Like the look of this property?
We would love to hear from you and arrange a viewing of this property. Get in touch now!
Looking to sell a property?
You can get a free online or in person valuation.
Property features
Air Source Heat Pump & Solar Panels
Three Bedroom
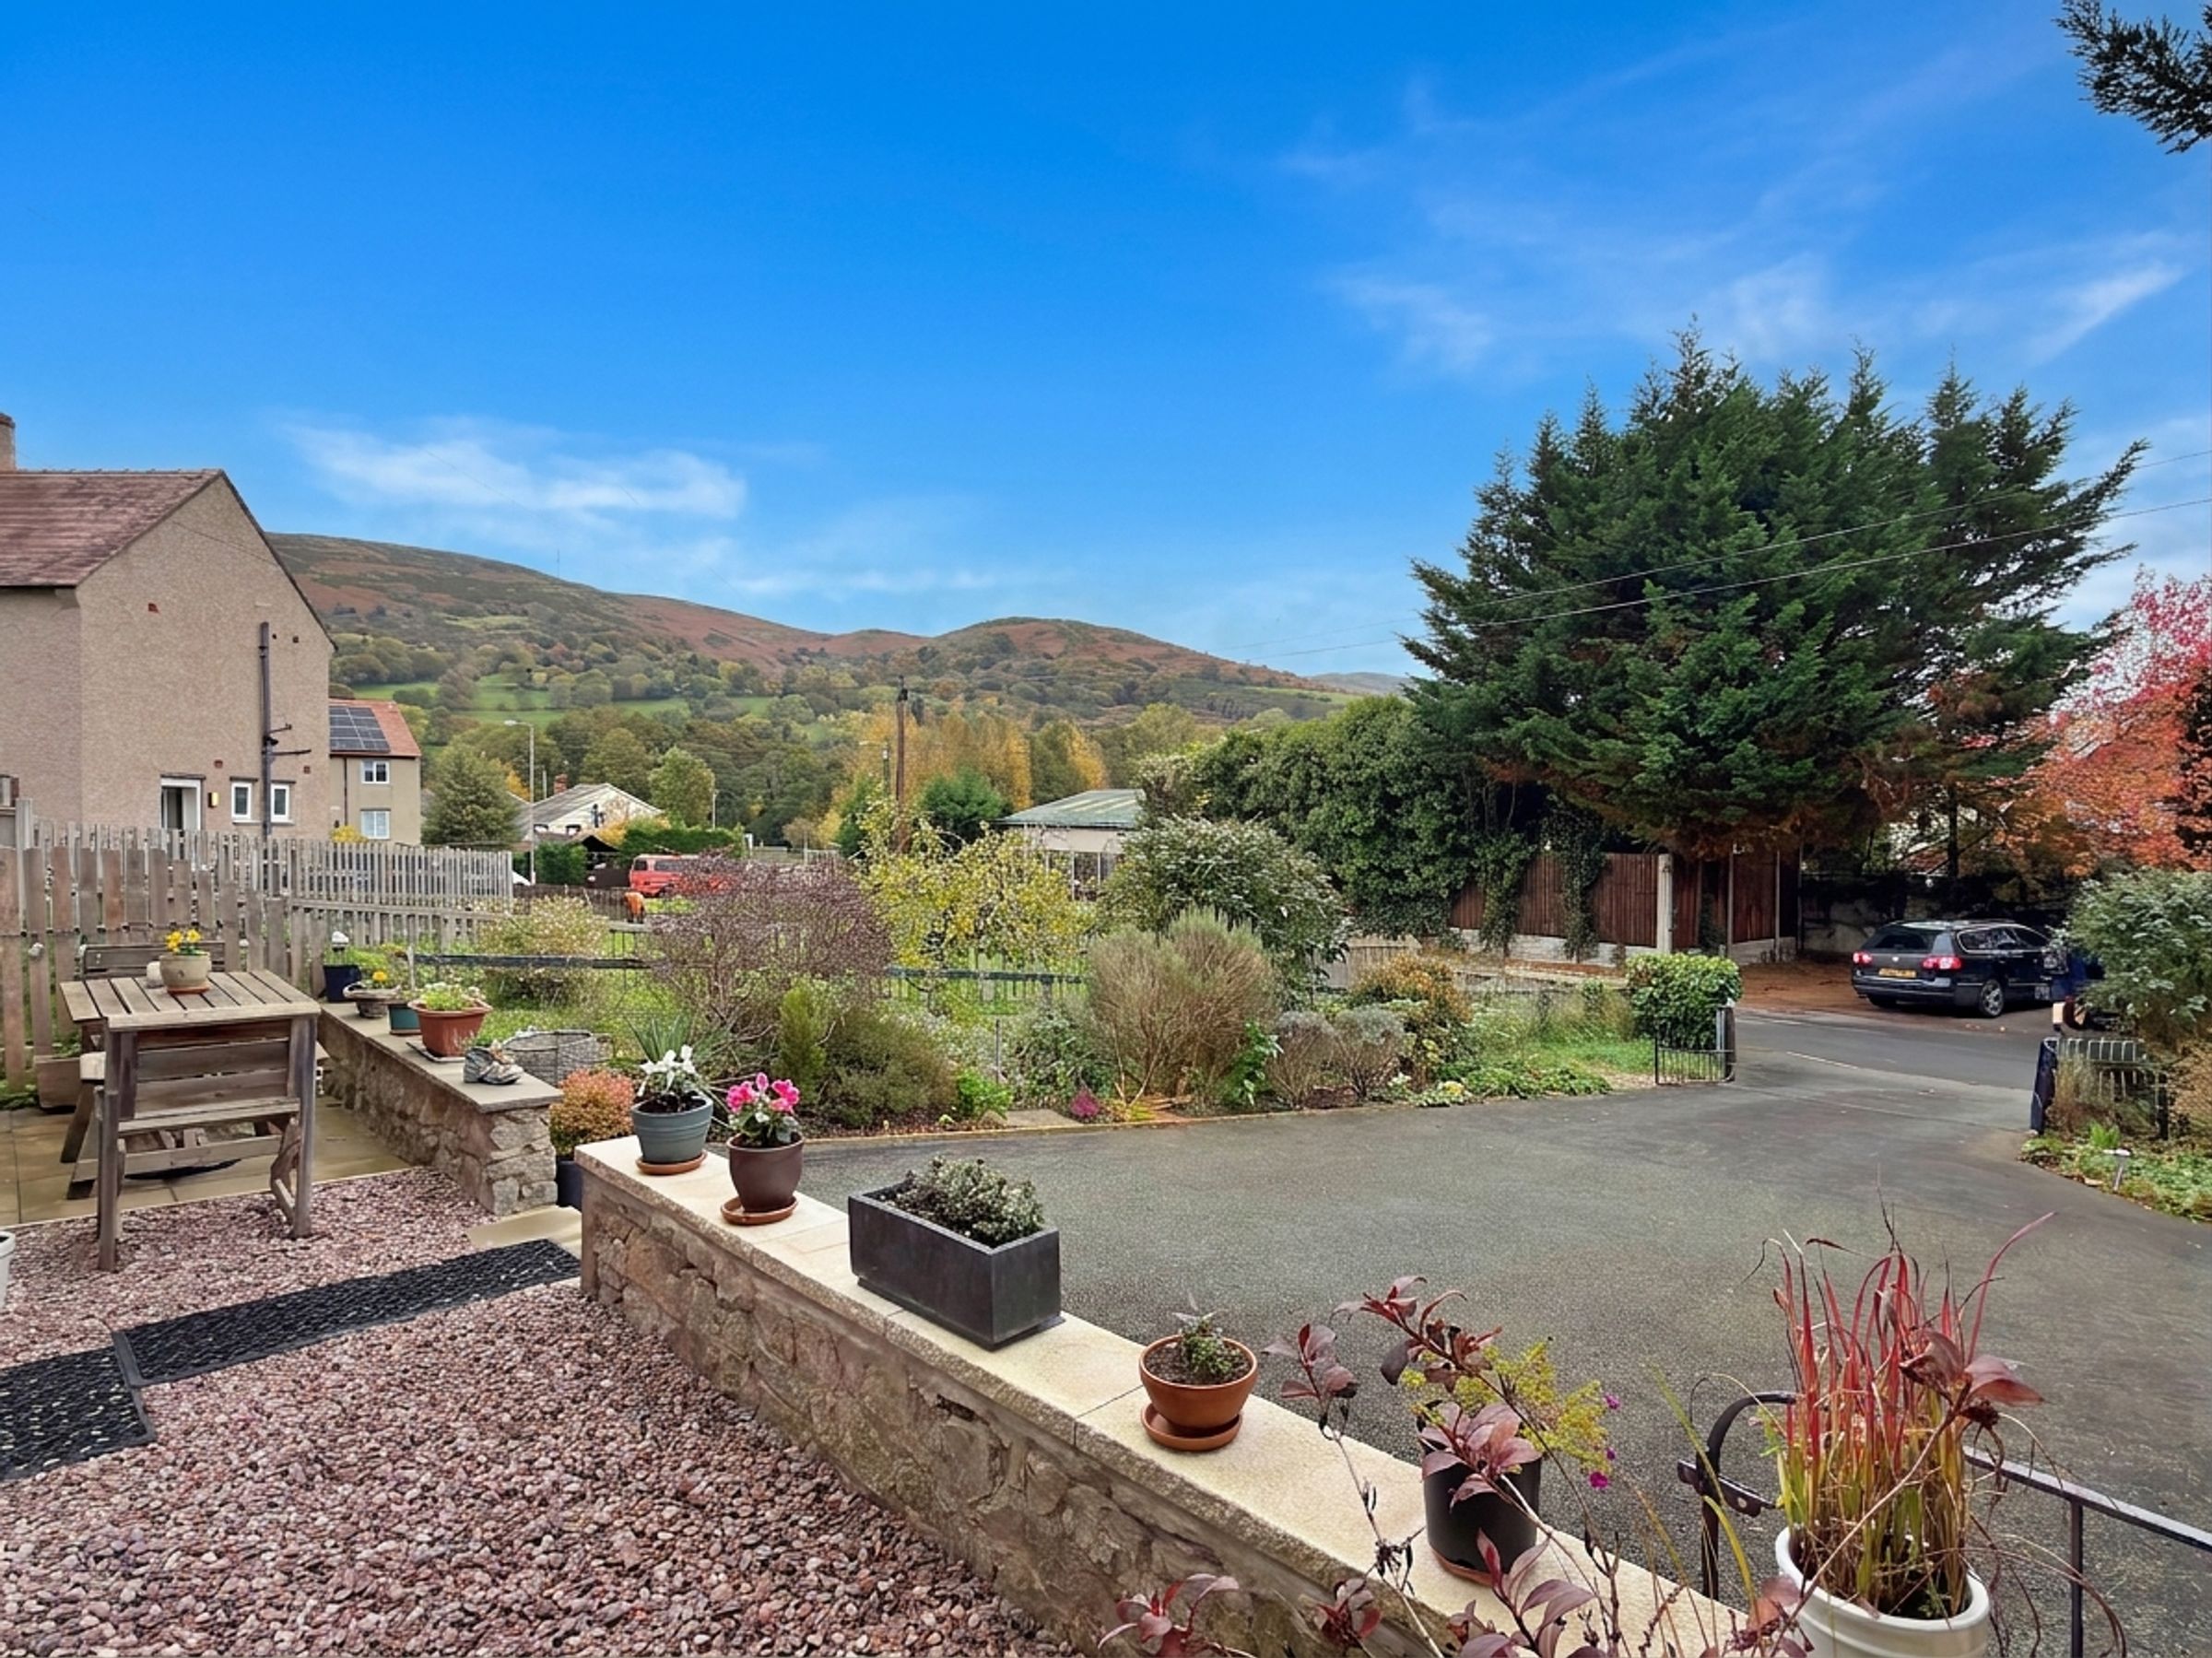
Driveway
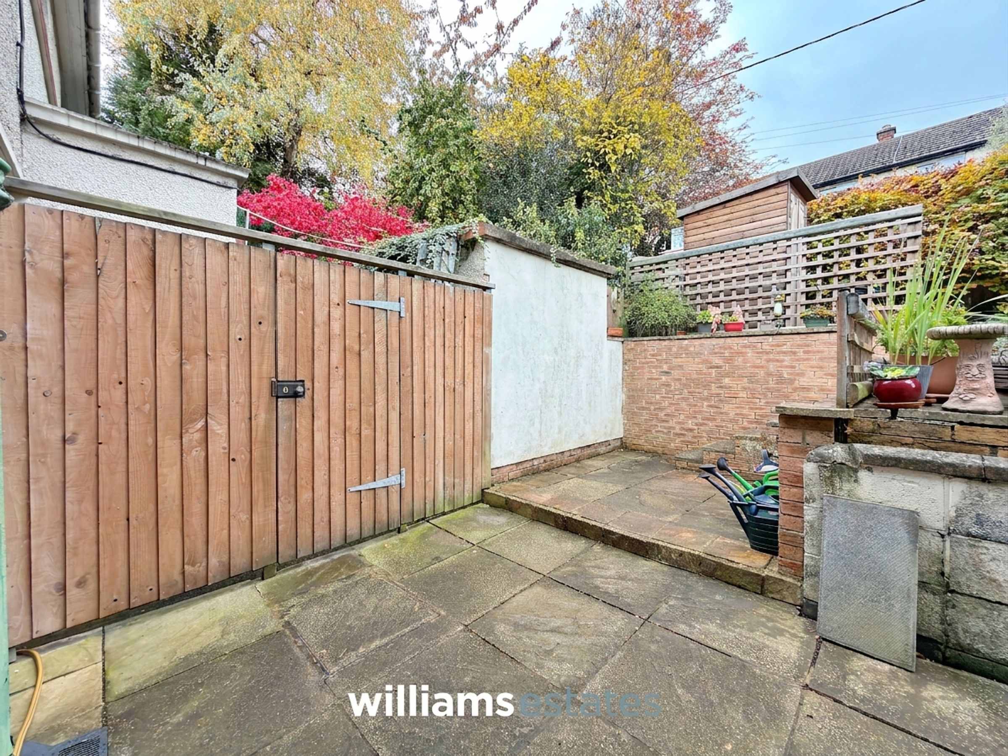
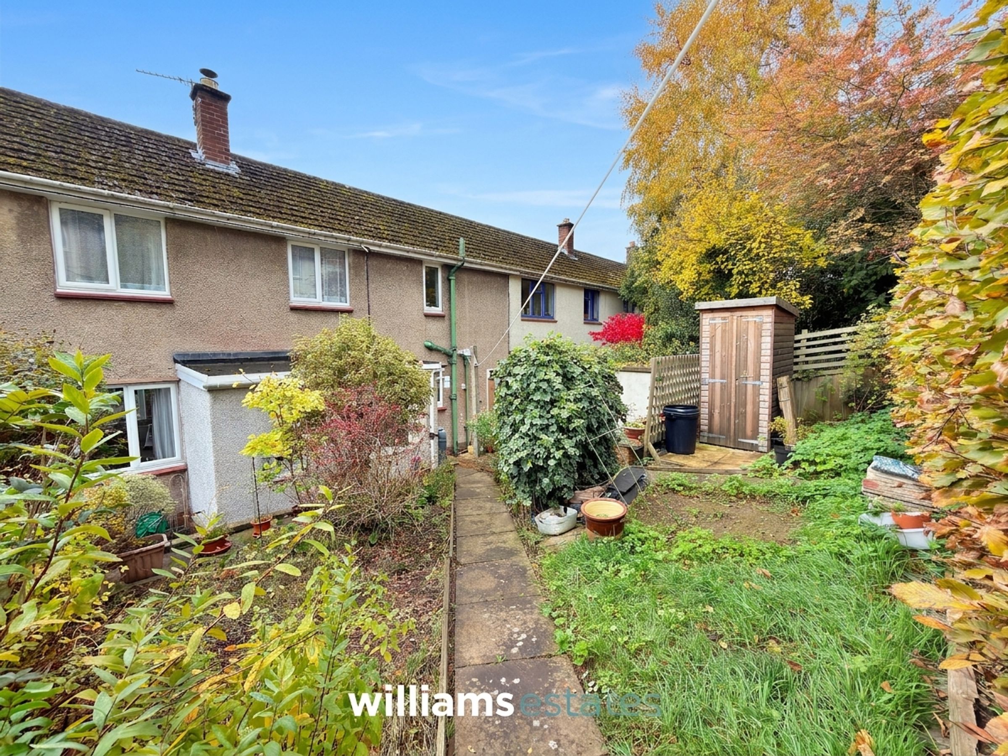
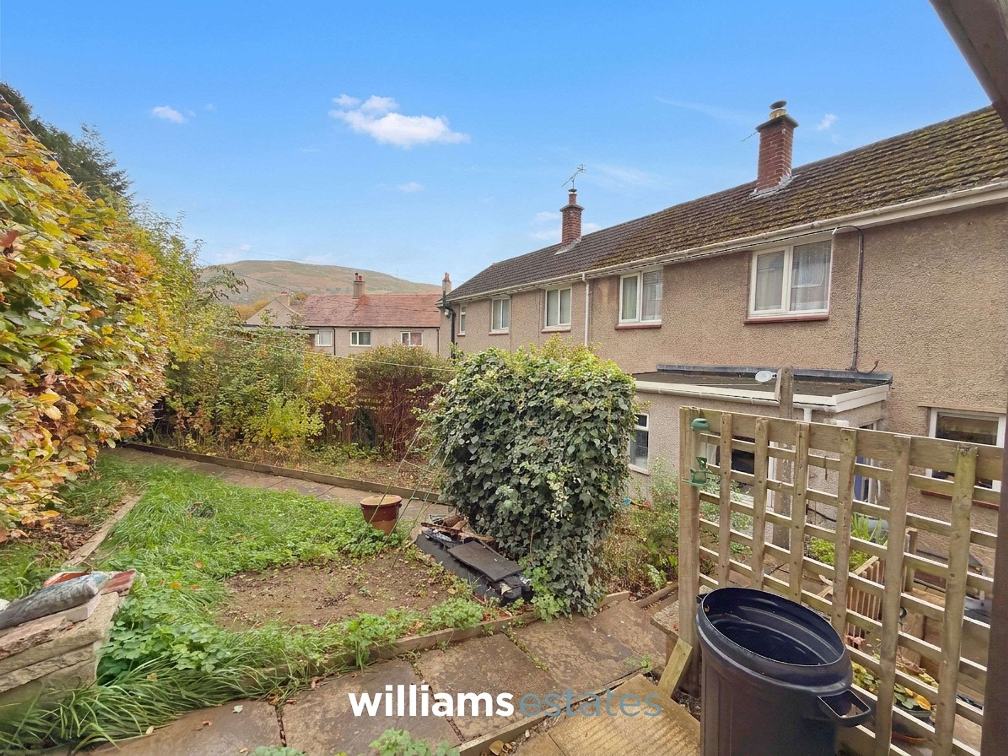
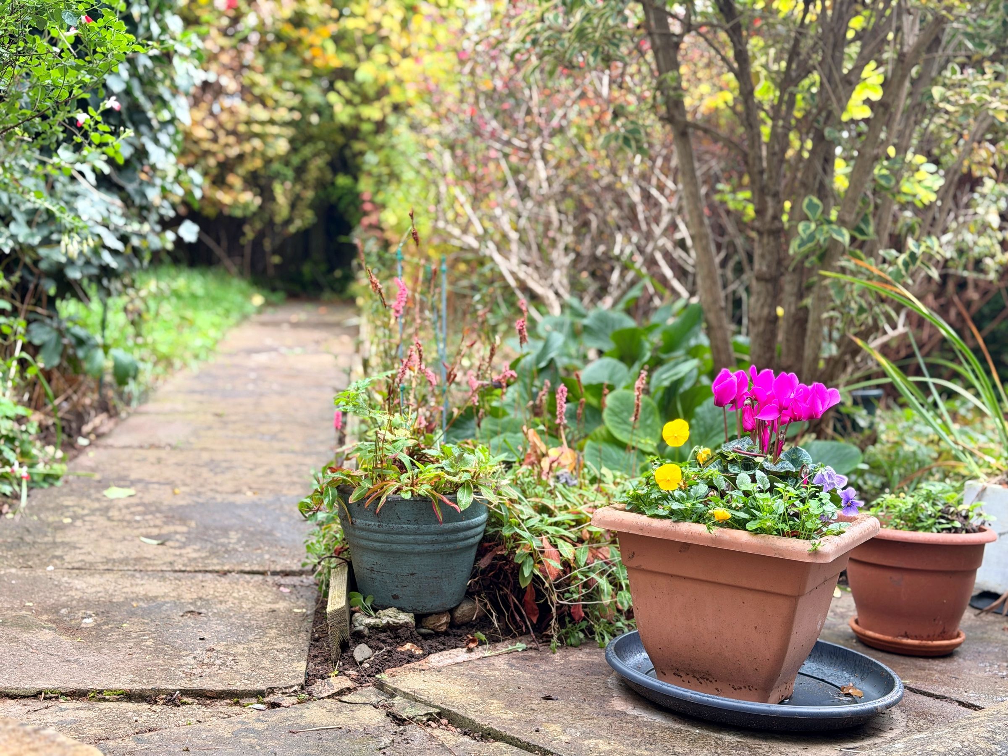
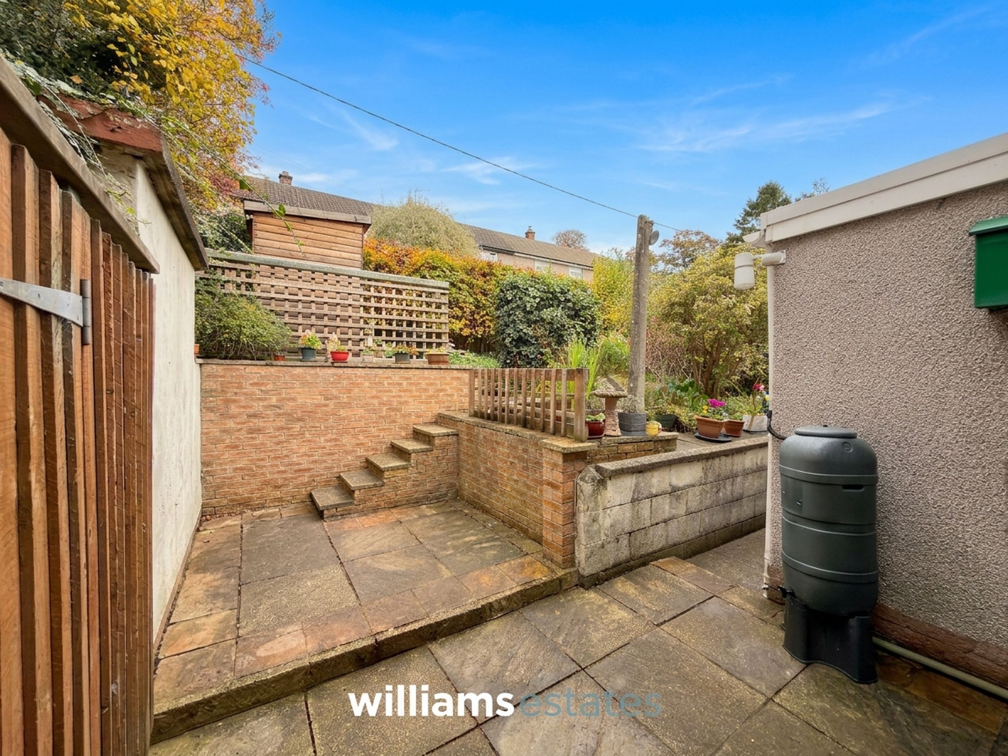
Enclosed Rear Garden
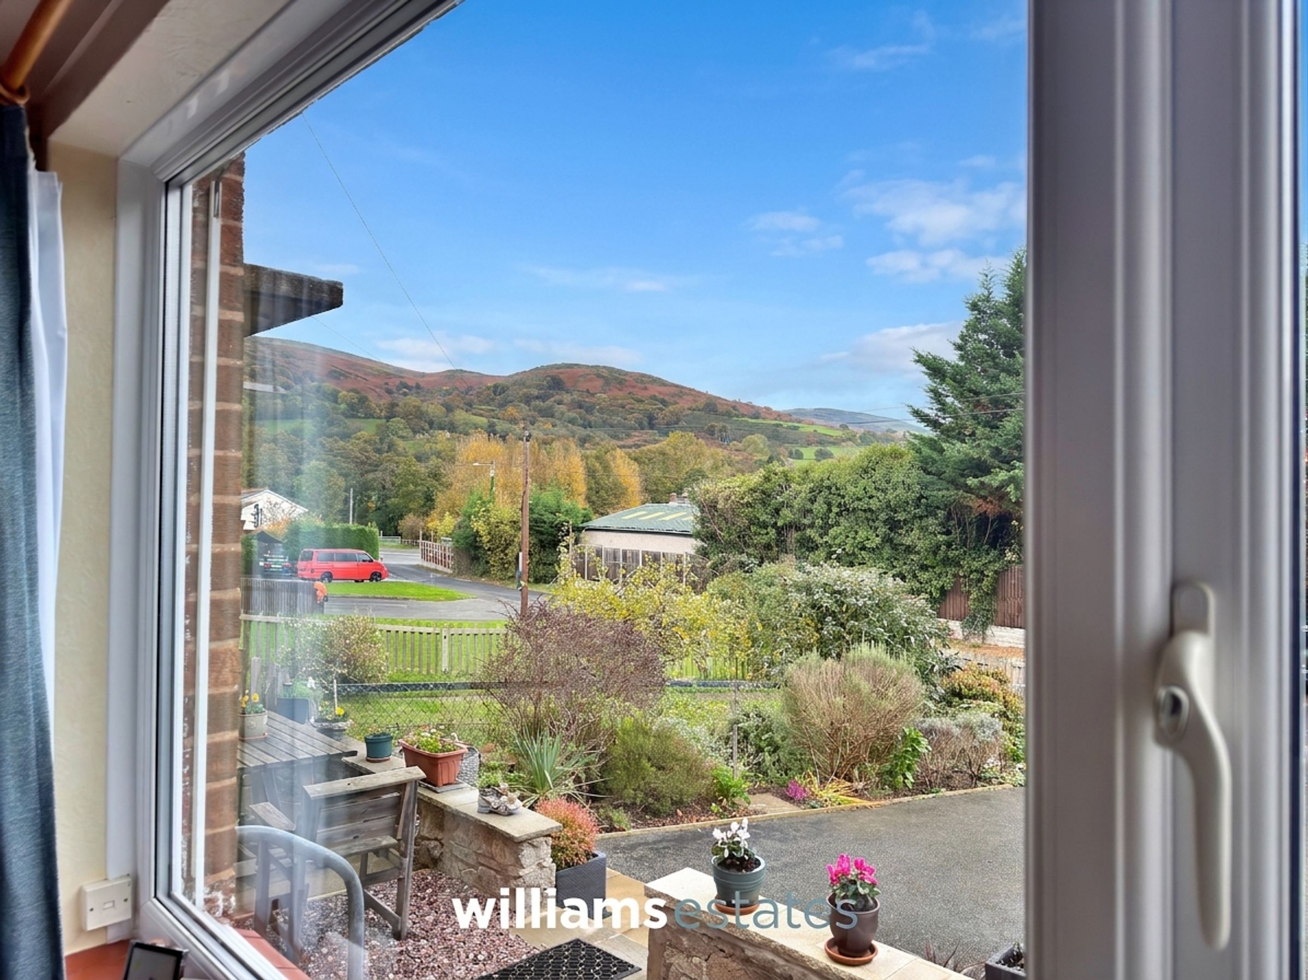
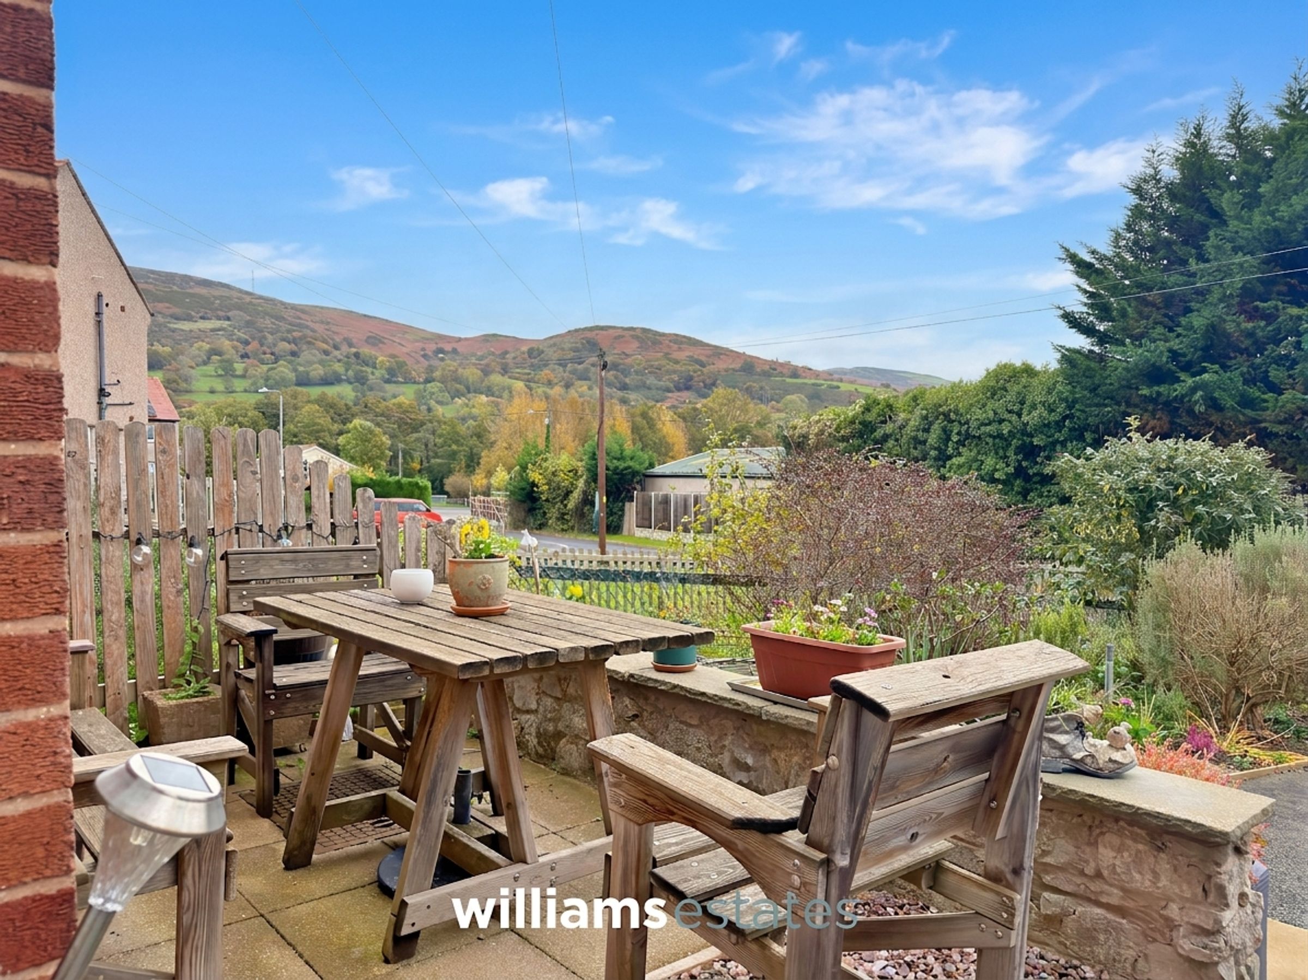
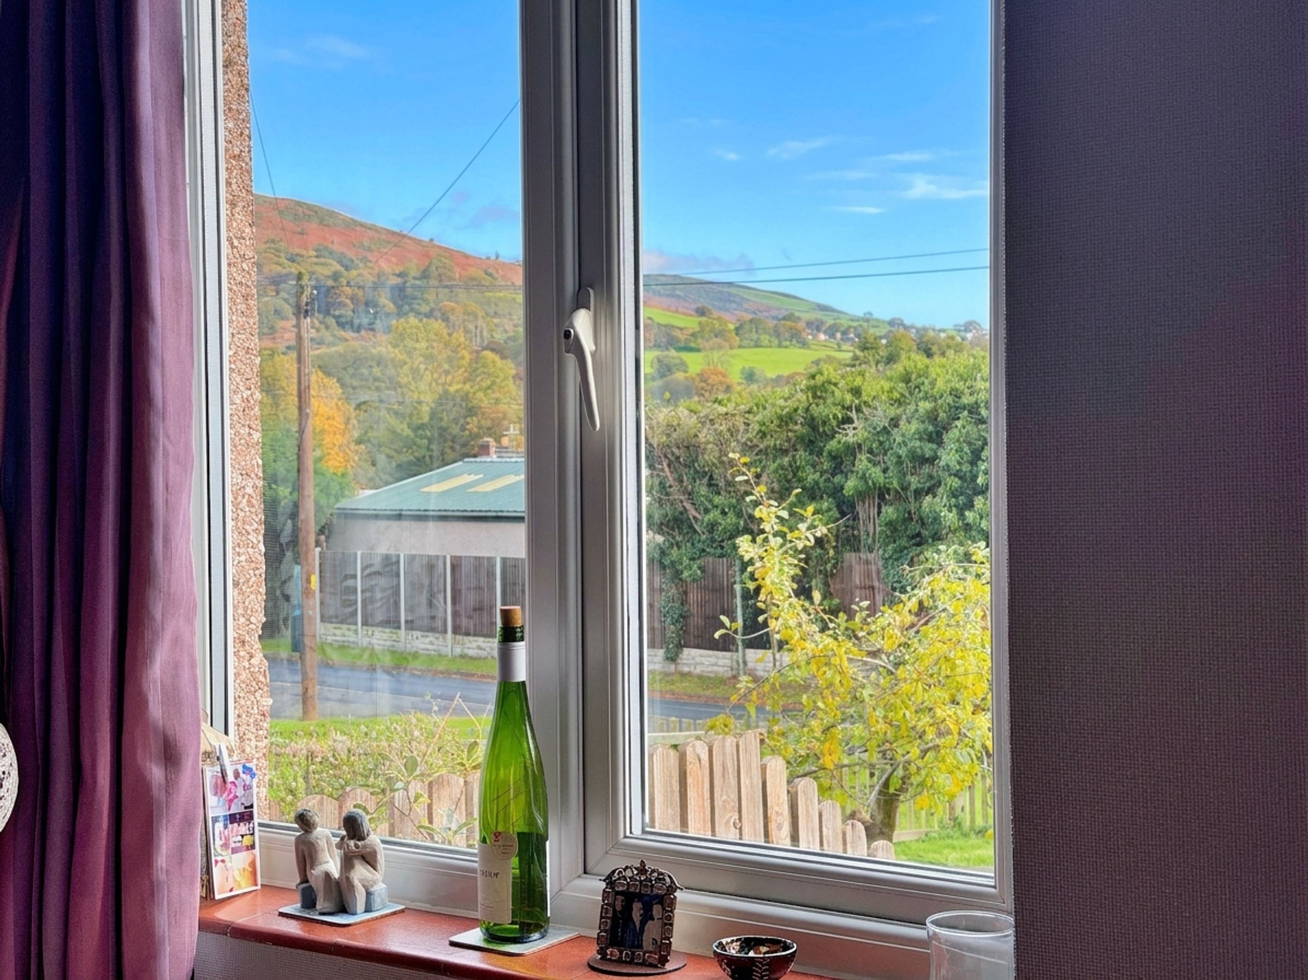
Countryside Views
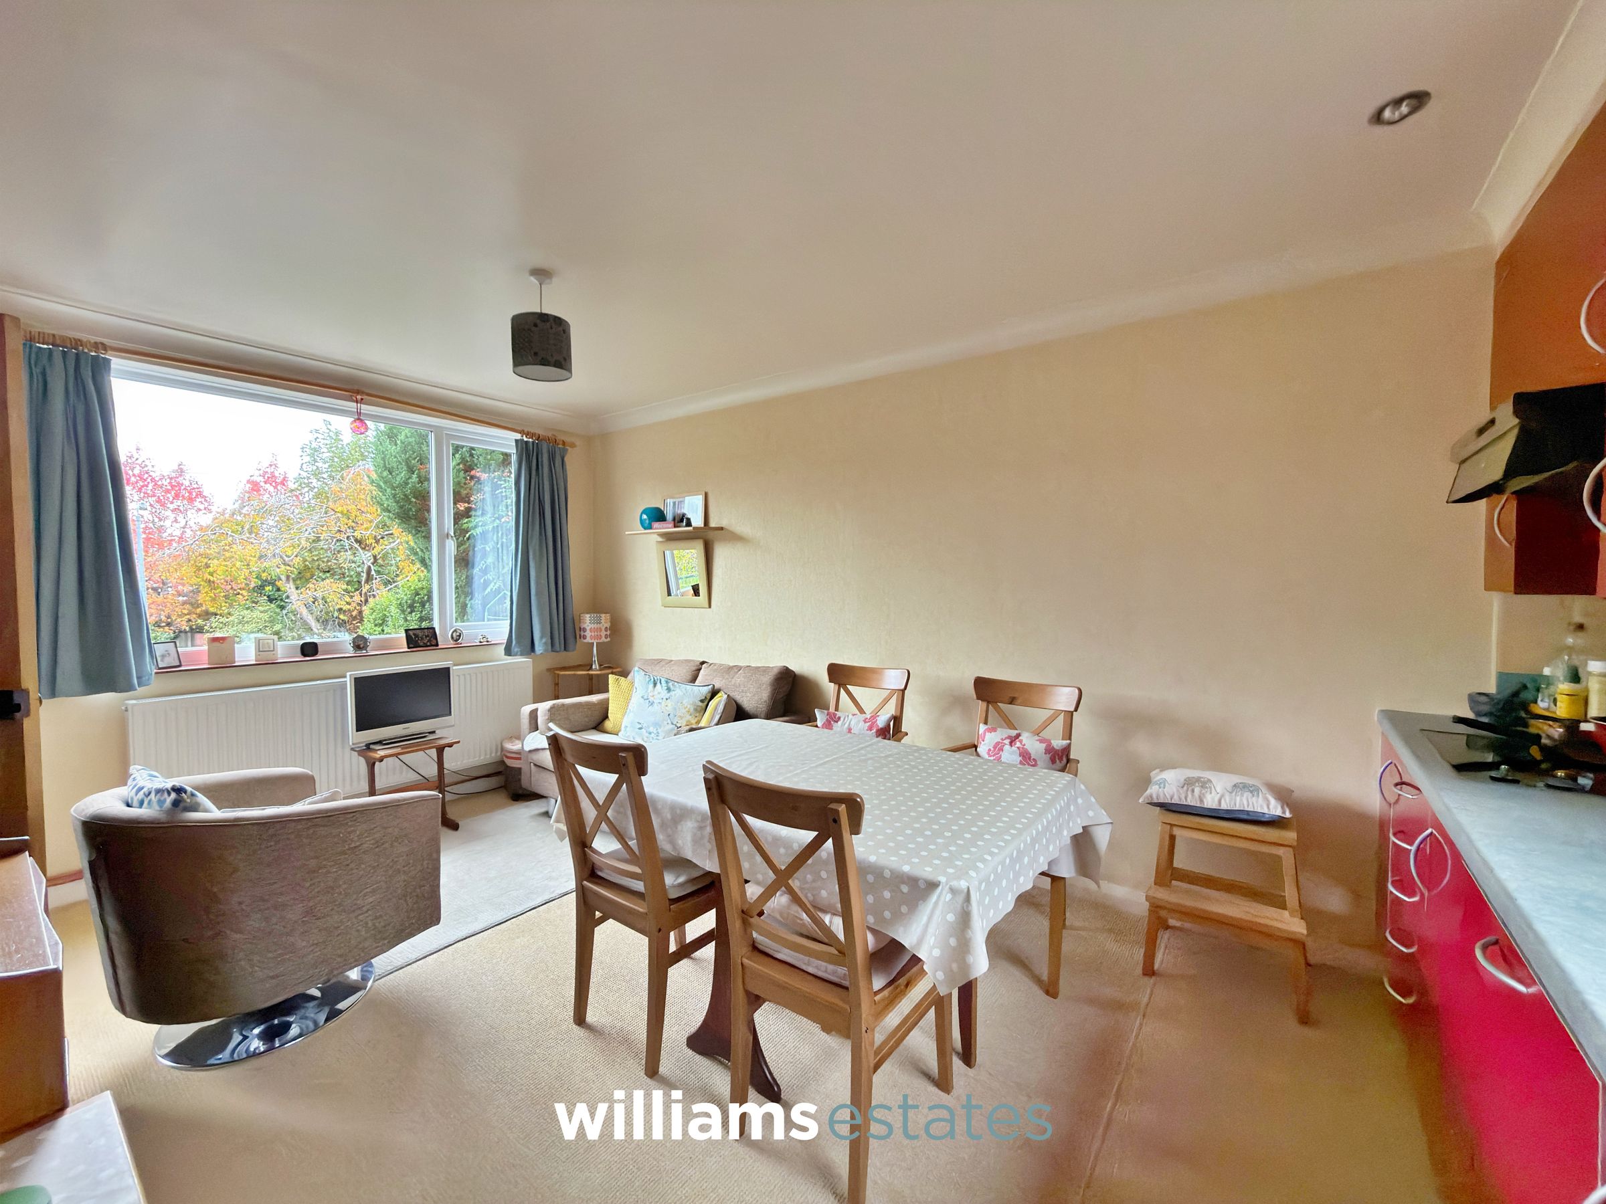
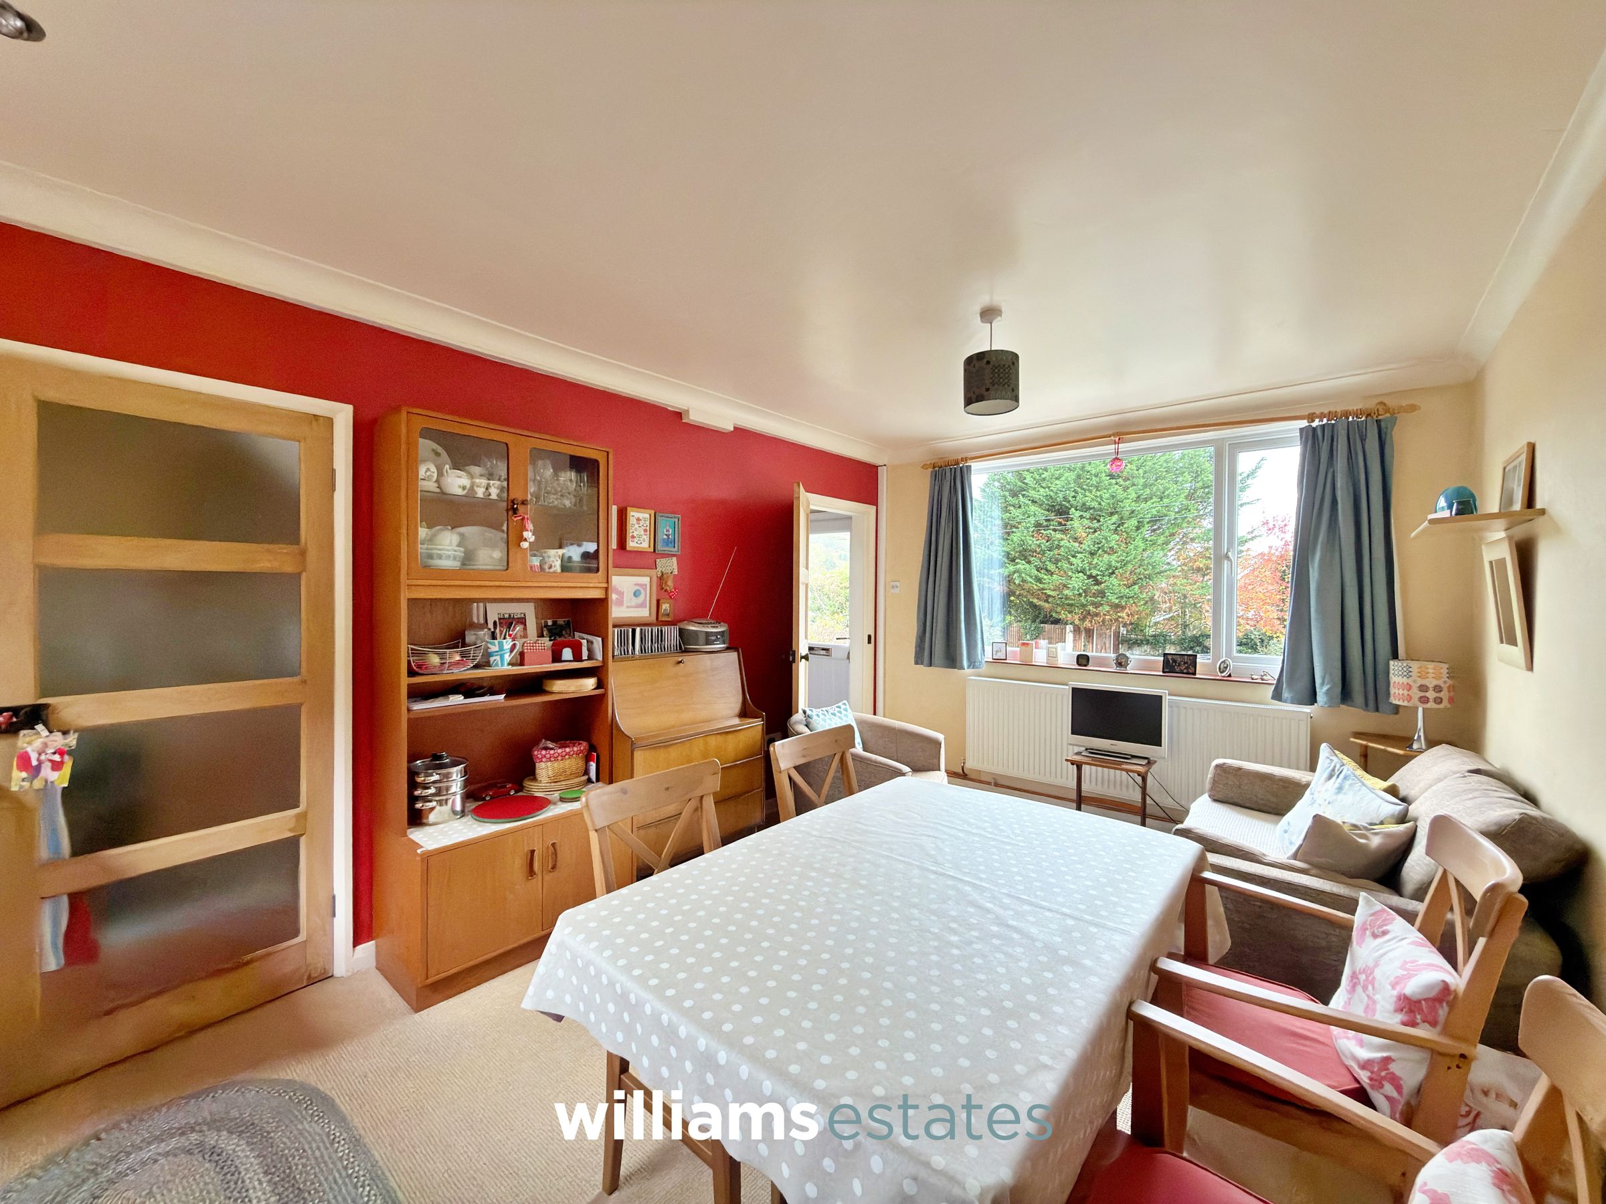
Kitchen Diner & Living Room
About this property
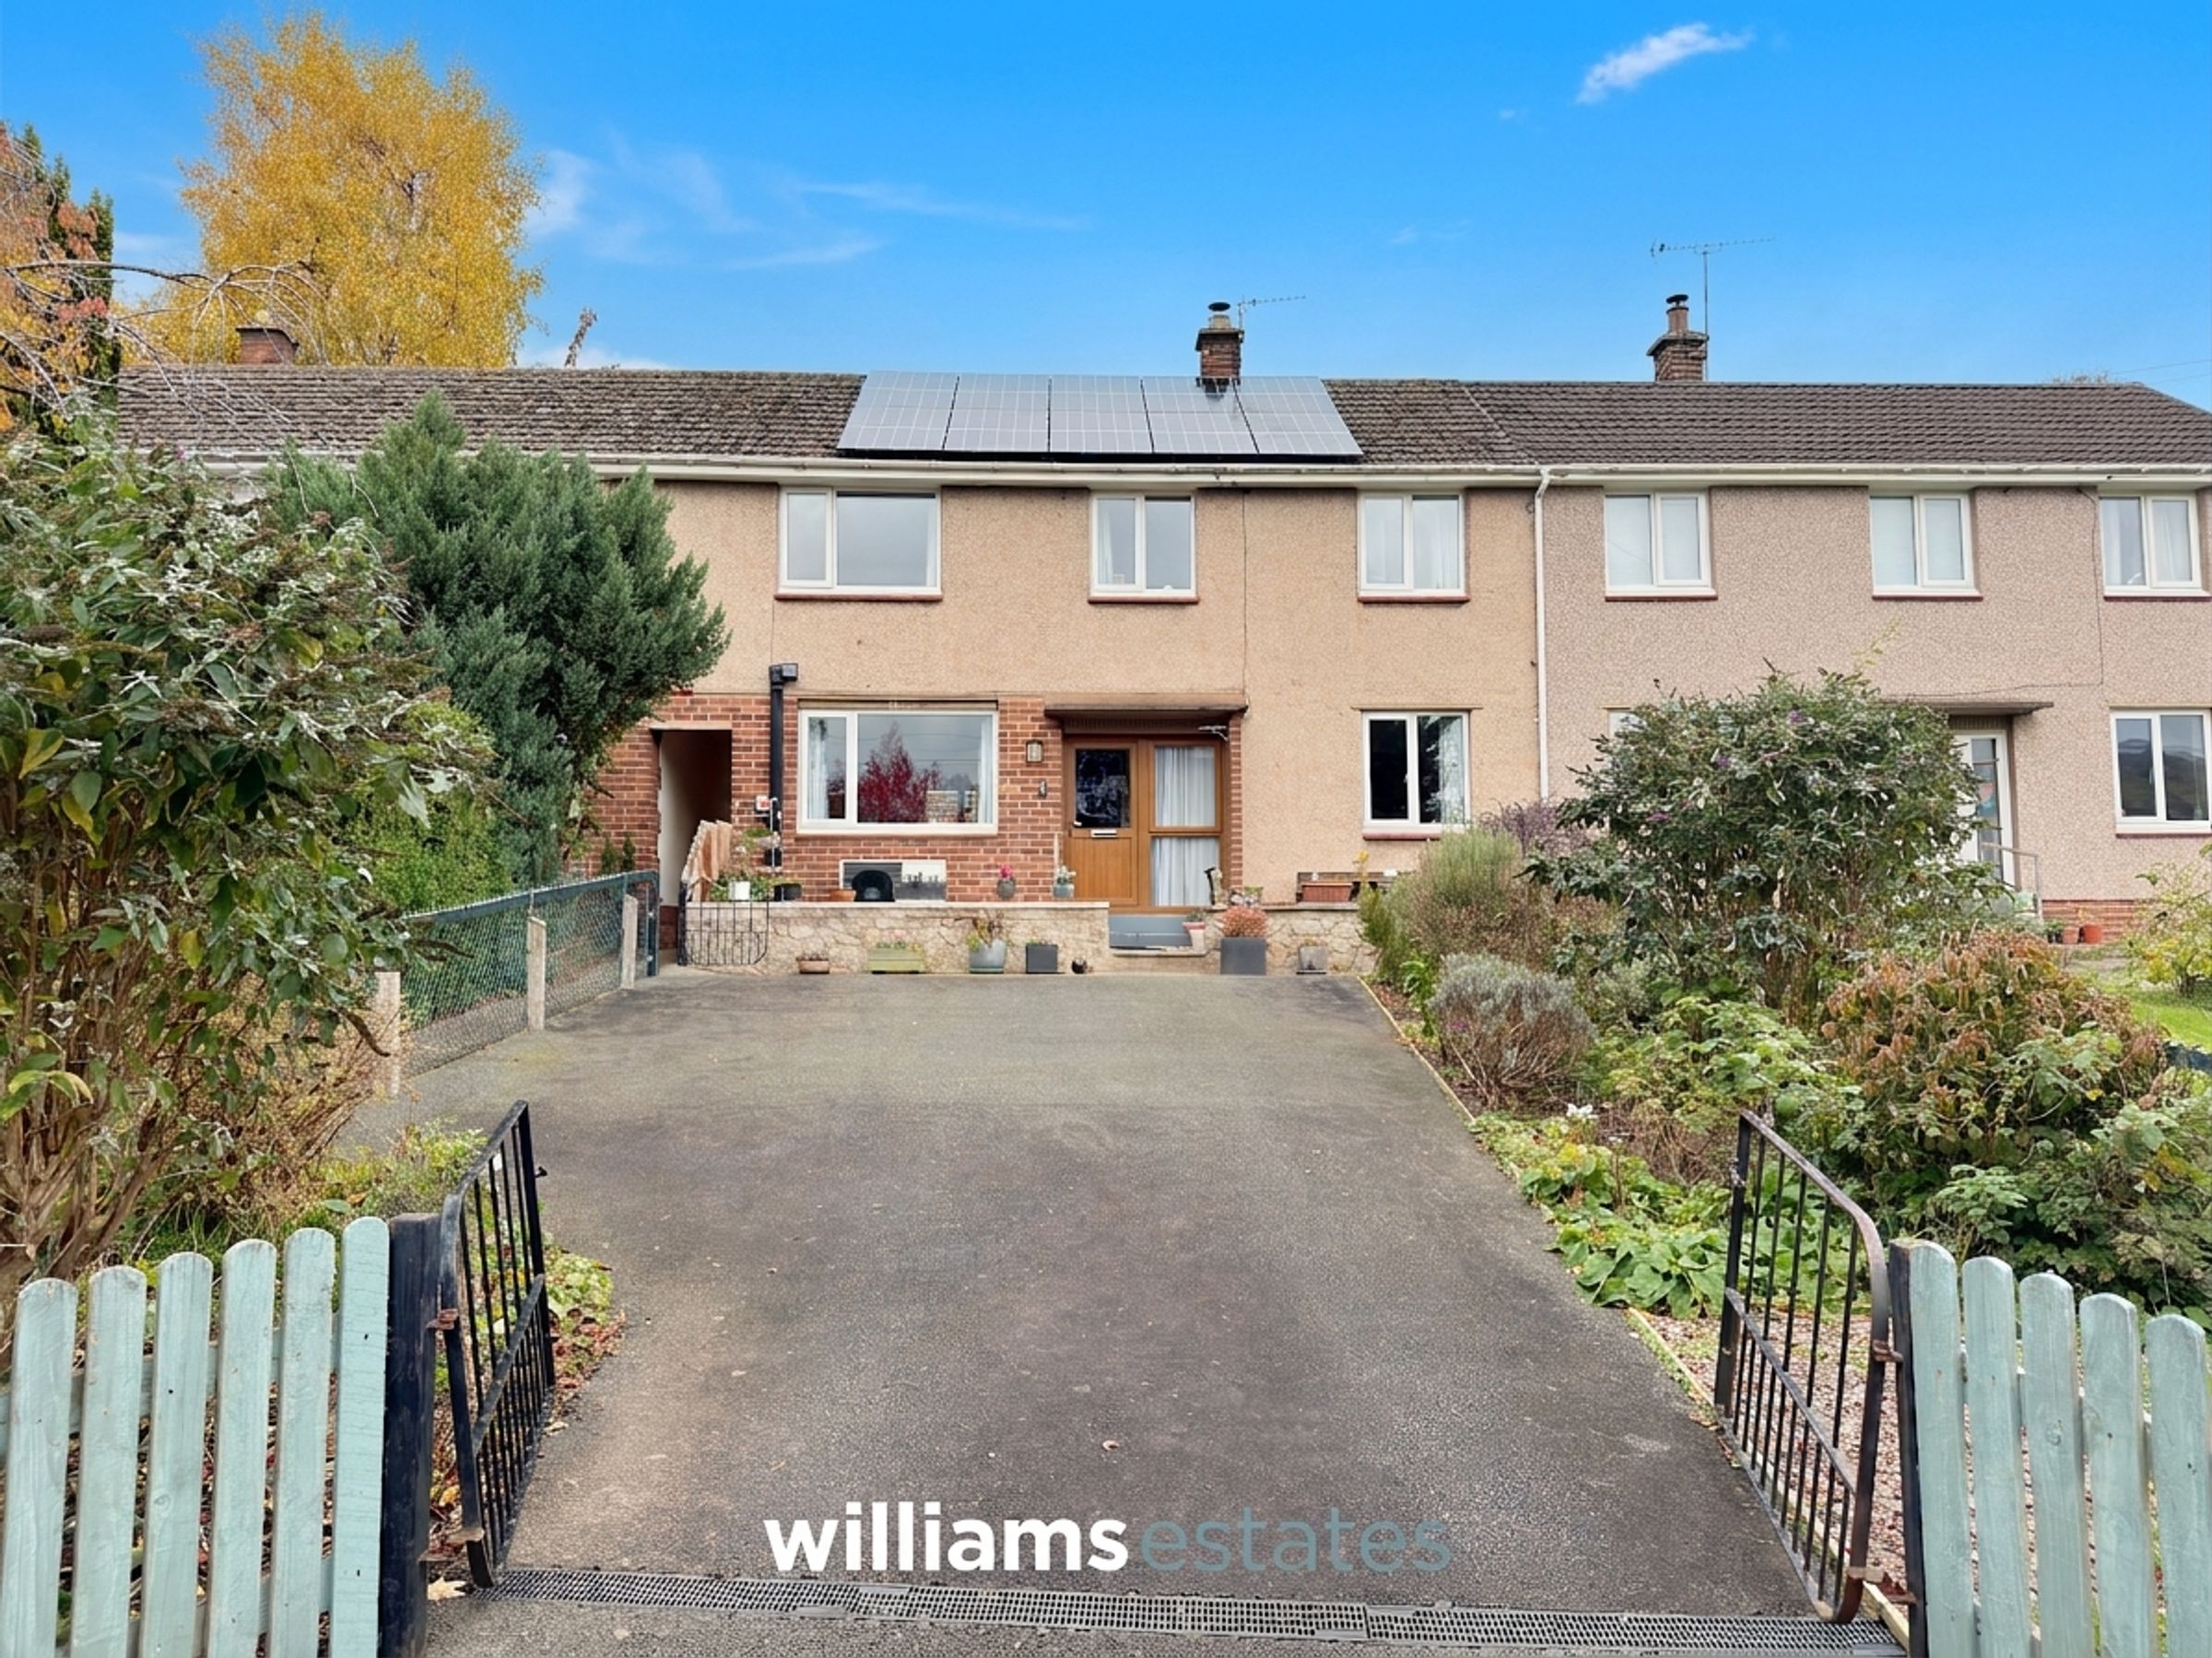
An excellent opportunity to acquire a spacious three-bedroom mid-terrace property, situated within the charming village of Bodfari, enjoying a pleasant rural setting on the edge of the beautiful Vale of Clwyd. Offering well-proportioned and versatile accommodation throughout, the property would make an ideal family home or an attractive purchase for those seeking village living with the benefit of excellent energy-efficient features.
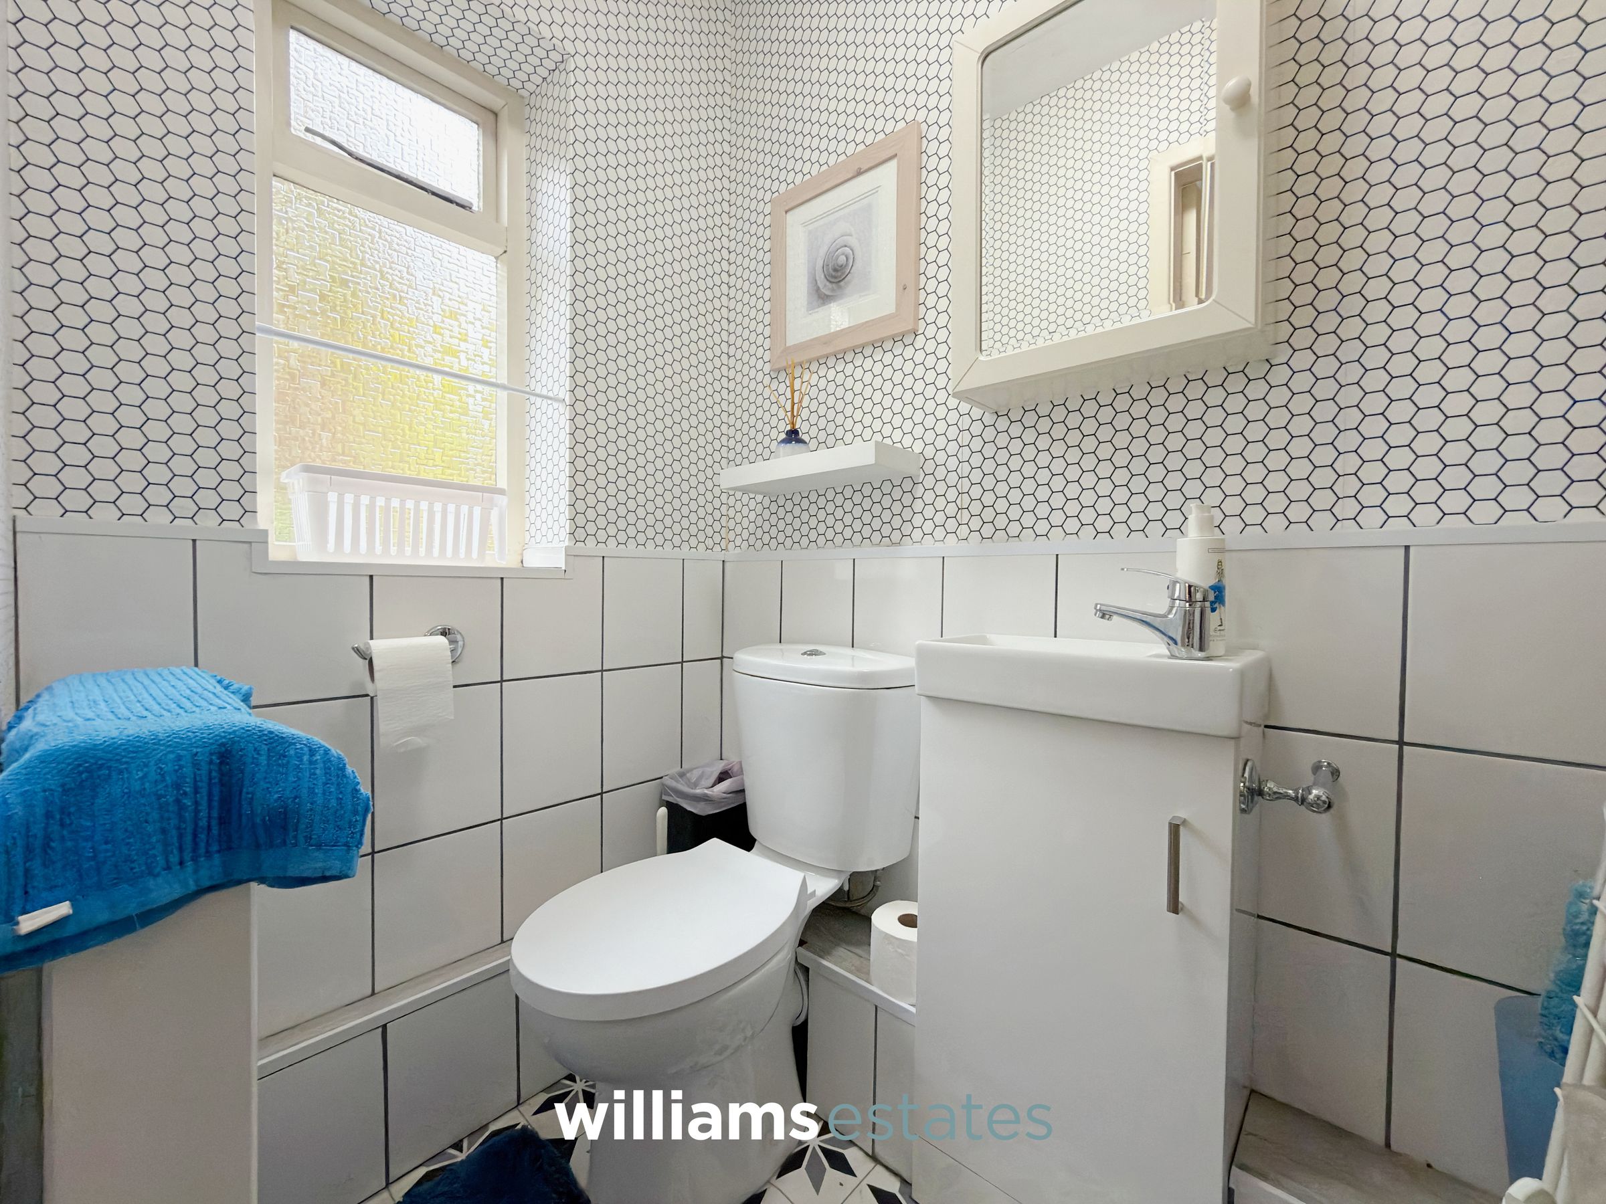
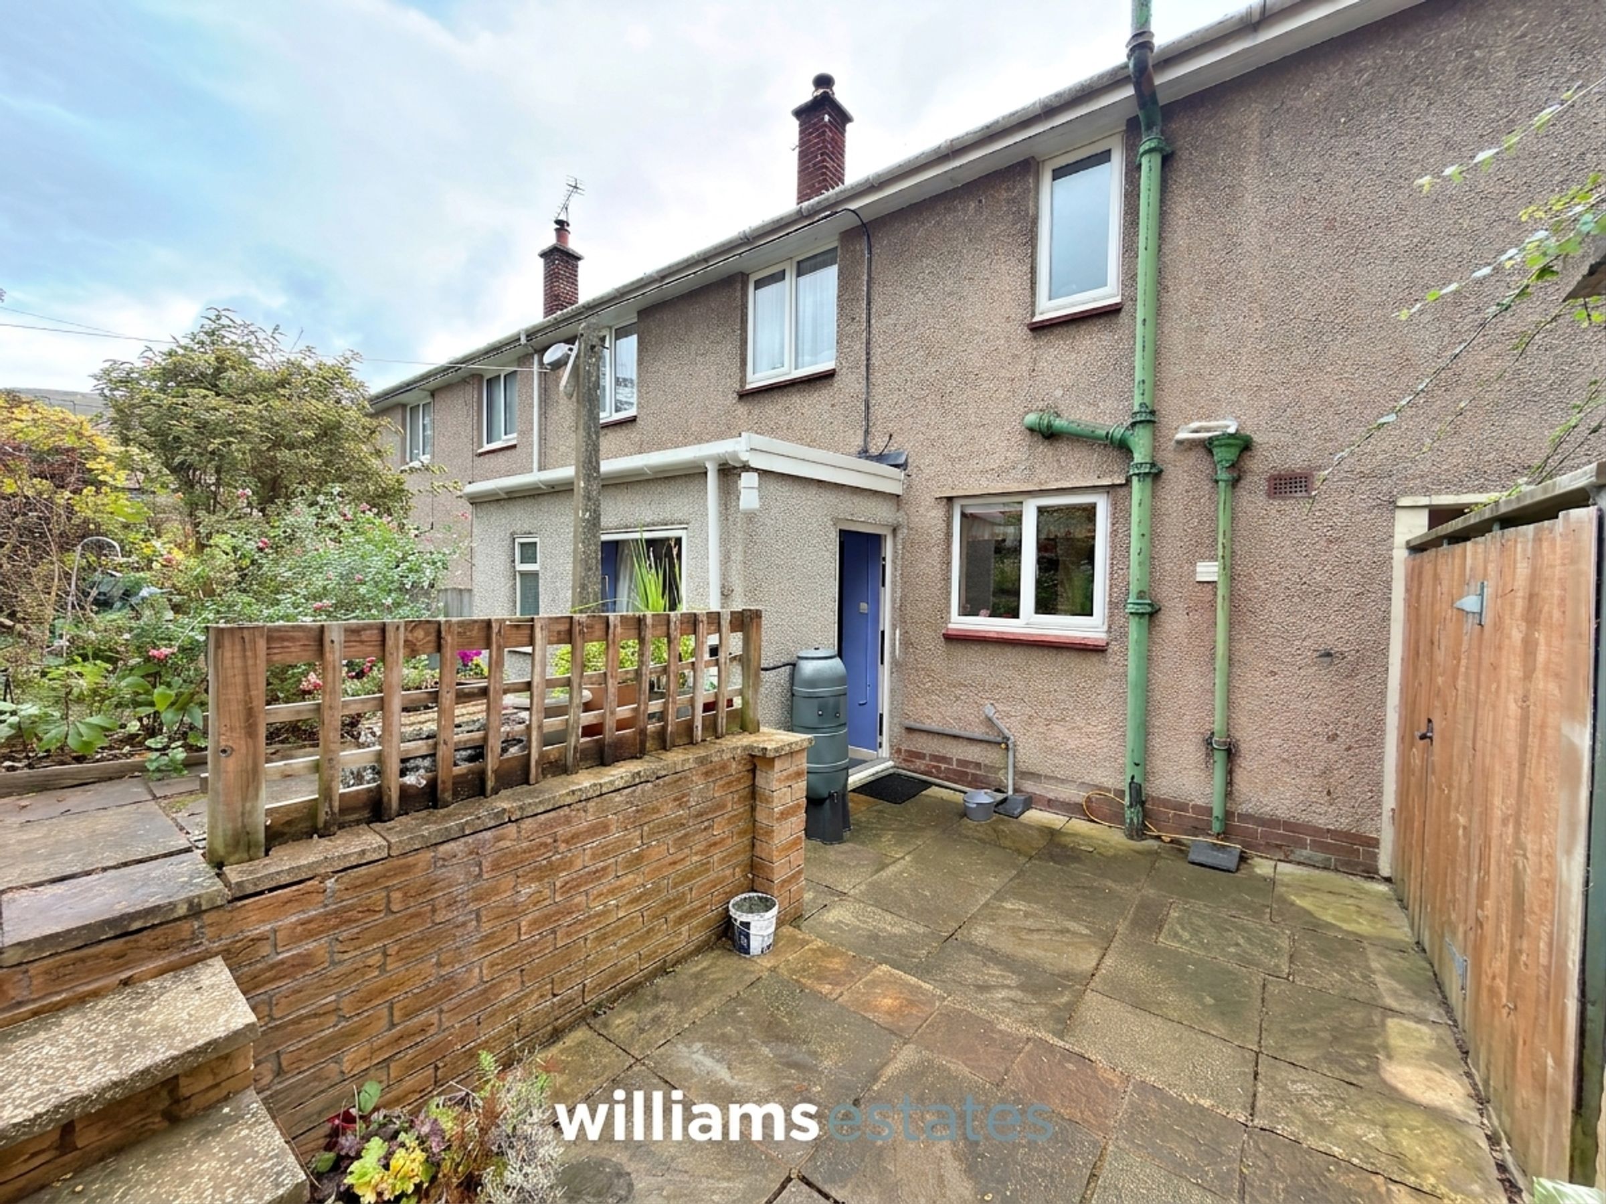
The accommodation briefly comprises an entrance hall, spacious kitchen/diner, additional rear kitchen, utility room, downstairs W.C. and a generous living room to the ground floor. To the first floor are three bedrooms and a family bathroom. Externally, the property benefits from a driveway providing off-road parking for multiple vehicles, together with an enclosed rear garden offering space for outdoor relaxation and entertaining.
Further benefits include an air source heat pump and solar panels, providing modern energy-efficient features. An appealing opportunity to enjoy village life in a desirable North Wales location.
Key details
Broadband: up to 1800mbps
786ft2 floor area
2852ft2 plot size
Freehold
Council tax band C
Local authority: Denbighshire
Additional information
An EPC is not currently available for this property. Please contact us here or call us on 01745 817417 for more information.
- Is in a conservation area
- No
- Is a listed property
- No
Has flood defences
No
Has there been any flooding within the last five years?
No
- Construction materials
- Brick and block
Electric supply
National Grid
Water supply
Direct mains water
Sewerage
Standard UK domestic
Heating supply
Air source heat pump, Solar panels and related technology
Broadband
FTTC (fibre to the cabinet)
Fastest broadband speed available
Ultrafast
1800mbps
Mobile coverage

EE
Coverage
Poor

O2
Coverage
Poor

Three
Coverage
Poor

Vodafone
Coverage
Poor
Near the property
Schools
Transport
Rooms and dimensions
Kitchen/Diner, Living
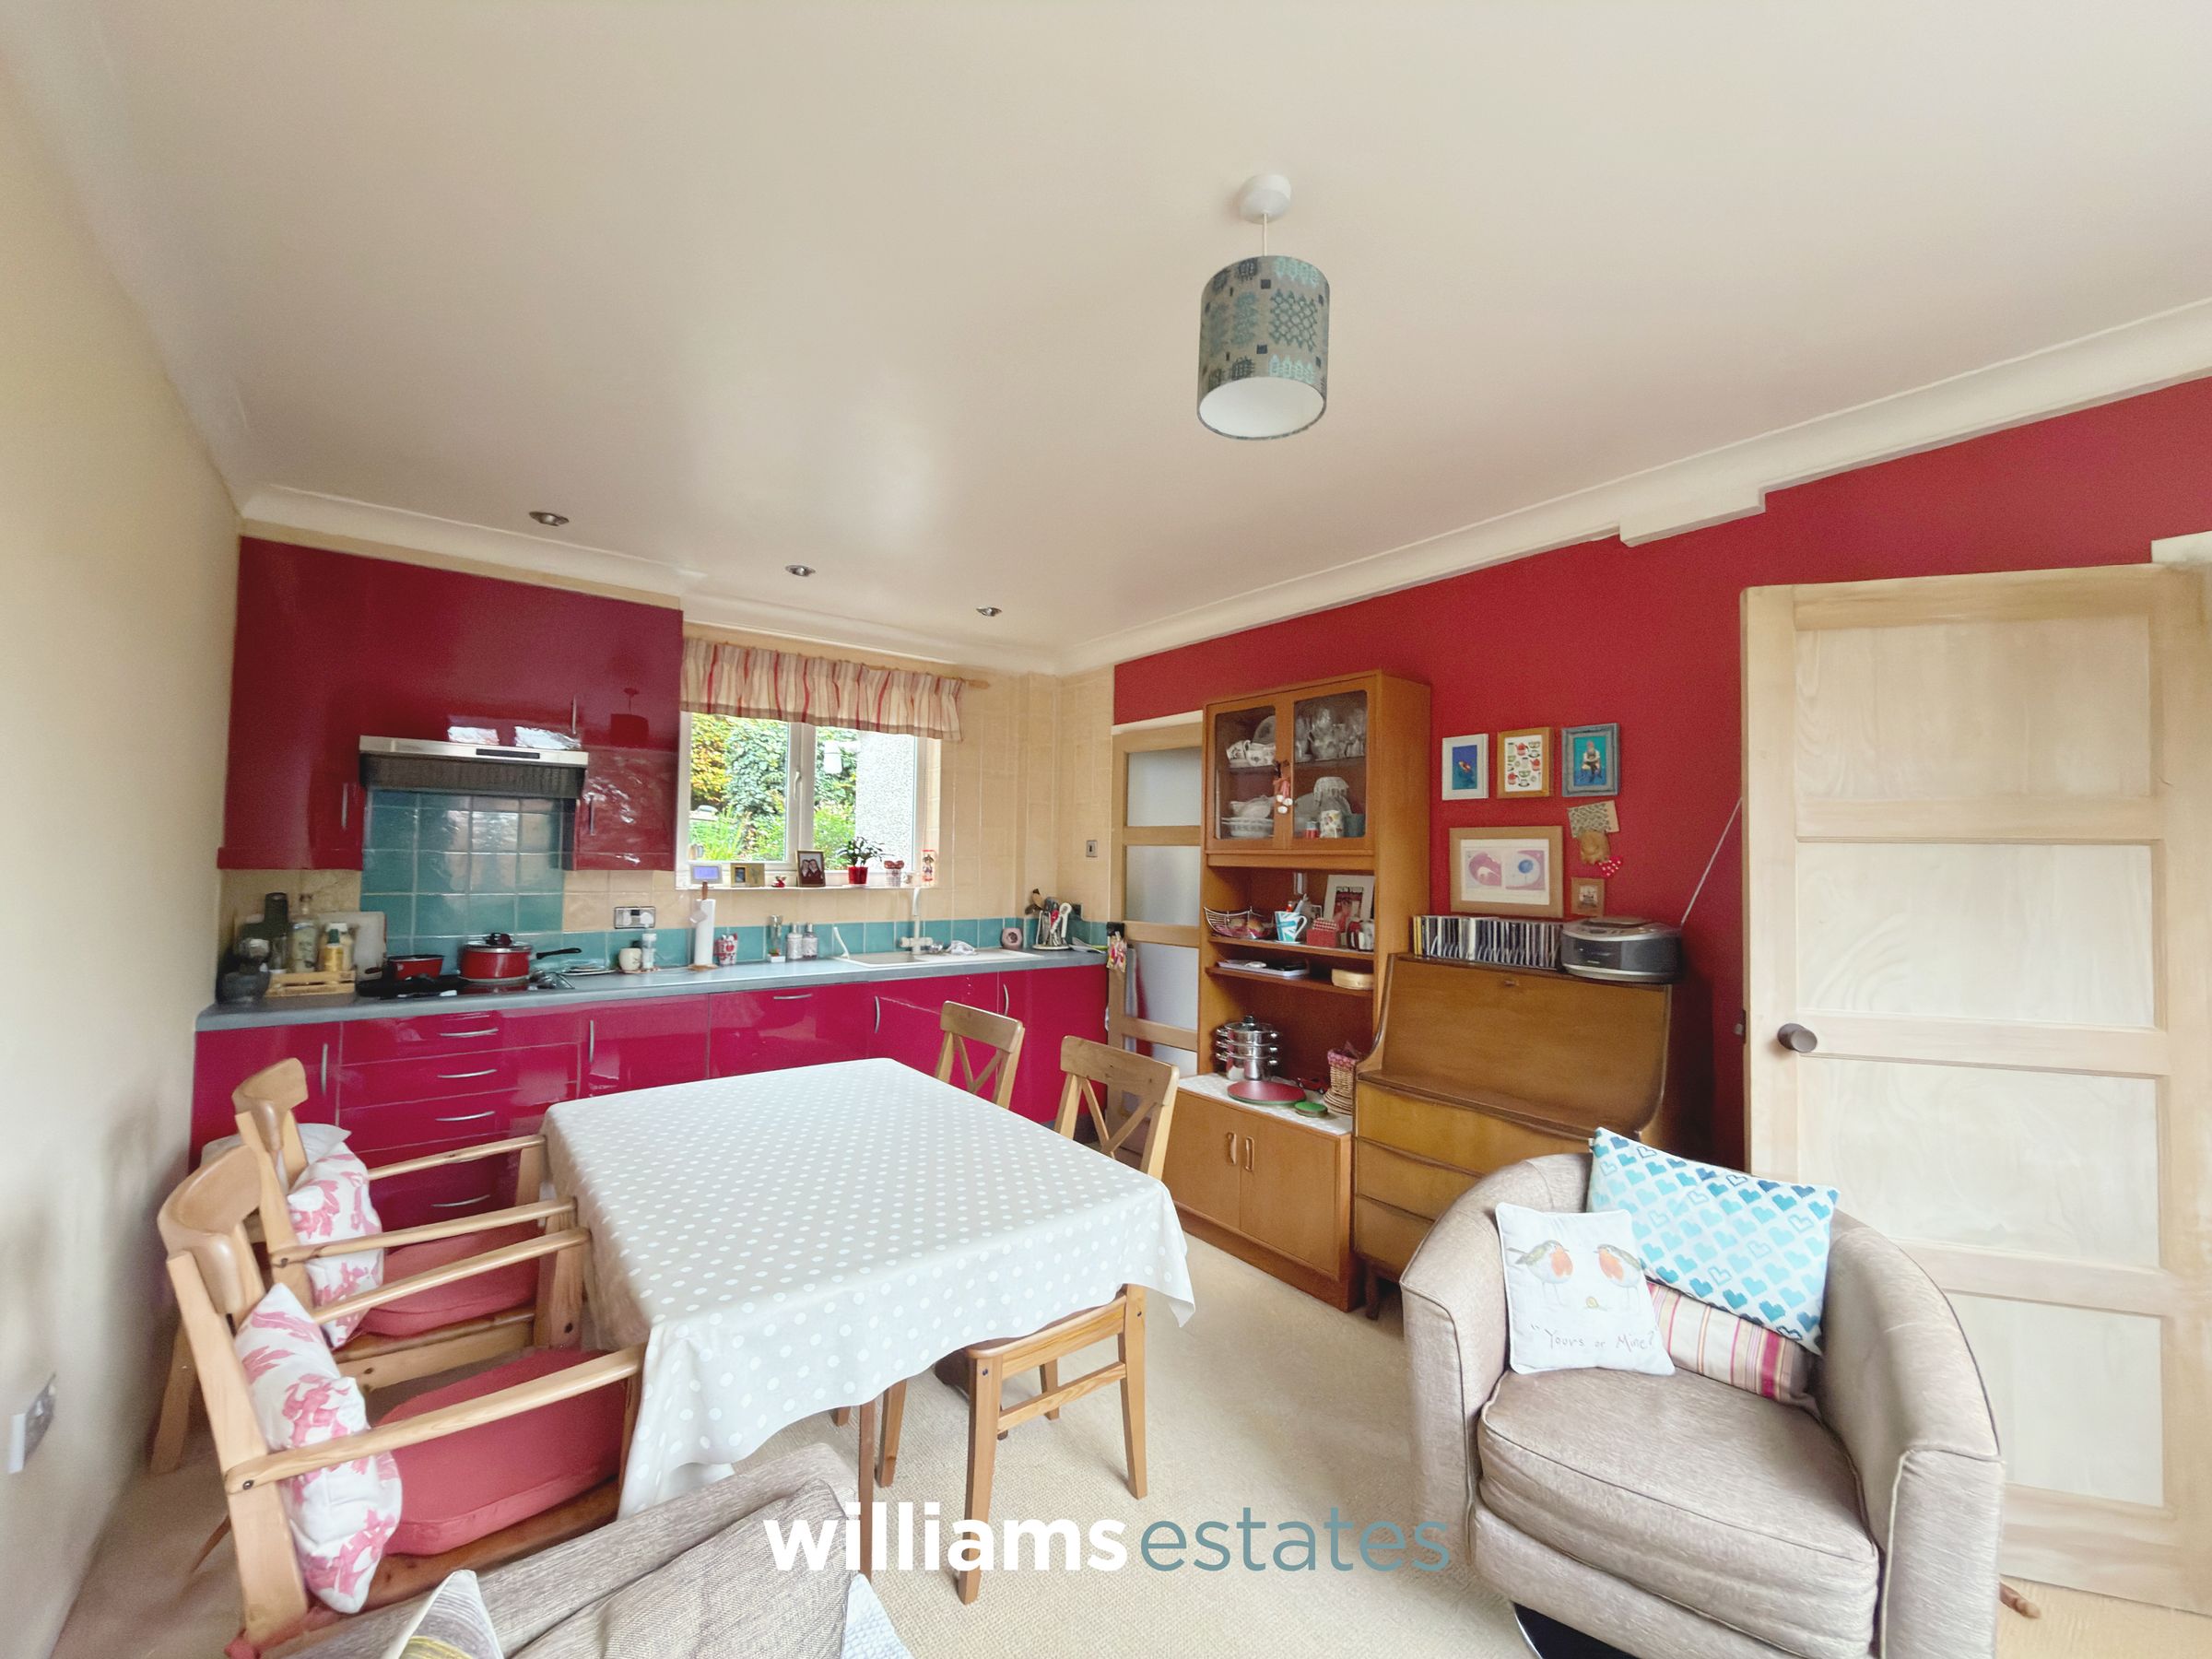
A spacious and well-appointed kitchen/diner, featuring complementary worktops and matching wall and base units, a stainless steel drainer sink, four-ring hob with stainless steel extractor fan above, and tiled splashbacks. The room offers ample space for a dining table, with additional room for a sofa, creating a versatile space in which to relax and enjoy the fantastic views from the uPVC double-glazed window to the front elevation. A door leads through to the rear kitchen.
Living Room
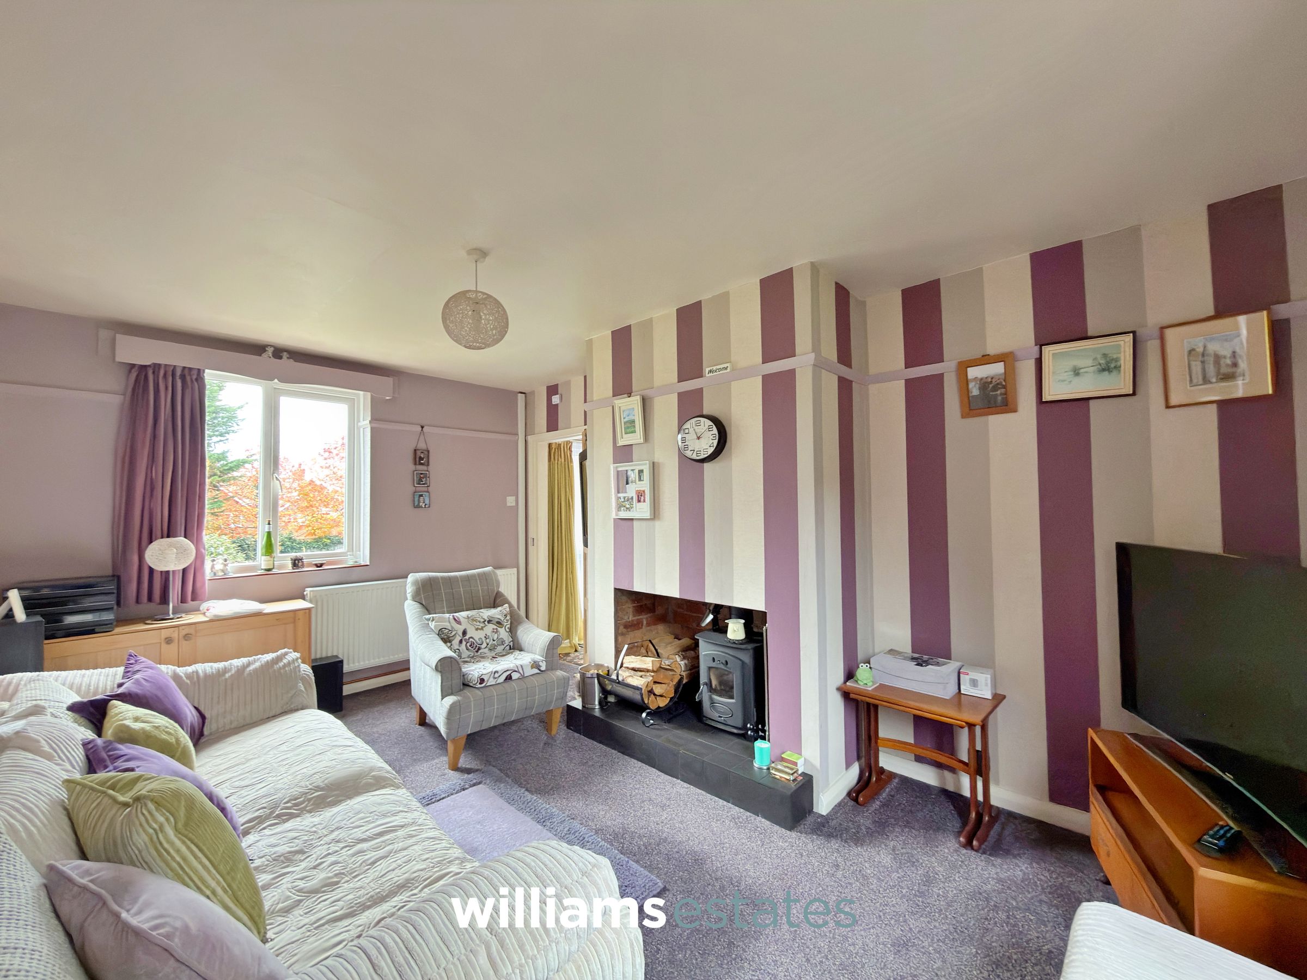
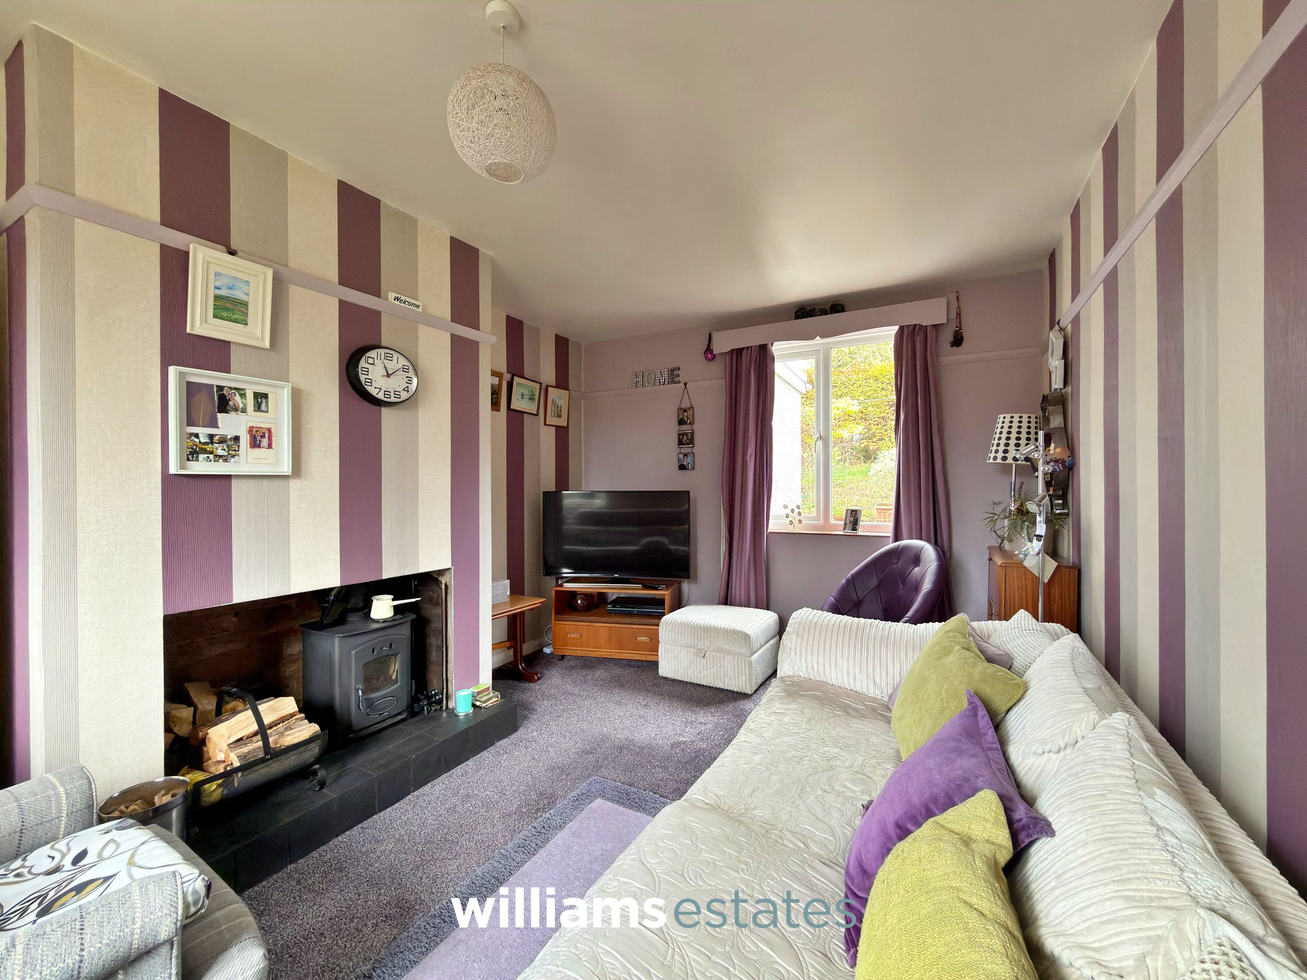
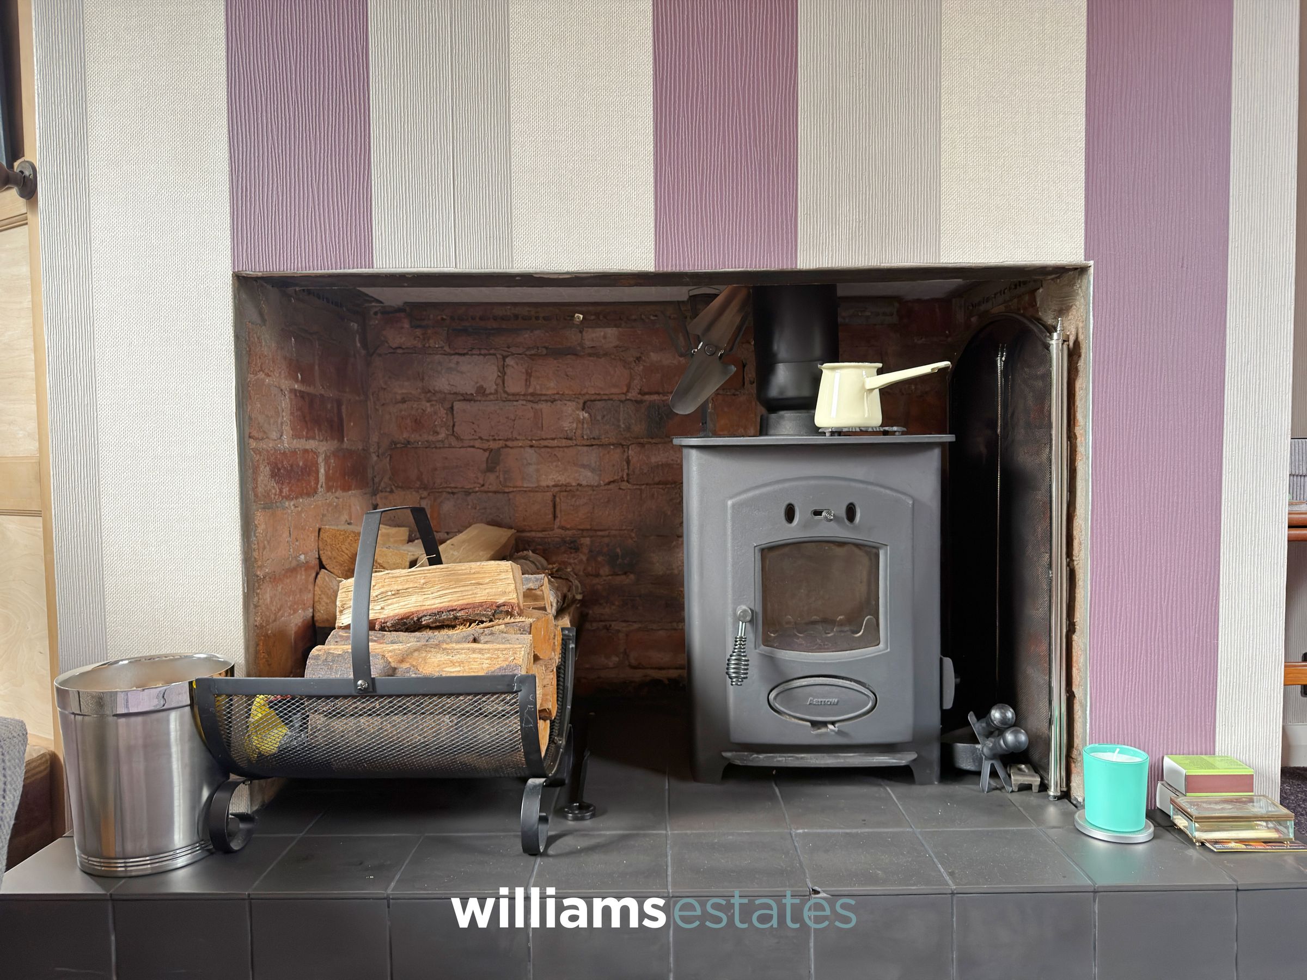
A spacious and inviting living room, featuring a recessed fireplace with a charming log-burning stove, creating a warm and cosy focal point. Two uPVC double-glazed windows to the front and rear elevations allow natural light to flow throughout the room, enhancing the sense of space and providing pleasant outlooks.
Back Kitchen
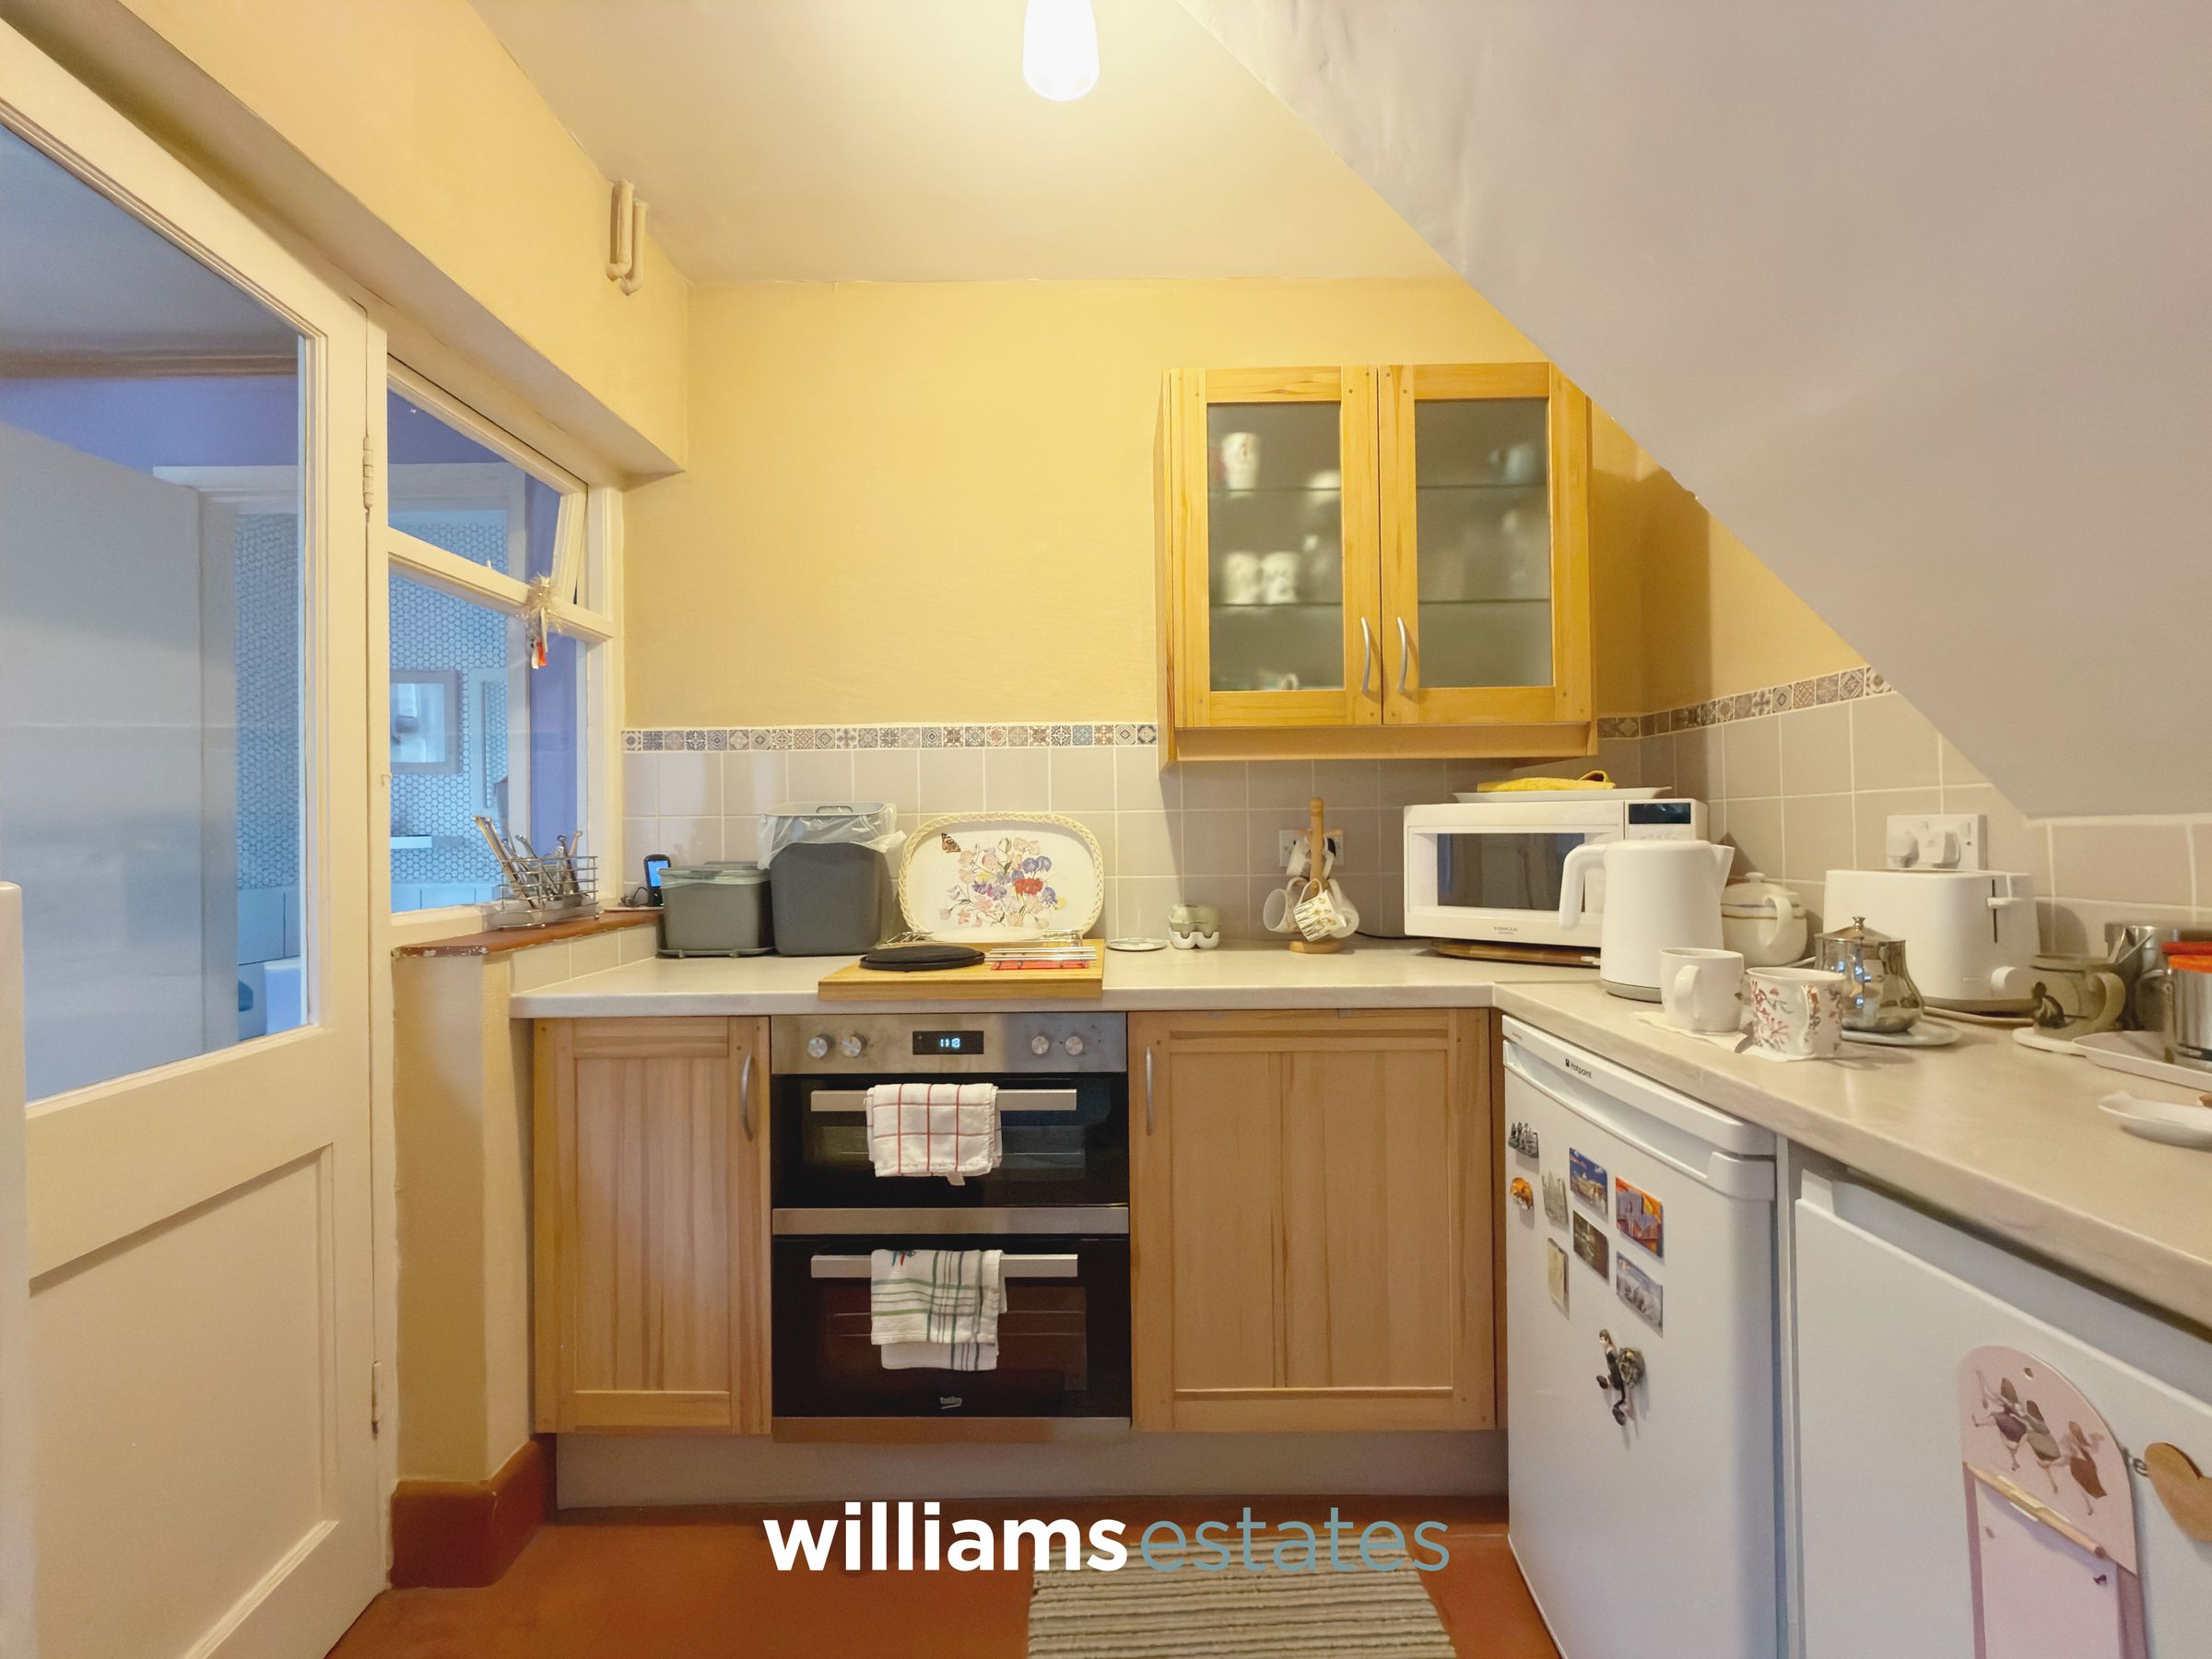
An extended kitchen area, providing additional preparation and storage space, with complementary worktops, wall and base units, a fitted oven and under-counter space for a fridge/freezer. The kitchen is finished with a tiled splashback and benefits from a glazed door leading through to the utility room.
Utility Room
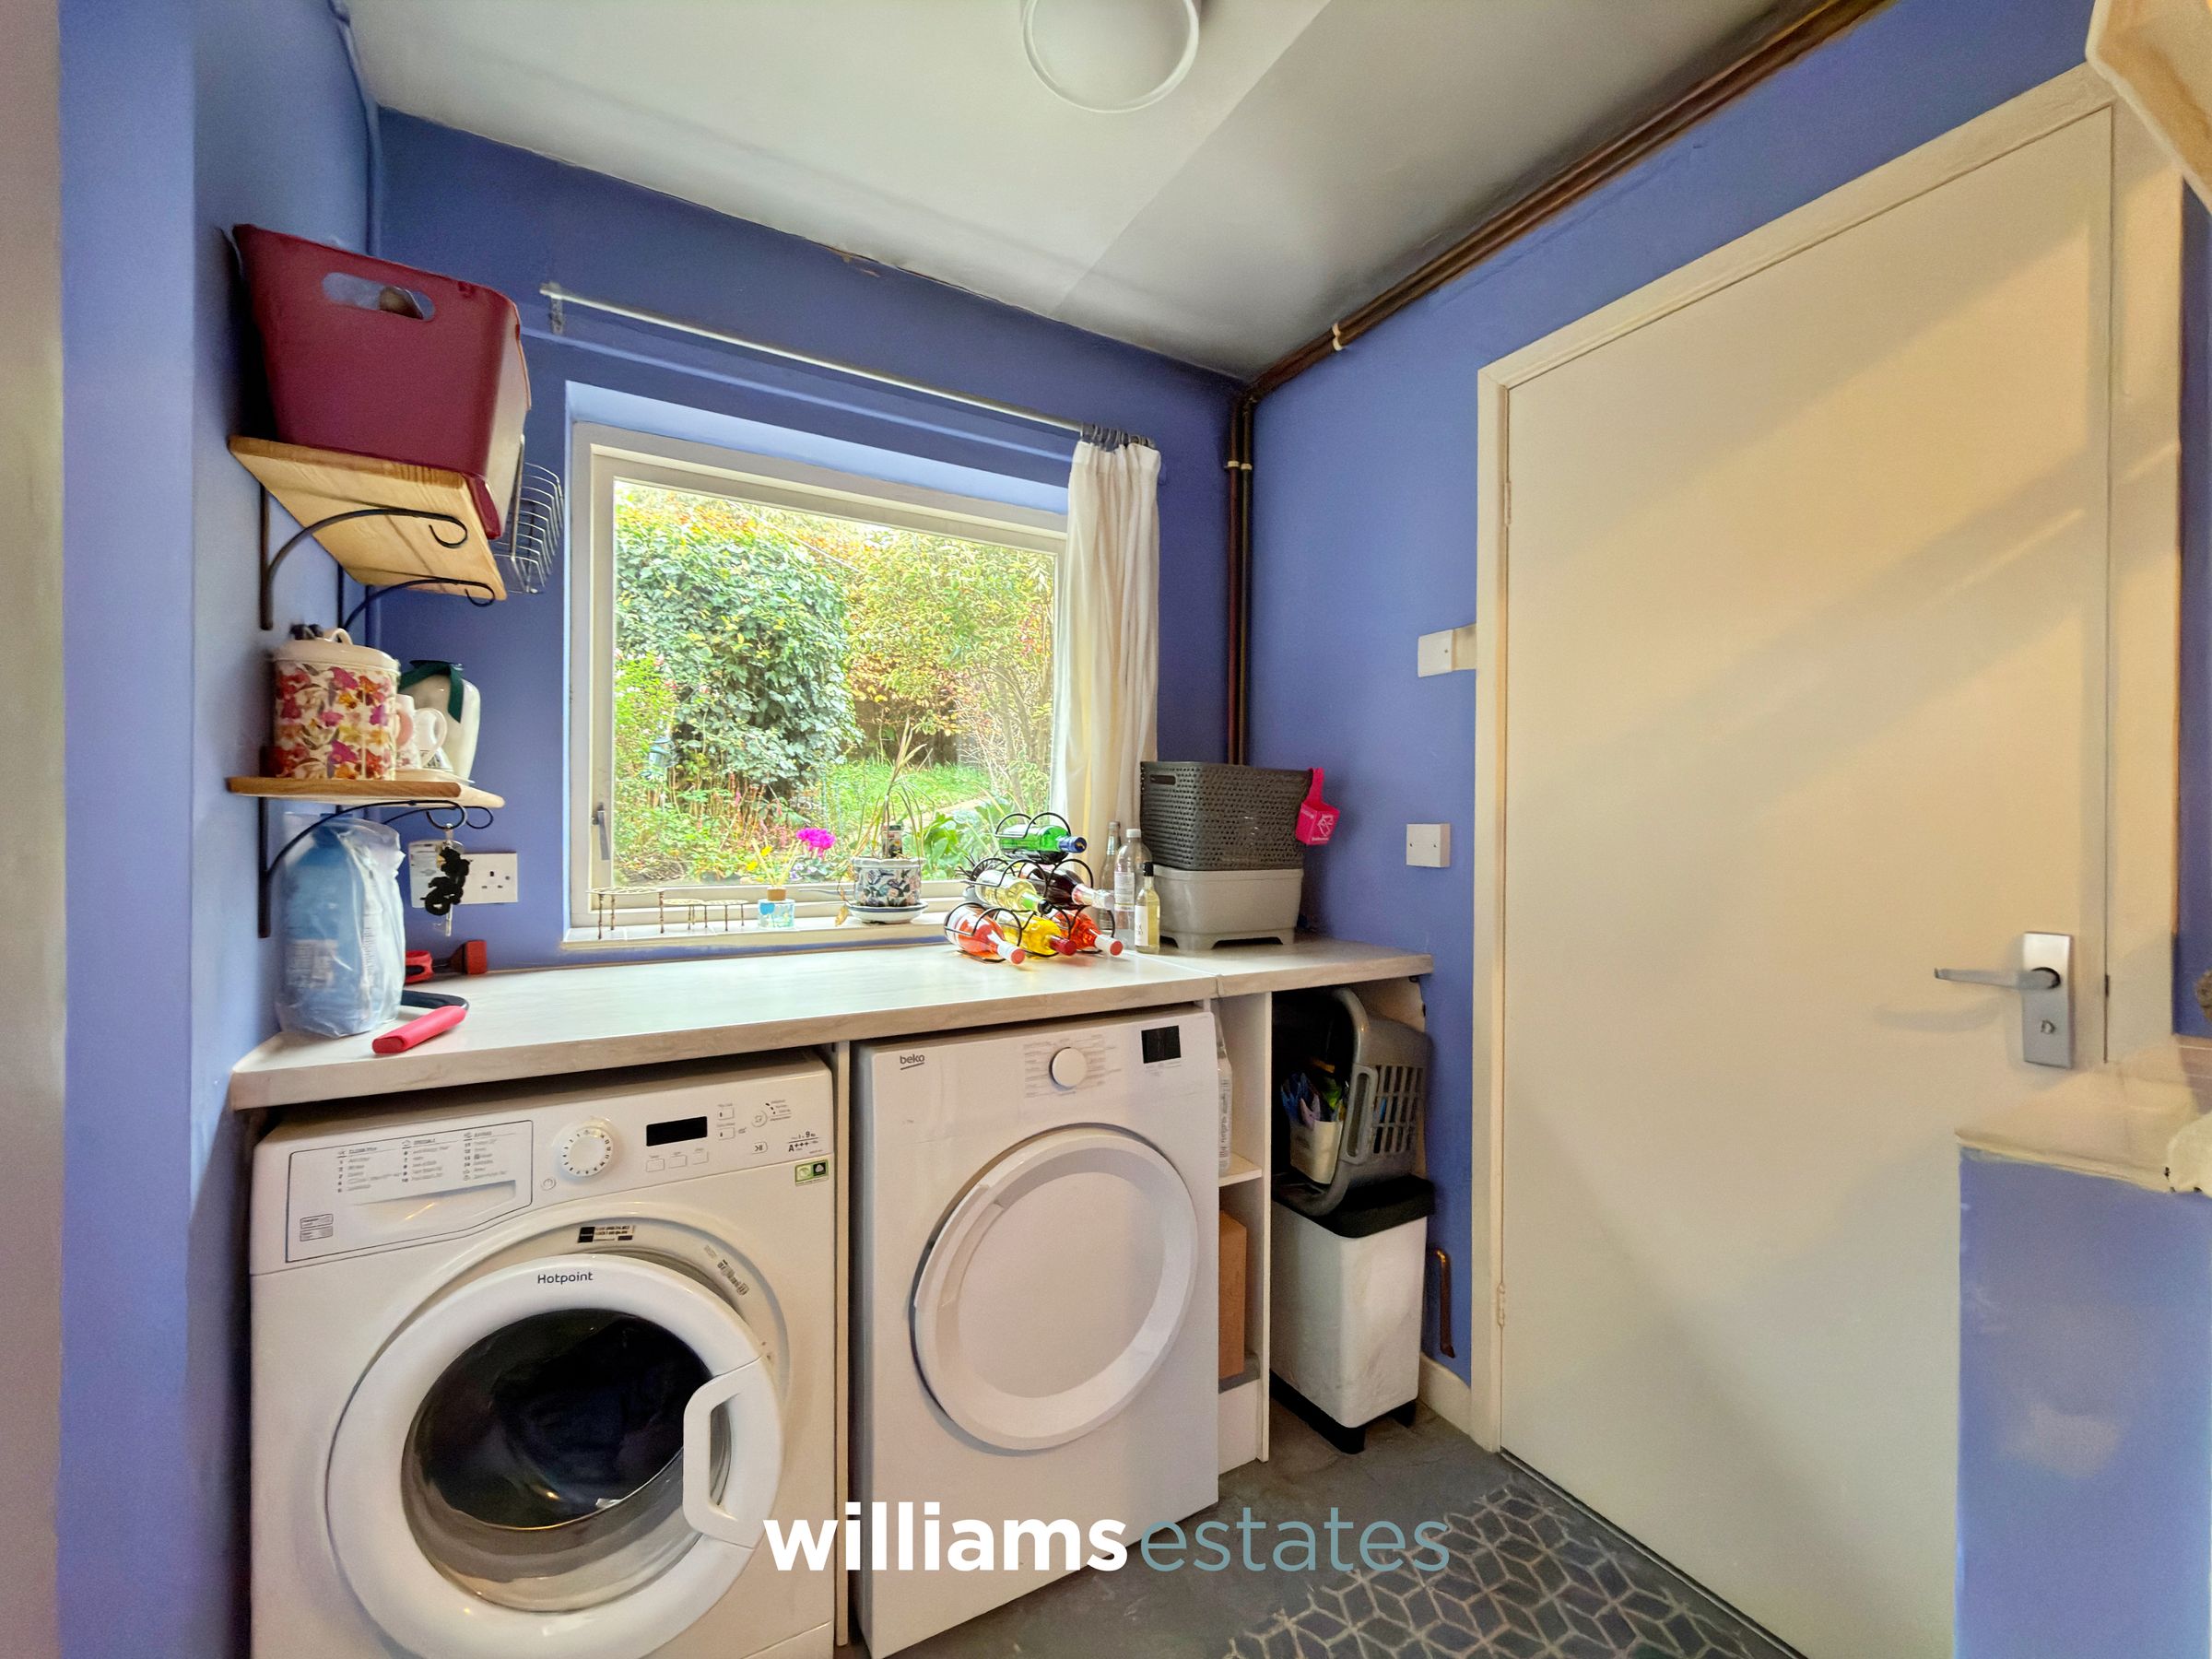
A practical and well-appointed utility room, offering plumbing and space for a washing machine and tumble dryer, with a useful countertop above. A timber framed window to the rear elevation provides natural light, while a door leads to the downstairs W.C. and a separate uPVC door provides direct access to the rear garden.
Bedroom One
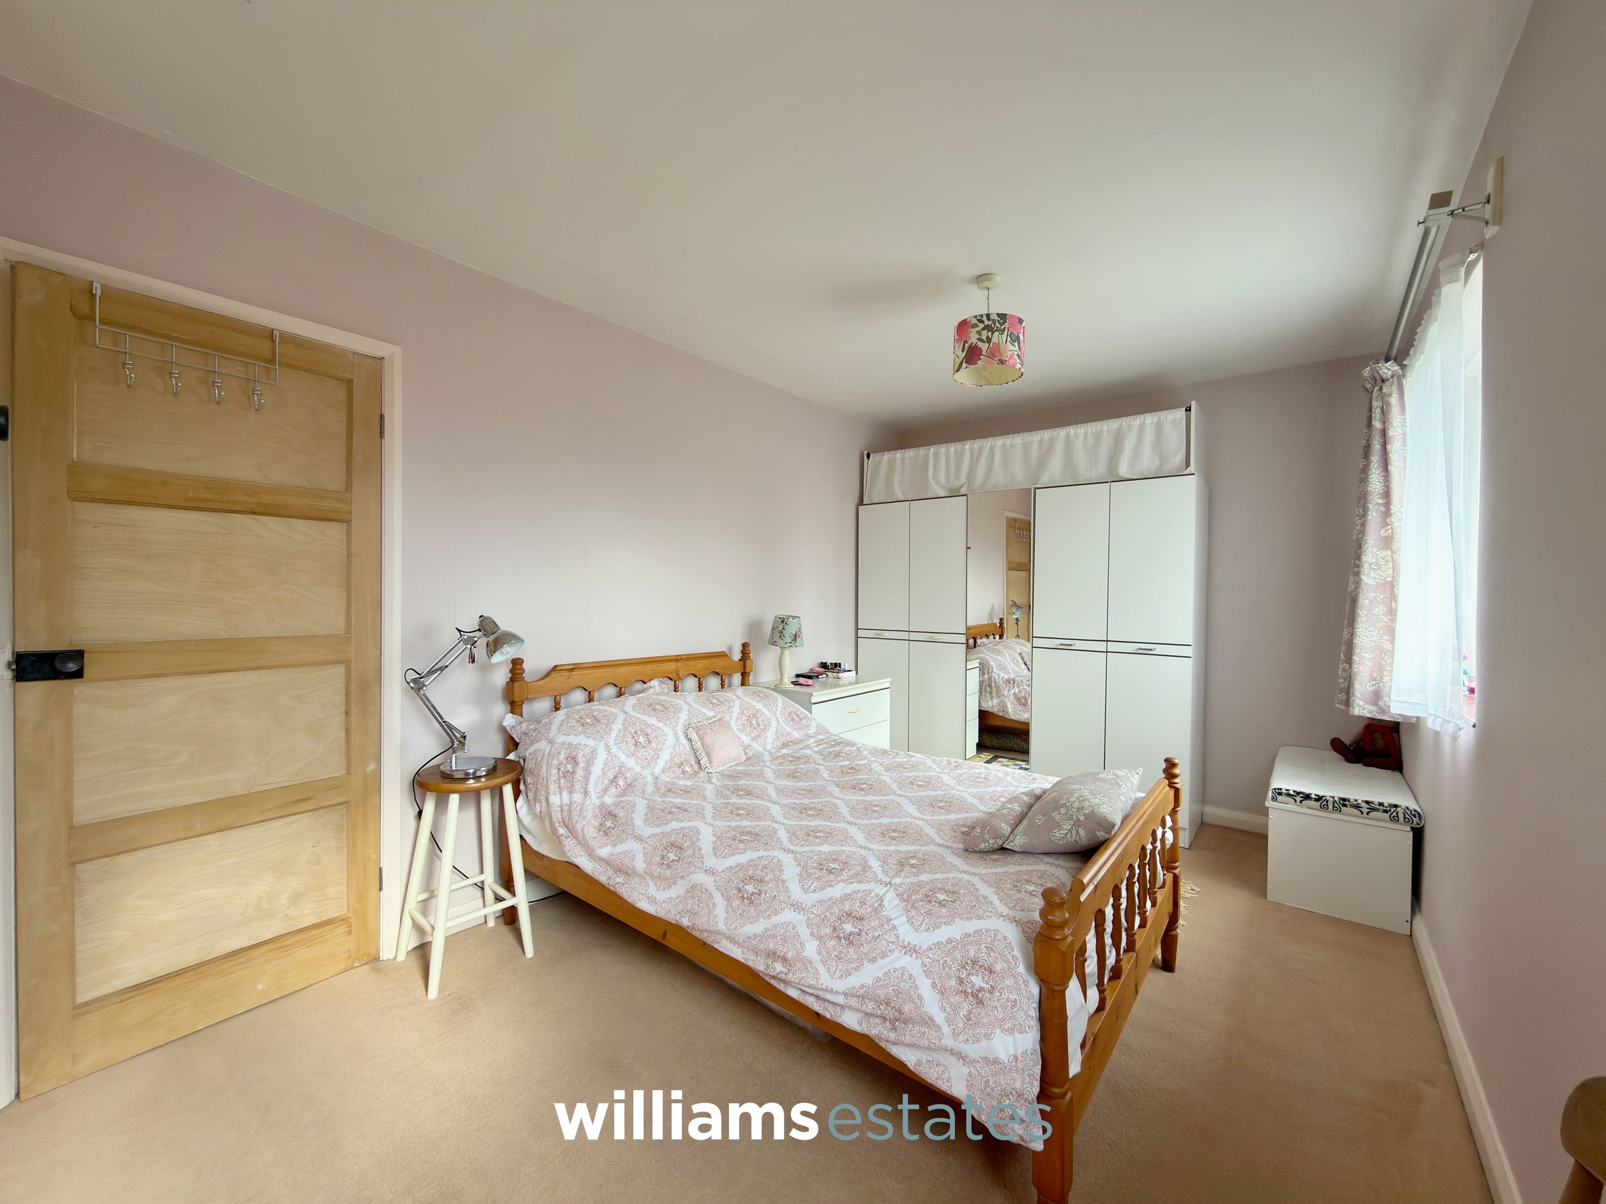
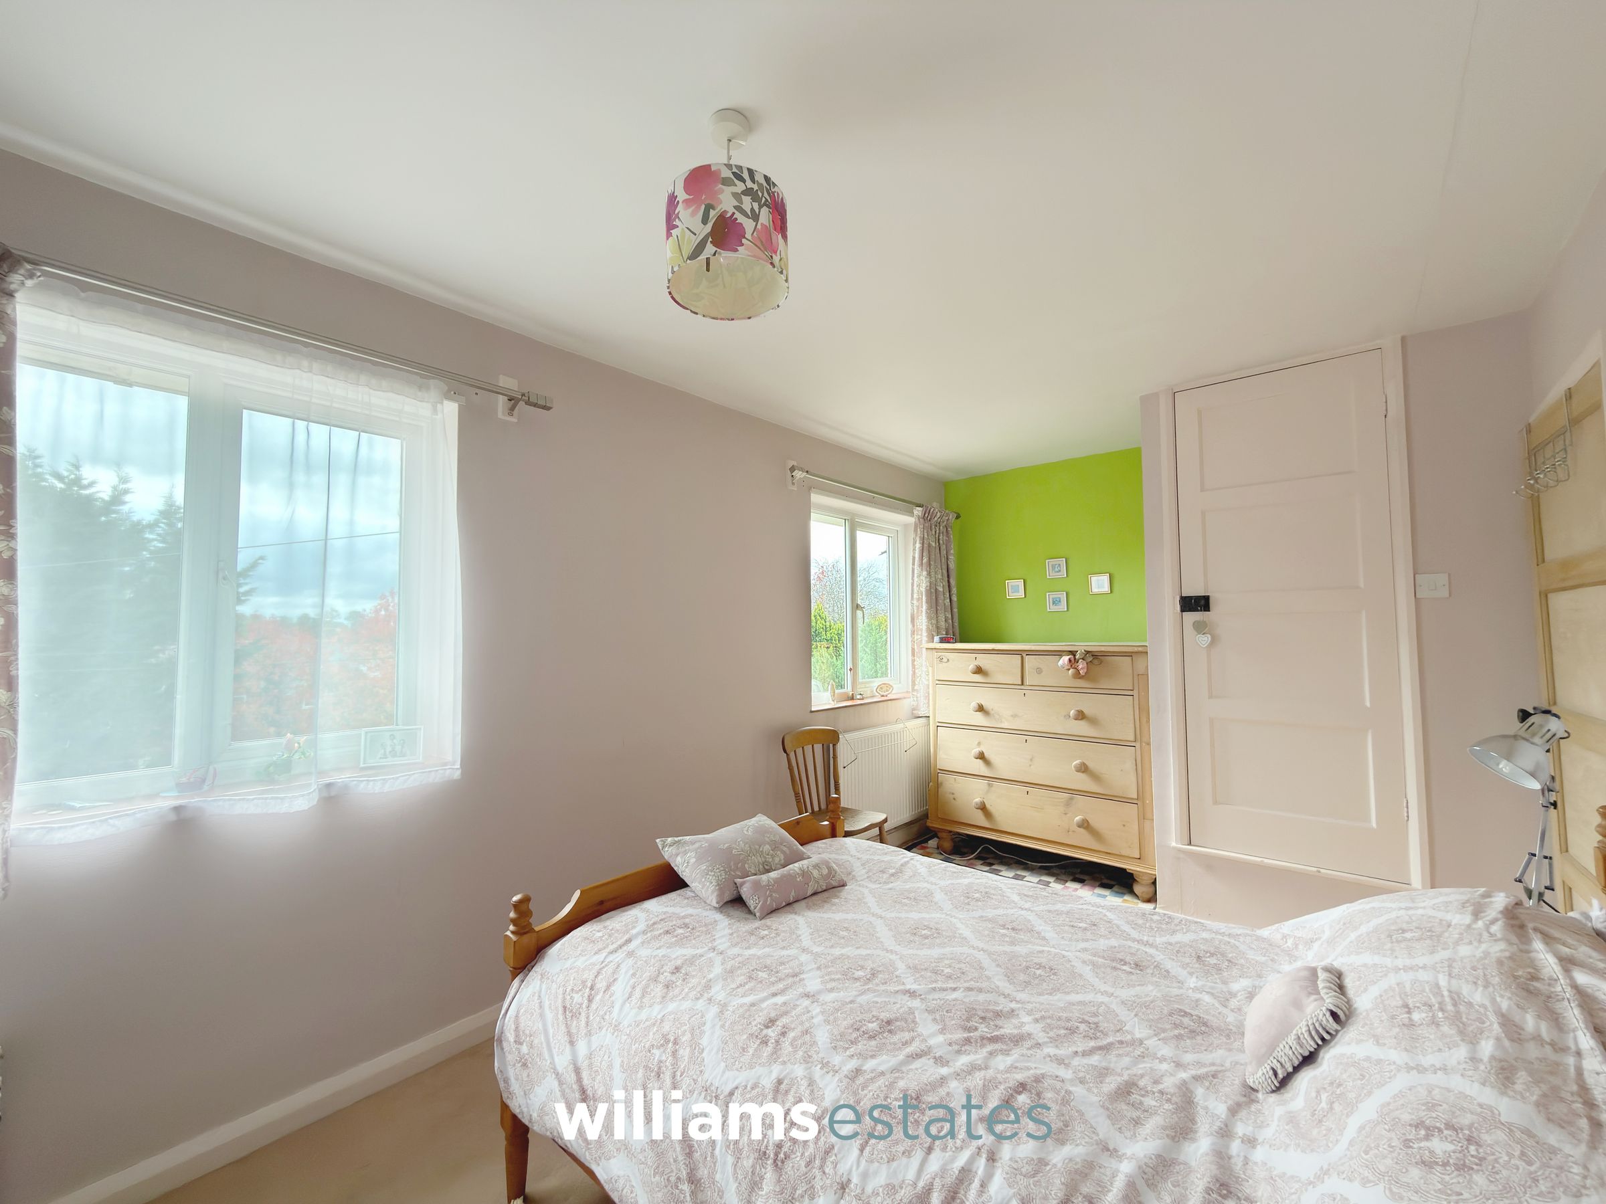
A spacious double bedroom, two uPVC double-glazed windows to the front elevation, allowing plenty of natural light to fill the room.
Bedroom Two
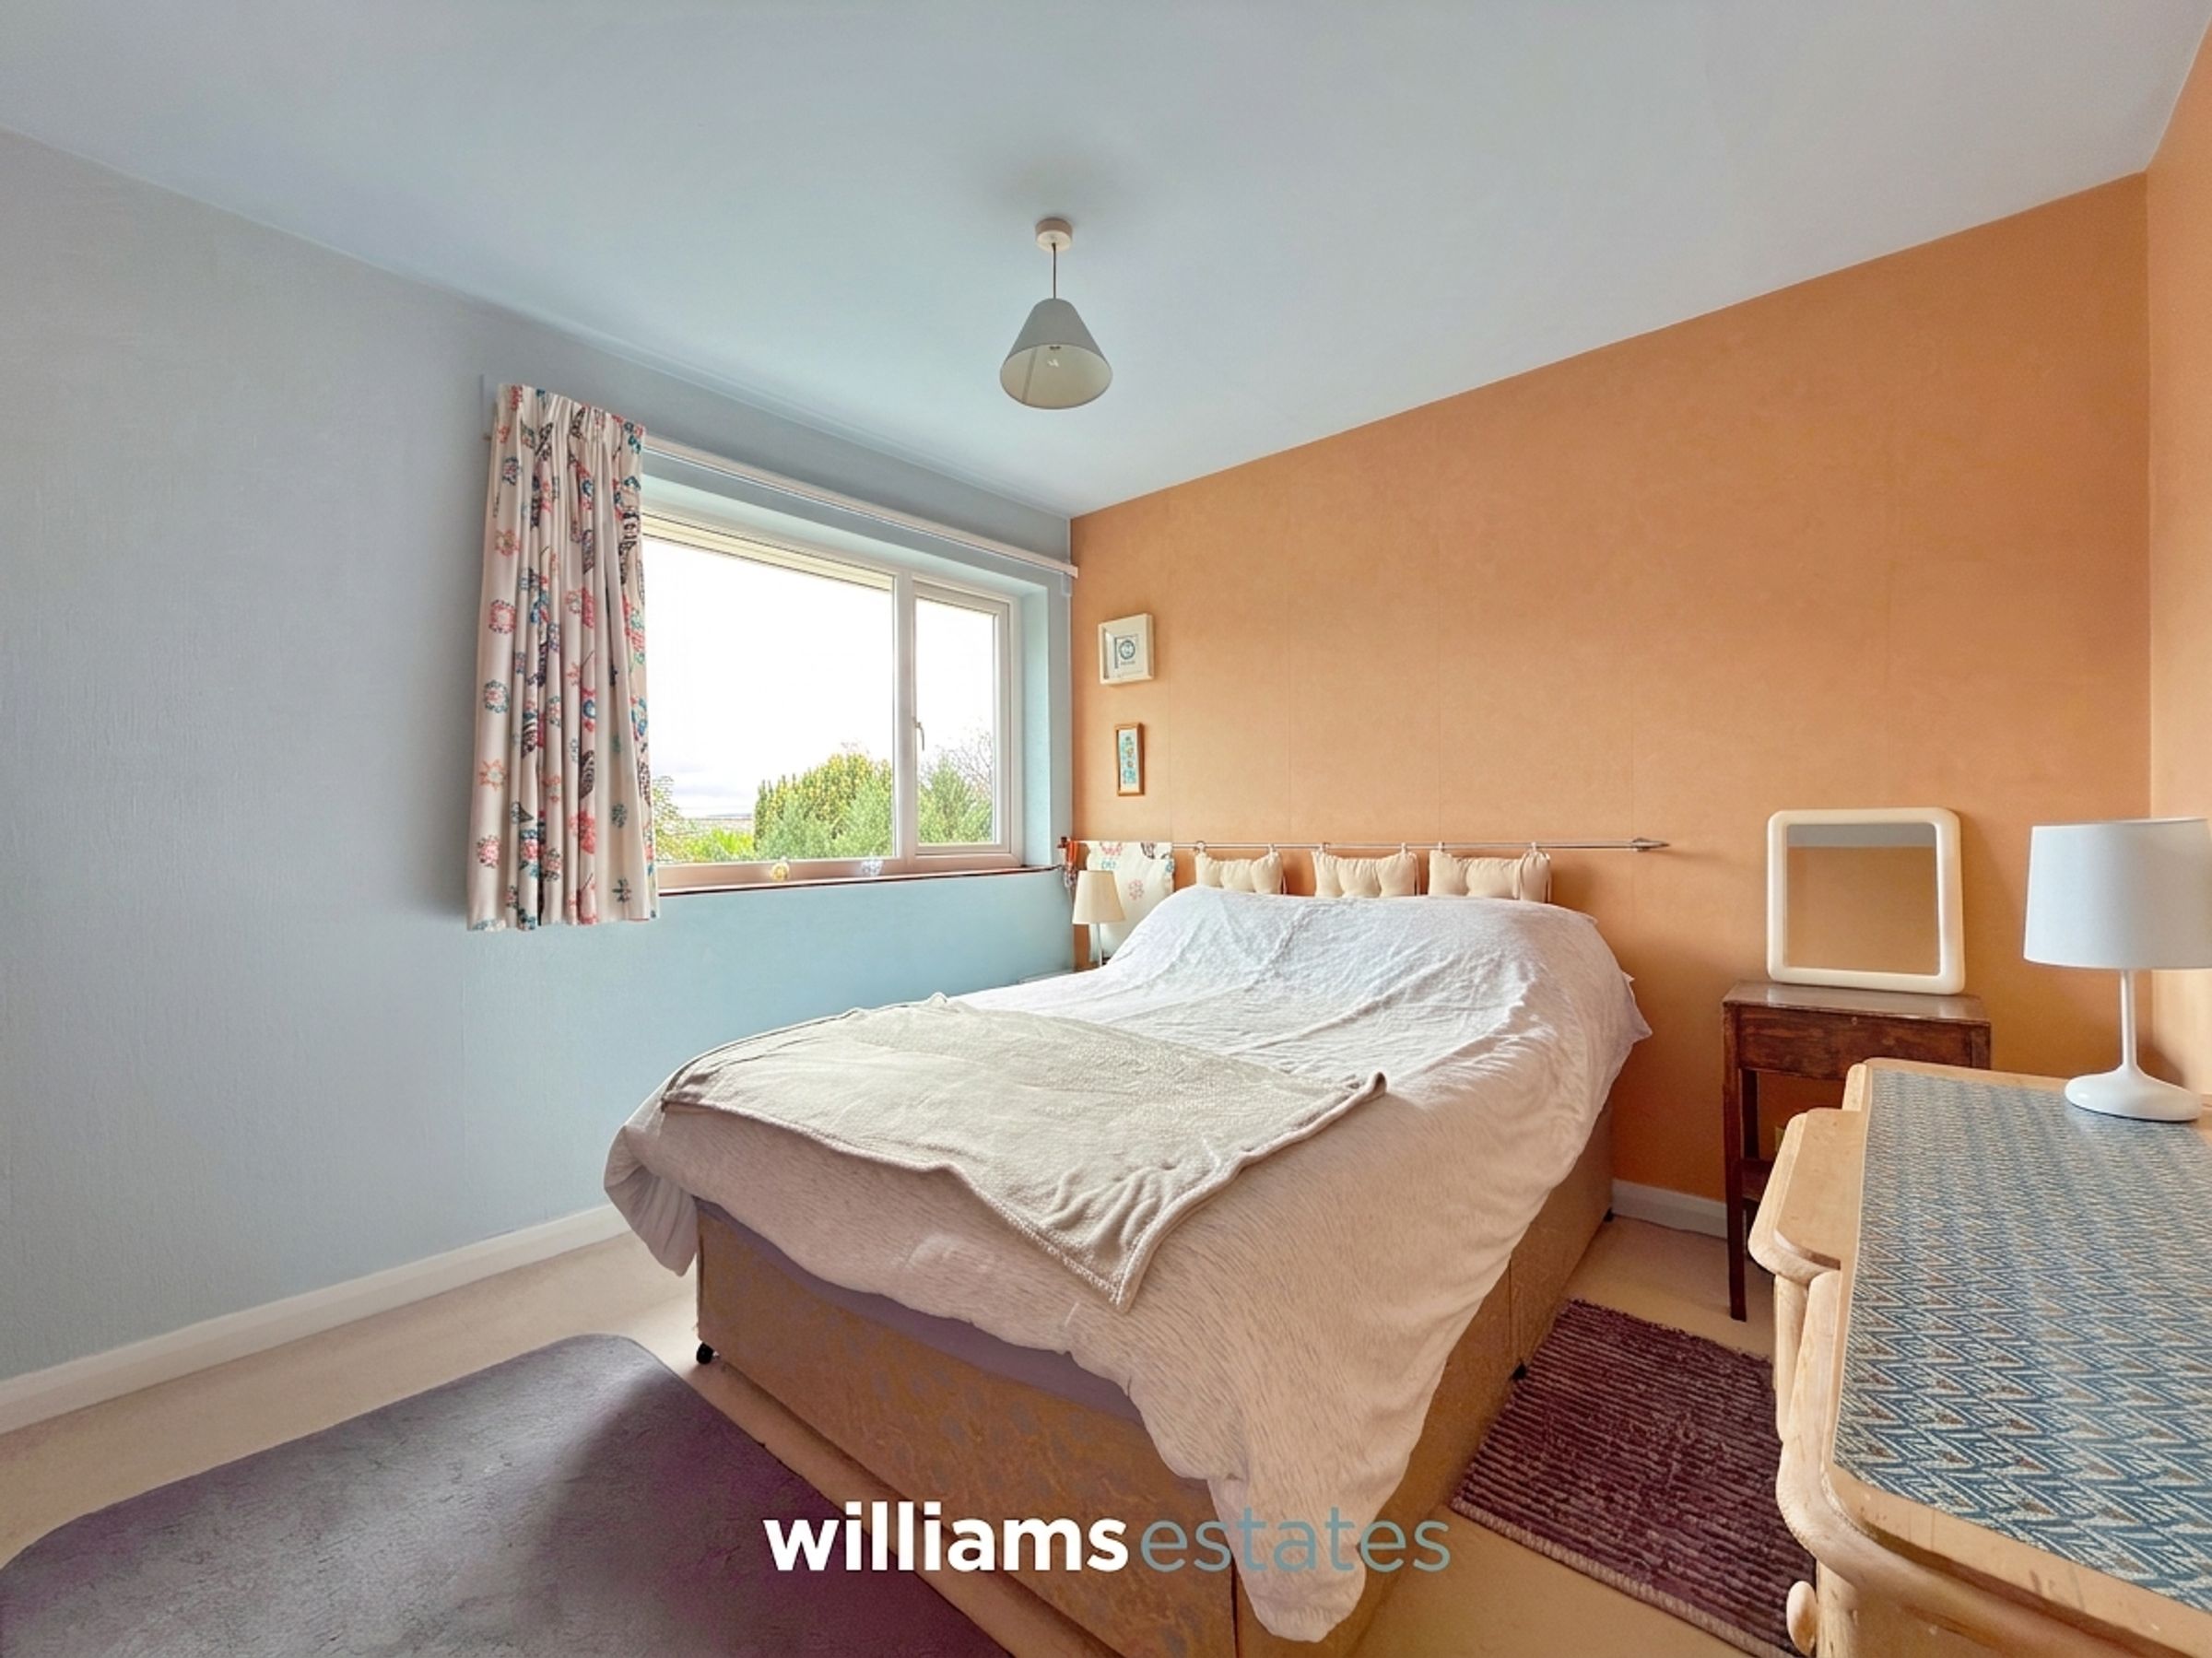
A double bedroom offering a uPVC double glazed window to the front elevation.
Bedroom Three
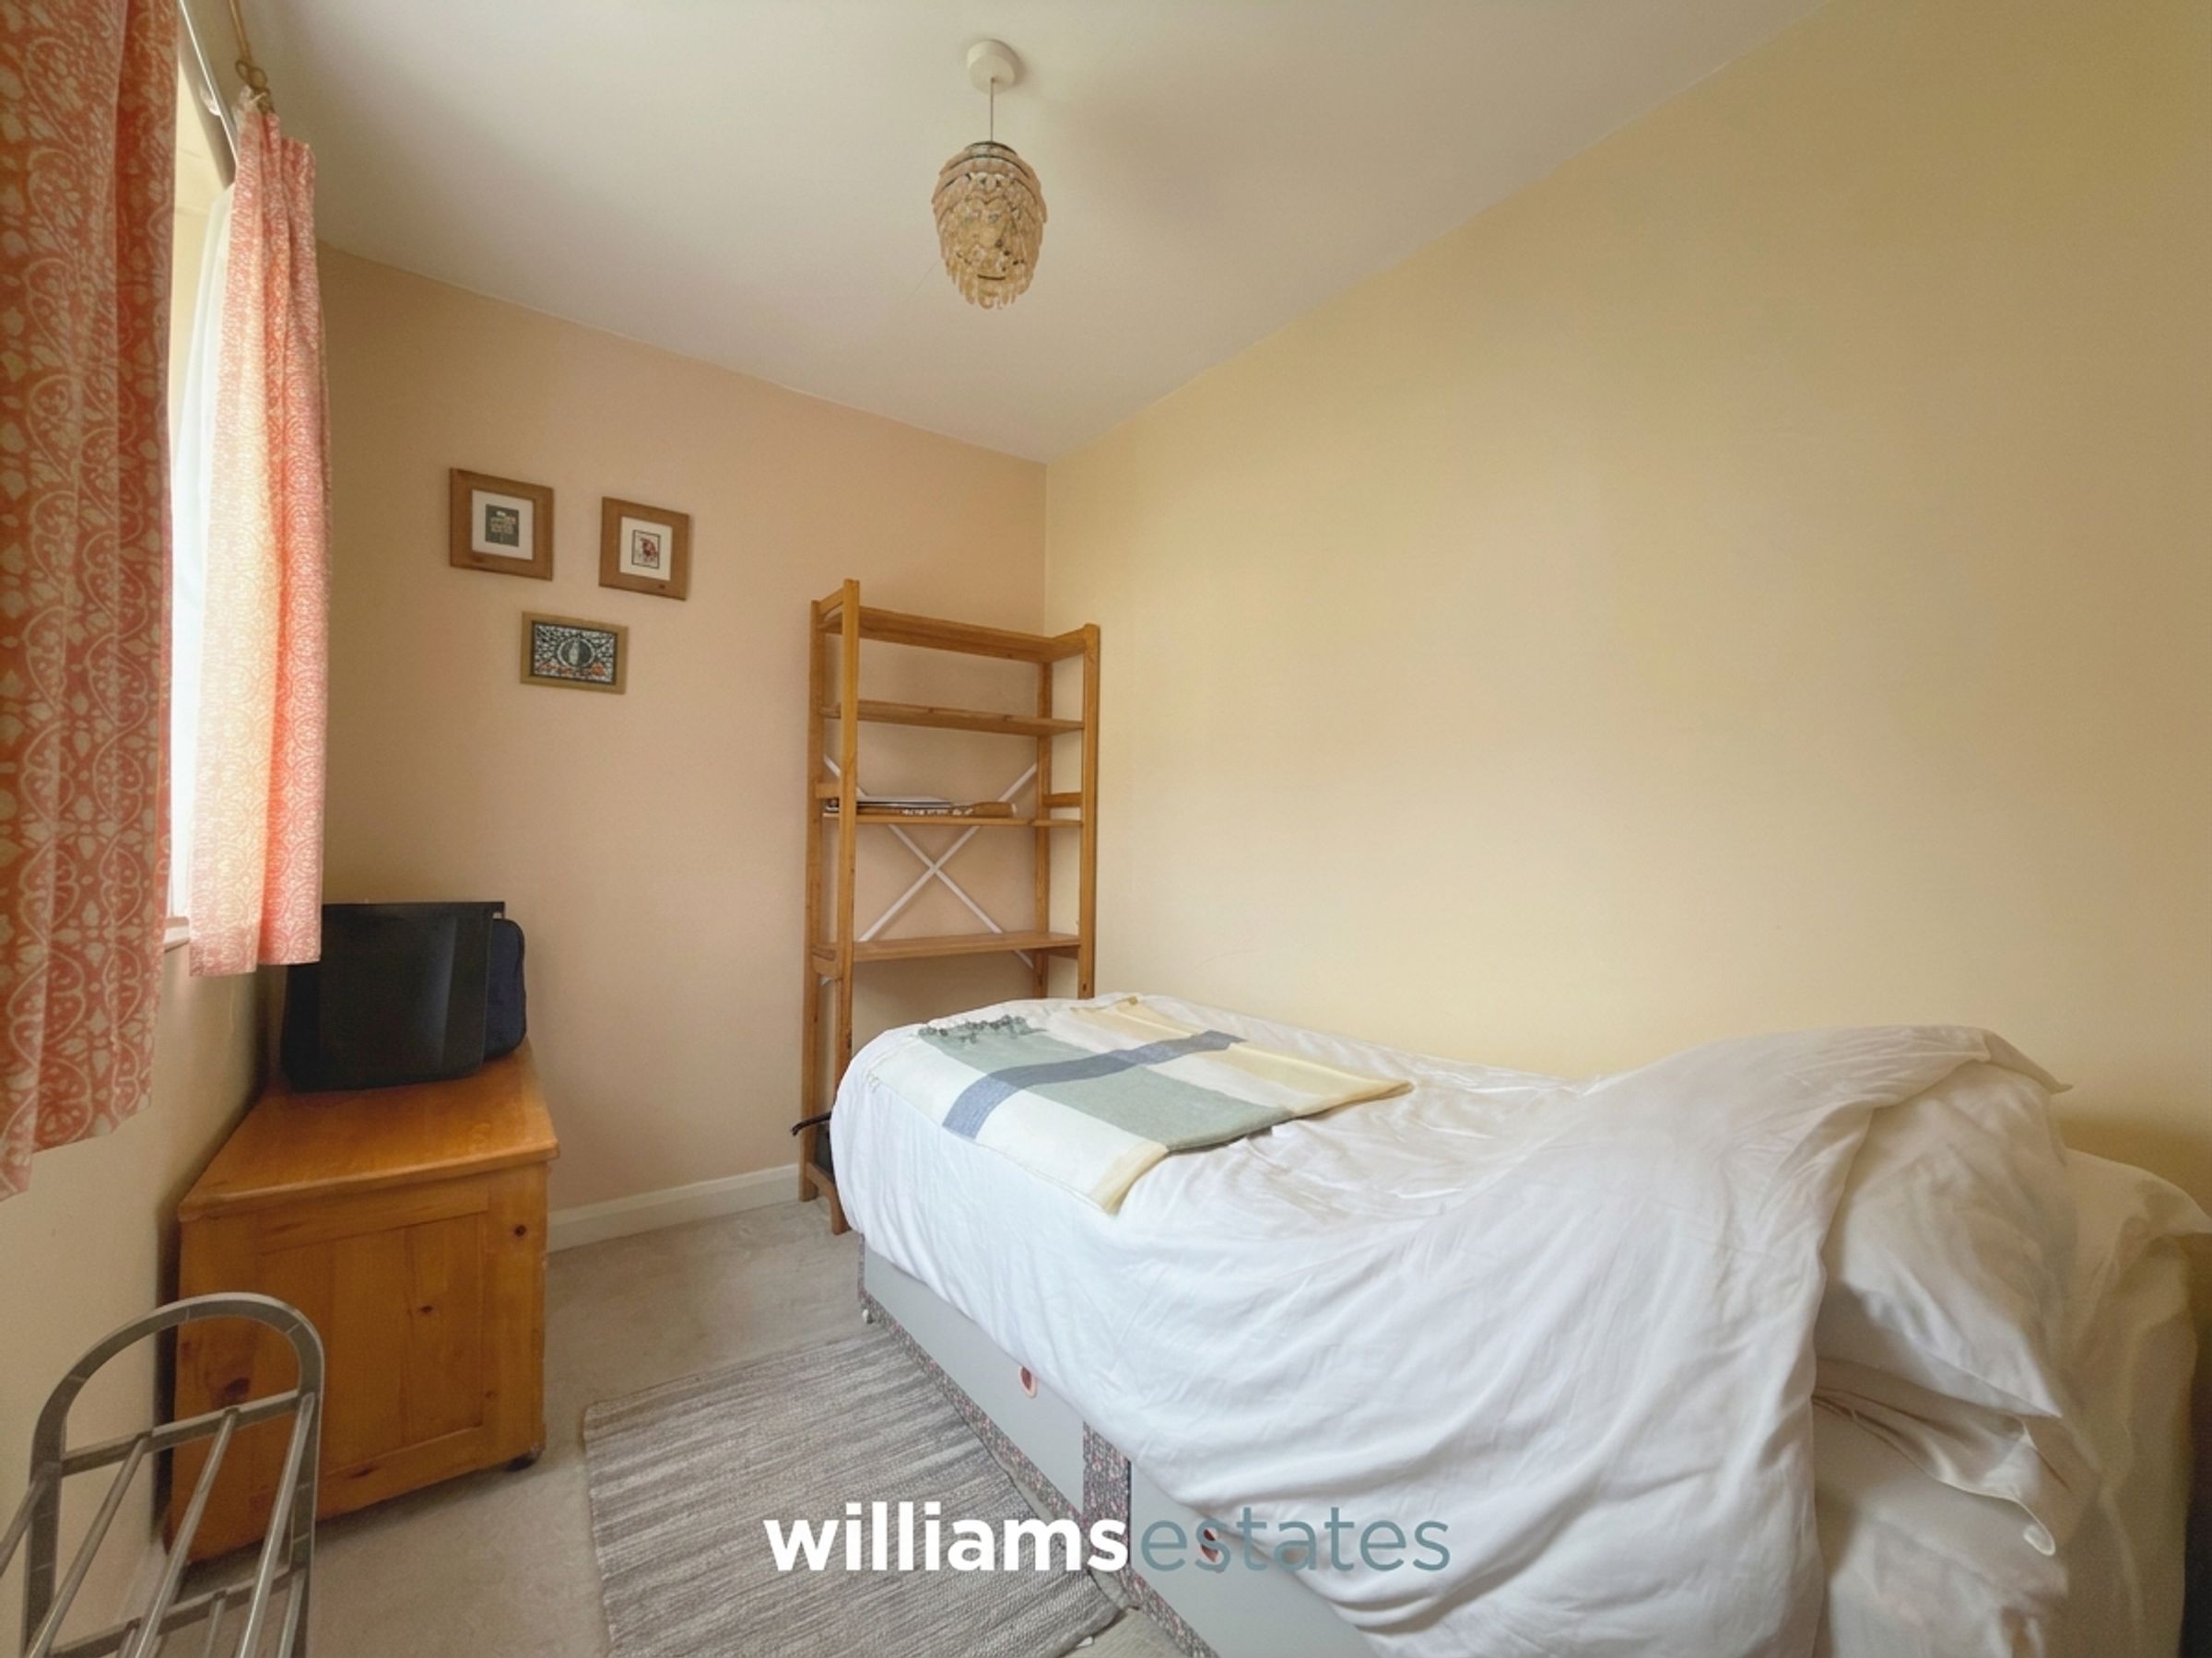
A single bedroom provided with a uPVC double glazed window to the rear elevation.
Bathroom
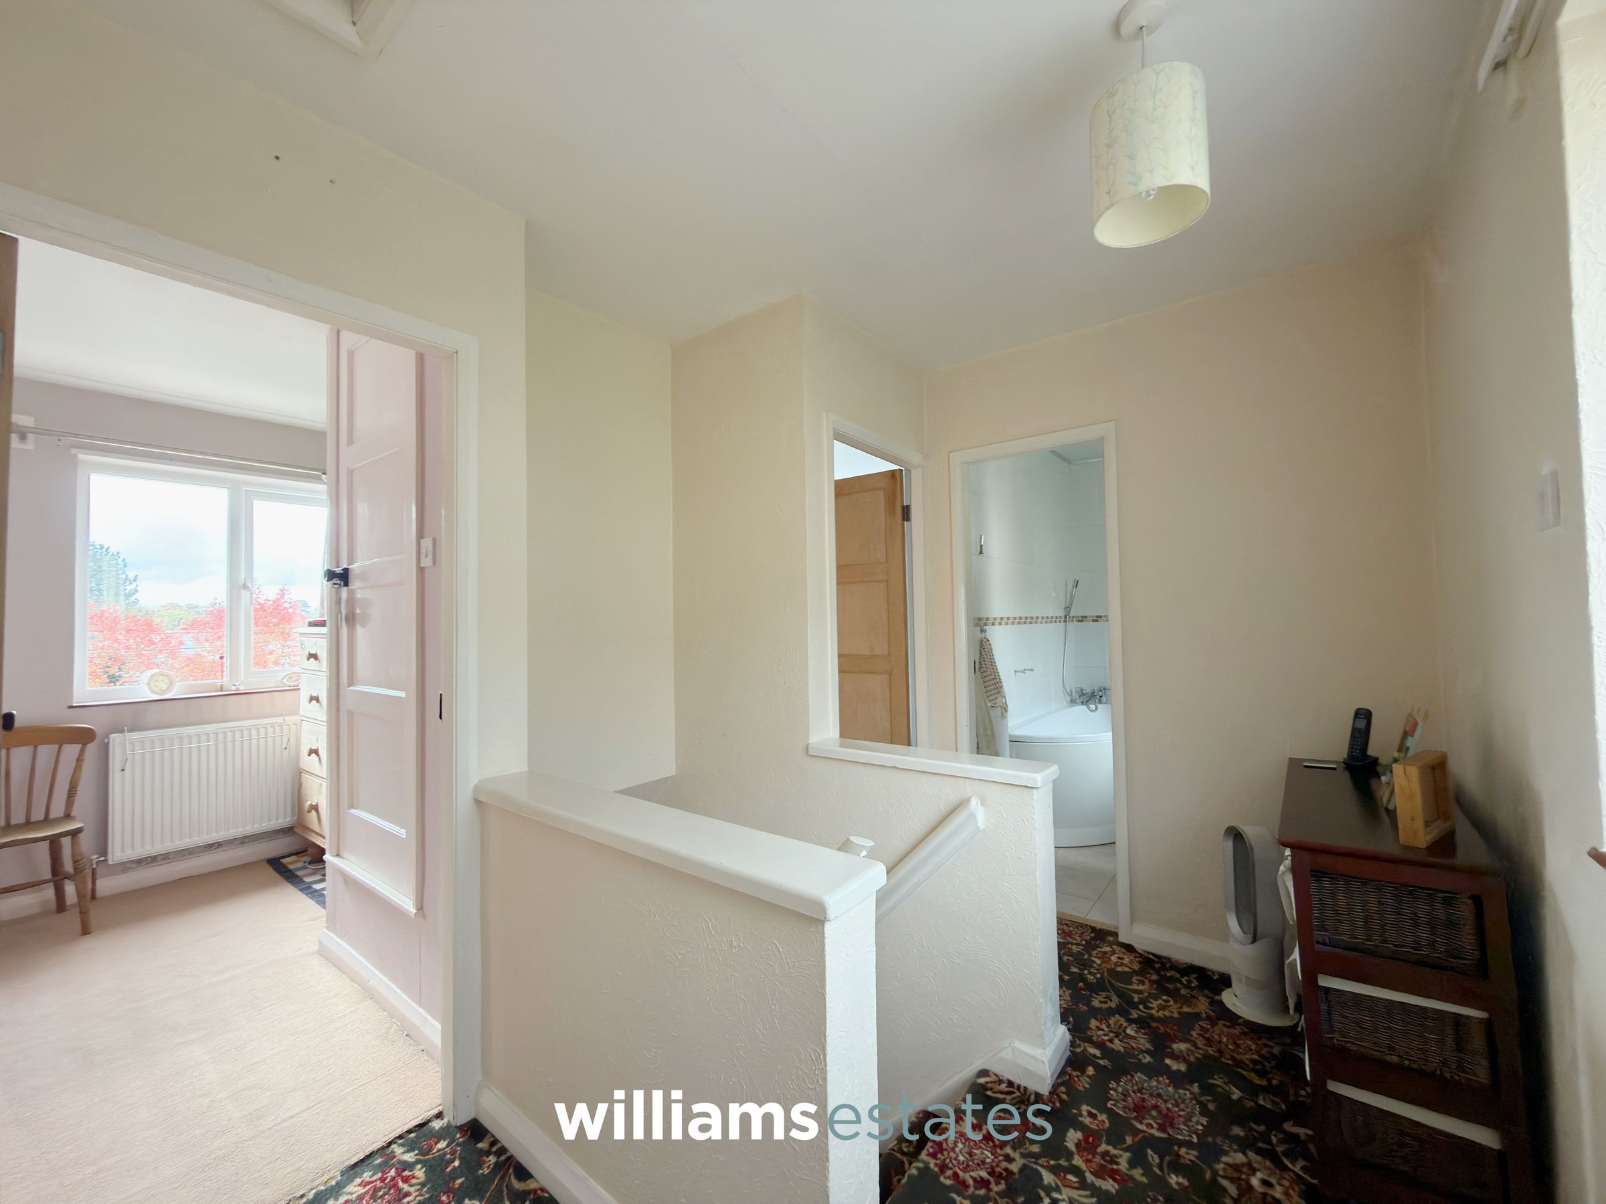
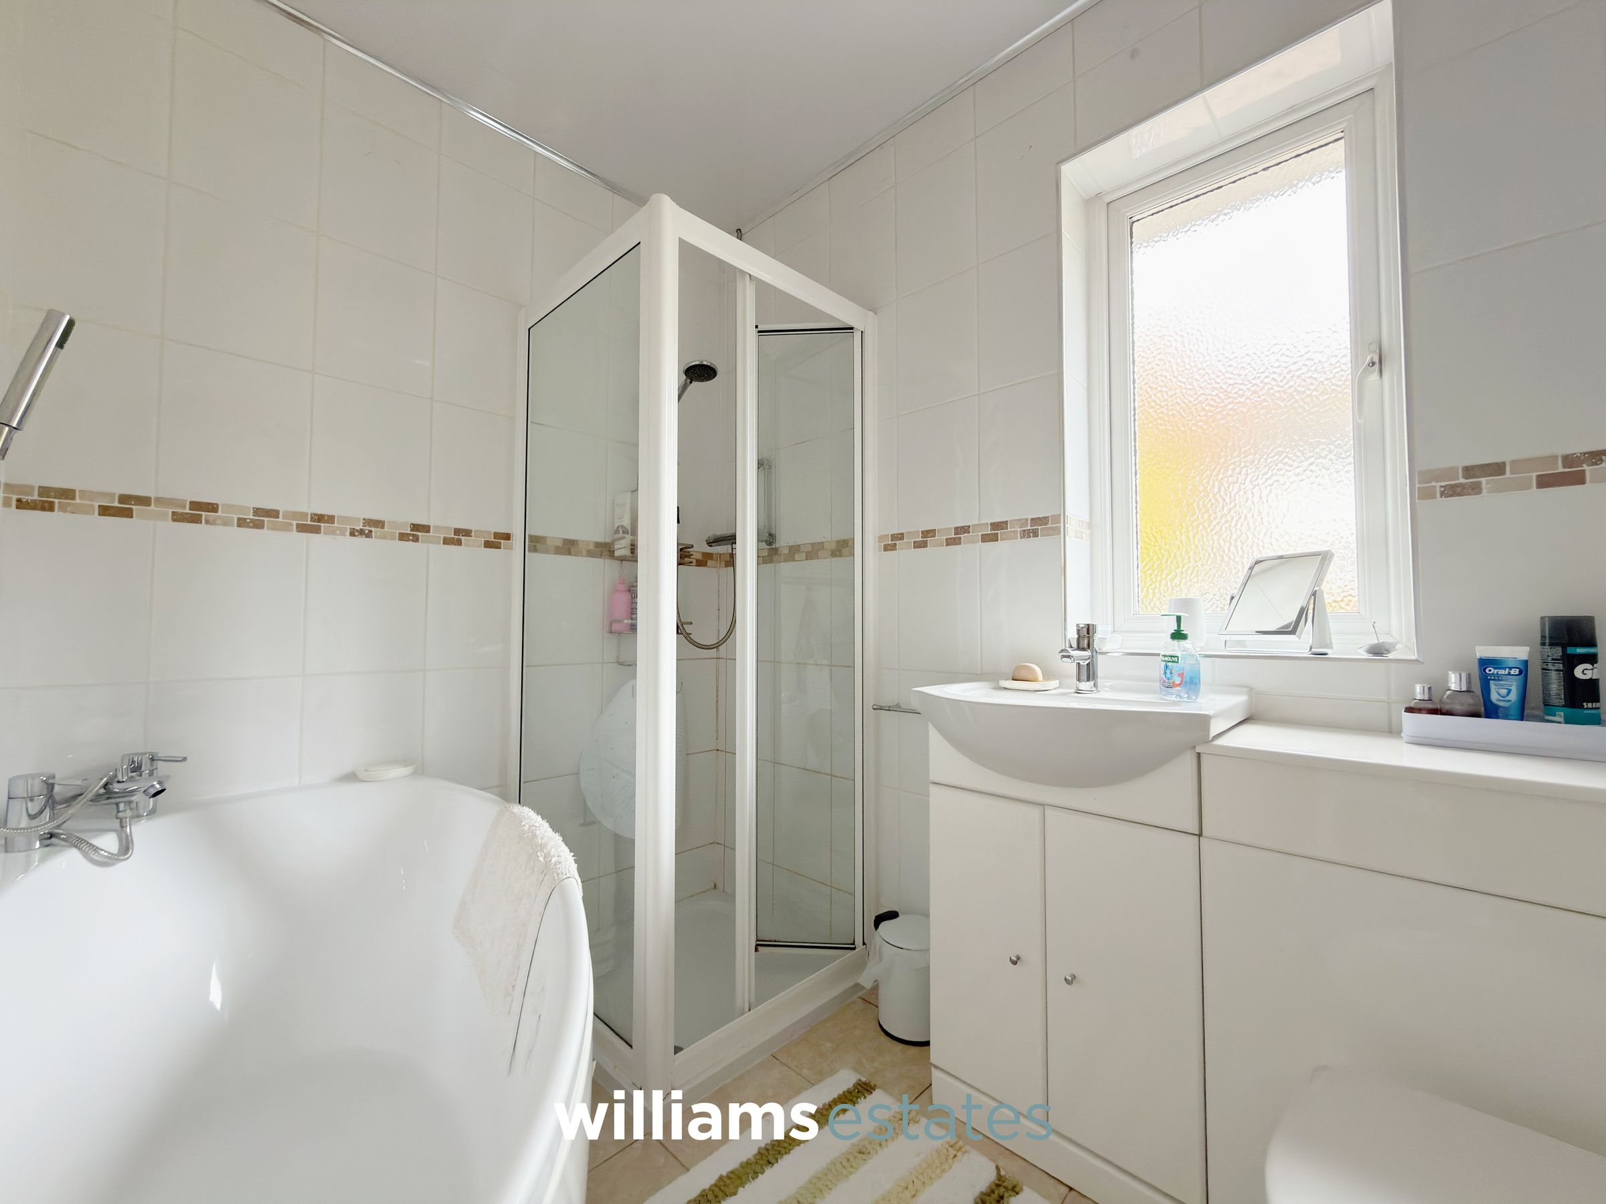
Fitted with a three-piece suite, comprising a low-flush W.C., bathtub, corner shower enclosure and vanity wash basin. Further benefits include a radiator and a uPVC double-glazed obscure window to the rear elevation.
View dimensions
Properties you may like
Disclaimer - Issued by Williams Estates Direct Limited (t/a Williams Estates) for guidance only, these particulars do not form part of any offer or contract. All measurements are approximate and should be verified independently. We have not tested any fixtures, fittings, or services and recommend a final inspection before contract exchange. Under the Money Laundering Regulations 2017, all purchasers are required to complete mandatory AML and identity checks, subject to a £36 inc VAT compliance fee per applicant.