Williams Estates
FOR SALE
£475,000
Bishopswood Road, Prestatyn, LL19
Detached
3
2
3
Like the look of this property?
We would love to hear from you and arrange a viewing of this property. Get in touch now!
Looking to sell a property?
You can get a free online or in person valuation.
Property features
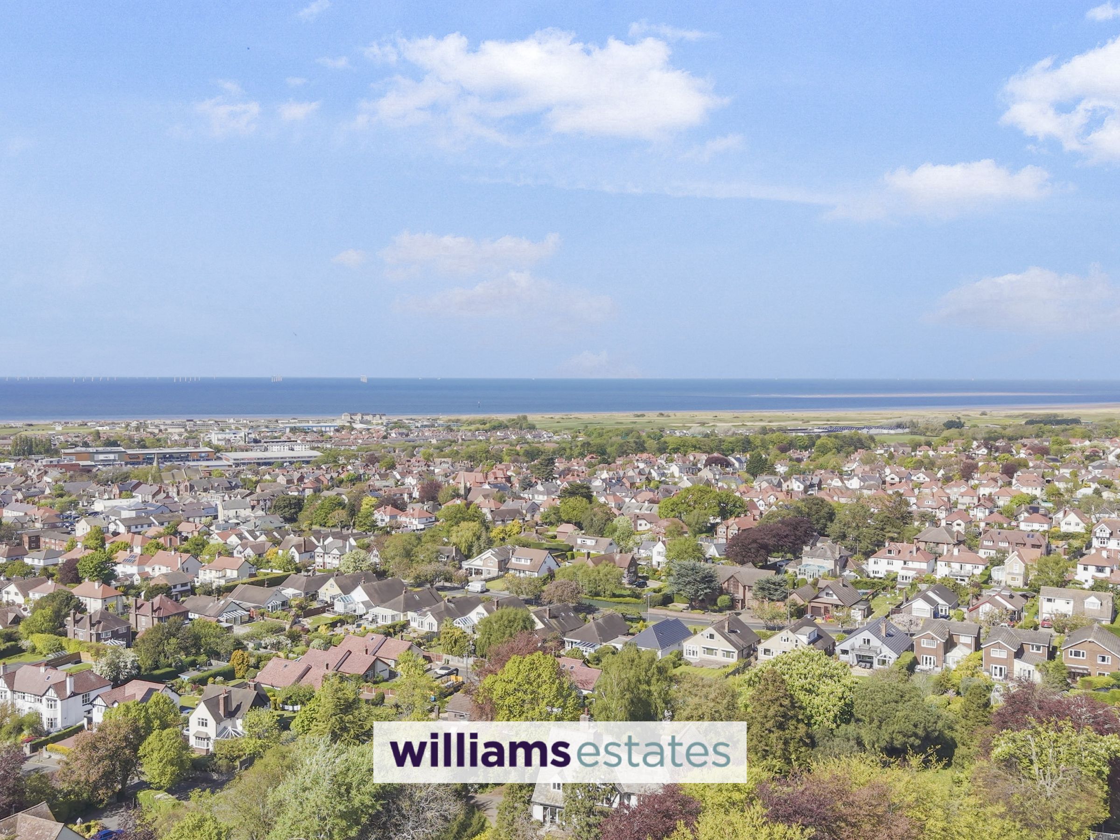
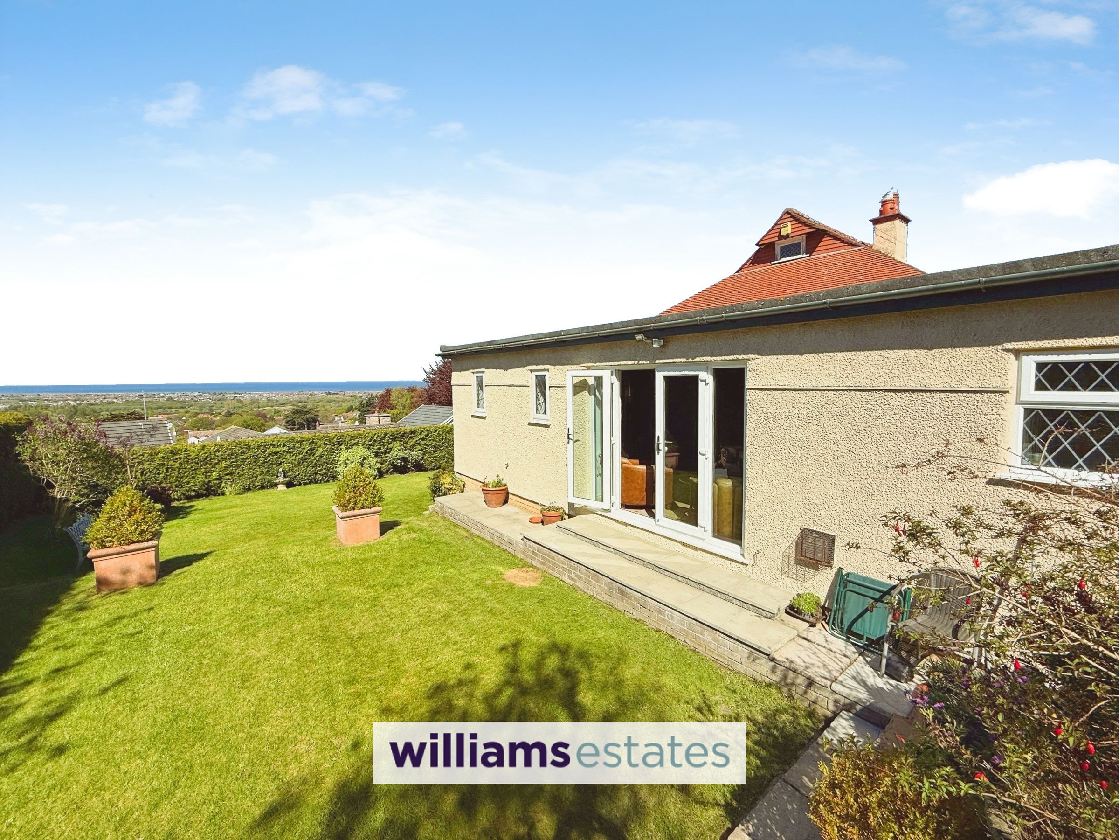
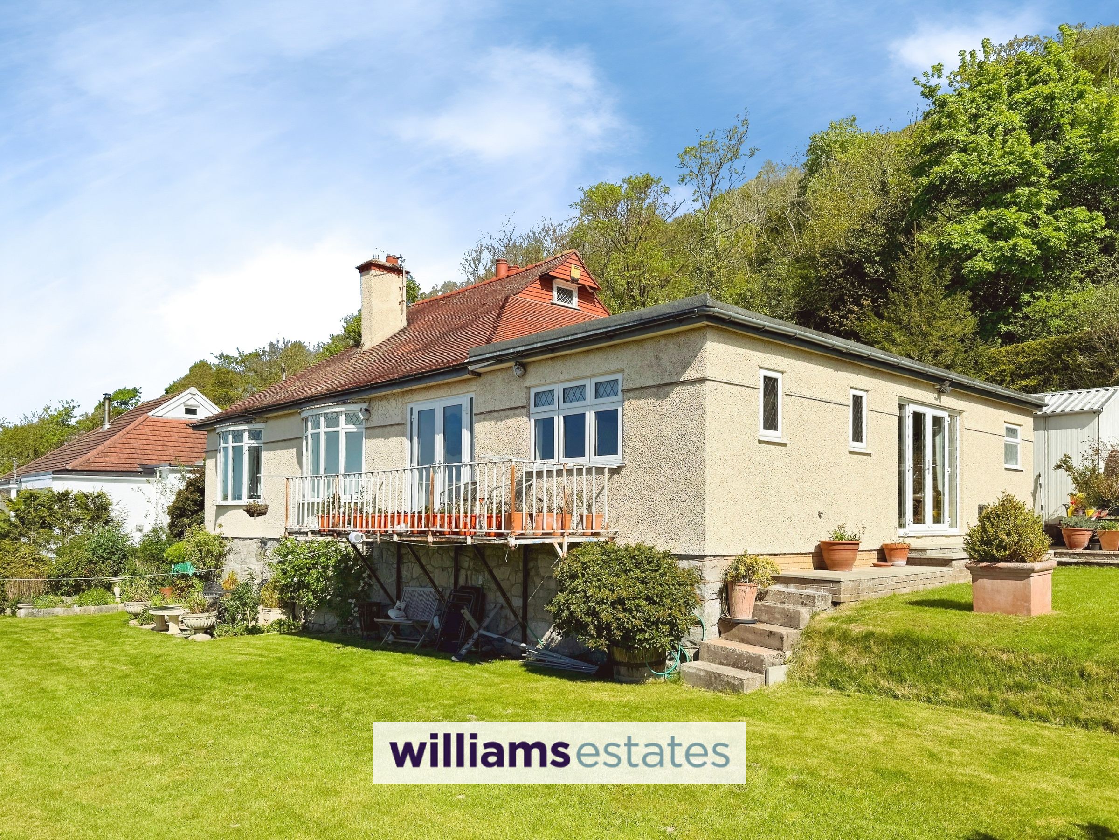
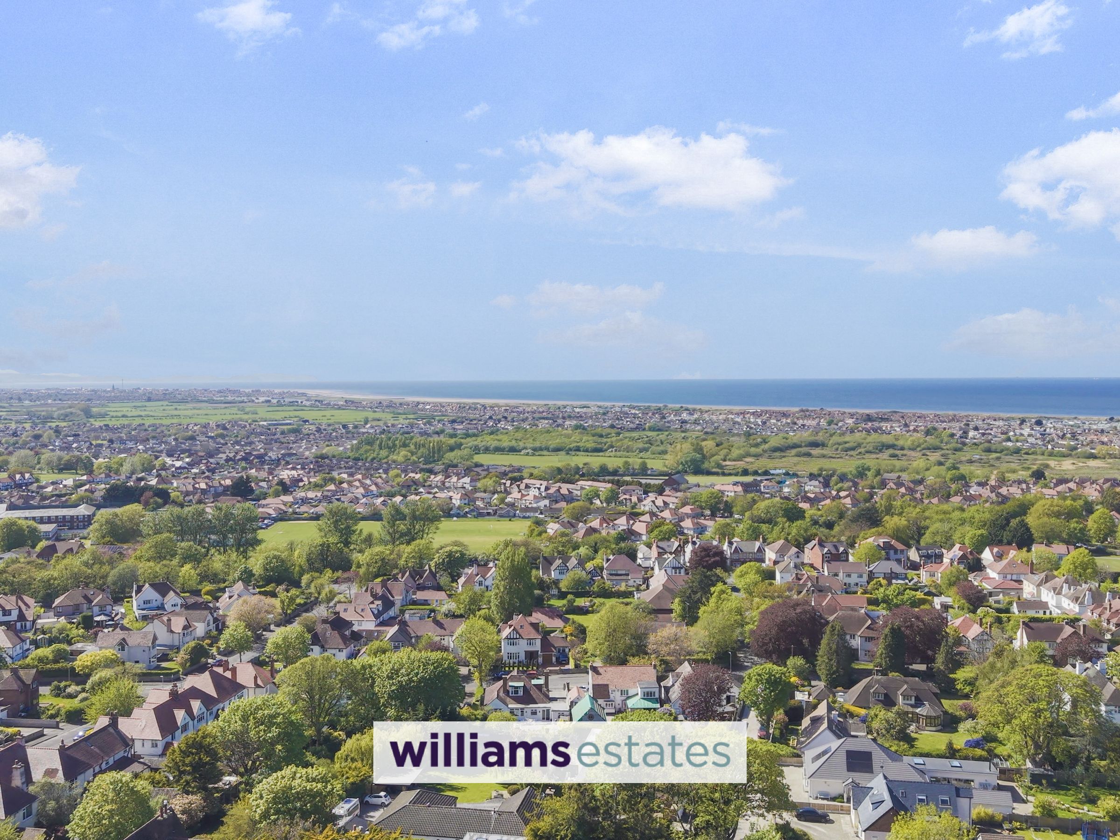
Located In The Sought After Location Of Upper Prestatyn
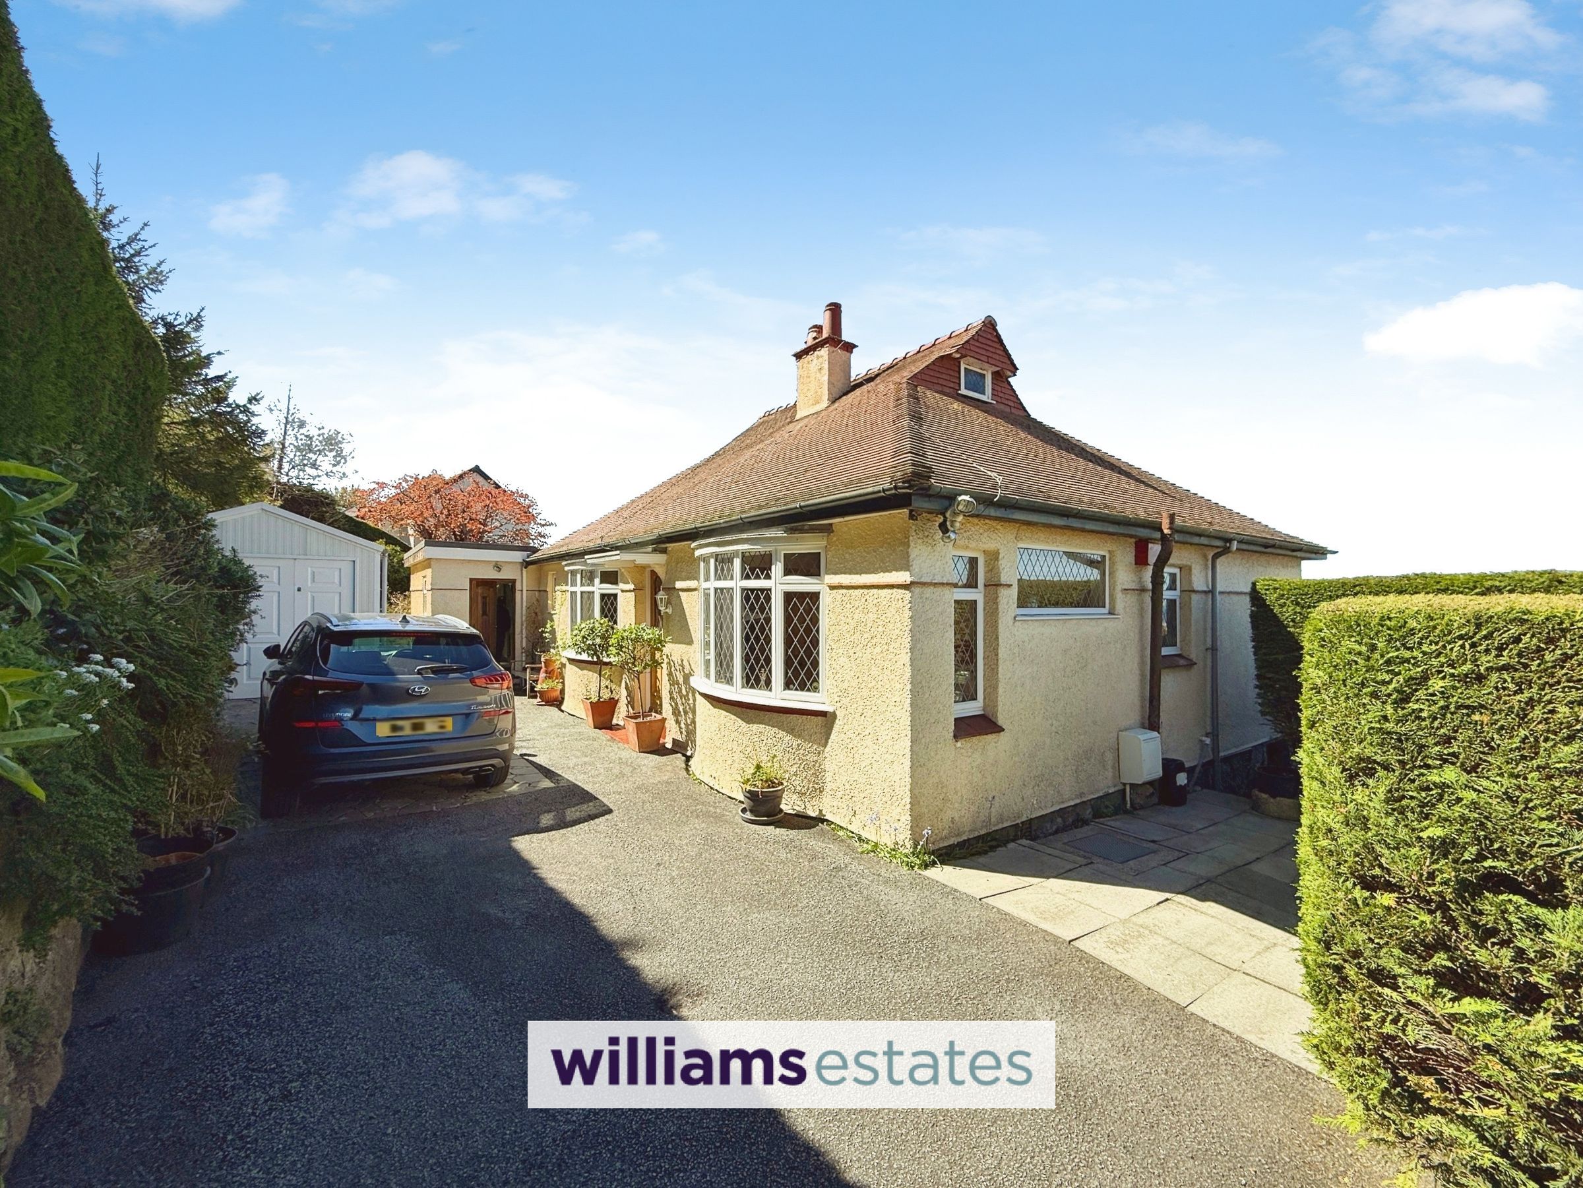
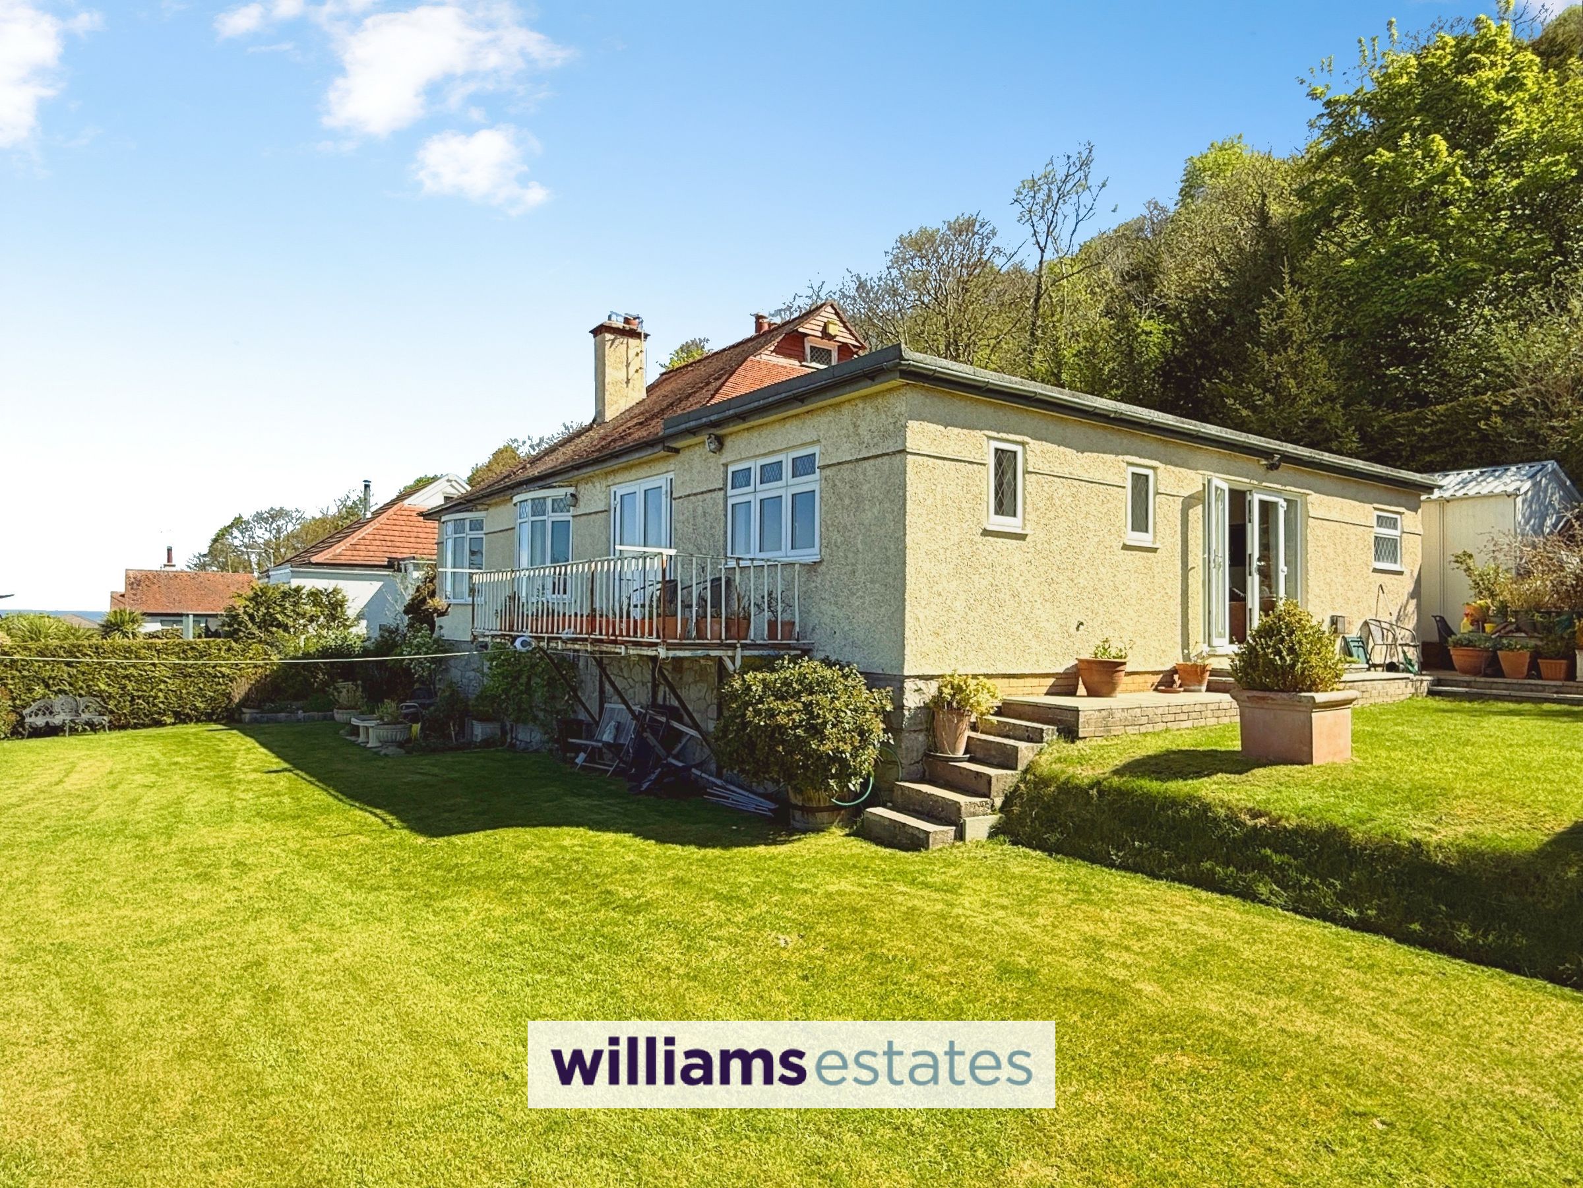
Detached Bungalow
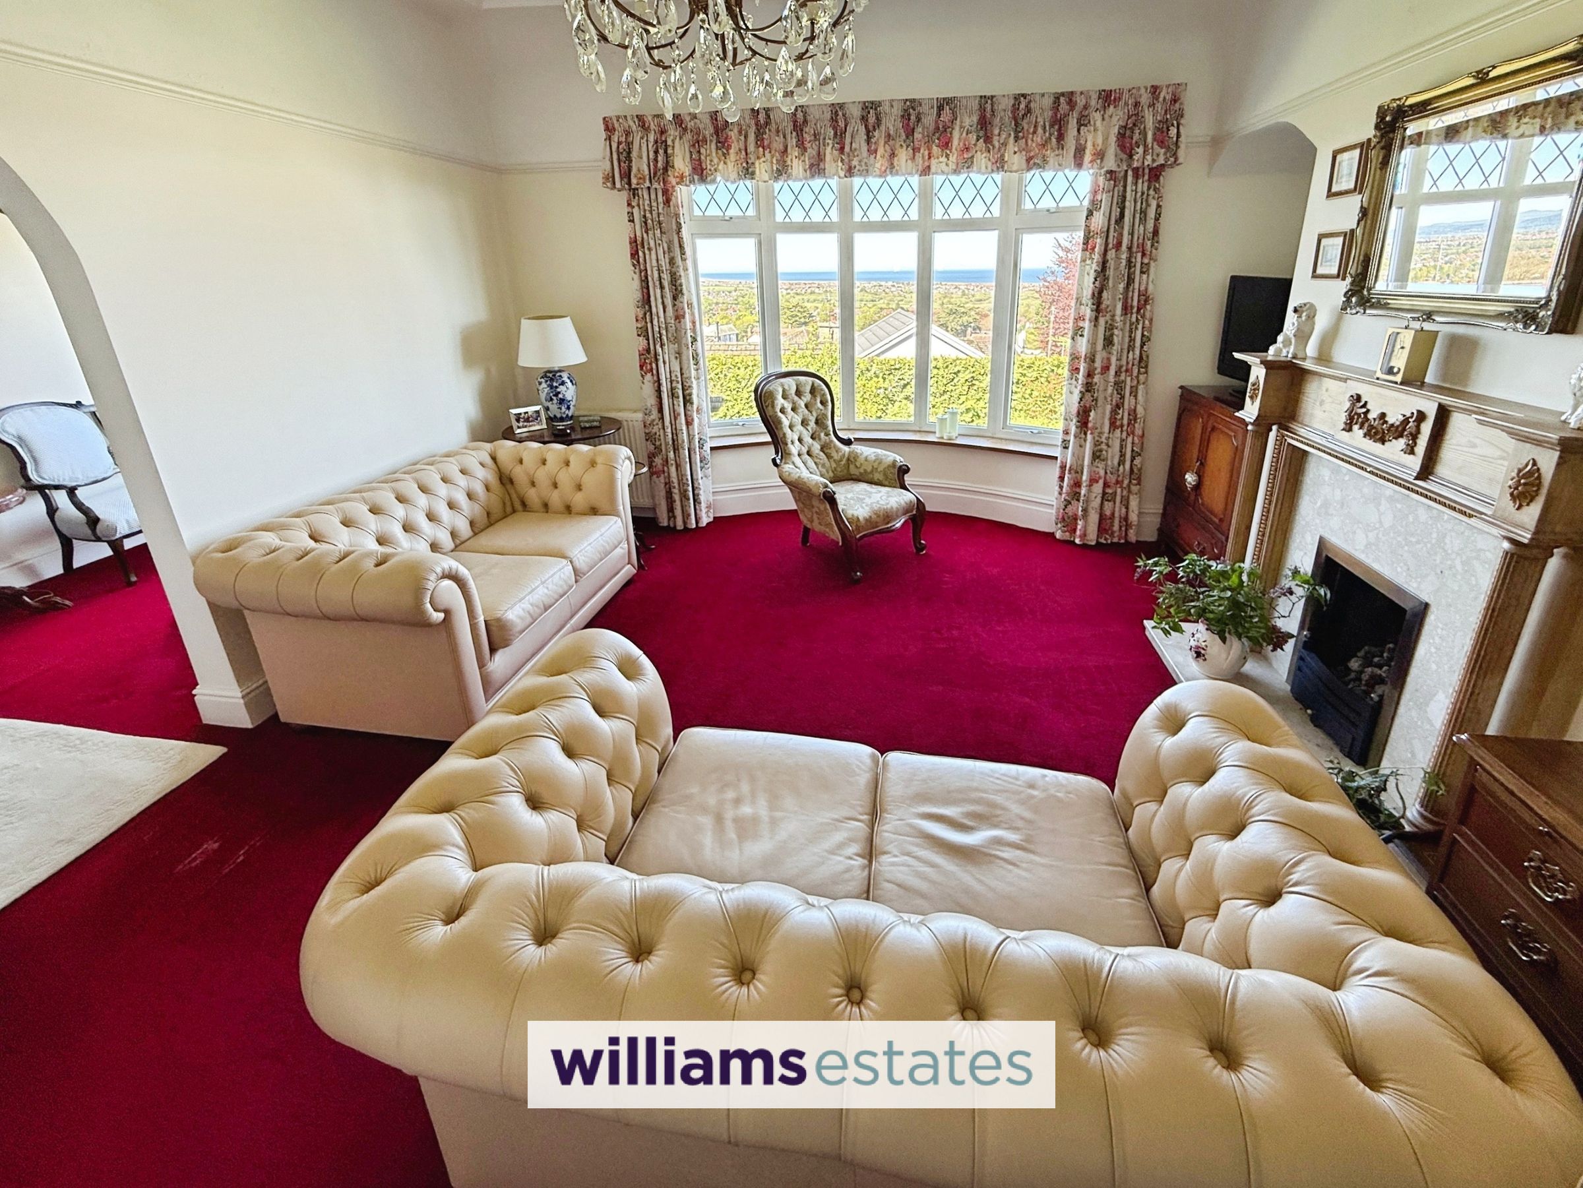
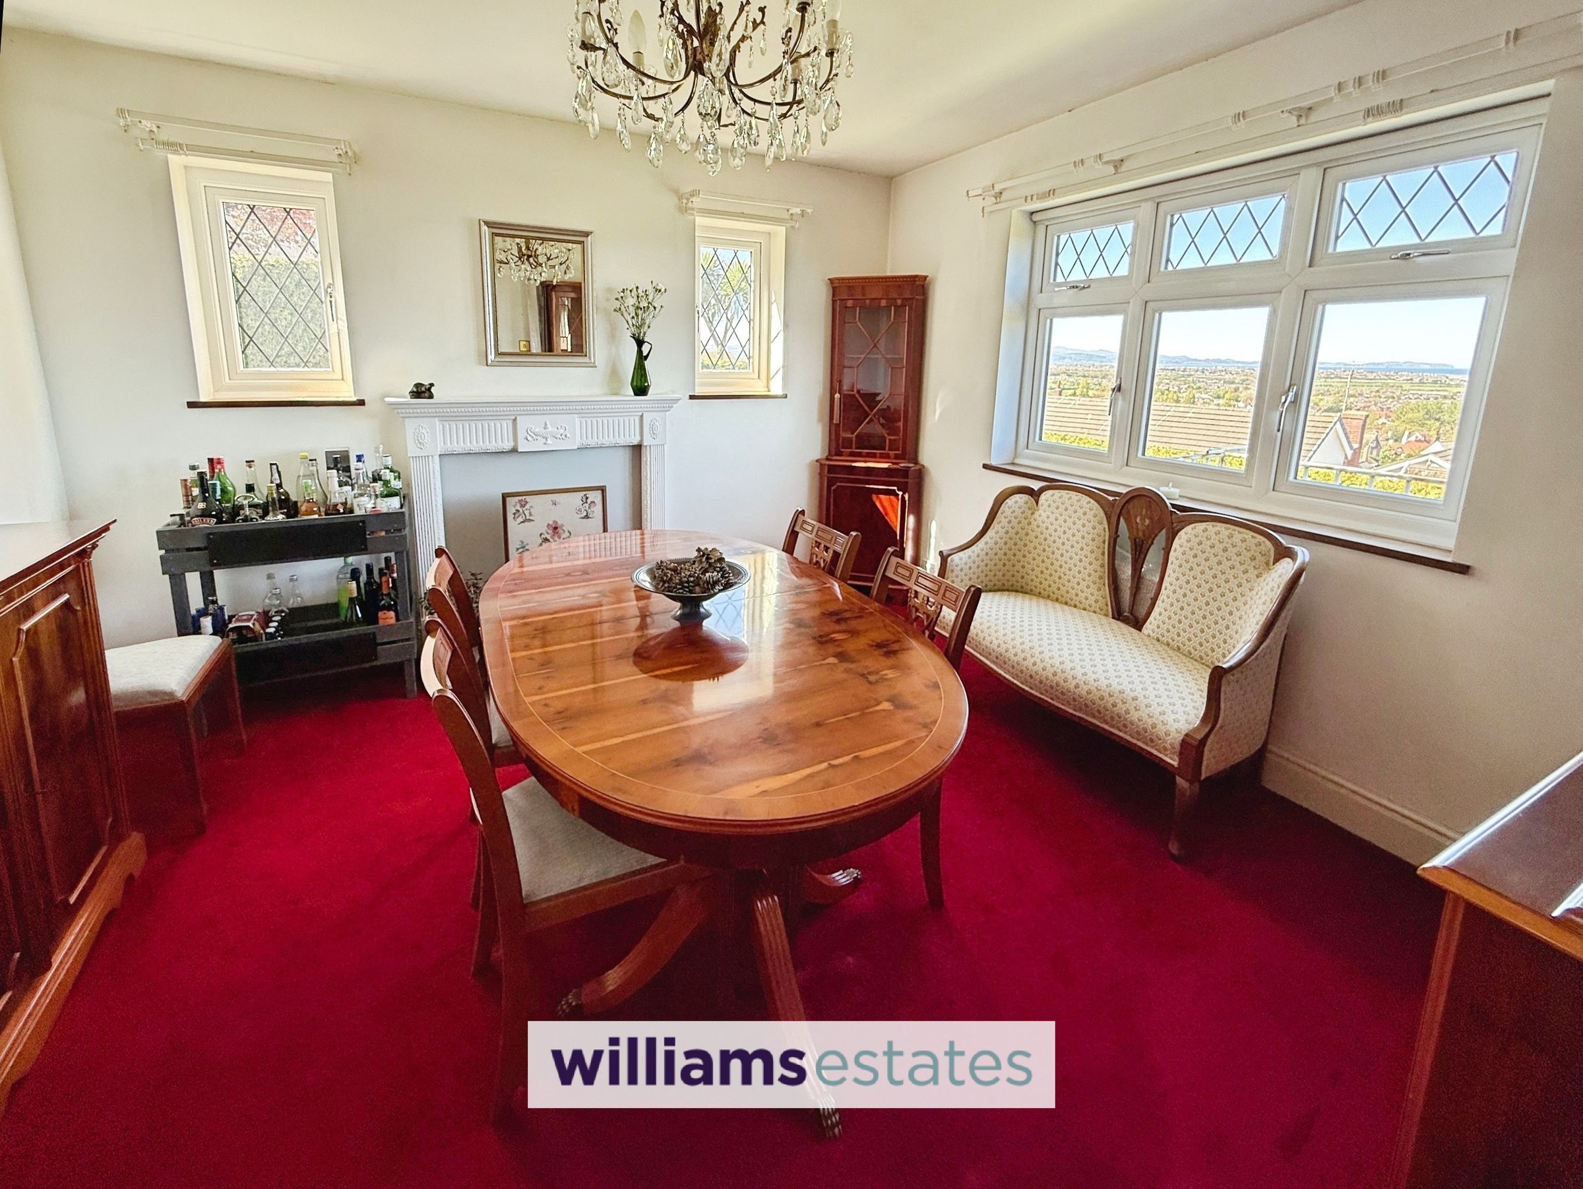
Living Room, Snug & Dining Room
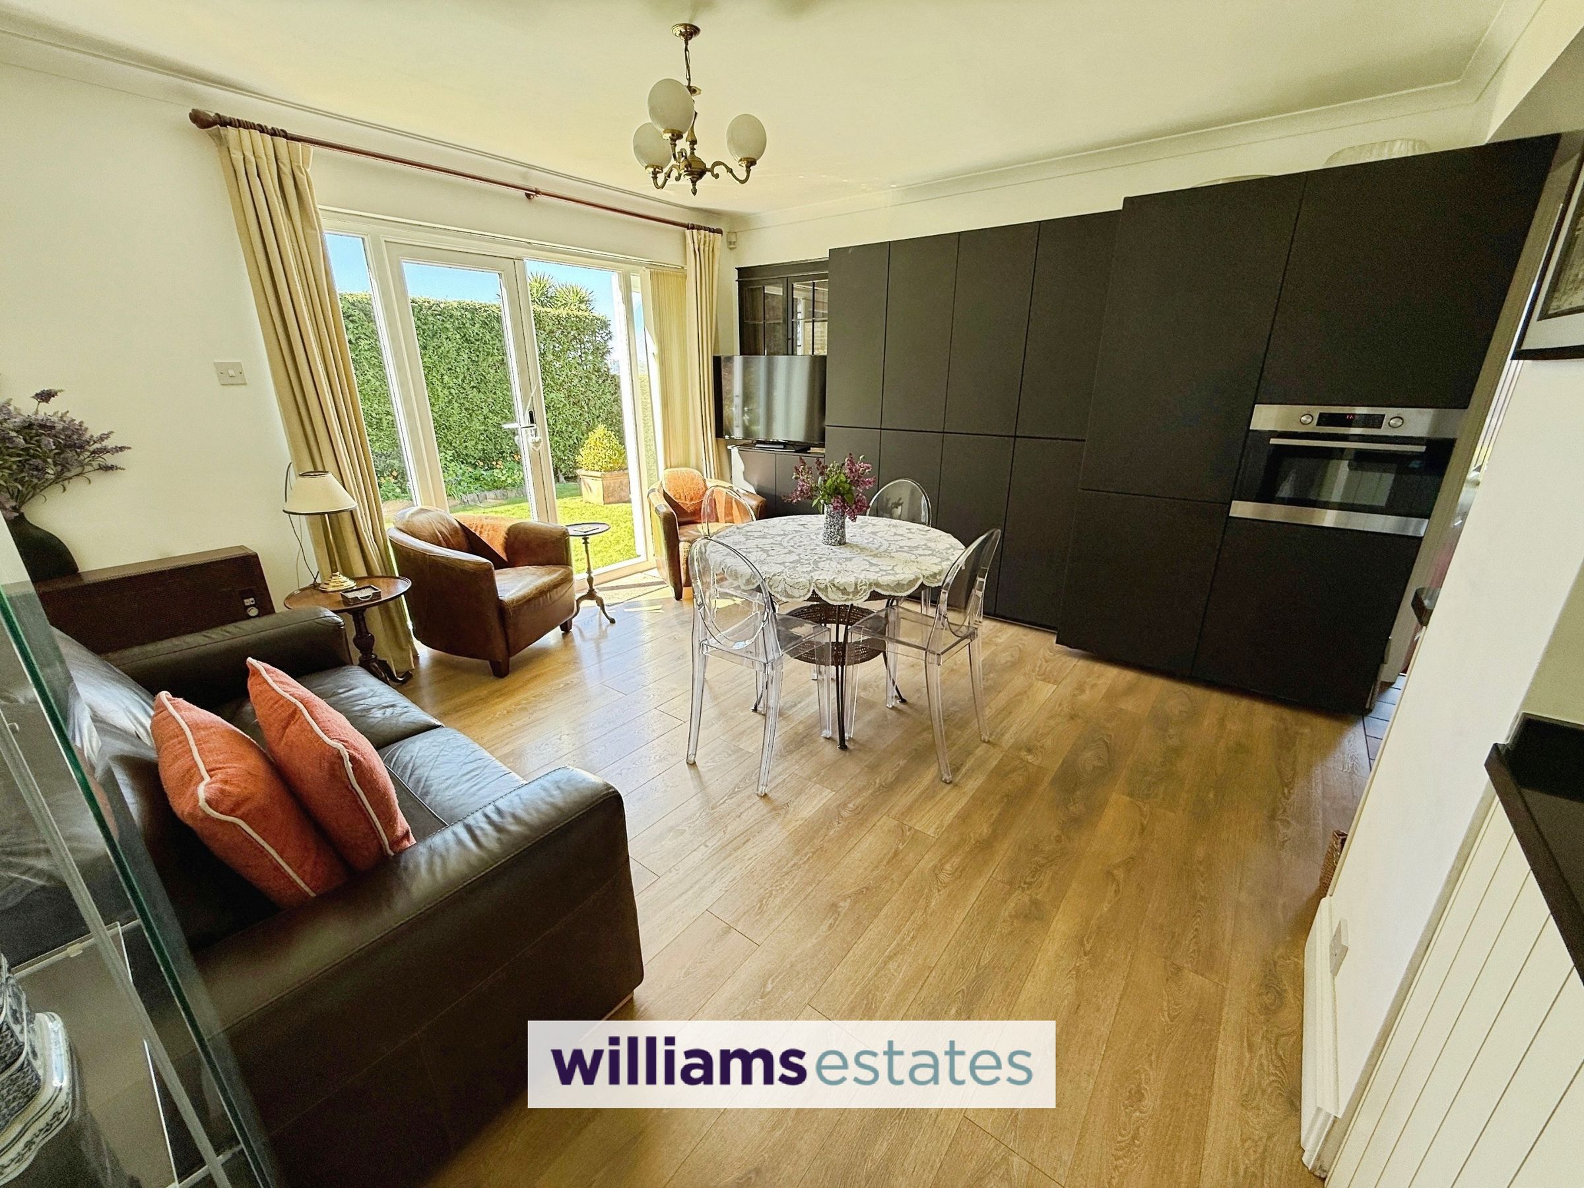
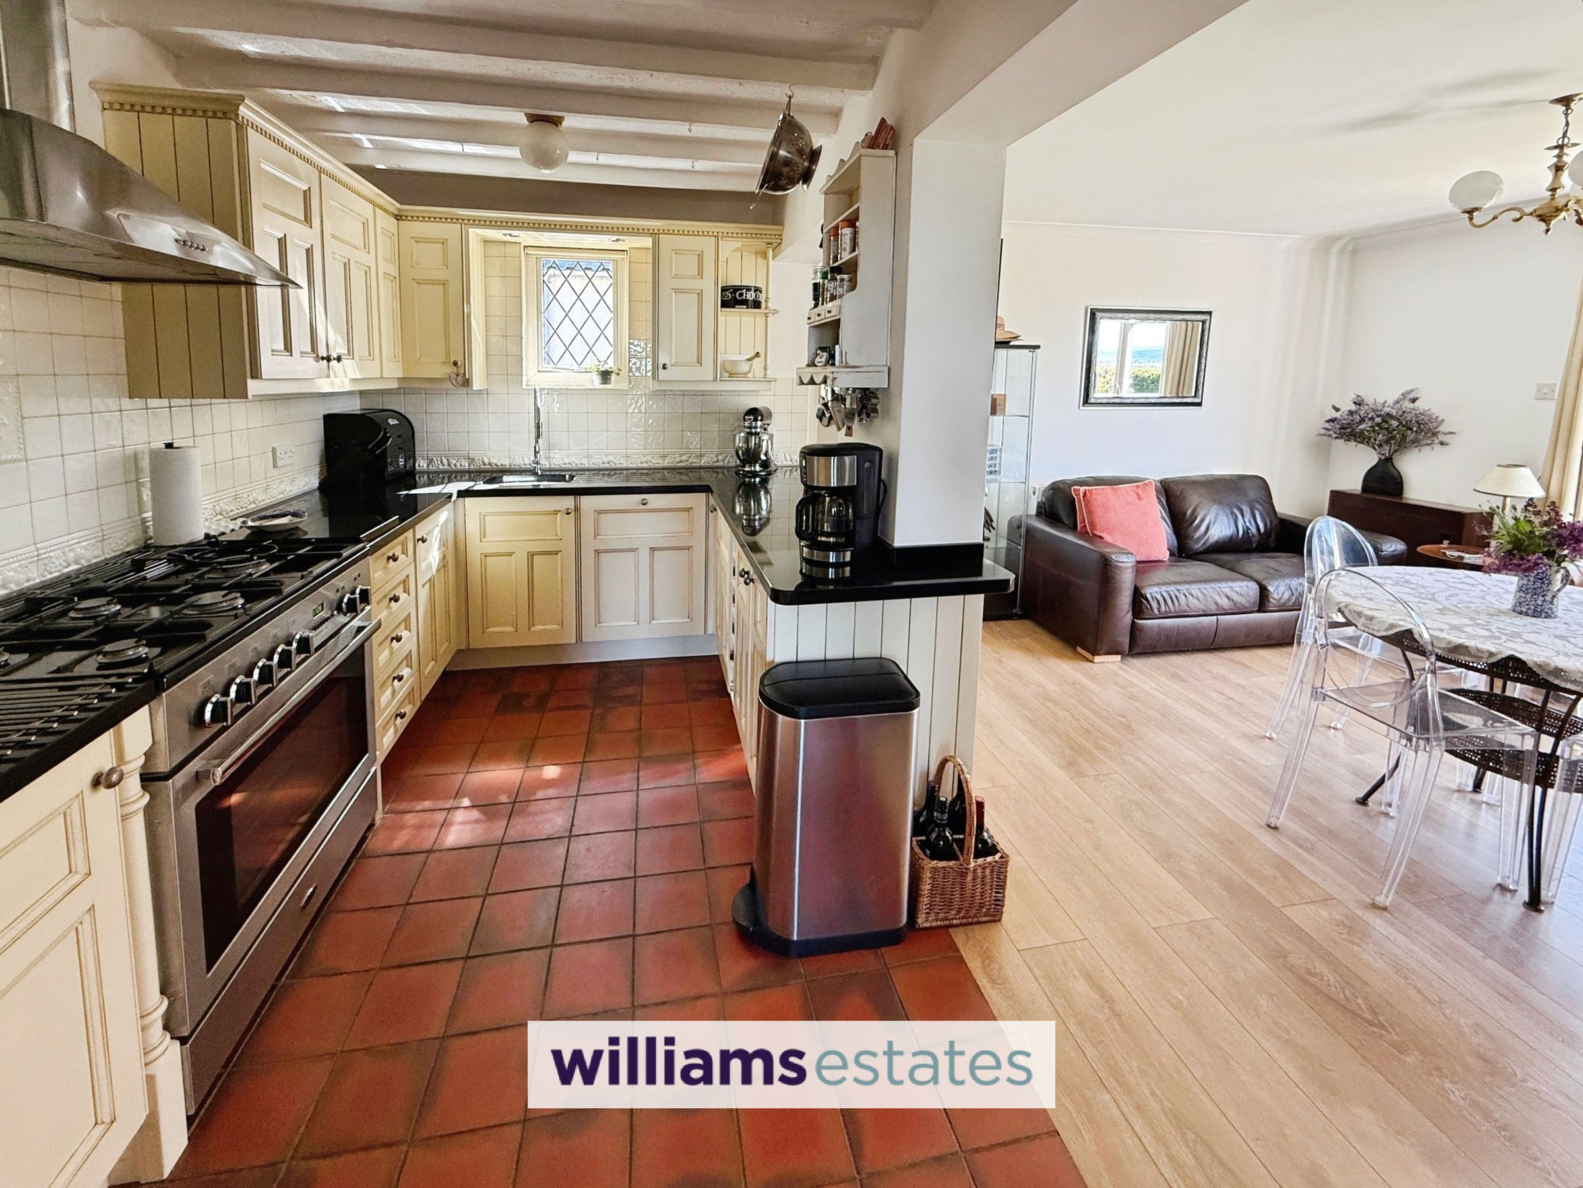
Kitchen/Family Room
Three Bedrooms
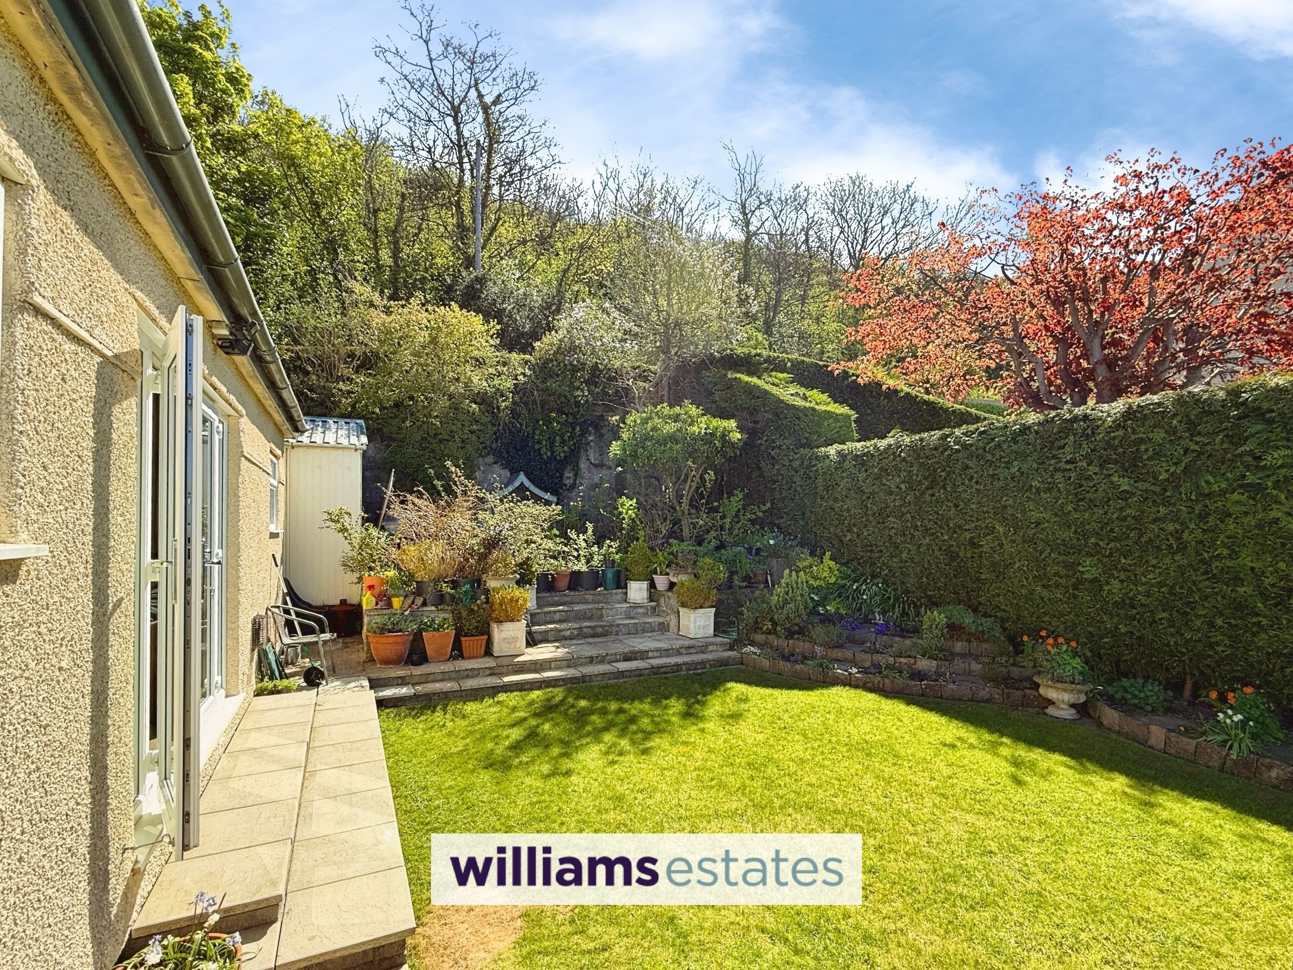
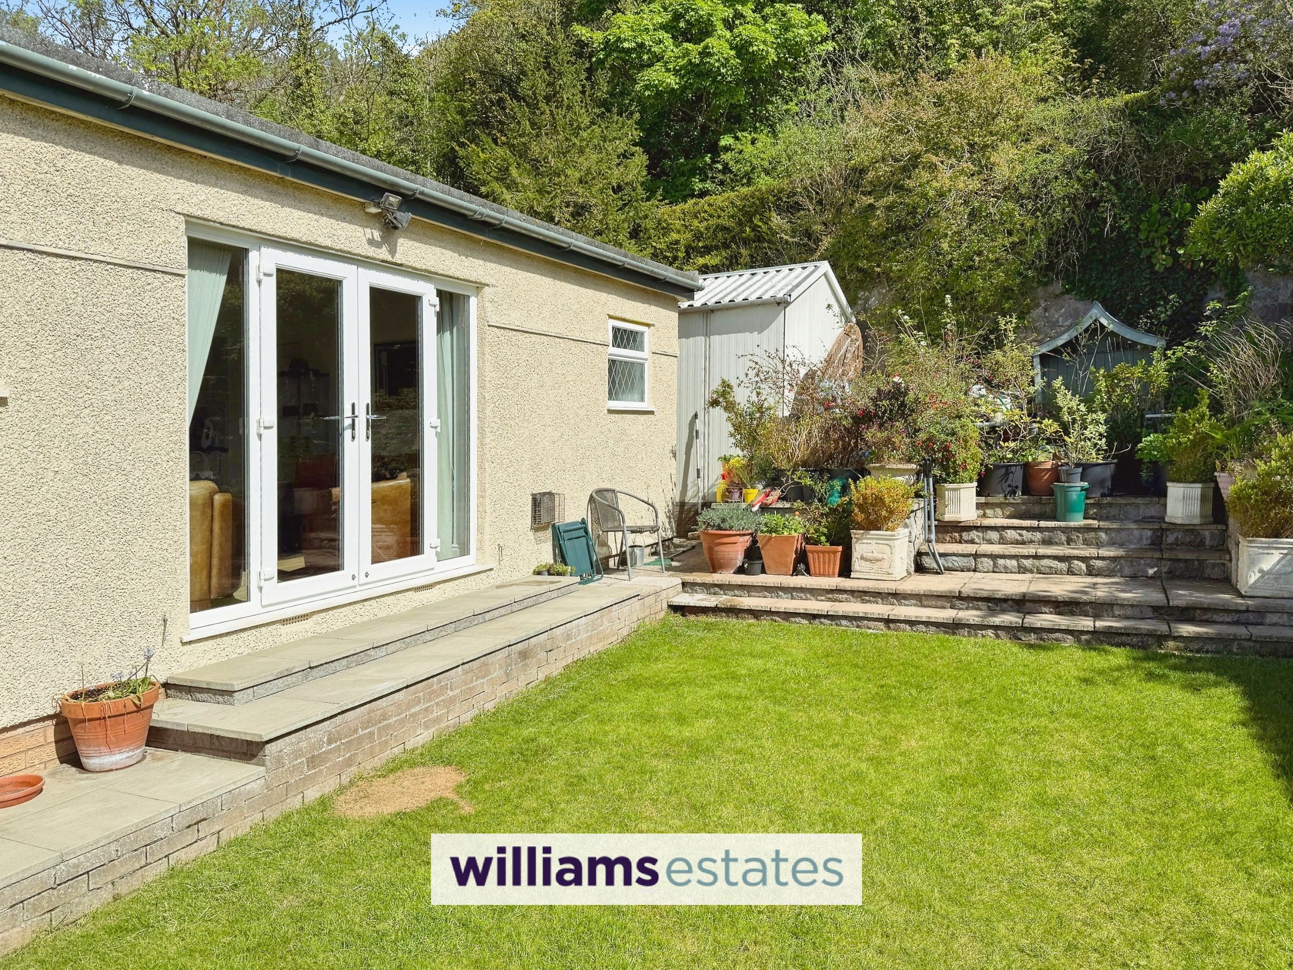
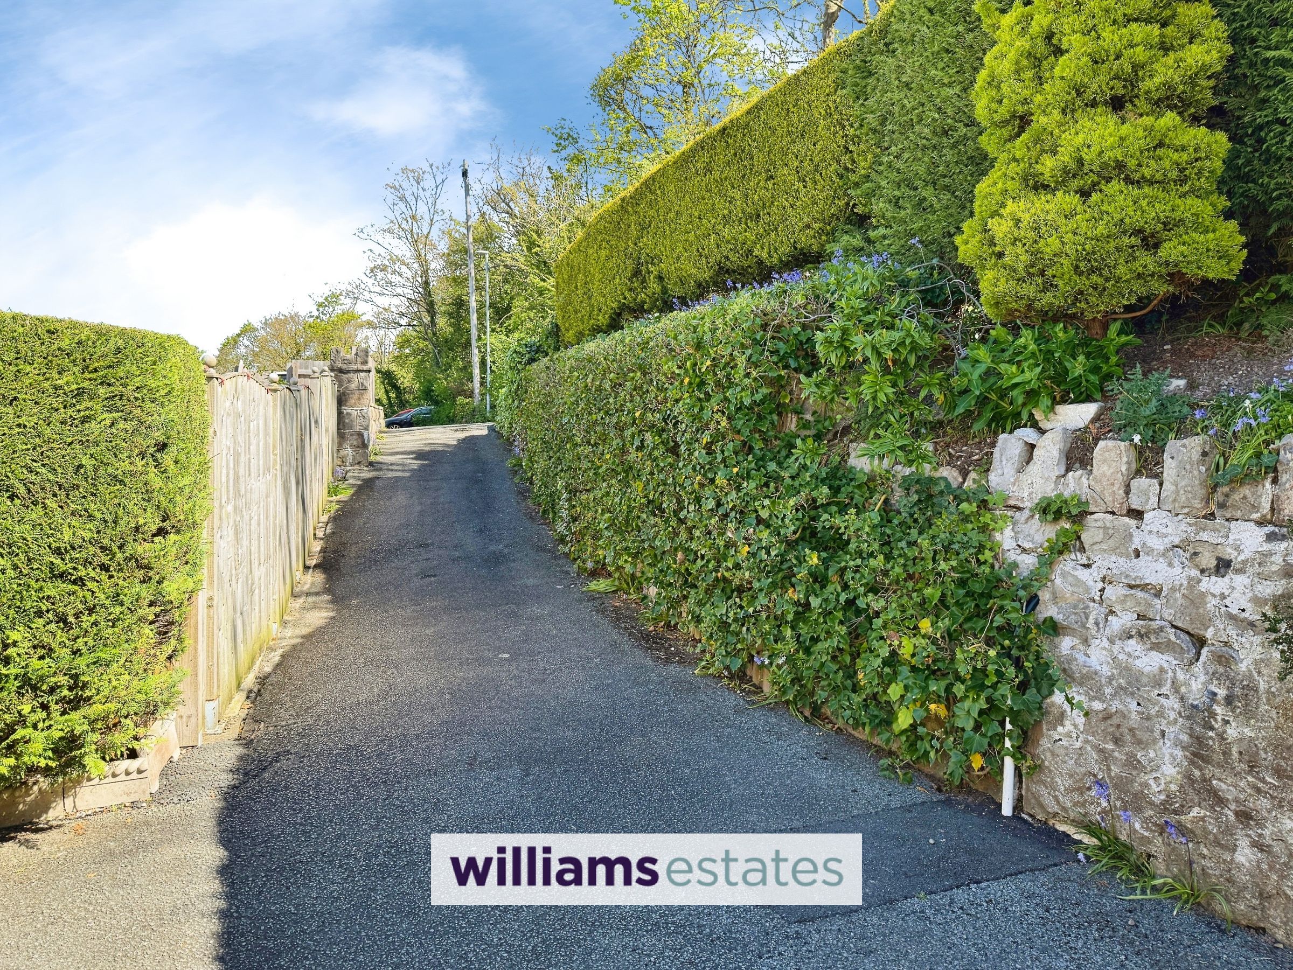
Ample Parking With Wrap Around Gardens
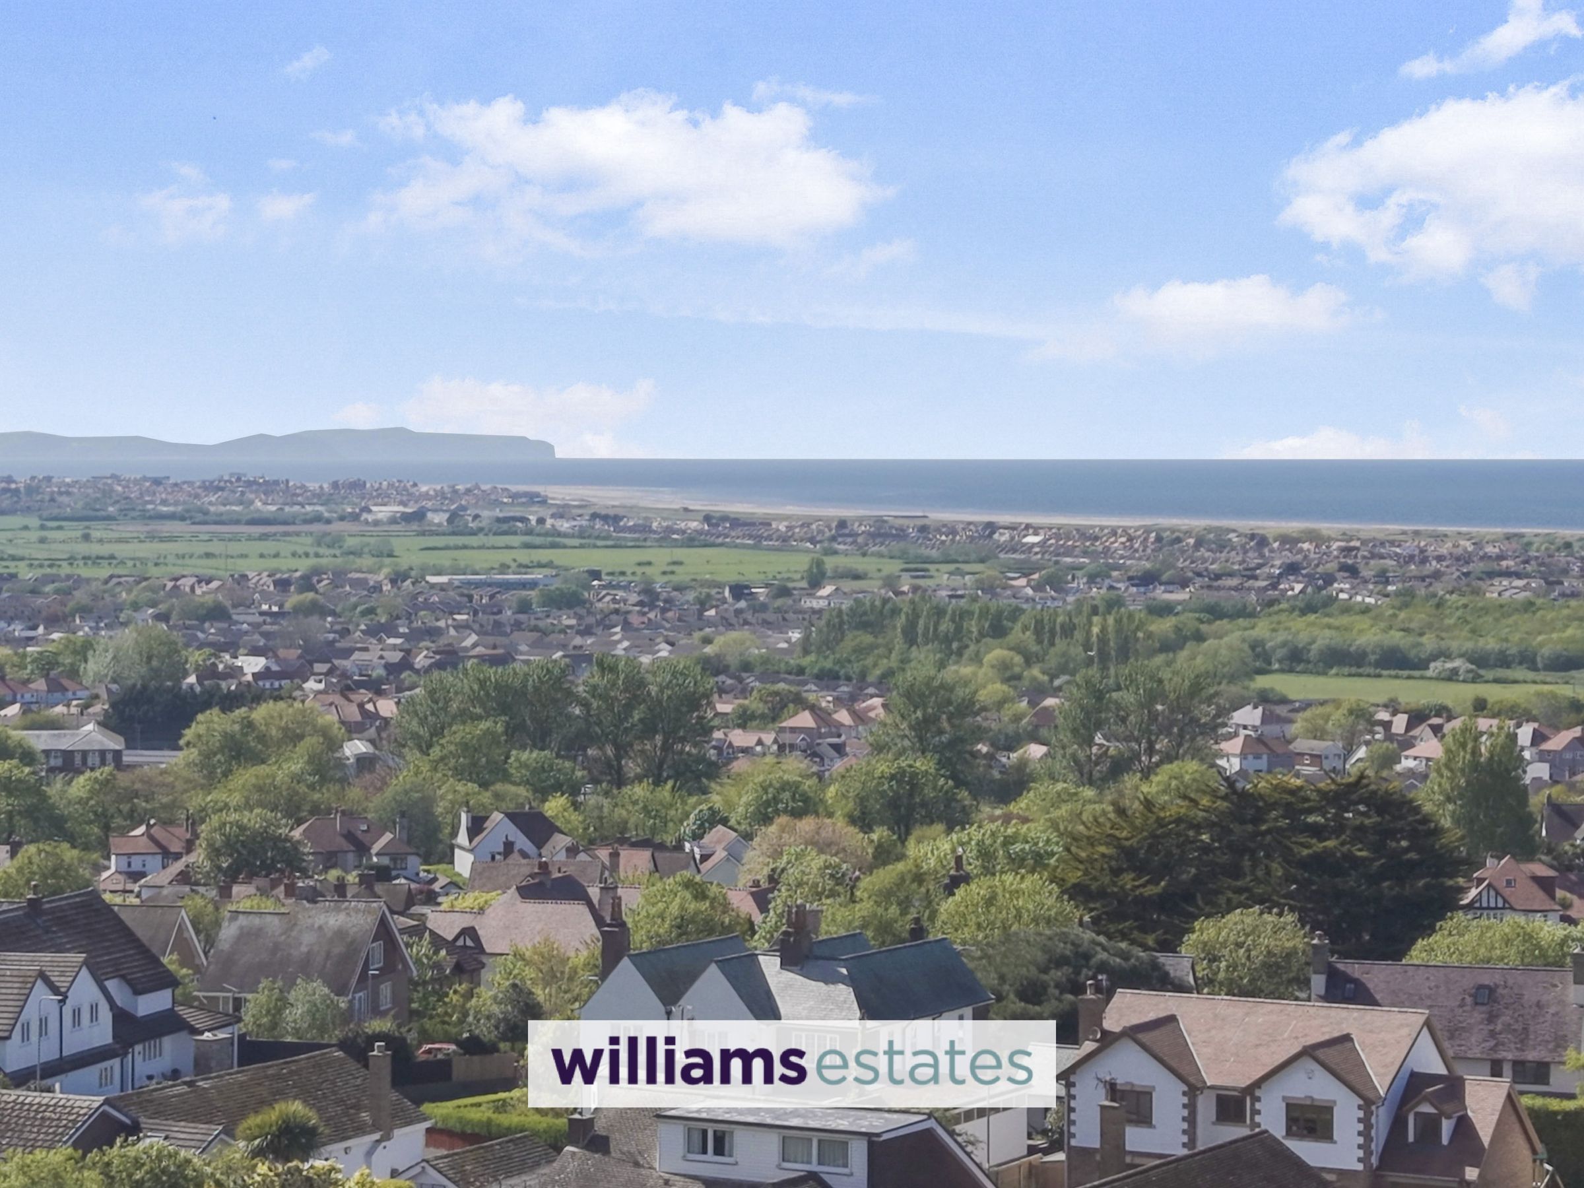
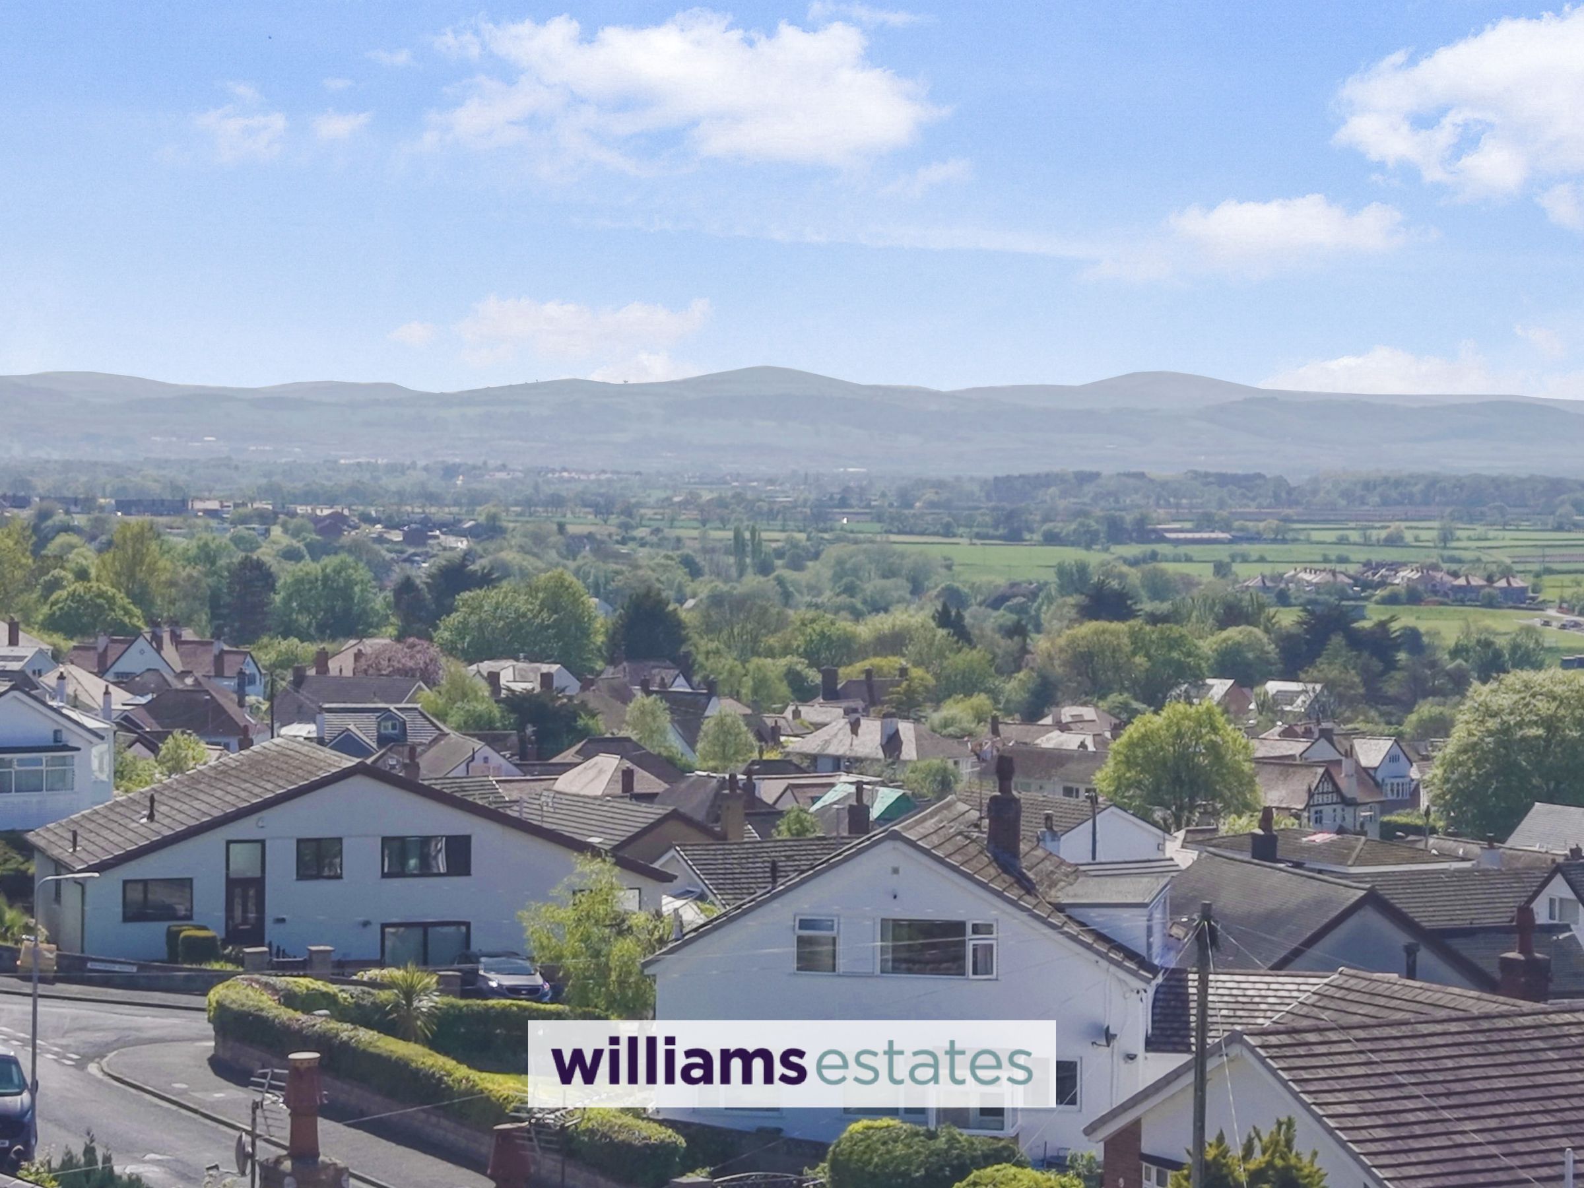
Stunning Panoramic Views
Tenure: Freehold
EPC Rating: 60D
Council Tax Band: F
About this property
Key details
Broadband: up to 1800mbps
1372ft2 floor area
Freehold
Council tax band F
Additional information
Near the property
Rooms and dimensions
Accommodation
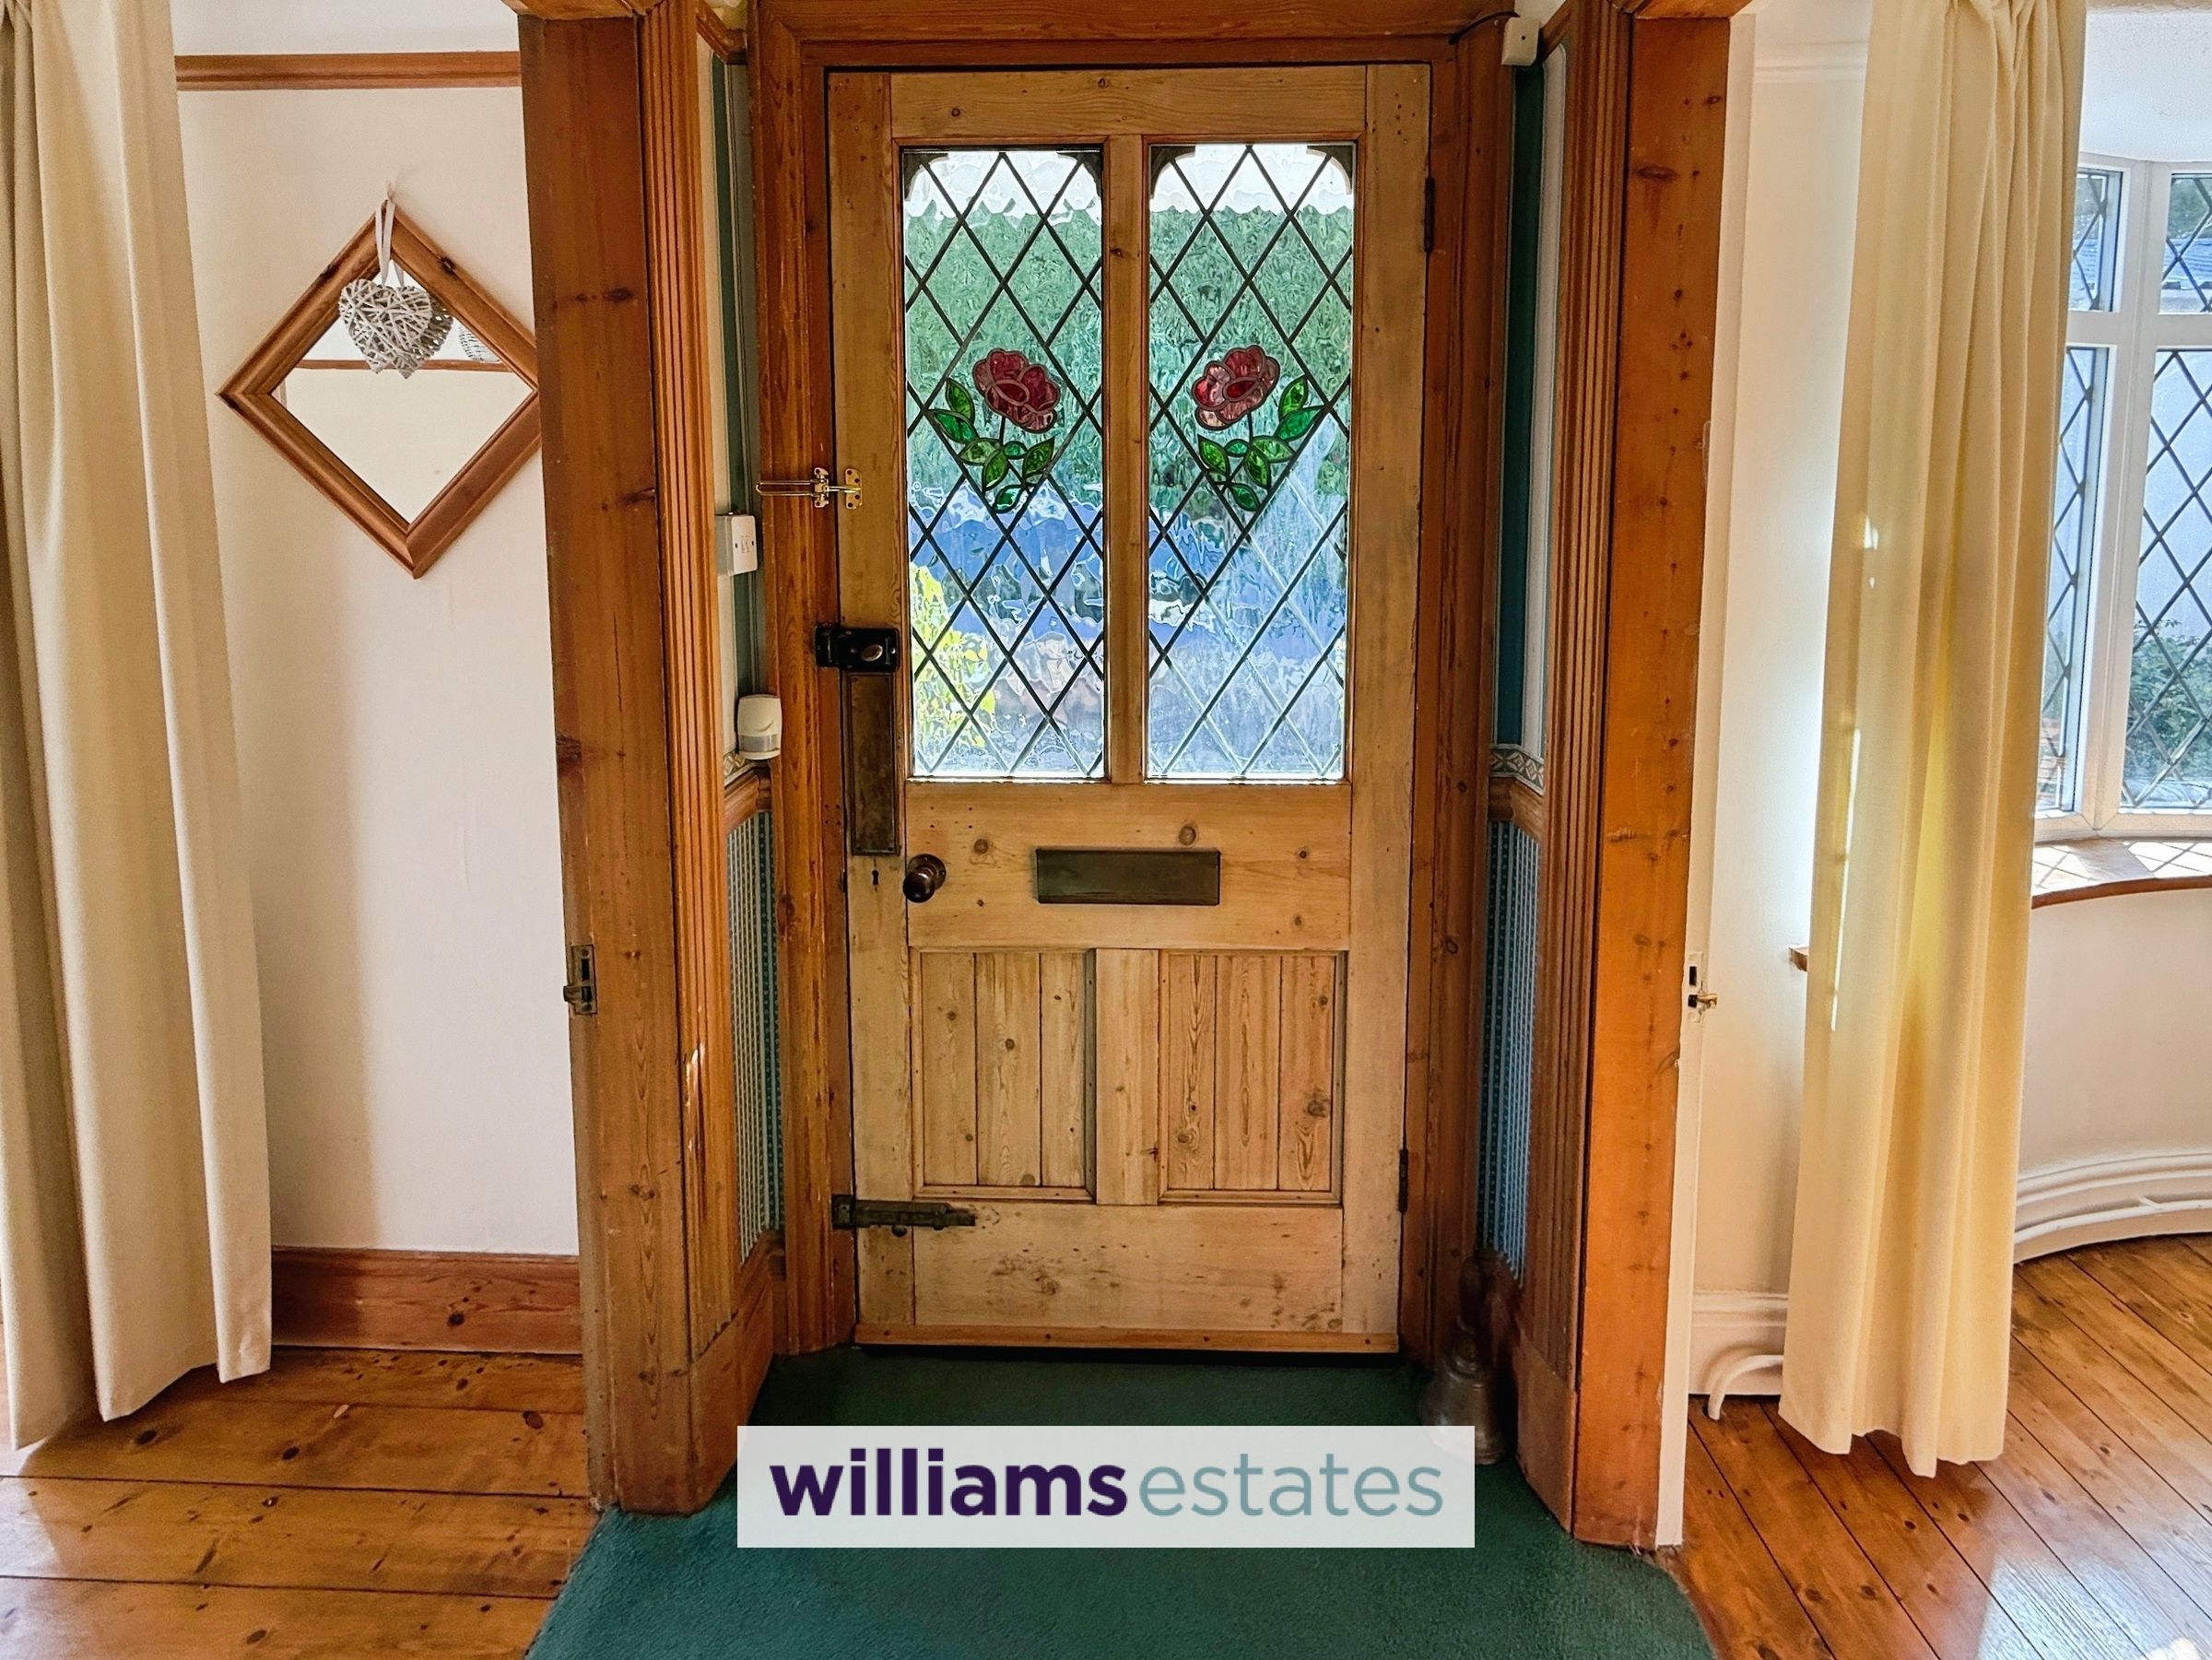
The property is accessed via a pine front door with double glazed, leaded coloured glass, leading into the reception hall.
Reception Hallway
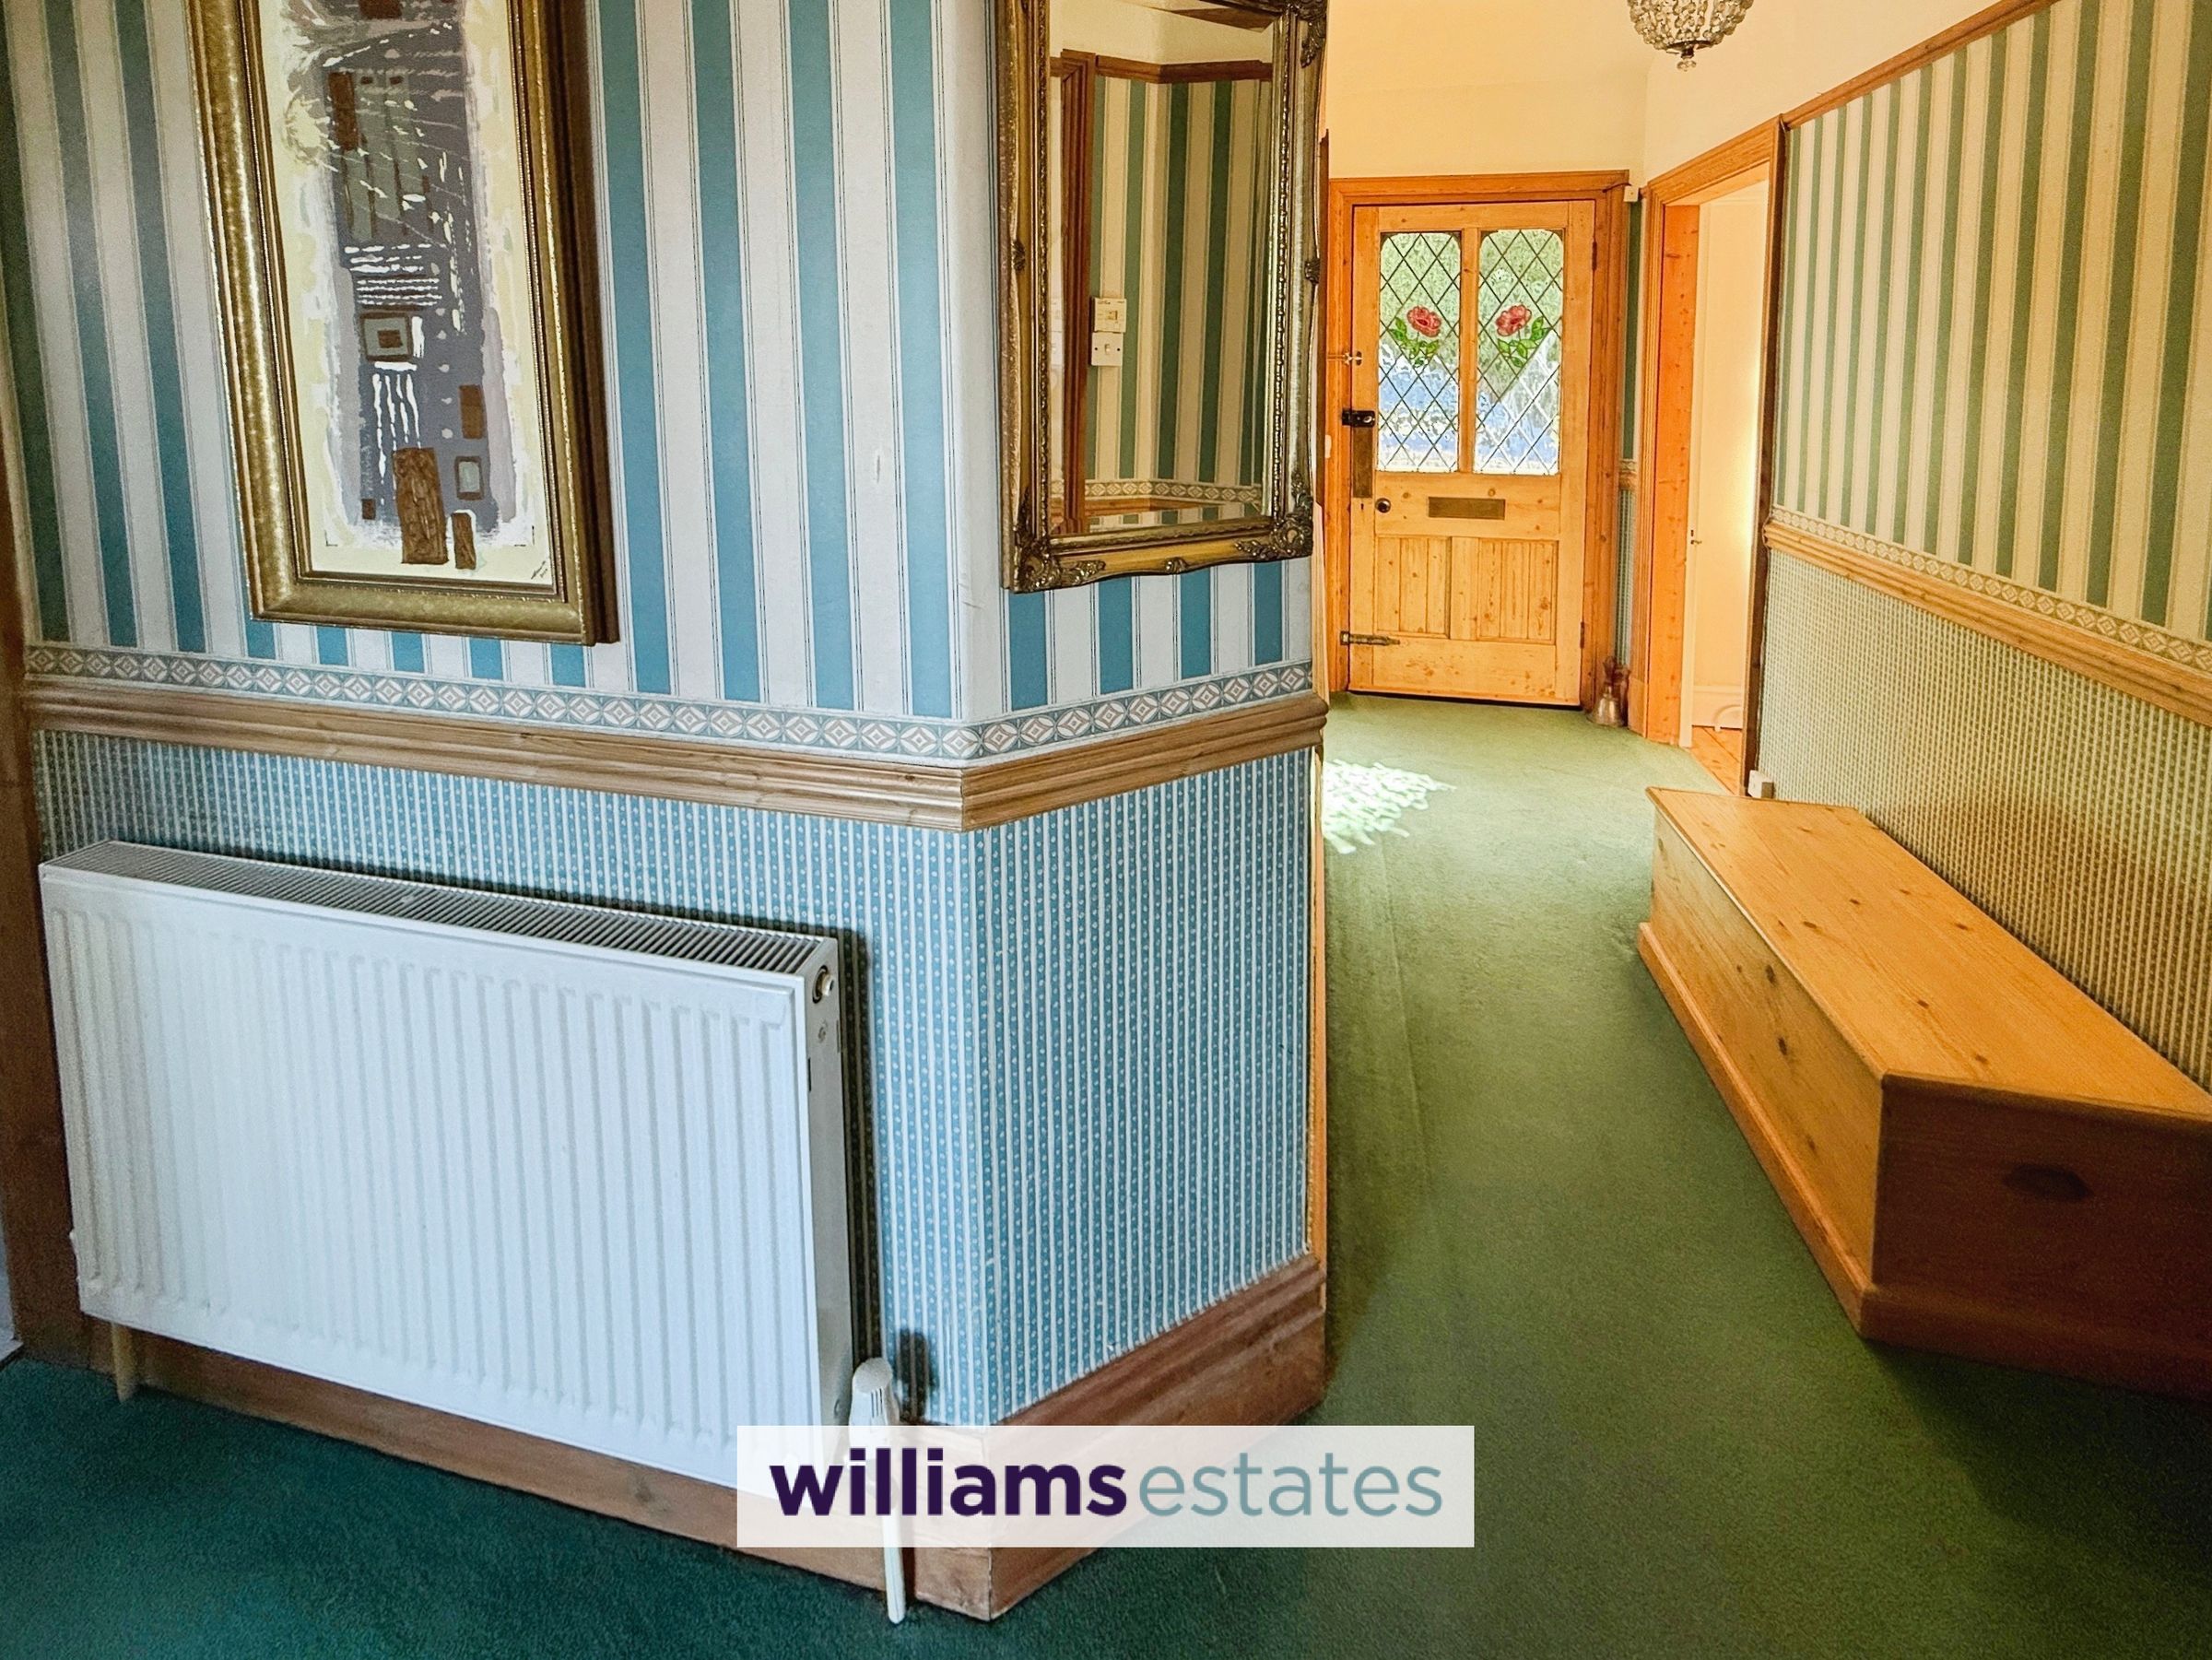
Having both picture and dado rails, radiator, loft access hatch and a build in storage cupboard.
Living Room
14' 1" x 13' 11" (4.30m x 4.25m)
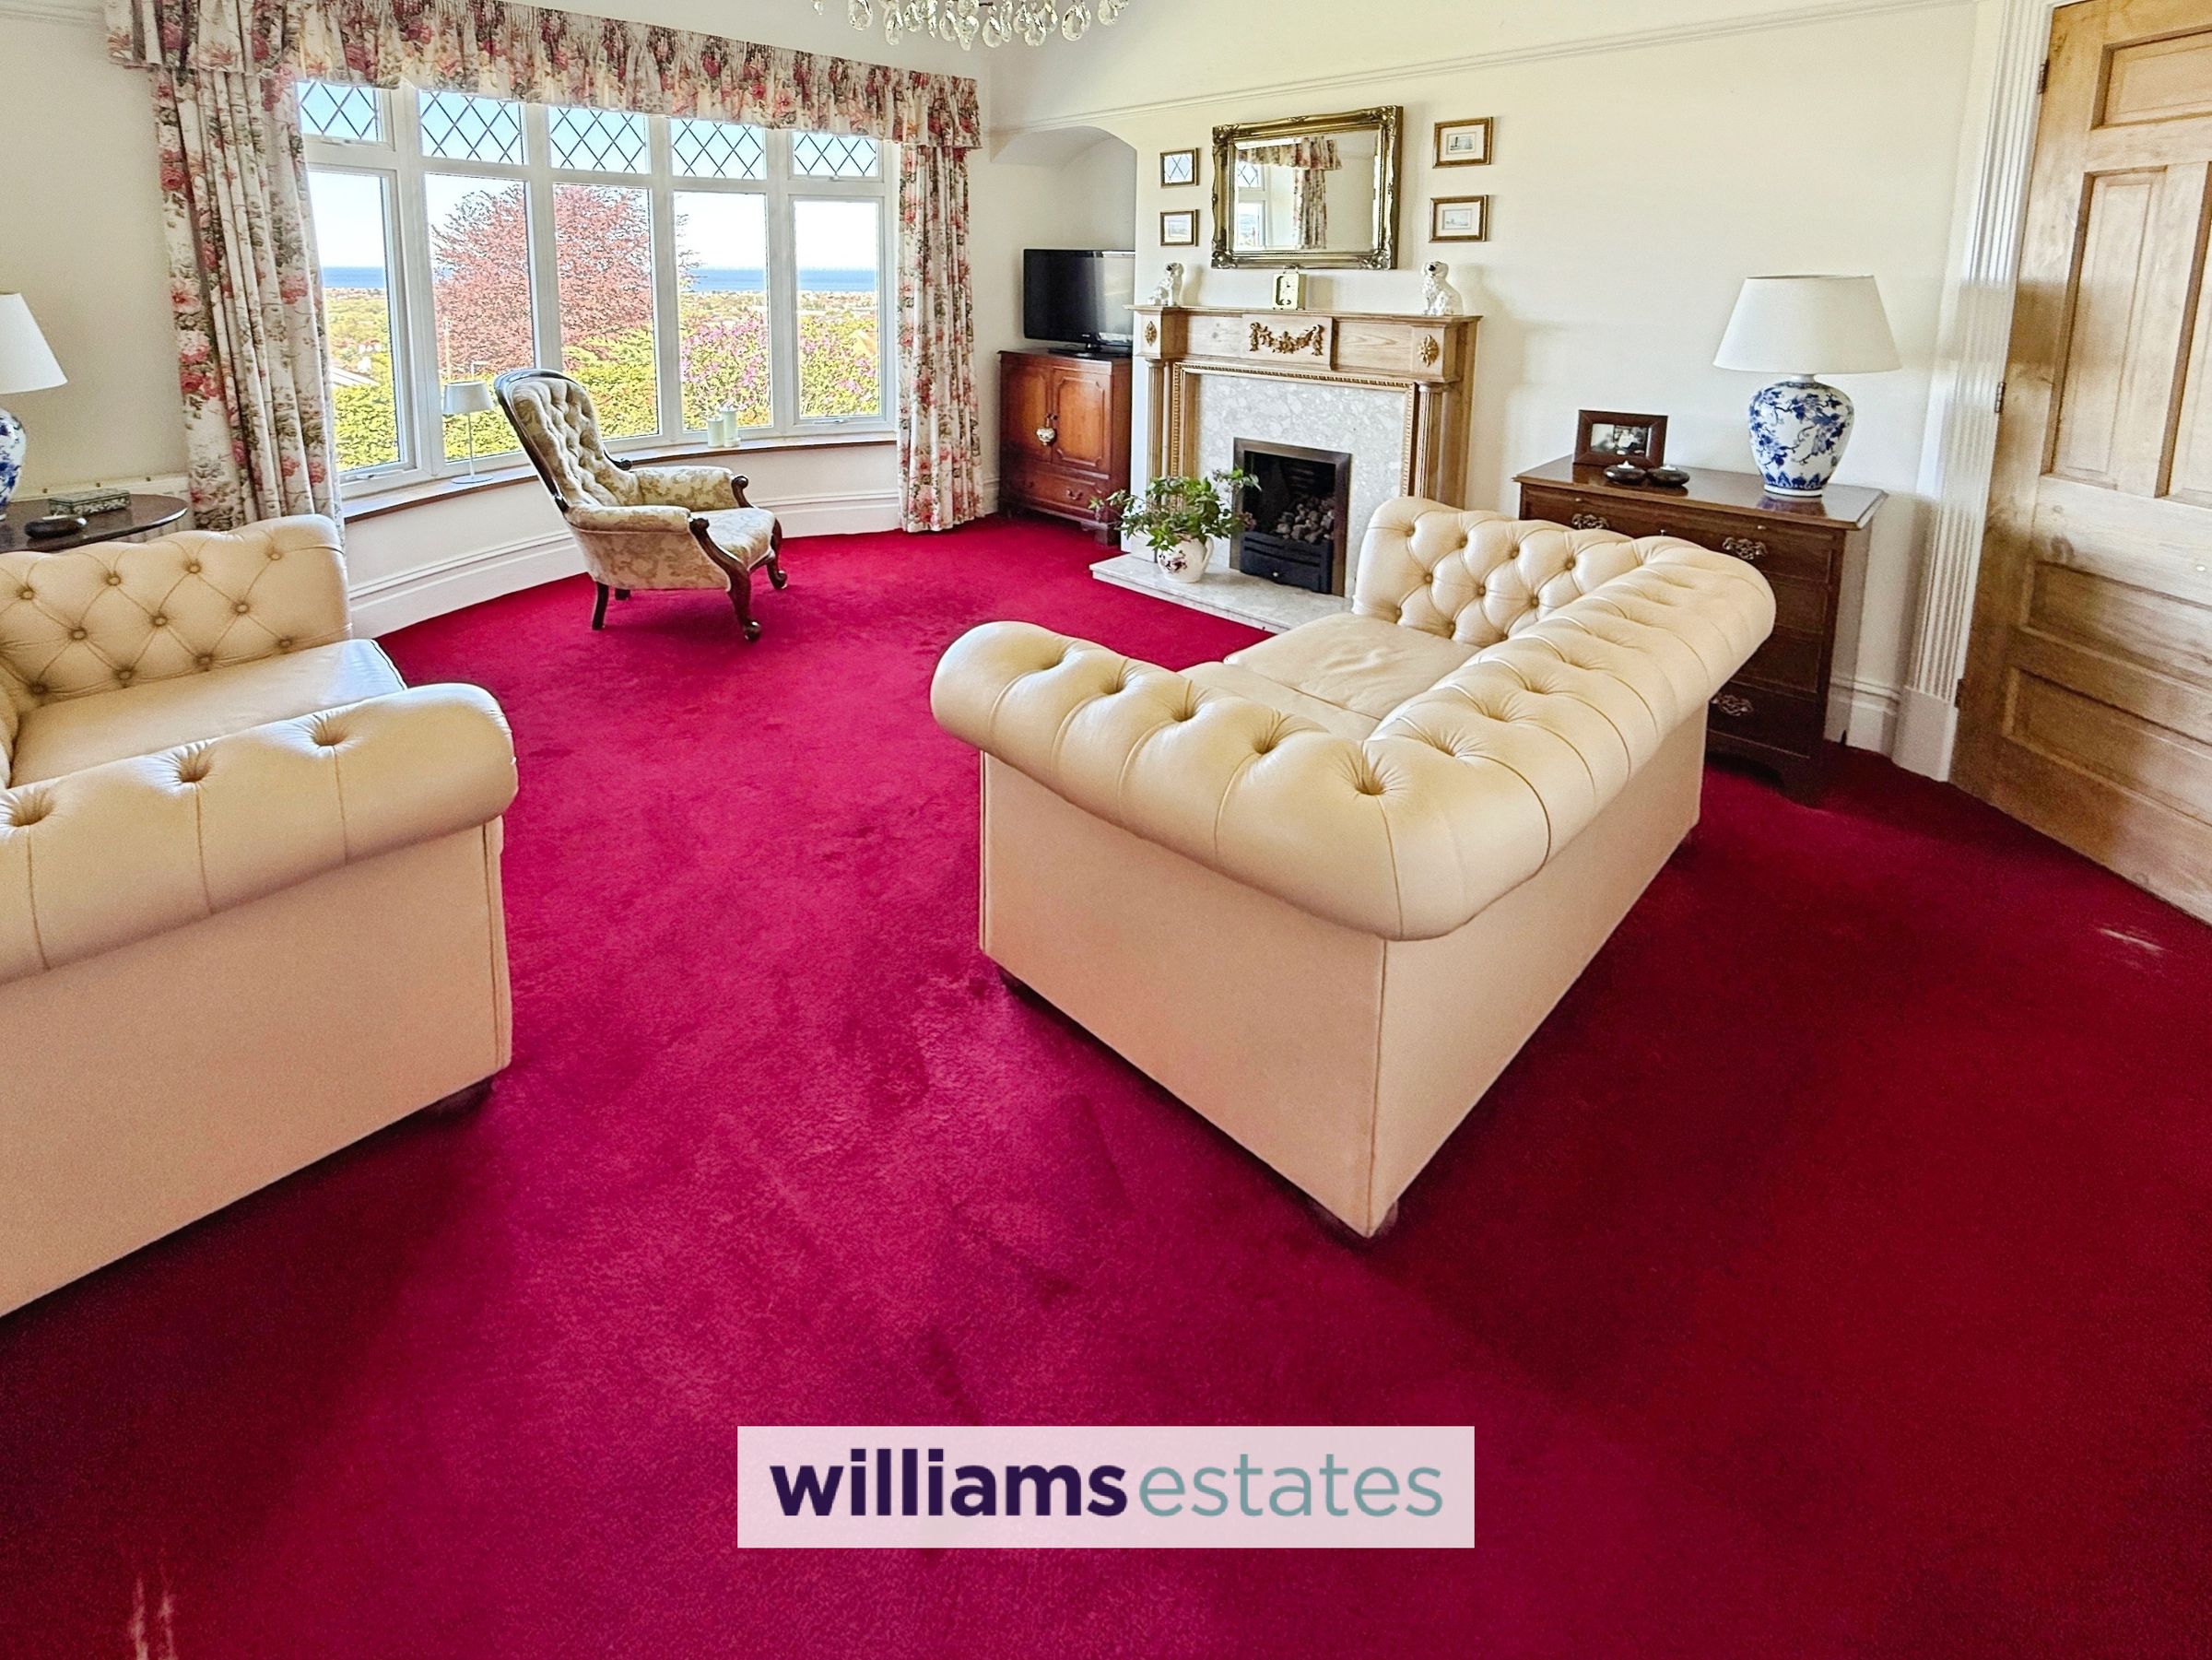
Benefitting from high ceilings, picture rails, living flame gas fire with feature surround, radiator and a large double glazed bay windows with countryside views.
Snug
12' 7" x 6' 11" (3.84m x 2.12m)
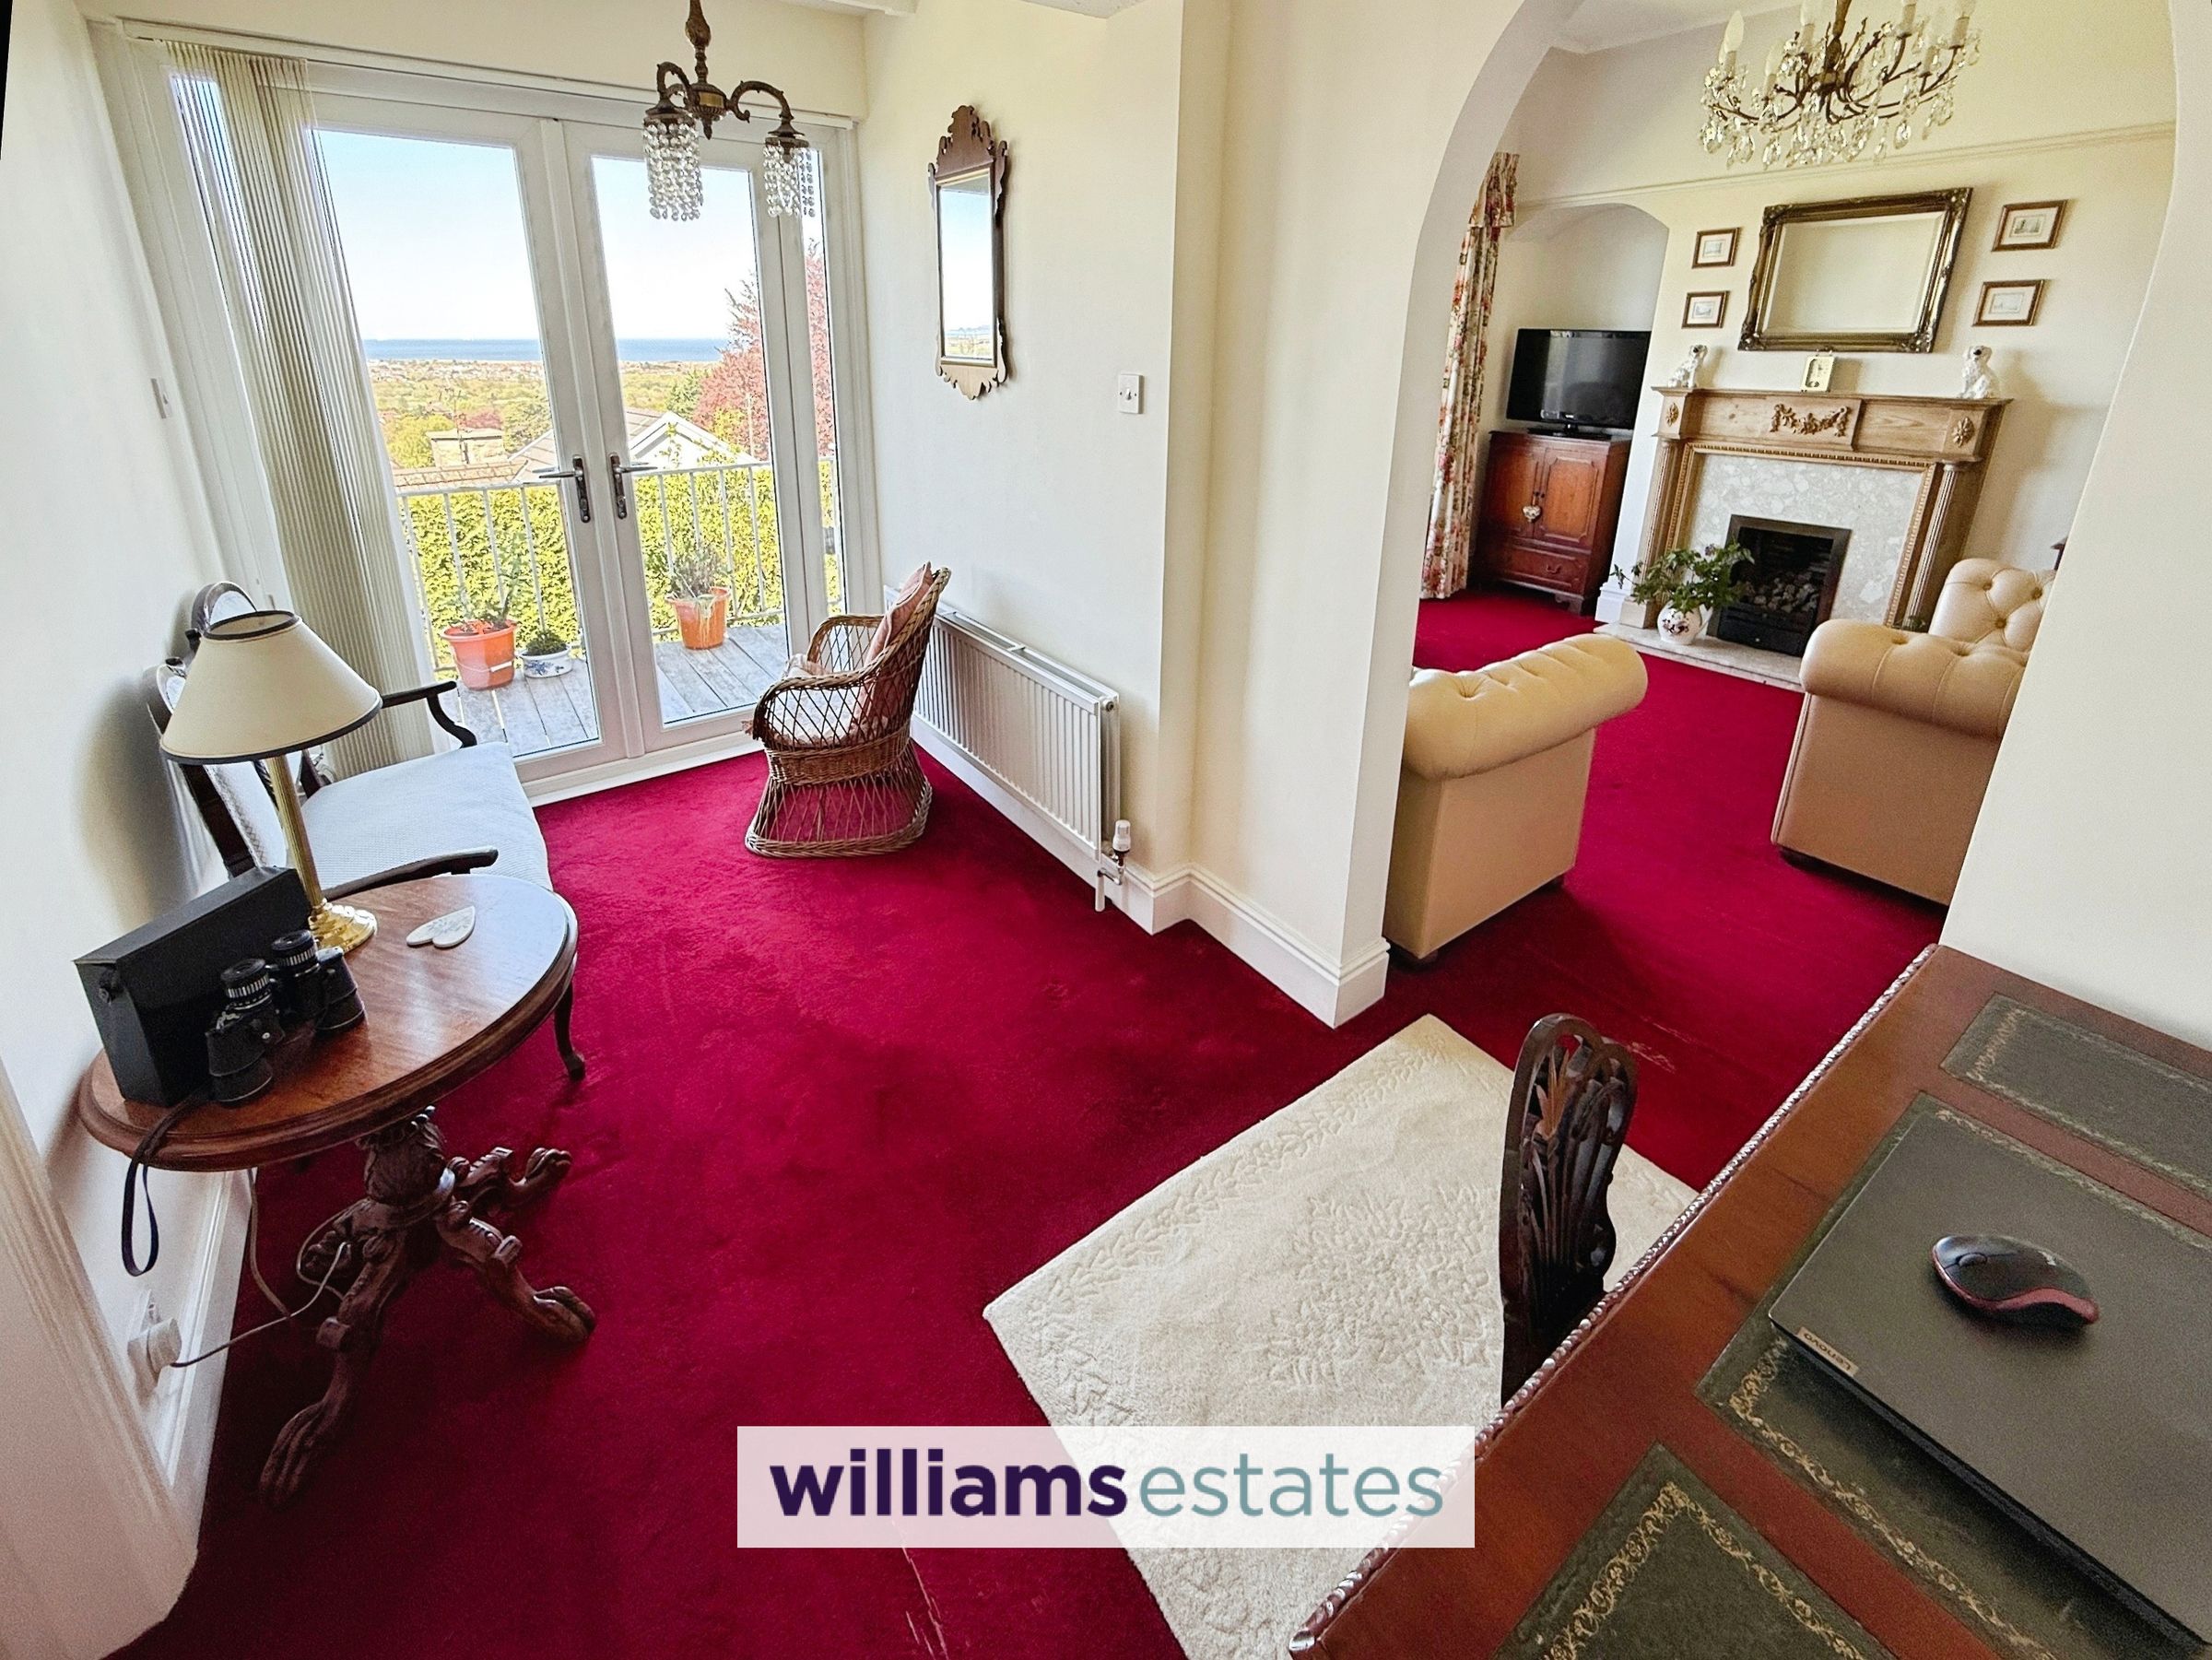
With an archway leading into a snug area, having a double radiator and double glazed French doors leading out onto the rear garden.
Dining Room
12' 7" x 12' 3" (3.84m x 3.73m)
Having two doubles glazed windows to the side elevation and a double glazed window to the rear elevation, radiator, power points and lighting.
Kitchen/ Family Room
20' 3" x 13' 4" (6.17m x 4.06m)
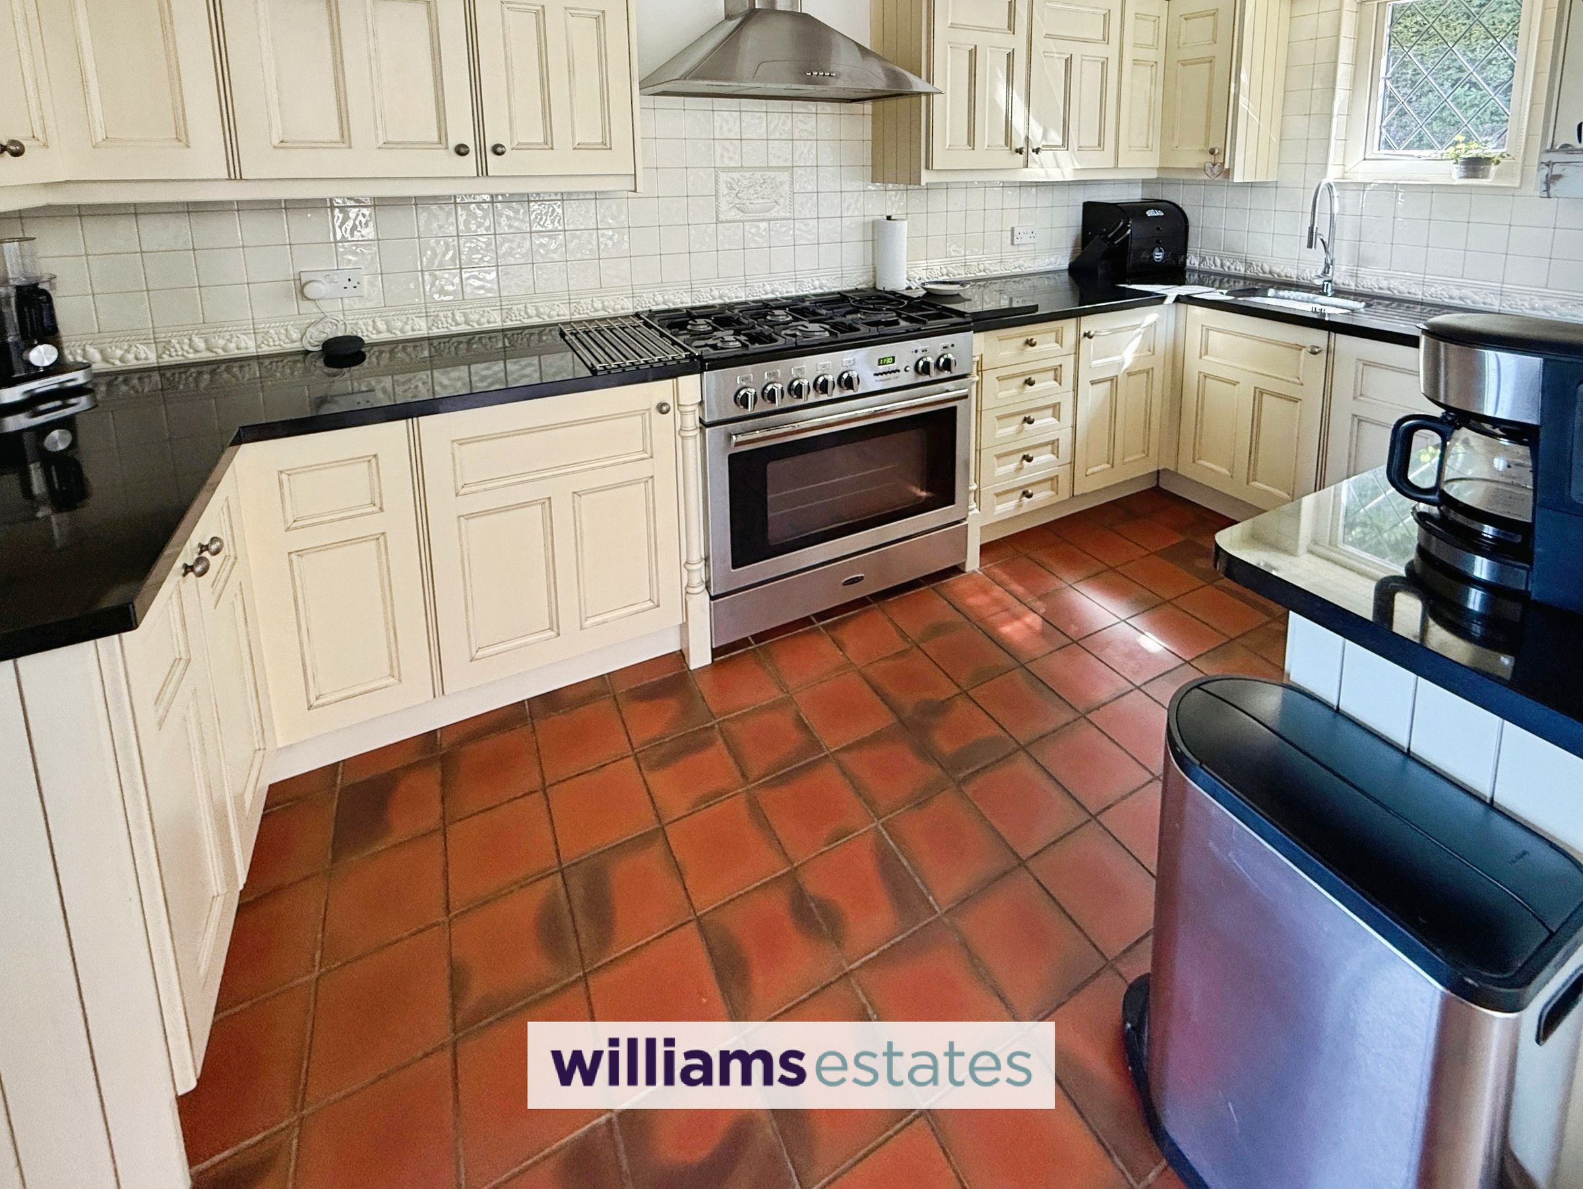
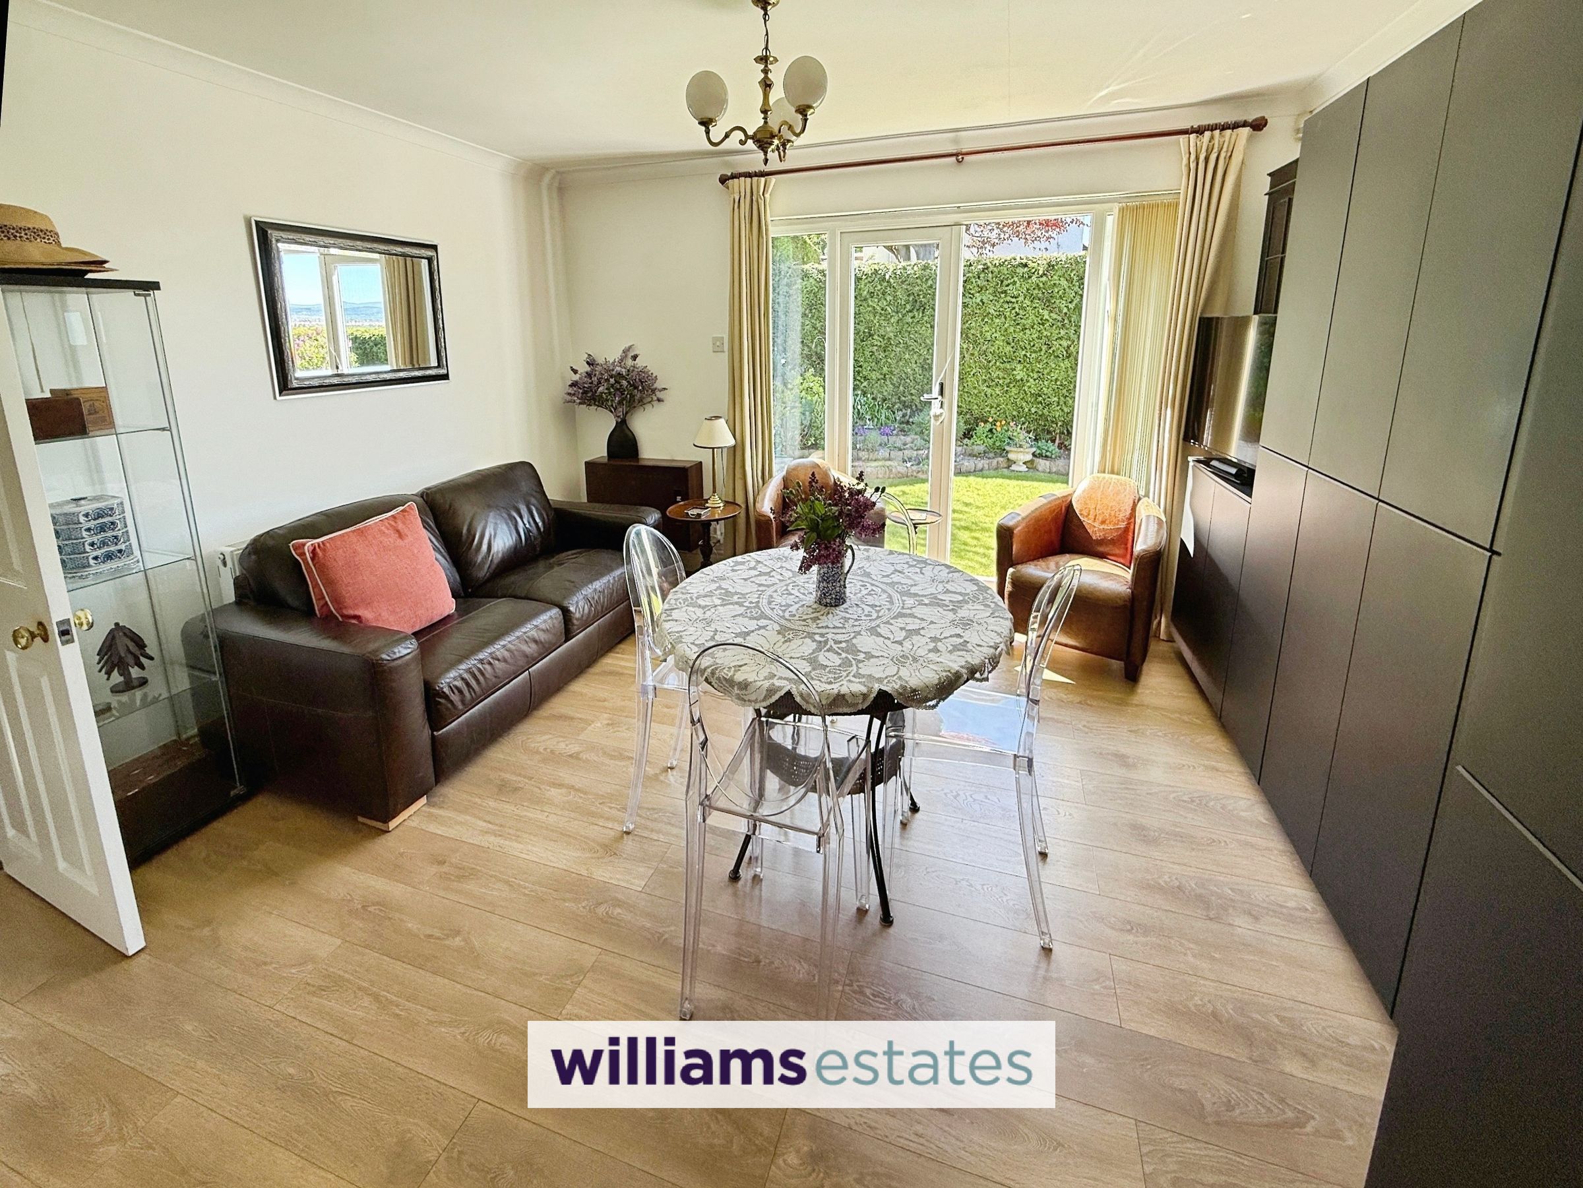
Comprising of black, granite polished worktops, with drawers, base and wall units over, double range-master cooker, inset sink with mixer tap over. The family area comprises of full length fitted units with shelving, integrated fridge, integrated freezer and integrated microwave, integrated washing machine, integrated dishwasher and double glazed double doors leading out to the side garden.
Porch
With radiator, double glazed window and an oak door leading out to the front aspect and a door leading to the shower room.
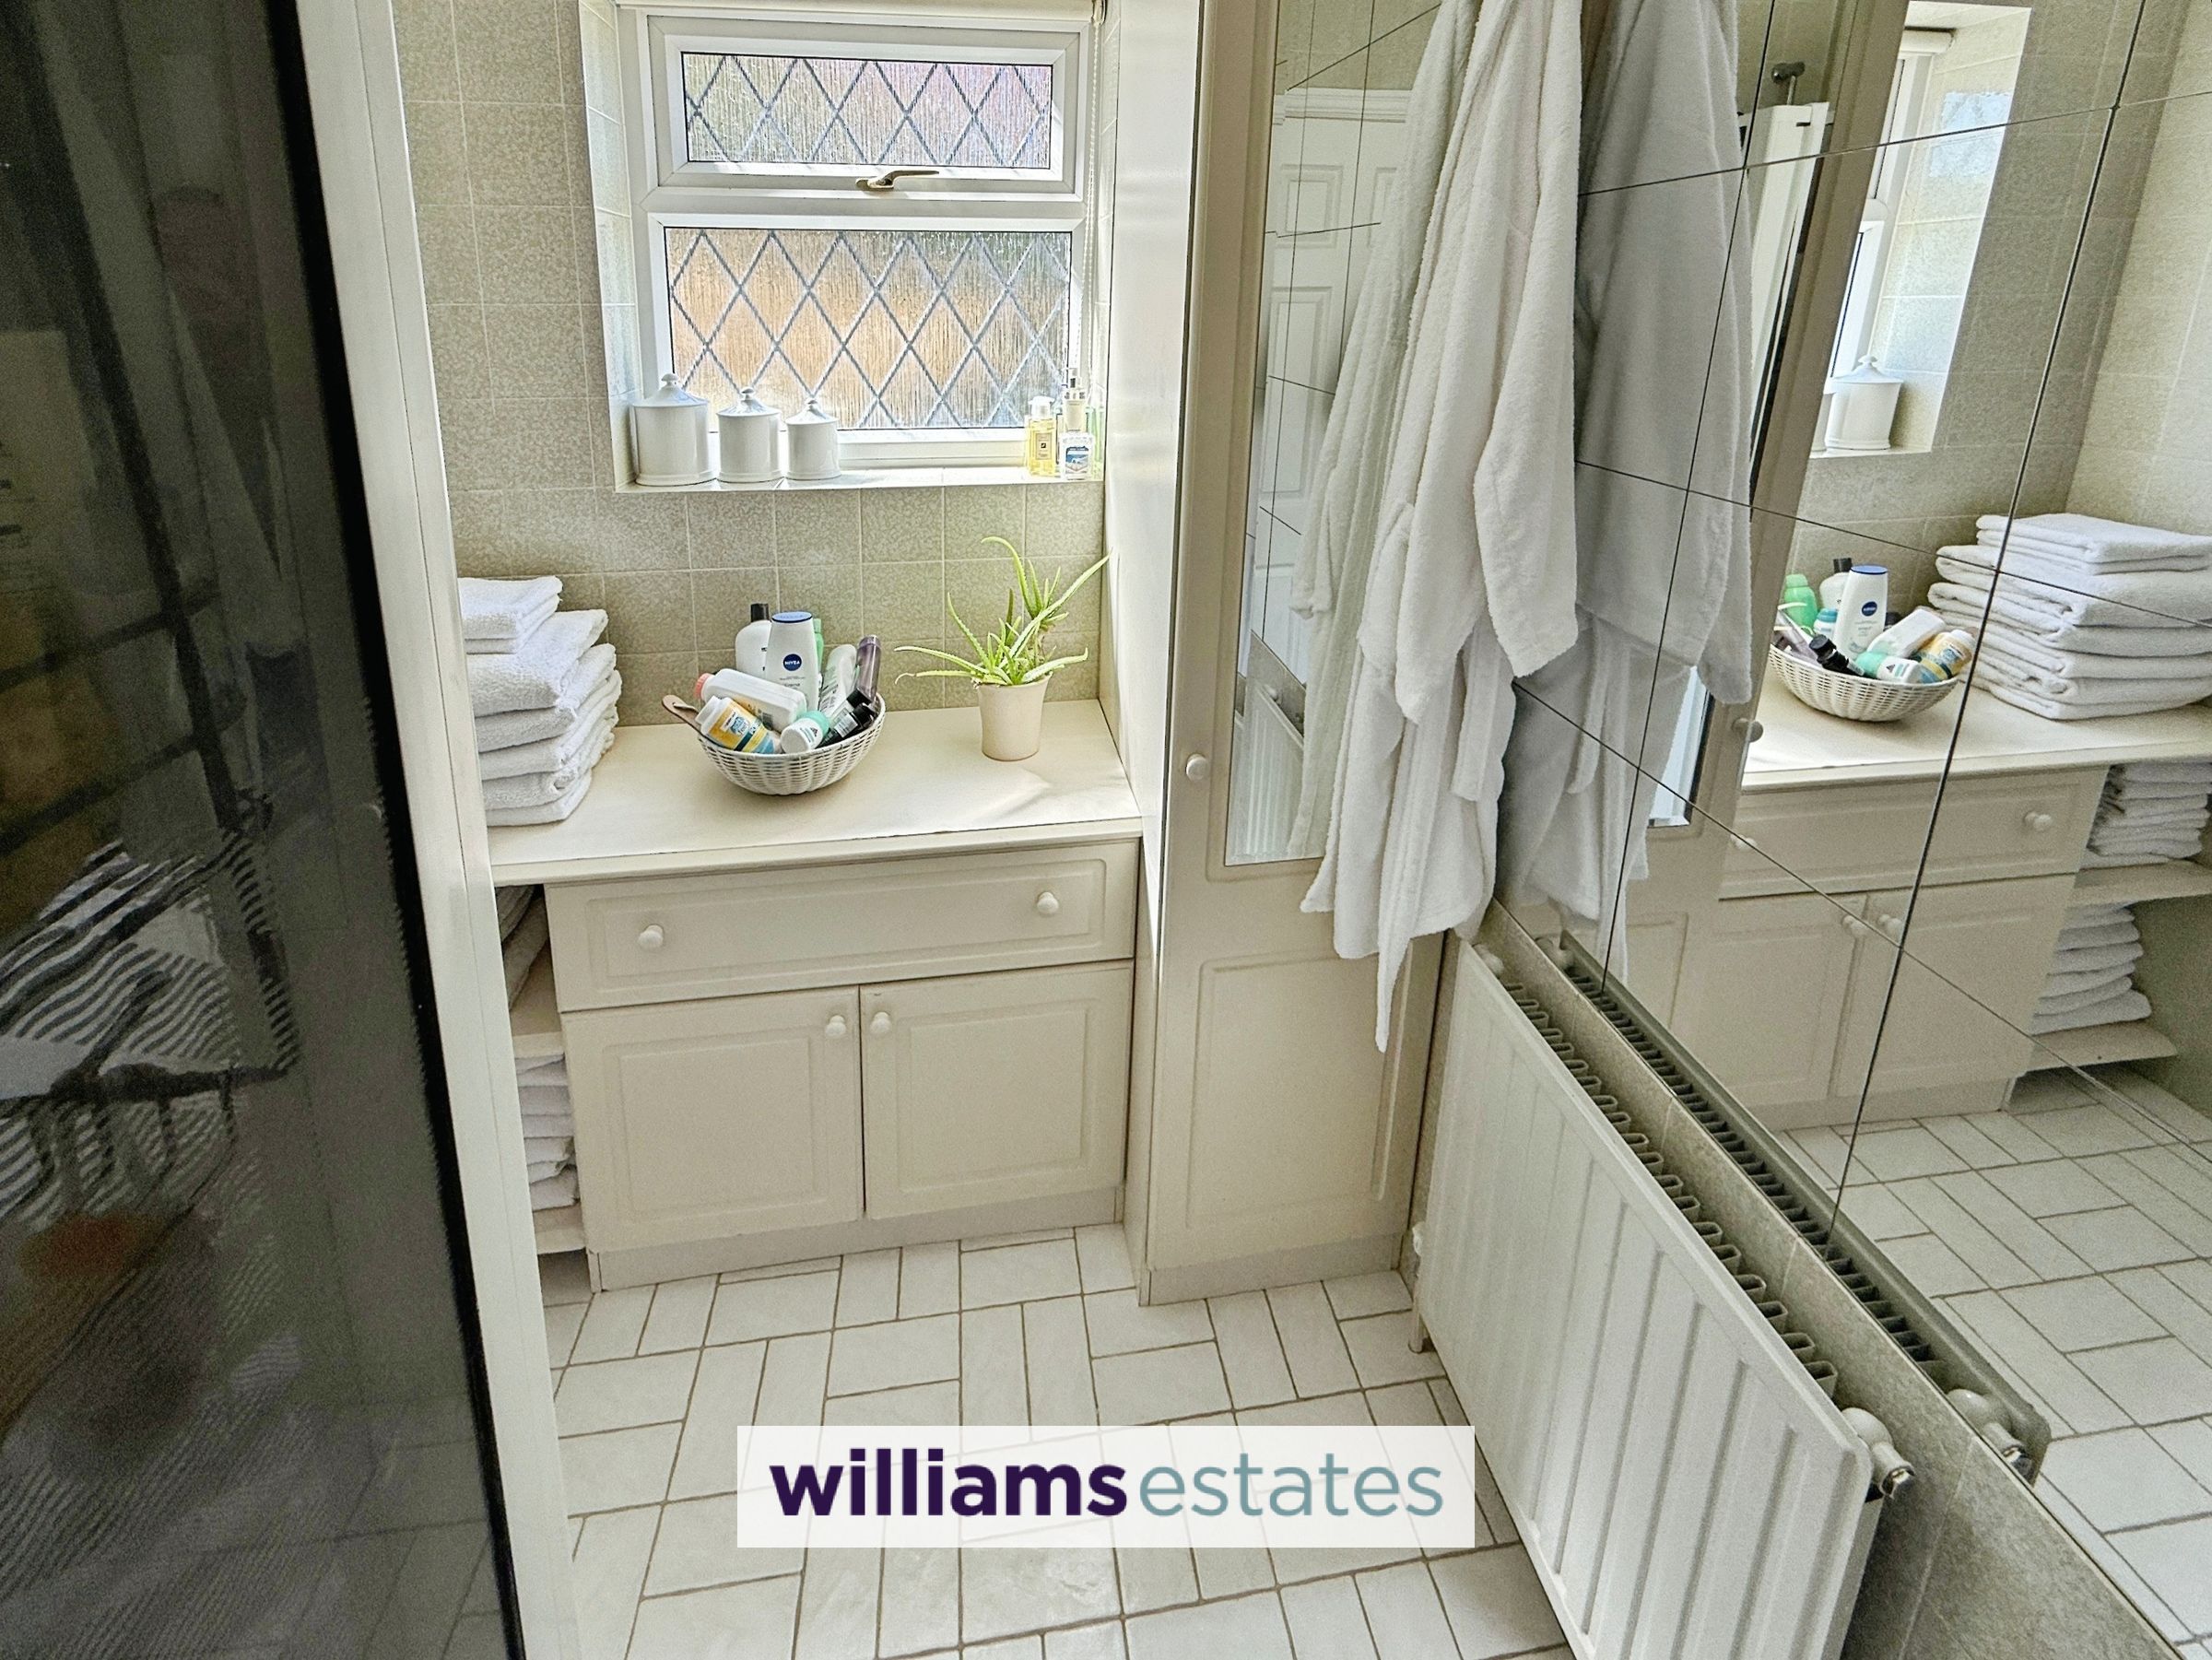
Shower Room
5' 11" x 5' 11" (1.80m x 1.80m)
Having a corner shower unit with wall mounted shower over, floor to ceiling tiles, radiator and a window to the side elevation.
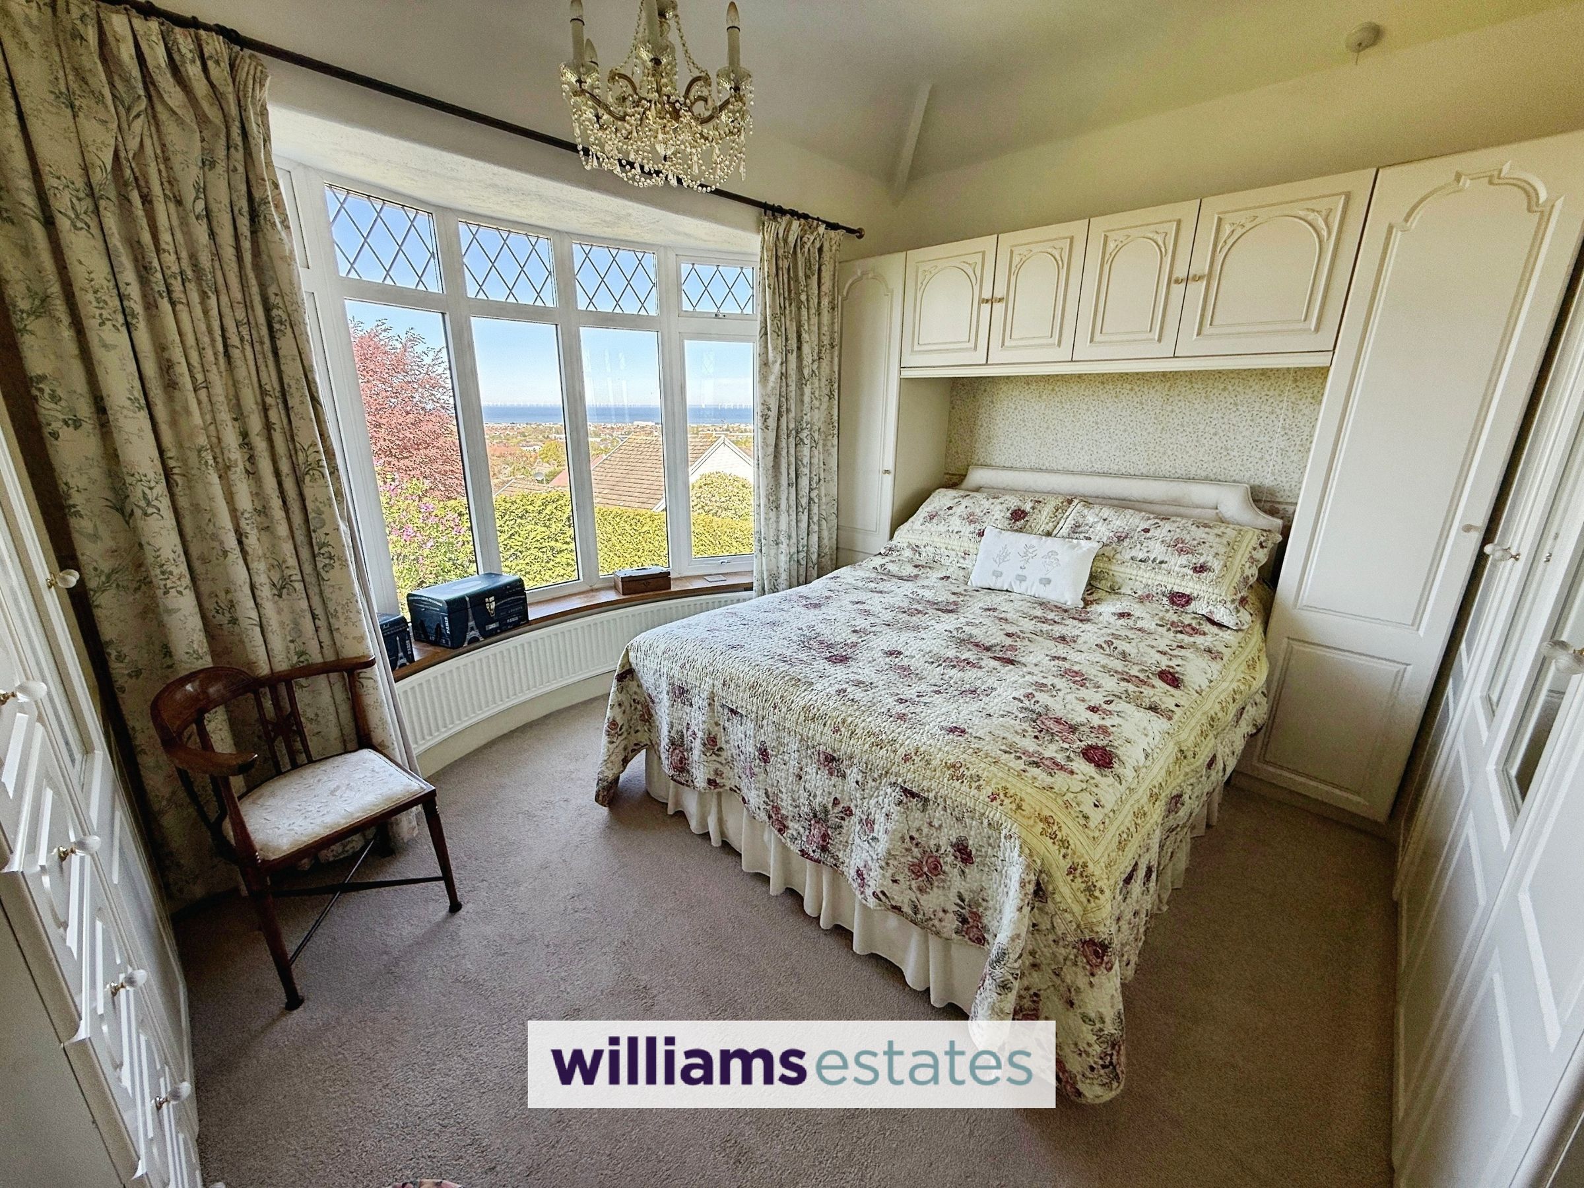
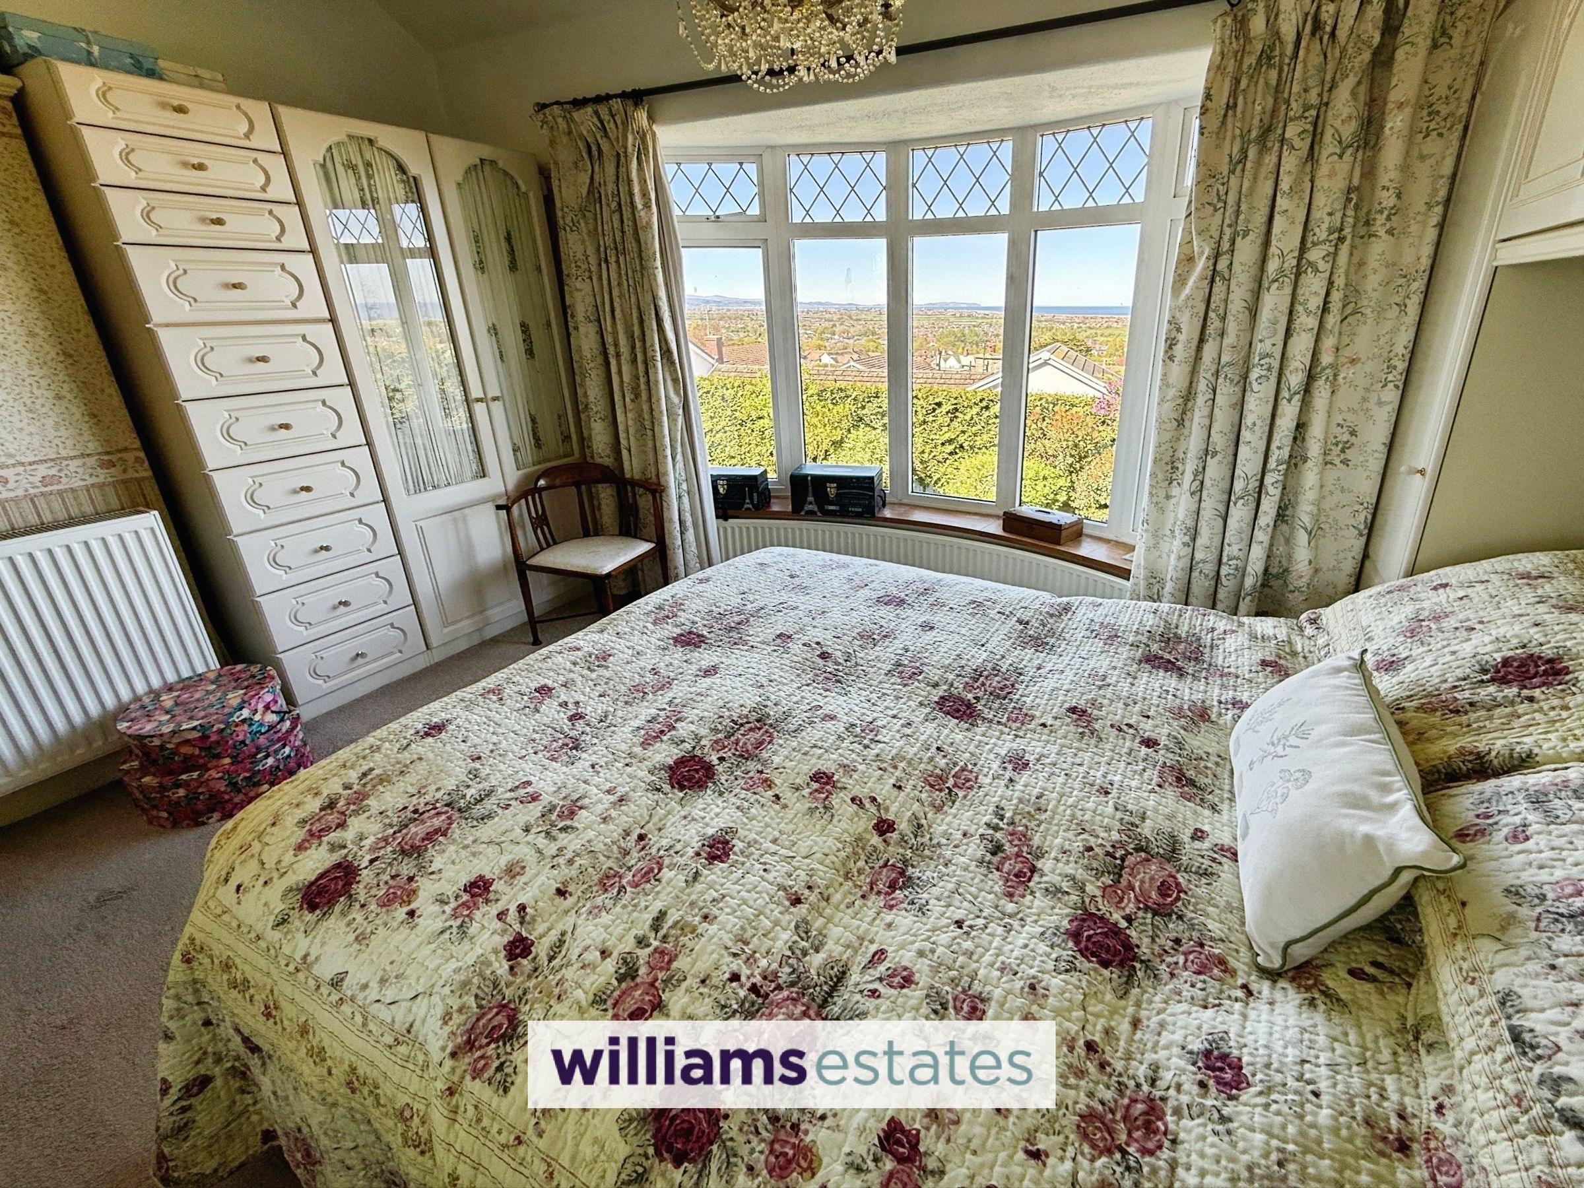
Bedroom One
13' 1" x 10' 5" (4.00m x 3.17m)
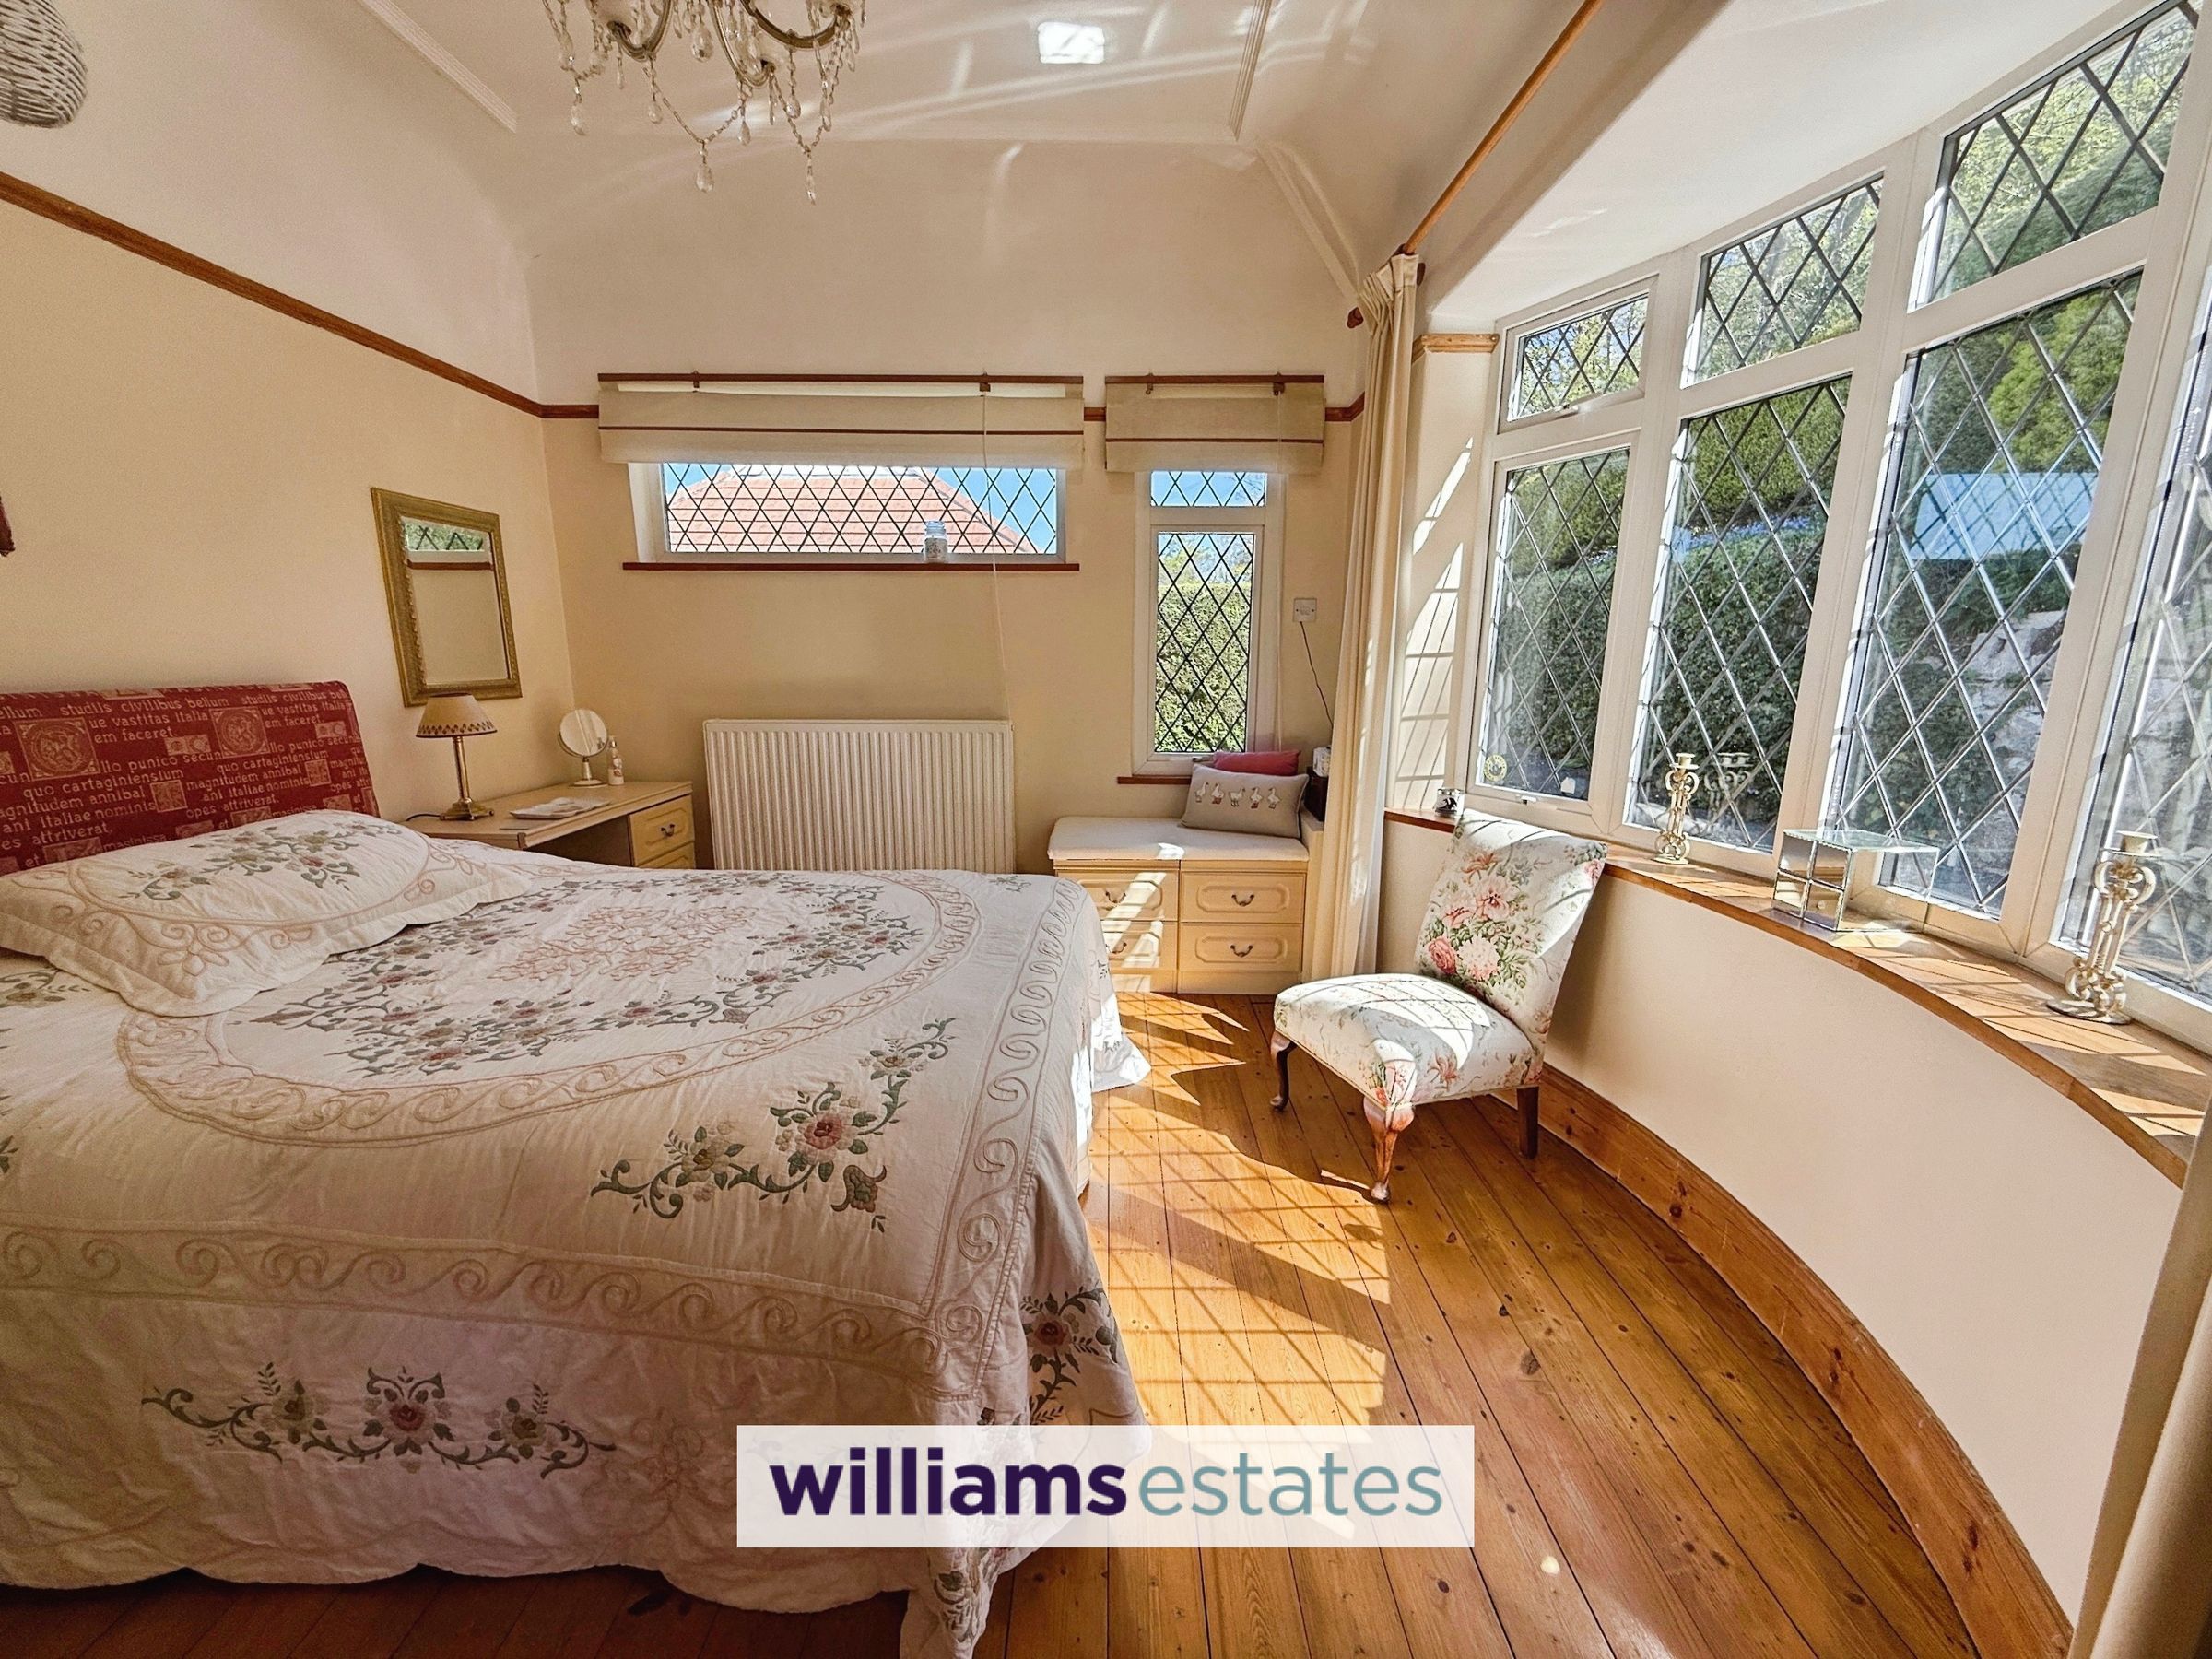
Having, lighting, power points, curved radiator, double radiator, built in wardrobe and a curved double glazed bay window with spectacular panoramic views across to Snowdonia.
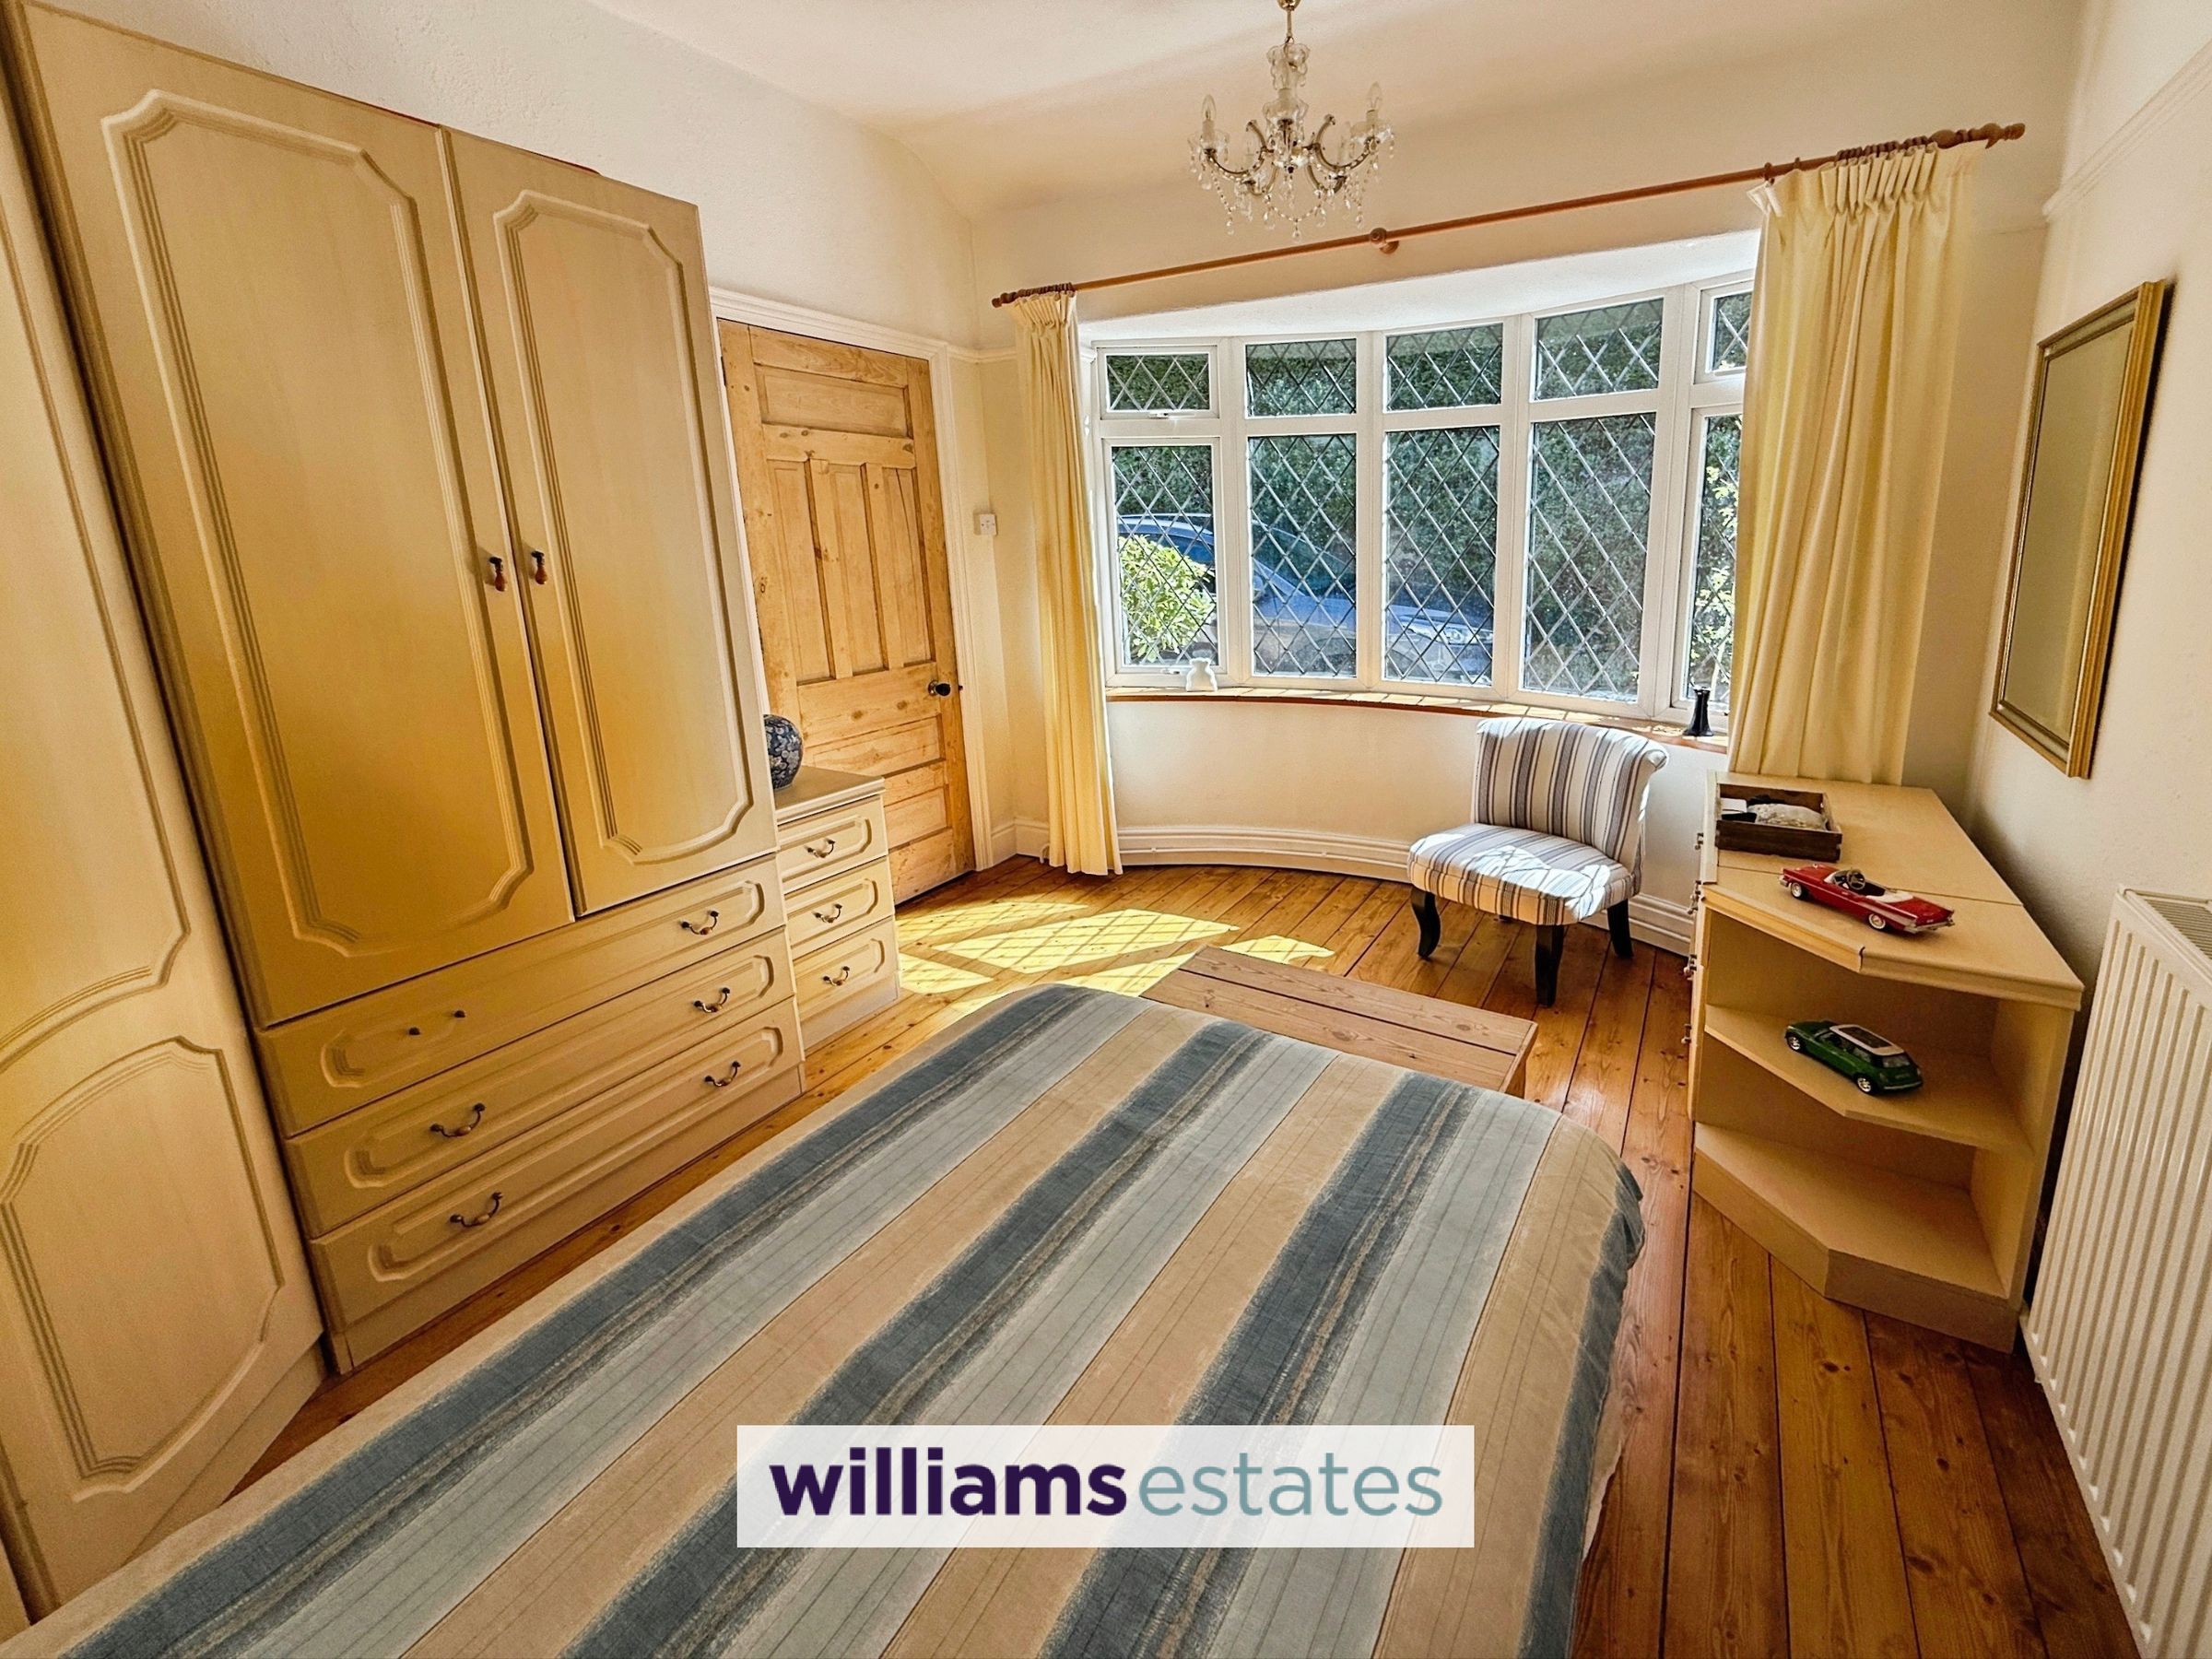
Bedroom Two
13' 1" x 9' 10" (4.00m x 3.00m)
Having lighting, power points, radiator, two double glazed windows to the side elevation and a double glazed bay window to the front elevation.
Bedroom Three
11' 10" x 9' 7" (3.61m x 2.91m)
Having lighting, power points, radiator and a double glazed bay window to the front elevation.
Bathroom
7' 7" x 4' 11" (2.30m x 1.50m)
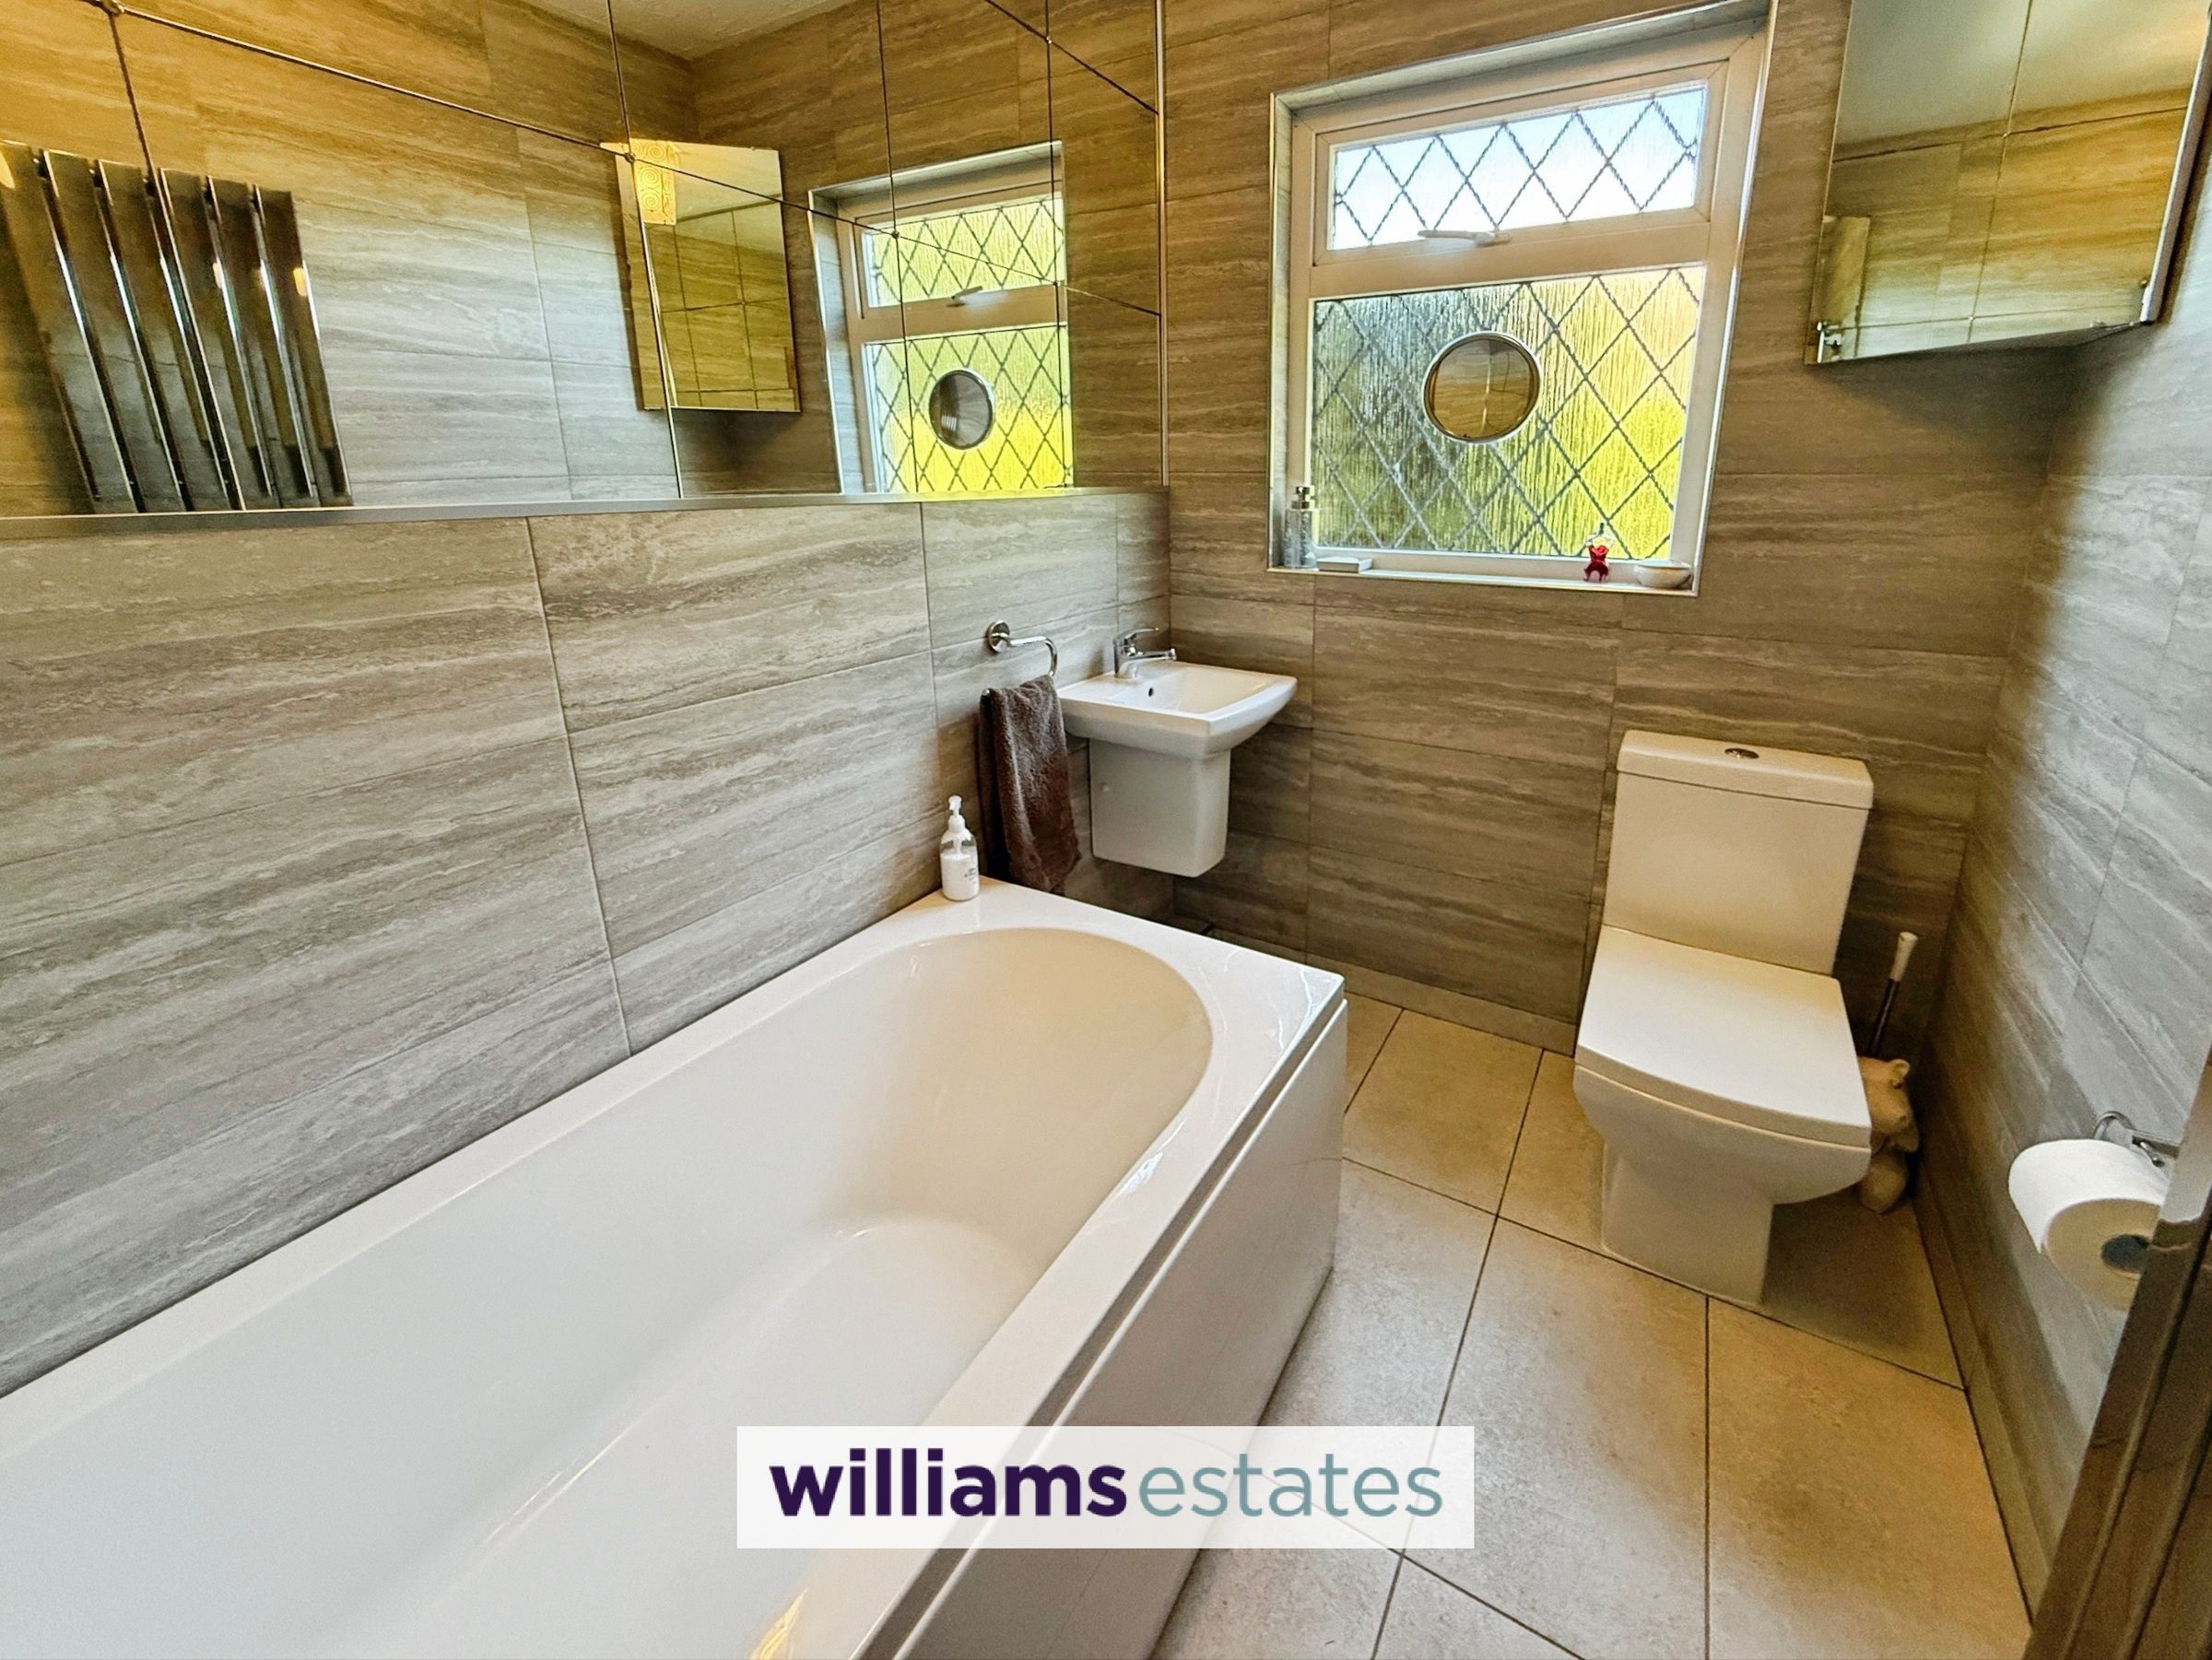
Comprising of a panel bath with mixer taps over, hand wash basin with mixer taps over, W.C, floor to ceiling tiling, chrome radiator and a double glazed window to the side elevation.
Properties you may like







Williams Updates
Williams Estates Direct Limited (Trading as Williams Estates, Company No. 10327940)
Williams Lettings Limited (Trading as Williams Lettings, Company No. 10325497) are registered in England and Wales.
Registered Office: 102 Bowen Court, St Asaph Business Park, St Asaph, LL17 0JE.
Sitemap
Accredited & Regulated By
Our Offices