Williams Estates
FOR SALE
£650,000 Offers in Region of
Bishopswood Road, Prestatyn, LL19
Detached
4
3
2
Like the look of this property?
We would love to hear from you and arrange a viewing of this property. Get in touch now!
Looking to sell a property?
You can get a free online or in person valuation.
Property features
Four/Five Bedroom Detached House
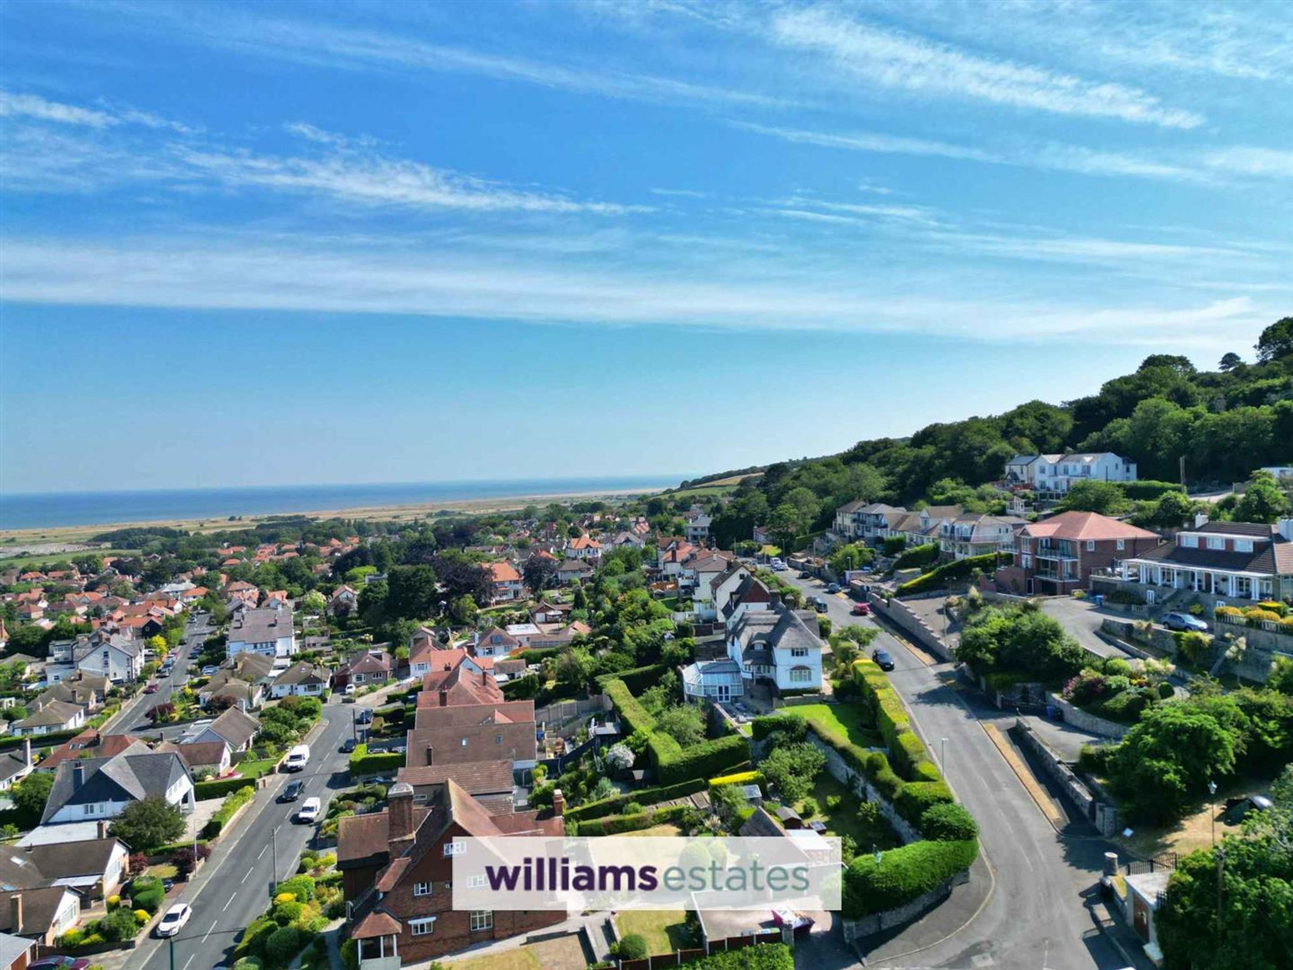
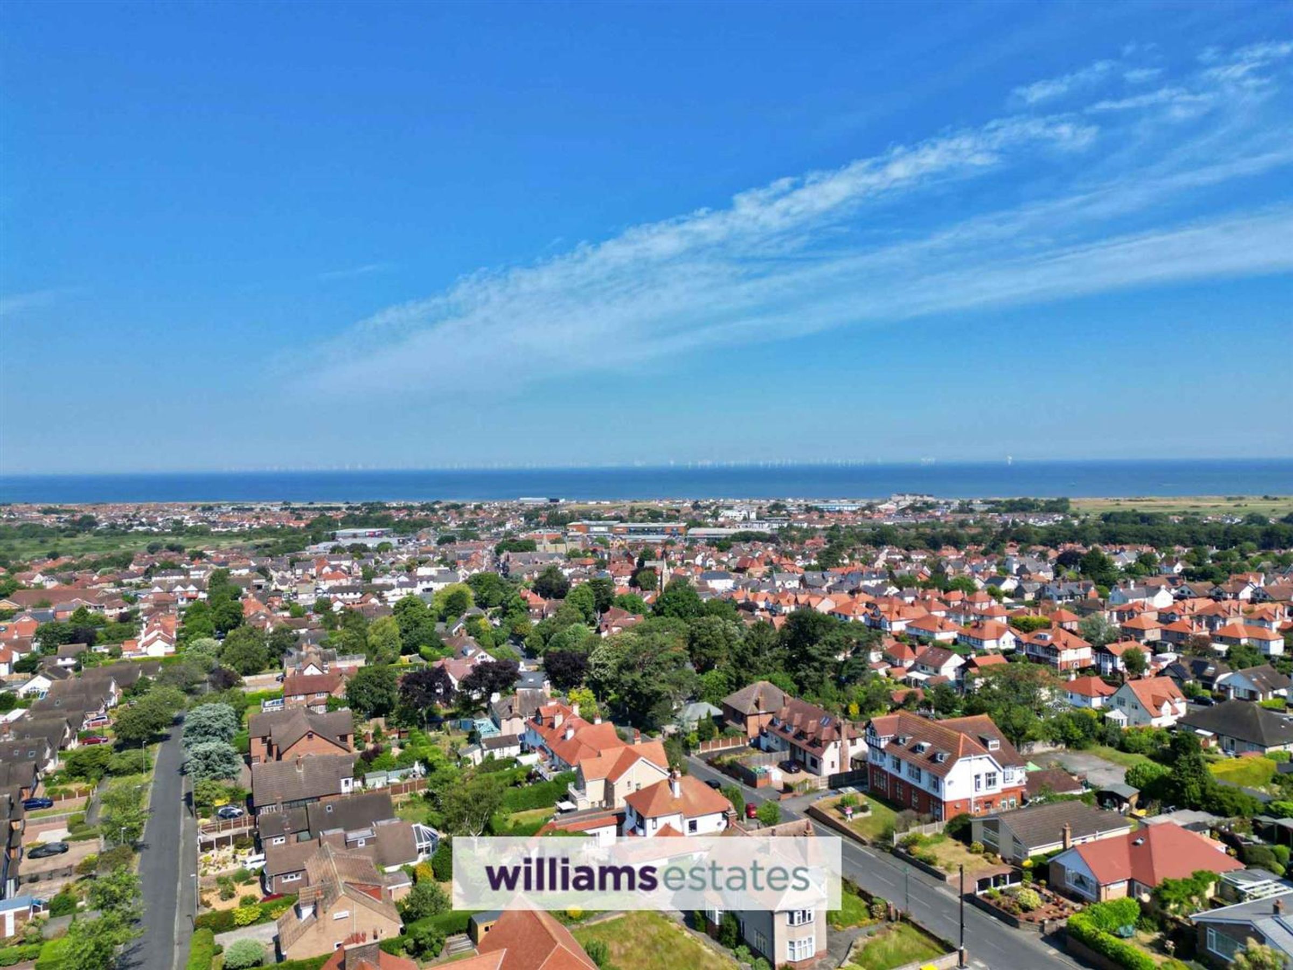
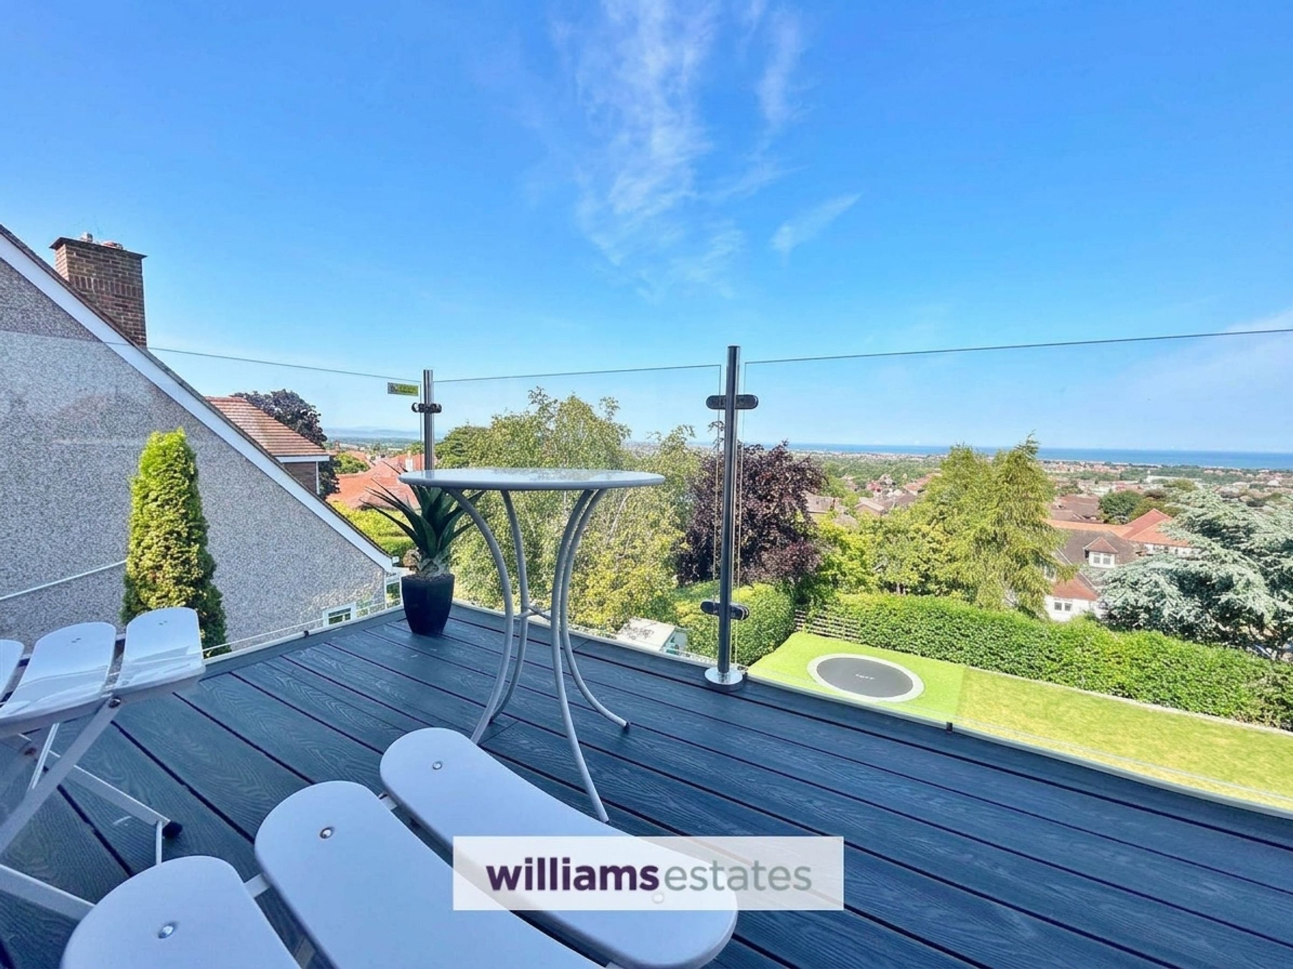
Stunning Views of the North Wales Coastline
Sought After Location
Utility Room
Ample Off-Road Parking for Multiple Vehicles
Short Walk to Prestatyn High Street
Beautifully Presented Throughout
Tenure: Freehold
EPC Rating: C79
Council Tax Band: F
About this property
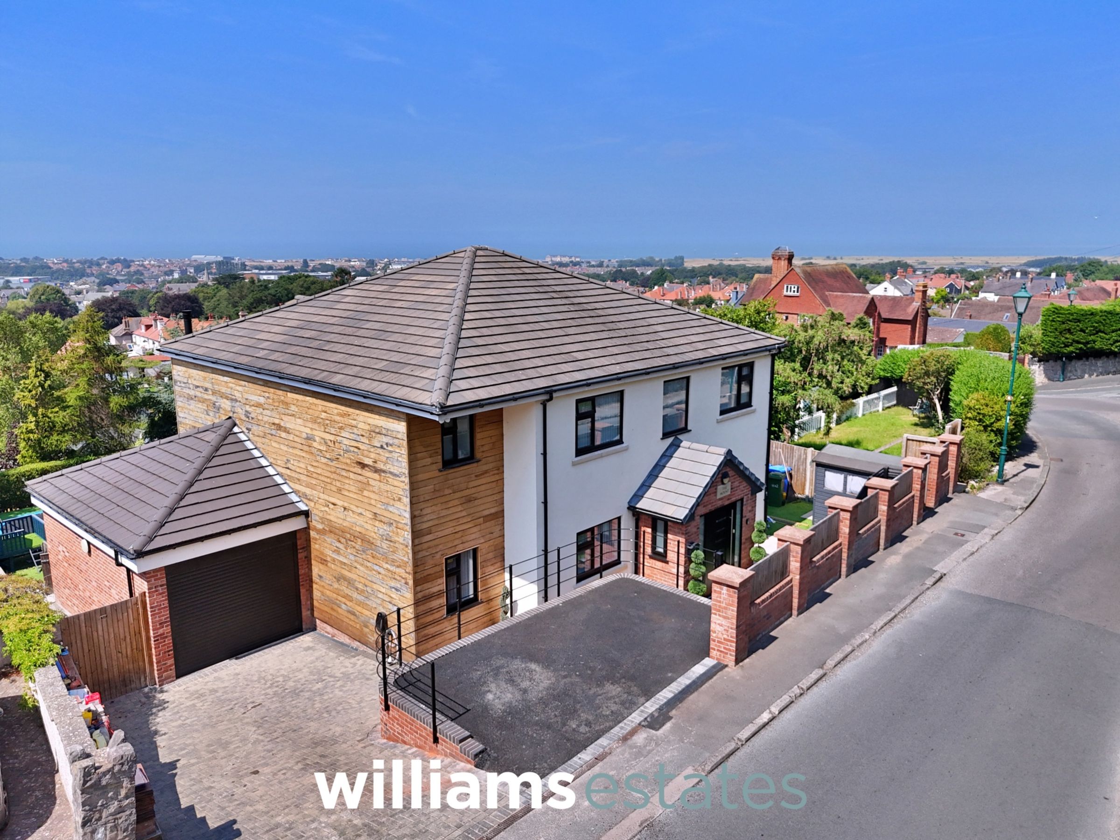

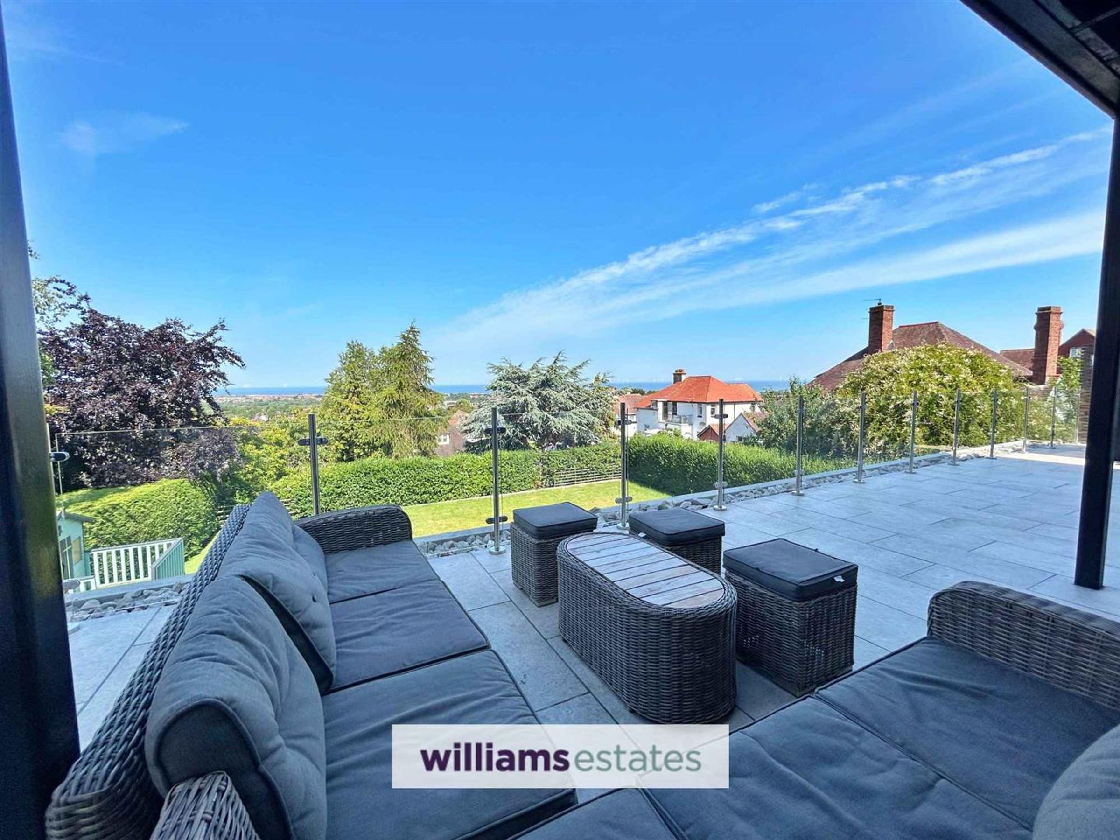
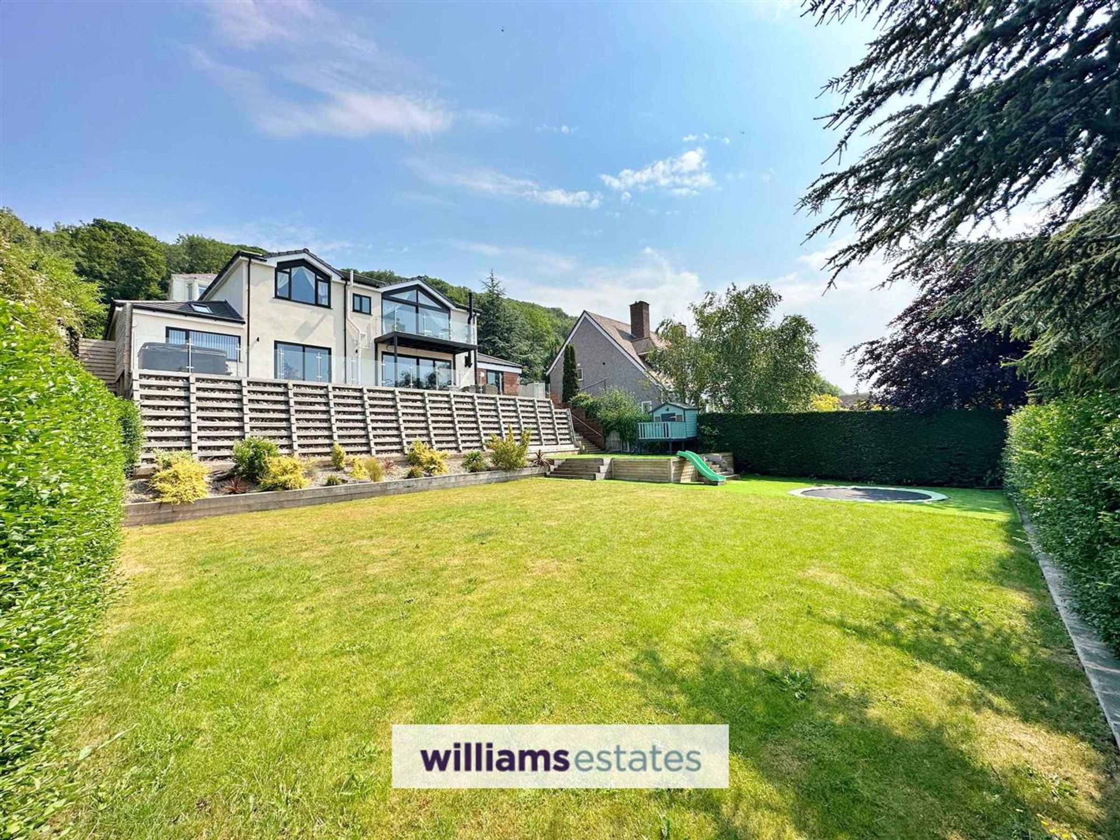
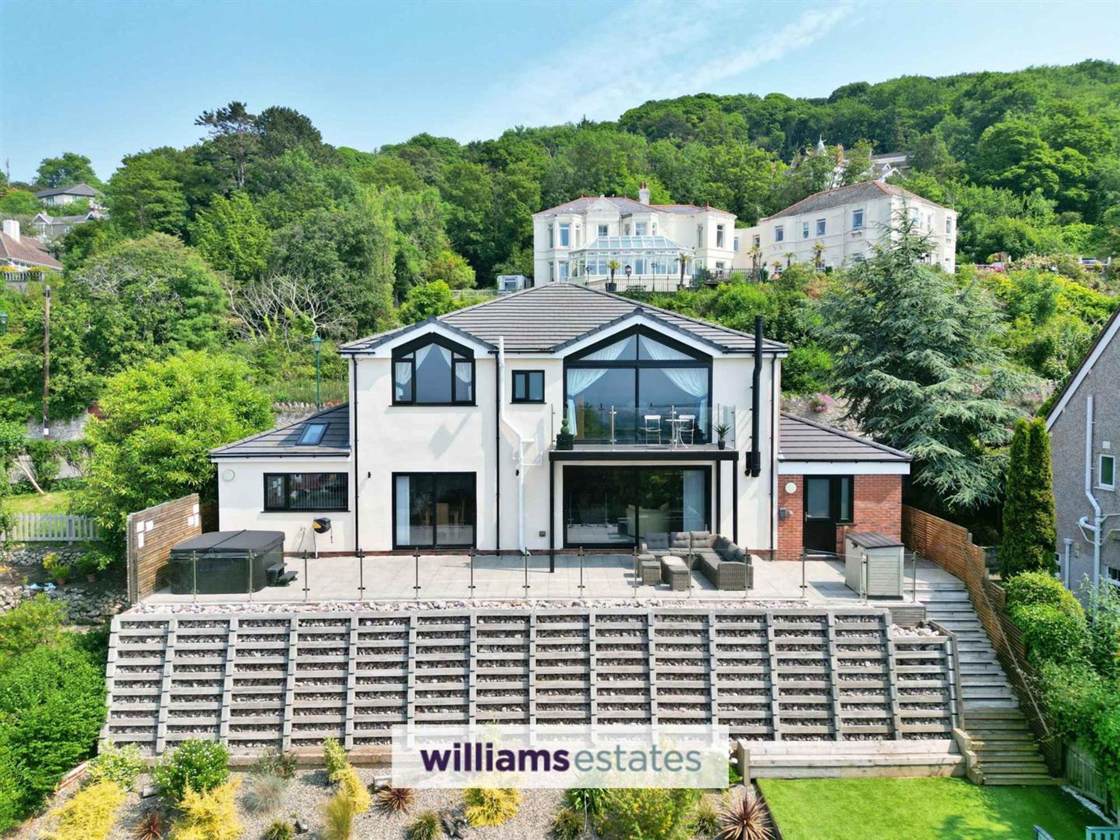
Situated in one of Prestatyn's most sought-after residential locations, The Mount is an impressive four/five bedroom detached family home offering spacious and versatile accommodation with breathtaking panoramic views across the North Wales coastline.
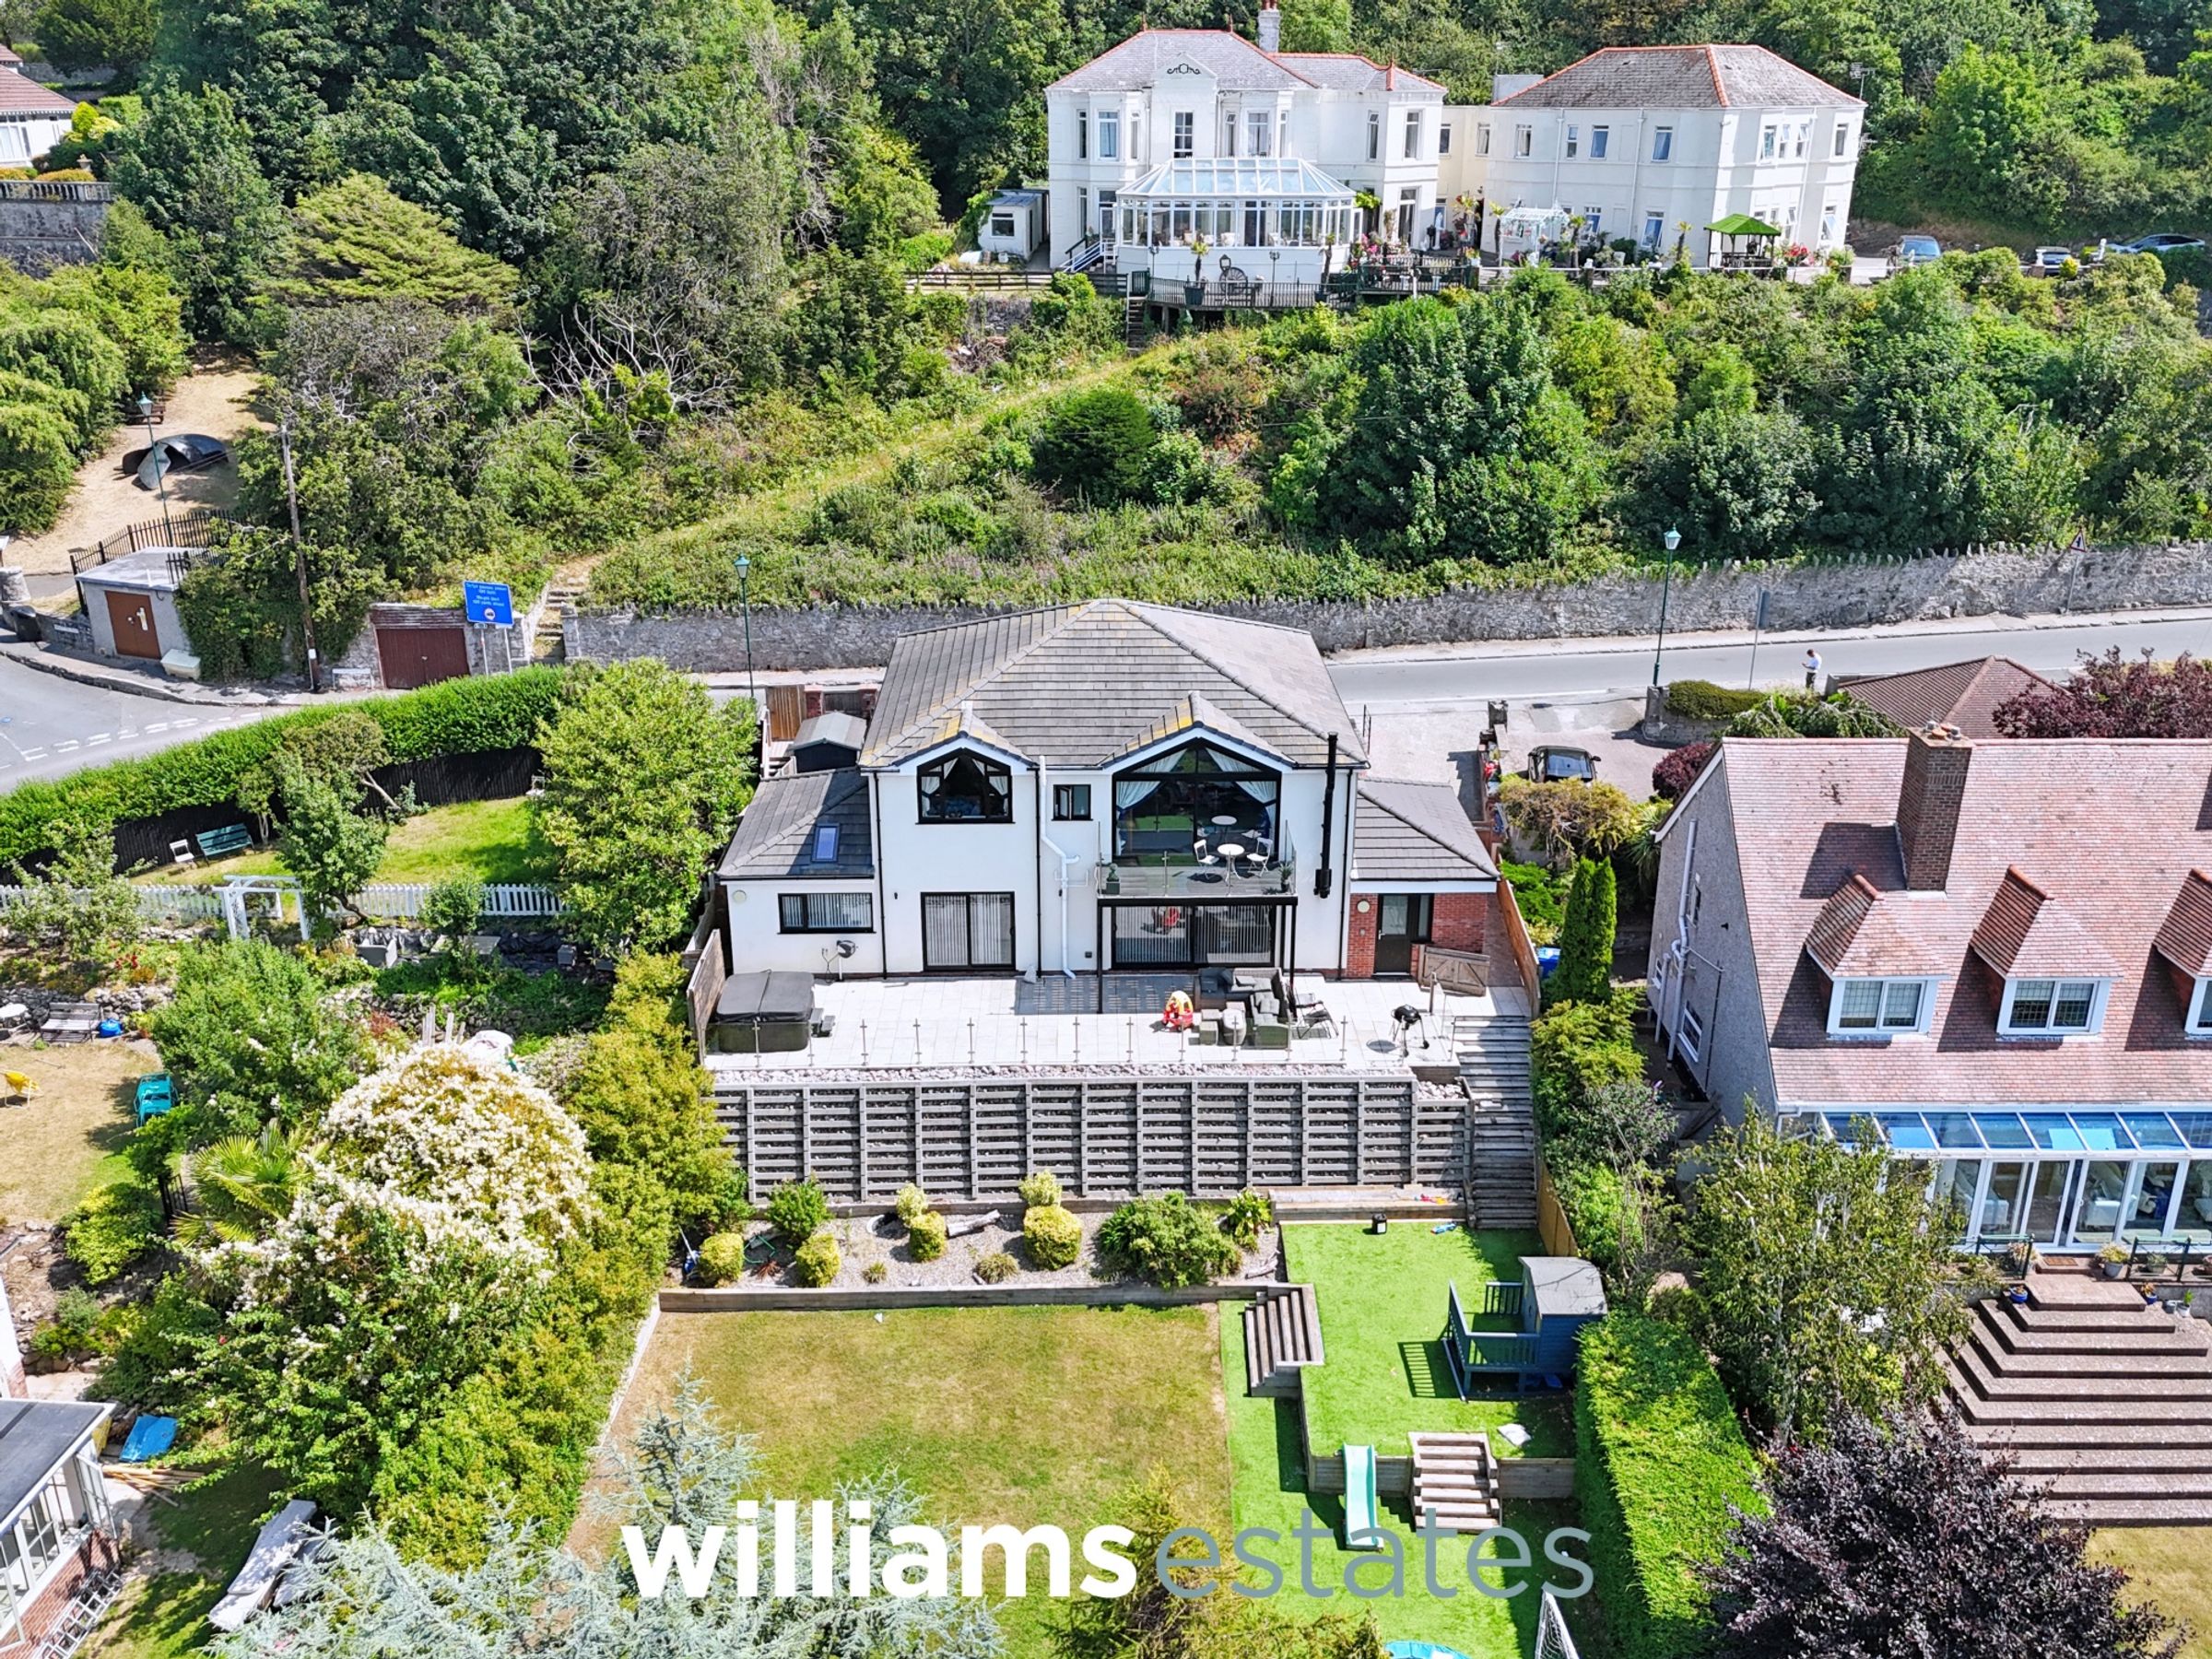
The property features four generously sized bedrooms, including two with luxurious en-suite rooms, alongside a stylish family bathroom. At the heart of the home is a stunning open plan kitchen and dining area, perfect for modern family living and entertaining. A superb balcony provides the ideal spot to relax, entertain, and take full advantage of the spectacular coastal views.
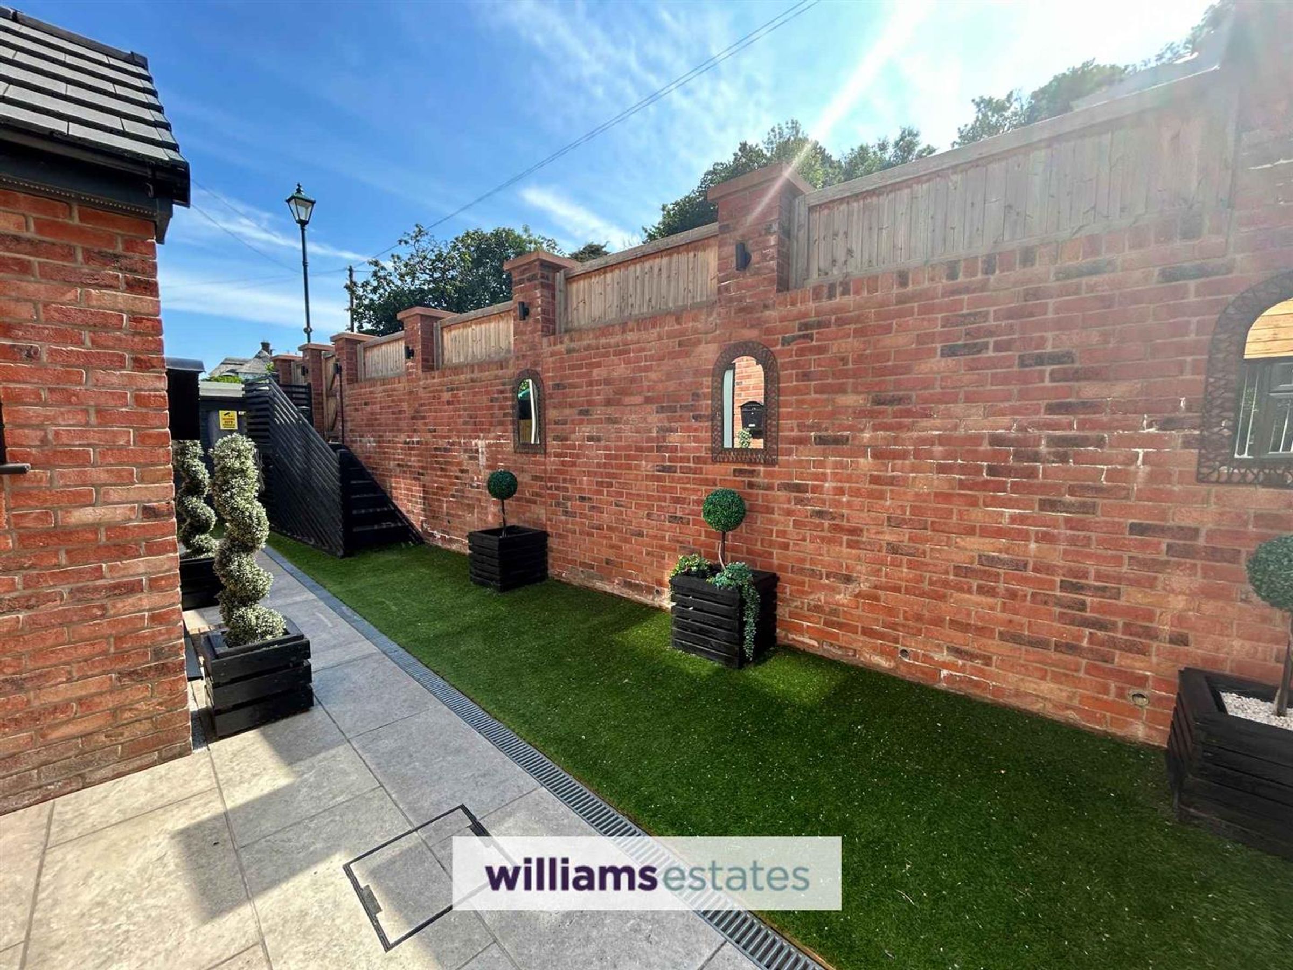
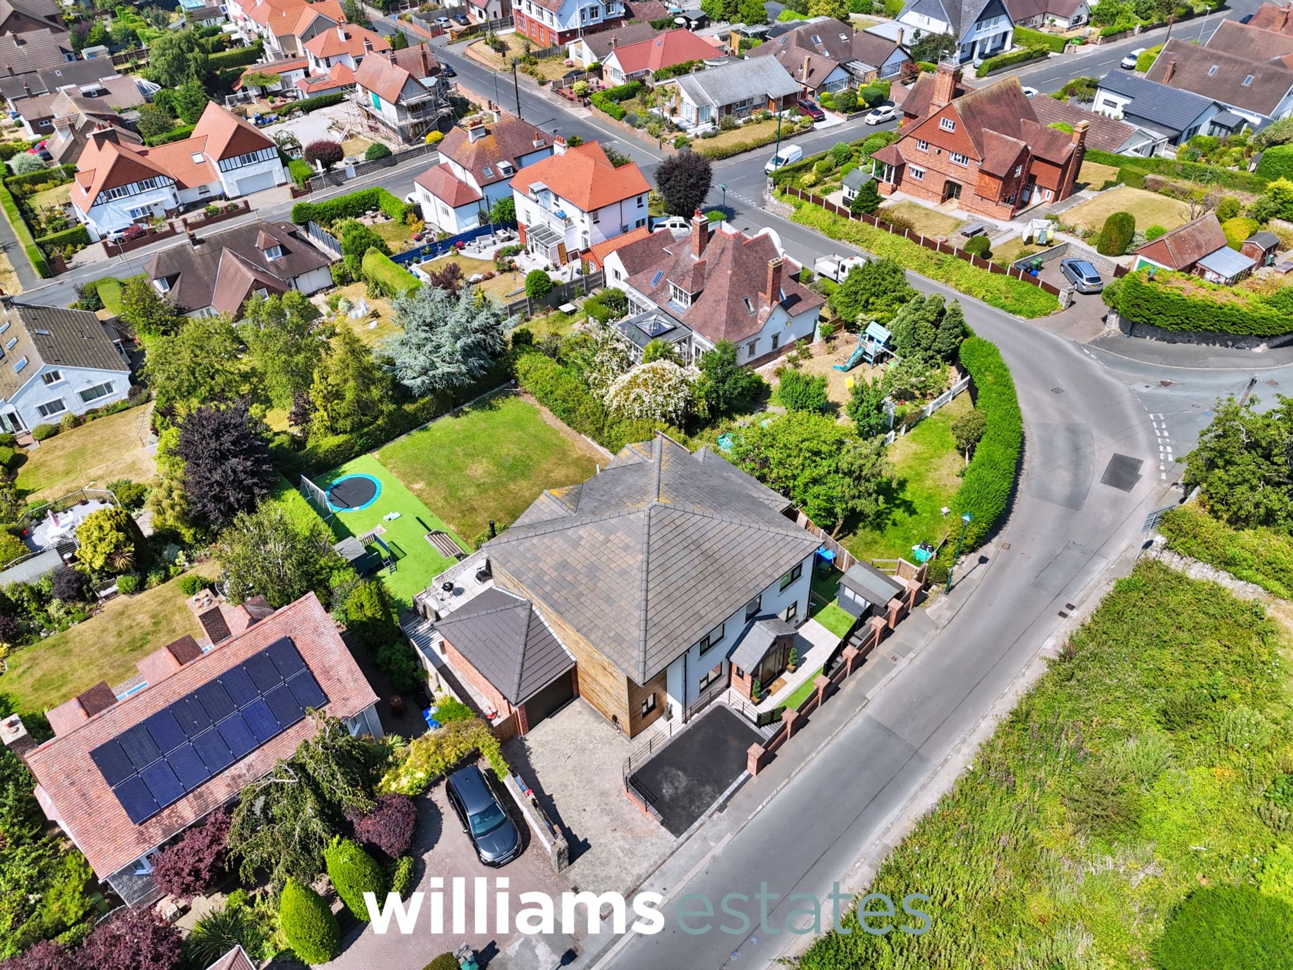
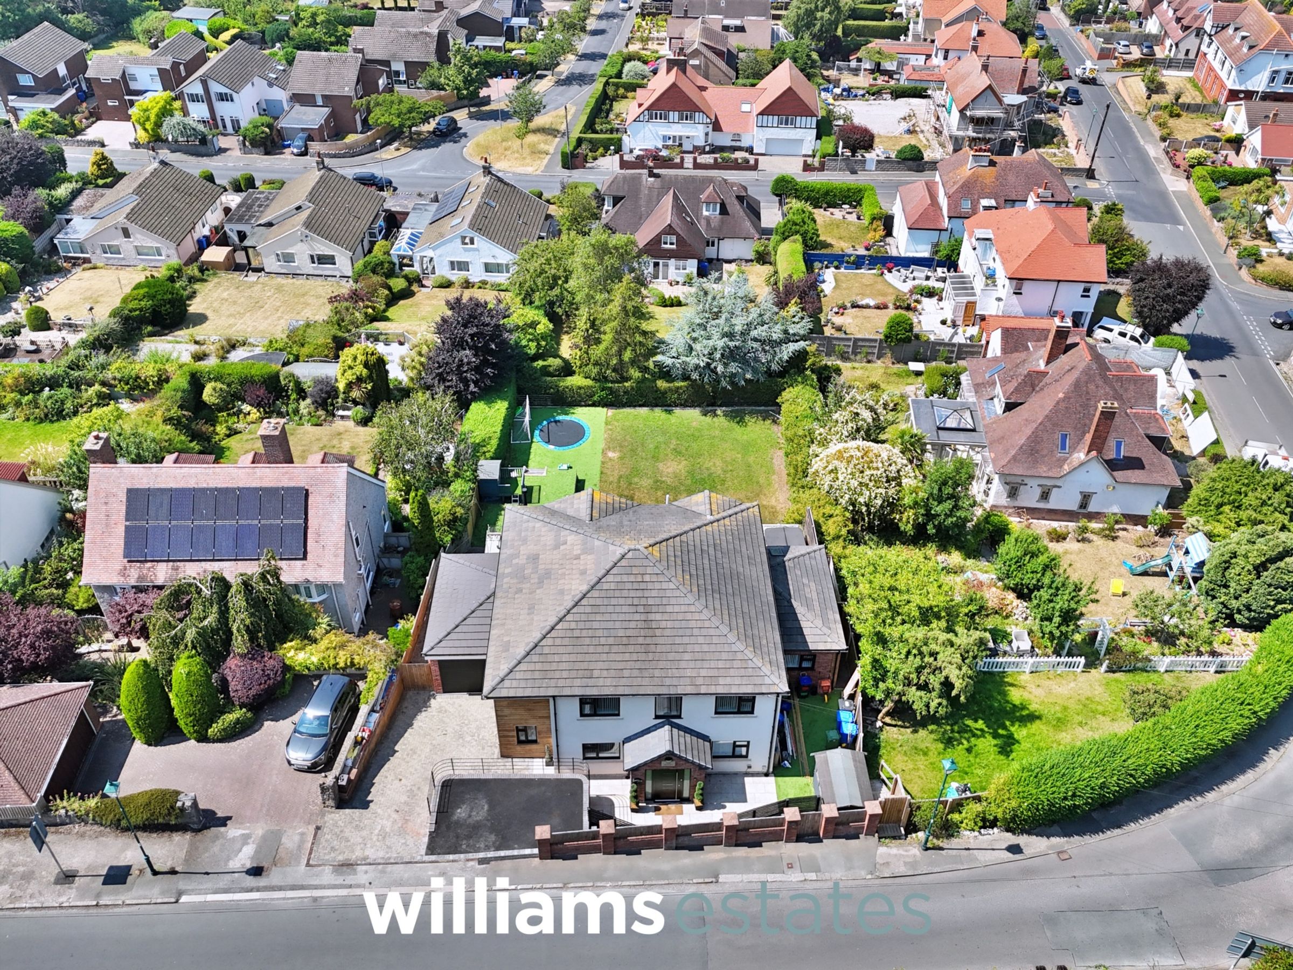
Additional highlights include a versatile games room with the potential to be used as a fifth bedroom, a separate utility room, and well proportioned living spaces throughout. Externally, the property benefits from ample off-road parking and a private rear garden, providing a private outdoor space for family enjoyment.
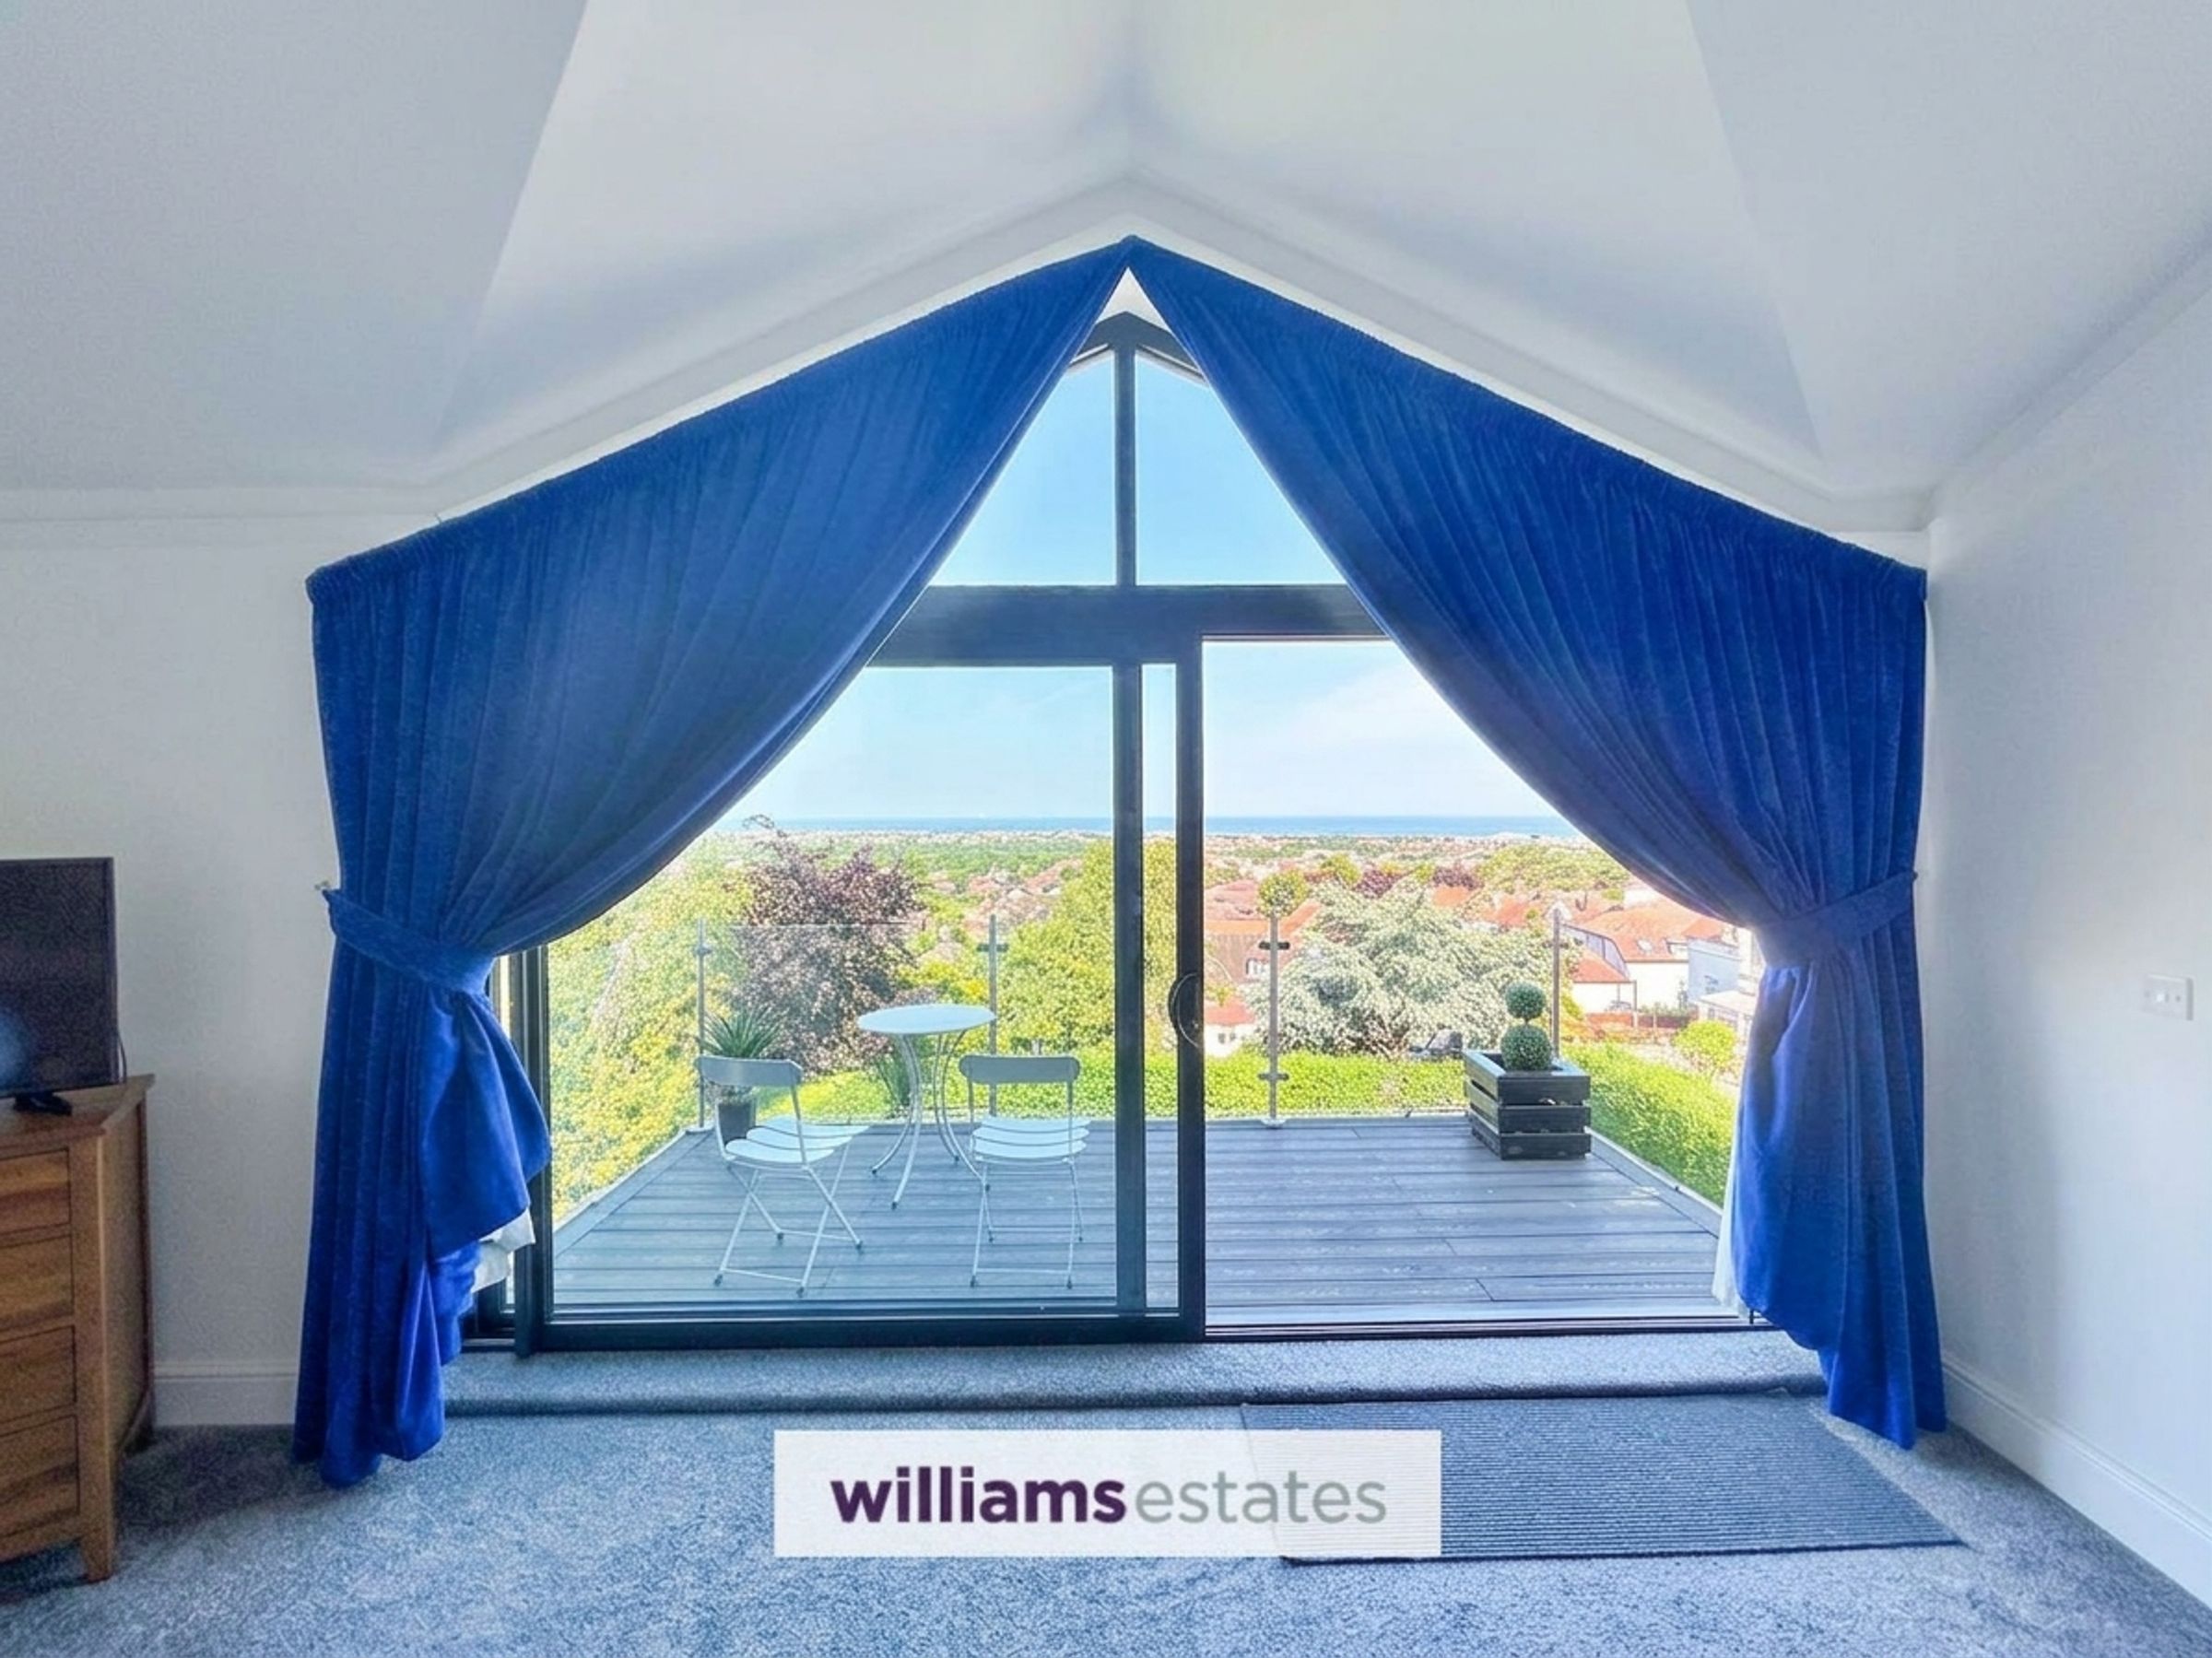
Designed to make the most of its elevated position, the property boasts a superb balcony that enjoys uninterrupted coastal views, providing the perfect setting for morning coffee, outdoor dining, or simply relaxing while taking in the stunning scenery. The balcony seamlessly extends the living space and is a standout feature of this exceptional home.
Combining generous accommodation, exceptional views and an enviable location, The Mount presents a rare opportunity to acquire a superb family home. Early viewings are highly recommended to fully appreciate everything this exceptional property has to offer.
Key details
Broadband: up to 1800mbps
1755ft2 floor area
8202ft2 plot size
Freehold
Council tax band F
Additional information
Near the property
Rooms and dimensions
Accommodation
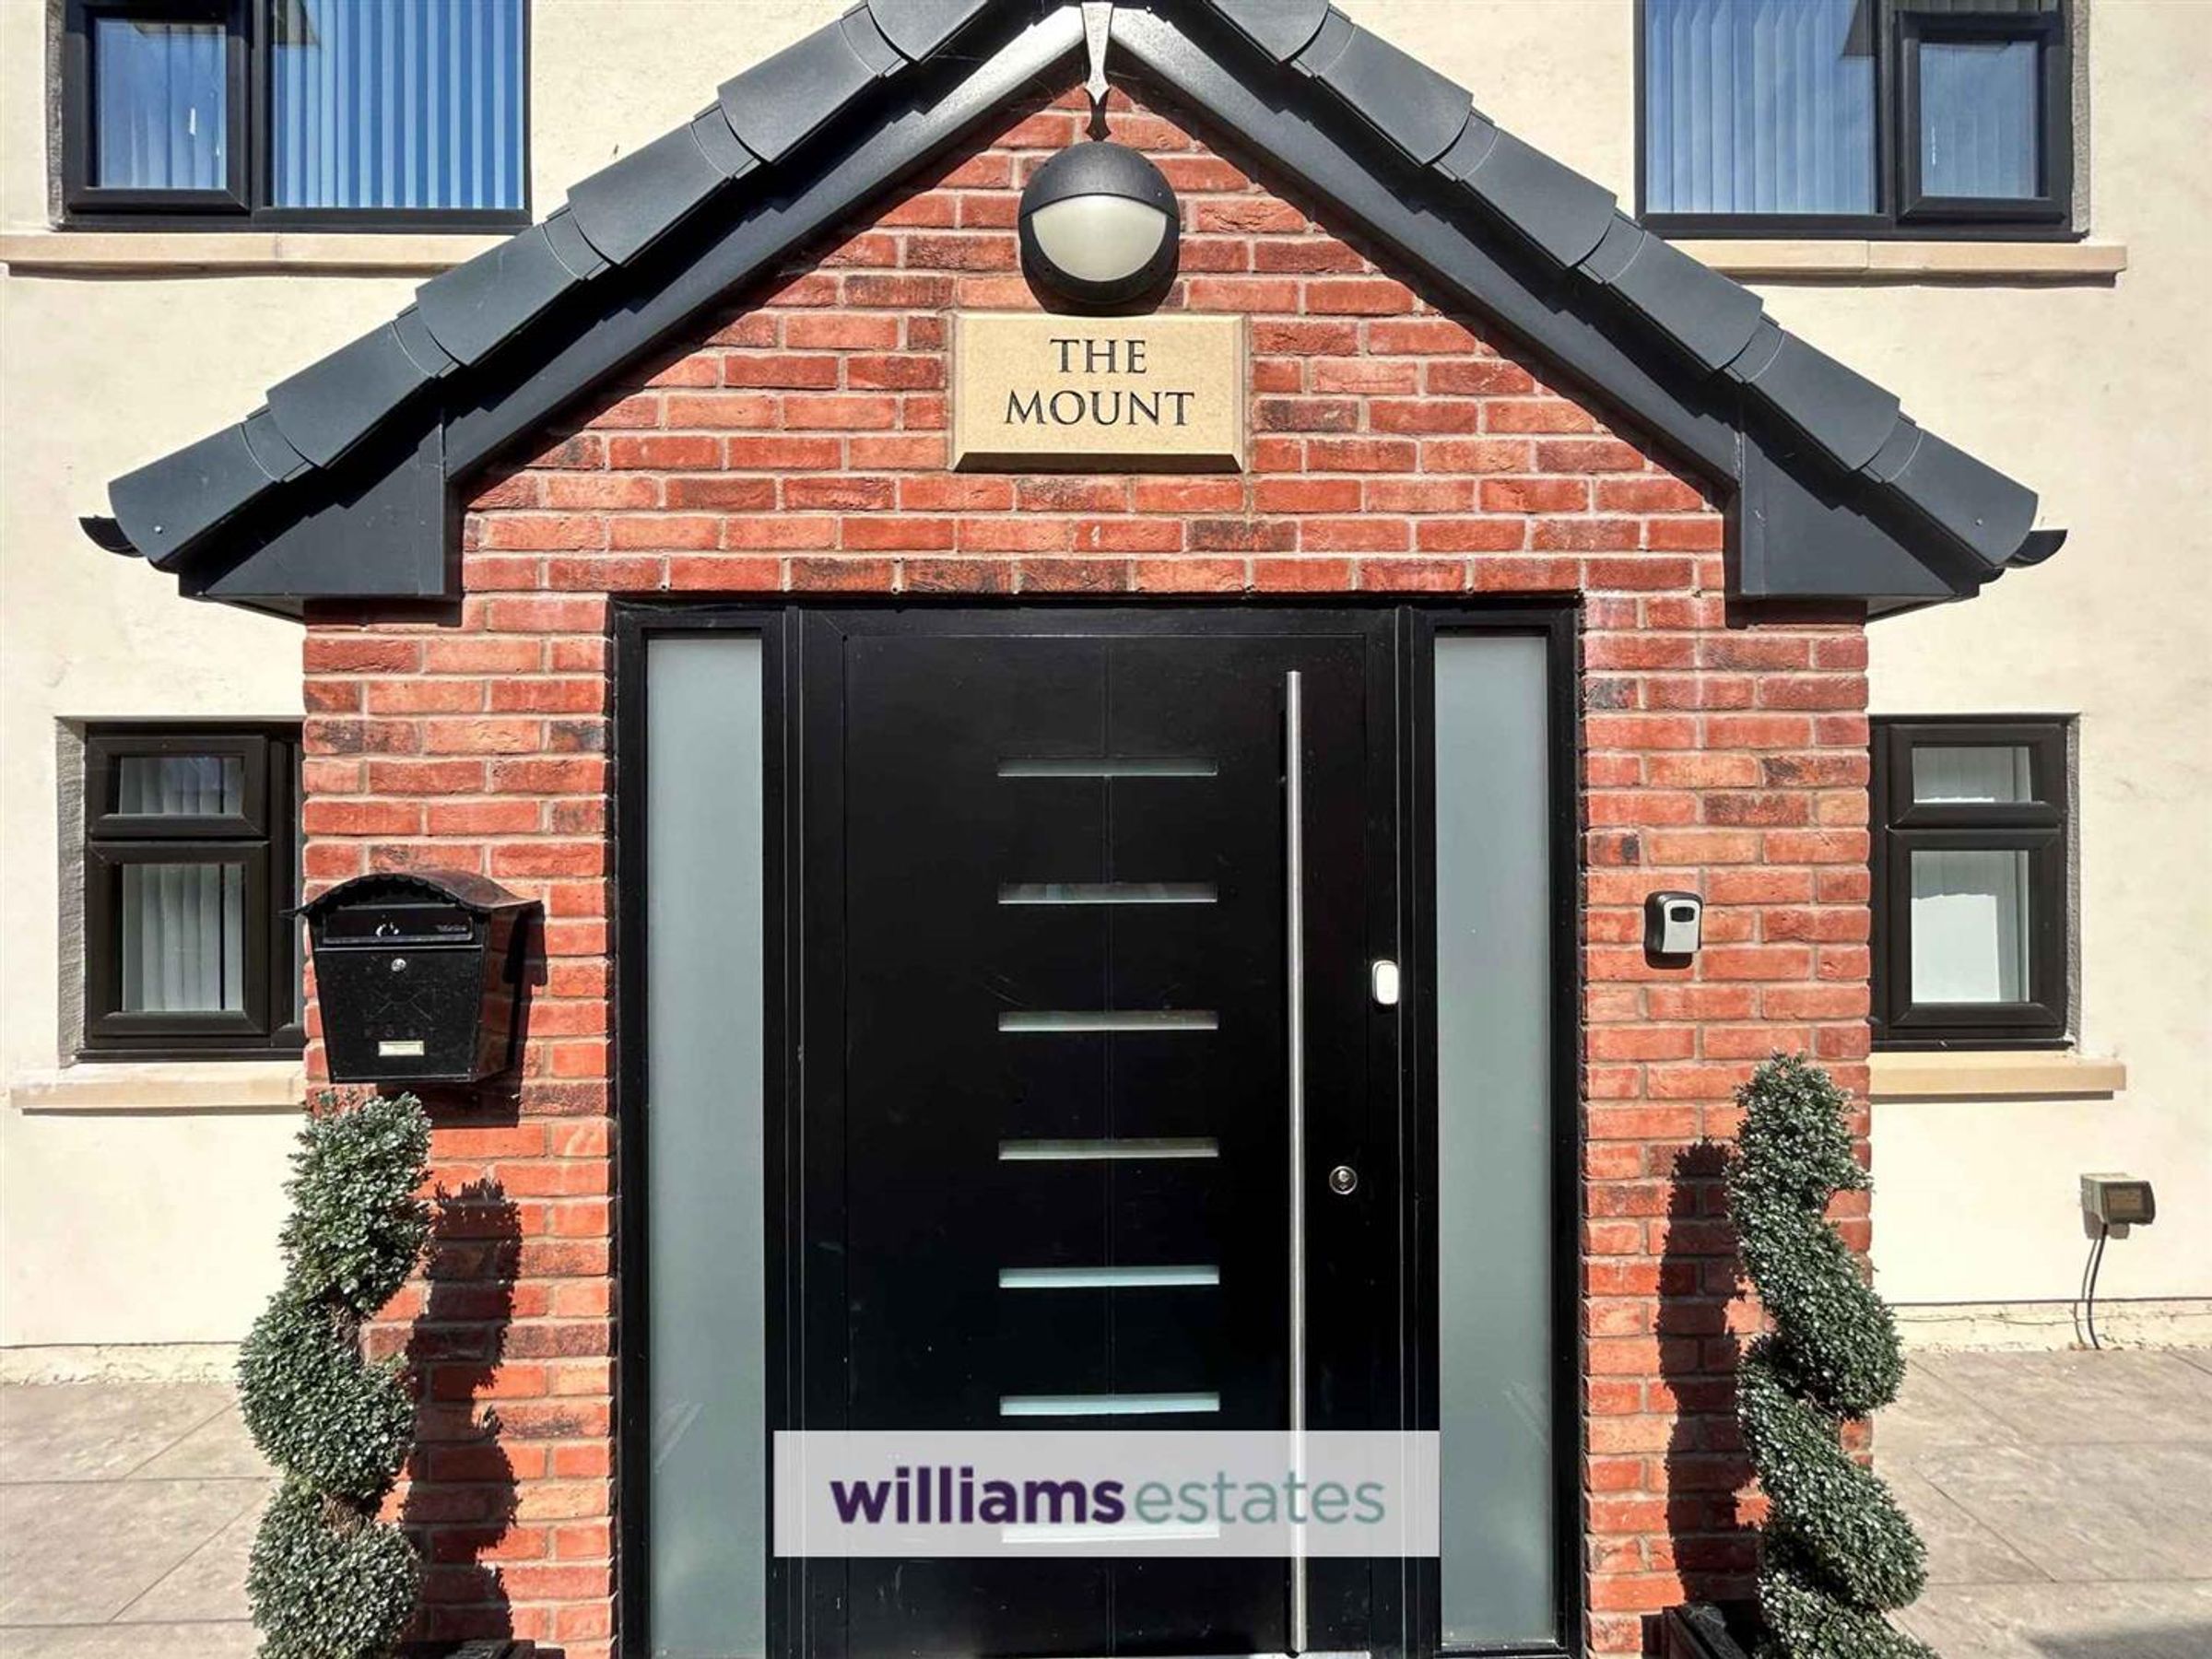
via a modern front door, with obscure glazed panelling adjacent, leading into the entrance hall.
Entrance Hall
A well proportioned room, light and airy throughout, featuring modern uPVC double glazed obscure windows to both side elevations. It benefits from power points, a radiator and lighting. Stairs lead to the first floor landing, with useful built in storage drawers beneath, and doors provide access to the adjoining rooms.
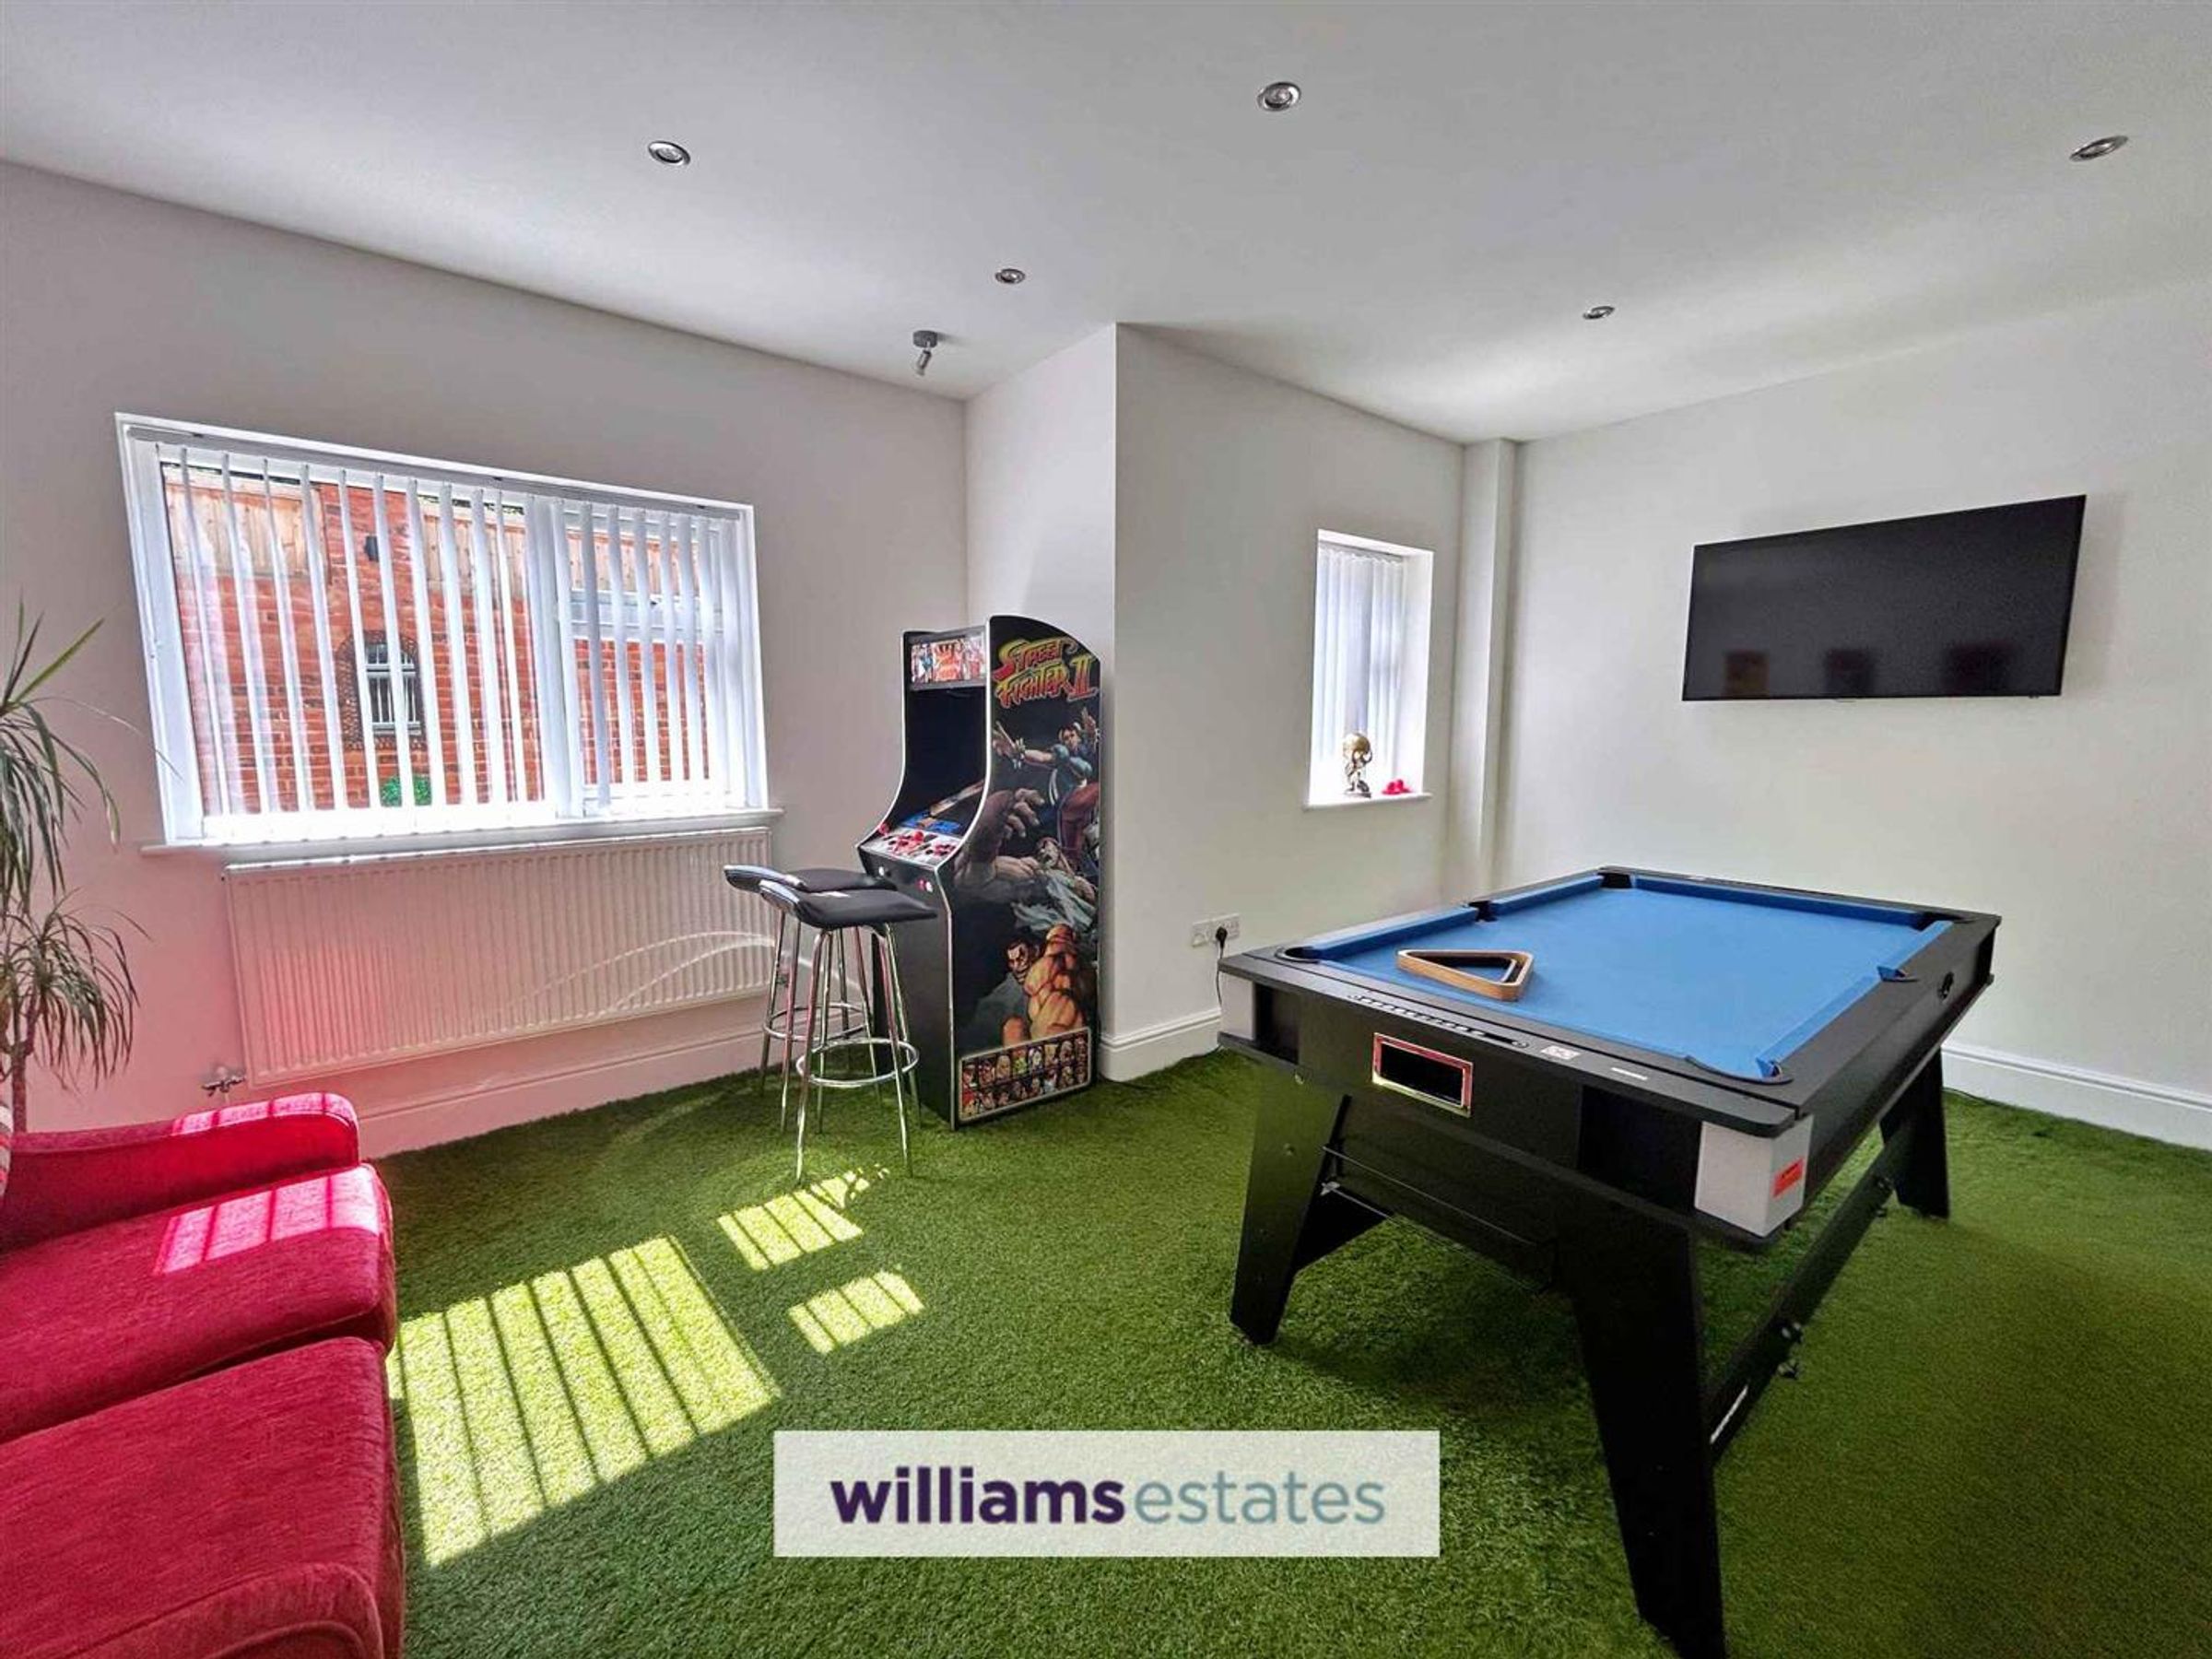
Games Room
17' 4" x 13' 6" (5.28m x 4.11m)
Potential to be used as a fifth bedroom, having lighting, power points, radiator and a modern uPVC double glazed window onto the front elevation.
Utility Room
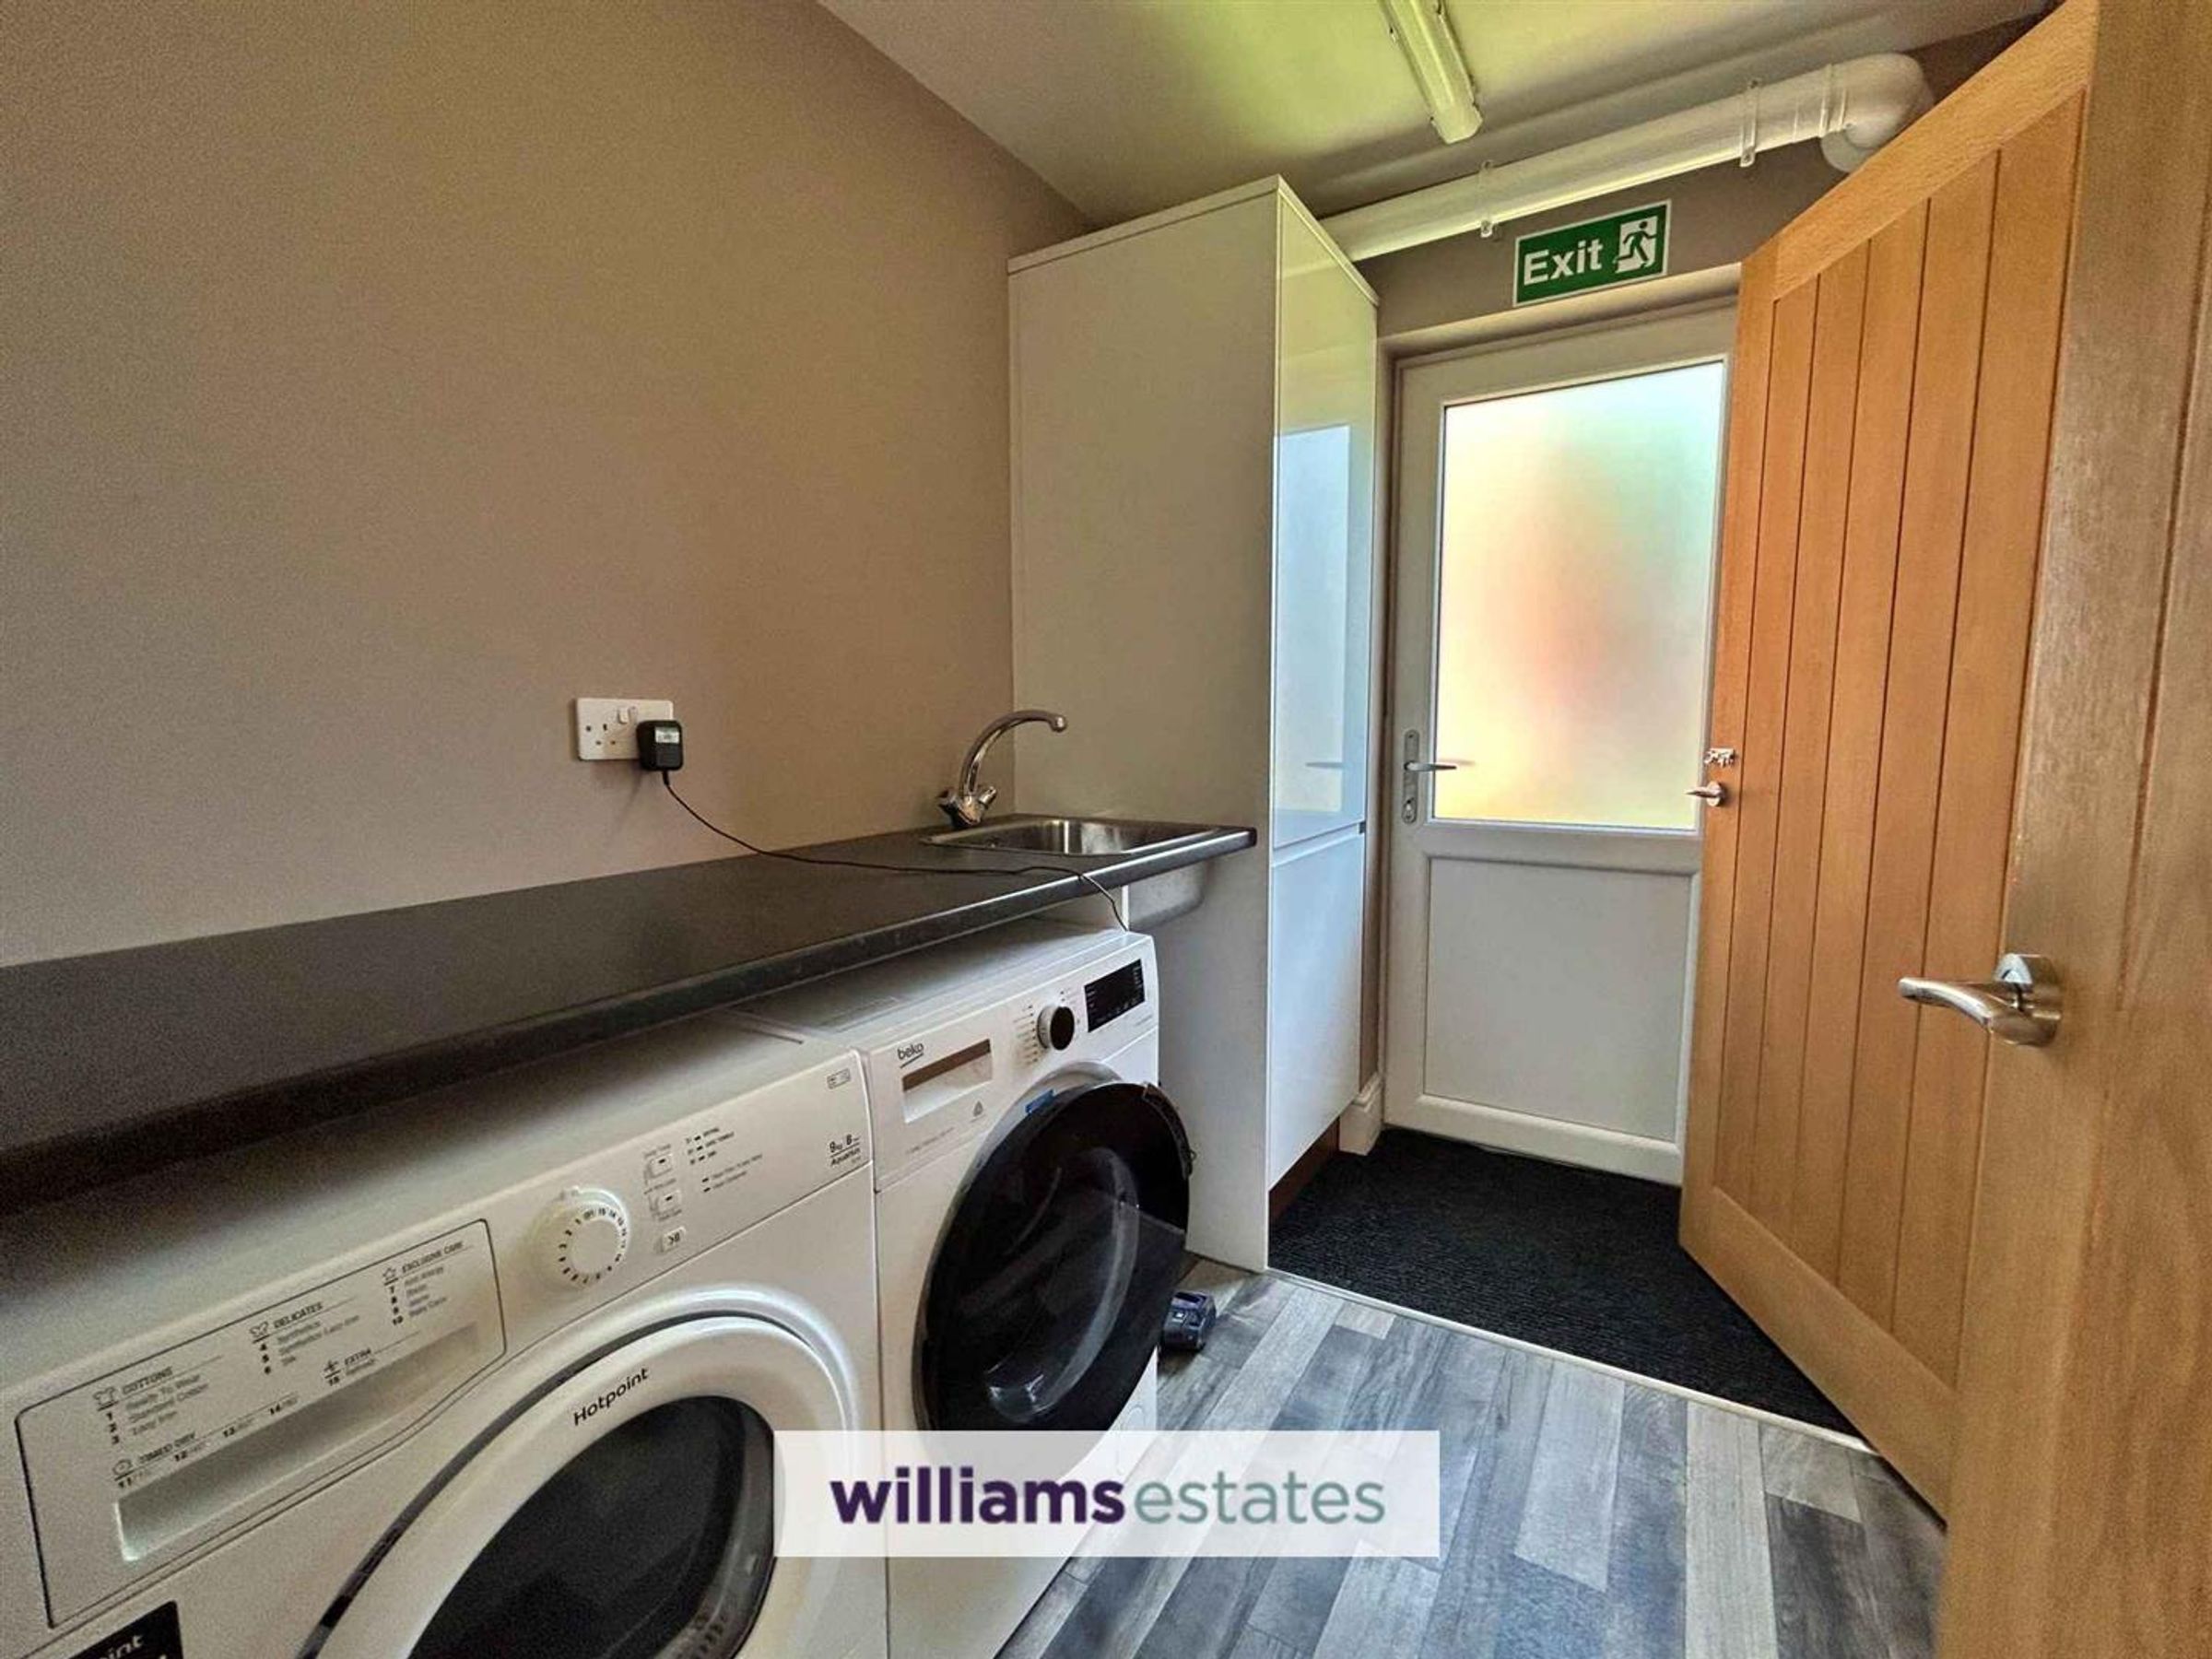
8' 0" x 5' 0" (2.44m x 1.52m)
Having lighting, power points, void for under the counter appliances, wall mounted boiler, sink with a stainless steel mixer tap over, cloakroom off and a modern uPVC obscure glazed door giving access to the side elevation.
Cloak Room
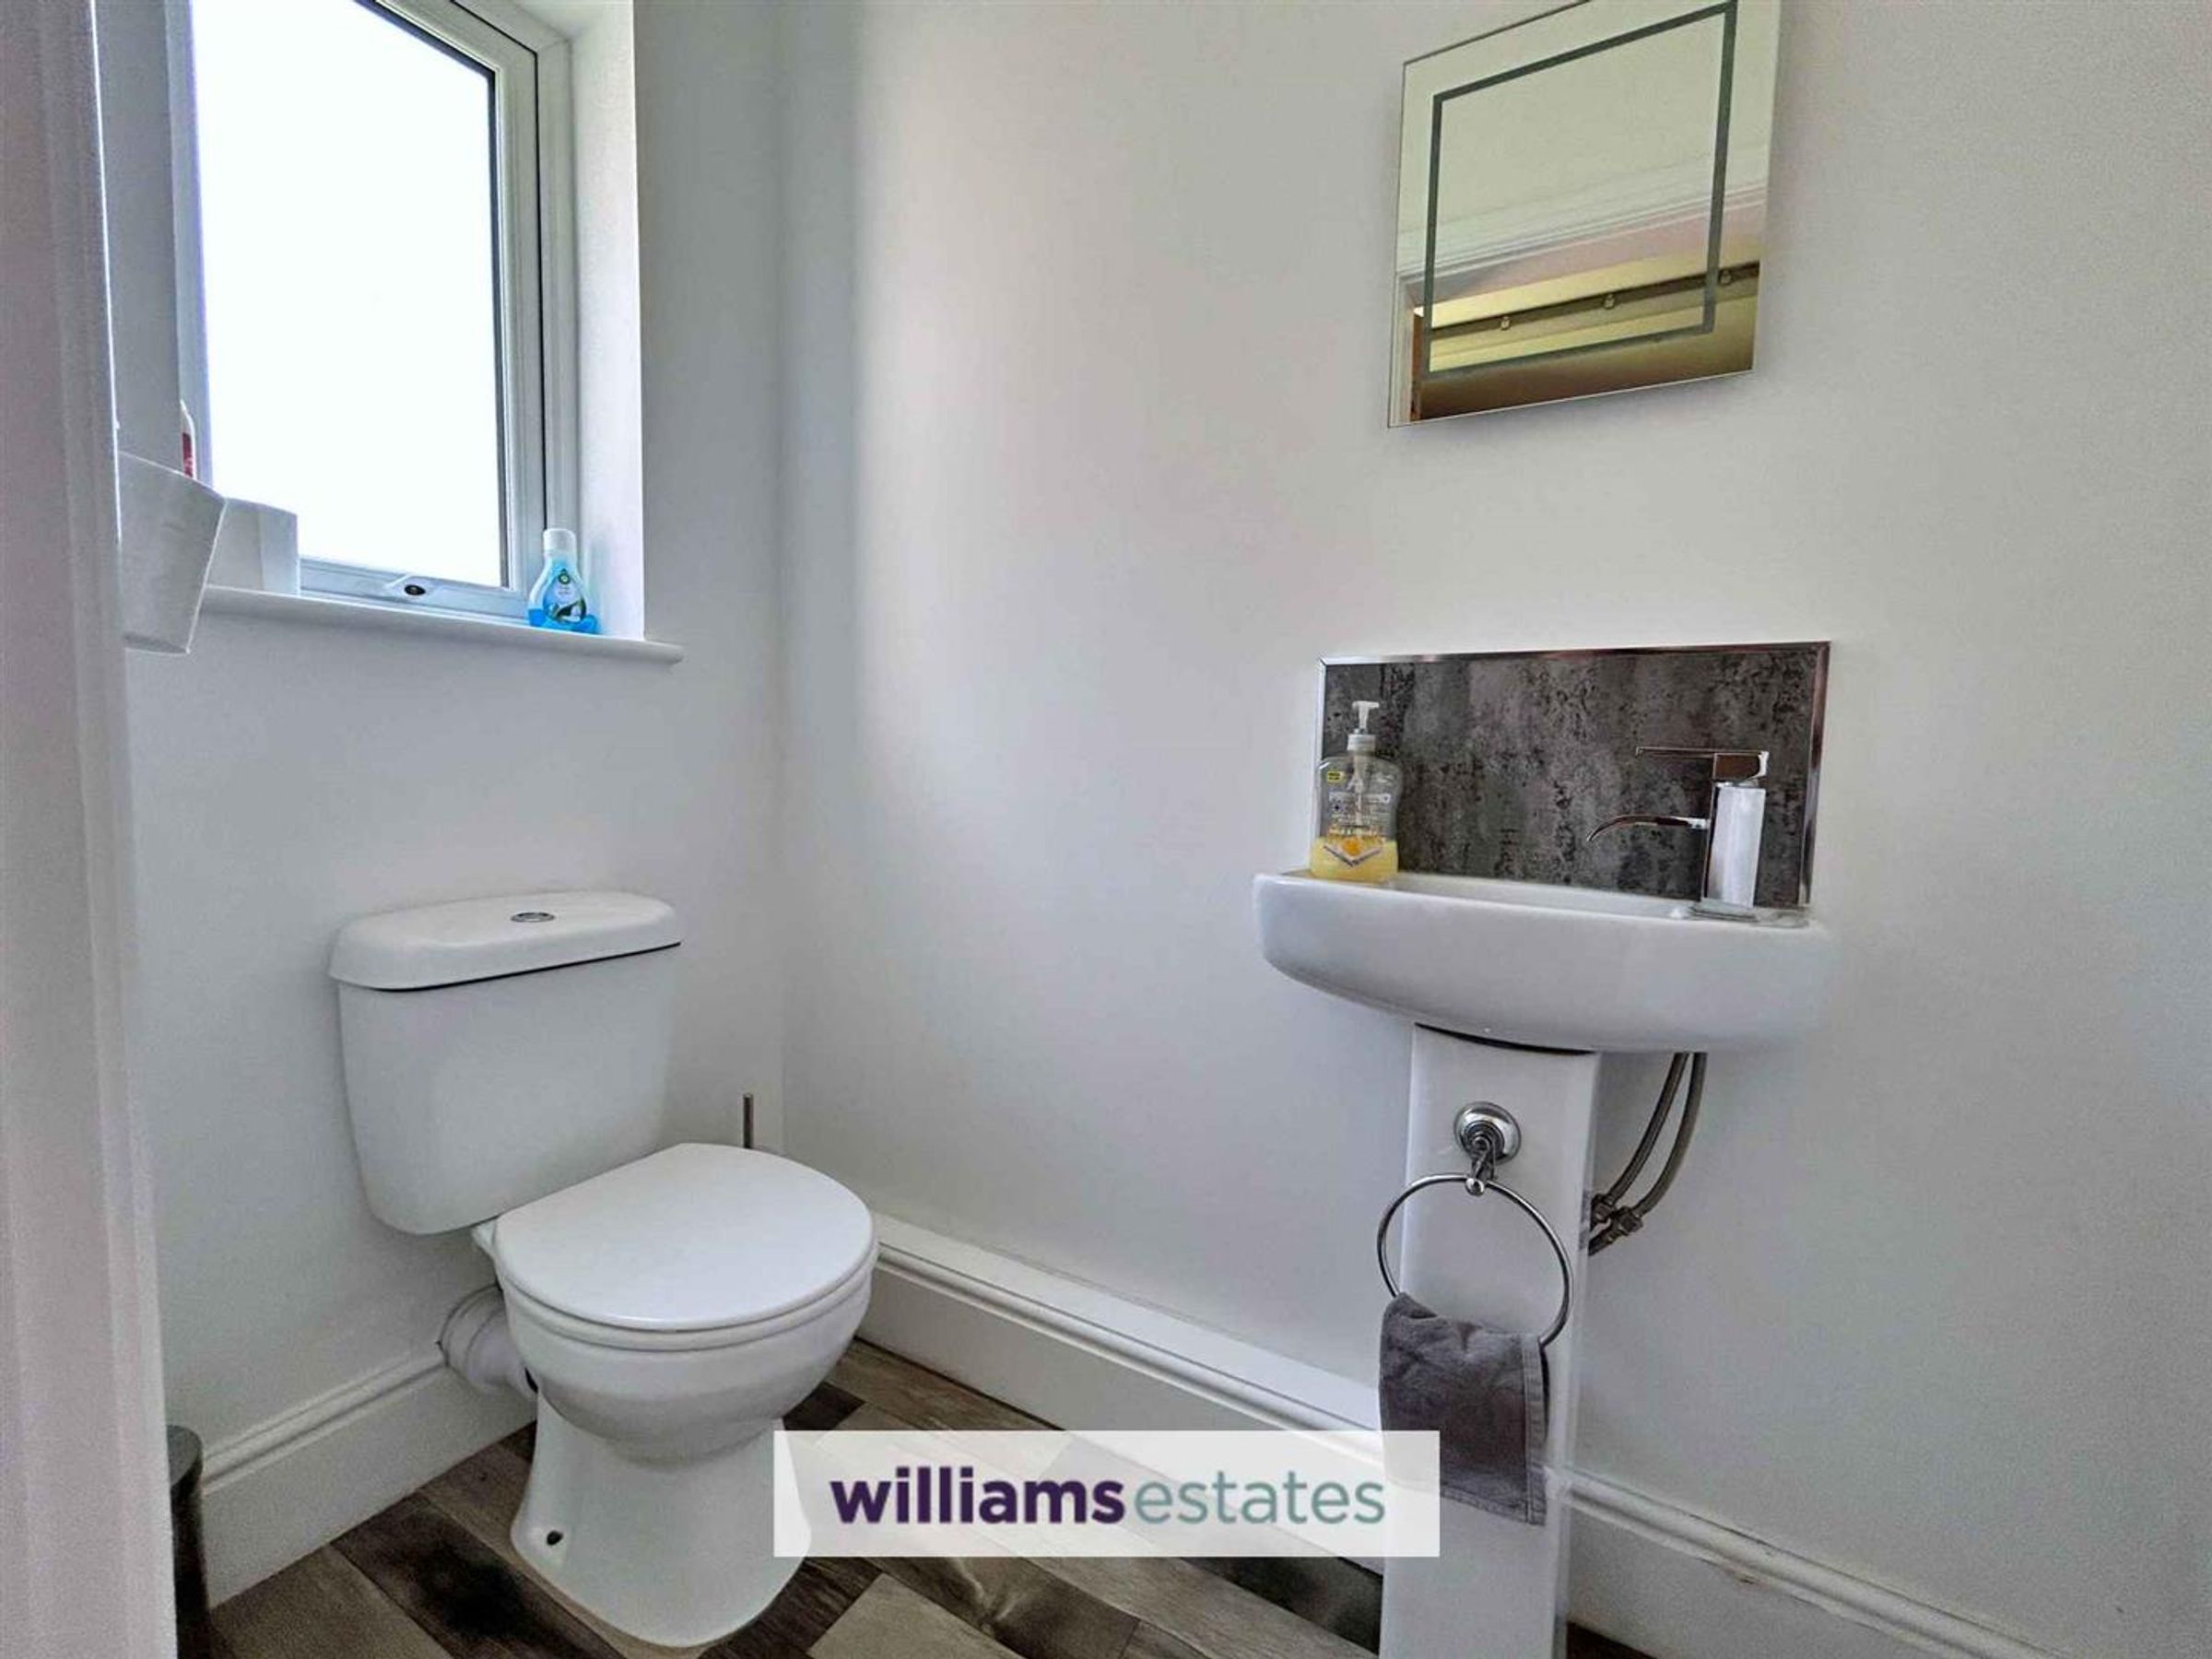
Comprising a low flush W.C., hand wash basin with a stainless steel mixer tap over, radiator, lighting and a uPVC double glazed obscure window onto the side elevation.
Lounge
22' 8" x 18' 11" (6.91m x 5.77m)
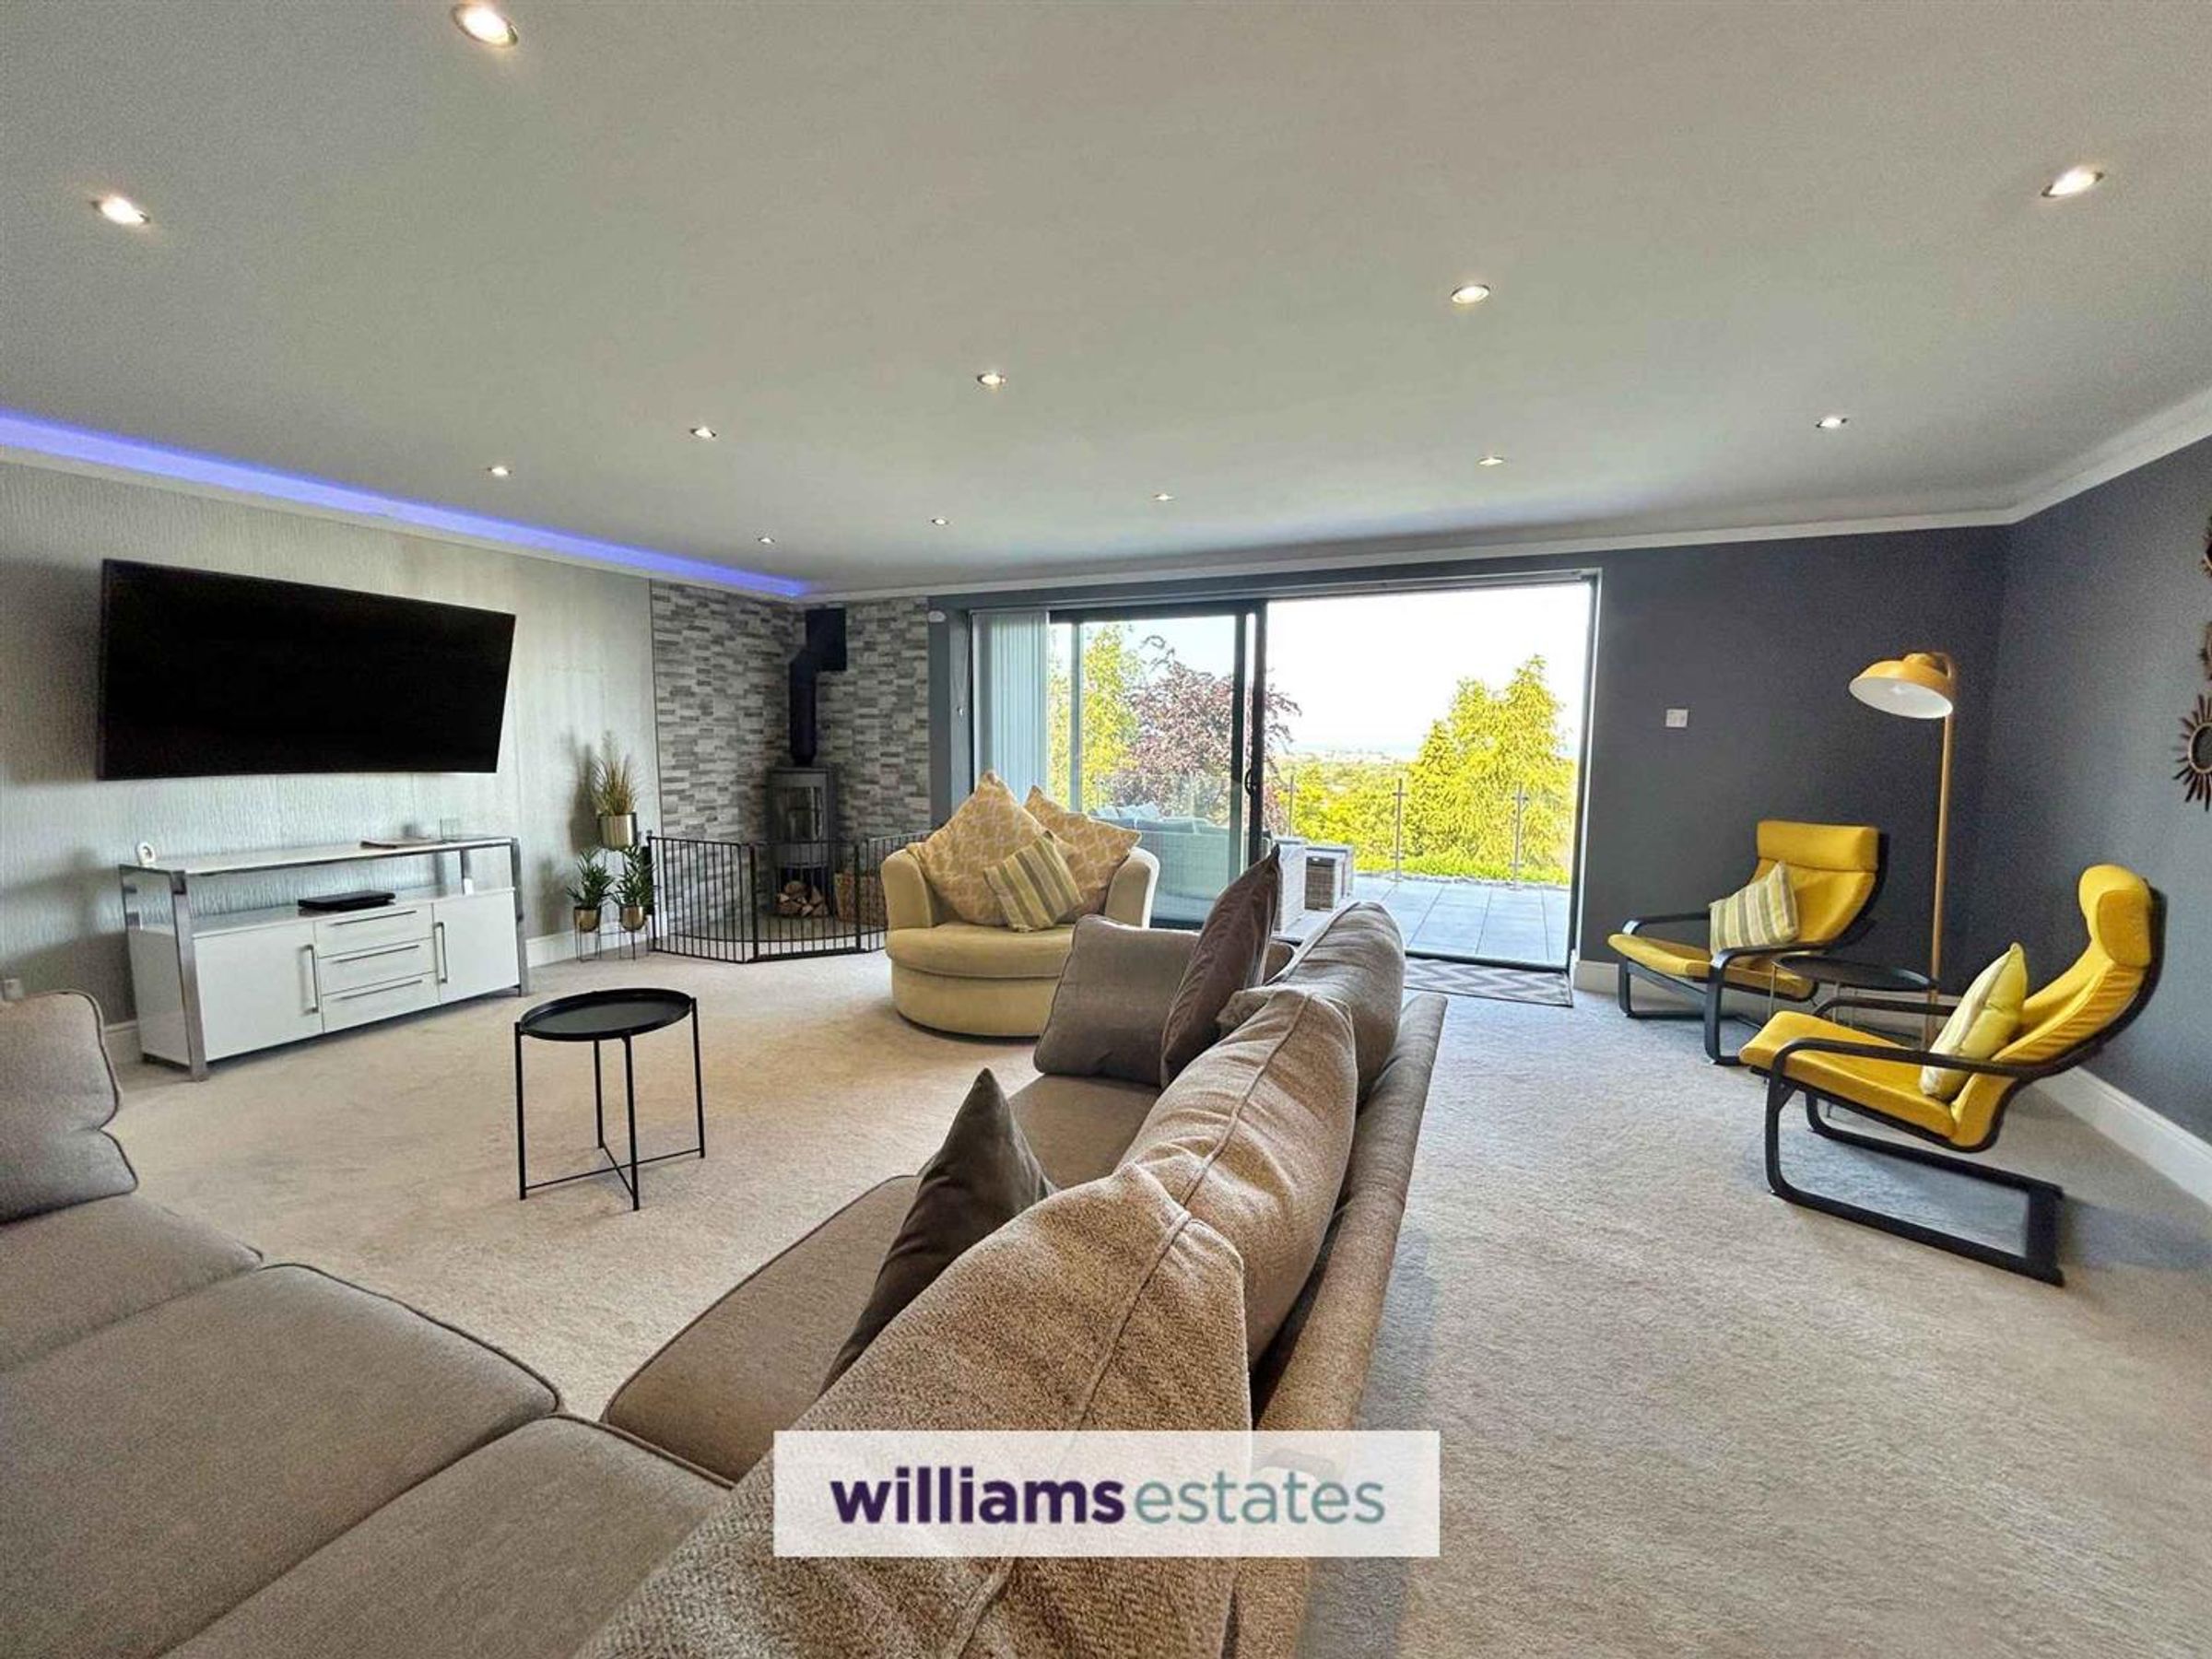
A beautifully presented lounge offering a warm and inviting atmosphere, featuring a charming log burning stove, radiators, power points, and ample lighting. A contemporary sliding patio door opens directly onto the rear patio and impressive balcony, seamlessly blending indoor and outdoor living while framing breathtaking panoramic views across the North Wales coastline.
Kitchen/Diner
22' 0" x 18' 0" (6.71m x 5.49m)
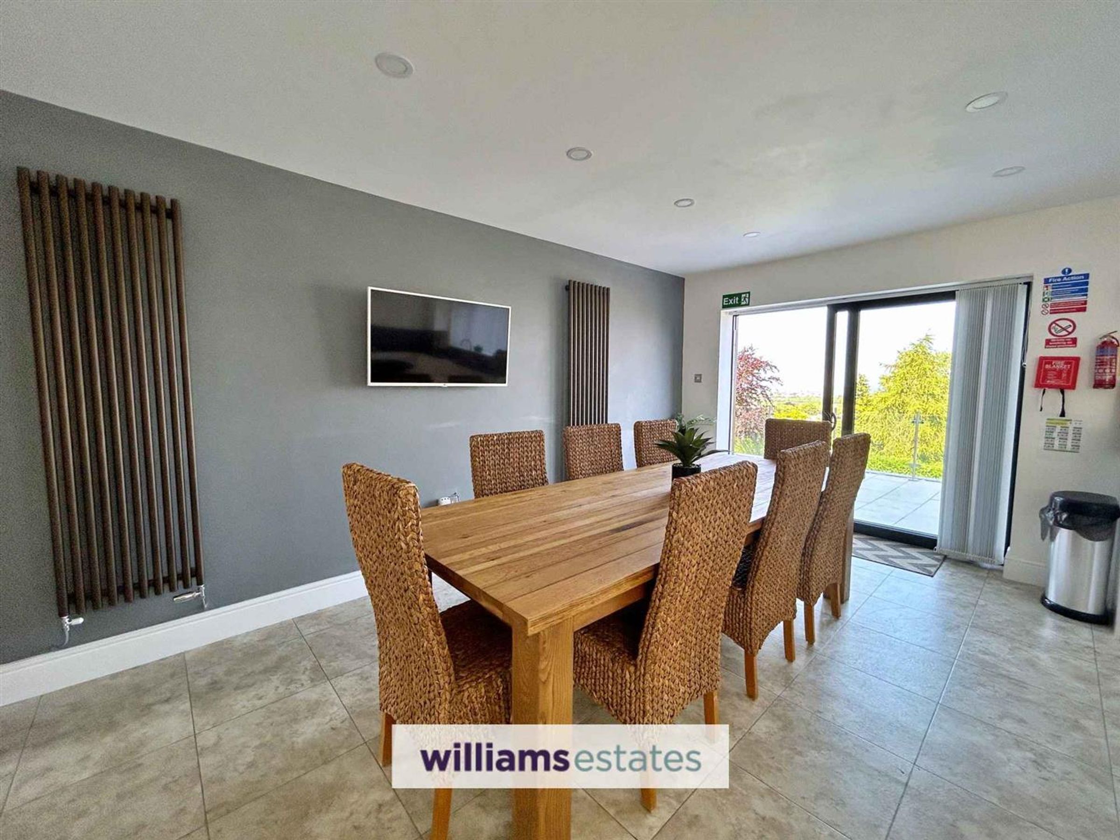
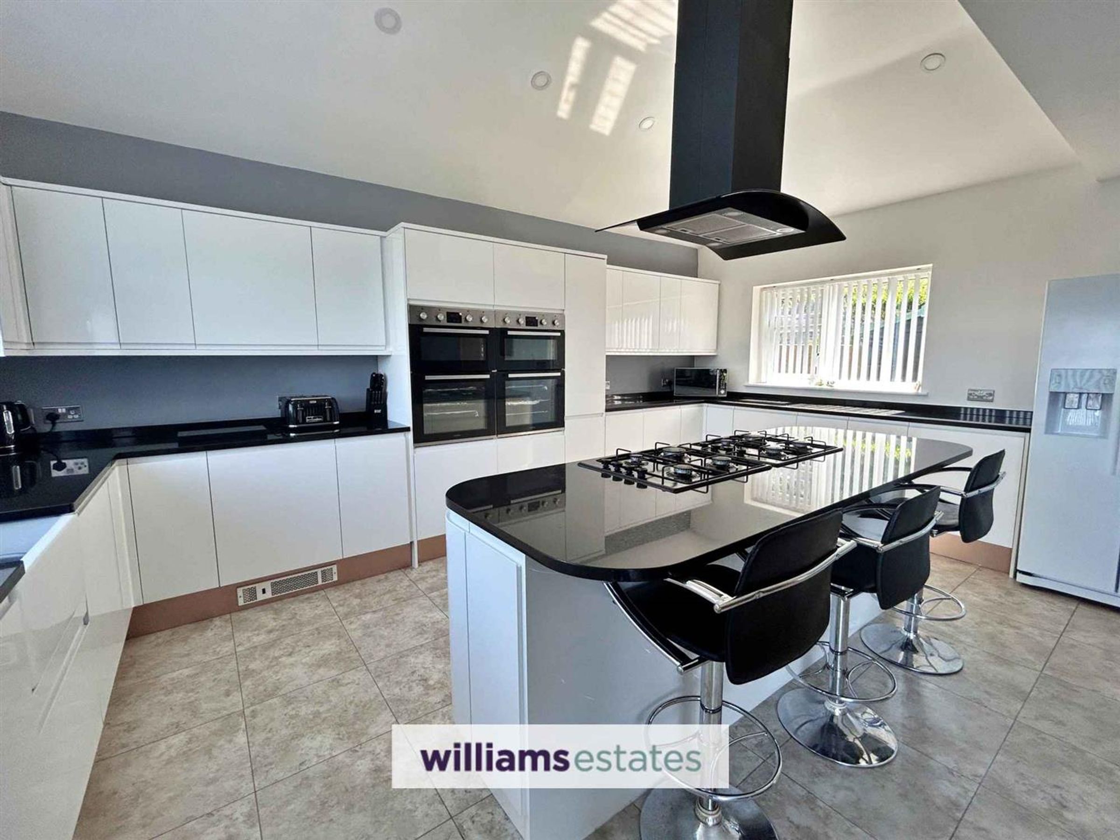
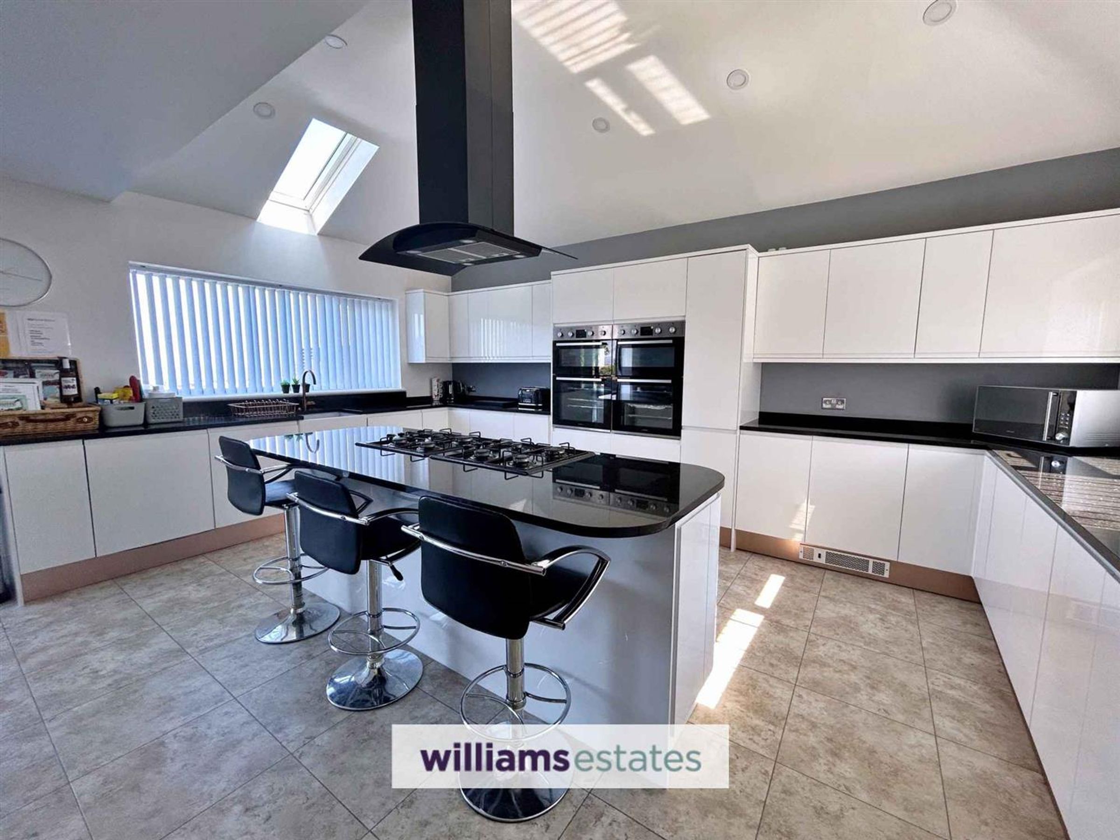
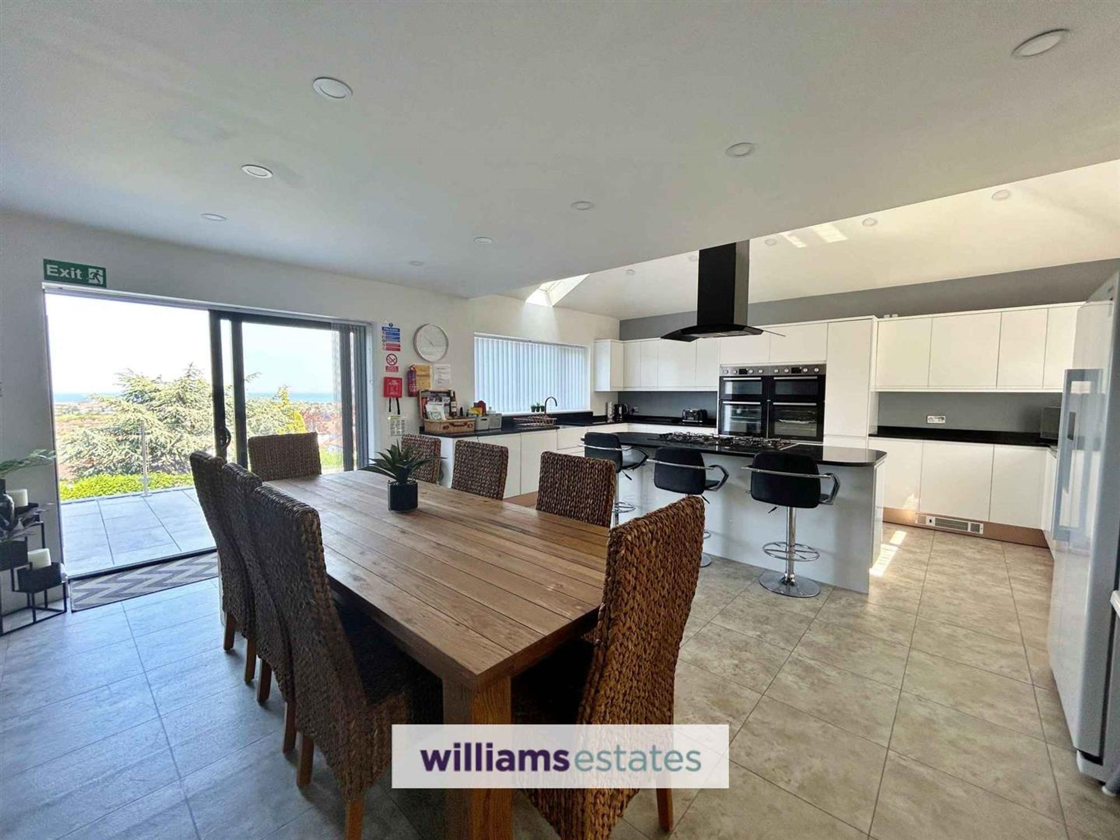
A spacious and contemporary open-plan kitchen/diner. The kitchen is fitted with a comprehensive range of wall, drawer and base units complemented by work surfaces, along with a breakfast bar incorporating two four ring gas hobs with extractor above. Additional features include two integrated double ovens, a wine cooler, a sink with drainer and mixer tap, ample power points, inset spotlights, and wall mounted radiators. There is also space for a freestanding fridge/freezer. Flooded with natural light from double glazed windows to the front and rear elevations, a rear Velux window, and a modern sliding patio door, the room enjoys a seamless connection to the rear patio, creating the perfect space for indoor-outdoor living and entertaining.
Stairs to the First Floor Landing
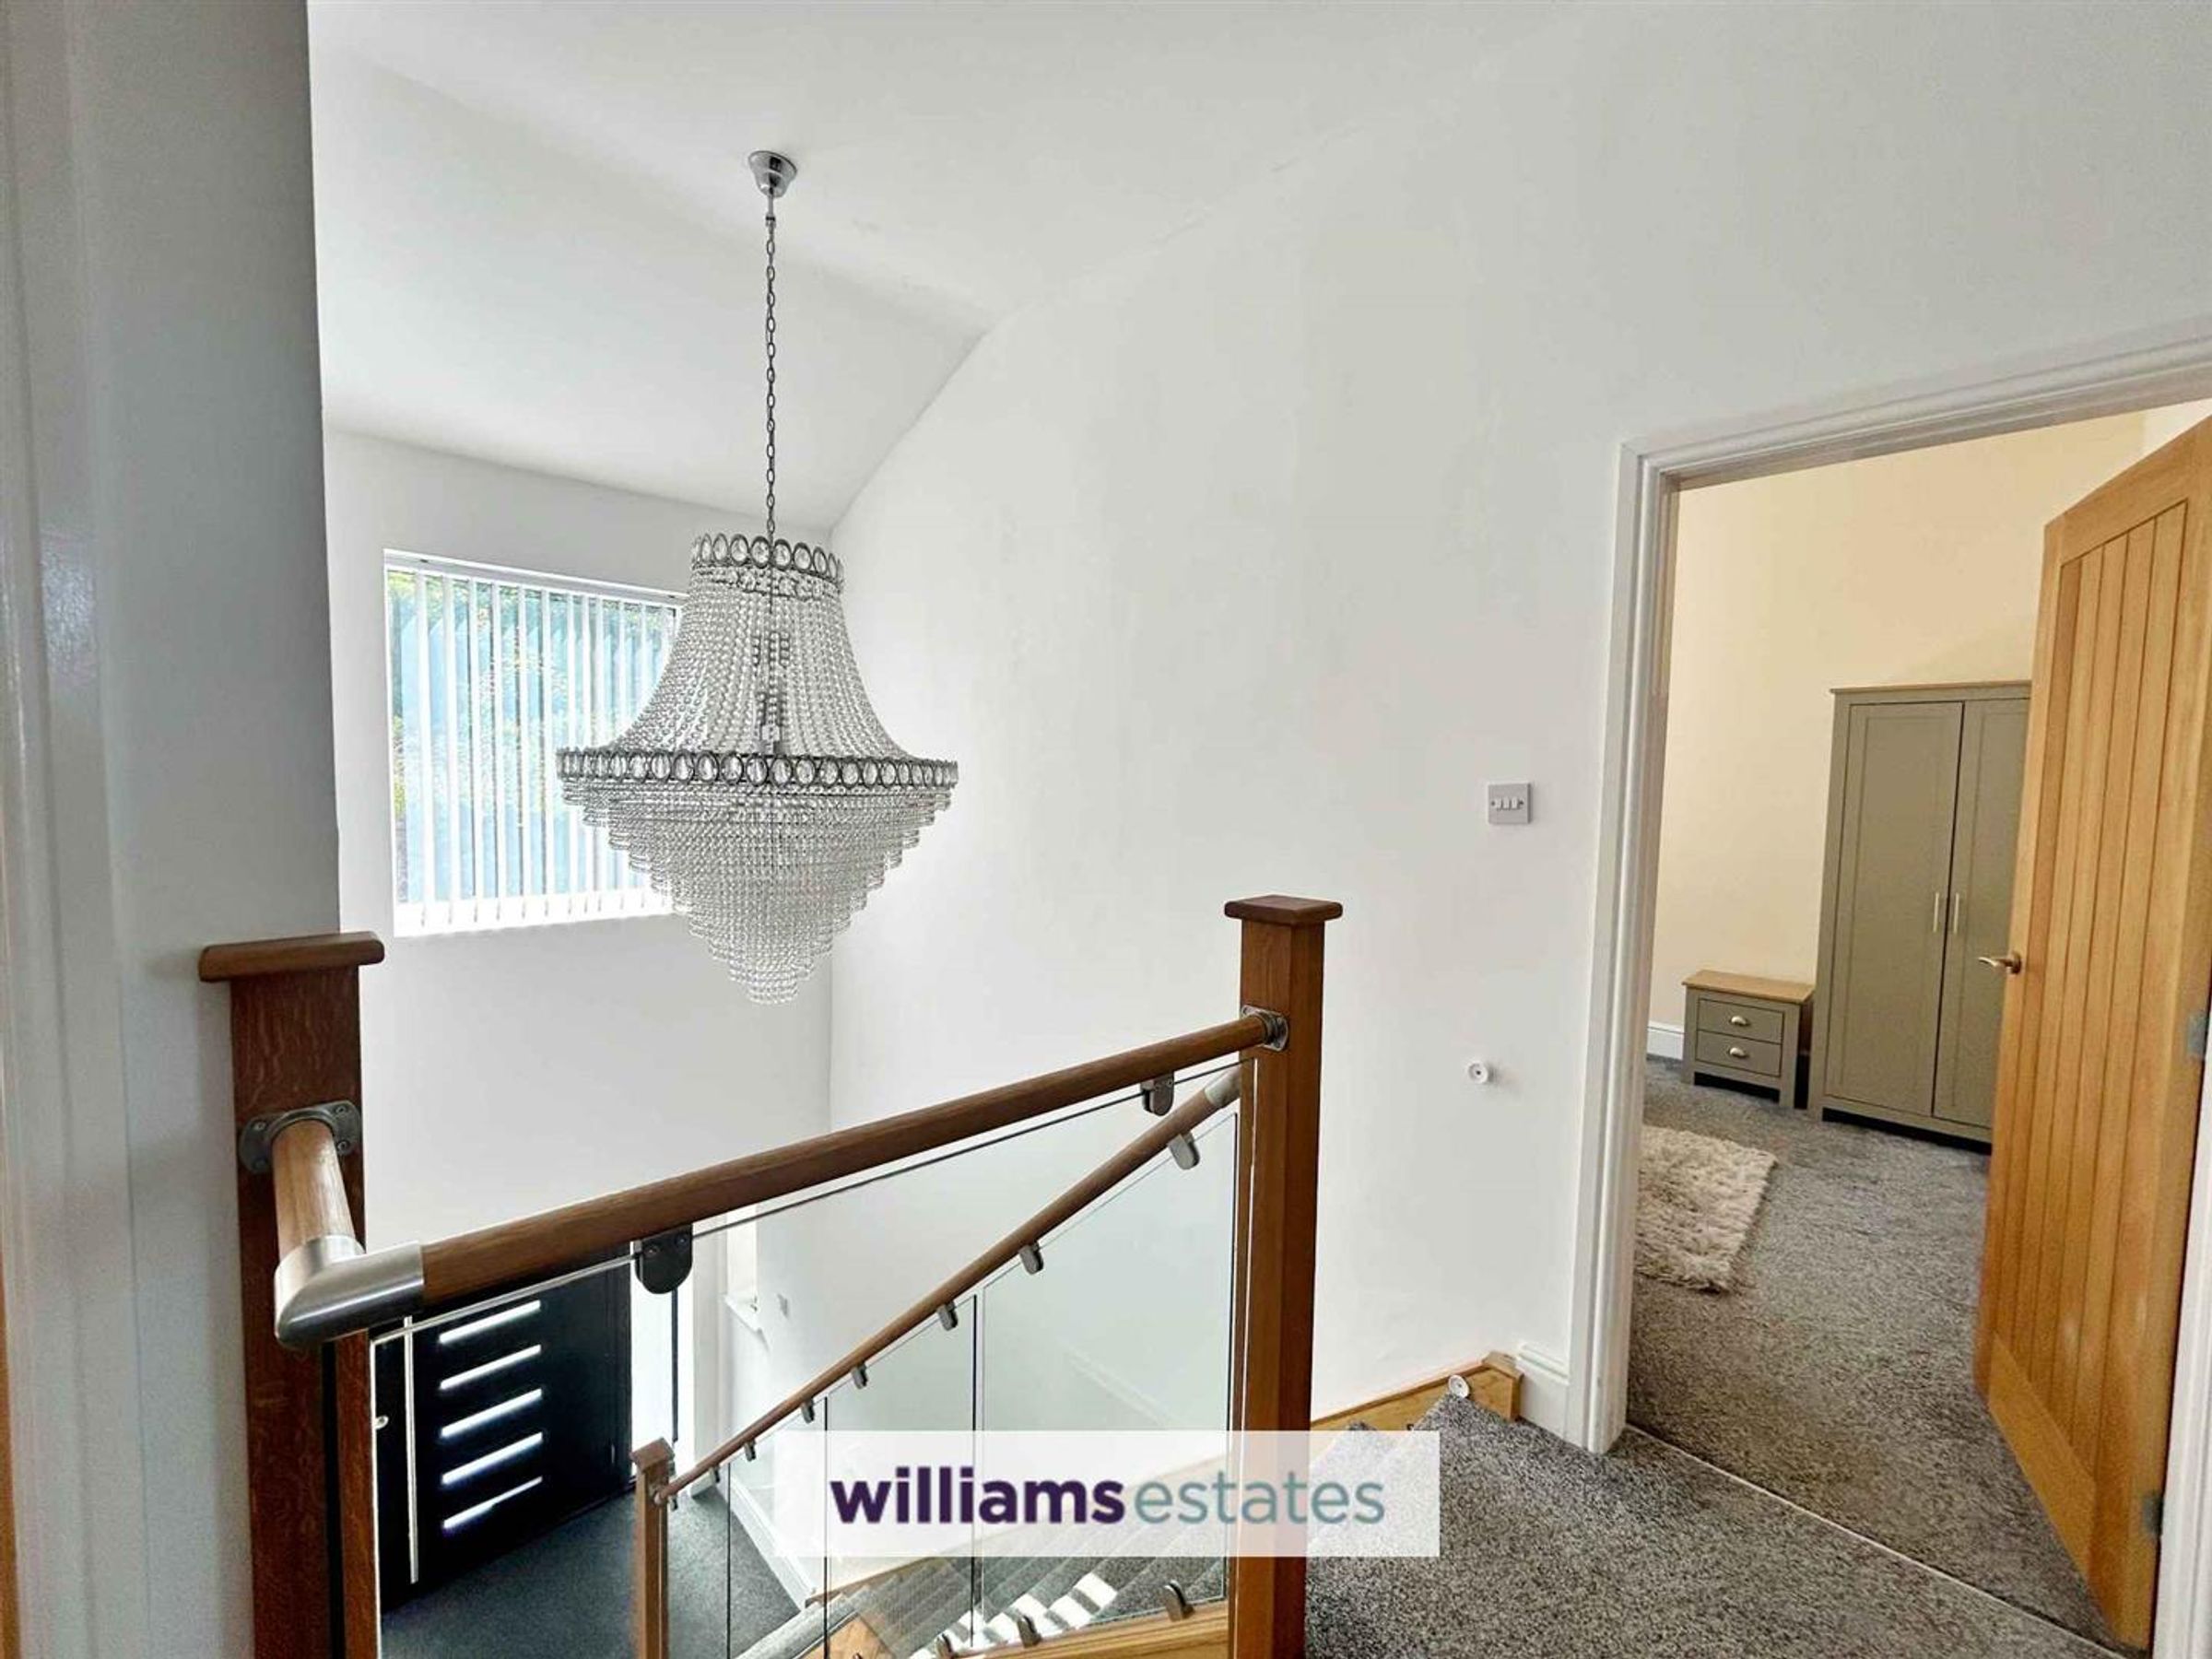
Having lighting, loft access hatch, power point, radiator, double glazed window onto the front elevation and doors off.
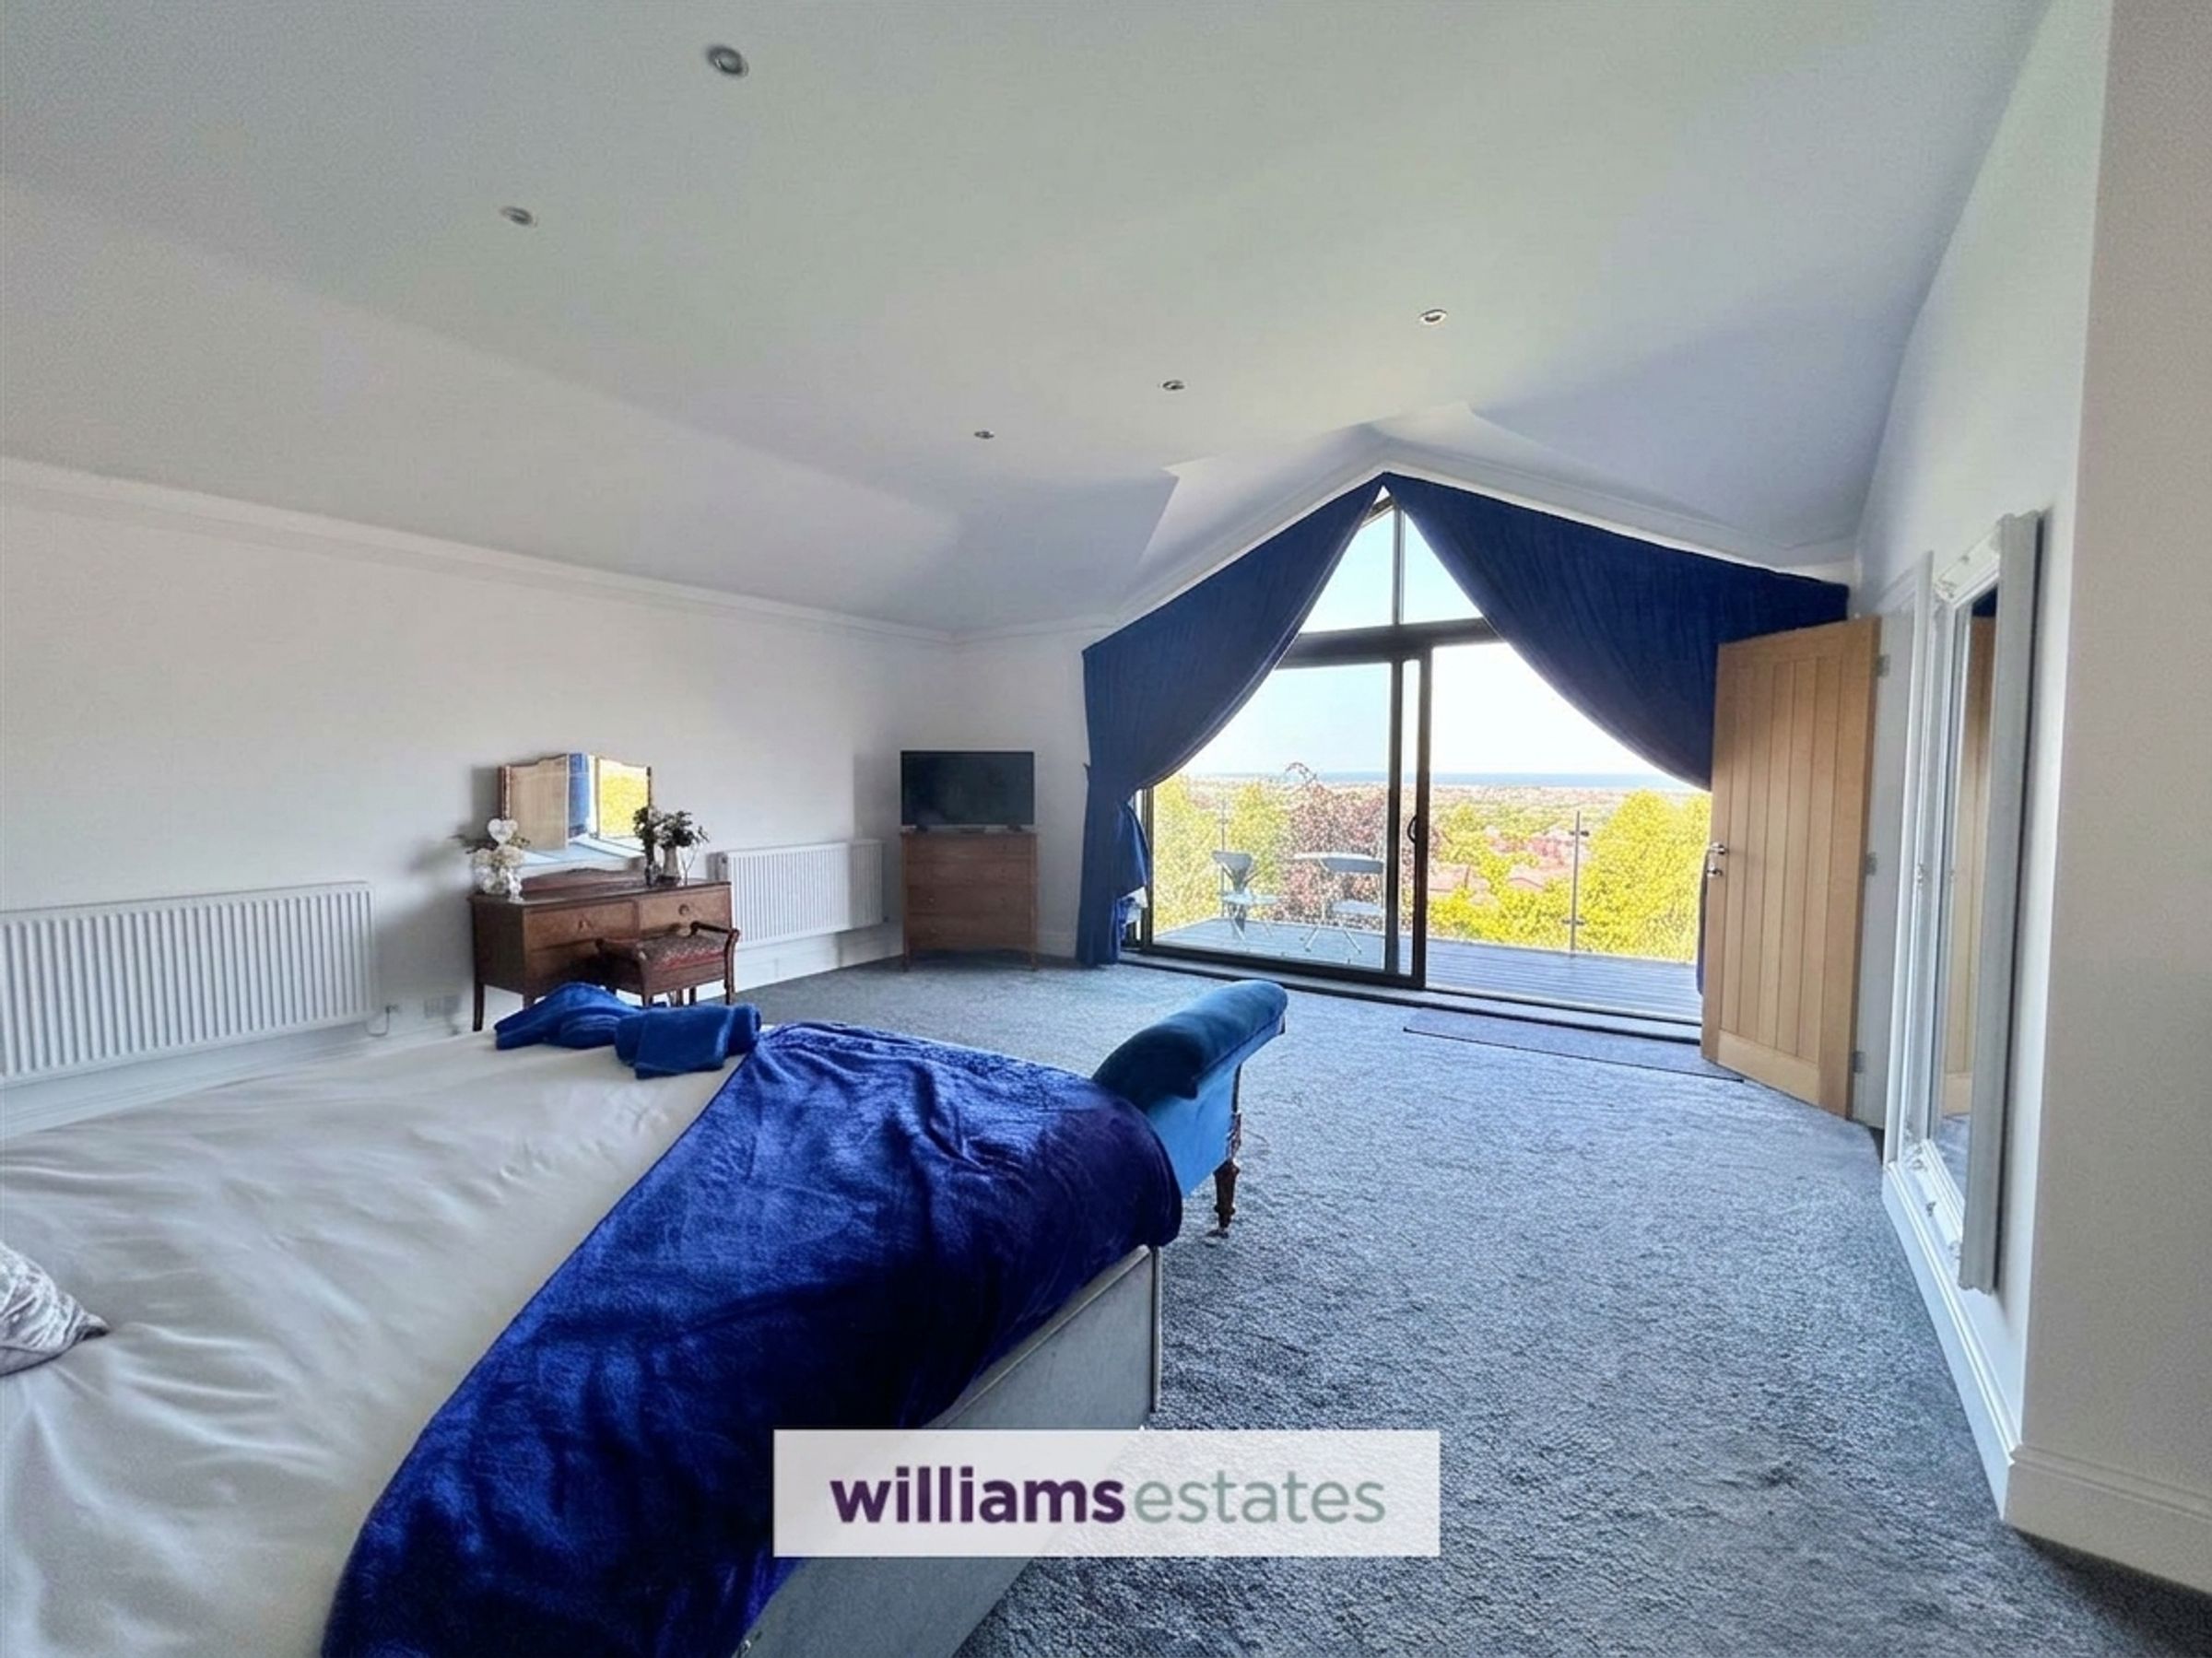
Bedroom One
23' 0" x 19' 0" (7.01m x 5.79m)
A grand sized room, having lighting, power points, radiators, sliding modern patio door giving access to the balcony which enjoys unspoilt views of the North Wales Coastline, dressing room off and an en-suite off.
En-Suite
18' 3" x 4' 0" (5.56m x 1.22m)
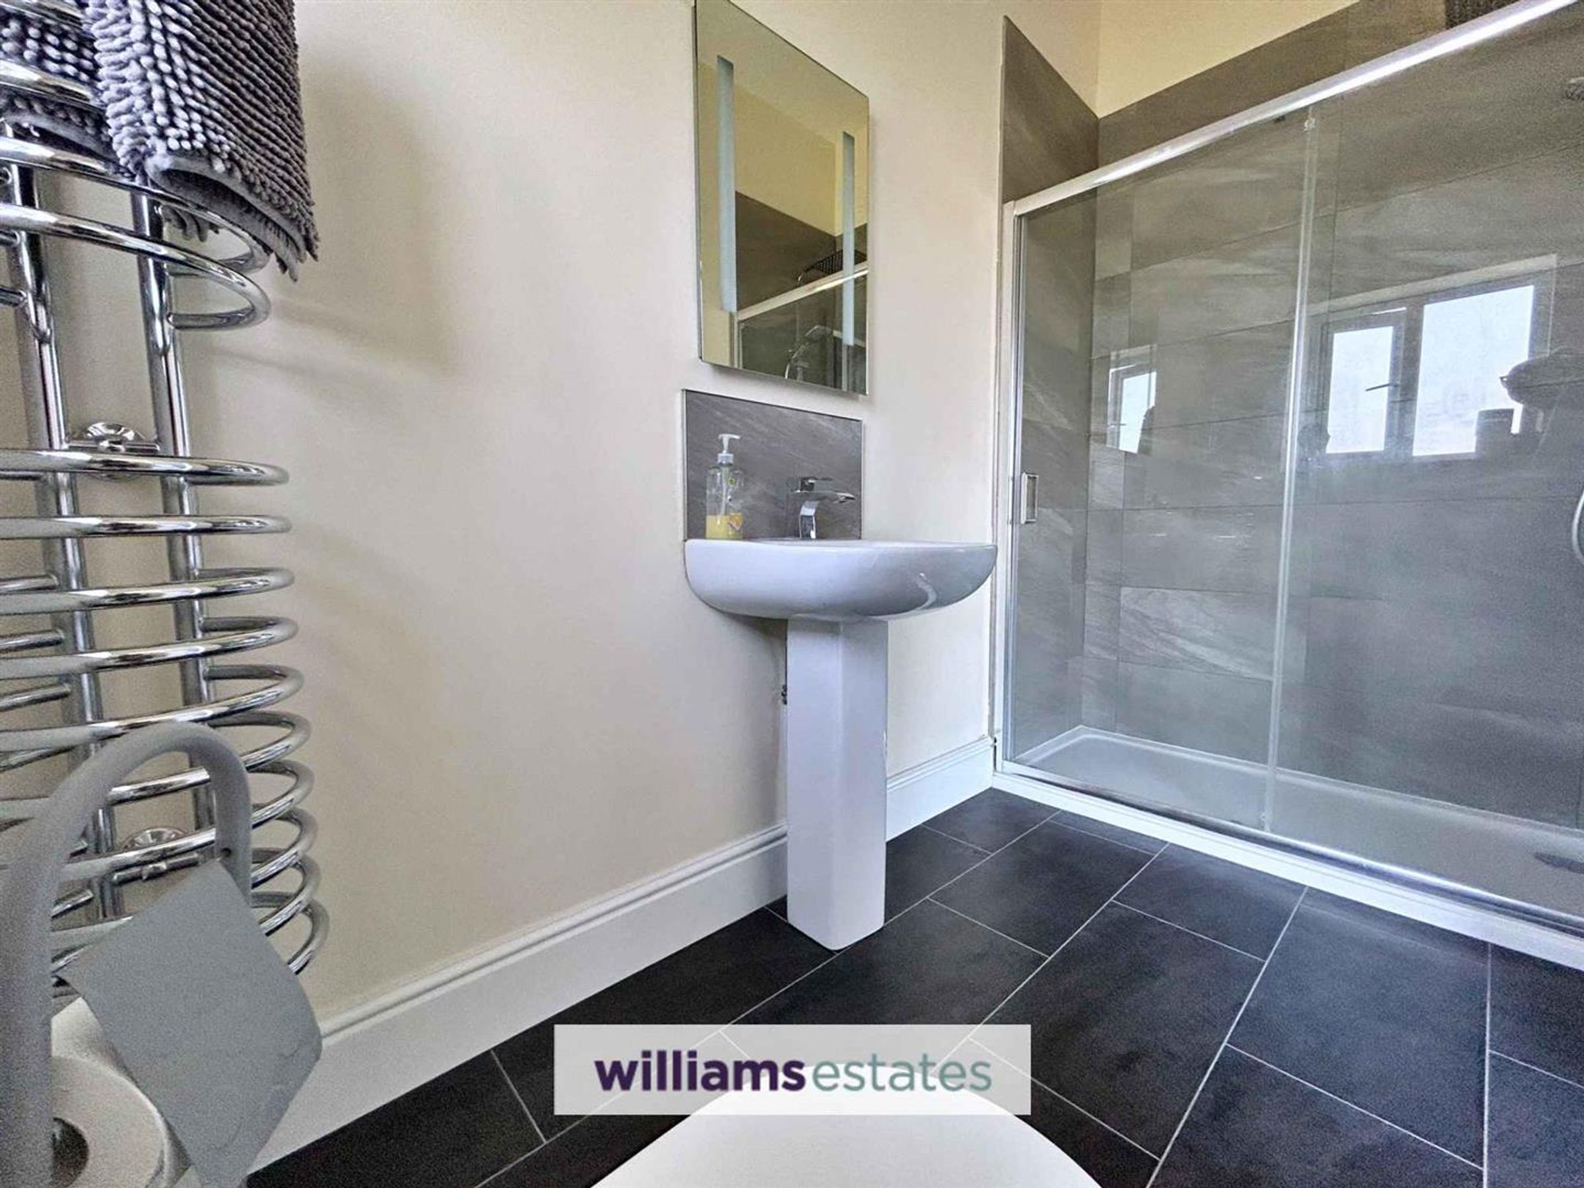
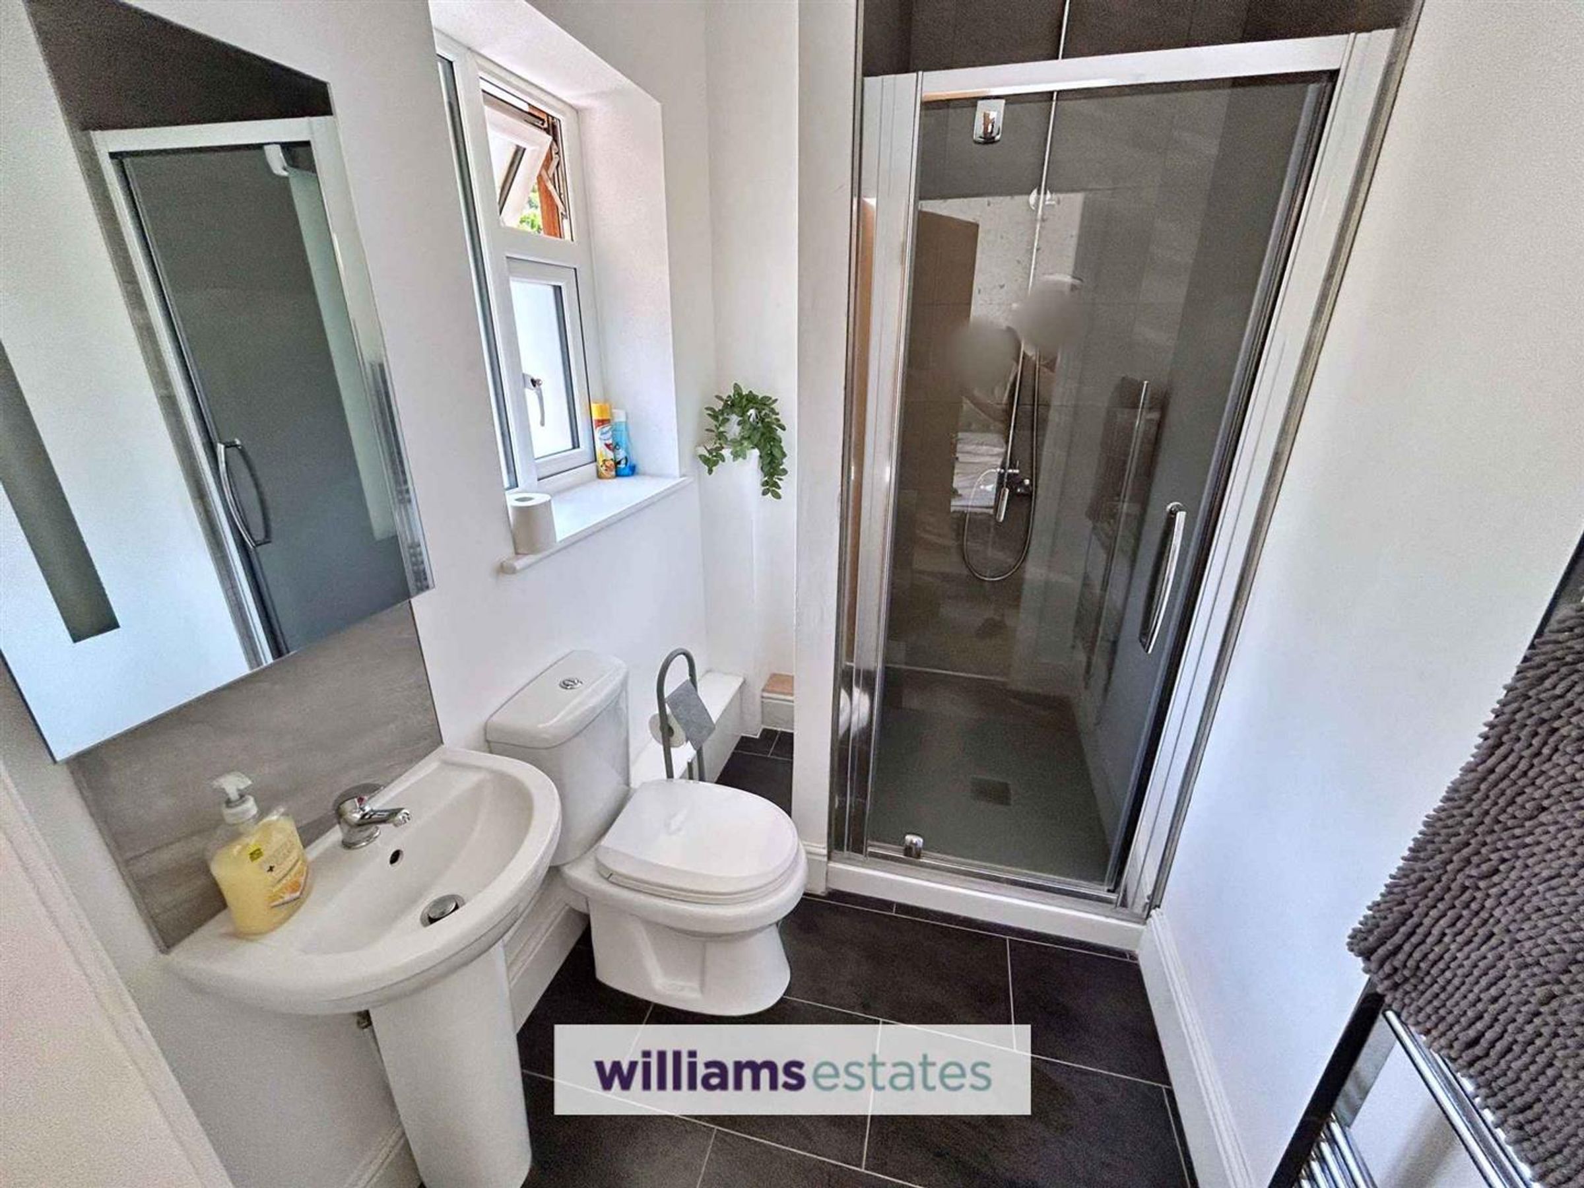
Comprising of a low flush WC., hand-wash basin with a stainless steel mixer tap over, walk-in shower enclosure with a wall mounted shower head, inset lighting, modern heated towel rail and an obscure double glazed window onto the rear elevation. 9'10" x 4'11"
Dressing Room
7' 0" x 5' 0" (2.13m x 1.52m)
Excellent storage space, having lighting and power points.
Bedroom Two
13' 0" x 10' 0" (3.96m x 3.05m)
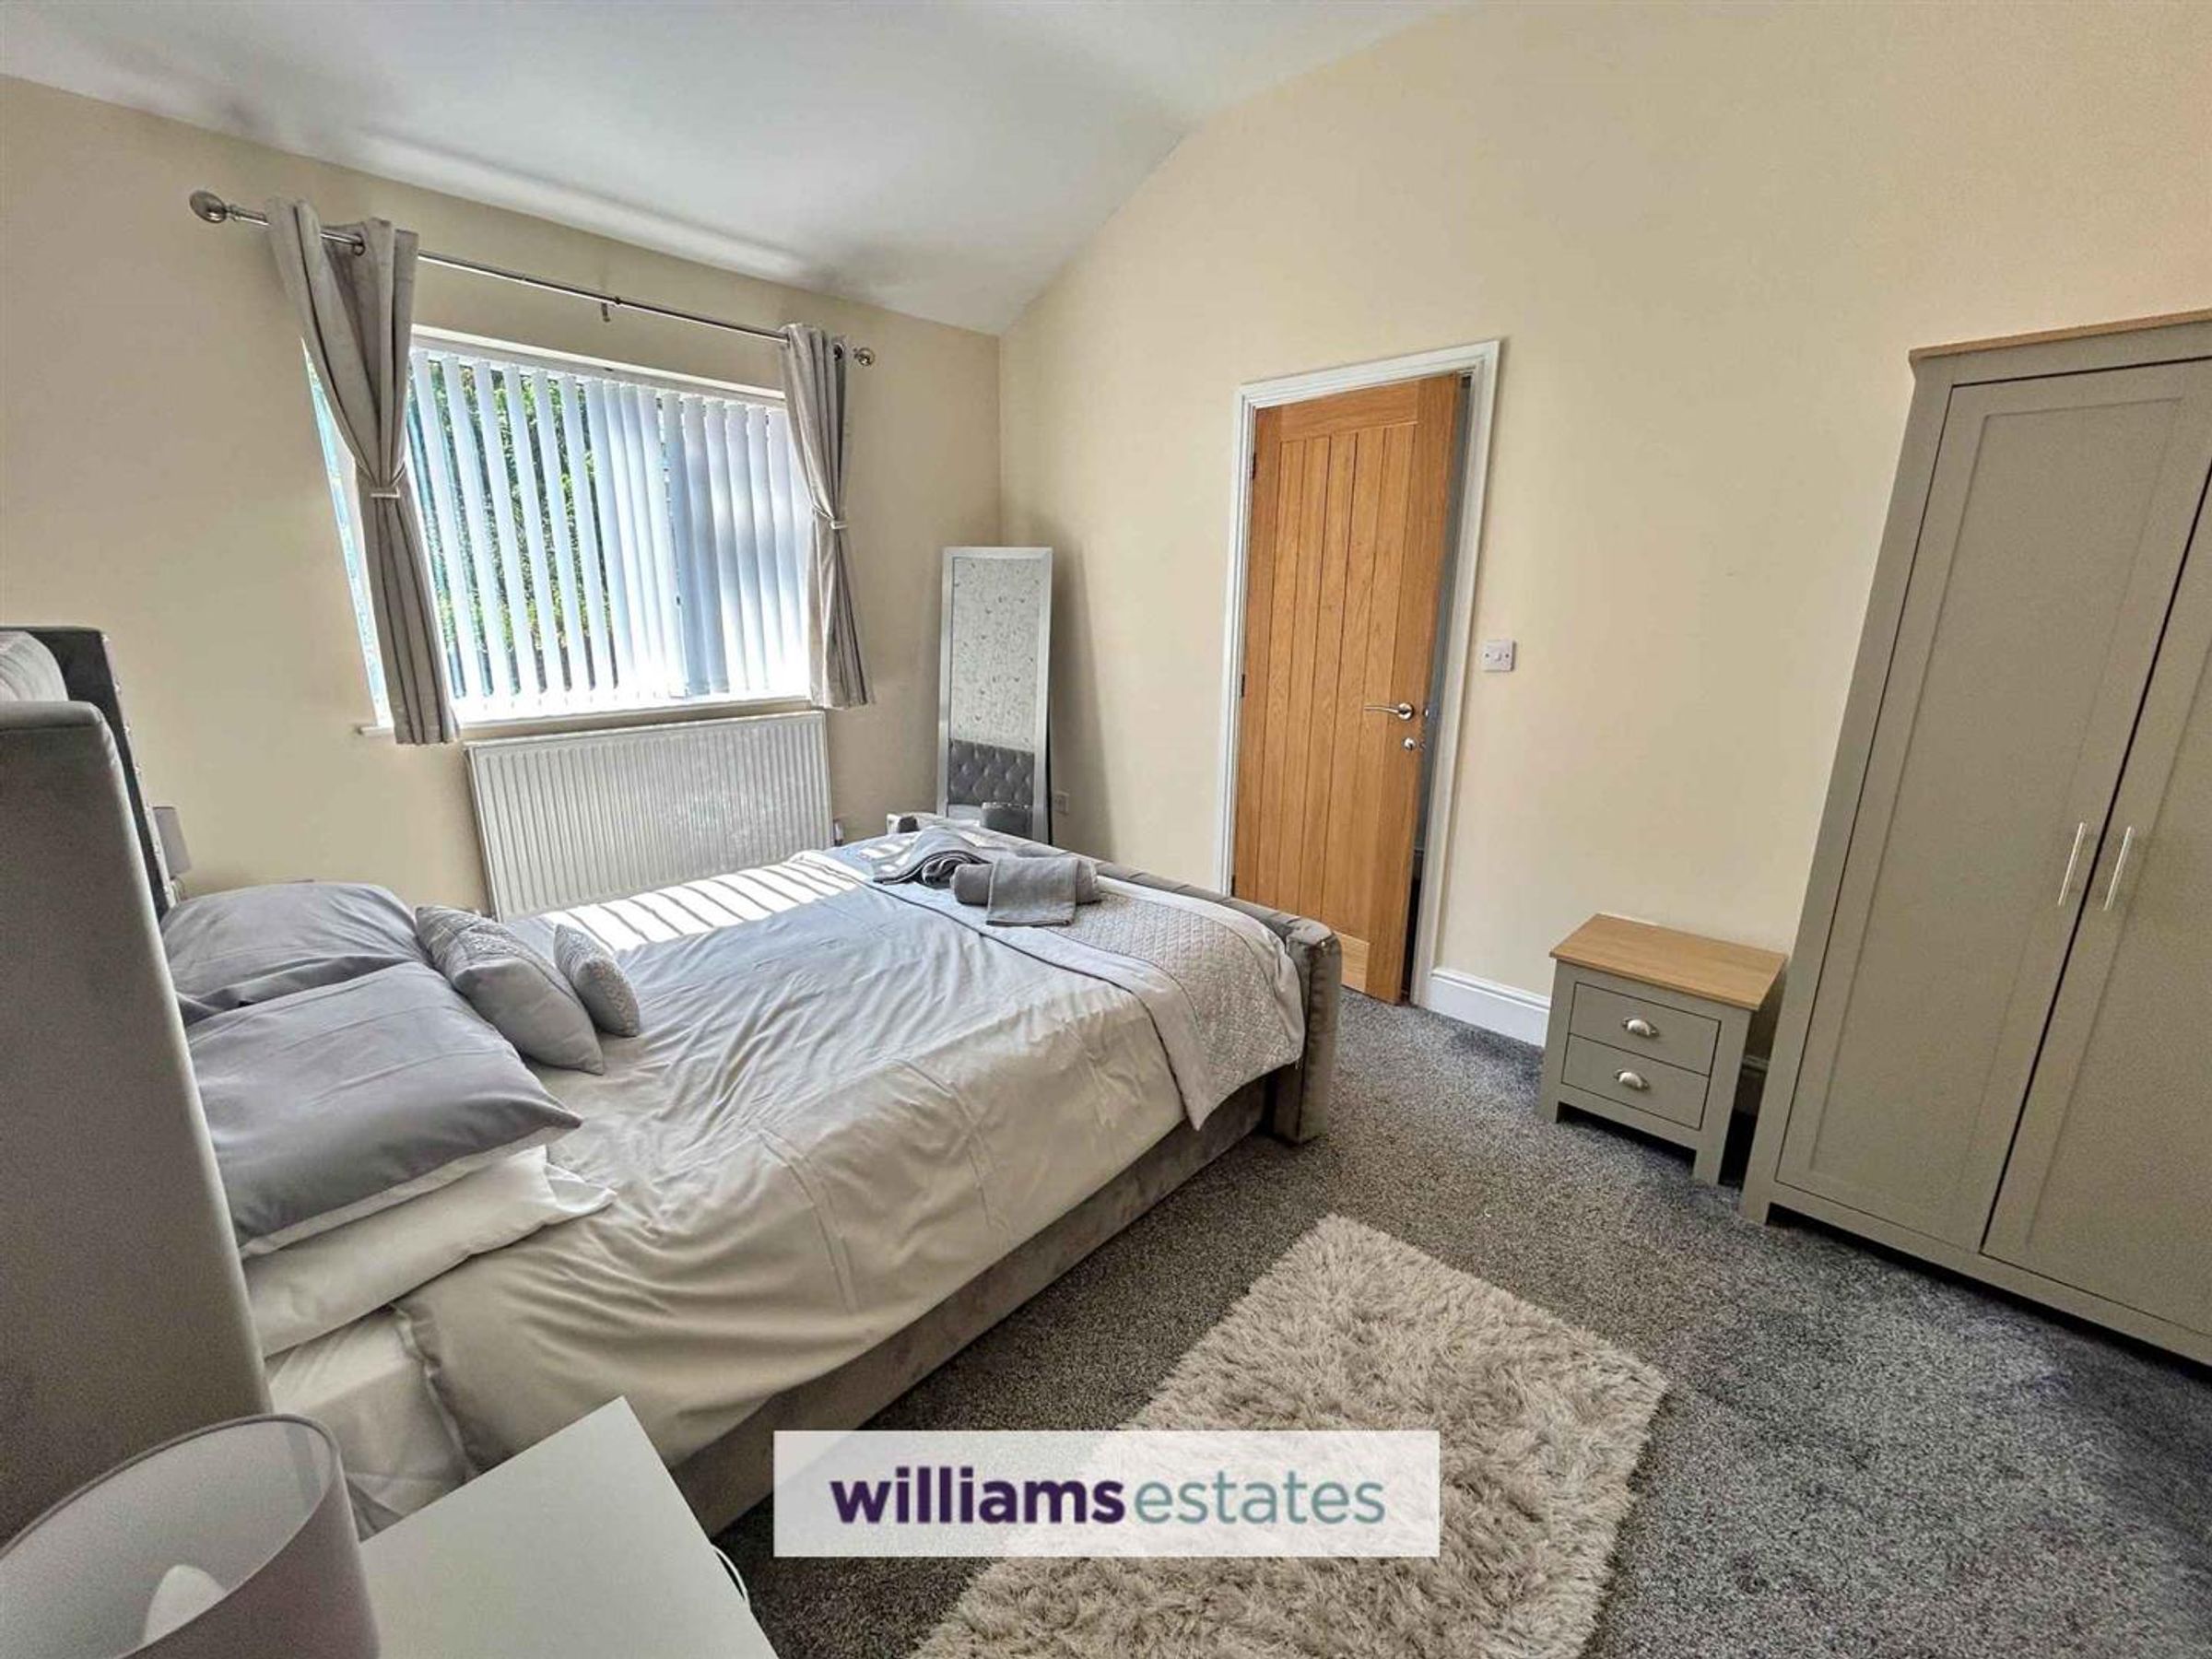
Having lighting, power points, radiator, double glazed window onto the front elevation and an en-suite off.
En-Suite
7' 0" x 4' 0" (2.13m x 1.22m)
7'3" x 4'11" Comprising of a low flush W.C., hand-wash basin with tap over, walk-in shower enclosure with a wall mounted shower head, inset spot with a wall mounted shower head, inset spot lighting and a double glazed obscure window onto the front elevation.
Bedroom Three
16' 0" x 11' 0" (4.88m x 3.35m)
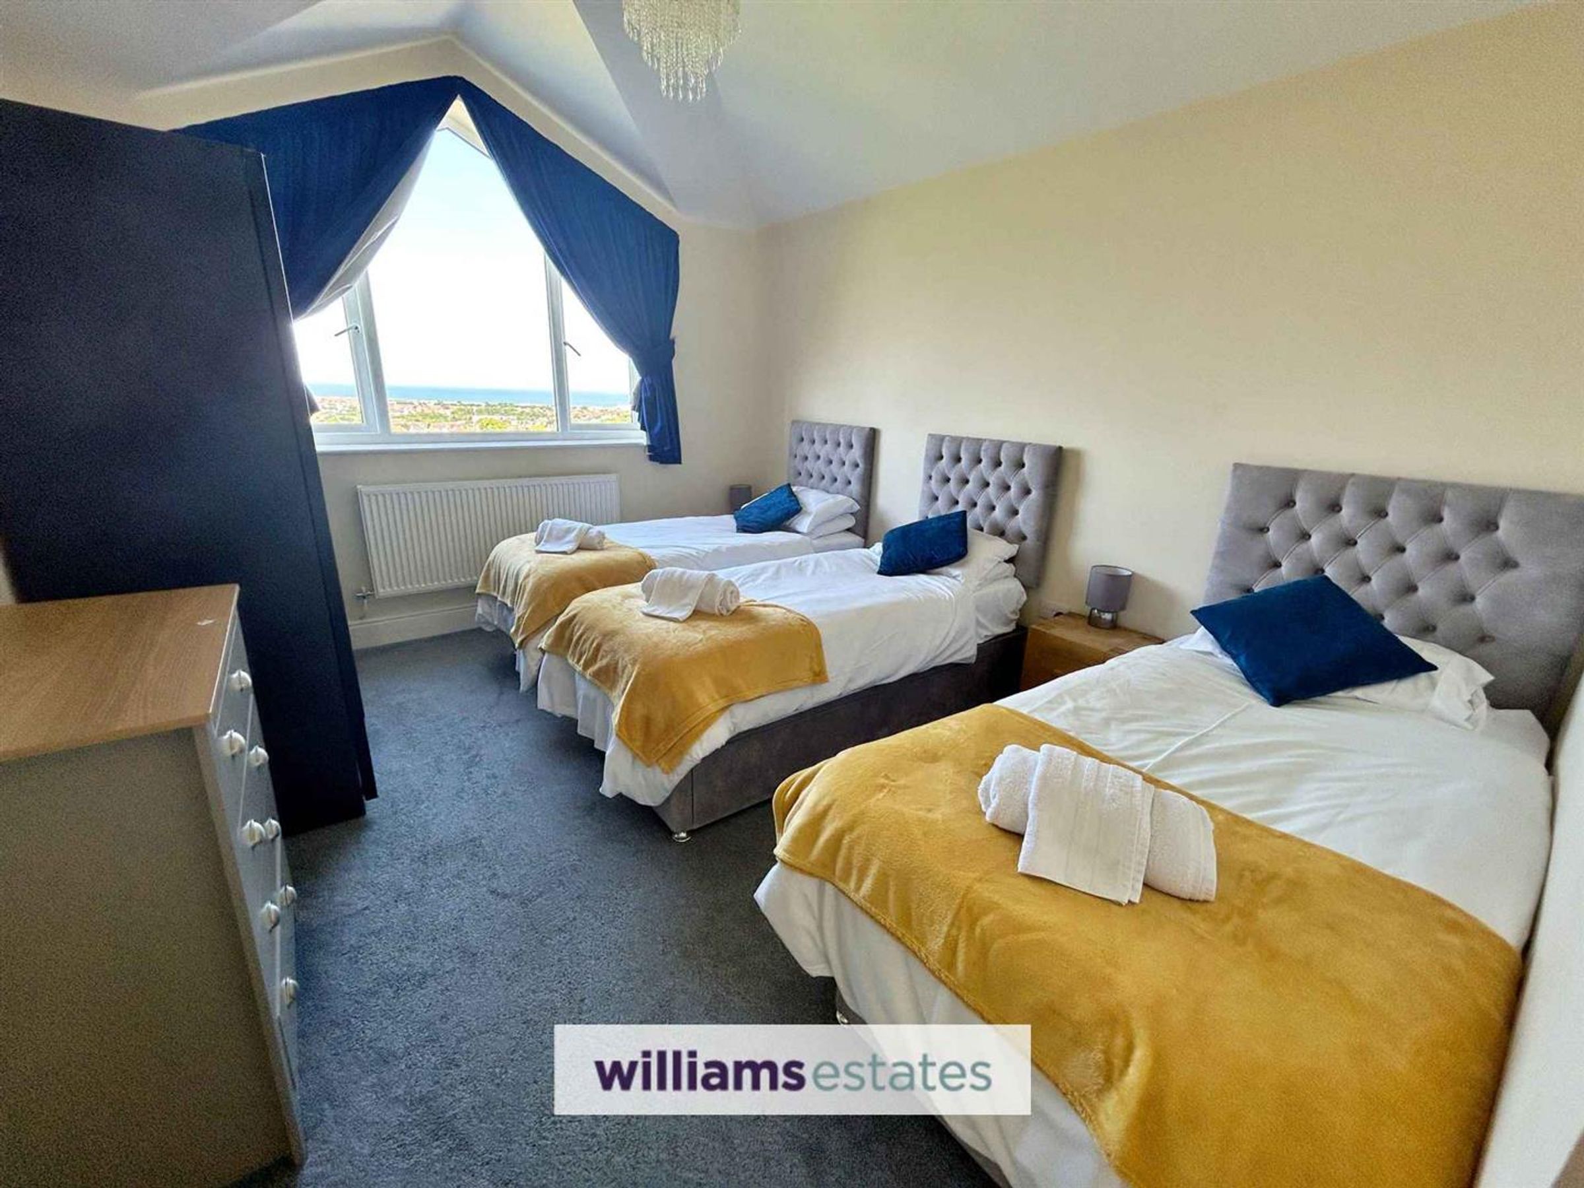
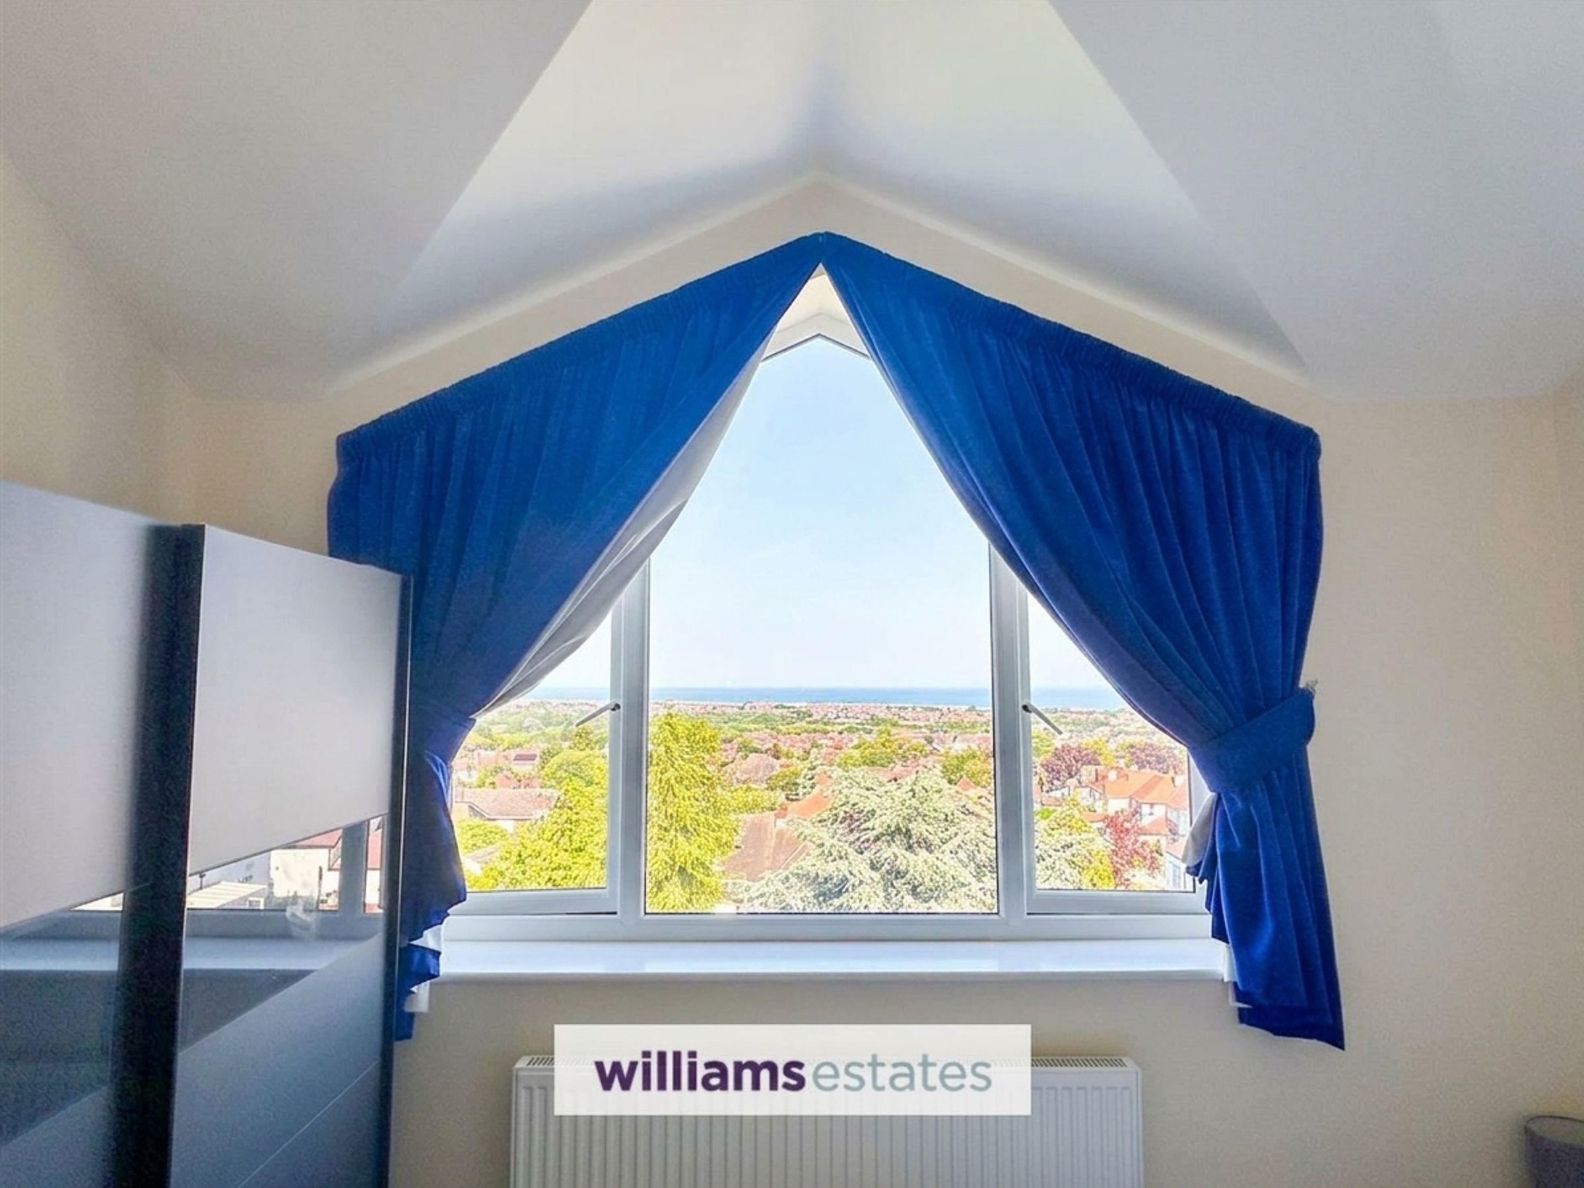
Having lighting, power points, radiator and a large double glazed window onto the rear elevation, enjoying views of the coastline.
Bedroom Four
10' 0" x 8' 0" (3.05m x 2.44m)
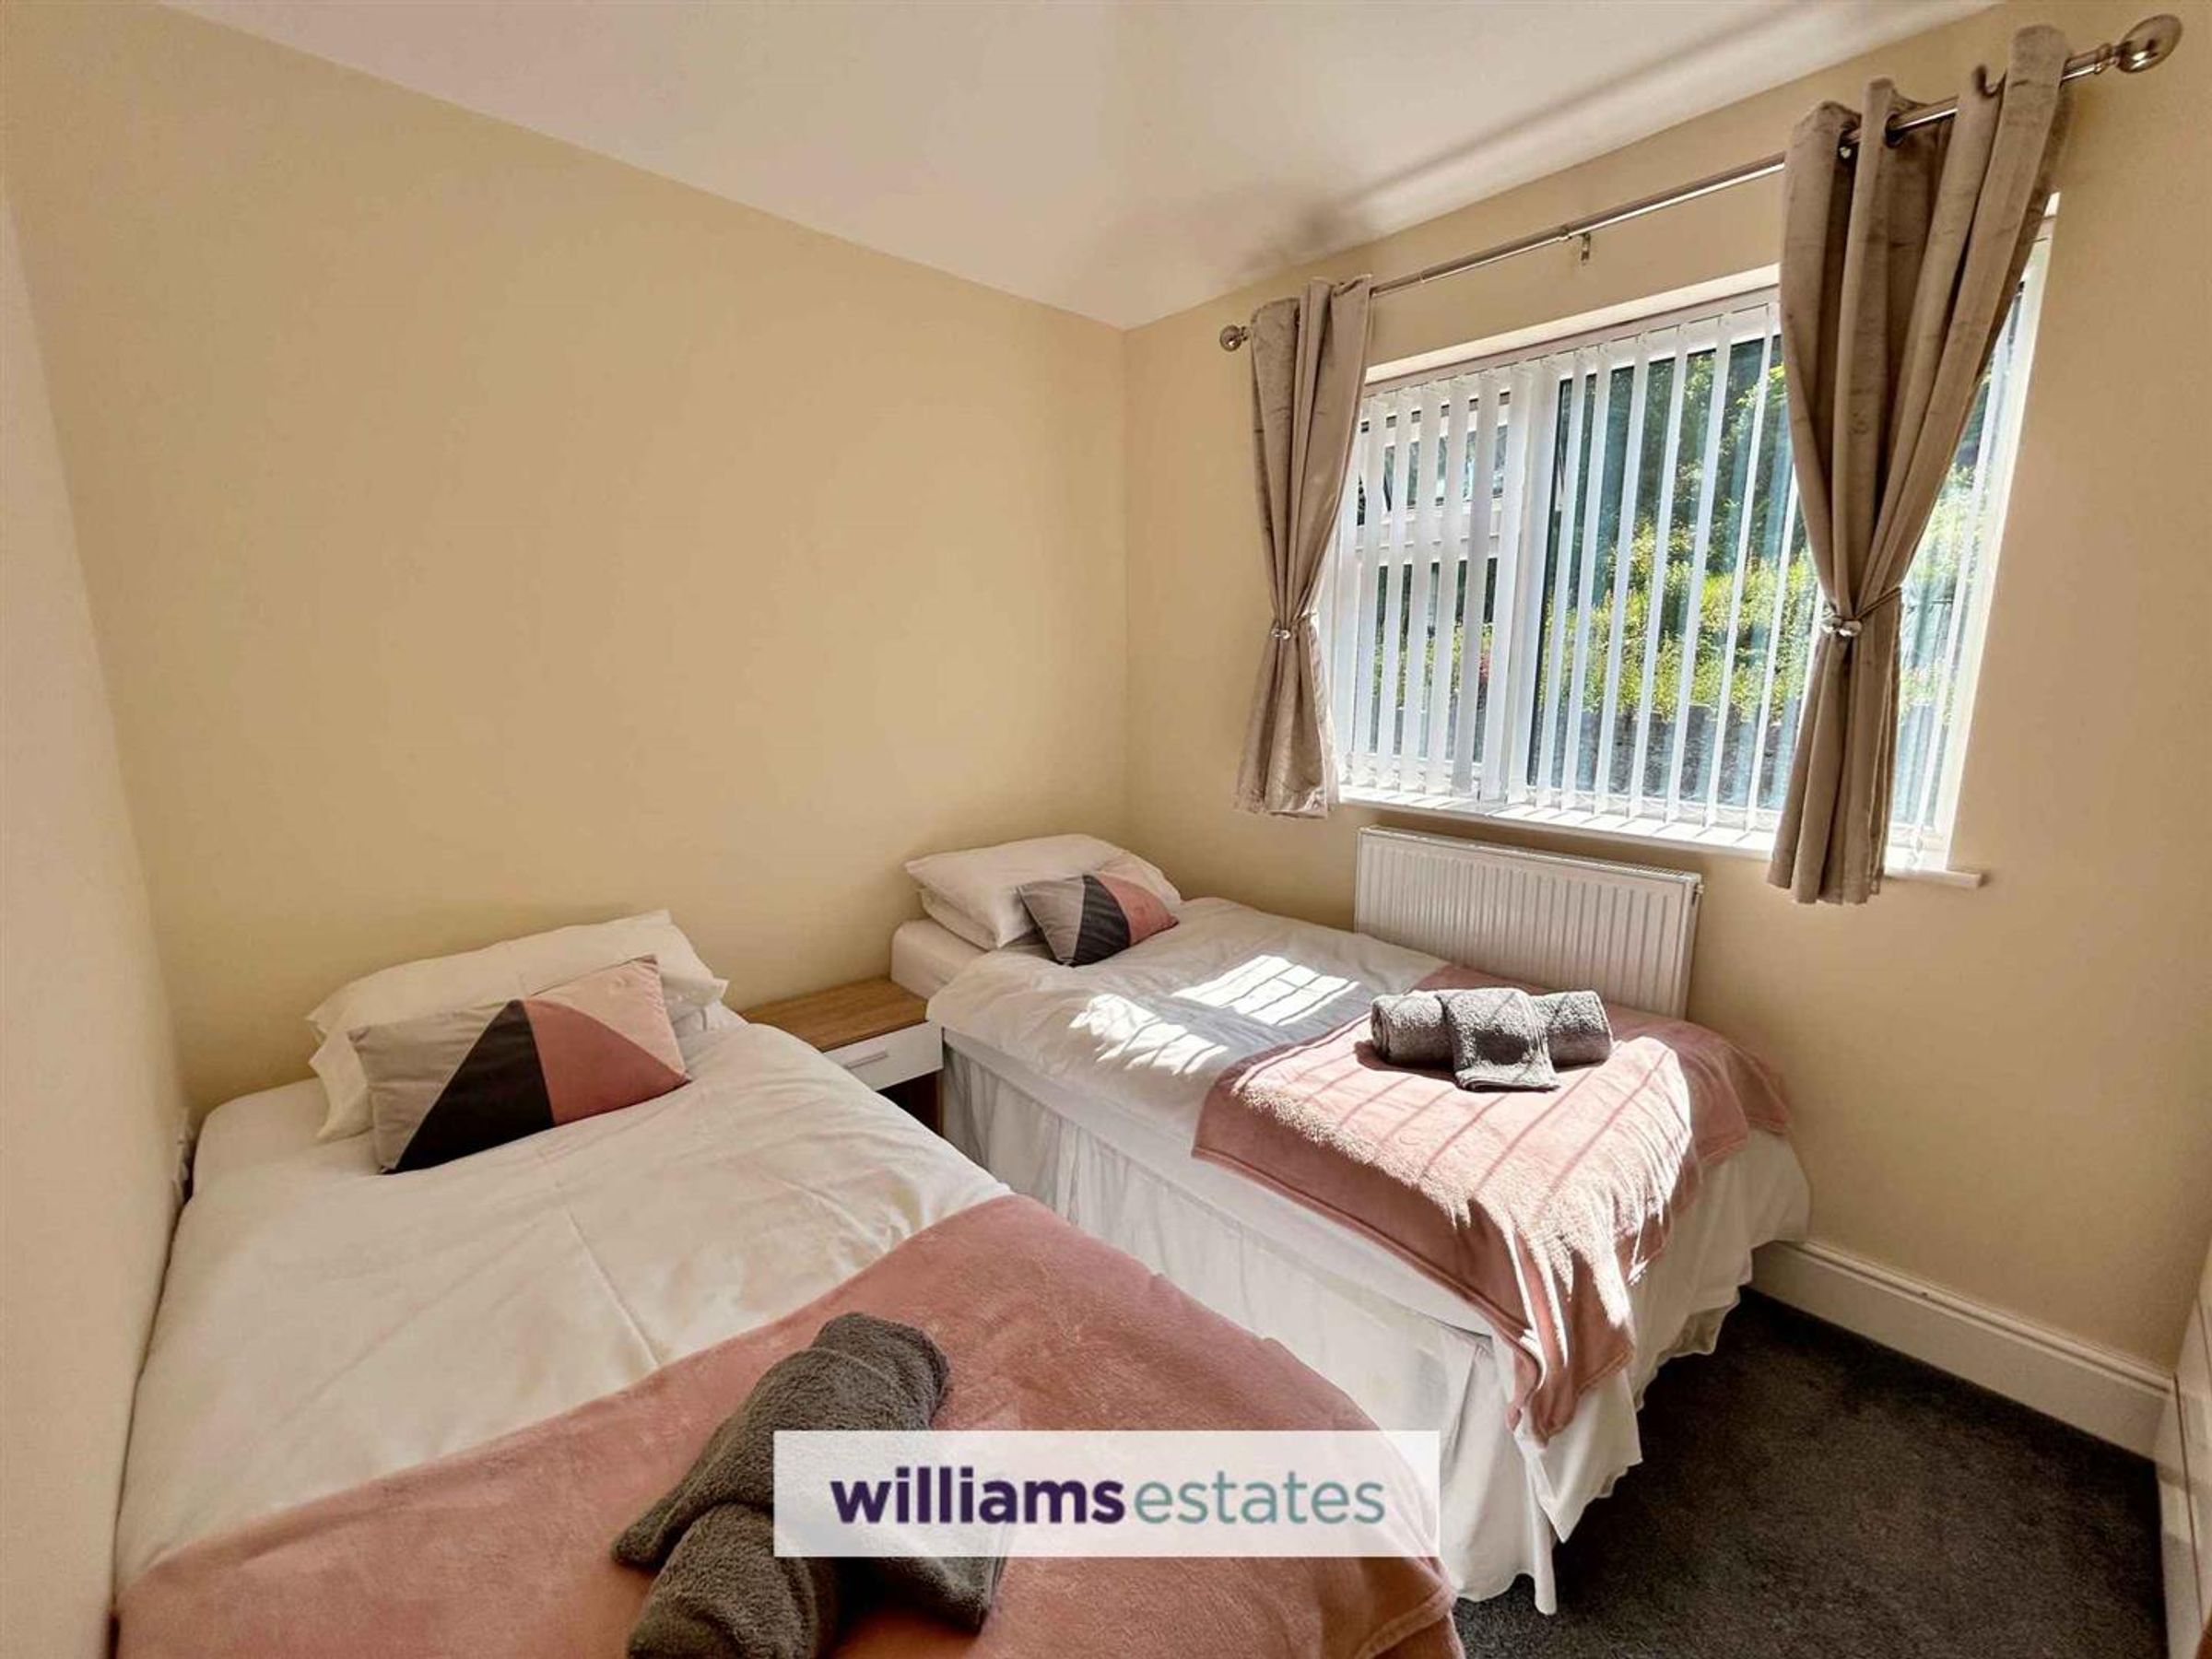
Having lighting, power points, radiator and a double glazed window onto the front elevation.
Bathroom
10' 0" x 6' 0" (3.05m x 1.83m)
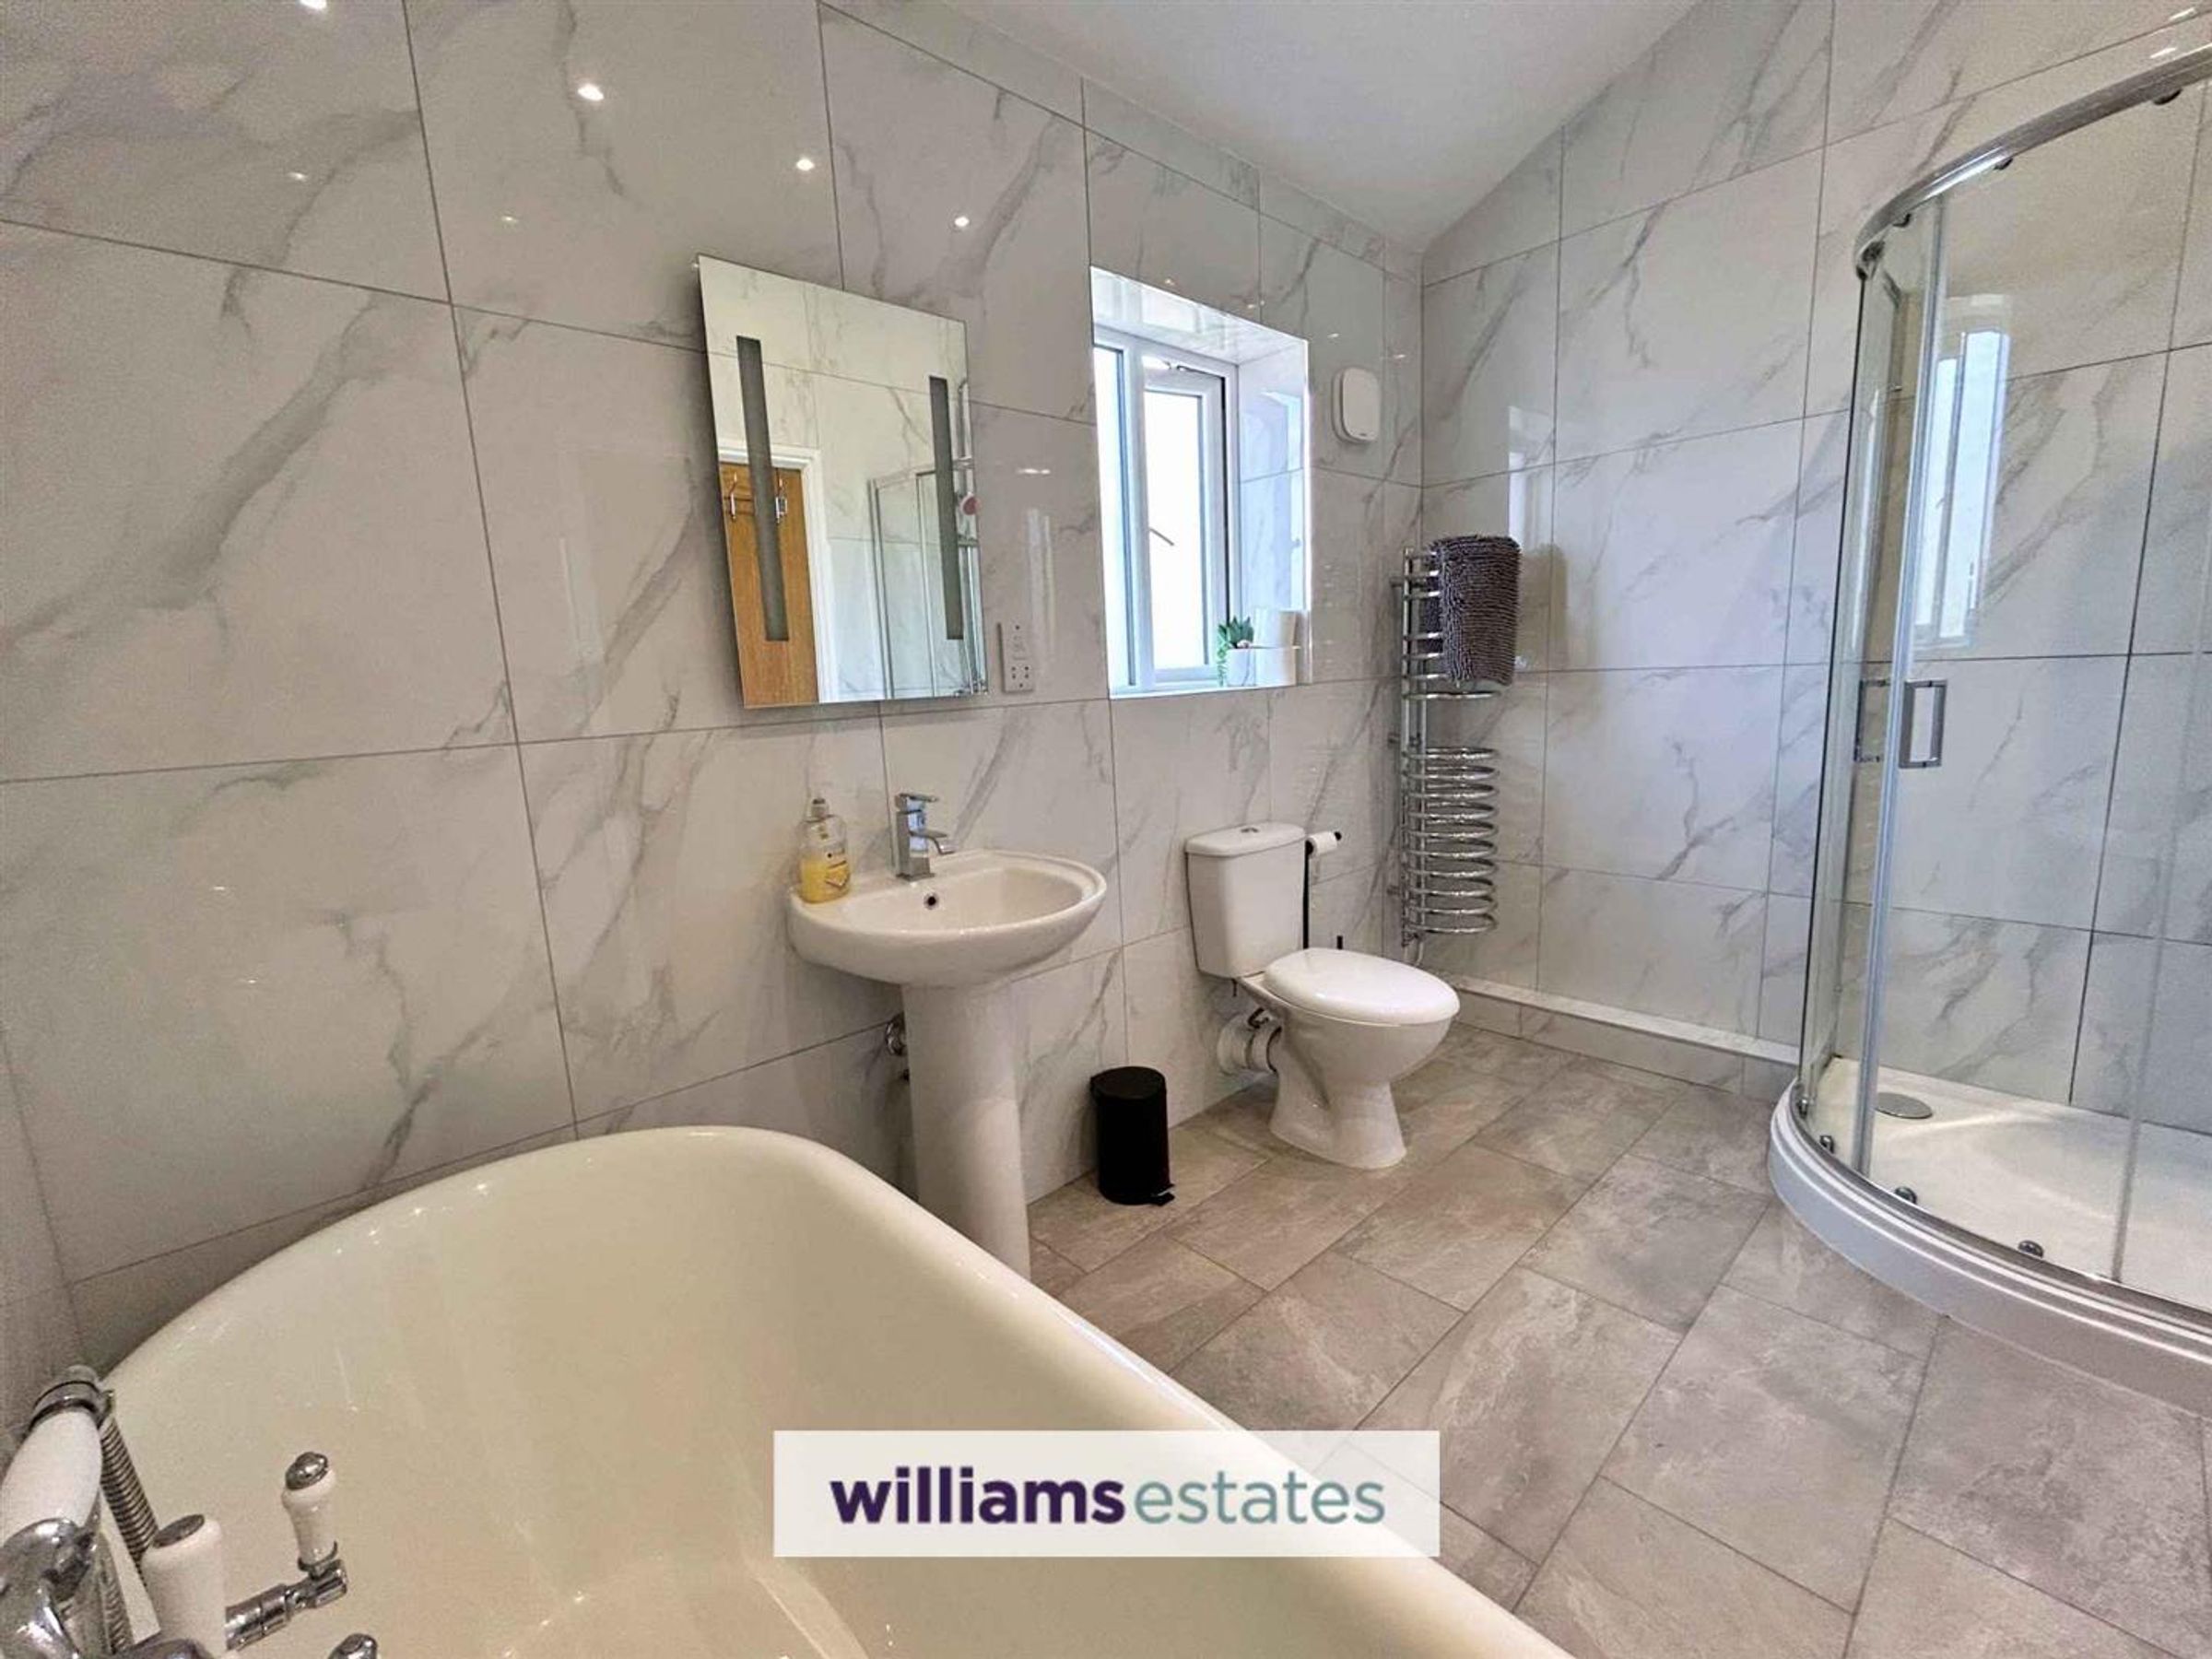
A family suite, comprising of a low flush W.C., walk-in shower enclosure with a wall mounted shower head, hand-wash basin with stainless steel mixer tap over, free-standing bath with taps over and telephonic shower head, tiled walls, tiled flooring, inset lighting, shaver port, wall mounted heated towel rail and an obscure double glazed window onto the side elevation.
Properties you may like







Williams Updates
Williams Estates Direct Limited (Trading as Williams Estates, Company No. 10327940)
Williams Lettings Limited (Trading as Williams Lettings, Company No. 10325497) are registered in England and Wales.
Registered Office: 102 Bowen Court, St Asaph Business Park, St Asaph, LL17 0JE.
Sitemap
Accredited & Regulated By
Our Offices