Like the look of this property?
We would love to hear from you and arrange a viewing of this property. Get in touch now!
Looking to sell a property?
You can get a free online or in person valuation.
Property features
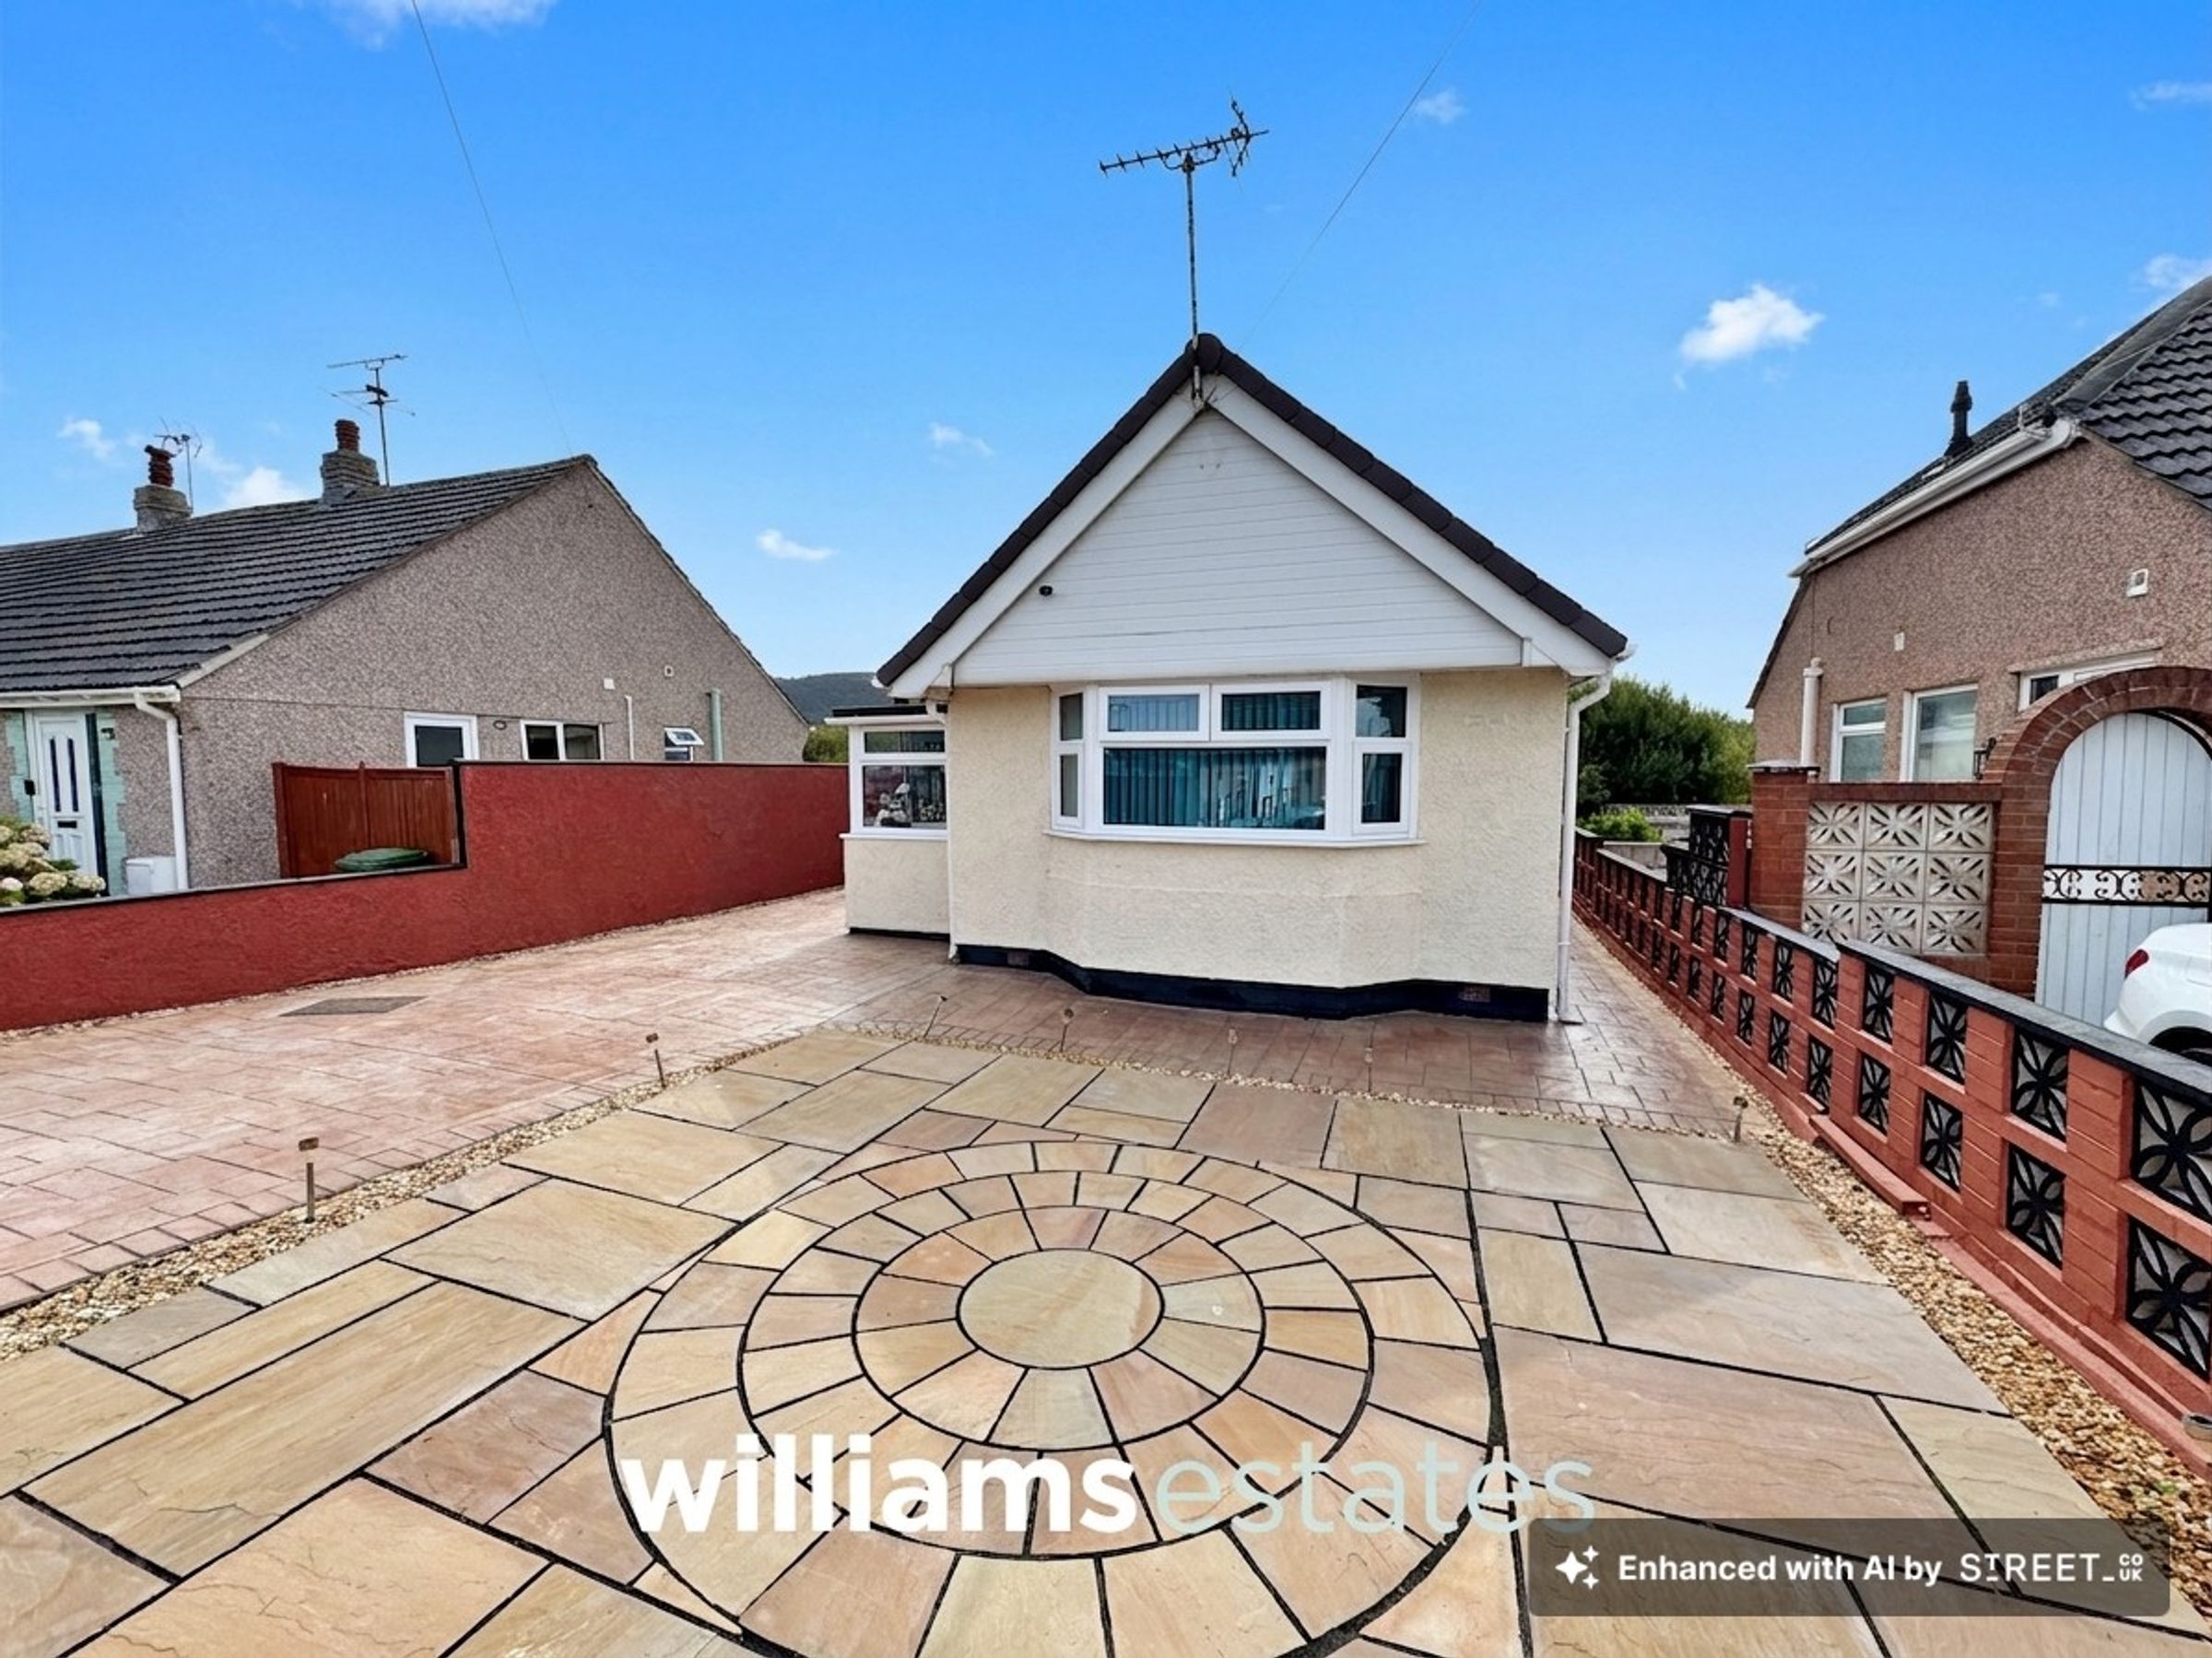
Spacious Detached Bungalow
Located In A Sought After Area Of Prestatyn
Four Reception Rooms
Two Double Bedrooms
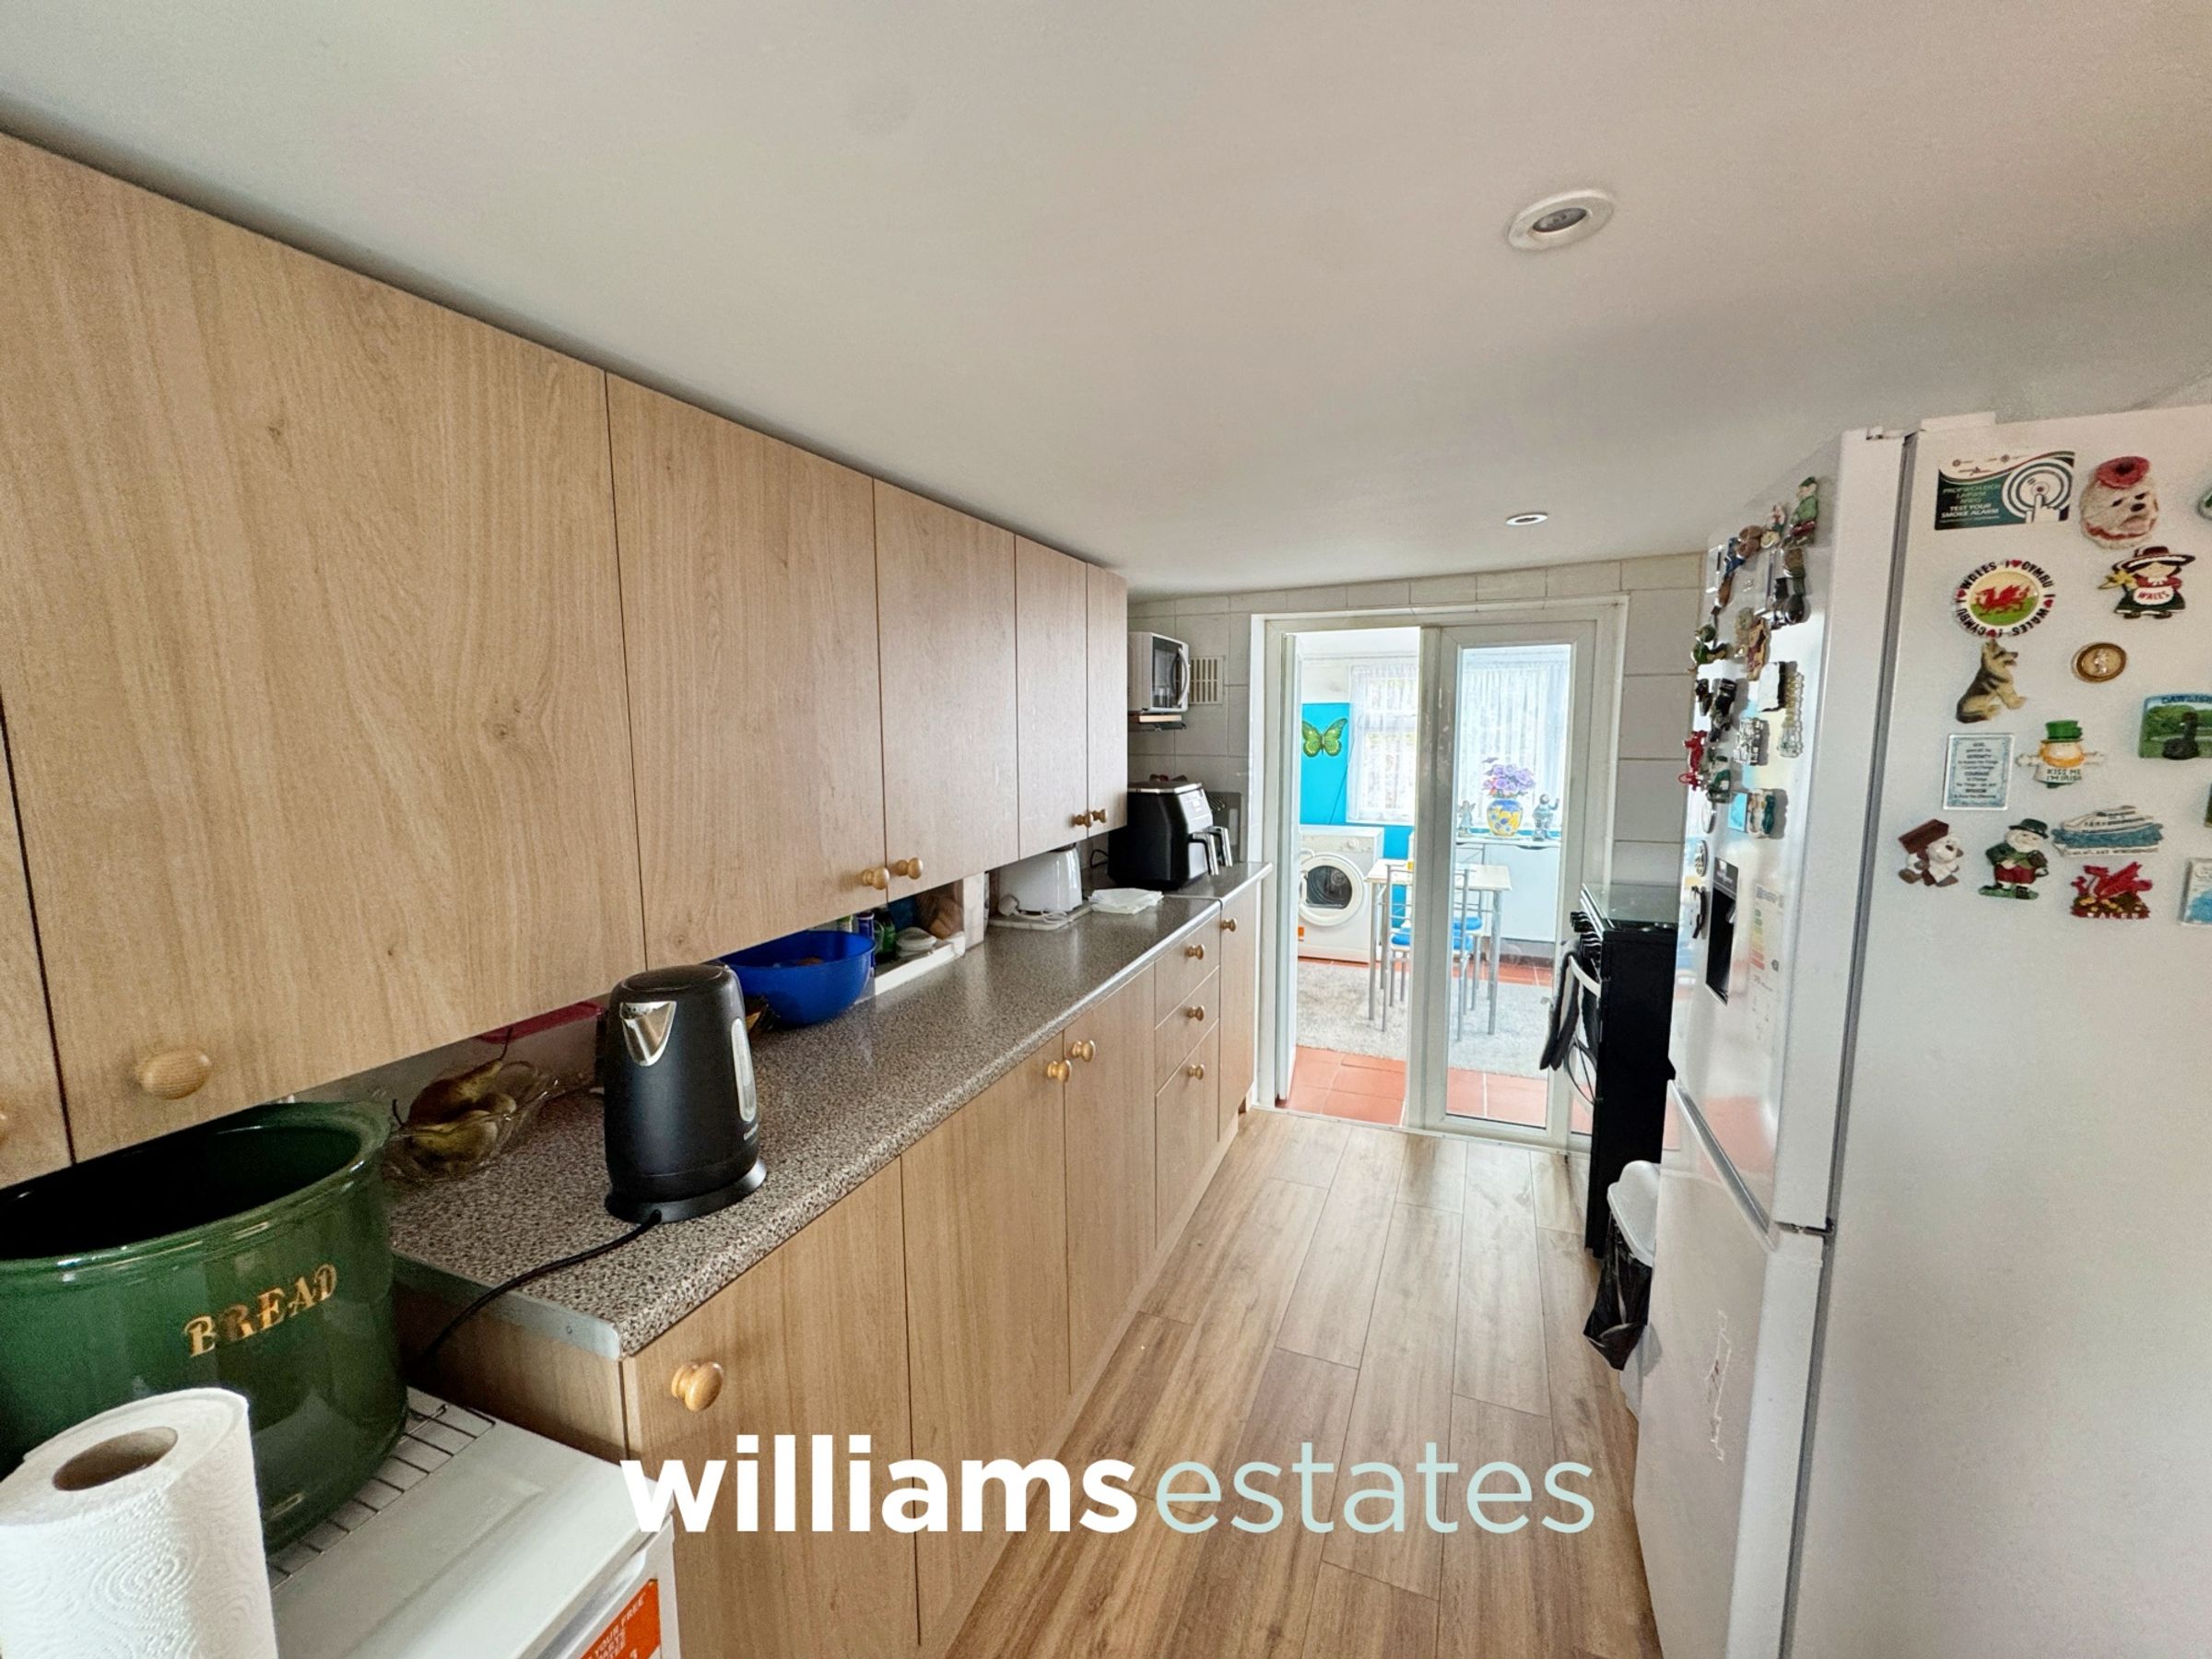
Modern Fitted Kitchen
Shower Room
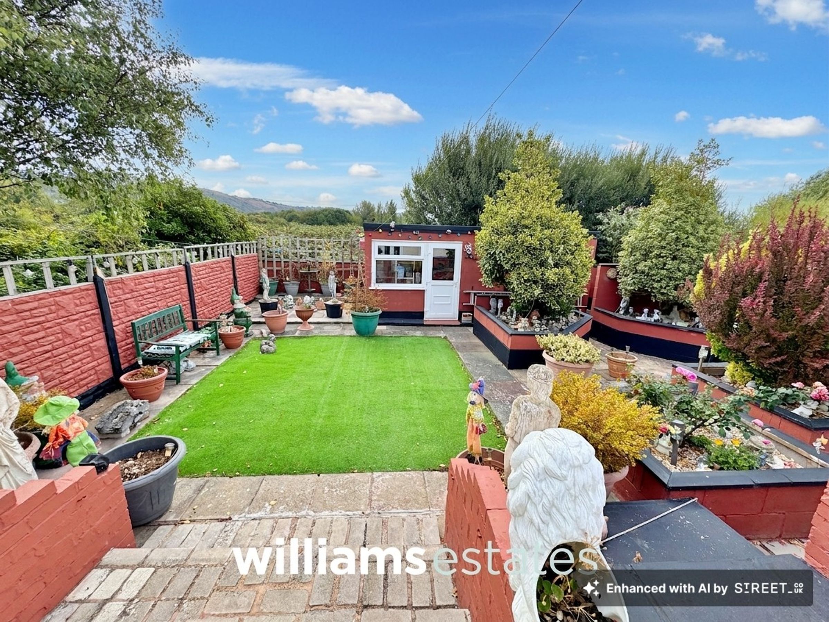
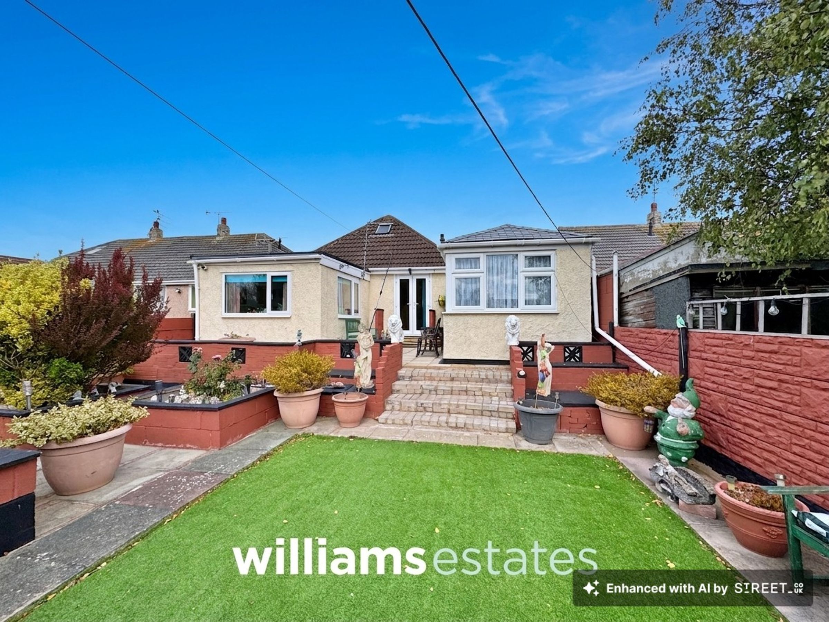
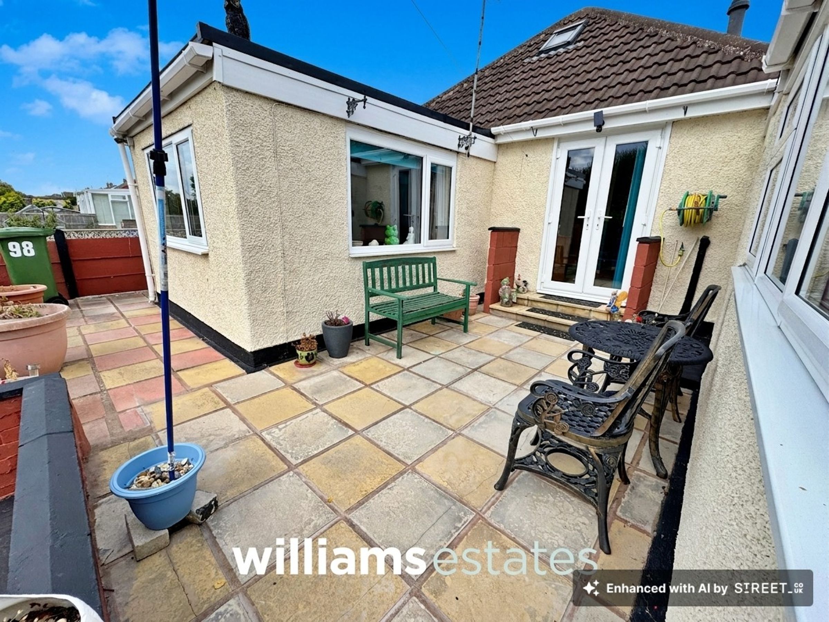
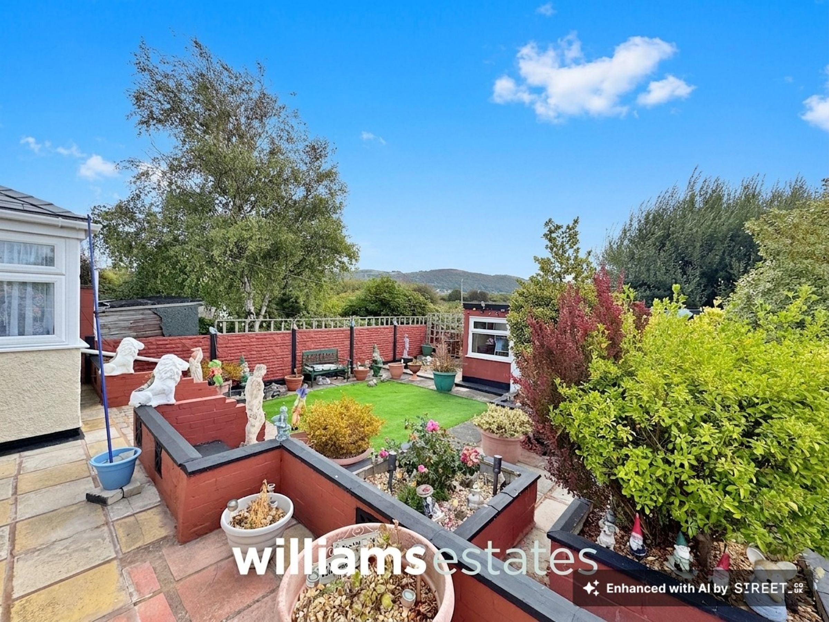
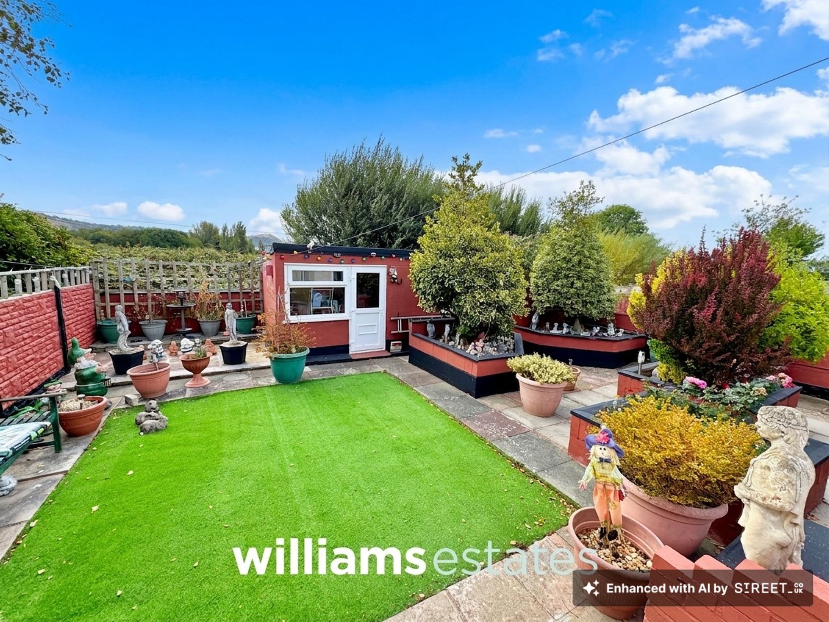
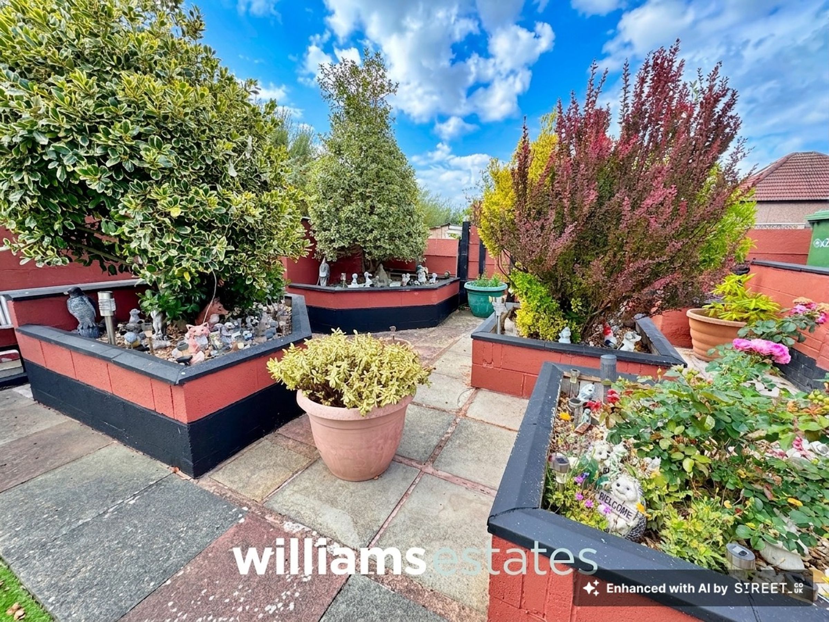
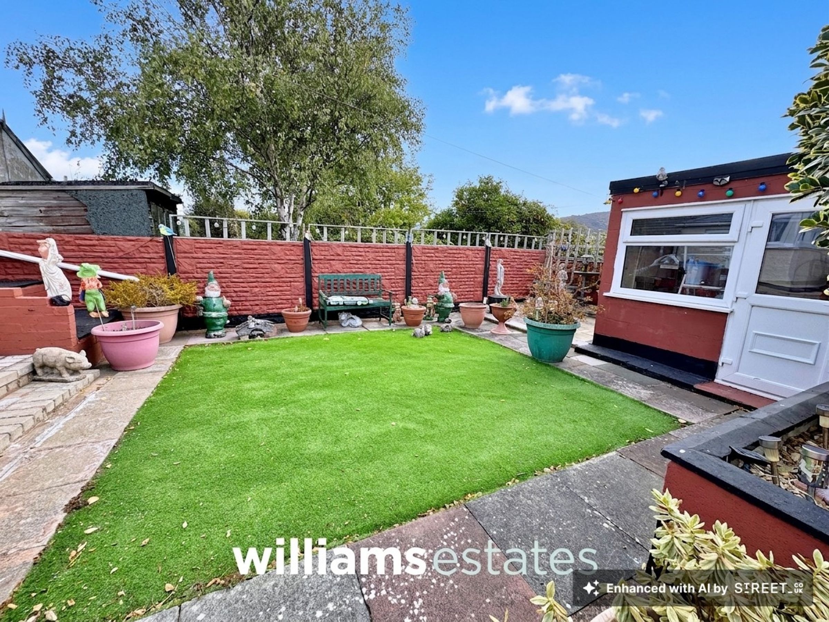
Gardens To Front & Rear With Off Road Parking
Tenure: Freehold
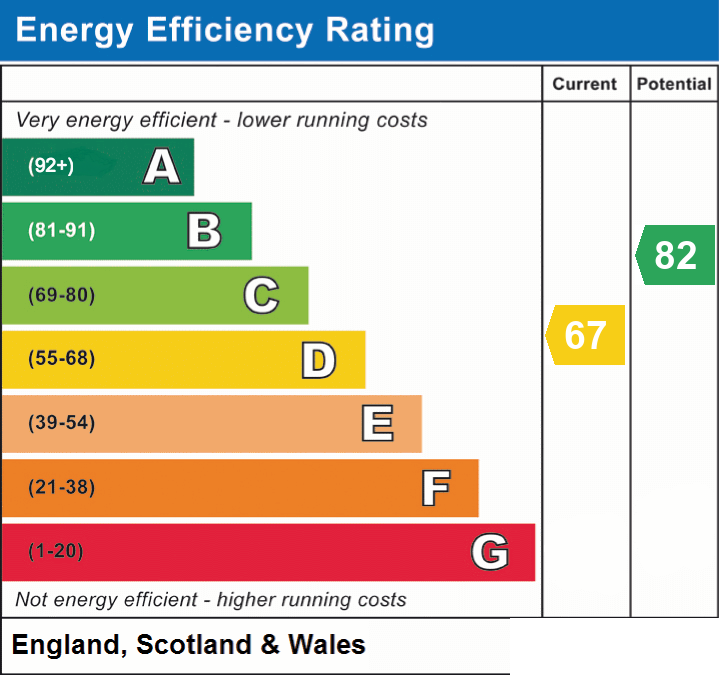
EPC: D67
Council Tax Band: C
About this property
Key details
Broadband: up to 1800mbps
560ft2 floor area
3283ft2 plot size
Freehold
Council tax band C
Local authority: Denbighshire County Council
Additional information
- Energy efficiency (current)
- D (67)
- Energy efficiency (potential)
- B (82)
- Is in a conservation area
- No
- Is a listed property
- No
- Construction materials
- Brick and block


Near the property
Rooms and dimensions
Accommodation
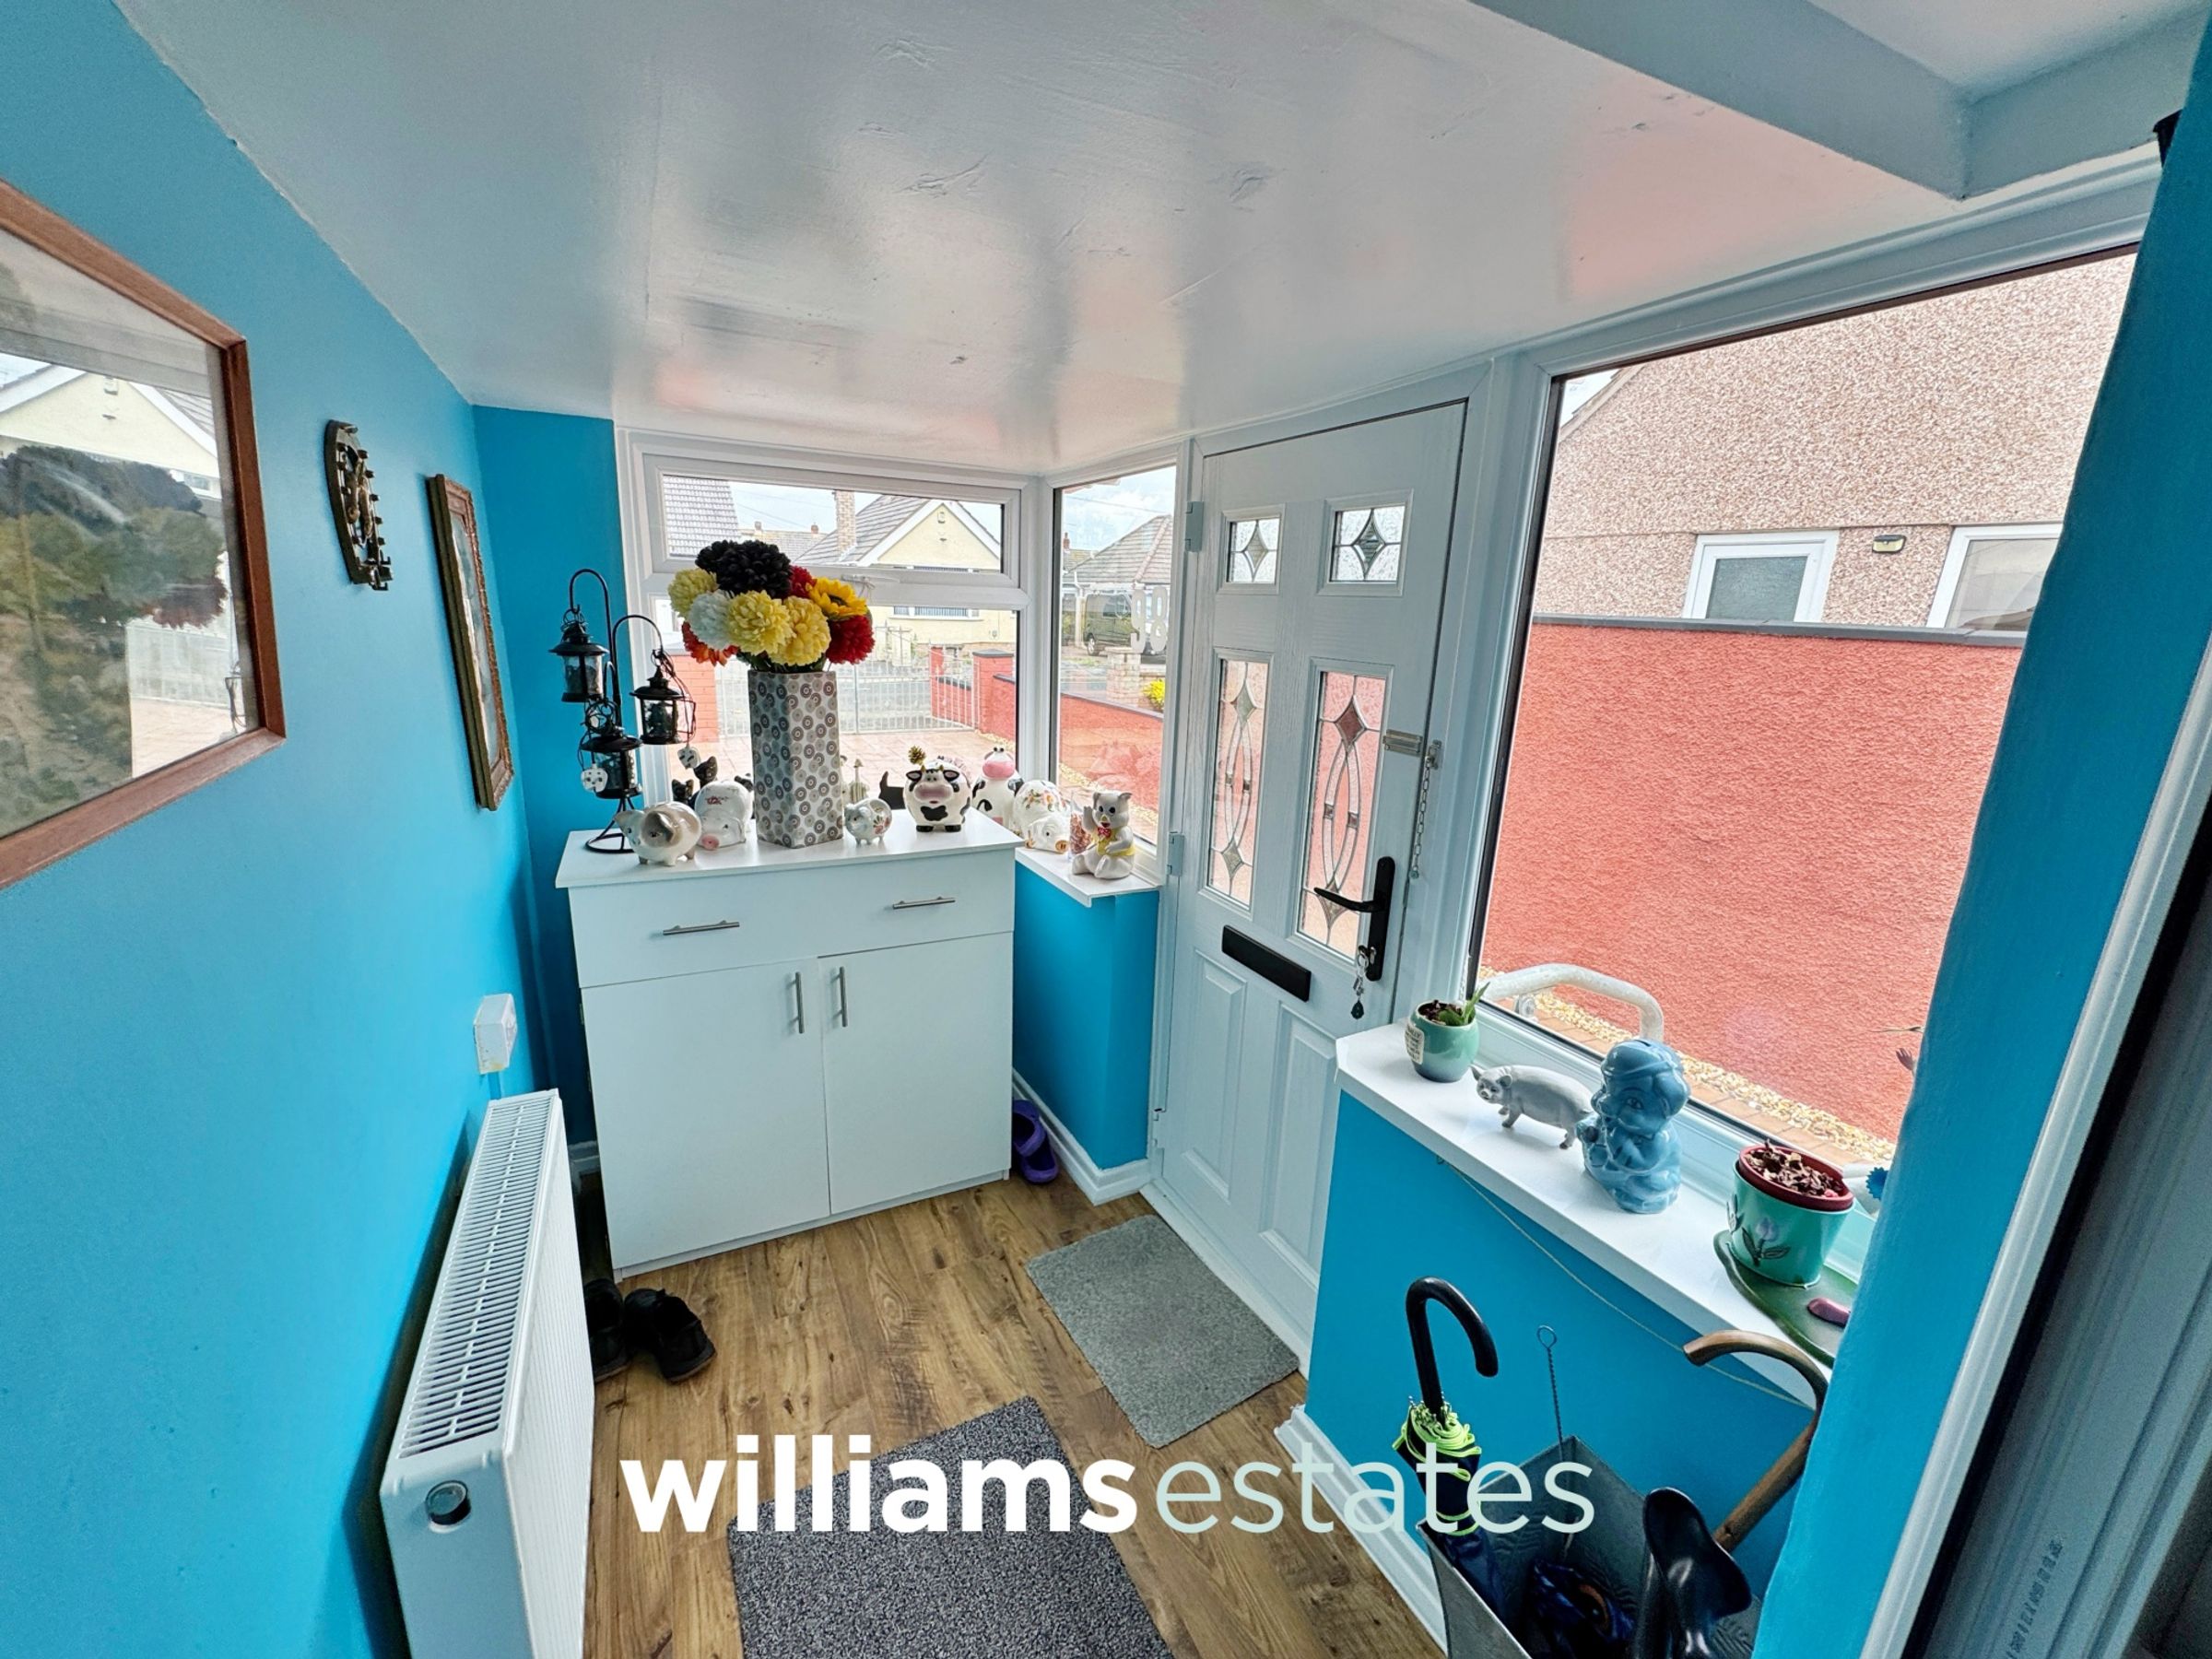
Via a double glazed door leading into the entrance porch.
Porch
8' 5" x 4' 5" (2.57m x 1.35m)
Having double glazed windows surrounding, laminate flooring, lighting, power point, radiator and a double glazed door leading into the entrance hallway.
Entrance Hallway
Having lighting, power points, dado rail, meter cupboard, radiator, loft hatch access and doors off.
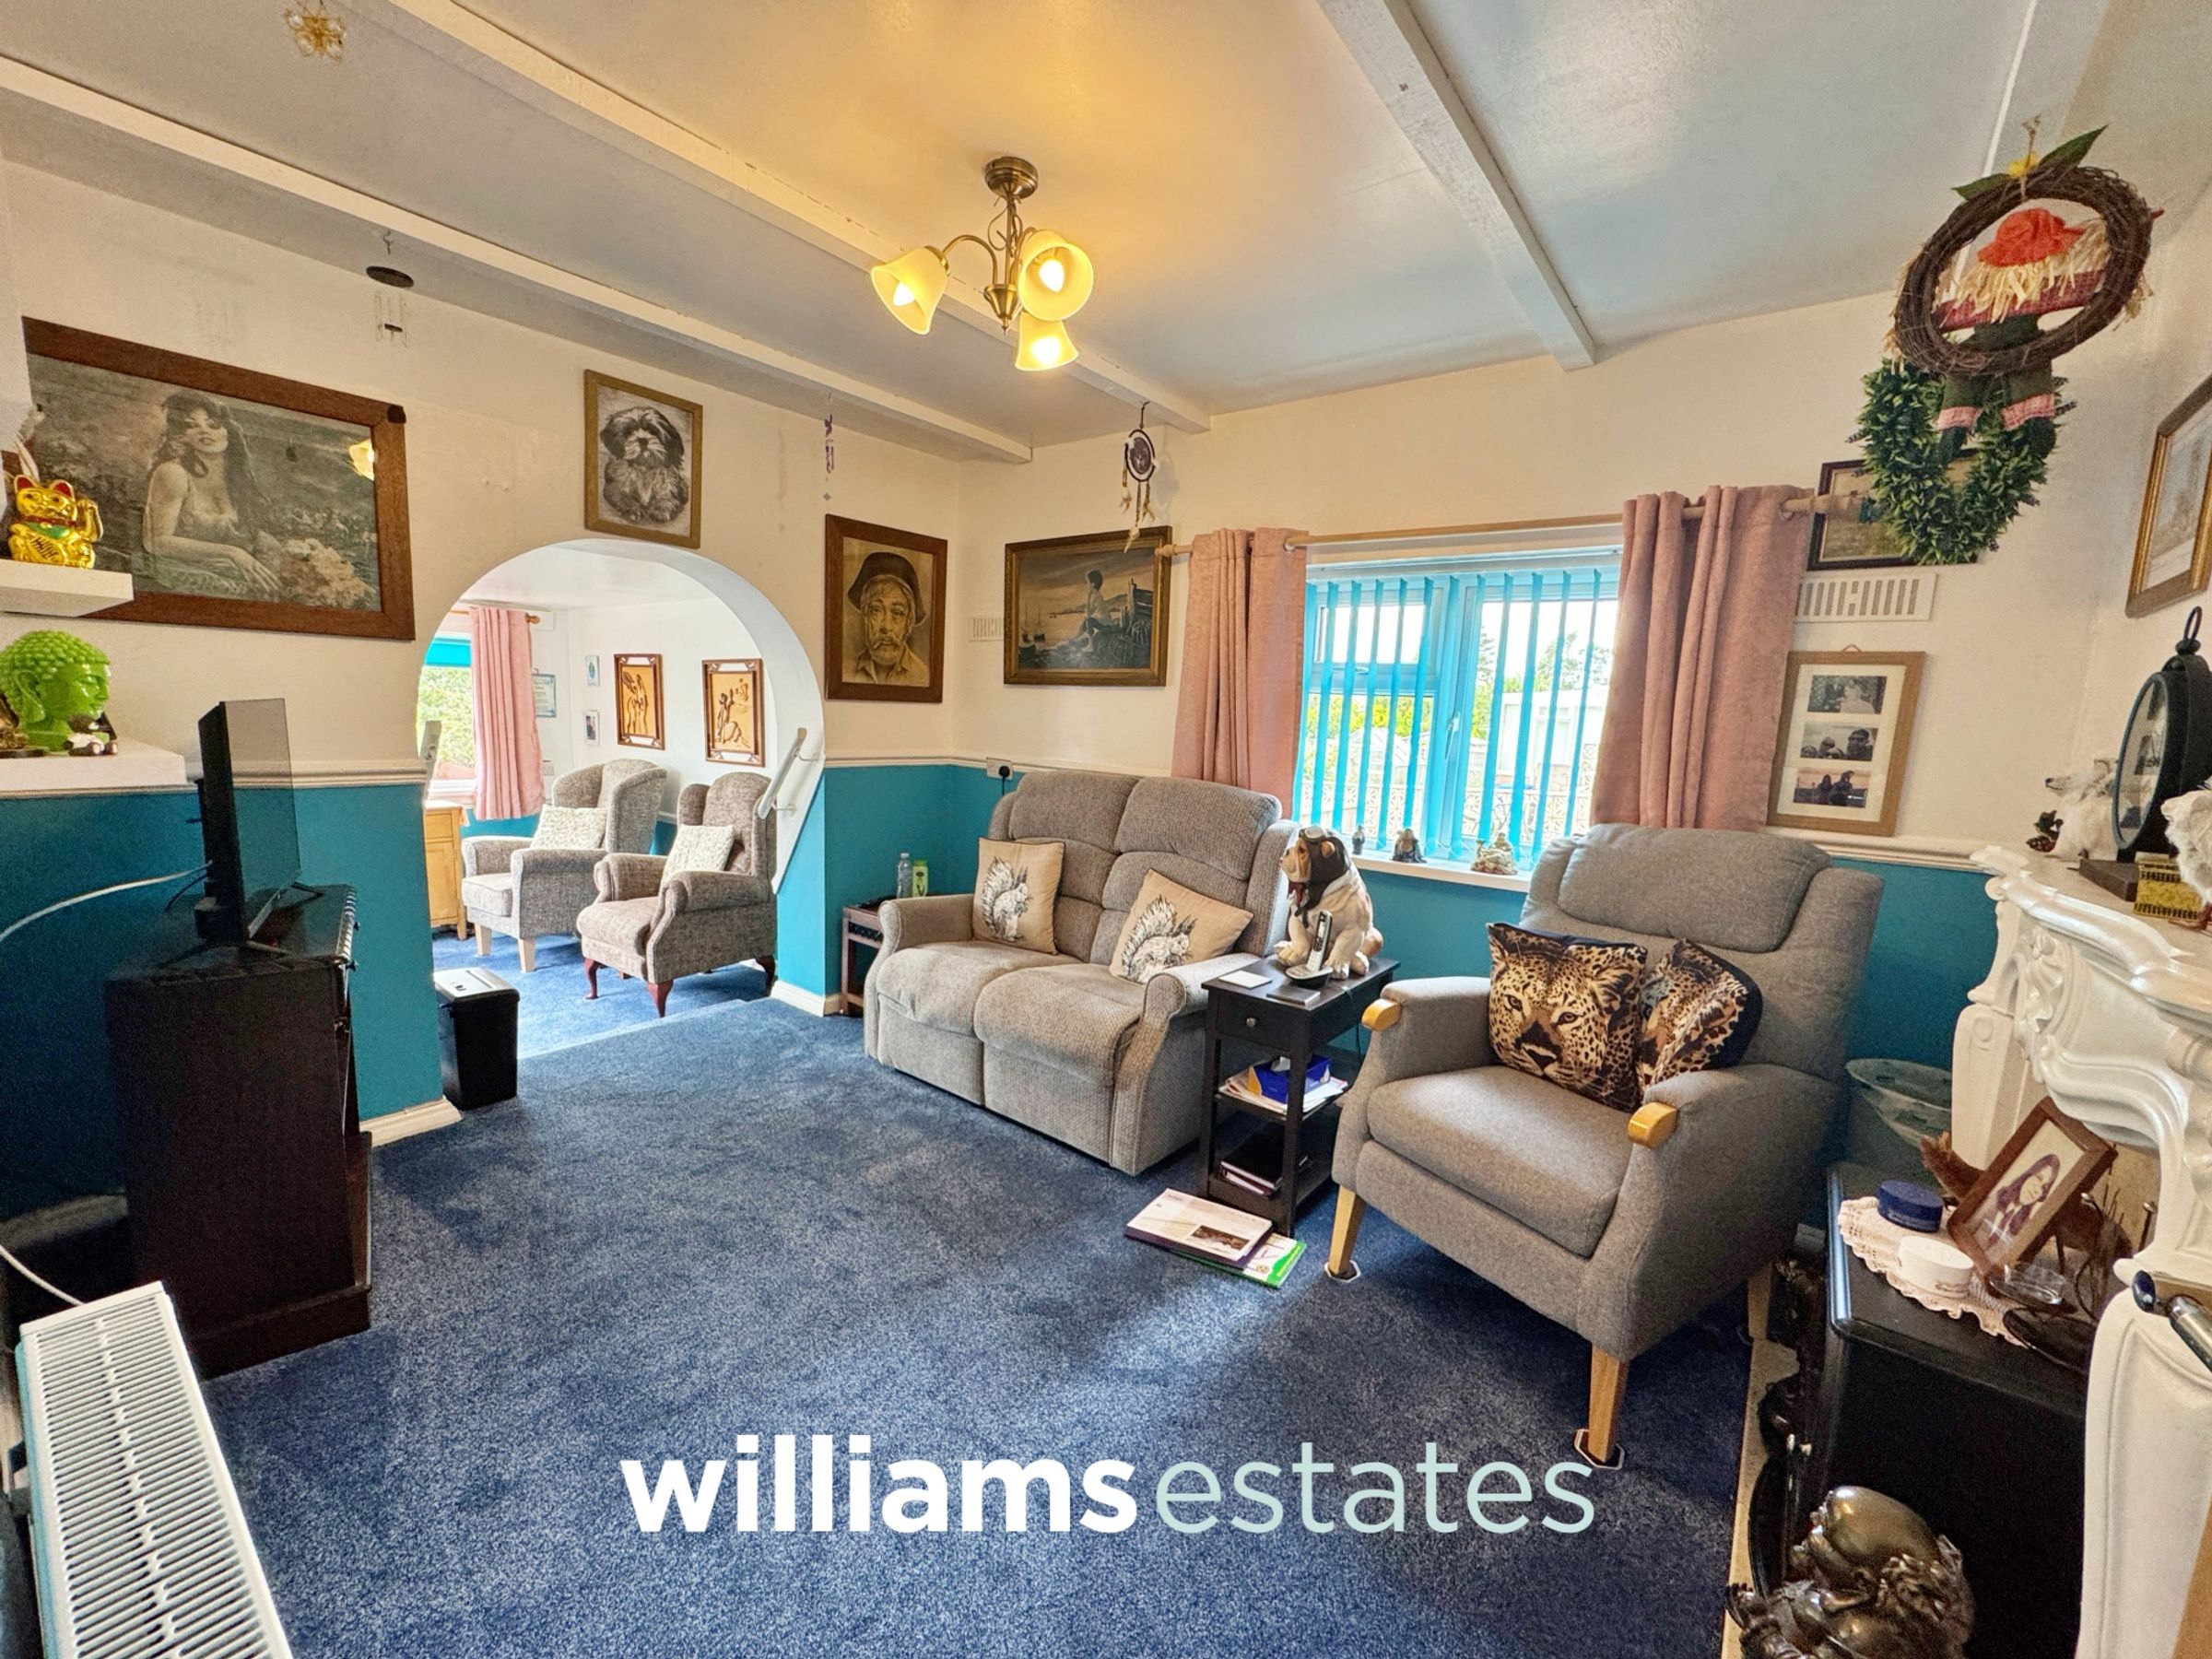
Living Room
11' 4" x 9' 5" (3.46m x 2.88m)
Having beamed ceiling, lighting, power points, radiator, dado rail, TV aerial, feature fireplace housing an electric fire, a double glazed window onto the side elevation and archway with steps leading down to the seating area.
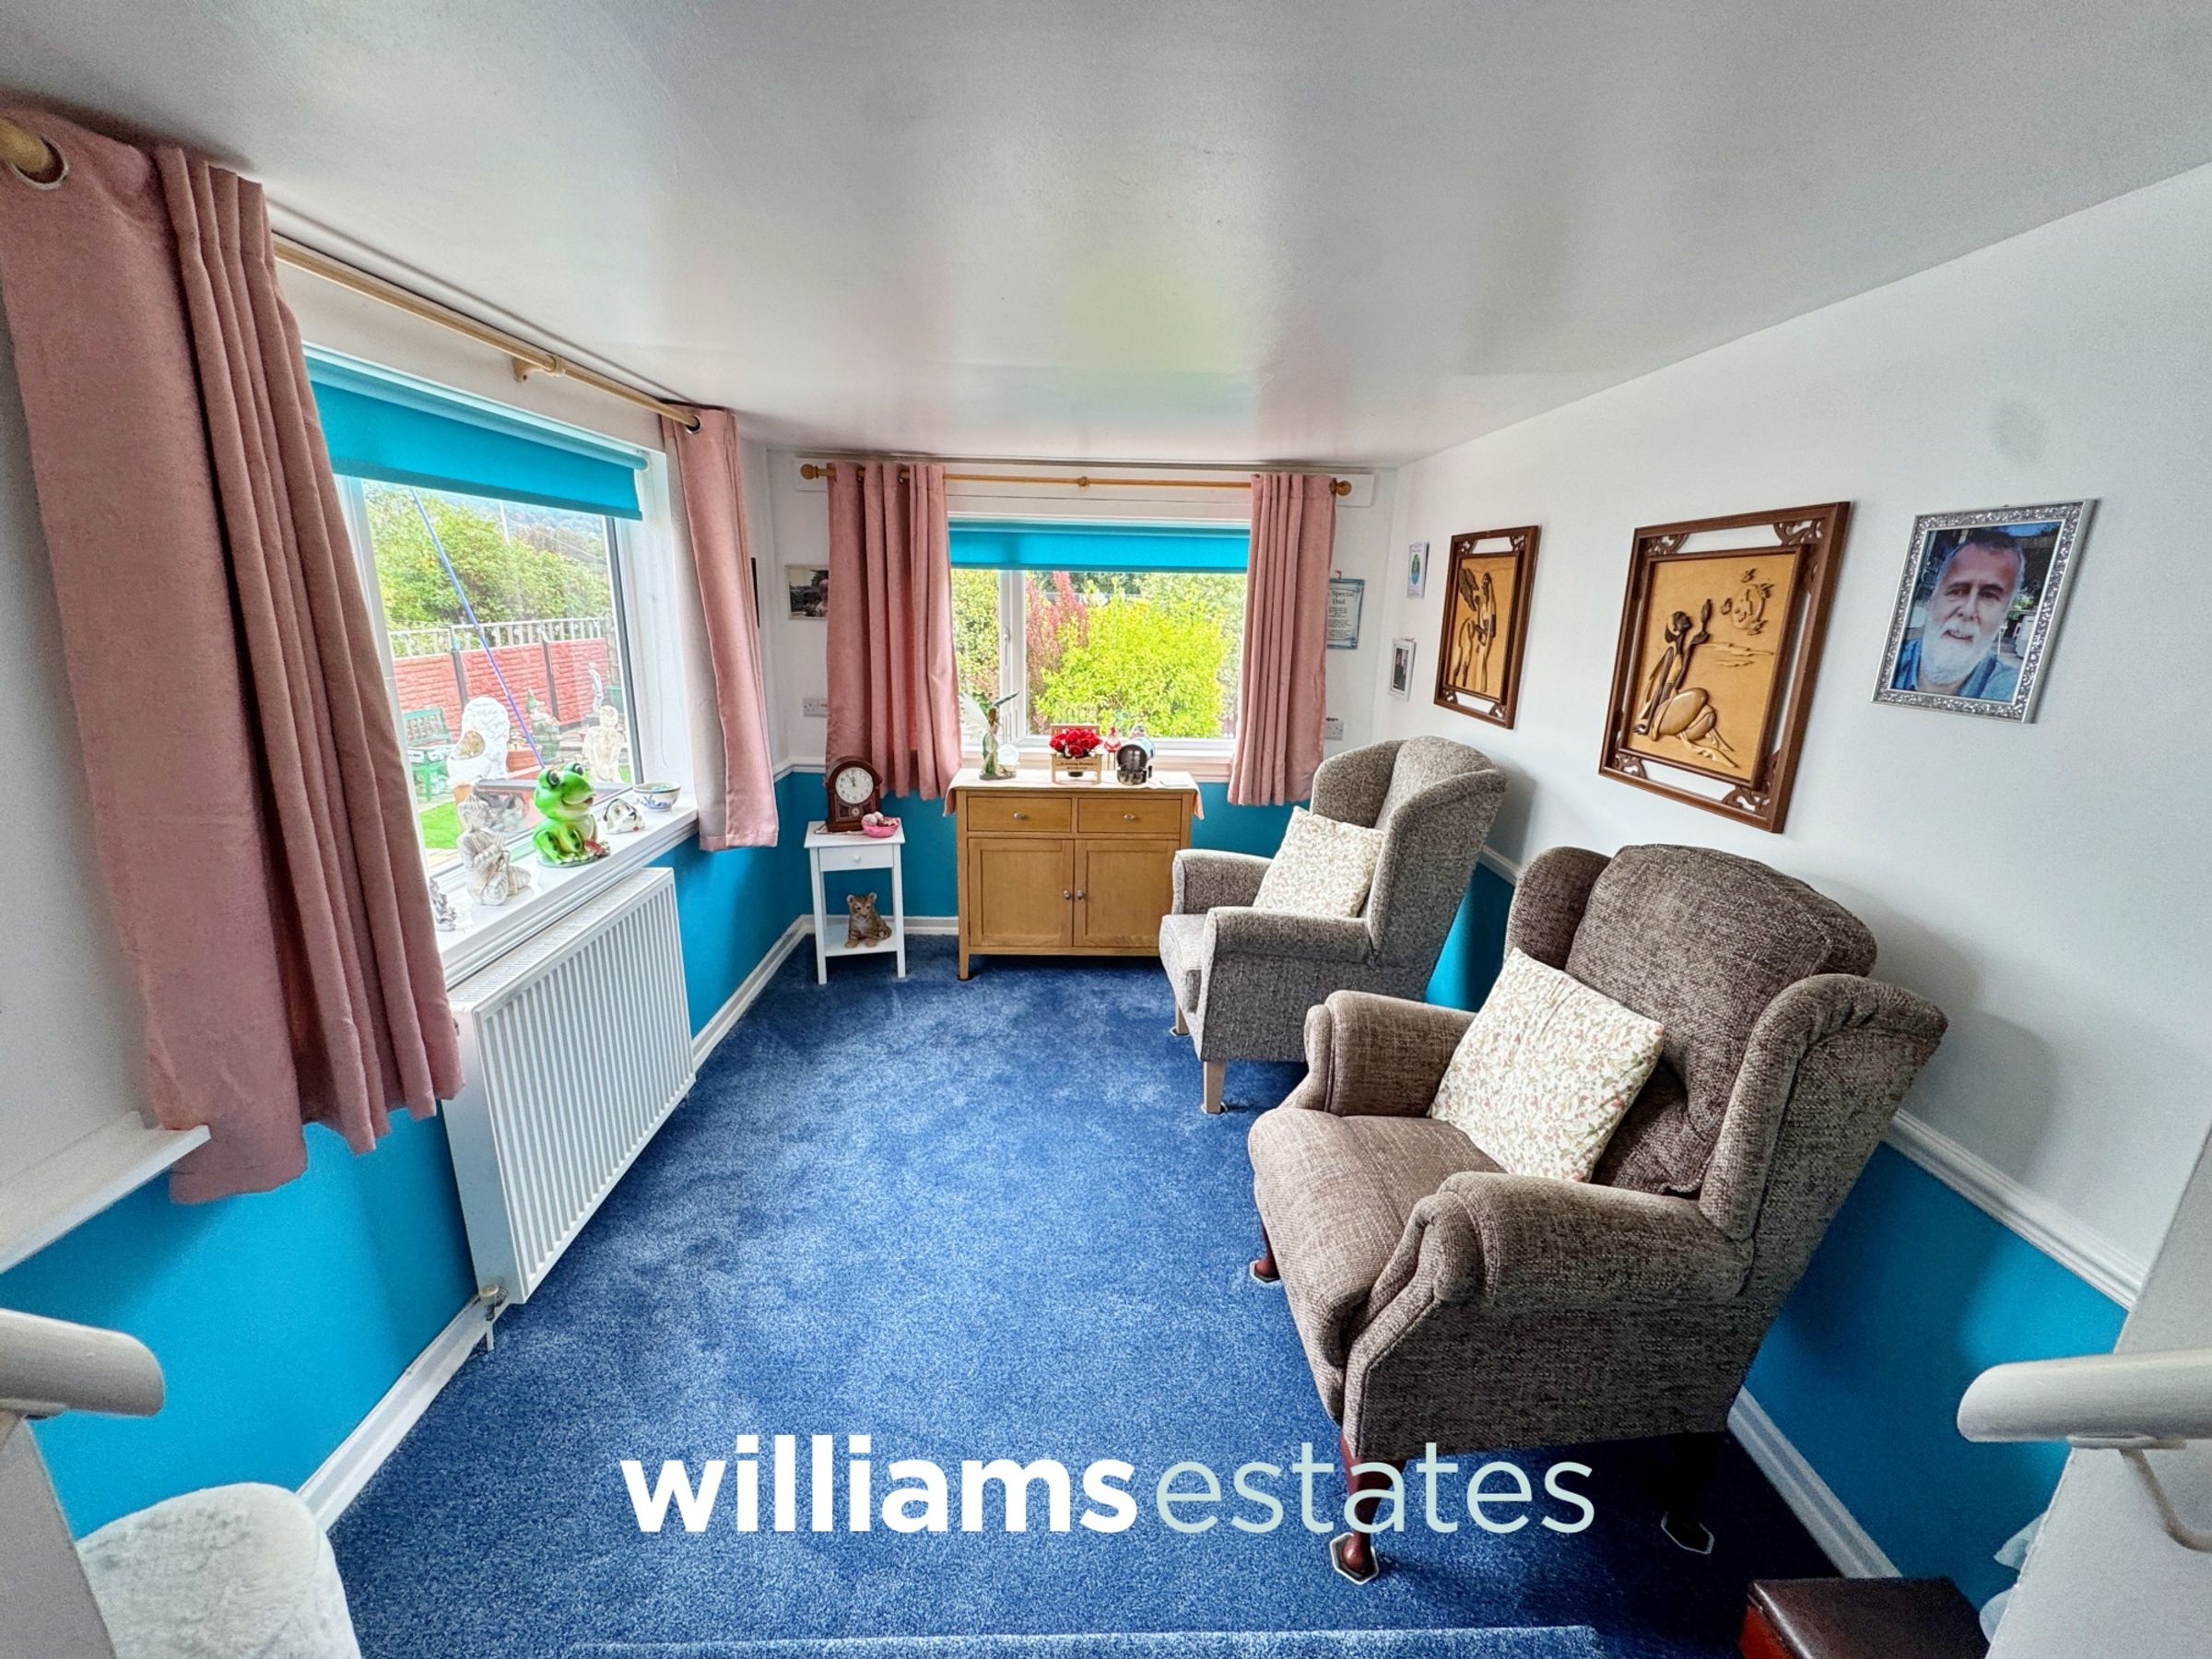
Seating Area/Reception Room
11' 11" x 8' 9" (3.62m x 2.66m)
Having lighting, power points, radiator, dado rail and double glazed windows onto the side & rear elevations with views towards Prestatyn Hillside and rear garden.
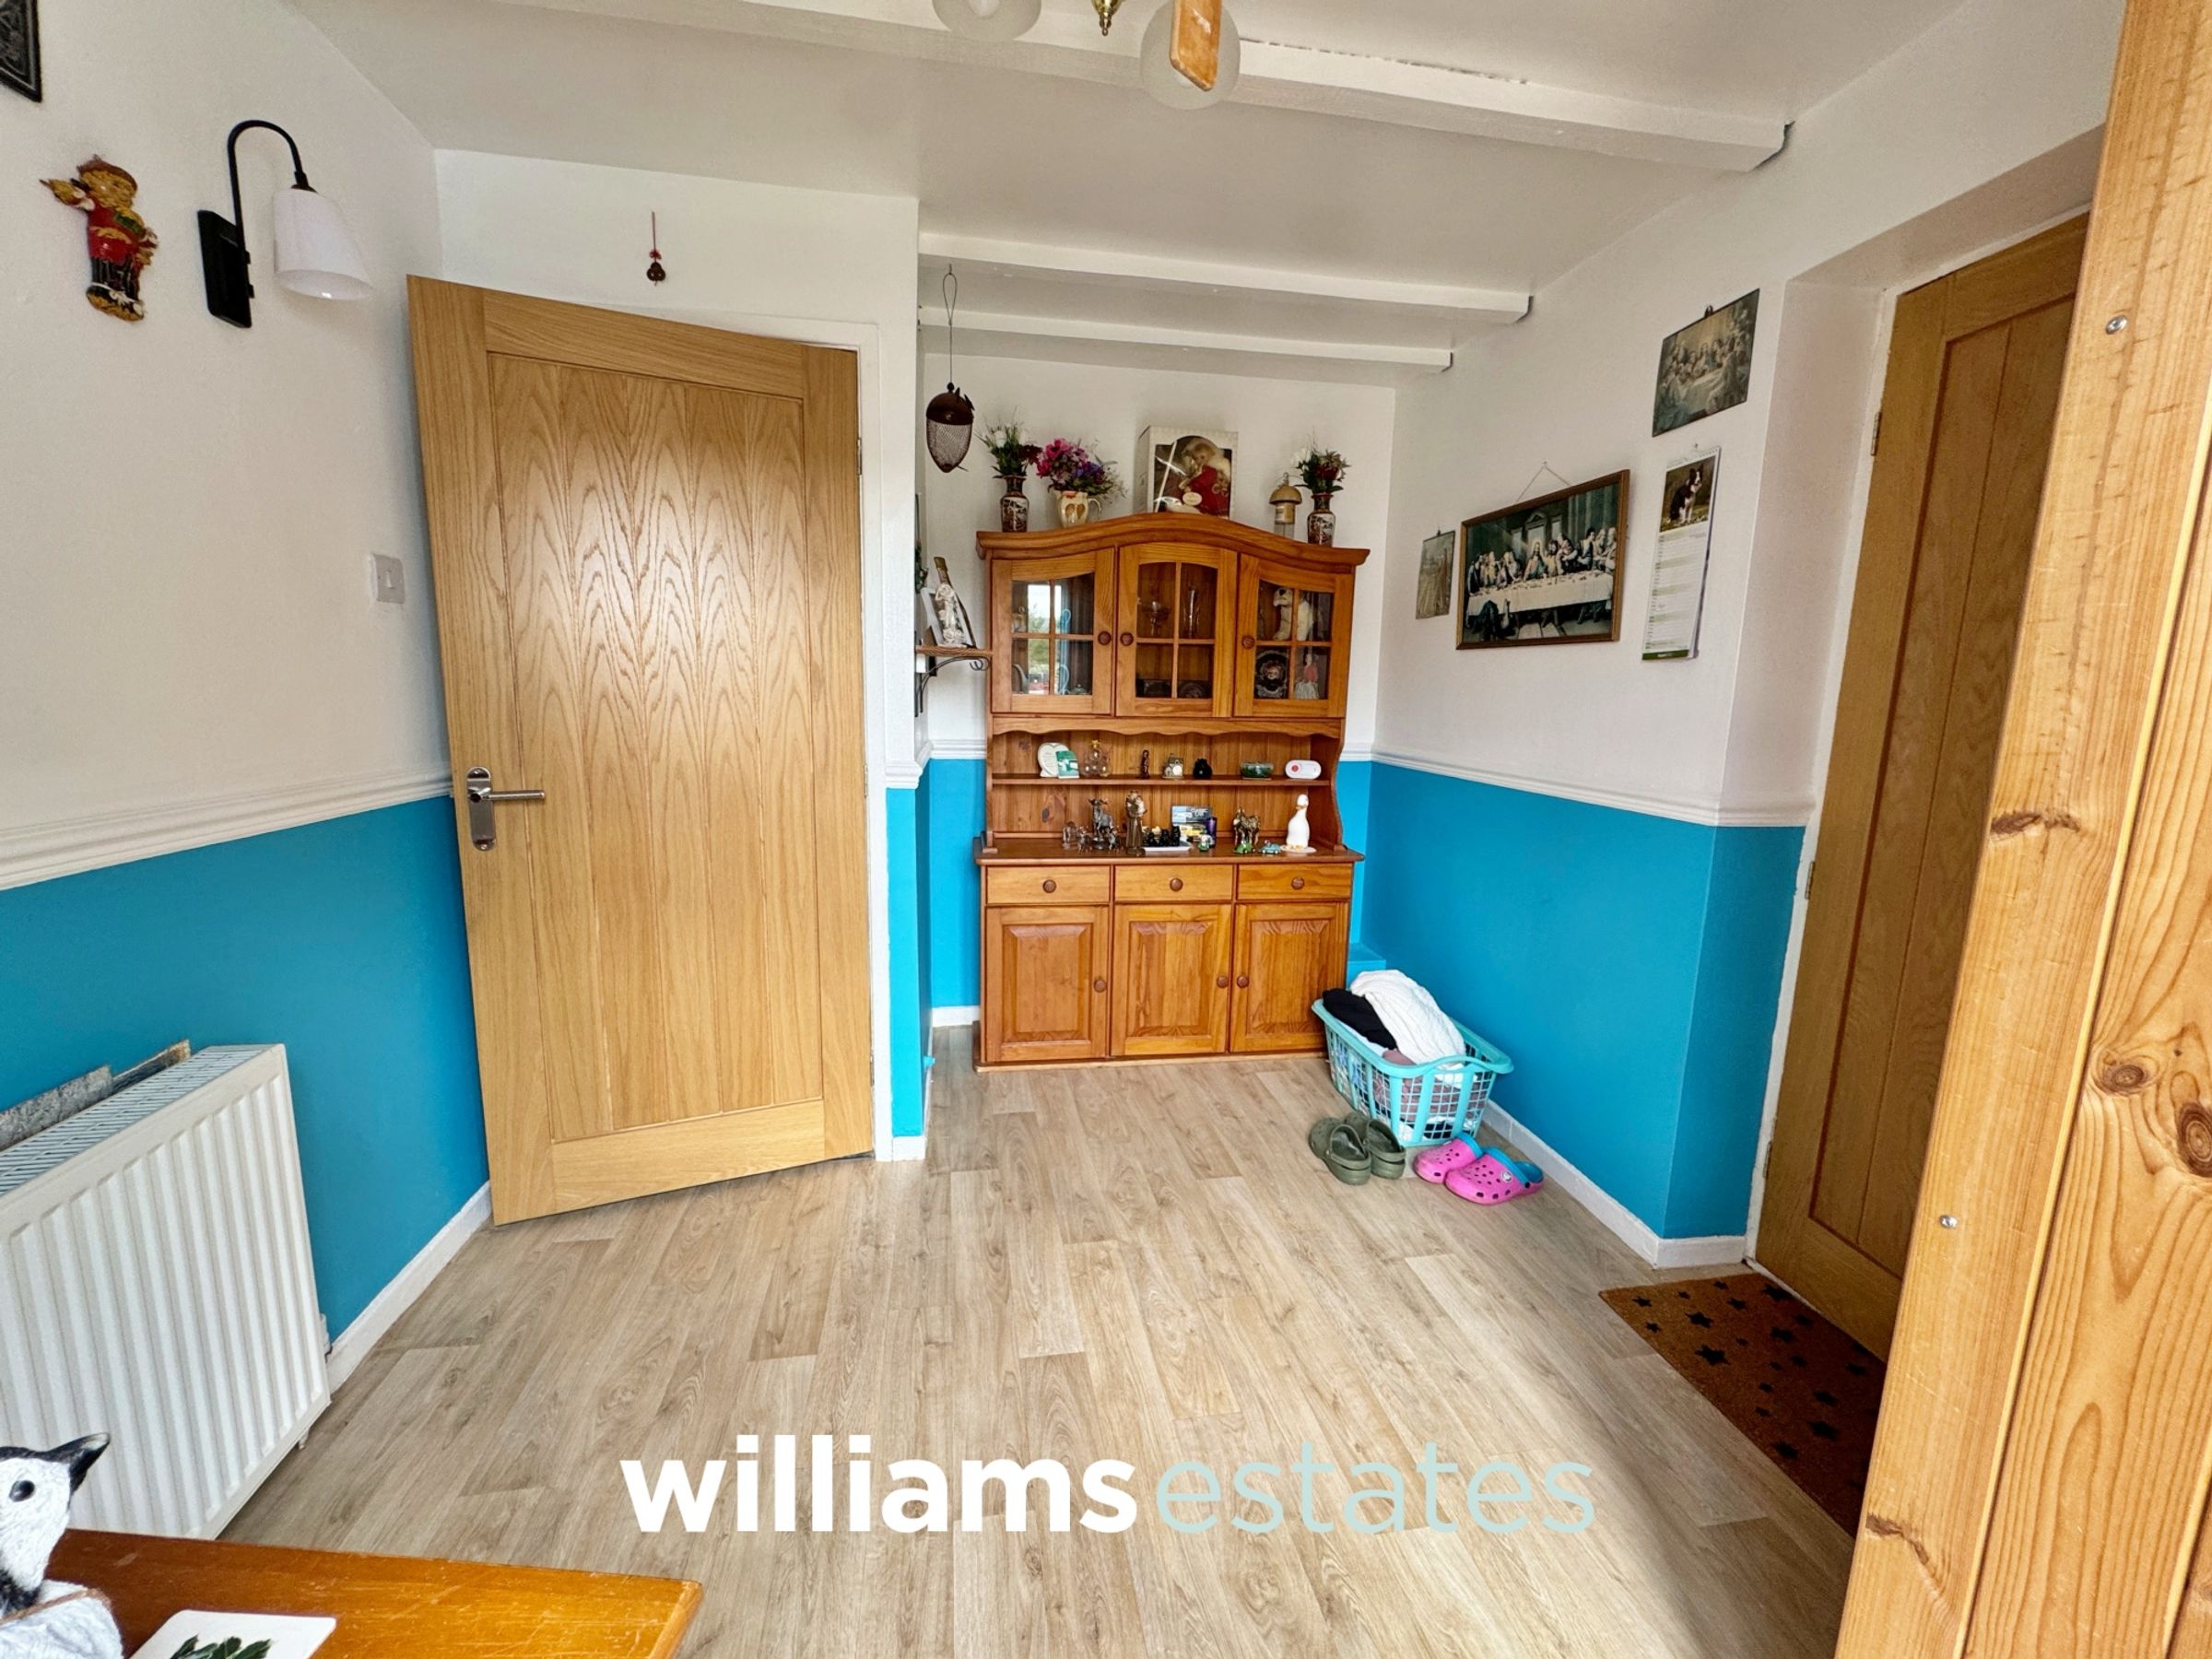
Diner/Reception Room
11' 8" x 8' 6" (3.56m x 2.60m)
Having lighting, power points, radiator, dado rail, laminate flooring, a double glazed patio door giving access onto the rear garden and door leading into the kitchen.
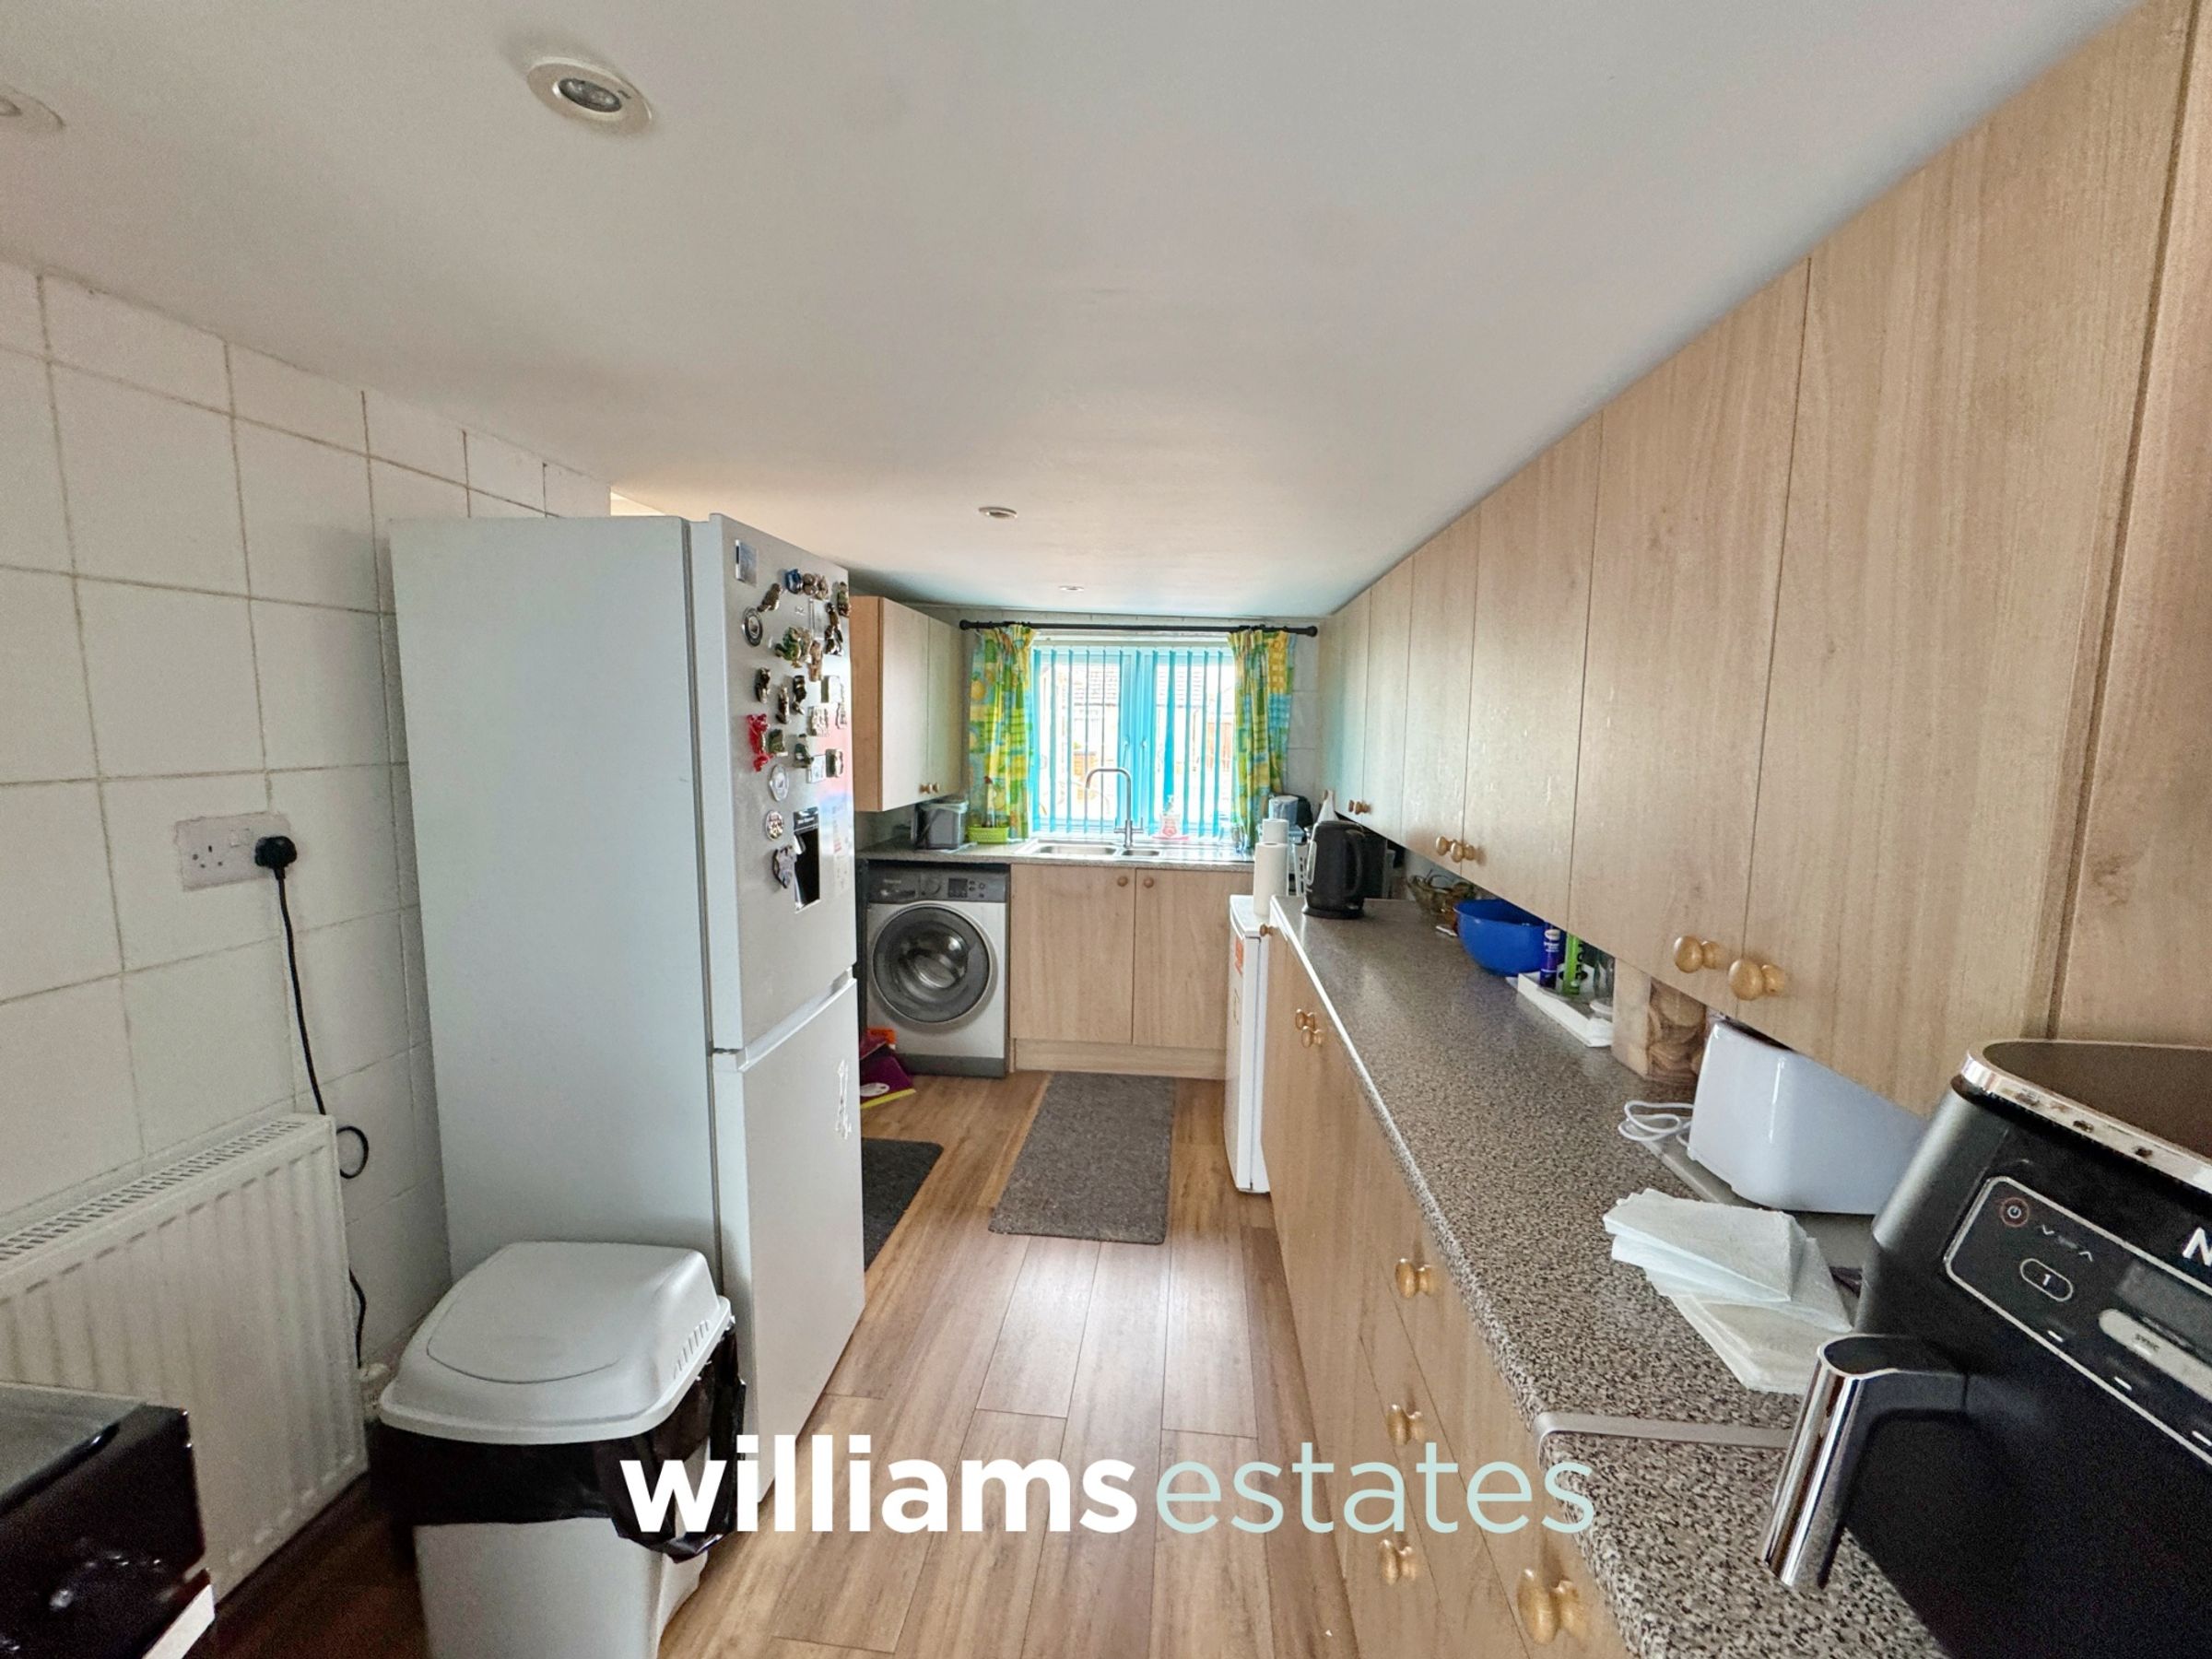
Kitchen
13' 8" x 7' 2" (4.17m x 2.18m)
Fitted with wall, drawer and base units with worktop surfaces, stainless steel sink and drainer with mixer tap, void for washing machine, space for free standing fridge freezer, space for free standing cooker, tiled walls, laminate flooring, a double glazed window onto the front elevation and double glazed door into the dining room.
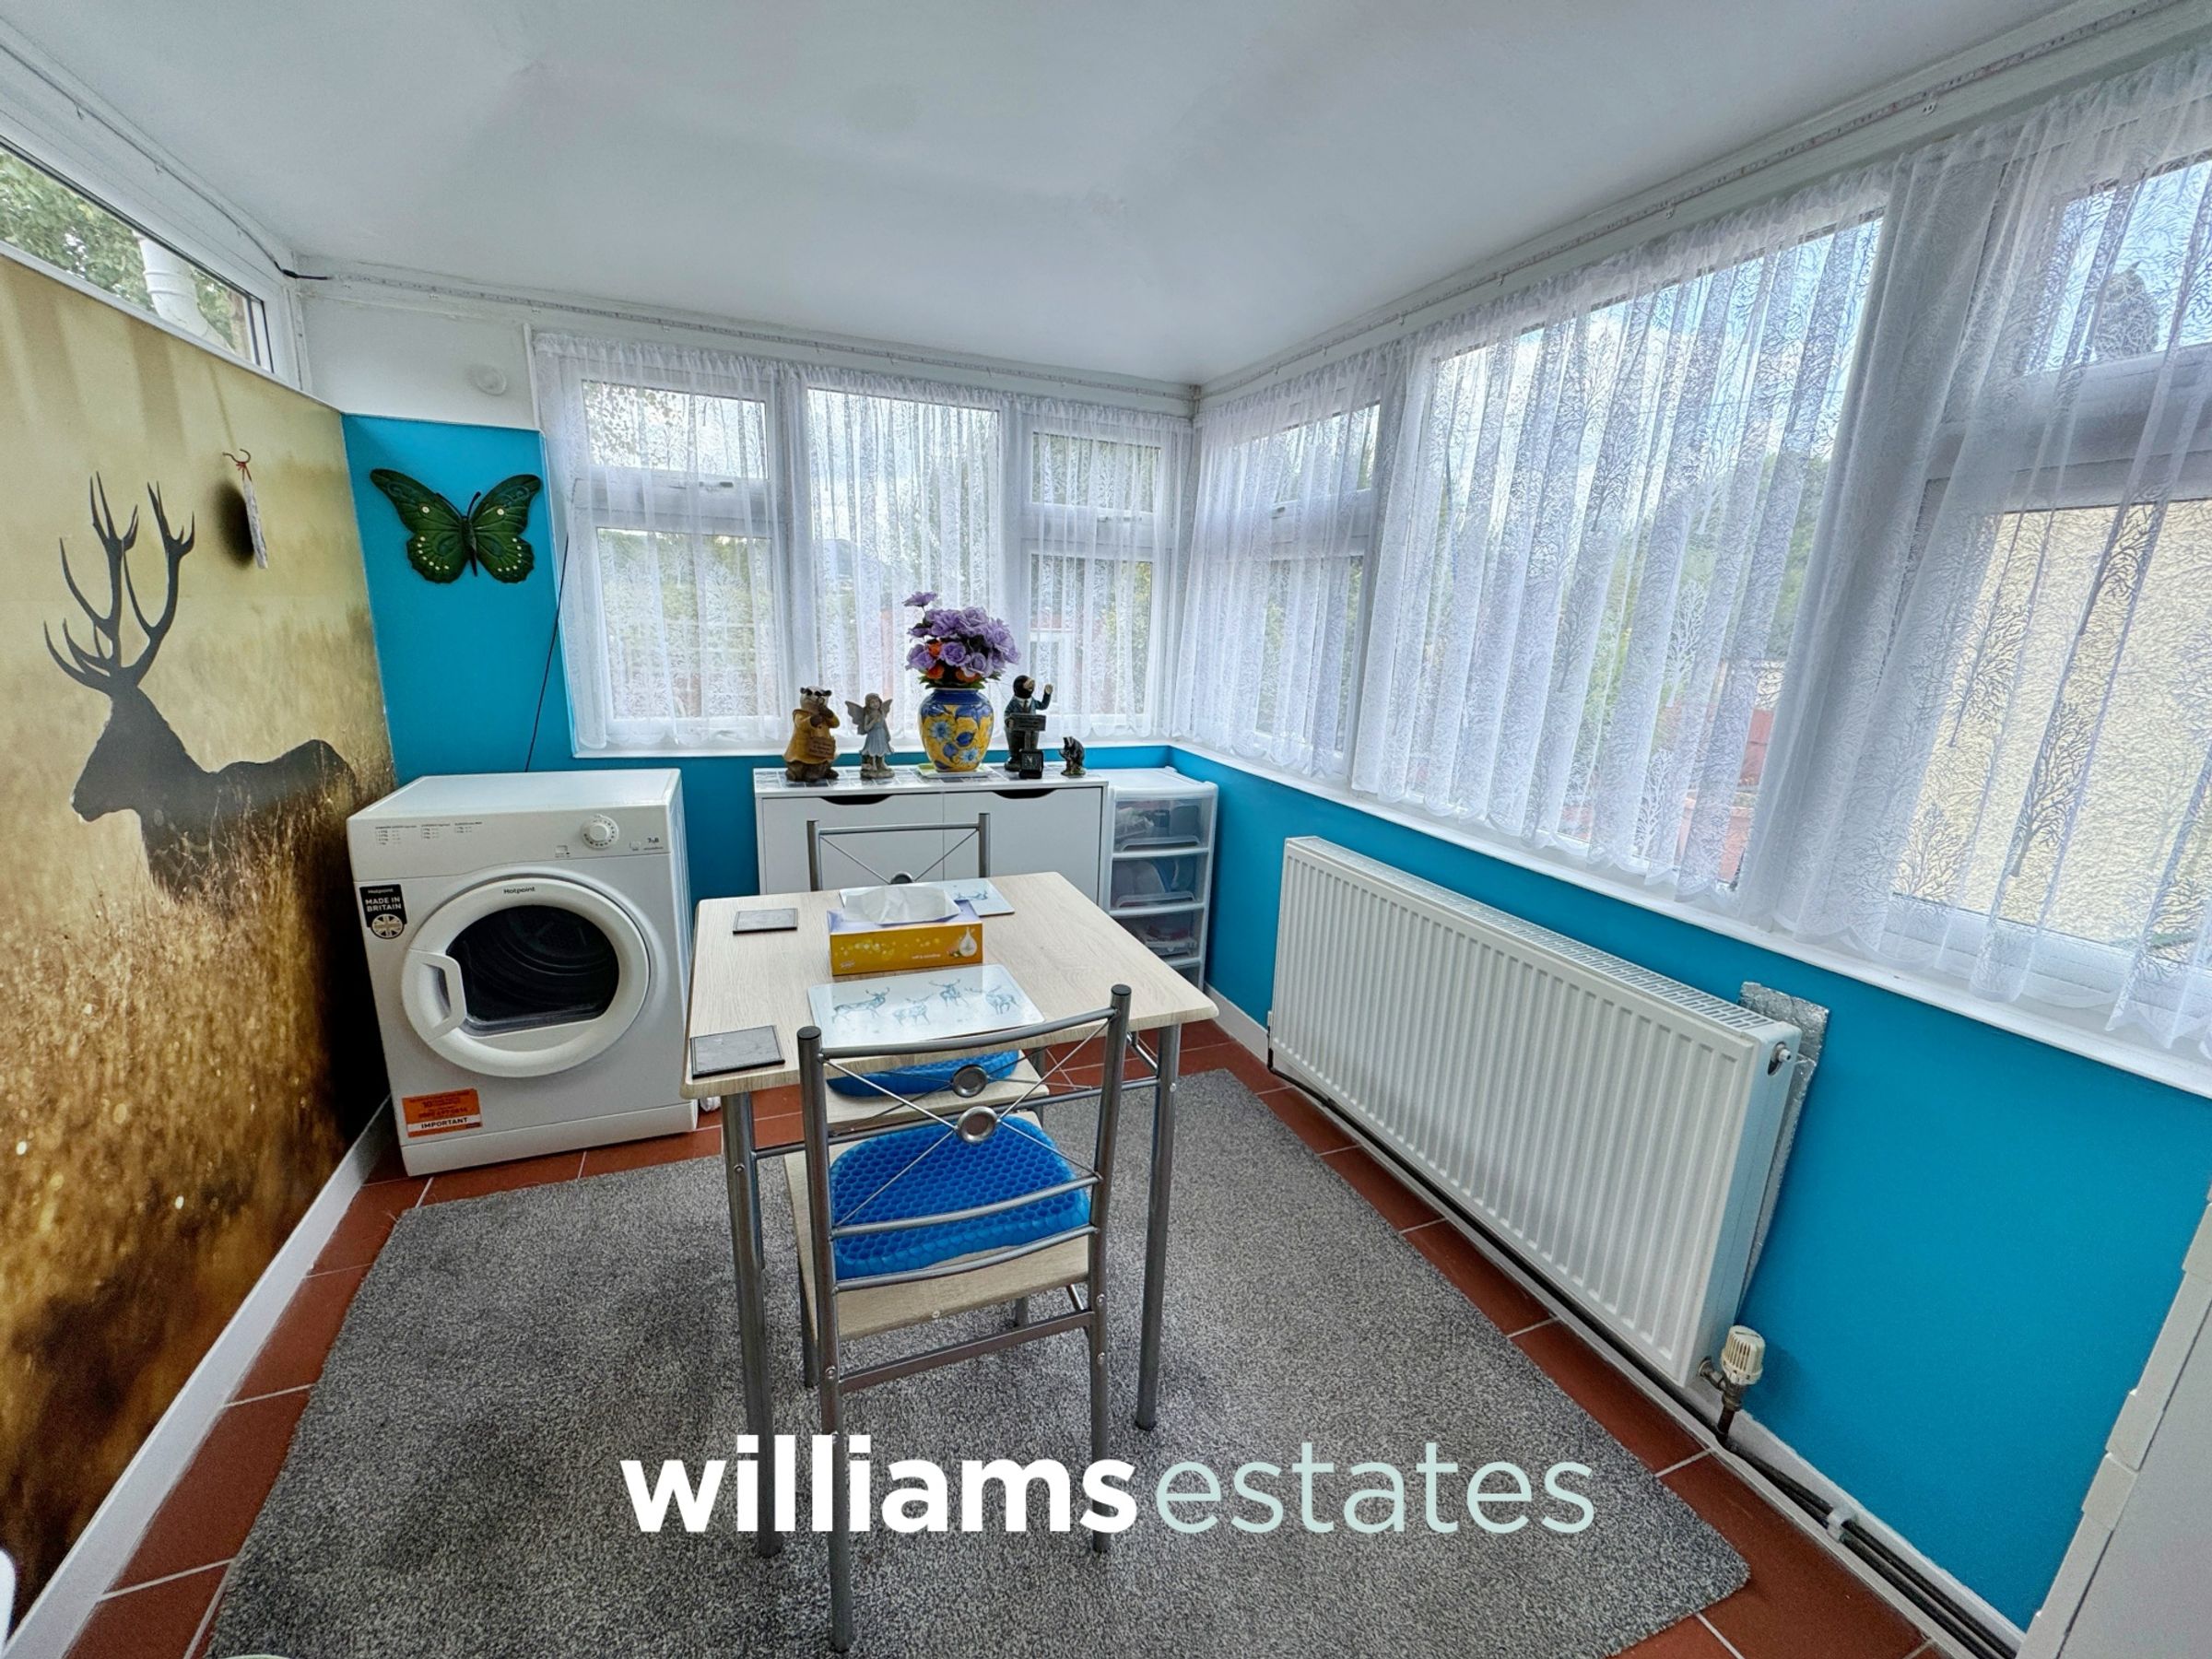
Dining Room
7' 6" x 7' 2" (2.28m x 2.18m)
Having lighting, power points, radiator, double glazed windows surrounding and tiled flooring.
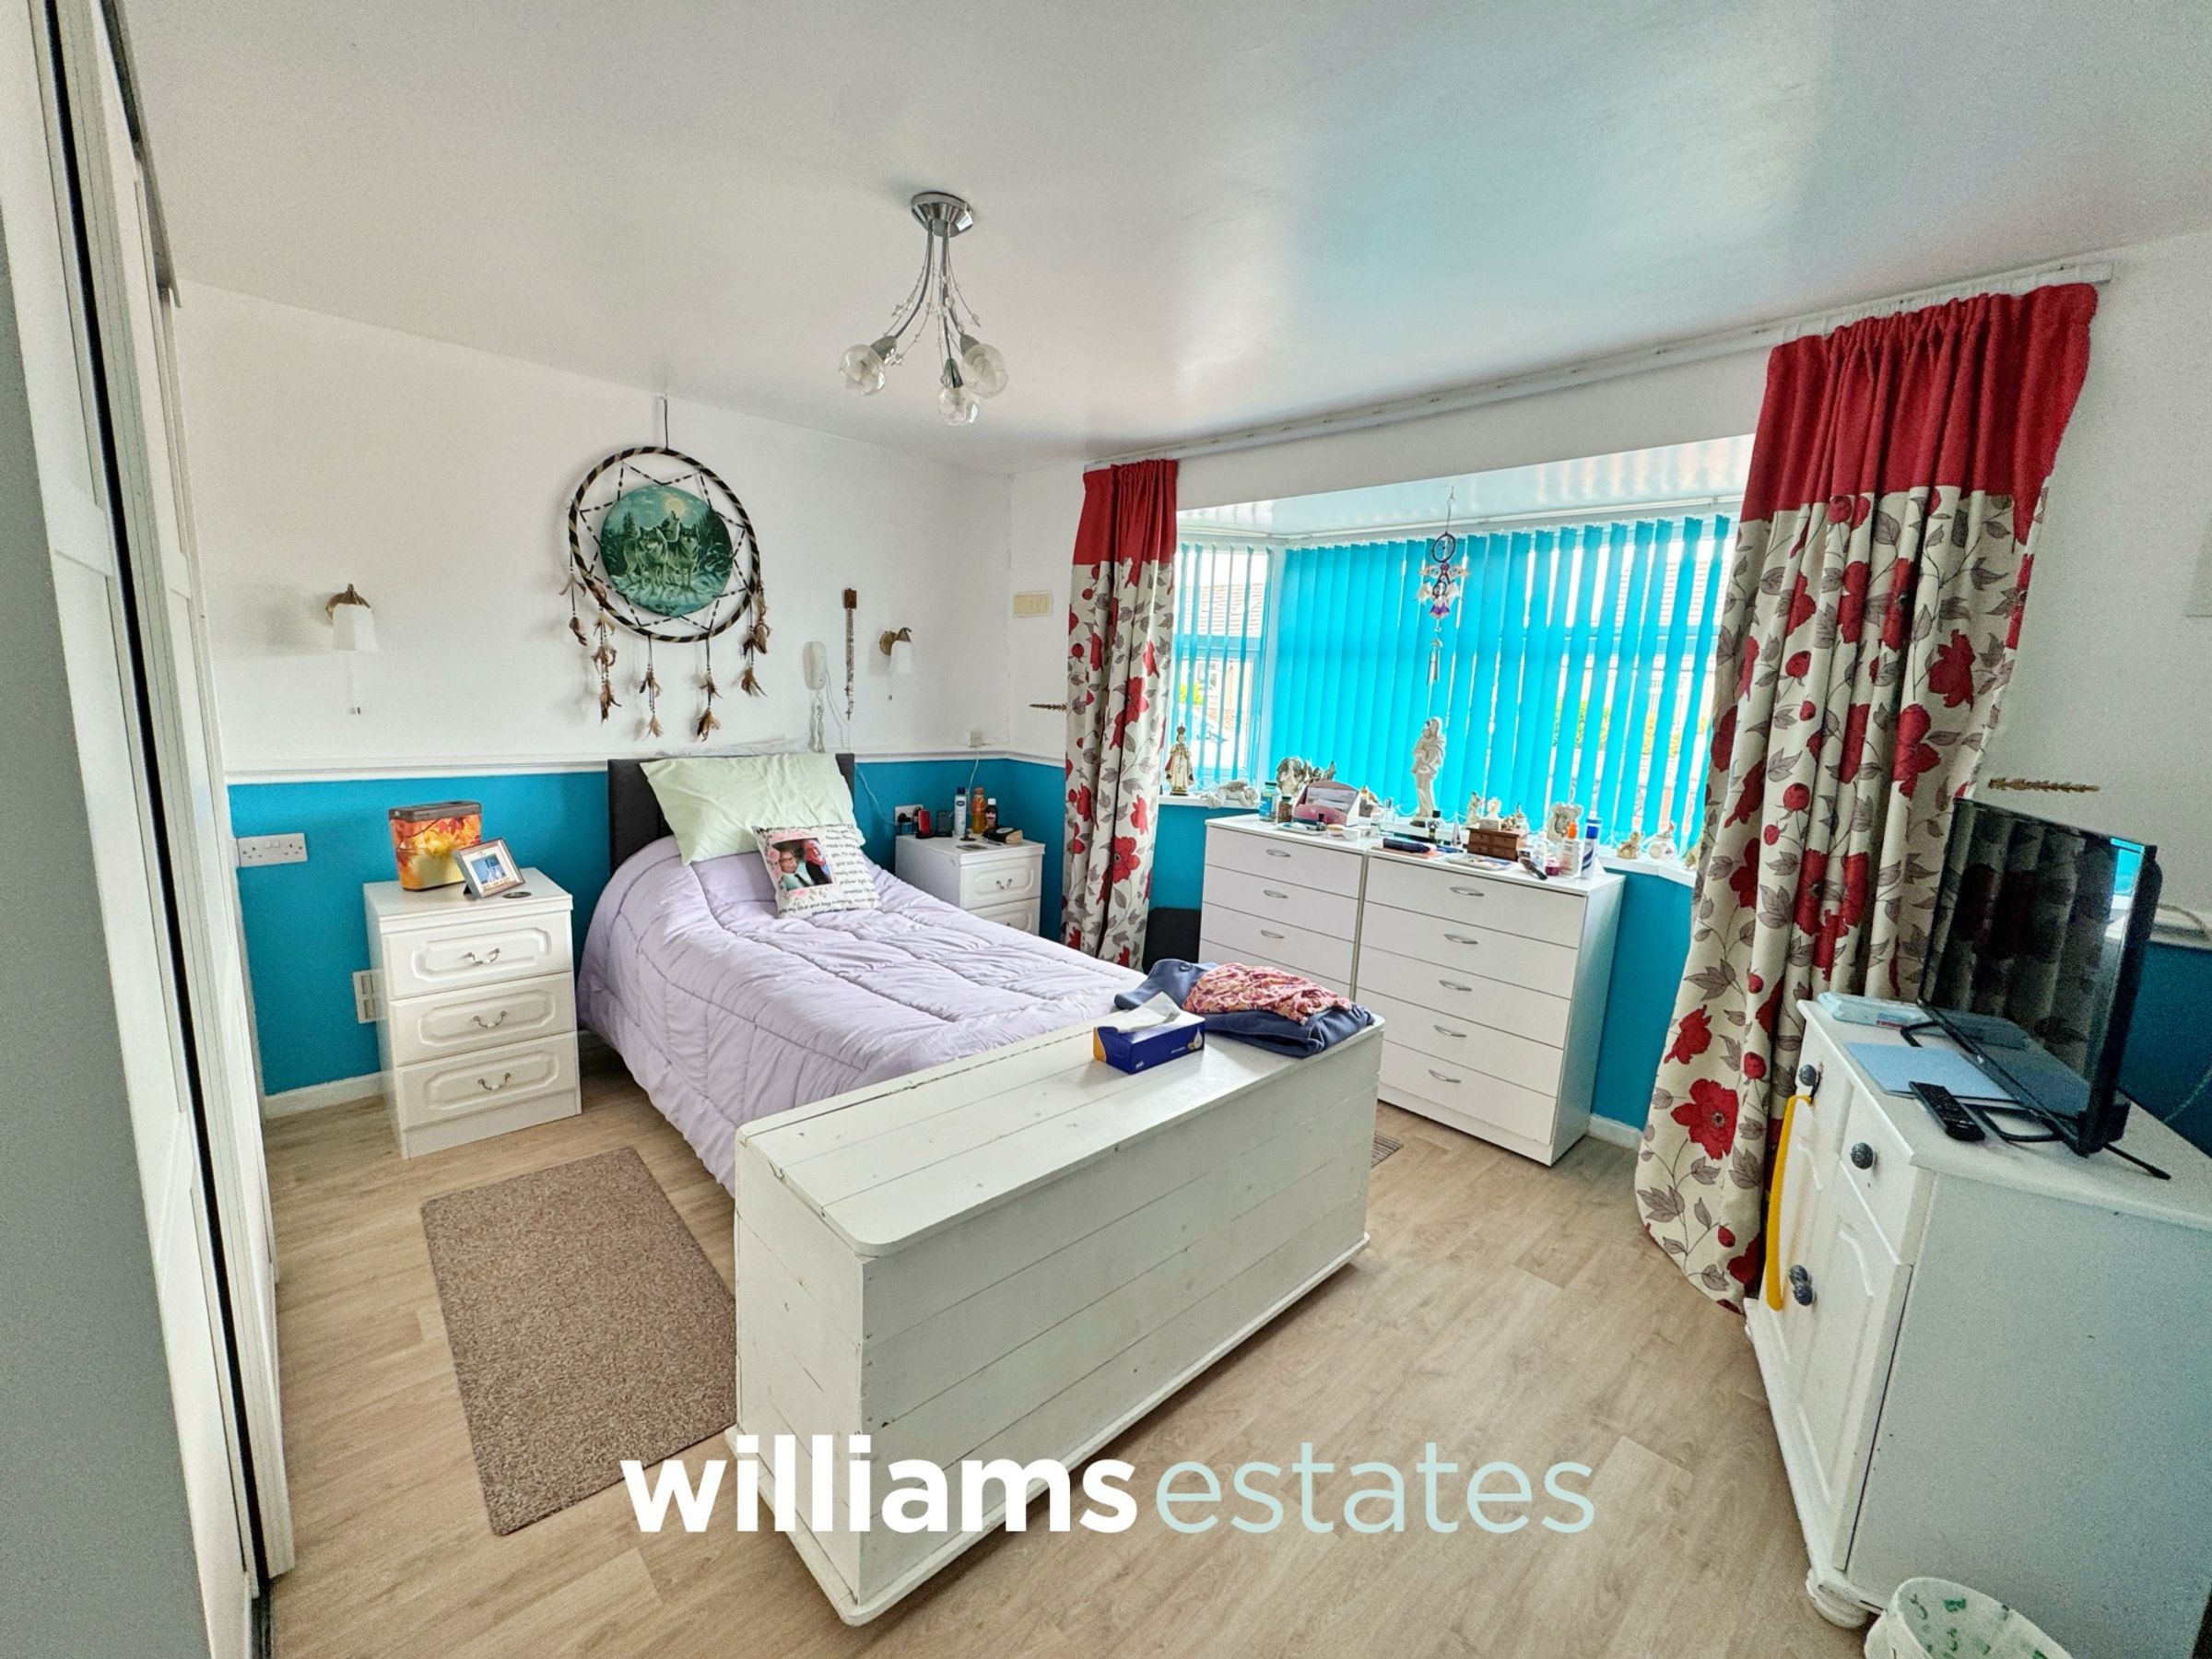
Bedroom One
13' 0" x 12' 8" (3.96m x 3.85m)
Having lighting, power points, TV aerial point, radiator, laminate flooring, dado rail, built in wardrobes with sliding doors and a double glazed bay window onto the front elevation.
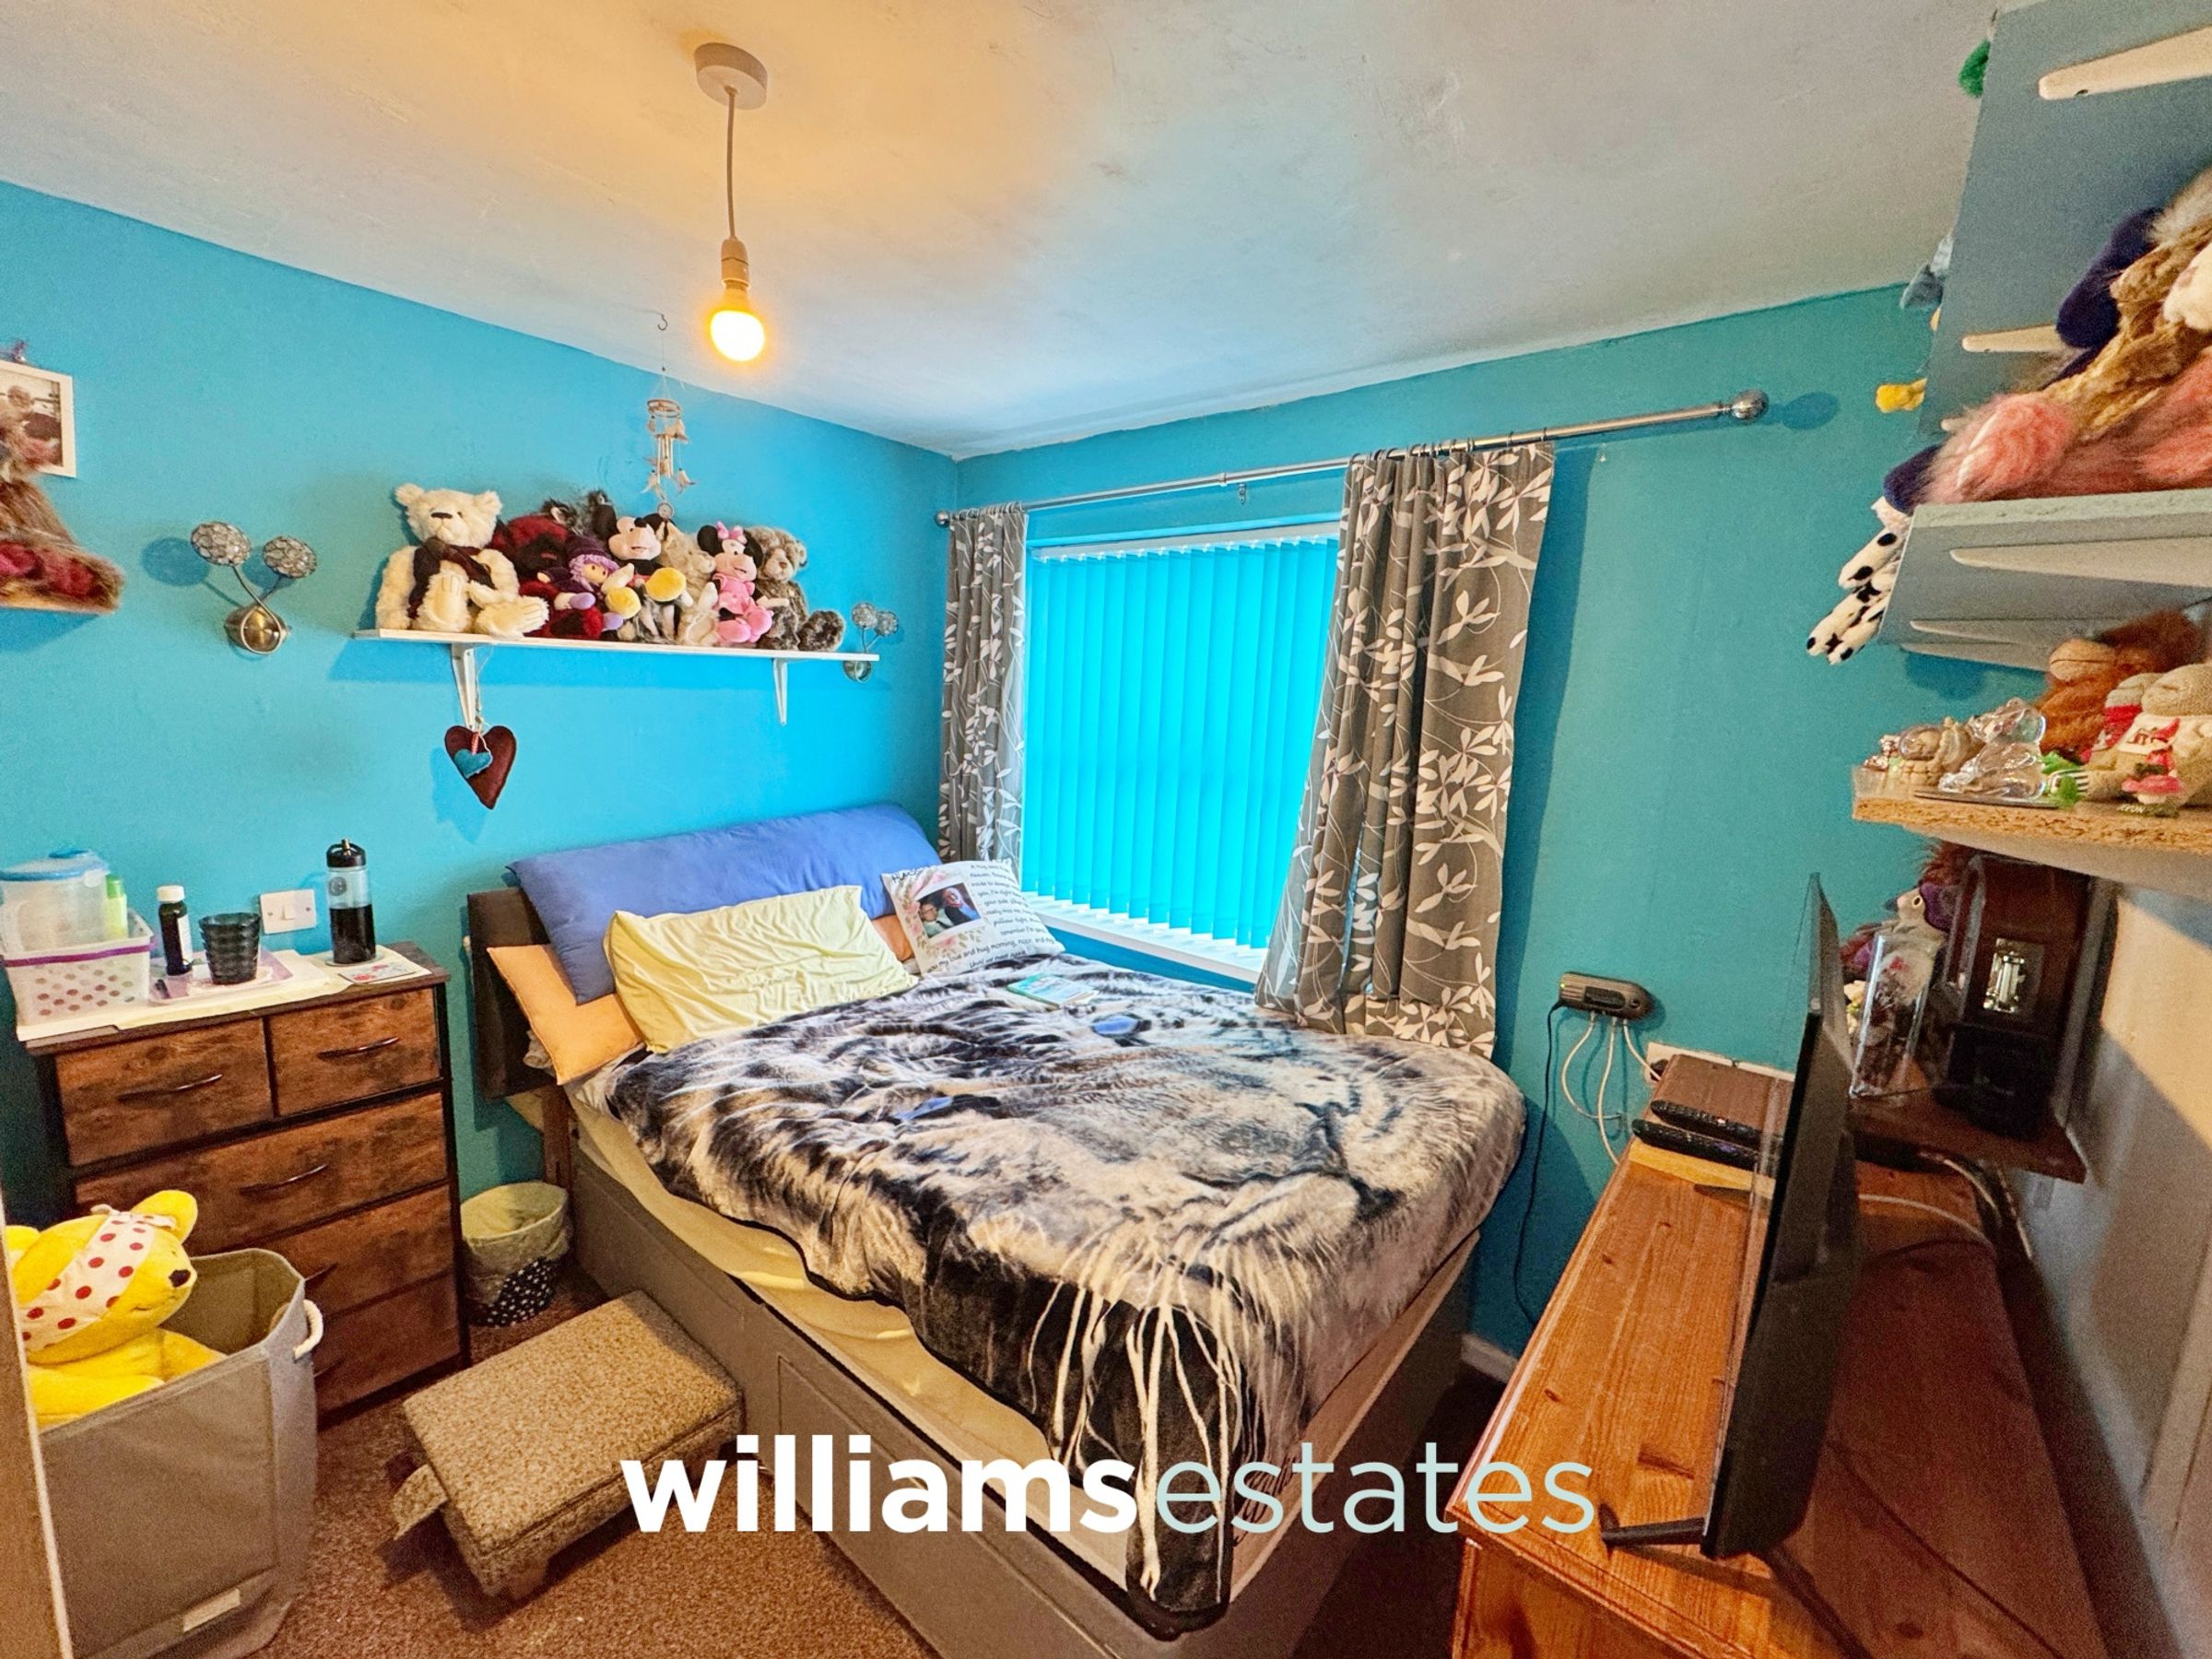
Bedroom Two
9' 3" x 9' 1" (2.82m x 2.78m)
Having lighting, power points, radiator, TV aerial point, fitted wardrobe and drawers and a double glazed window onto the side elevation.
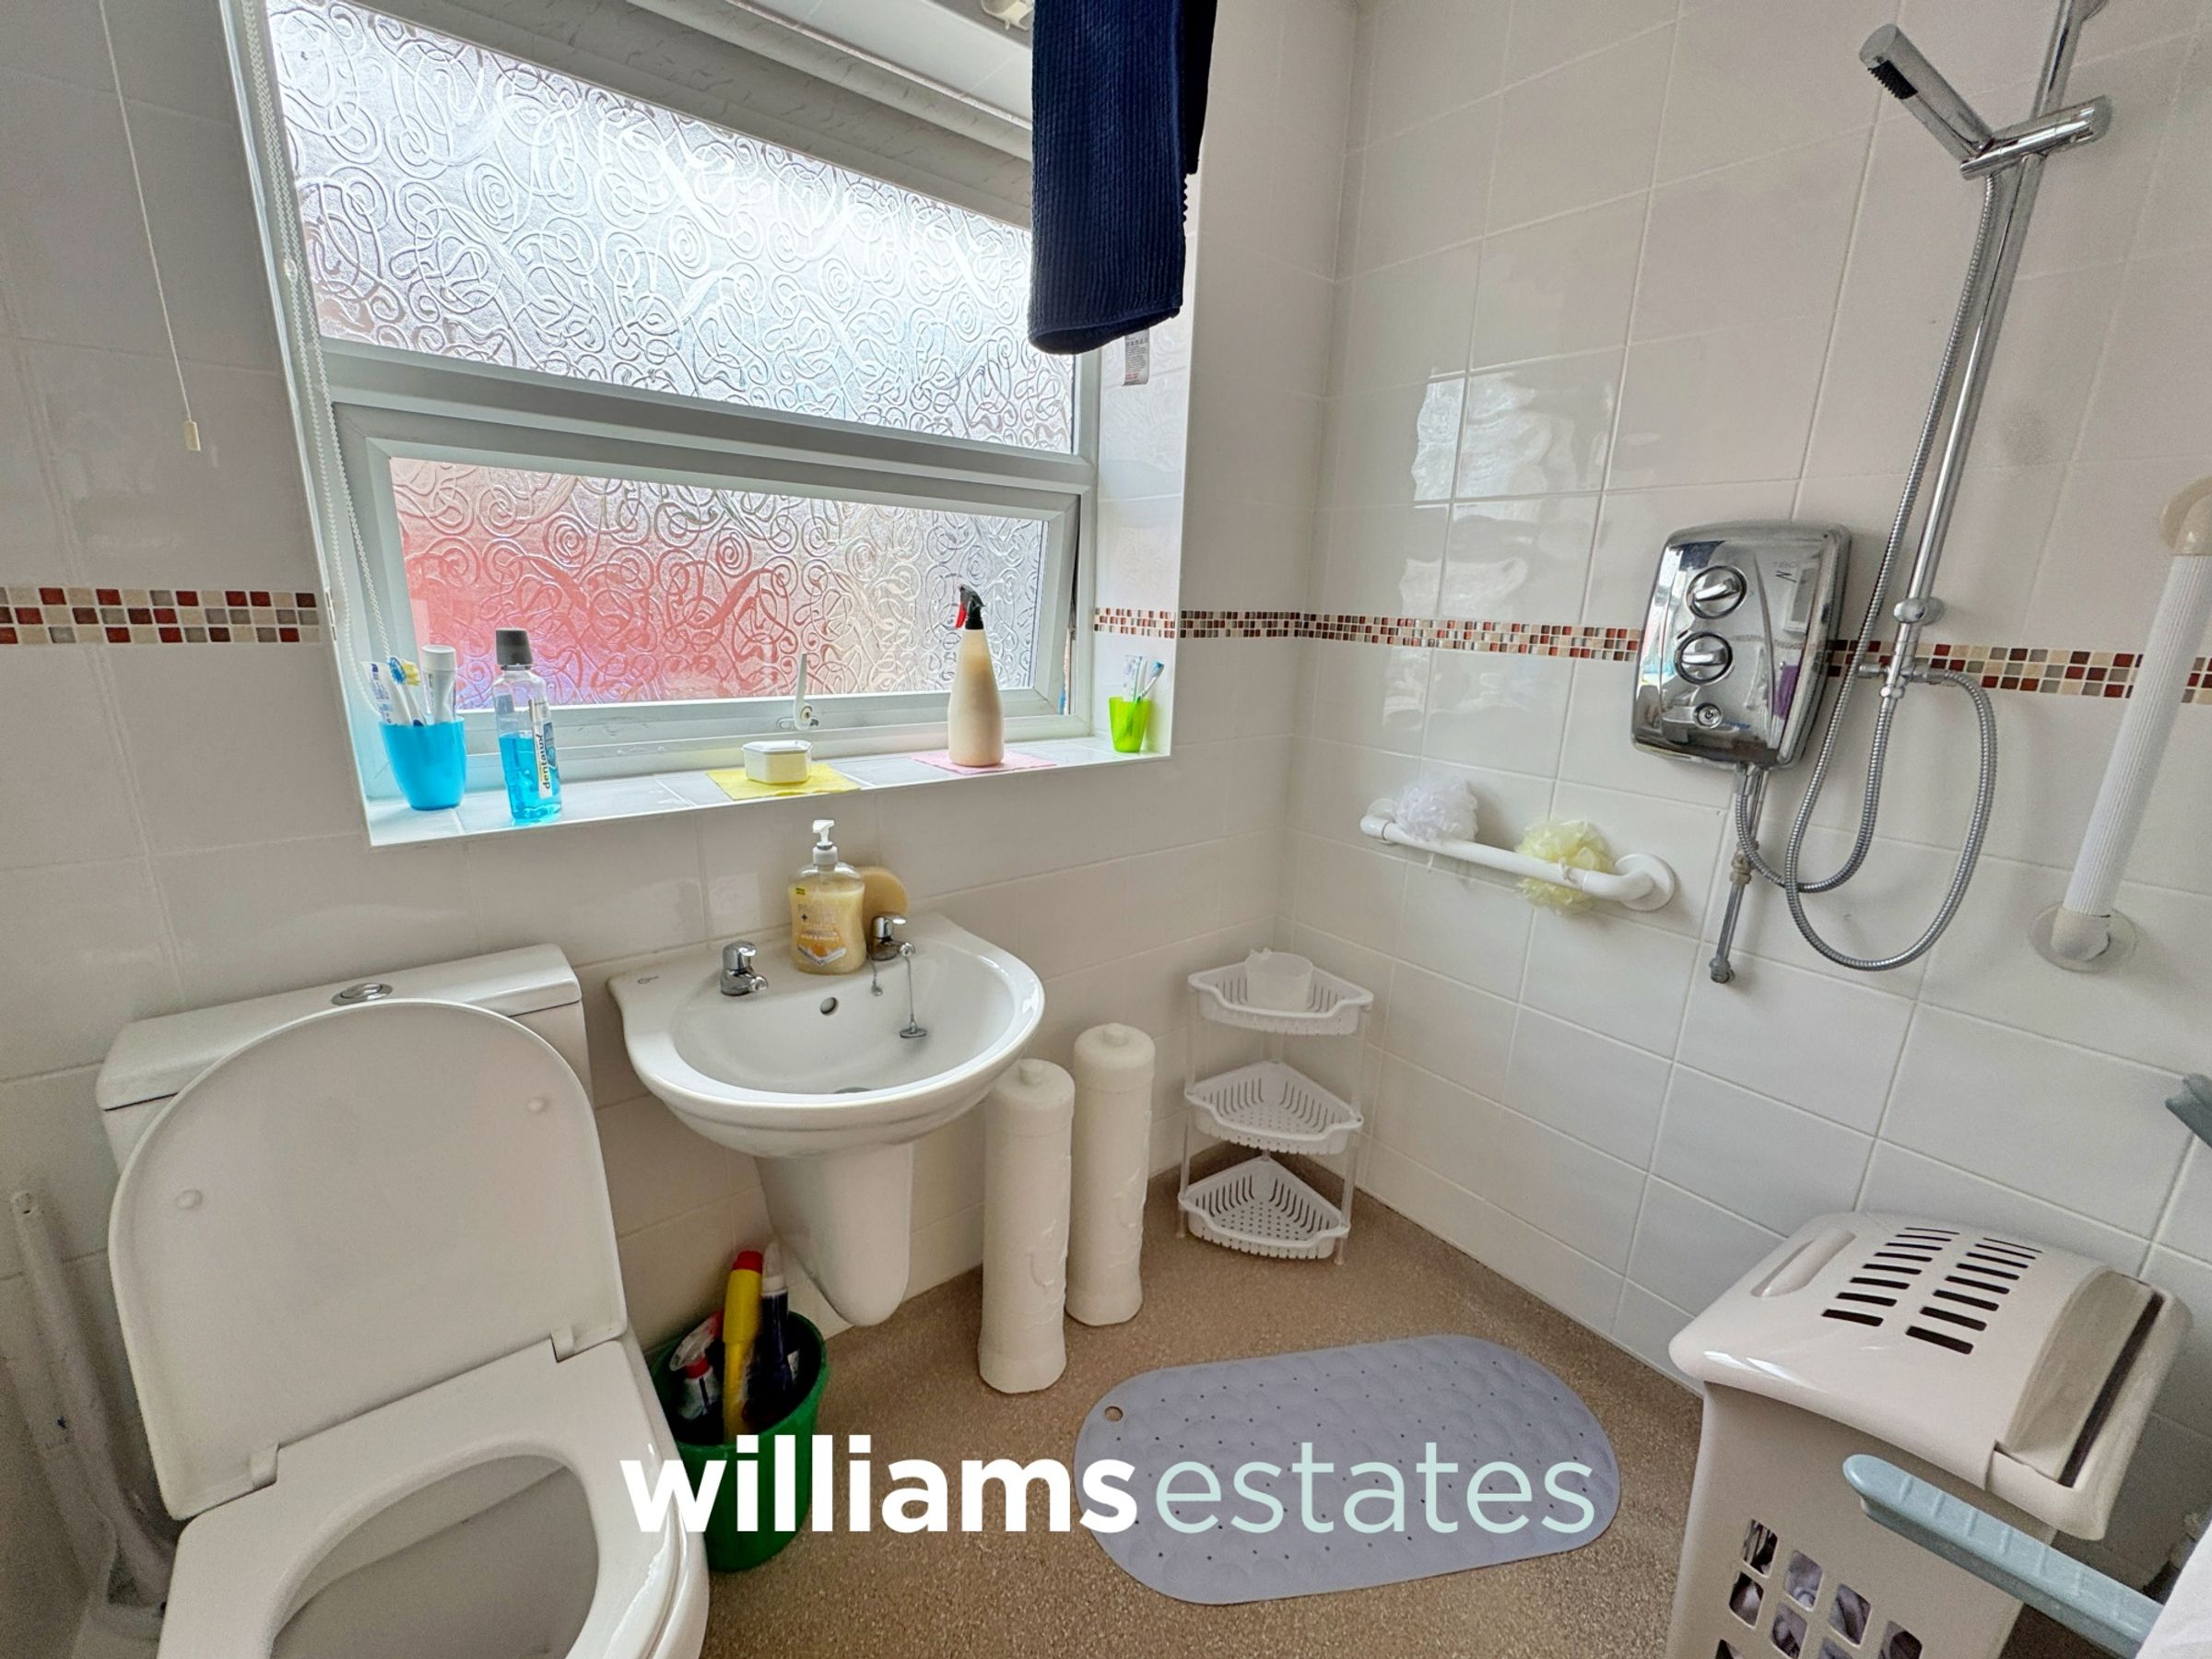
Shower Room
6' 2" x 5' 3" (1.88m x 1.59m)
Comprising of low flush W.C., hand wash basin, wall mounted triton shower with waterfall shower head, fully tiled walls, extractor fan, radiator and an obscure double glazed window onto the side elevation.
Outhouse
17' 6" x 7' 8" (5.33m x 2.33m)
Having a double glazed door and window, lighting and power points.