Like the look of this property?
We would love to hear from you and arrange a viewing of this property. Get in touch now!
Looking to sell a property?
You can get a free online or in person valuation.
Property features
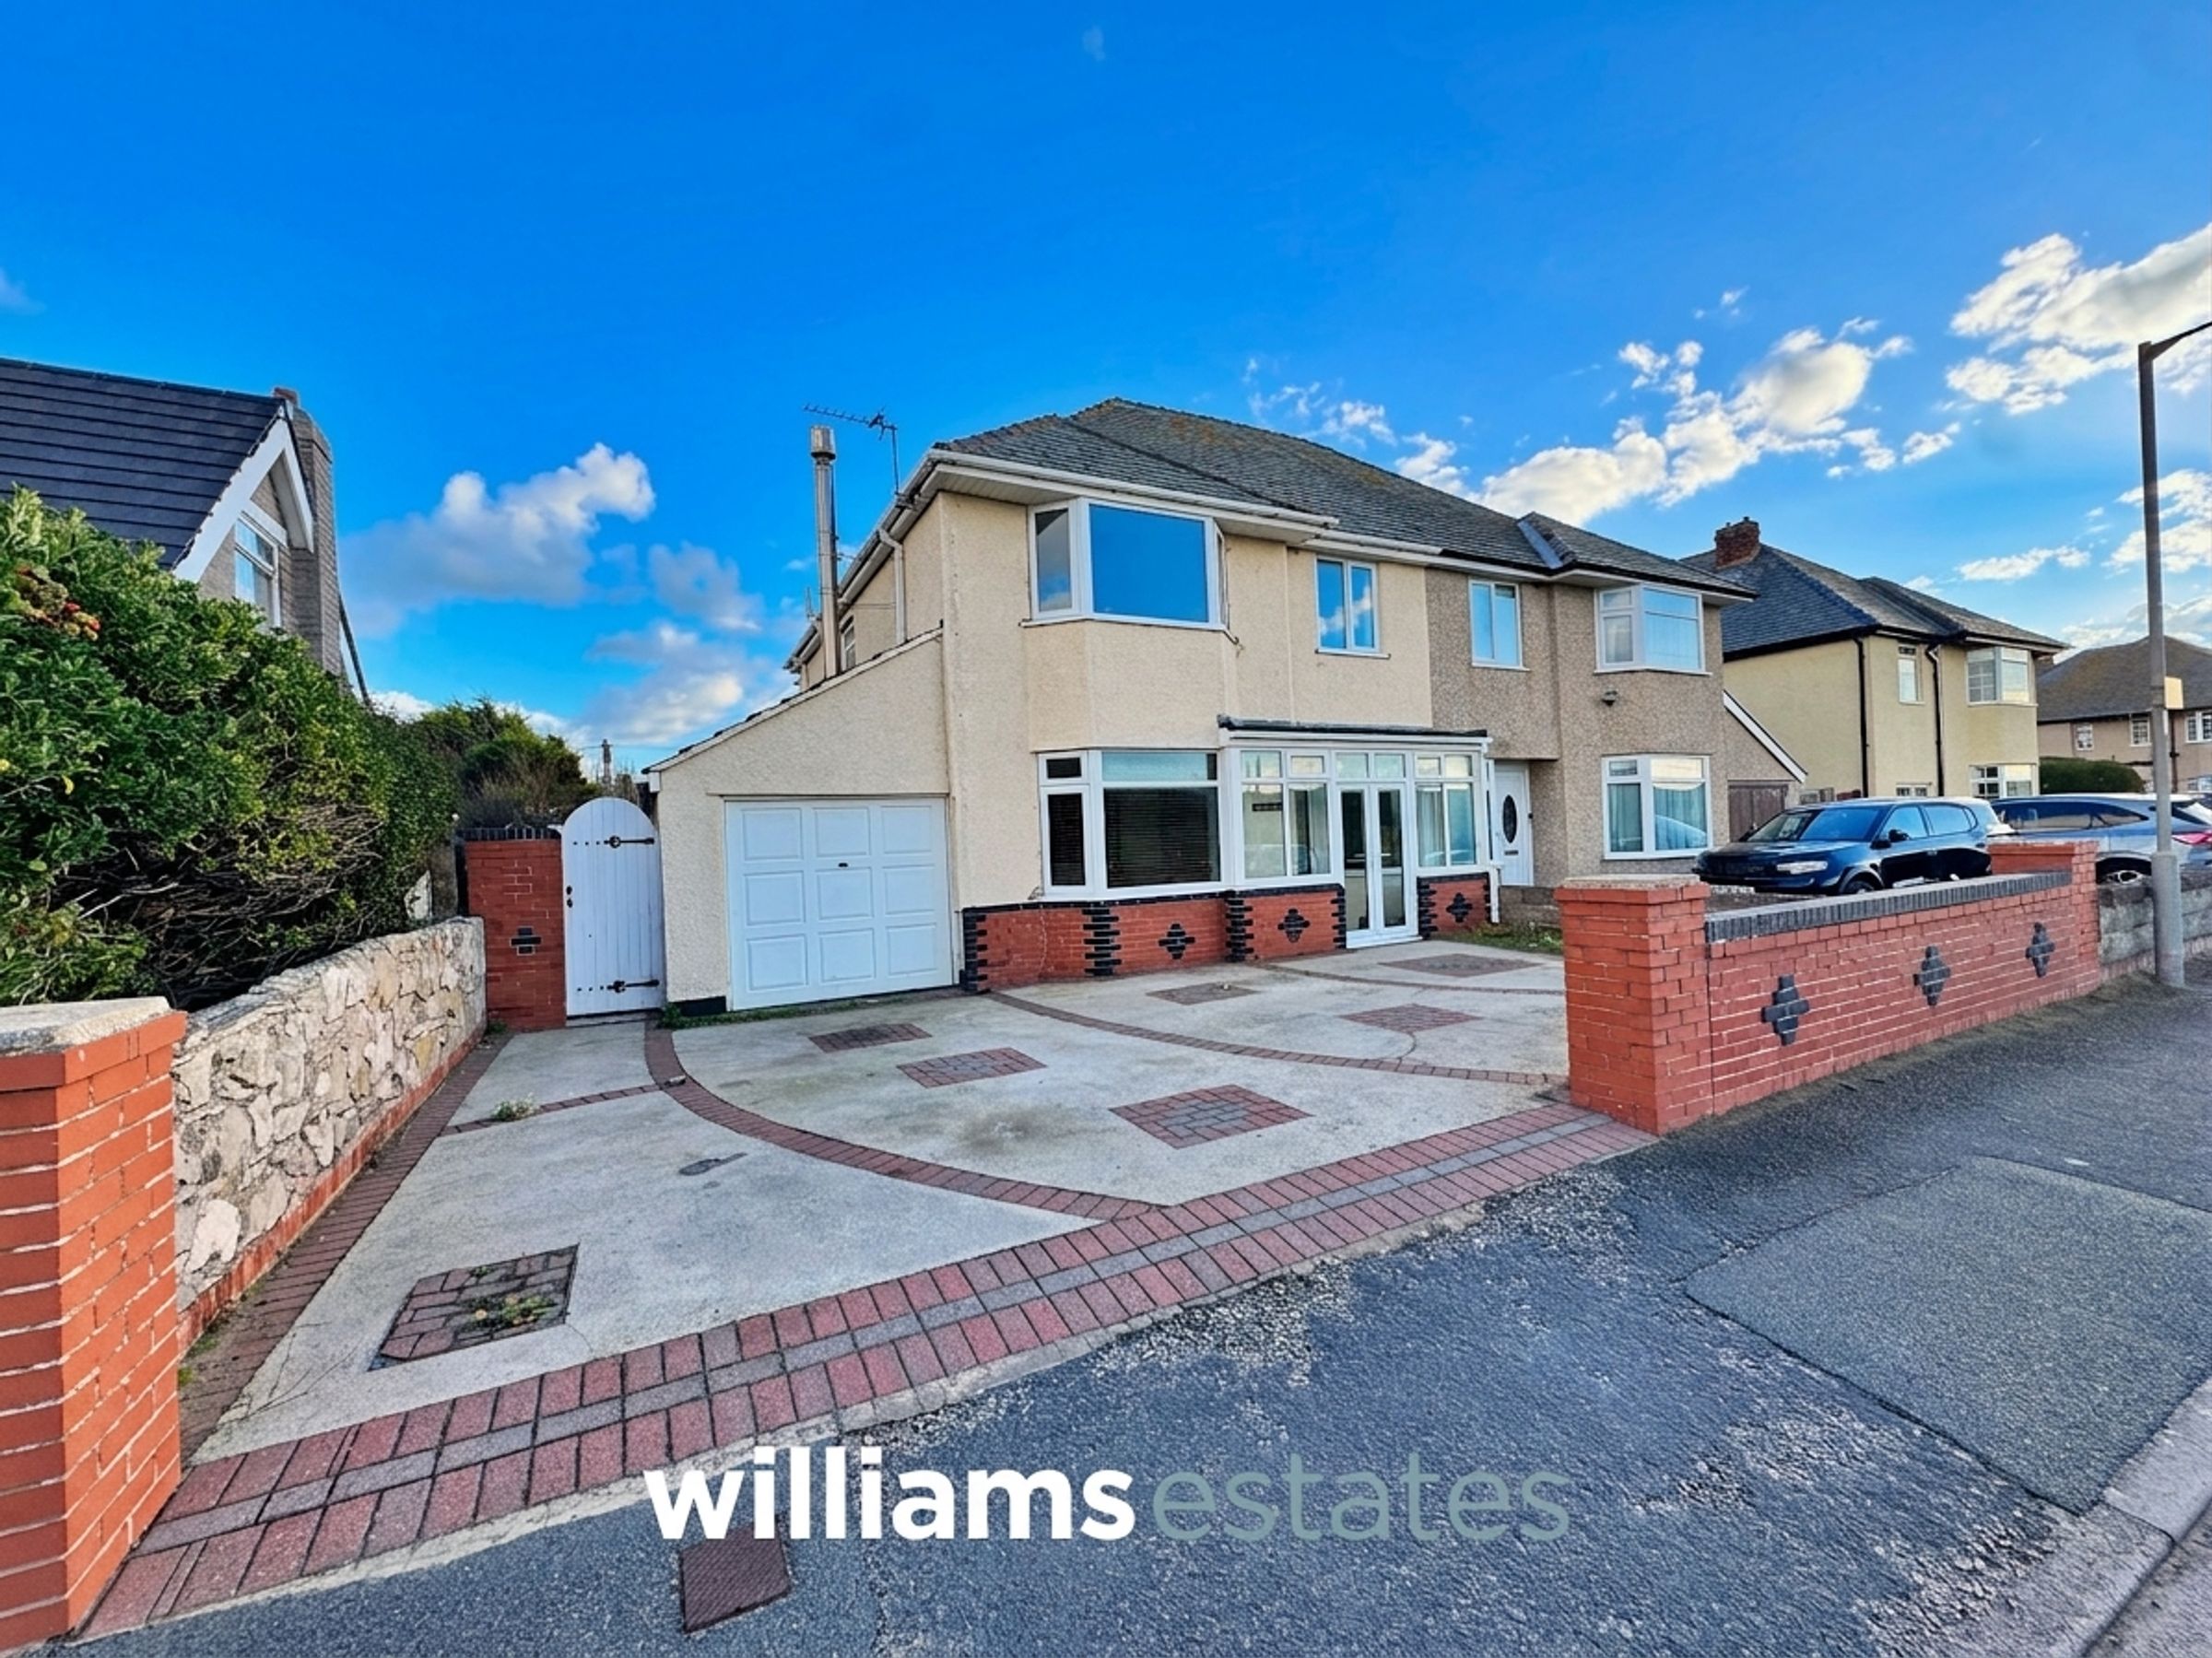
Four Bedroom Semi-Detached House
Sought After Beach Front Location
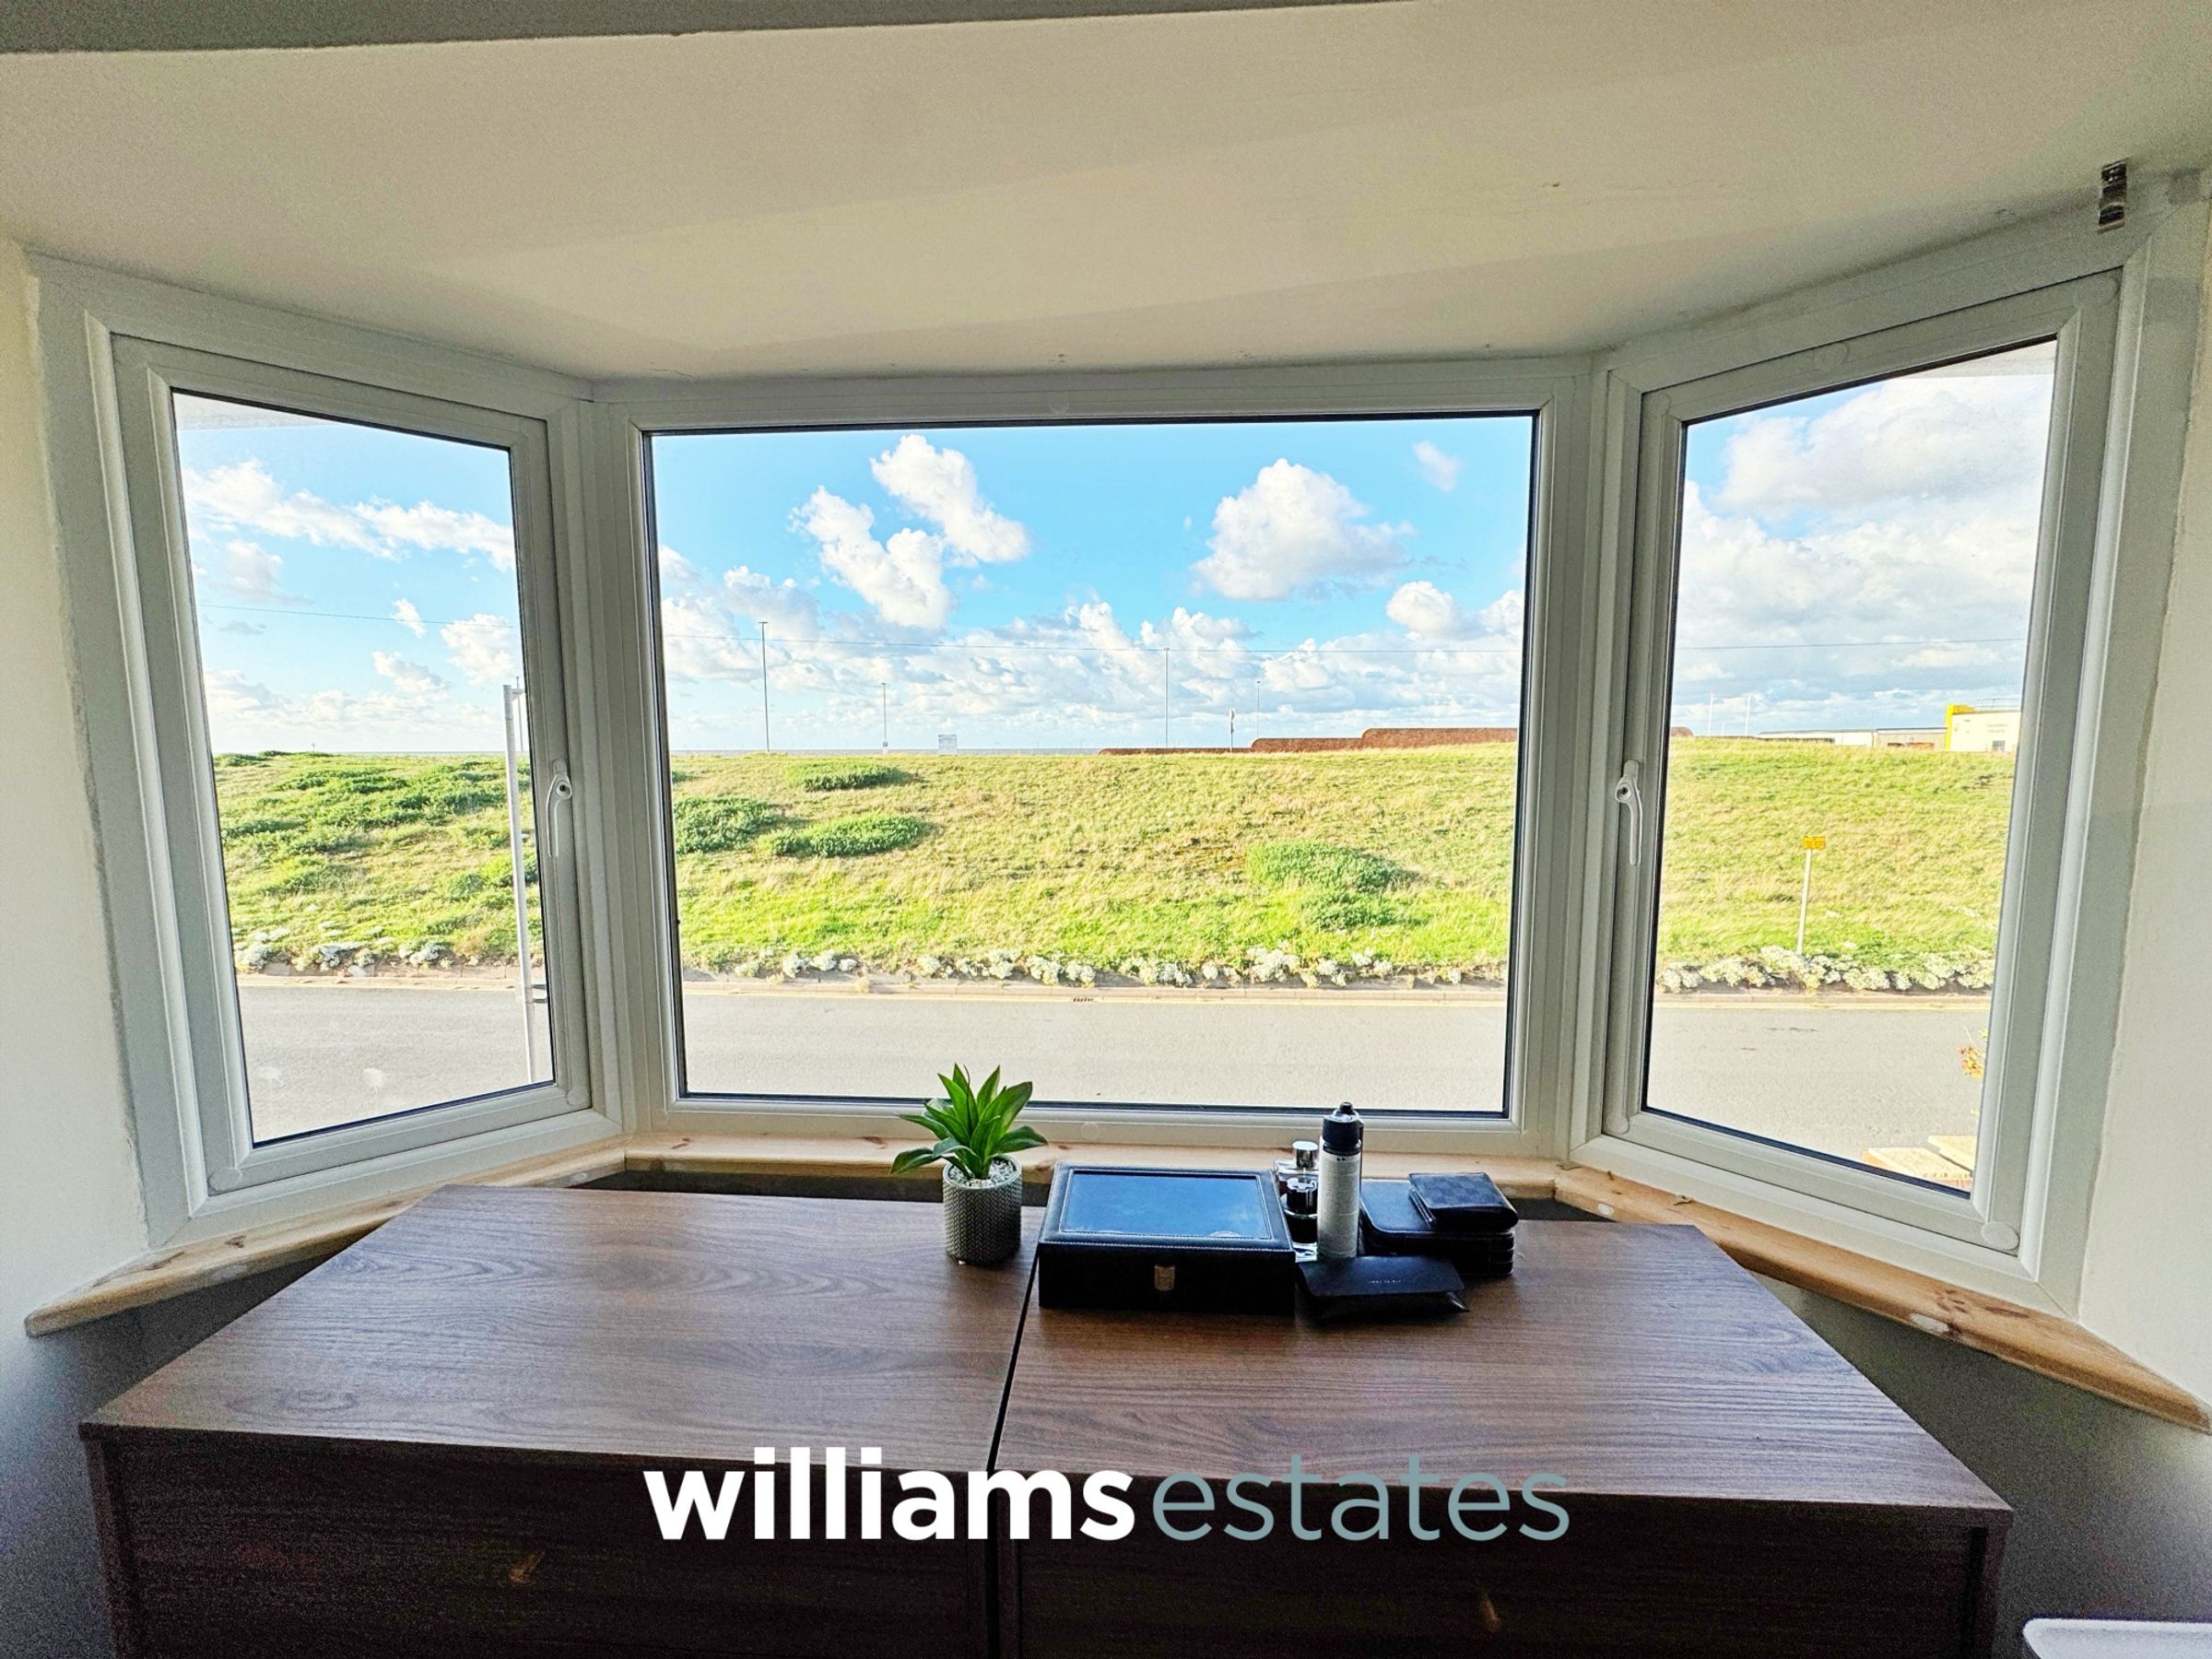
Spectacular Views to every Aspect
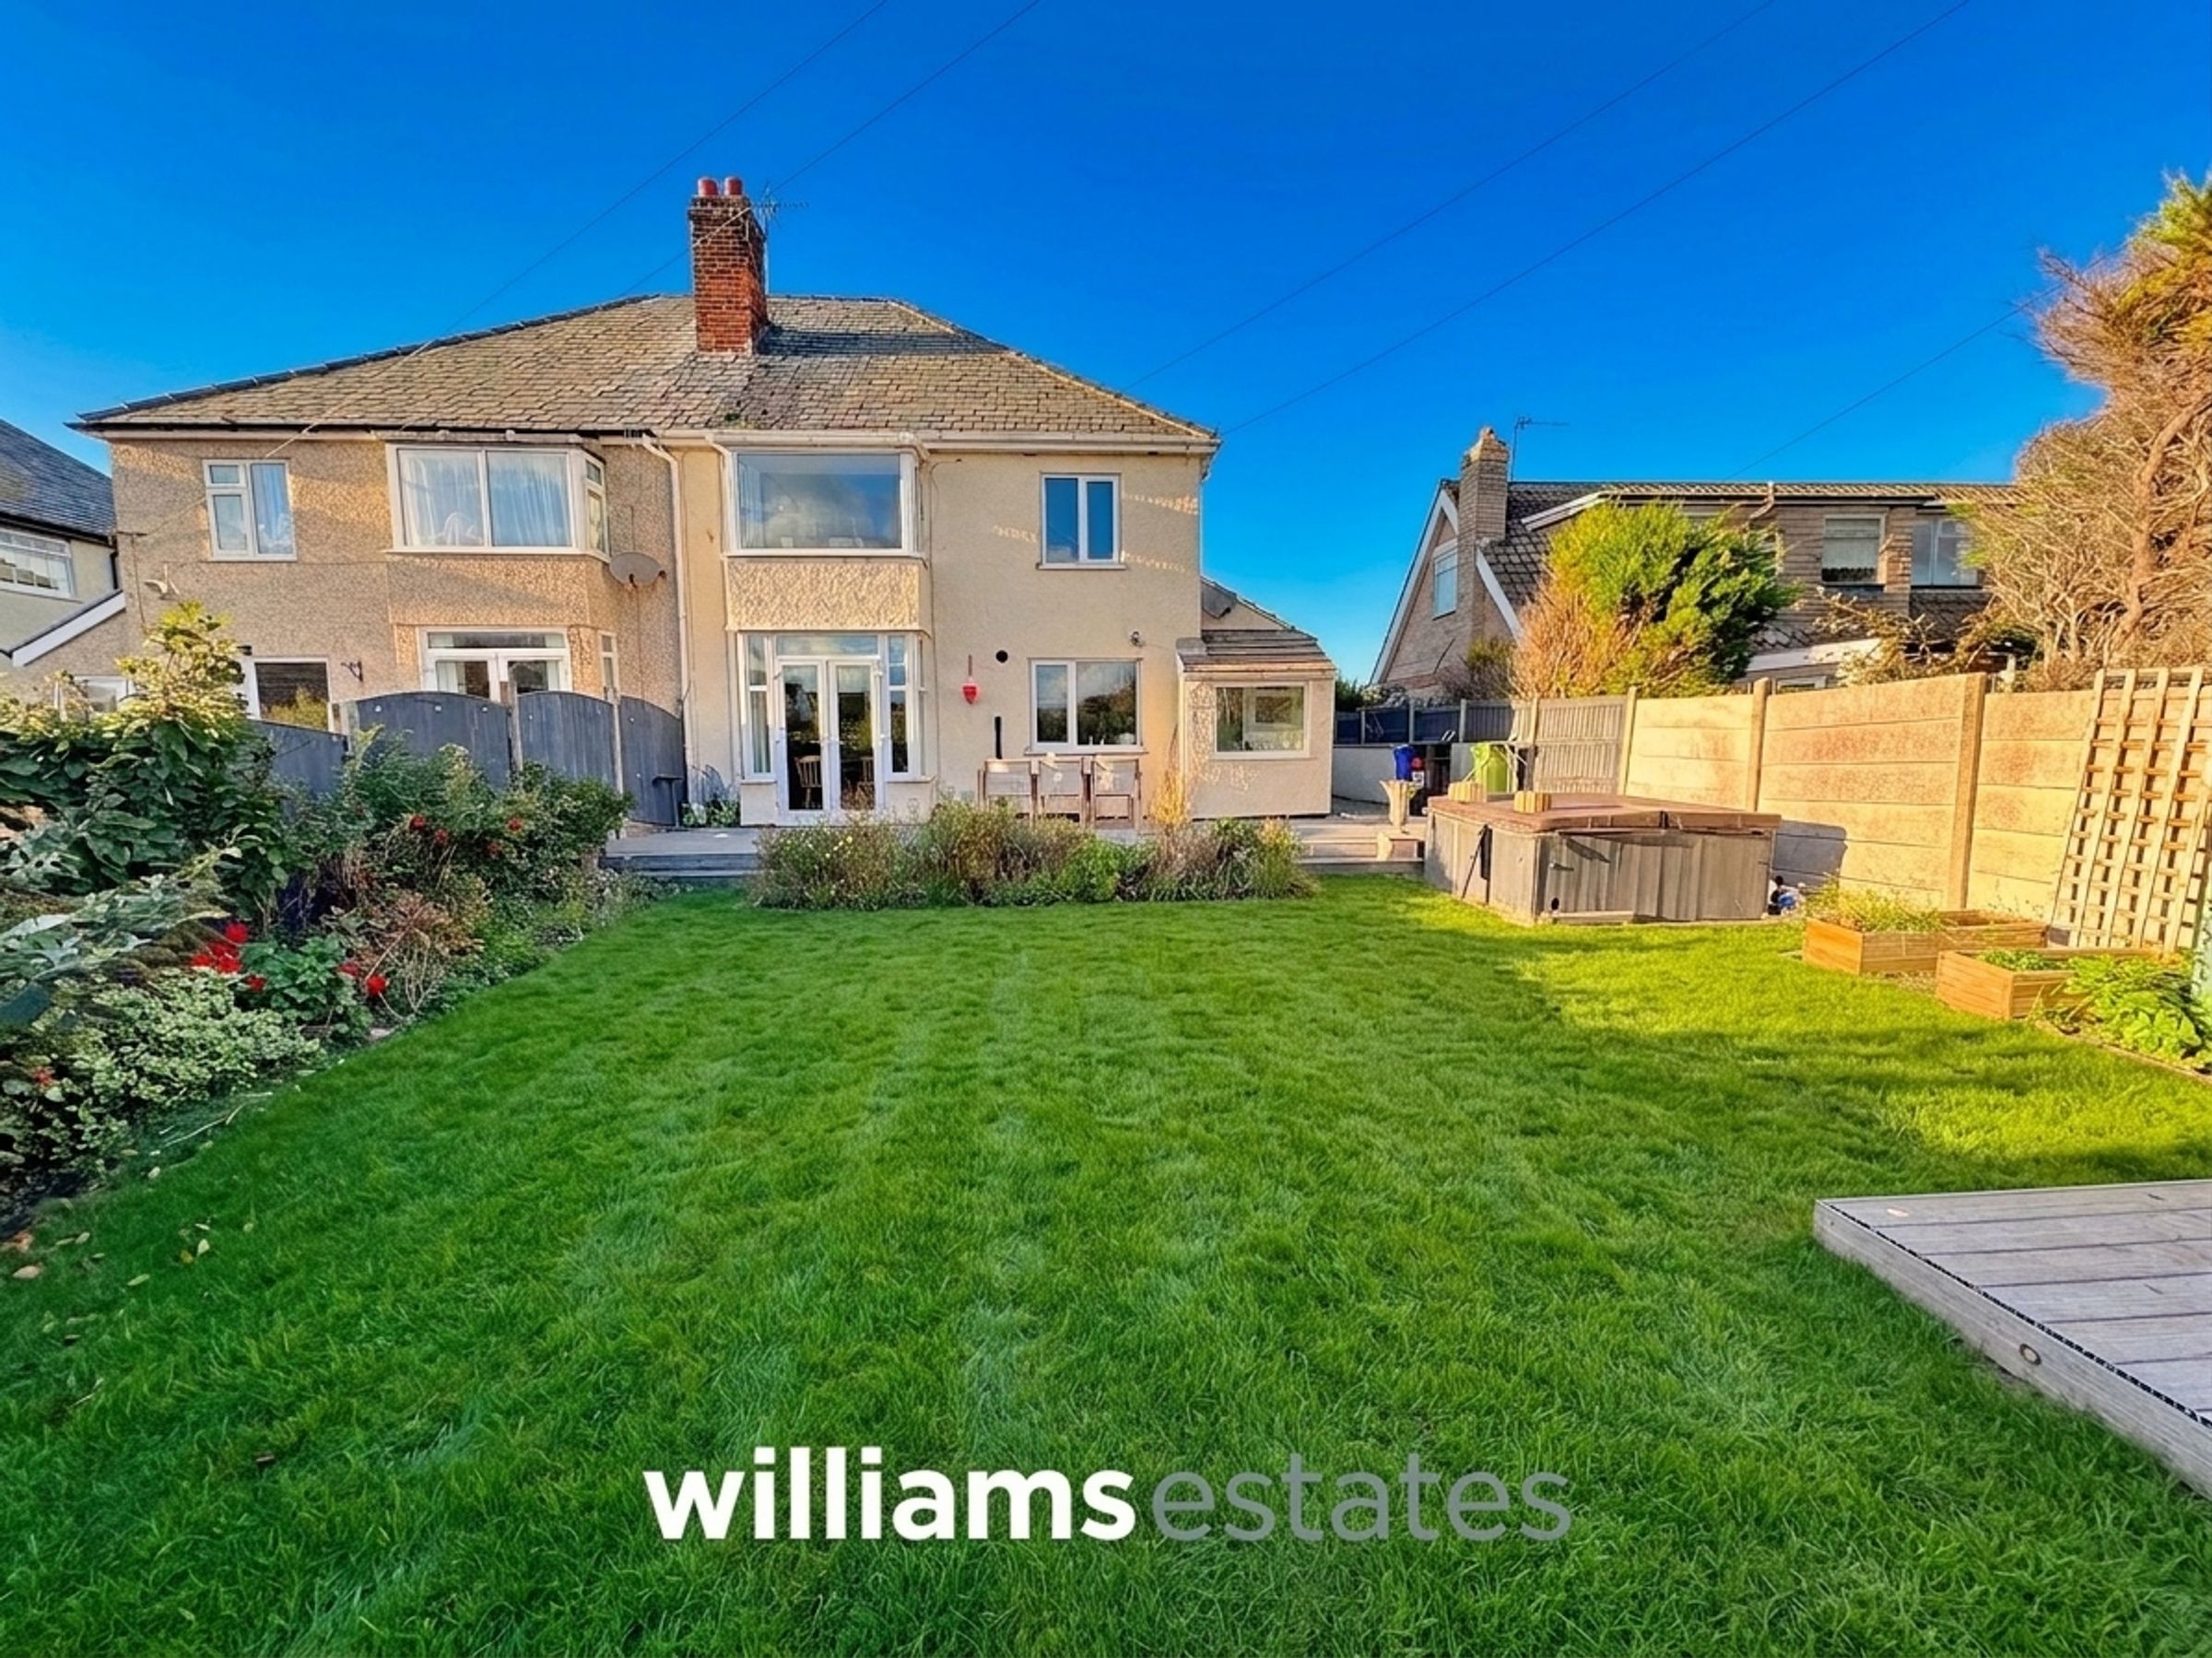
Larger than Average Garden to the Rear
Ample Off-Road Parking And Garage
Close to All Local Amenities
About this property
Key details
Broadband: up to 1800mbps
Parking: Driveway
1367ft2 floor area
3218ft2 plot size
Freehold
Council tax band D
Local authority: Denbighshire
Additional information
- Energy efficiency (current)
- D (59)
- Energy efficiency (potential)
- B (82)
- Environmental impact (current)
- D (55)
- Environmental impact (potential)
- B (82)
- Construction materials
- Brick and block


Near the property
Rooms and dimensions
Accommodation
via uPVC double glazed double patio doors, leading into the;
Entrance Porch
Having uPVC double glazed windows onto the front and a uPVC double glazed door giving access into the;
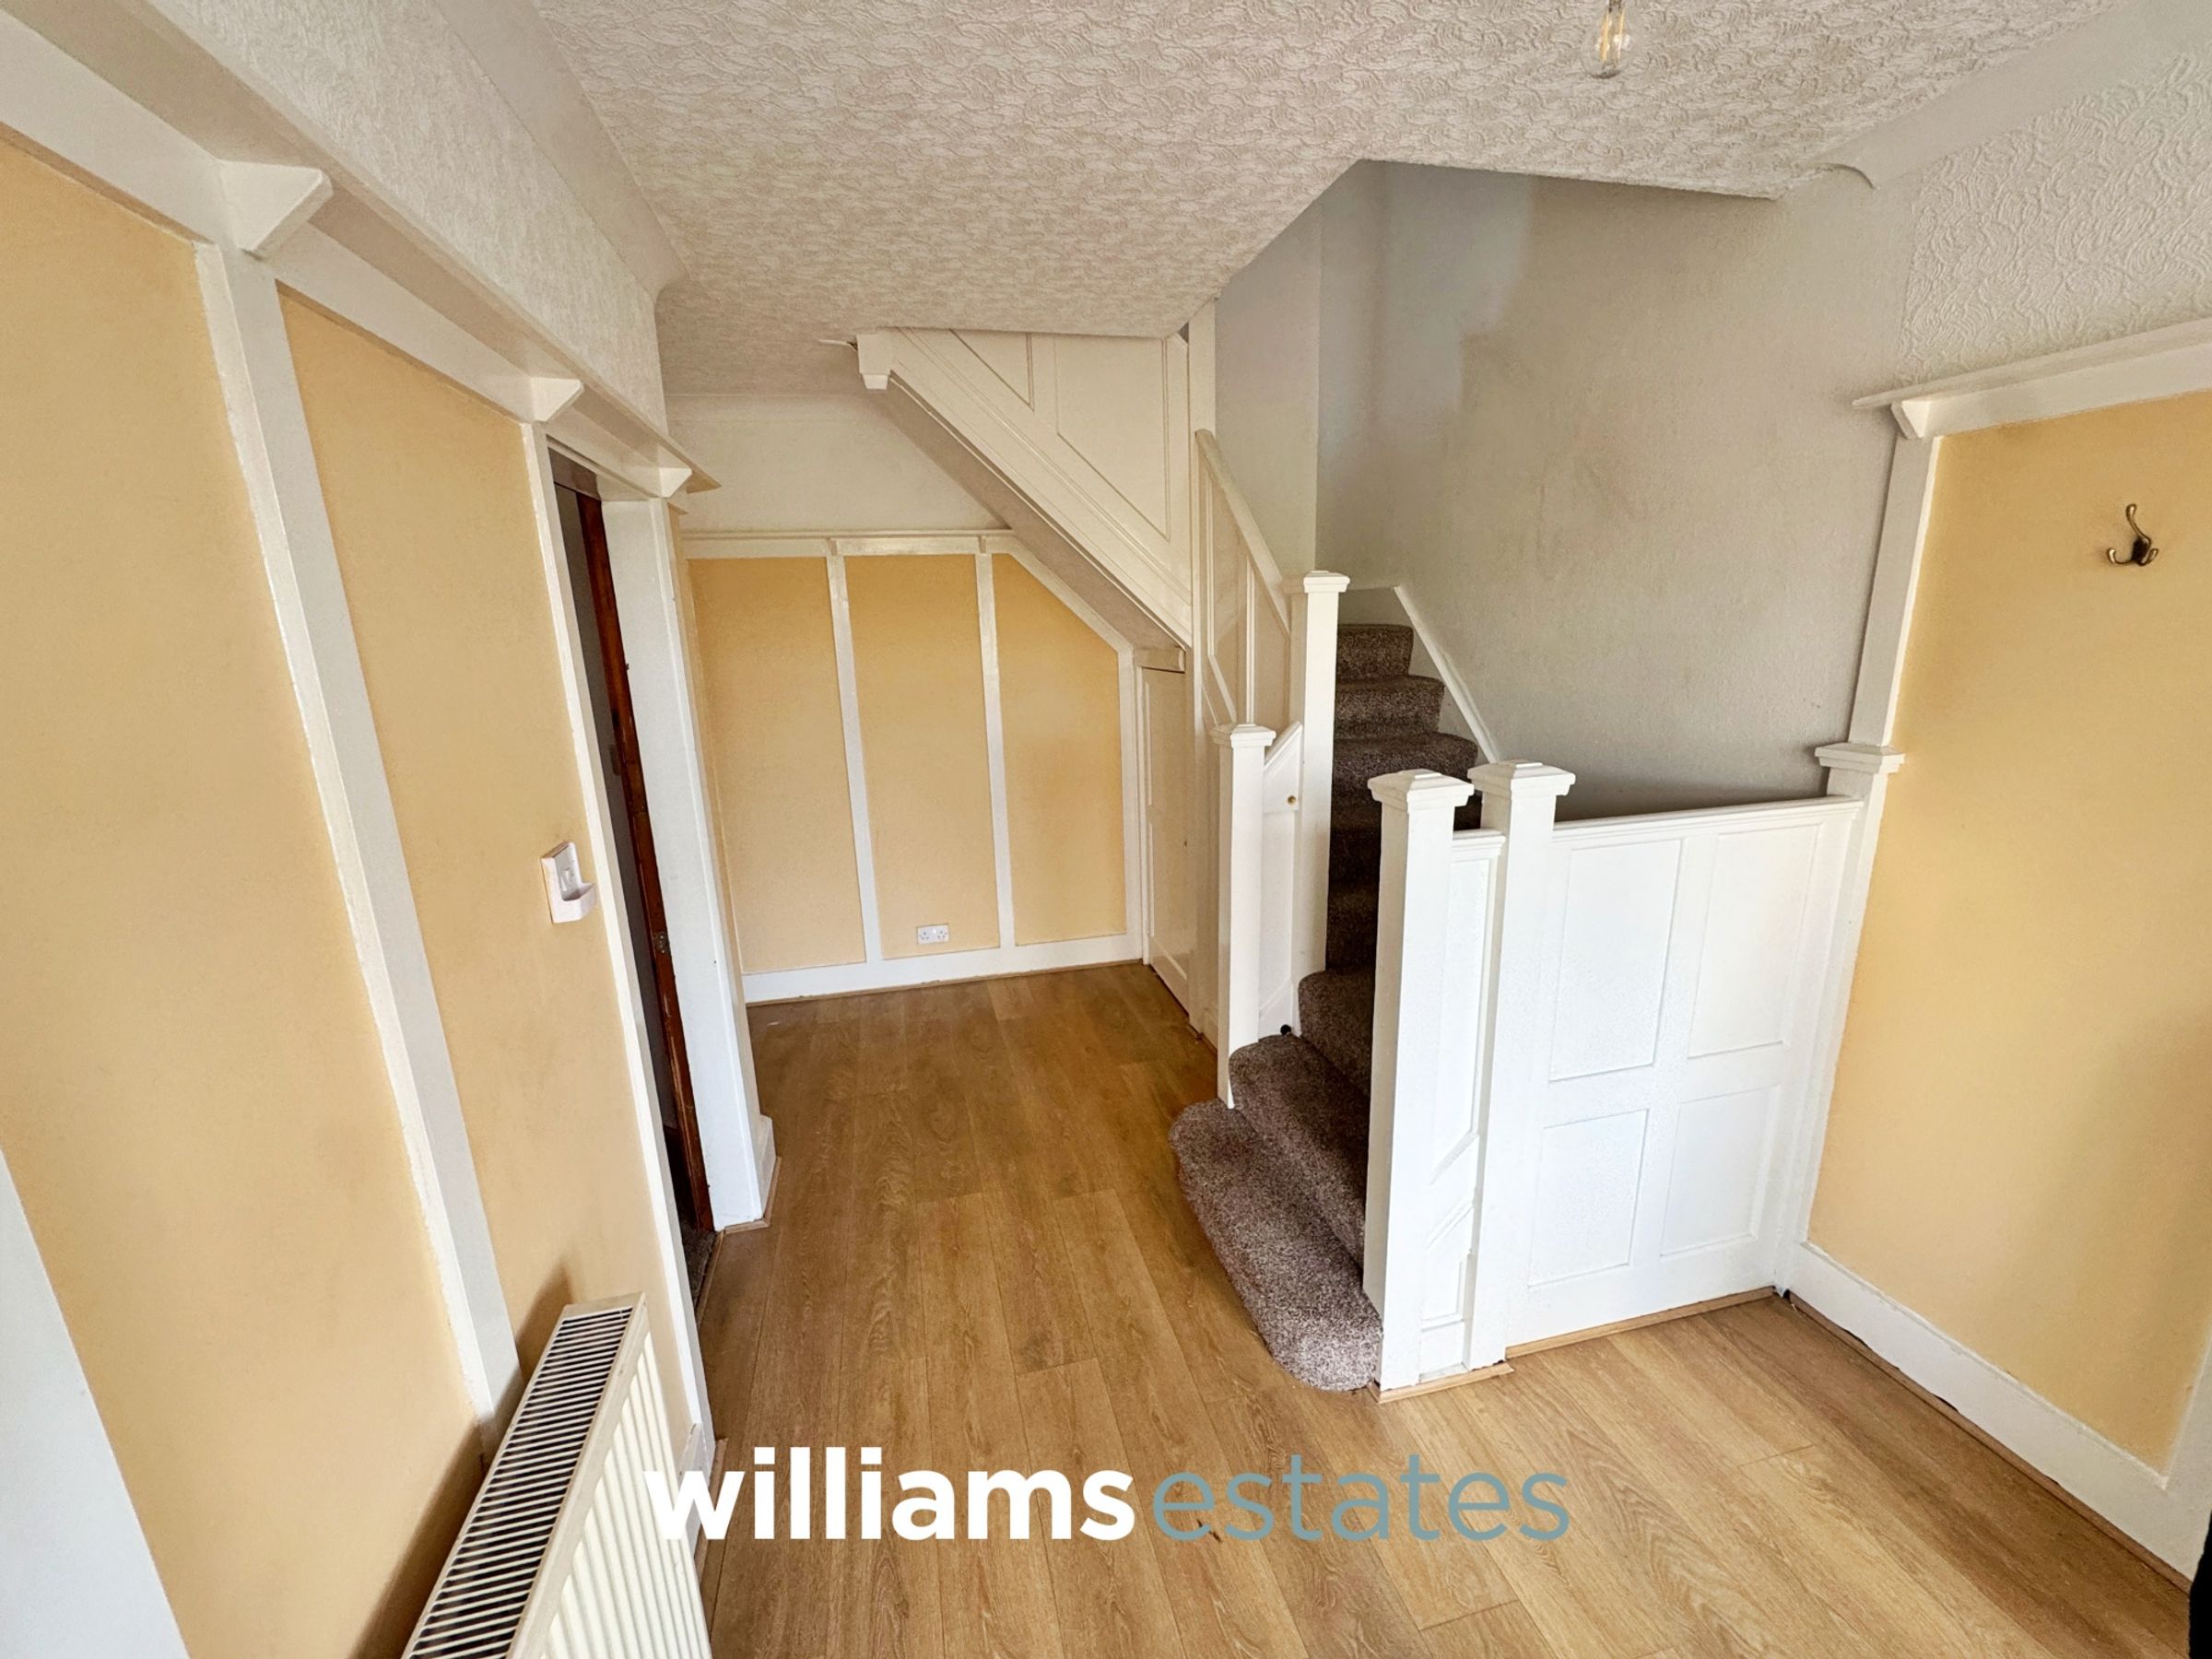
Entrance Hallway
Having lighting, power points, radiator, stairs to the first floor landing, under stairs cupboard for storage and doors off.
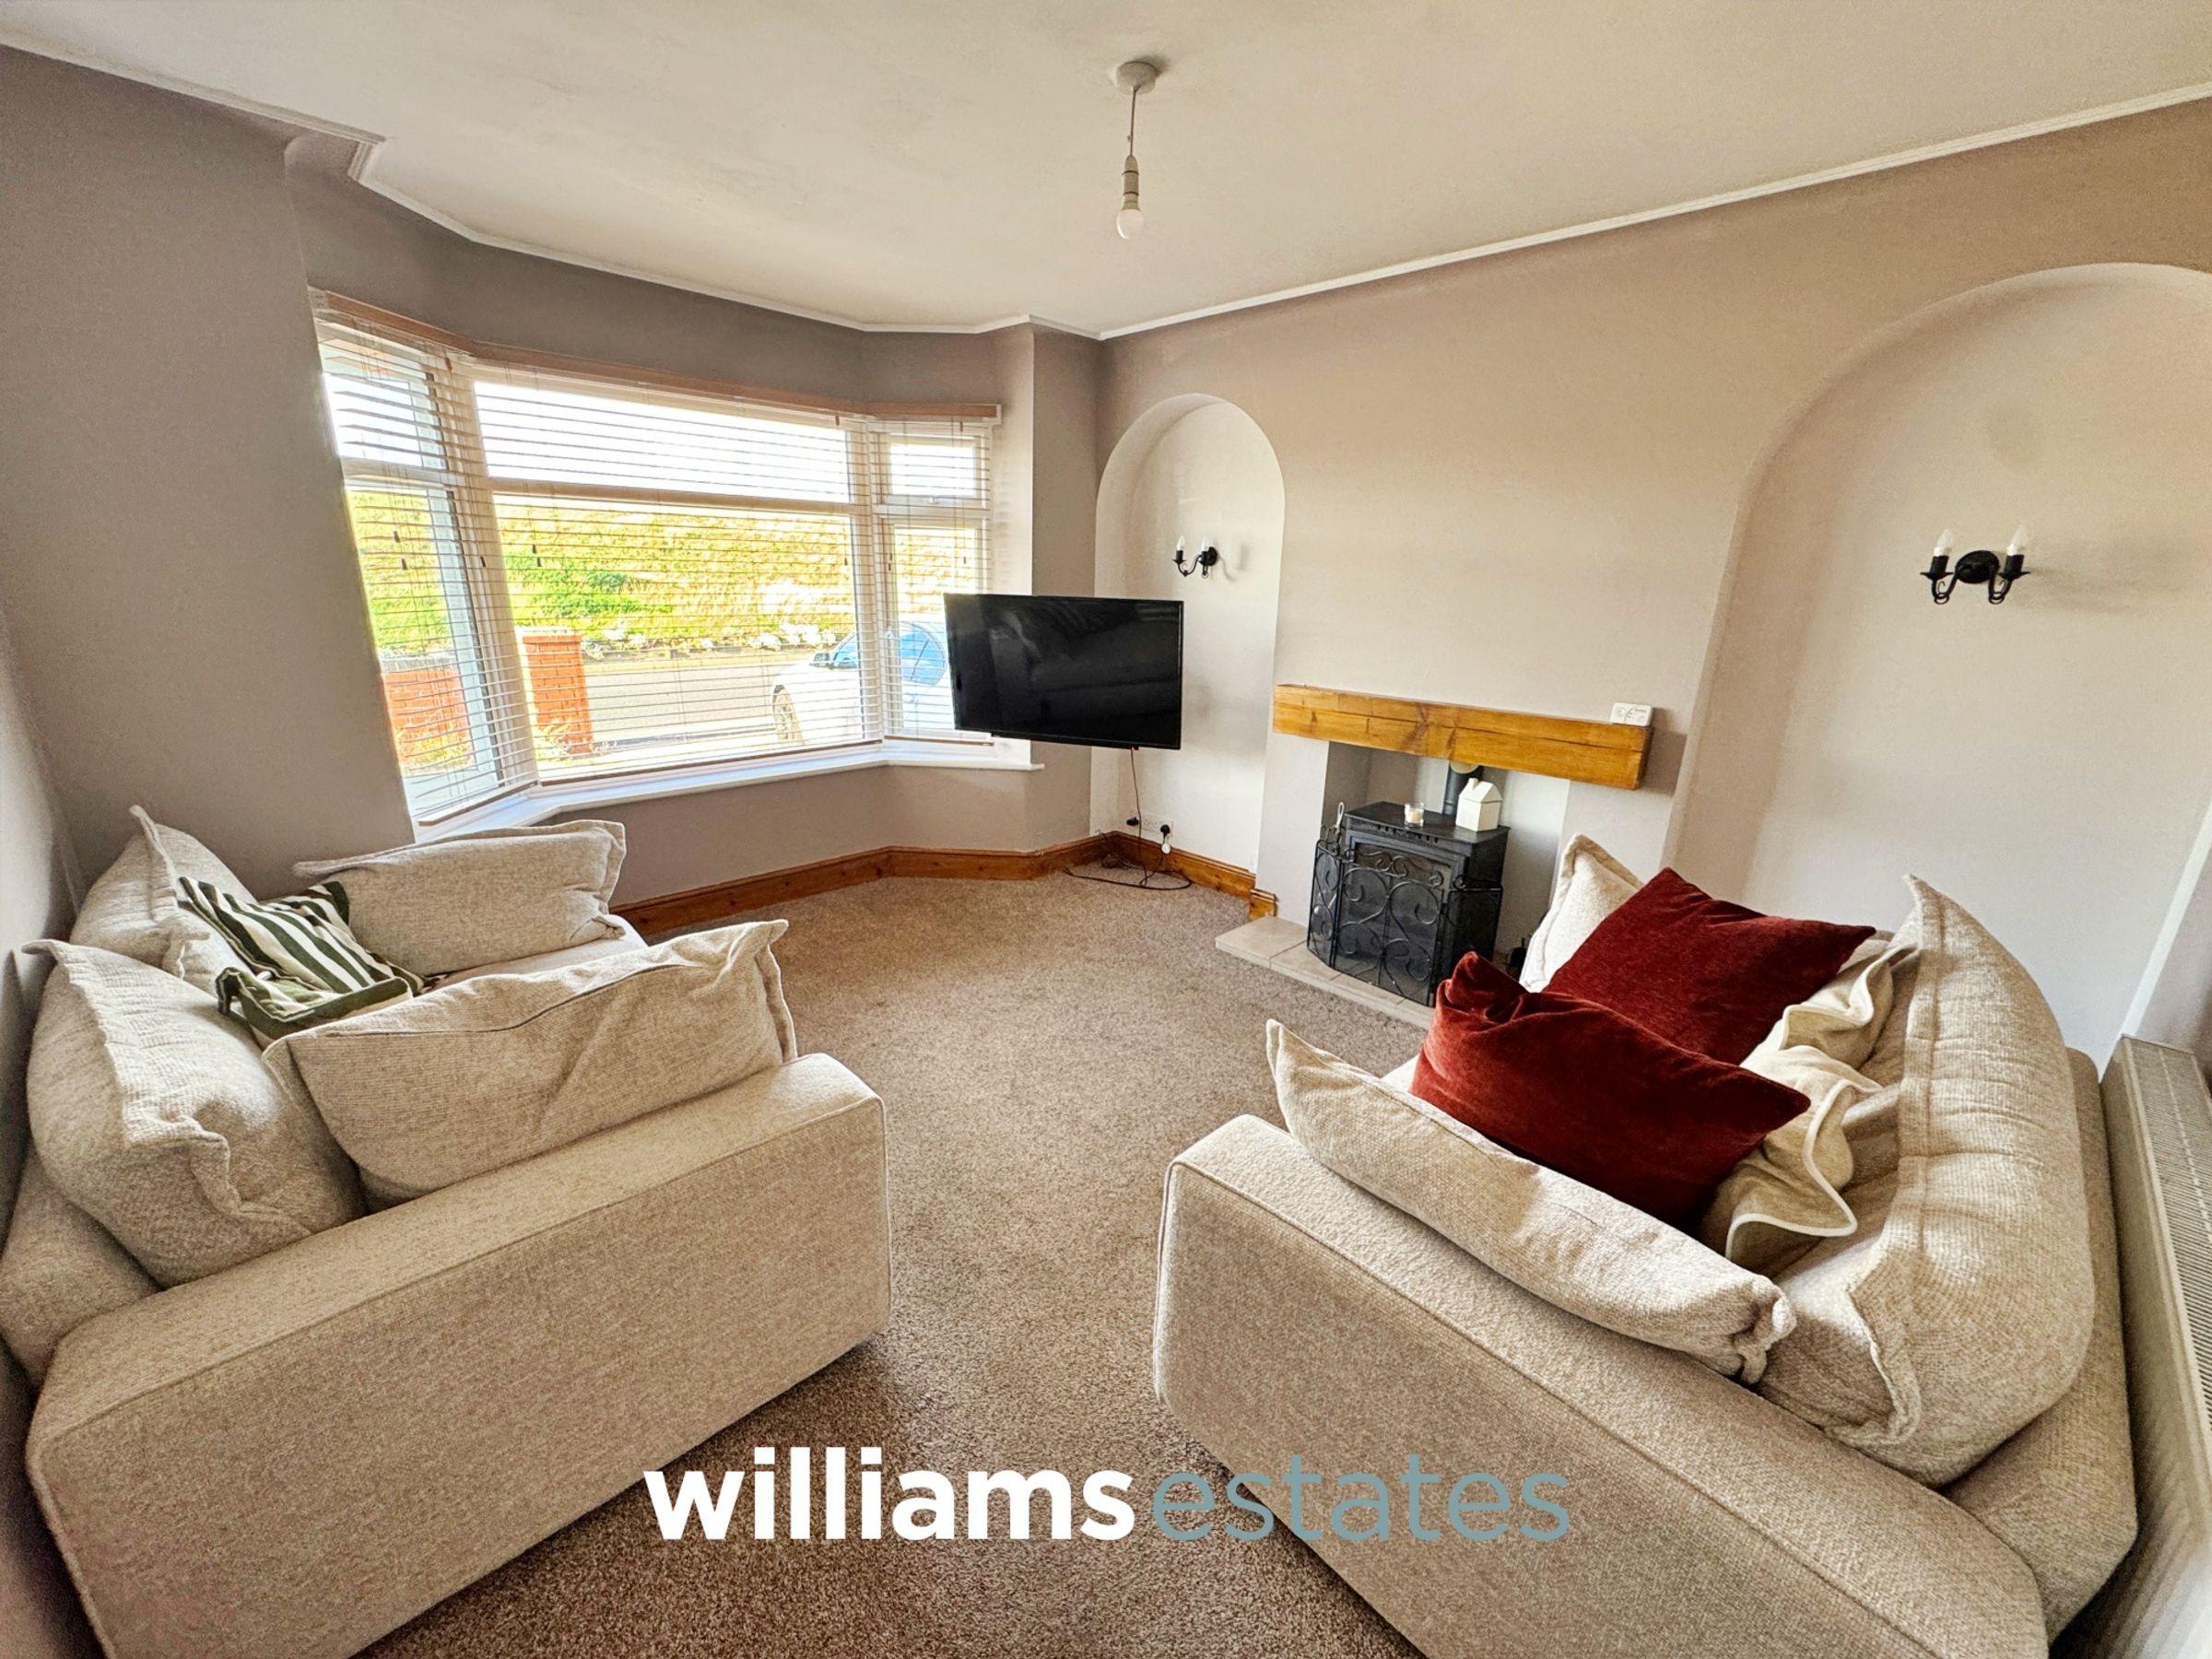
Living Room
14' 5" x 12' 6" (4.39m x 3.81m)
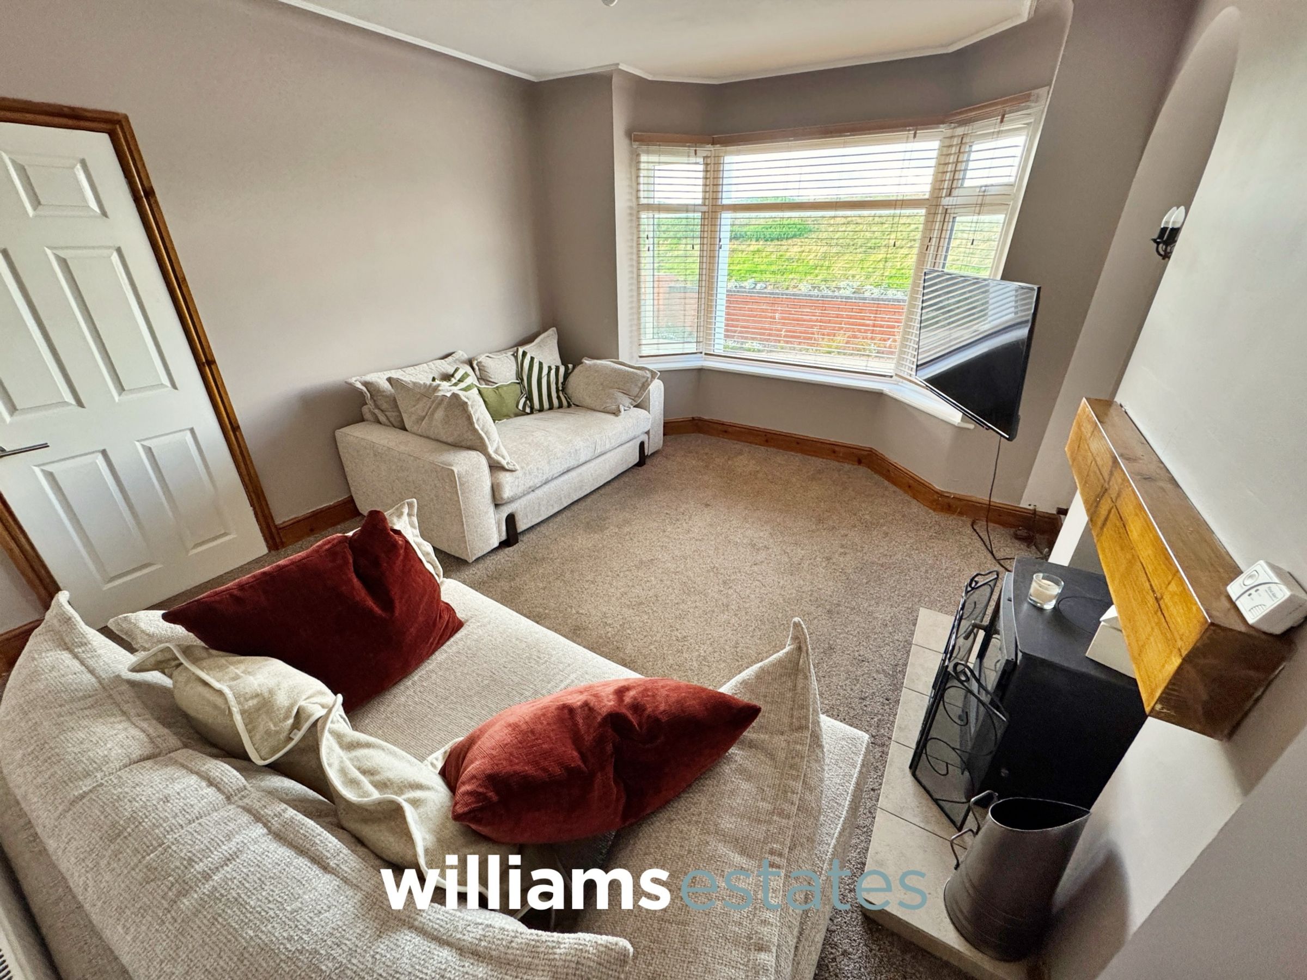
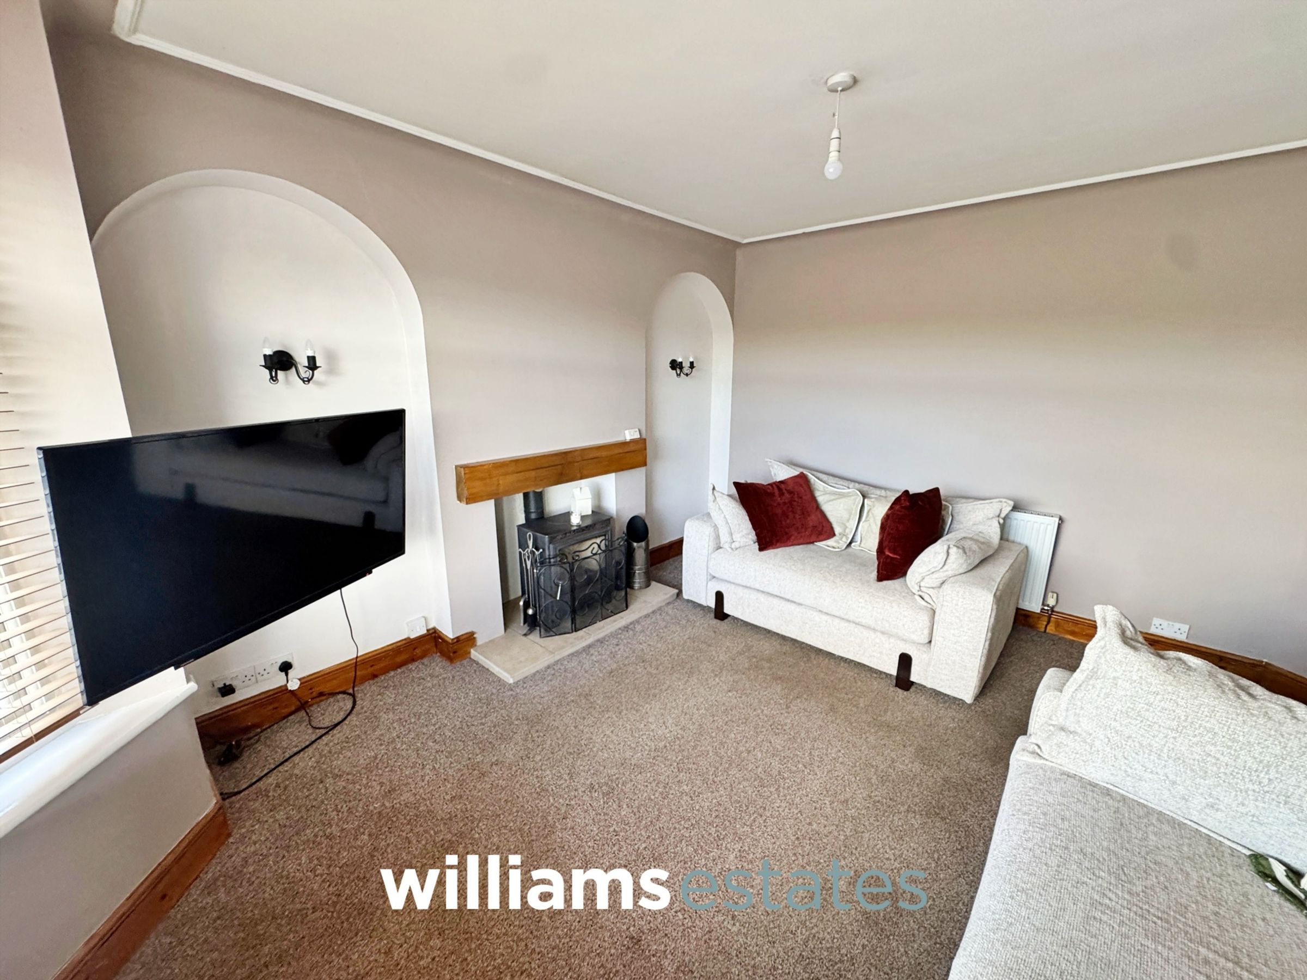
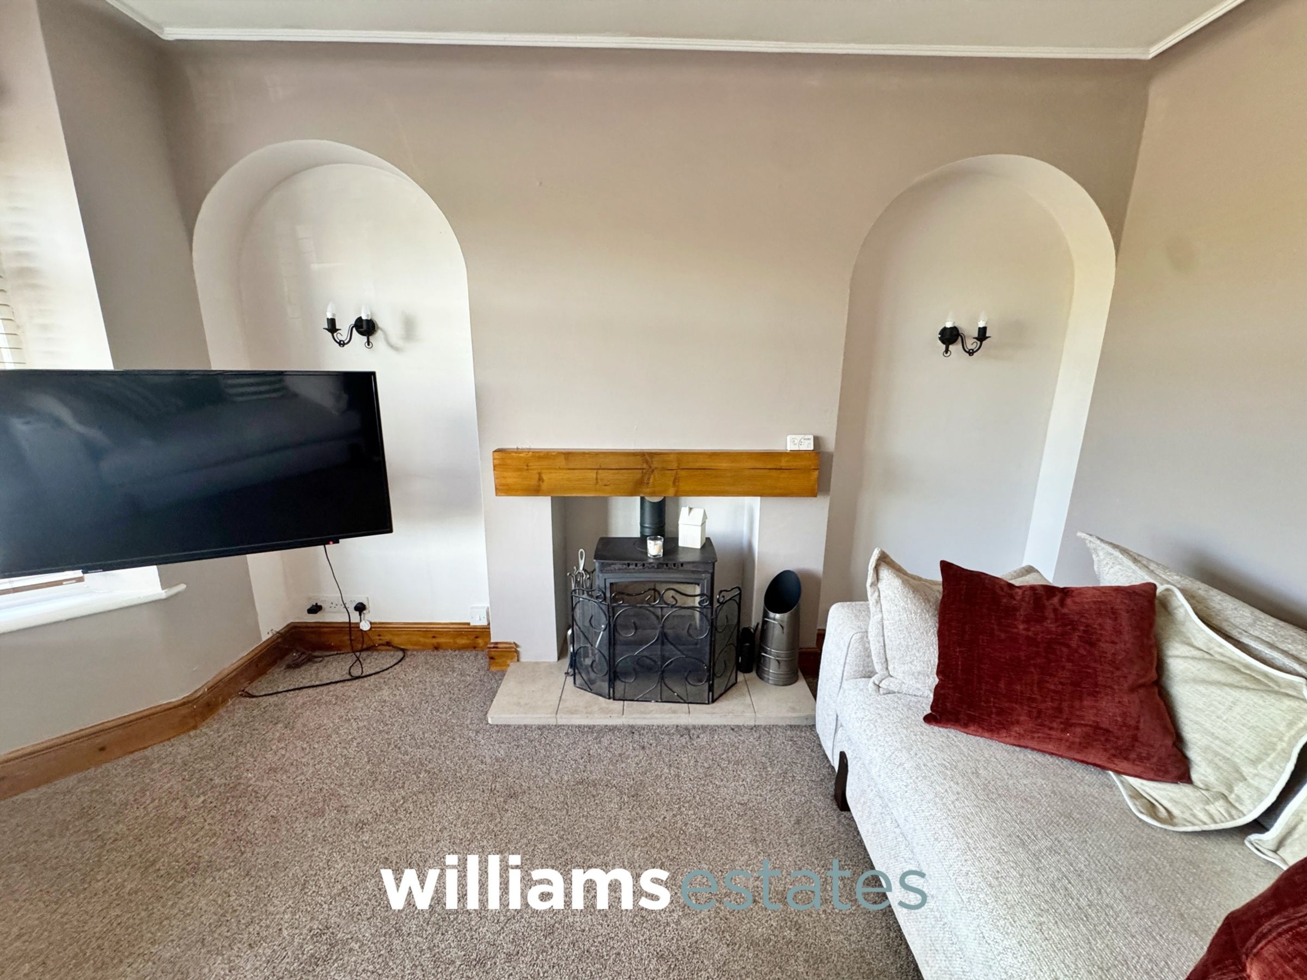
Having lighting, power points, radiator, feature log burner with complementary surround and hearth, T.V. aerial point and a uPVC double glazed bay window onto the front elevation.
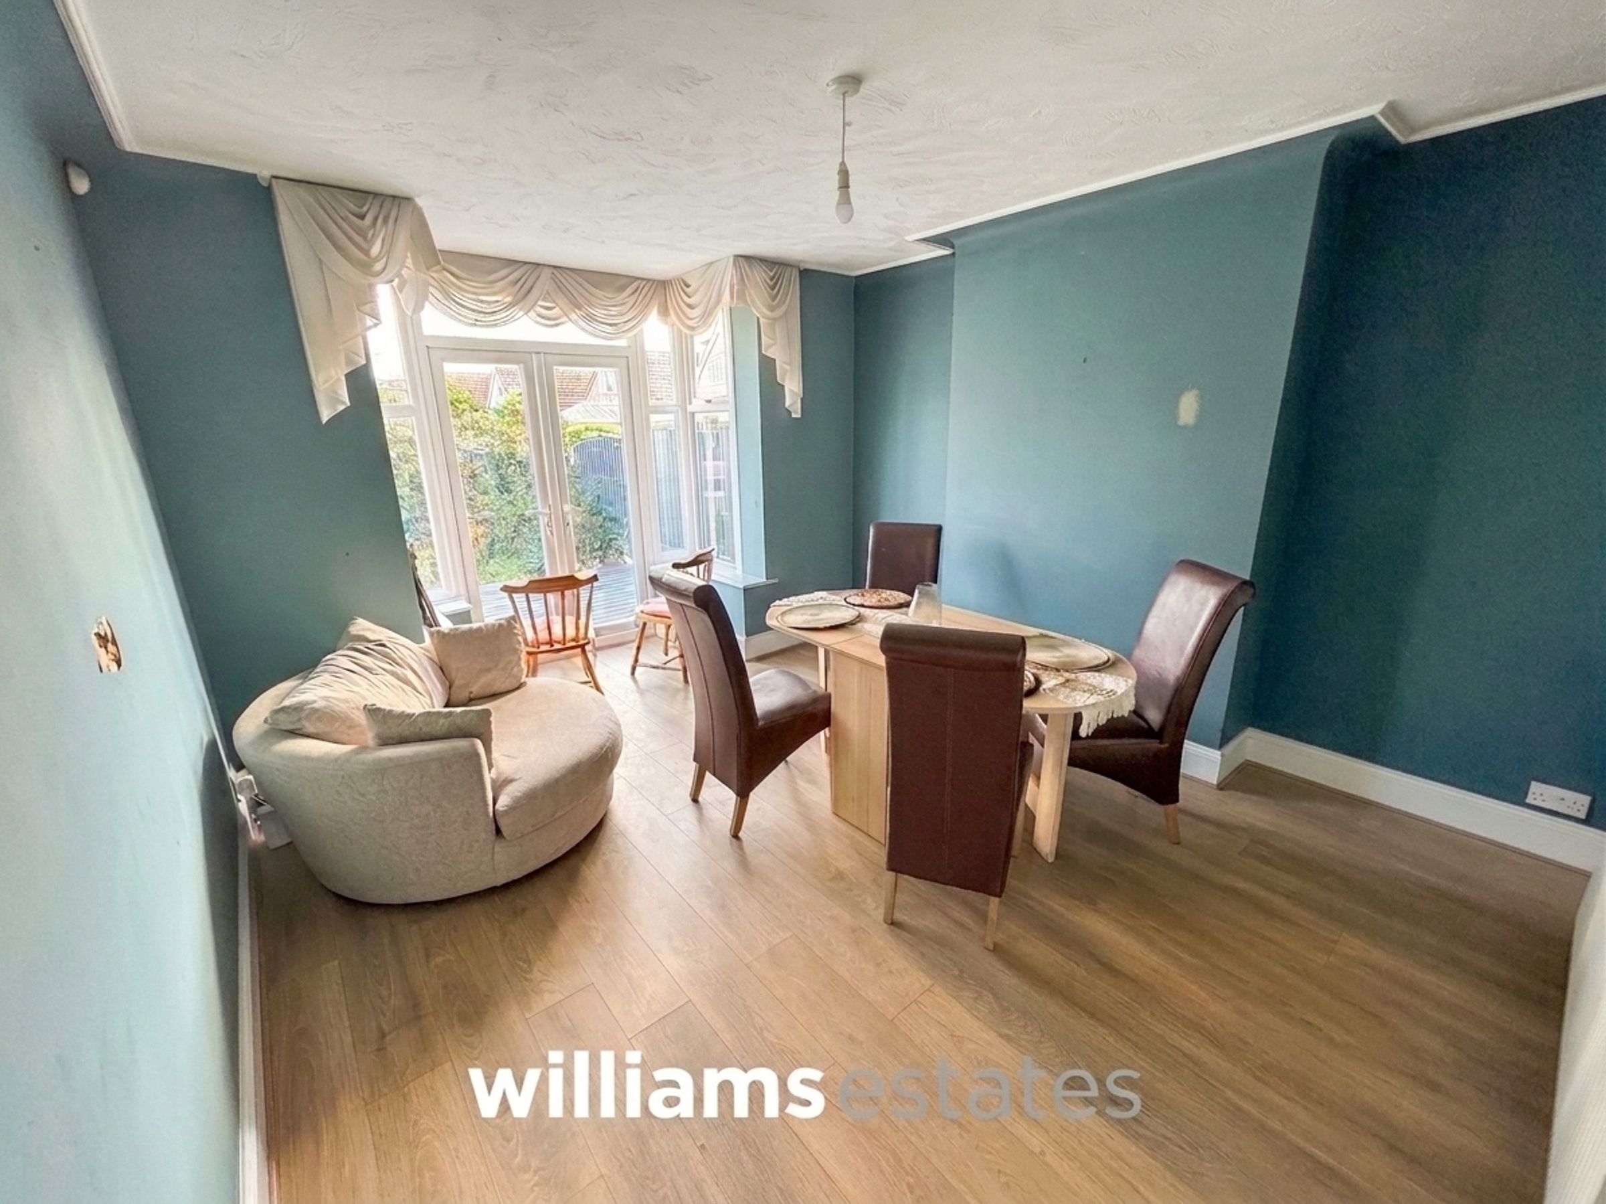
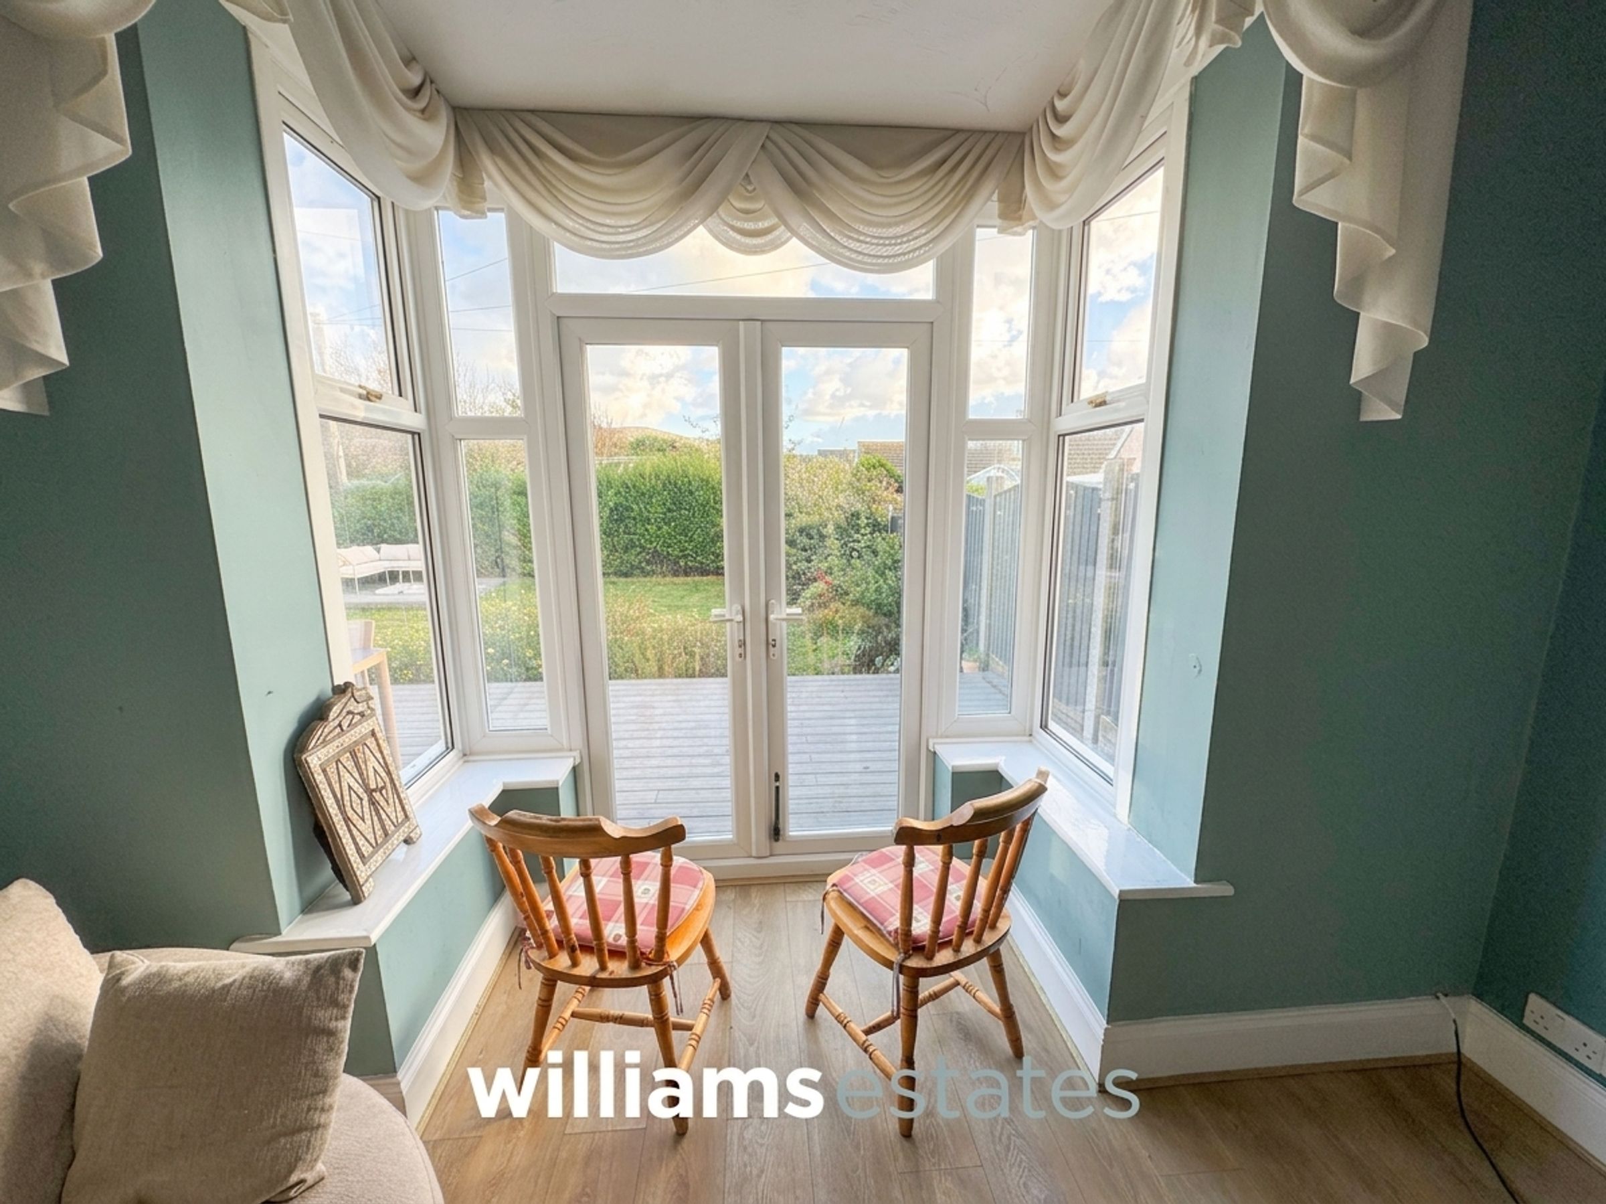
Dining Room
16' 2" x 12' 5" (4.93m x 3.78m)
Having lighting, power points, radiator, space for dining, T.V. aerial point and a uPVC double glazed patio doors giving access to the rear.
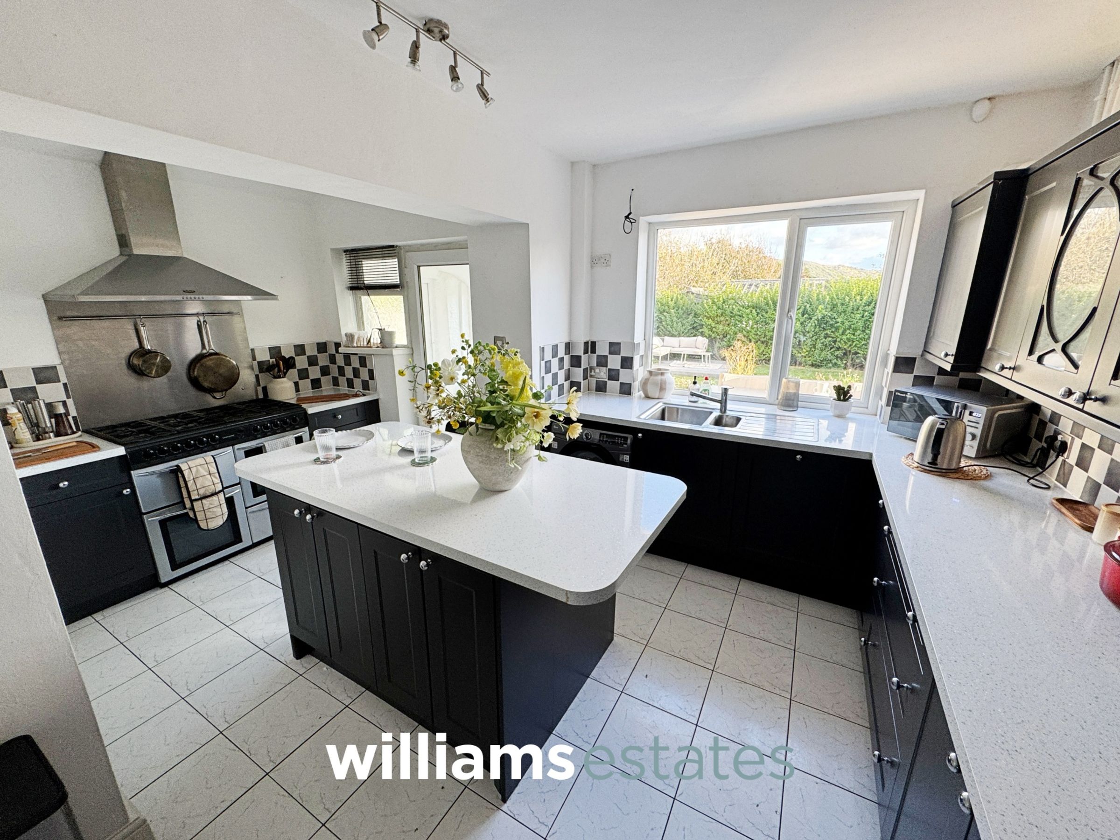
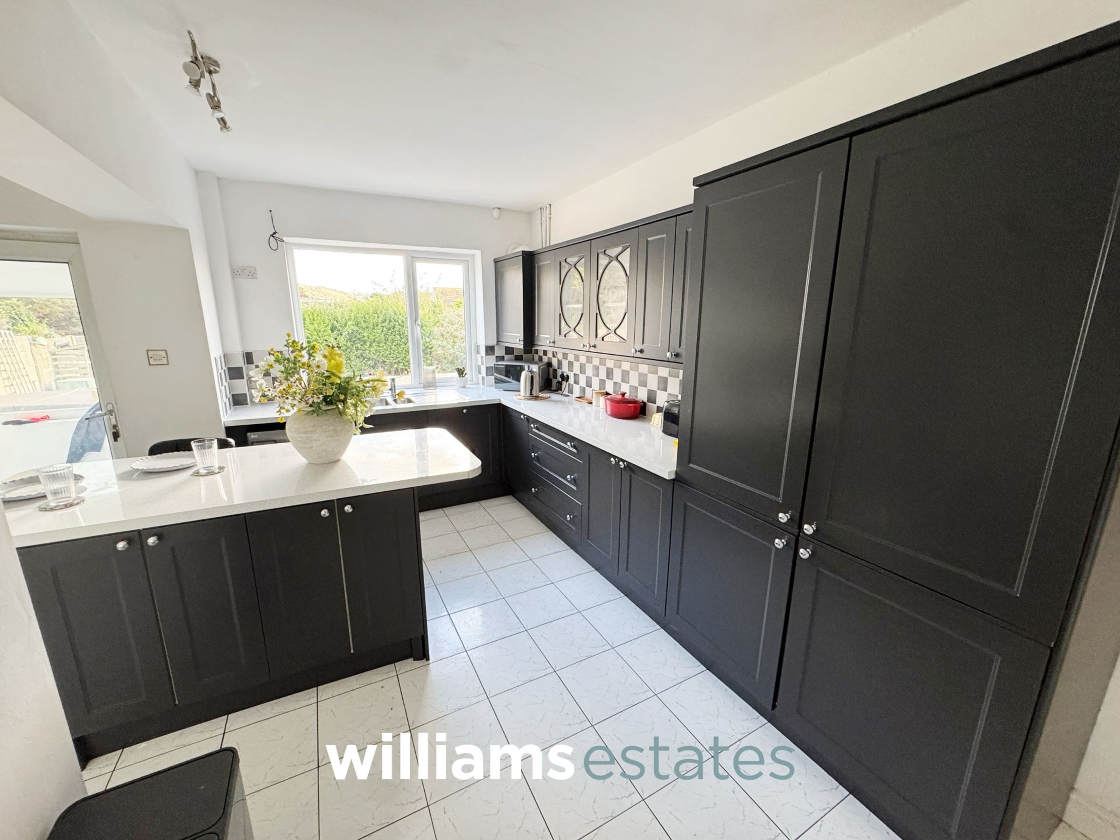
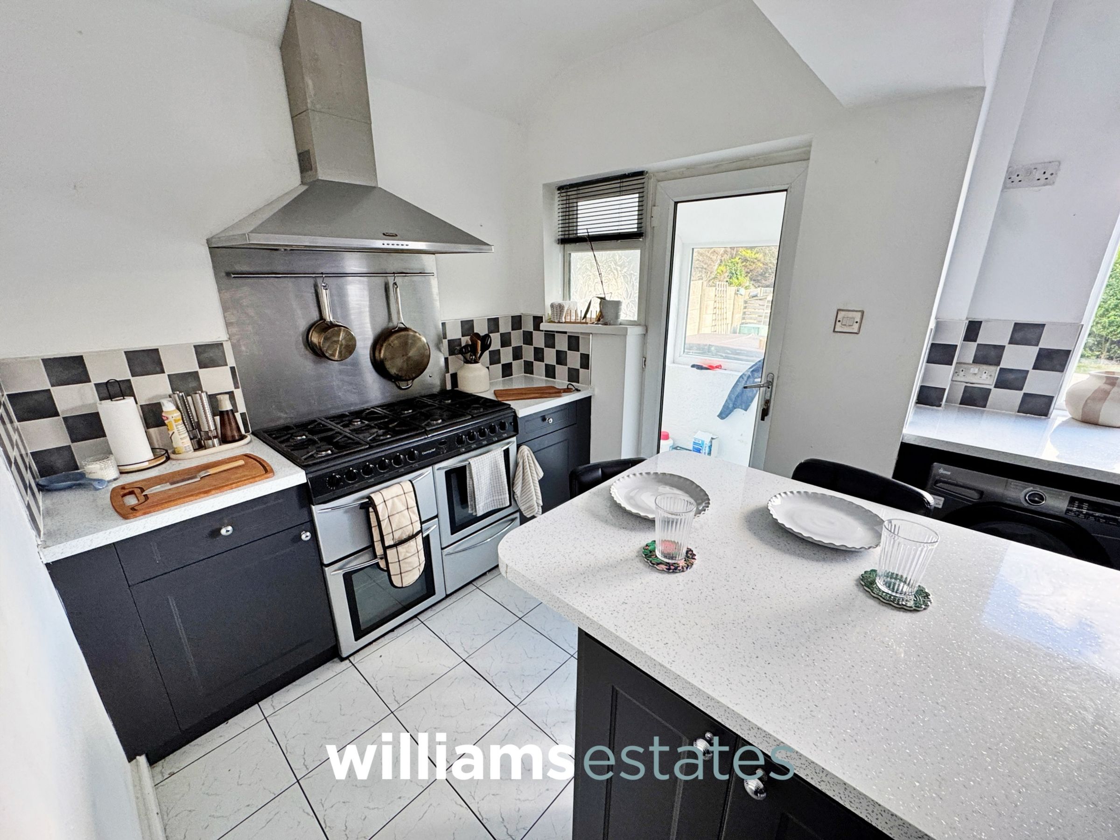
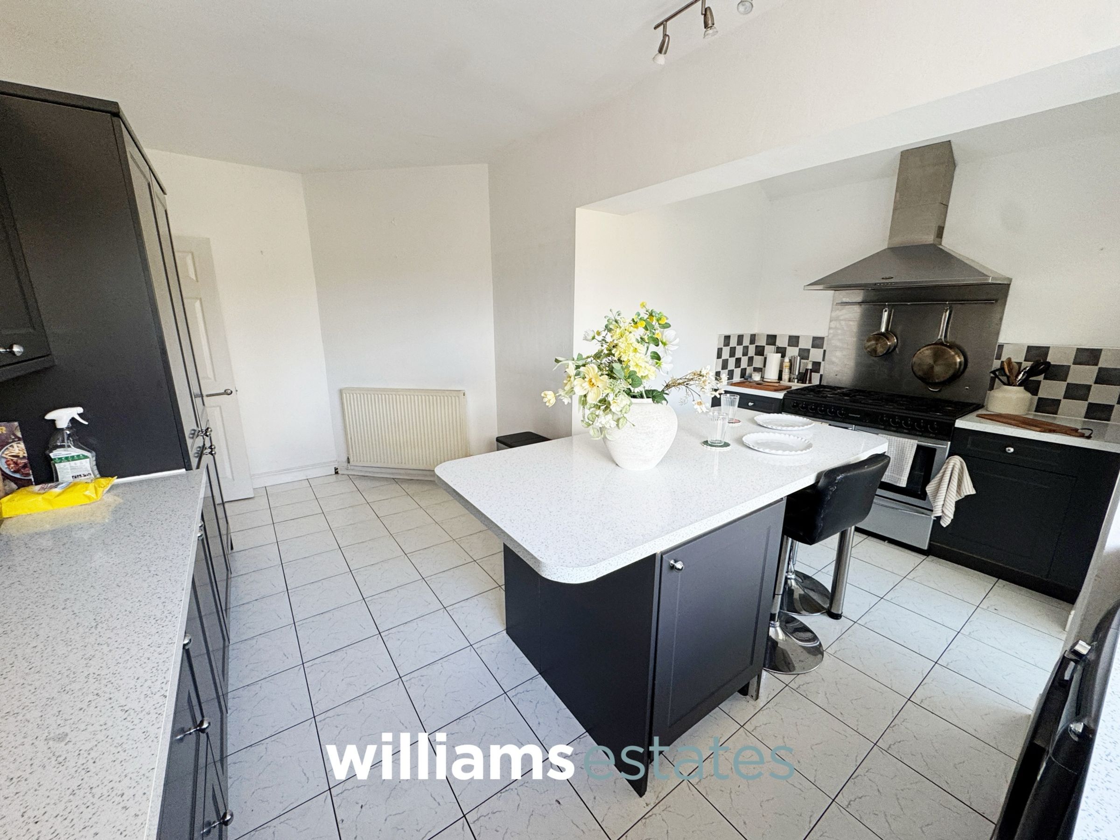
Kitchen/Diner
17' 3" x 15' 3" (5.26m x 4.65m)
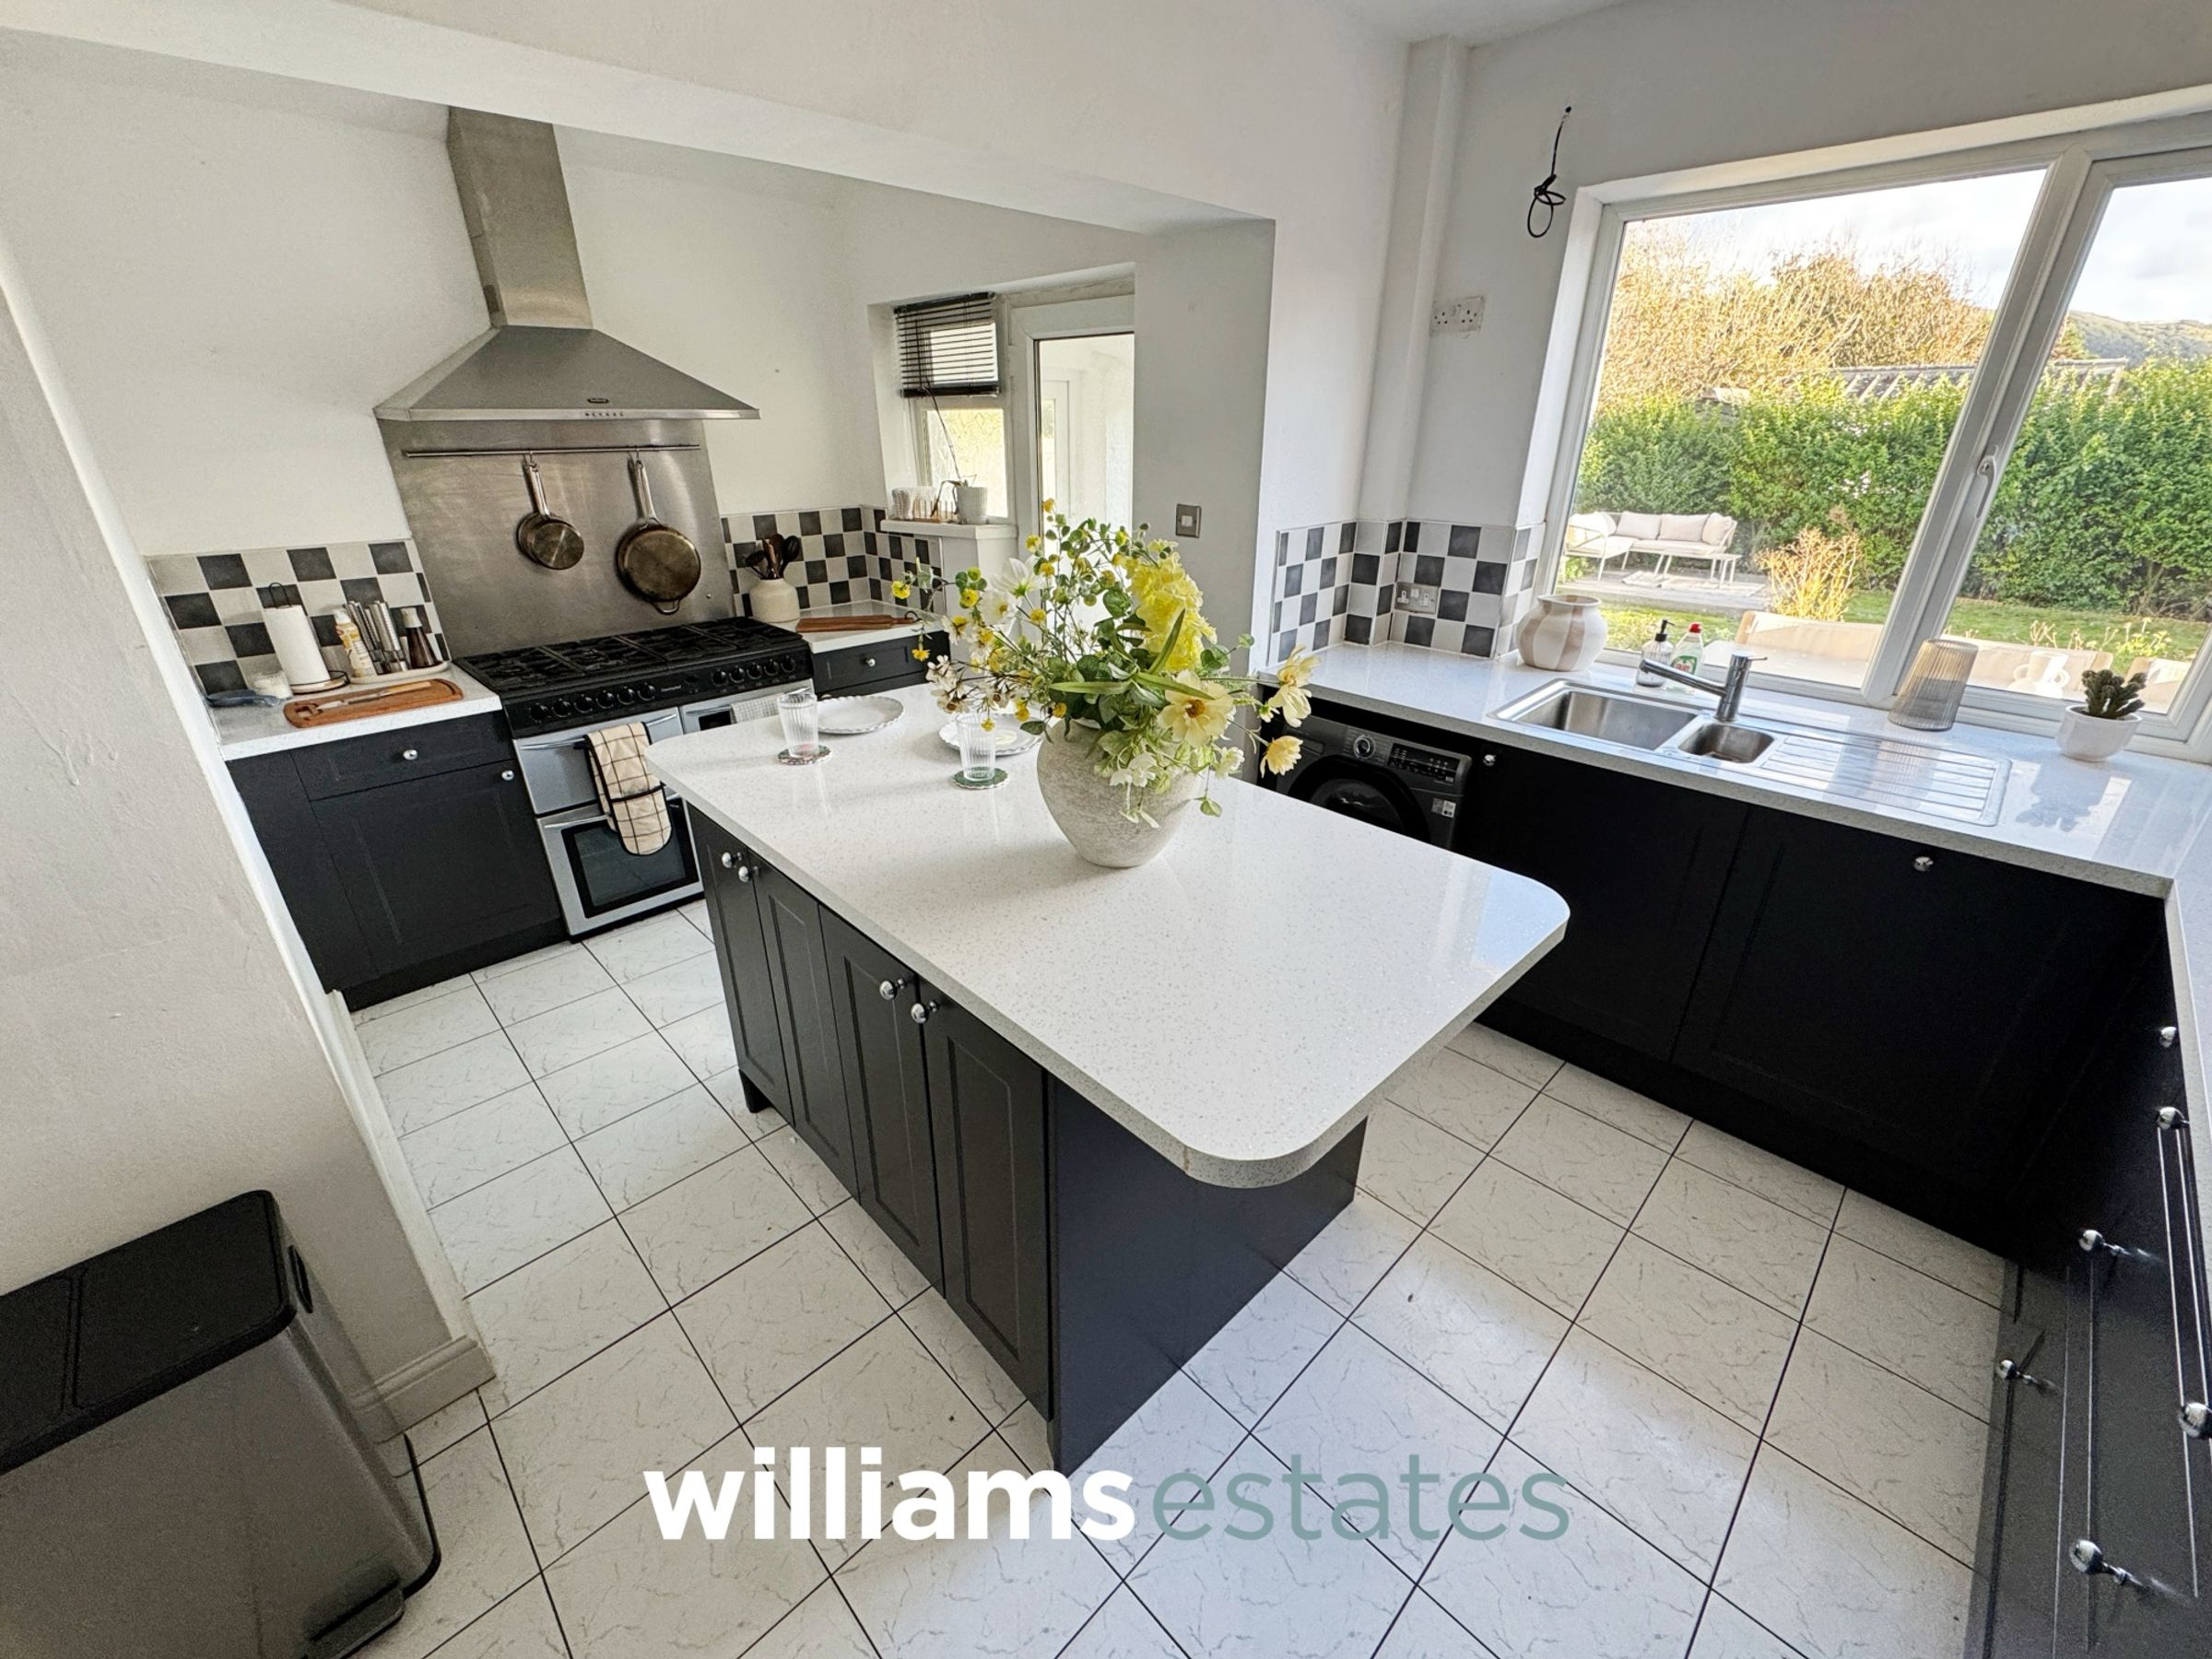
Comprising of wall, drawer and base units with a complementary worktop over, central island ideal for dining having void under for a seating, uPVC double glazed window onto the rear, stainless steel sink and a half and drainer with a stainless steel mixer tap over, void for washing machine, void for freestanding cooker with partially tiled splash-back and a wall mounted extractor fan, integrated dishwasher, integrated fridge, integrated freezer, lighting, radiator, power points and a uPVC double glazed door leading into a rear porch.
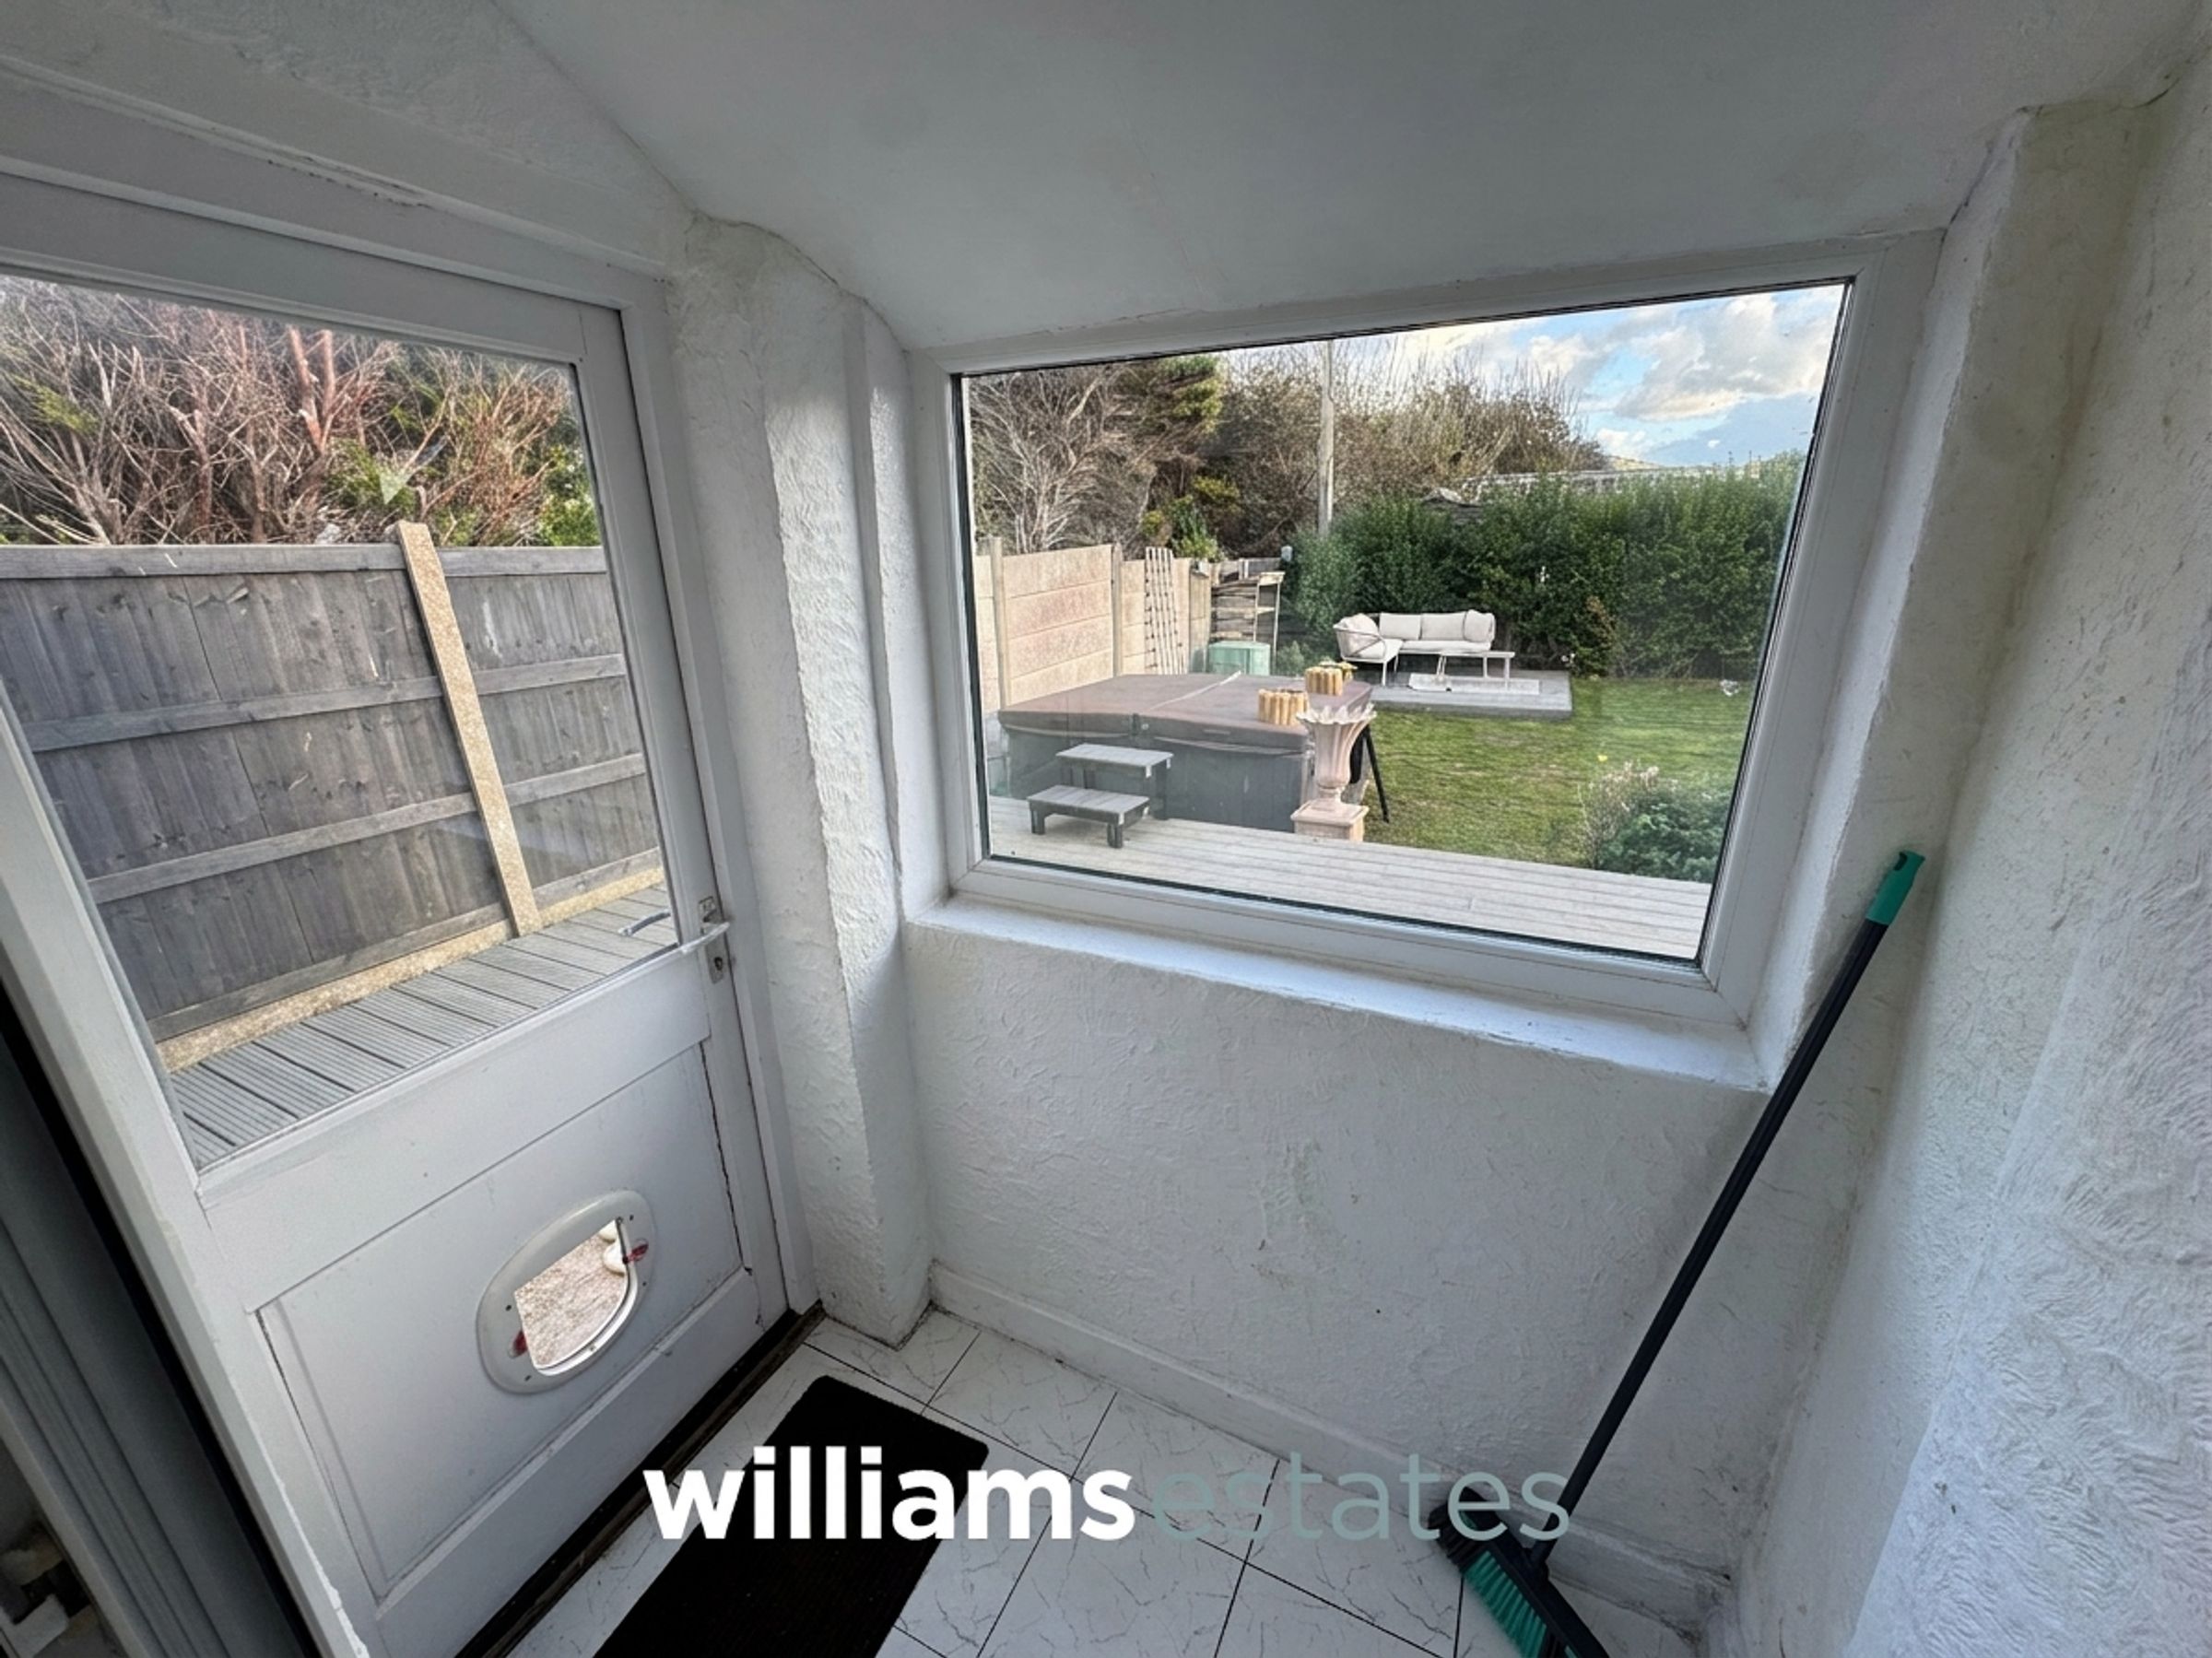
Rear Porch
Having uPVC double glazing and a timber framed single glazed door giving access to the rear.
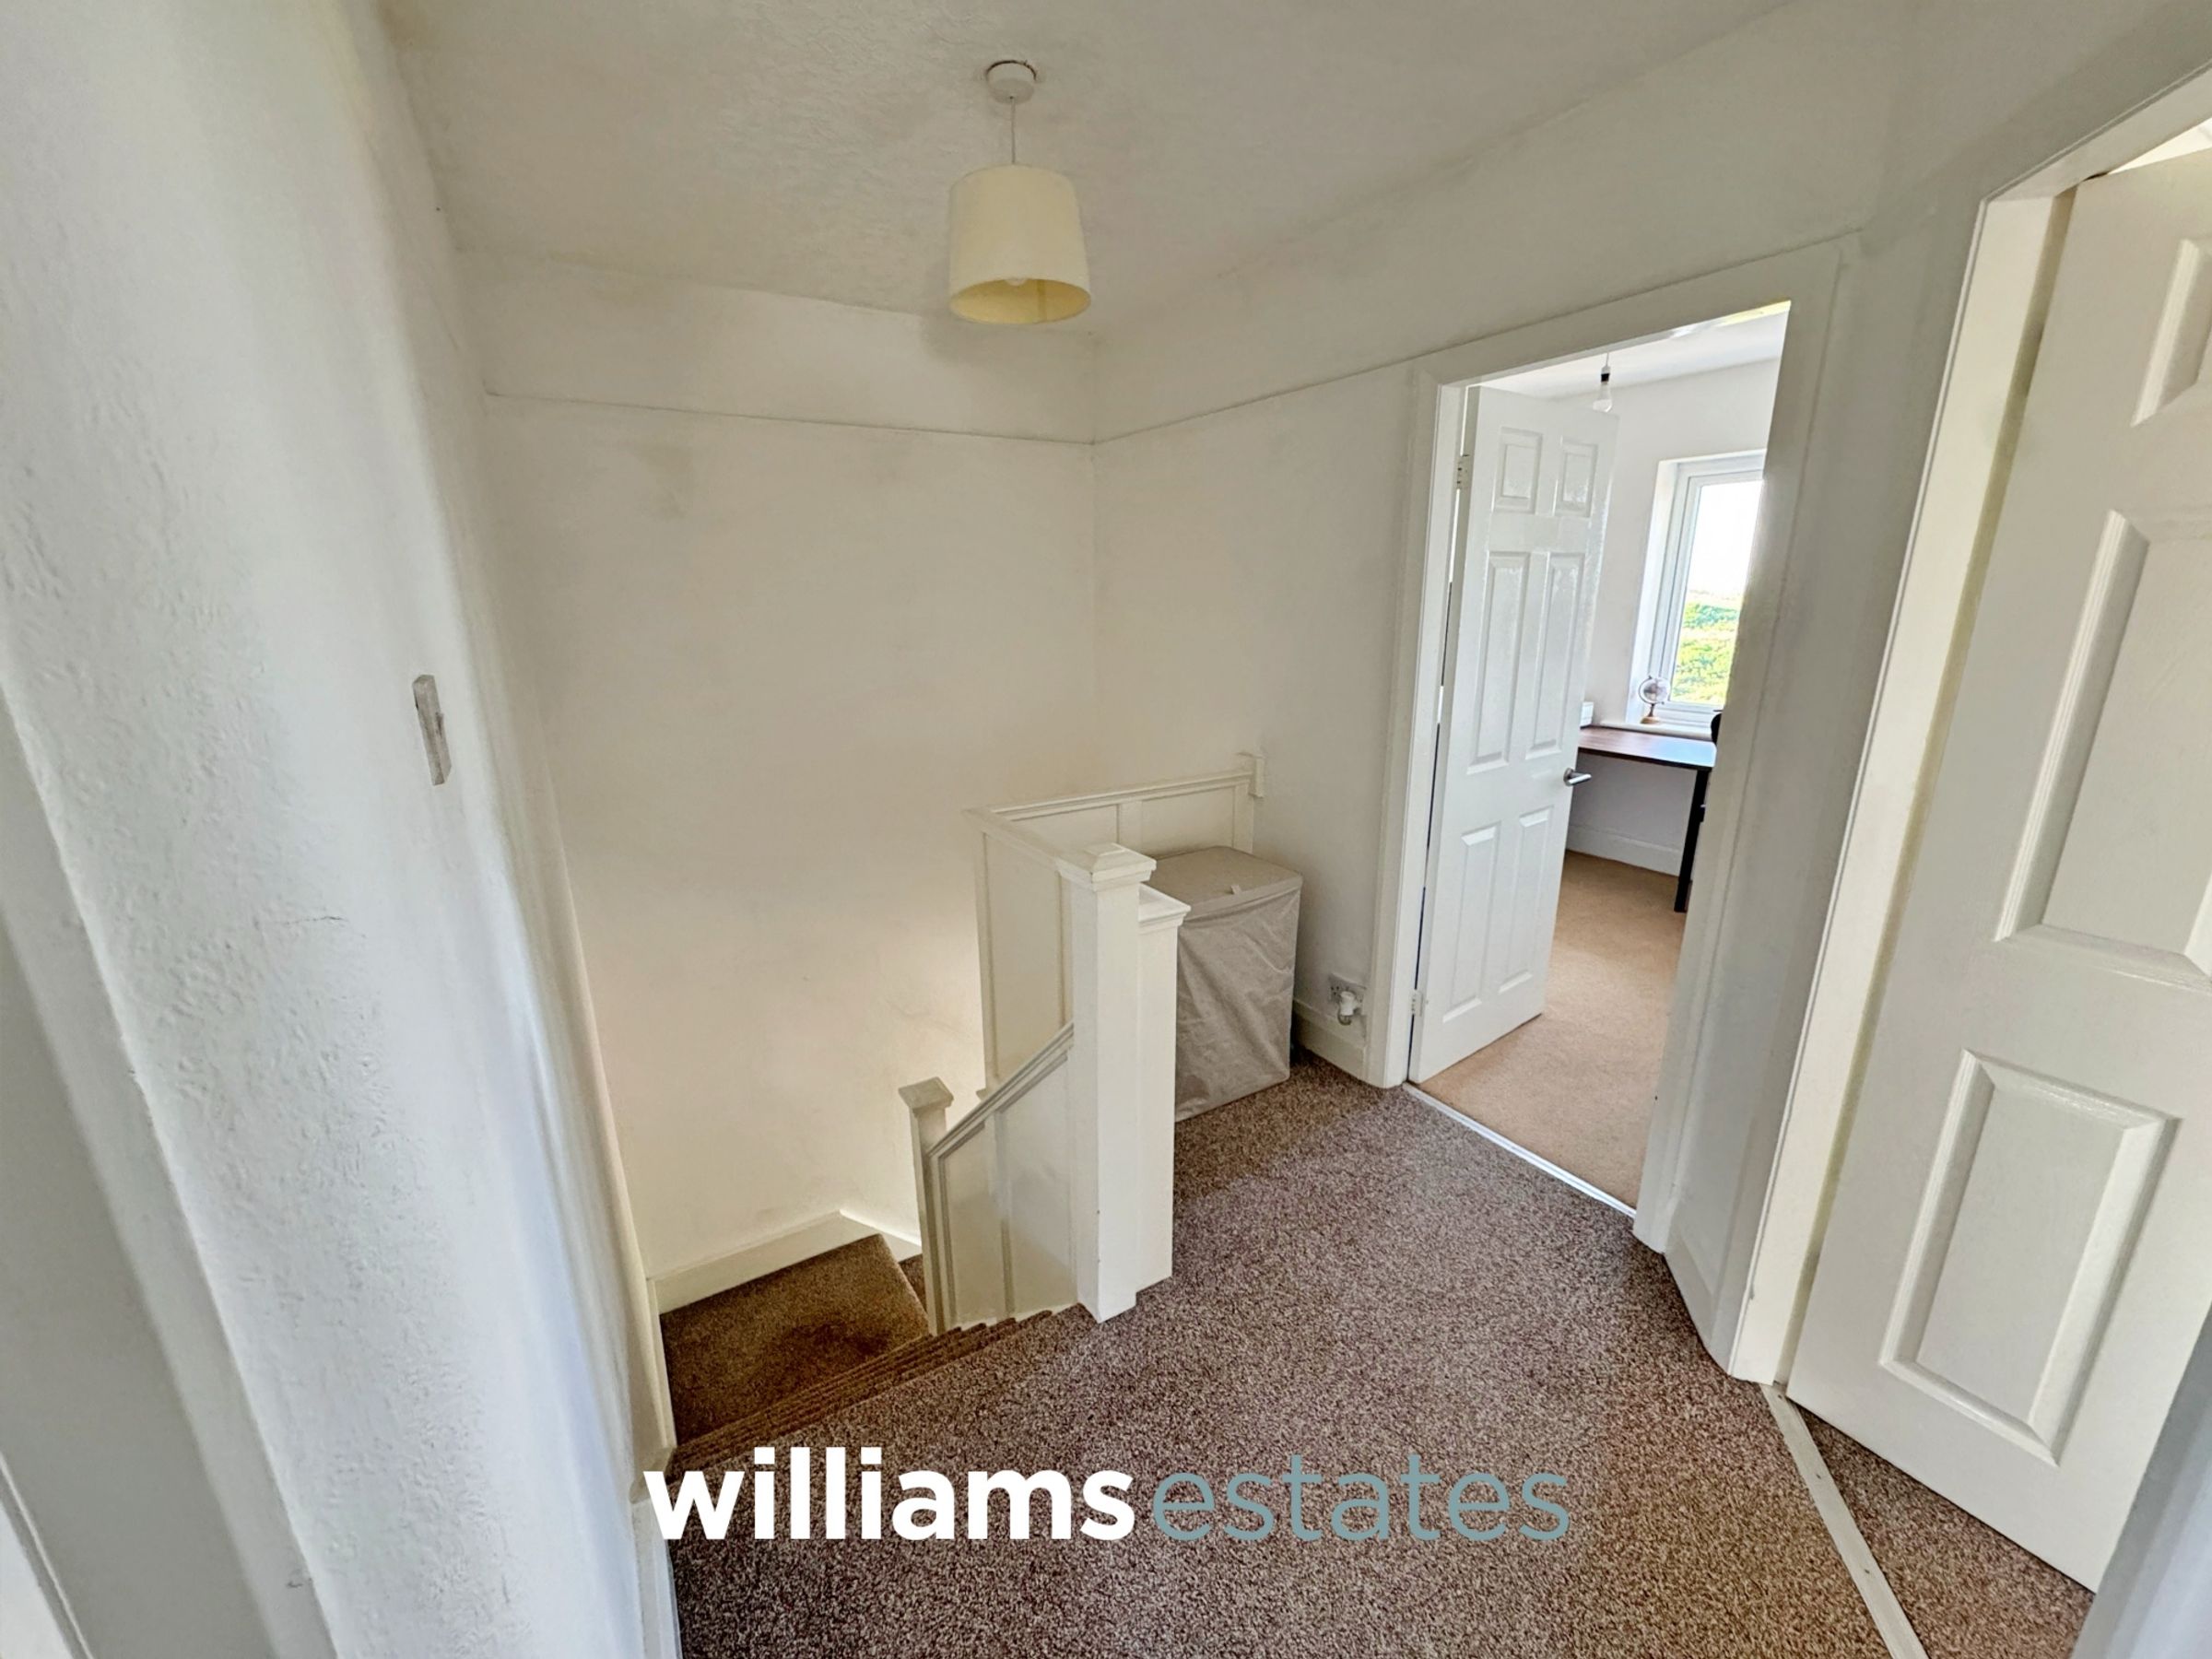
Stairs to the First Floor Landing
Being of an ample size, having lighting, power points, loft access hatch and doors off.
Bedroom One
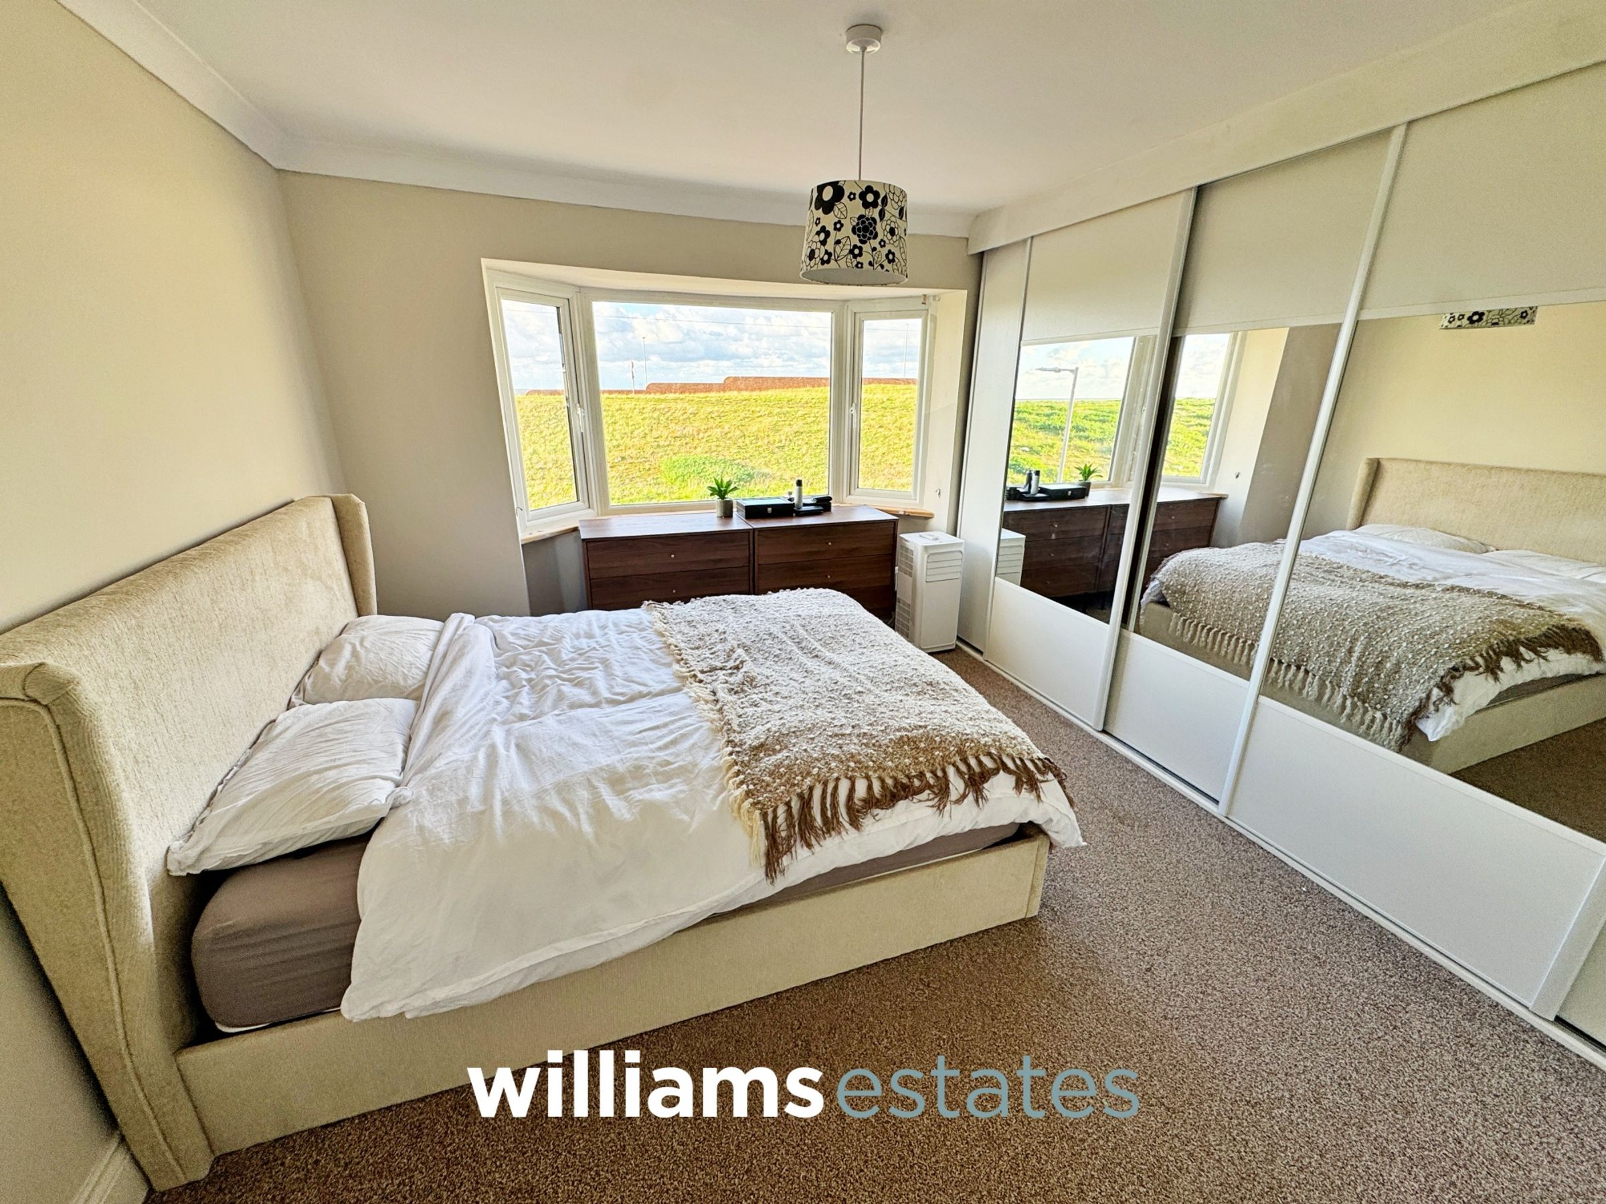
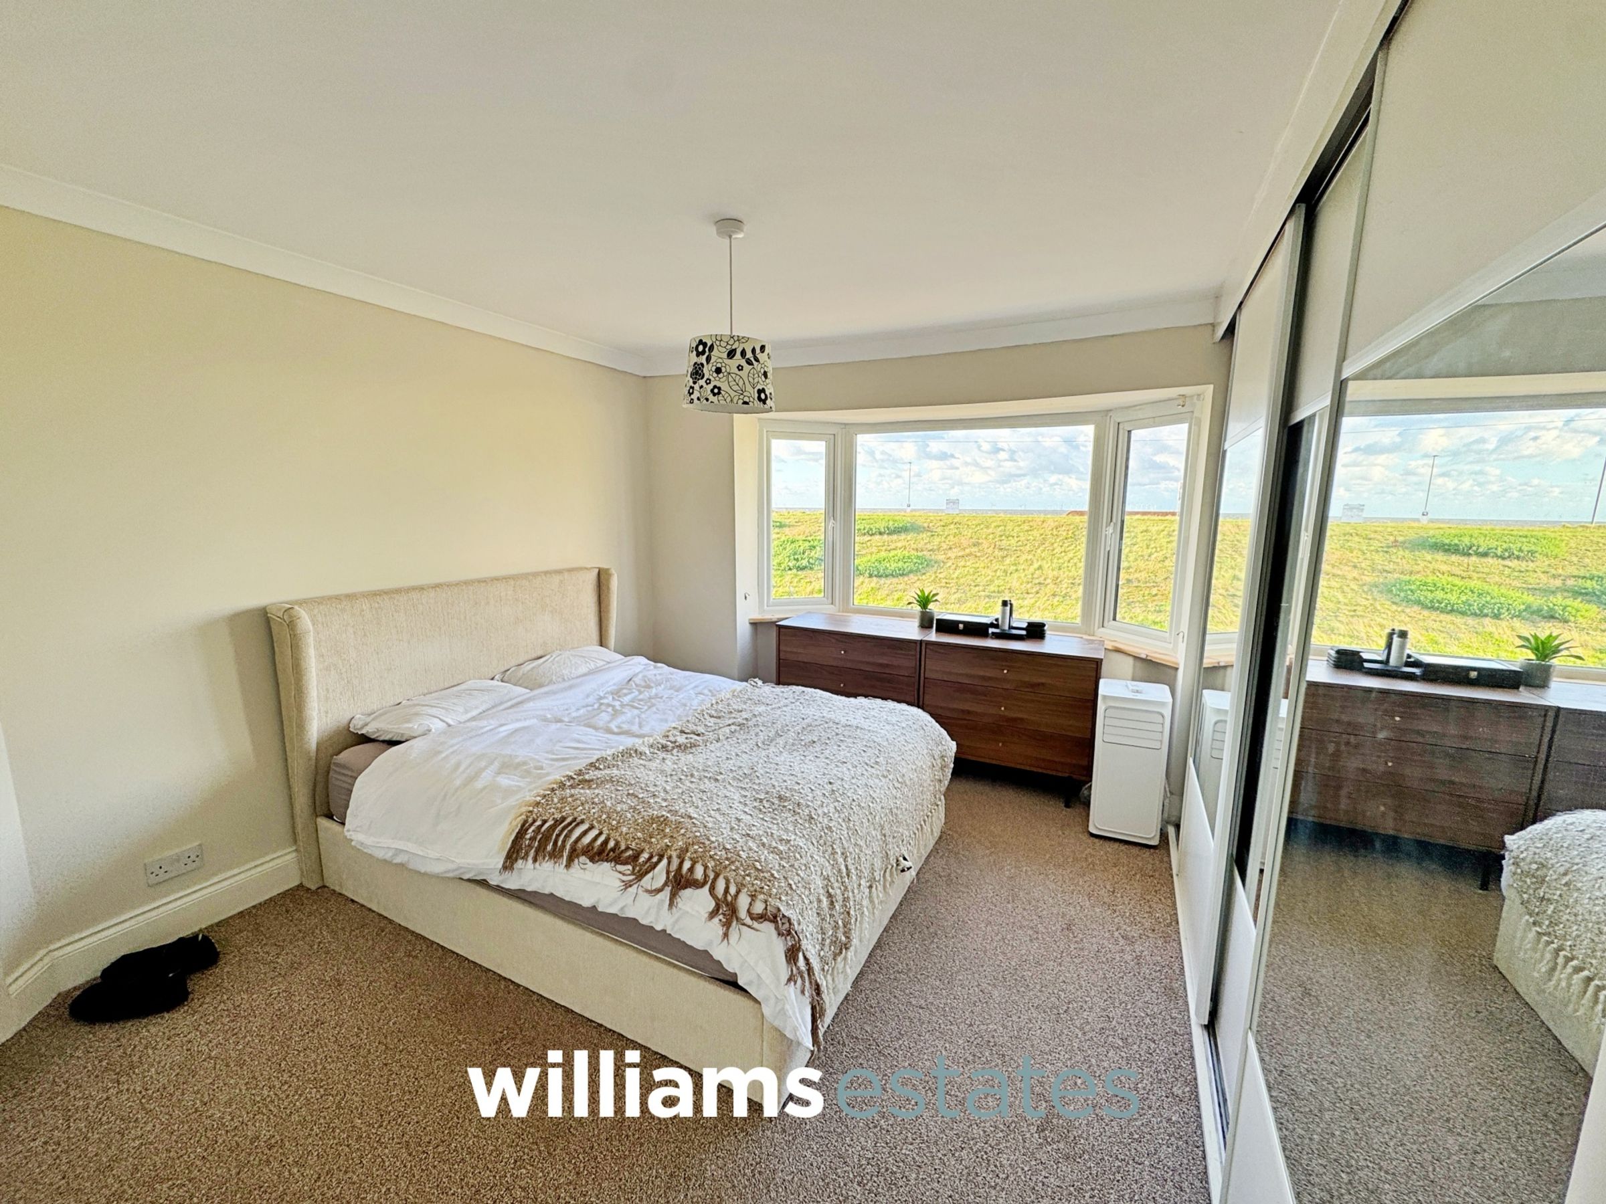
14' 6" x 10' 7" (4.42m x 3.23m)
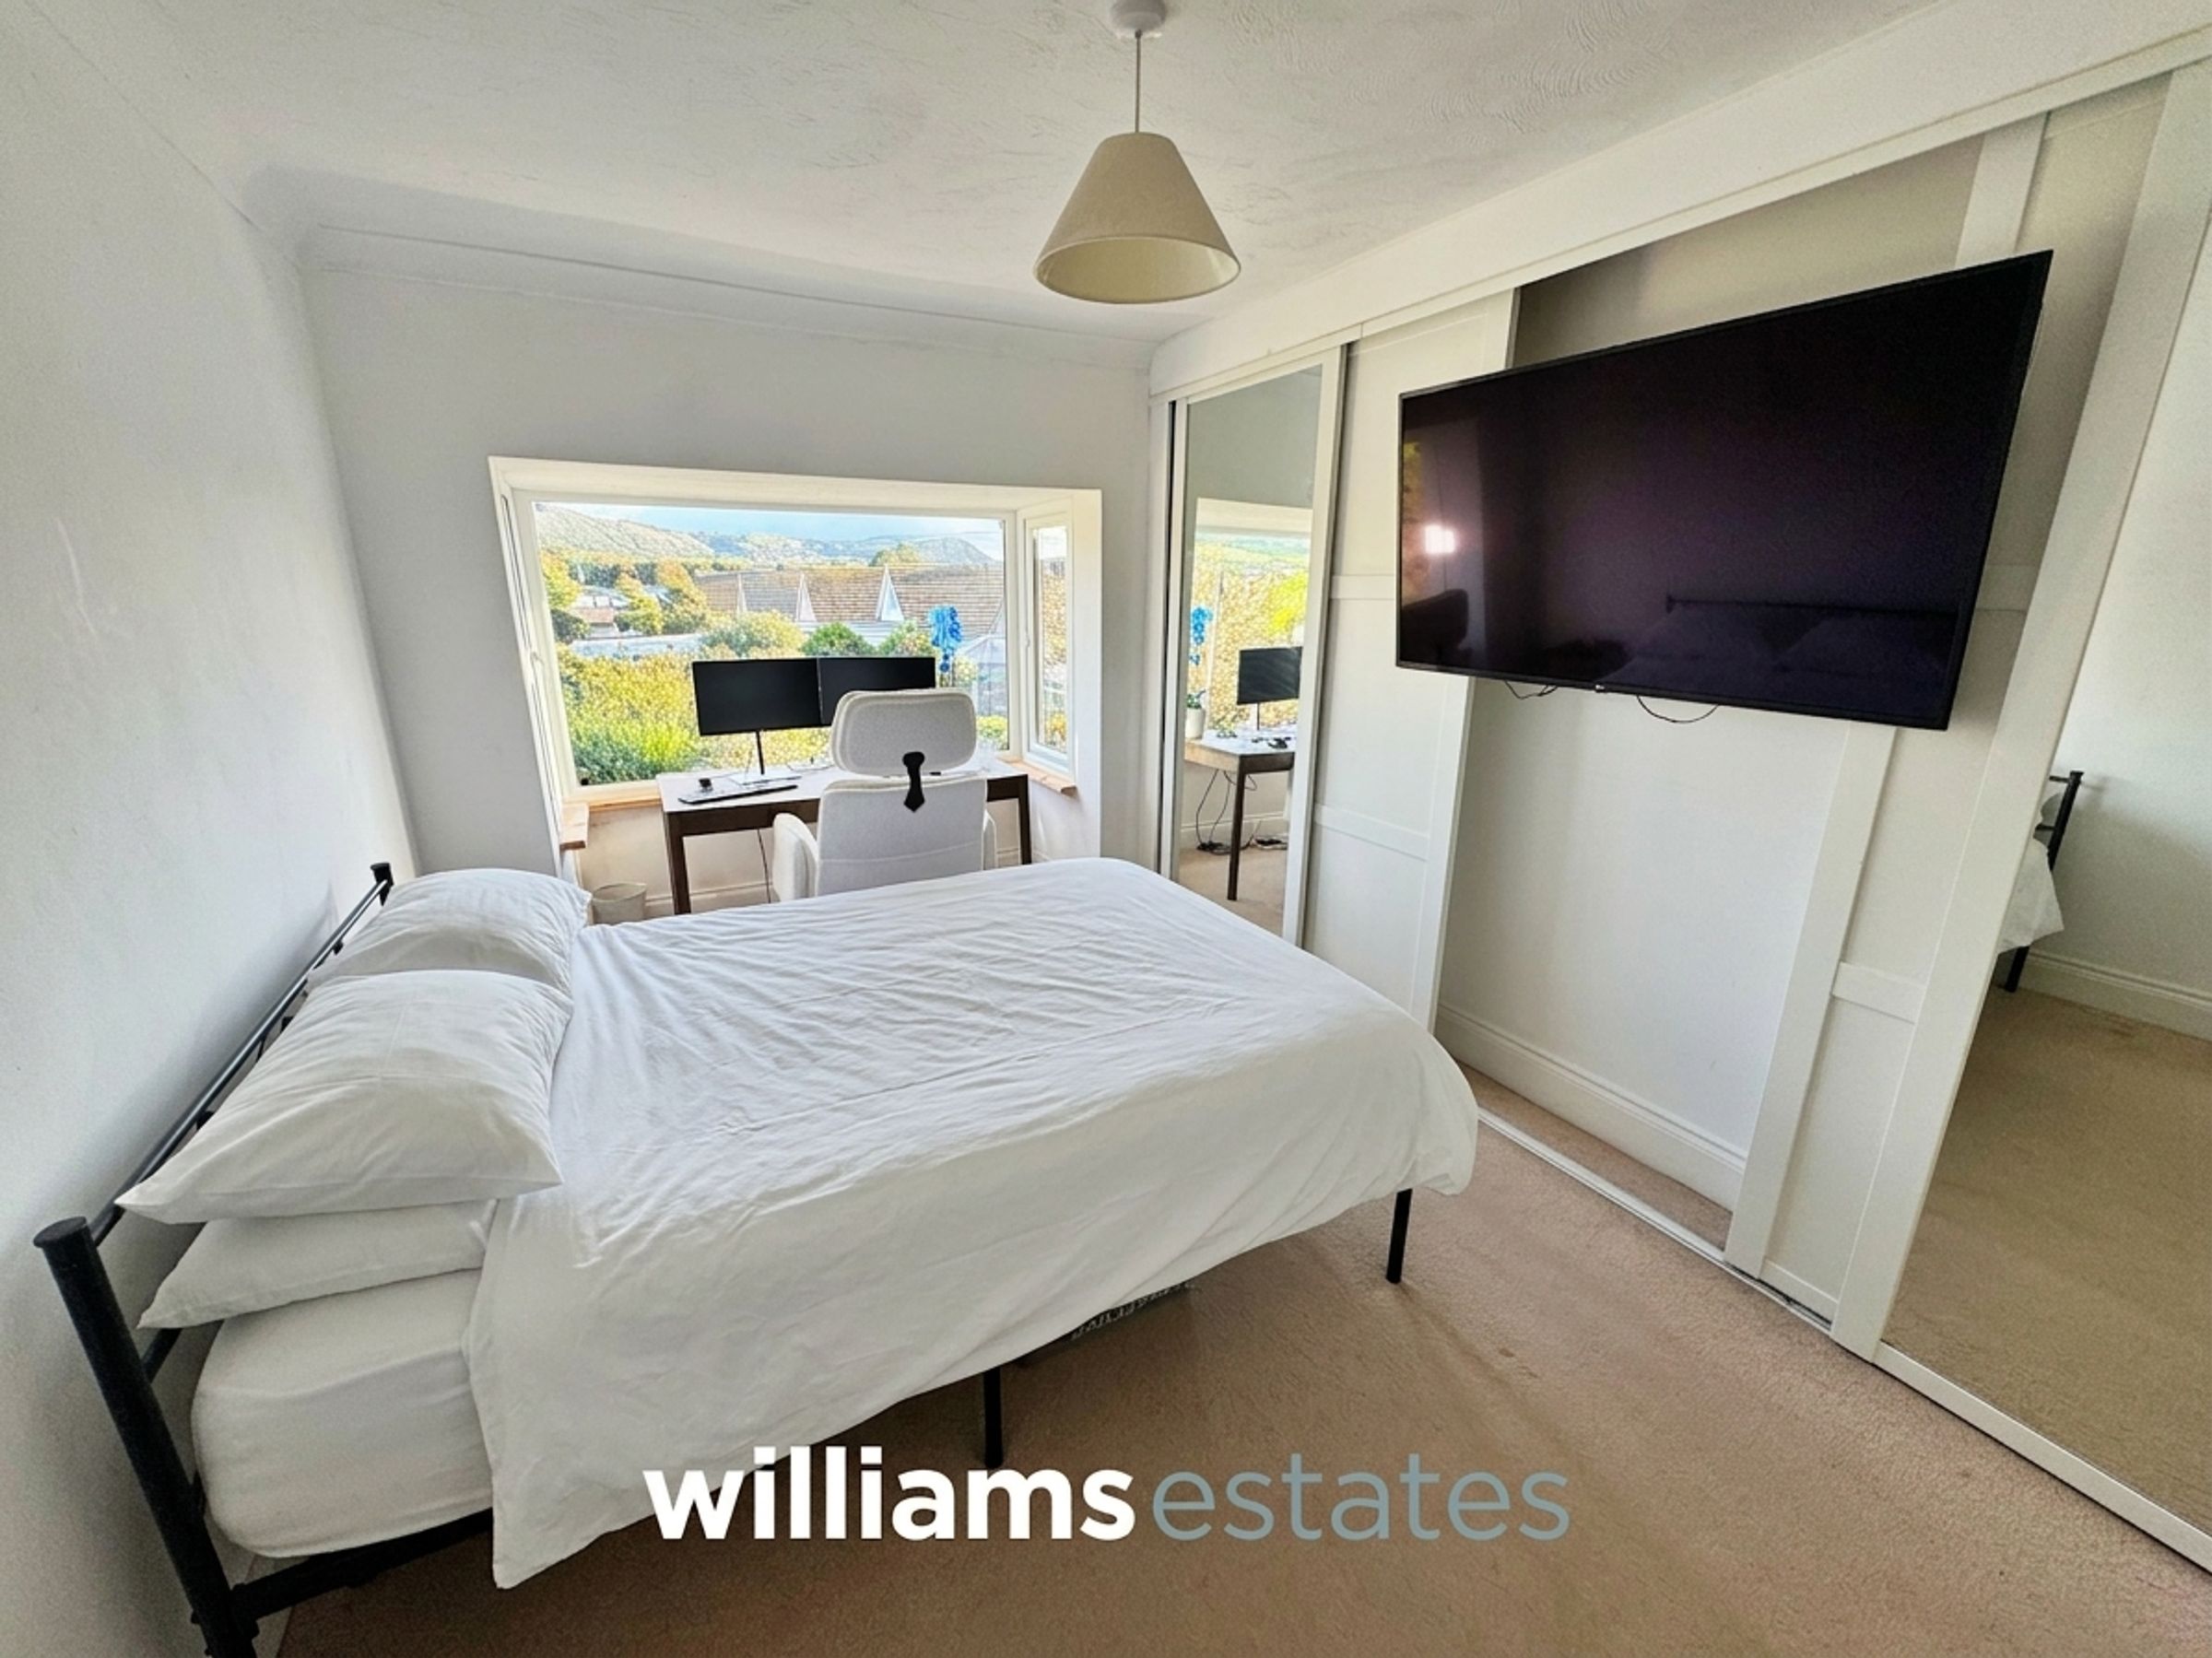
Having lighting, power points, radiator, fitted wardrobes, uPVC double glazed window onto the front elevation enjoying unspoilt views straight onto the sand dunes, beach and beyond to the North Wales coastline.
Bedroom Two
16' 1" x 9' 1" (4.90m x 2.77m)
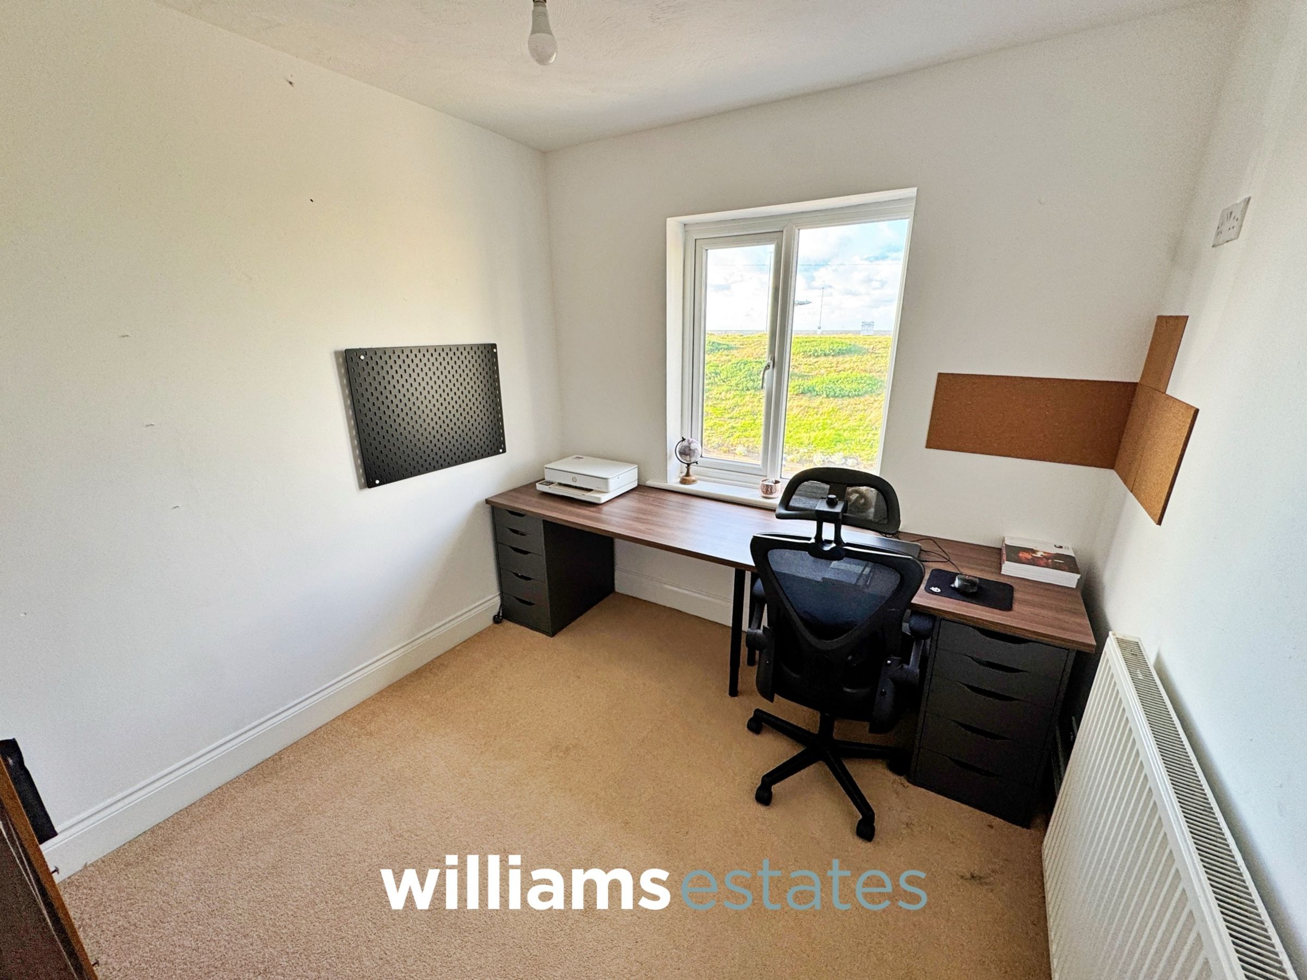
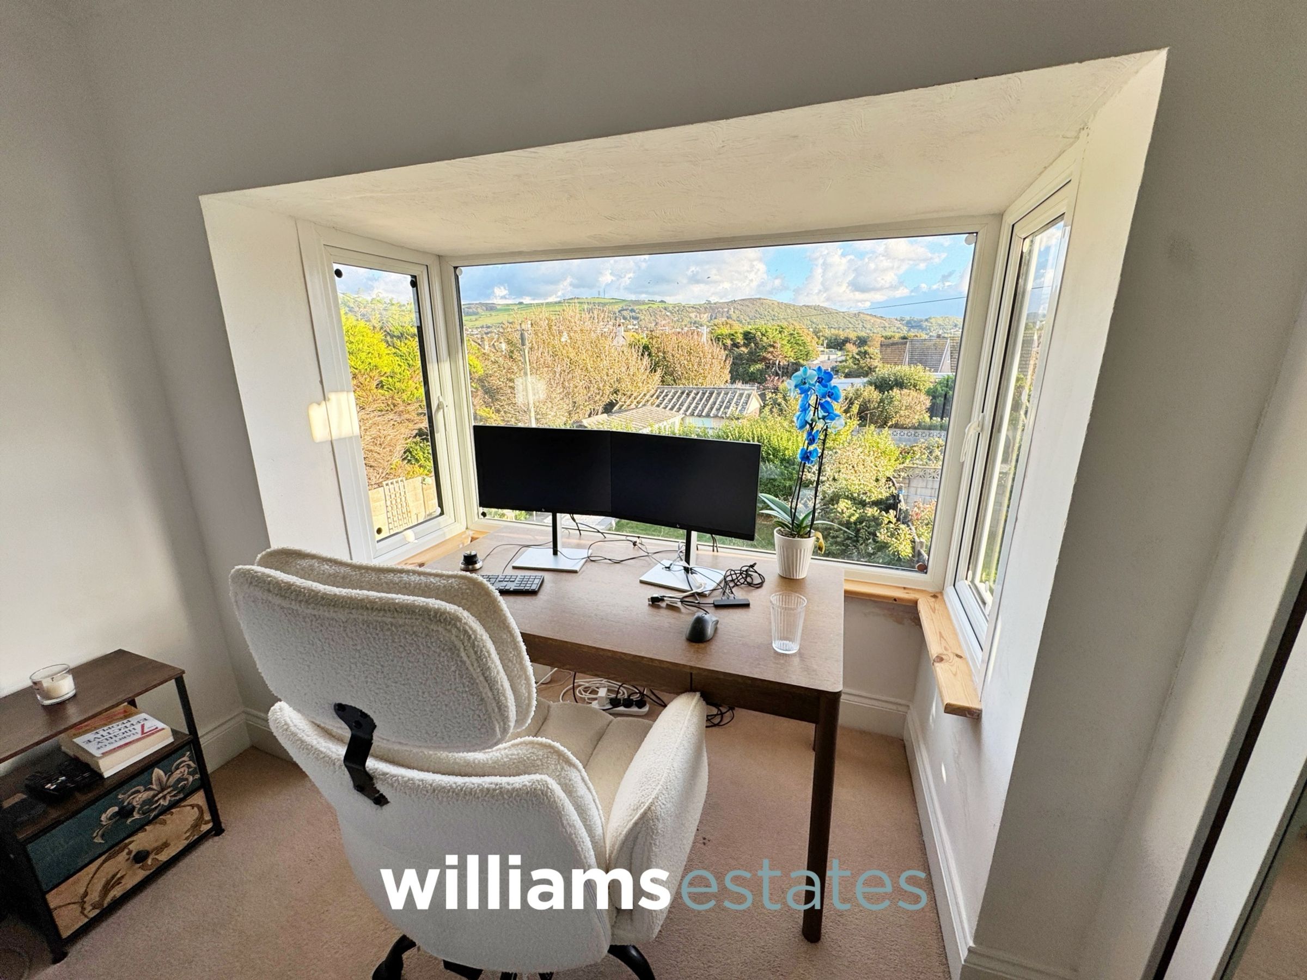
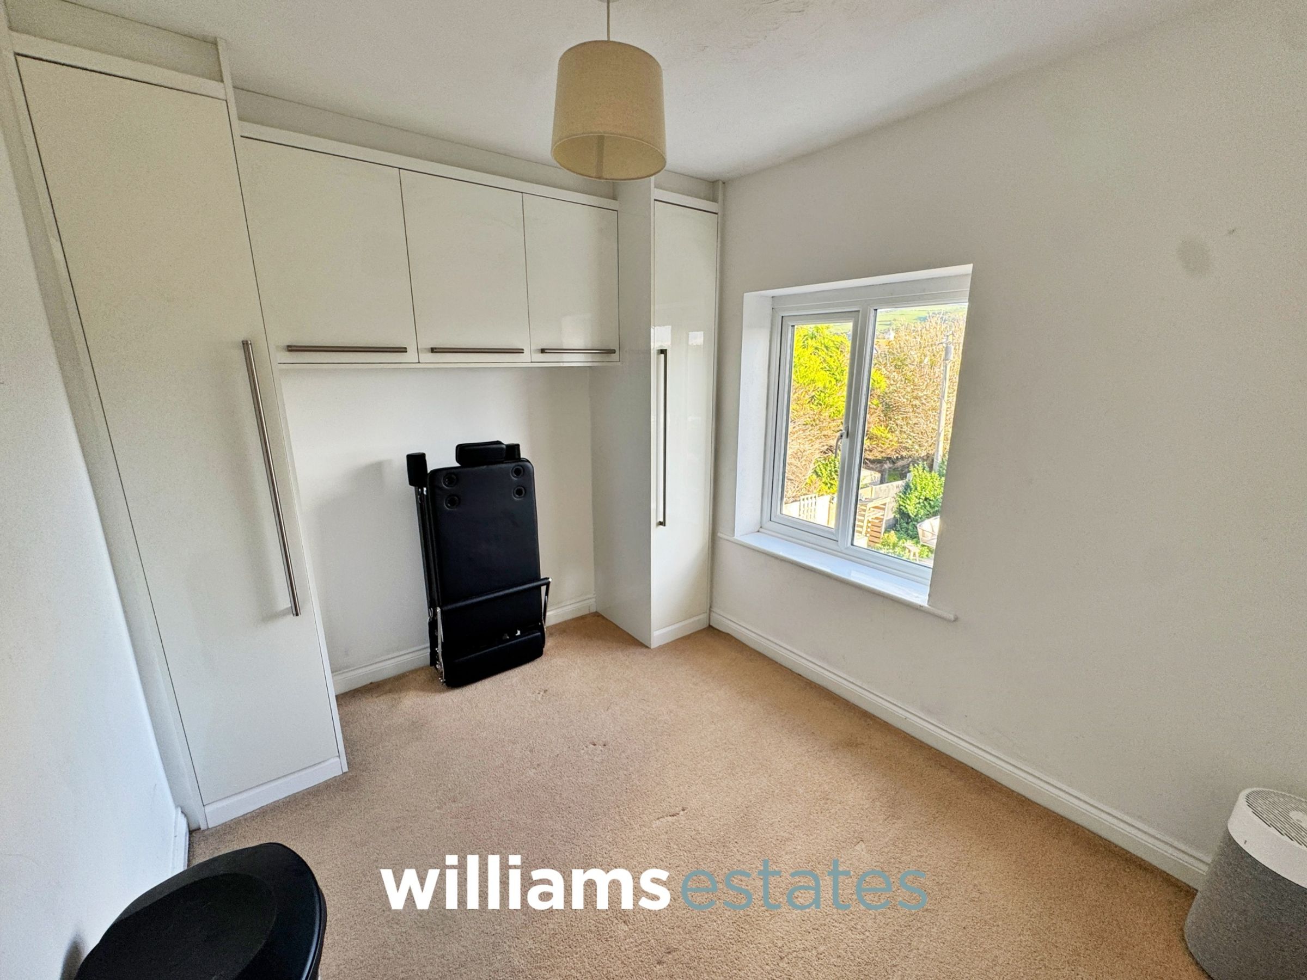
Having lighting, power points, radiator, fitted wardrobes, uPVC double glazed window onto the rear elevation enjoying unspoilt views of Prestatyn Hillside.
Bedroom Three
10' 0" x 8' 2" (3.05m x 2.49m)
Having lighting, power points, radiator, fitted wardrobes, uPVC double glazed window onto the rear elevation enjoying unspoilt views of Prestatyn Hillside.
Bedroom Four
8' 11" x 8' 5" (2.72m x 2.57m)
Having lighting, power points, radiator, uPVC double glazed window onto the front elevation enjoying unspoilt views of the North Wales coastline.
Family Bathroom
8' 5" x 6' 4" (2.57m x 1.93m)
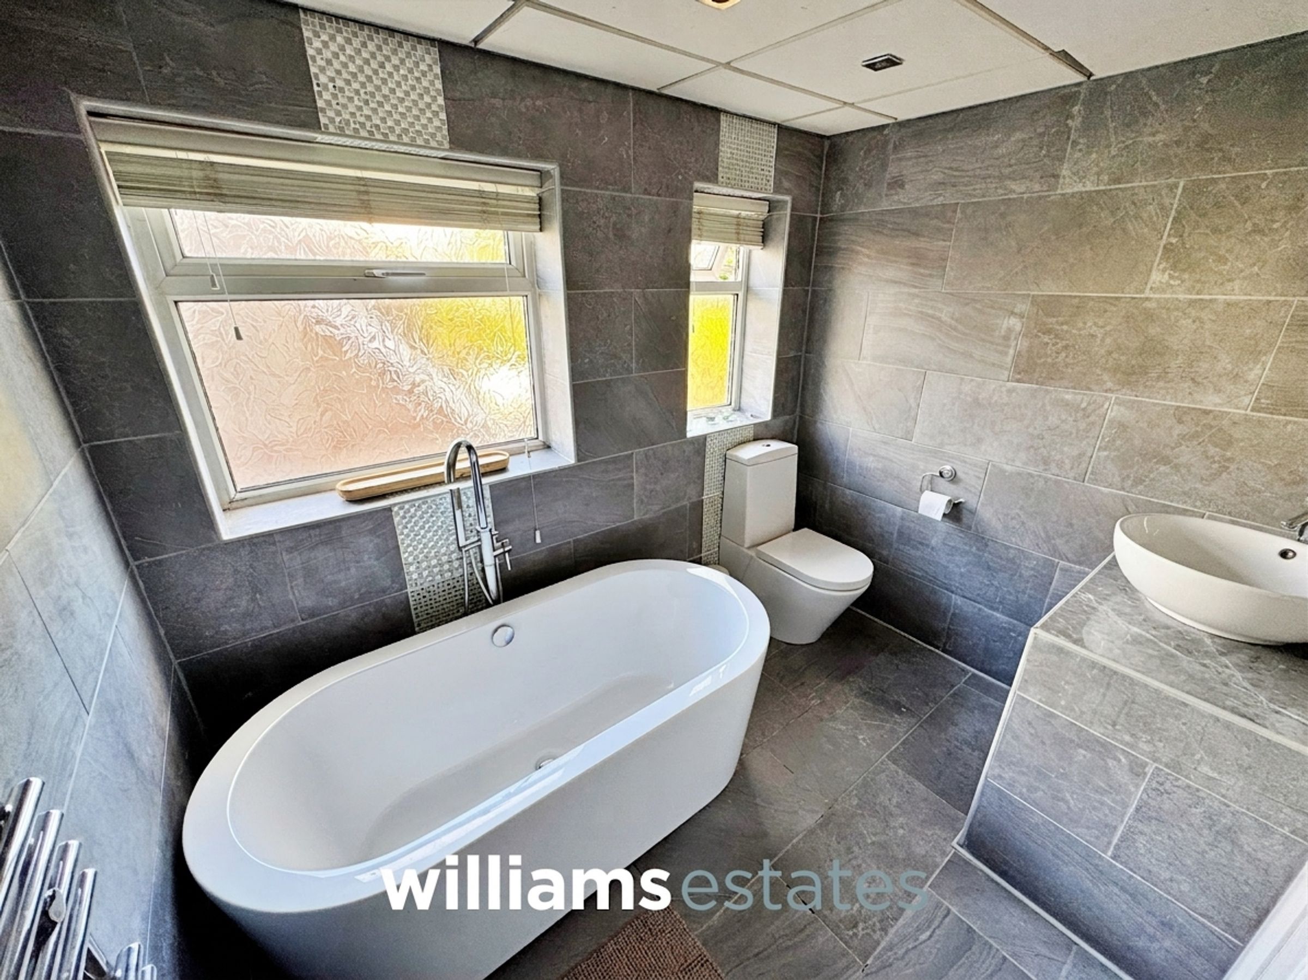
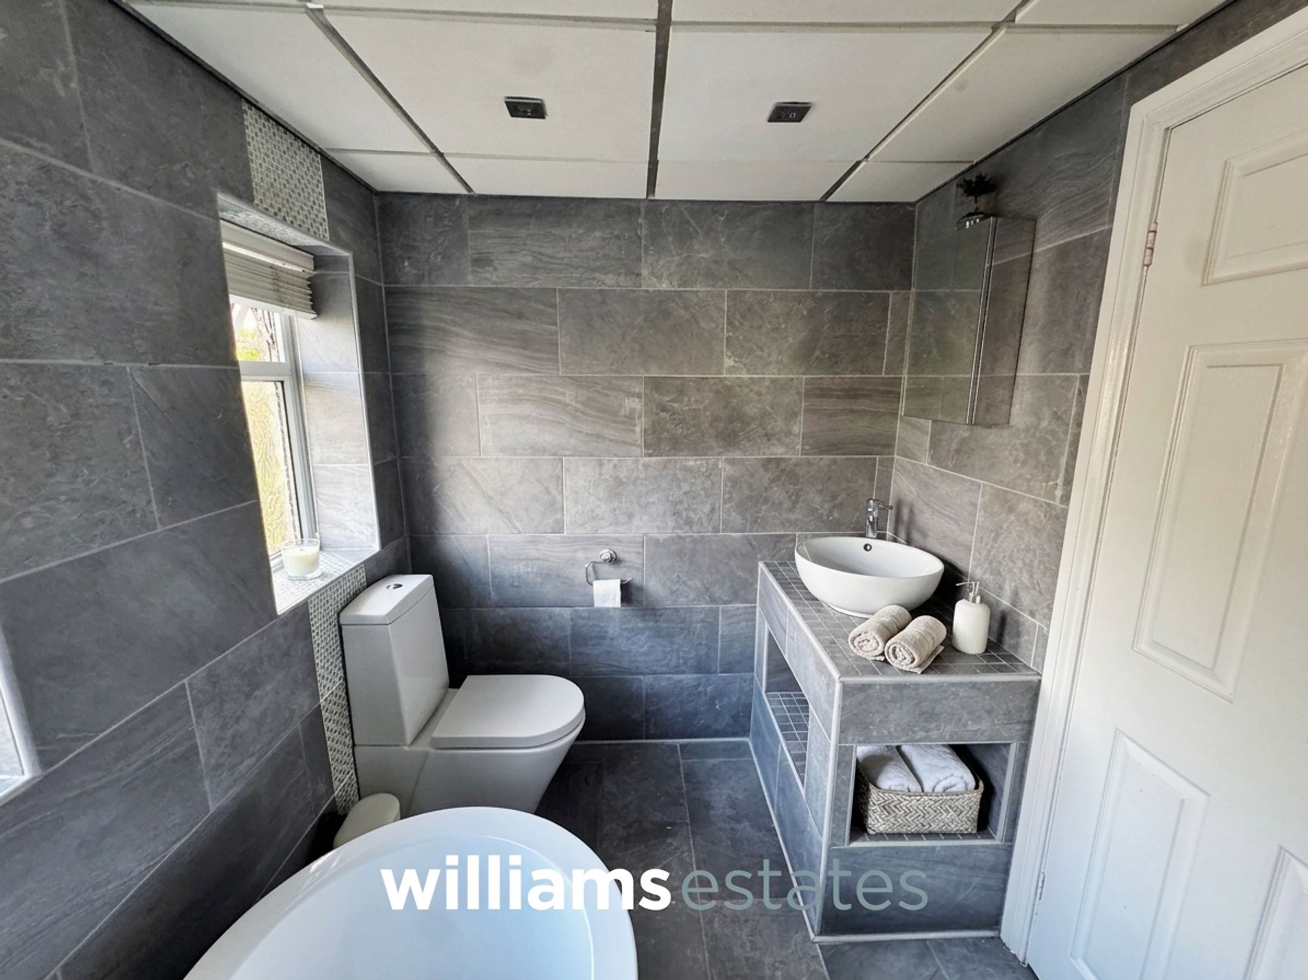
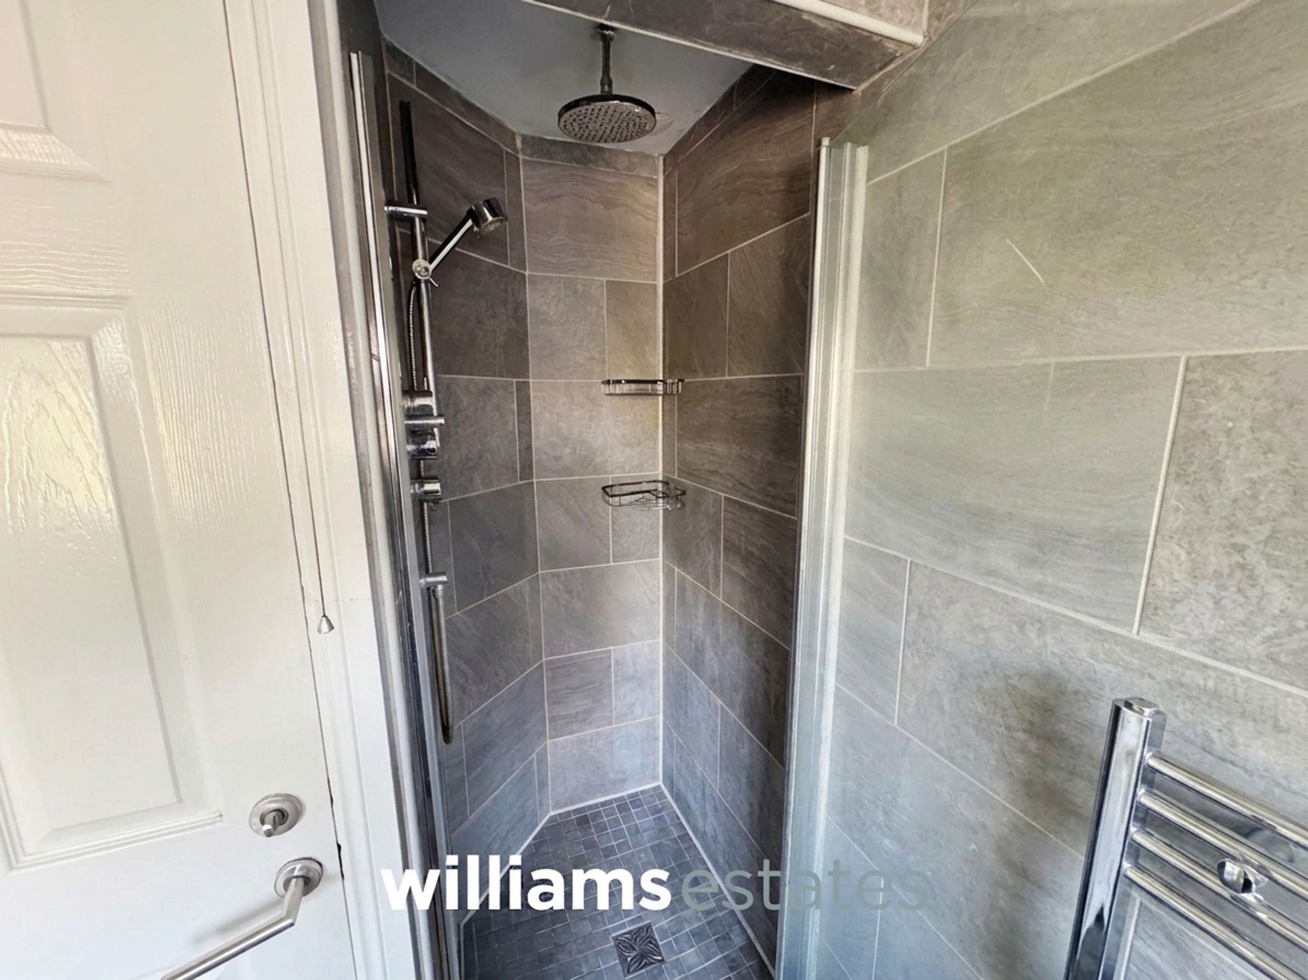
Comprising of a freestanding bath with tap over and telephonic shower head, low flush W.C., hand-wash basin with stainless steel mixer tap over, fully tiled walls, fully tiled flooring, walk-in shower enclosure with wall mounted shower head and rainfall shower head, lighting, wall mounted heated towel rail and uPVC double glazed obscure windows onto the side elevation.
Outside
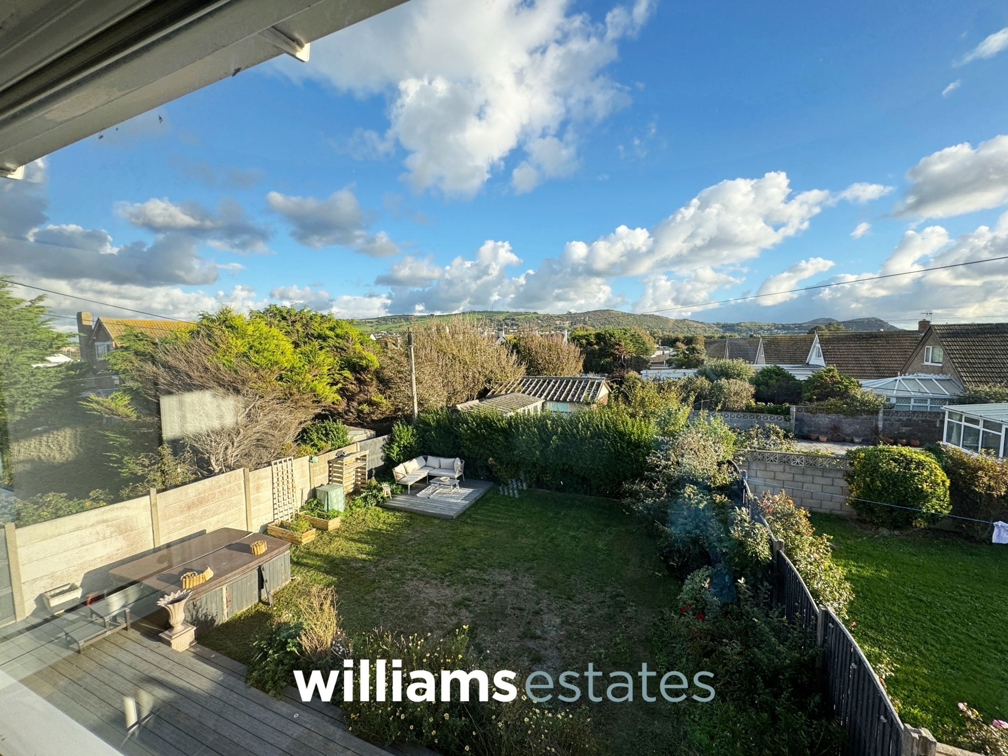
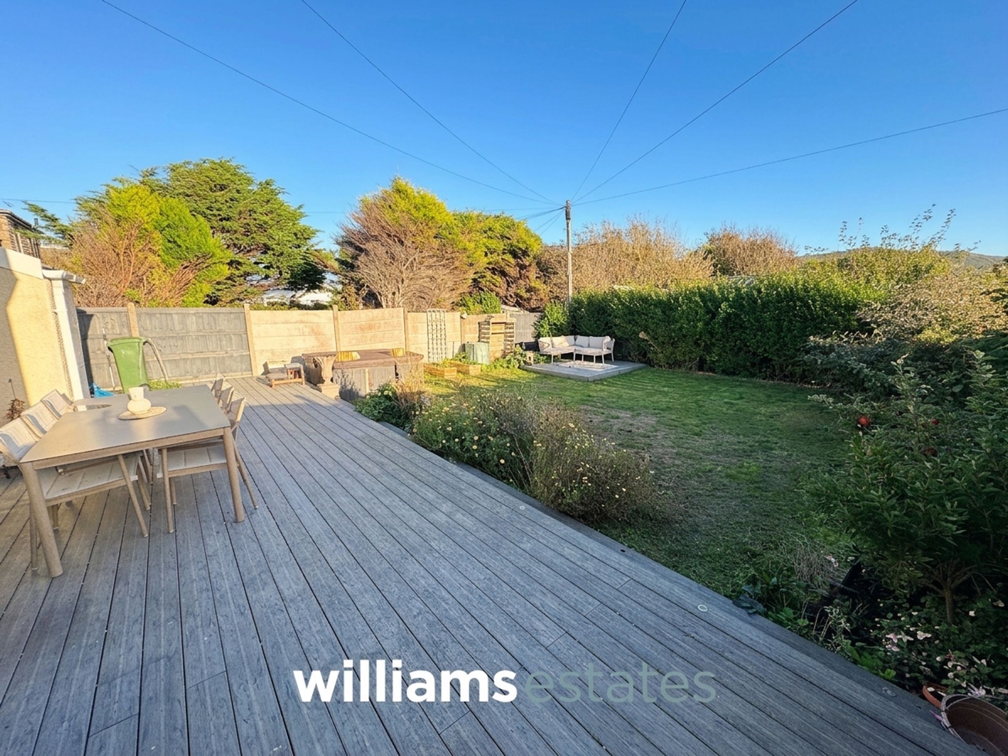
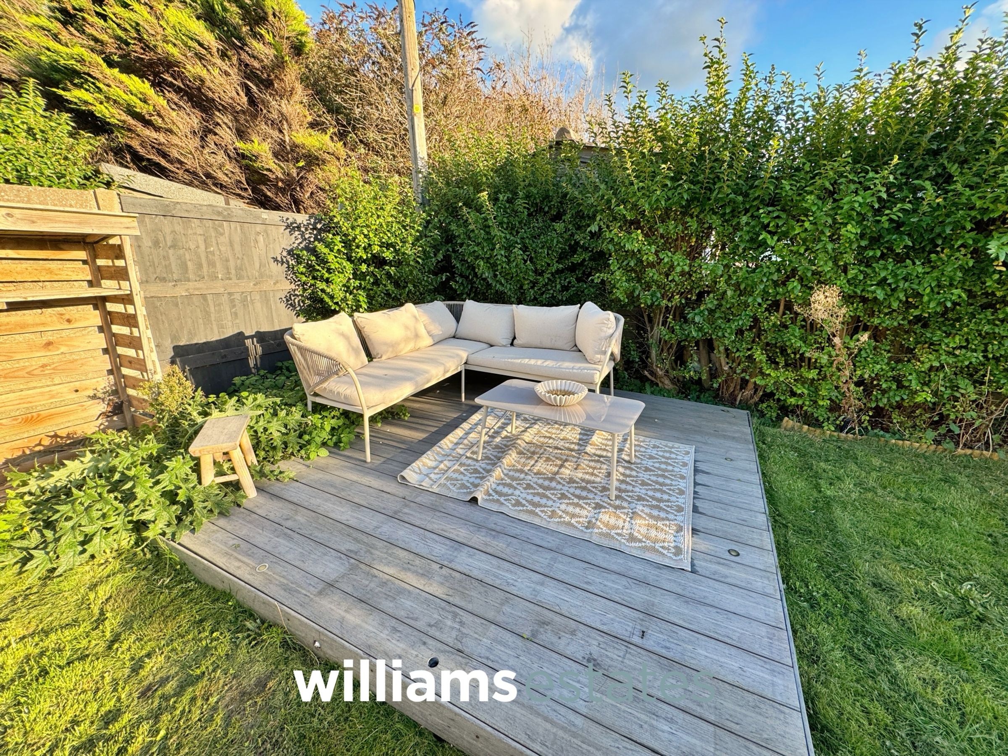
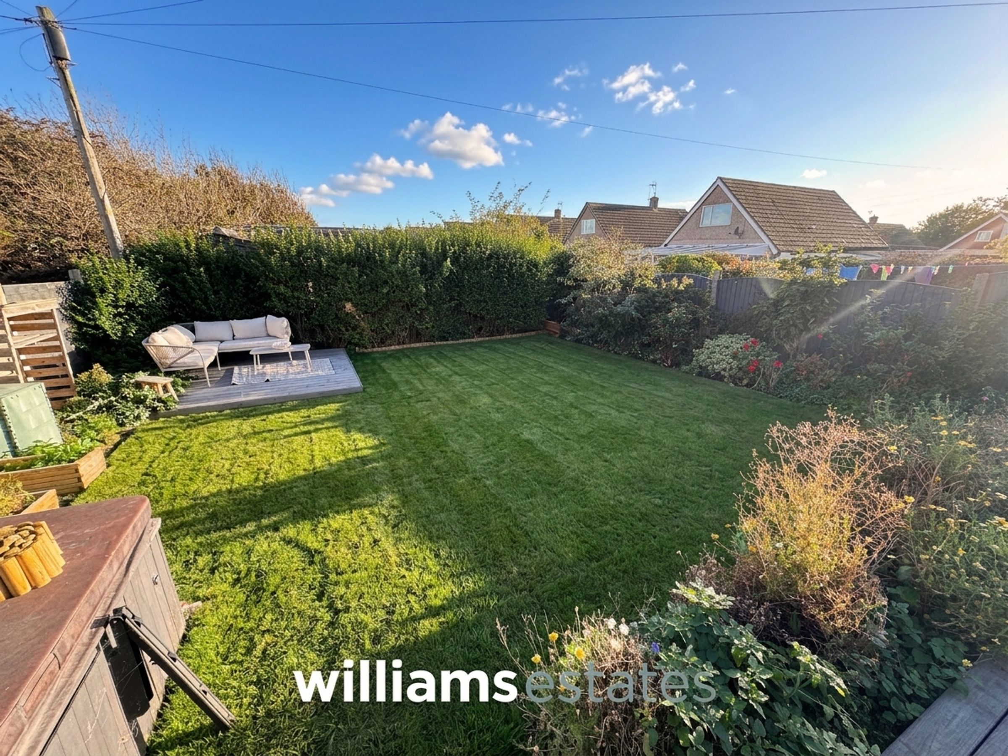
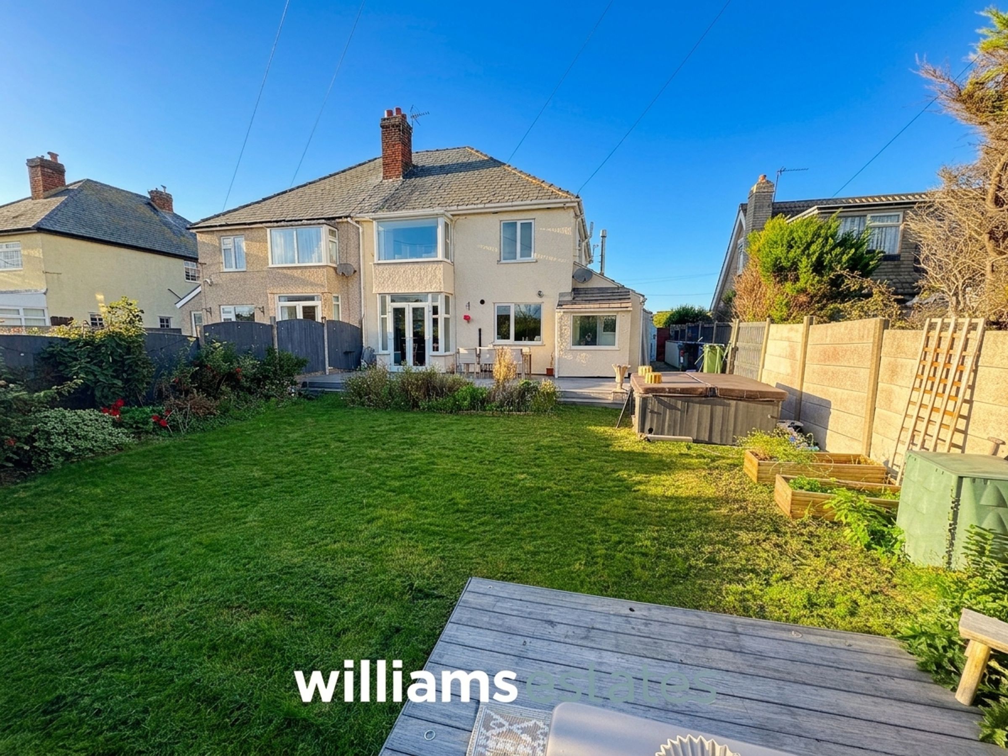
The property is approached via a driveway providing ample space for off-road parking for multiple vehicles, with the front garden being of ease and low maintenance. To the rear, the garden is mainly laid to lawn, enjoying spectacular views of Prestatyn Hillside, with a raised decked area ideal for alfresco dining. Enjoying a sunny aspect all day long and offering a private and tranquil aspect. There is also an outside toilet with a hand-wash unit above, with tiled walling and lighting.
Garage
via an up and over door to the front and having a door to the rear giving access to the rear garden.
Directions
From our Prestatyn office turn right to the roundabout. At the roundabout take the right turning onto Ffordd Pendyffryn, continue the road along, over the railway bridge and to the lights. At the lights head straight over onto Bastion Road. Continue along Bastion Road and round the bend passed the Nova Centre onto Beach Road West. You will find this property on your right hand side.
Properties you may like
Disclaimer - Issued by Williams Estates Direct Limited (t/a Williams Estates) for guidance only, these particulars do not form part of any offer or contract. All measurements are approximate and should be verified independently. We have not tested any fixtures, fittings, or services and recommend a final inspection before contract exchange. Under the Money Laundering Regulations 2017, all purchasers are required to complete mandatory AML and identity checks, subject to a £36 inc VAT compliance fee per applicant.