Like the look of this property?
We would love to hear from you and arrange a viewing of this property. Get in touch now!
Looking to sell a property?
You can get a free online or in person valuation.
Property features
Probate In Progress
Four Bedroom
Detached Residence
Substantial Outbuildings
Off Road Parking
Within Walking Distance to Denbigh Town Centre
About this property
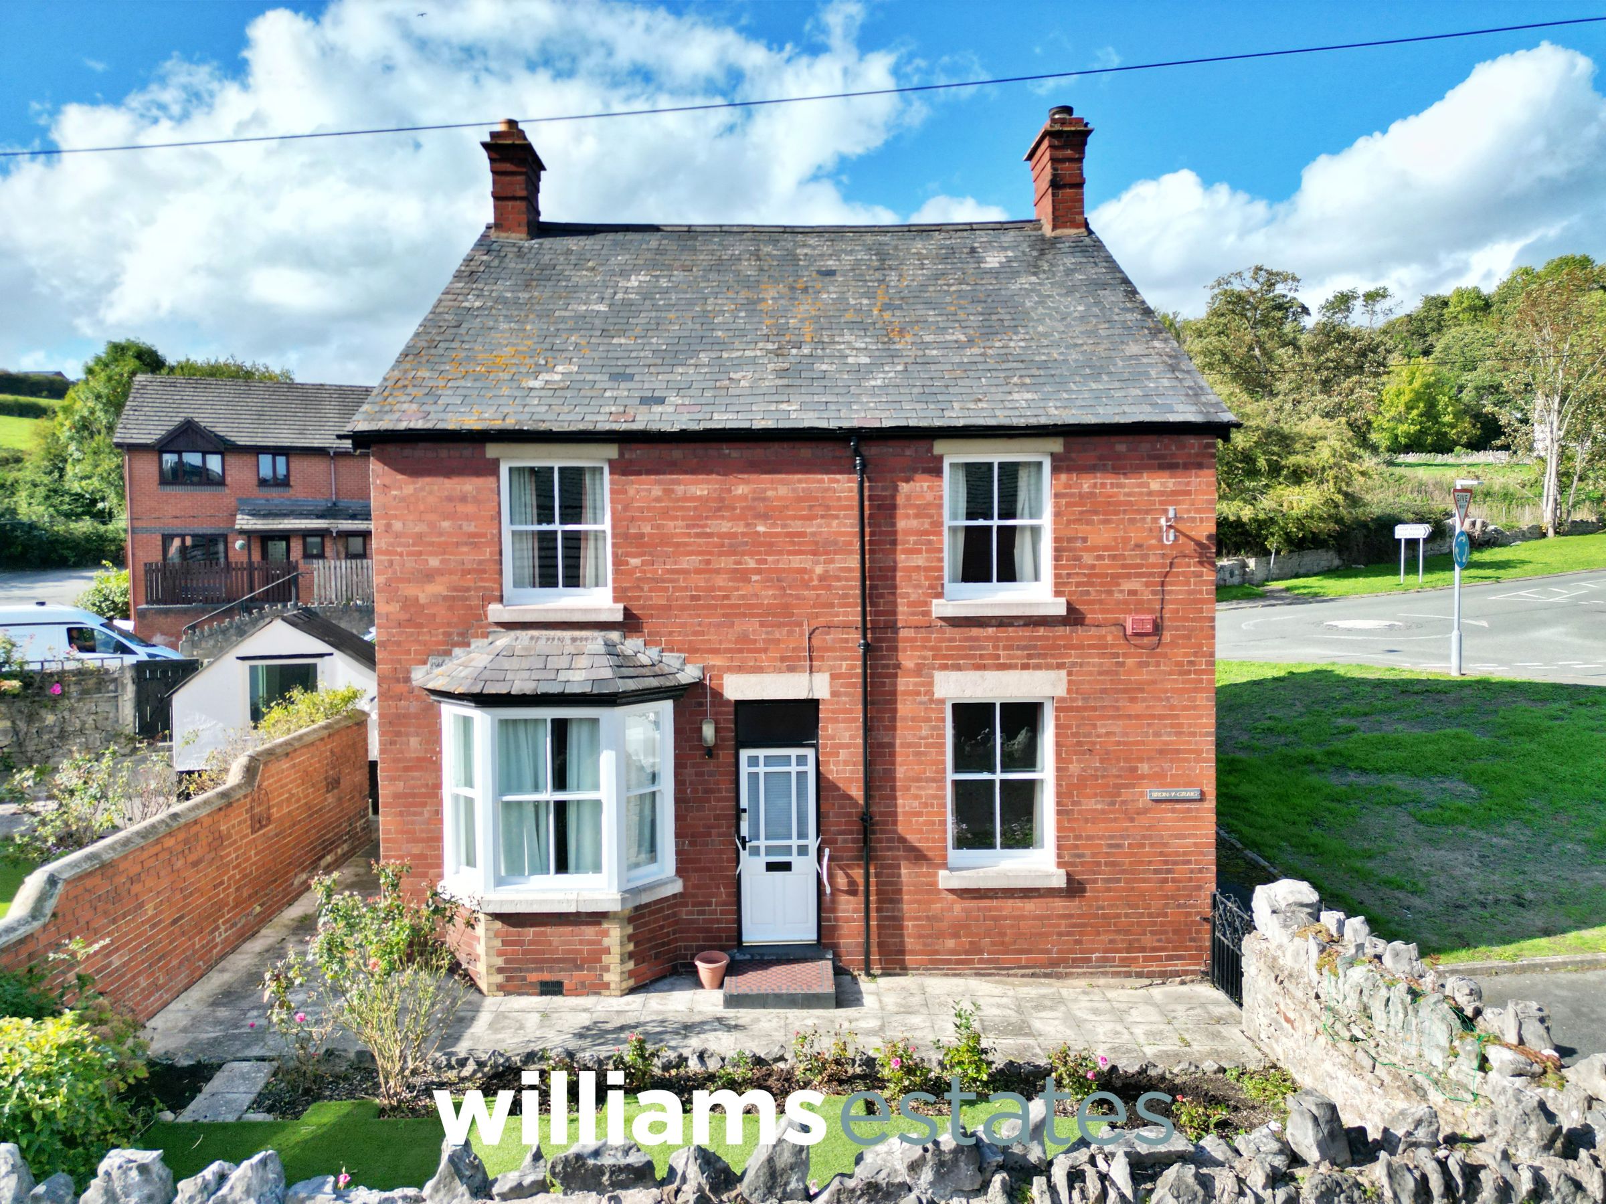
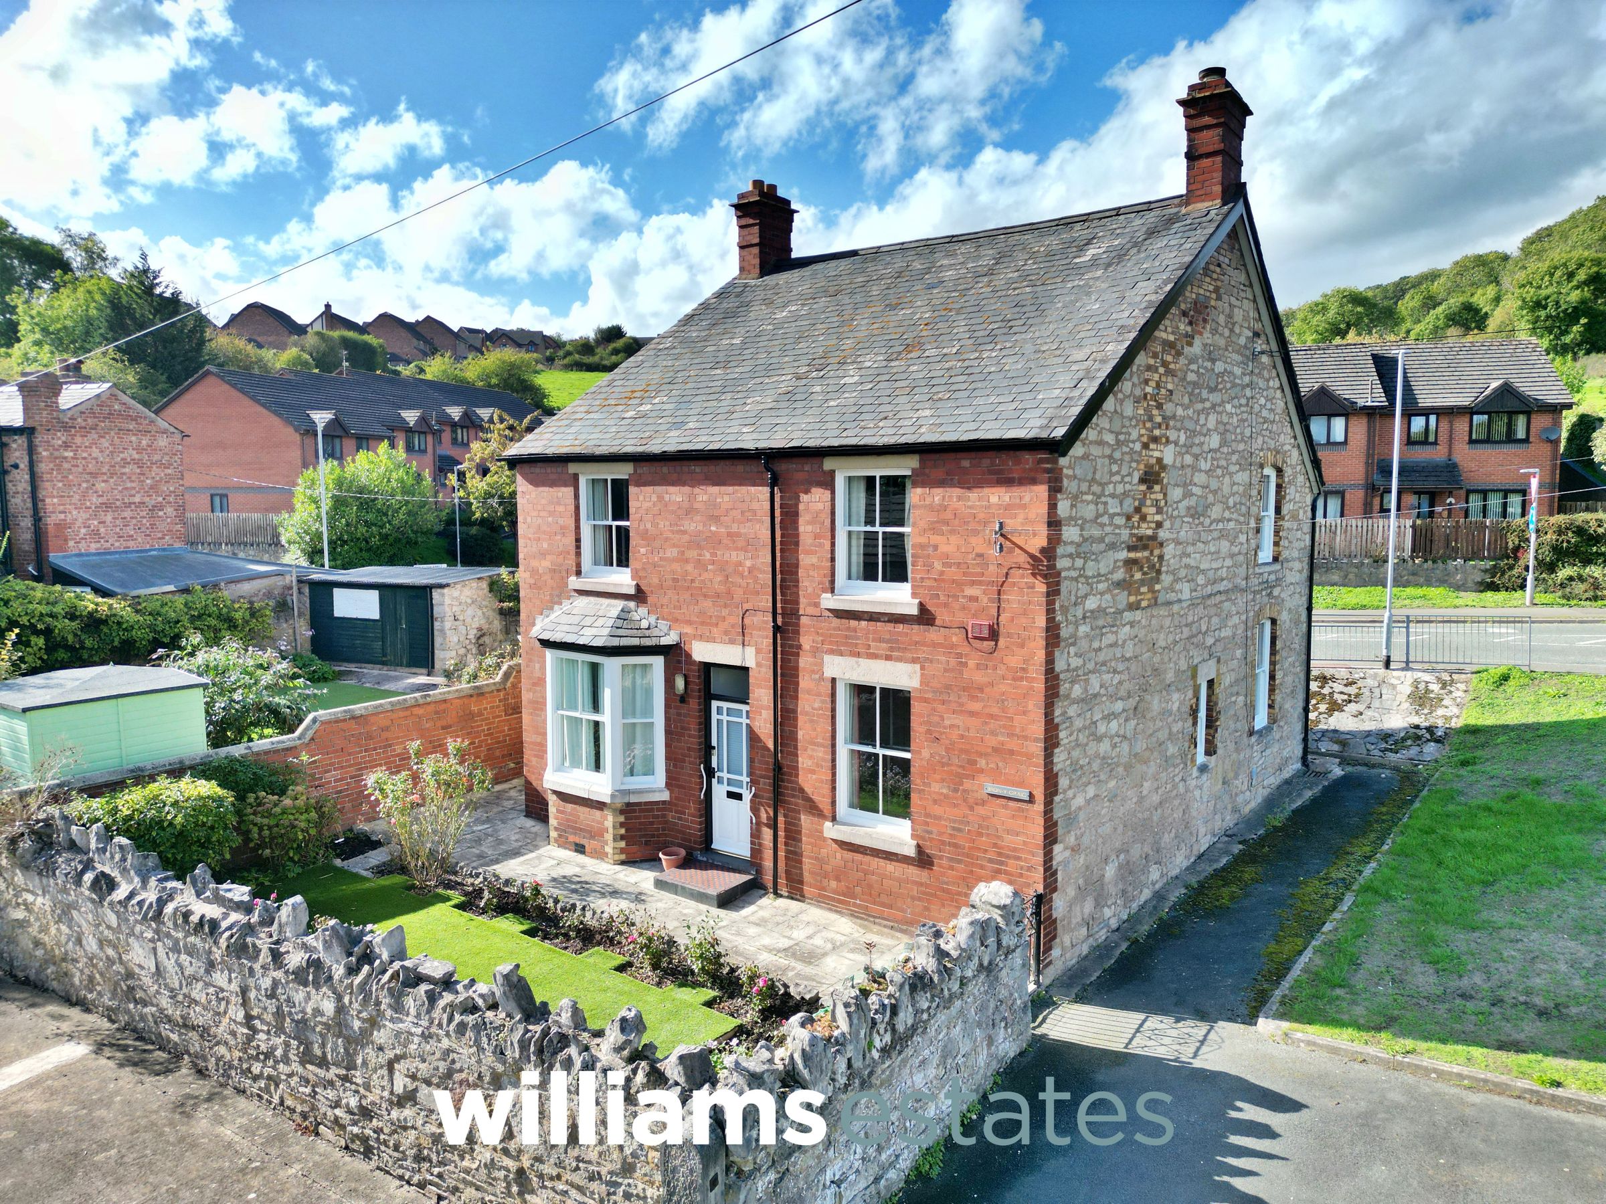
A rare opportunity to acquire a substantial four-bedroom detached property, occupying a generous plot on Barkers Well Lane in Denbigh, with the added benefit of substantial outbuildings offering excellent versatility and potential for additional income, subject to the necessary planning and building regulations consents.
Bron Y Graig provides well-proportioned accommodation arranged over two floors and would make an ideal family home, while also offering considerable scope for those looking for additional space for home working, hobbies, storage or potential ancillary accommodation.
The property briefly comprises an entrance hall, a spacious living room, dining room, fitted kitchen and a useful ground floor double bedroom. To the first floor are three further double bedrooms and a family bathroom, providing four bedrooms in total.
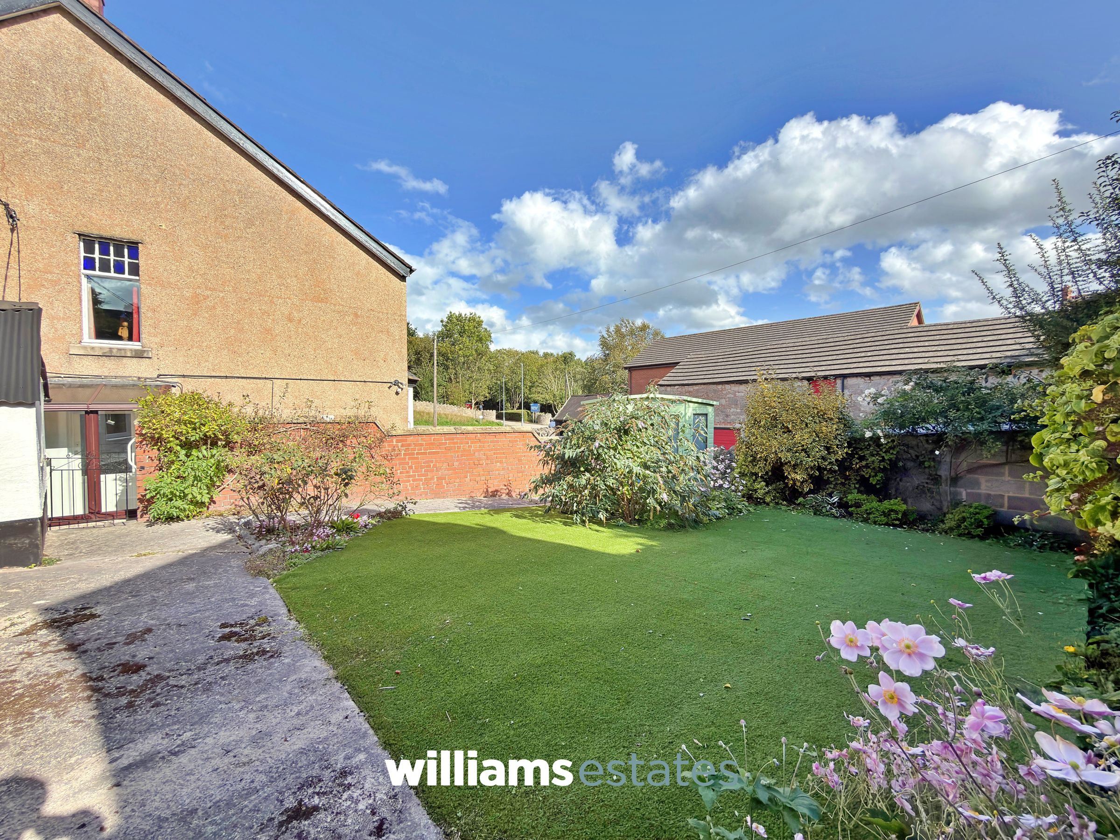
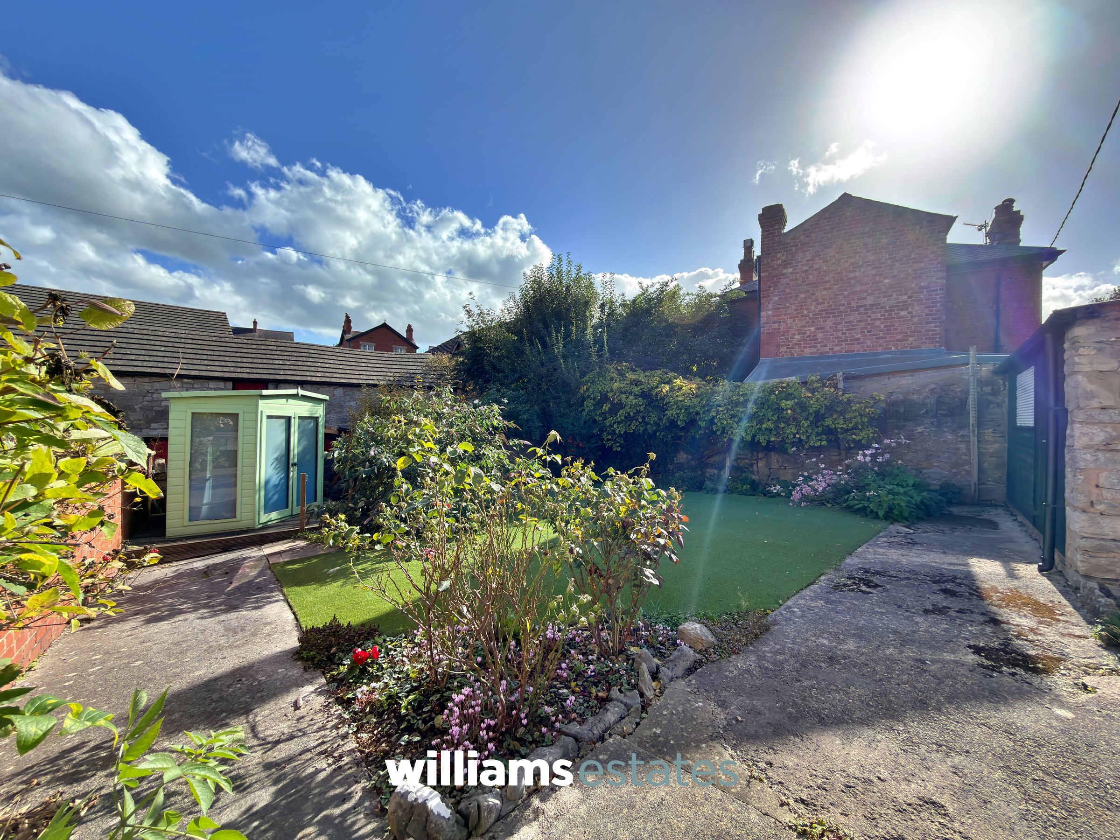
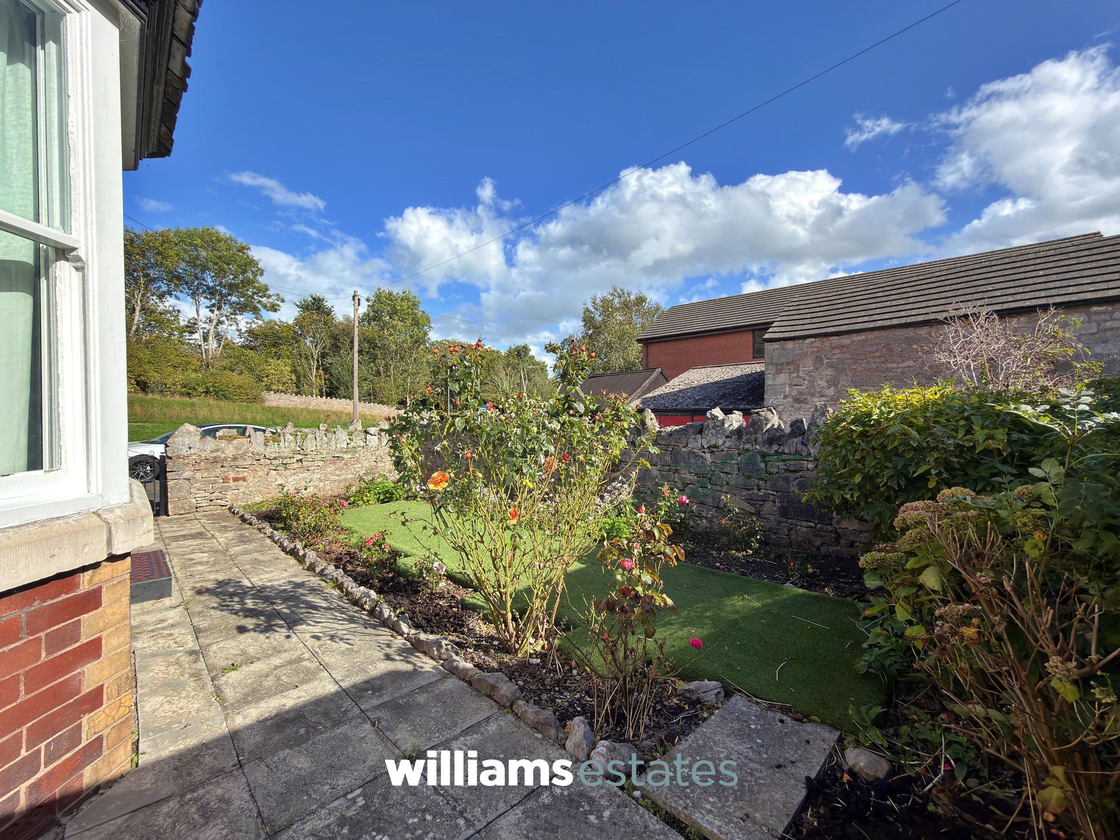
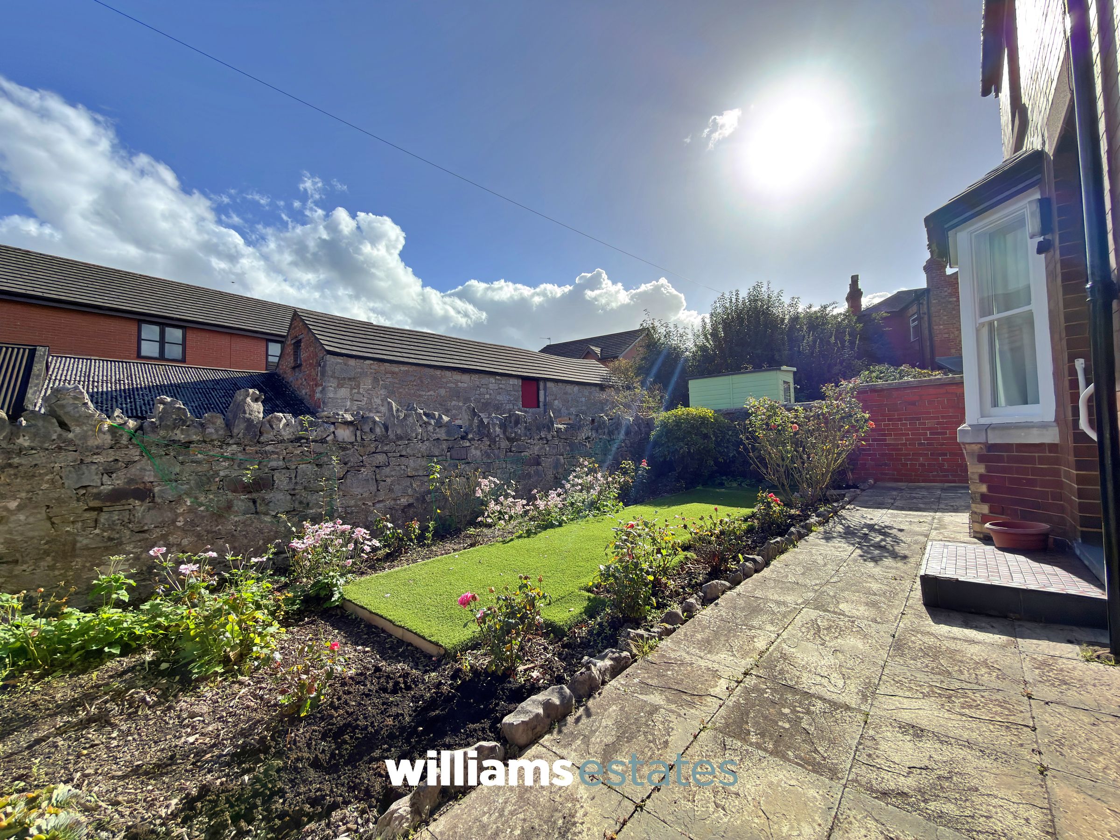
Externally, the property is approached via the front garden, with a spacious, low-maintenance garden extending to the side of the property. The gardens provide a good degree of privacy and useful outdoor space, with a further outbuilding providing practical storage for garden equipment and a separate shed.
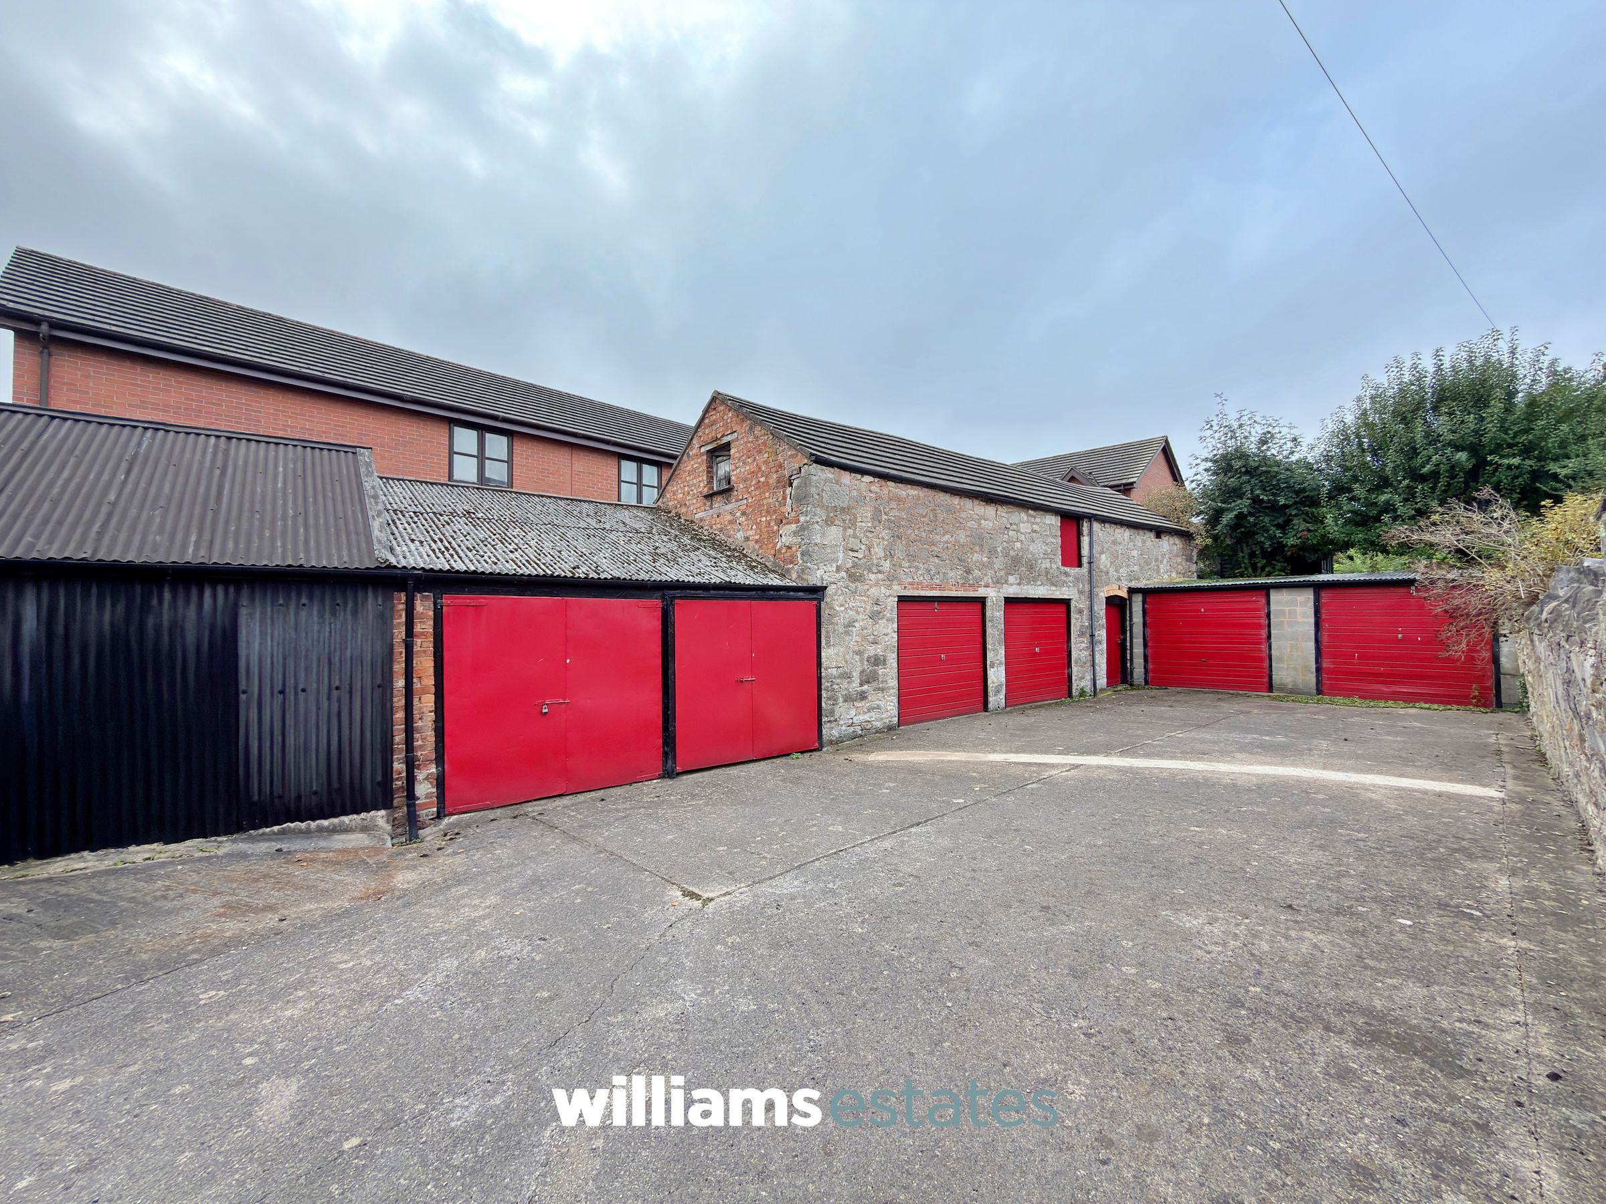
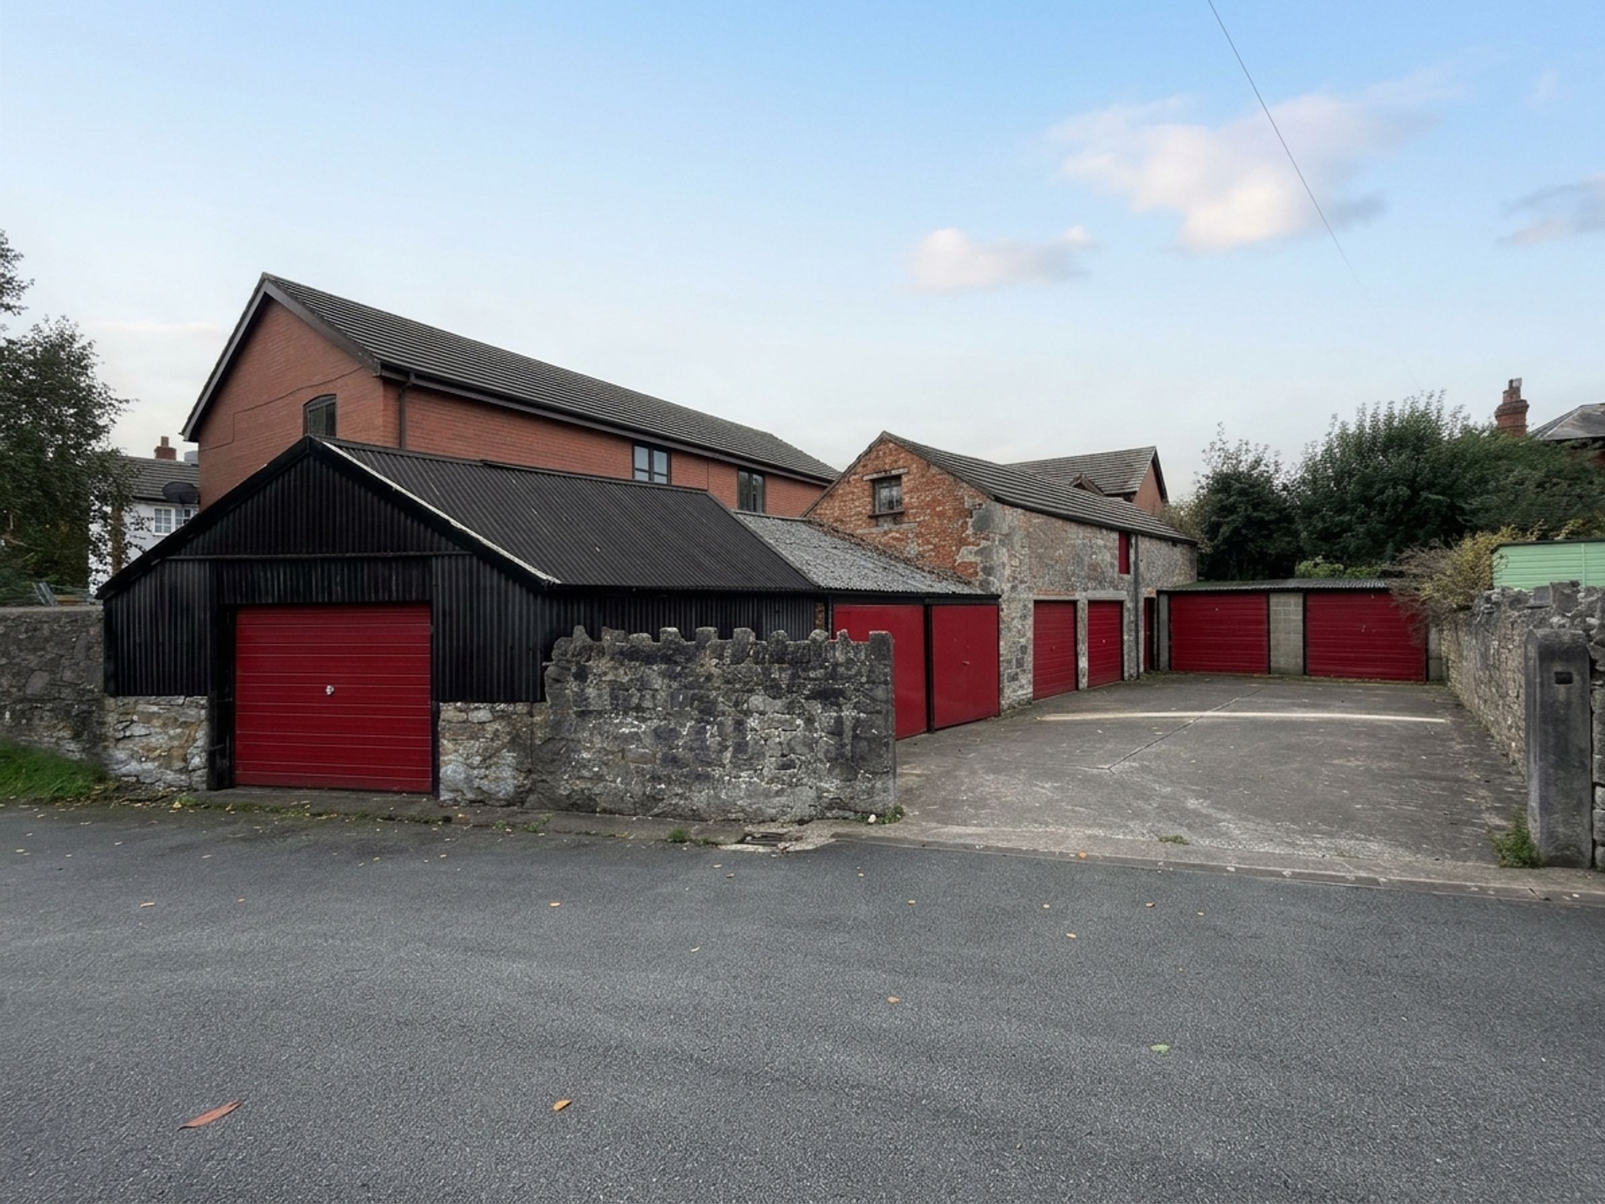
A particularly attractive feature of Bron Y Graig is the substantial range of outbuildings, which provide an excellent opportunity for a variety of uses. Subject to obtaining any necessary consents, there may be potential to utilise these buildings for a home office, studio, workshop, ancillary accommodation or other income-generating purposes, making this an appealing proposition for buyers seeking more than simply a conventional family home.
The property is situated on Barkers Well Lane, a residential area of Denbigh, with the town centre and its range of everyday amenities, shops, schools, leisure facilities and services within easy reach. Denbigh also provides convenient access to the surrounding towns and the wider North Wales area, with the A55 North Wales Expressway accessible for commuting towards the coast, Chester and beyond.
Overall, Bron Y Graig represents an exciting opportunity to acquire a detached four-bedroom home with substantial additional buildings and genuine scope for further use and development, subject to the relevant permissions.
Key details
Broadband: up to 1800mbps
614ft2 floor area
6028ft2 plot size
Freehold
Council tax band E
Local authority: Denbighshire
Additional information
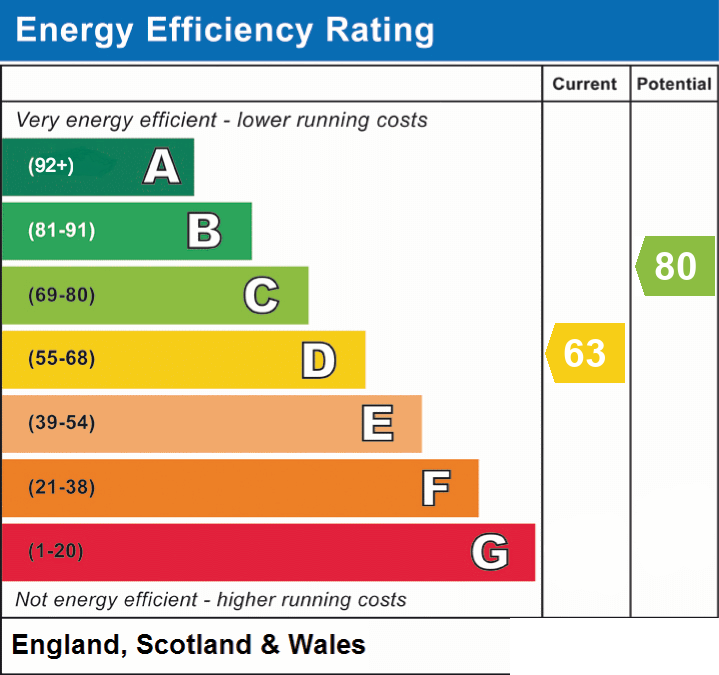
- Energy efficiency (current)
- D (63)
- Energy efficiency (potential)
- C (80)
- Is in a conservation area
- No
- Is a listed property
- No
- Construction materials
- Brick and block, Stone built


Near the property
Rooms and dimensions
Entrance hall
17' 5" x 13' 3" (5.31m x 4.05m)
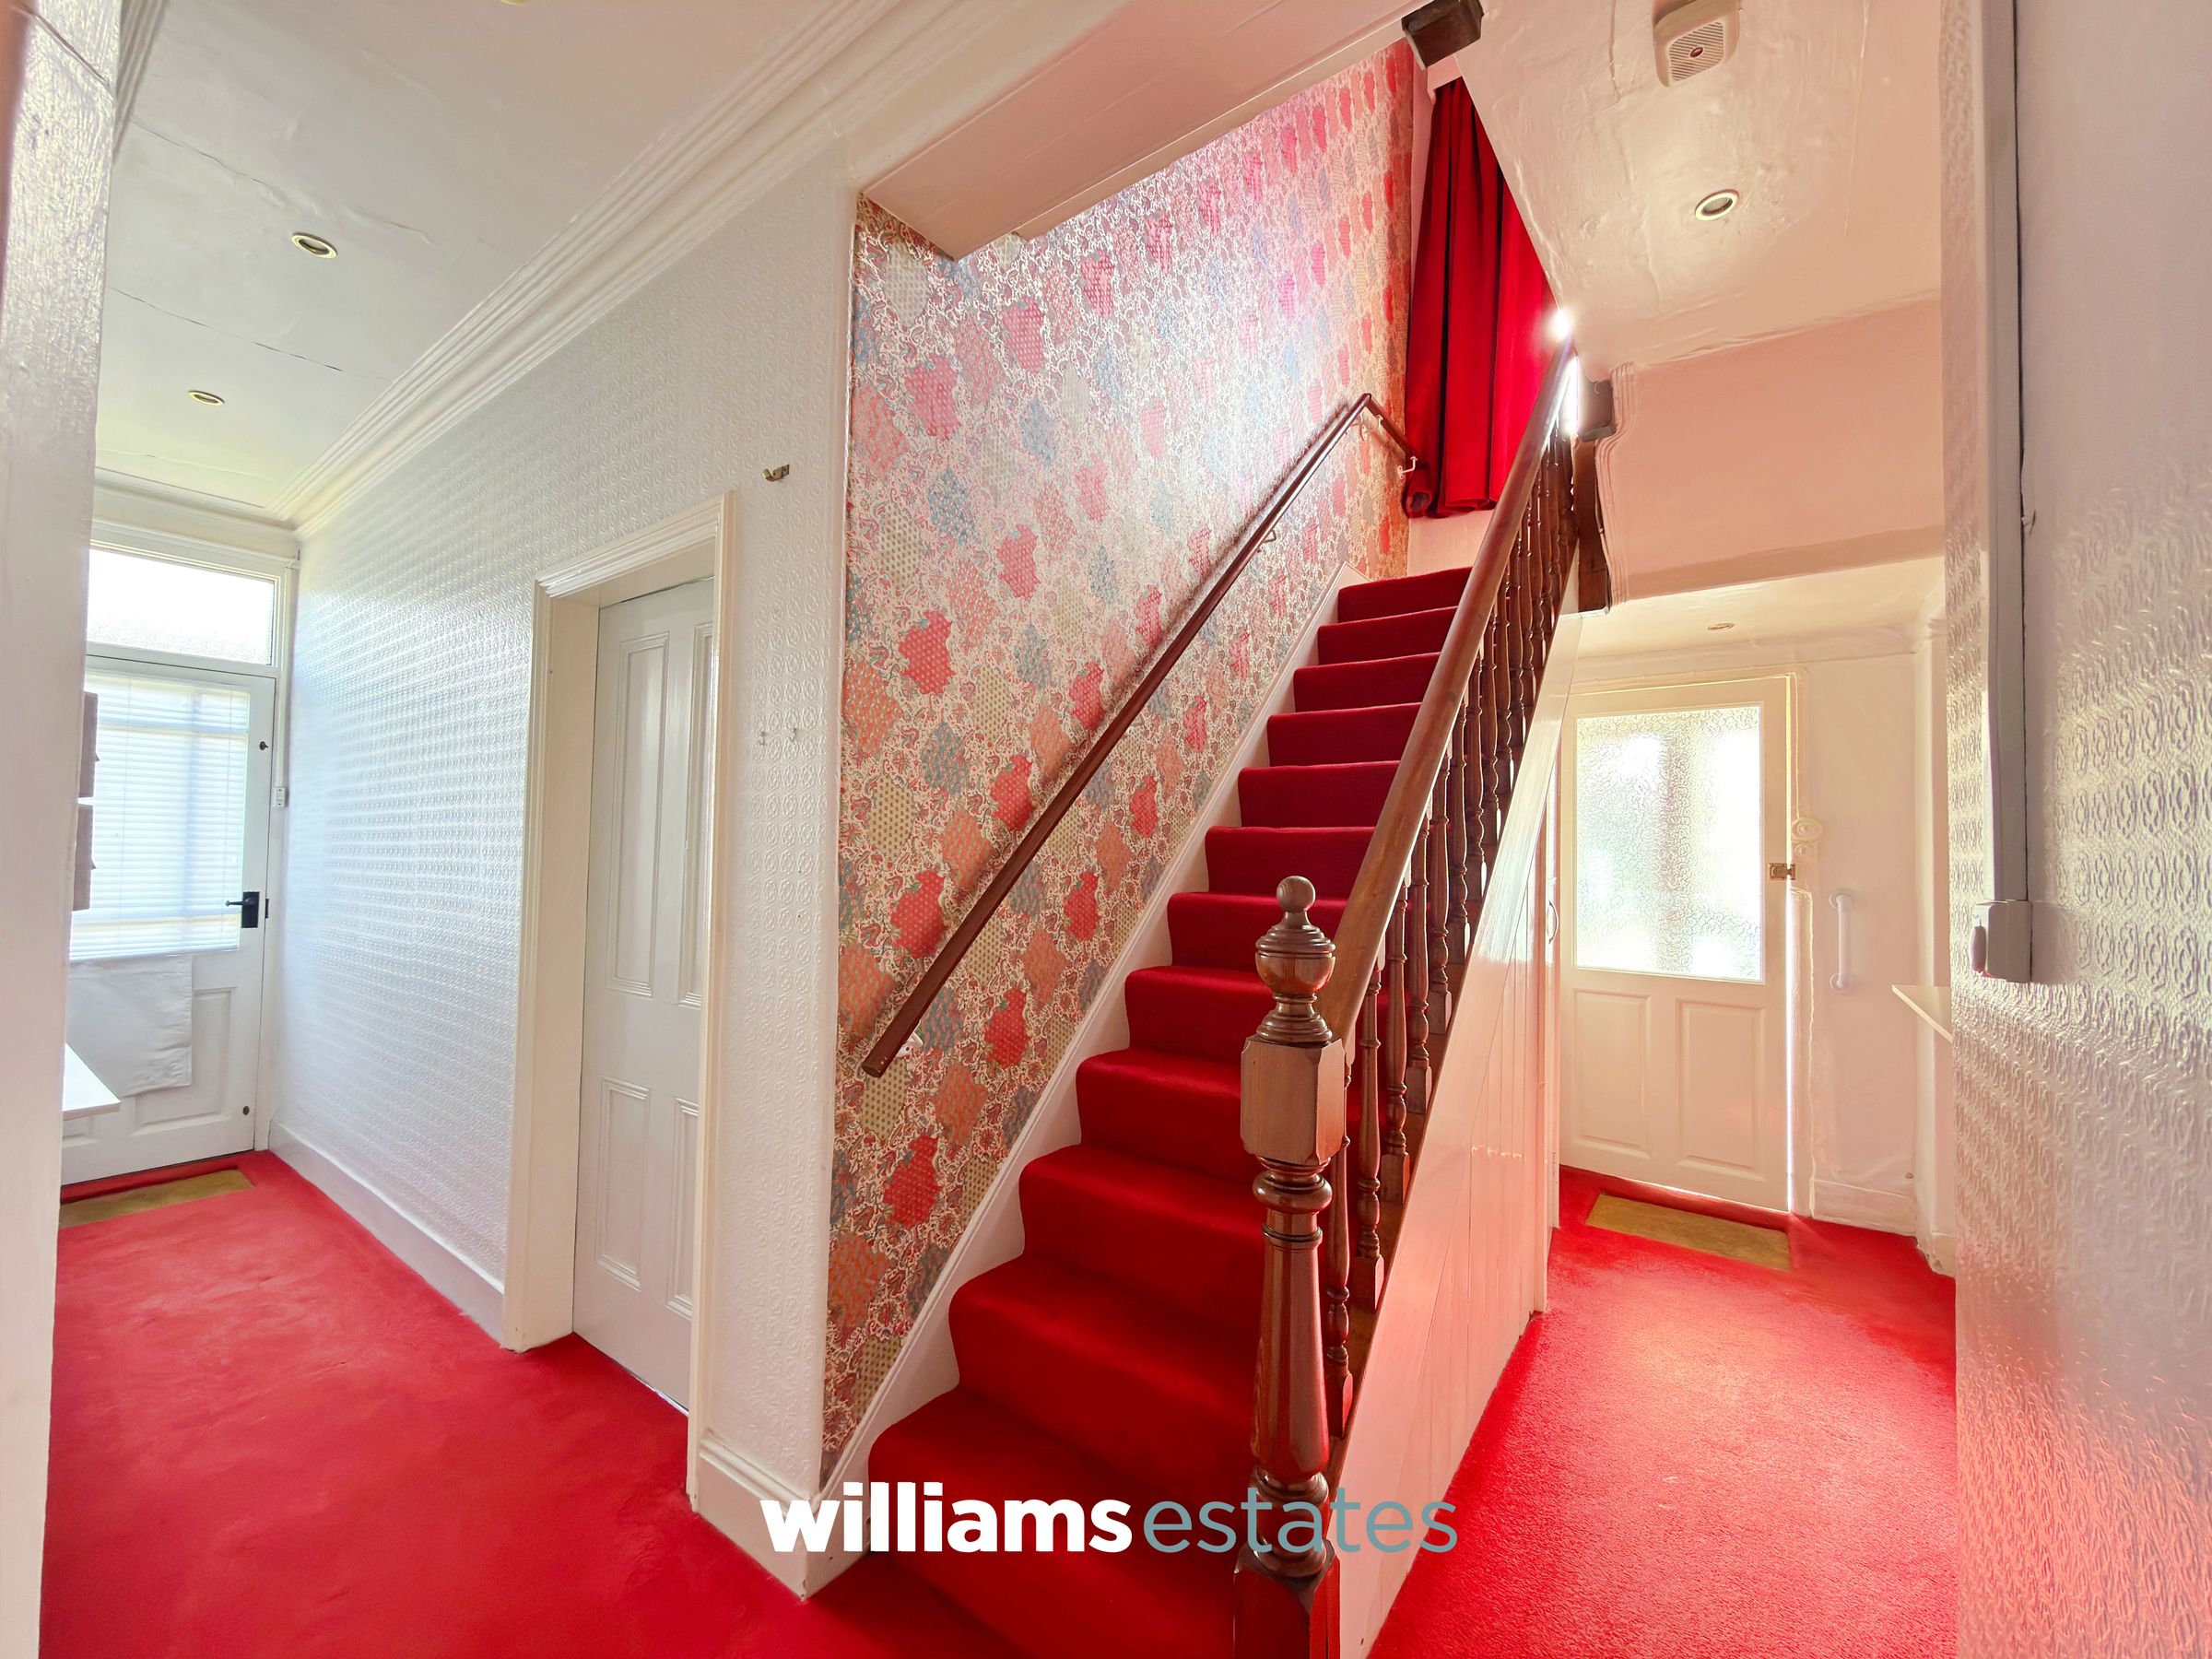
Accessed via a wooden glazed entrance door, the hallway provides access to all ground floor rooms and features a staircase rising to the first floor.
Living room
13' 0" x 10' 10" (3.96m x 3.31m)
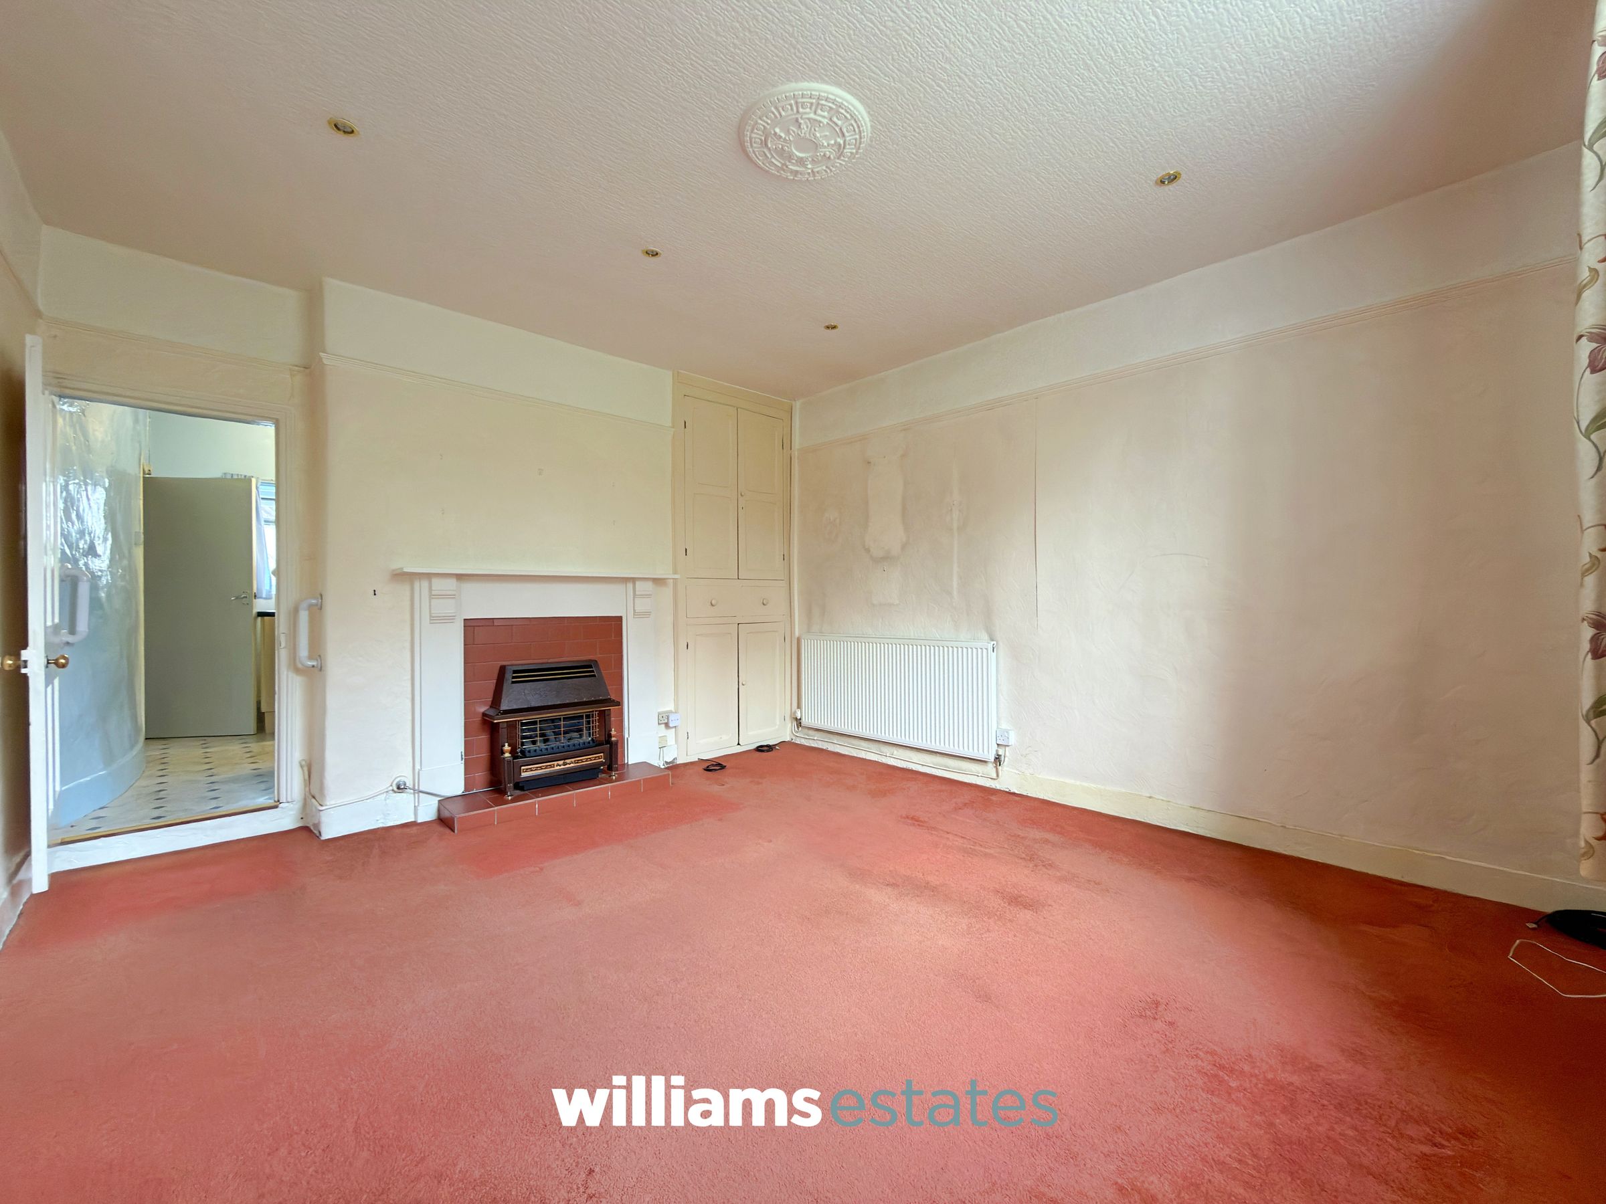
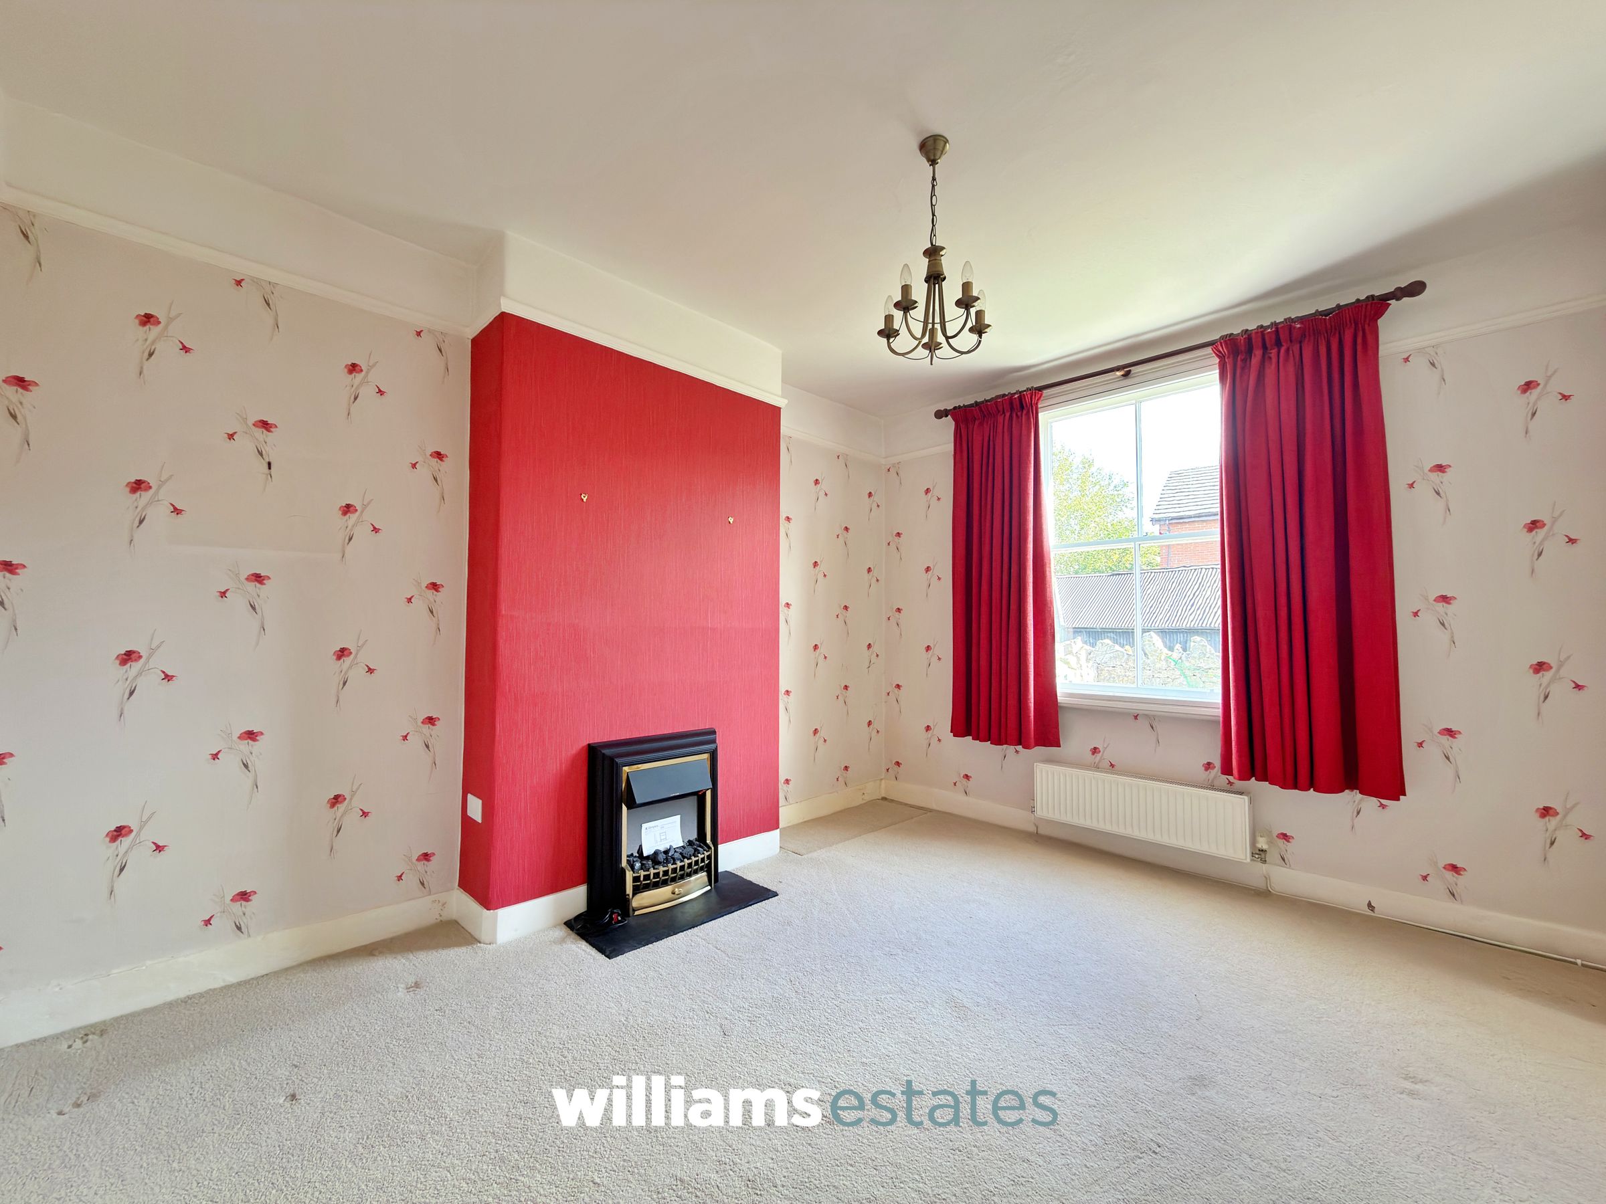
A bright and airy room featuring a double-glazed window to the front elevation, providing plenty of natural light, together with a radiator.
Bedroom Three
13' 8" x 9' 7" (4.16m x 2.93m)
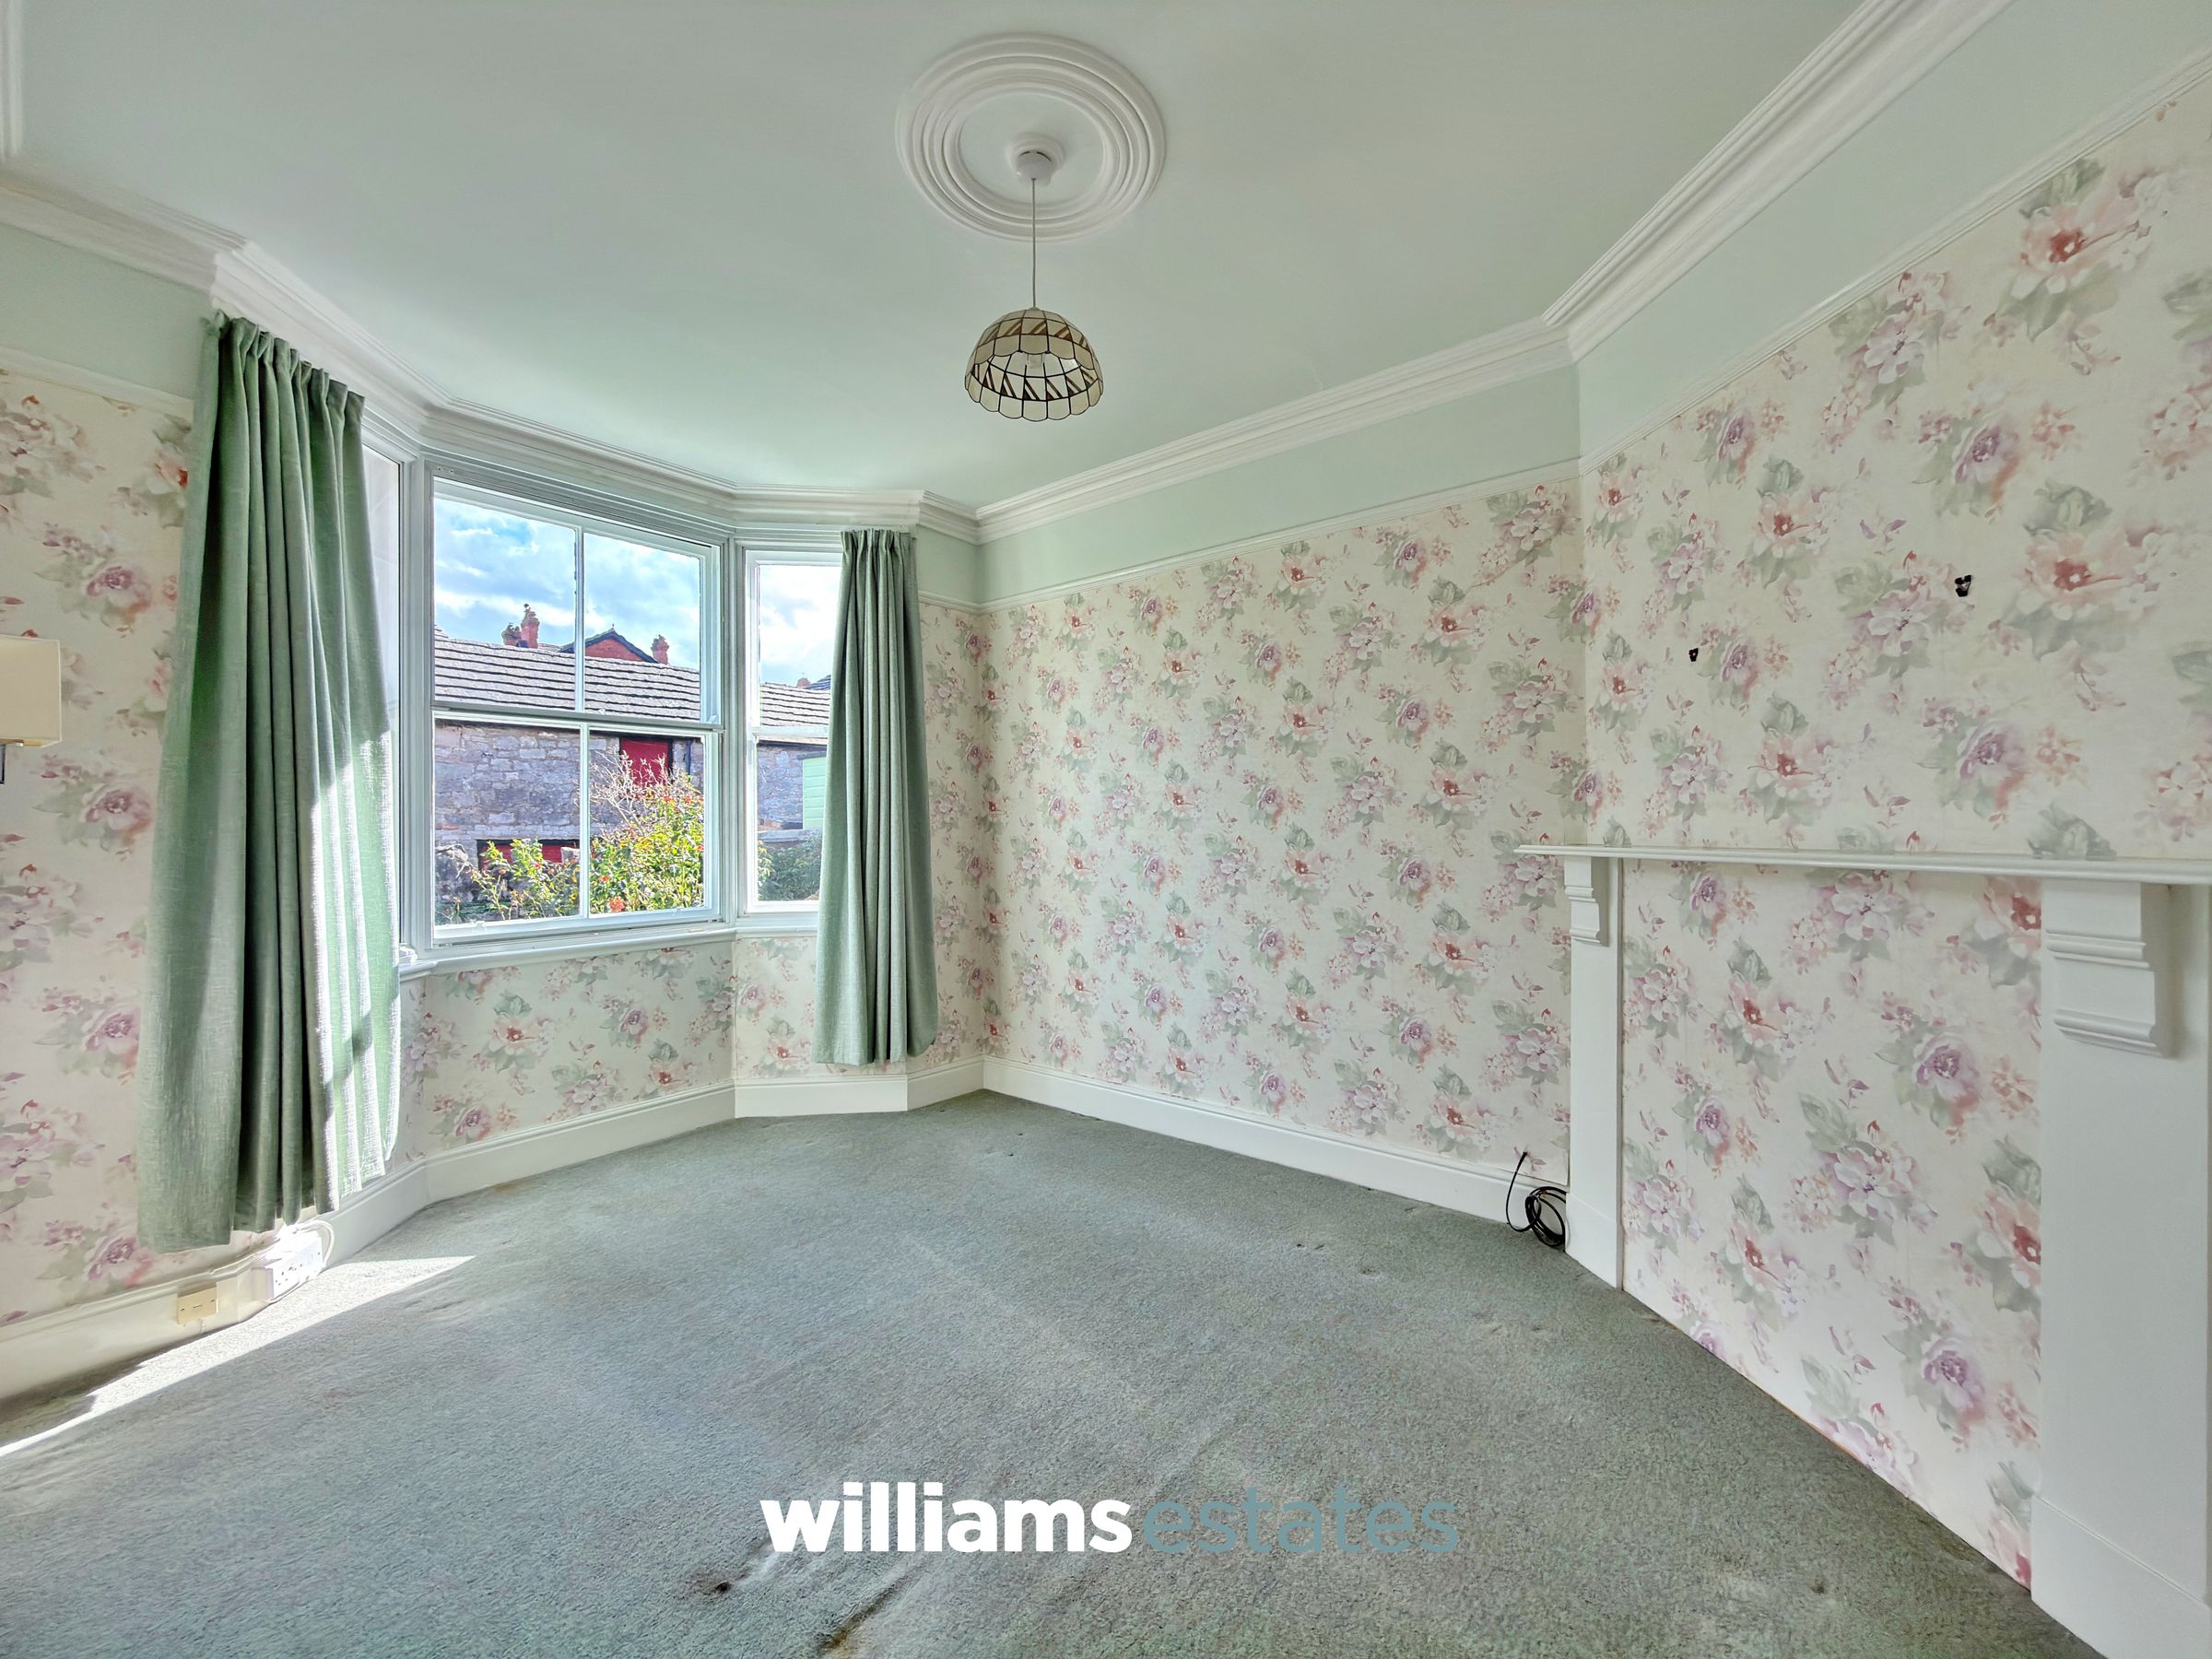
A well-proportioned bedroom featuring a glazed window to the front elevation, providing good natural light, together with a radiator.
Dining room
14' 11" x 14' 2" (4.54m x 4.32m)
A spacious dining room featuring a glazed window to the side elevation, recessed storage cupboard and two radiators, with access leading through to the kitchen.
Kitchen
12' 0" x 9' 3" (3.65m x 2.82m)
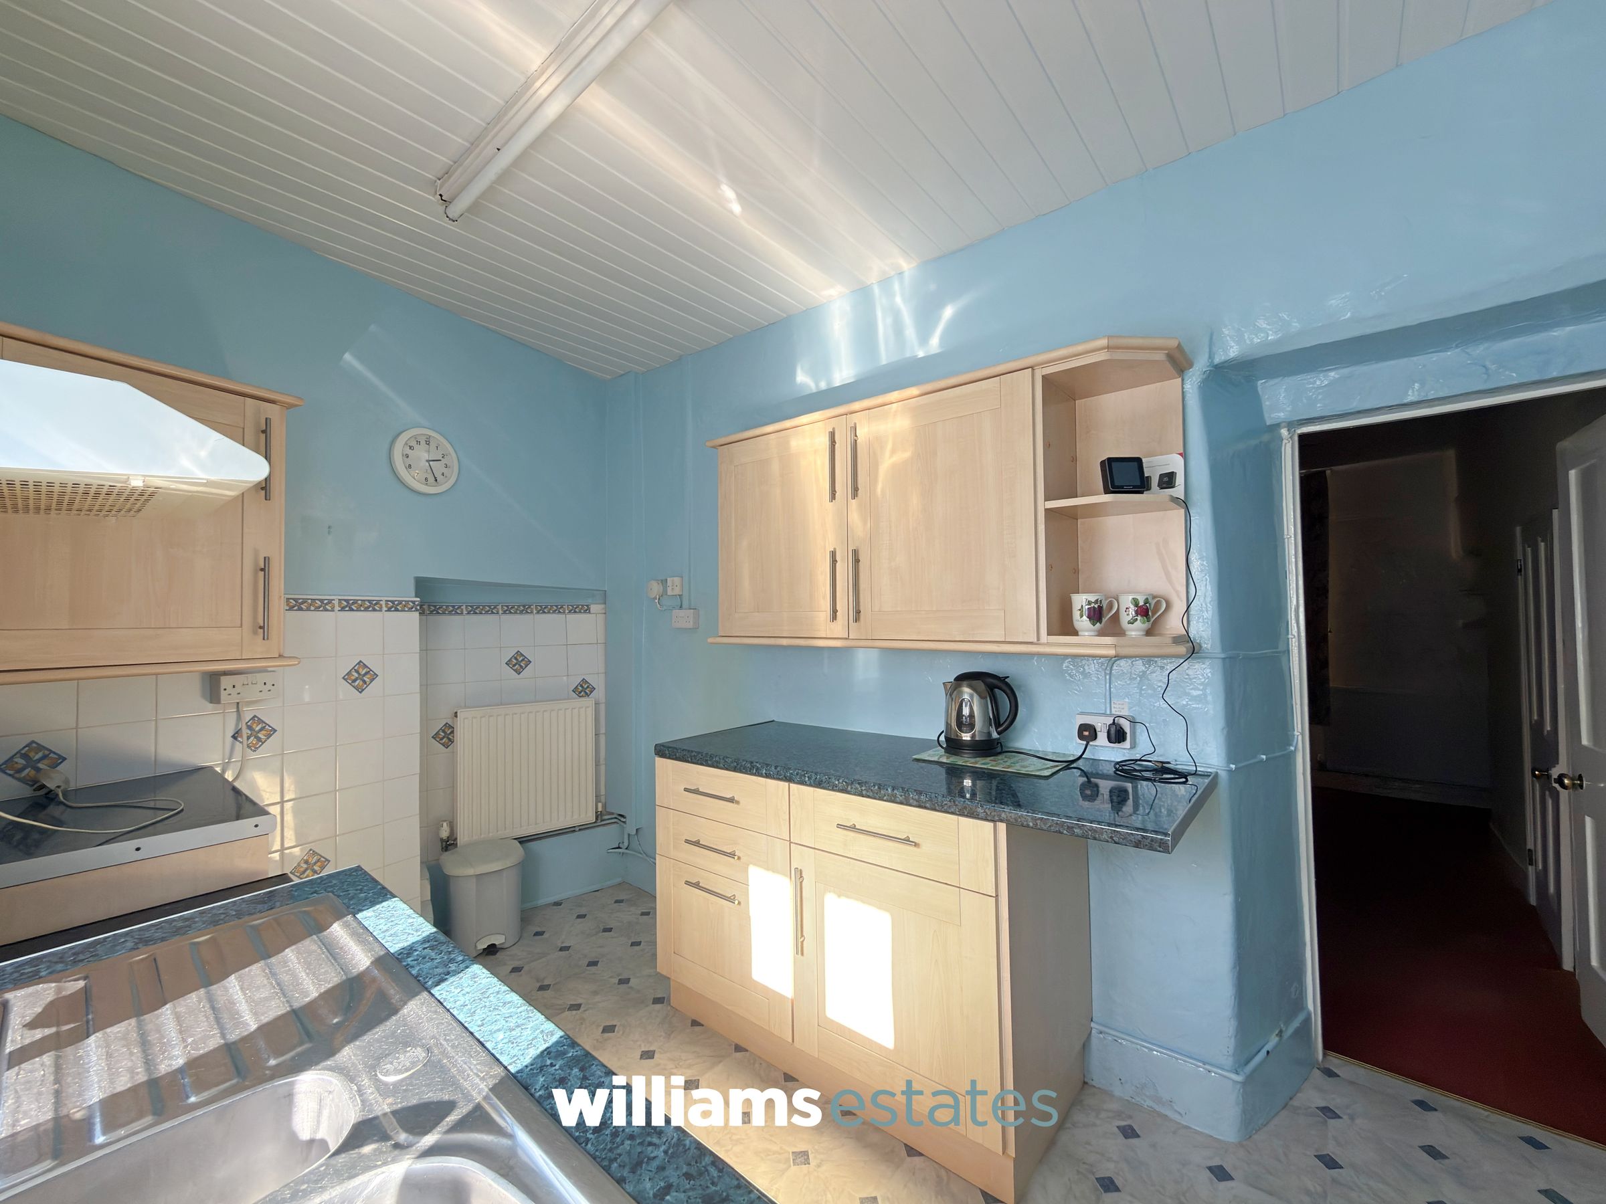
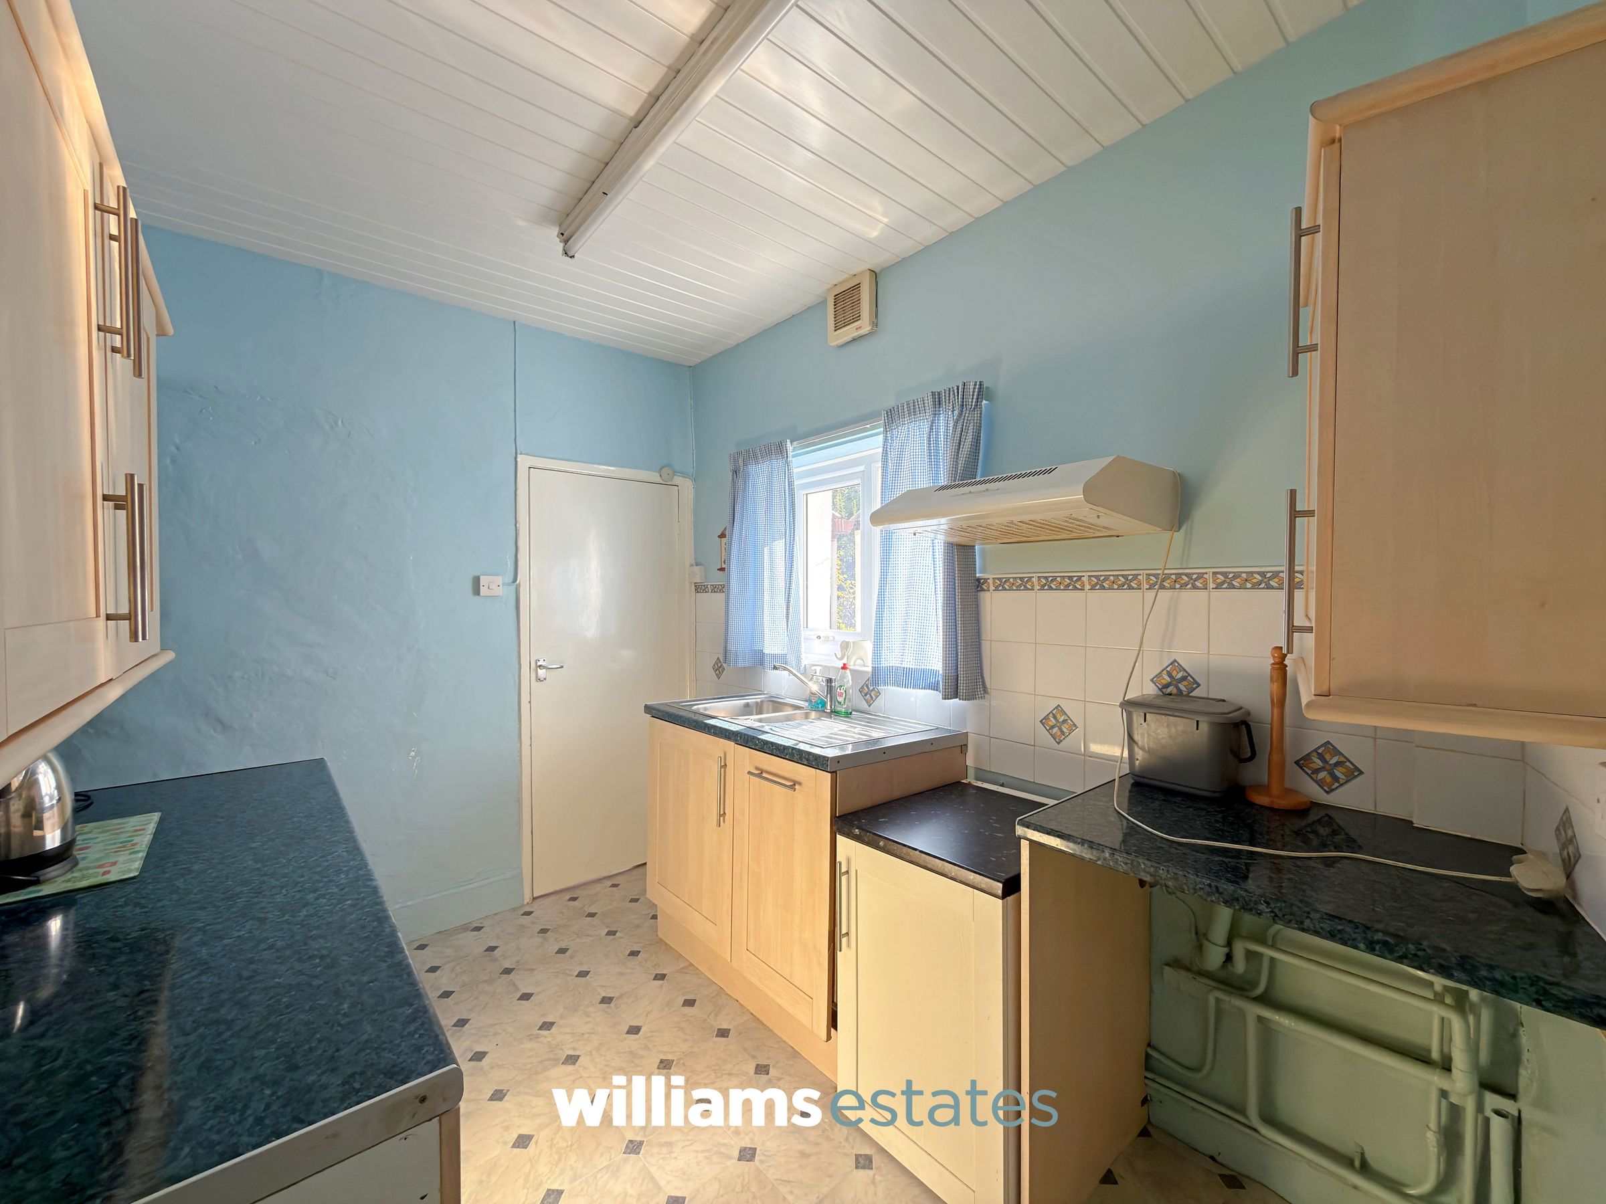
The kitchen comprises complementary worktops with matching wall and base units, a stainless steel drainer sink with mixer tap over, tiled splashbacks, a uPVC double-glazed window to the side elevation and a radiator.
Pantry
6' 6" x 4' 1" (1.98m x 1.25m)
A useful pantry cupboard providing excellent storage, fitted with shelving and a marble worktop, together with an obscure glazed window to the side elevation.
Landing
8' 6" x 5' 11" (2.59m x 1.80m)
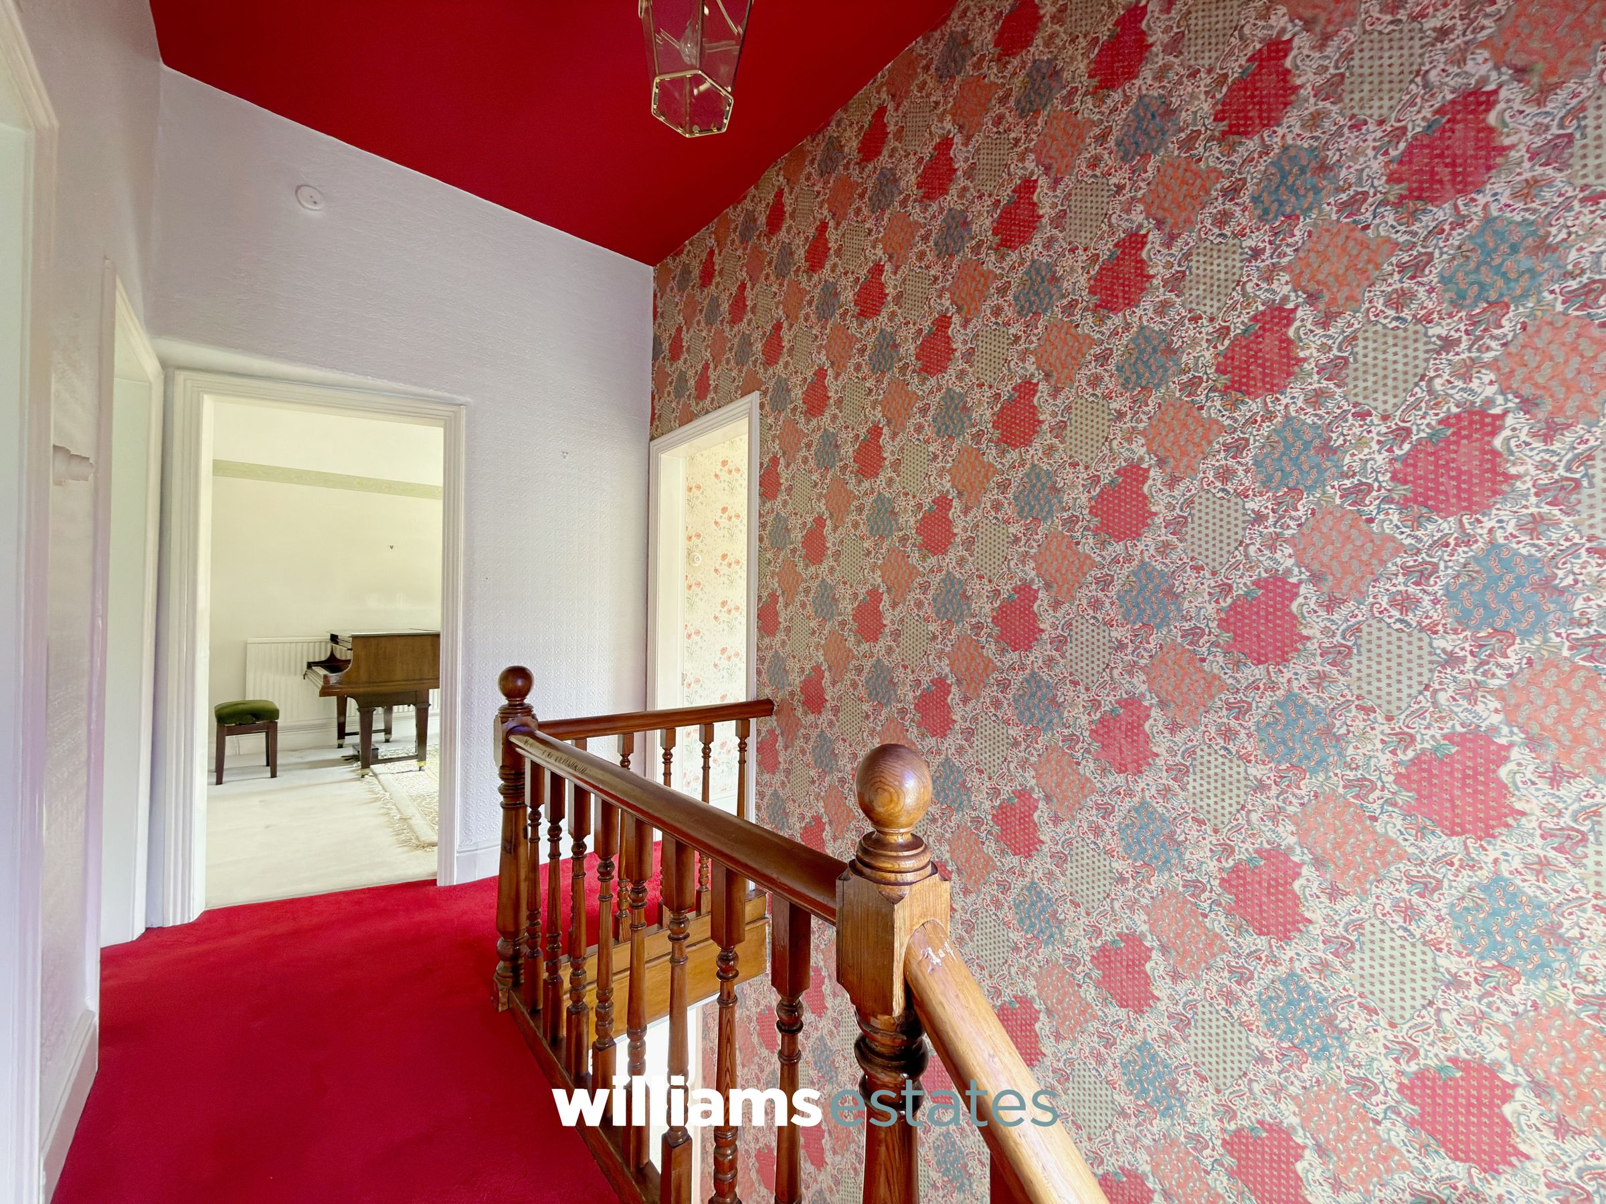
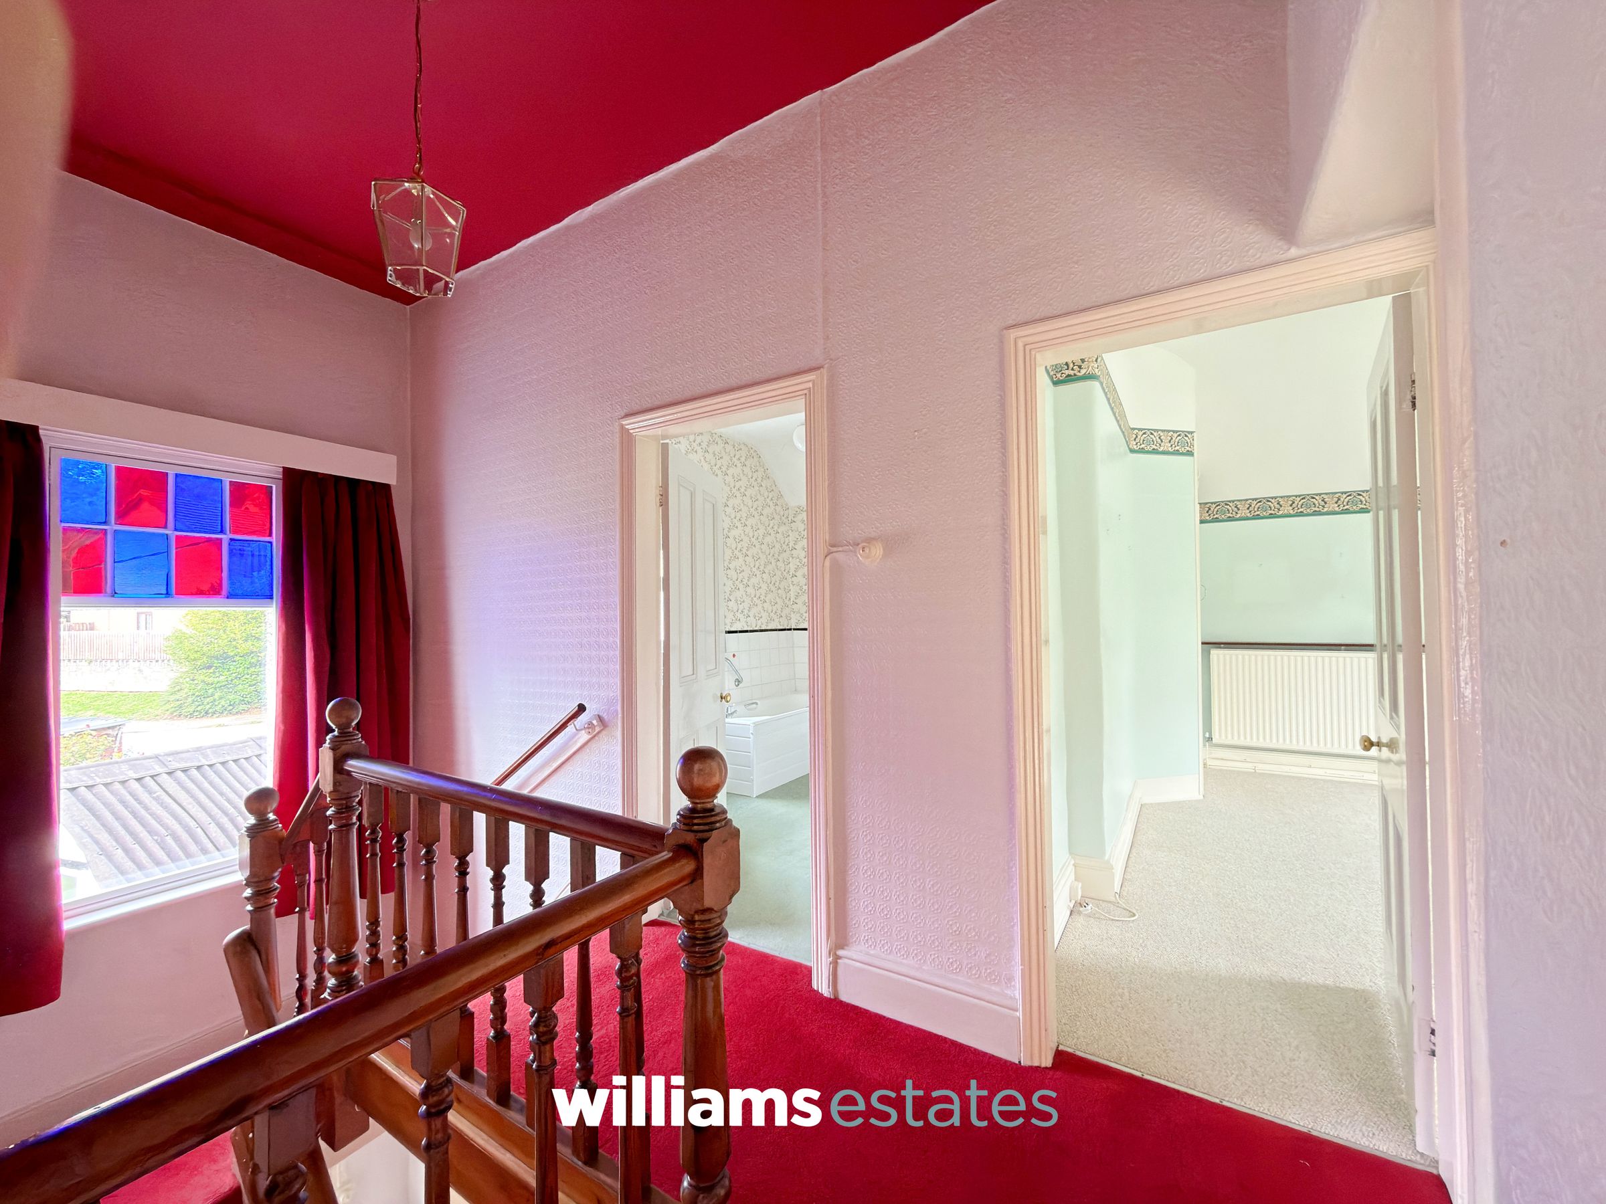
A bright and spacious landing featuring a glazed window to the side elevation, allowing plenty of natural light, with doors leading to all first-floor rooms.
Versatile Room
18' 1" x 12' 0" (5.51m x 3.67m)
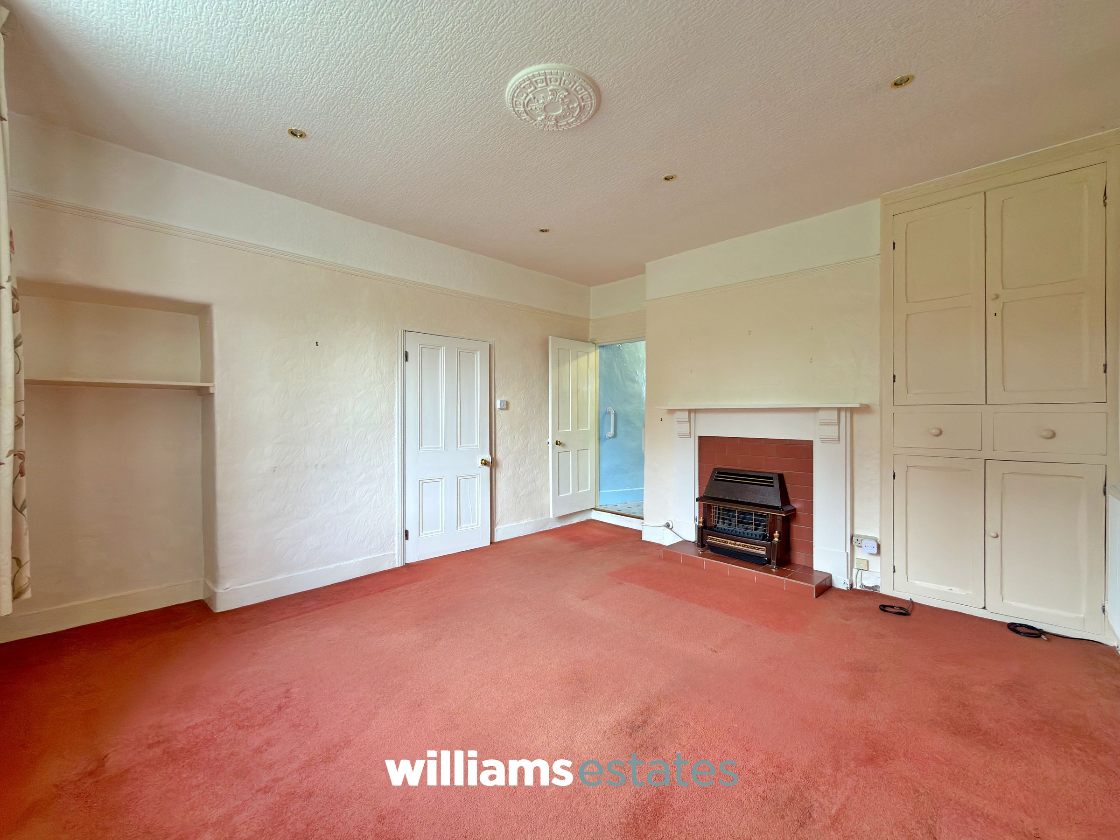
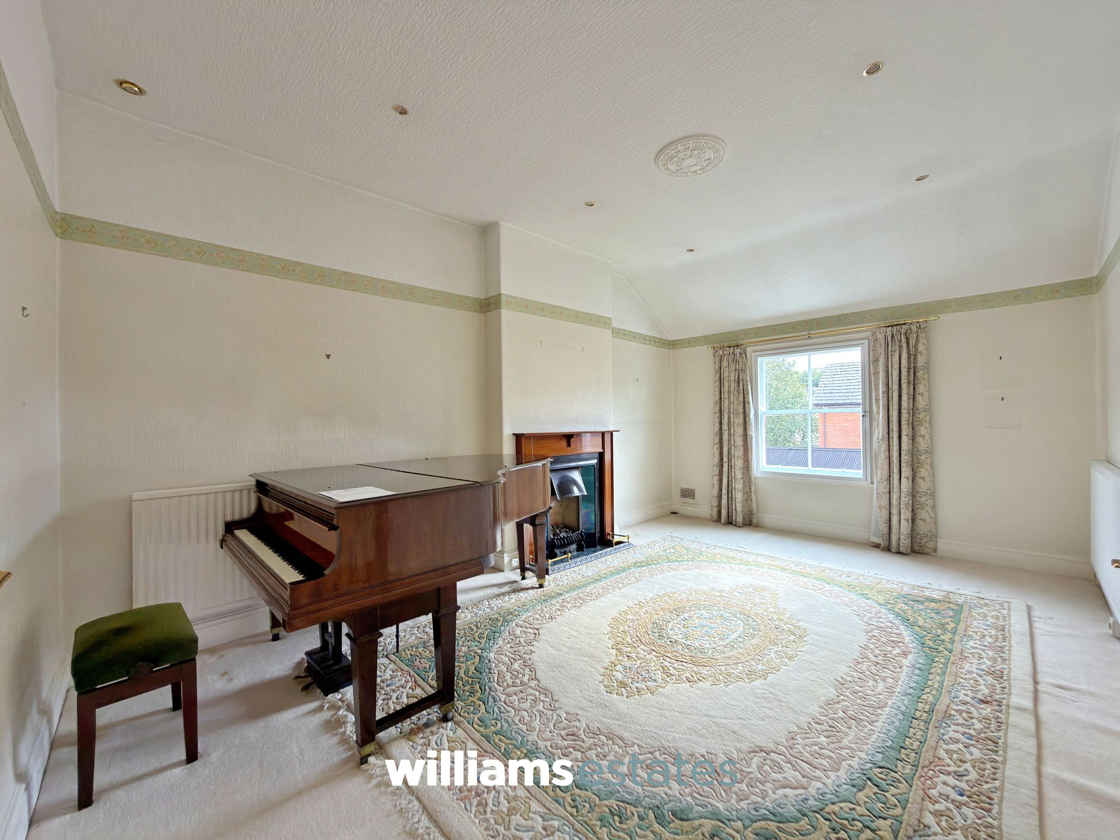
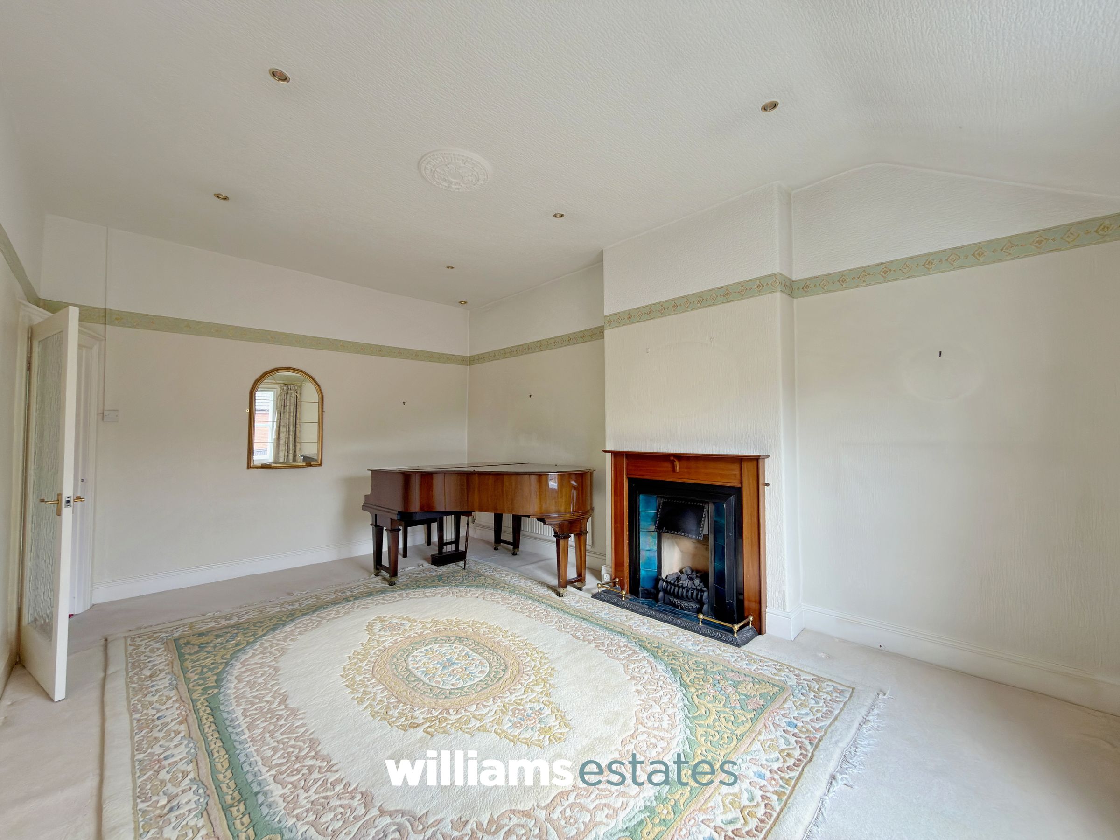
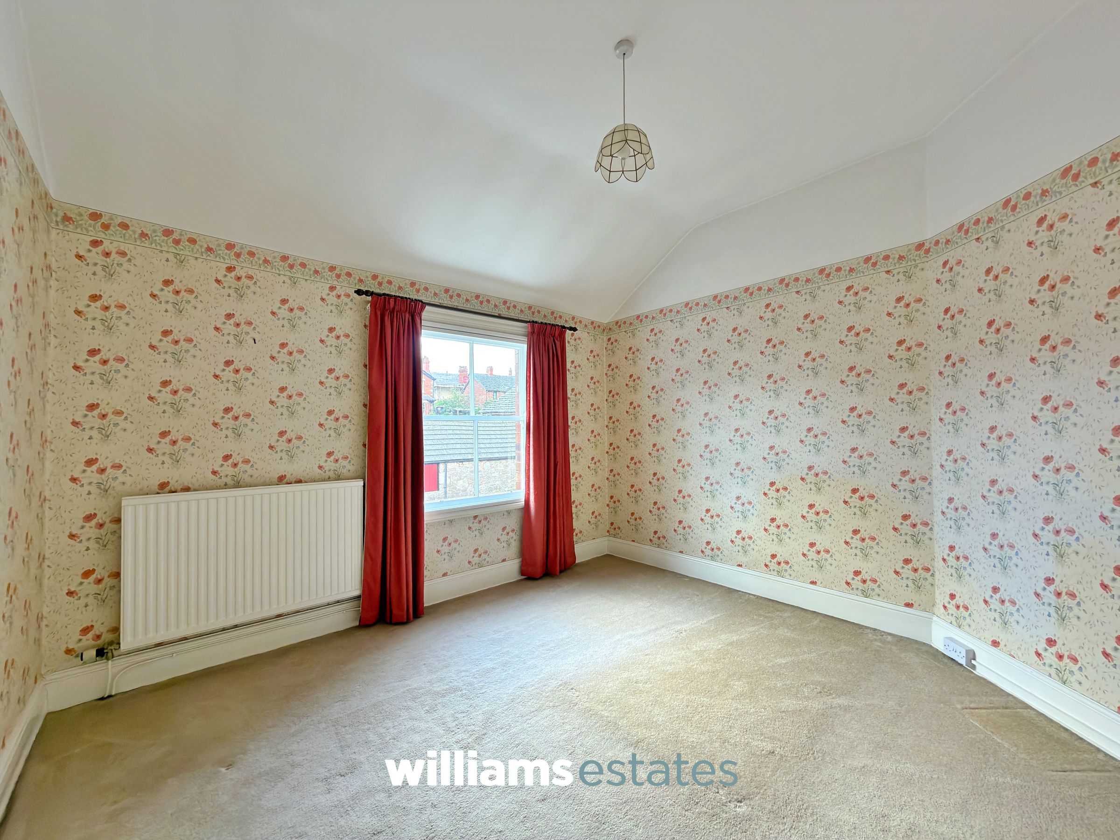
A bright and spacious multi room, which could be used as a music room, lounge, bedroom or office. Featuring a glazed window to the front elevation, an attractive original fireplace and two radiators. The room also features a 1914 Steinway, Model O, grand piano free of charge.
Primary Bedroom
15' 1" x 13' 6" (4.60m x 4.12m)
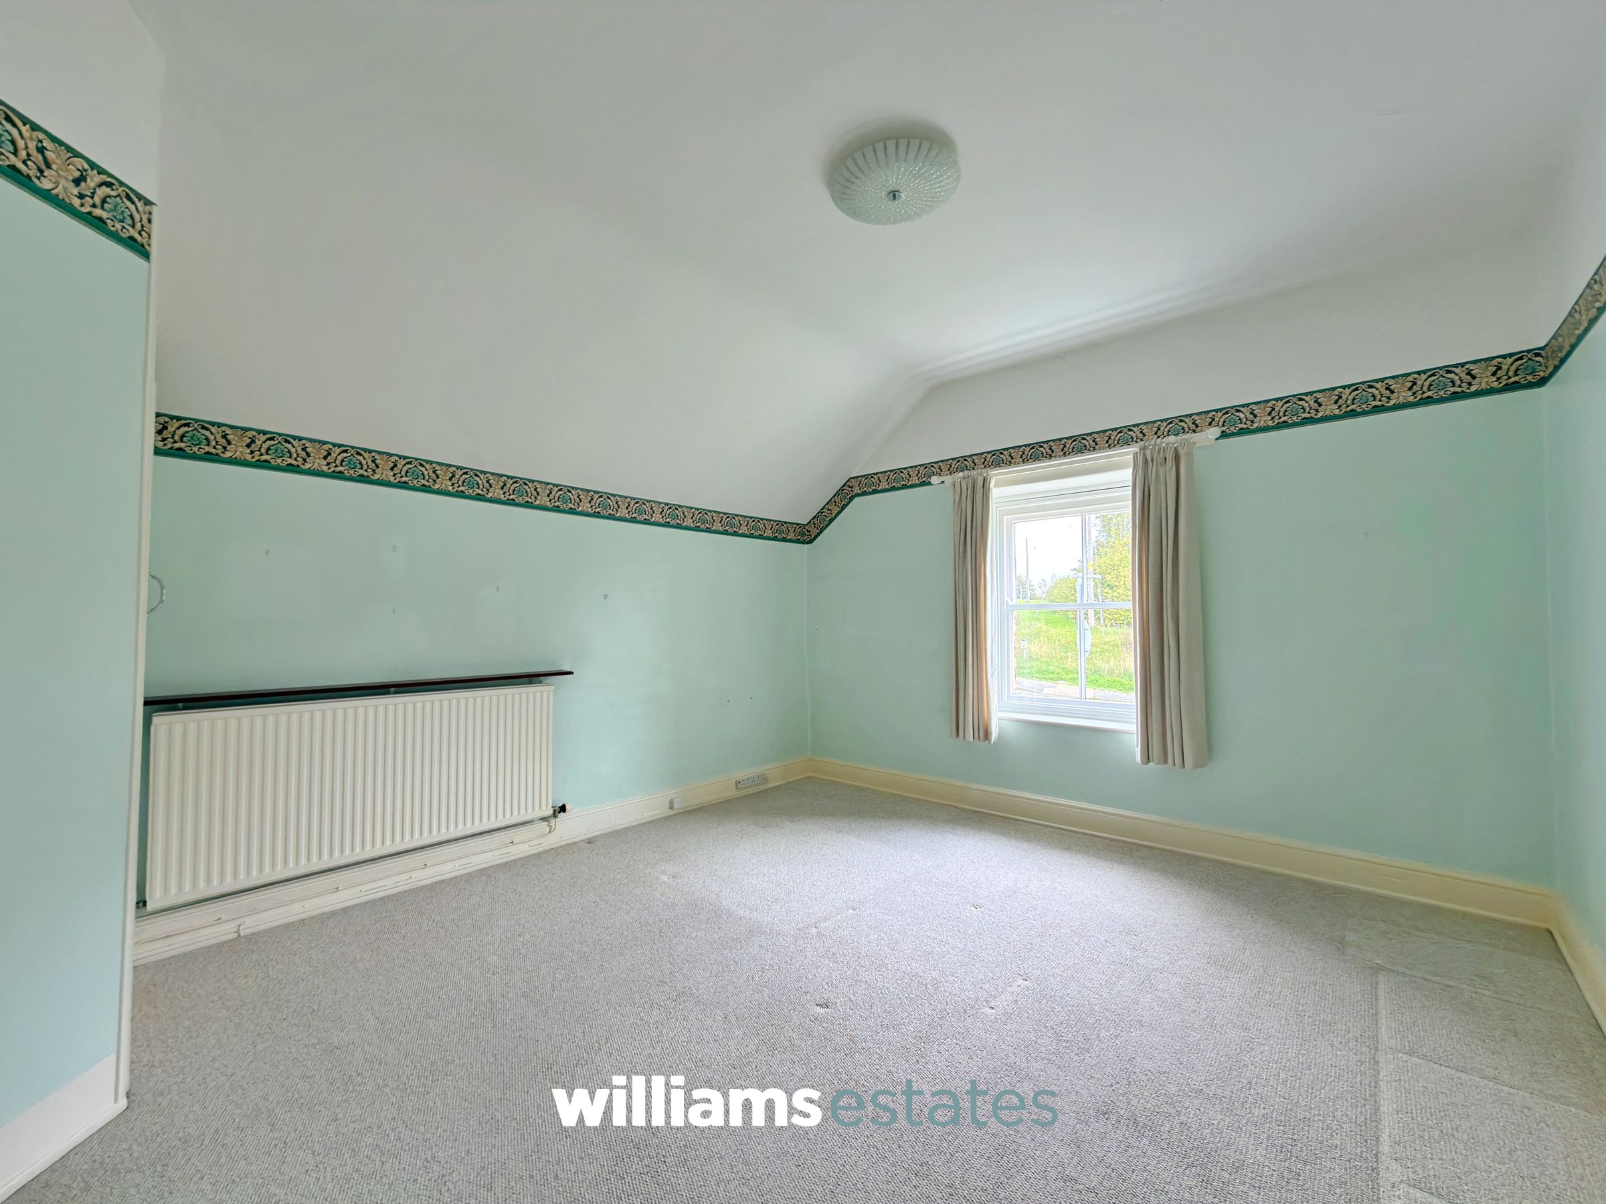
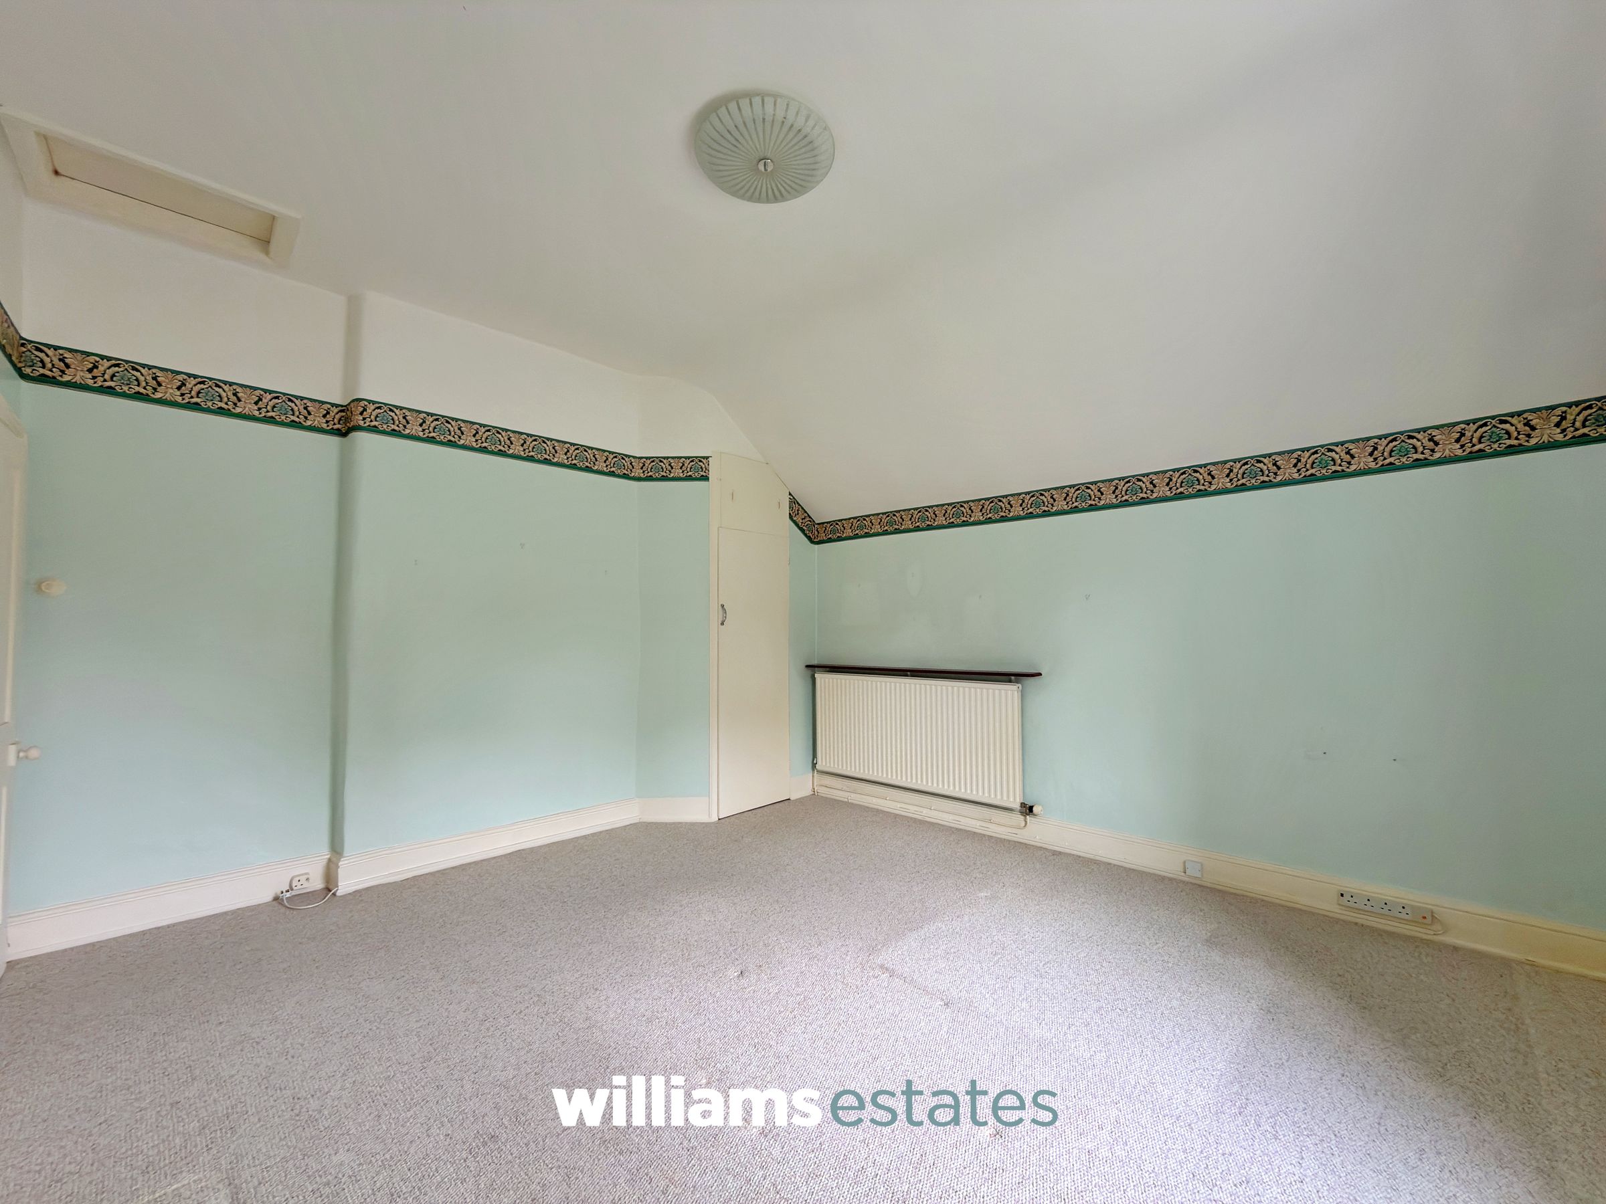
A bright and airy double bedroom featuring a glazed window to the side elevation, a useful recessed storage cupboard and a radiator.
Bedroom Two
12' 1" x 11' 10" (3.68m x 3.60m)
A well-proportioned double bedroom featuring a glazed window to the front elevation, providing good natural light, together with a radiator.
Bathroom
11' 8" x 7' 4" (3.55m x 2.24m)
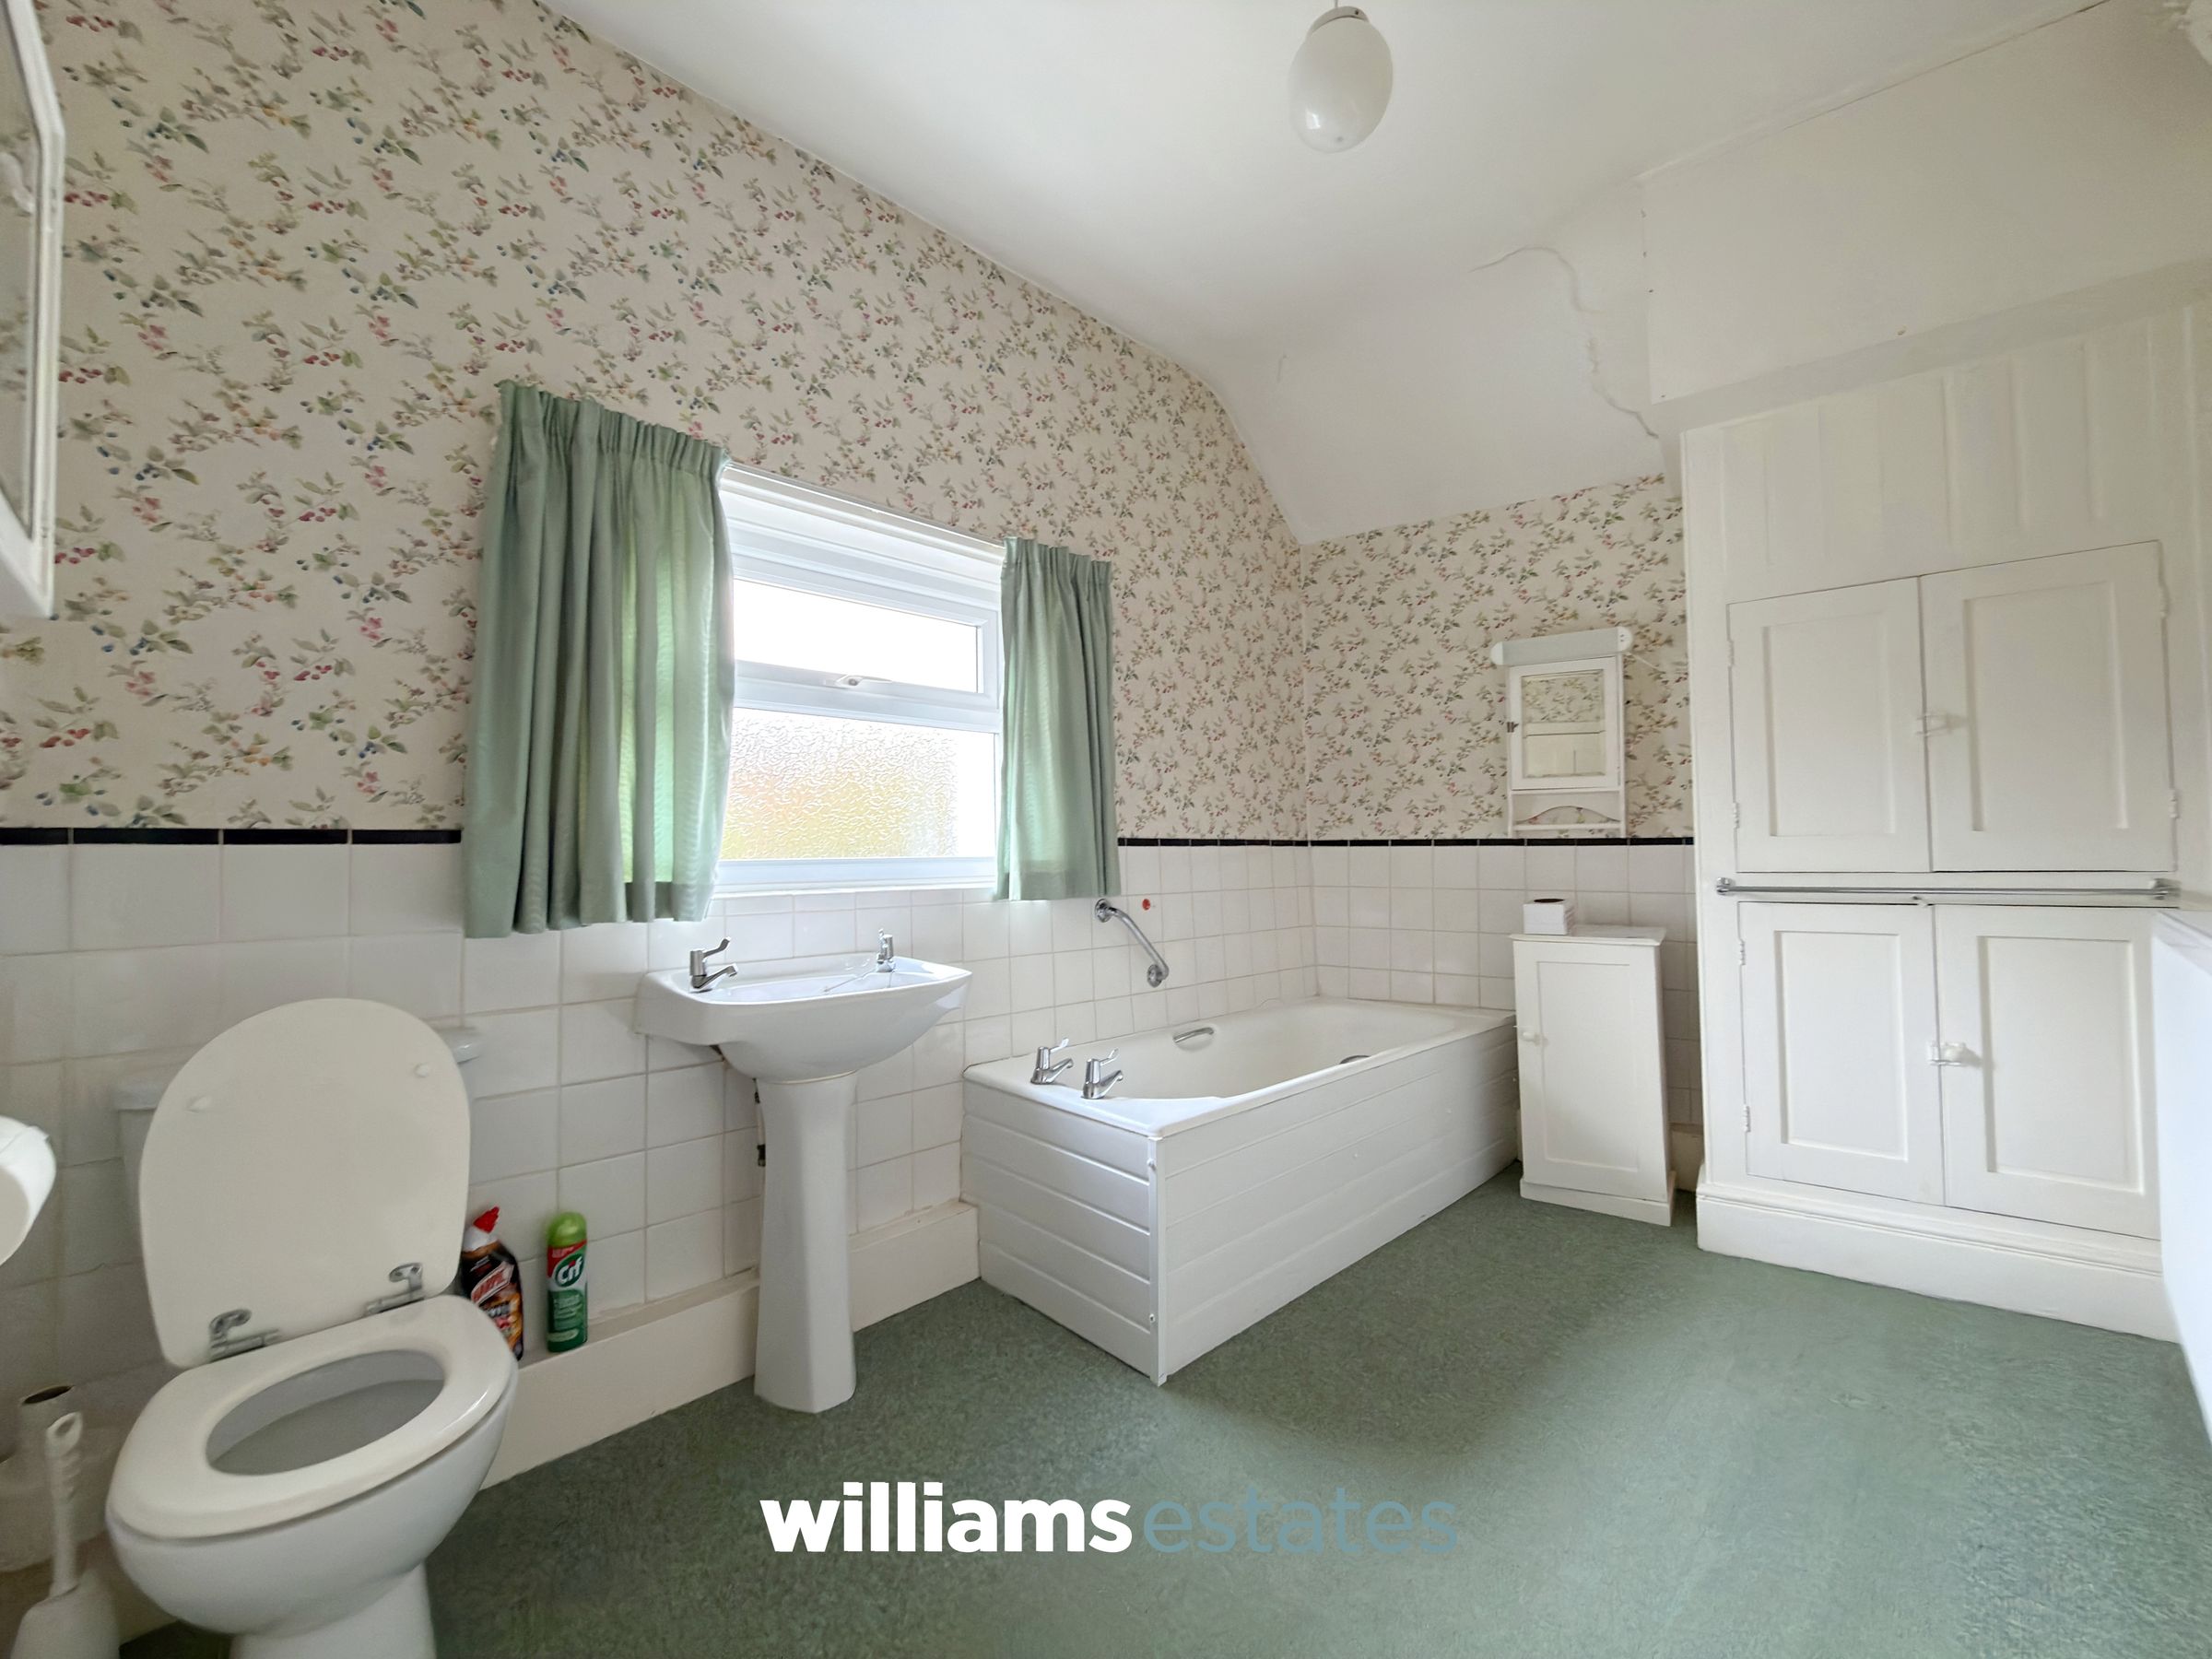
A spacious bathroom comprising a low-flush W.C., panelled bath with shower over, pedestal wash hand basin, half-tiled walls, useful storage cupboards, radiator and a uPVC double-glazed window to the side elevation.
Downstairs W.C.
6' 7" x 2' 3" (2.01m x 0.68m)
Under Stair W.C.
Properties you may like
Disclaimer - Issued by Williams Estates Direct Limited (t/a Williams Estates) for guidance only, these particulars do not form part of any offer or contract. All measurements are approximate and should be verified independently. We have not tested any fixtures, fittings, or services and recommend a final inspection before contract exchange. Under the Money Laundering Regulations 2017, all purchasers are required to complete mandatory AML and identity checks, subject to a £36 inc VAT compliance fee per applicant.