Like the look of this property?
We would love to hear from you and arrange a viewing of this property. Get in touch now!
Looking to sell a property?
You can get a free online or in person valuation.
Property features
No Onward Chain
Semi Detached Bungalow
Within Easy Reach Of All Local Amenities
Vacant Possession
Modern Fitted Kitchen & Bathroom
Off Road Parking
About this property
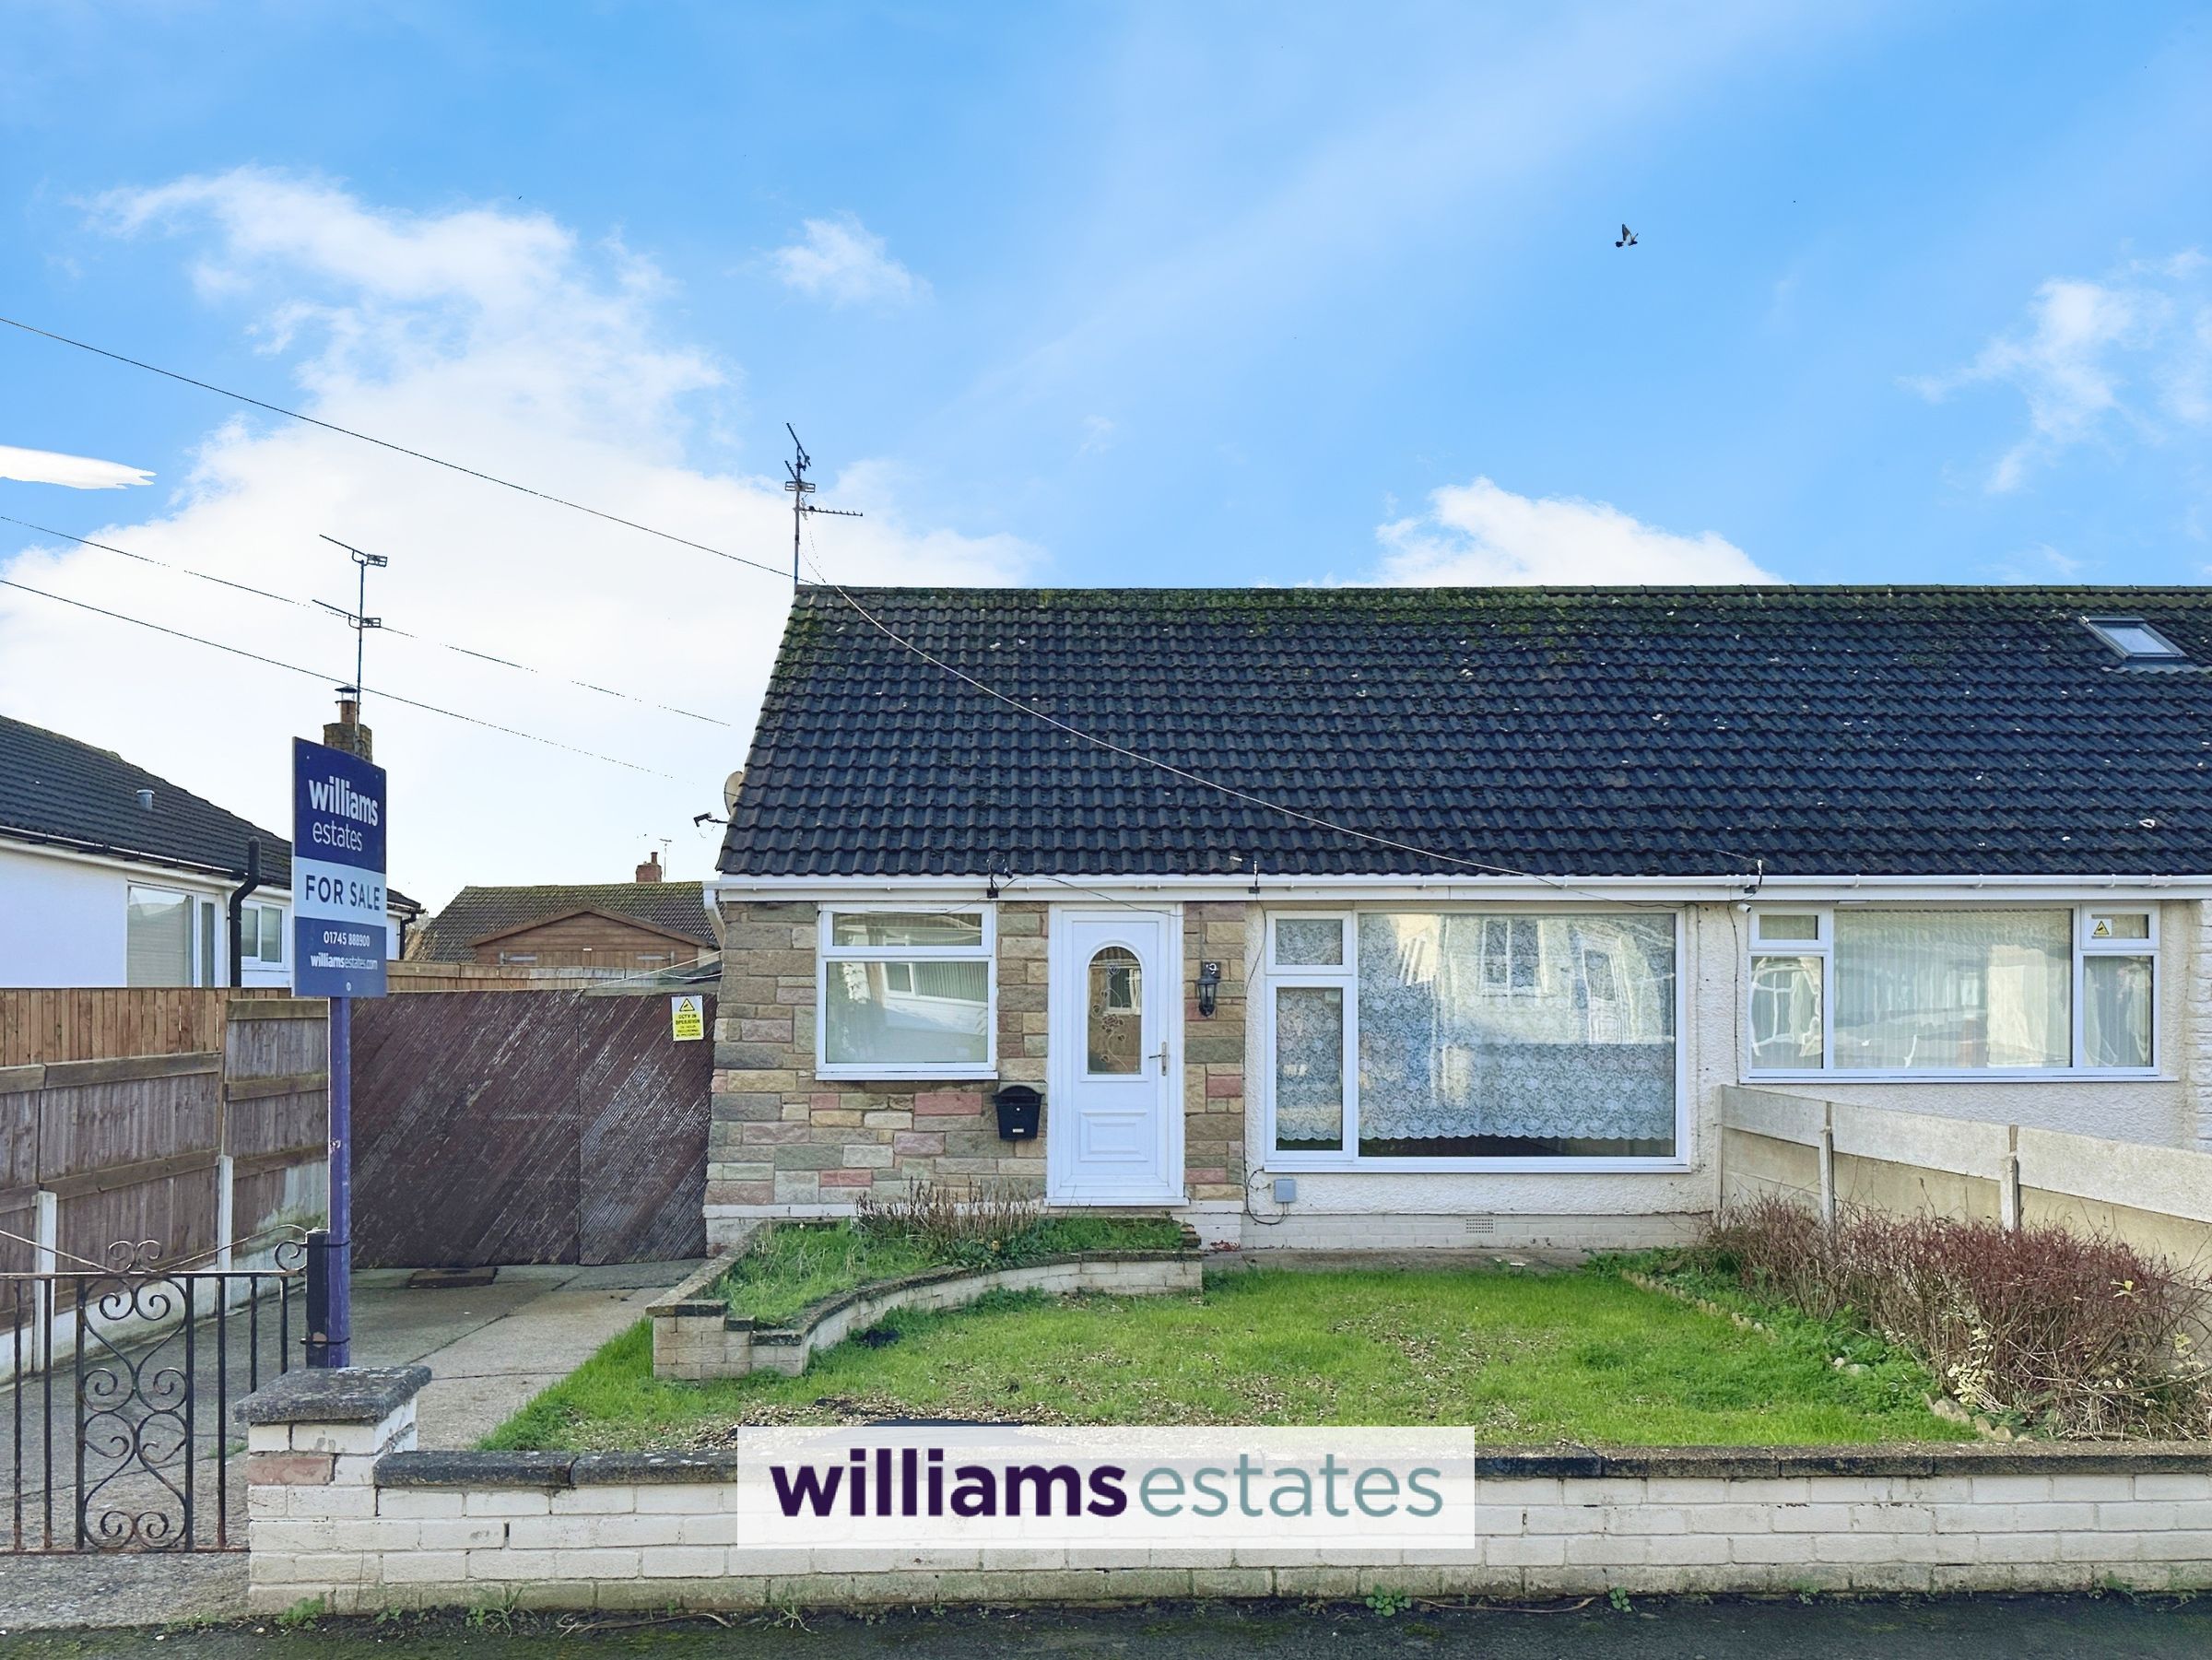
A semi detached bungalow located in a popular residential area of Prestatyn and within easy reach of the local amenities. The accommodation briefly comprises of entrance hallway, living room, modern fitted kitchen and bathroom and two bedrooms. Outside providing off road parking with gardens to the front and rear. Available with no onward chain ideal for first time buyers or investors.
Key details
Broadband: up to 1800mbps
Freehold
Council tax band C
Local authority: Denbighshire
Additional information
- Energy efficiency (current)
- C (70)
- Energy efficiency (potential)
- B (89)
- Environmental impact (current)
- C (69)
- Environmental impact (potential)
- B (89)
- Is in a conservation area
- No
- Is a listed property
- No
- Construction materials
- Brick and block


Near the property
Rooms and dimensions
Accommodation
Via a double glazed door leading into the entrance hallway.
Entrance Hallway
Having lighting, radiator, built in storage cupboard housing the electric meter and trip switches and door leading into the living room.
Living Room
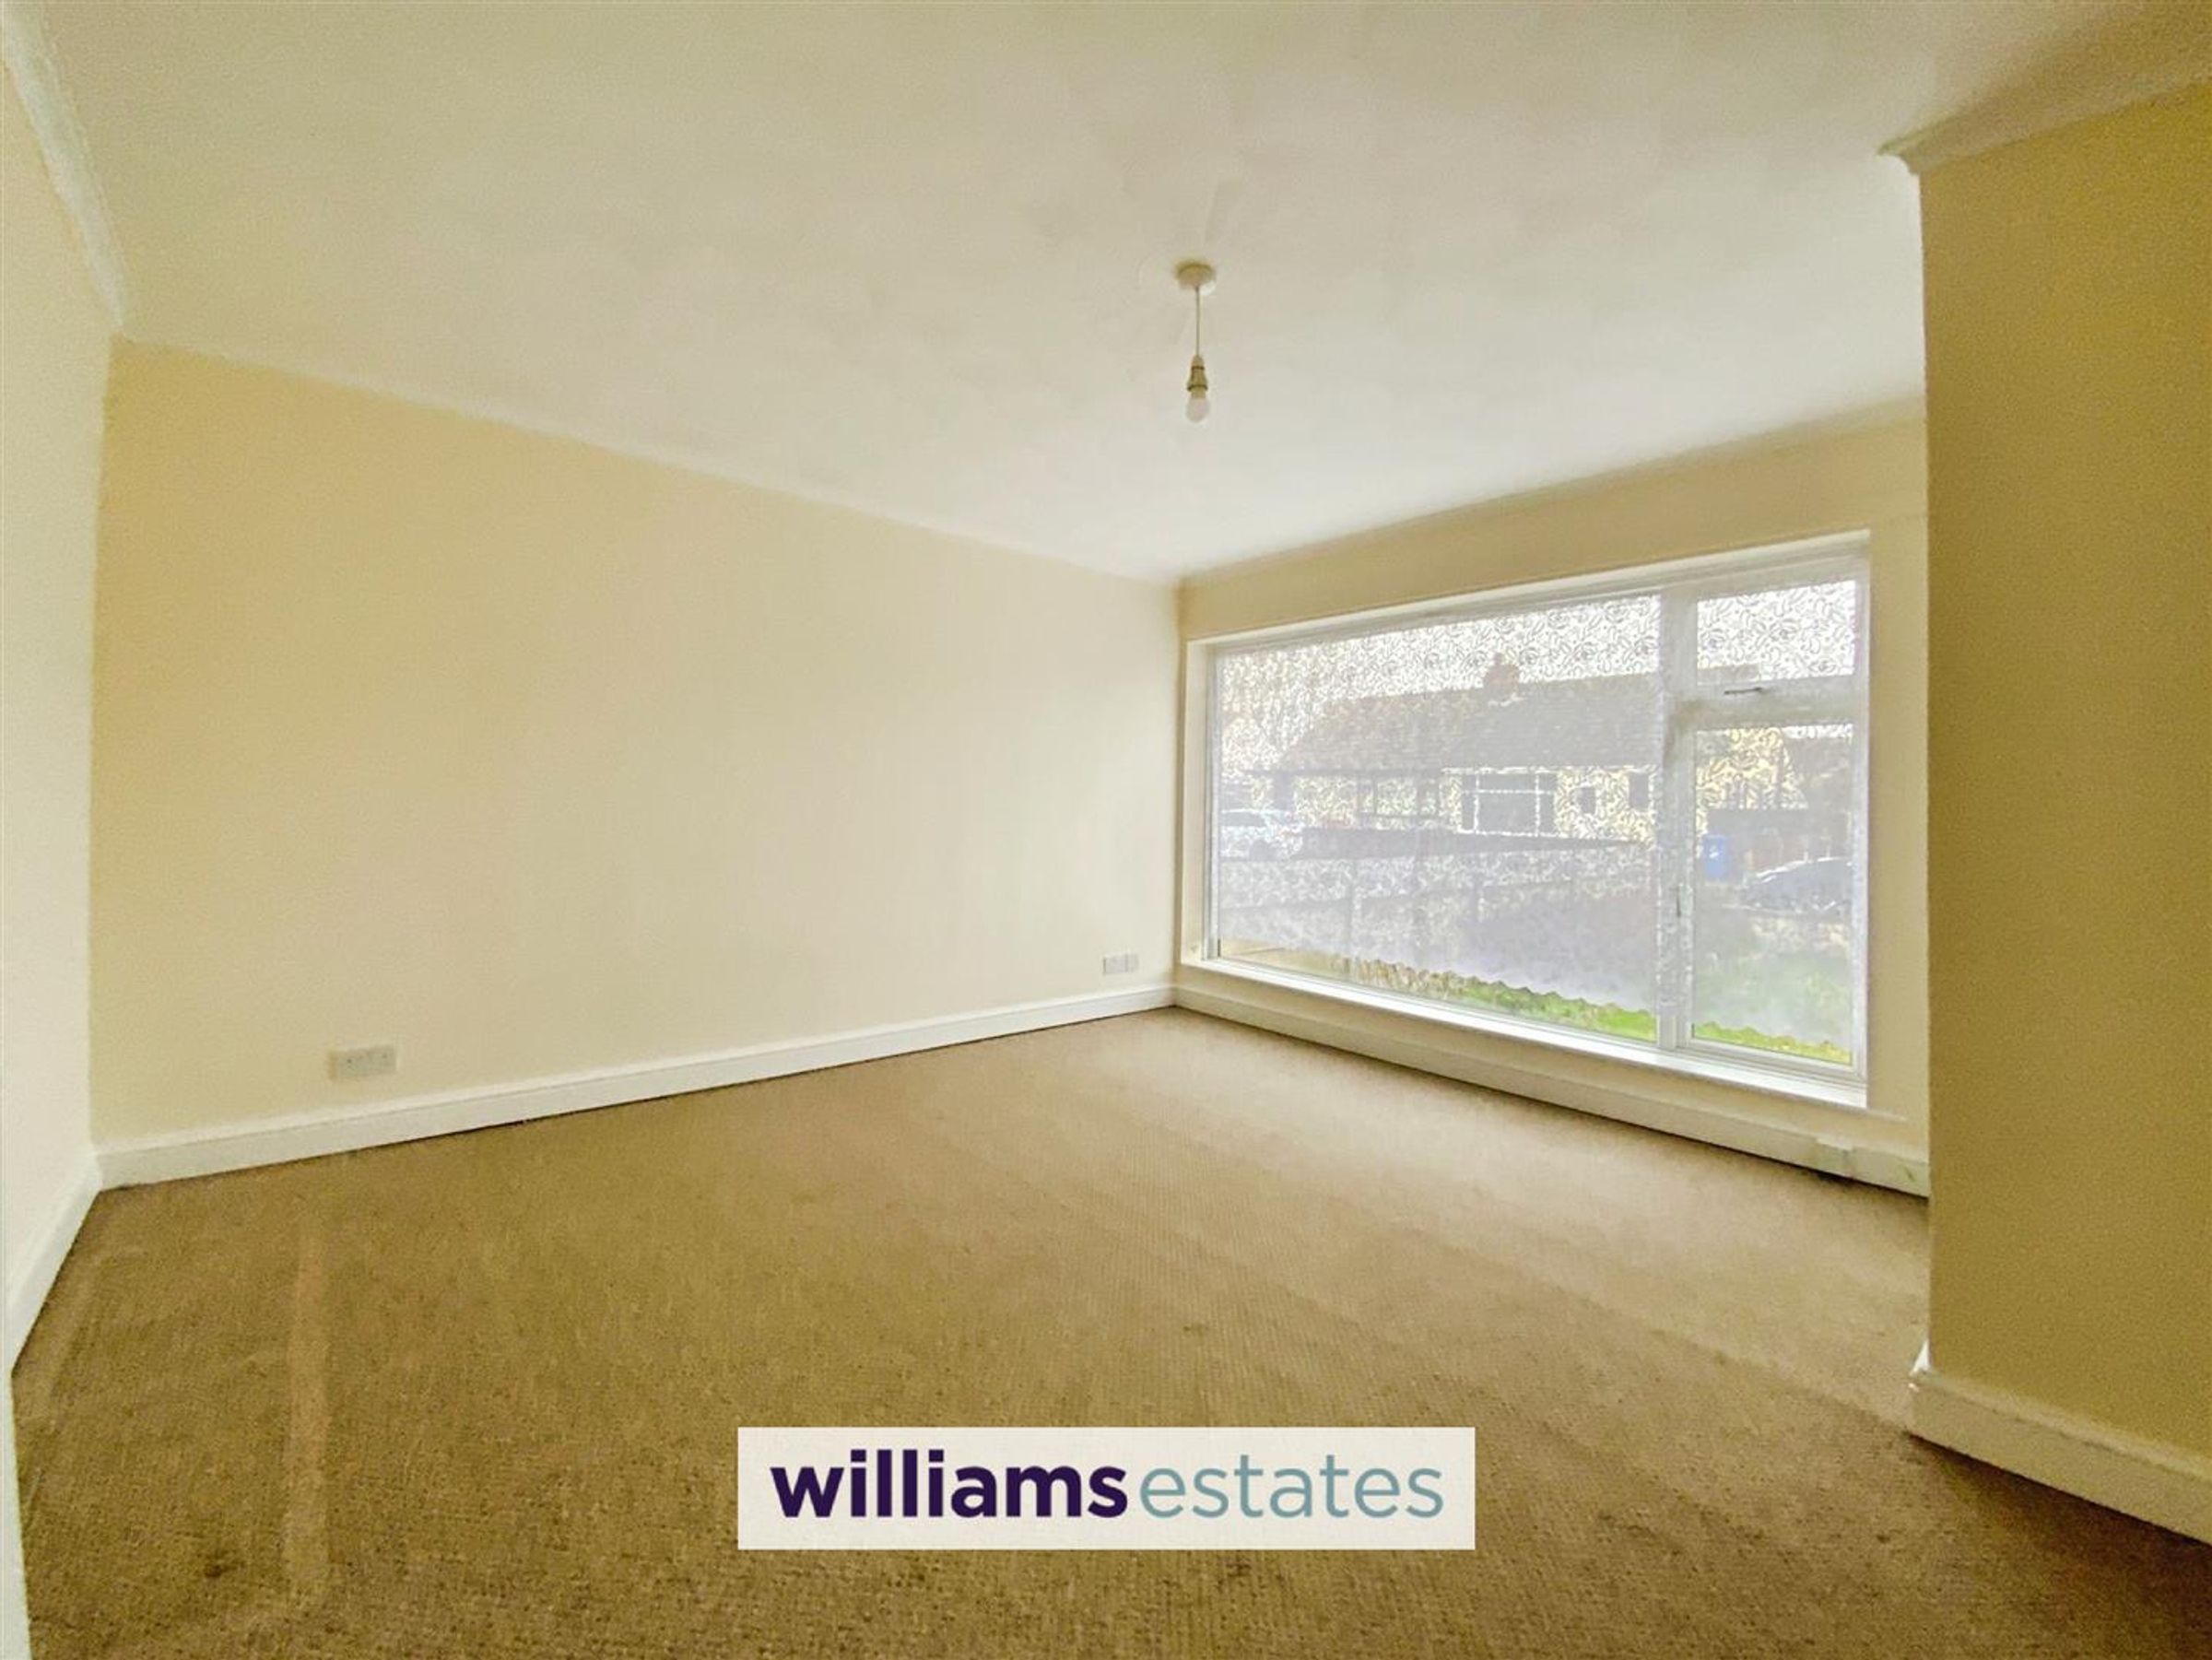
Dimensions: 4.108 x 4.072 (13'5" x 13'4"). Having coved ceiling, lighting, power points, radiator, TV aerial point, a large double glazed window overlooking the front elevation and doors off.
Kitchen
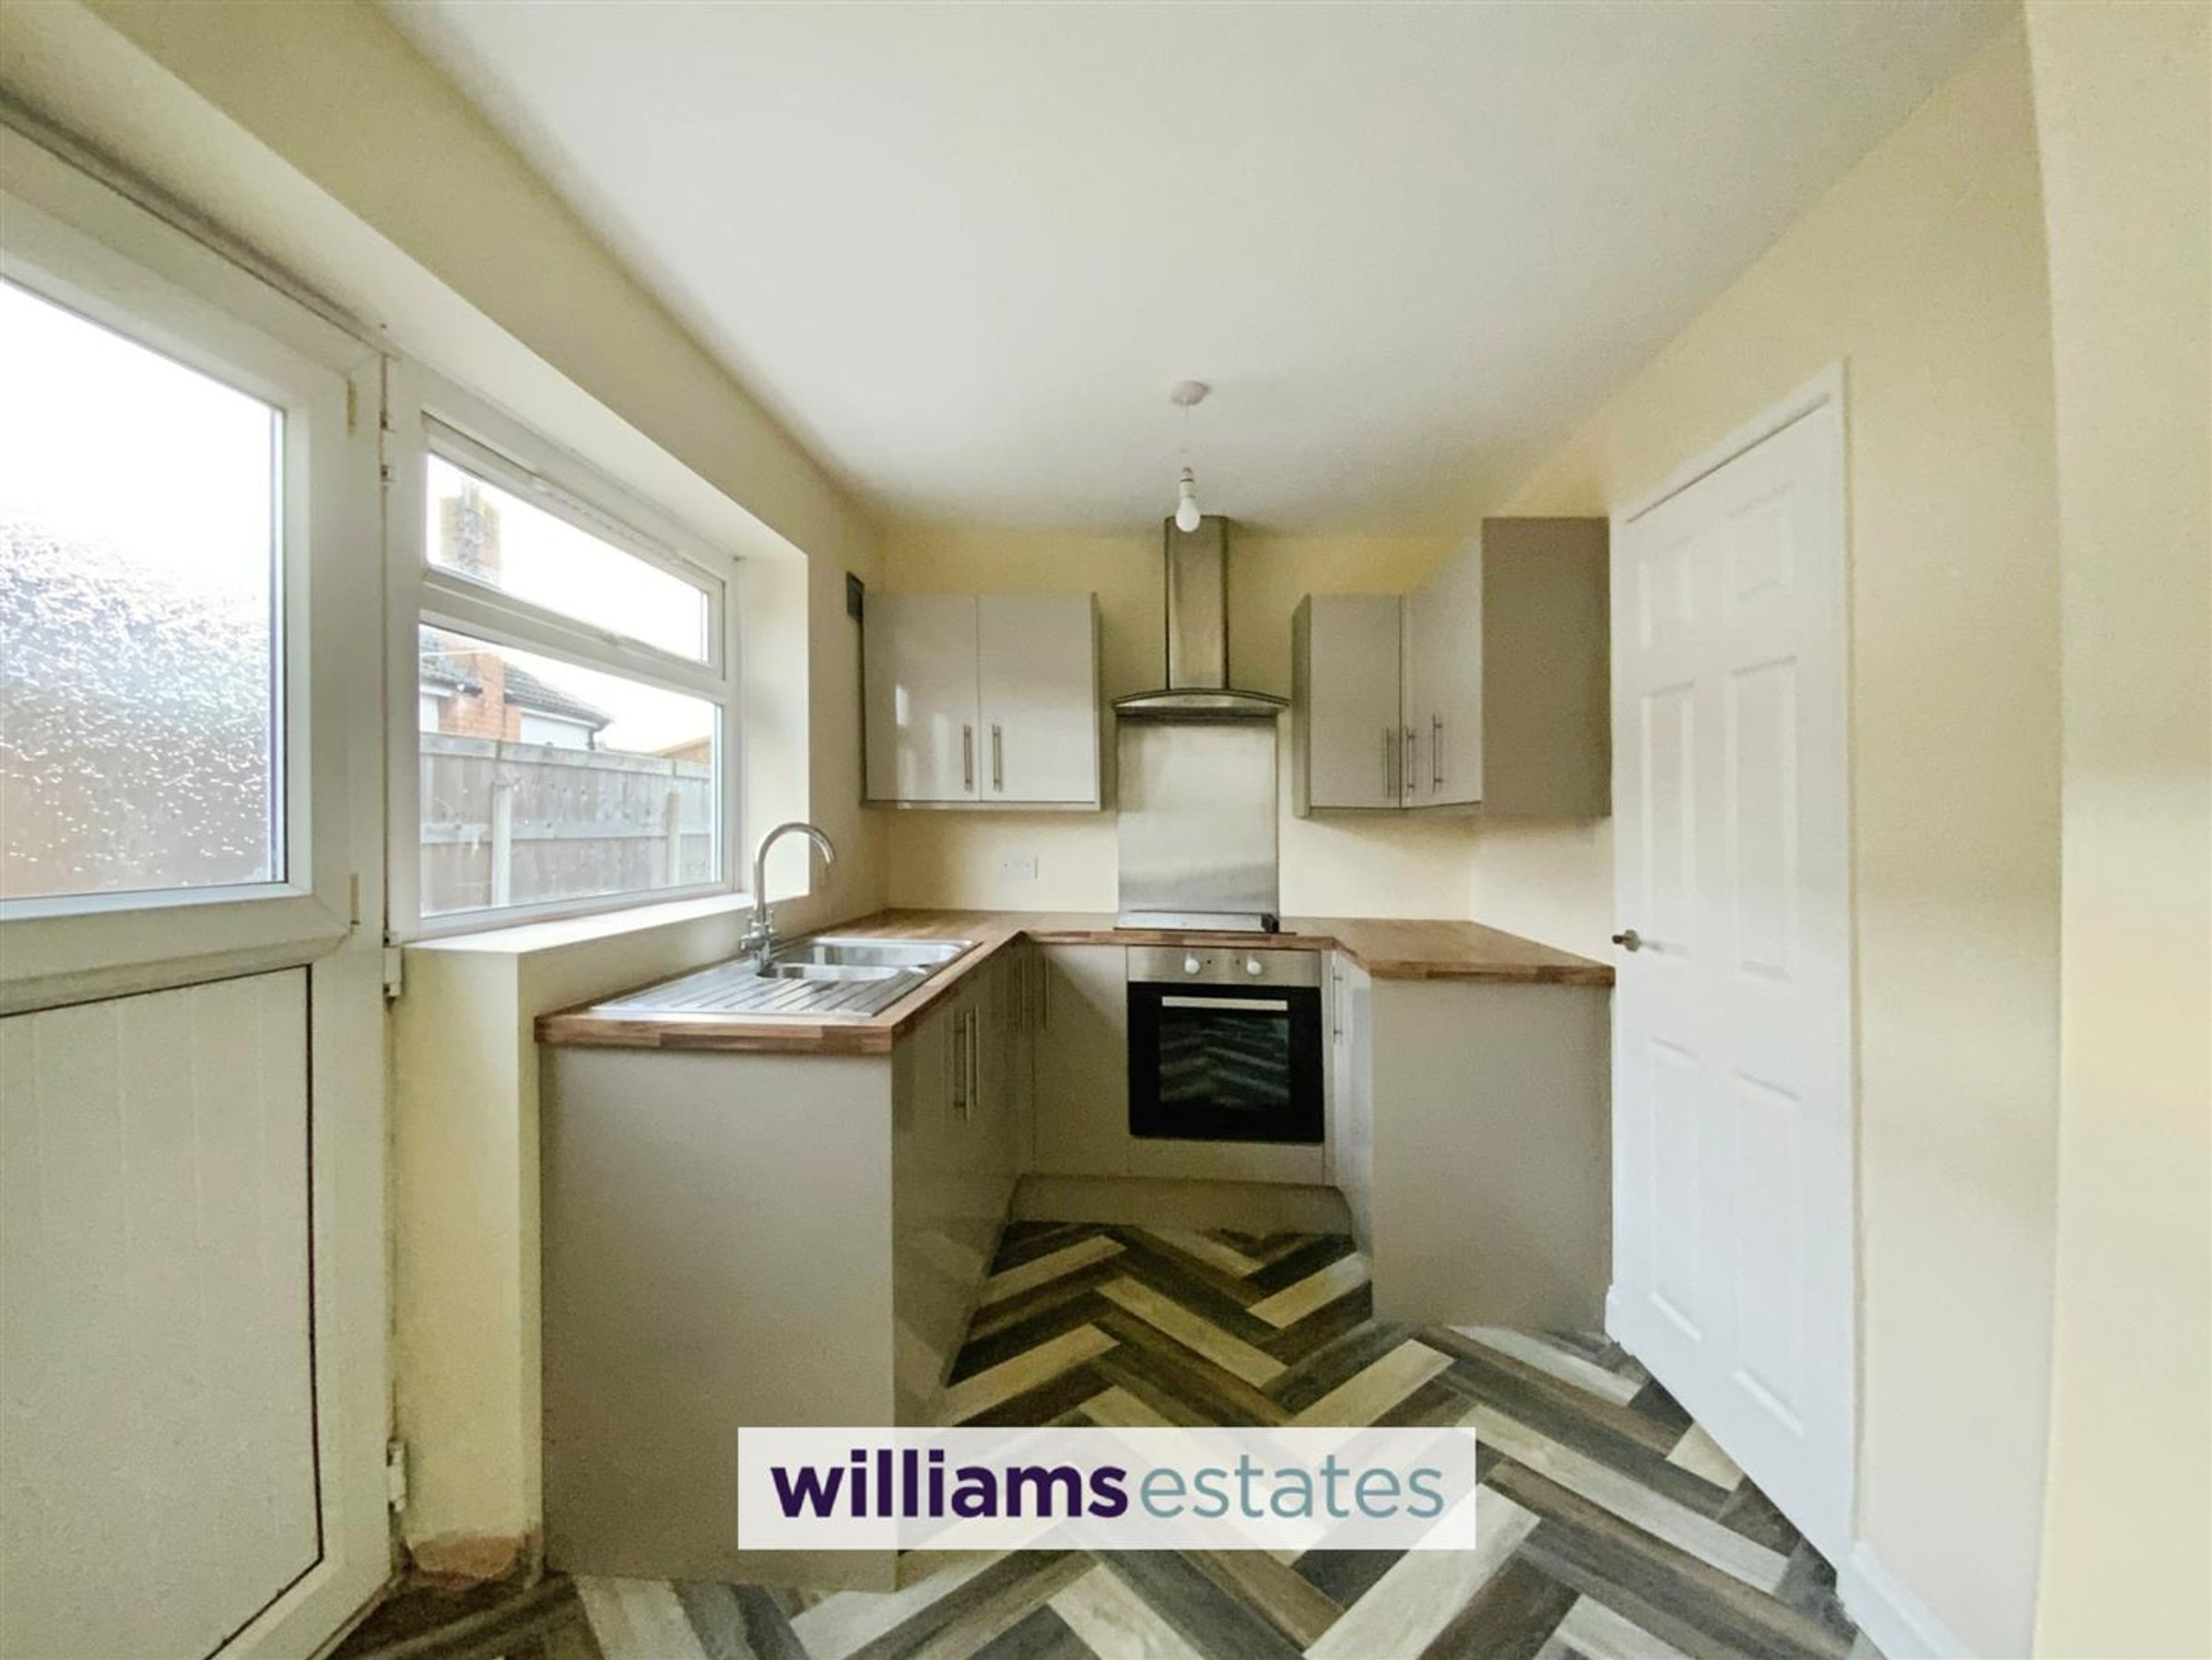
Dimensions: 4.238 x 2.191 (13'10" x 7'2"). Fitted with a range of modern wall, drawer and base units with complementary worktop surfaces over, stainless steel sink and drainer with mixer tap over, built in oven hob with stainless steel extractor hood above, vinyl flooring, wall mounted gas central heating boiler, radiator, a double glazed window overlooking the front elevation and double glazed door and window onto the side elevation.
Inner Hallway
Having a built in storage cupboard and doors off.
Bedroom One
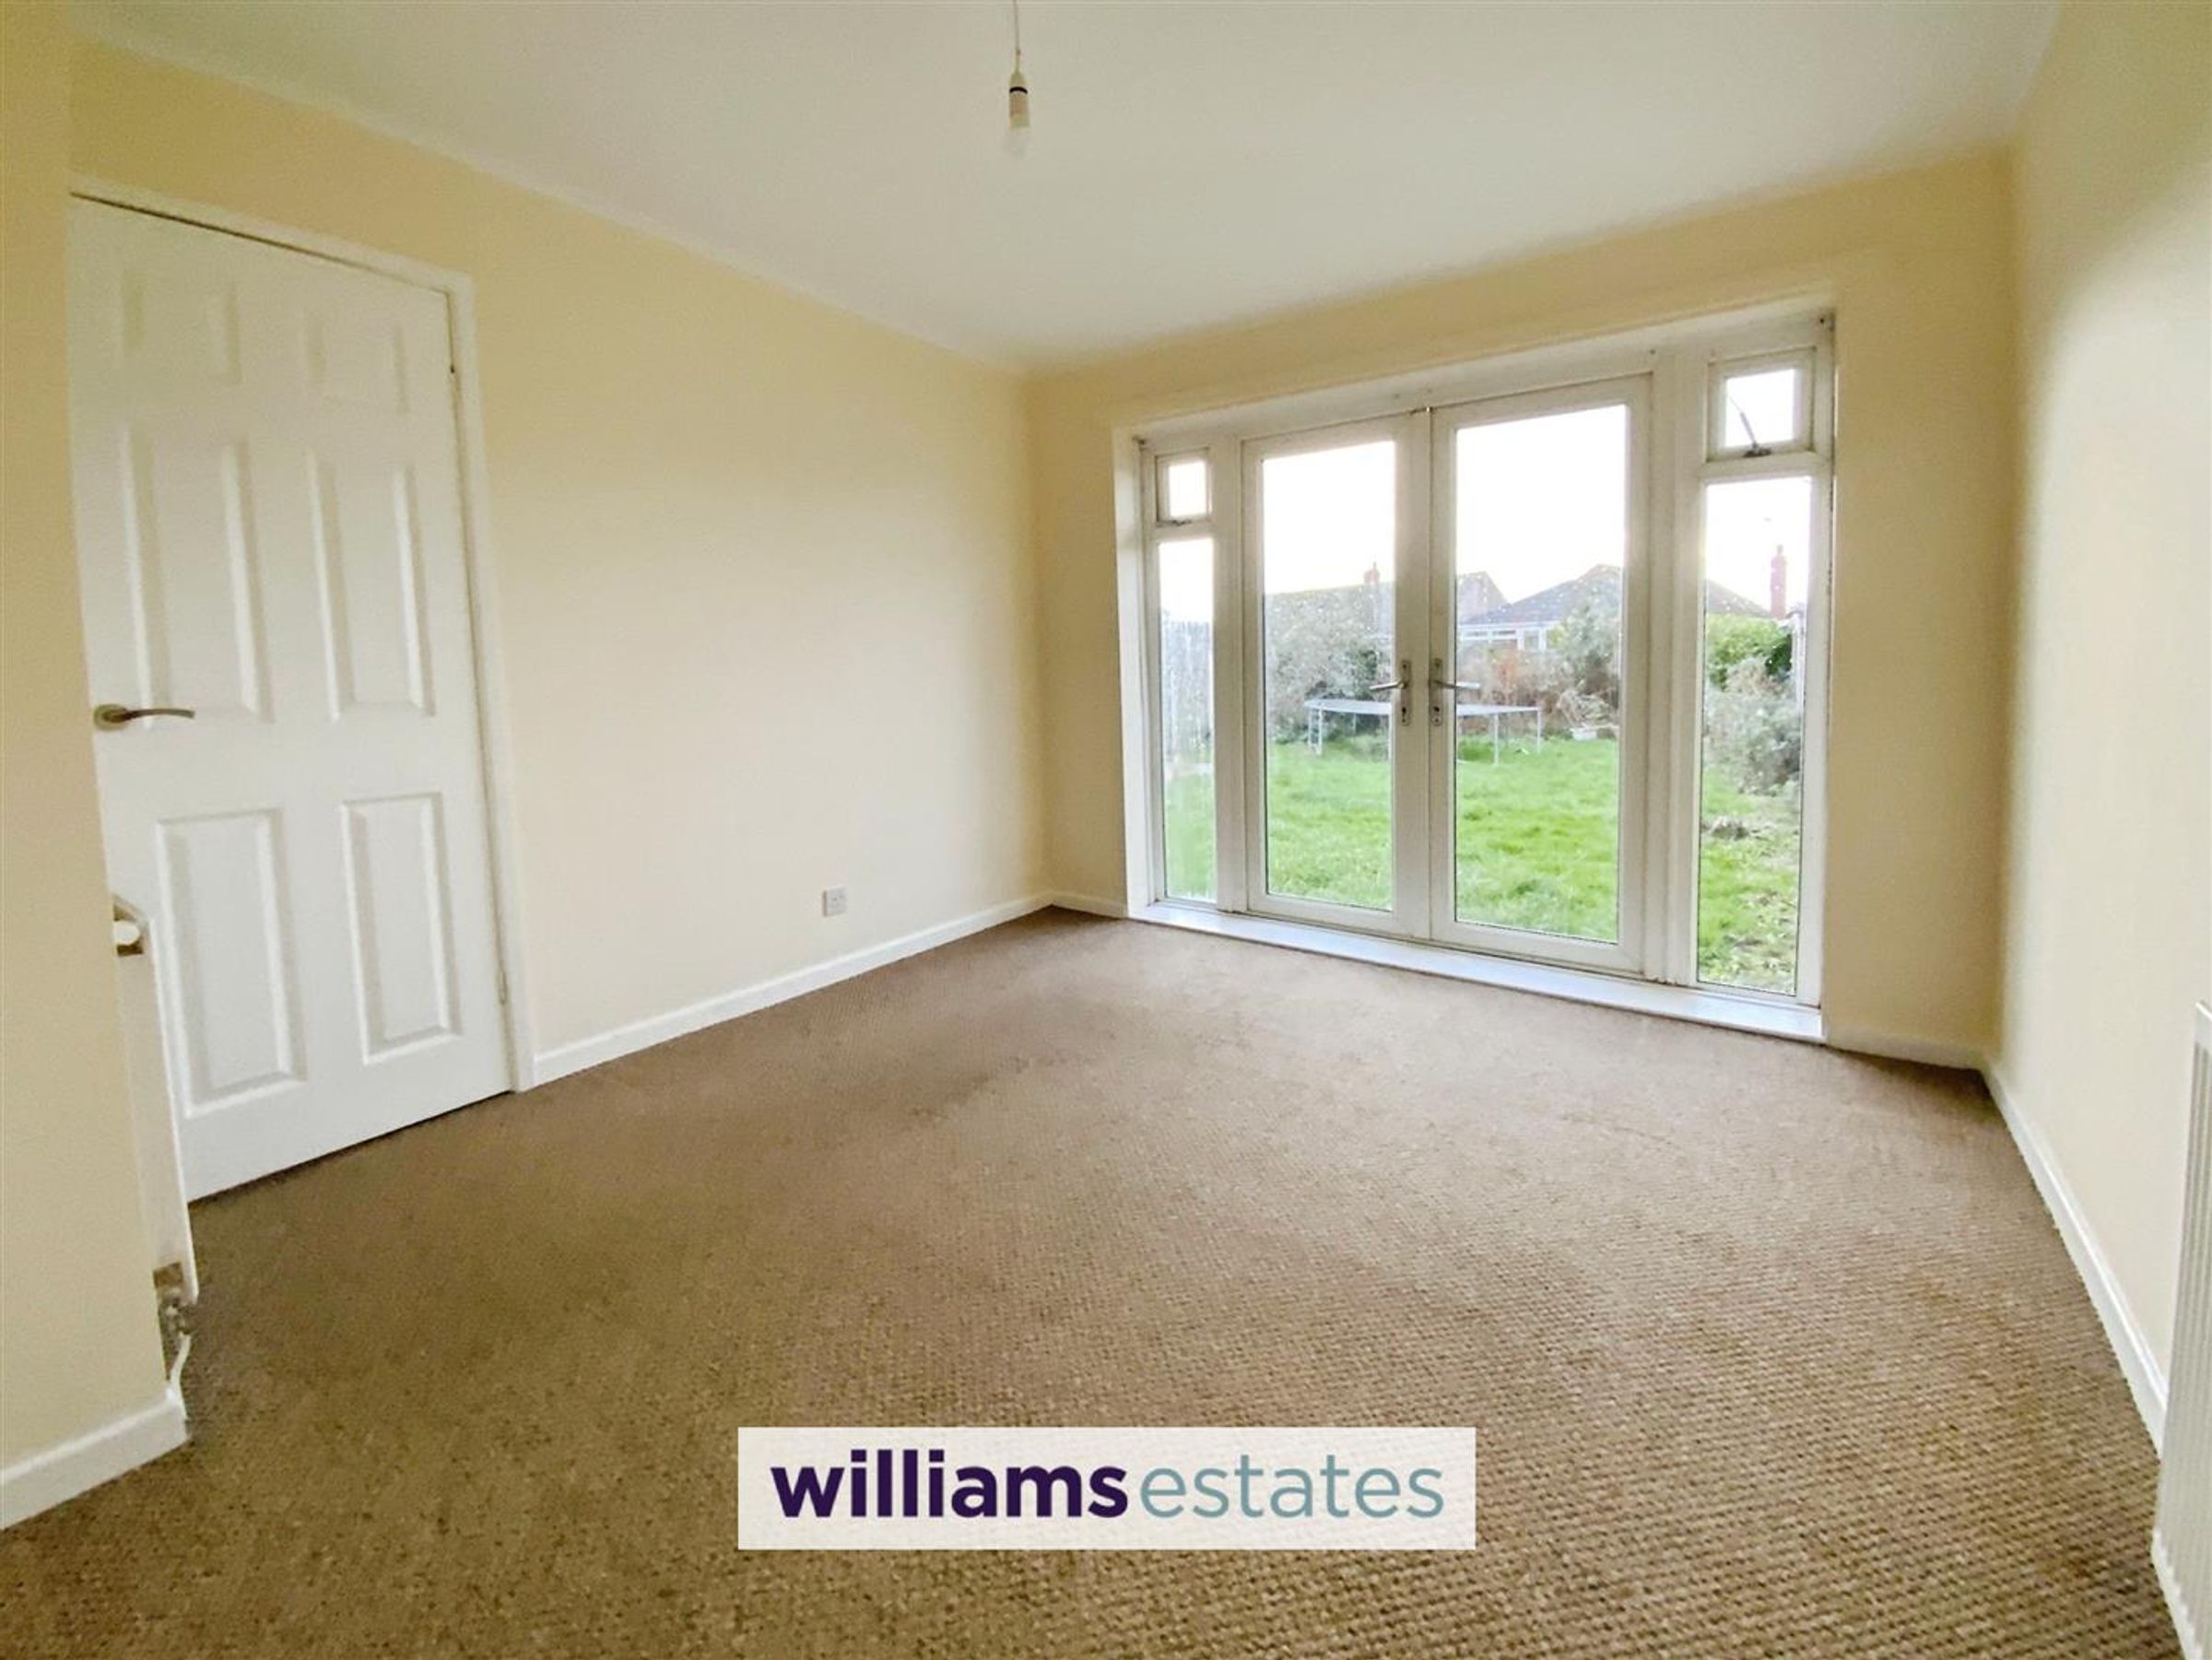
Dimensions: 3.550 x 3.125 (11'7" x 10'3"). Having lighting, power points, two radiators and double glazed double doors with matching side panels allowing access onto the rear garden.
Bedroom Two
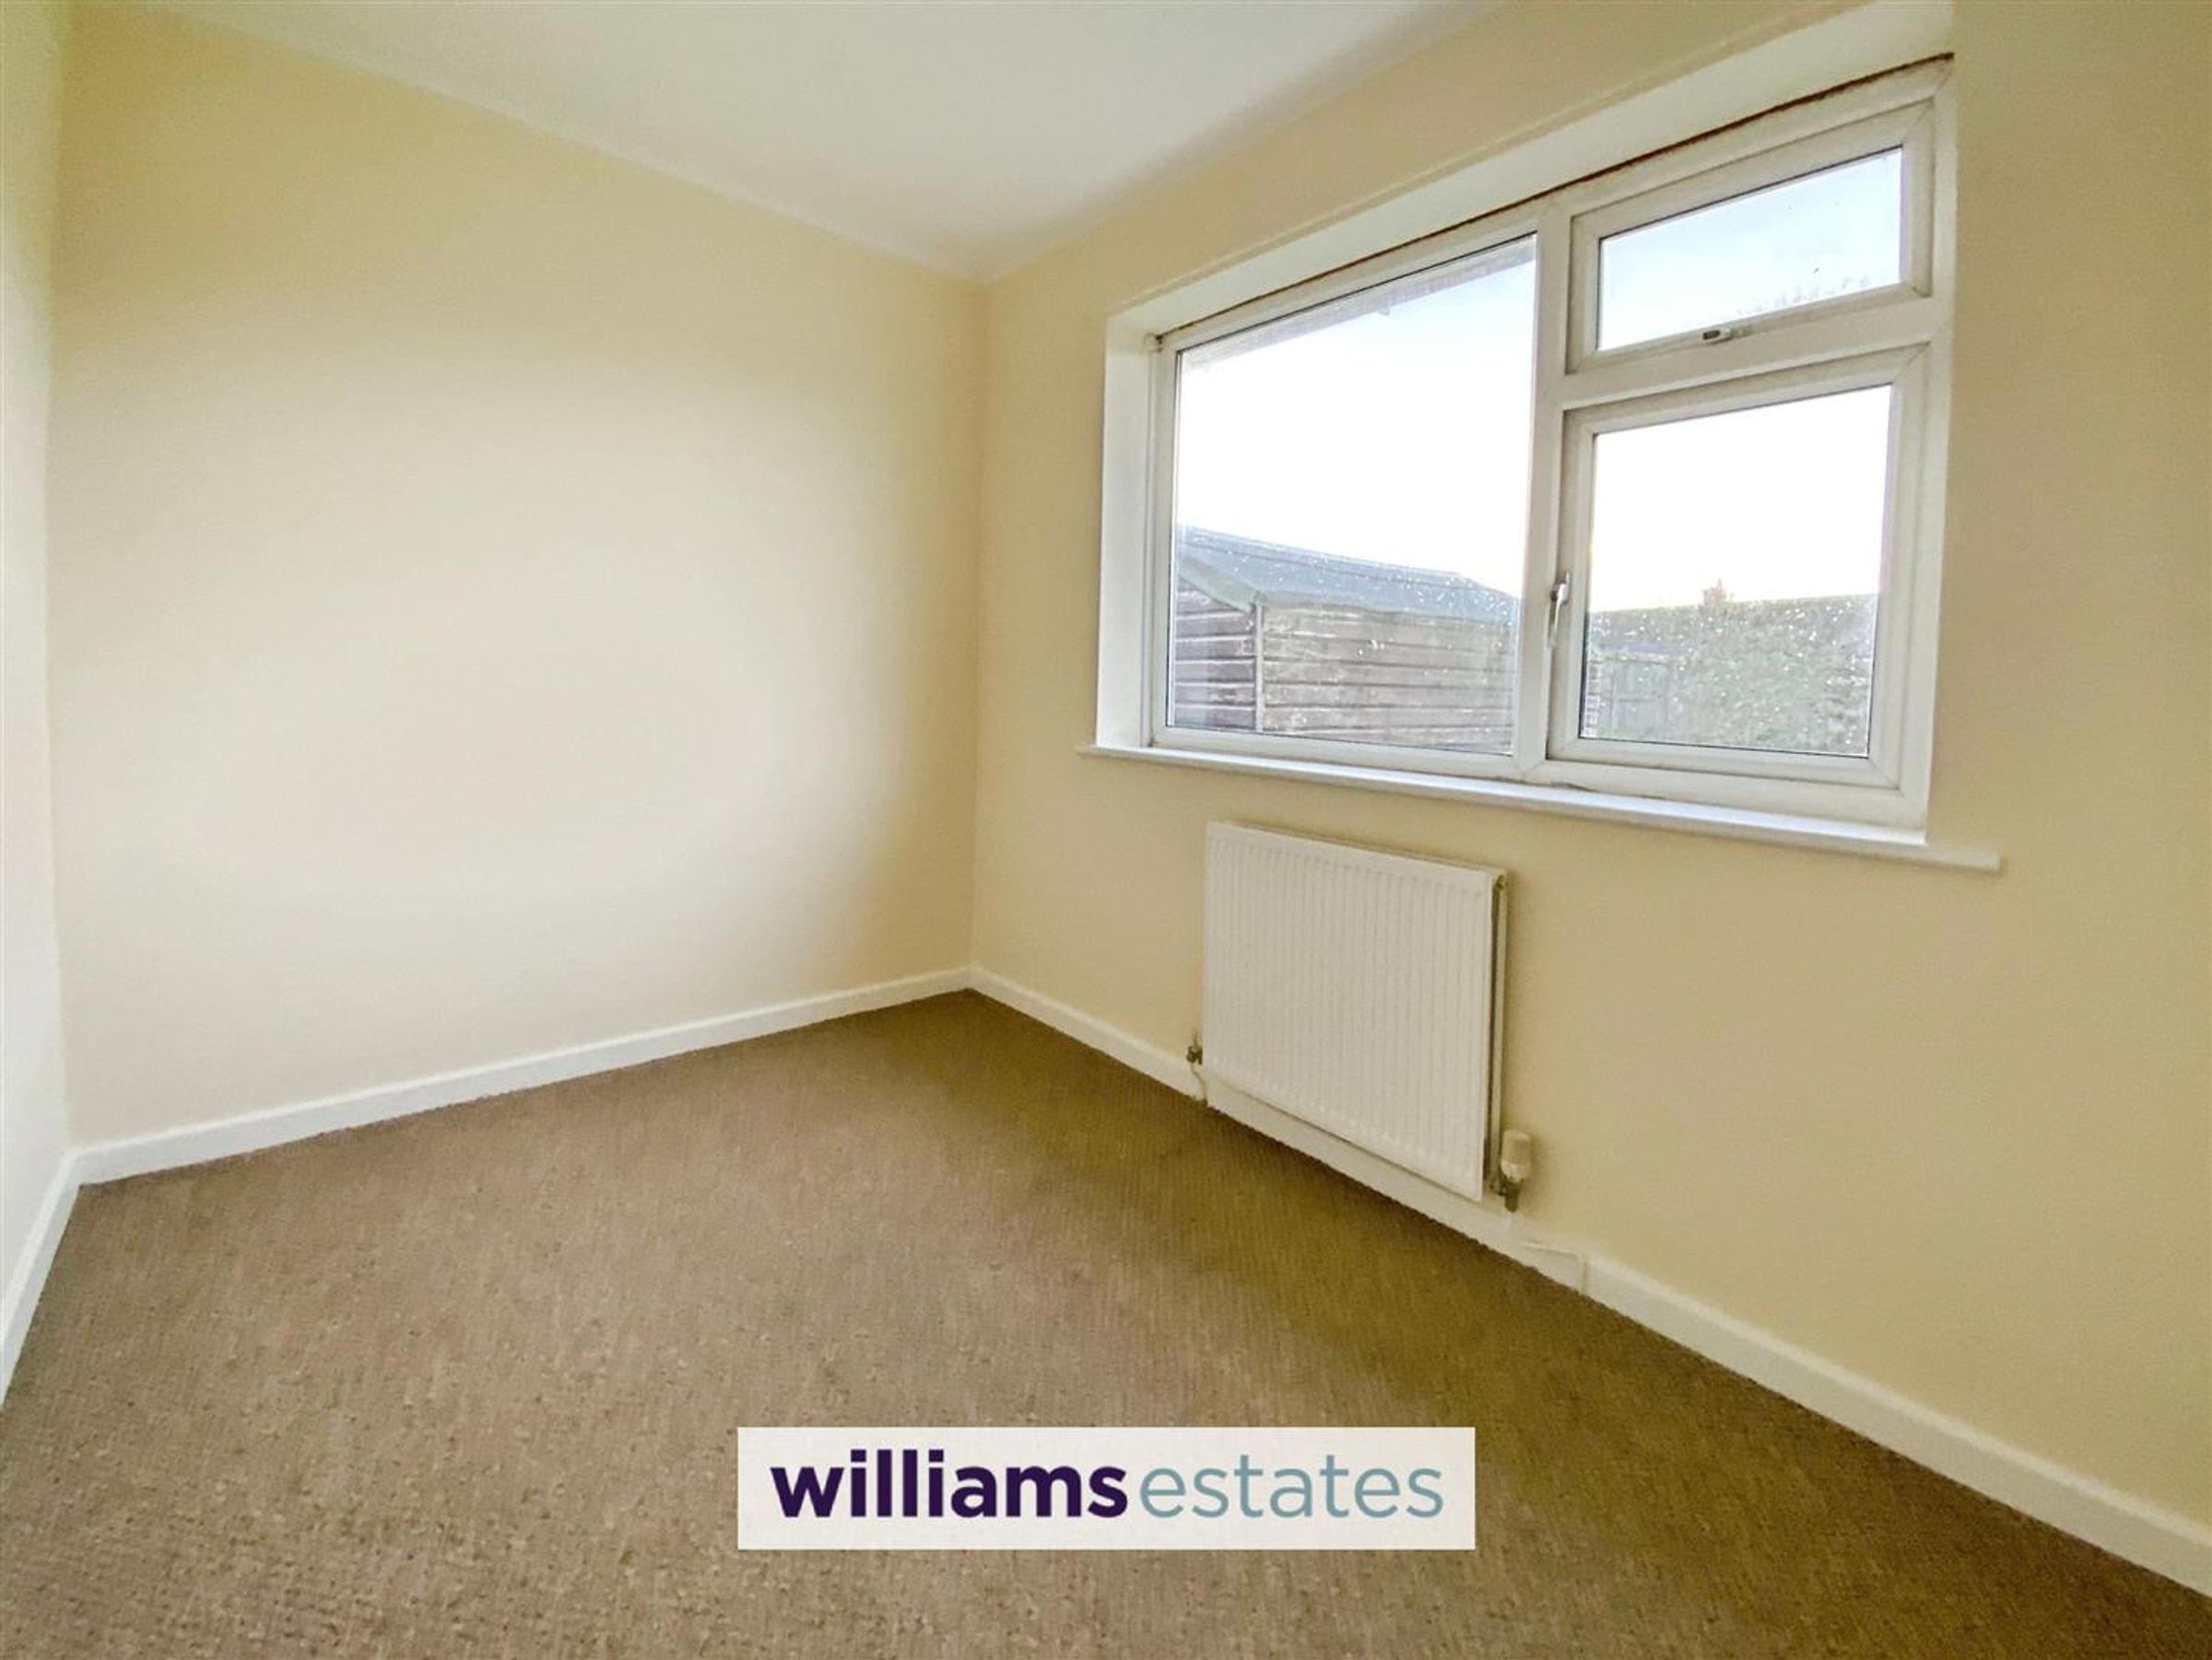
Dimensions: 3.115 x 2.057 (10'2" x 6'8"). Having lighting, power points, radiator and a double glazed window onto the rear elevation.
Bathroom
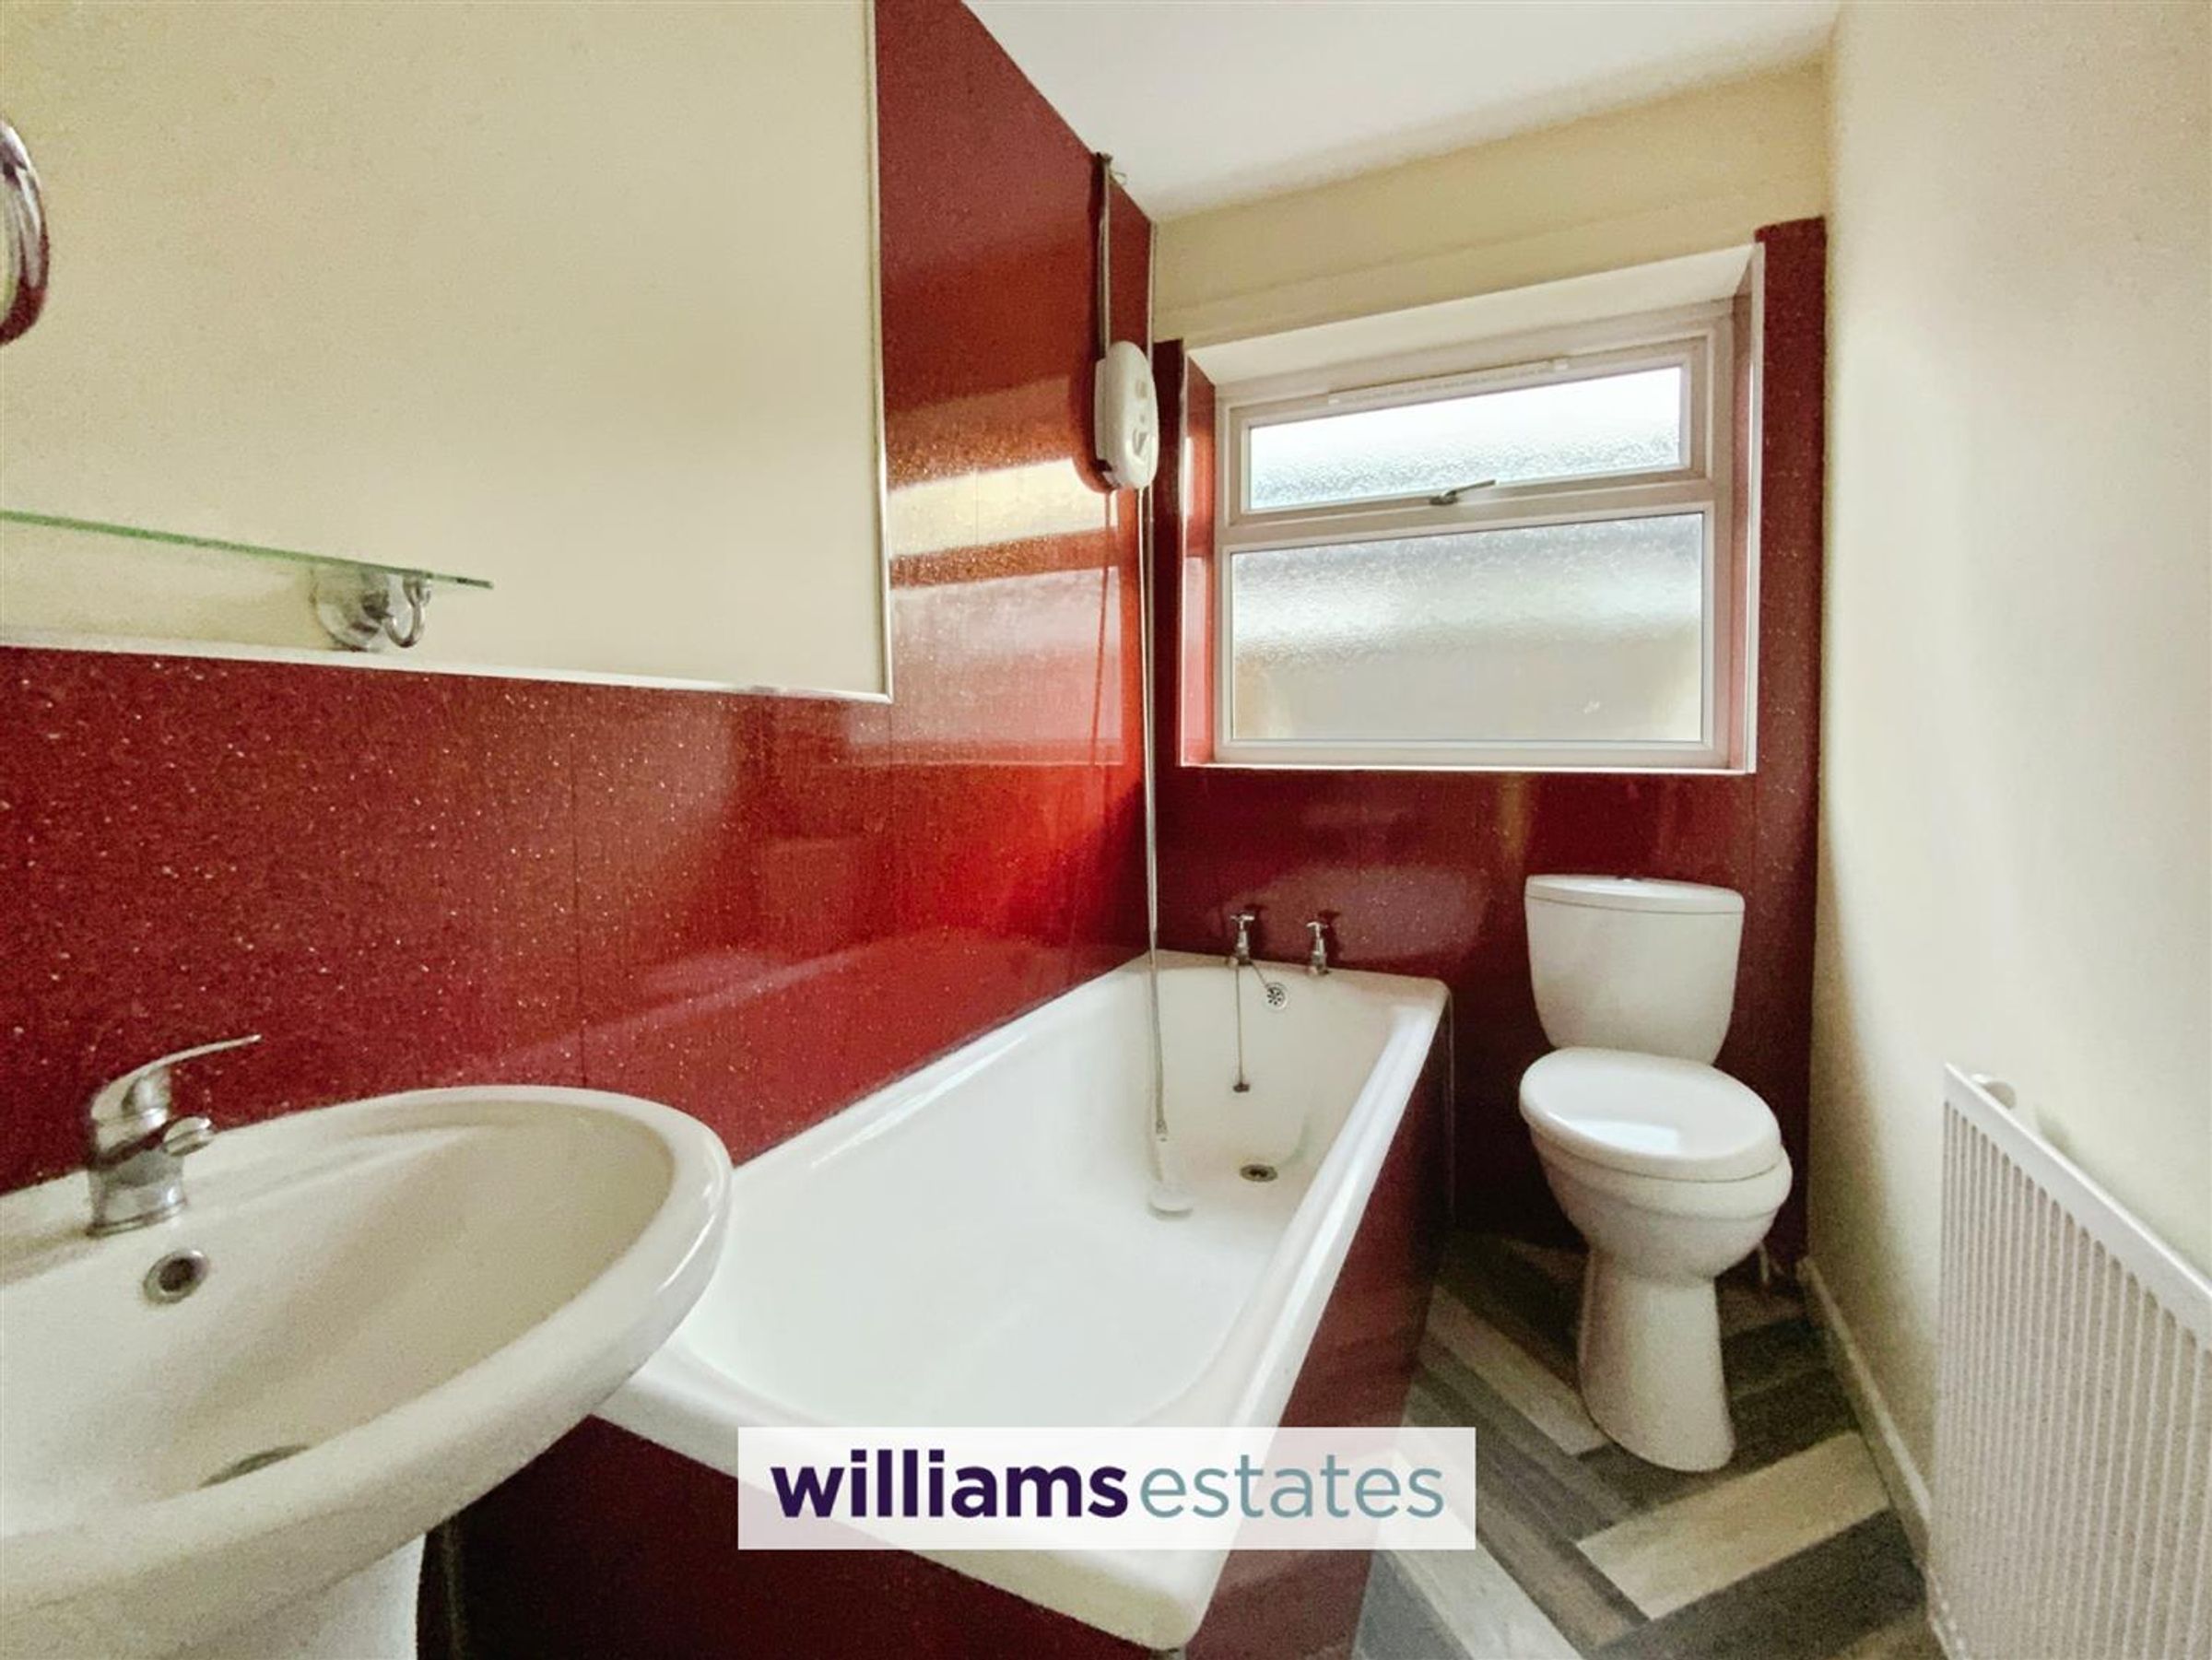
Dimensions: 2.109 x 1.372 (6'11" x 4'6"). Comprising of panelled bath with shower above, low flush W.C., pedestal hand wash basin, vinyl flooring, radiator, loft hatch access and obscure double glazed window onto the side elevation.
Outside
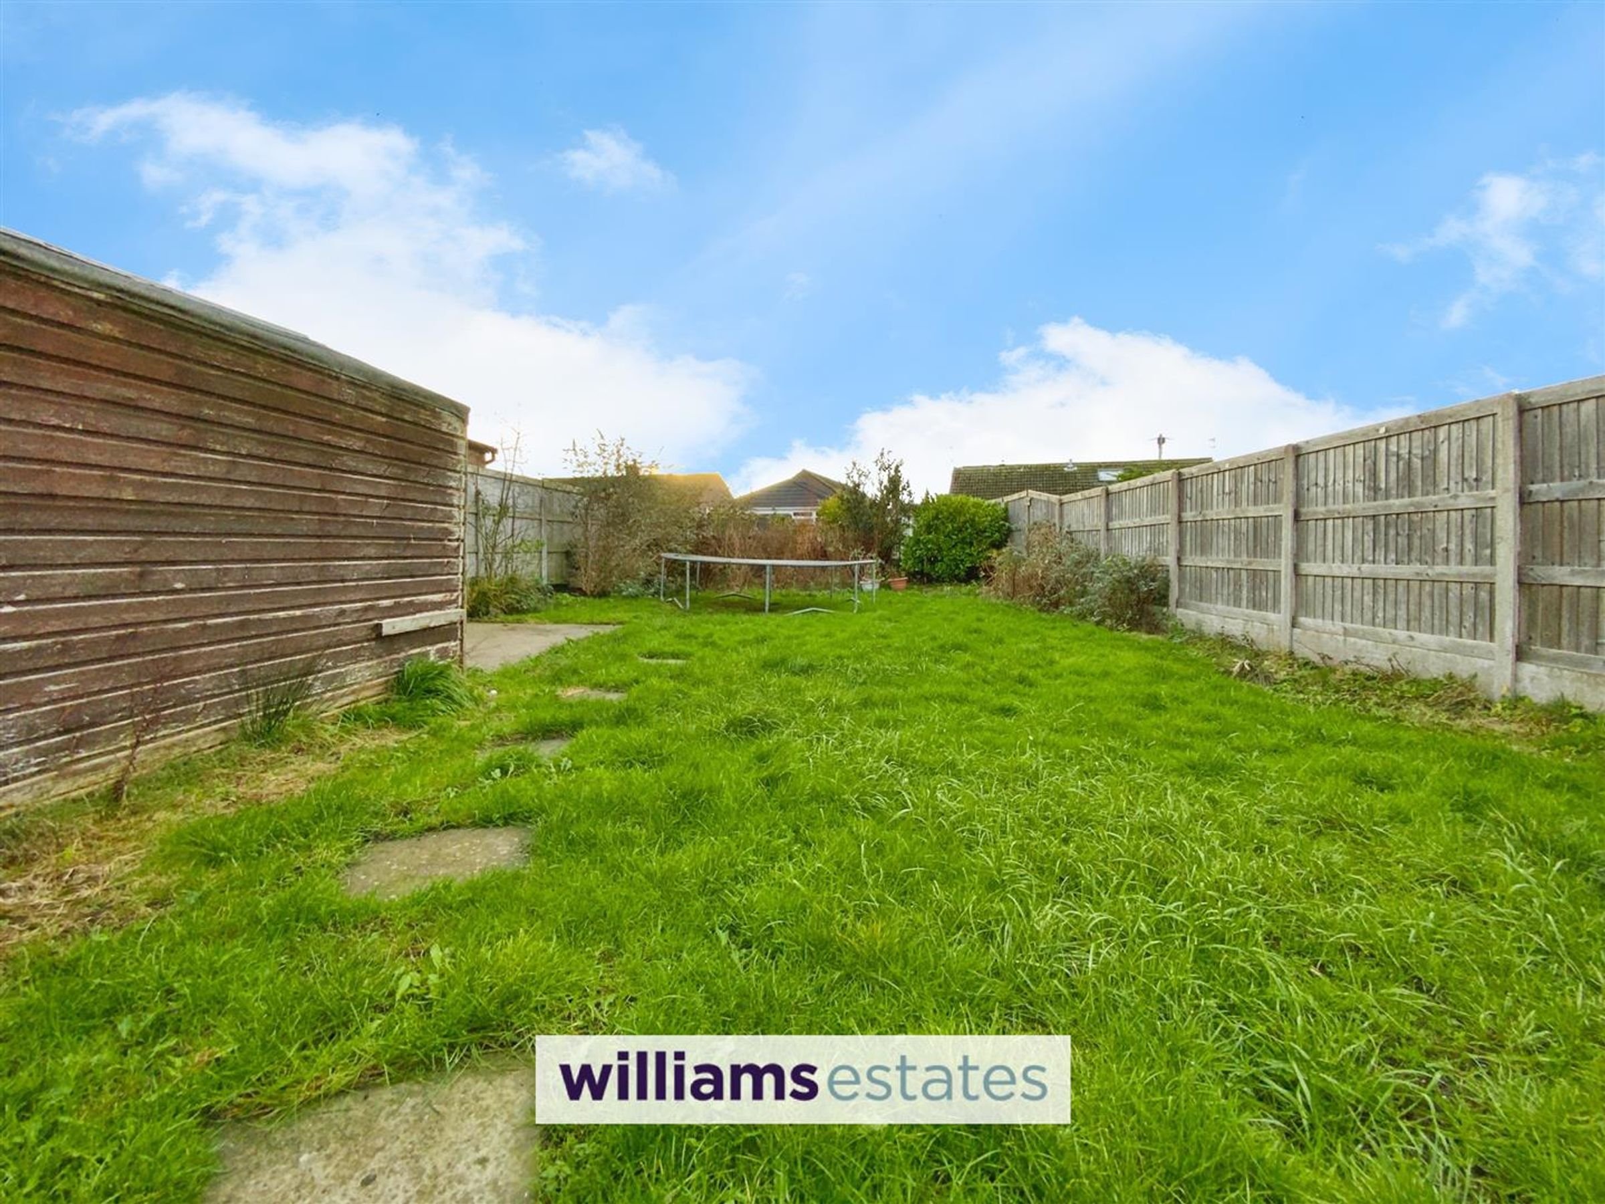
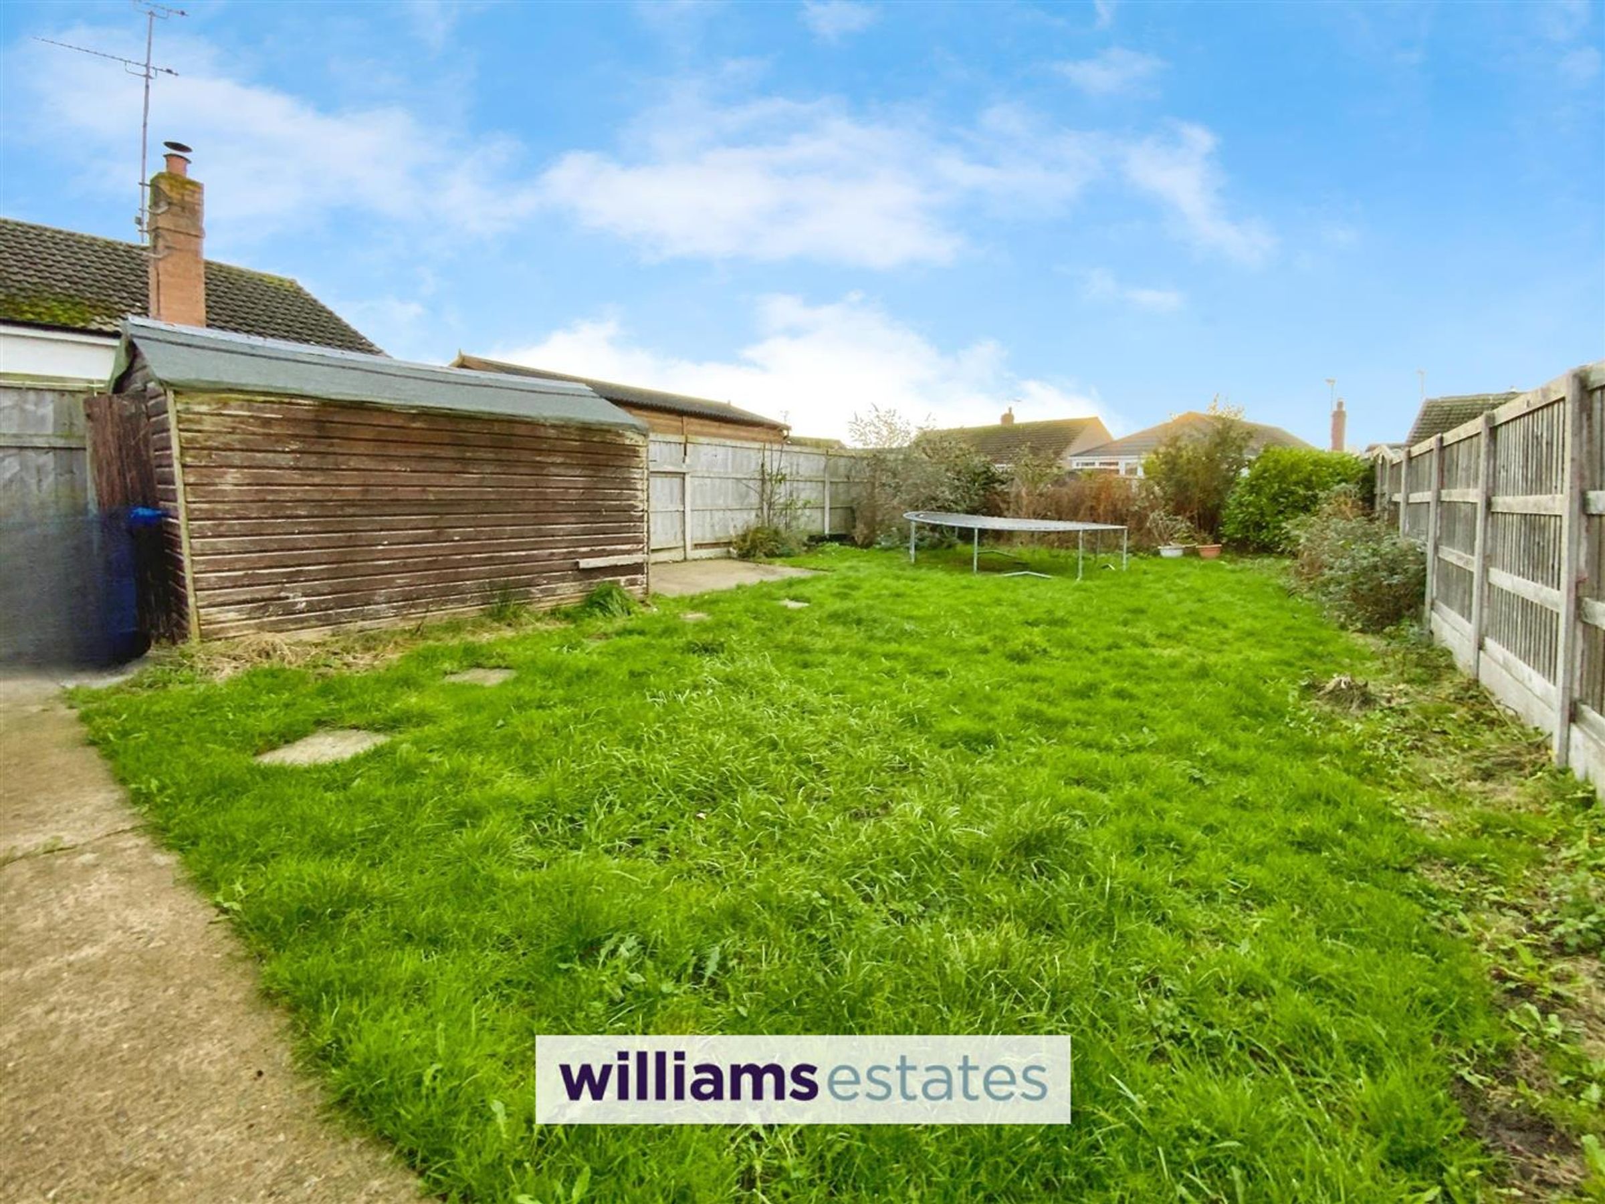
The property is approached via double wrought iron gates allowing access onto the driveway providing off road parking. The garden to the front being gravelled for ease of maintenance with stocked boarders. Timber gates allow access to the side and the rear garden. The rear garden being mainly laid to lawn, having a timber built store and is bound by fencing.
Directions
Proceed from Prestatyn office left to the roundabout and take the second exit off onto Ffordd Pendyffryn and first left turning onto Fforddisa. Continue along and before crossroads take the right onto Canterbury Drive, follow the road down taking the first right onto Bangor Crescent.
Properties you may like
Disclaimer - Issued by Williams Estates Direct Limited (t/a Williams Estates) for guidance only, these particulars do not form part of any offer or contract. All measurements are approximate and should be verified independently. We have not tested any fixtures, fittings, or services and recommend a final inspection before contract exchange. Under the Money Laundering Regulations 2017, all purchasers are required to complete mandatory AML and identity checks, subject to a £36 inc VAT compliance fee per applicant.