
Like the look of this property?
We would love to hear from you and arrange a viewing of this property. Get in touch now!
Looking to sell a property?
You can get a free online or in person valuation.
Property features
Buyers fees apply
Subject to Reserve Price
For Sale by Modern Auction – T & C’s apply
EPC rating B40
Tenure - Freehold
Council Tax Band - TBC
About this property
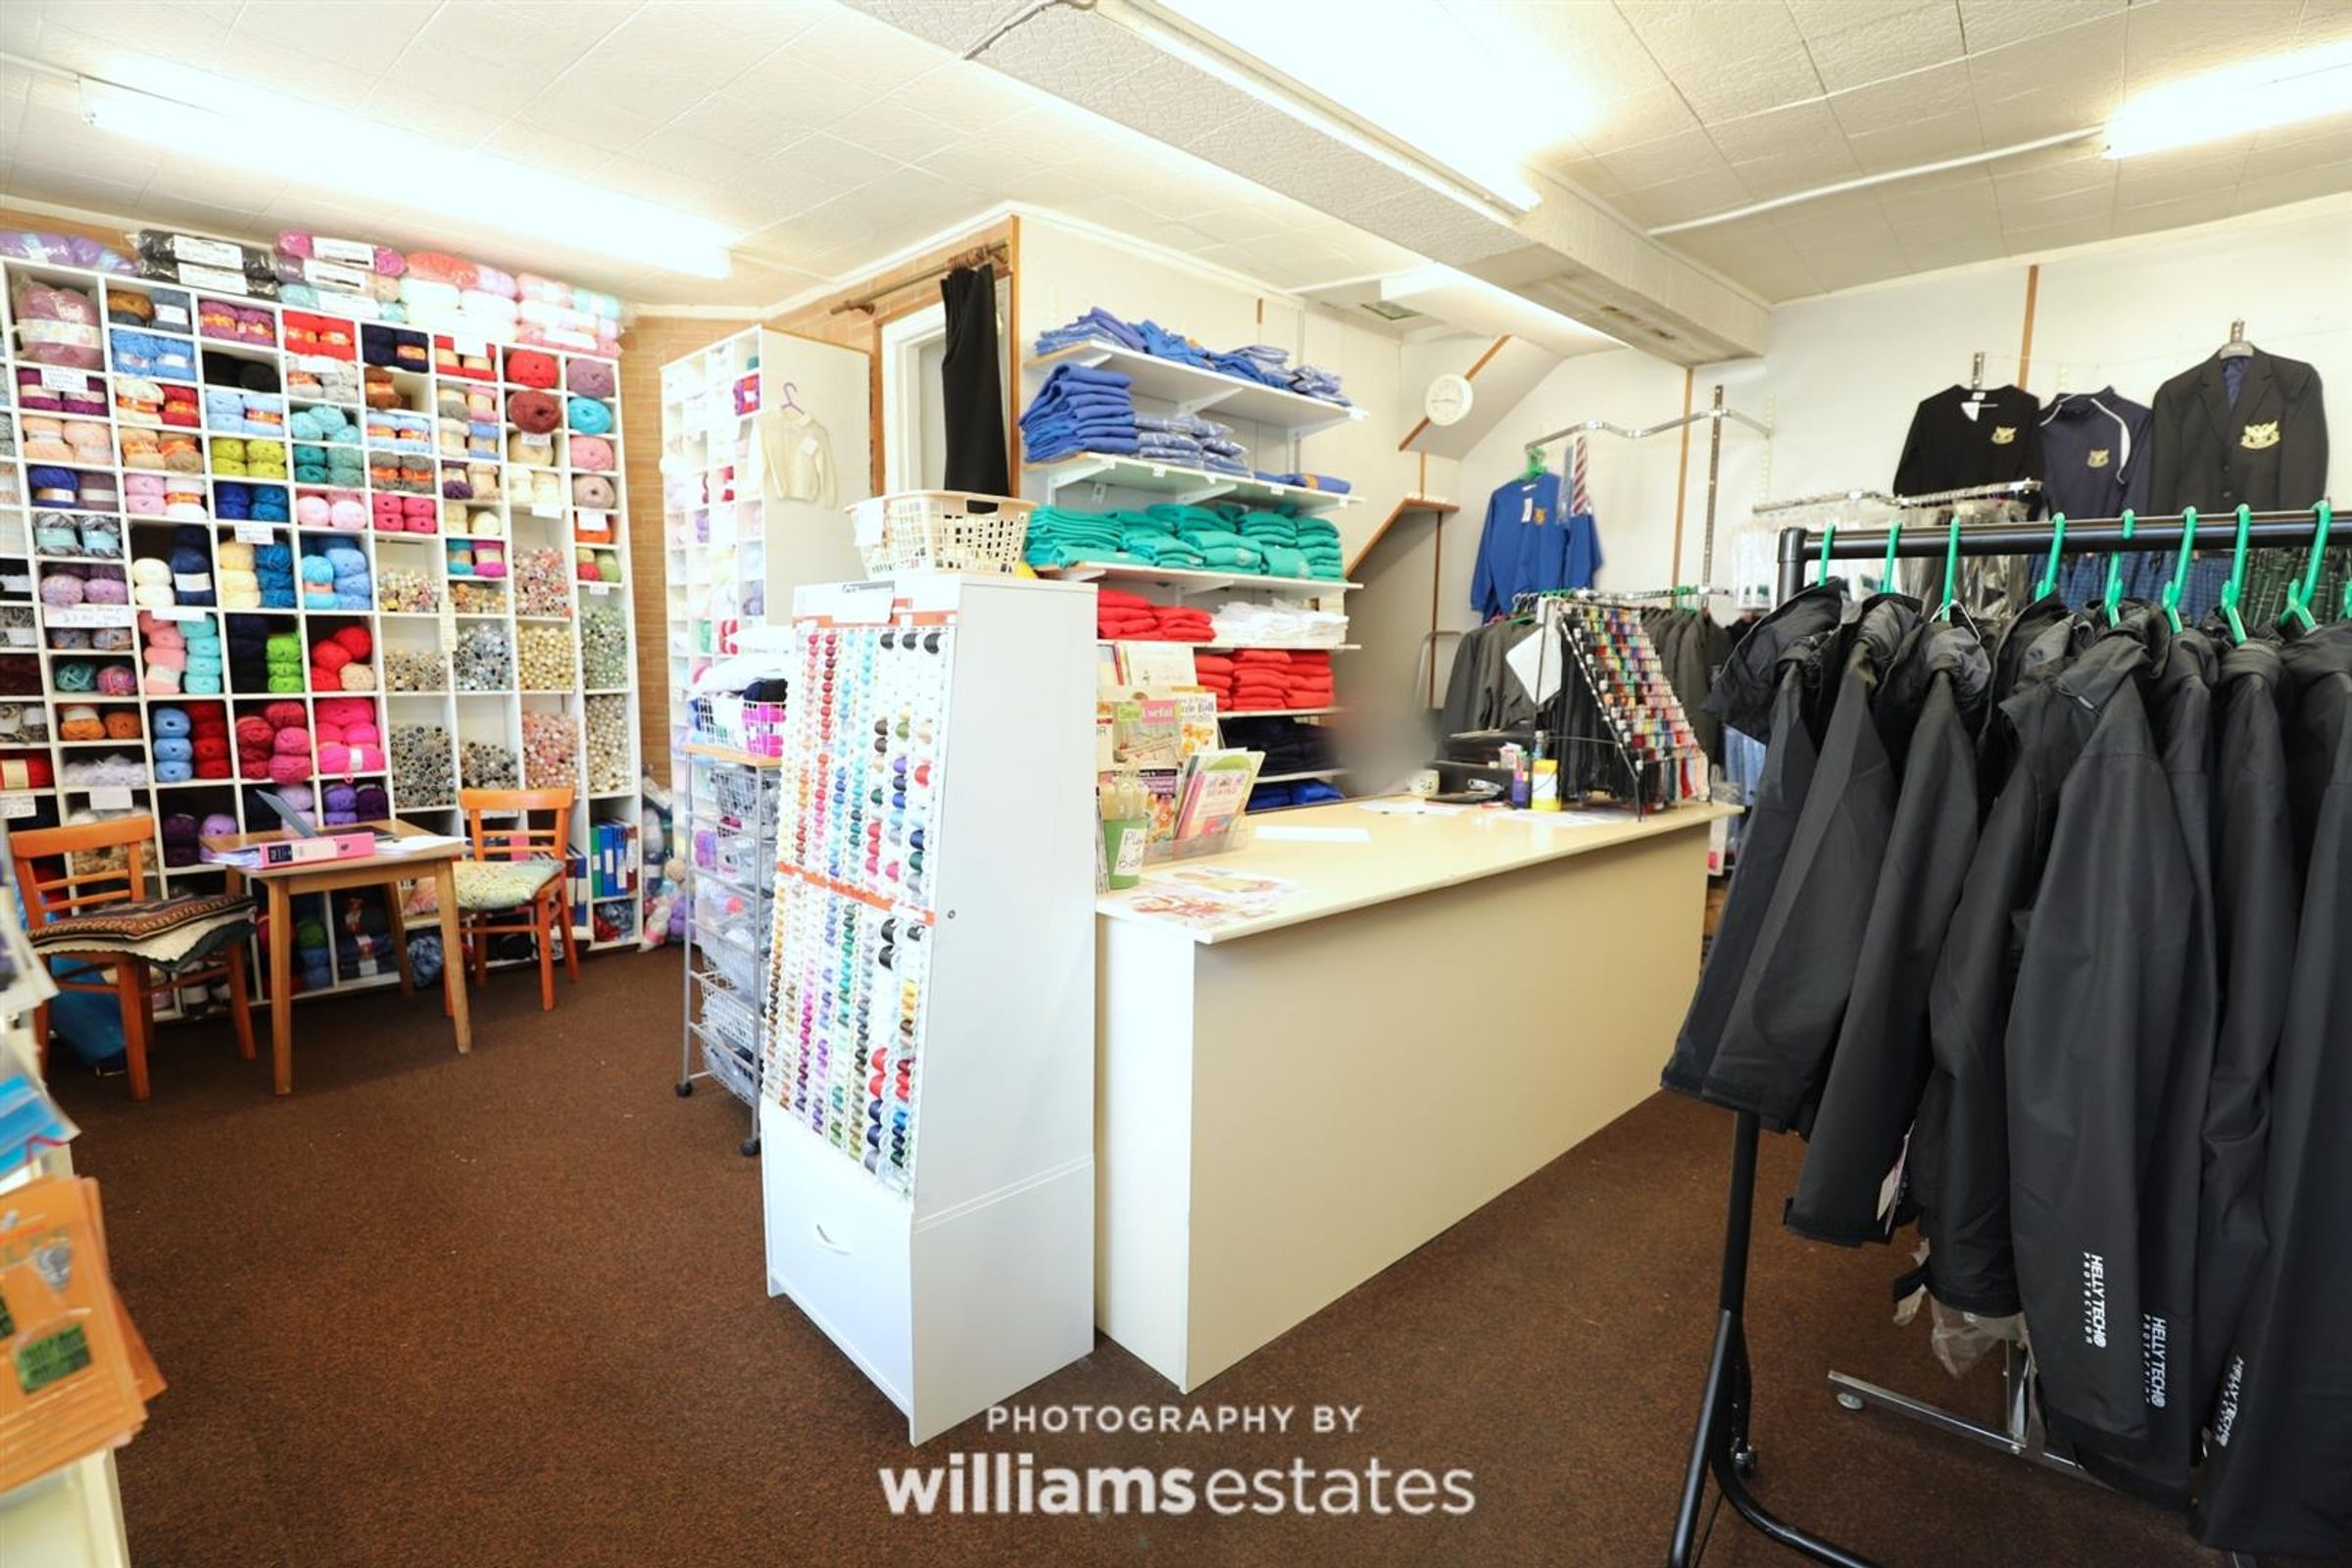
A three storey commercial property situated on Back Row Denbigh which enjoys a superb location, allowing easy access to the main car park in Denbigh. The property is Grade II listed. The property is sold as a freehold, but there is a section of "flying free hold". Further benefits include a new fire proof ceiling and newly re-wired downstairs. EPC Rating B40.
The current Tenant has been there since 2020, which has a 12 year lease with a wavered security of tenancy.
This property is for sale by Modern Method of Auction allowing the buyer and seller to complete within a 56 Day Reservation Period. Interested parties’ personal data will be shared with the Auctioneer (iamsold Ltd).
If considering a mortgage, inspect and consider the property carefully with your lender before bidding. A Buyer Information Pack is provided, which you must view before bidding. The buyer is responsible for the Pack fee. For the most recent information on the Buyer Information Pack fee, please contact the iamsold team.
The buyer signs a Reservation Agreement and makes payment of a Non-Refundable Reservation Fee of 4.5% of the purchase price inc VAT, subject to a minimum of £6,600 inc. VAT. This Fee is paid to reserve the property to the buyer during the Reservation Period and is paid in addition to the purchase price. The Fee is considered within calculations for stamp duty. Services may be recommended by the Agent/Auctioneer in which they will receive payment from the service provider if the service is taken. Payment varies but will be no more than £960 inc. VAT. These services are optional.
Key details
Broadband: up to 1800mbps
1659ft2 floor area
Freehold
Local authority: Denbighshire
Additional information
An EPC is not currently available for this property. Please contact us here or call us on 01745 817417 for more information.
- Is in a conservation area
- No
- Is a listed property
- No
Has flood defences
No
Has there been any flooding within the last five years?
No
- Construction materials
- Not specified
Electric supply
National Grid
Water supply
Direct mains water
Sewerage
Standard UK domestic
Heating supply
Central heating (gas)
Fastest broadband speed available
Ultrafast
1800mbps
Mobile coverage

EE
Coverage
Great

O2
Coverage
Good

Three
Coverage
Great

Vodafone
Coverage
Good
Near the property
Schools
Transport
Rooms and dimensions
Ground Floor Shop
Dimensions: 19' 0'' x 21' 8'' (5.79m x 6.60m). 37.16 sq.m. / 400 sq.ft.
Changing Room
Dimensions: 5' 2'' x 4' 1'' (1.57m x 1.24m).
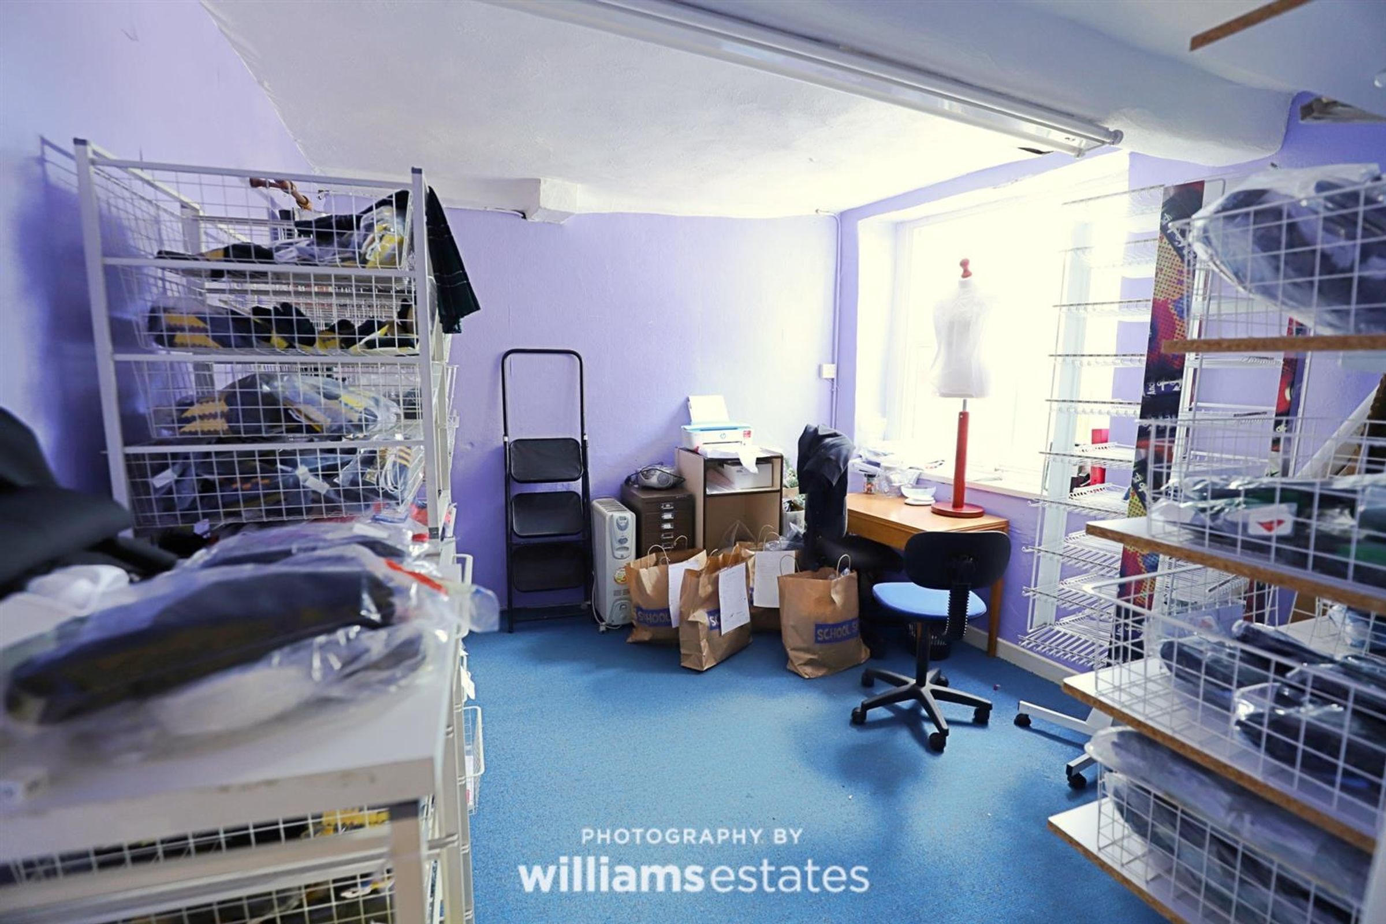
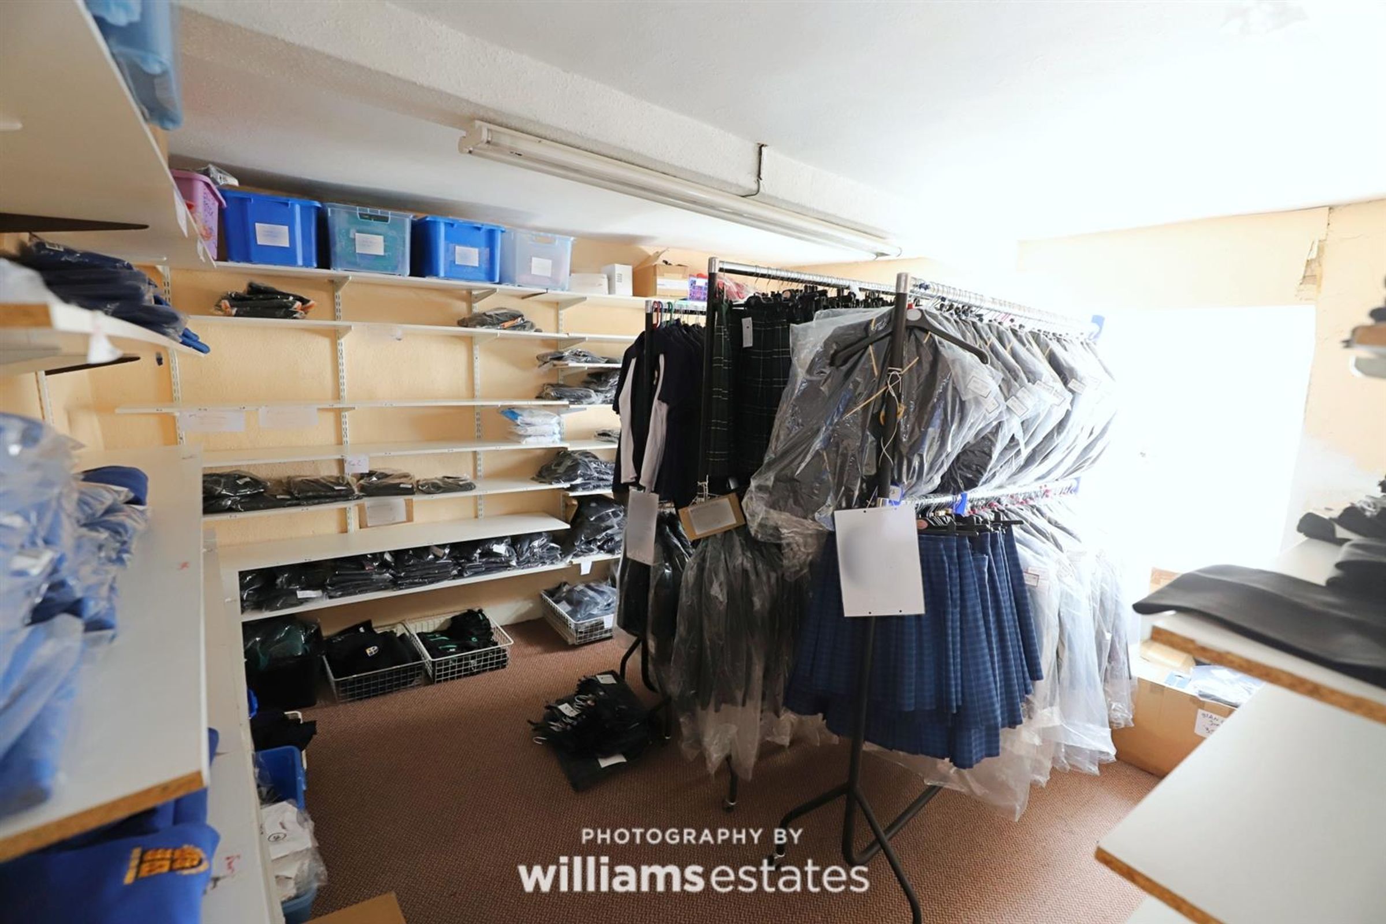
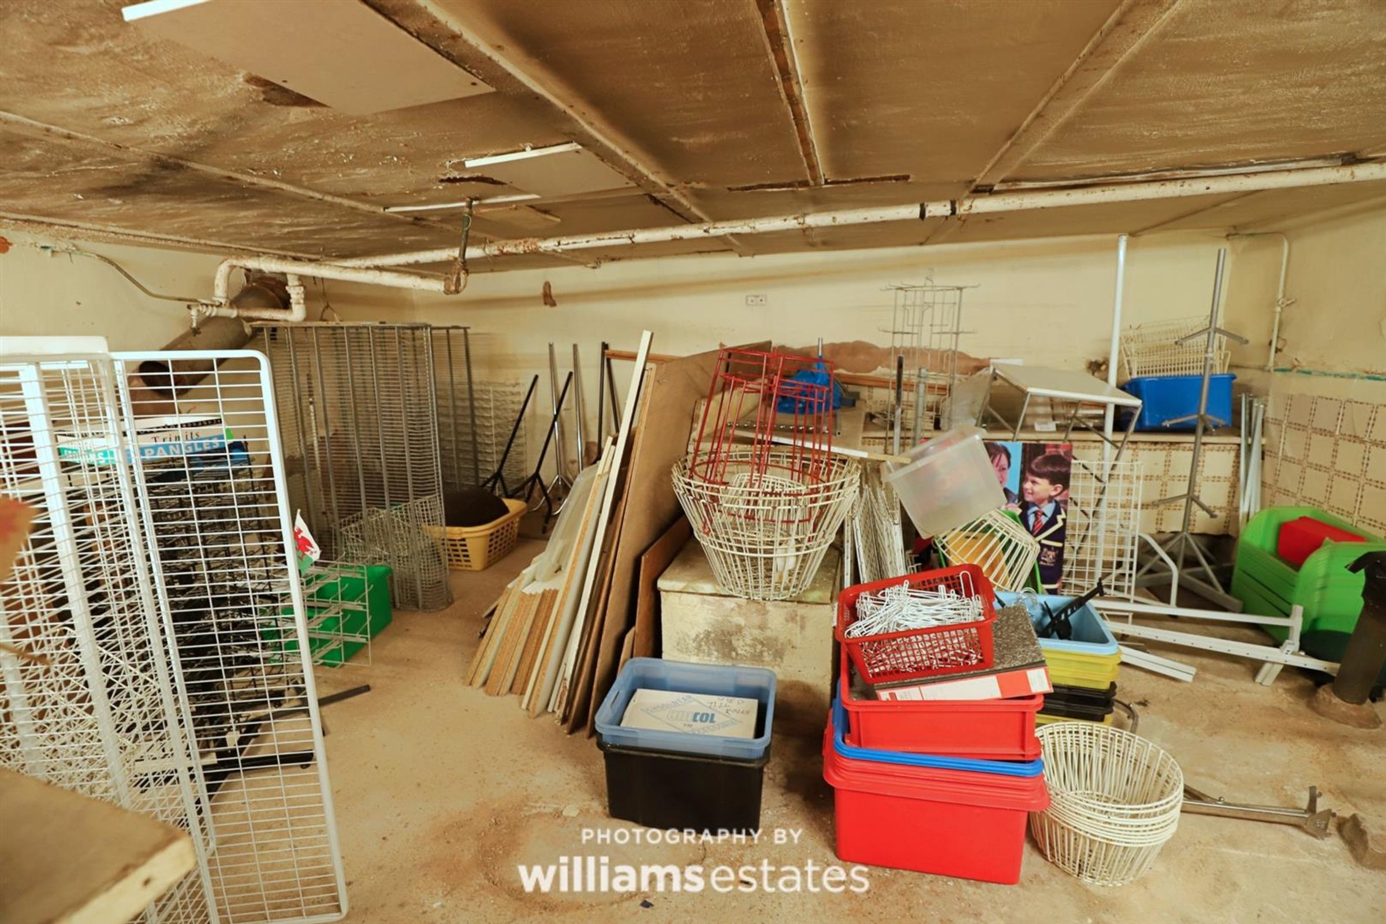
Basement Room
Dimensions: 17' 10'' x 17' 4'' (5.43m x 5.28m). Access available from both the Ground Floor Shop, as well as from an external door found under a panel outside the shop front.
First Floor Landing
Having a fire escape exiting onto the Back Row.
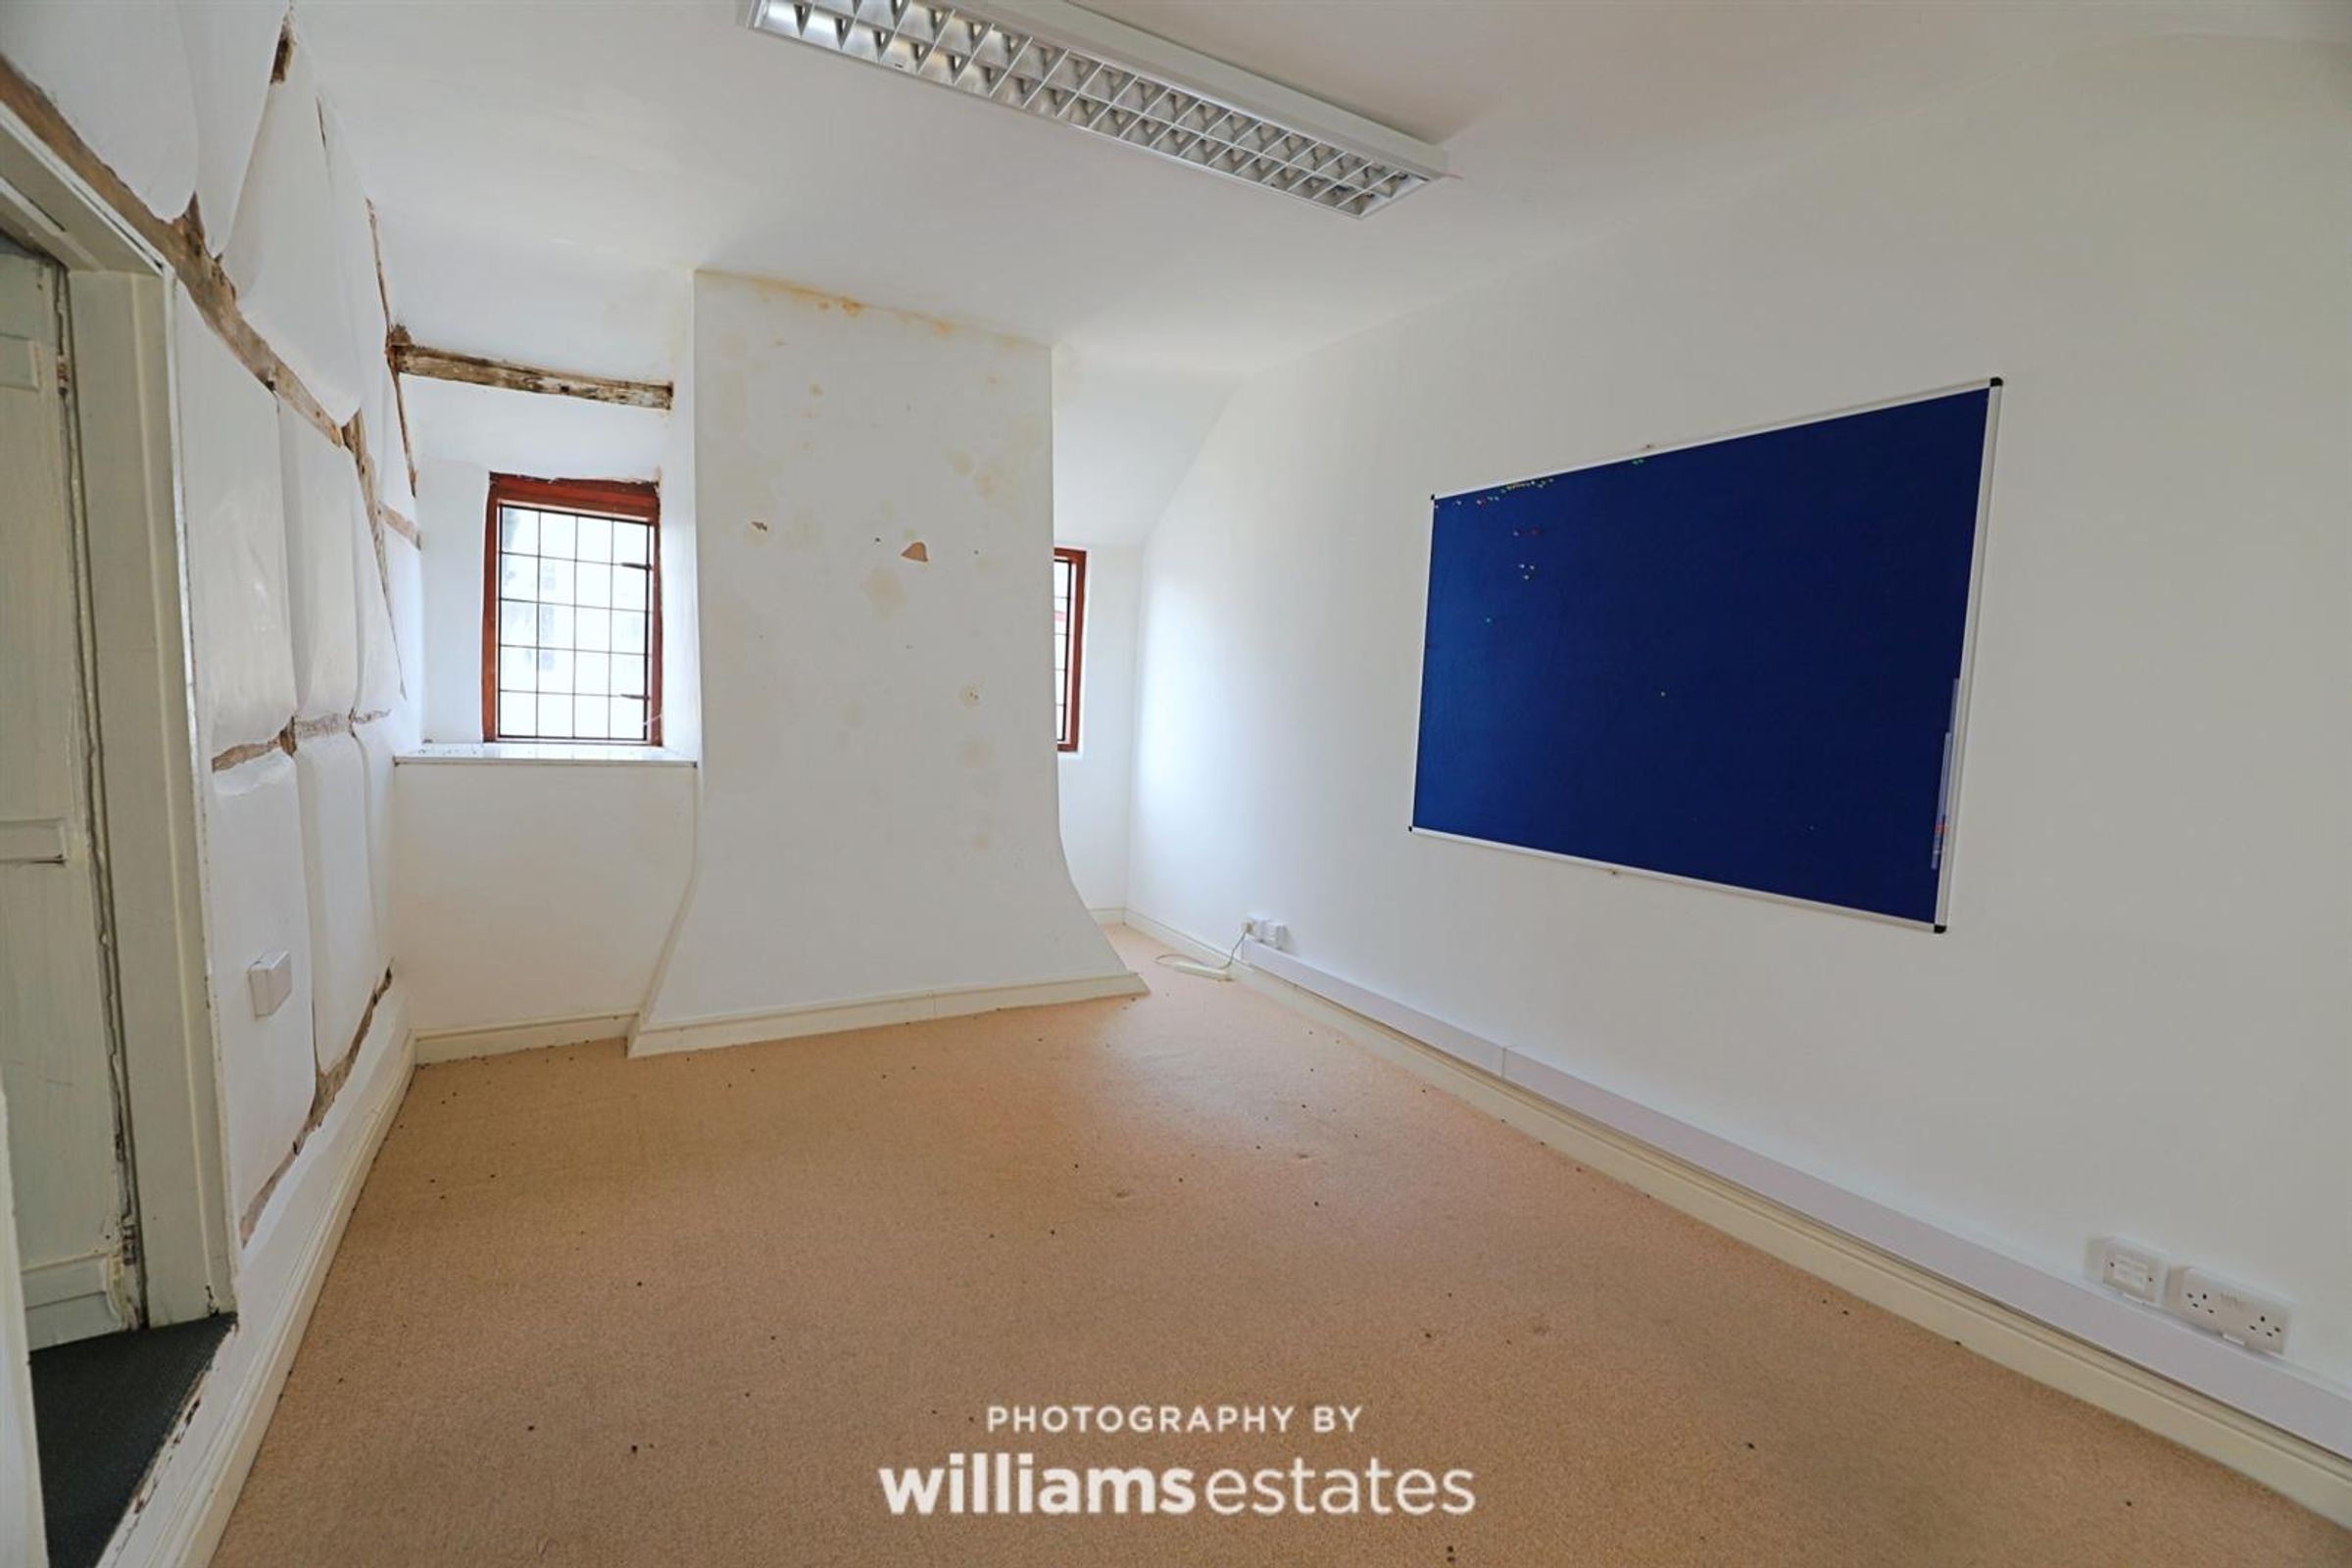
Room One
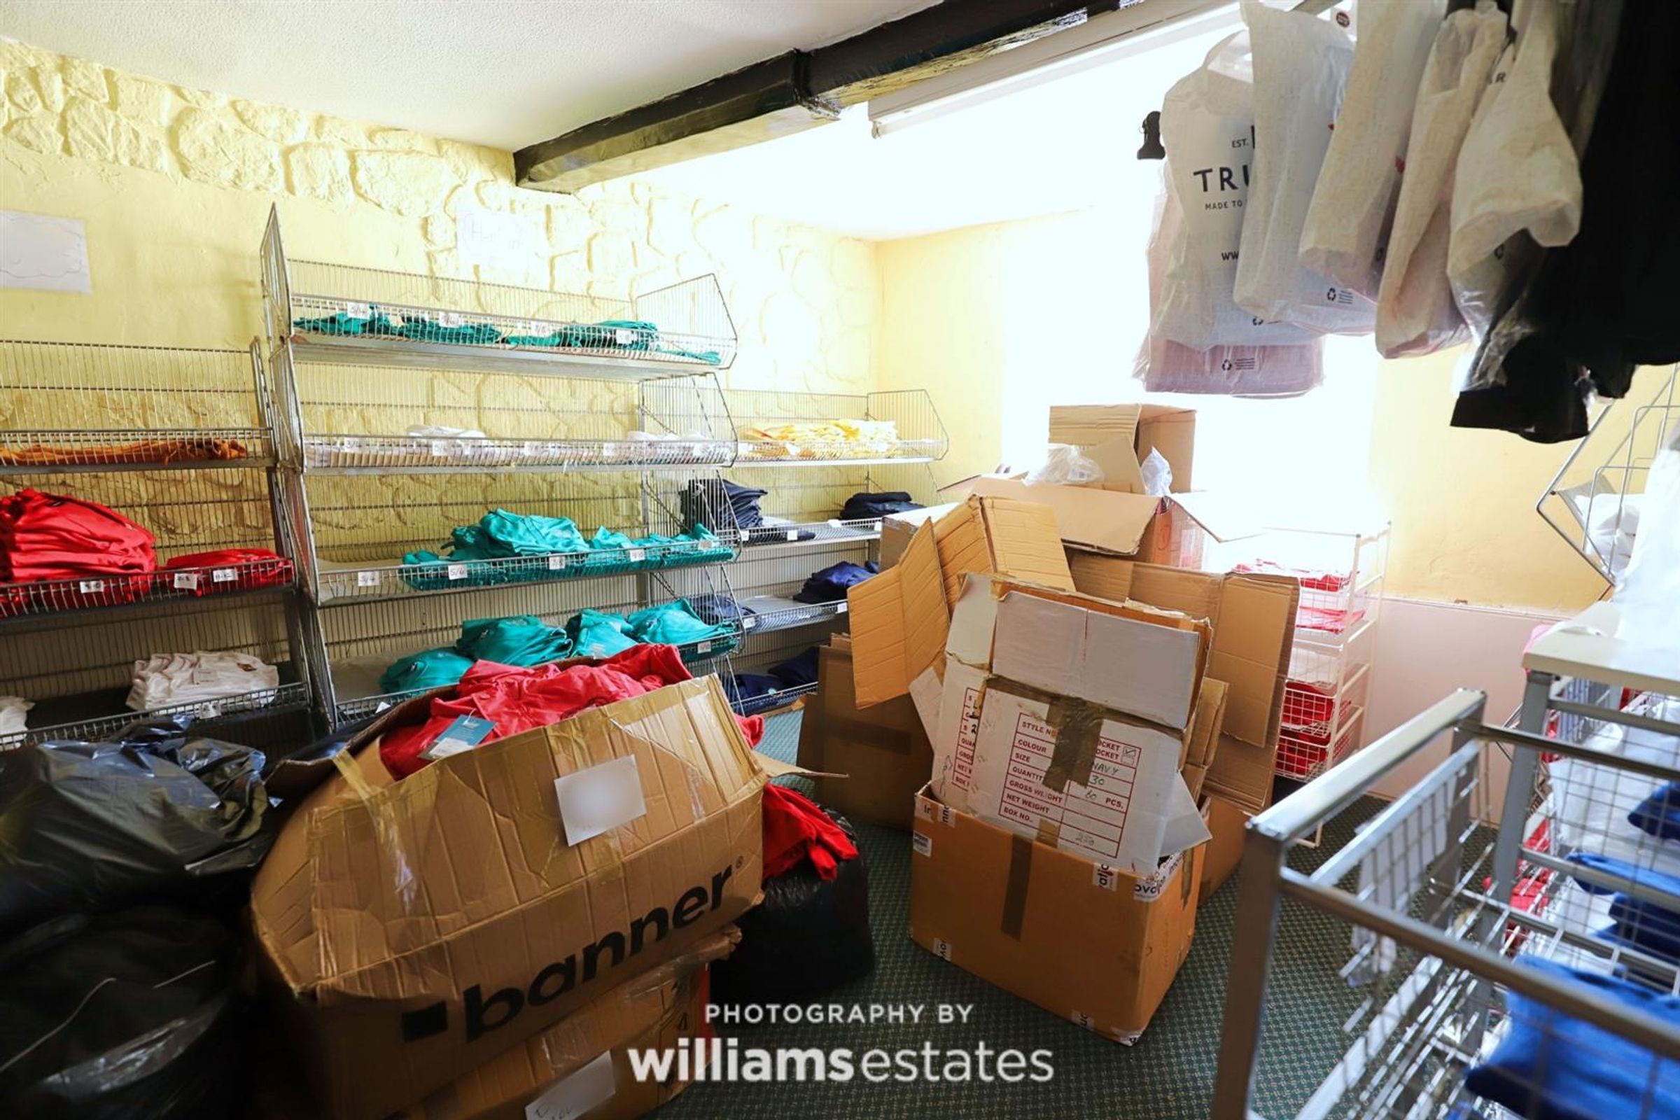
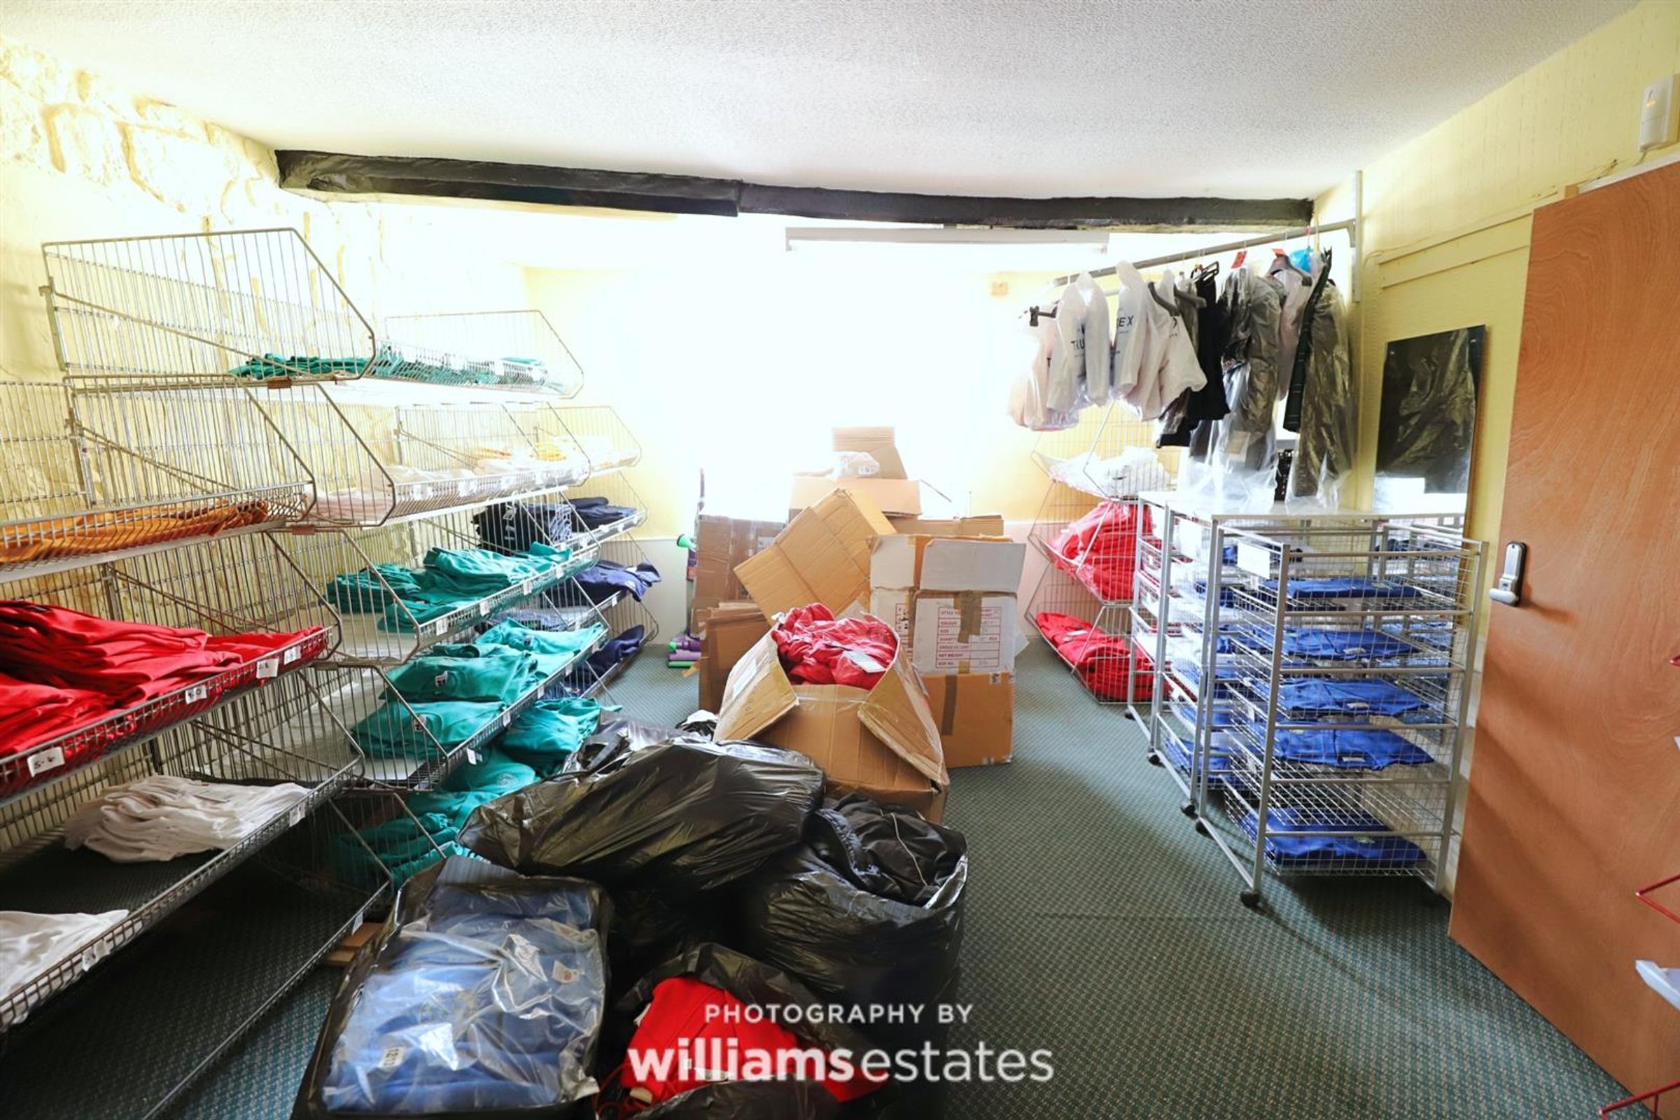
Dimensions: 12' 4'' x 11' 4'' (3.76m x 3.45m). A multi-purpose room with a lockable door, that would benefit from use as residential accommodation, office space or storage.
Room Two
Dimensions: 18' 10'' x 11' 9'' (5.74m x 3.58m). A multi-purpose room with a lockable door, that would benefit from use as residential accommodation, office space or storage.
Room Three
Dimensions: 10' 6'' x 11' 1'' (3.20m x 3.38m). A multi-purpose room with a lockable door, that would benefit from use as residential accommodation, office space or storage.
WC
Dimensions: 4' 5'' x 4' 11'' (1.35m x 1.50m).
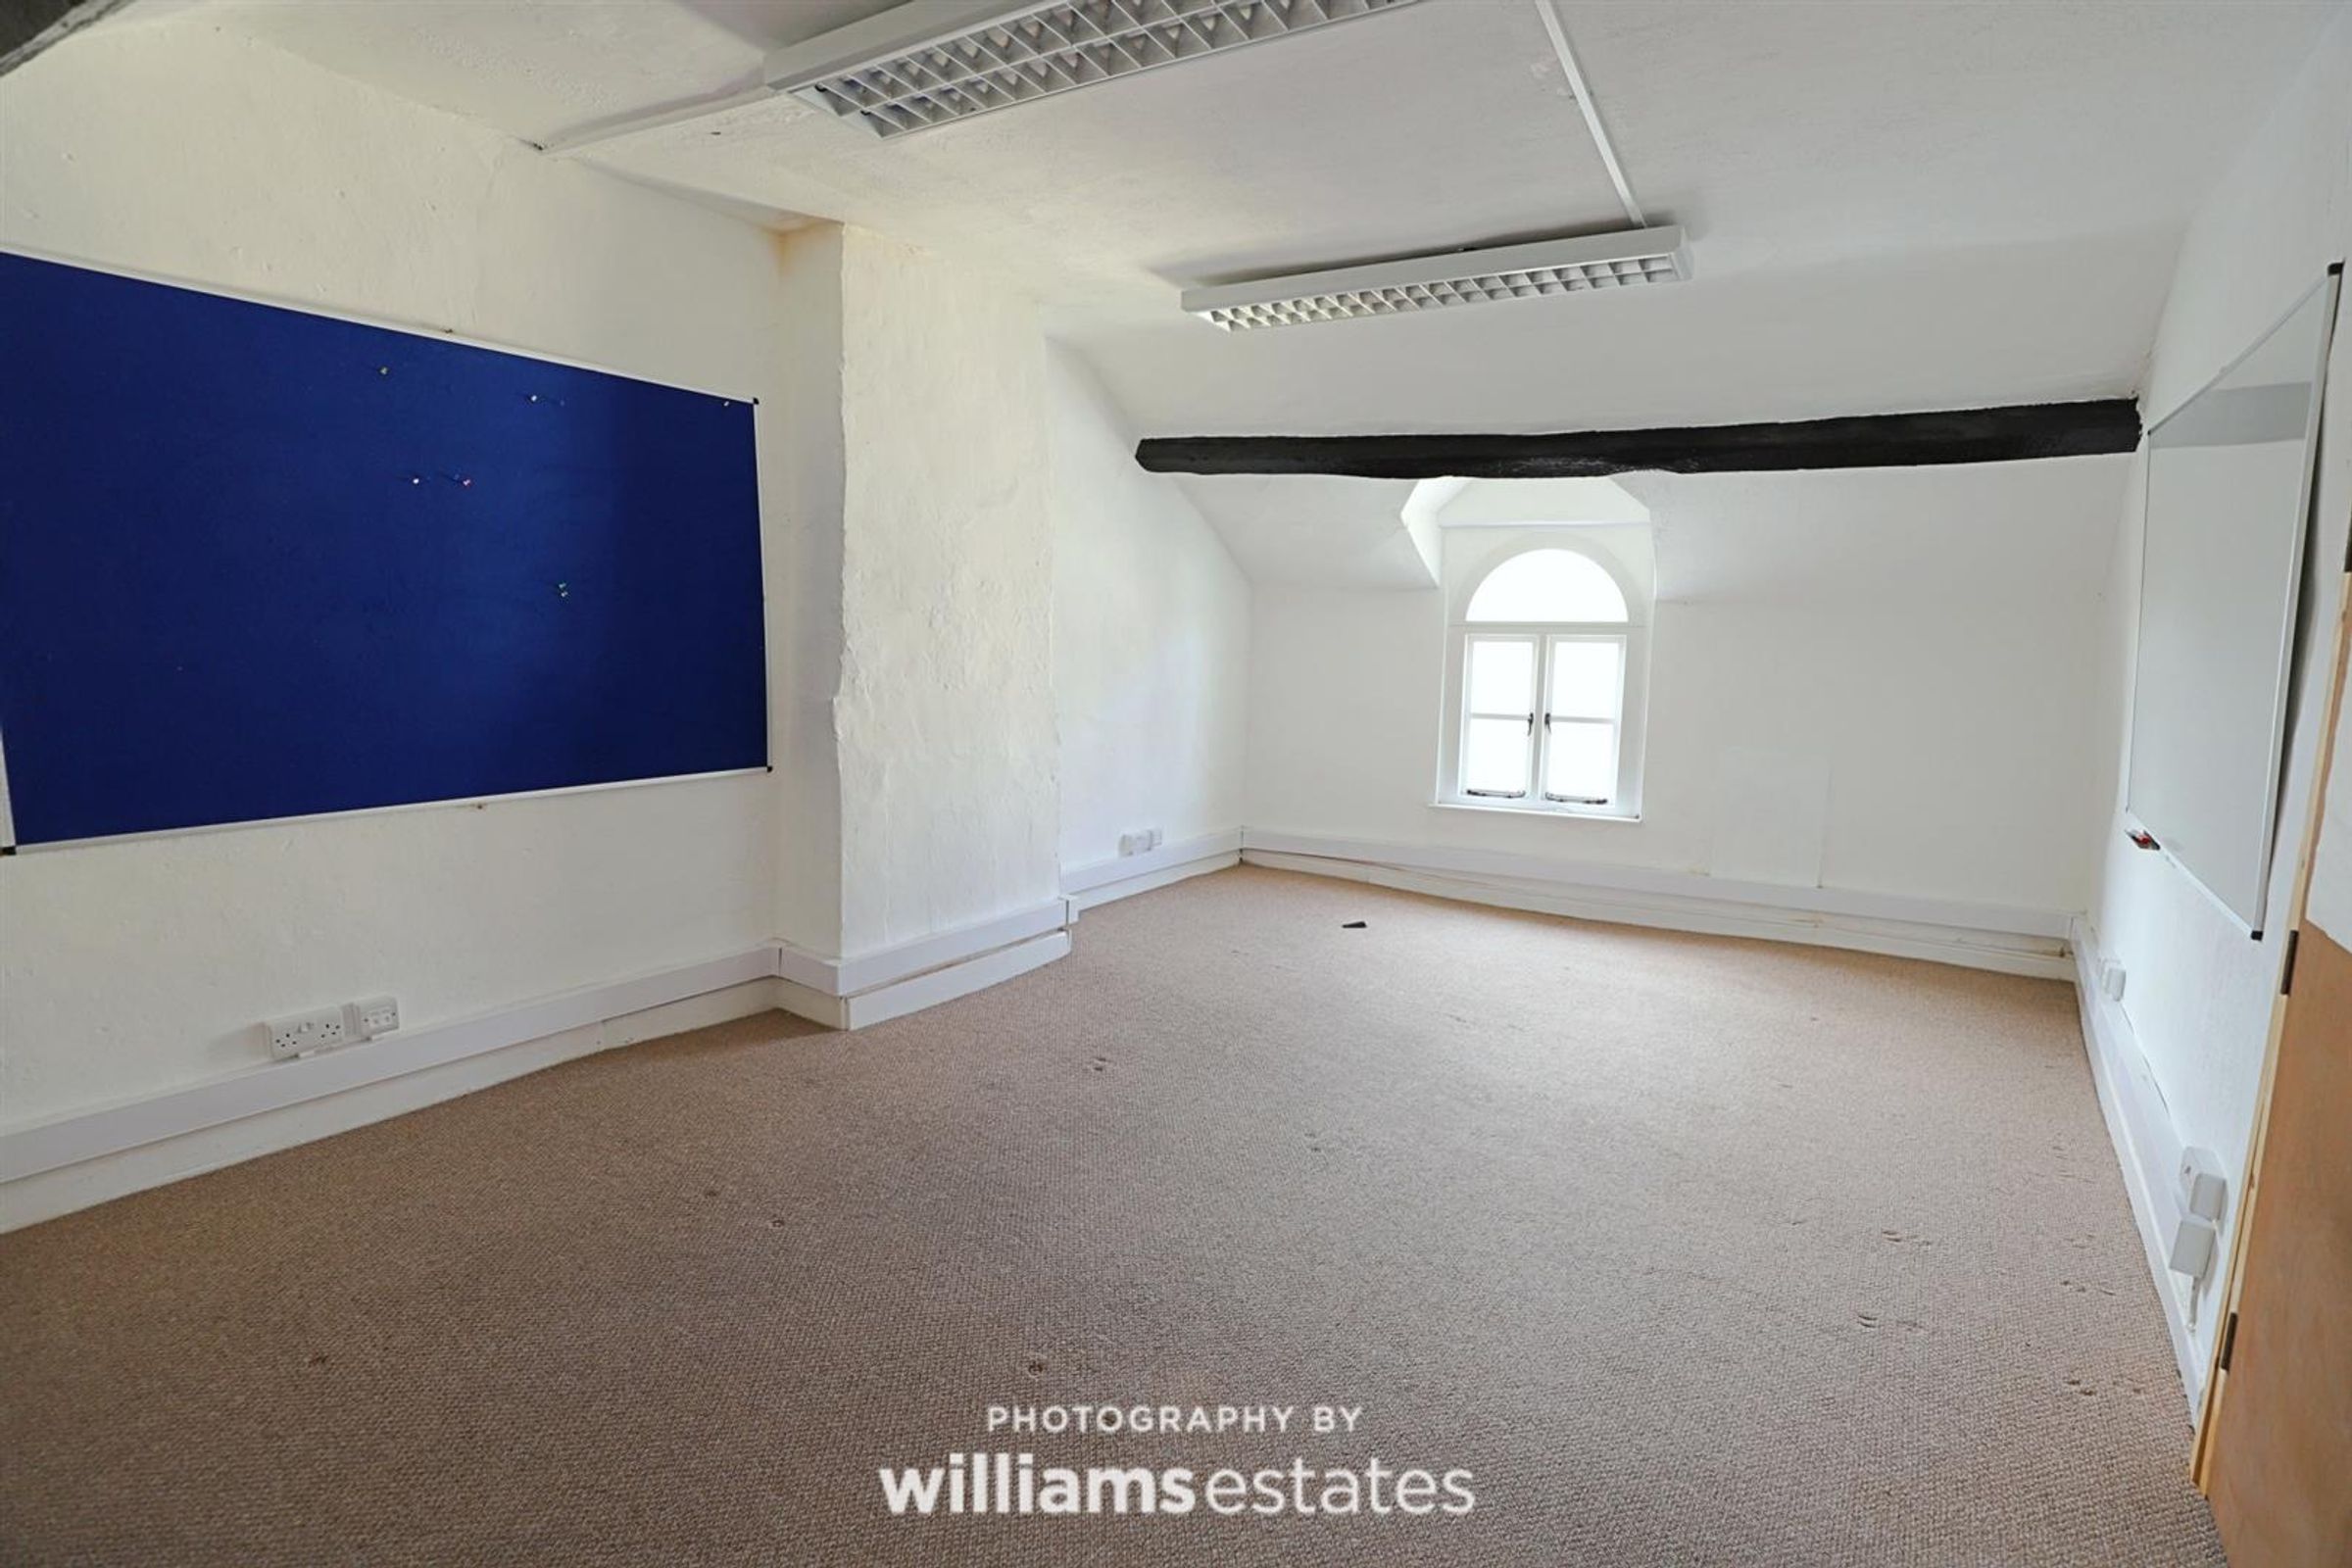
Room Four
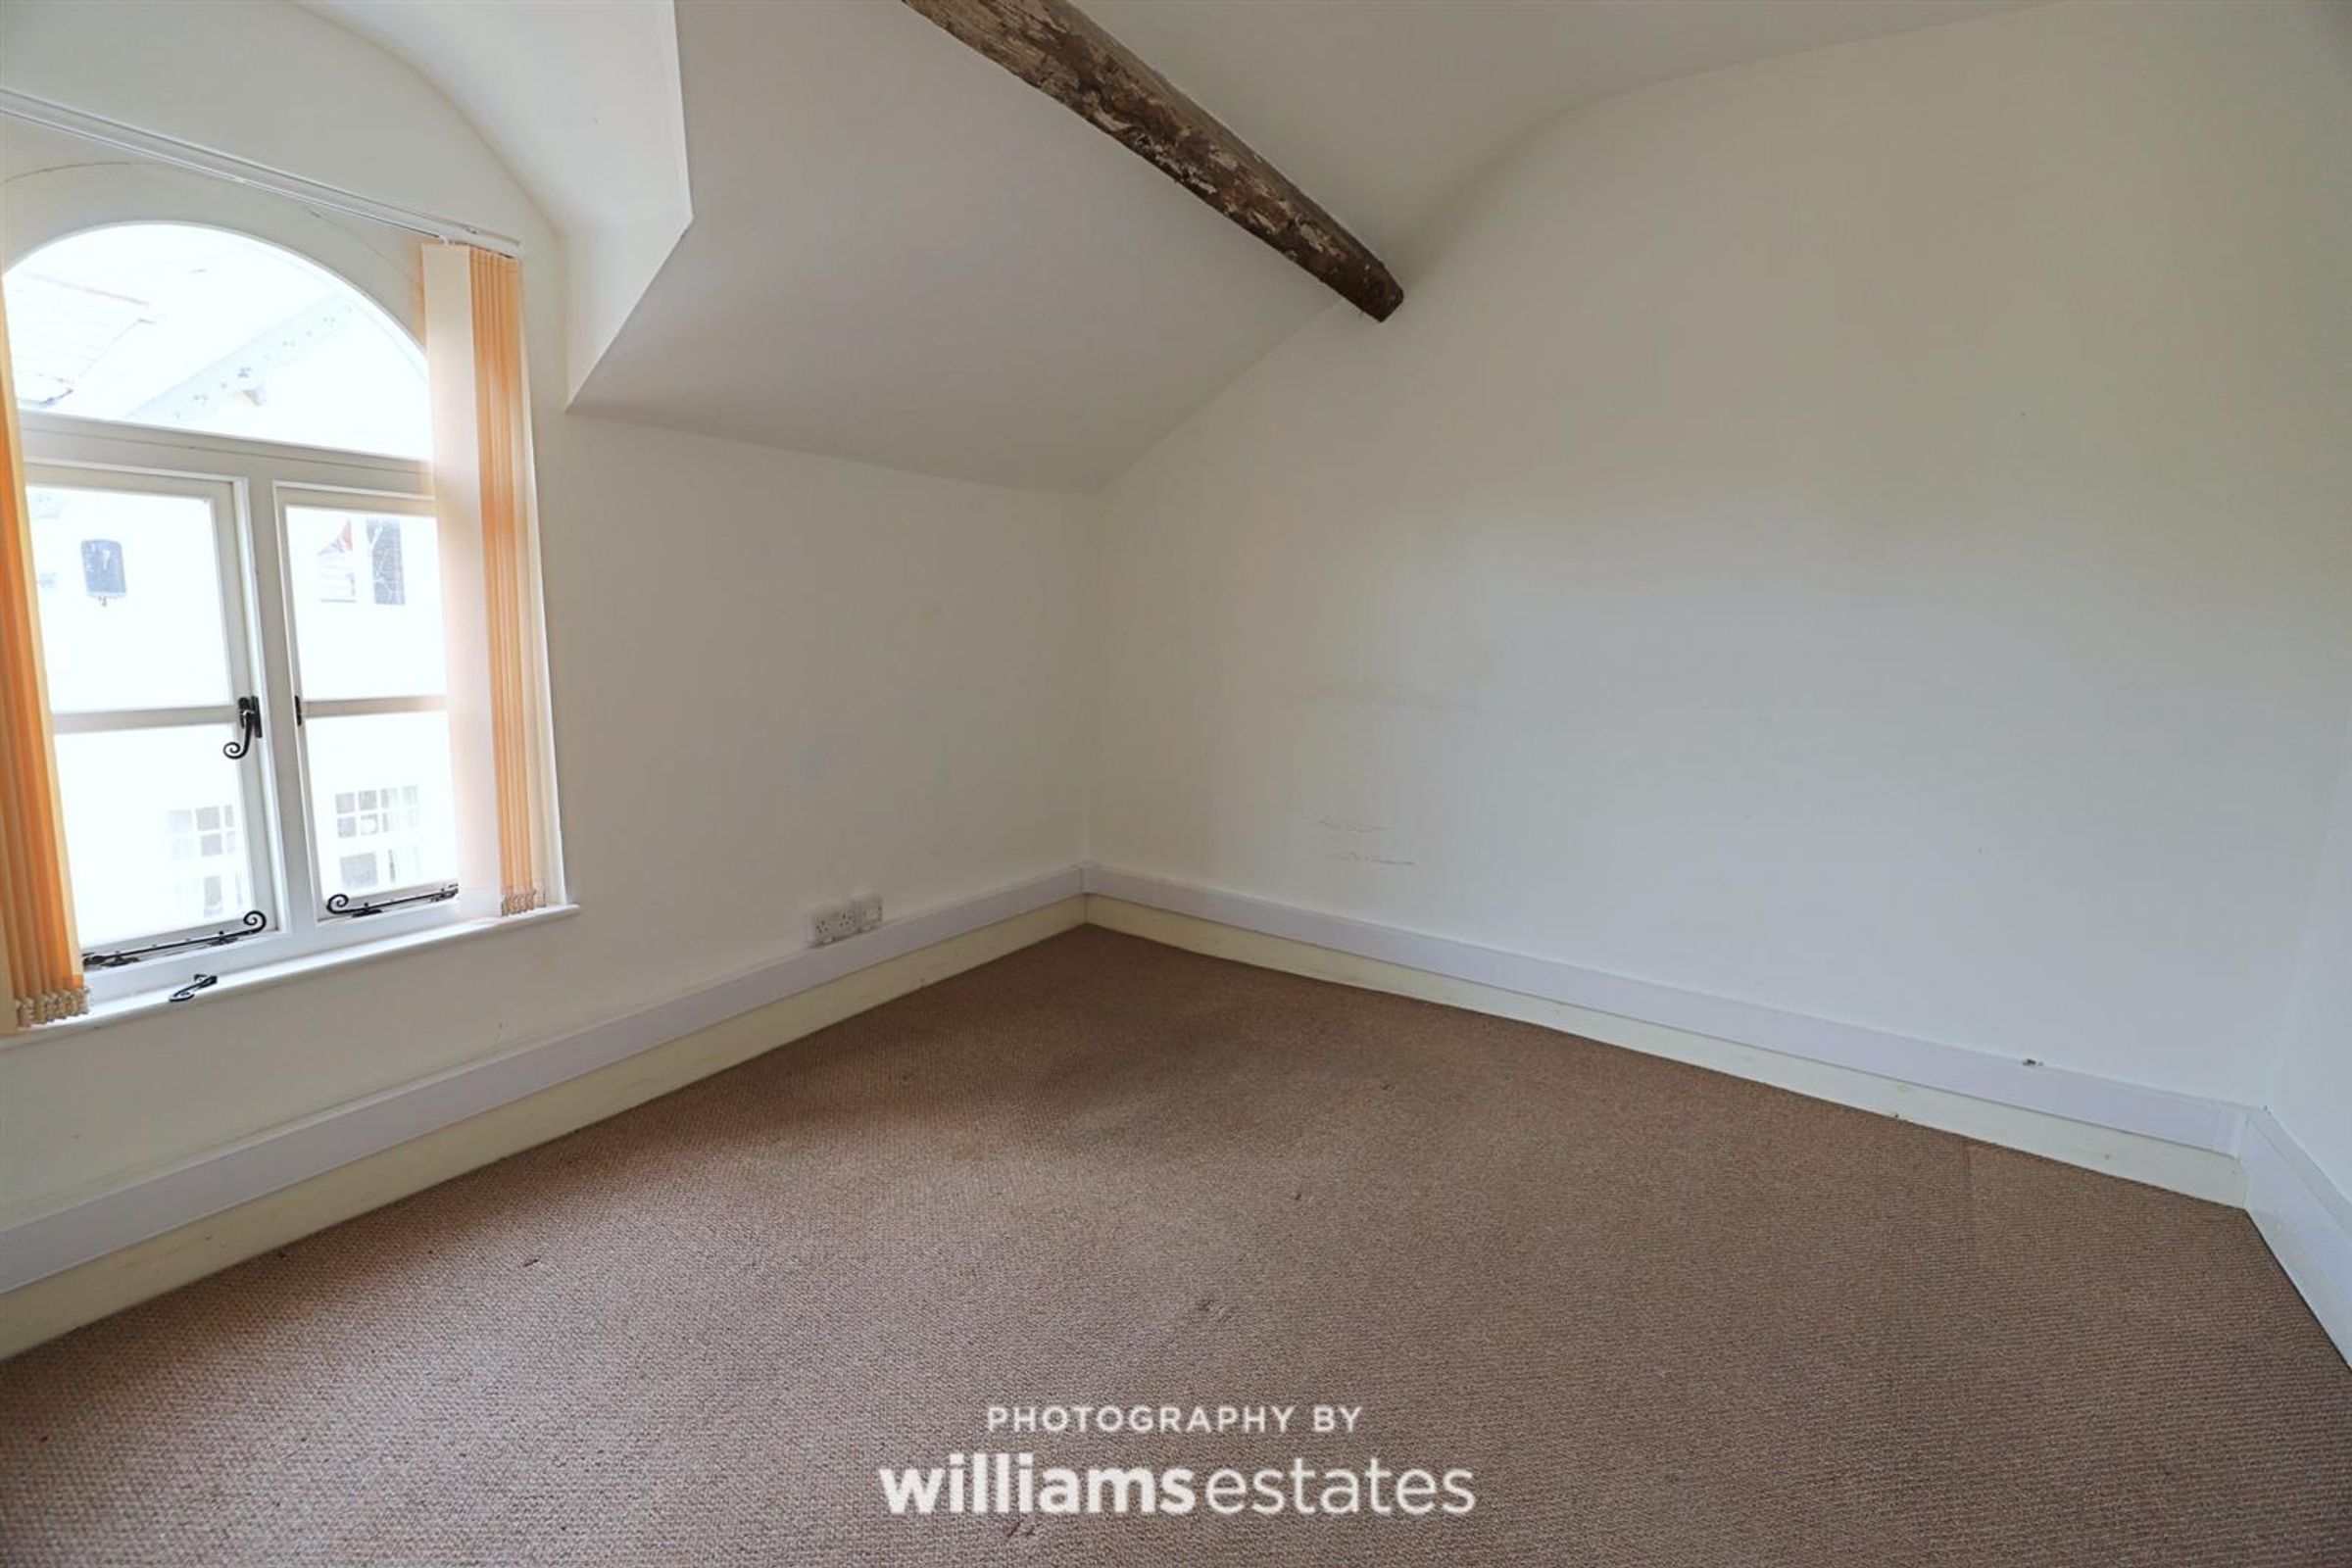
Dimensions: 19' 9'' x 12' 1'' (6.02m x 3.68m). A multi-purpose room that would benefit from use as residential accommodation, office space or storage.
Room Five
Dimensions: 11' 9'' x 11' 0'' (3.58m x 3.35m). A multi-purpose room that would benefit from use as residential accommodation, office space or storage.
Room Six
Dimensions: 10' 5'' x 15' 11'' (3.17m x 4.85m). A multi-purpose room that would benefit from use as residential accommodation, office space or storage.
Alcove
Plumbing for W/C. Assumed plumbing for wash basin & bath.
VAT & Business Rates
Not applicable, there is 100% rates relief for this property.
Total Sq.Ft
Approx 1993 Sq.Ft
Directions
From our Denbigh office follow along Crown Lane and turn left on the Back Row, the property can be found on your left by the way of our For Sale board.
View dimensions
Properties you may like
Disclaimer - Issued by Williams Estates Direct Limited (t/a Williams Estates) for guidance only, these particulars do not form part of any offer or contract. All measurements are approximate and should be verified independently. We have not tested any fixtures, fittings, or services and recommend a final inspection before contract exchange. Under the Money Laundering Regulations 2017, all purchasers are required to complete mandatory AML and identity checks, subject to a £36 inc VAT compliance fee per applicant.