Williams Estates
FOR SALE
£155,000 Offers Over
Ascot Drive, Rhyl, LL18
Semi Detached
2
1
1
Like the look of this property?
We would love to hear from you and arrange a viewing of this property. Get in touch now!
Looking to sell a property?
You can get a free online or in person valuation.
Property features
Semi Detached Bungalow
No onward chain
Driveway & Detached Grage
Lounge
Kitchen & Shower Room
2 Bedrooms
Night storage heating
EPC is E47
Freehold
Council tax band C
About this property
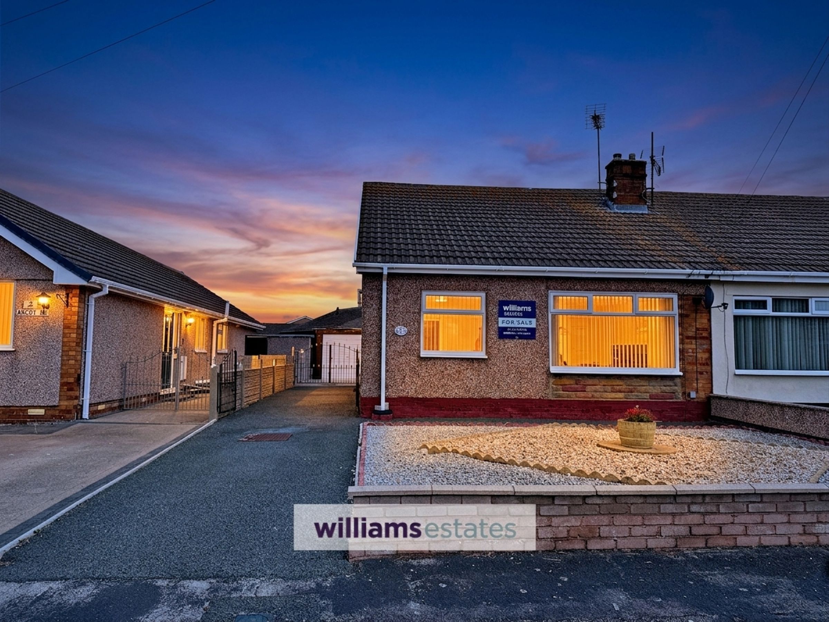
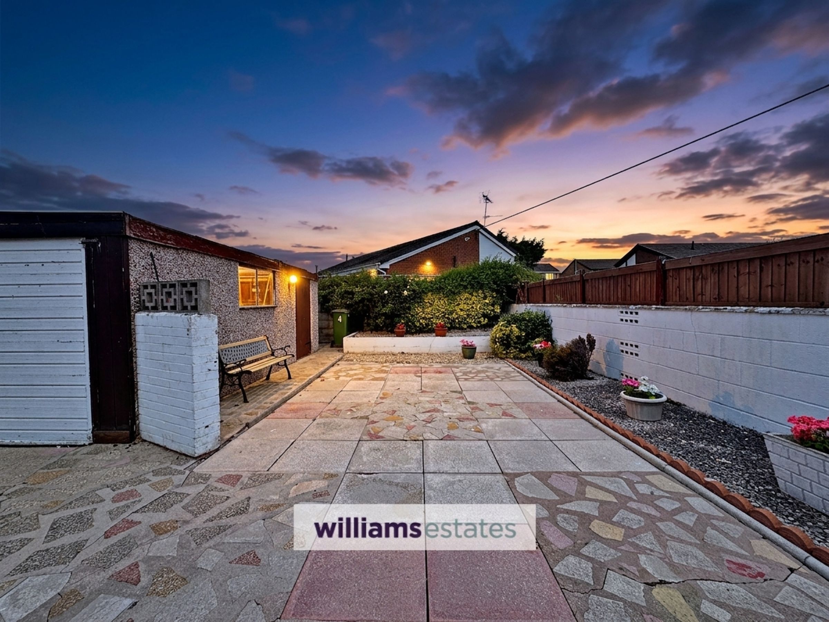
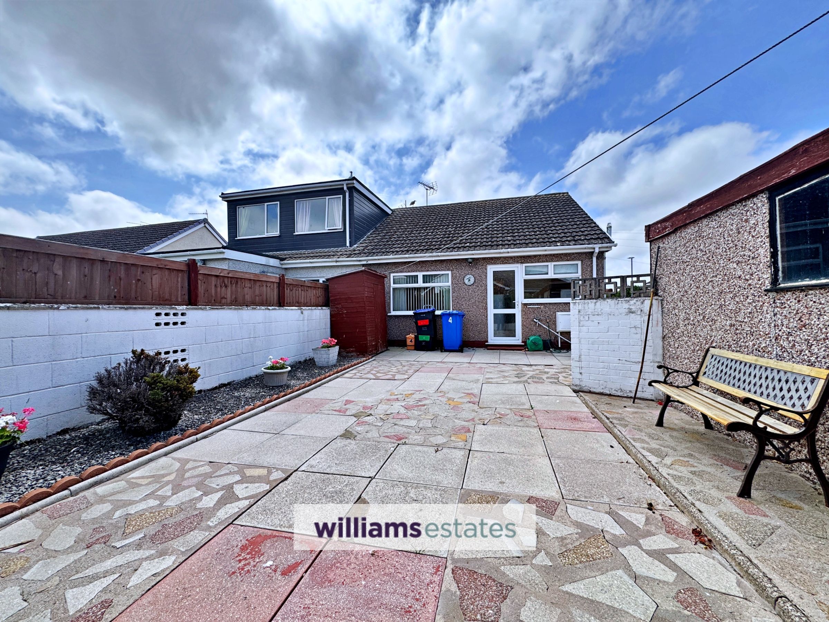
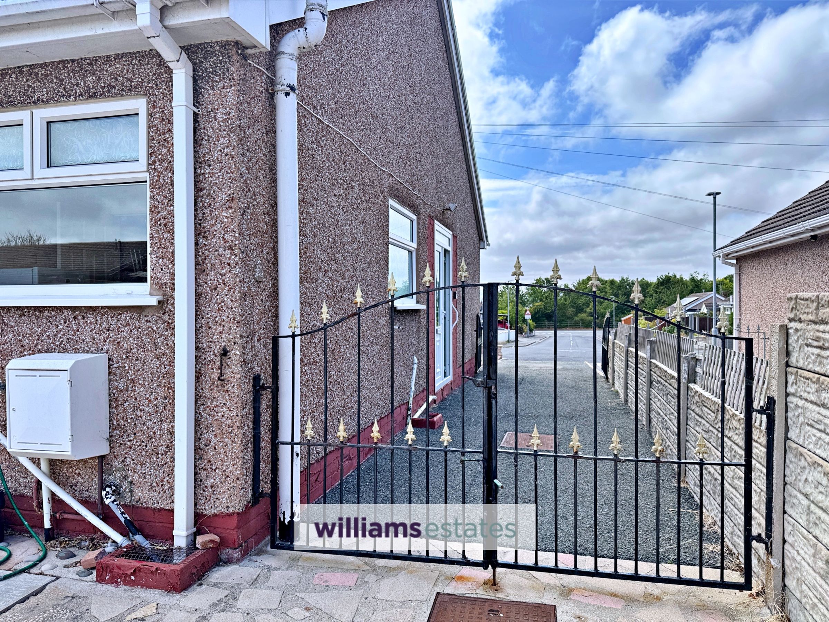
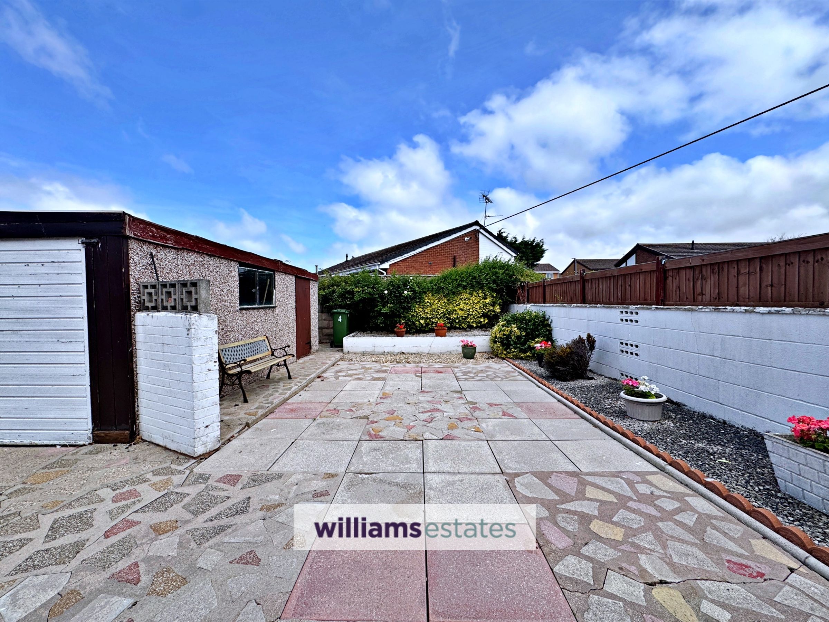
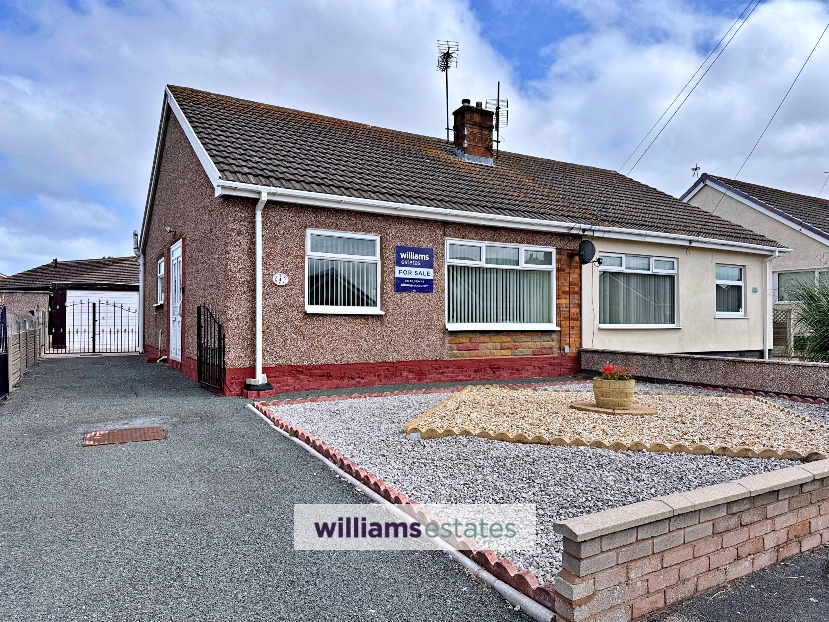
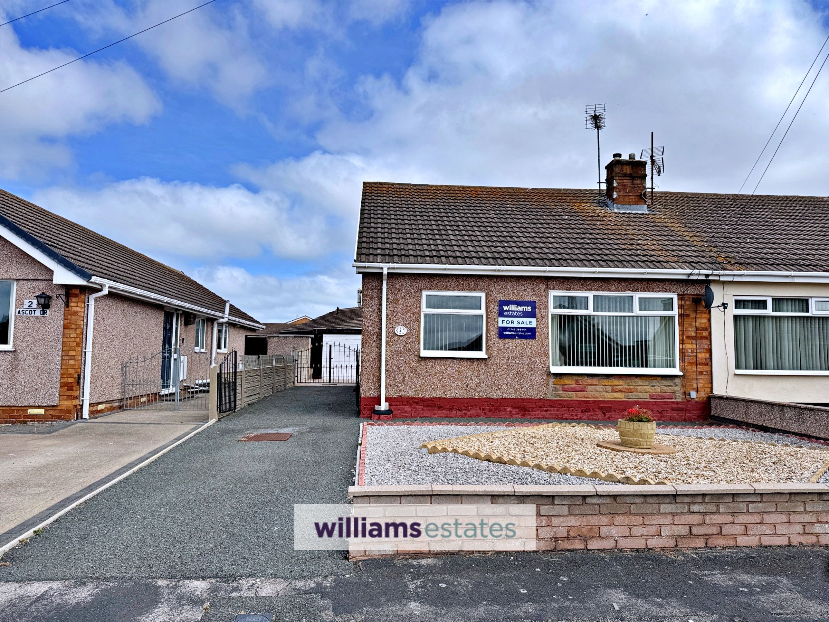
Offered to the market with no onward chain, this two-bedroom semi-detached bungalow provides comfortable and practical living in a sought-after residential location. The property features a welcoming lounge, a kitchen and a shower room. Both bedrooms are generously sized, making this home ideal for those seeking single-level living. Night storage heating ensures warmth throughout the year. Additional benefits include a private driveway and a detached garage, providing ample parking and storage options. The outside space is designed for ease of maintenance and maximum enjoyment. The front garden is gravelled, reducing upkeep requirements, while the driveway offers plentiful off-road parking and leads to secure side gates and the detached garage. The rear garden is mainly paved, creating an ideal setting for al-fresco dining or relaxing outdoors. Side flower beds add a touch of greenery, and there is convenient access to both the garage and a small store. This delightful bungalow combines low-maintenance outdoor areas with practical living spaces, making it an excellent choice for a variety of buyers. Early viewing is highly recommended. The bungalow is offered as freehold and falls within council tax band C. The Energy Performance Certificate (EPC) is E47.
Key details
Broadband: up to 1800mbps
Parking: Driveway
624ft2 floor area
Freehold
Council tax band C
Additional information
Near the property
Rooms and dimensions
Entrance
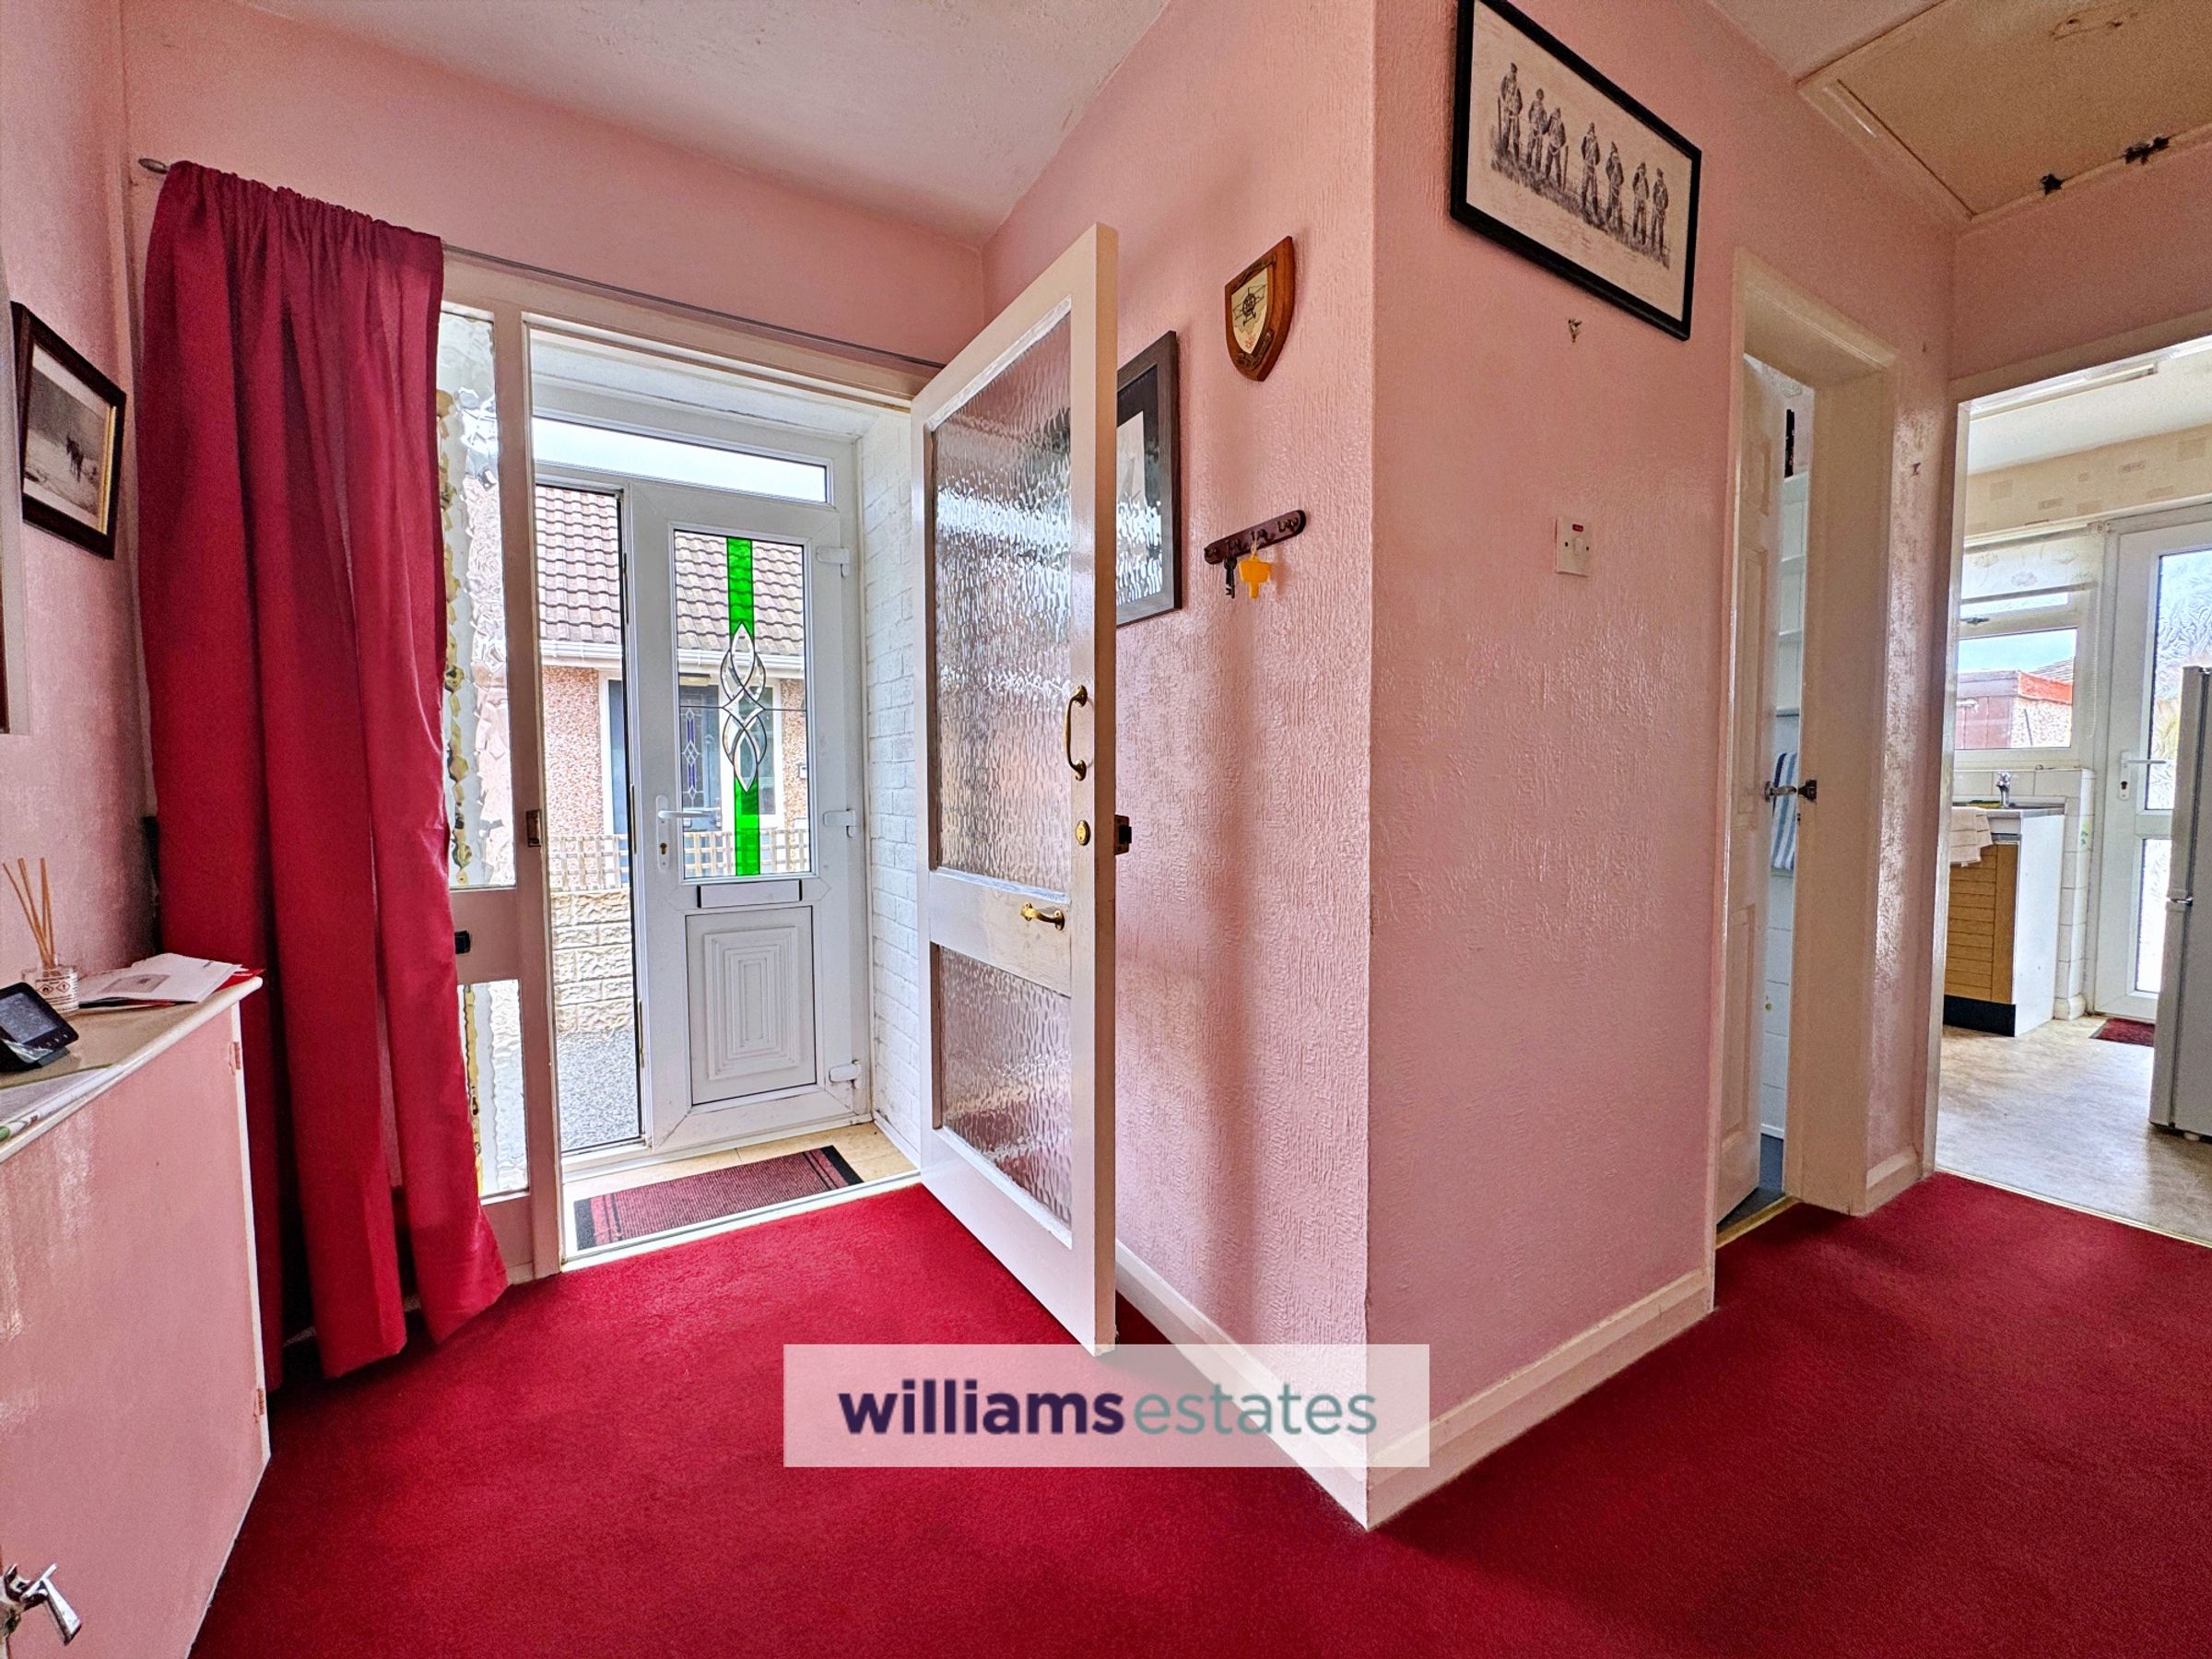
Double glazed French doors open into the porch with glazed door giving access into the hallway. Having a built in meter cupboard and loft hatch with a pull down ladder. The spacious loft area has electric lighting and is partially boarded.
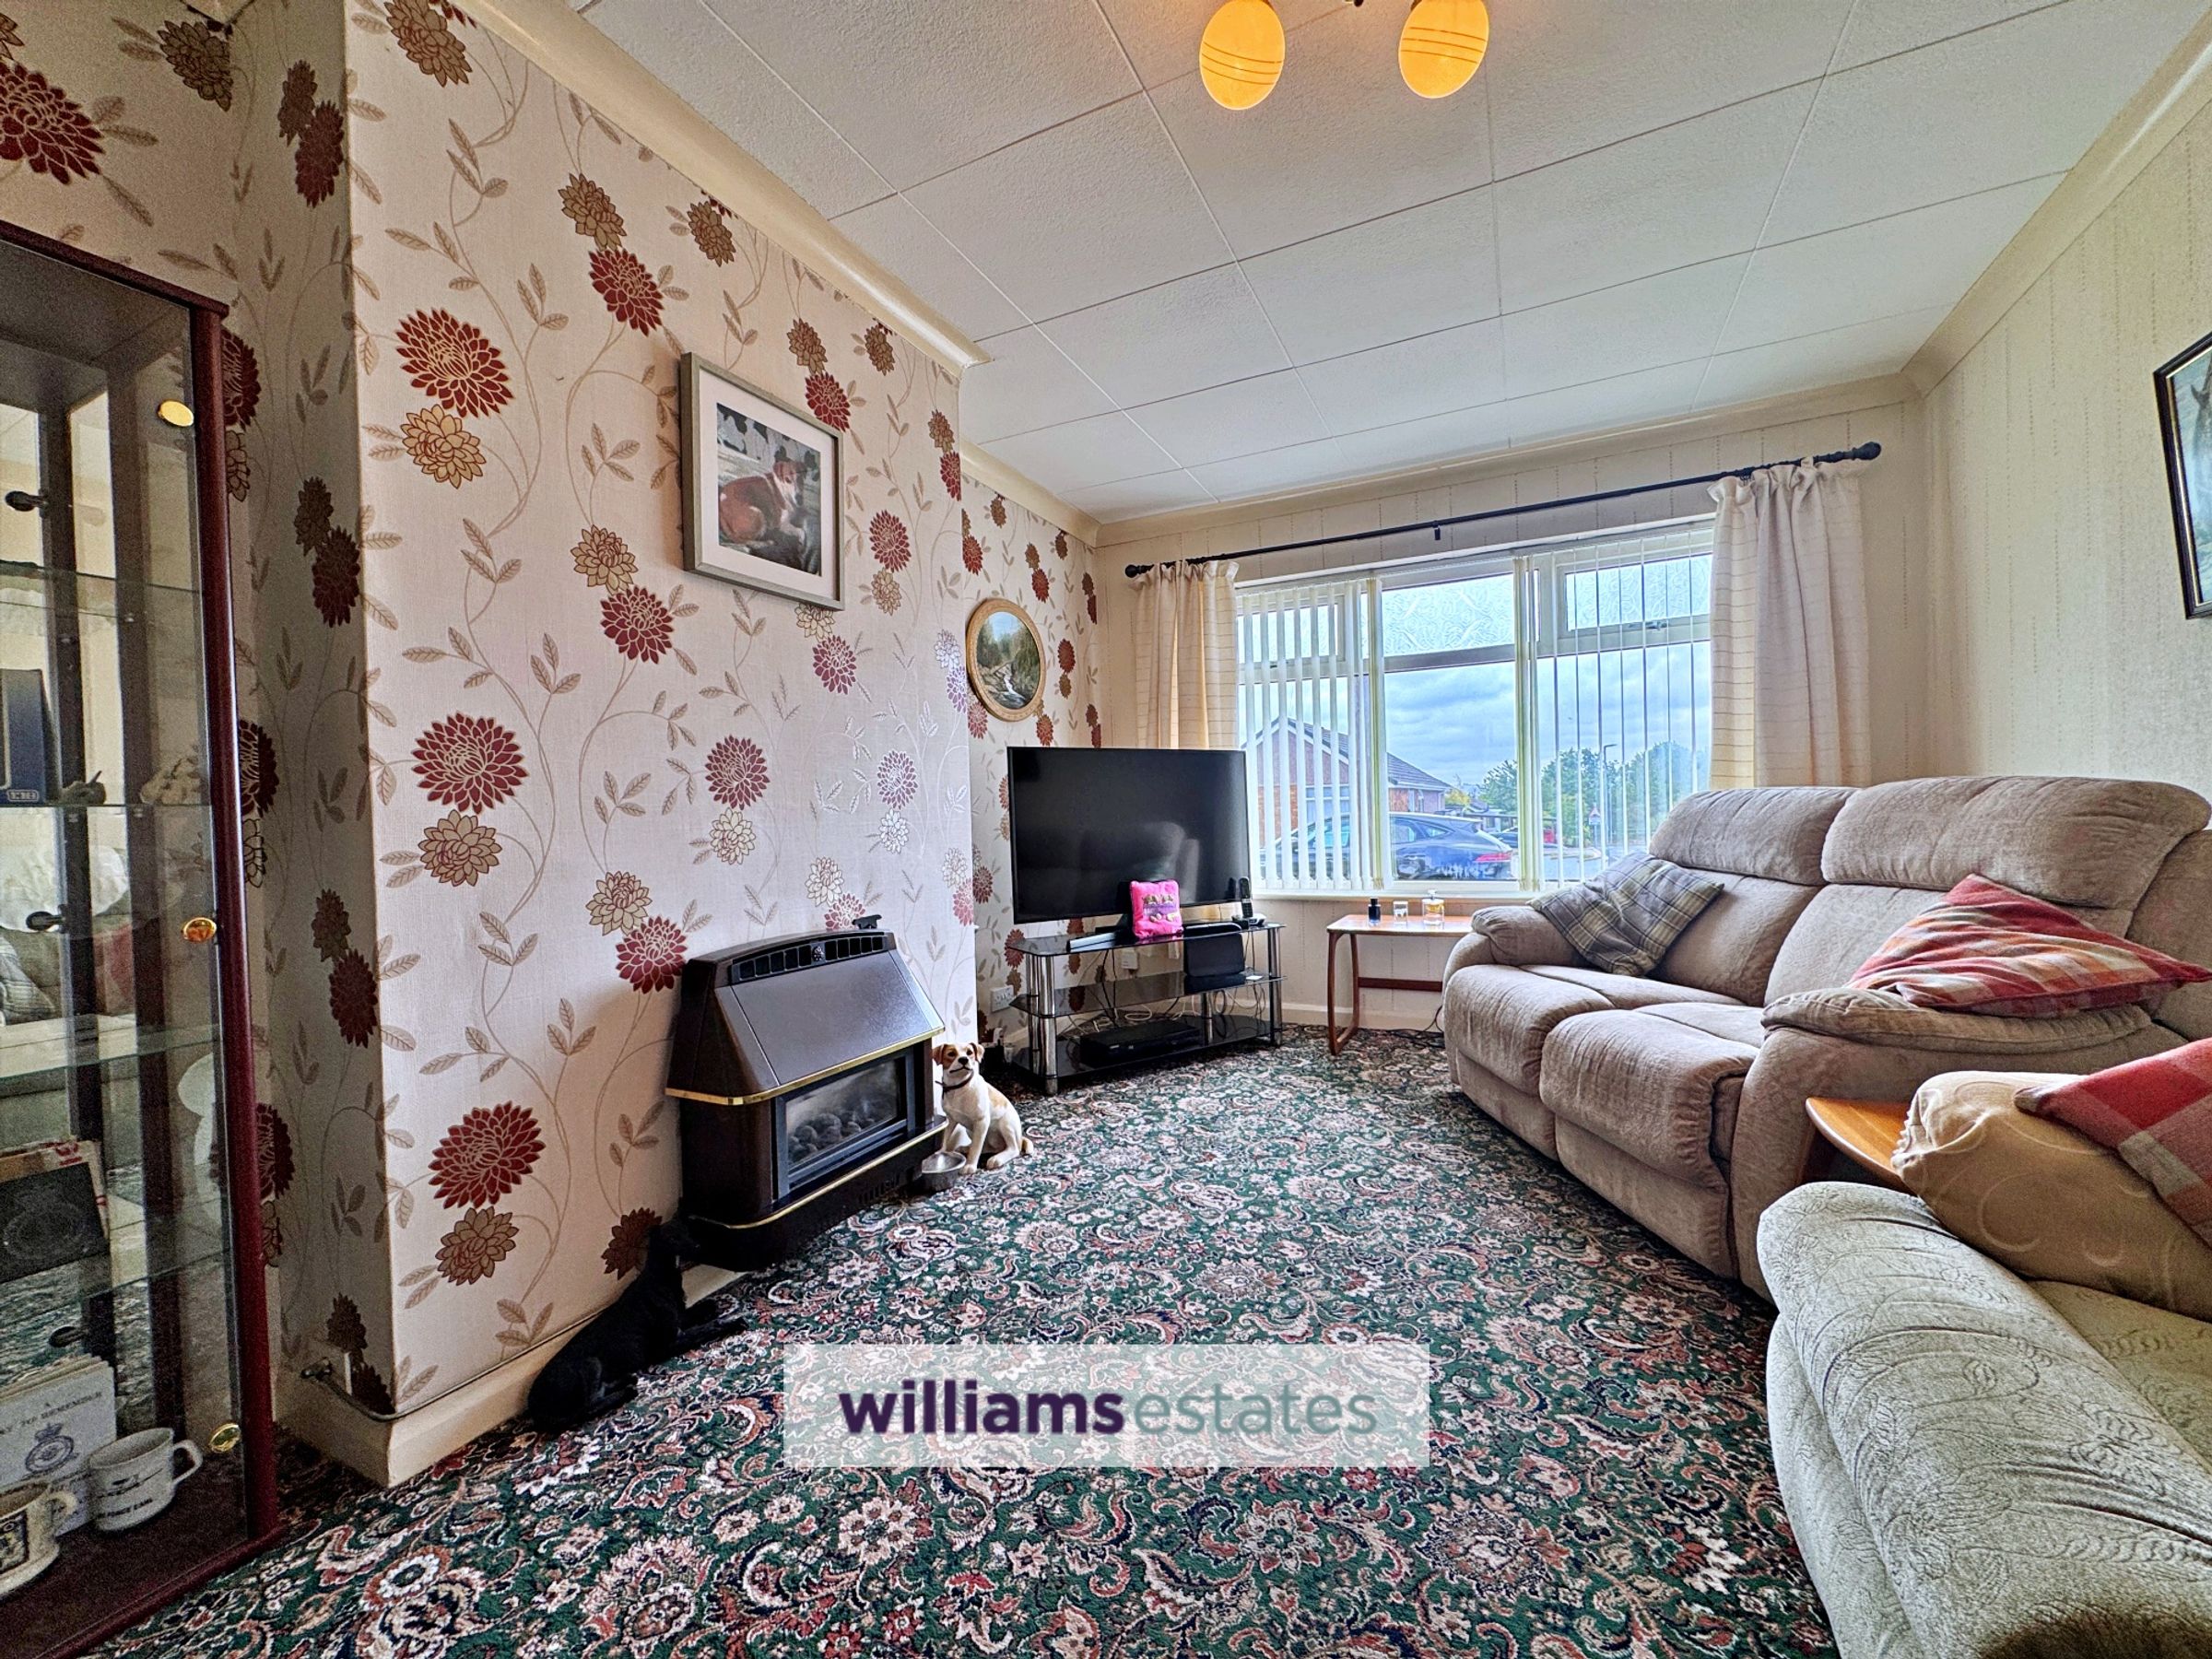
Lounge
16' 1" x 10' 5" (4.91m x 3.18m)
This spacious living room has a gas fire, fibre broadband to the property, T.v connection and a double glazed window looking down the street.
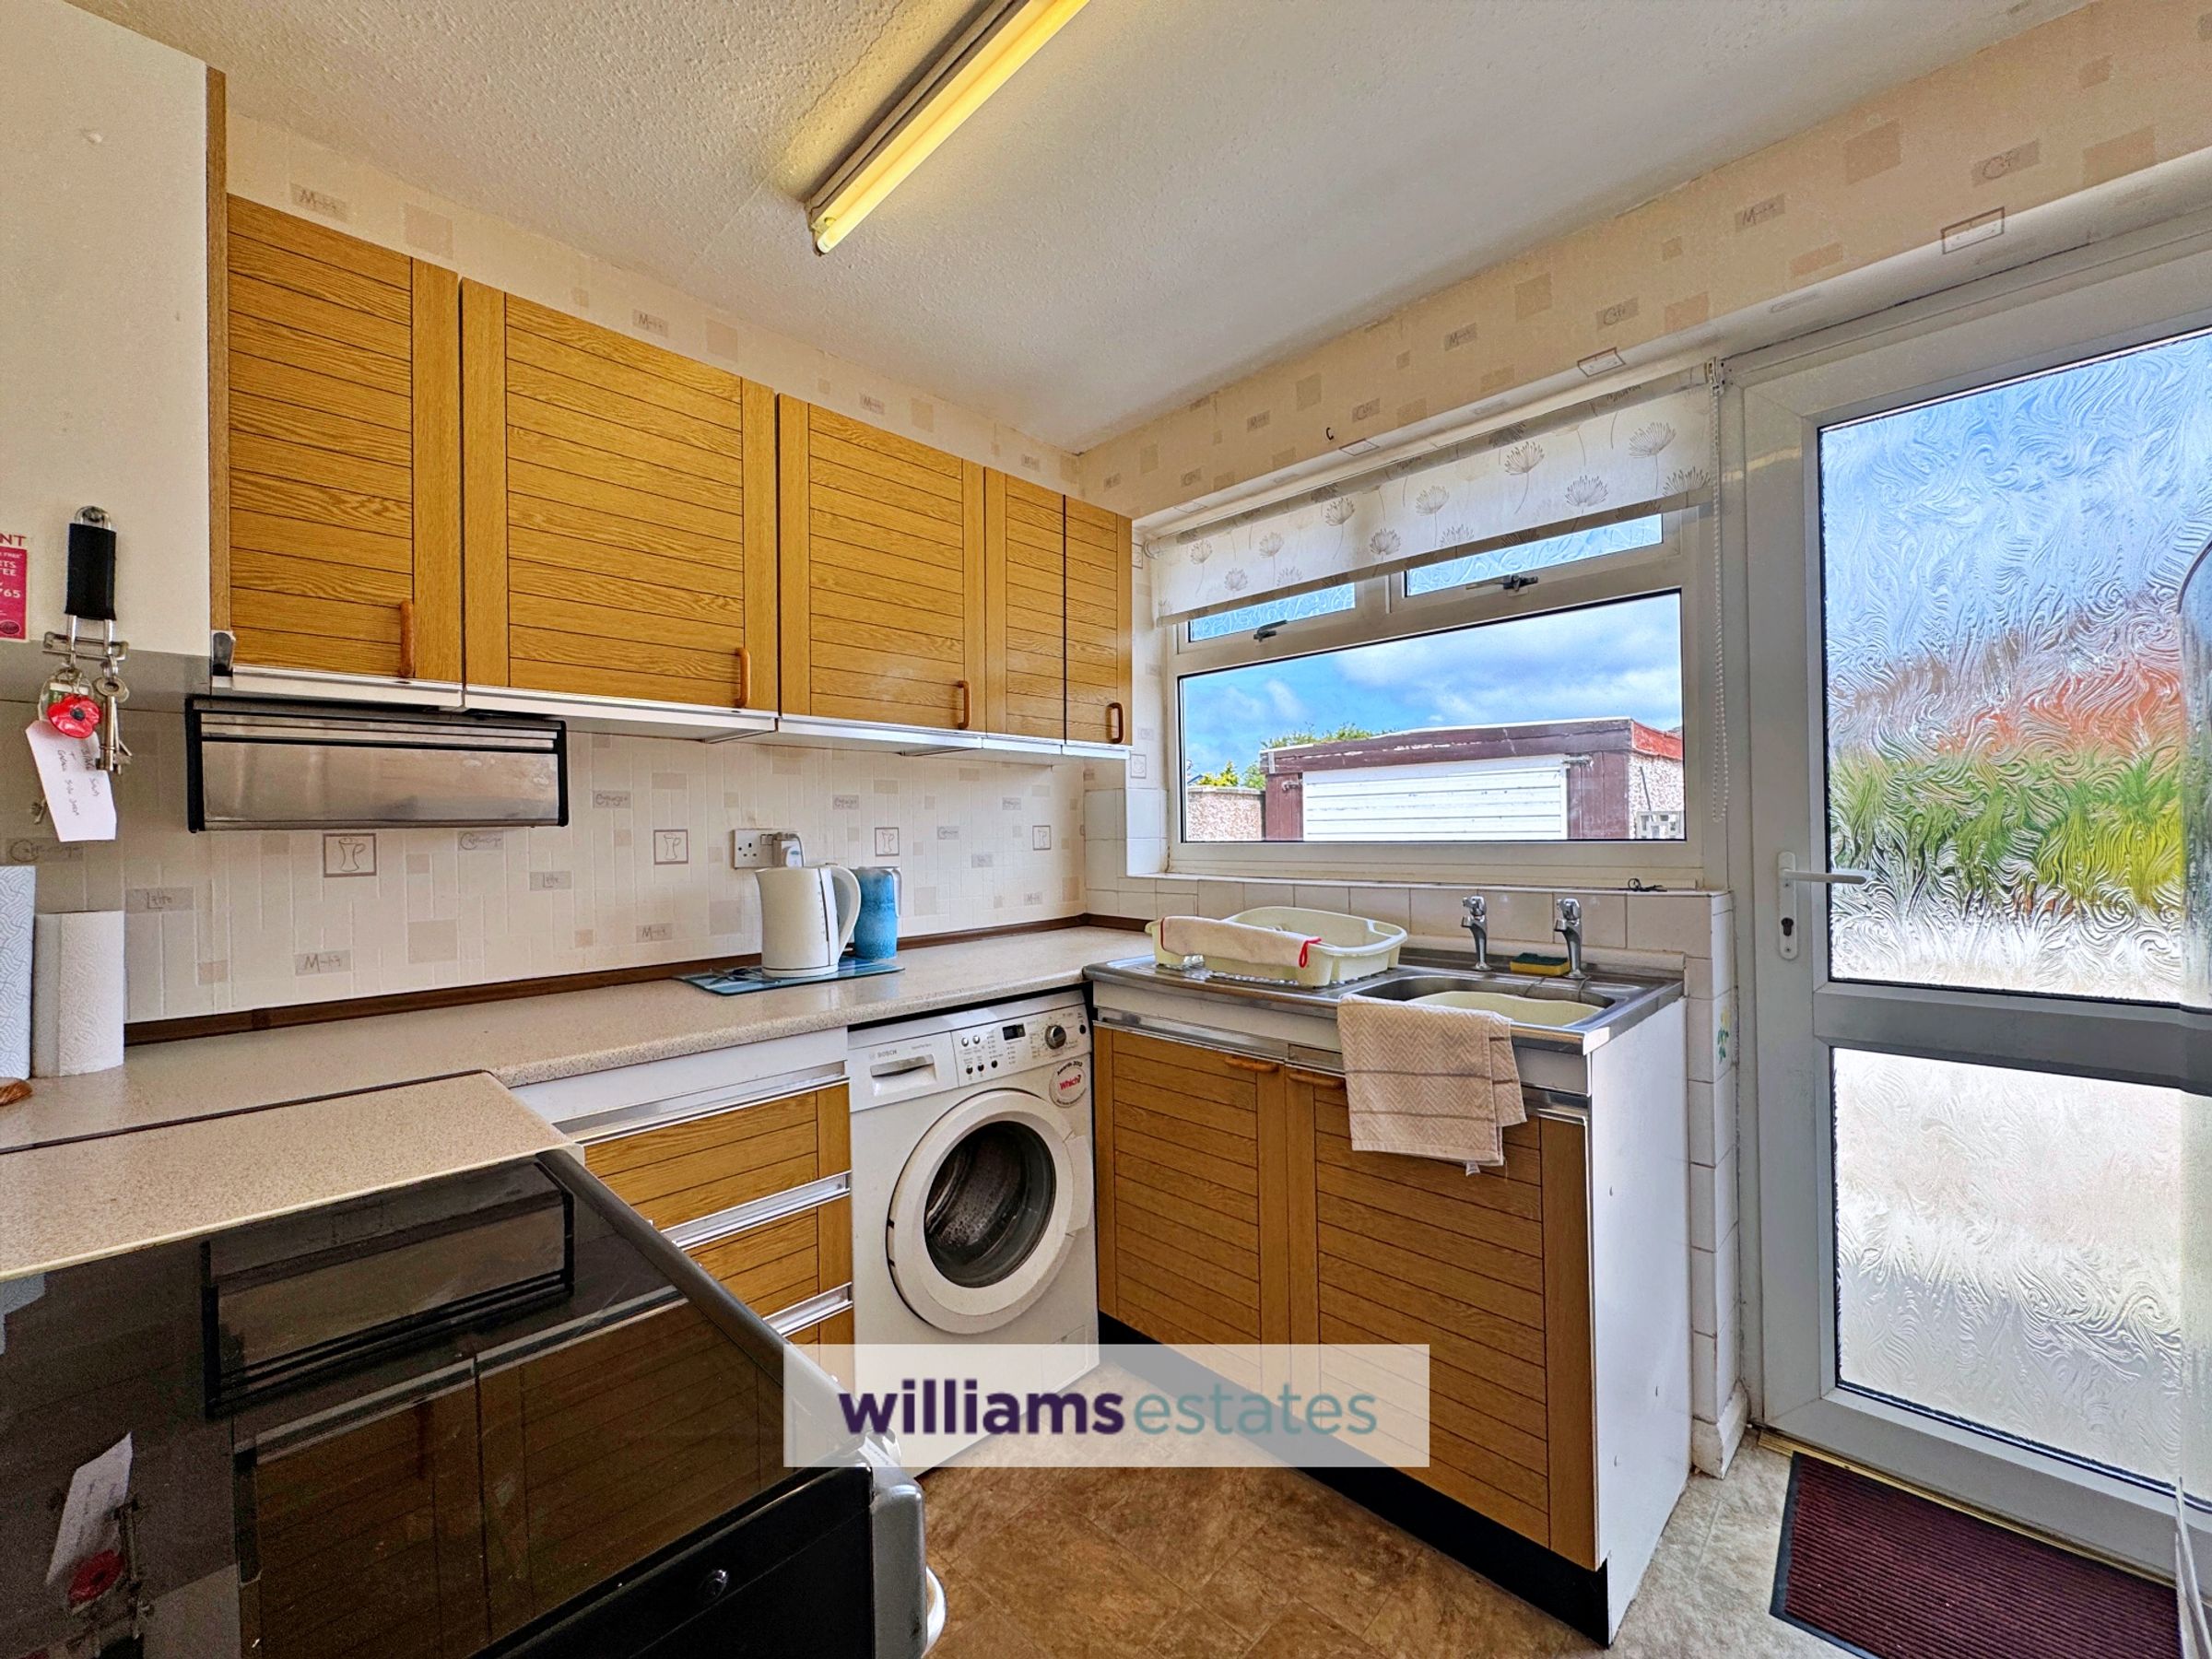
Kitchen
8' 9" x 7' 5" (2.67m x 2.27m)
Fitted with wall, base and drawer units, worktop surfaces, void for a slot in gas cooker, plumbing for a washing machine, space for a fridge freezer, single drainer sink, double glazed rear window, vinyl flooring and double glazed back door.
Bedroom 1
13' 7" x 8' 2" (4.14m x 2.48m)
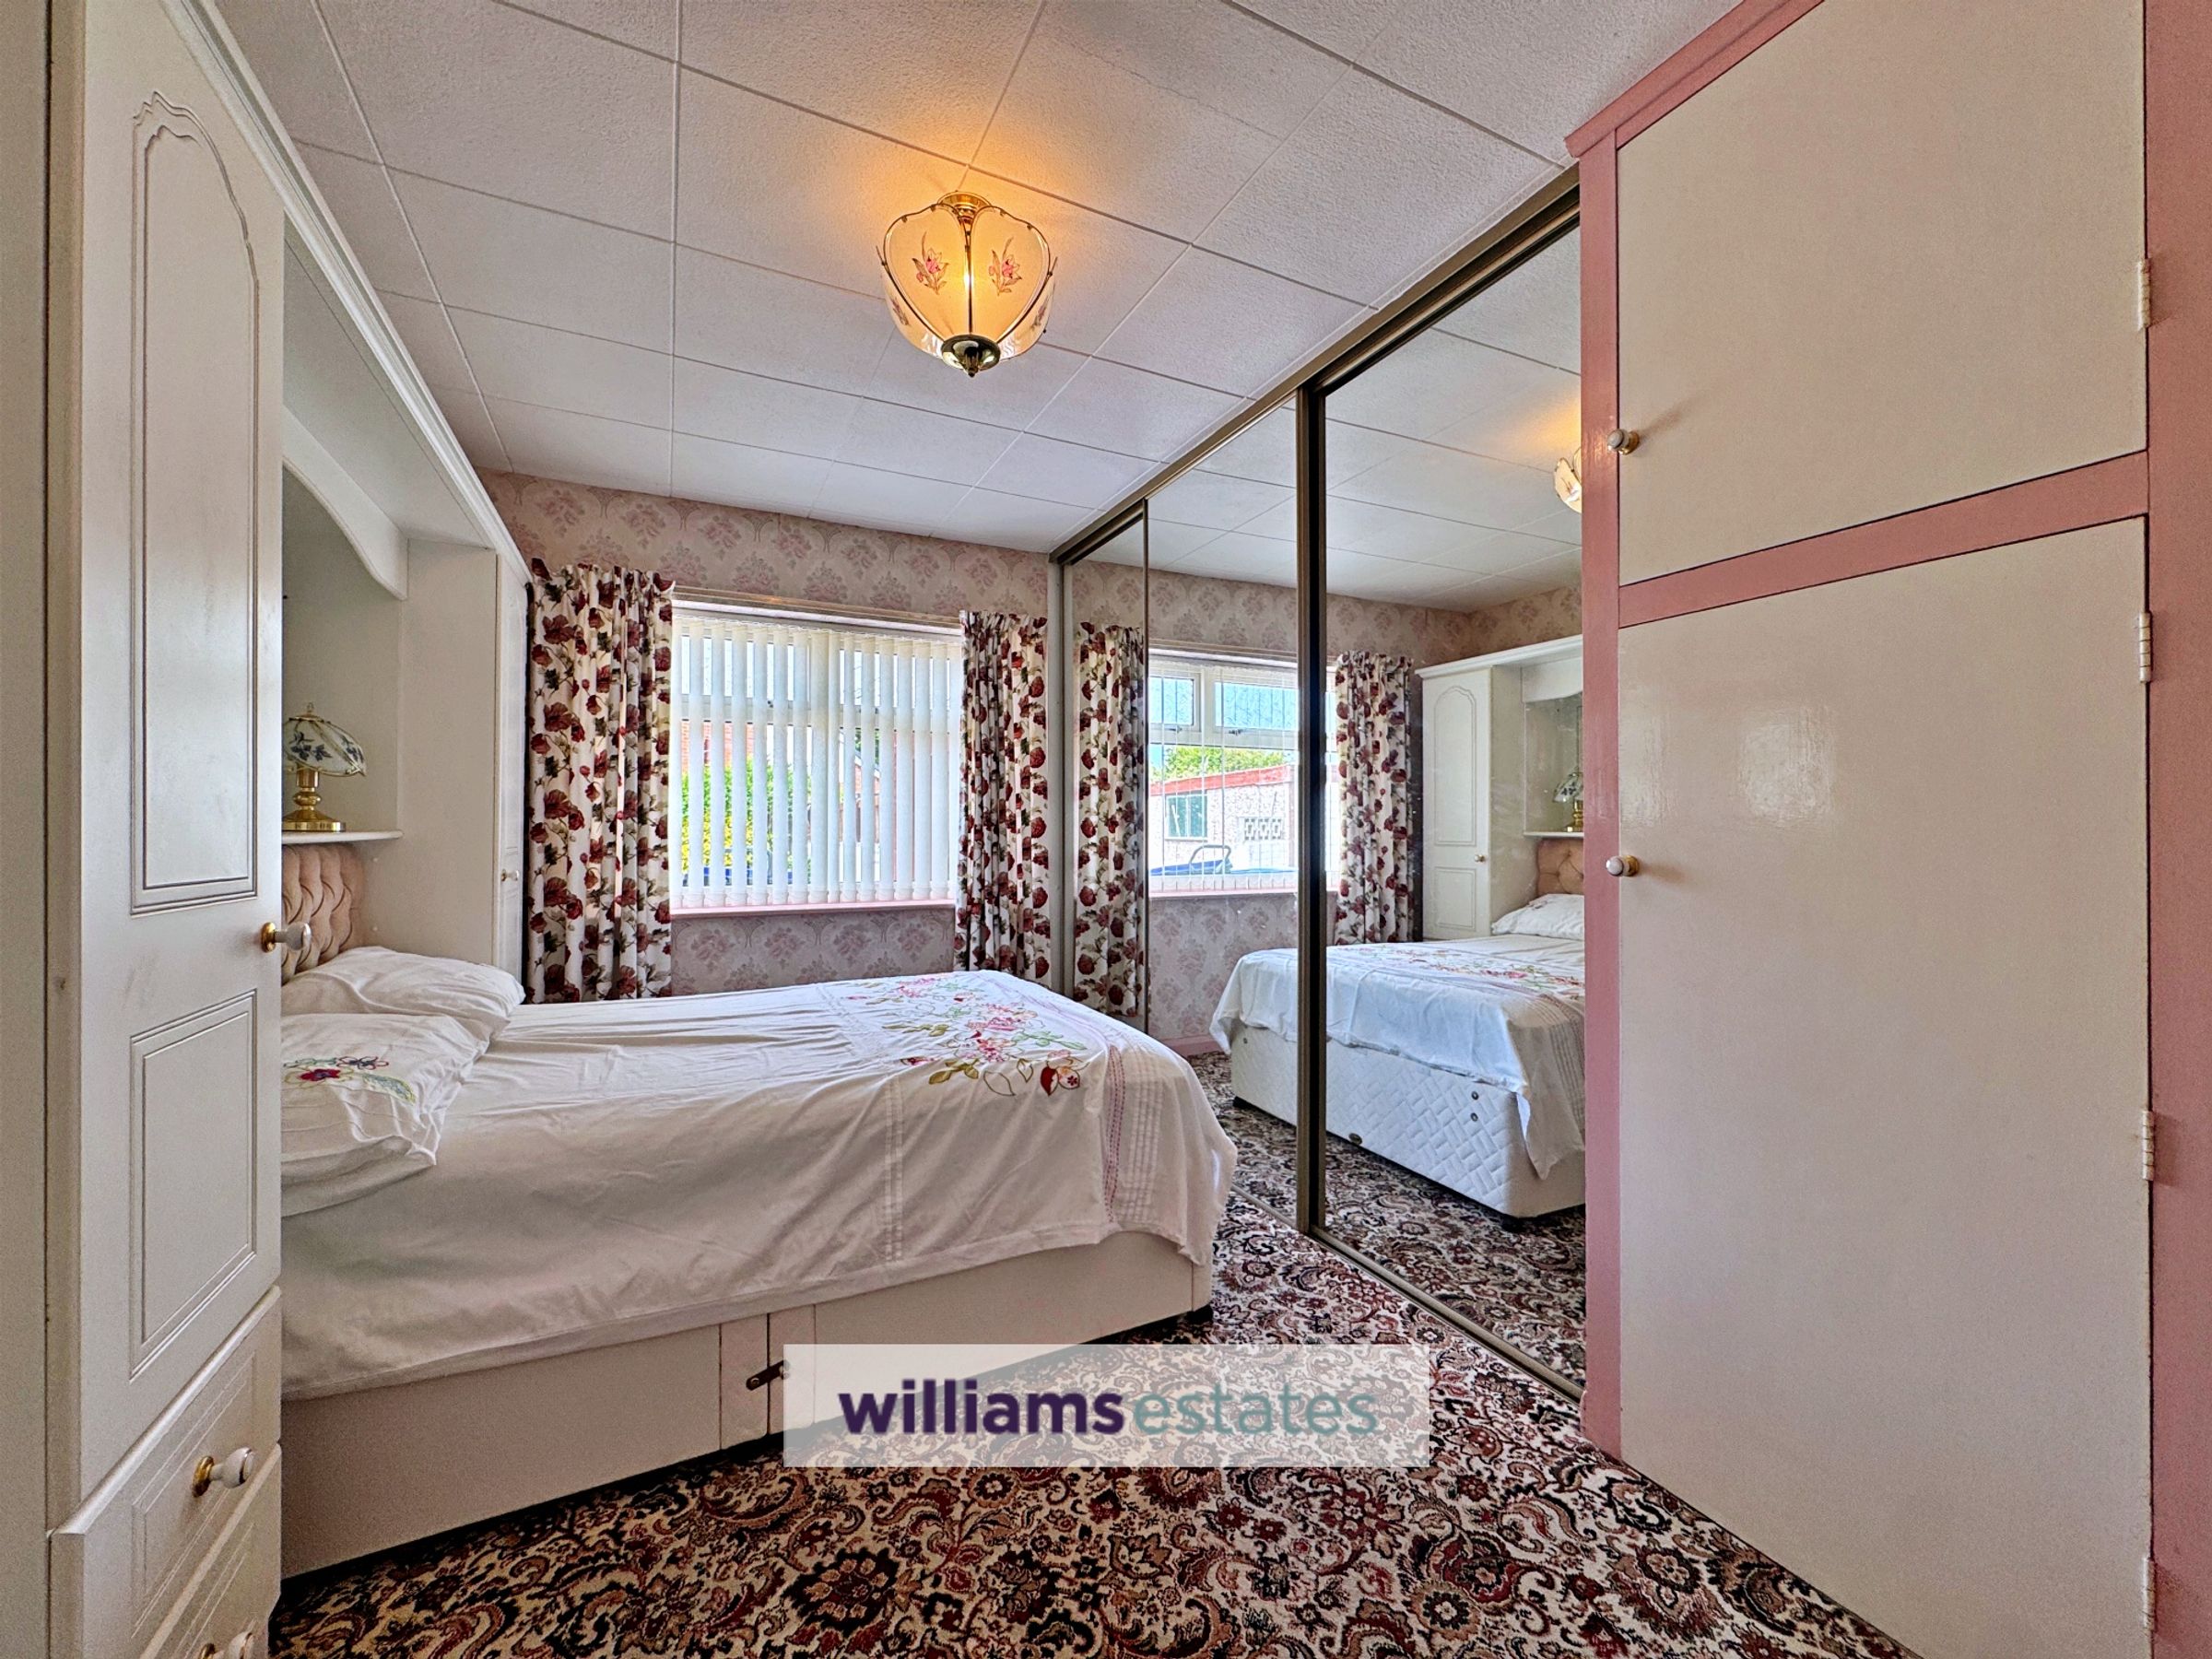
Having built in mirrored wardrobes, storage cupboards, night storage heater and double glazed rear window.
Bedroom 2
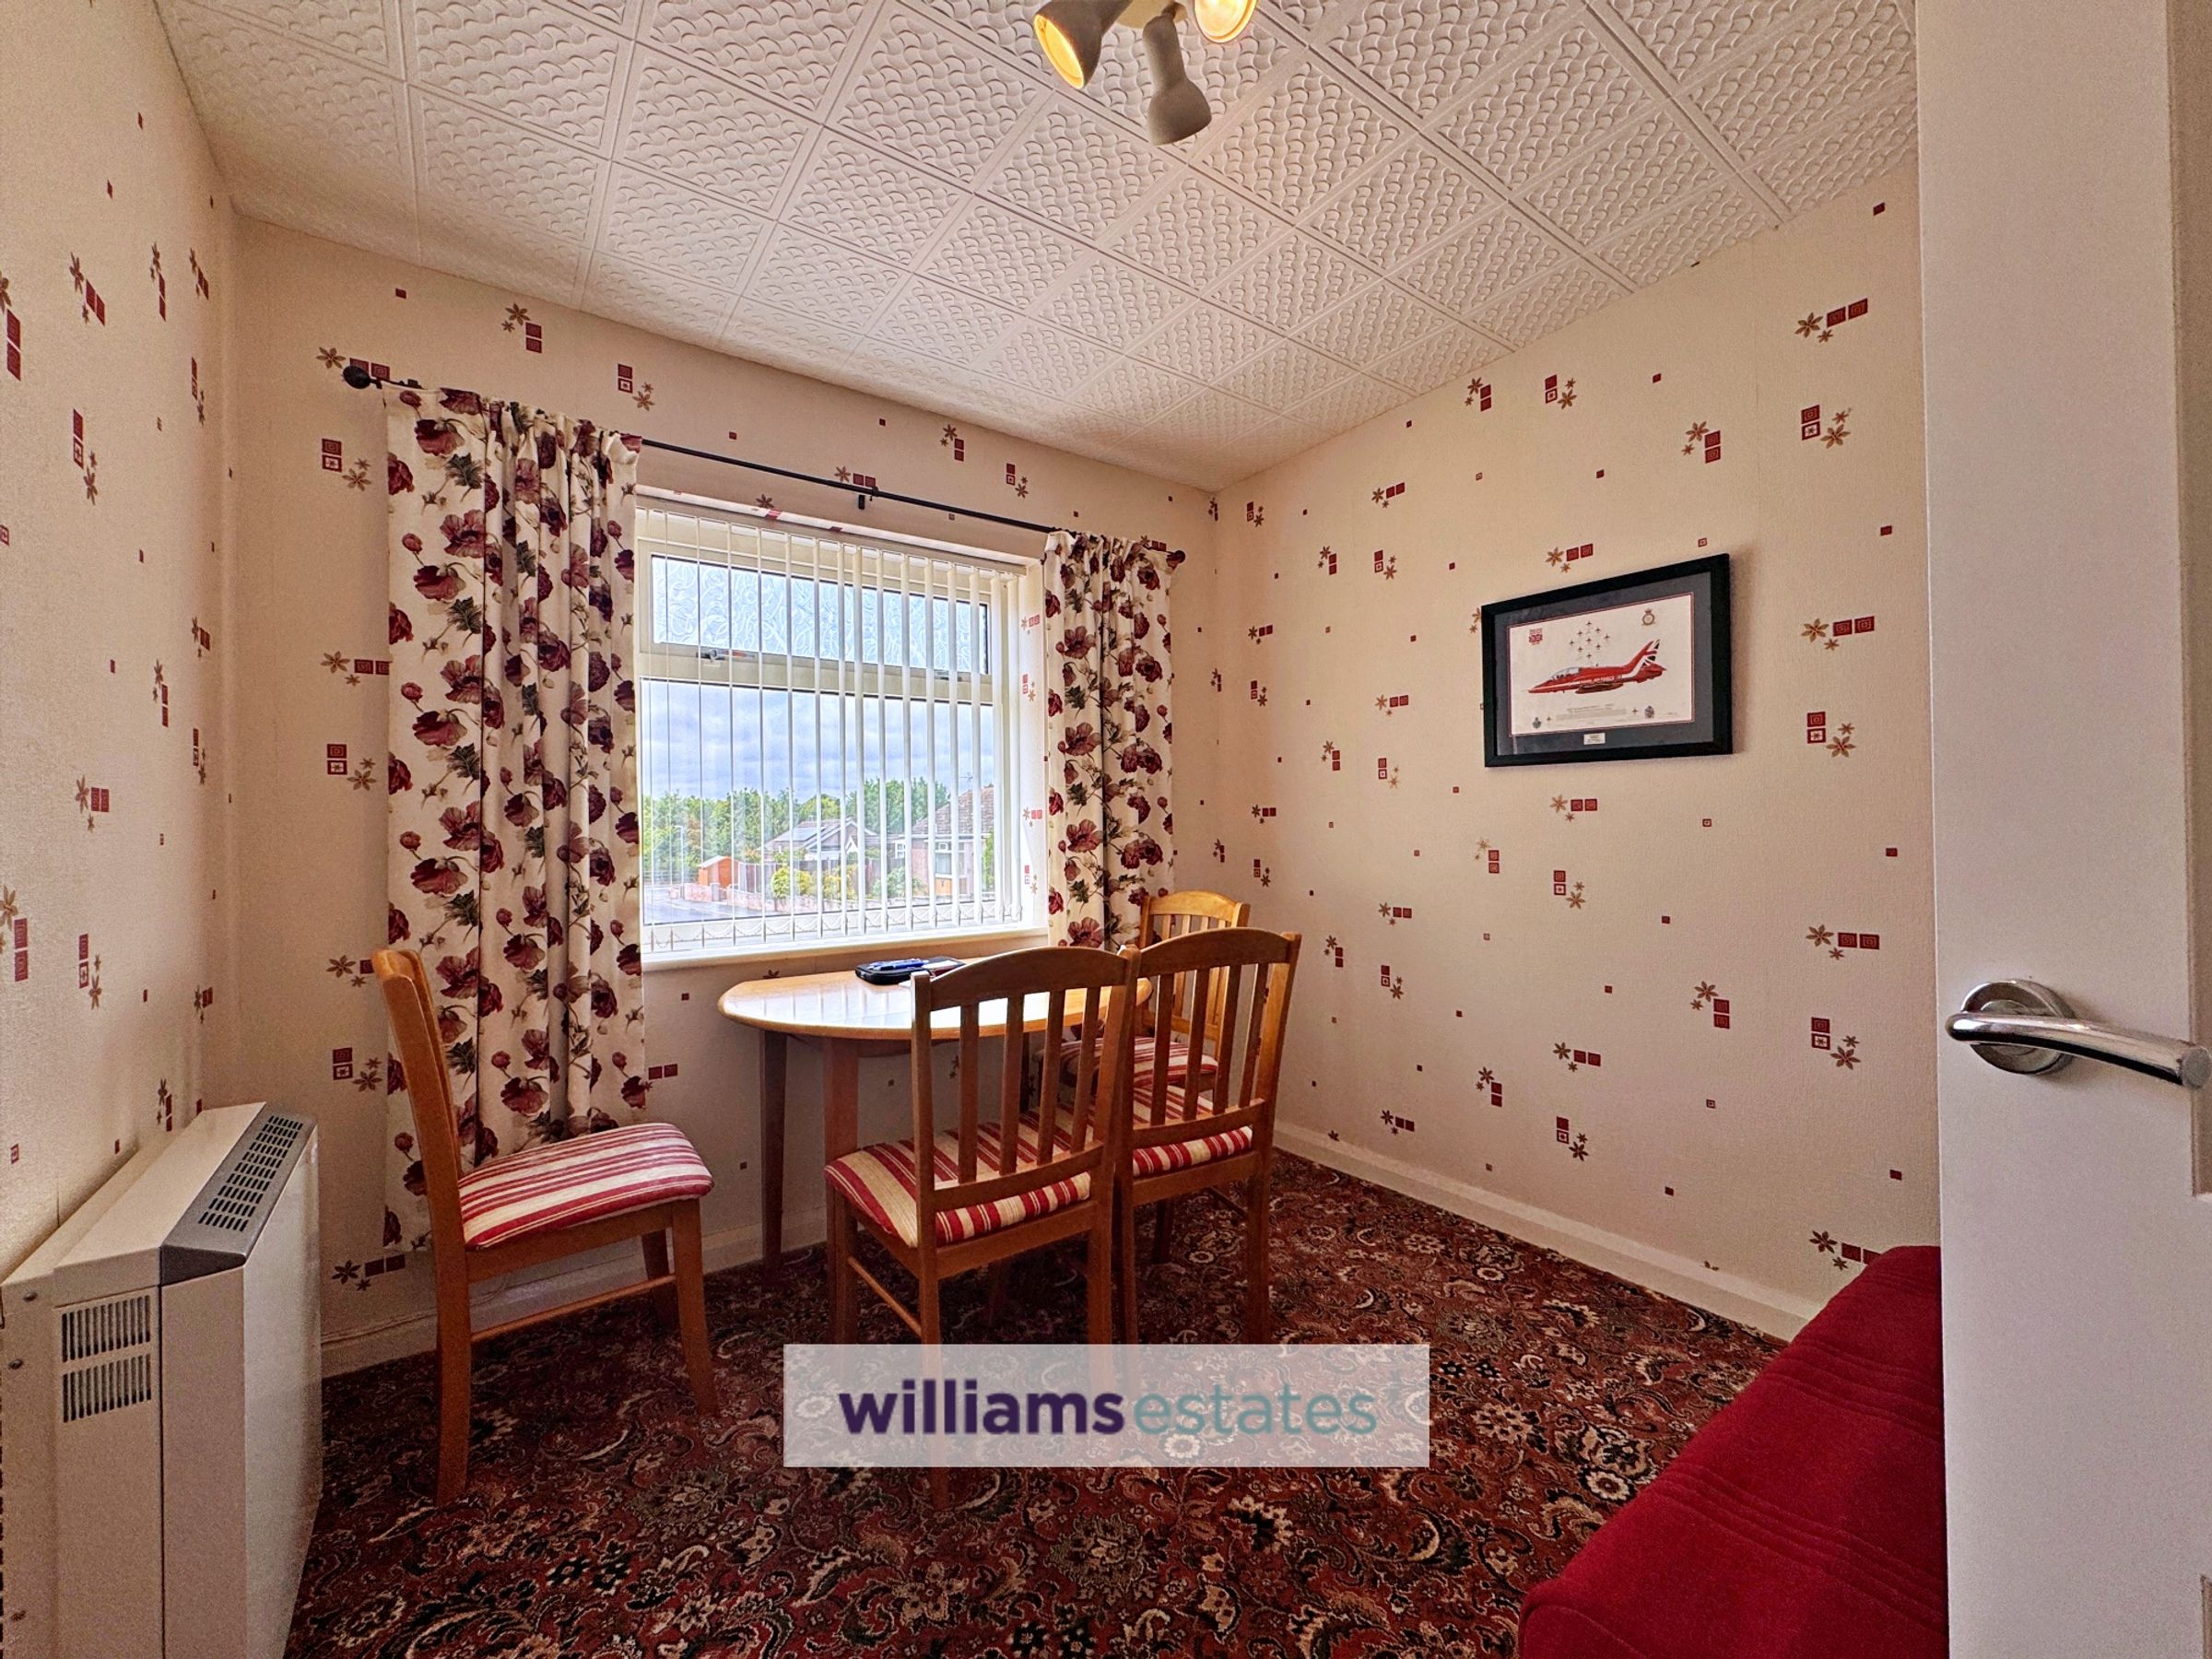
9' 10" x 8' 10" (2.99m x 2.68m)
This bedroom has a night storage heater and double glazed front window.
Shower Room
6' 3" x 5' 6" (1.91m x 1.67m)
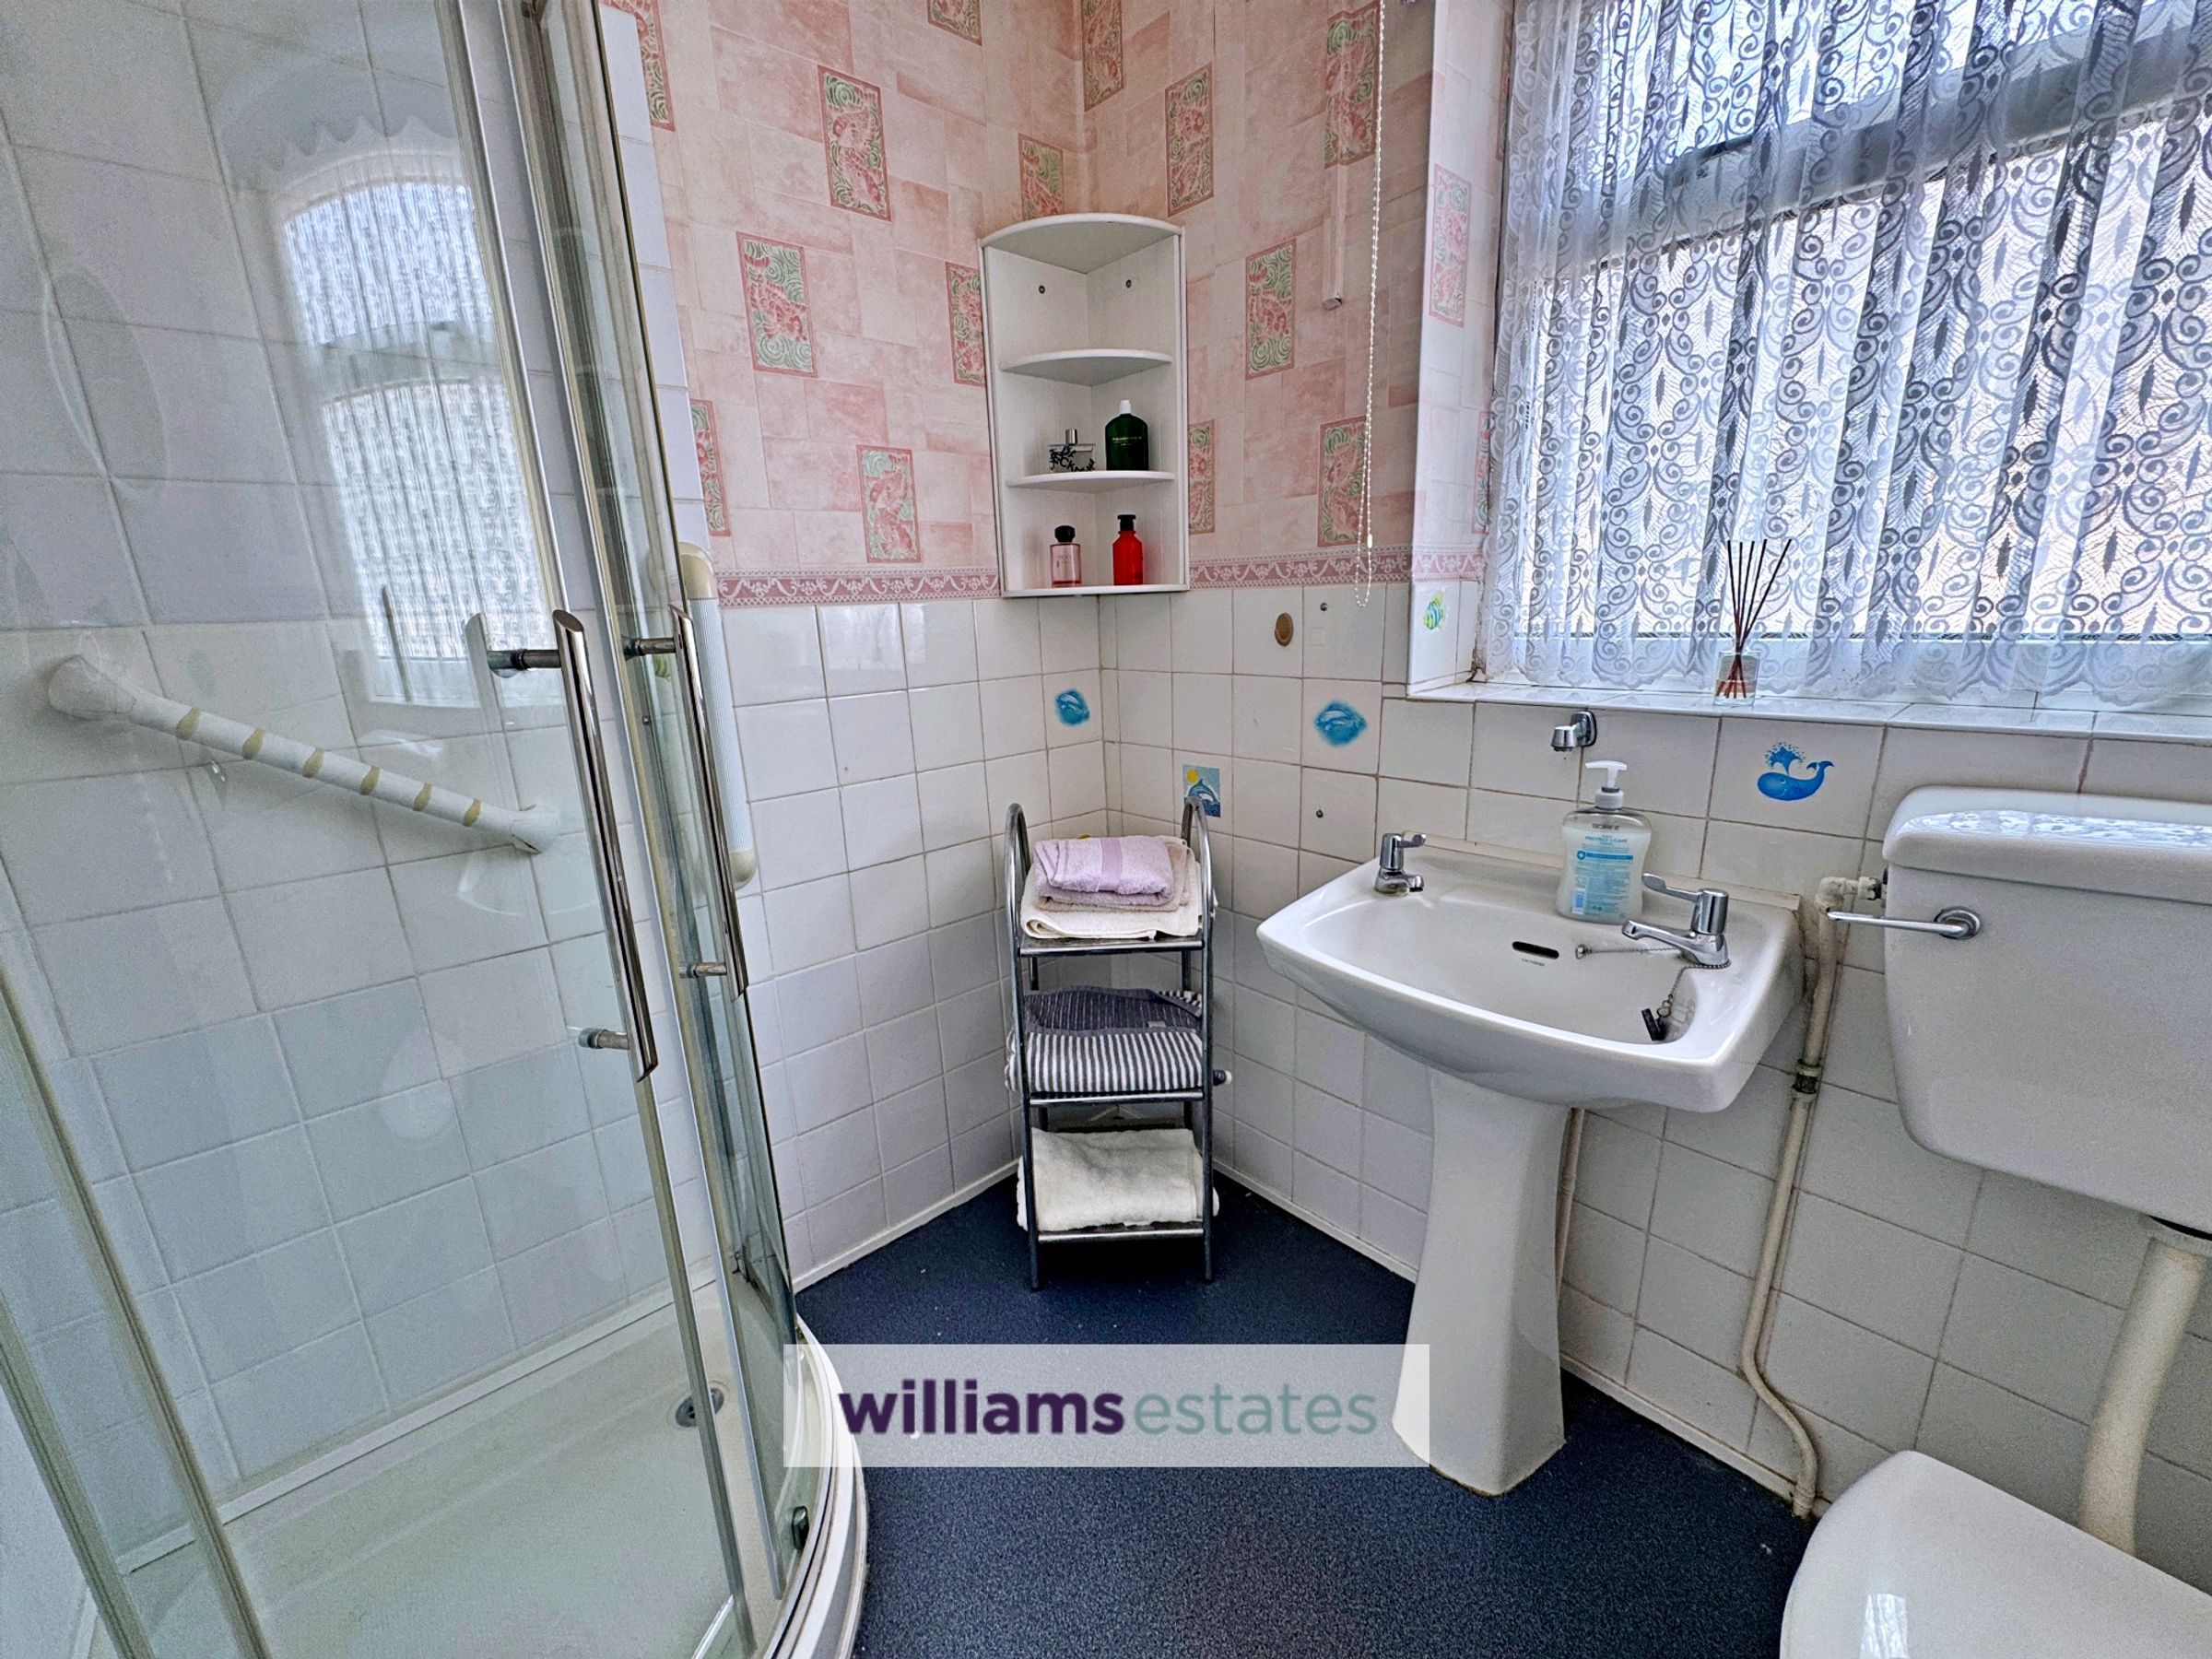
Comprising of a pedestal wash hand basin, toilet and corner shower with clear glass doors, wall tiles, vinyl flooring and double glazed side window.
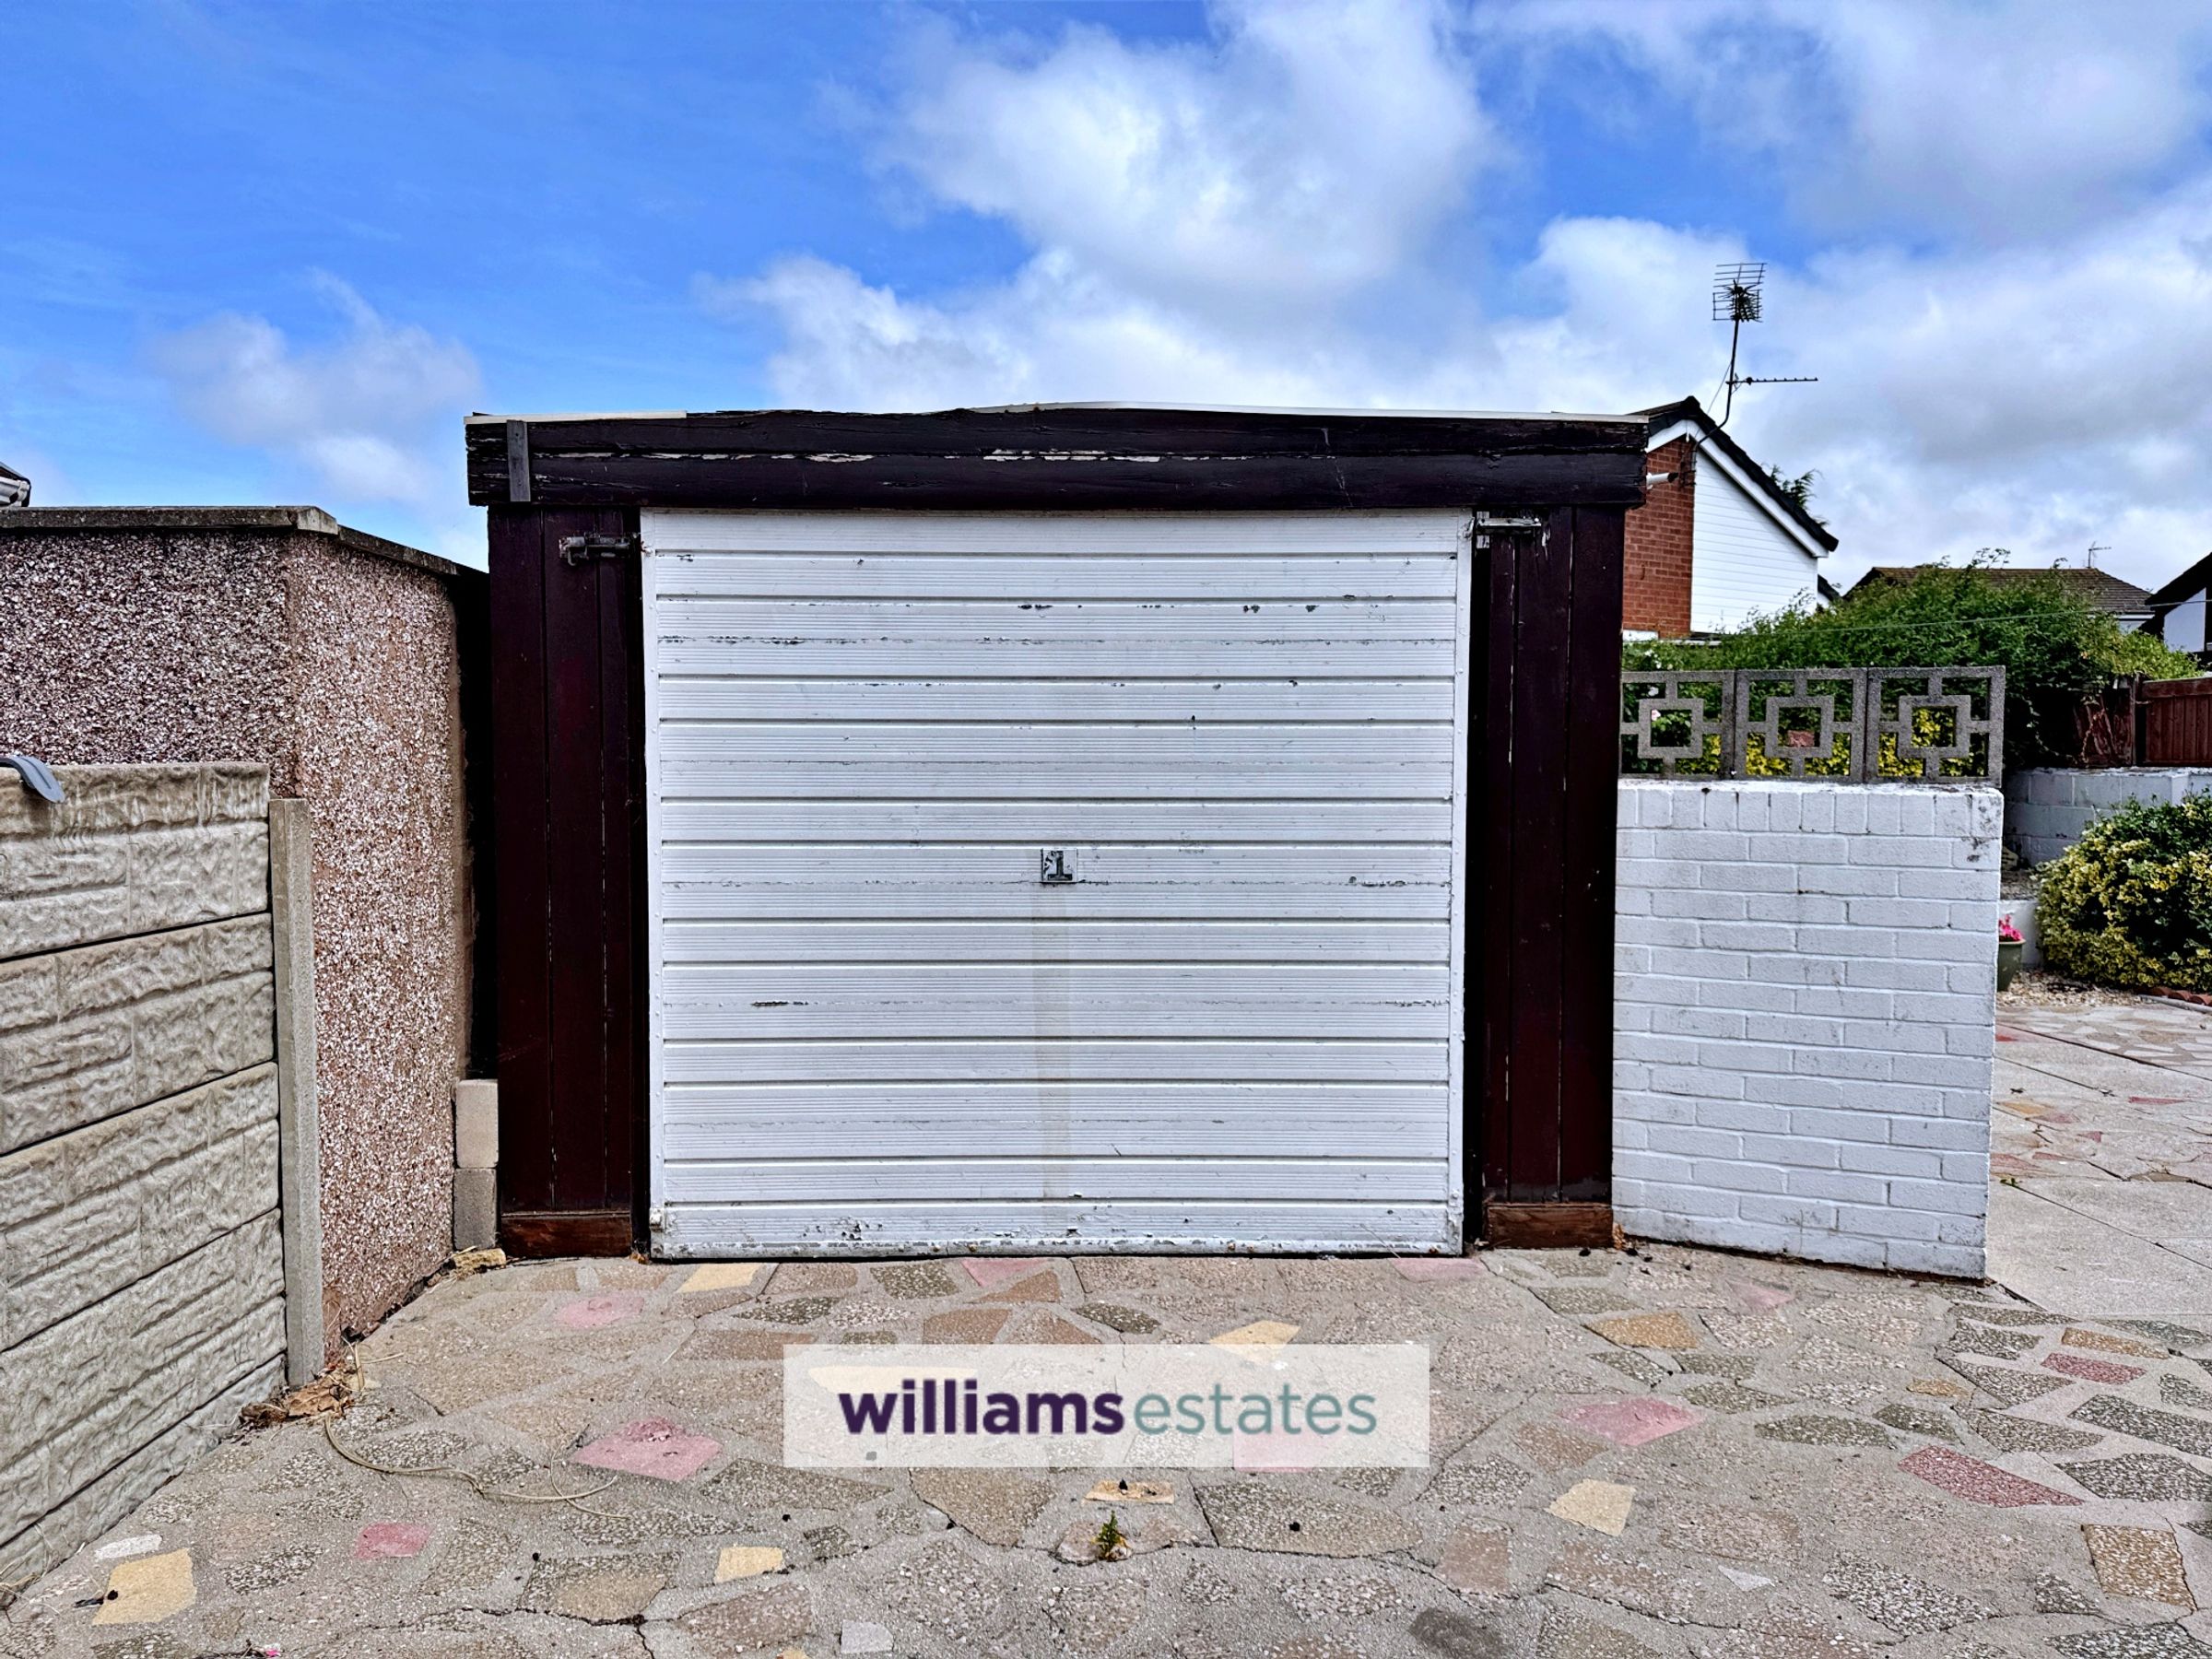
Detached Garage
With up and over door, side window and timber door.
Properties you may like







Williams Updates
Williams Estates Direct Limited (Trading as Williams Estates, Company No. 10327940)
Williams Lettings Limited (Trading as Williams Lettings, Company No. 10325497) are registered in England and Wales.
Registered Office: 102 Bowen Court, St Asaph Business Park, St Asaph, LL17 0JE.
Sitemap
Accredited & Regulated By
Our Offices