Williams Estates
FOR SALE
£380,000
Allt Goch, St. Asaph, LL17
Detached
3
2
2
Like the look of this property?
We would love to hear from you and arrange a viewing of this property. Get in touch now!
Looking to sell a property?
You can get a free online or in person valuation.
Property features
No Onward Chain!
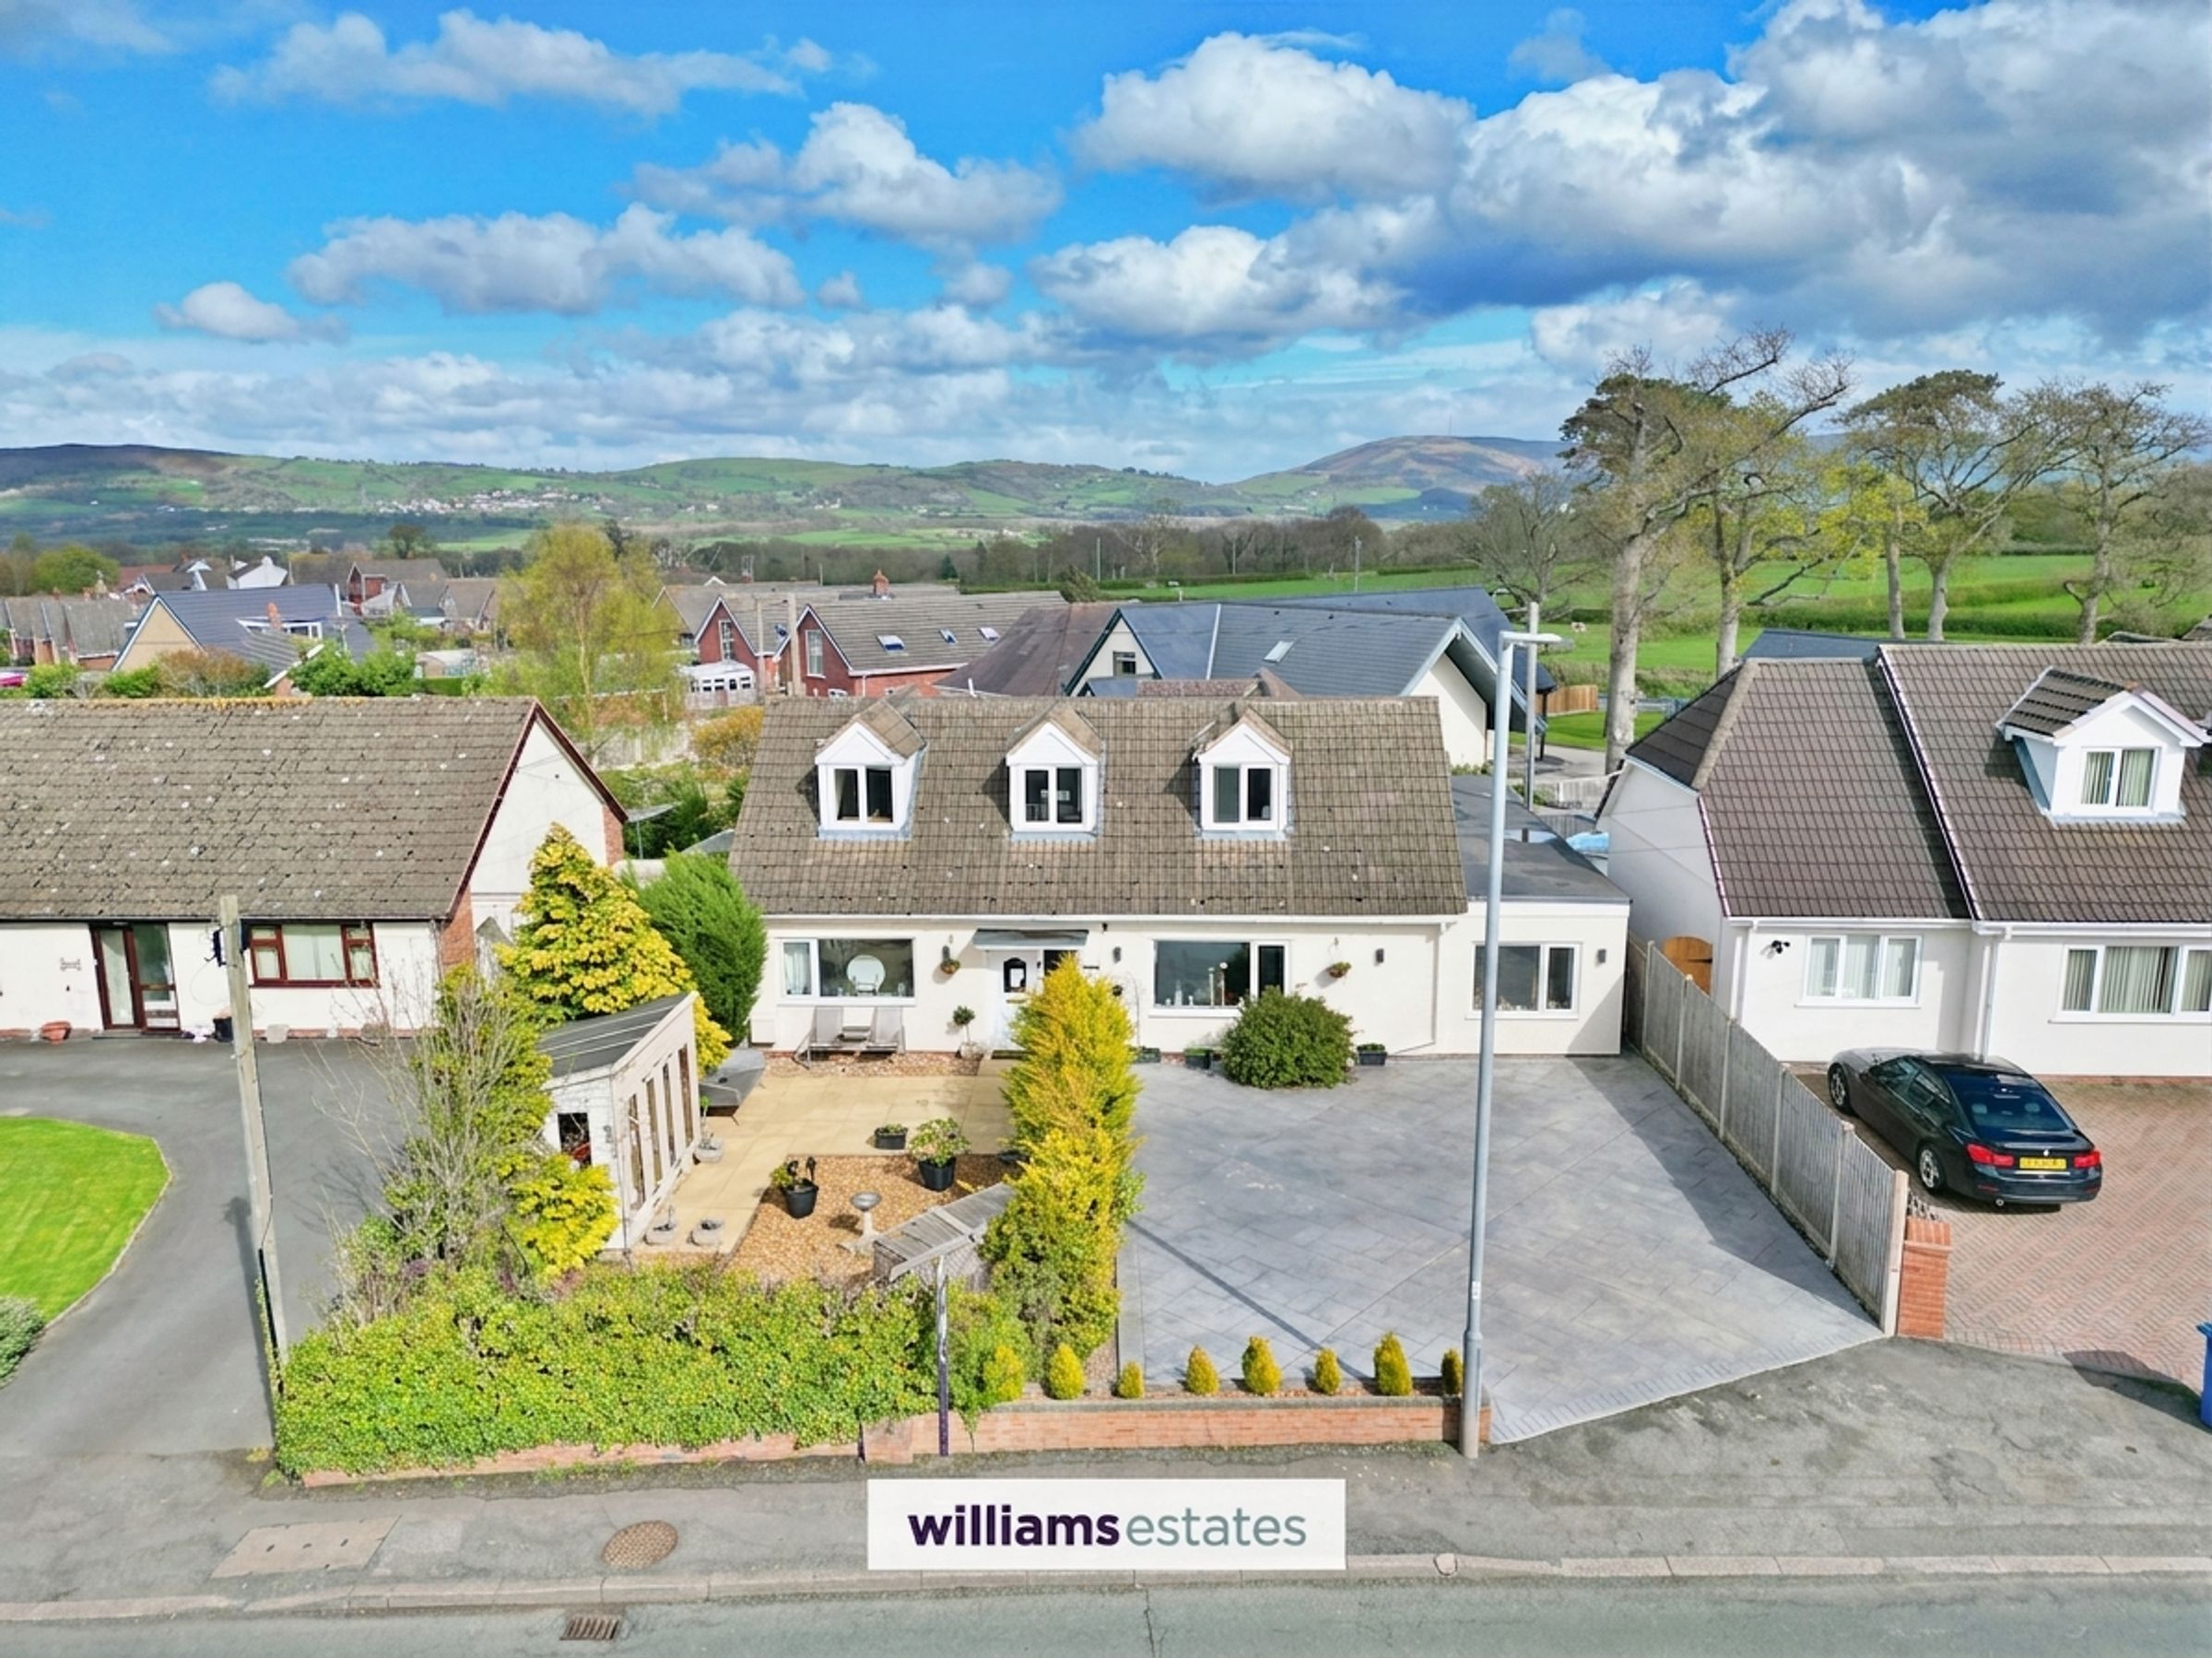
Three / Four Bedroomed Detached Dormer Bungalow
Easy Links to the A55 Expressway
High Specification Throughout
Ample Off Road Parking for Several Vehicles & Electric Car Charging Point
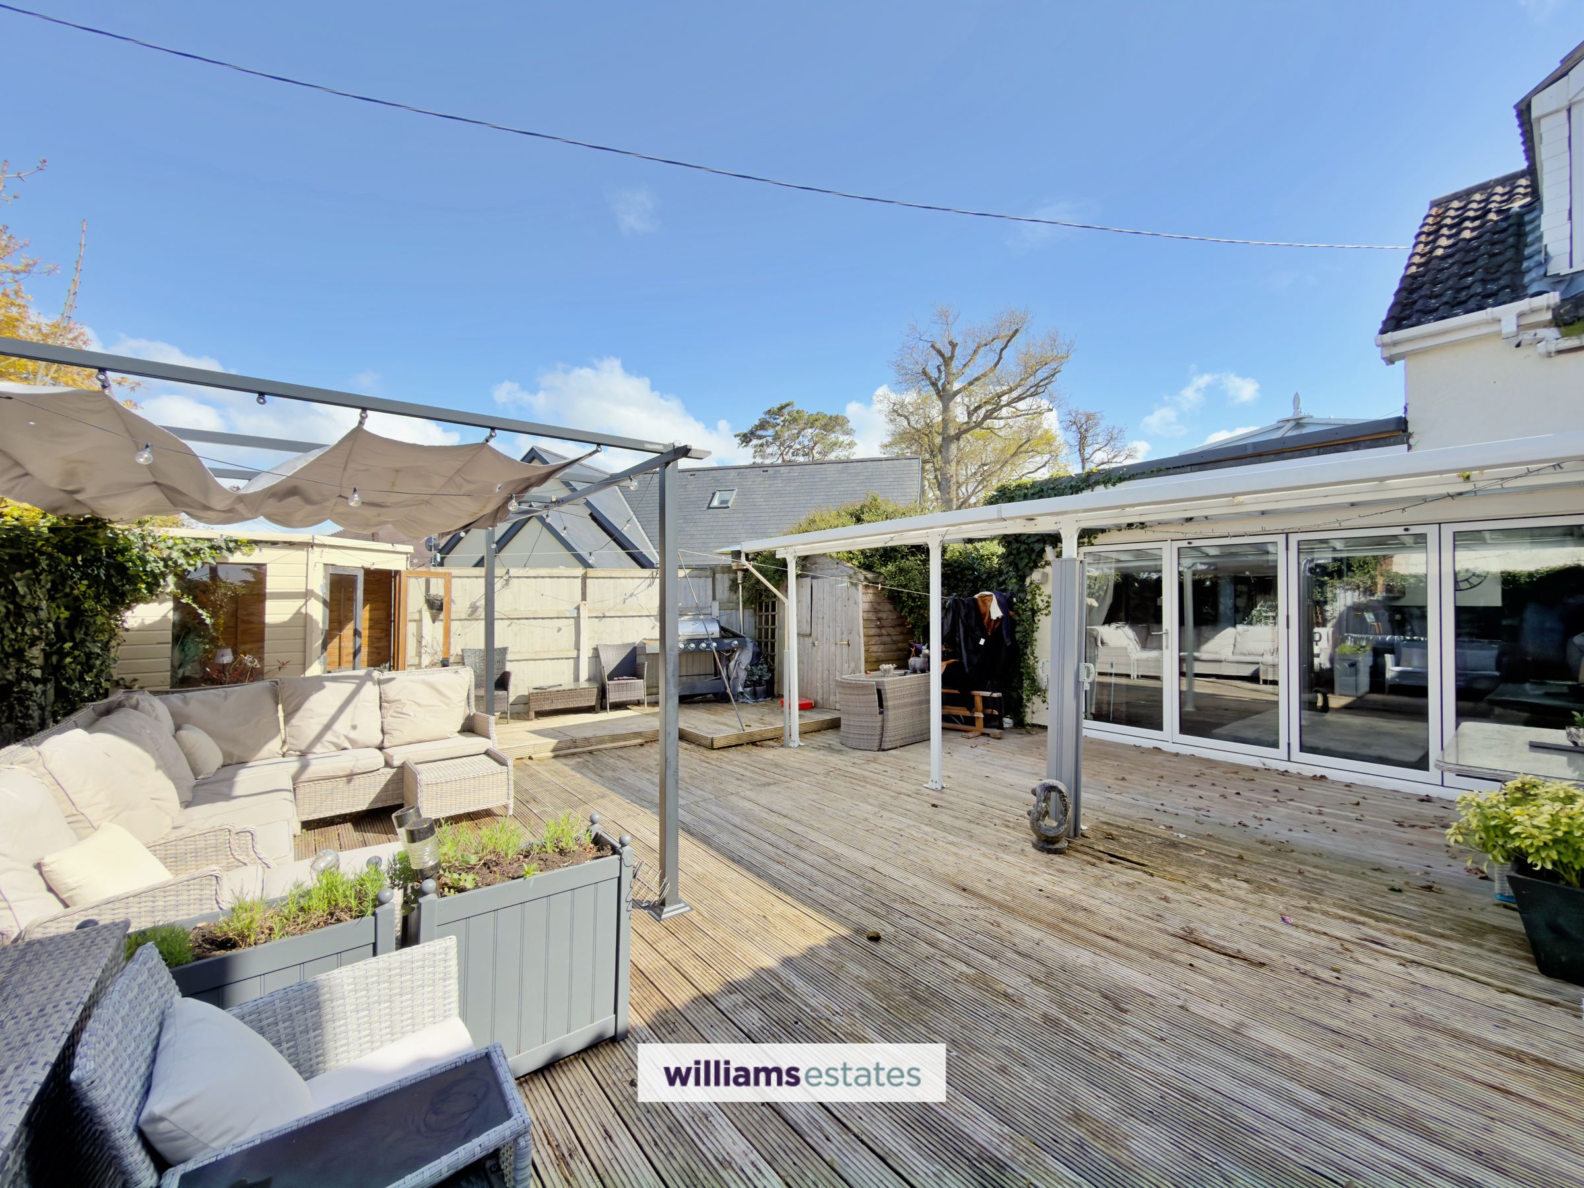
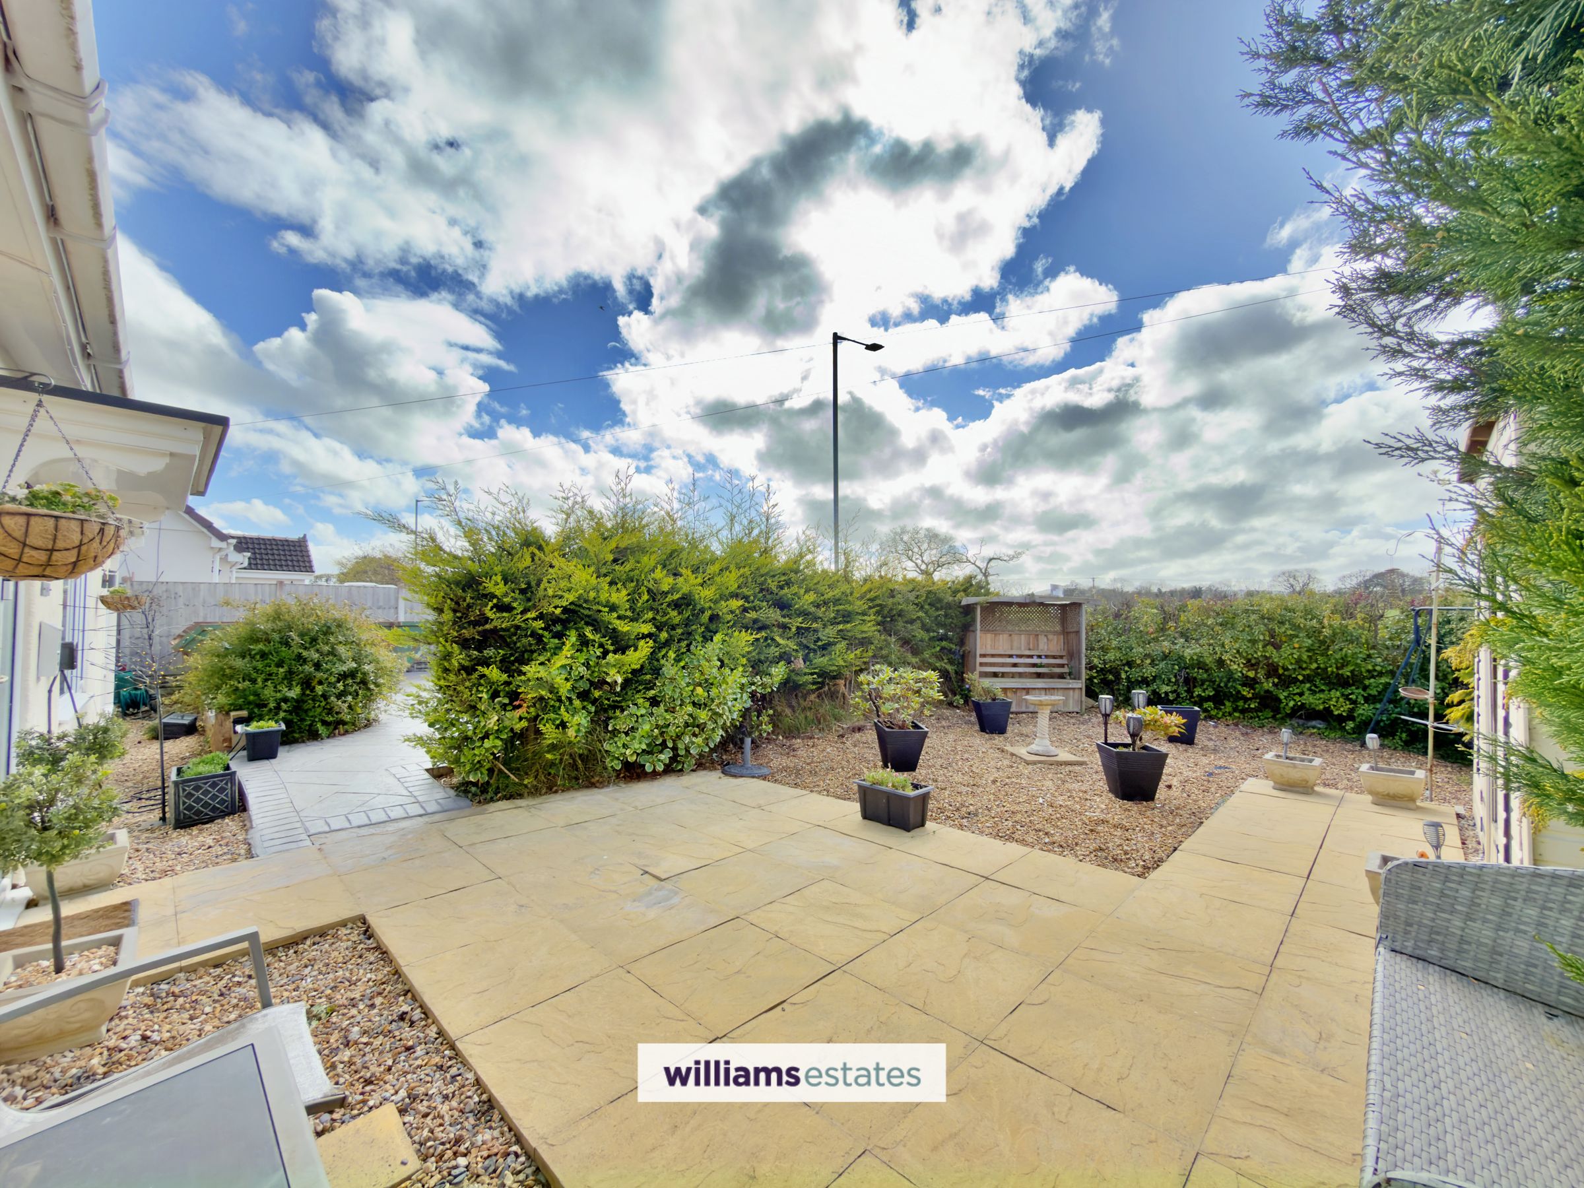
Low Maintenance Rear Garden
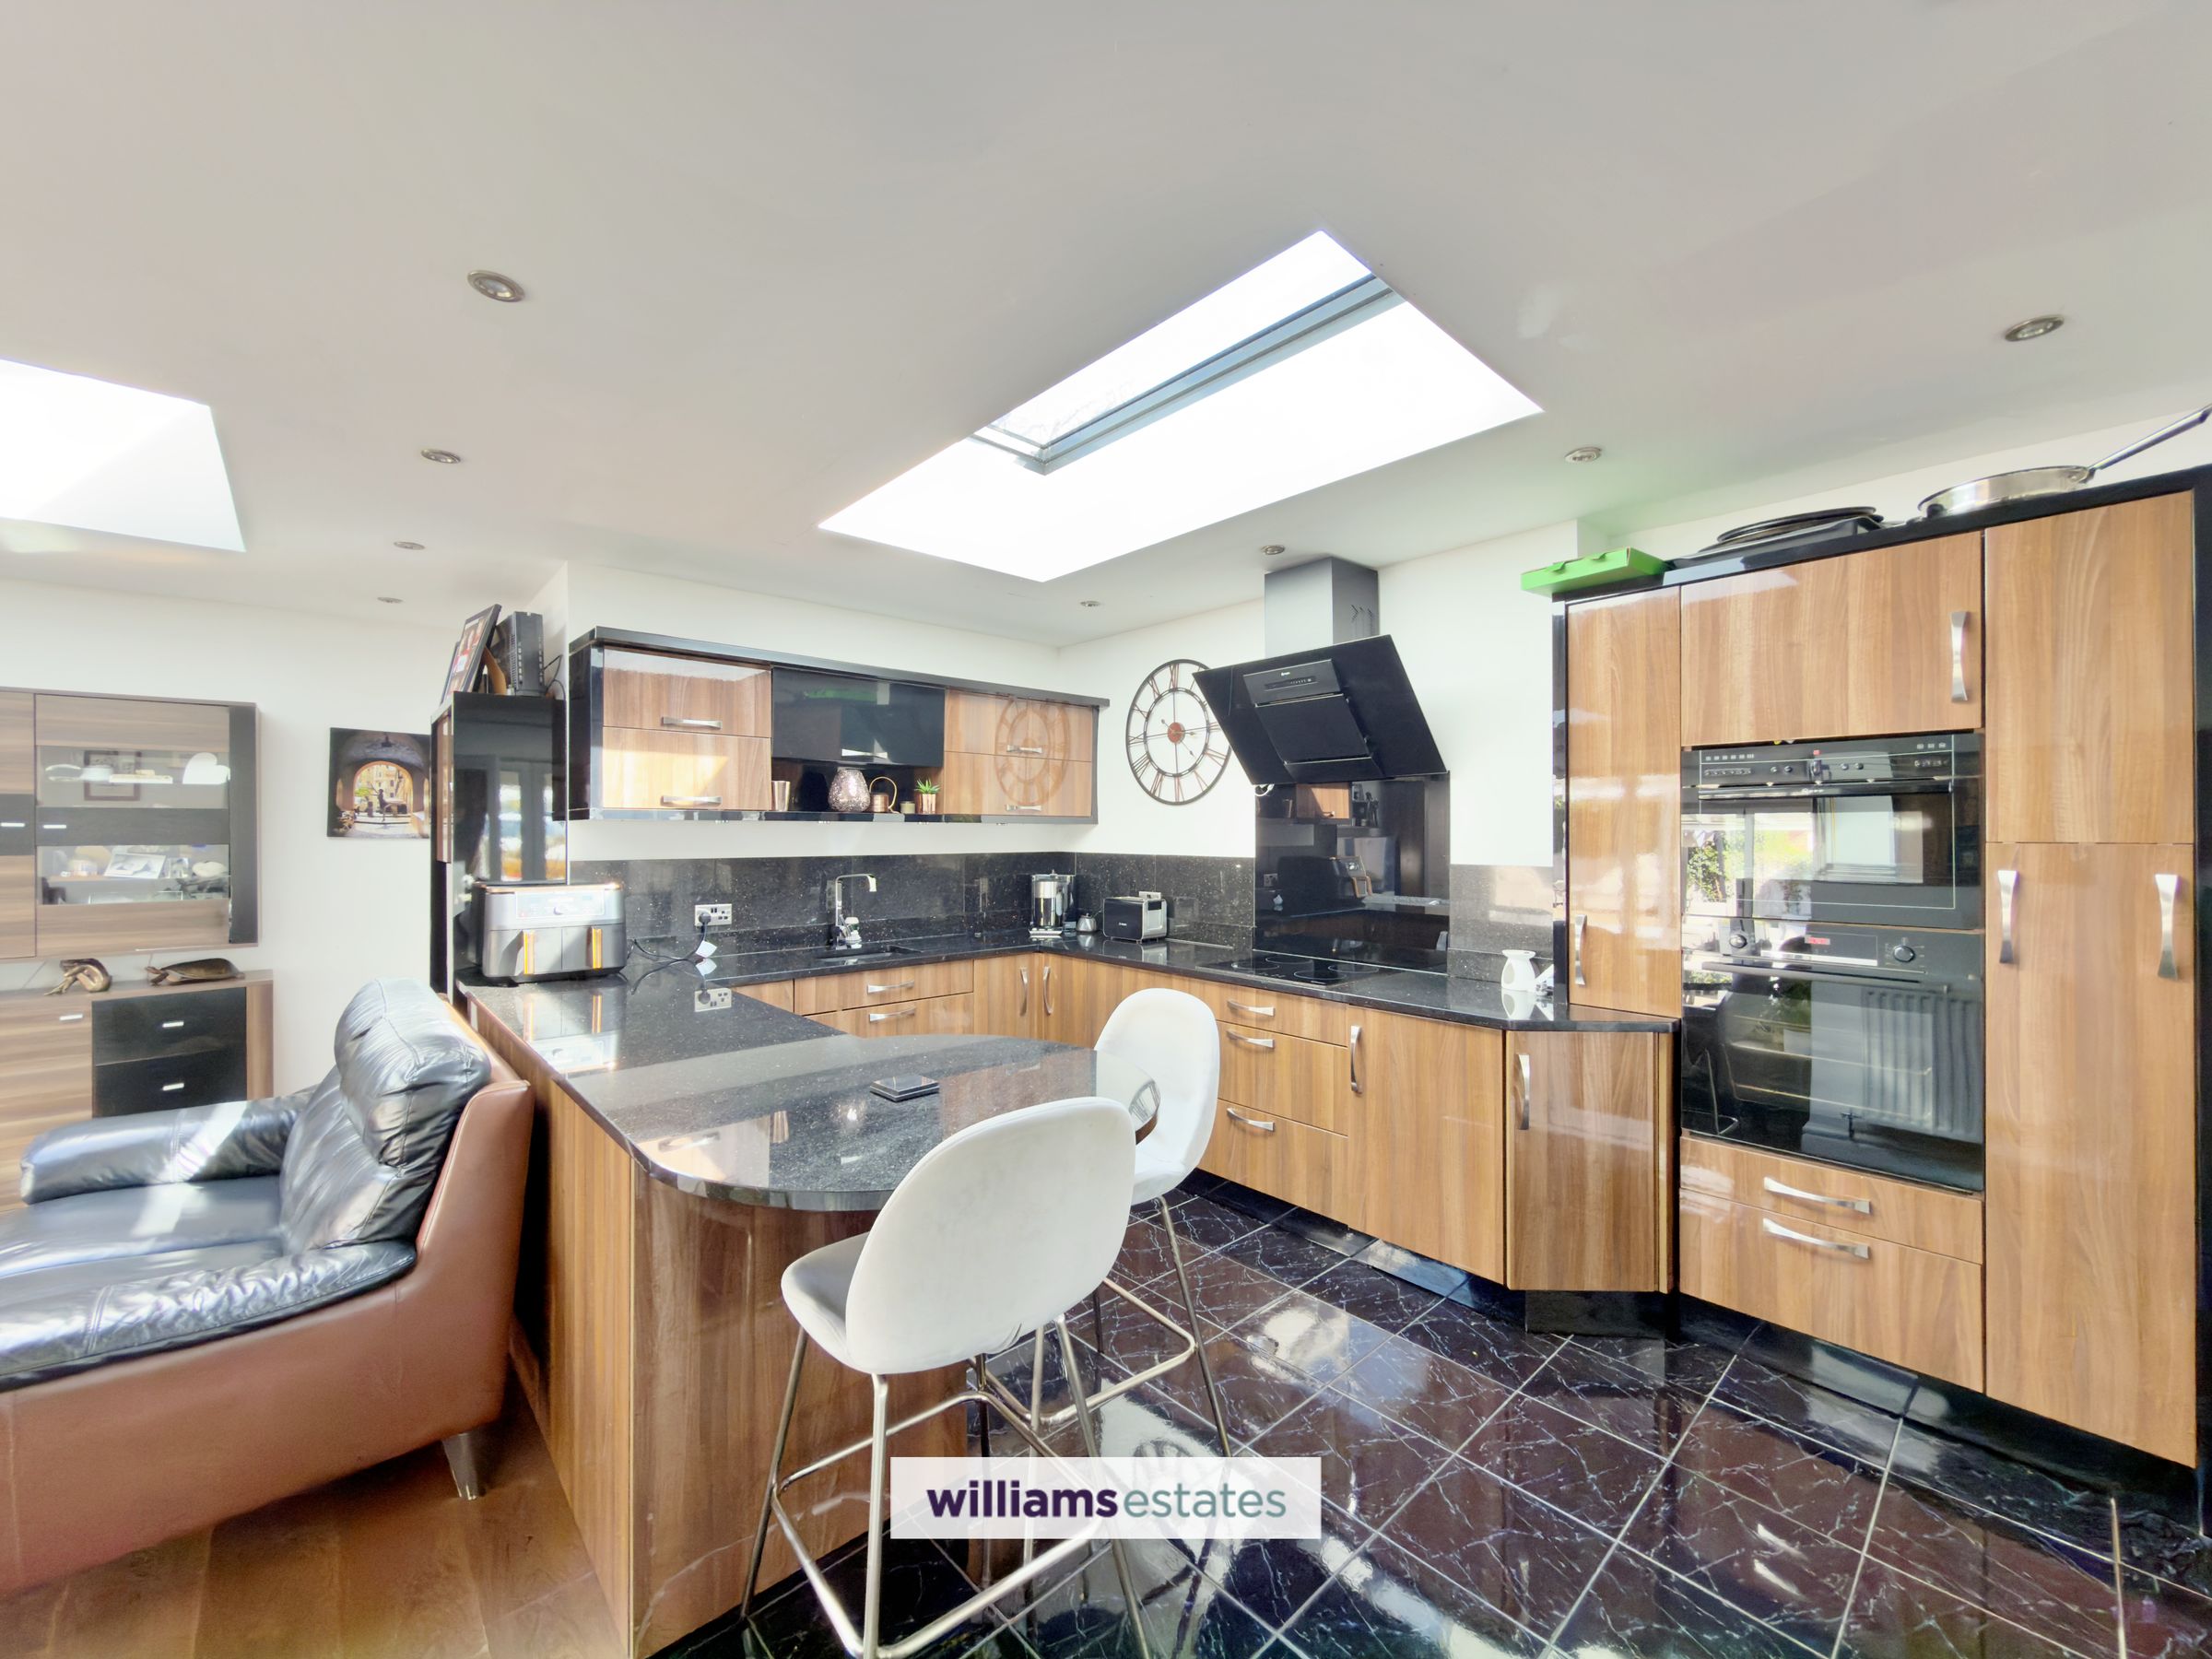
Open Plan Kitchen / Breakfast / Living Area
Tenure: Freehold
EPC Rating: D65
Council Tax Band D
About this property
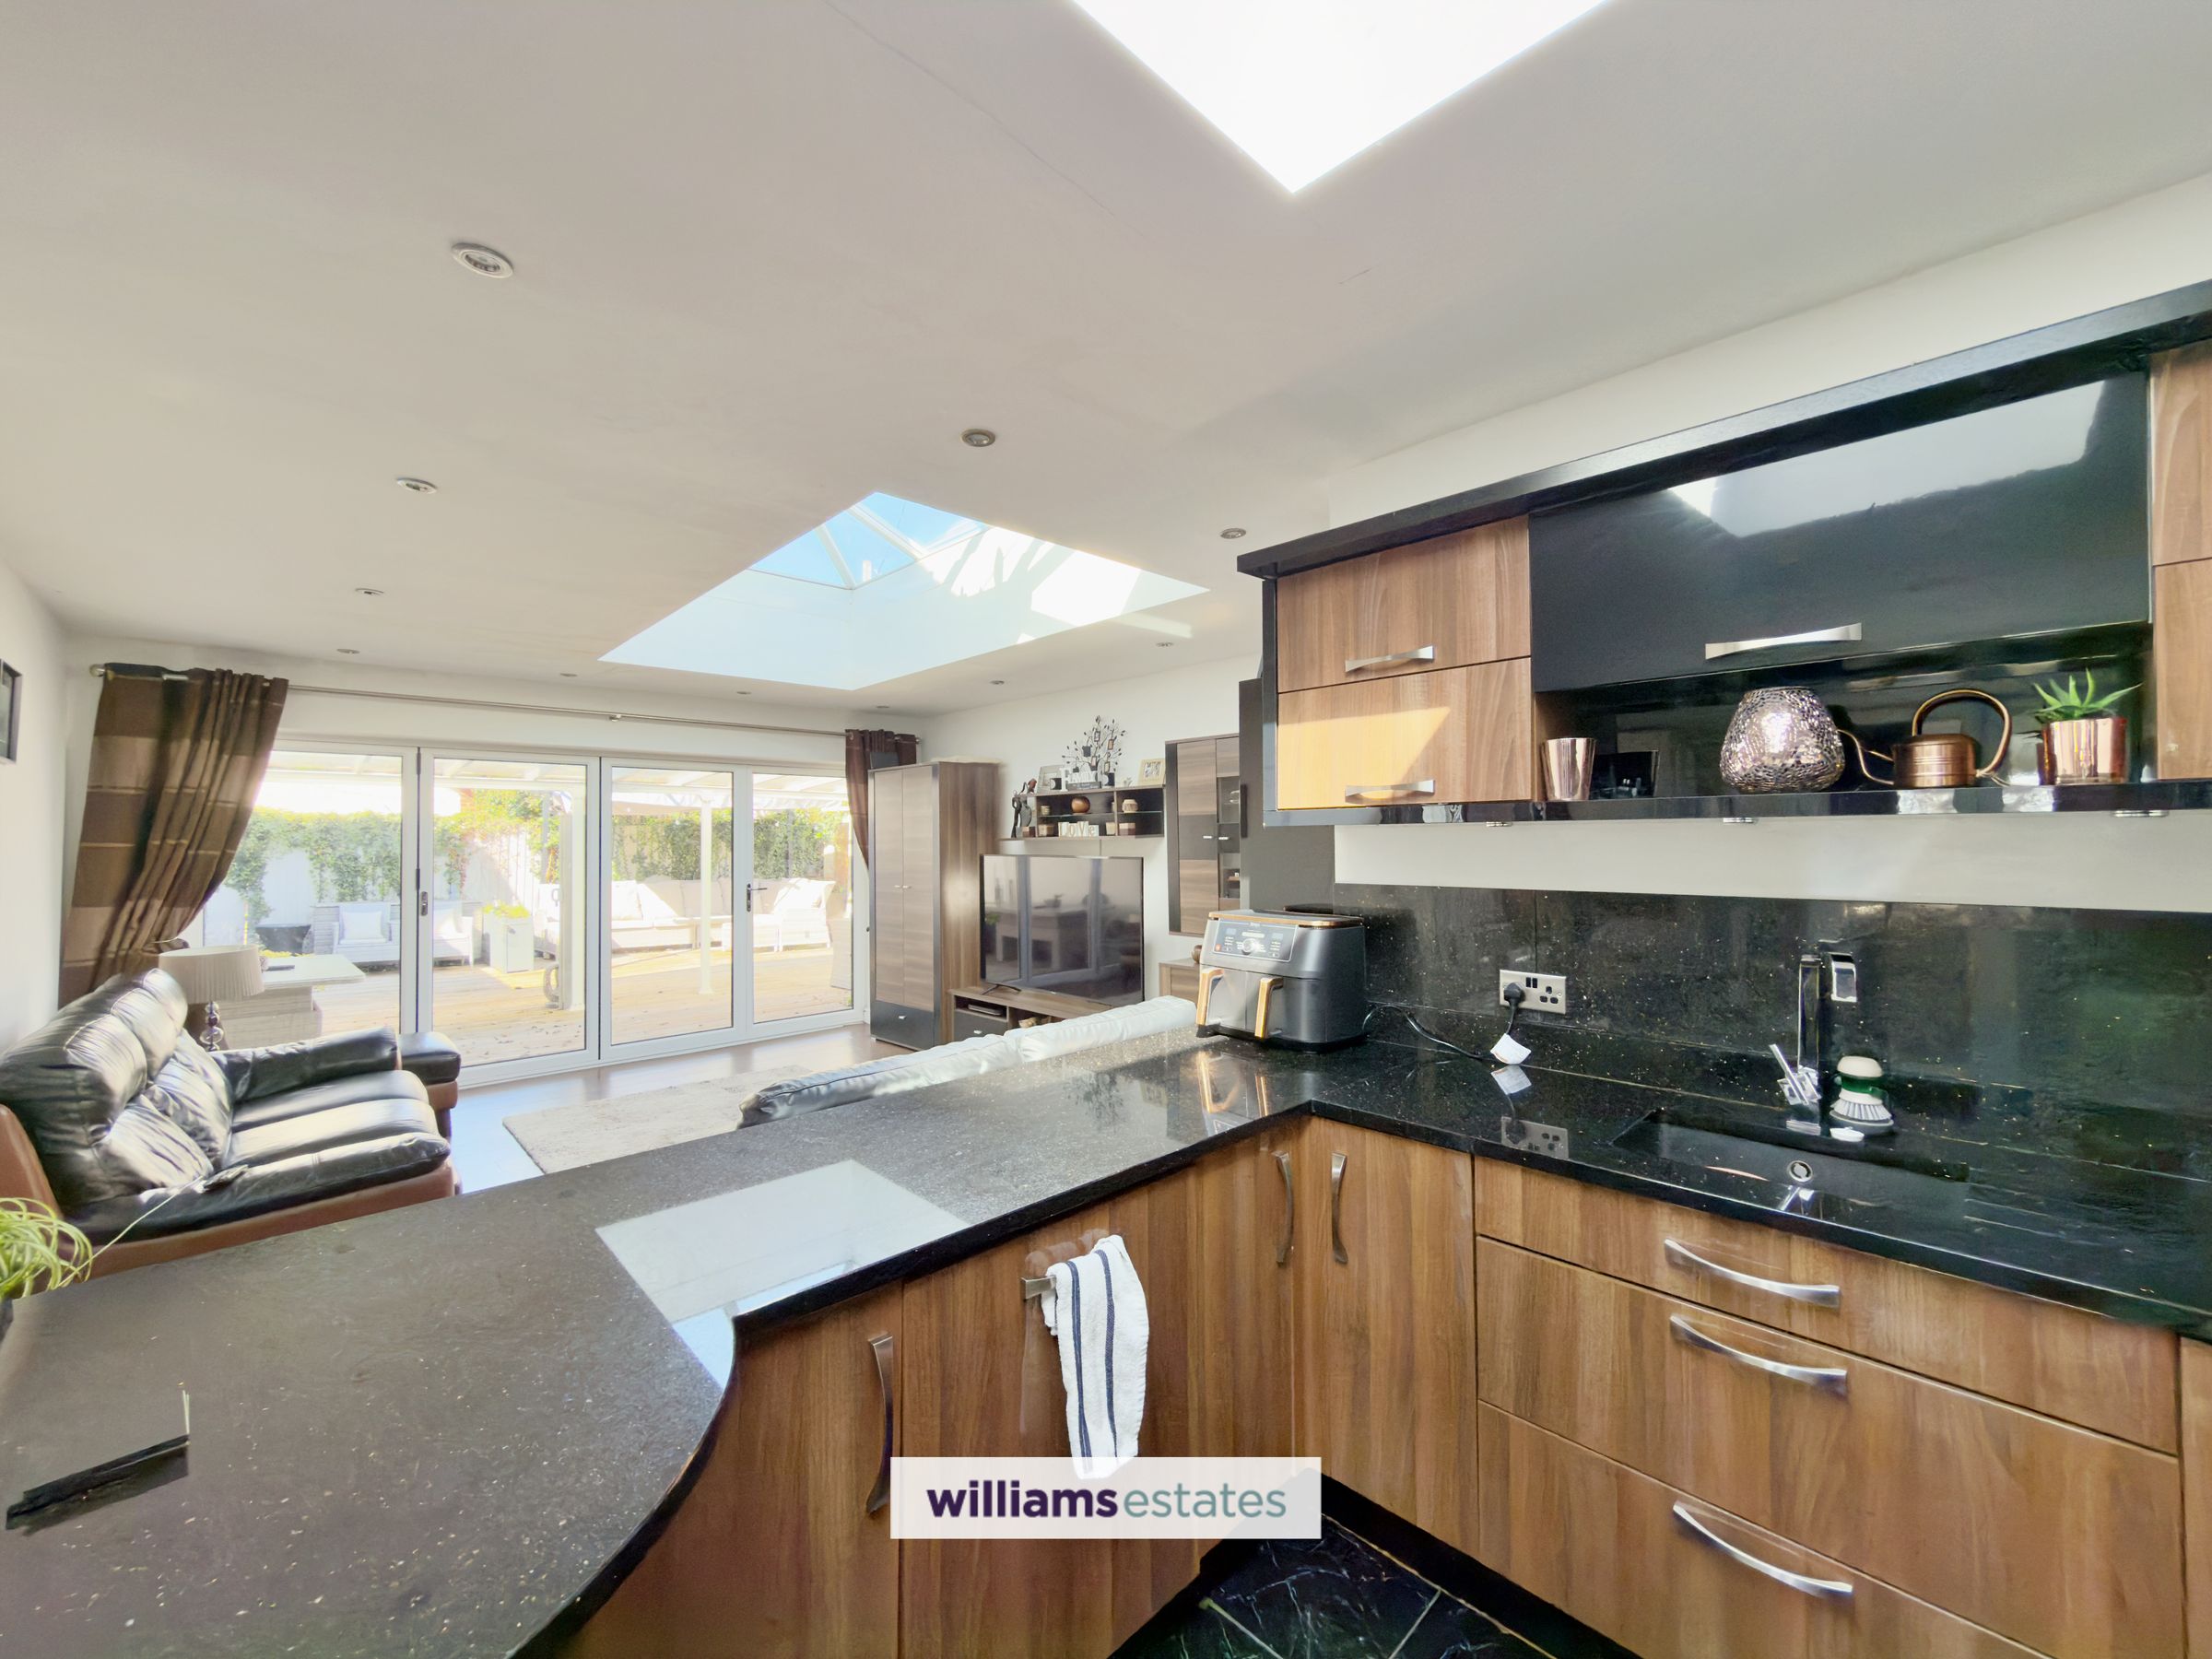
No Onward Chain! - A superb three-bedroom detached dormer bungalow, finished to a high specification throughout and designed for modern living. The property comprises an inviting entrance hallway, a spacious lounge with defined dining area, and an impressive open-plan kitchen/breakfast/living space—featuring skylights and stylish matching walnut units—creating a true hub of the home.
The ground floor also benefits from a utility, wet room and a versatile bedroom with adjoining dressing area, which could easily be reconfigured to create a fourth bedroom if desired.

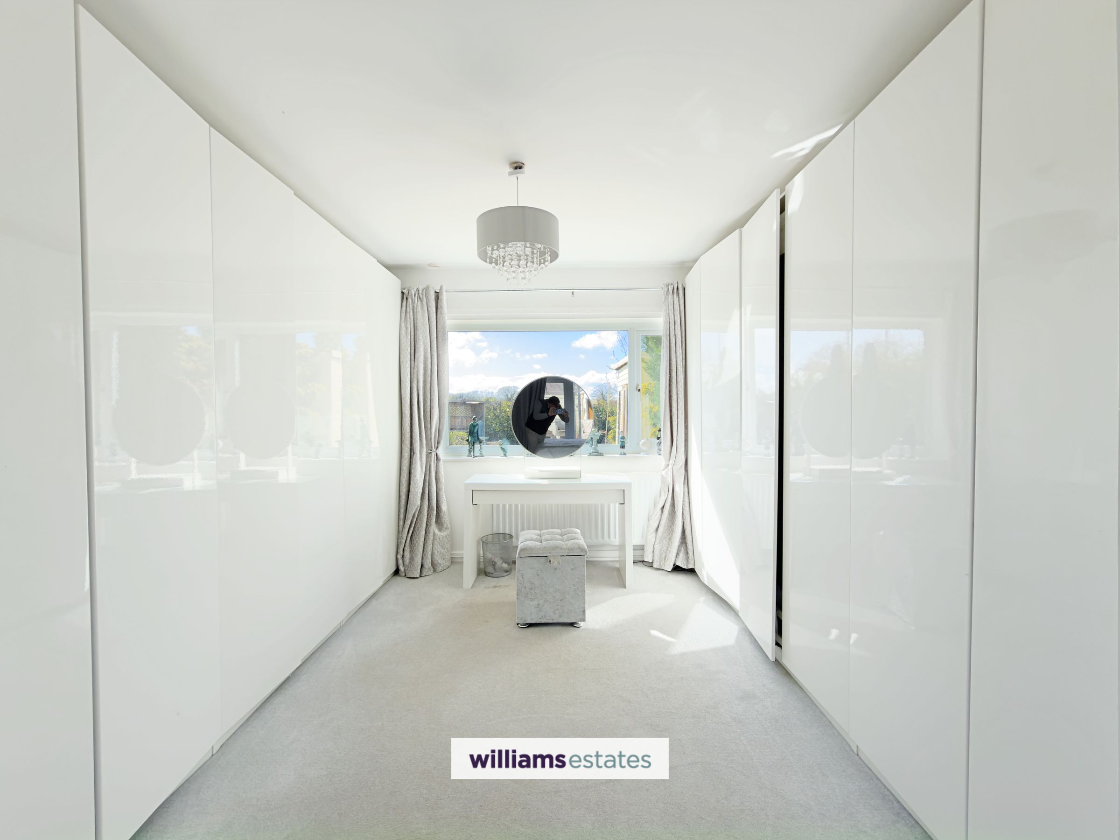
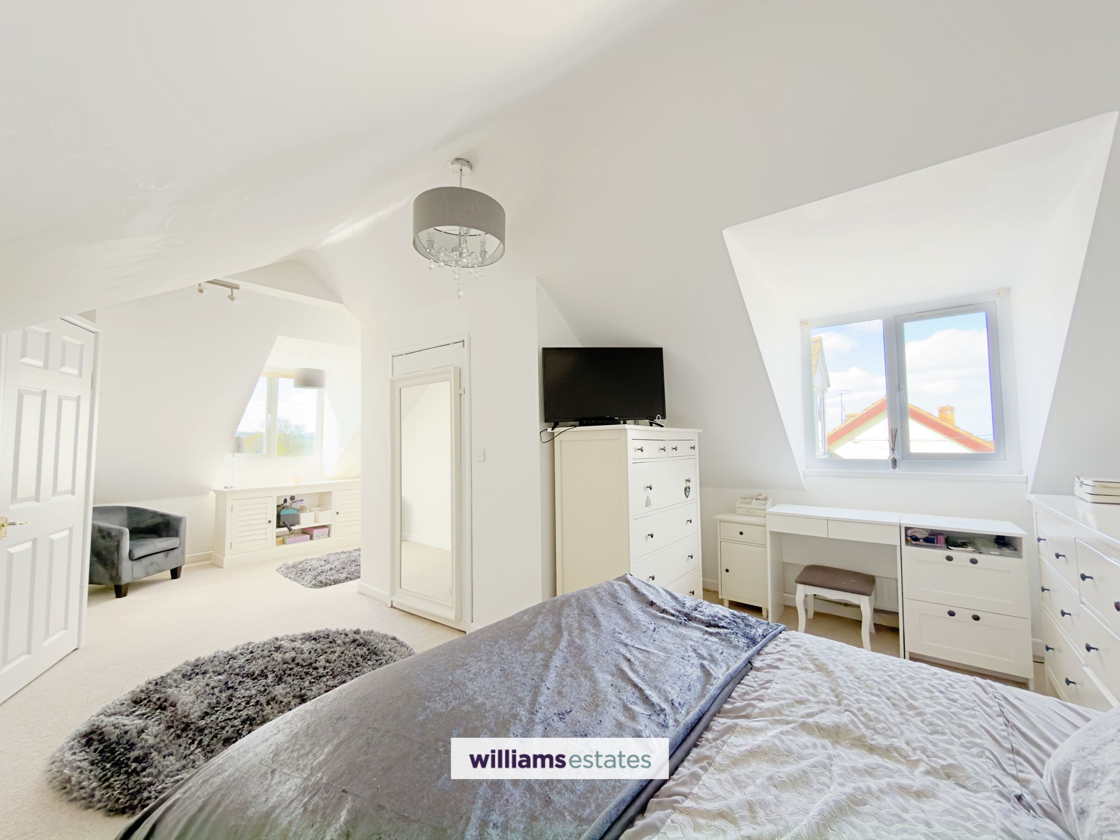
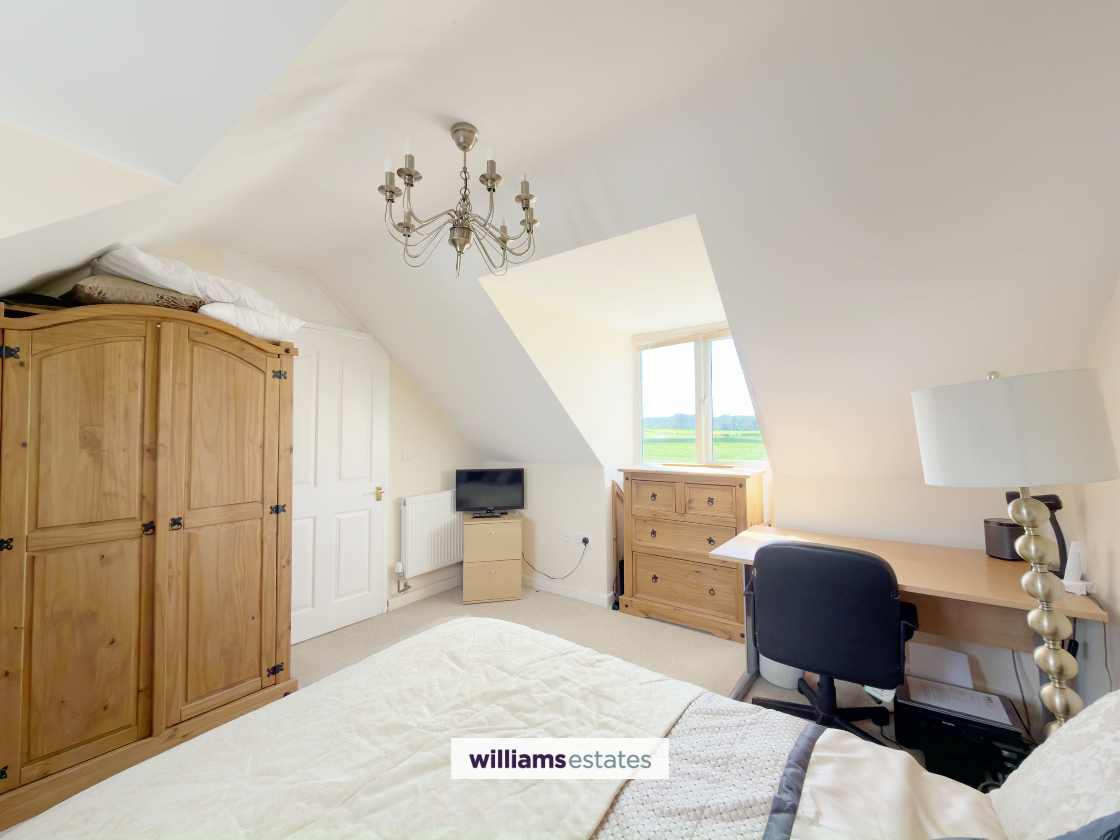
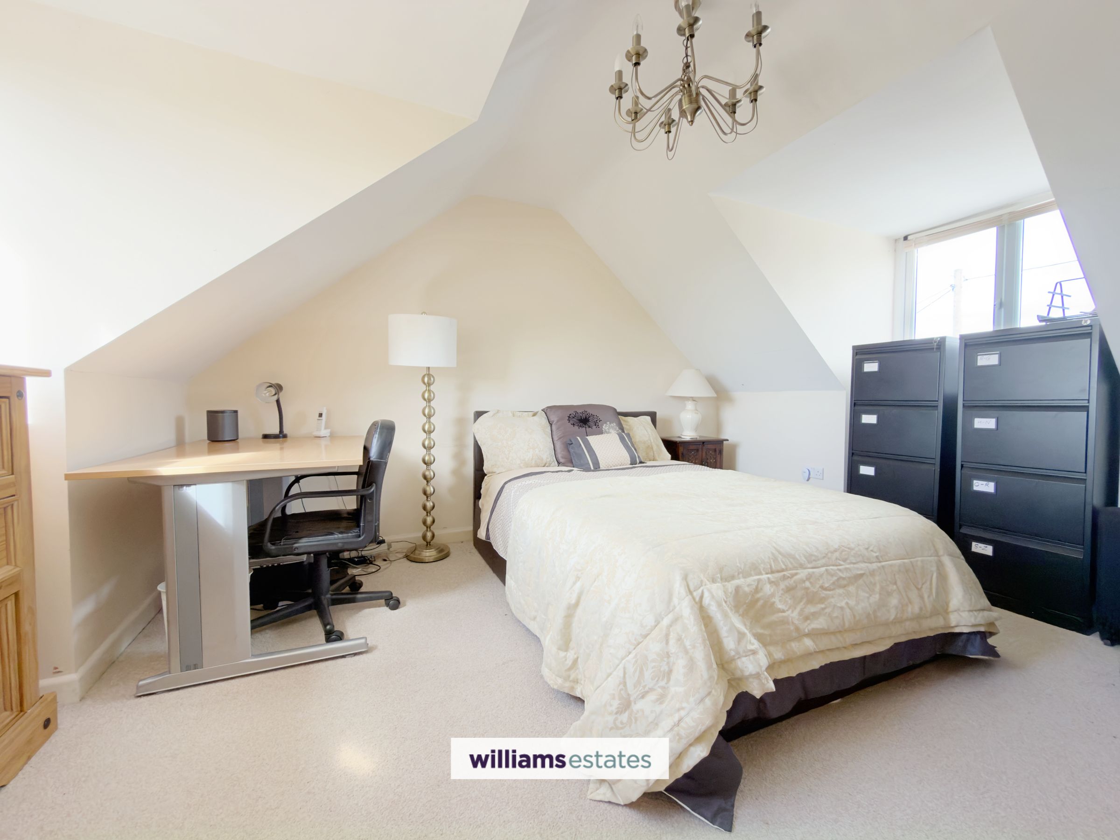
To the first floor, the property offers a generous master bedroom complete with en suite and dressing area, along with a well-proportioned second bedroom.
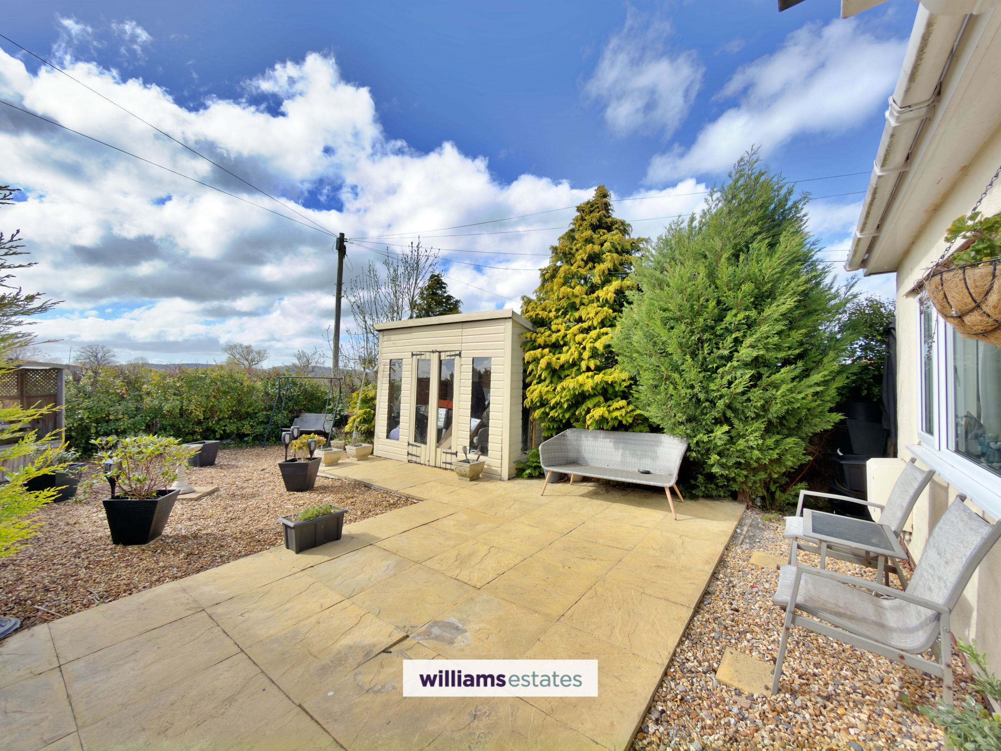
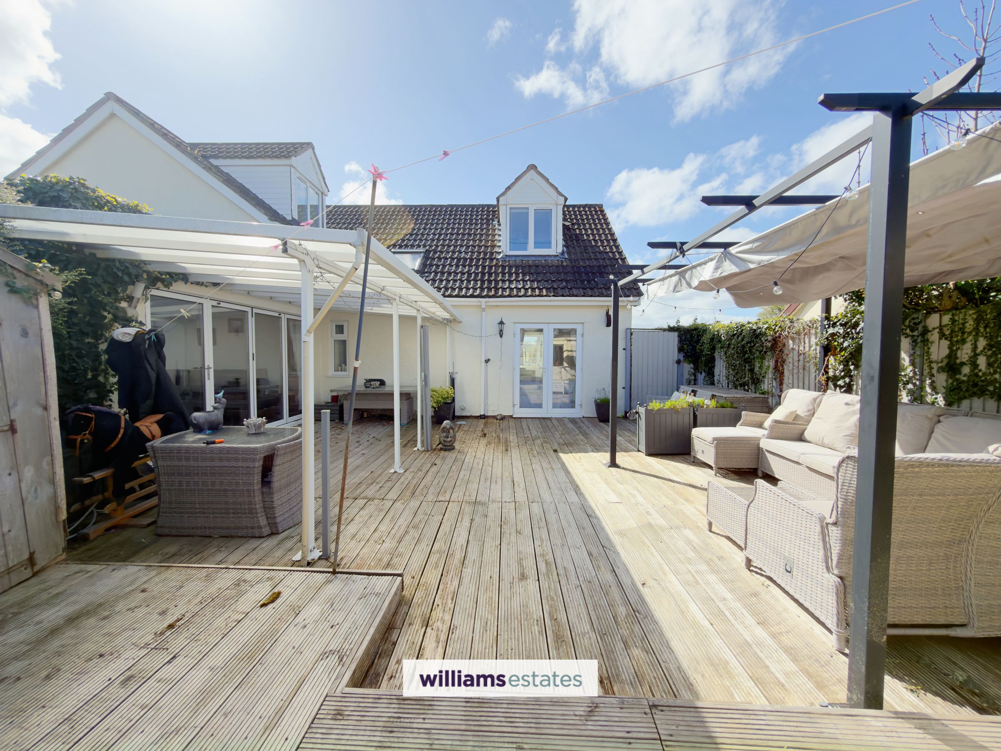
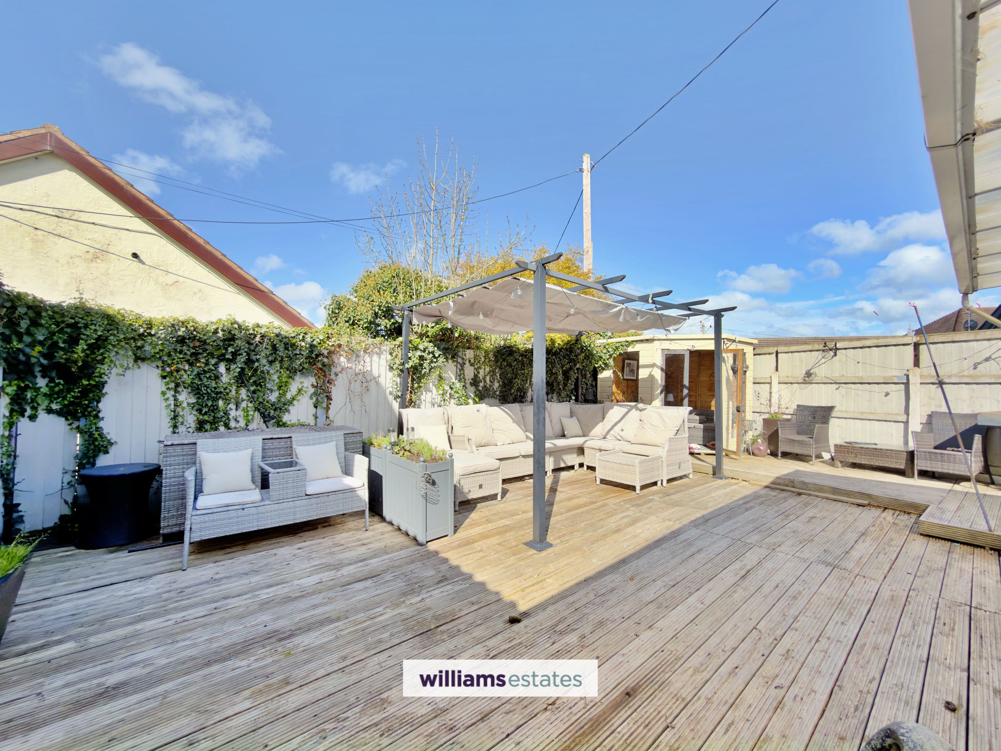
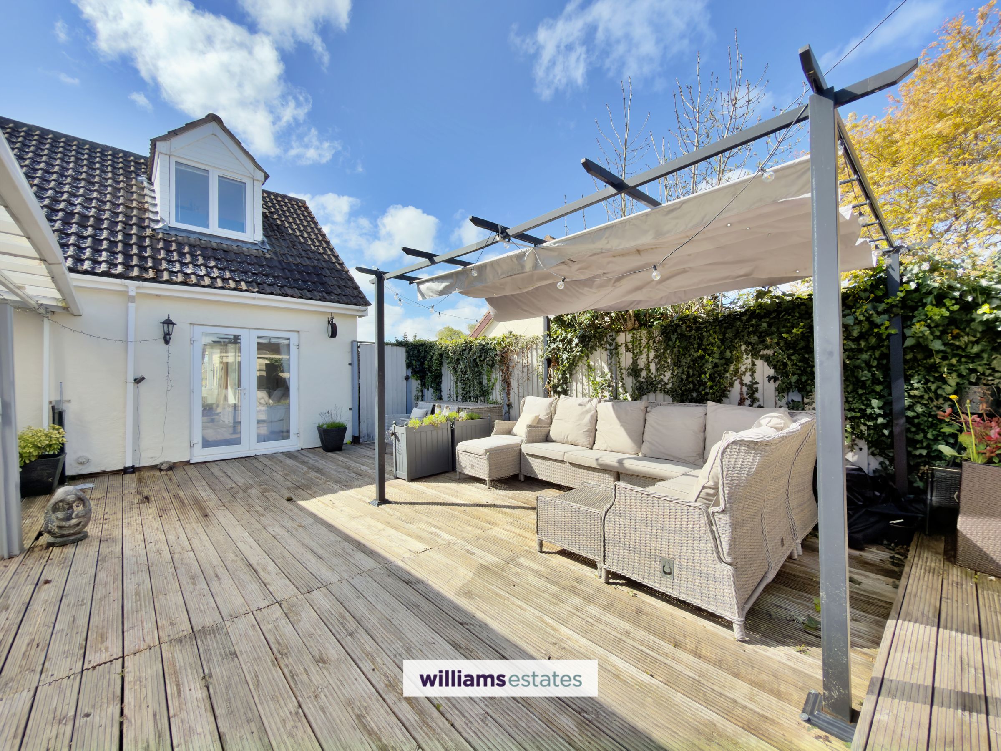
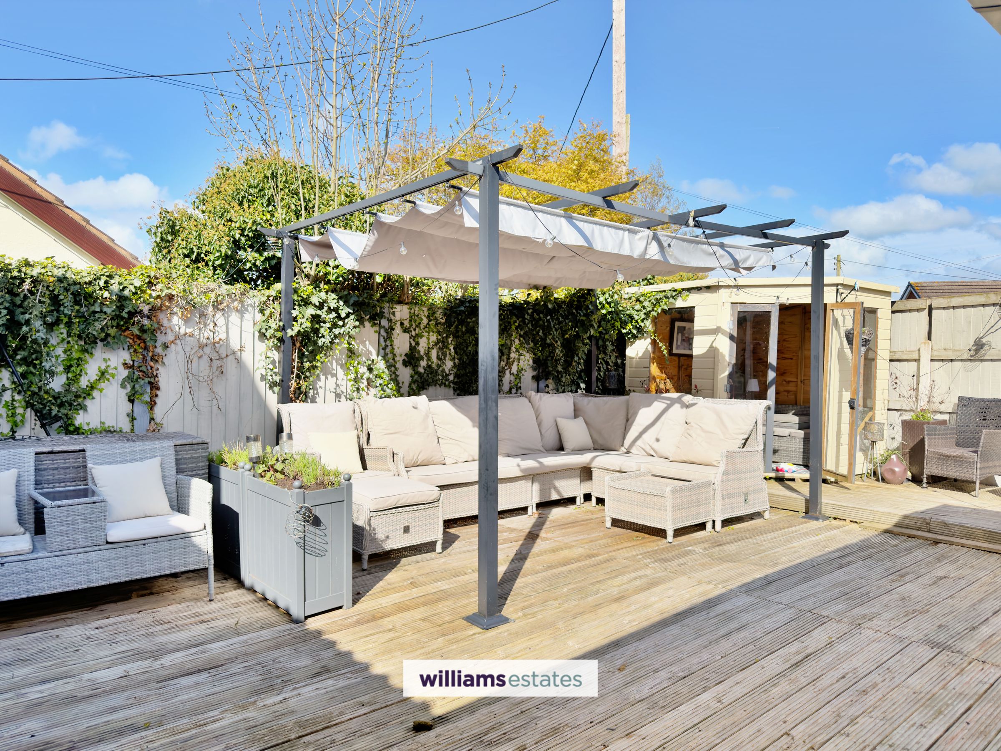
Externally, the property boasts a fabulous, low-maintenance rear garden with decking, summer house, timber shed, and a sunny aspect—perfect for outdoor relaxation and entertaining. The front provides a substantial driveway offering ample off-road parking for several vehicles, an electric car charging point, and a sectioned garden with paved patio, golden gravel, and additional storage shed.
Key details
Broadband: up to 1800mbps
Parking: Driveway
1755ft2 floor area
4575ft2 plot size
Freehold
Council tax band D
Additional information
Near the property
Rooms and dimensions
Accommodation
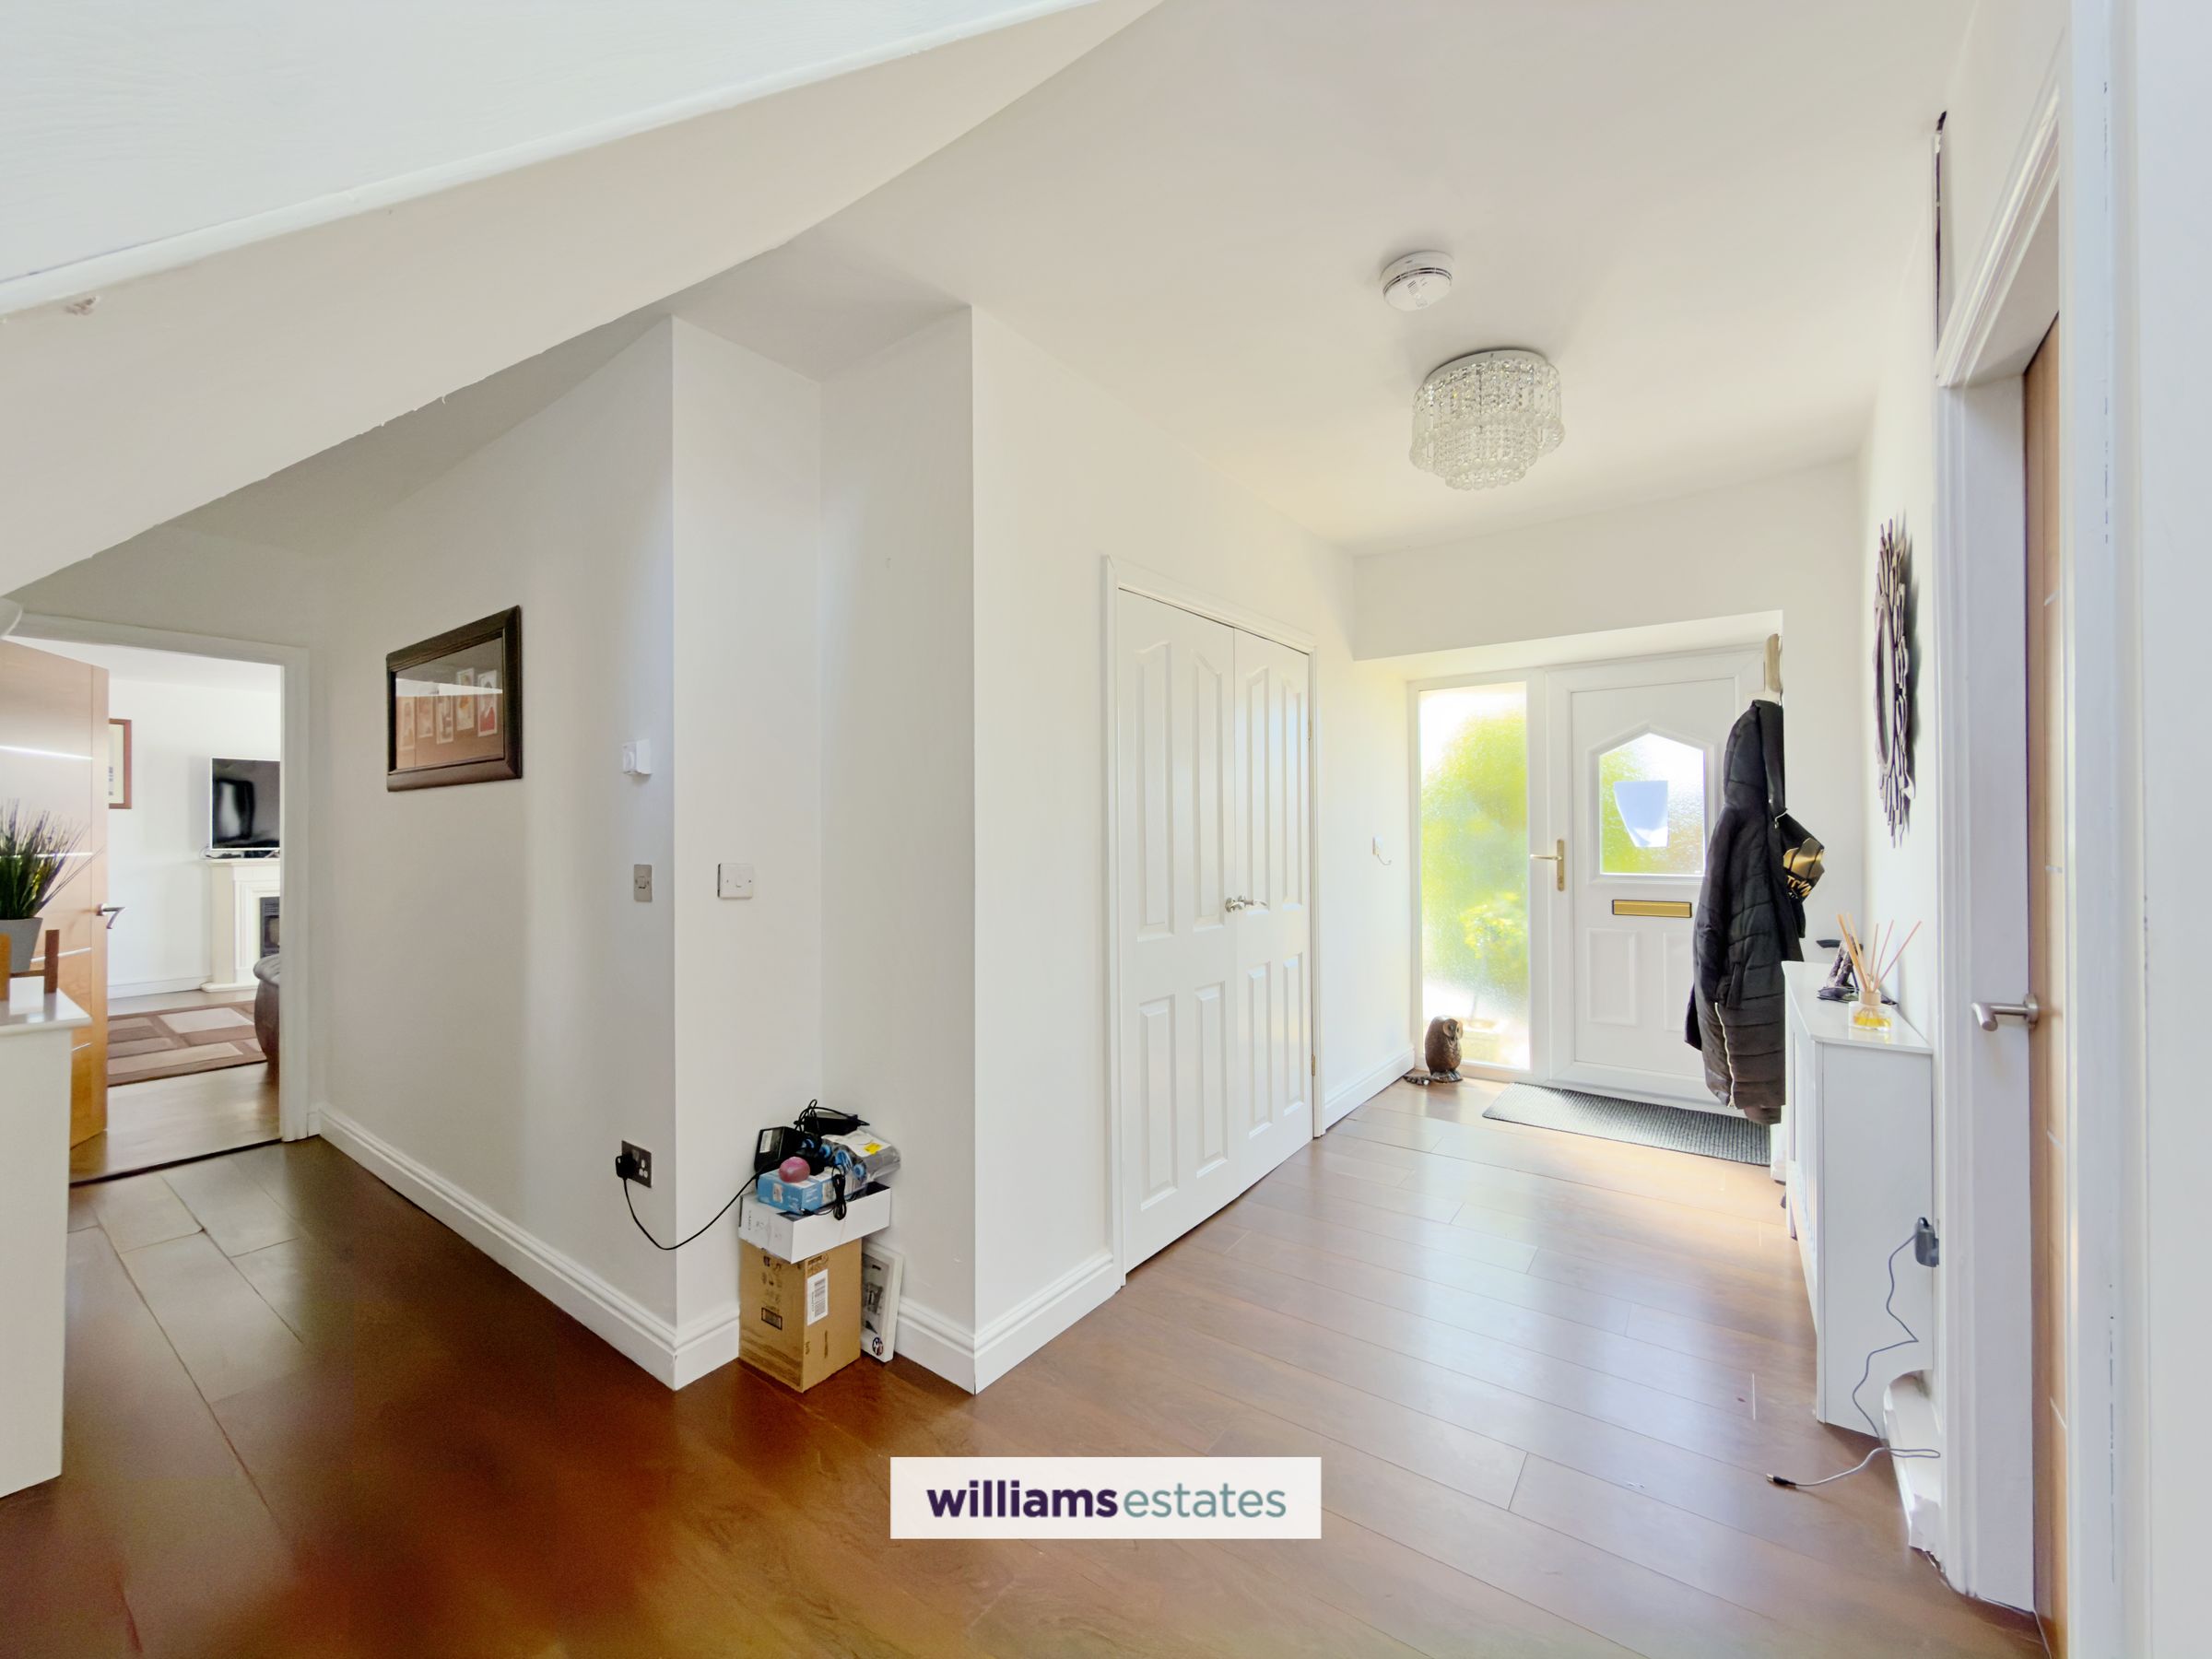
uPVC double glazed door with glass panel adjacent leads into:
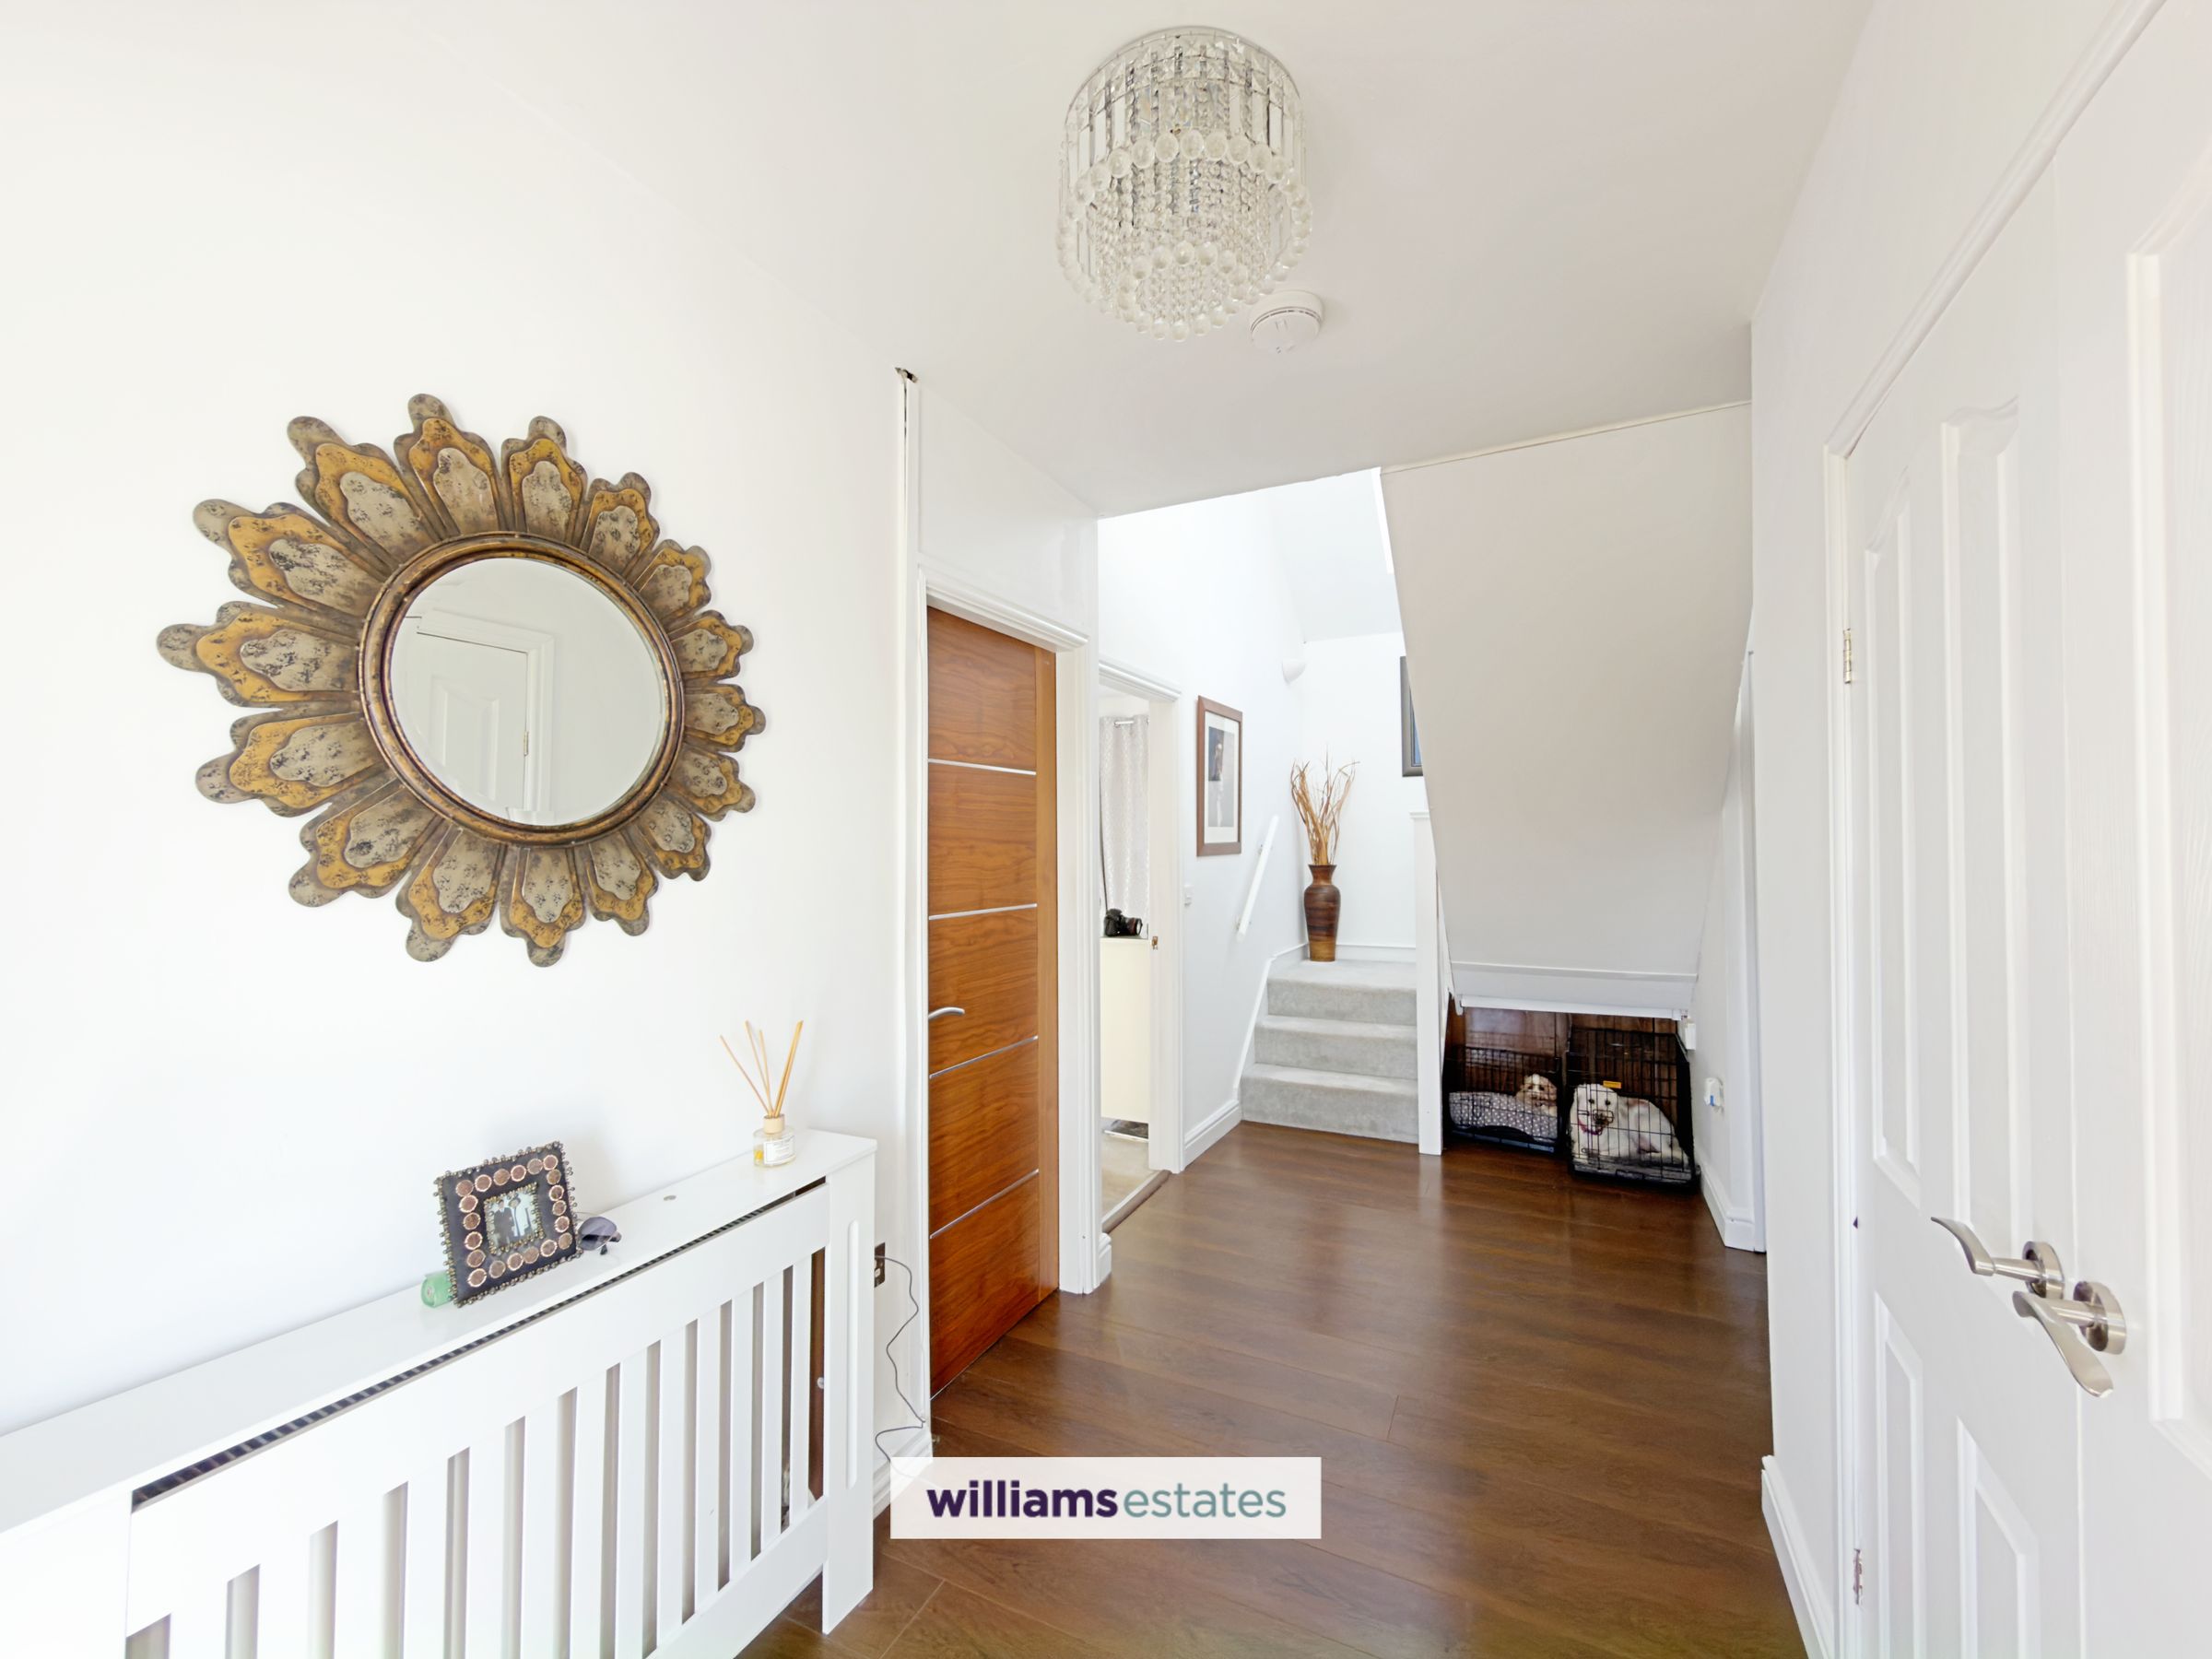
Entrance Hall
Bright and spacious hallway offering a welcoming first impression, featuring two radiators, power points, a useful storage cupboard, and stairs off.
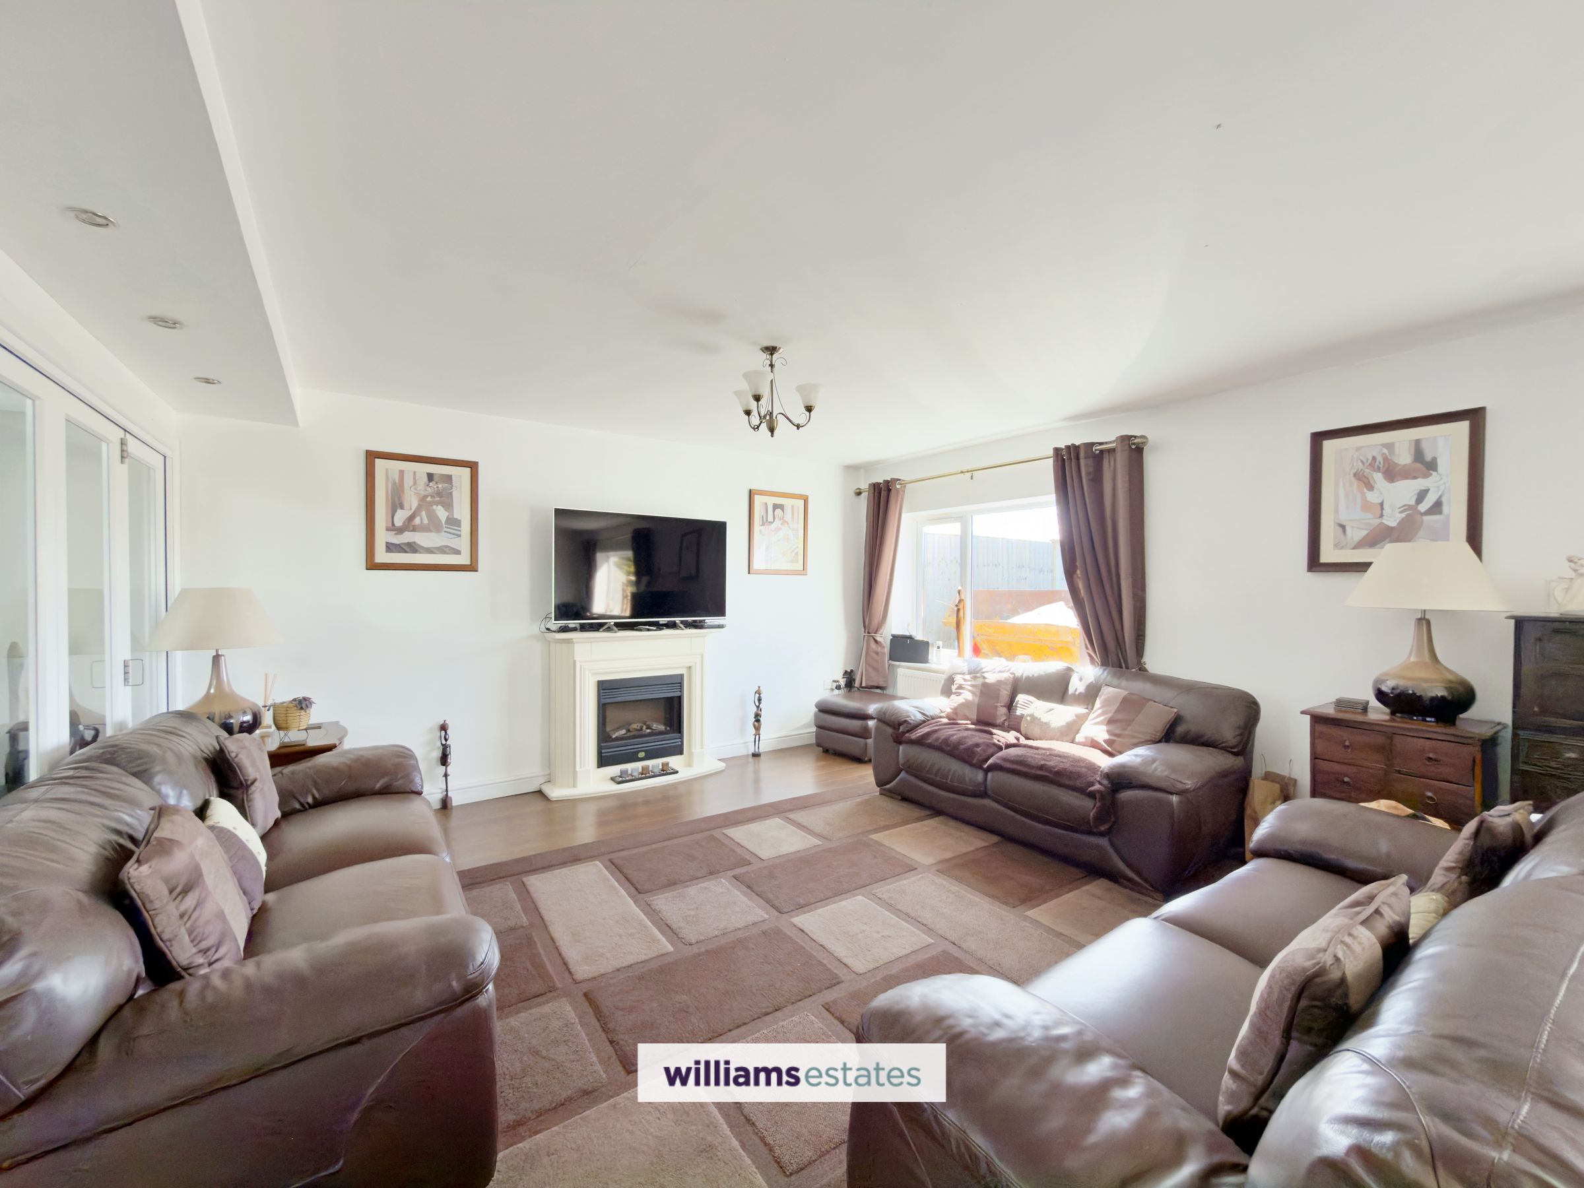
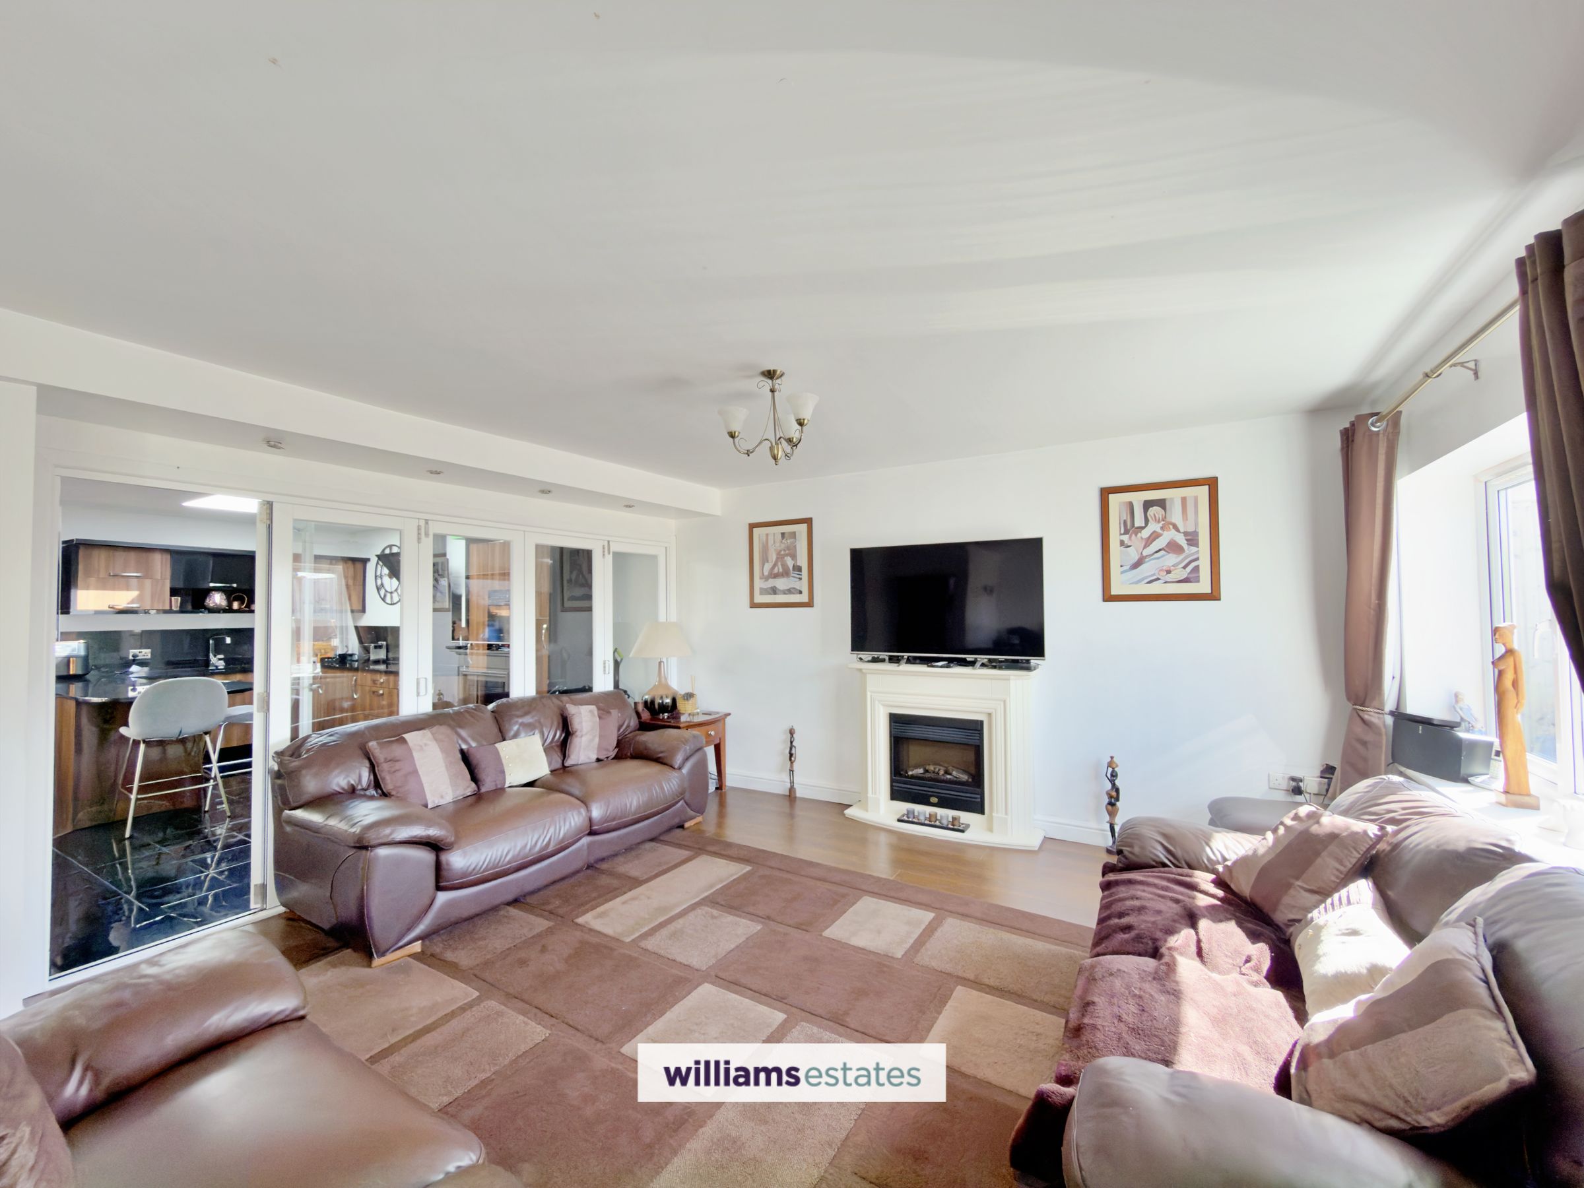
Lounge
26' 5" x 15' 5" (8.06m x 4.70m)
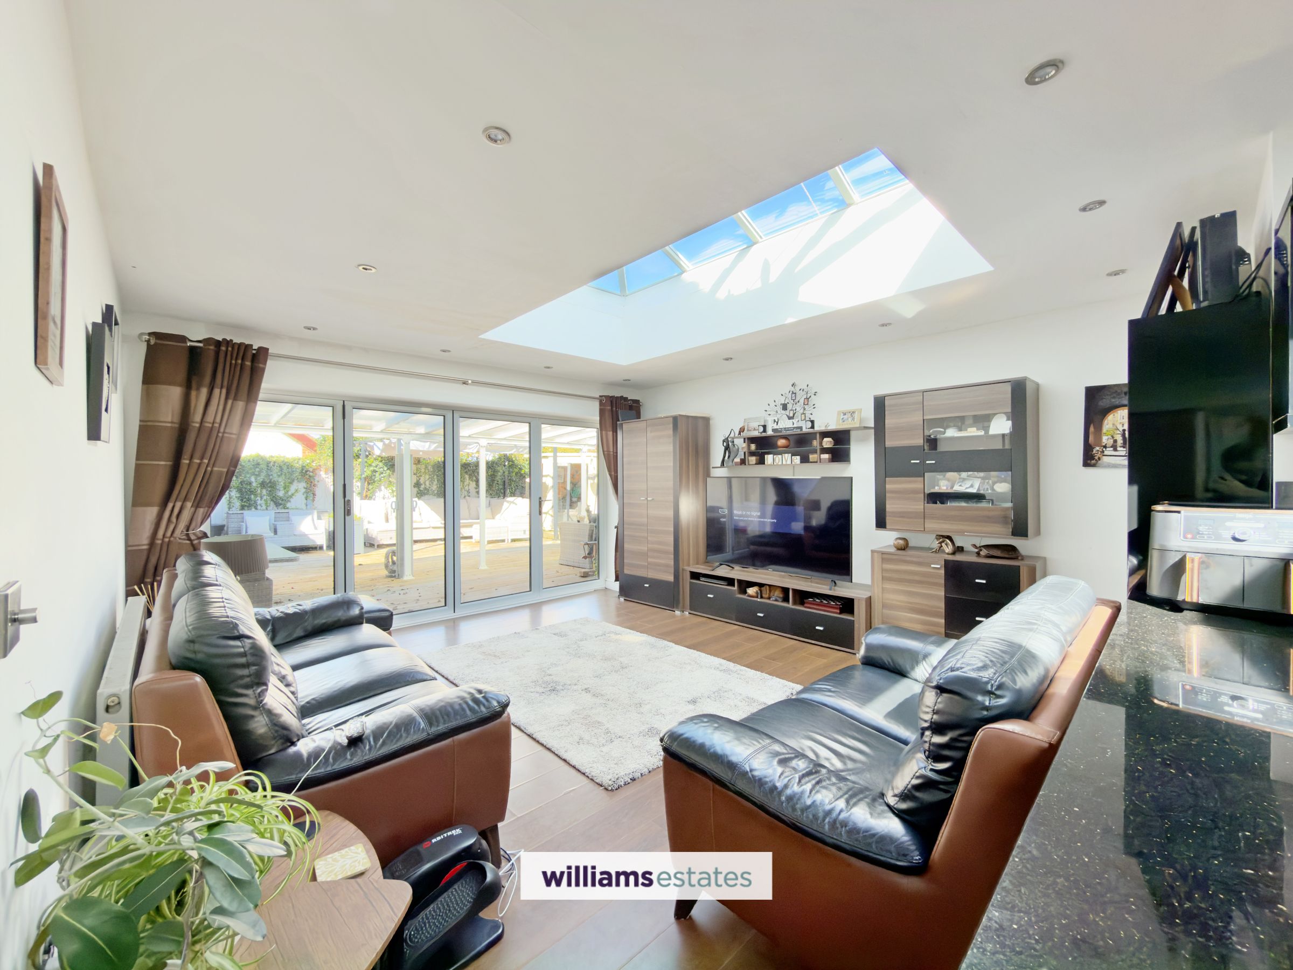
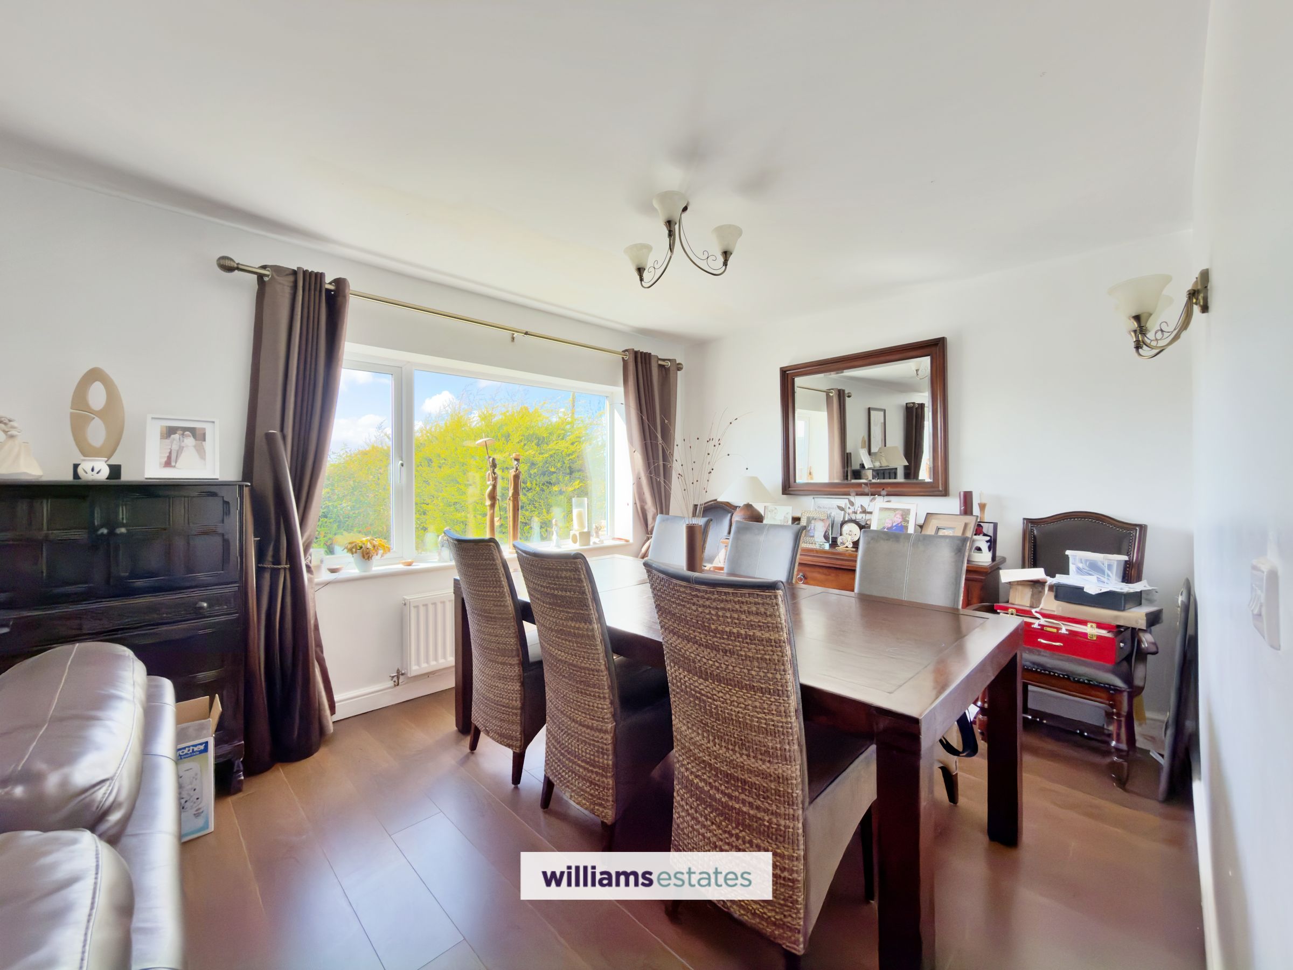
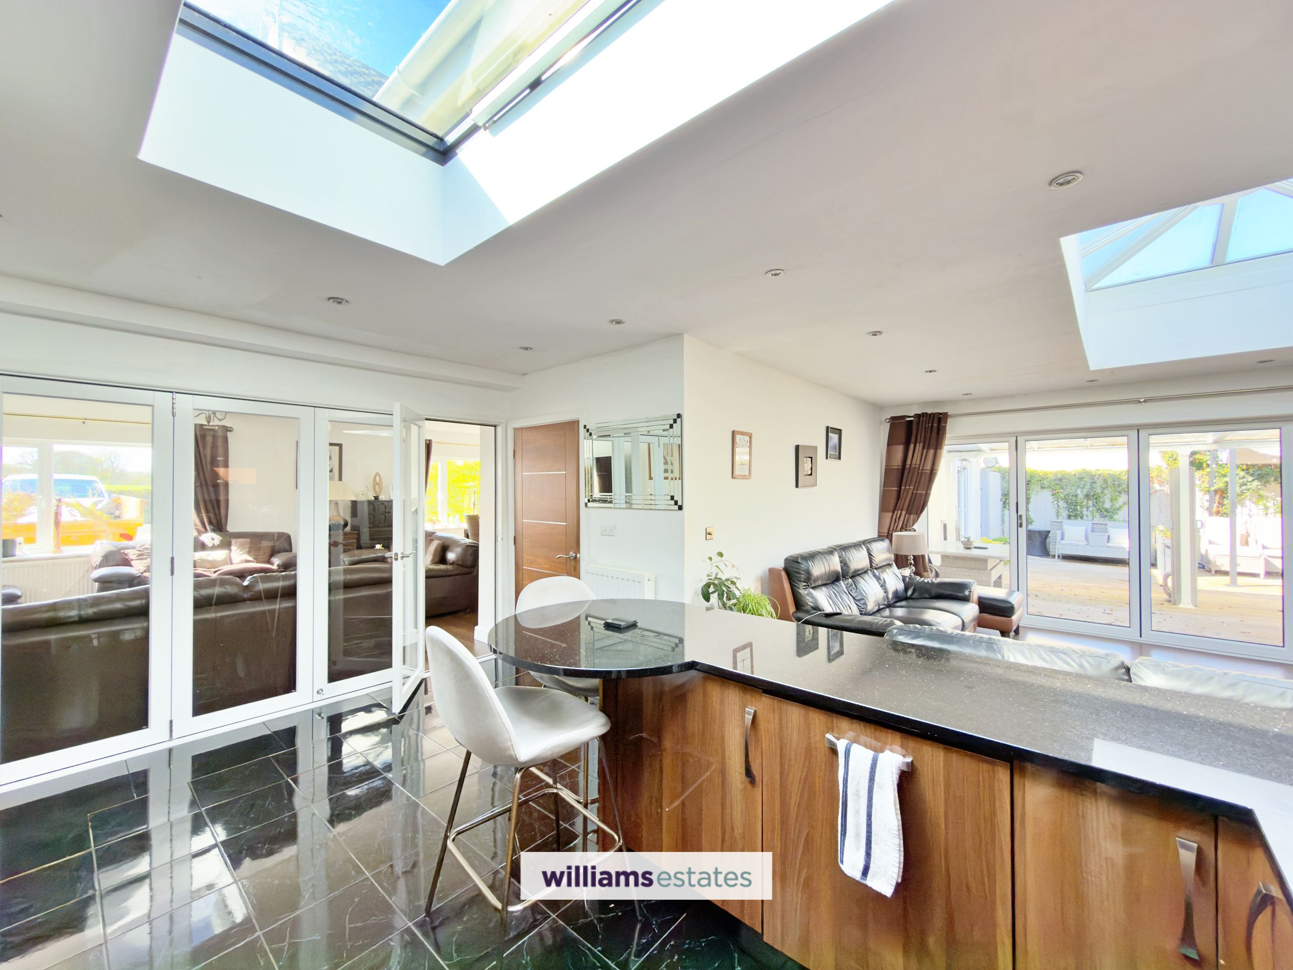
Generous lounge with ample space for both relaxation and dining, enhanced by dual-aspect uPVC windows to the front that flood the room with natural light. Well-appointed with multiple power points and two radiators. Bifold doors open into the kitchen, creating a versatile and sociable living space.
Open Plan Kitchen / Breakfast / Living Area
23' 11" x 15' 9" (7.28m x 4.80m)
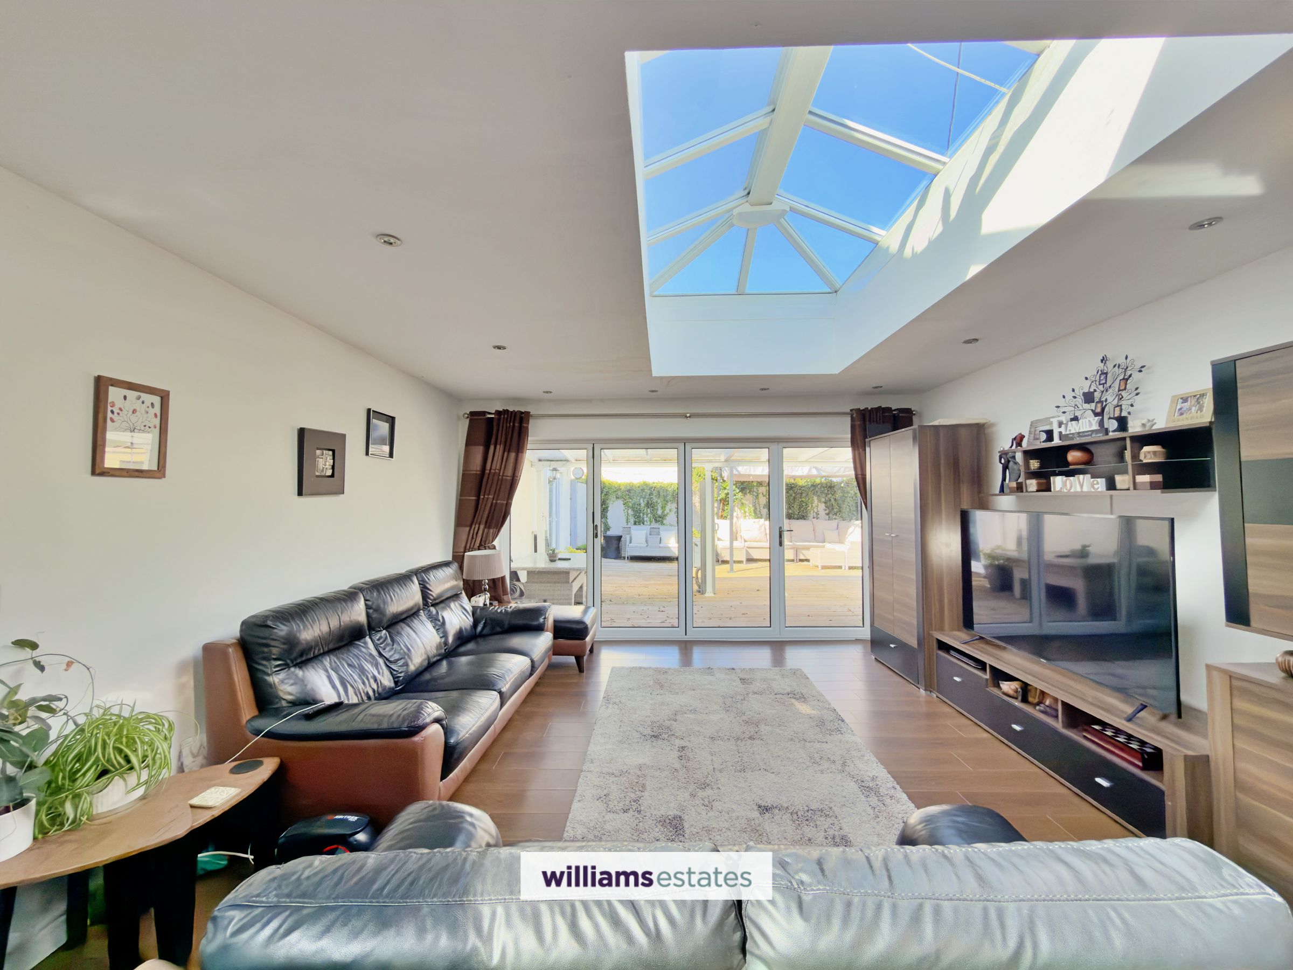
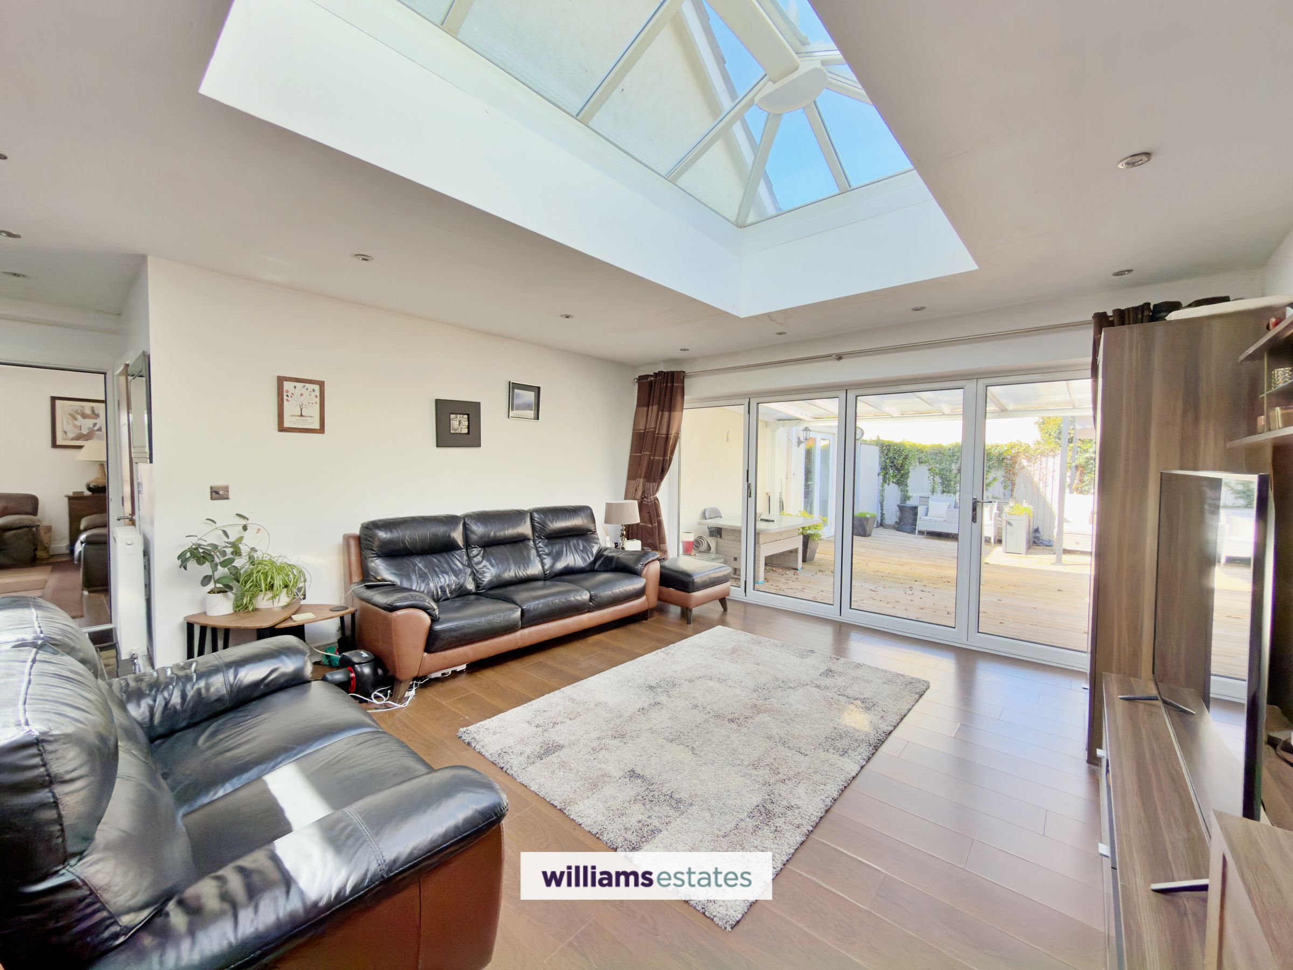
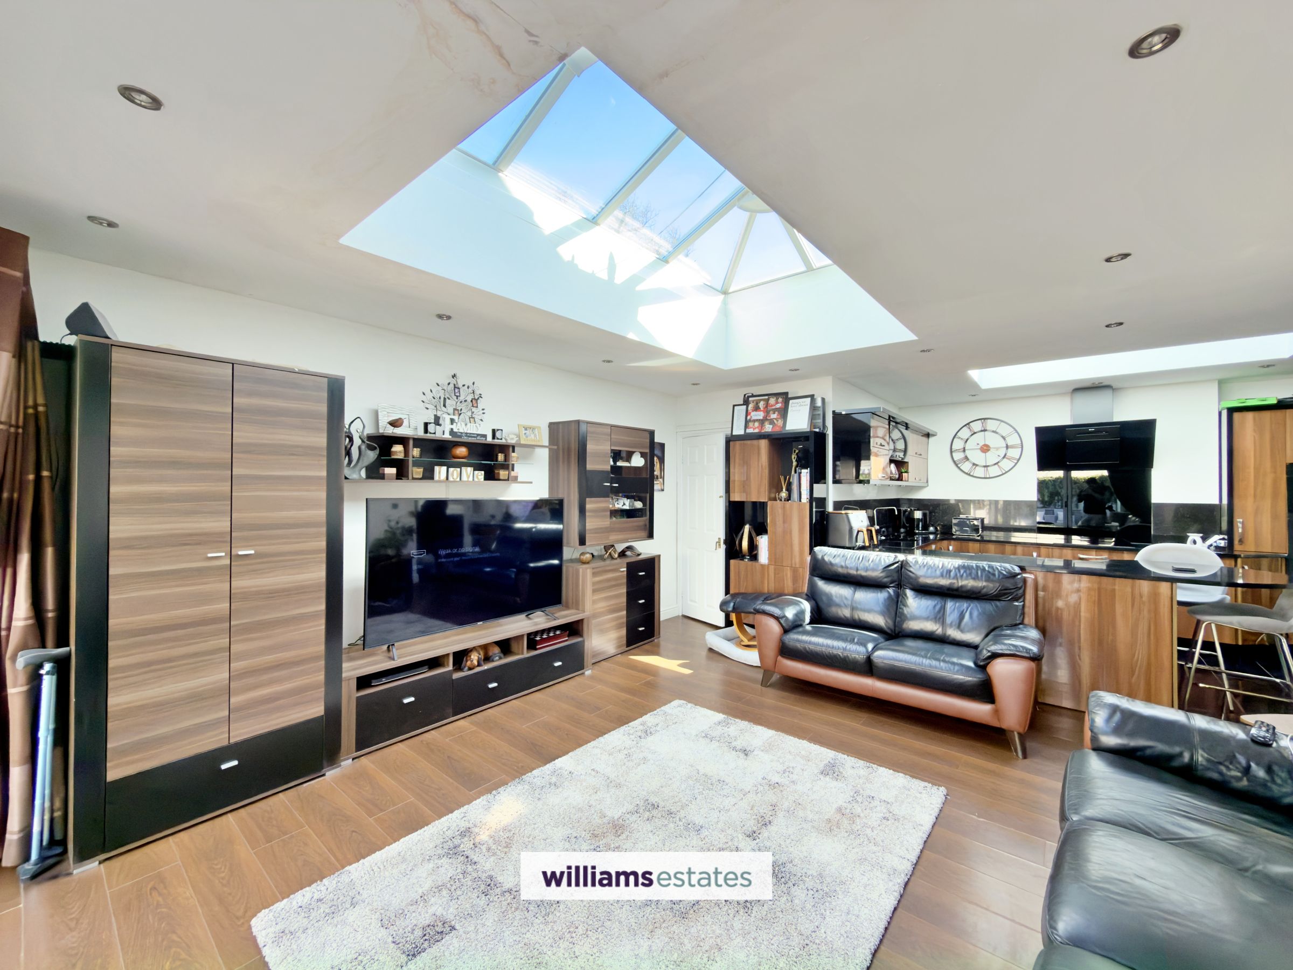
An impressive open-plan kitchen, breakfast, and living space. The contemporary walnut gloss kitchen is beautifully paired with striking Star Galaxy granite worktops, creating a sleek and sophisticated finish. Fully equipped with a built-in combi microwave, integrated dishwasher, four-ring induction hob, and 'Caple' extractor hood. The space is enhanced by inset spotlighting, a central skylight, and a Velux window, allowing natural light to flood the room. Bi-fold doors open seamlessly onto the rear garden, extending the living area outdoors. Generously proportioned, this versatile space comfortably accommodates both informal dining and relaxed seating, making it a stylish and highly functional hub of the home.
Pantry
7' 10" x 3' 4" (2.38m x 1.02m)
Larger than average pantry with ample storage space and room for American fridge/freezer.
Utility
8' 1" x 4' 9" (2.47m x 1.45m)
Wall and base units with work surfaces over, stainless steel sink with mixer tap, plumbing and space for washer and dryer. Power points and uPVC door to the side elevation.
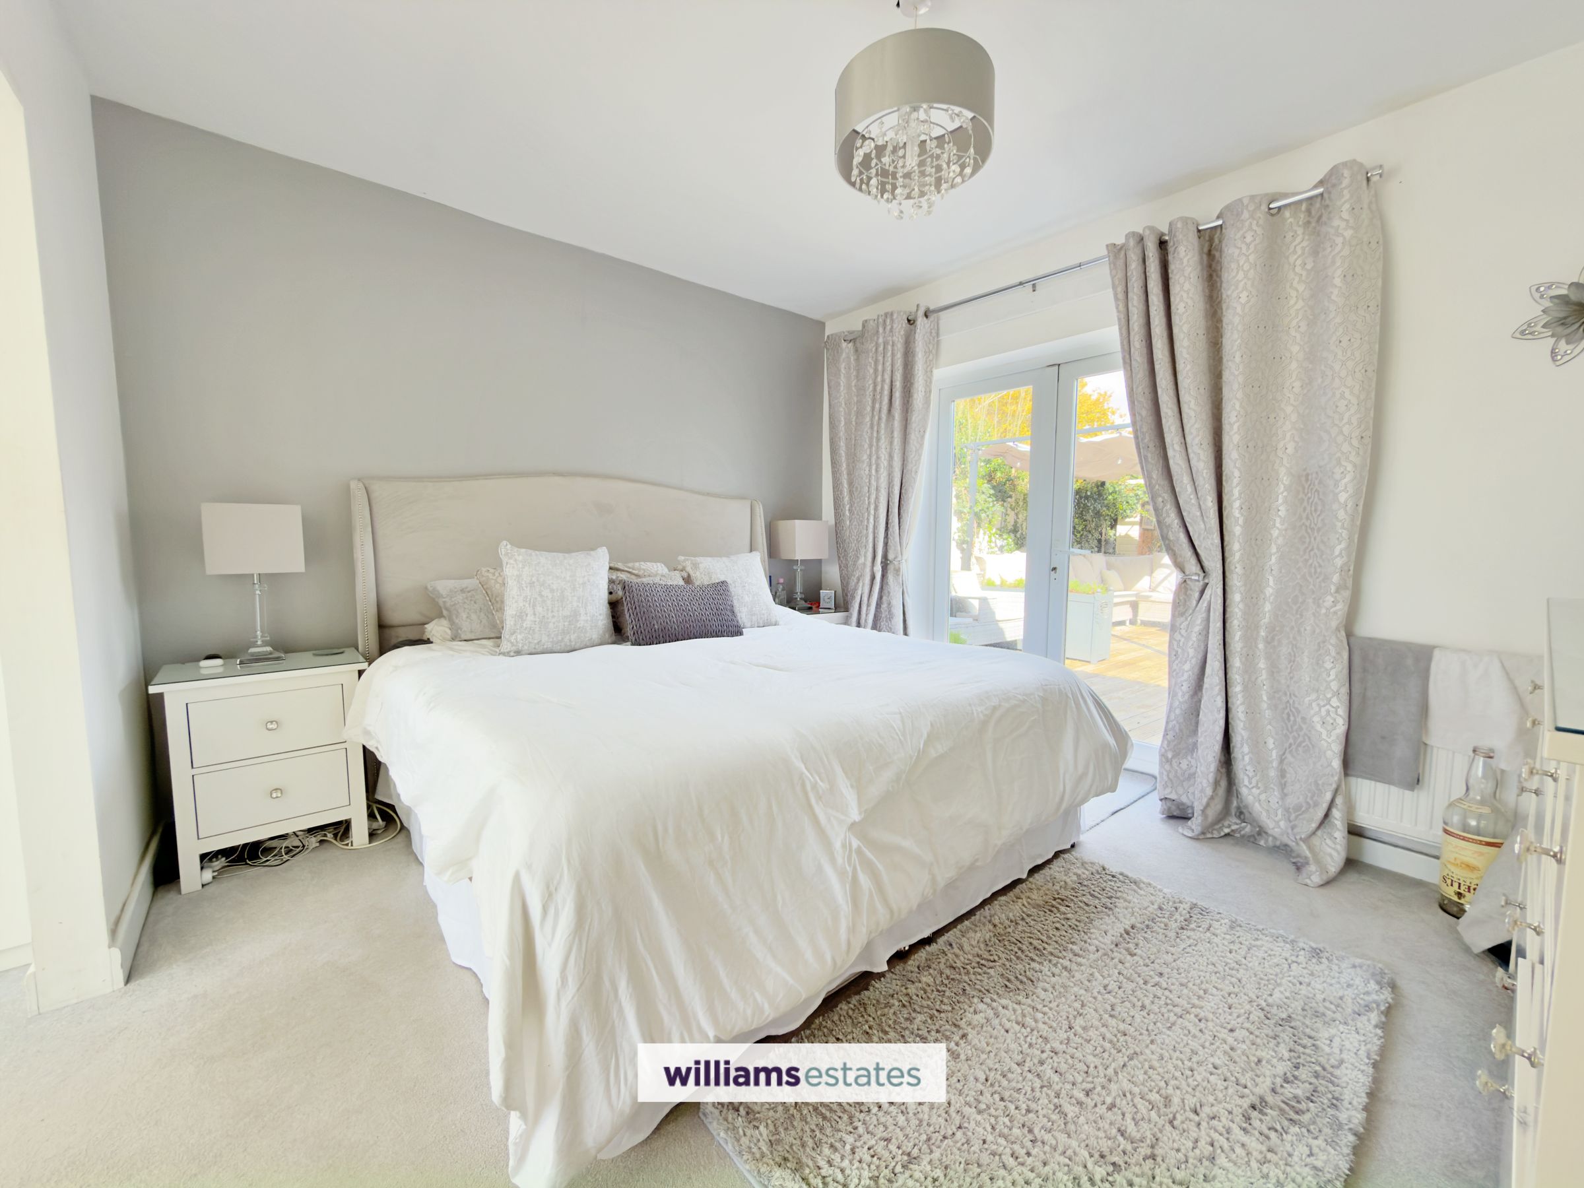
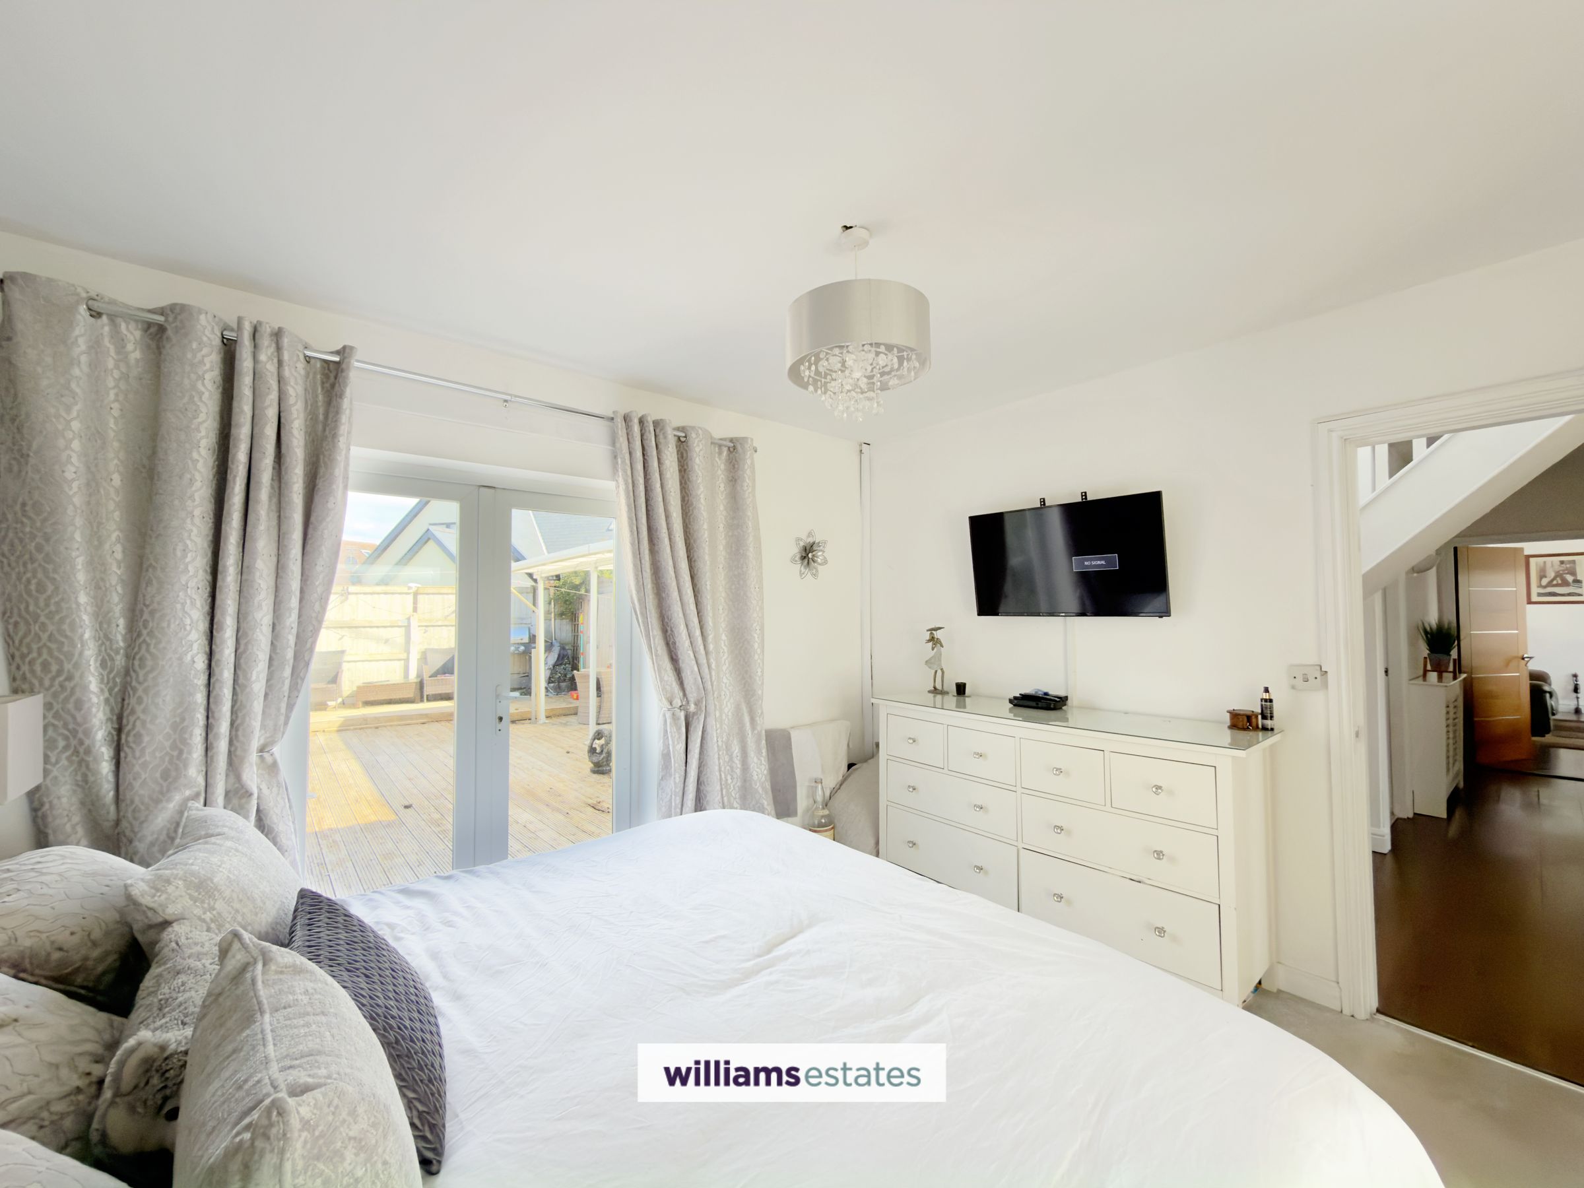
Downstairs Bedroom
11' 11" x 10' 6" (3.63m x 3.20m)
uPVC double doors to the rear garden, radiator and power points.
Dressing Room
10' 4" x 7' 8" (3.15m x 2.34m)
Dressing room with the option to reinstate as two separate rooms, featuring a door to the hallway. Benefitting from a uPVC front aspect and fitted with power points, this flexible space can easily adapt to suit a variety of needs, whether as a dressing area, home office, or additional bedroom.
Wet Room
11' 3" x 6' 4" (3.43m x 1.93m)
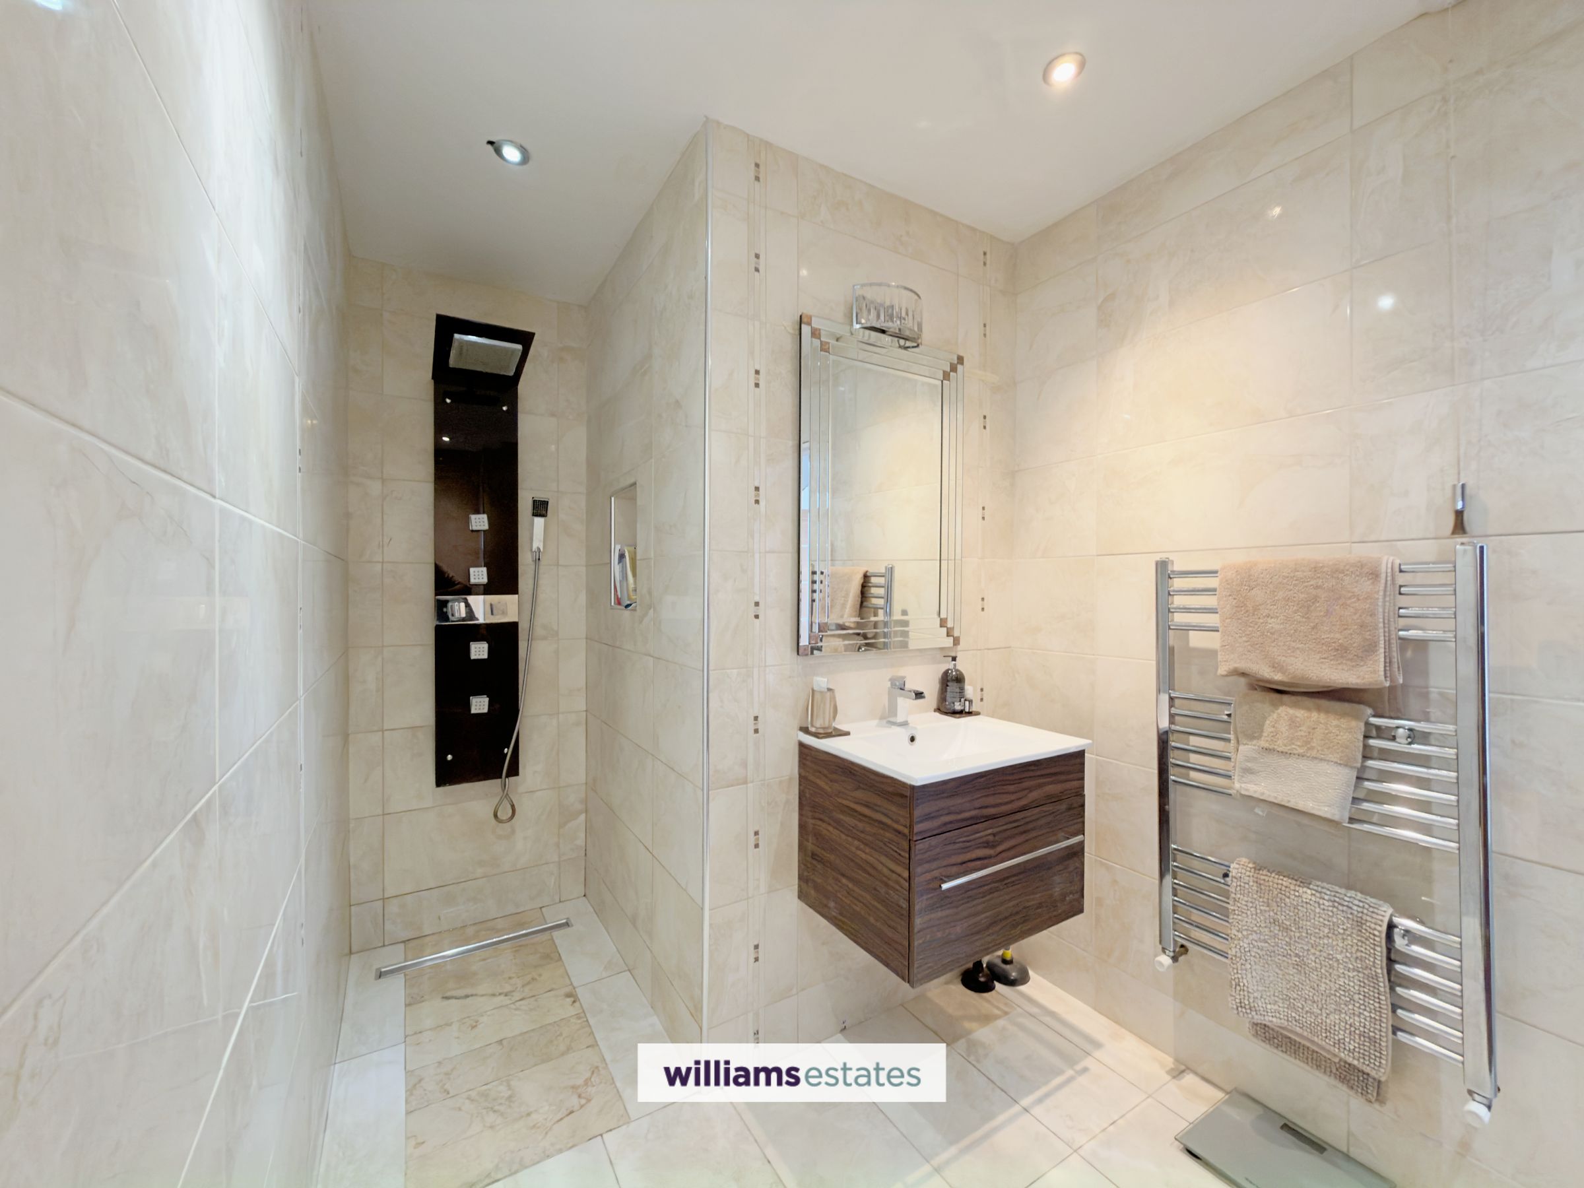
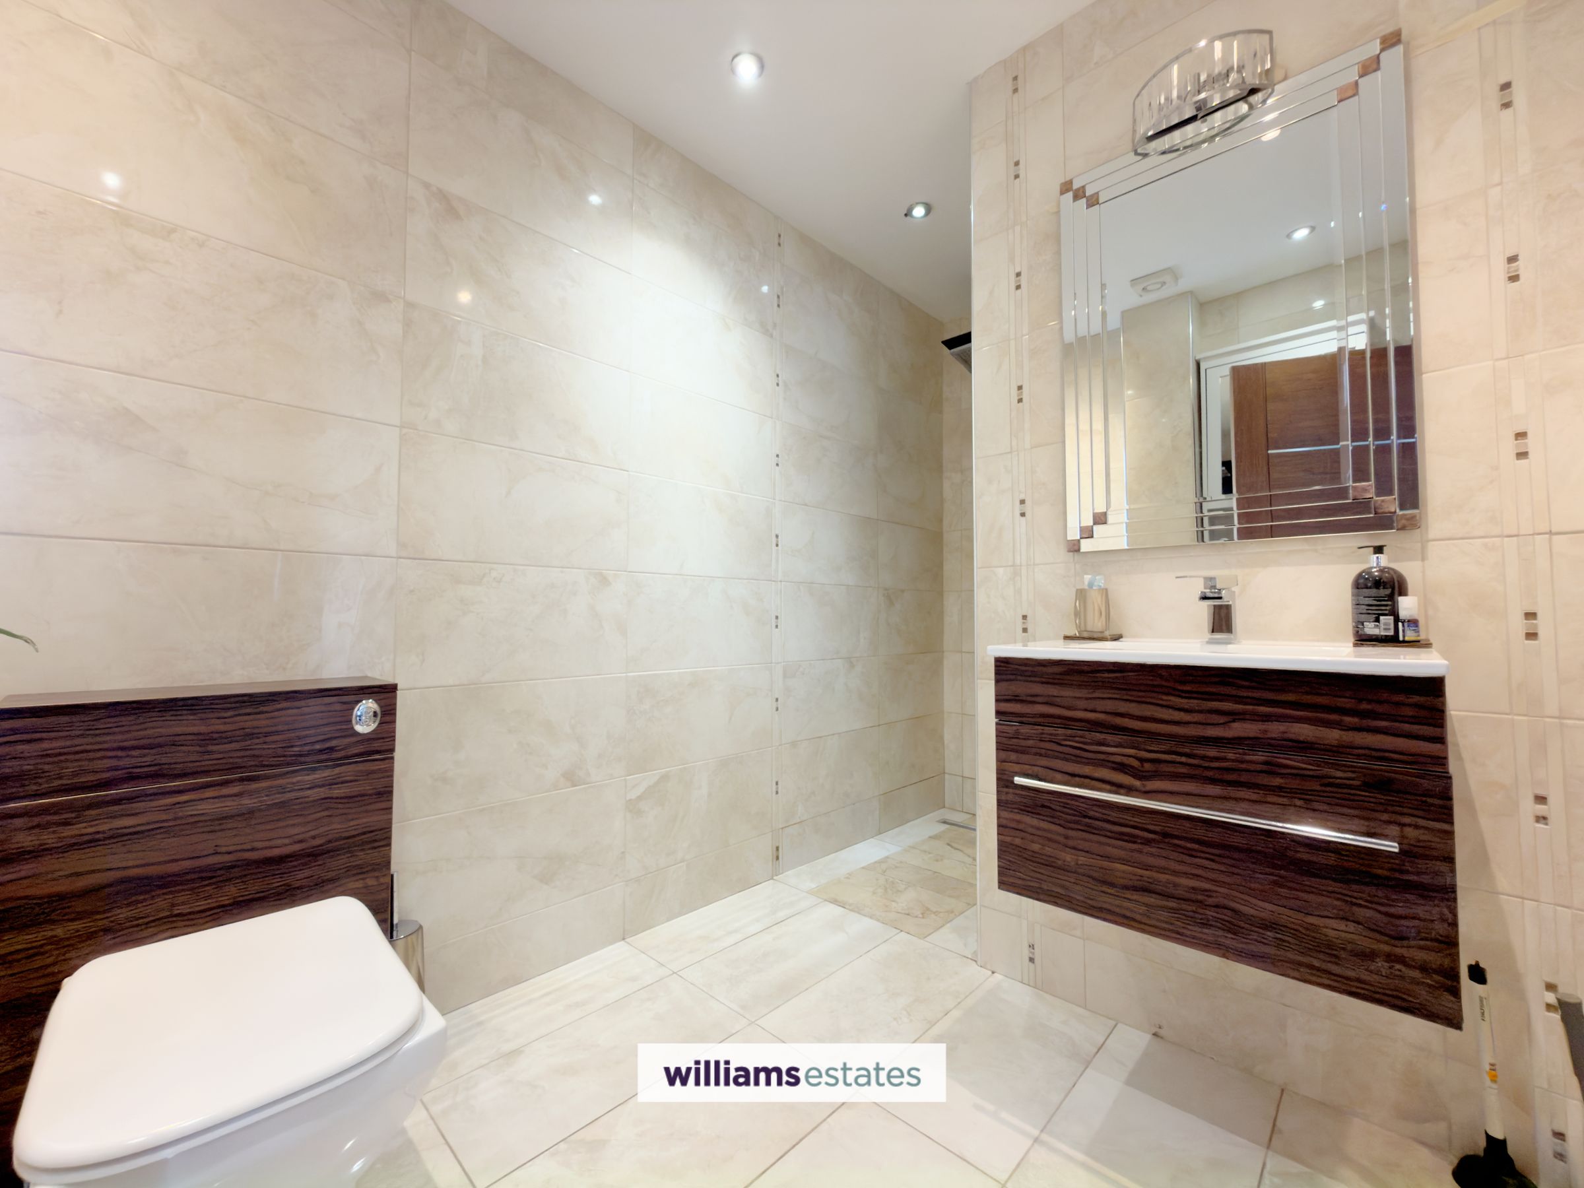
Stylish wet room, fully tiled. Comprising a walk-in shower, wall-mounted sink, low-flush W.C., and a heated towel rail. Tiled flooring complements the space, while a uPVC obscure window to the rear provides natural light with added privacy.
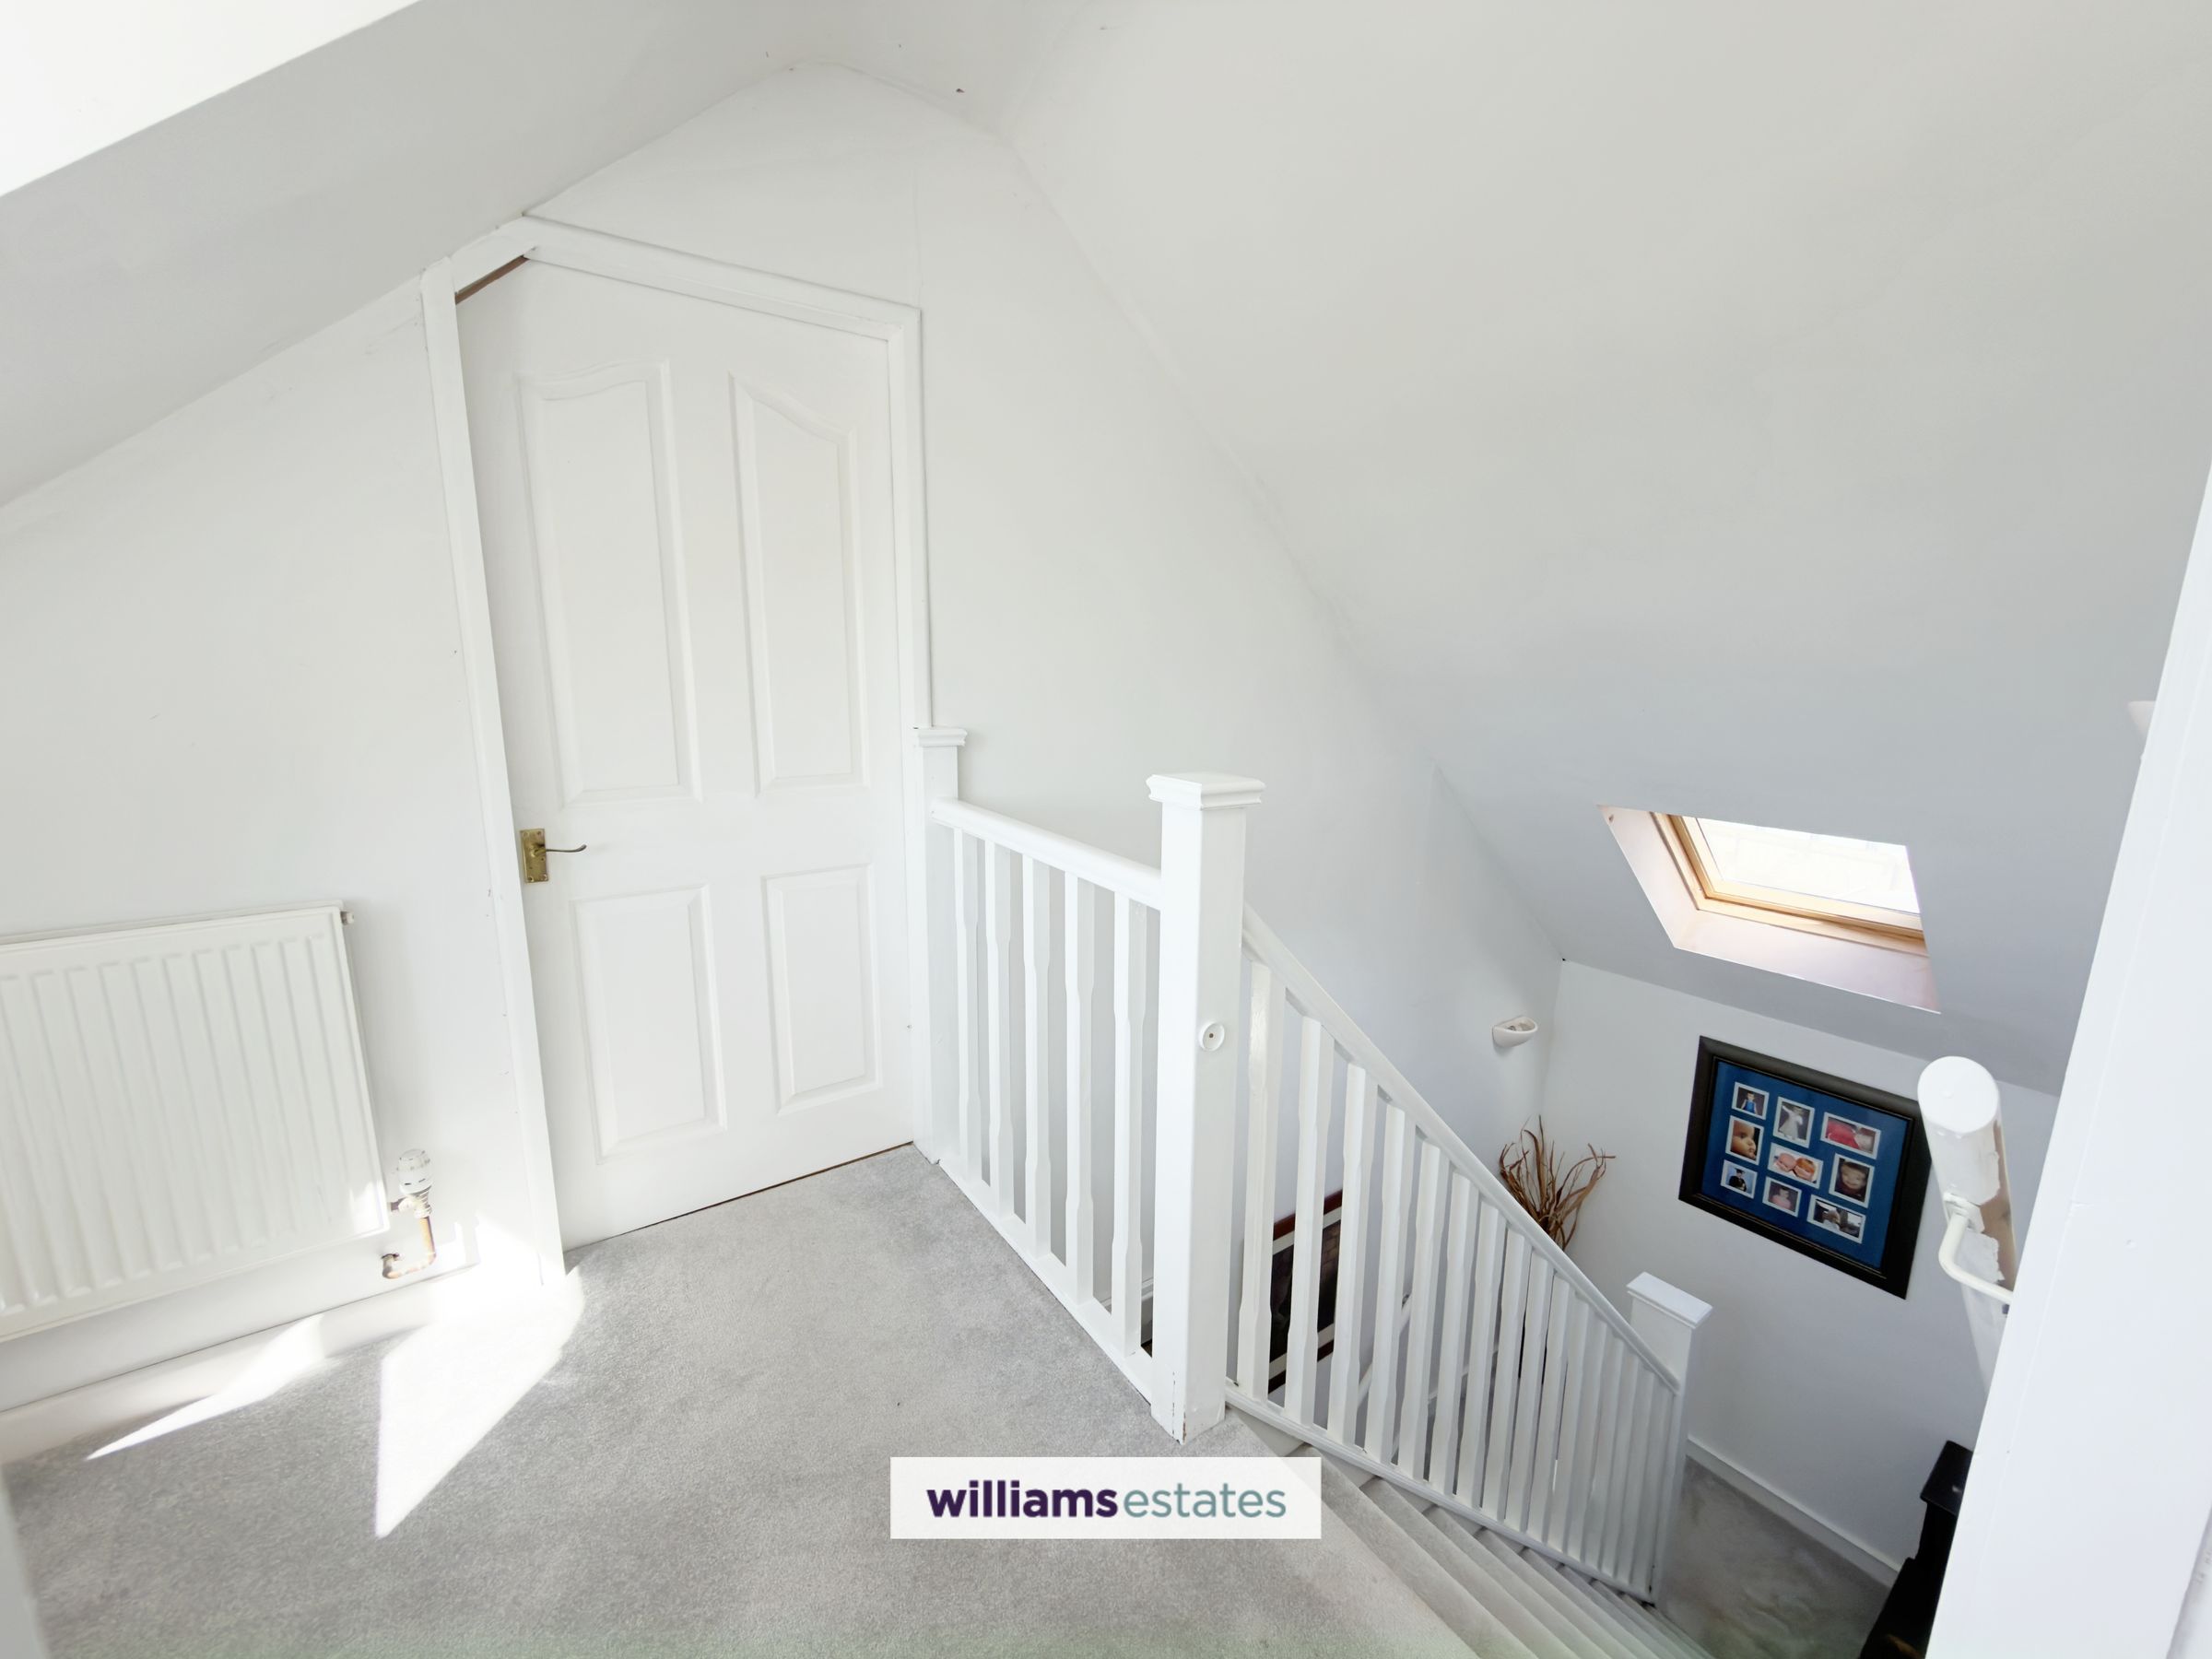
Landing
7' 7" x 6' 3" (2.32m x 1.91m)
Spacious landing with radiator, power points, Velux rear window and further uPVC window to the front overlooking the countryside views.
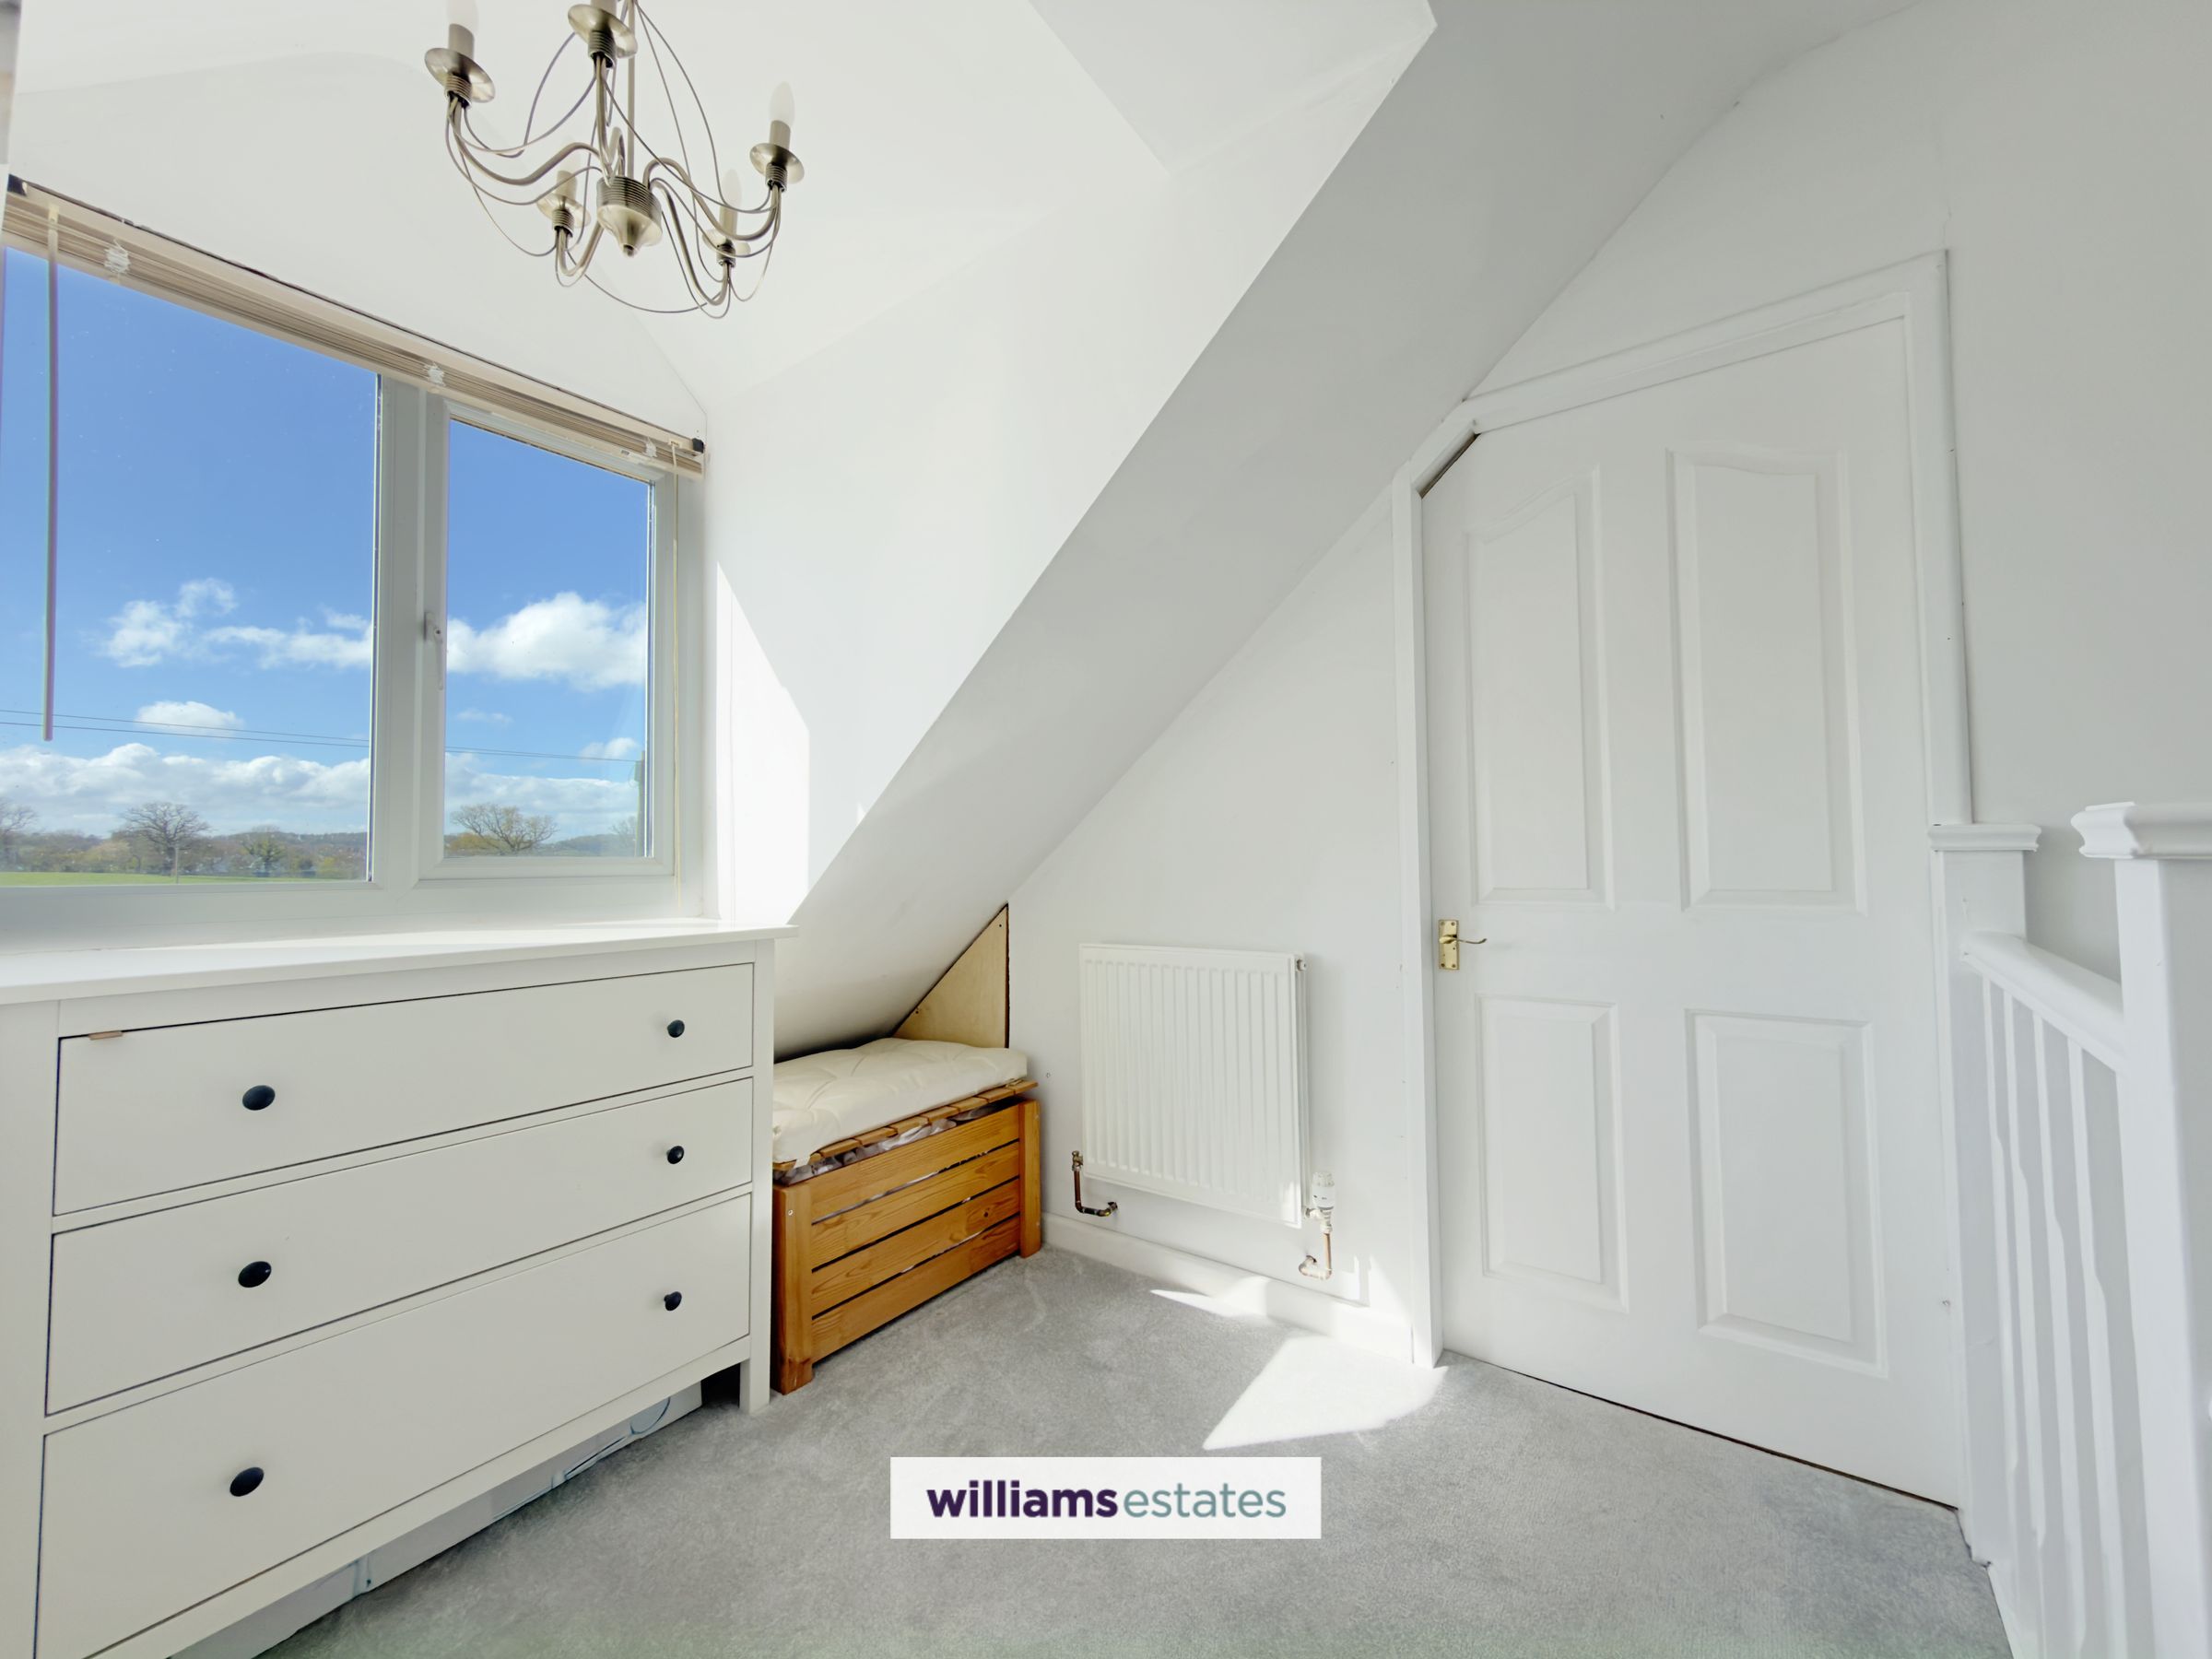
Bedroom One Dressing Area
14' 1" x 7' 7" (4.30m x 2.32m)
Dressing area to Bedroom One featuring a uPVC window to the front, allowing for plenty of natural light. Includes a storage cupboard with ample hanging space and flows seamlessly into the master bedroom, creating a practical and well-connected layout.
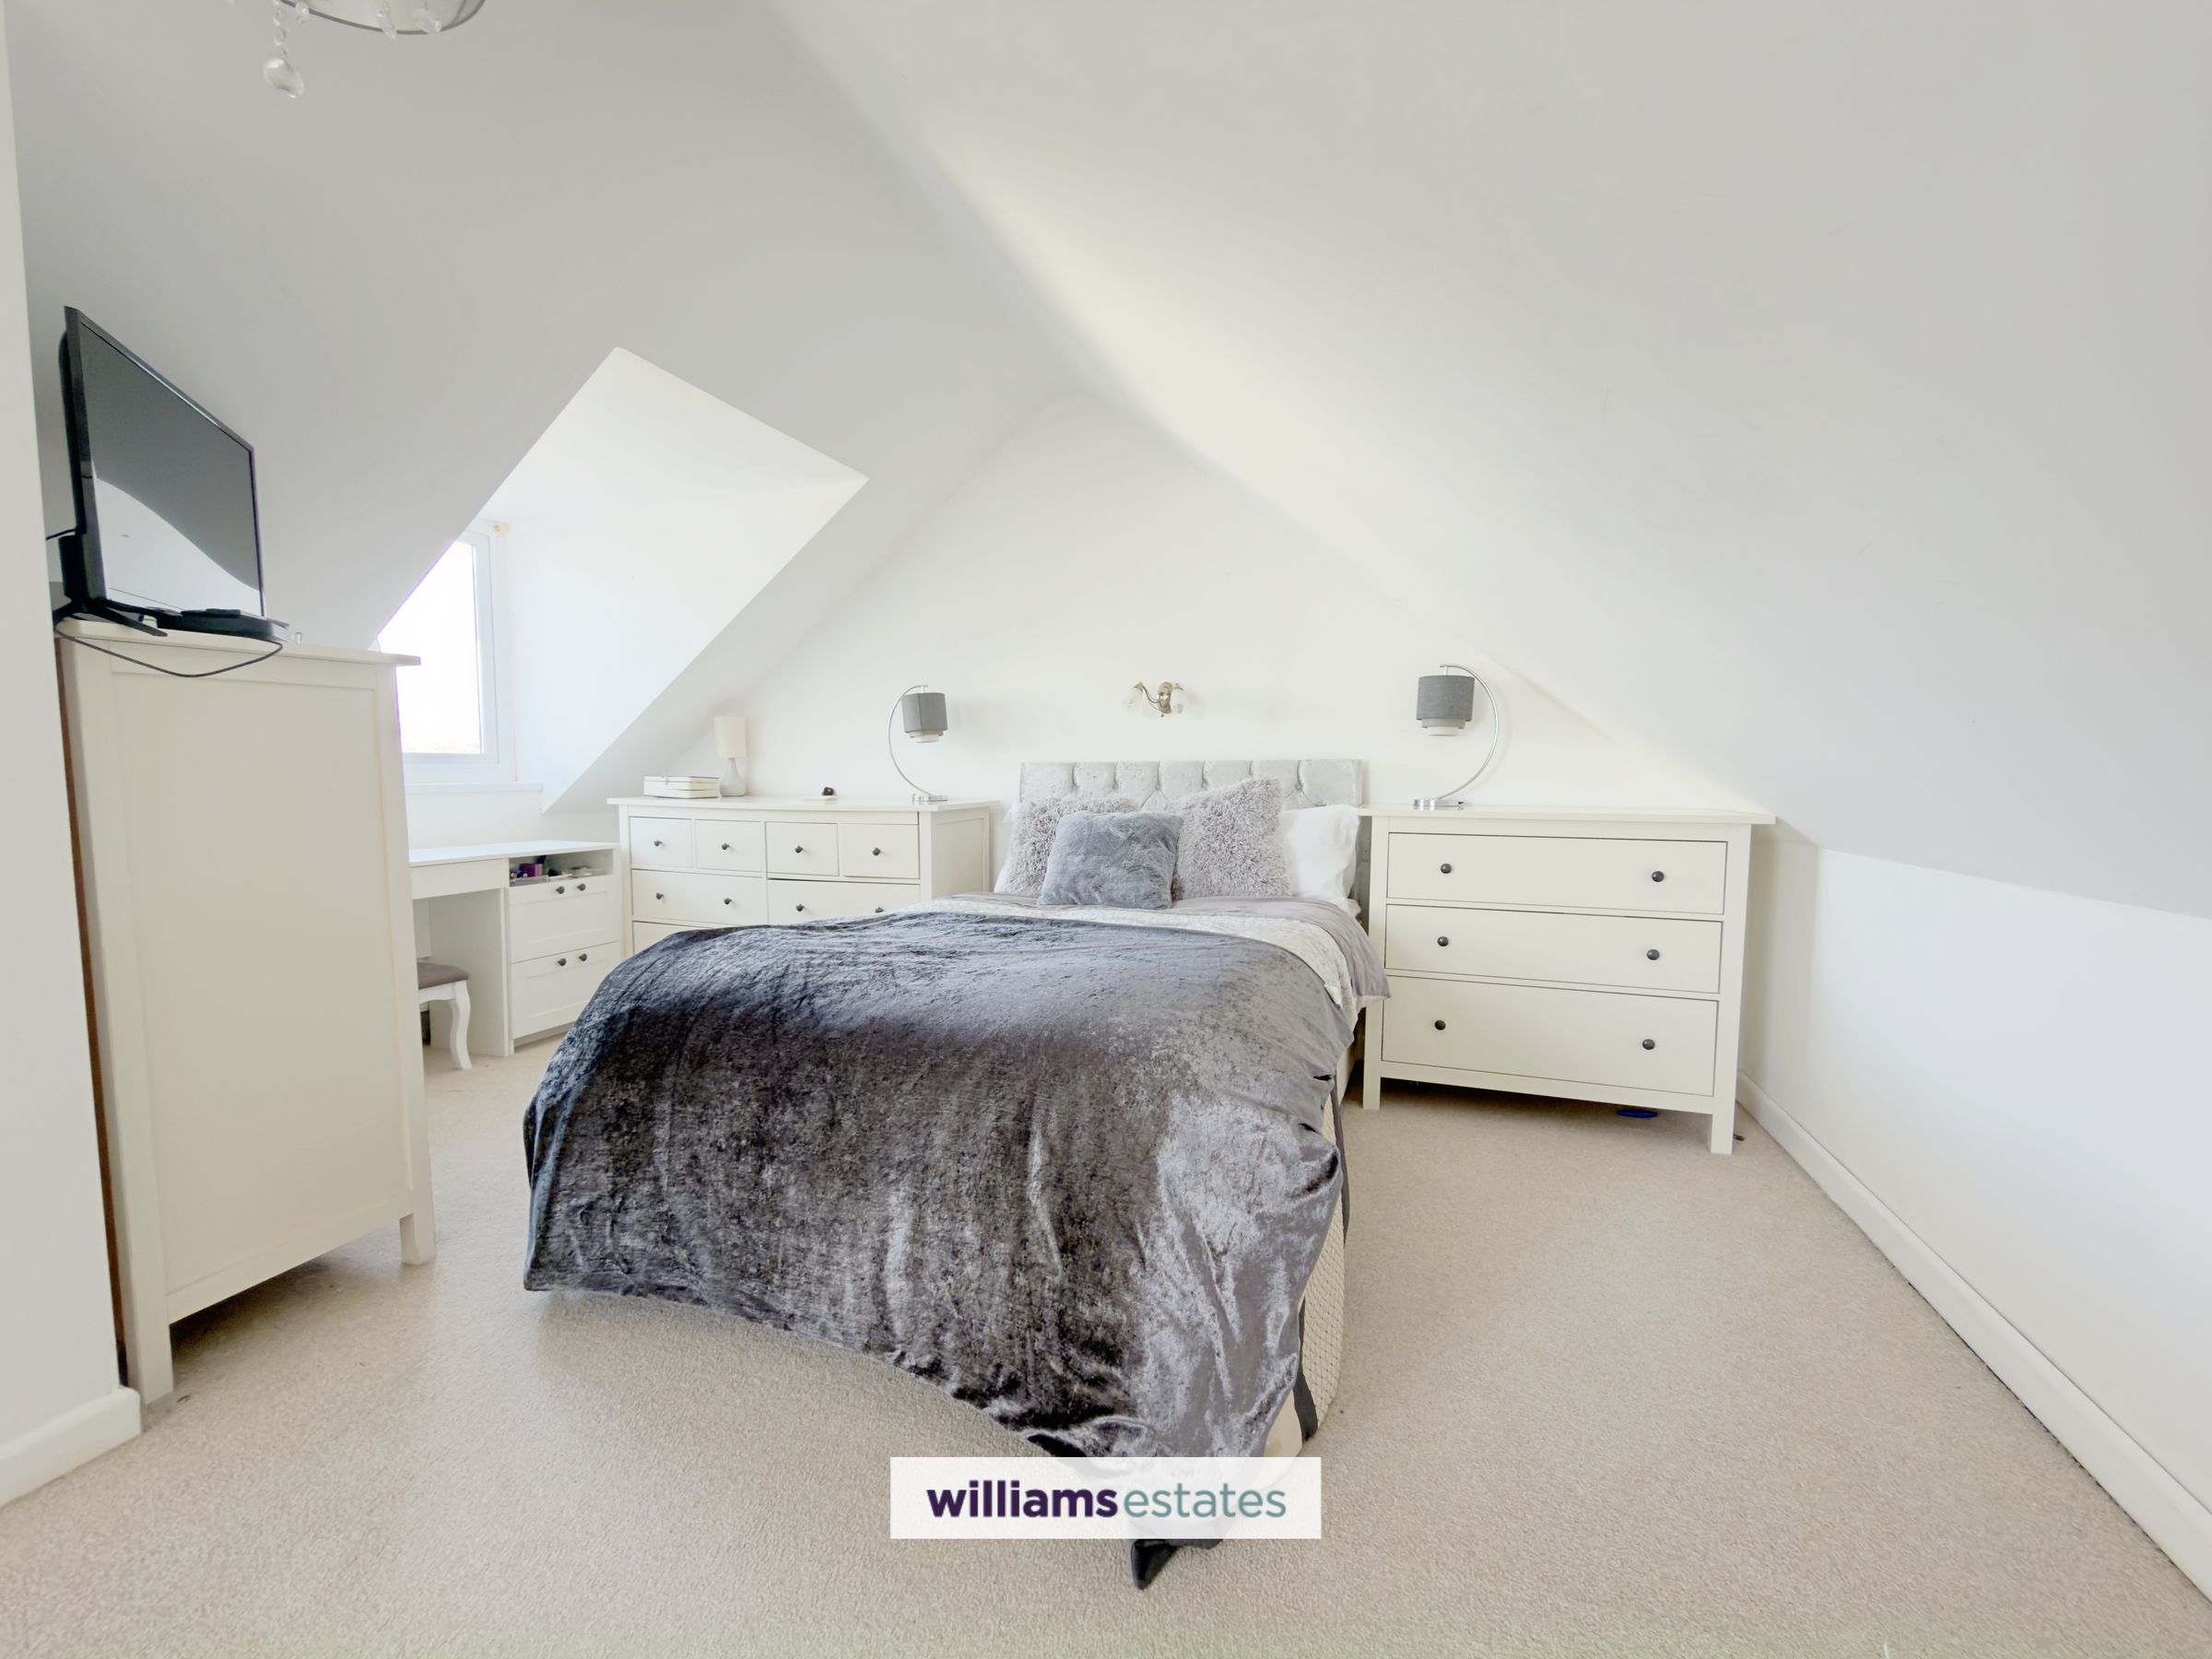
Bedroom One
15' 9" x 11' 0" (4.80m x 3.35m)
Bedroom One is well-proportioned, featuring a uPVC window to the side that provides natural light. The room is equipped with multiple power points and benefits from an additional storage cupboard, offering practical and convenient built-in storage.
En Suite
6' 7" x 5' 11" (2.00m x 1.80m)
A white en-suite comprising a bath with shower over, low-flush W.C., and a vanity unit with inset basin.
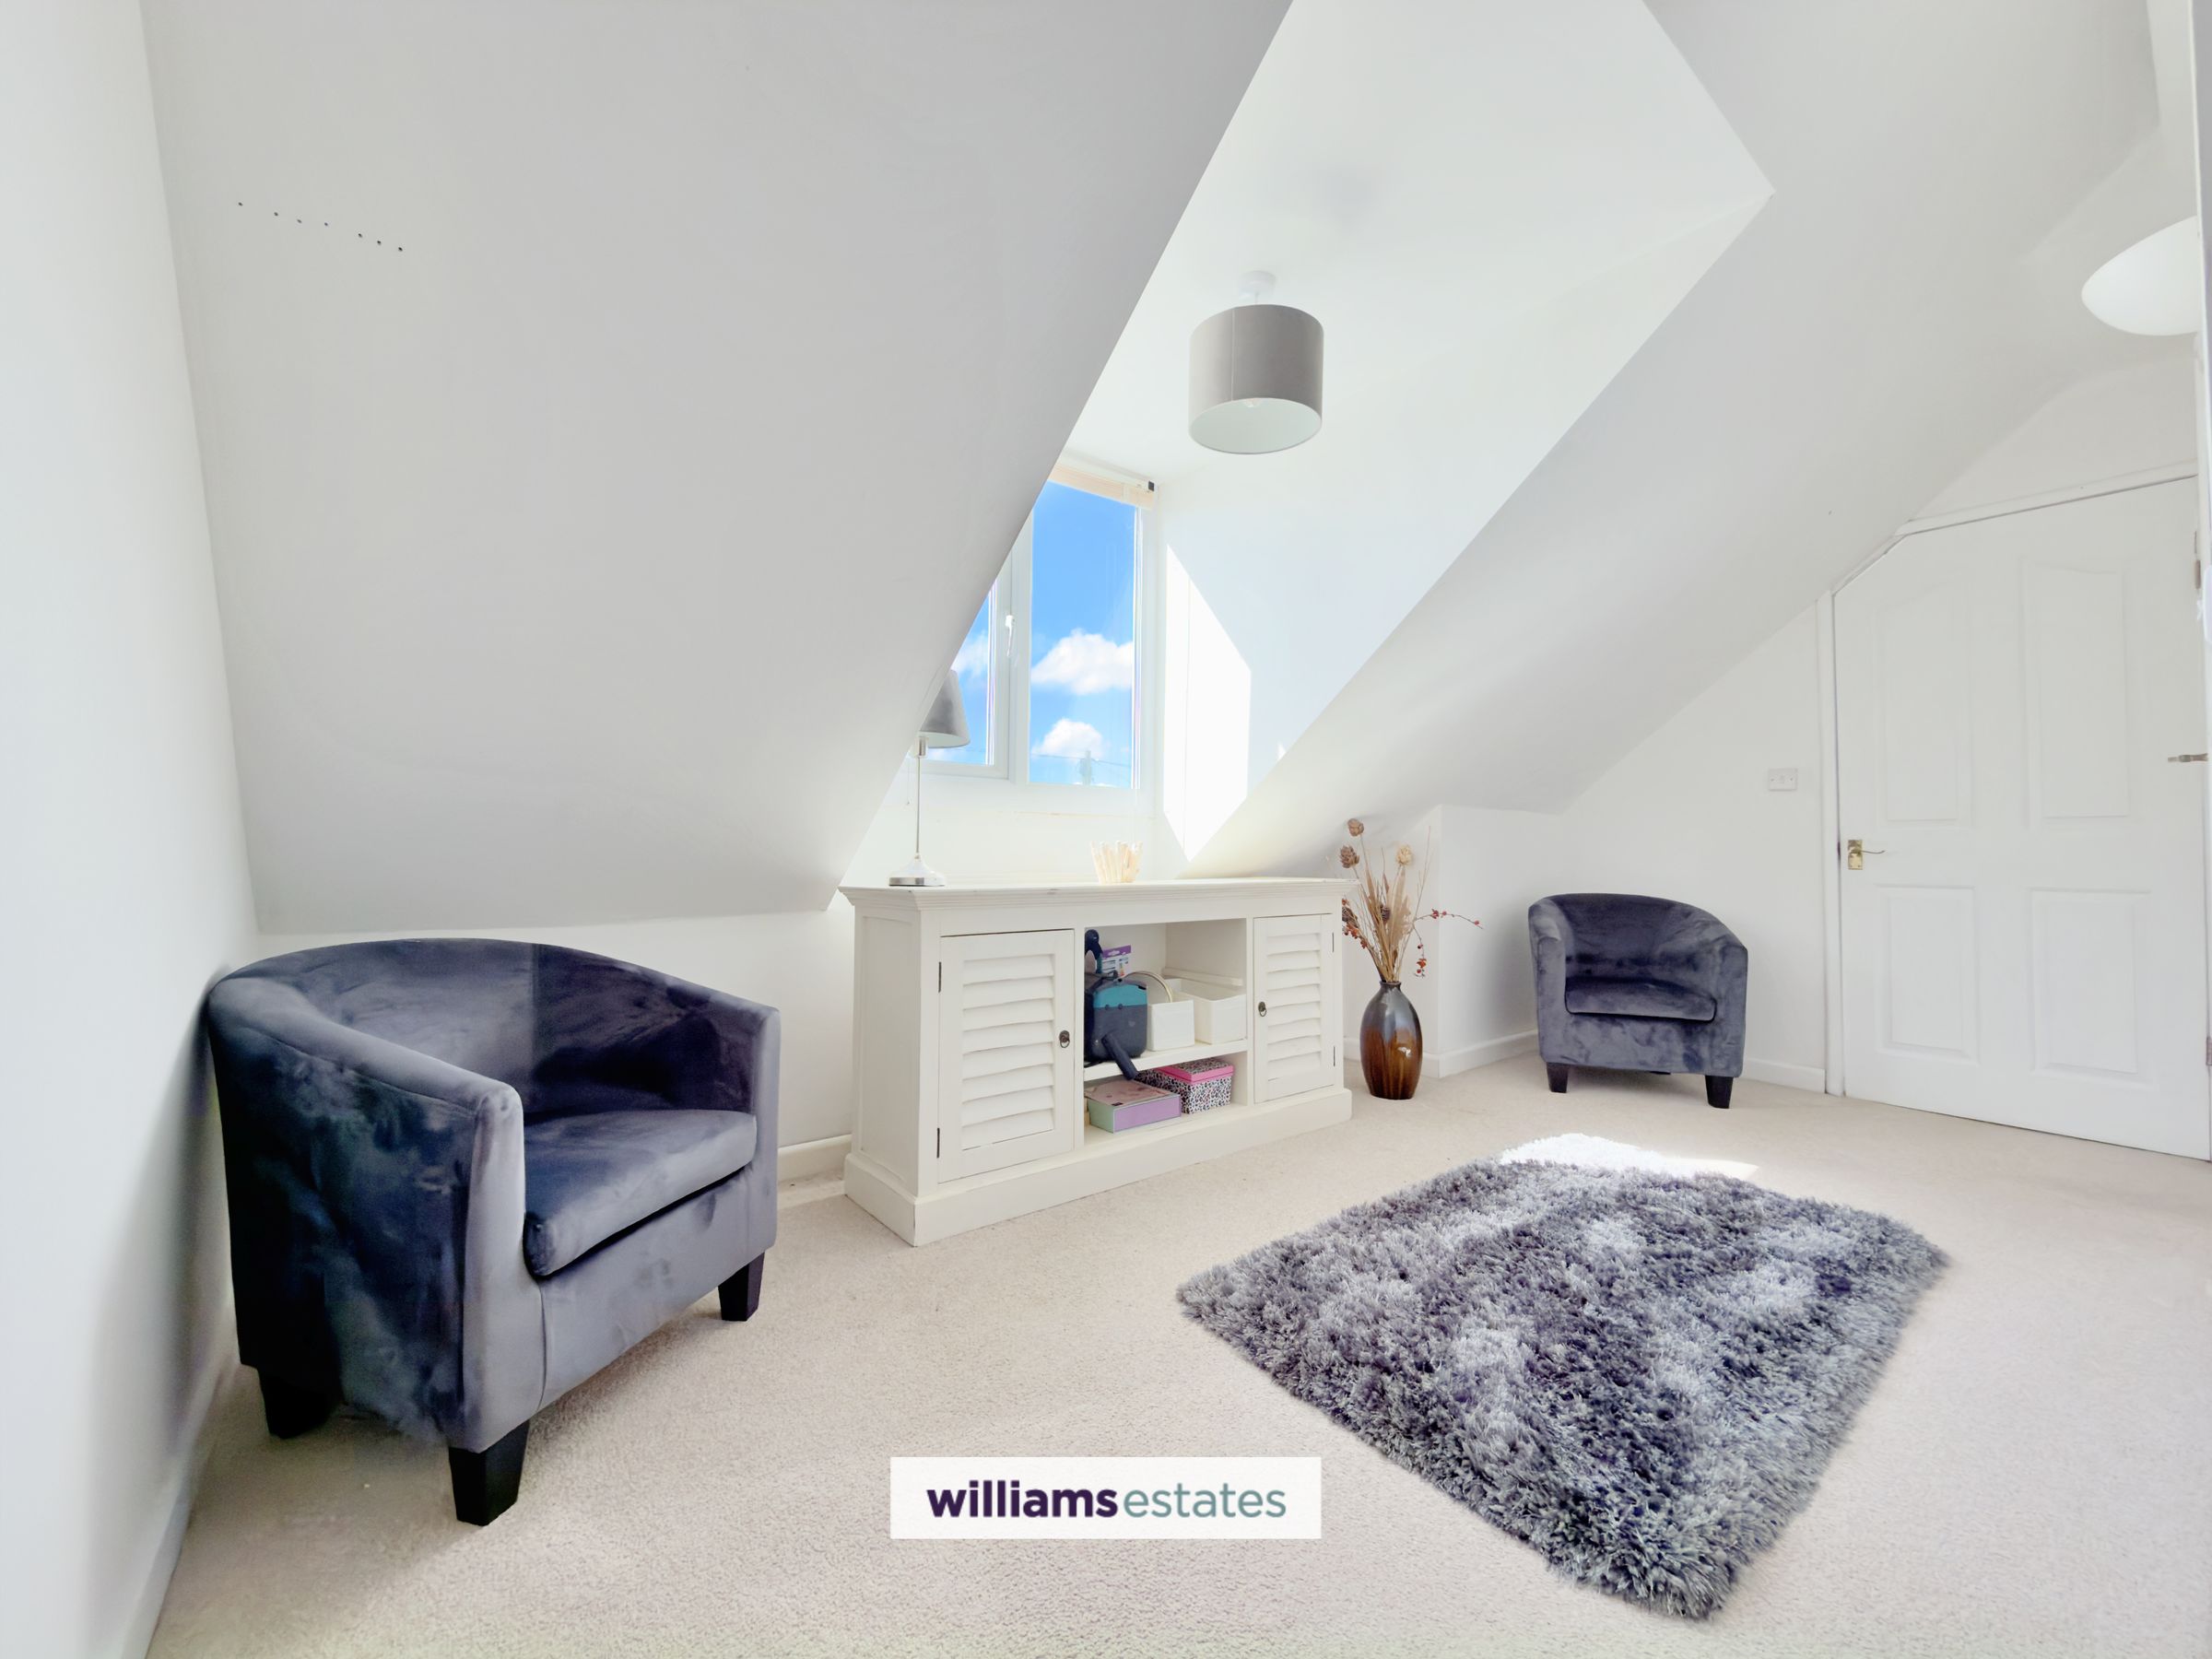
Bedroom Two
12' 4" x 11' 9" (3.75m x 3.59m)
Benefitting from uPVC windows to both the front and rear. The room is also fitted with multiple power points, ensuring practicality for everyday use.
Directions
From our Denbigh office, LL16 3AA (Crown Square, Denbigh) and head north on Crown Lane. Slight right onto Beacon’s Hill, then continue onto local roads (Charnell’s Well / Barkers Well Lane). At the roundabout, go straight onto Ffordd y Graig and continue for around 3 miles. Continue as the road links toward the B5381. Follow signs toward St Asaph, joining Lower Denbigh Road / B5381. Continue into the LL17 0BP area (Allt Goch / Lower Denbigh Road, St Asaph).
Properties you may like







Williams Updates
Williams Estates Direct Limited (Trading as Williams Estates, Company No. 10327940)
Williams Lettings Limited (Trading as Williams Lettings, Company No. 10325497) are registered in England and Wales.
Registered Office: 102 Bowen Court, St Asaph Business Park, St Asaph, LL17 0JE.
Sitemap
Accredited & Regulated By
Our Offices