Williams Estates
FOR SALE
£535,000
Aberconway Road, Prestatyn, LL19
Detached
4
2
2
Like the look of this property?
We would love to hear from you and arrange a viewing of this property. Get in touch now!
Looking to sell a property?
You can get a free online or in person valuation.
Property features
Four / Five Bedroom Detached Dormer Bungalow
Recently Renovated to a Very High Specification Throughout
Internal Viewing Highly Recommended
Sought After Upper Prestatyn Location
Short Walk into Prestatyn Town High Street
Ready to Move Into, with No Onward Chain
Over 2200 Square Foot
Tenure: Freehold
EPC Rating: C77
Council Tax Band: F
About this property
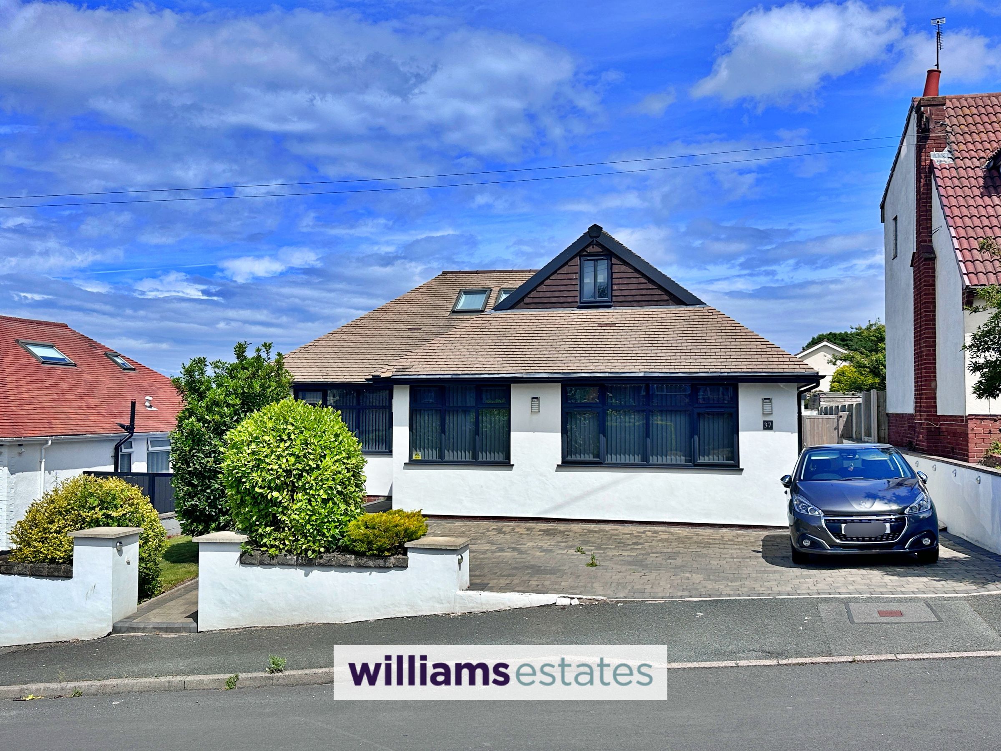
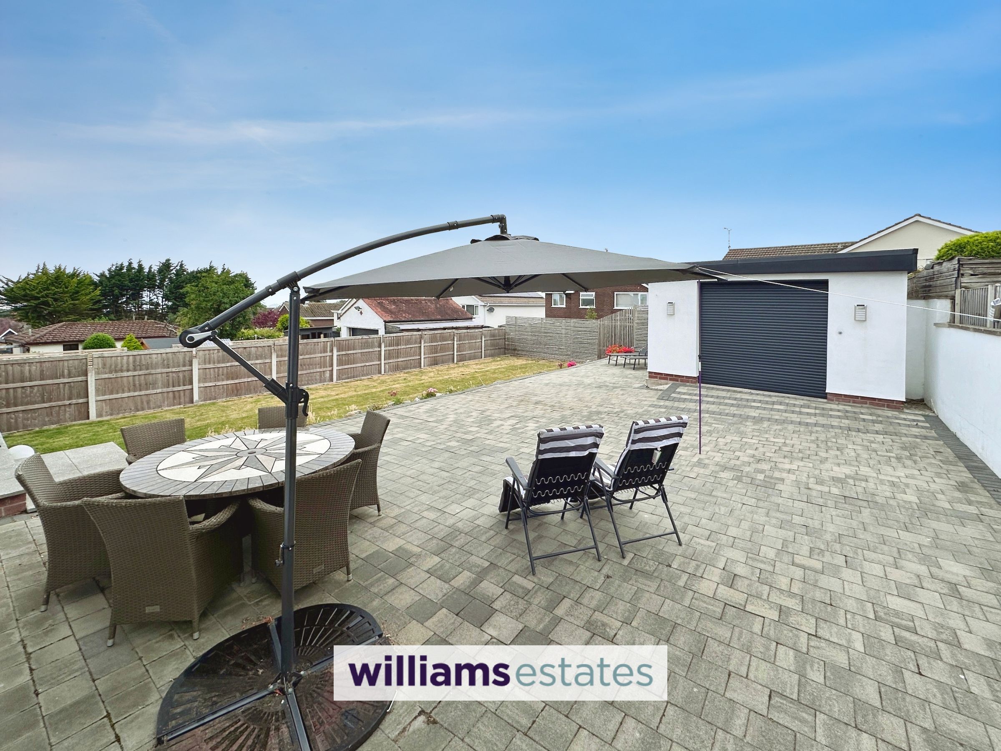
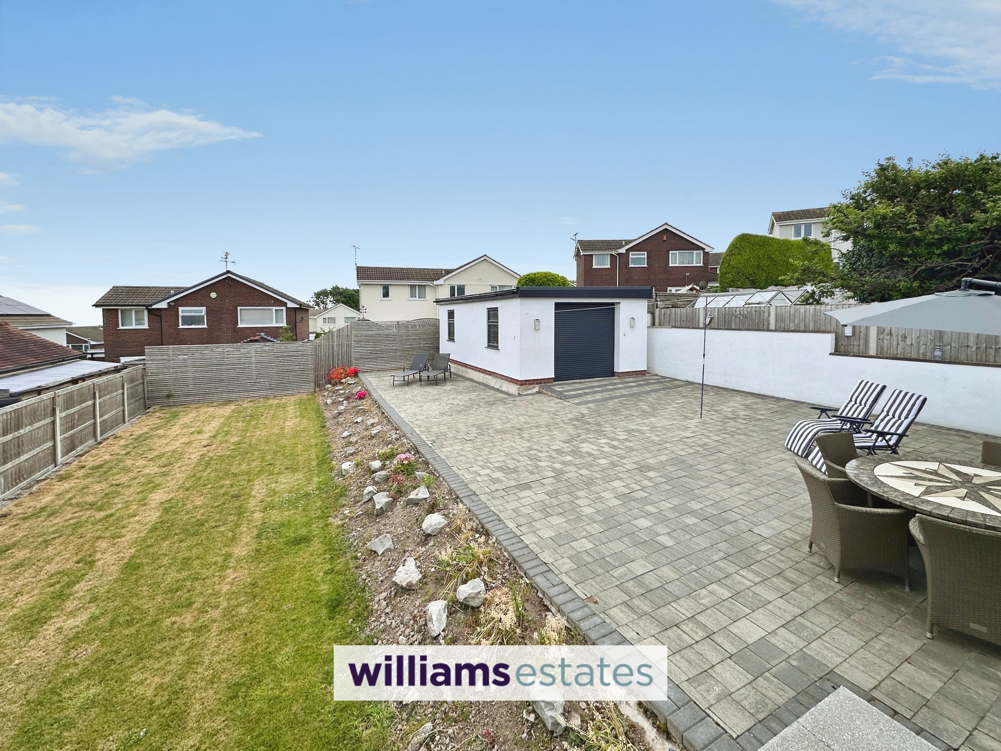
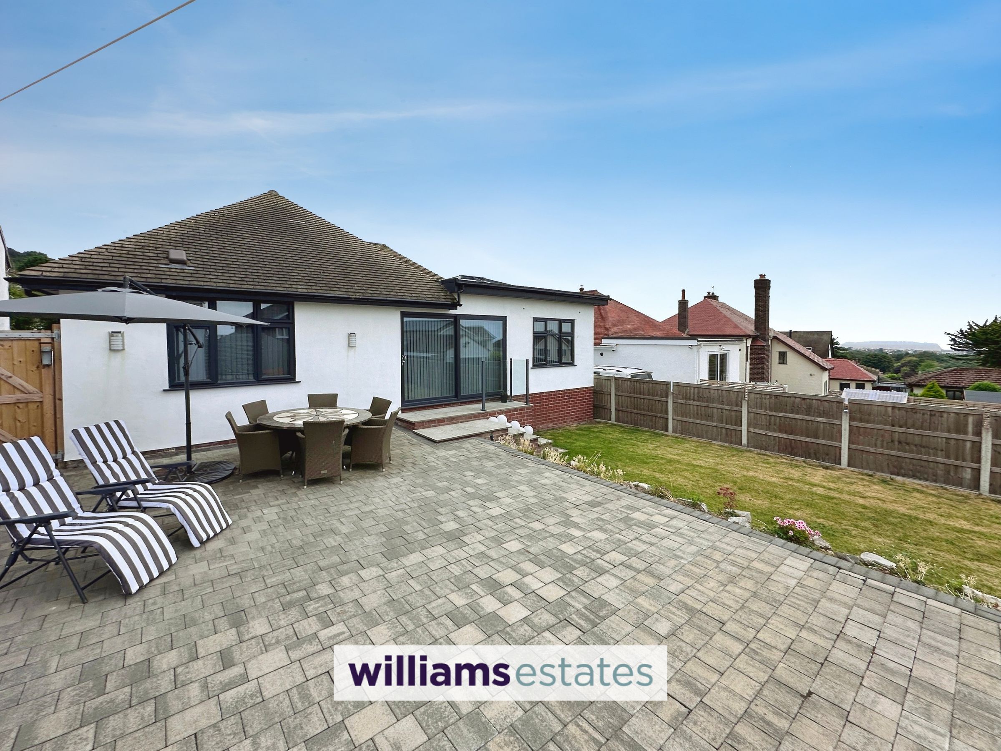
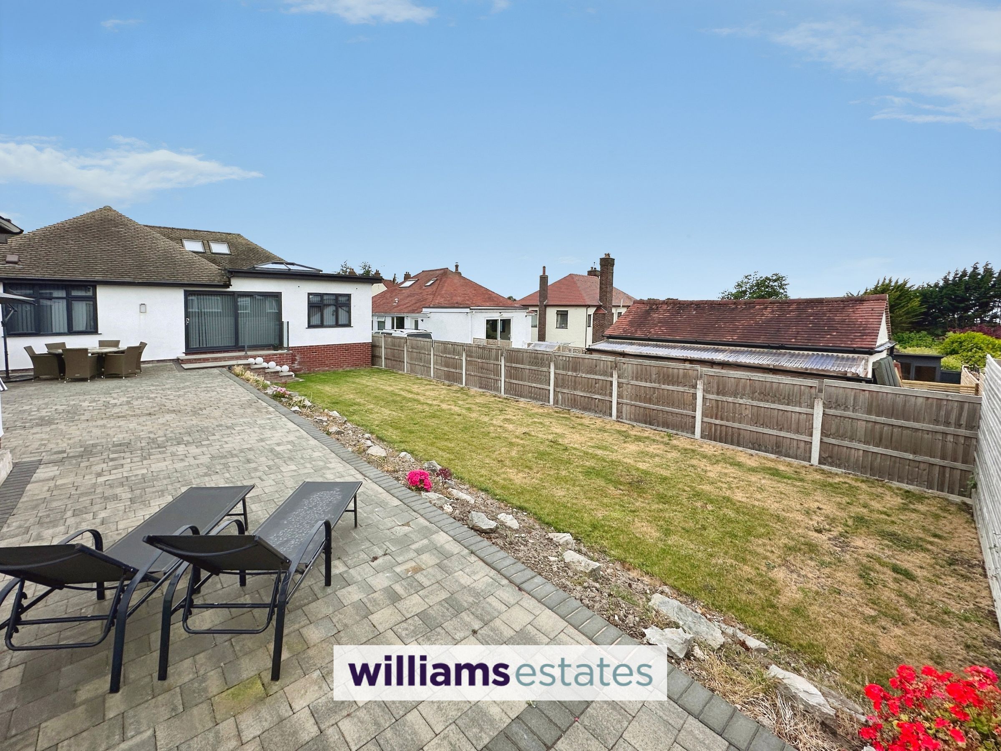
The property is approached via an attractive brick block paved driveway, providing ample off-road parking for multiple vehicles. The driveway extends along the side of the bungalow, guiding you to the rear of the property, where a detached garage (complete with its own electrical circuit and two uPVC double glazed windows) provides secure storage or workshop space. At the front, a singular path leads to the main entrance, flanked by neatly maintained bushes and mature plants, creating a welcoming first impression. The rear garden is mainly laid to lawn, offering a tranquil and private outdoor retreat for relaxation or al fresco dining. The boundaries are defined by quality timber fencing, ensuring both privacy and security. Whether you are seeking a safe play area for children, a space for gardening, or simply a peaceful spot to unwind, the gardens have been thoughtfully designed to cater for a range of outdoor pursuits. This is a truly exceptional home, combining luxurious interiors with generous, practical outside space, in a sought-after location.
Key details
Parking: Driveway
Freehold
Additional information
Near the property
Rooms and dimensions
Accommodation
via a composite front door providing access into the;
Entrance Porch
7' 9" x 7' 0" (2.35m x 2.13m)
Comprising lighting, power points, radiator and a composite door providing access into the ;
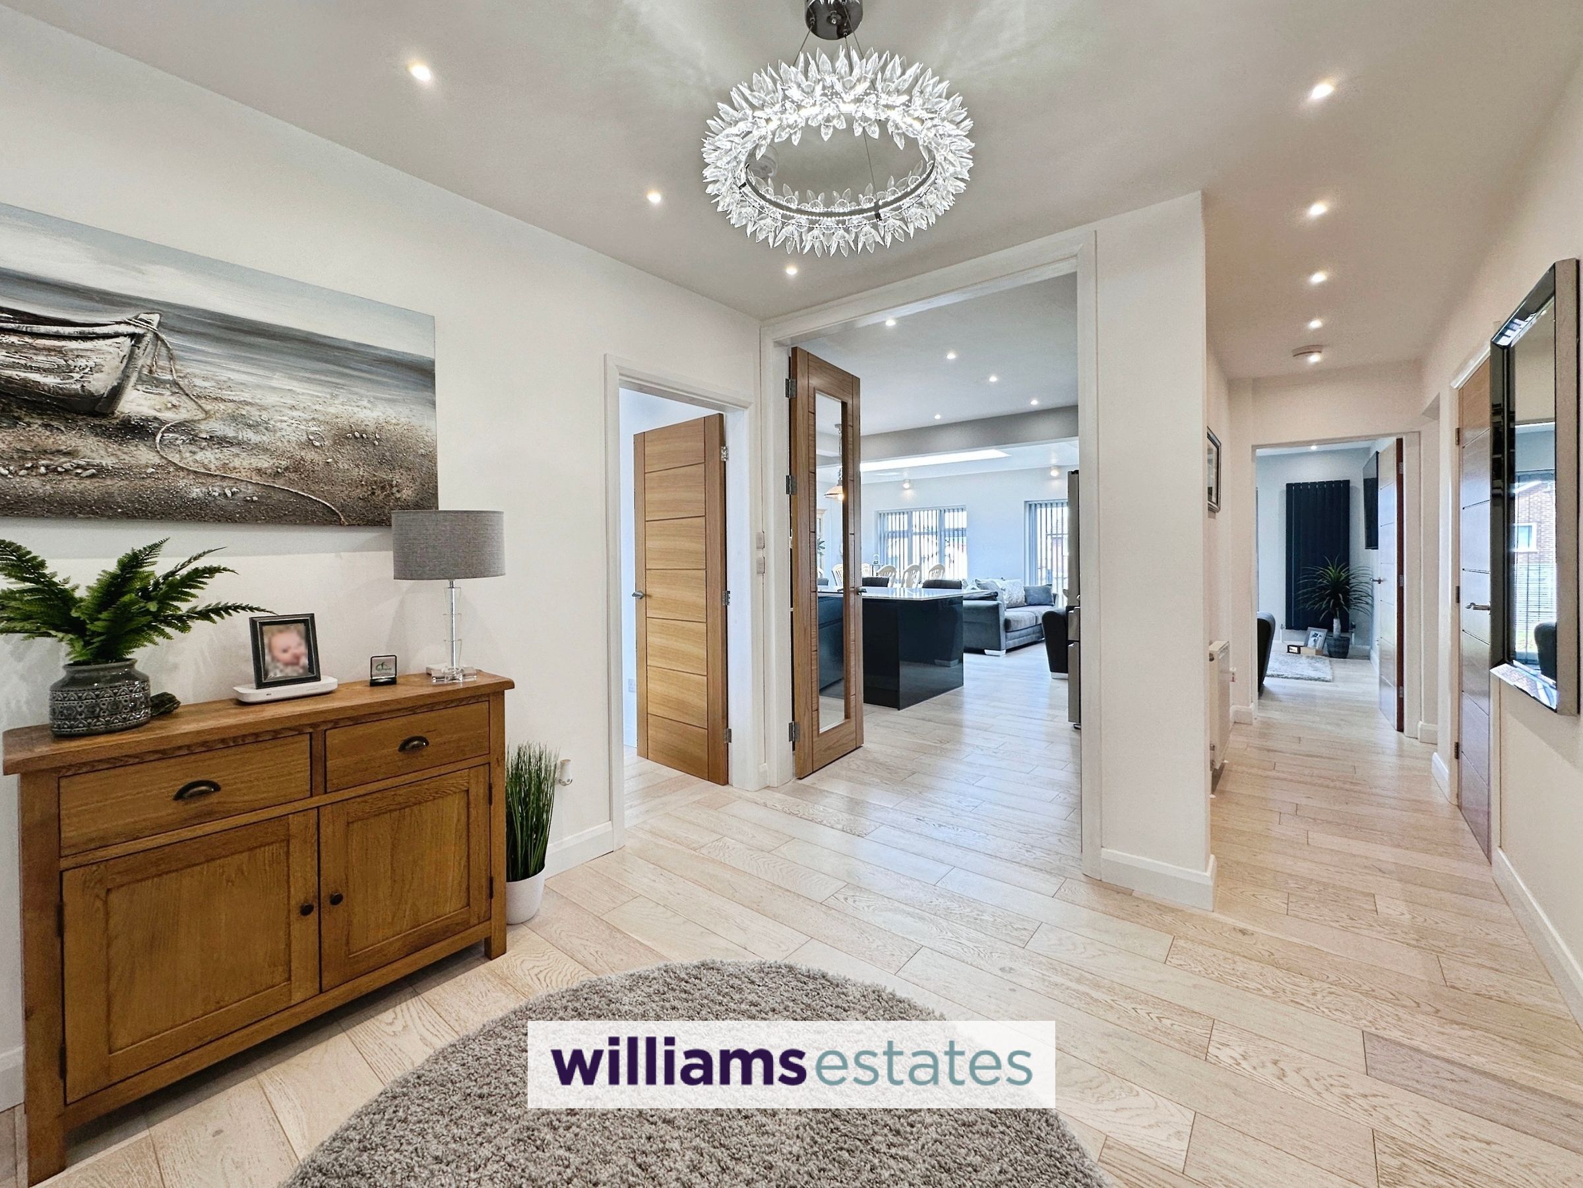
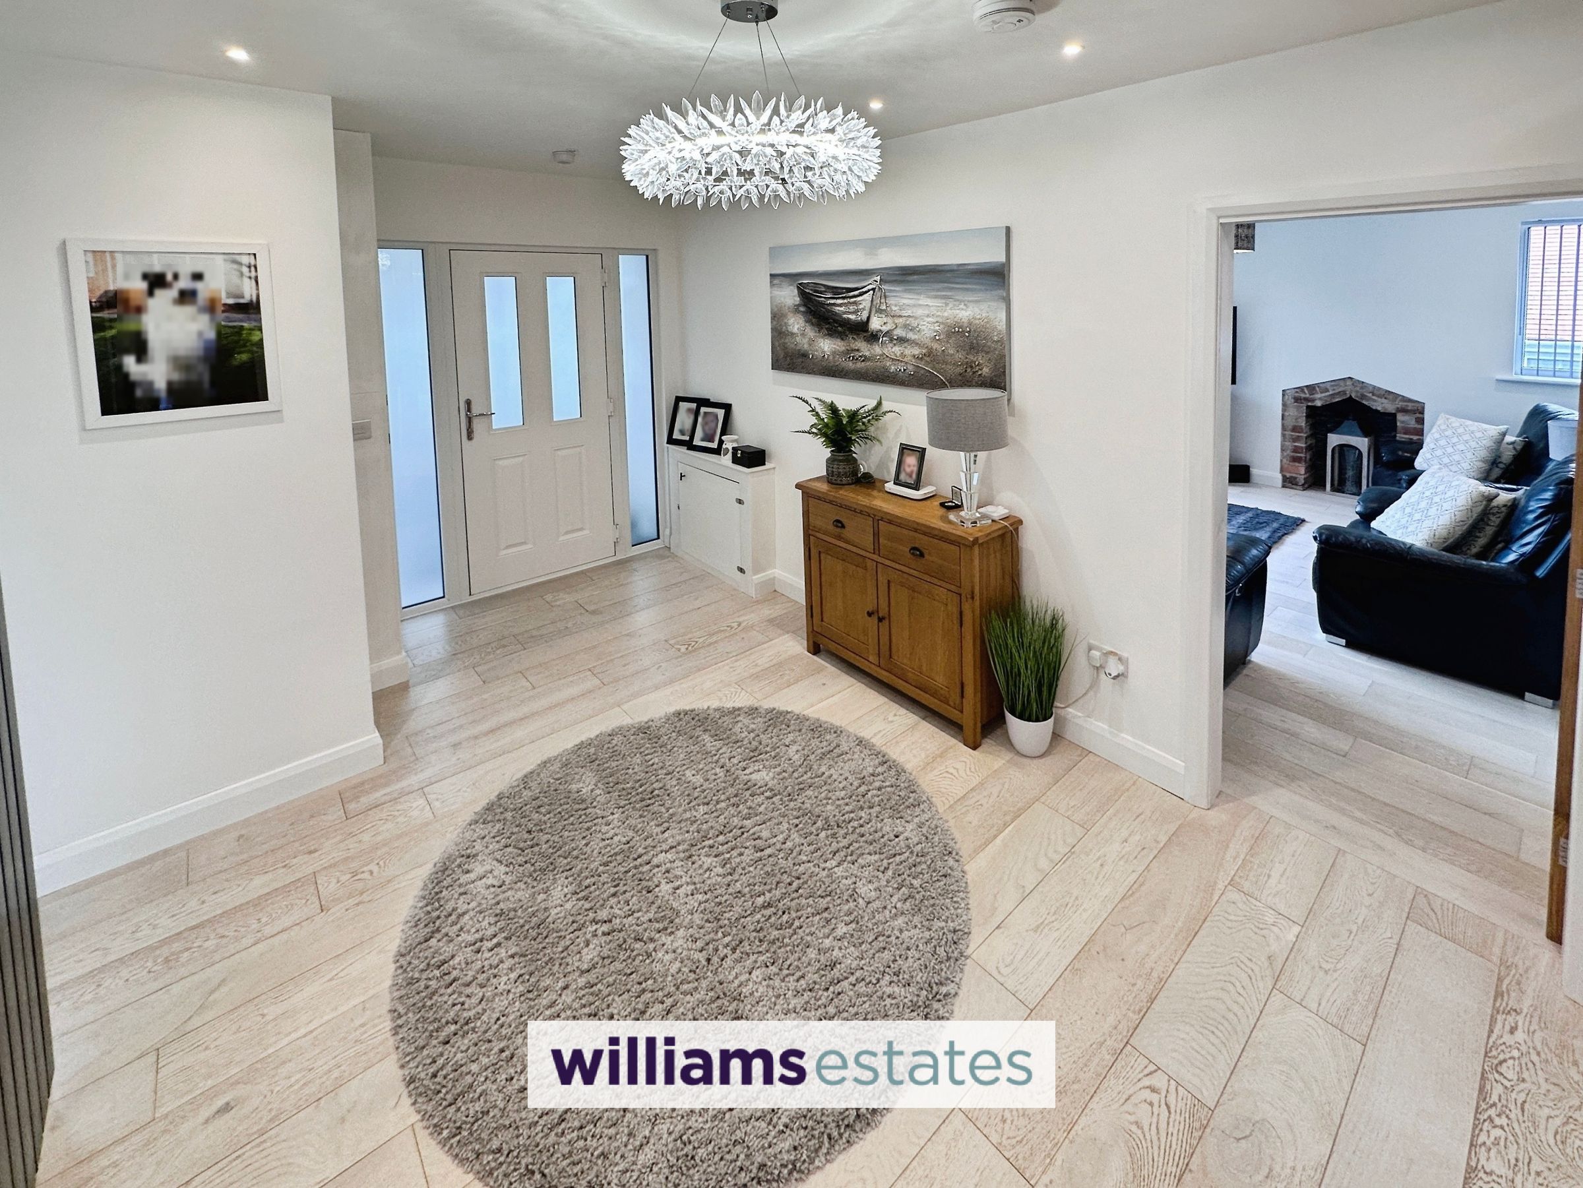
Entrance Hallway
Having lighting, power points, radiator, cupboard housing the electrical consumer unit, in-built storage cupboards with lighting, doors off and stairs off.
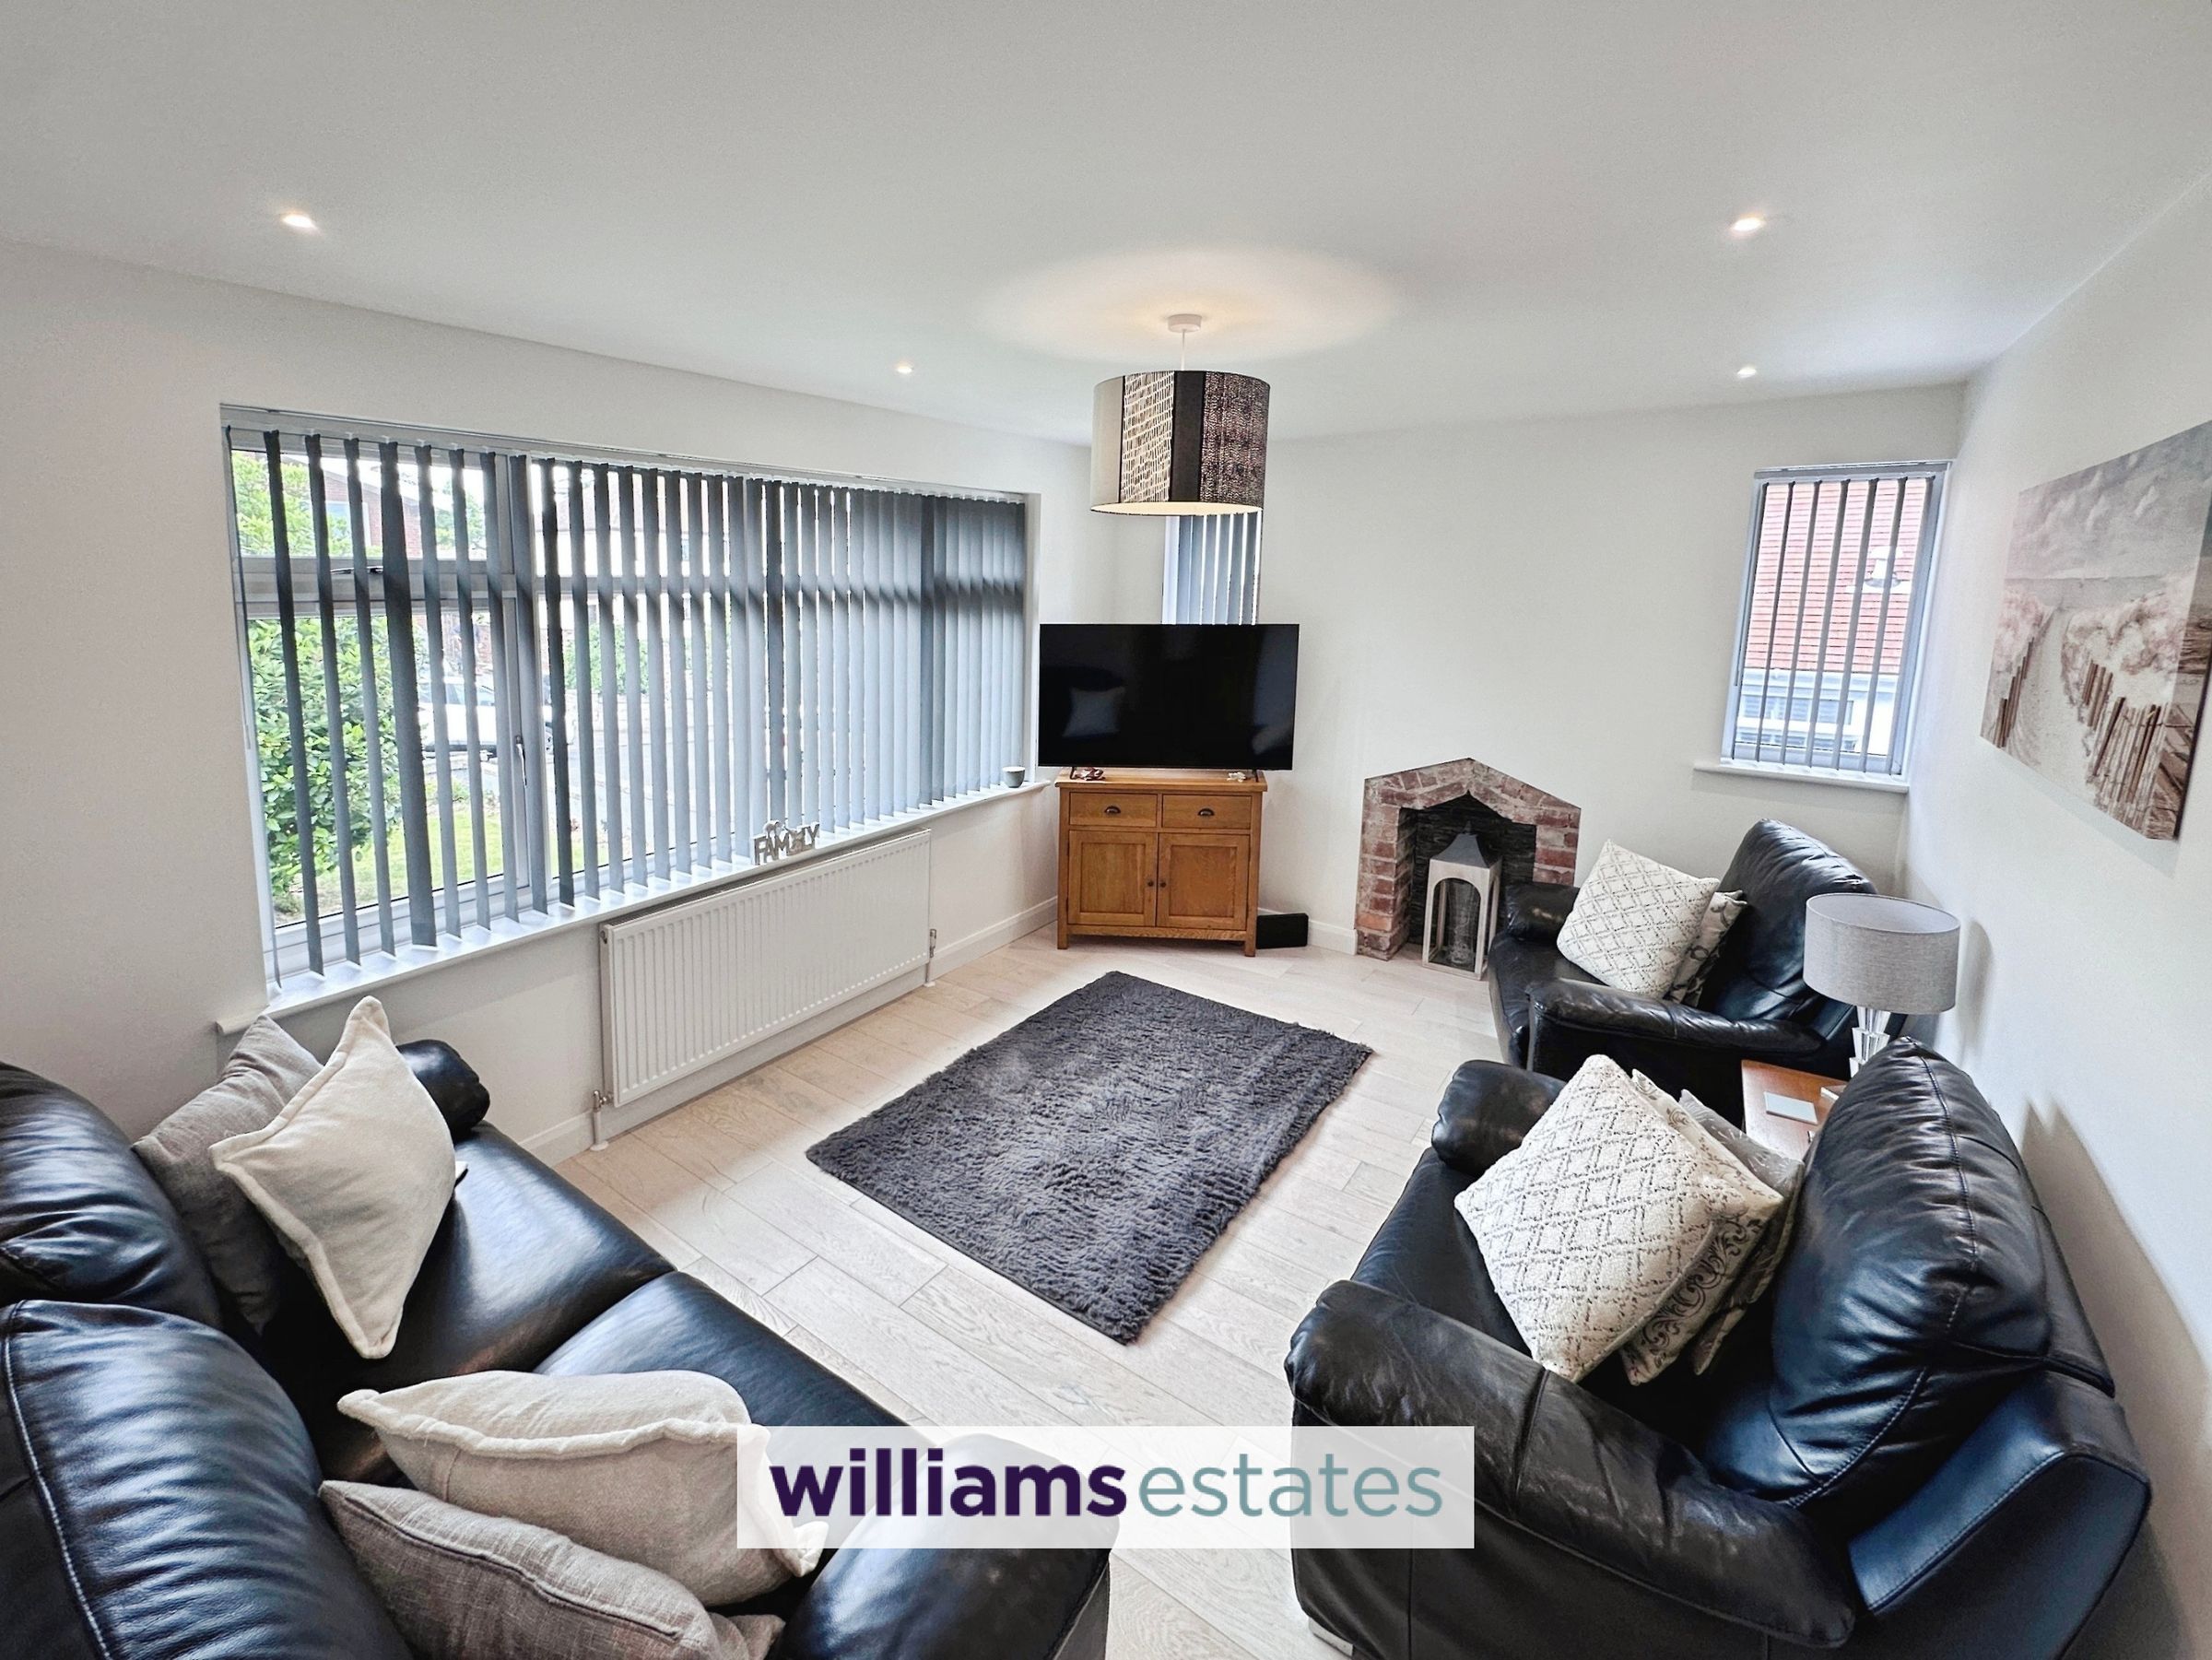
Lounge
14' 5" x 11' 1" (4.40m x 3.39m)
The potential to be used as Bedroom Five, having lighting, power points, radiator, uPVC double glazed window to the front, two uPVC double glazed windows to the side and a feature fire place with exposed brick surround.
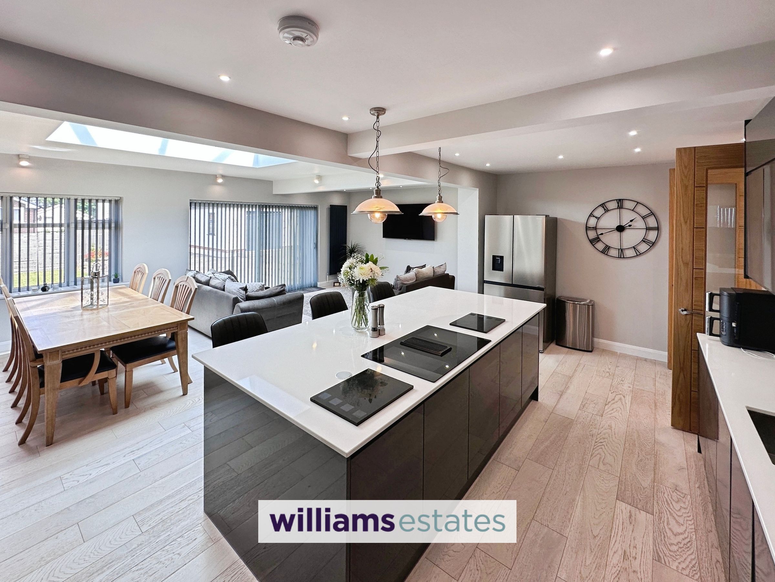
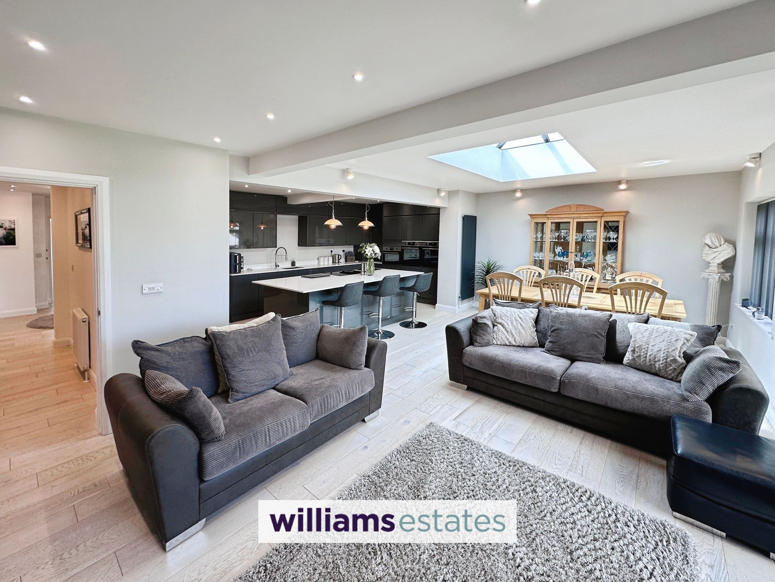
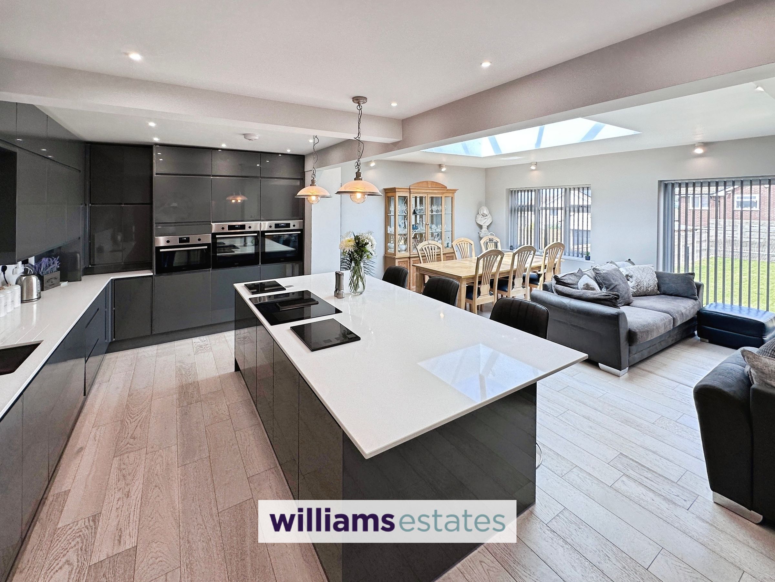
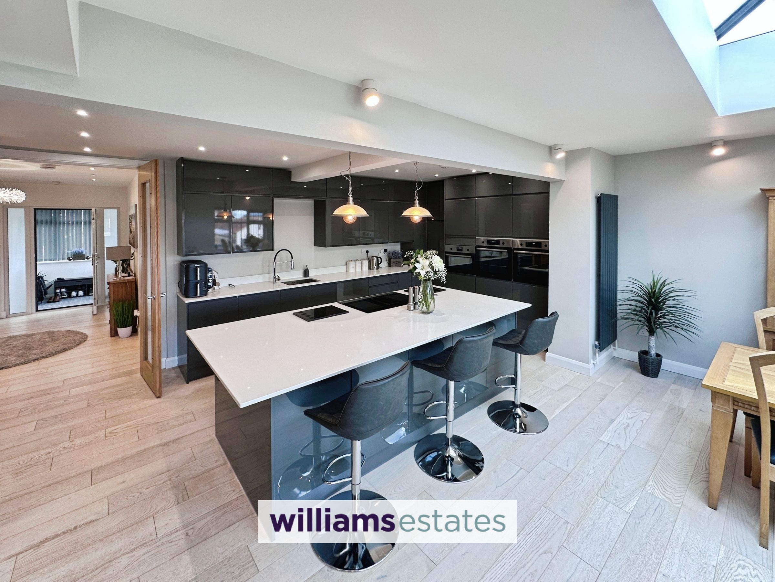
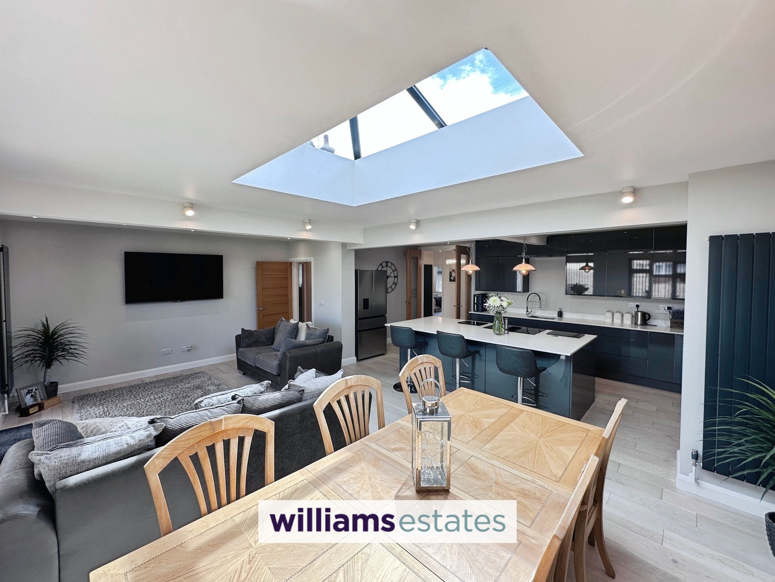
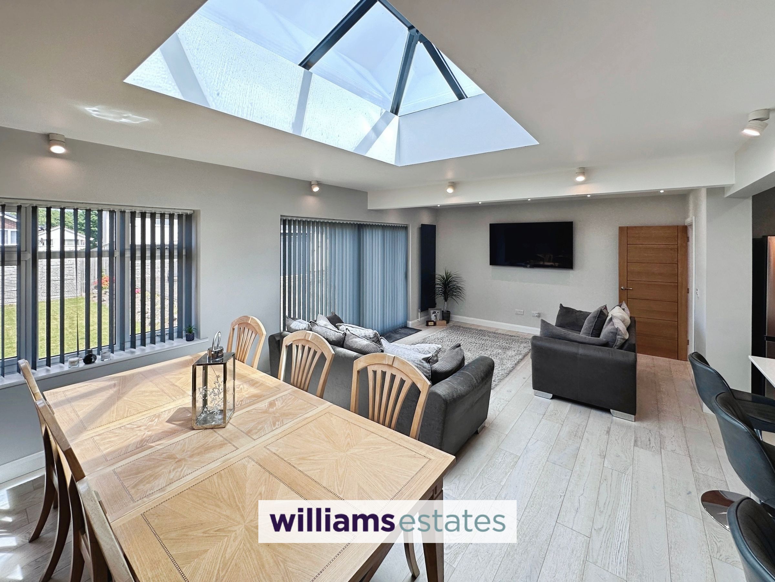
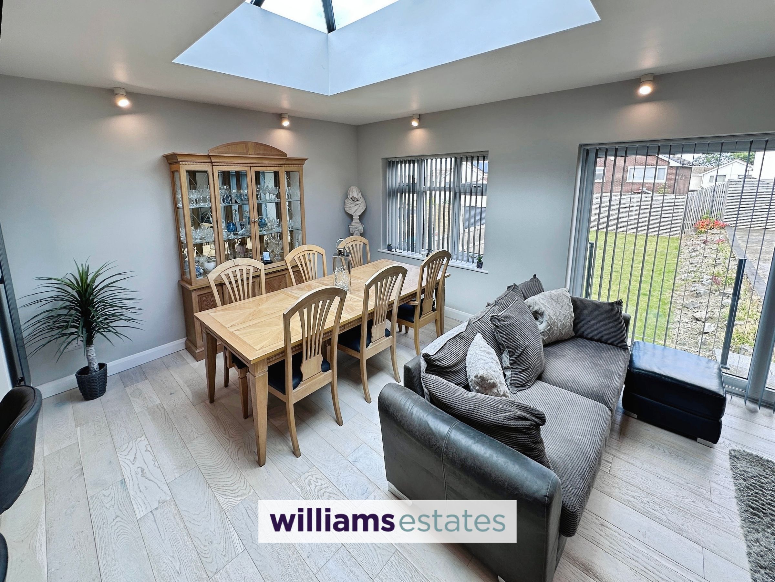
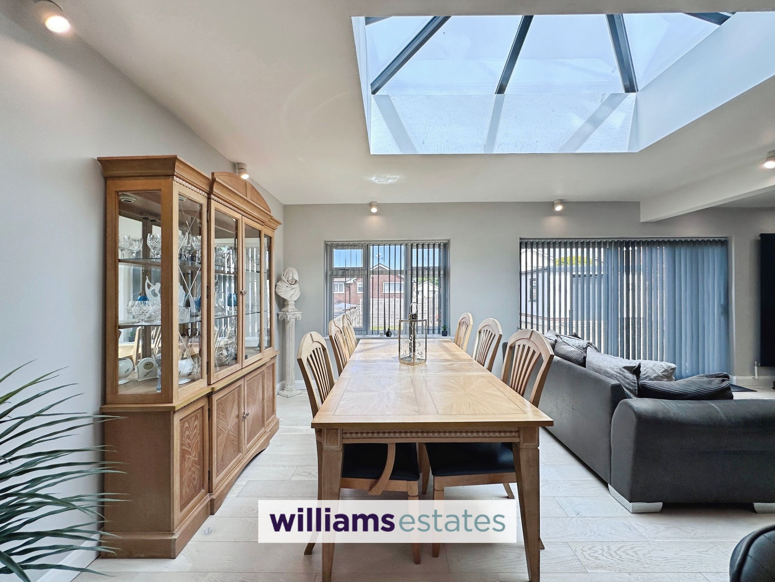
Open-Plan Kitchen/Living/Dining Room
23' 11" x 23' 11" (7.29m x 7.29m)
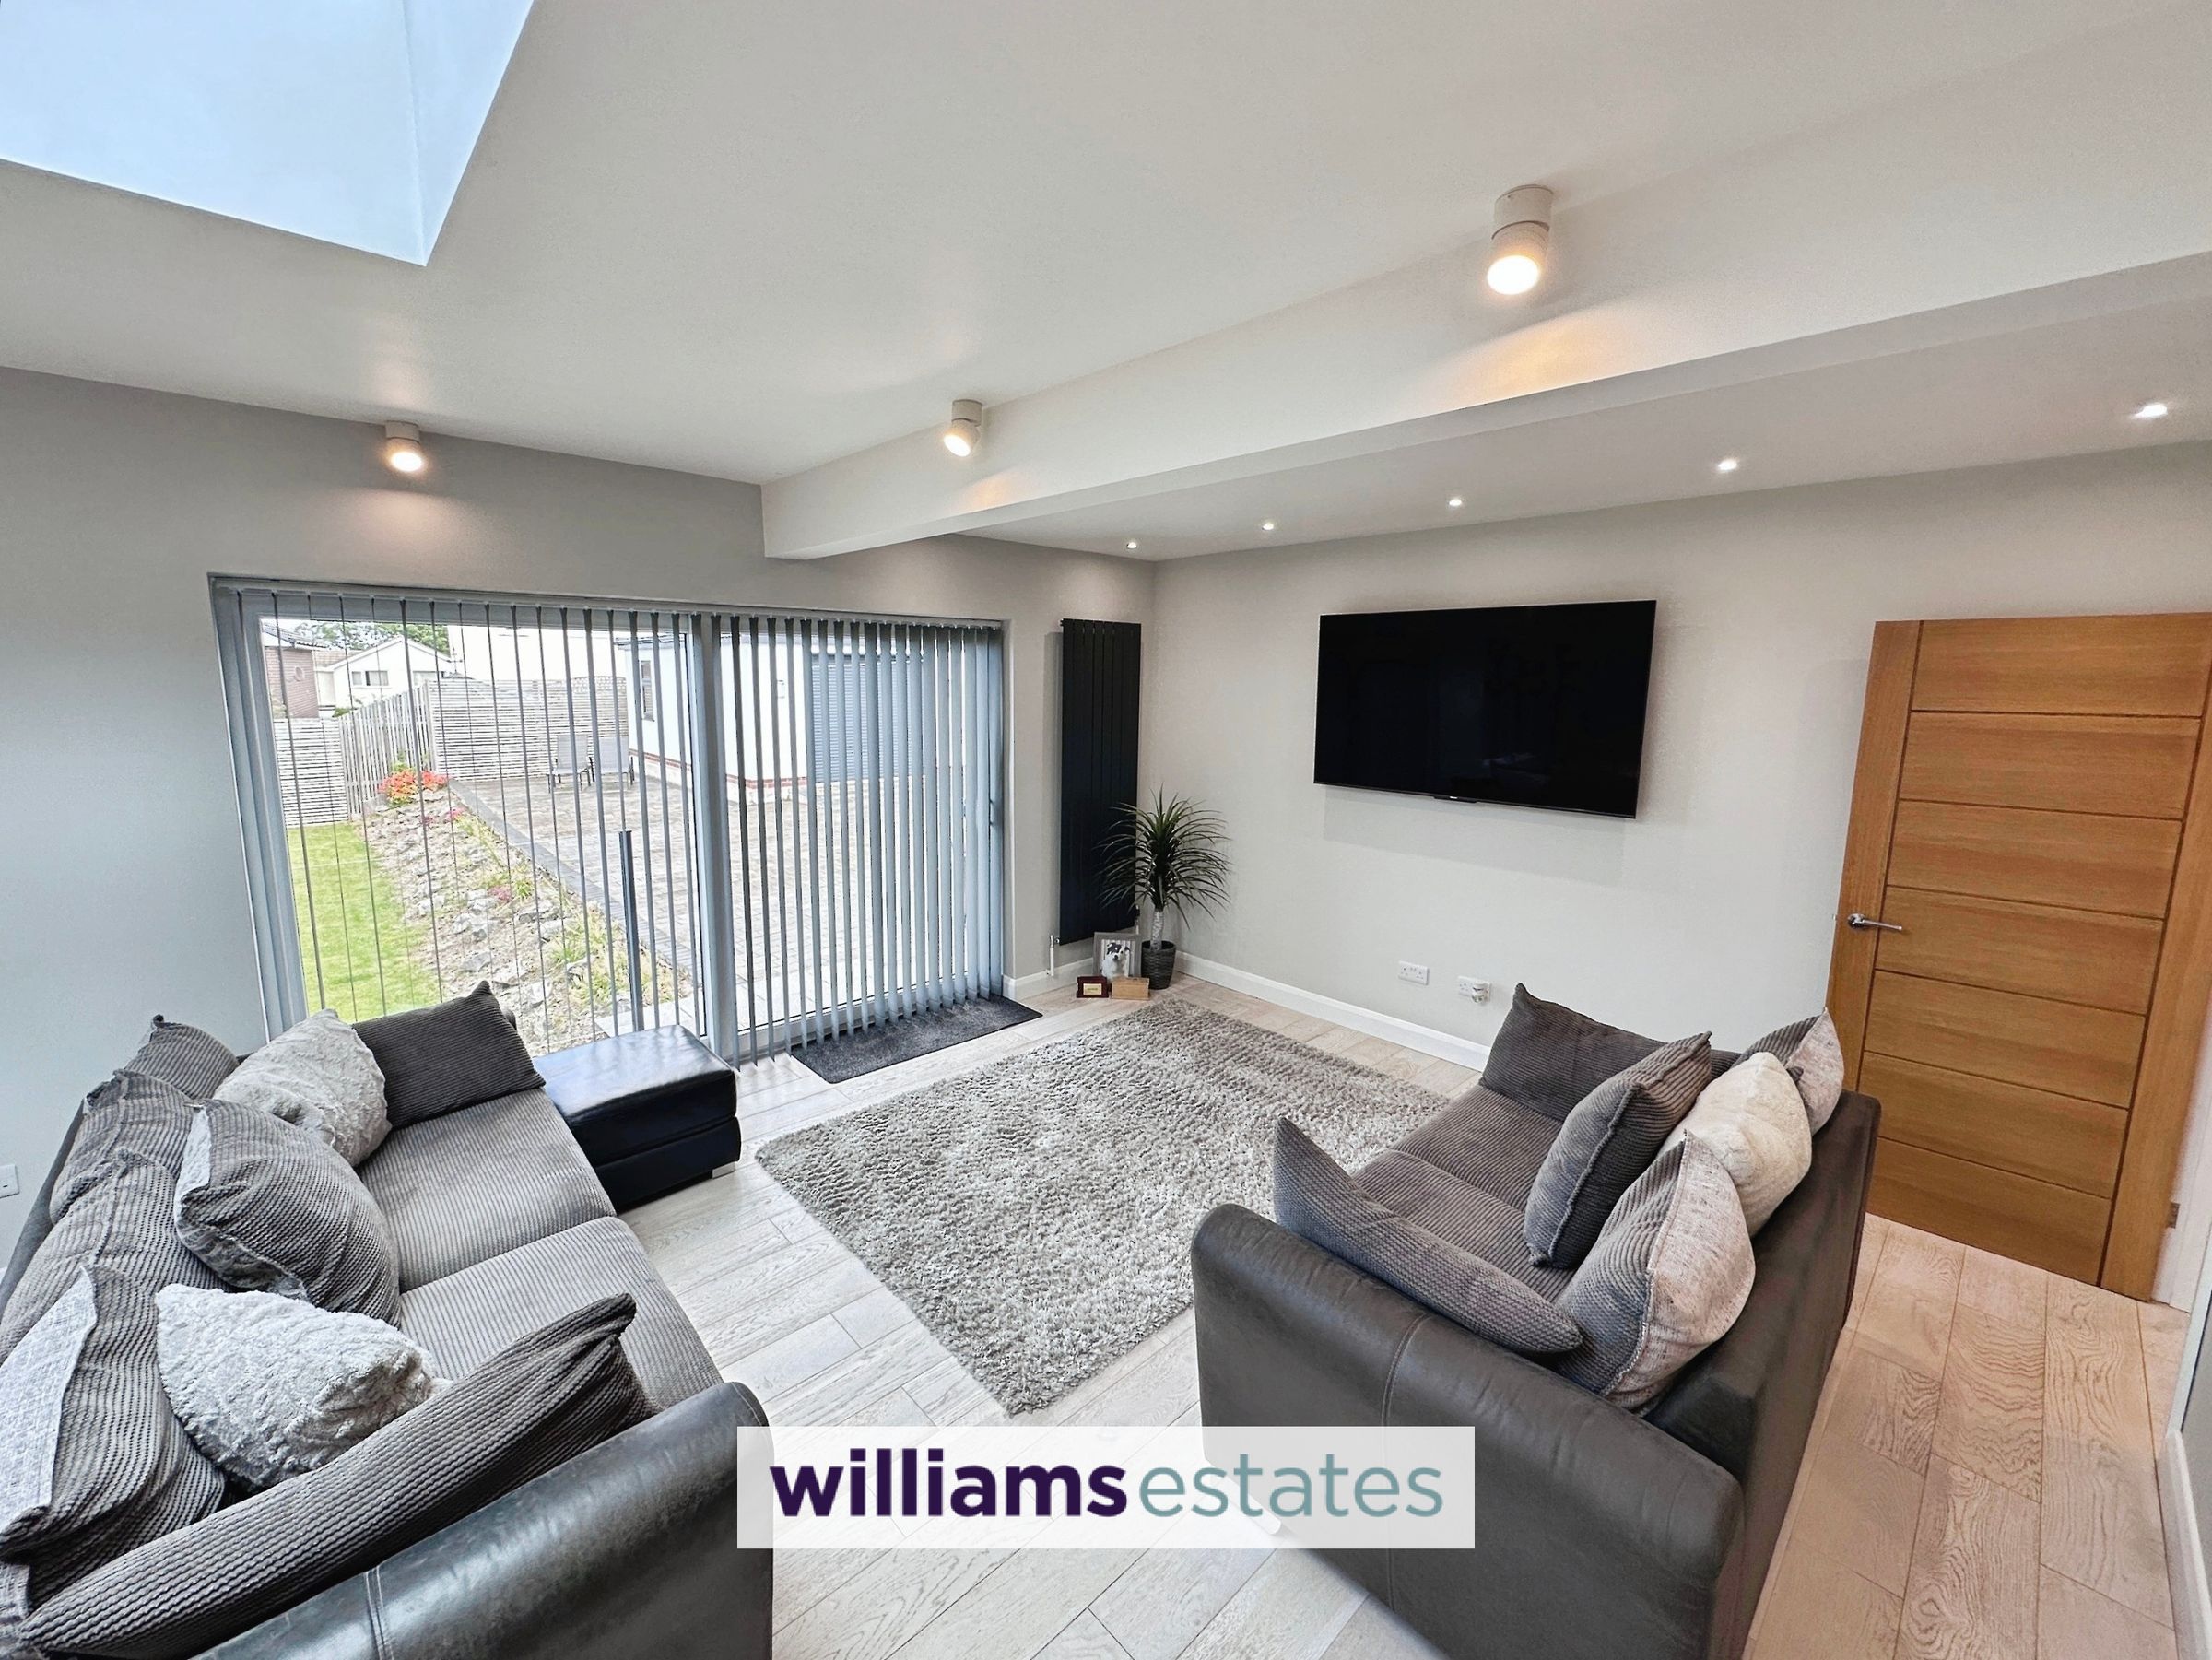
Kitchen area comprising modern wall, drawer and base units with complementary quartz worktops over, integral induction hob with built in extractor, two electric cookers and microwave, integral dishwasher, stainless steel sink with mixer tap over, in-set spotlighting and the central island separating the kitchen area to the living area. The living room area having in-set spotlighting, lighting, power points, radiator, double glazed skylight, uPVC double glazed window to the rear and uPVC double glazed sliding patio doors to the rear.
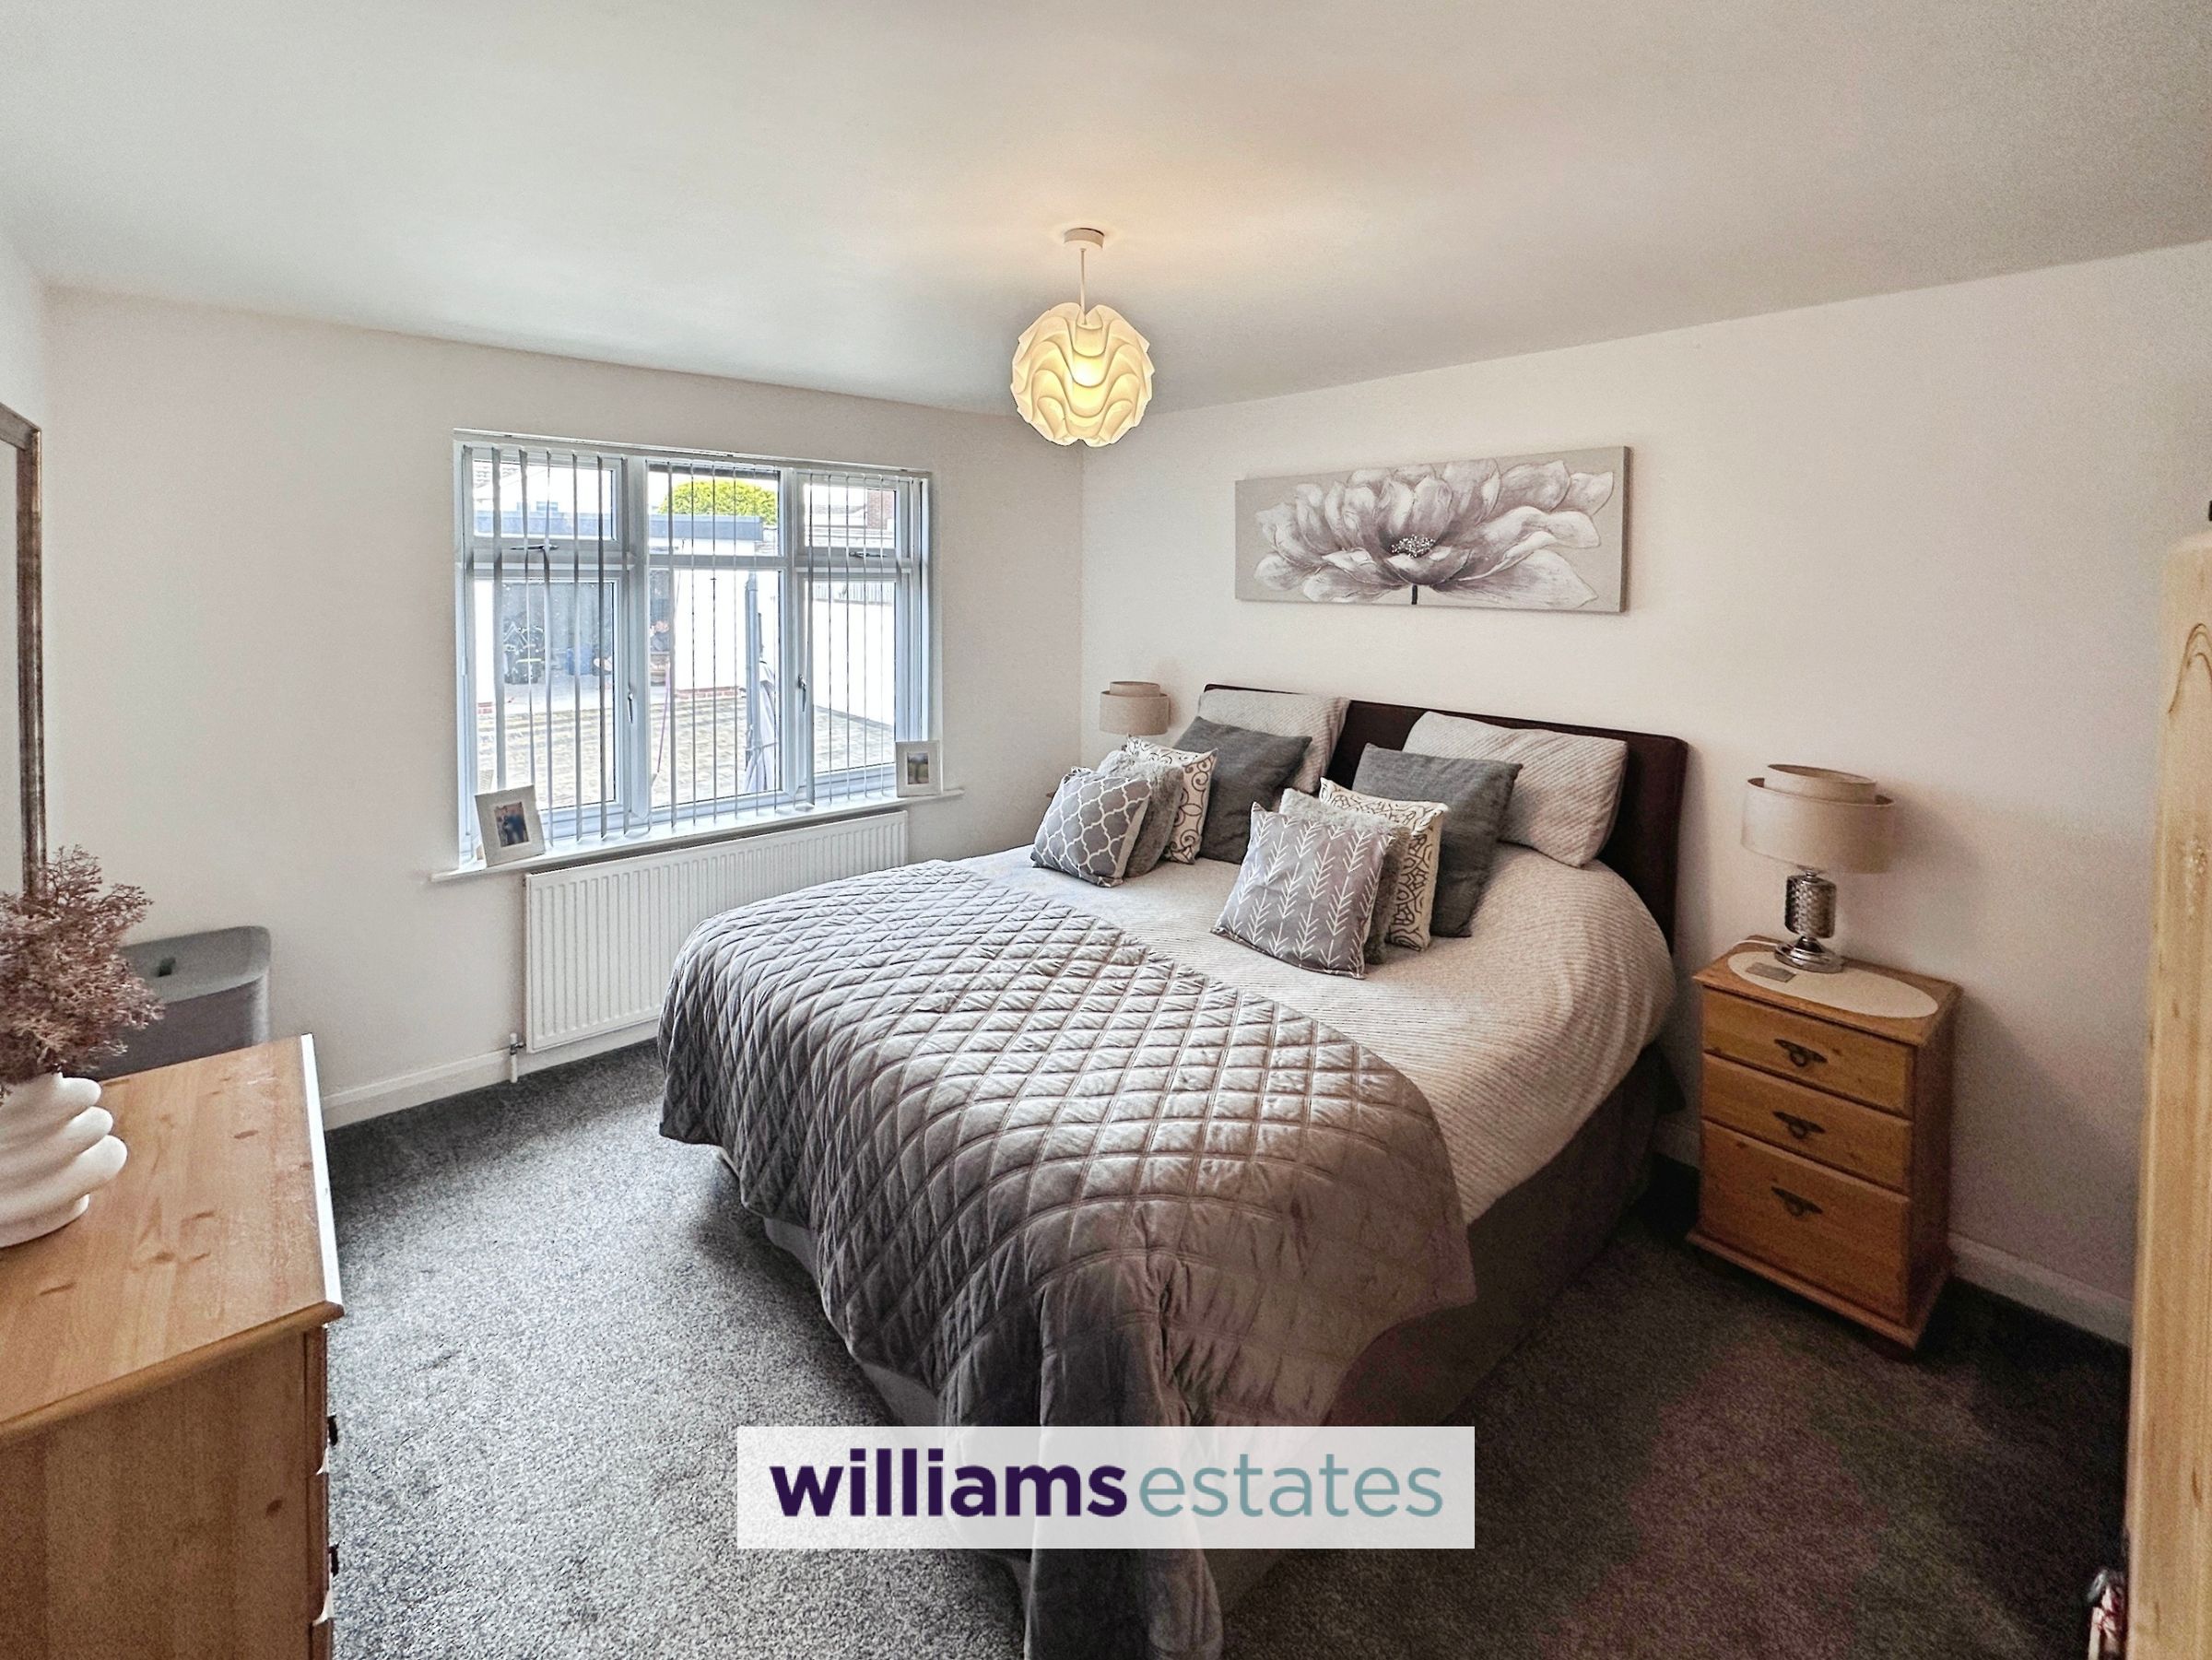
Bedroom One
13' 11" x 11' 5" (4.23m x 3.48m)
Having lighting, power points, radiator and uPVC double glazed window to the rear.
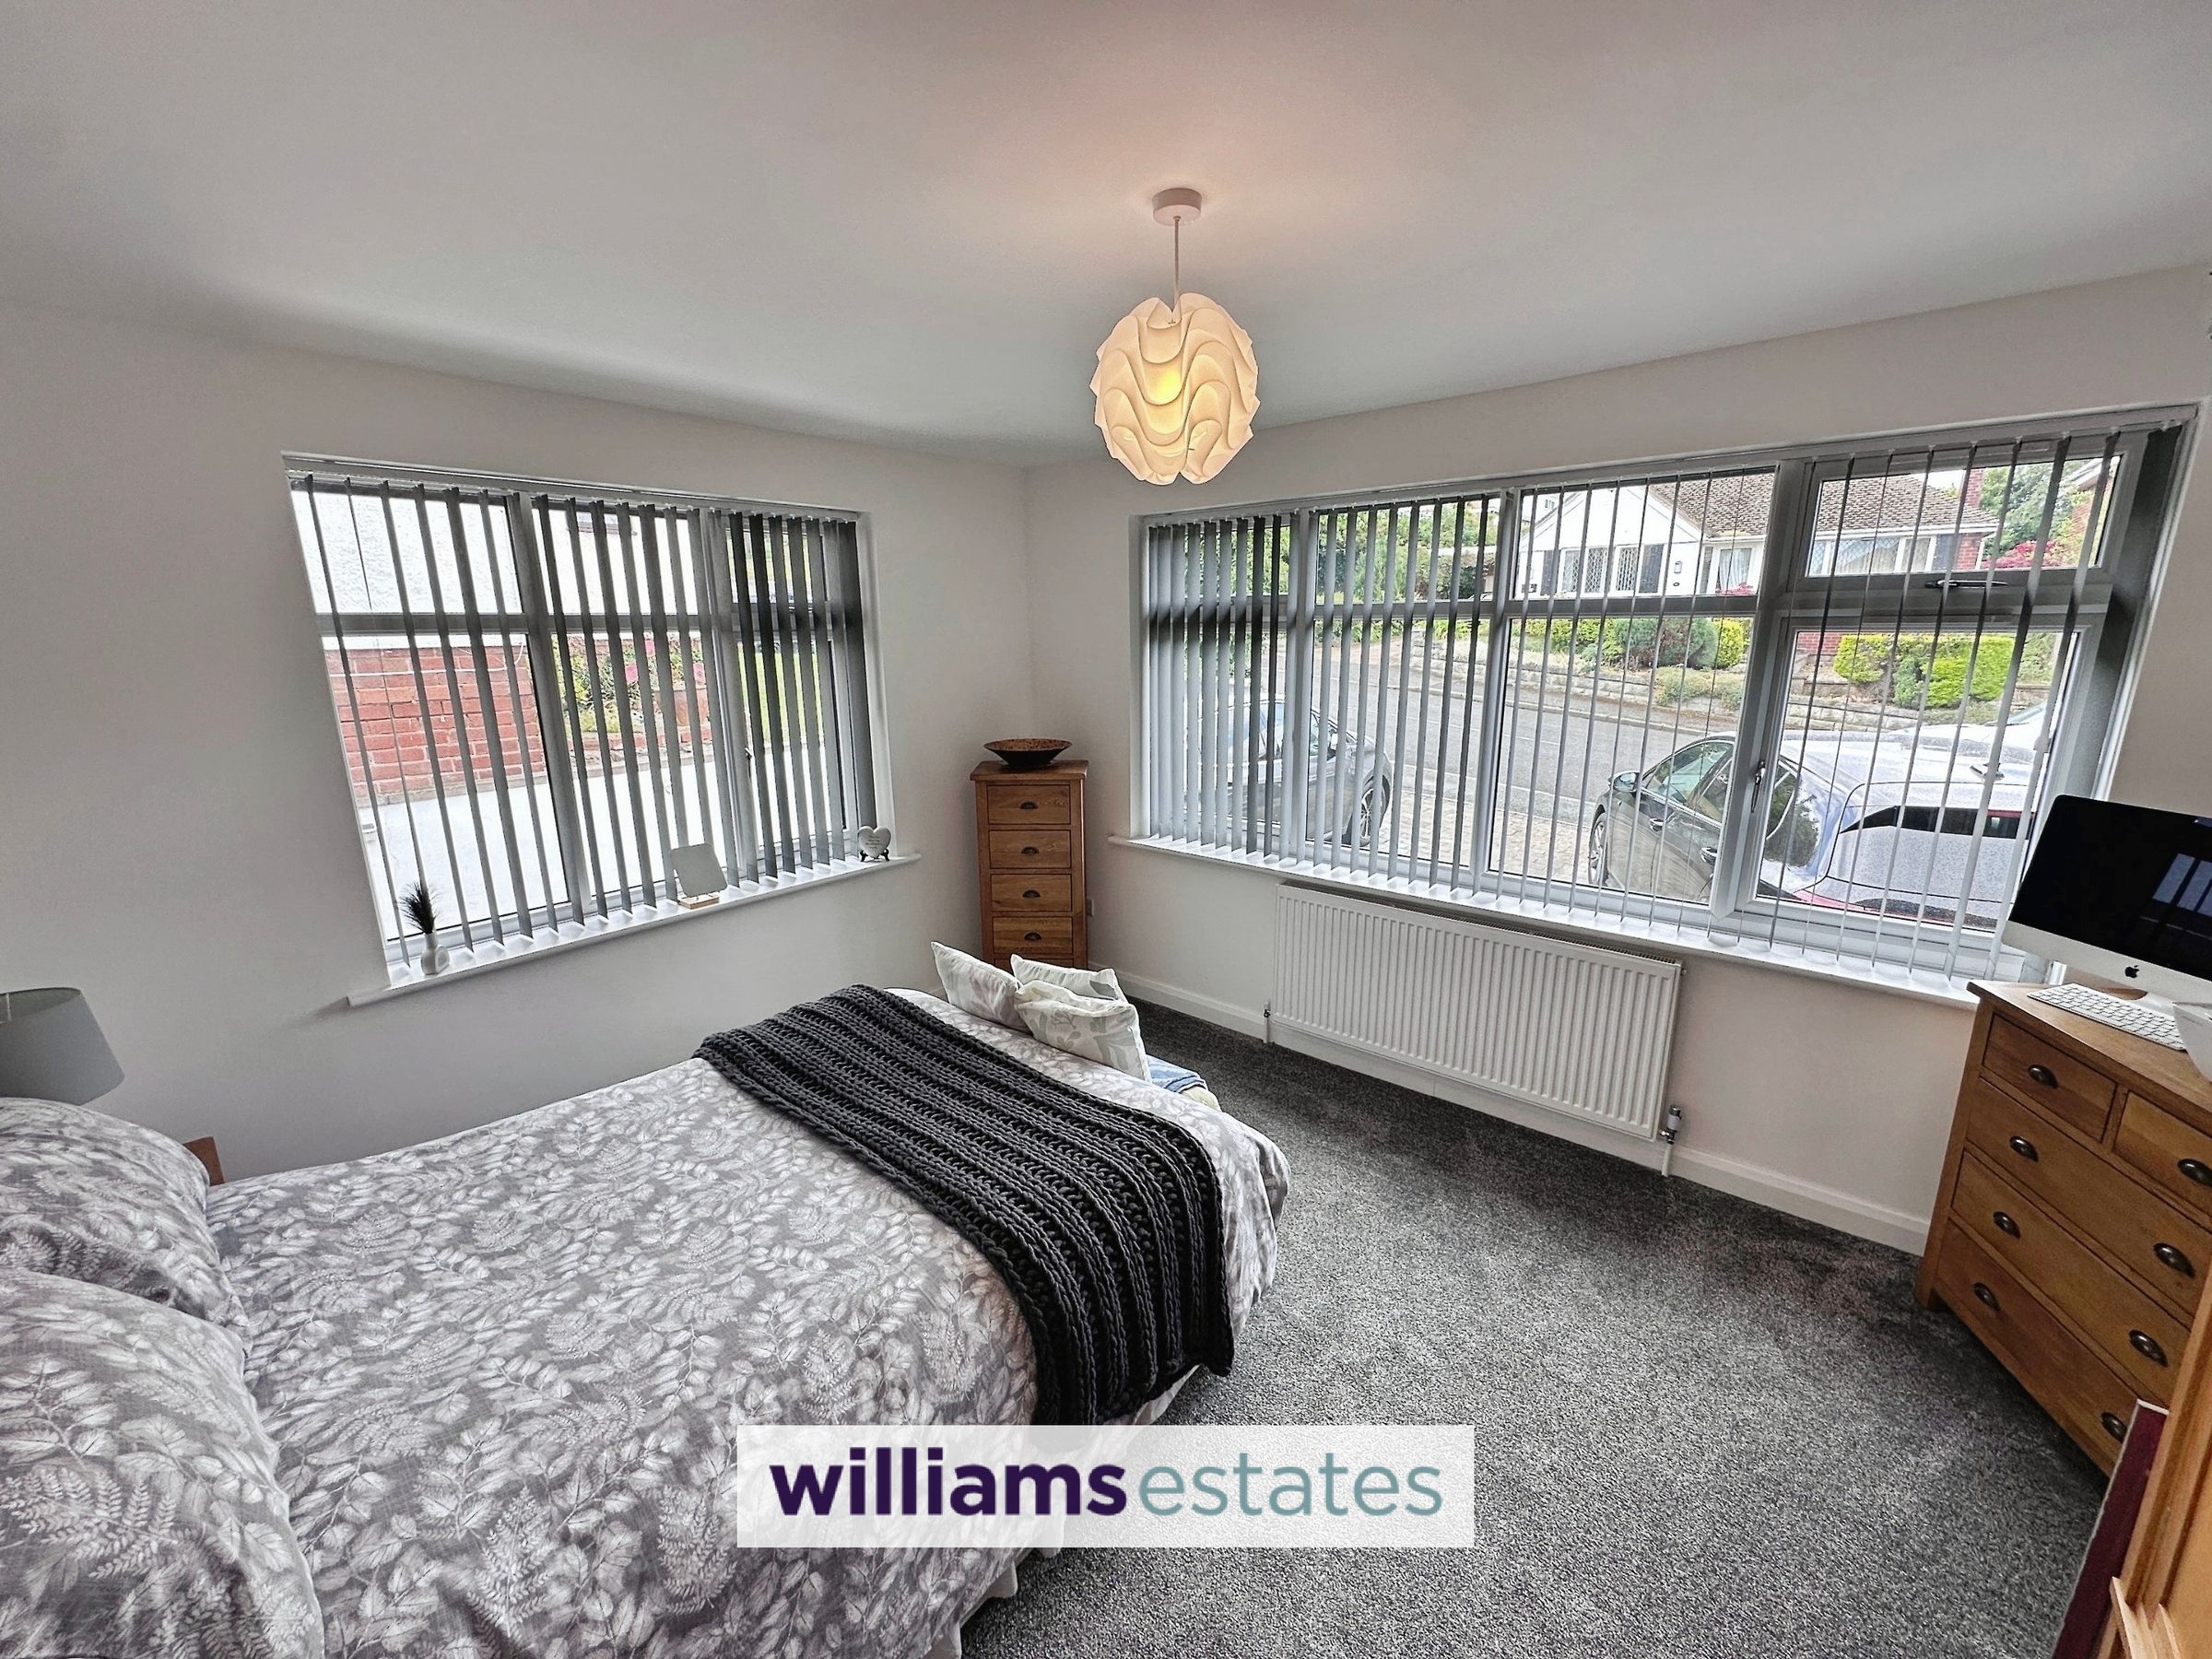
Bedroom Two
13' 11" x 11' 5" (4.24m x 3.49m)
Having lighting, power points, radiator and two uPVC double glazed windows to the front.
Bathroom
8' 0" x 7' 11" (2.45m x 2.41m)
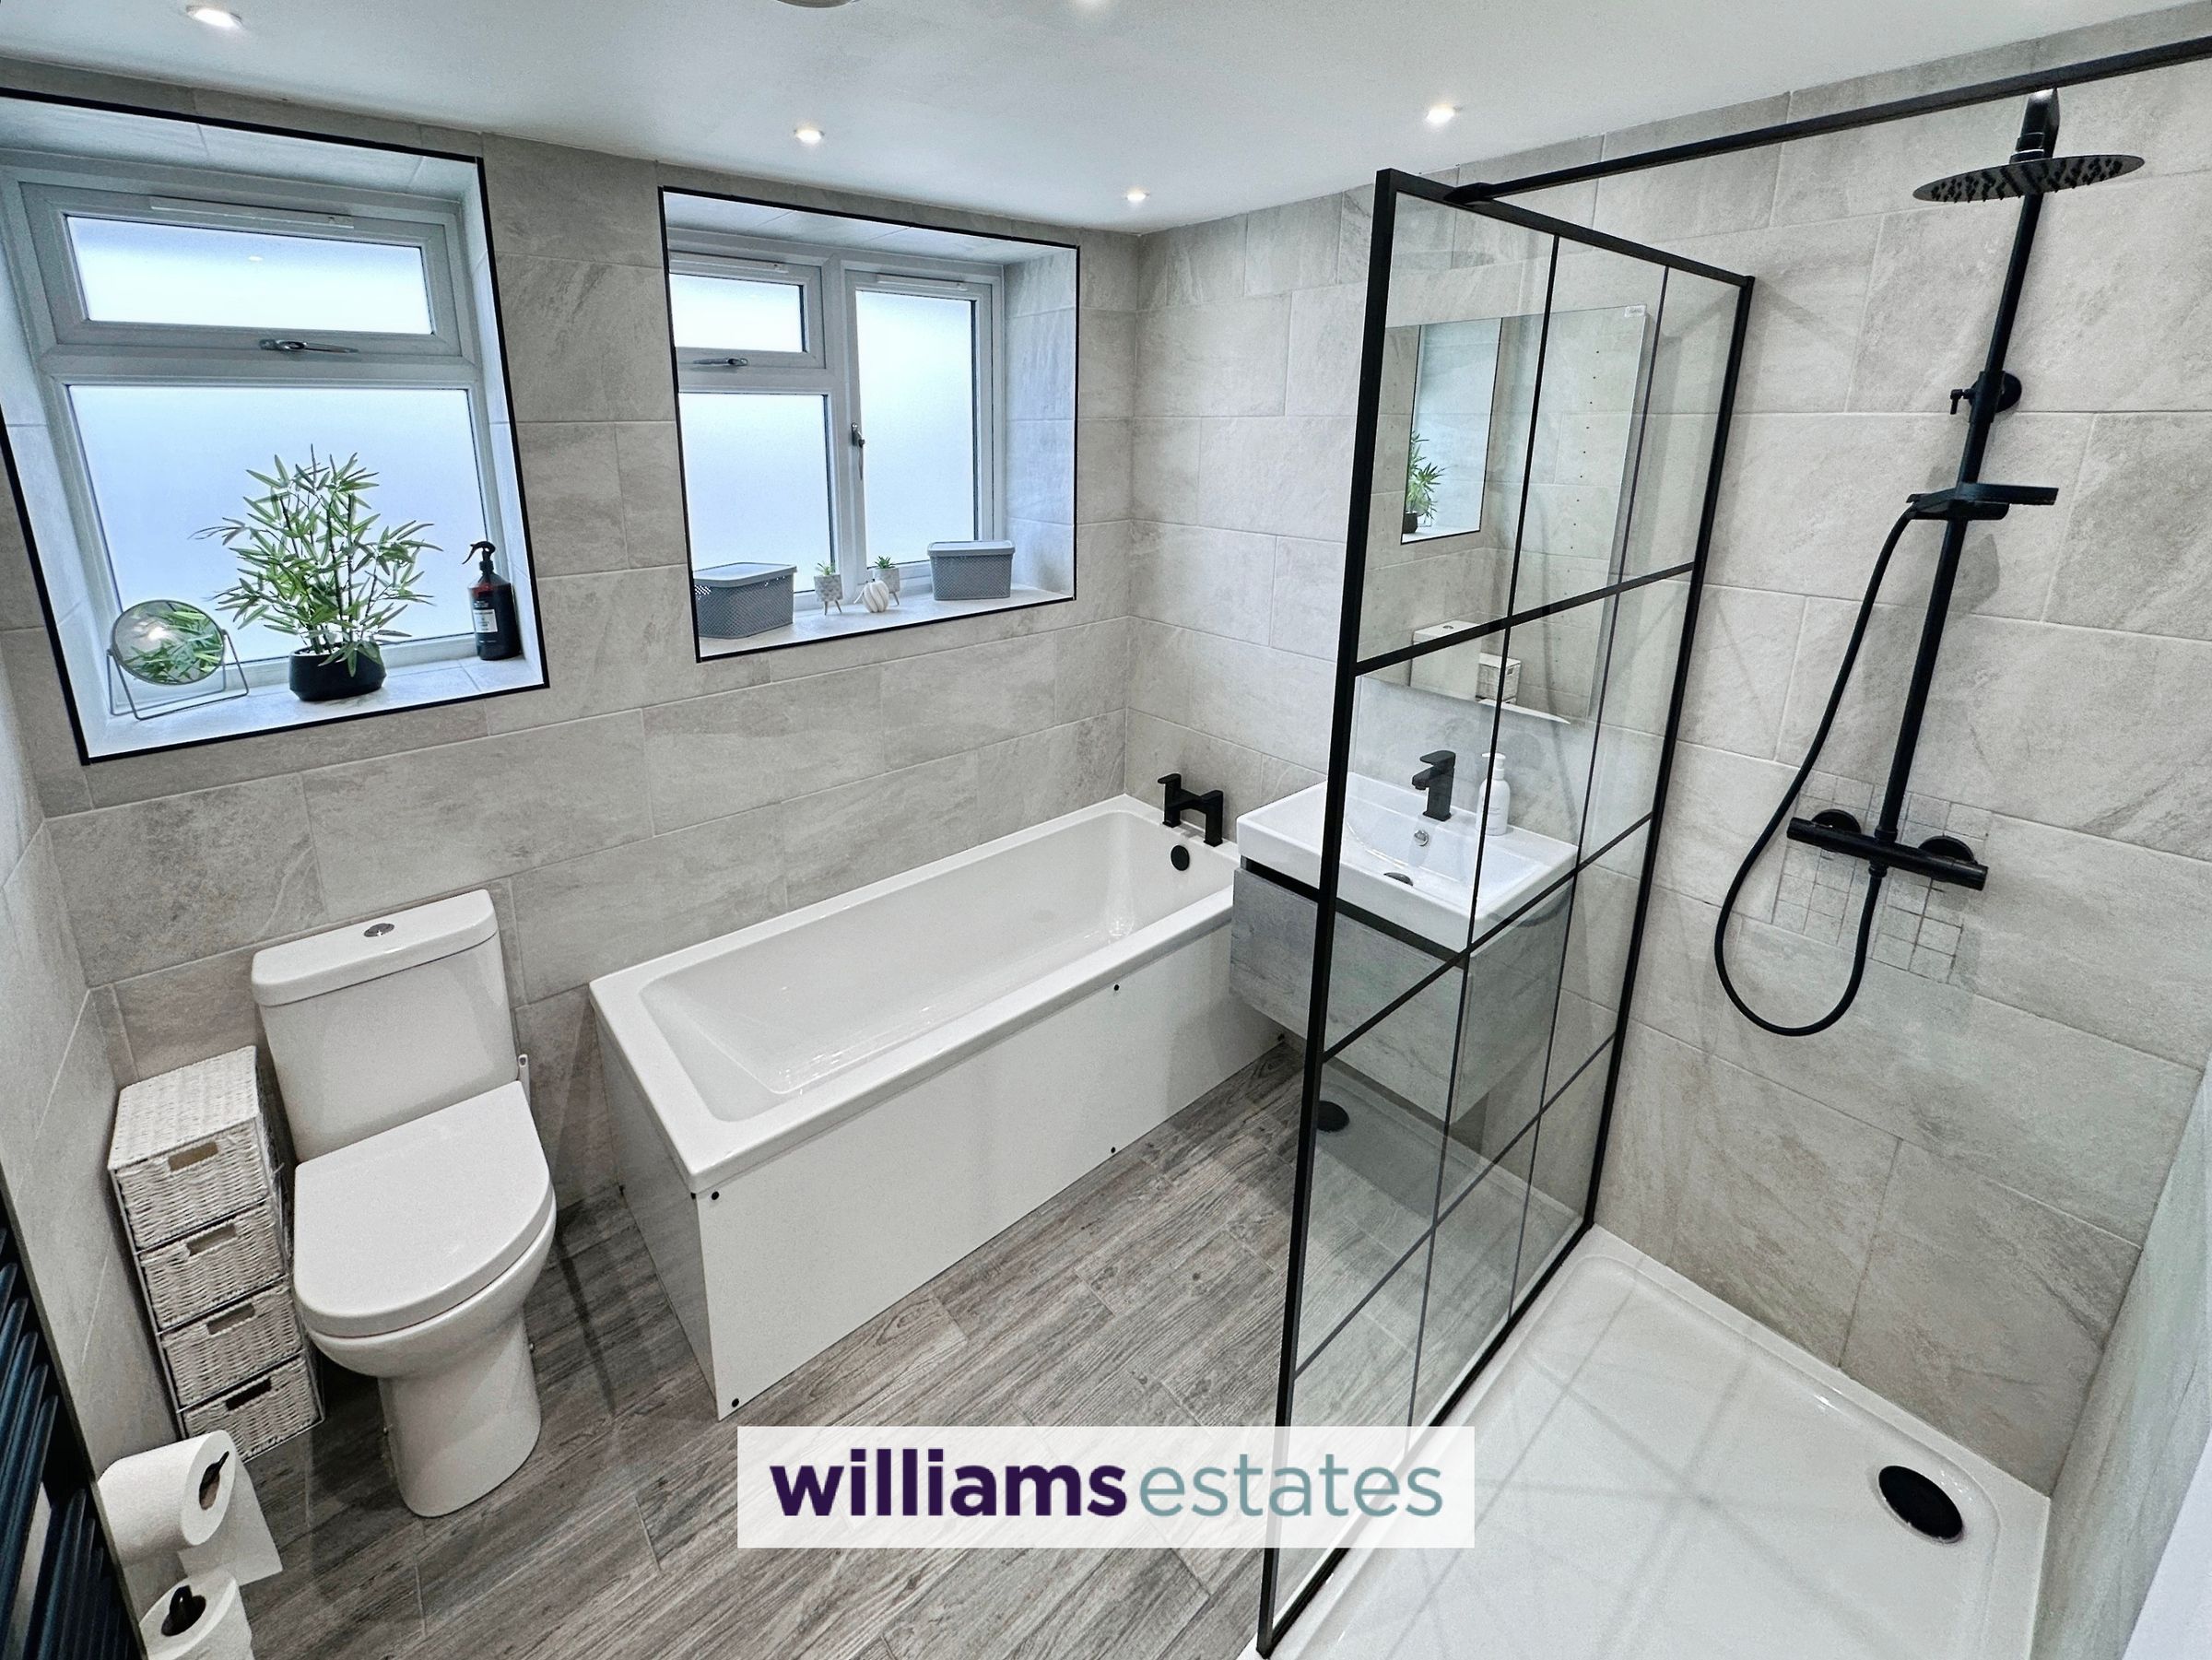
A modern four piece suite comprising a low flush WC, walk in shower enclosure with rainfall shower head above and additional telephonic shower head, in-vanity hand wash basin, panel bath with mixer tap over, in-set spotlighting, heated towel rail, tiled walls and two uPVC double glazed windows to the side.
Utility Room
8' 3" x 5' 3" (2.51m x 1.61m)
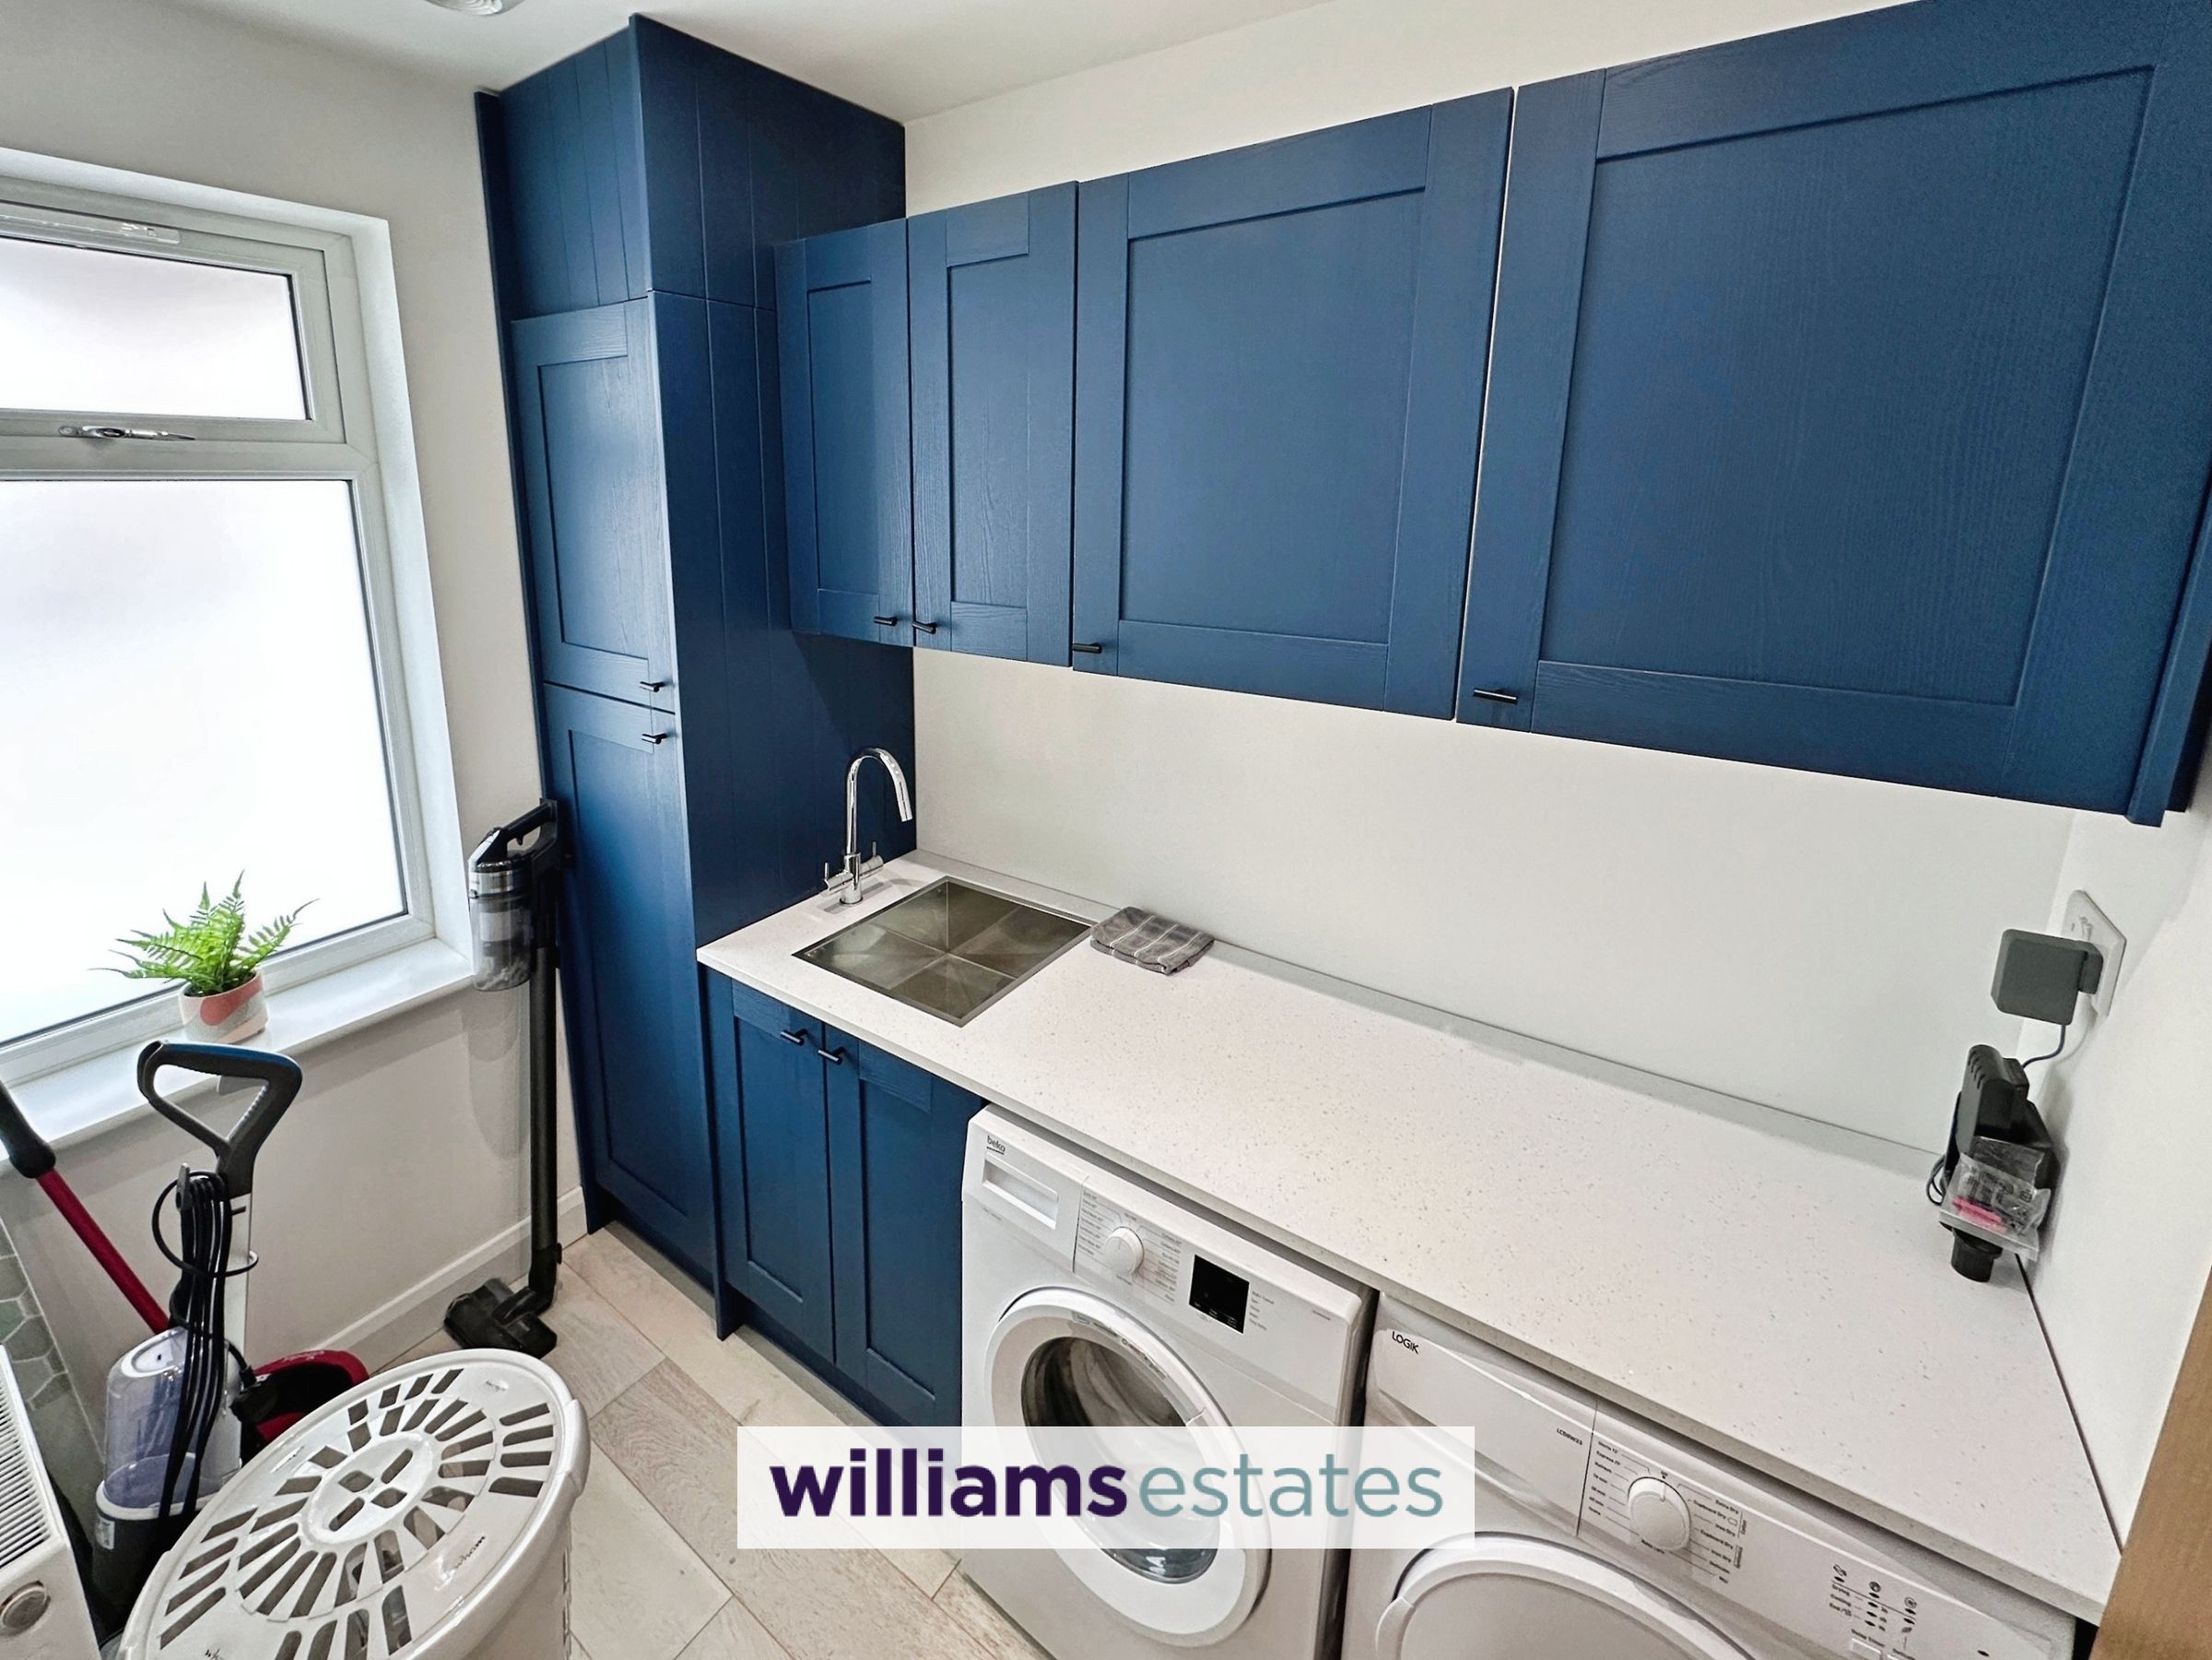
Having in-set spot lighting, radiator, power points, extractor fan, wall and base units with worktop over, cupboard housing the central heating boiler, void for under-the-counter appliances and a uPVC double glazed obscure window to the side.
Stairs to First Floor Landing
Having lighting, velux window to the side, uPVC double glazed obscure window to the side and doors off.
Bedroom Three
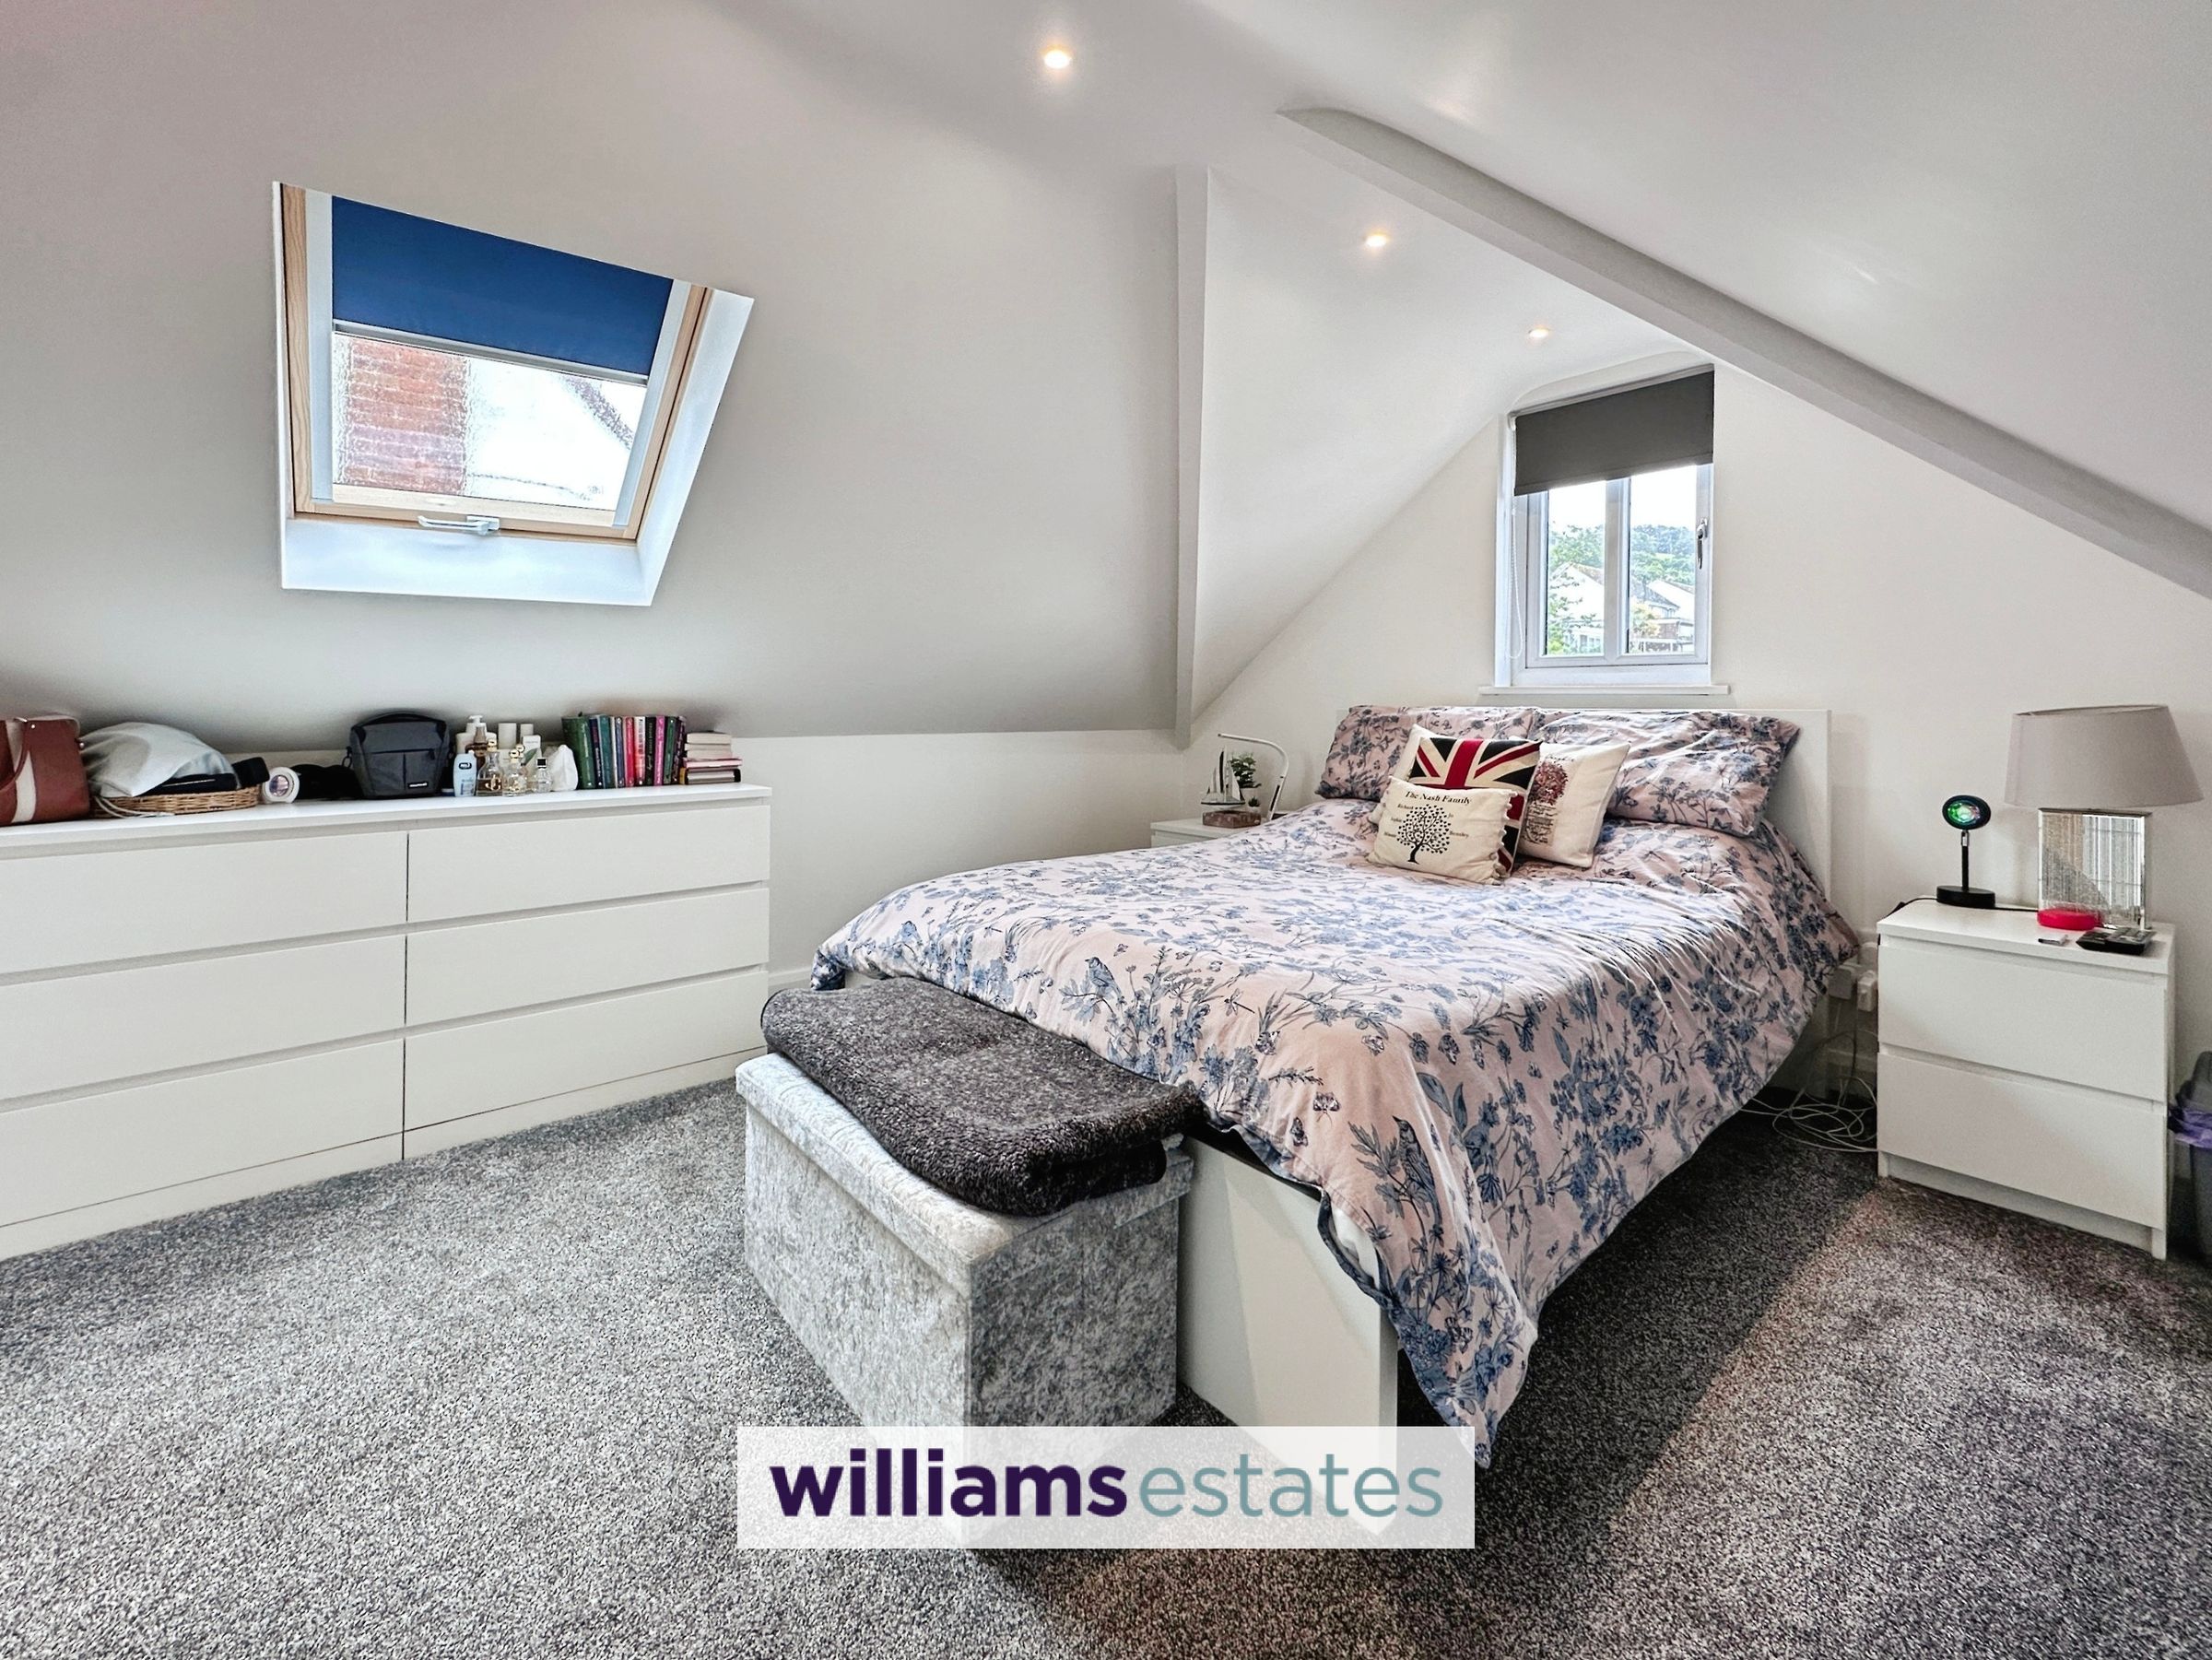
Having lighting, power points, radiator, into the eaves storage and uPVC double glazed window to the front.
Bedroom Four
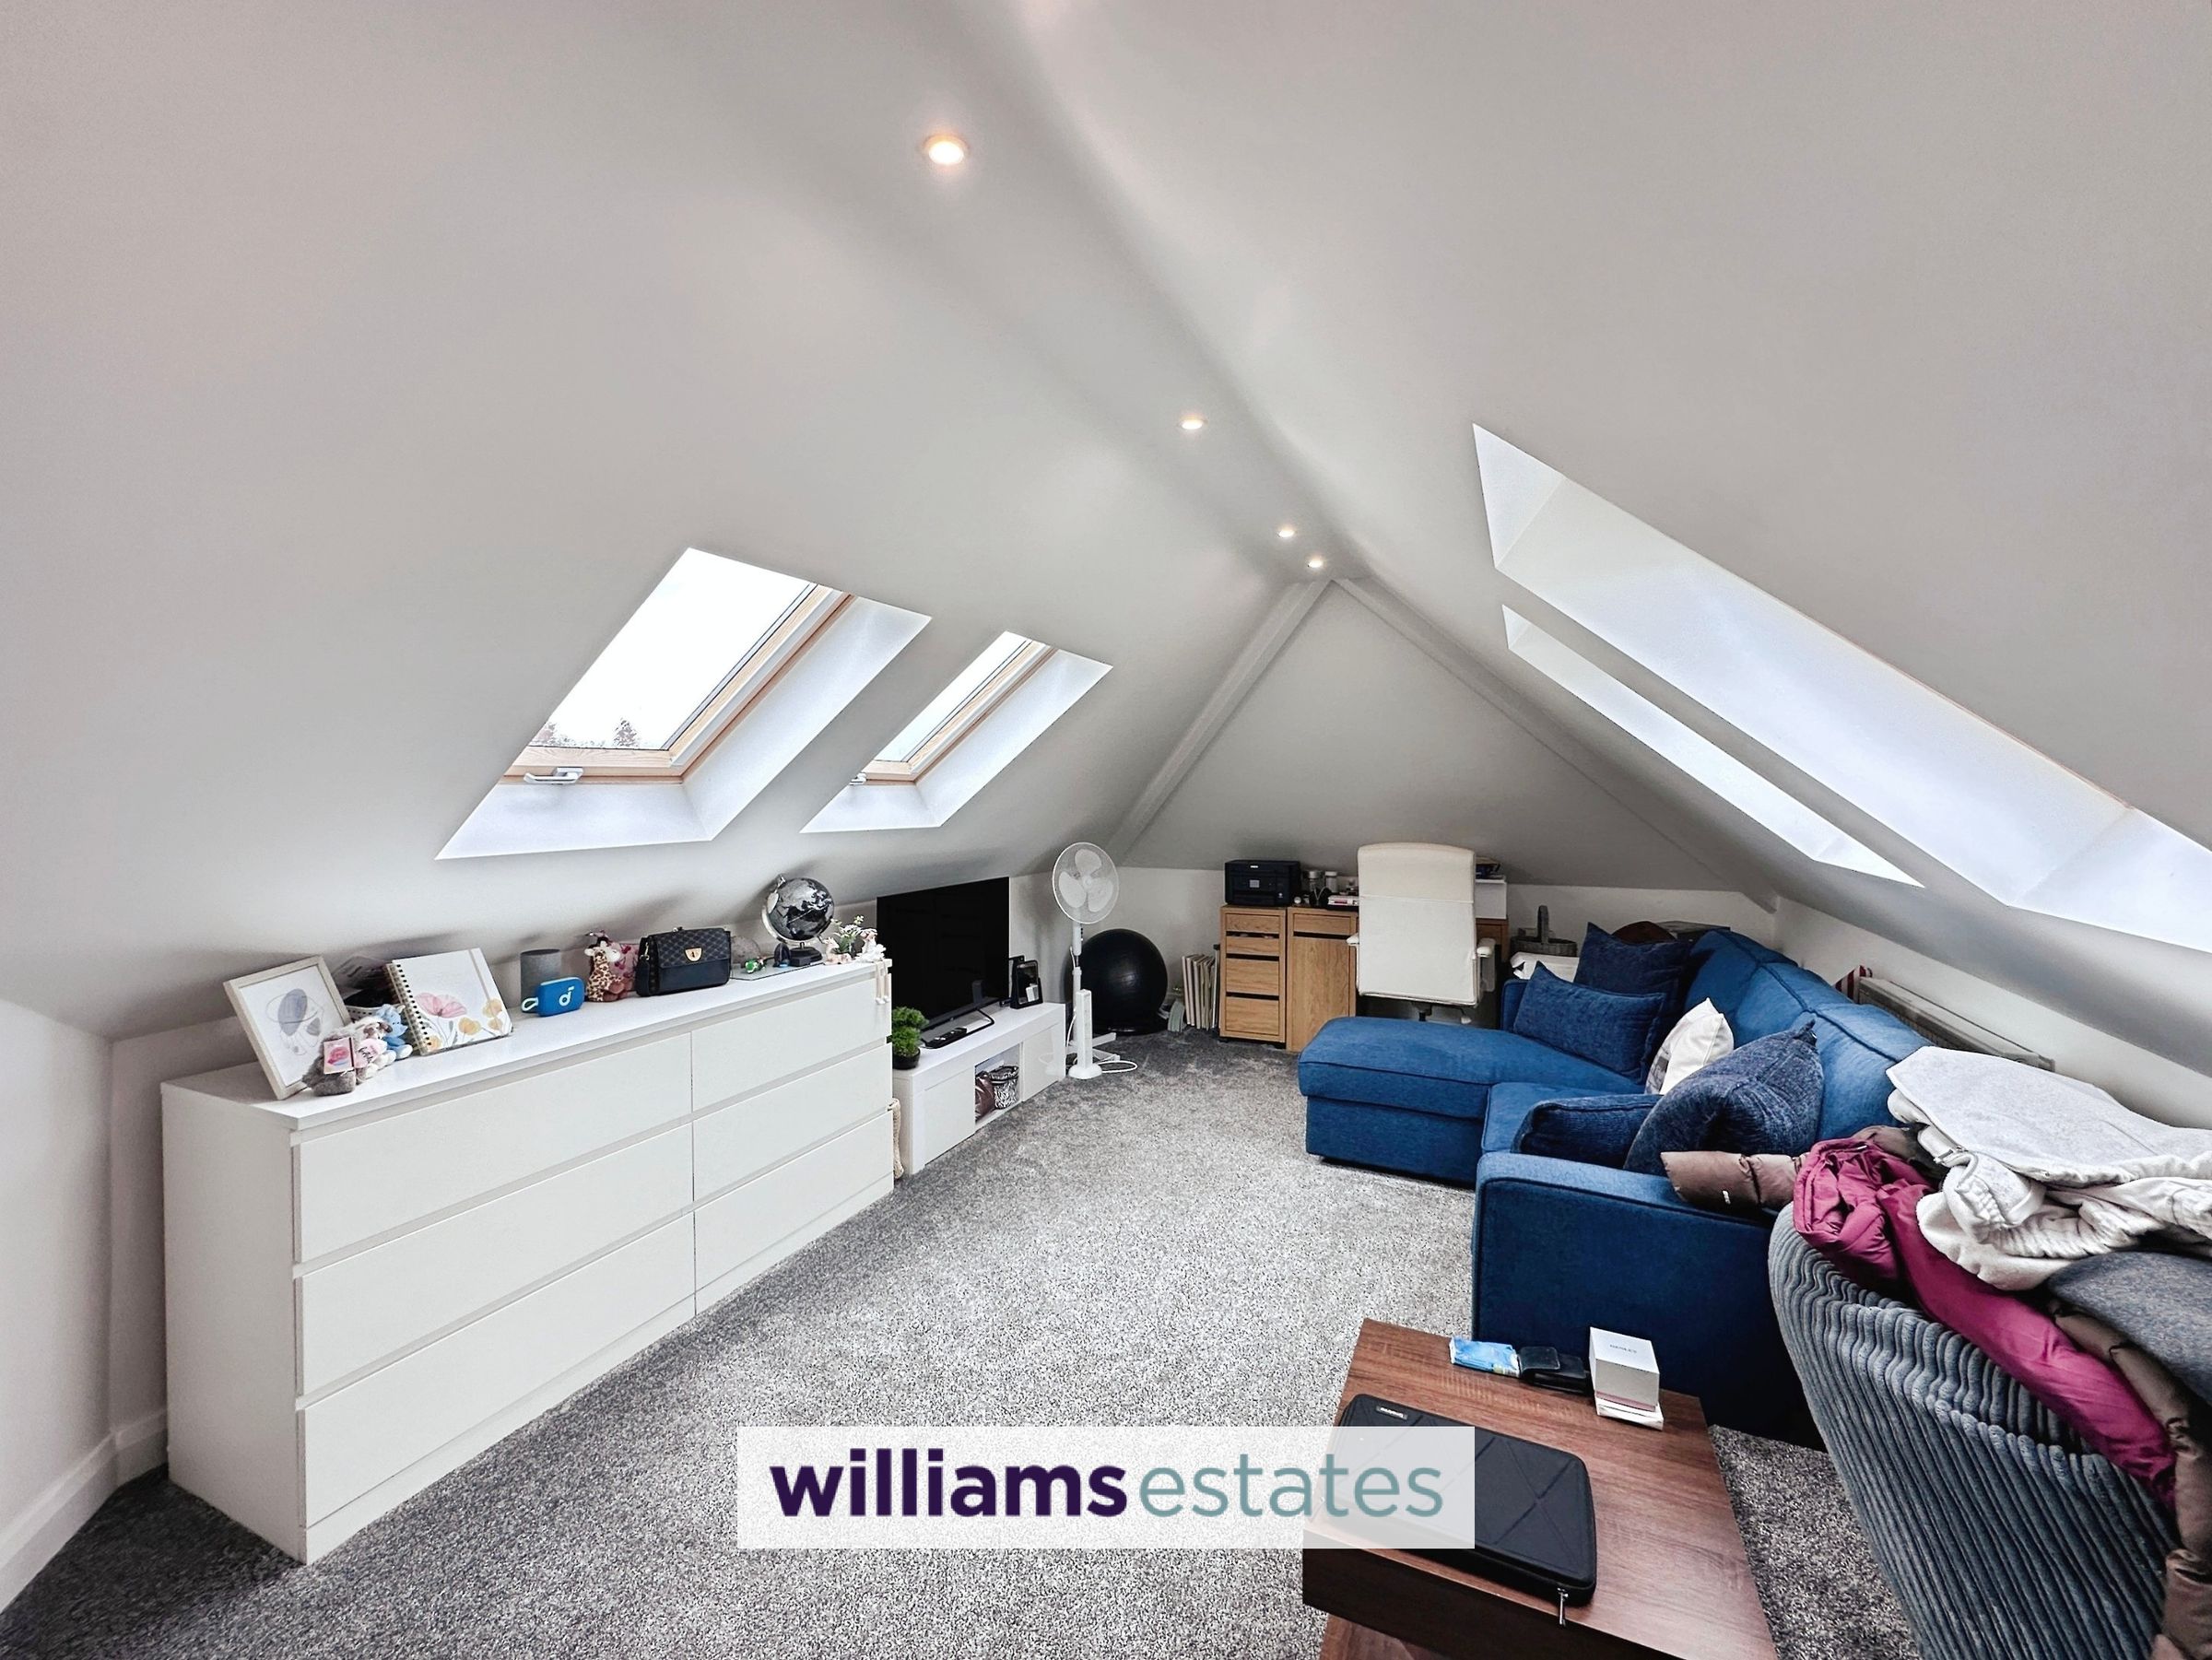
19' 5" x 11' 7" (5.93m x 3.54m)
Having lighting, power points, radiator, four velux windows ; two to the front and two to the rear and into the eaves storage with further lighting and radiator.
Bathroom
8' 3" x 6' 6" (2.51m x 1.98m)
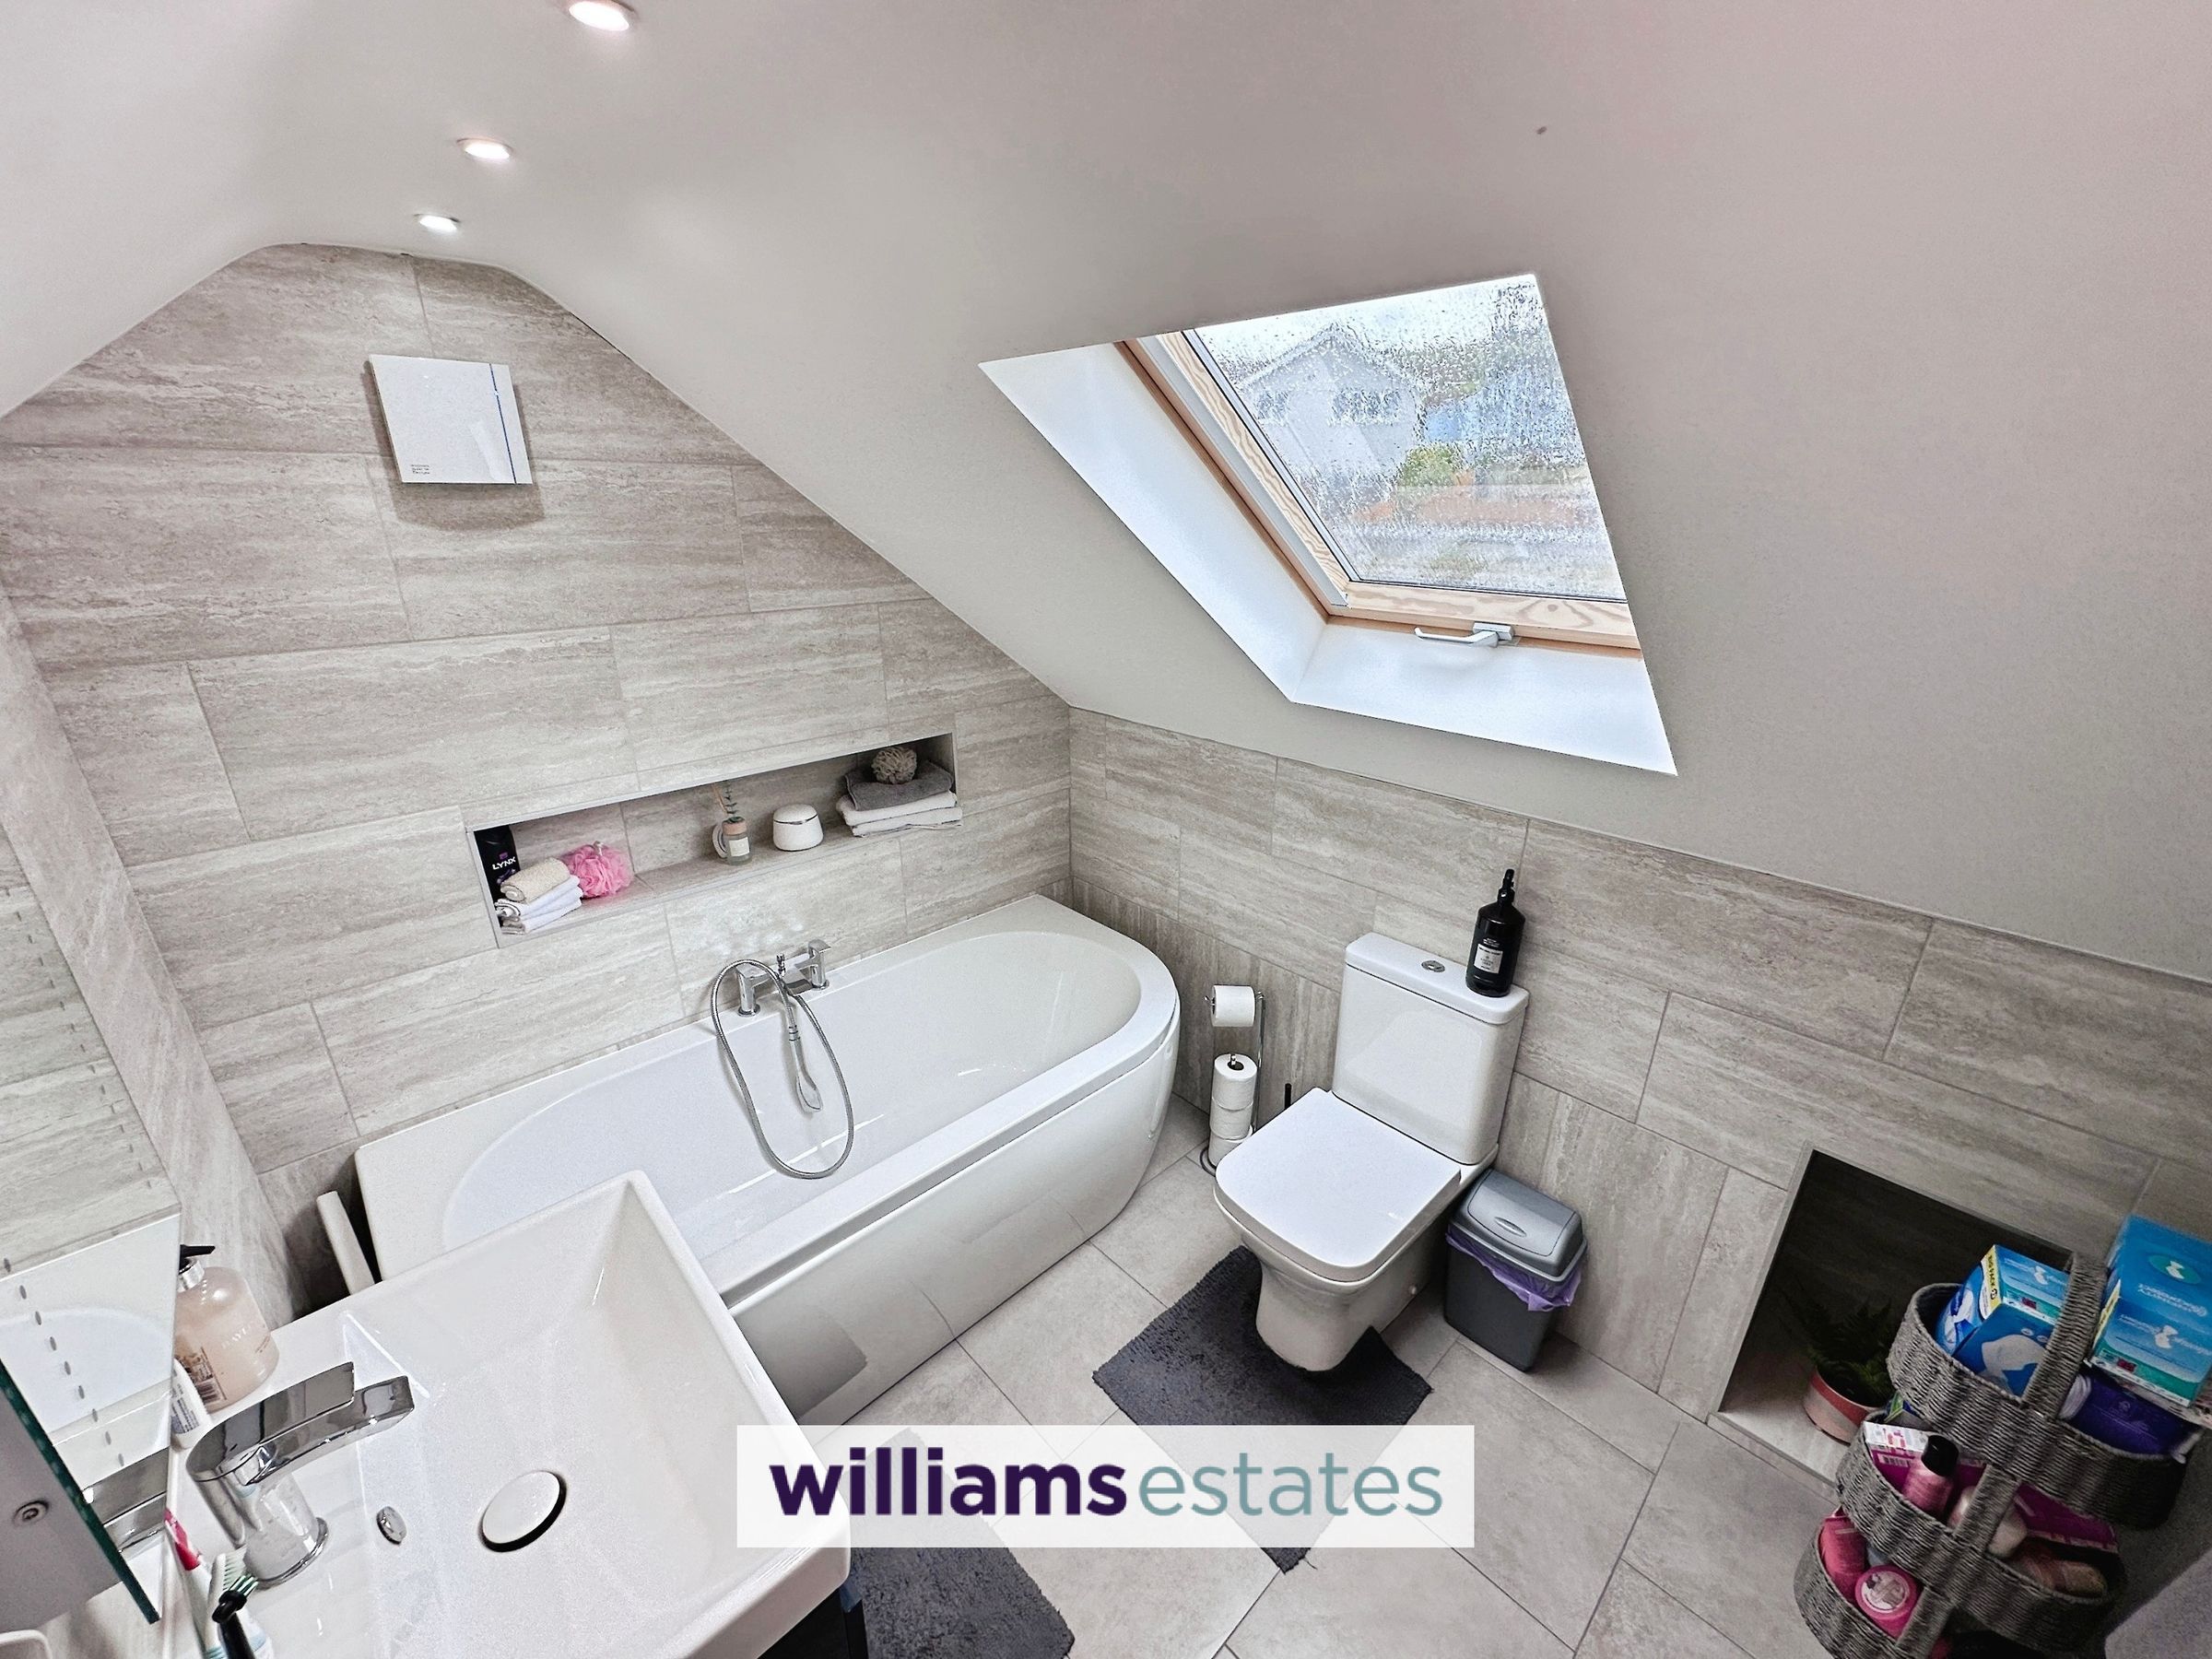
Comprising a wall mounted vanity hand wash basin, low flush WC, double ended bath with mixer tap over, tiled walls and floor, heated towel rail, in-built storage cubby-holes, in-set spot lighting and a double glazed velux window to the side.
Directions
From the Prestatyn office head right towards the traffic lights and straight through. Continue along the road and turn right onto Aberconway Road. The property can be found on the left hand side, towards the top of the road. It can be found by our For Sale Board.
Properties you may like







Williams Updates
Williams Estates Direct Limited (Trading as Williams Estates, Company No. 10327940)
Williams Lettings Limited (Trading as Williams Lettings, Company No. 10325497) are registered in England and Wales.
Registered Office: 102 Bowen Court, St Asaph Business Park, St Asaph, LL17 0JE.
Sitemap
Accredited & Regulated By
Our Offices