Williams Estates
FOR SALE
£179,950
Aber Clwyd, Kinmel Bay, LL18
Terraced
2
1
1
Like the look of this property?
We would love to hear from you and arrange a viewing of this property. Get in touch now!
Looking to sell a property?
You can get a free online or in person valuation.
Property features
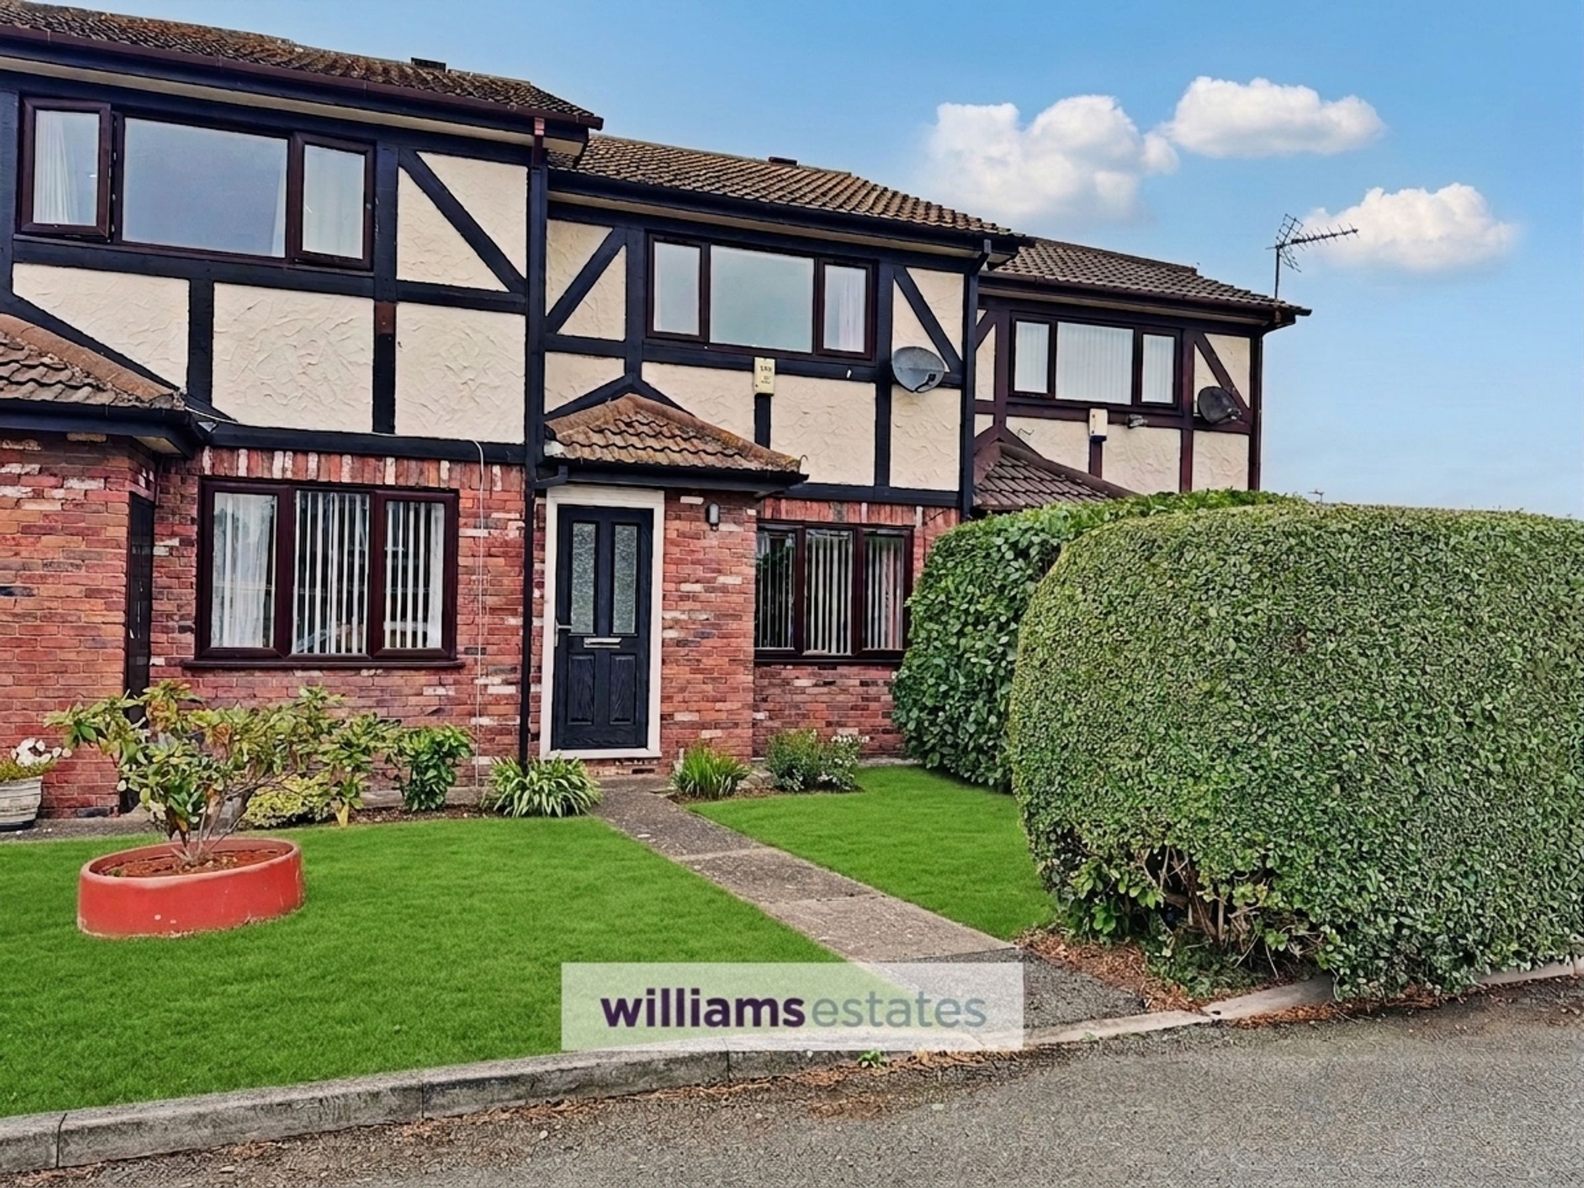
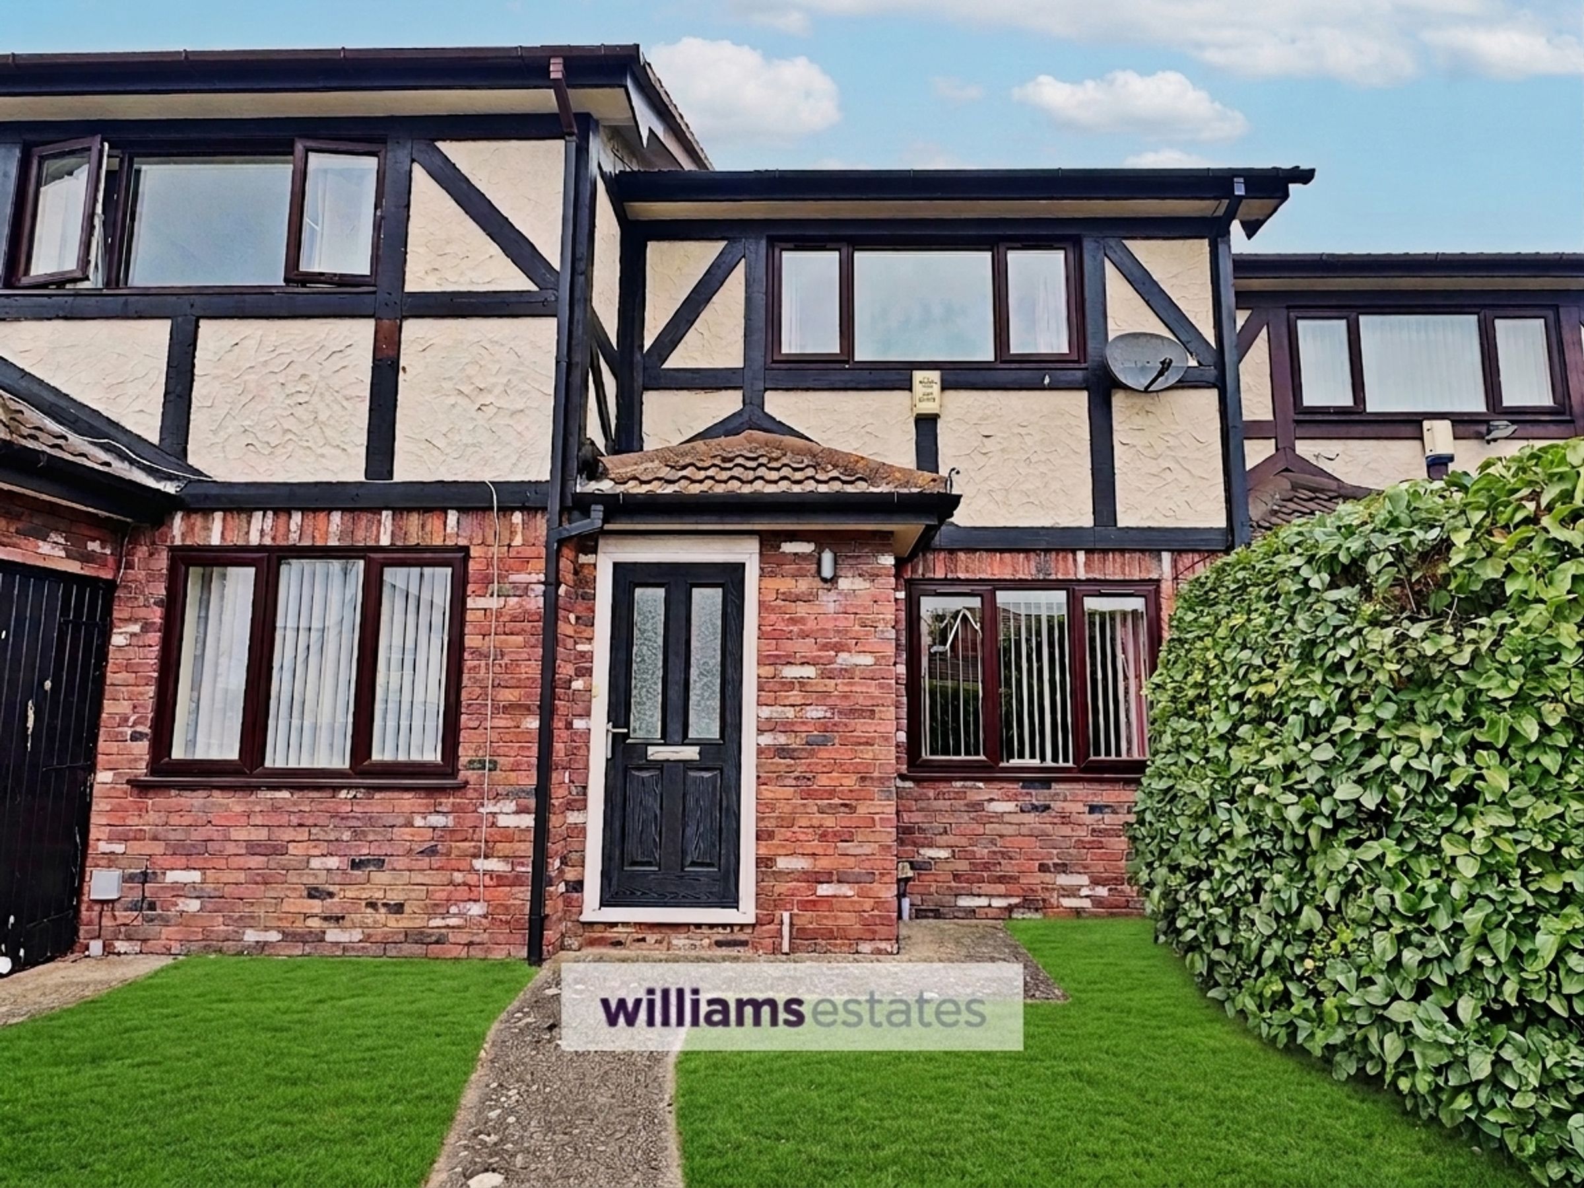
Tudor-style mid terraced house
Well presented throughout
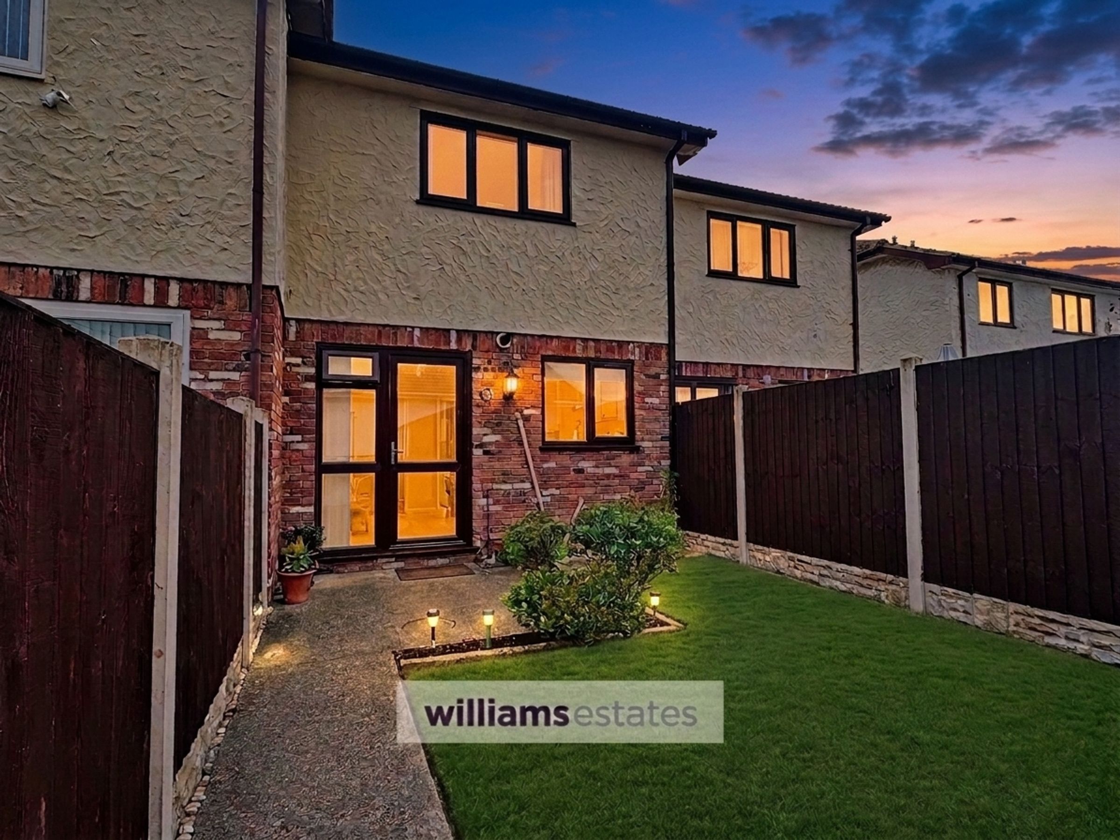
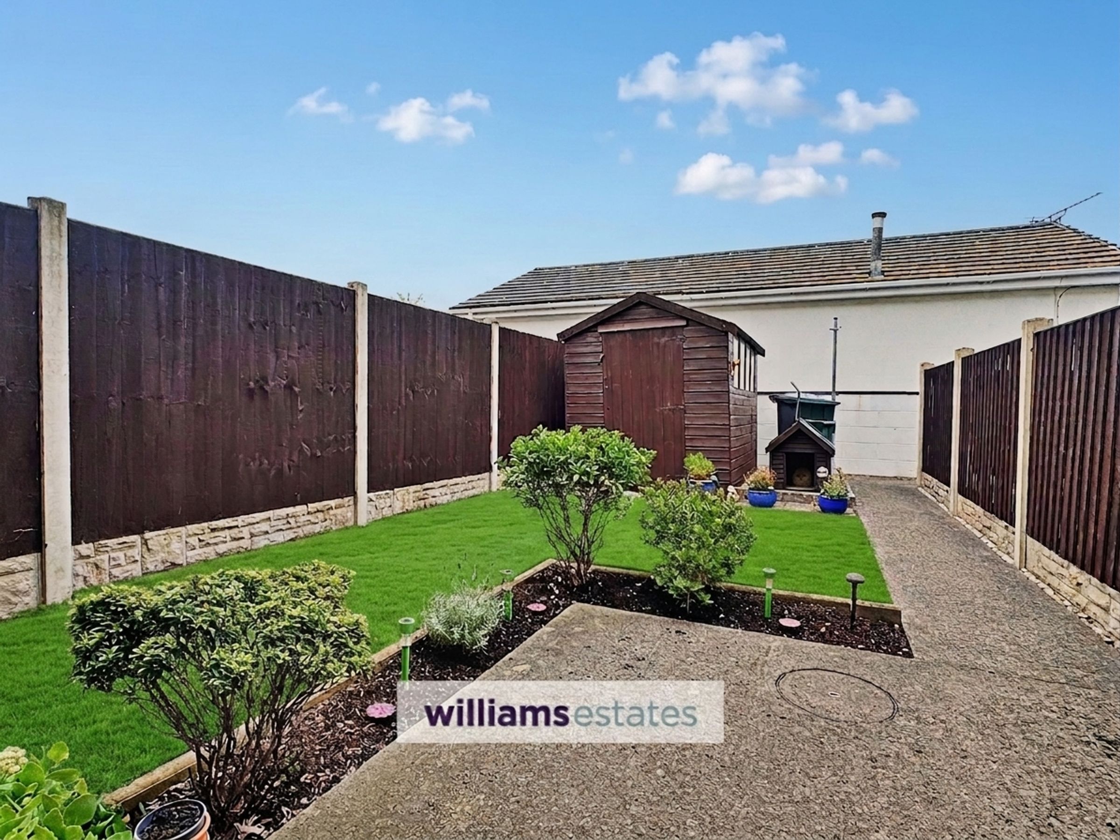
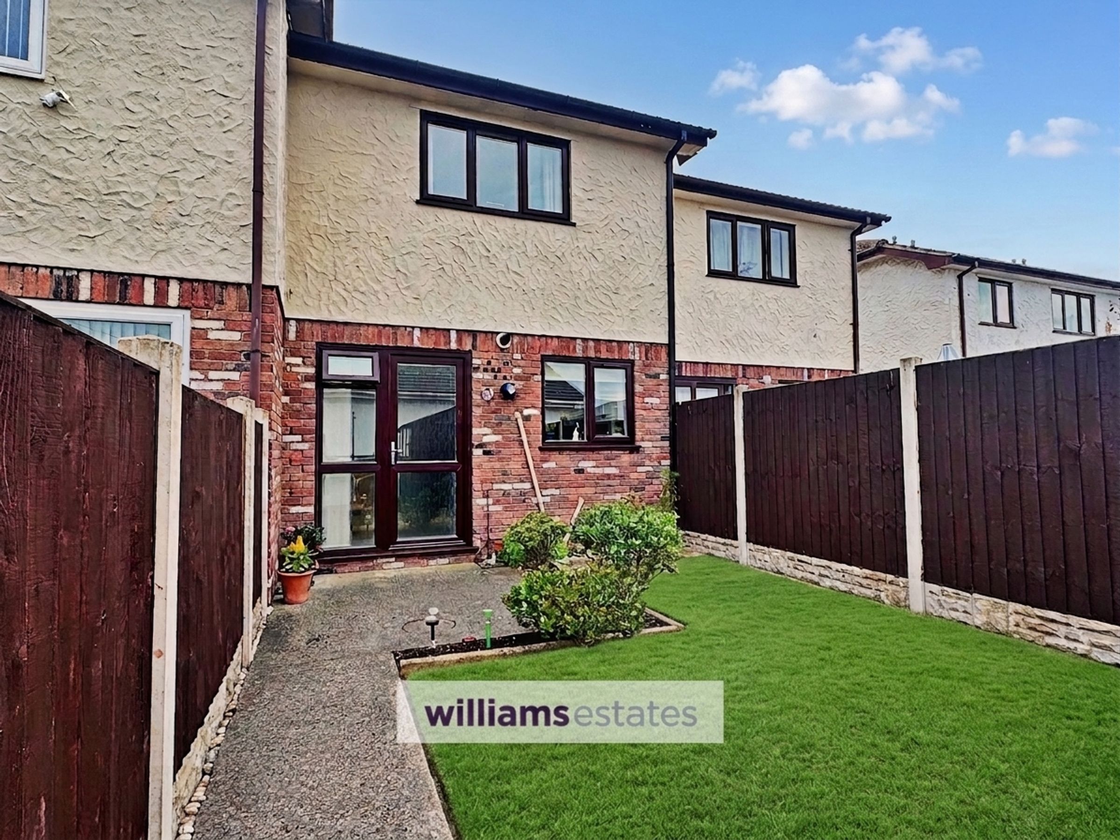
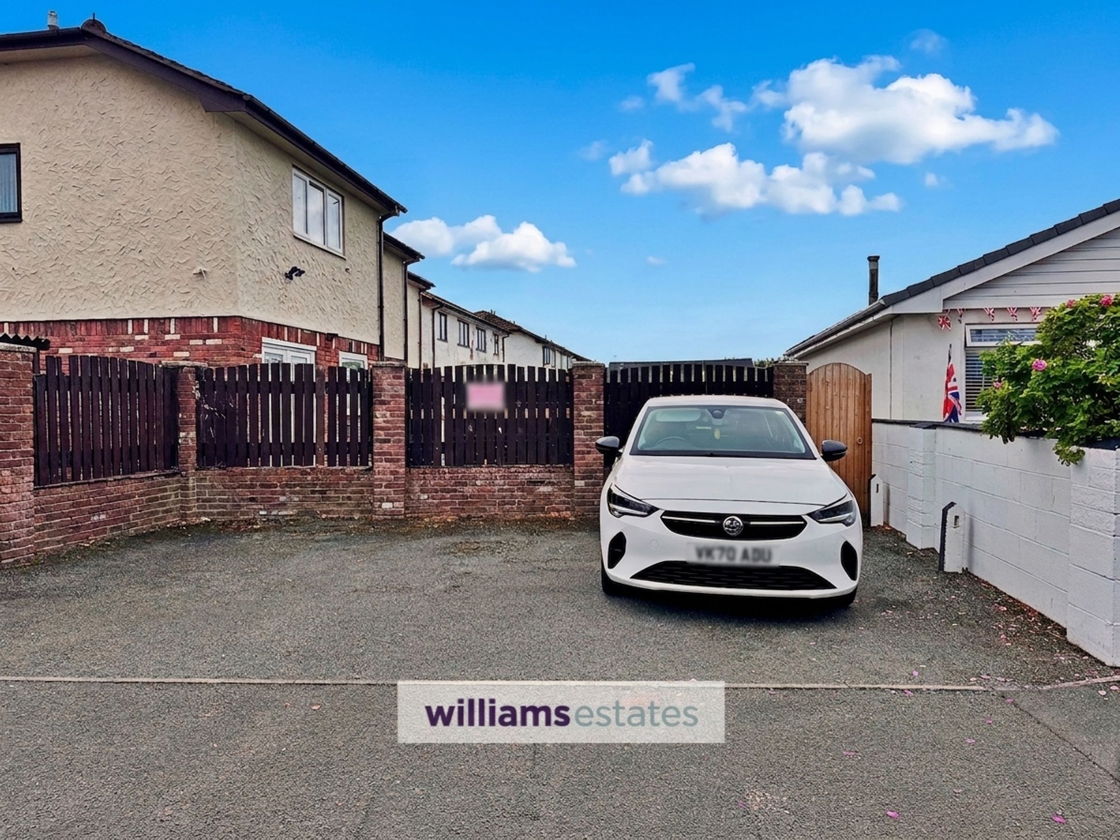
Gardens & Allocated Parking
Close to the beach & all local amenities
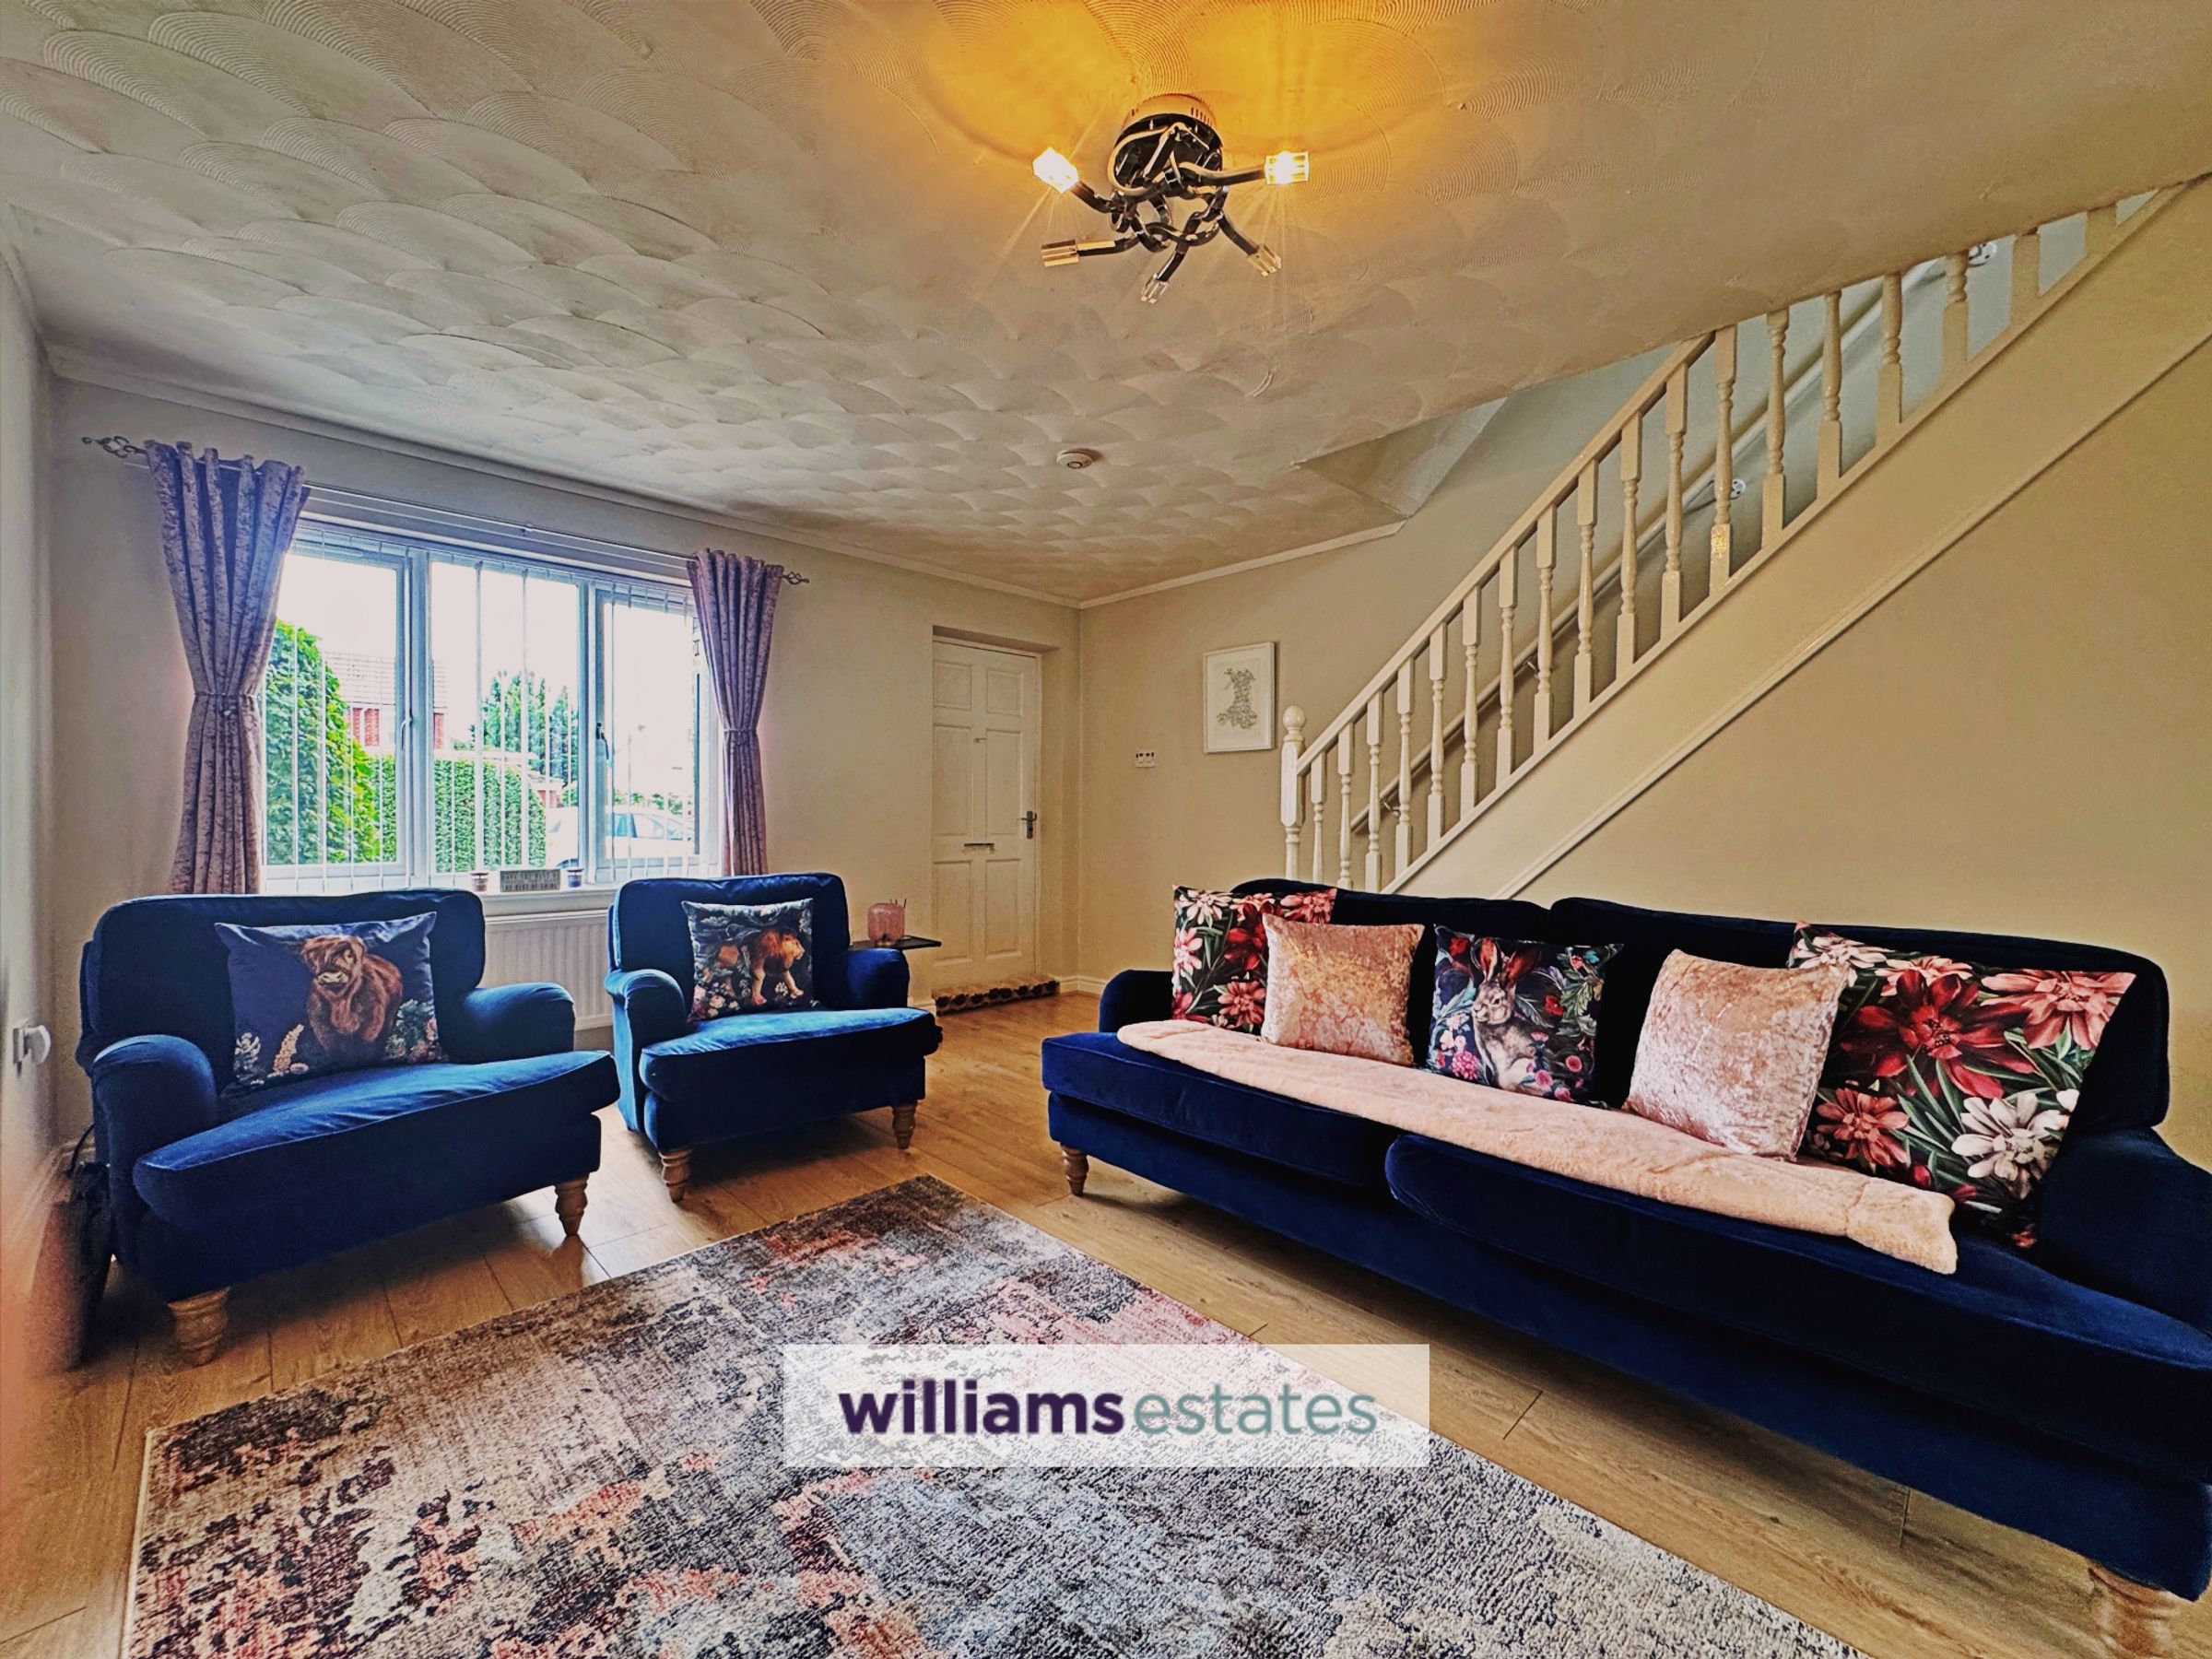
Open plan lounge
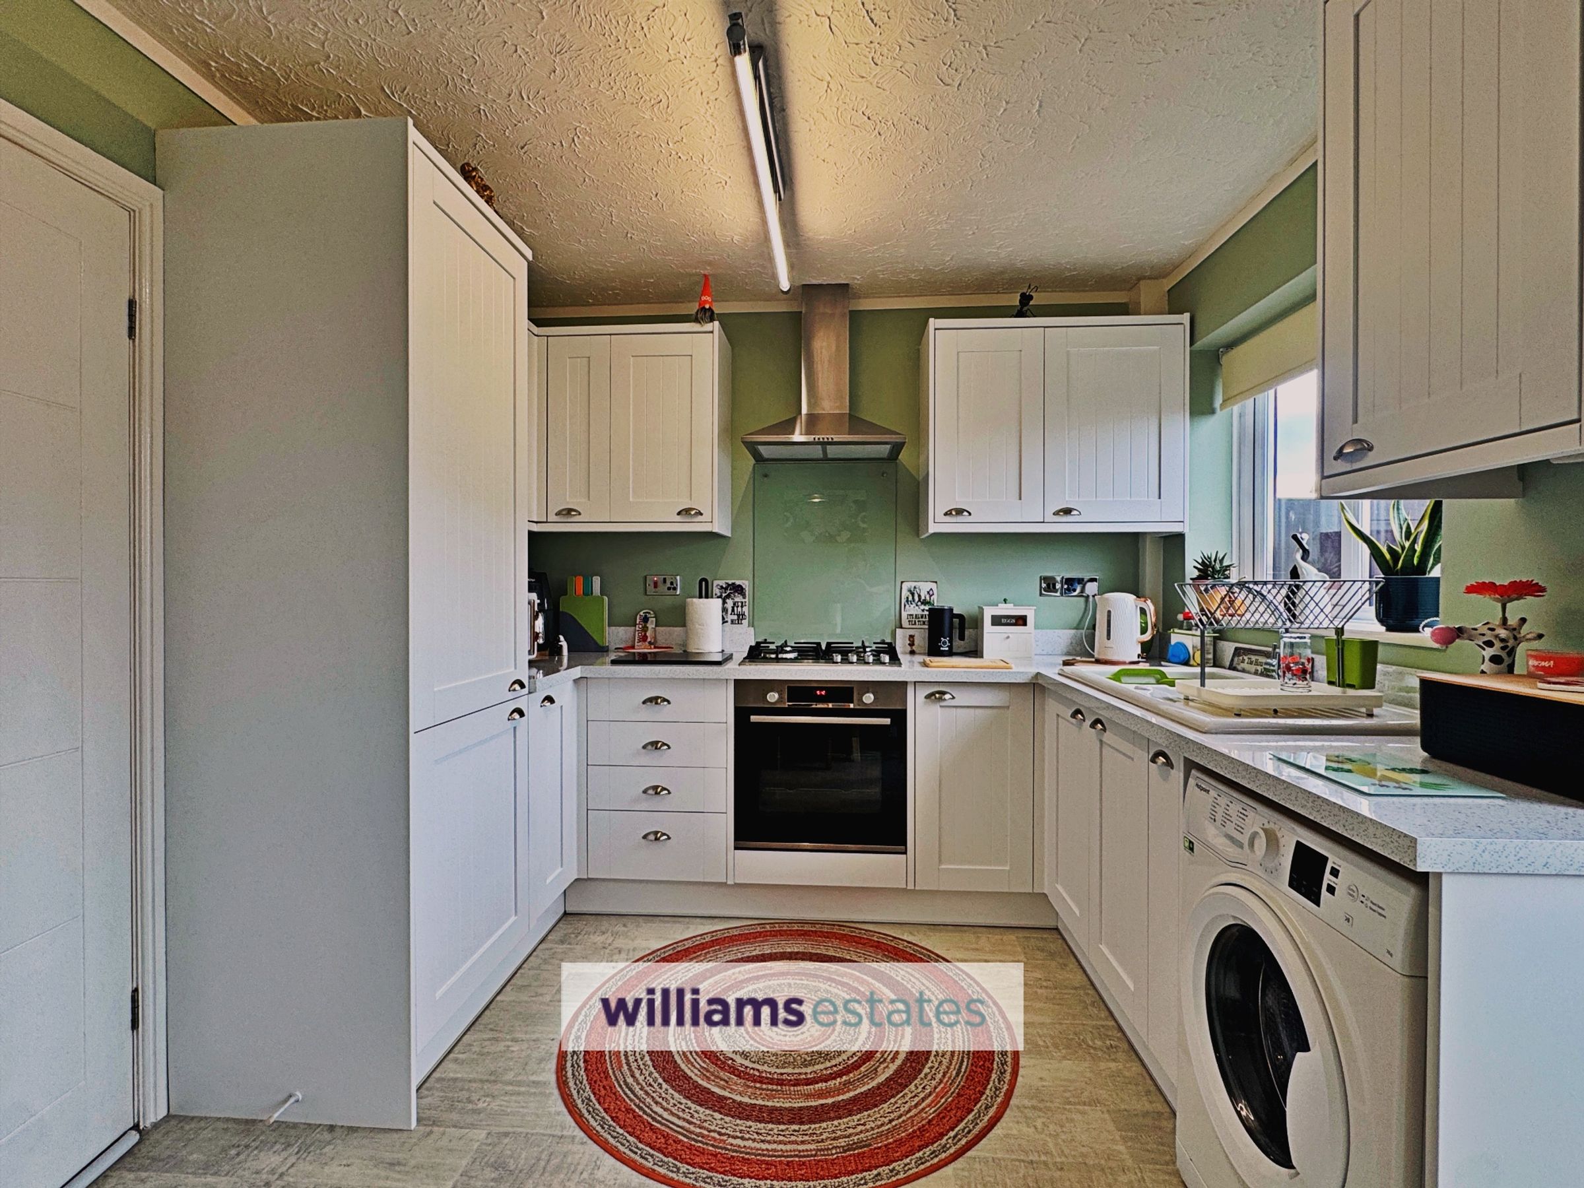
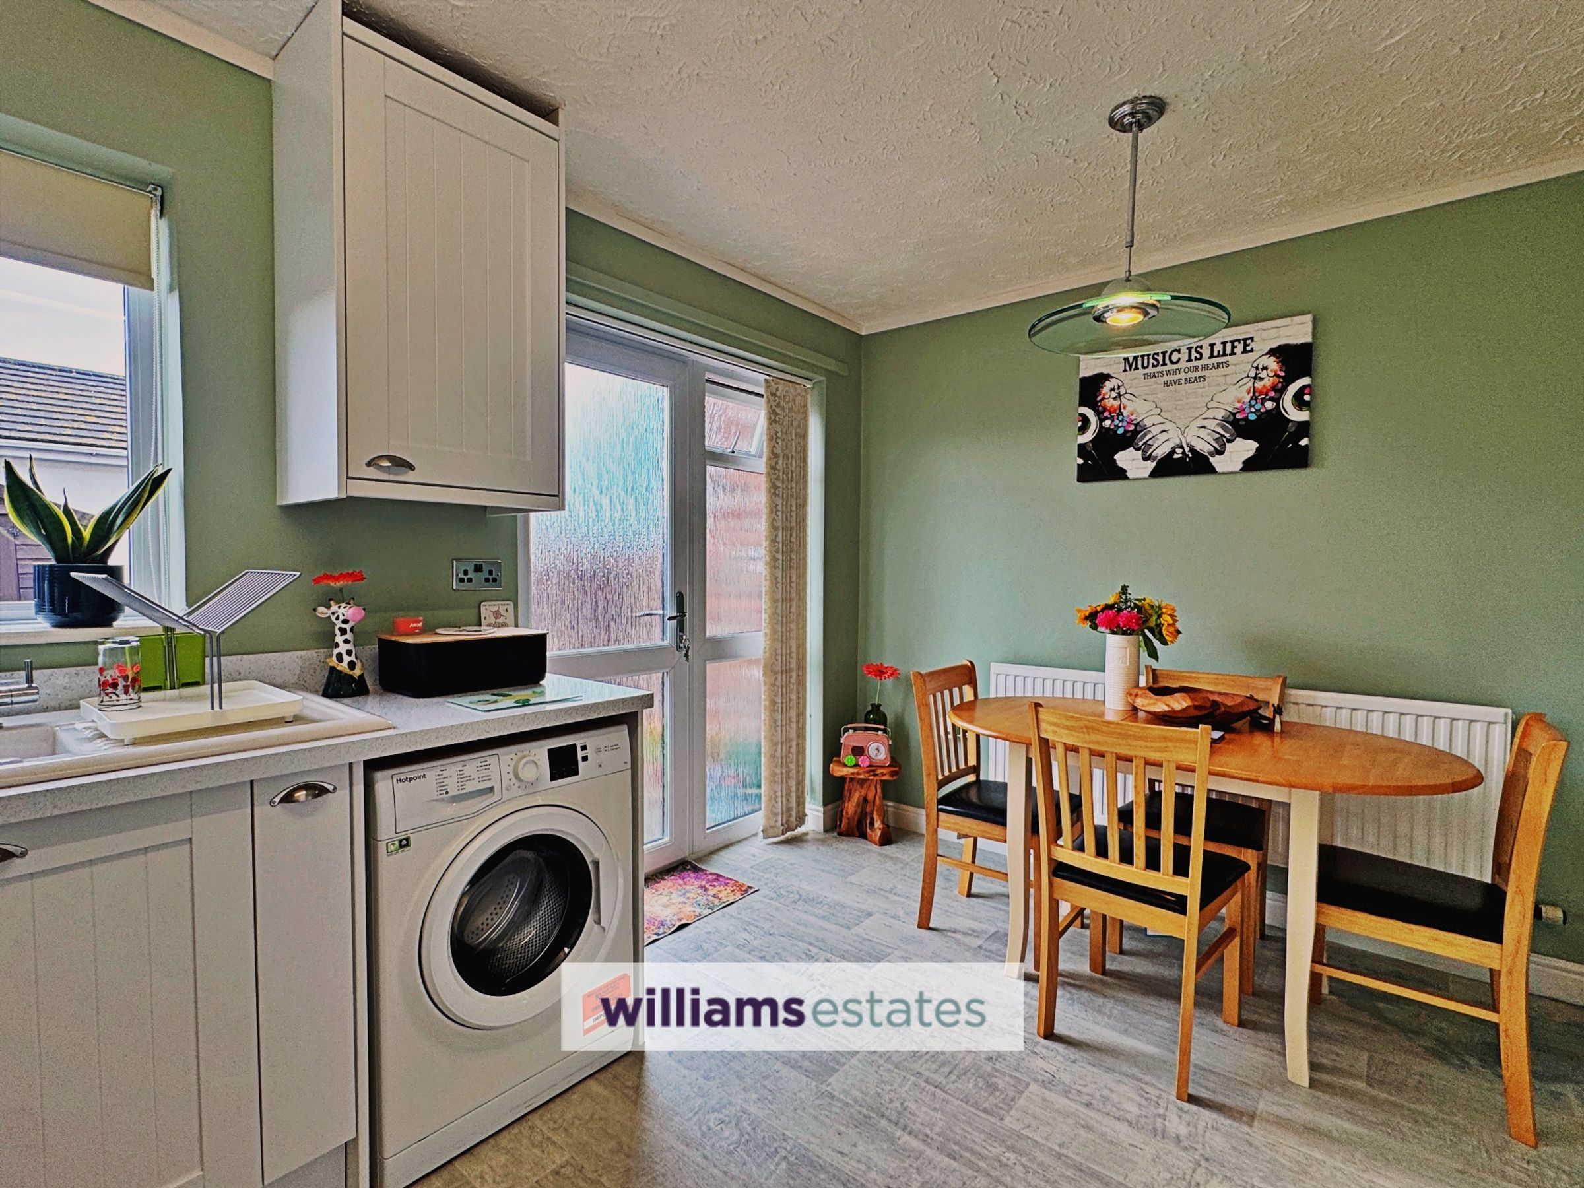
Modern Kitchen Diner
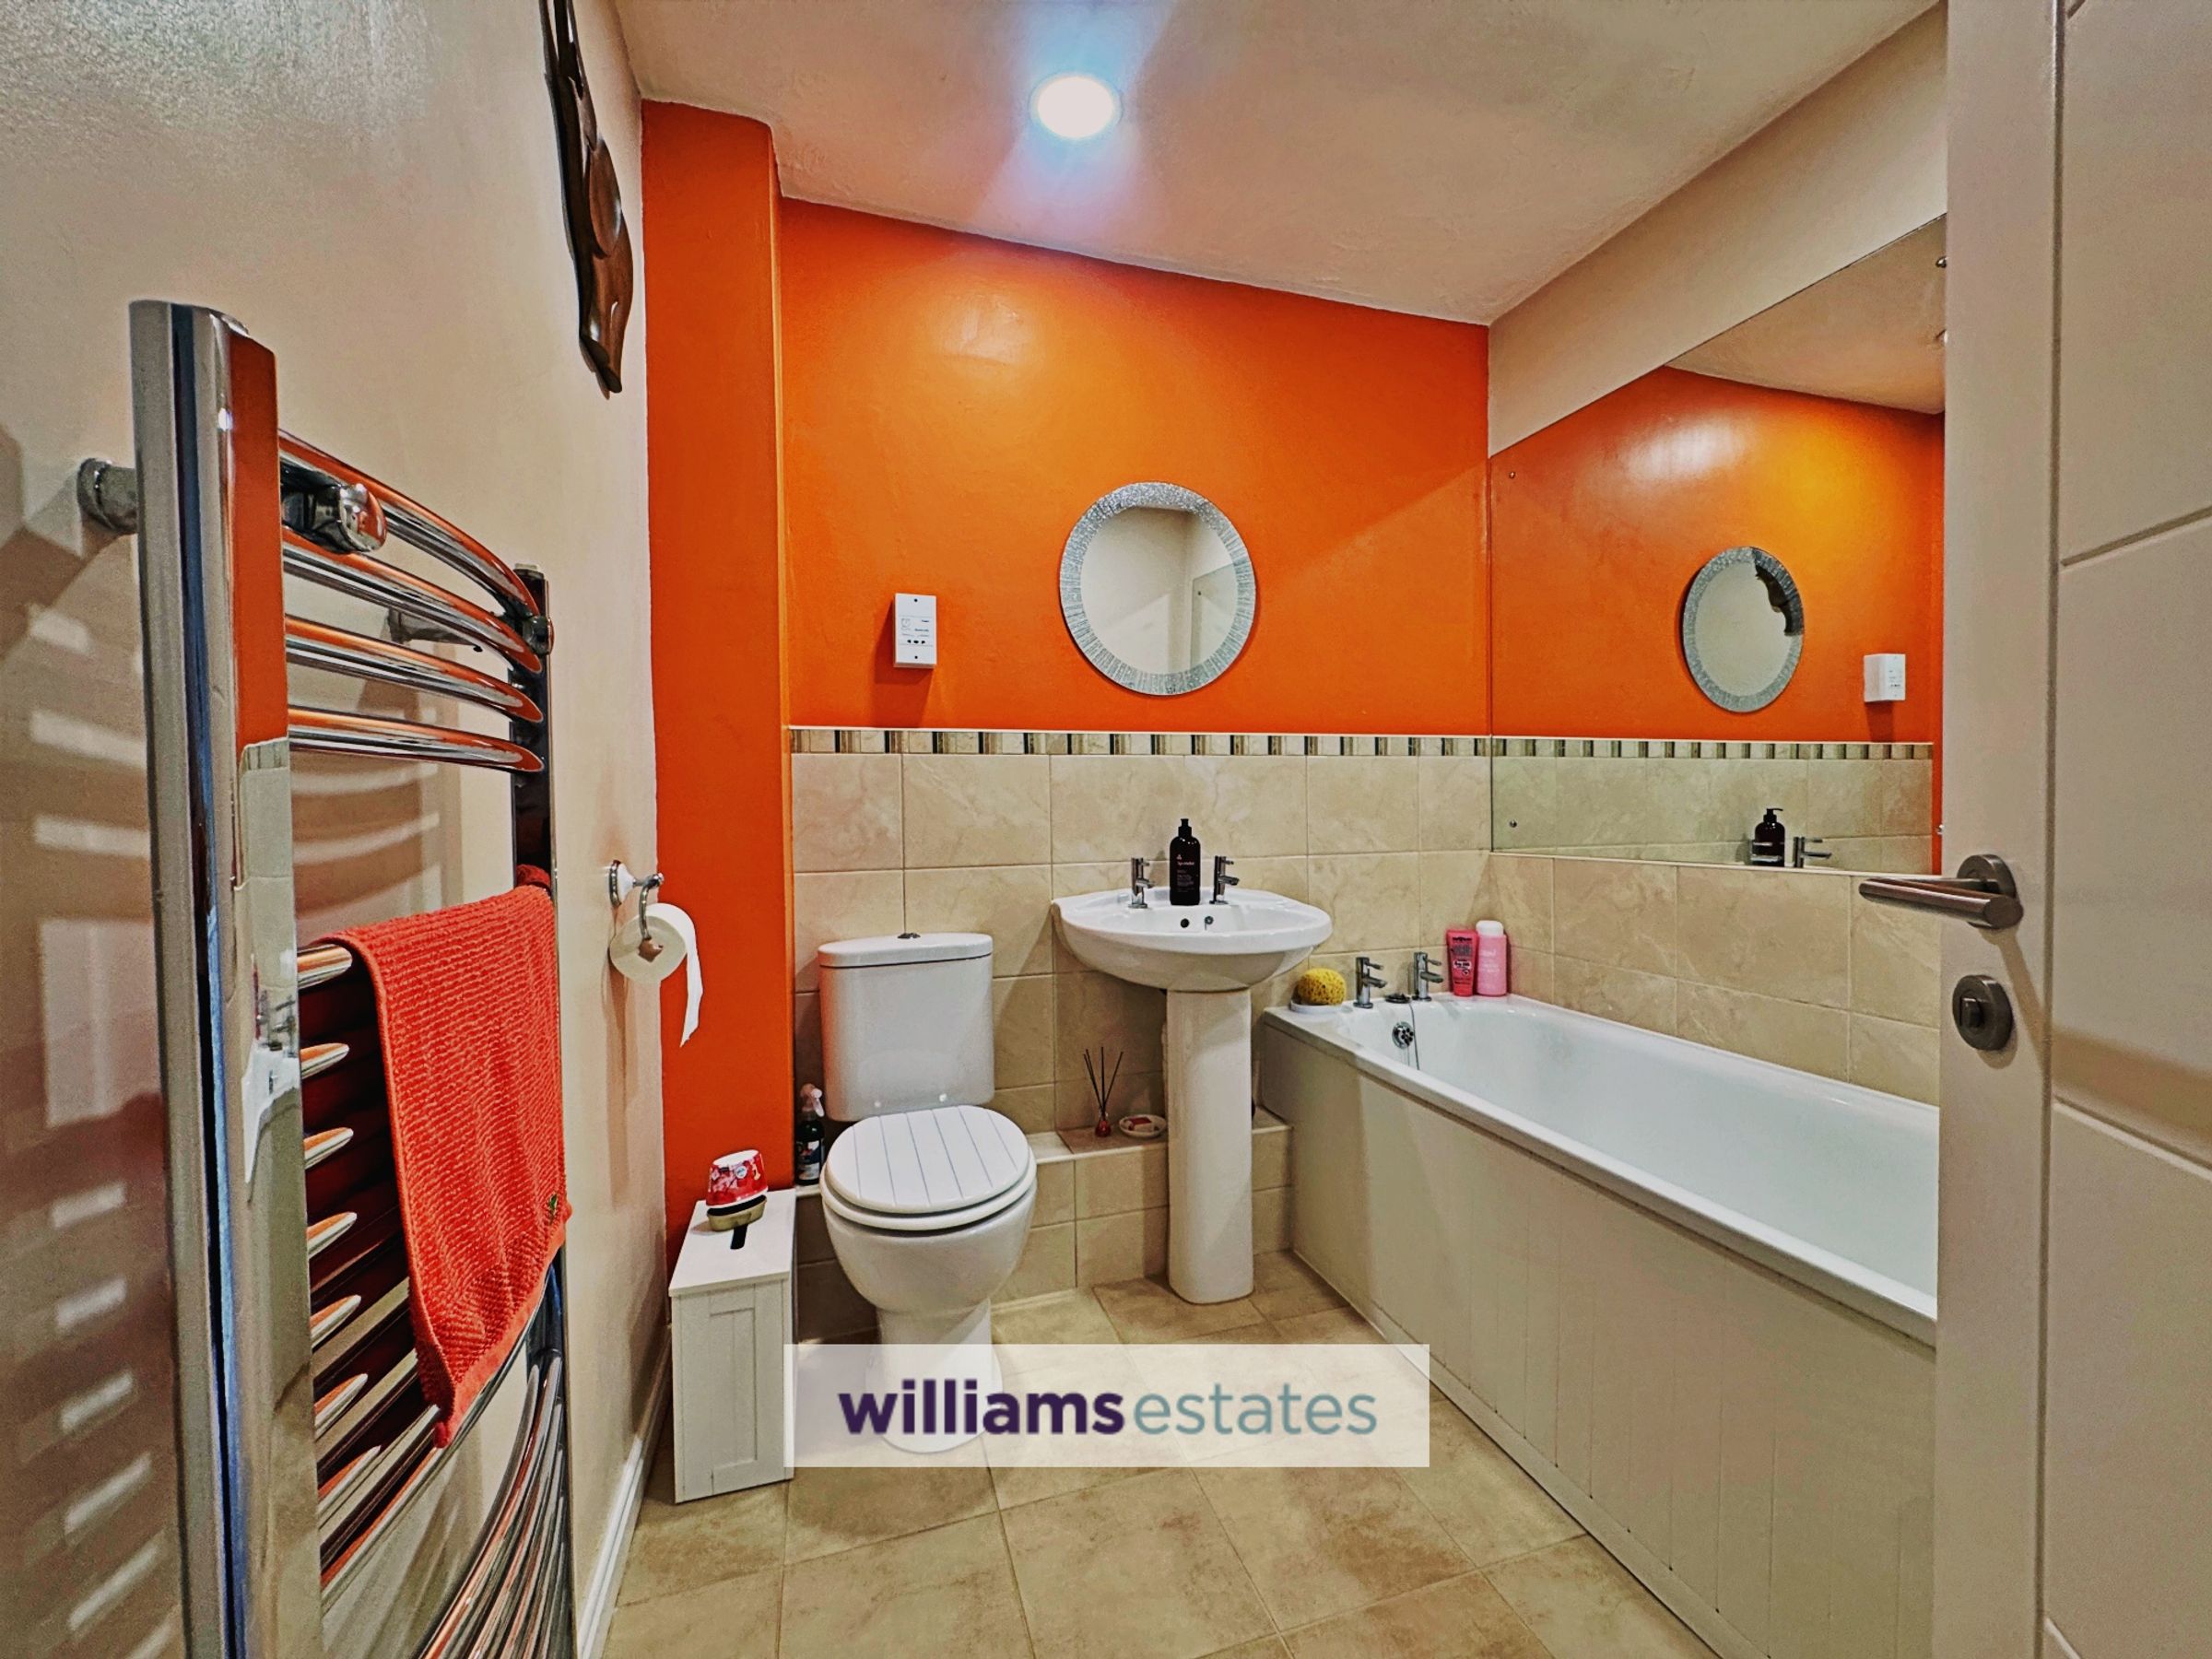
Modern Bathroom
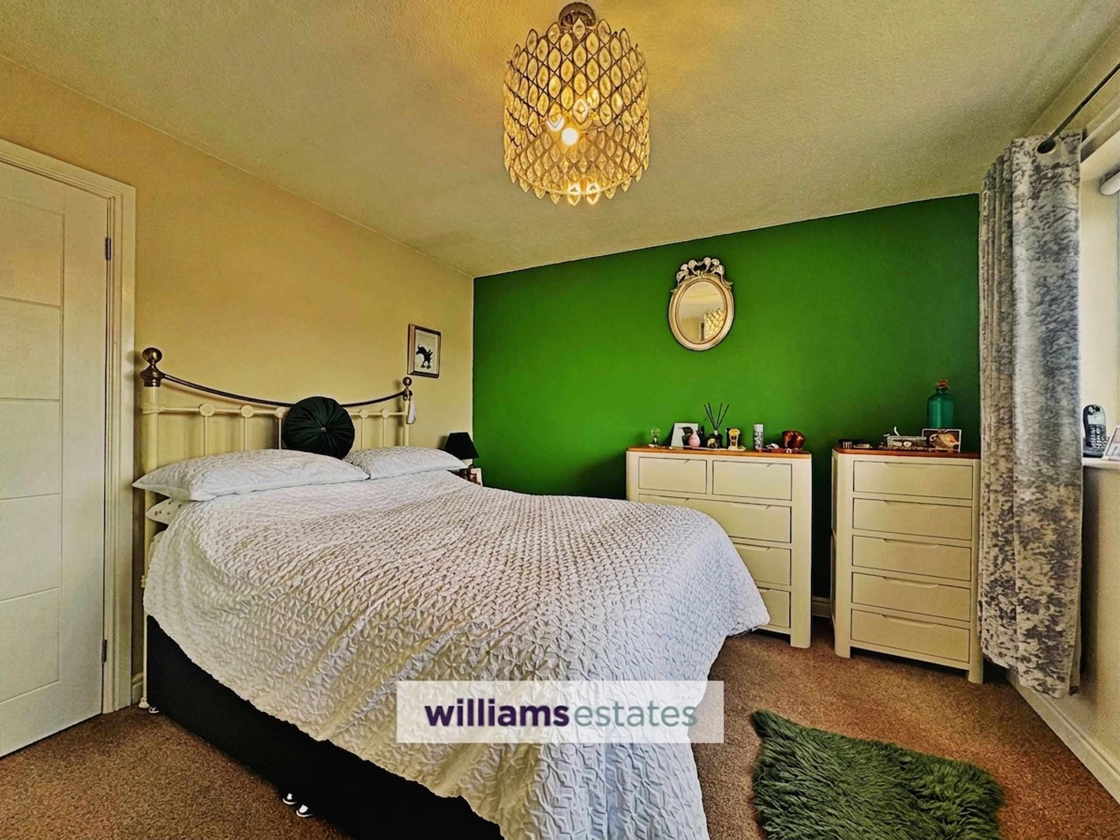
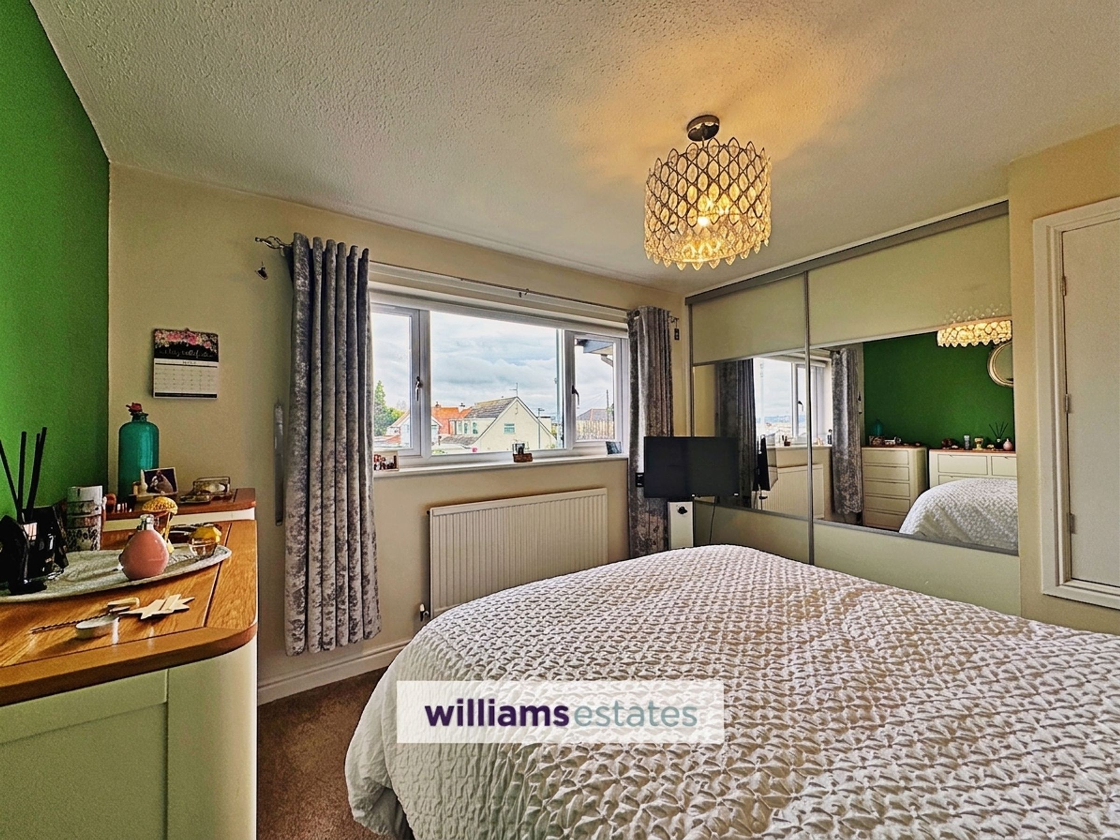
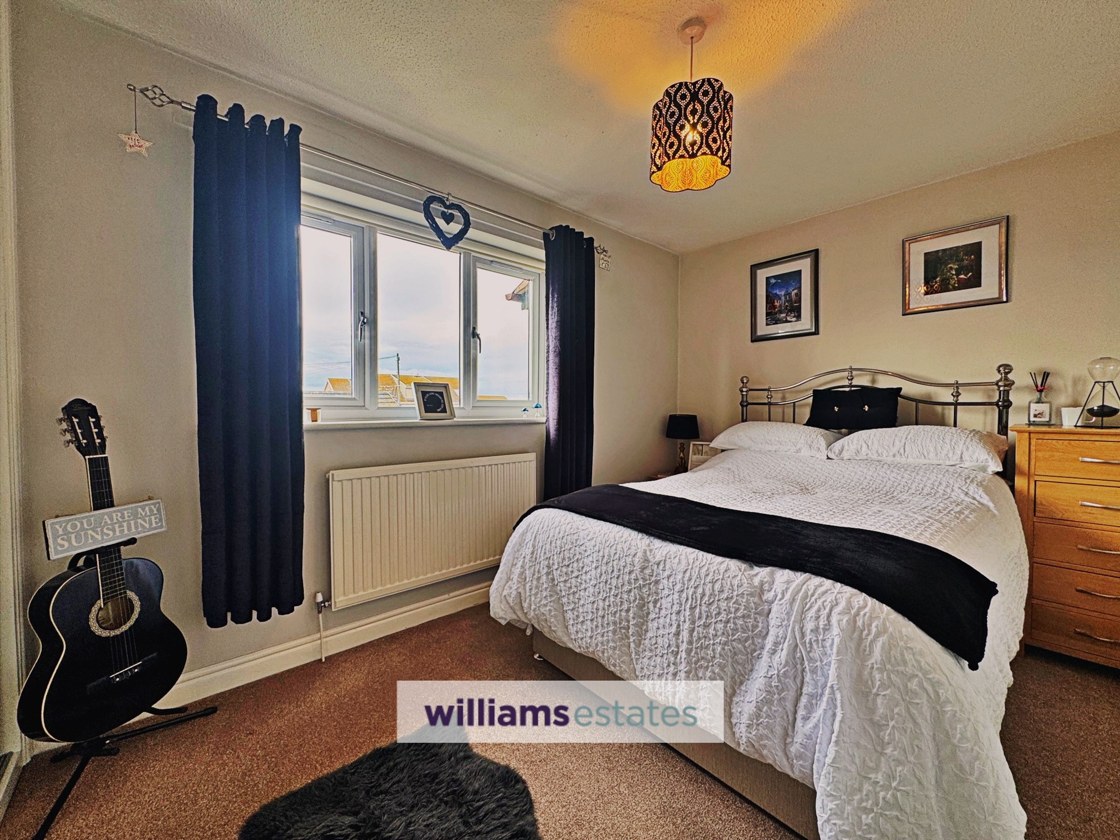
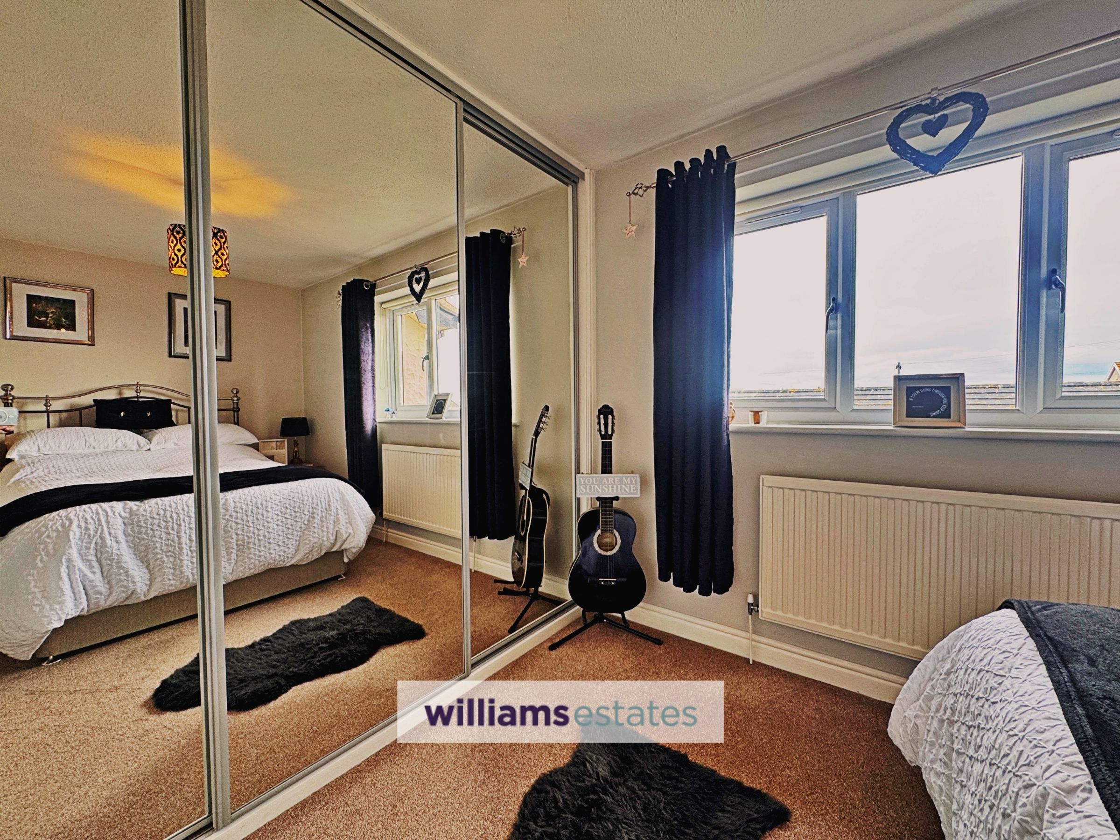
2 Double Bedrooms with Wardrobes
Early viewing is highly recommended
EPC is TBC. Freehold. Council tax band B.
About this property
Key details
Broadband: up to 1800mbps
Parking: Allocated parking
678ft2 floor area
1346ft2 plot size
Freehold
Council tax band B
Additional information
Near the property
Rooms and dimensions
Entrance
Double glazed front door leads into the porch with laminate flooring and door that provides access into the open plan living room.
Open Plan Lounge
16' 8" x 13' 5" (5.08m x 4.08m)
Having staircase to the upper floor, under stairs storage cupboard, laminate flooring, T.v connection, radiator, double glazed front window with fitted blinds and a door that leads into the modern kitchen diner.
Kitchen Diner
13' 5" x 9' 10" (4.09m x 2.99m)
Fitted with white fronted wall, base and drawer units, worktop surfaces, single drainer sink with mixer tap, double glazed rear window, built in oven gas hob with extractor fan over, concealed boiler, integral fridge freezer, plumbing for a washing machine, vinyl flooring, radiator, space to dine and double glazed rear door with adjacent window.
Landing
With loft hatch
Bedroom 1
11' 5" x 10' 8" (3.48m x 3.25m)
This master bedroom has a radiator, built in storage cupboard, built in sliding wardrobes plus a double glazed front window with views over the Foryd Bridge.
Bedroom 2
11' 9" x 8' 4" (3.59m x 2.55m)
This double bedroom has built in sliding wardrobes, radiator and double glazed rear window.
Bathroom
6' 8" x 7' 0" (2.03m x 2.13m)
This modern bathroom comprises of a pedestal wash hand basin, toilet, bath, wall tiles, inset large mirror, extractor fan, shaver socket, inset spotlighting, heated towel rail and tiled flooring.
Properties you may like







Williams Updates
Williams Estates Direct Limited (Trading as Williams Estates, Company No. 10327940)
Williams Lettings Limited (Trading as Williams Lettings, Company No. 10325497) are registered in England and Wales.
Registered Office: 102 Bowen Court, St Asaph Business Park, St Asaph, LL17 0JE.
Sitemap
Accredited & Regulated By
Our Offices