Williams Estates
FOR SALE
£300,000 Offers in Region of
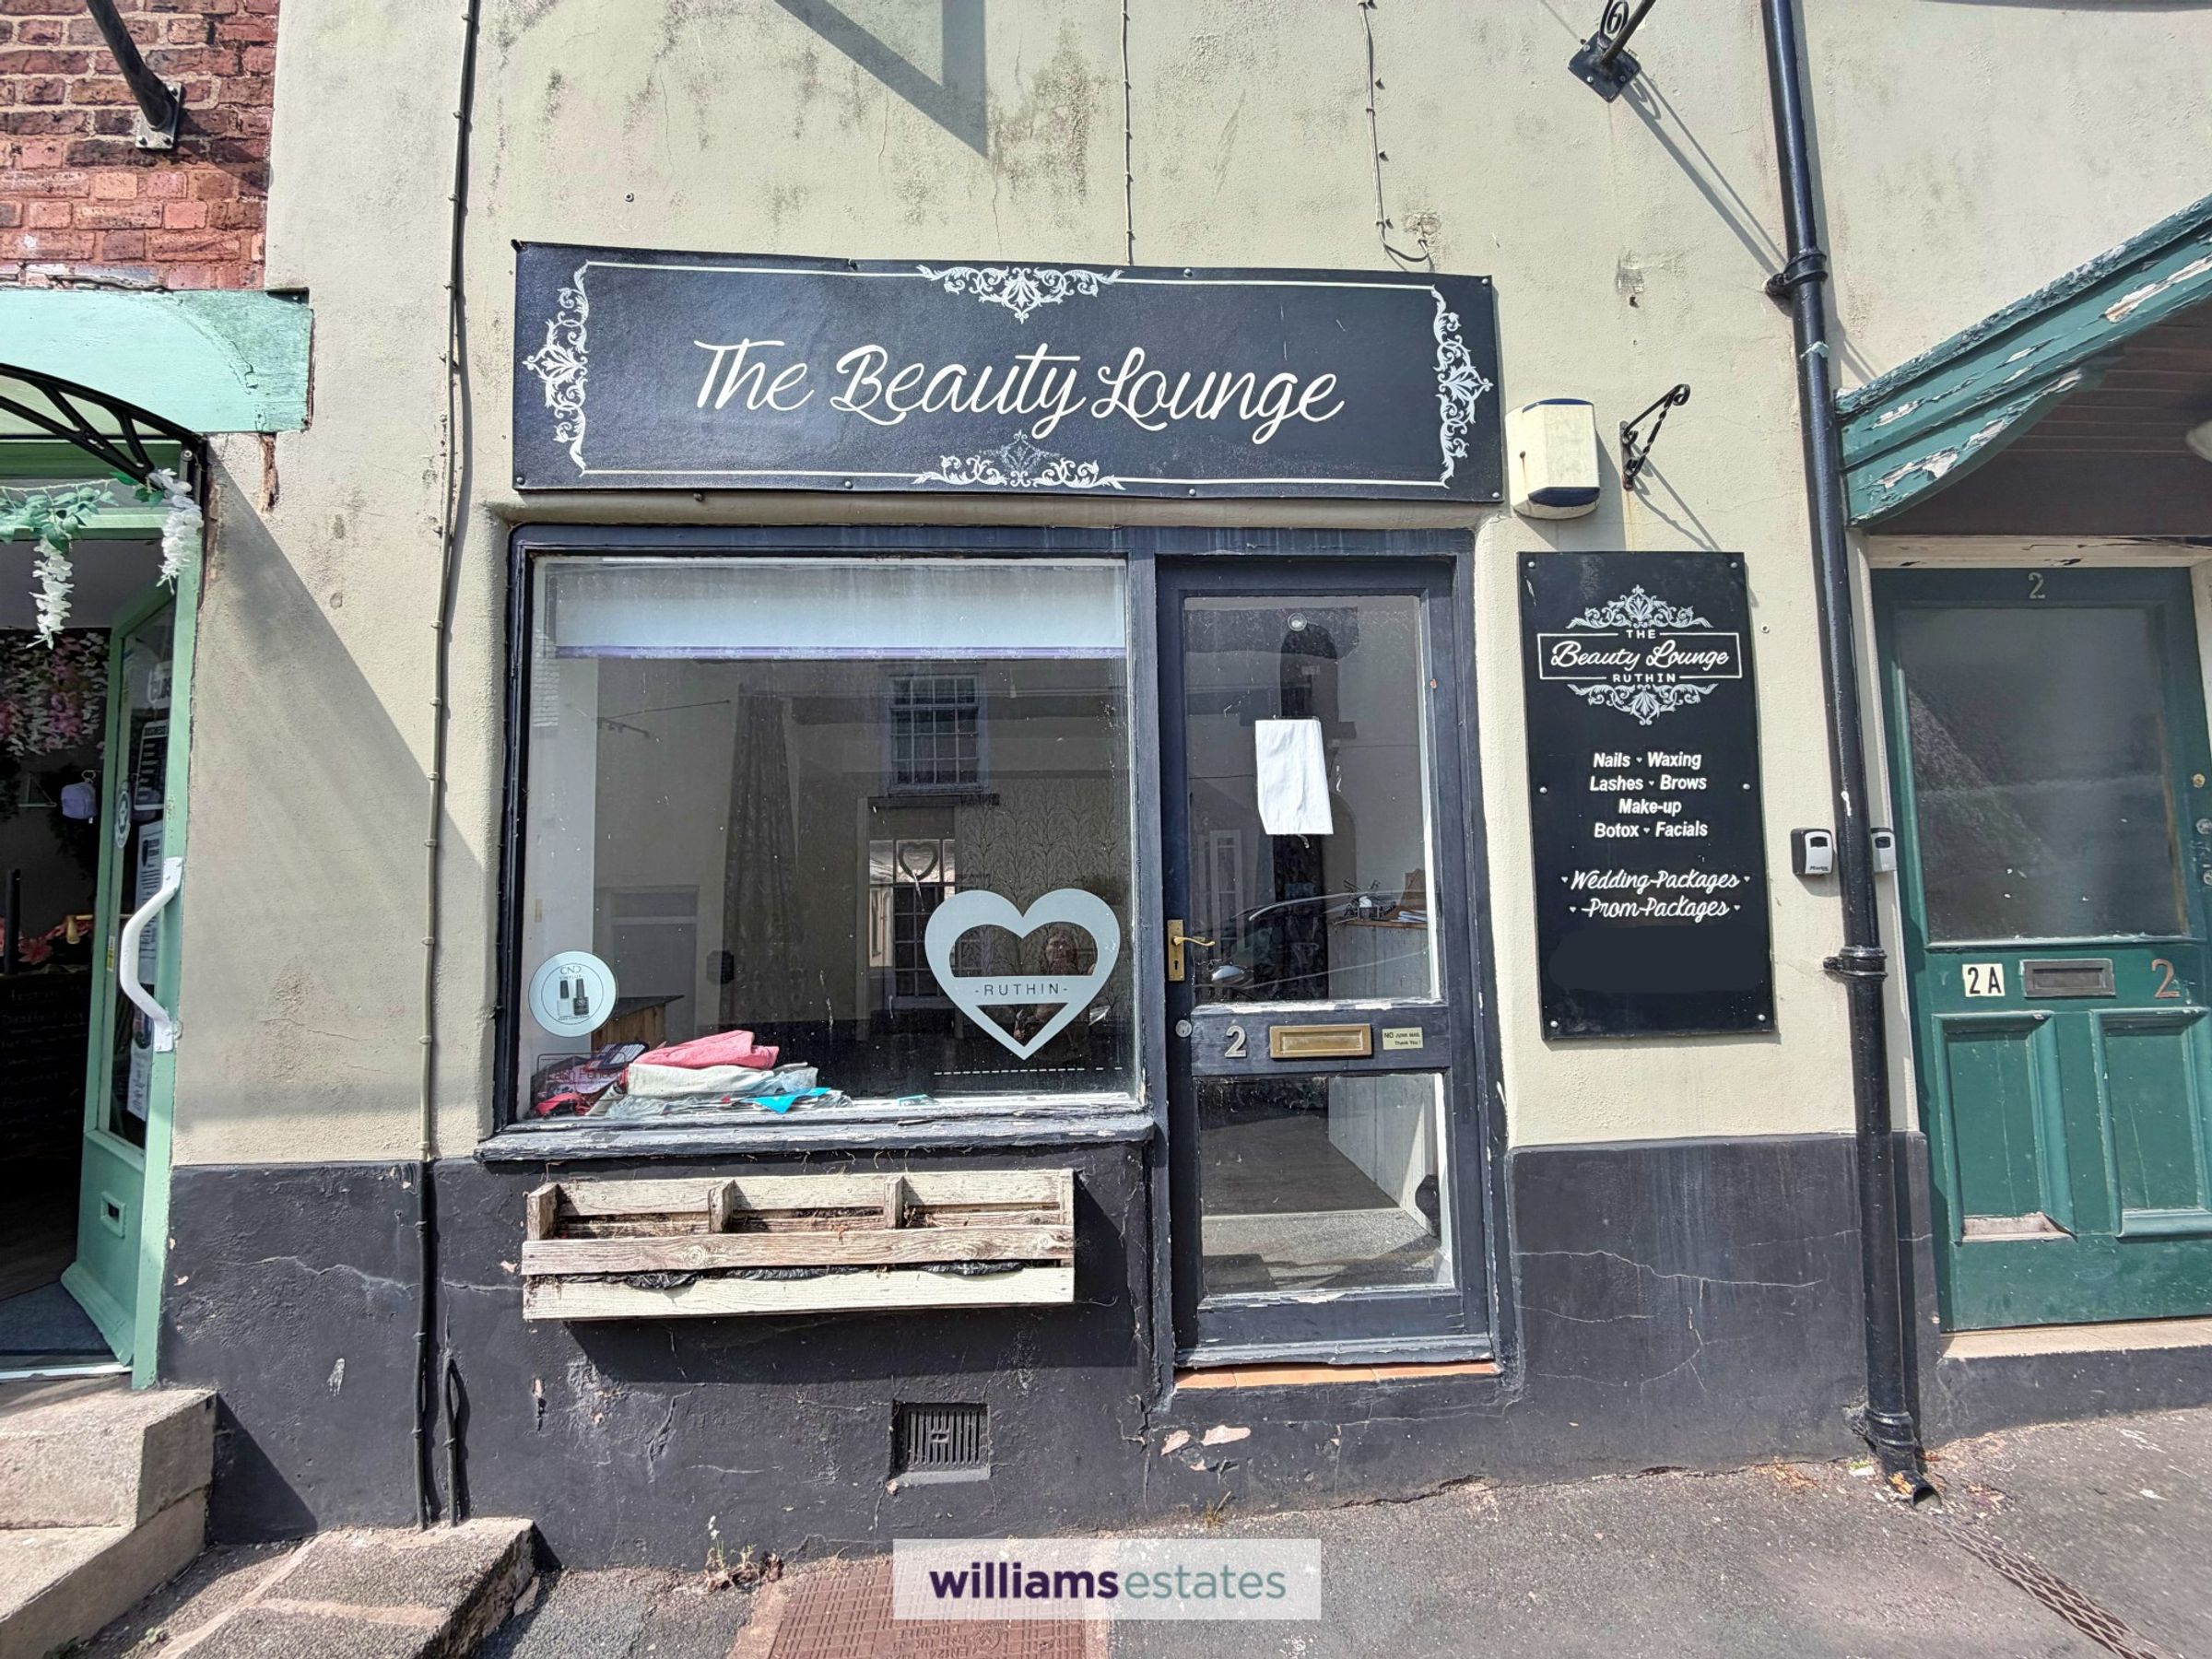
6 St. Peters Square, & 2 Upper Clwyd Street & 2A Upper Clwyd Street, LL15
Commercial Property
1
1
1
Like the look of this property?
We would love to hear from you and arrange a viewing of this property. Get in touch now!
Looking to sell a property?
You can get a free online or in person valuation.
Property features
Commercial Opportunity
Ideal Investment
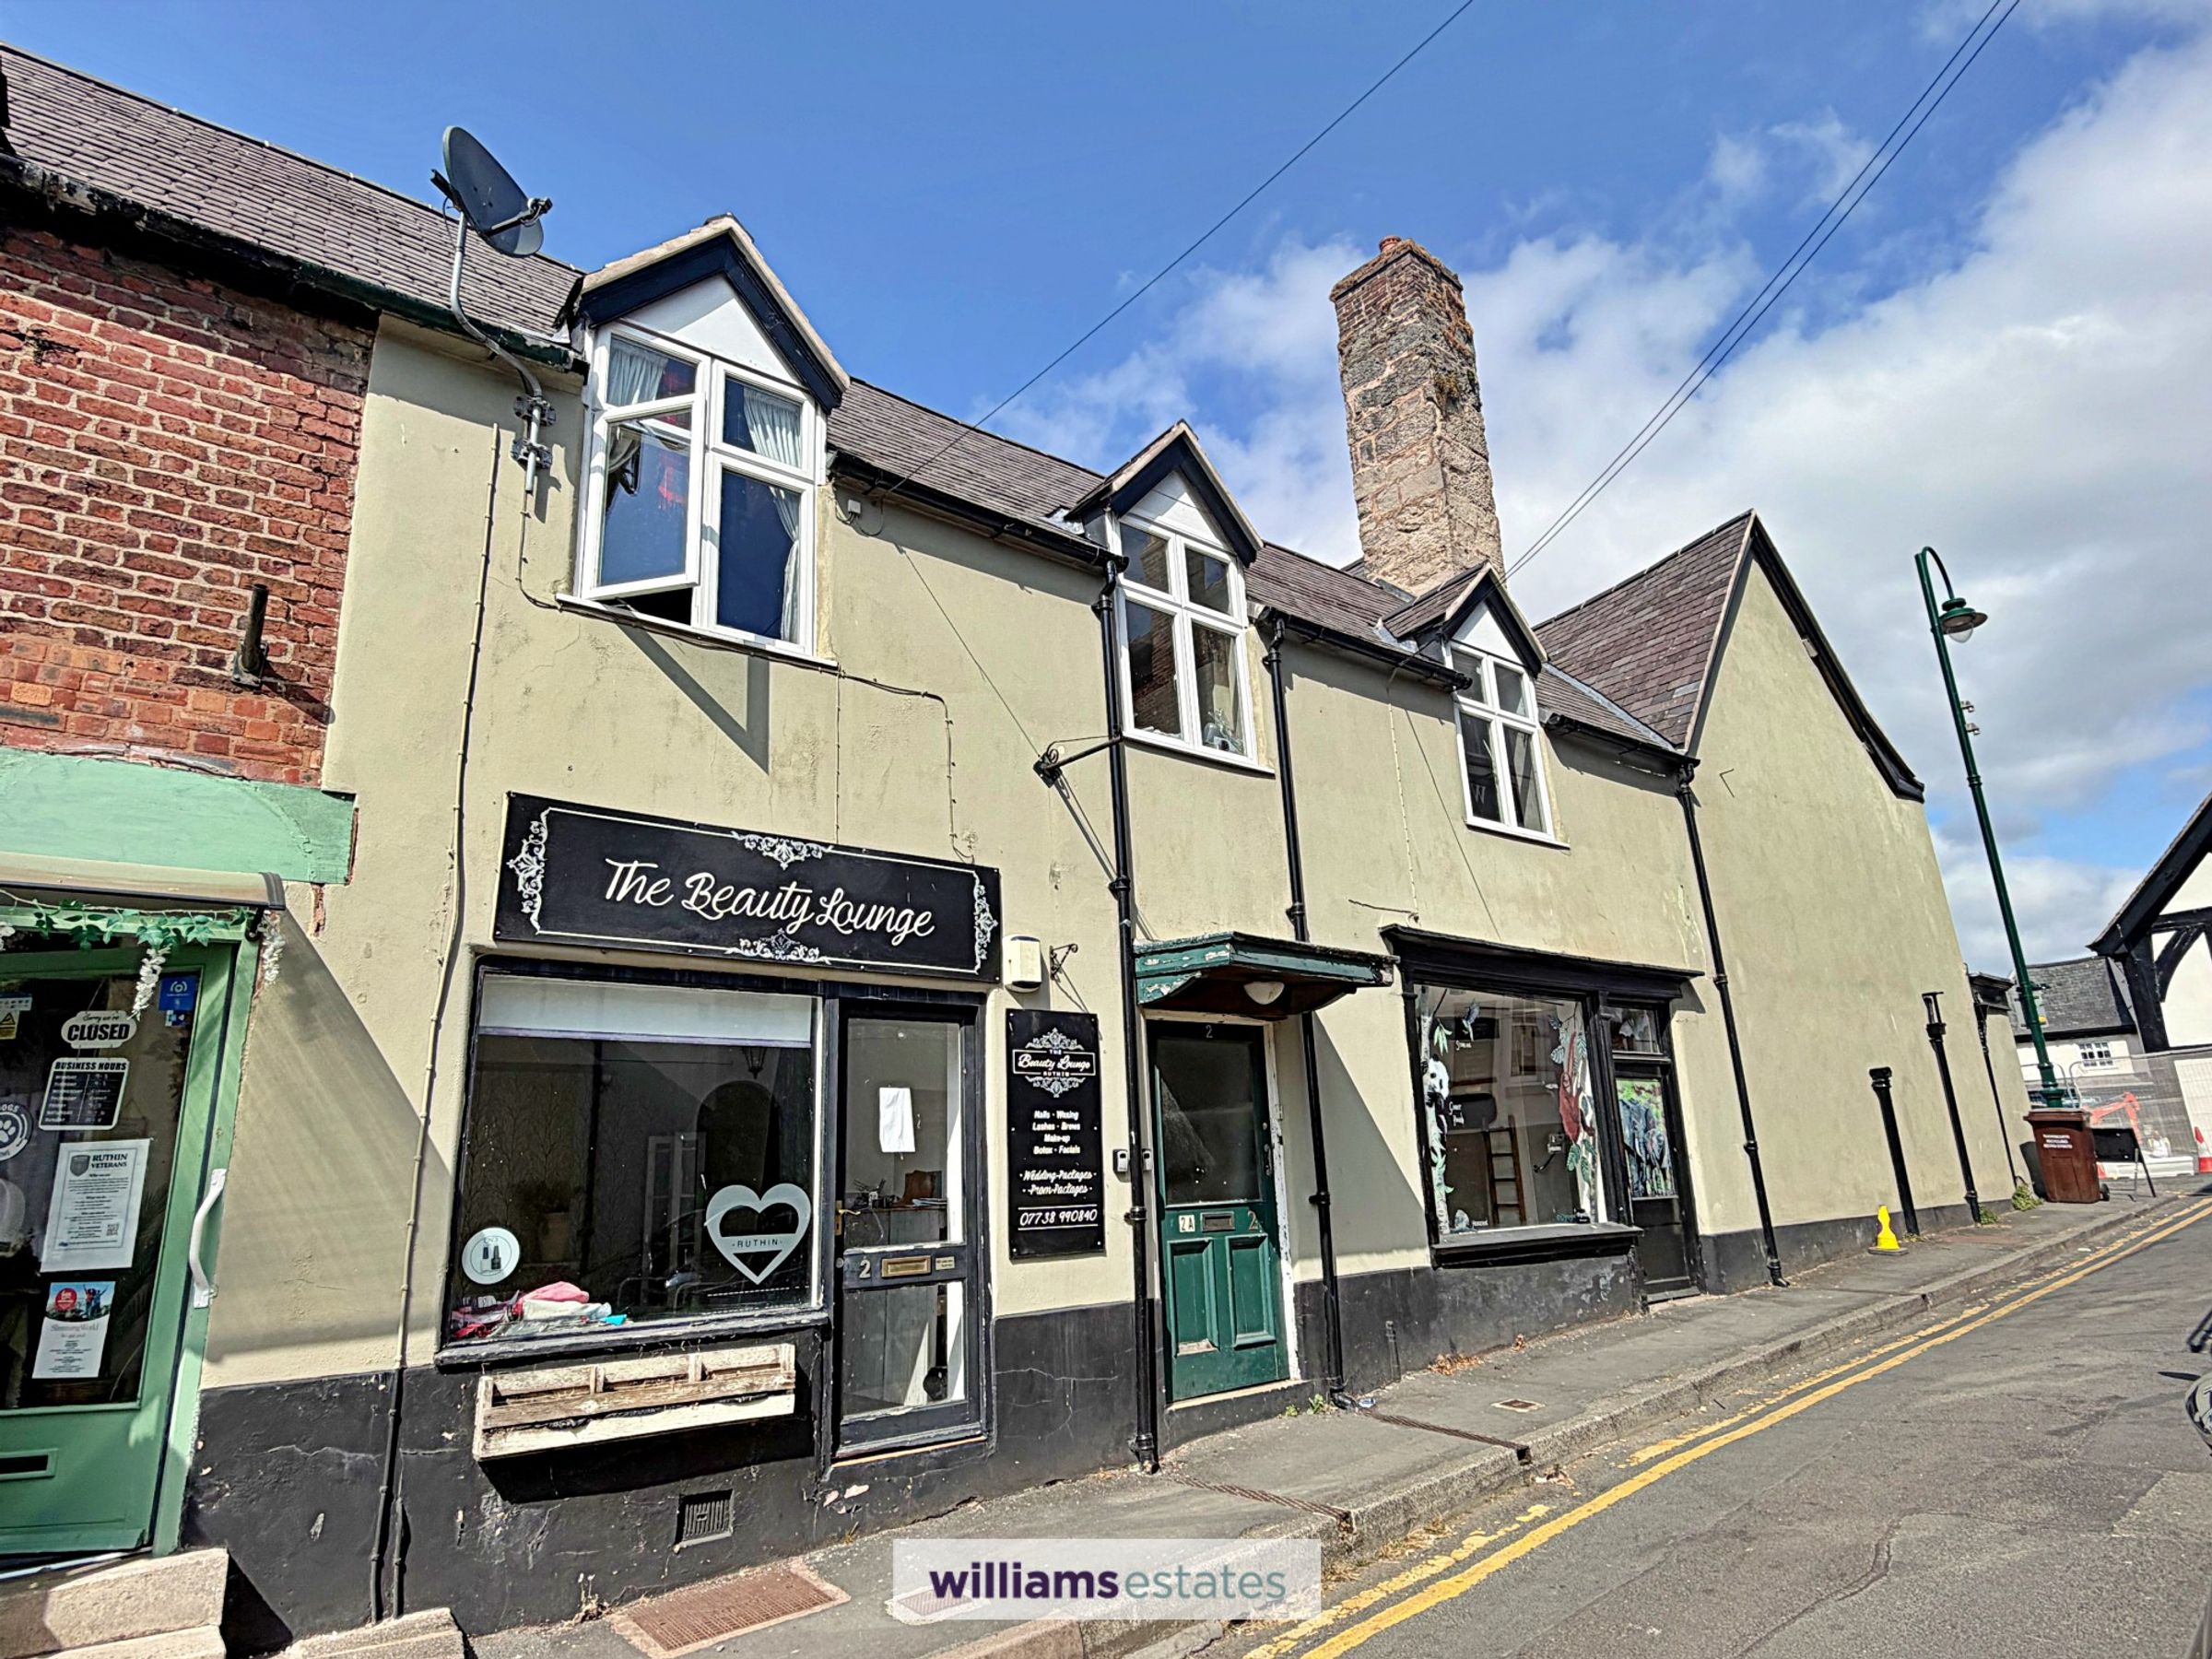
Two Commercial Units
Two Flats - 2a: Two bedroom Flat (Occupied) & Further One Bedroom Flat Ready to be Converted
Prime Location in Ruthin Town Centre
Rental Income Potential
Large Shop Window Frontage
Tenure - Freehold
EPC - TBC
Council Tax Band - 2a Clwyd Street Flat: A | Empty Flat: TBC| Business Rates Per Annum- Jus 4 Paws: £6,700 | 2 Upper Clwyd St: £2,075
About this property
*** Commercial Opportunity ***
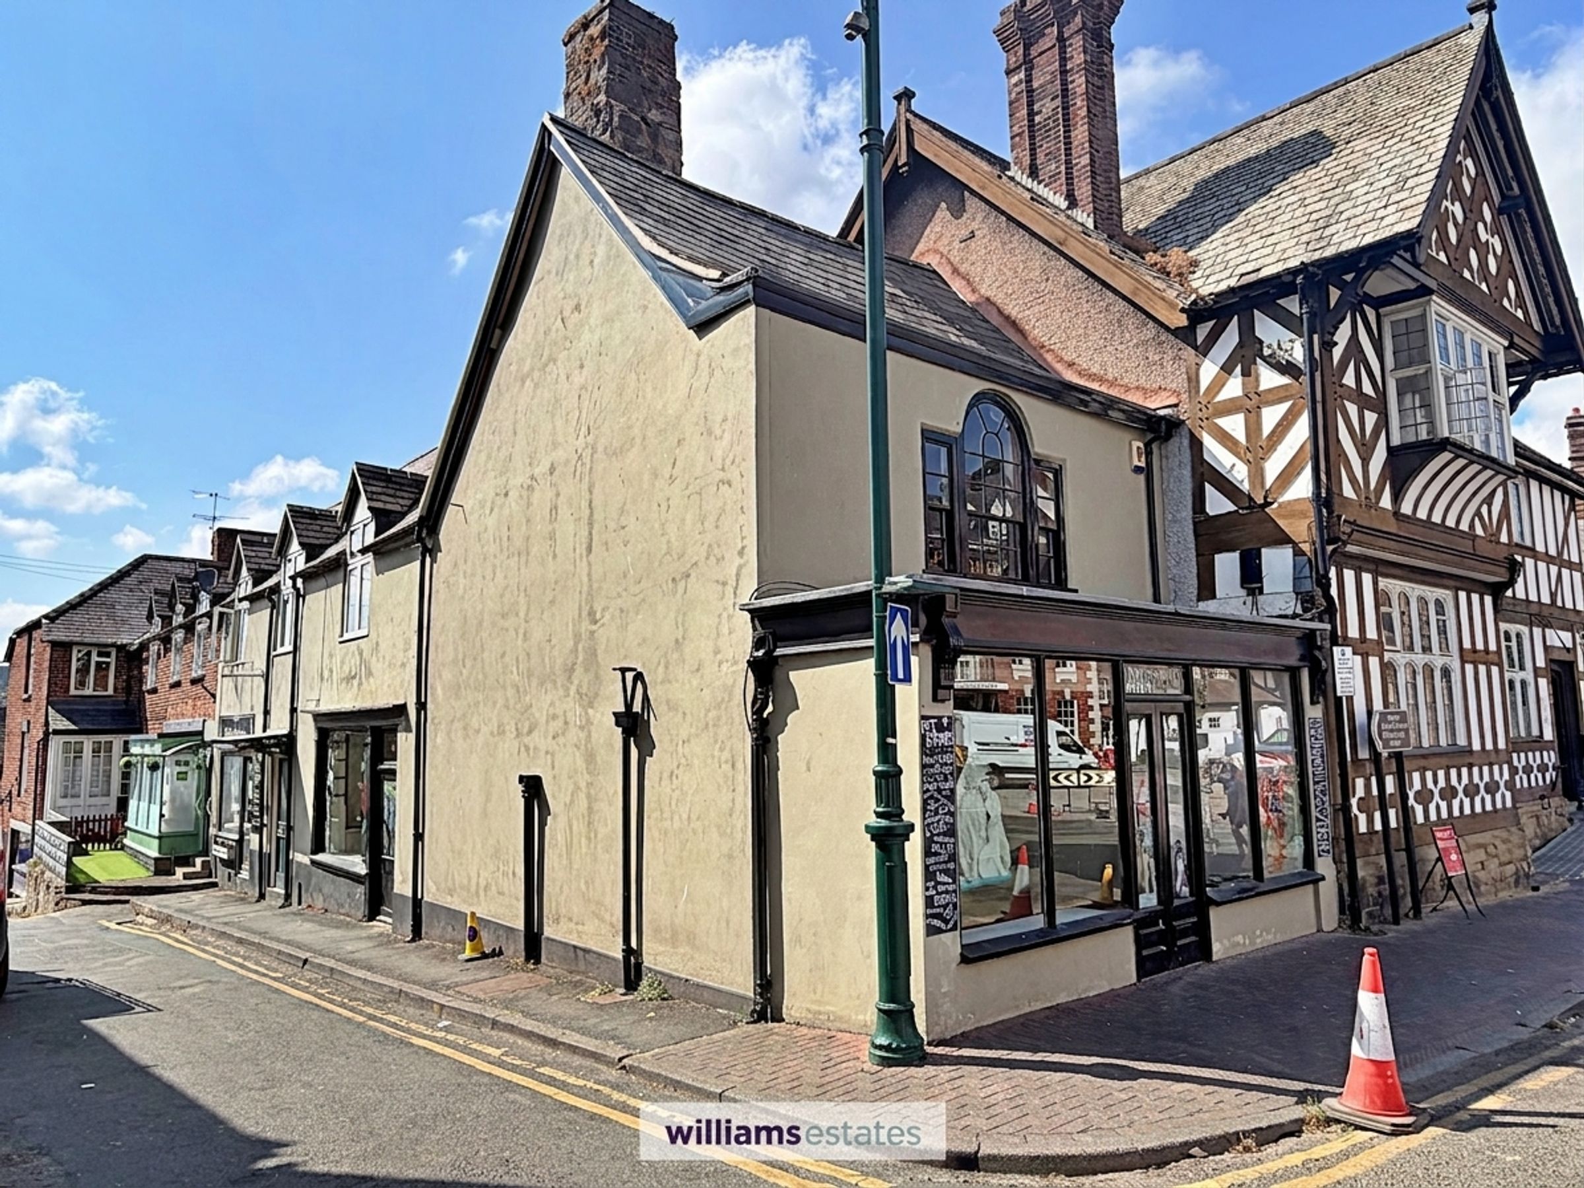
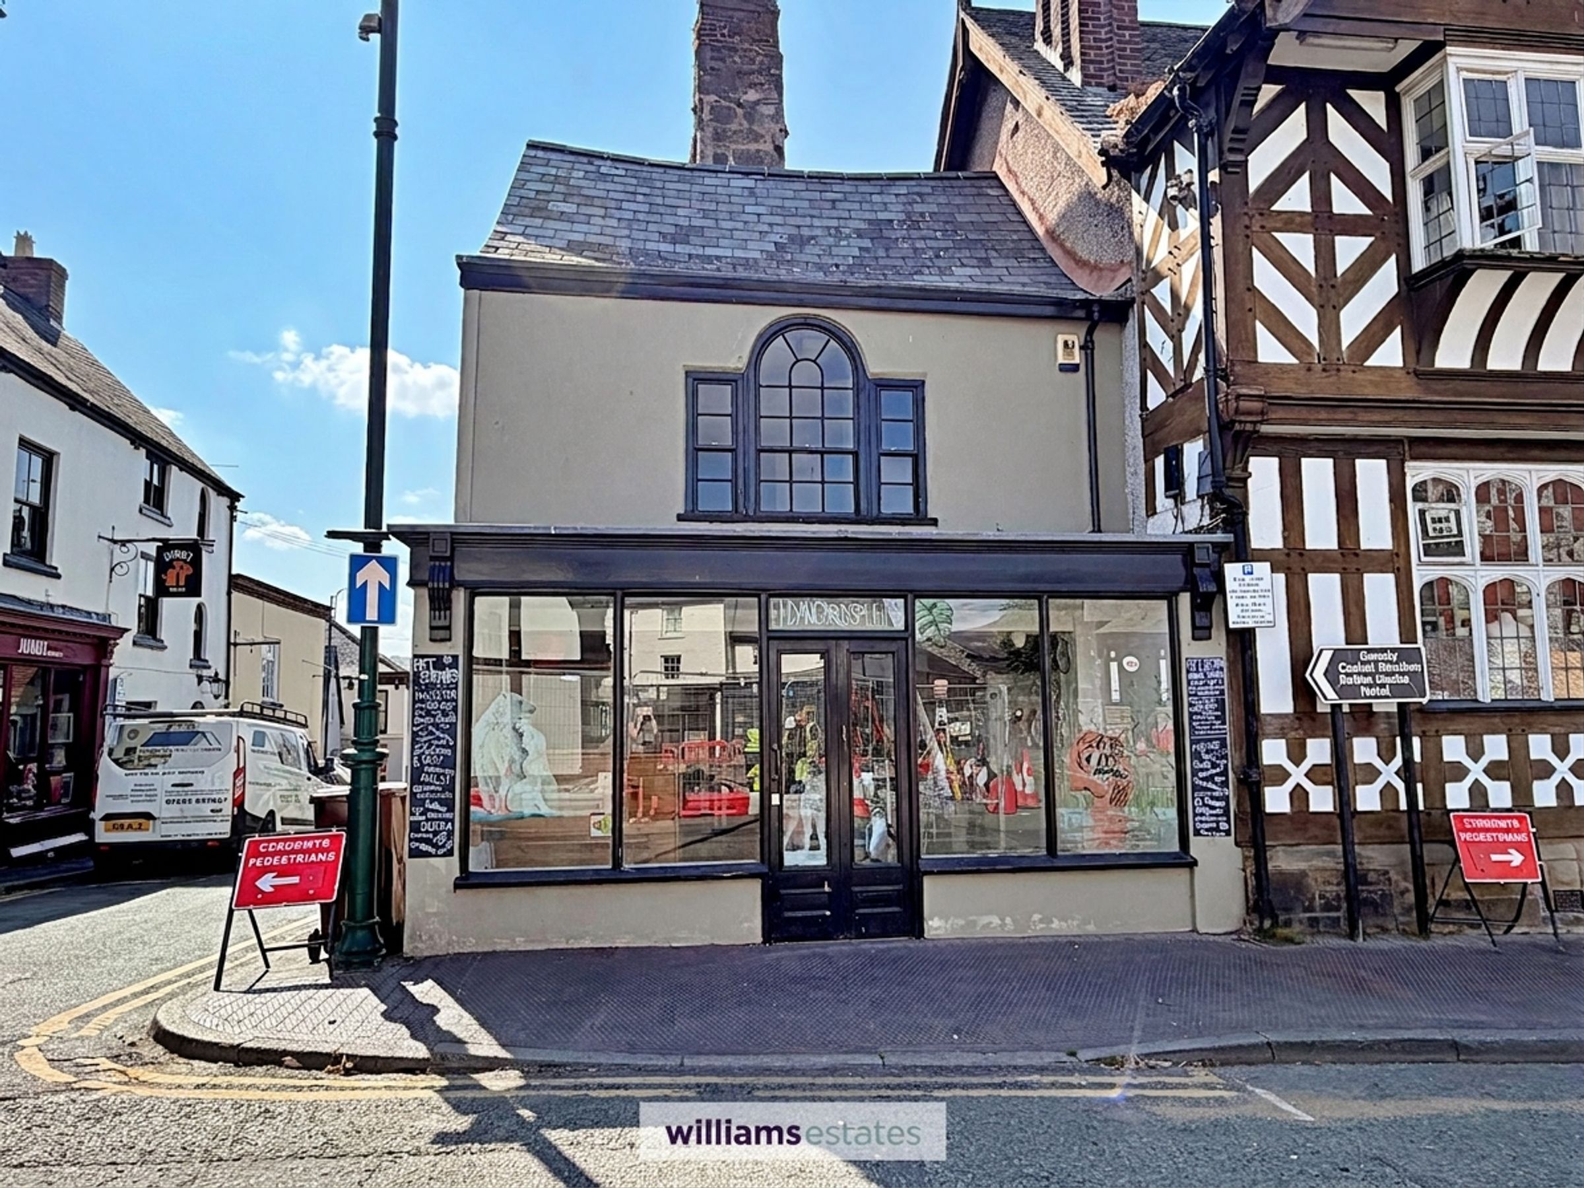
Williams estates presents an ideal investment opportunity within the heart of Ruthin Town Centre. Presenting two commercial units which where previously two well established retails units. There are two flats above, one of which is currently occupied with a tenant and briefly comprises of kitchen, bathroom, living room and two bedrooms. The other flat requires works to be converted into a one bedroom flat. Viewing is highly recommended to see the true potential with the prime location having excellent foot traffic and consistent demand from both residents and visitors this is not one to miss.
Video tour available for viewing and rental income available from Agent
Key details
721ft2 floor area
947ft2 plot size
Freehold
Council tax band A
Additional information
Near the property
Rooms and dimensions
Accomodation
Having a wooden glazed door leading into
Accomodation
Having a wooden glazed door leading into
Shop Floor
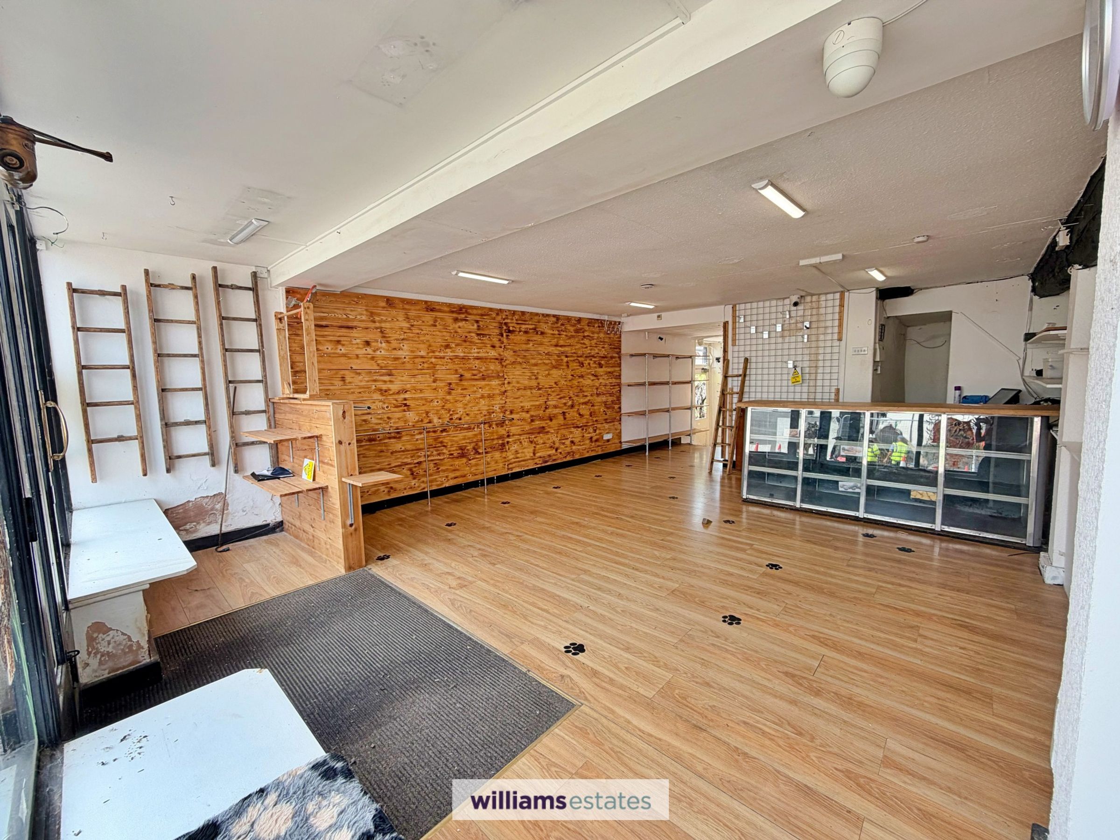
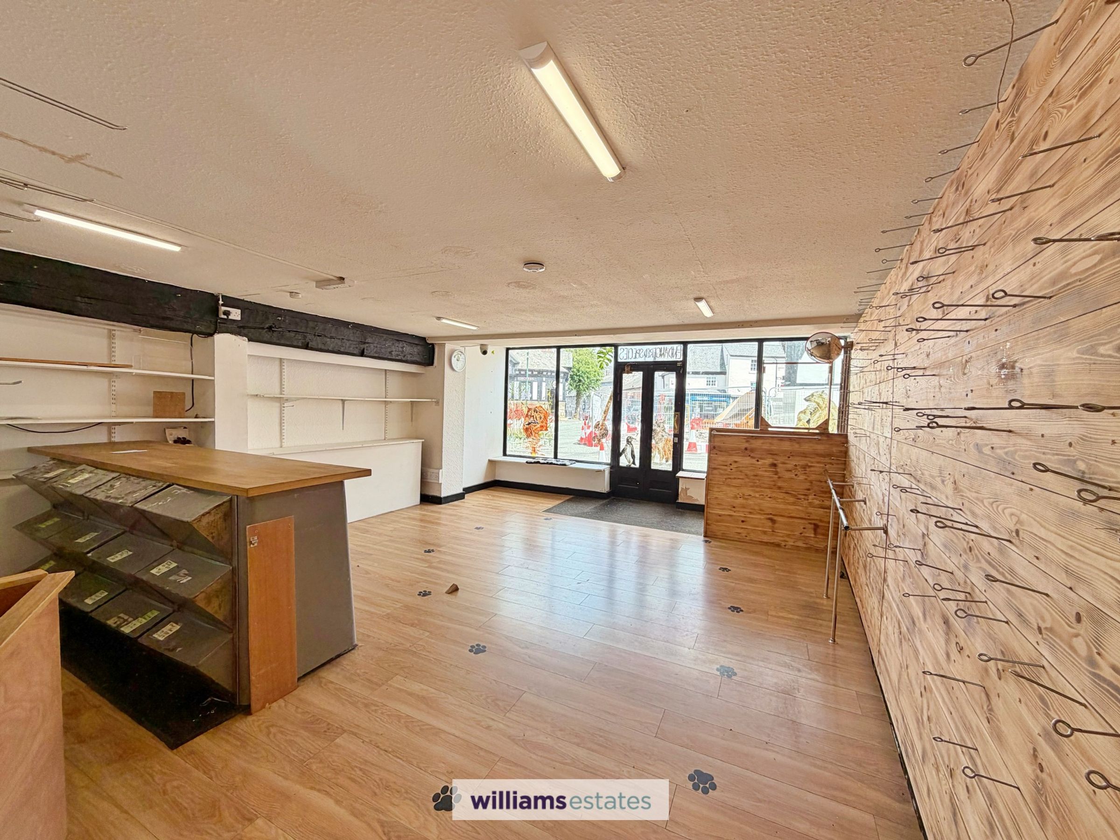
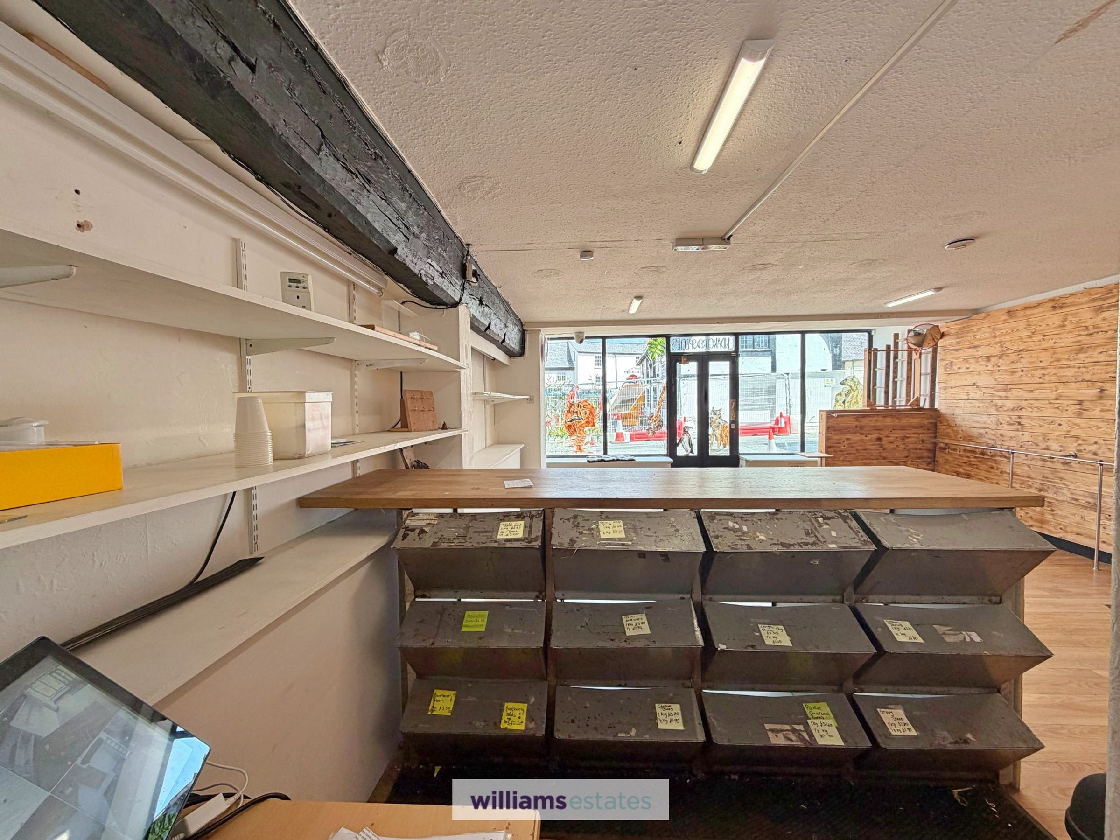
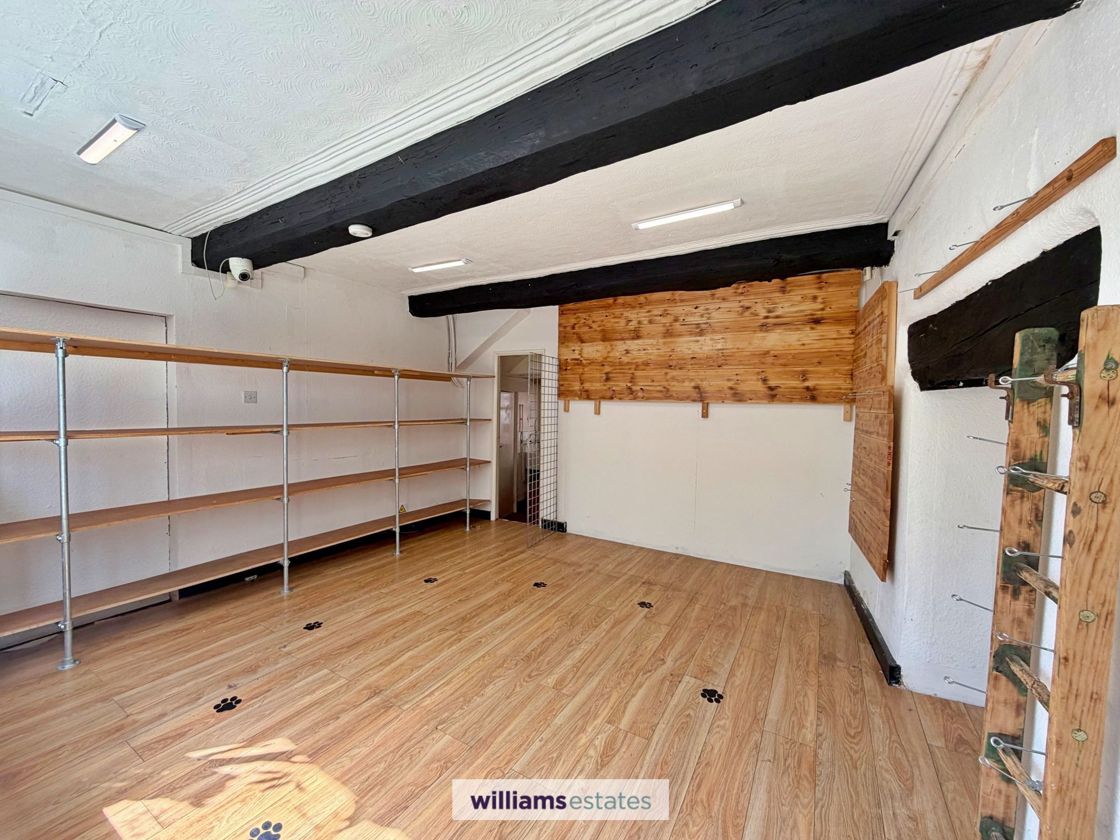
A spacious shop floor with two large wooden single glazed windows either side of the door to the front elevation providing great shop frontage windows to the centre of Ruthin town, wood effect flooring throughout, ample power point, behind the counter desk, wall hung shelving, lighting and step leading down to
Shop Floor Two
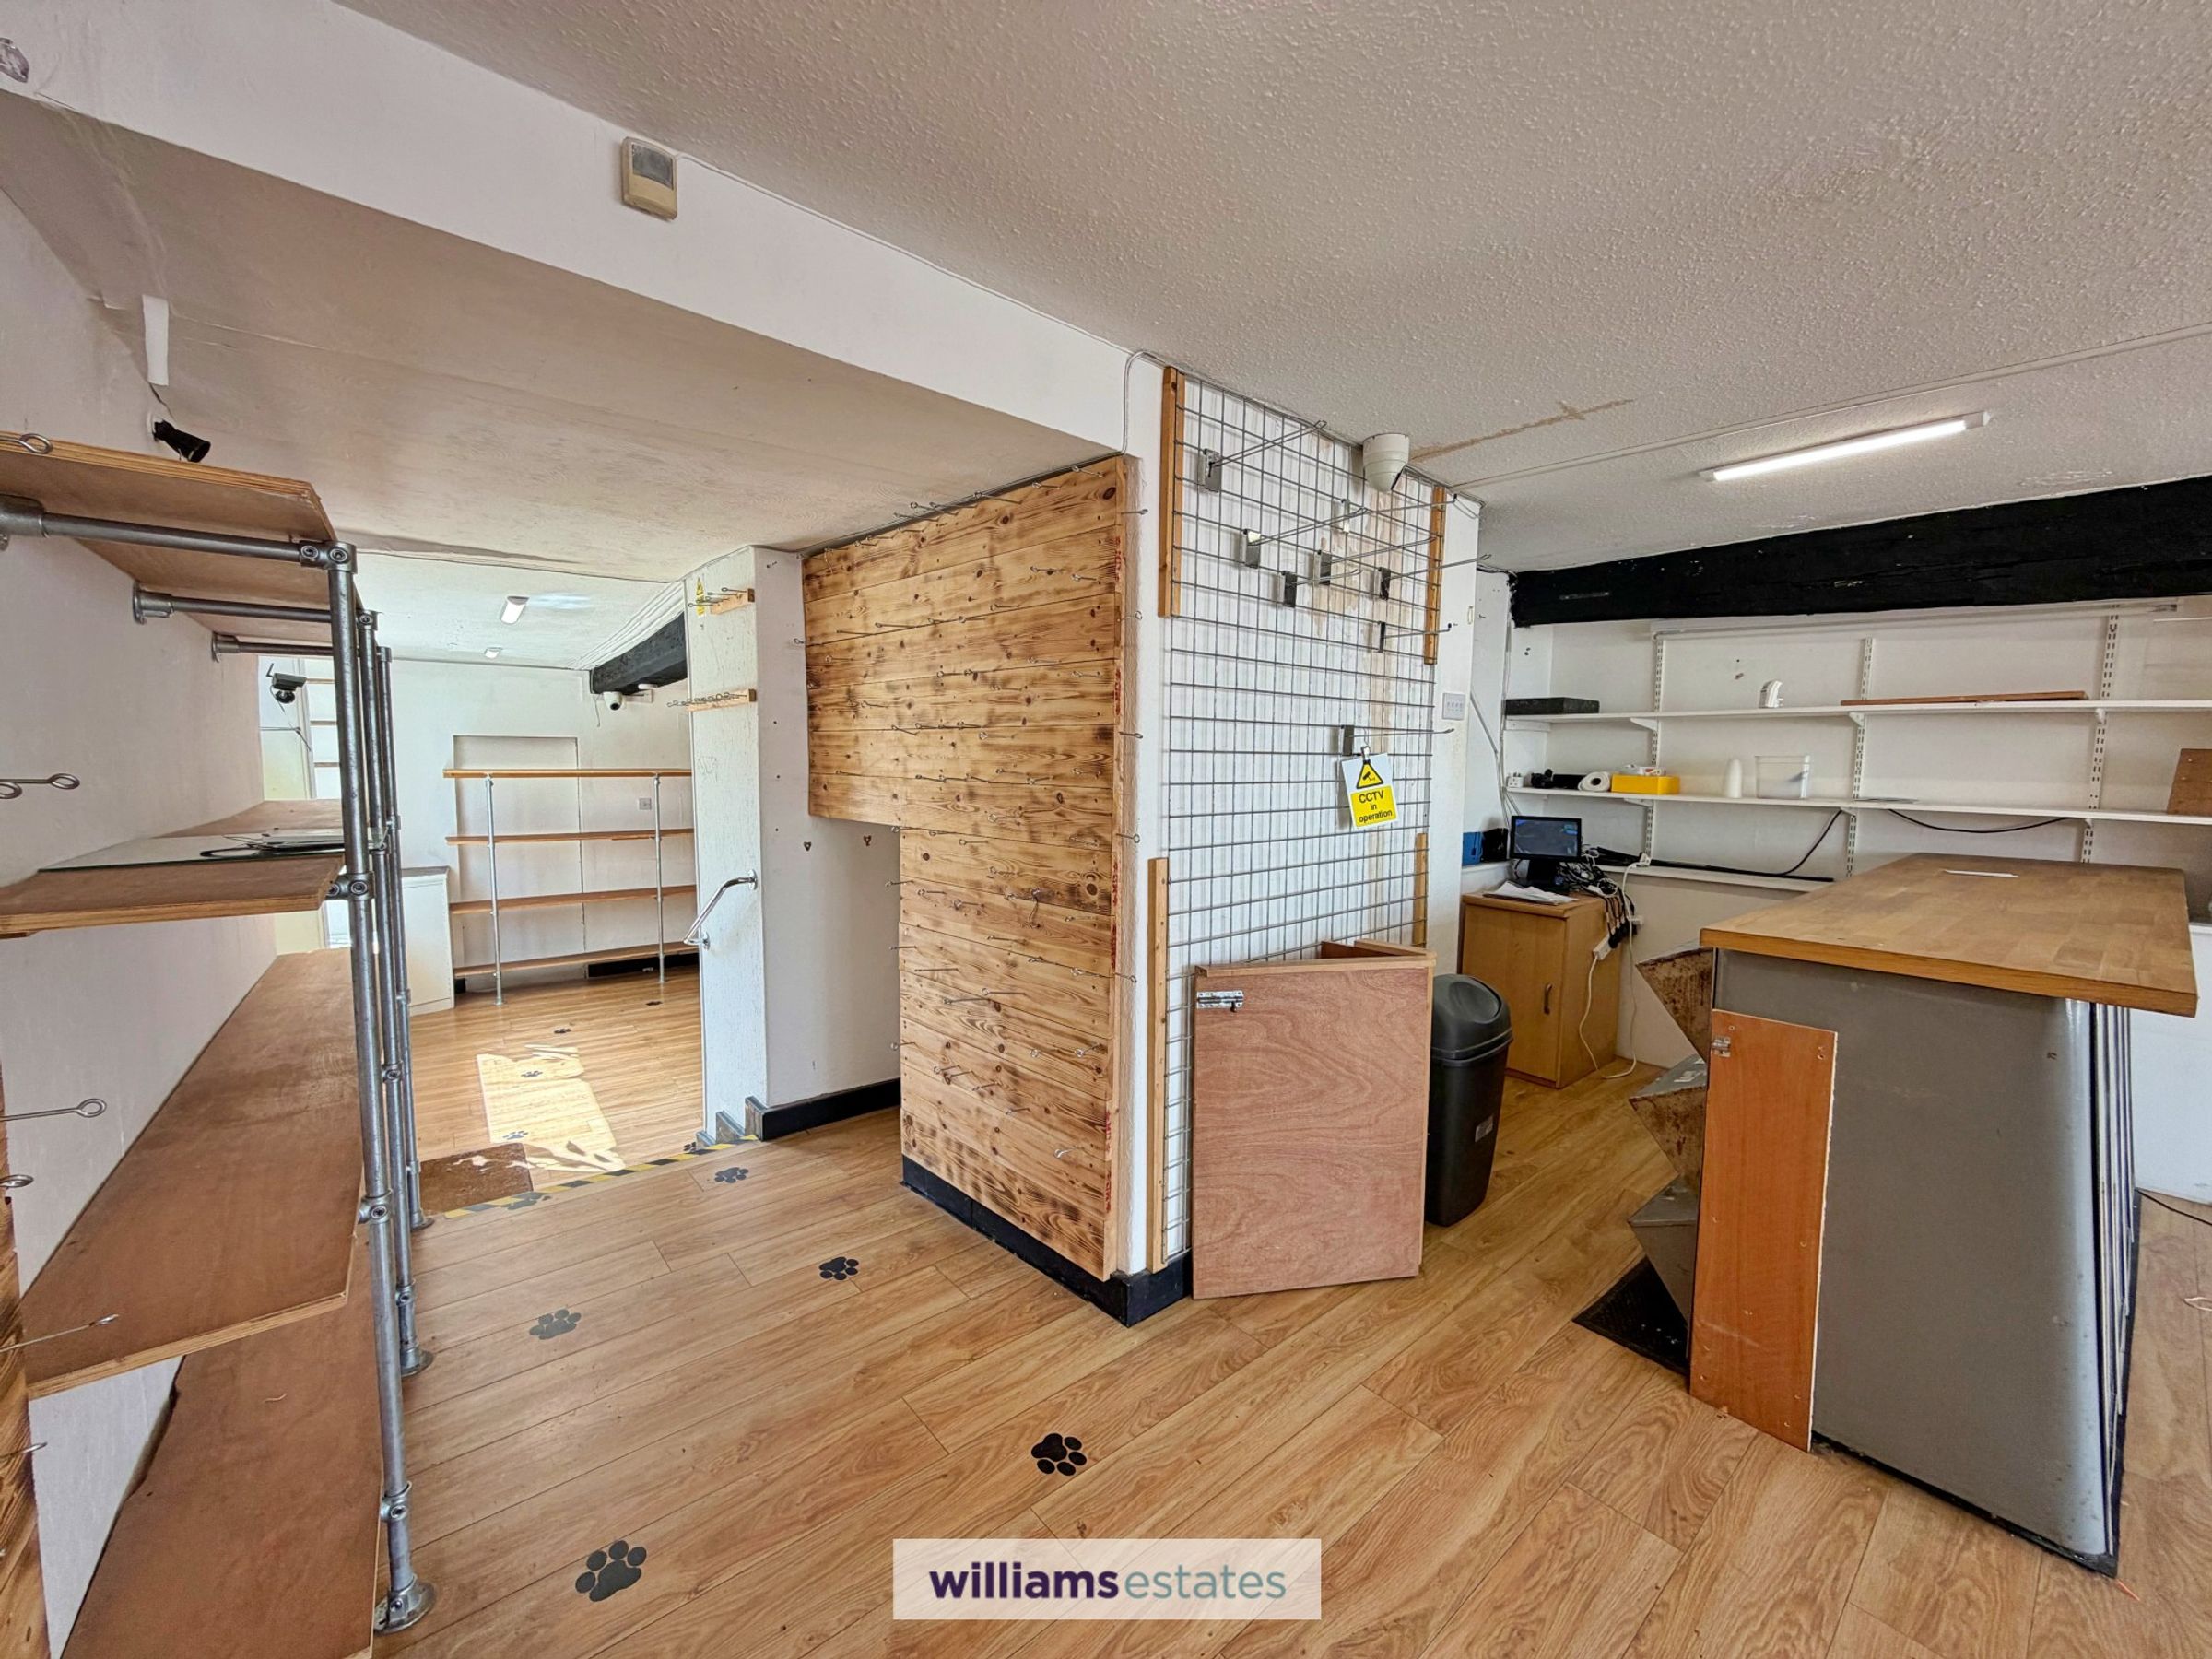
Another good sized room having the same wood effect laminate flooring as front front of the shop with long panelled radiator, PowerPoints, oak beams to ceiling, lighting, cupboard homing the electric meter box and gas meter. Large wooden single glazed window to the side elevation providing further excellent shop window display, wall mounted display shelves and door leading into:
Kitchen Area
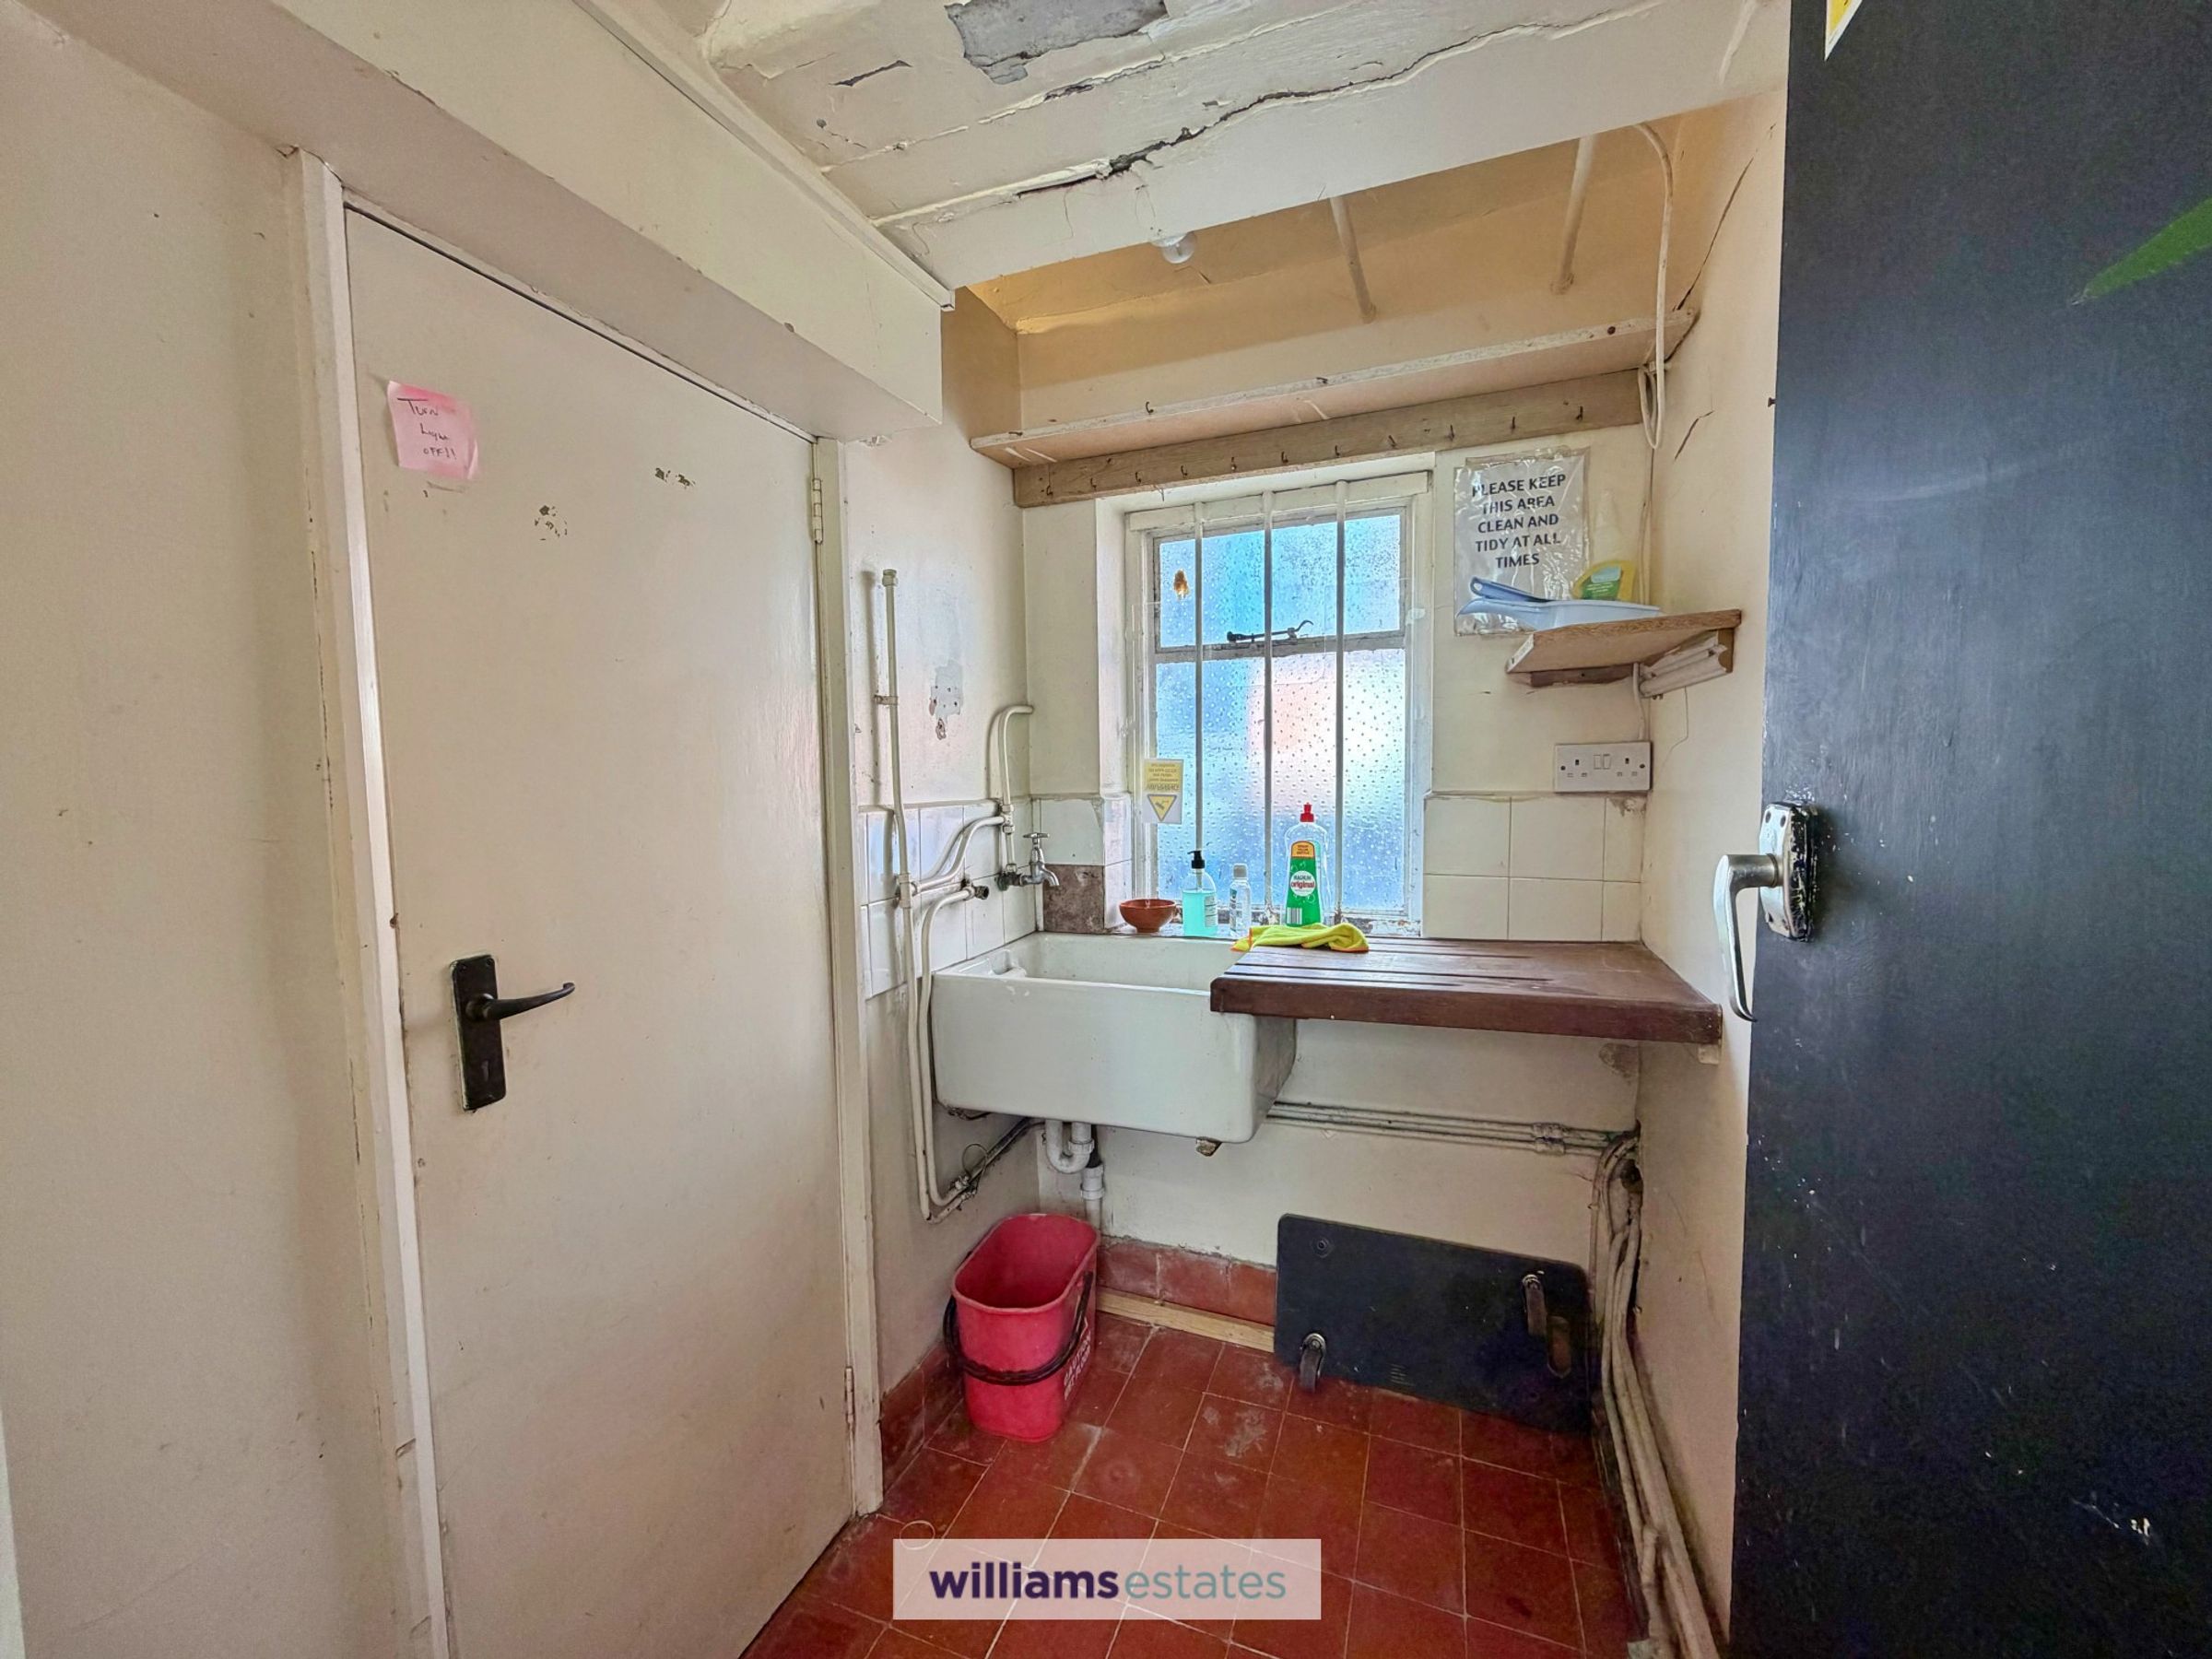
Having tiled flooring, small frosted single glazed window to the side elevation, PowerPoint, wall hung Belfast sink with mixer tap, tiled splash back and door leading into:
W.C
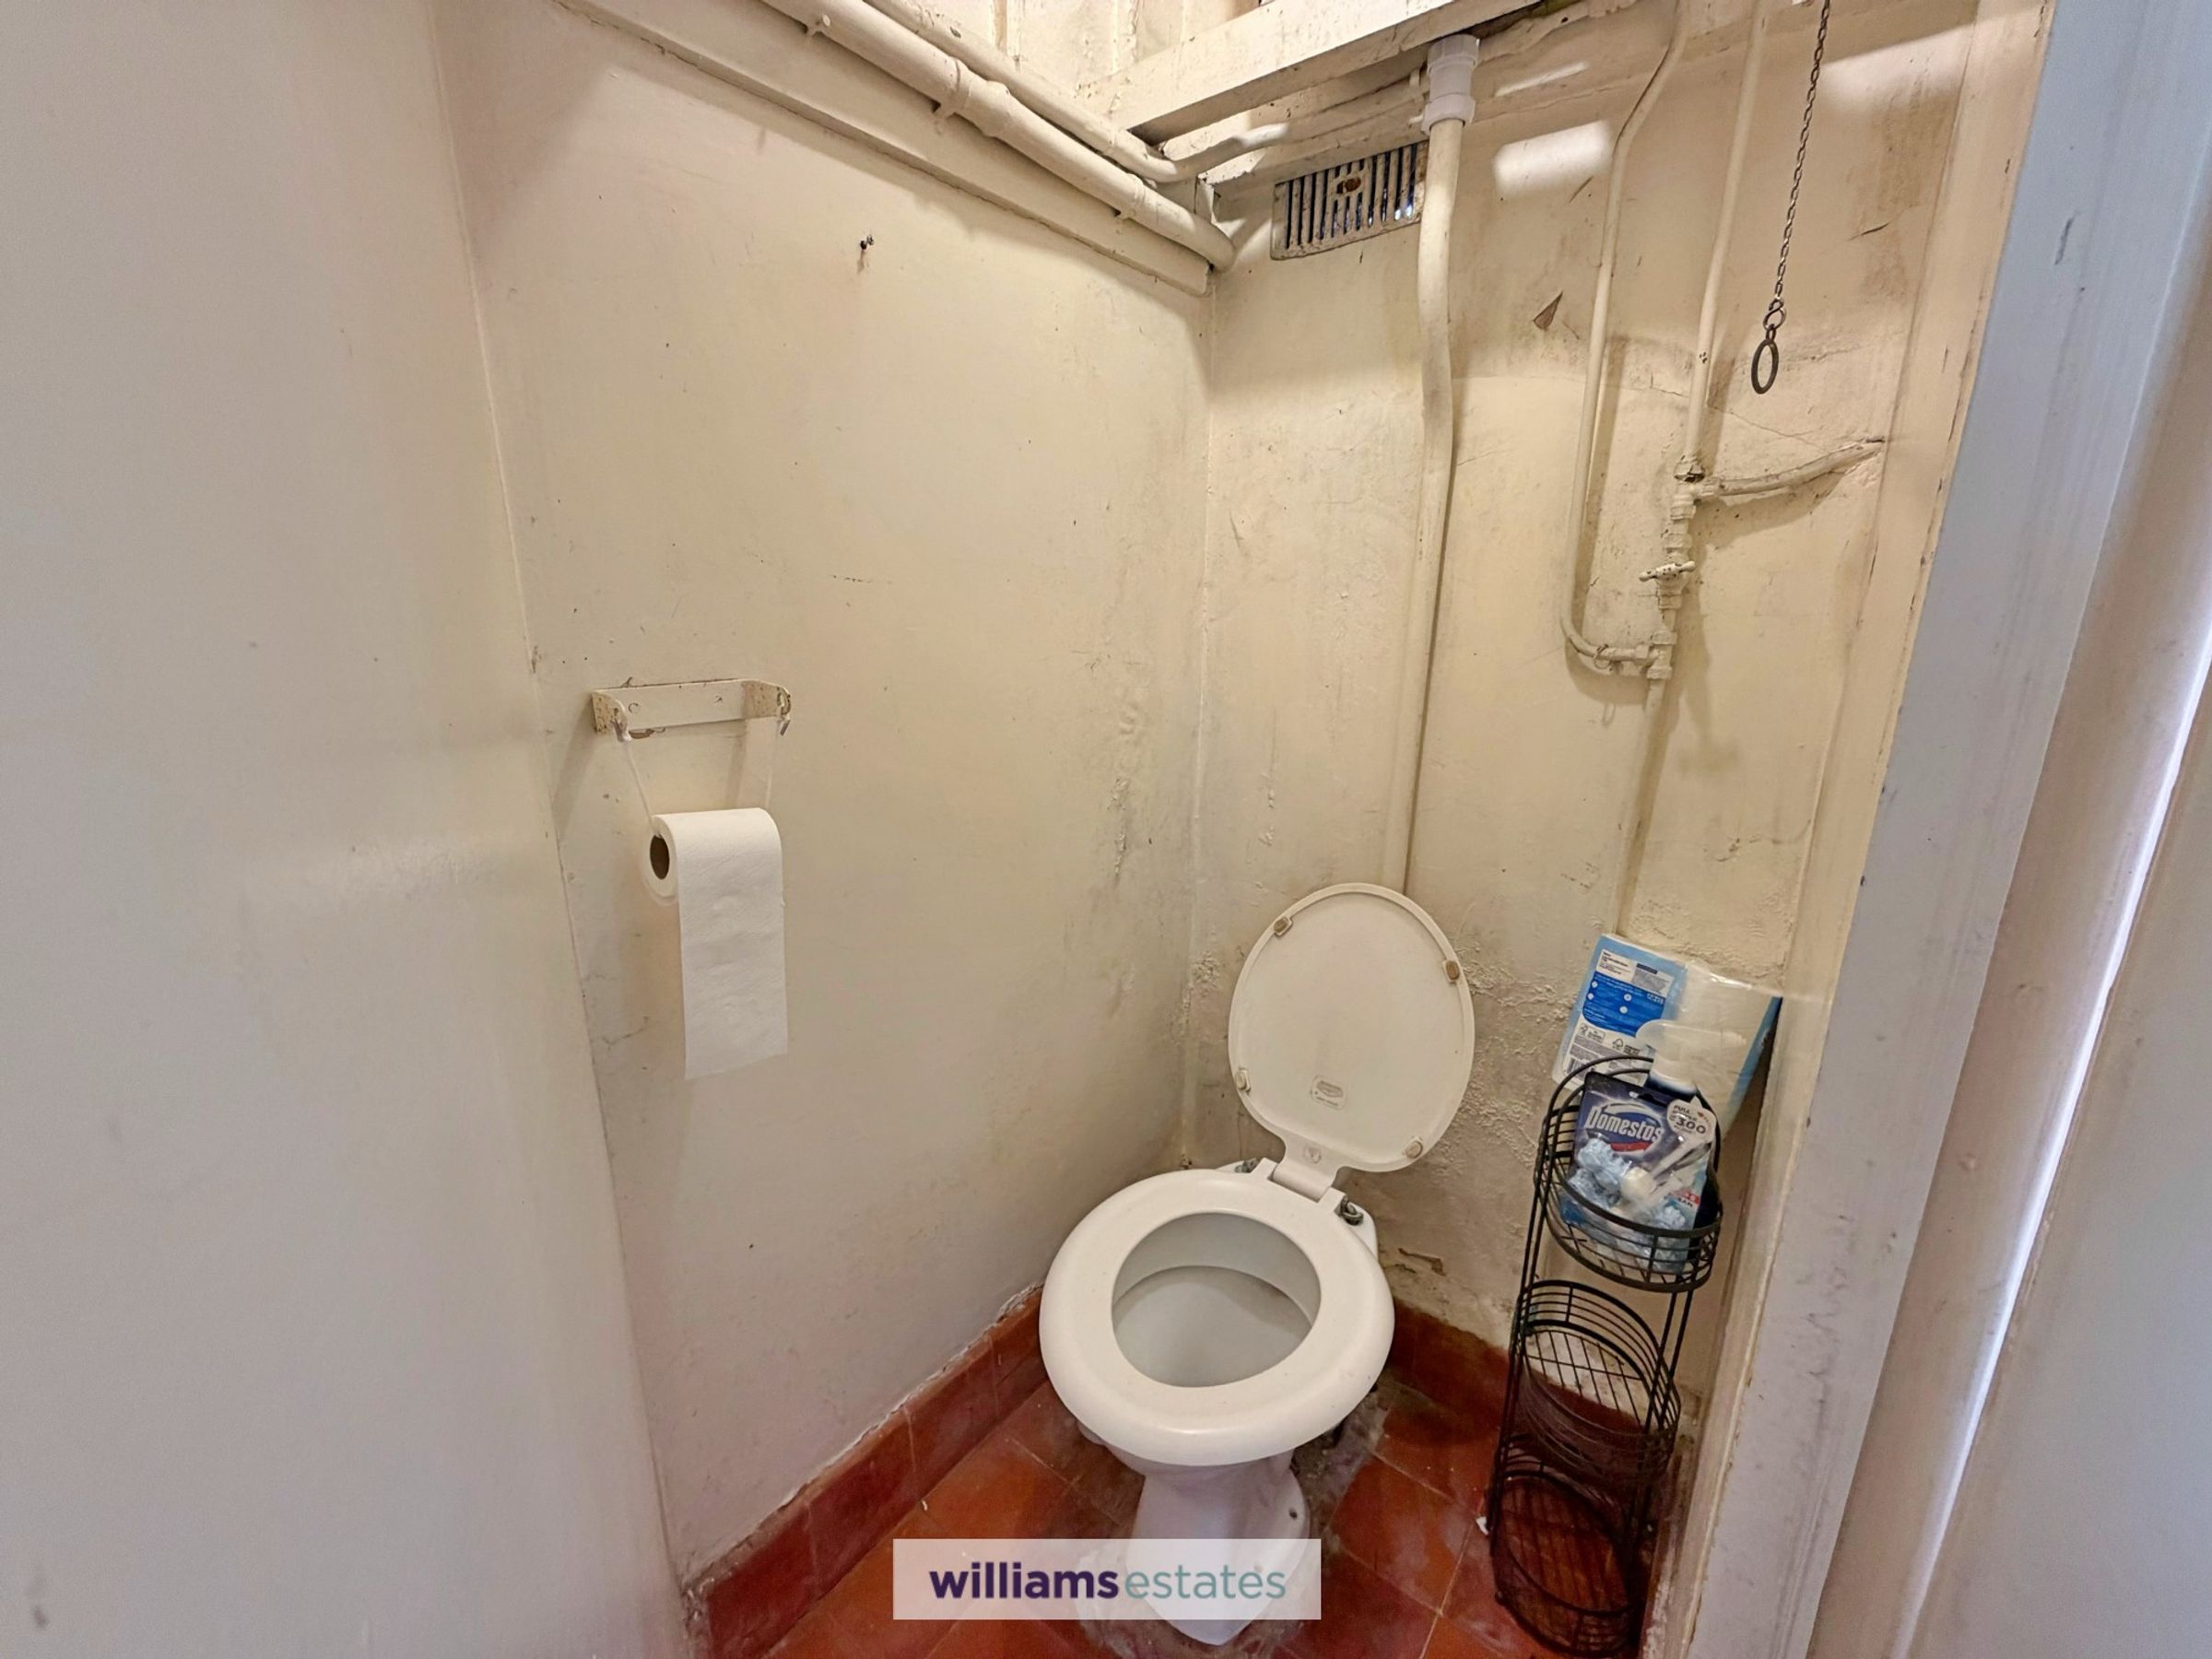
Having low flush w.c and tiled flooring.
Storage Room
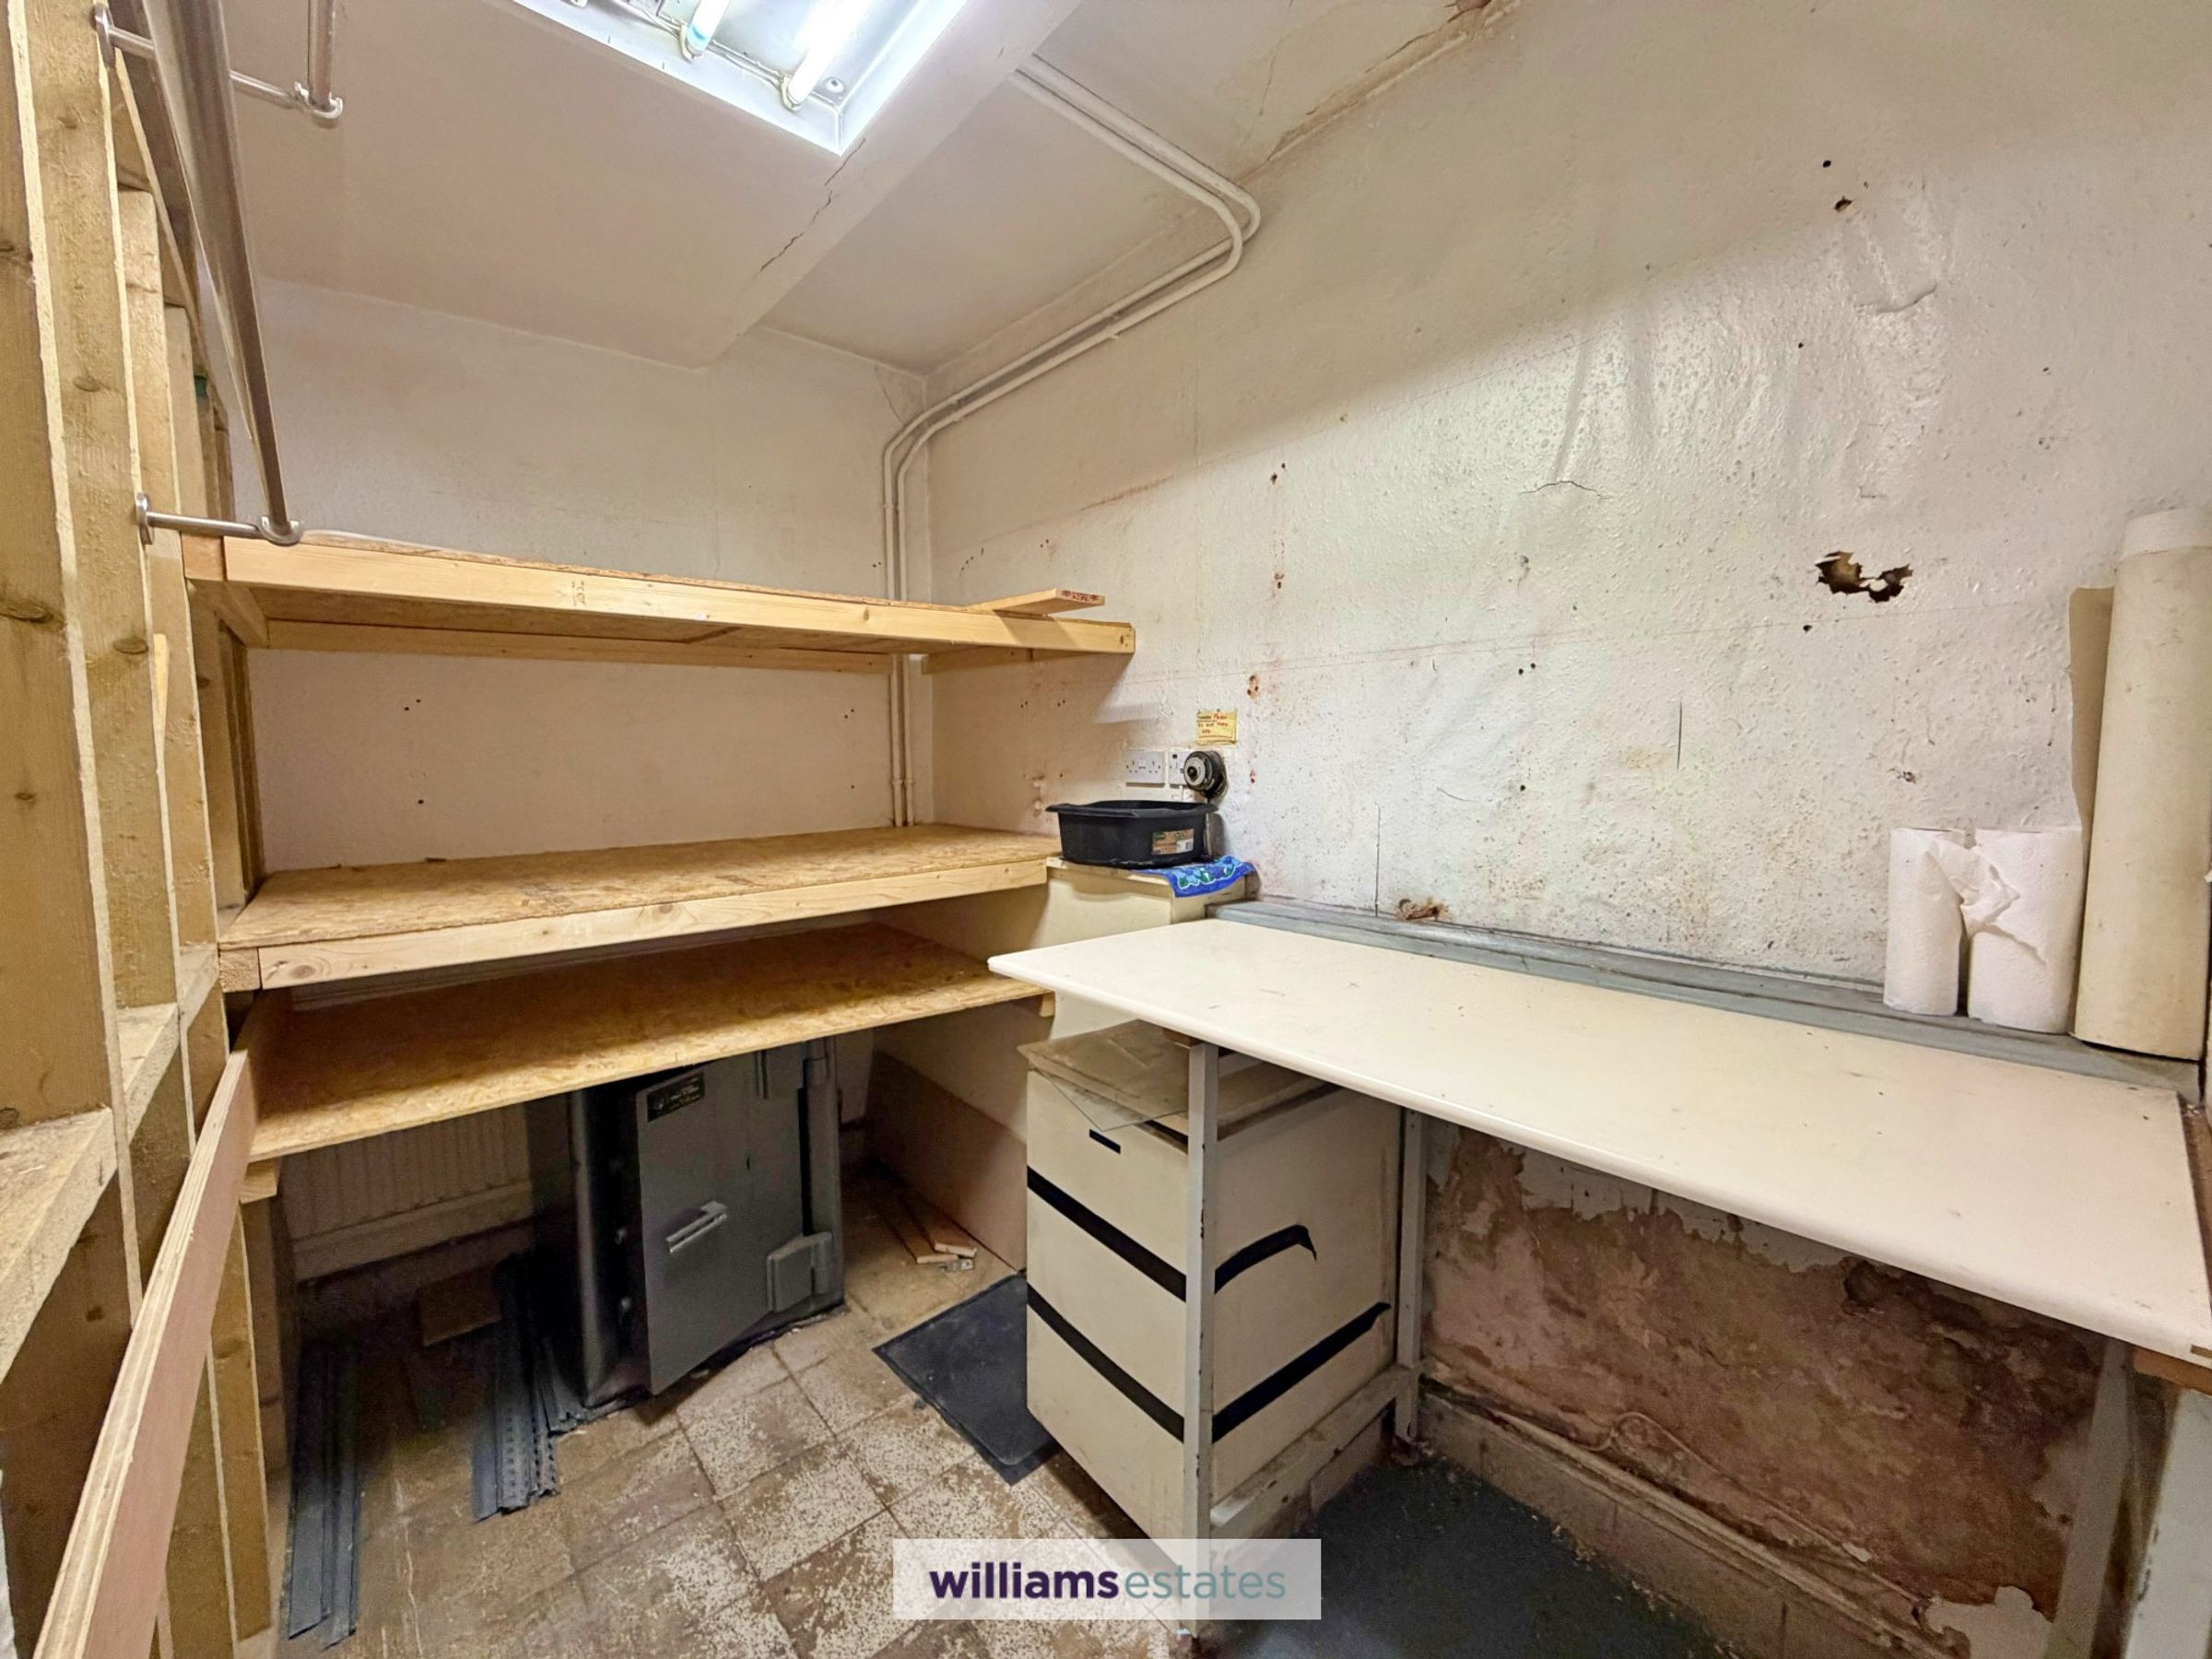
From behind the shop counter desk with step leading down to a storage area having lighting, PowerPoints, built in shelving, hanging rail and built in desk.
Accomodation
Having wooden single glazed door leading into
Shop Floor
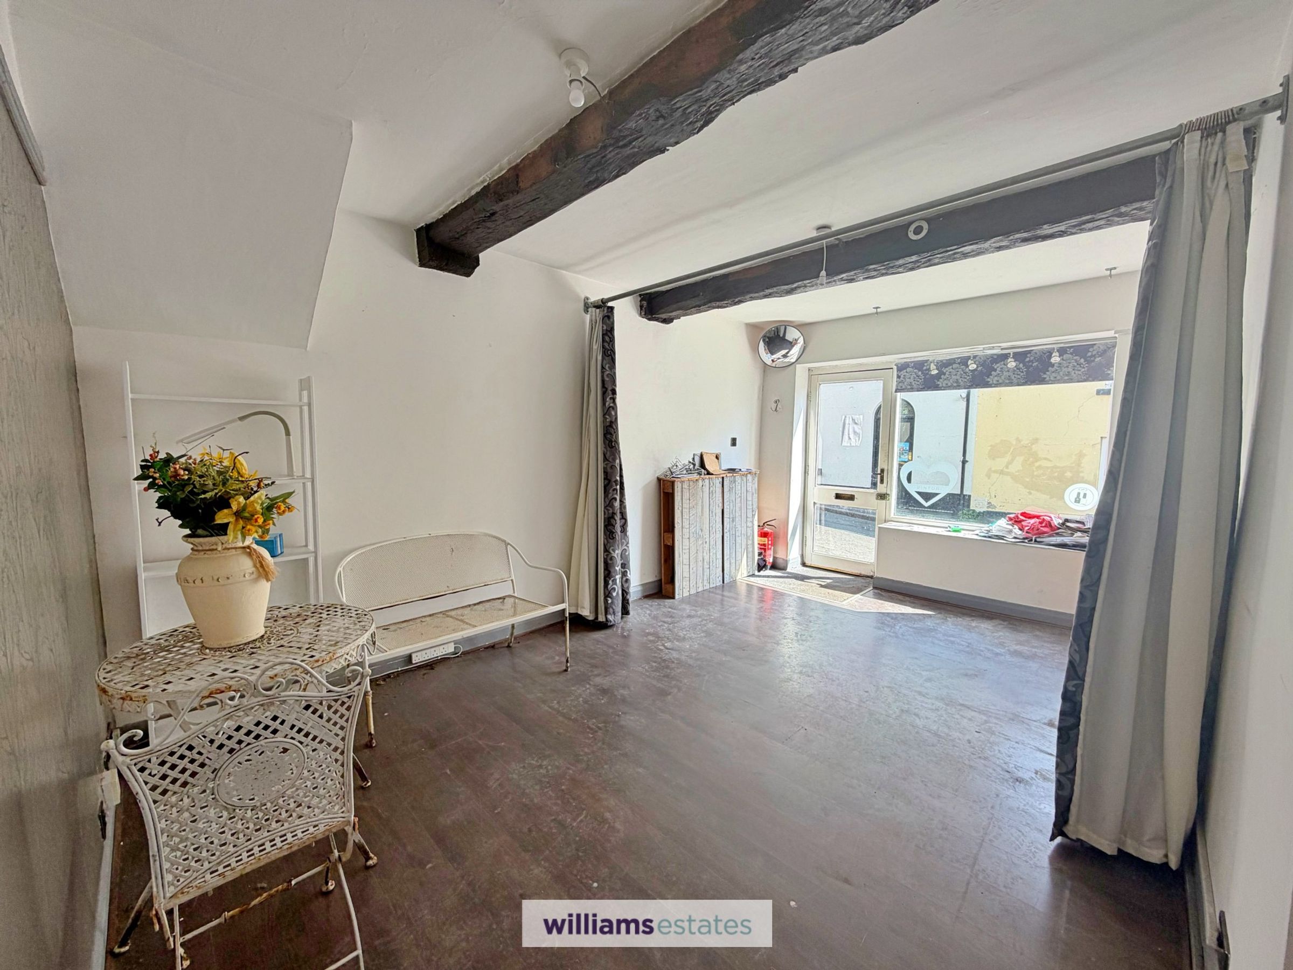
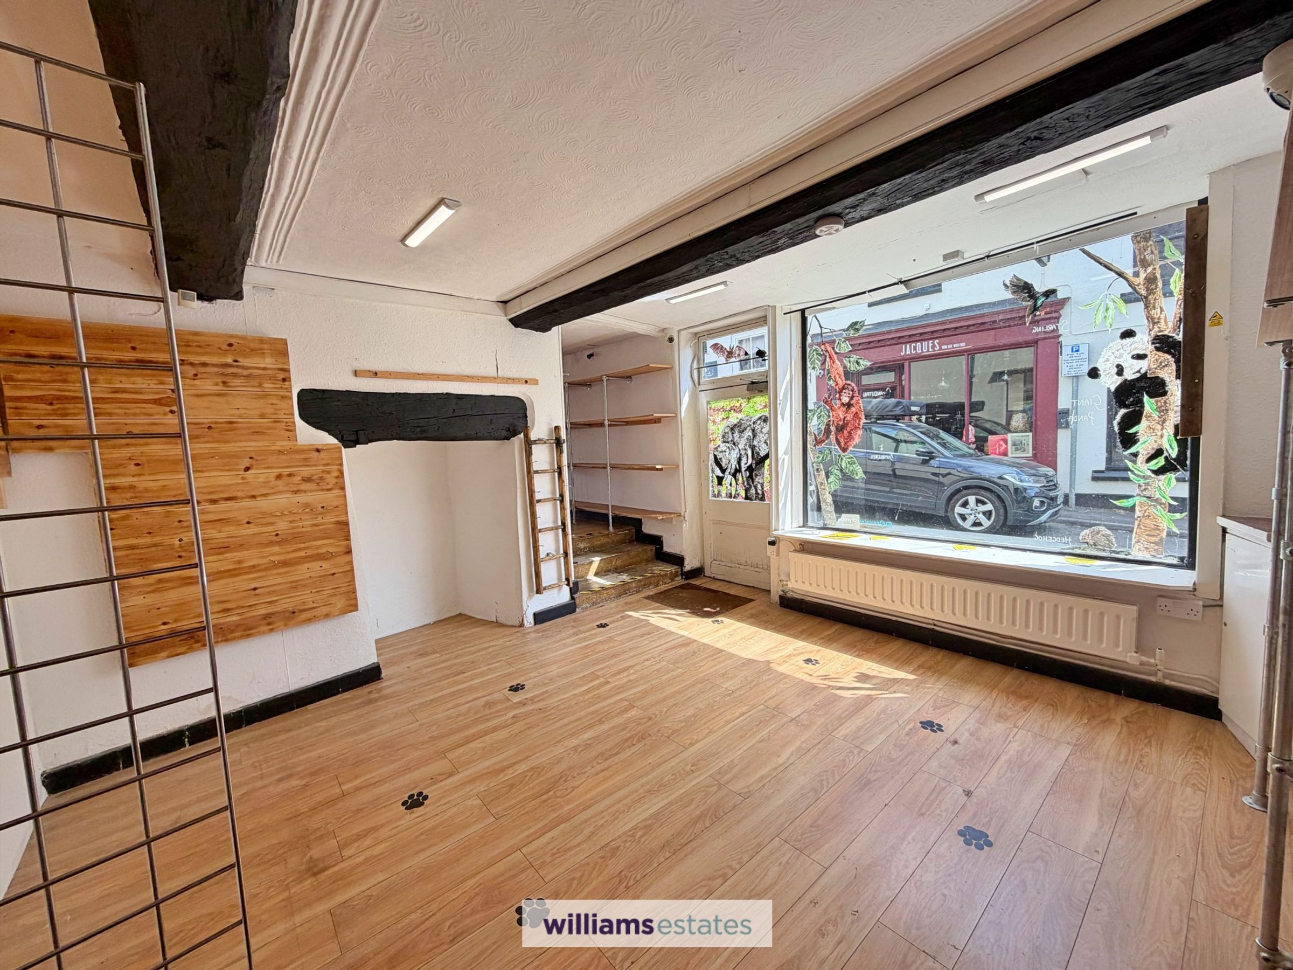
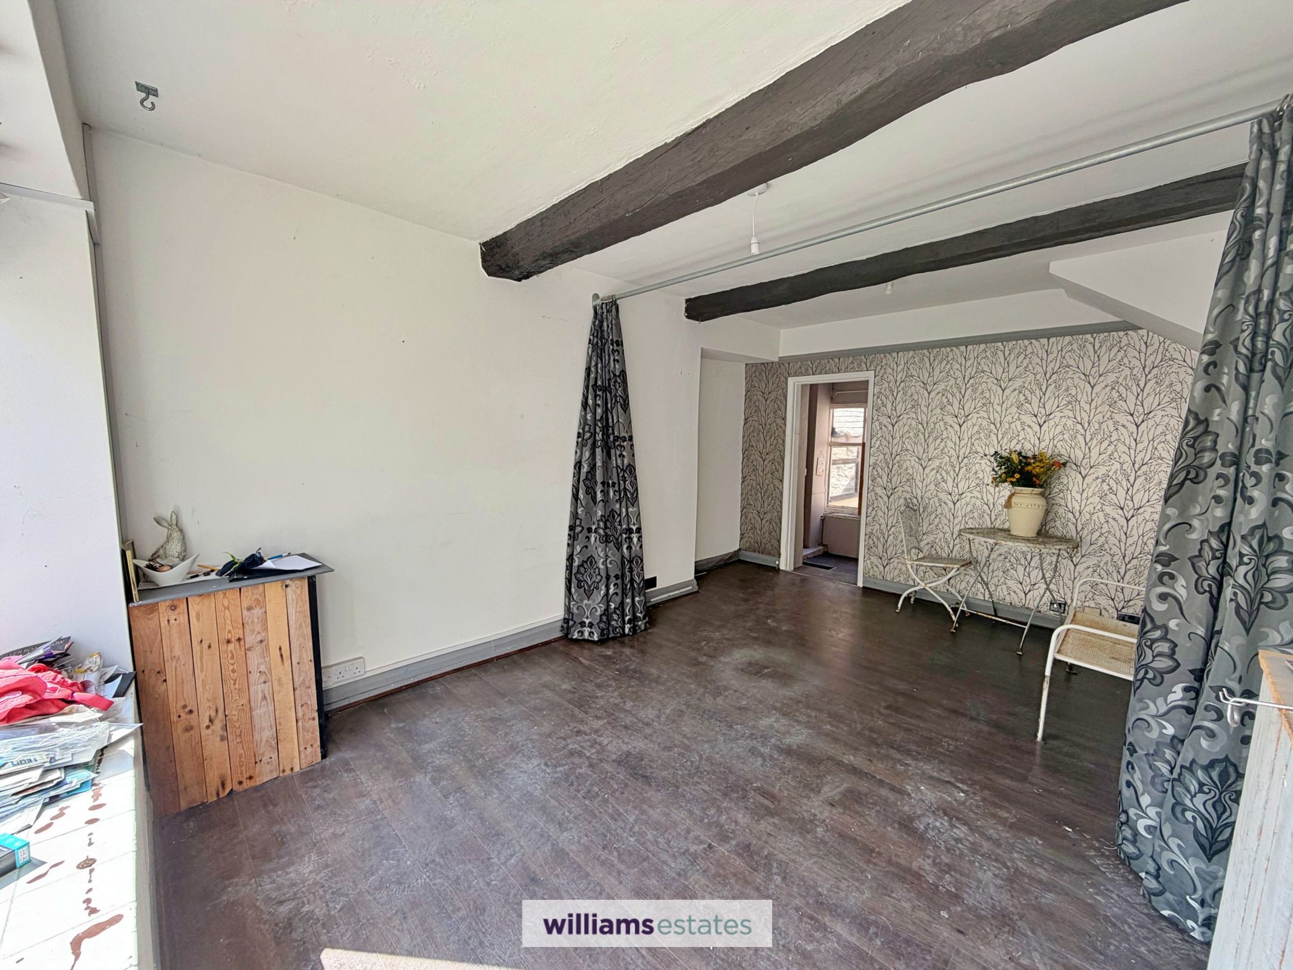
A good sized shop floor with large single glazed window to the front providing excellent shop coverage, laminate flooring, PowerPoints, oak beams to the ceiling and steps leading down to a kitchenette to one side and a further room
Kitchenette
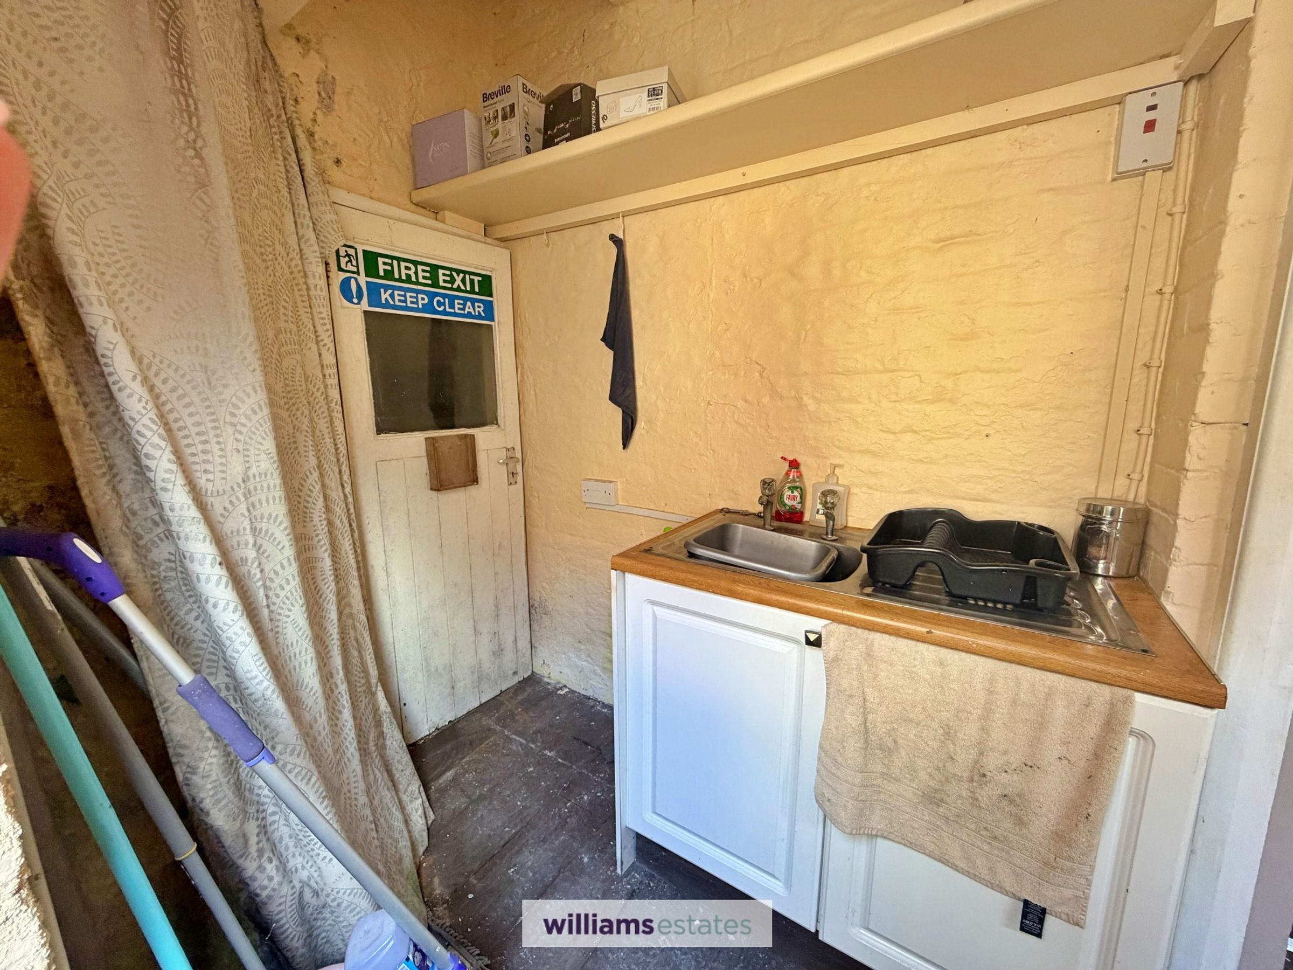
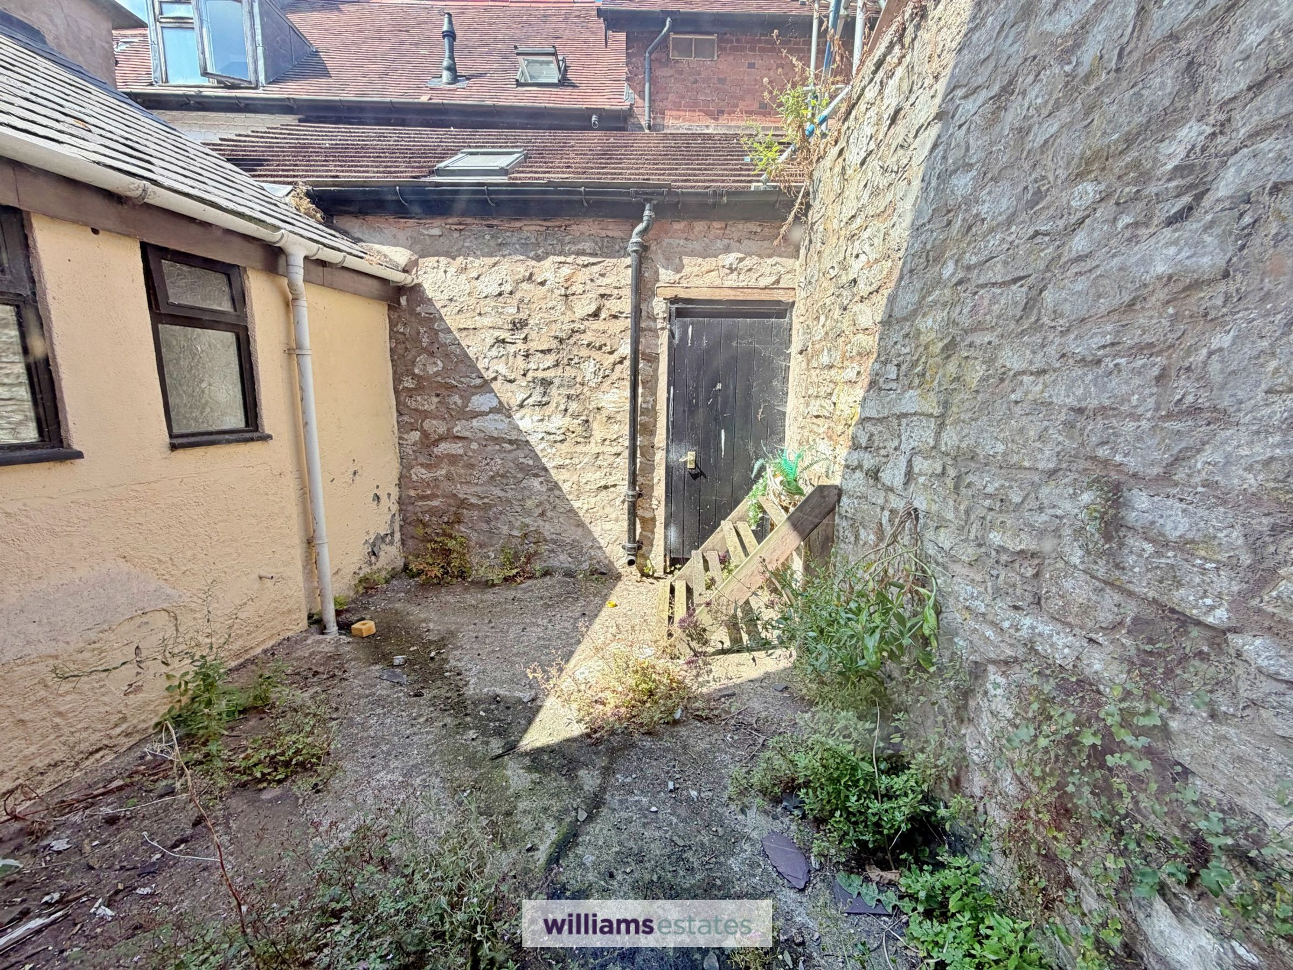
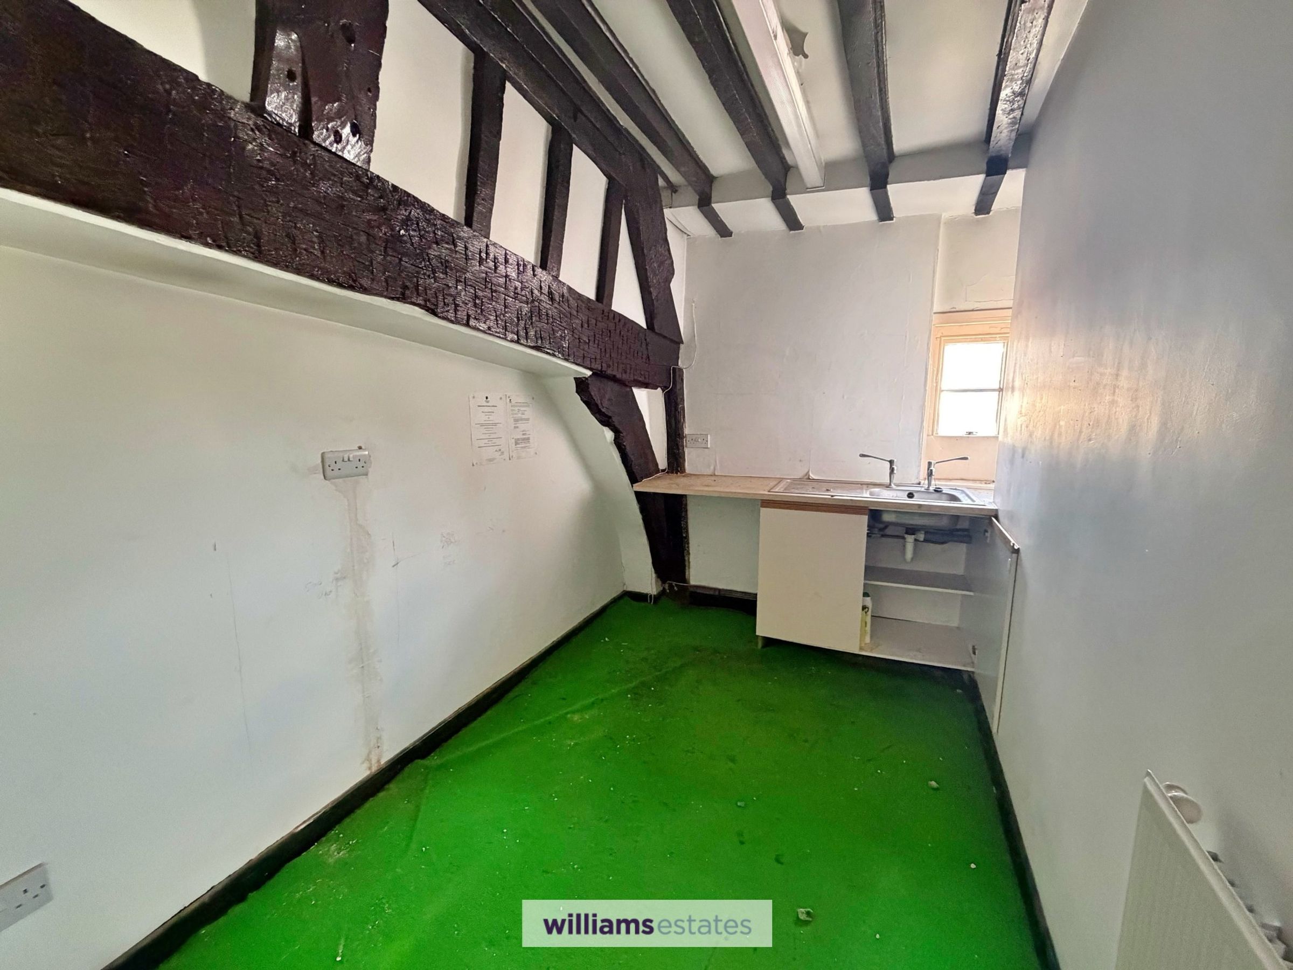
Having base units with stainless steel sink and drainer and mixer taps, wall hung shelves, wood single glazed door to the rear elevation leading to a small courtyard, powerpoints, and further door leading to a storage area.
Back Room
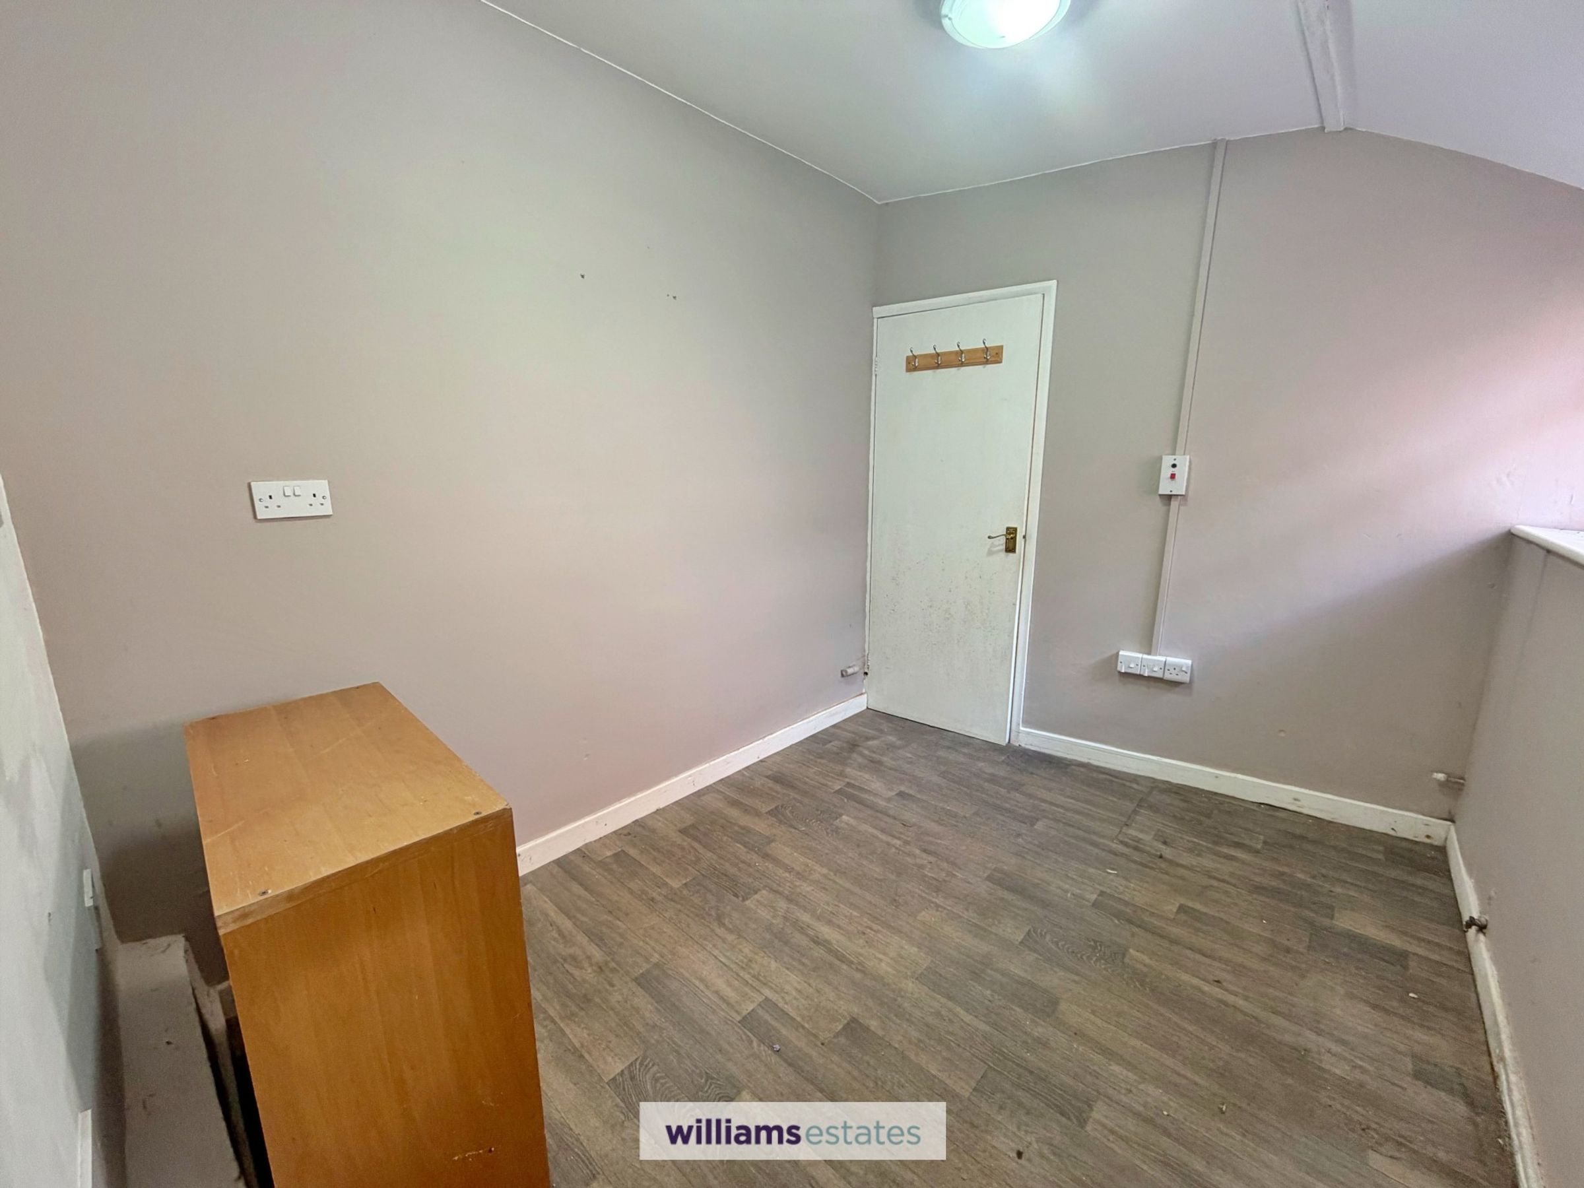
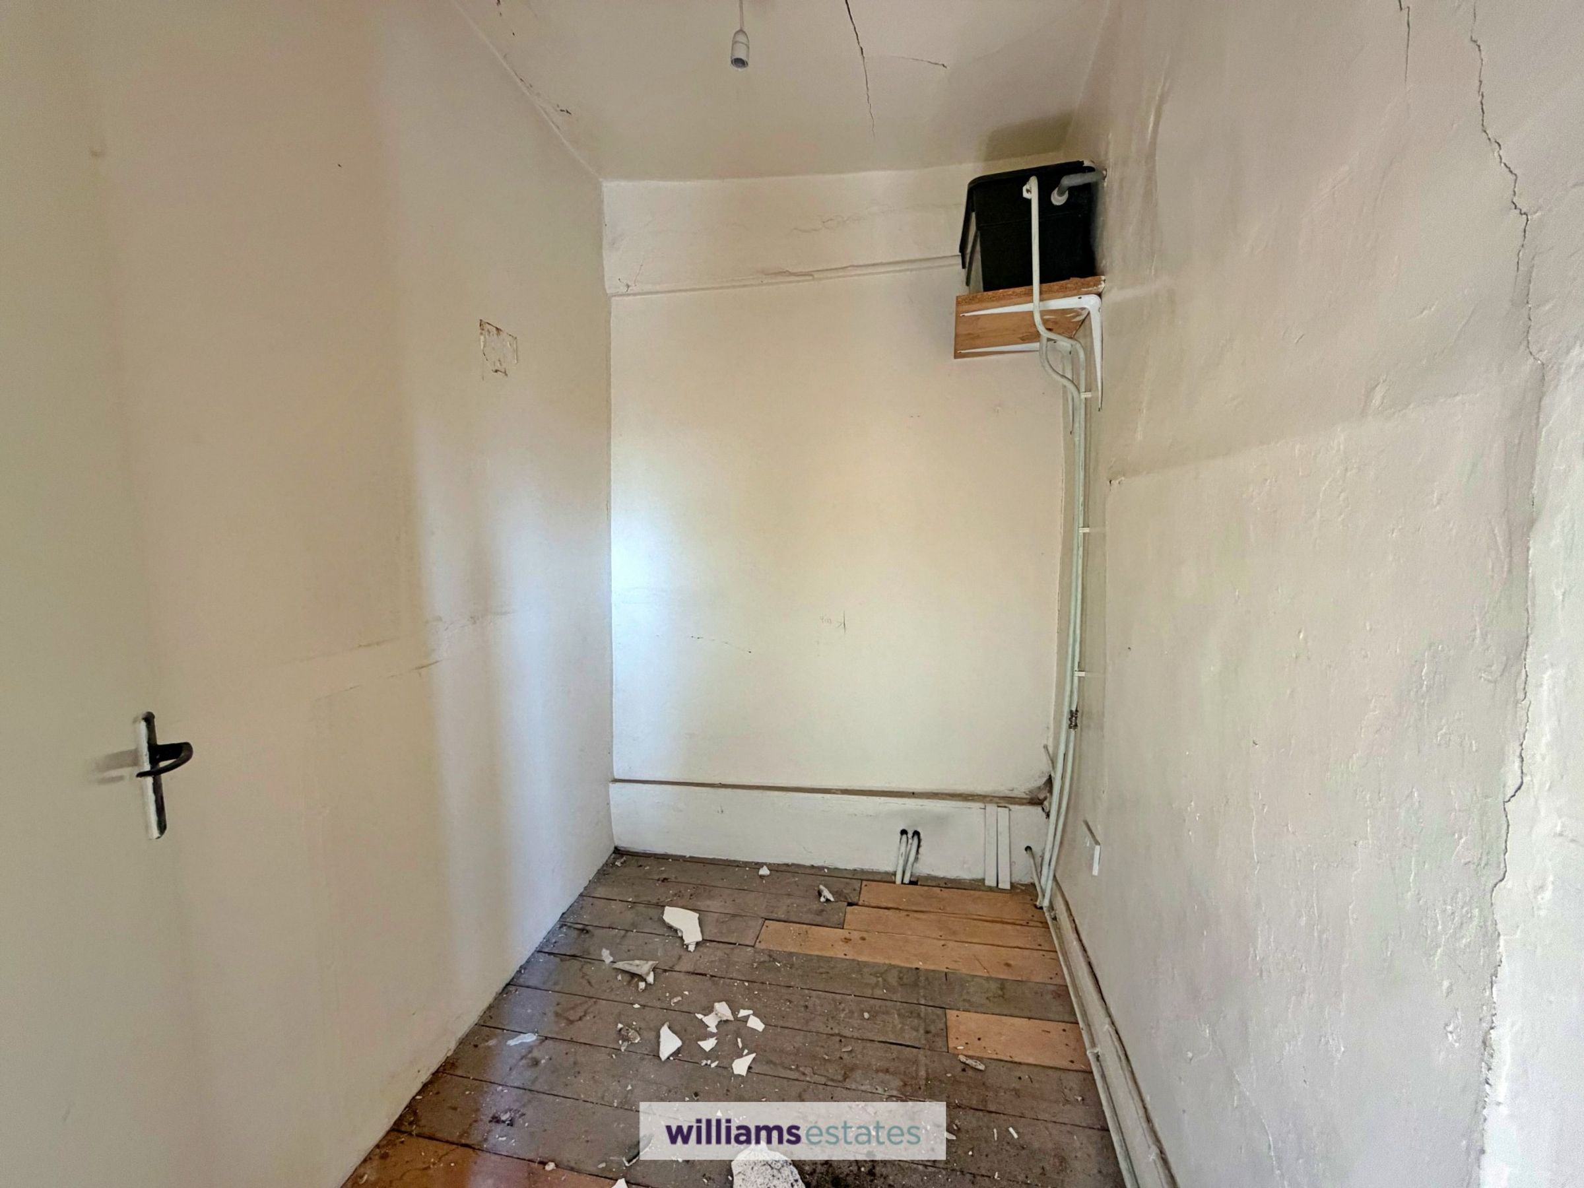
Having vinyl flooring, PowerPoint, wooden single glazed window to the side elevation, lighting and door leading into:
W.C
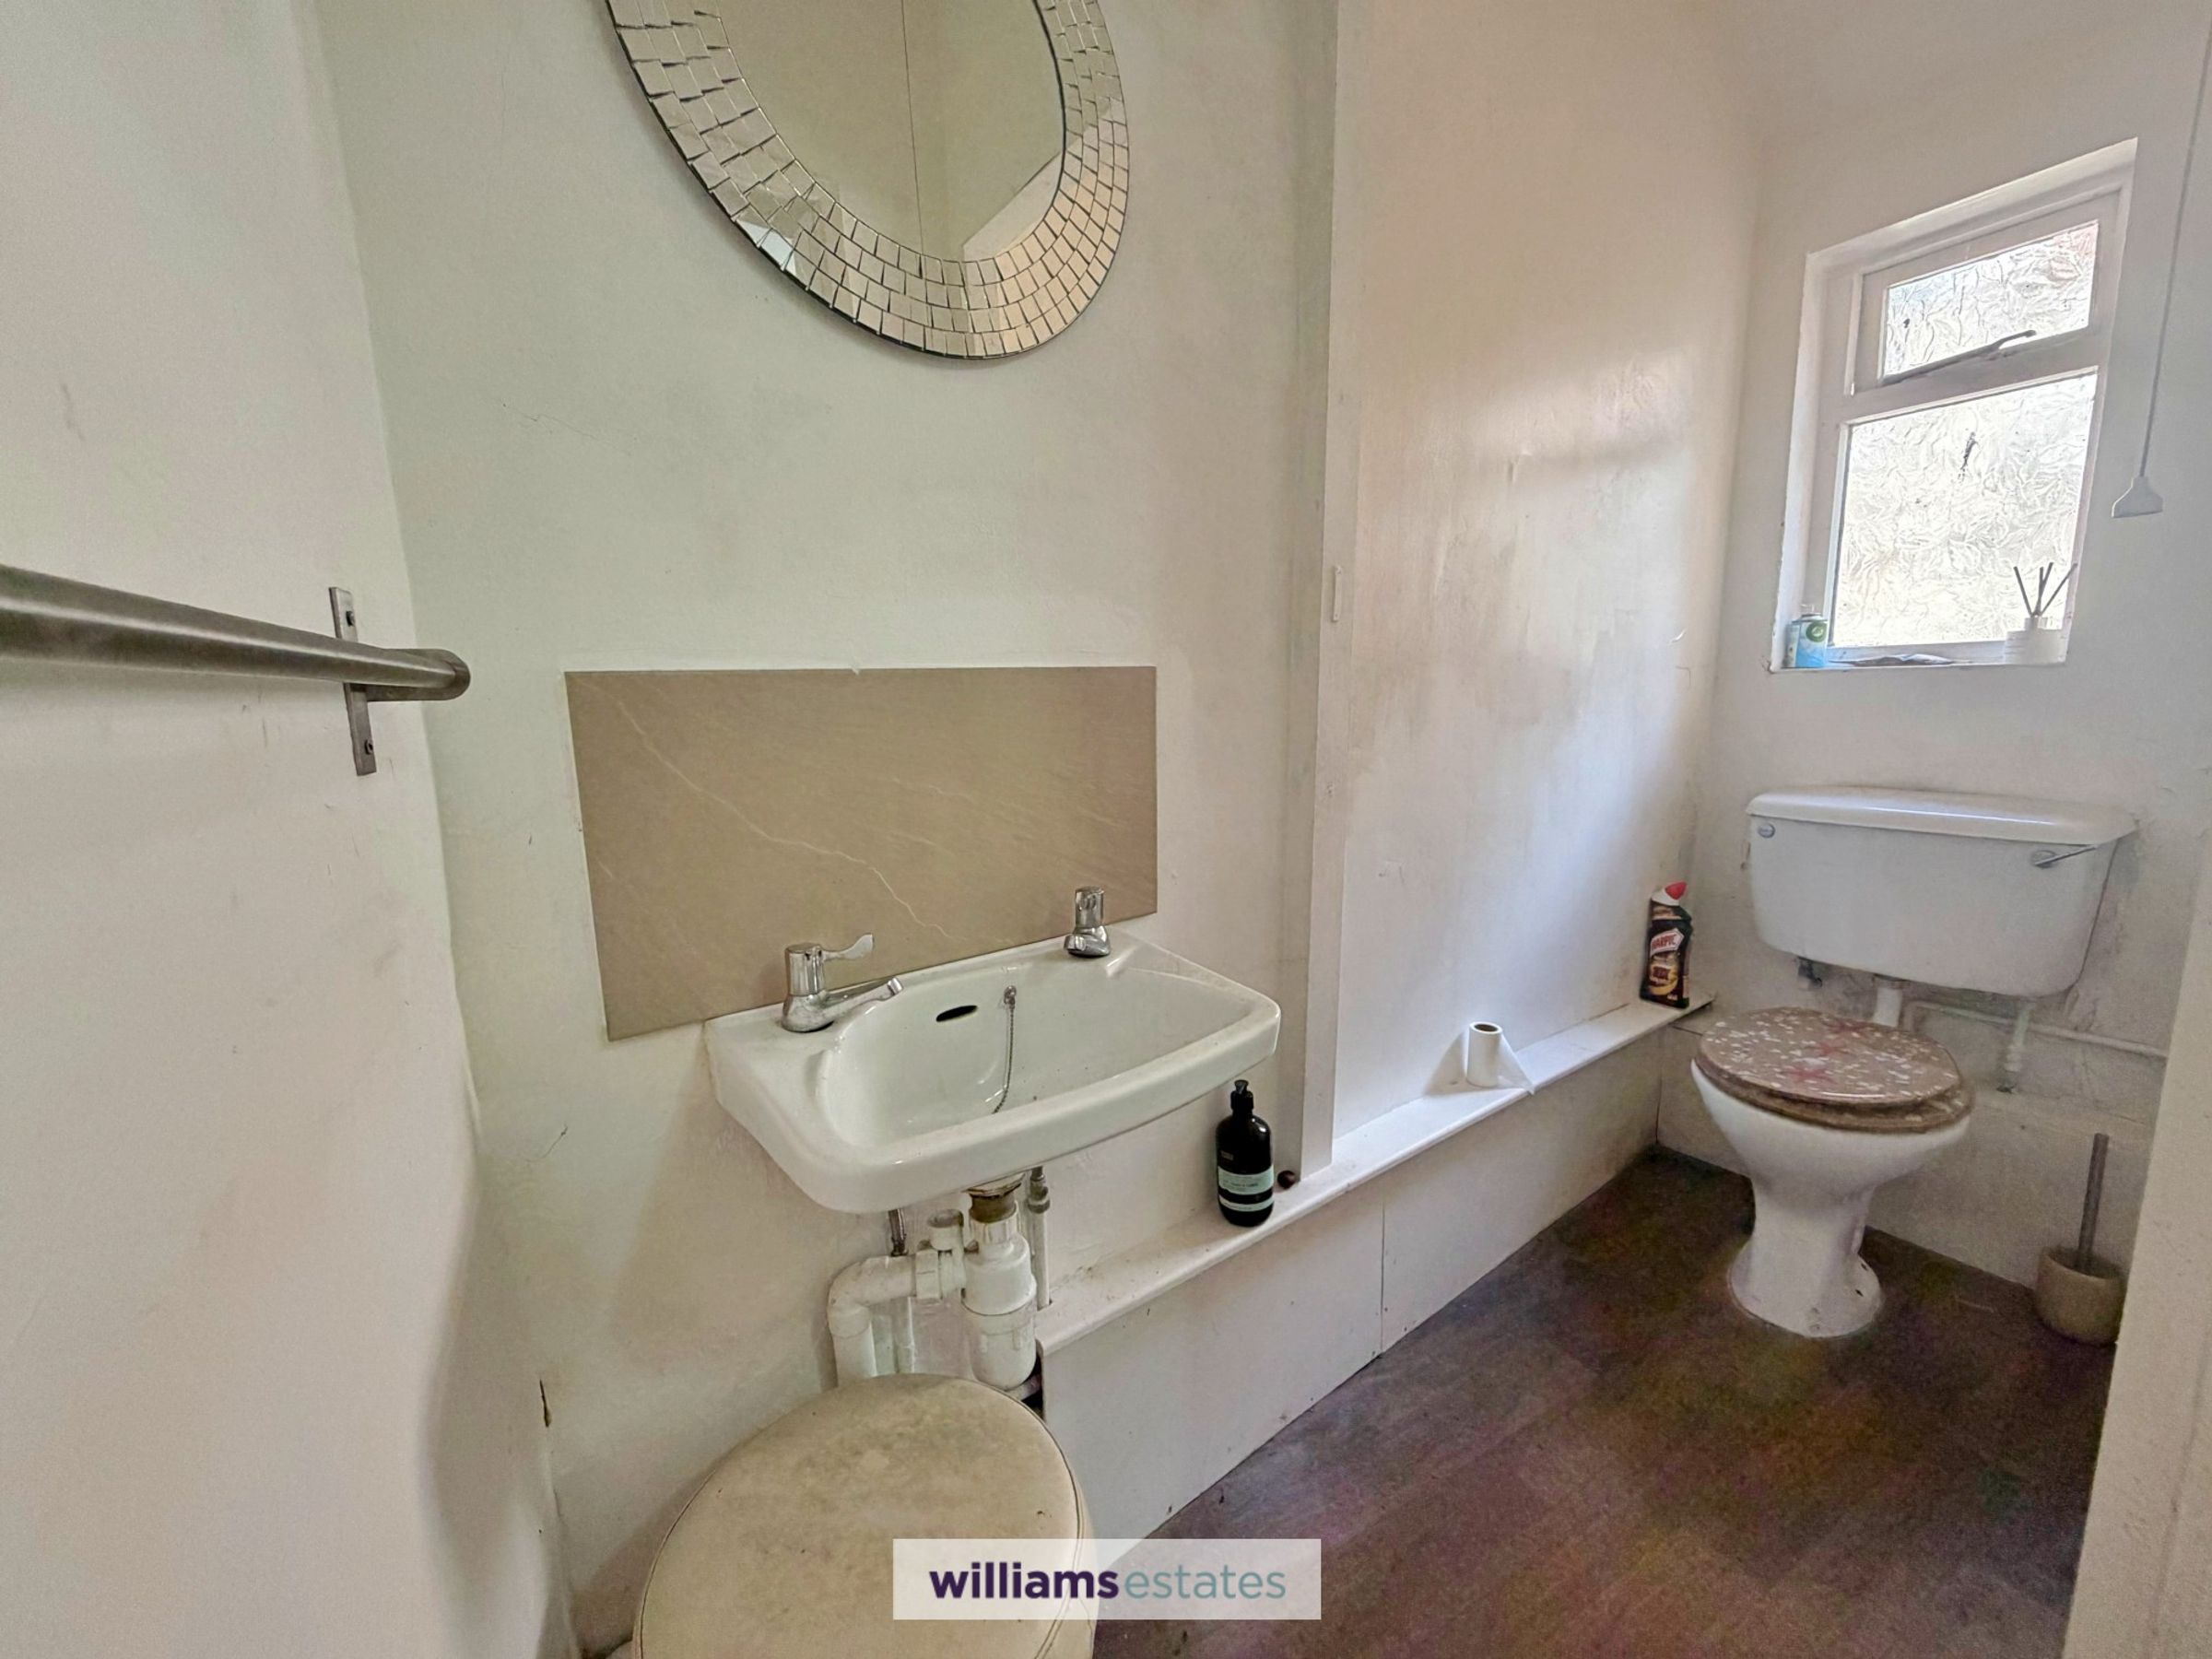
Having low flush w.c, wall hung wash basin with mixer taps and small frosted single glazed window to the side elevation
ONE BEDROOM FLAT
Works required to be turned into a flat
Accomodation
From the shared communal entrance providing access to both flats. Door leading into :
Entrance Hallway
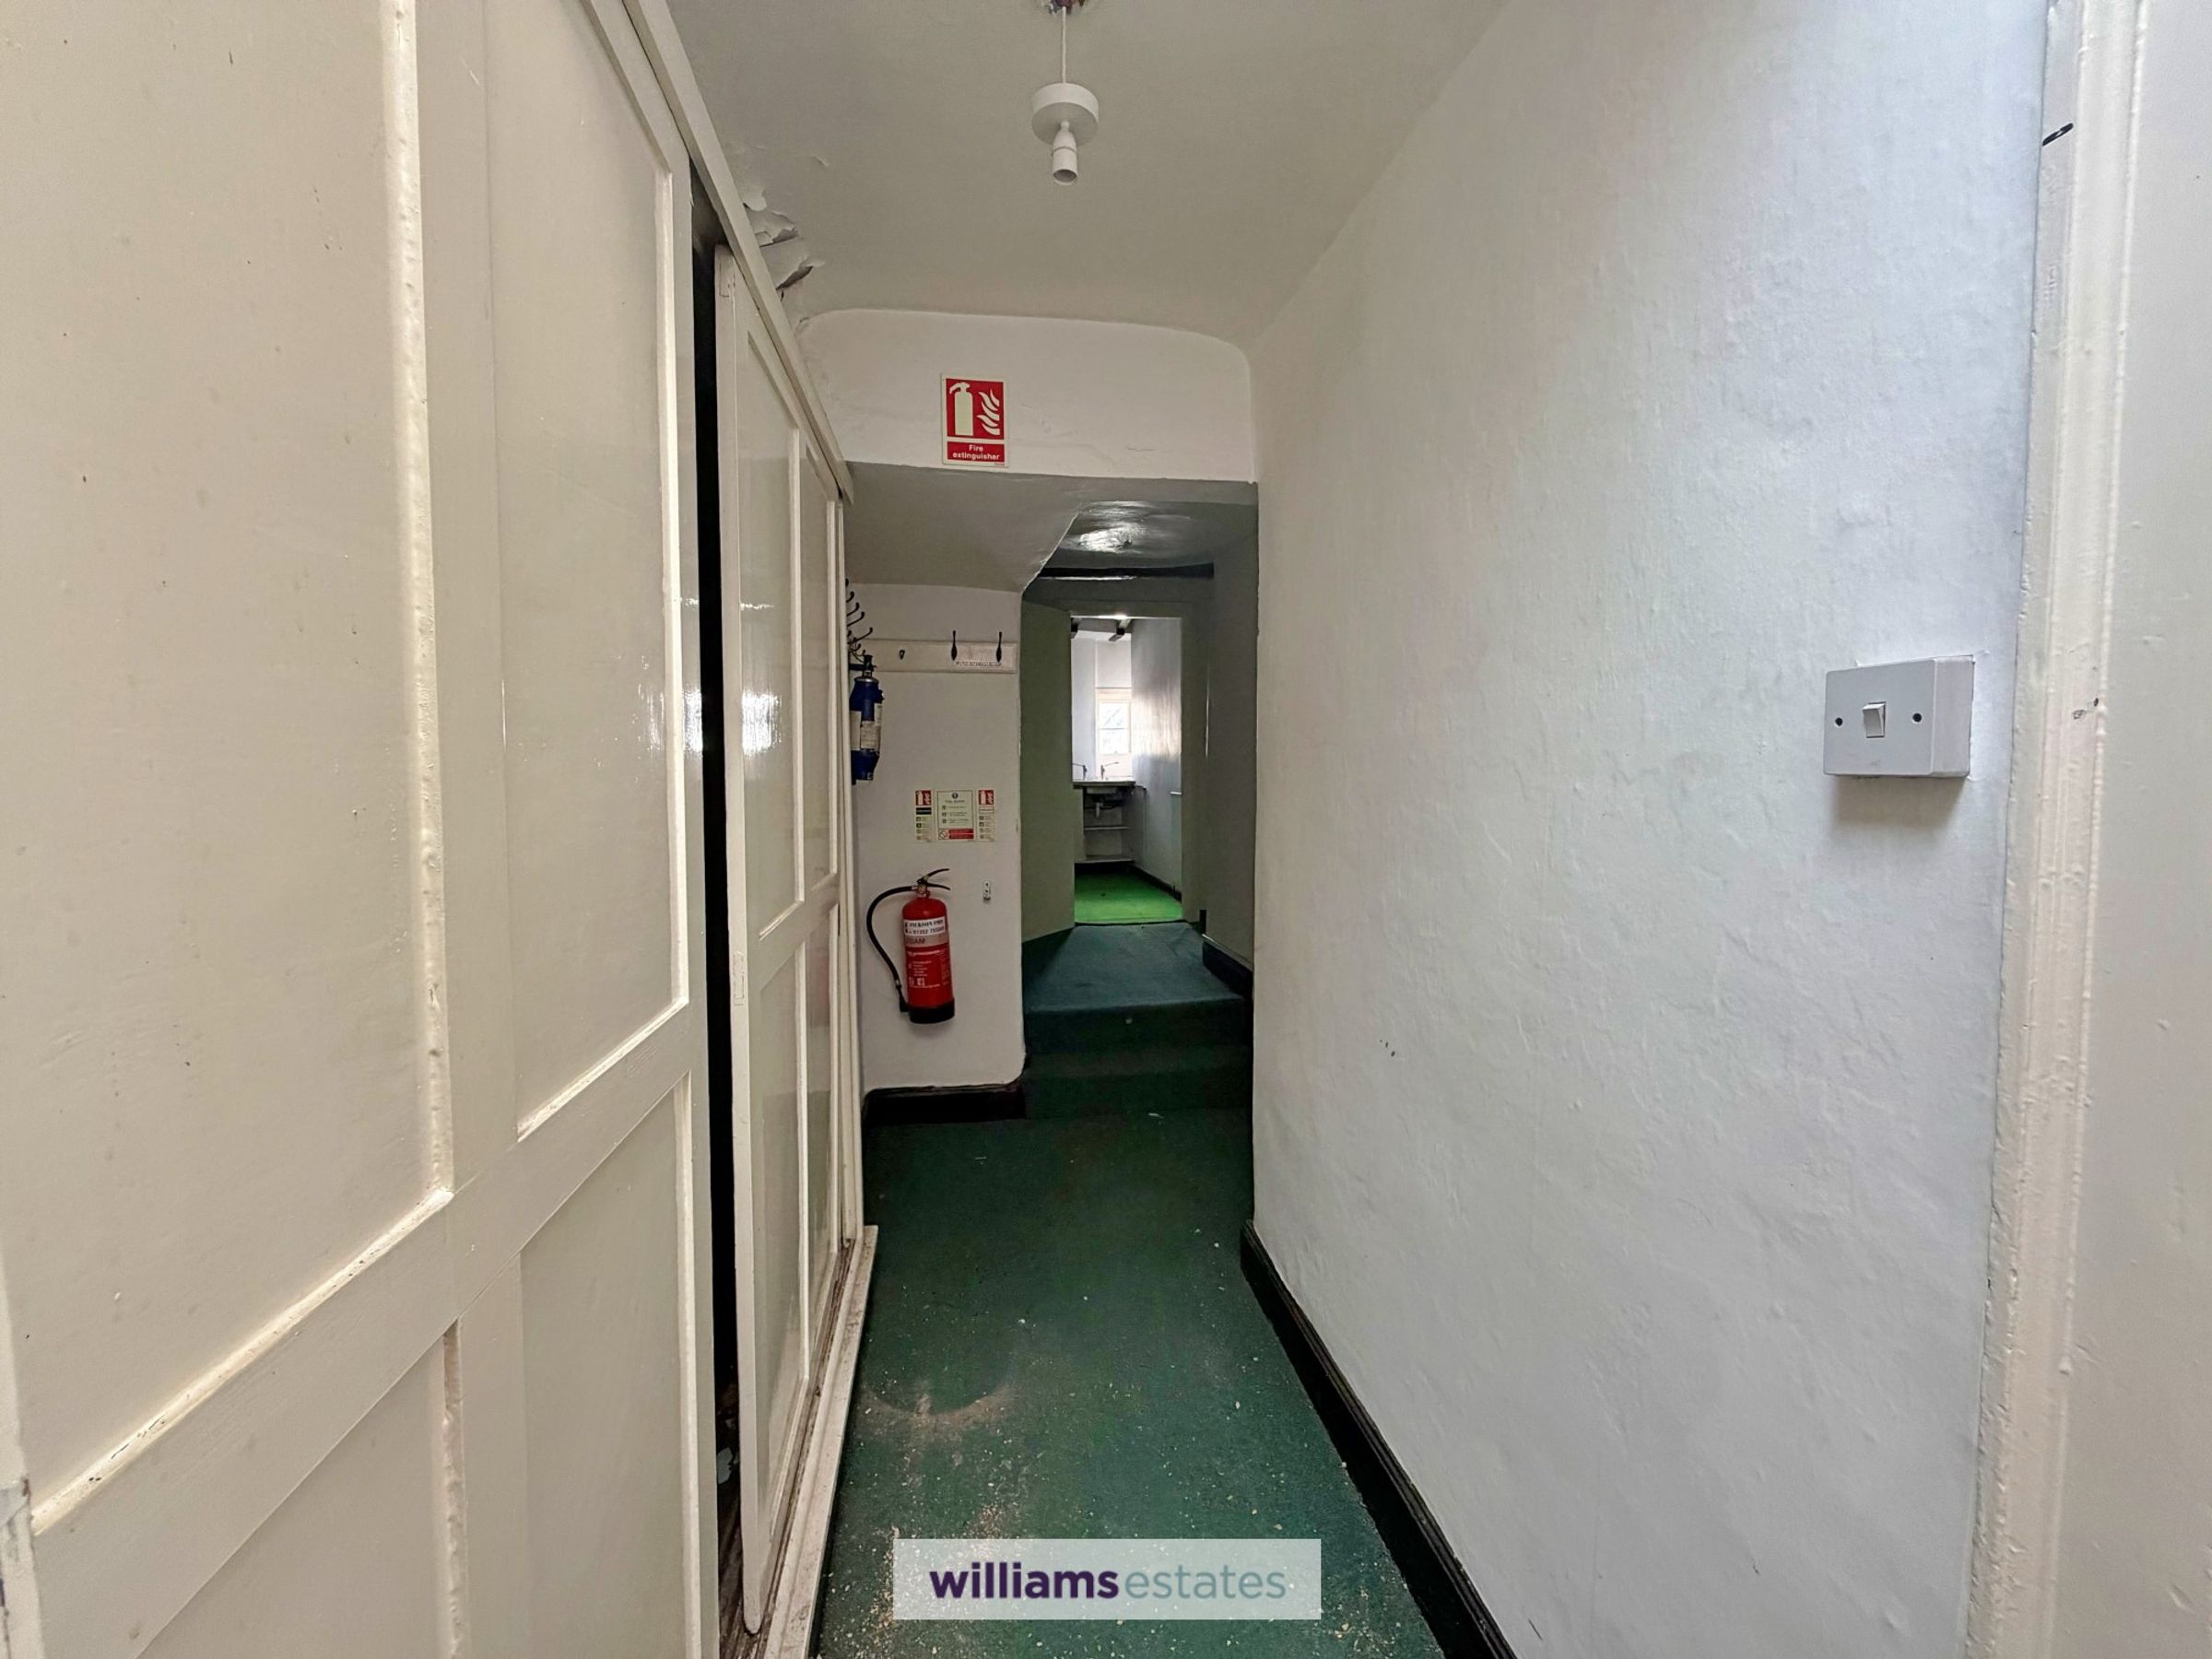
Having built in shortage cupboard and doors off
Possible Bedroom
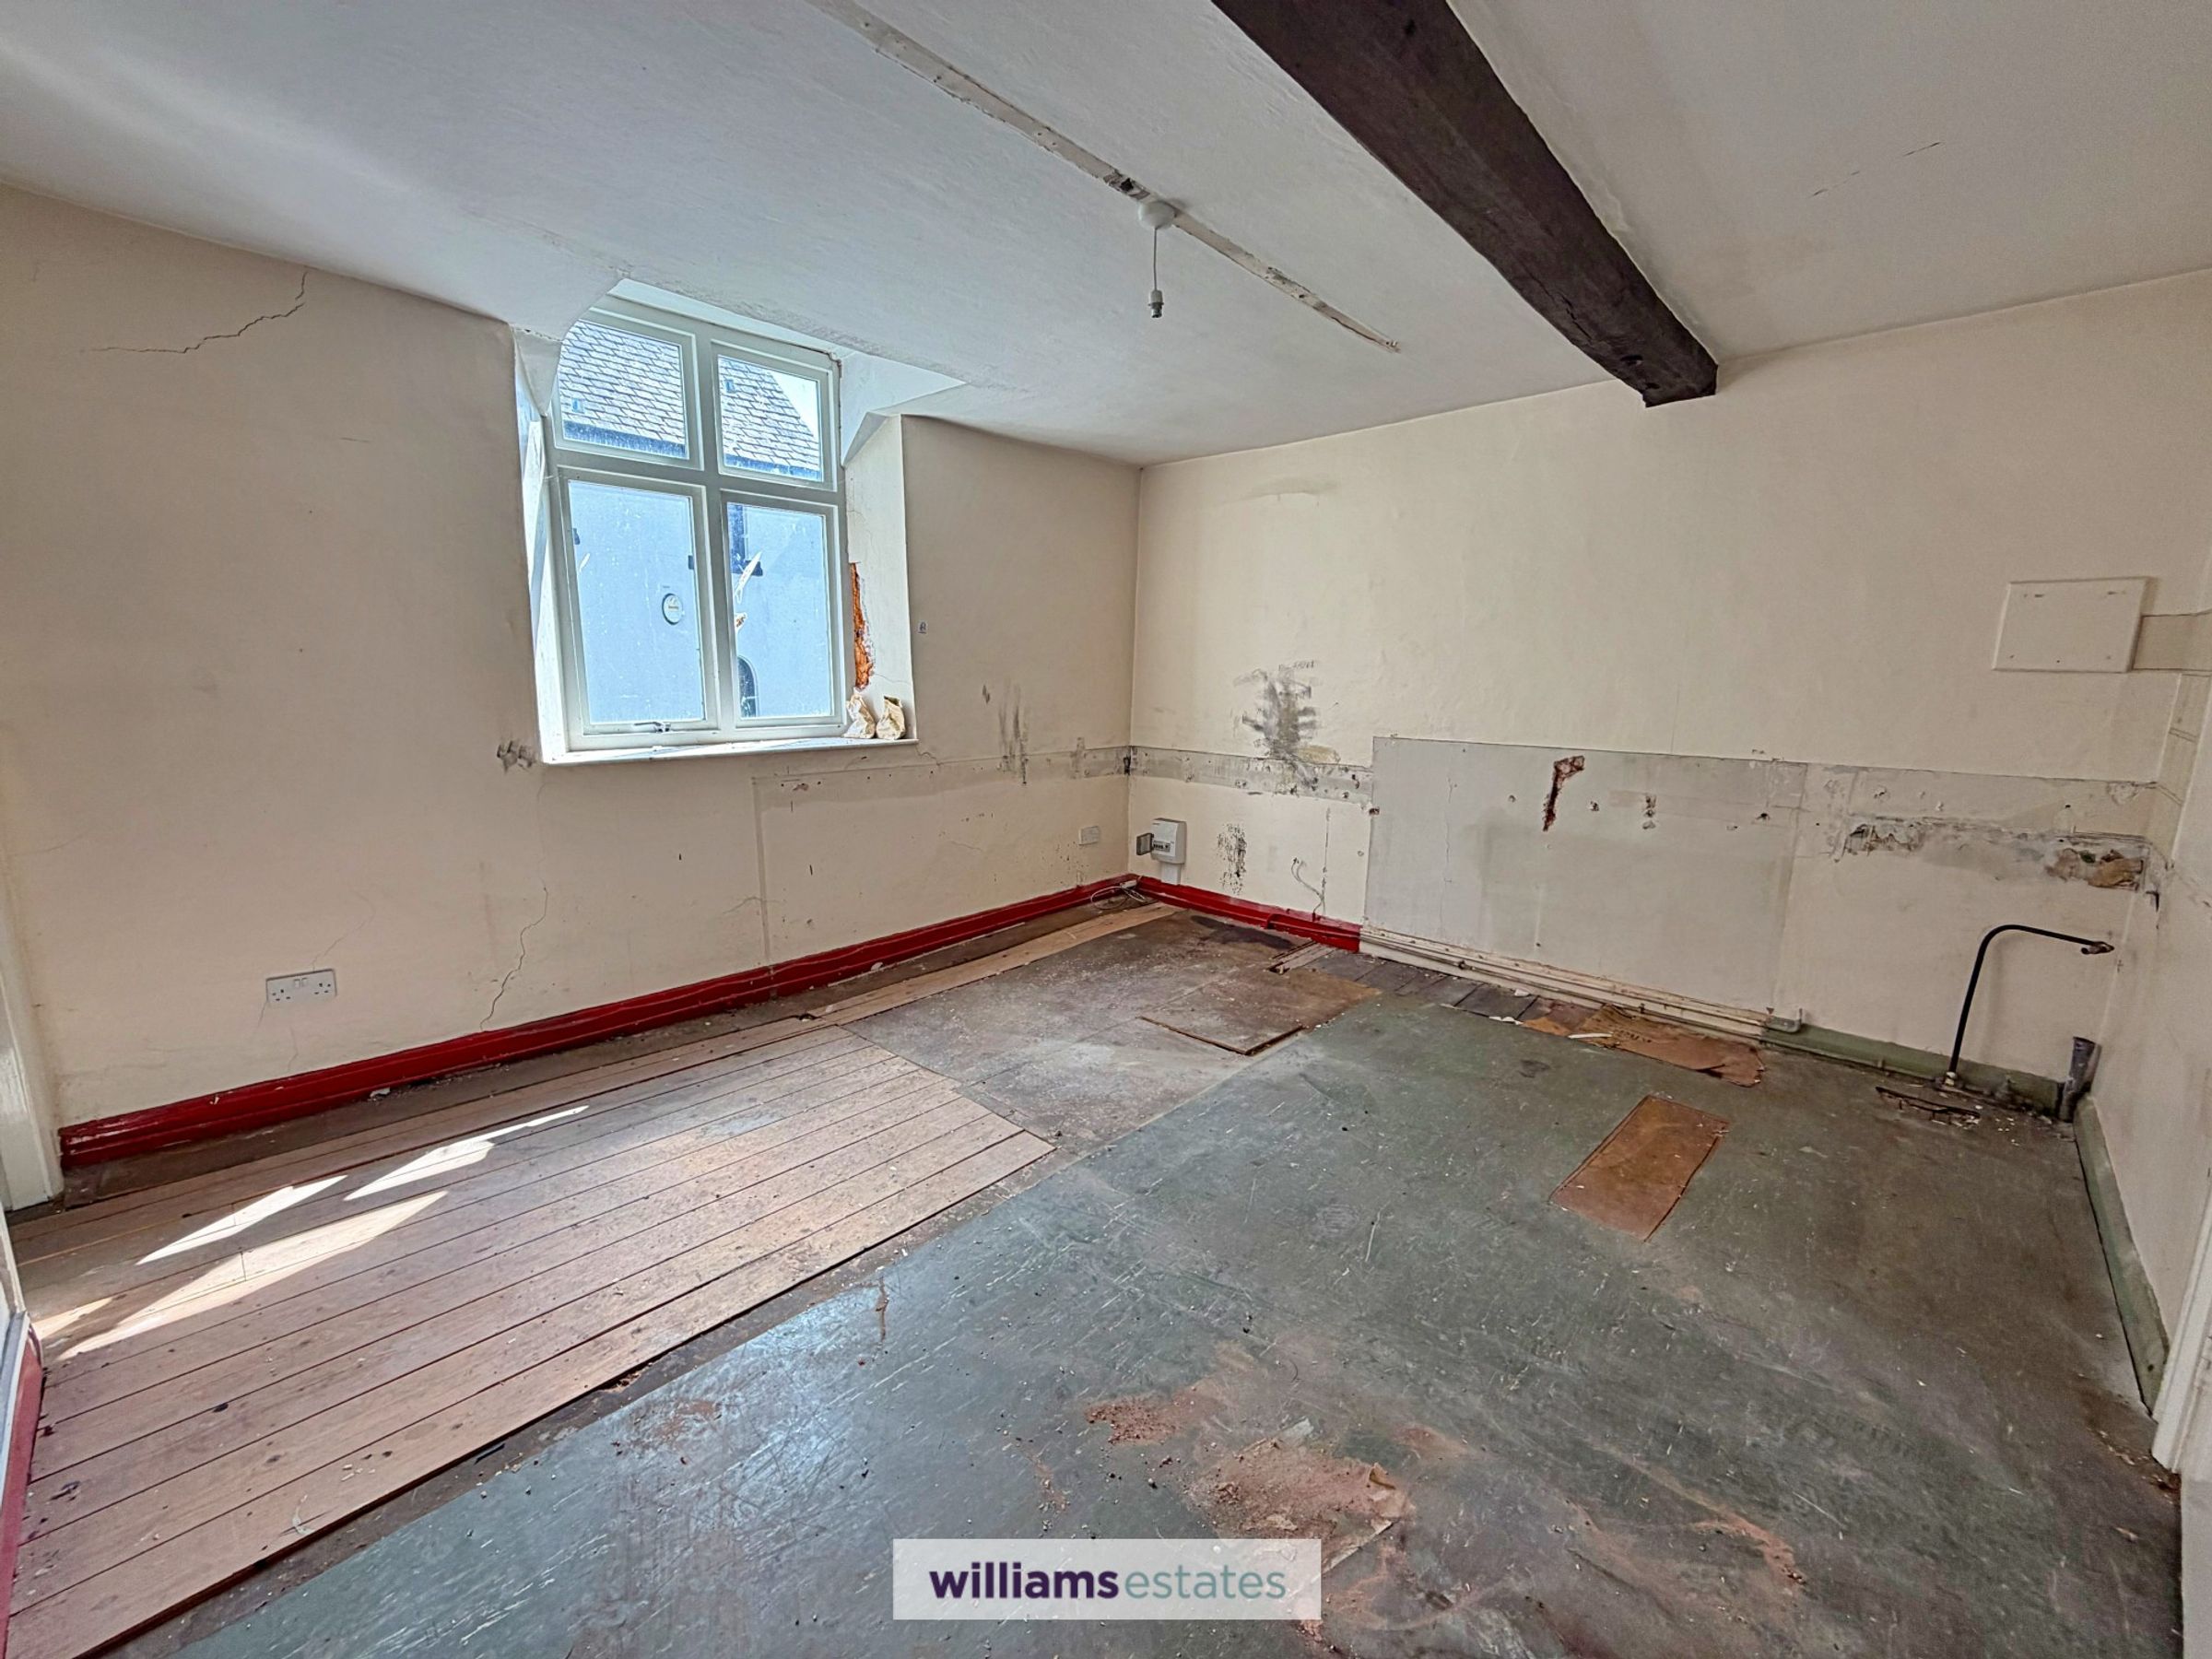
A spacious room with uPVC double glazed window to the side elevation, oak beam to ceiling and door leading into:
Possible En-Suite
Possibly could be made in to en-suite shower room
Kitchen
Having base unit with work surface over, stainless steel sink and drainer with mixer tap, radiator, powerpoints, oak beams to the ceiling and small window to the front elevation.
Living Room
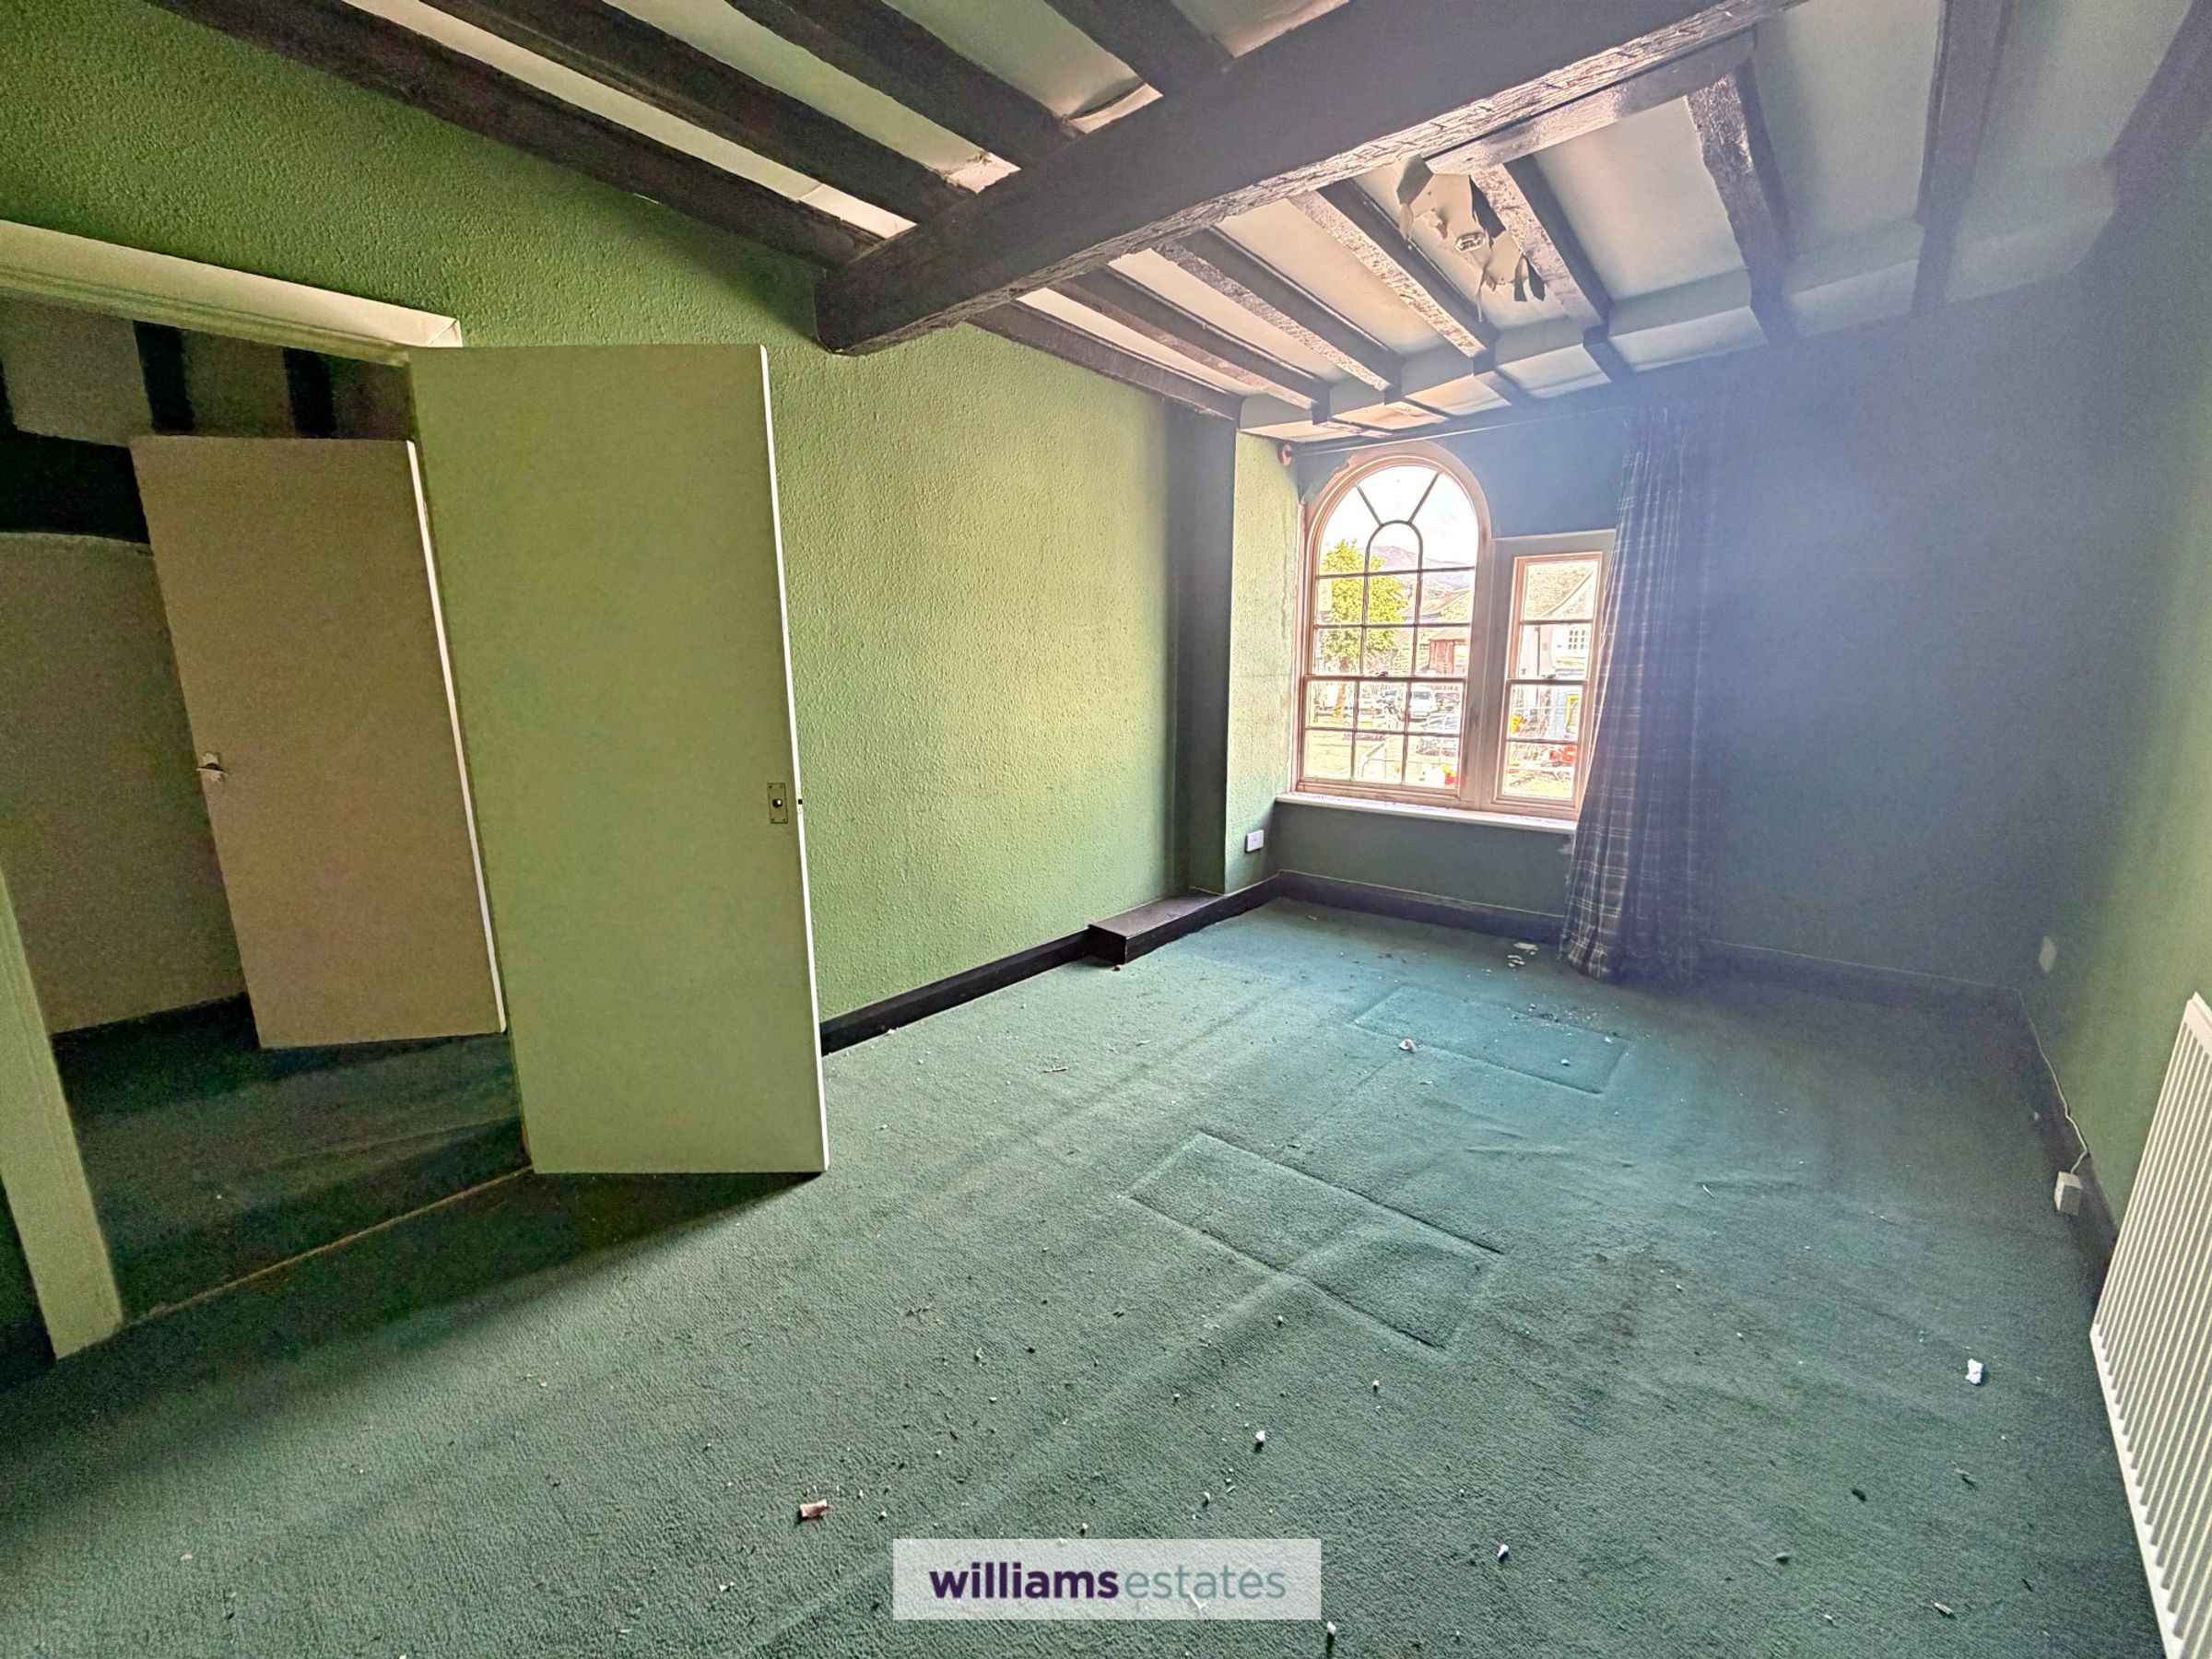
A spacious room with radiator power points and featured arched sash window to the front elevation with views over Ruthin town centre
TWO BEDROOM FLAT (2a Upper Clwyd Street)
Currently occupied with long standing tenant. This flat briefly comprises of a kitchen, living room bathroom and two bedrooms which are in the eves. Has recently had new windows to the front and is electric central heating.
Properties you may like







Williams Updates
Williams Estates Direct Limited (Trading as Williams Estates, Company No. 10327940)
Williams Lettings Limited (Trading as Williams Lettings, Company No. 10325497) are registered in England and Wales.
Registered Office: 102 Bowen Court, St Asaph Business Park, St Asaph, LL17 0JE.
Sitemap
Accredited & Regulated By
Our Offices