Williams Estates
FOR SALE
£285,000
41-43 Market Street Abergele LL22 7AF
Shop
Like the look of this property?
We would love to hear from you and arrange a viewing of this property. Get in touch now!
Looking to sell a property?
You can get a free online or in person valuation.
Property features
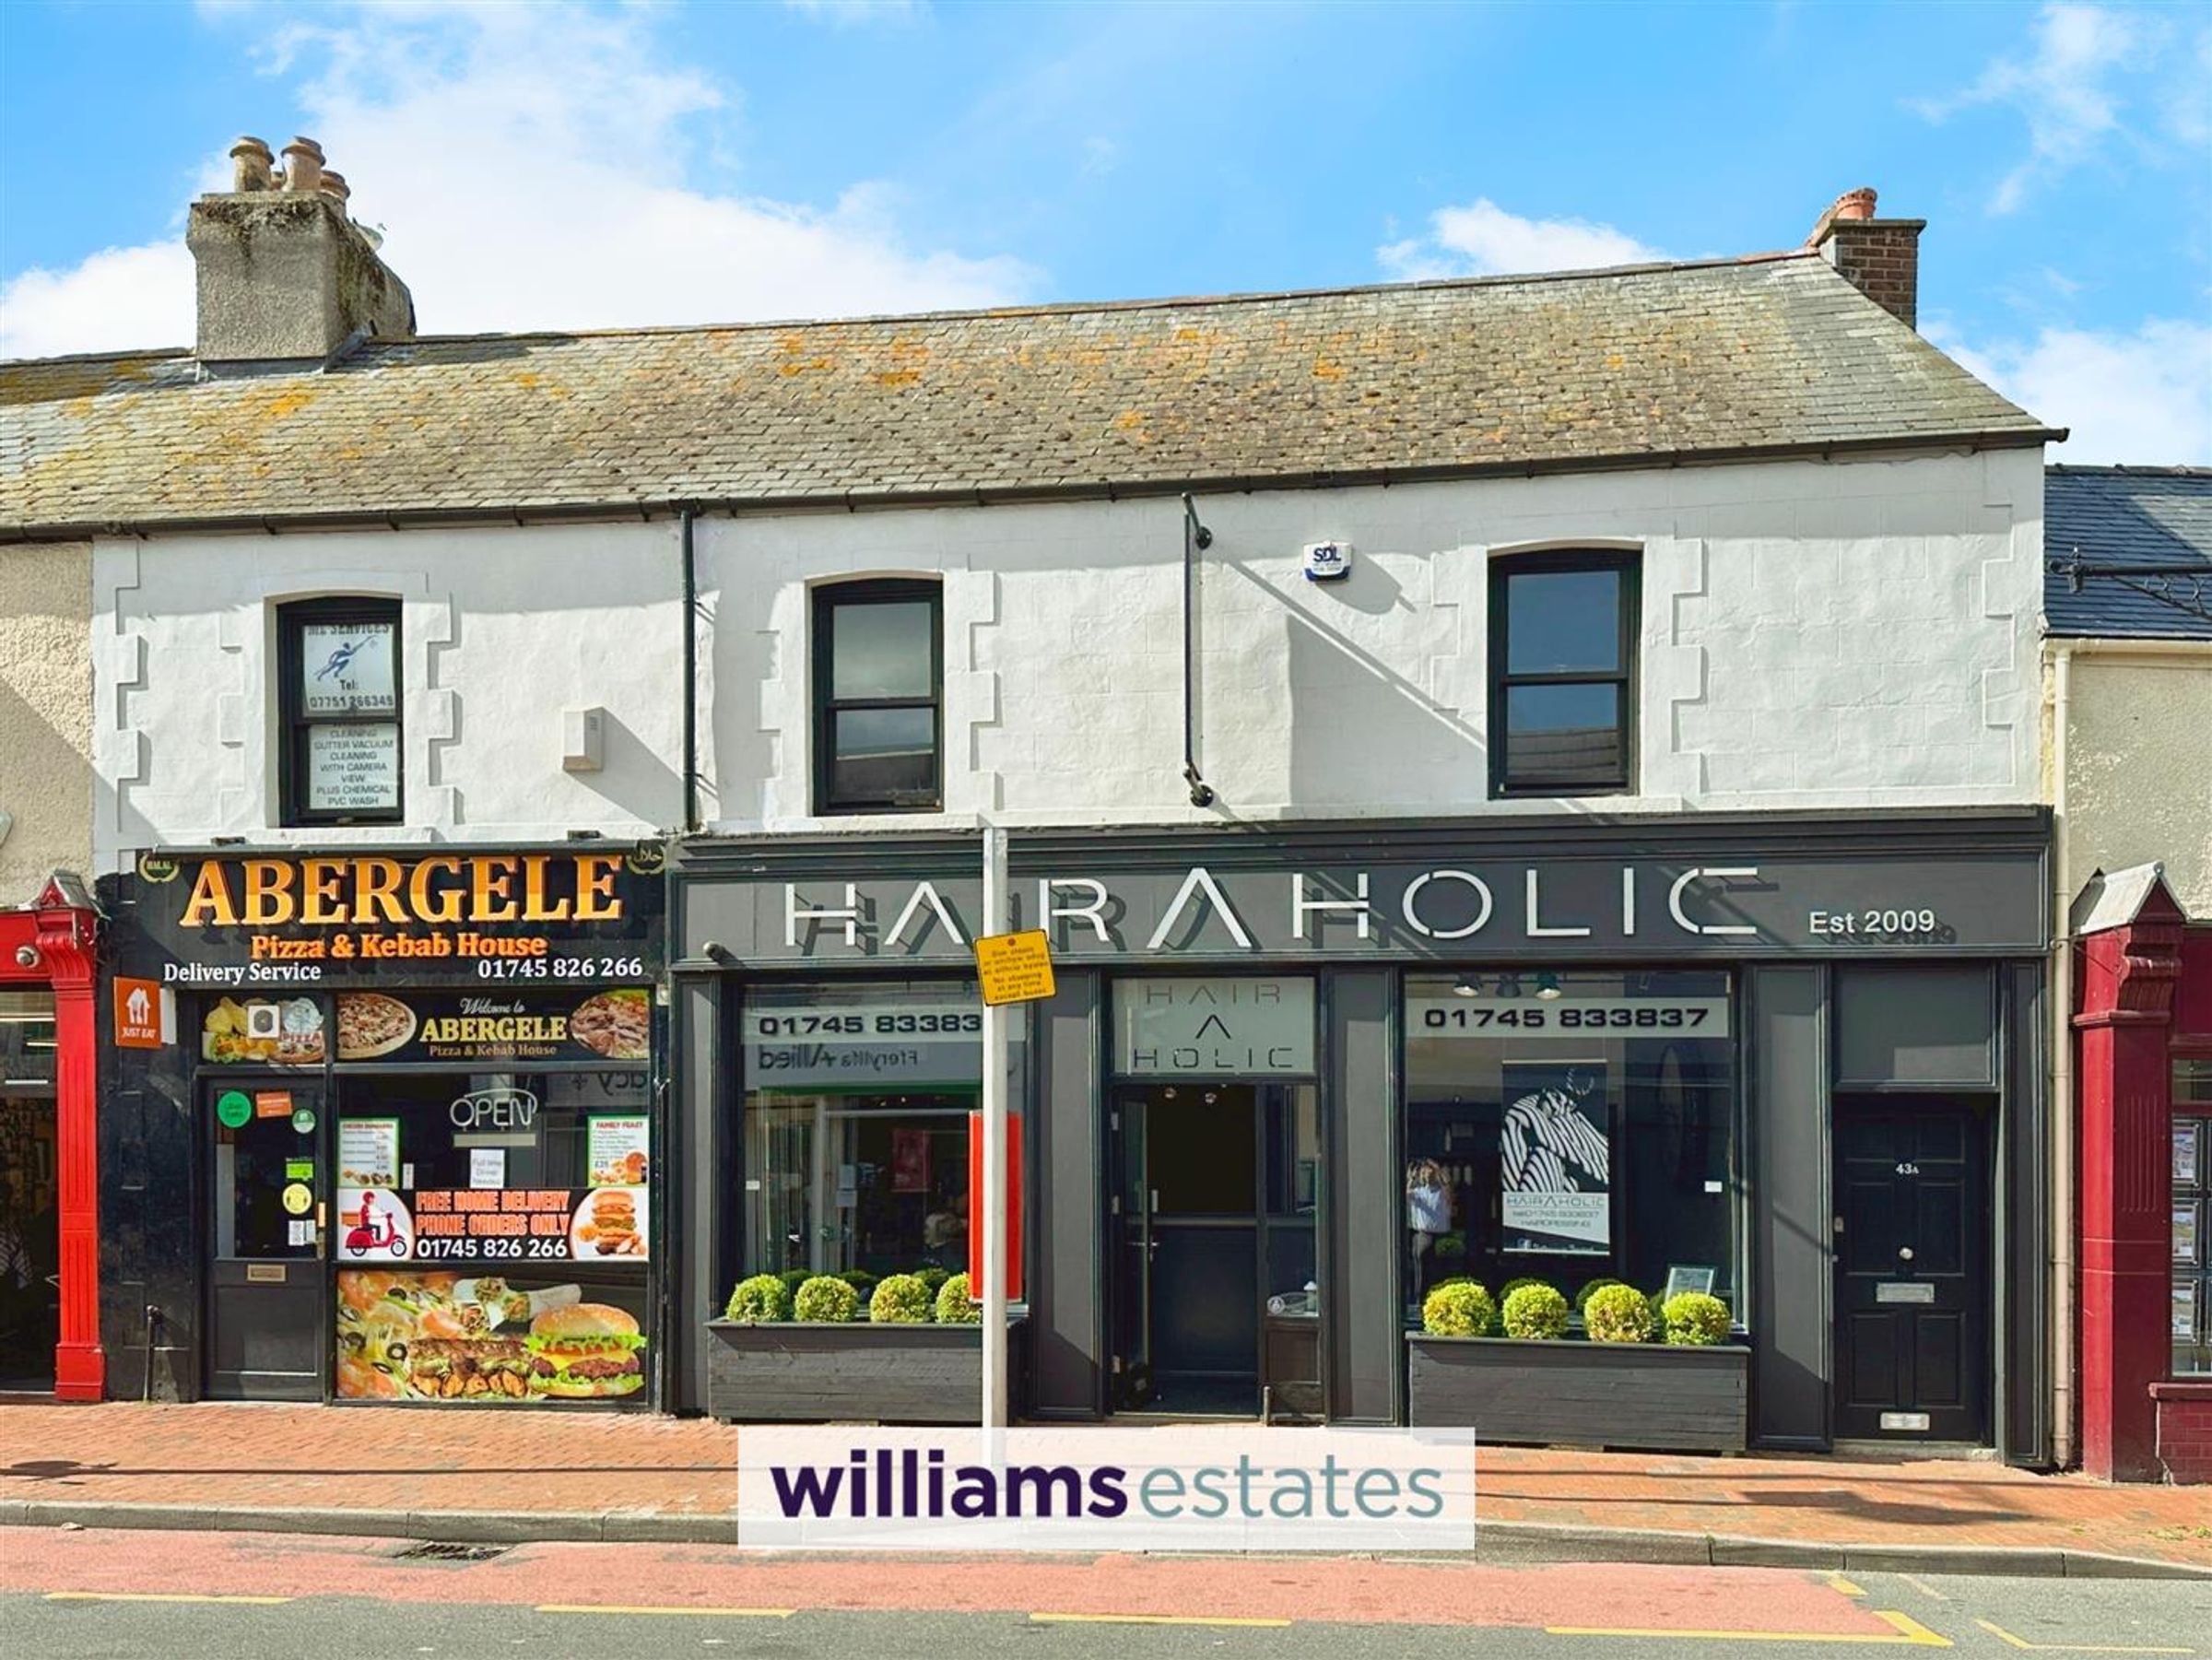
Freehold building
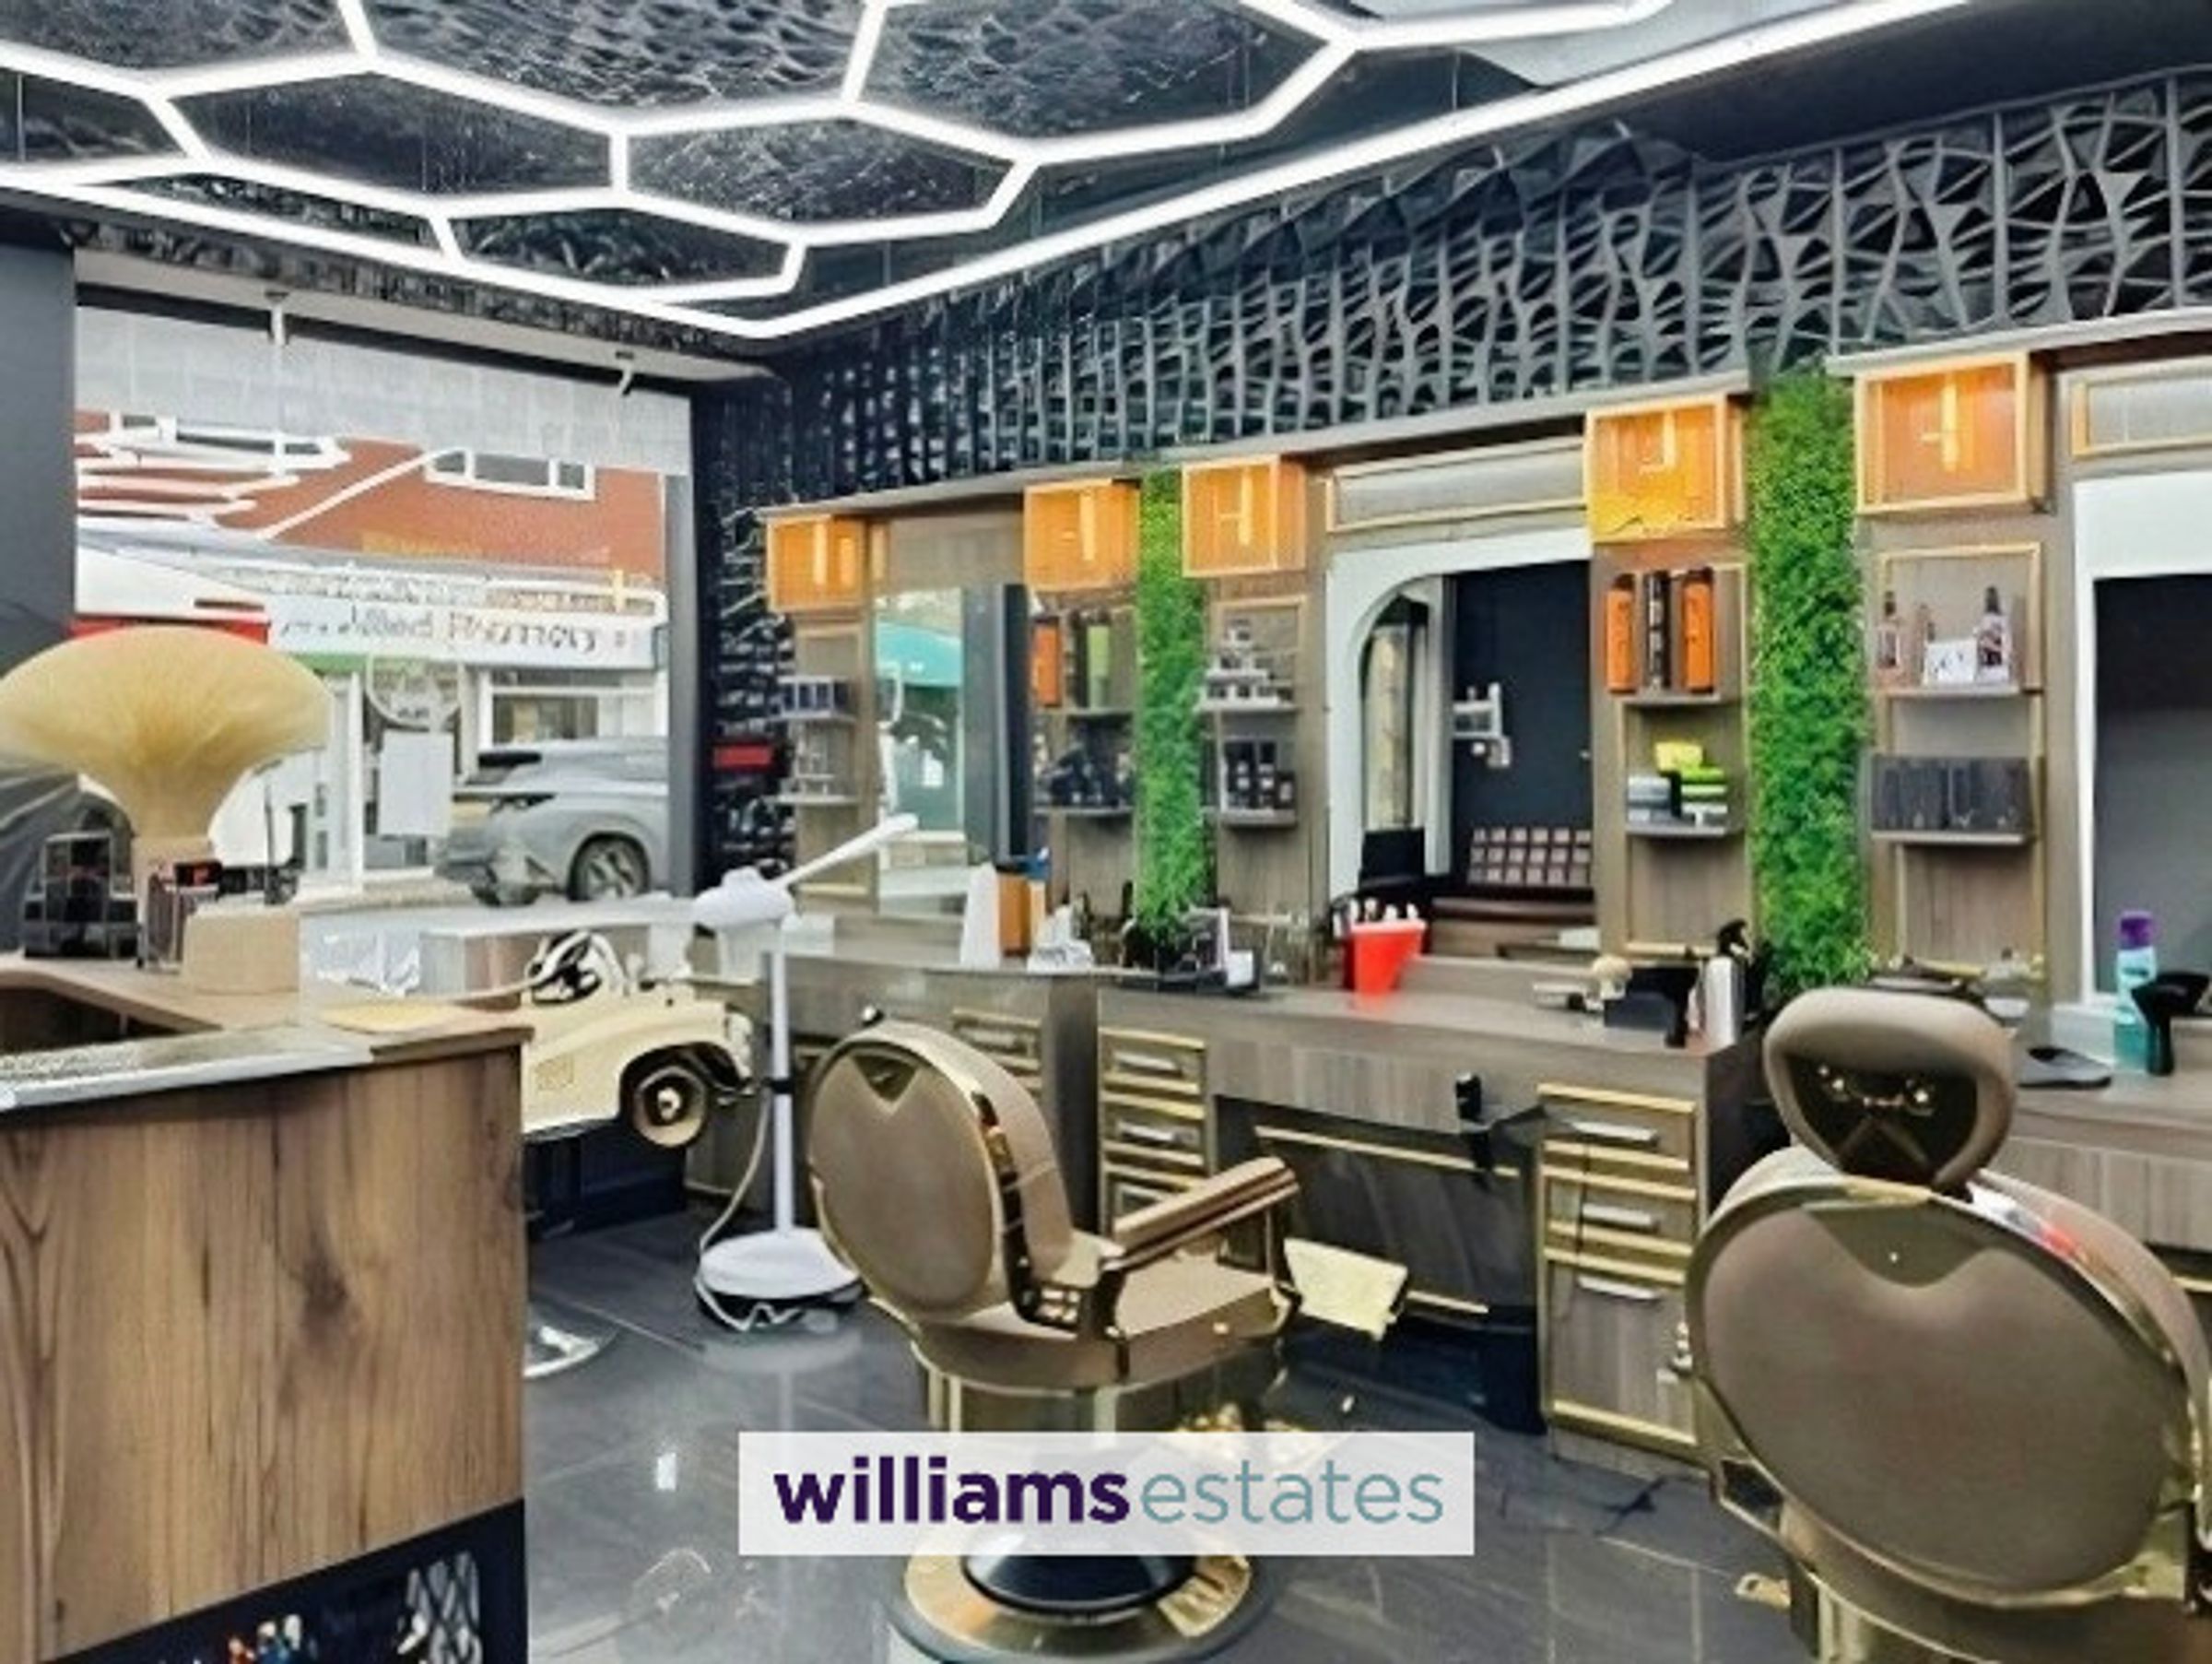
Large shop floor with additional rooms off, kitchen & WC (currently barber shop)
Fast food takeaway with kitchen area and wc
Substantial office space with multiple rooms above, with kitchen and wc
Busy market town location
About this property
Key details
657ft2 floor area
3229ft2 plot size
Freehold
Additional information
Near the property
Rooms and dimensions
Main Shop (Currently Barbers)
A glazed door with large glazed windows adjacent, opens onto the main shop floor.
Shop Floor
20' 4" x 16' 4" (6.20m x 4.98m)
With fully tiled floor, reception area and radiators.
Open Plan Room
8' 2" x 7' 3" (2.50m x 2.20m)
Rear Room
17' 9" x 13' 5" (5.40m x 4.10m)
With radiator, two double glazed windows to the side and store room off.
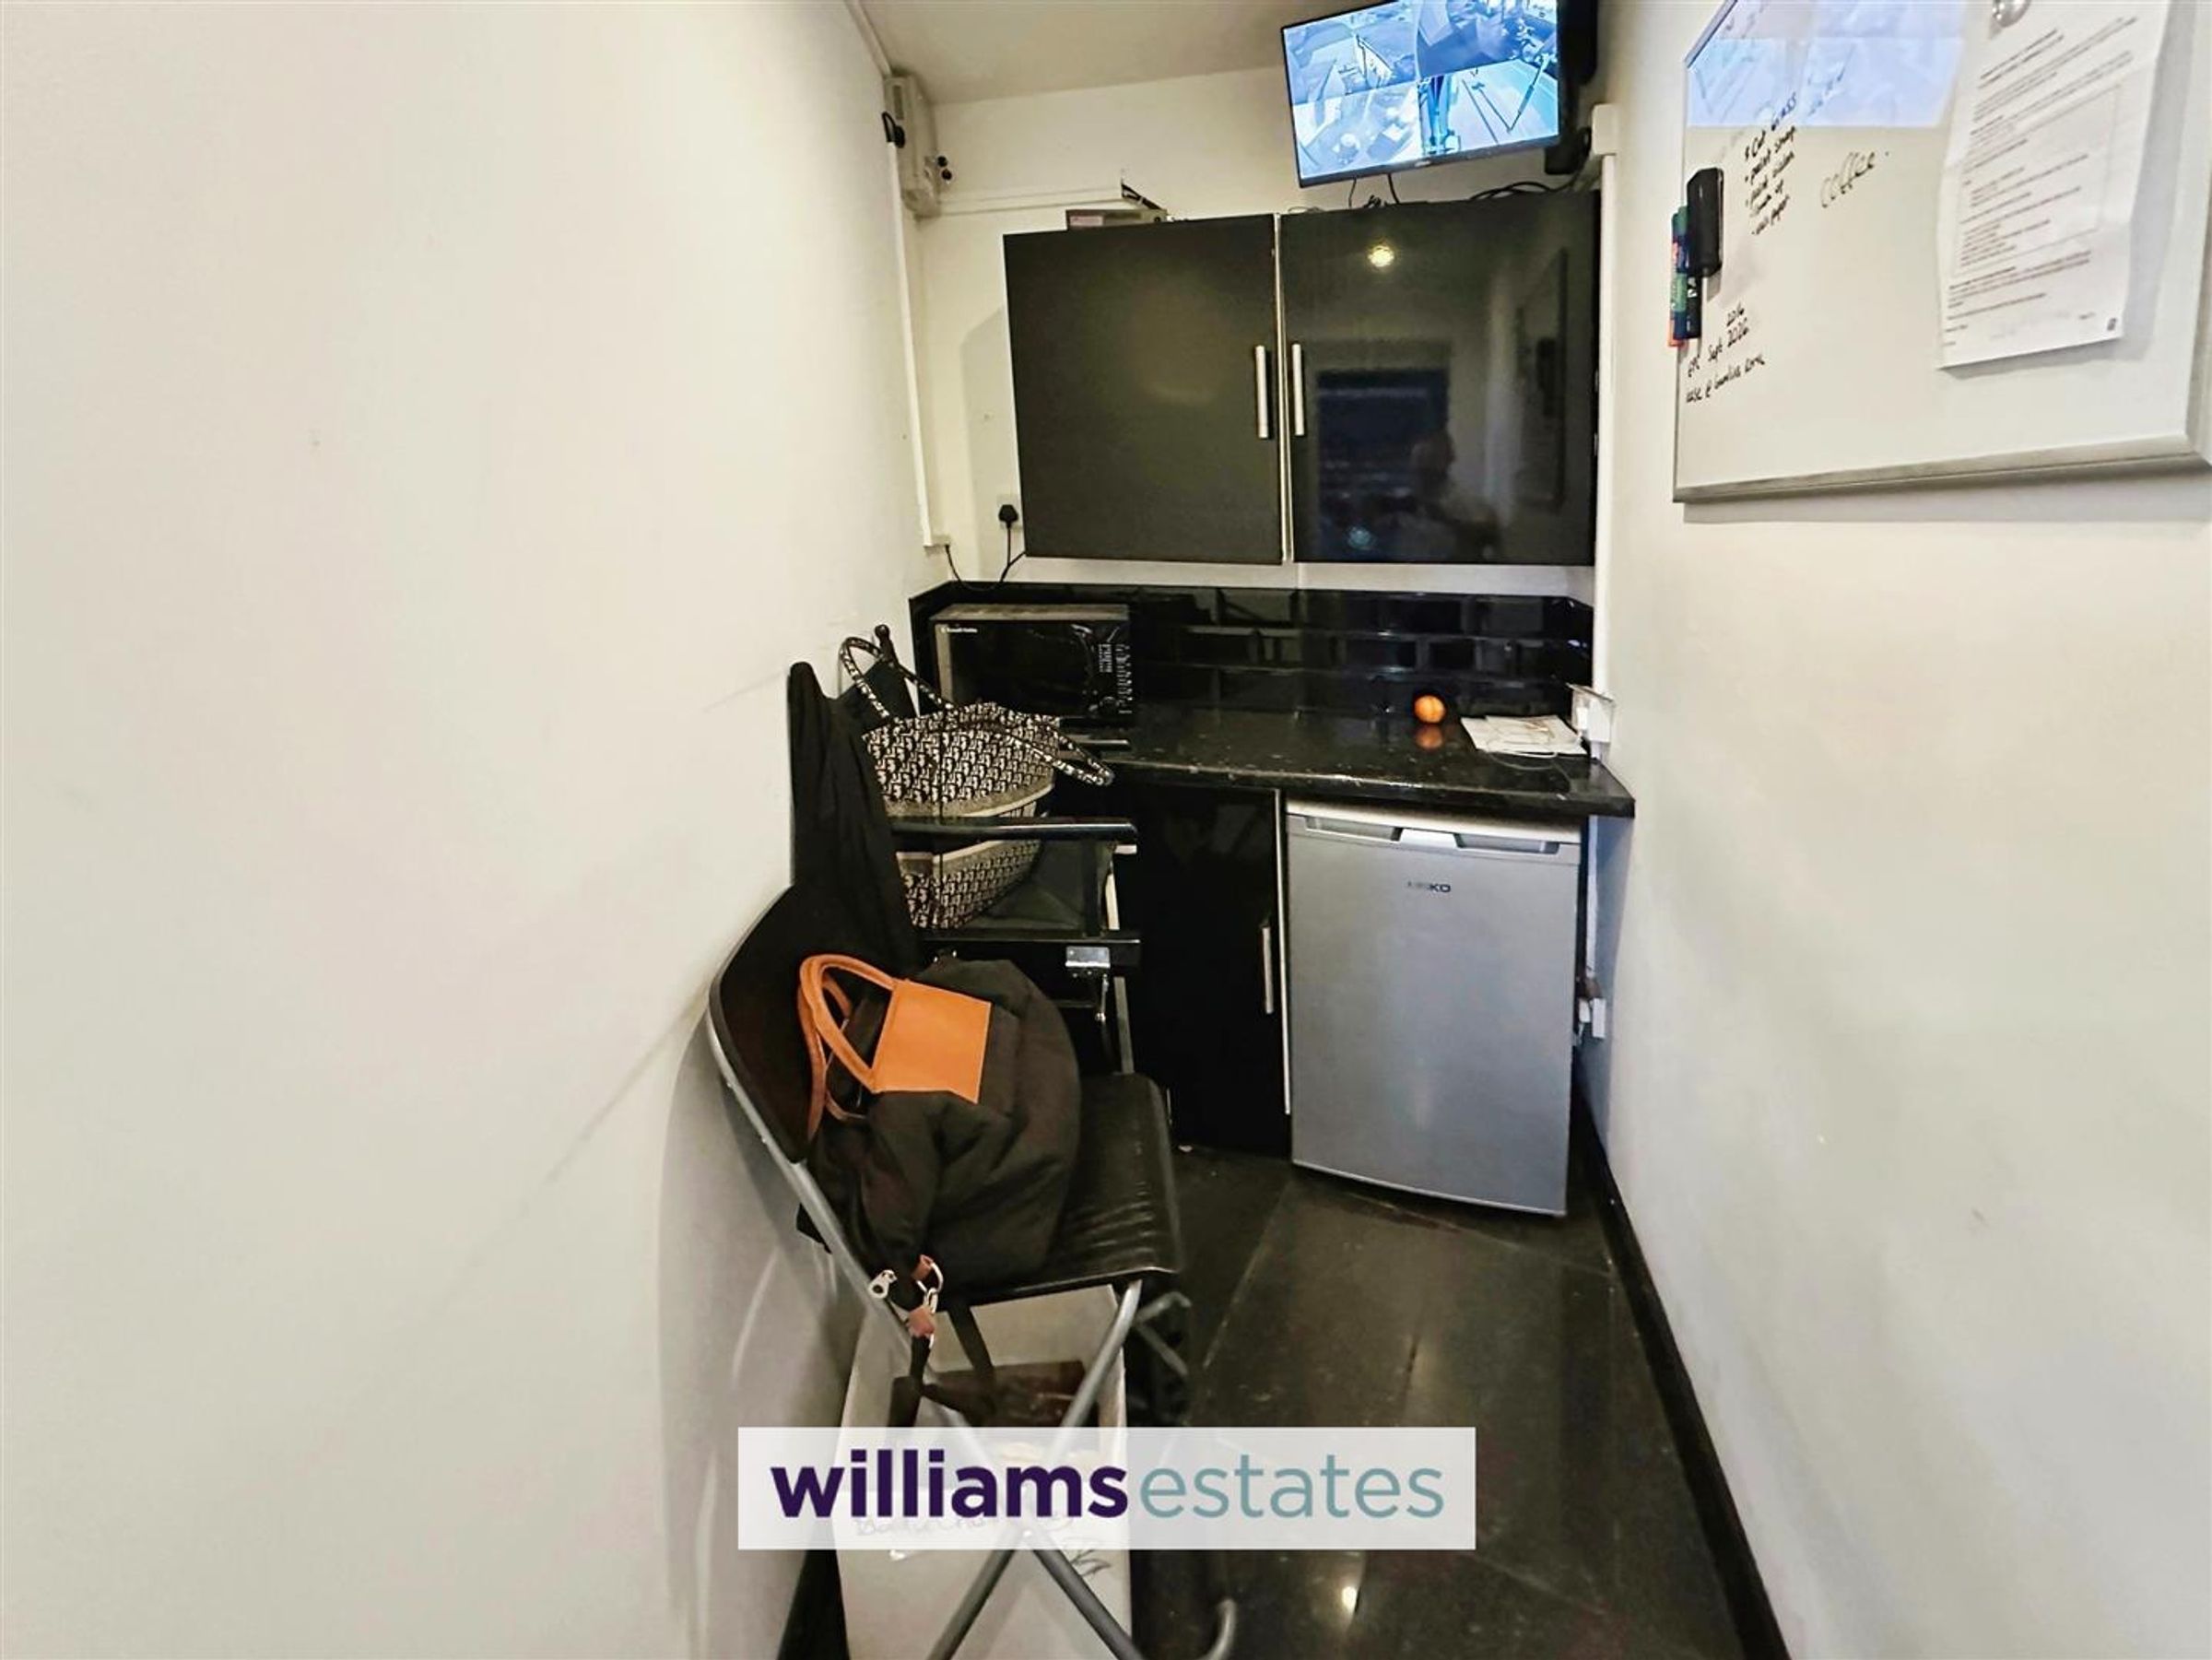
Staff Room
9' 10" x 3' 11" (3.00m x 1.20m)
With worktop surfaces and power points
Kitchen Area
11' 6" x 3' 11" (3.50m x 1.20m)
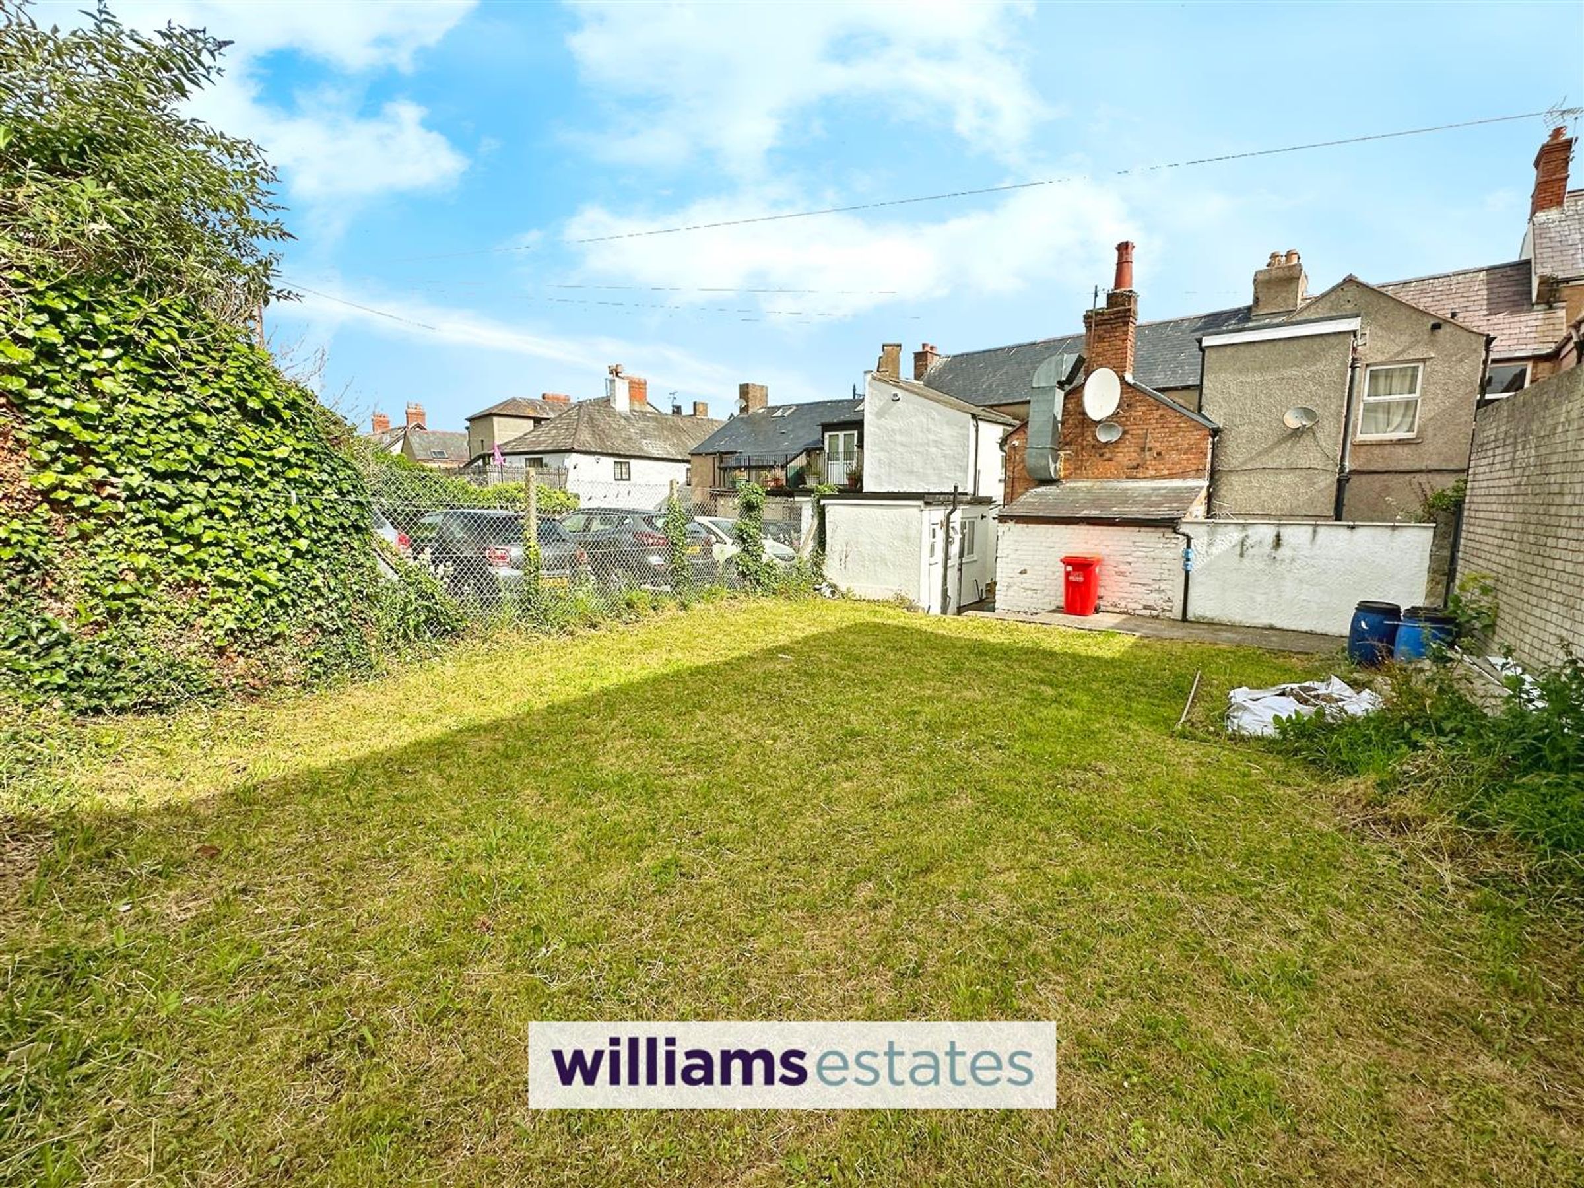
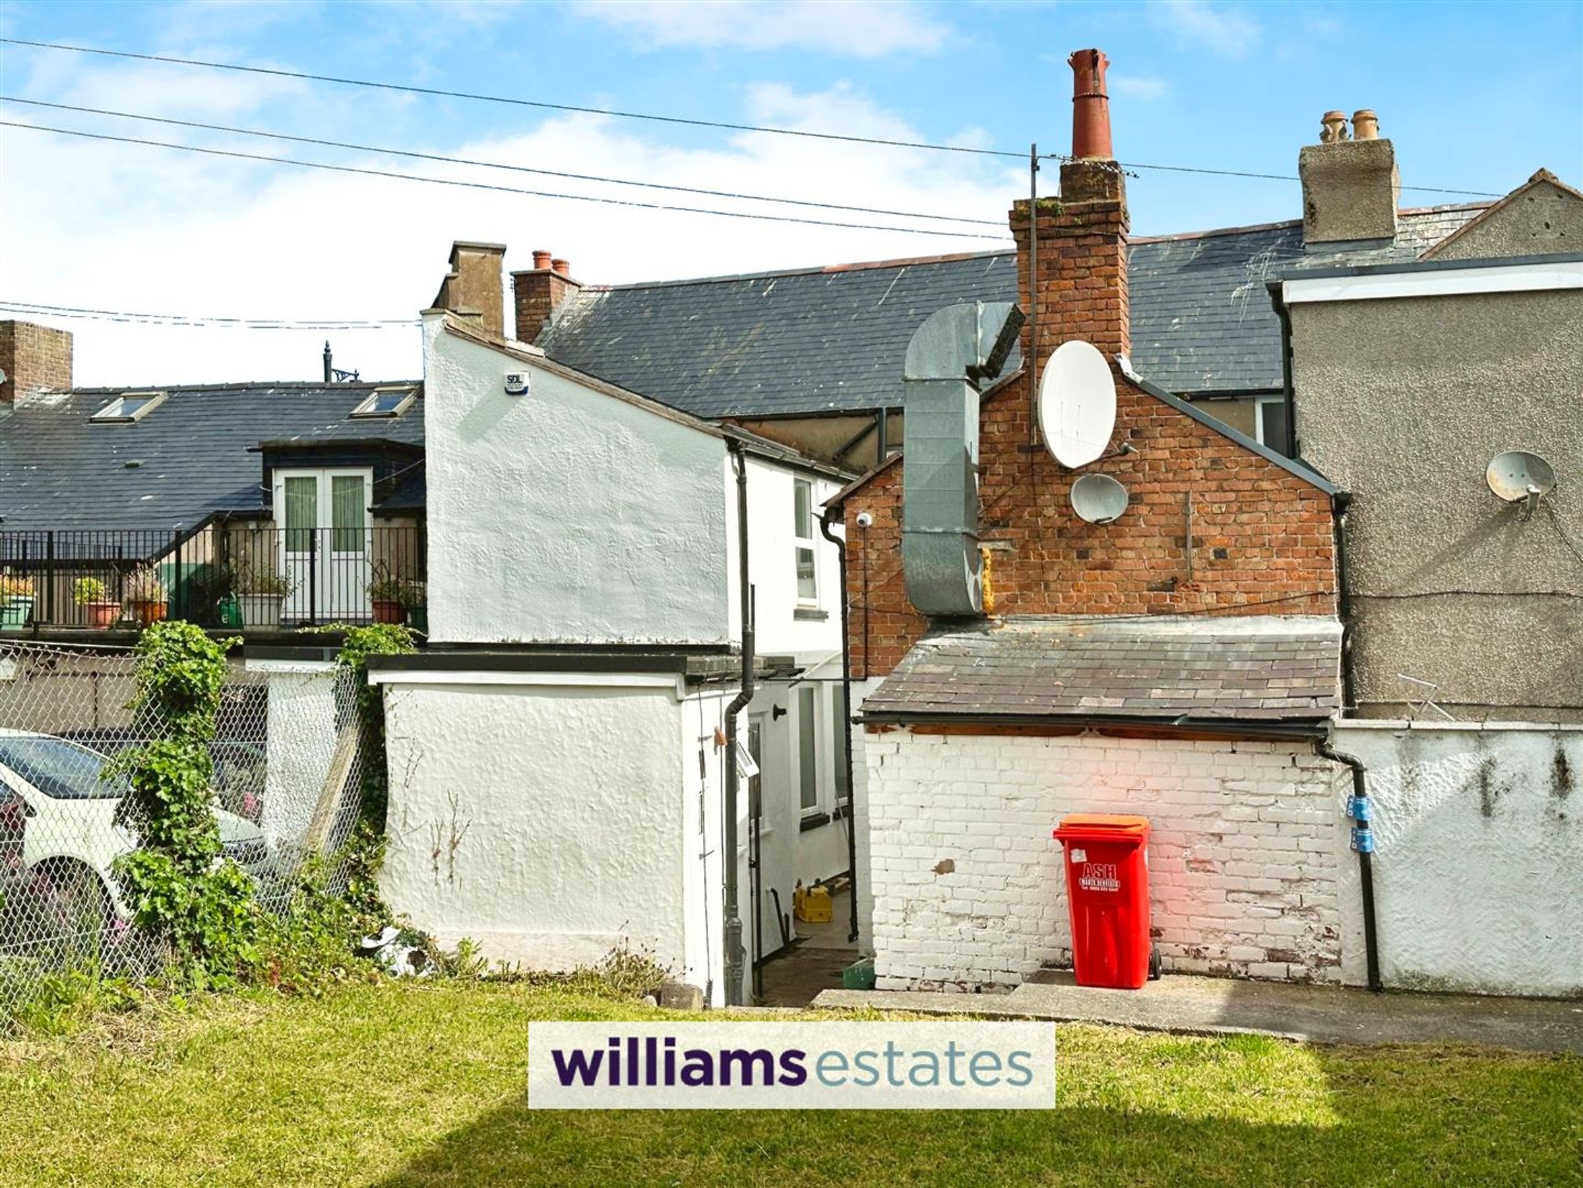
With gas fired central heating boiler, sink with taps and base units beneath, double radiator, double glazed windows to the side and double glaze door opening onto the pathway, which in turn leads to the lawned garden.
W.C
6' 0" x 3' 7" (1.83m x 1.10m)
Comprising of a wash hand basin, toilet and two double glazed windows.
Door to First Floor Accommodation
Hallway with stairs off
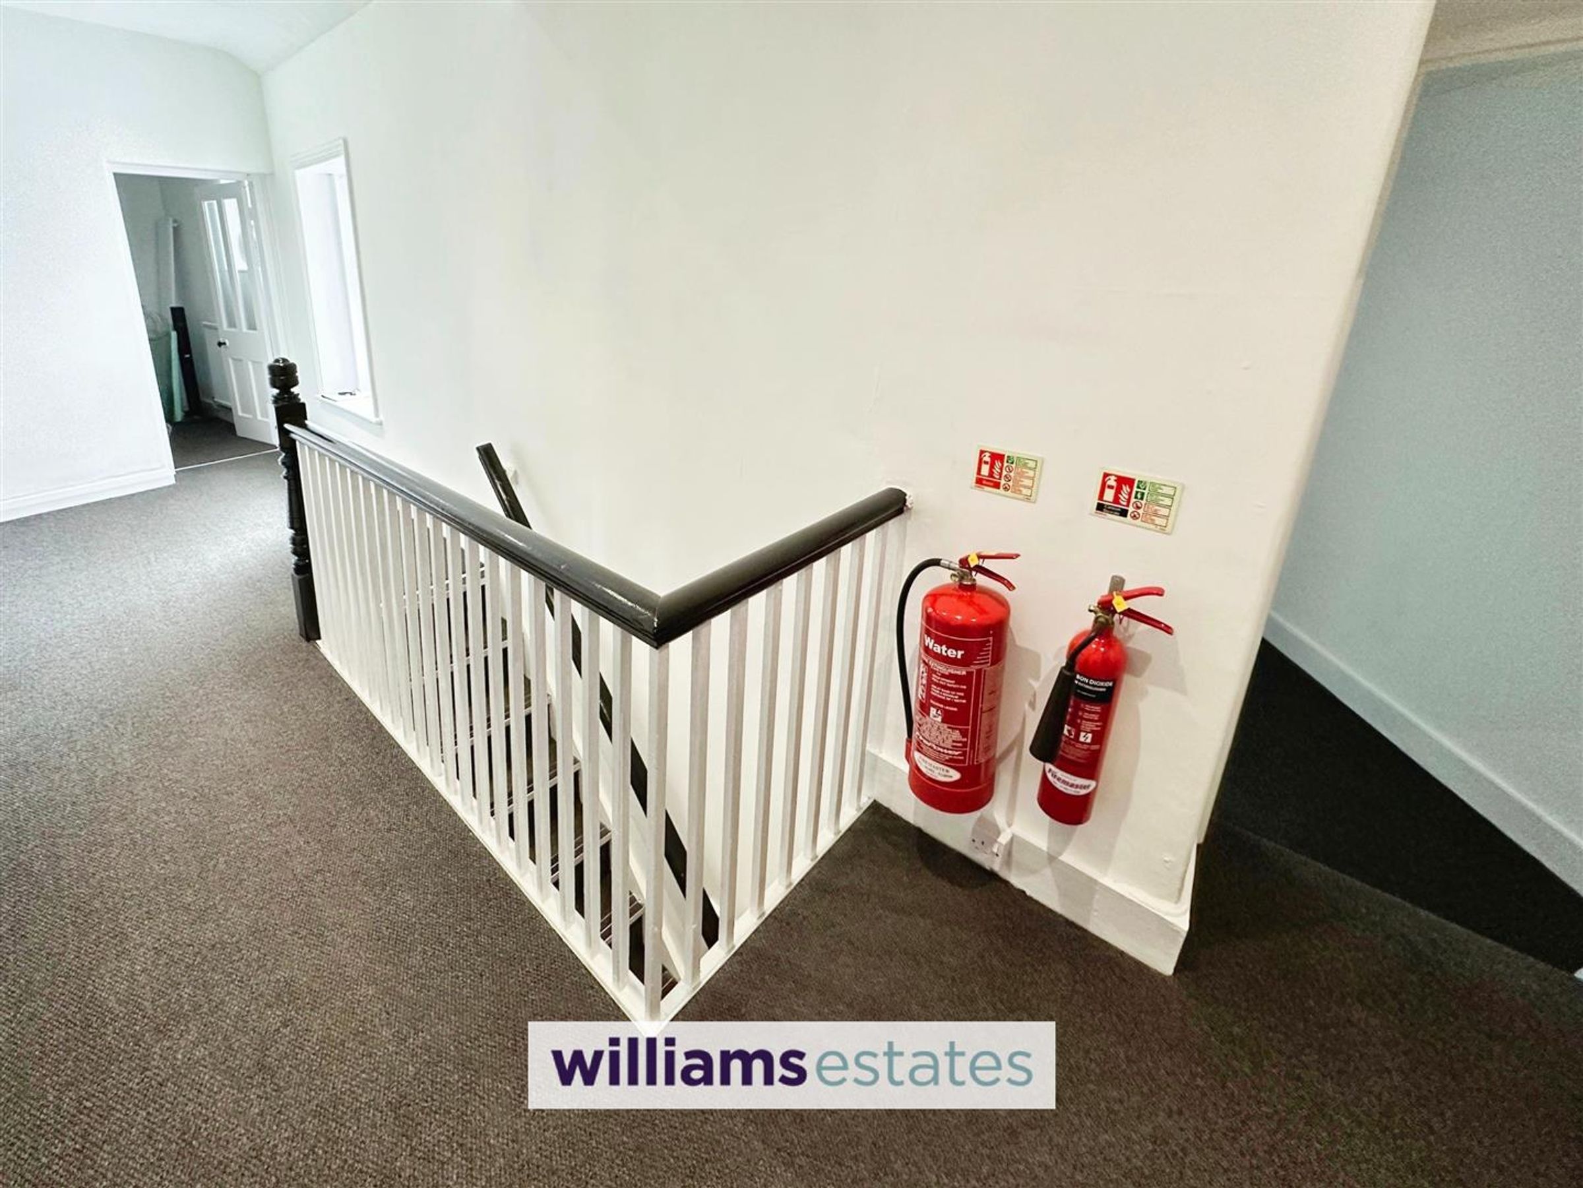
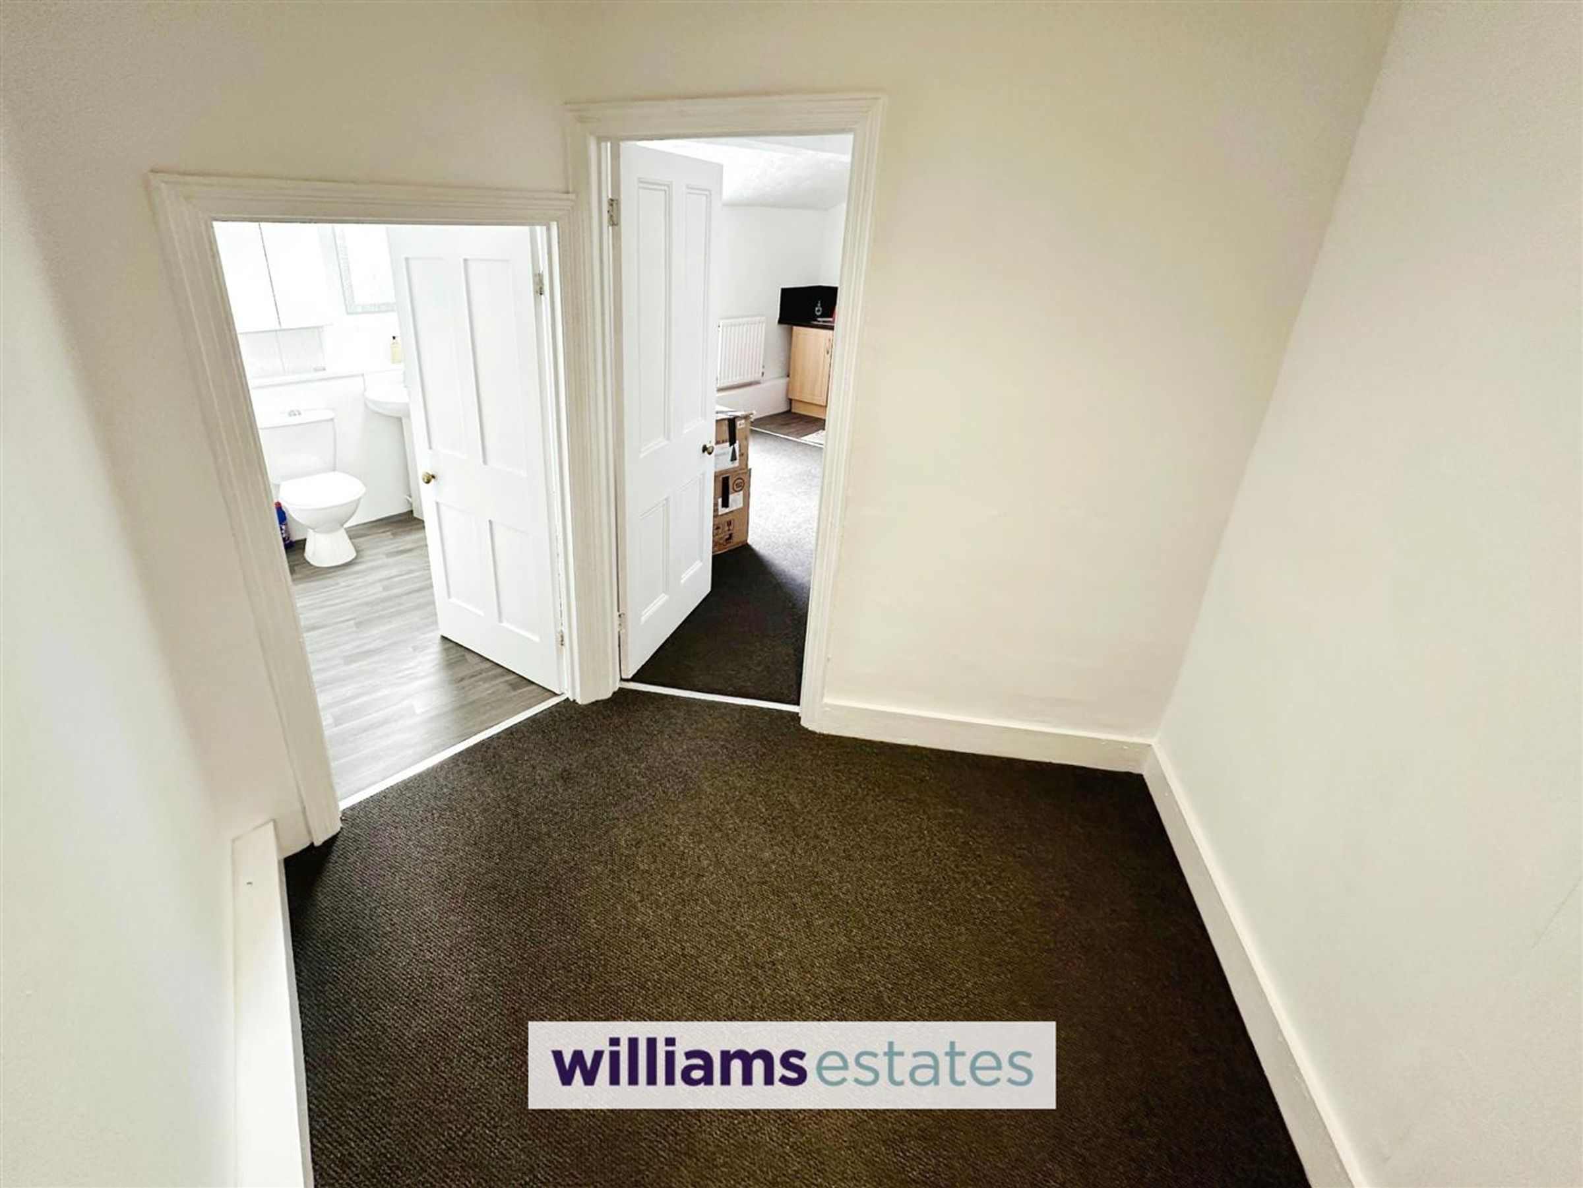
Landing
23' 7" x 5' 11" (7.20m x 1.80m)
With loft access hatch and double glazed window to the rear.
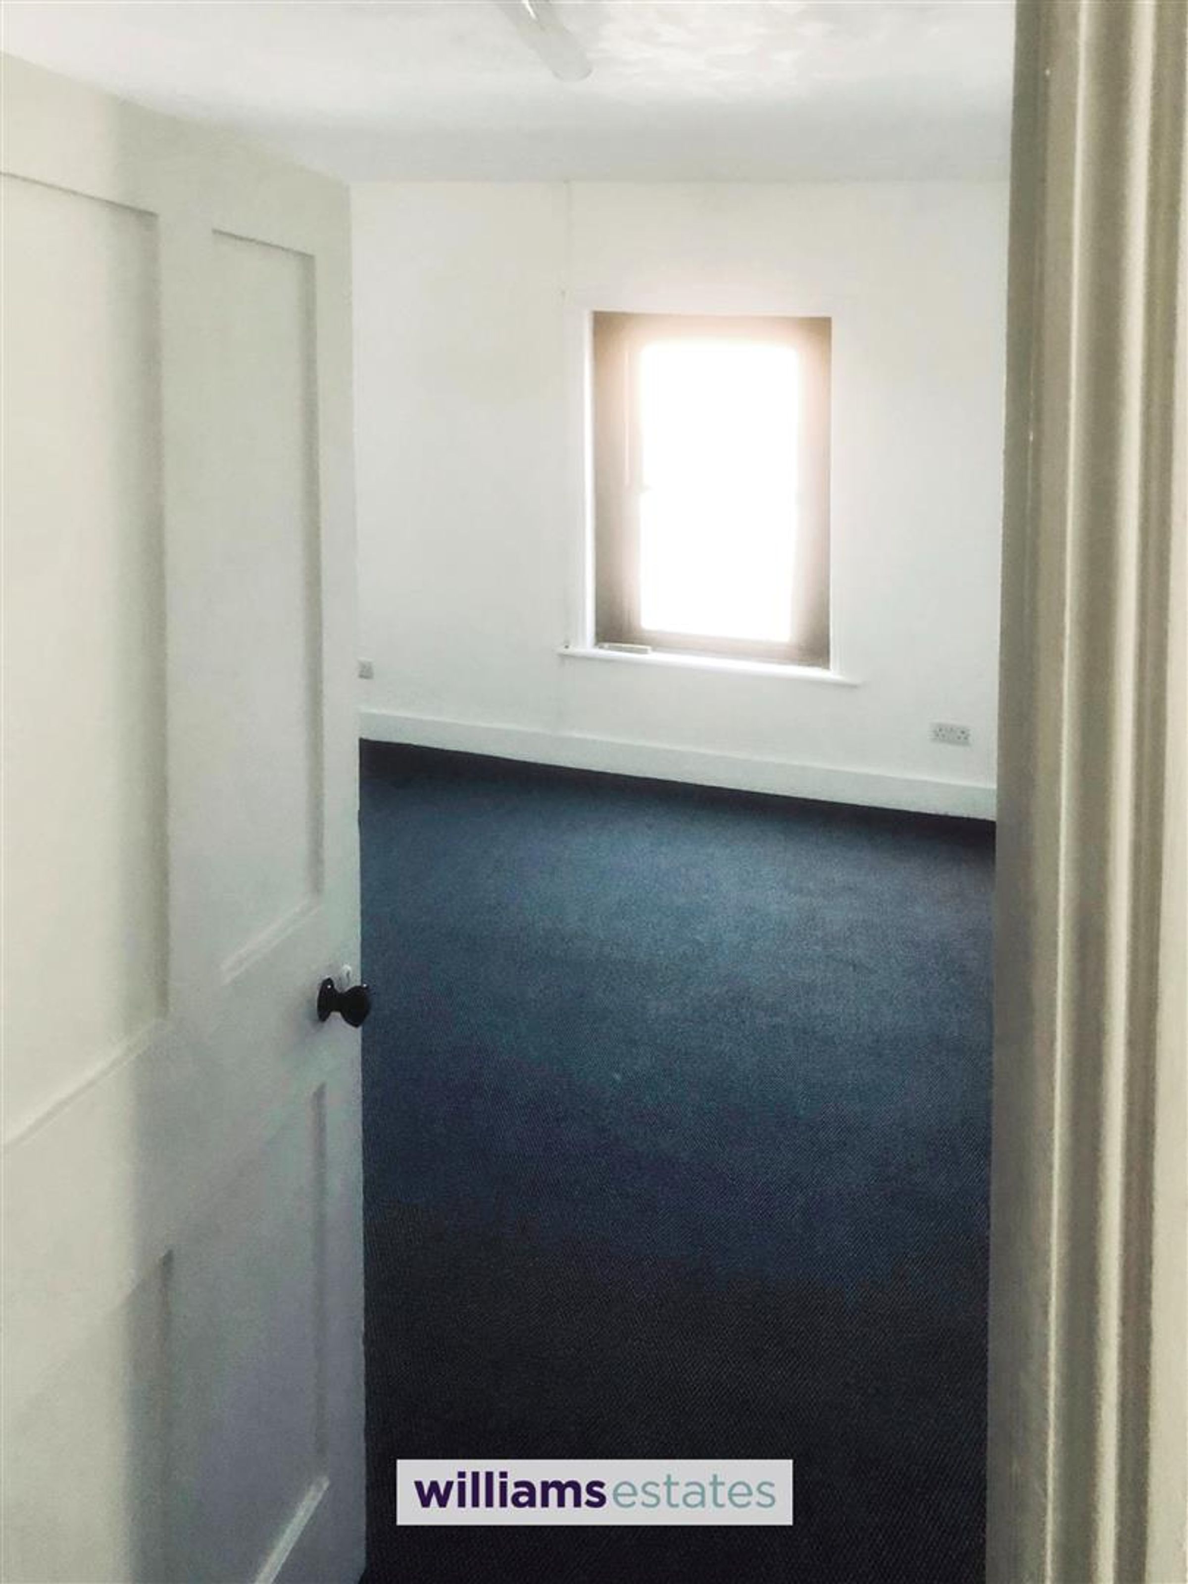
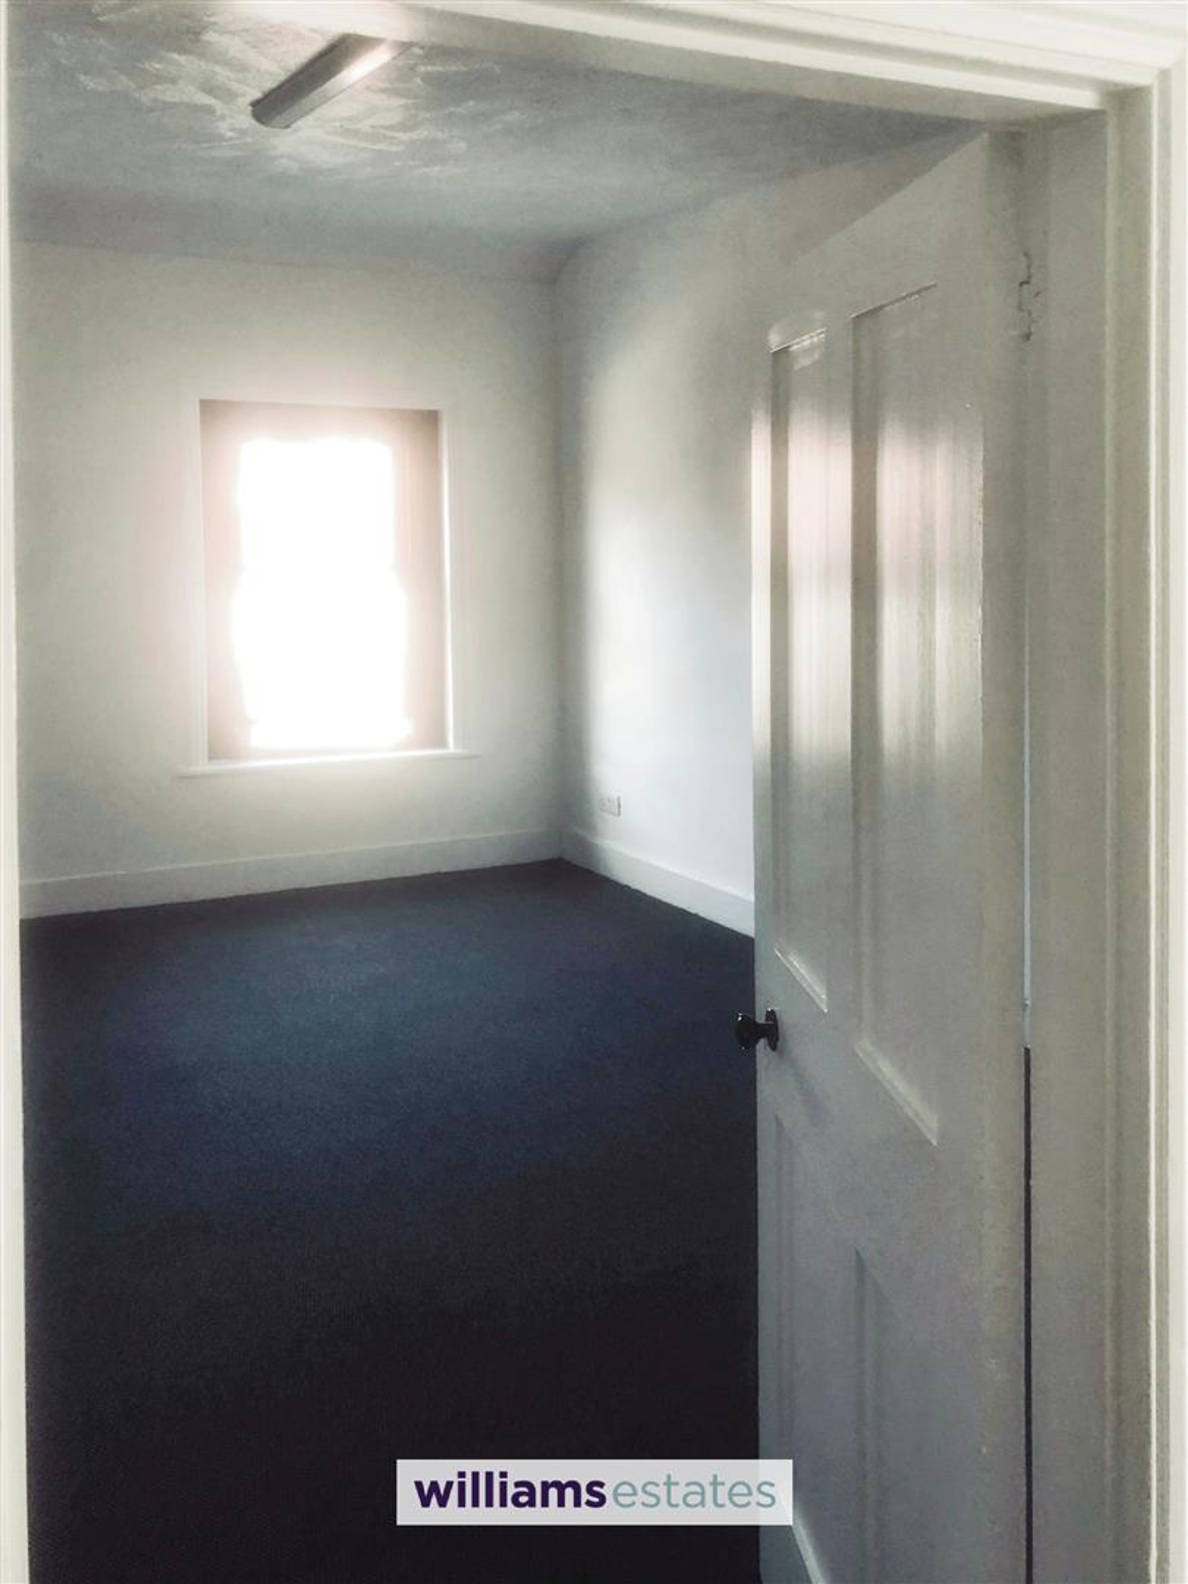
Room 1
15' 1" x 11' 6" (4.60m x 3.50m)
With double radiator and sealed double glazed hardwood sliding sash window to the front. Door into additional room
Room 2
12' 4" x 11' 6" (3.76m x 3.50m)
With double radiator and sealed double glazed hardwood sliding sash window to the front.
Room 3
8' 1" x 8' 5" (2.46m x 2.57m)
With radiator and double glazed window to the rear
Room 4
15' 5" x 12' 2" (4.70m x 3.70m)
With double radiator and sealed double glazed hardwood sliding sash window to the font.
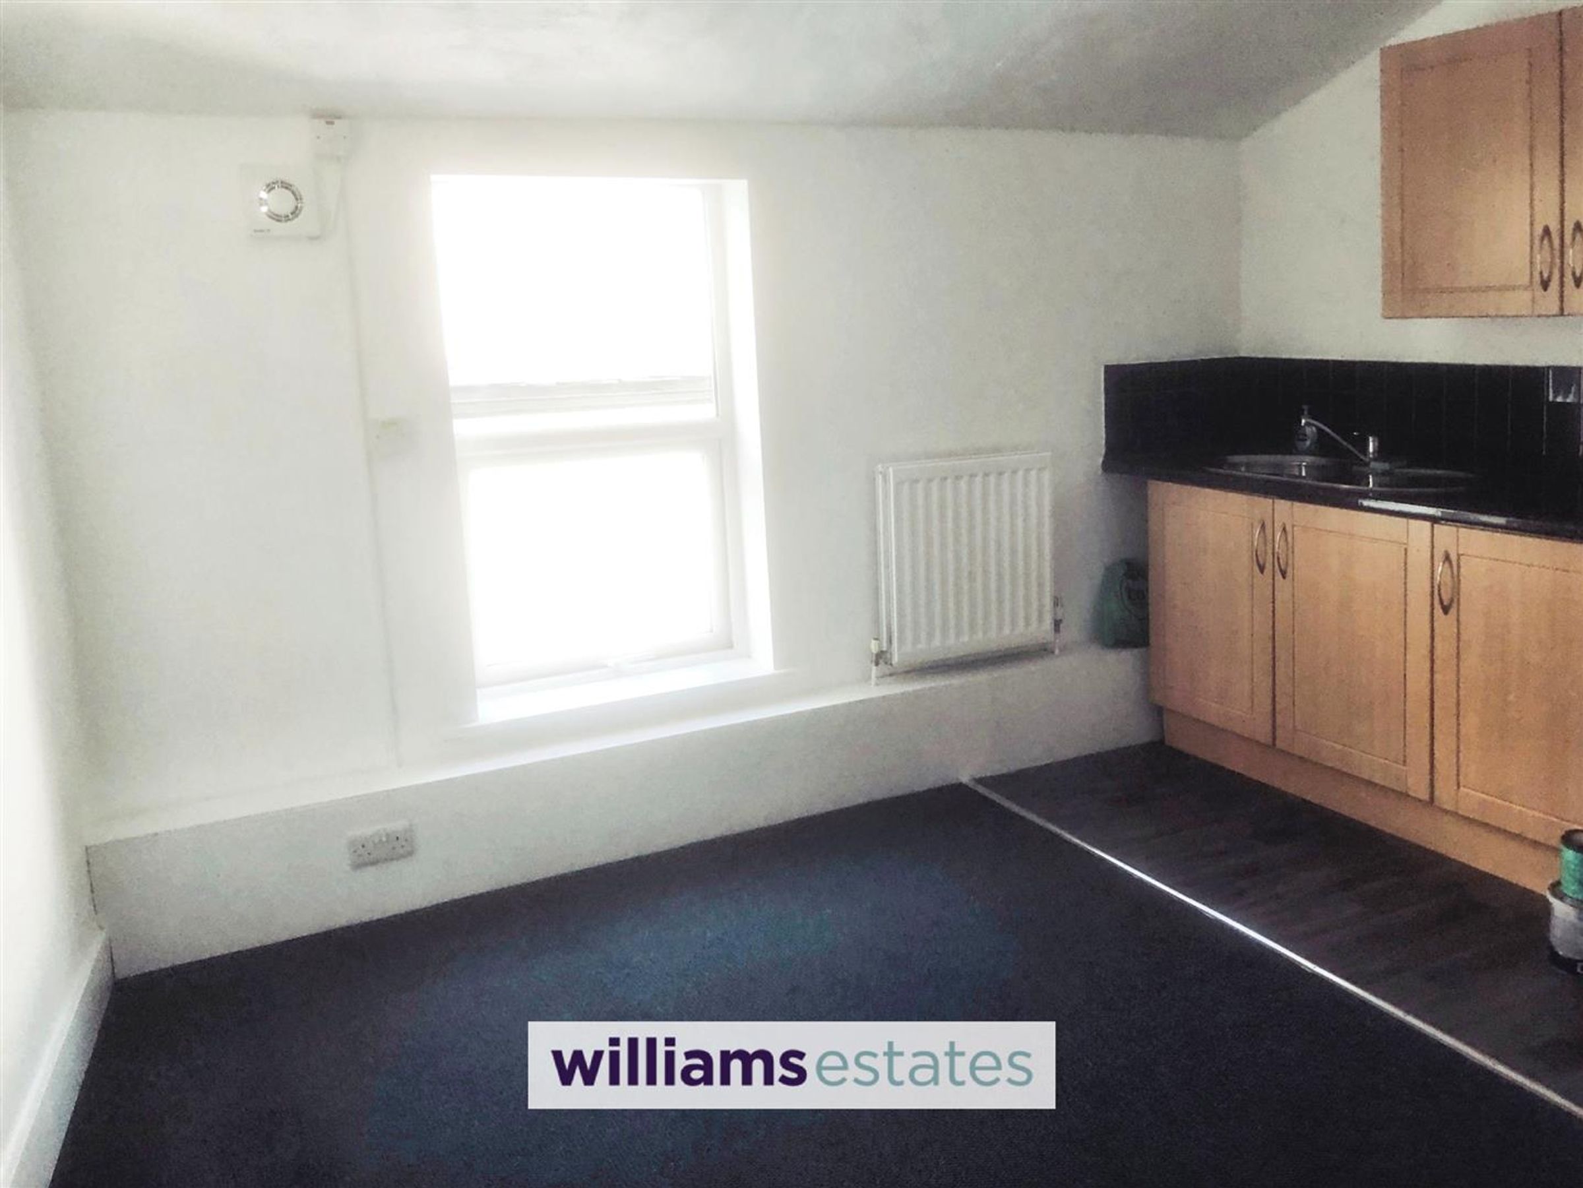
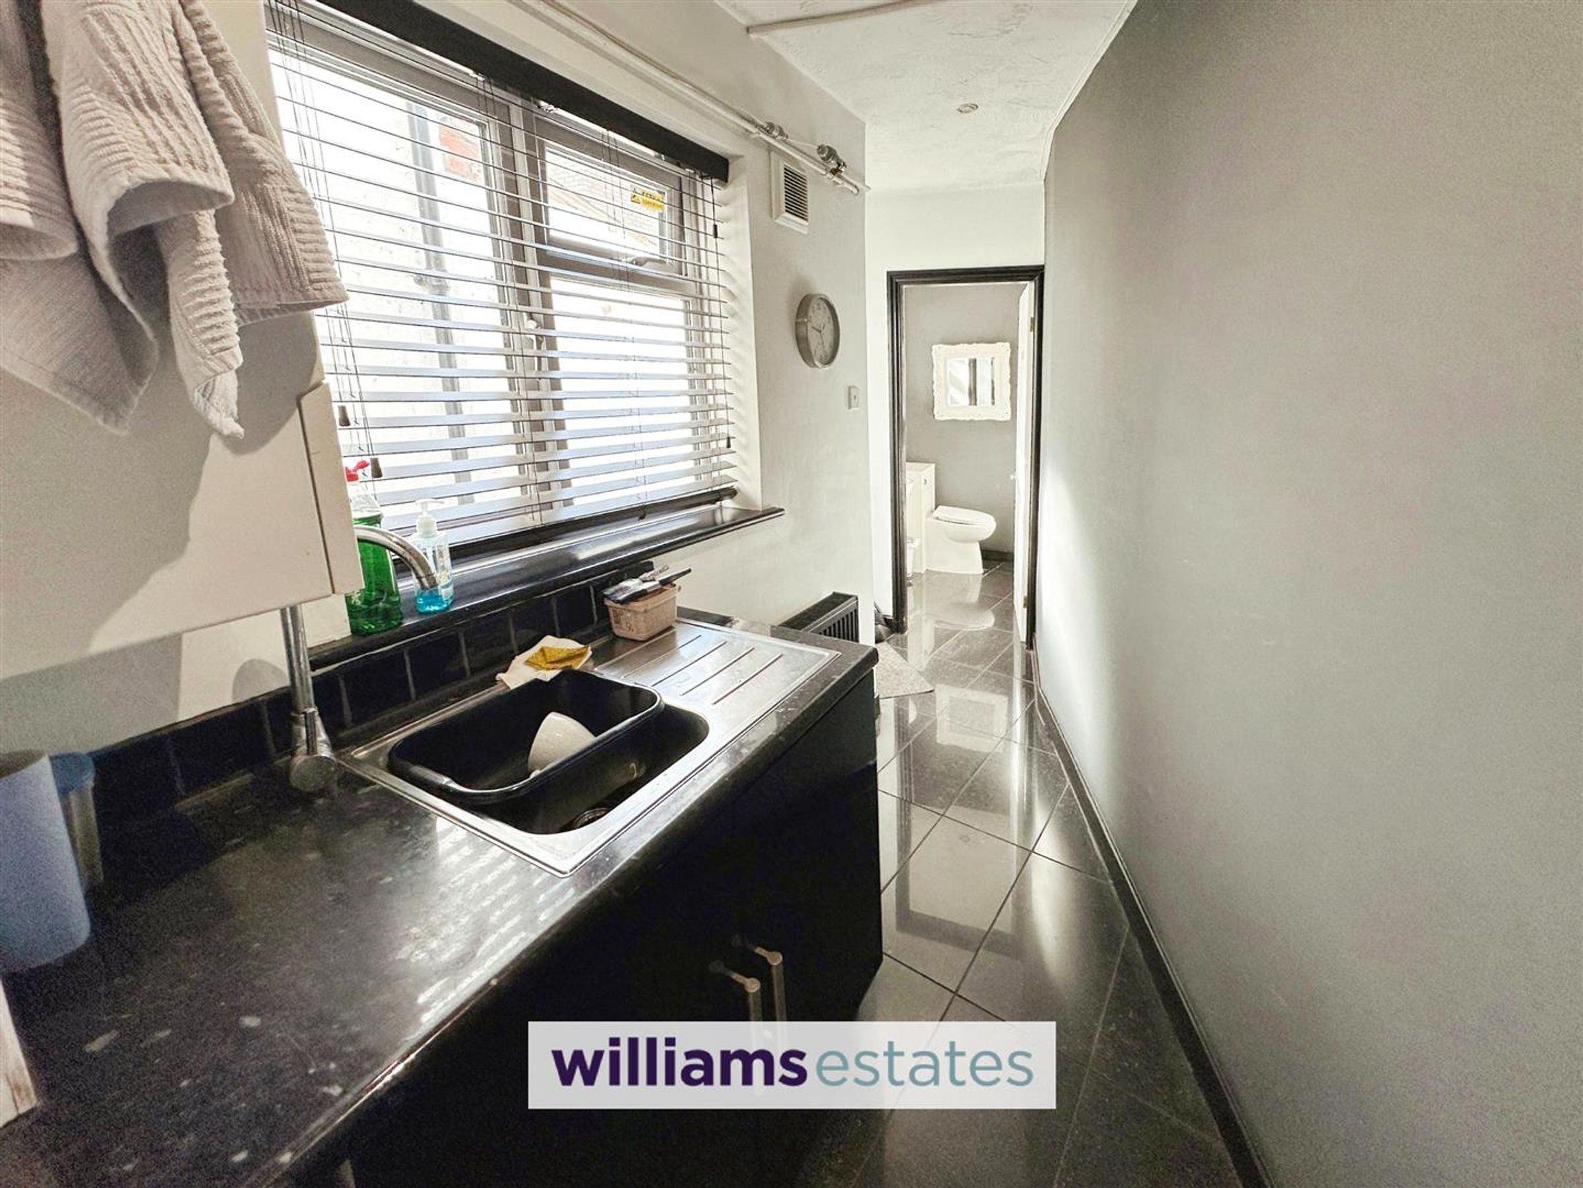
Kitchen
12' 8" x 9' 10" (3.87m x 3.00m)
Fitted with worktop surfaces, base units beneath, double wall unit above, single drainer sink, extractor fan double radiator and double glazed window to the side.
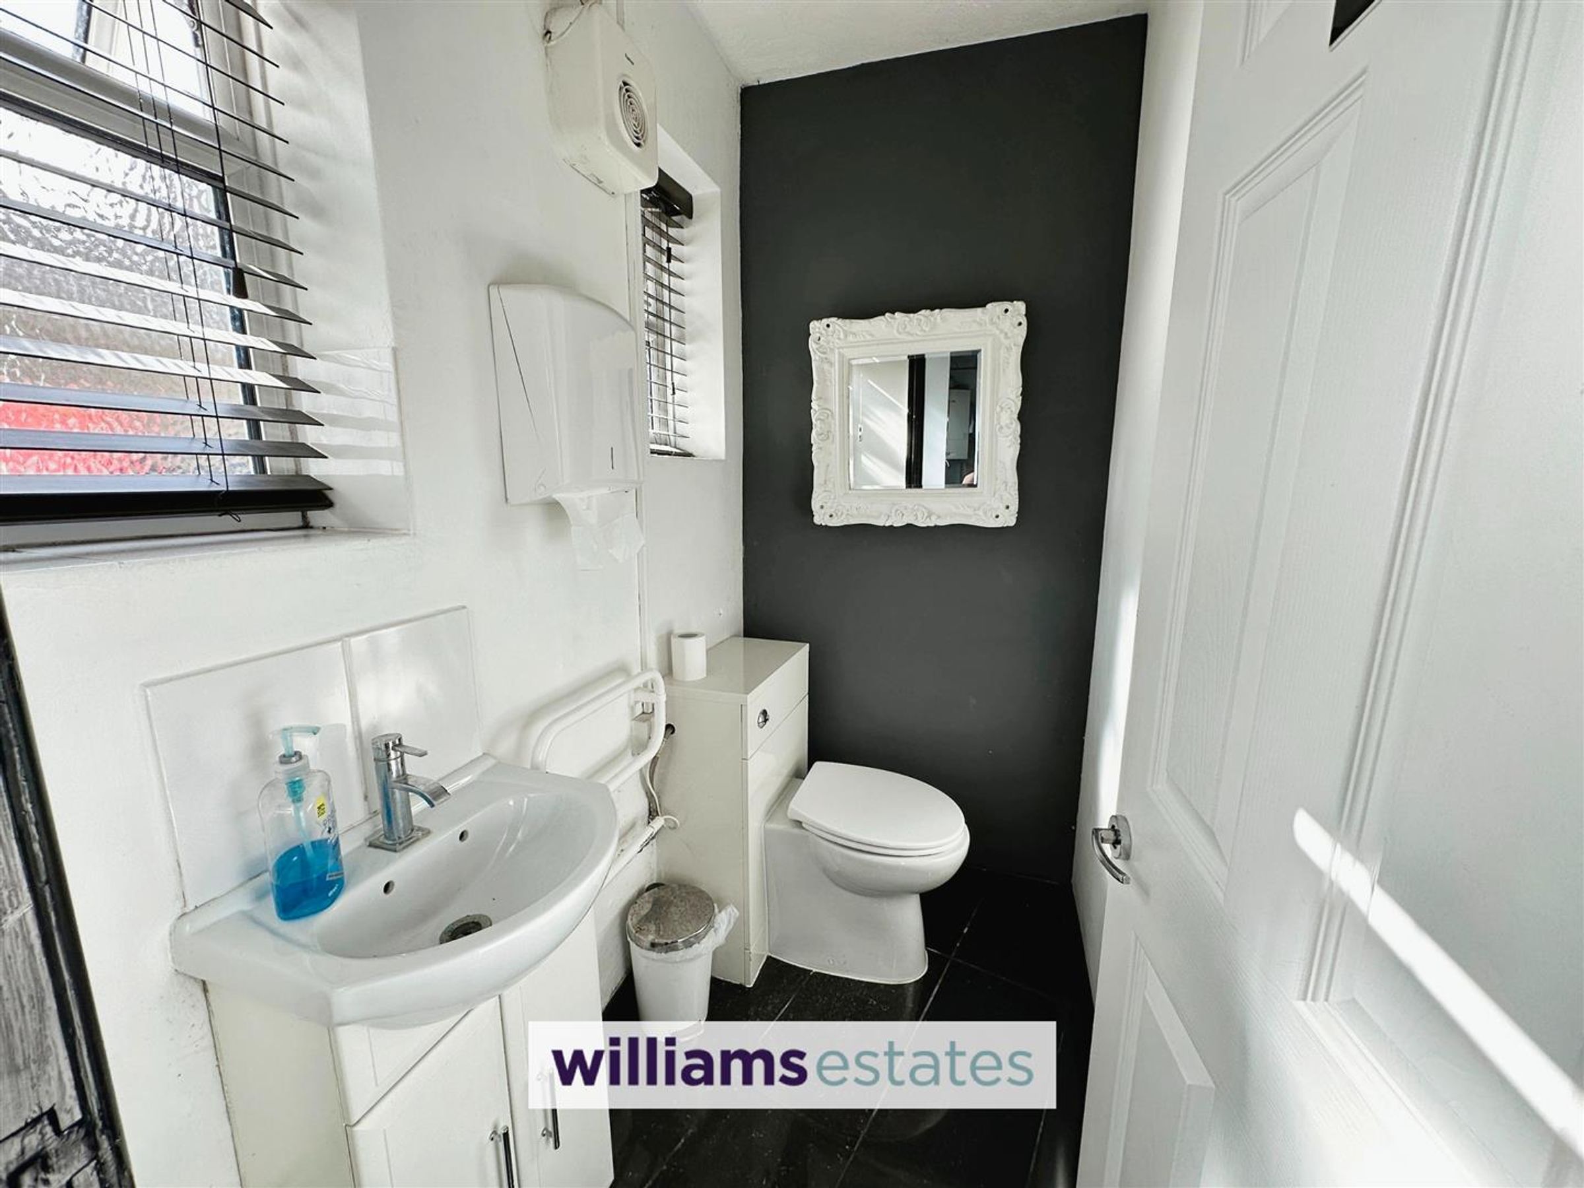
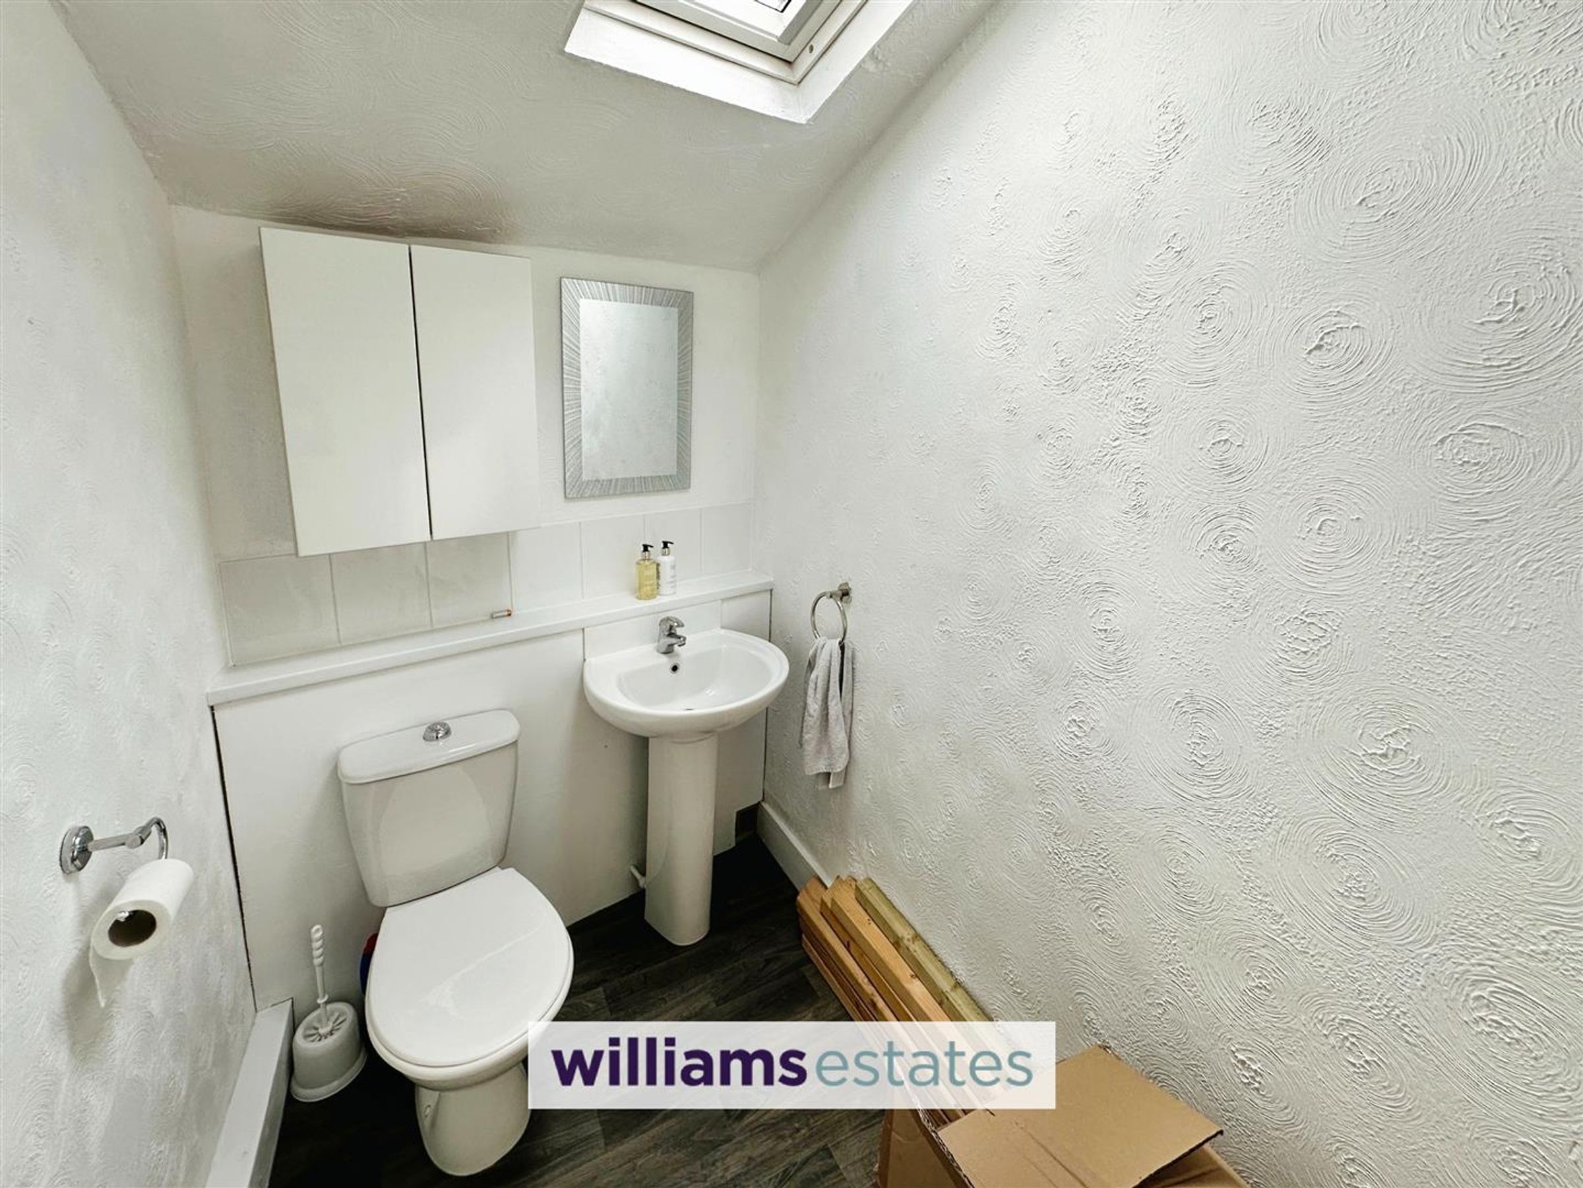
WC
Comprising of a wash hand basin, toilet, and double glazed Velux window.
Takeaway
An established fast food takeaway, with main floor and serving counter, kitchen/preparation area and WC.
NB
Barbers (pays £800 pcm - on a 2 year lease. main shop, staff room, kitchen & toilet). Abergele Pizza & Kebab (pay £550pcm - been there 20 years, on a contract) & offices upstairs (empty - 3/4 rooms, kitchen and toilet)
Properties you may like







Williams Updates
Williams Estates Direct Limited (Trading as Williams Estates, Company No. 10327940)
Williams Lettings Limited (Trading as Williams Lettings, Company No. 10325497) are registered in England and Wales.
Registered Office: 102 Bowen Court, St Asaph Business Park, St Asaph, LL17 0JE.
Sitemap
Accredited & Regulated By
Our Offices