Williams Estates
FOR SALE
£220,000
3 Parc Tyn Llan Llandyrnog Denbigh LL16 4HX
End of Terrace
3
2
1
Like the look of this property?
We would love to hear from you and arrange a viewing of this property. Get in touch now!
Looking to sell a property?
You can get a free online or in person valuation.
Property features
Ensuite and family bathroom
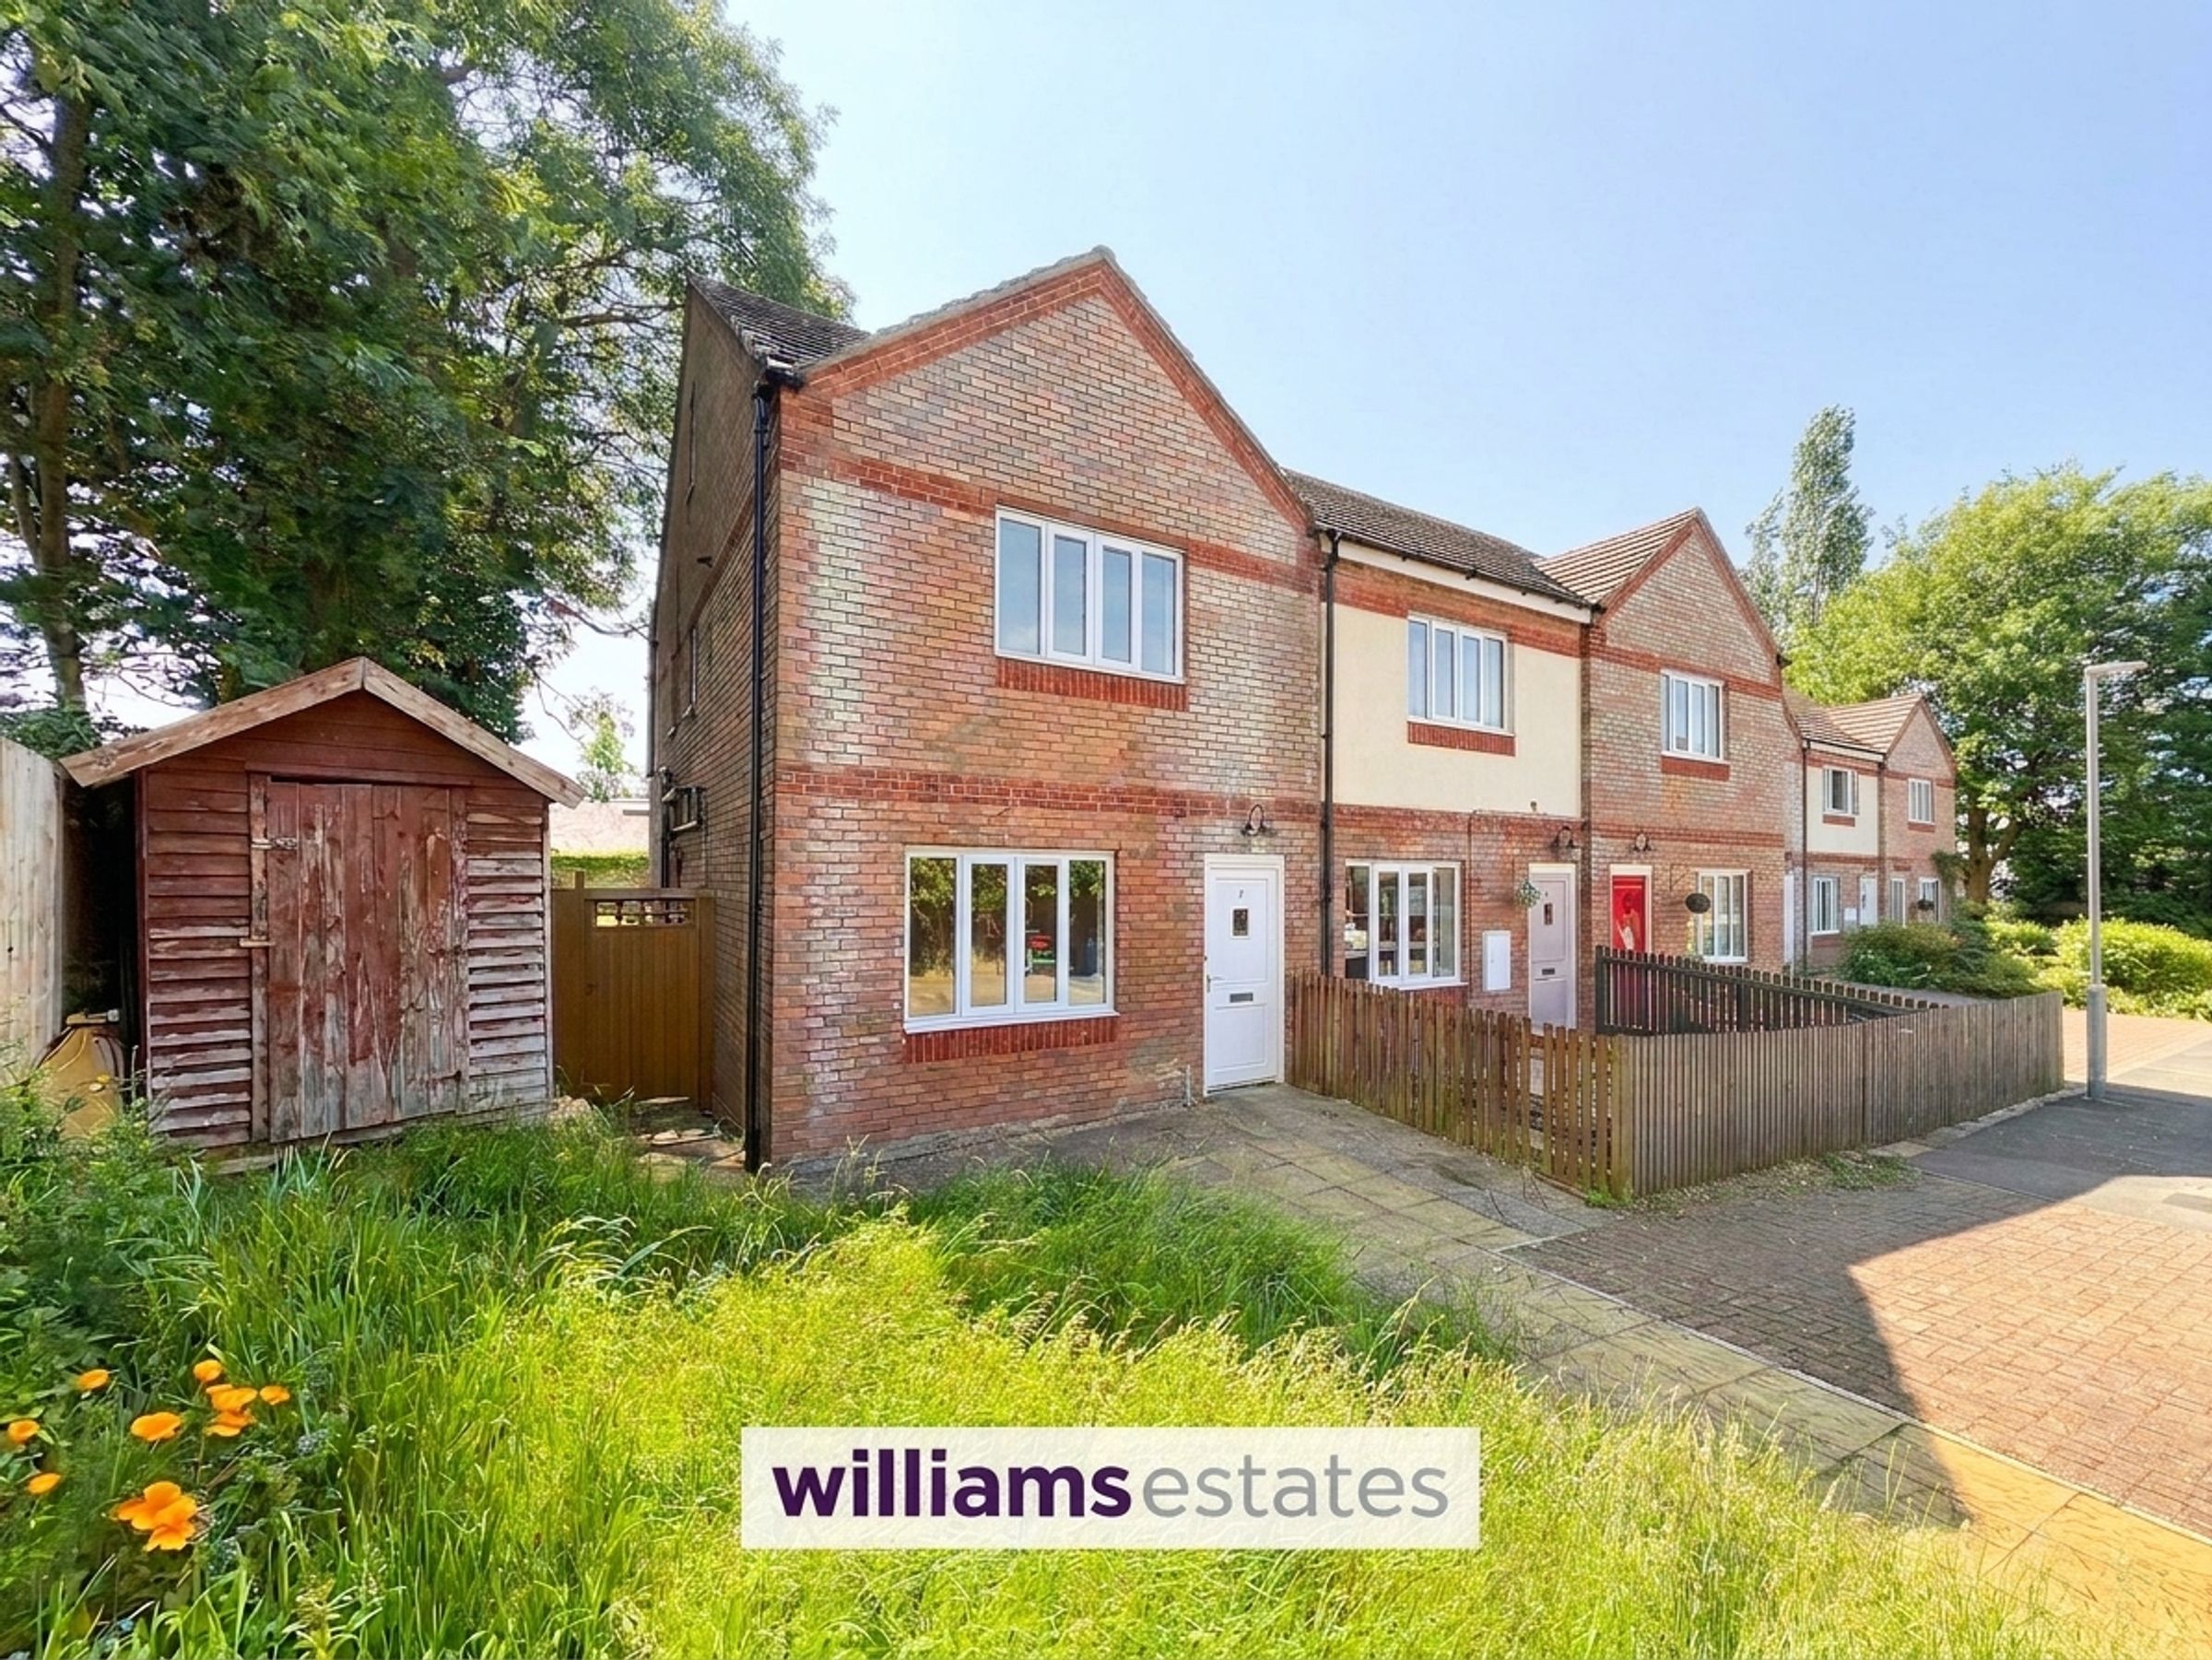
A modern three storey semi detached house
Three bedrooms
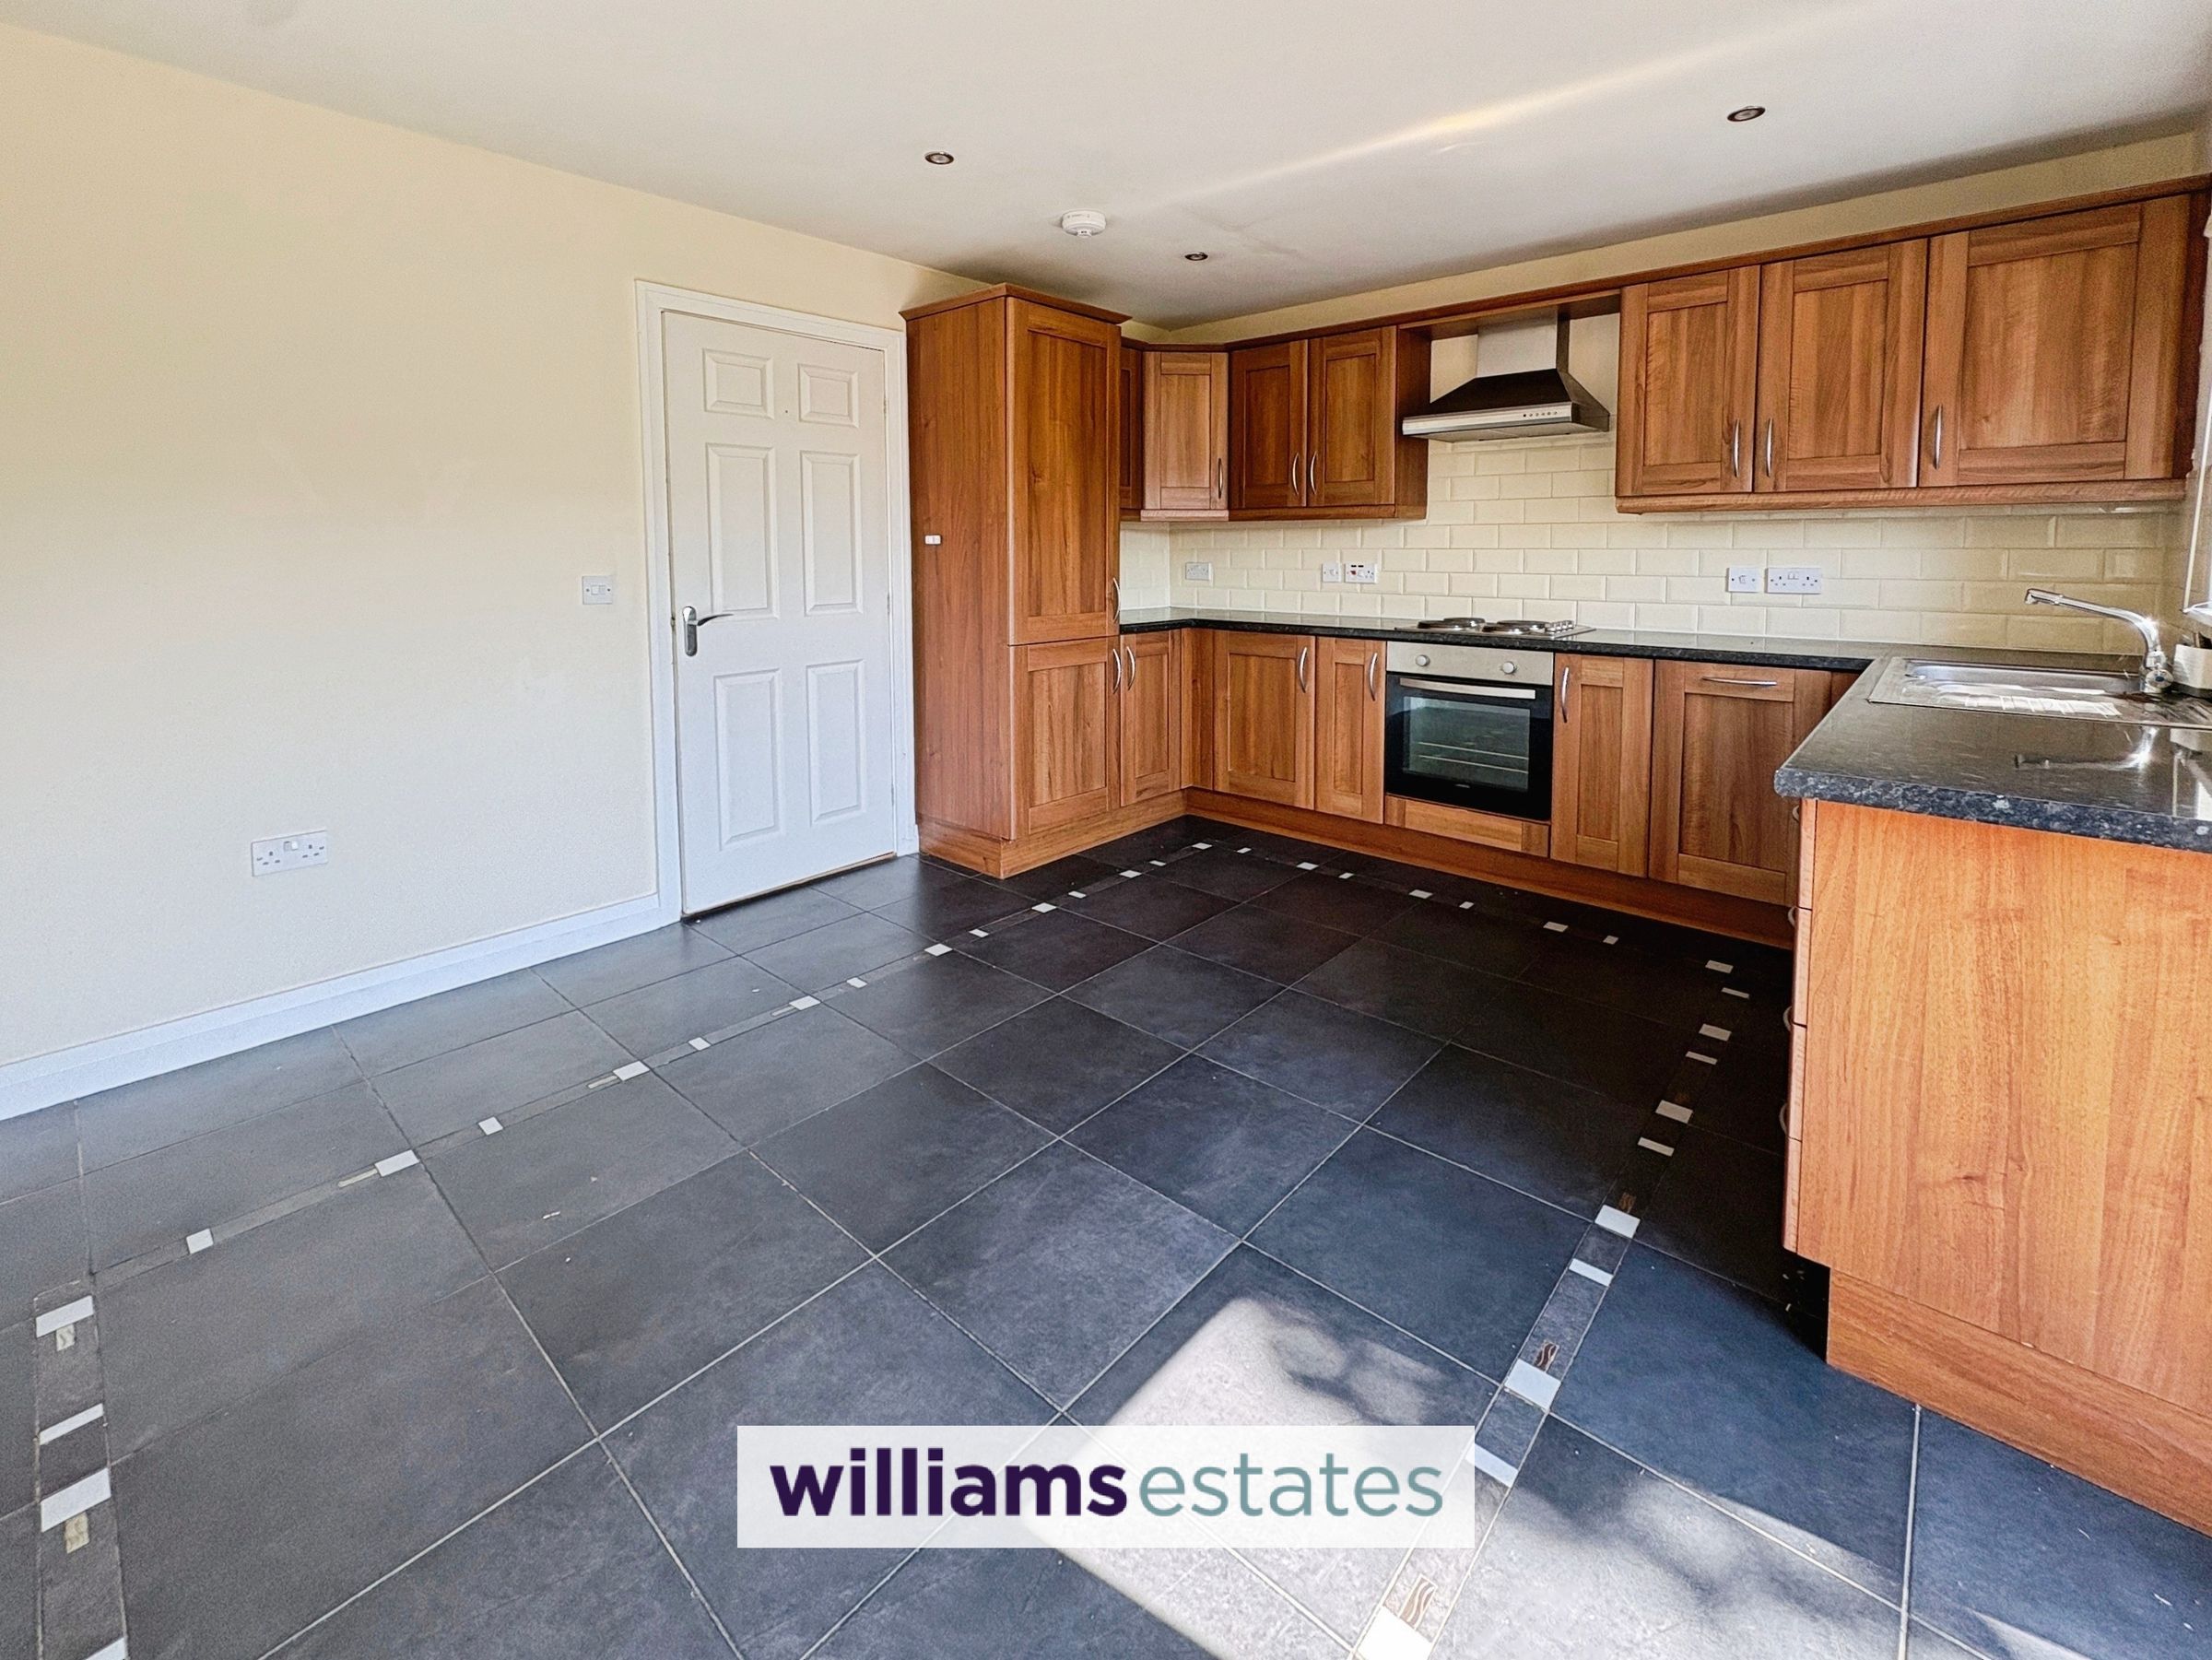
Modern fitted kitchen
Council Tax Band - D
Double glazing & central heating
Living room
Ground floor cloaks
Tenure - Freehold
EPC rating D64
About this property
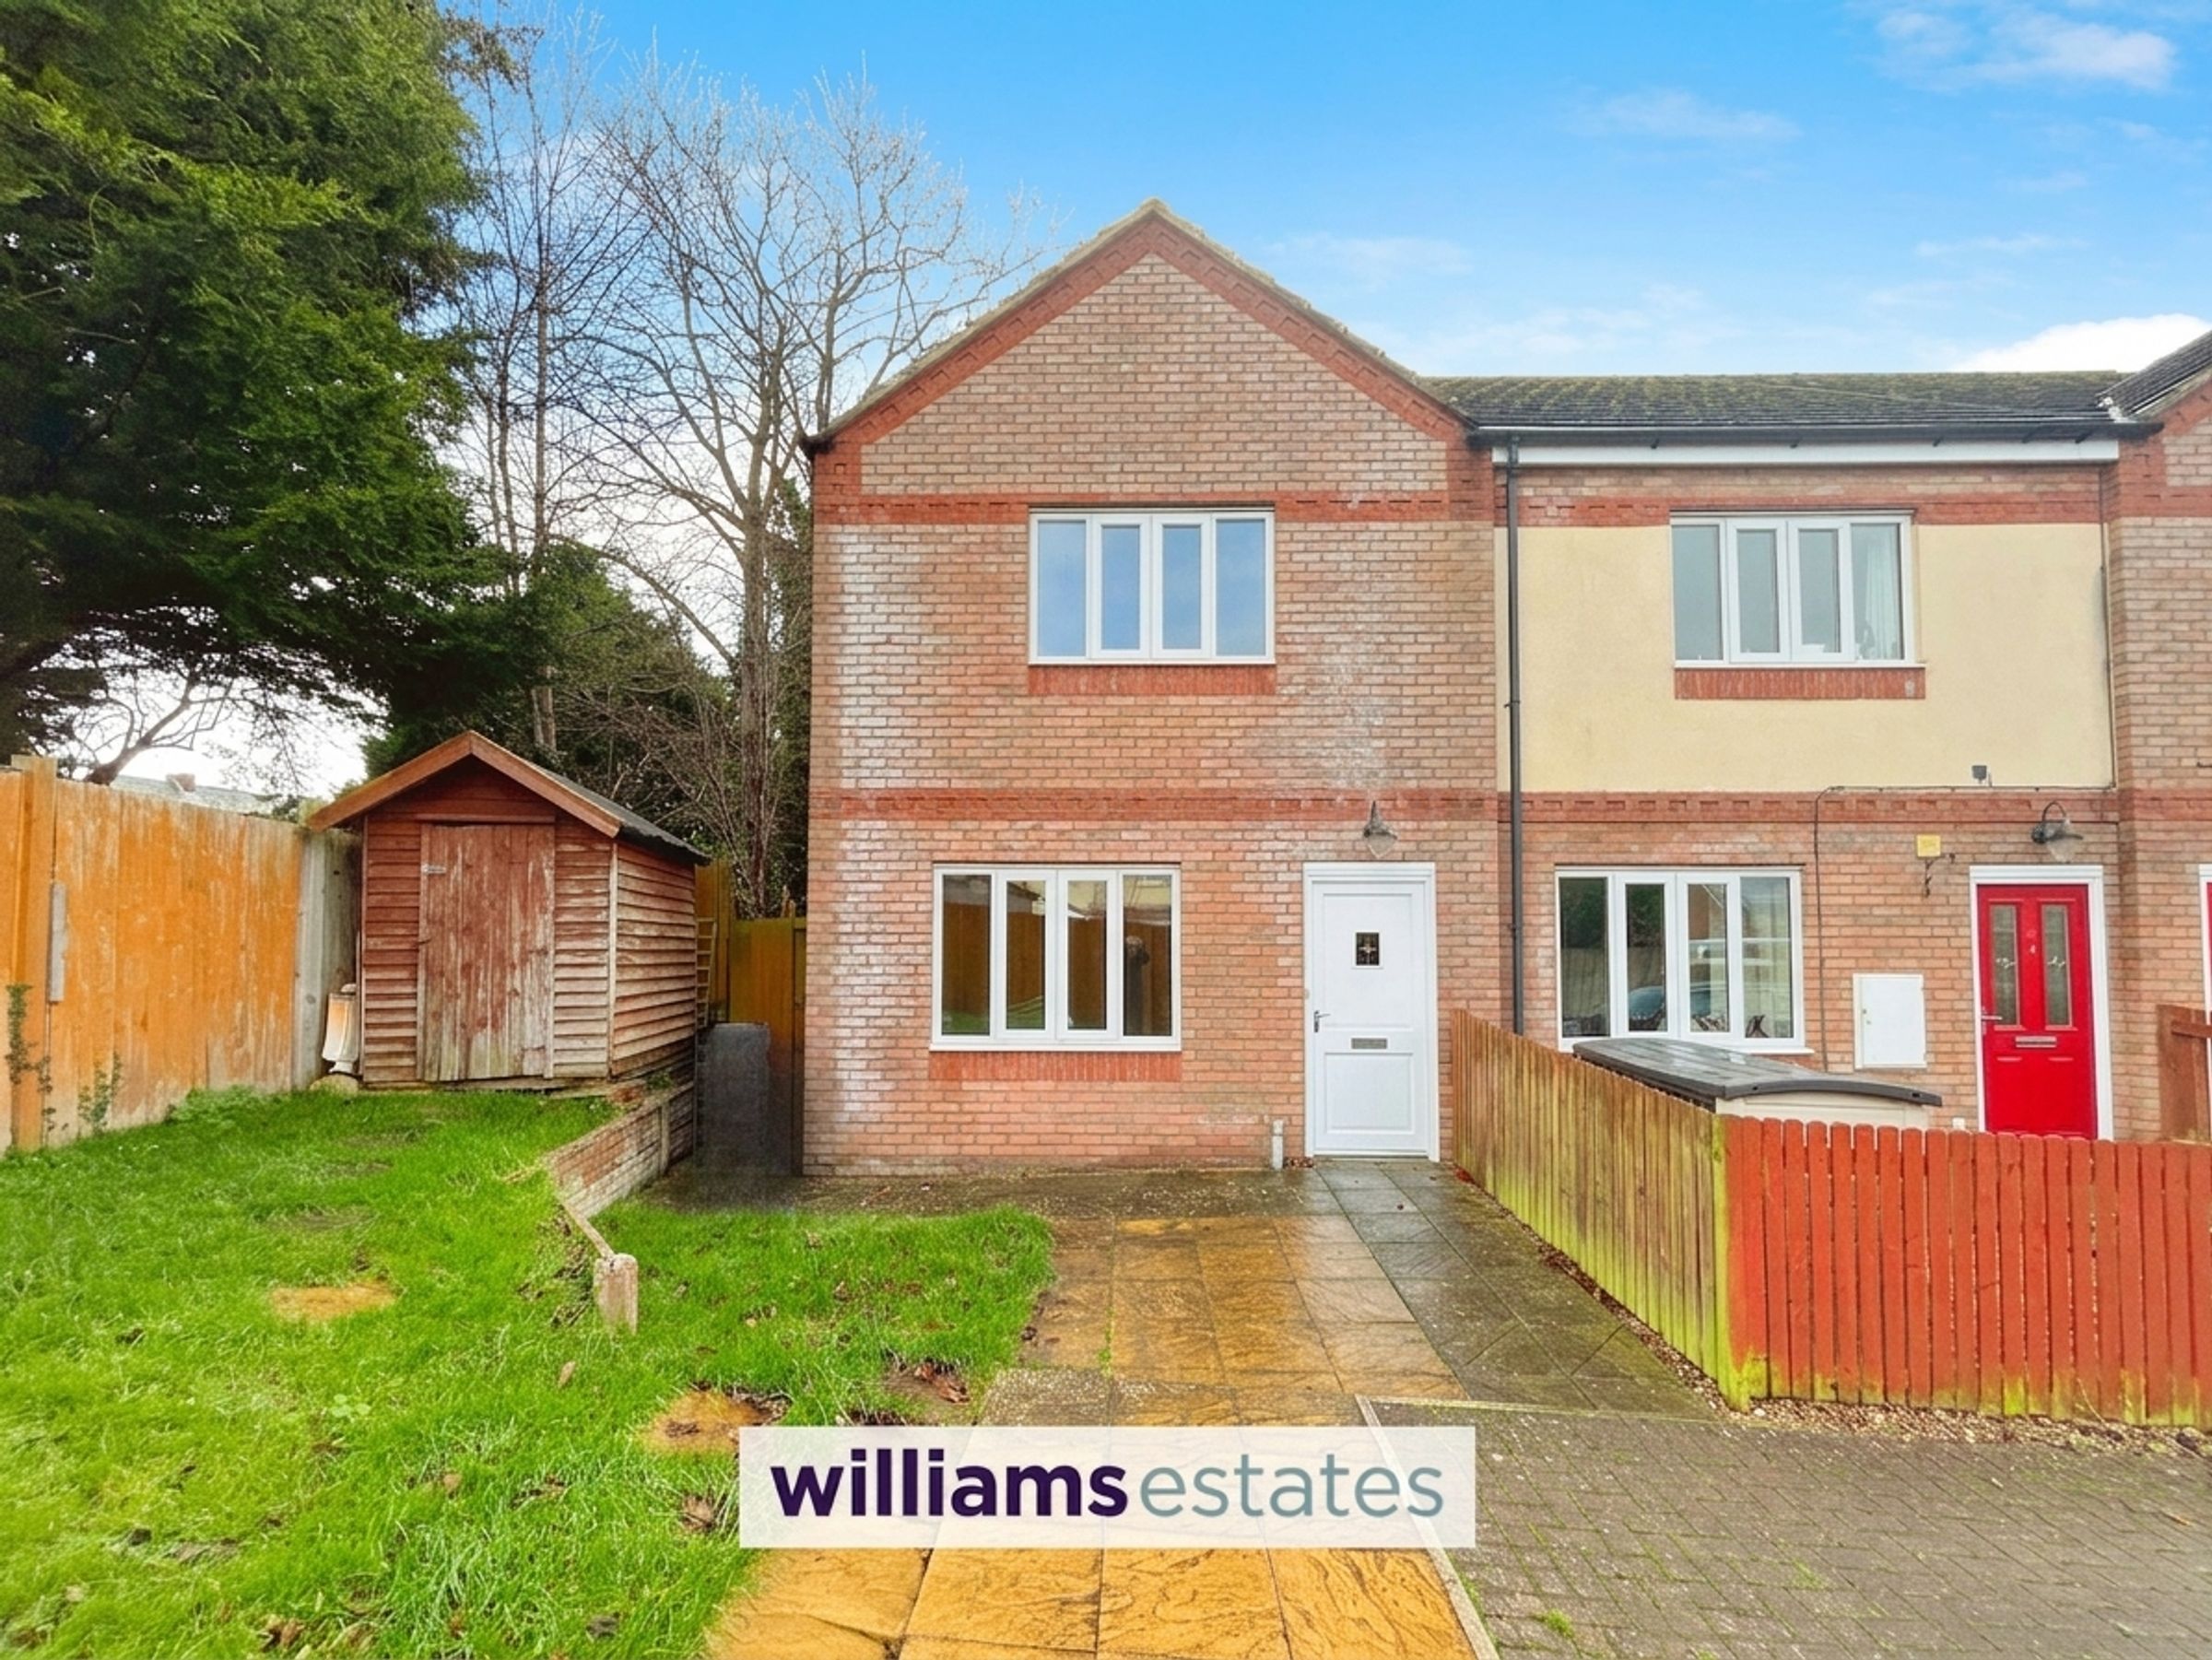
A well presented three-storey semi-detached home, tucked away in a quiet cul-de-sac and conveniently located within easy reach of the village amenities.
The accommodation includes a welcoming entrance hall with ground floor WC, a spacious living room, and a modern fitted kitchen. The upper floors offer three well-proportioned bedrooms, including a bedroom with en-suite, and a family bathroom.
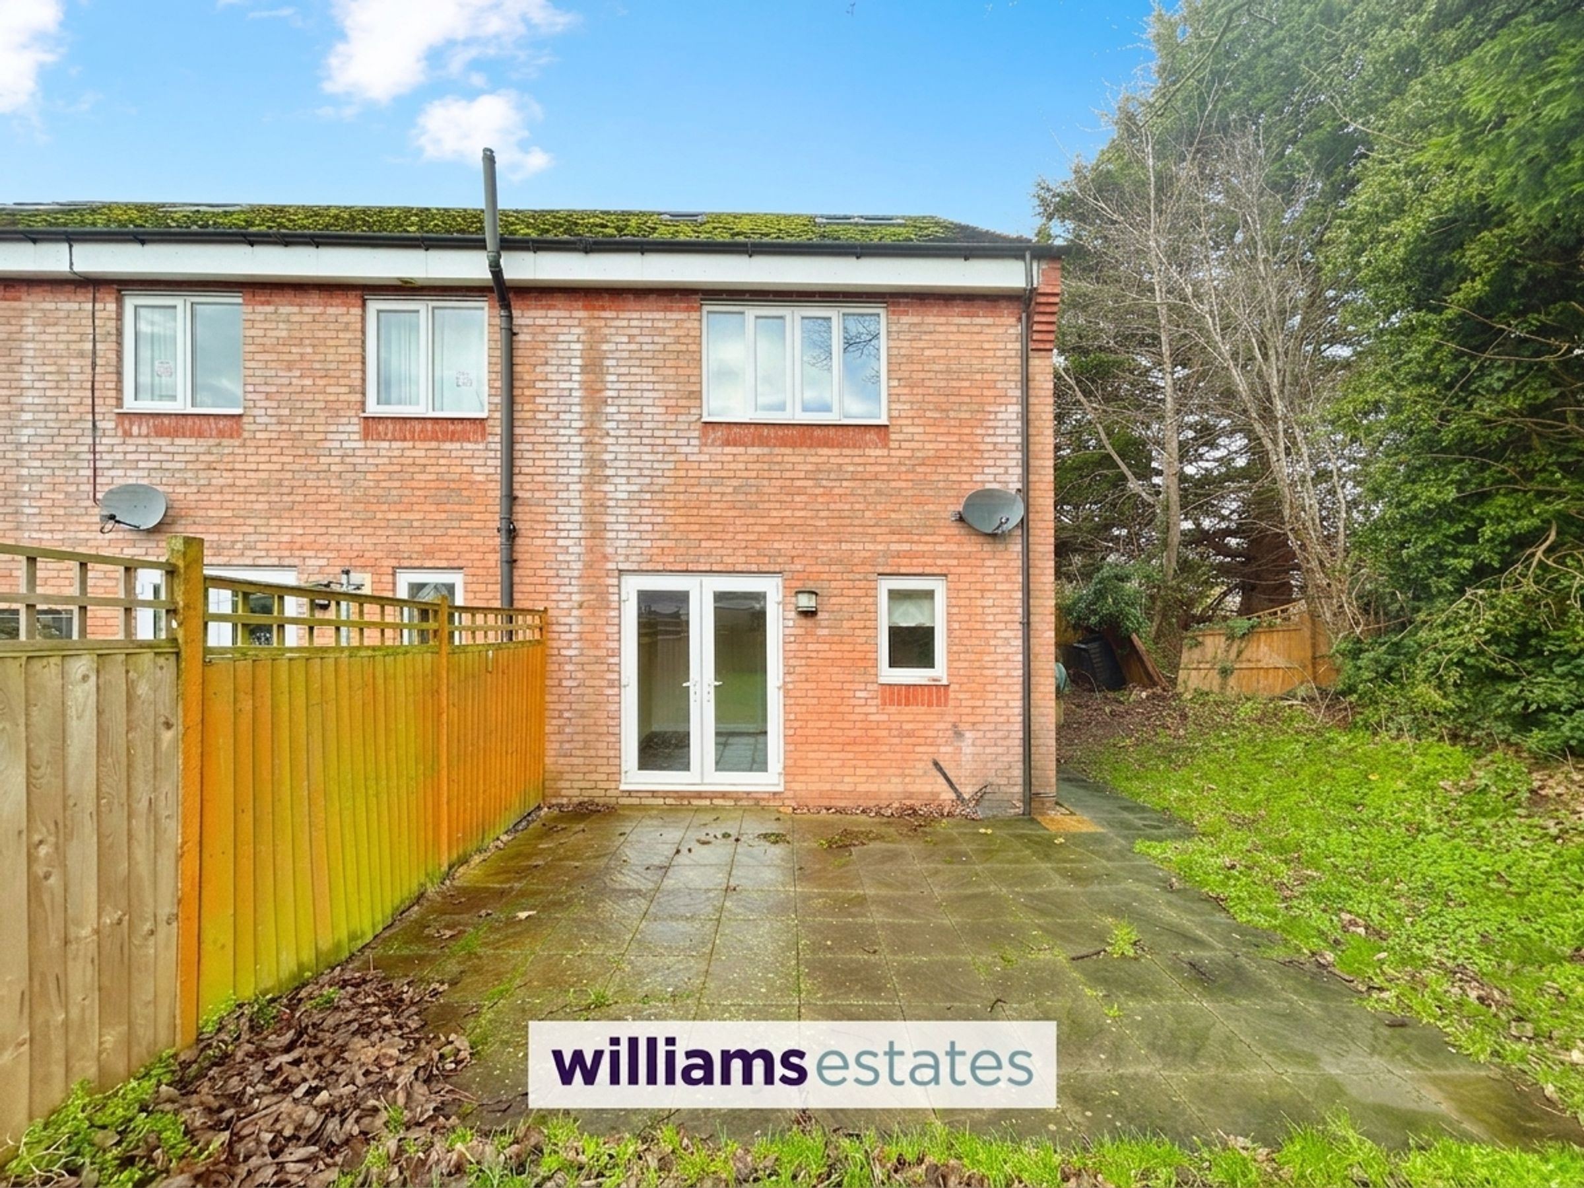
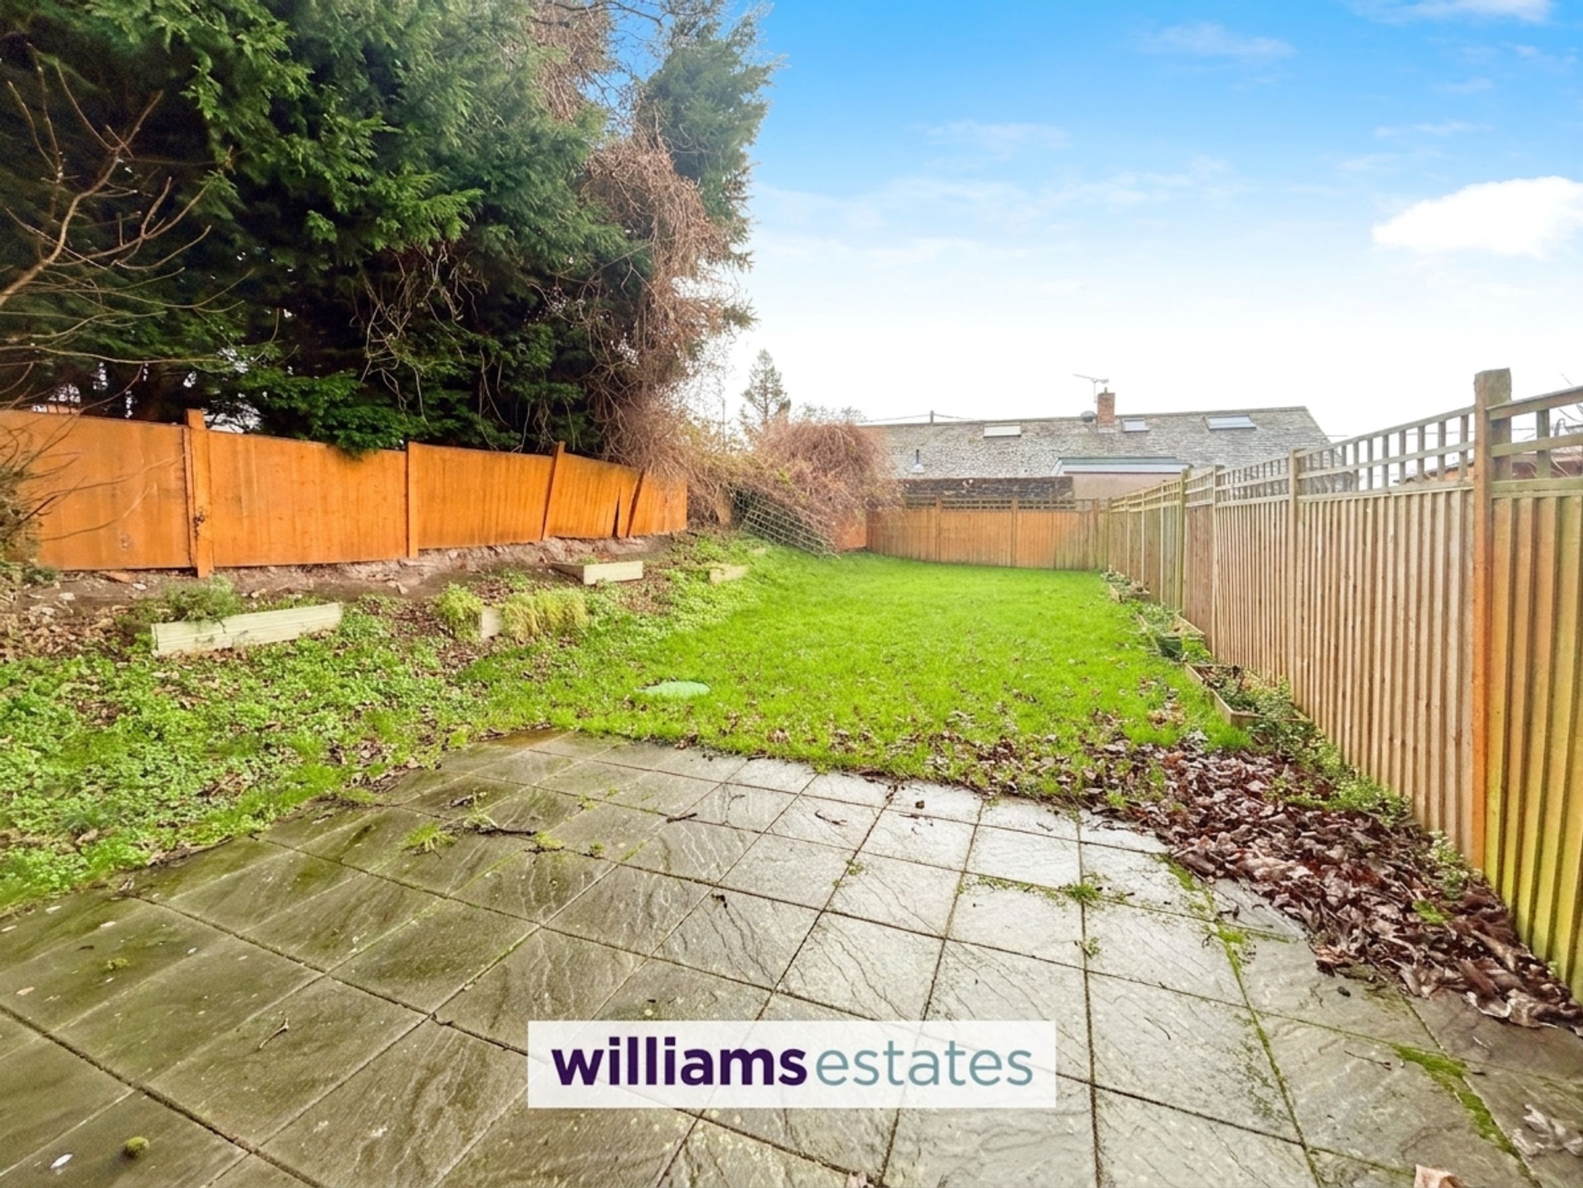
Outside, the property enjoys gardens to both the front and rear, along with the added benefit of off-street parking.
Key details
Broadband: up to 1800mbps
Freehold
Council tax band D
Additional information
Near the property
Rooms and dimensions
Accommoation
A hardwood front door opens into:
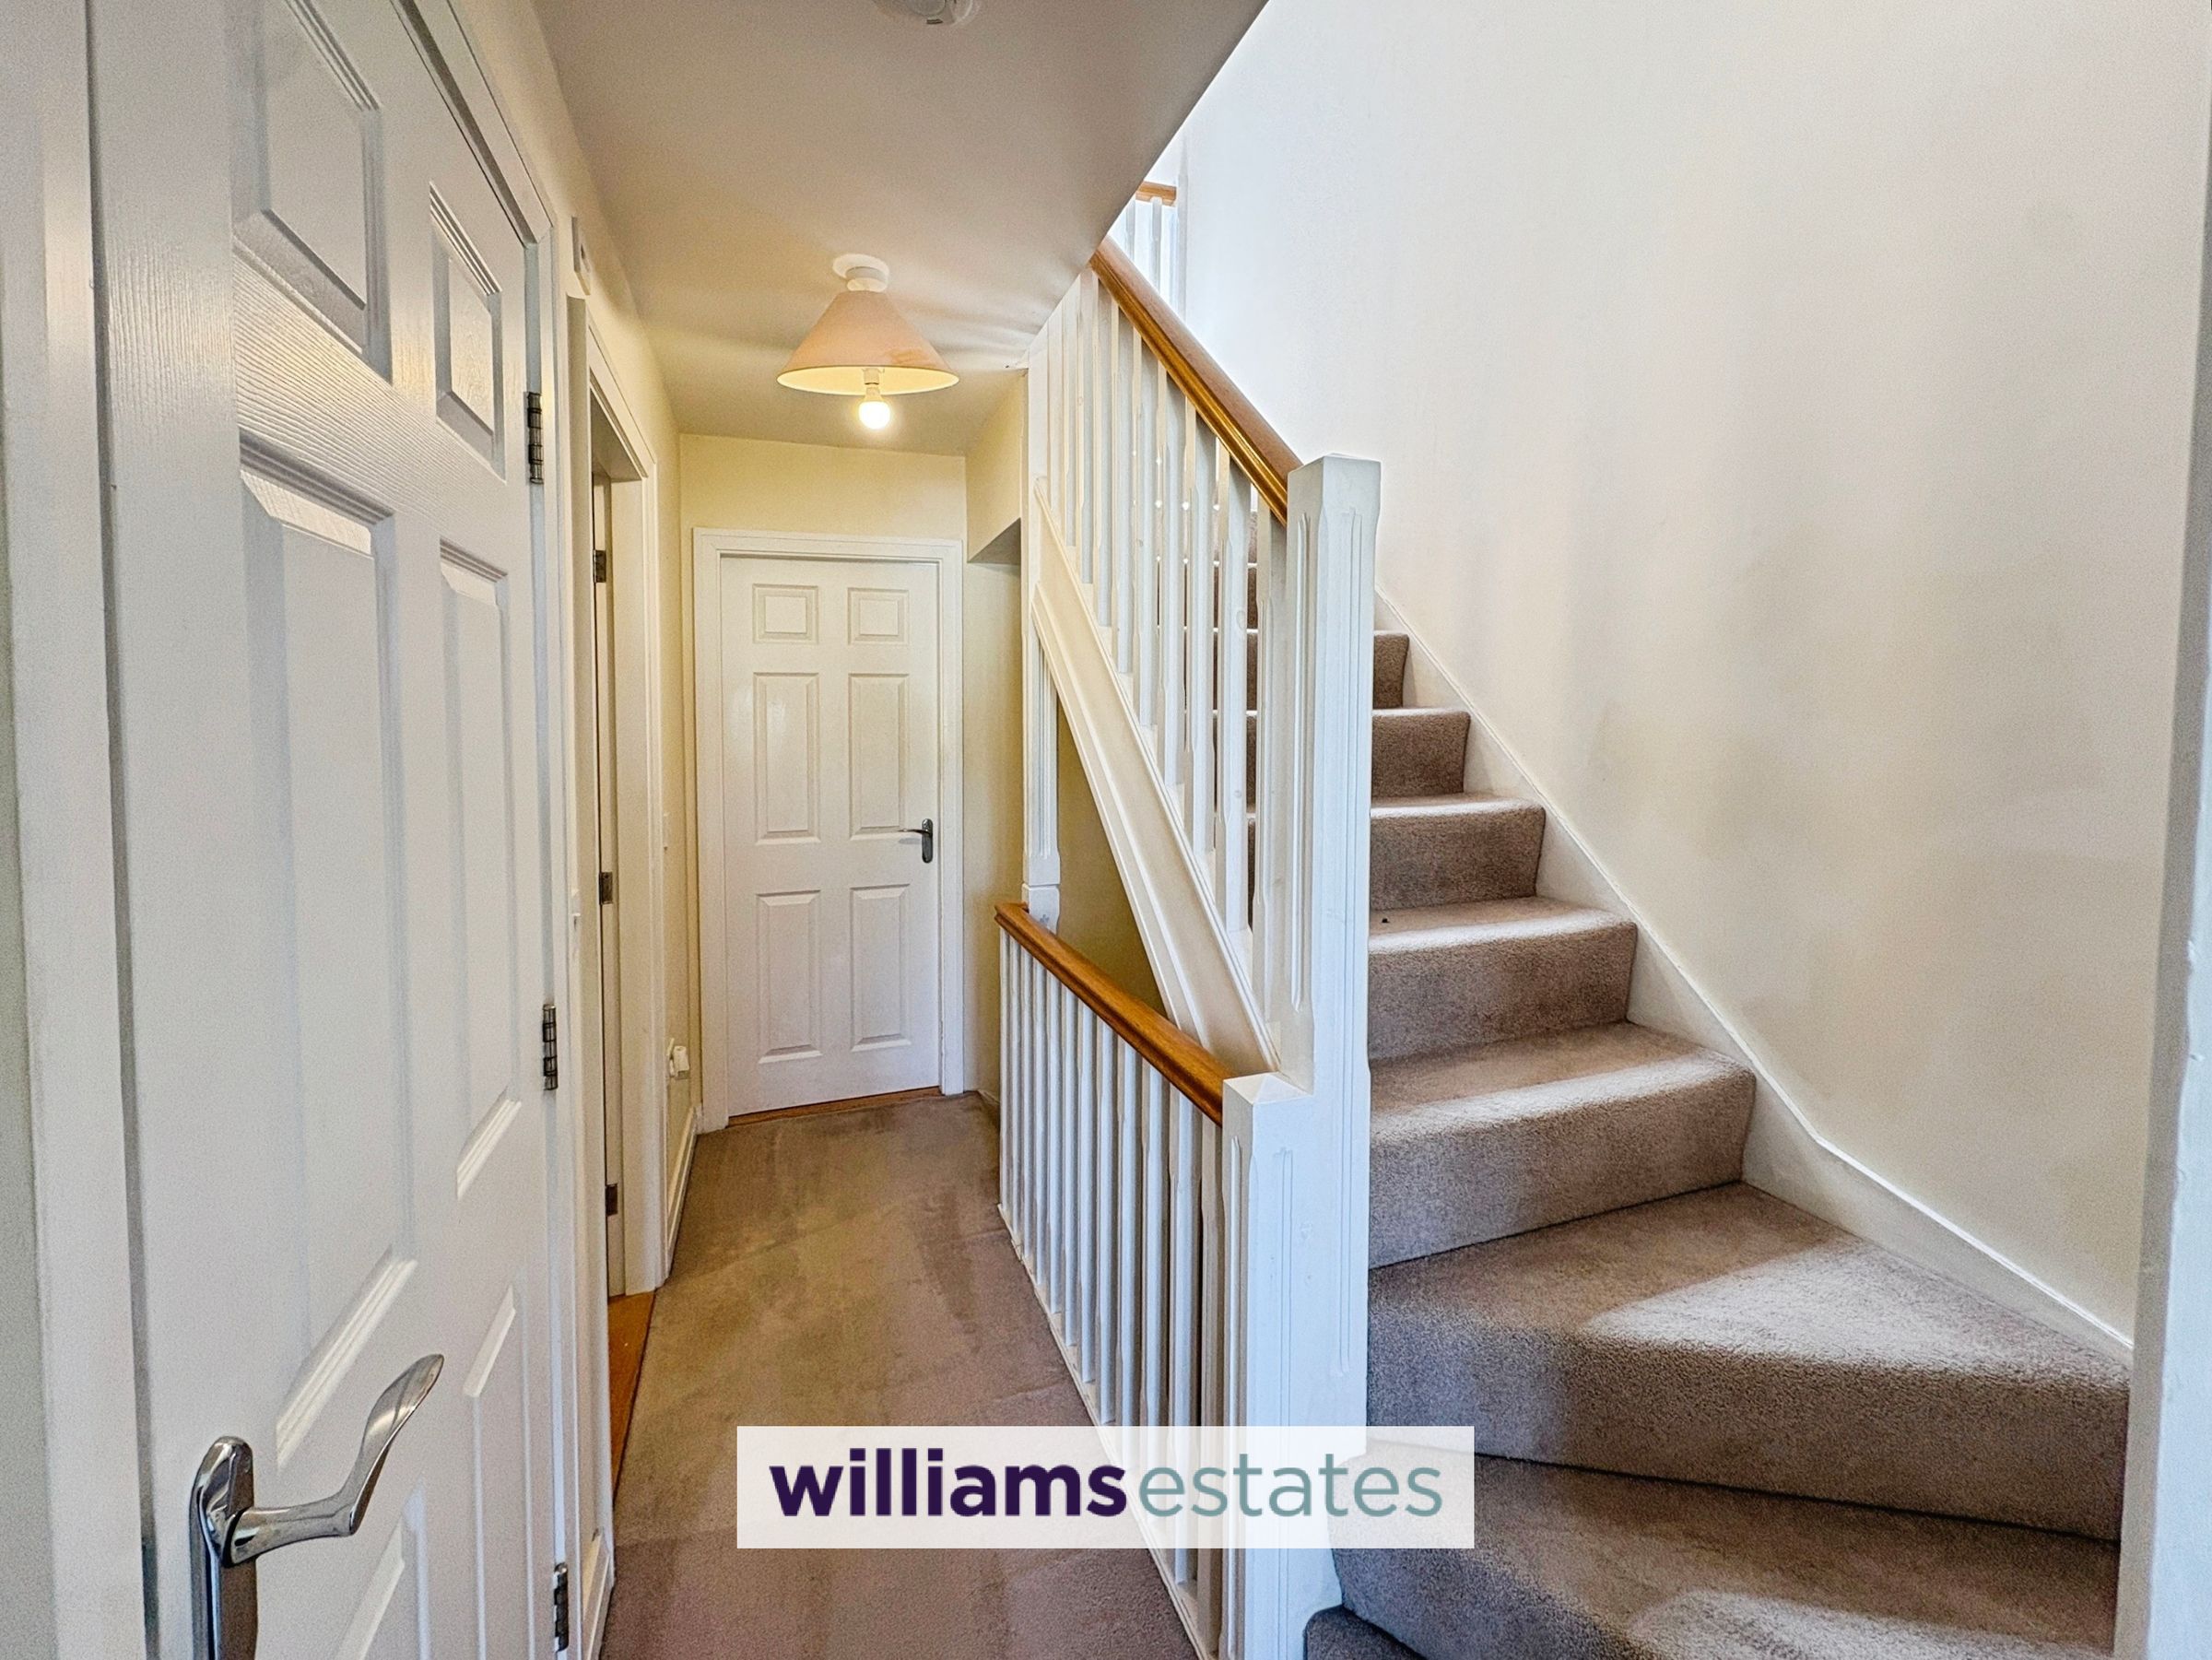
Entrance Hall
Having lighting, radiator and stairs off.
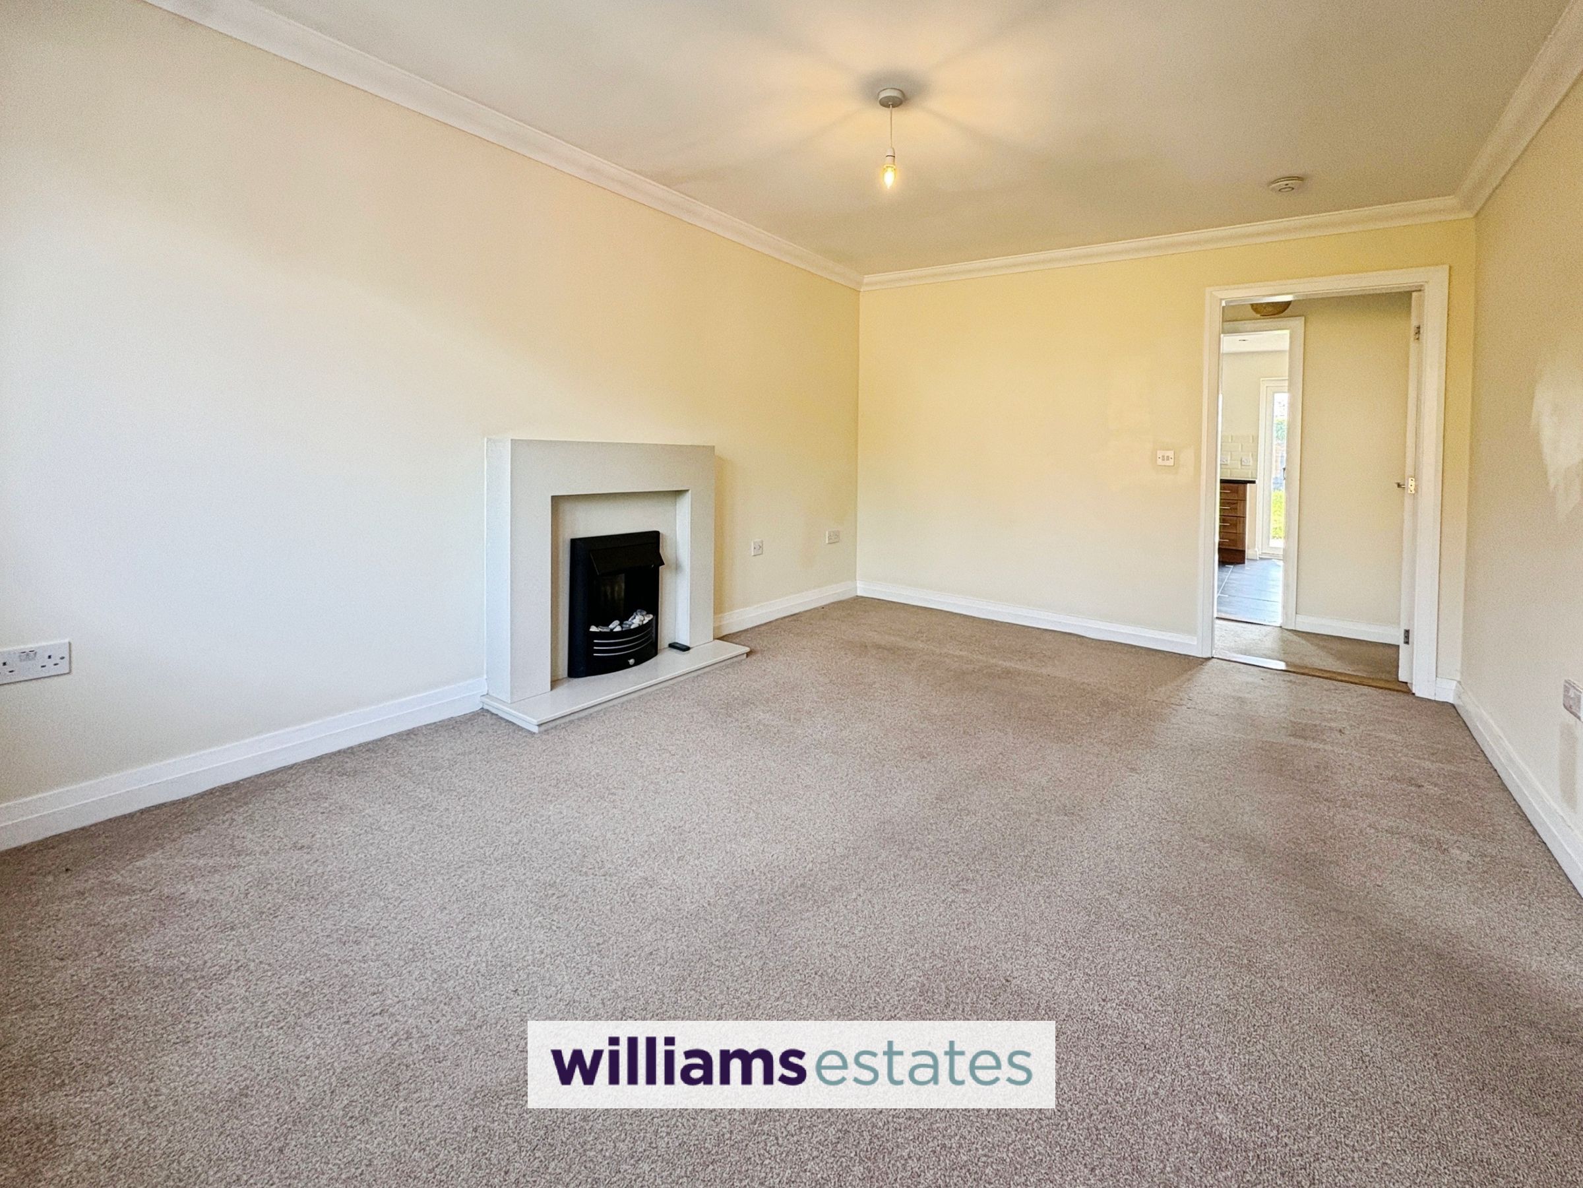
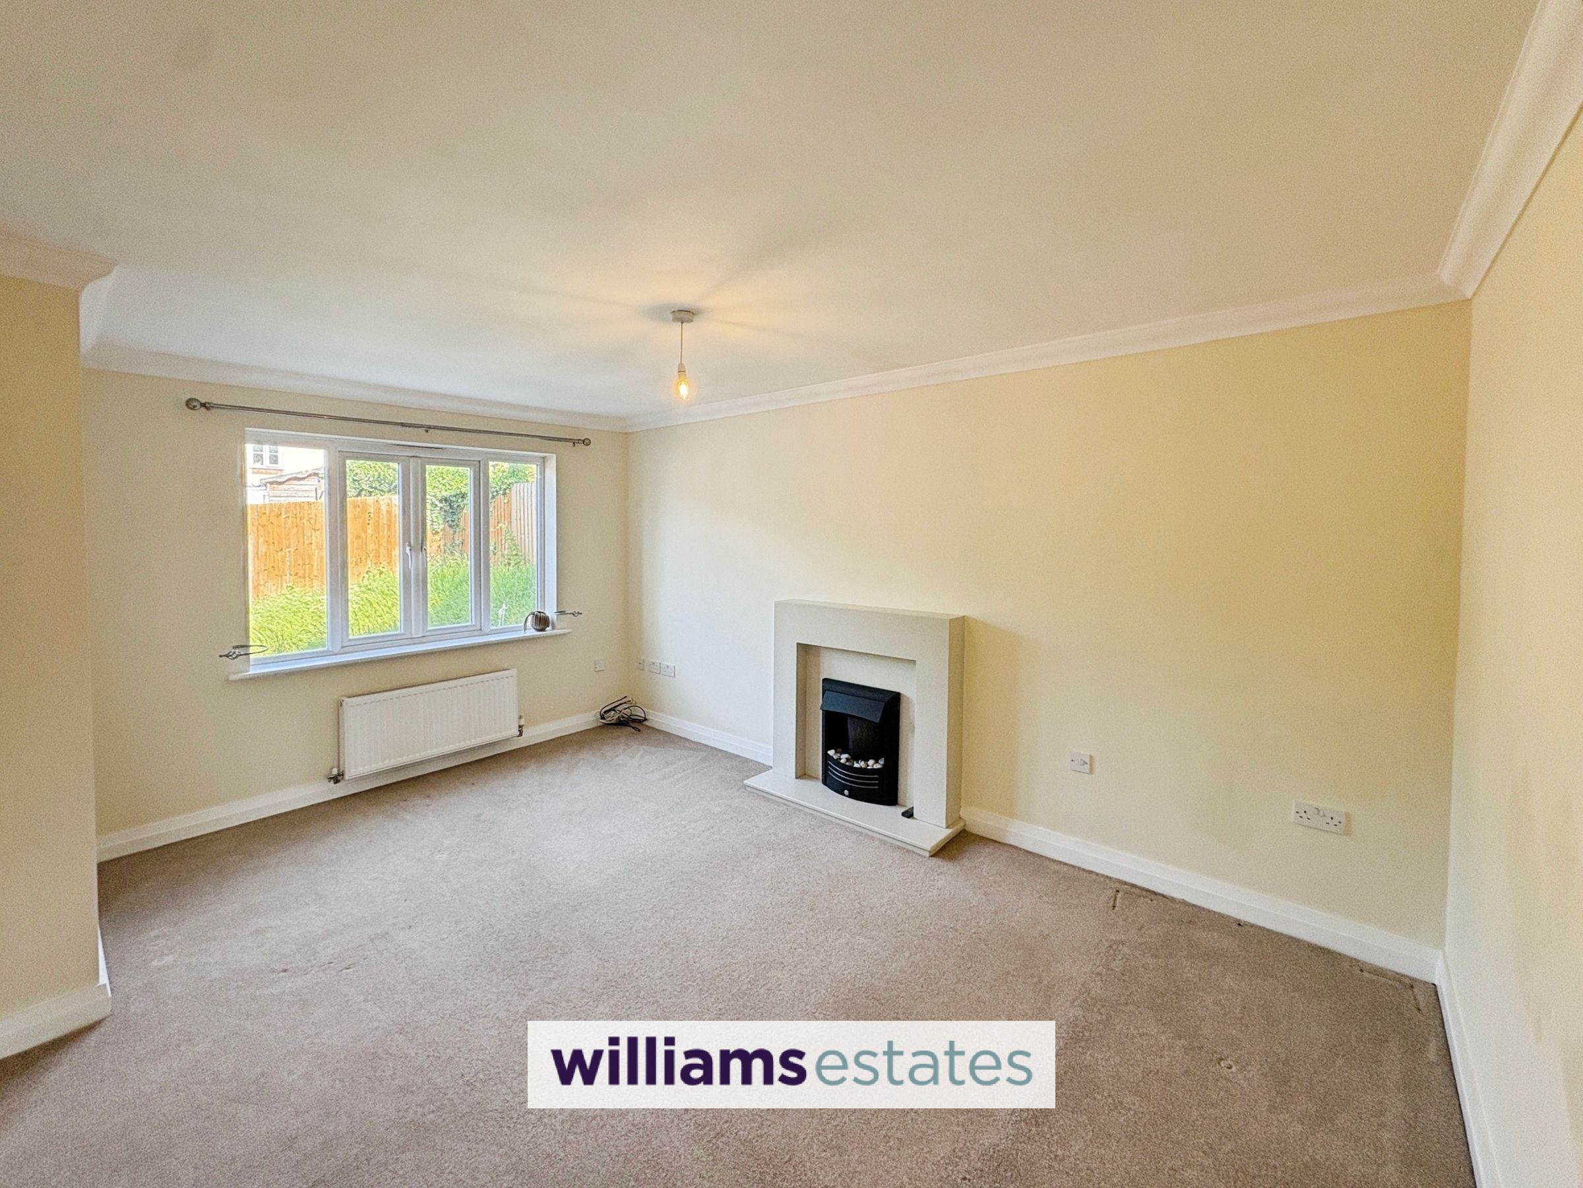
Lounge
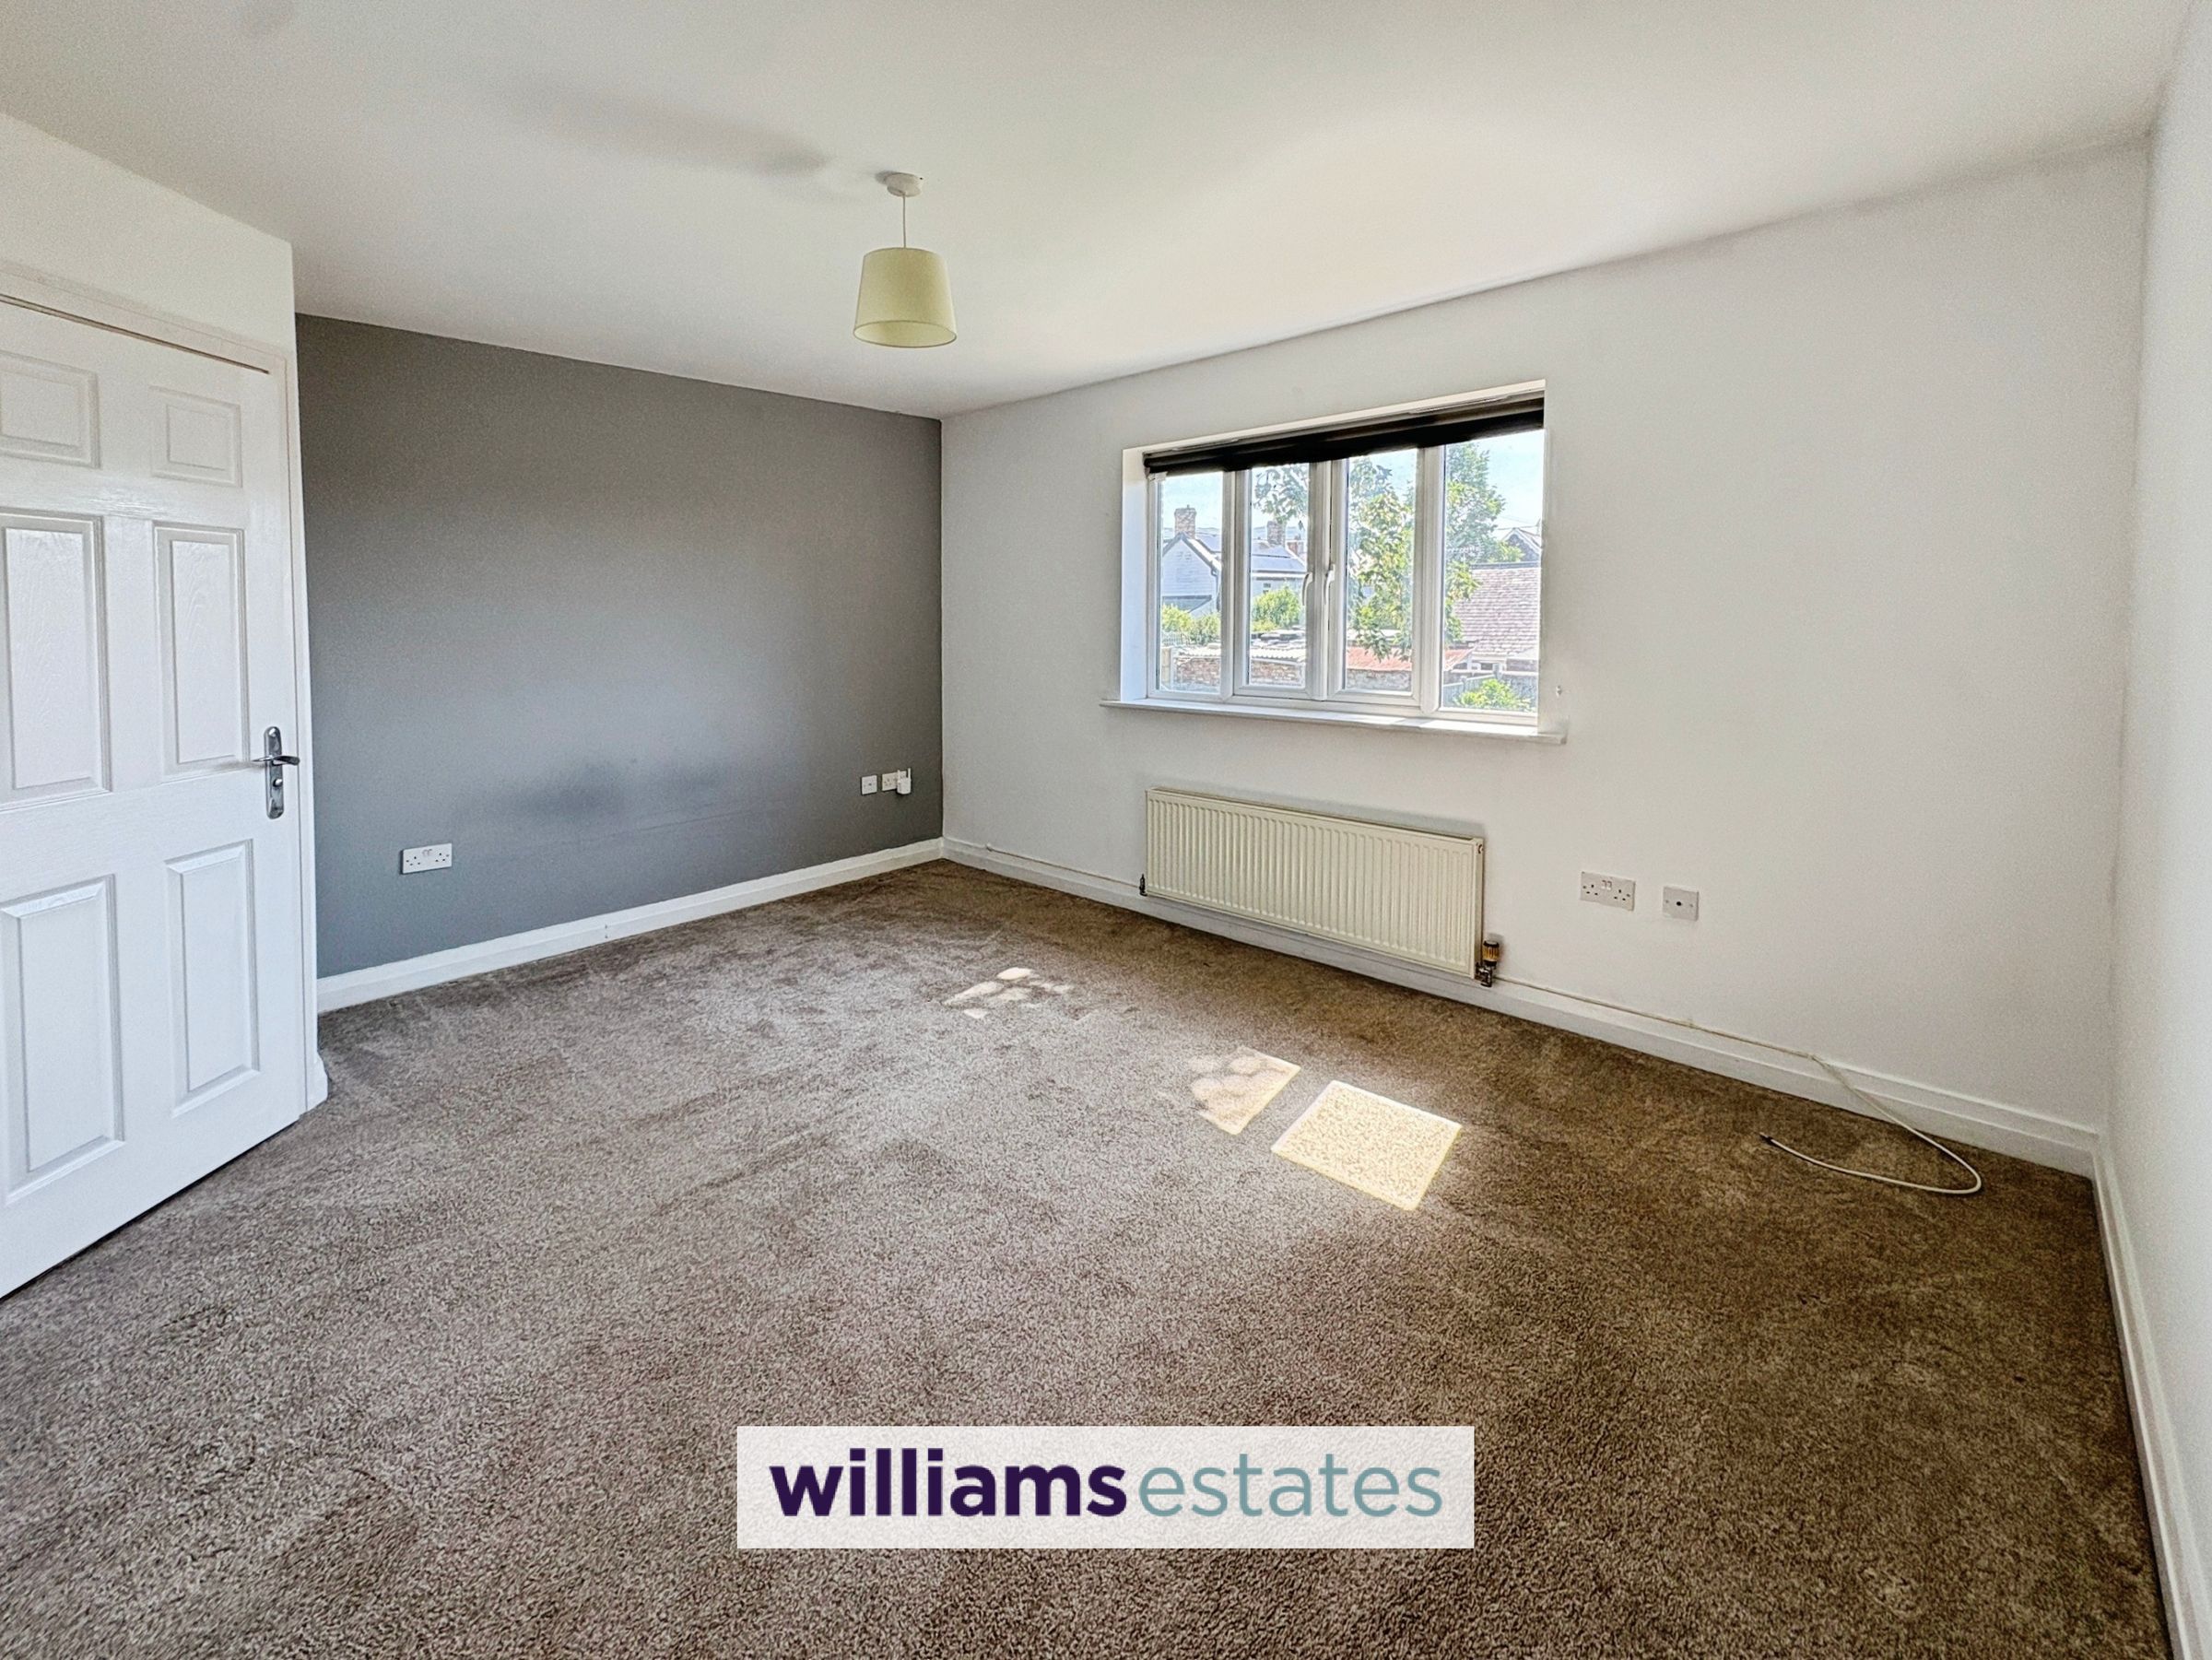
Dimensions: 15' 2'' x 10' 8'' (4.62m x 3.25m). Having lighting, power points, radiator, feature fire with hearth and surround and a uPVC double glazed window to the front.
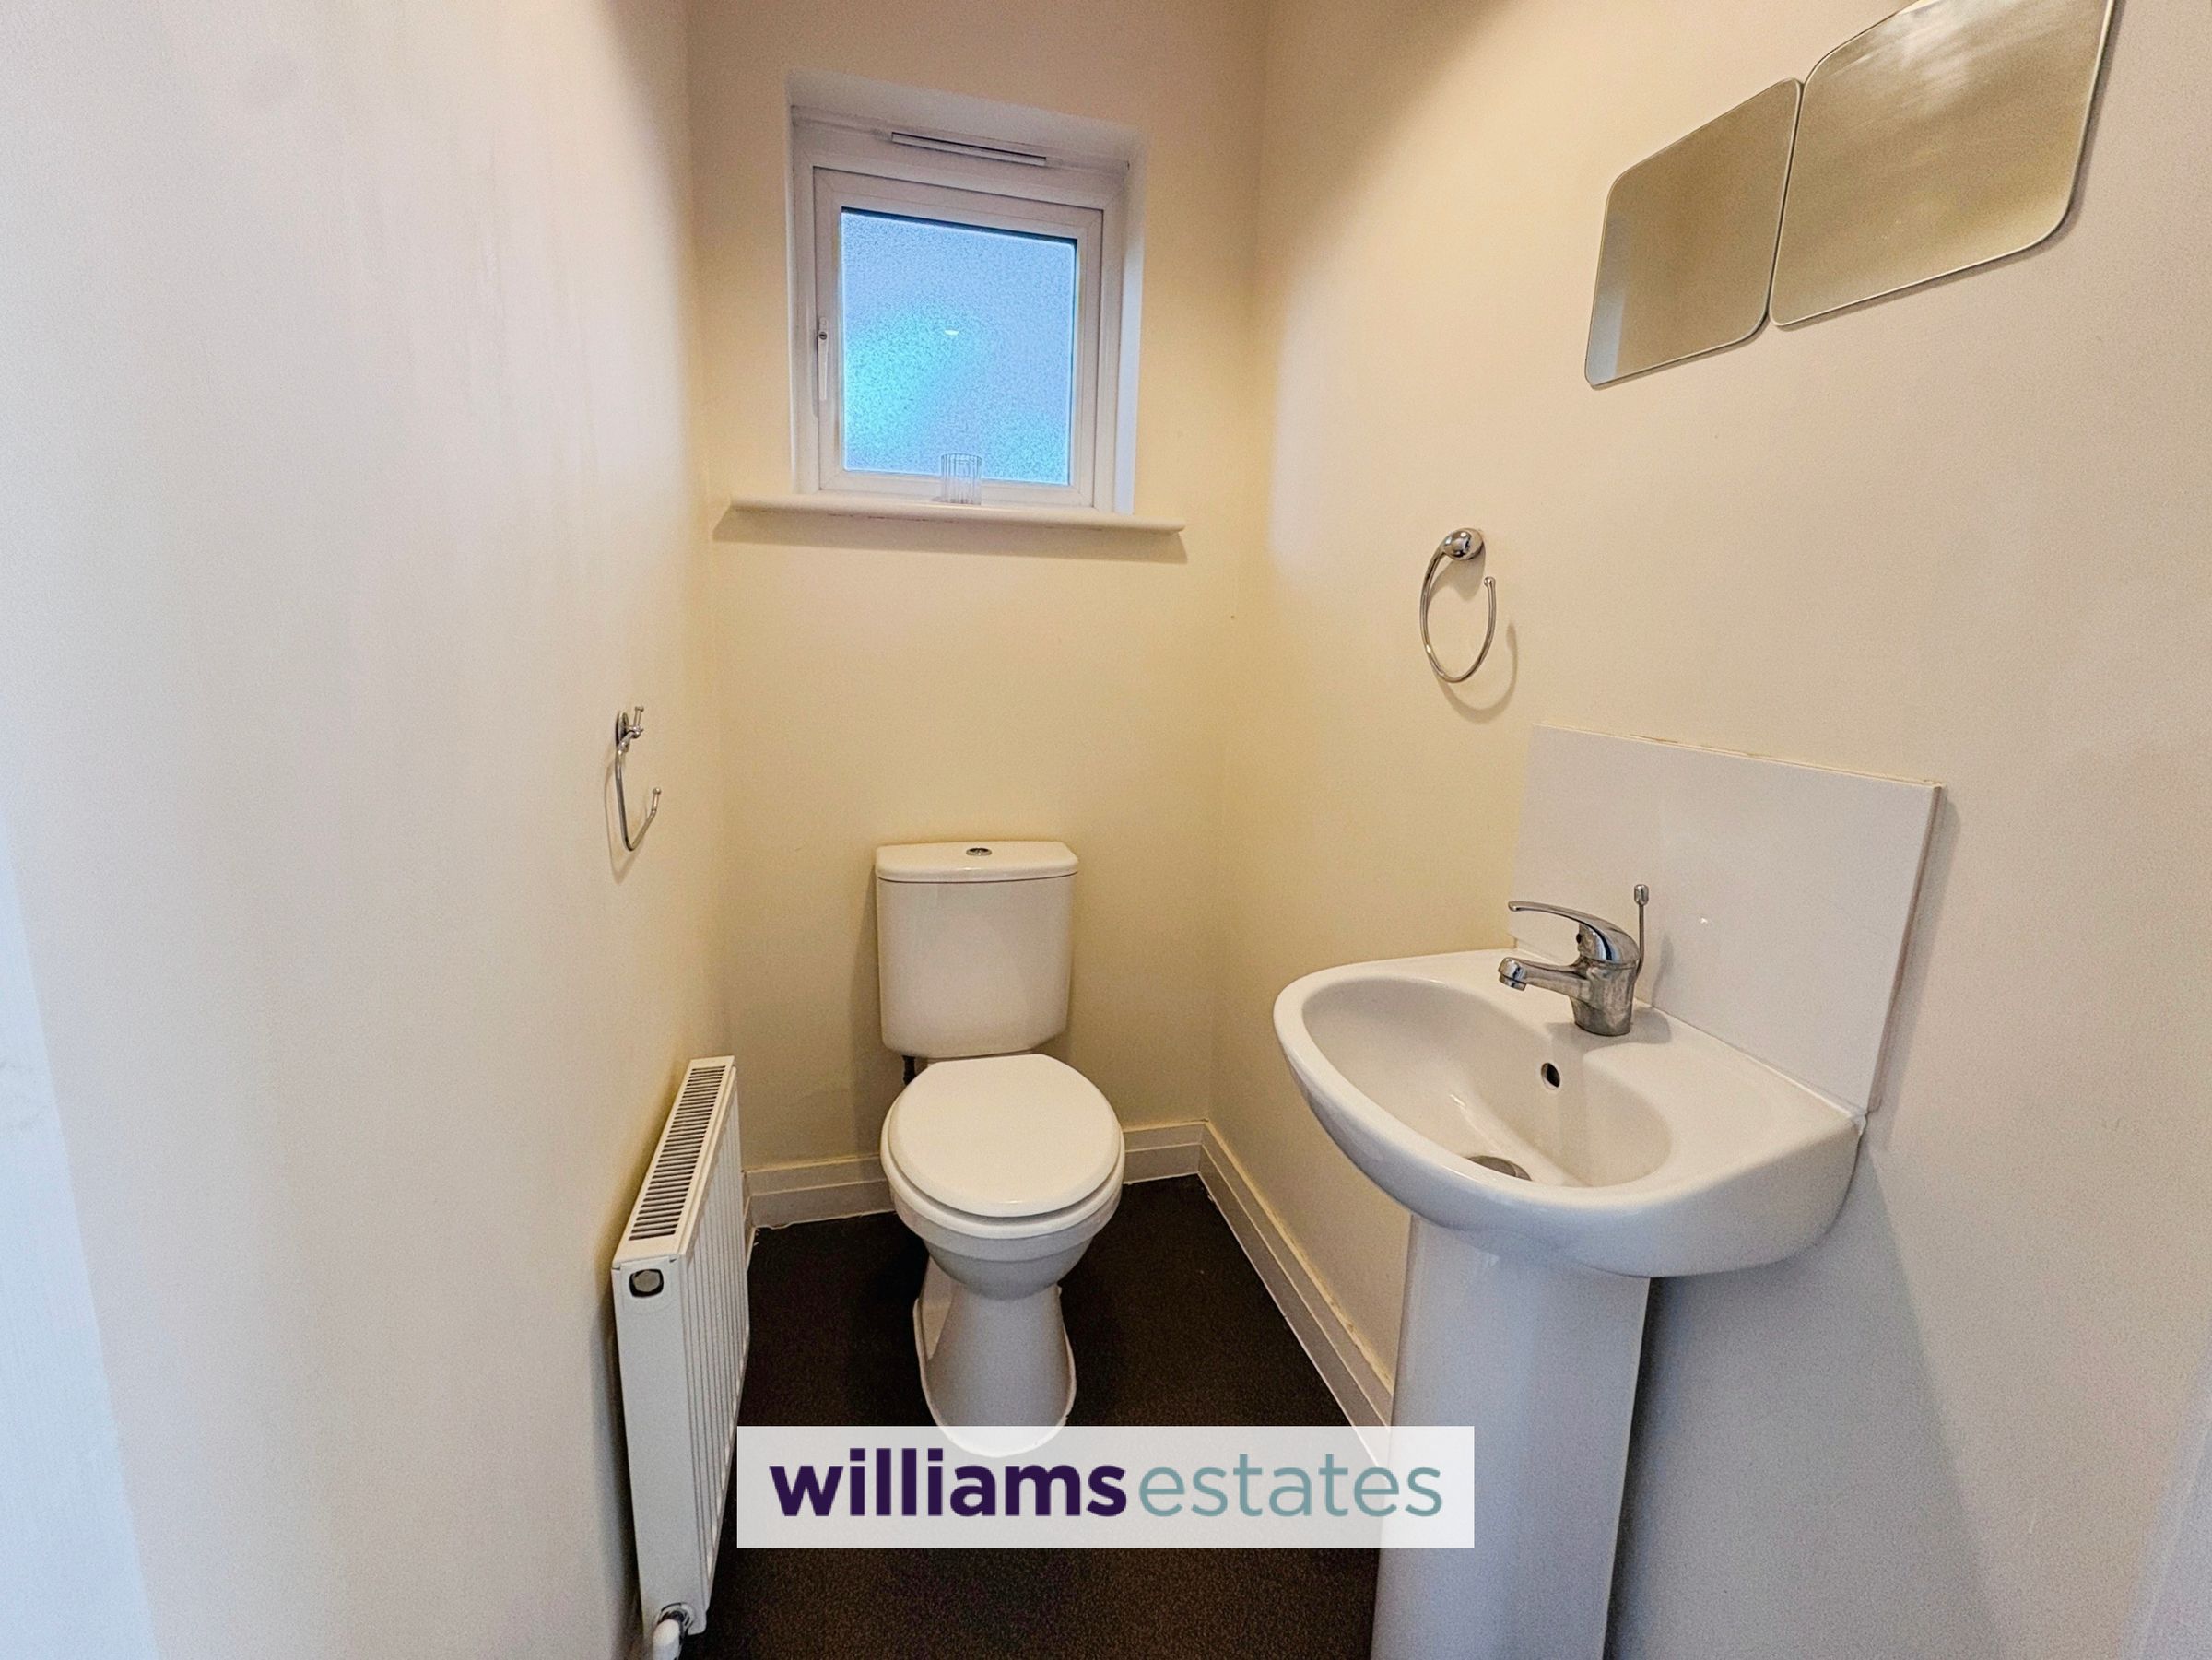
Downstairs WC
Dimensions: 4' 10'' x 3' 3'' (1.47m x 0.99m). Having low flush WC, pedestal wash basin, radiator, tiled flooring and an obscure UPVC double glazed window the side.
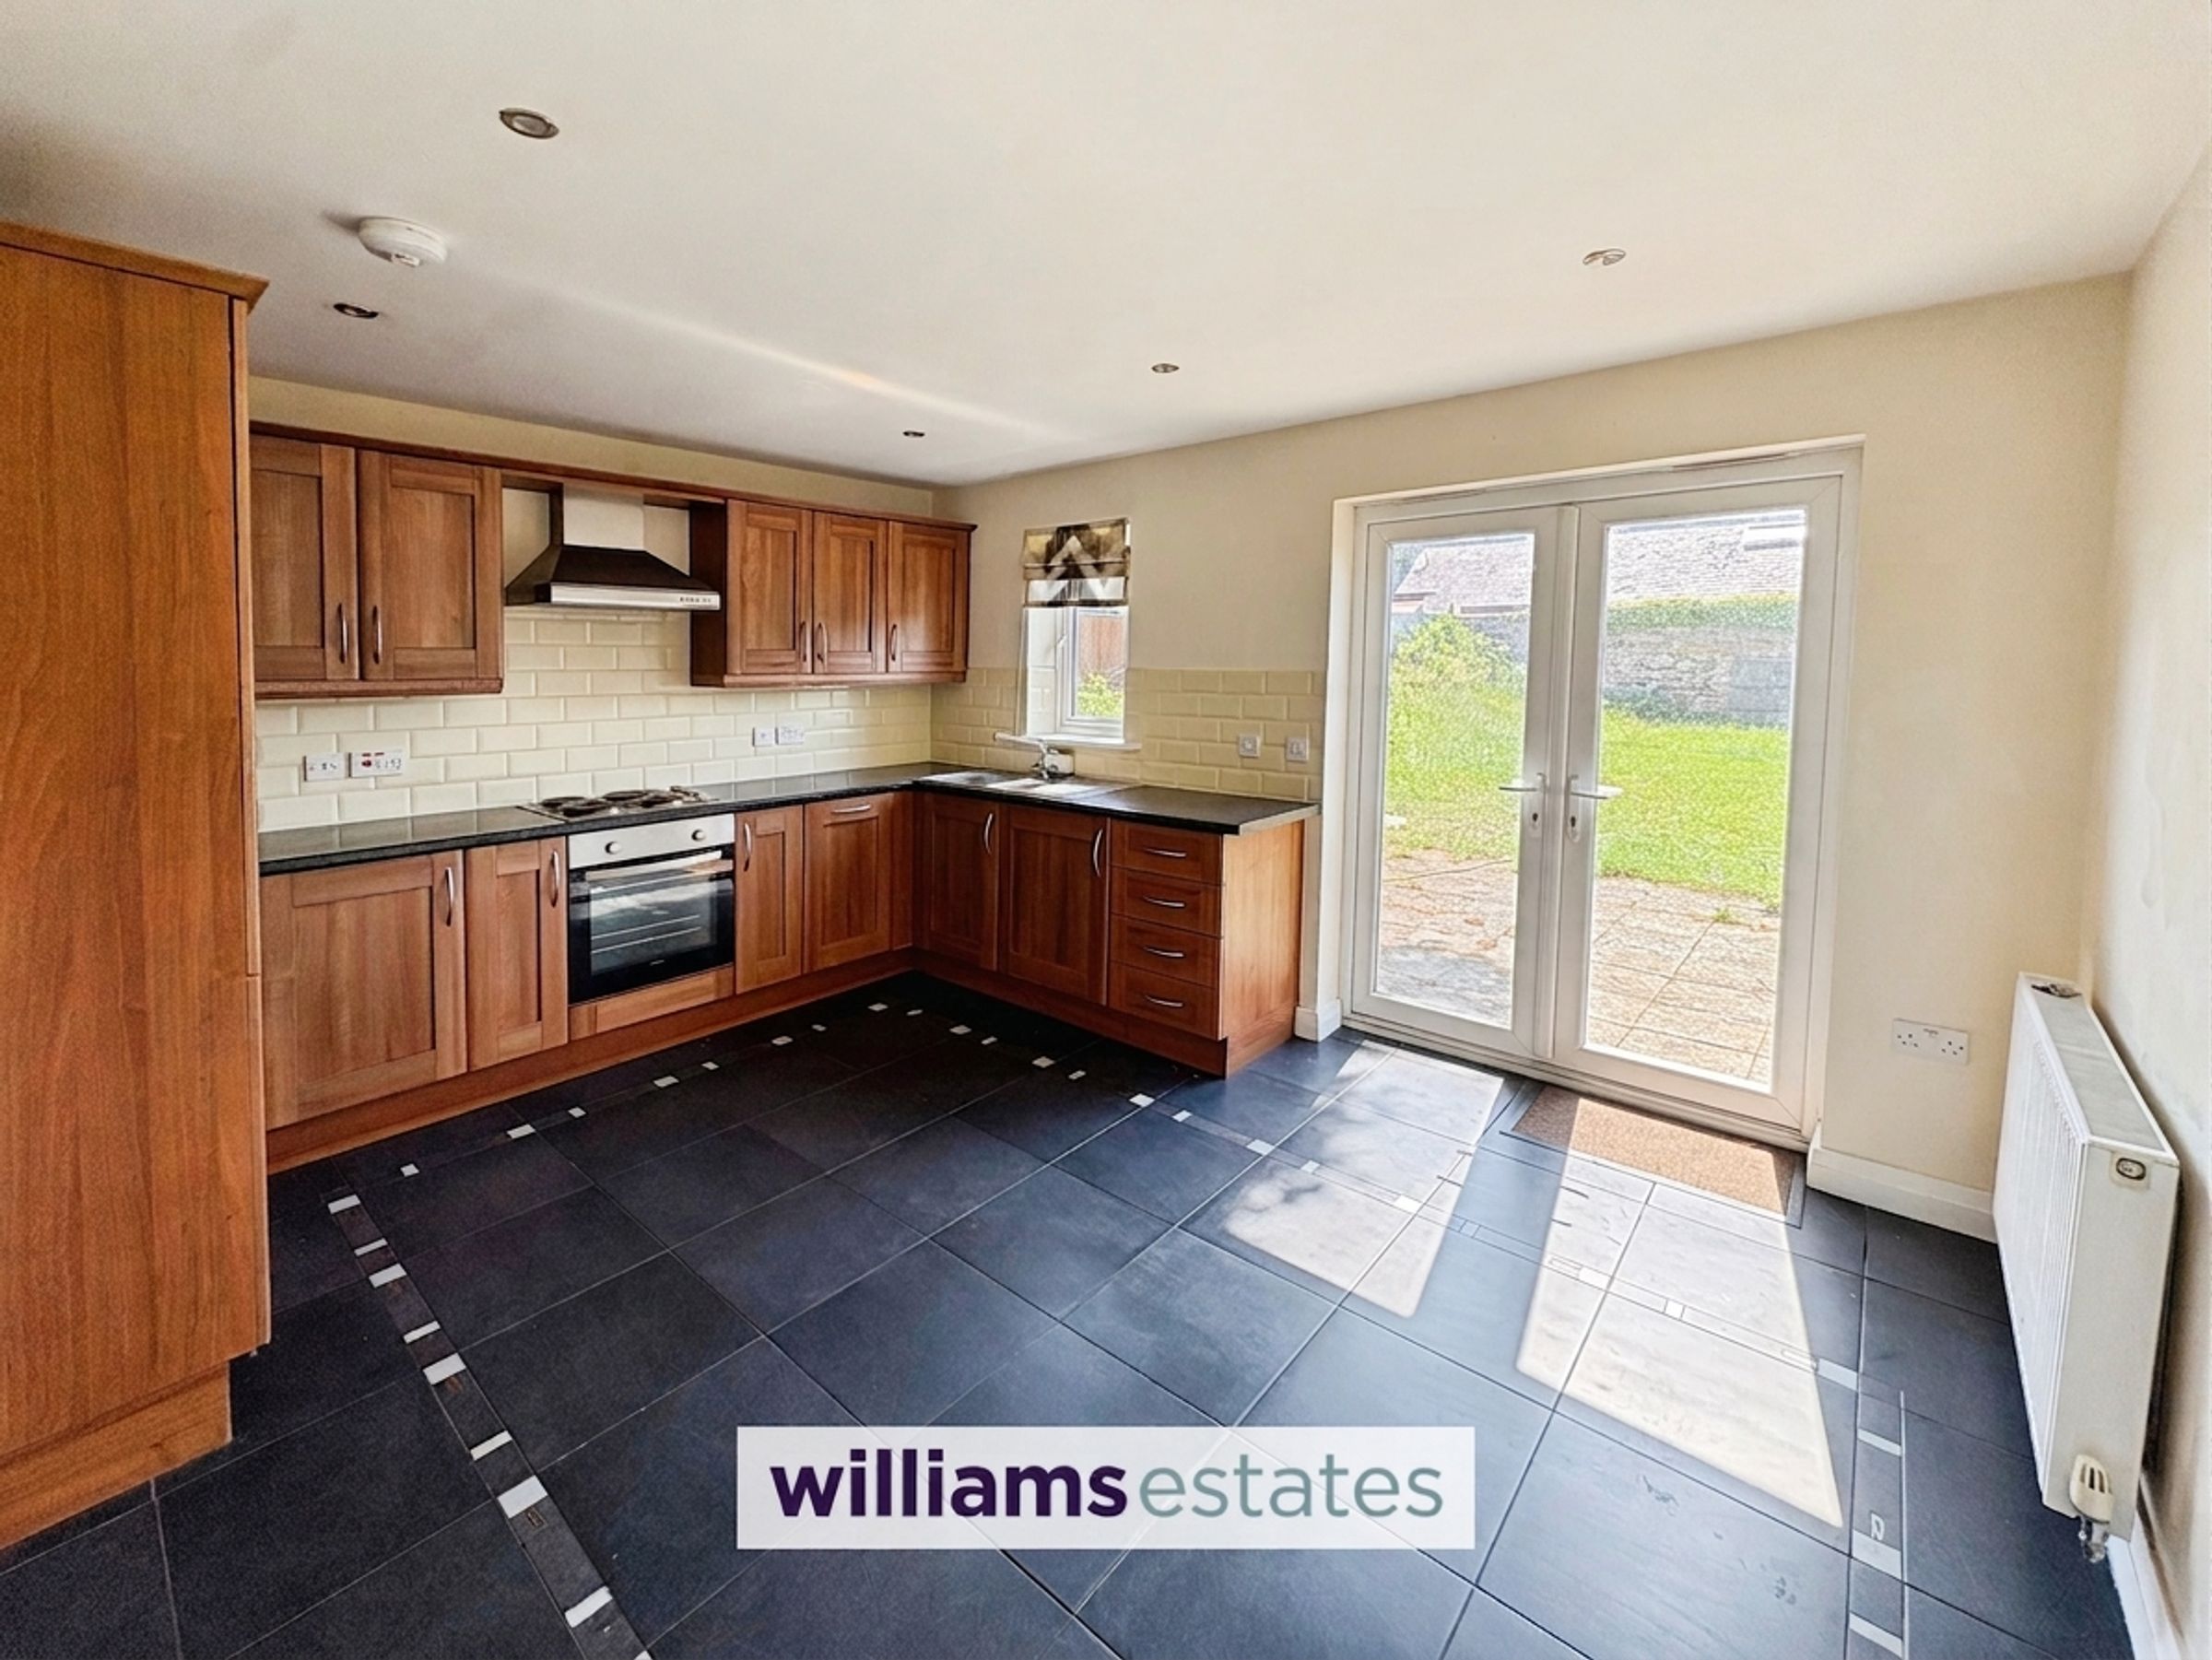
Kitchen/Breakfast Room
Dimensions: 14' 2'' x 11' 7'' (4.31m x 3.53m). Comprising a range of modern wall, drawer and base units with work tops over, stainless steel one and a half sink drainer with mixer tap, tiled splash backs, power points, integrated oven with four ring electric hob over and stainless steel extractor hood above, integrated dishwasher, integrated washing machine, integrated large fridge freezer, tiled flooring, radiator, power points, inset spotlighting and a uPVC double glazed window to the rear and uPVC double glazed french doors opening out to the rear garden.
Landing
Having a smoke detector, in-built airing cupboard housing the combination boiler, power points and further stairs to the second floor.
Bedroom One
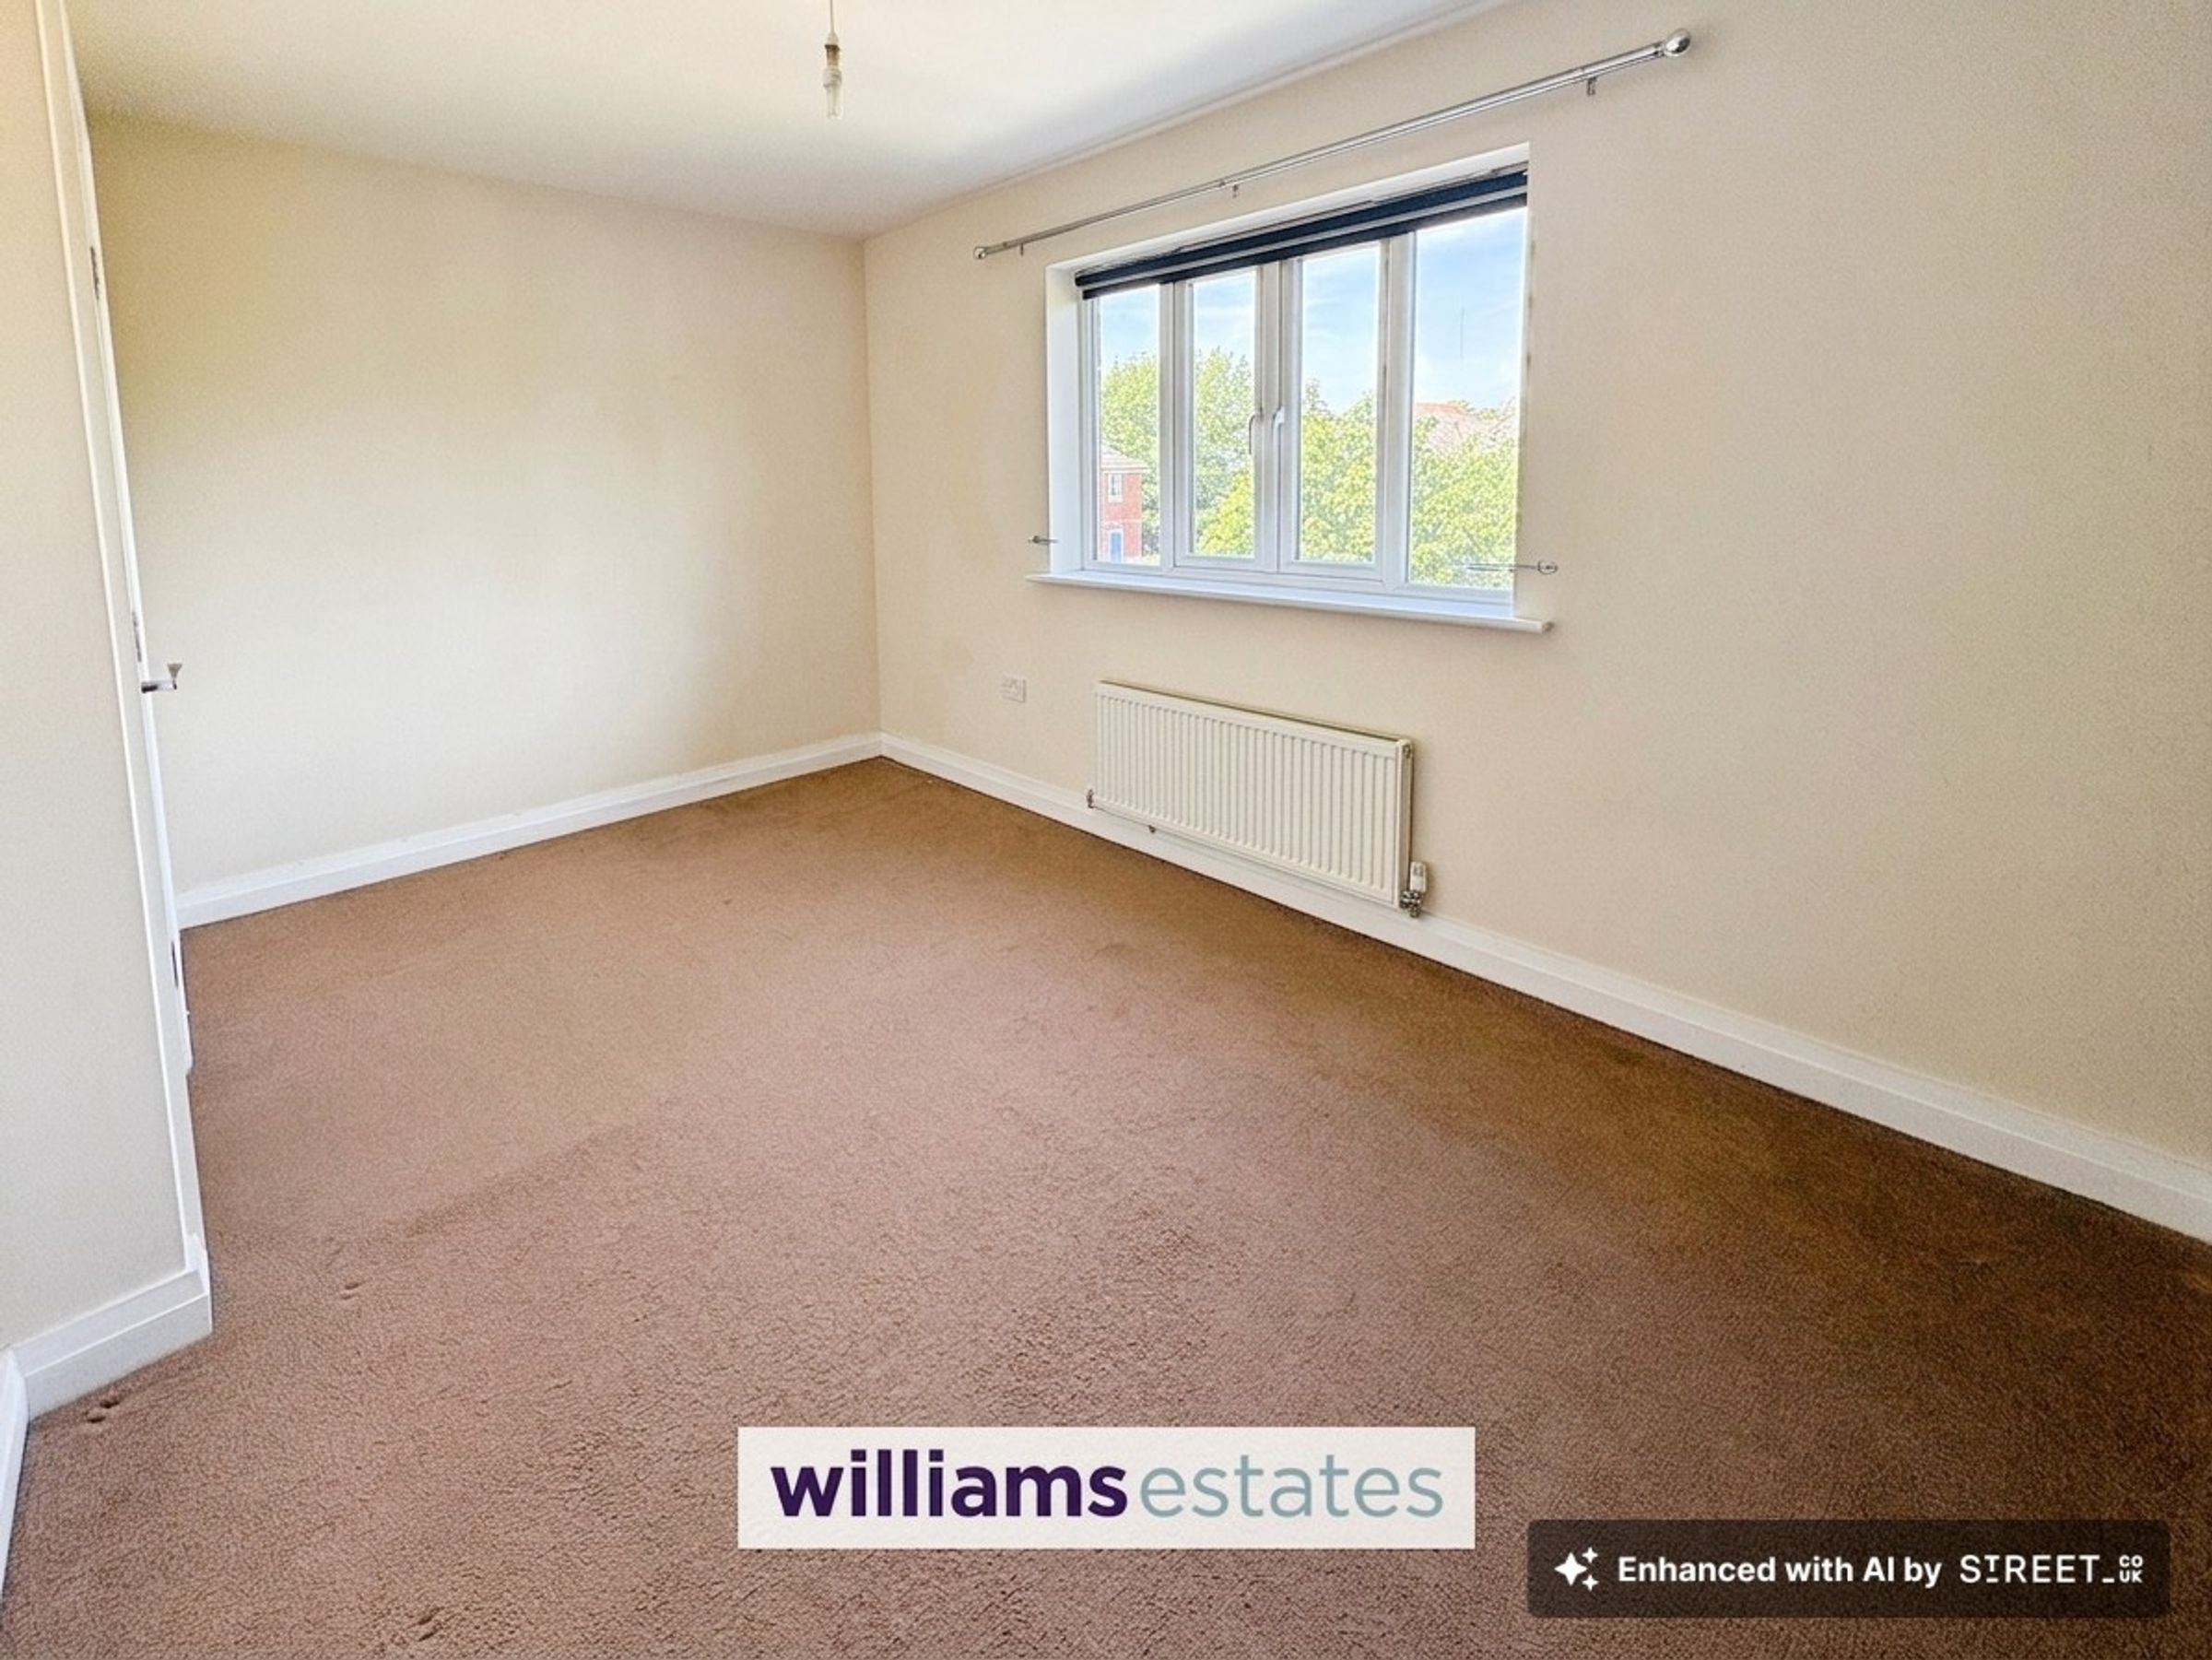
Dimensions: 14' 2'' x 12' 0'' (4.31m x 3.65m). Having radiator, power points, tv aerial point, uPVC double glazed window to the rear and a door into the ;
En Suite
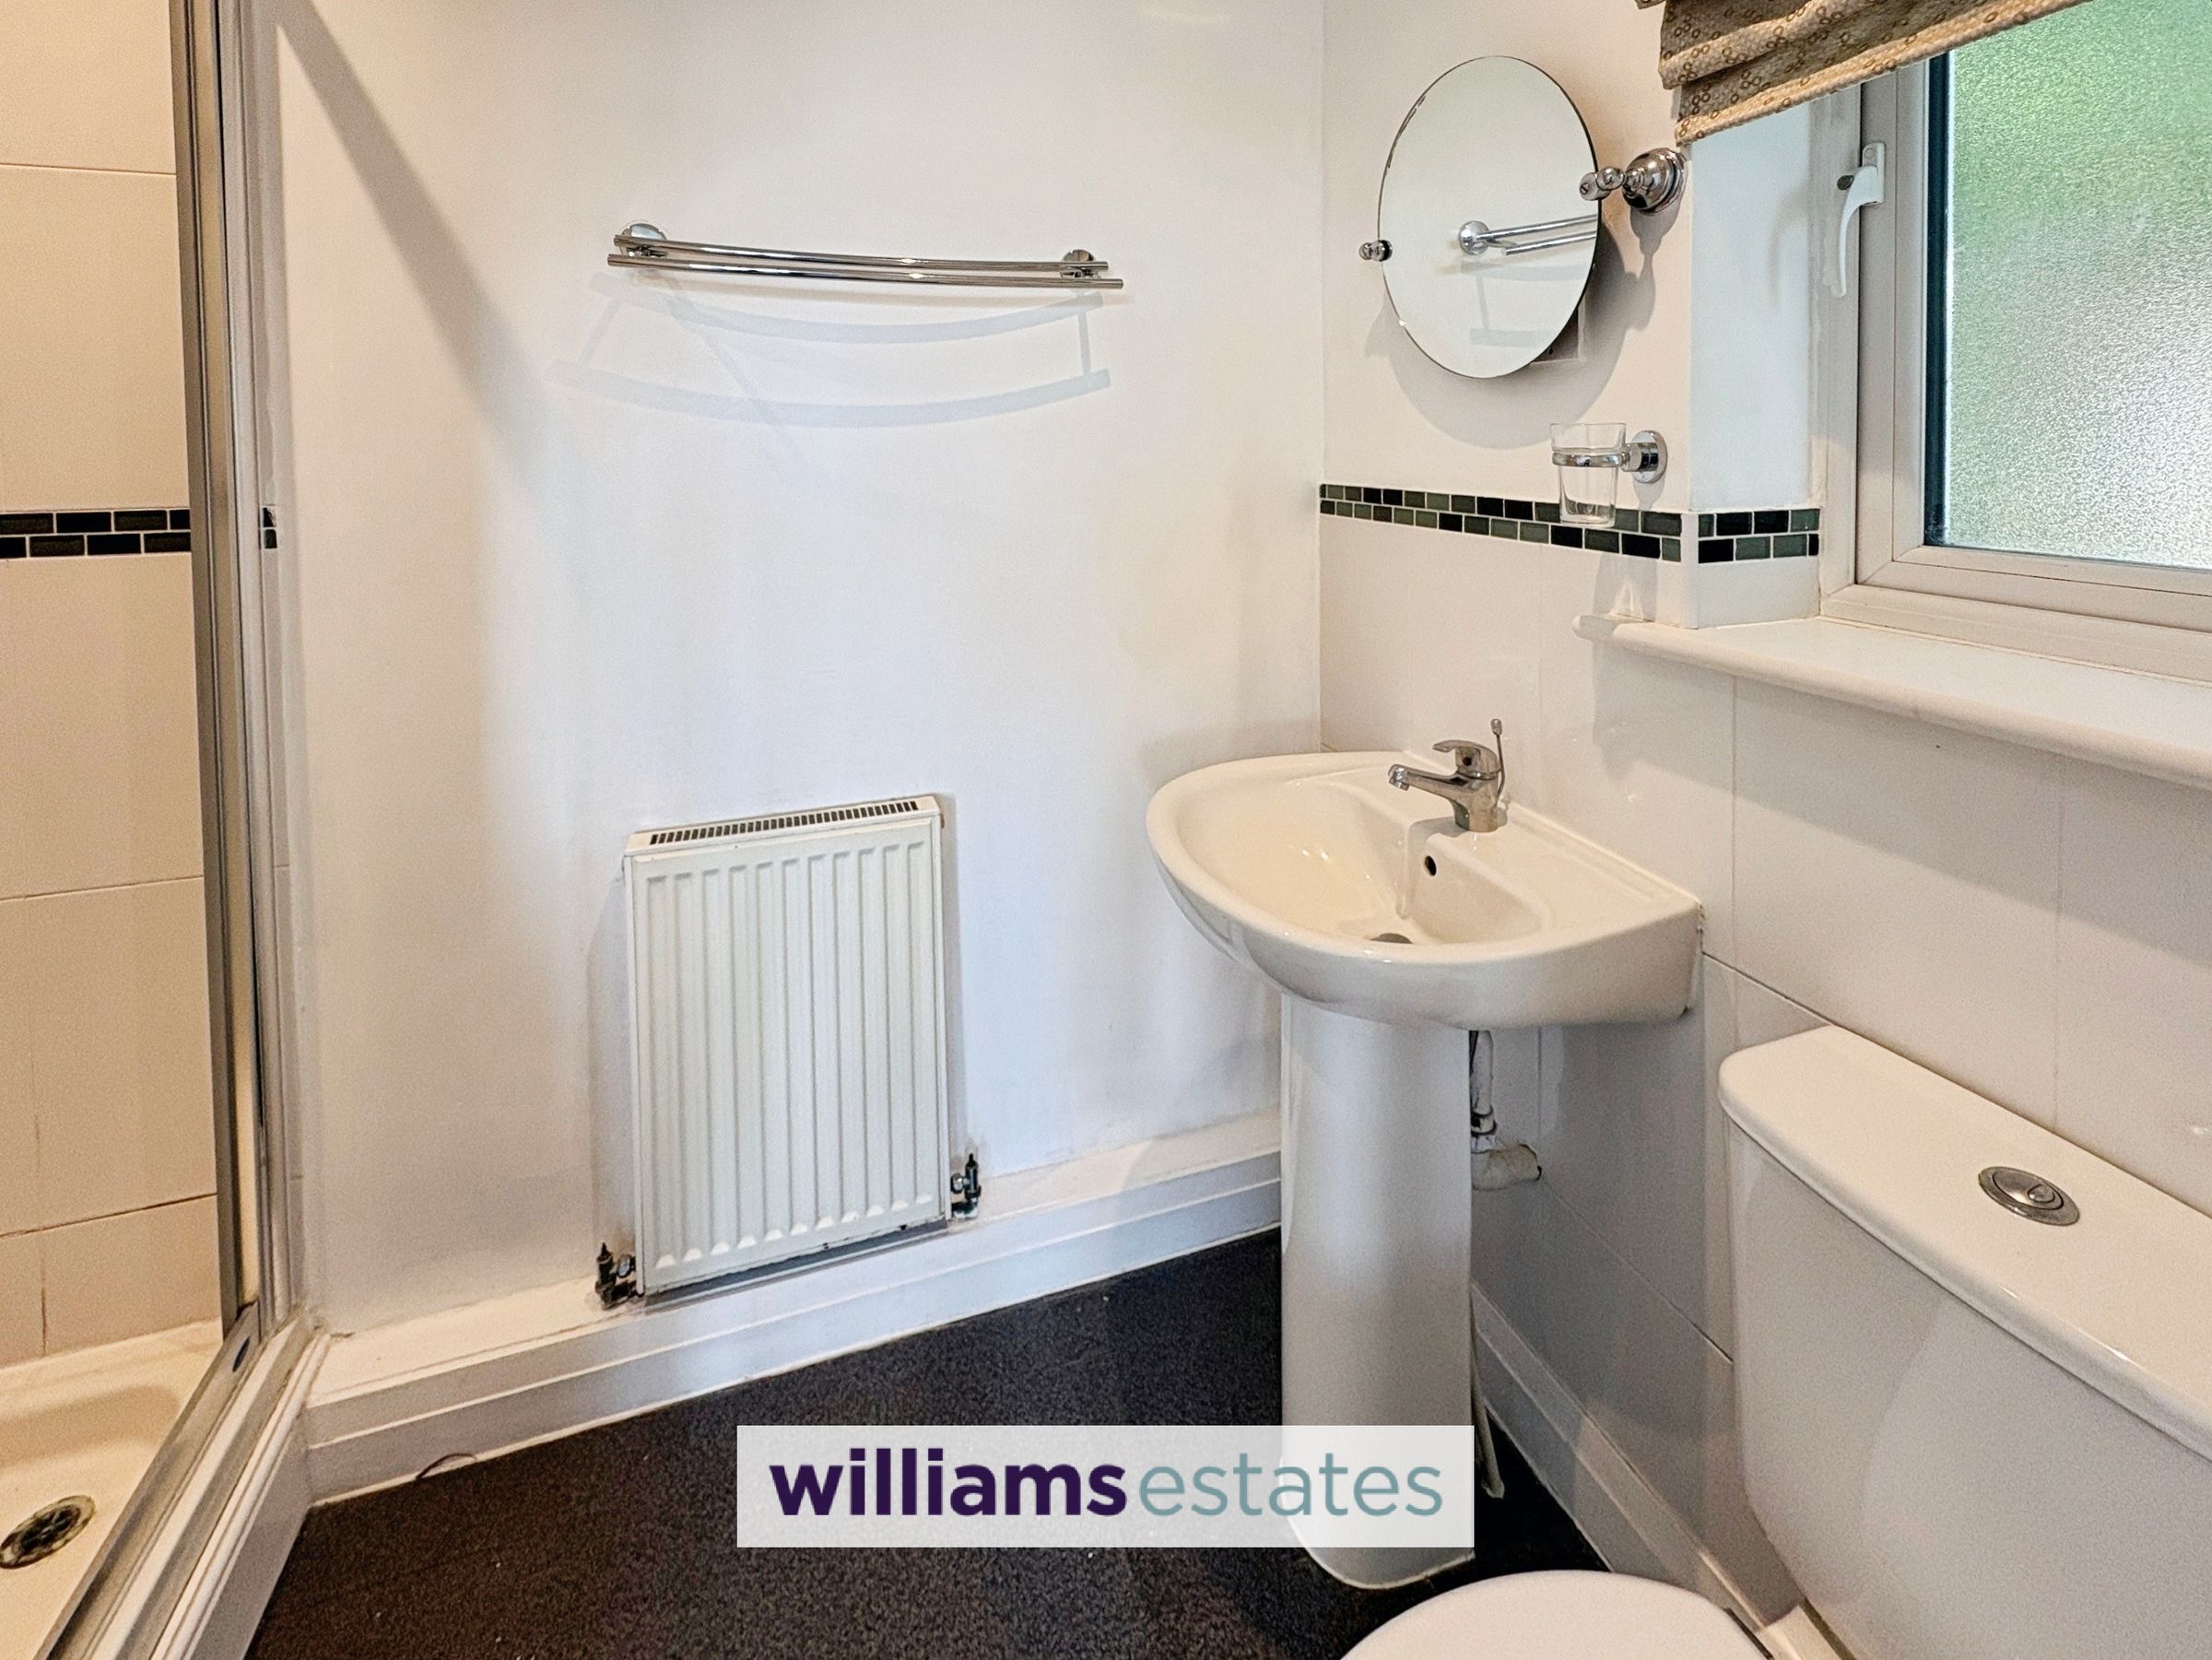
Dimensions: 7' 7'' x 5' 2'' (2.31m x 1.57m). Comprising a low flush WC, pedestal wash basin, walk in shower having tiled splash backs, radiator, extractor fan, ceiling spotlighting and an obscure uPVC double glazed window to the side.
Bedroom Two
Dimensions: 14' 2'' x 8' 9'' (4.31m x 2.66m). Having lighting, power points, radiator and a uPVC double glazed window to the front.
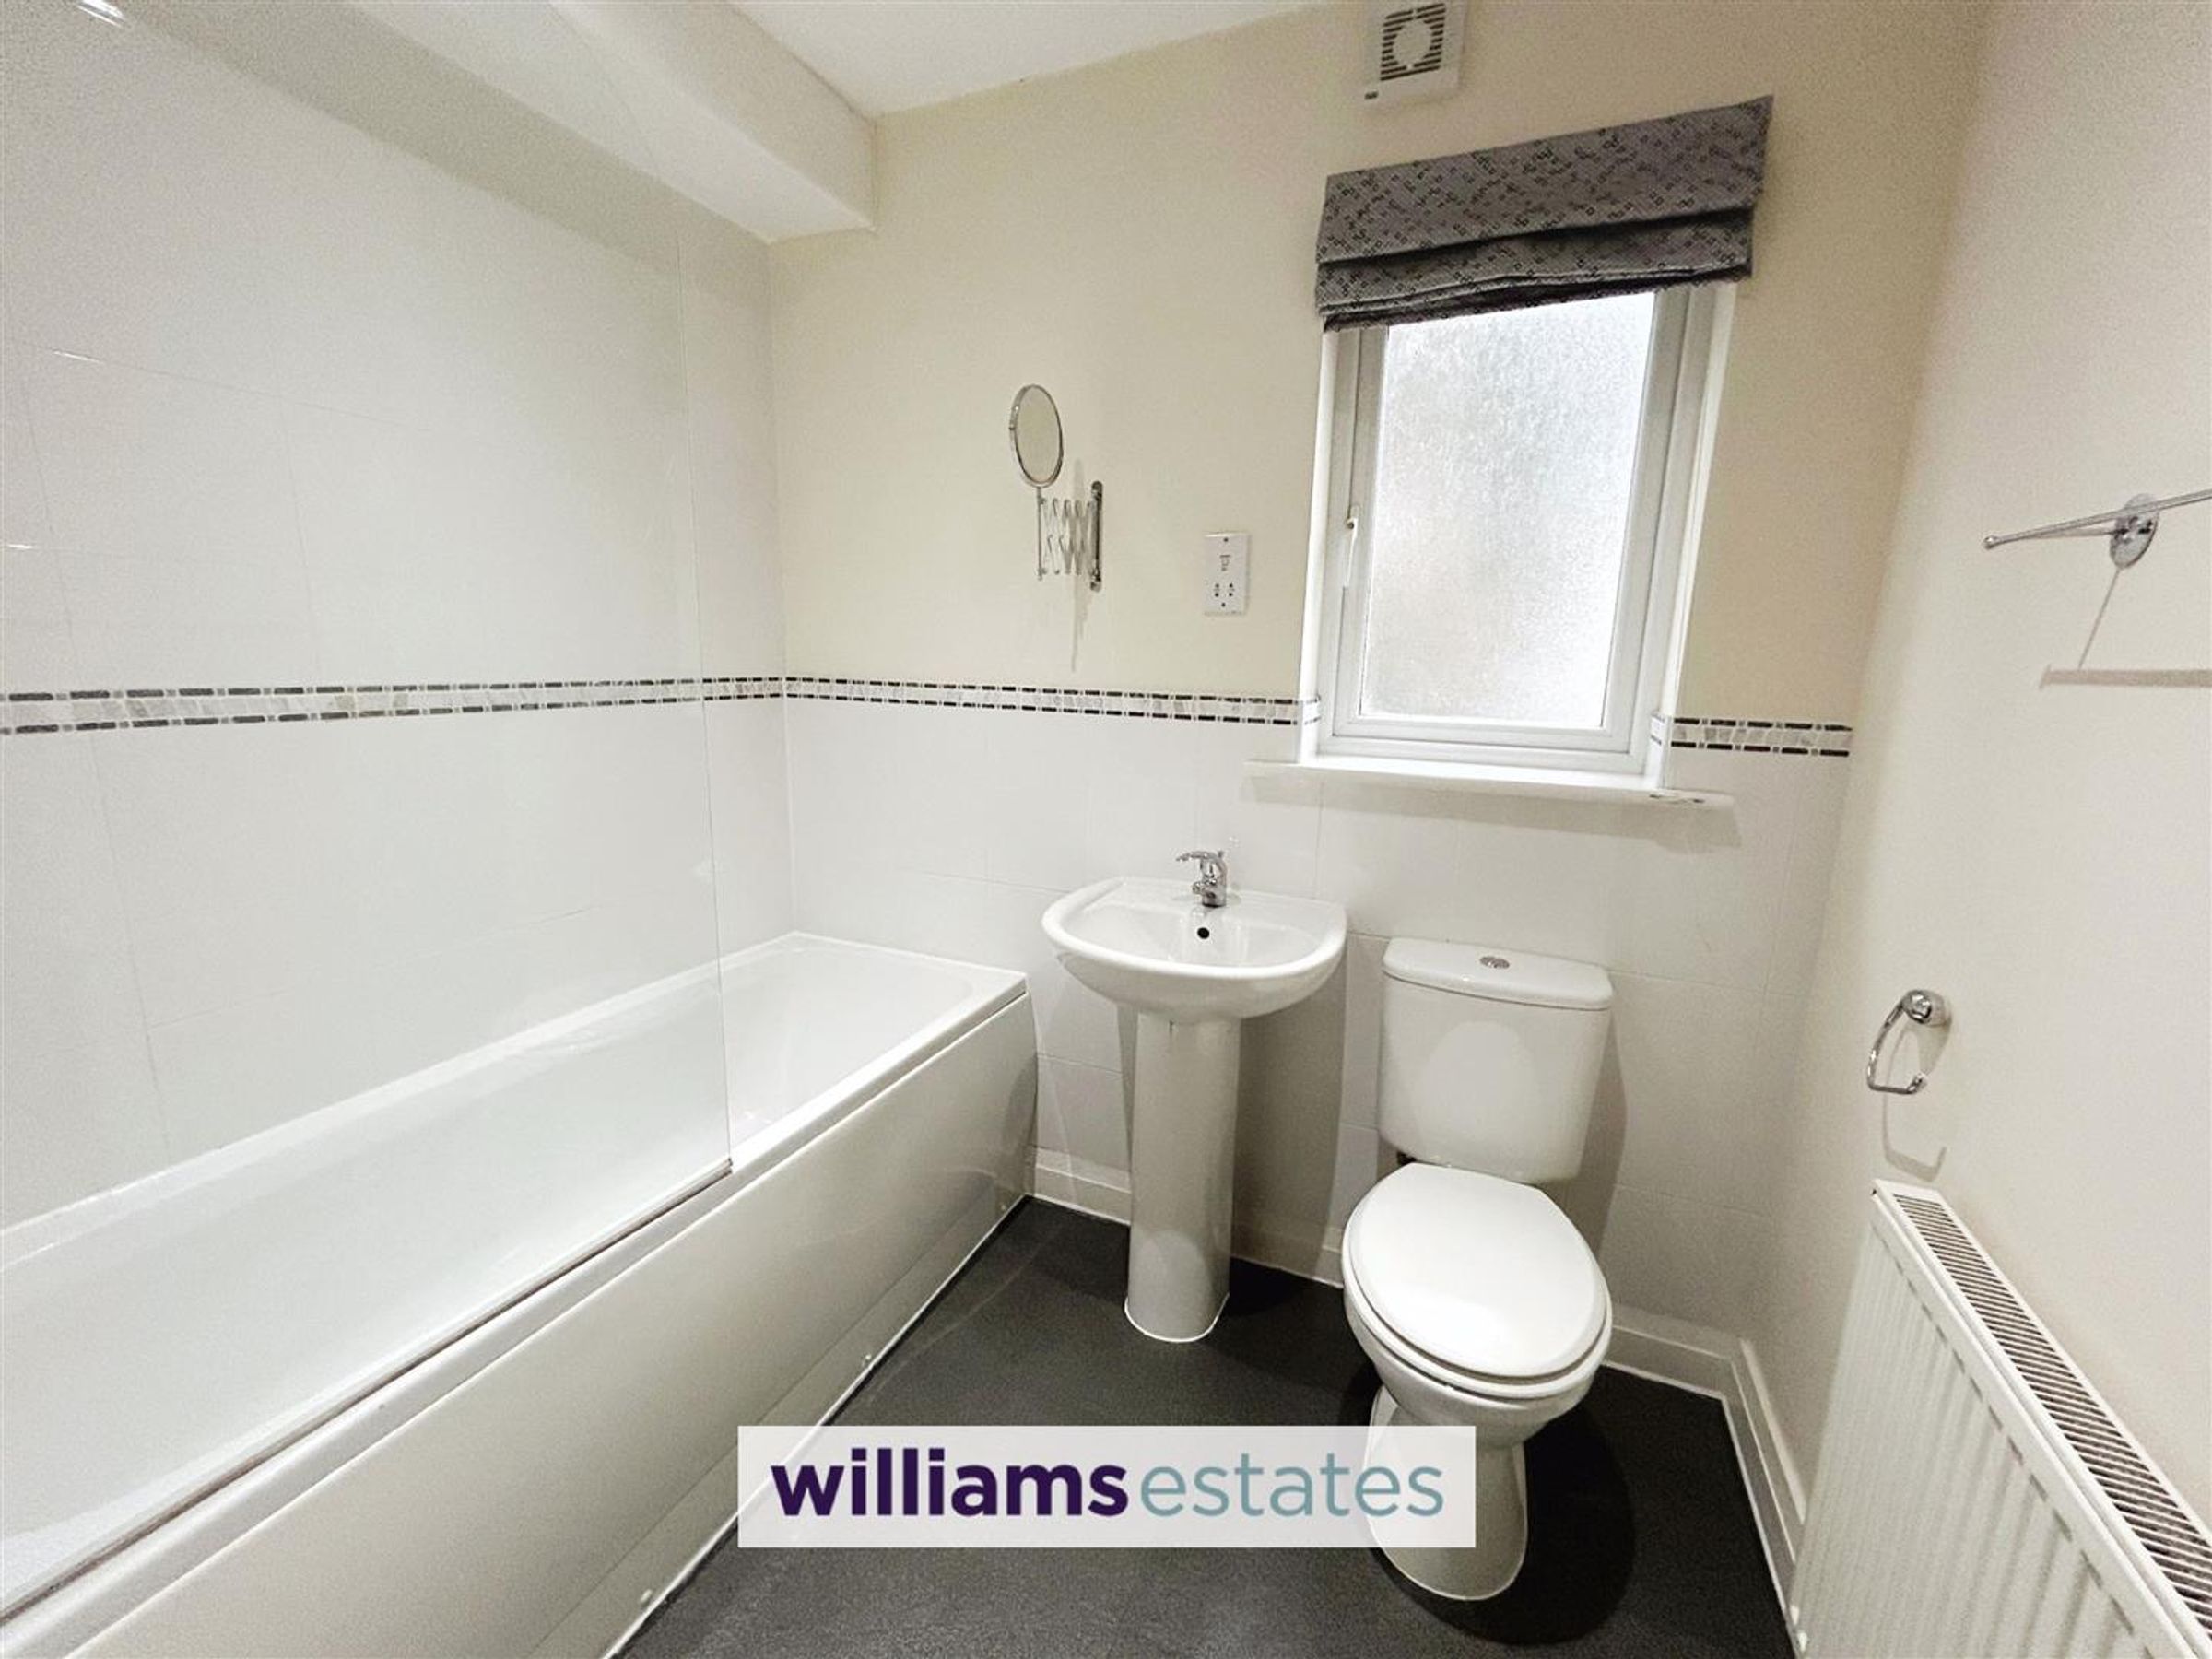
Bathroom
Dimensions: 7' 0'' x 5' 6'' (2.13m x 1.68m). Comprises a low flush WC, pedestal wash basin and panelled bath with over head shower above, partially tiled walls, extractor fan, inset spotlighting and a uPVC double glazed obscure window to the side
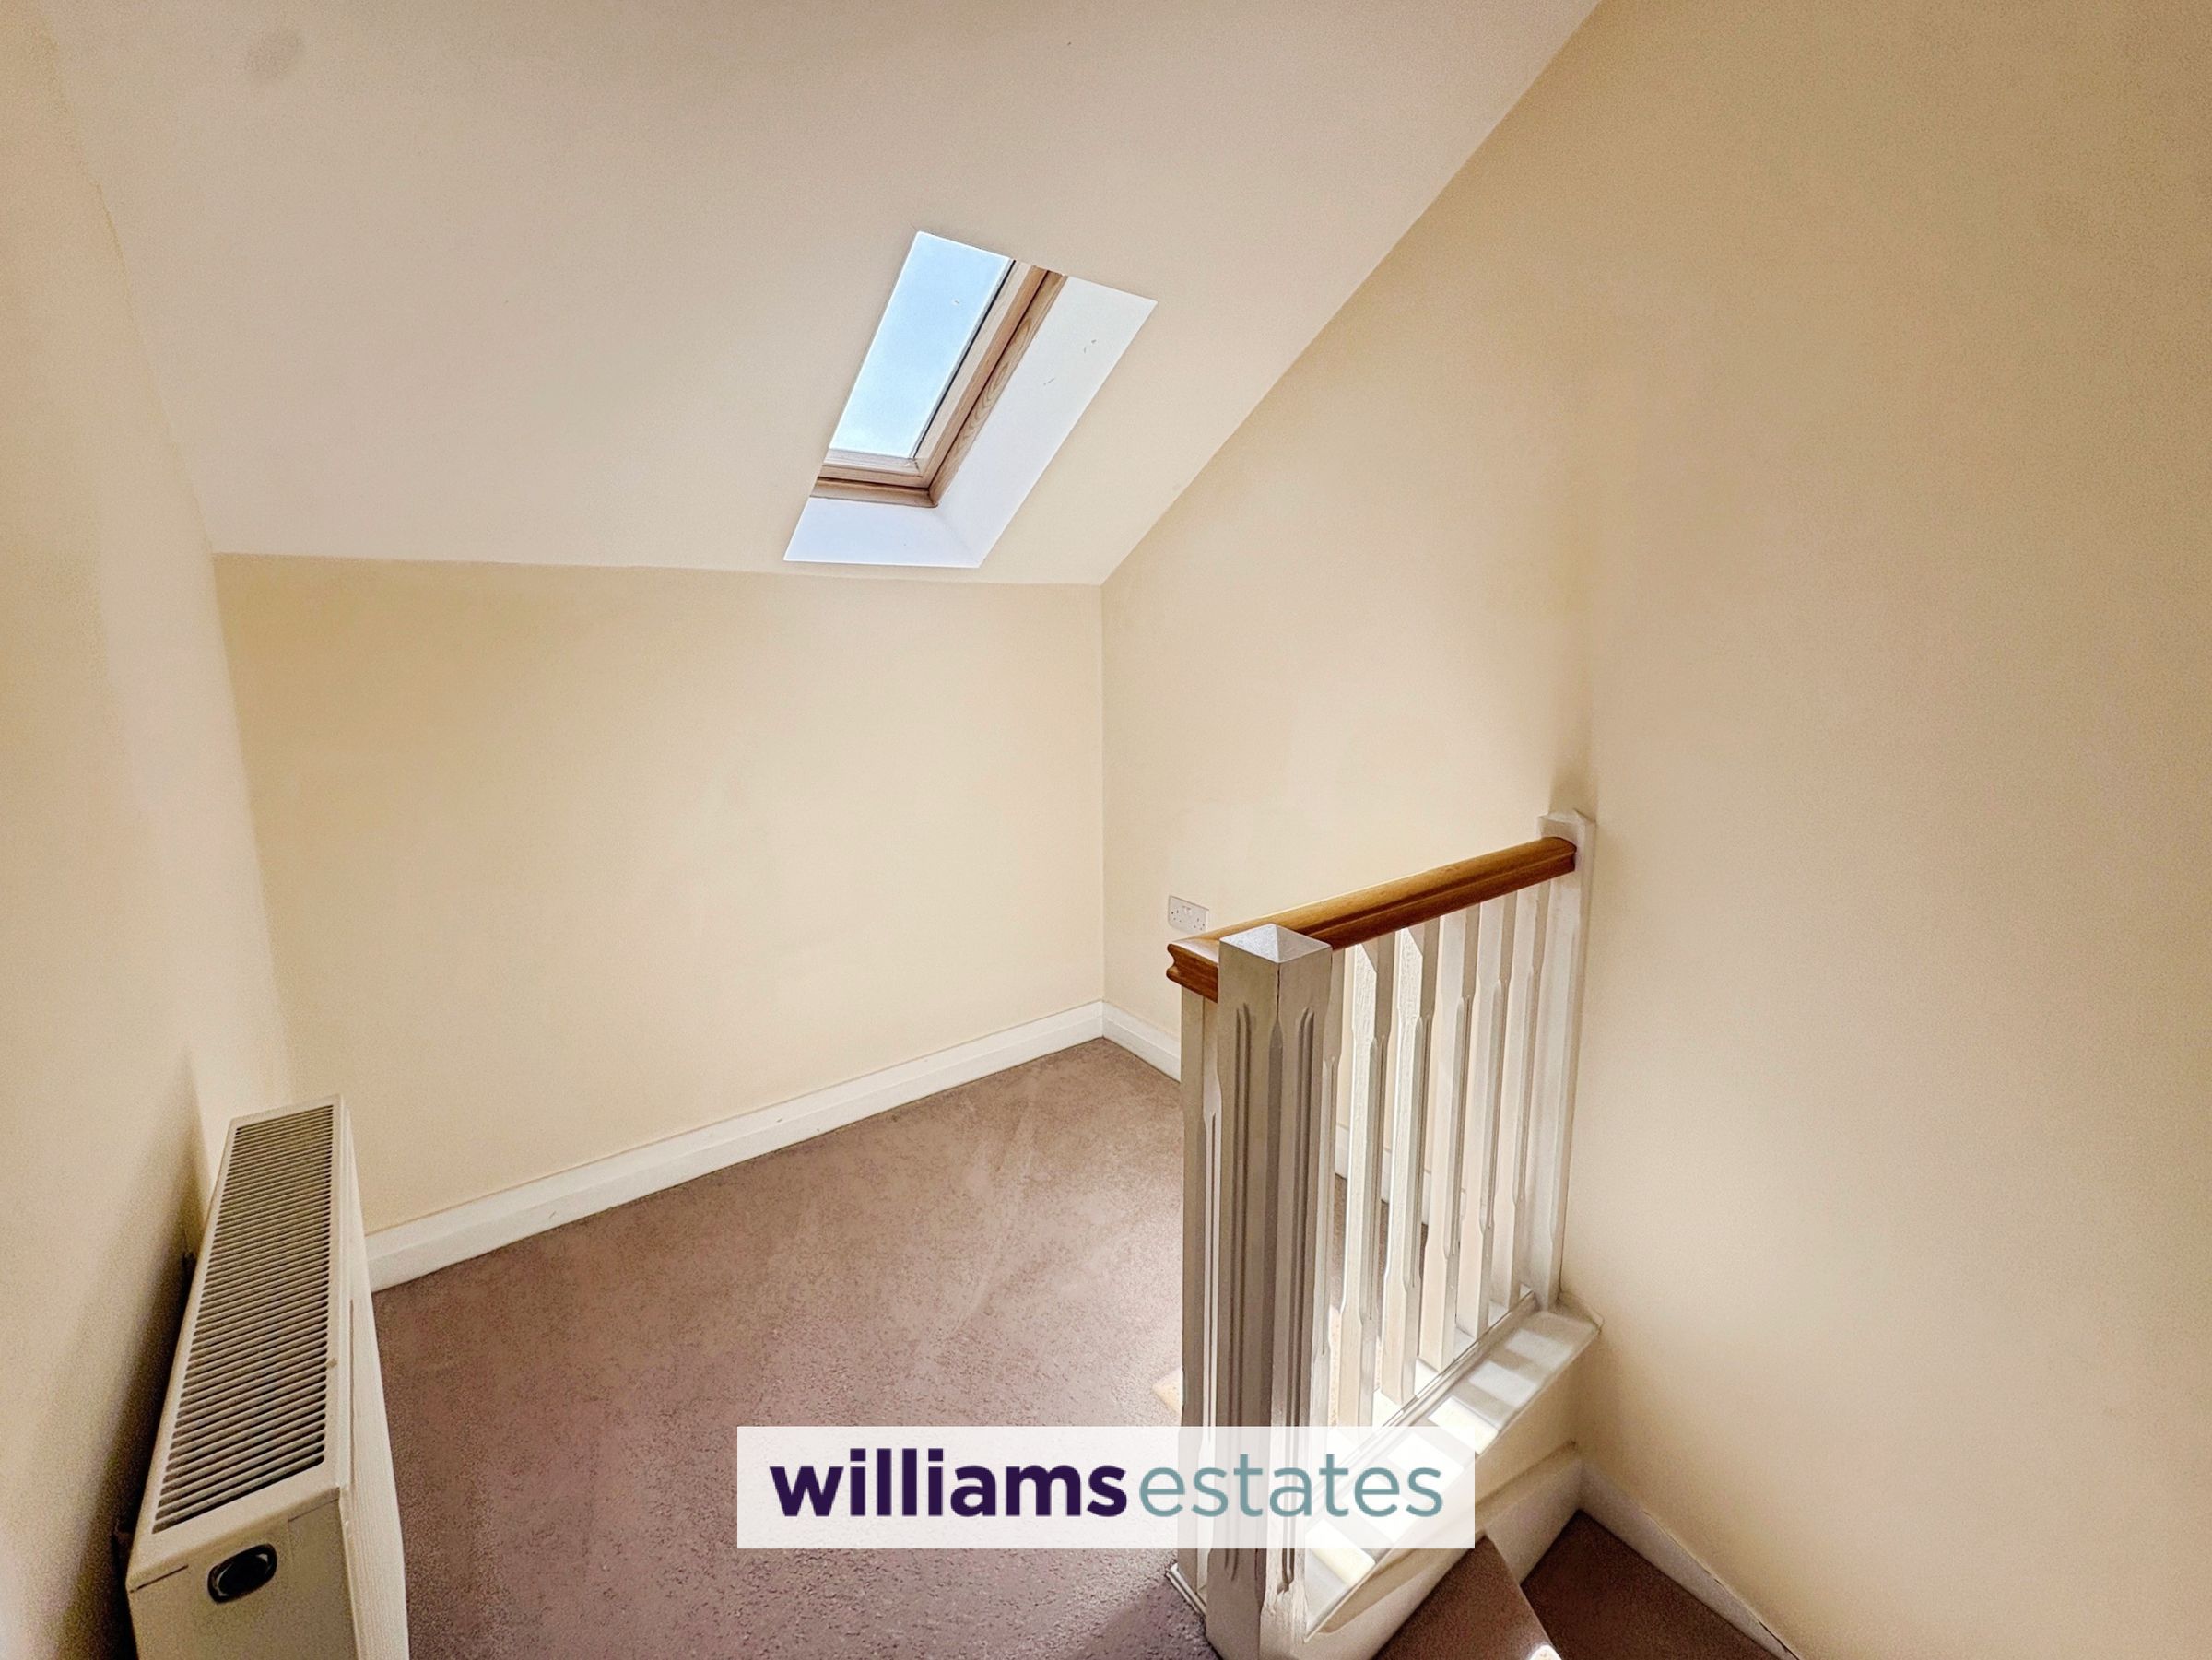
Second Floor Landing
Having double panelled radiator and a timber velux roof window to the rear.
Loft Room/Bedroom Three
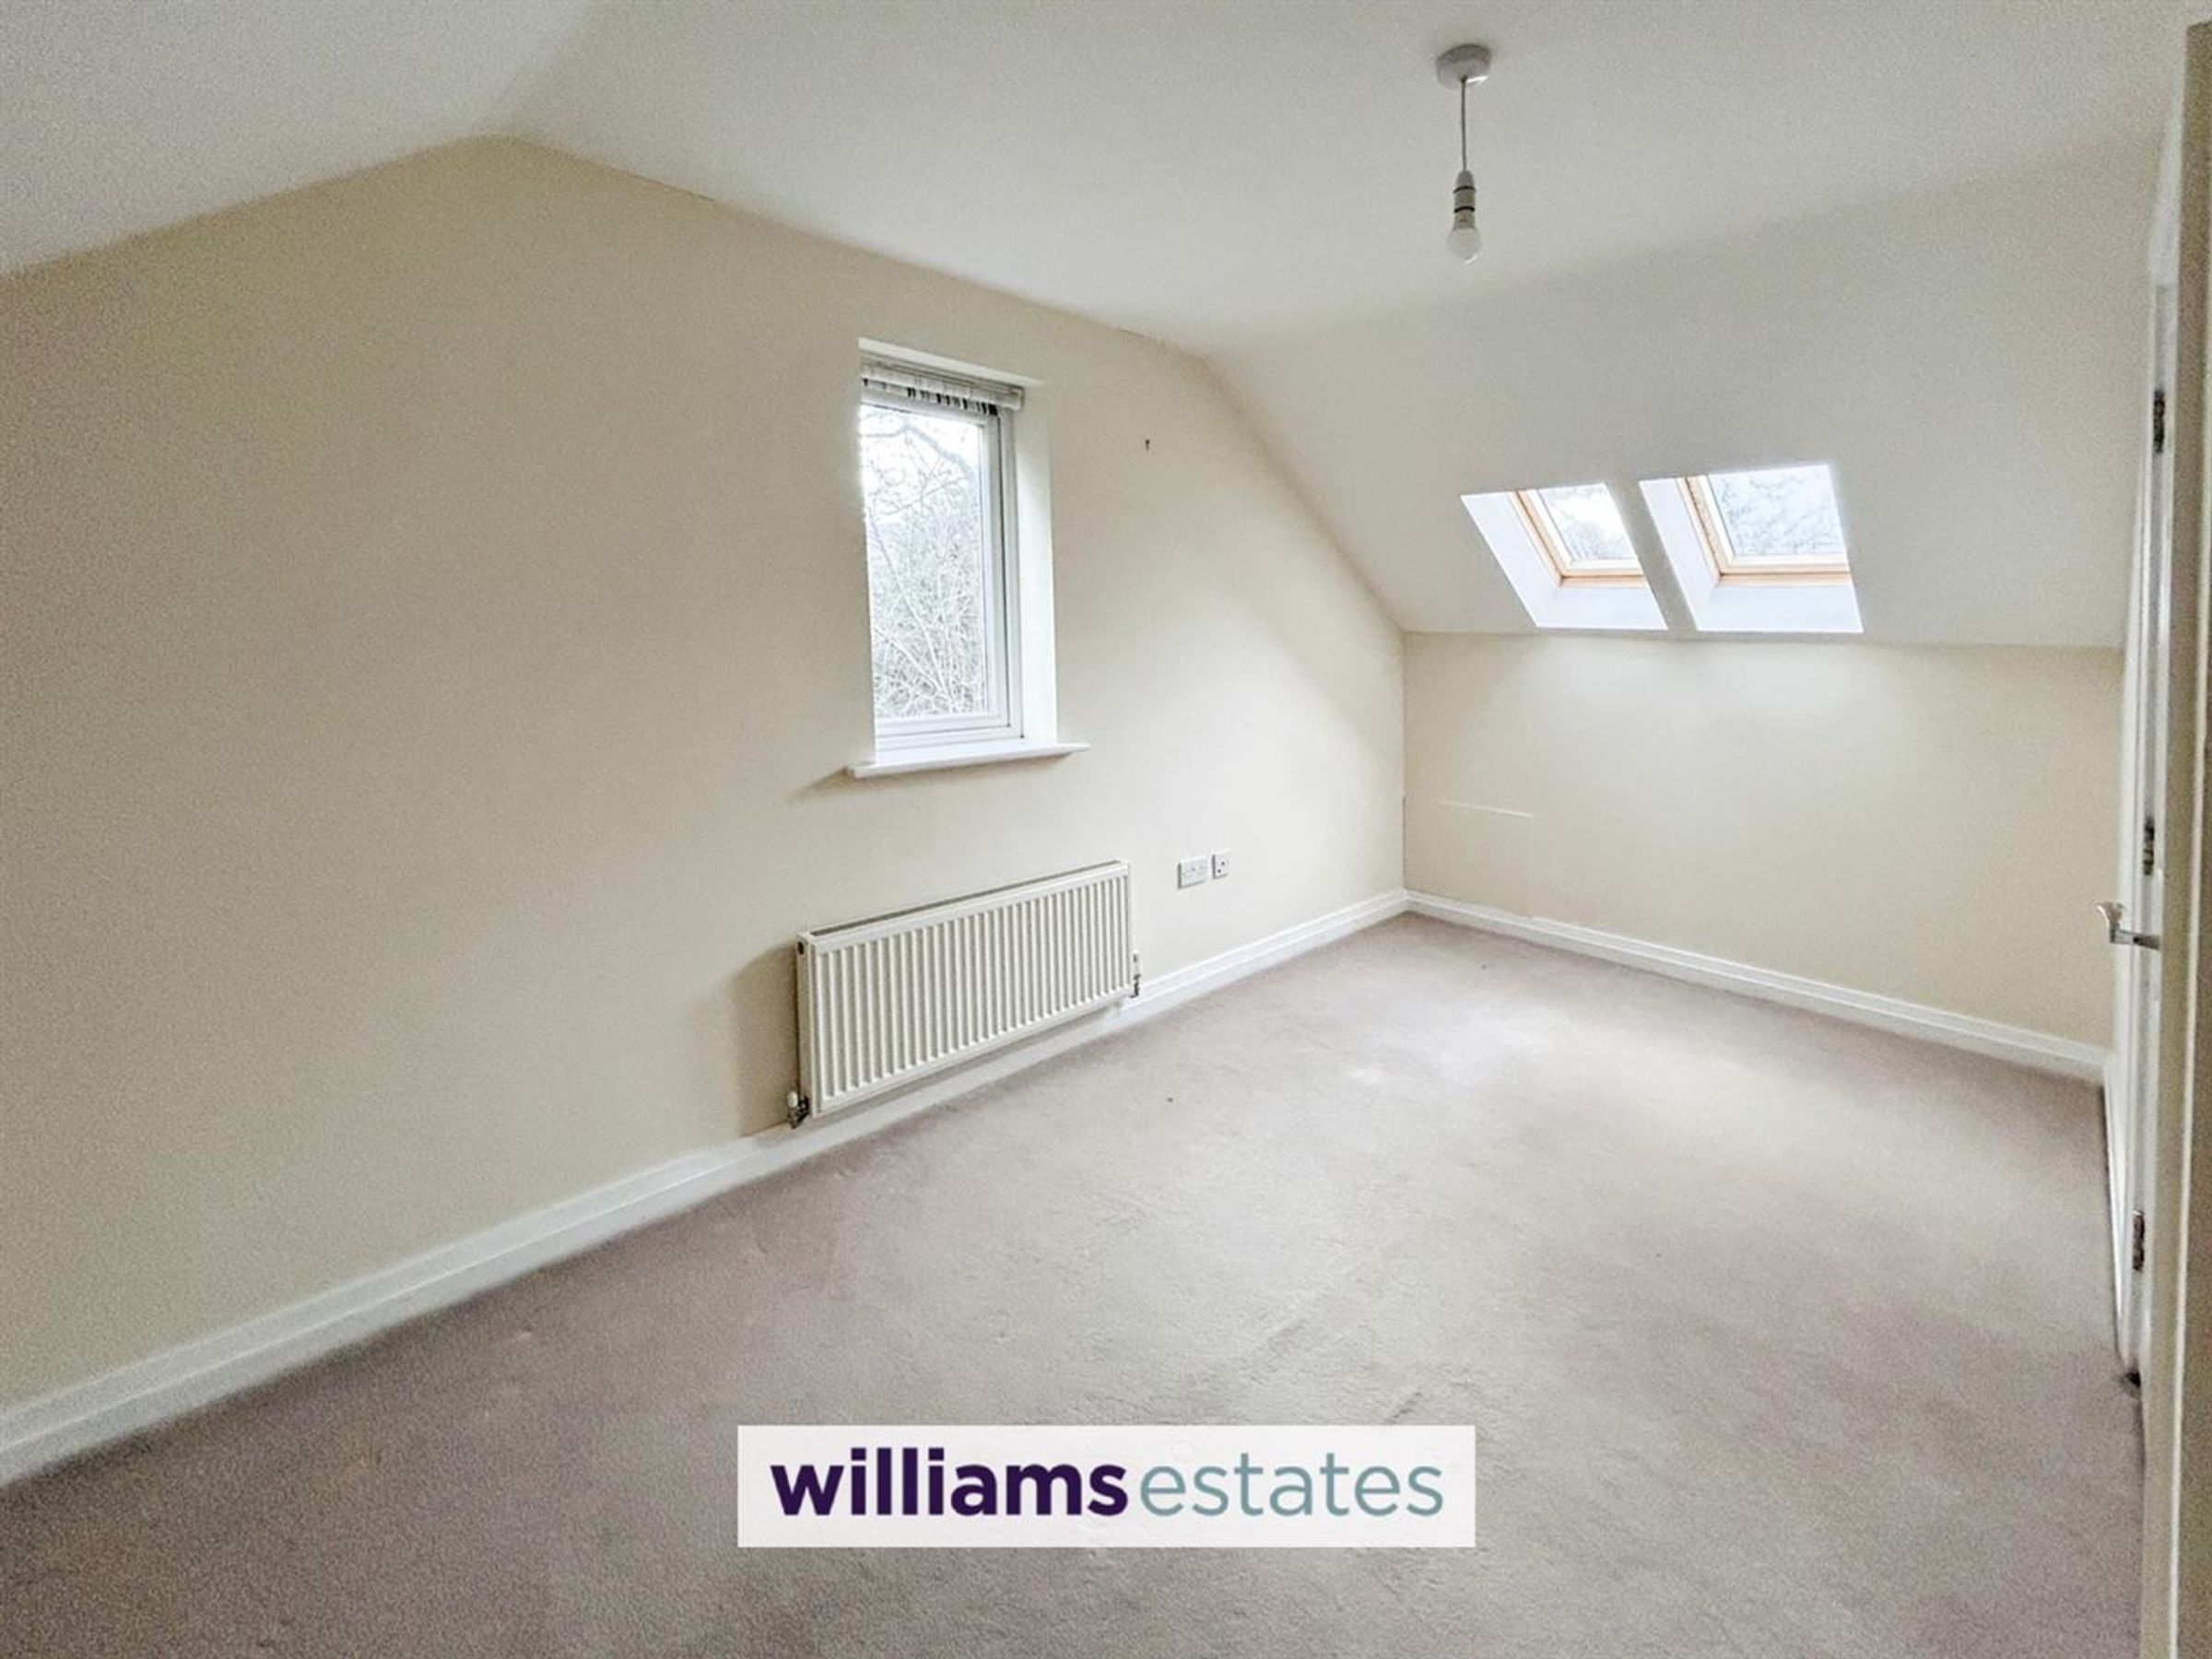
Dimensions: 16' 2'' x 10' 8'' (4.92m x 3.25m). Having lighting, power points, TV aerial, radiator and a uPVC double glazed window to the side along with two timber velux double glazed roof windows to the rear.
Outside
The property is approached by a block paved driveway providing parking for two vehicles and off street parking. A larger than average sized garden which is mainly laid to lawn having timber panelled fencing surrounding, cold water tap having the benefits of outside lighting, a paved pathway leading to the side of the property where the gas meter can be found.
Directions
Proceed from the Denbigh office left onto Vale Street, at the traffic light turn right onto Ruthin Road, at the next roundabout take the 2nd turning signposted Llandyrnog and continue along for approx 2miles. Take the third exit off the next roundabout, continue into the village and Parc Tyn Llan can be found on the right hand side, opposite the Church.
Properties you may like







Williams Updates
Williams Estates Direct Limited (Trading as Williams Estates, Company No. 10327940)
Williams Lettings Limited (Trading as Williams Lettings, Company No. 10325497) are registered in England and Wales.
Registered Office: 102 Bowen Court, St Asaph Business Park, St Asaph, LL17 0JE.
Sitemap
Accredited & Regulated By
Our Offices