Williams Estates
FOR SALE
£350,000 Offers in Region of
1 Maes Y Delyn, Cyffiliog, LL15
Detached
3
1
2
Like the look of this property?
We would love to hear from you and arrange a viewing of this property. Get in touch now!
Looking to sell a property?
You can get a free online or in person valuation.
Property features
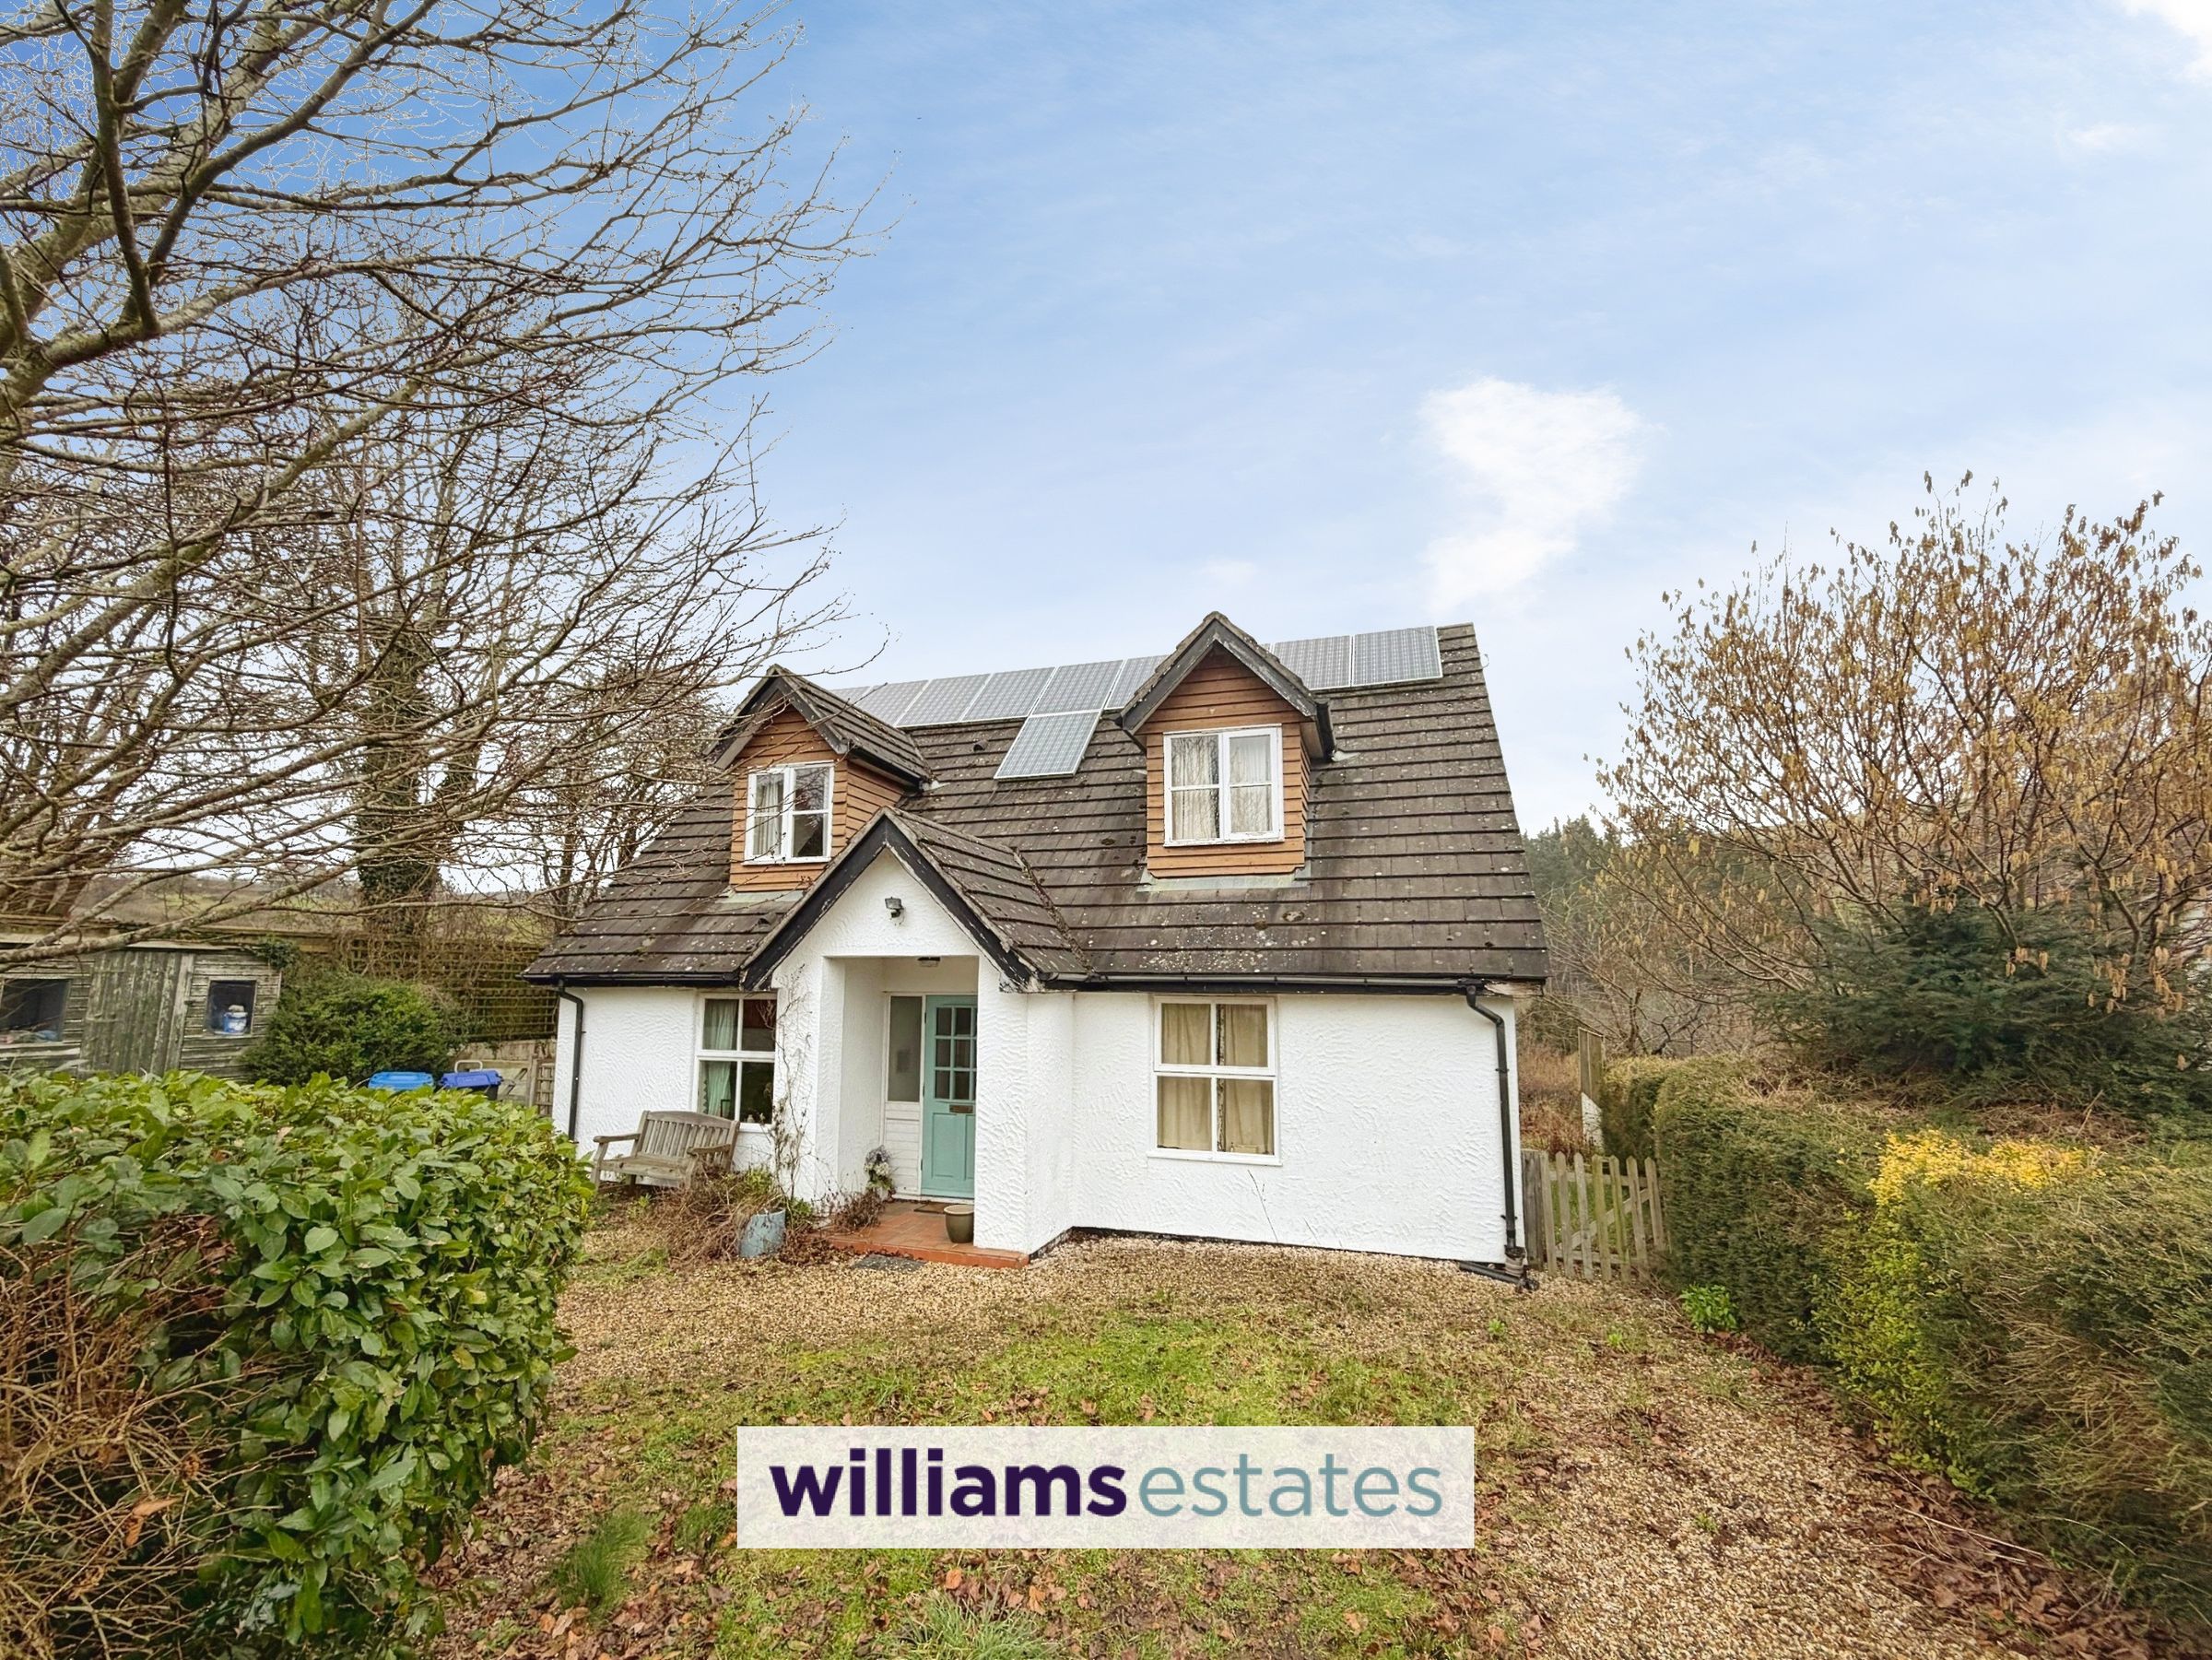
A unique and contemporary designed three/four bedroom property
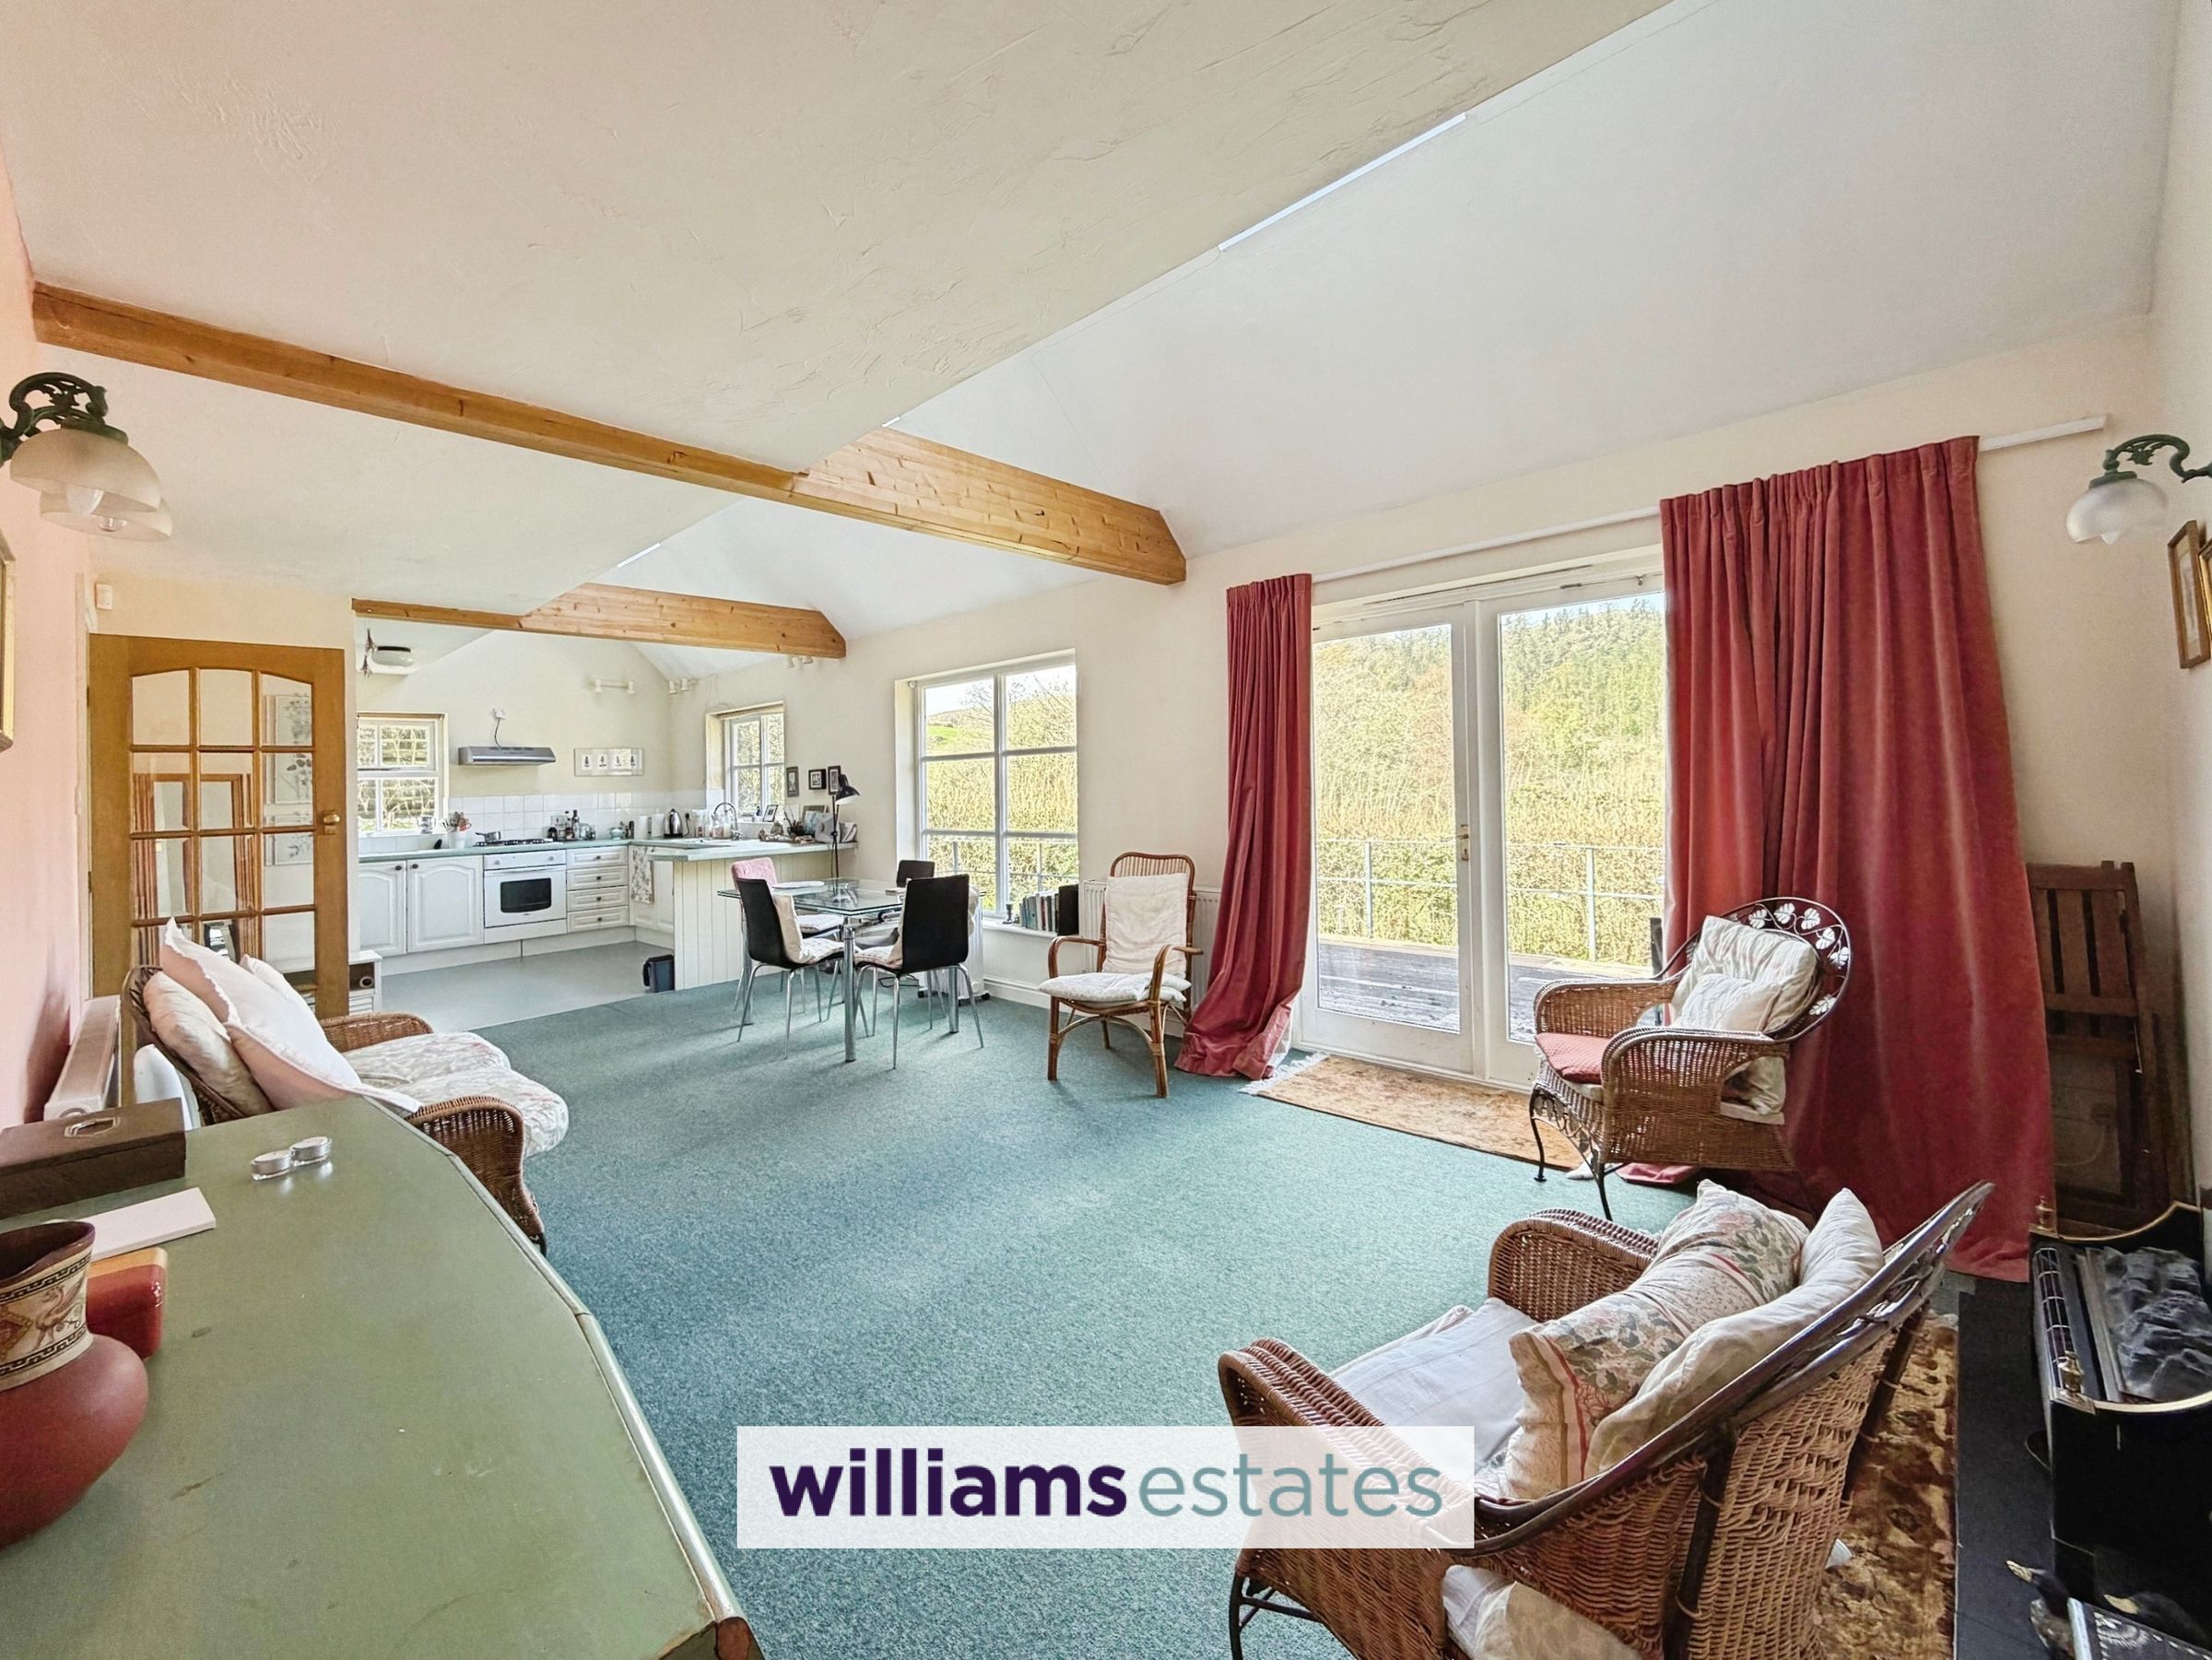
Vaulted Ceilings with Exposed Wooden Beams
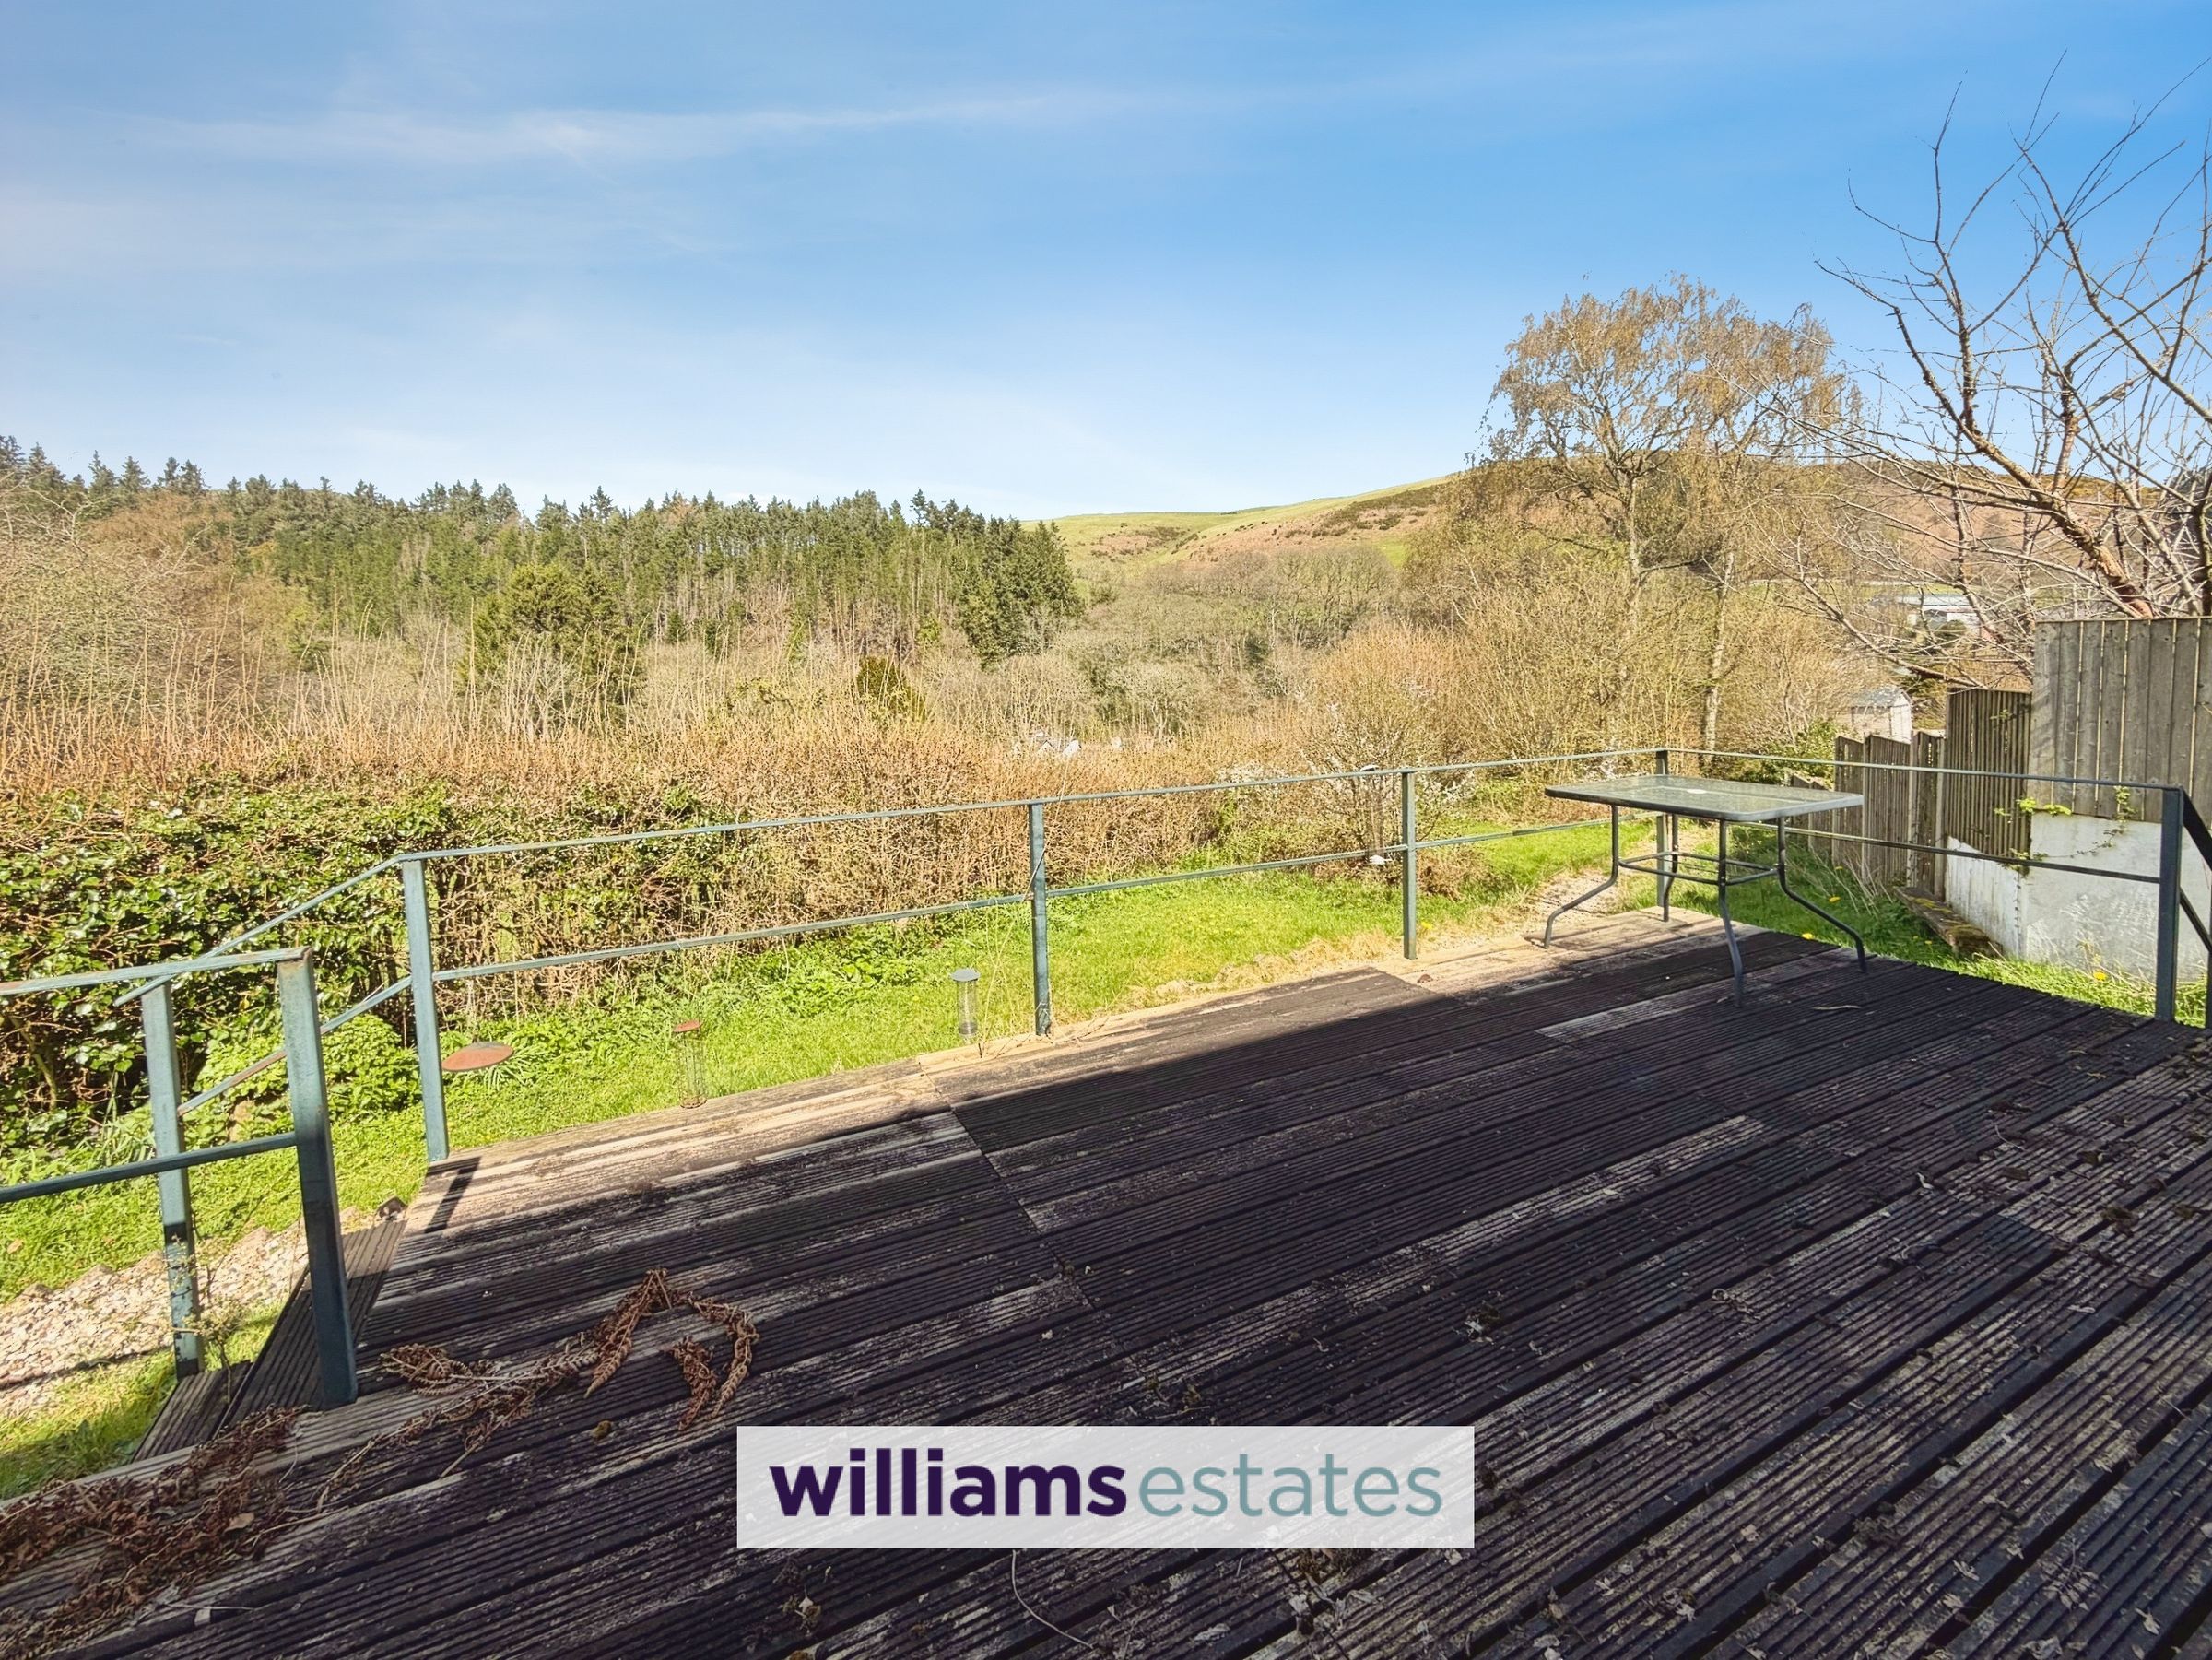
Scenic Countryside Views
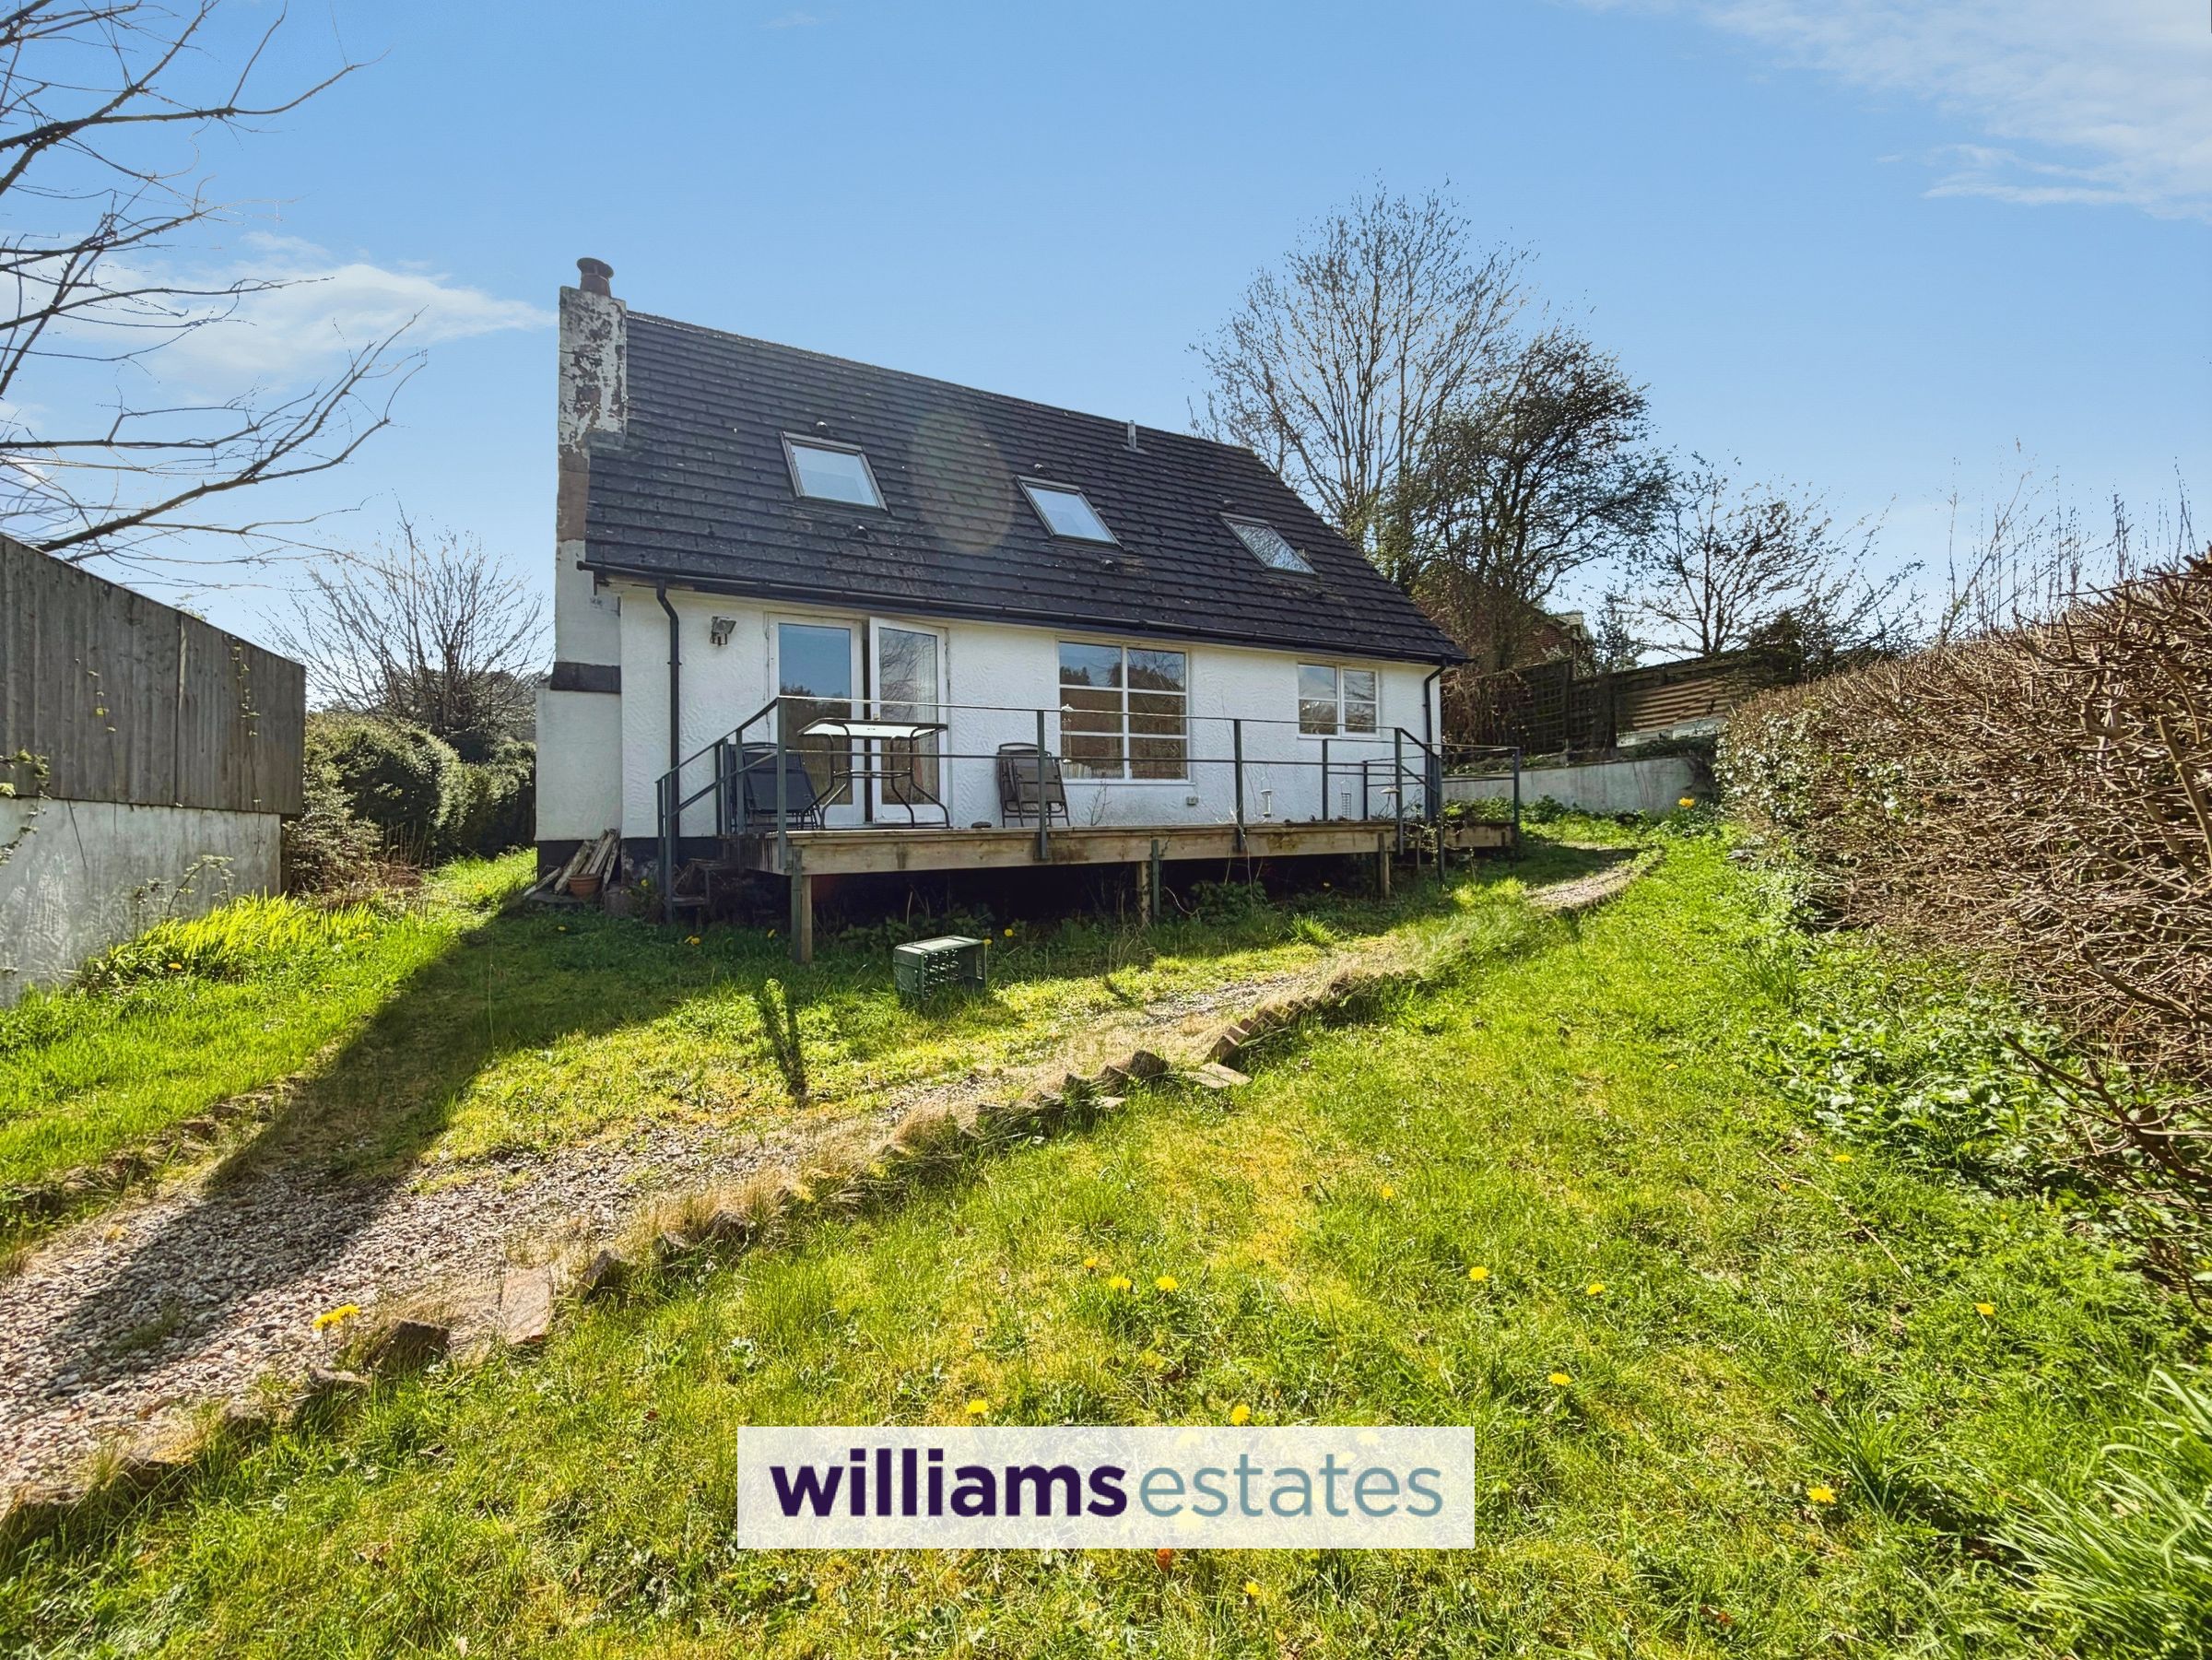
Expansive Private Garden and Driveway
Solar panels & Air Source Heat Pump
Large open plan living/dining/kitchen
Gallery landing which overlooks the living accommodation
Council Tax Band - E
Tenure - Freehold
EPC Rating - D68
About this property
A unique and contemporary designed three/four bedroom property situated on the periphery of Cyffylliog some 4.5 miles Ruthin. Cyffylliog is a small rural village in the valley of River Clywedog, the village is centered on a Primary school and local pub while the nearby town provides a wide range of shopping facilities to include secondary schools, a library and leisure facilities. The ground floor accommodation comprises: entrance hall, sitting room, open plan living/dining/kitchen area, utility, study/bedroom four, bedroom three and bathroom. The first floor accommodation comprises: landing, gallery landing with views over the surrounding countryside, master bedroom with en-suite and bedroom two. Externally the property benefits from a low maintenance garden and off road parking to the front. The extensive decking to the rear of the property takes full advantage of the breathtaking views across the surrounding countryside along with a private lawned area and a path which leads behind neighboring properties to a further secluded garden area. The property boasts solar panels and air-source heat pump. Viewing is highly recommended to fully appreciate this property and it's beautiful surroundings.
Key details
Freehold
Council tax band E
Additional information
Near the property
Rooms and dimensions
Accomodation
Covered open porch area with quarry tiled floor, timber front door with double glazed panels to each side opening into:
Entrance Hall
Stairs rising off to first floor, radiator and doors off.
Sitting Room
12' 6" x 8' 5" (3.81m x 2.56m)
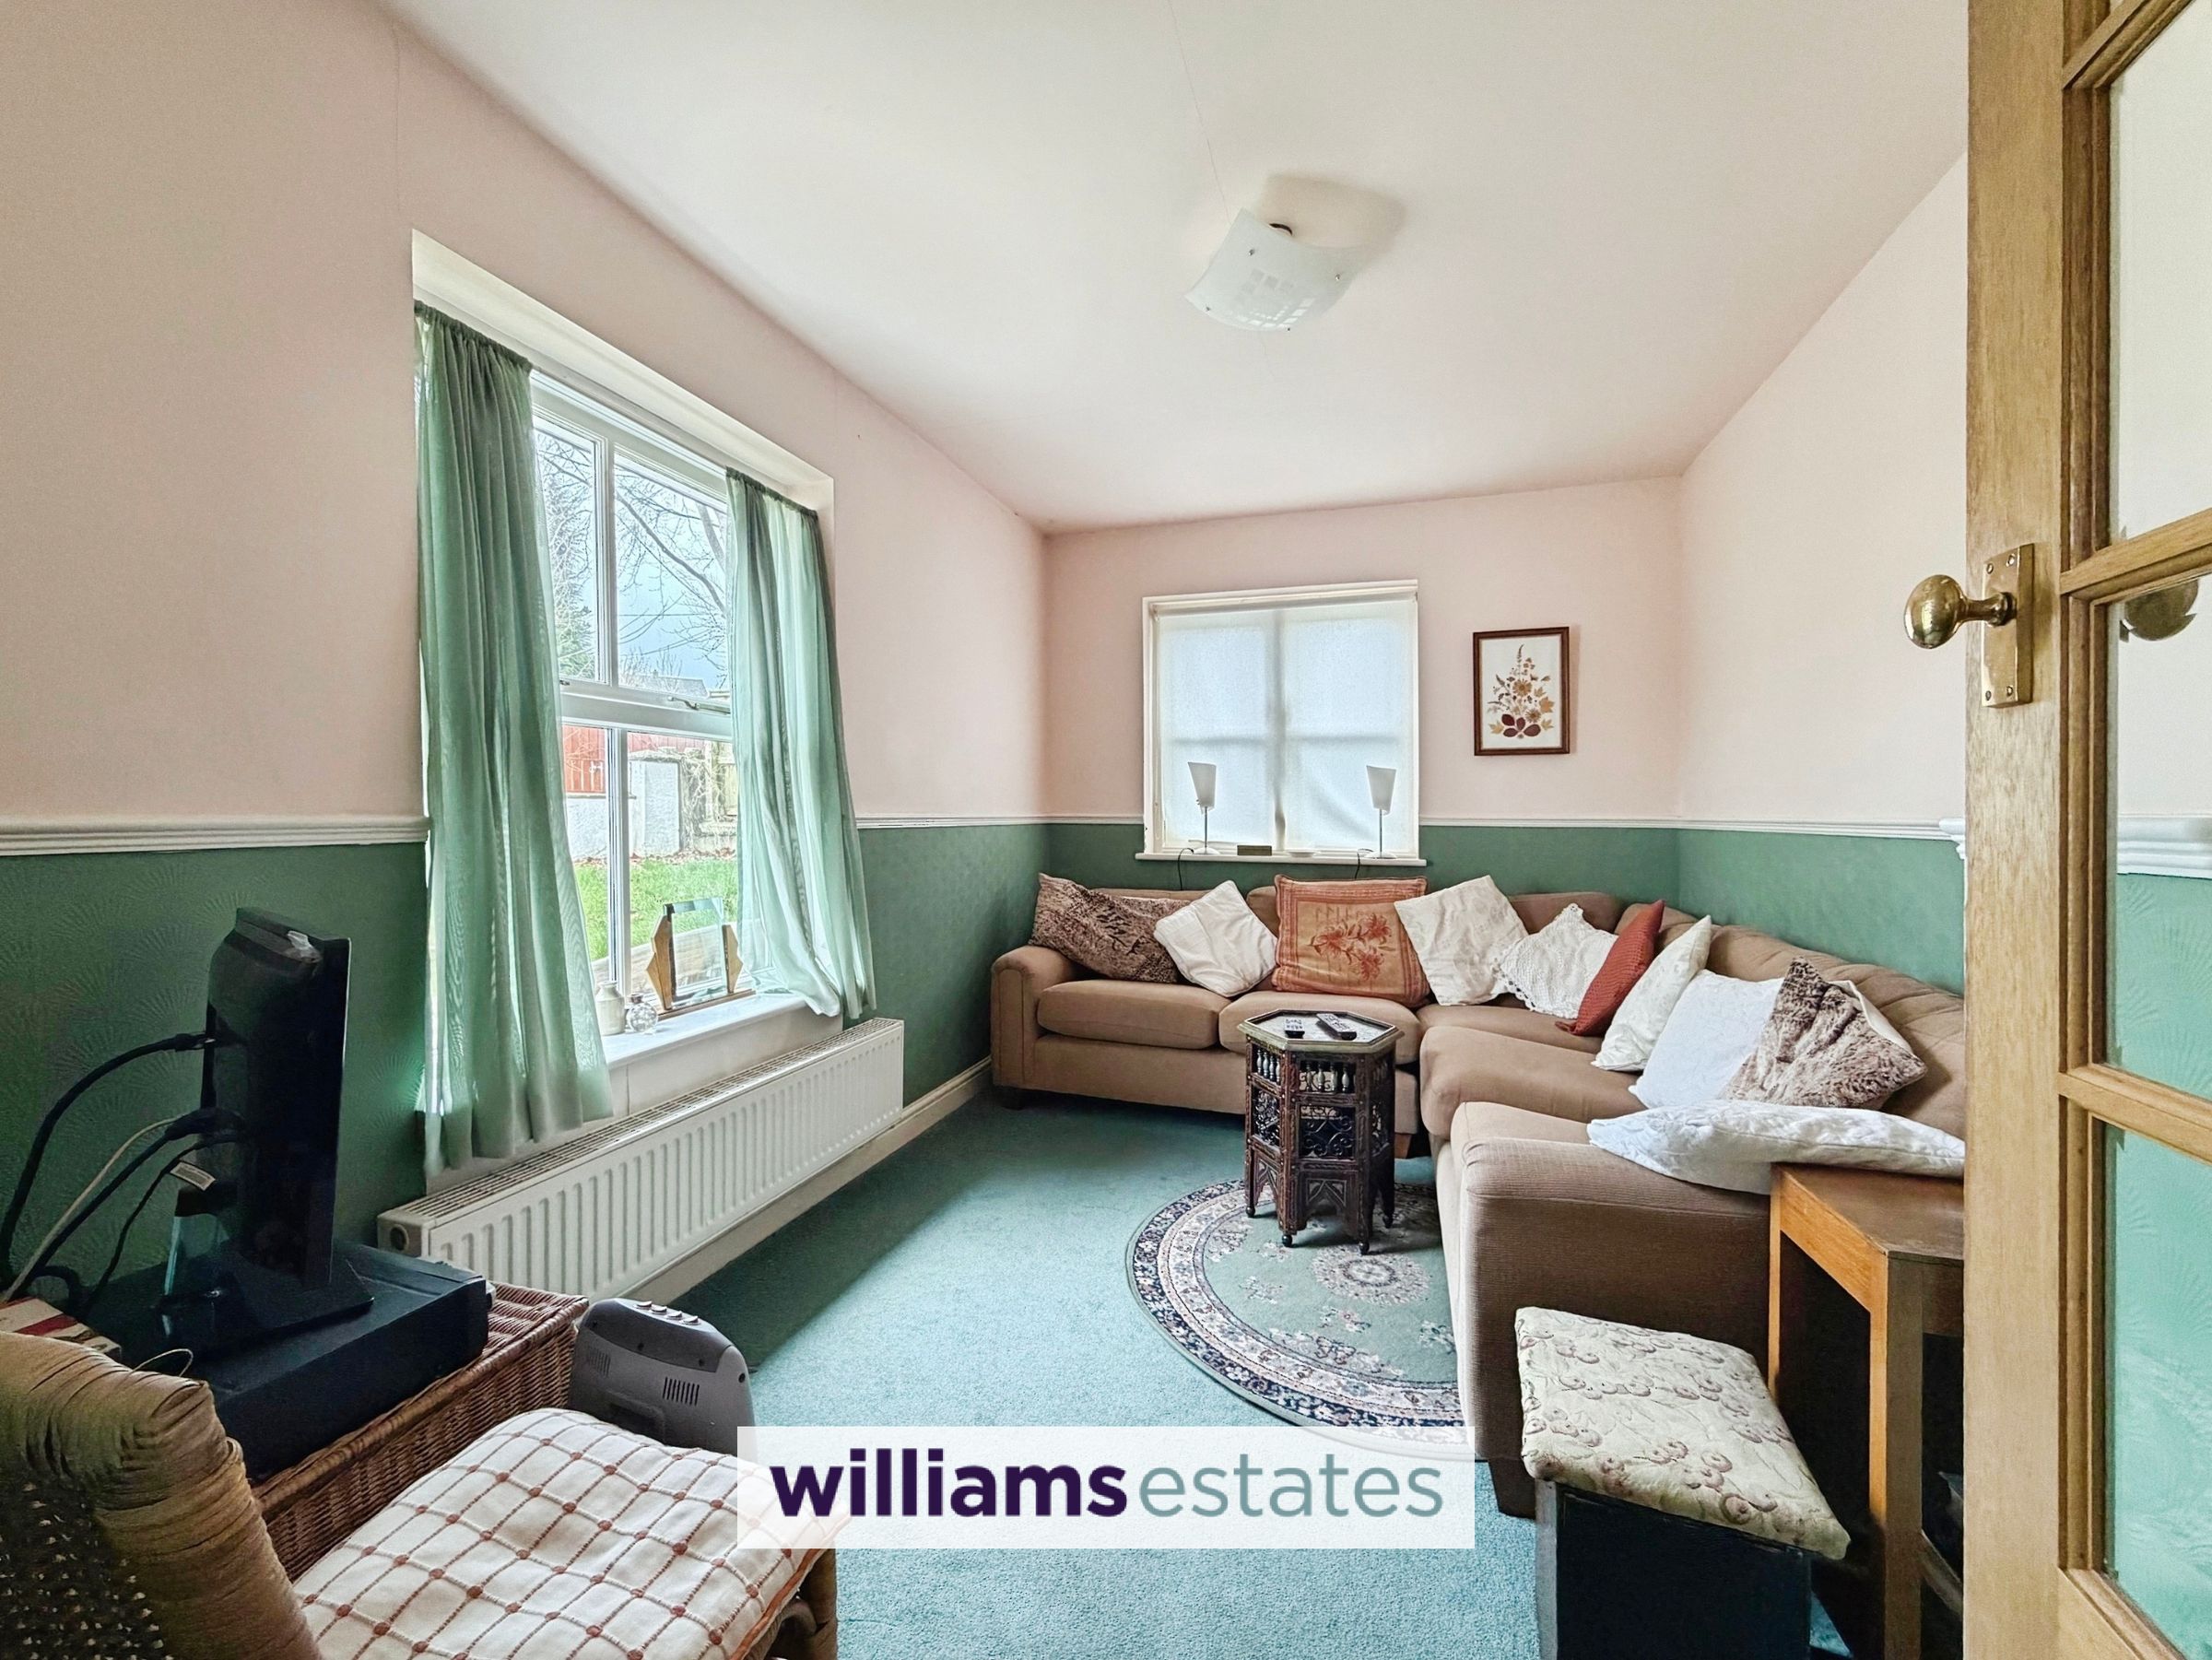
A cosy room with radiator, Tv Point, Powerpoints, and double glazed window to the front and side elevation.
Glazed door through to:
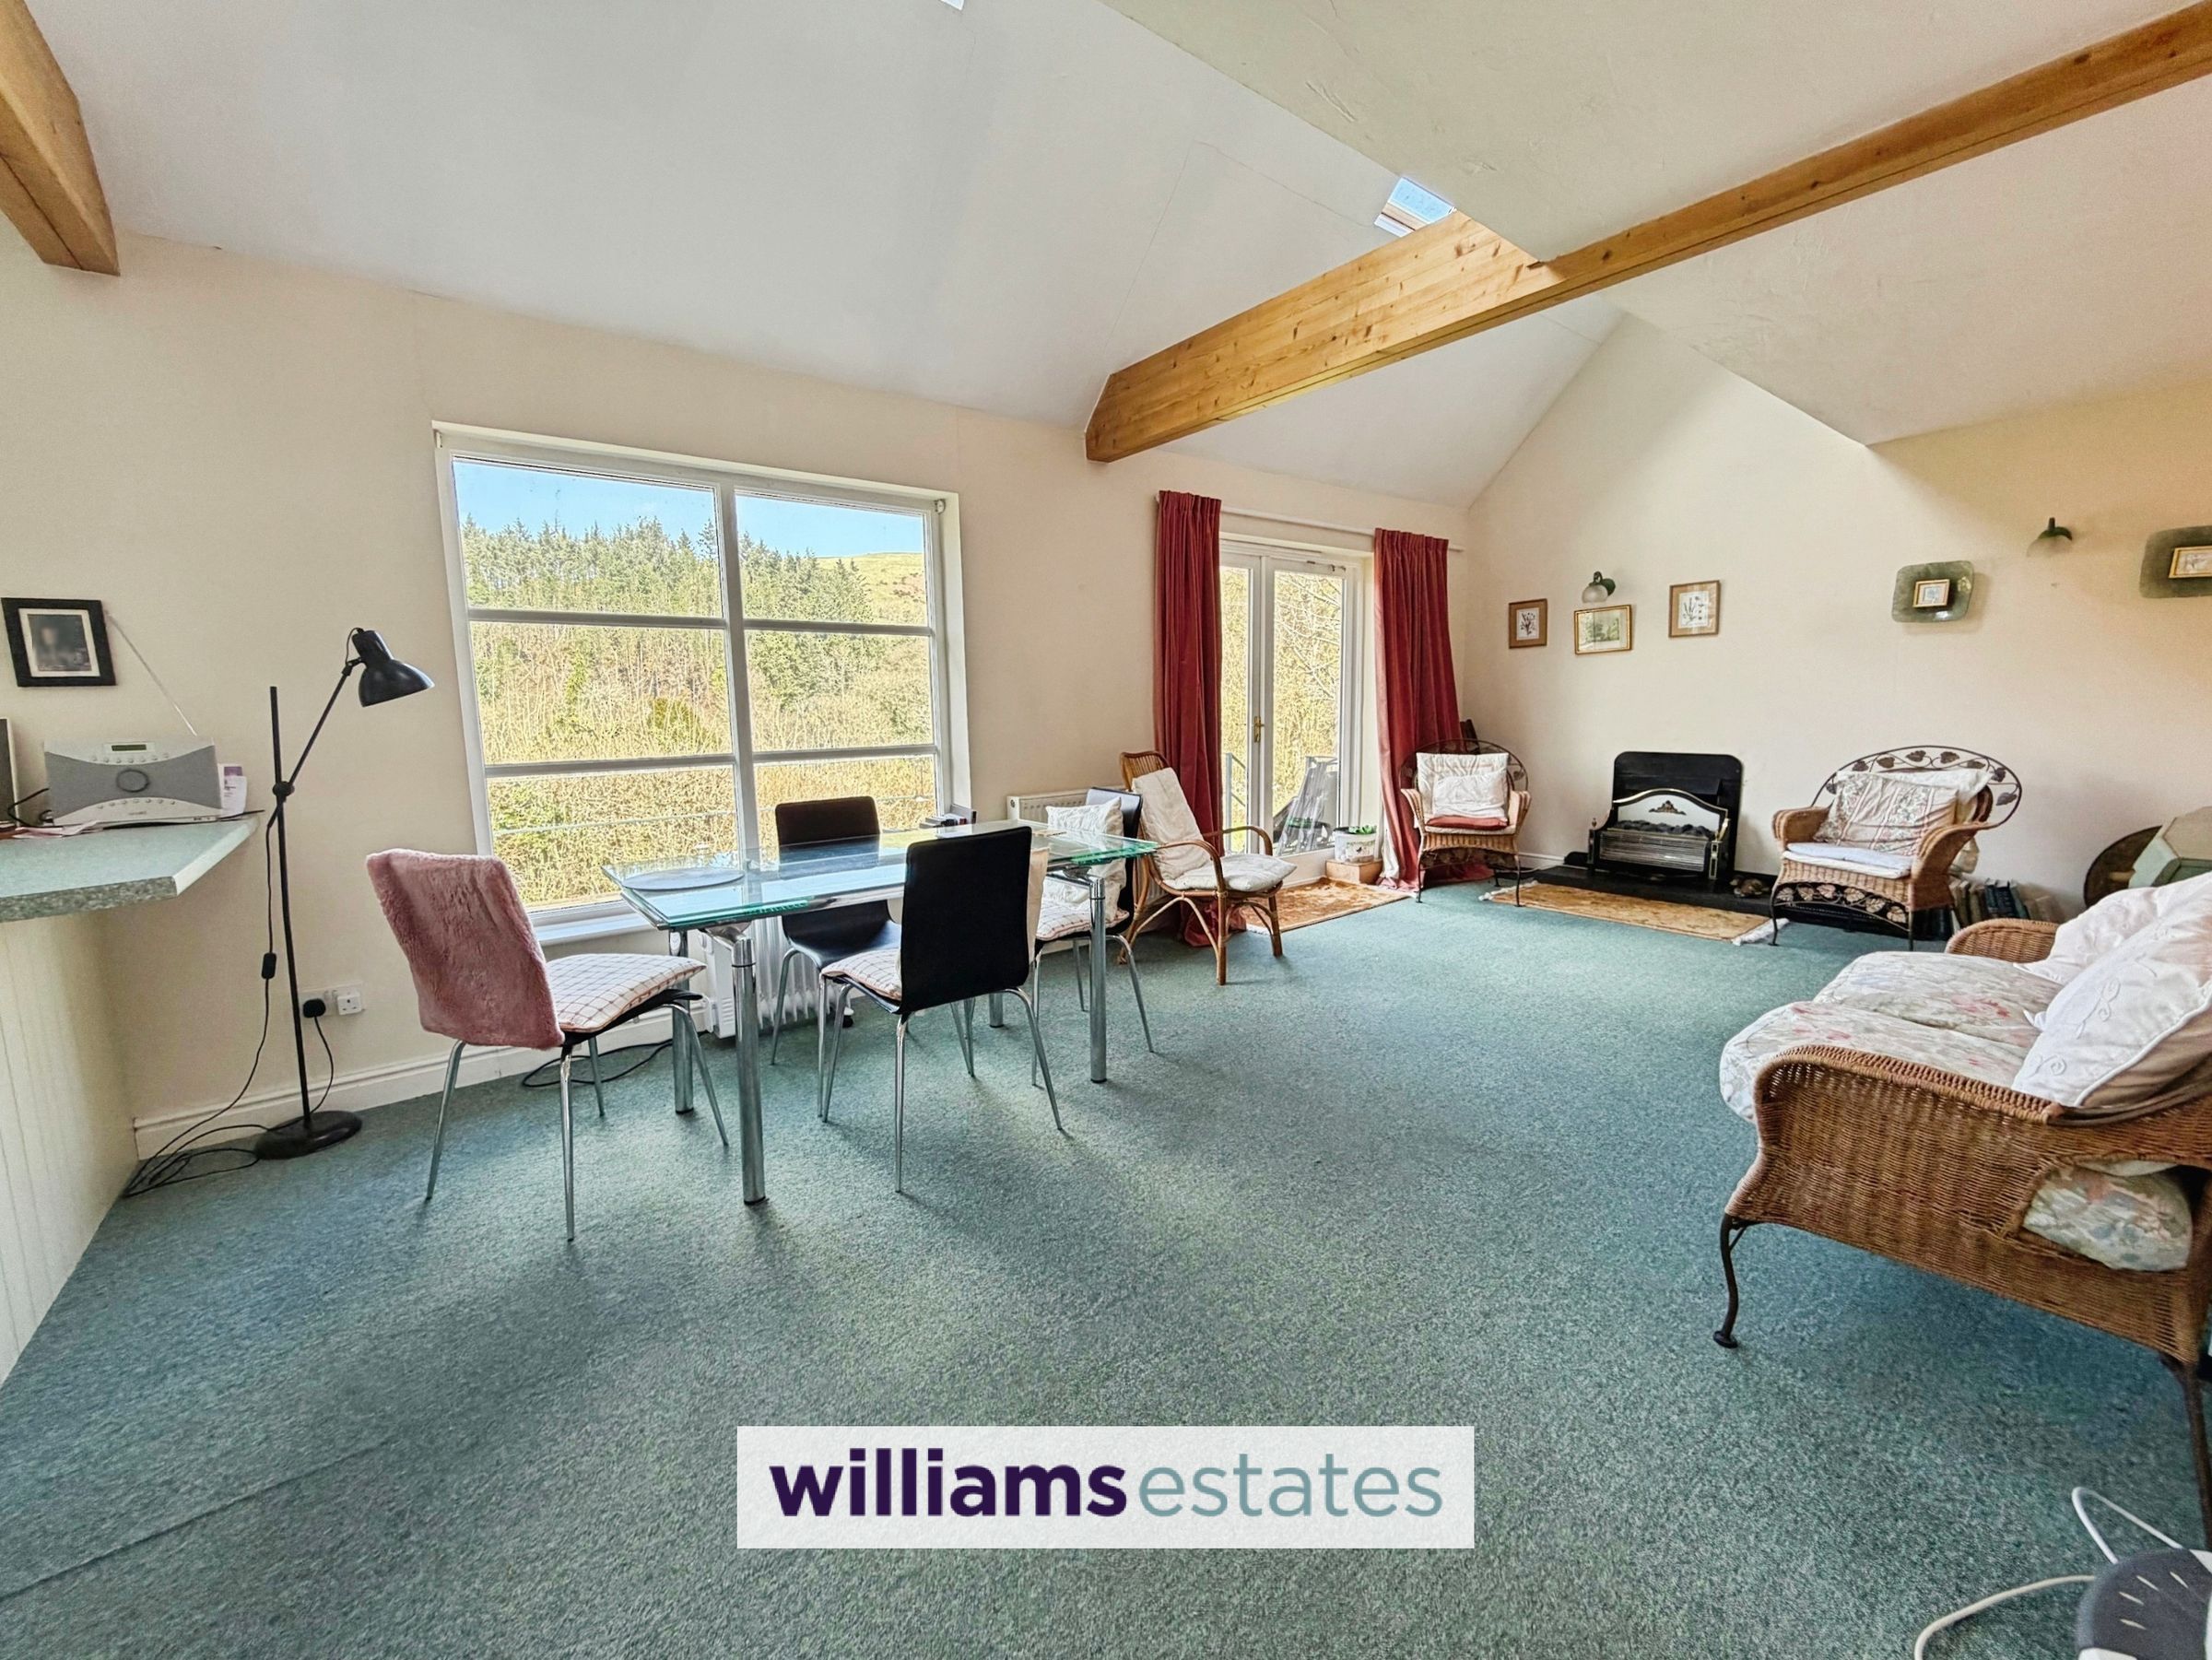
31' 6" x 12' 3" (9.60m x 3.73m)
Open Plan Living/Dining/Kitchen area.
Living/Dining Room
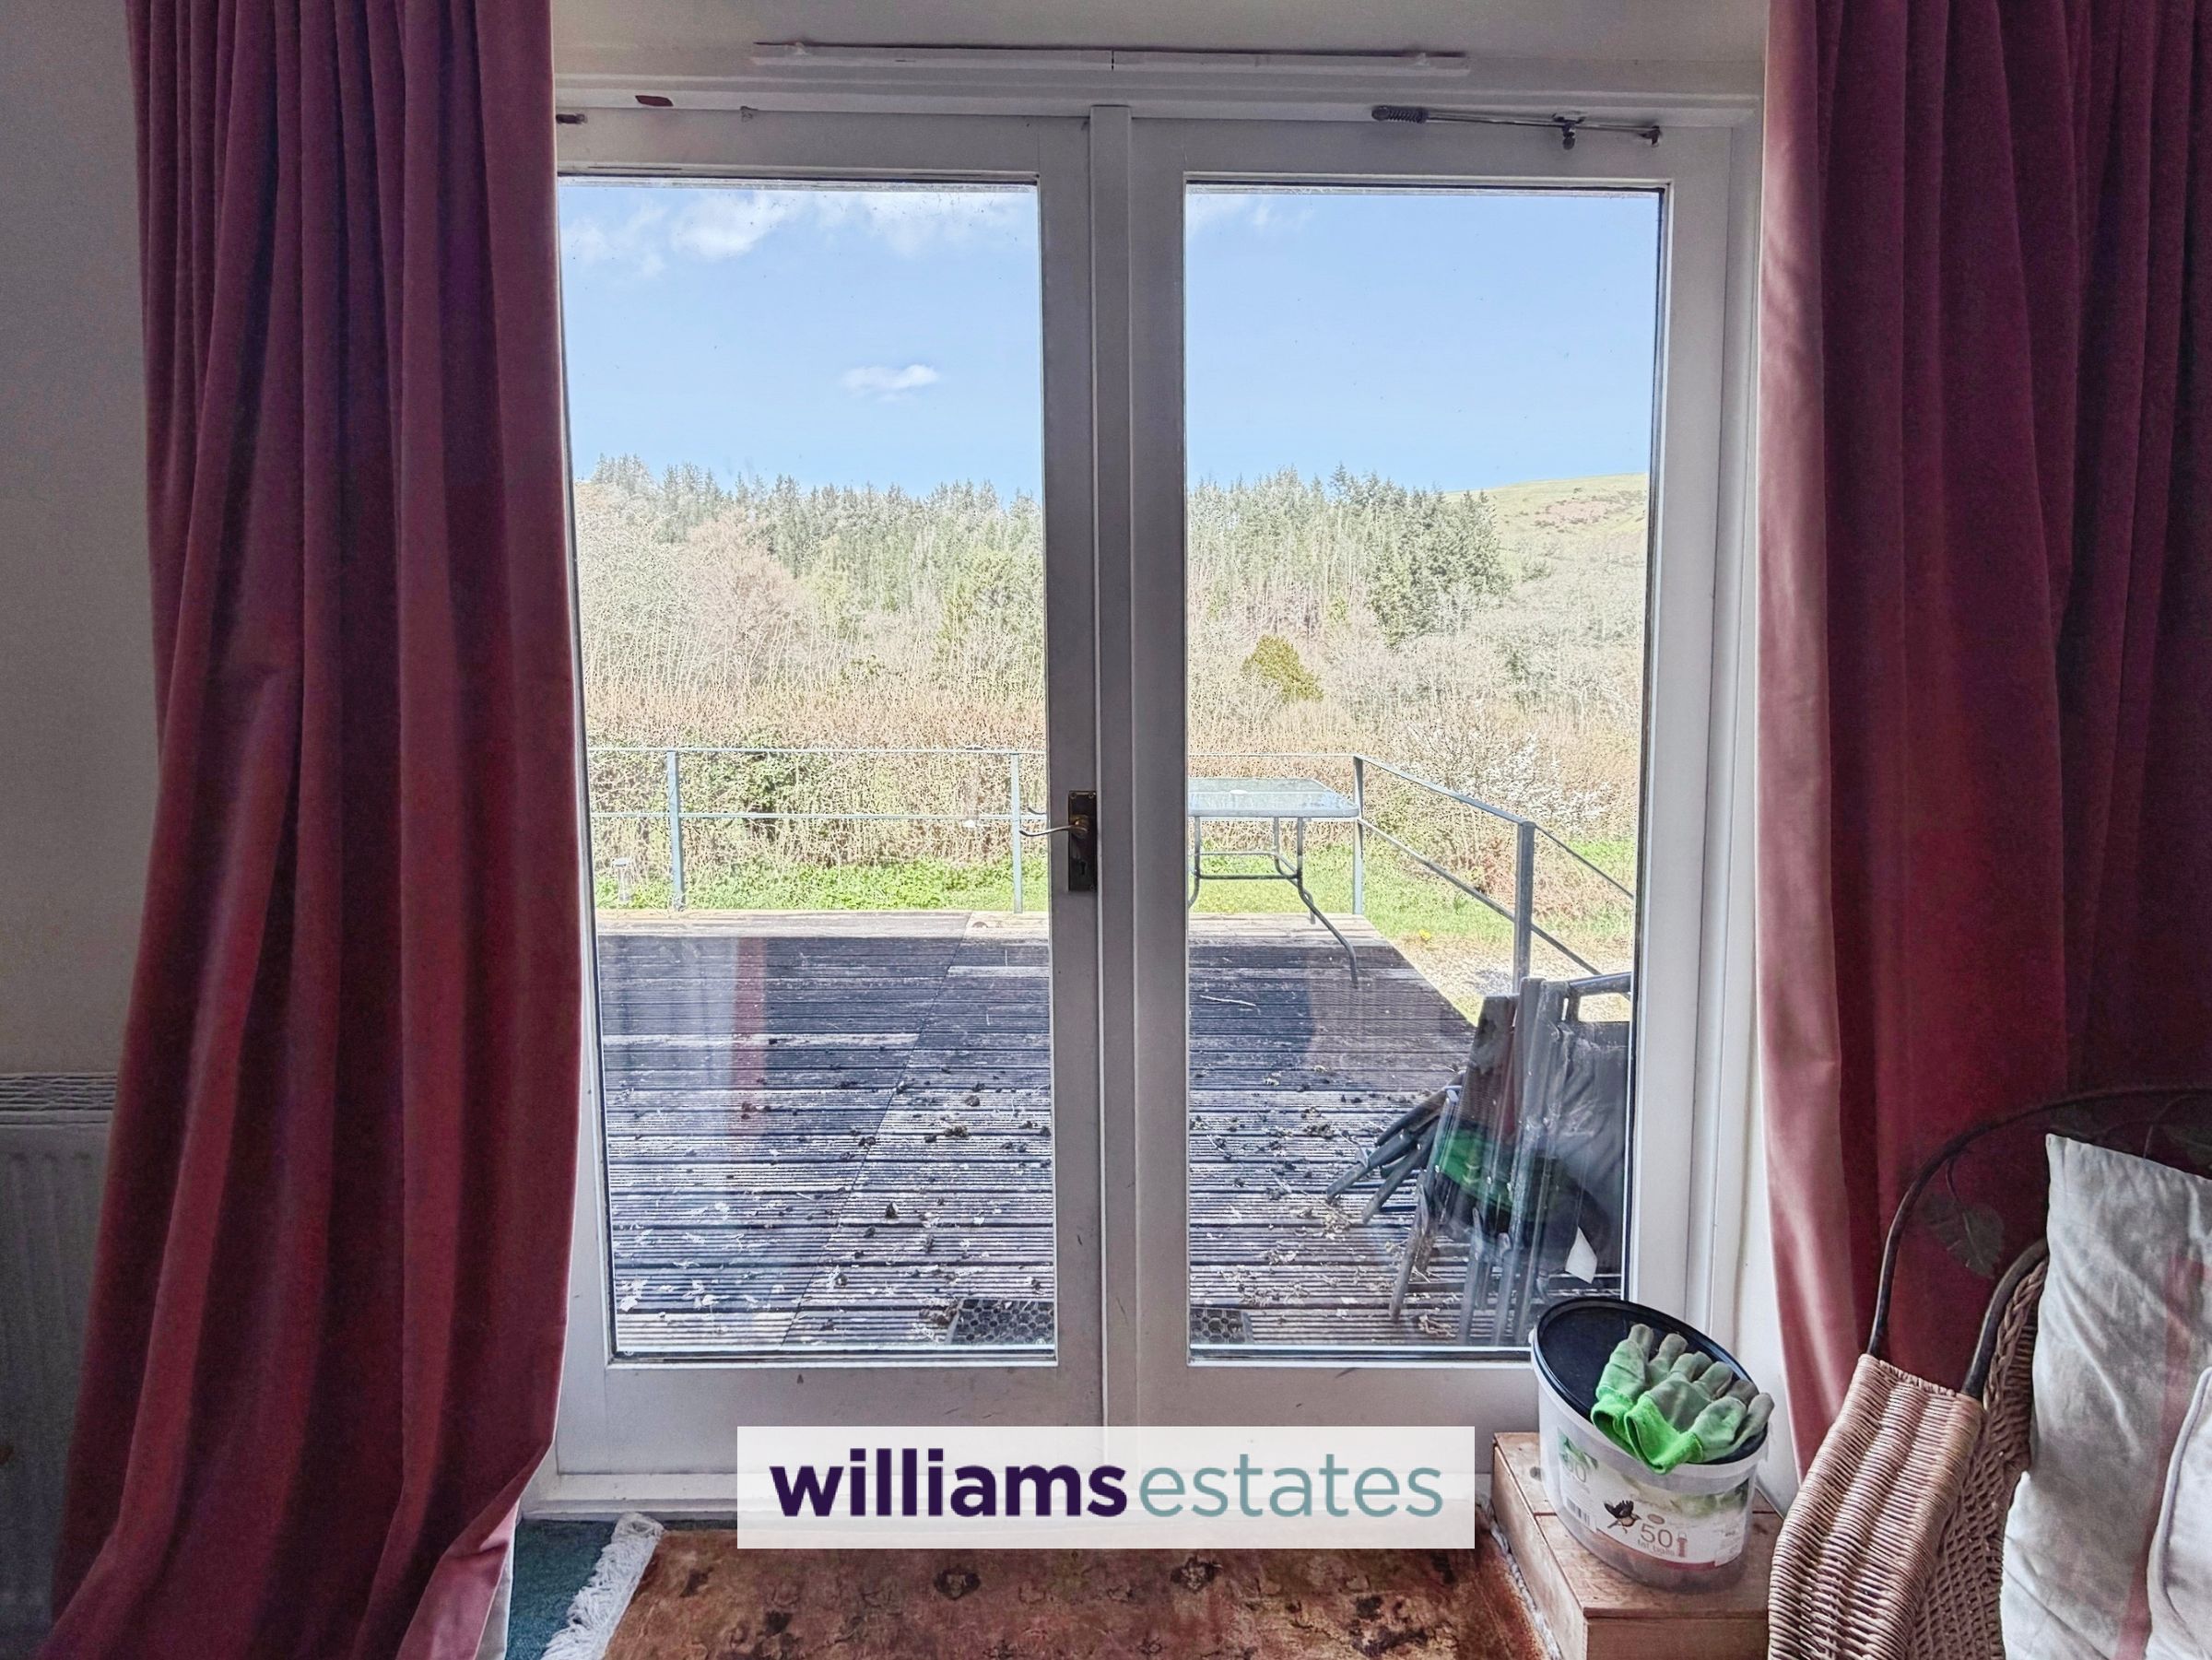
Two radiators, raised tiled hearth, three velux roof windows, double glazed windows overlooking the rear elevation with countryside views and double glazed double doors opening out onto the rear decking area.
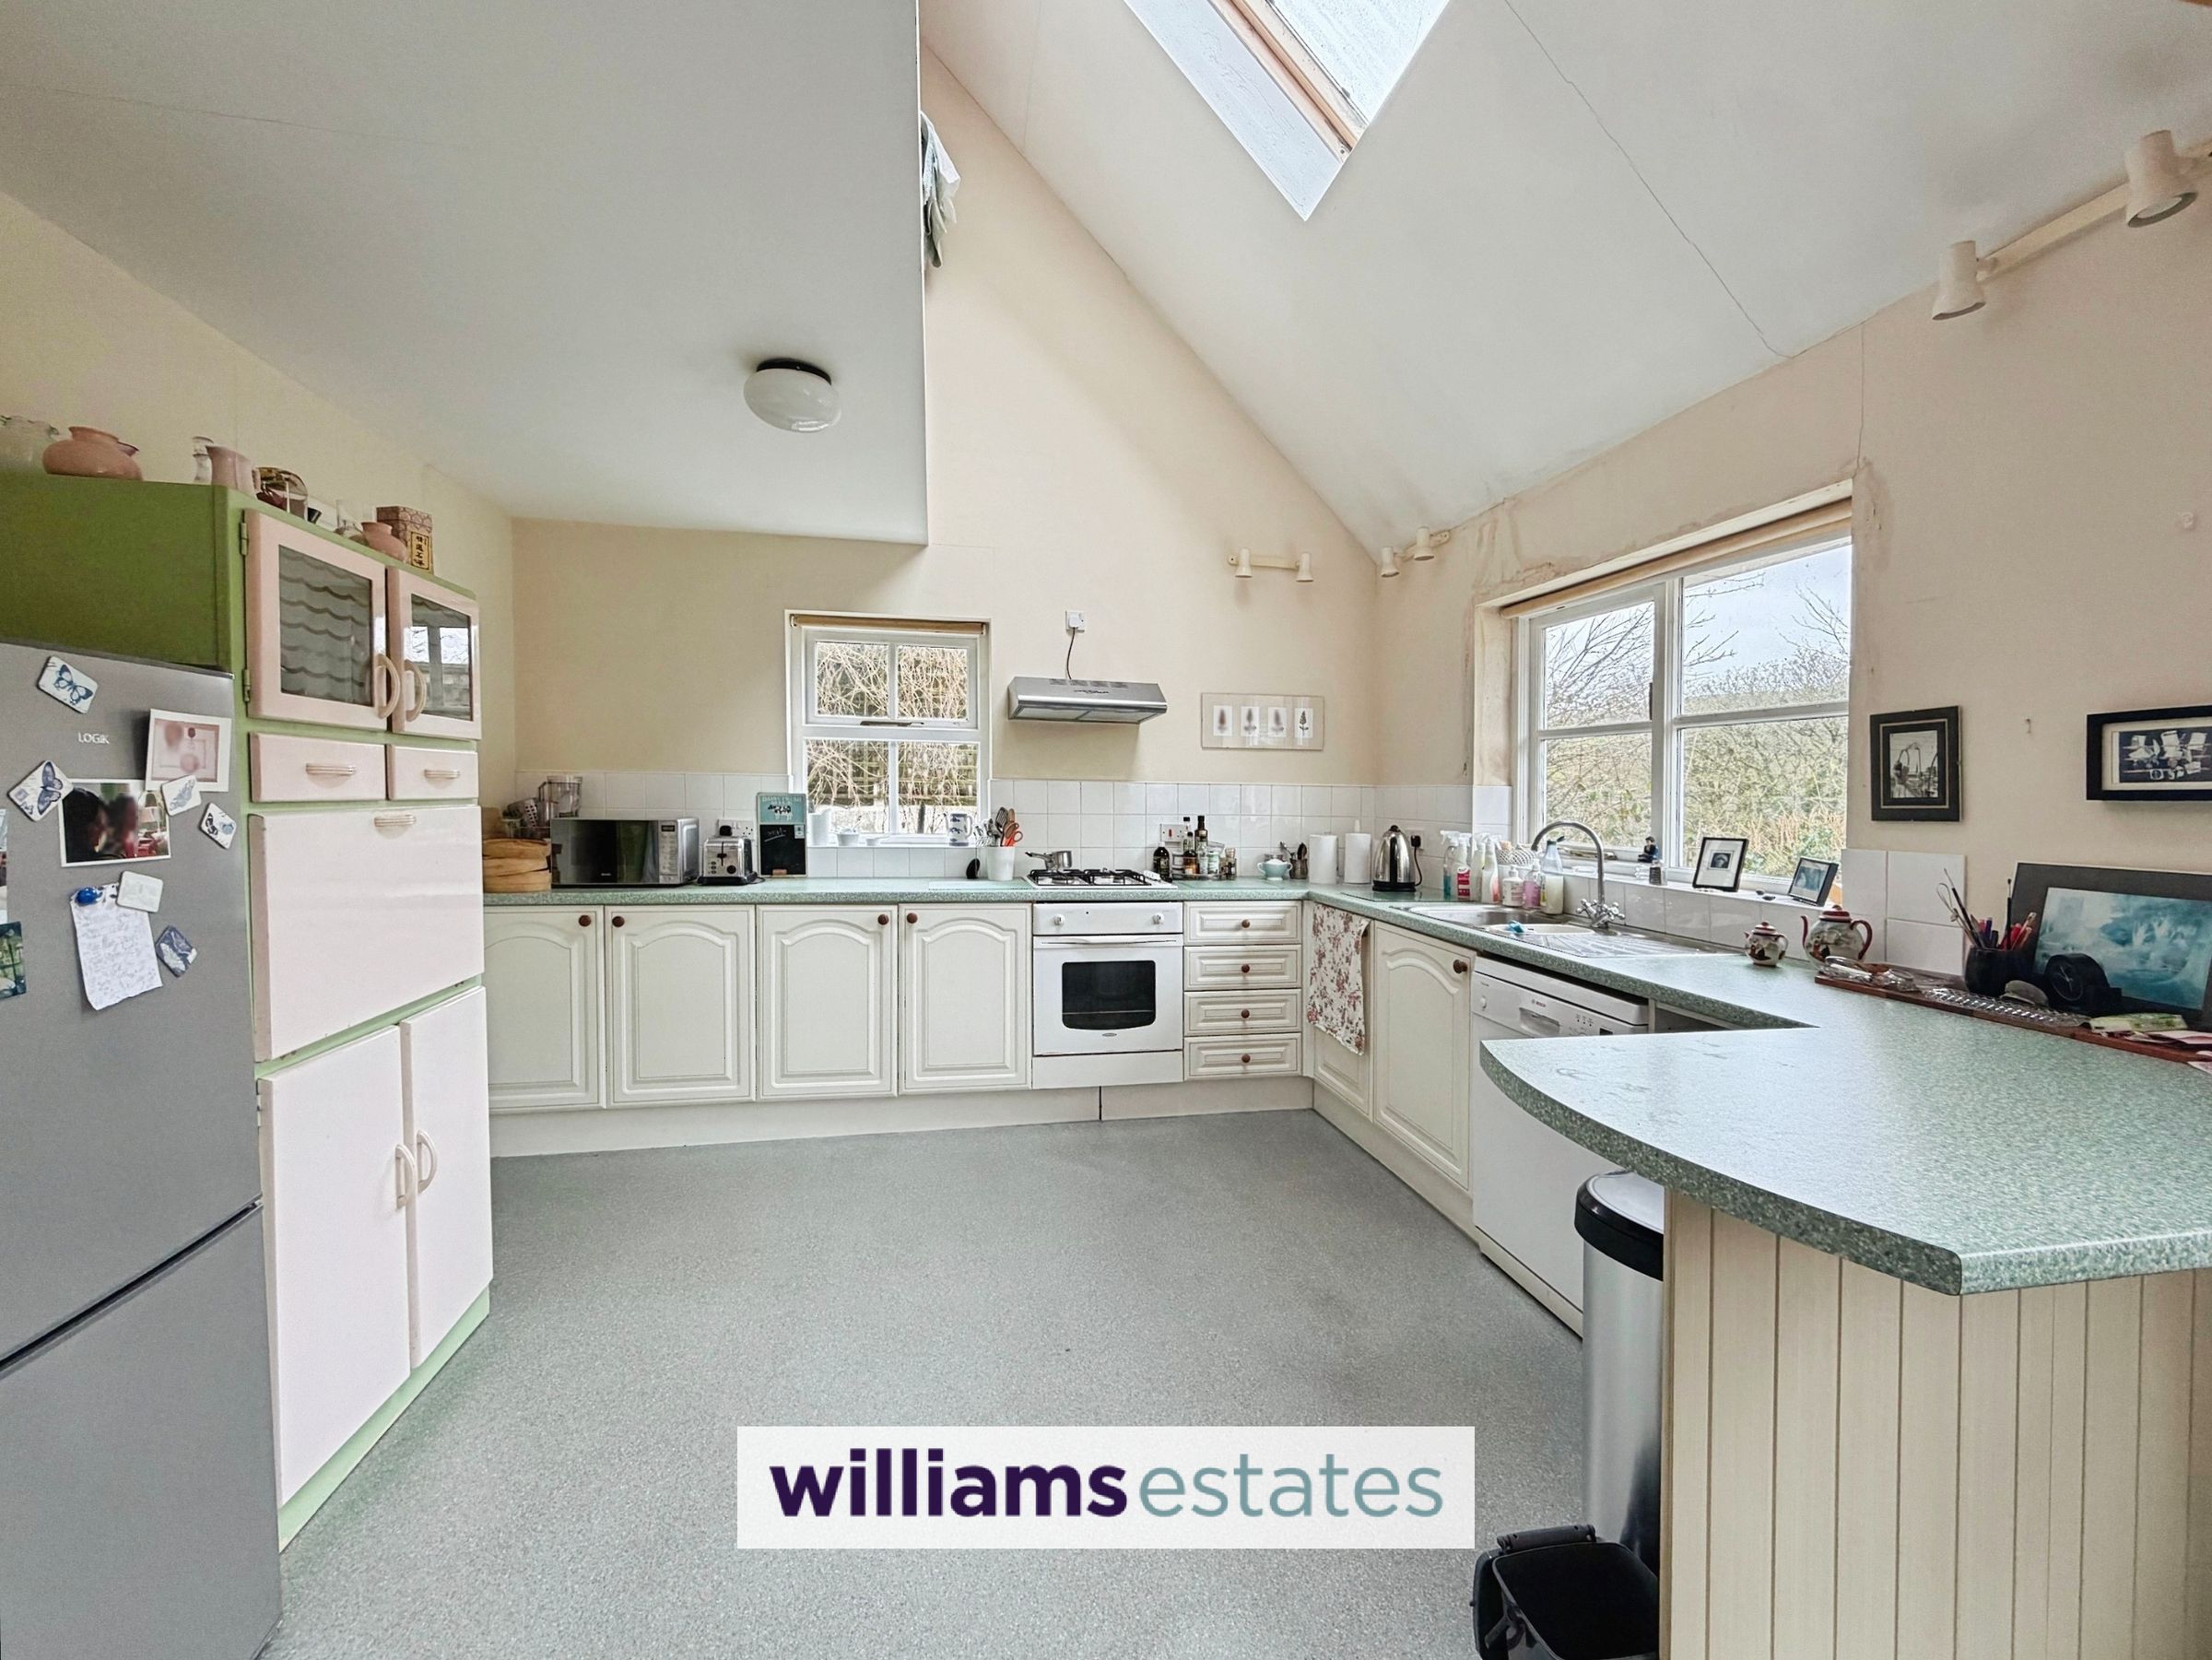
Kitchen
12' 4" x 11' 0" (3.75m x 3.36m)
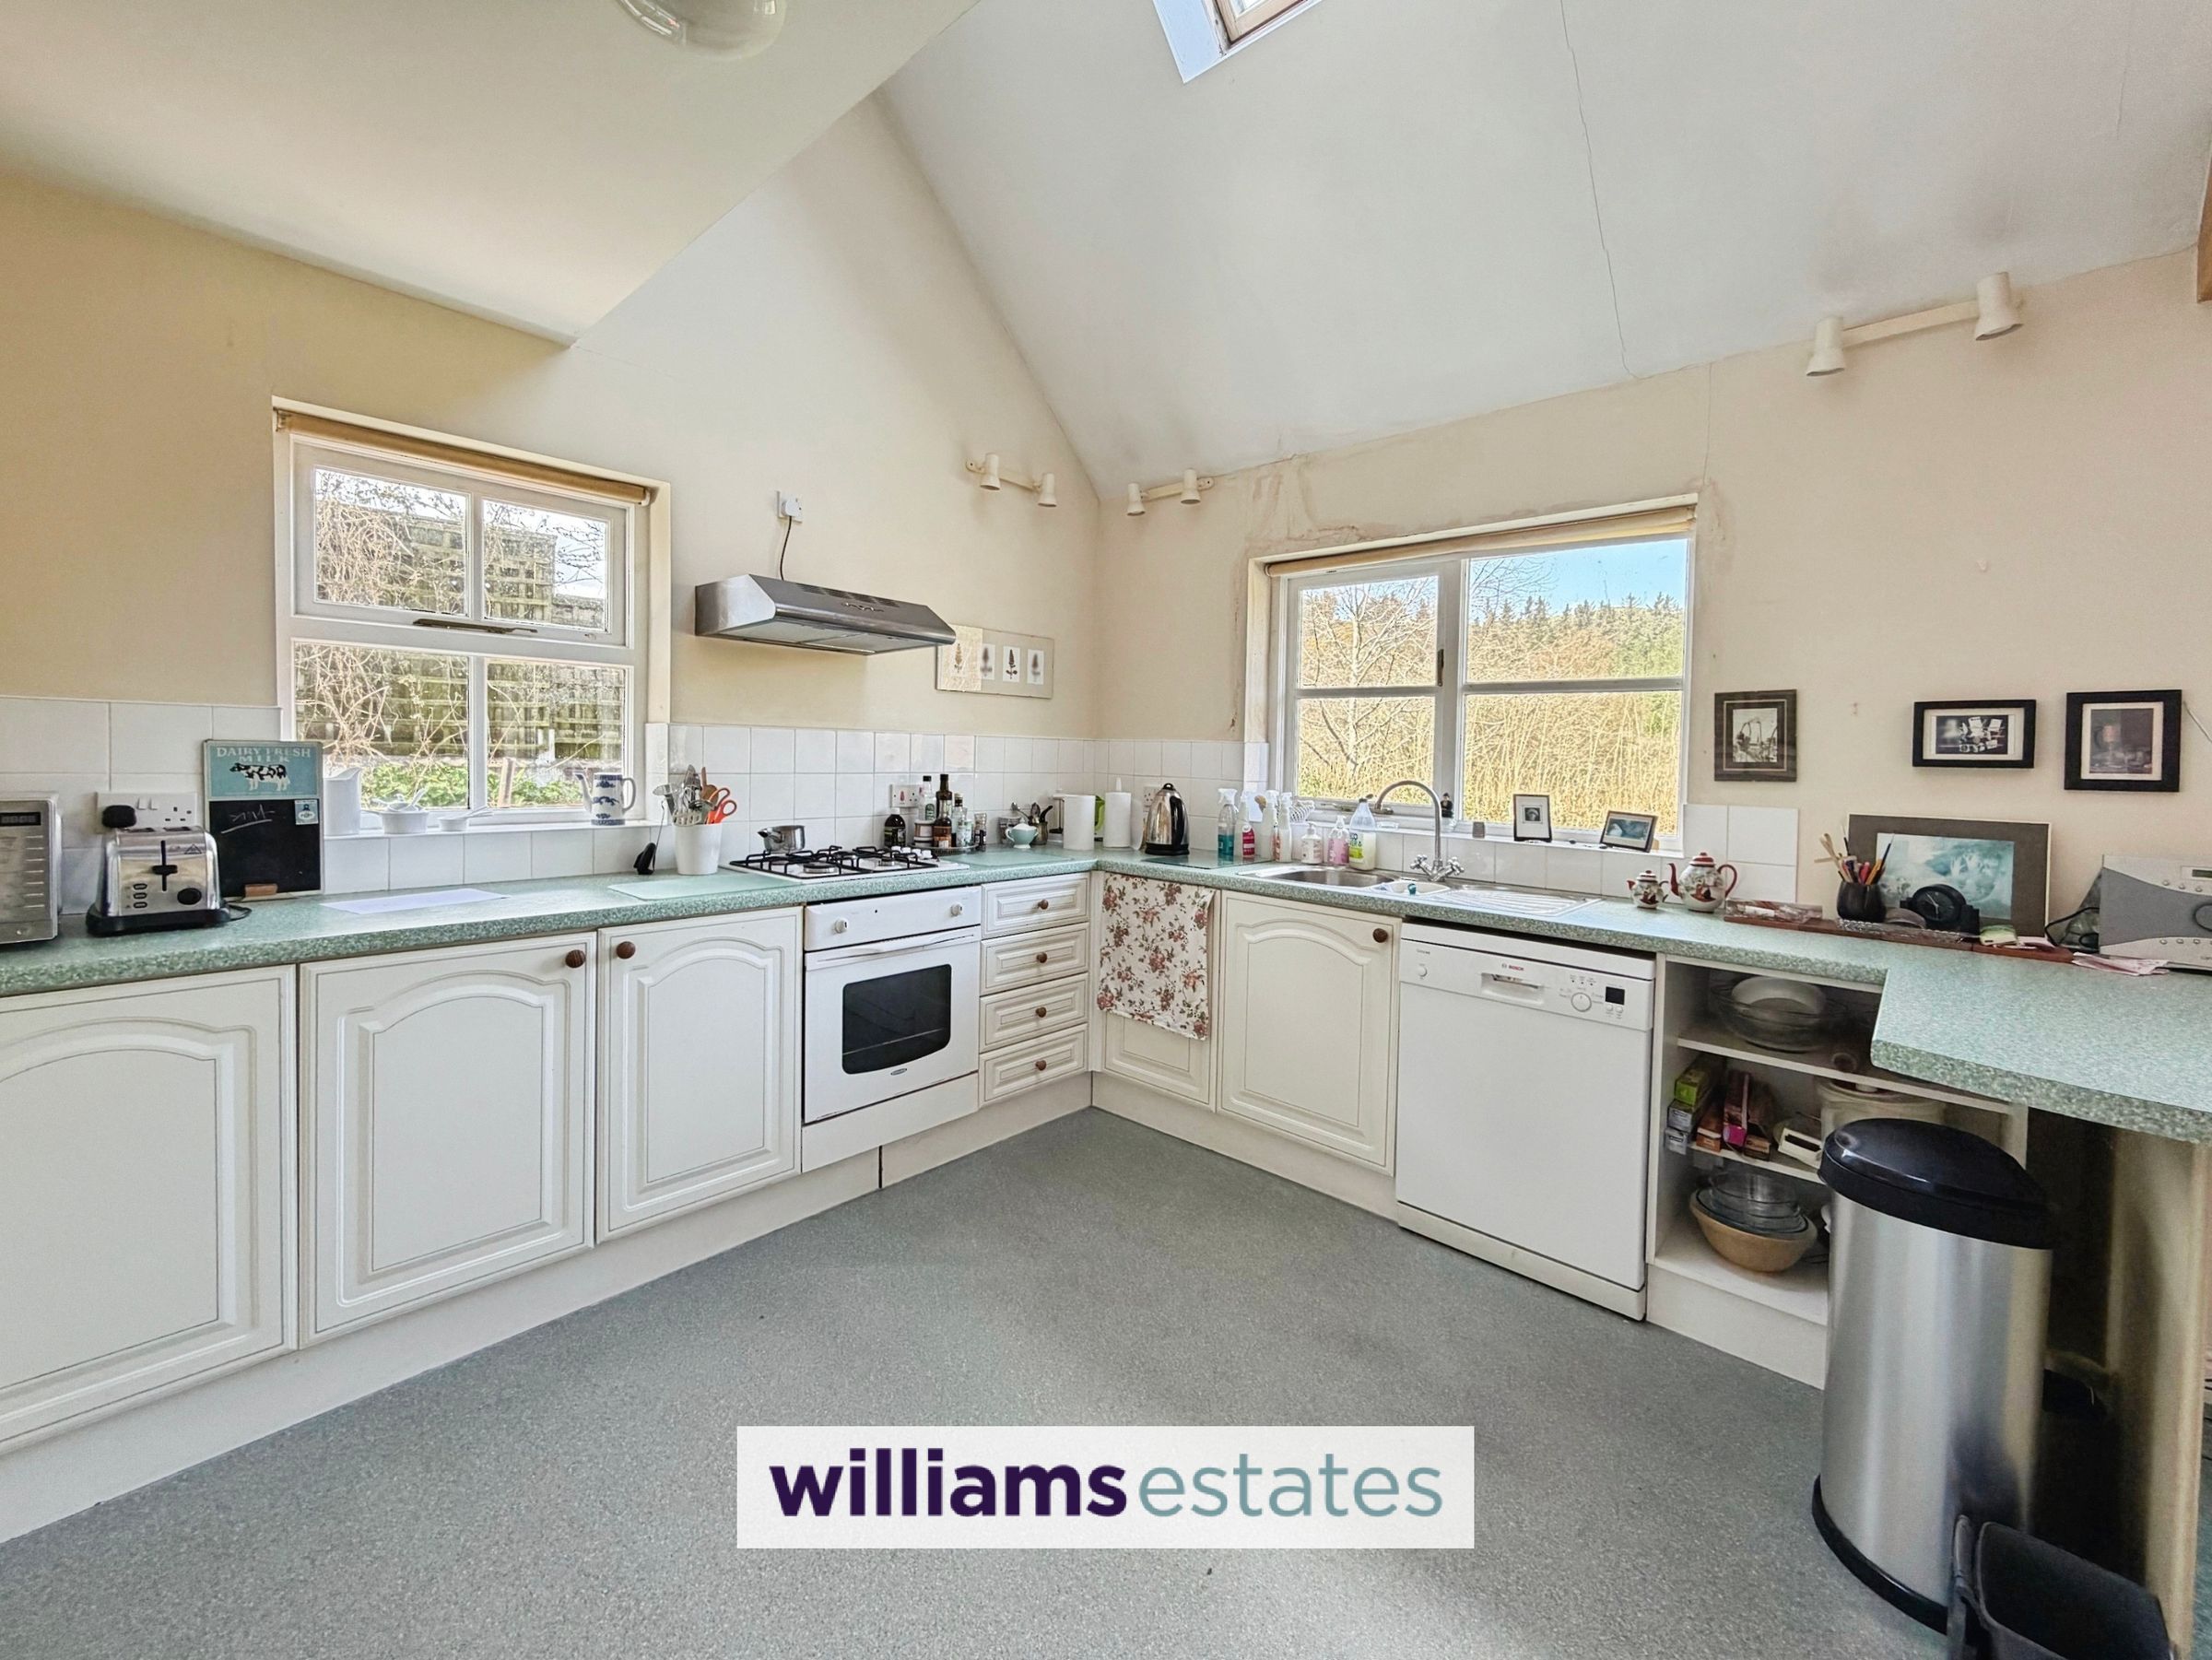
Drawer and base units with work surfaces and wall units over, tiled splashbacks, integrated oven, four ring gas hob with extractor hood over, one and a half bowl stainless steel single drainer sink with mixer tap over, plumbing for dishwasher, space for tall standing fridge freezer, double glazed windows to the side and rear elevation. Door into:
Utility Room
6' 3" x 5' 6" (1.91m x 1.68m)
Plumbing for washing machine, cupboard housing the central heating boiler, radiator, electric switches, double glazed window to the side elevation and double glazed door to the side elevation.
Bathroom
6' 3" x 7' 1" (1.90m x 2.17m)
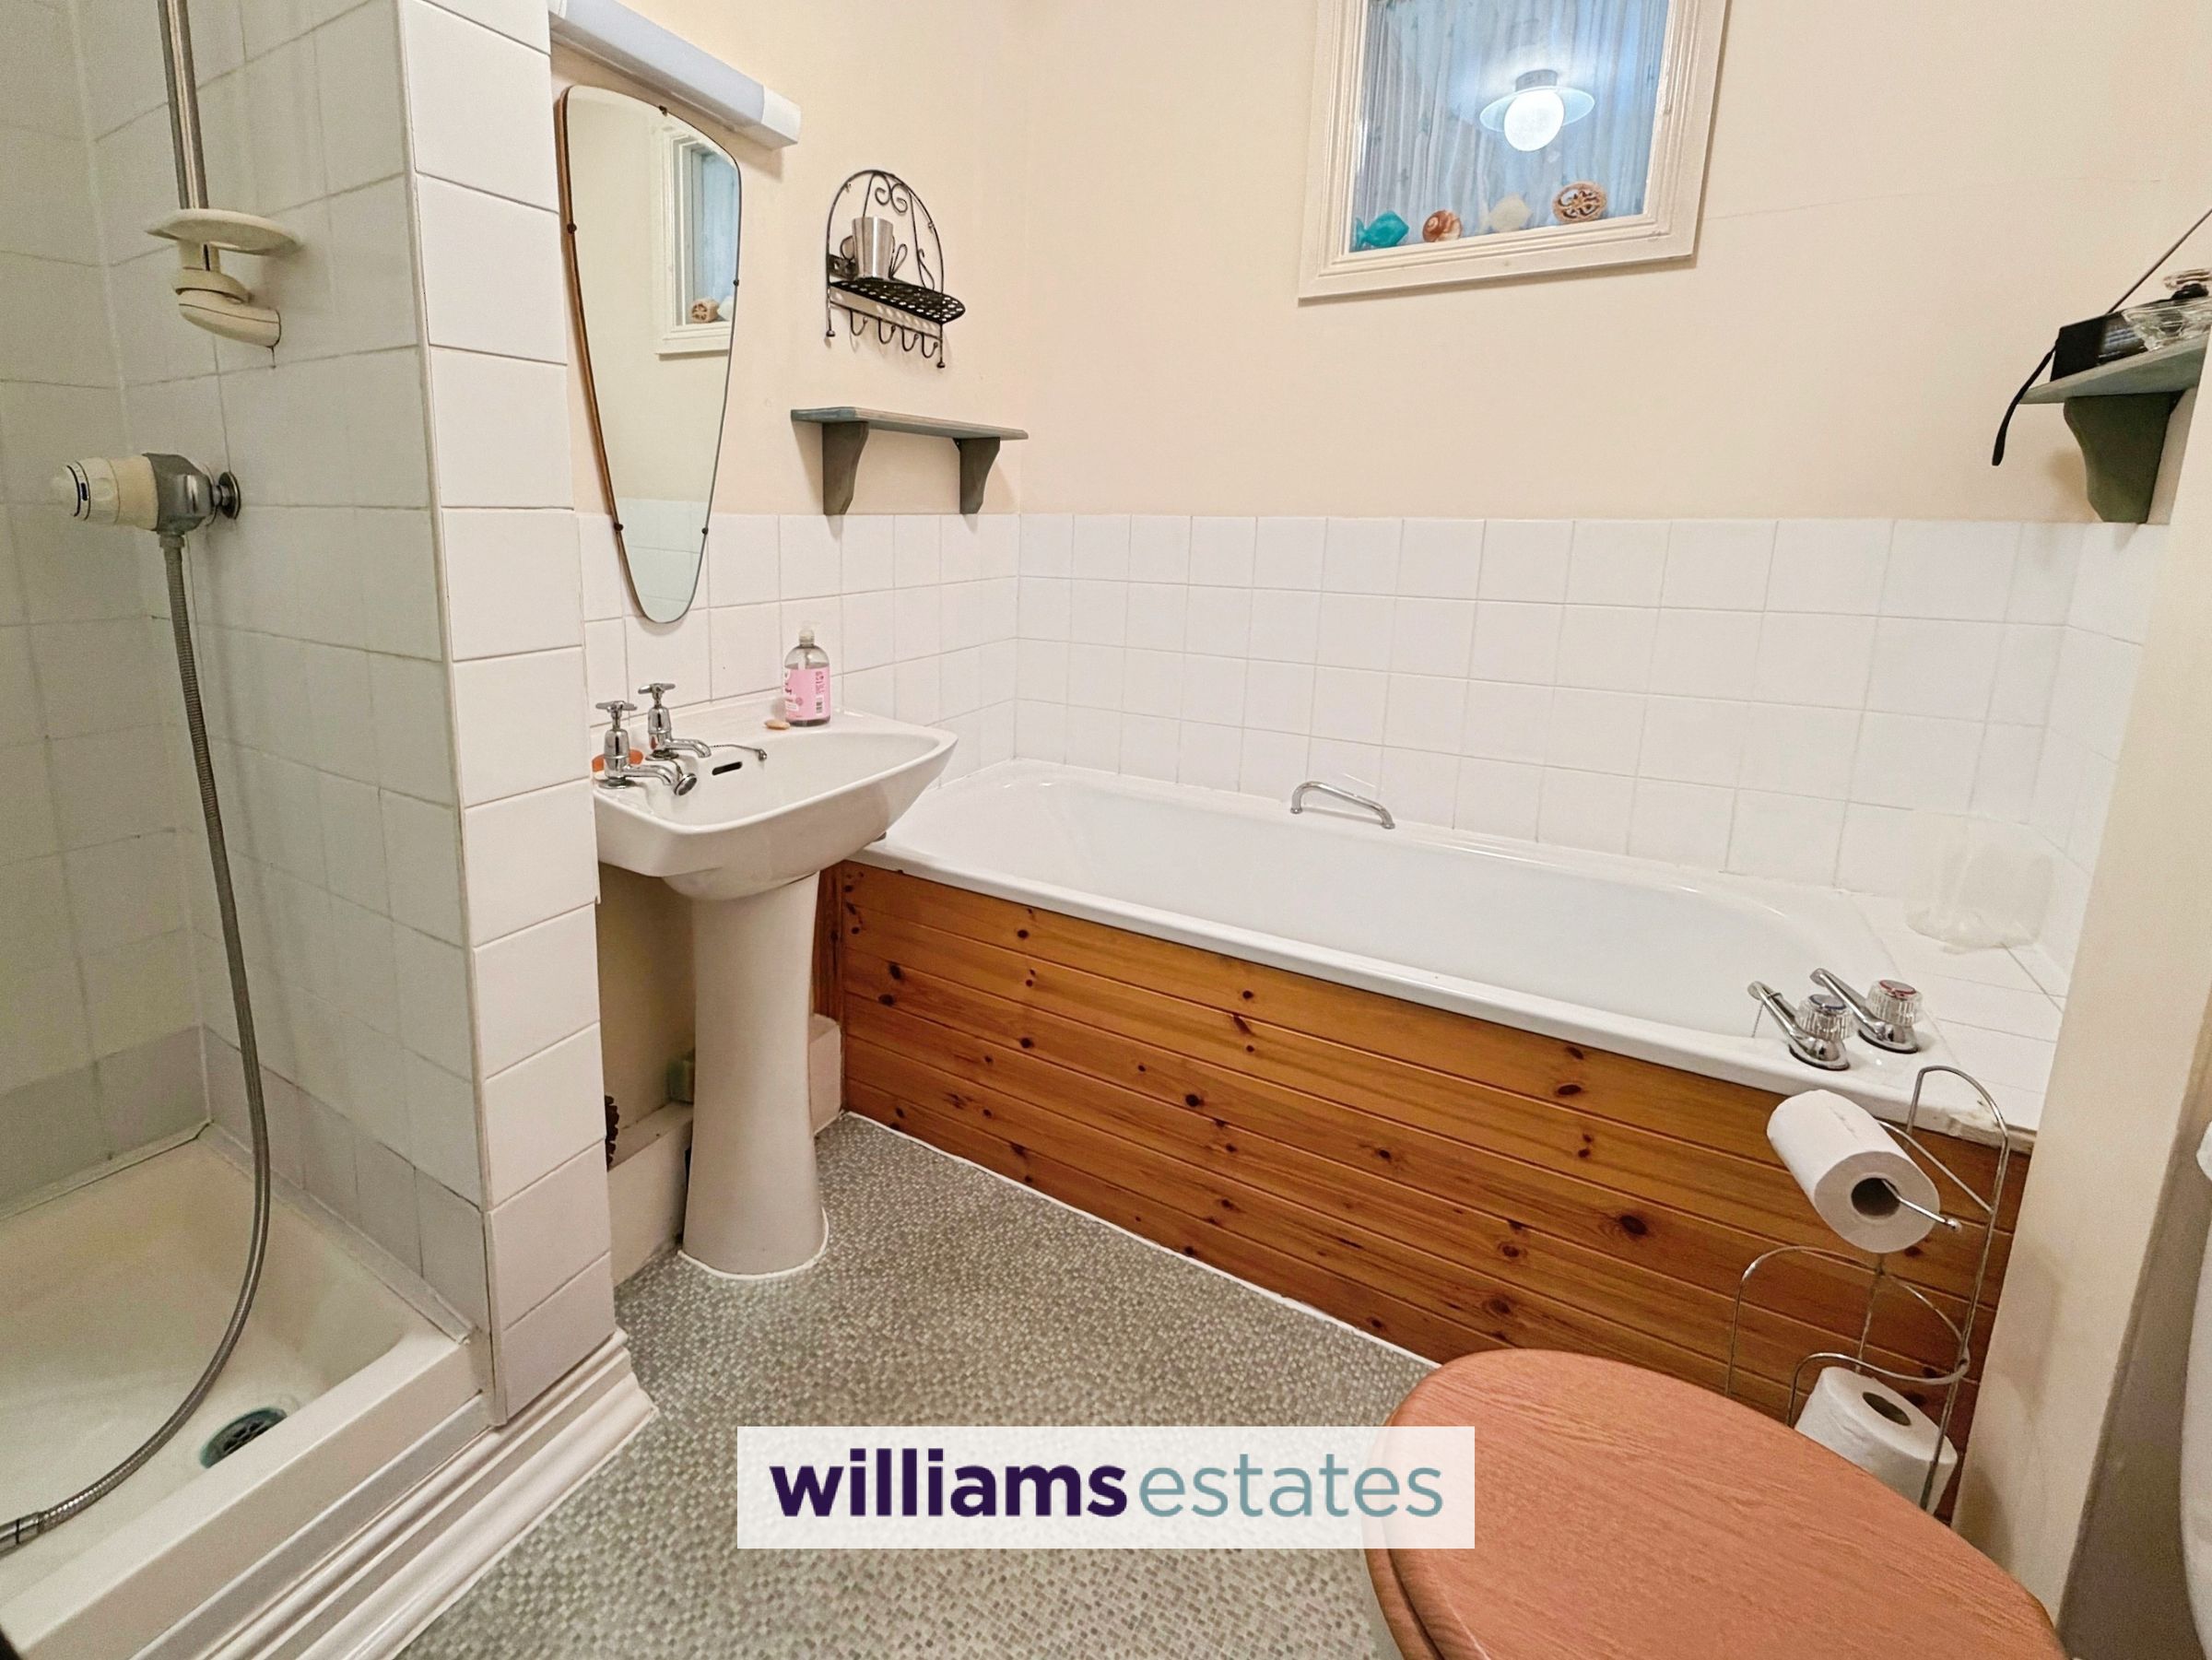
White suite comprising panelled bath, low flush WC, pedestal wash basin, shower enclosure, radiator, tiling to half height, extractor fan and single glazed window to the side elevation
Study/Bedroom Four
7' 0" x 12' 5" (2.13m x 3.79m)
Radiator and double glazed window to the front elevation.
Bedroom Three
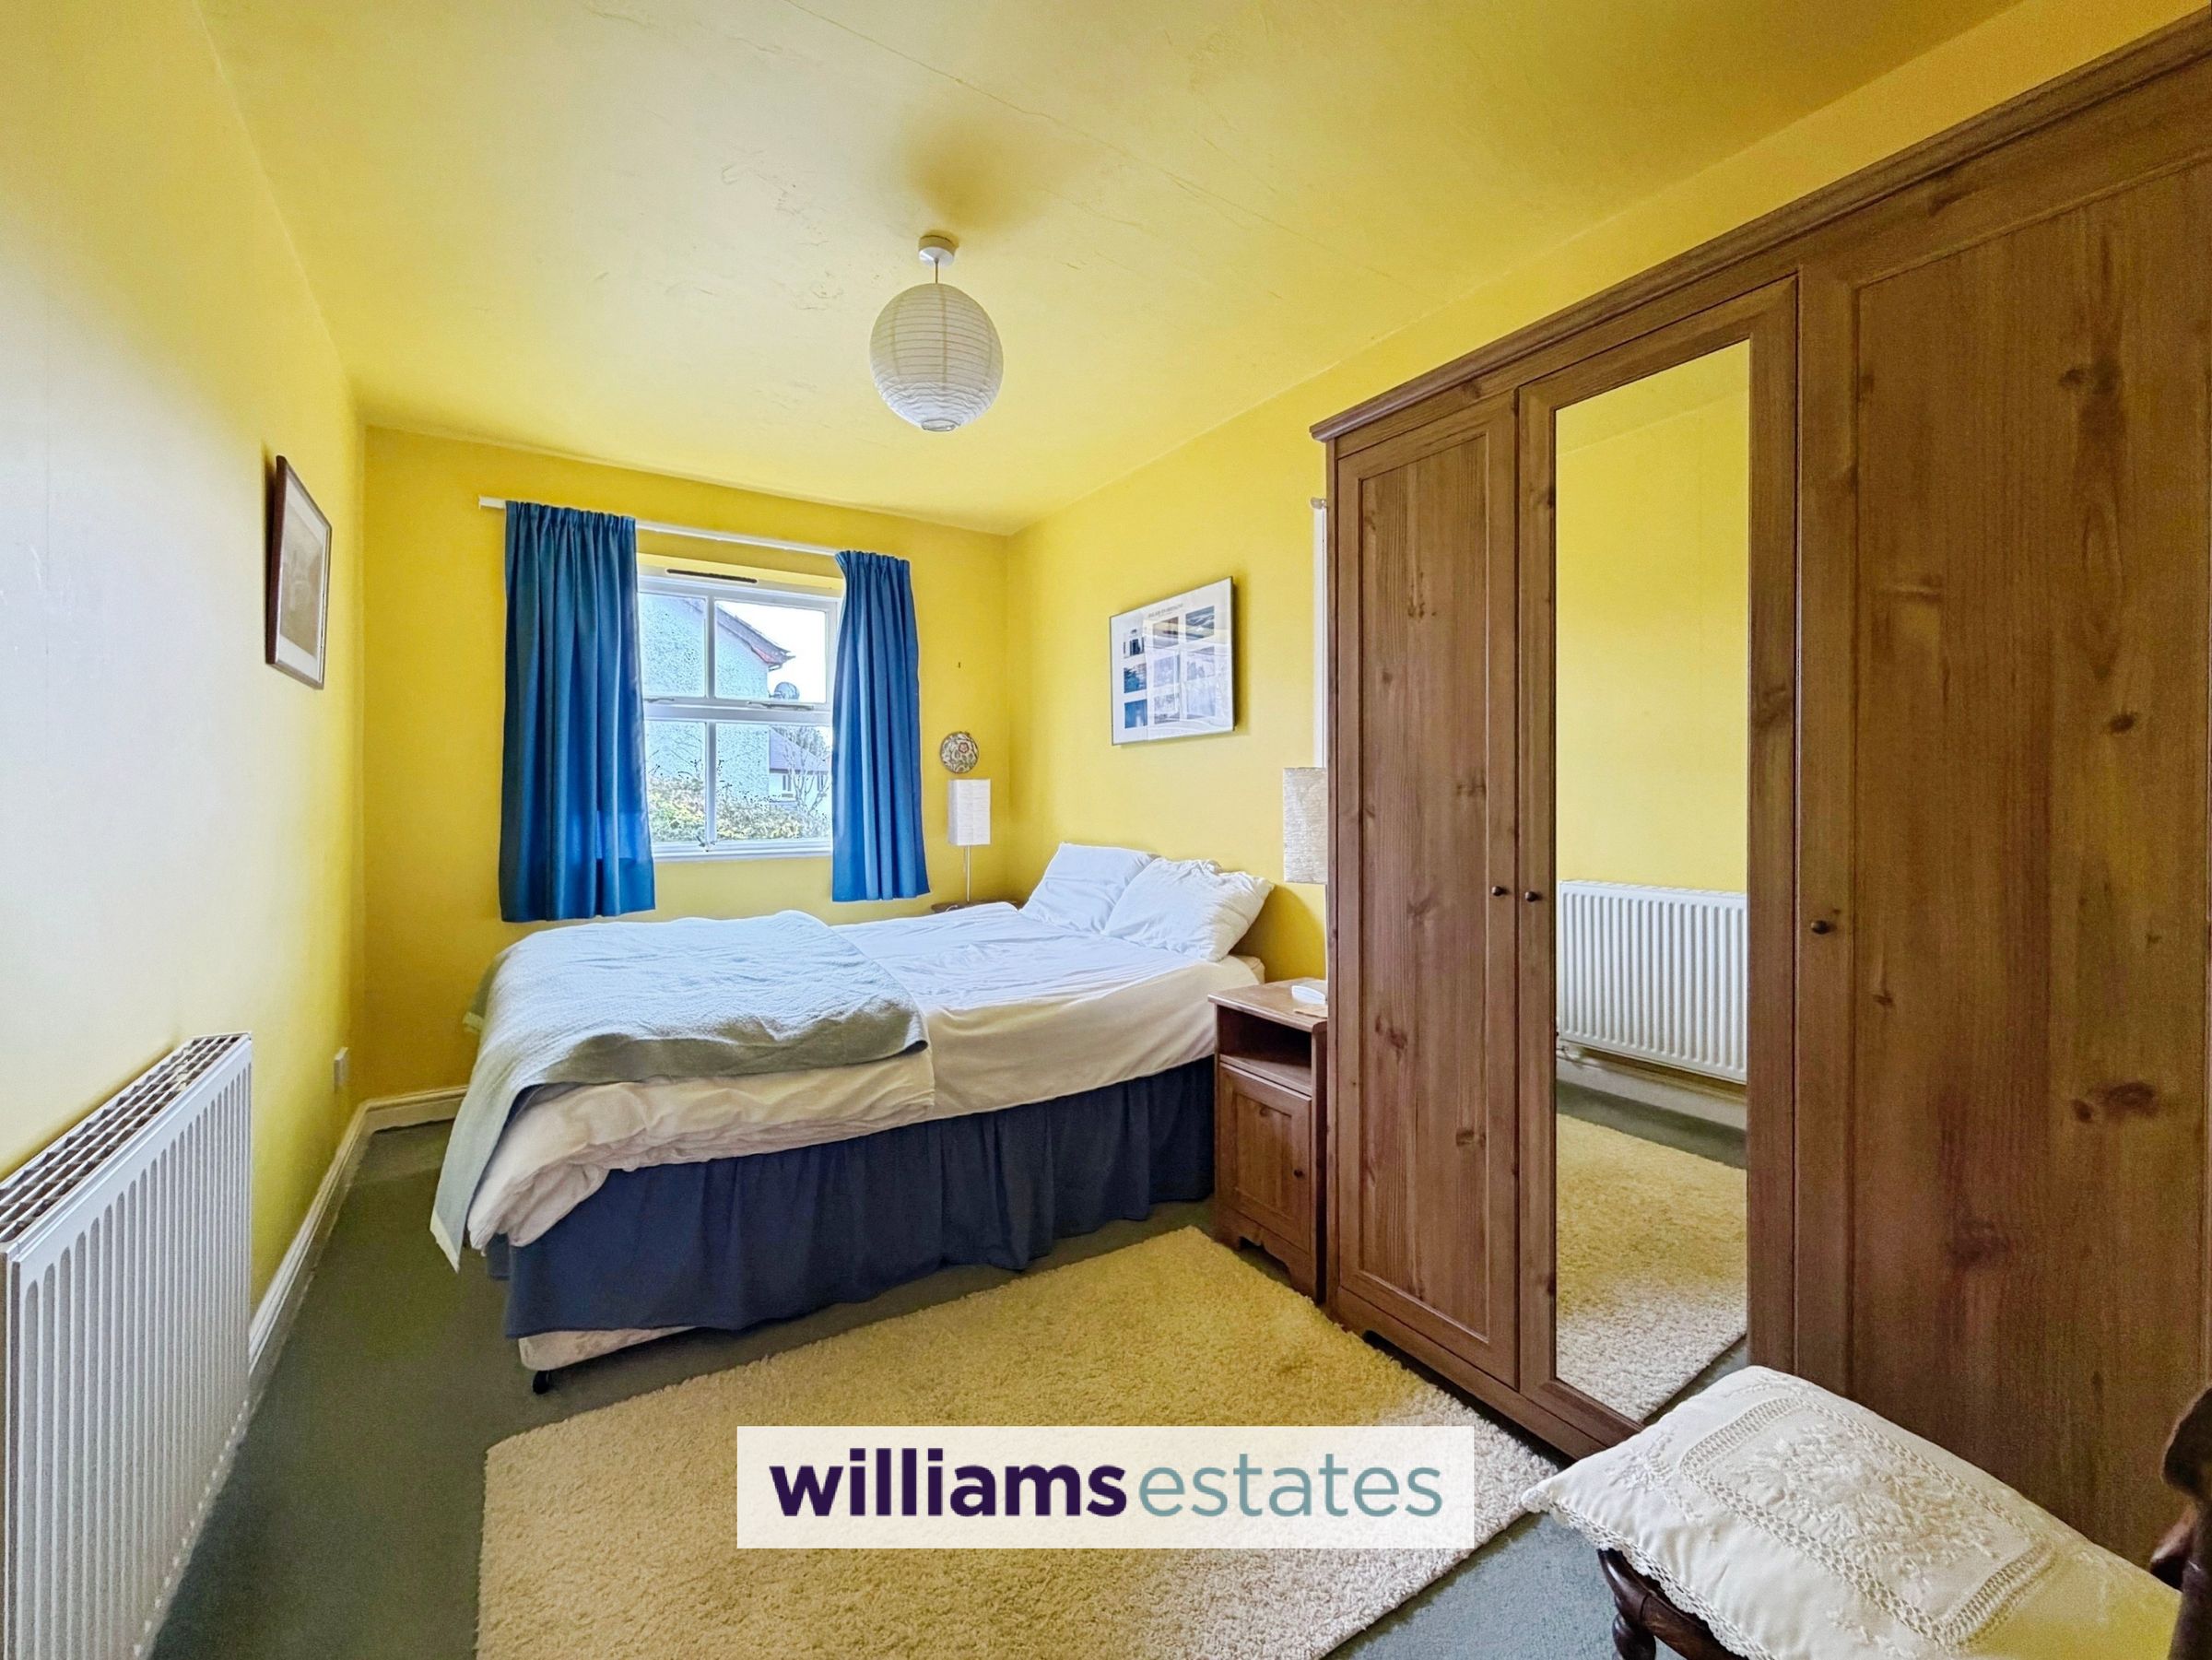
12' 5" x 7' 10" (3.79m x 2.40m)
Radiator and double glazed window to the side elevation.
Landing
Loft access hatch and doors off to bedrooms and gallery landing.
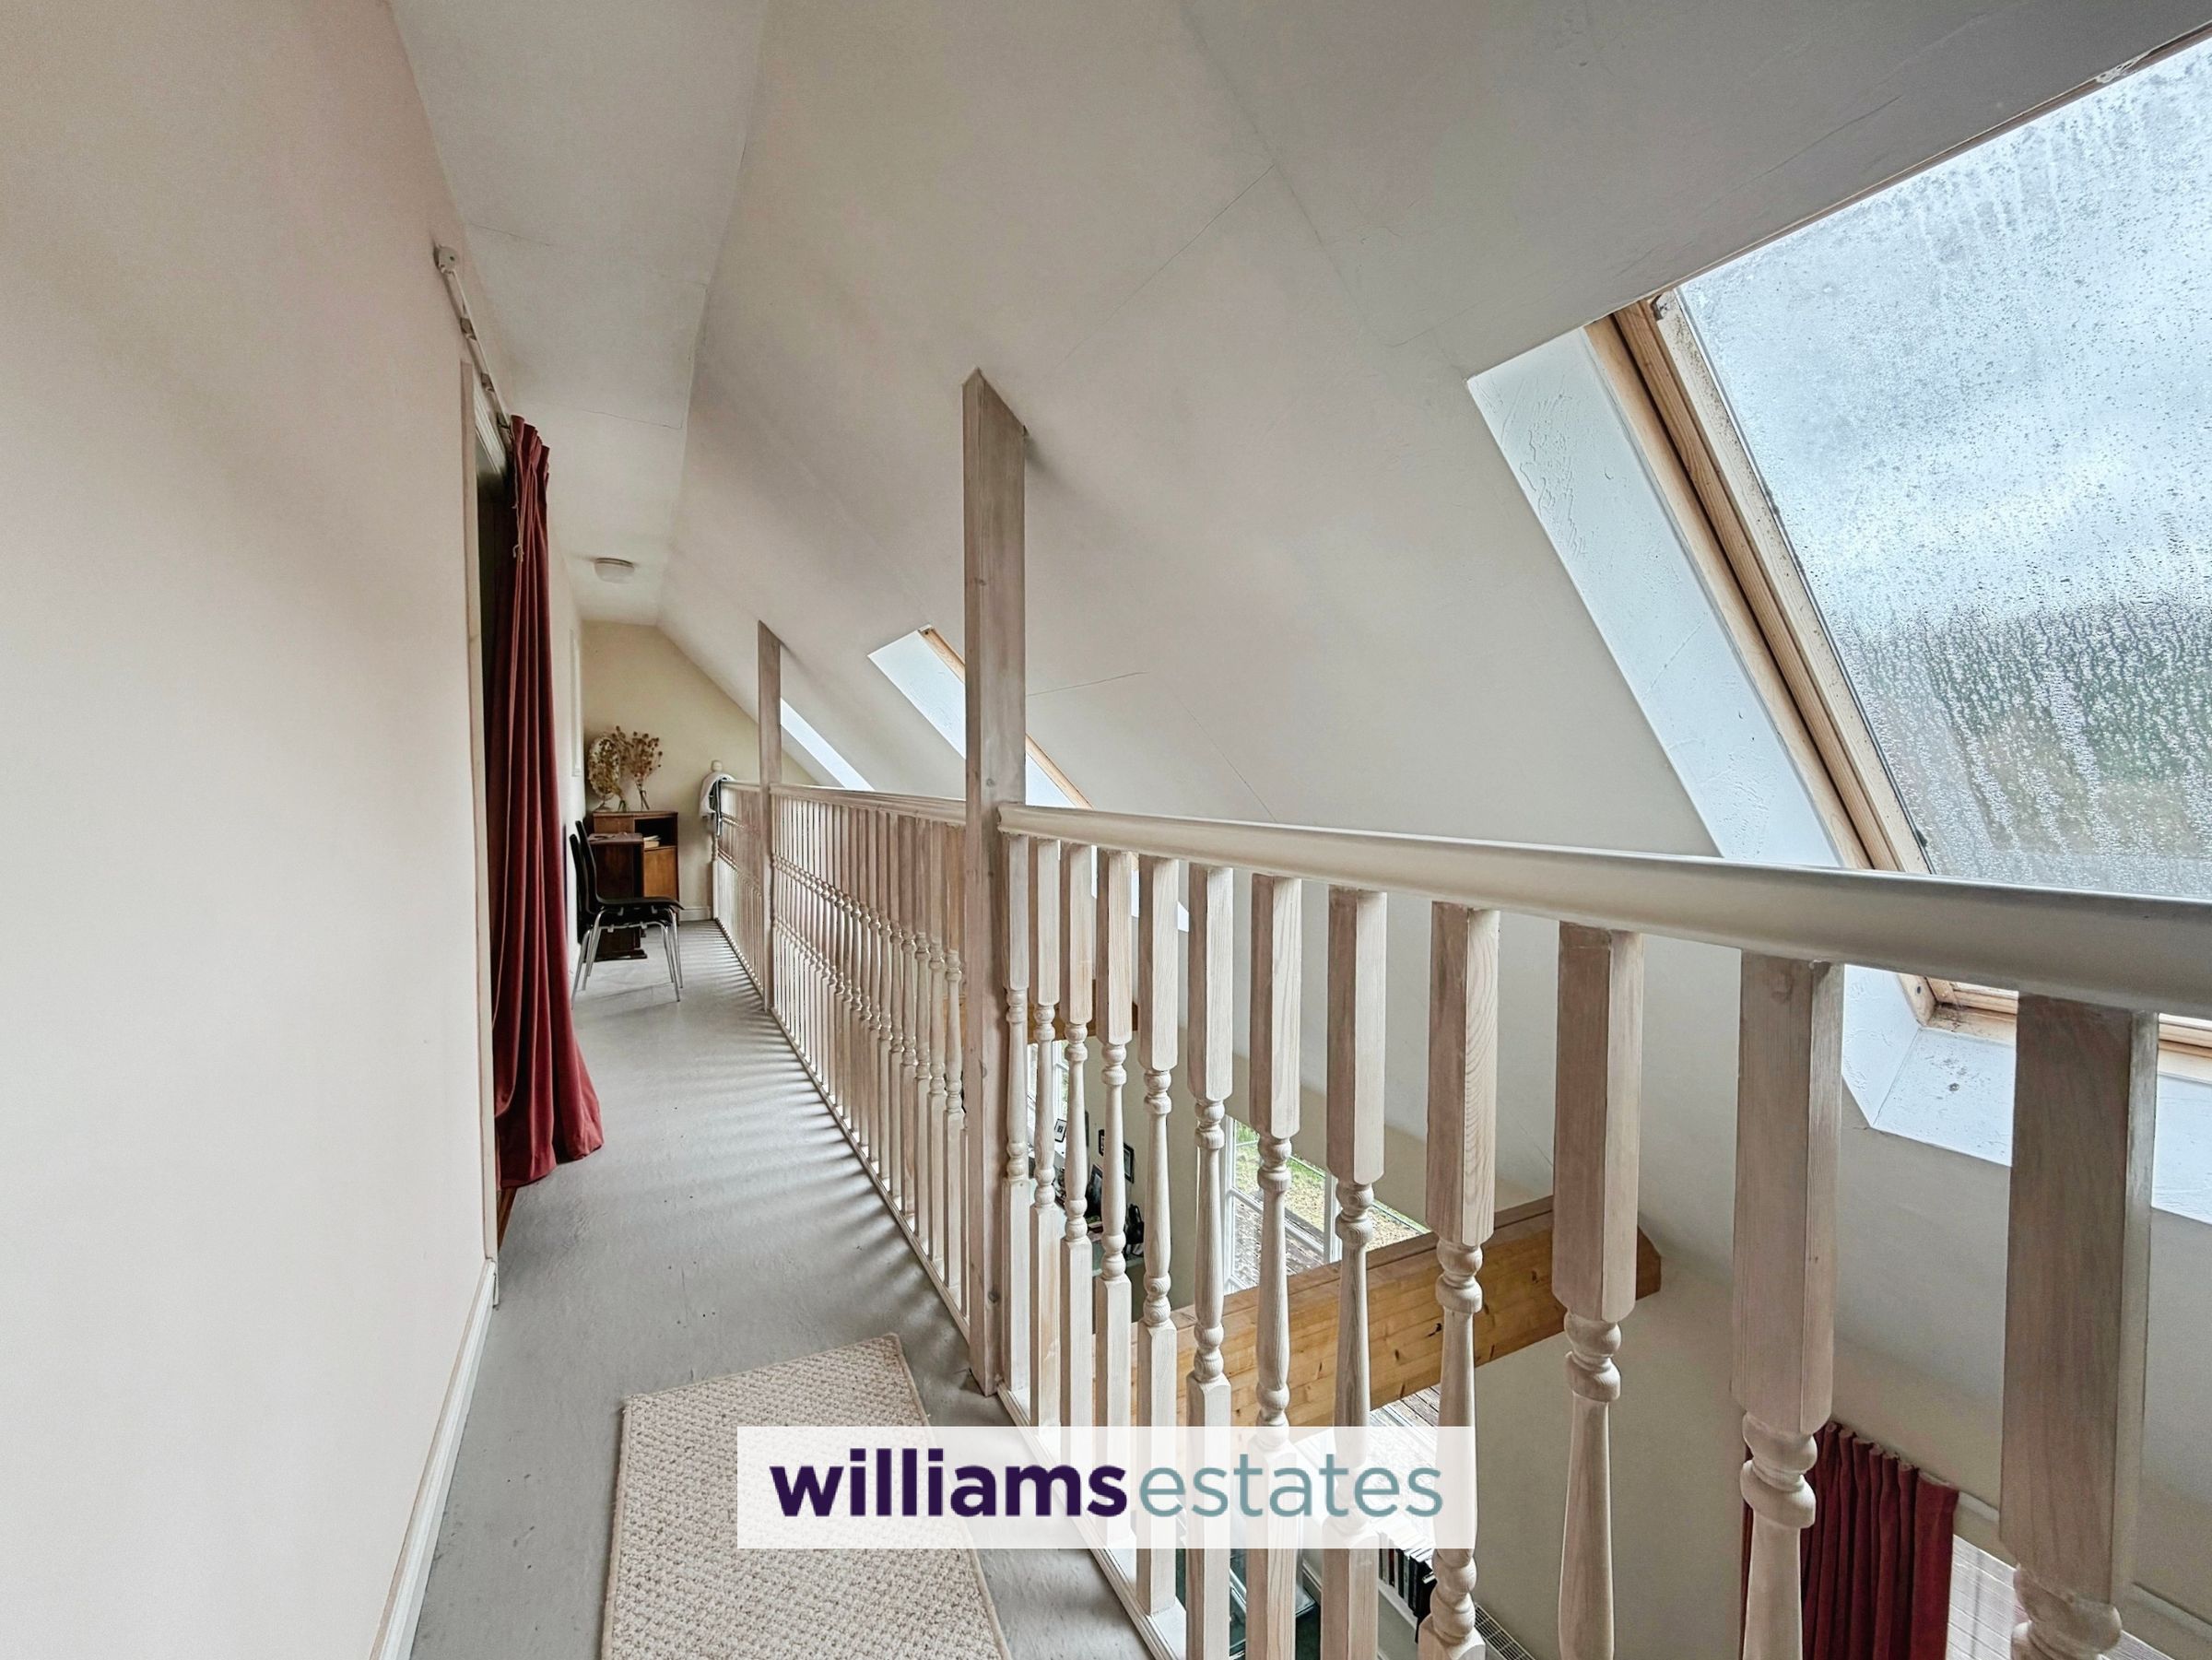
Gallery Landing
31' 6" x 2' 11" (9.60m x 0.89m)
Wooden banister which overlooks the living accommodation and stretches to the width of the property, three velux roof windows with breathtaking views over the surrounding countryside..
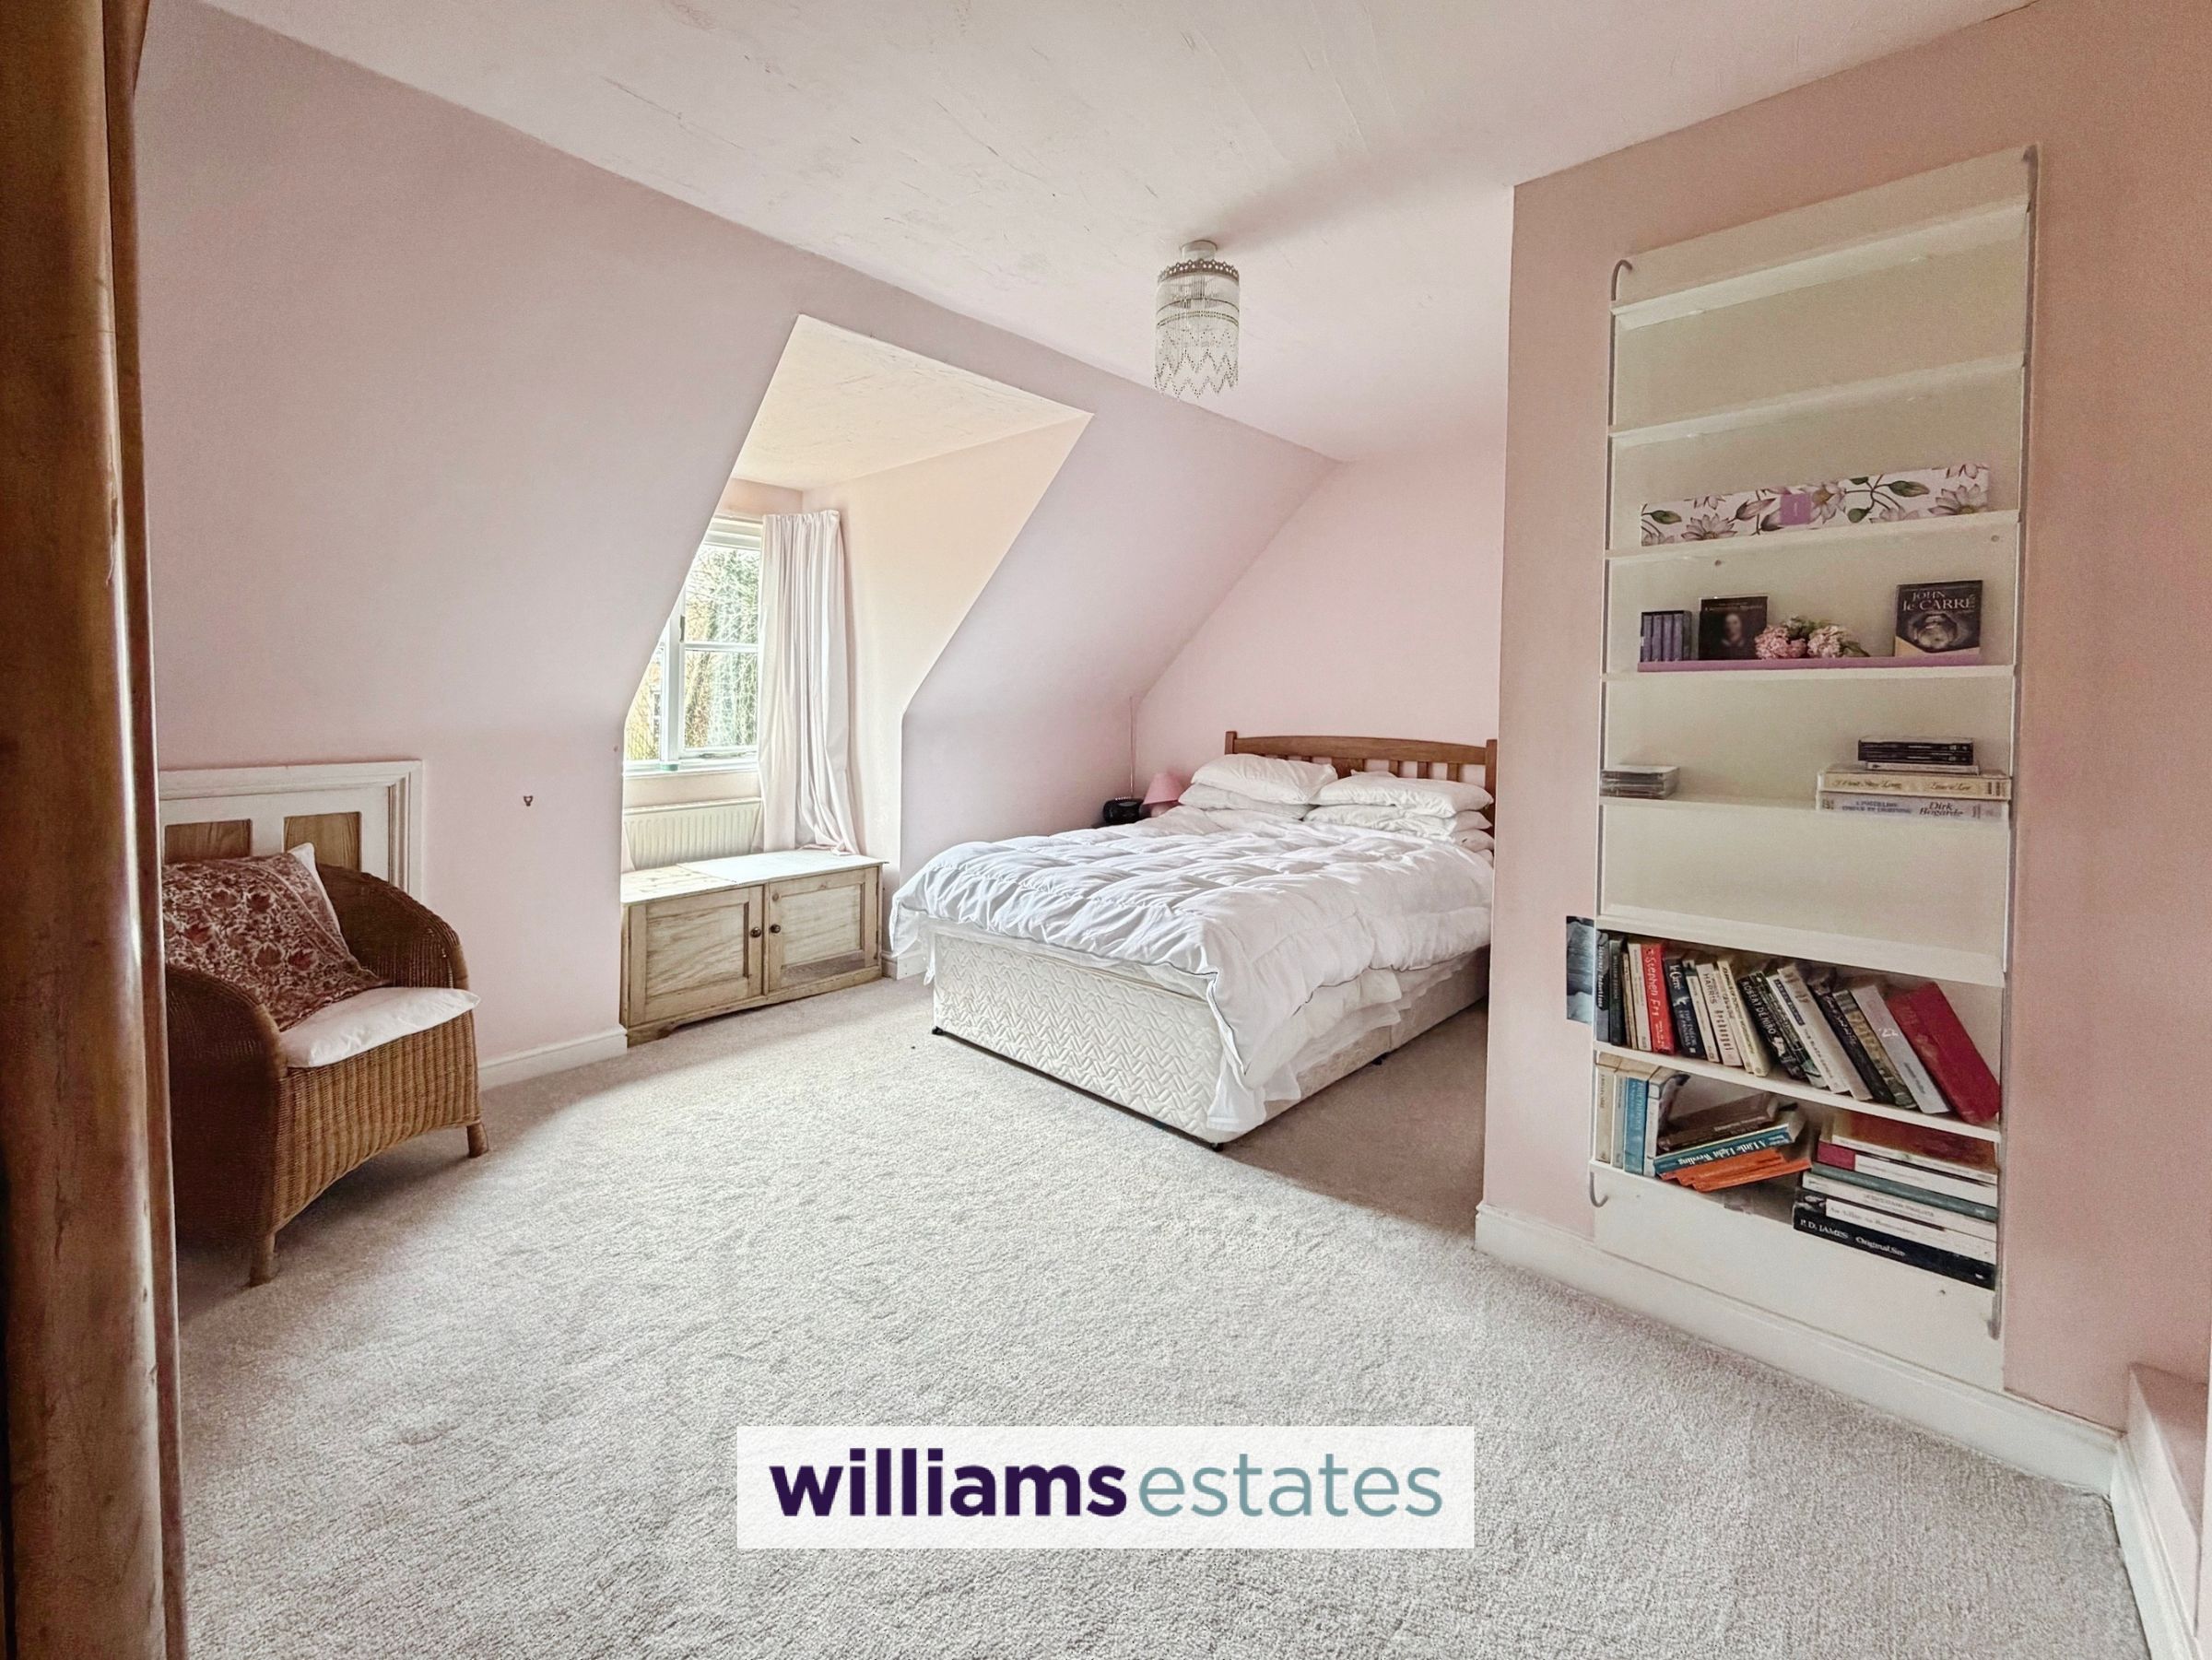
Bedroom One
12' 5" x 15' 4" (3.78m x 4.67m)
Radiator, loft access hatch, double glazed window to the front elevation and door into:
En-Suite
6' 2" x 3' 6" (1.87m x 1.06m)
WC and wash basin set in a vanity unit with cupboards beneath.
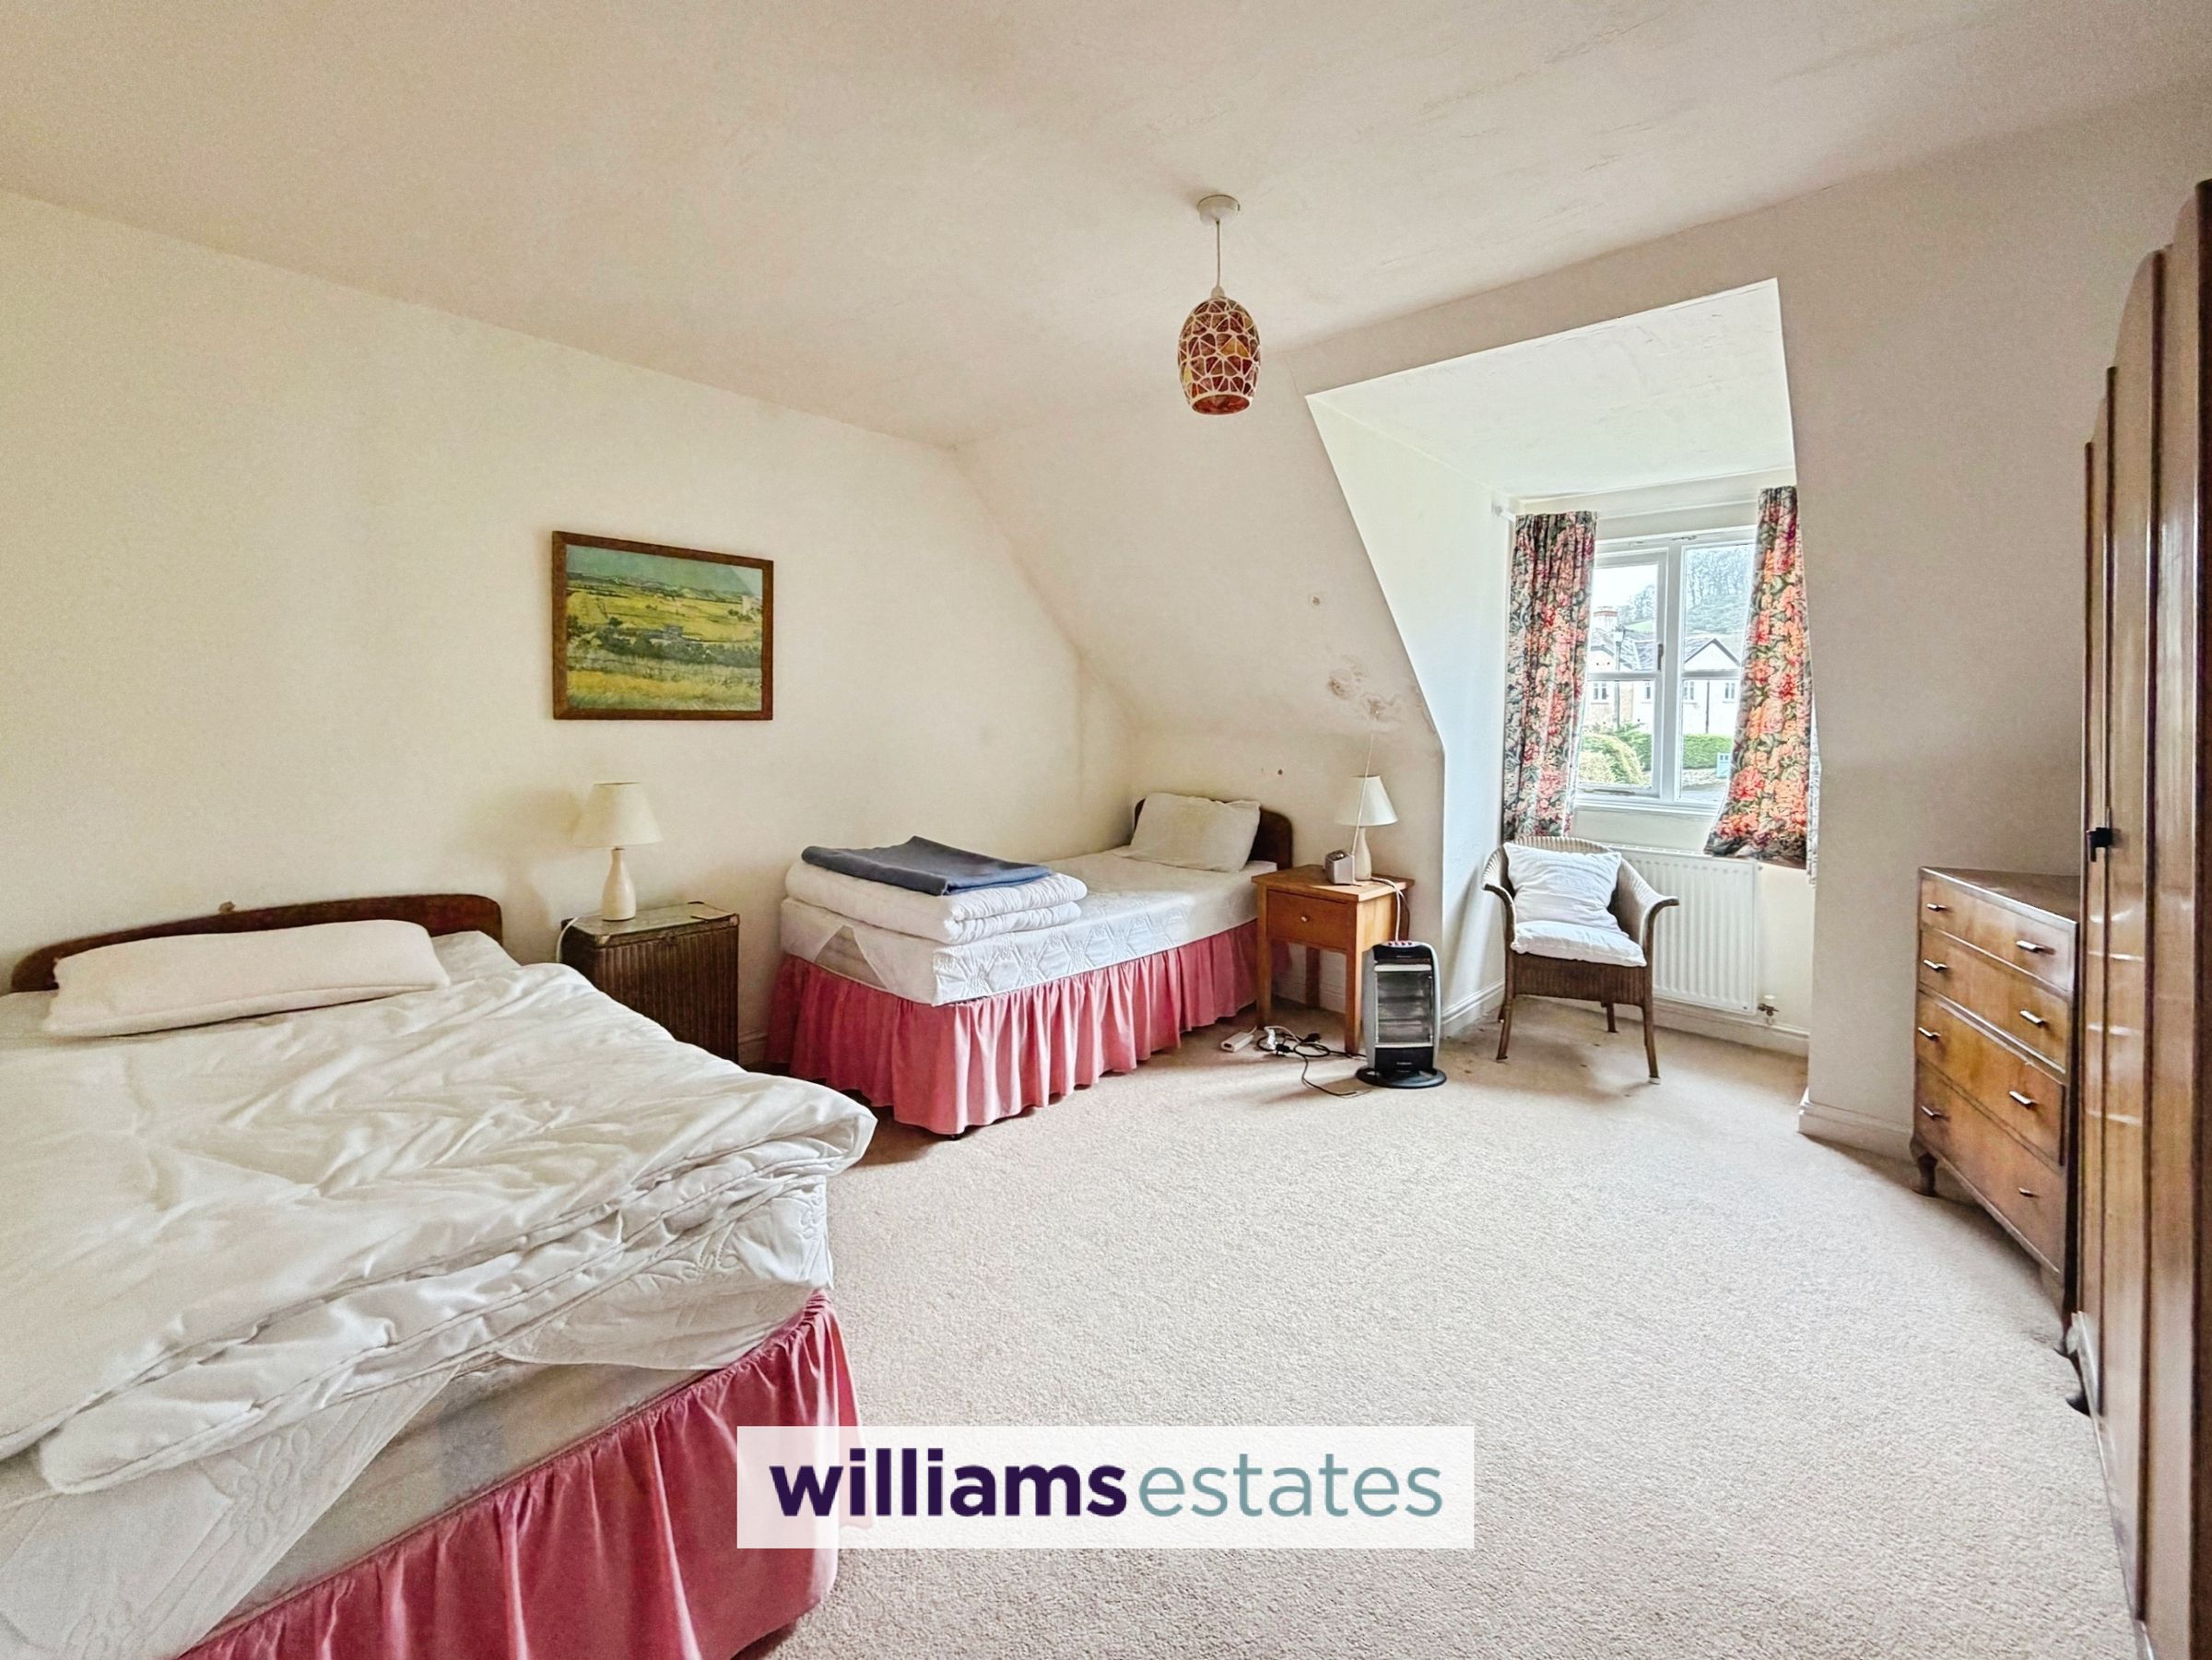
Bedroom Two
12' 6" x 12' 6" (3.81m x 3.81m)
Double radiator and double glazed window to the front elevation.
Outisde
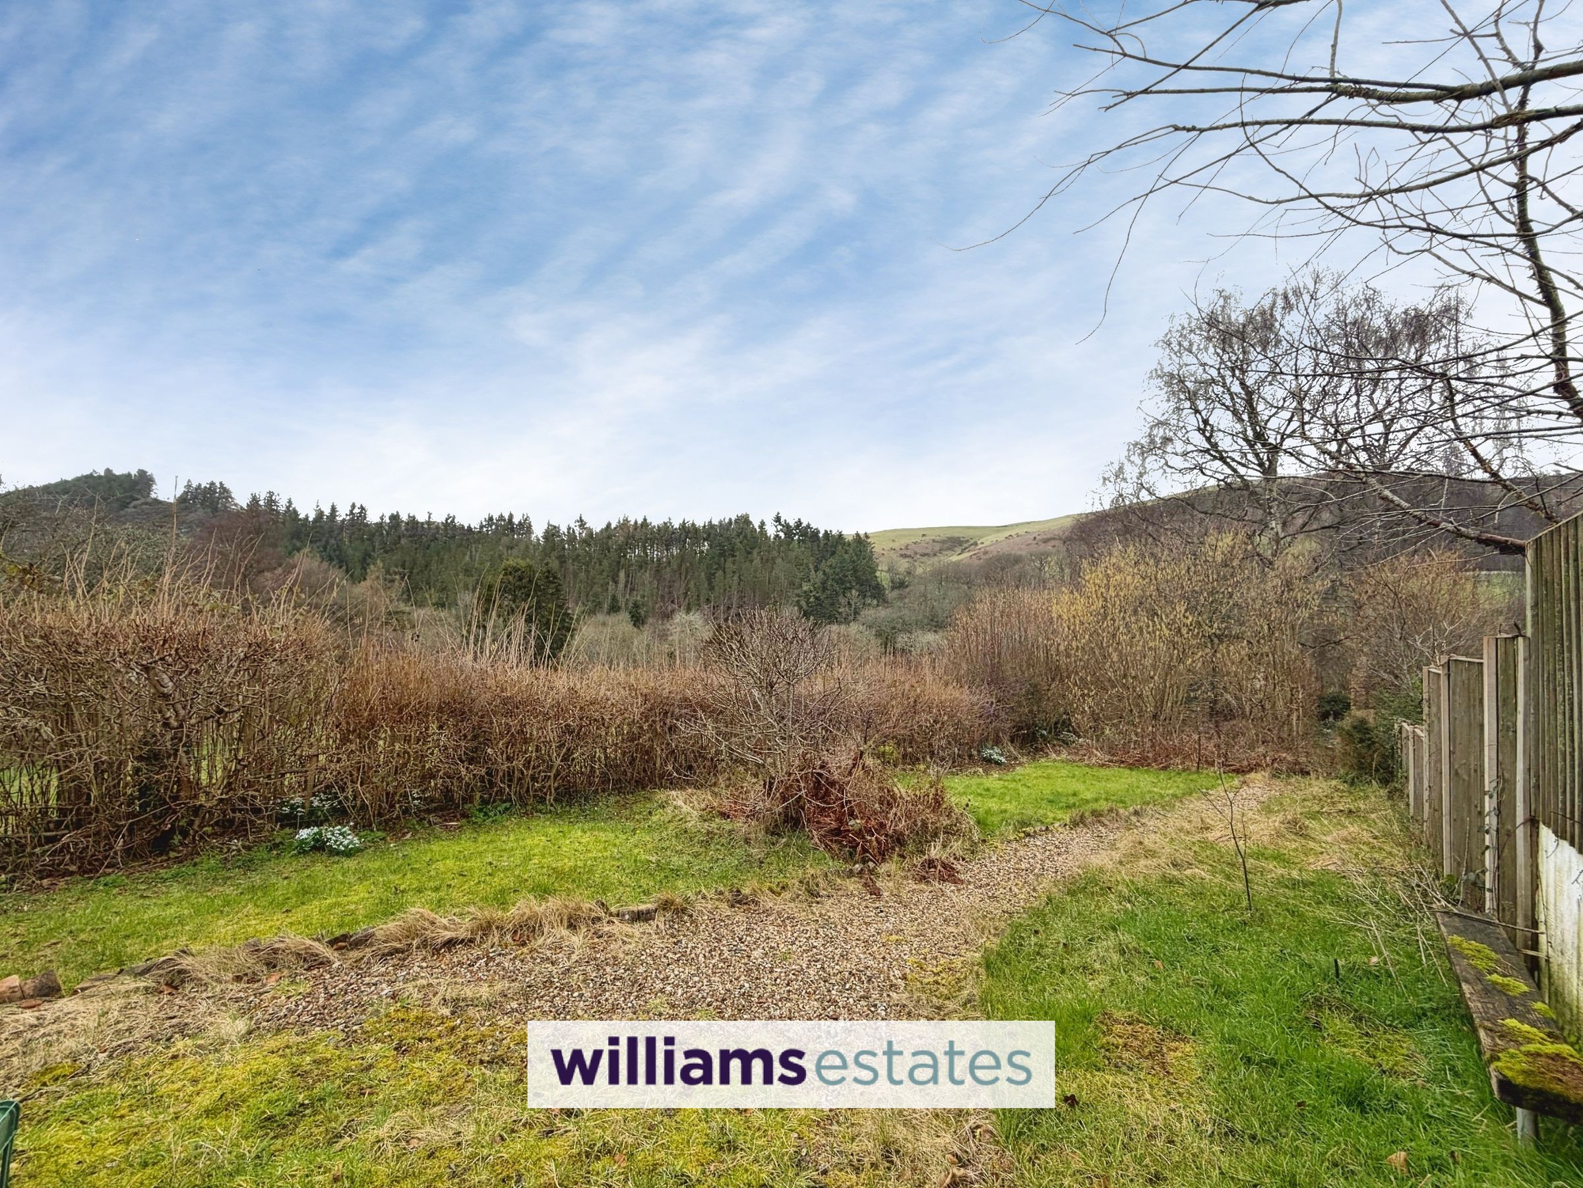
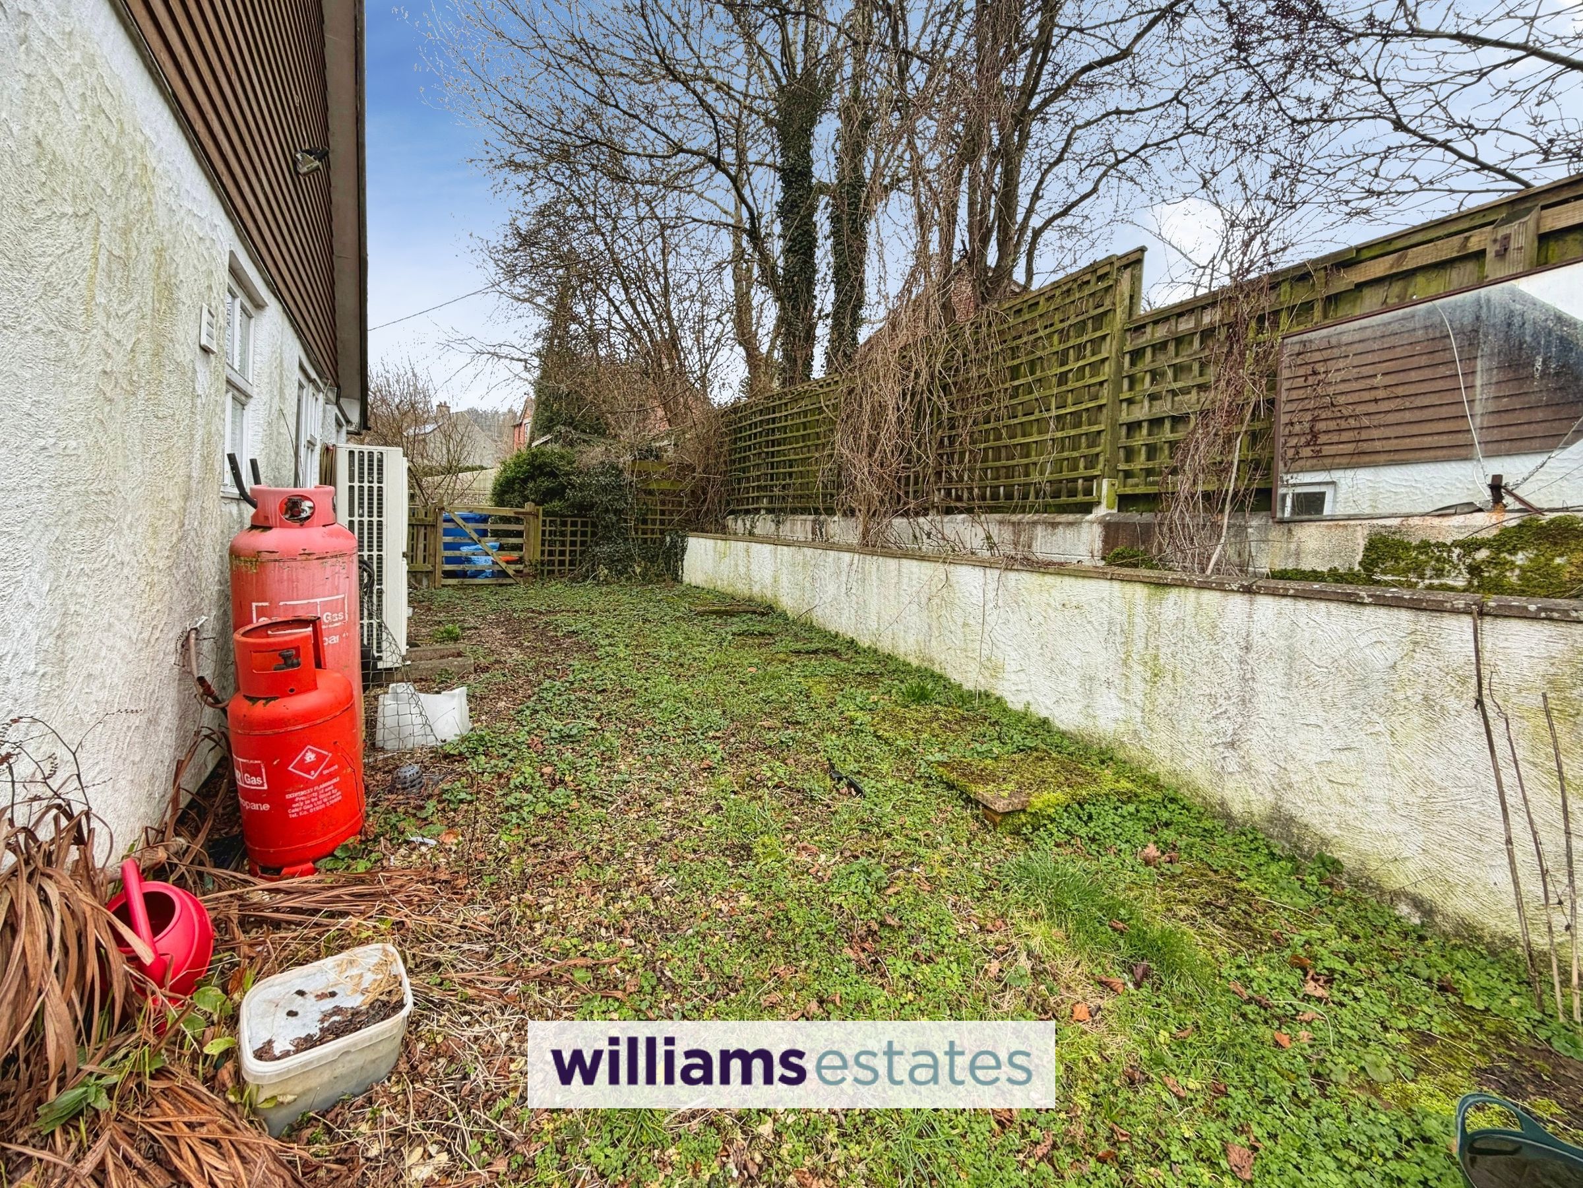
The property is approached via a wide opening through pillars that leads to a vehicular hard standing parking area laid with golden gravel and a lawned area. The rear garden can be accessed via either side gates and from the rear patio doors. To the rear of the property there is a good sized private rear garden with raised timber decking, lawned area and a path which leads behind neighboring properties to a further secluded garden area.
Directions
From our Ruthin office, proceed up Well Street and down Clwyd Street, at the junction turn left onto Mwrog Street. At the mini roundabout take the second exit, turn right signposted Cyffylliog continue for approximately 8 miles upon entering the village of Cyffylliog take the 2nd right after the school and right again into Maes y Delyn and the property is located ahead.
Properties you may like







Williams Updates
Williams Estates Direct Limited (Trading as Williams Estates, Company No. 10327940)
Williams Lettings Limited (Trading as Williams Lettings, Company No. 10325497) are registered in England and Wales.
Registered Office: 102 Bowen Court, St Asaph Business Park, St Asaph, LL17 0JE.
Sitemap
Accredited & Regulated By
Our Offices