Williams Estates
TO LET
£950 pcm
Ruthin, LL15
Semi Detached
2
1
1
Like the look of this property?
We would love to hear from you and arrange a viewing of this property. Get in touch now!
Looking to rent a property?
You can get a free online or in person valuation.
Property features
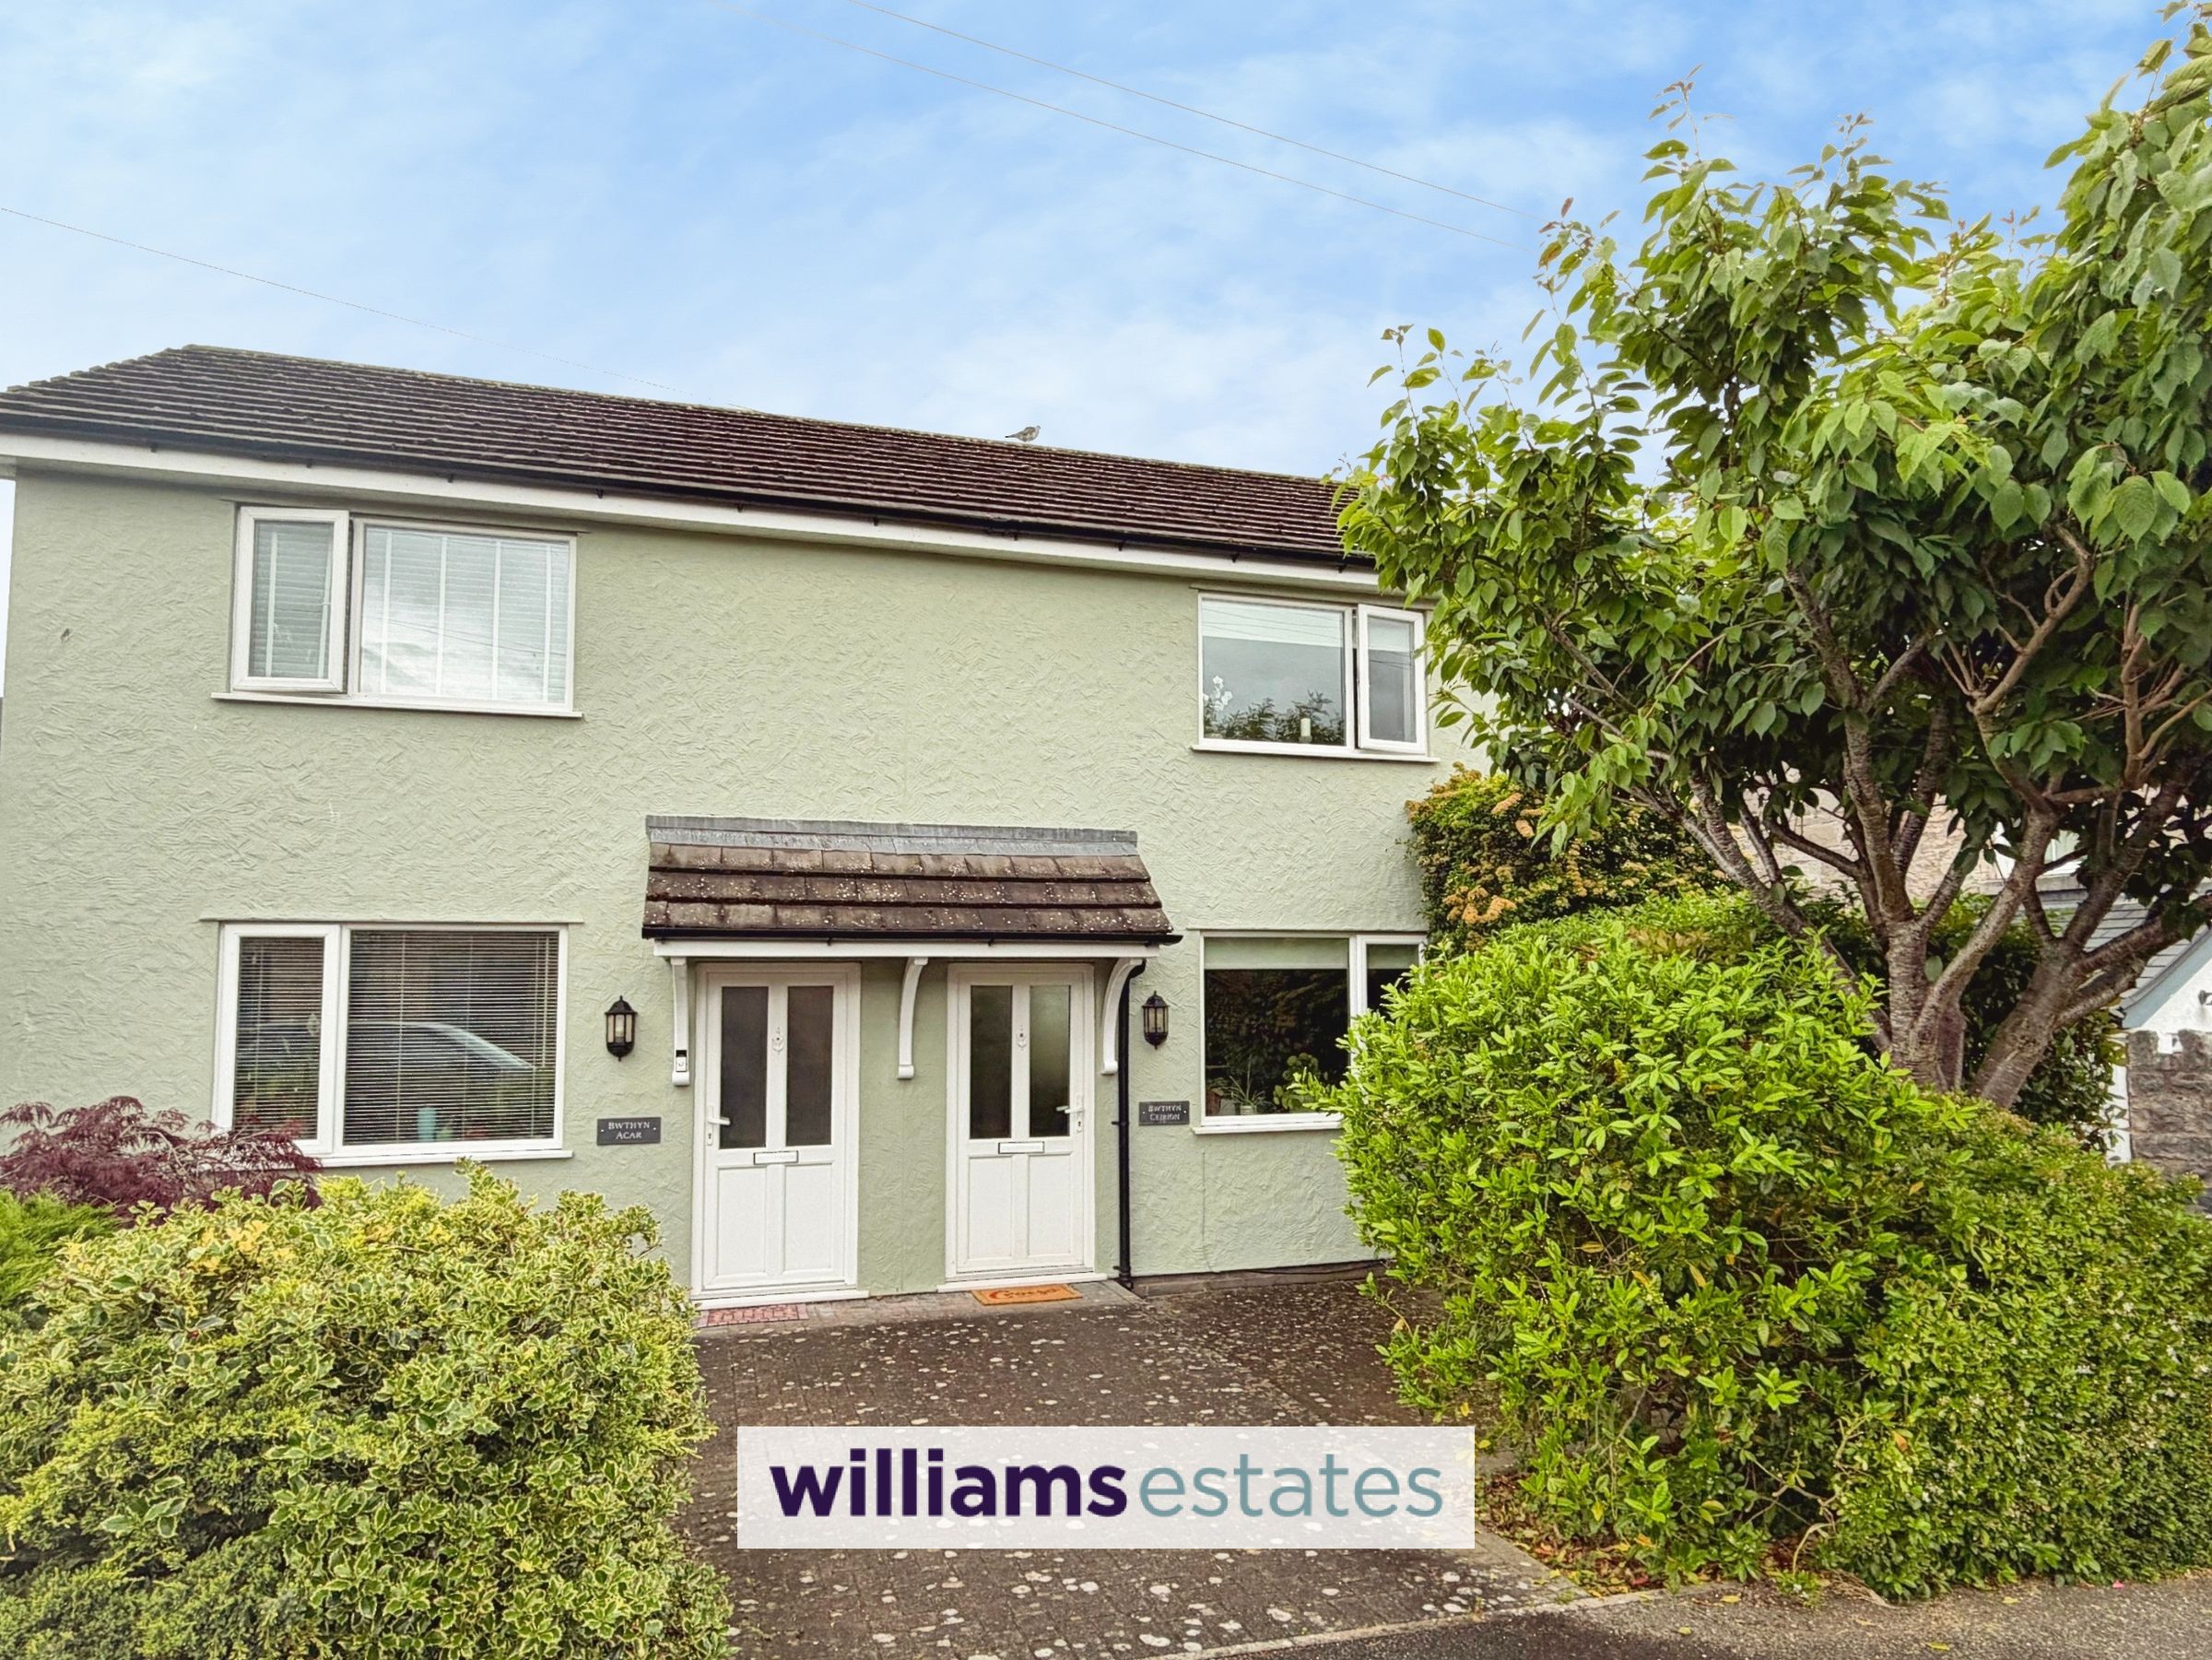
Recently Refurbished Attractive Semi-Detached House
Two Double Bedrooms
Spacious Lounge
Rear Hall & Cloaks With WC
Two Dedicated Off- Road Parking Spaces
Enclosed & Private Patio Garden To Rear
EPC Rating - C75
Council Tax Band - C
About this property
An attractive two bedroom semi detached home available To Let with enclosed private garden to the rear. Sitting to the lower part of a very popular residential area conveniently located within close proximity of schools and only a short distance for the town centre. This property has been recently decorated with two dedicated off-road parking spaces. The accommodation comprises of a canopy entrance leading into a spacious lounge, with a modern fitted kitchen/dining room, rear hall and cloakroom with W.C. Upstairs you will find two well proportioned bedrooms both with fitted wardrobes and a bathroom. The property benefits from double glazing throughout and gas central heating. Externally there is a enclosed and private patio garden. To be considered for this property you will need an annual income of above £28,500
Key details
Broadband: up to 58mbps
Parking: Off street
614ft2 floor area
1561ft2 plot size
Council tax band C
Available from 19th August
Additional information
Near the property
Rooms and dimensions
Accomodation
Canopy Entrance with a UPVC double glazed door leading into:
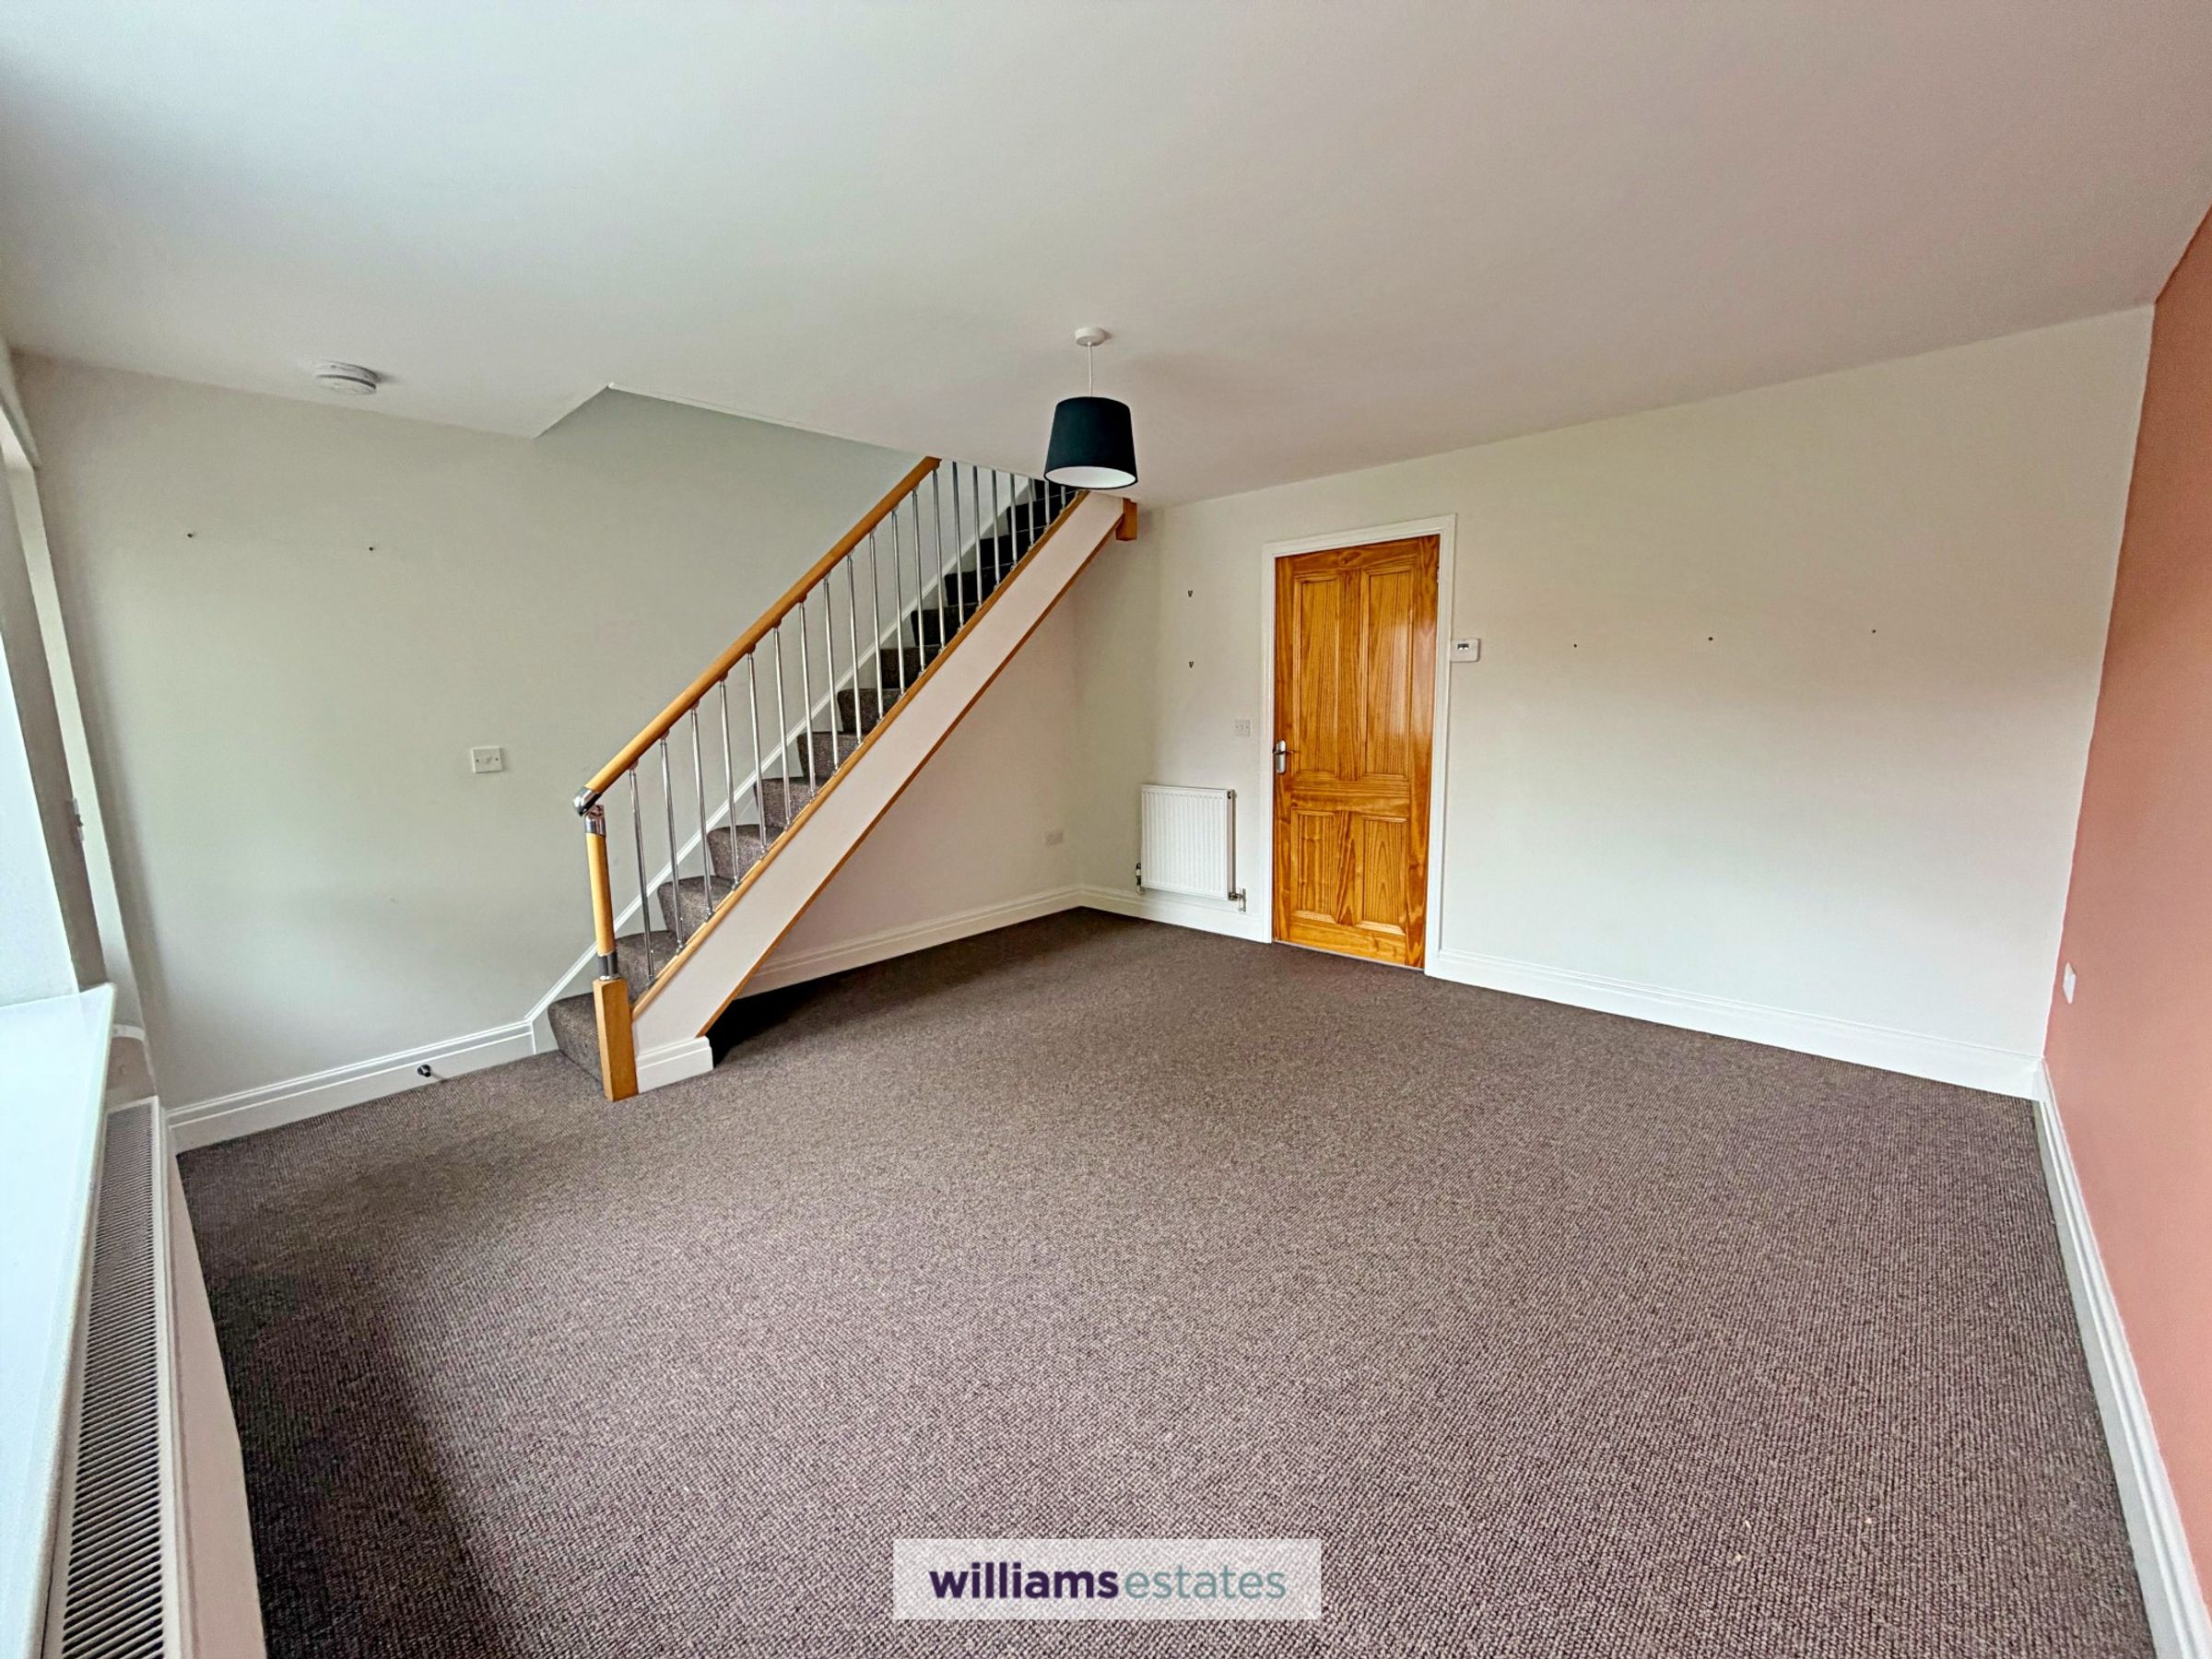
Reception Room
13' 11" x 13' 4" (4.25m x 4.07m)
A spacious room having two panelled radiators, wide uPVC double glazed window to the front elevation, power points, stairs off, TV point and door leading into:
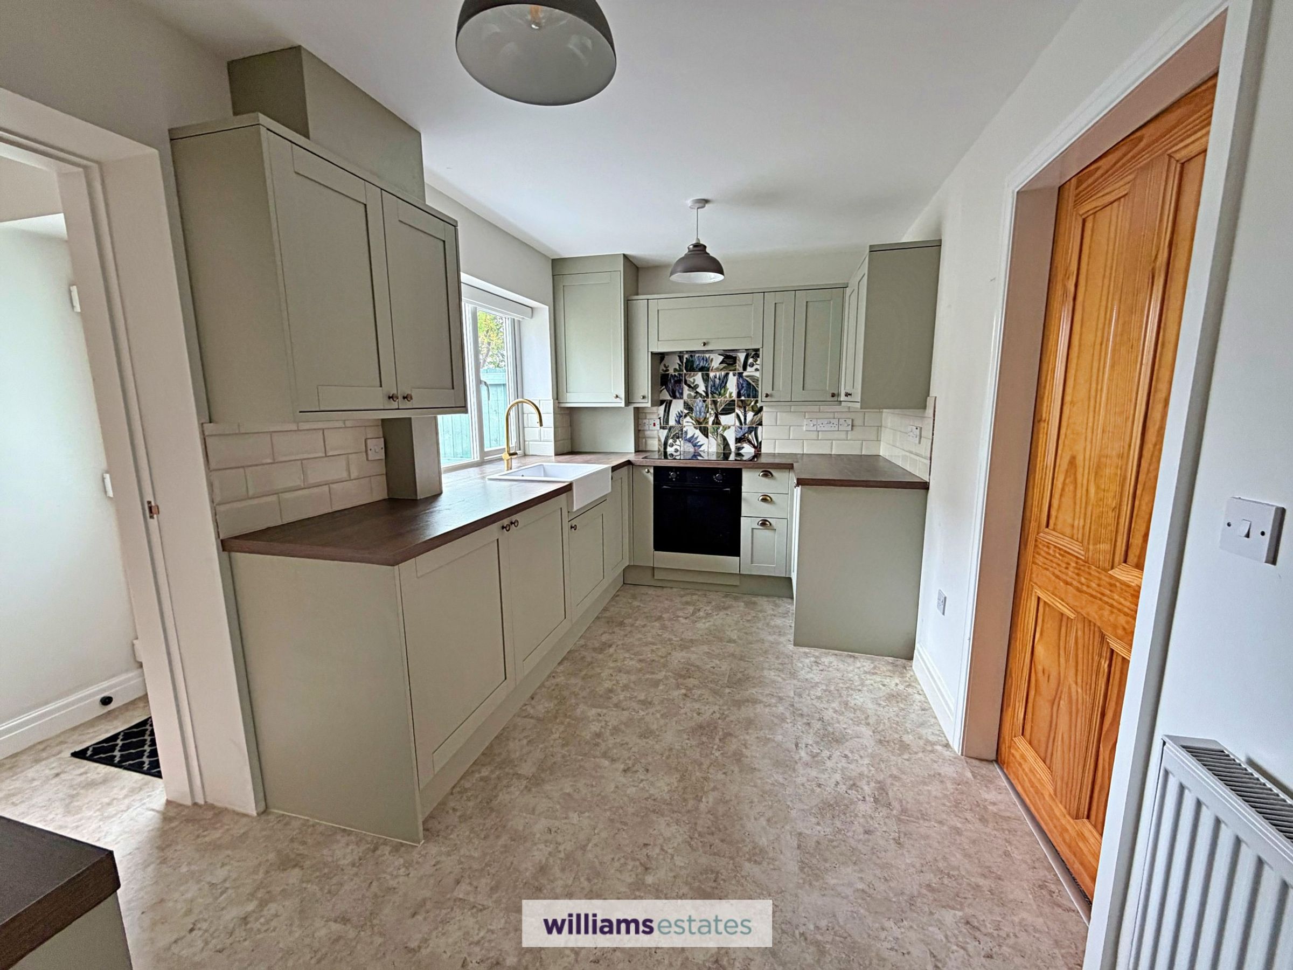
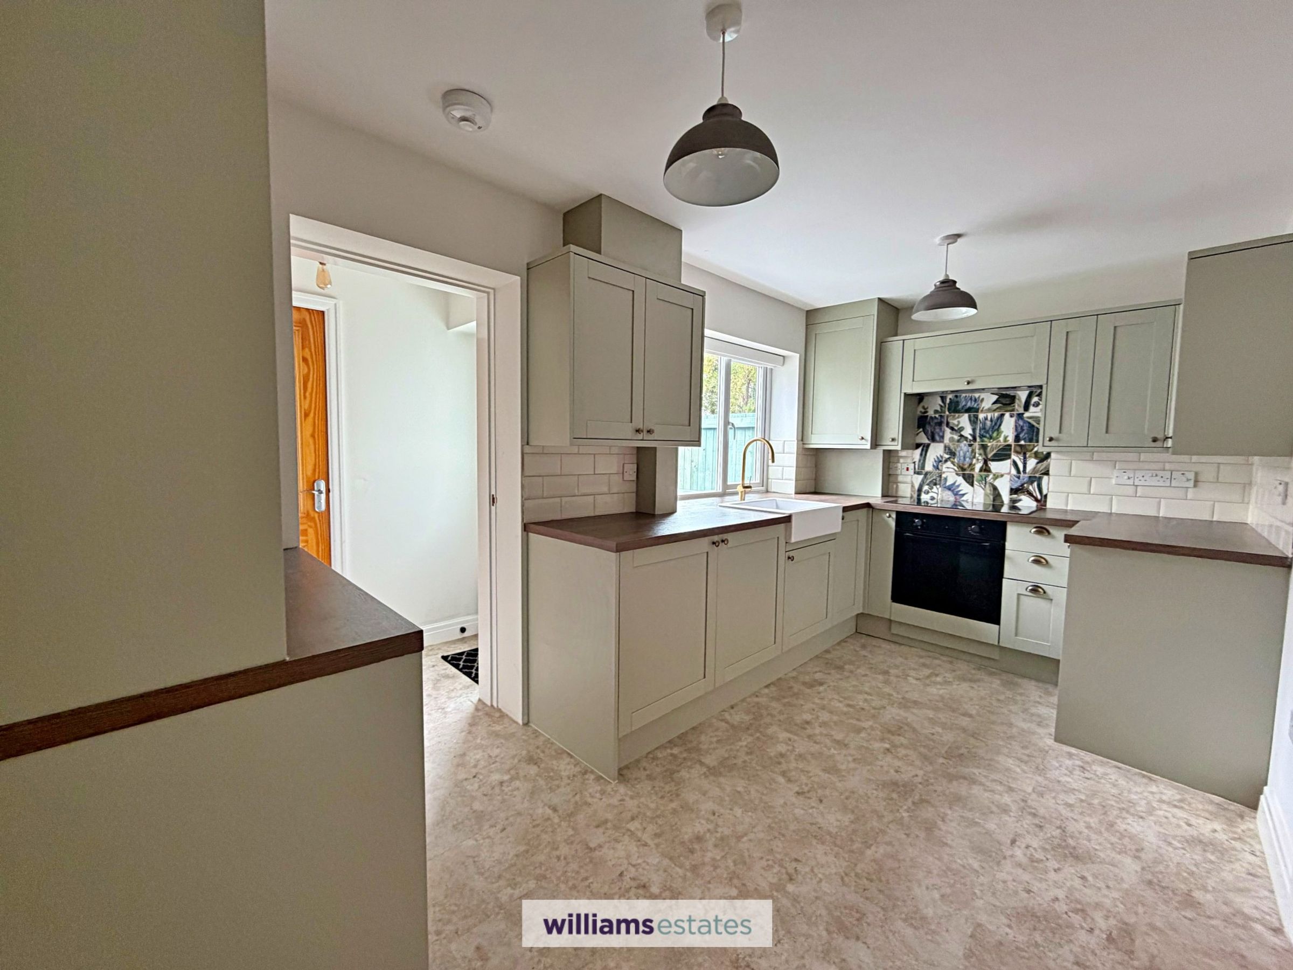
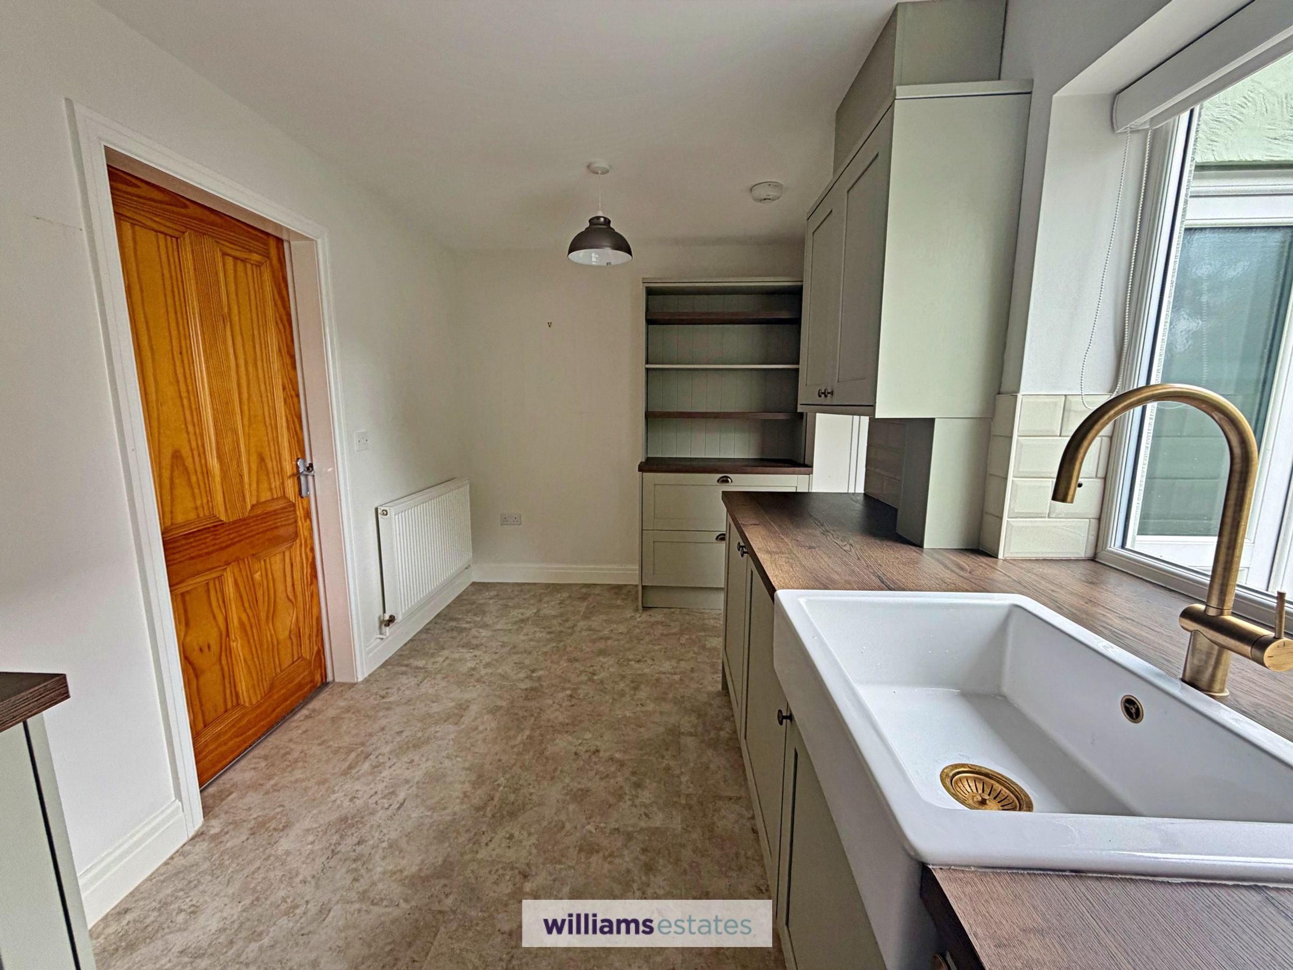
Kitchen / Dining Room
14' 1" x 7' 8" (4.29m x 2.34m)
A modern kitchen having base units and drawers with complementary work surfaces over and wall units above, belfast sink with brass mixer tap over, oven with five ring electric hob over, extractor fan above, cupboard homing the boiler, space for freestanding fridge/freezer, void and plumbing for washer machine, tiled splash back, a breakfast bar, radiator, PowerPoints, uPVC double glazed window to the rear elevation.
Rear Hall
5' 3" x 2' 11" (1.60m x 0.89m)
Double glazed door leading to rear.
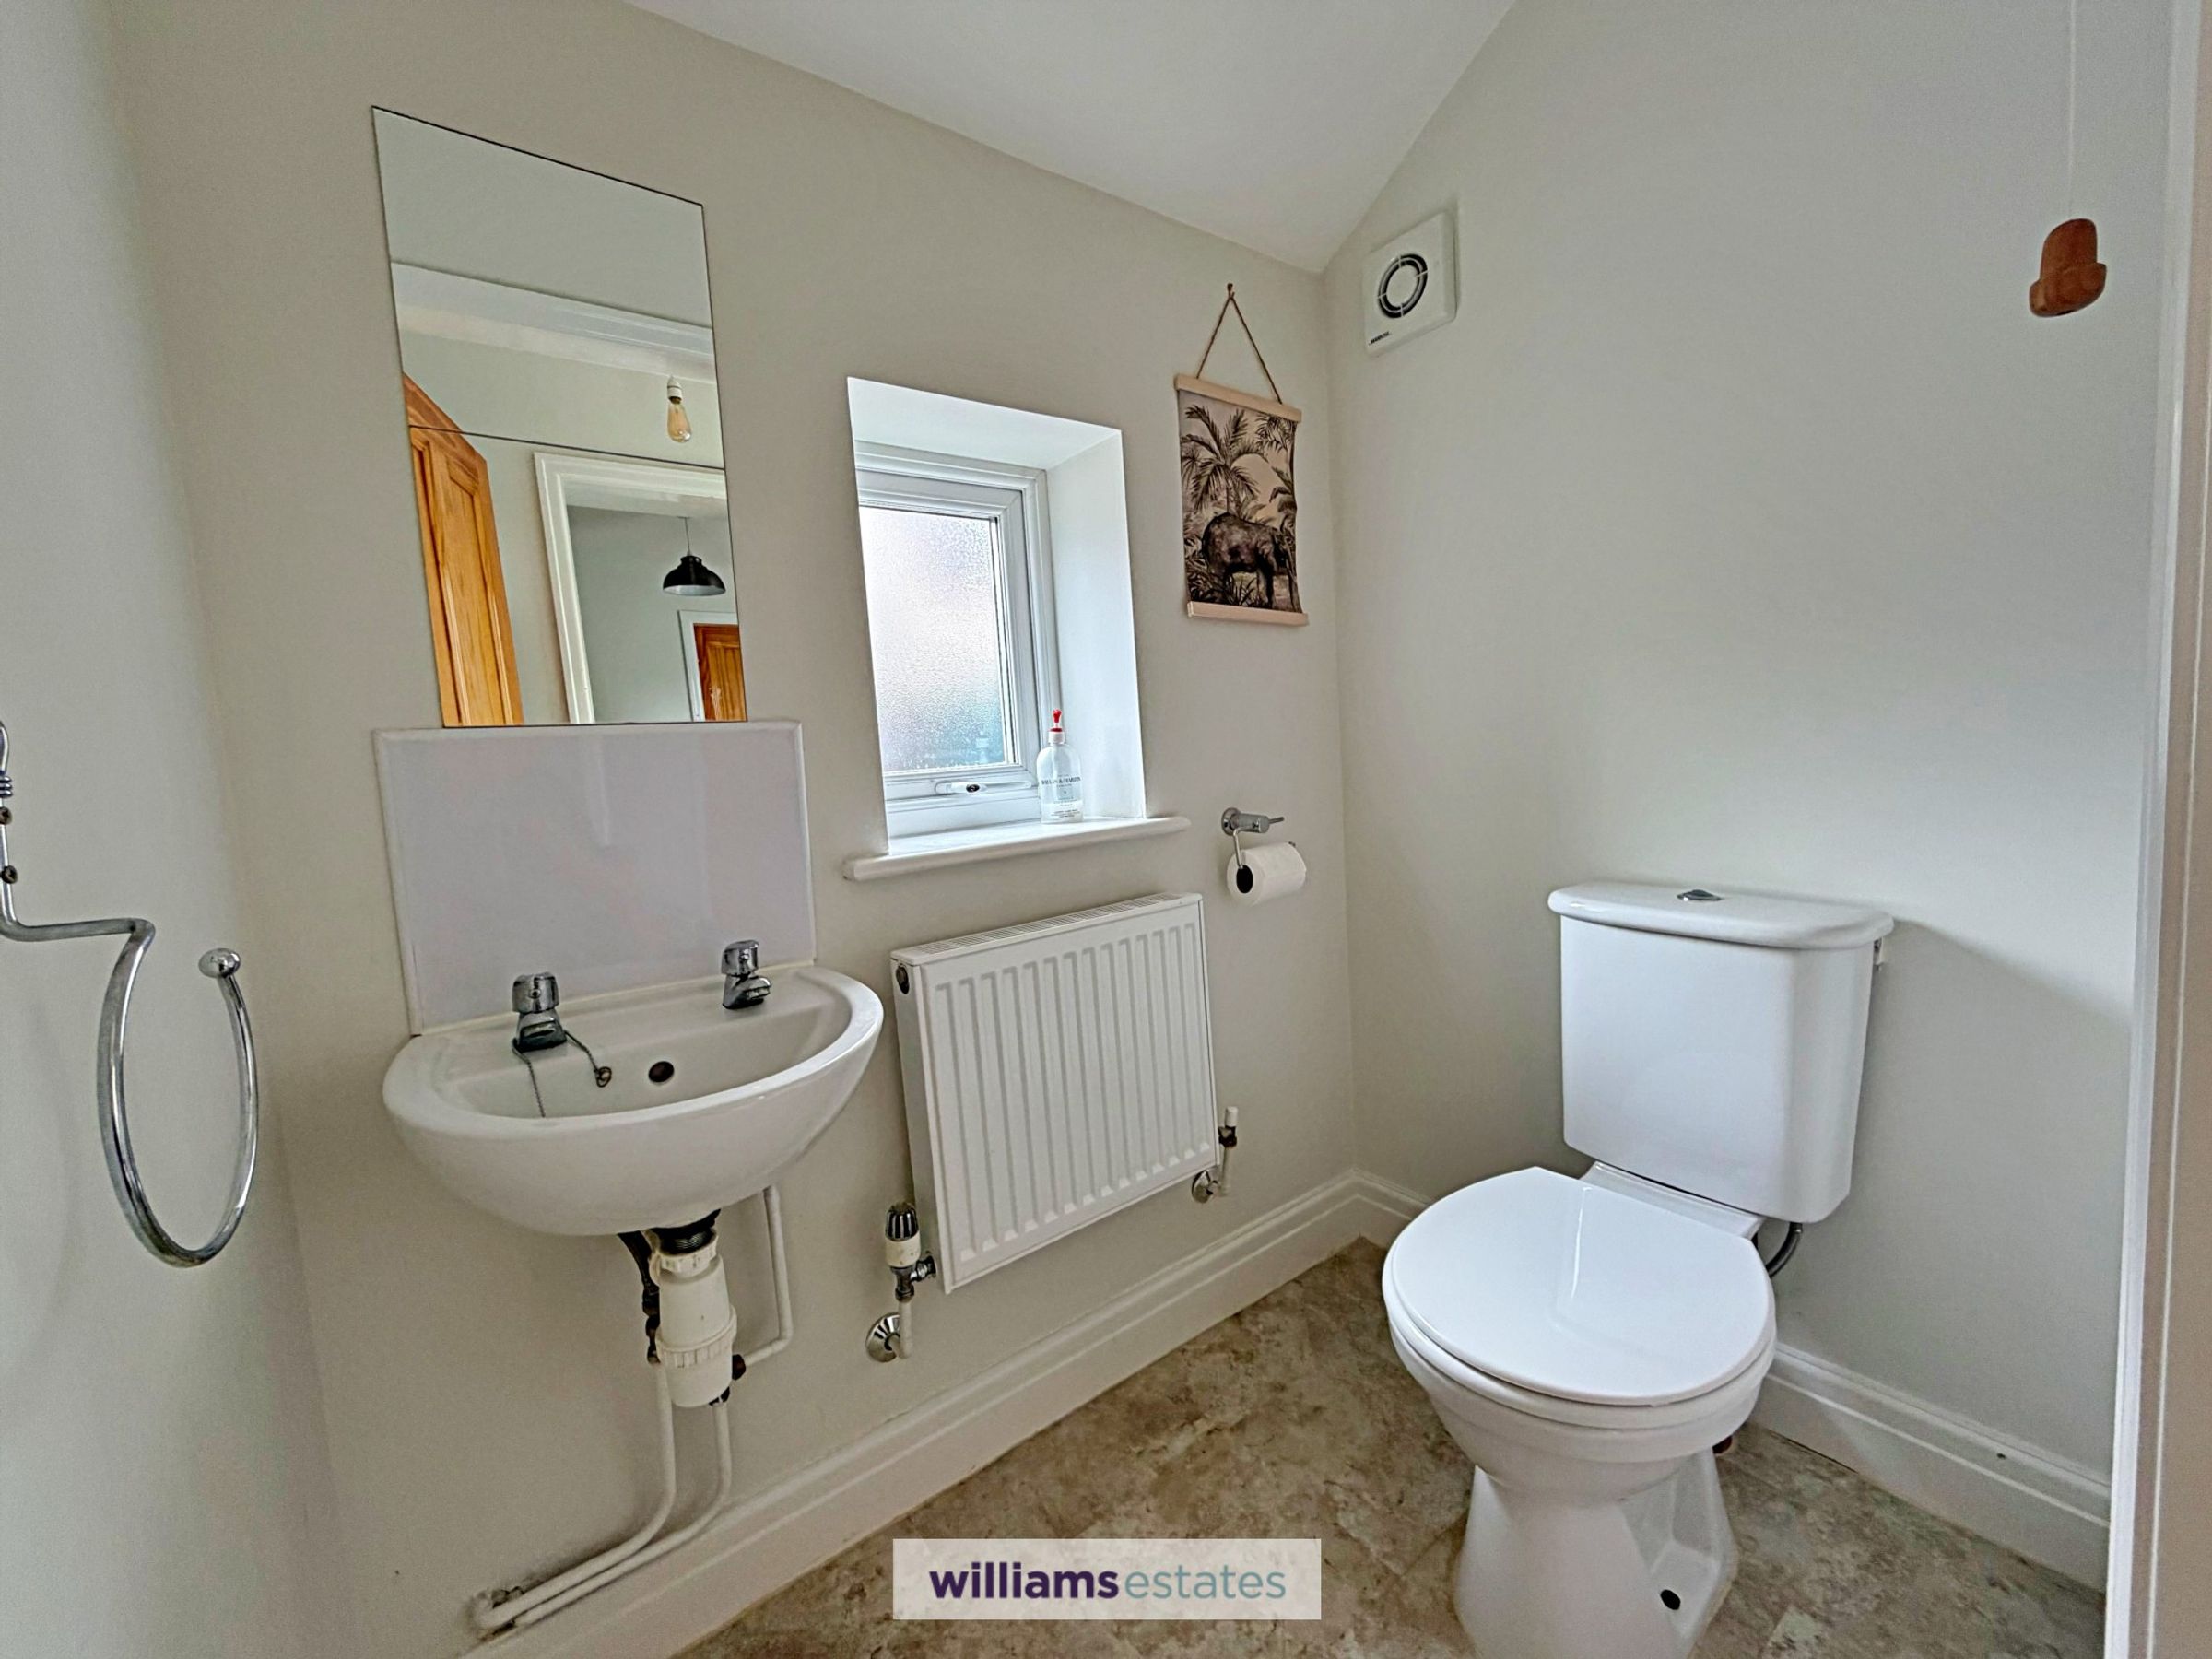
Downstairs Cloakroom
5' 8" x 3' 6" (1.73m x 1.07m)
With a white suite comprising of wash basin with tiled splashback and low level WC. Partially vaulted ceiling with extractor fan, double glazed window, radiator.
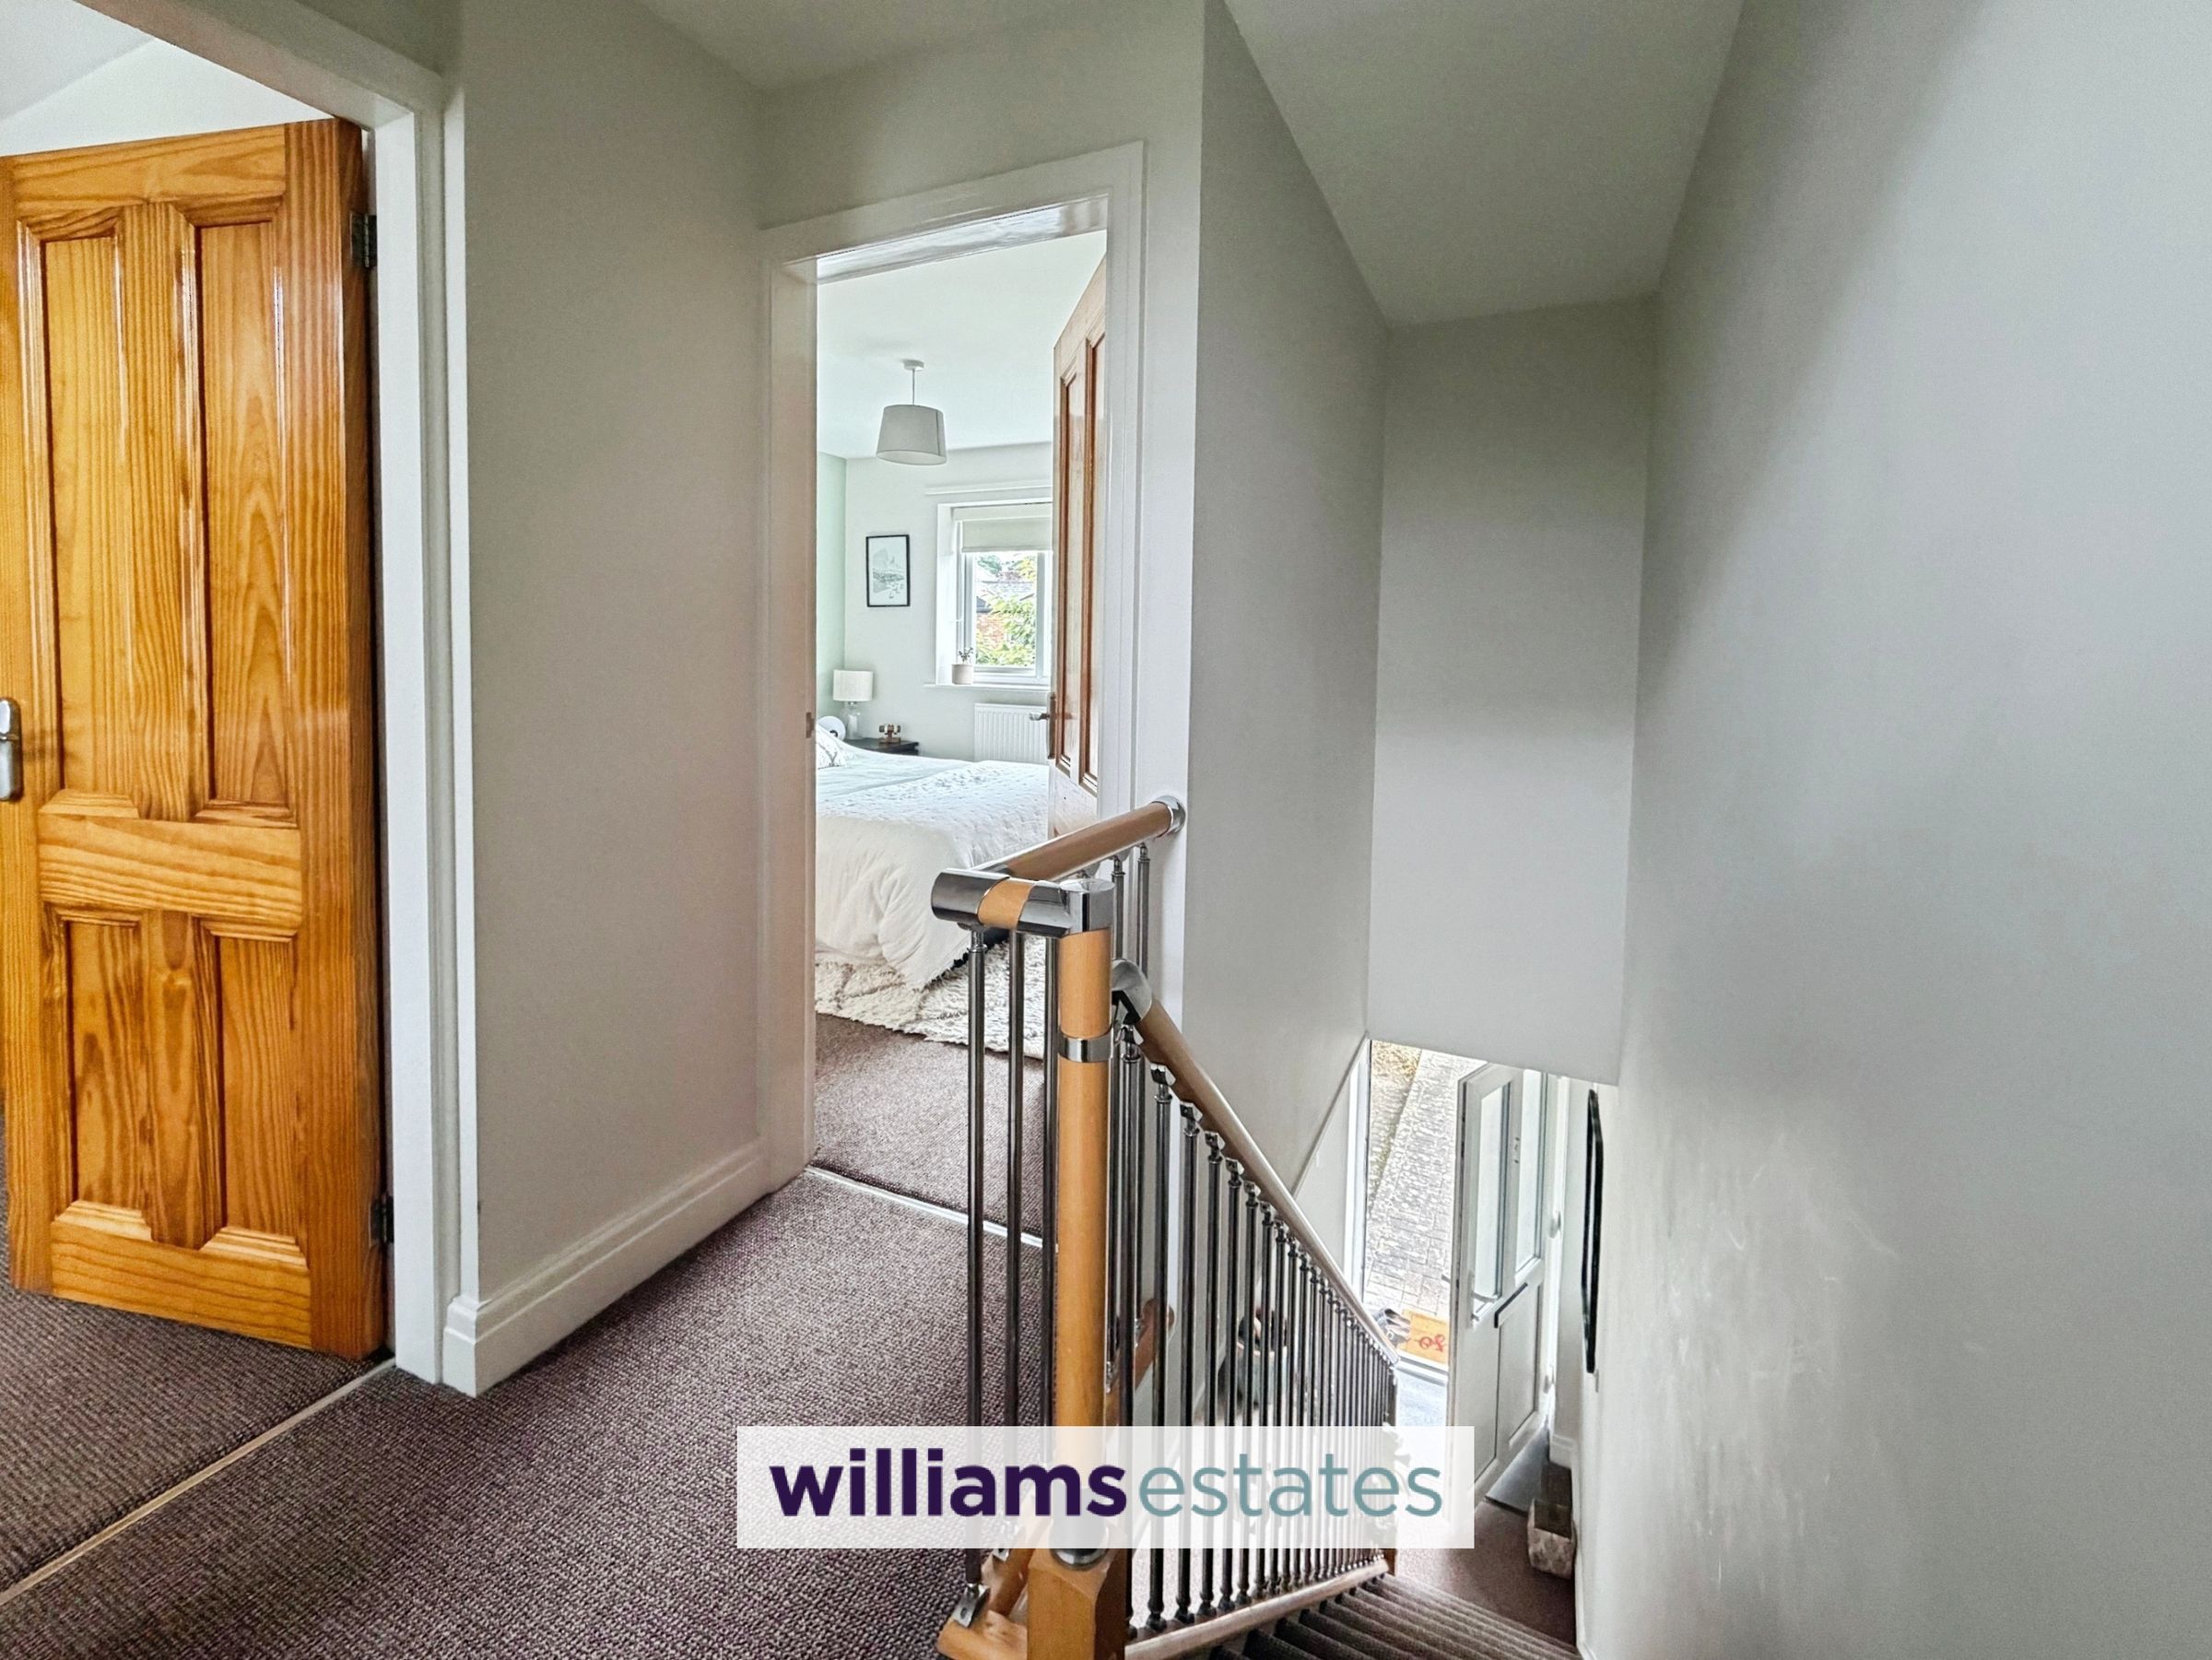
Landing
Stairs from the reception room leading up to the first floor with loft access and doors off.
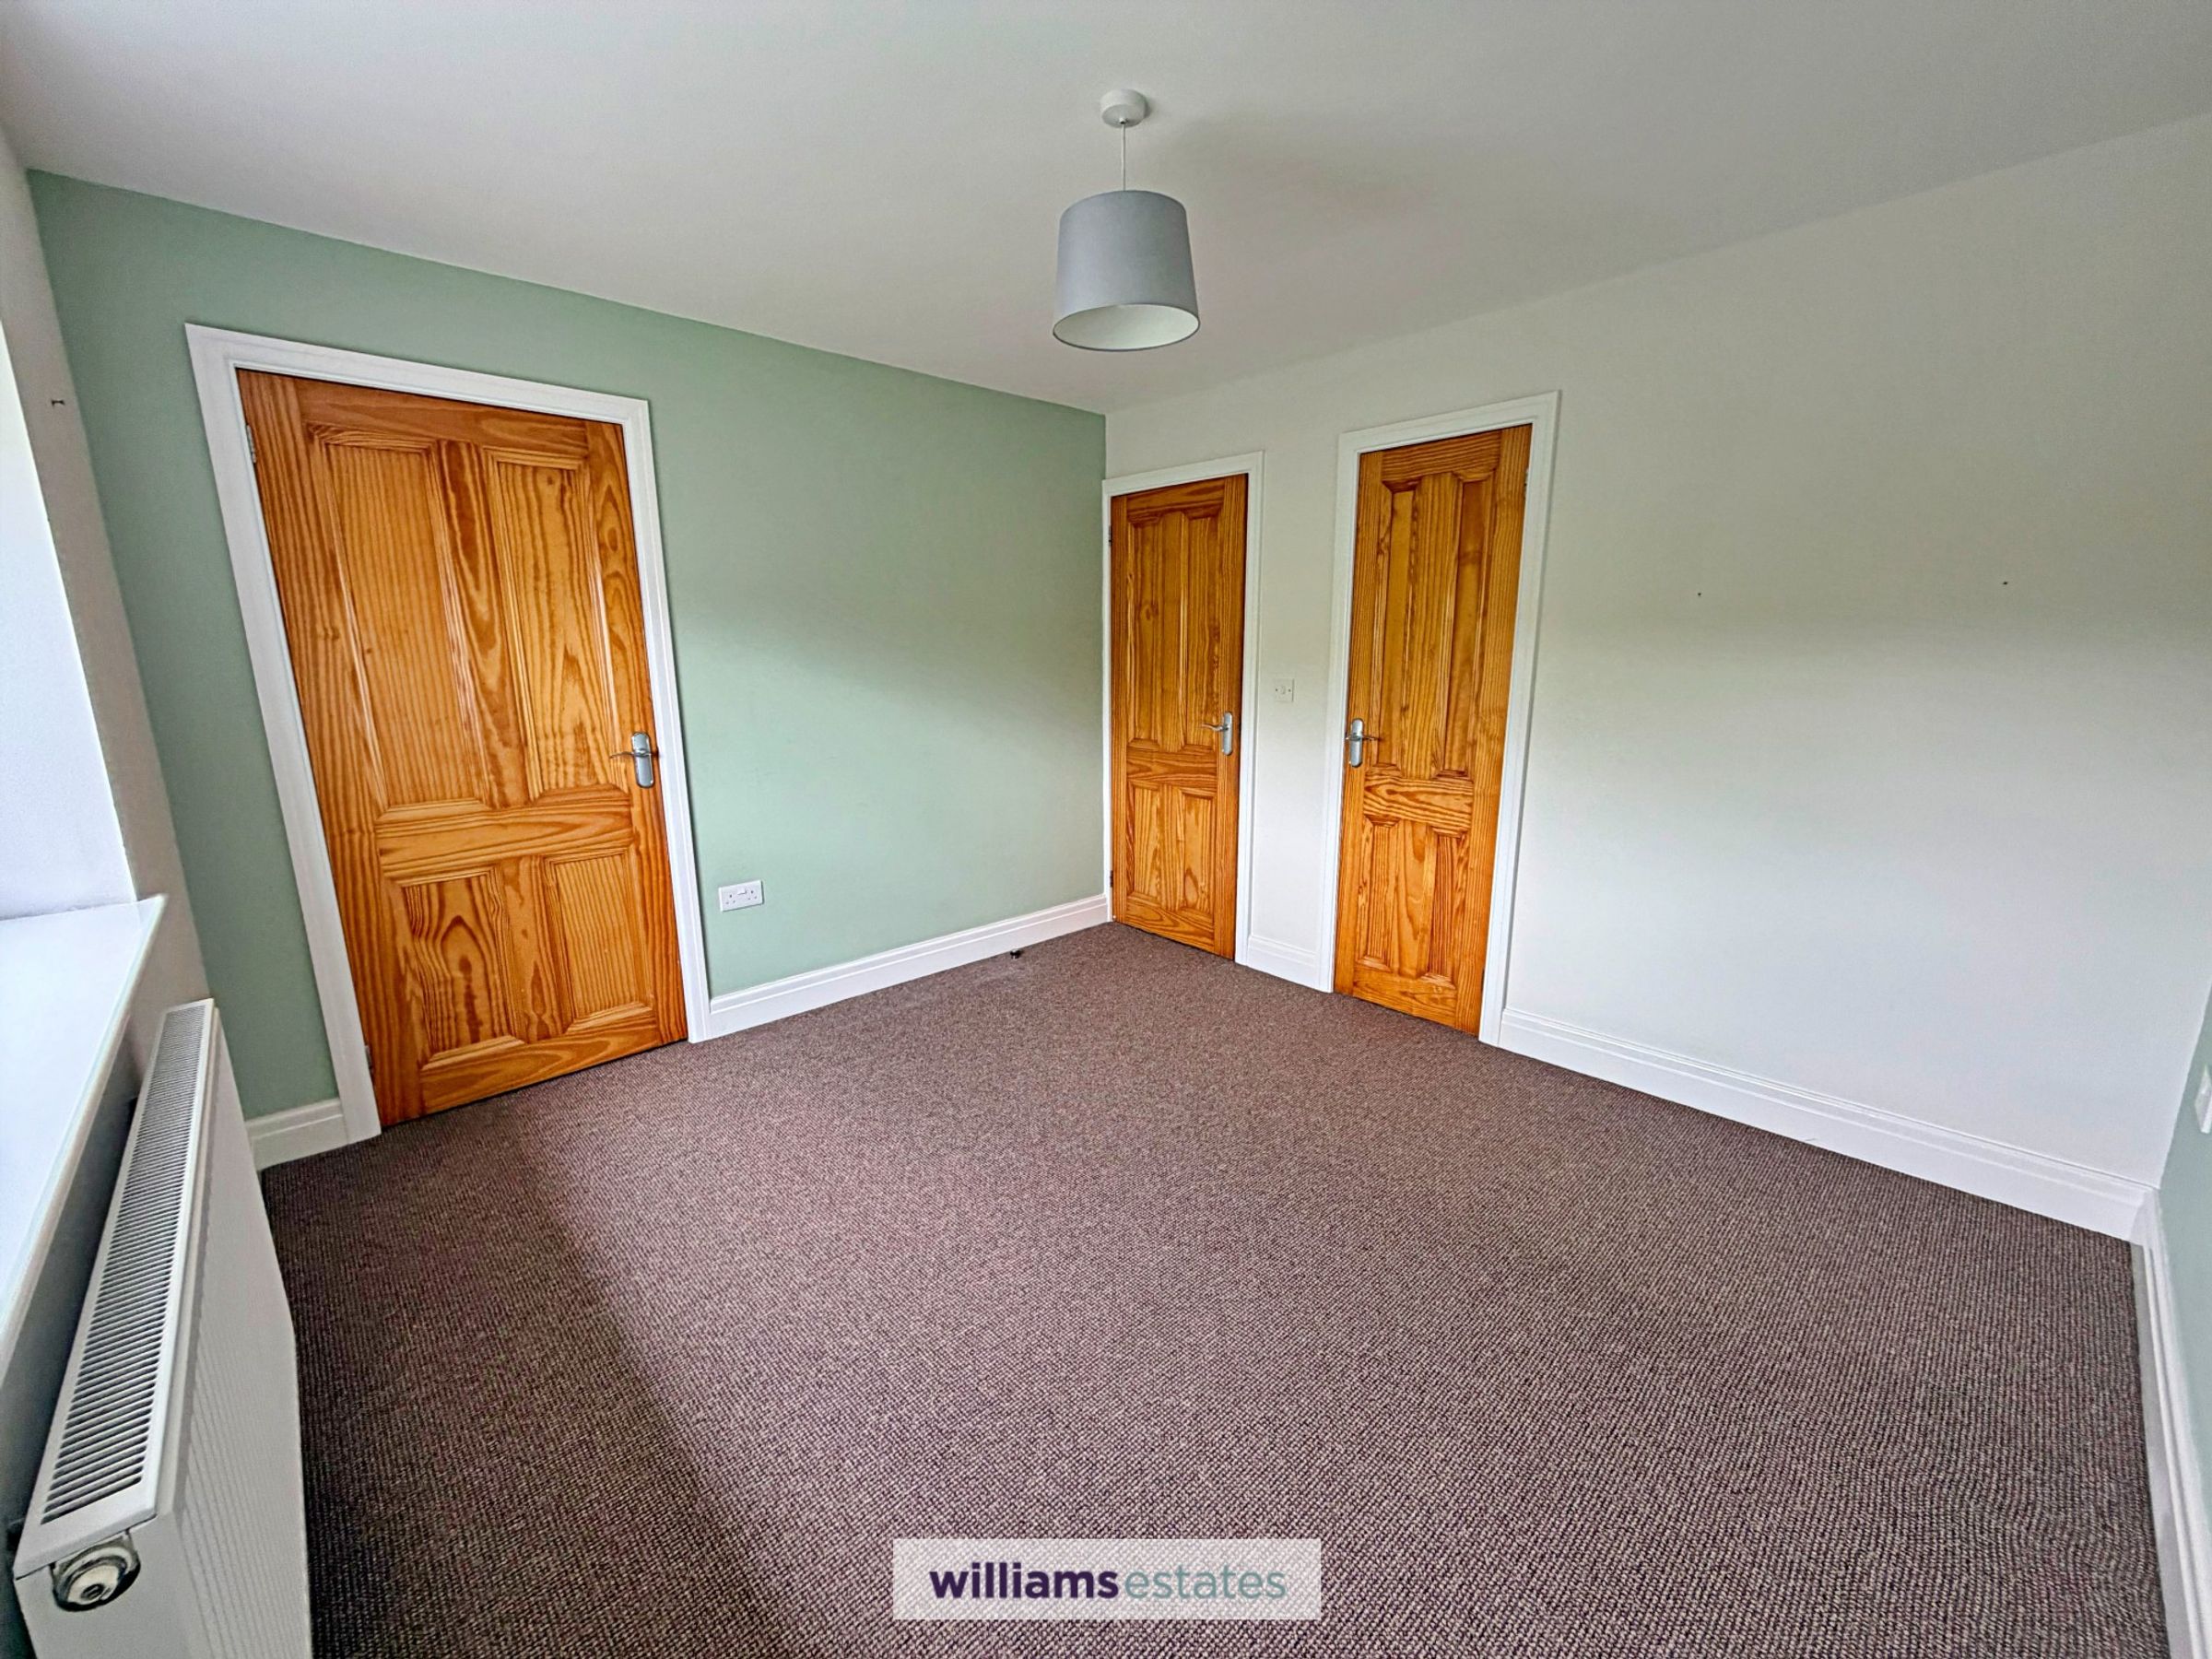
Bedroom One
10' 1" x 10' 11" (3.08m x 3.33m)
A double room having large uPVC double glazed window to the front elevation, panelled radiator, PowerPoints and two built- in wardrobes both having shelving and hanging rail.
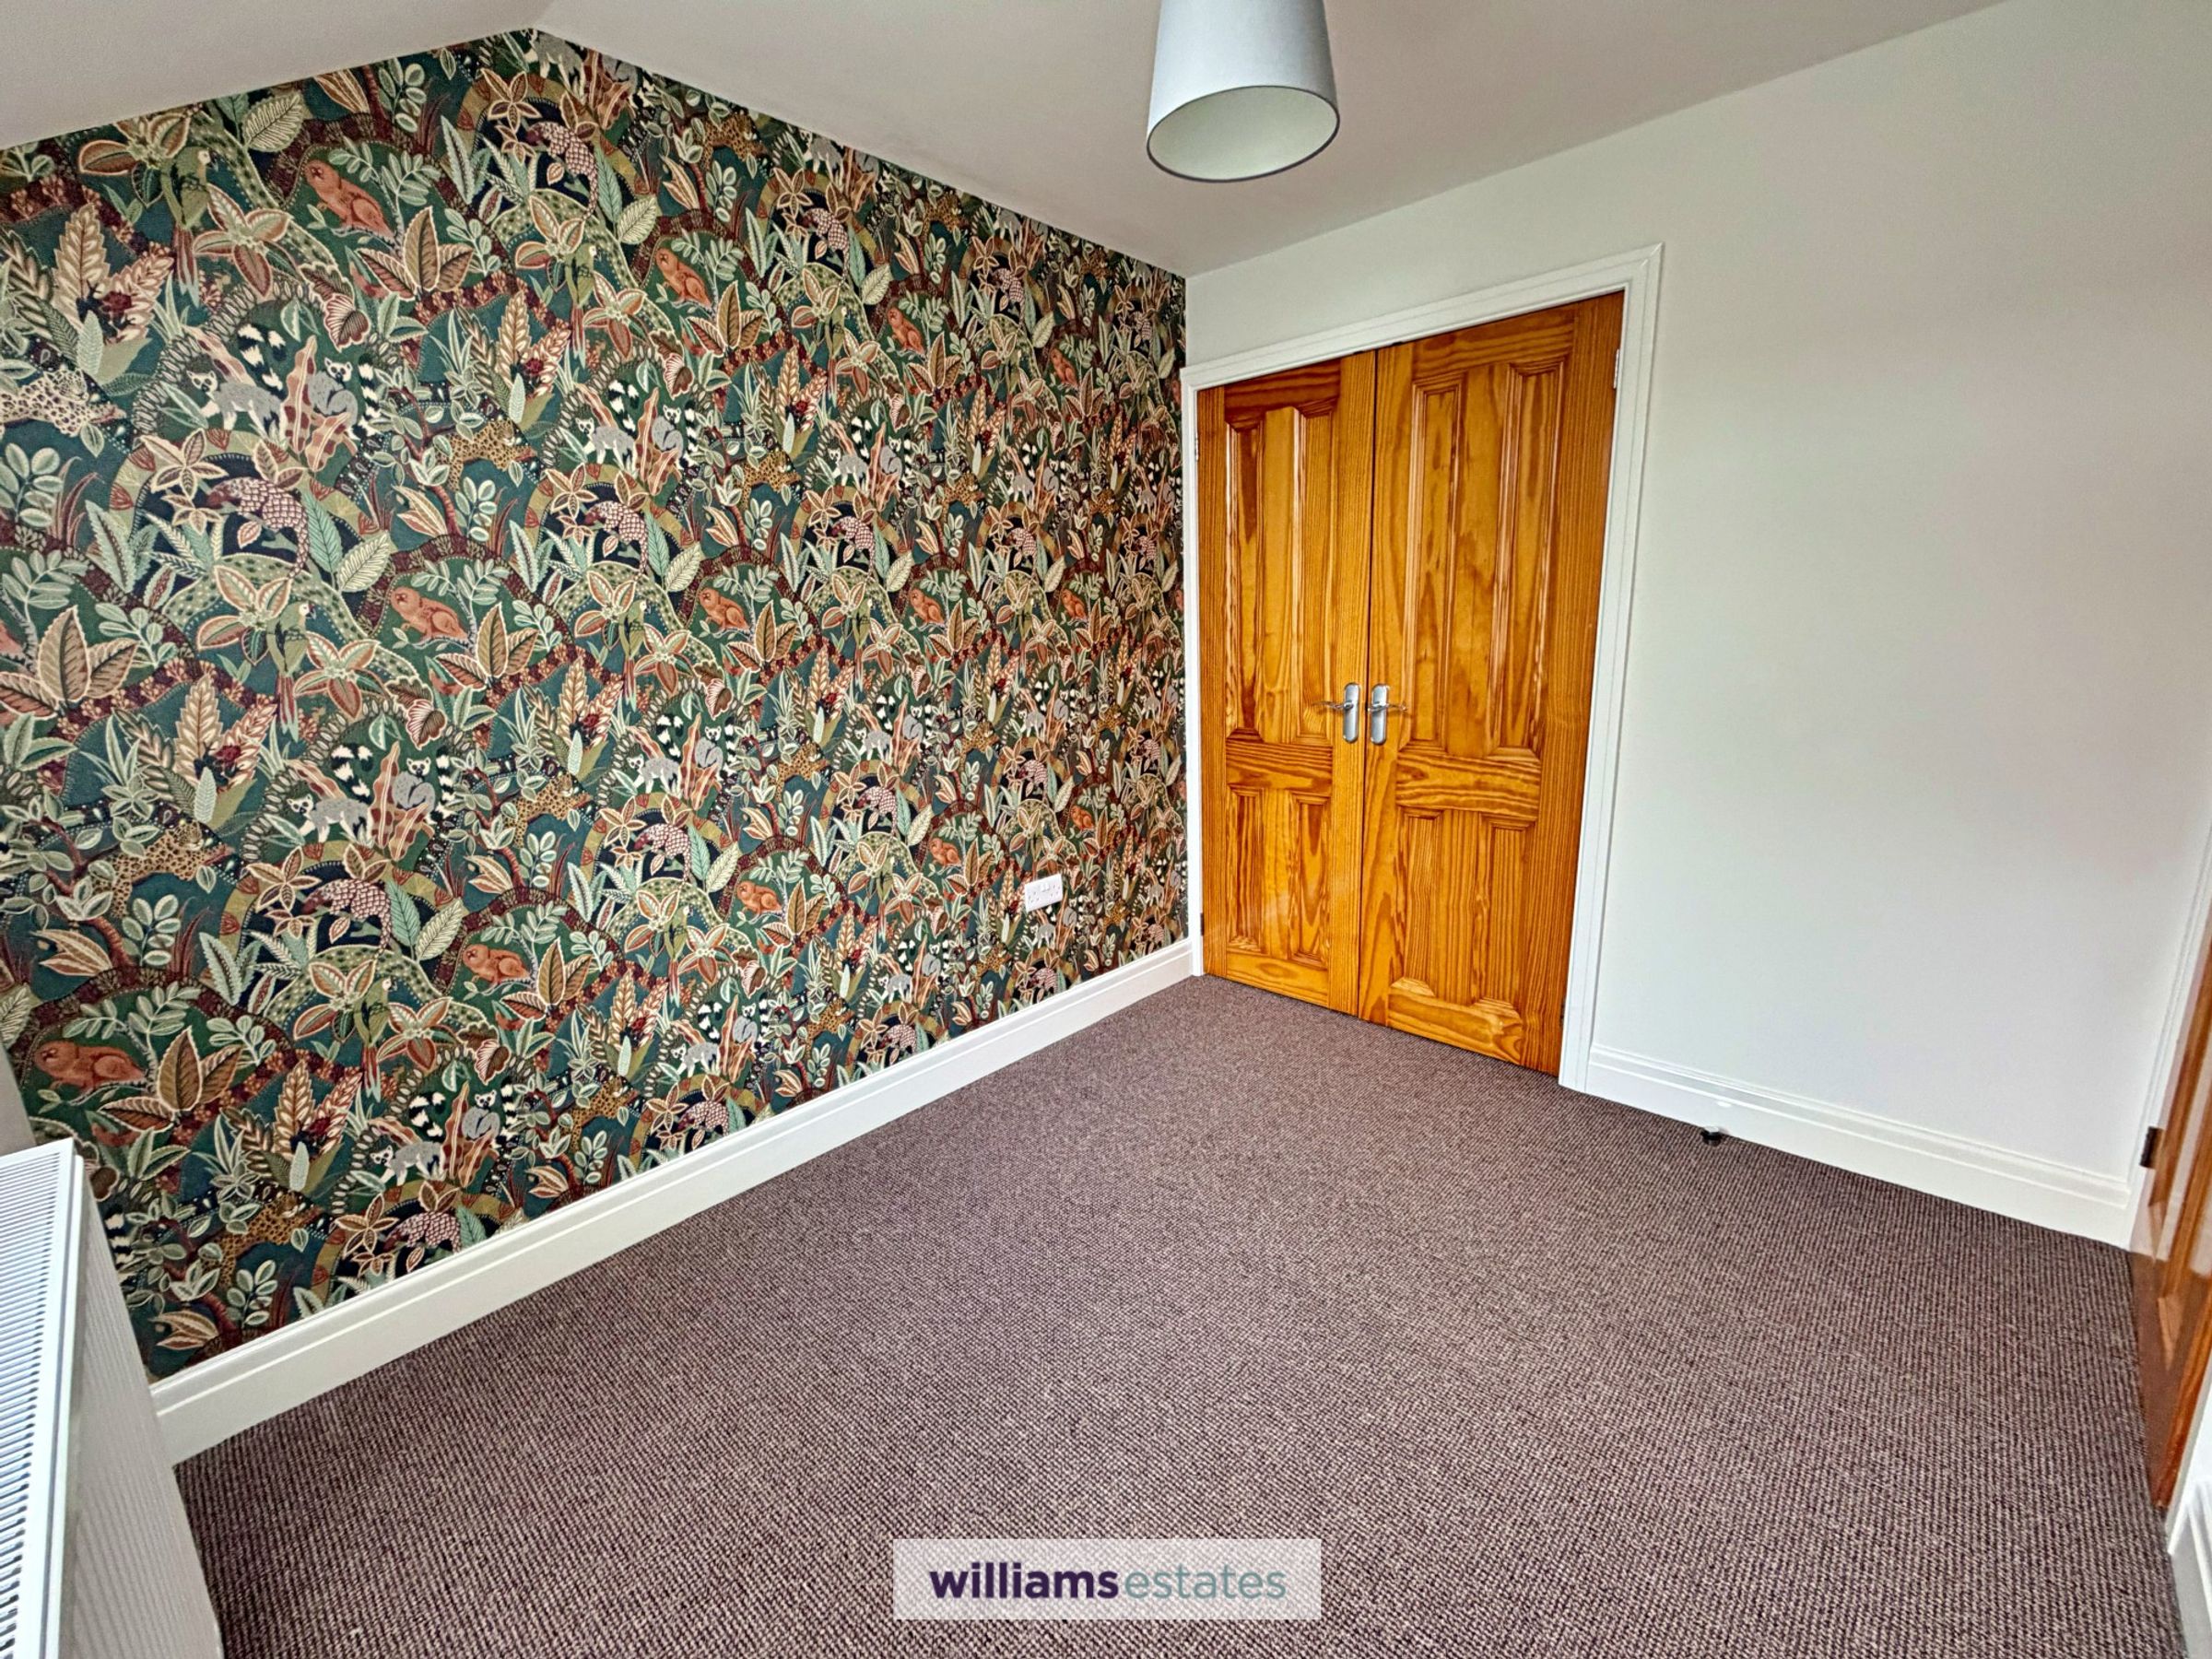
Bedroom Two
7' 8" x 8' 11" (2.33m x 2.73m)
A bright and airy room with uPVC frosted double glazed window to the rear elevation, double glazed velux window, radiator, PowerPoints, built-in double door wardrobe with shelving and hanging rail.
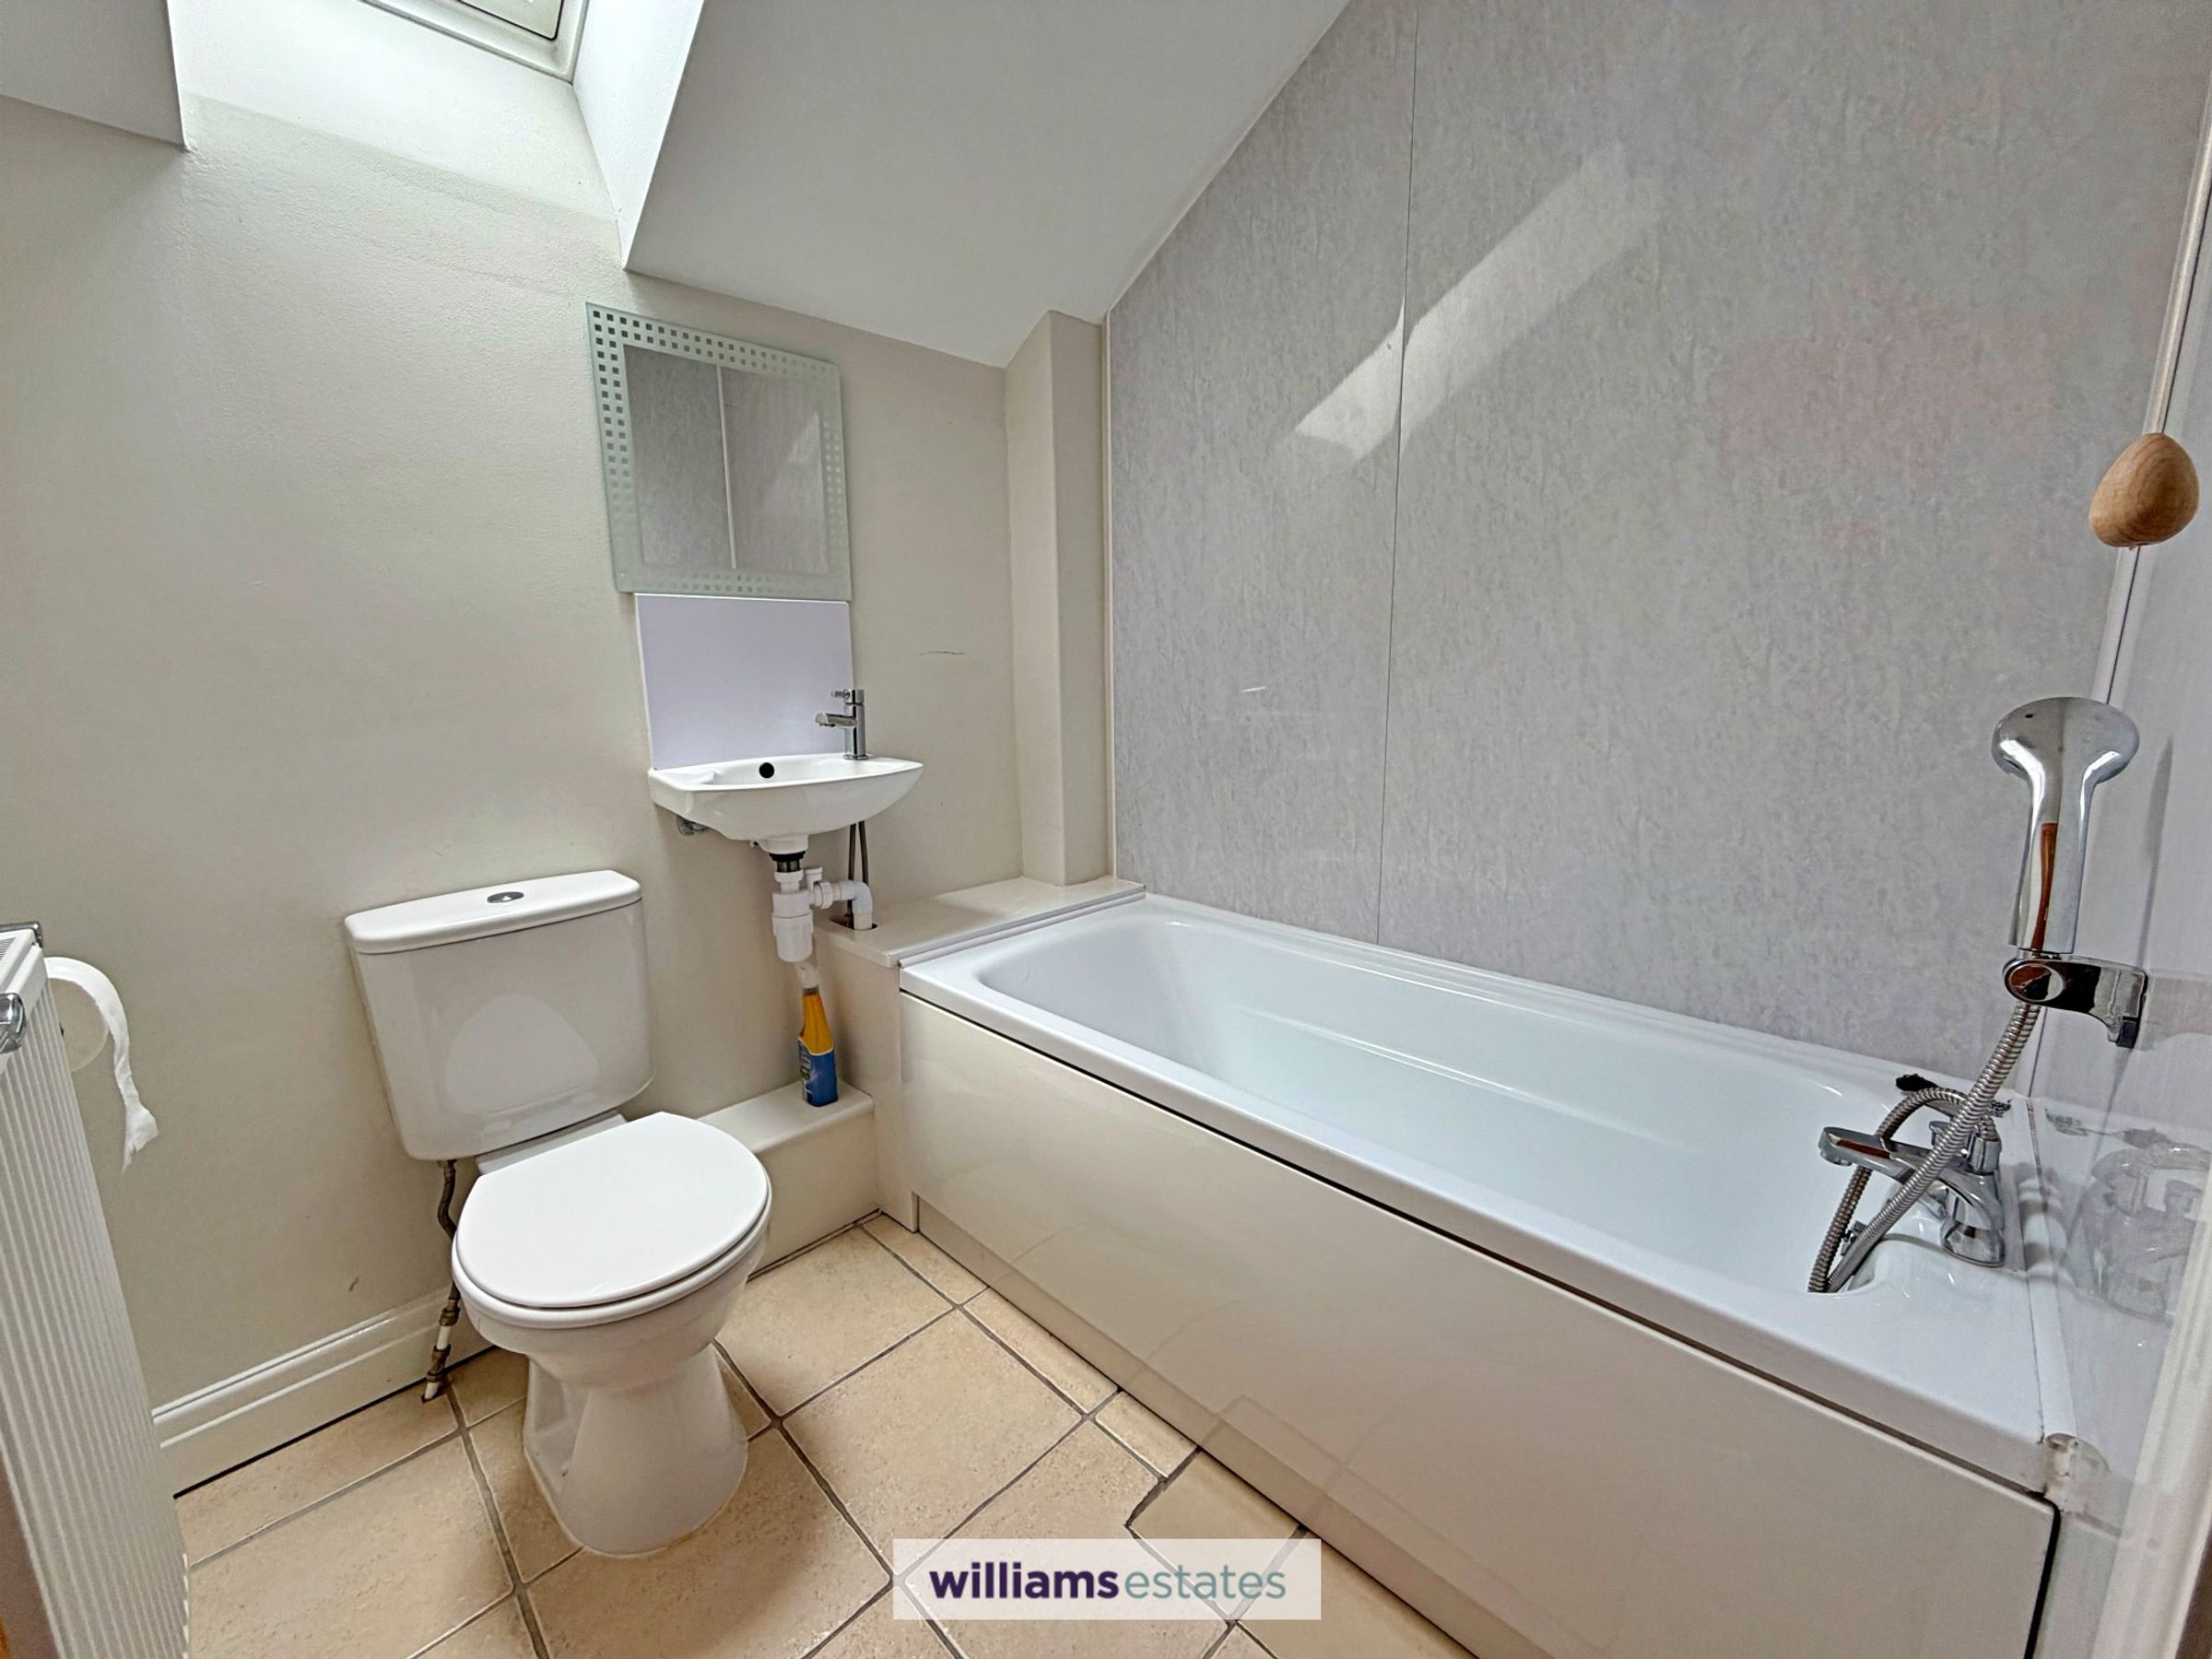
Bathroom
5' 10" x 5' 10" (1.78m x 1.78m)
Having three piece white suite comprising of panelled bath with combination shower and tap unit, marble effect wall boarding adjoining, wash basin with tiled splashback and low level WC. Velux double glazed rooflight, ceramic tiled flooring, panelled radiator.
Outside
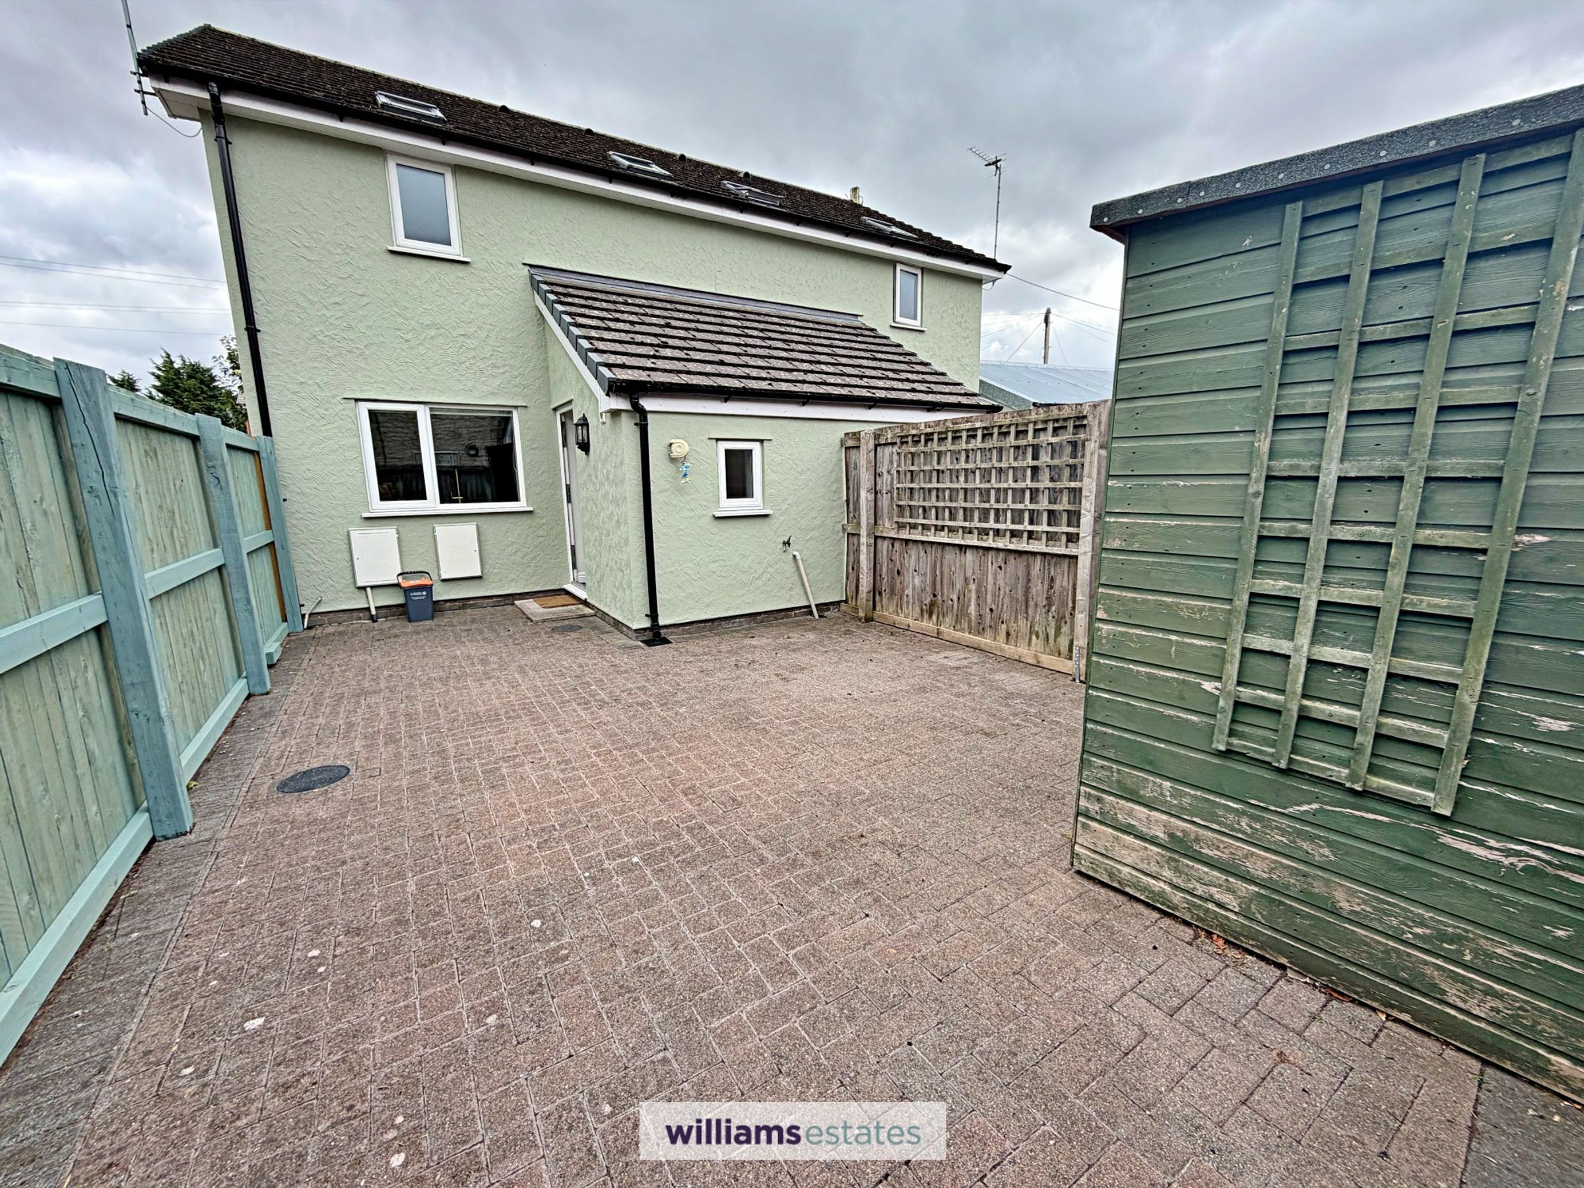
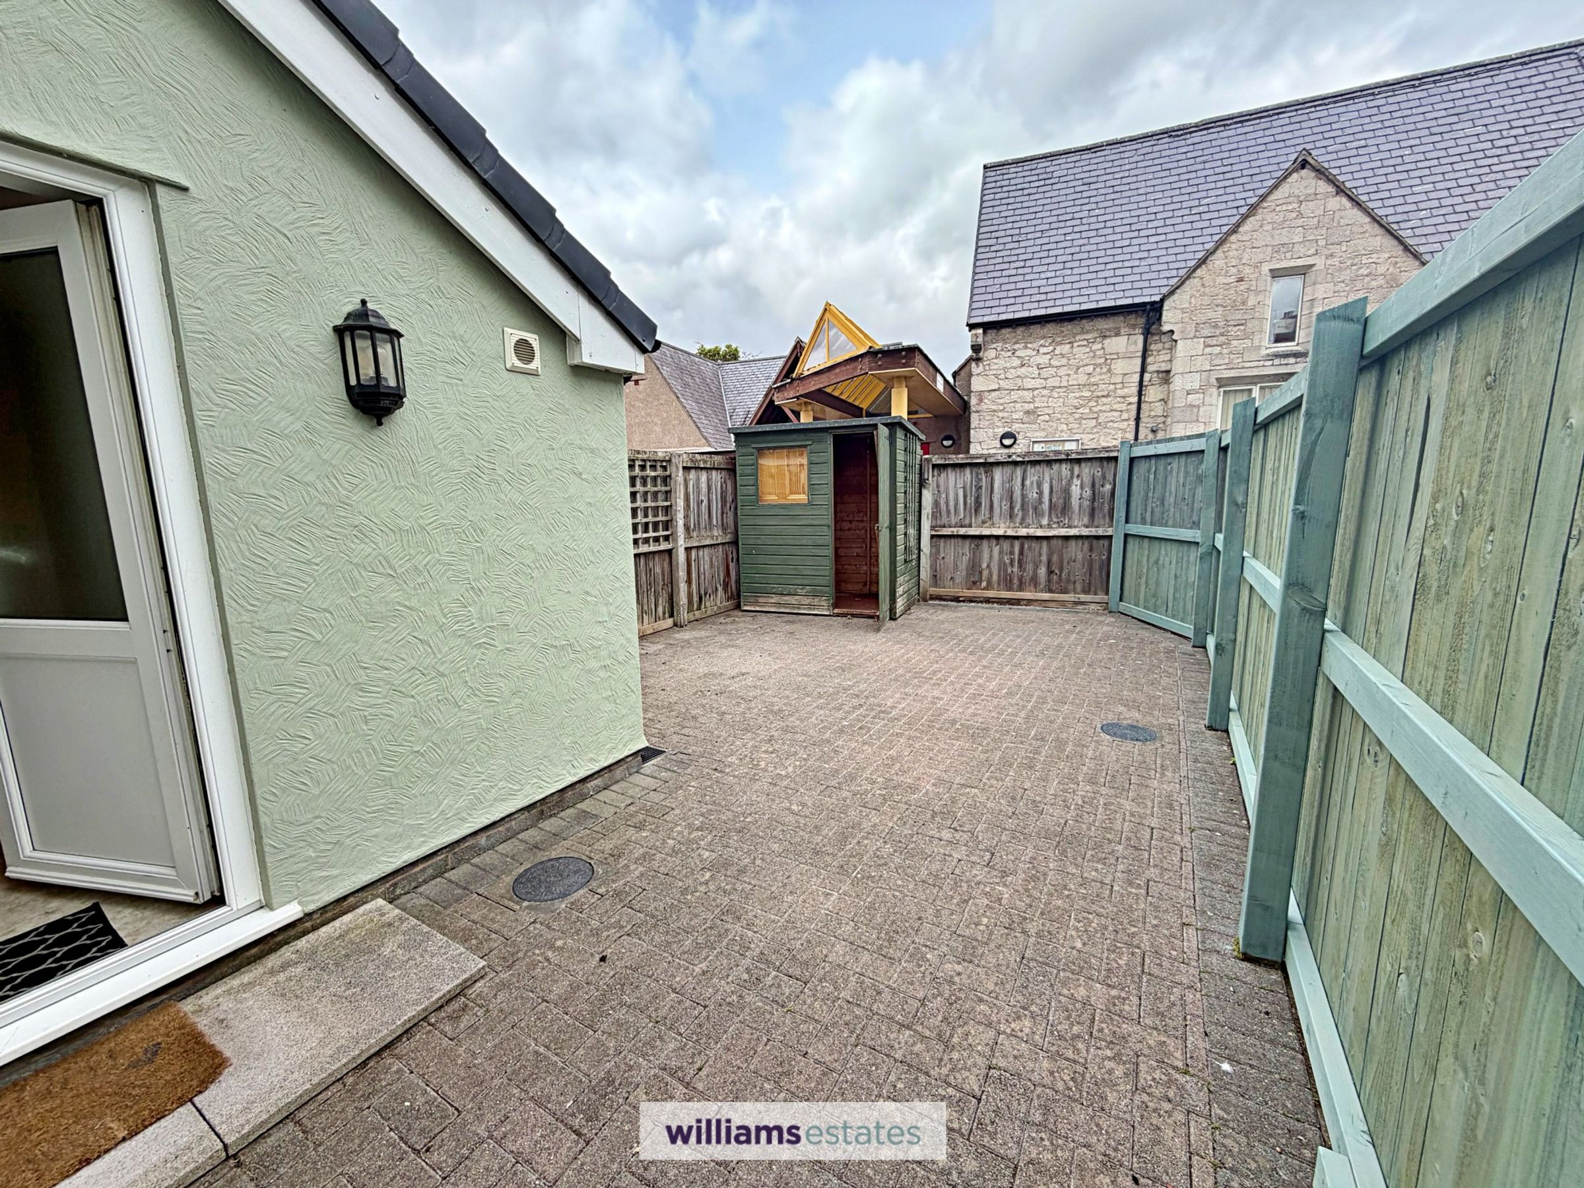
The property has a wide block paved area to the front with a shared pathway. To the rear is an enclosed and quite private block paved patio designed for low maintenance with a timber framed and panelled garden shed.
Directions
From our Ruthin office proceed across the square and down Clwyd Street and on reaching the junction with Mwrog Street bear right and immediately left onto Borthyn. On crossing the pelican crossing, take the first left onto Tyn Y Parc and the property will be located immediately on your right.
Properties you may like







Williams Updates
Williams Estates Direct Limited (Trading as Williams Estates, Company No. 10327940)
Williams Lettings Limited (Trading as Williams Lettings, Company No. 10325497) are registered in England and Wales.
Registered Office: 102 Bowen Court, St Asaph Business Park, St Asaph, LL17 0JE.
Sitemap
Accredited & Regulated By
Our Offices