Williams Estates
FOR SALE
£120,000 Offers in Region of
Well Street, Ruthin, LL15
Hairdresser Barber Shop
Like the look of this property?
We would love to hear from you and arrange a viewing of this property. Get in touch now!
Looking to sell a property?
You can get a free online or in person valuation.
Property features
Commercial Opportunity
Ideal Investment
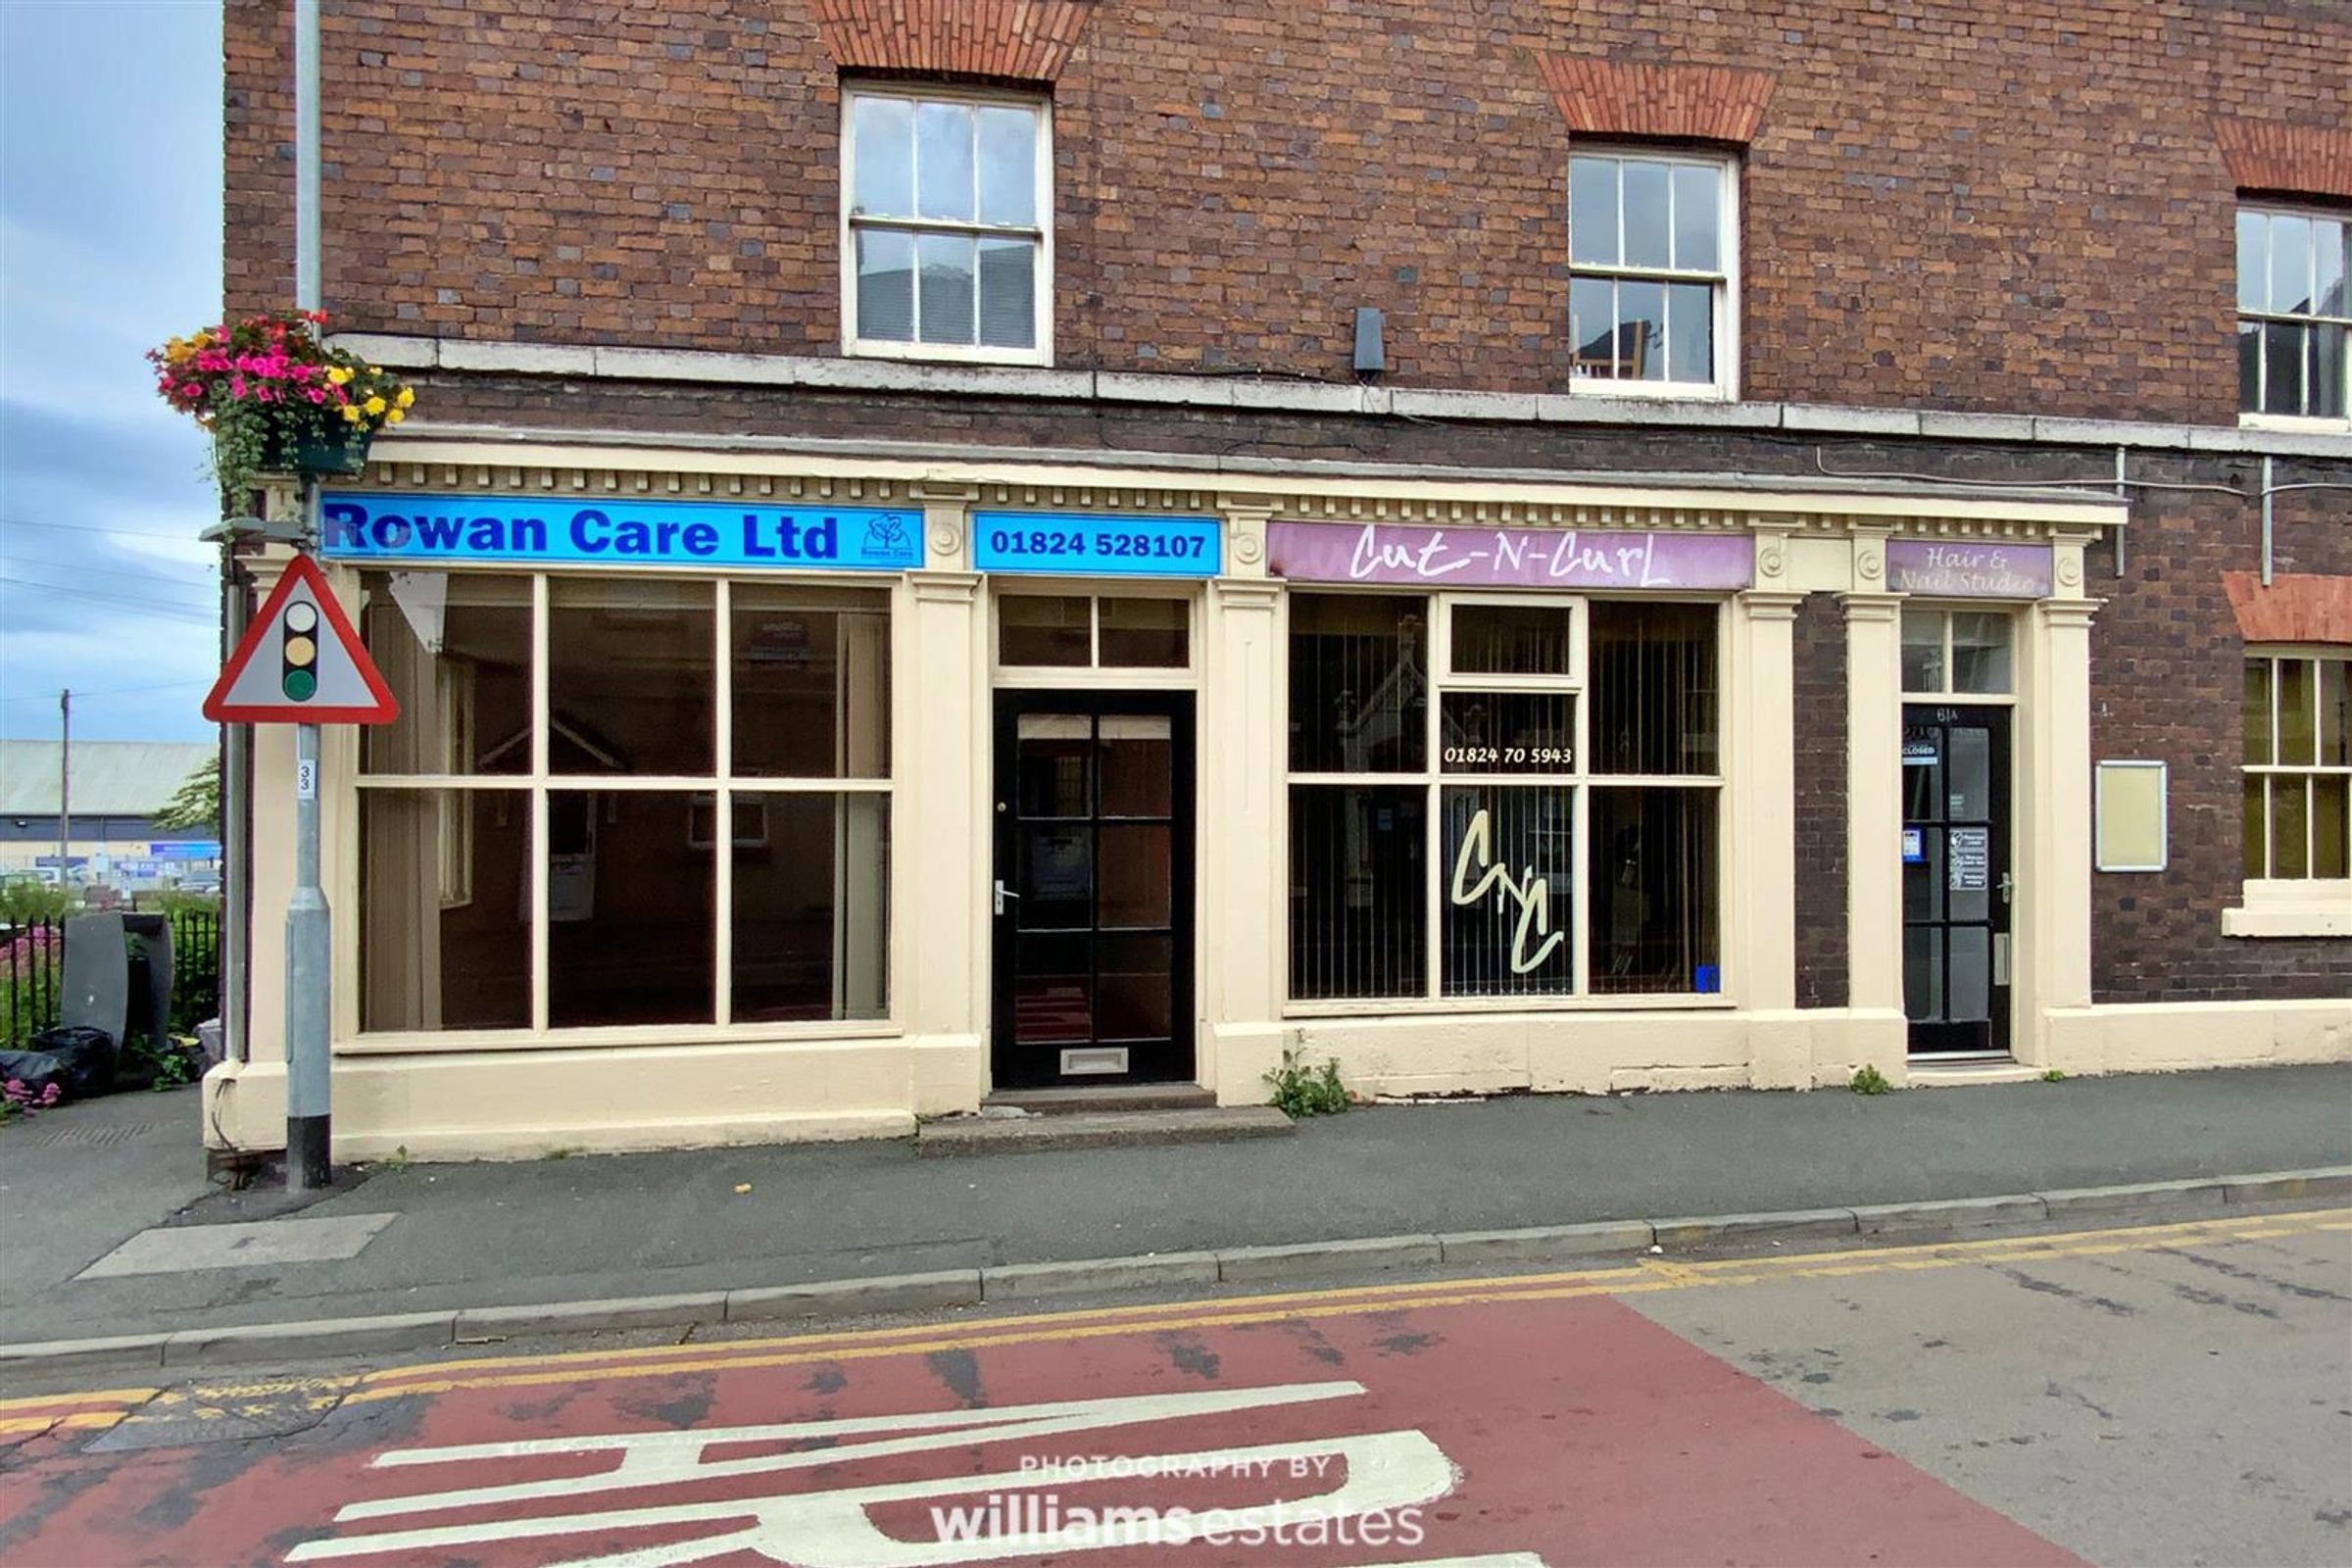
Two Commercial Shops
Popular Location in Ruthin Town Centre
Large Window Frontage
Grade II Listing
61a Having a Long Standing Tenant
Tenure -Freehold for the first and second floor apartments together with the freehold for "Moelfre" Railway Terrace are included in the sale.
Council Tax Band - TBC
EPC Ratings - 61: D80 | 61a : F128
About this property
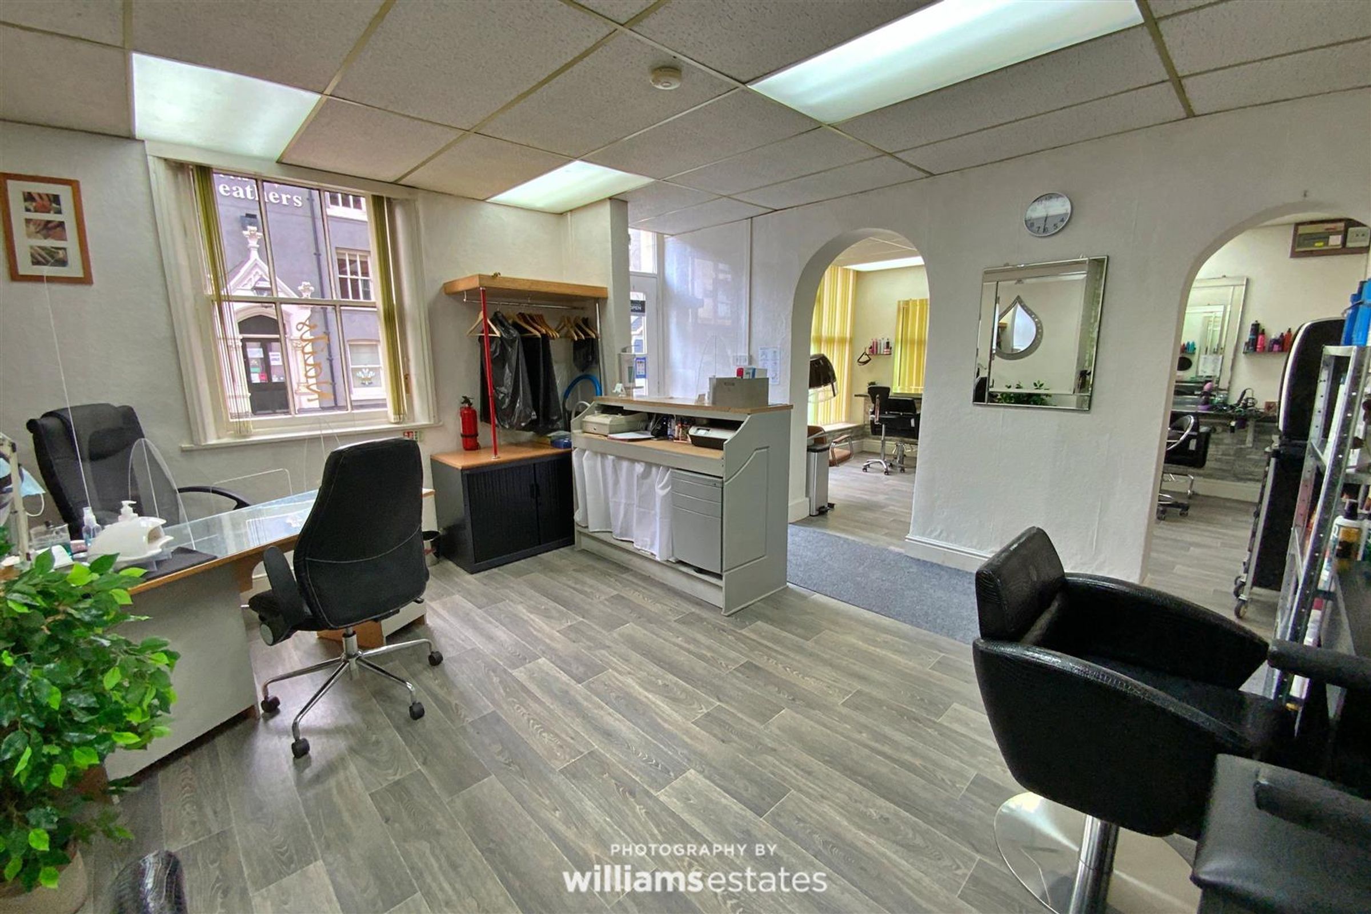
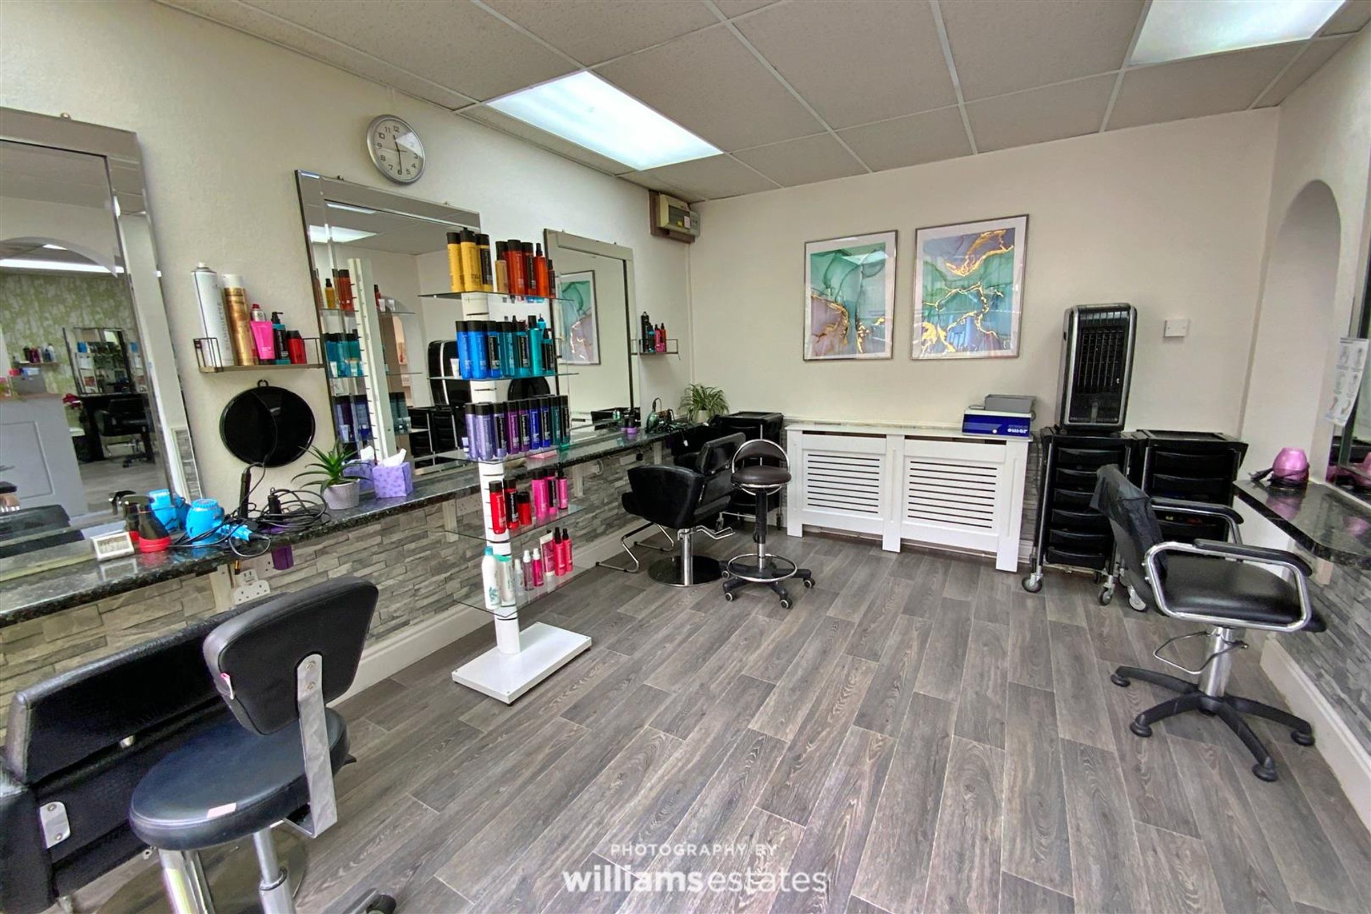
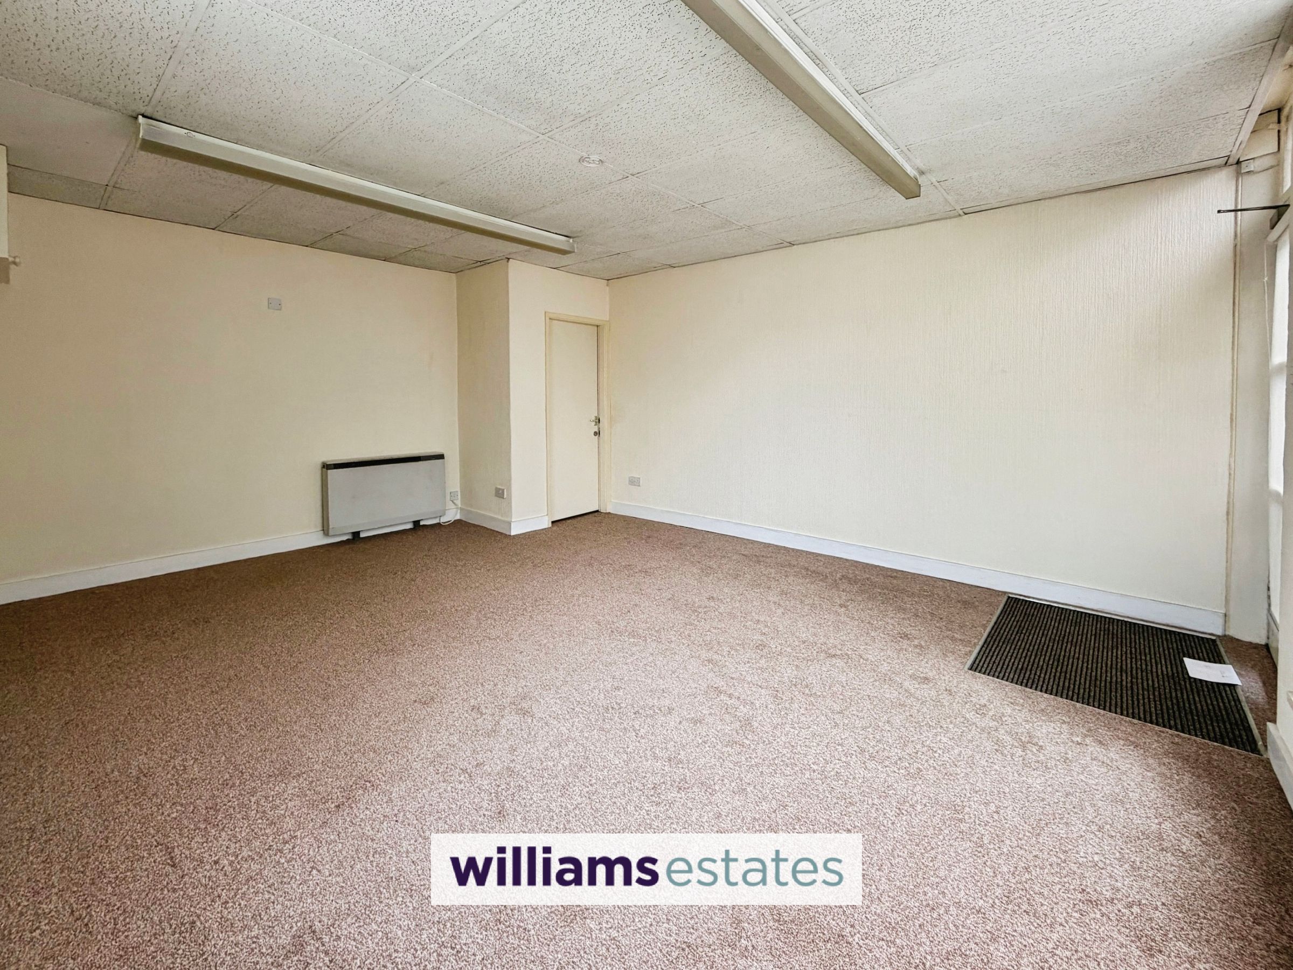
Two commercial shop spaces offered for sale in a prominent position on a busy thoroughfare in the popular market town of Ruthin. Both shops have a good frontage, large windows to the front, good sized shop space, rear staff/storage room and WC facilities. Grade II listed
Key details
Freehold
Additional information
Near the property
Rooms and dimensions
Accomodation
Entering through a timber single glazed door in to:
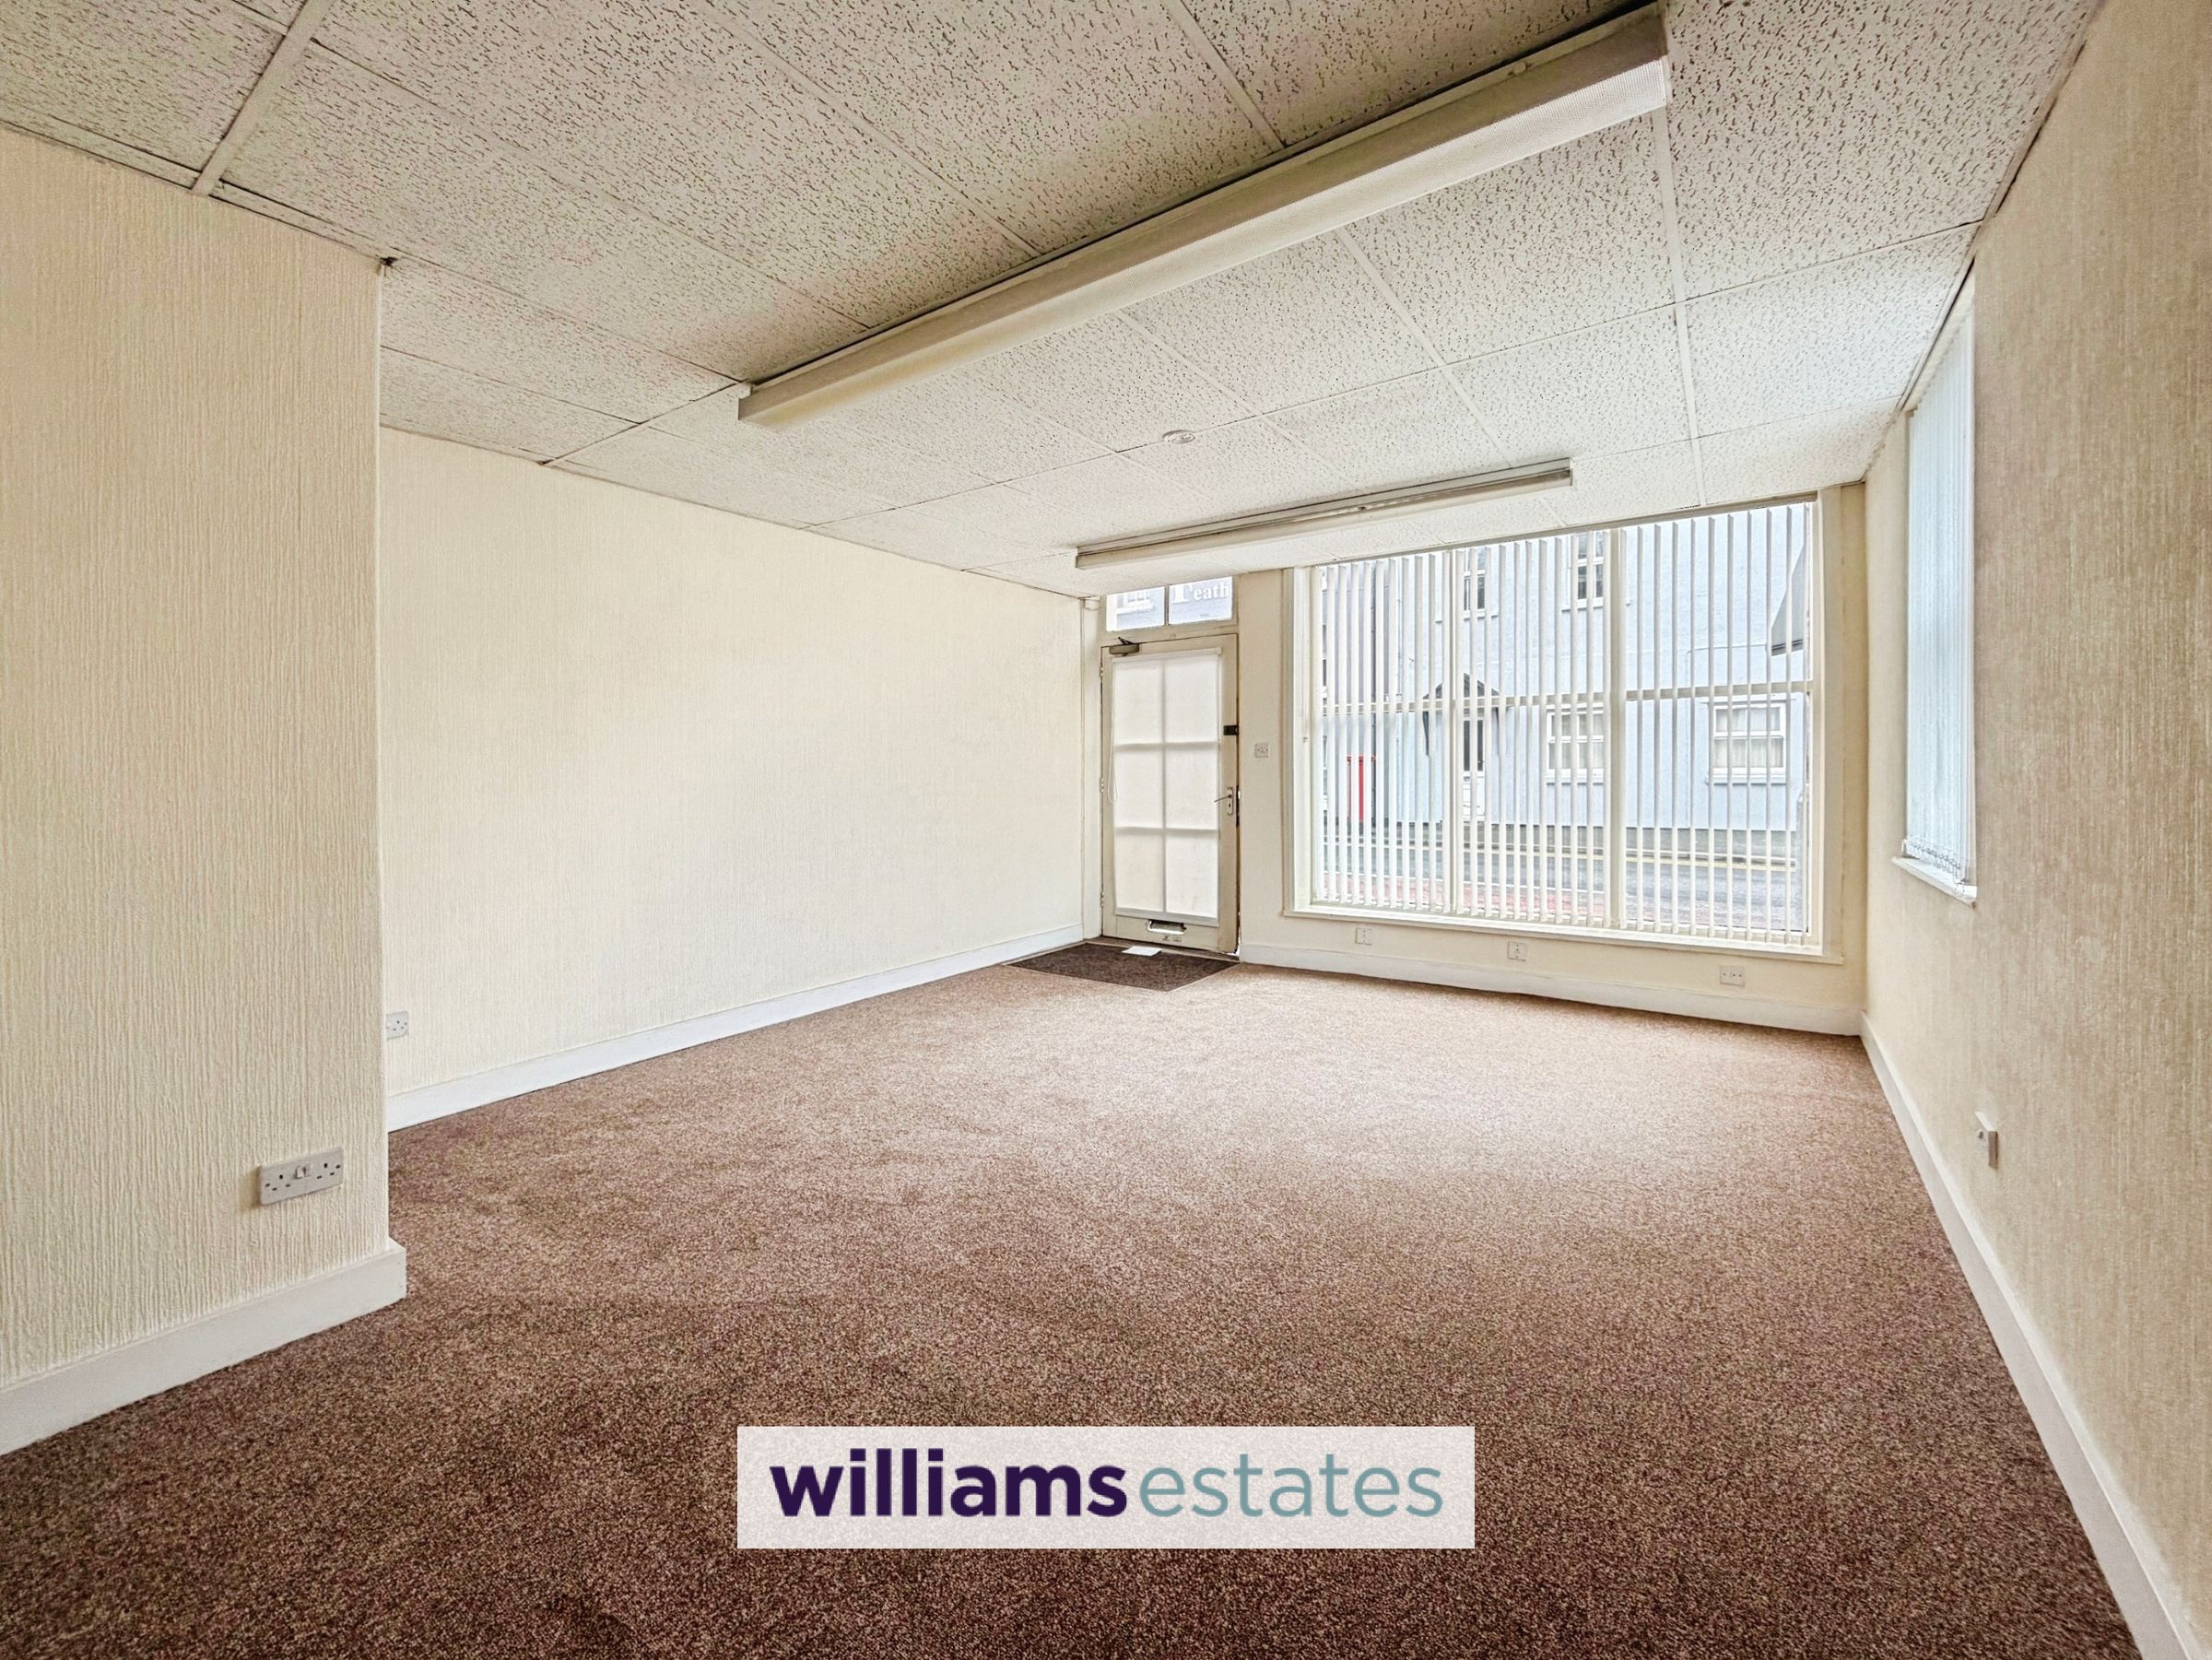
Shop Space
17' 10" x 14' 4" (5.44m x 4.37m)
Large timber single glazed window to the front, further timber single glazed sash window to the side, power points, electric heater, wall-mounted cabinet housing the consumer unit and door through to:
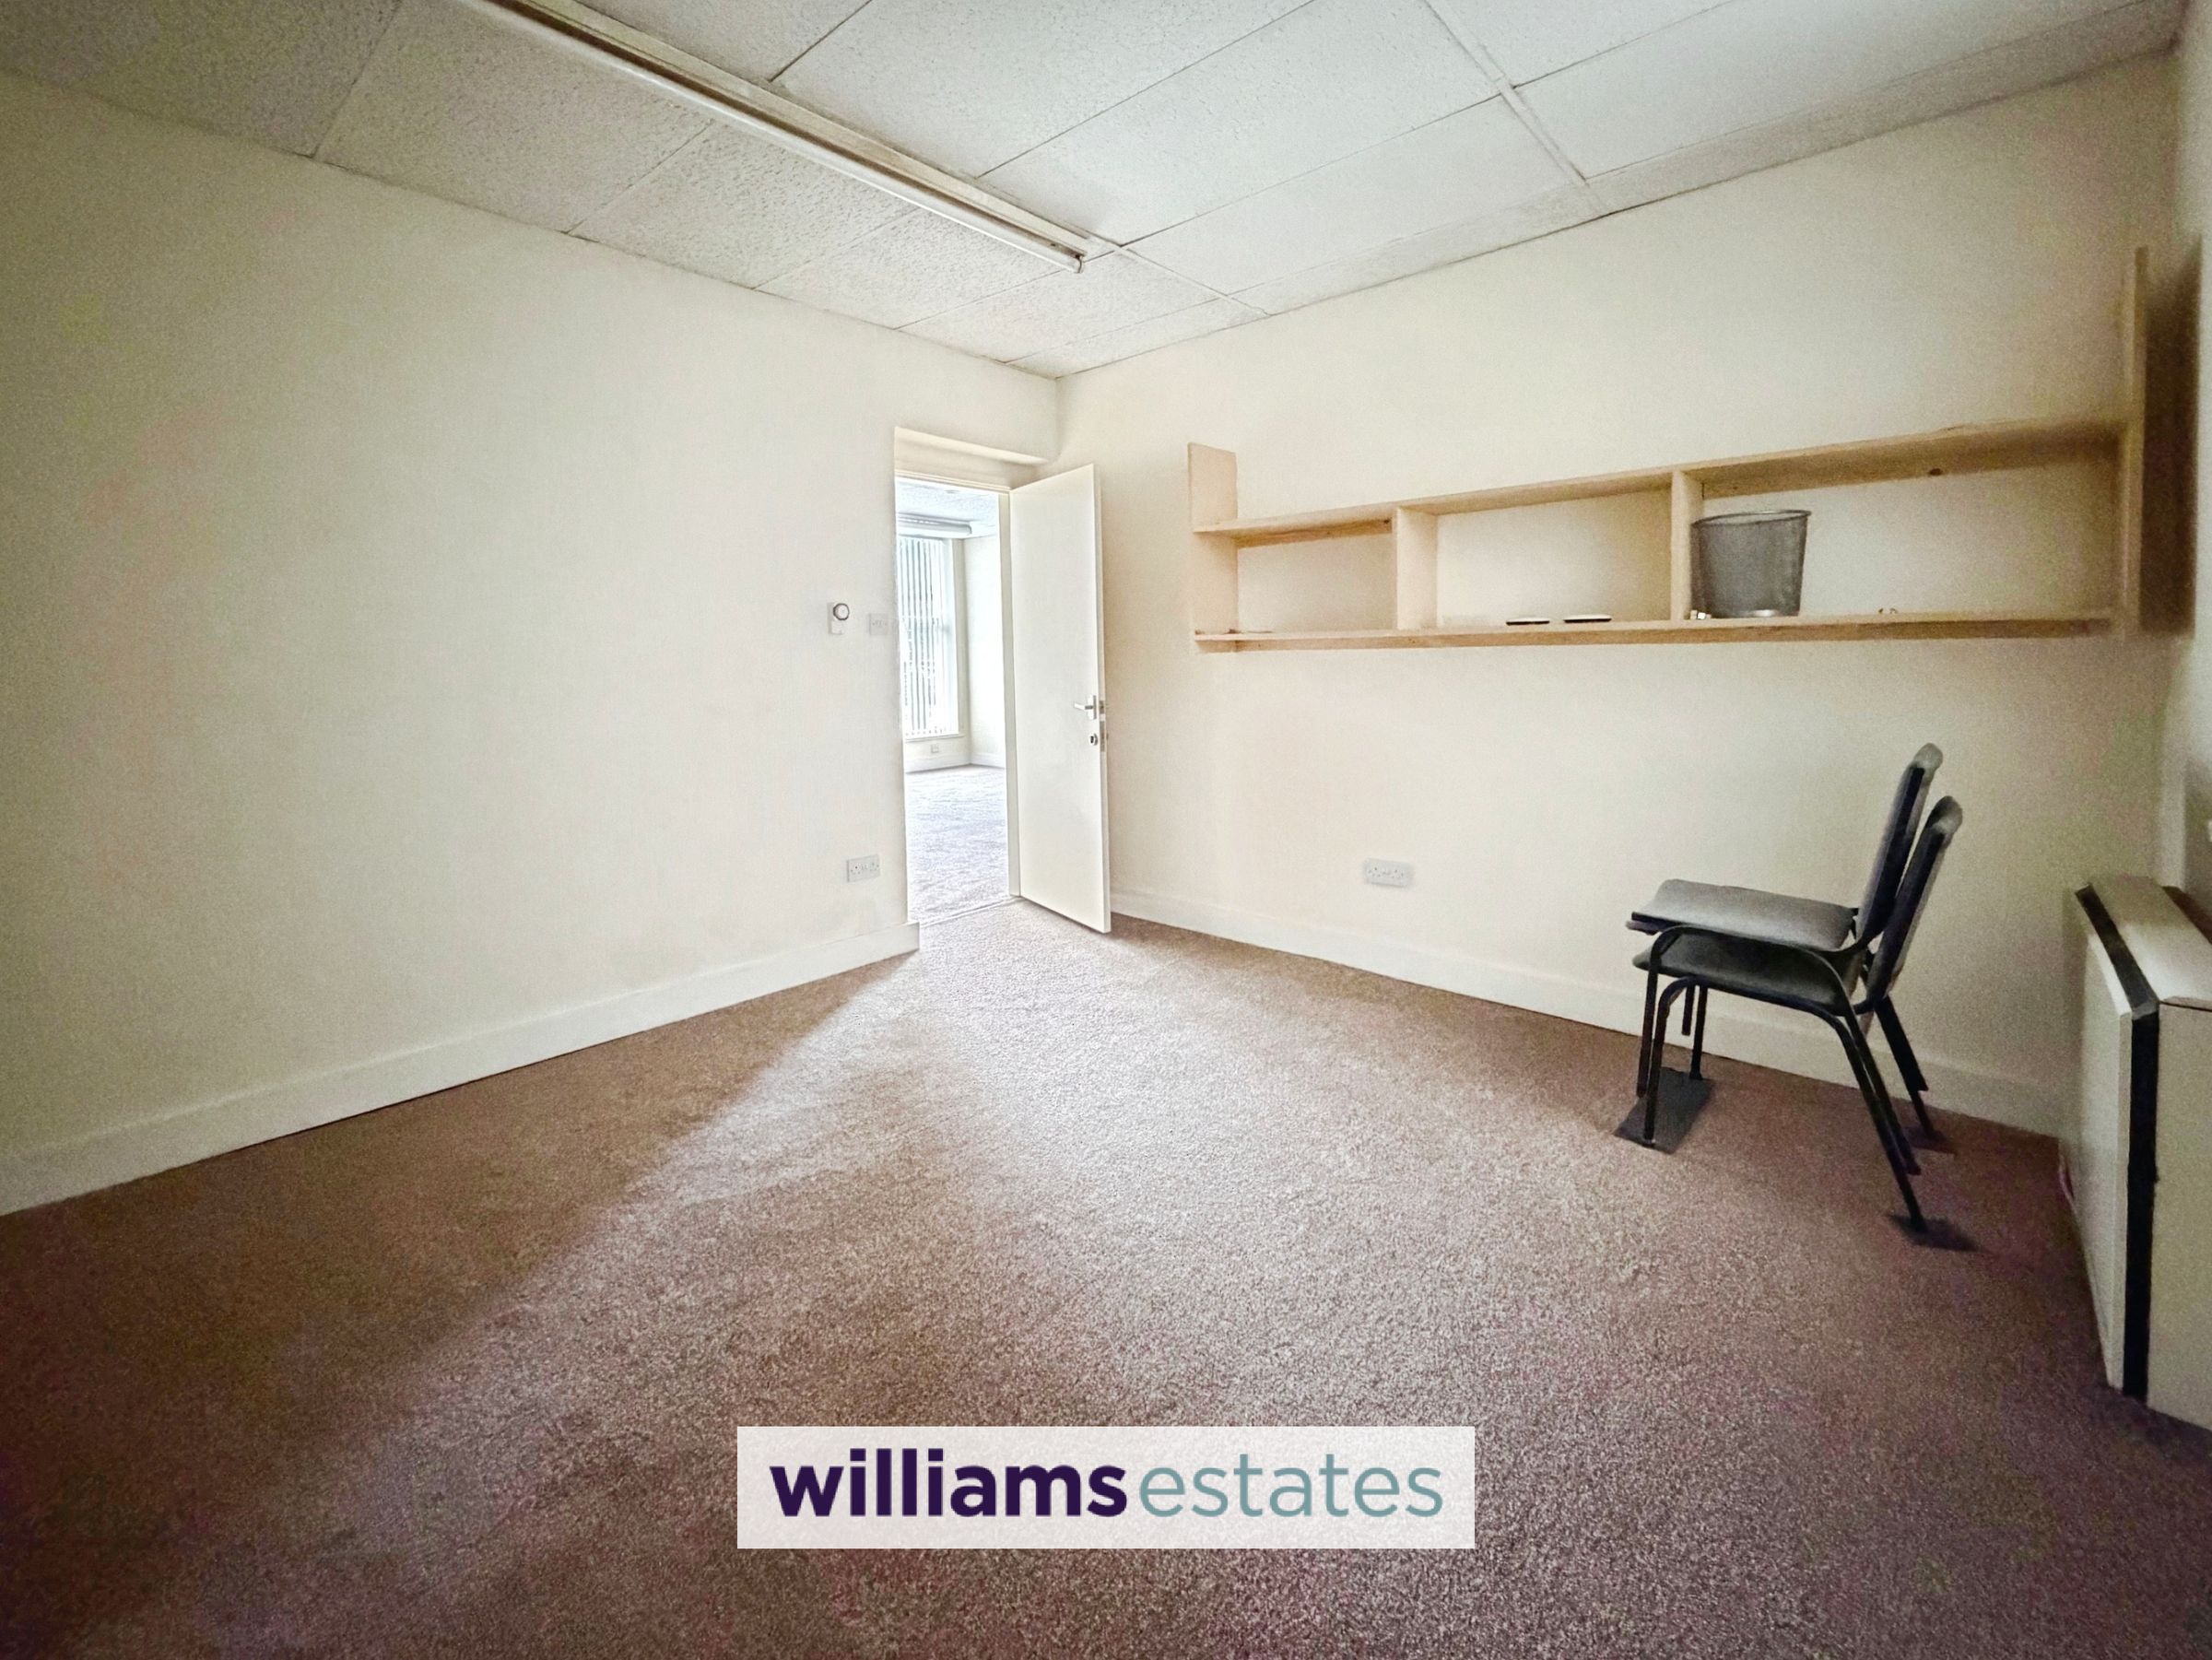
Rear Office/Staff Room/ Stock Room
11' 8" x 11' 5" (3.56m x 3.48m)
Timber single glazed window and fire door to the rear, power points, electric storage heater and door to the:
Kitchenette
6' 3" x 3' 0" (1.91m x 0.91m)
Stainless steel sink with mixer tap over and tiled splashback, hot water unit, power points and door to the:
W.C
4' 11" x 3' 0" (1.50m x 0.91m)
W.C and extractor fan.
Accomodation
Timber single glazed door opening into:
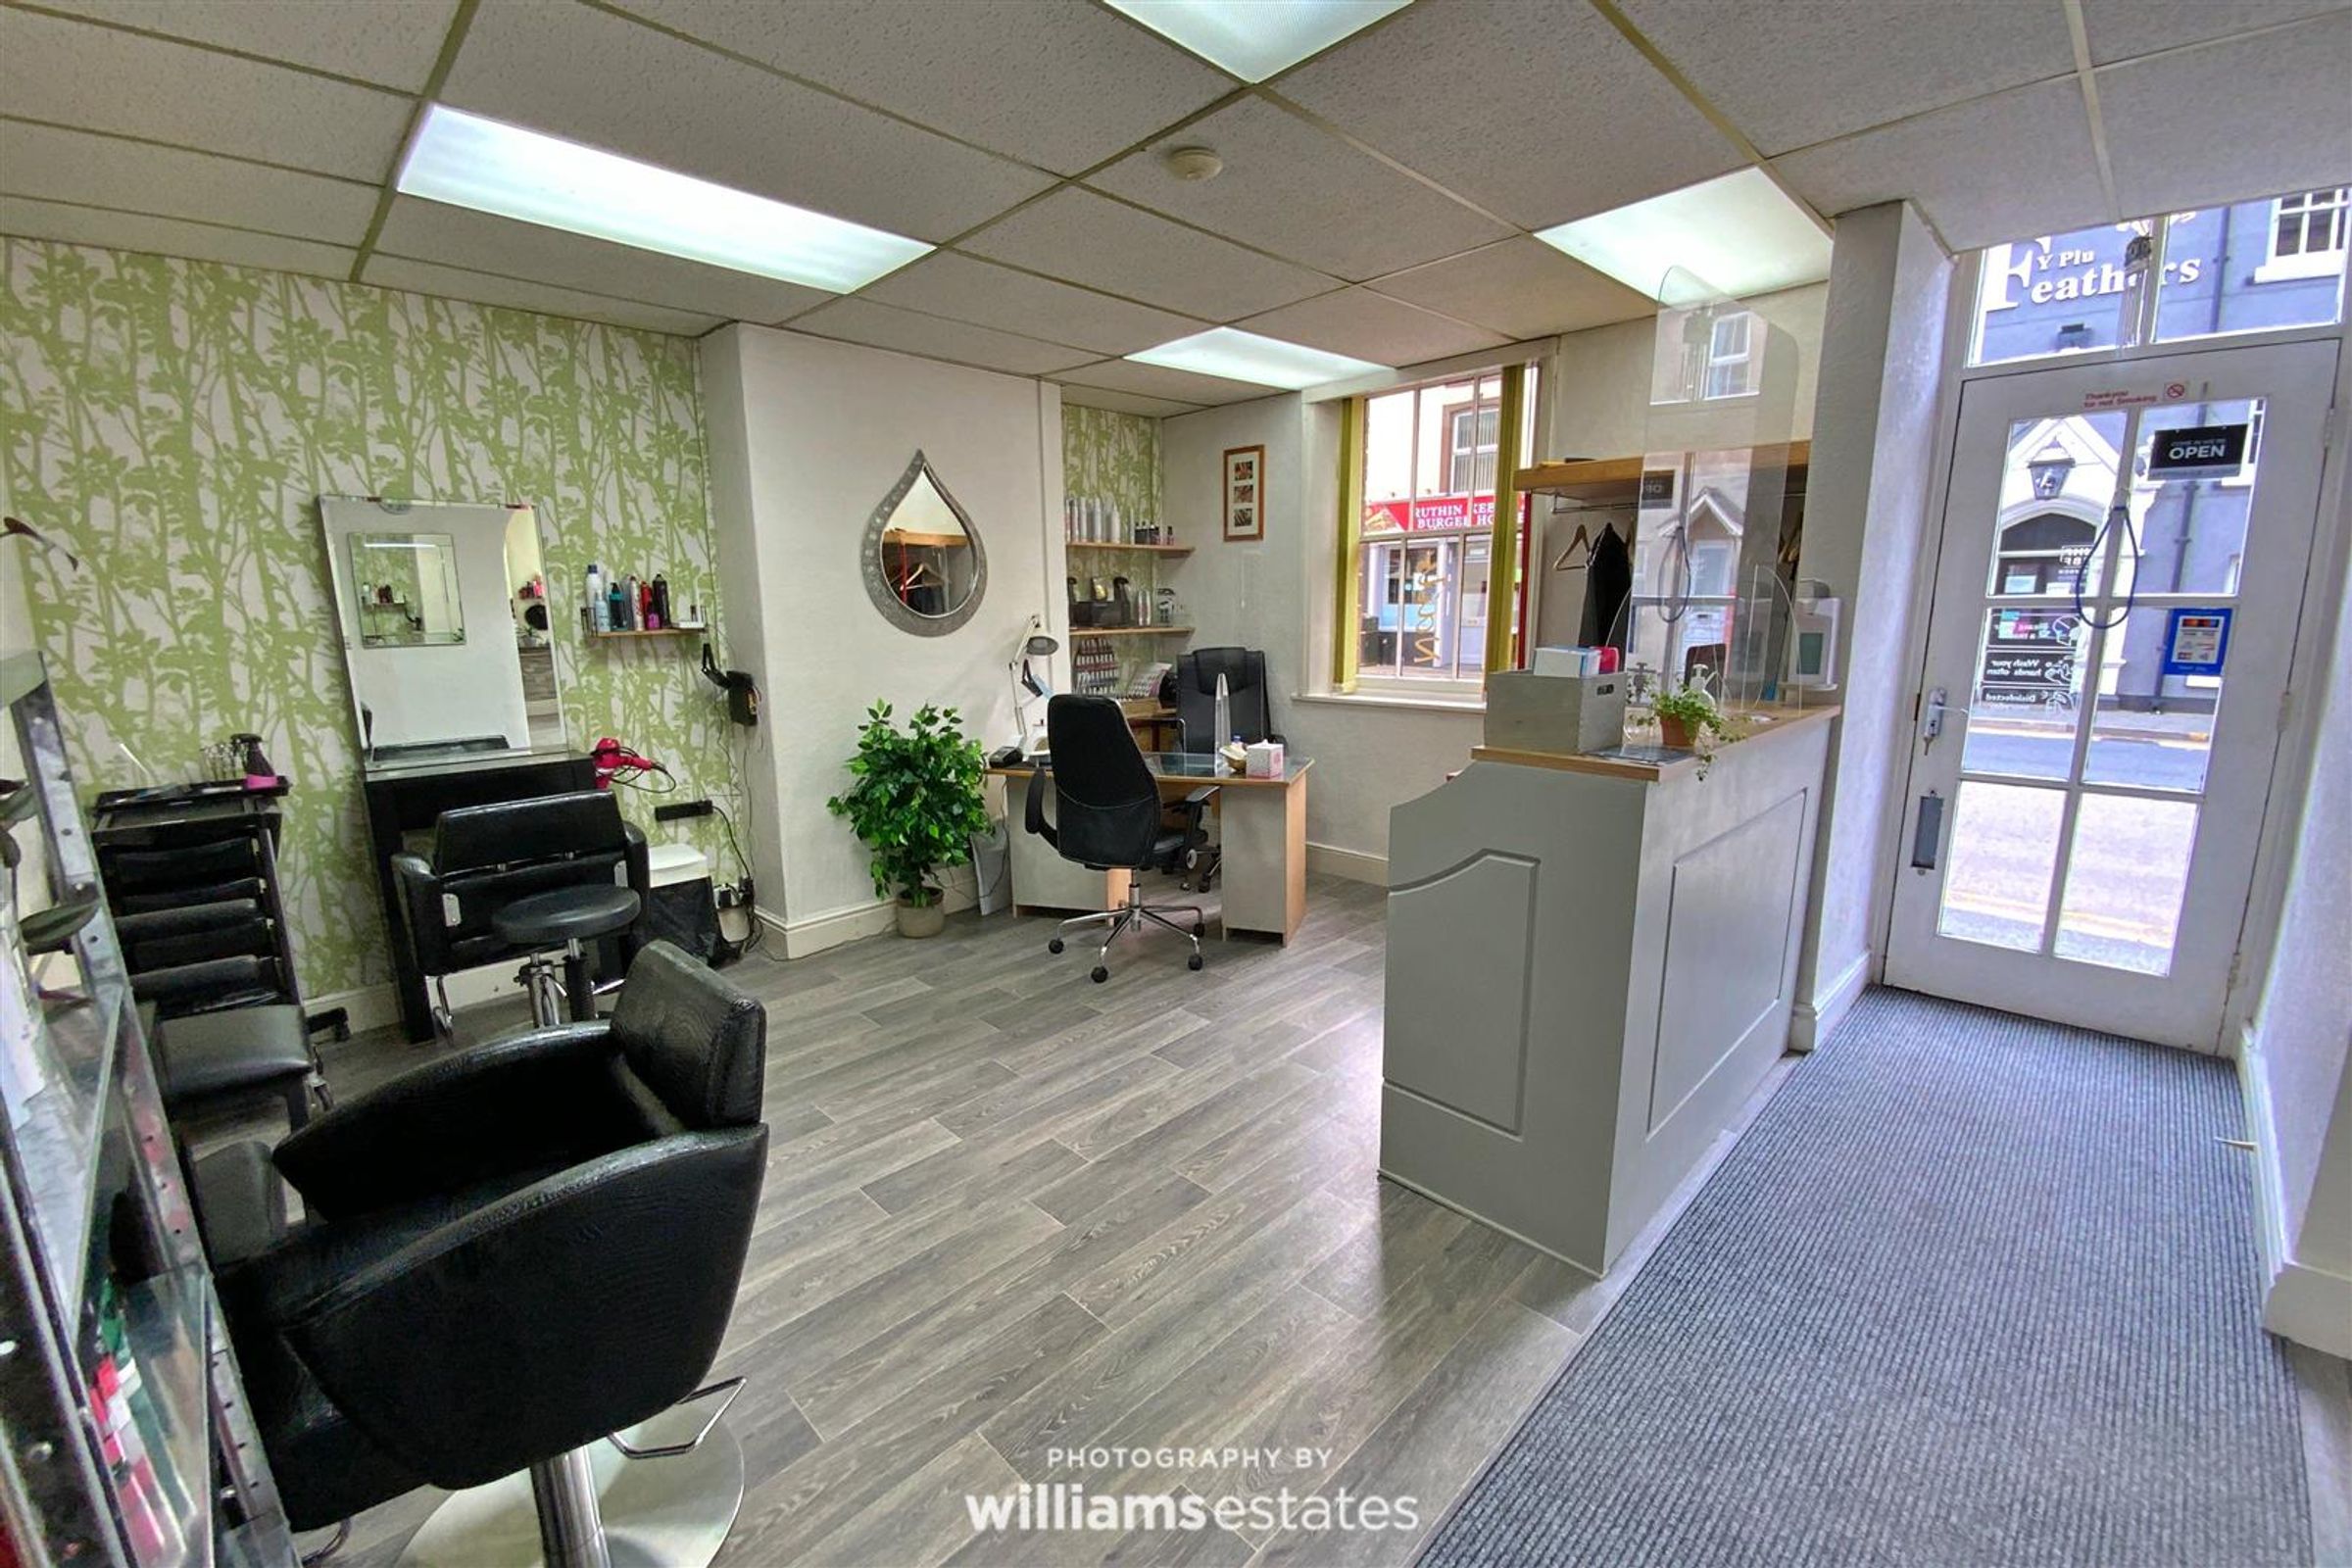
Main Shop Space
15' 0" x 14' 4" (4.57m x 4.37m)
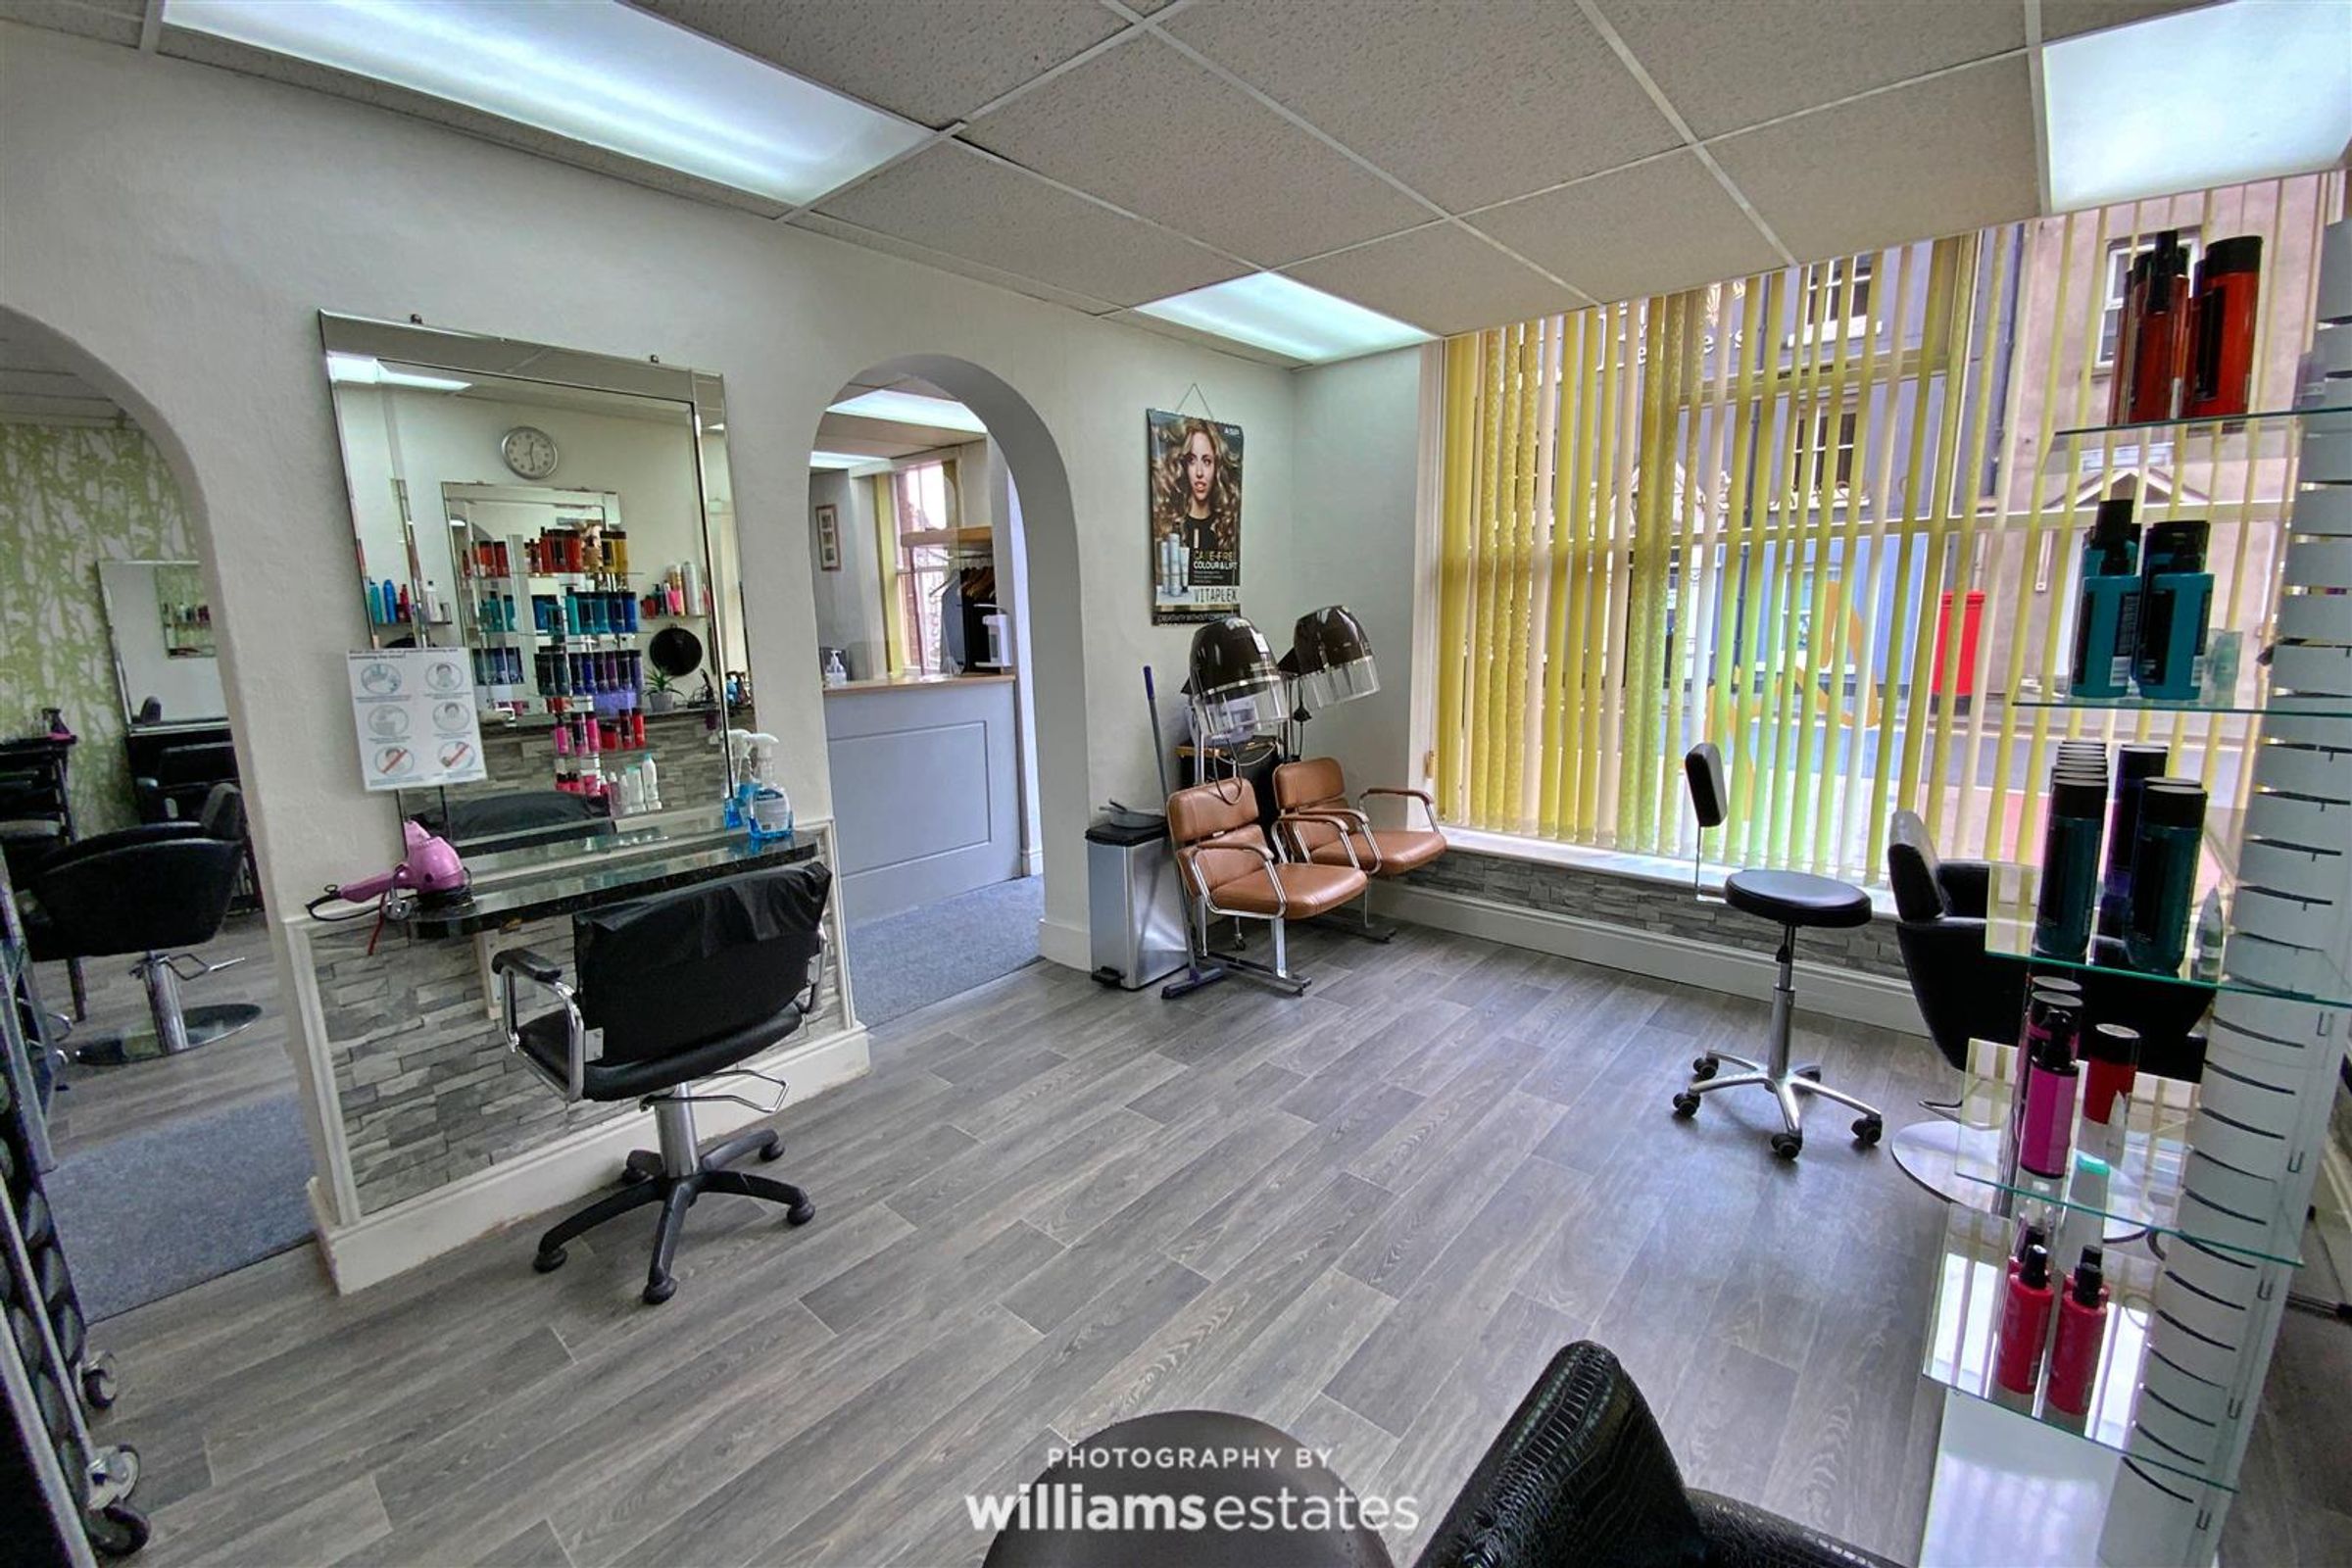
Timber single glazed sash window to the front elevation, radiator, powerpoints, and doors off to the rear staff/stockroom and W.C. Two archways leading into:
Further Shop Space
14' 9" x 11' 0" (4.50m x 3.35m)
Timber single glazed window to the front elevation, powerpoints, and wall mounted electric consumer units.
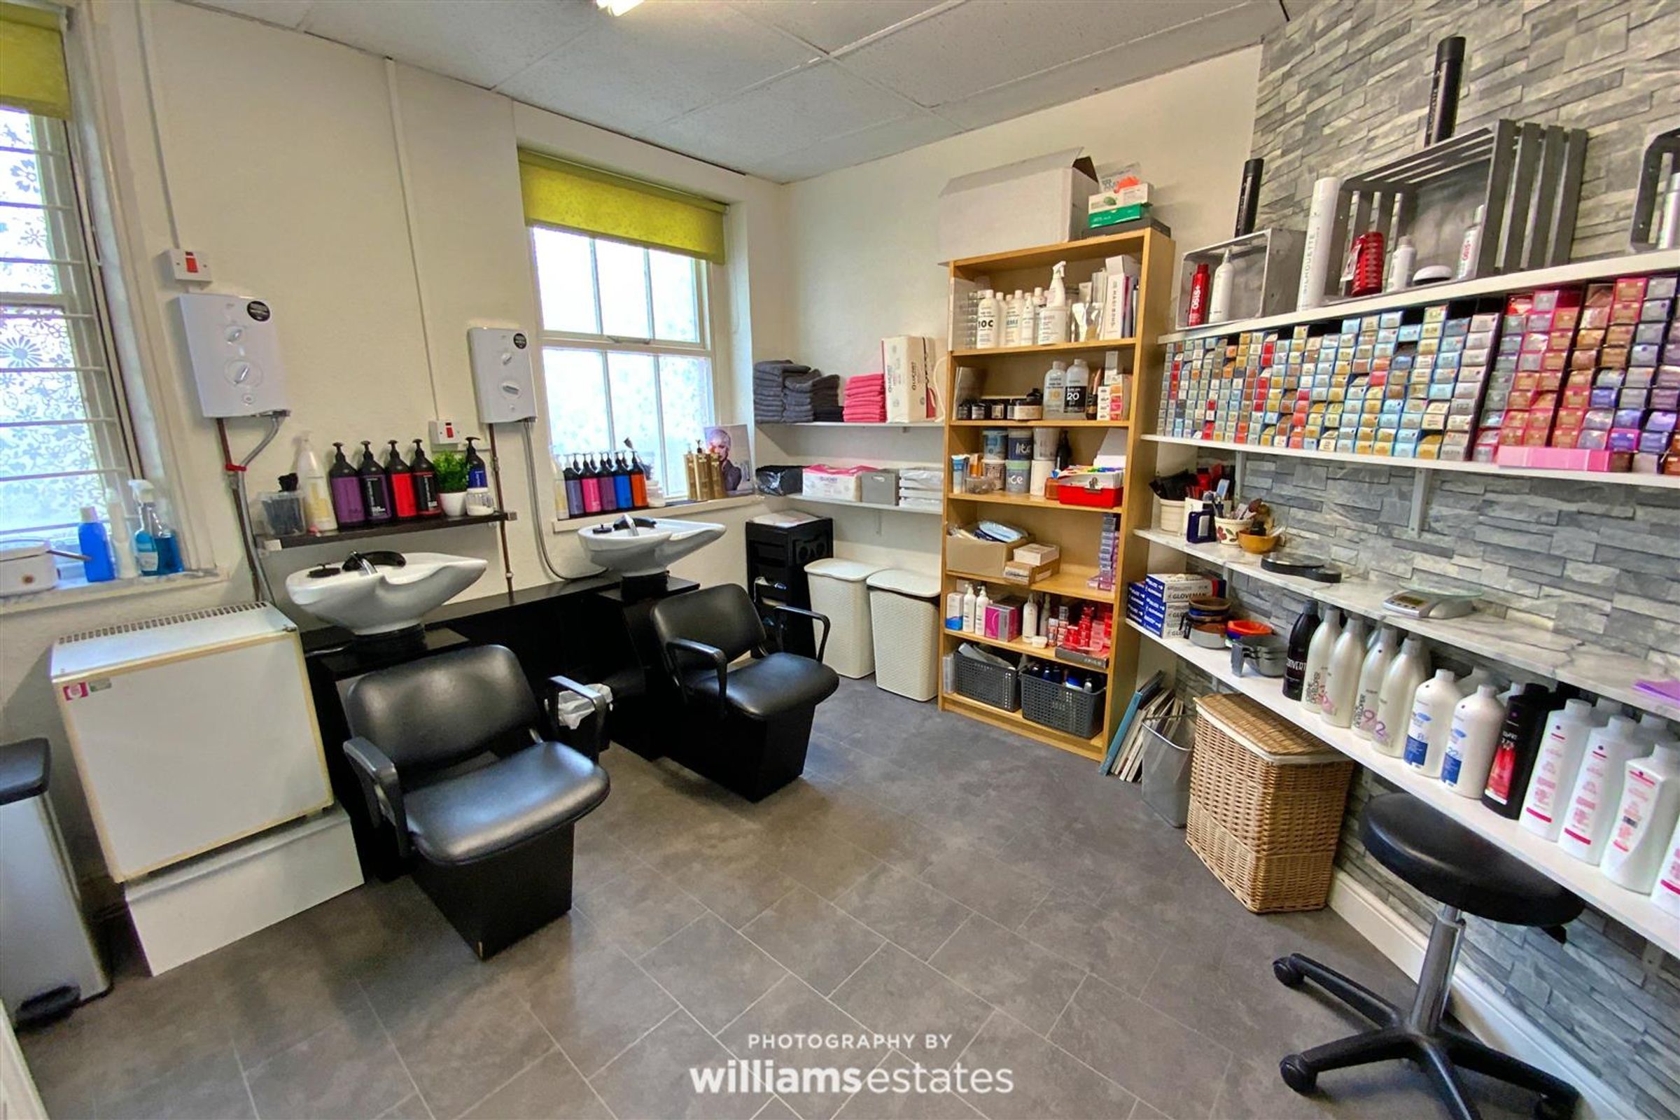
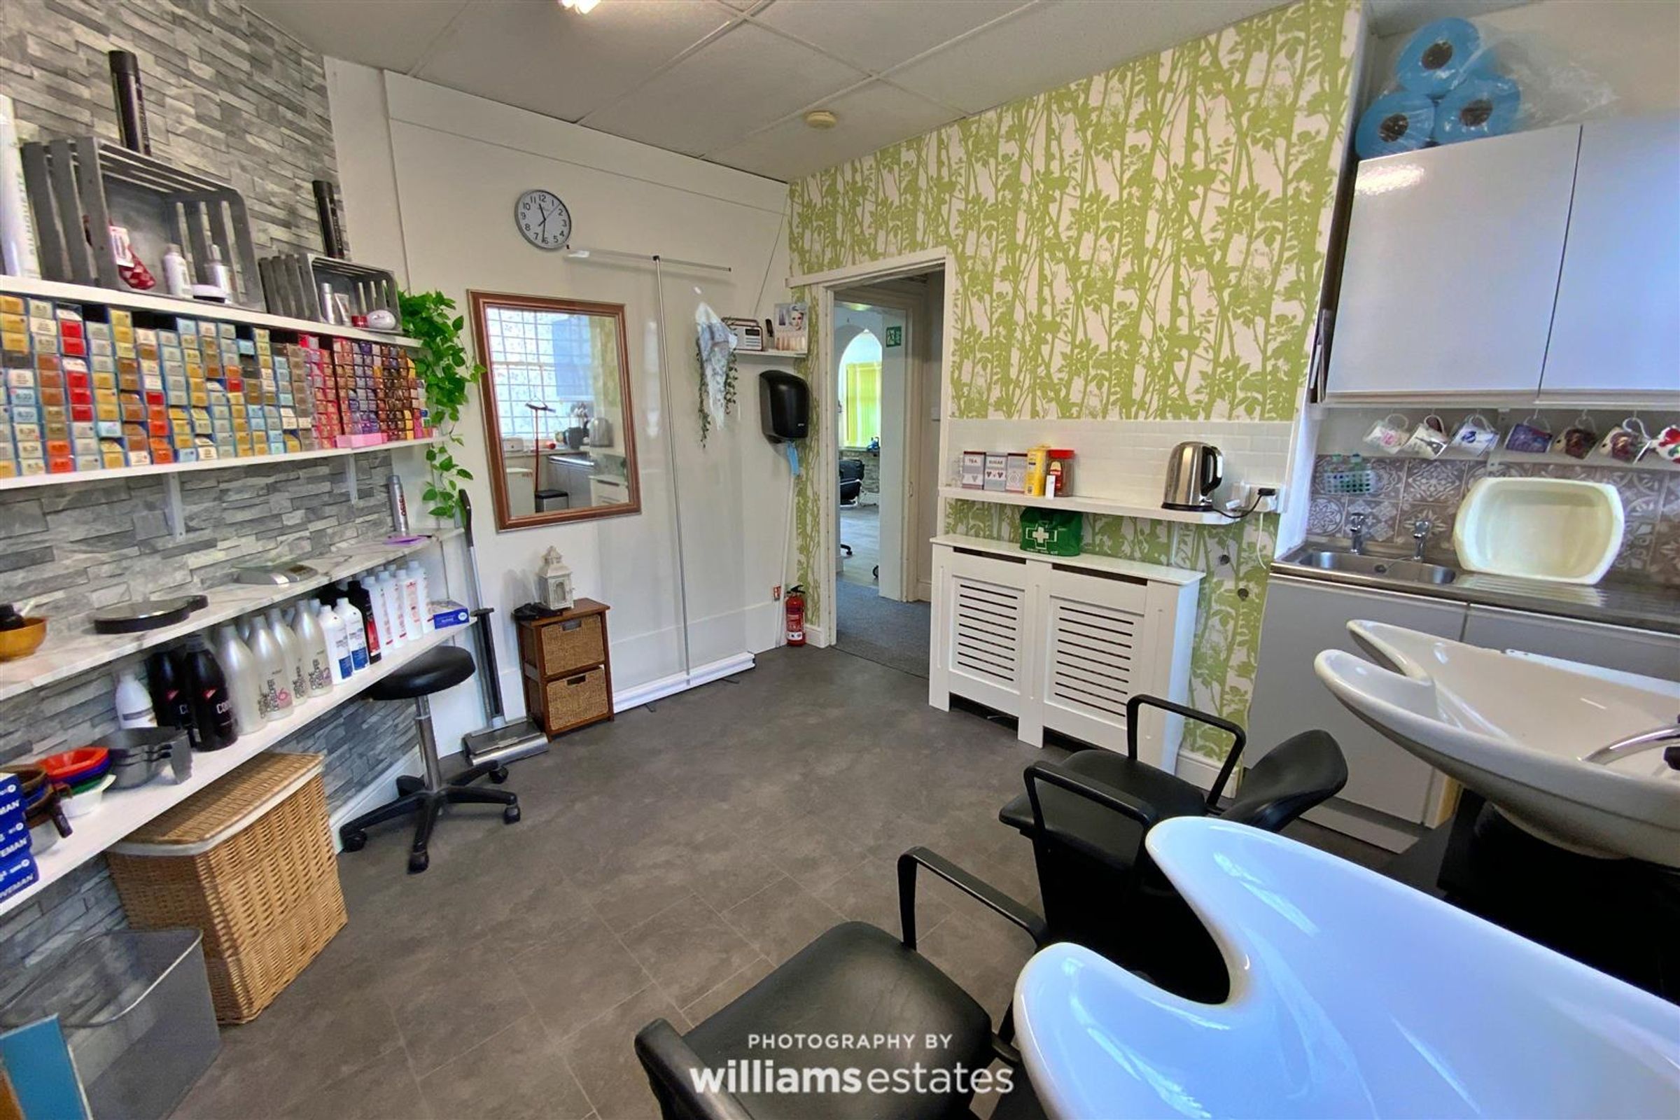
Staff Room/ Stock Room
12' 4" x 11' 8" (3.76m x 3.56m)
Two timber single glazed sash windows to the rear, units with stainless steel drainer sink, tiled splash back and wall units over, power points and radiator.
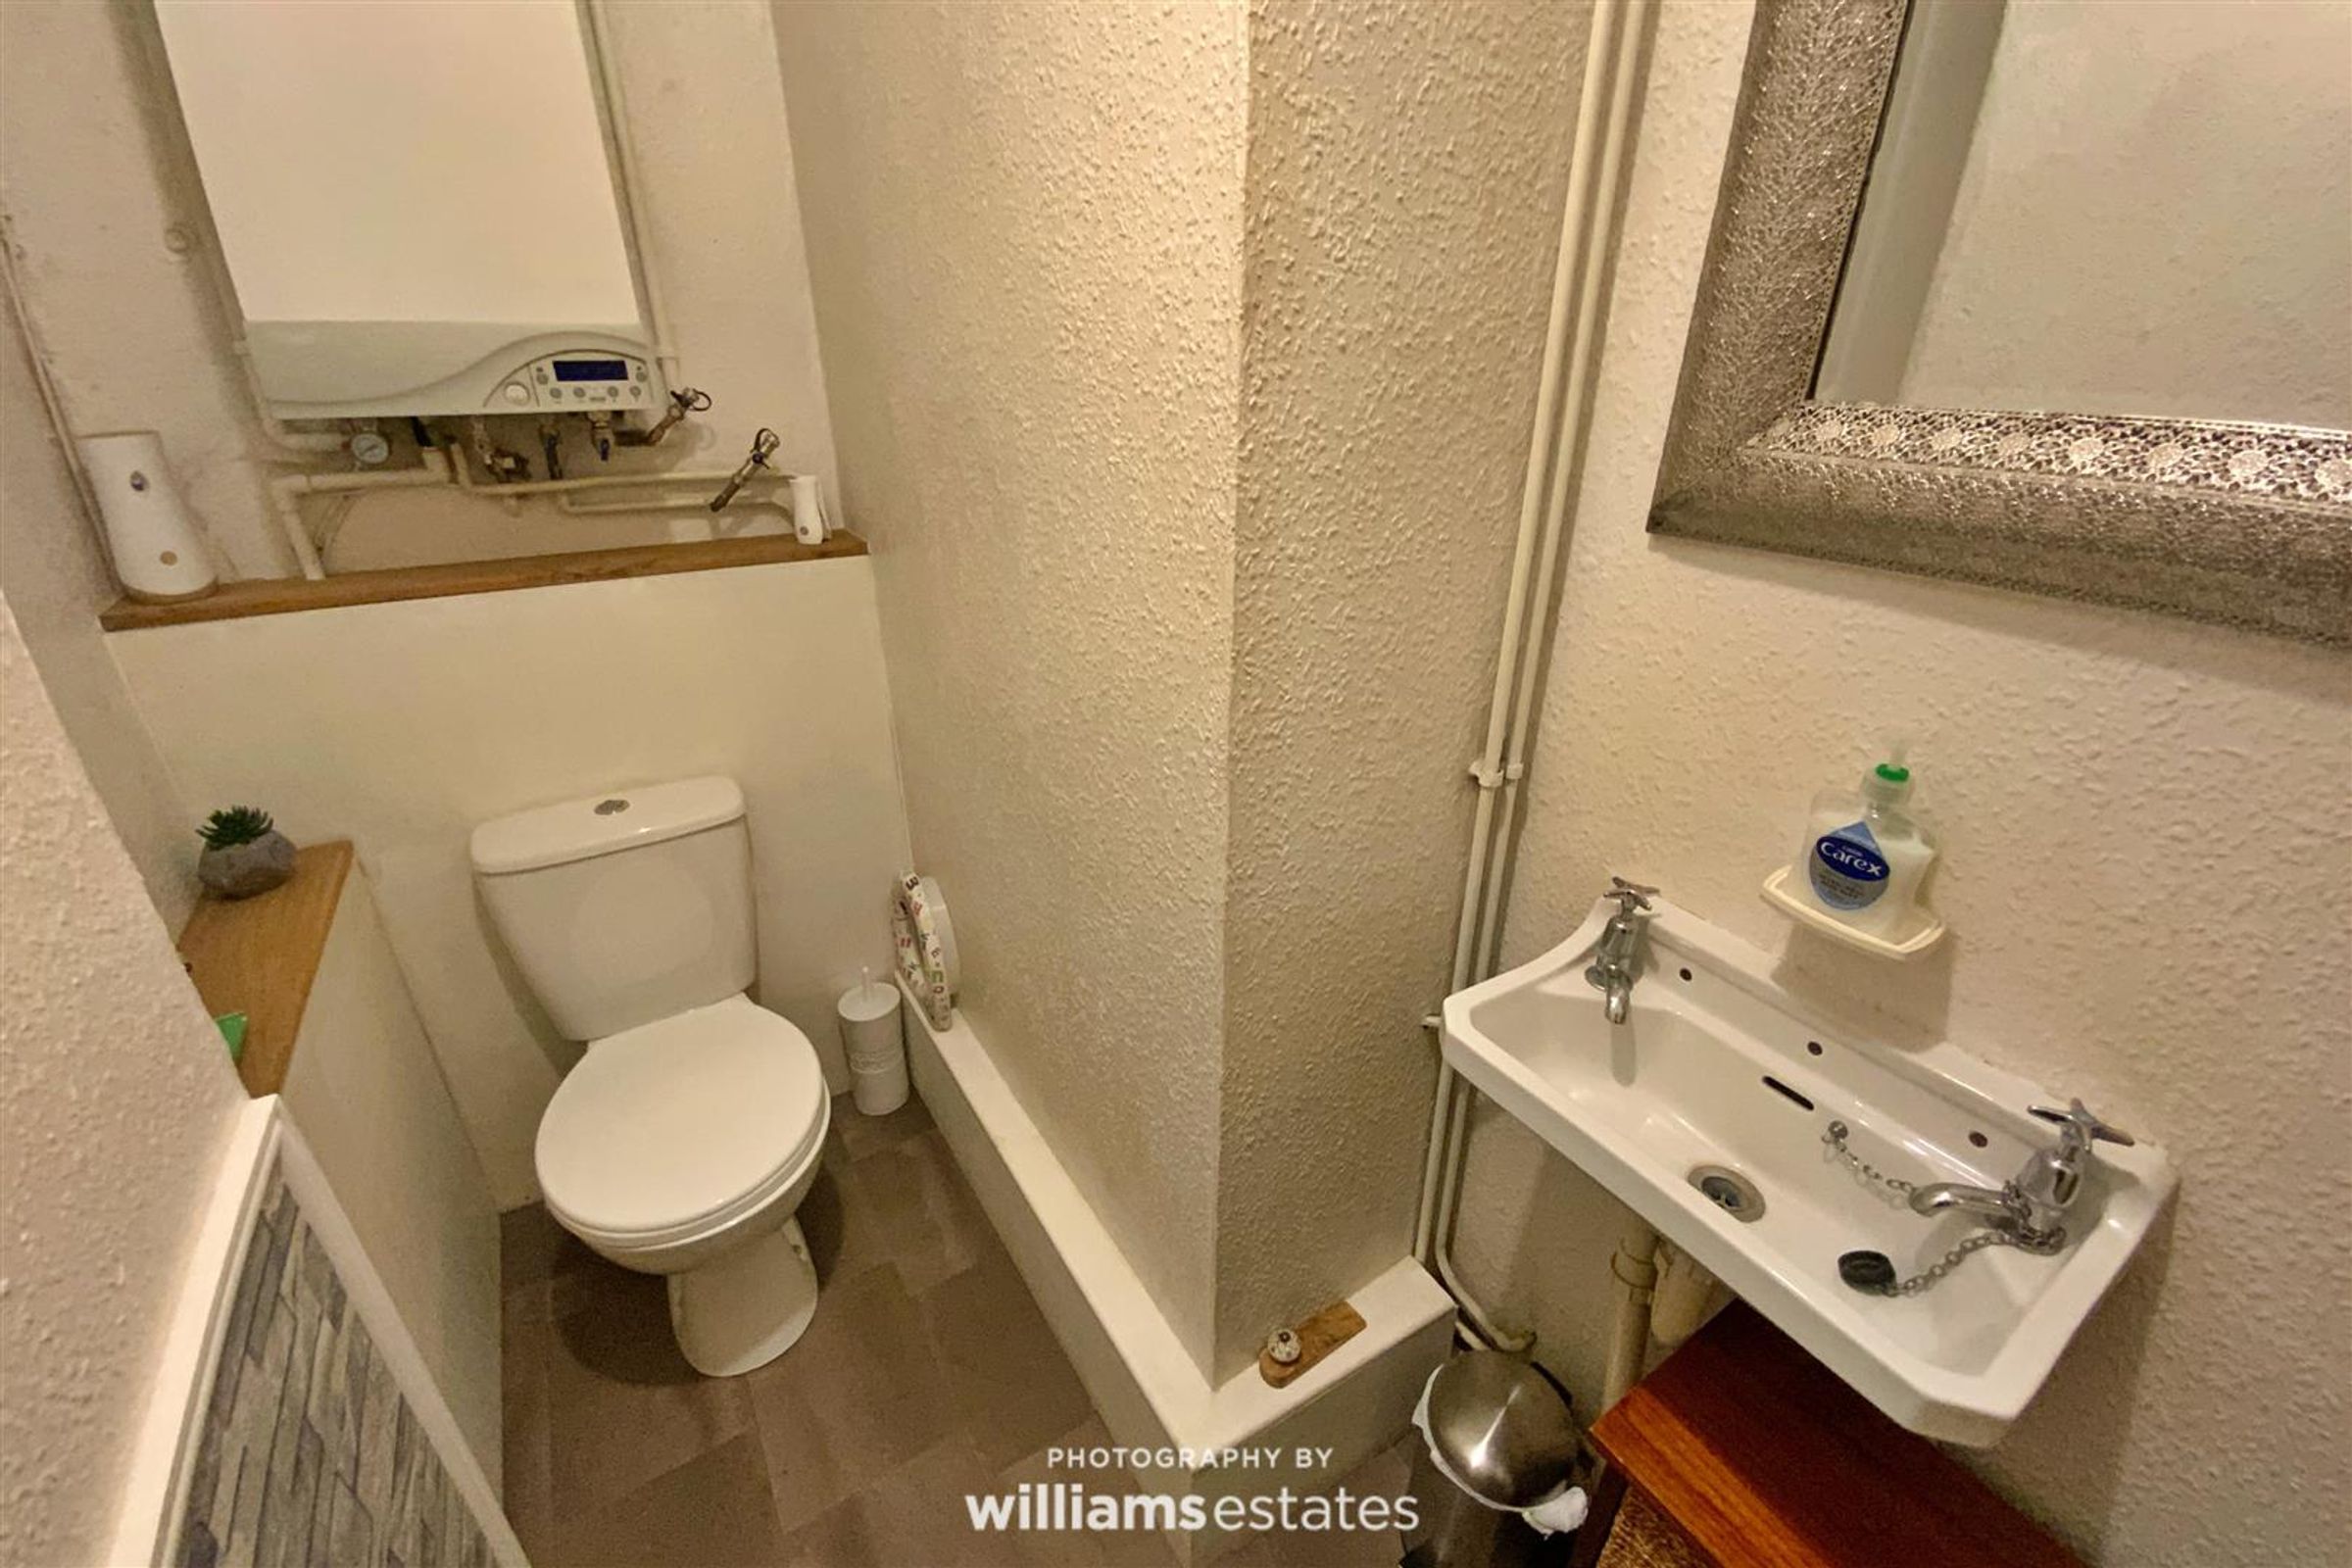
W.C
7' 7" x 3' 10" (2.31m x 1.17m)
Low flush W.C, wall mounted wash basin, extractor fan and wall mounted gas boiler.
Directions
From our Ruthin office proceed right down Well Street to the junction. At the junction, continue straight and the shops will be immediately on your left on the corner of Railway Terrace.
Properties you may like







Williams Updates
Williams Estates Direct Limited (Trading as Williams Estates, Company No. 10327940)
Williams Lettings Limited (Trading as Williams Lettings, Company No. 10325497) are registered in England and Wales.
Registered Office: 102 Bowen Court, St Asaph Business Park, St Asaph, LL17 0JE.
Sitemap
Accredited & Regulated By
Our Offices