Williams Estates
FOR SALE
£175,000
Victoria Road, Prestatyn, LL19
Commercial Property
4
2
2
Like the look of this property?
We would love to hear from you and arrange a viewing of this property. Get in touch now!
Looking to sell a property?
You can get a free online or in person valuation.
Property features
Available With No Onward Chain
Good Sized Garden
Council Tax Band - TBC
Four Bedrooms, Two Bathrooms & Two Reception Rooms
Tenure - Freehold
Unique Blend Of Residential & Commercial Space
Buyers Fees Apply
Subject To Reserve Price
EPC Rating - C71
About this property
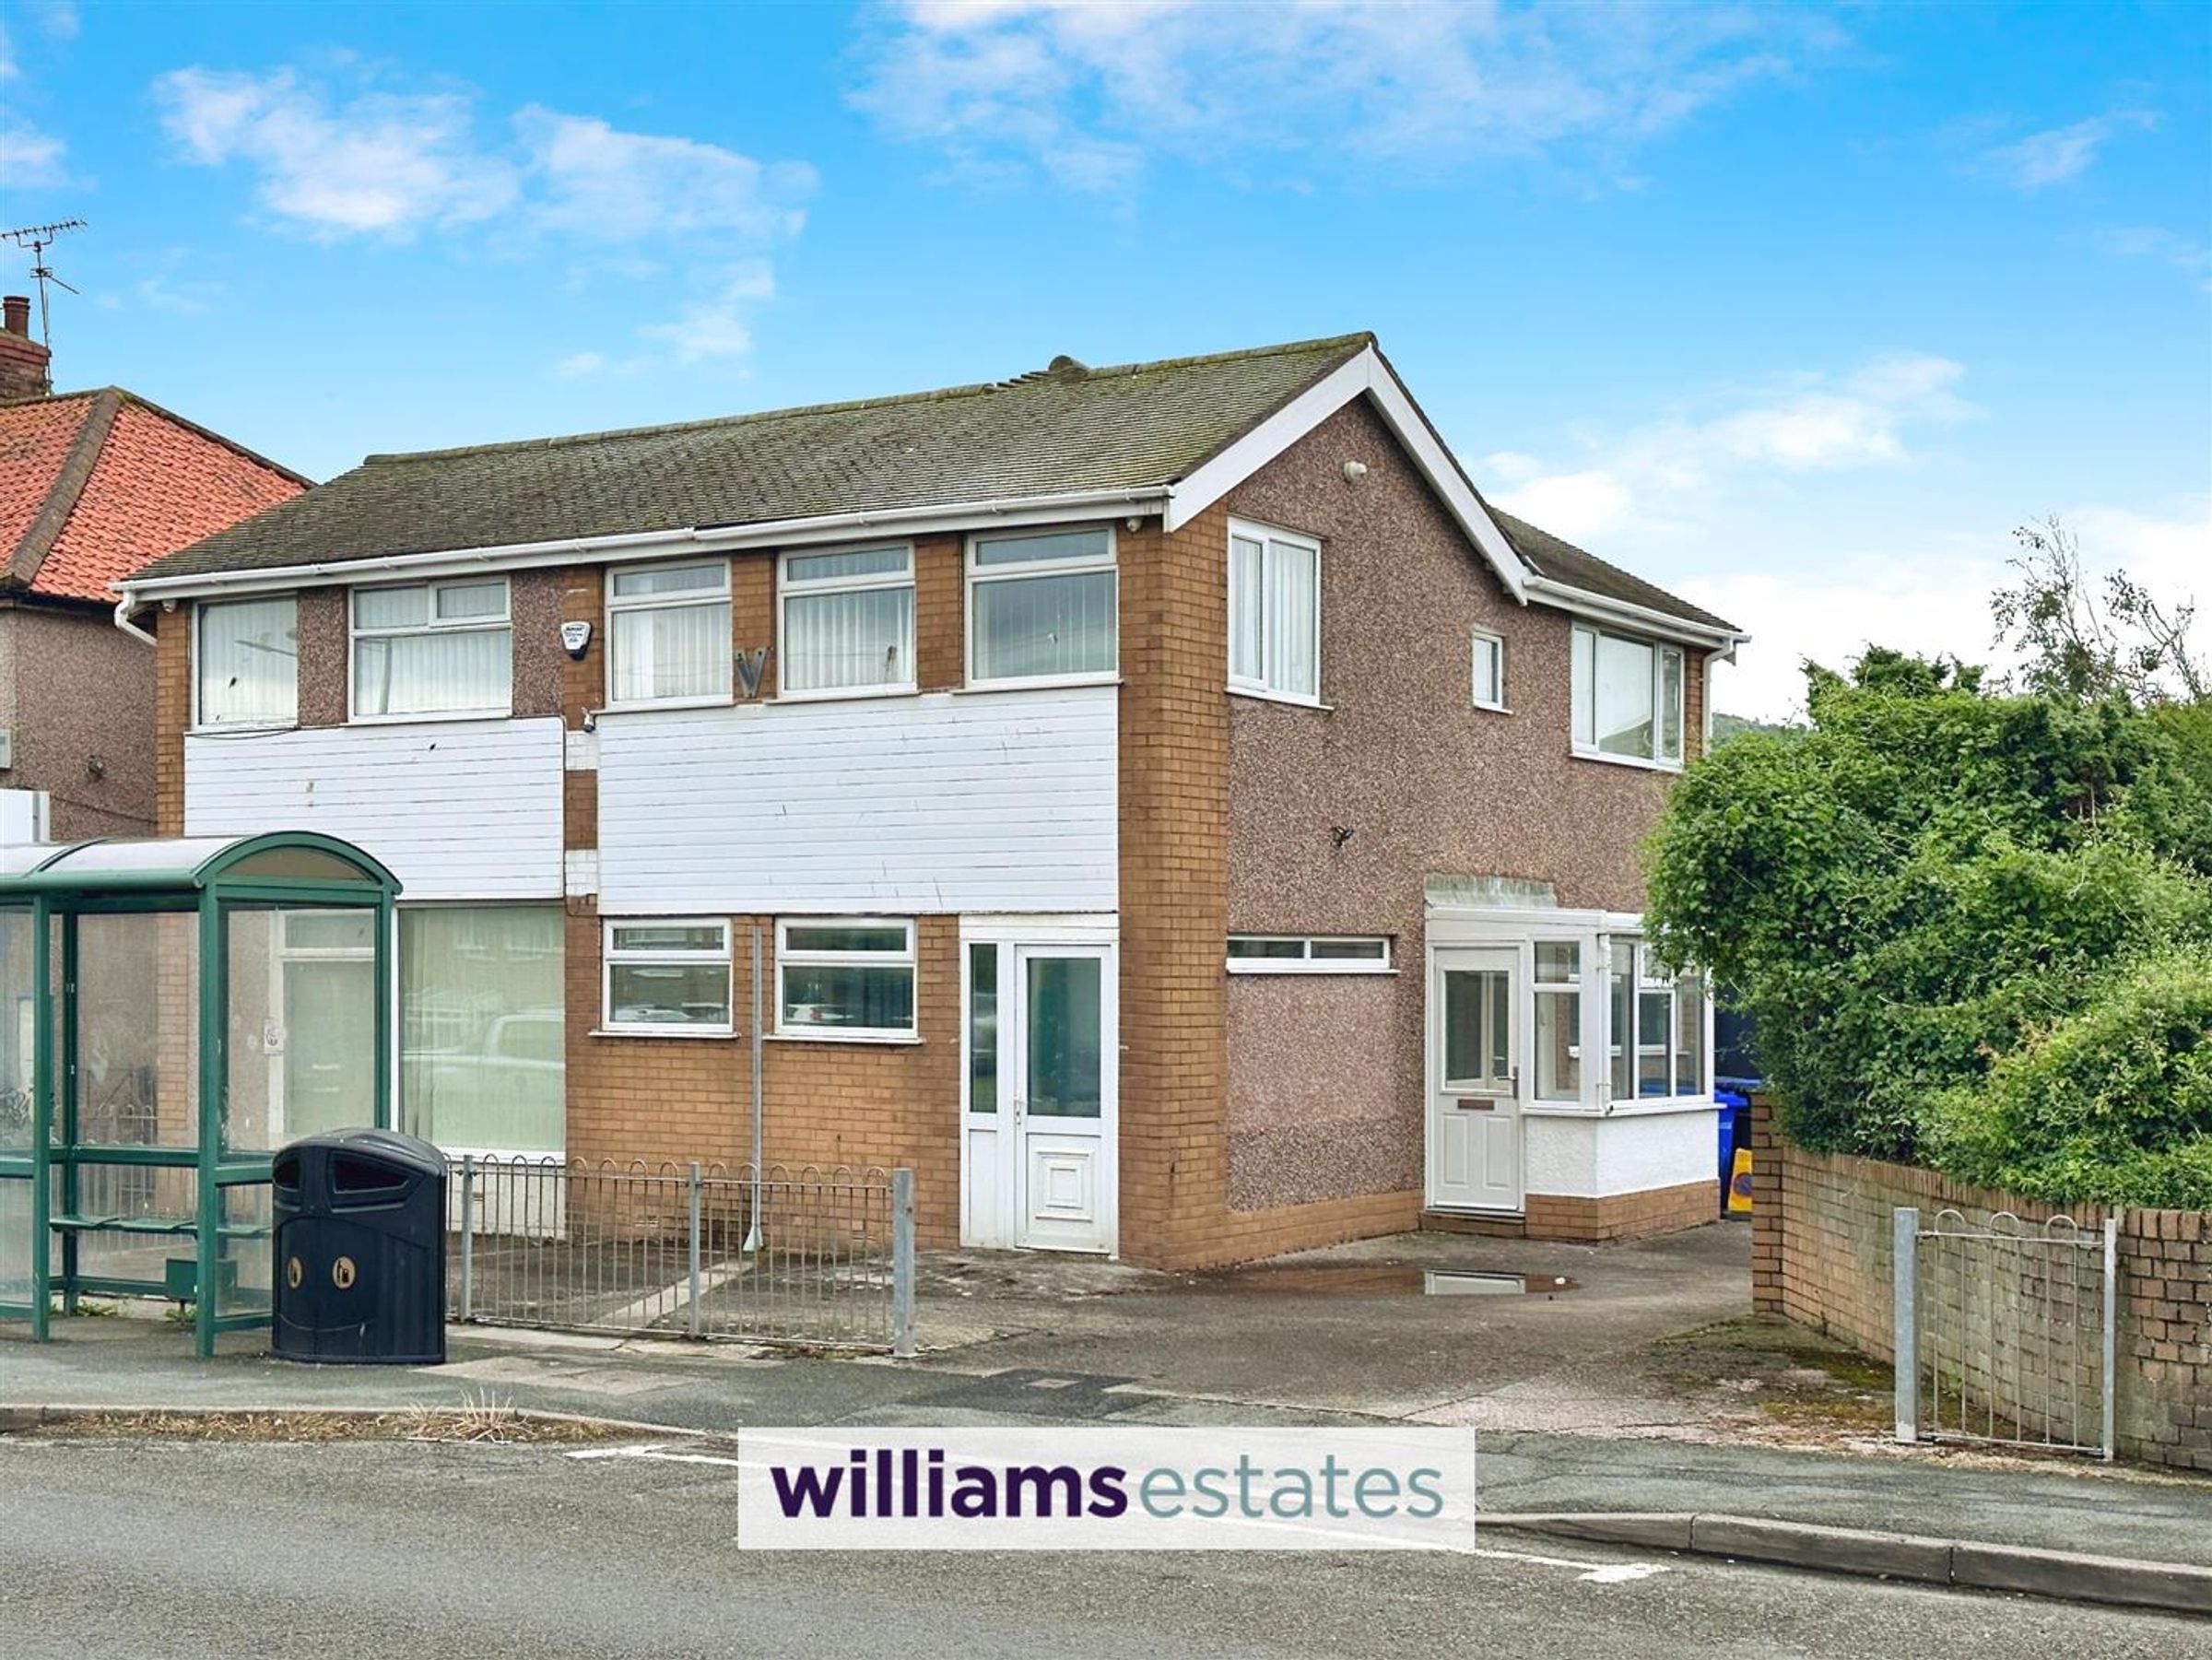
Welcome to Victoria Road, Prestatyn - a charming property that offers a unique blend of residential and commercial space, perfect for those looking for a versatile living arrangement.
This spacious house boasts two reception rooms, ideal for entertaining guests or simply relaxing with your loved ones. With four bedrooms and two bathrooms, there is ample space for a growing family or visiting guests.
Situated in a prominent main road position, this property offers excellent visibility and accessibility. The convenience of being close to local amenities ensures that everything you need is just a stone's throw away.
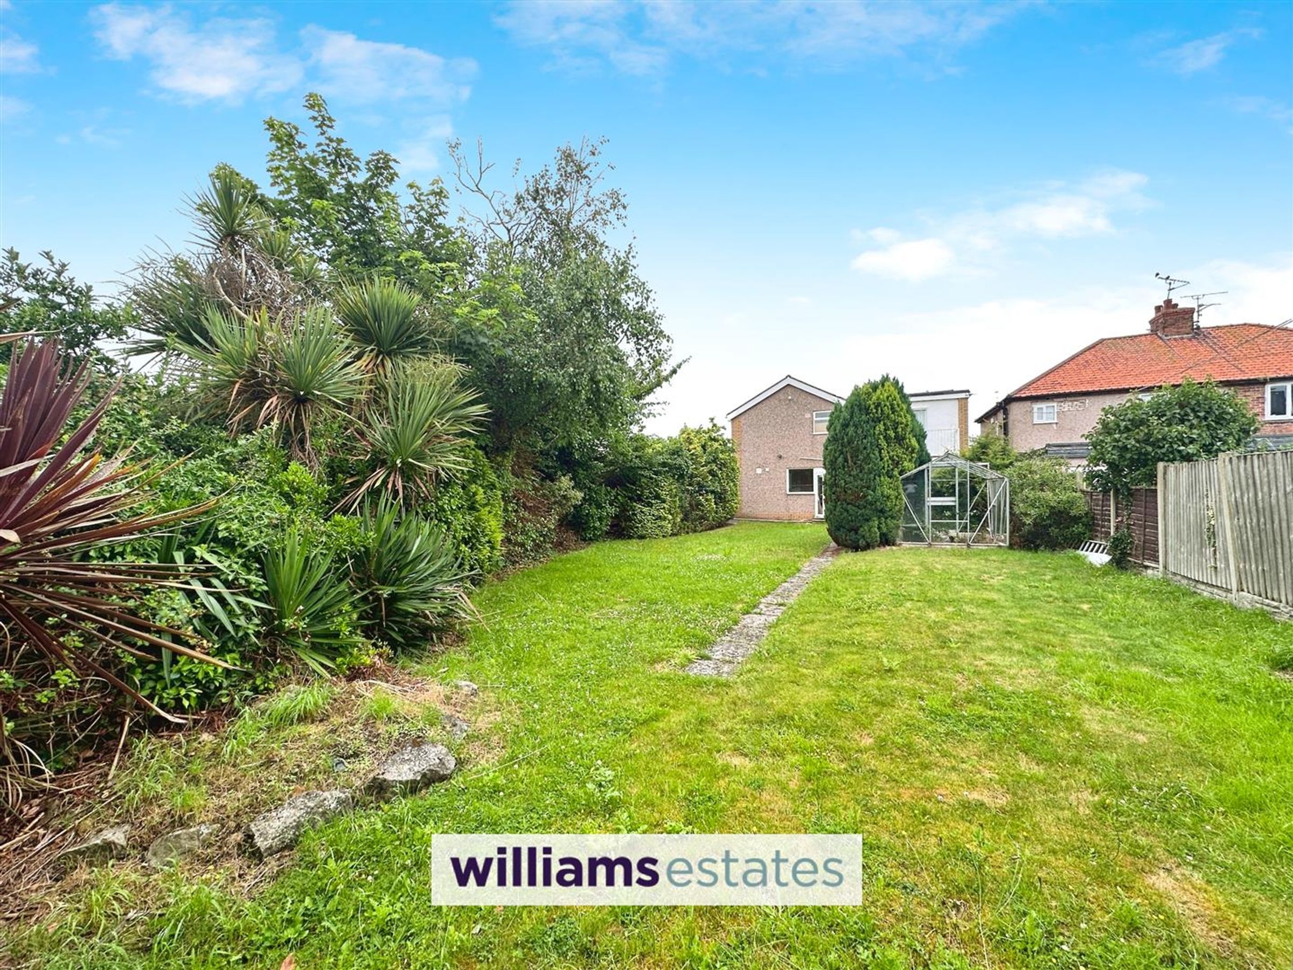
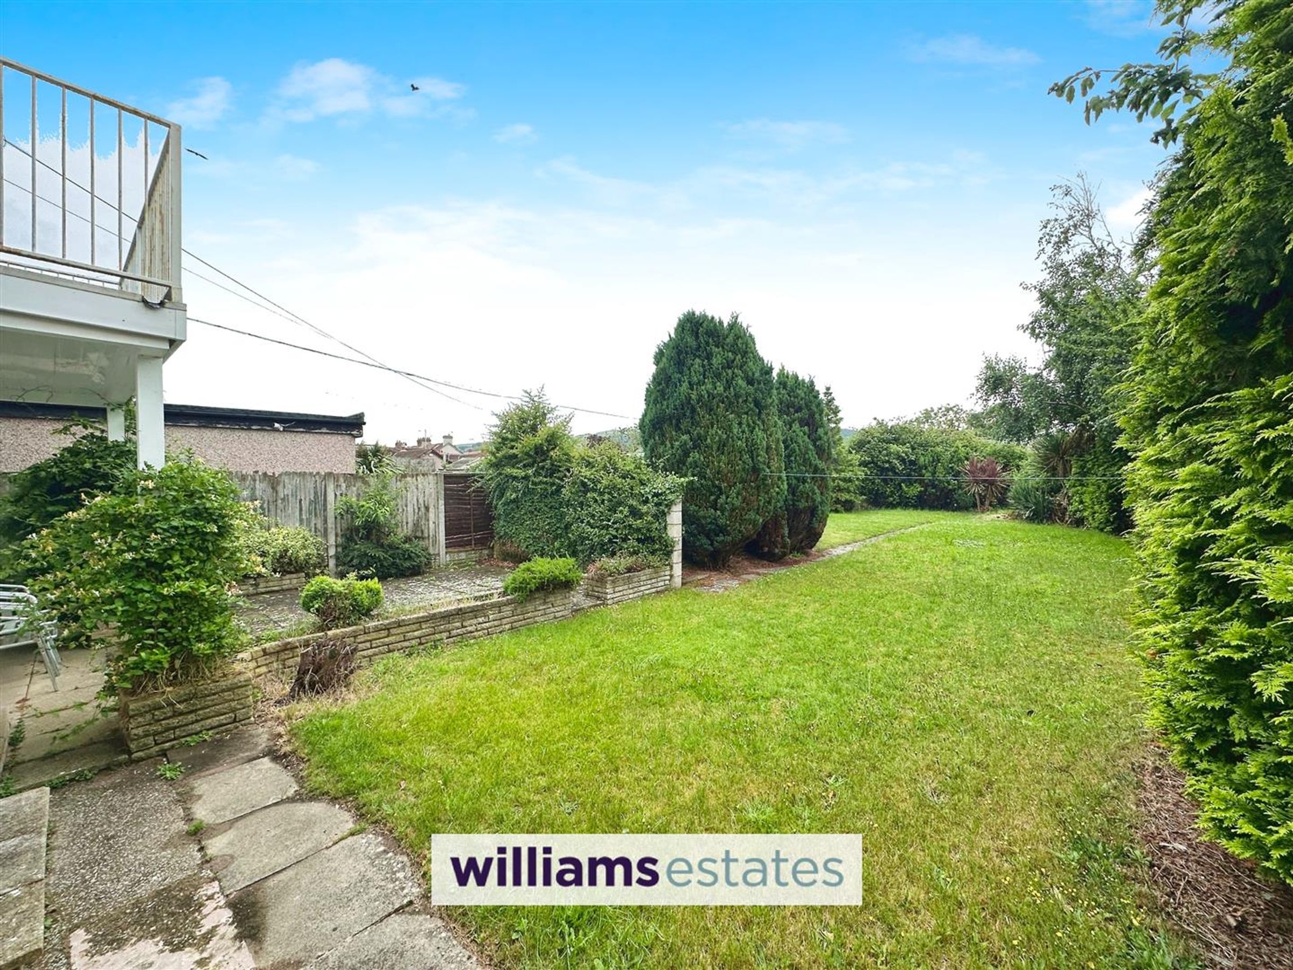
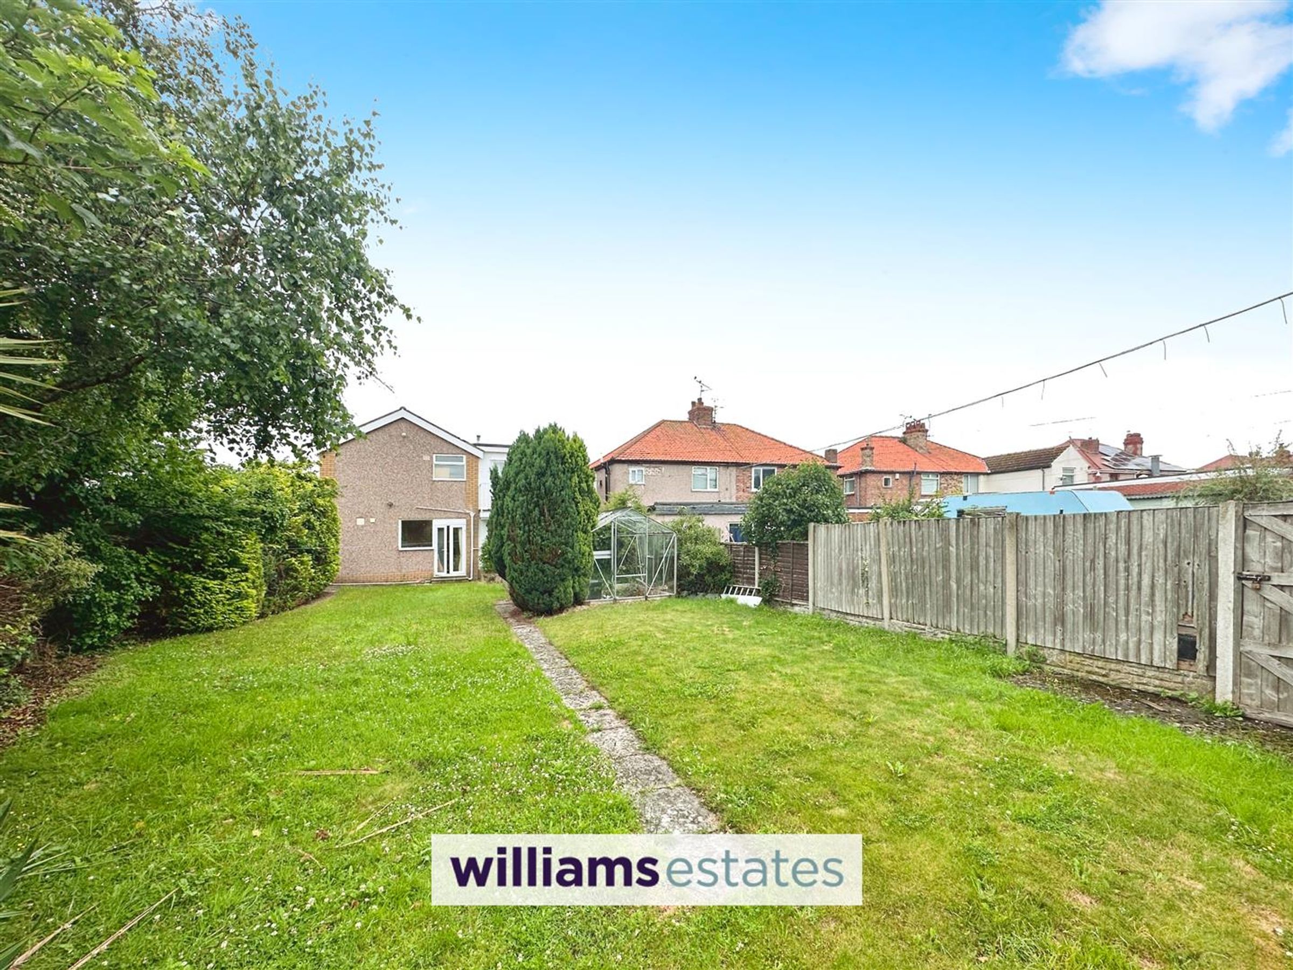
One of the standout features of this property is its good-sized garden, providing a tranquil outdoor space where you can unwind and enjoy the fresh air.
Key details
Broadband: up to 1800mbps
Freehold
Additional information
Near the property
Rooms and dimensions
Agent Notes
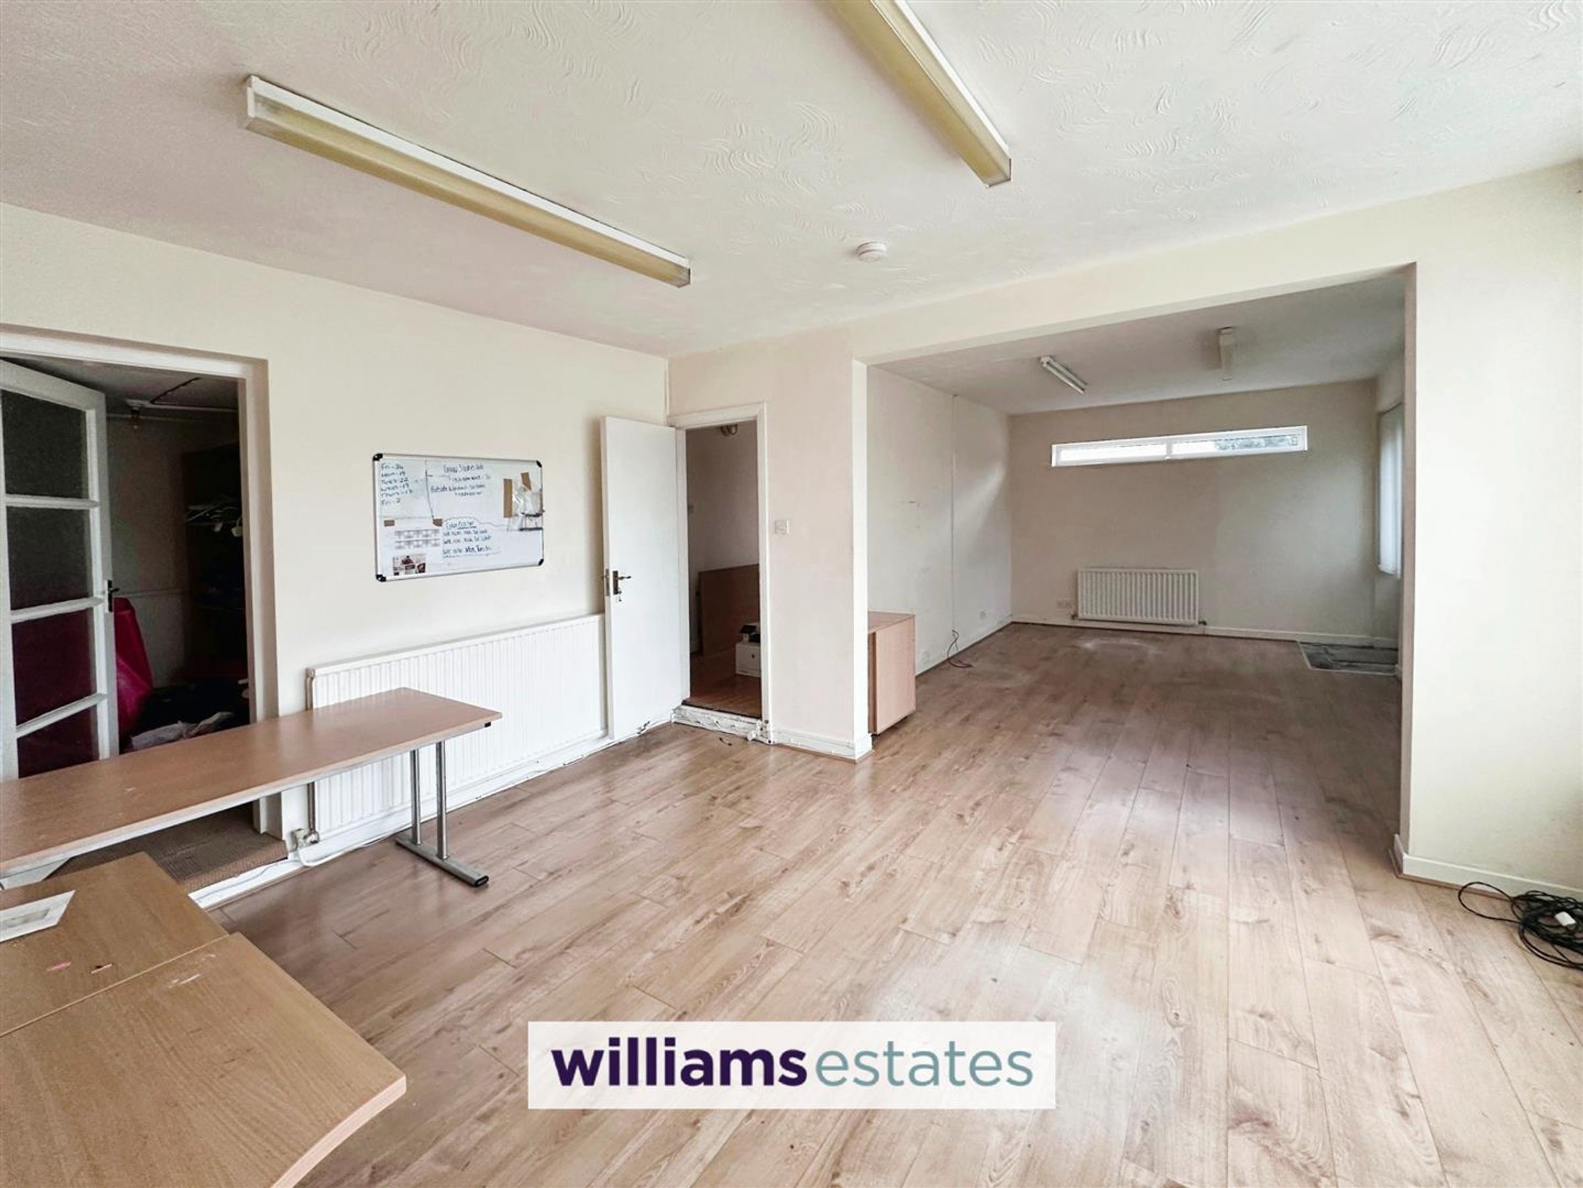
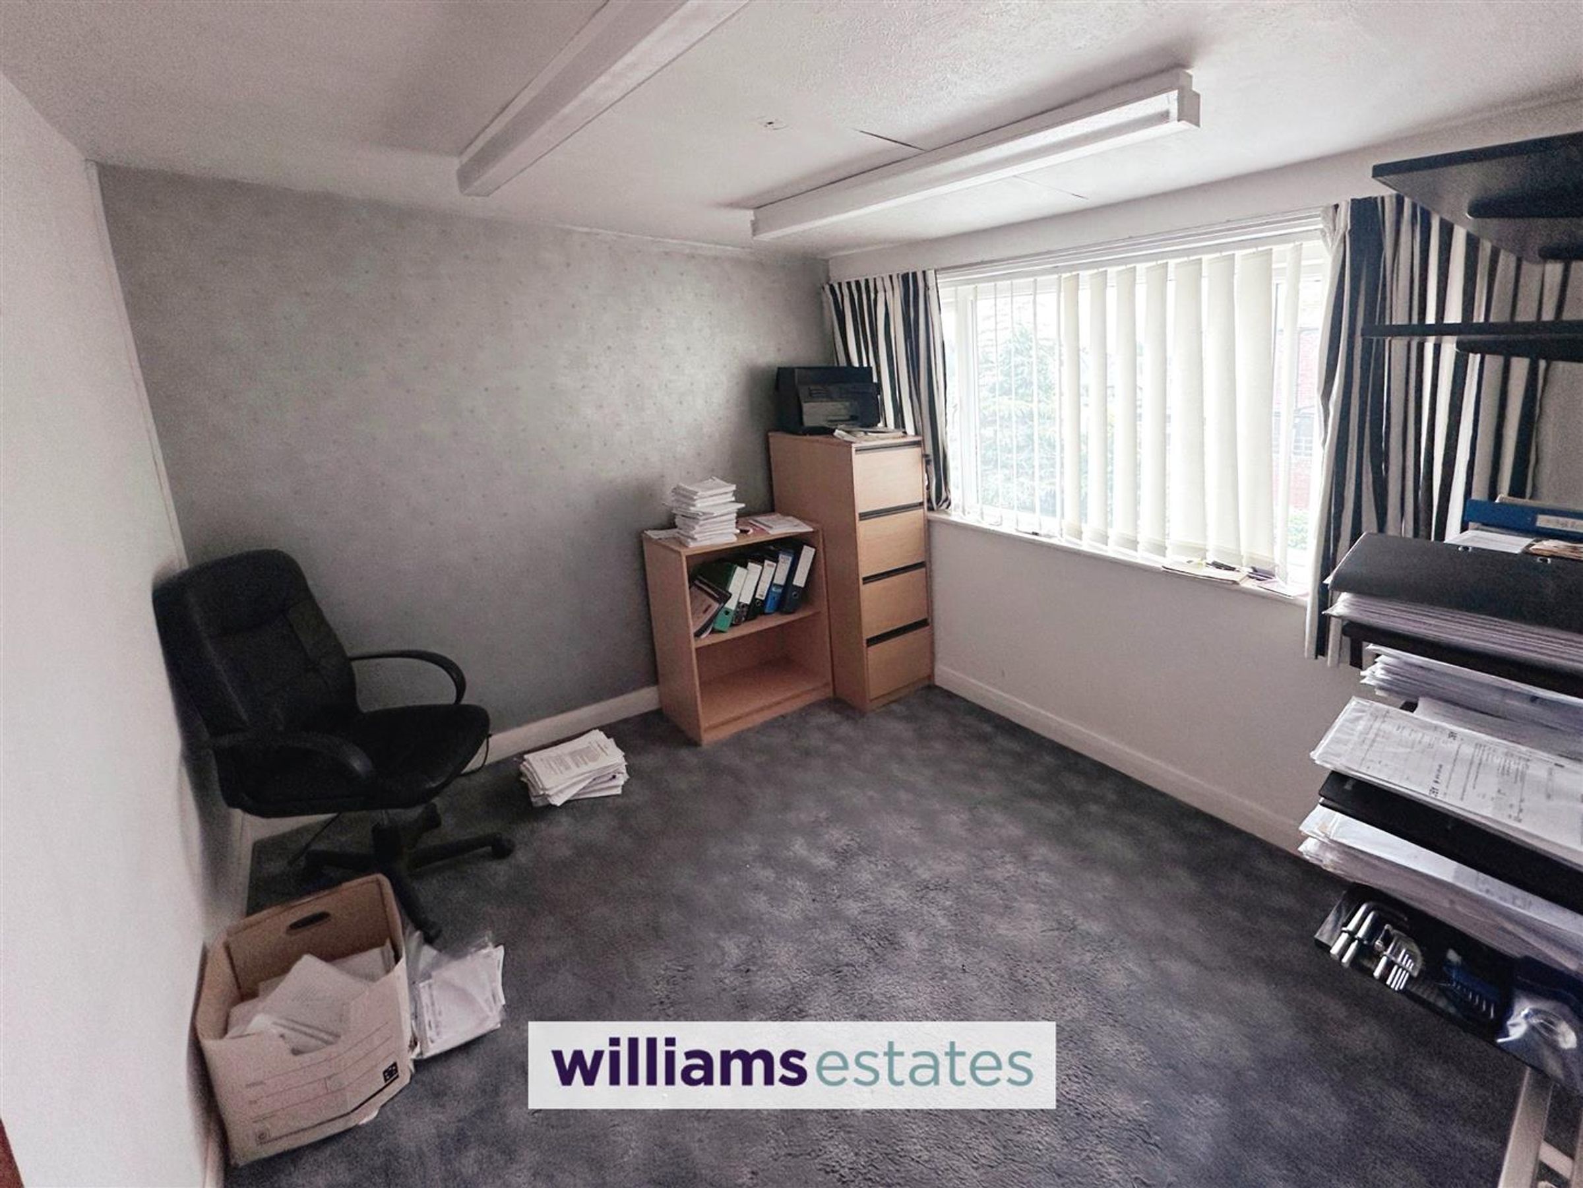
The dwelling is currently used as partly office space and has previously been used as a shop. Change of use will need to be discussed with the local council.
Accommodation
Via a double glazed door leading into the entrance porch.
Porch
Having tiled flooring, double glazed windows surrounding with obscure double glazed door leading into the entrance hallway.
Entrance Hallway
Having stairs off to the first floor landing, lighting, telephone point, radiator, cupboard under the stairs for storage and doors off.
Shop Floor Room One
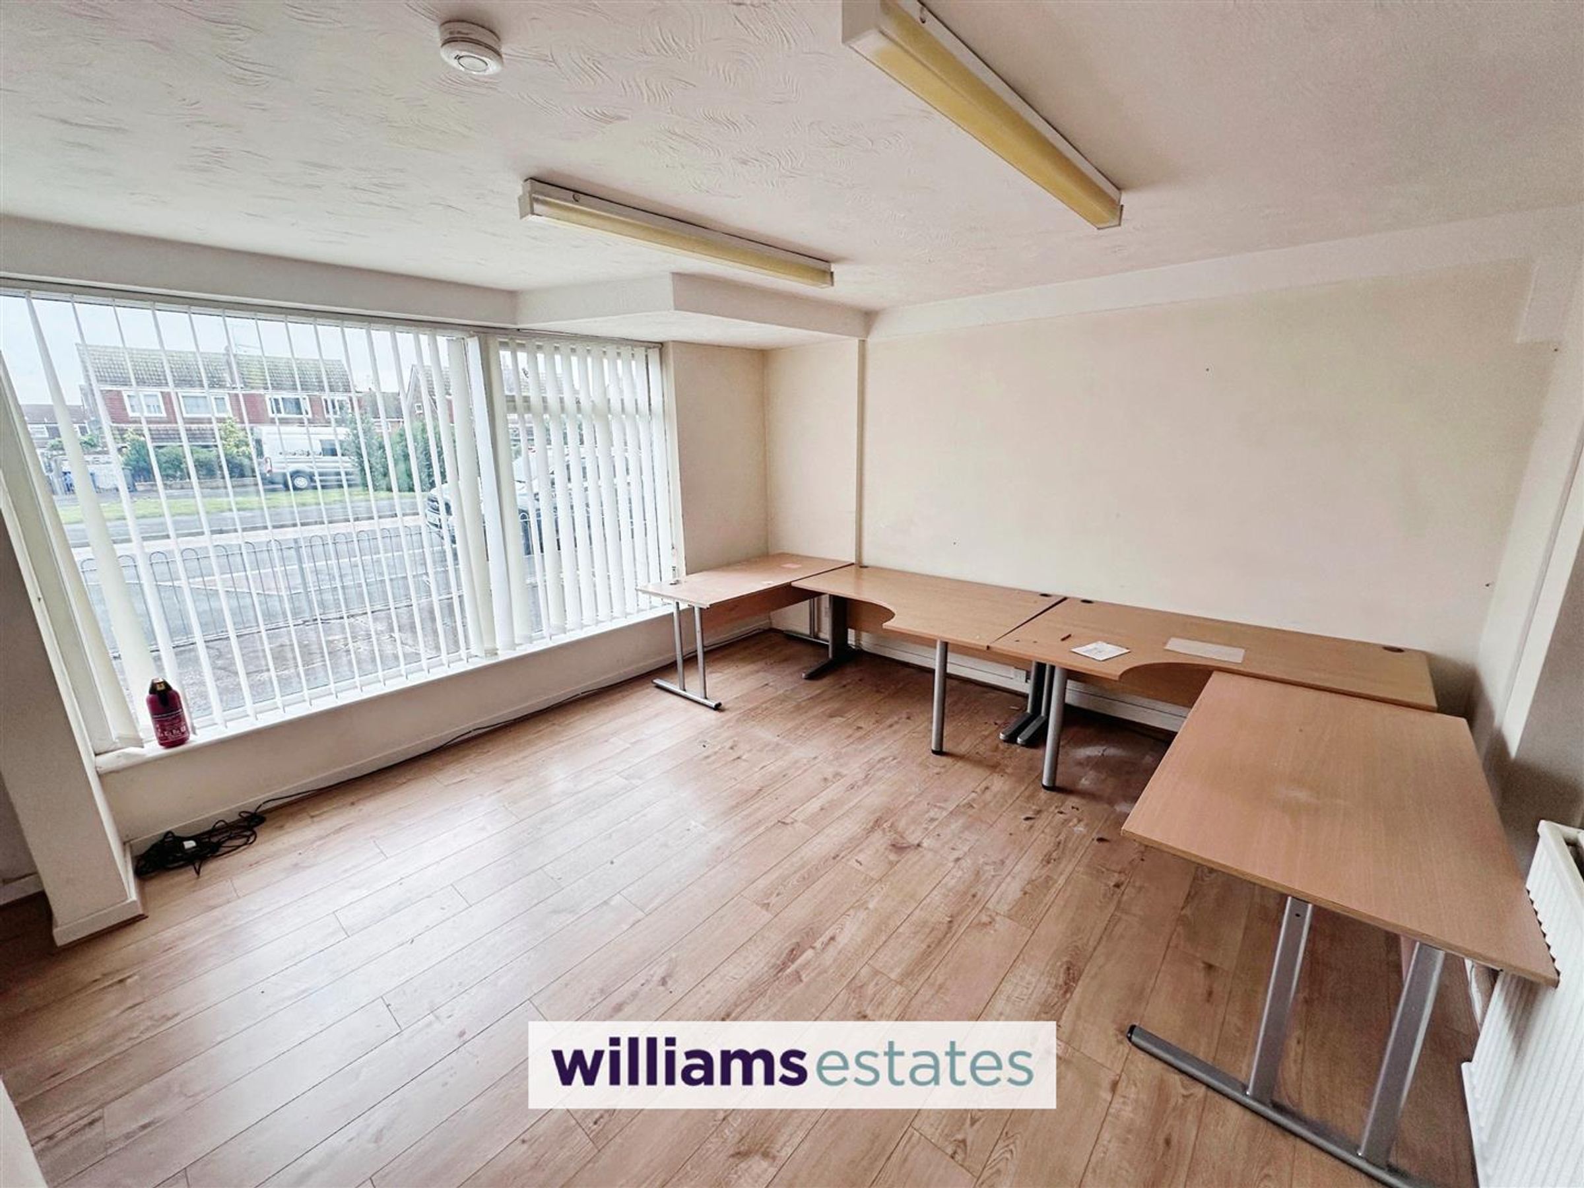
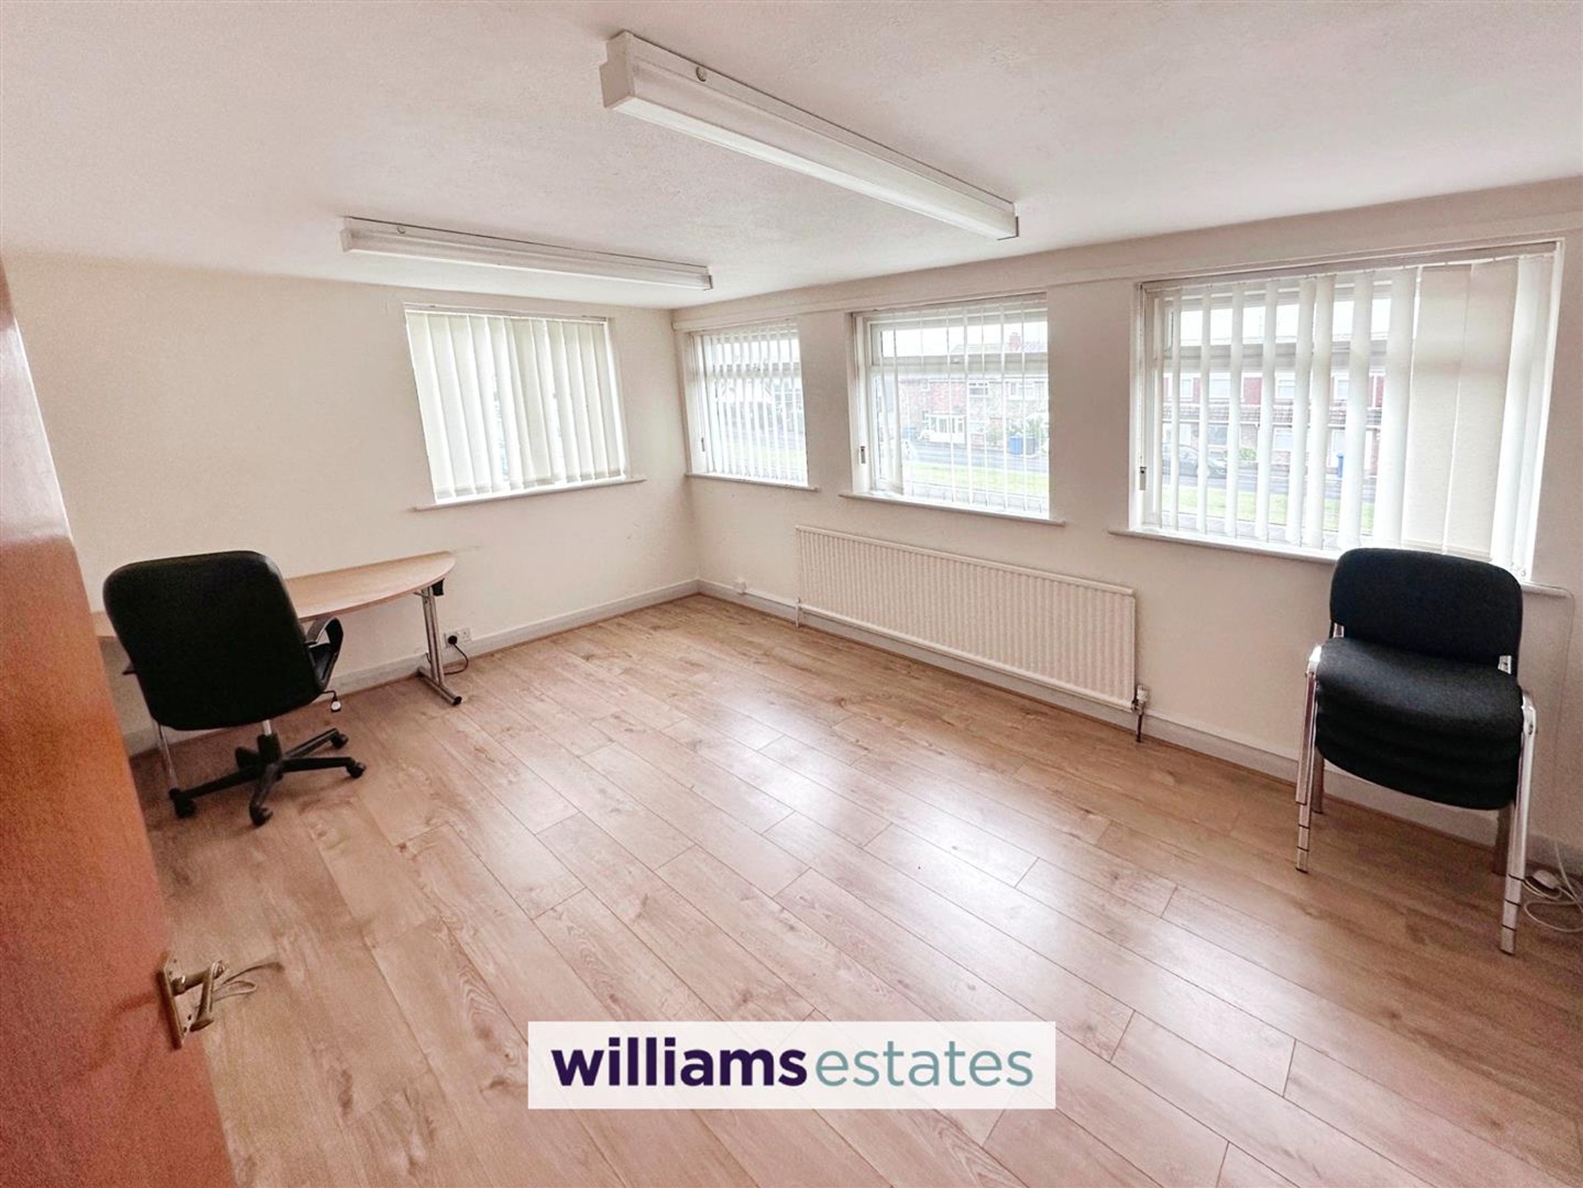
Dimensions: 4.43 x 4.25 (14'6" x 13'11"). Having lighting, power points, radiator, store cupboard and a large double glazed window overlooking the front elevation.
Room Two
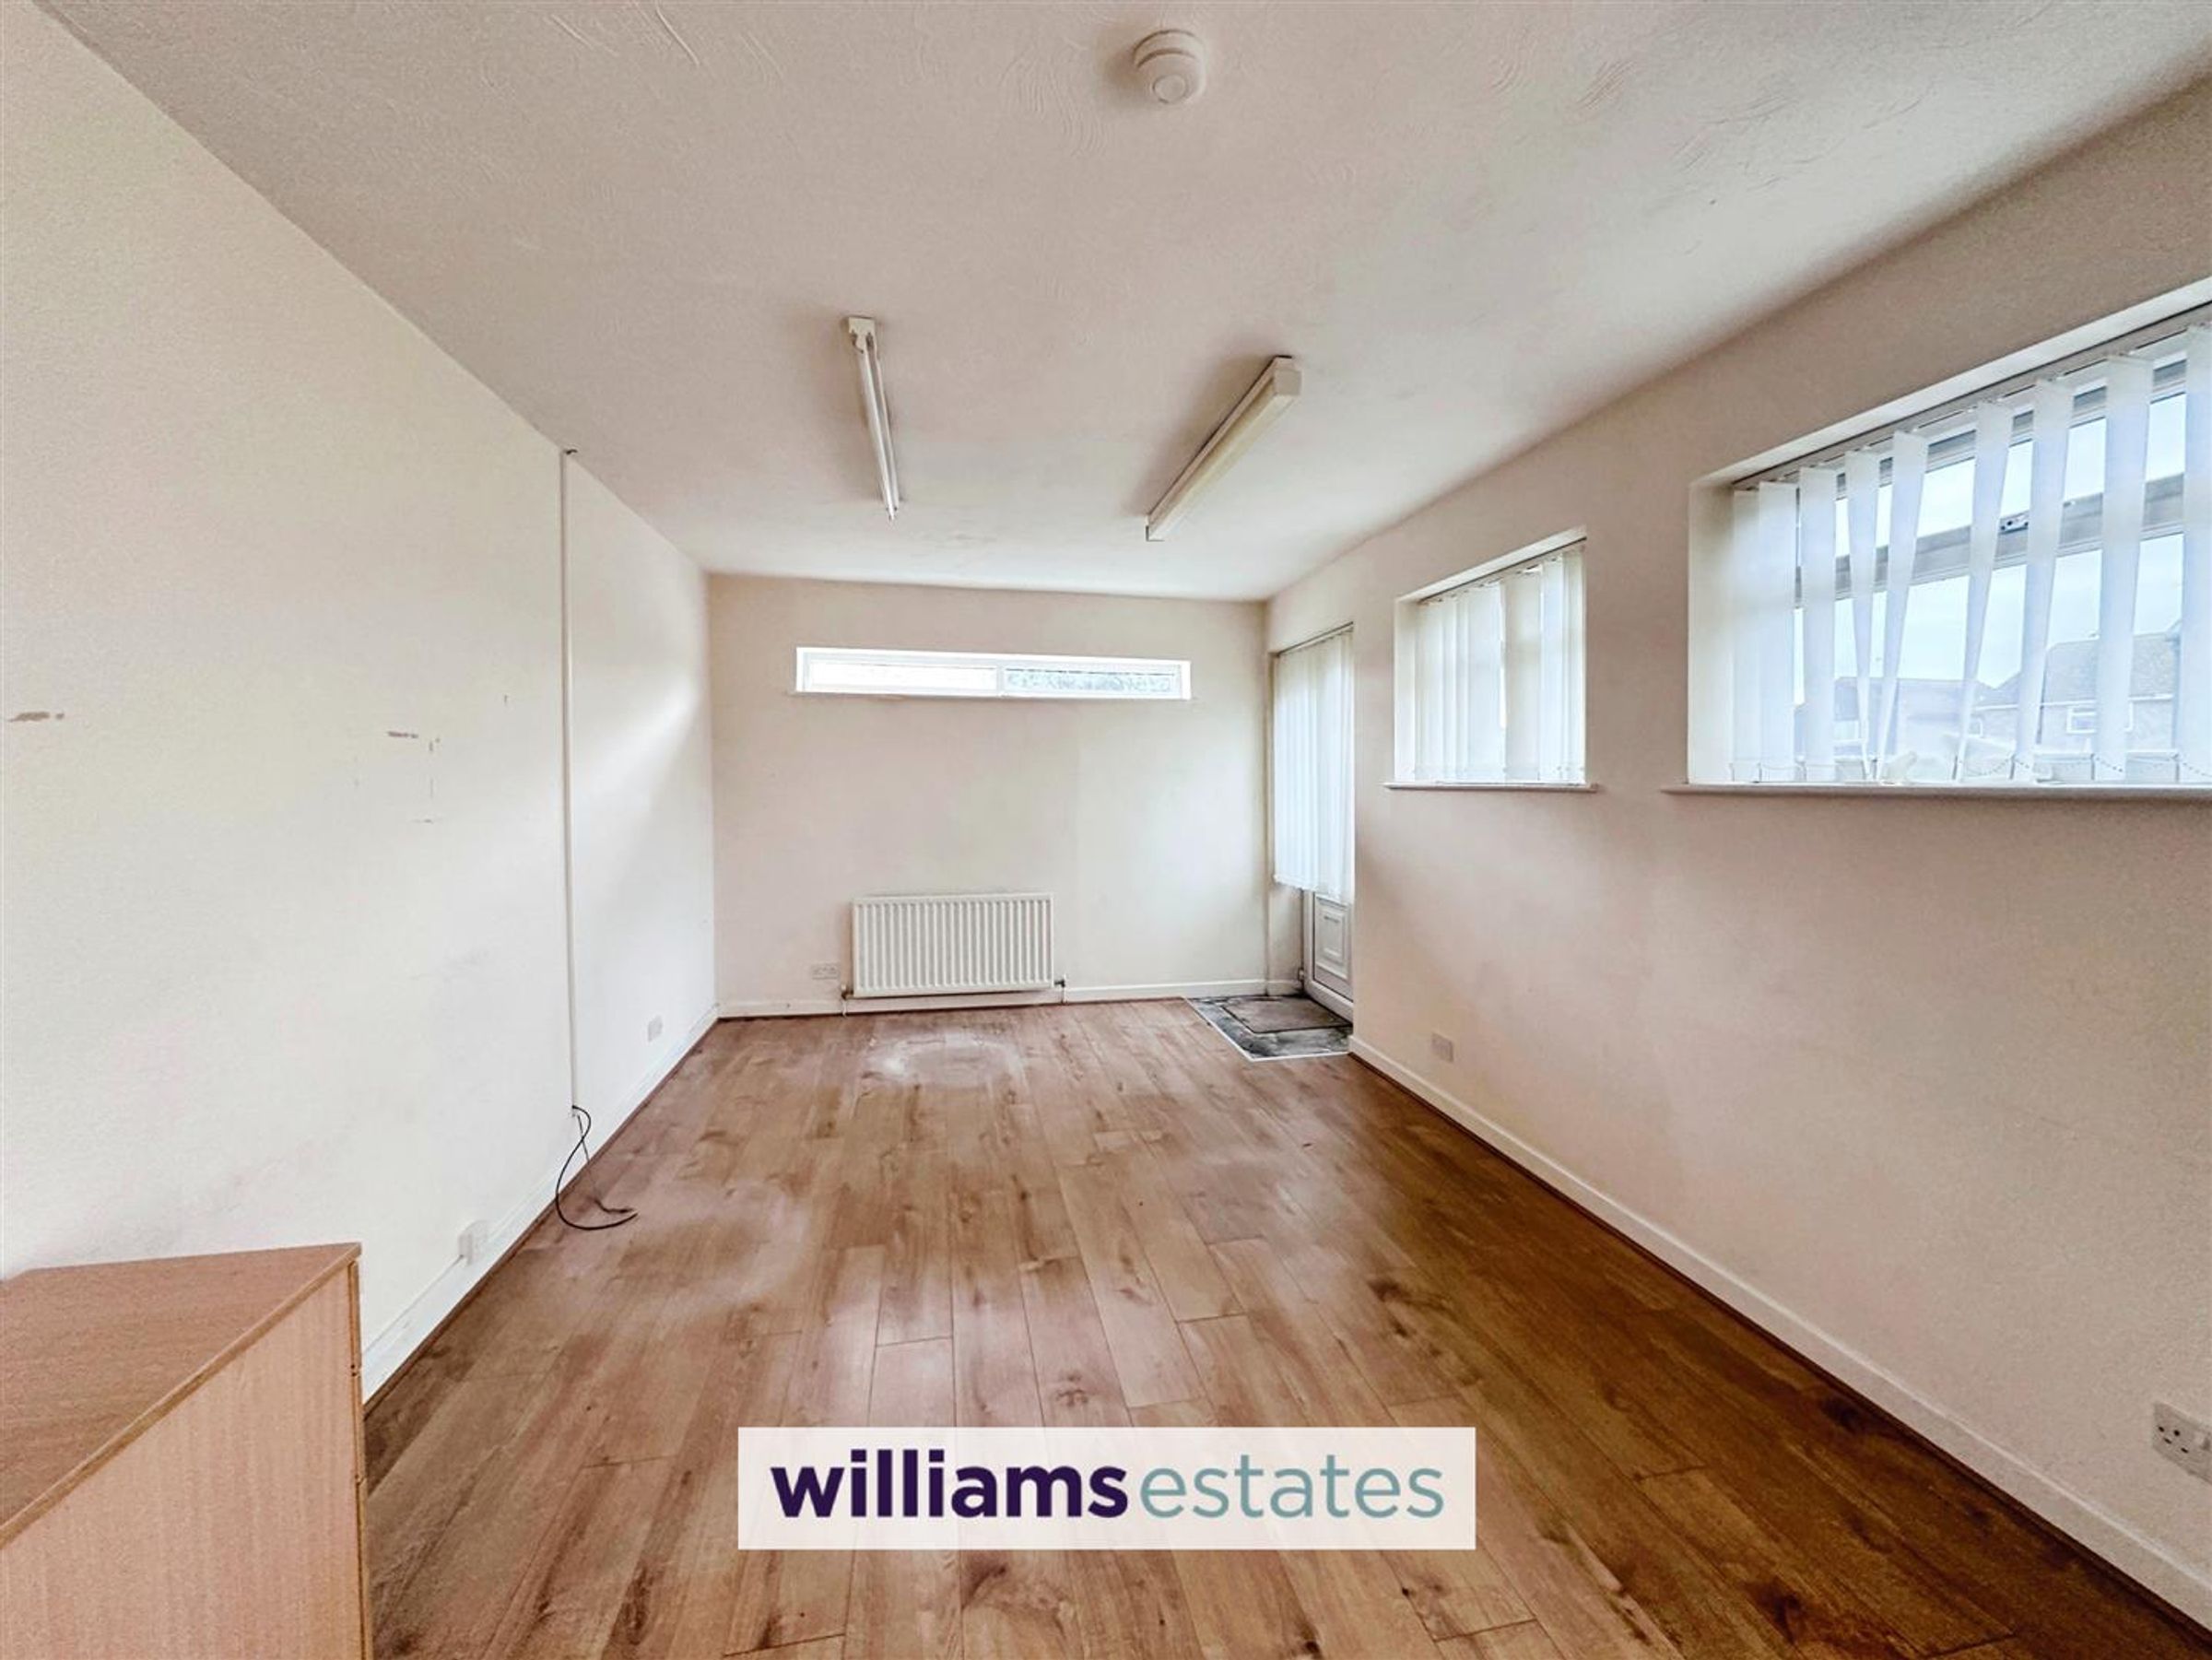
Dimensions: 4.83 x 3.42 (15'10" x 11'2"). Having lighting, power points, radiator, double glazed window overlooking the front elevation and a double glazed door allowing access to the front.
Kitchen Diner
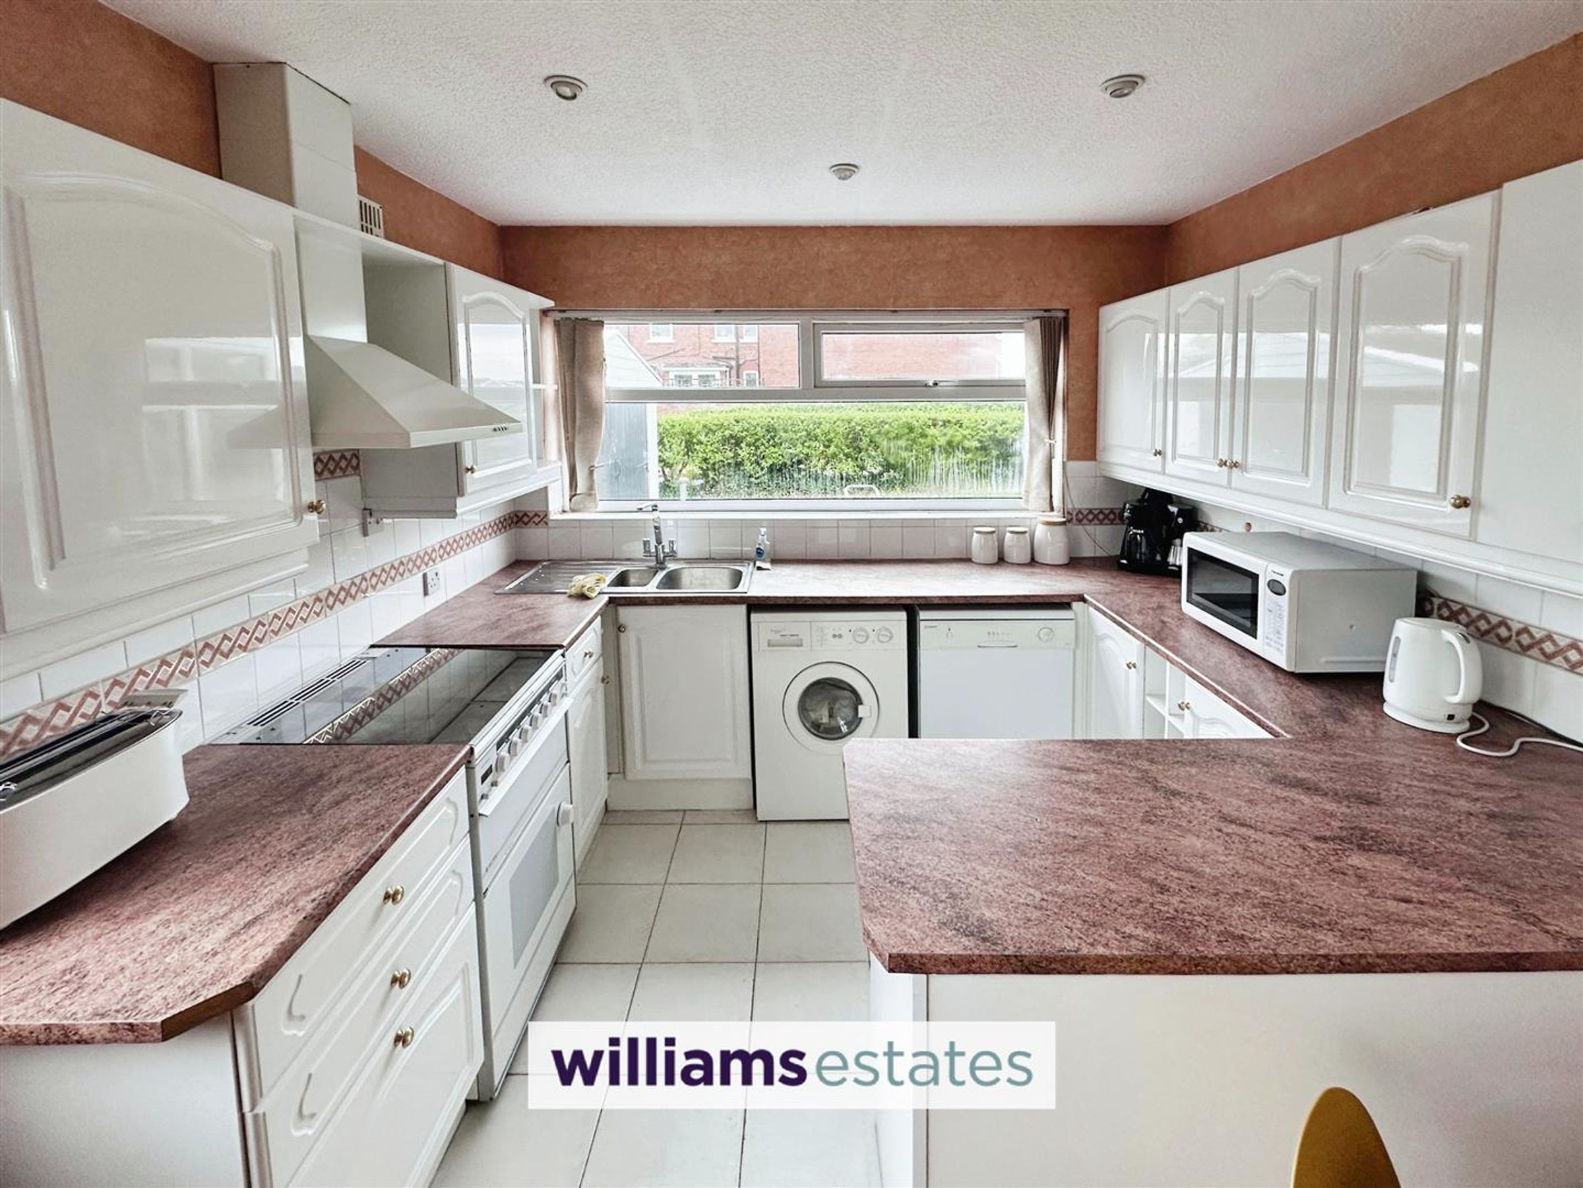
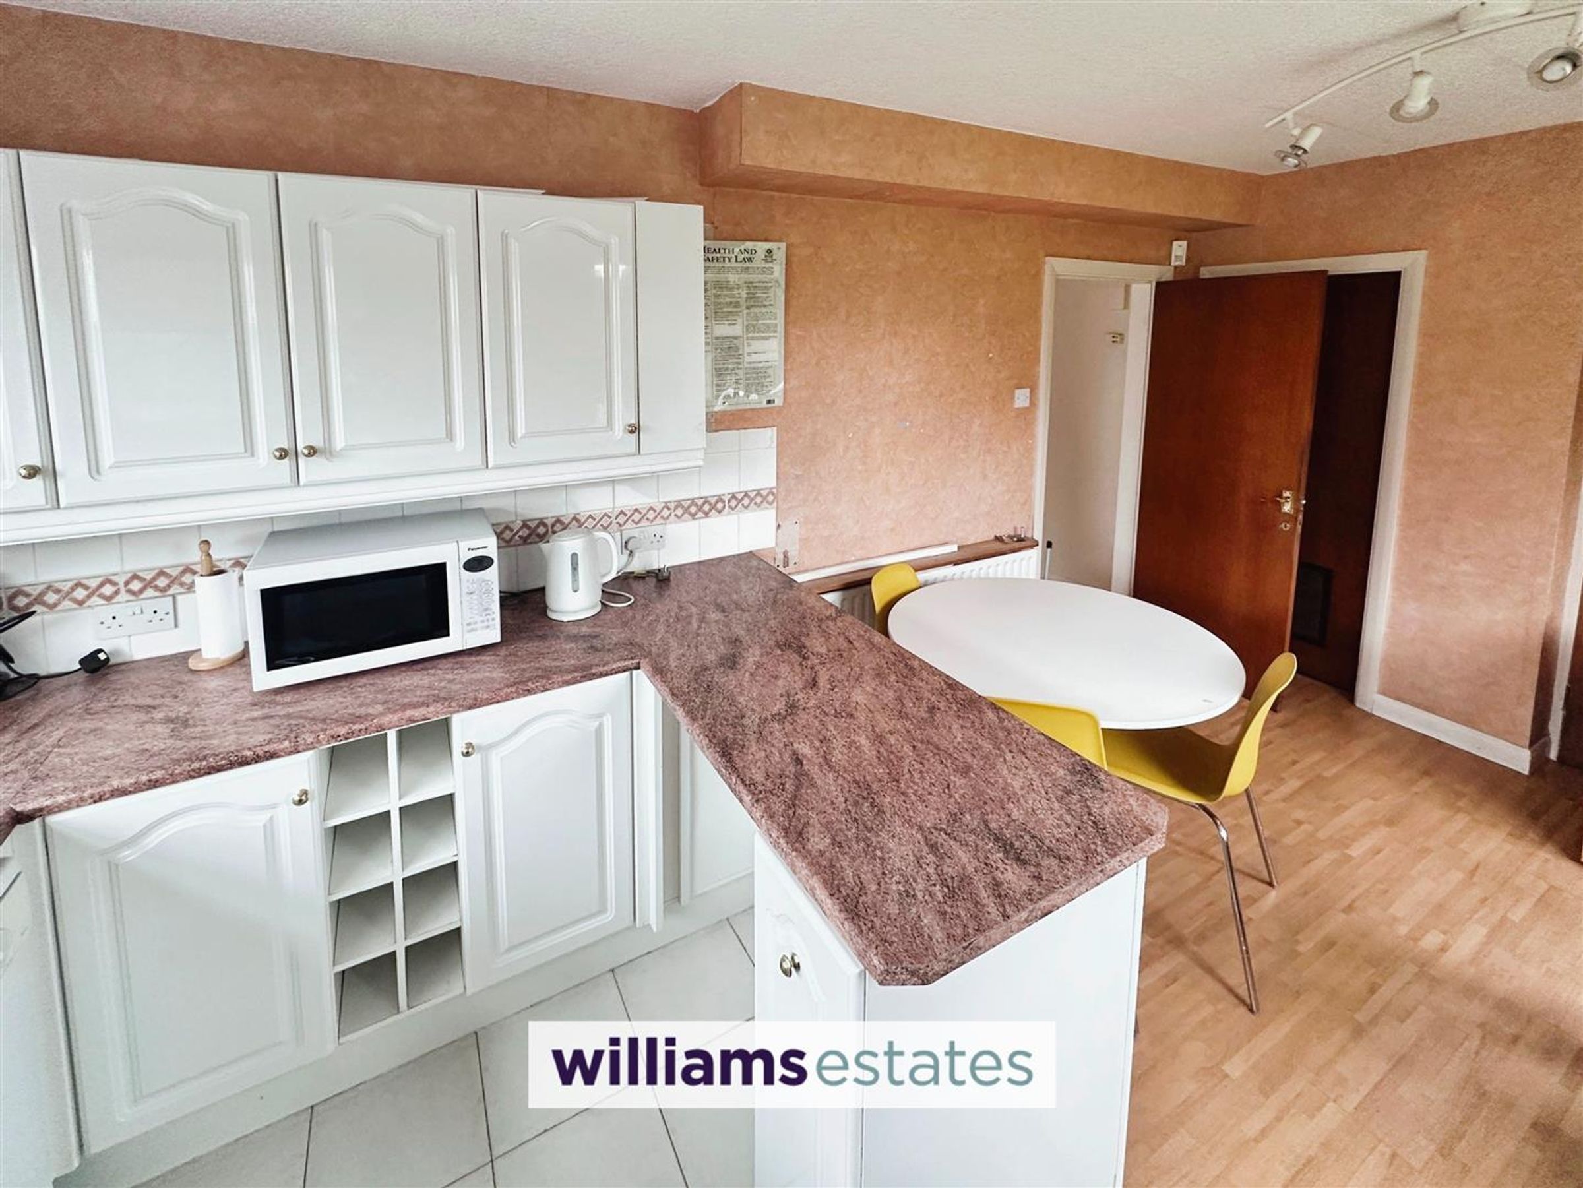
Dimensions: 4.87 x 3.24 (15'11" x 10'7"). Fitted with wall, drawer and base units with worktop surfaces over, space for dining, void for washing machine, void for tumble dryer, void for free standing cooker with extractor fan above, partially tiled walls, lighting, power points, stainless steel sink and drainer with mixer tap over, double glazed windows to the side and rear elevations with views of Prestatyn Hillside and a double glazed door giving access to the patio.
Pantry
Ideal for storage.
Boiler Room
Having space for free standing fridge freezer, wall mounted boiler, lighting and door leading to the ground floor shower room.
Shower Room
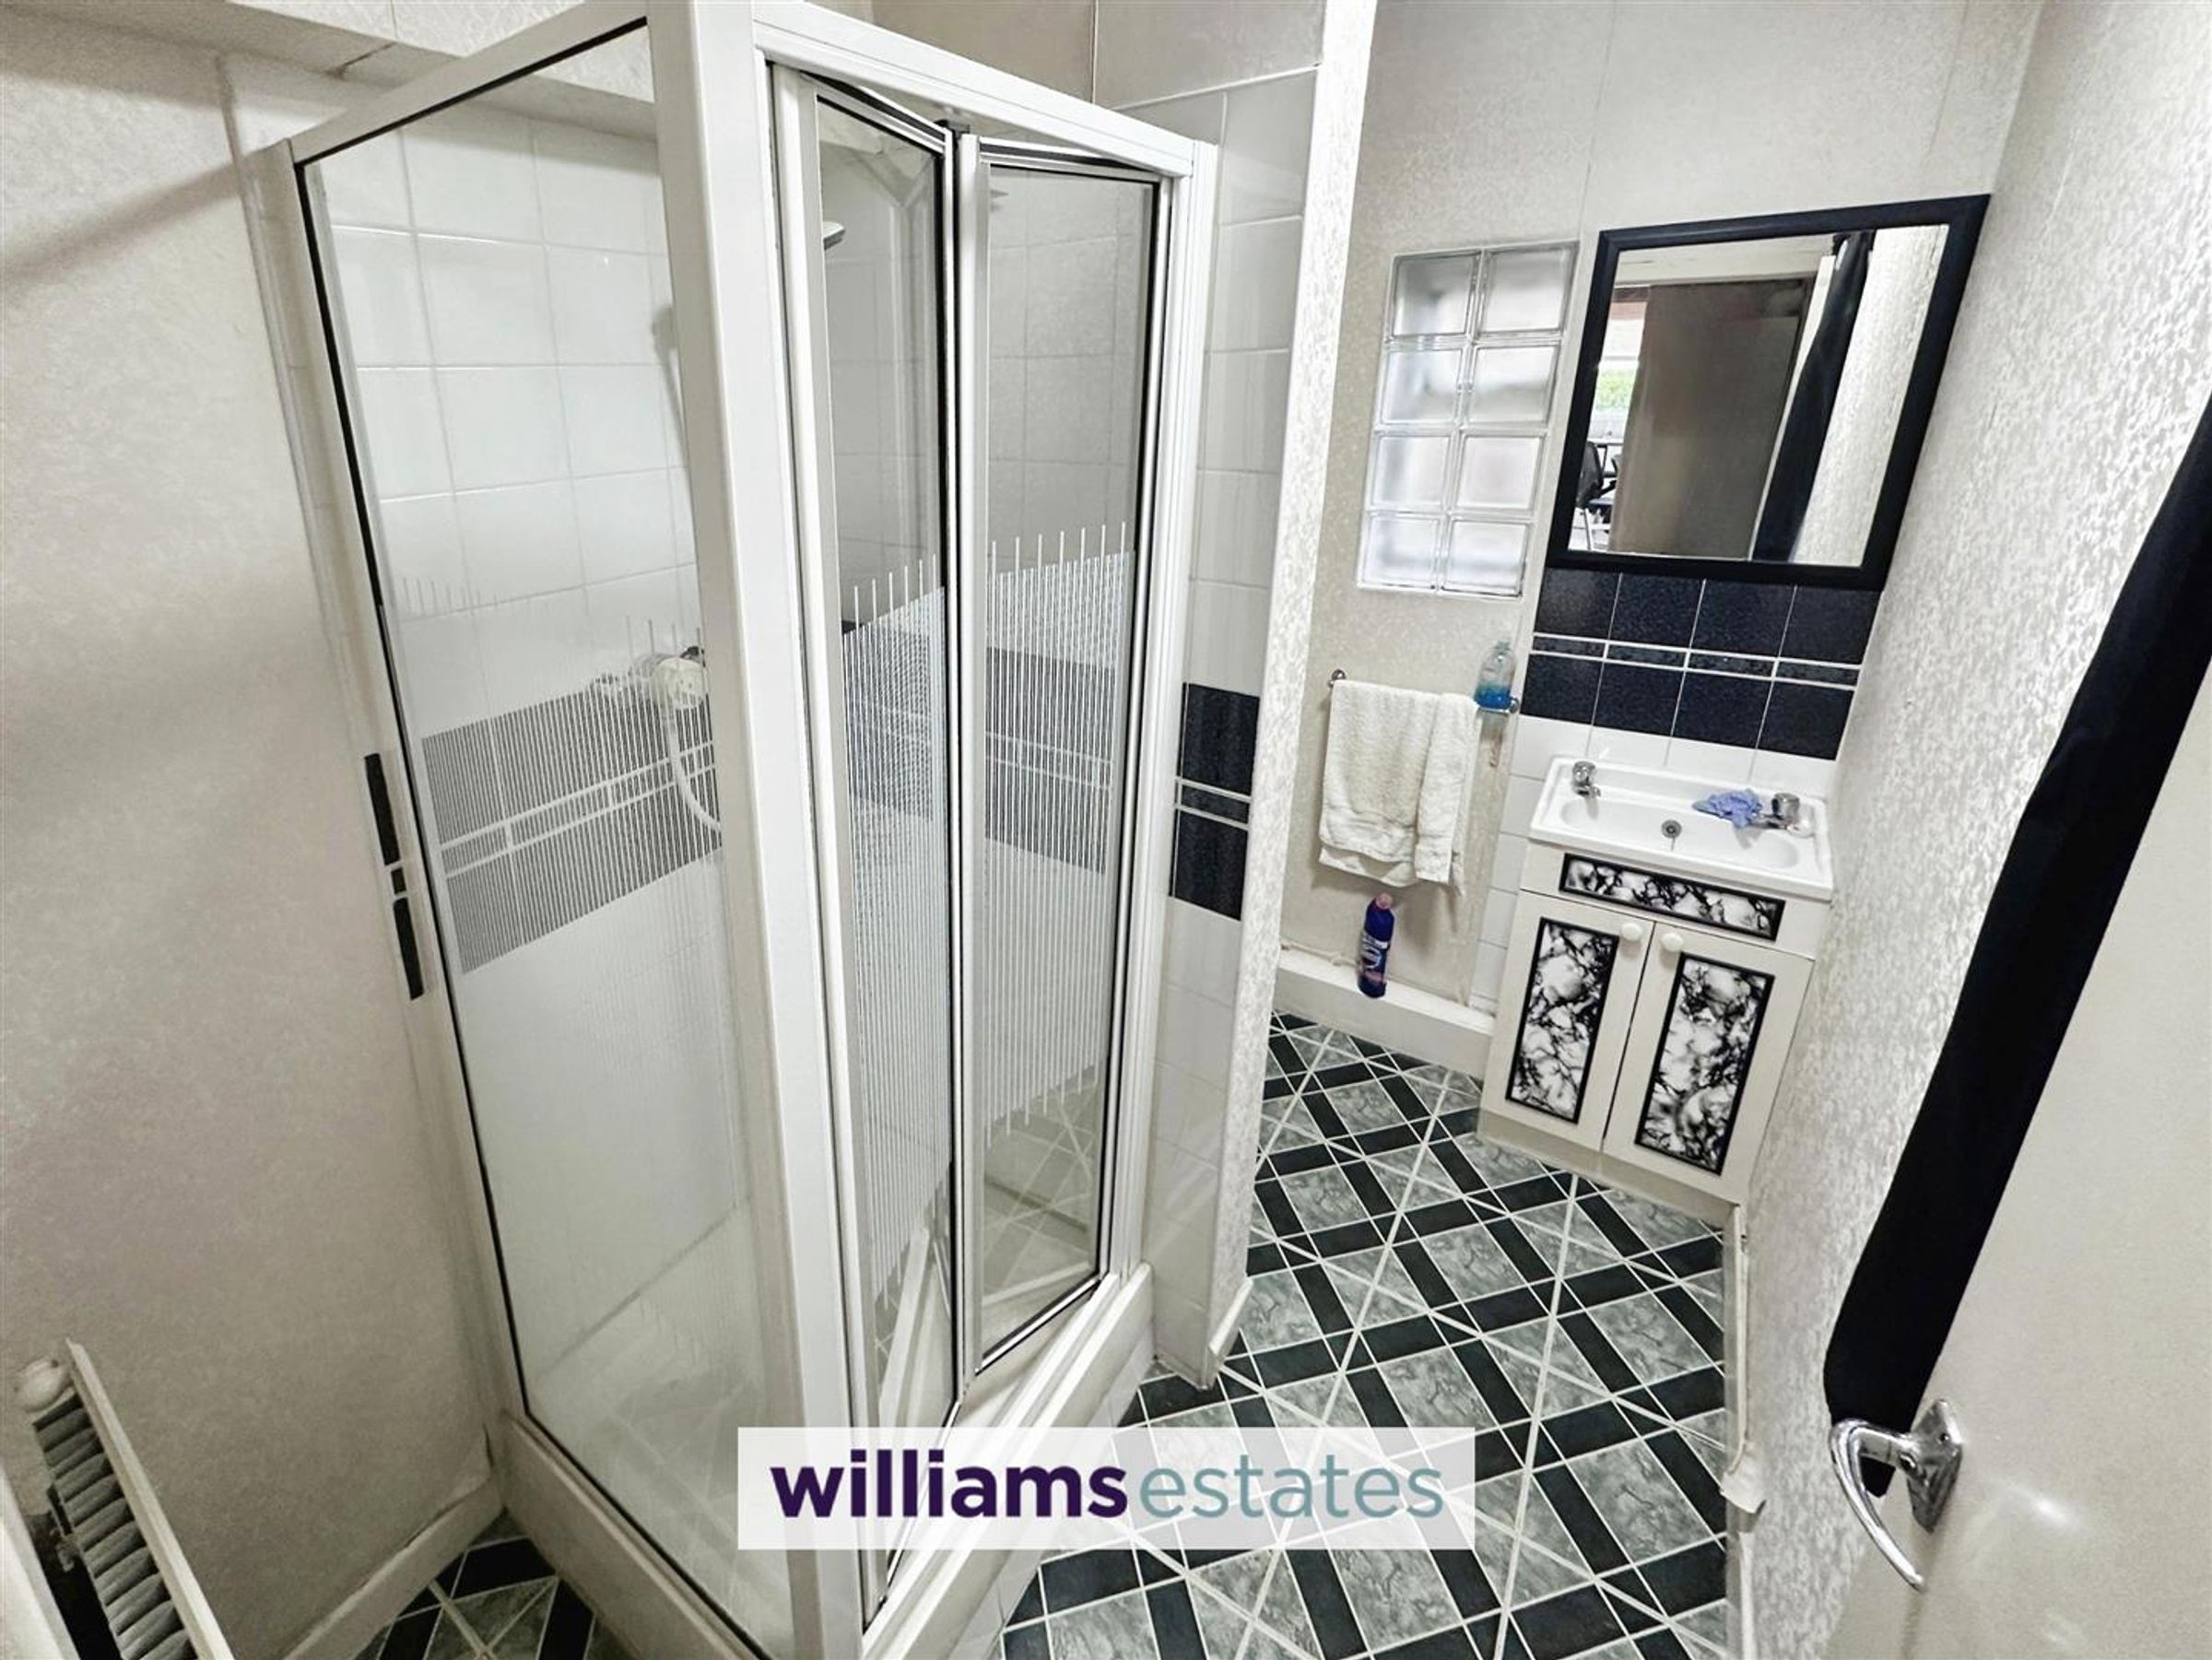
Dimensions: 2.35 x 1.67 (7'8" x 5'5"). Having walk in shower enclosure , low flush WC, hand wash basin with taps over, lighting and a double glazed obscure window onto the rear elevation.
Bedroom One
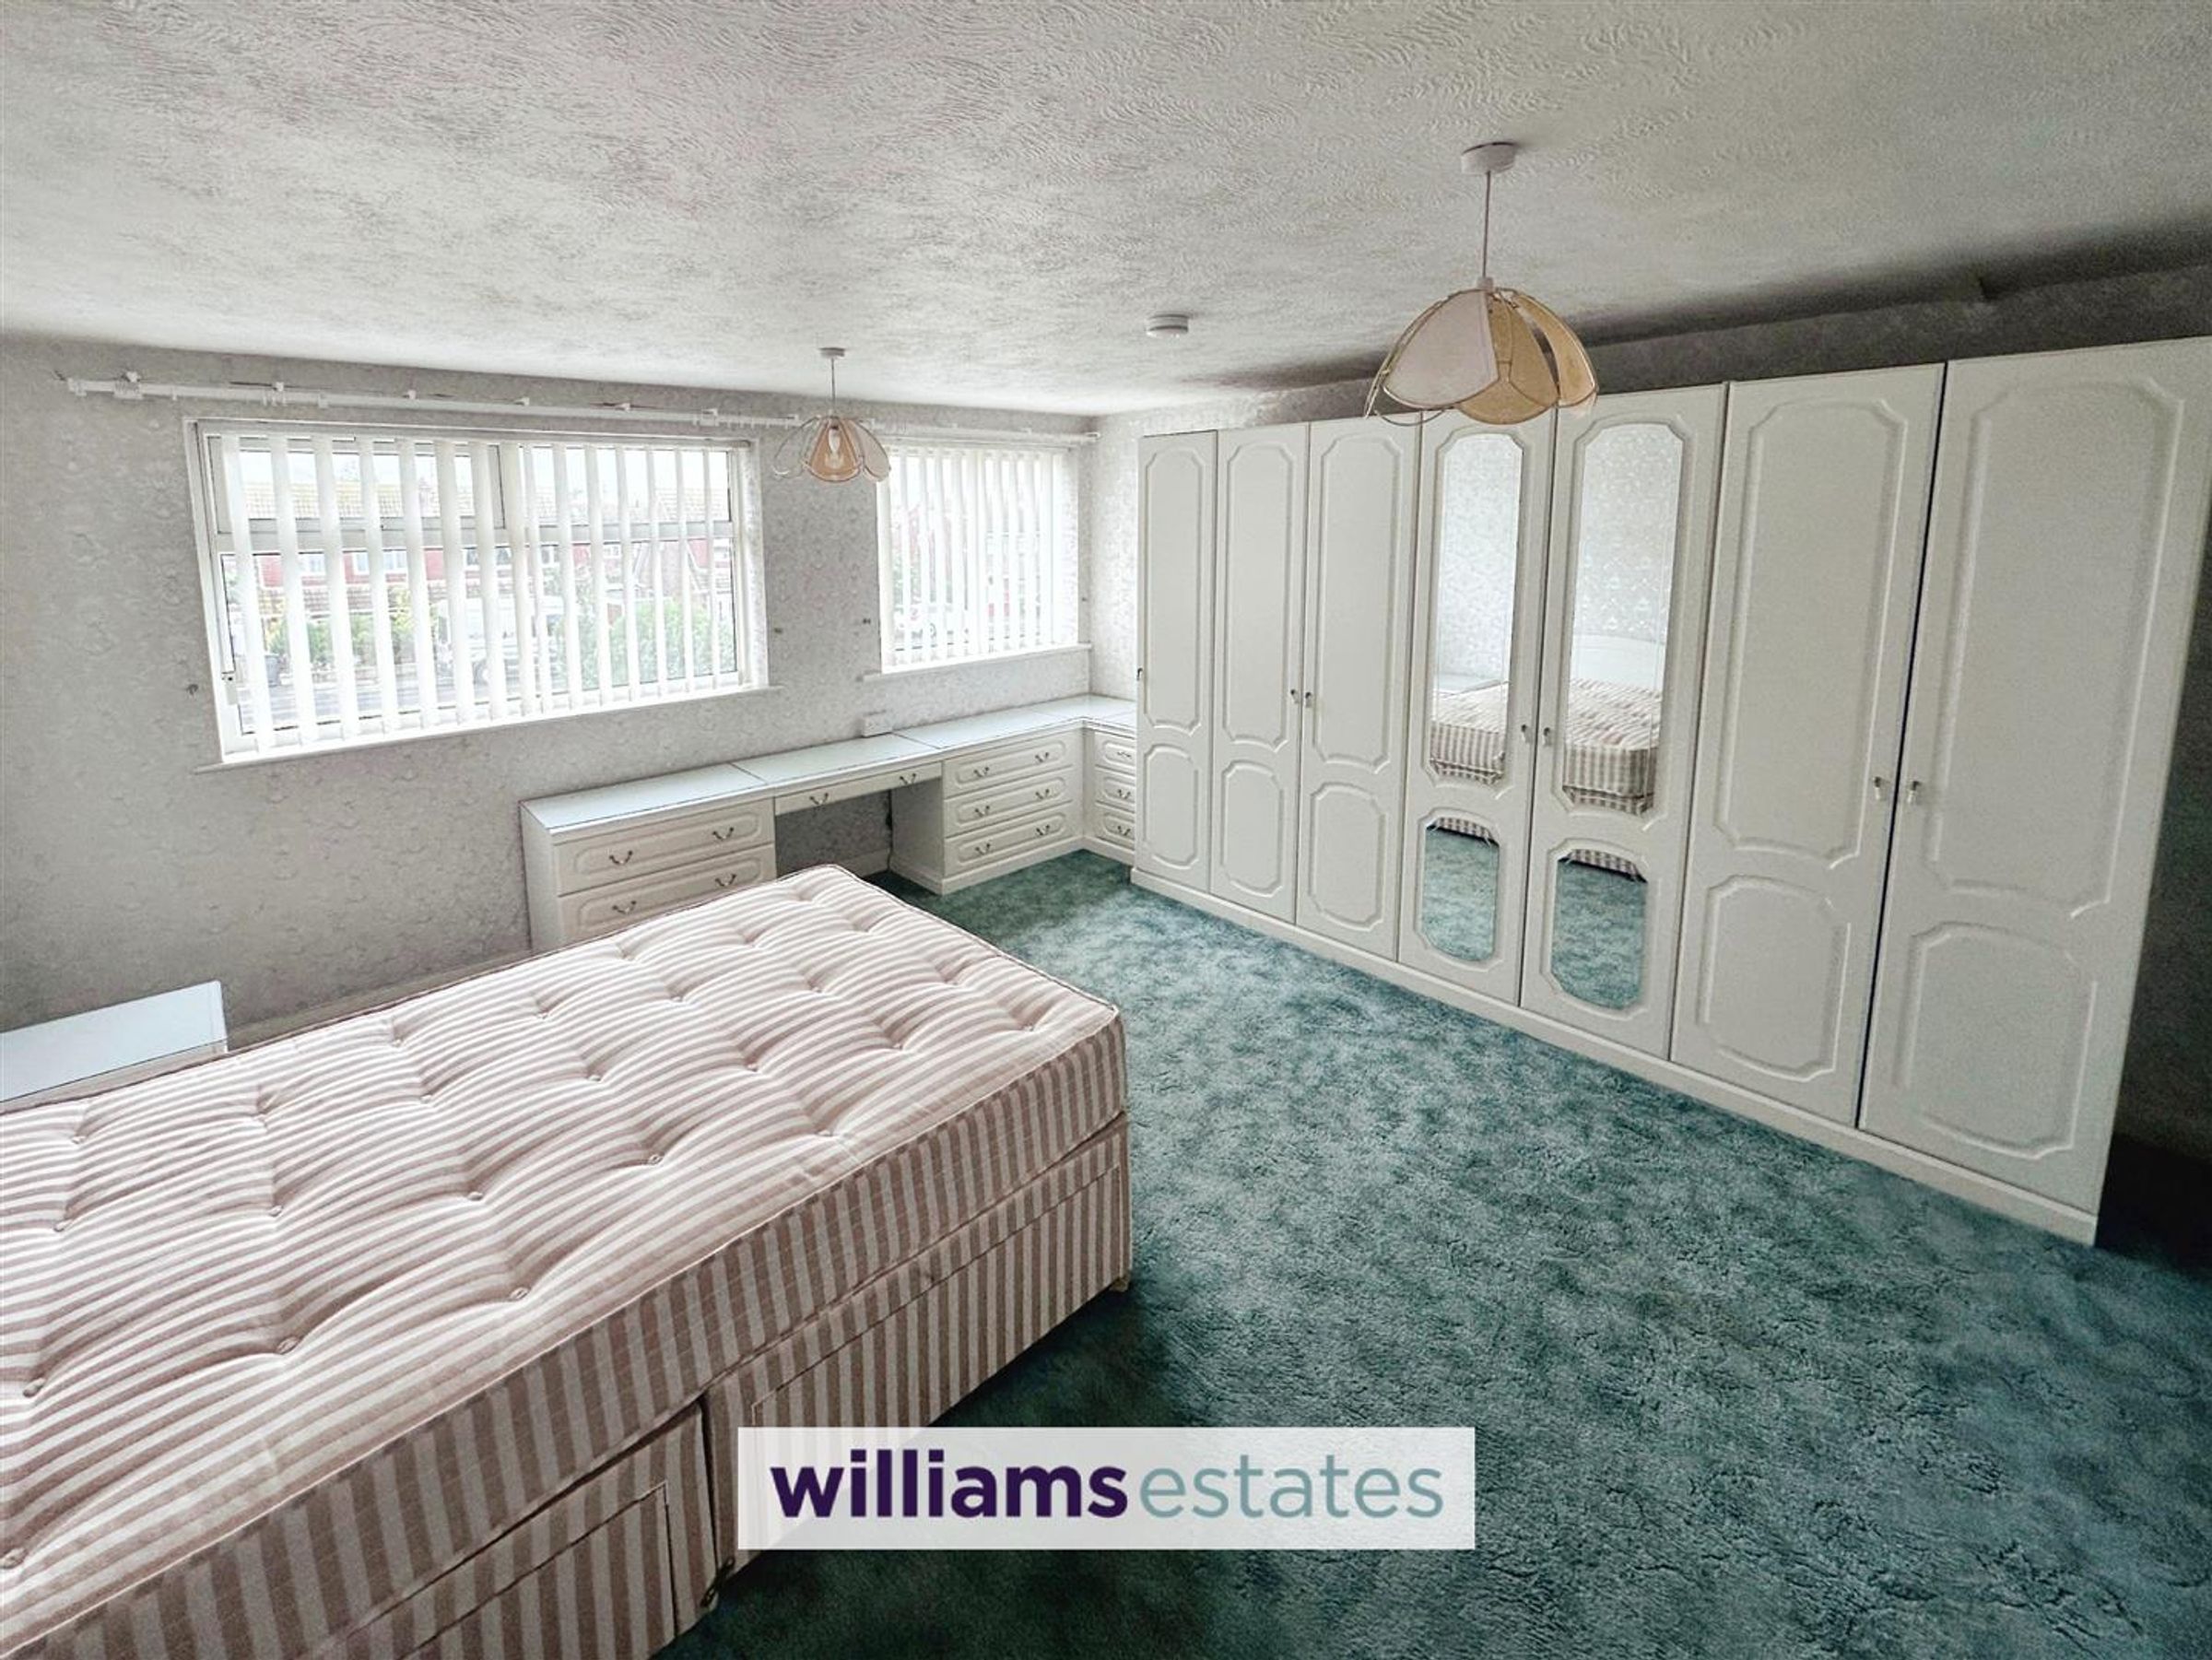
Dimensions: 4.41 x 4.27 (14'5" x 14'0"). Having lighting, power points, radiator, fitted wardrobes and drawers and a double glazed window overlooking the front elevation.
Bedroom Two
Dimensions: 4.9 x 3.57 (16'0" x 11'8"). Having lighting, power points, radiator, telephone point and double glazed windows overlooking the front and side elevations.
Bedroom Three
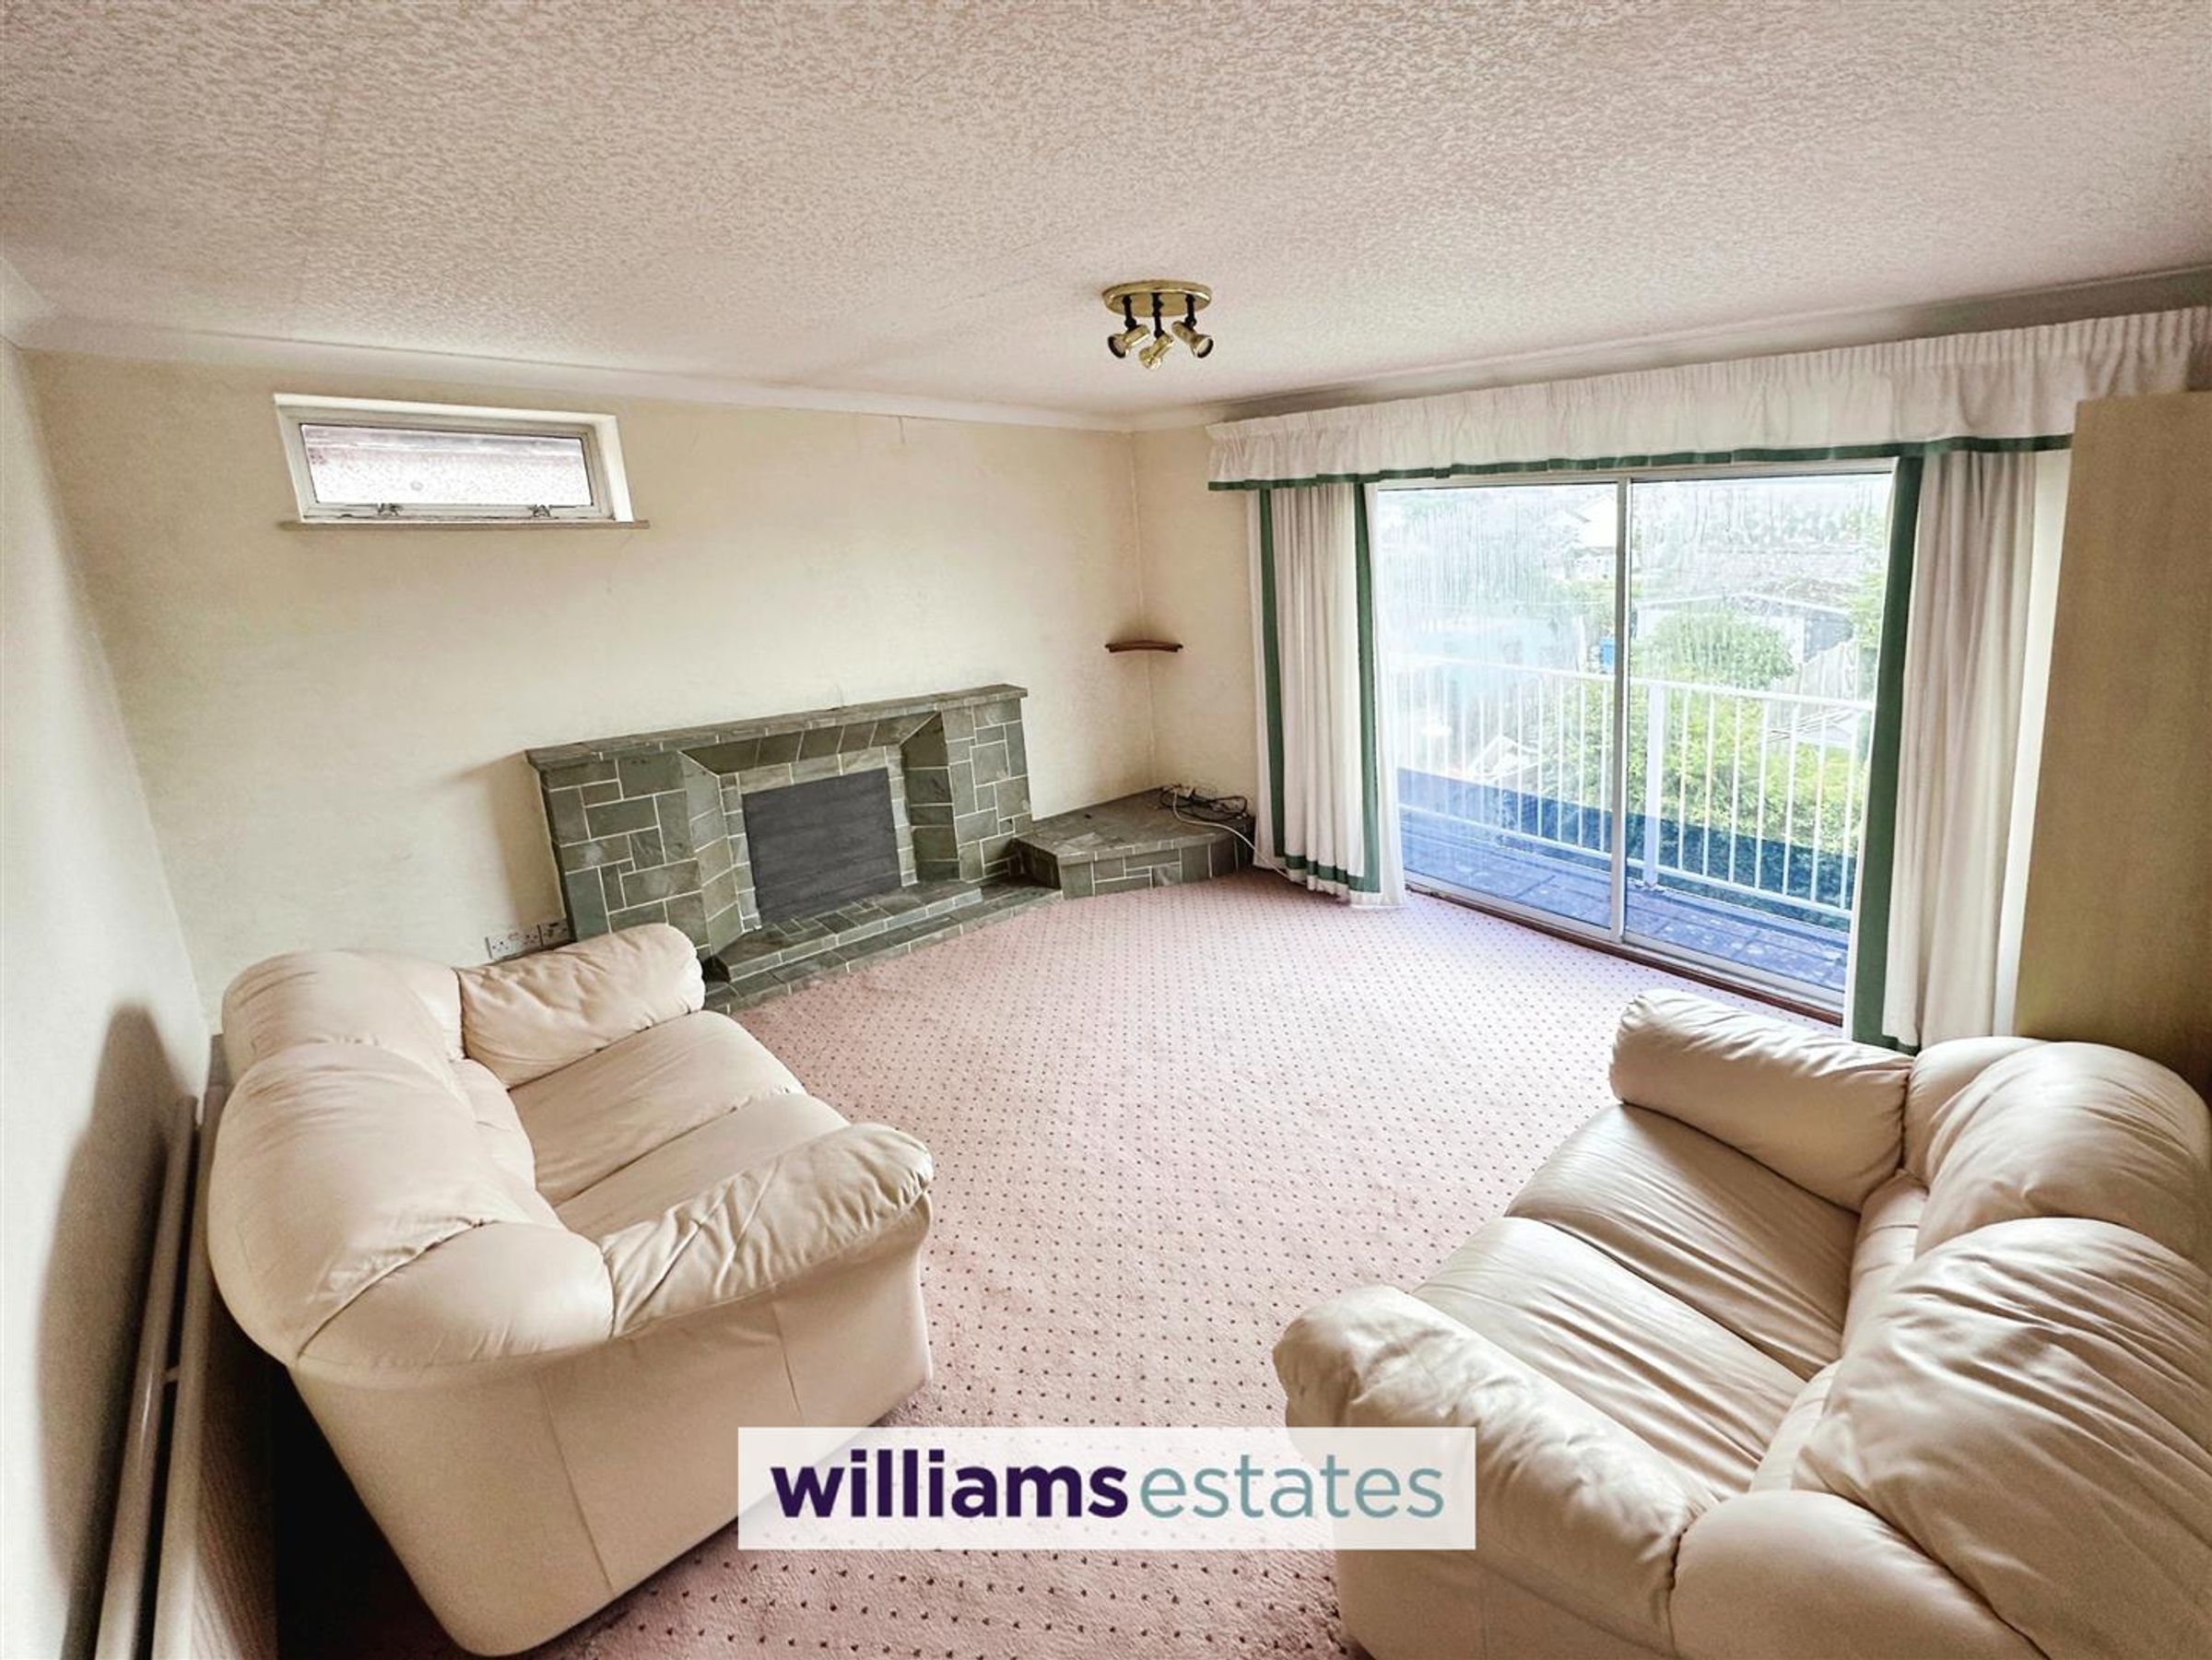
Dimensions: 4.09 x 3.69 (13'5" x 12'1"). Having lighting, power points, radiator, feature fire surround and hearth, TV aerial point and sliding aluminium doors giving access to the rear balcony enjoying views of Prestatyn Hillside and out towards the rear garden.
Bedroom Four
Dimensions: 3.03 x 2.92 (9'11" x 9'6"). Having, lighting, power points, radiator and double glazed window to the side elevation.
Shower Room
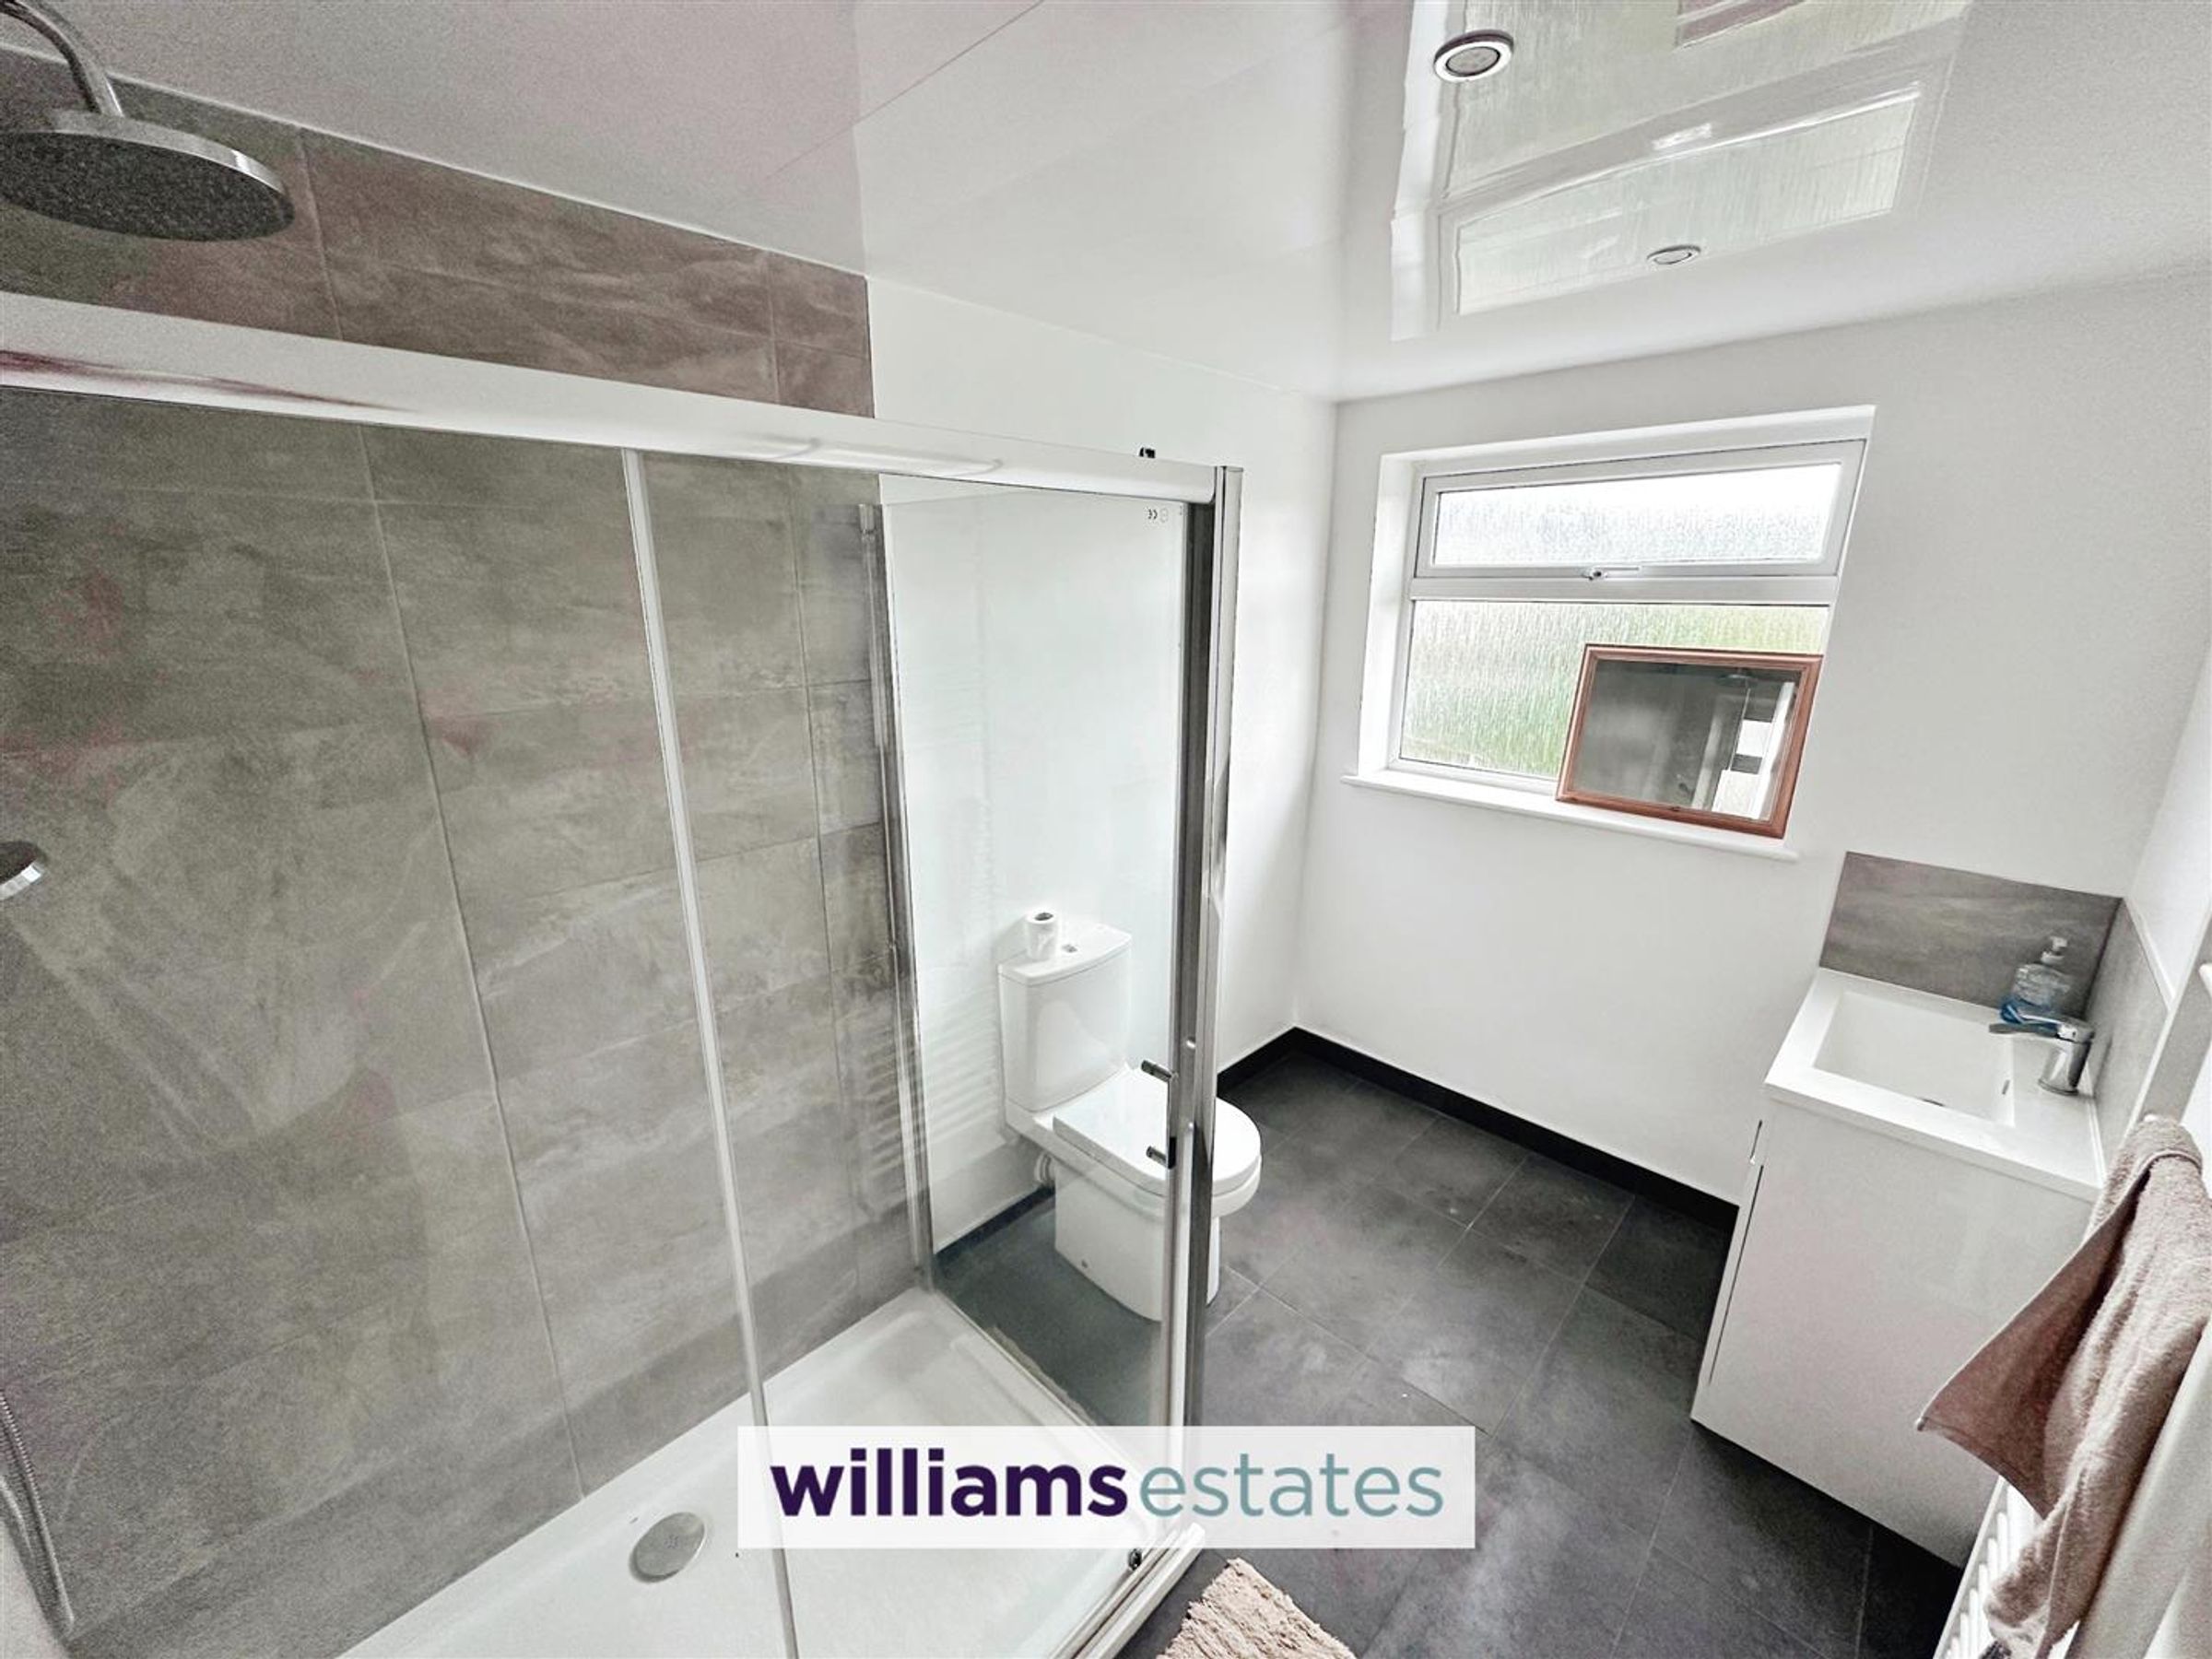
Dimensions: 3.16 x 2.00 (10'4" x 6'6"). Fitted with a low flush WC, large walk in shower enclosure with wall mounted shower head, wall mounted heated towel rail, vanity hand wash basin with stainless steel mixer tap over, inset spot lighting and double glazed obscure window to the rear.
Outside
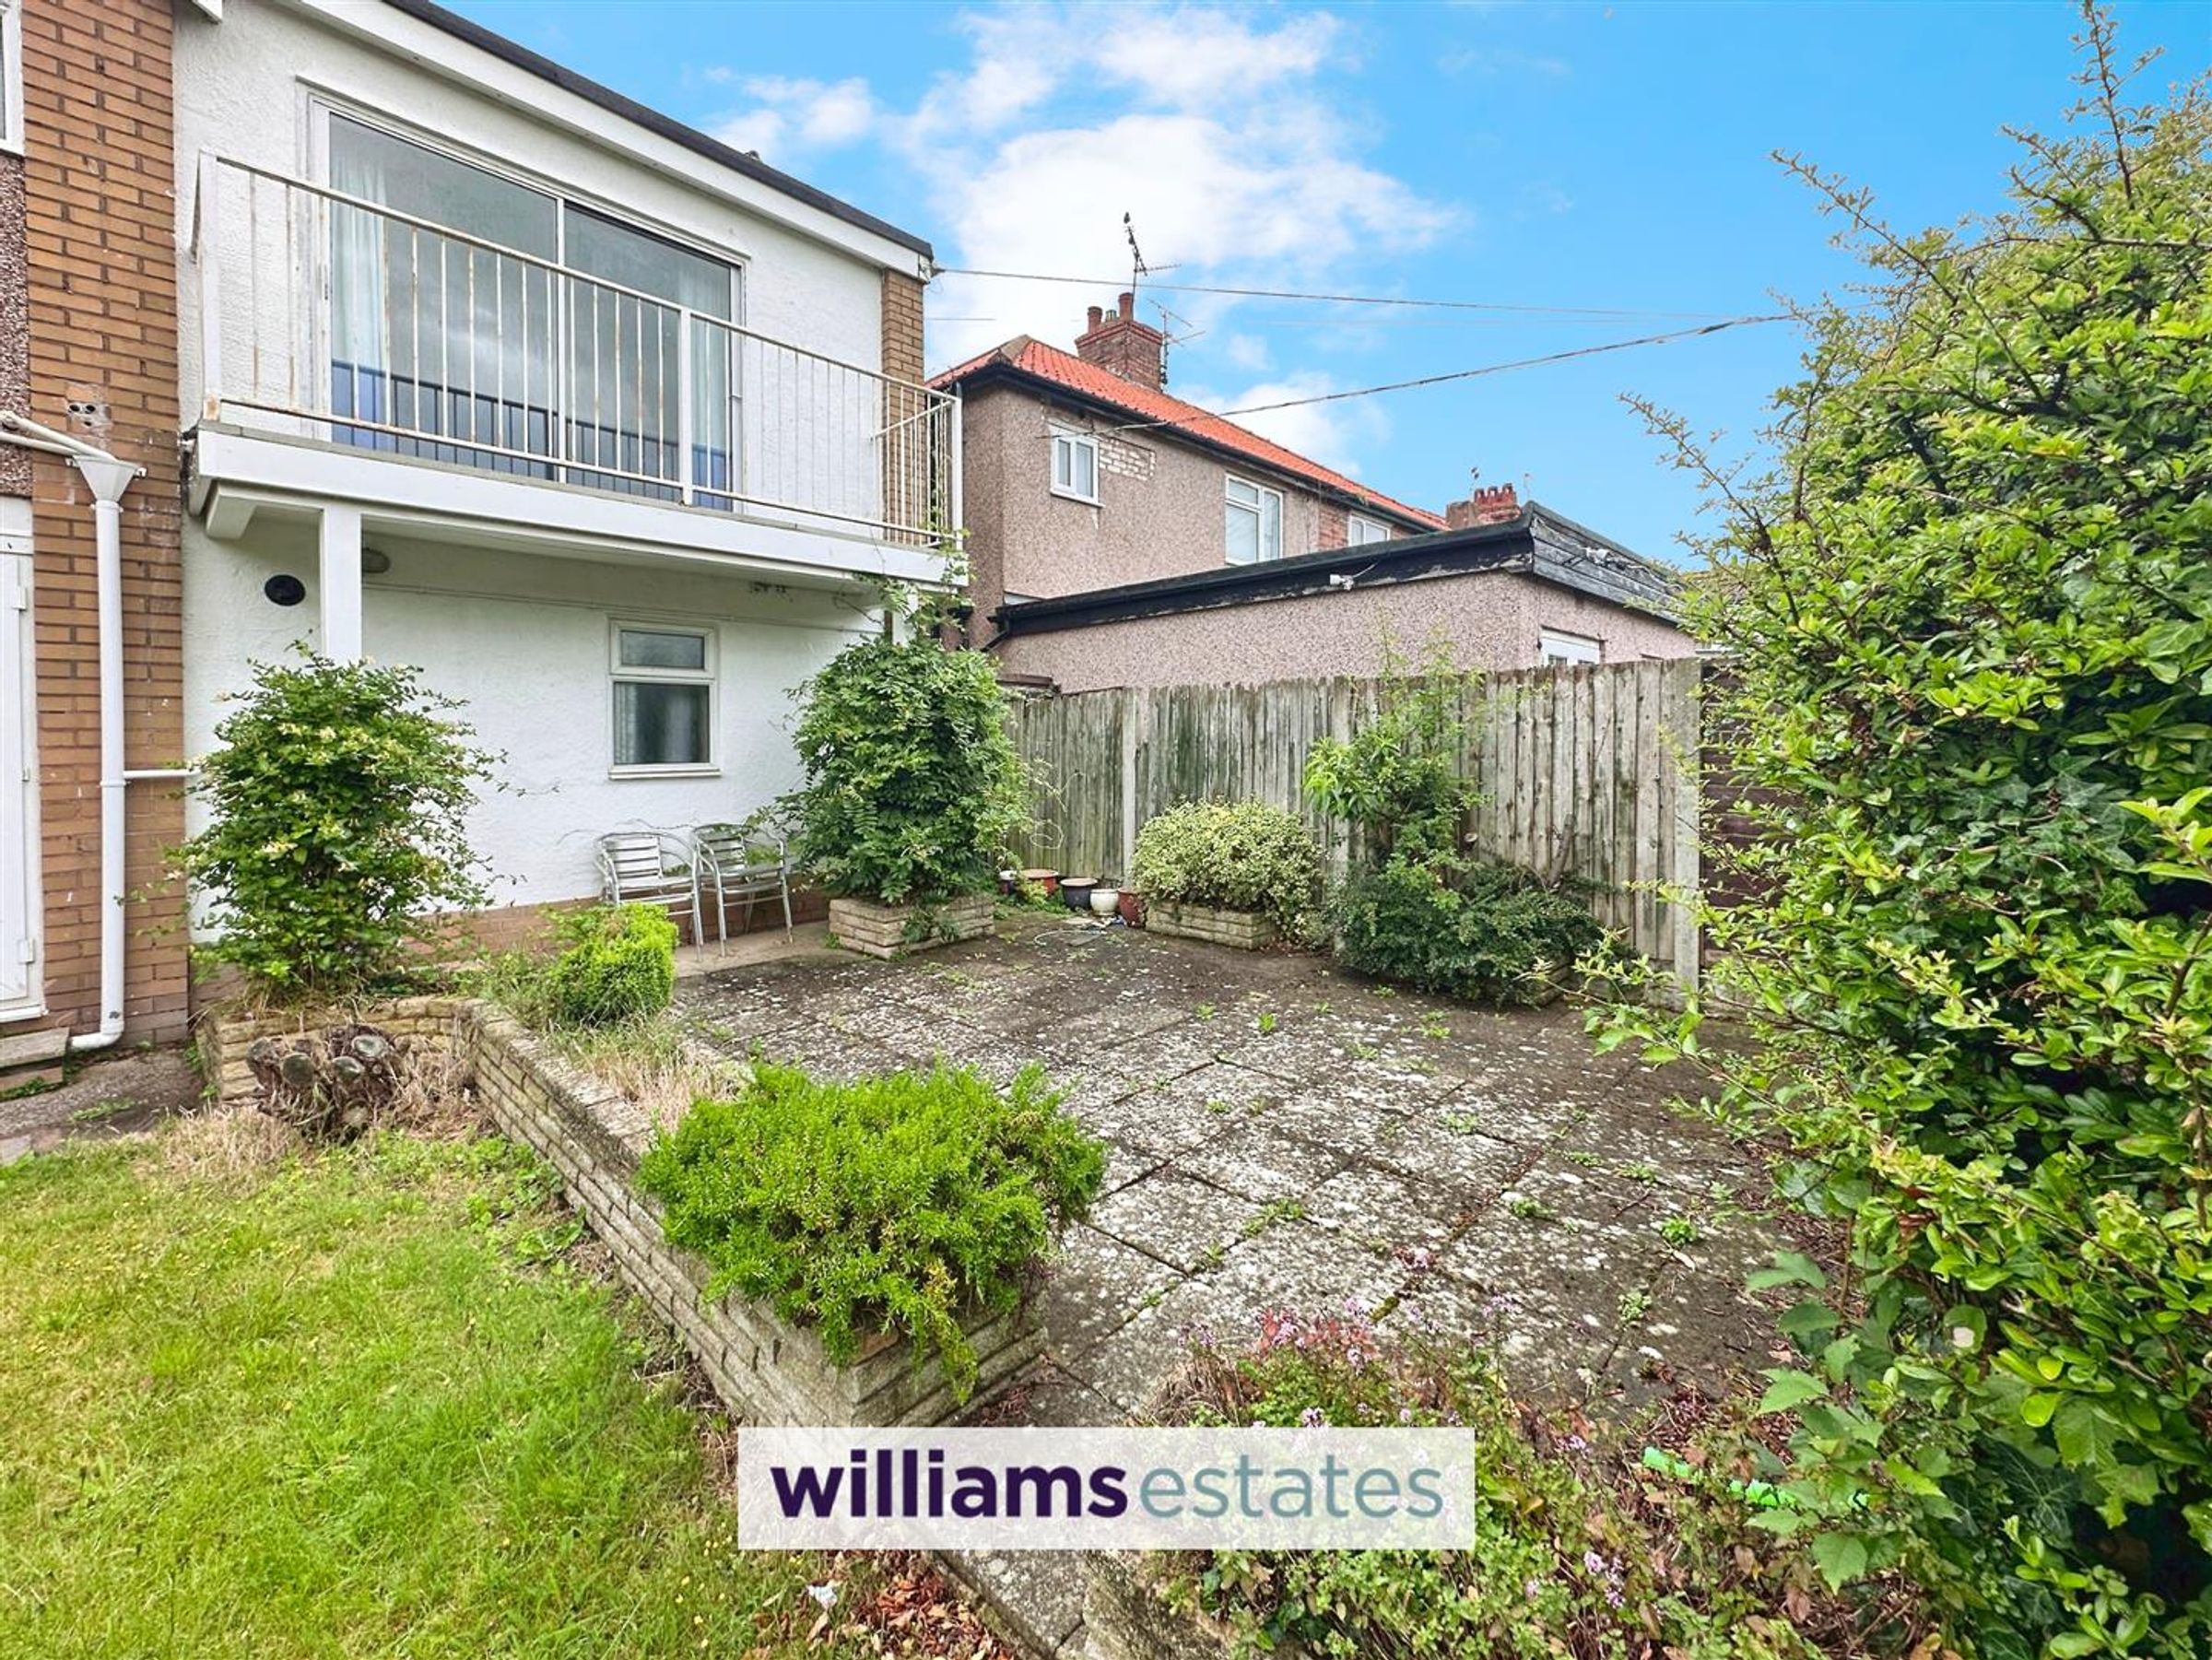
The property is approached via a driveway providing ample off street parking leading up to the garage and giving access to the rear garden via a timber gate. The front garden is laid to lawn. The rear garden enjoys a sunny aspect, ideal for outside entertaining being laid to lawn with a variety of mature flowering shrubs and trees.
Garage
Dimensions: 6.04 x 3.14 (19'9" x 10'3" ). Having double timber doors to the front, timber door to the side, lighting, glazed window.
Directions
Proceed from Prestatyn office left to the round about, take the second exit off onto Ffordd Pendyffryn, continue along passing the bus station of the left hand side, continue over the bridge to the traffic lights, at the traffic lights, turn left onto Victoria Road and continue along. Number 107 can be found on the left hand side.
Properties you may like







Williams Updates
Williams Estates Direct Limited (Trading as Williams Estates, Company No. 10327940)
Williams Lettings Limited (Trading as Williams Lettings, Company No. 10325497) are registered in England and Wales.
Registered Office: 102 Bowen Court, St Asaph Business Park, St Asaph, LL17 0JE.
Sitemap
Accredited & Regulated By
Our Offices