Williams Estates
FOR SALE
£169,950
Victoria Road, Prestatyn, LL19
Semi Detached
3
1
1
Like the look of this property?
We would love to hear from you and arrange a viewing of this property. Get in touch now!
Looking to sell a property?
You can get a free online or in person valuation.
Property features
Three Generous Bedrooms
Vacant Possession And No Chain
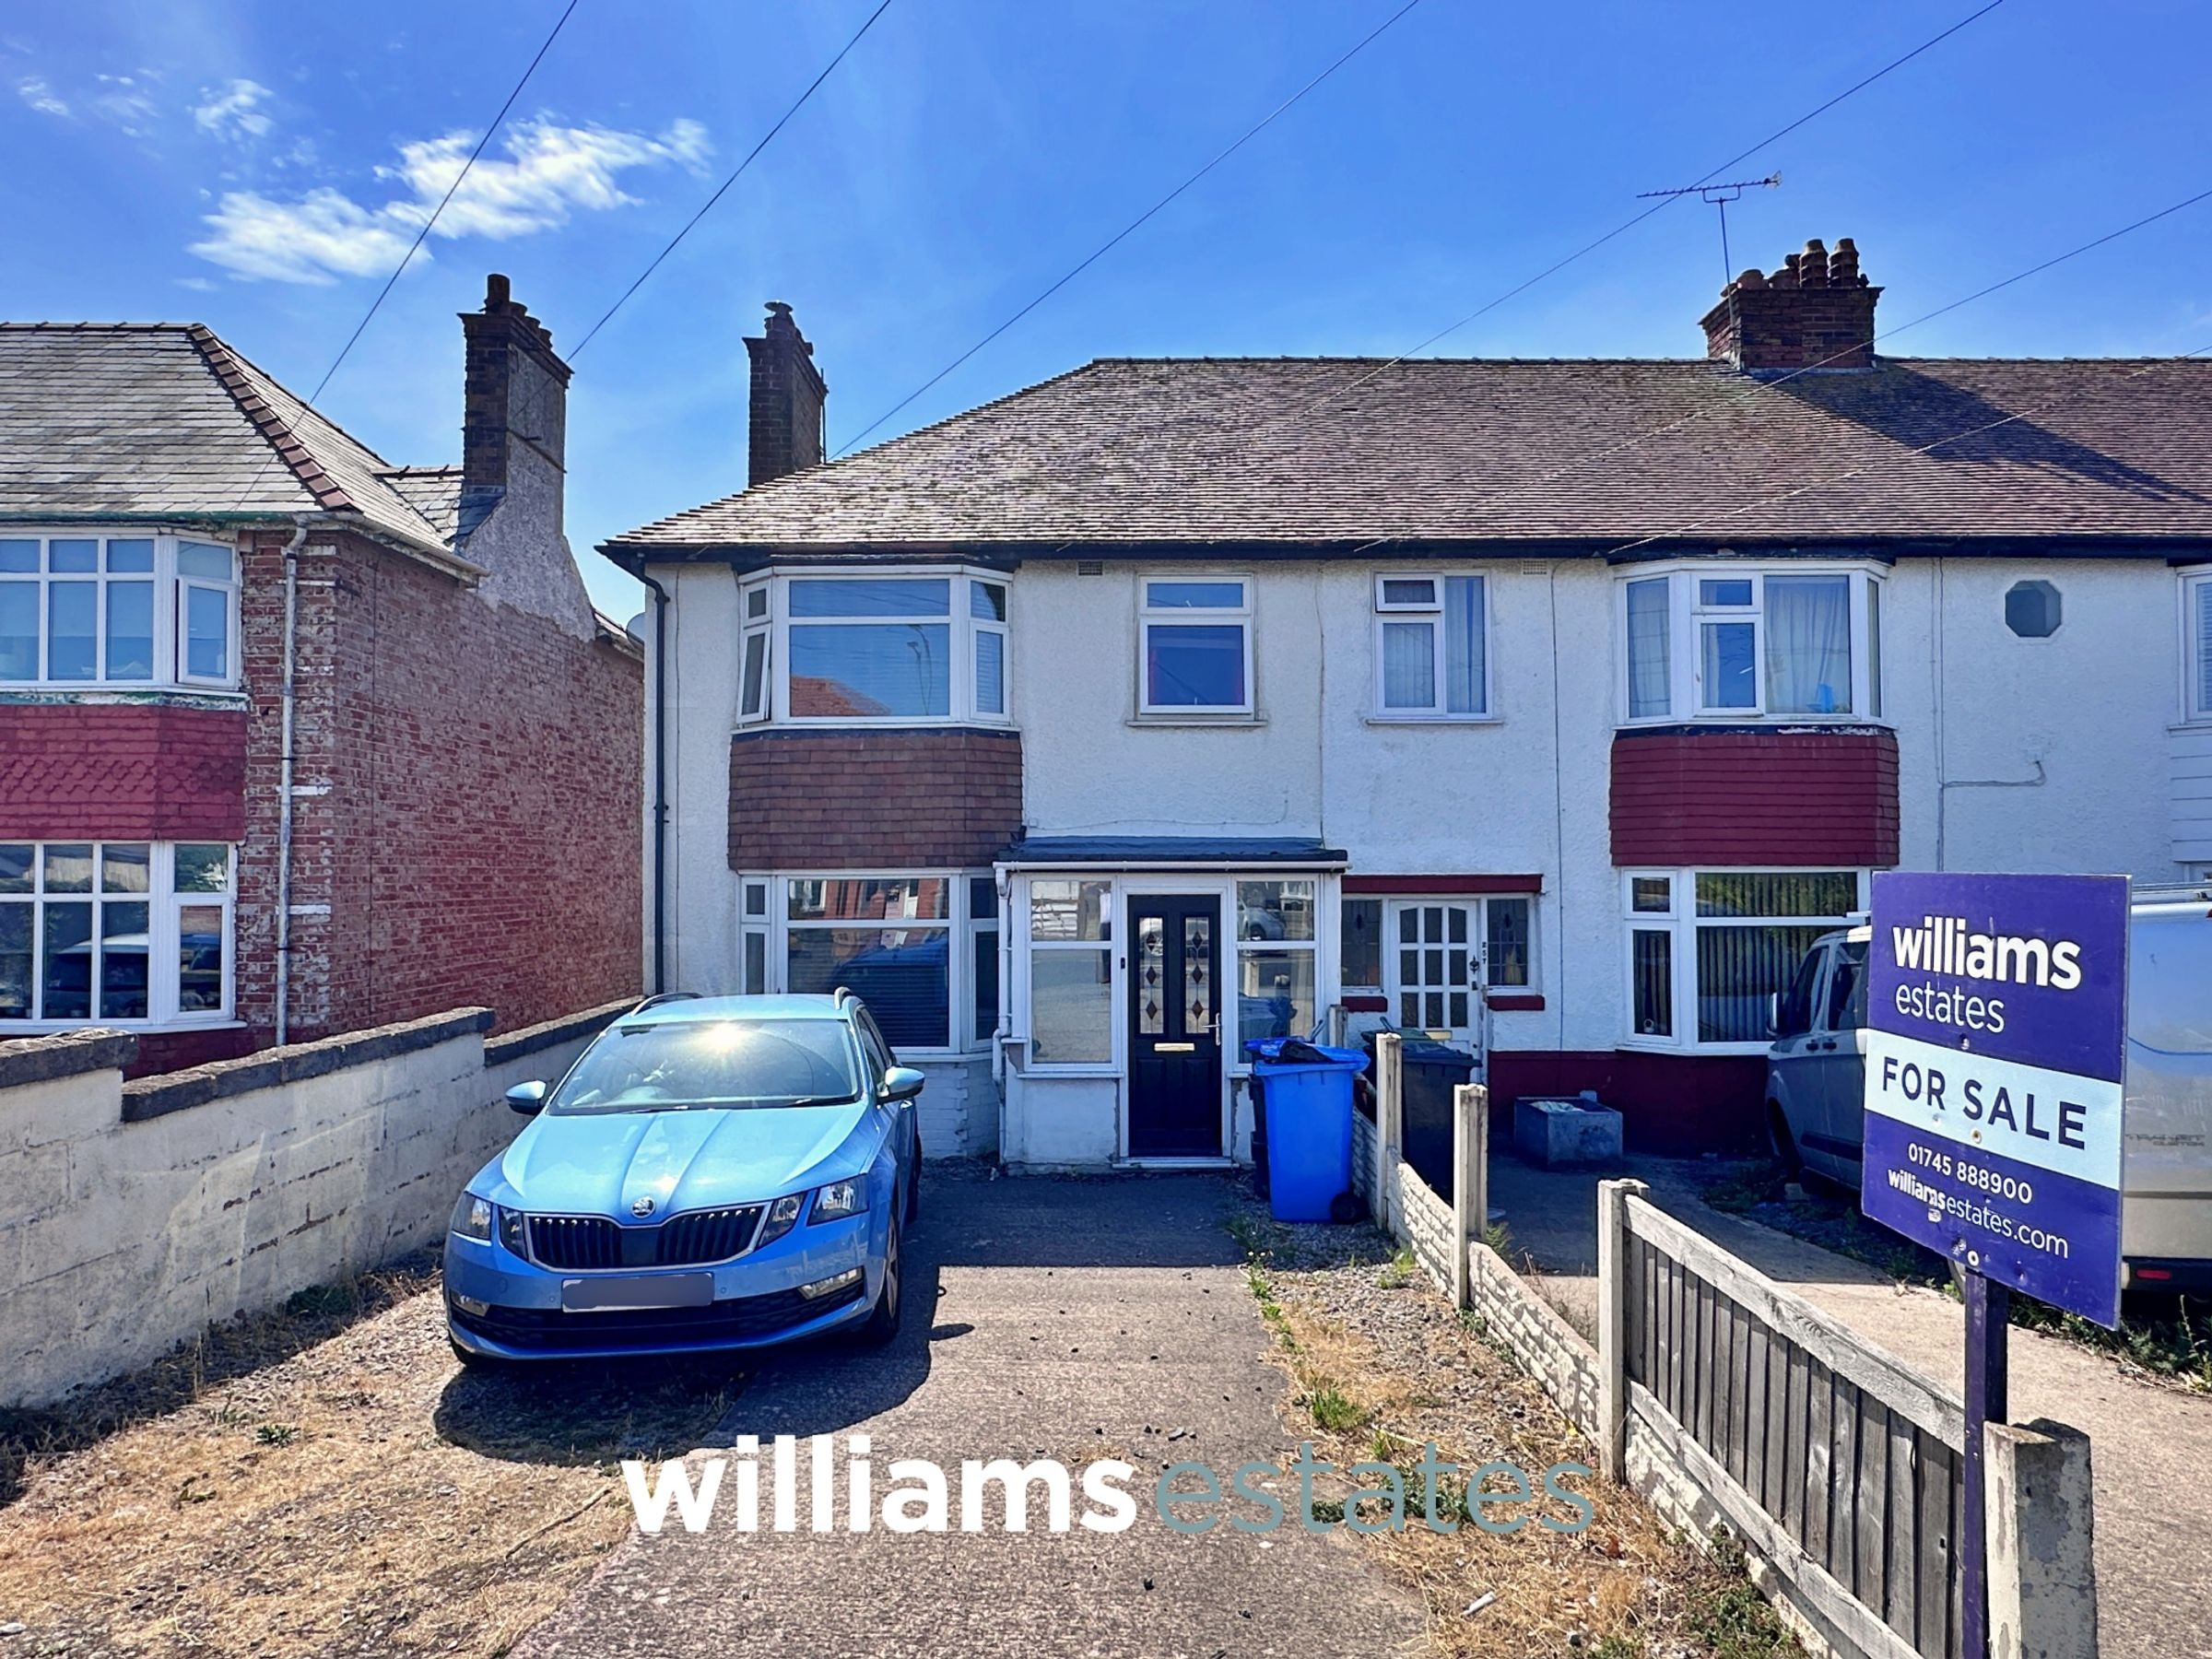
Ample Driveway Parking
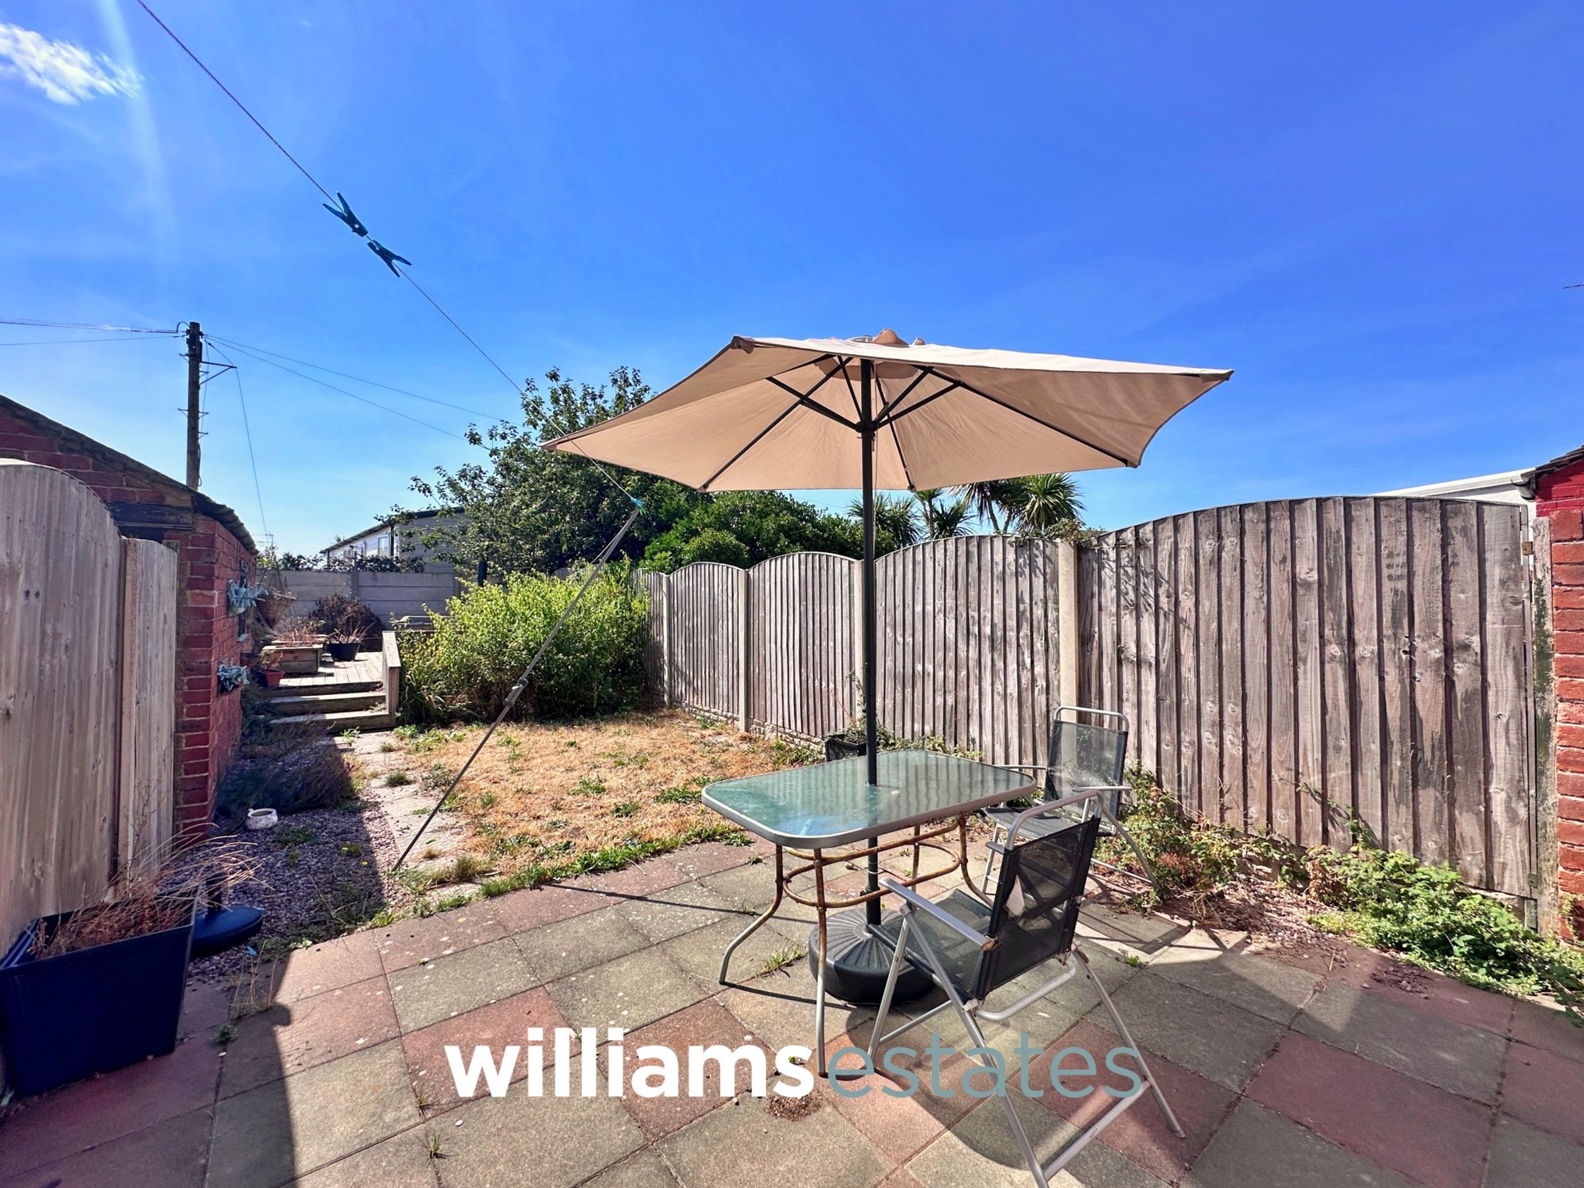
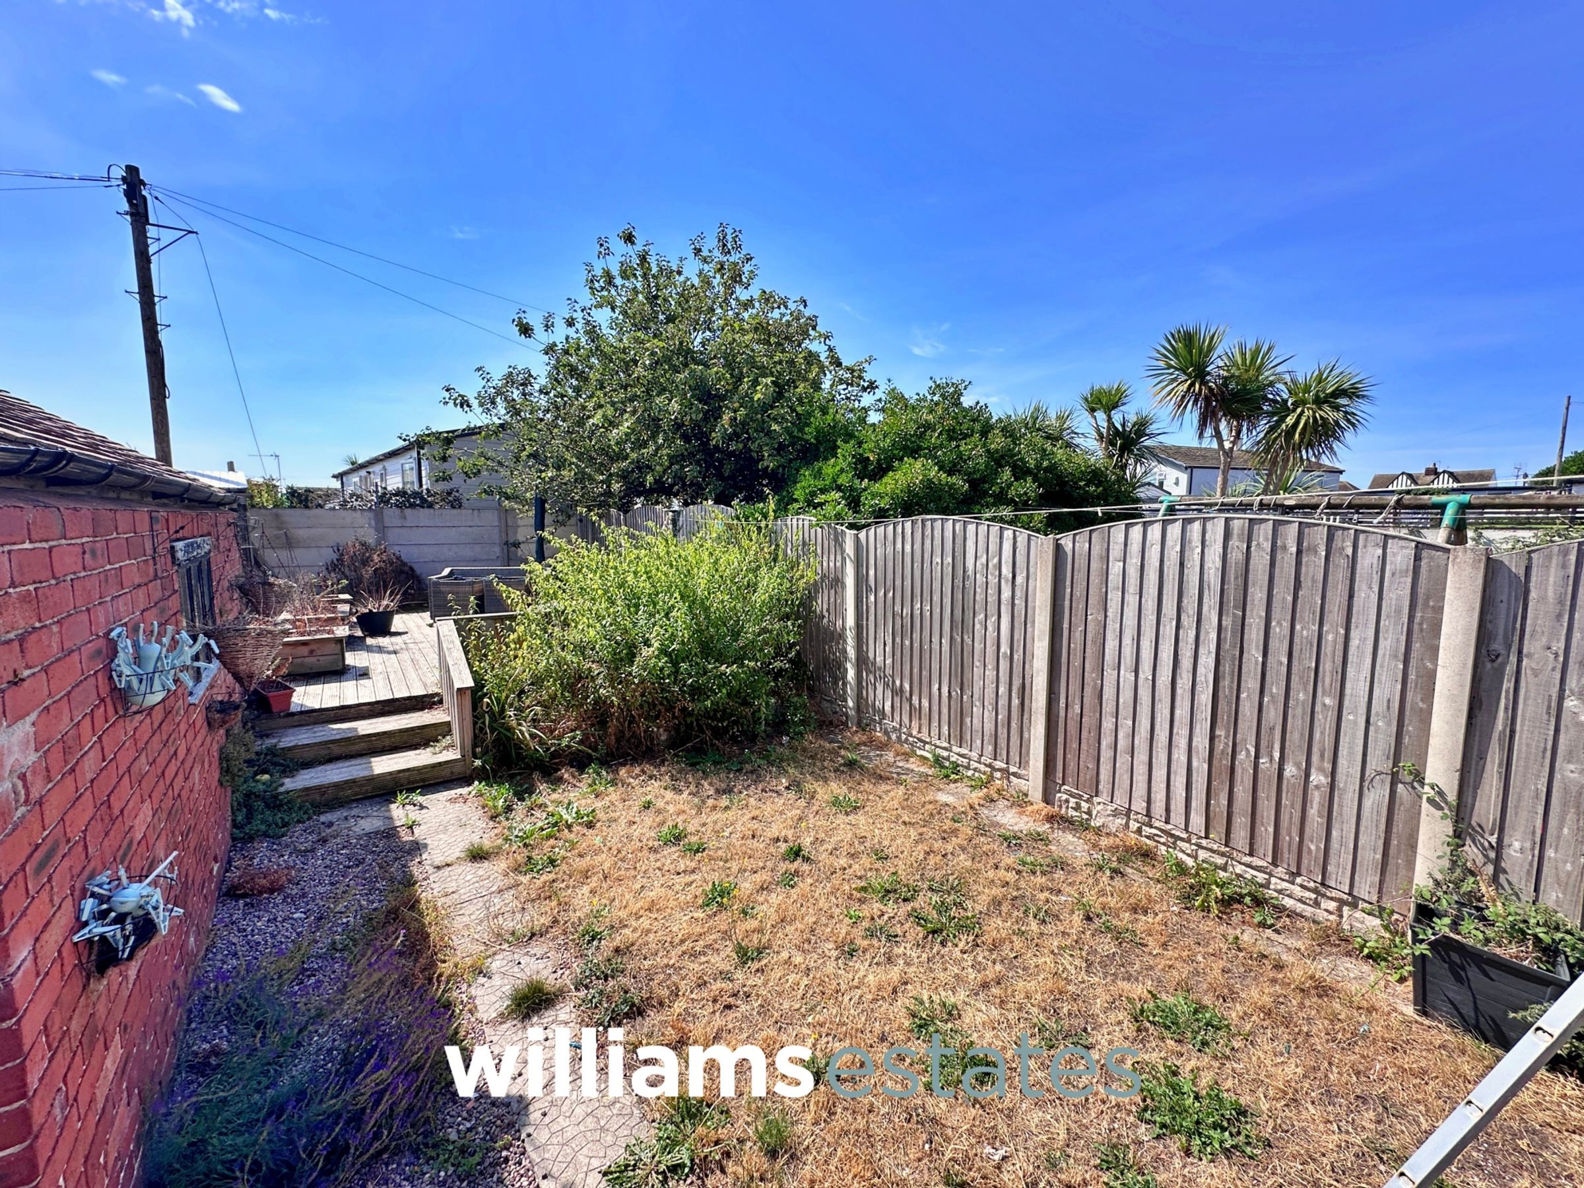
Large, Private Rear Garden
Close To Local Amenities And Shops
A Short Distance To Prestatyn Sea Front
Close To Local Primary And Secondary Schools
Tenure: Freehold
Council Tax: B
EPC: E51
About this property
This spacious Three bedroom semi-detached house presents an excellent opportunity for families seeking a comfortable and well-located home in Prestatyn. The property boasts four generous bedrooms, offering ample space for family members or guests. The layout is thoughtfully designed to provide a welcoming living environment, with versatile rooms that can be adapted to suit individual needs. The house is ideally positioned close to local amenities and shops. Families will appreciate the proximity to both primary and secondary schools, ensuring educational needs are easily met. The property is also just a short distance from the scenic Prestatyn sea front, perfect for leisurely walks and outdoor activities.
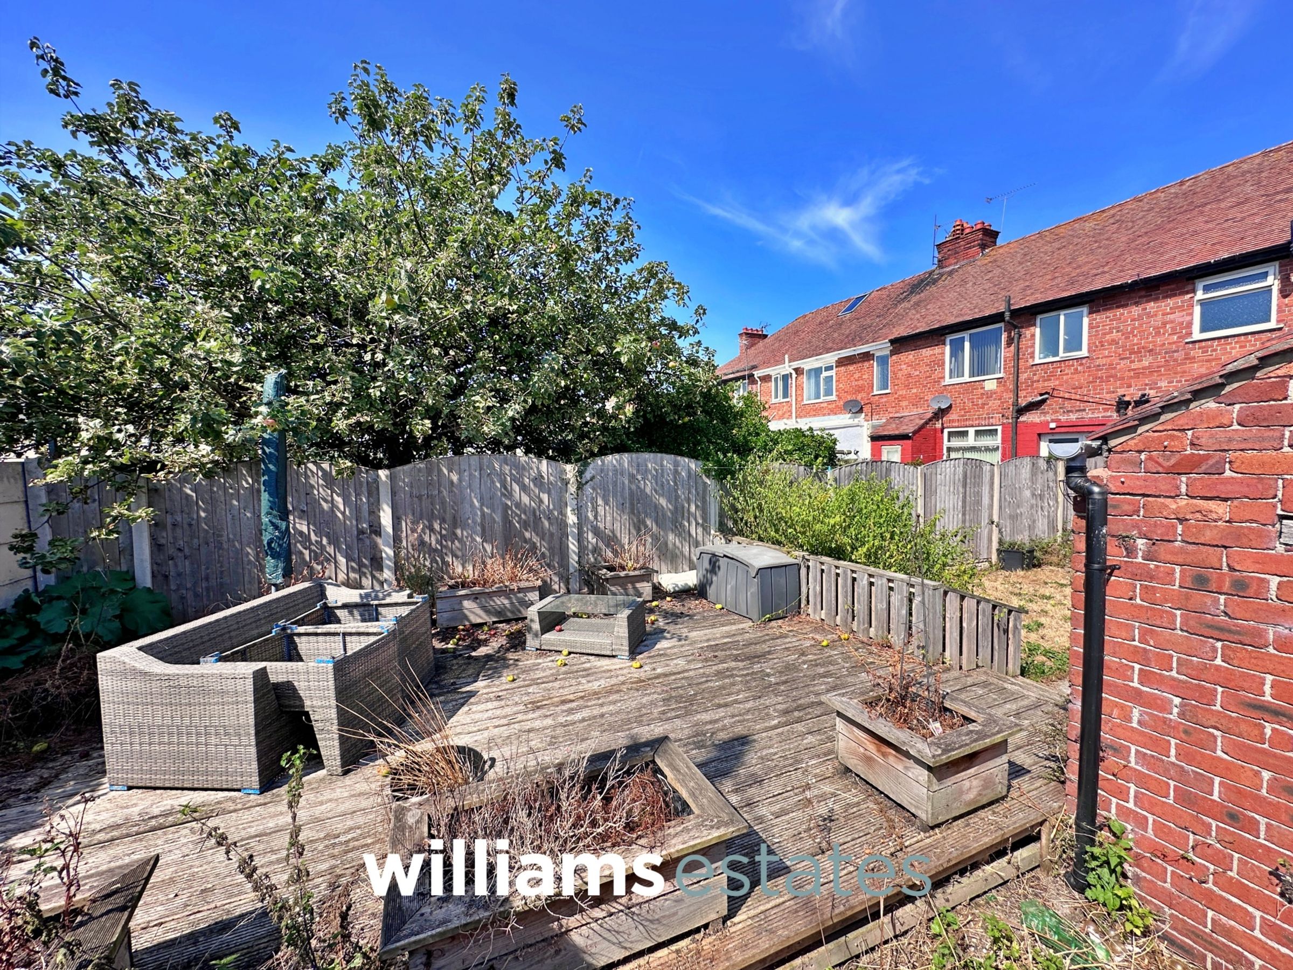
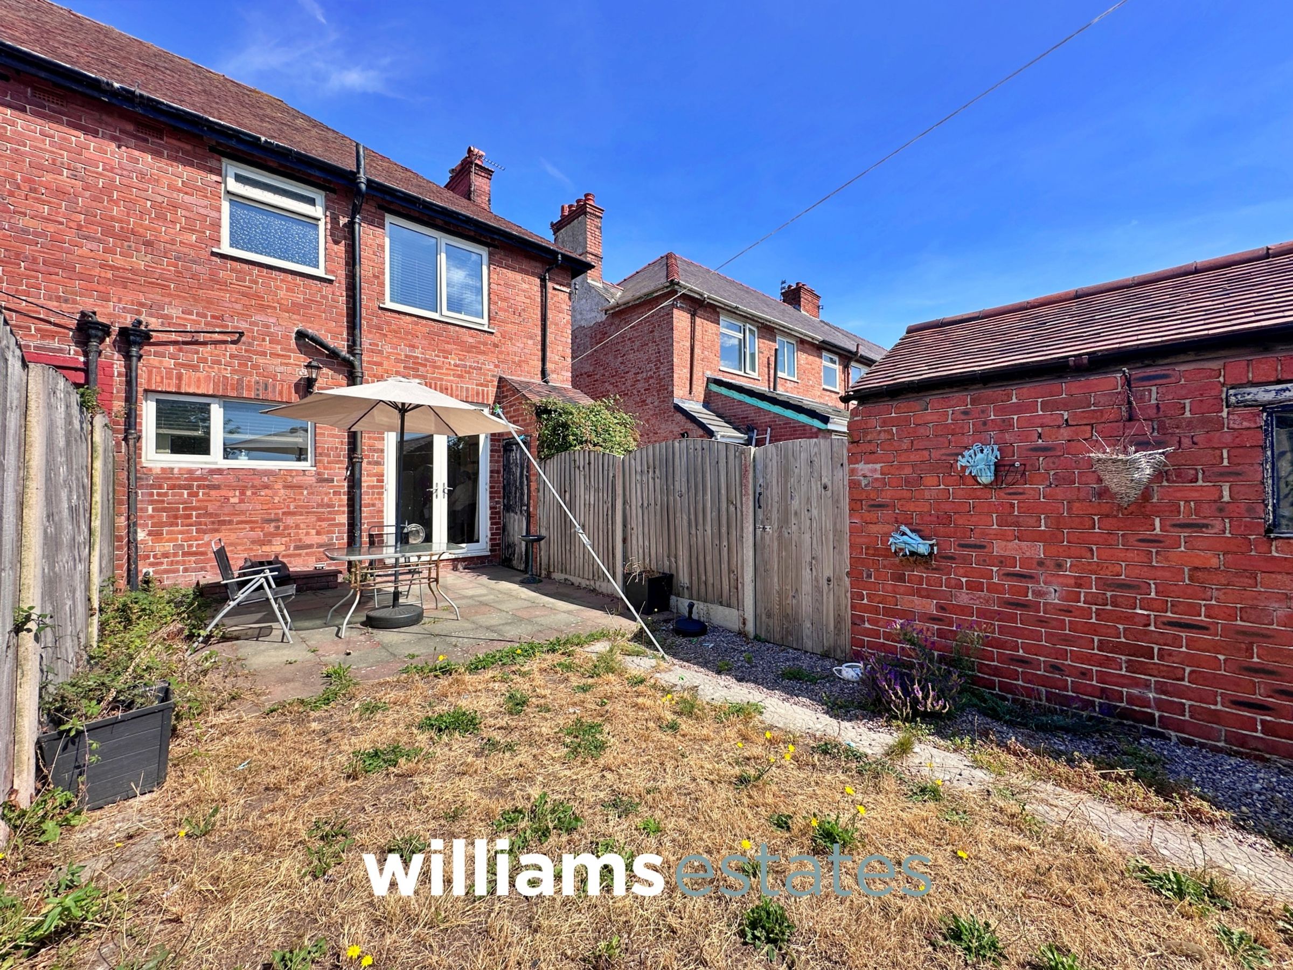
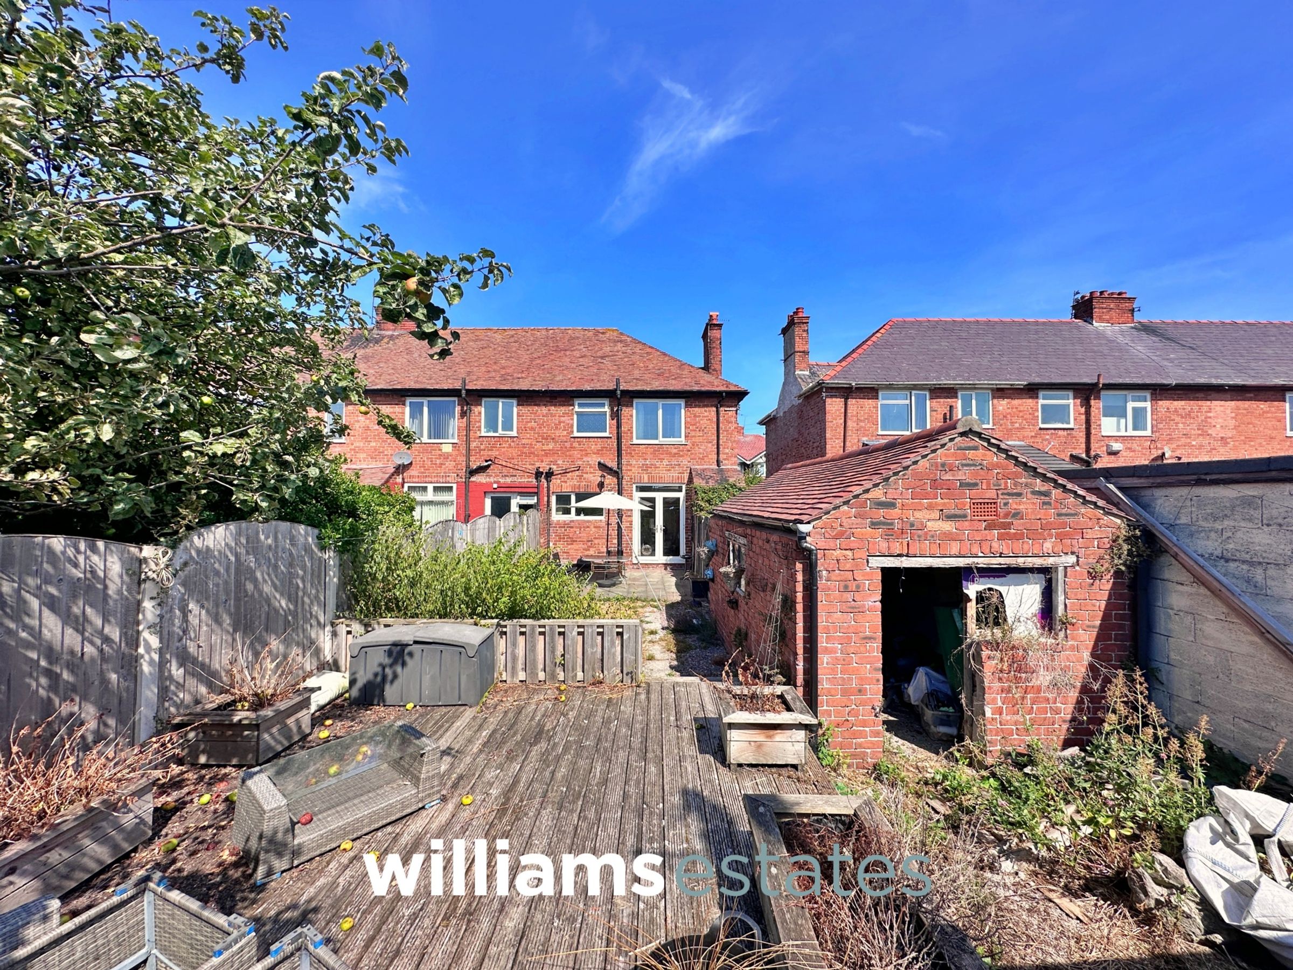
Outside, the property continues to impress with its ample driveway parking at the front, accommodating multiple vehicles and providing ease of access for residents and visitors alike. To the rear, a large and private enclosed garden offers a tranquil retreat for relaxation or entertaining. The garden features a delightful patio area, ideal for alfresco dining, a well-maintained lawn for children to play, and a further decking area perfect for additional seating or summer gatherings. A brick outbuilding provides practical storage solutions for gardening tools or outdoor equipment. The entire garden is securely enclosed by timber fencing, ensuring privacy and peace of mind. This exceptional outside space perfectly complements the interior, offering a harmonious balance between indoor comfort and outdoor enjoyment. Whether hosting family barbeques, enjoying quiet evenings outdoors, or simply unwinding in a private setting, the garden is sure to become a favourite feature of this impressive family home.
Key details
Broadband: up to 1800mbps
Parking: Driveway
883ft2 floor area
2594ft2 plot size
Freehold
Council tax band B
Additional information
Near the property
Rooms and dimensions
Accommodation
The property is accessed via a modern obscure decoratively glazed door leading into the entrance porch.
Entrance Porch
7' 7" x 4' 0" (2.31m x 1.23m)
Having lighting, uPVC double glazed window onto the side elevation and a timber framed, obscure glazed door leading into the entrance hallway.
Entrance Hallway
Having lighting, power points, cupboard for storage and a cupboard housing the electrics, stairs leading up to the first floor landing and doors off.
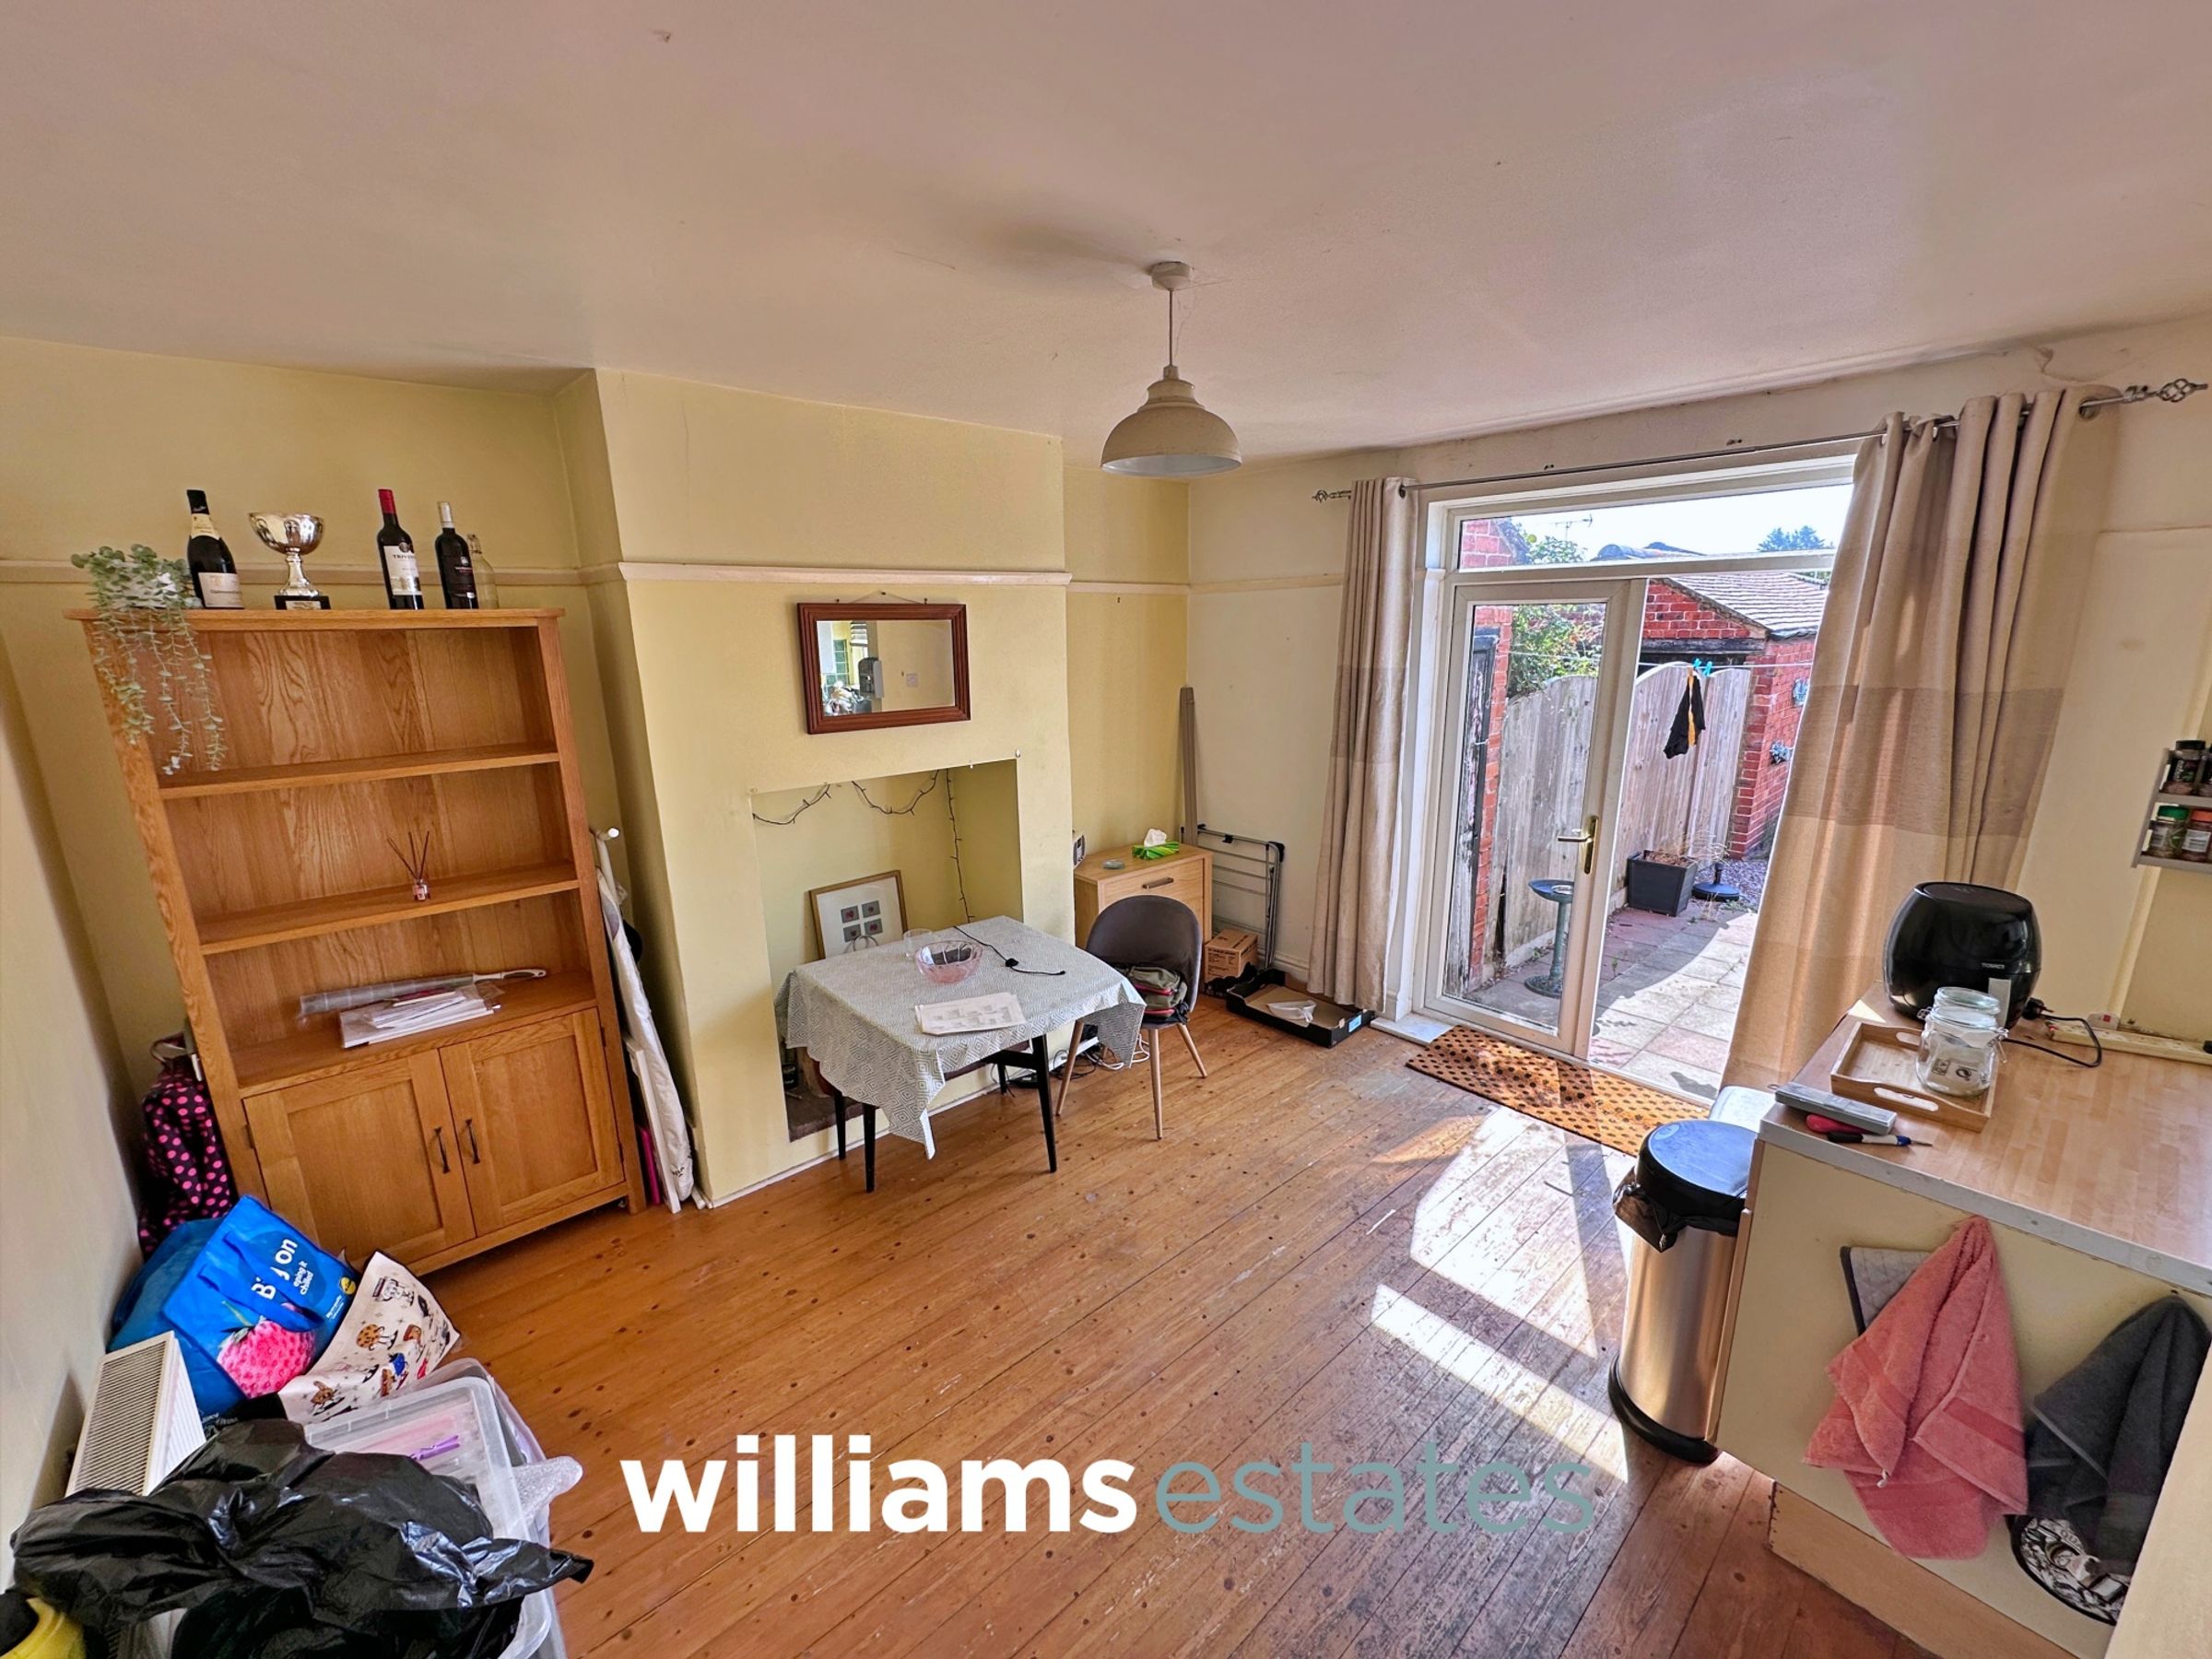
Dining Room
13' 6" x 11' 5" (4.11m x 3.48m)
Having lighting, power points, radiator, space for dining, breakfast bar, uPVC double glazed patio doors providing access to the rear garden, alcove and opening into the kitchen.
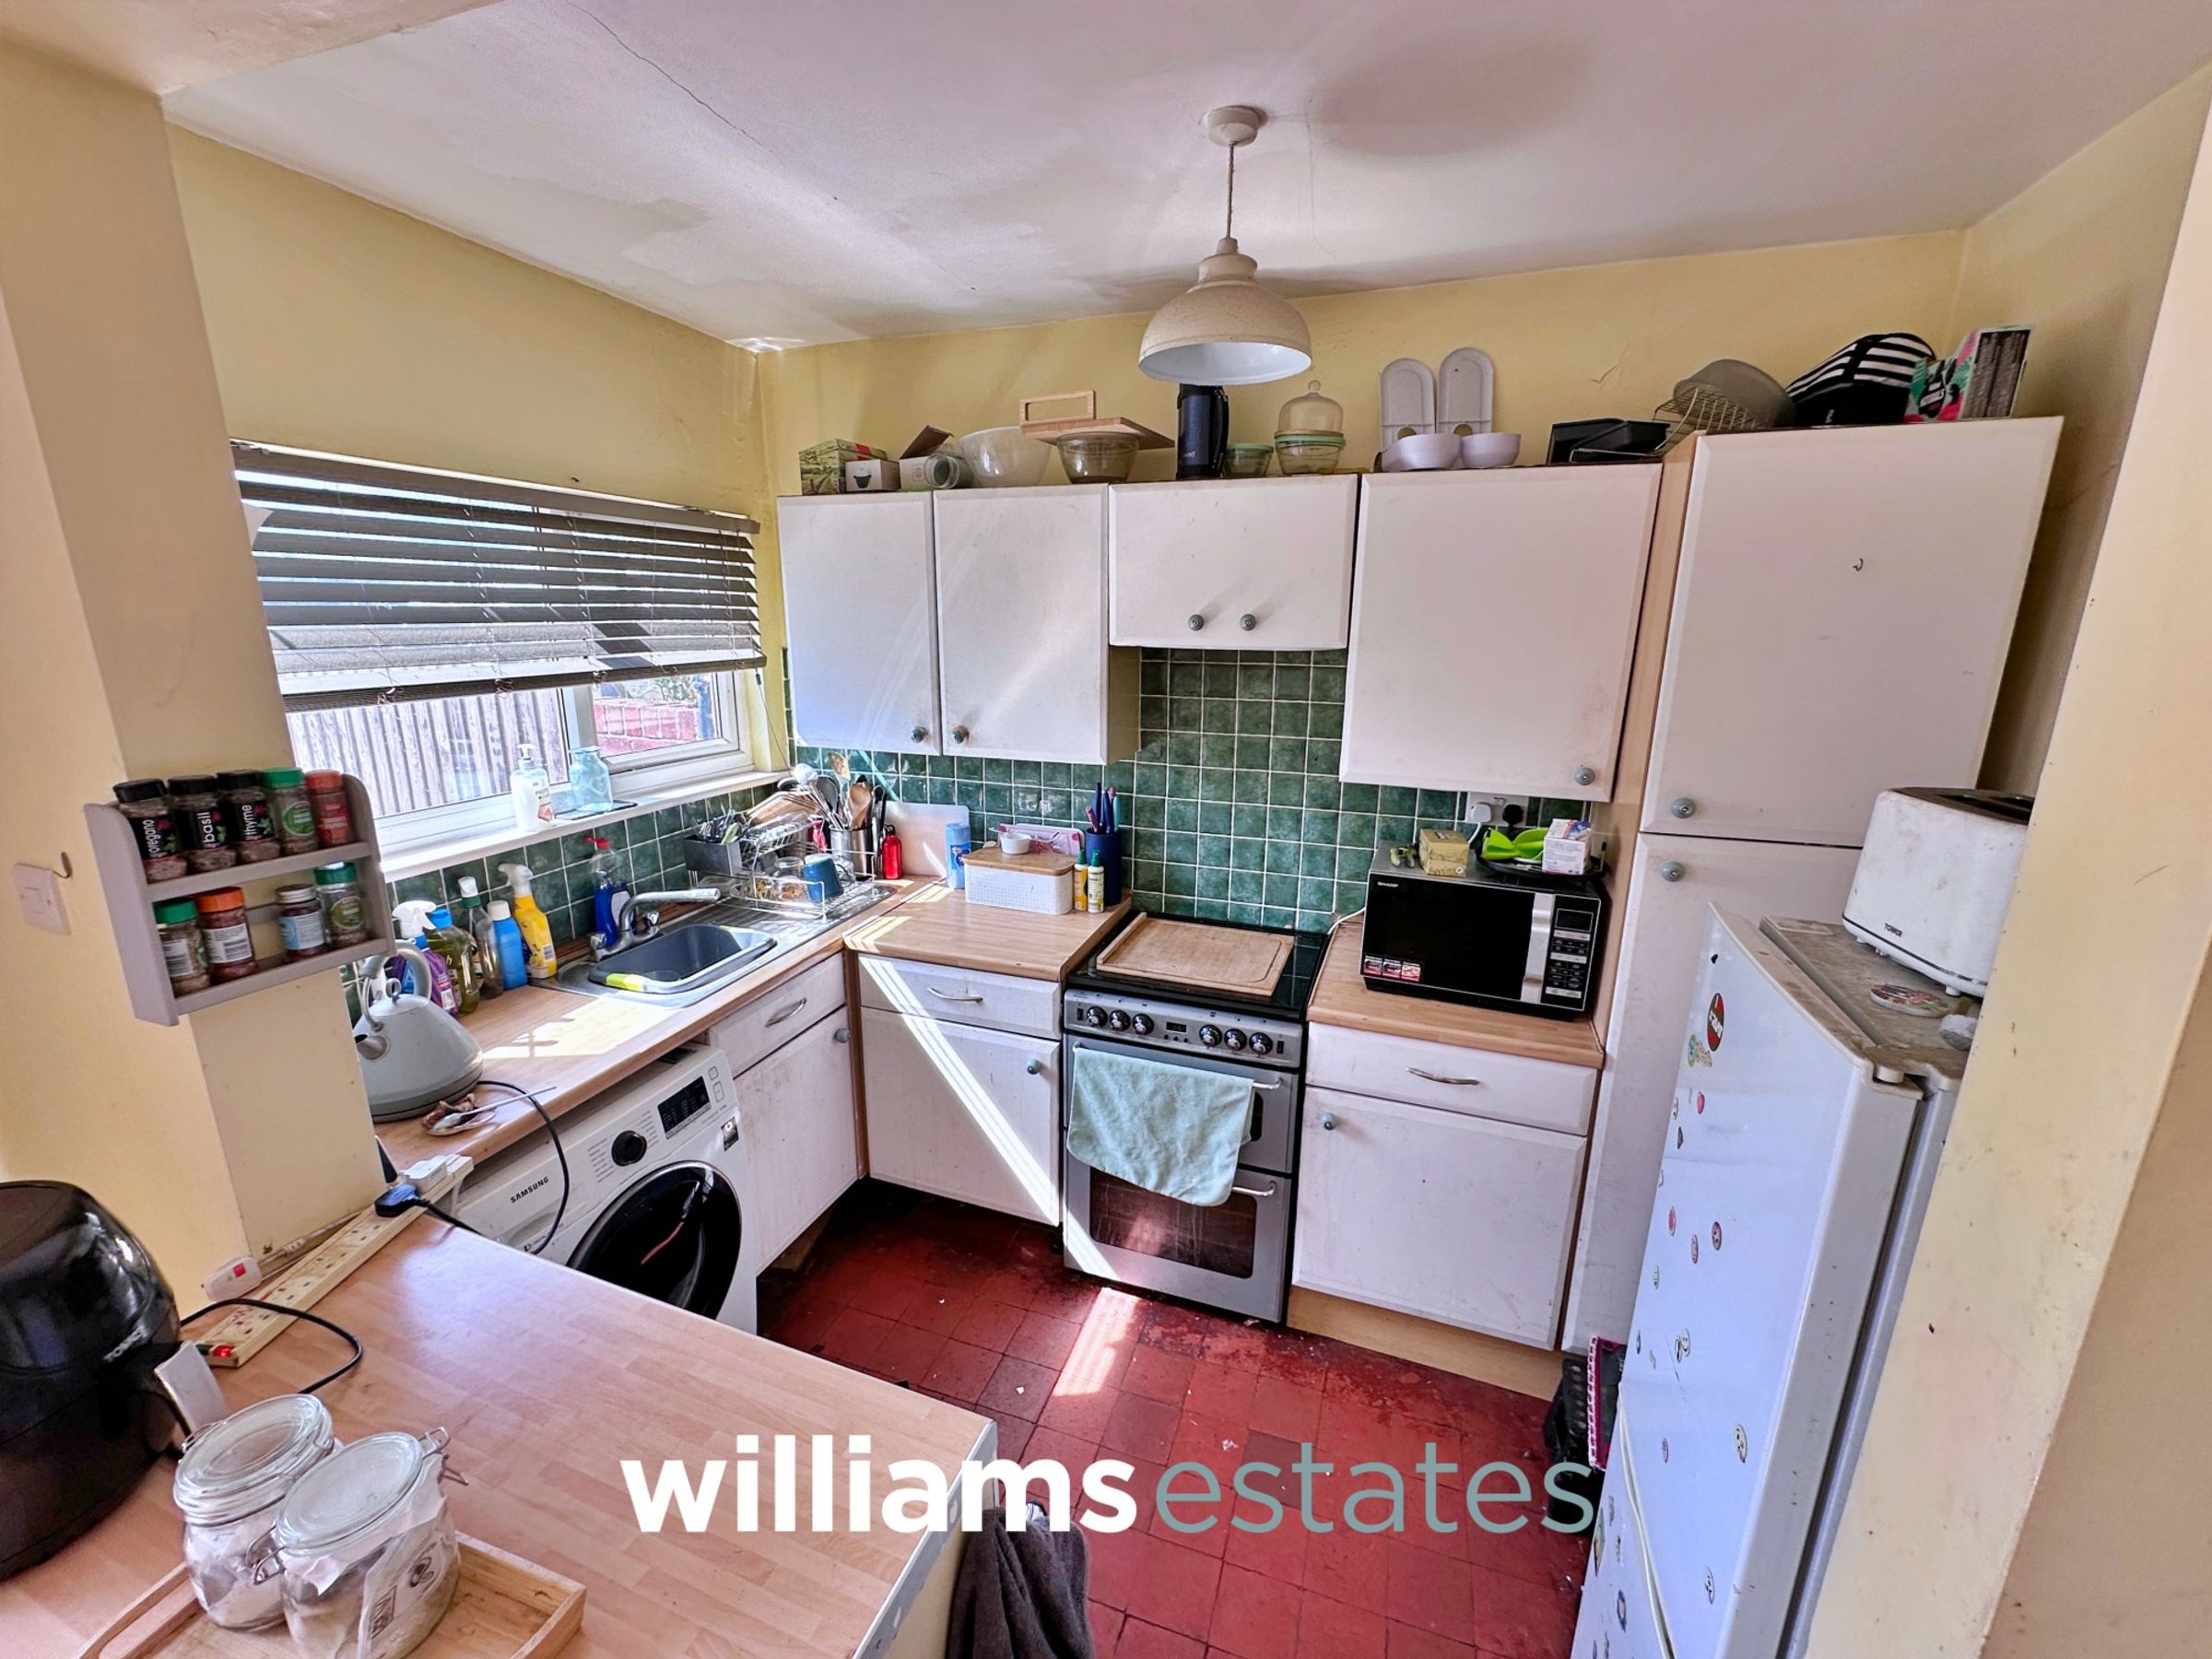
Kitchen
9' 11" x 5' 10" (3.03m x 1.79m)
Comprising of a range of wall, drawer and base units with worktops over, space for free standing fridge freezer, under counter void for appliances, partially tiled walls, stainless steel sink and drainer with stainless steel mixer taps over, lighting, power and a uPVC window overlooking the rear elevation.
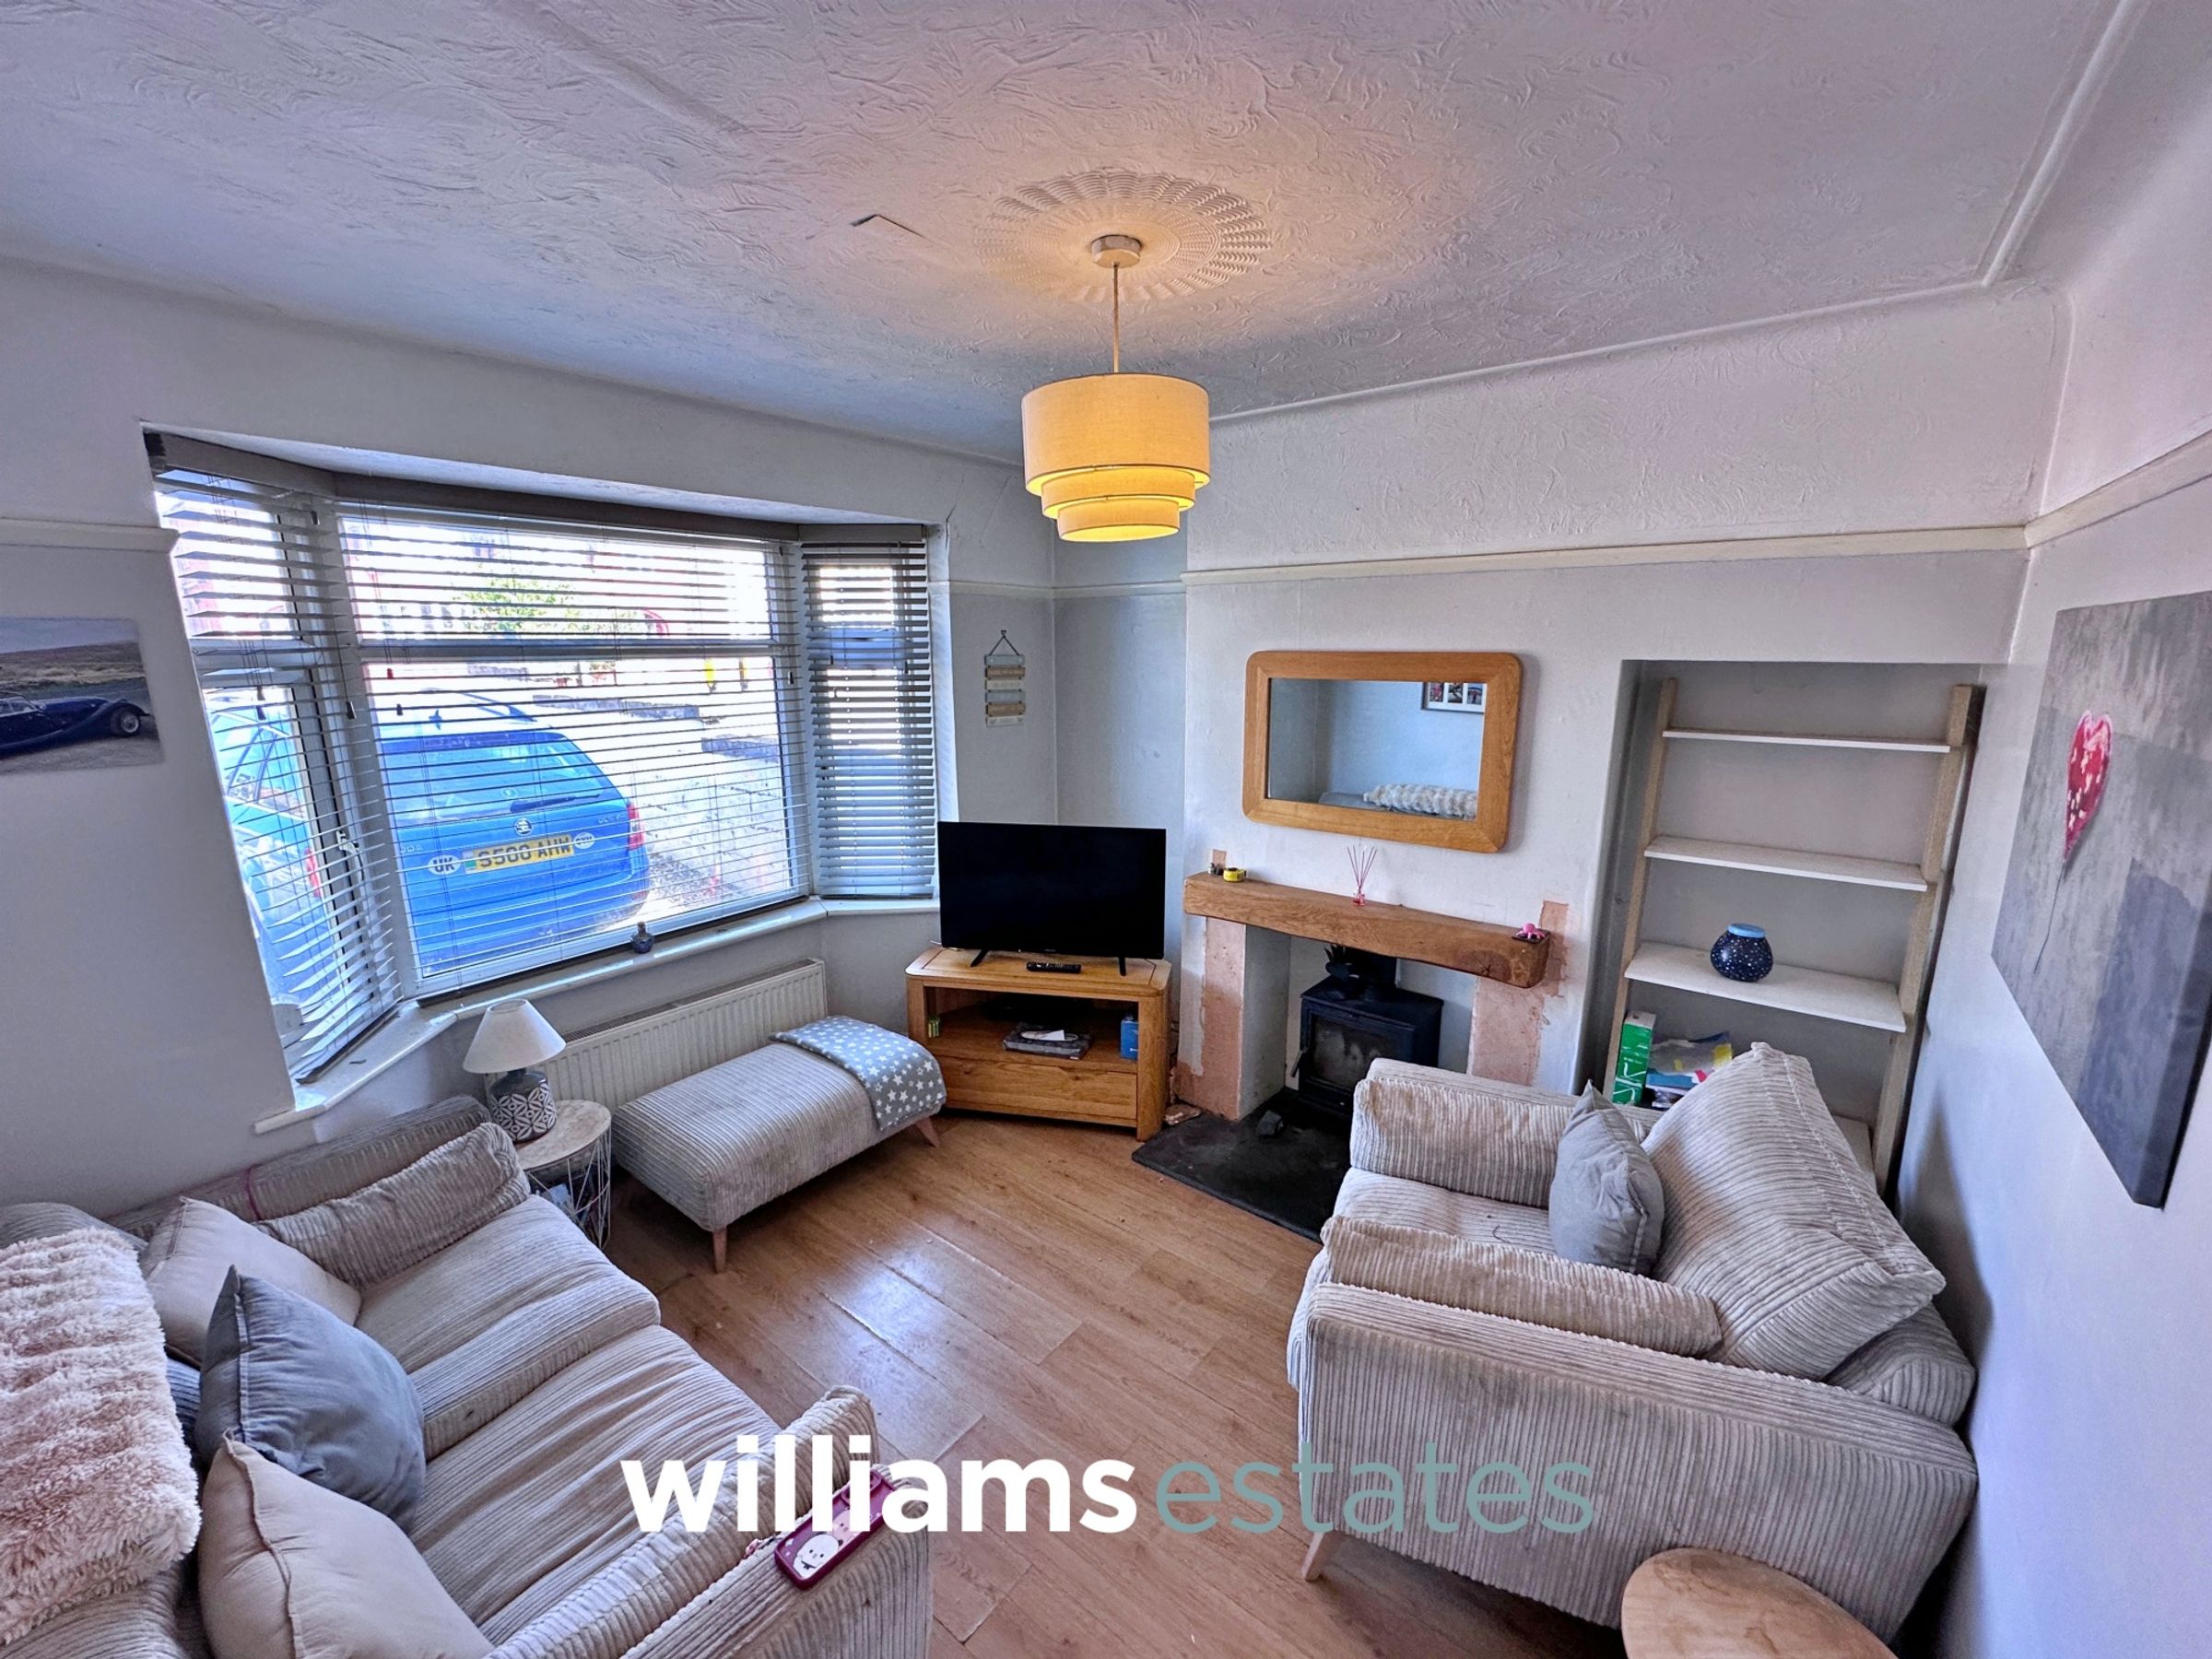
Lounge
11' 10" x 11' 7" (3.60m x 3.53m)
Having lighting, power points, radiator, log burner with complimentary surround and hearth and a uPVC bay window onto the front elevation.
First Floor landing
Stairs leading up from the hallway, with power, lighting and doors off.
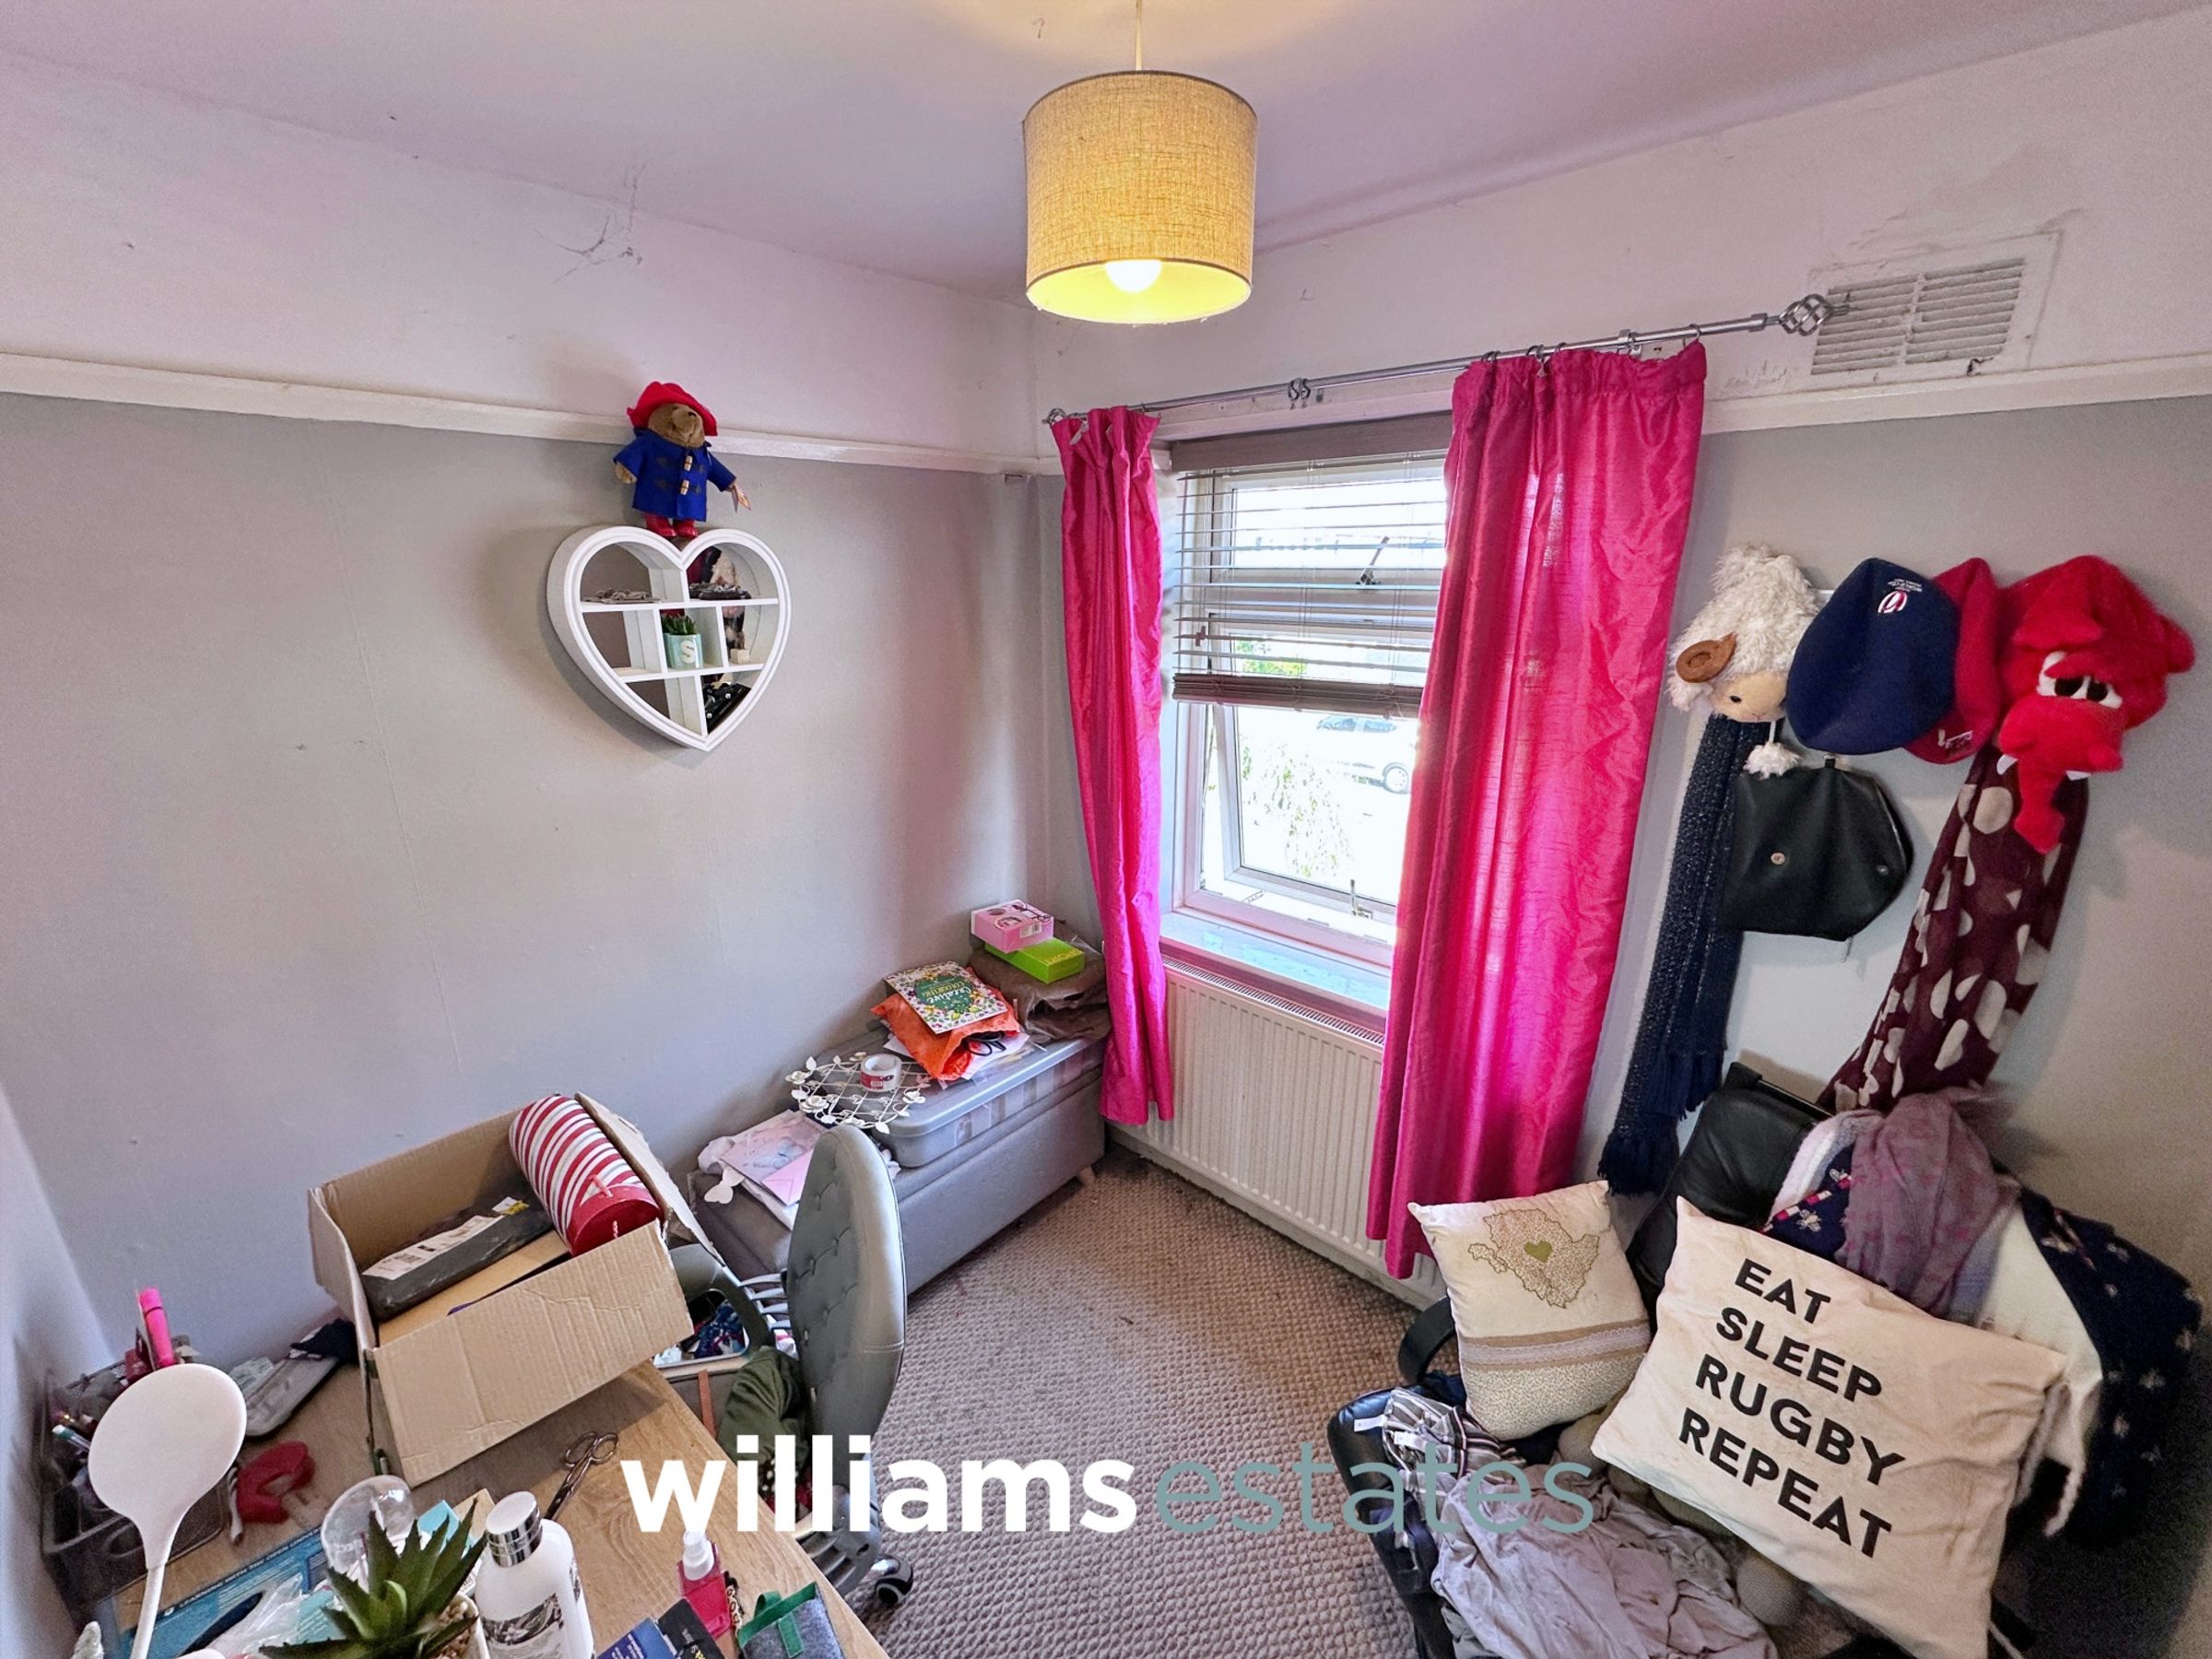
Bedroom
7' 10" x 6' 11" (2.40m x 2.10m)
Having lighting, power points, radiator and a window overlooking the front elevation.
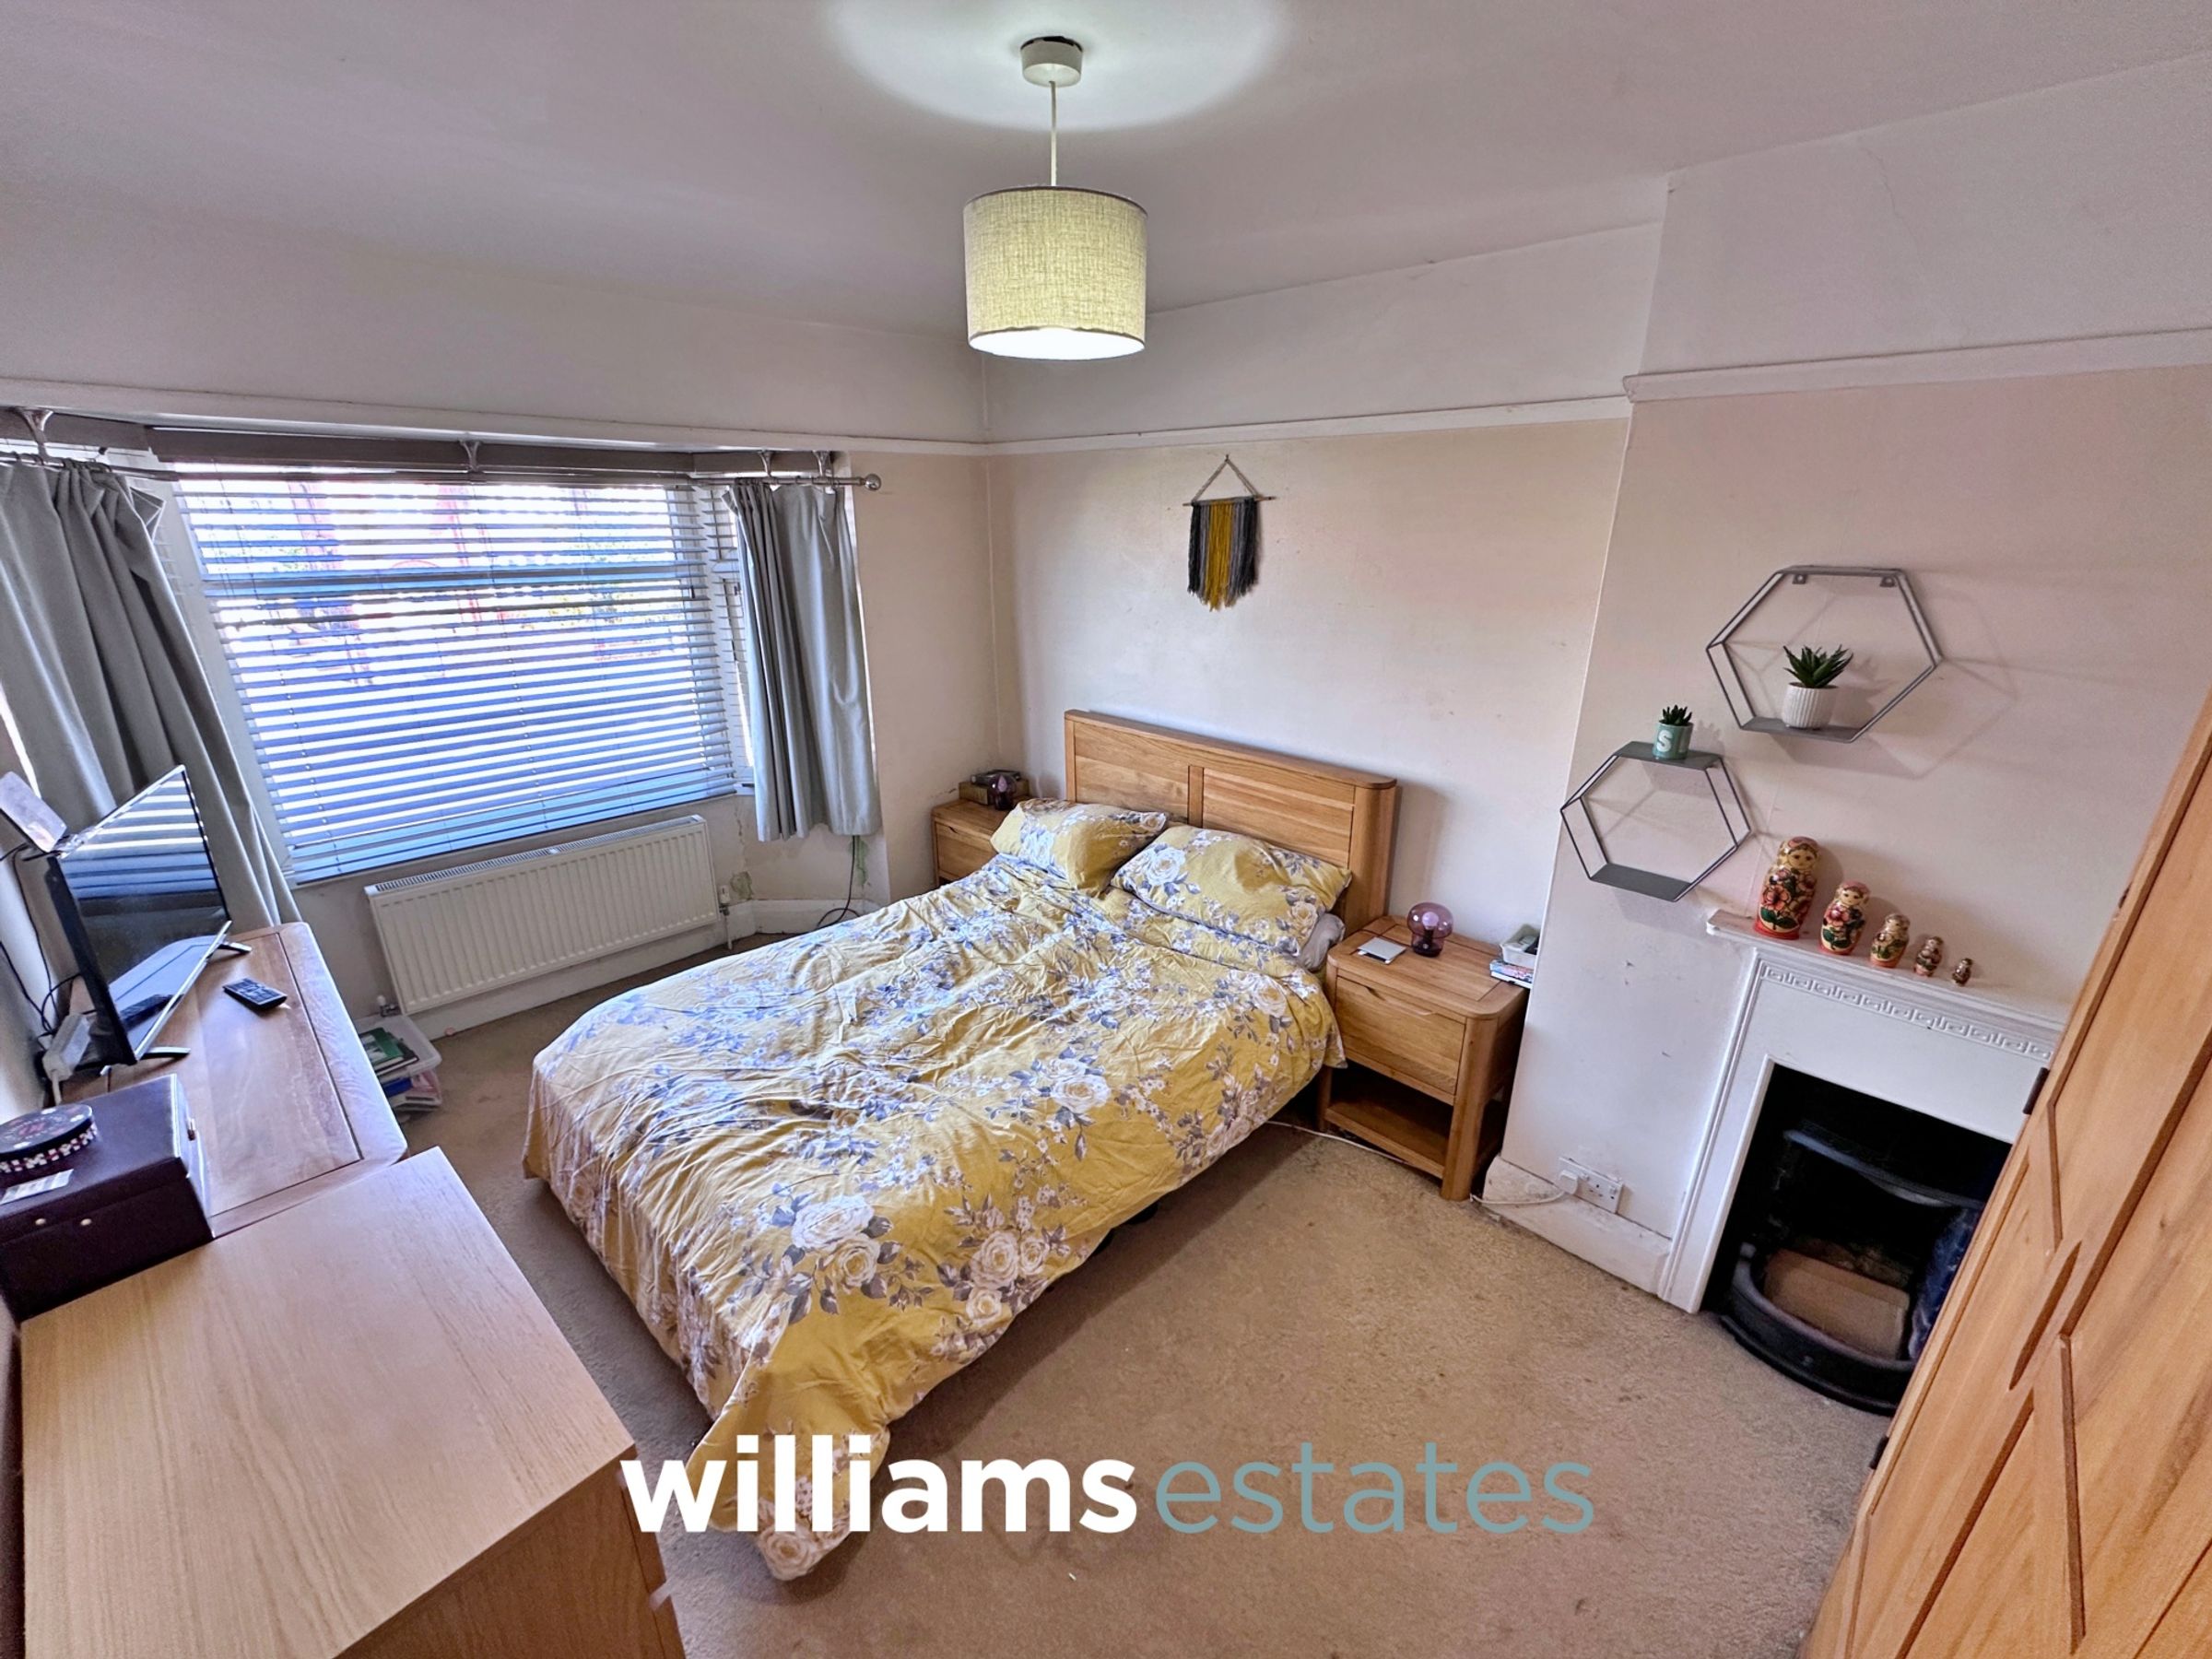
Bedroom
14' 7" x 9' 7" (4.44m x 2.93m)
Having lighting, power points, radiator, feature effect fireplace and a bay window overlooking the front elevation.
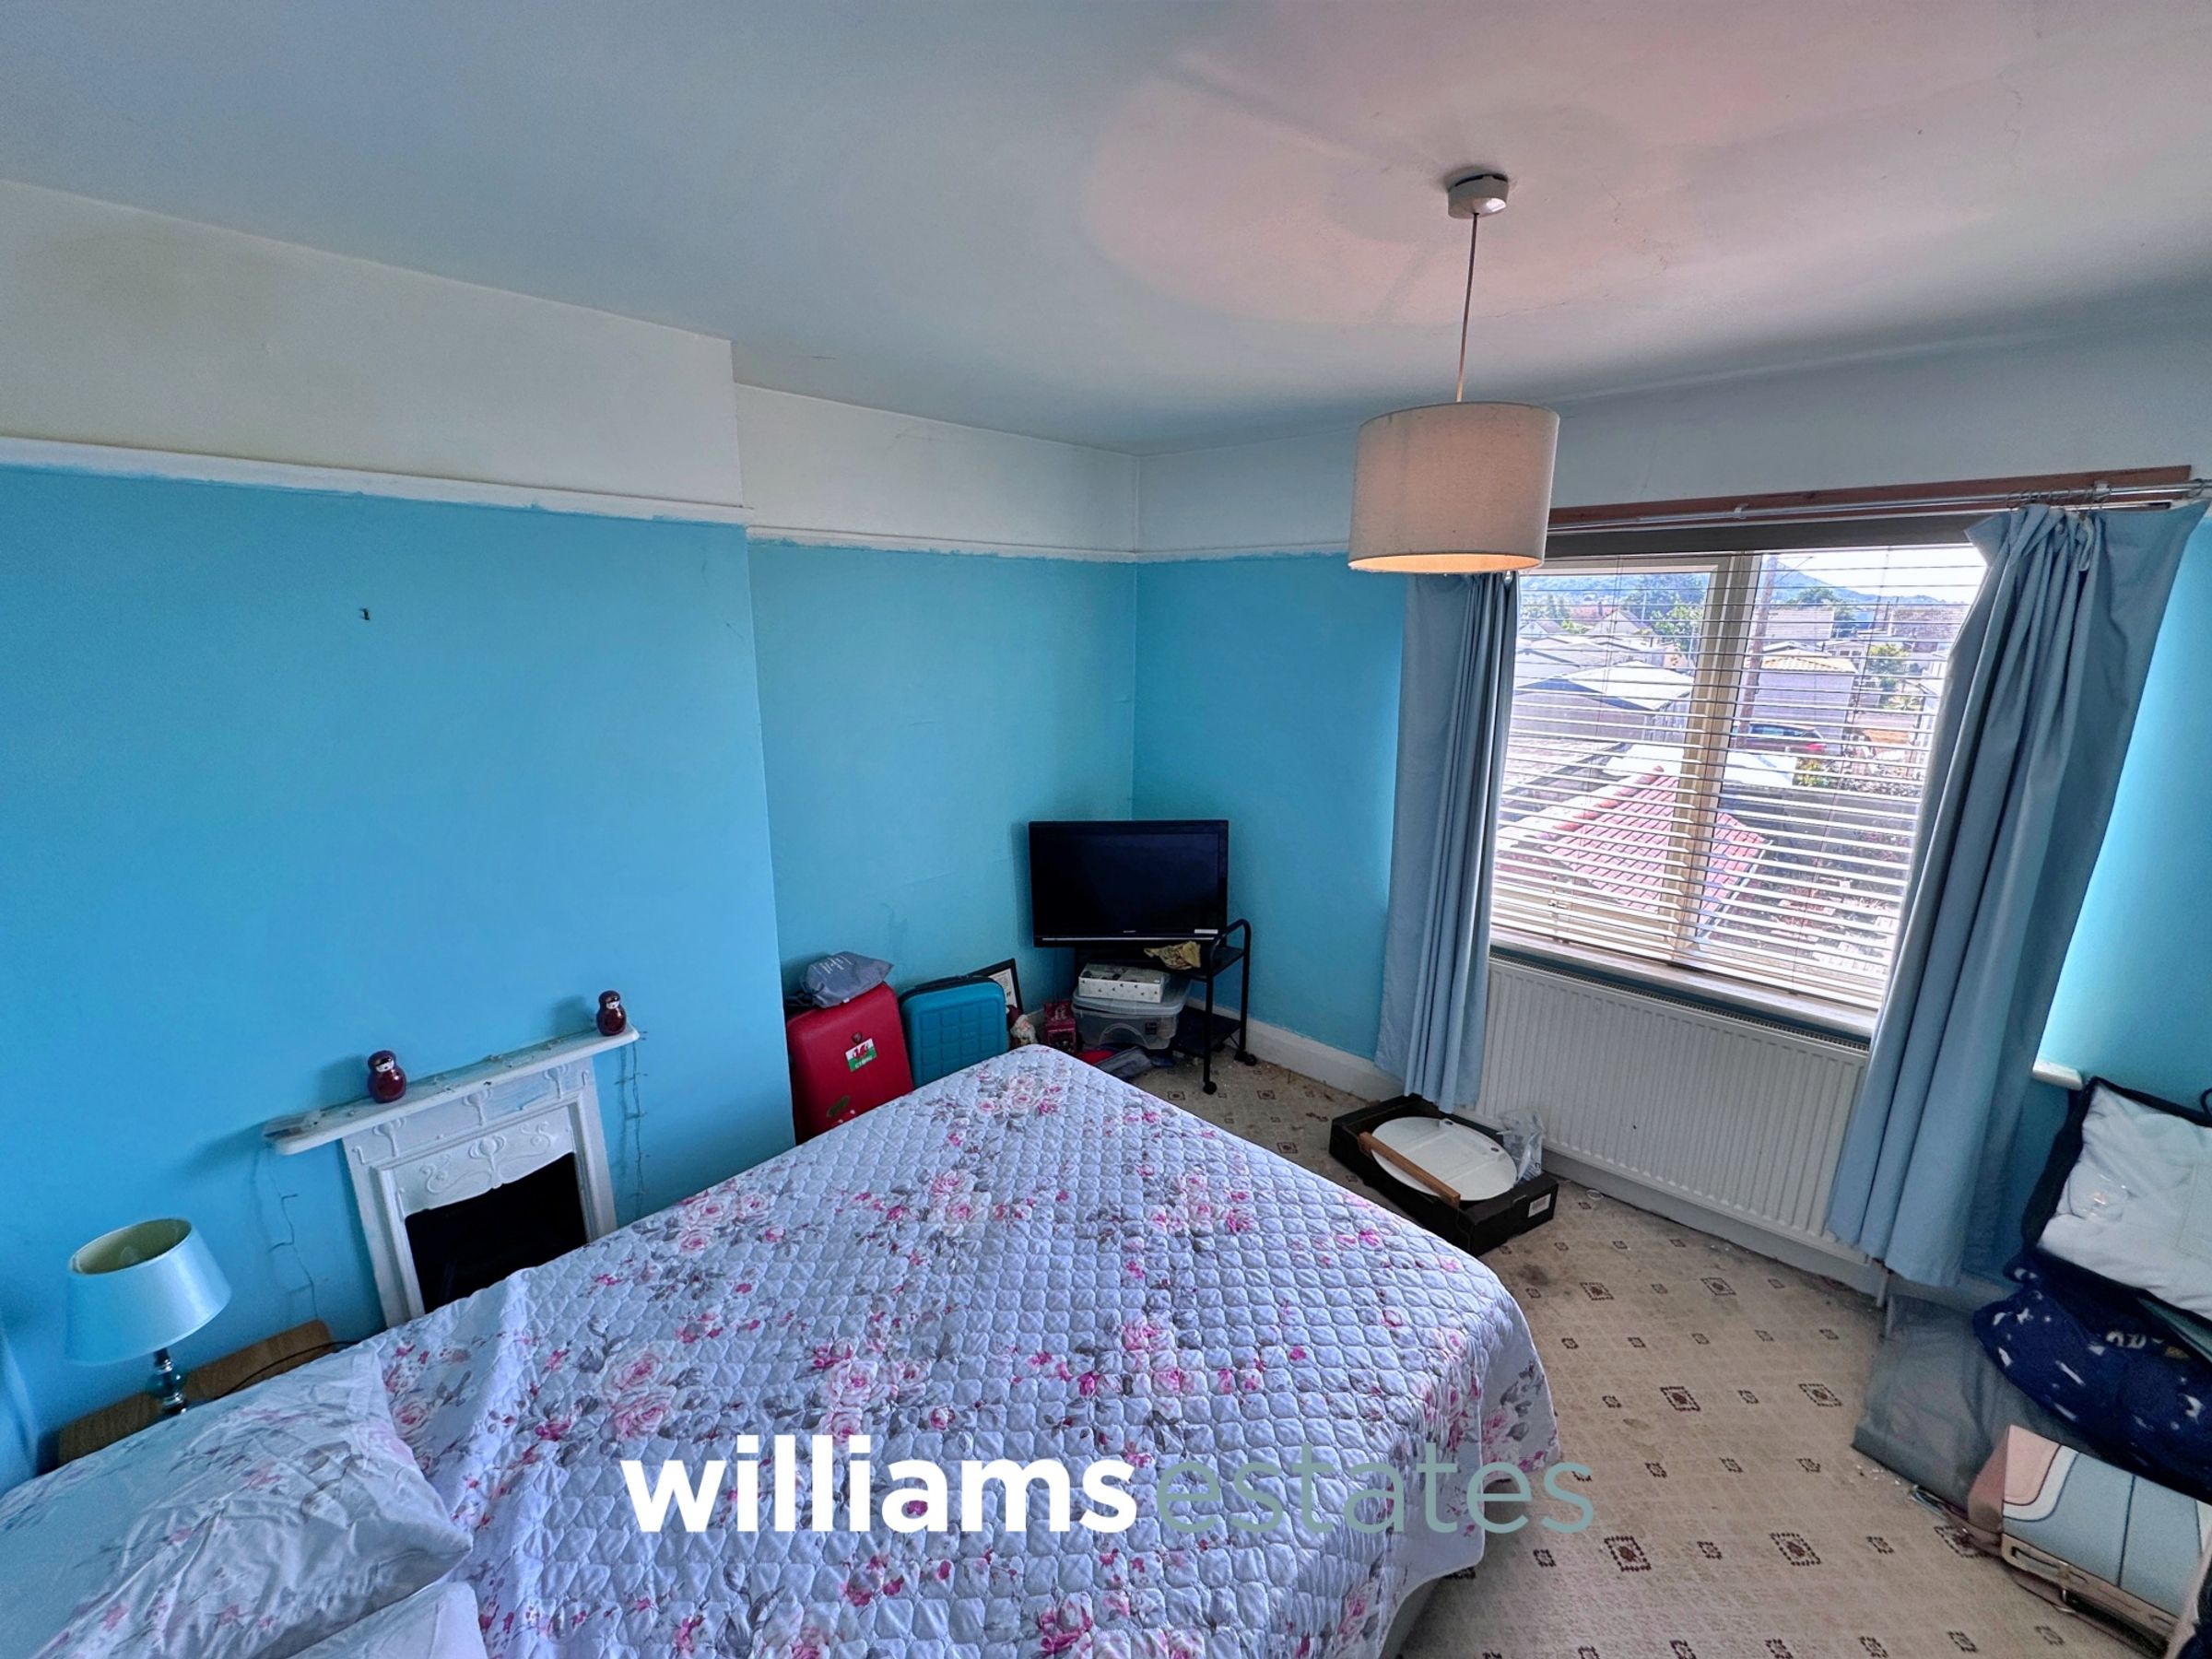
Bedroom
8' 4" x 10' 10" (2.53m x 3.31m)
Having power points, lighting, radiator, feature fireplace and a window overlooking the rear elevation with views of Prestatyn hillside and beyond.
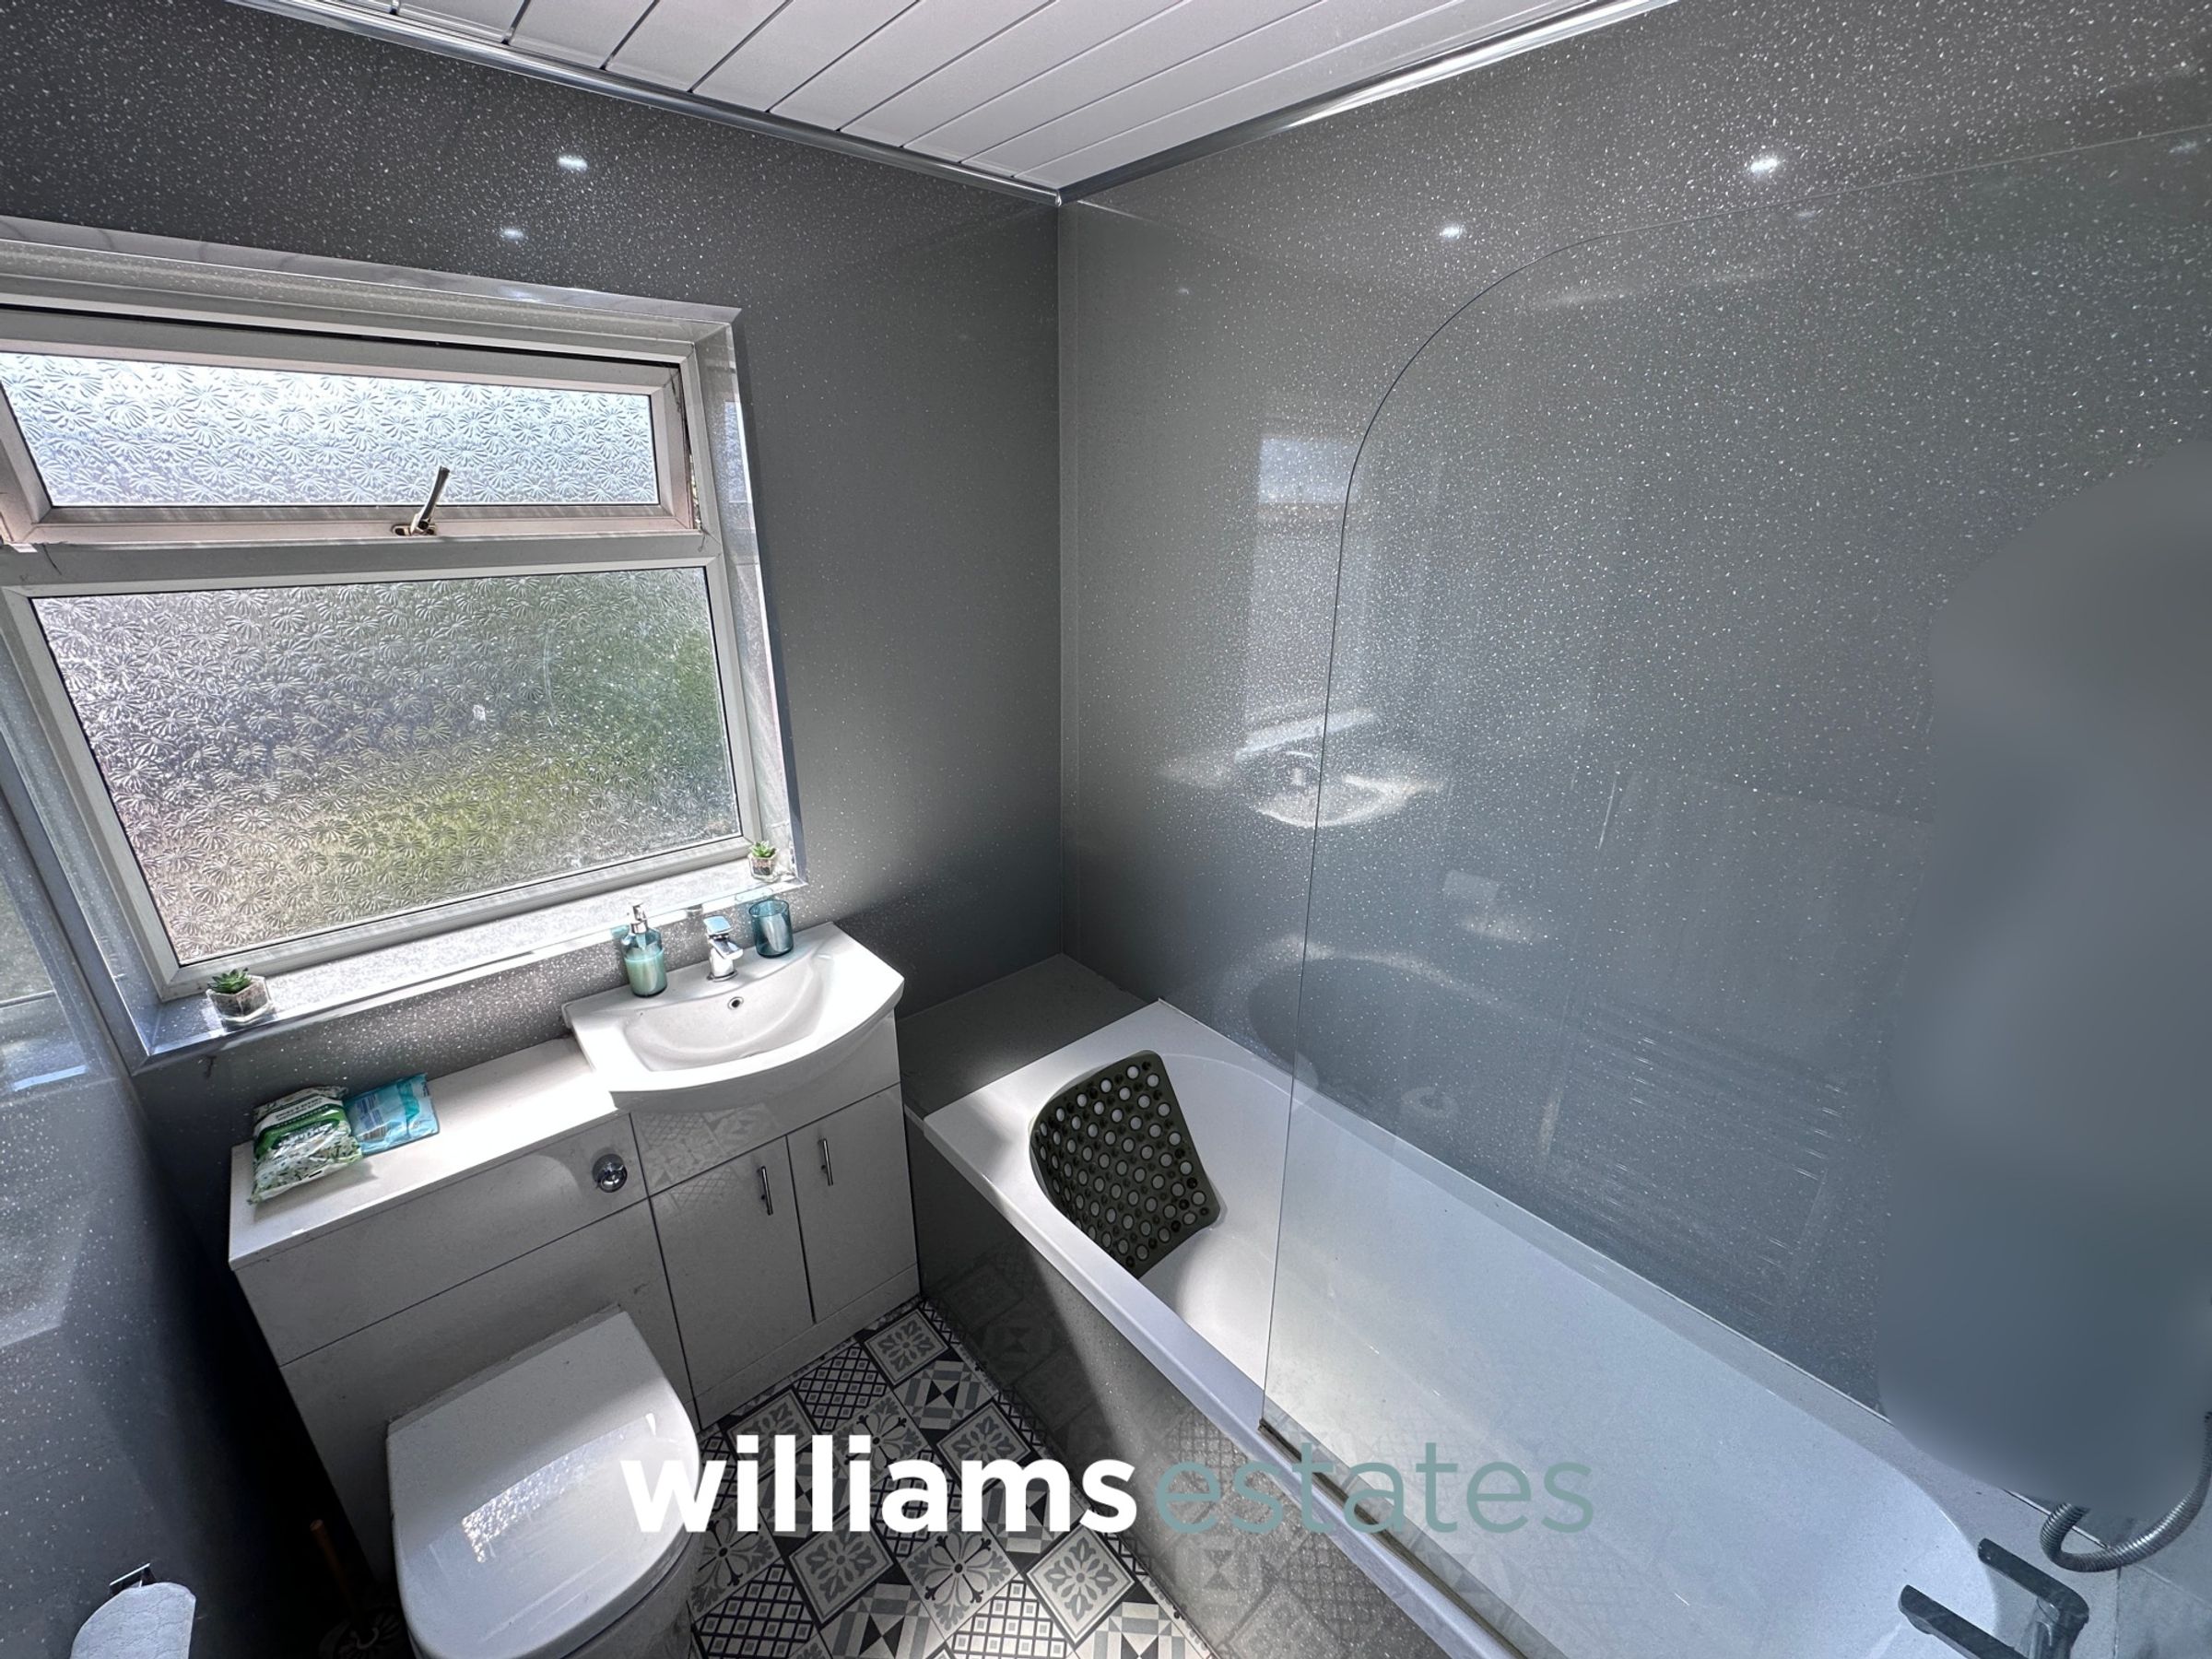
Bathroom
6' 9" x 5' 9" (2.07m x 1.75m)
Comprising of a low flush W.C, vanity hand wash basin with stainless steel taps over, bath with stainless steel taps and wall mounted shower over, lighting, wall mounted heated towel rail, loft access hatch and an obscure uPVC window.
Garage
16' 7" x 8' 0" (5.05m x 2.43m)
A brick built garage with a double door to the front, side access timber door and window and being a great space for storage.
Properties you may like







Williams Updates
Williams Estates Direct Limited (Trading as Williams Estates, Company No. 10327940)
Williams Lettings Limited (Trading as Williams Lettings, Company No. 10325497) are registered in England and Wales.
Registered Office: 102 Bowen Court, St Asaph Business Park, St Asaph, LL17 0JE.
Sitemap
Accredited & Regulated By
Our Offices