Williams Estates
FOR SALE
£230,000
Victoria Road, Prestatyn, LL19
Semi Detached
3
1
2
Like the look of this property?
We would love to hear from you and arrange a viewing of this property. Get in touch now!
Looking to sell a property?
You can get a free online or in person valuation.
Property features
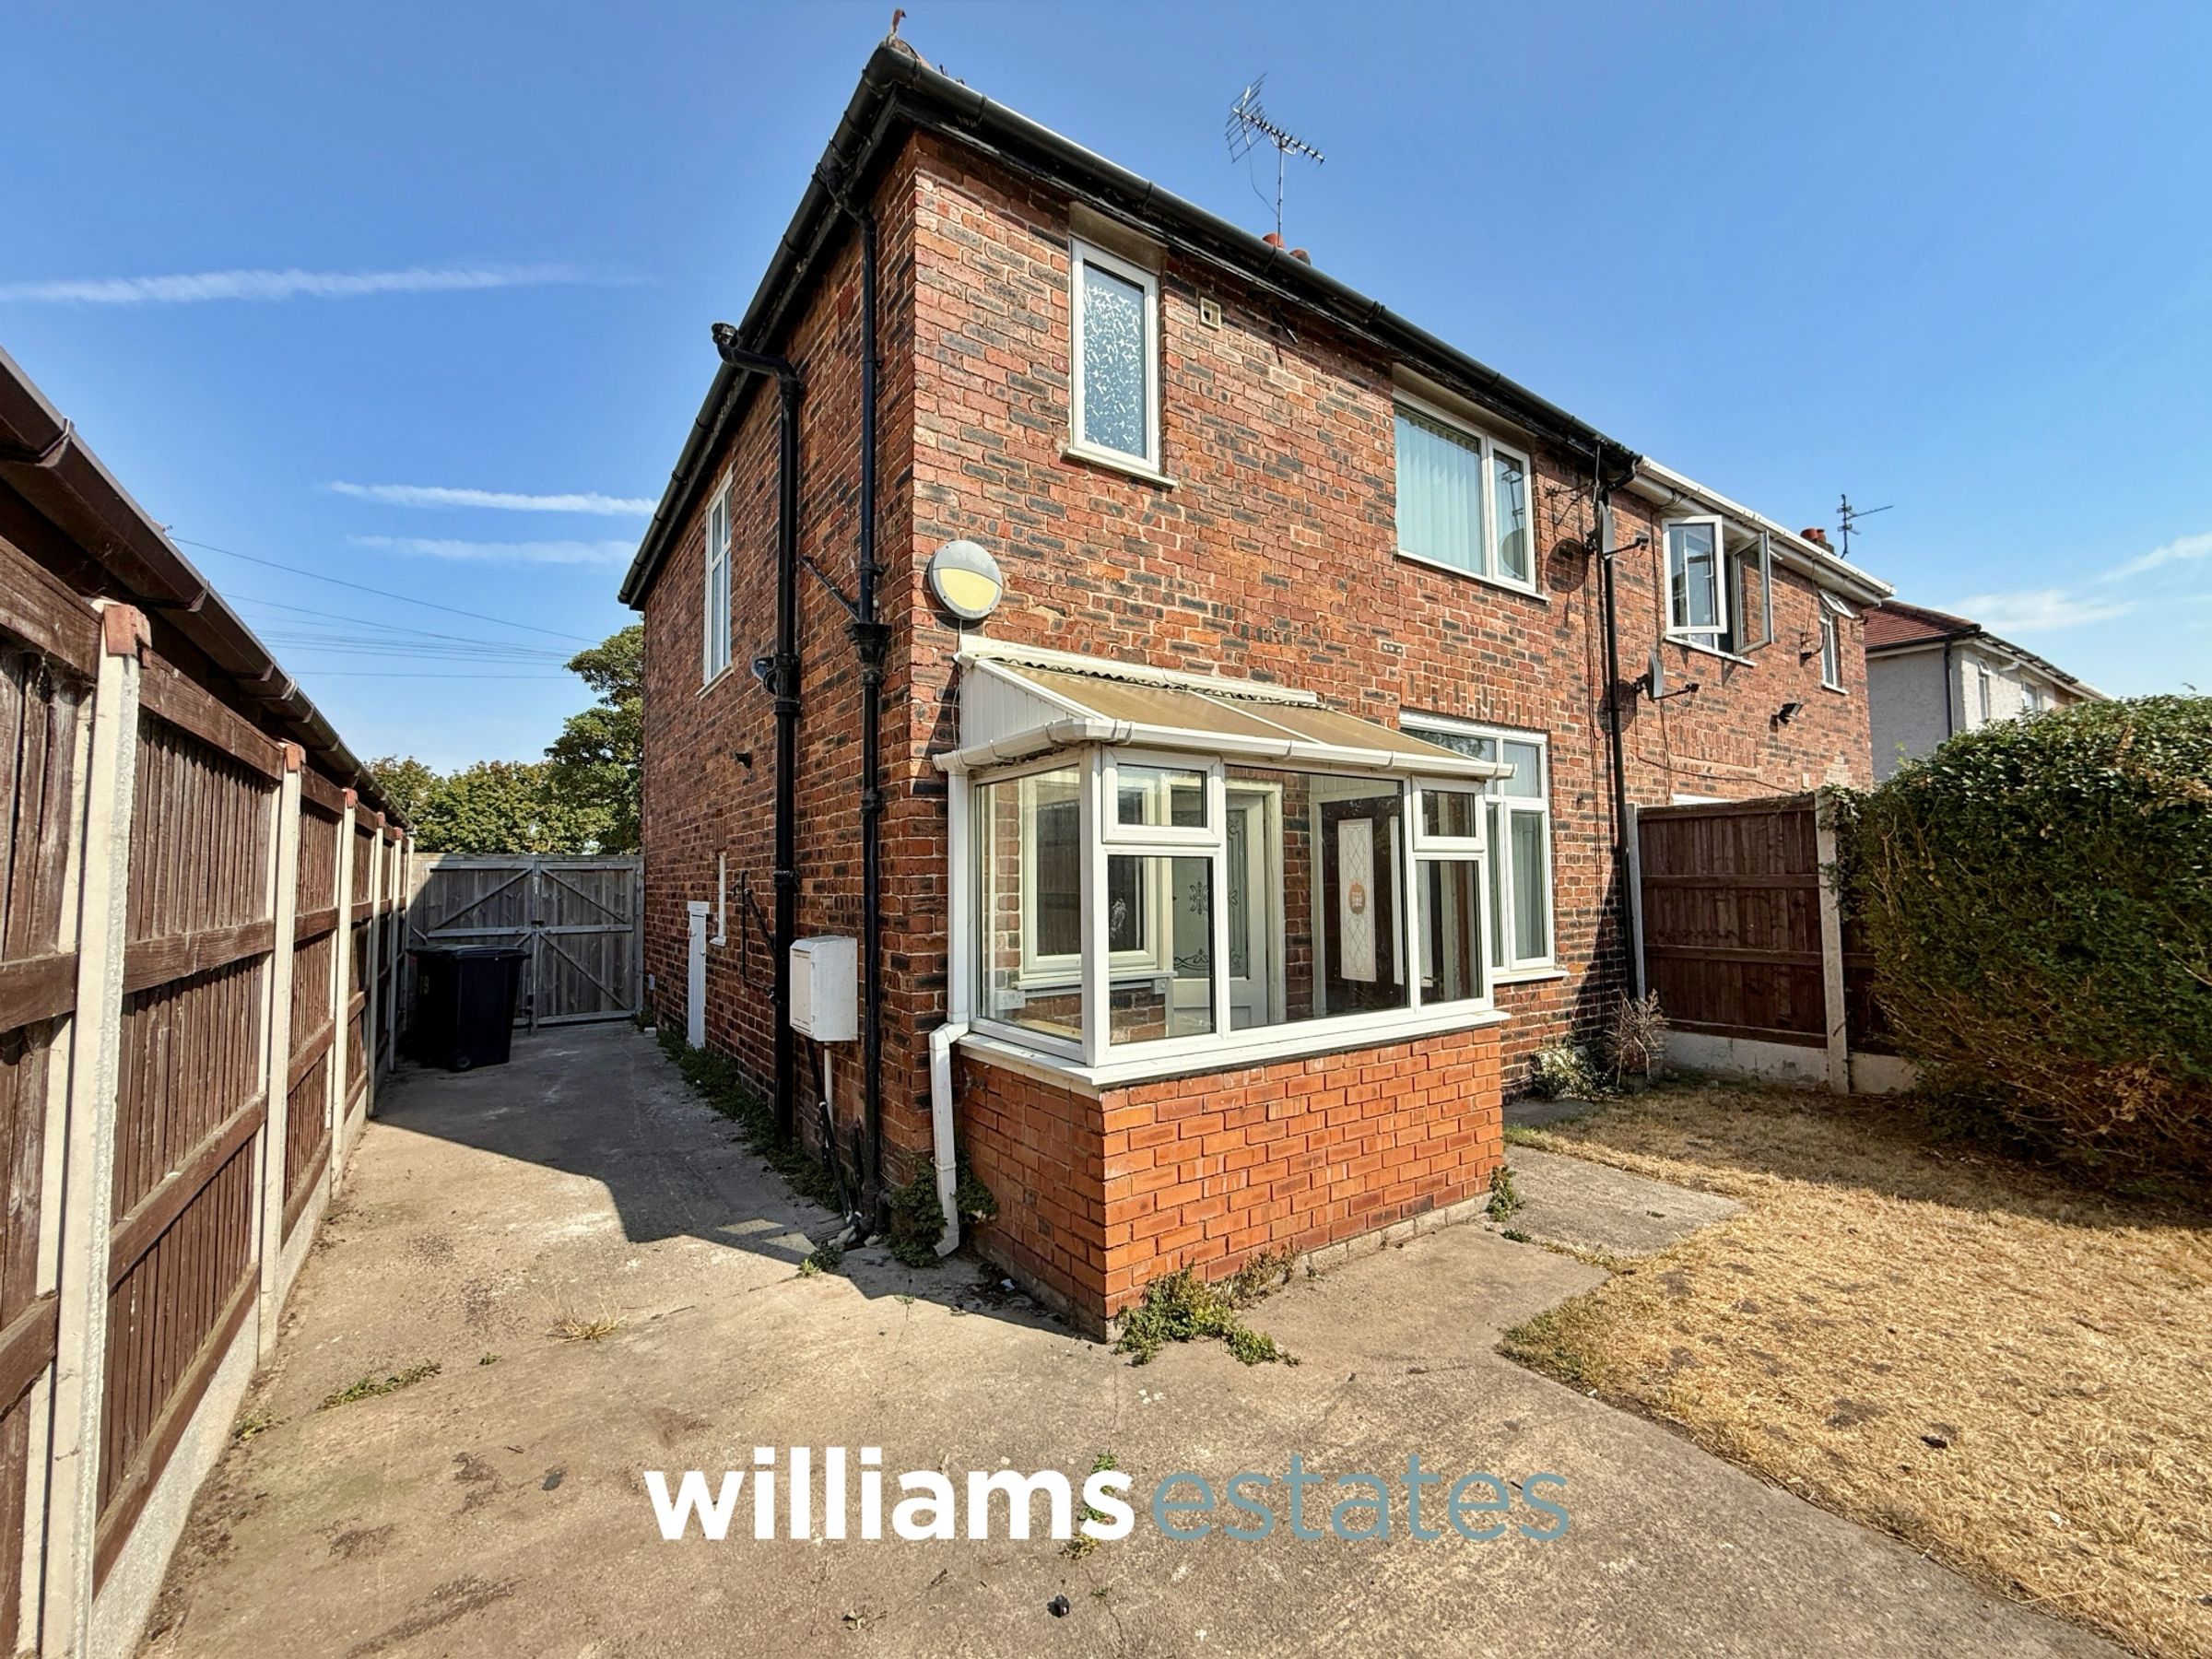
Semi-Detached Property
Close To Local Amenities
Short Distance From Prestatyn Sea Front
Three Bedrooms
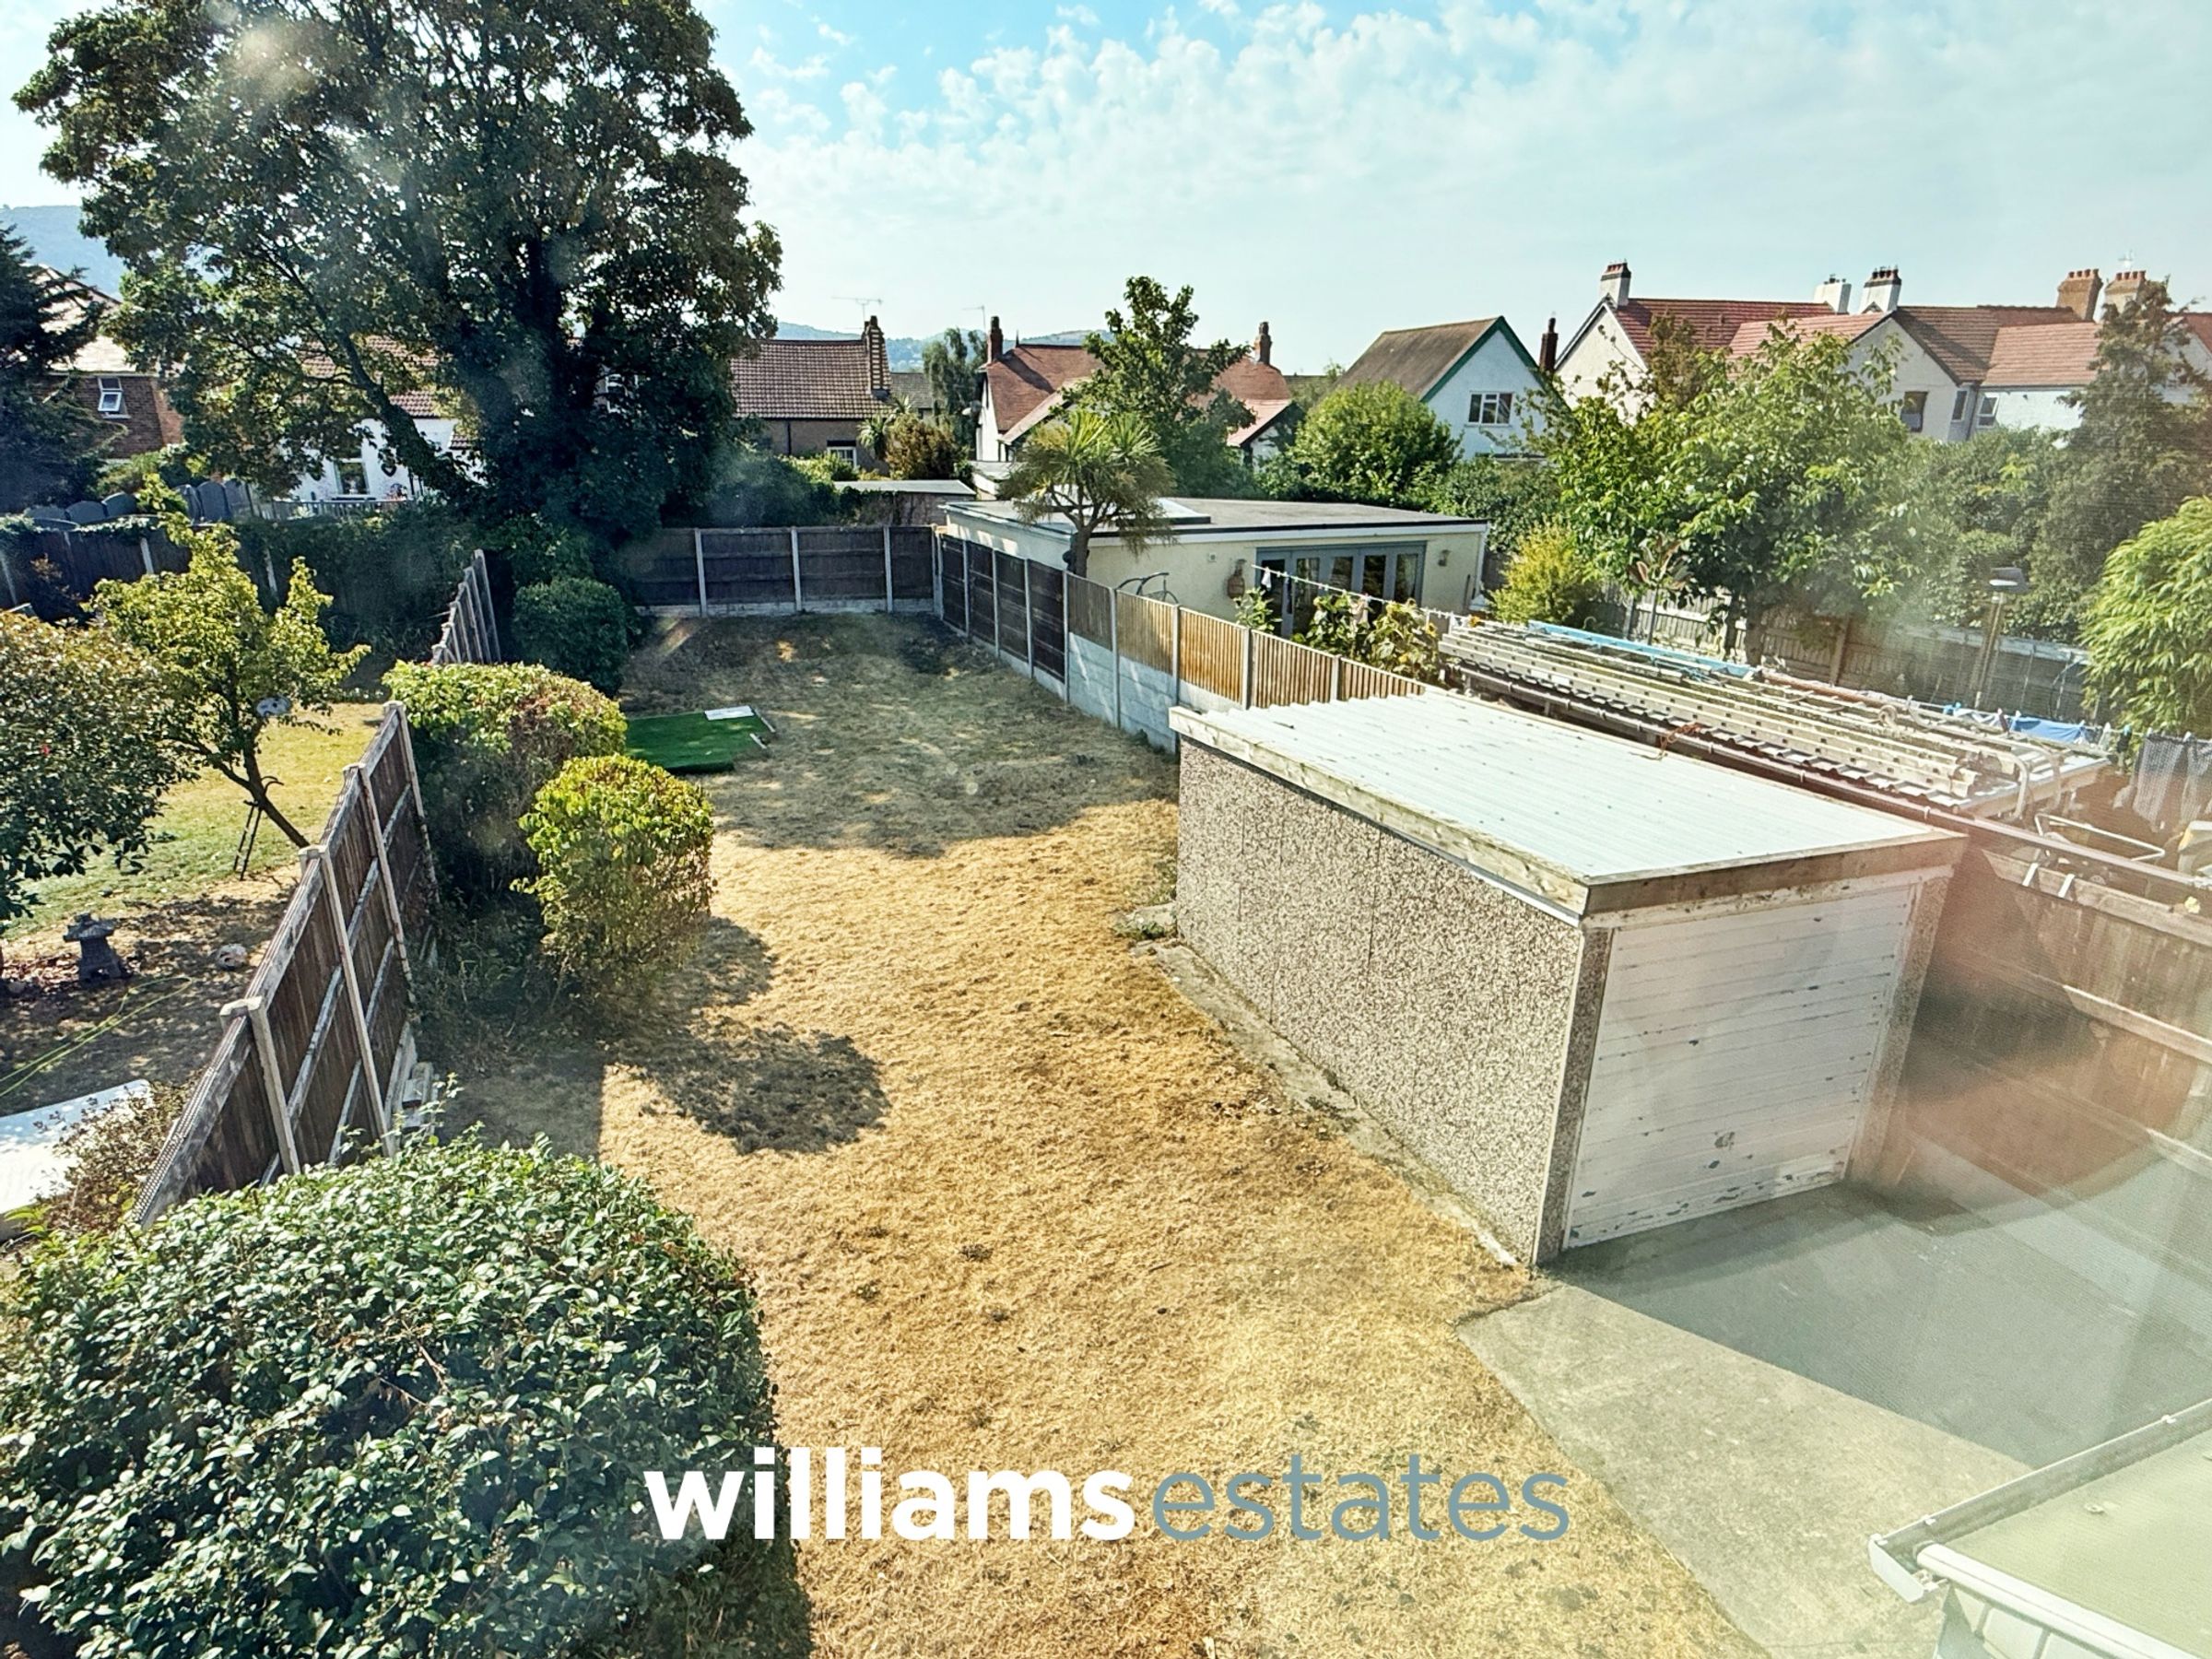
Detached Garage
Close to all Local Amenities
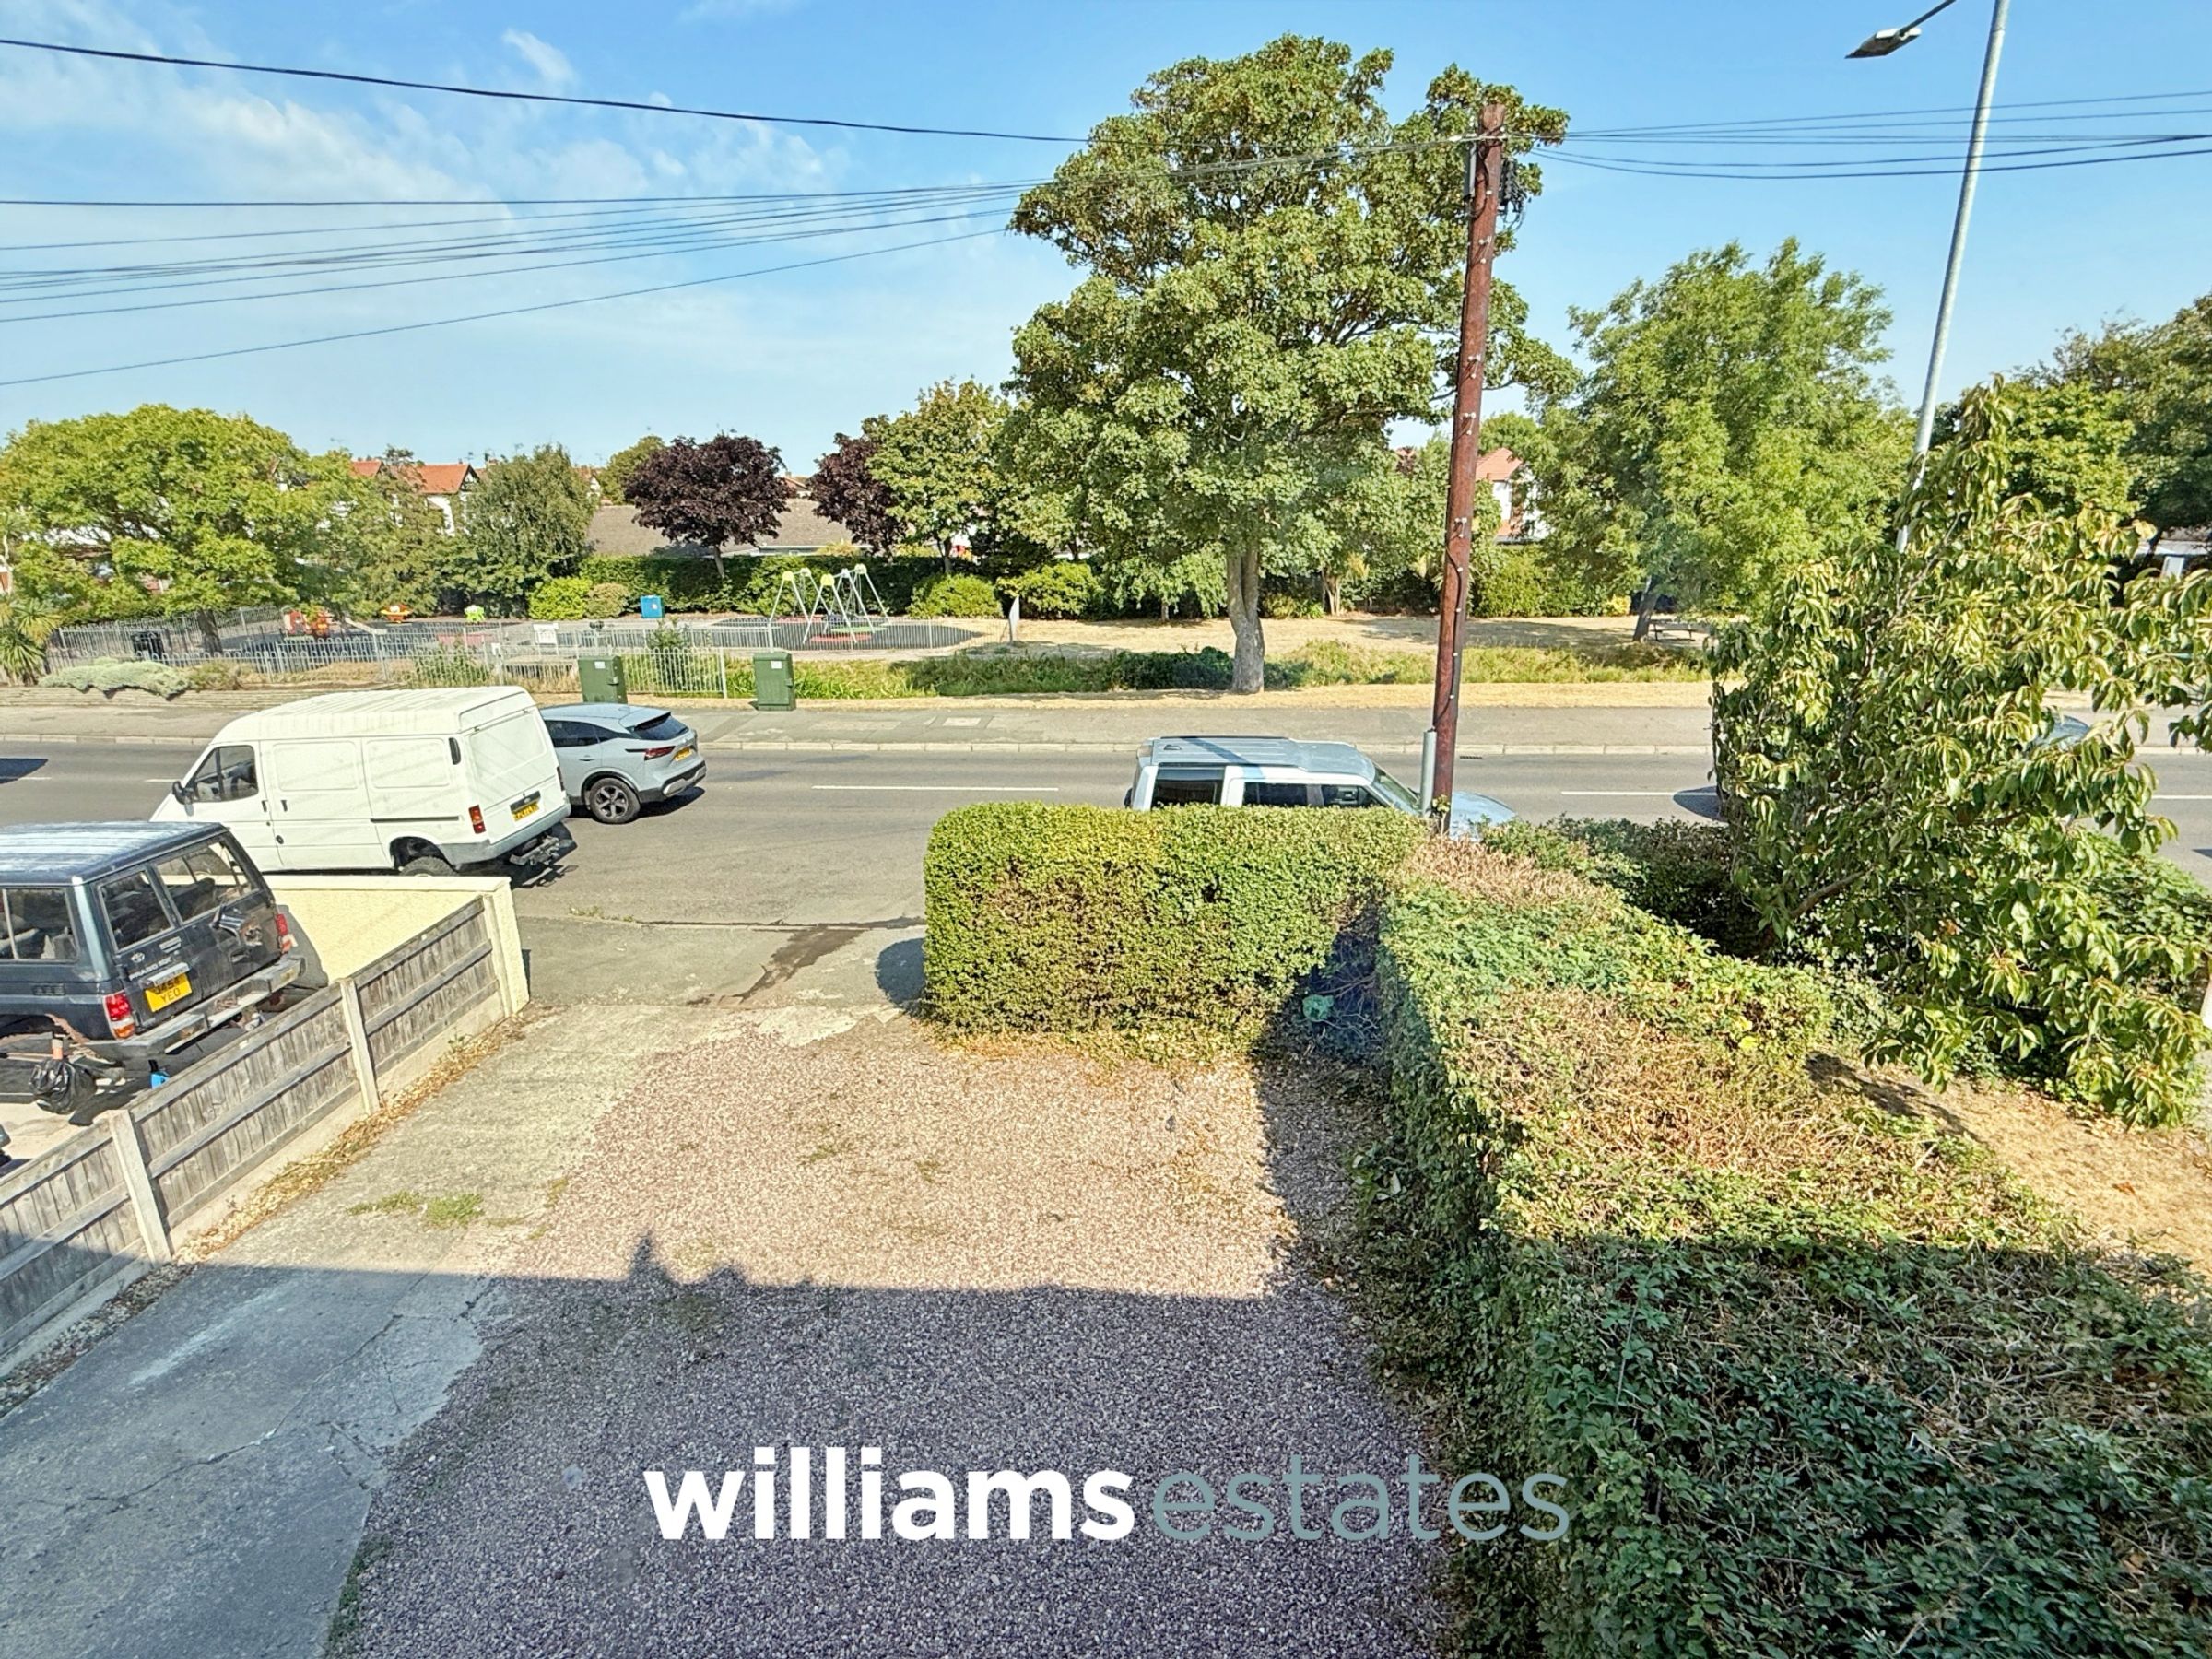
Off Road Parking
Tenure: Freehold
EPC Rating: C70
Council Tax Band: D
About this property
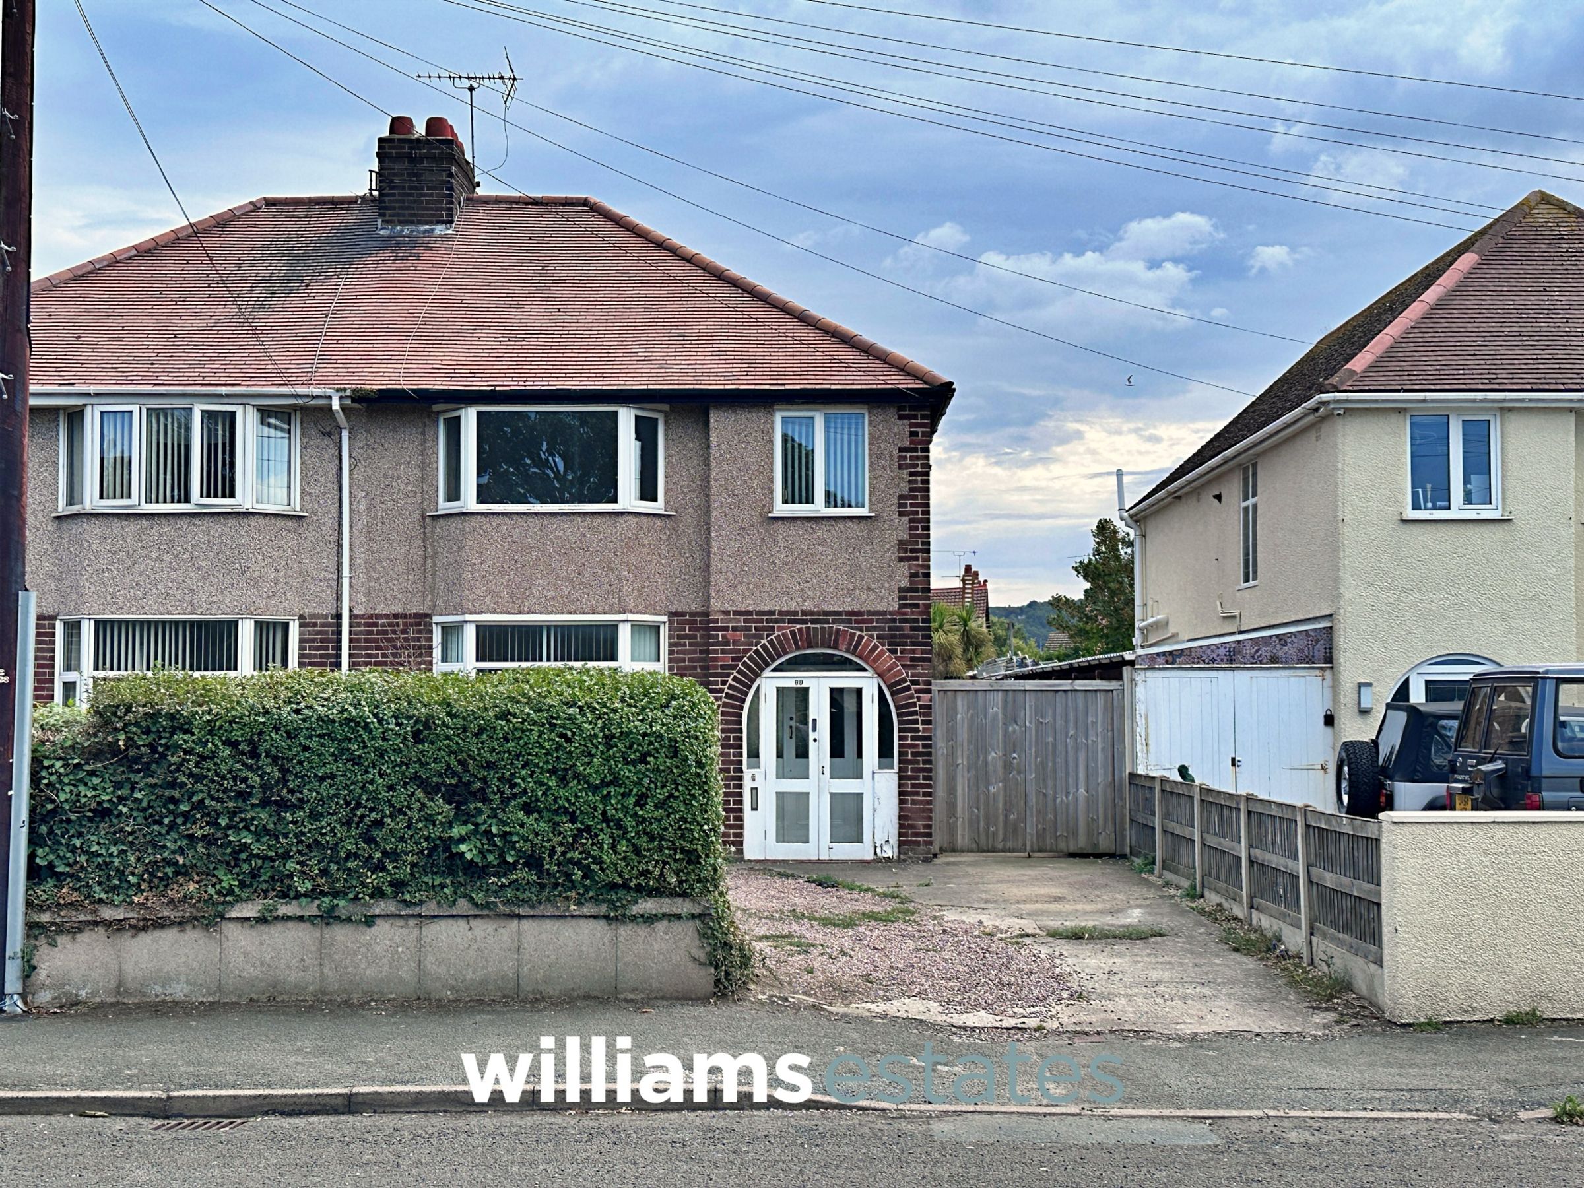
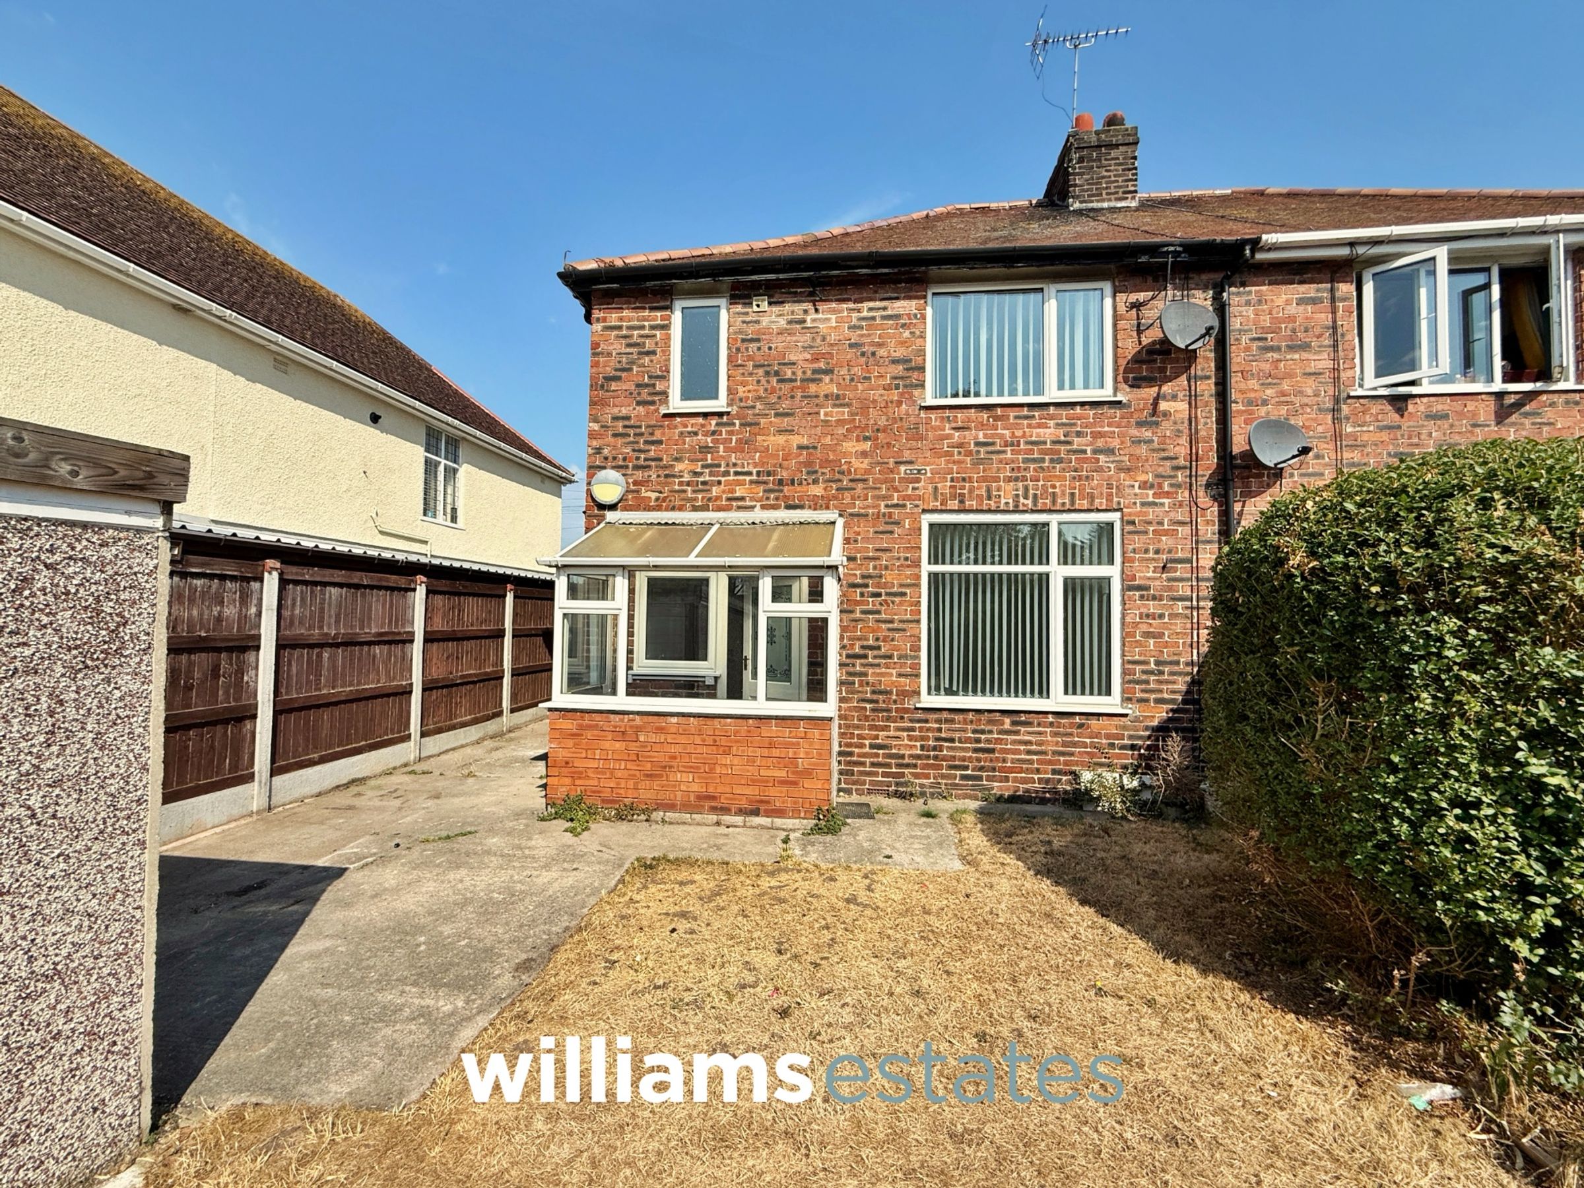
A fantastic opportunity to acquire a three bedroom semi detached house situated in a convenient and popular residential location in Prestatyn.
The property benefits from no onward chain, off road parking and a detached garage, providing excellent practical storage and parking facilities. The accommodation offers three bedrooms, making this an ideal home for families, first time buyers or those looking for additional space.
Located close to a wide range of local amenities, shops, schools and everyday facilities, the property is also ideally positioned for enjoying everything Prestatyn has to offer. The town's railway station is within easy reach, while the beautiful North Wales coastline is just a short distance away. Prestatyn's sandy beaches and promenade provide an excellent setting for coastal walks, days out and seaside living.
With its three bedrooms, detached garage, off-road parking and convenient coastal location, 69 Victoria Road presents an appealing opportunity to enjoy comfortable living within easy reach of both the town centre and beach.
Key details
Broadband: up to 1800mbps
1033ft2 floor area
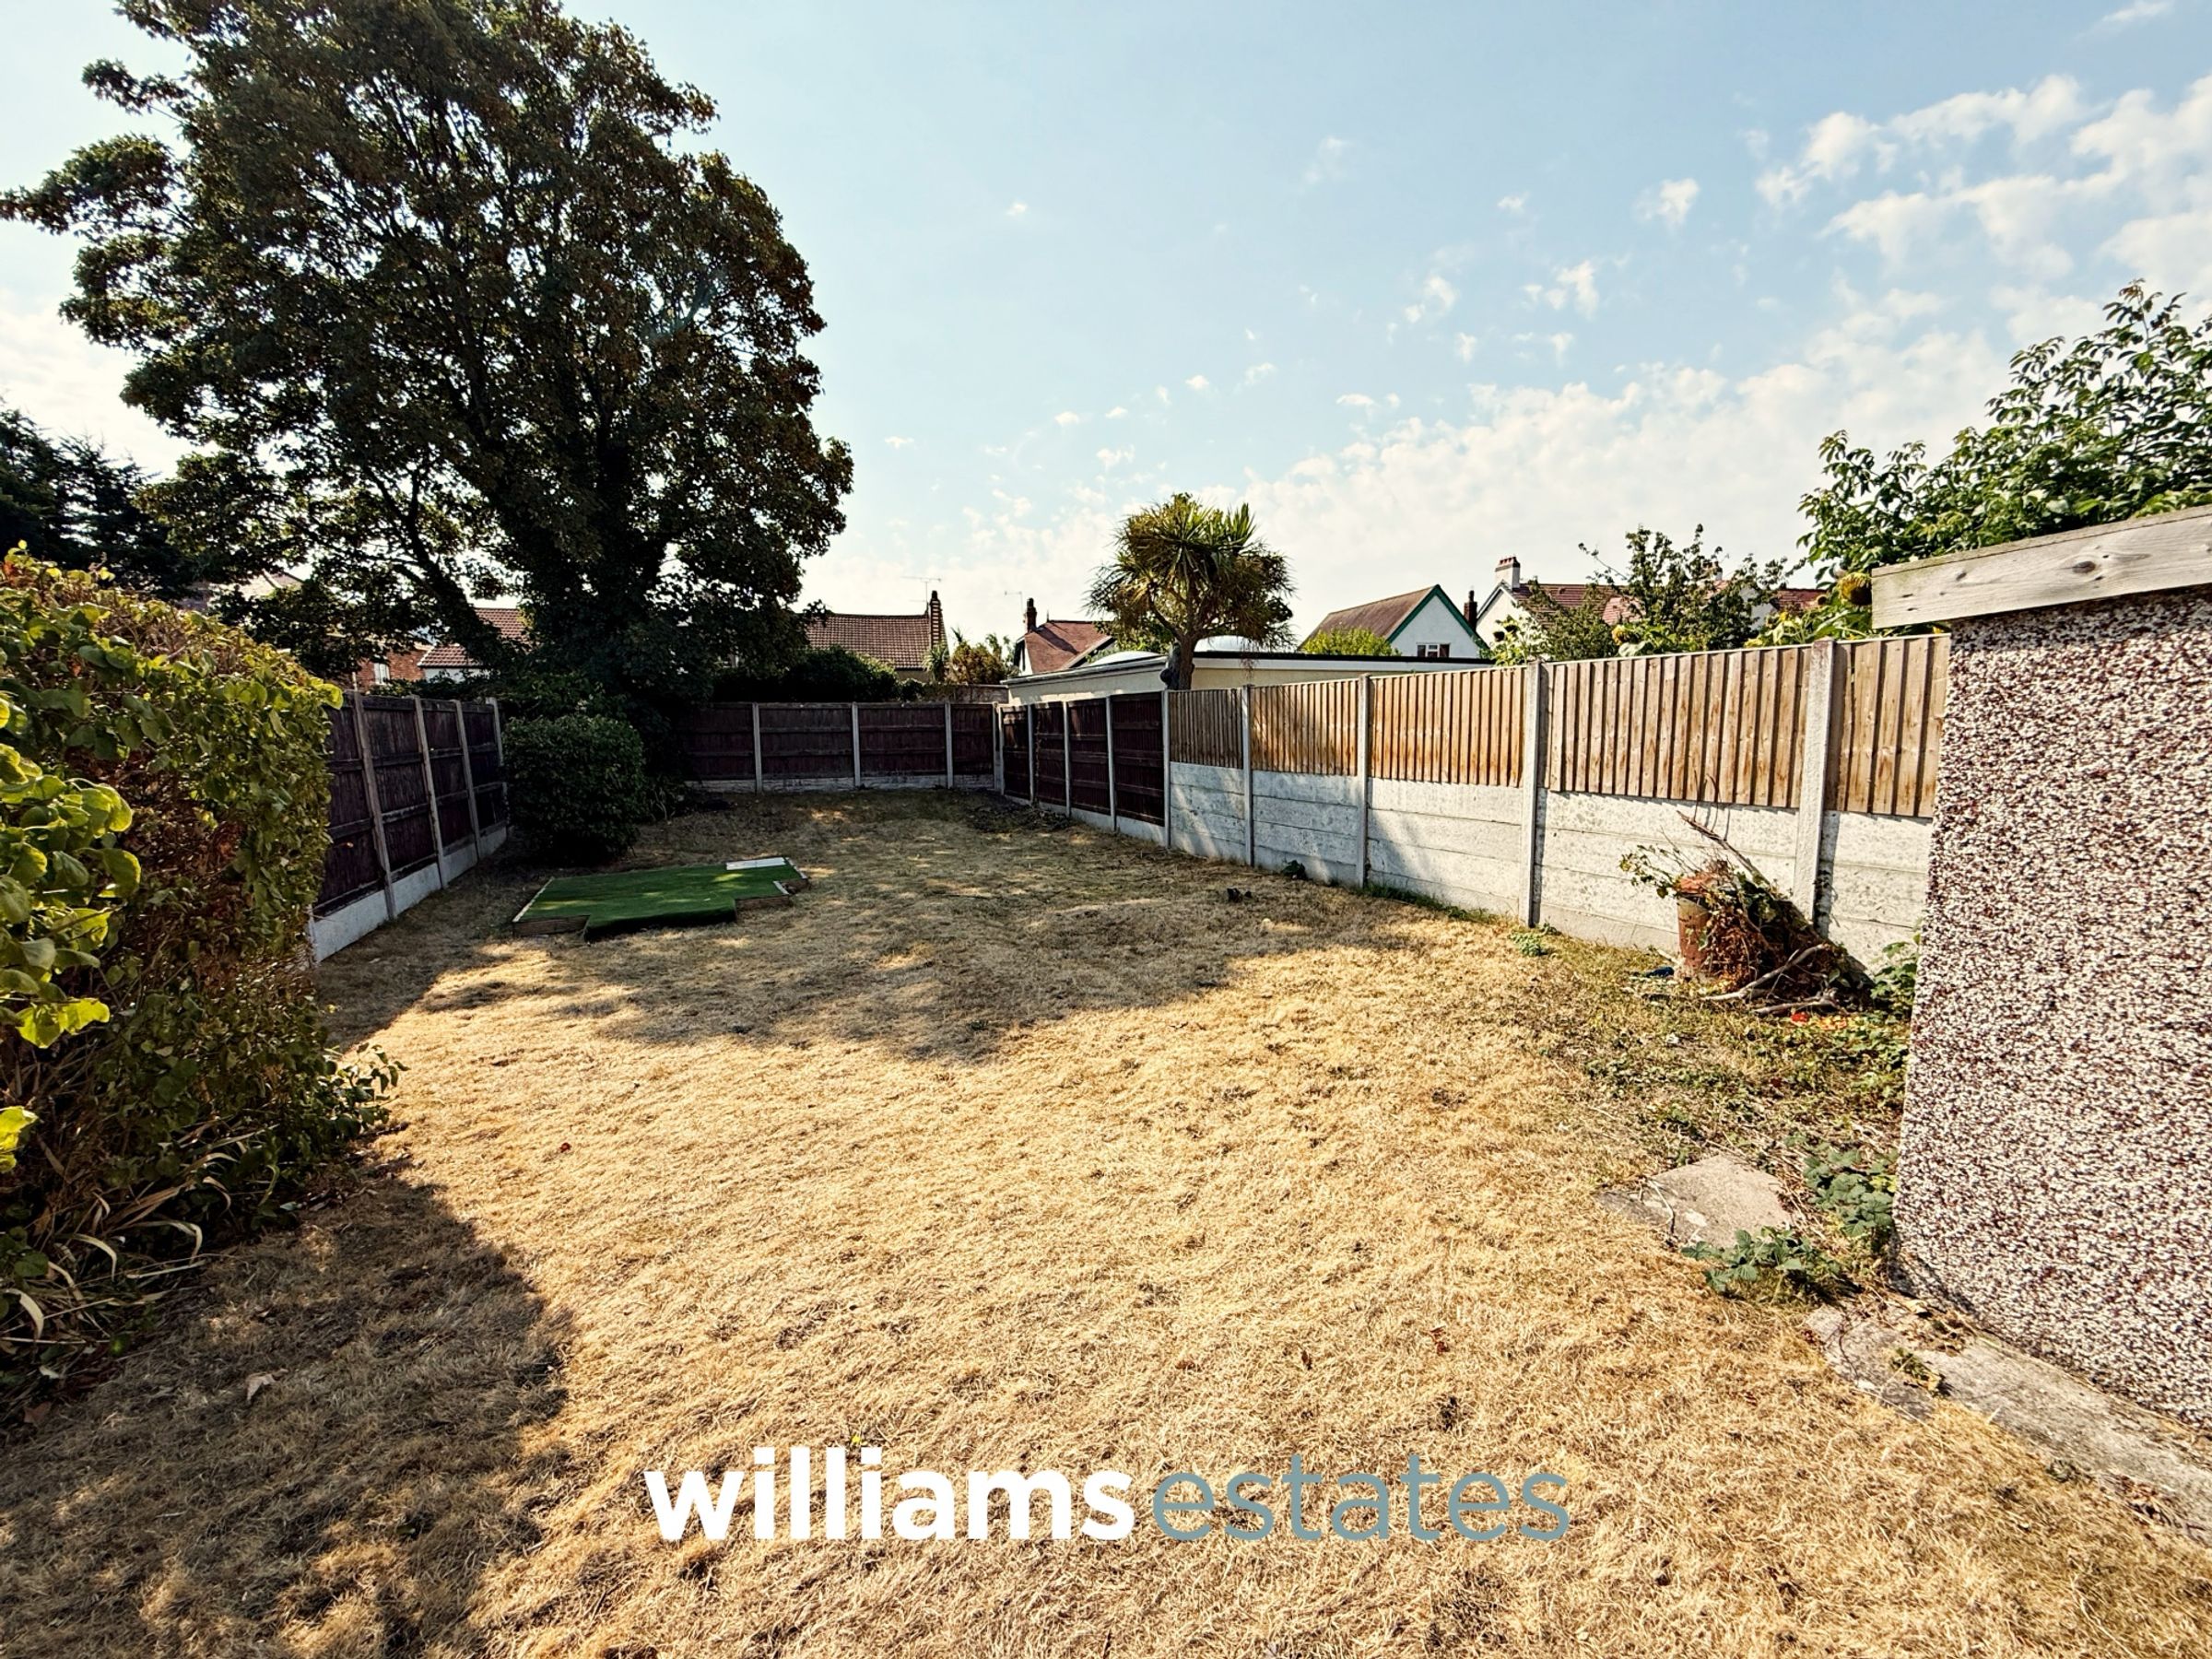
4176ft2 plot size
Freehold
Council tax band D
Additional information
Near the property
Rooms and dimensions
Accommodation
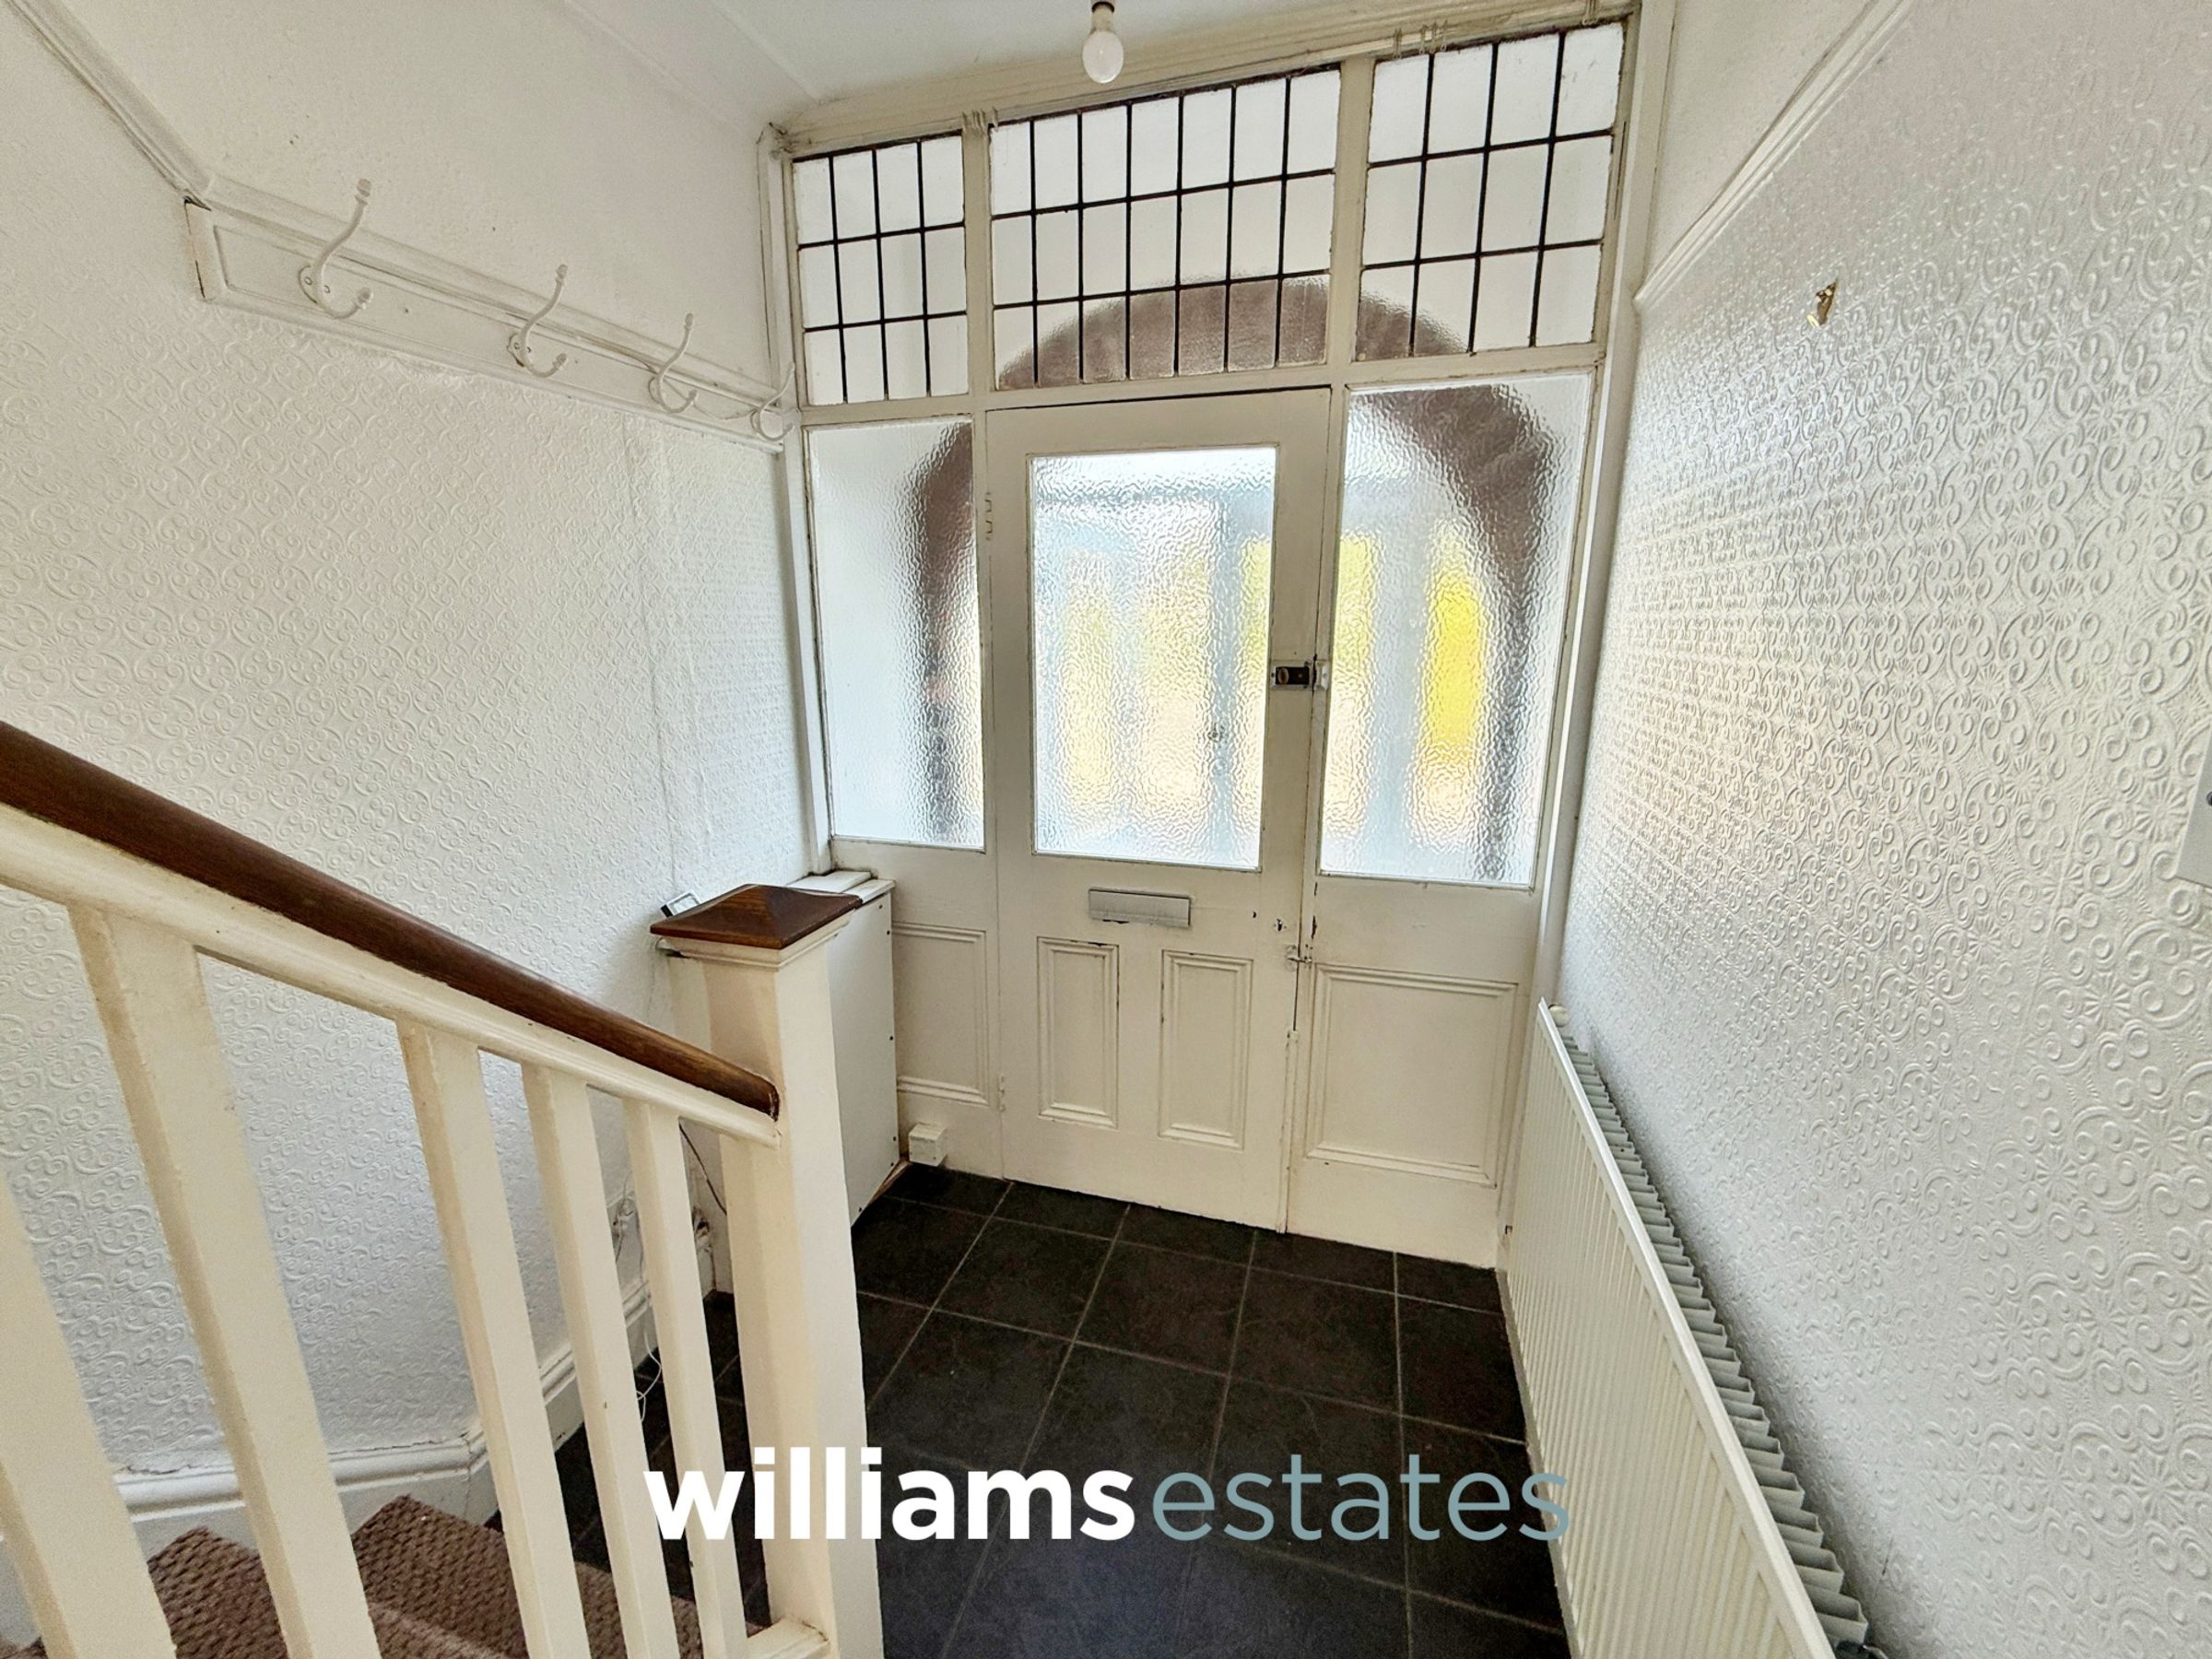
The property is entered via a glazed double door leading into the entrance vestibule. Having original glazed doors with original panelling leading into the entrance hallway.
Entrance Hallway
Having stairs leading up to the first floor, under stair storage, radiator and doors off.
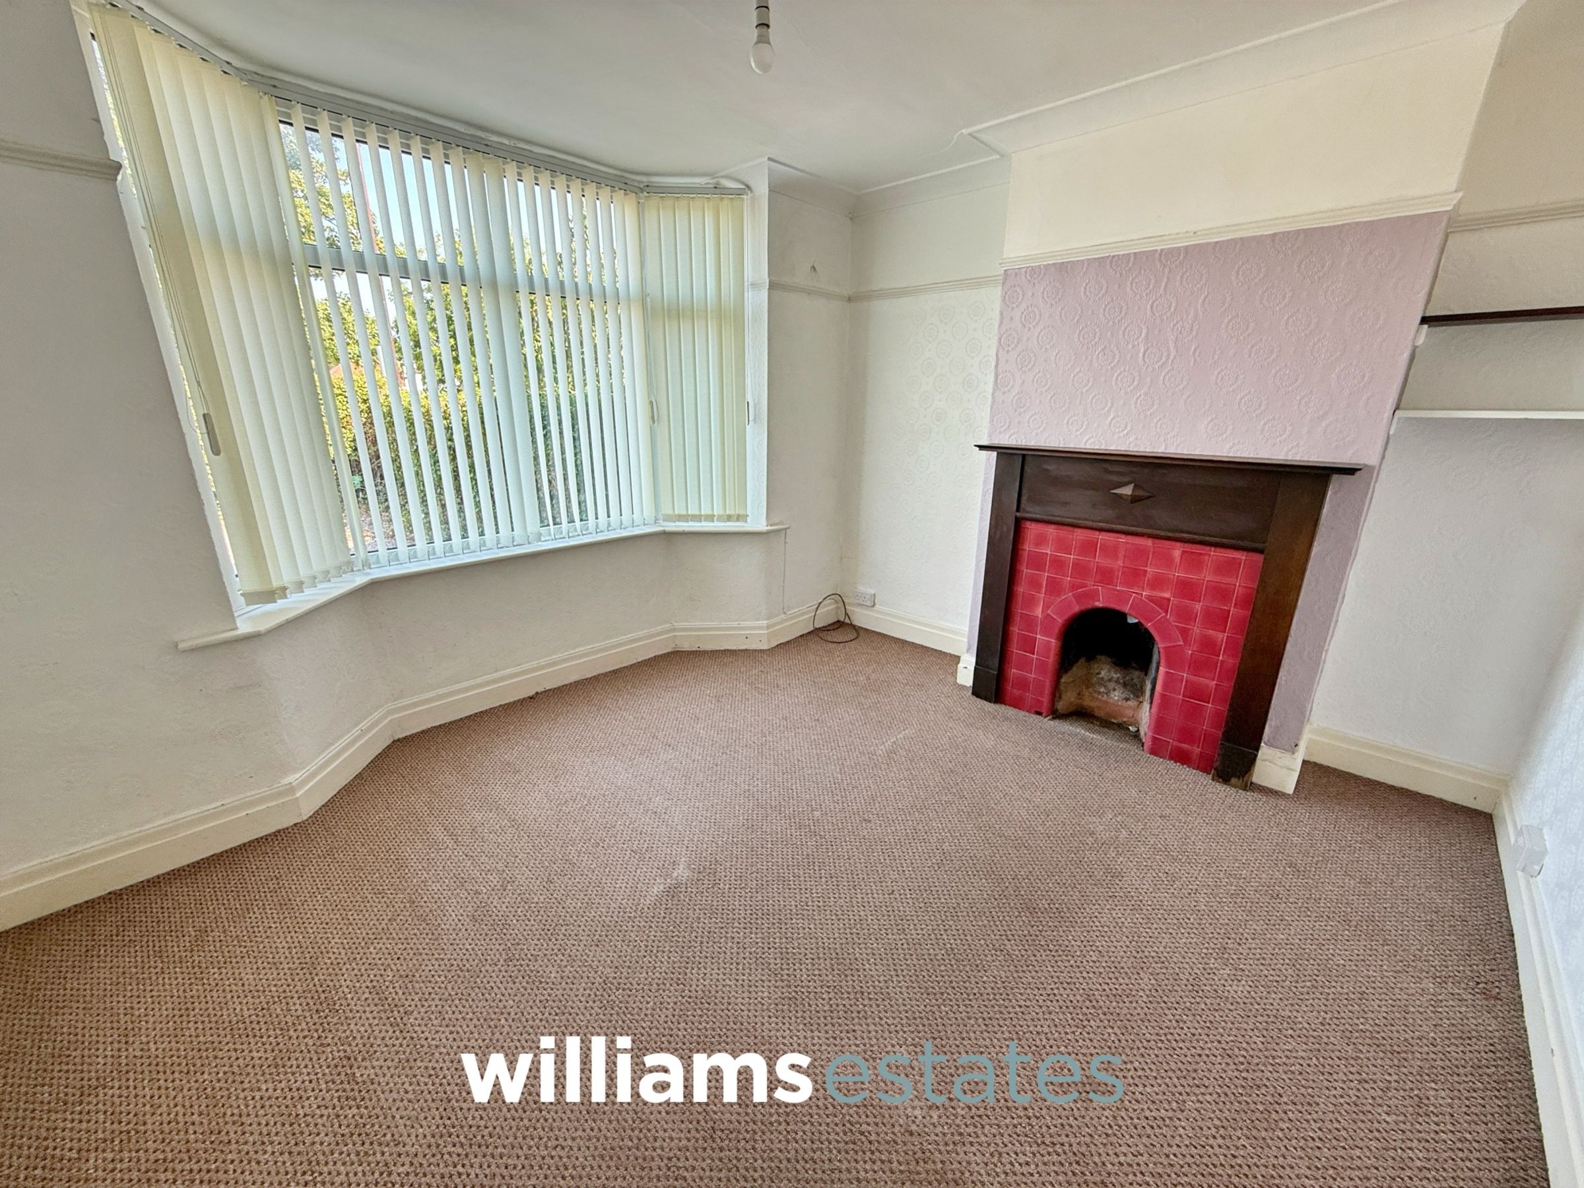
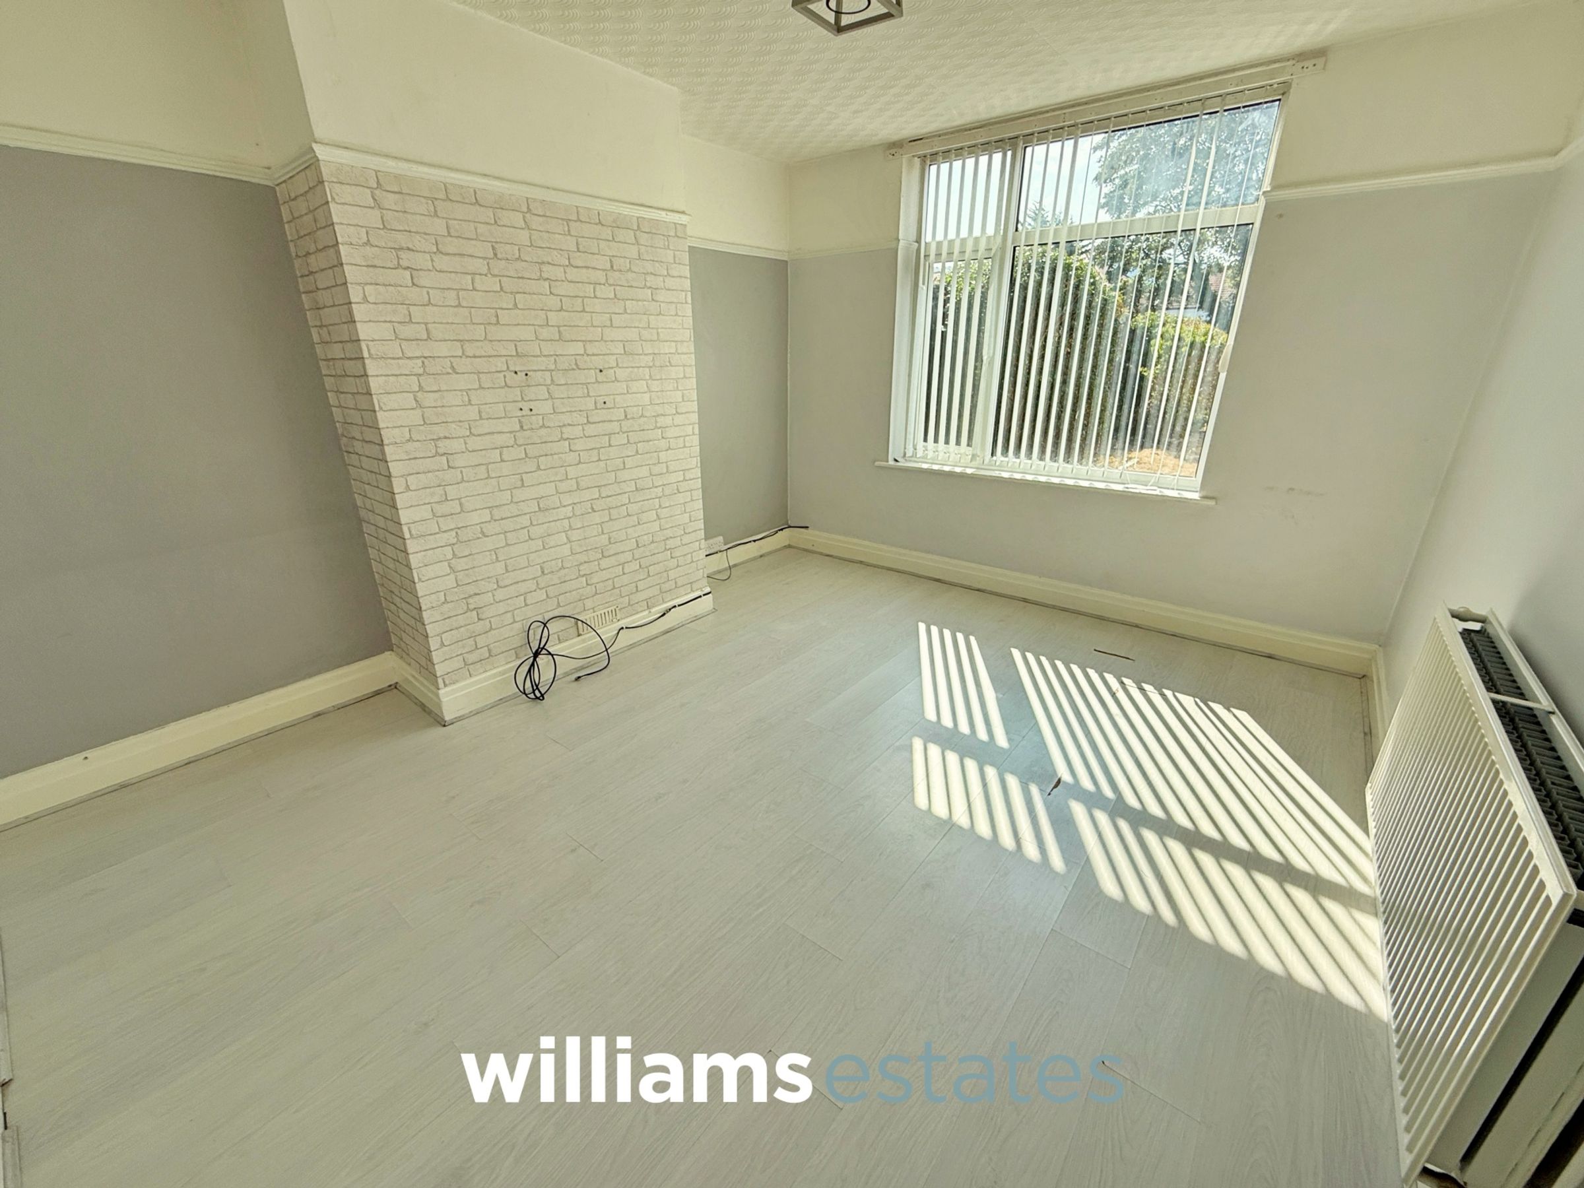
Living Room
12' 8" x 11' 10" (3.85m x 3.60m)
Having a focal point fireplace, double radiator, double glazed bay window to the front elevation, power points and lighting.
Dining Room
13' 9" x 11' 7" (4.20m x 3.54m)
Having a double radiator, double glazed window to the rear elevation, power points and lighting.
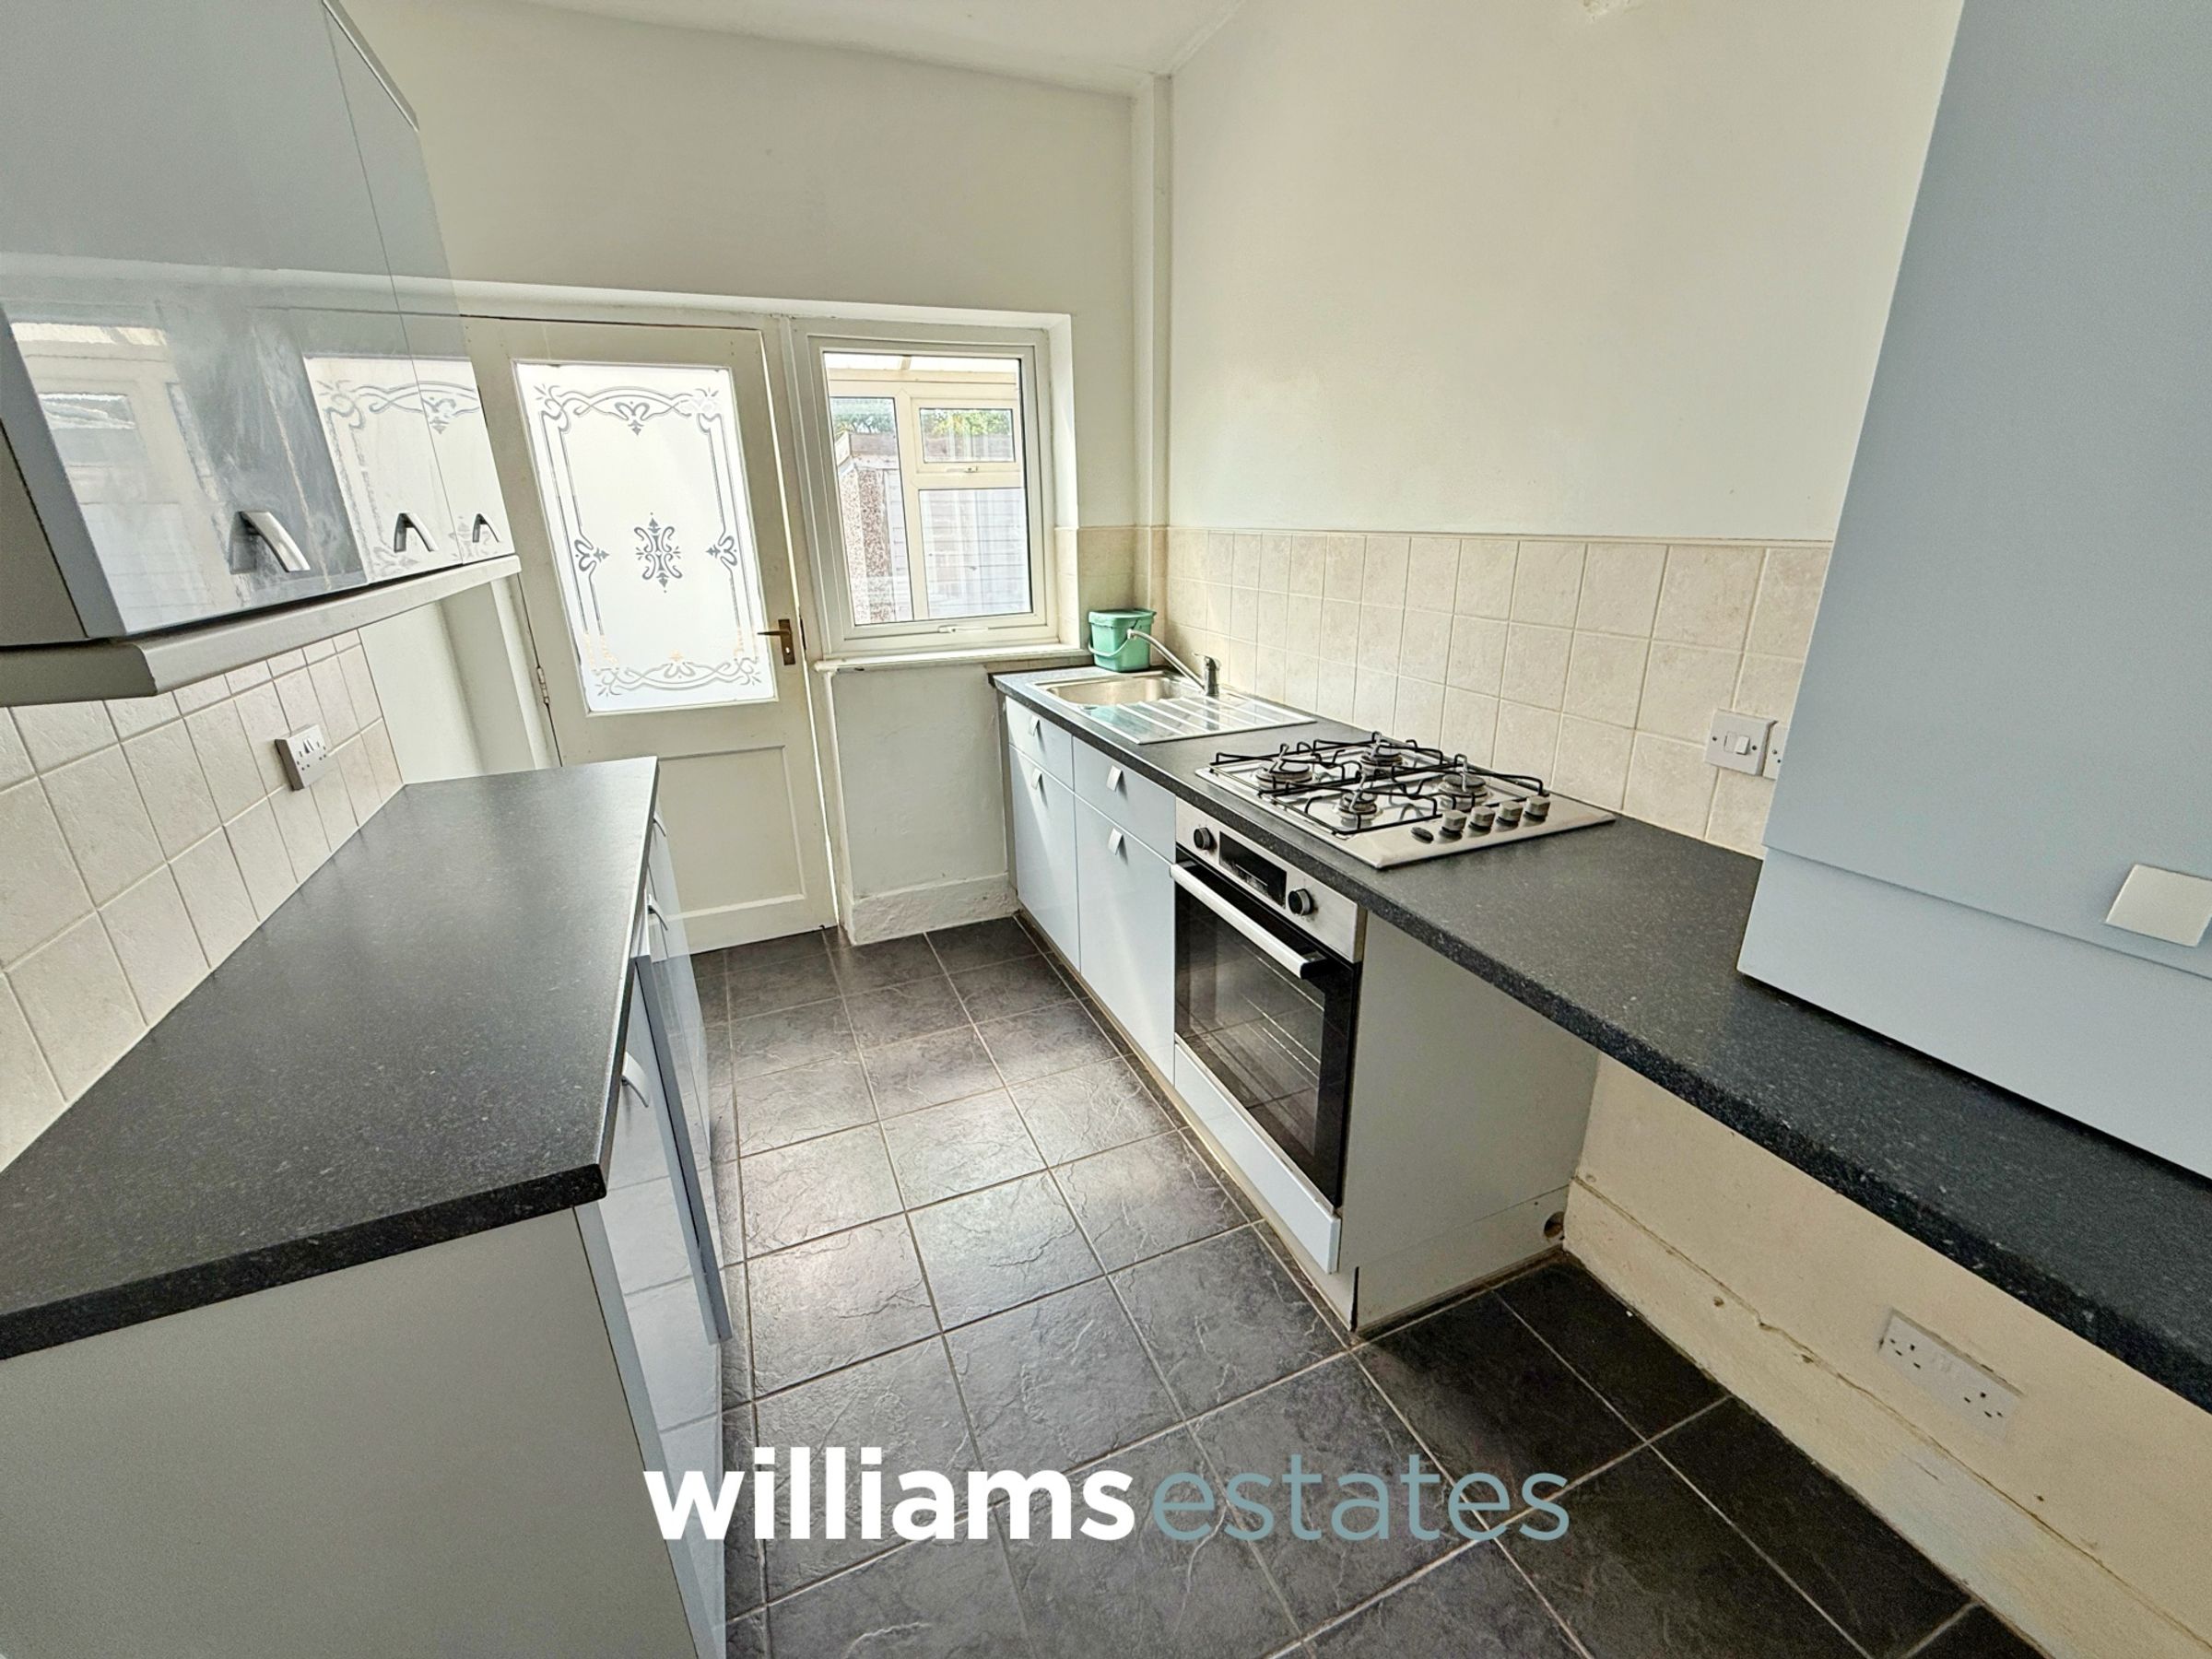
Kitchen
9' 10" x 6' 7" (3.00m x 2.00m)
Comprising of a range of wall drawer and base units with worktops over, stainless steel sing with mixer tap over, integrated oven, four ring gas hob, cupboard housing the gas central heating boiler, tiled flooring, glazed door and window leading into the rear utility porch.
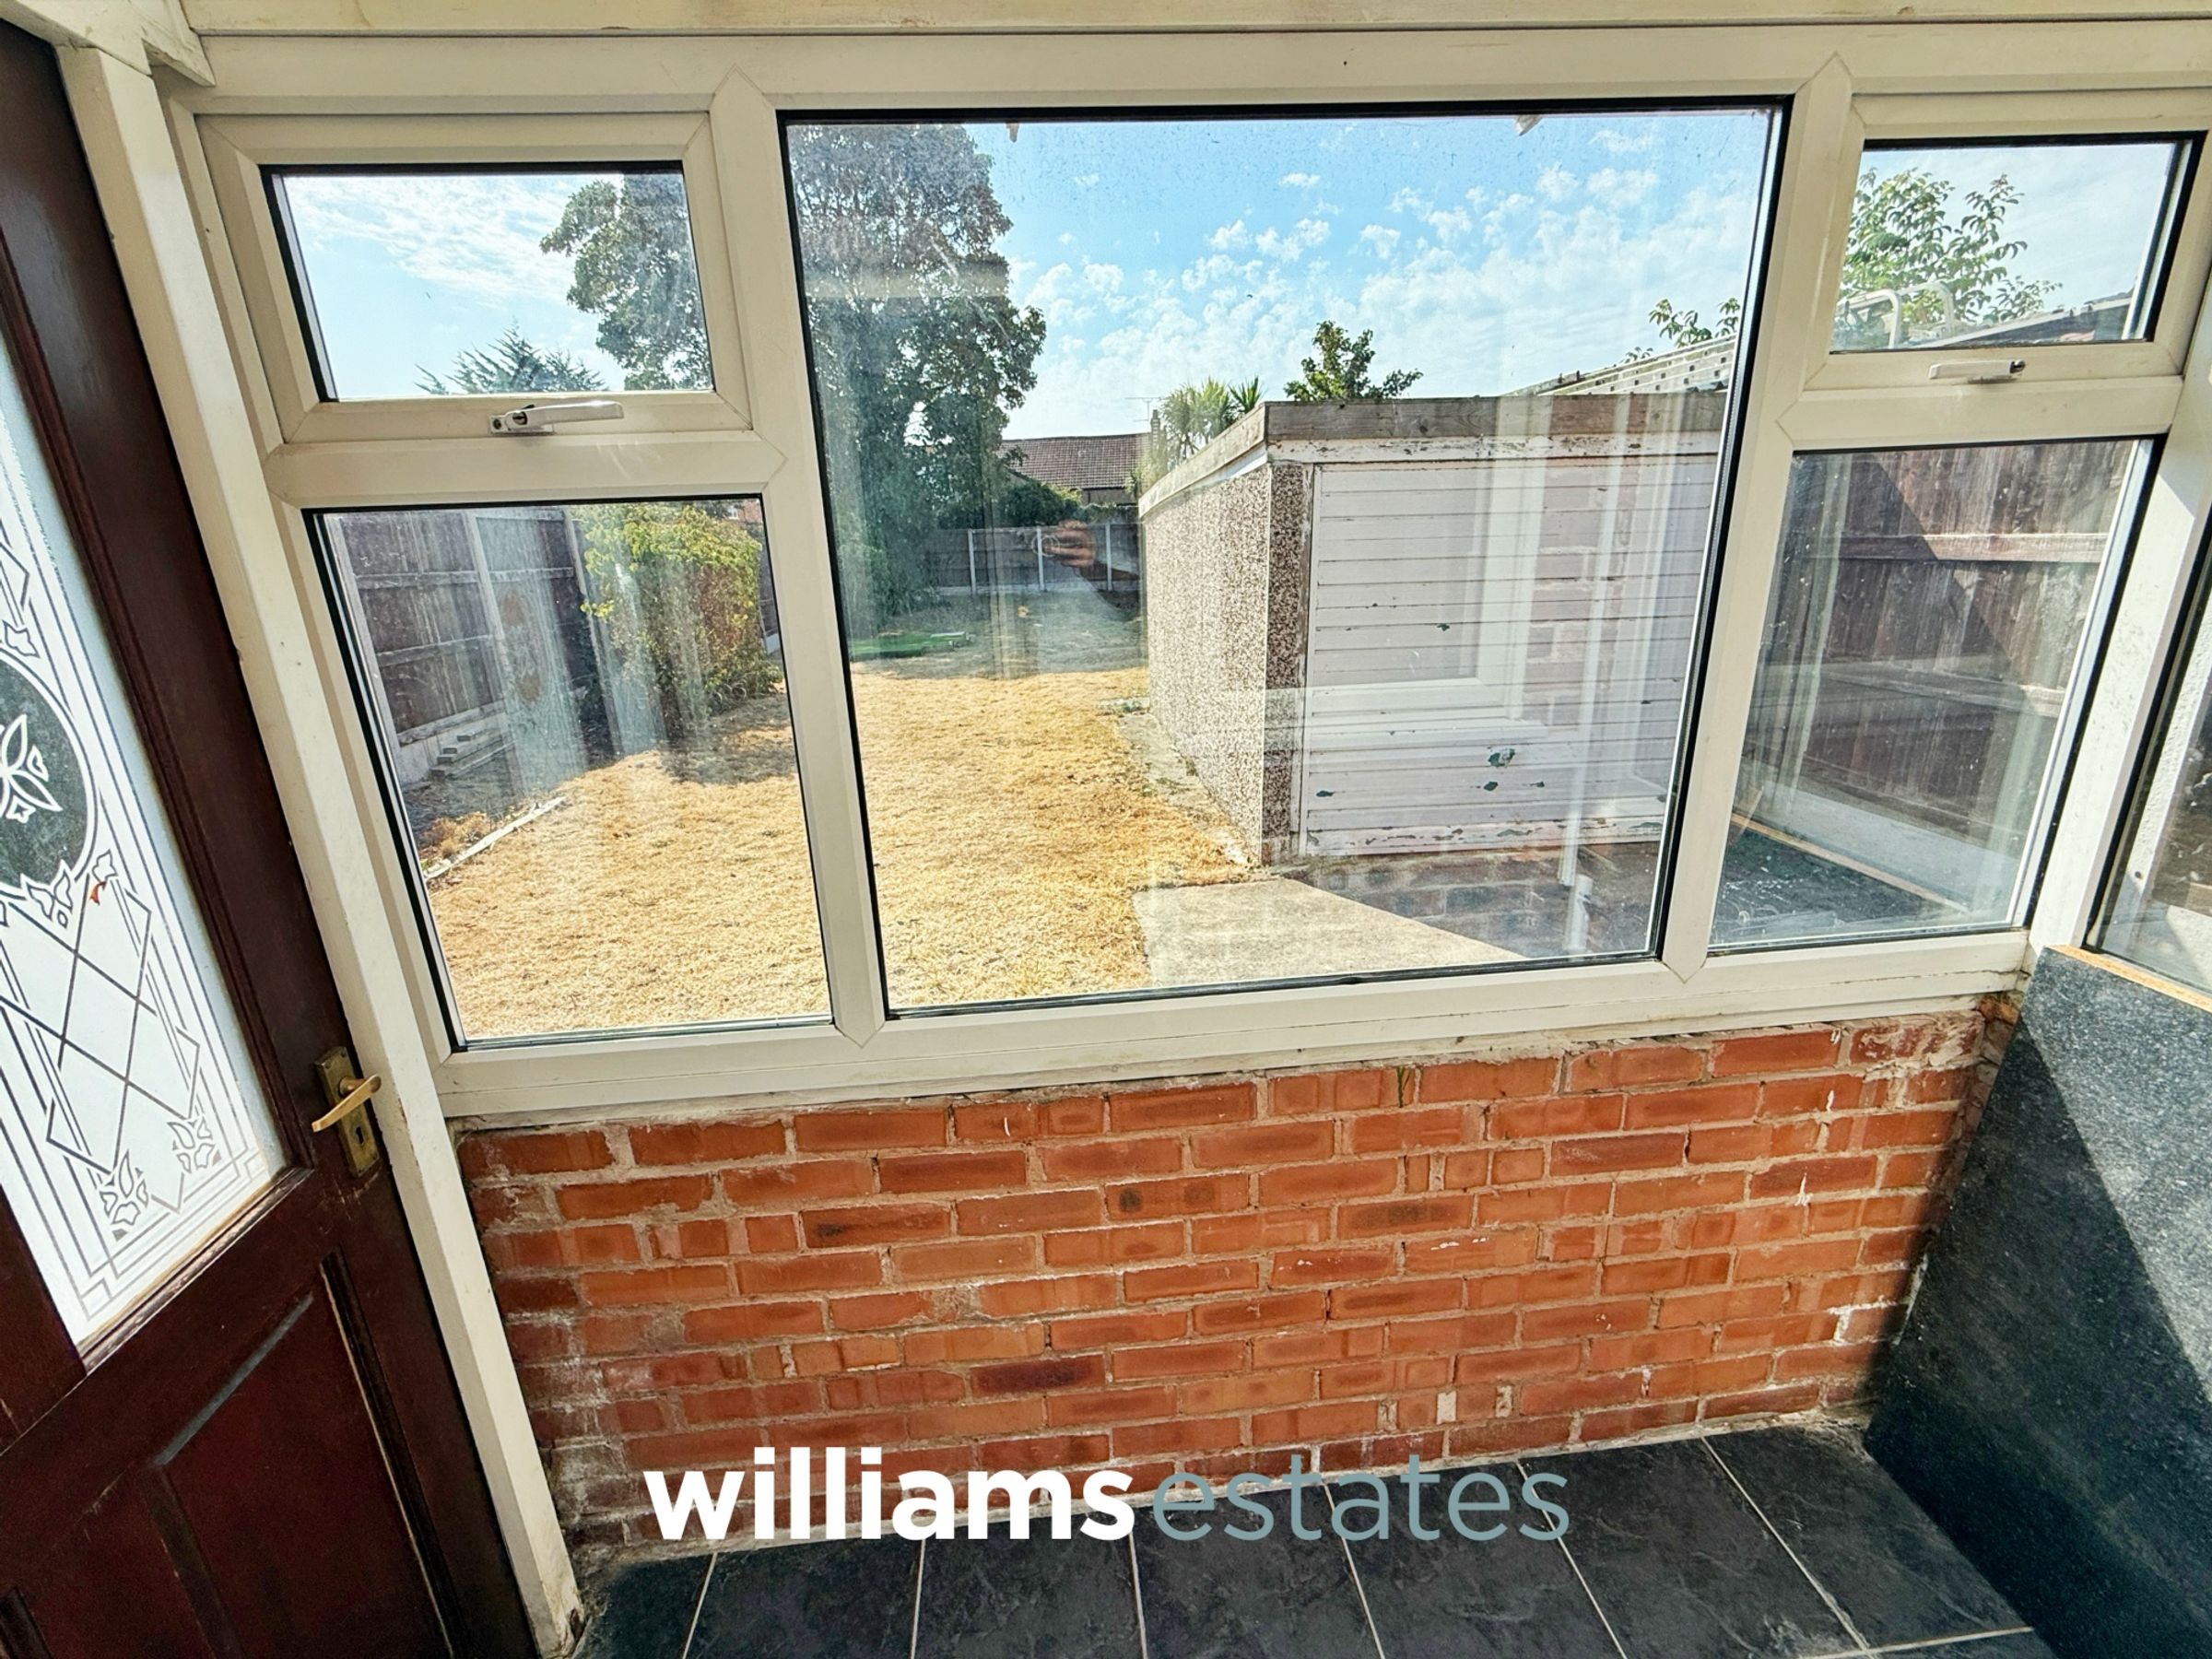
Porch
7' 3" x 3' 3" (2.20m x 1.00m)
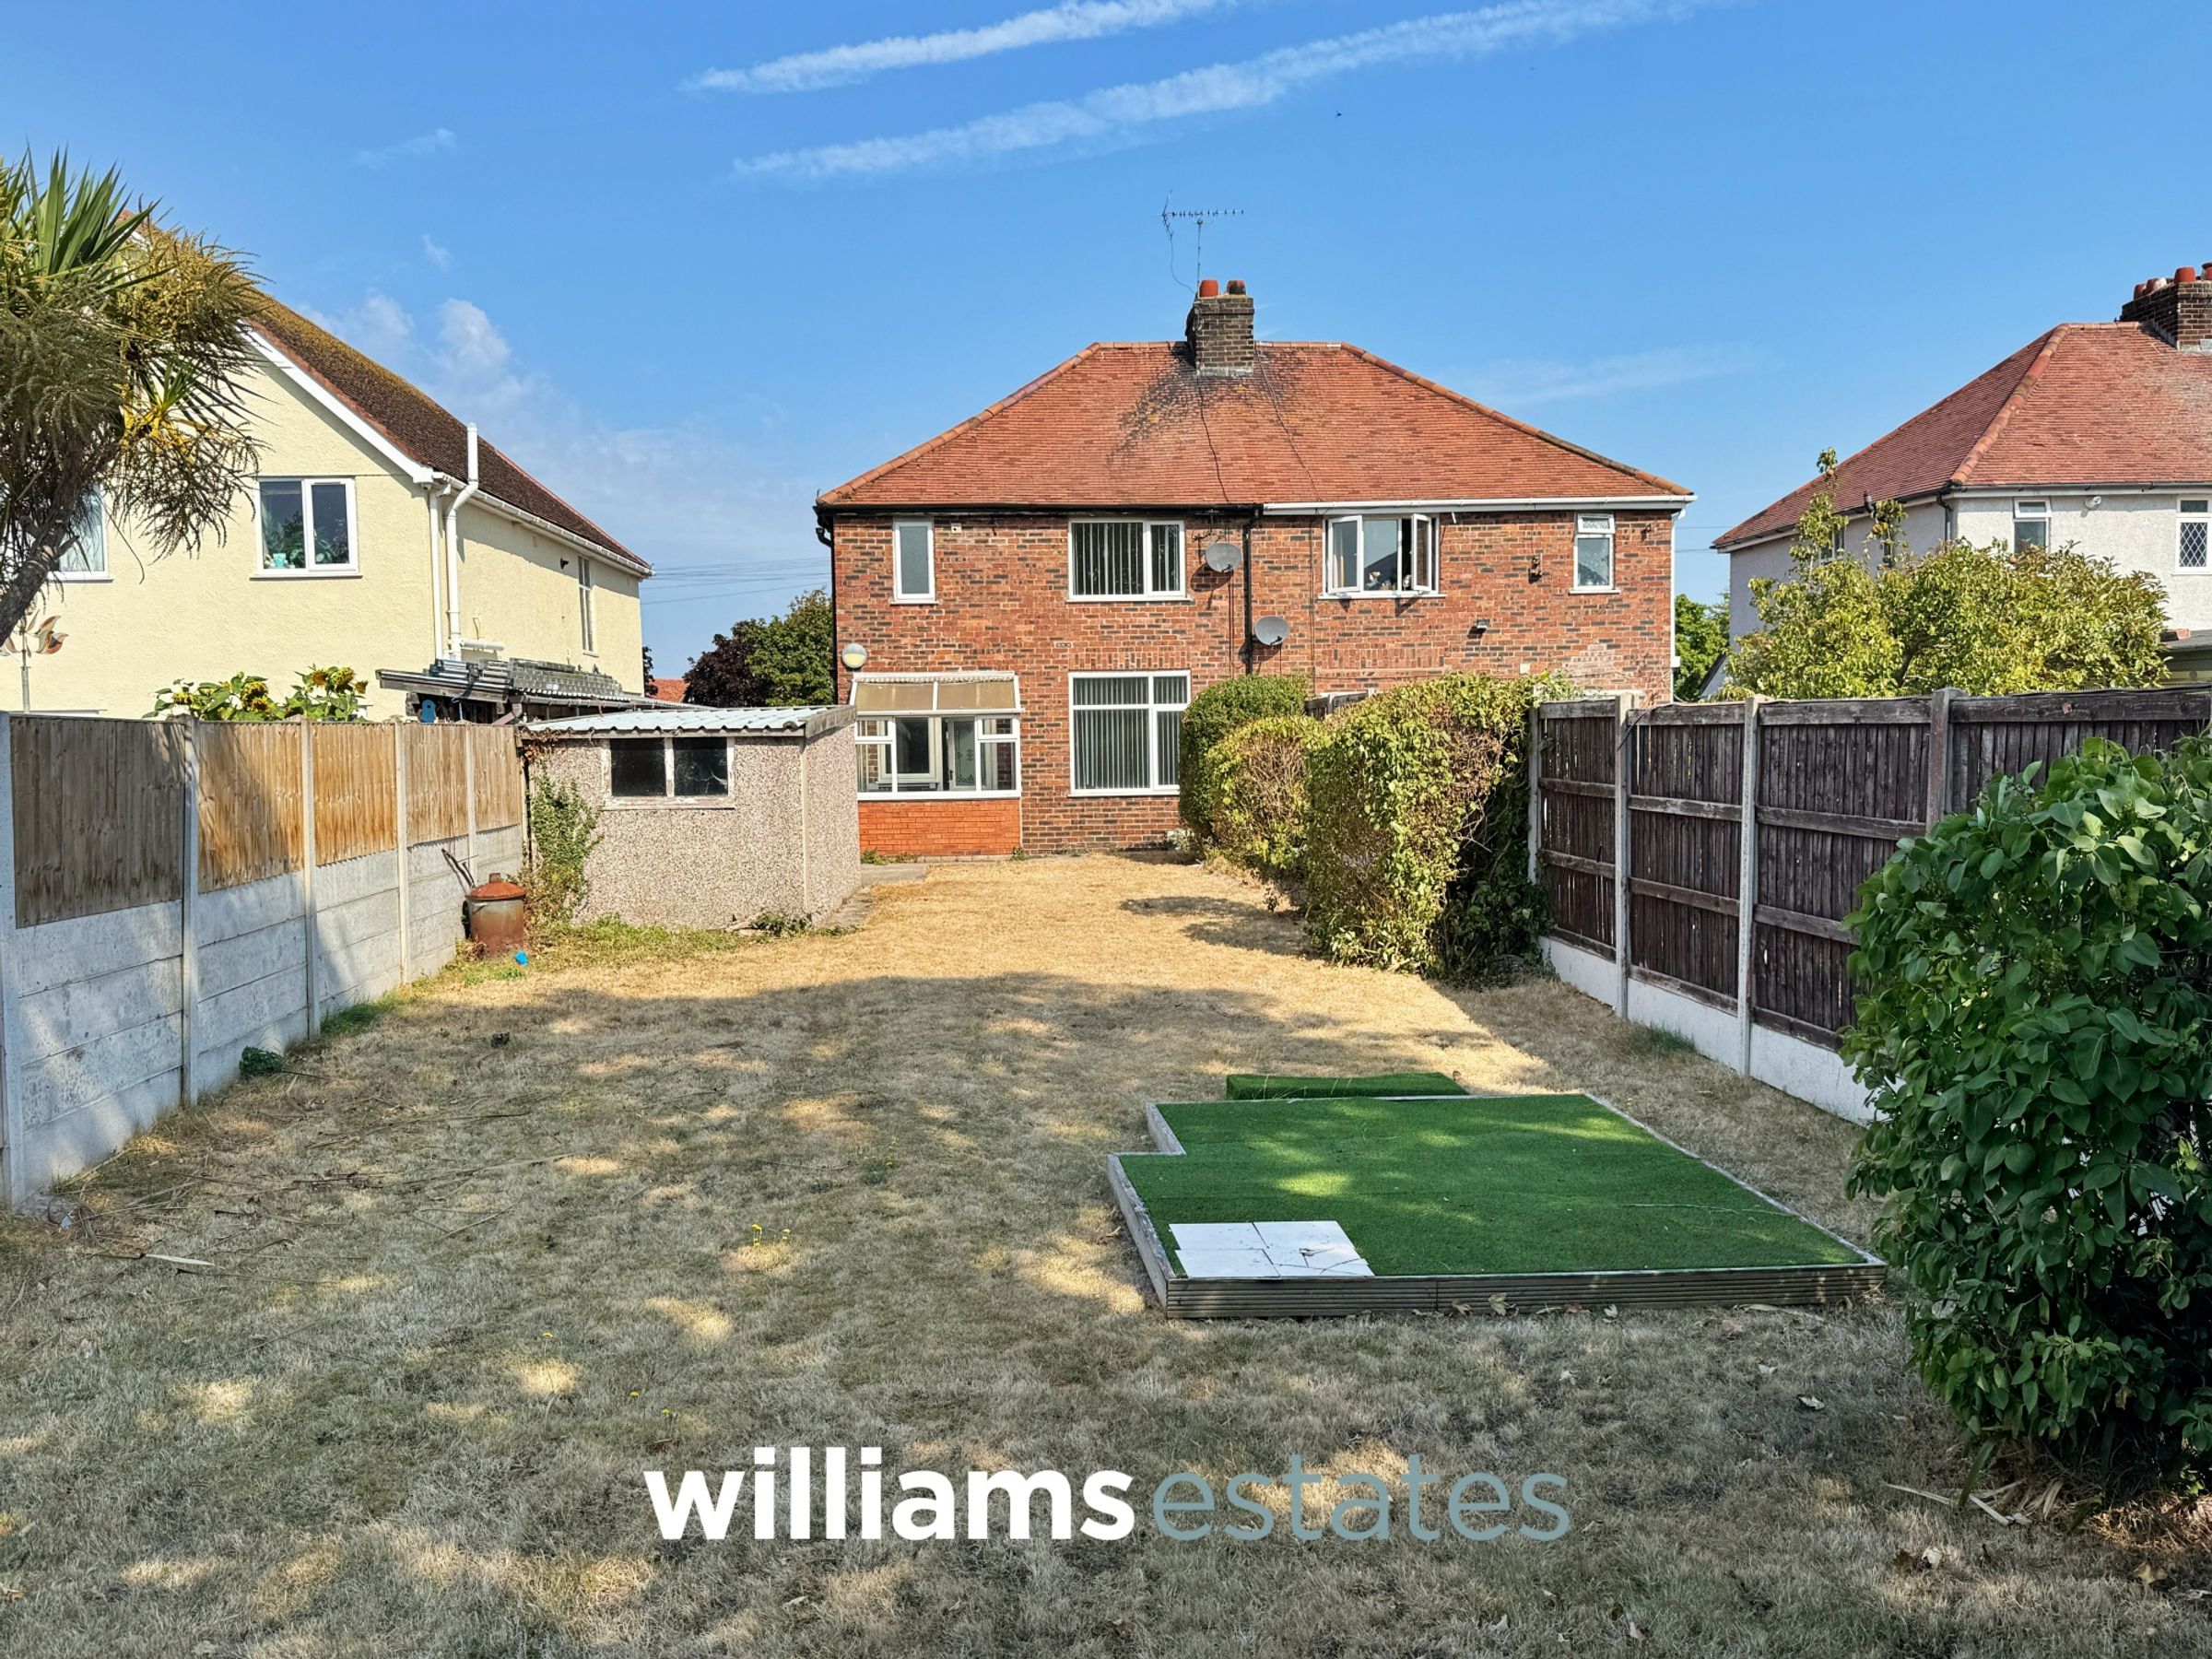
Having uPVC double glazing with a timber door opening out to the rear garden.
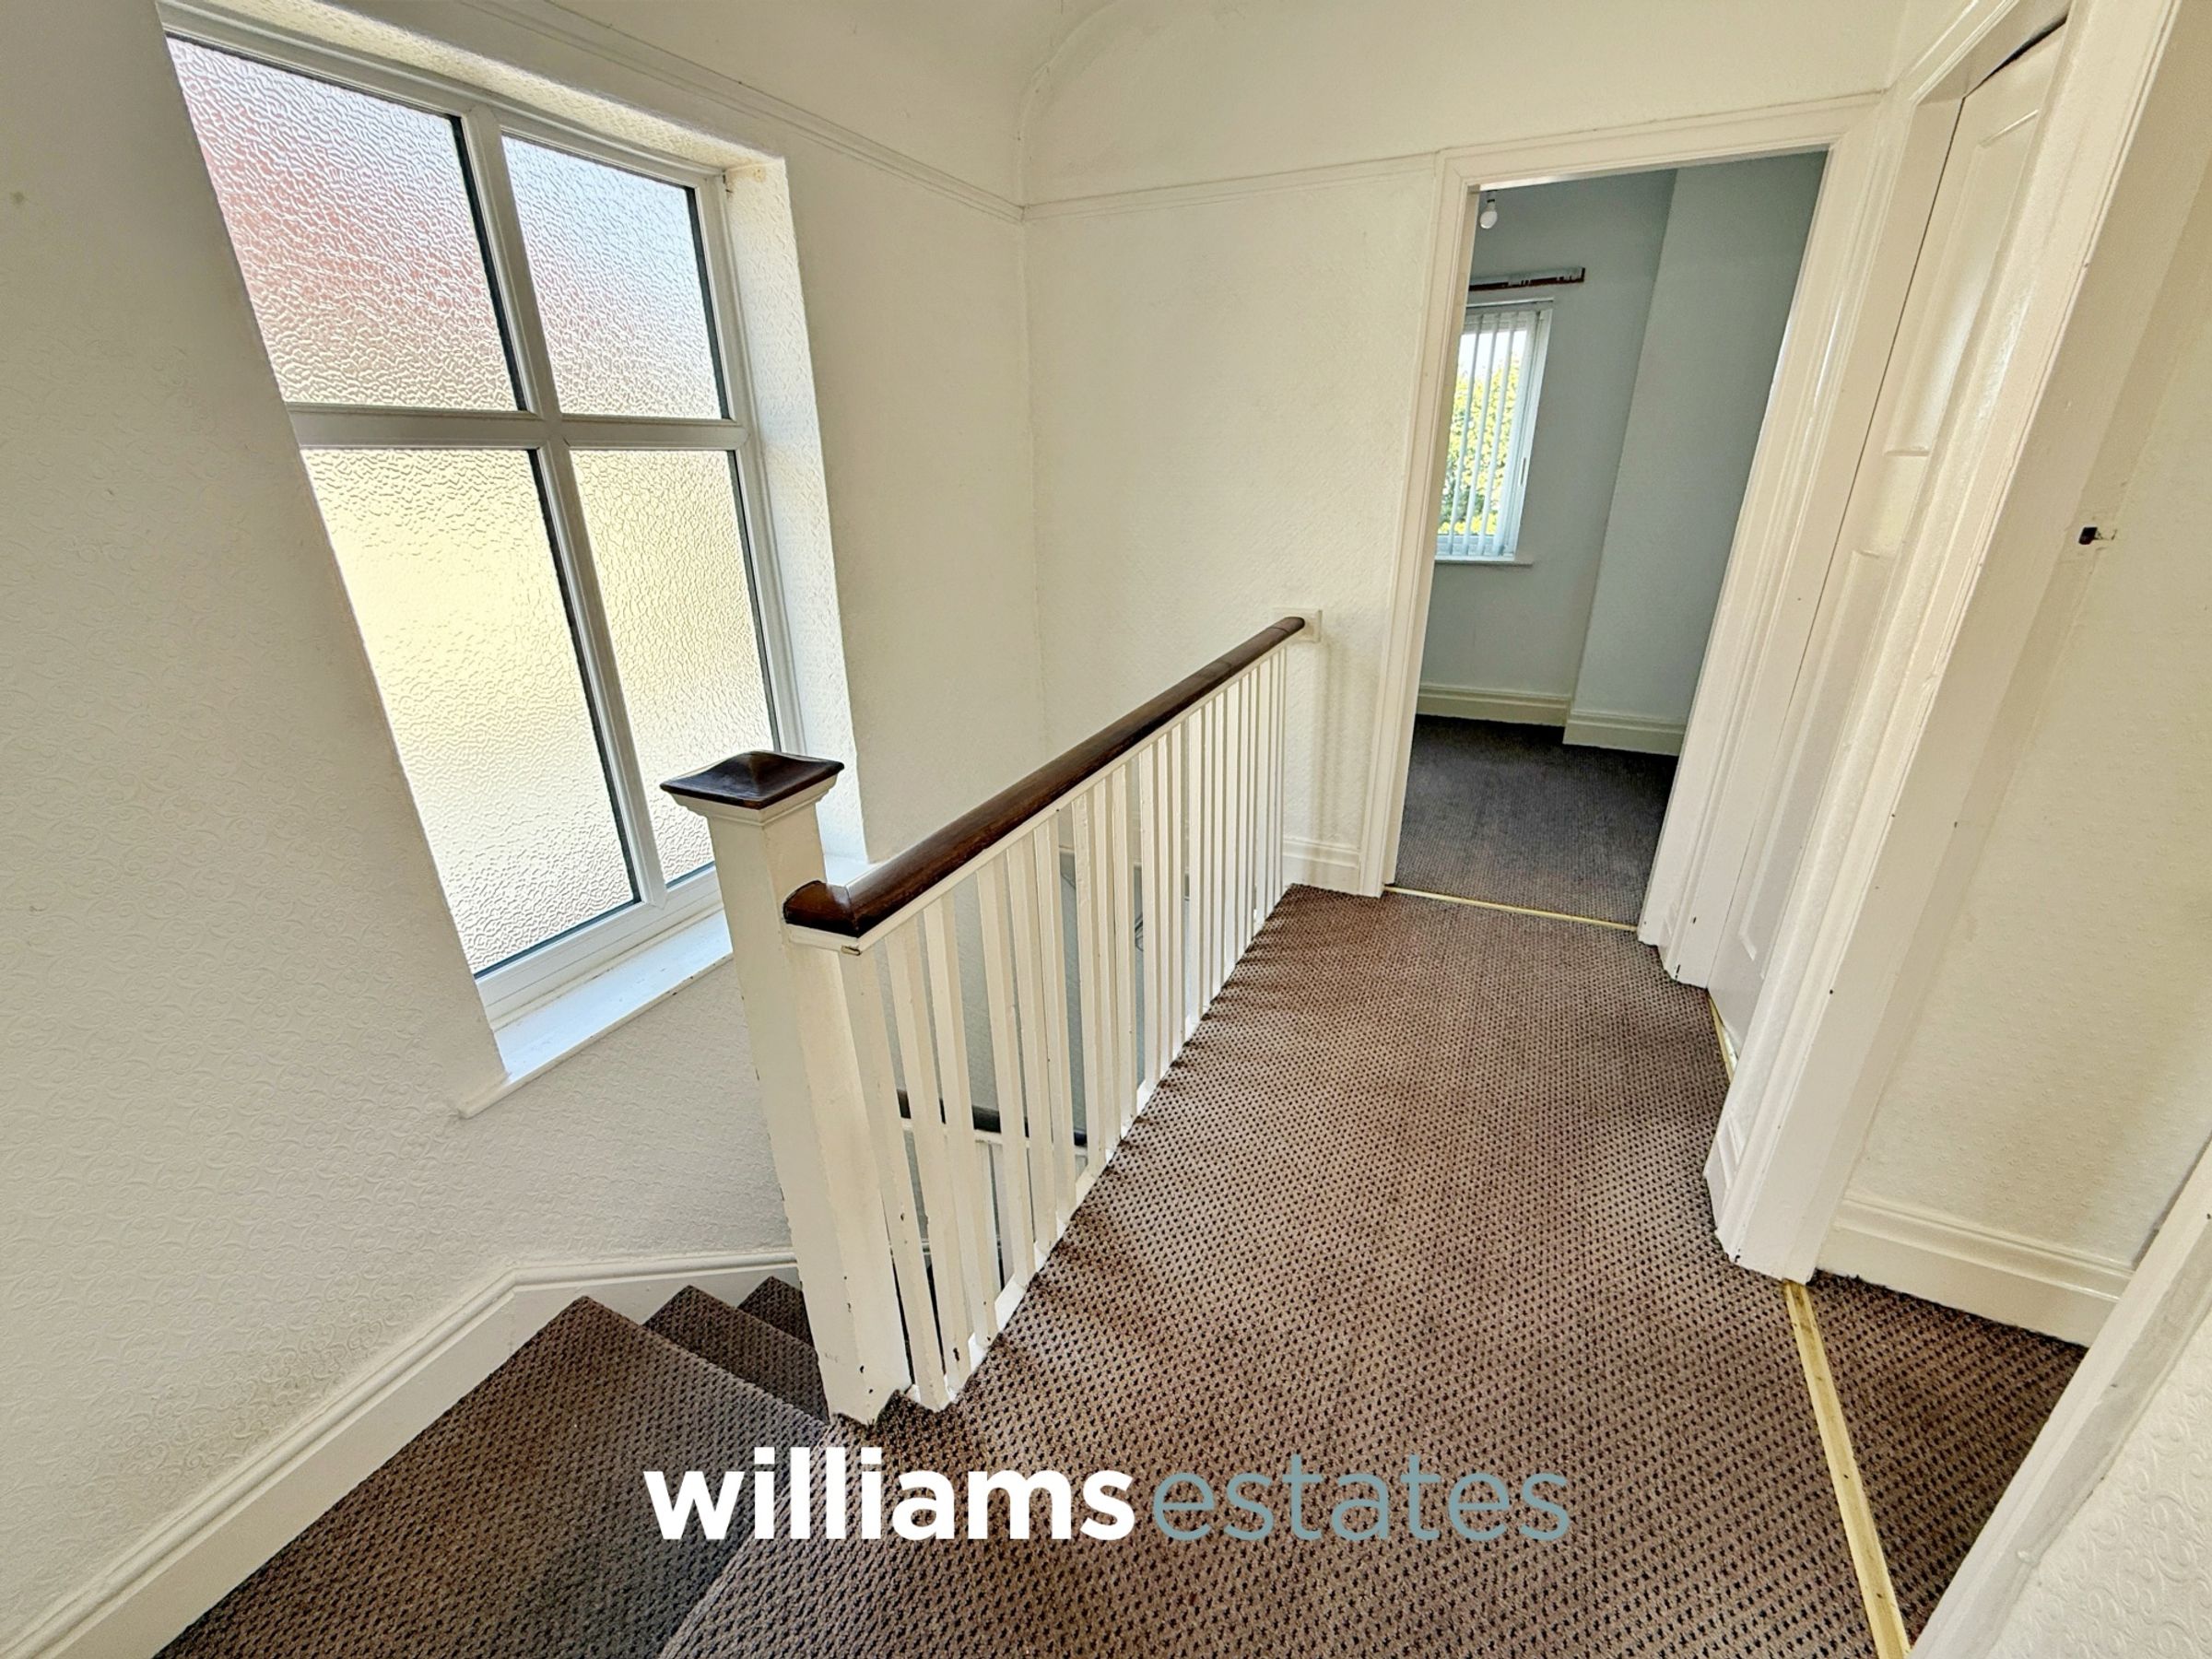
First Floor Landing
Having a double glazed window to the side elevation
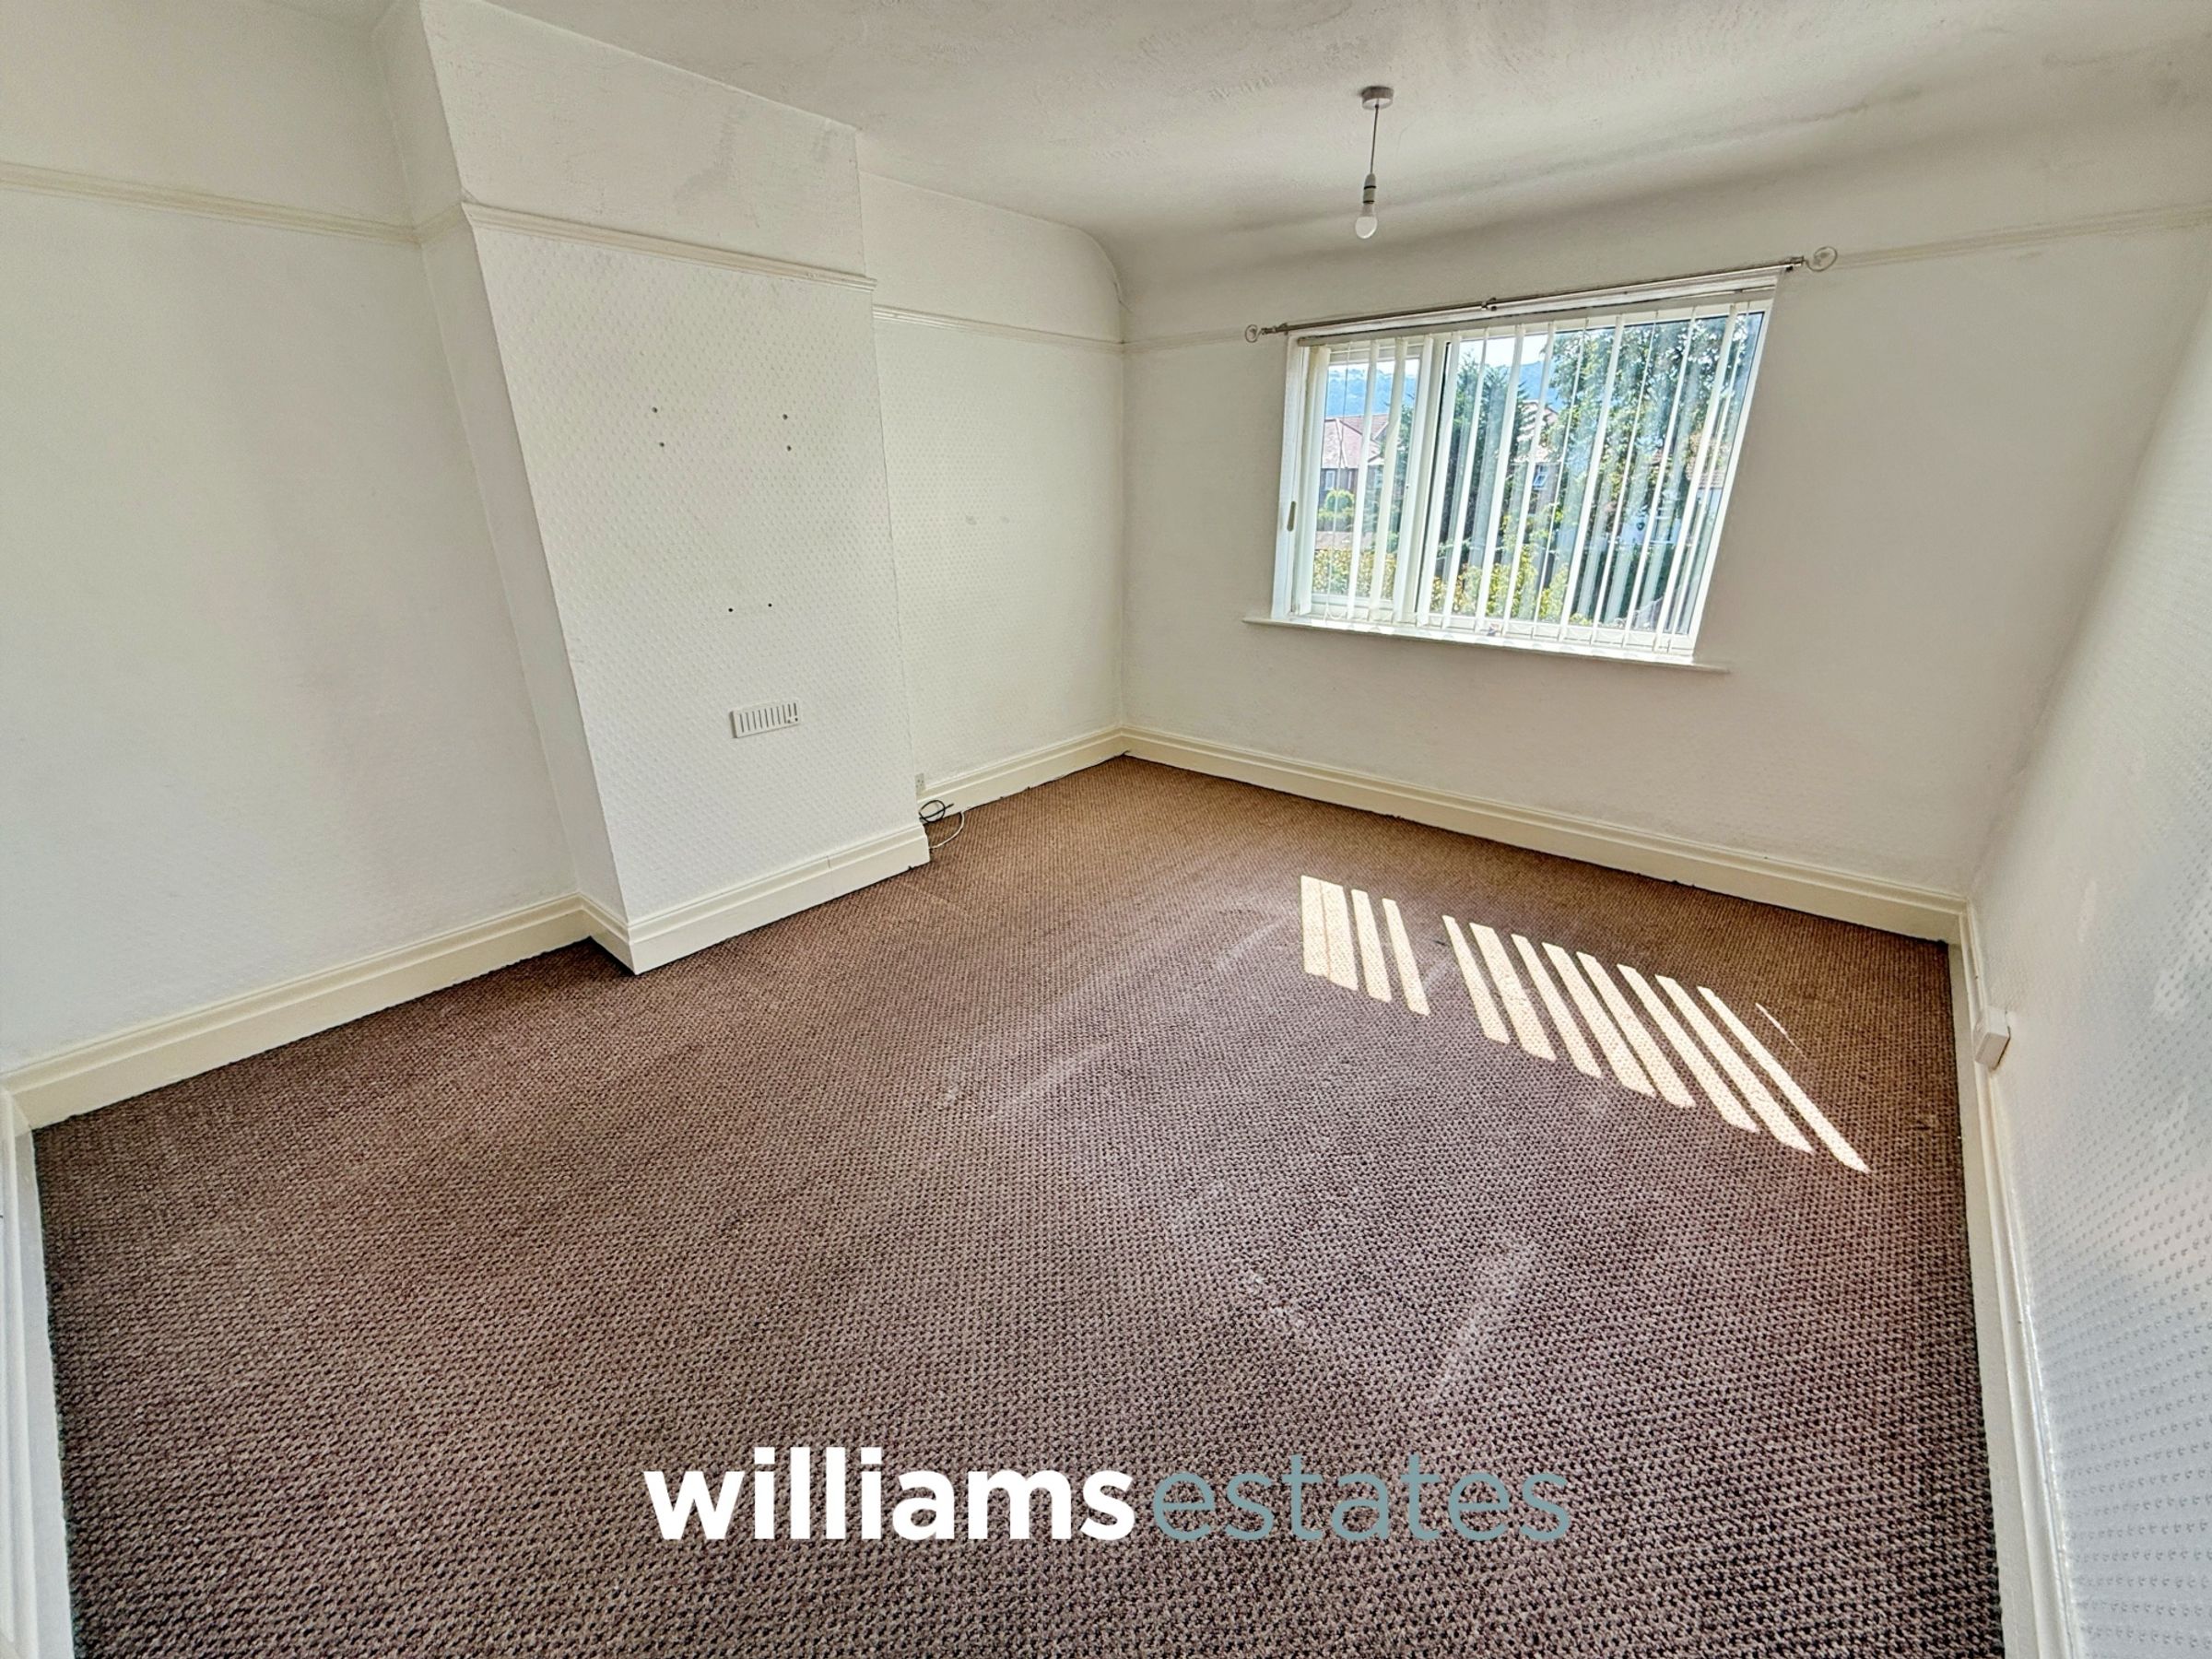
Bedroom One
11' 10" x 12' 2" (3.60m x 3.70m)
Having a radiator, power points, lighting and a window overlooking the rear garden.
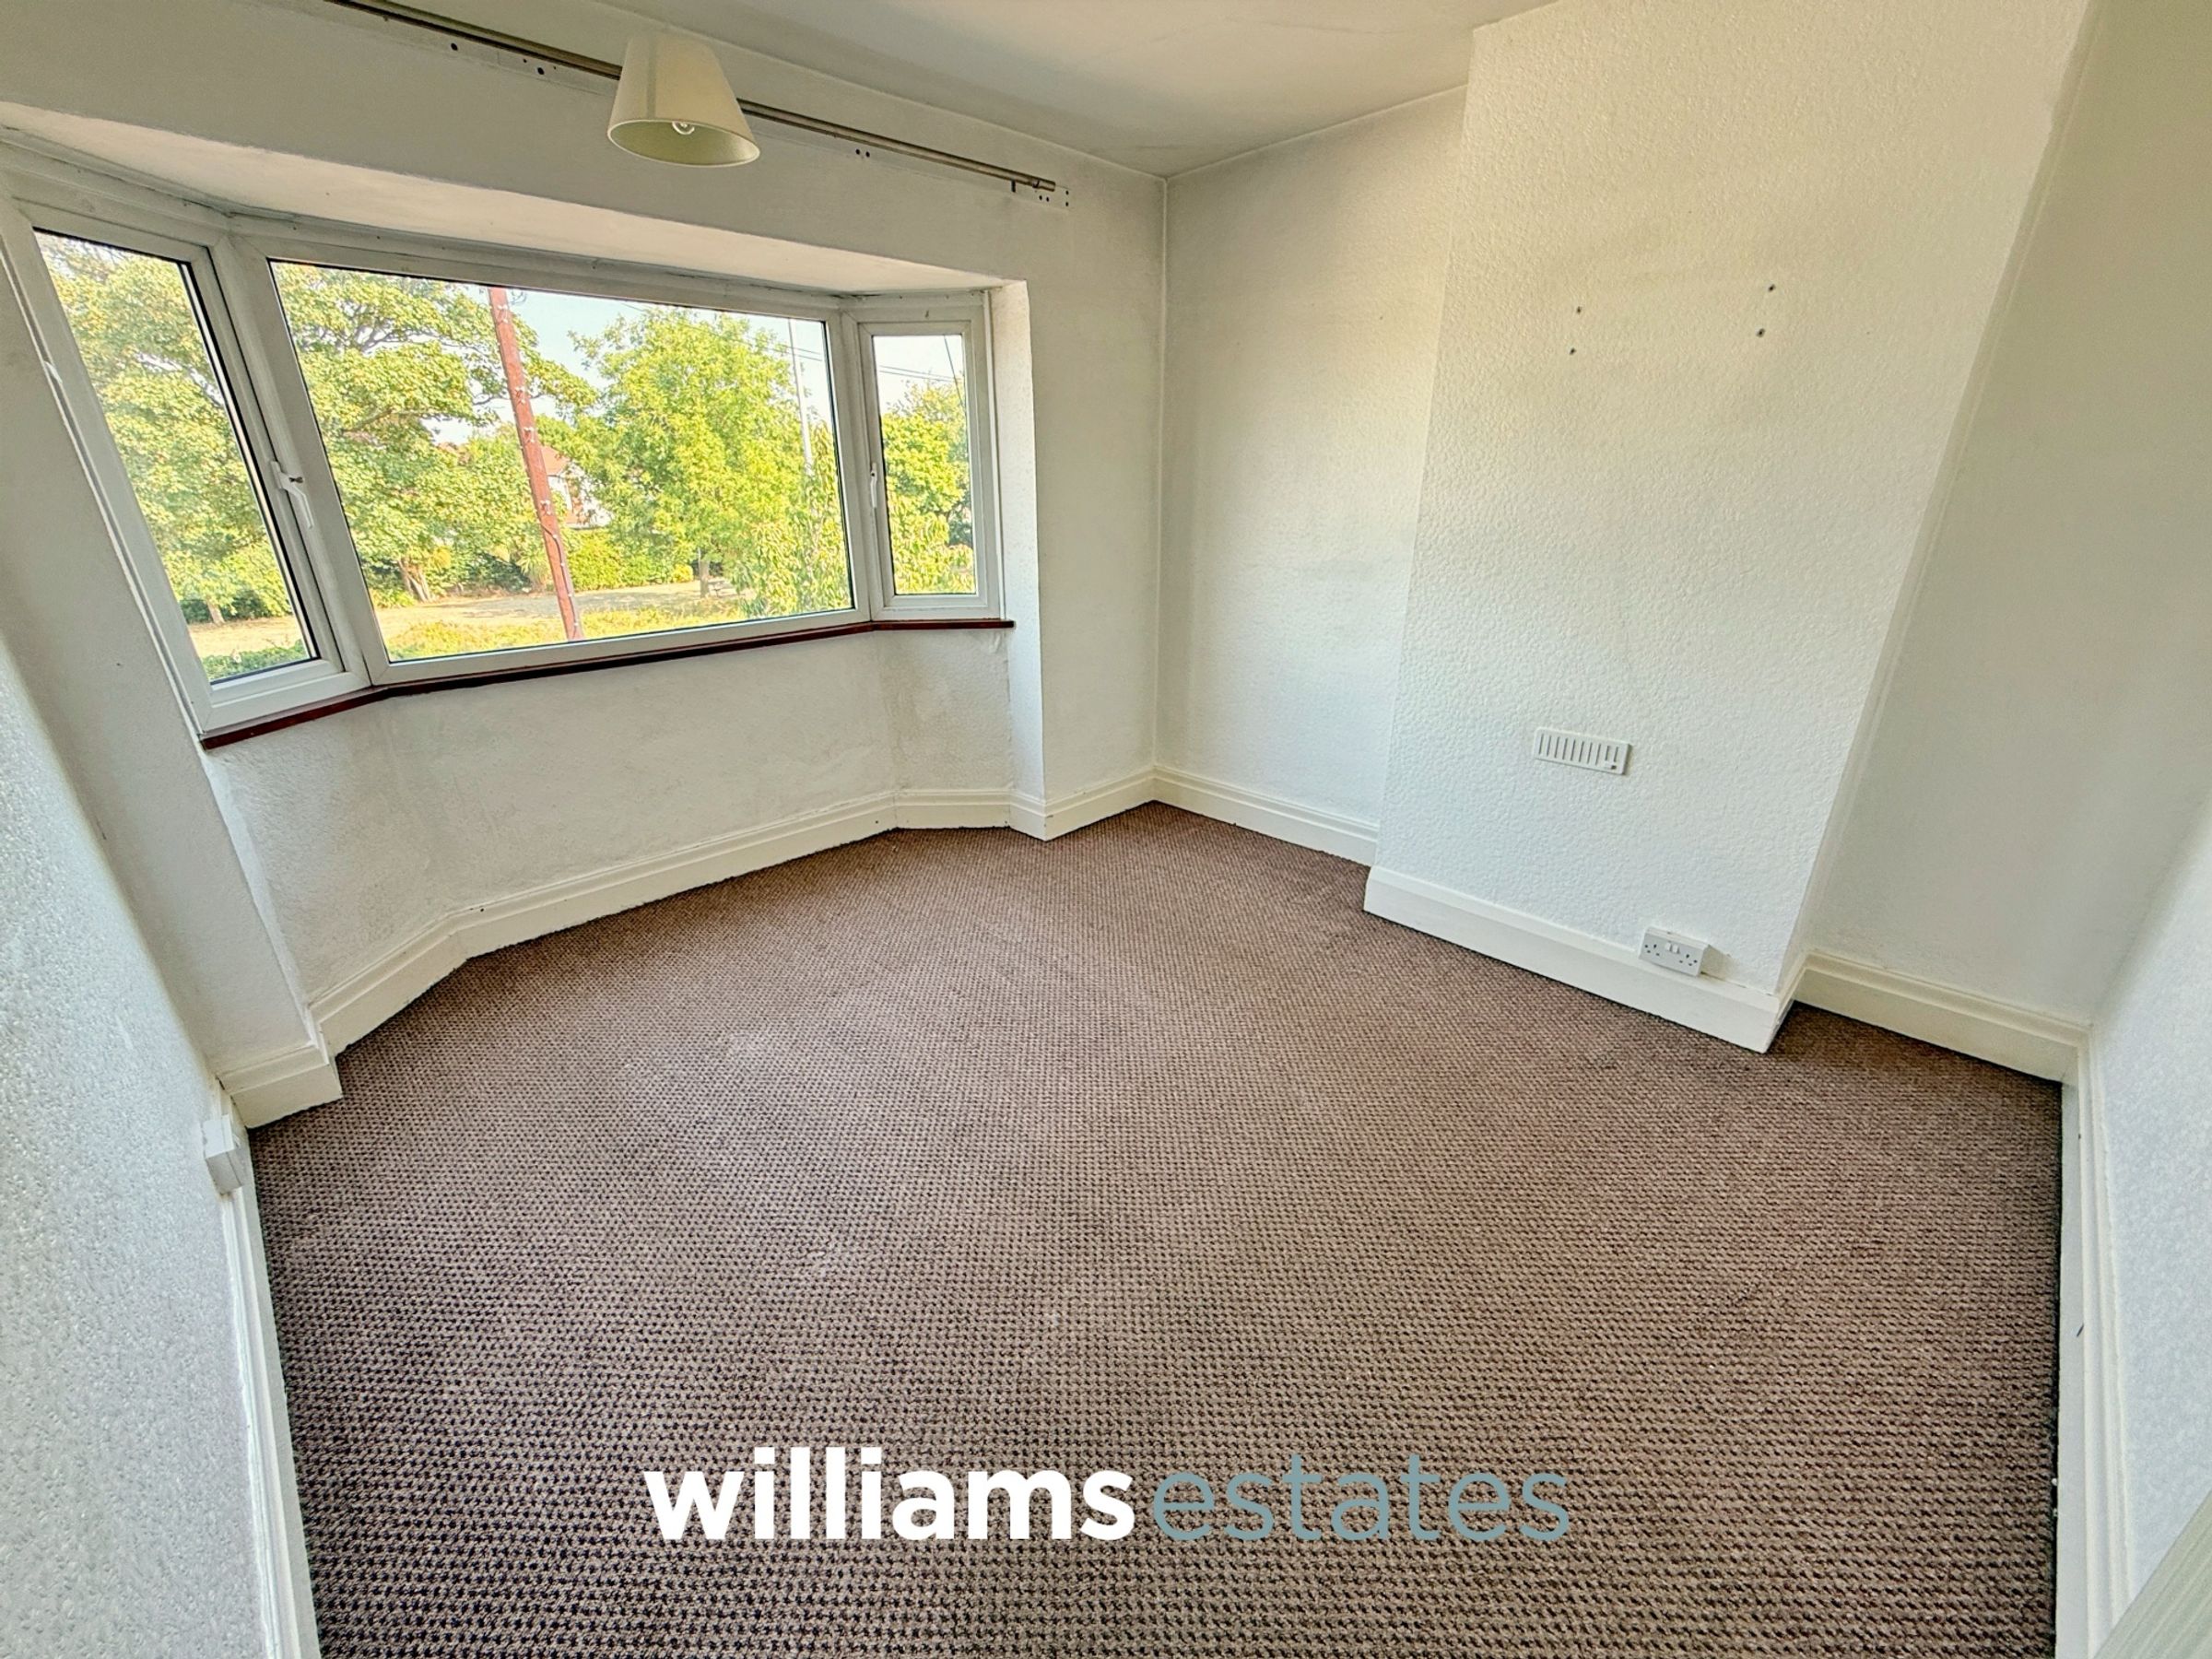
Bedroom Two
13' 9" x 11' 10" (4.20m x 3.60m)
Having a radiator, power points, lighting and a double glazed bay window overlooking the front elevation.
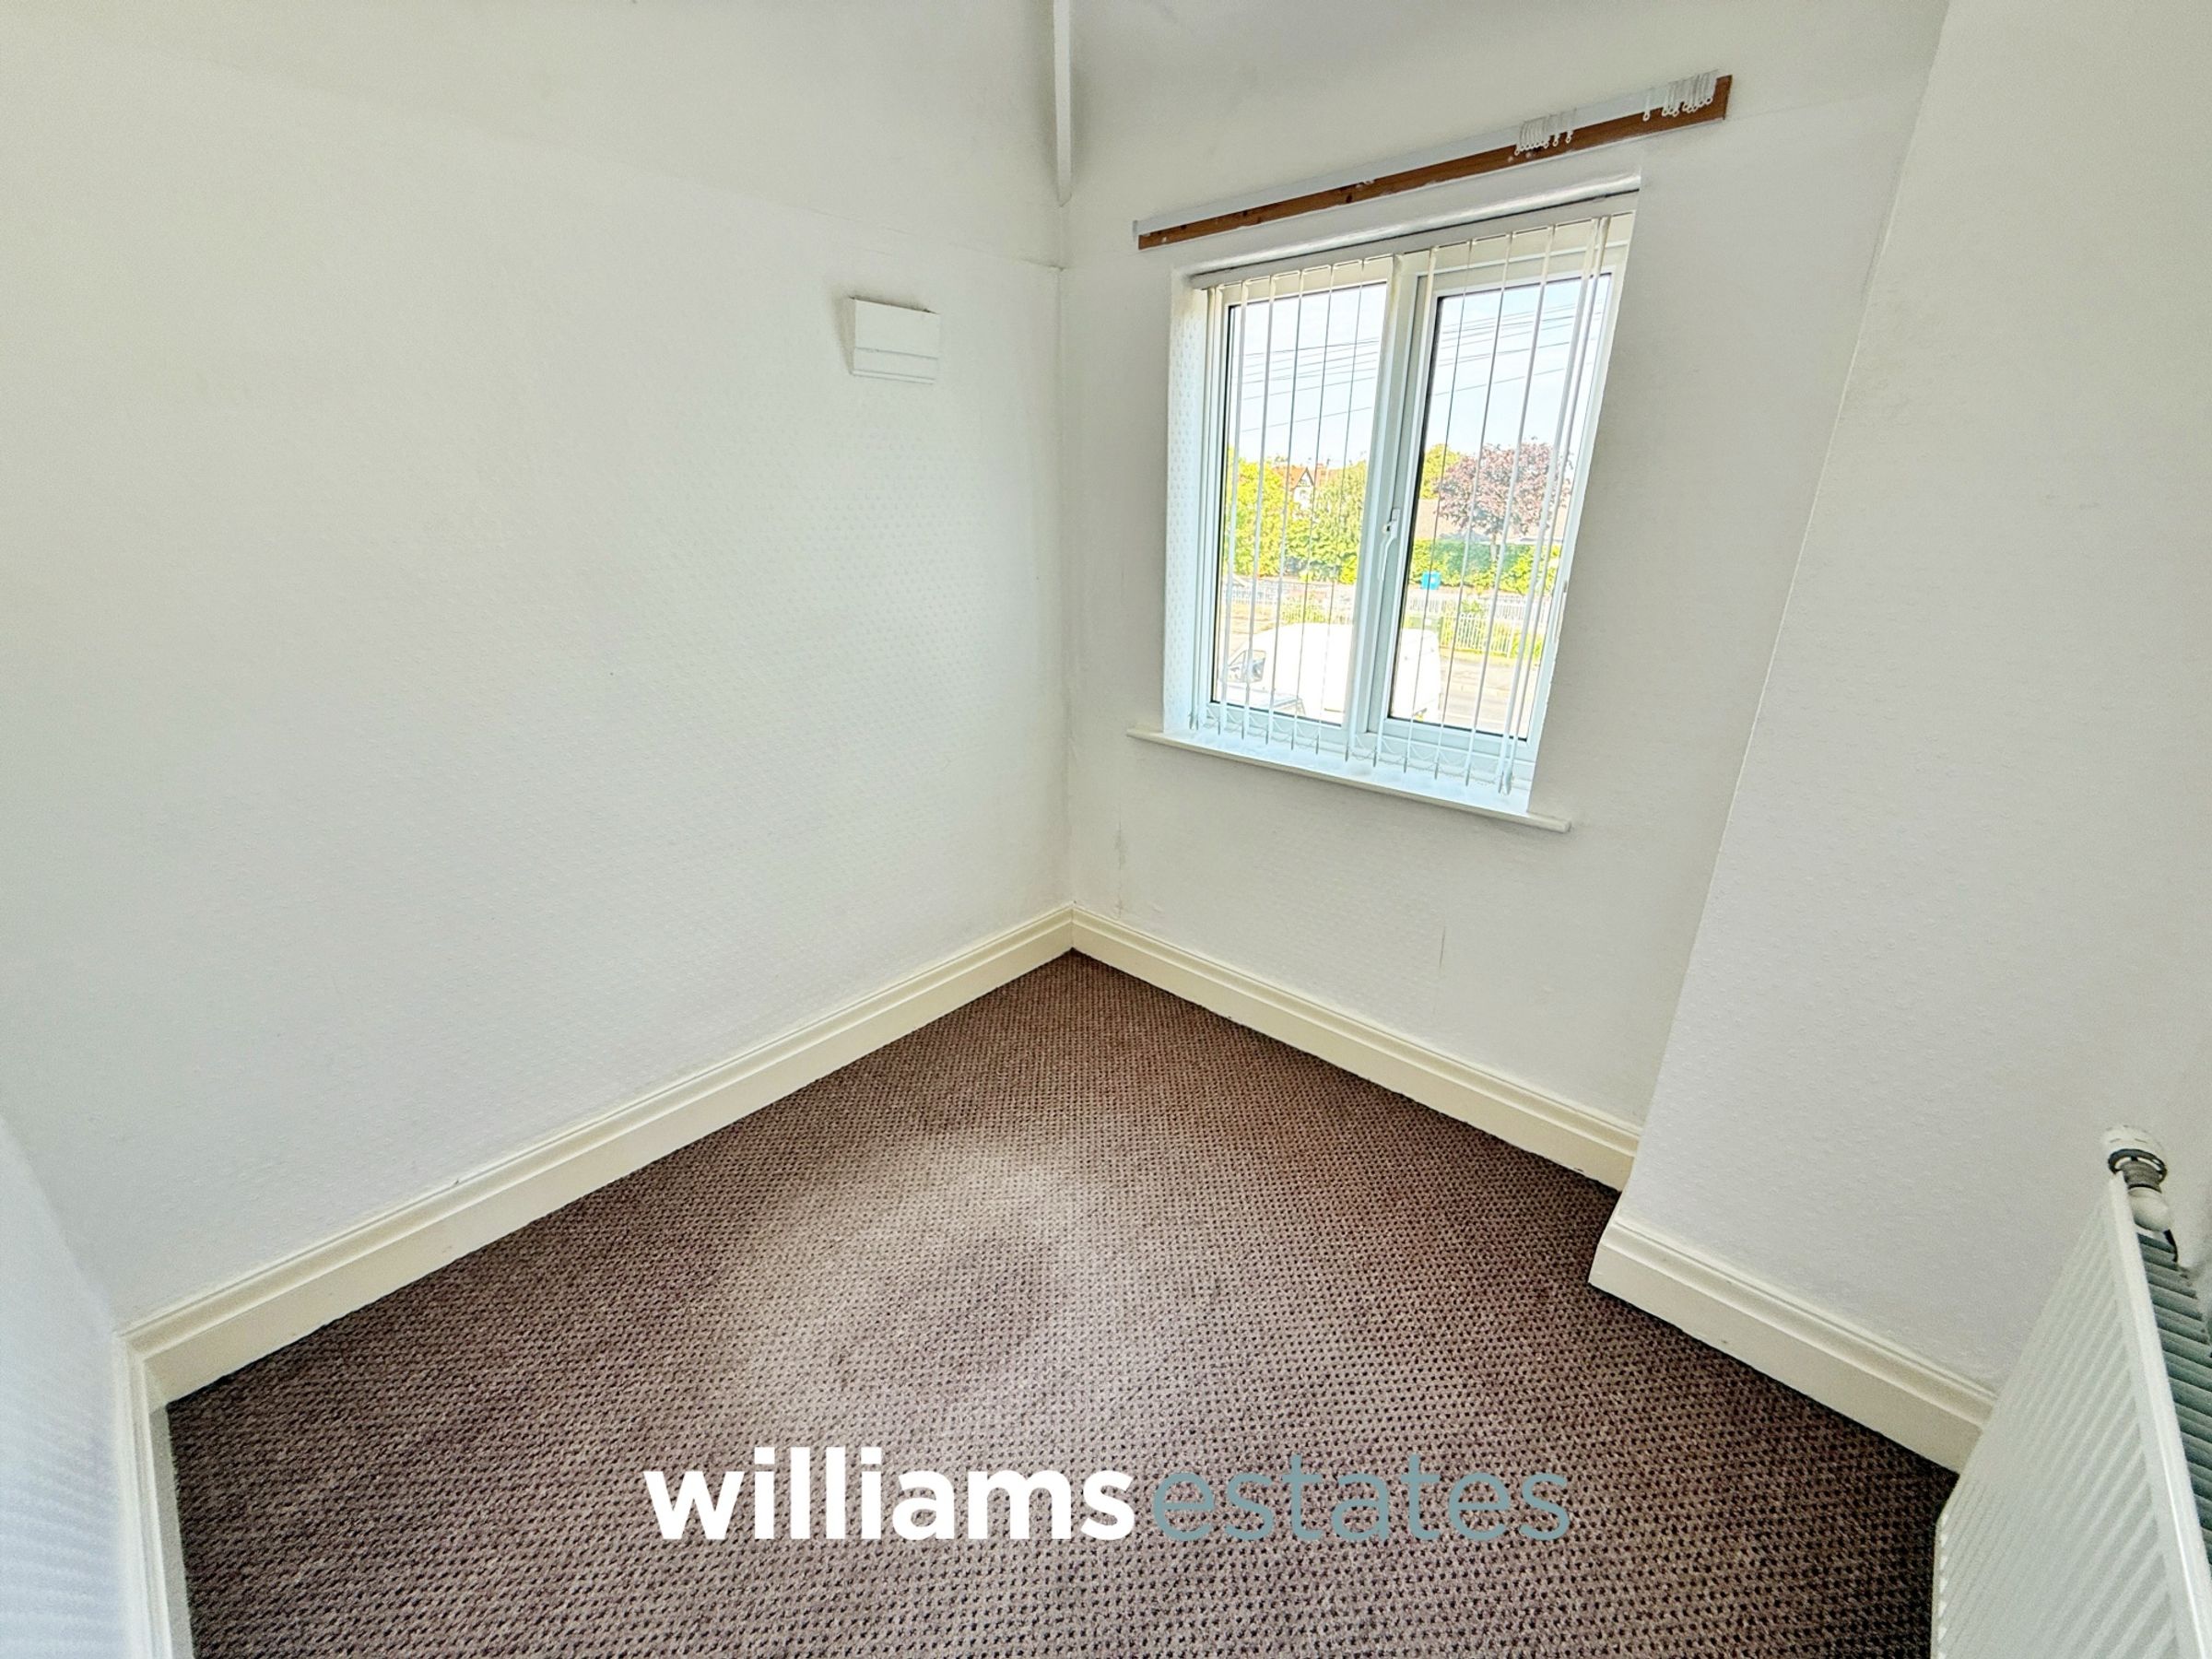
Bedroom Three
7' 9" x 7' 7" (2.36m x 2.30m)
Having a radiator, power points, lighting and a double glazed window to the front elevation.
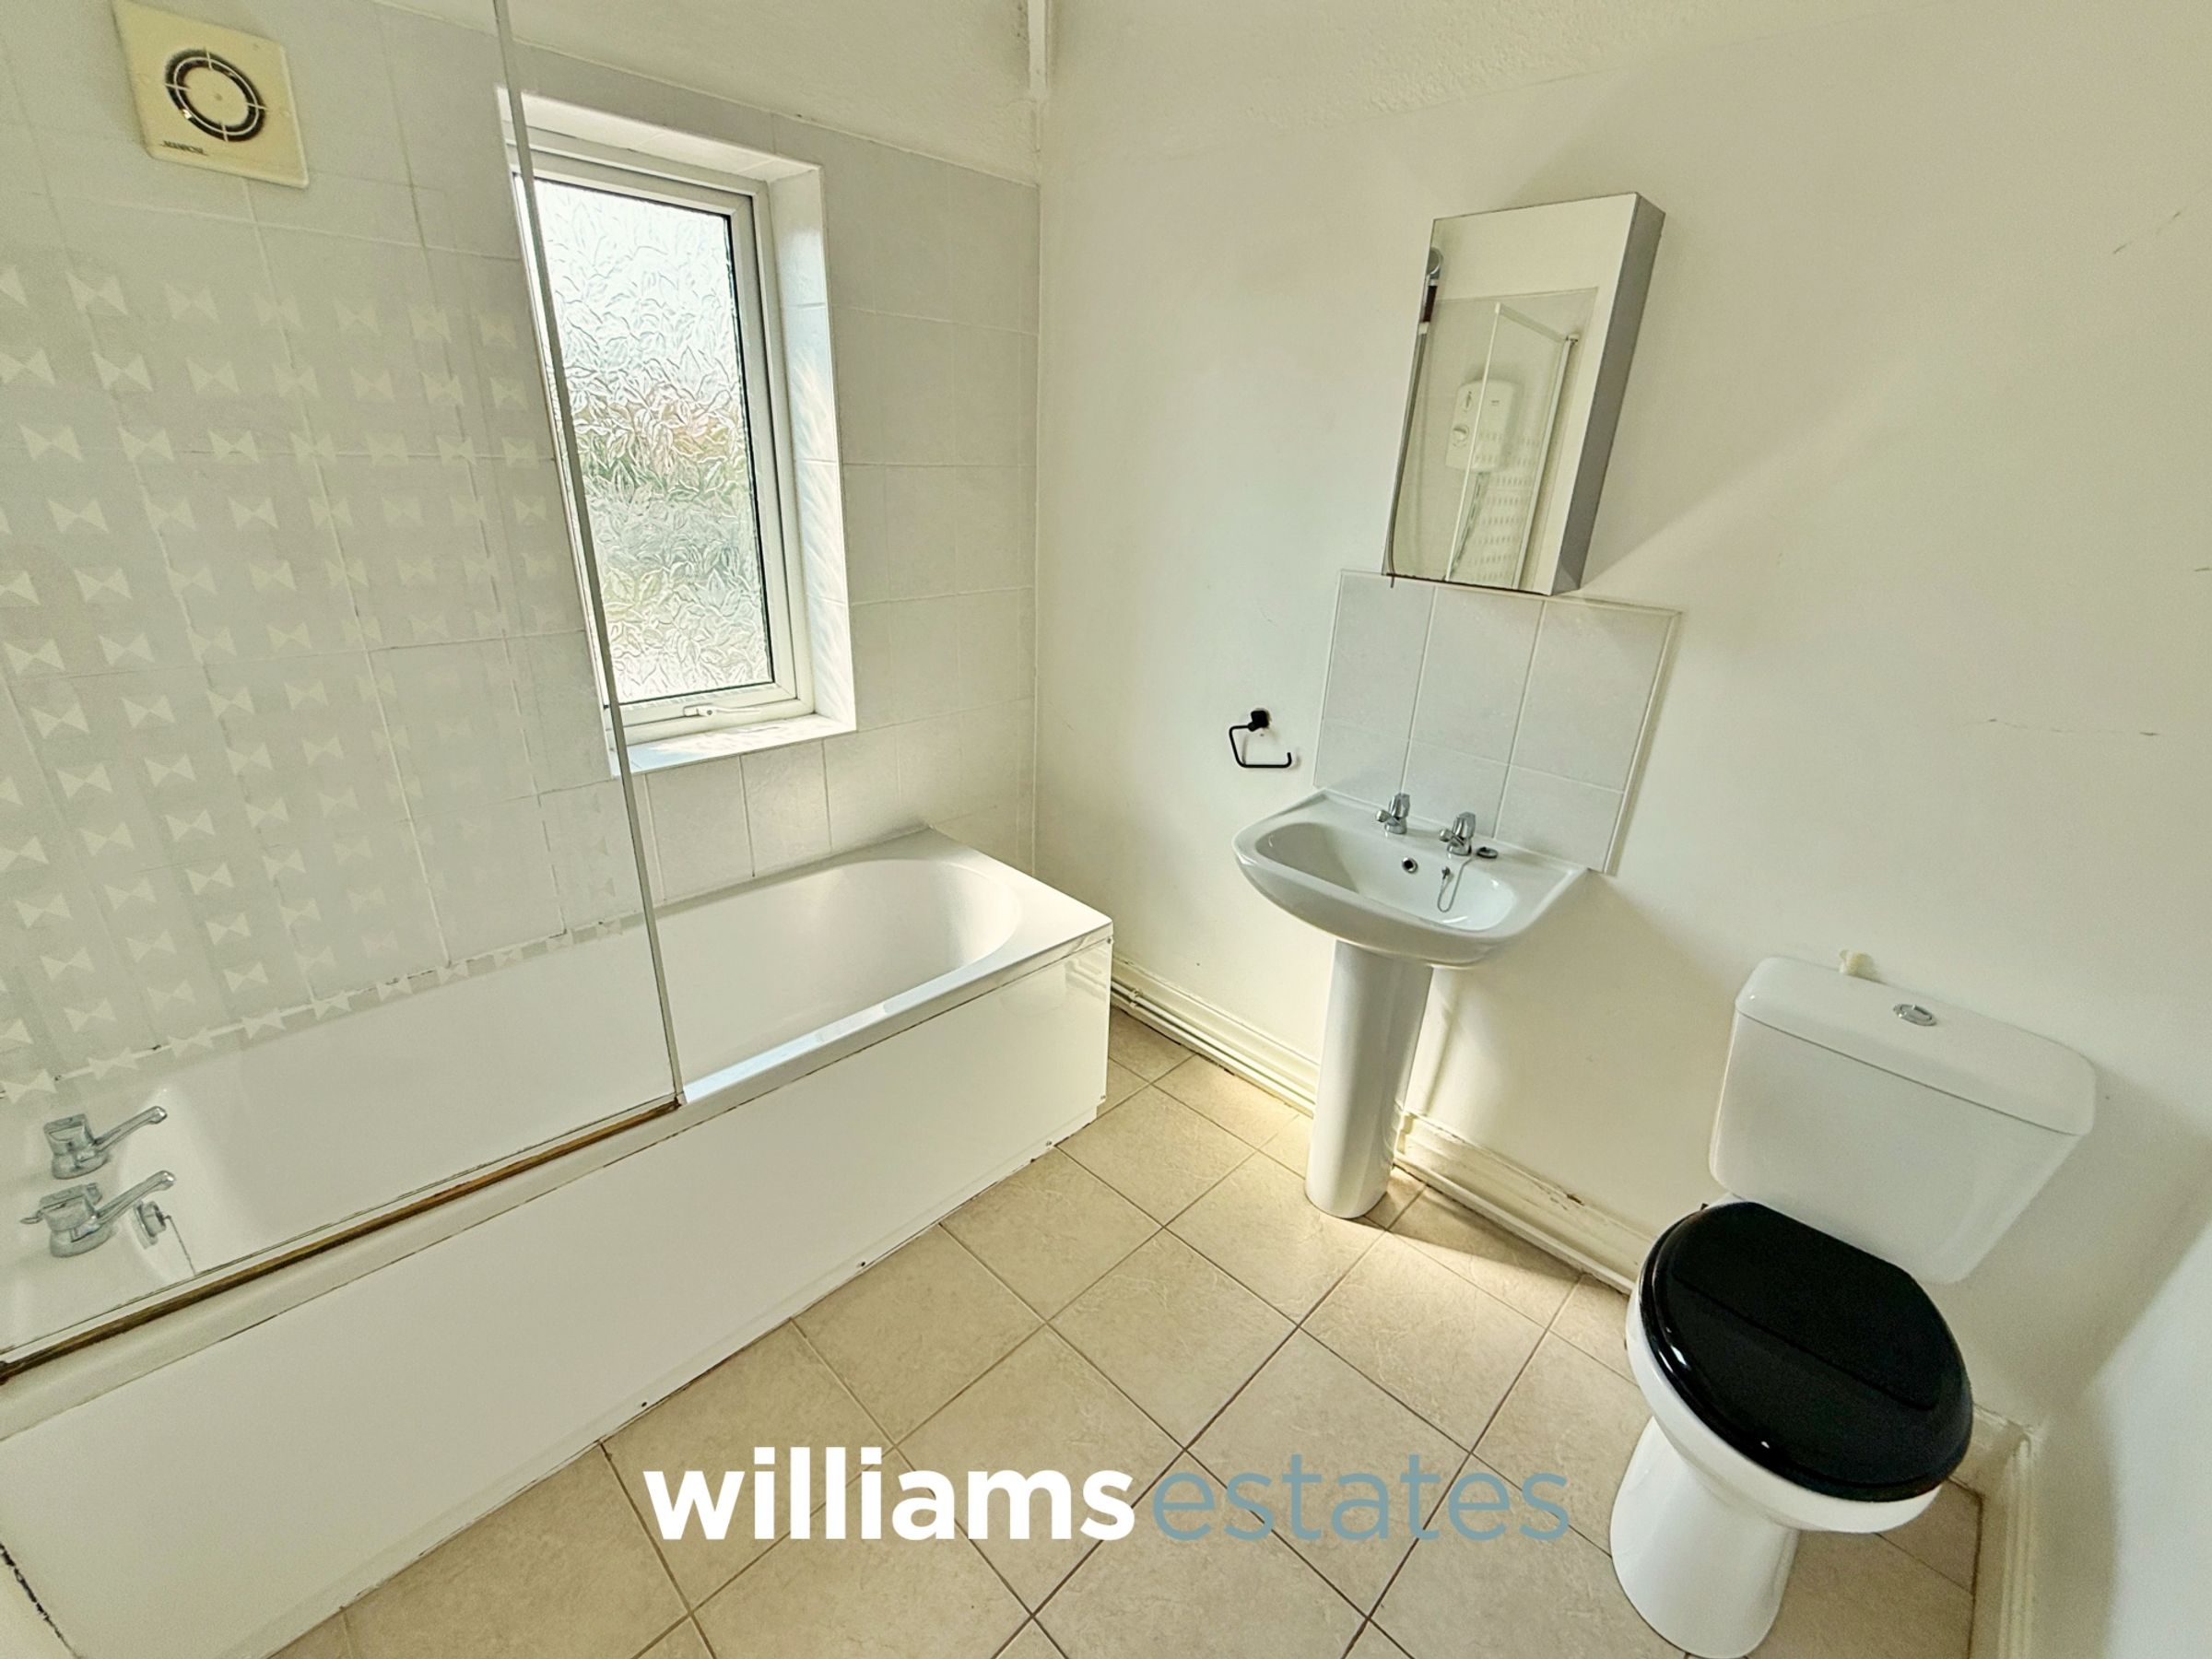
Bathroom
7' 7" x 6' 11" (2.30m x 2.10m)
Having a paneled bath with electric shower over, hand wash basin, W.C, radiator and a uPVC double glazed window.
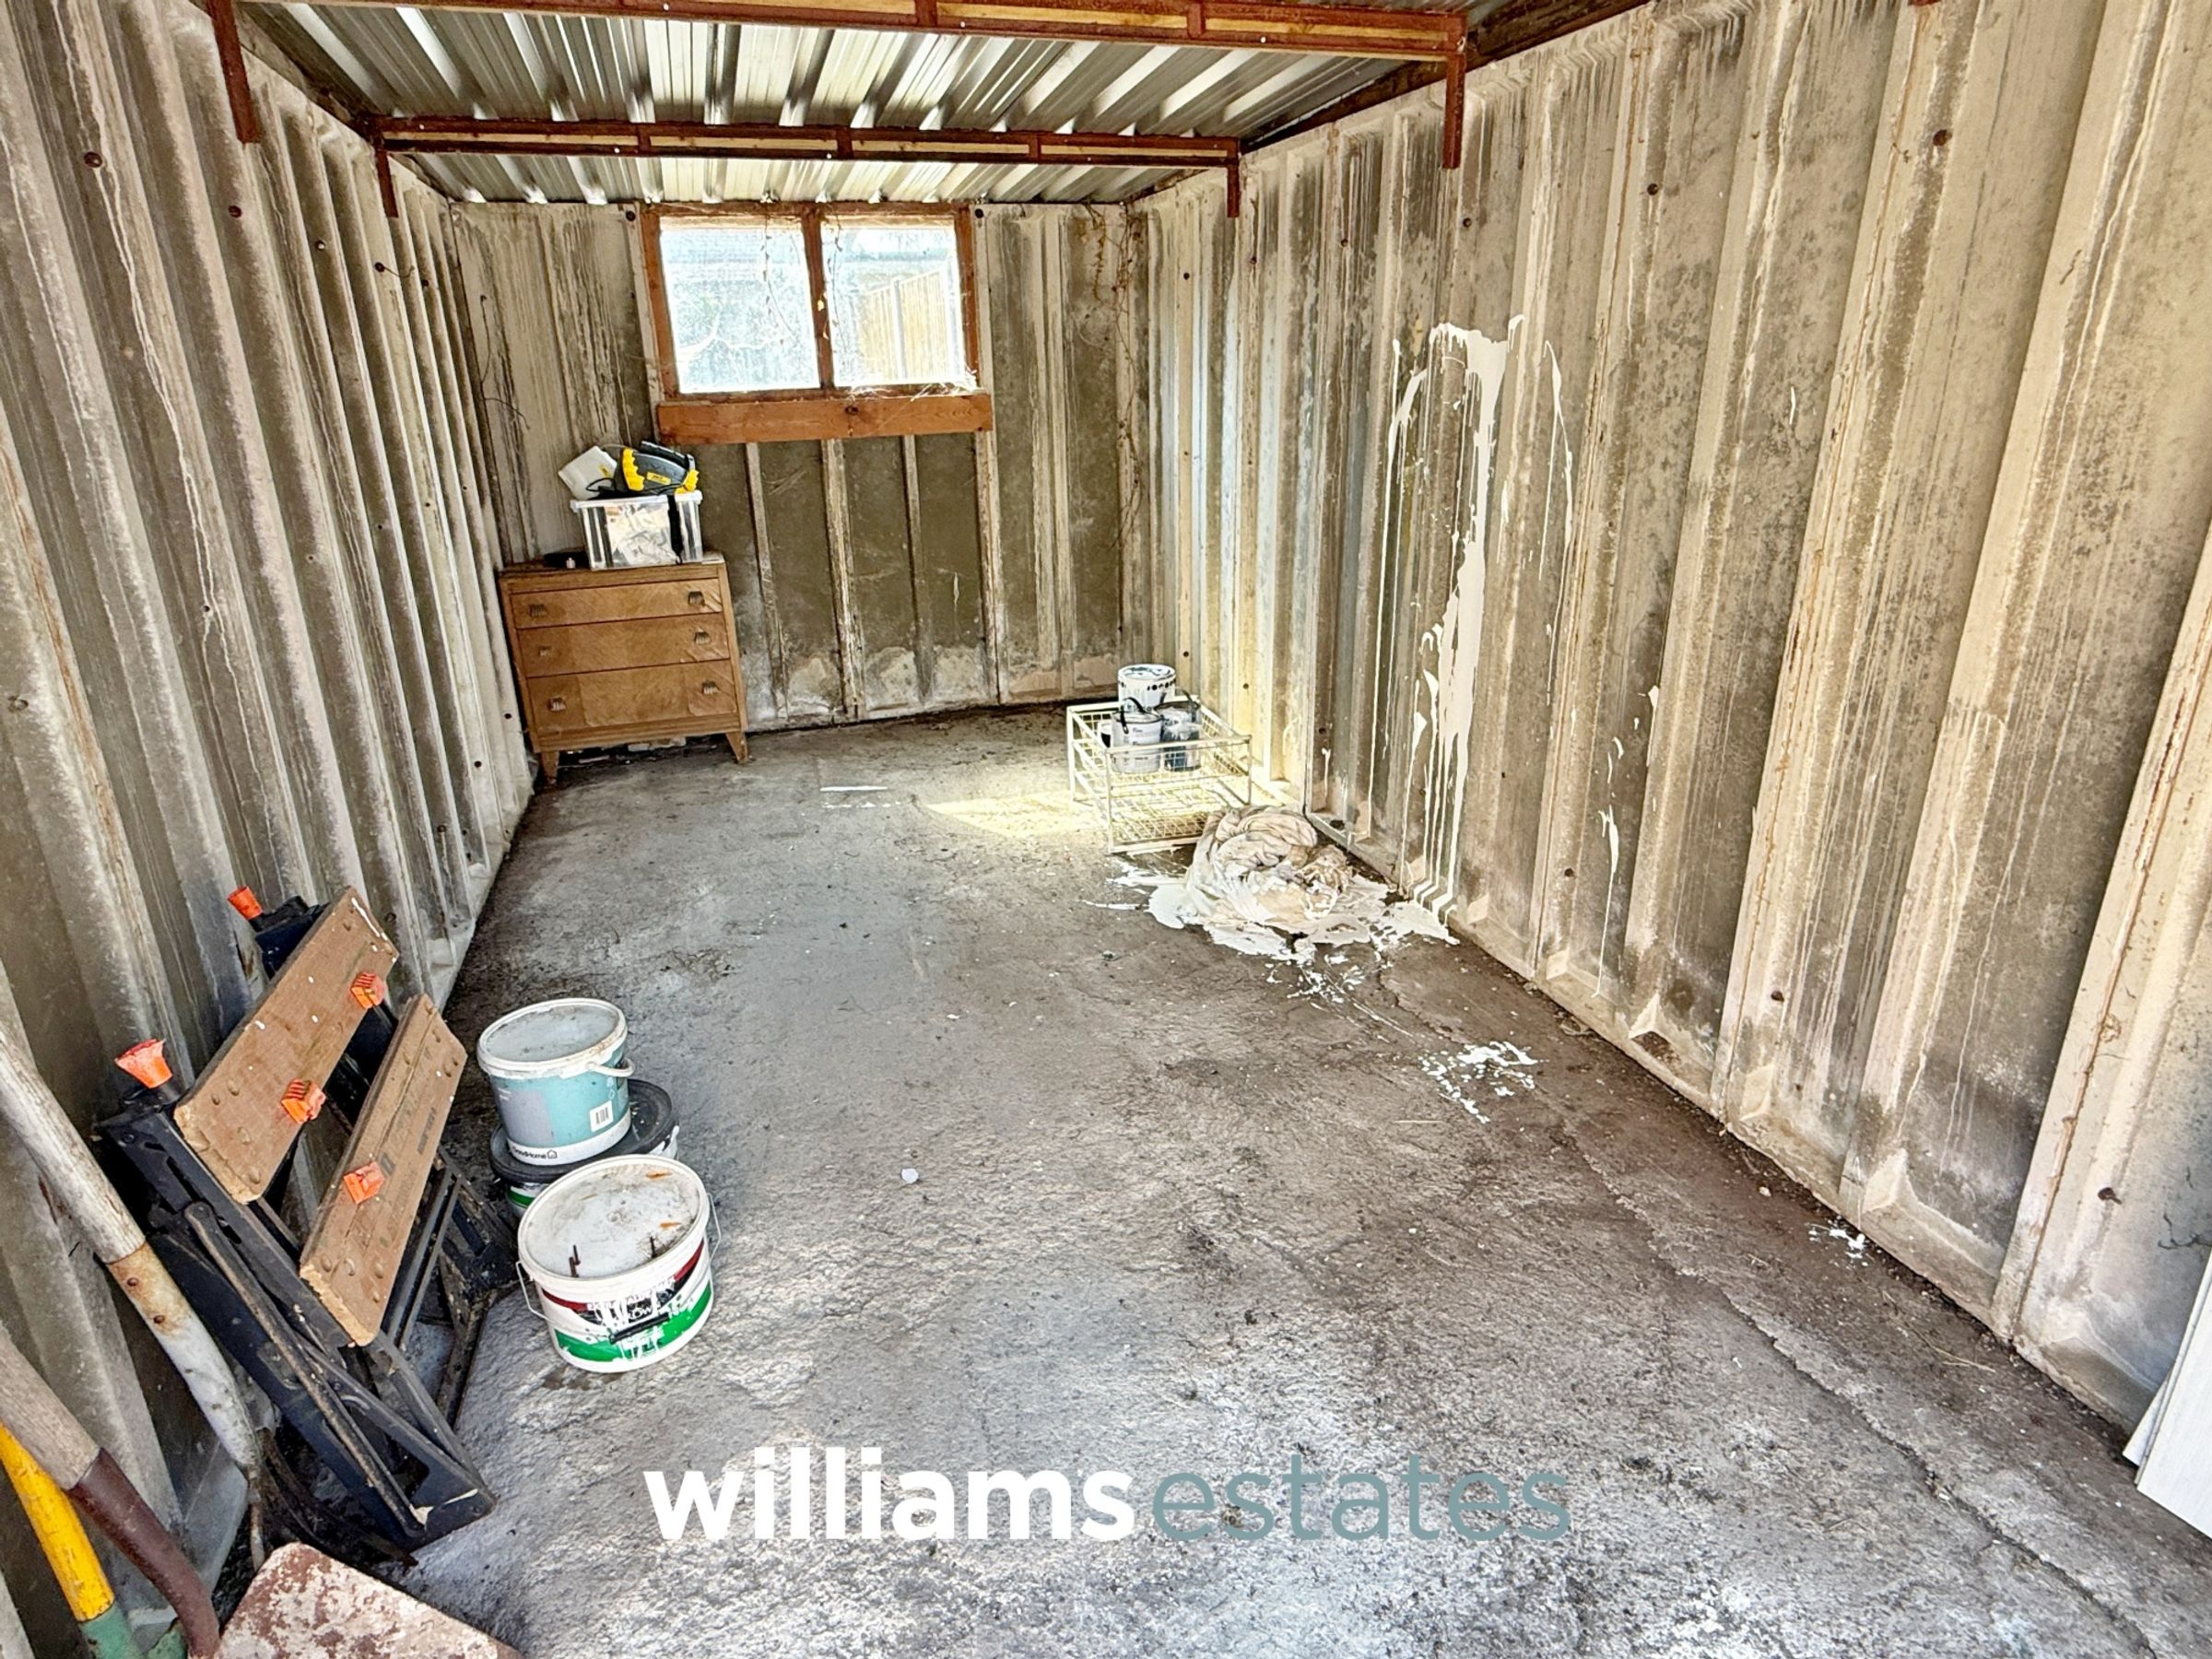
Garage
15' 9" x 8' 0" (4.80m x 2.44m)
Properties you may like







Williams Updates
Williams Estates Direct Limited (Trading as Williams Estates, Company No. 10327940)
Williams Lettings Limited (Trading as Williams Lettings, Company No. 10325497) are registered in England and Wales.
Registered Office: 102 Bowen Court, St Asaph Business Park, St Asaph, LL17 0JE.
Sitemap
Accredited & Regulated By
Our Offices