Williams Estates
FOR SALE
£280,000
Vale Street, Denbigh, LL16
Terraced
5
1
3
Like the look of this property?
We would love to hear from you and arrange a viewing of this property. Get in touch now!
Looking to sell a property?
You can get a free online or in person valuation.
Property features
4/5 Bedroom Period Town House
Original Features and Character
Cellar
Convenient Town Centre Location
Stunning views over the Clwydian Range
Private Rear Garden
EPC Rating E46
Council Tax Band: D
Tenure: Freehold
About this property
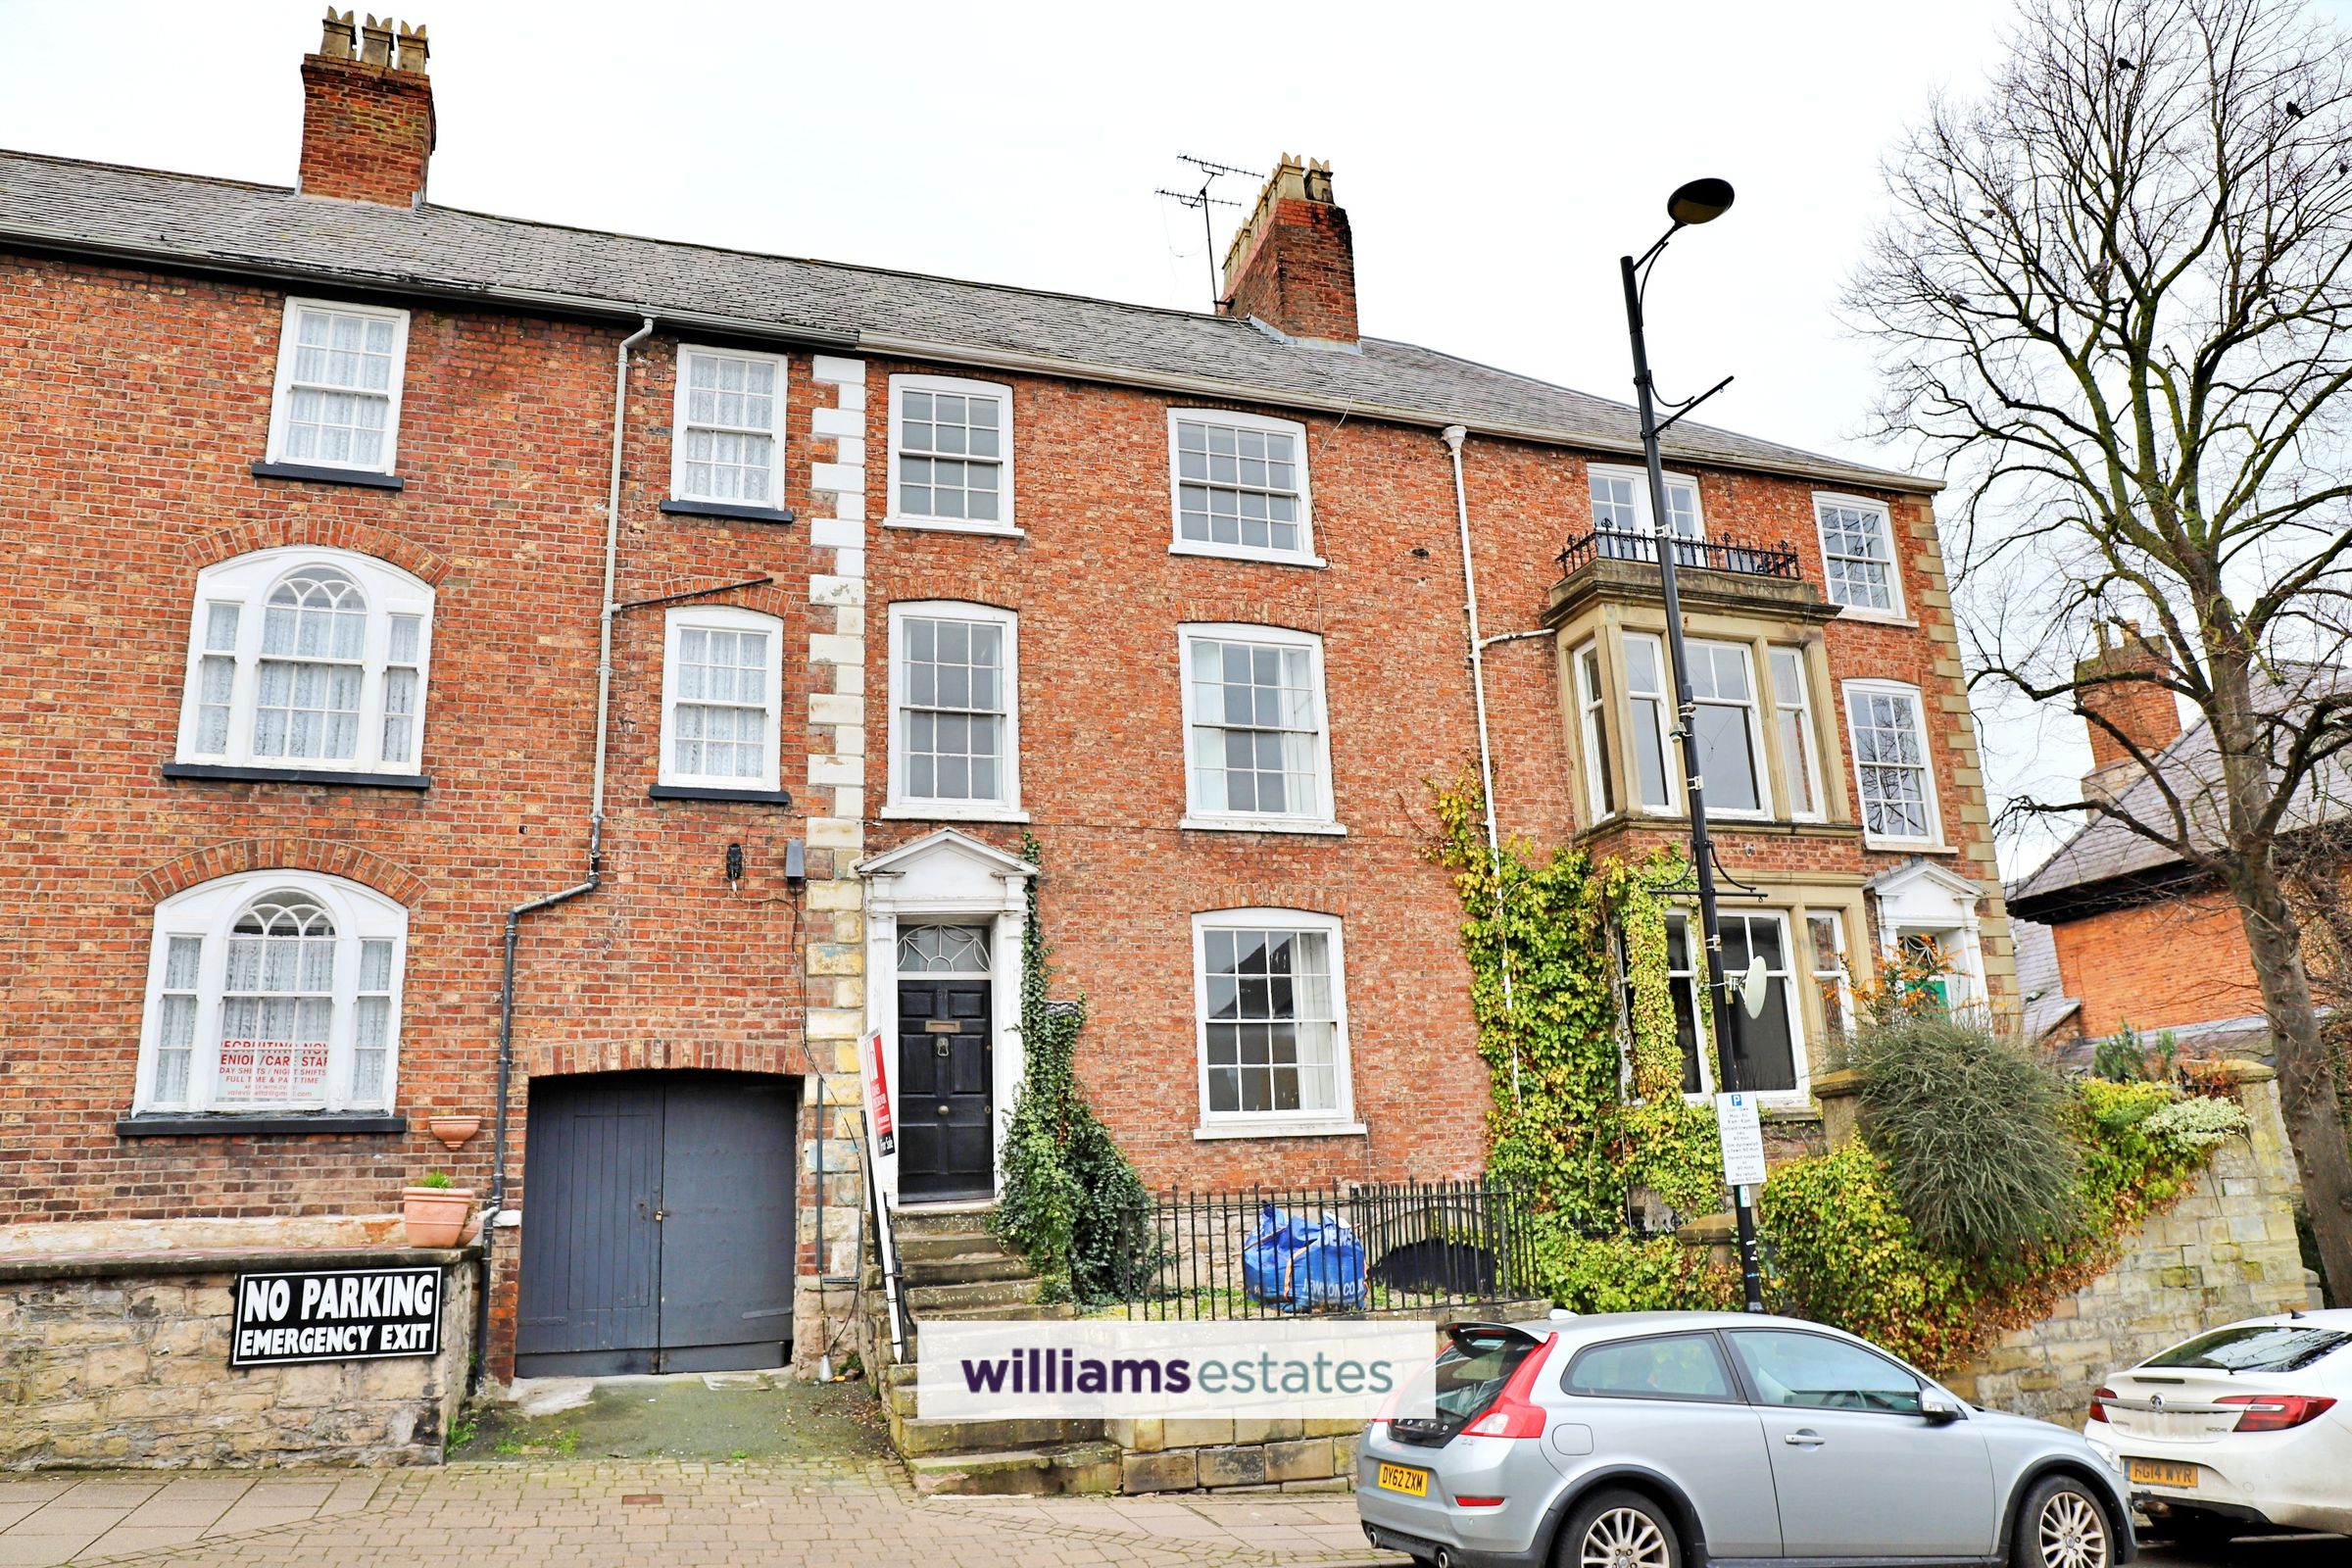
57 Vale Street is a Grade II listed Georgian townhouse, forming part of a historic pair of late 18th-century townhouses within the heart of Denbigh. The property retains a wealth of original architectural character and occupies an elevated position behind a traditional forecourt wall, typical of the prestigious townhouses that line this historic street.
The accommodation is arranged over three floors and briefly comprises three reception rooms, kitchen, together with four double bedrooms. The principal bedroom benefits from an adjoining walk-in dressing room or study, complemented by a large family bathroom.
The property also boasts a cellar, divided into three separate rooms, providing excellent storage or workshop space, with convenient access from both the house and the garden.
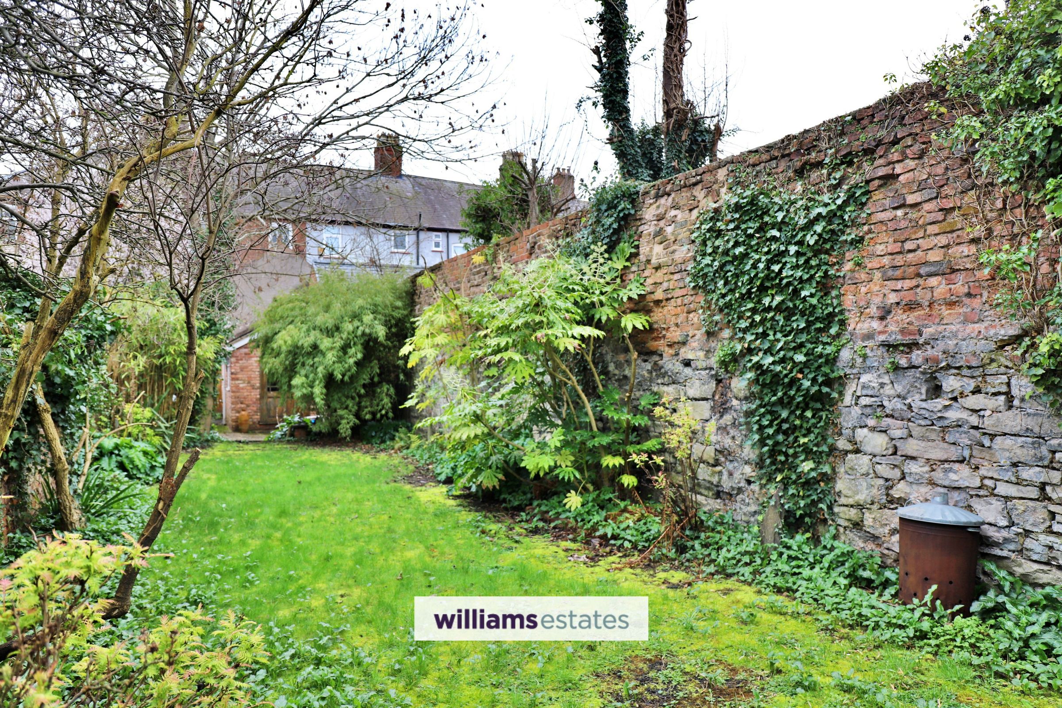
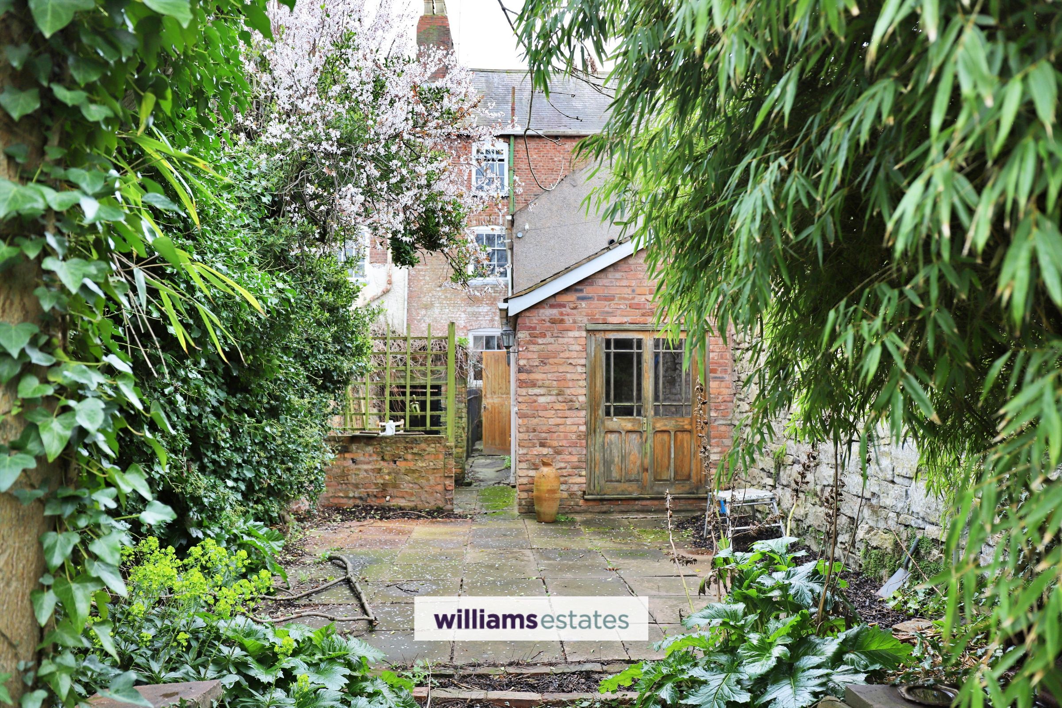
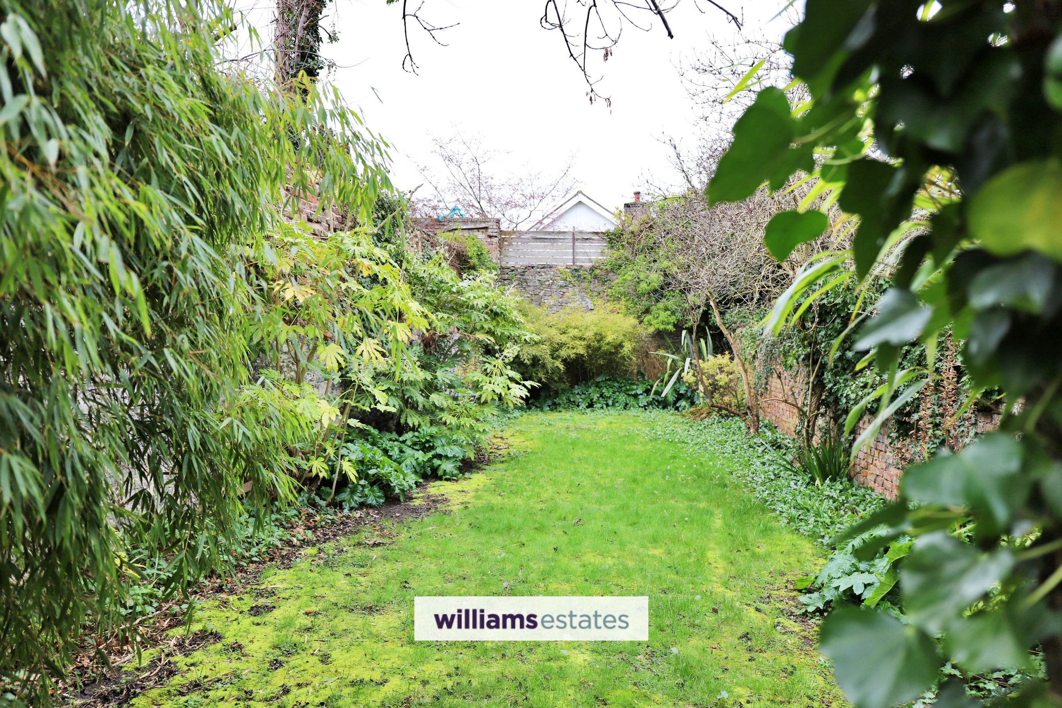
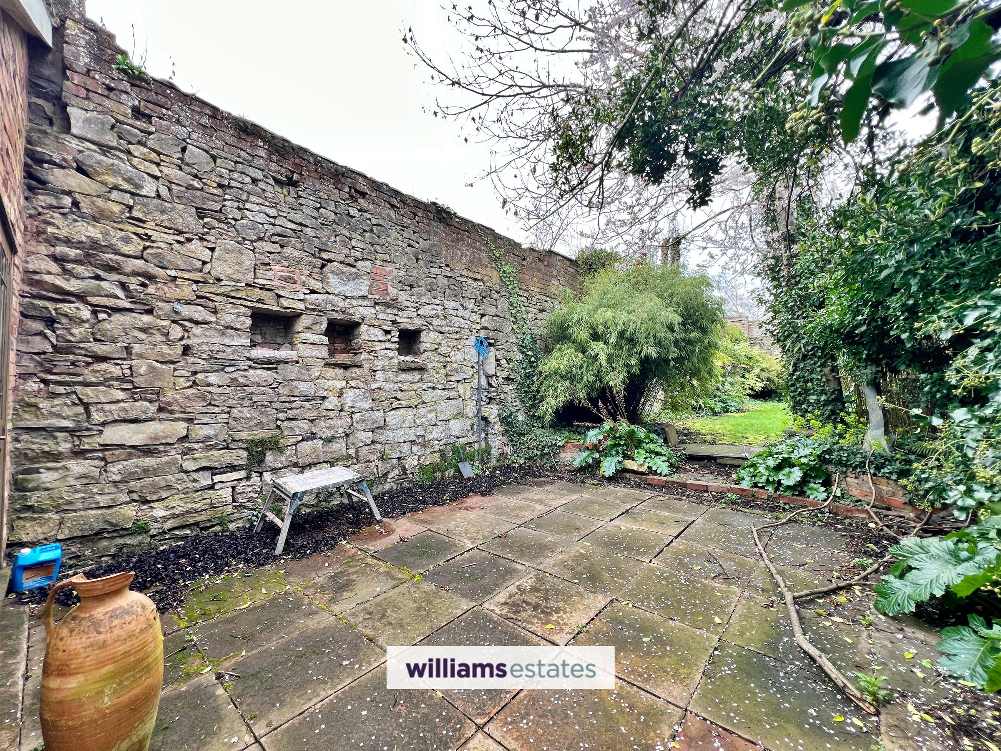
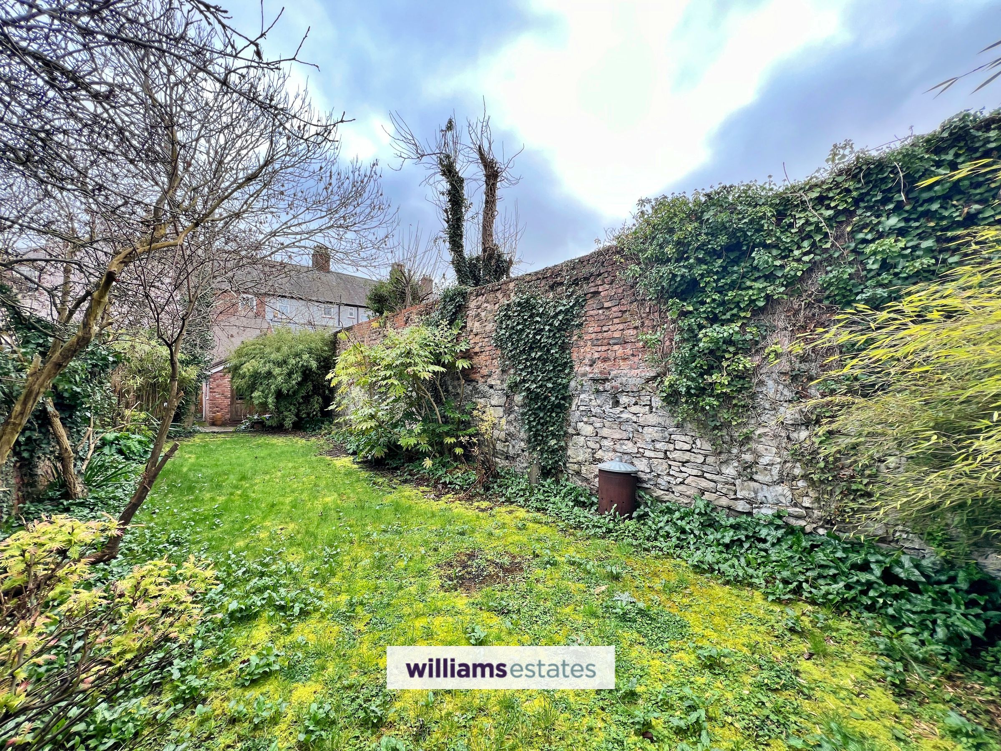
To the rear, the enclosed walled gardens offer a peaceful and private setting, featuring lawned areas, well-stocked borders, and a sheltered courtyard, ideal for outdoor entertaining.
Occupying an elevated position, the property enjoys far-reaching views across the town and towards the Clwydian Hills.
Denbigh is a historic market town in North Wales, rich in heritage and surrounded by beautiful countryside. The town is best known for the impressive Denbigh Castle, which dominates the skyline and dates back to the late 13th century. The town sits within easy reach of the North Wales coast and nearby towns such as Rhyl, St Asaph, and Abergele, while the surrounding countryside provides excellent opportunities for walking, cycling and outdoor pursuits.
Key details
Broadband: up to 1800mbps
3154ft2 plot size
Freehold
Council tax band D
Additional information
Near the property
Rooms and dimensions
Entrance Hall
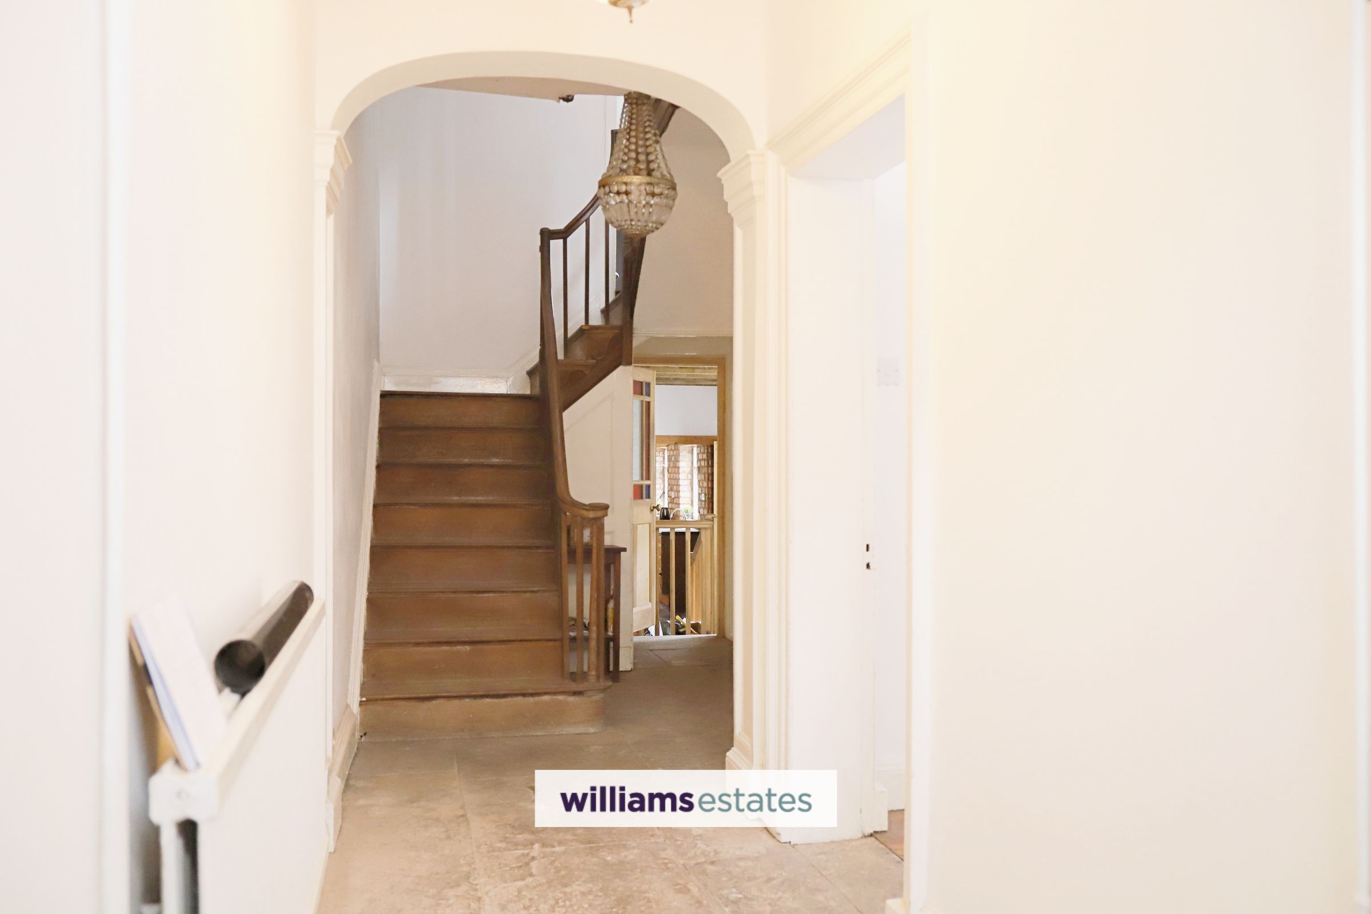
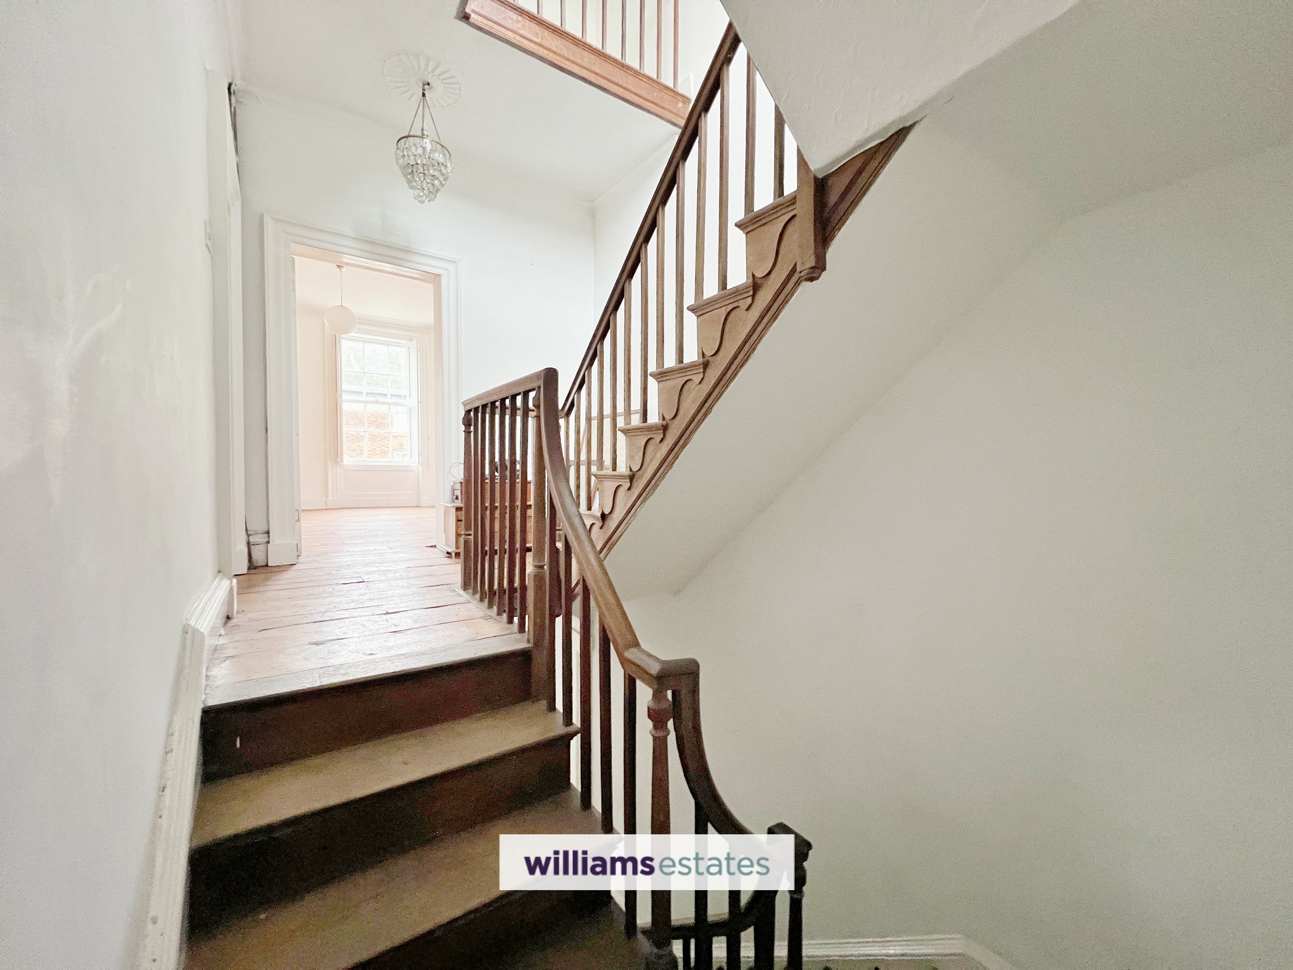
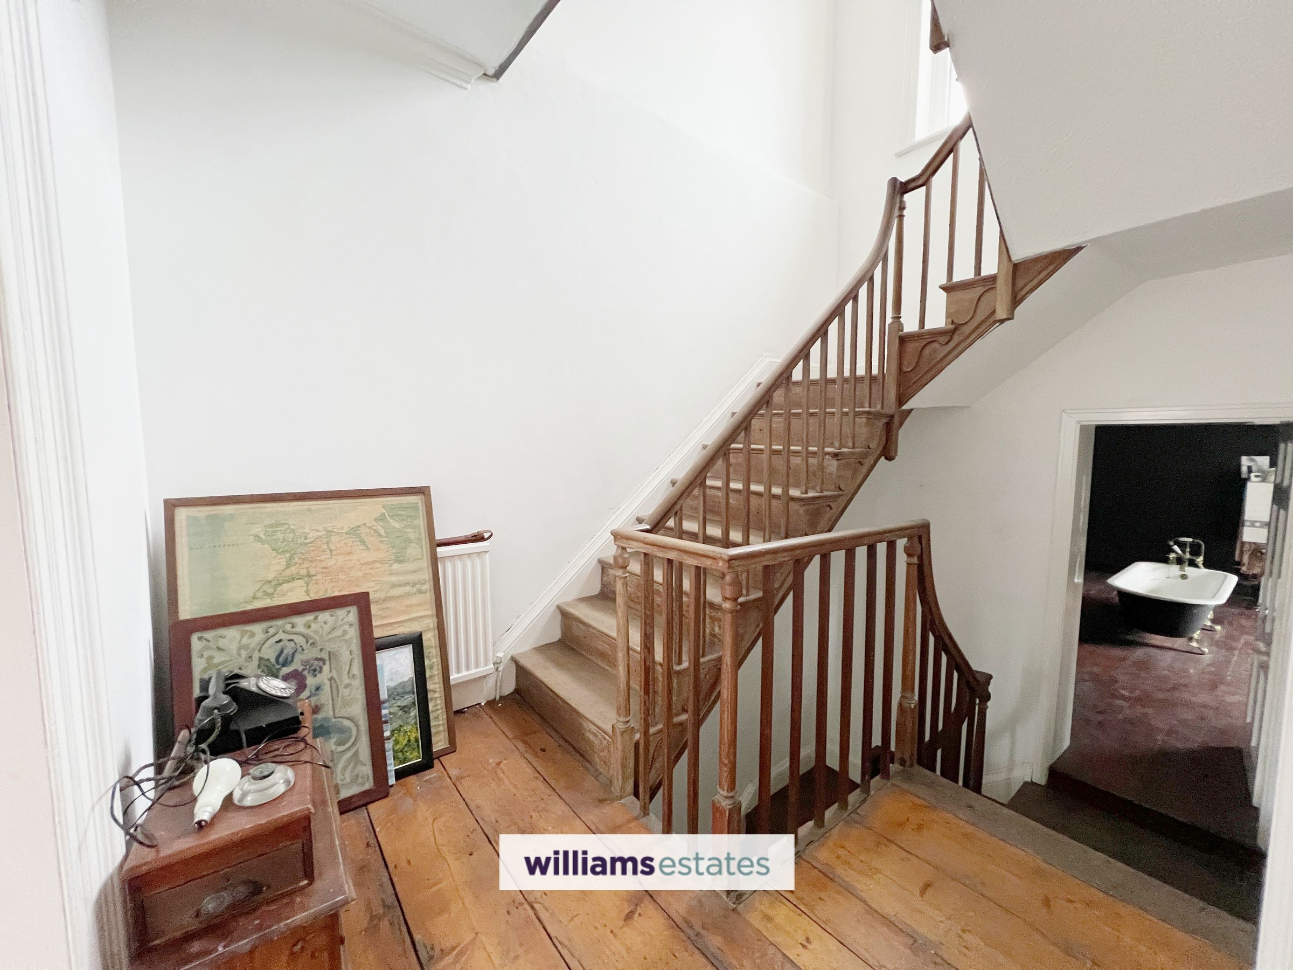
A welcoming hallway featuring stone flooring, coved ceiling and radiator, with doors providing access to three reception rooms and a staircase rising to the first floor.
Living Room
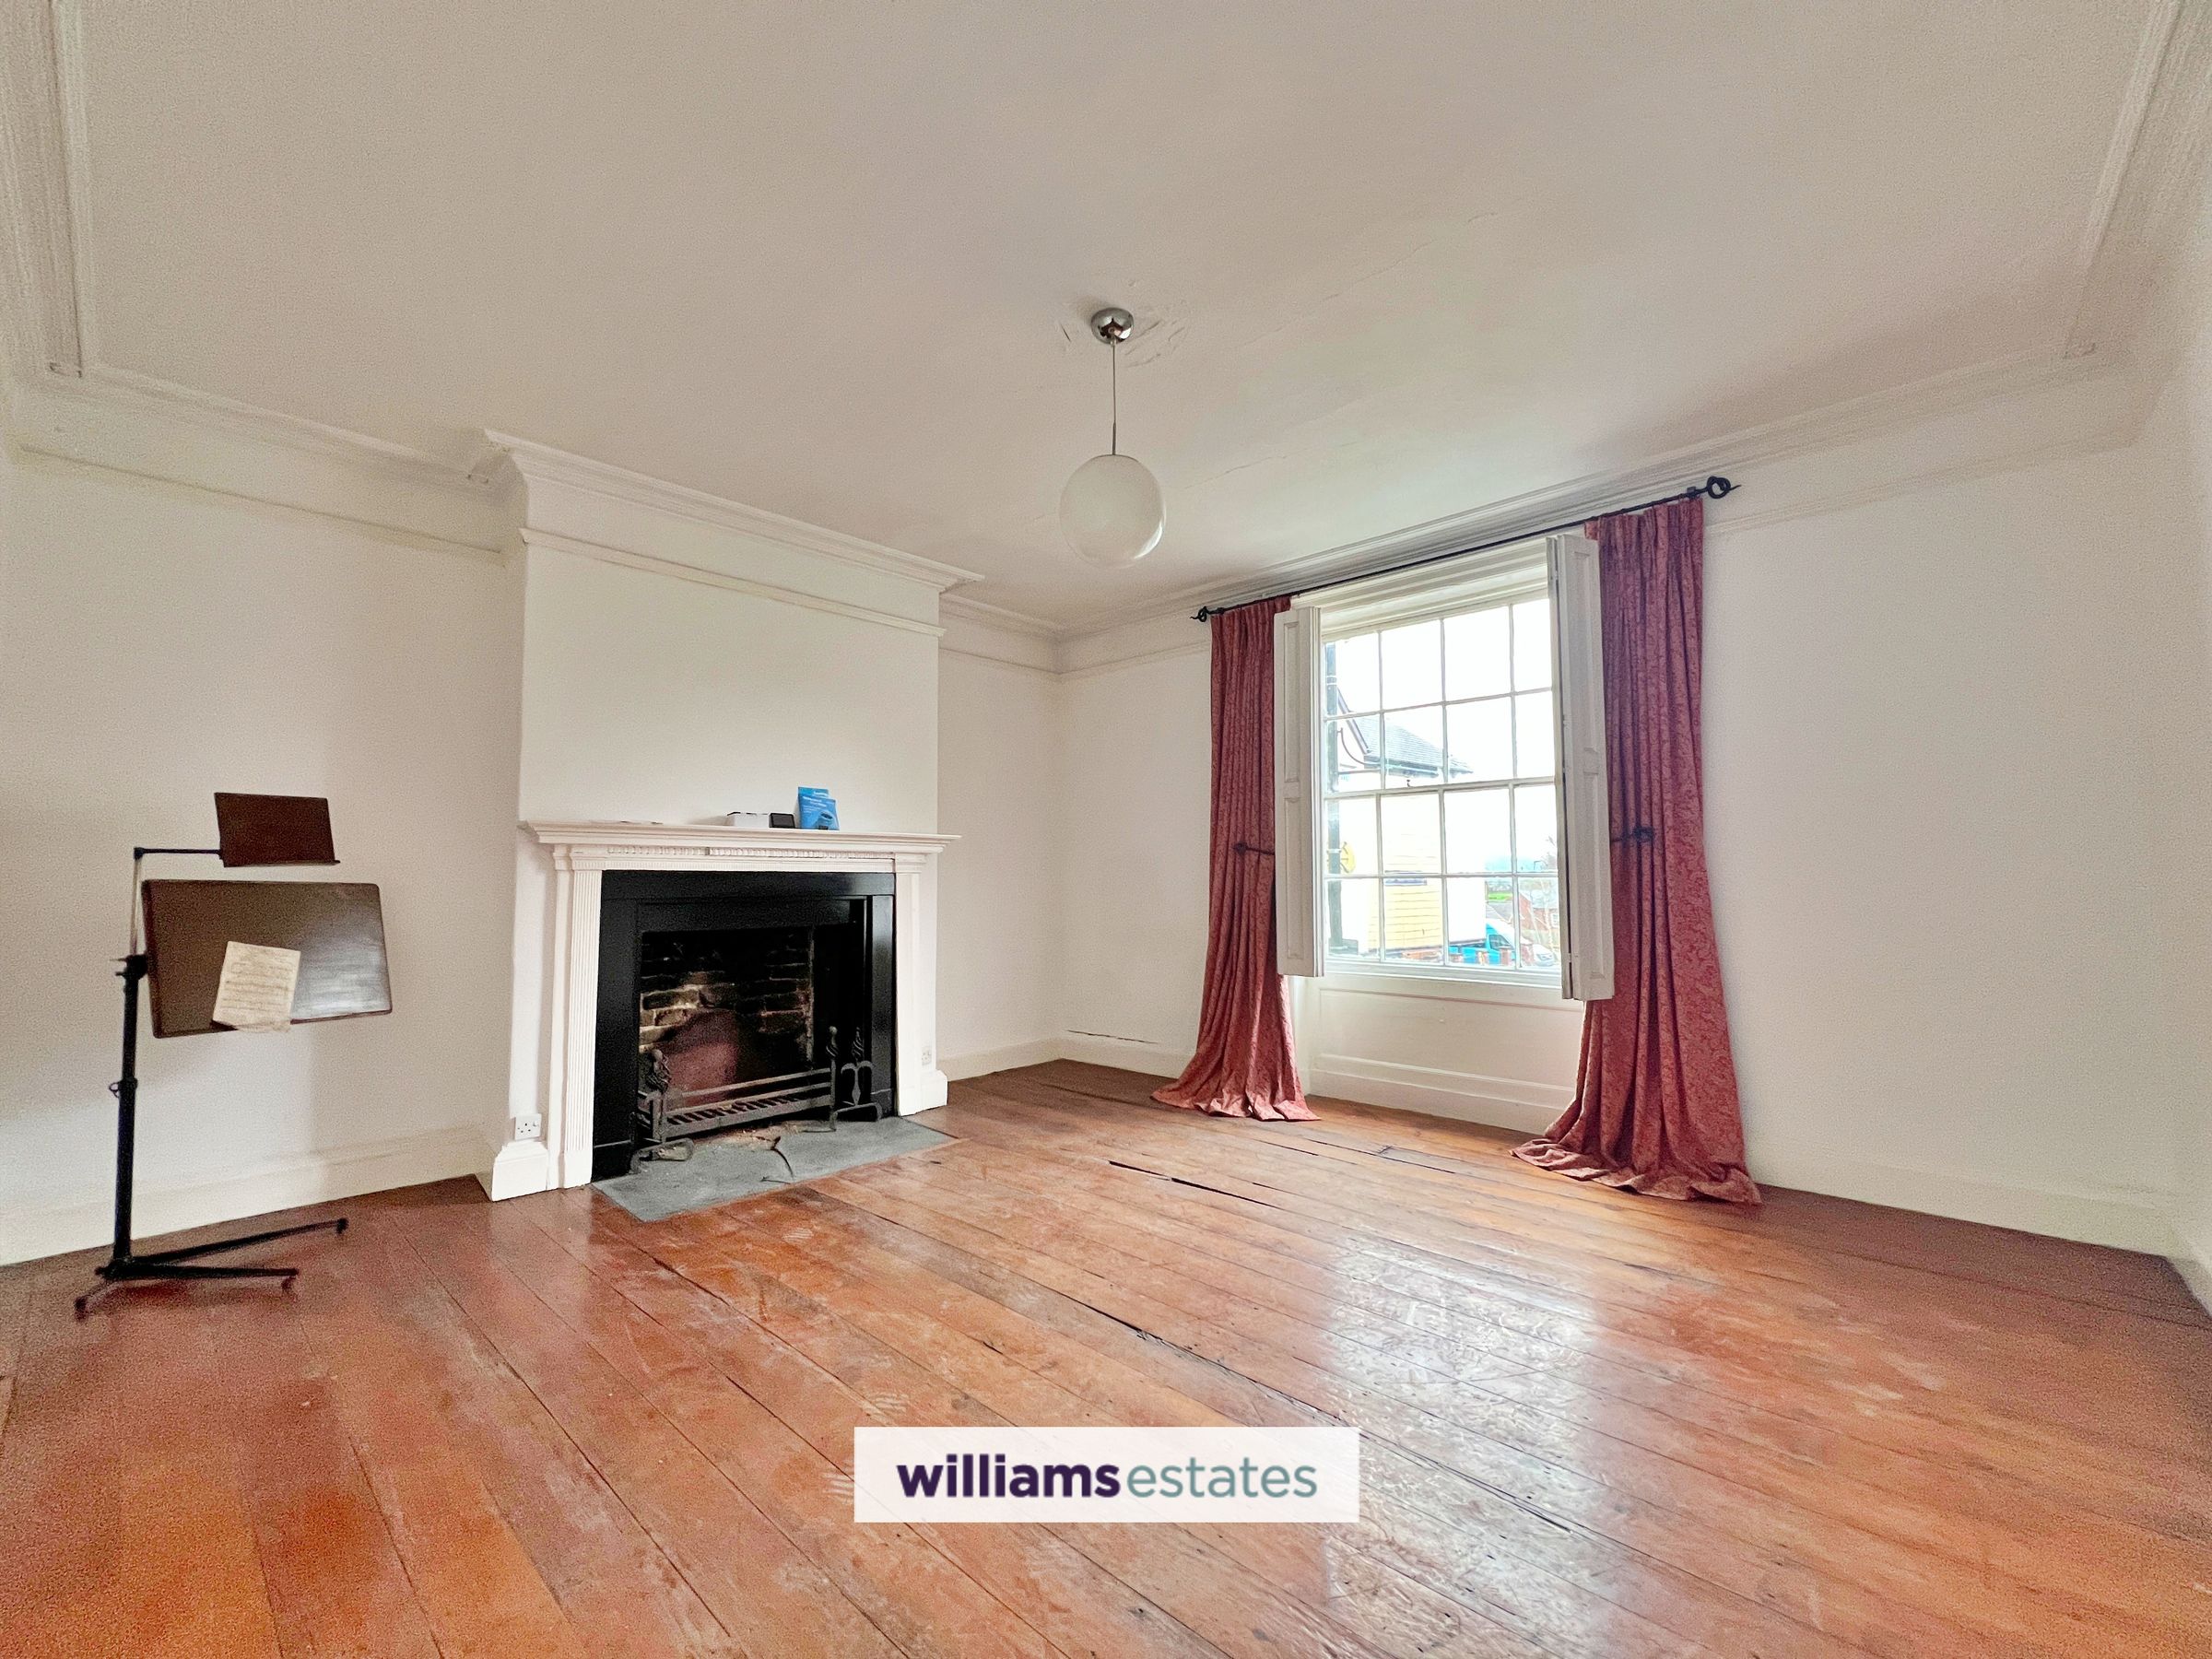
15' 1" x 14' 1" (4.60m x 4.28m)
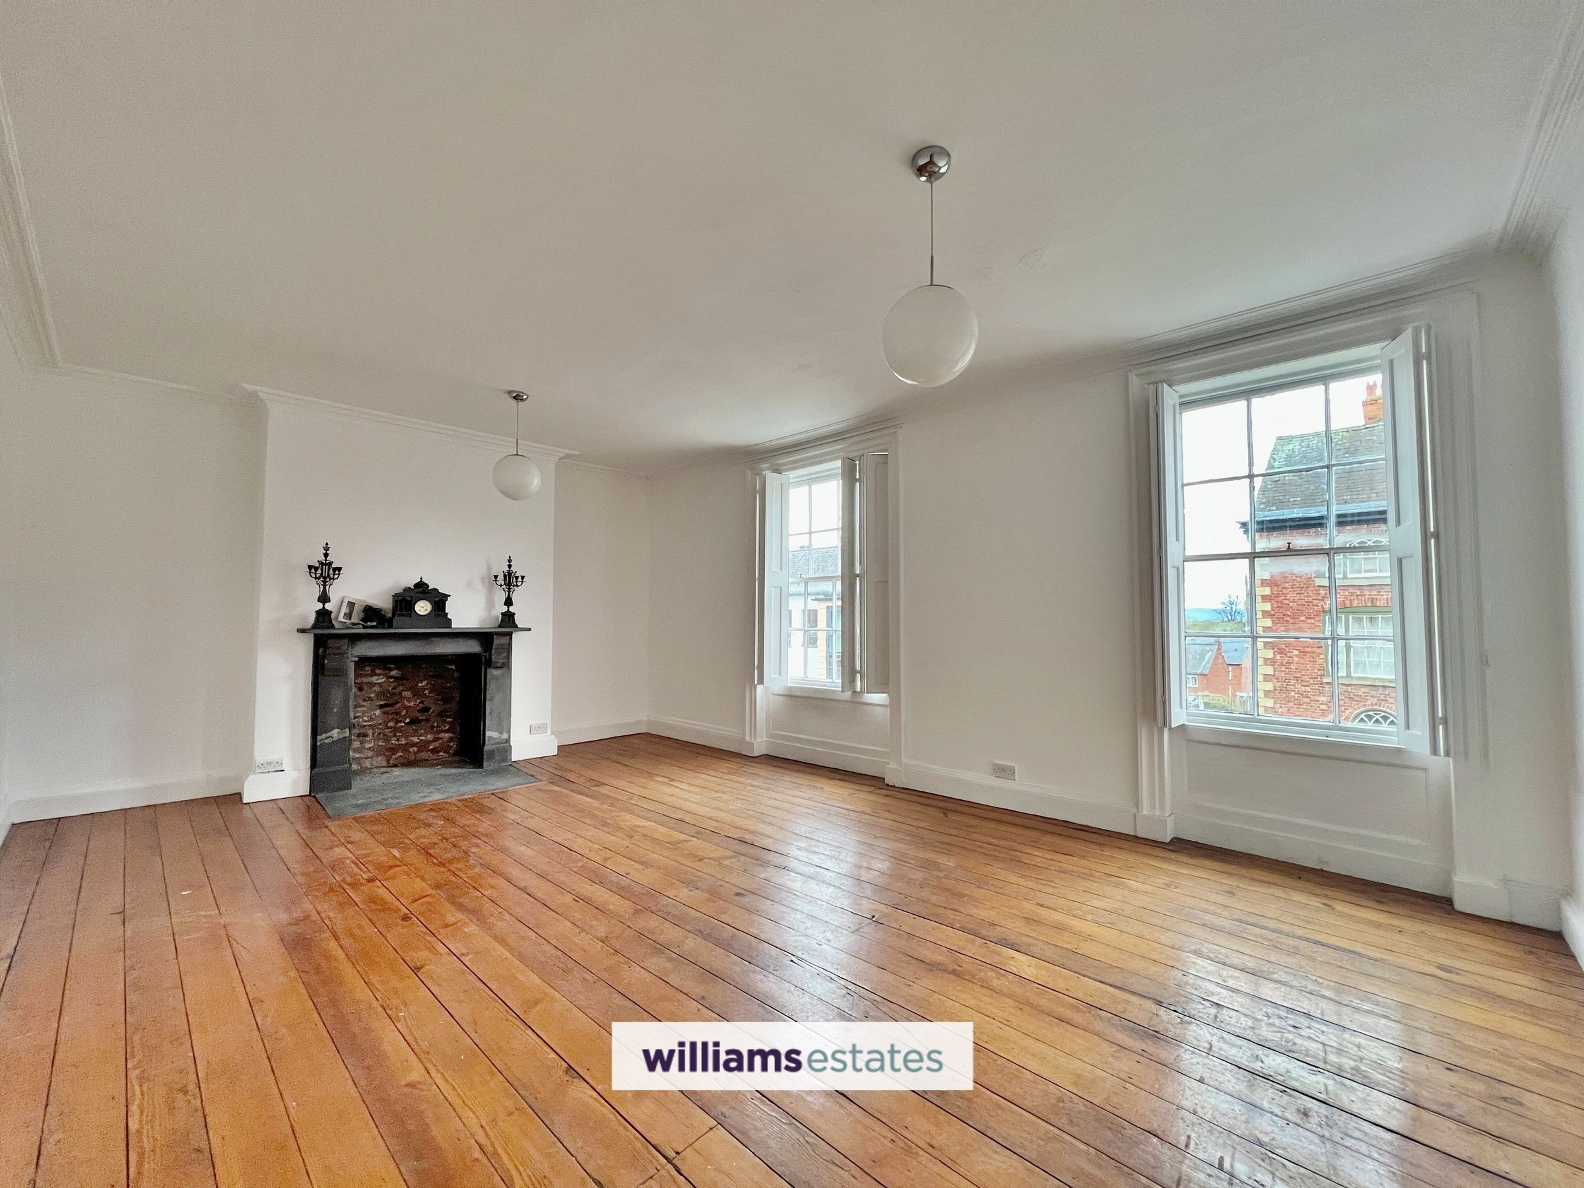
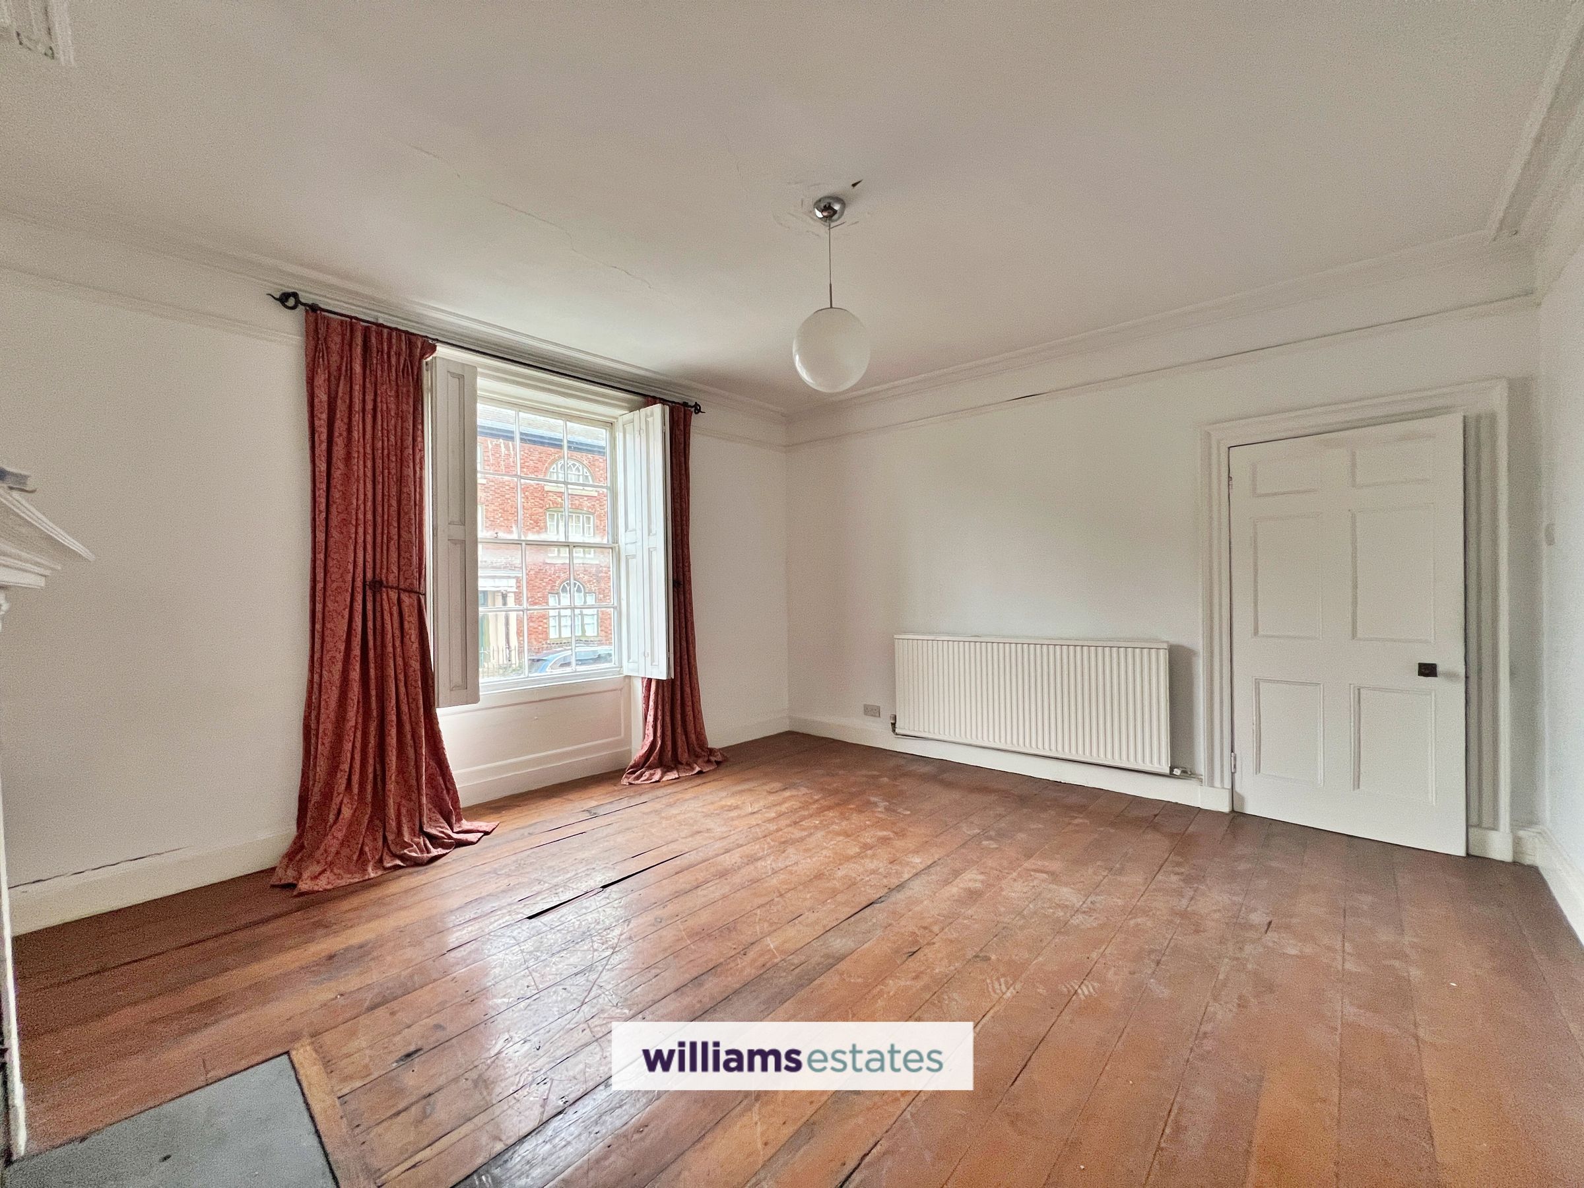
A bright and spacious living room with a sash window to the front elevation allowing for plenty of natural light, complemented by a feature fireplace, coved ceiling and radiator.
Sitting Room
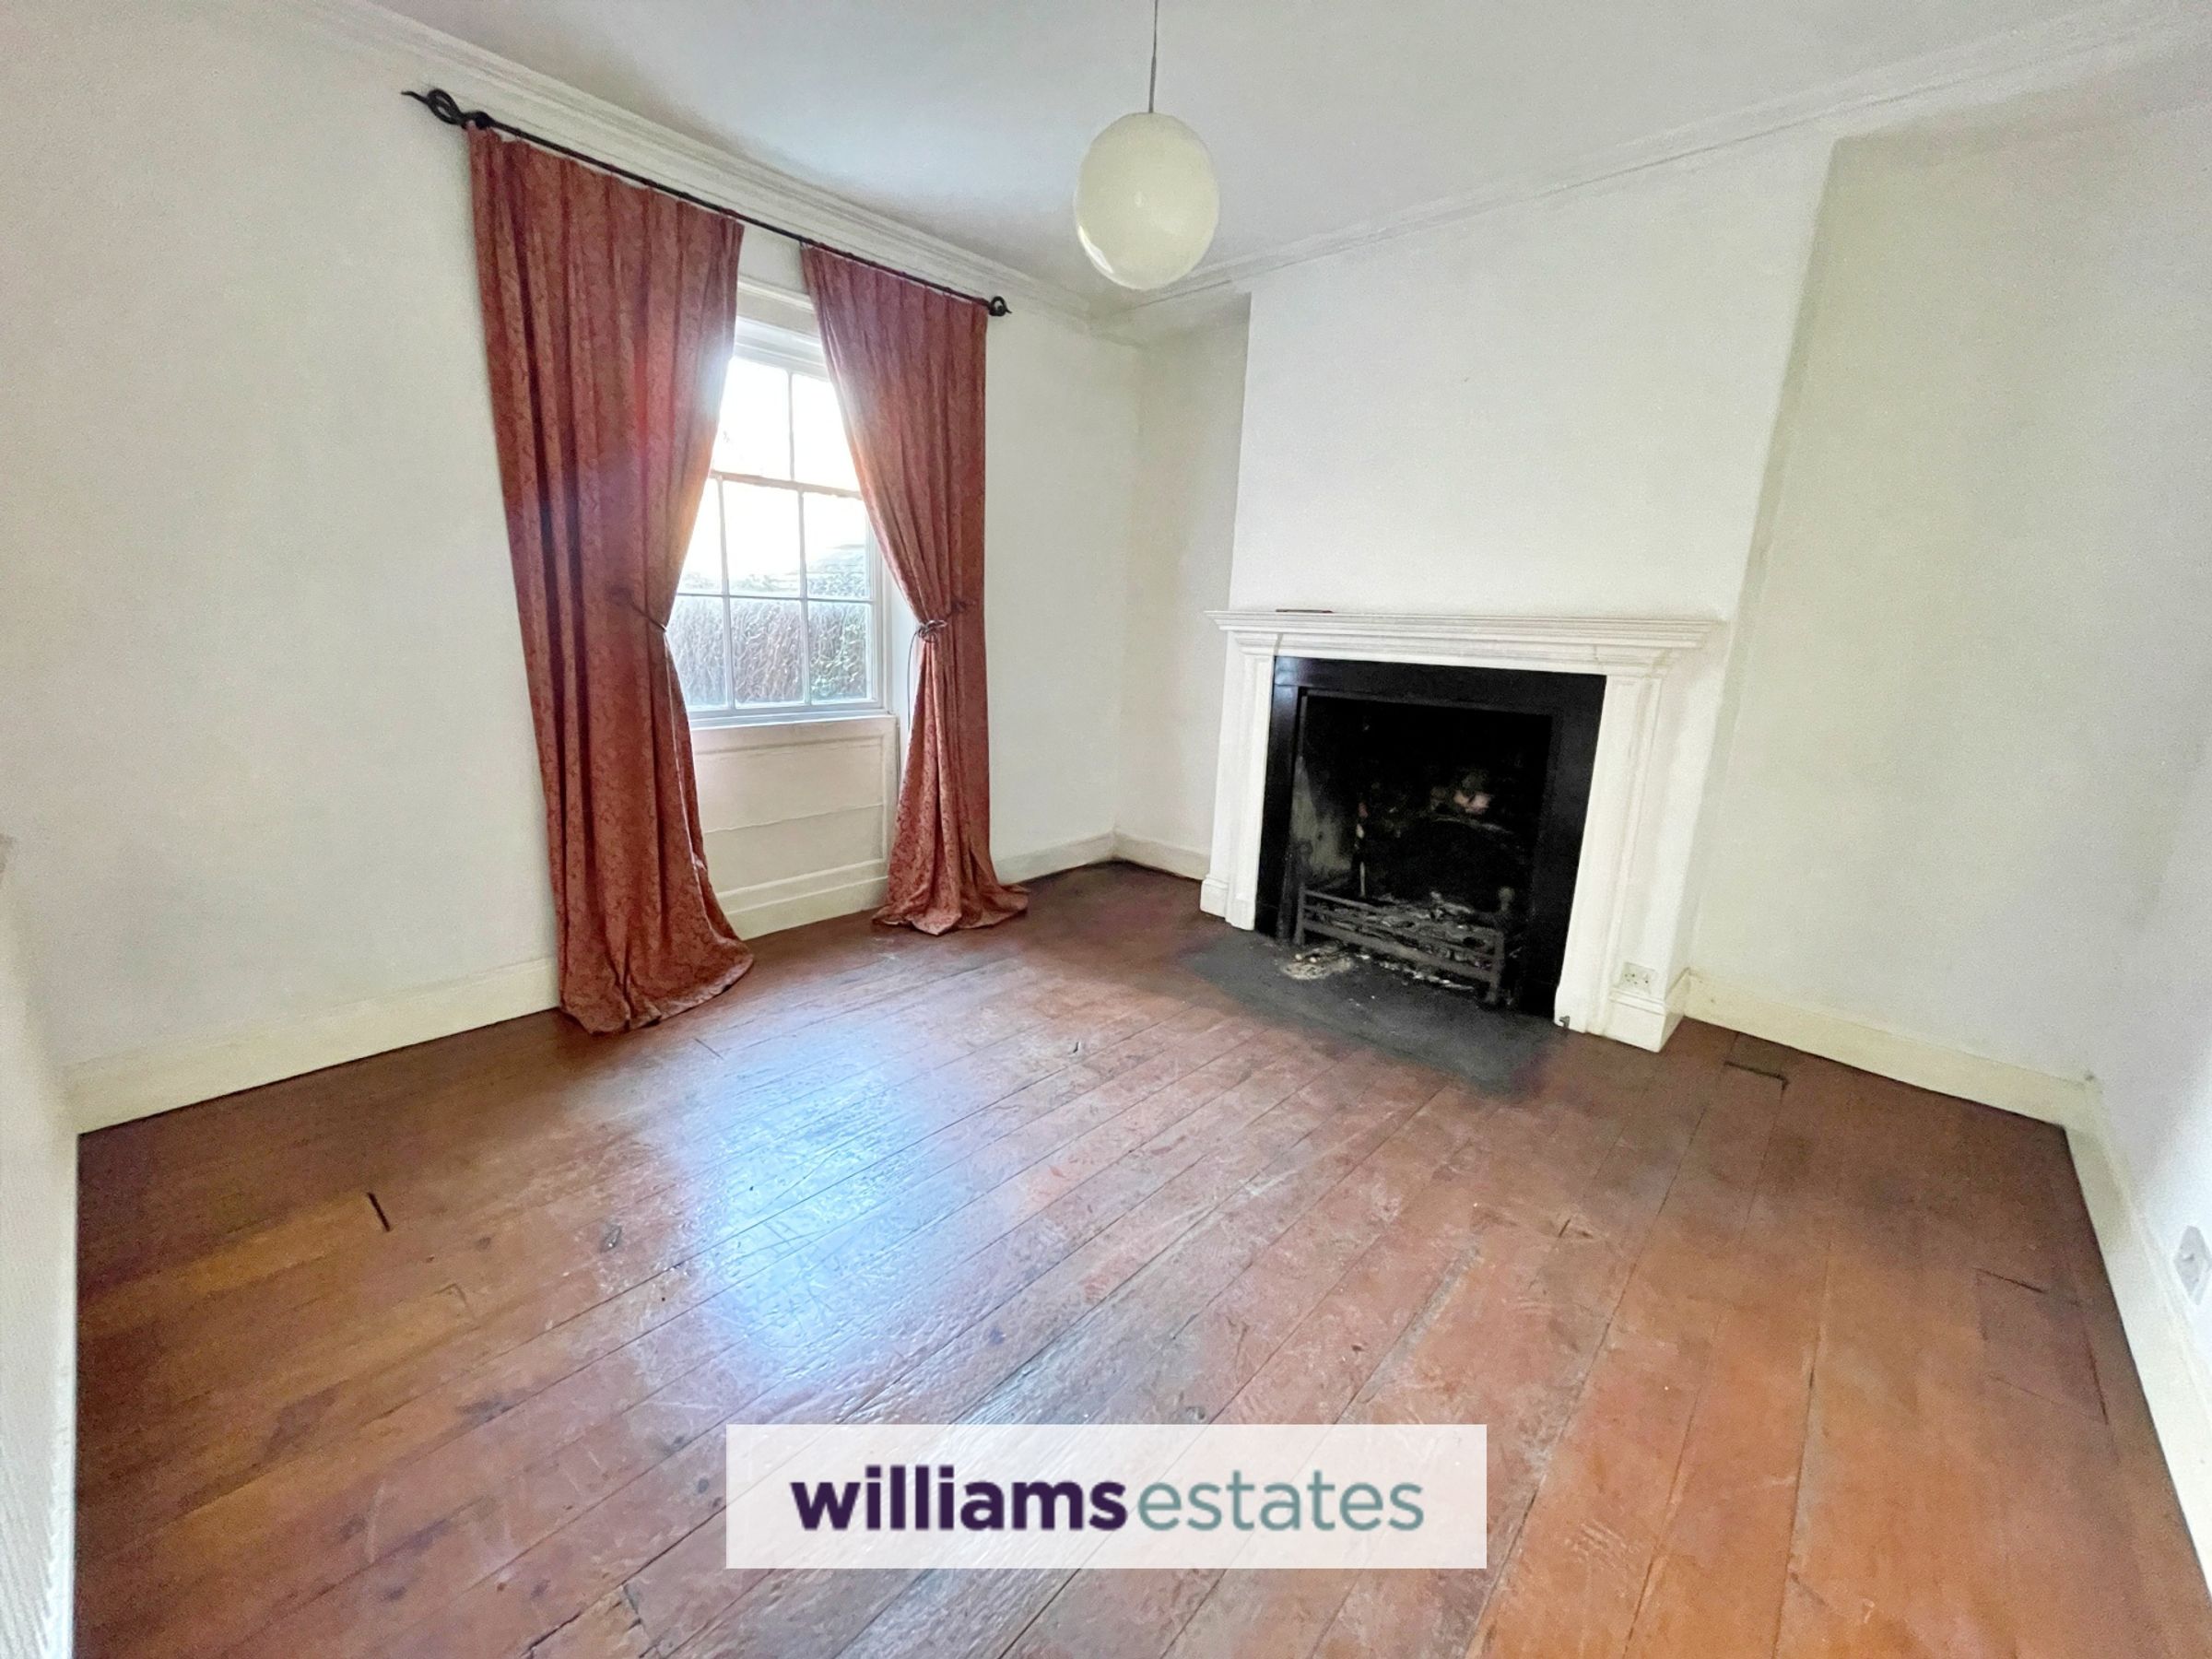
12' 7" x 12' 2" (3.84m x 3.71m)
A spacious yet cosy sitting room with a feature open fireplace, radiator and glazed sash window to the rear elevation.
Cellar
The cellar is arranged into three separate rooms, offering generous additional storage space. The rooms measure 3.625m x 2.219m, 3.746m x 1.724m and 4.271m x 2.483m respectively, and the cellar benefits from an electricity supply.
Dining Room
15' 11" x 12' 1" (4.86m x 3.69m)
A spacious dining and sitting area full of character, featuring a fireplace with log burning stove, exposed timber beams and two glazed windows to the side elevation.
Kitchen
19' 0" x 6' 1" (5.79m x 1.85m)
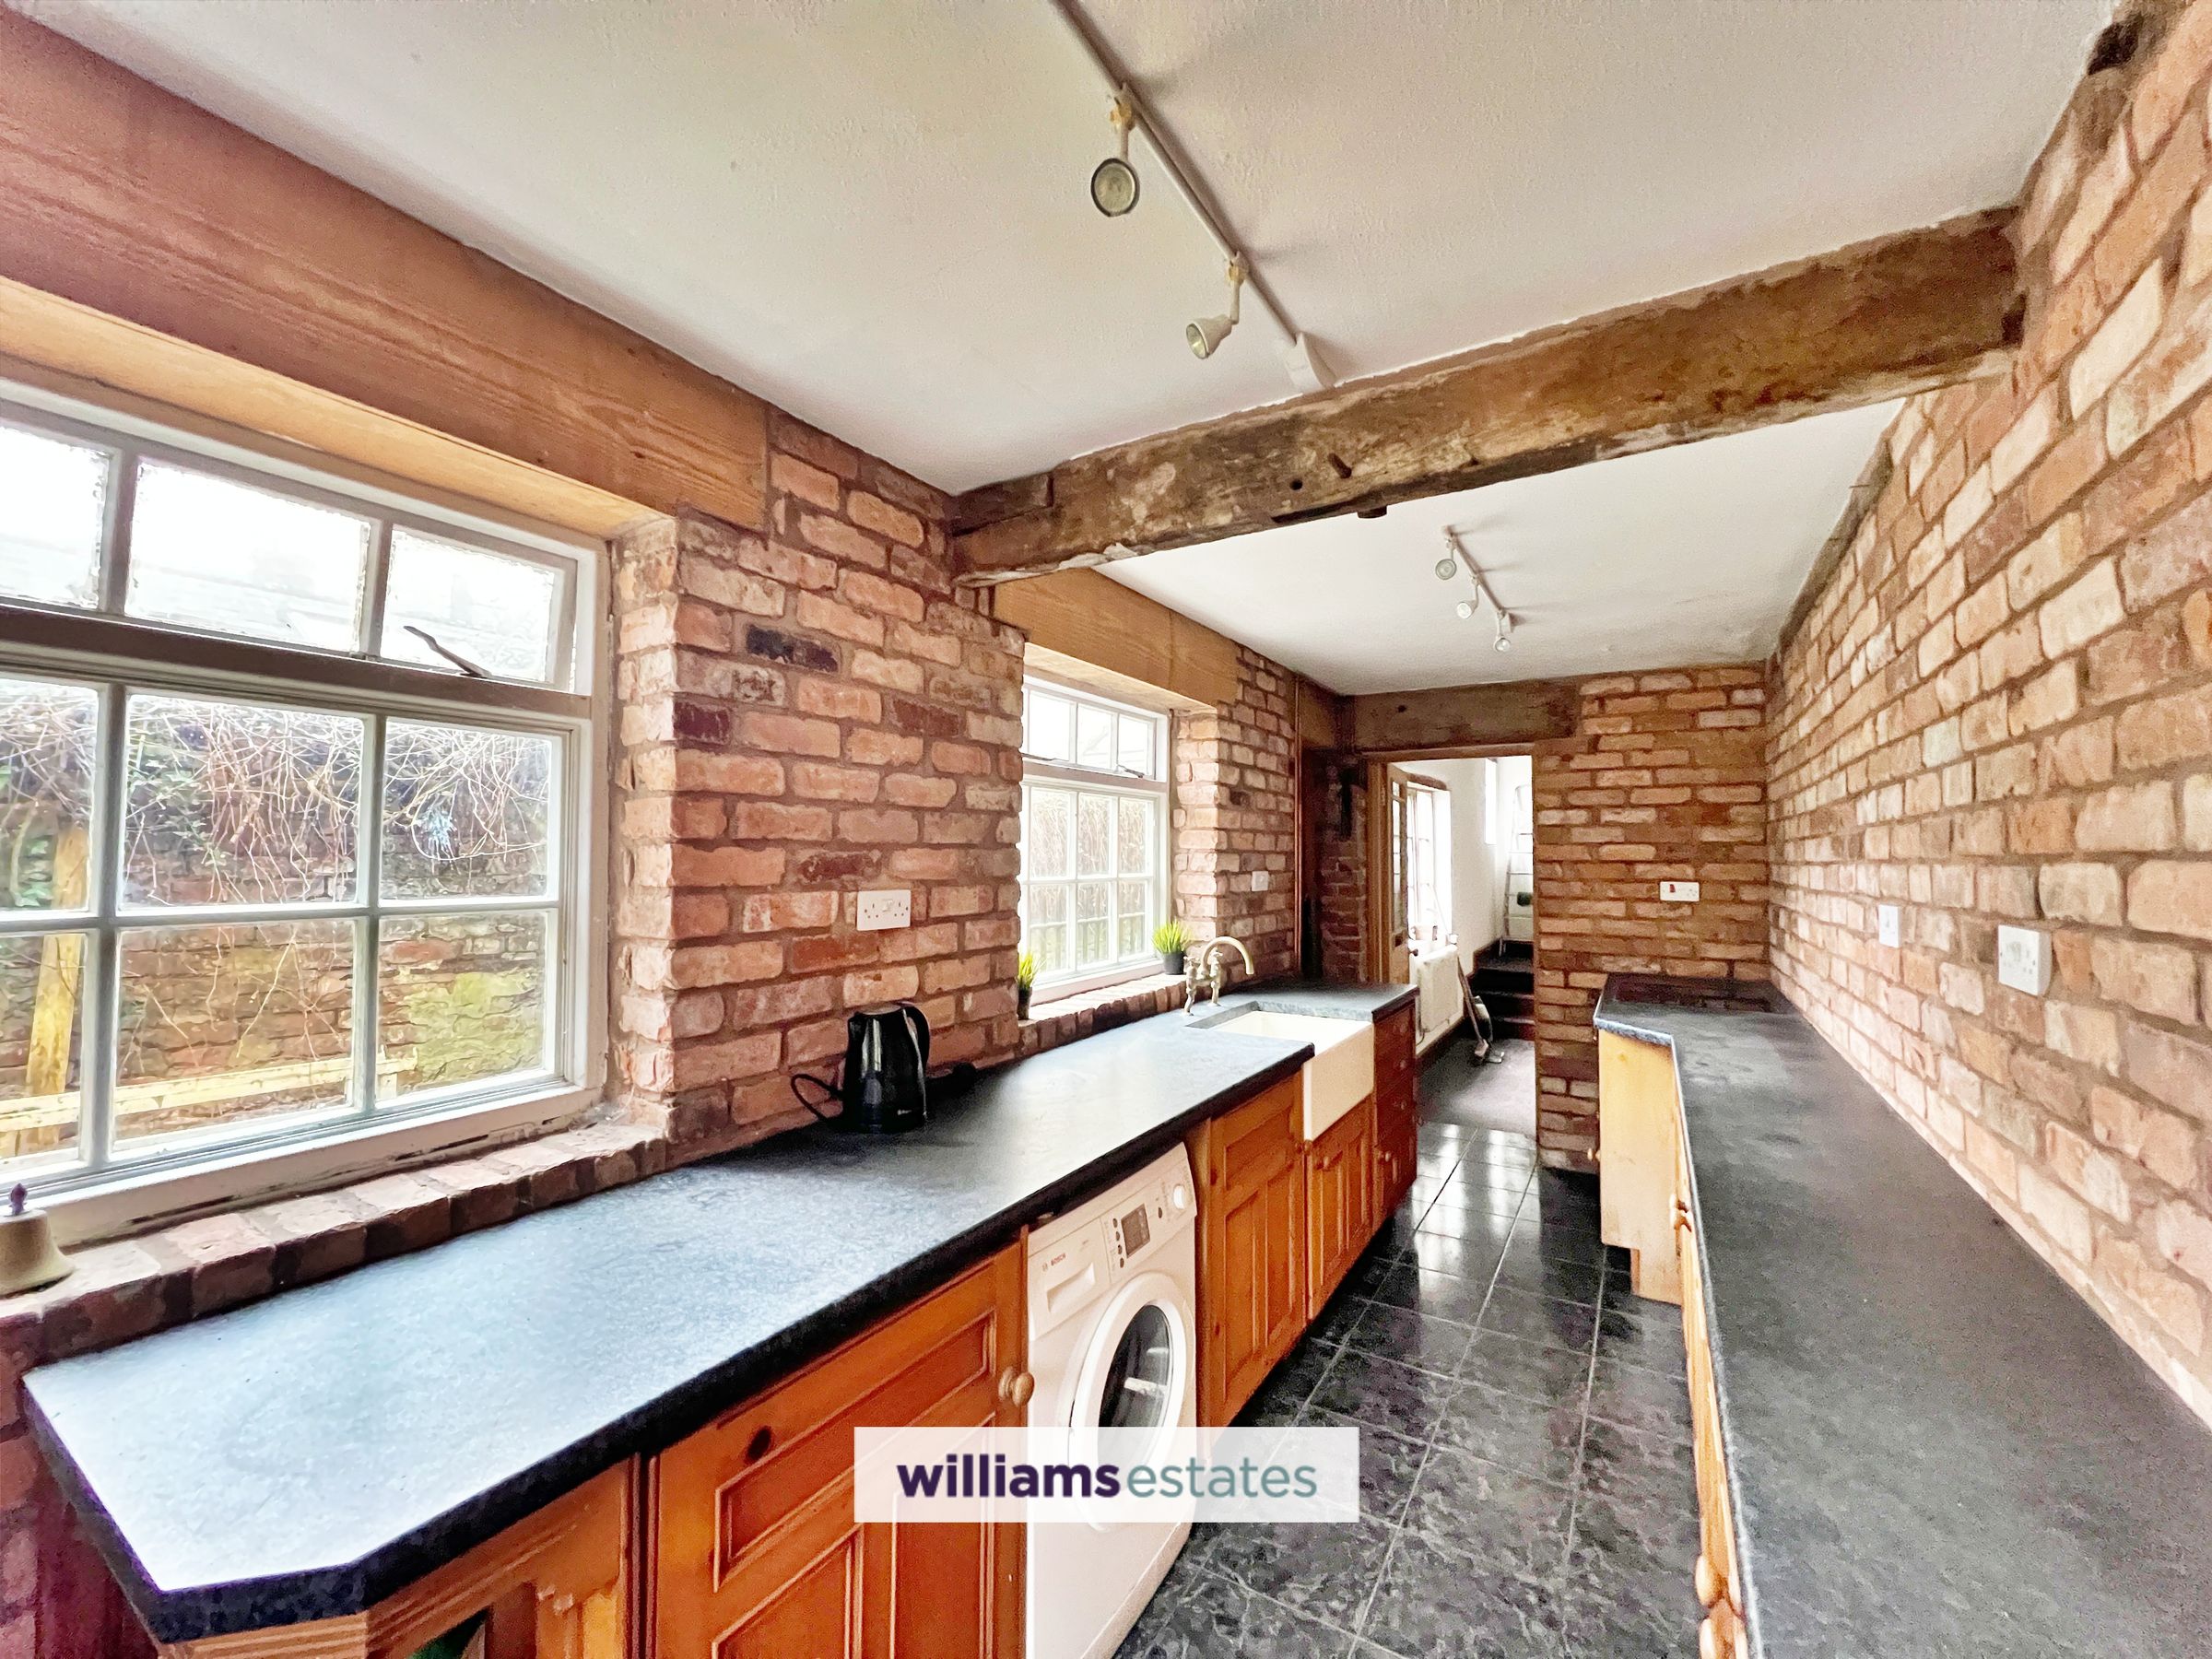
A well-presented galley kitchen fitted with an oven and electric hob, ceramic sink with mixer tap over, complementary worktops with base units beneath and tiled flooring. The room benefits from two glazed windows to the side elevation and provides access to the rear garden via a stable door and French glazed doors.
Bathroom
18' 0" x 12' 0" (5.49m x 3.66m)
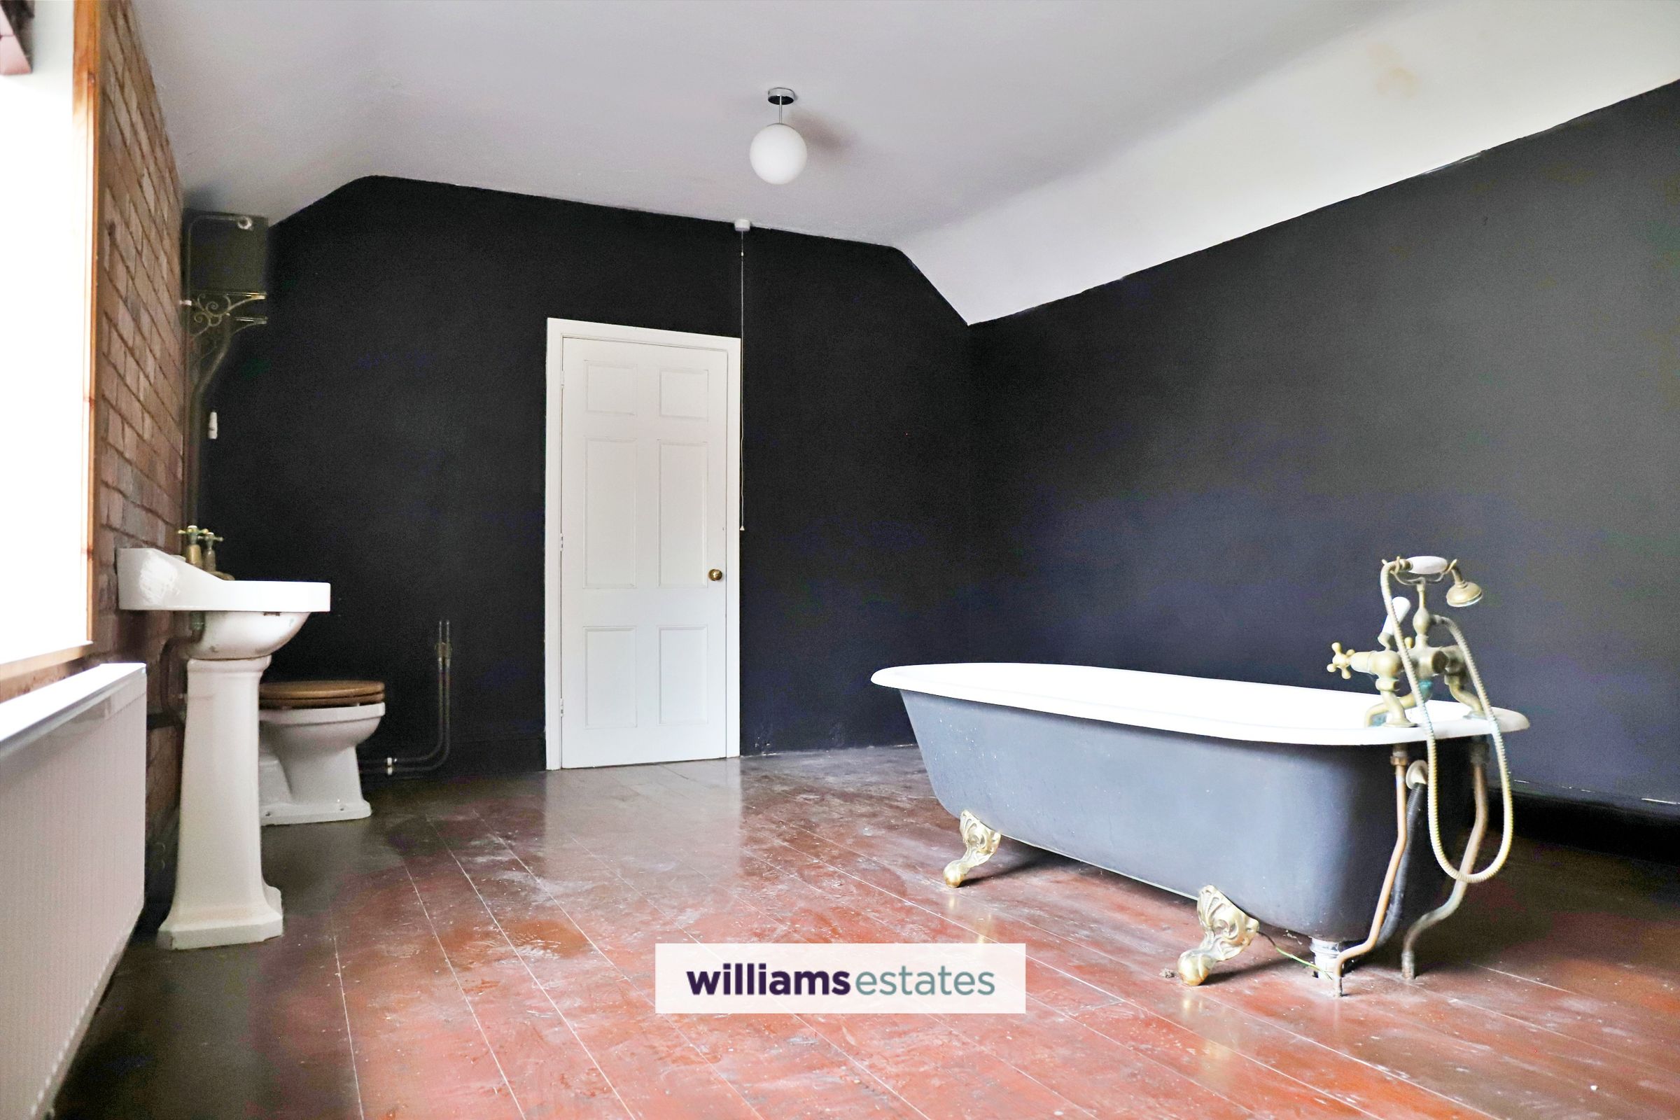
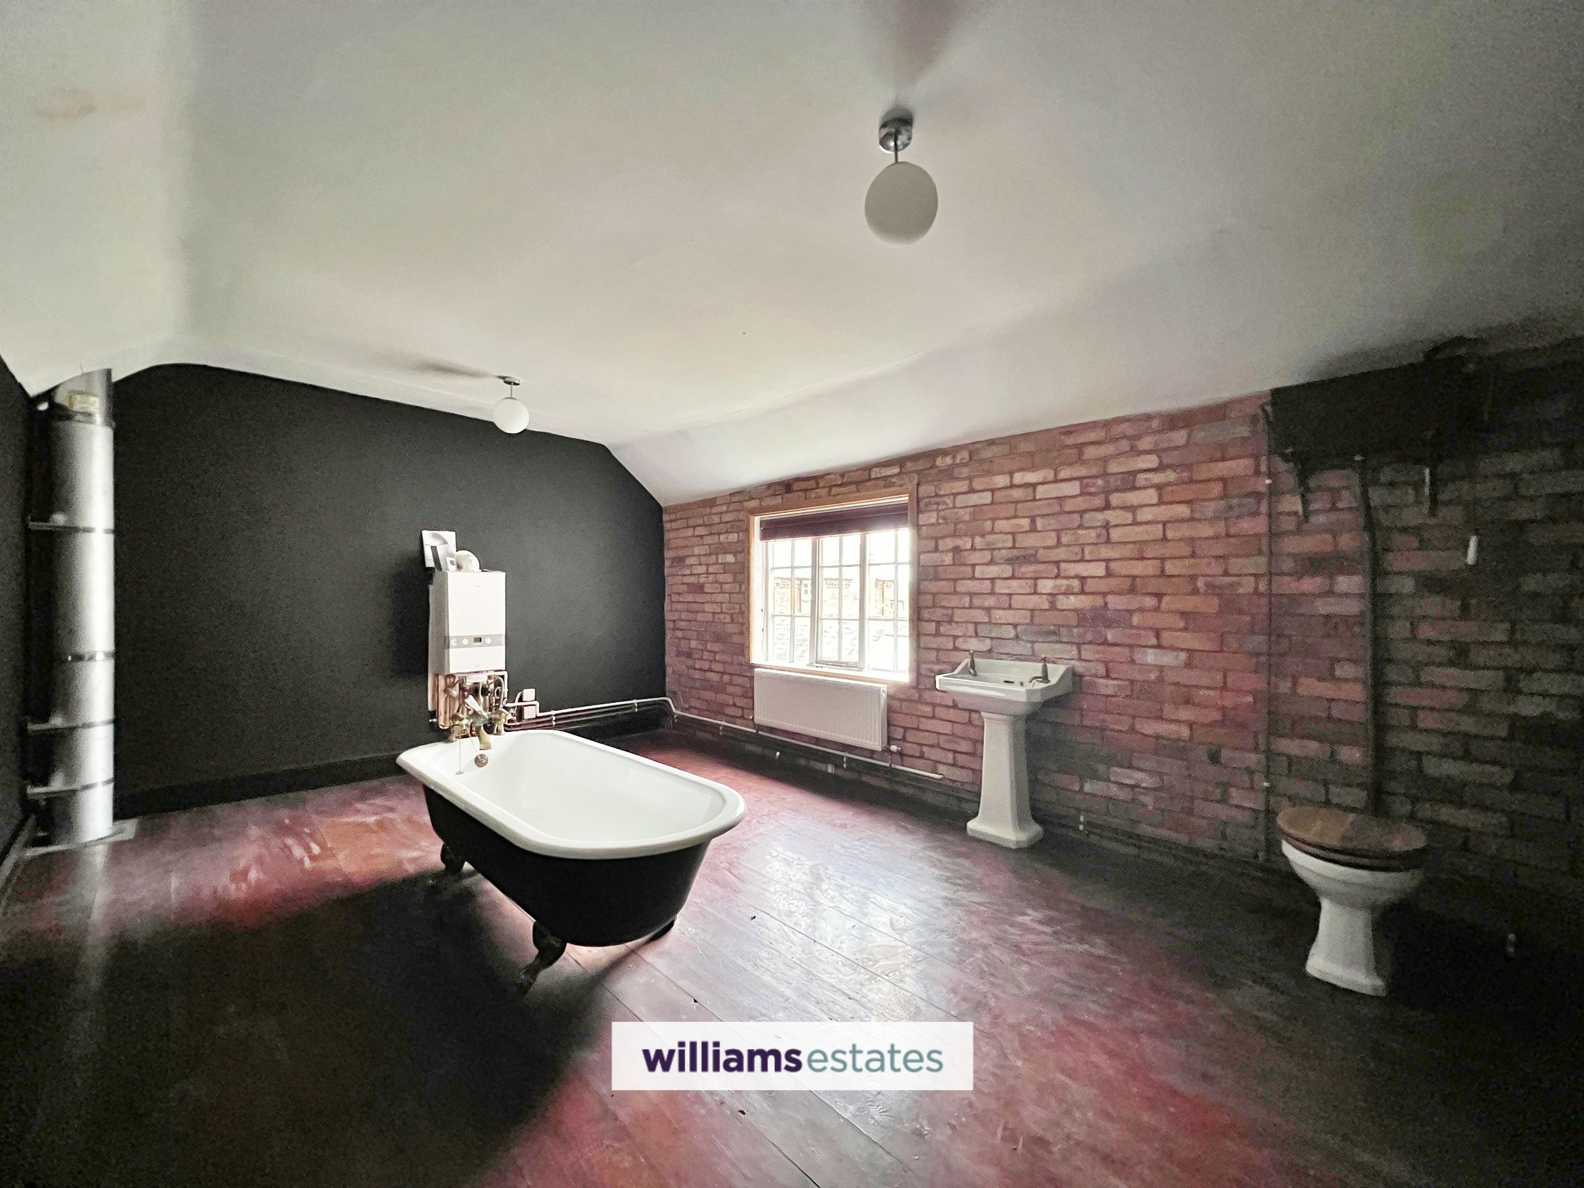
A spacious bathroom featuring wooden flooring, a freestanding bathtub, high flush W.C. and pedestal wash basin. The room also benefits from an exposed log burner flue, wall mounted gas boiler and a glazed window to the side elevation.
Bedroom One
20' 5" x 14' 0" (6.23m x 4.26m)
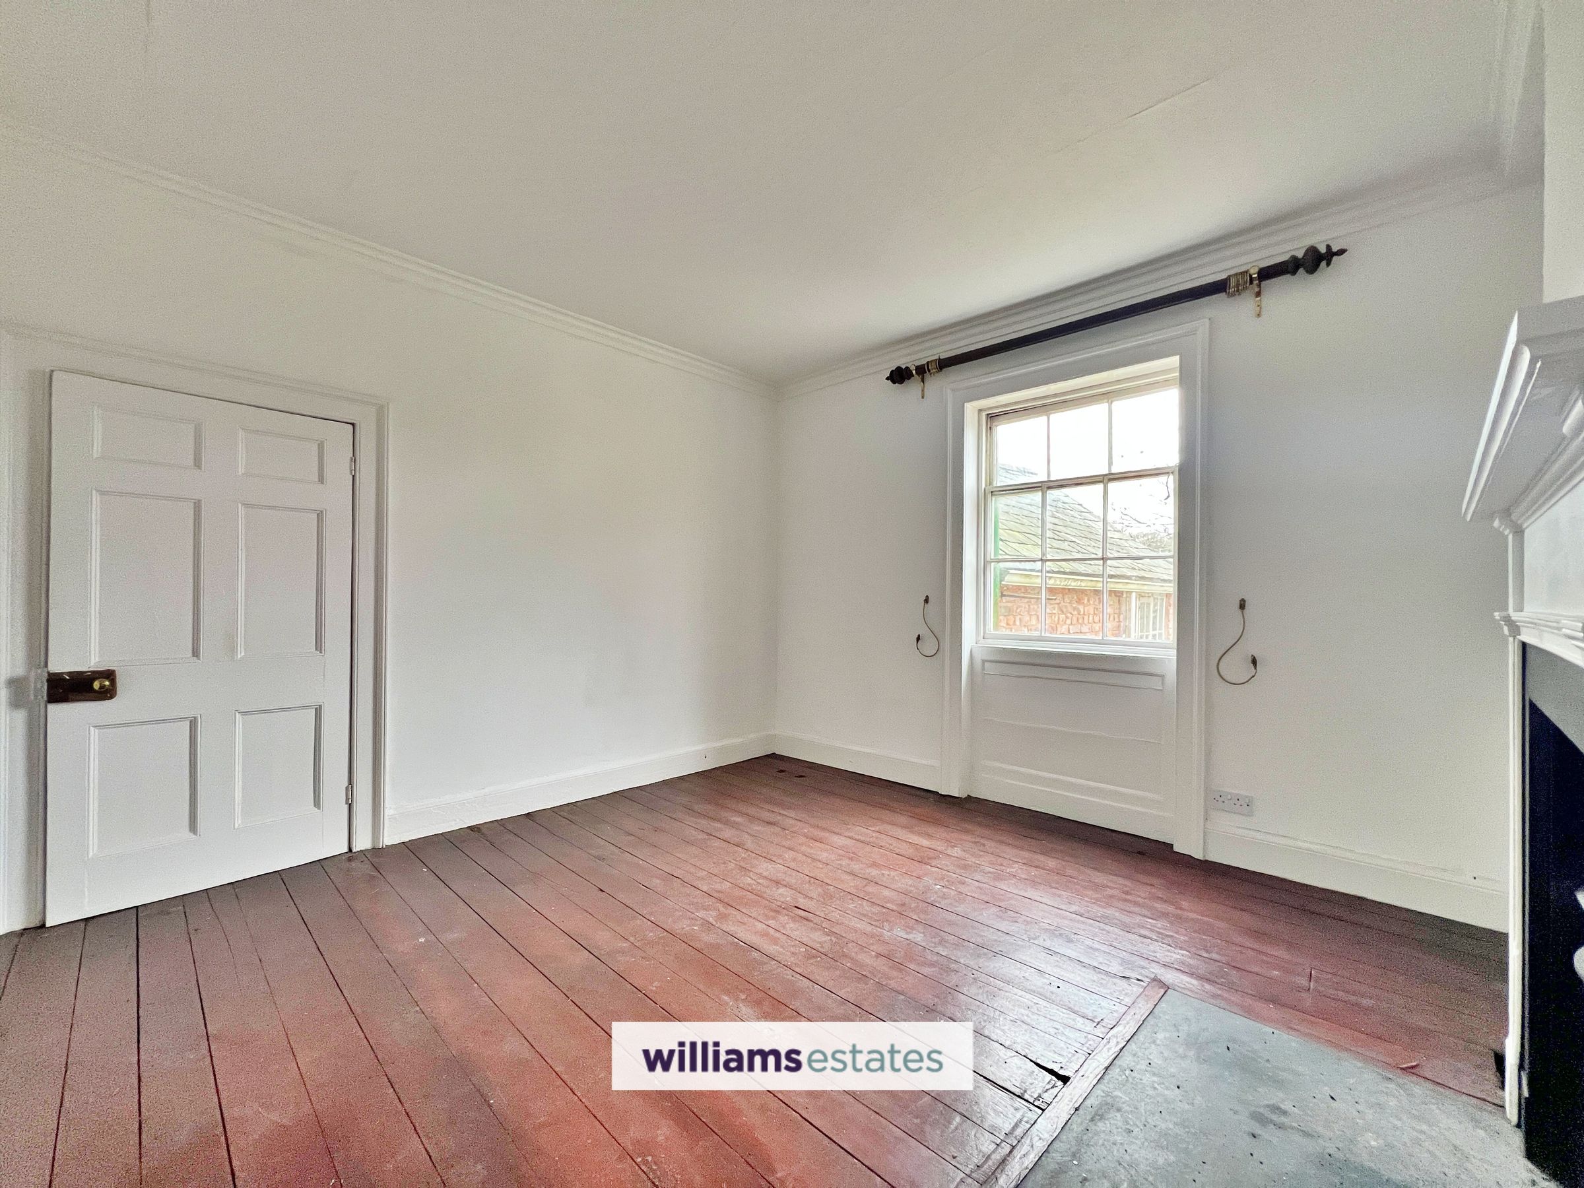
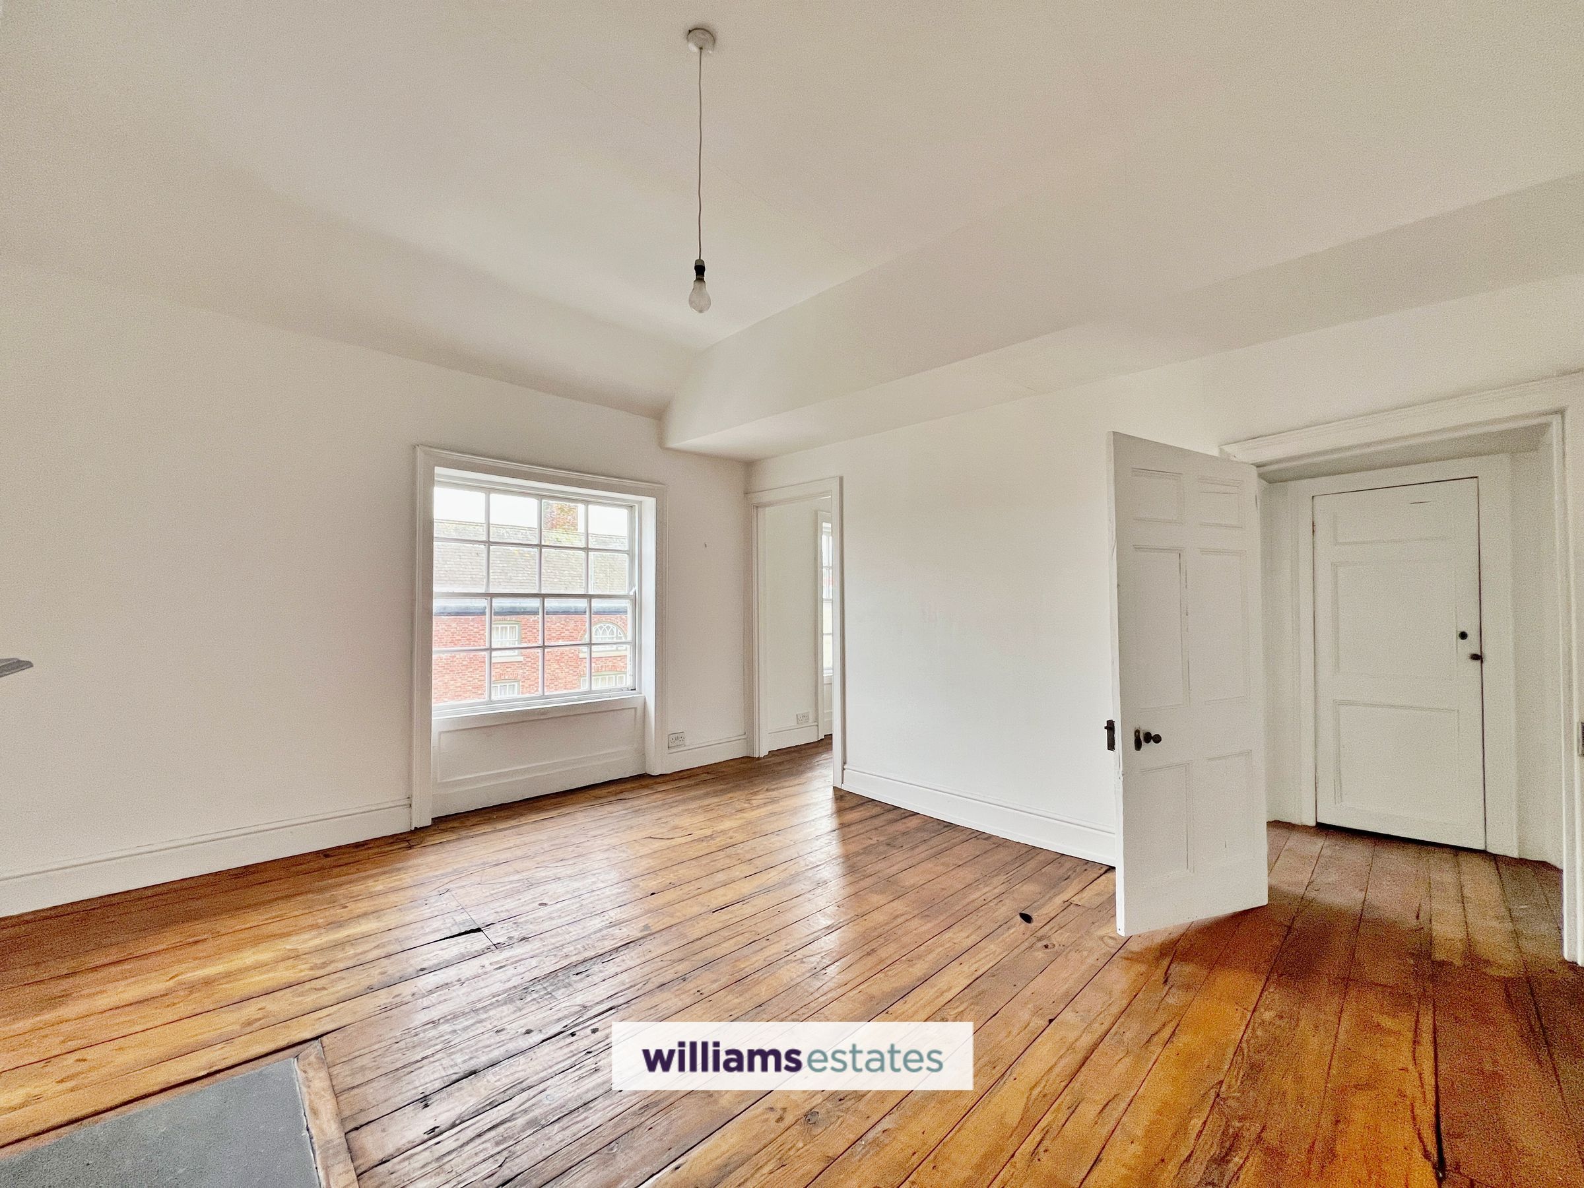
A spacious, bright and airy bedroom featuring two glazed windows to the front elevation, an open feature fireplace, coved ceiling and radiator.
Bedroom Two
12' 9" x 12' 3" (3.89m x 3.73m)
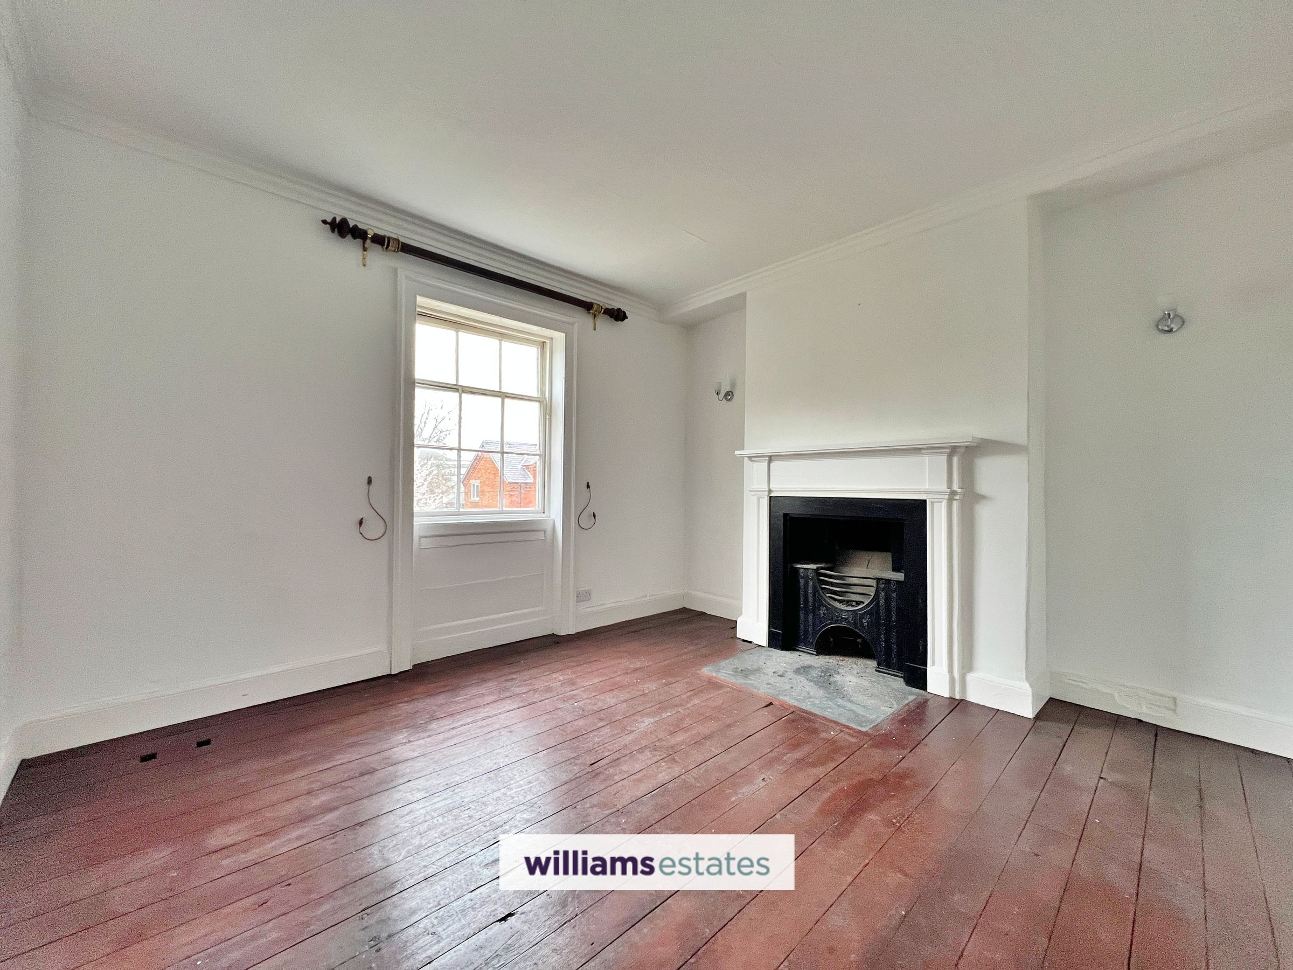
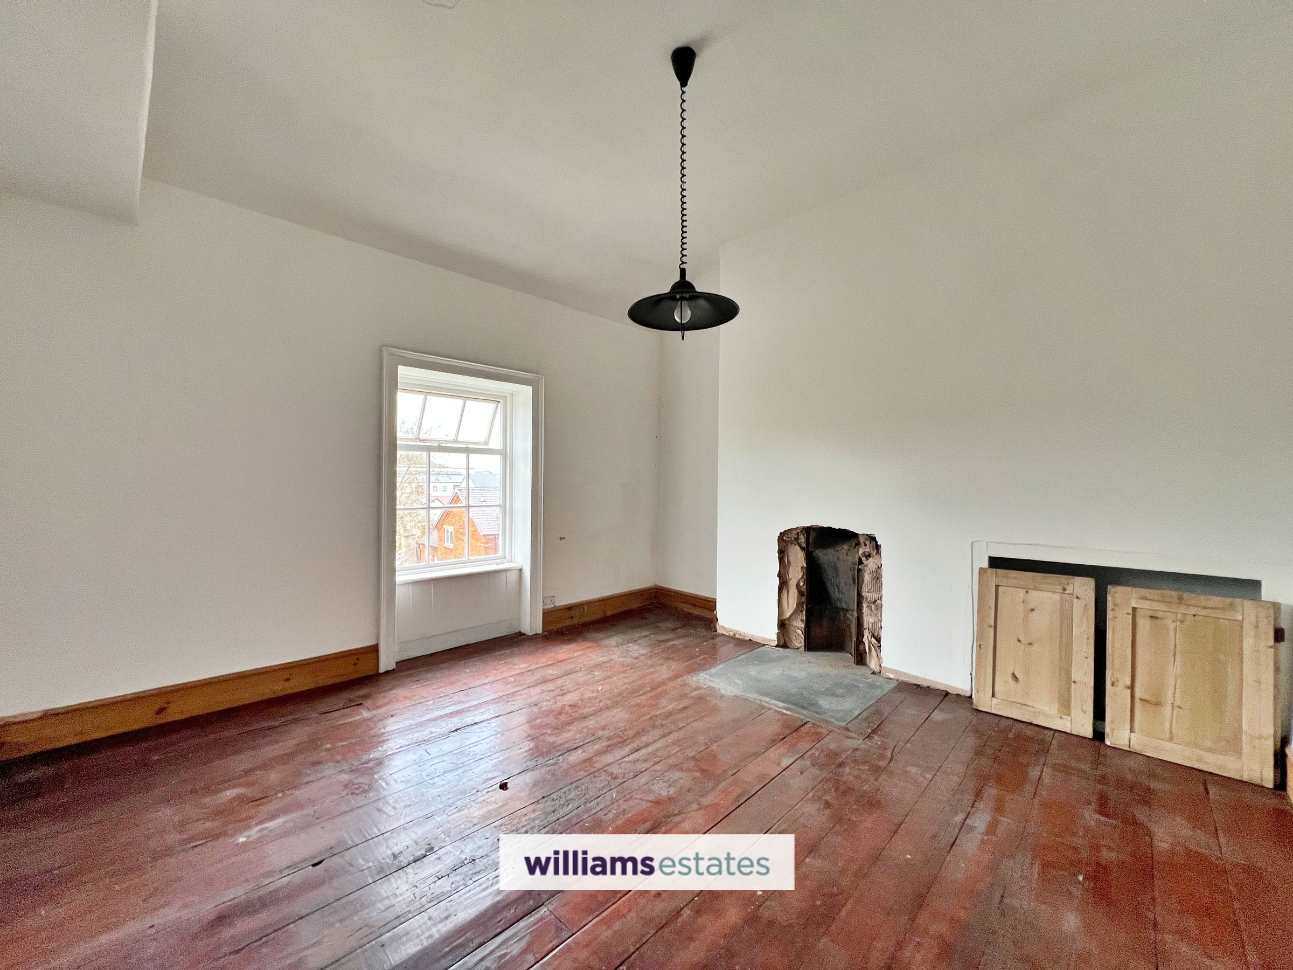
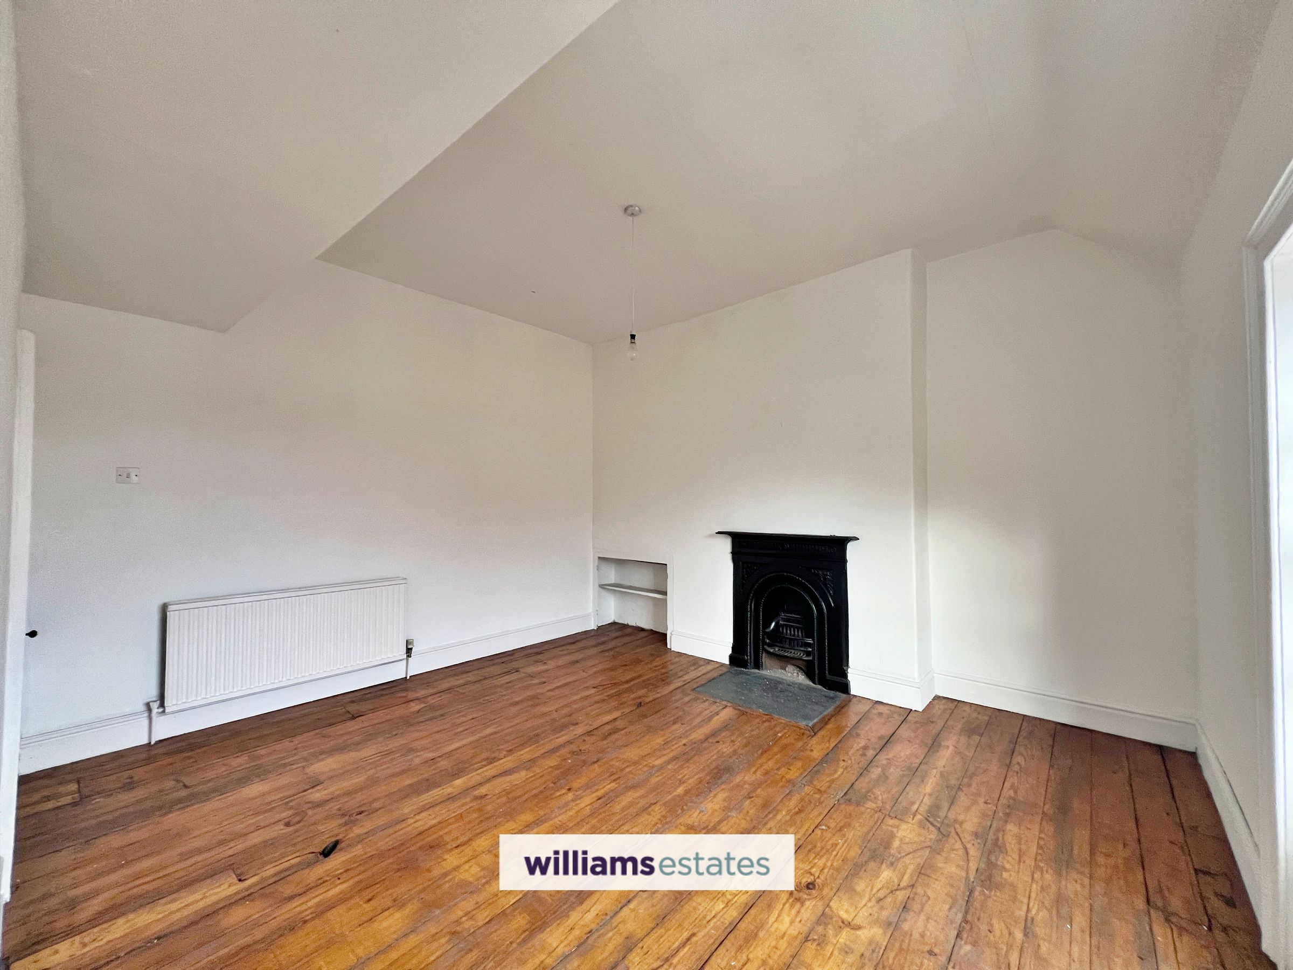
A double bedroom featuring a cast iron open fireplace, coved ceiling and radiator, with a glazed window to the rear elevation providing natural light.
Bedroom Three
14' 0" x 13' 0" (4.27m x 3.96m)
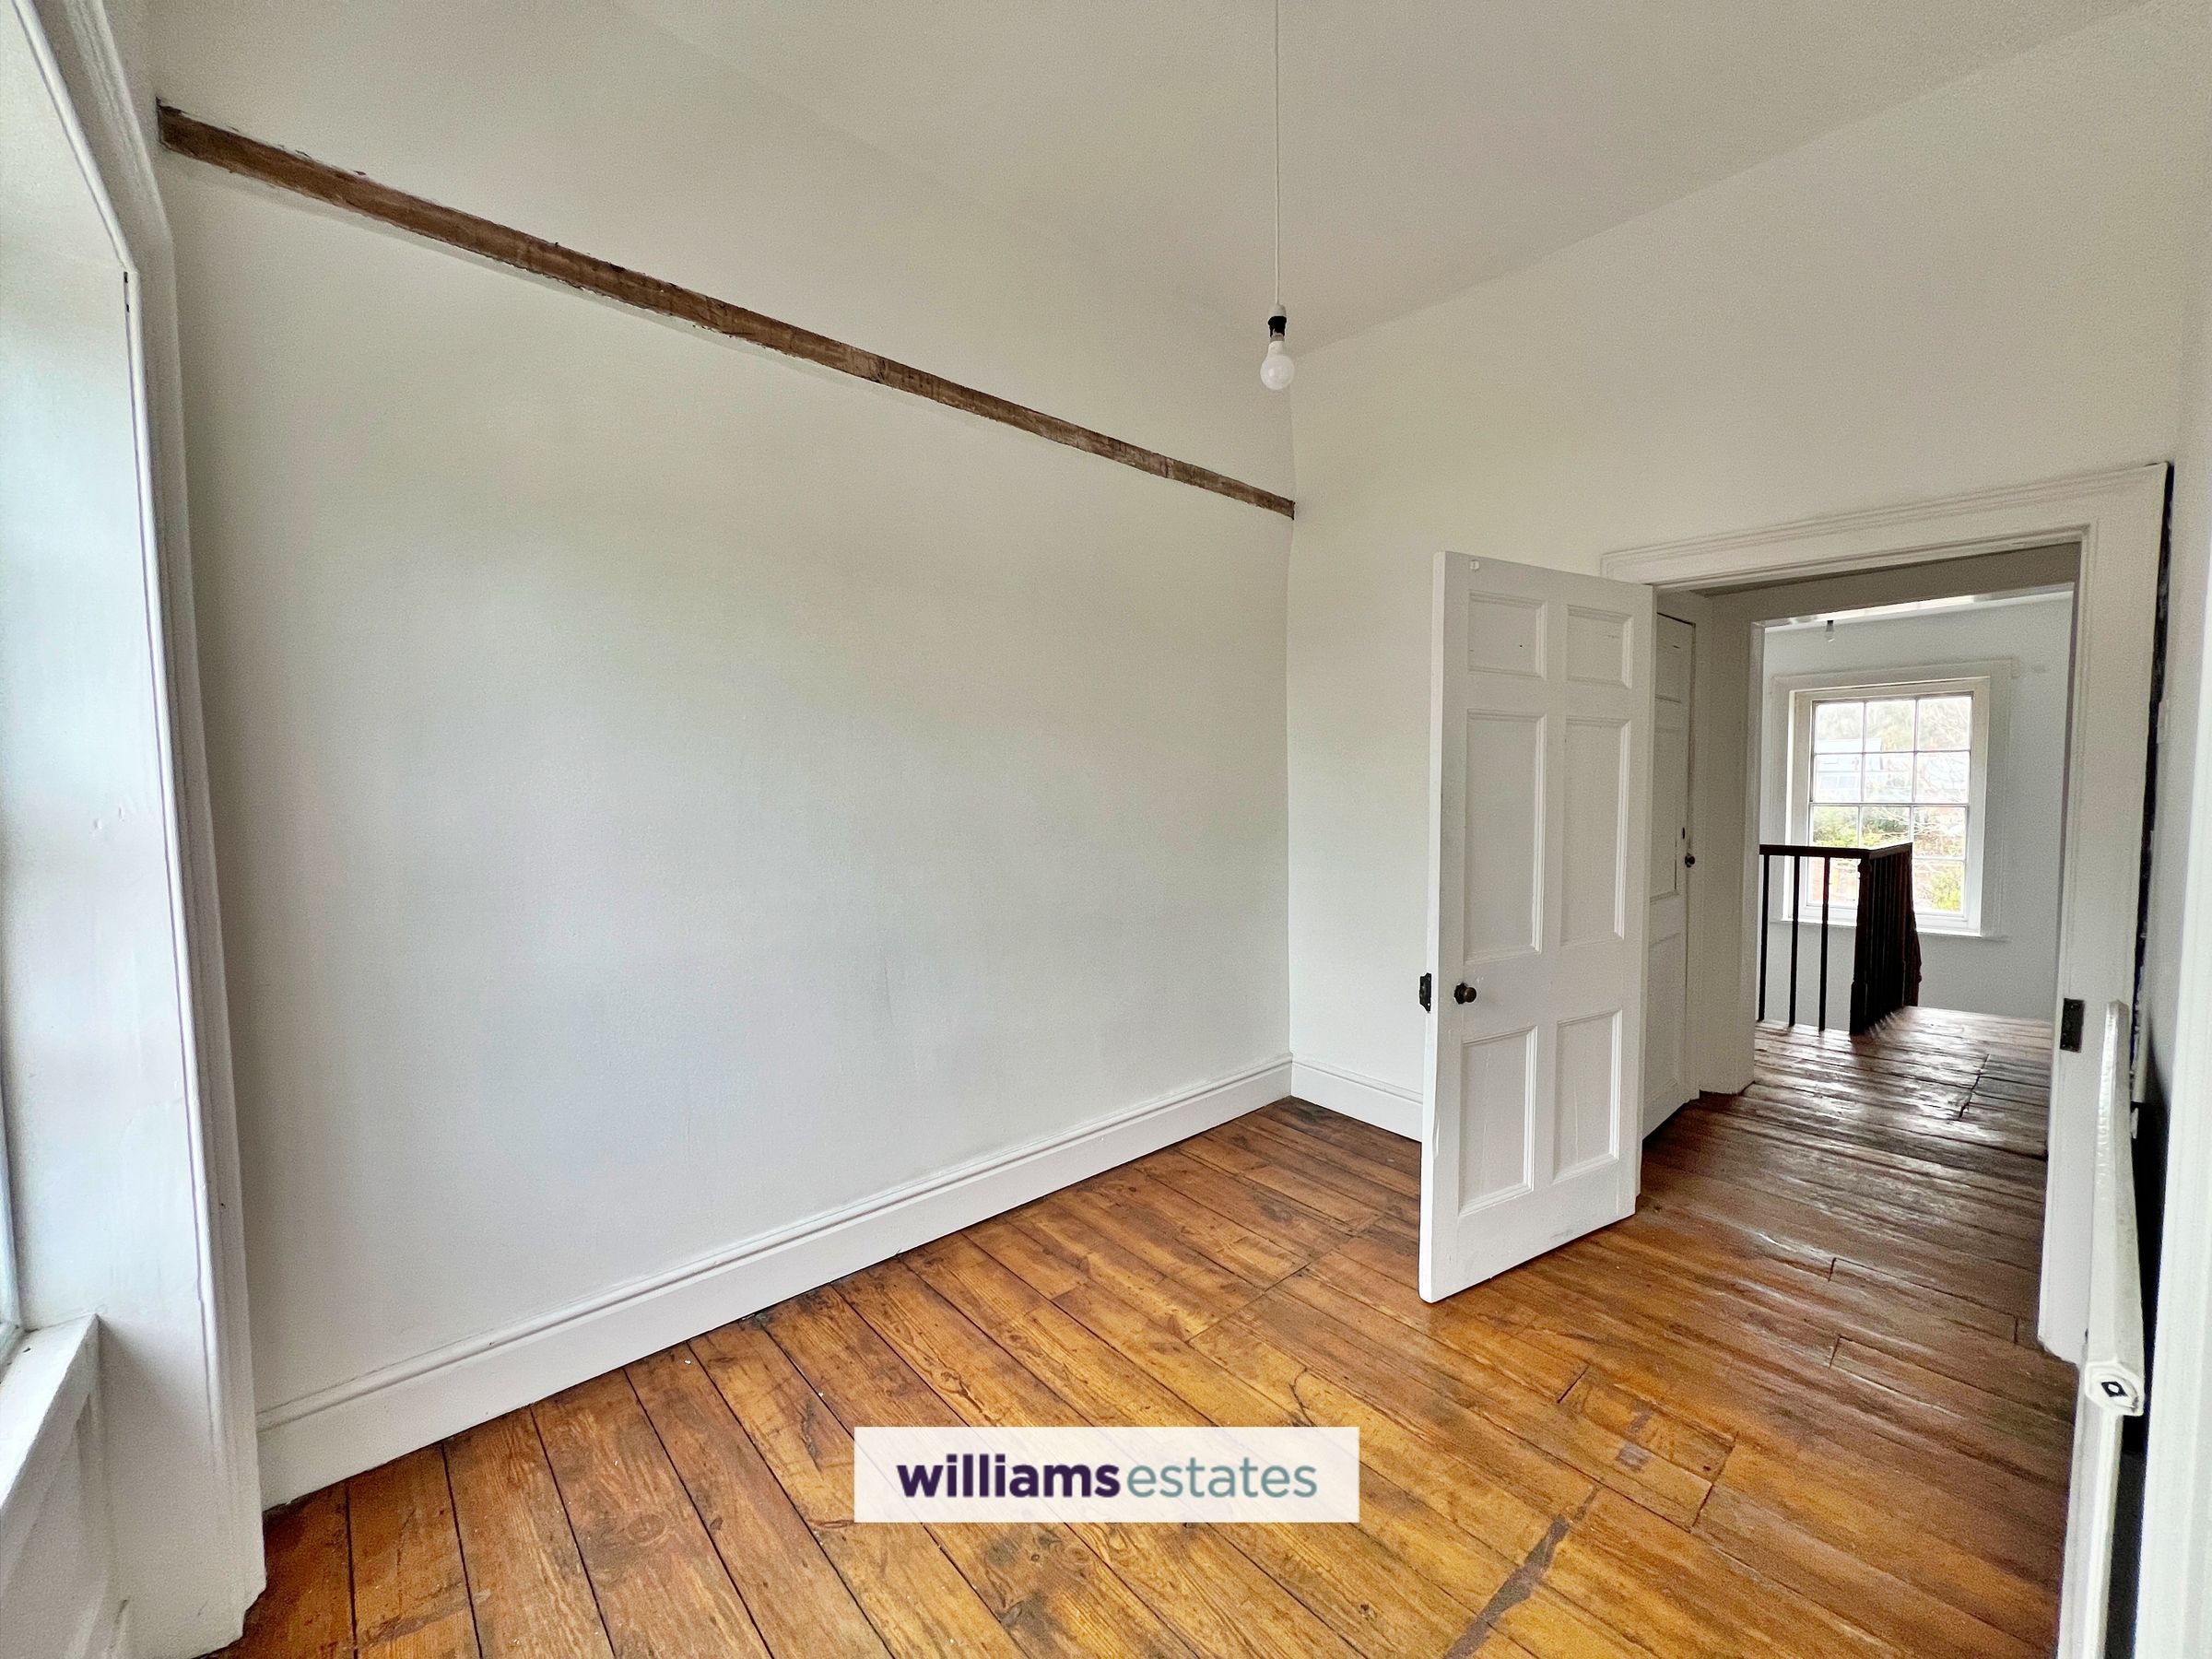
A double bedroom featuring an open fireplace and glazed window to the front elevation, with an opening leading into an adjoining office/single bedroom, which could also serve as a dressing room.
Bedroom Four
12' 2" x 11' 7" (3.72m x 3.54m)
A double bedroom with a glazed window to the rear elevation, radiator and fireplace.
Bedroom Five / Office
9' 11" x 7' 3" (3.01m x 2.22m)
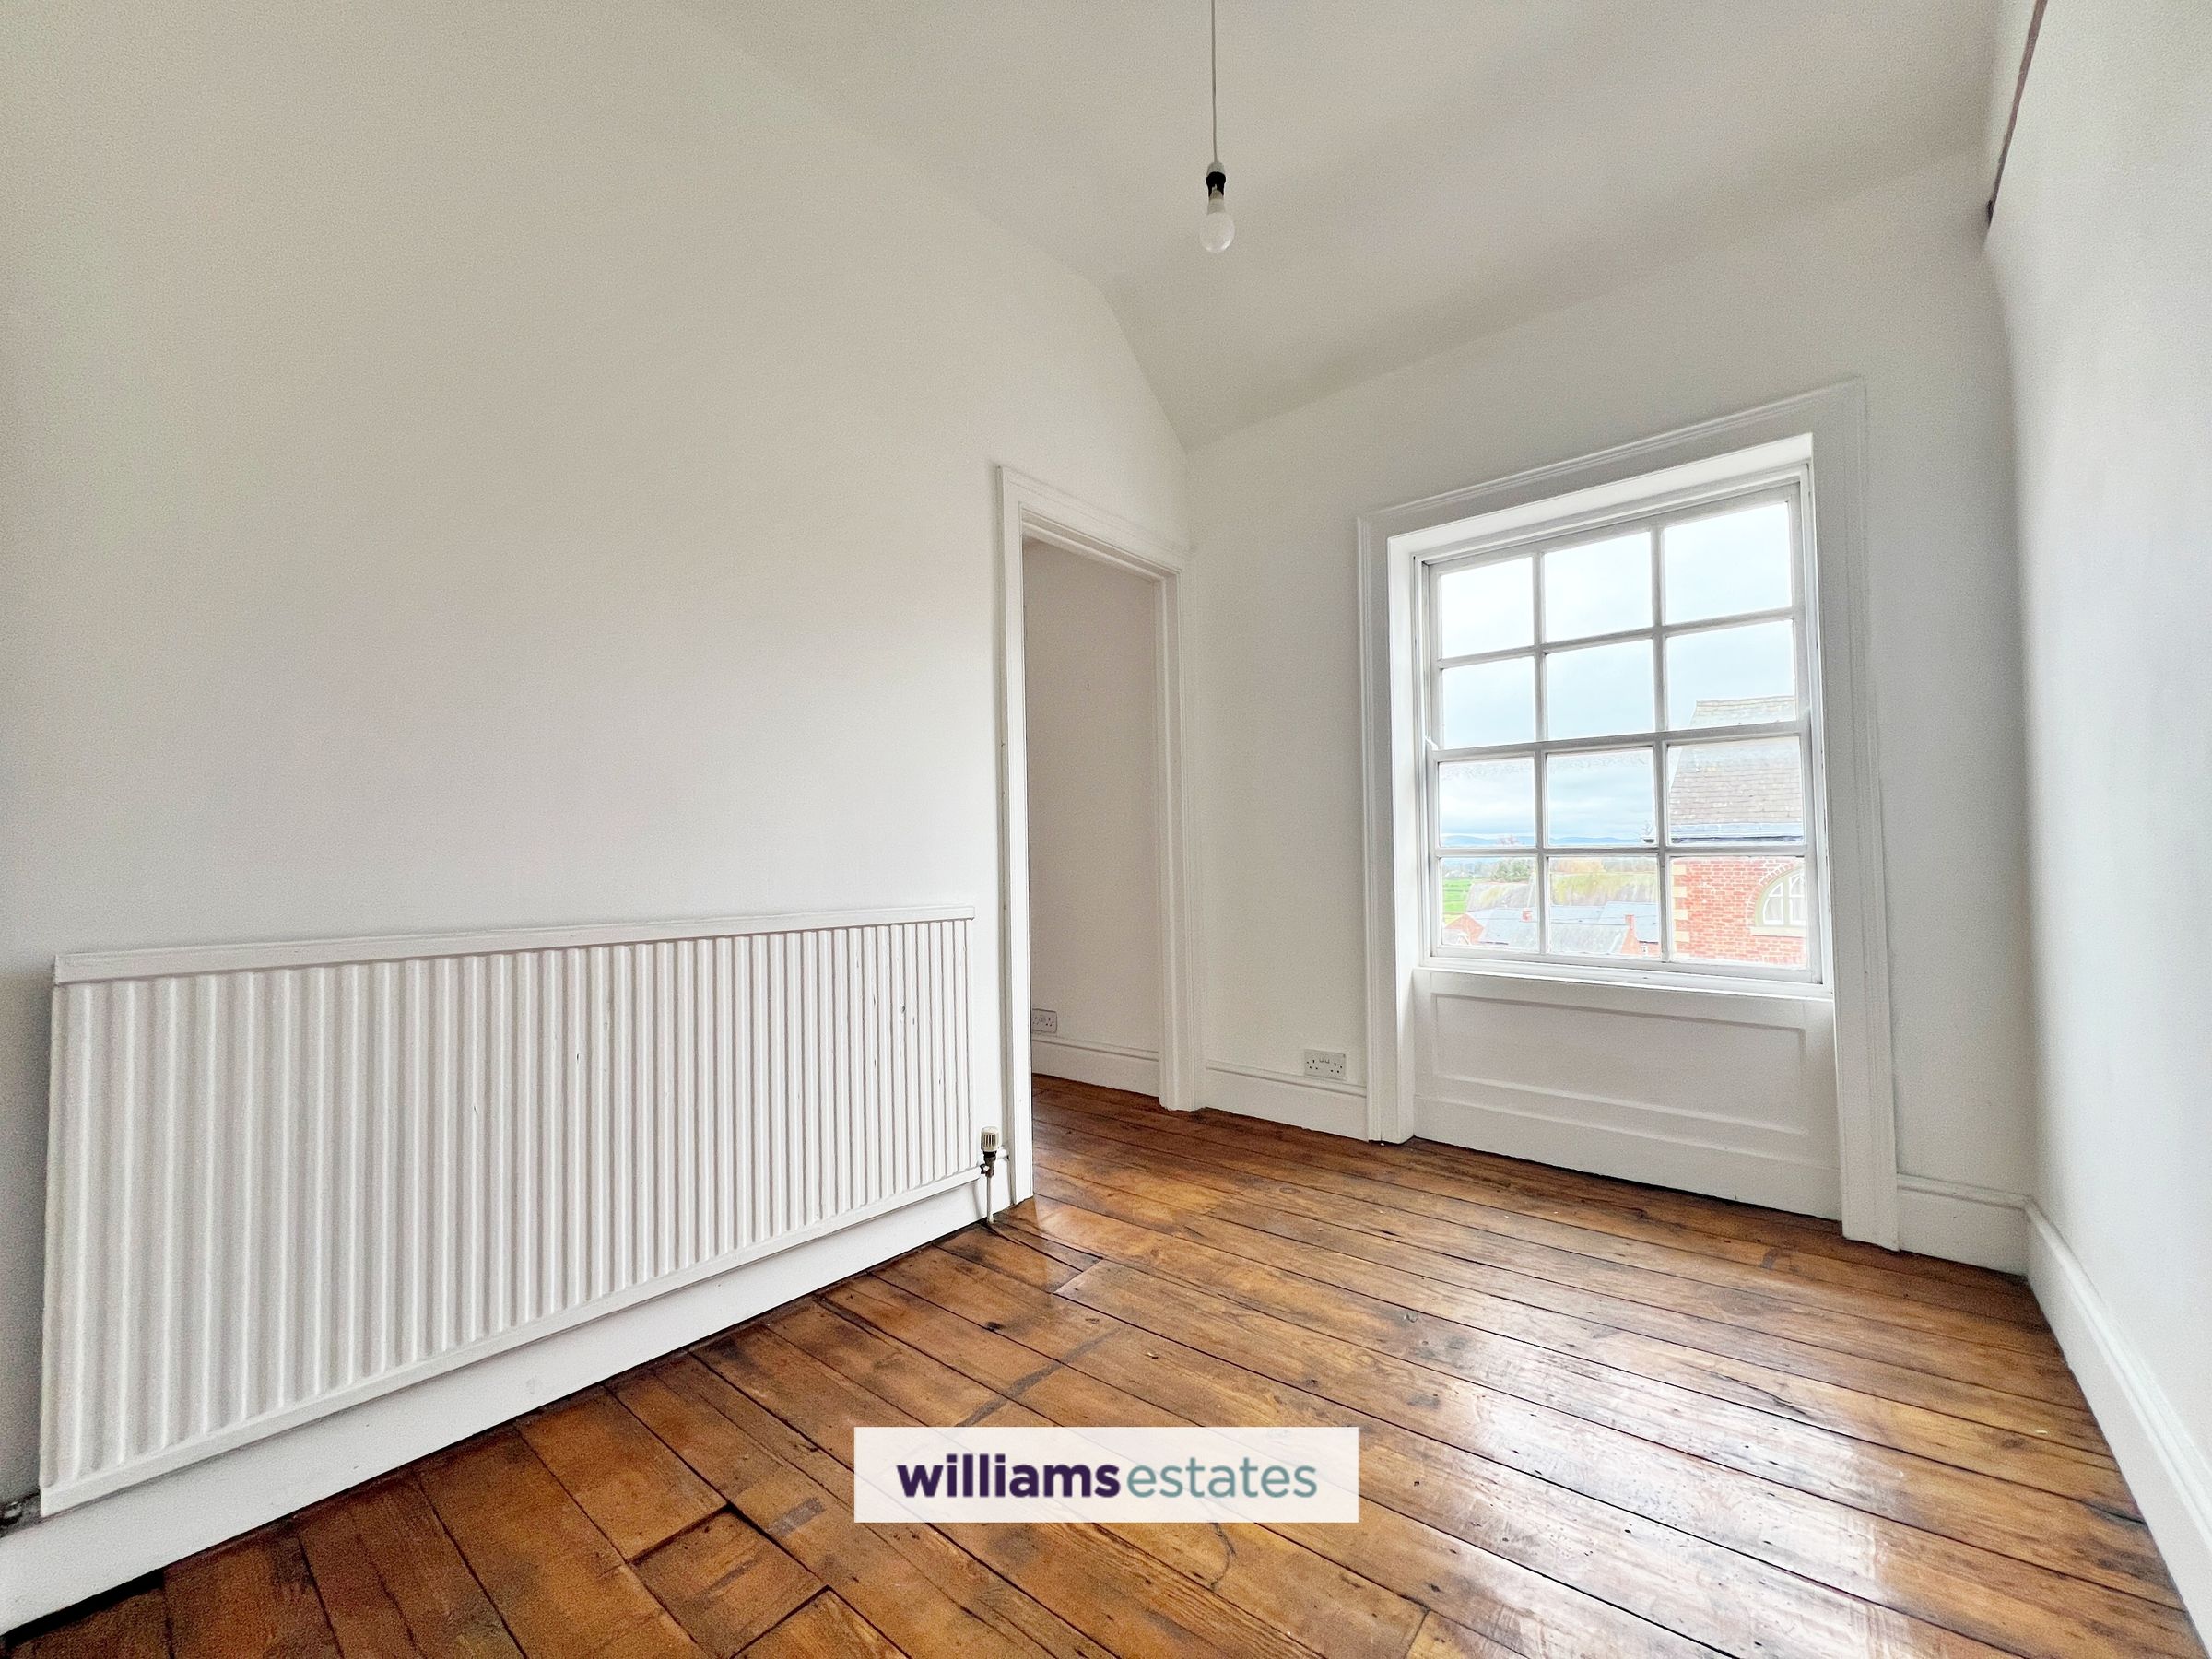
A single bedroom, which could also be converted into a dressing room for bedroom three, providing a glazed window to the front elevation and a radiator.
Directions
(about a 1–2 minute walk). Walking directions From our Denbigh office, 1–3 Crown Square, Denbigh, LL16 3AA. Turn left onto Vale Street. Continue straight along Vale Street for about 100–150 m. 57 Vale Street, Denbigh, LL16 3AP will be on the left-hand side.
Properties you may like







Williams Updates
Williams Estates Direct Limited (Trading as Williams Estates, Company No. 10327940)
Williams Lettings Limited (Trading as Williams Lettings, Company No. 10325497) are registered in England and Wales.
Registered Office: 102 Bowen Court, St Asaph Business Park, St Asaph, LL17 0JE.
Sitemap
Accredited & Regulated By
Our Offices