Williams Estates
FOR SALE
£415,000
Trelogan, Holywell, CH8
Detached
4
2
4
Like the look of this property?
We would love to hear from you and arrange a viewing of this property. Get in touch now!
Looking to sell a property?
You can get a free online or in person valuation.
Property features
Located In The Pictuesque Village Of Trelogan
No Onwards Chain
Good Sized Plot
Three Reception Rooms & Conservatory
Four Bedrooms & Home Office
Bathroom & Shower Room
Extensive Gardens & Ample Parking
Tenure - Freehold
EPC Rating - 37D
Council Tax Band - F
About this property
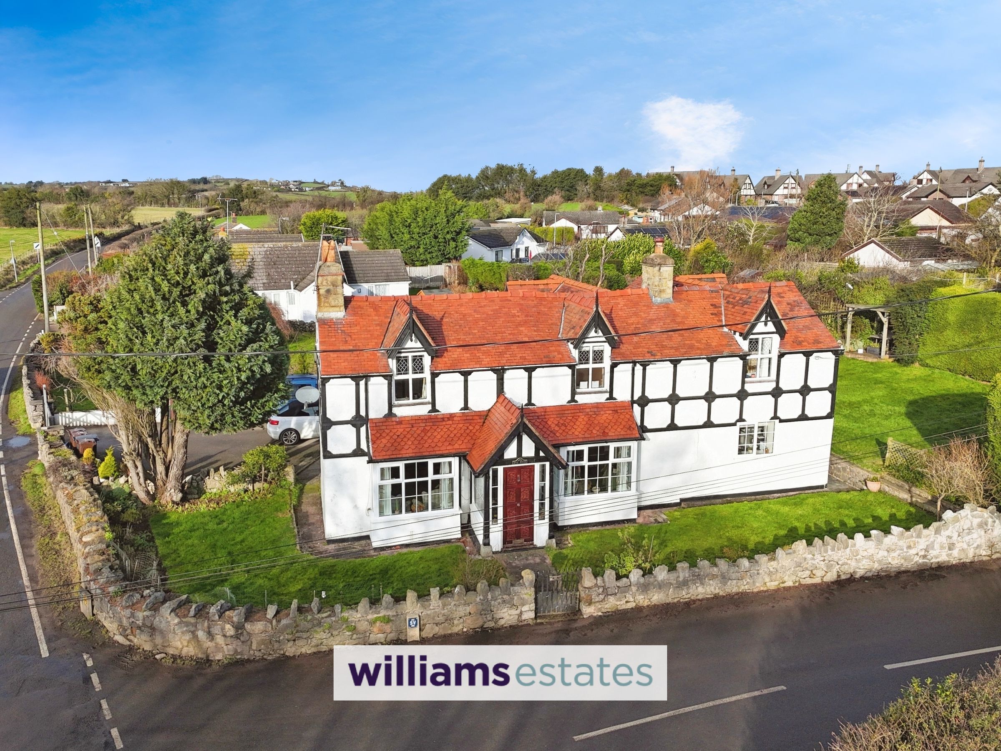
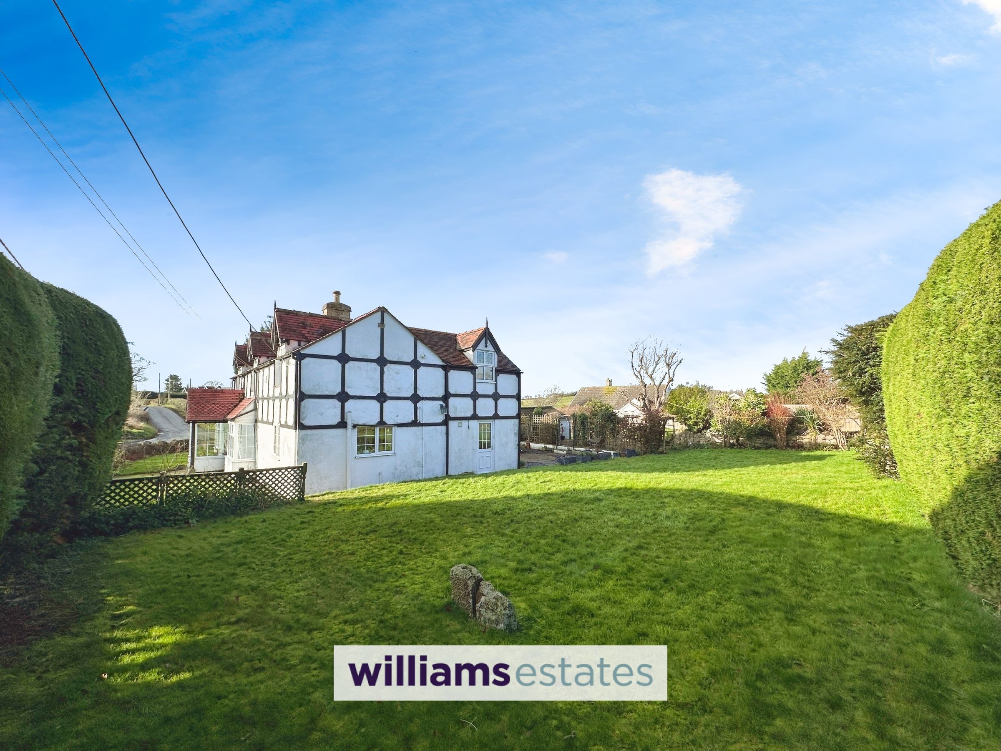
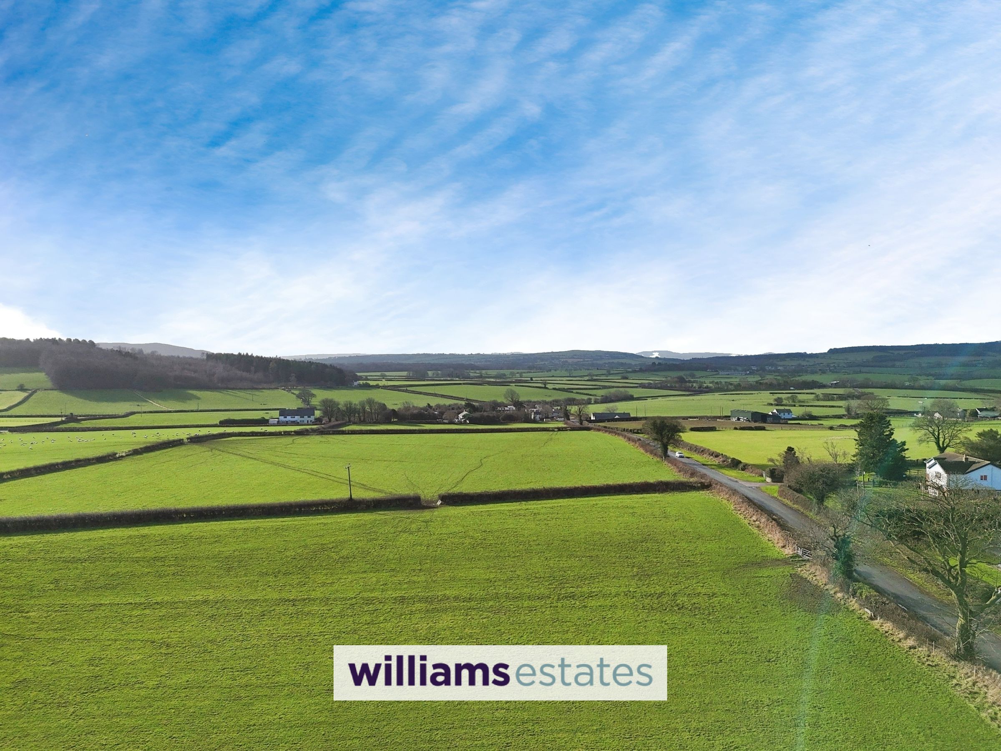
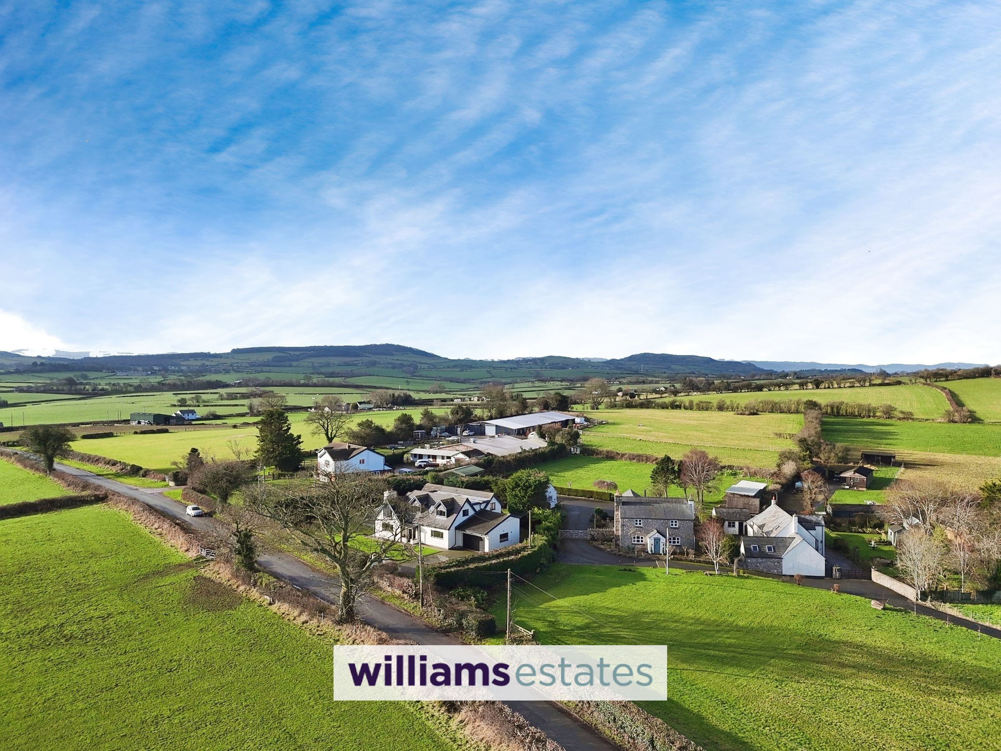
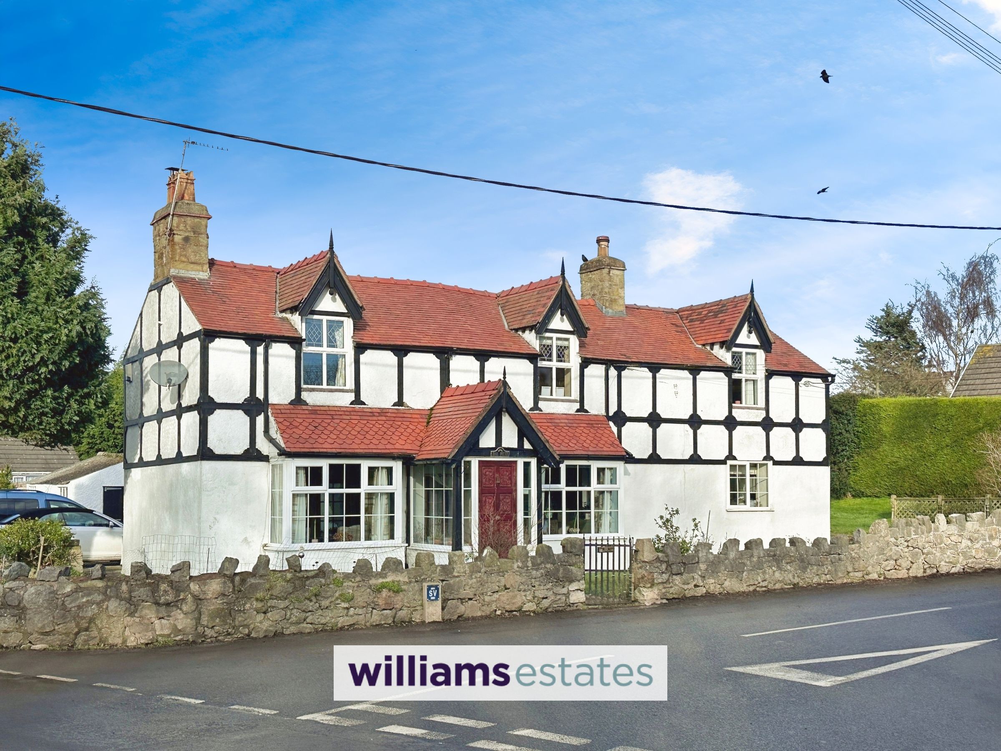
Set in the picturesque village of Trelogan, offered with no onward chain, this charming detached cottage offers an exceptional opportunity to enjoy rural living with modern comforts. The property is situated on a good-sized plot and provides versatile accommodation that will appeal to families and those working from home. Inside, you are welcomed by three well-proportioned reception rooms, perfect for entertaining or relaxing, as well as a bright conservatory that overlooks the gardens. There are four bedrooms and a dedicated home office, offering ample space for both rest and productivity. The property also benefits from a family bathroom and a separate shower room, ensuring convenience for a busy household. This home combines character with practical features for comfortable living.
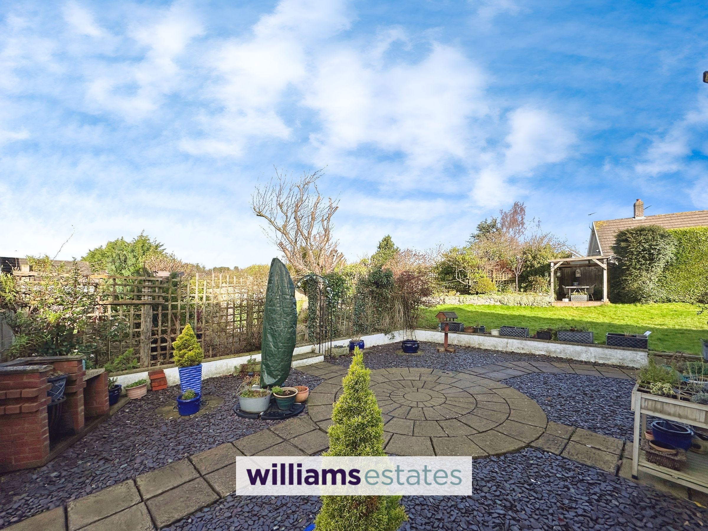
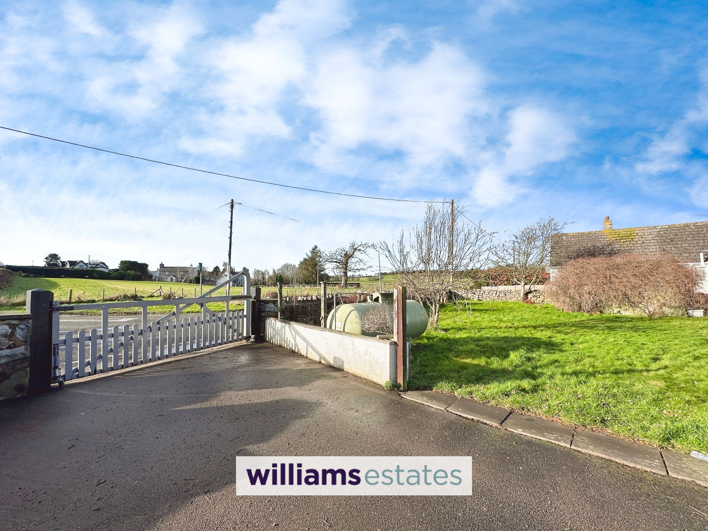
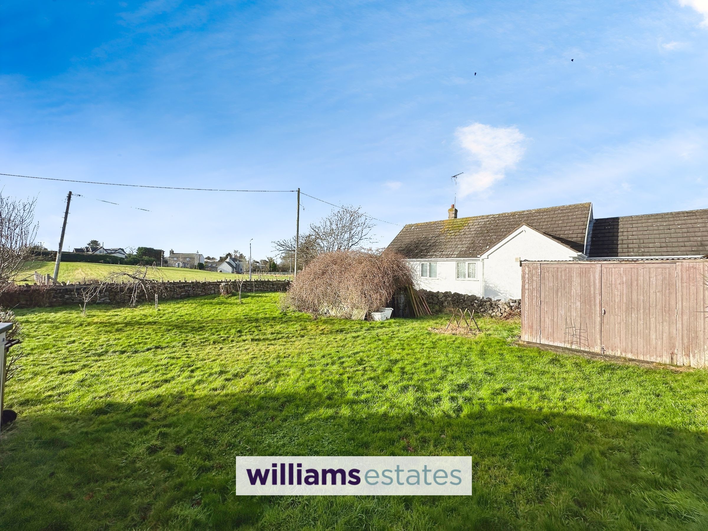
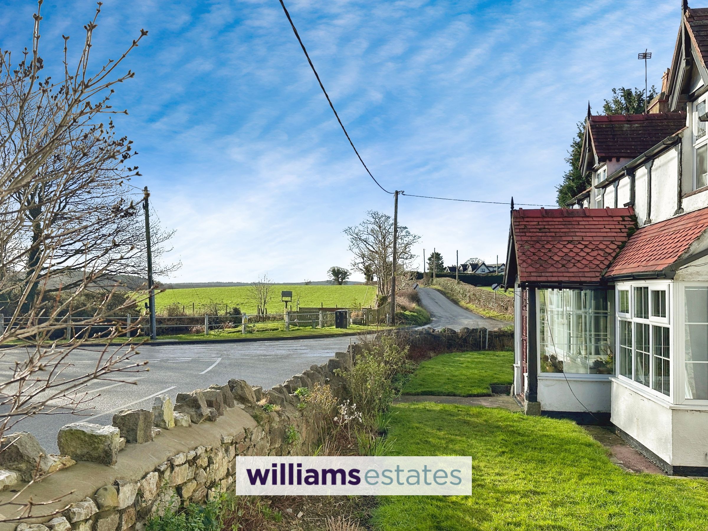
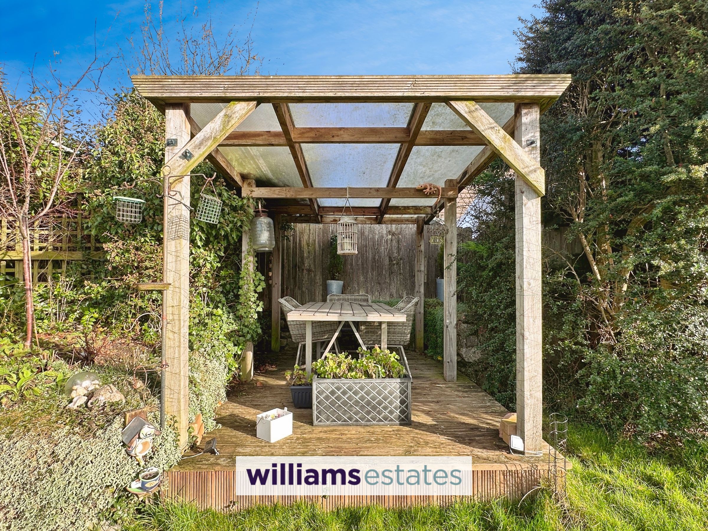
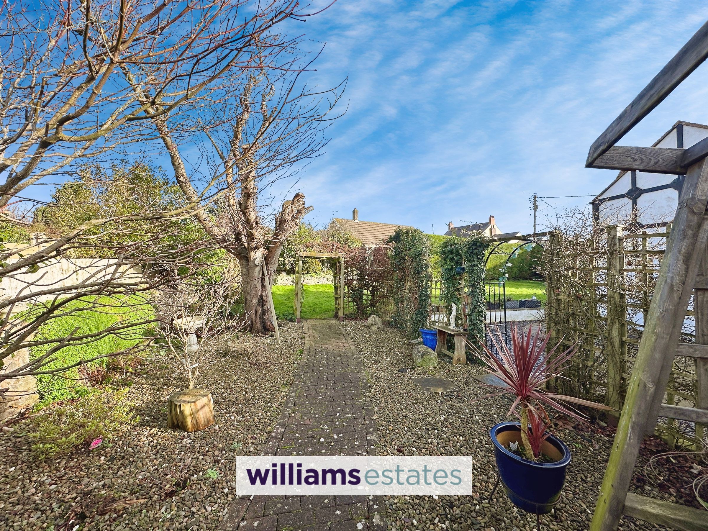
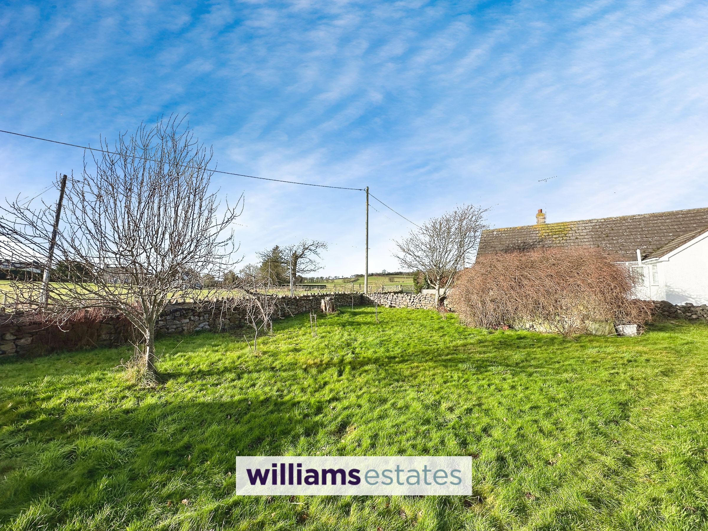
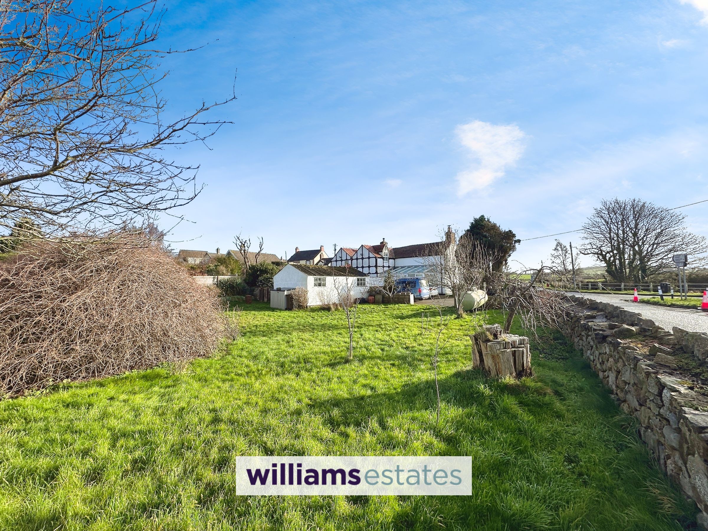
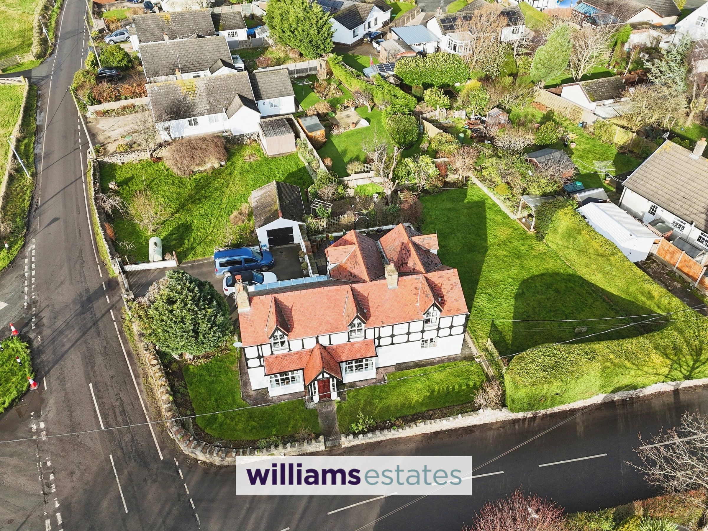
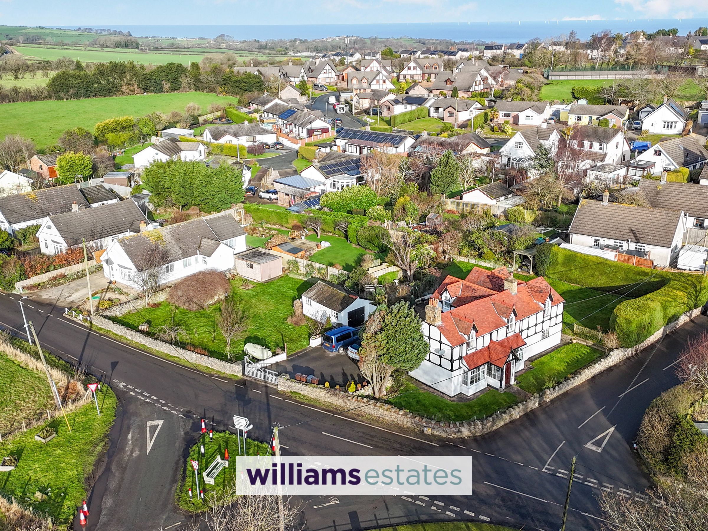
The extensive outside space is one of the property’s most attractive features. The cottage is approached via a single wrought iron gate, which leads onto a path to the front door. The front garden is laid to lawn and is enclosed by traditional stone walling, providing both privacy and a welcoming first impression. To the side and rear, the gardens are larger than average and predominantly laid to lawn, offering plenty of space for outdoor activities, gardening, or simply enjoying the tranquil surroundings. Ample parking is available within the grounds, making it convenient for both residents and visitors. This delightful cottage, with its generous gardens and peaceful setting, is ideal for those seeking a blend of countryside charm and modern living. Early viewing is highly recommended to appreciate all that this unique property has to offer.
Key details
Broadband: up to 1800mbps
Freehold
Council tax band F
Additional information
Near the property
Rooms and dimensions
Accommodation
Via a timber door giving access to:
Entrance Porch
Having uPVC double glazed paneling to the sides and a timber framed obscure glass door giving access to:
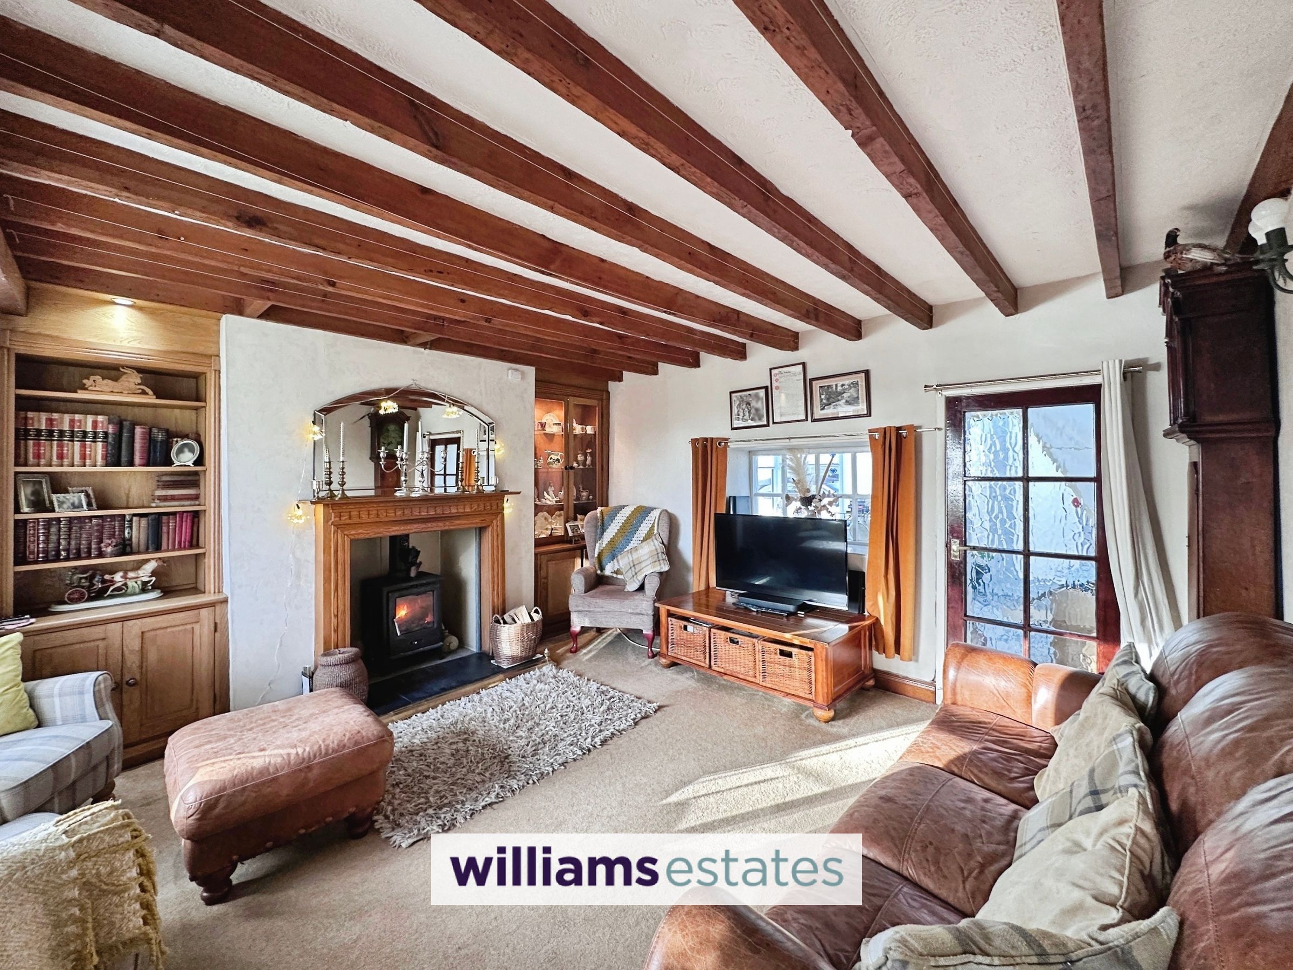
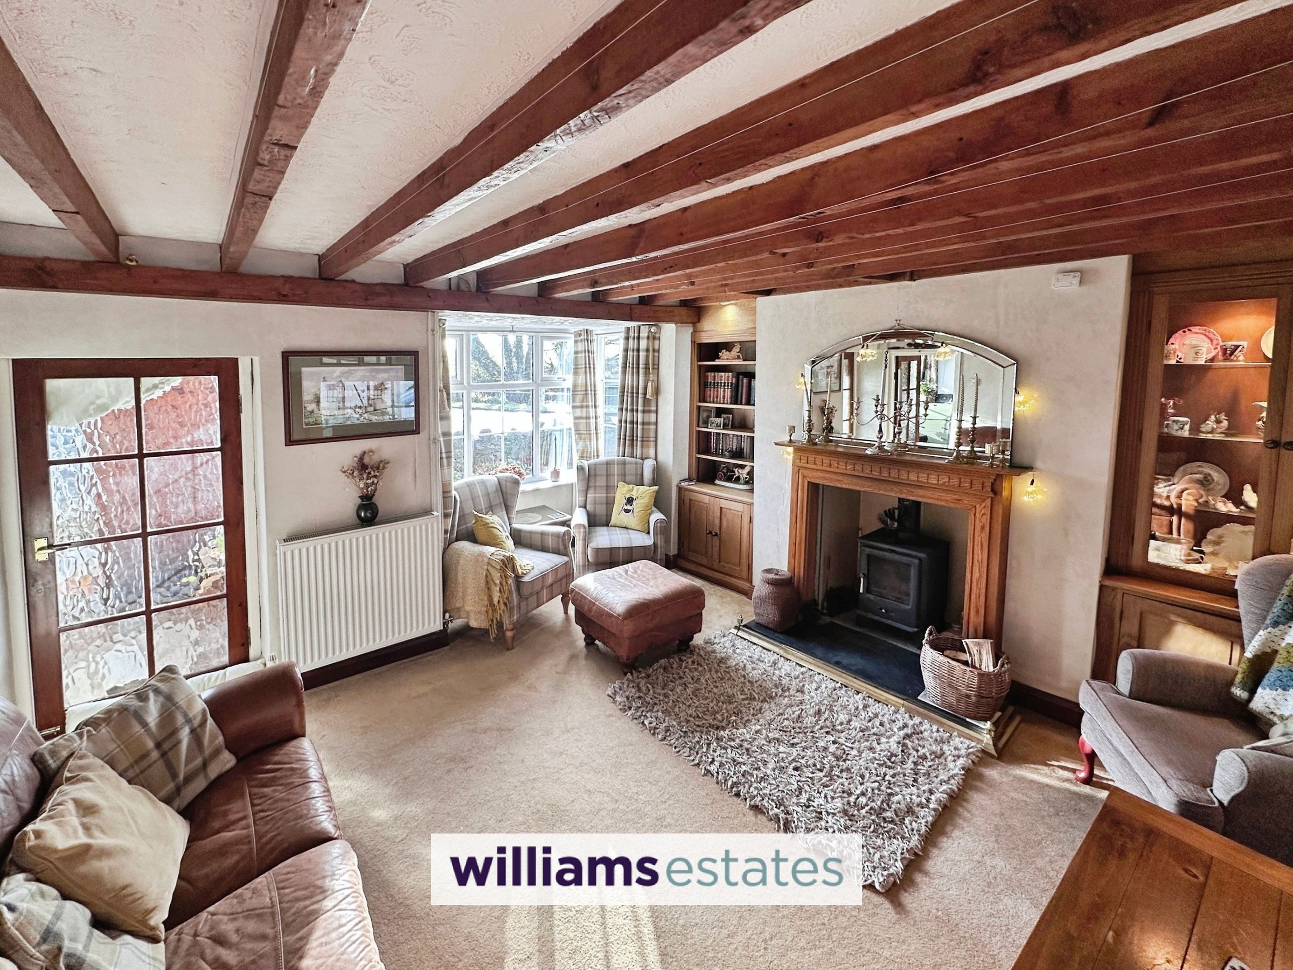
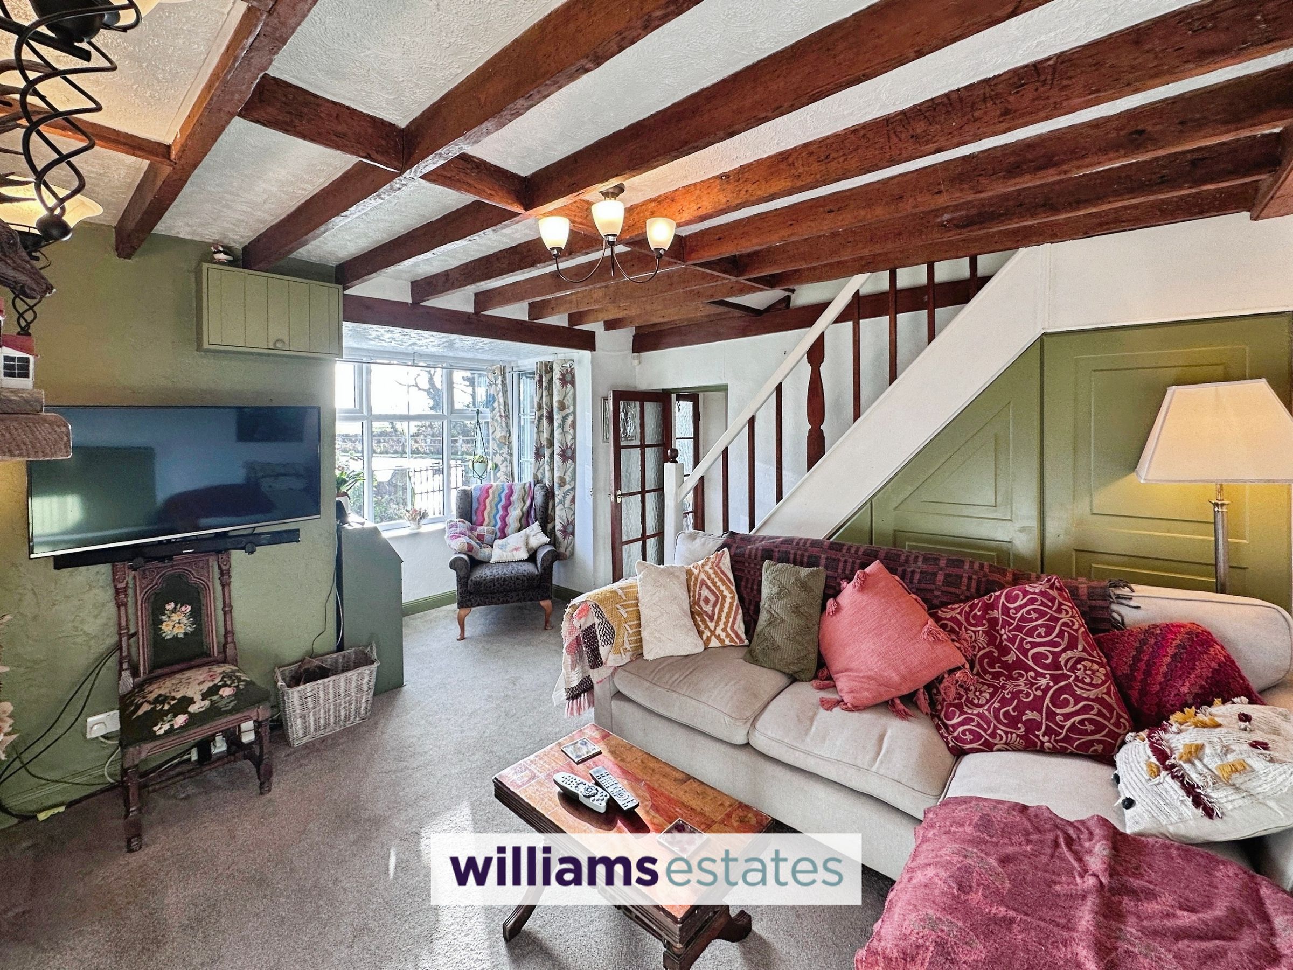
Lounge
13' 6" x 13' 1" (4.12m x 3.98m)
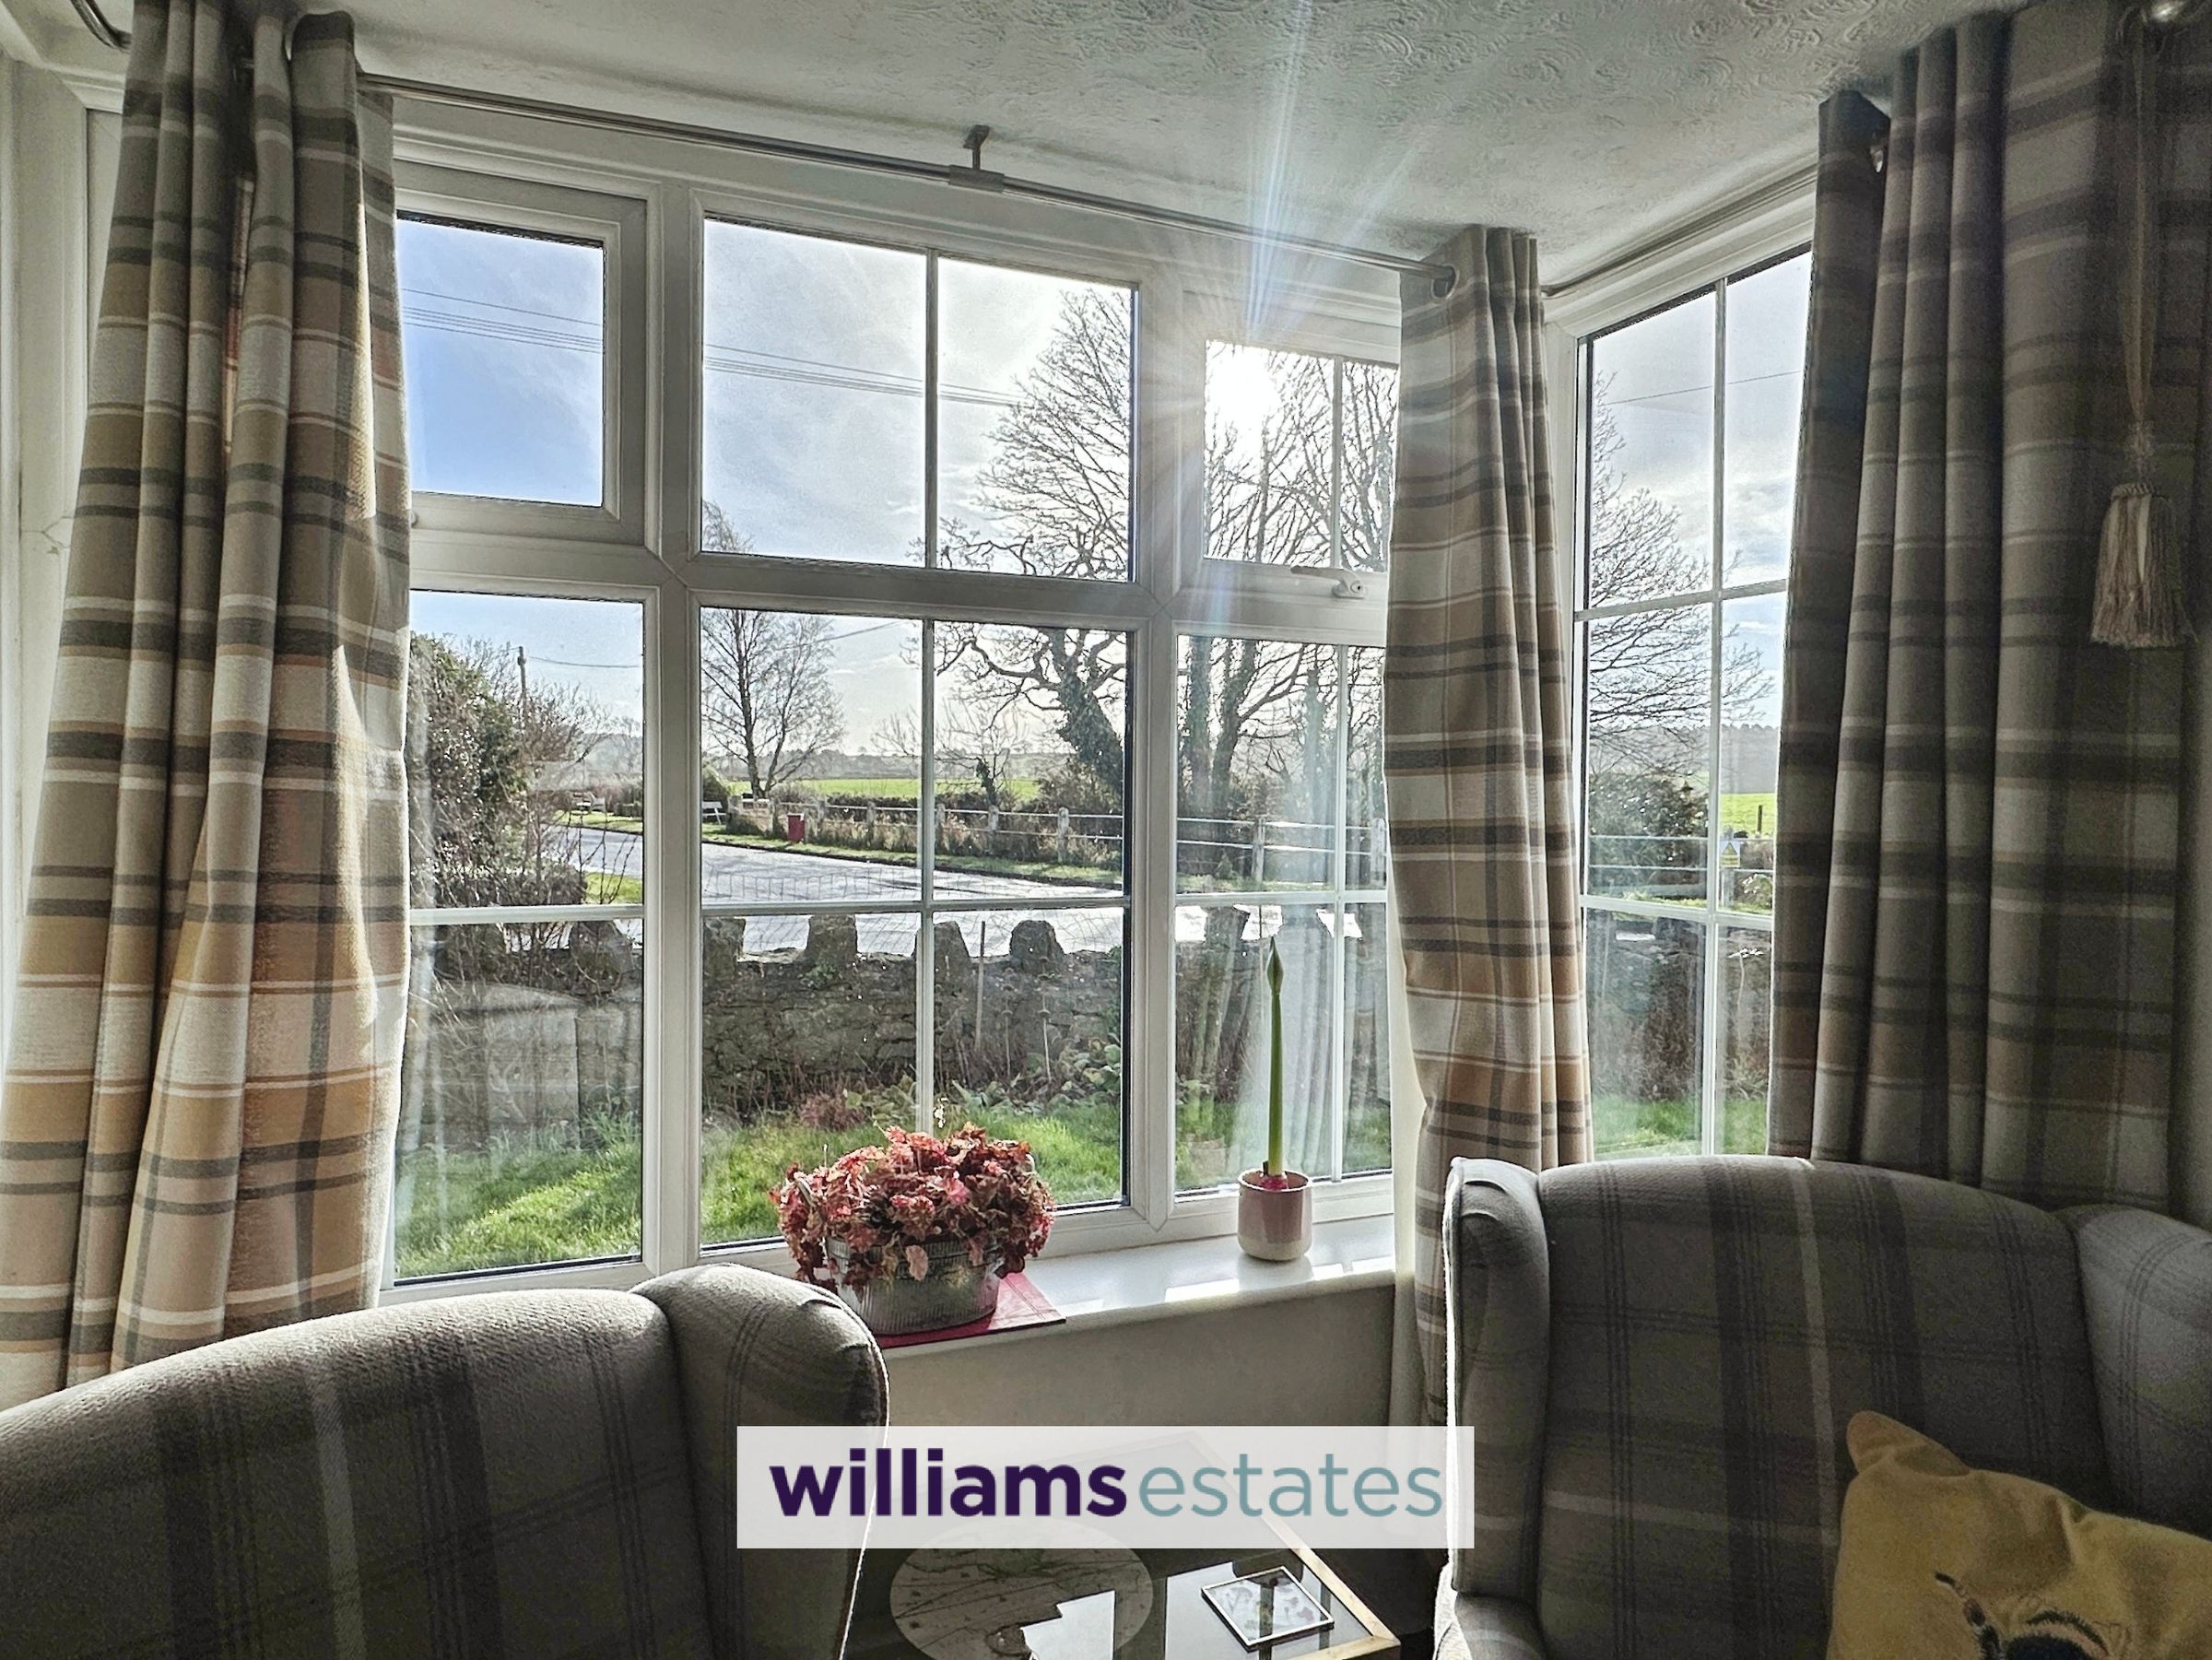
Having feature beamed ceiling, lighting, power, log burner, uPVC double glazed bay window onto the front elevation, timber framed window looking into the conservatory with a timber framed obscure glass door giving access into the conservatory, radiator, lighting, power and a timber framed obscure glass door giving access into a second reception room.
Conservatory
A good sized conservatory having lighting, power points, double glazed window surrounding and double glazed door allowing access onto the rear garden.
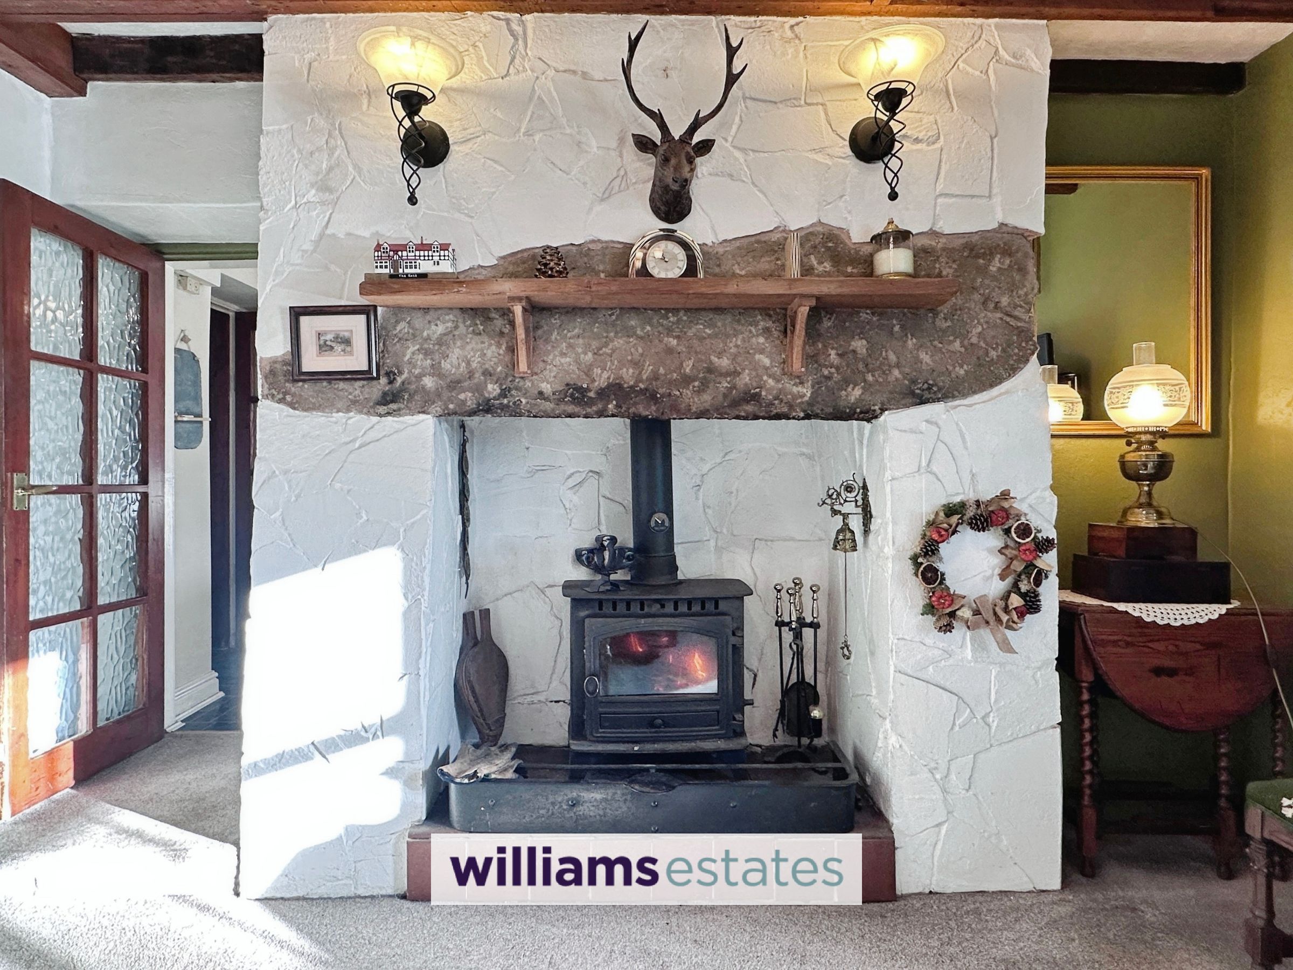
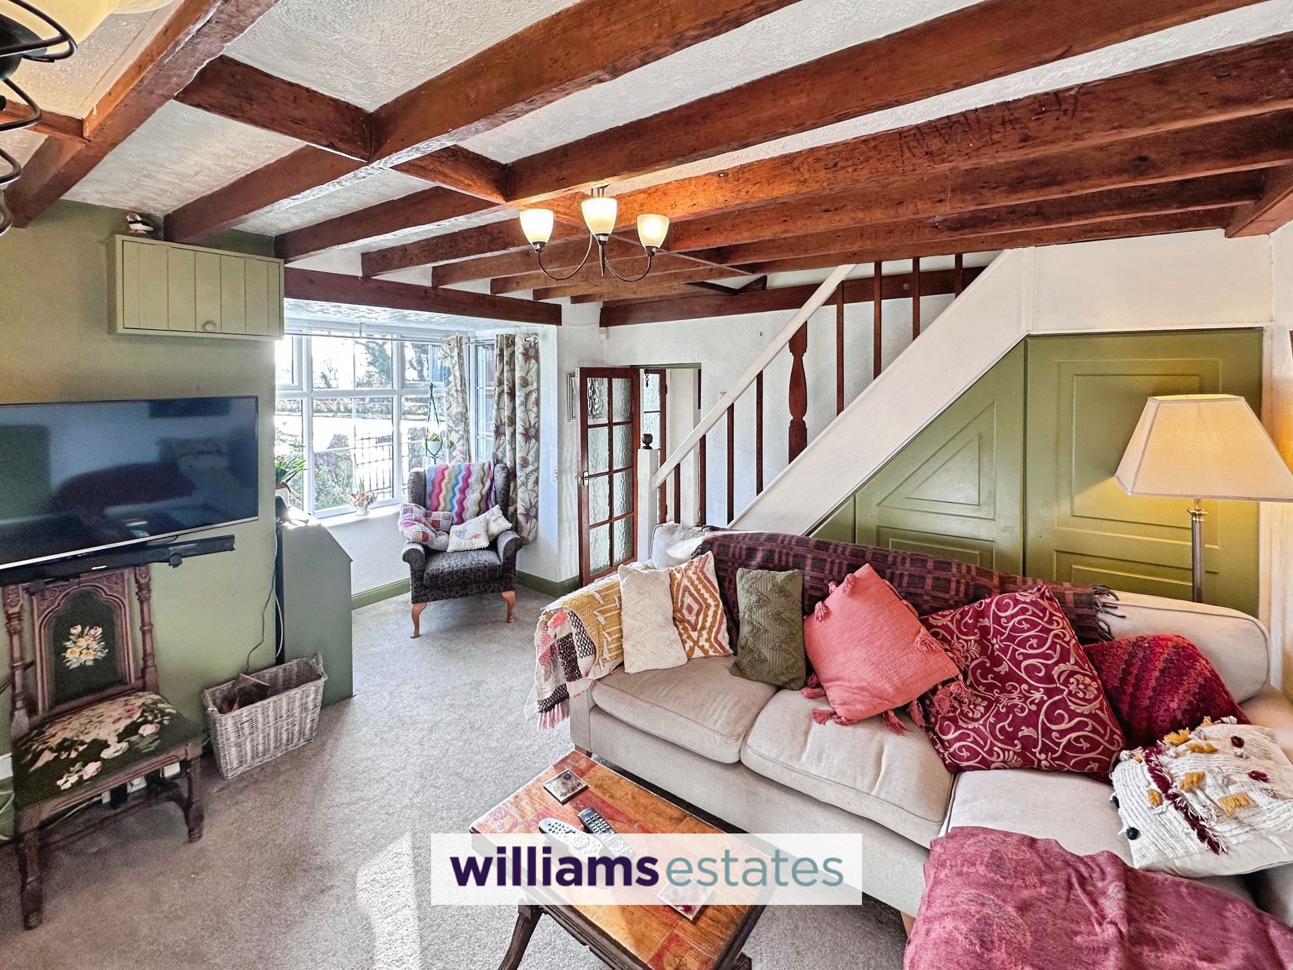
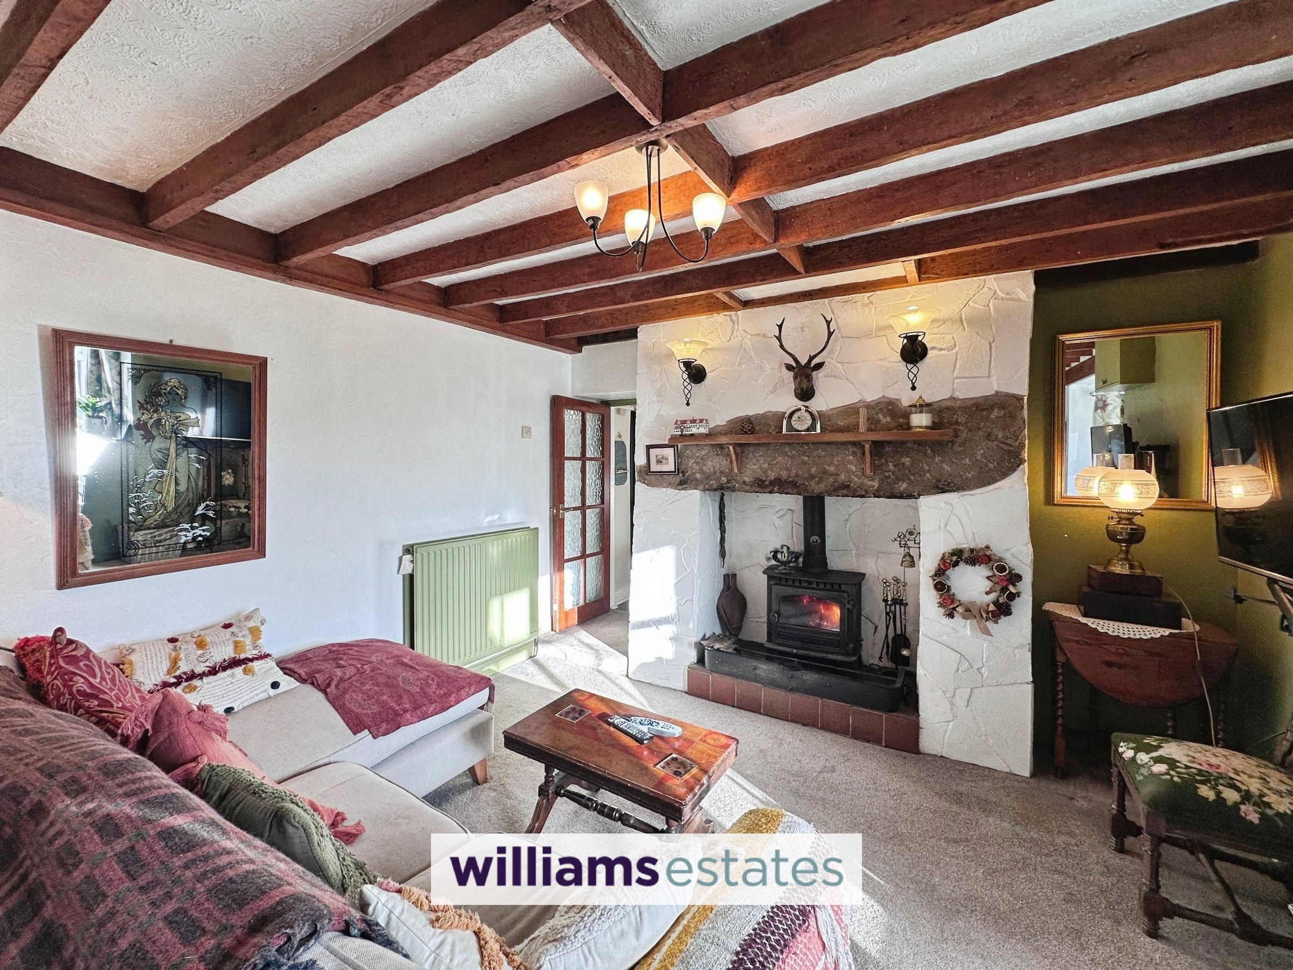
Living Room
15' 10" x 13' 4" (4.82m x 4.07m)
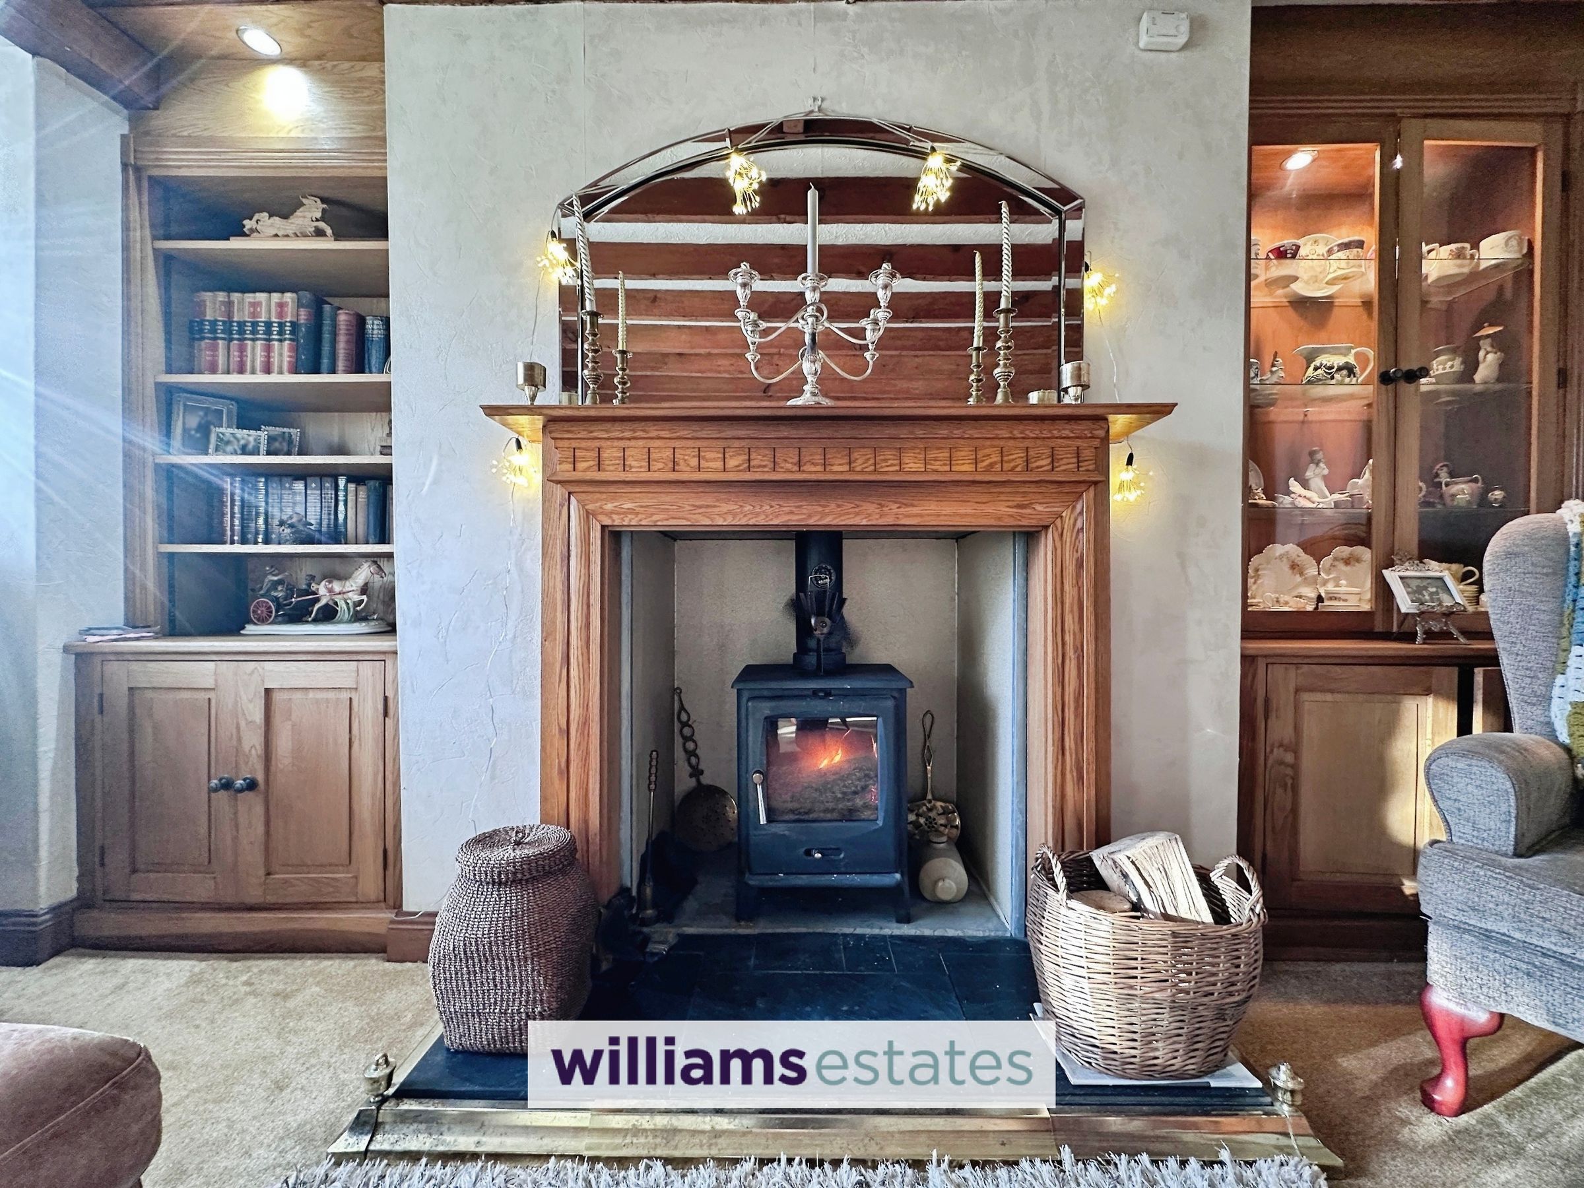
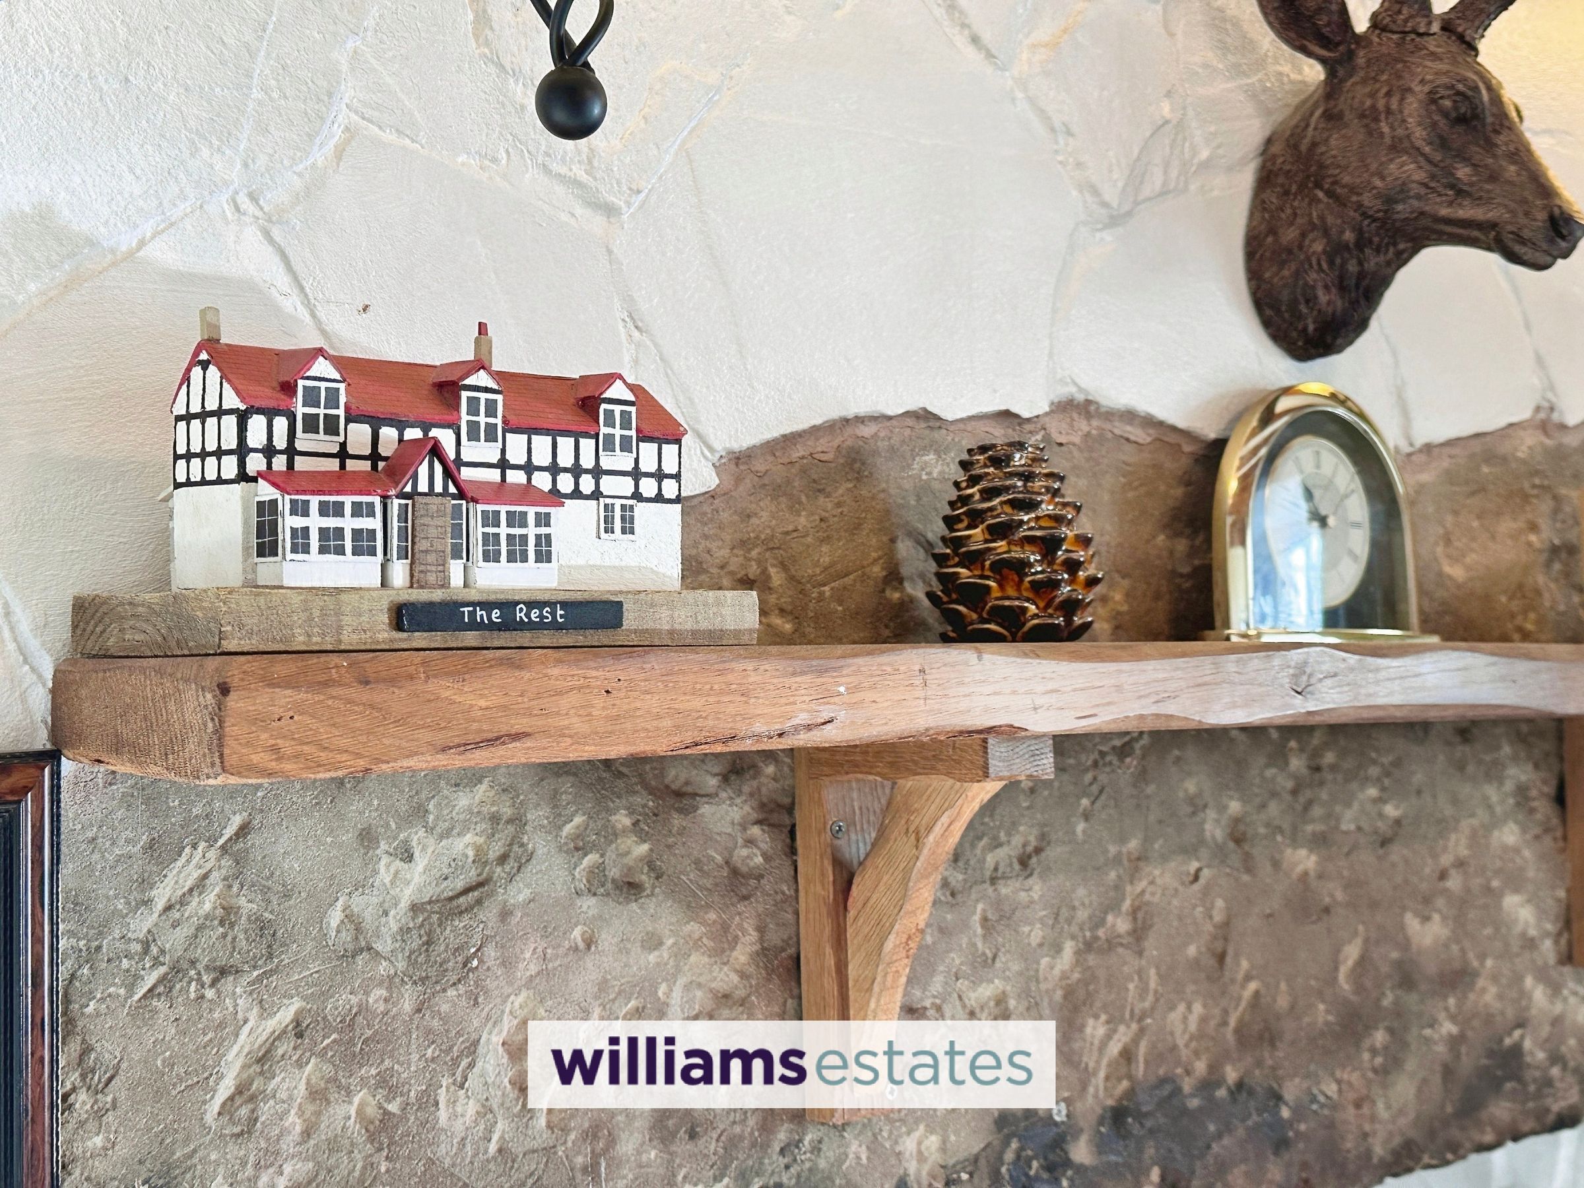
Having lighting, power, radiator, stairs to the first floor, storage under the stairs, inglenook with a wood burning stove, feature beams, uPVC double glazed box bay window to the front and a timber framed obscure glass door leading into:
Kitchen/Breakfast Room
13' 7" x 11' 9" (4.13m x 3.57m)
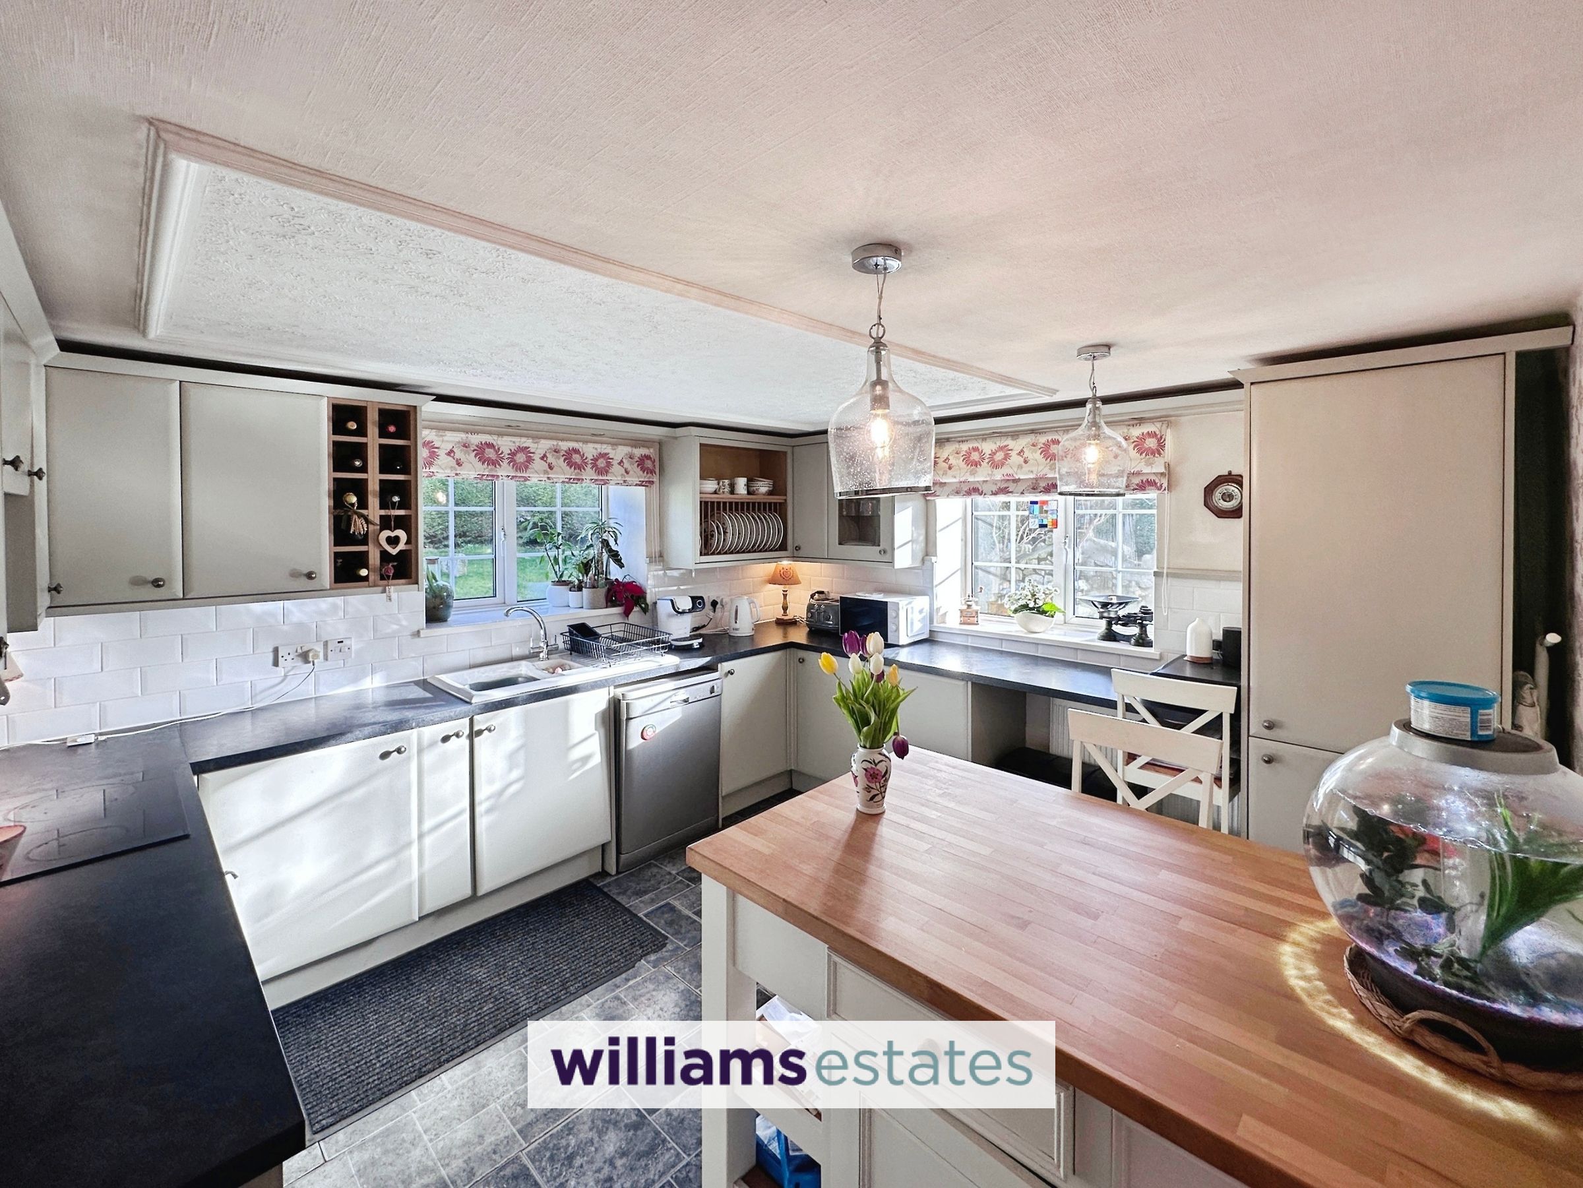
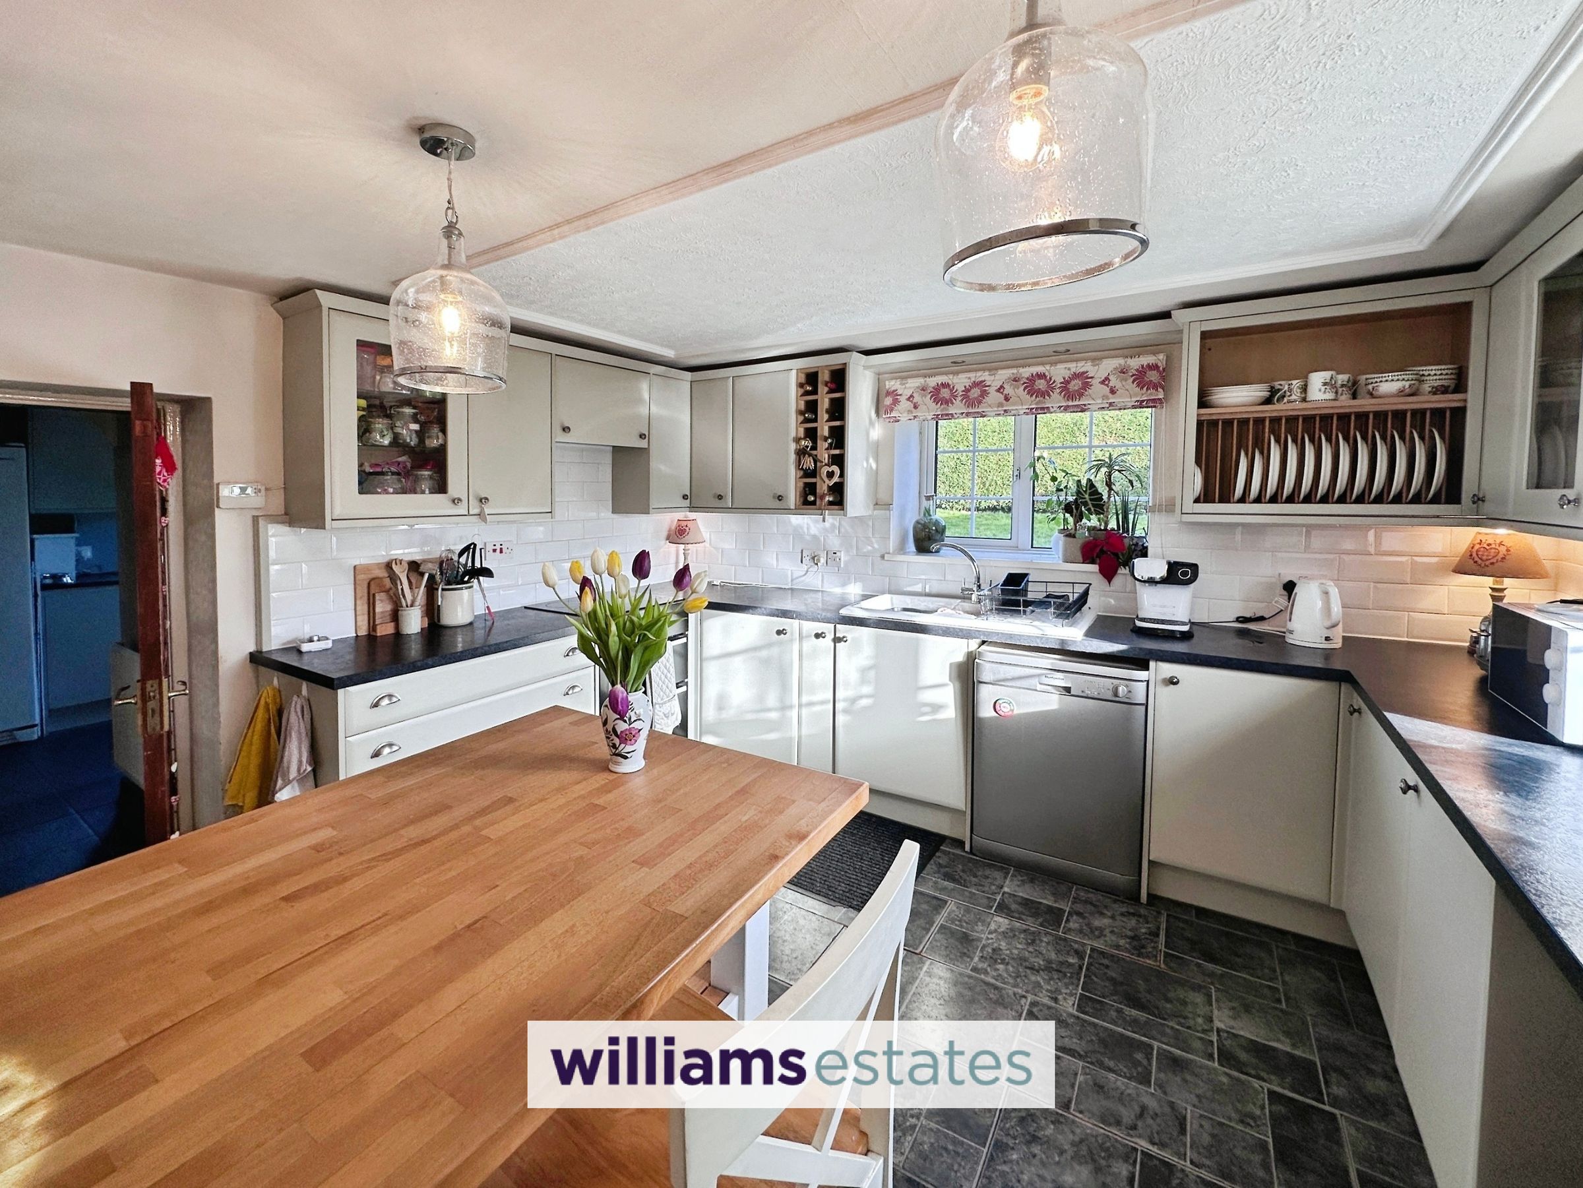
Fitted with a range of wall, drawer and base units with complementary worktop surfaces over, sink and drainer with mixer tap over, partially tiled walls, void for dishwasher, cooker with hob and extractor fan above, two double glazed windows and having a door off into the utility.
Utility
12' 1" x 6' 8" (3.69m x 2.03m)
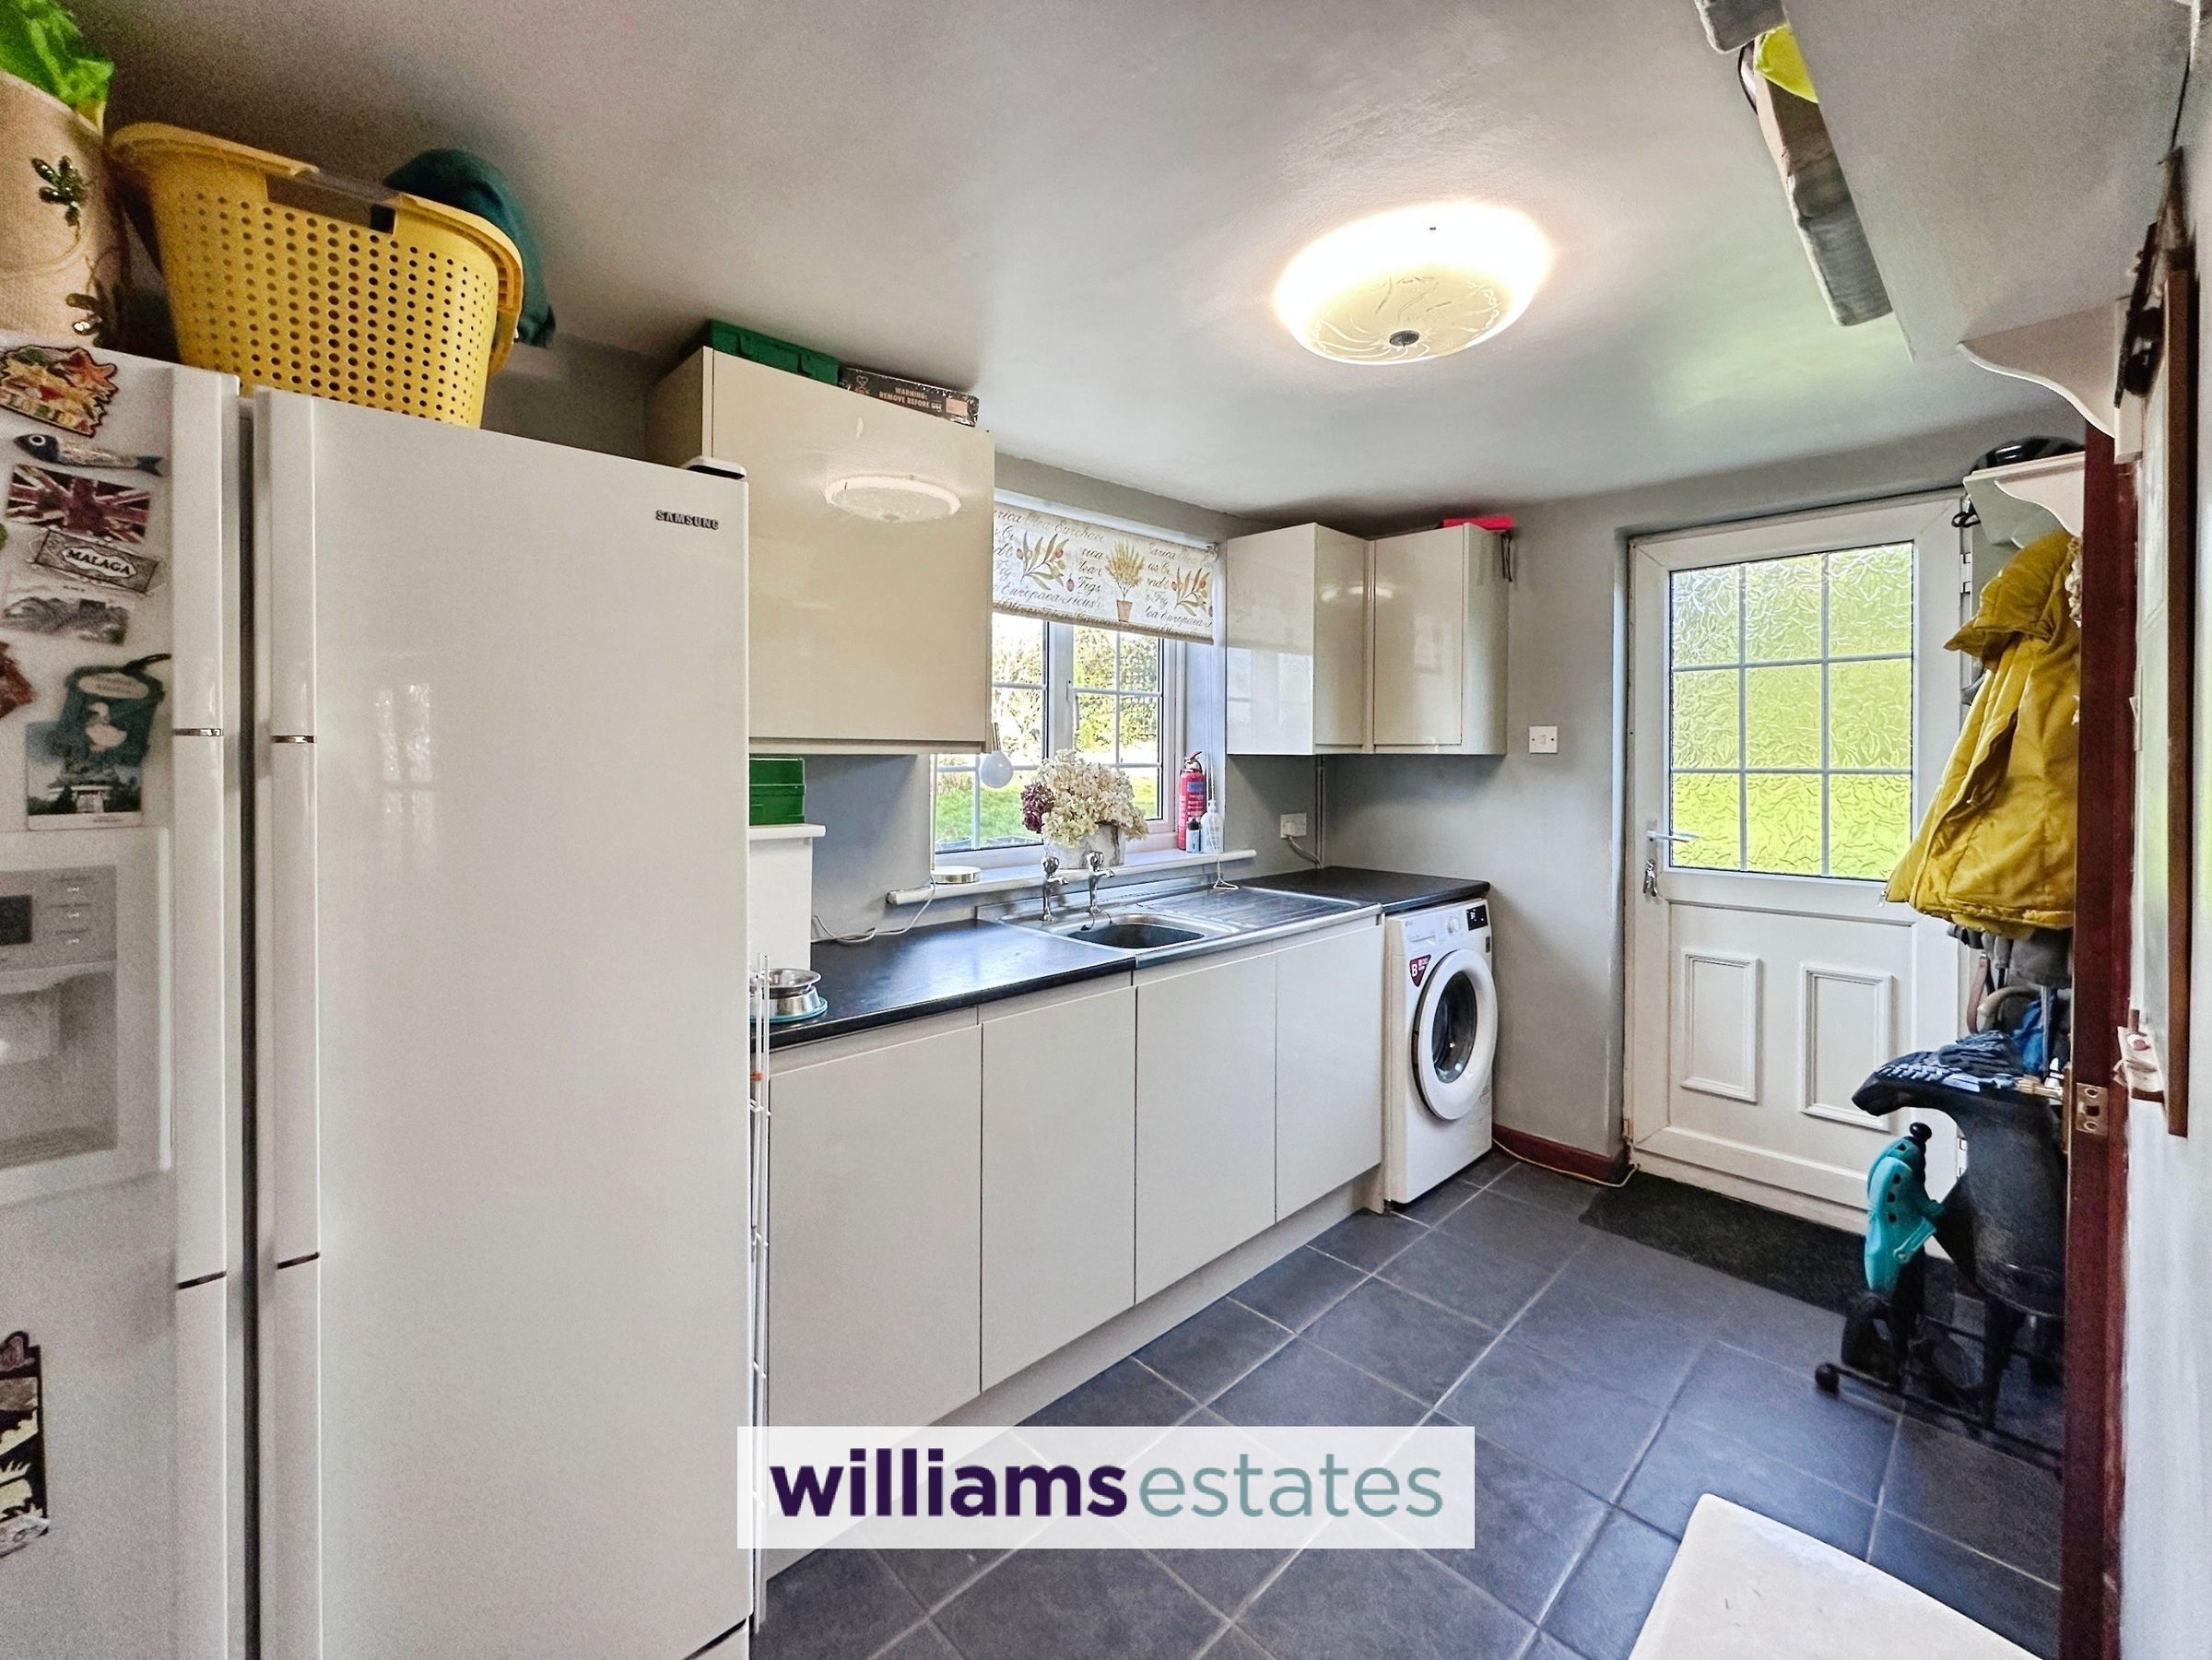
Comprising of wall and base units with a worktop over, void for a free standing washing machine, stainless steel sink and drainer with mixer tap over, lighting, power, space for free standing fridge freezer, door off to a W.C., that houses a shower, timber obscure glazed door into the dining room and a uPVC obscure glazed door giving access to the outside.
Downstairs Shower Room
7' 9" x 3' 0" (2.37m x 0.92m)
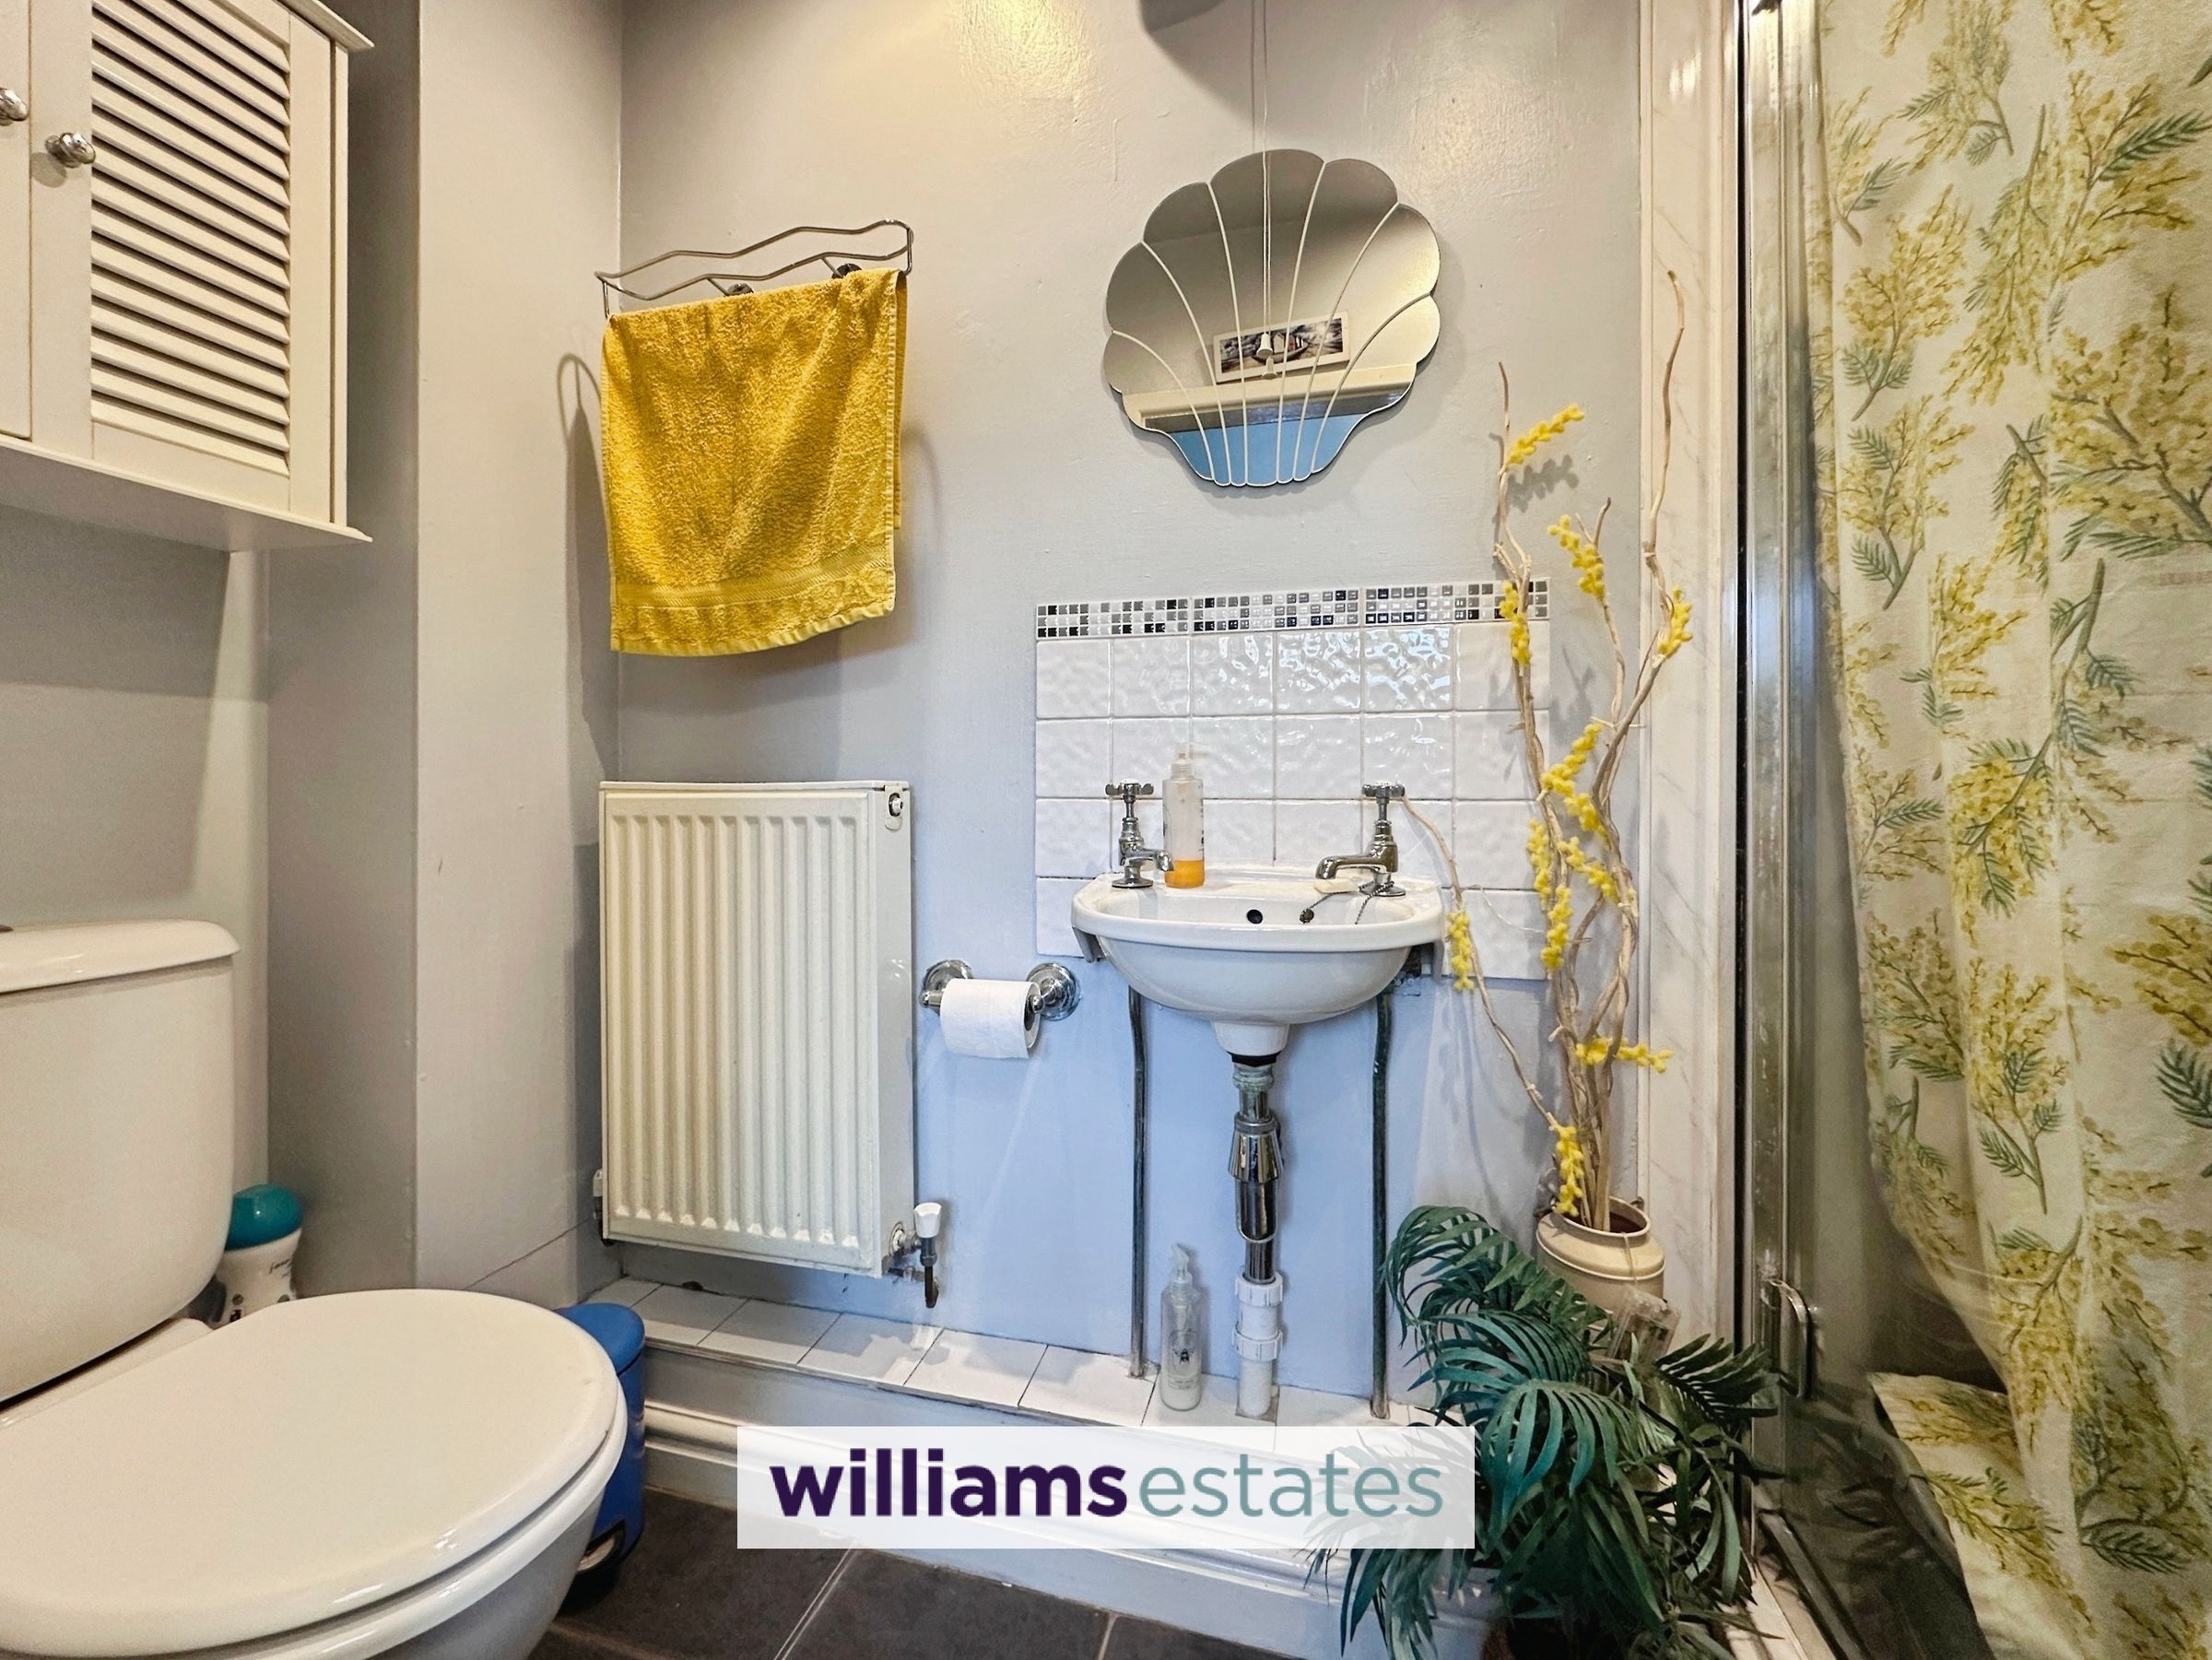
Comprising of a low flush W.C., walk in shower enclosure with a wall mounted shower head, hand wash basin with stainless steel mixer tap over, partially tiled splash back, lighting, extractor fan and a radiator.
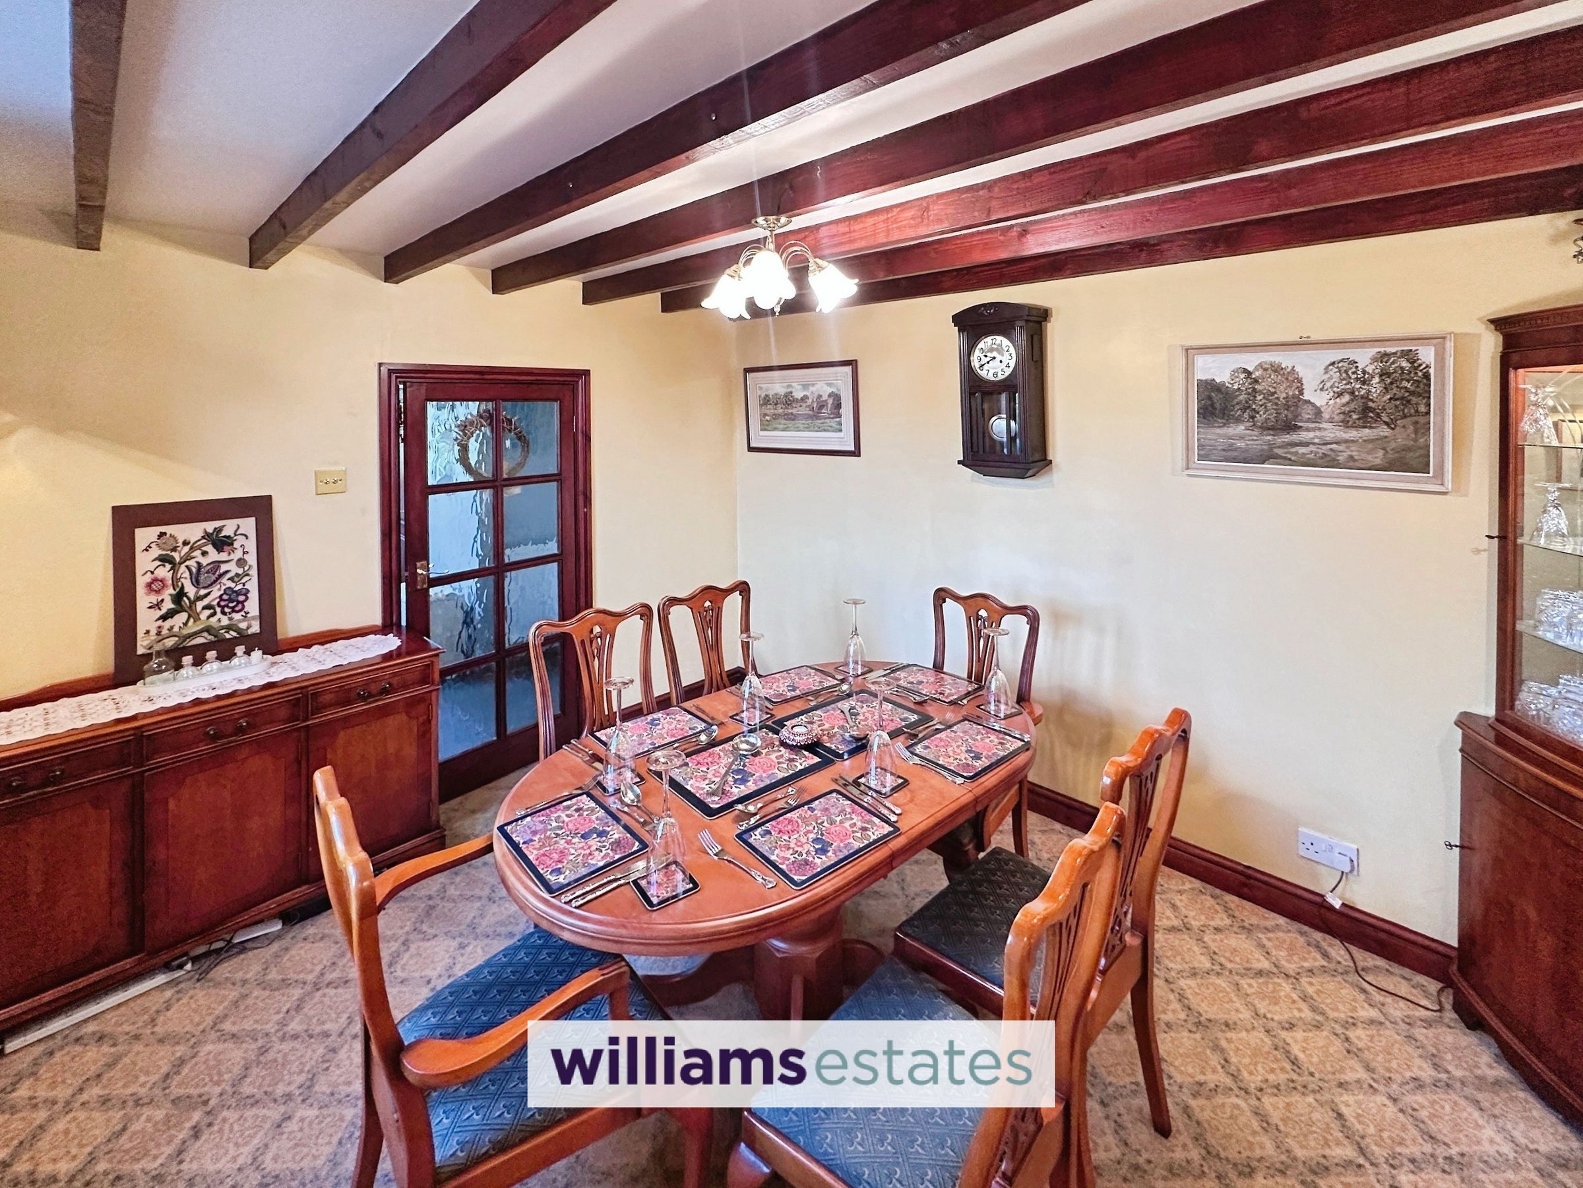
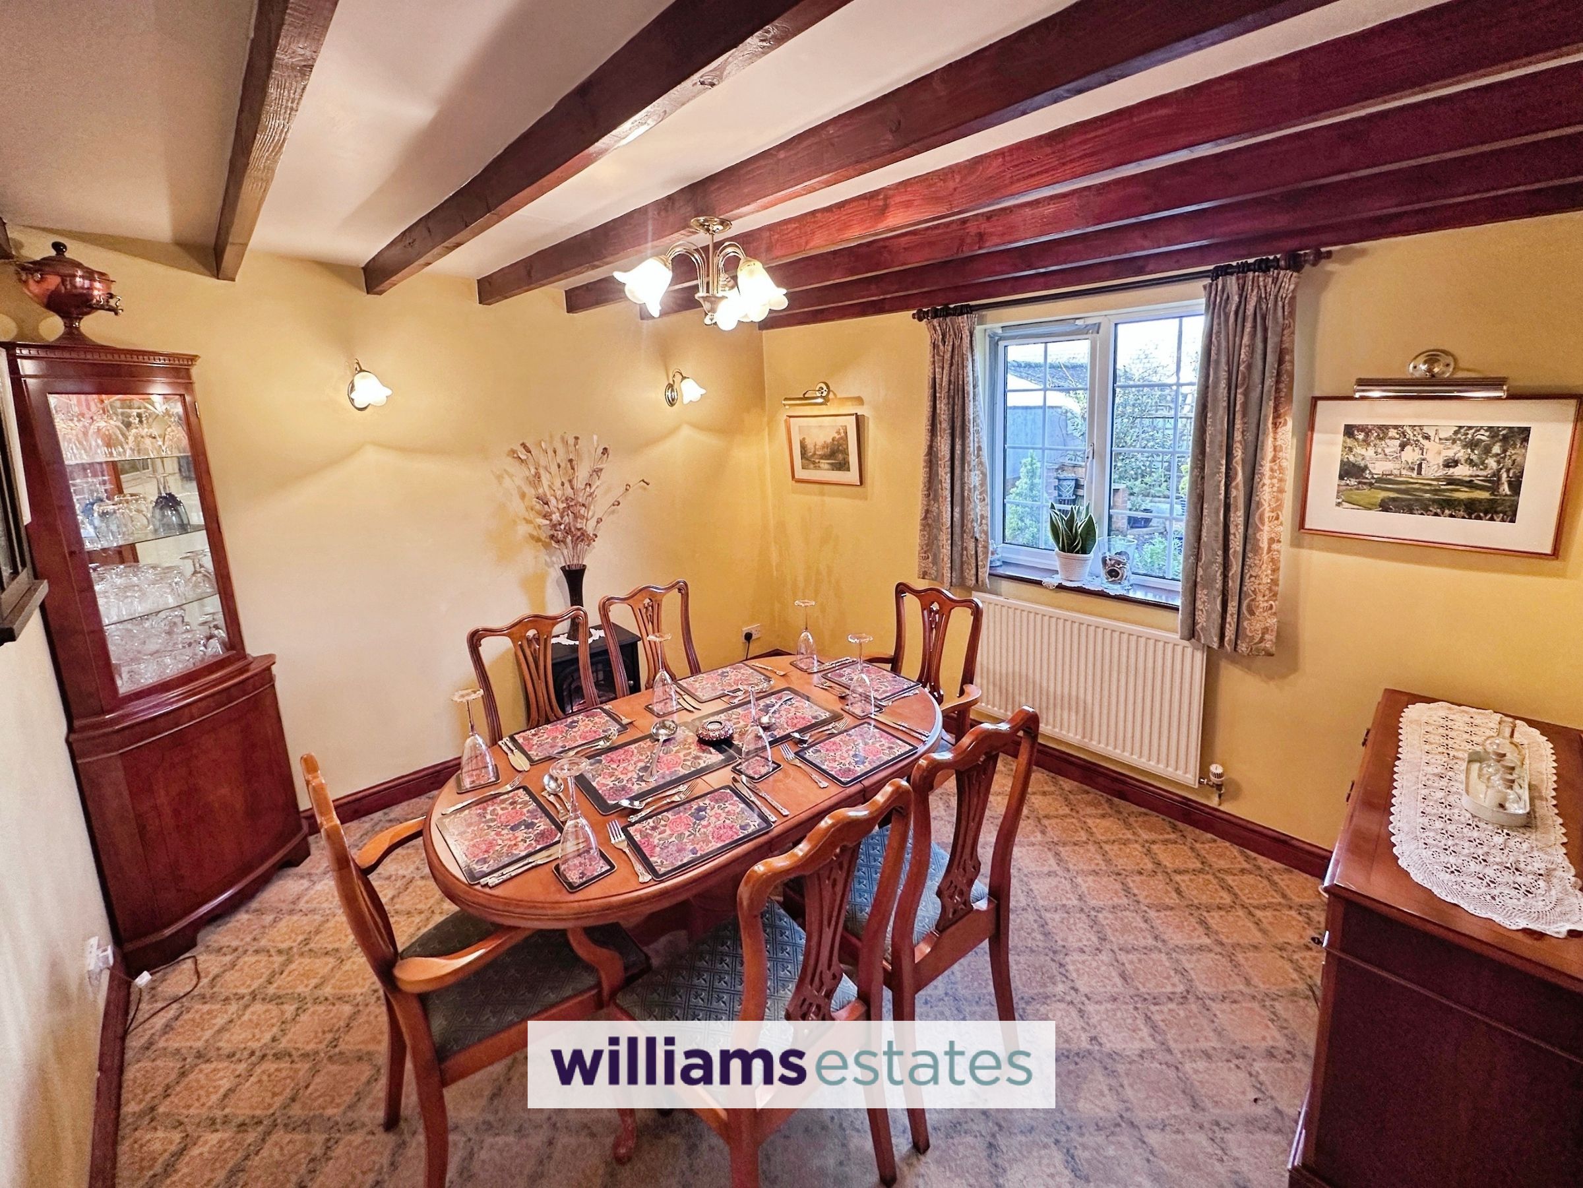
Dining Room
11' 7" x 10' 2" (3.53m x 3.09m)
Having lighting, power, radiator, feature beams and a uPVC double glazed window onto the rear elevation.
Stairs to the First Floor Landing
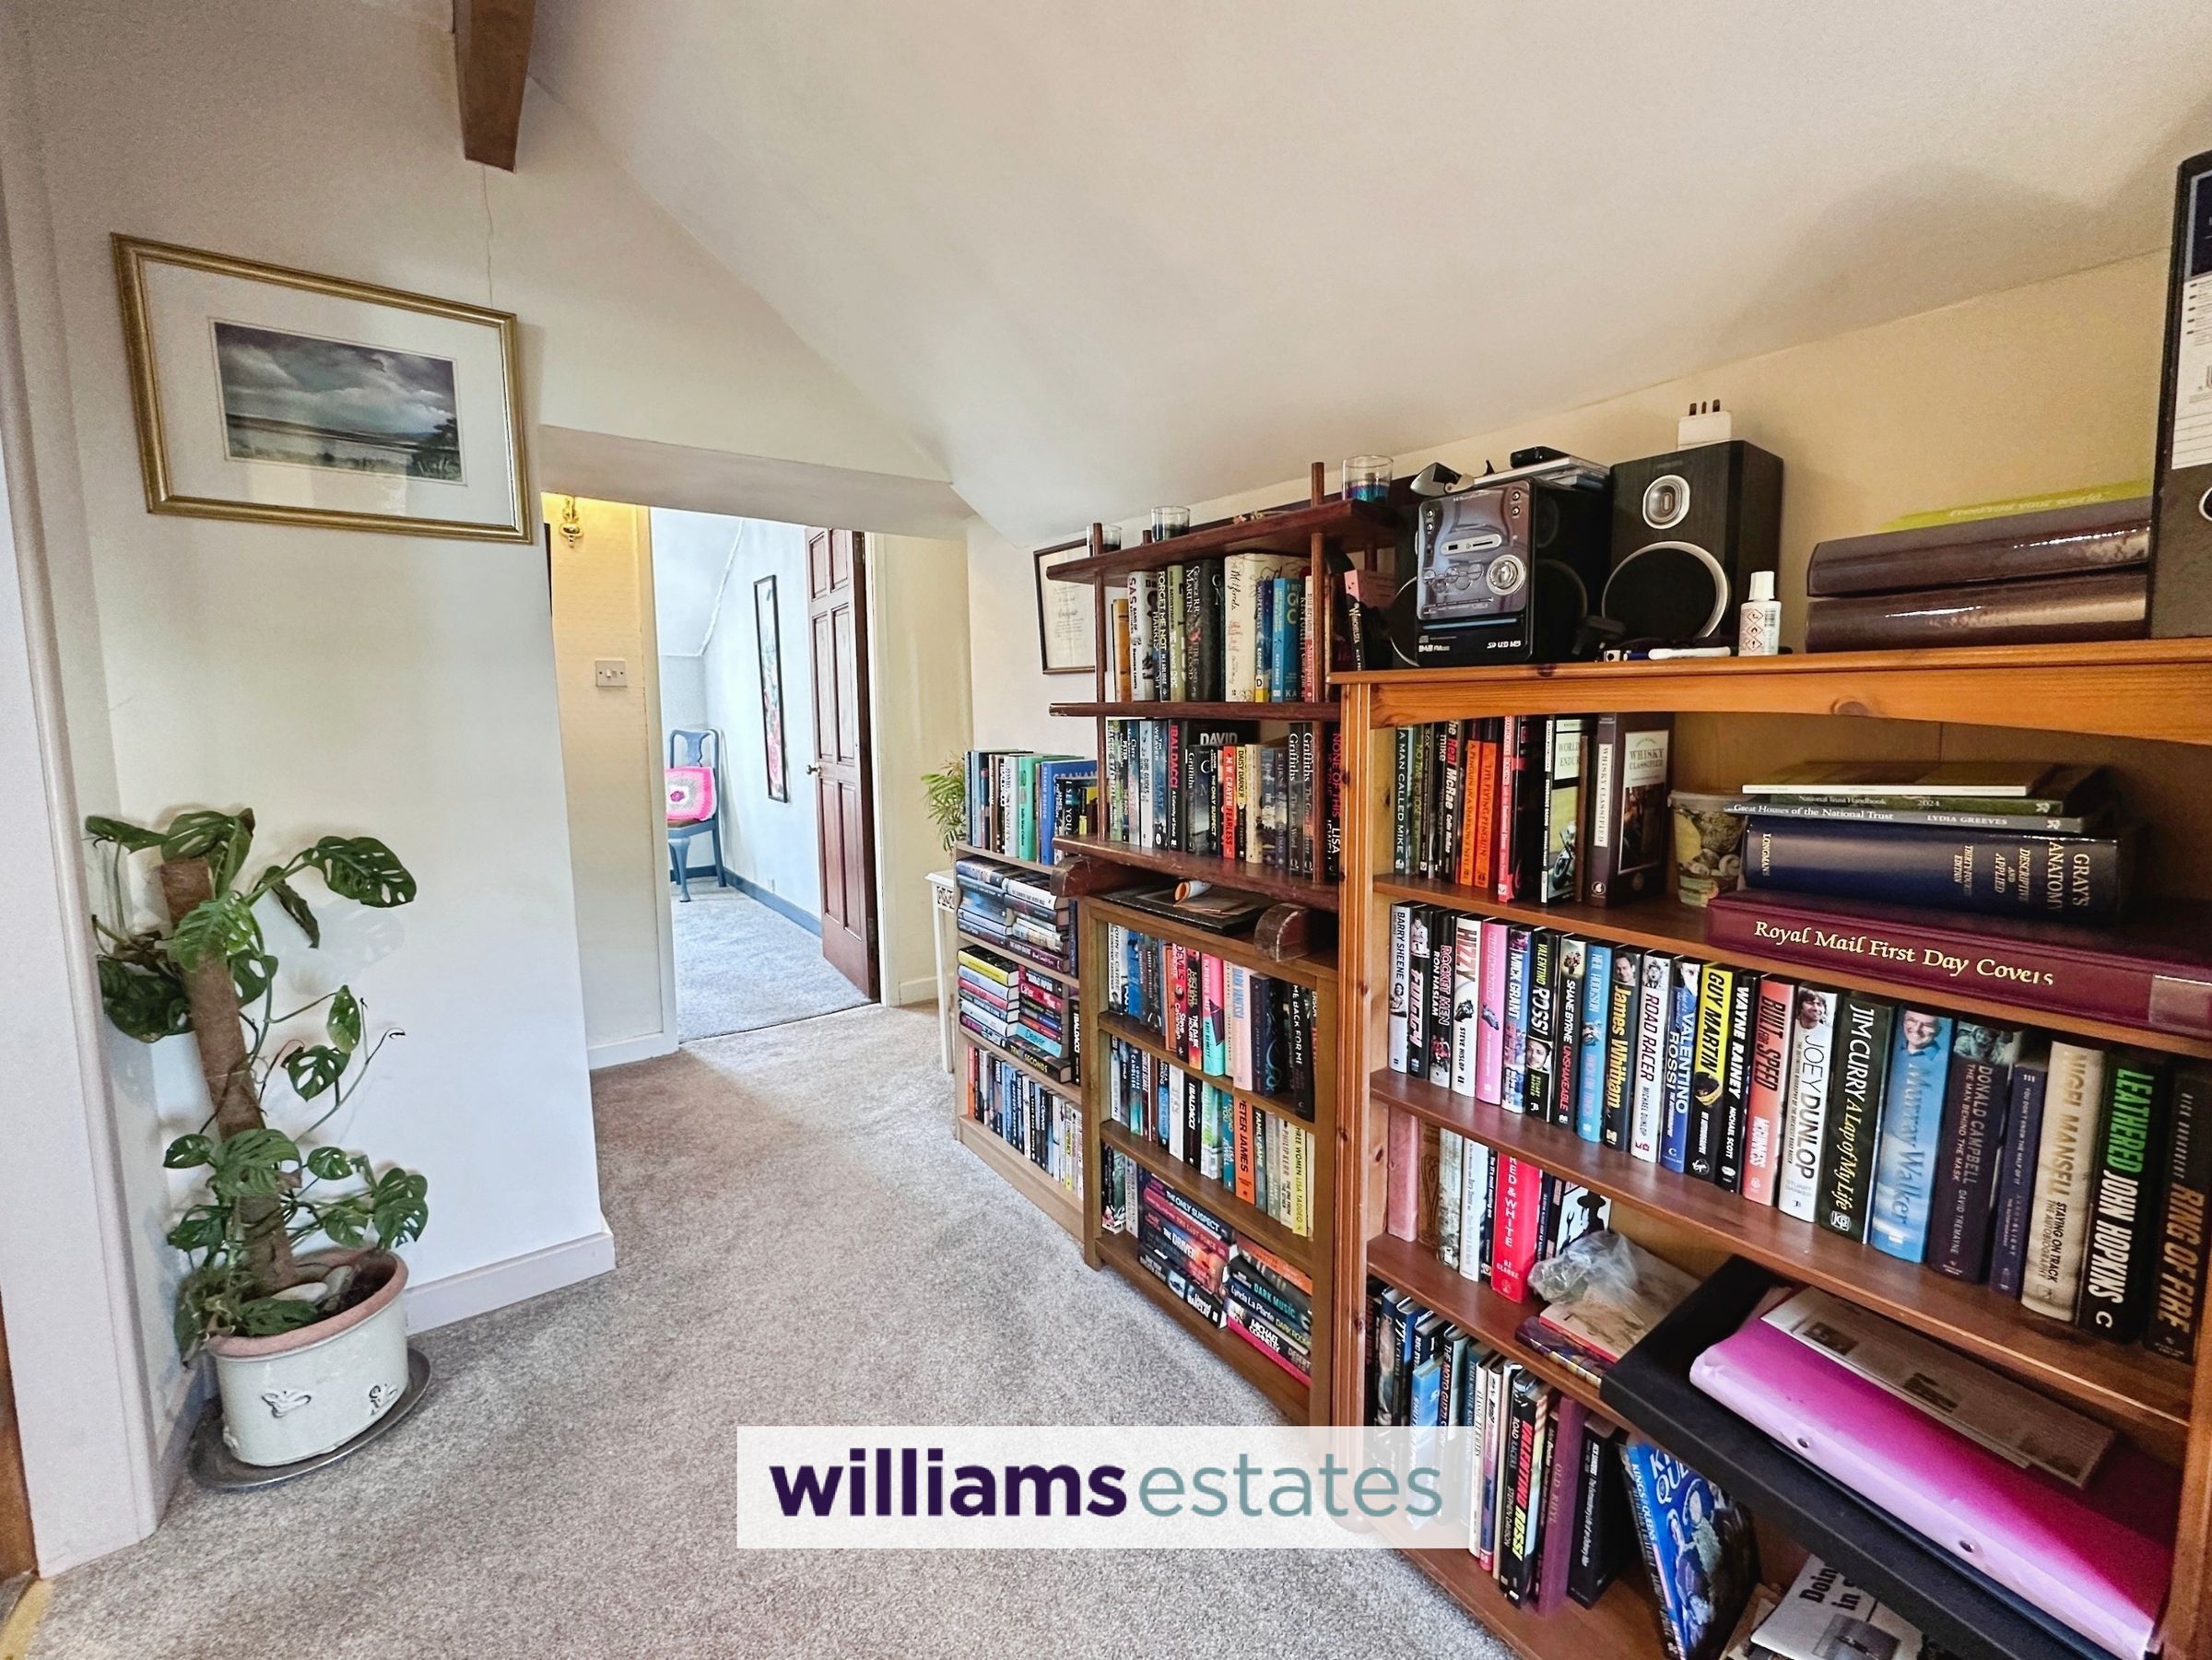
Being a very good size having lighting, power and doors off.
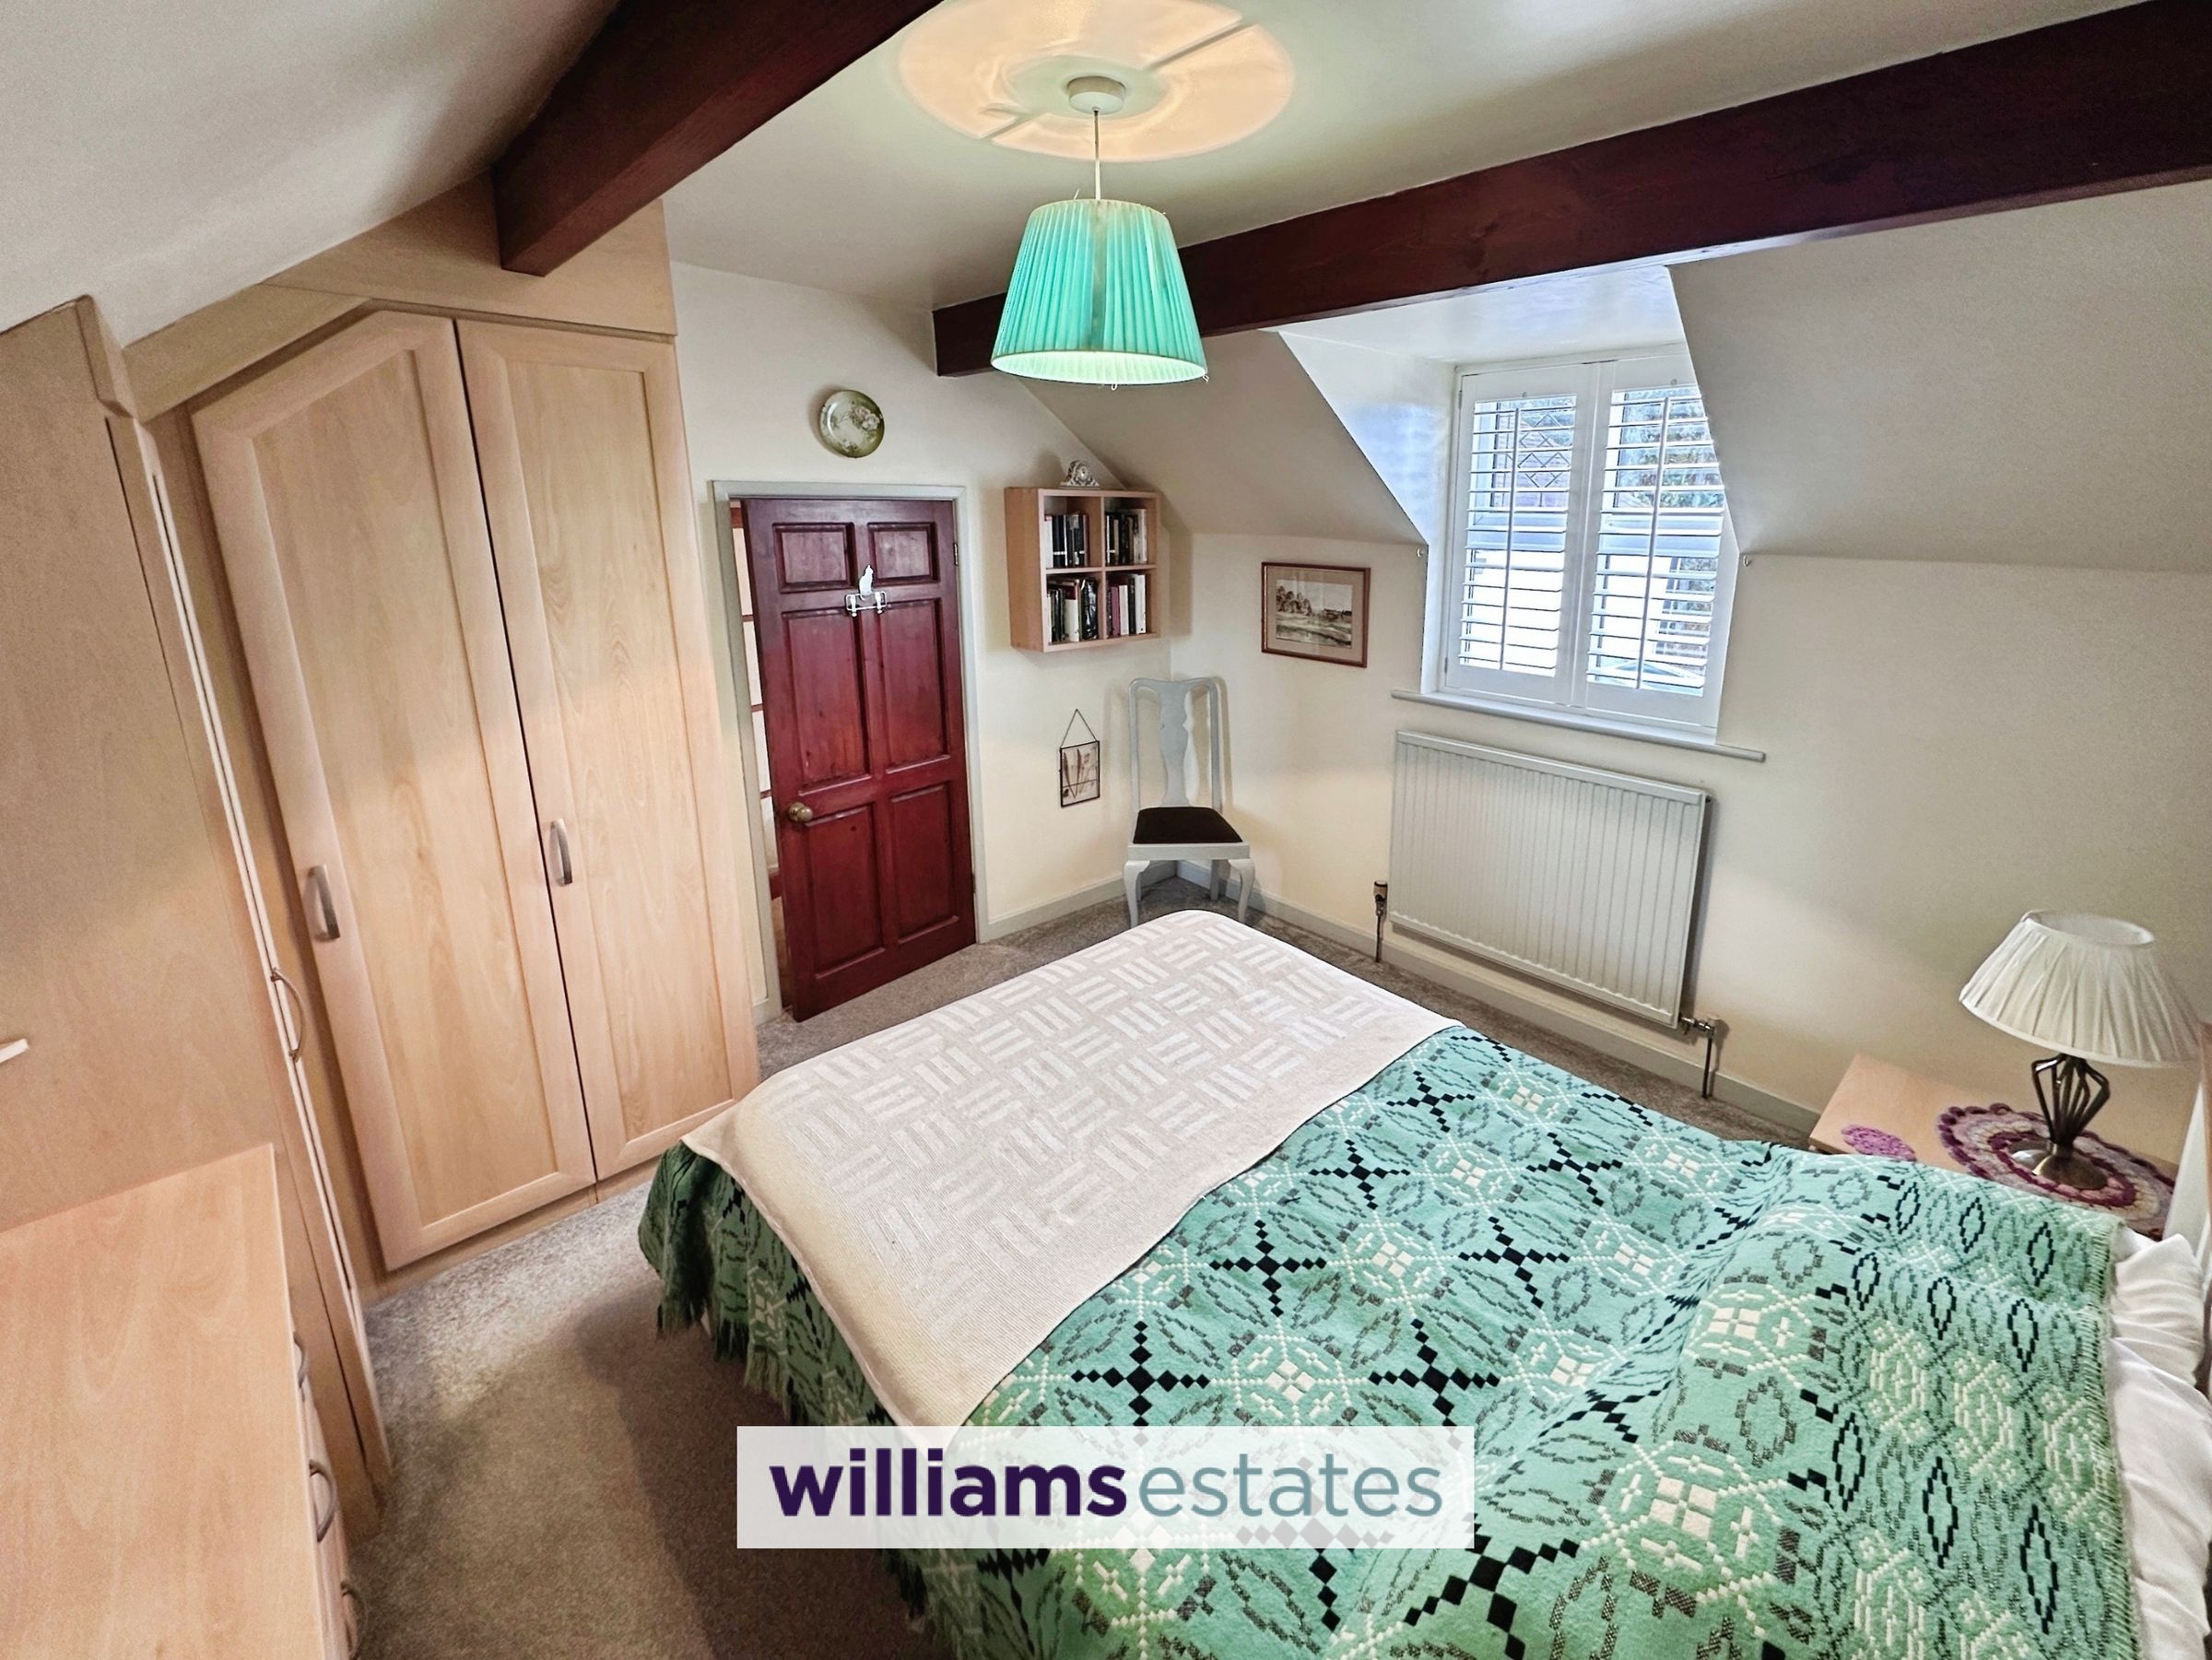
Bedroom One
12' 5" x 10' 9" (3.78m x 3.28m)
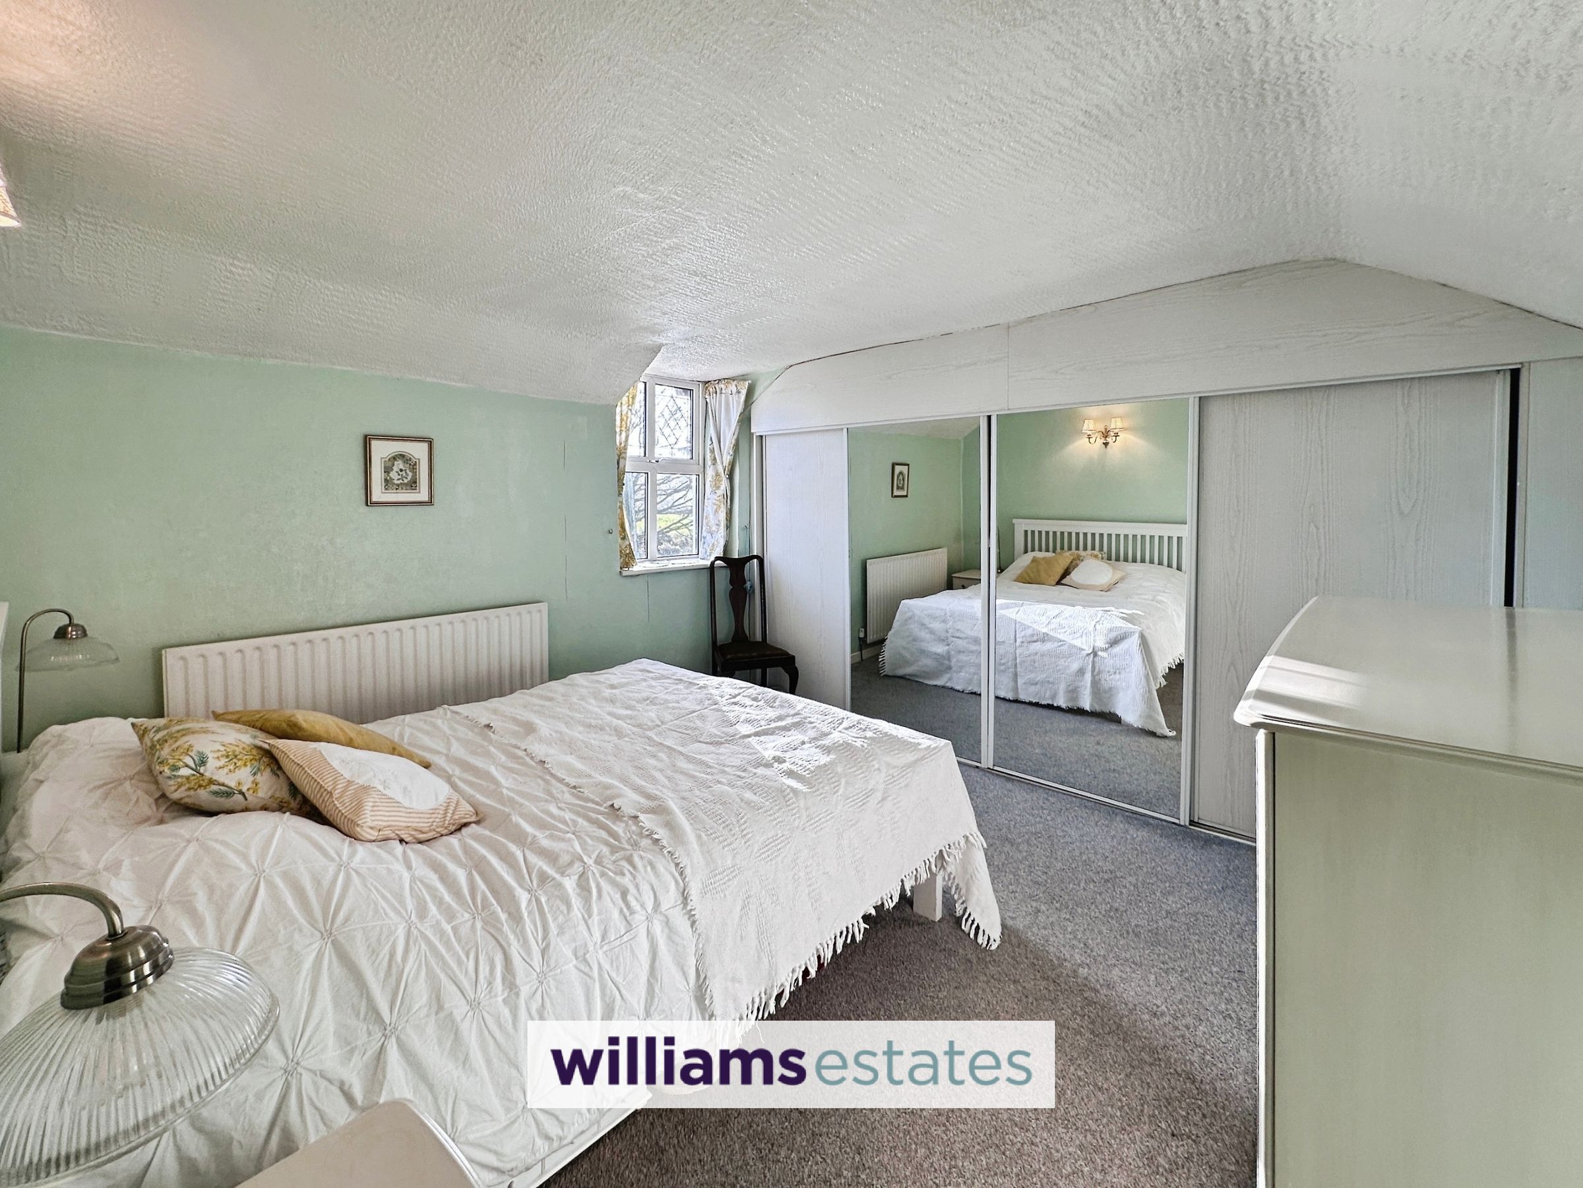
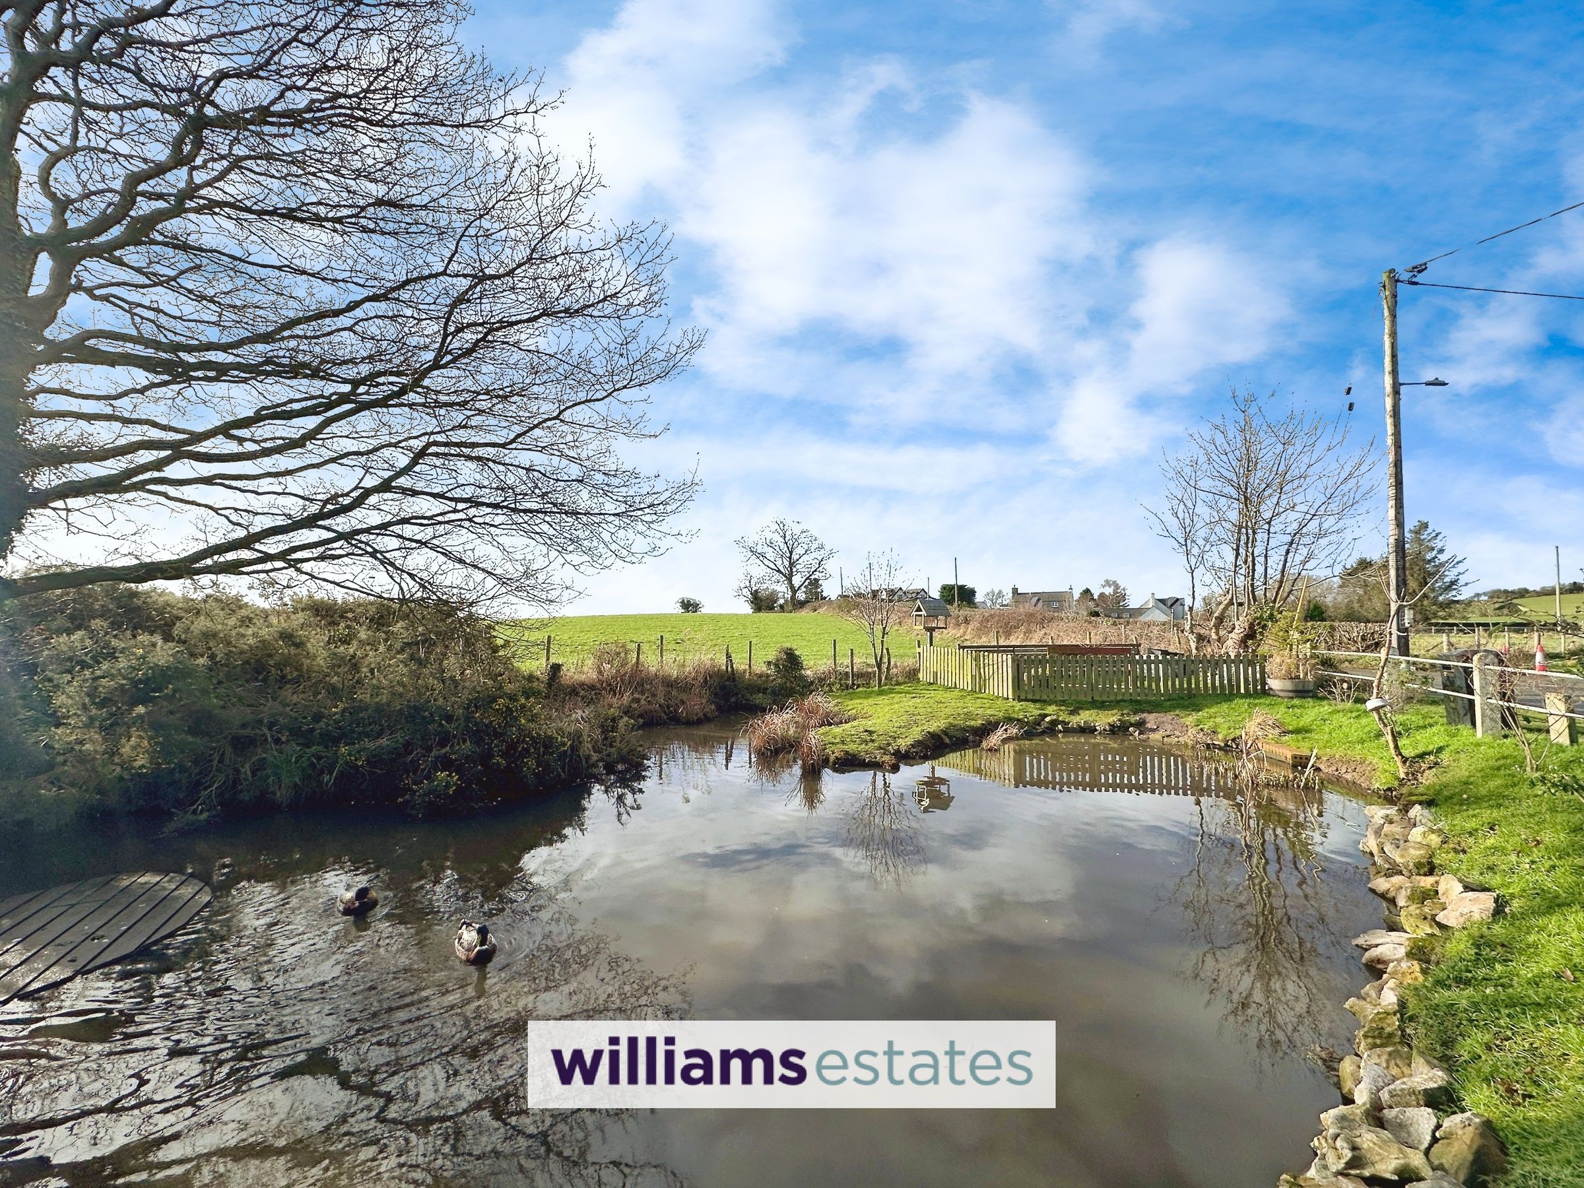
Having lighting, power, radiator, fitted wardrobes, uPVC double glazed window onto the front over looking the duck pond and fields beyond.
Bedroom Two
12' 2" x 10' 3" (3.70m x 3.13m)
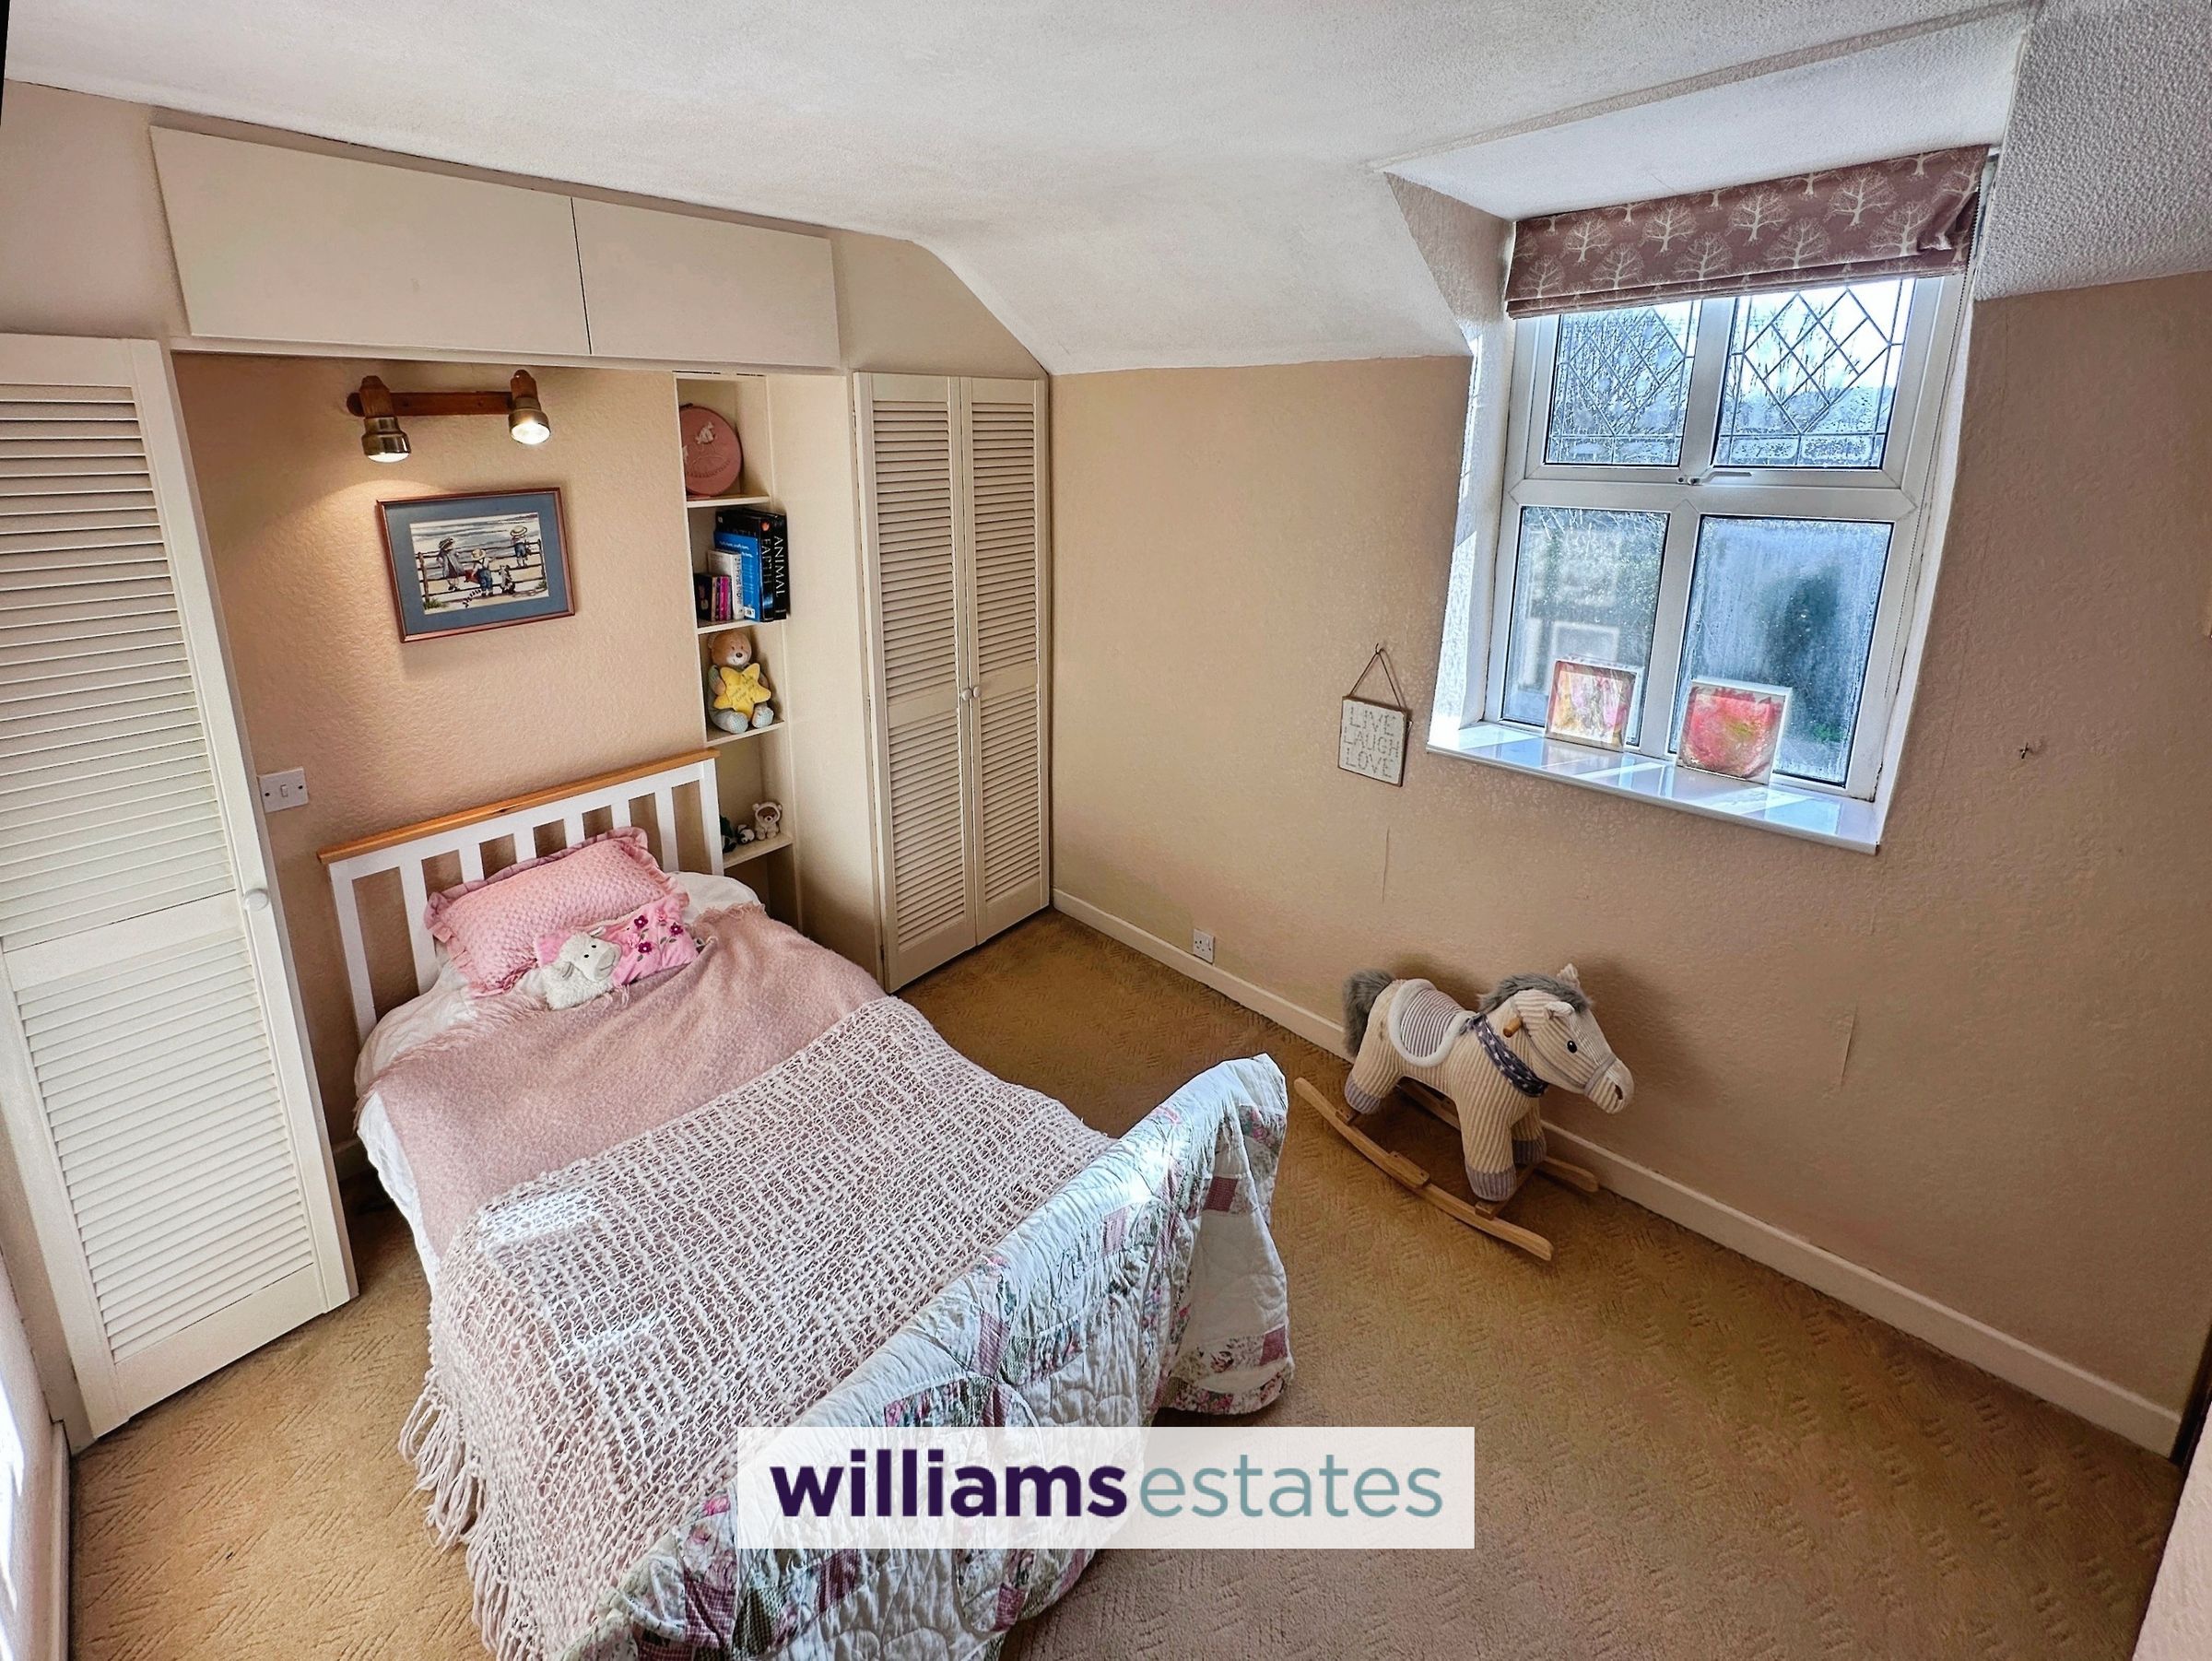
Having lighting, power, radiator, fitted wardrobes and a uPVC double glazed window onto the front.
Bedroom Three
12' 11" x 8' 9" (3.94m x 2.66m)
Having lighting, power, radiator, fitted wardrobes and a uPVC double glazed window onto the front over looking the duck pond.
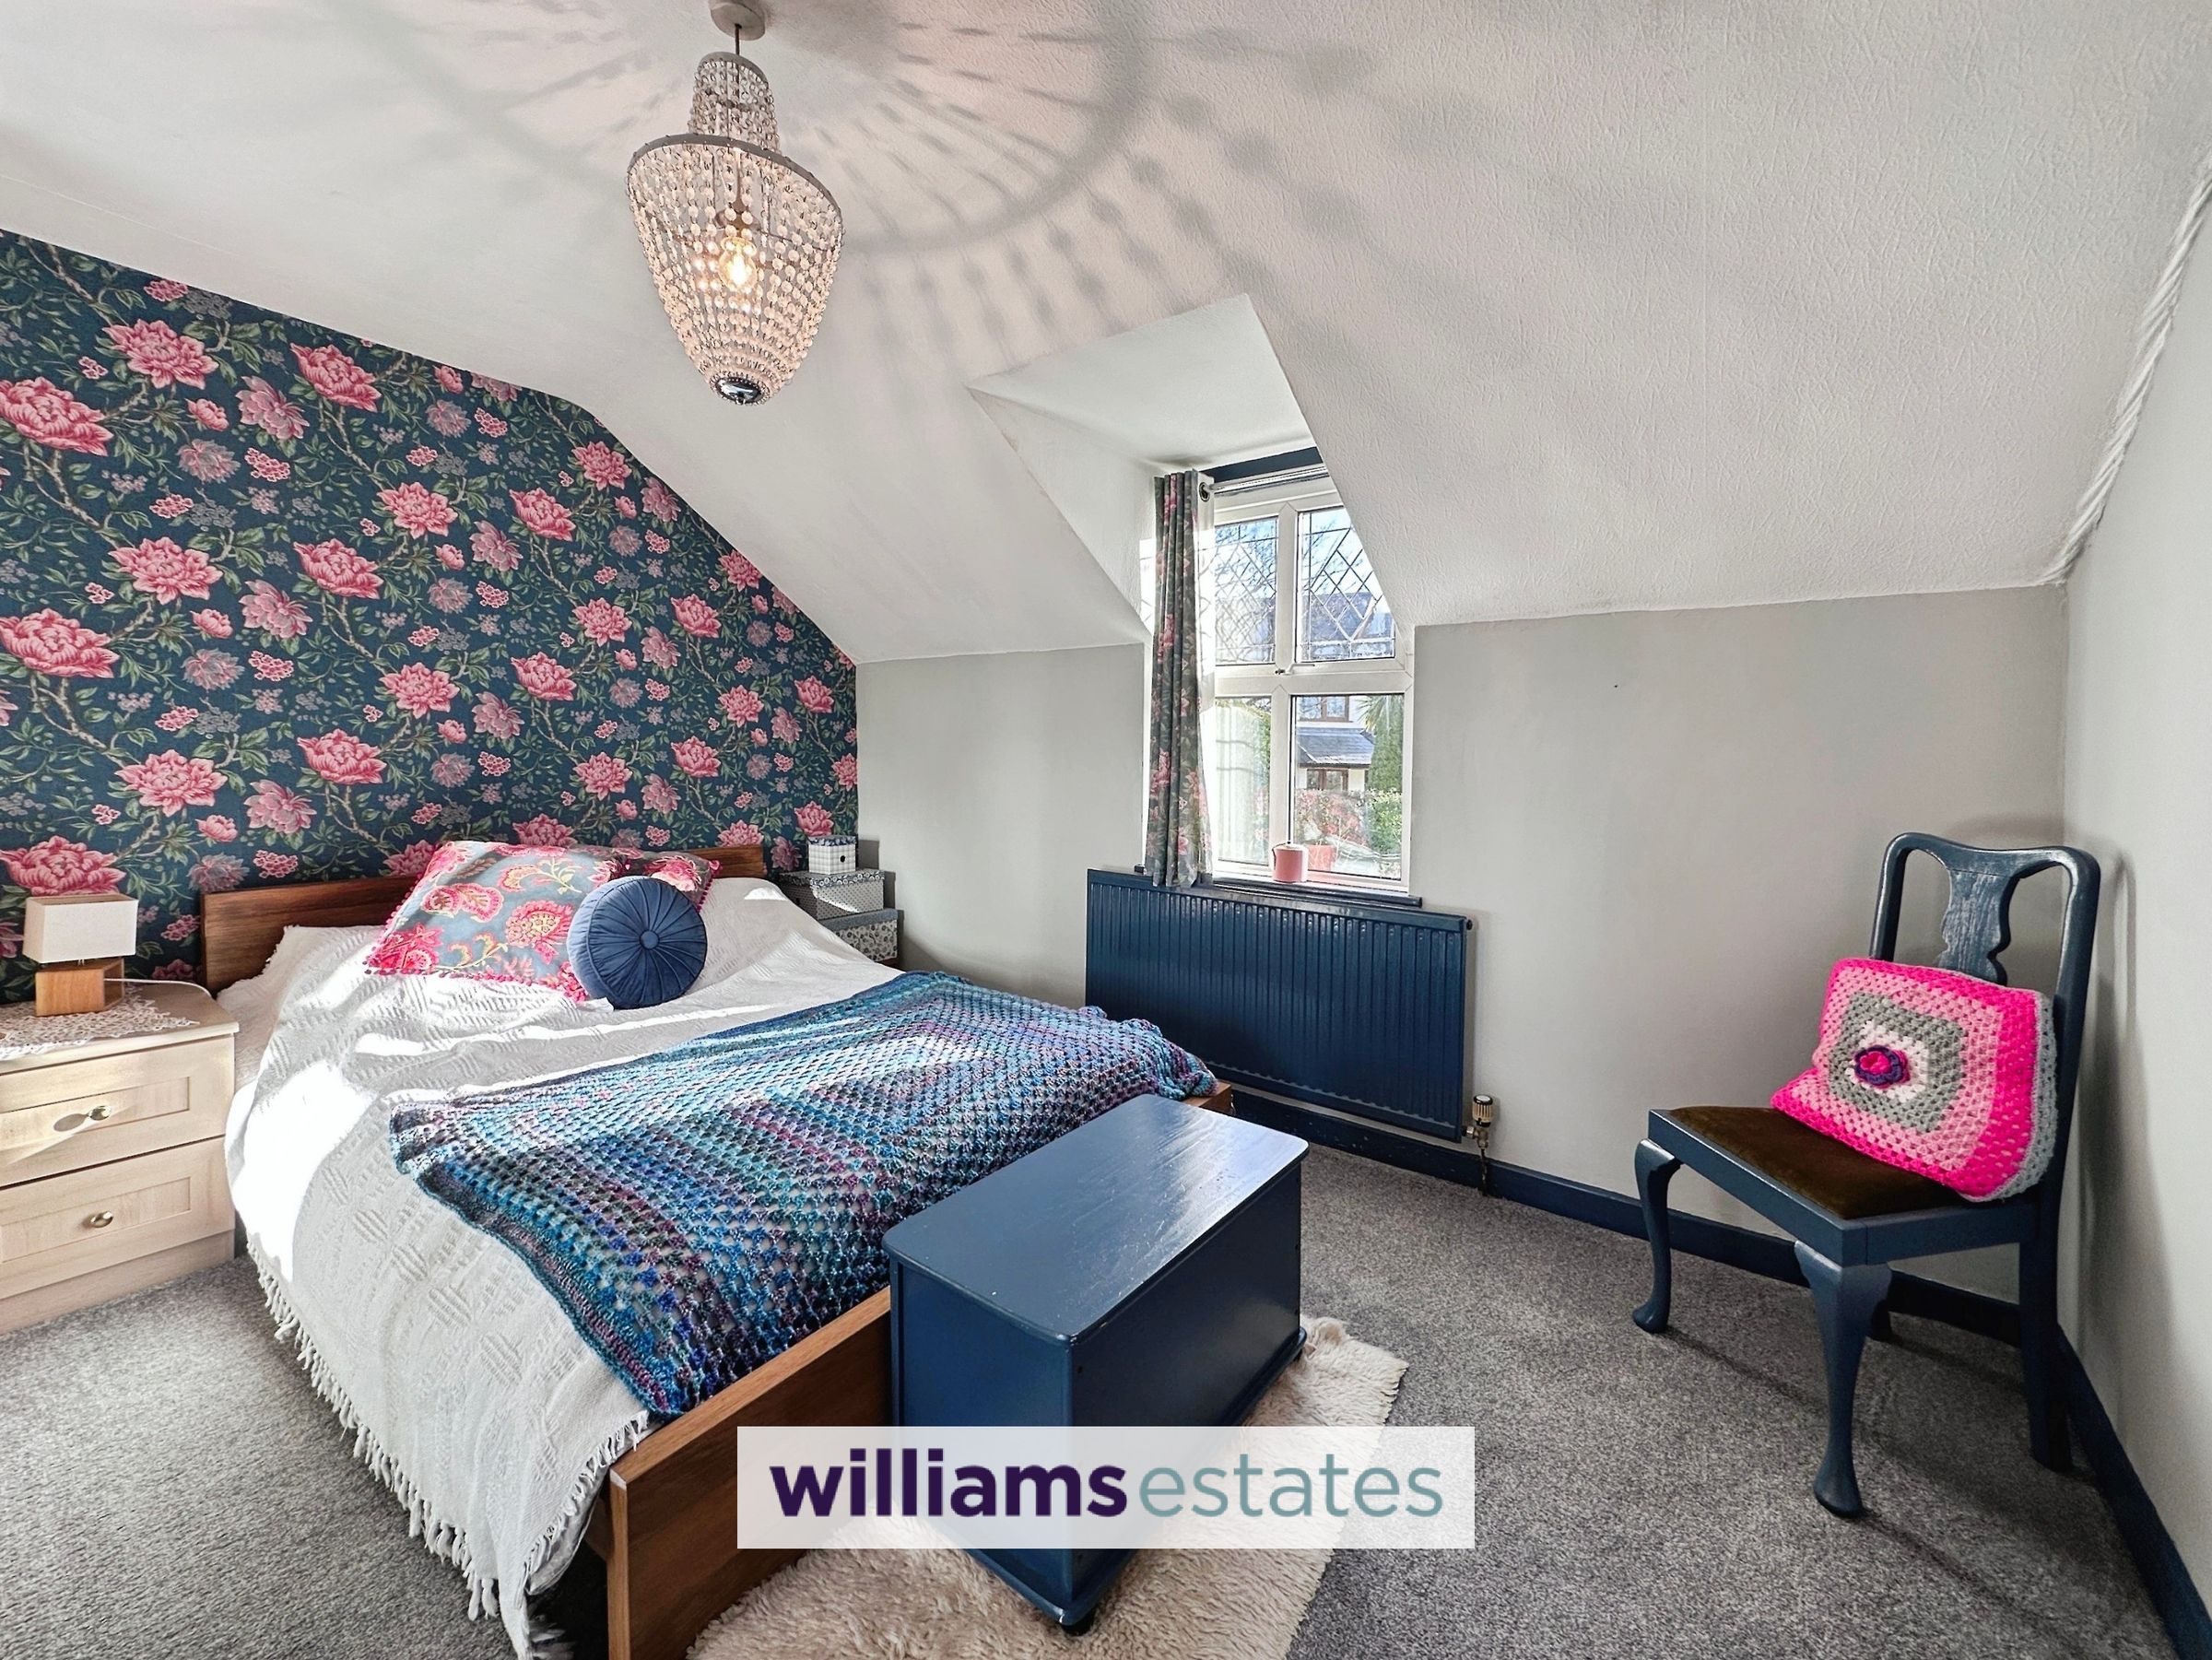
Bedroom Four
11' 6" x 10' 2" (3.50m x 3.09m)
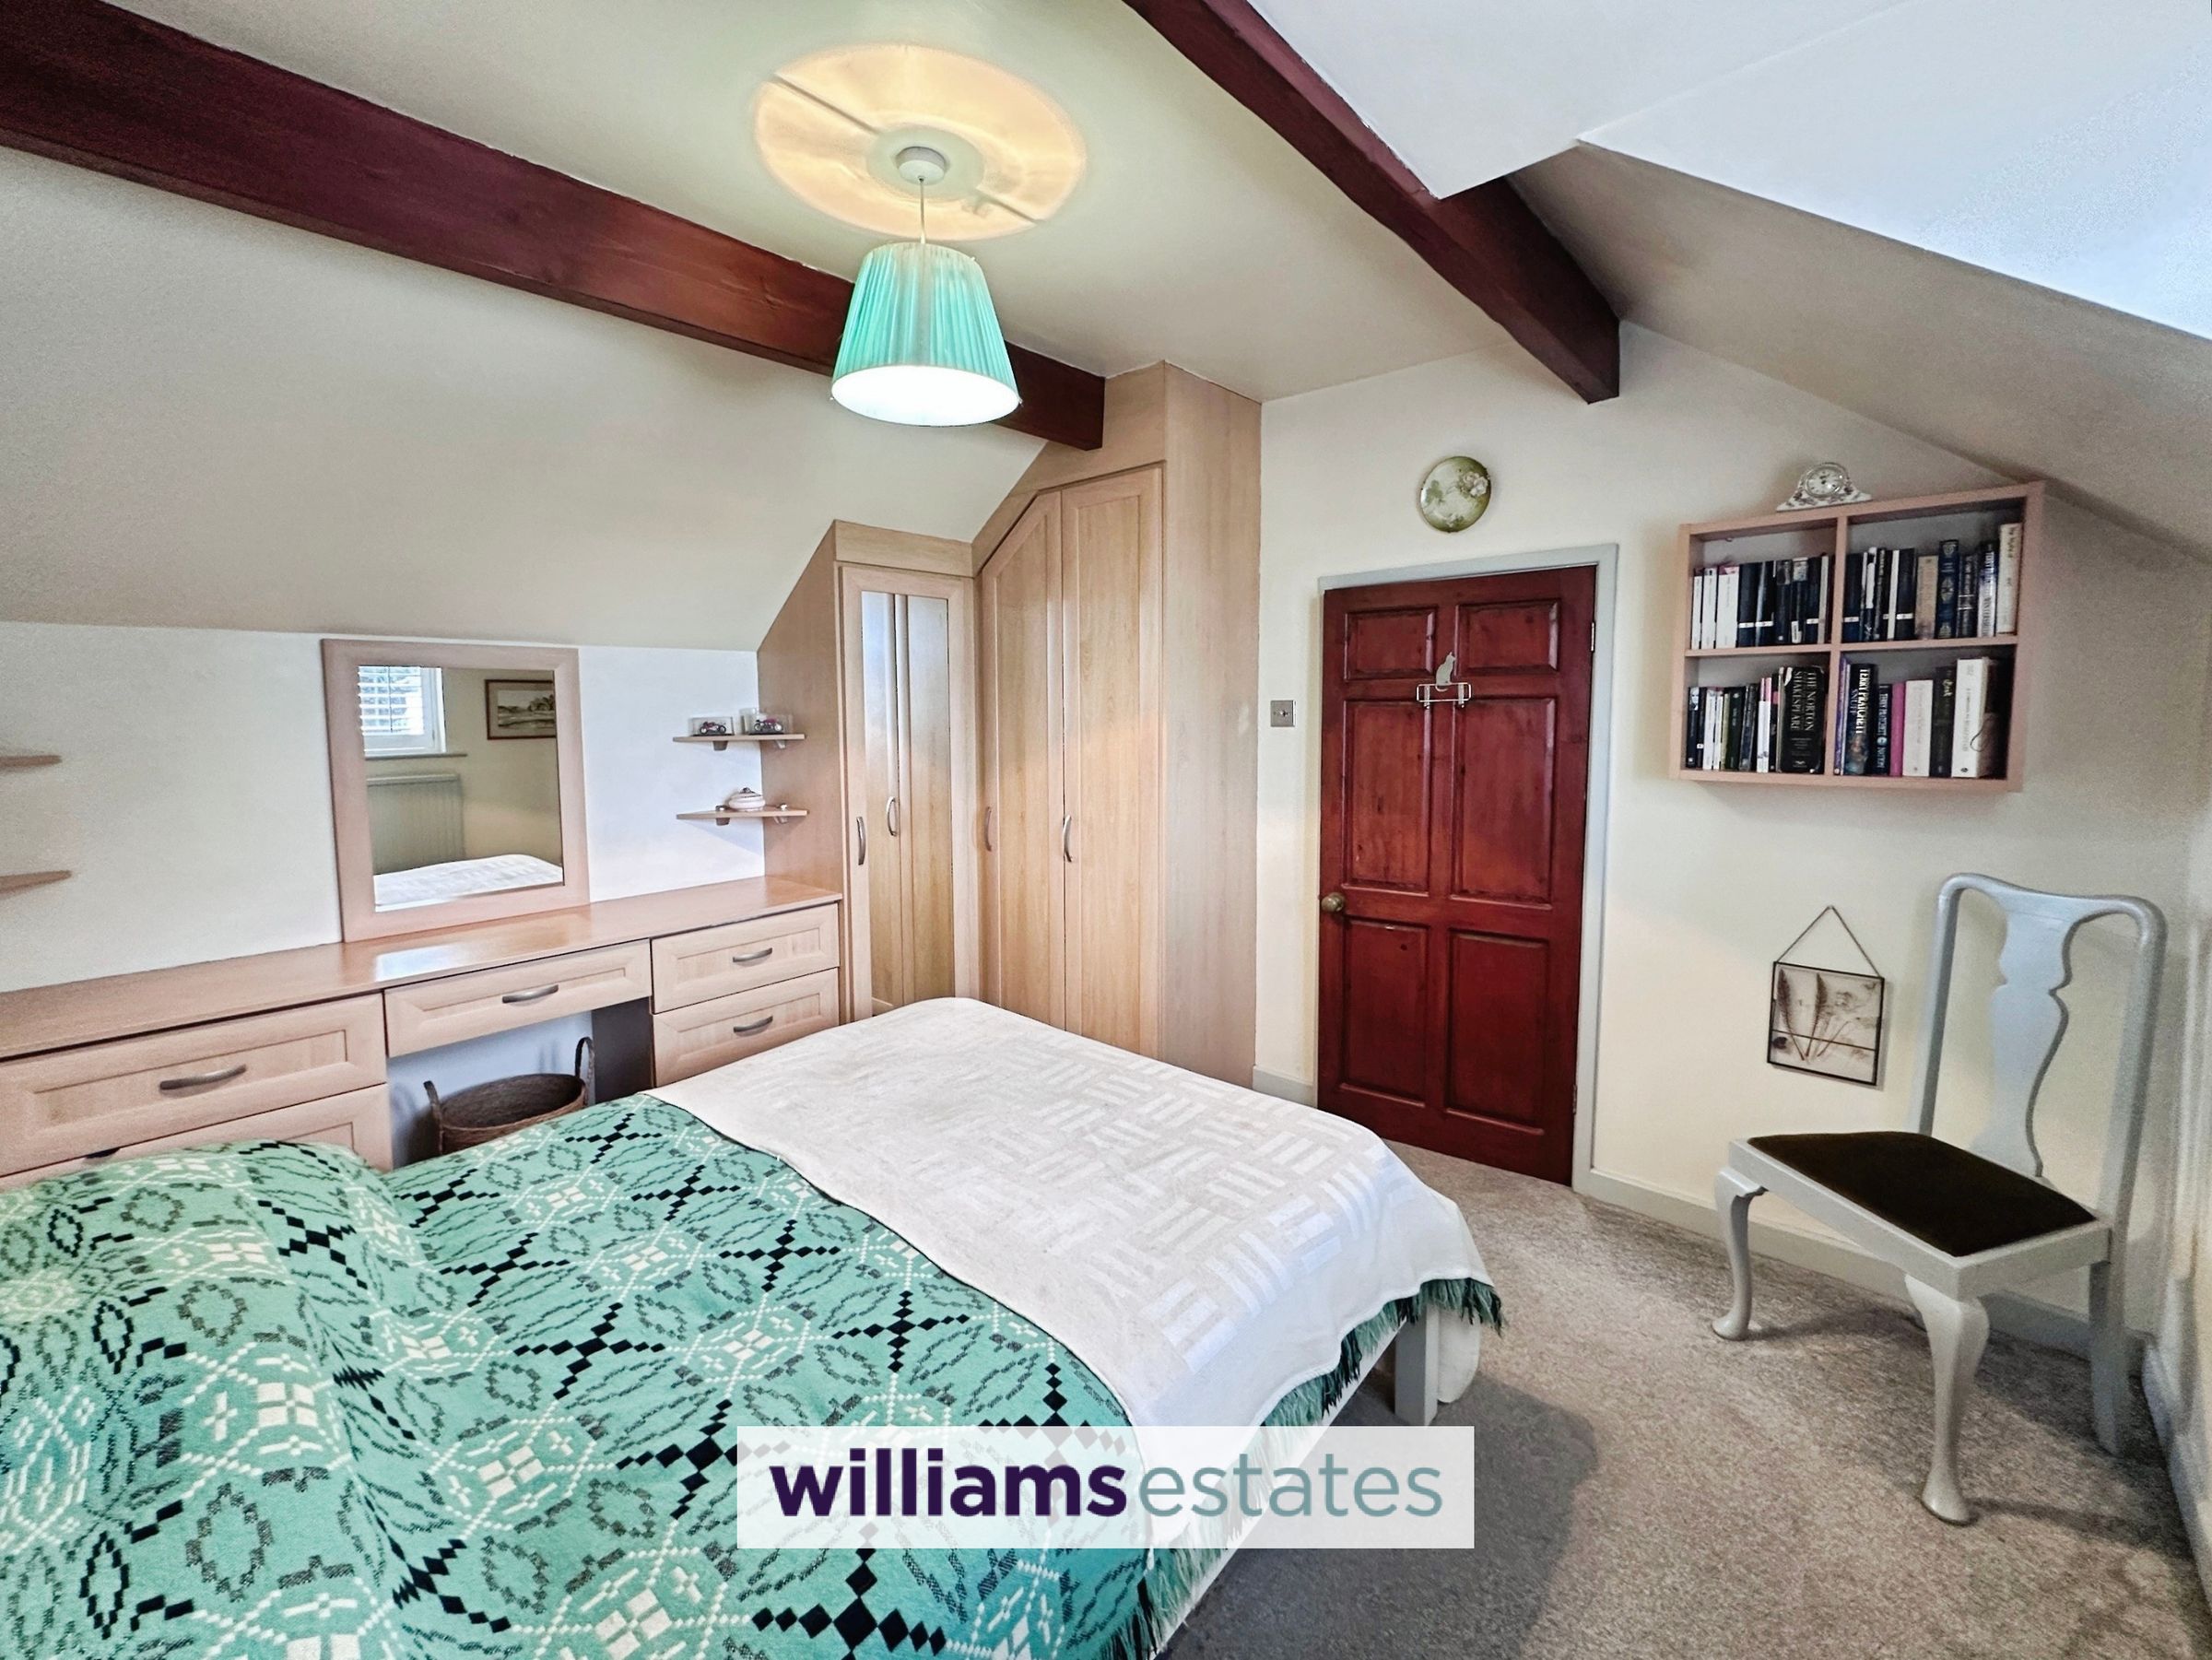
Having lighting, power, radiator, fitted wardrobes, fitted dresser, uPVC double glazed window onto the side elevation with shutters that over look neighbouring fields.
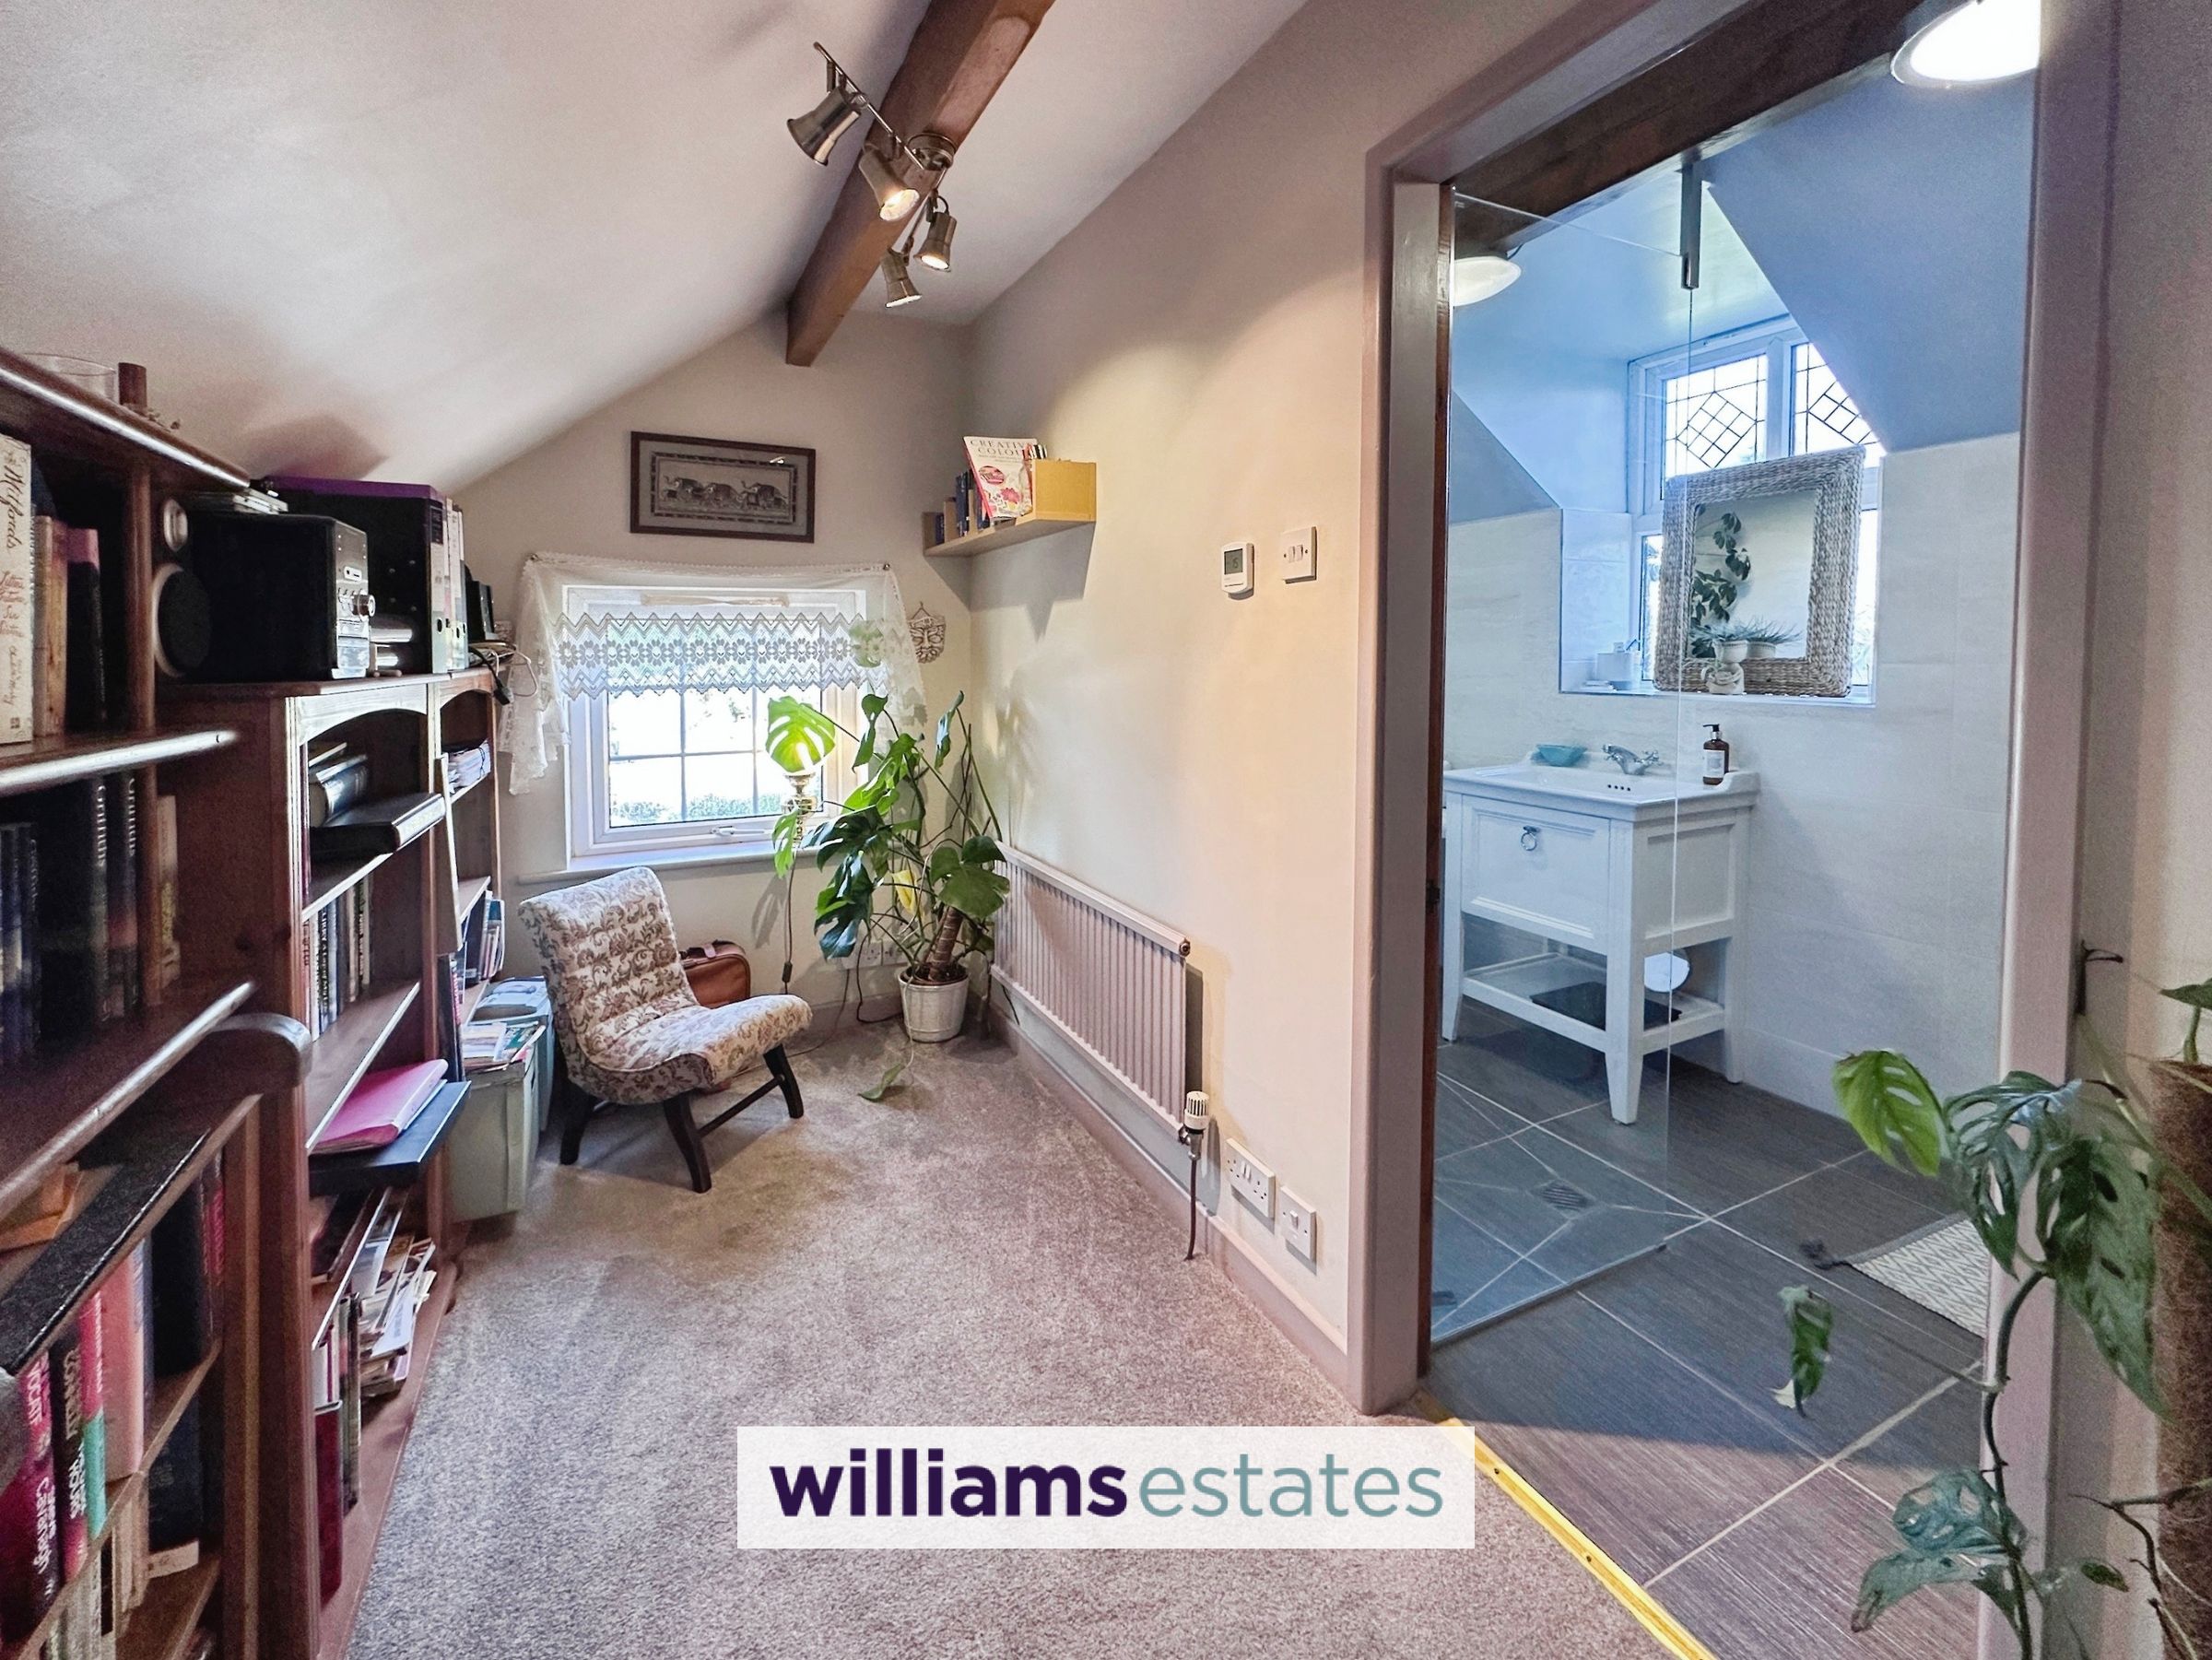
Potential Office Space
10' 2" x 5' 6" (3.09m x 1.68m)
Having lighting, power, radiator, uPVC double glazed window onto the rear.
Family Bathroom
10' 0" x 5' 1" (3.04m x 1.56m)
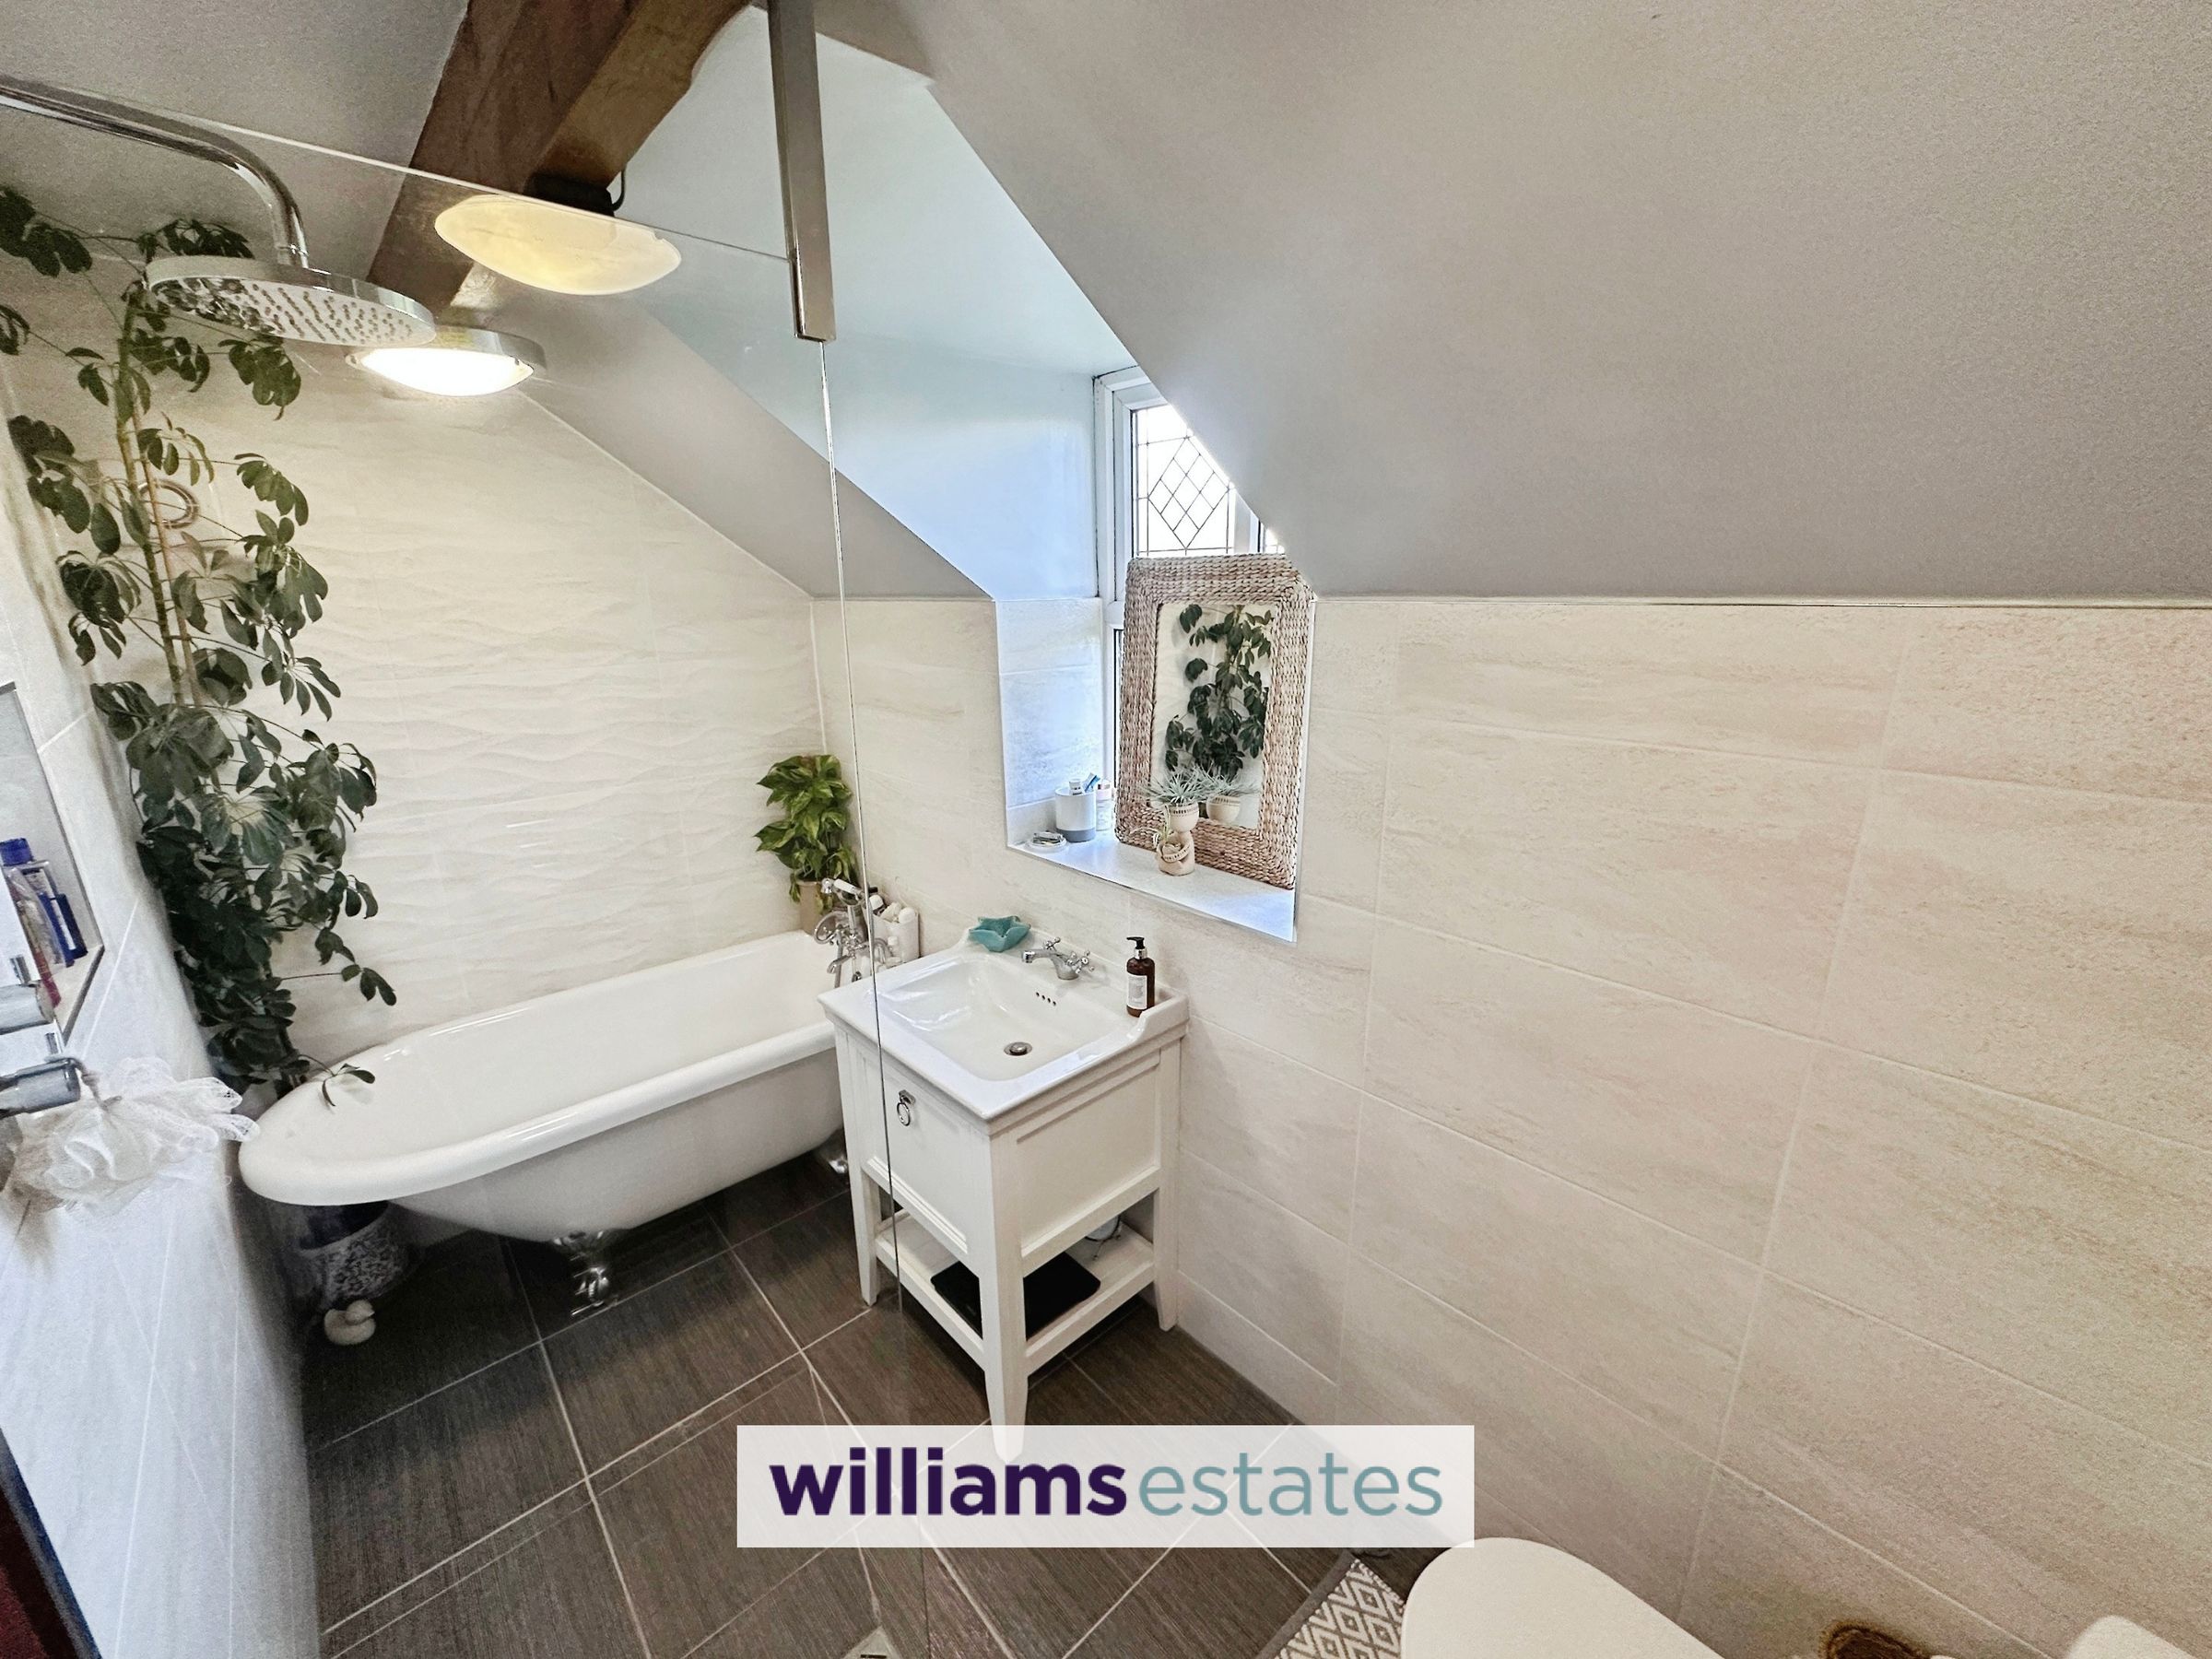
Comprising of a low flush W.C., free standing bath with stainless steel miser tap and telescopic shower head, wall mounted shower head with wet room flooring, bespoke vanity hand wash basin with stainless steel mixer tap over, wall mounted heated towel rail, lighting and a uPVC obscure double glazed window onto the side elevation.
Walk In Airing Cupboard
Located next to the bathroom and having lighting, a radiator, shelving, wall mounted boiler and an ideal area for storage.
Properties you may like







Williams Updates
Williams Estates Direct Limited (Trading as Williams Estates, Company No. 10327940)
Williams Lettings Limited (Trading as Williams Lettings, Company No. 10325497) are registered in England and Wales.
Registered Office: 102 Bowen Court, St Asaph Business Park, St Asaph, LL17 0JE.
Sitemap
Accredited & Regulated By
Our Offices