Williams Estates
FOR SALE
£299,500
Trefnant, Denbigh, LL16
Terraced
4
1
2
Like the look of this property?
We would love to hear from you and arrange a viewing of this property. Get in touch now!
Looking to sell a property?
You can get a free online or in person valuation.
Property features
Modernised Throughout
Character Features
Four Double Bedrooms
Off Road Parking
Double Glazing Throughout
Gas Heating
Private Rear Garden
Log Burner
About this property
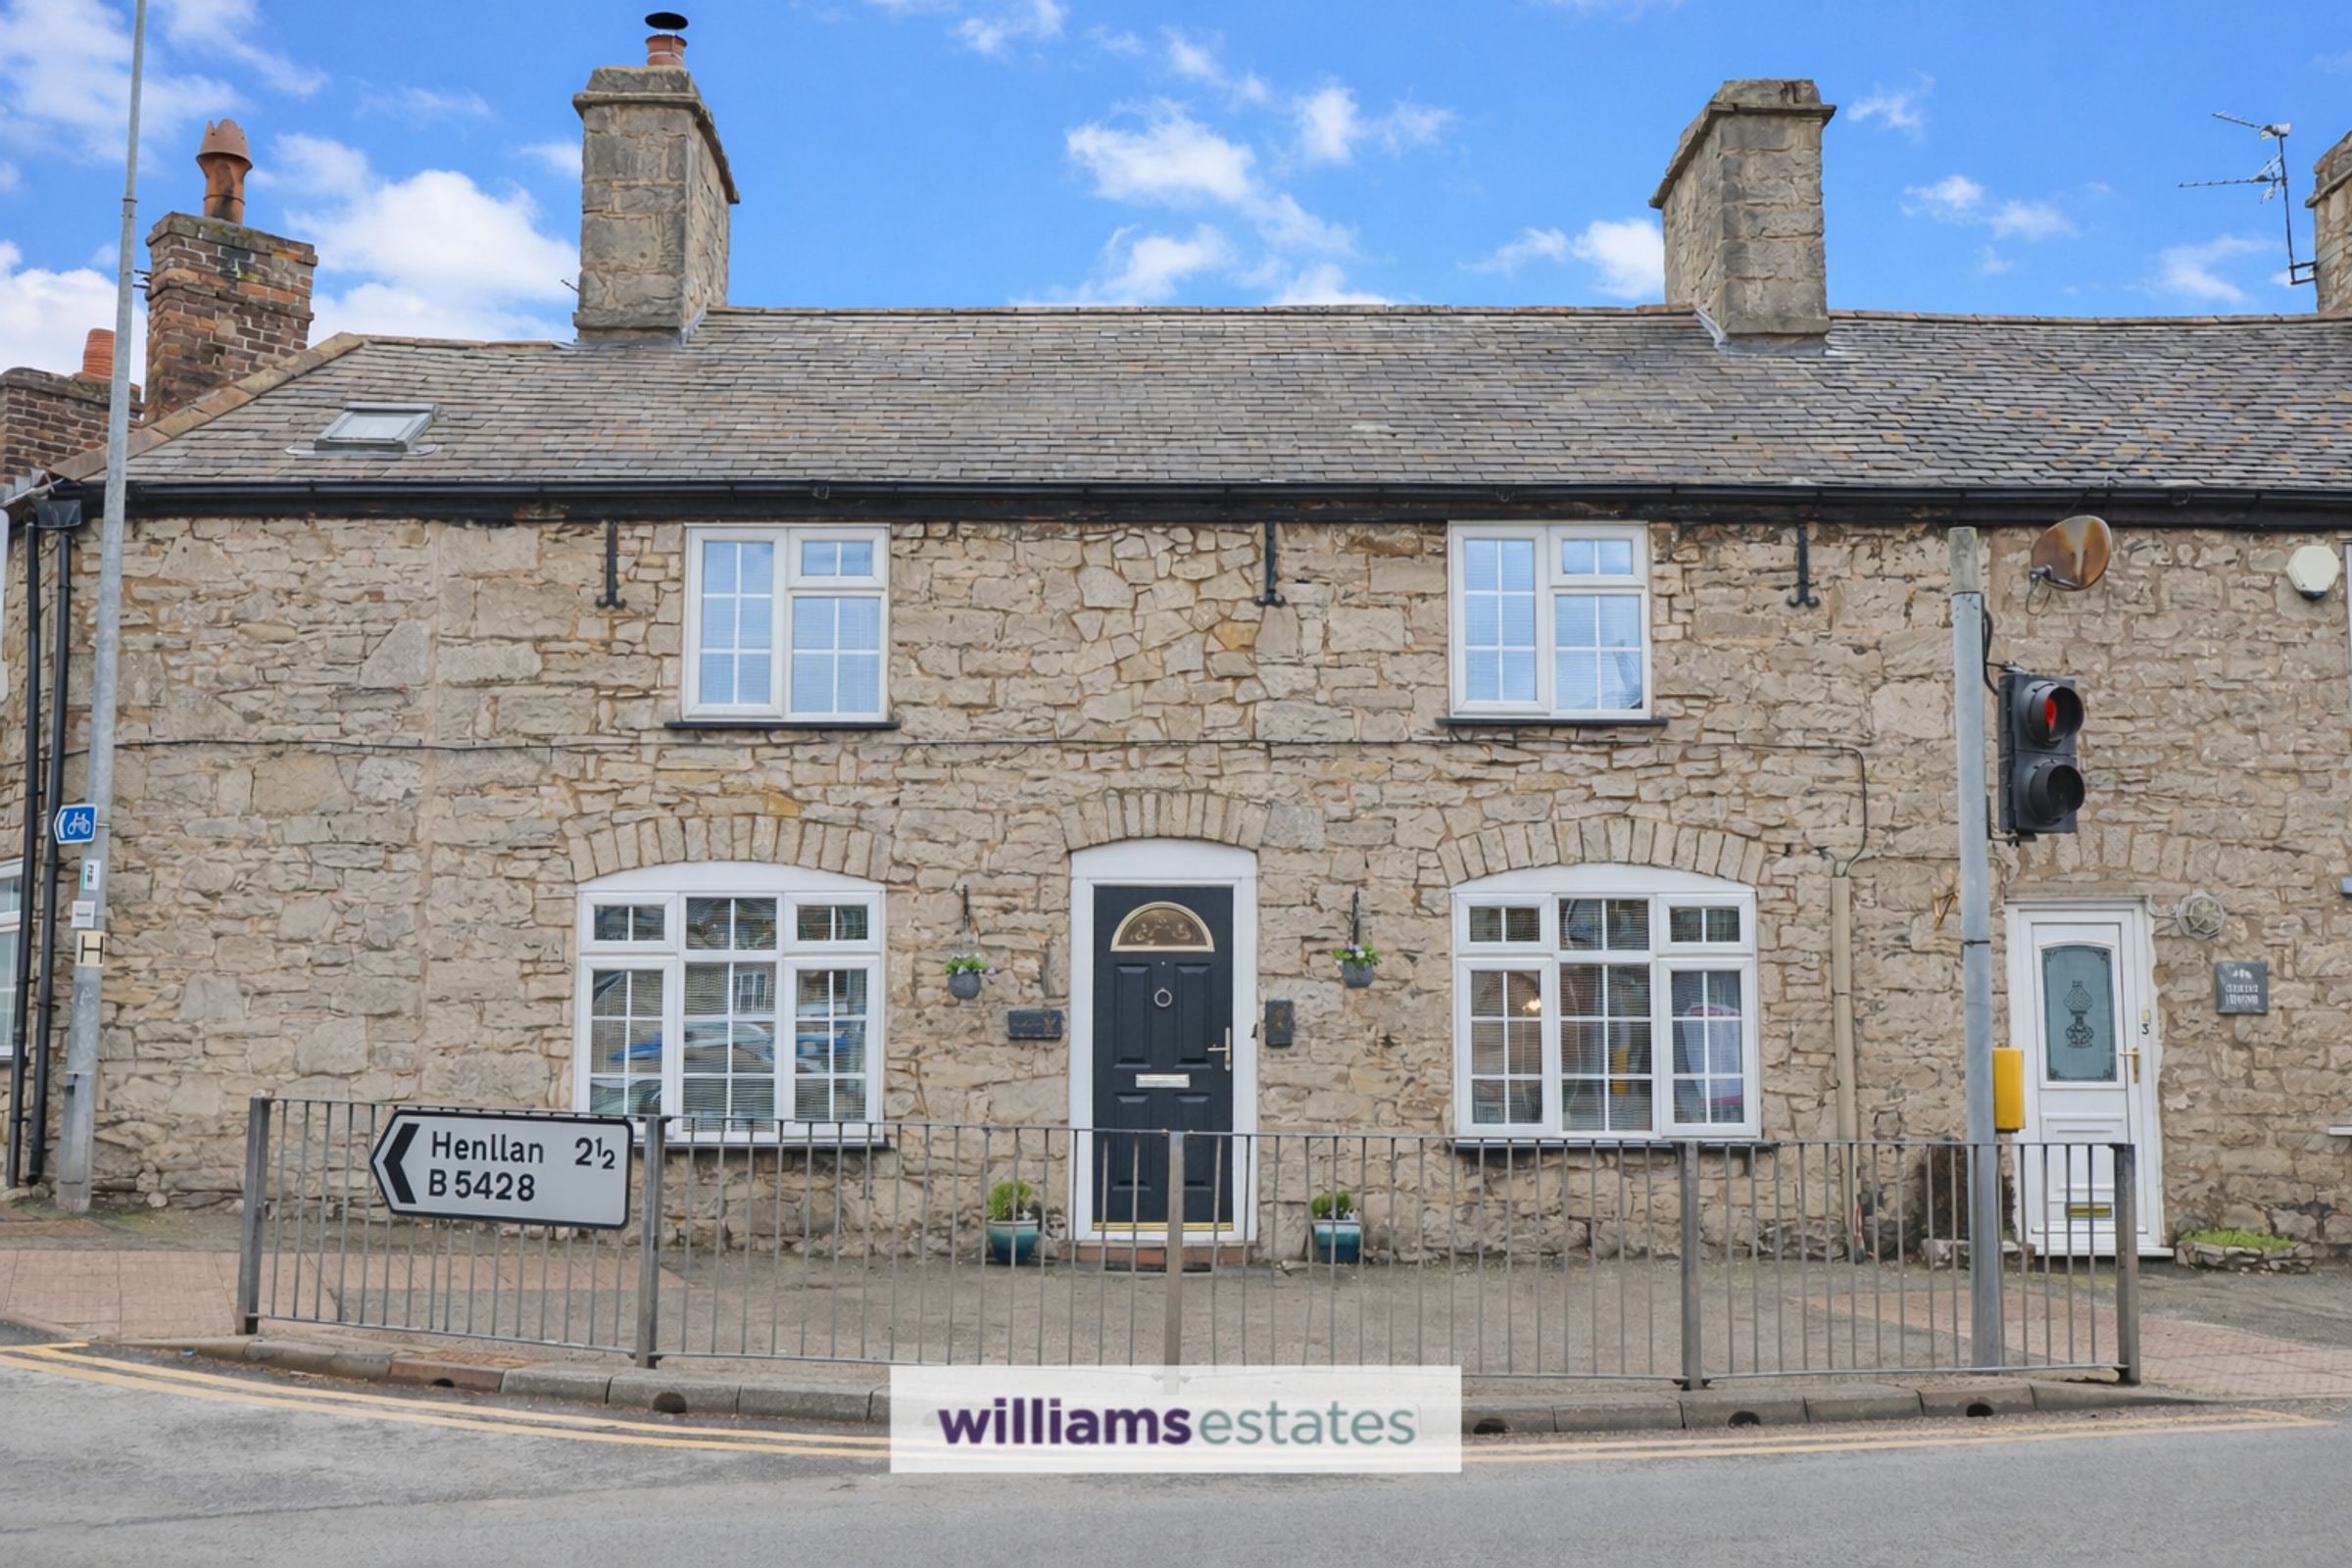
A beautifully presented four‑double‑bedroom, end‑of‑terrace home offering exceptional living space and character throughout. This cottage has been modernised to a high specification while carefully retaining its original features, including exposed stonework, open fireplaces and charming period details that give the property a distinct and inviting character.
Inside, the accommodation flows seamlessly, with a mix of contemporary finishes and classic elements. Open fireplaces provide focal points in principal rooms, and exposed stone walls and structural features create a unique and welcoming atmosphere rarely found in modern homes. The ground floor comprises, living room, dining room, kitchen and play room, to the first floor are four double bedrooms, bathroom and access to the rear garden via a bridge.
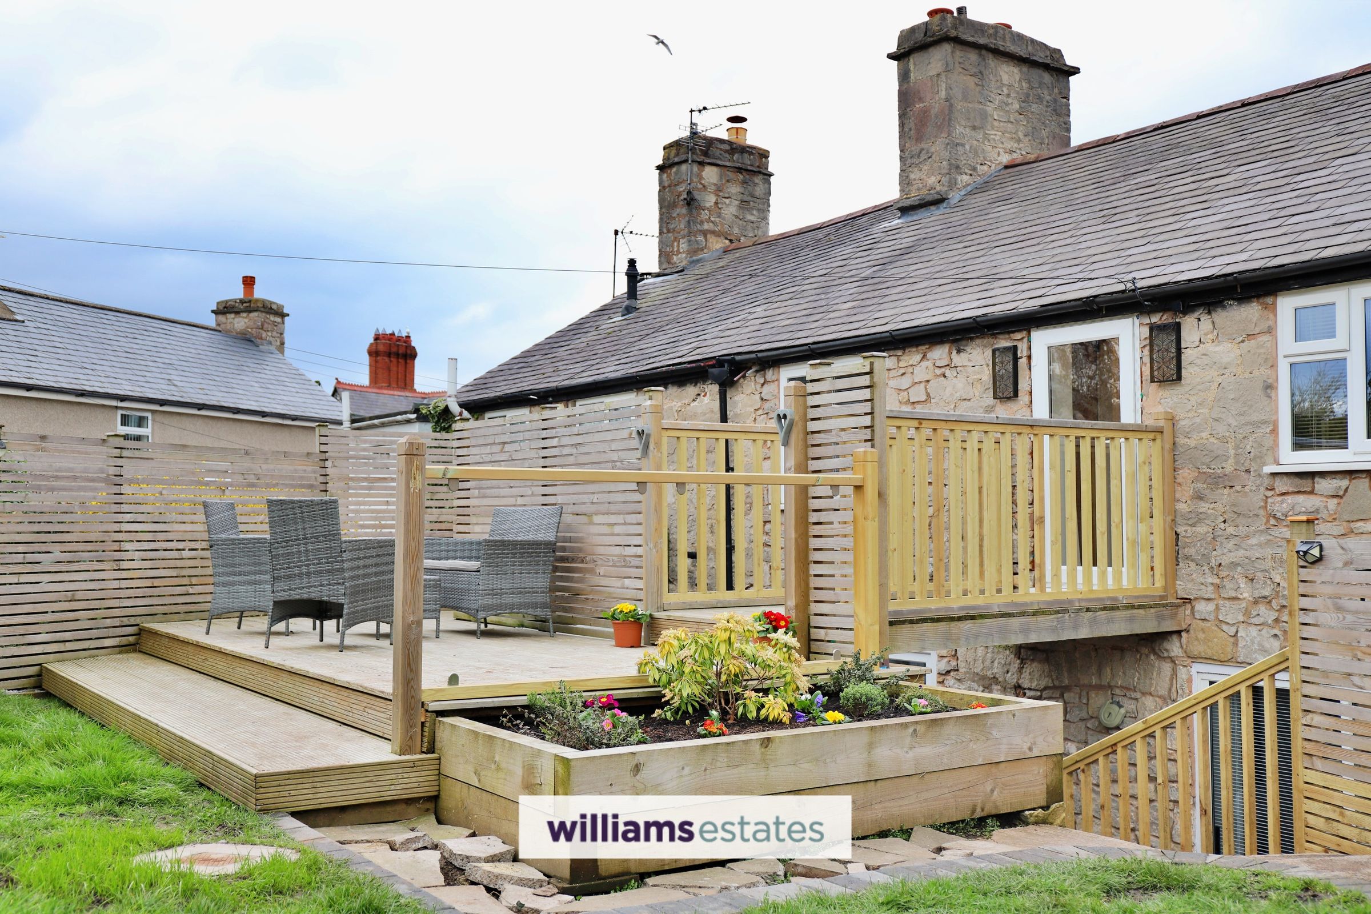
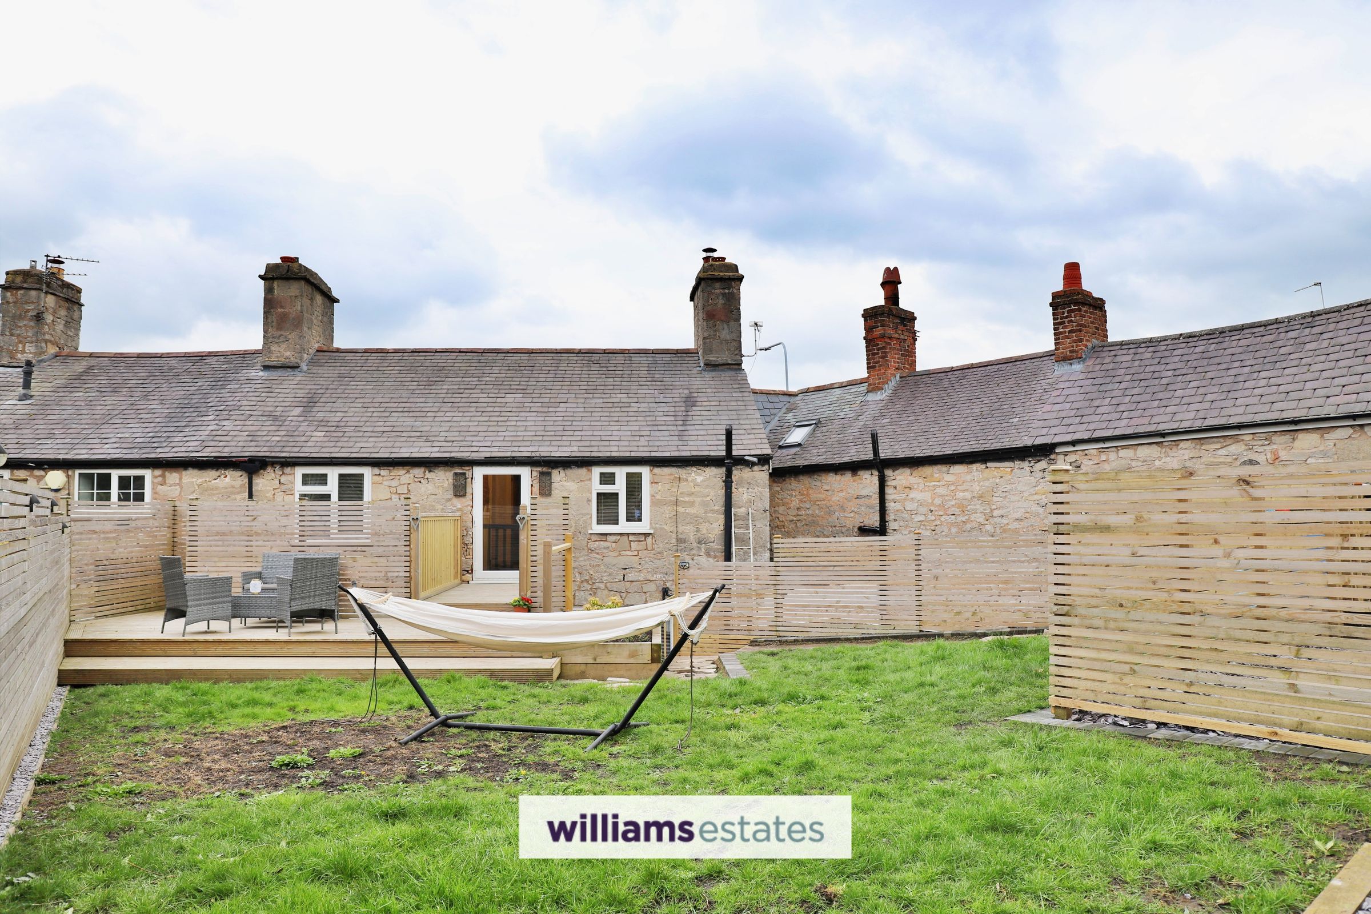
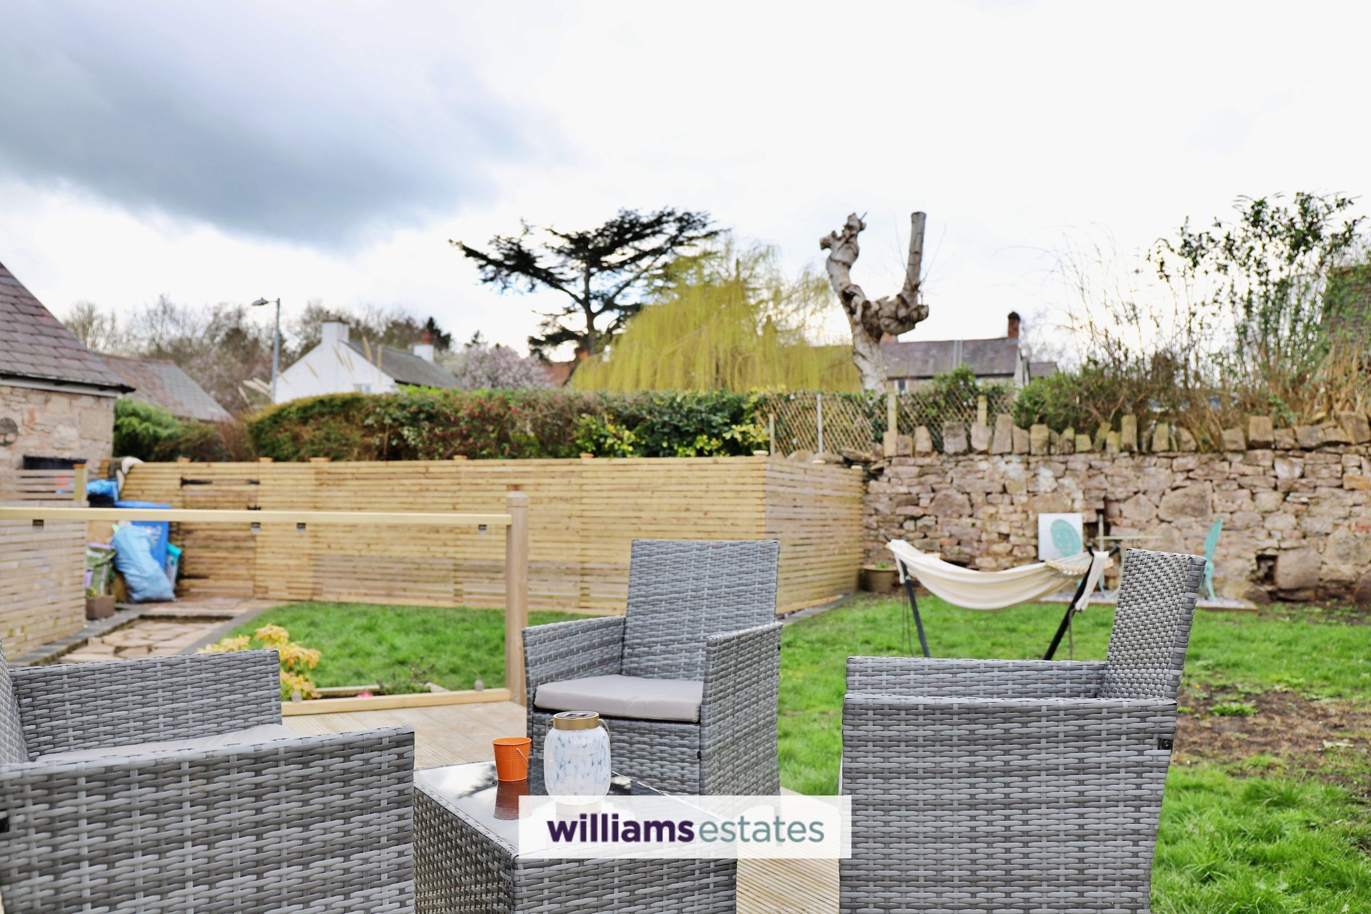
Externally, the property benefits from off‑road parking and a private rear garden, offering a peaceful, enclosed space for outdoor living, dining and relaxation.
Key details
Broadband: up to 1800mbps
3240ft2 plot size
Freehold
Council tax band C
Additional information
Near the property
Rooms and dimensions
Entrance porch
4' 2" x 4' 0" (1.27m x 1.21m)
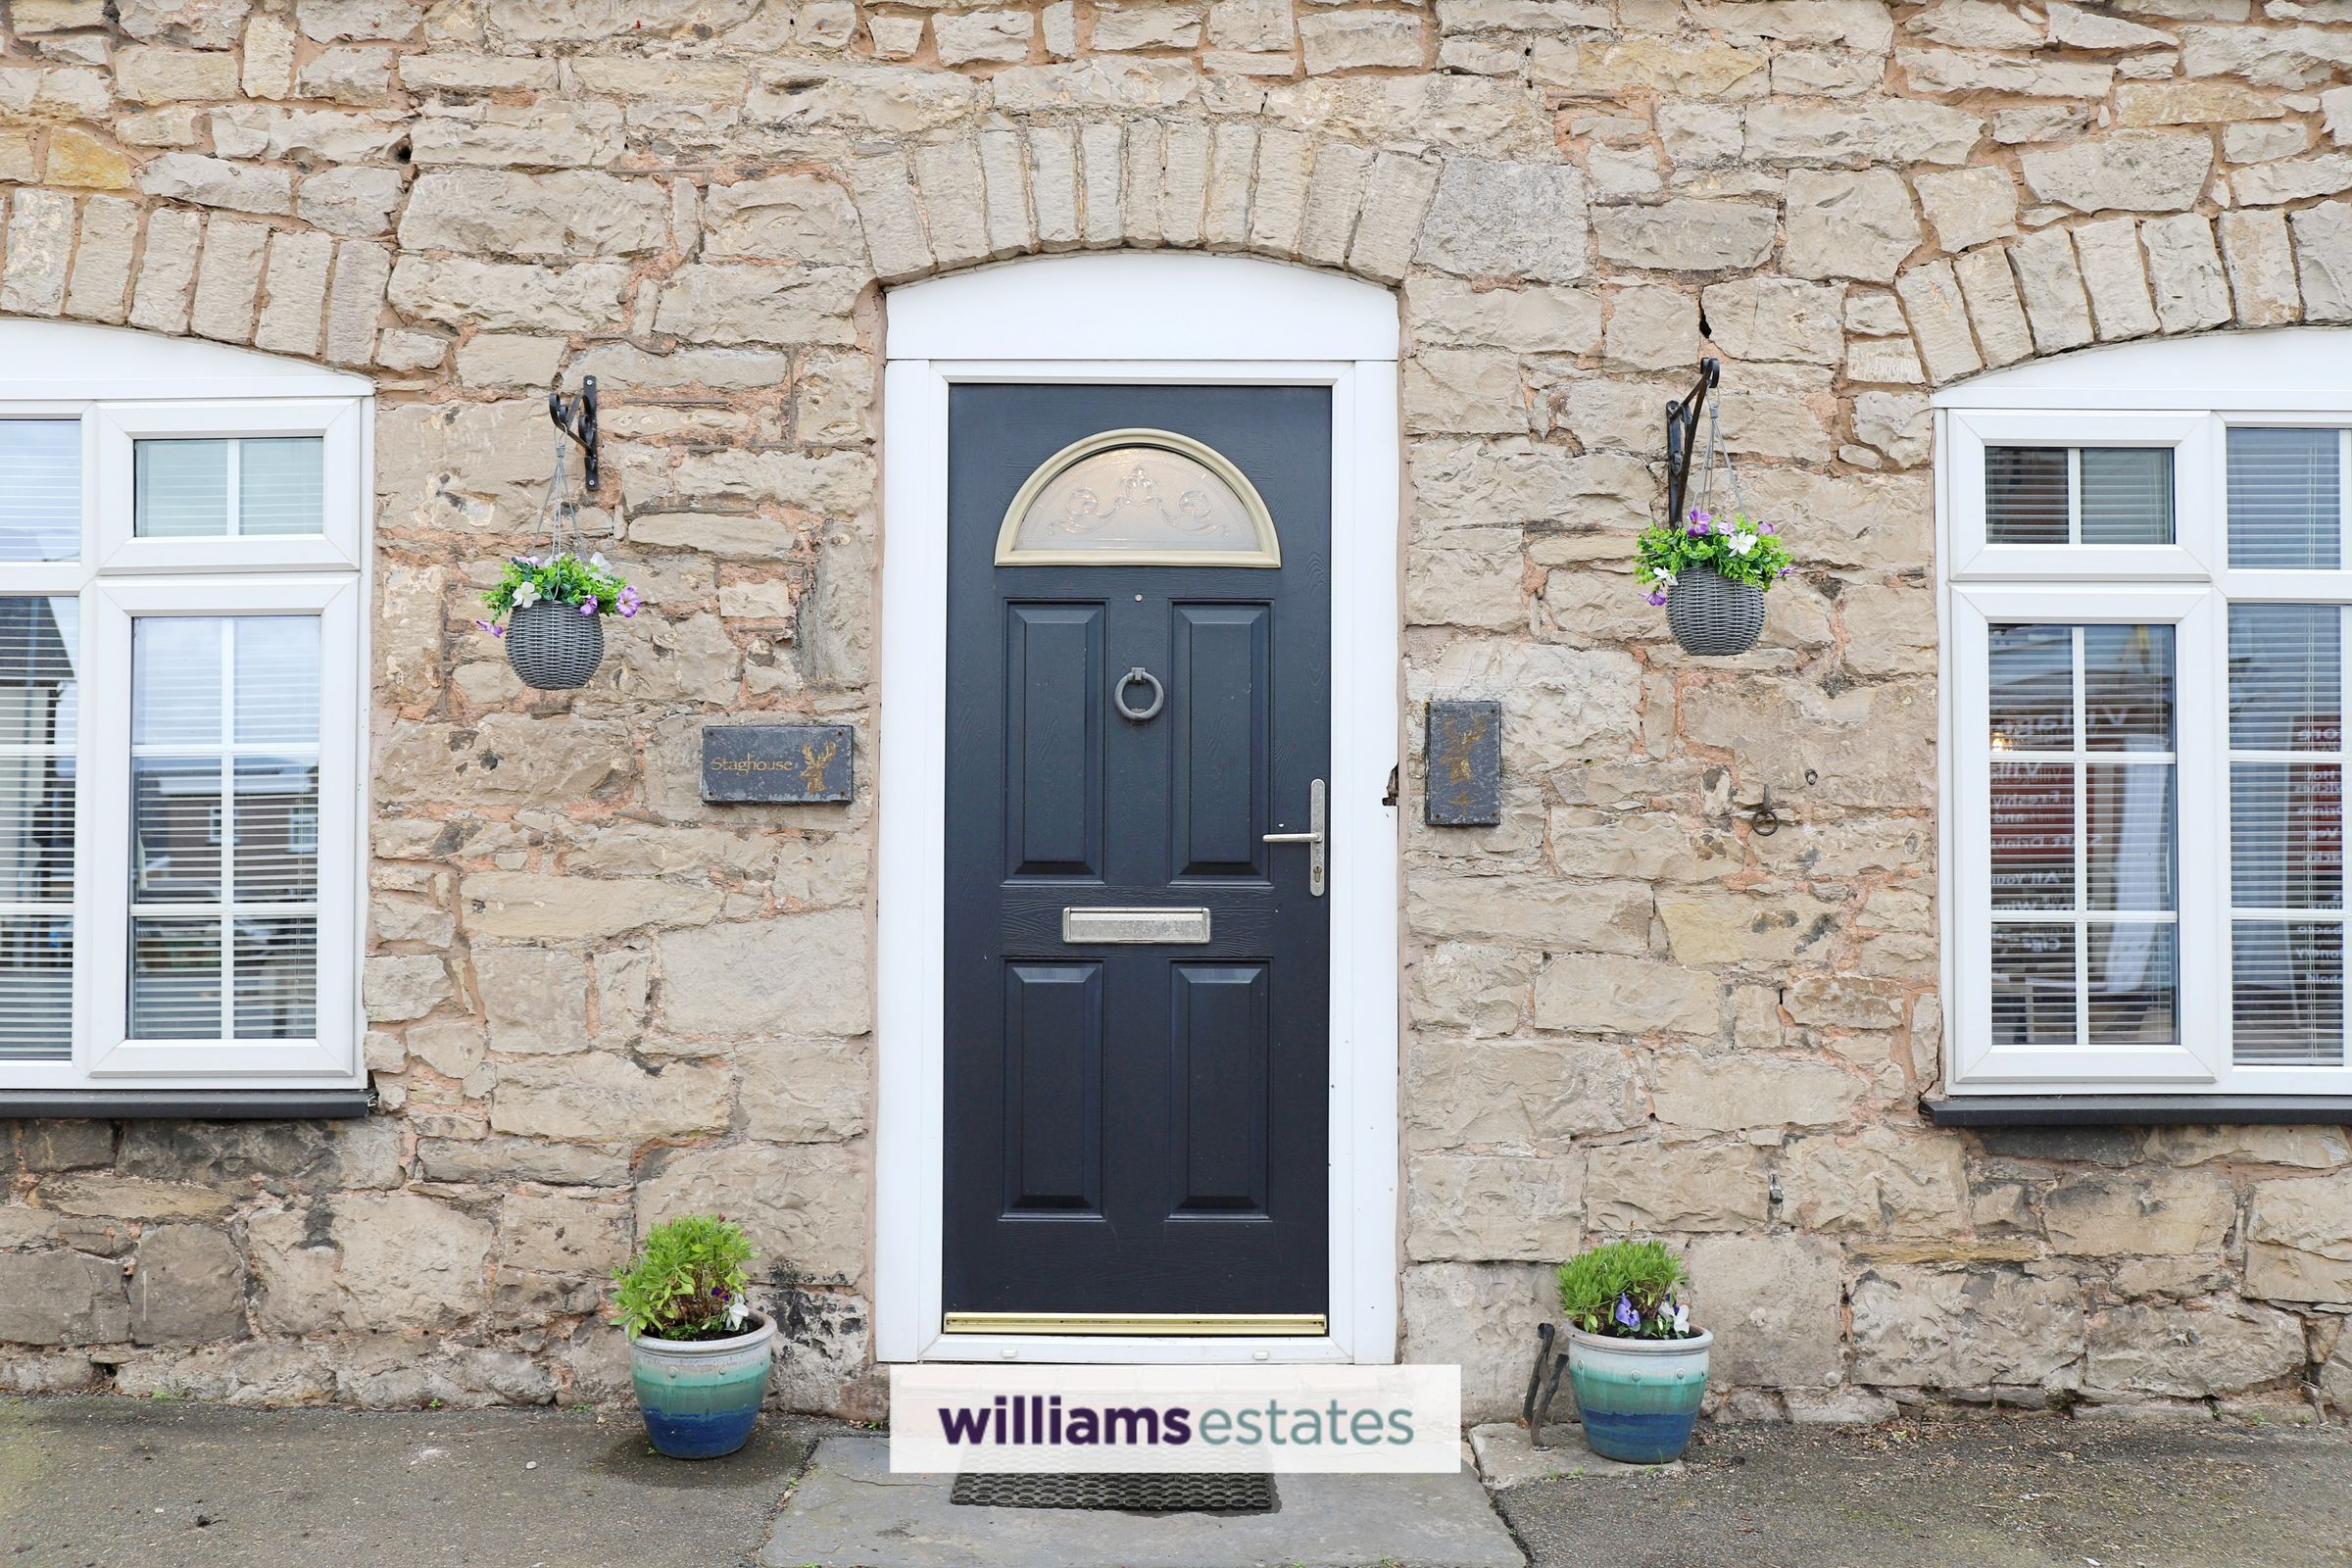
Featuring a composite front door, the entrance hall offers tiled flooring and an oak door leading through to the open-plan living space.
Living room
24' 1" x 11' 5" (7.34m x 3.47m)
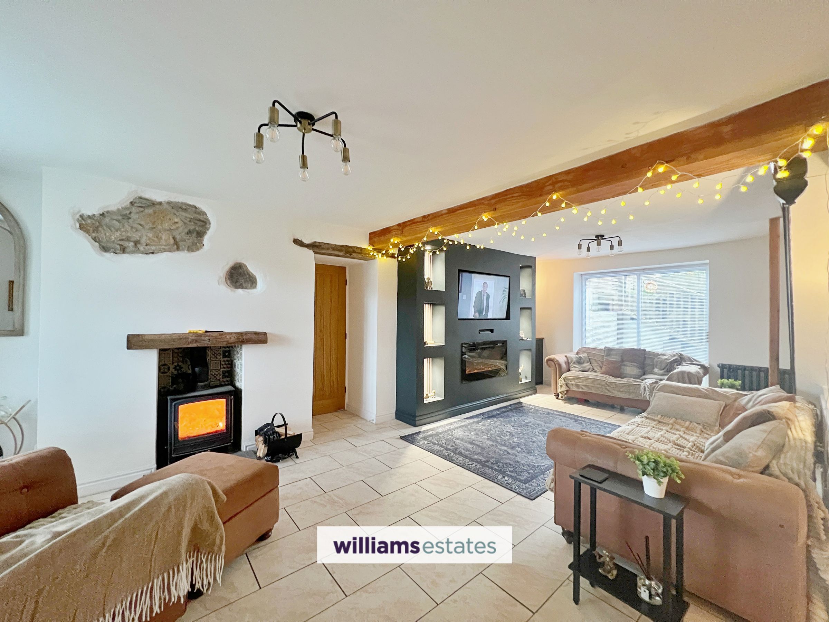
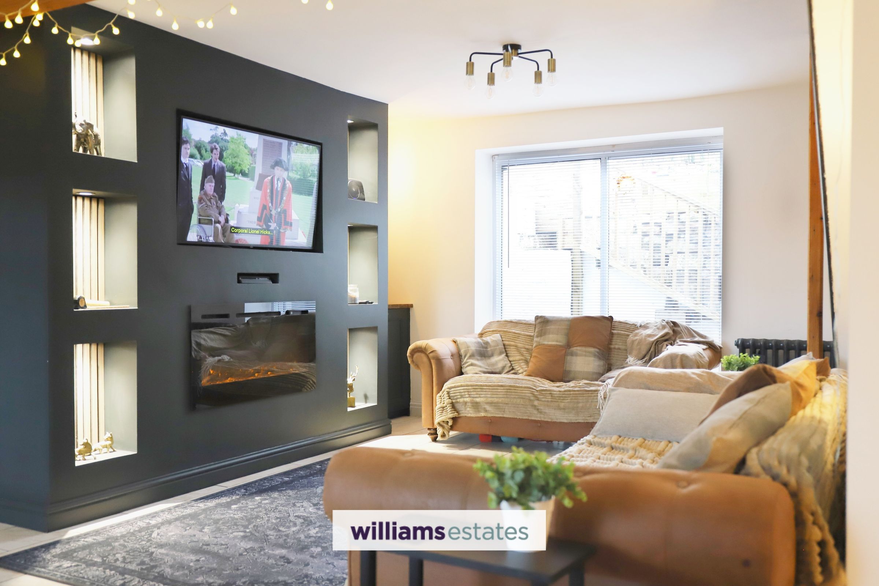
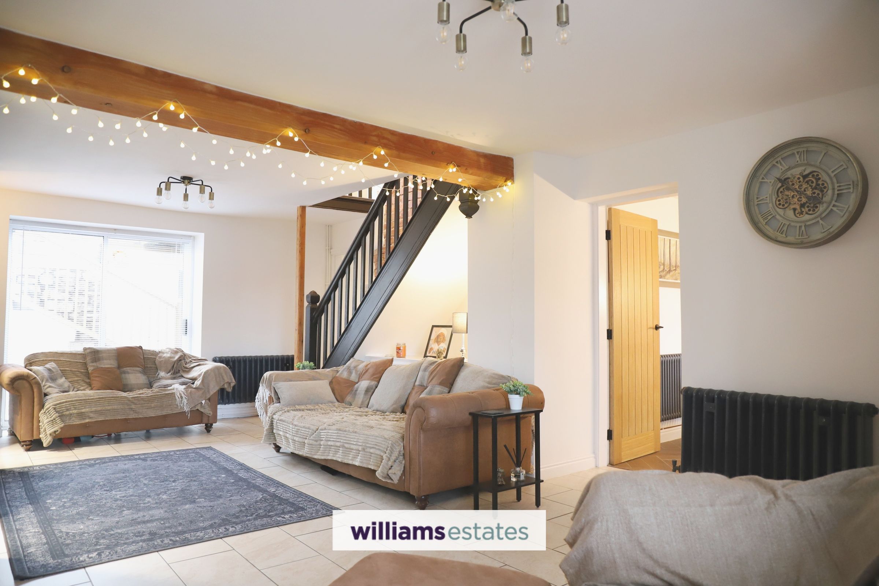
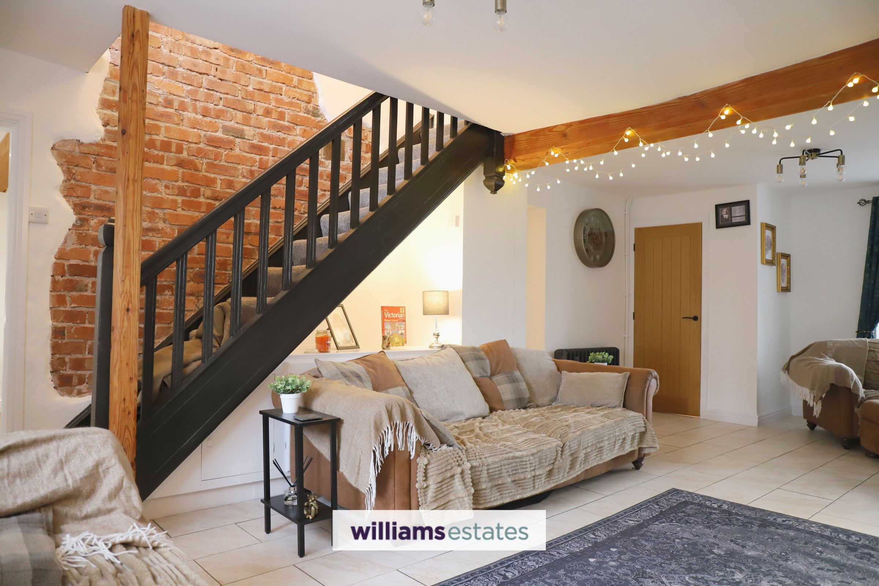
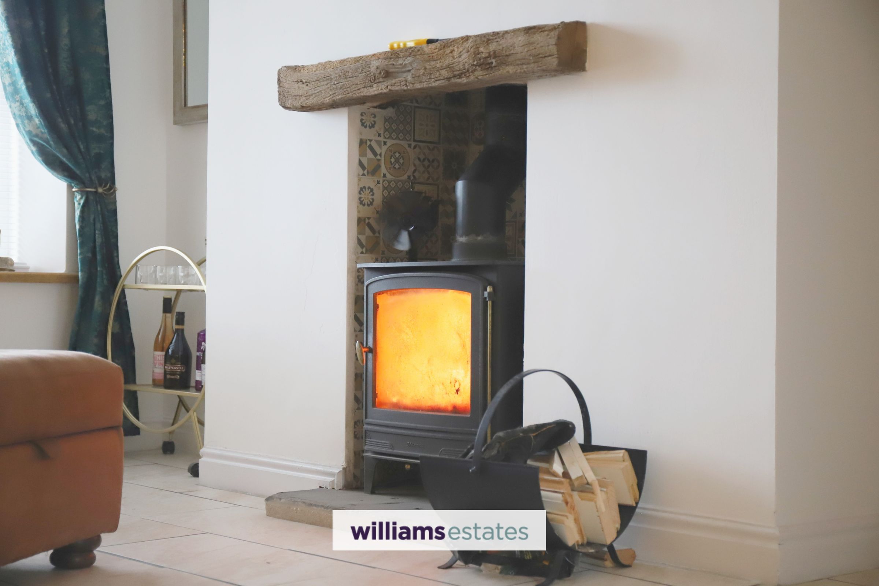
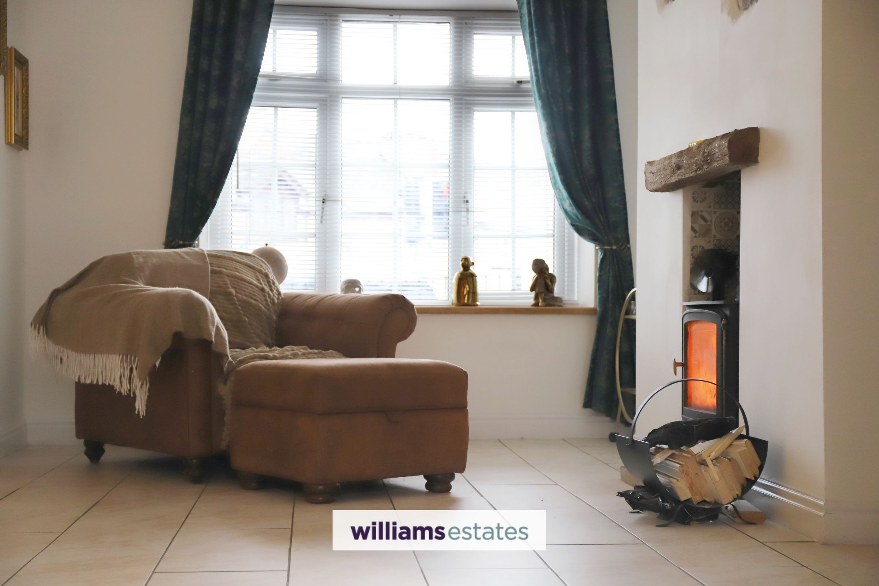
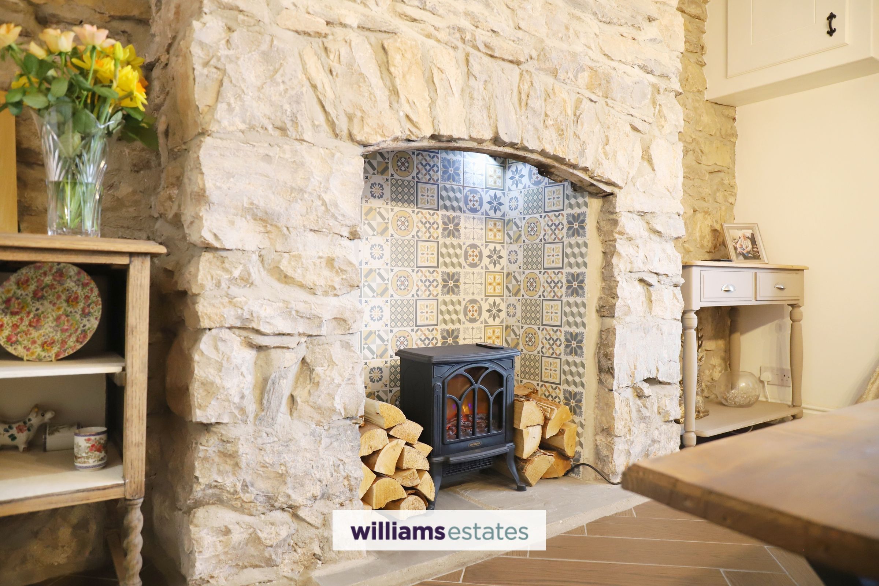
A bright and spacious open-plan living area featuring exposed beams and a log-burning stove set on a slate hearth with a beam over. The room also benefits from a media wall with a 50-inch TV recess, electric fire, and attractive exposed storage. uPVC double-glazed windows to the front and rear elevations provide plenty of natural light, while tiled flooring runs throughout. Doors lead to the play room, kitchen and dining room, with stairs rising to the first floor.
Play Room
17' 8" x 11' 0" (5.38m x 3.36m)
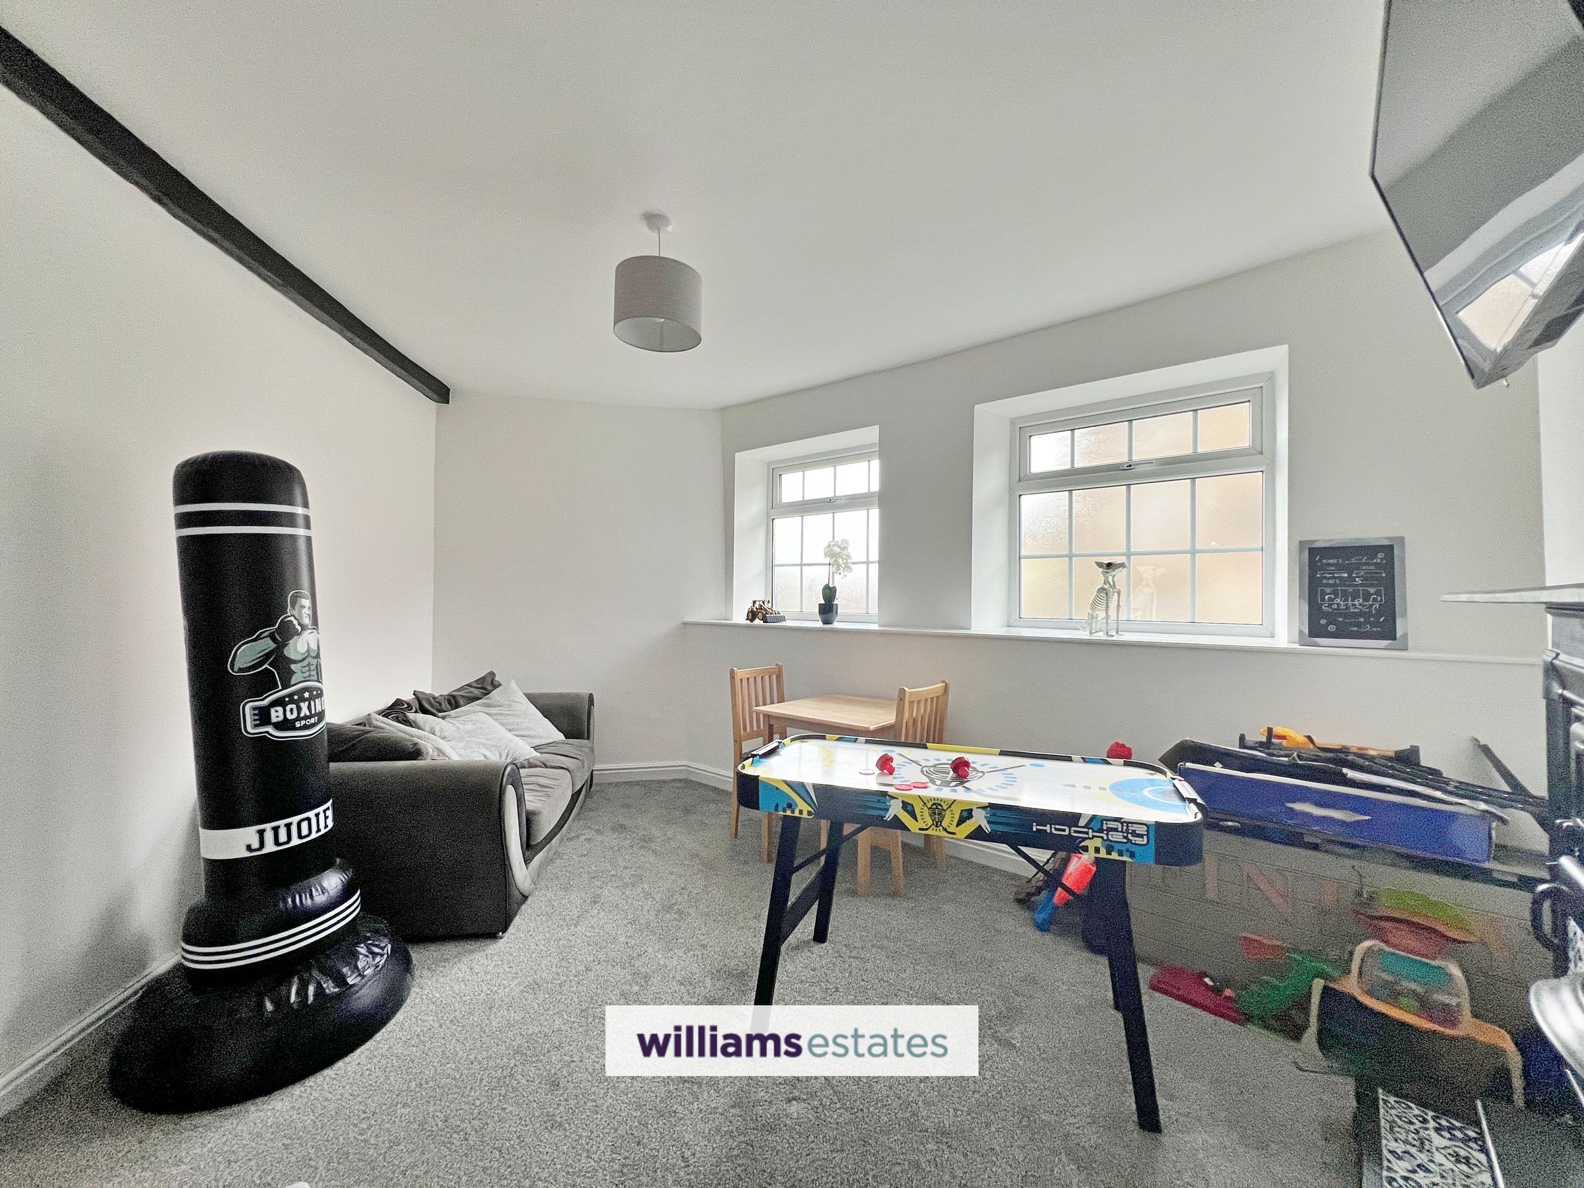
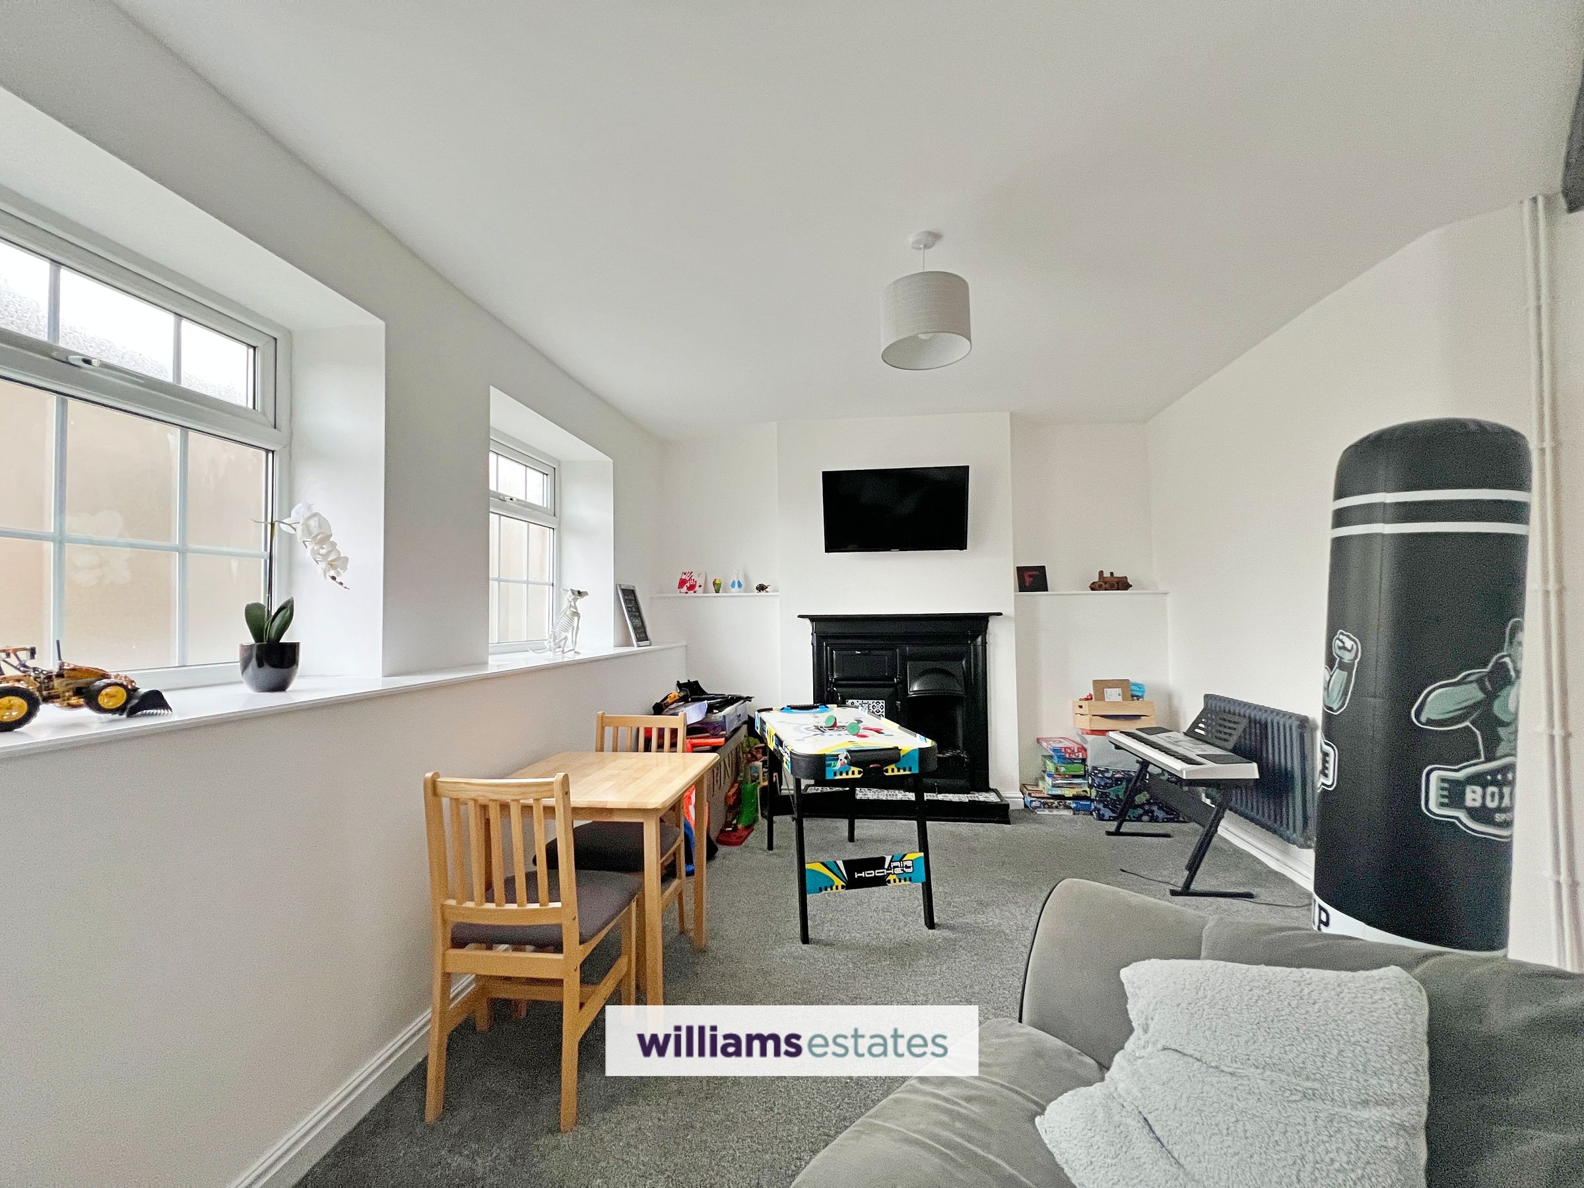
A bright and airy room featuring two obscure uPVC double-glazed windows to the side elevation, exposed beams and a radiator. The room is centred around a charming feature fireplace incorporating a traditional bread oven.
Dining room
11' 11" x 11' 5" (3.64m x 3.48m)
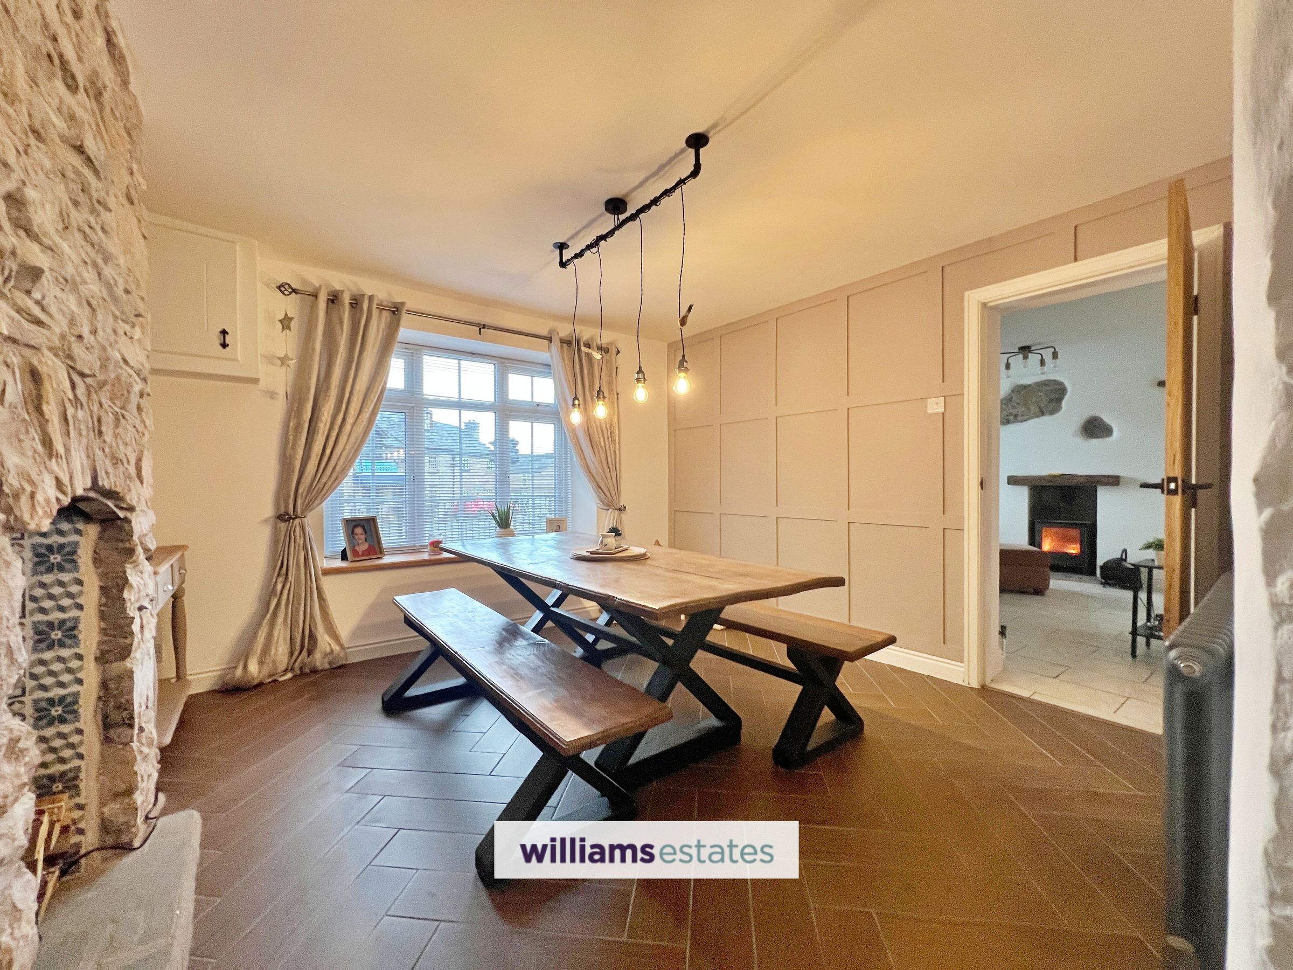
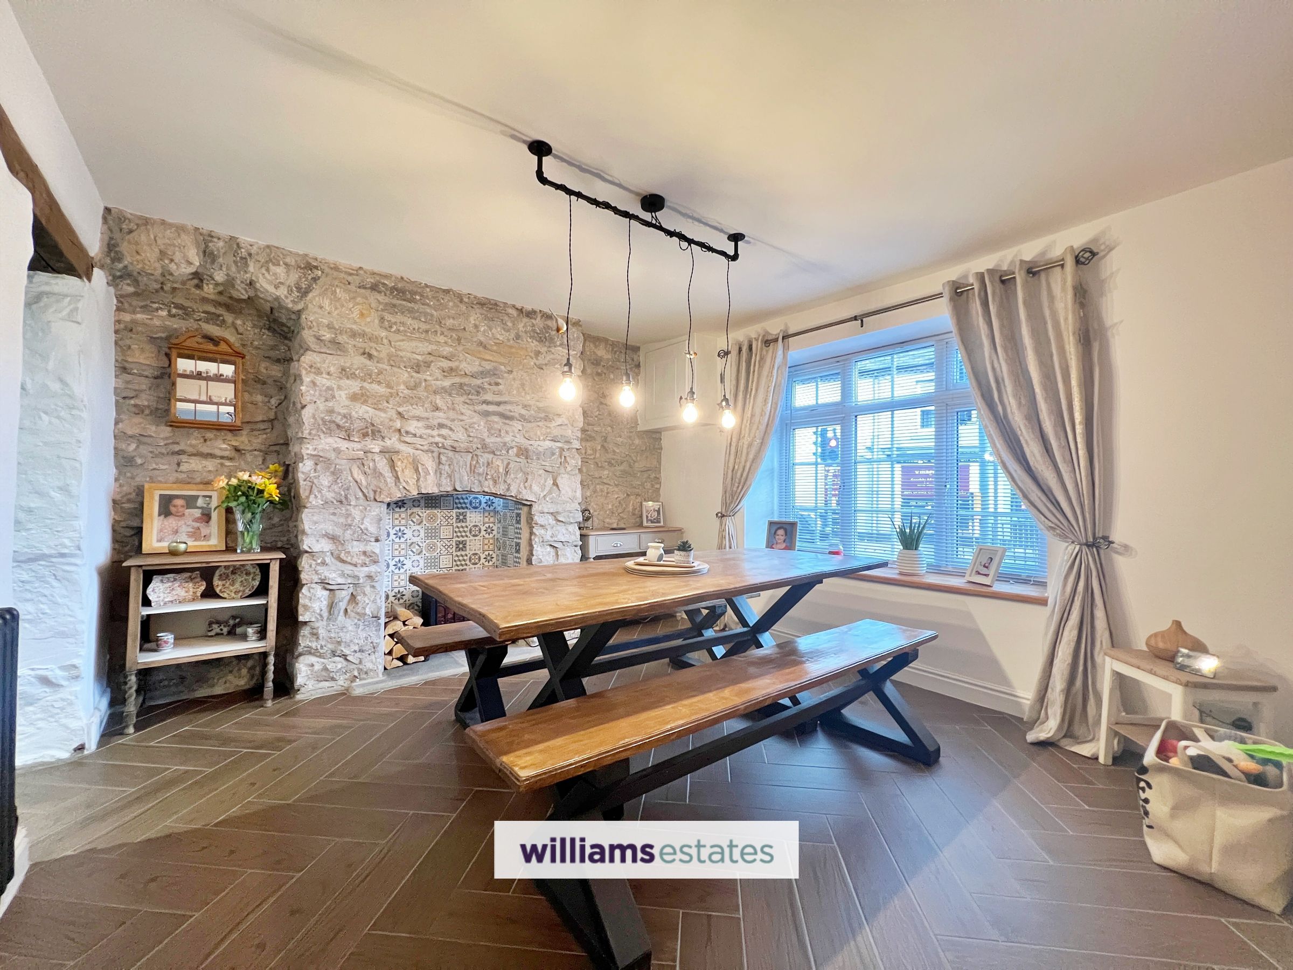
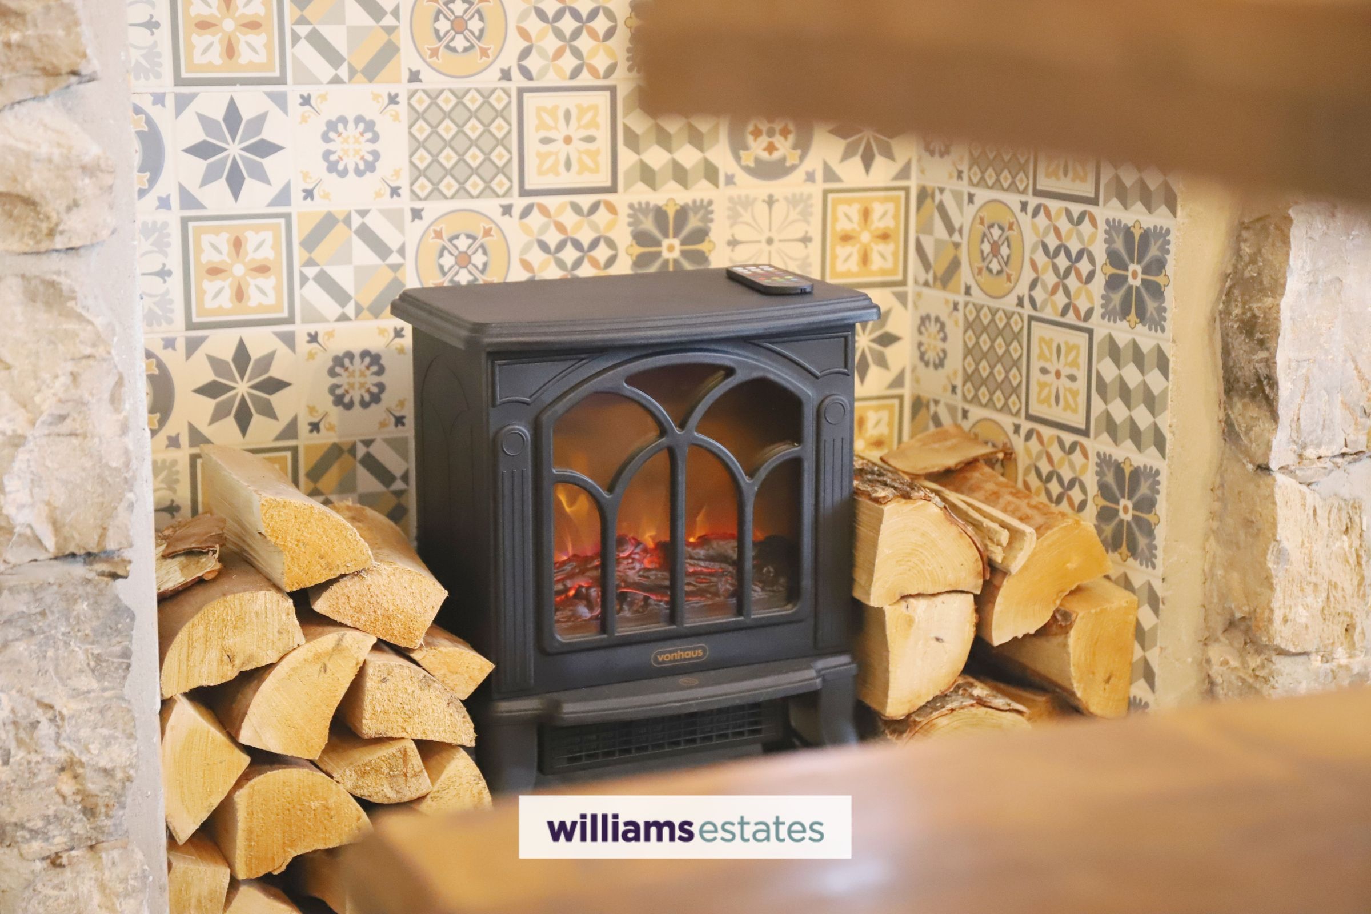
Featuring herringbone flooring and ample space for a dining table, this room also benefits from a striking stone feature wall with a recessed fireplace and a panelled wall detail. An opening with a feature beam above leads through to the kitchen, while a radiator completes the space.
Kitchen
11' 8" x 11' 7" (3.56m x 3.52m)
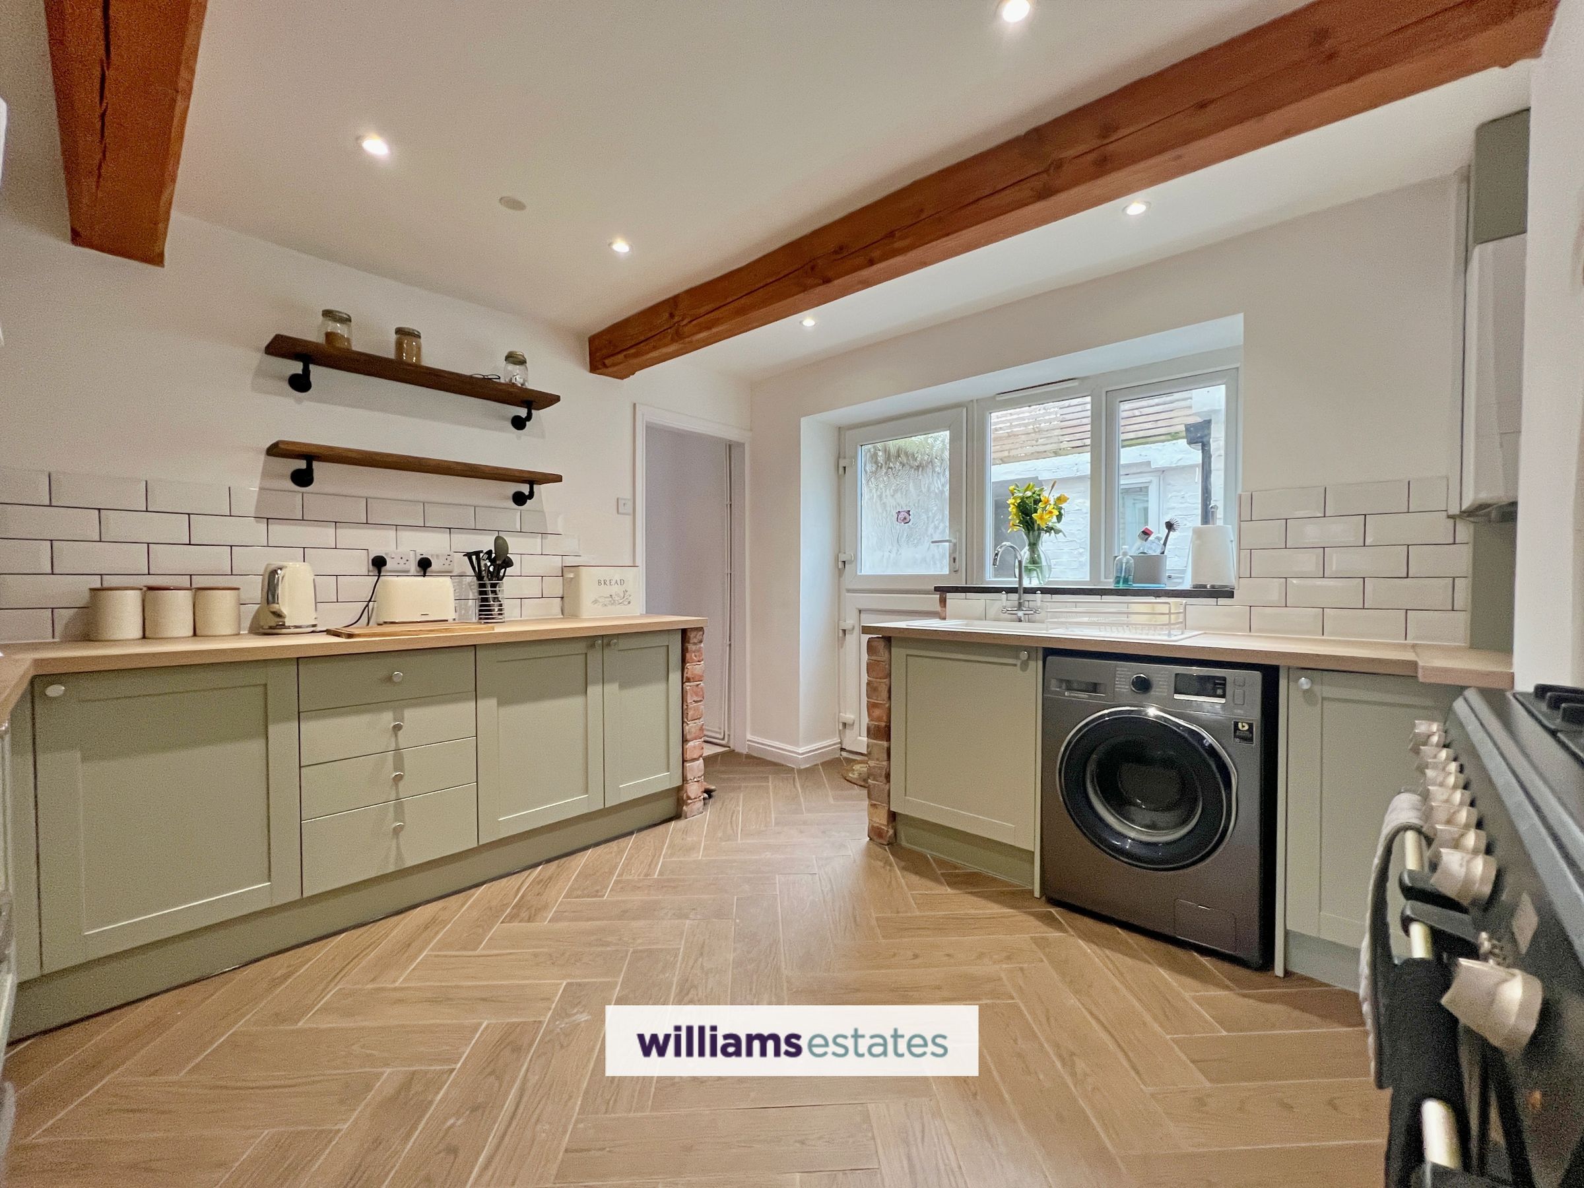
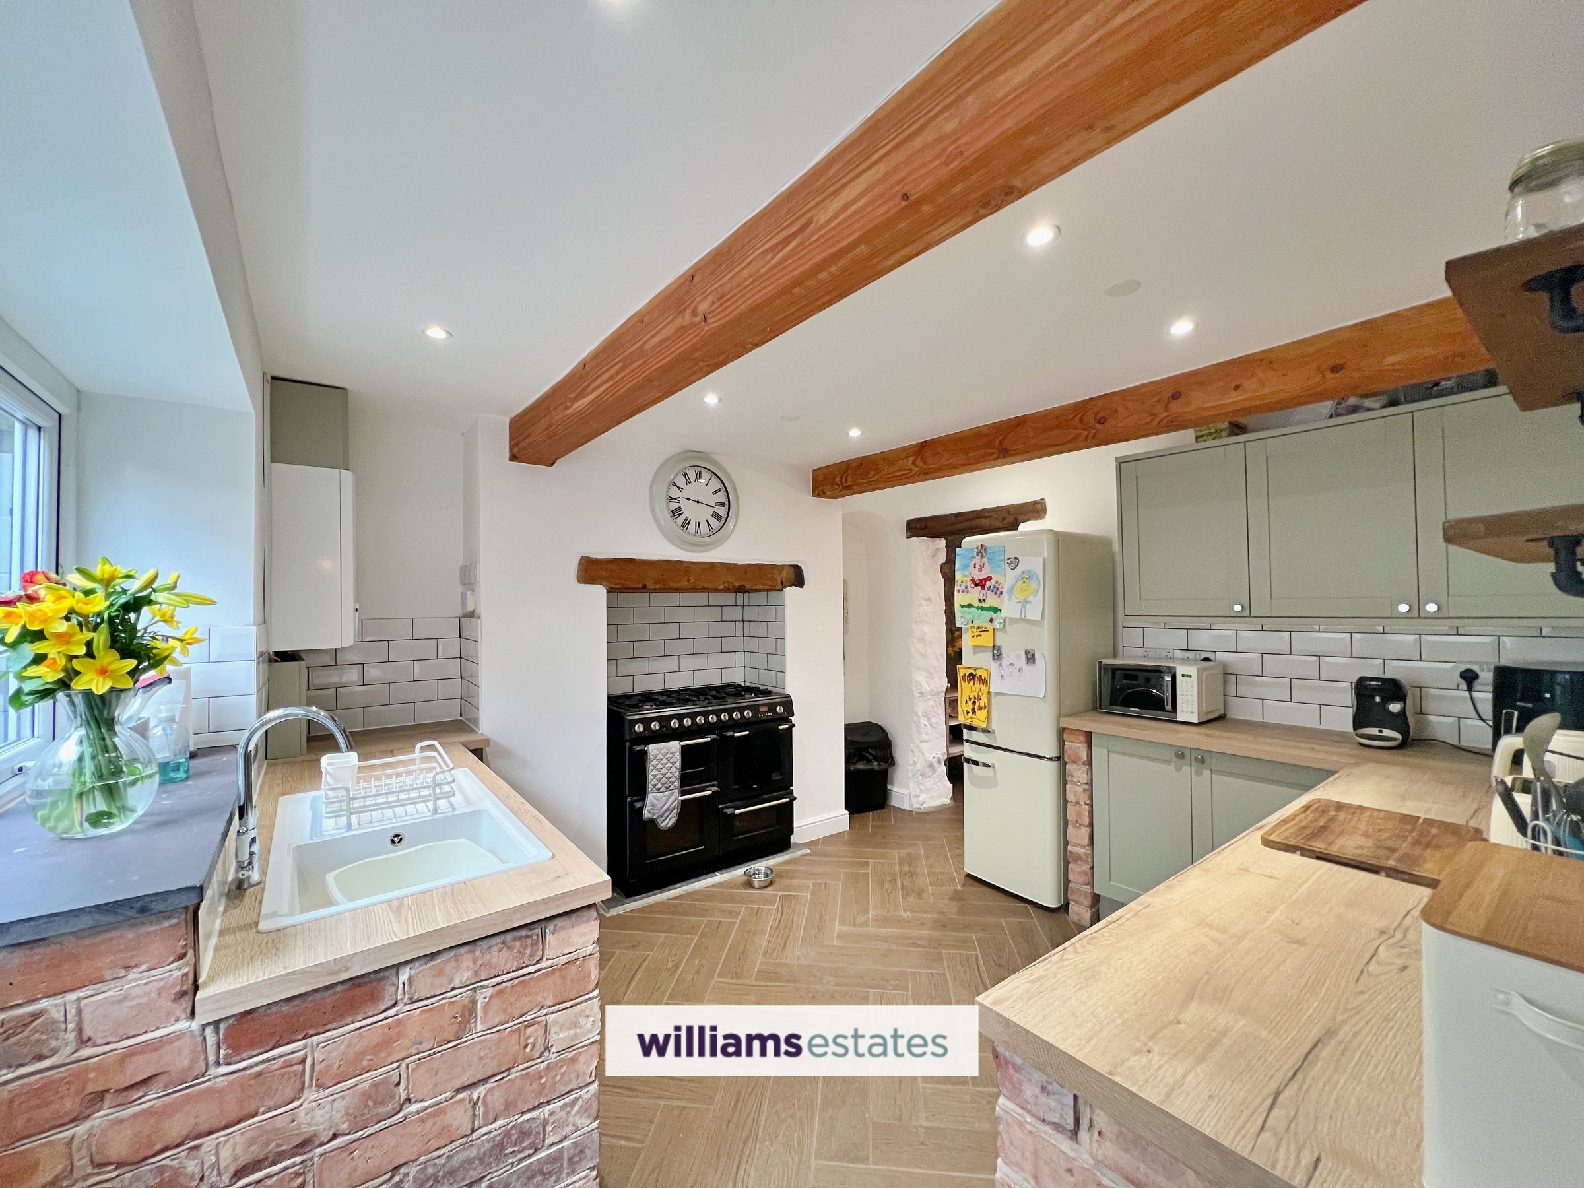
The herringbone flooring continues seamlessly from the dining room into the kitchen, which features a recess for a freestanding cooker with a characterful beam above. There are provisions for a washing machine, a drainer sink with mixer tap and tiled splashback, along with exposed beams and ample wall sockets. A uPVC glazed stable door provides access to the rear elevation, complemented by a uPVC double-glazed window allowing natural light, while an opening leads through to the living room.
Landing
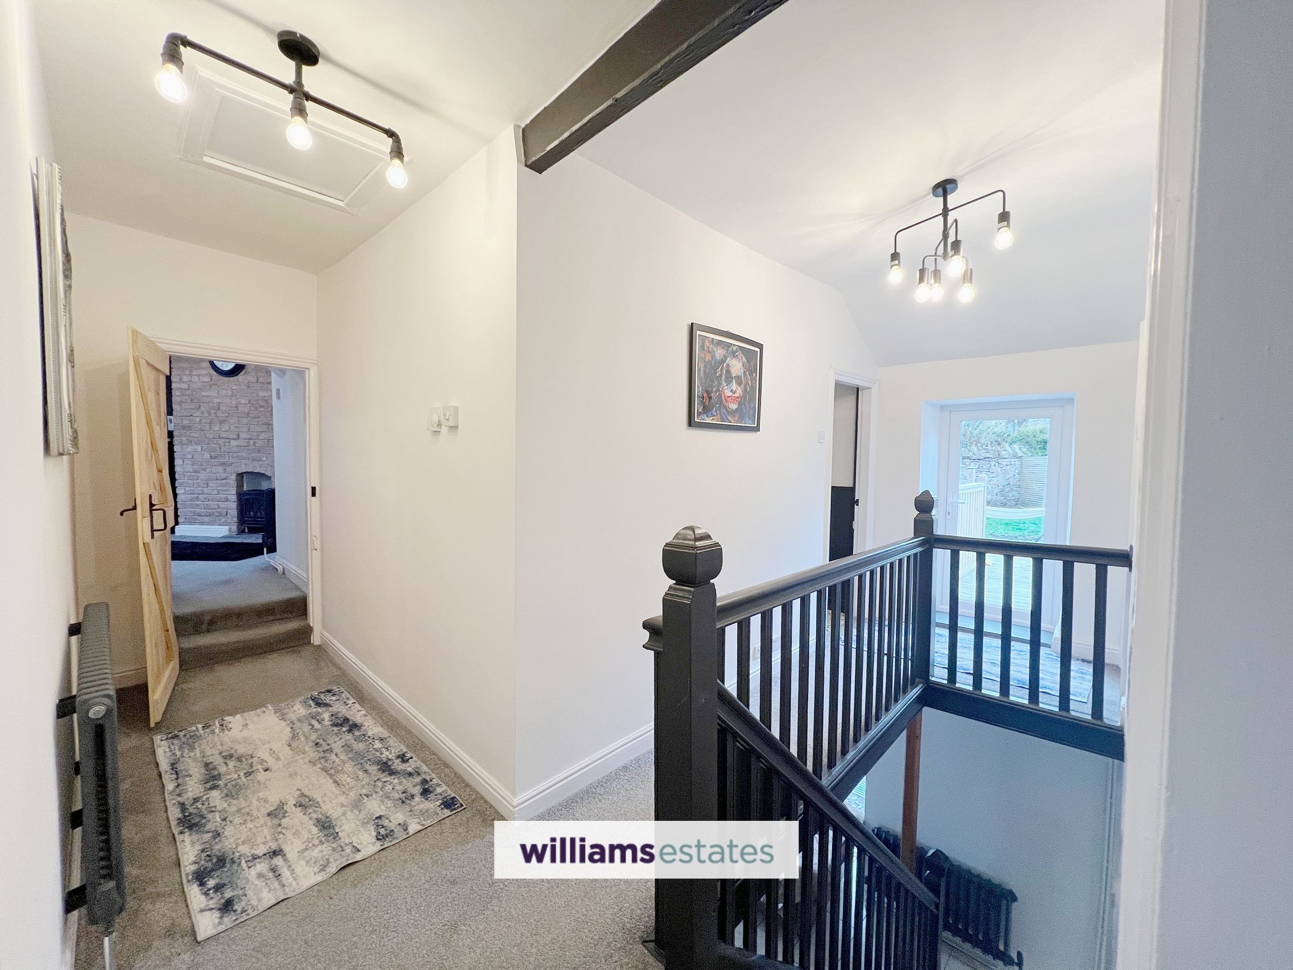
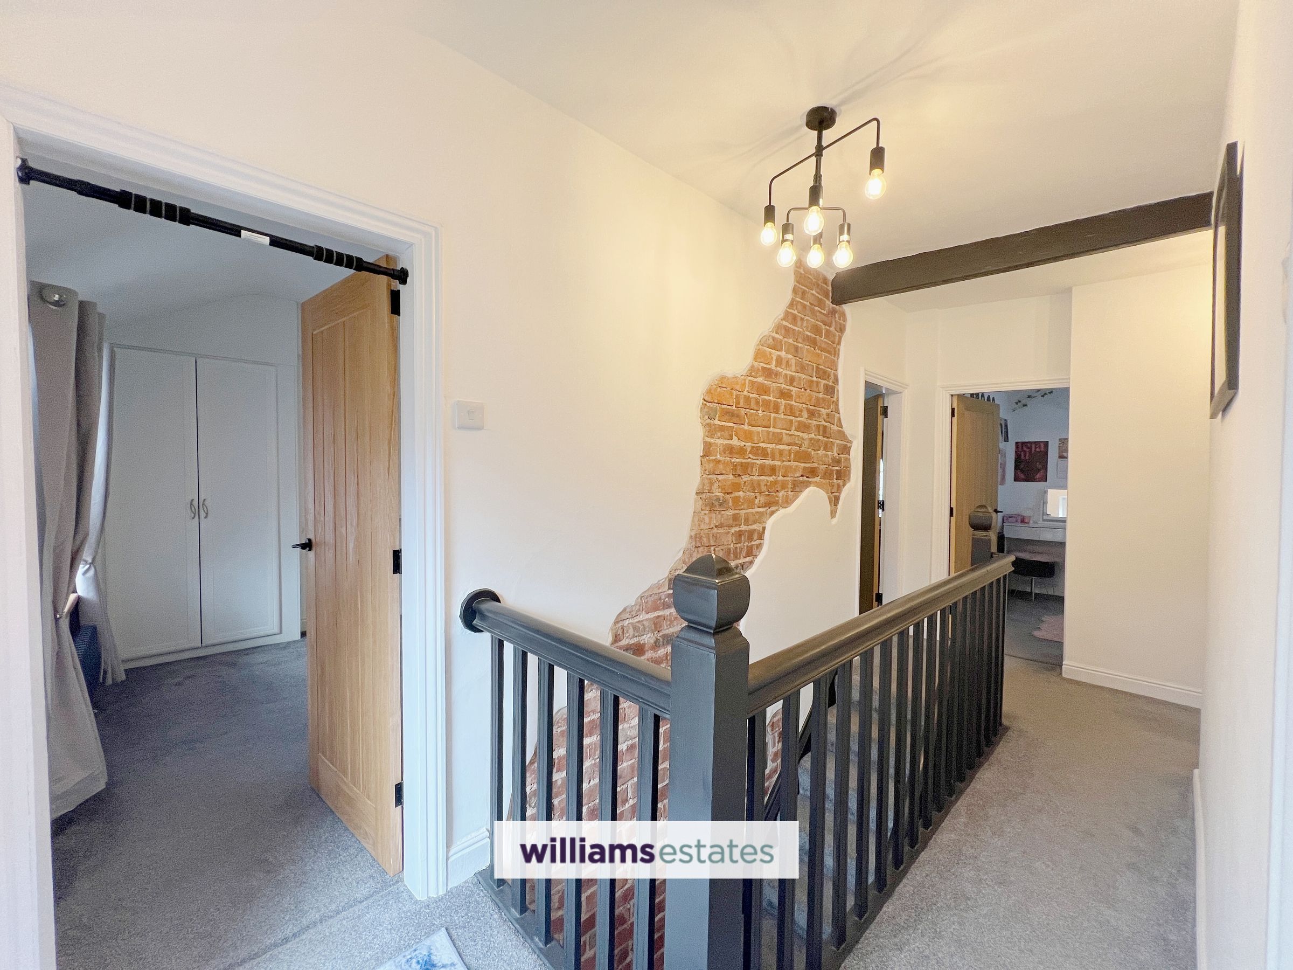
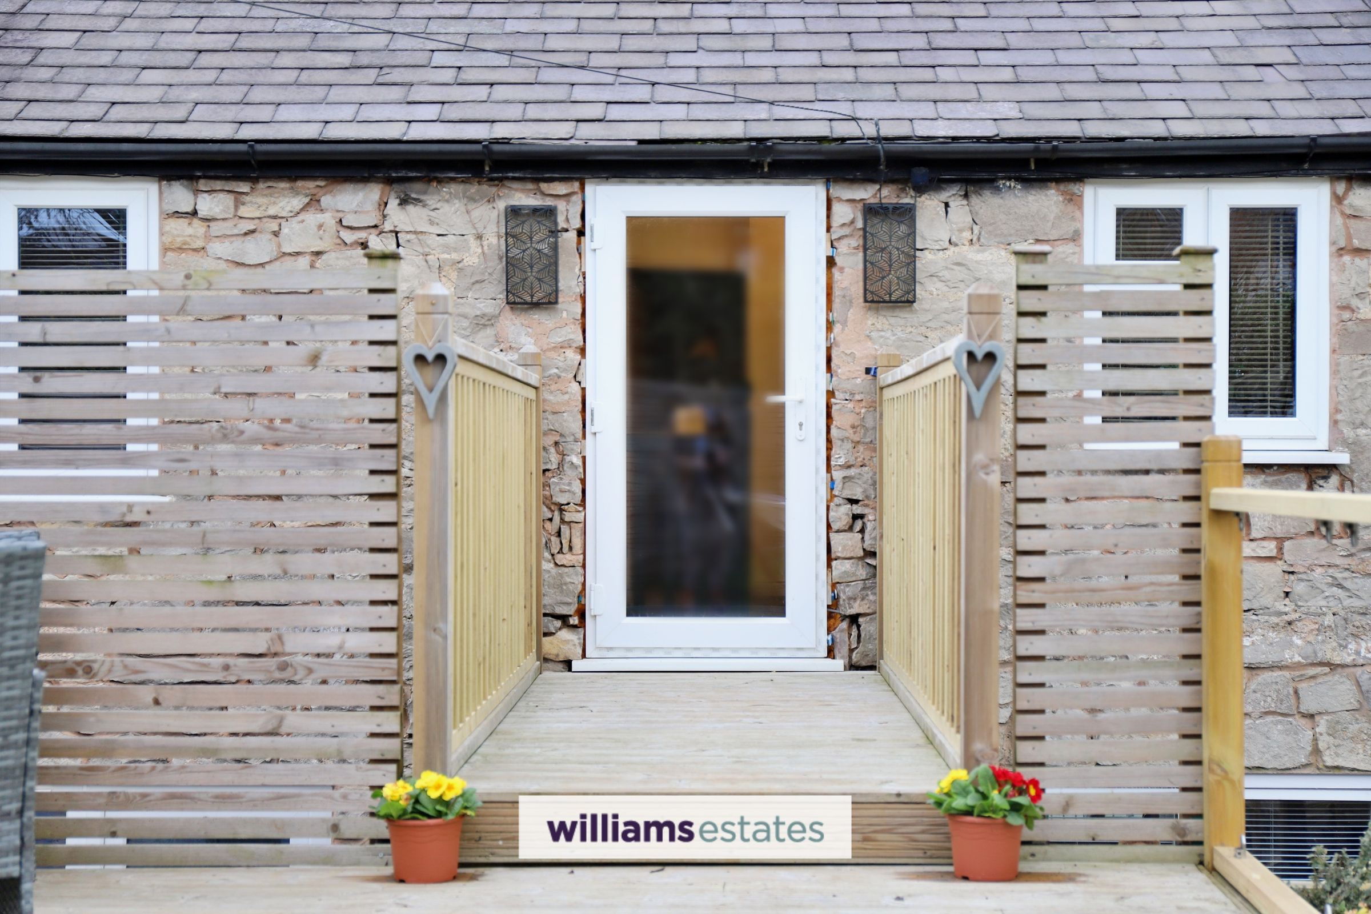
A spacious landing featuring exposed beams and an attractive exposed brick feature wall. Doors lead to all rooms, while a uPVC glazed door provides access to a bridge leading to the upper level of the rear garden.
Bedroom one
16' 11" x 11' 11" (5.16m x 3.63m)
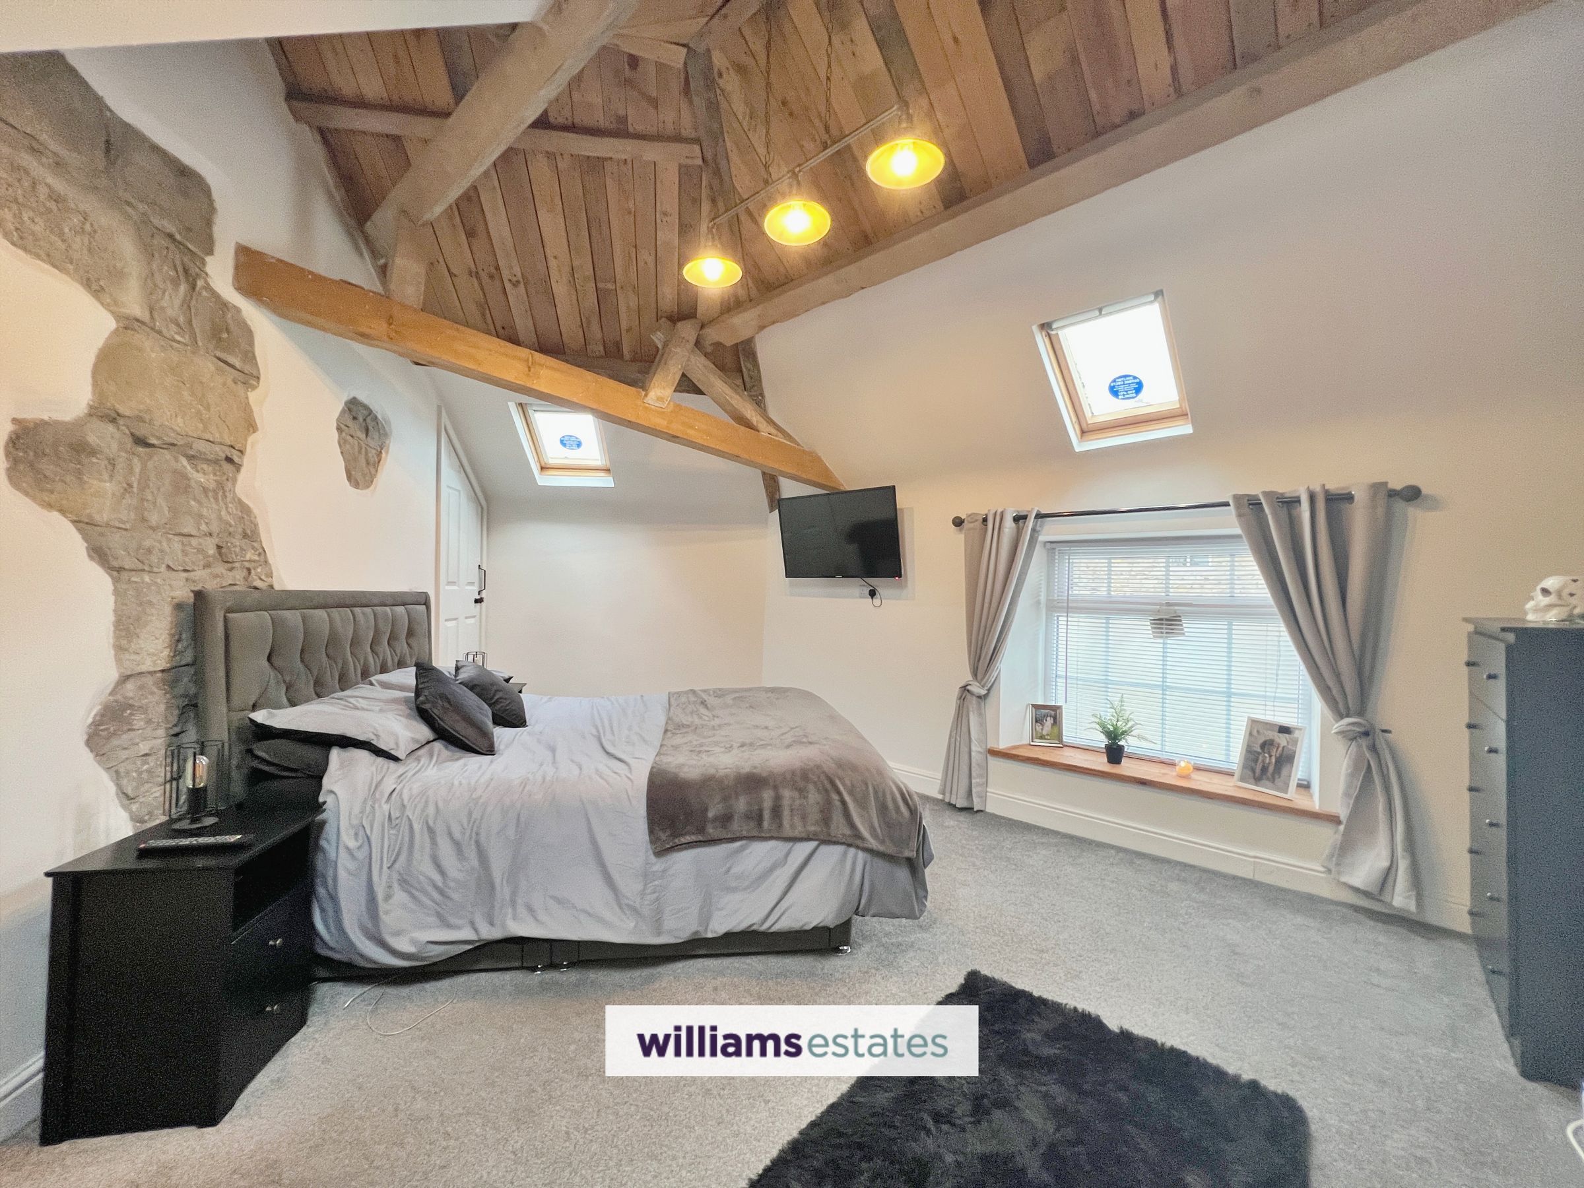
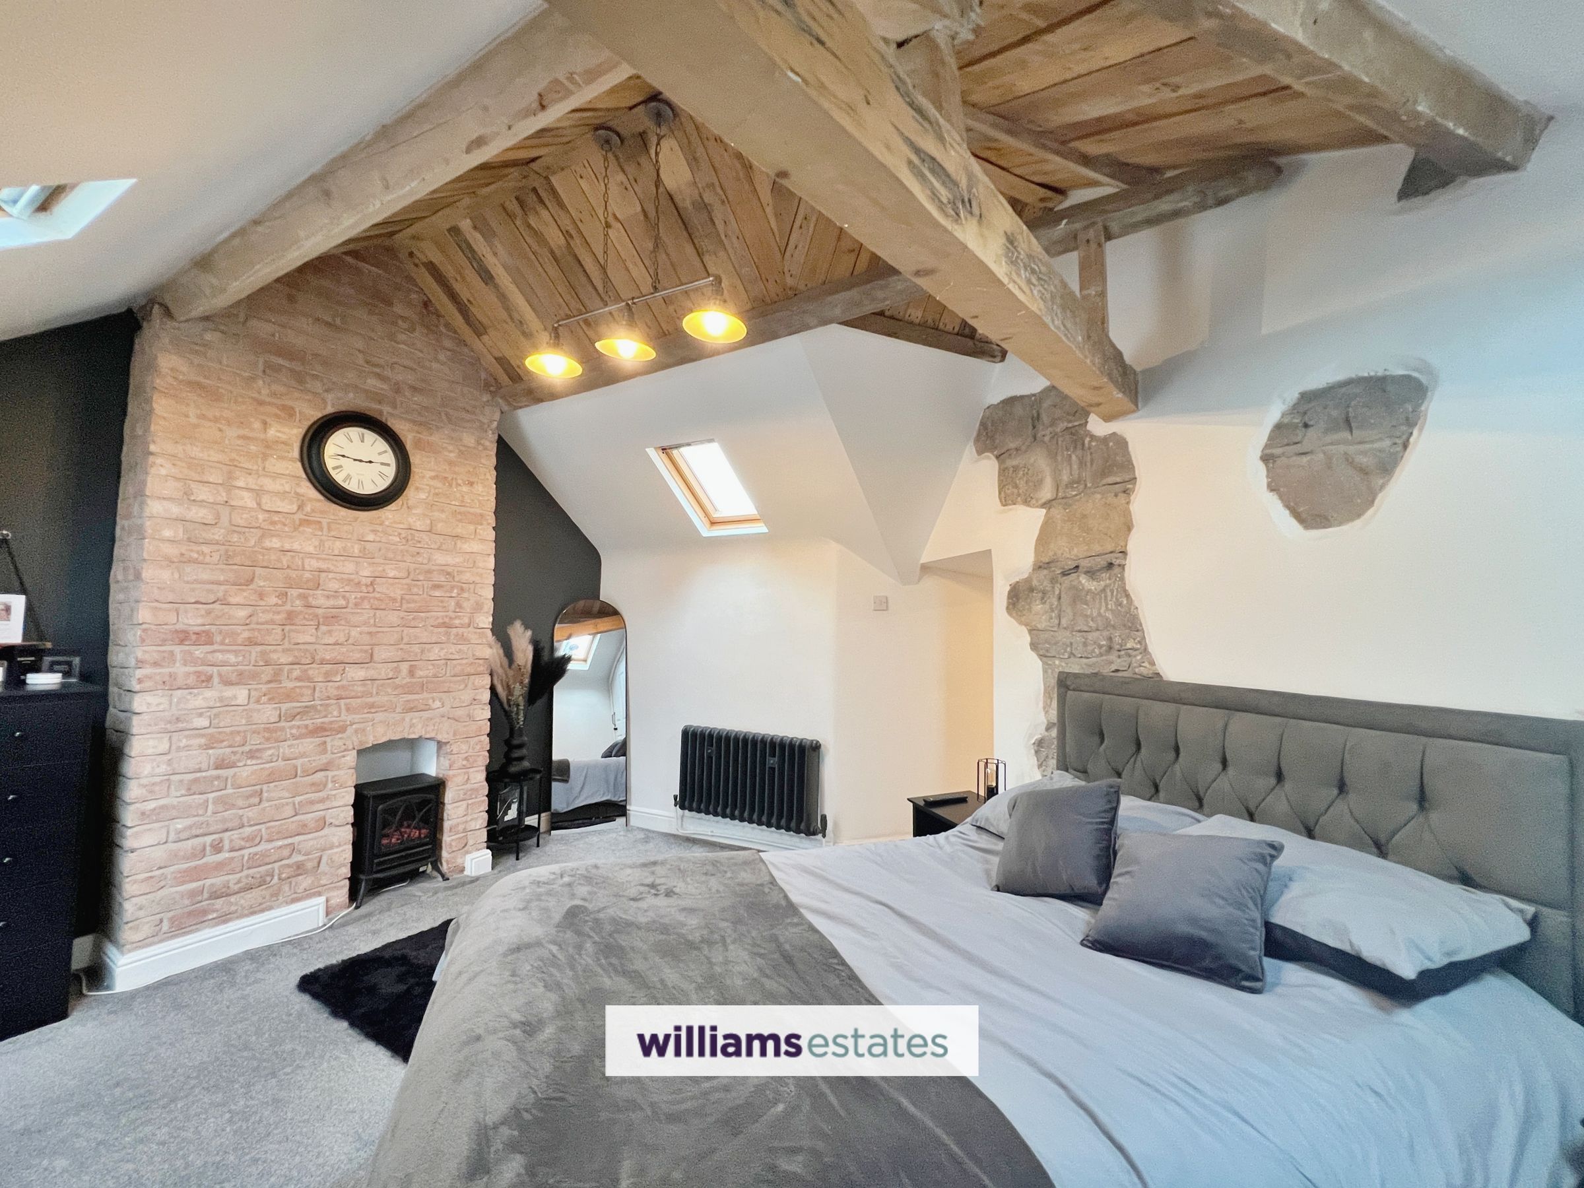
A double bedroom featuring exposed roof timbers and characterful exposed stone walls, along with a recessed fireplace. The room benefits from two roof windows and an obscure double-glazed window to the side elevation, as well as a recessed storage cupboard.
Bedroom Two
12' 11" x 8' 6" (3.93m x 2.59m)
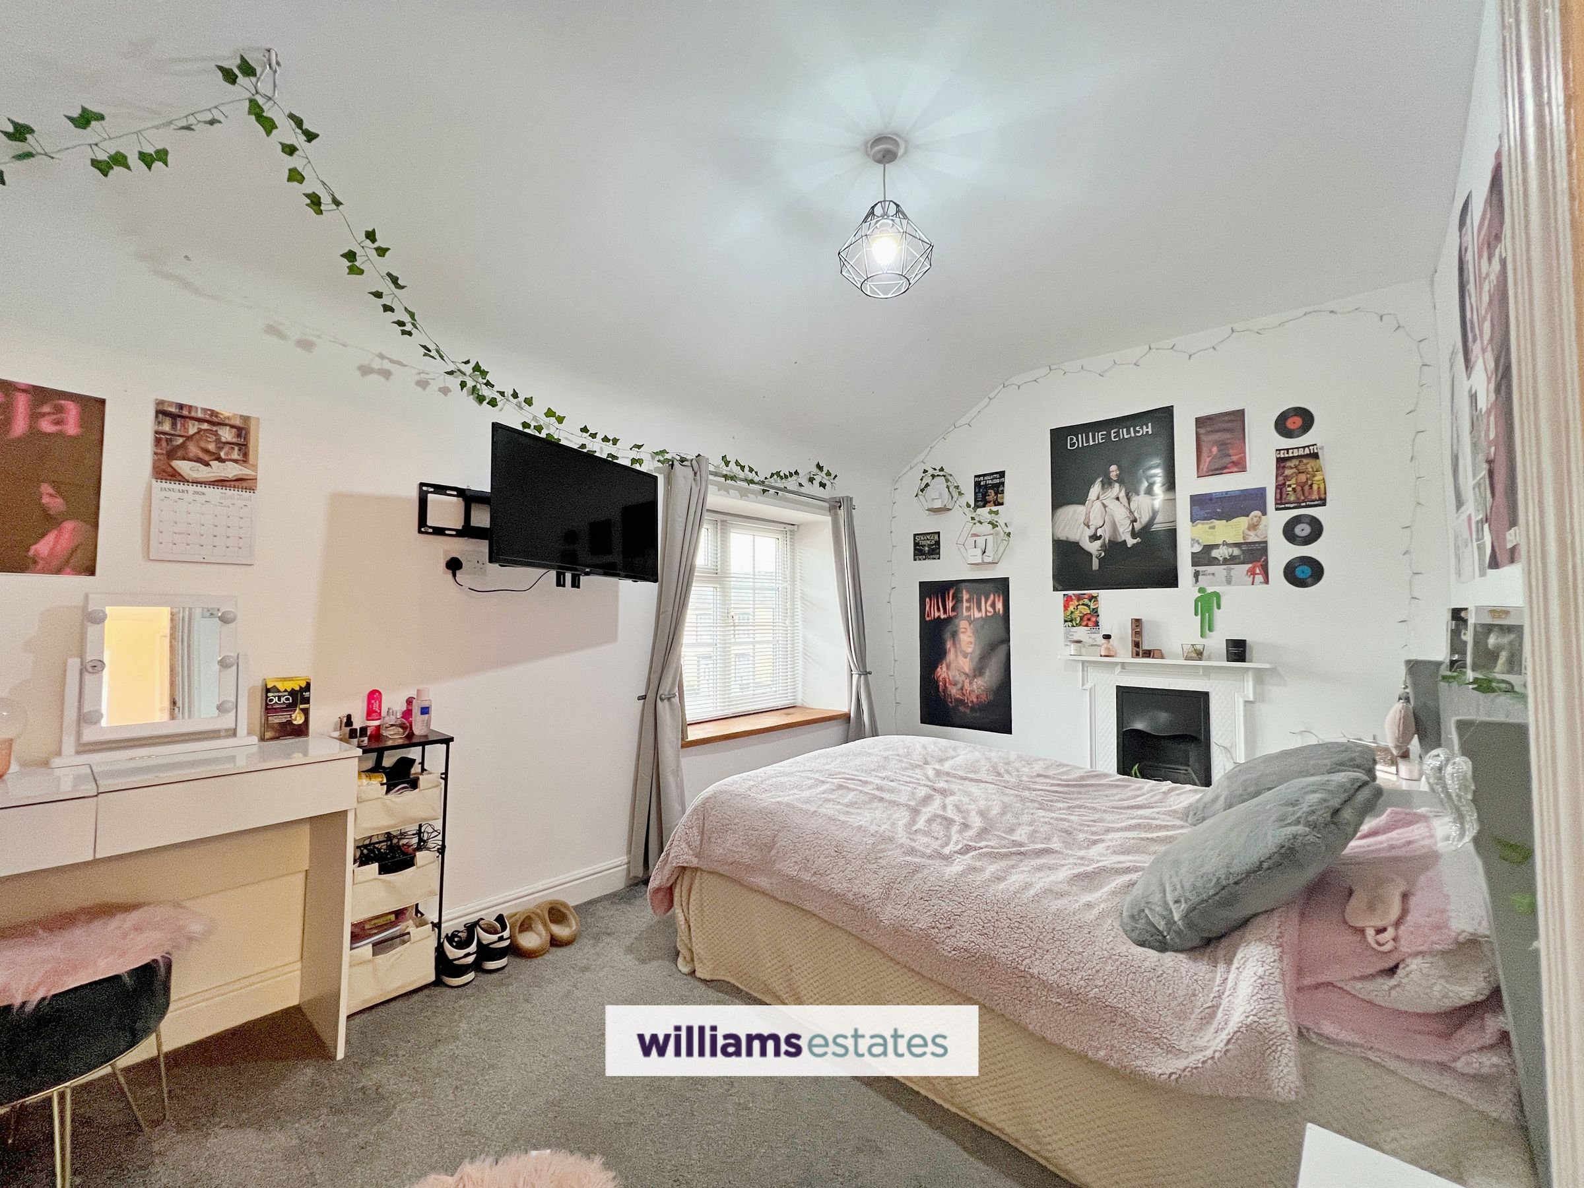
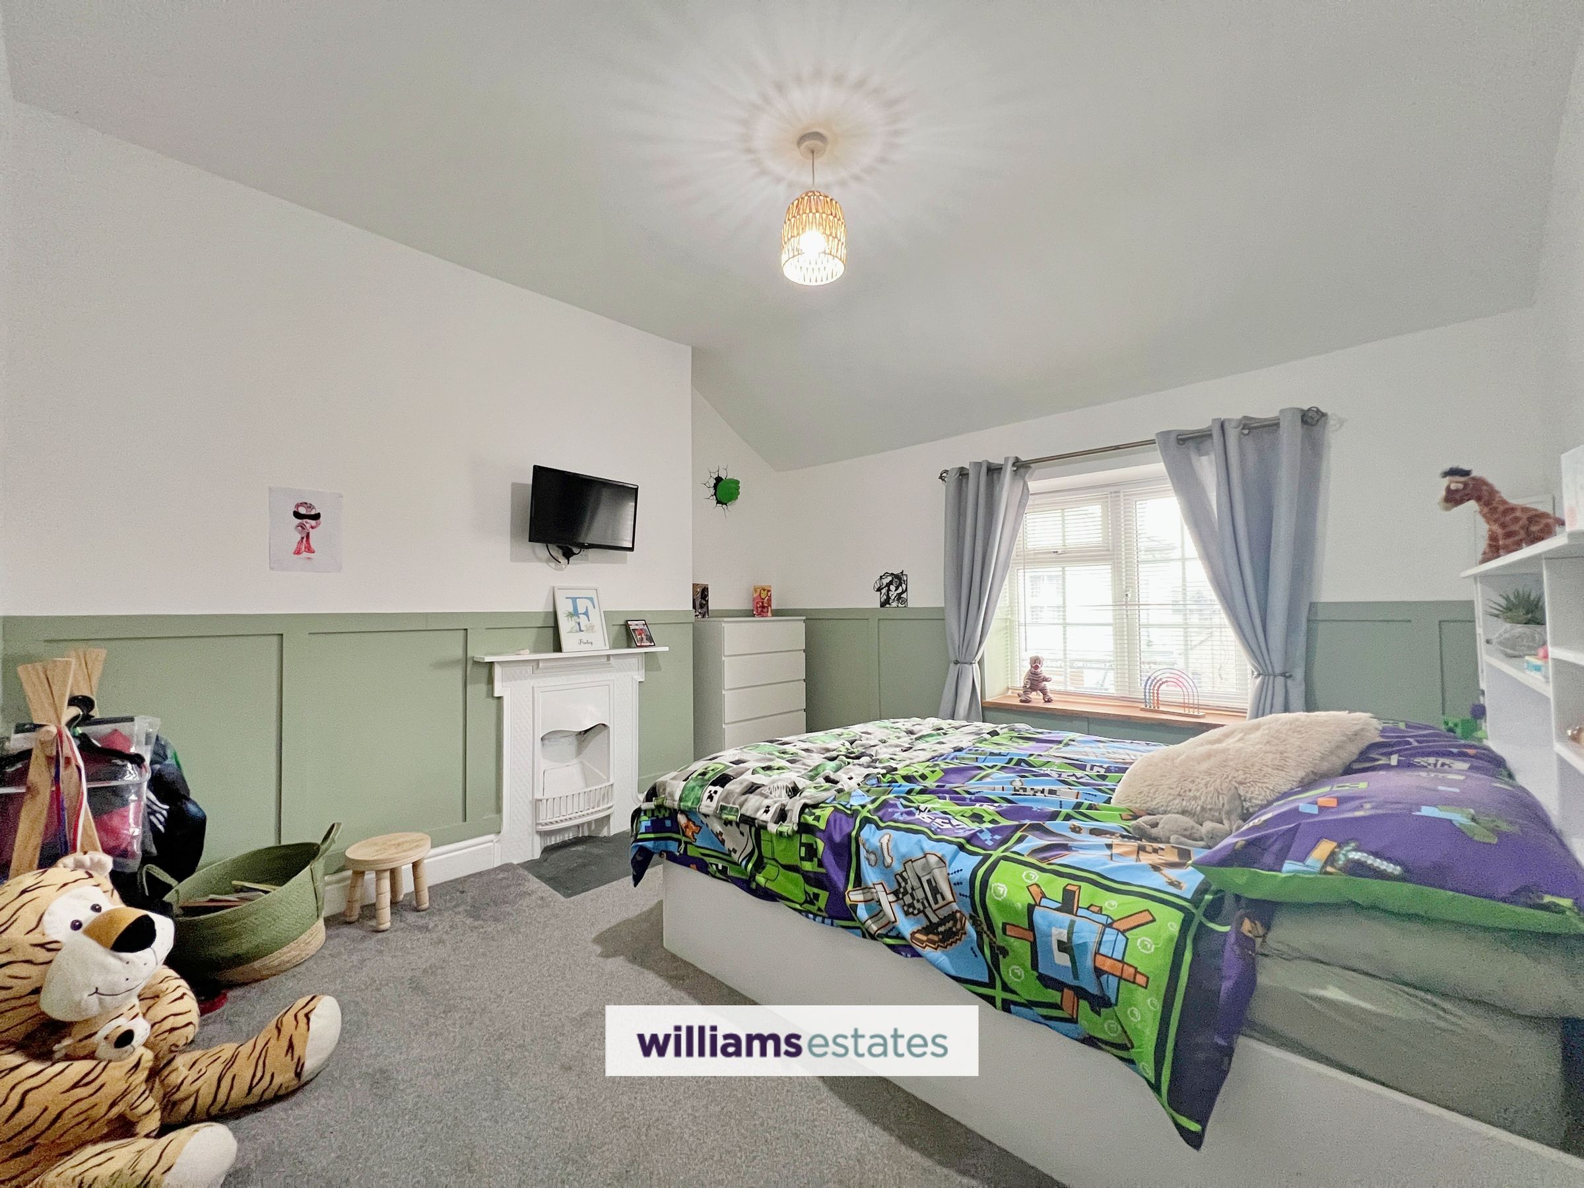
A double bedroom with a uPVC double glazed window to the front elevation, feature fireplace and a radiator.
Bedroom Three
11' 4" x 10' 7" (3.45m x 3.22m)
A double bedroom with a uPVC double glazed window to the front elevation, feature fireplace and a radiator.
Bedroom Four
11' 7" x 9' 9" (3.53m x 2.97m)
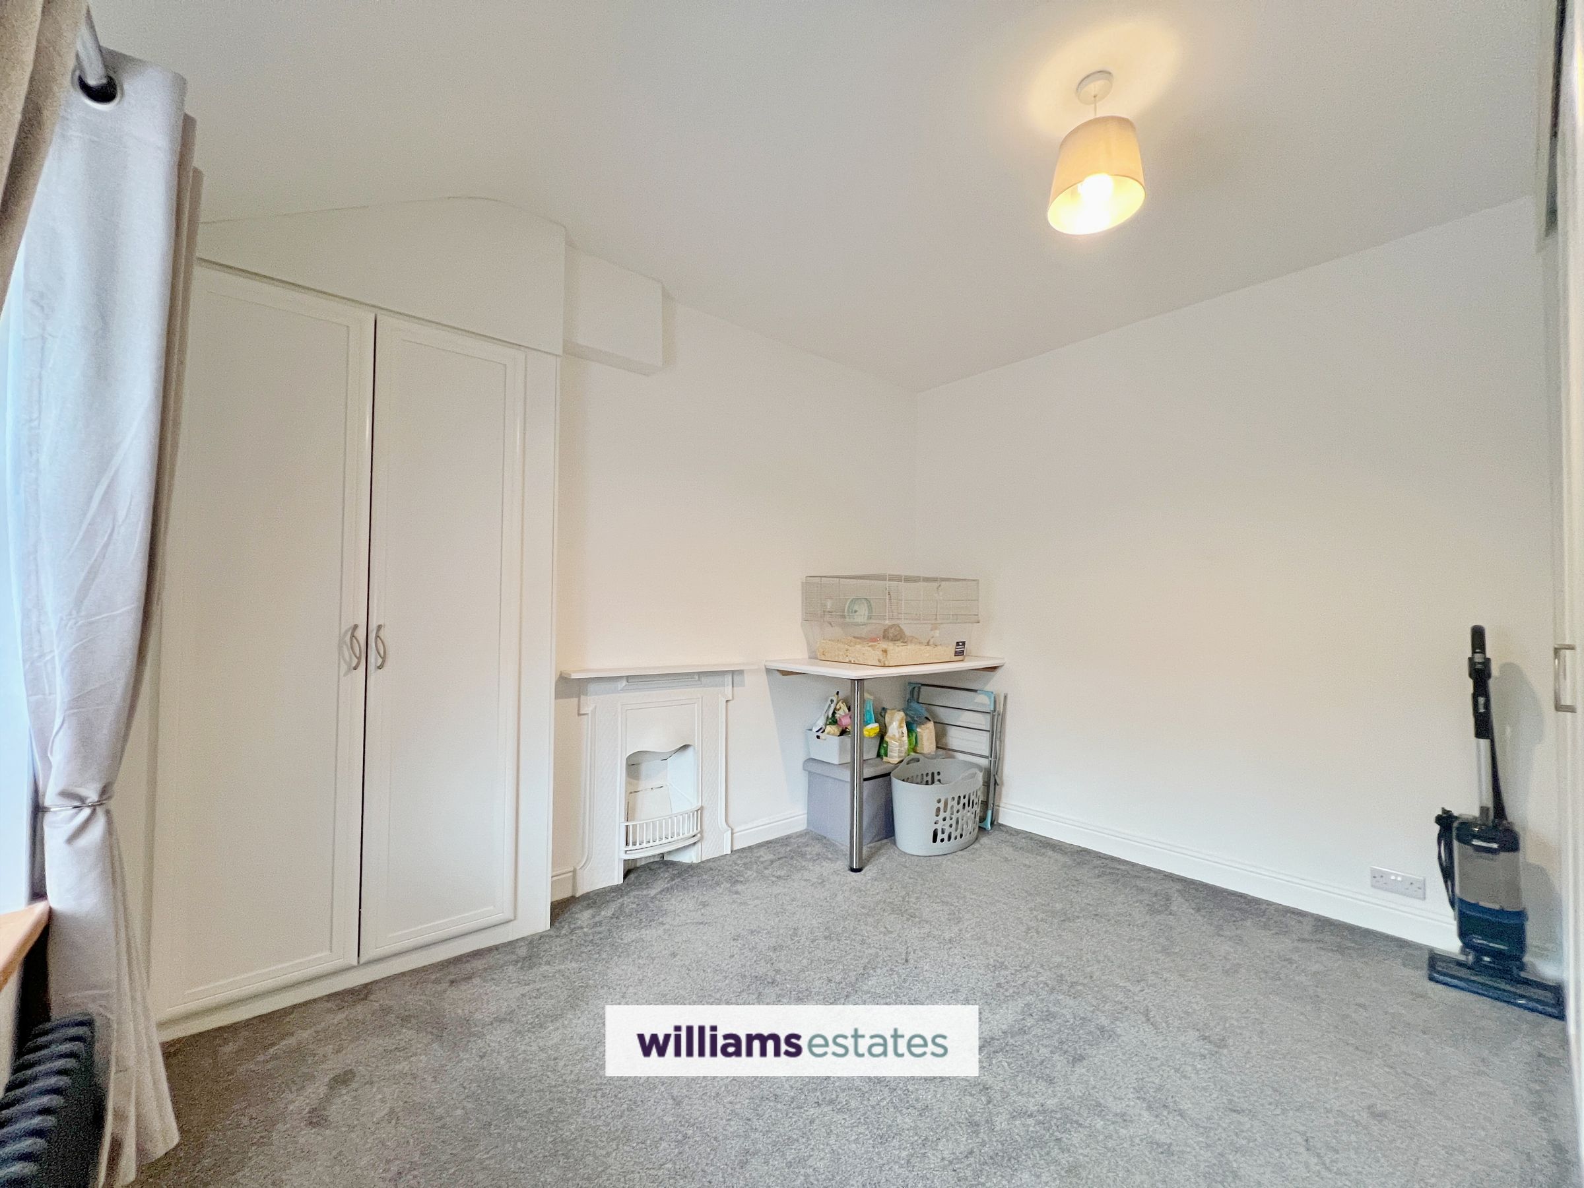
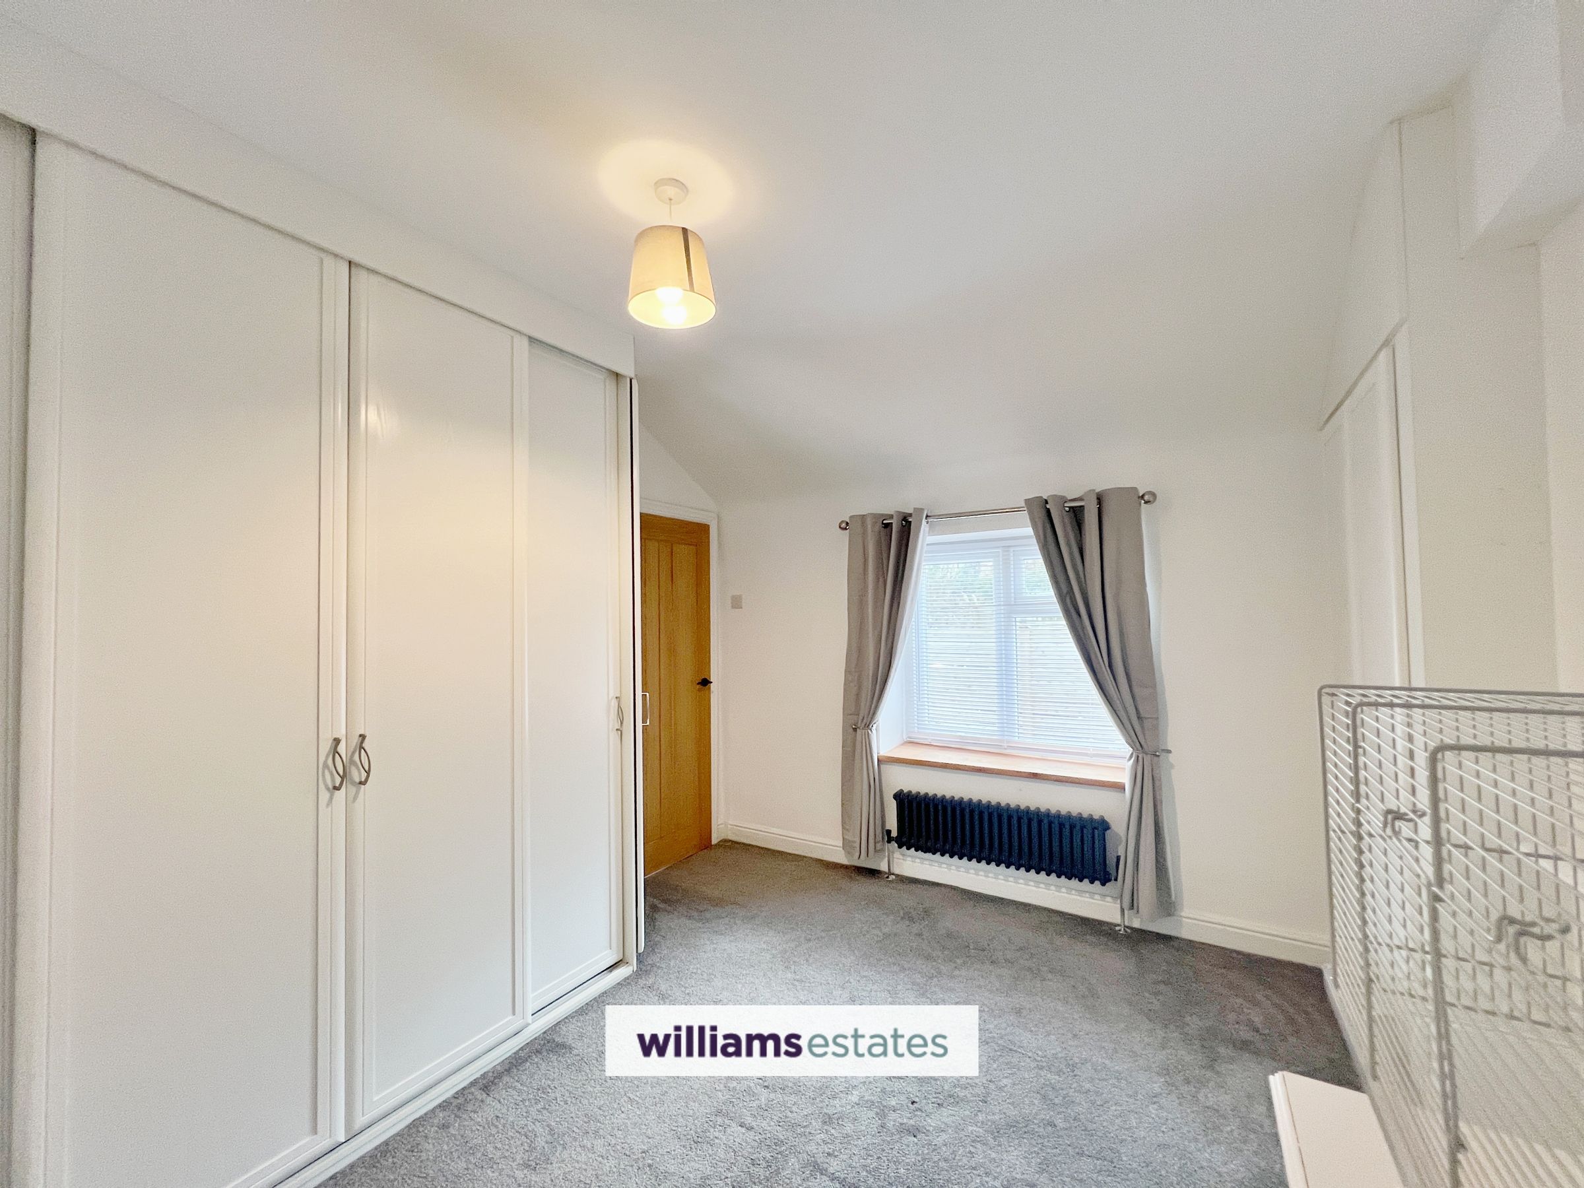
A double bedroom with fitted wardrobes, recessed storage, open fireplace, and a deep sill uPVC double glazed window to the rear elevation and a radiator.
Bathroom
10' 11" x 9' 1" (3.34m x 2.77m)
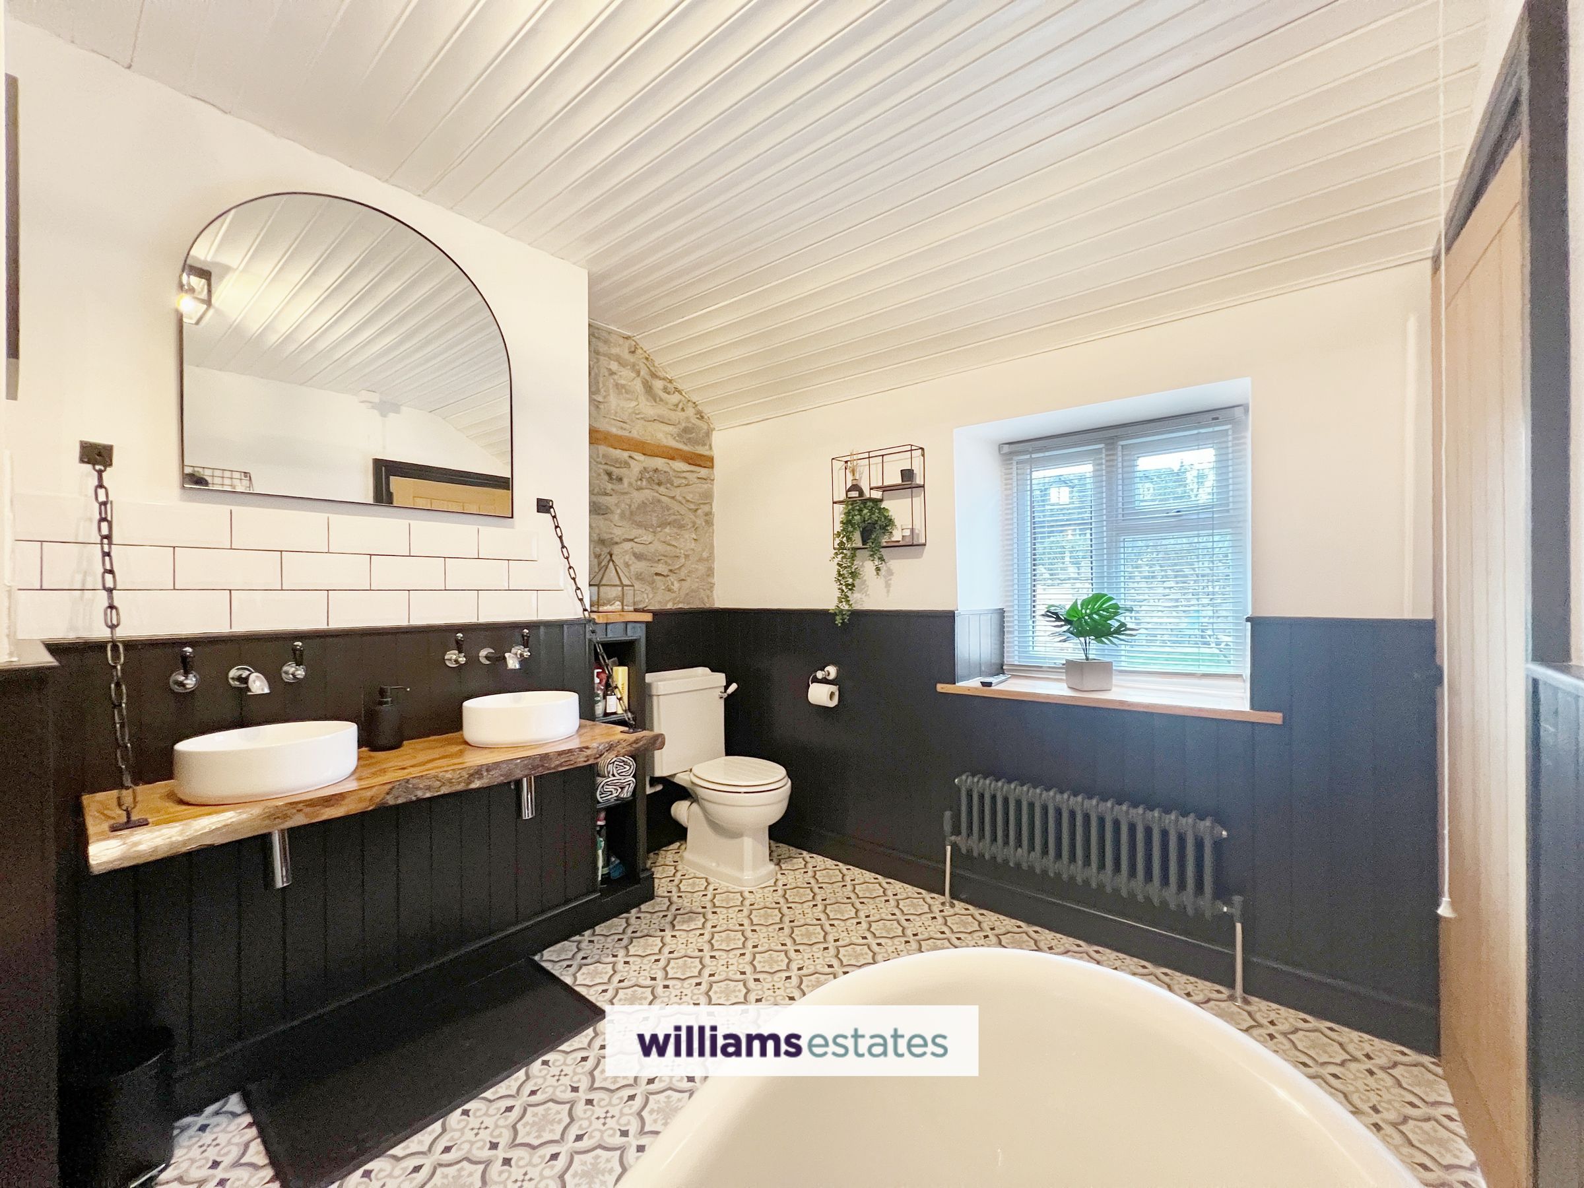
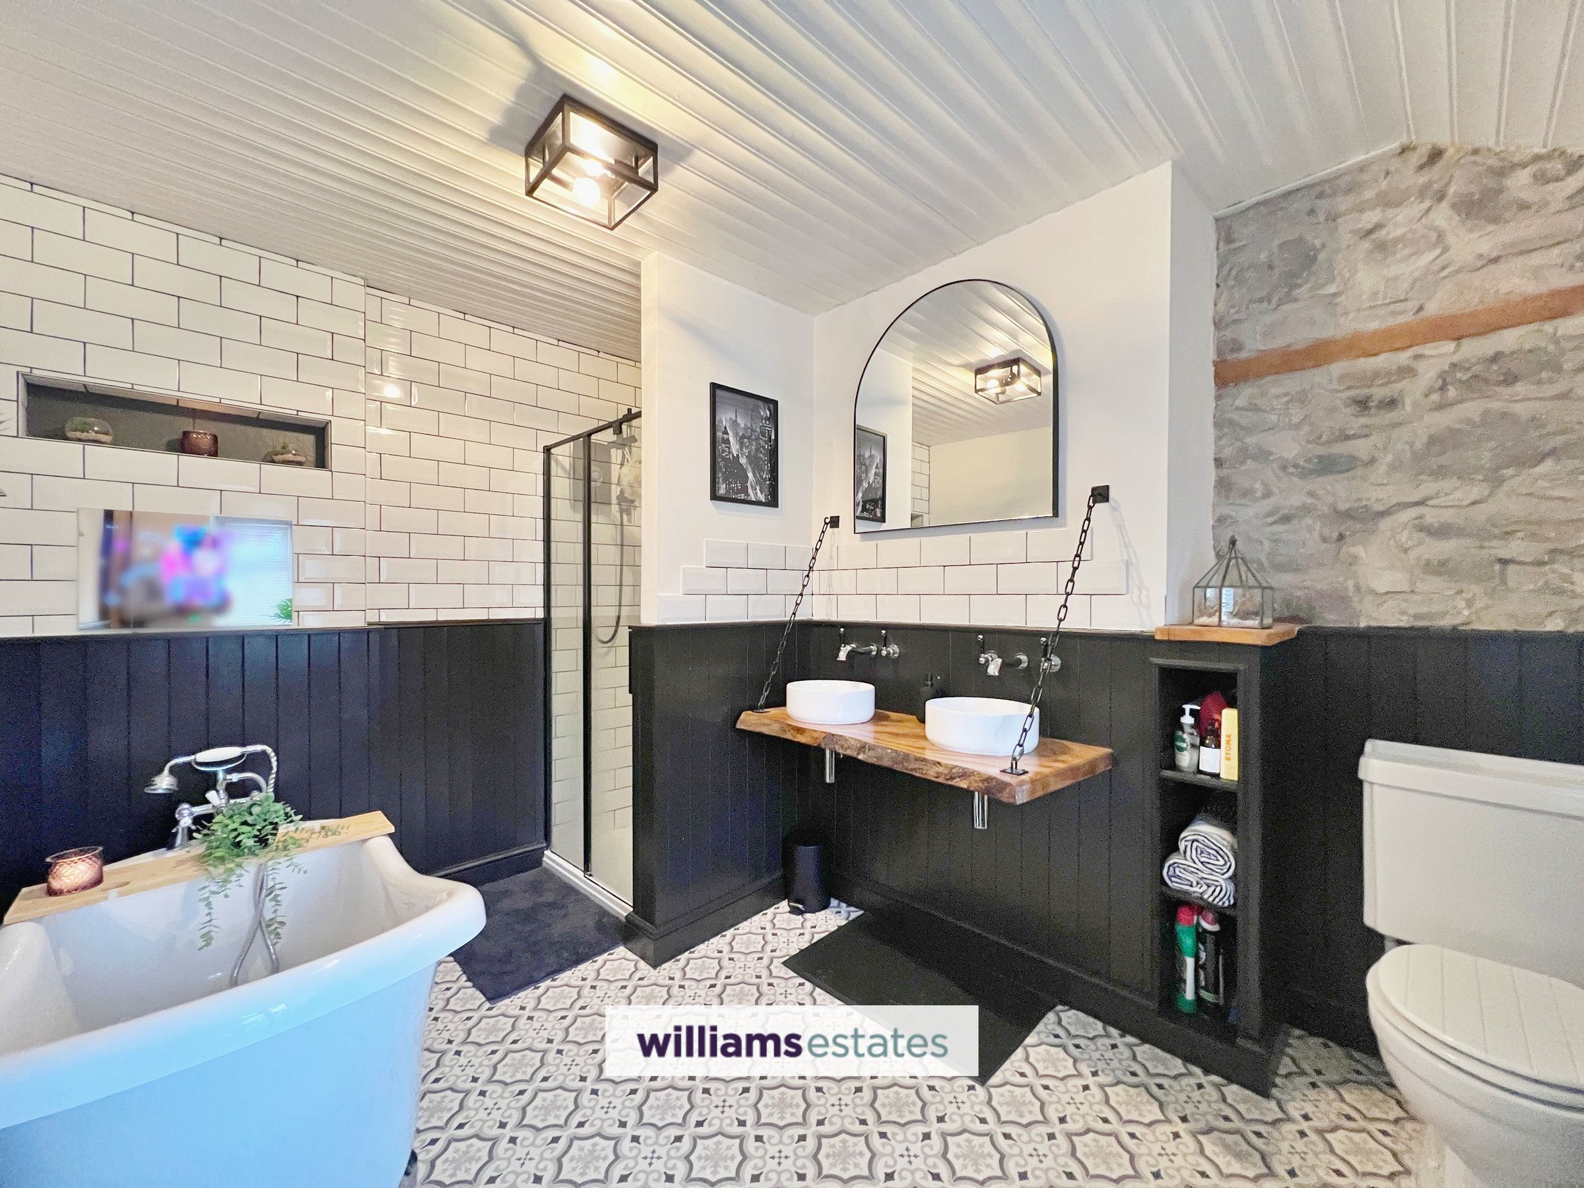
A gorgeously presented bathroom, with a free standing bath tub, fitted television screen, feature oak top with vanity wash basins, low flush W.C., wall in shower enclosure, partially tiled walls, exposed stone work, radiator and a deep sill uPVC double glazed window to the rear elevation.
Outside
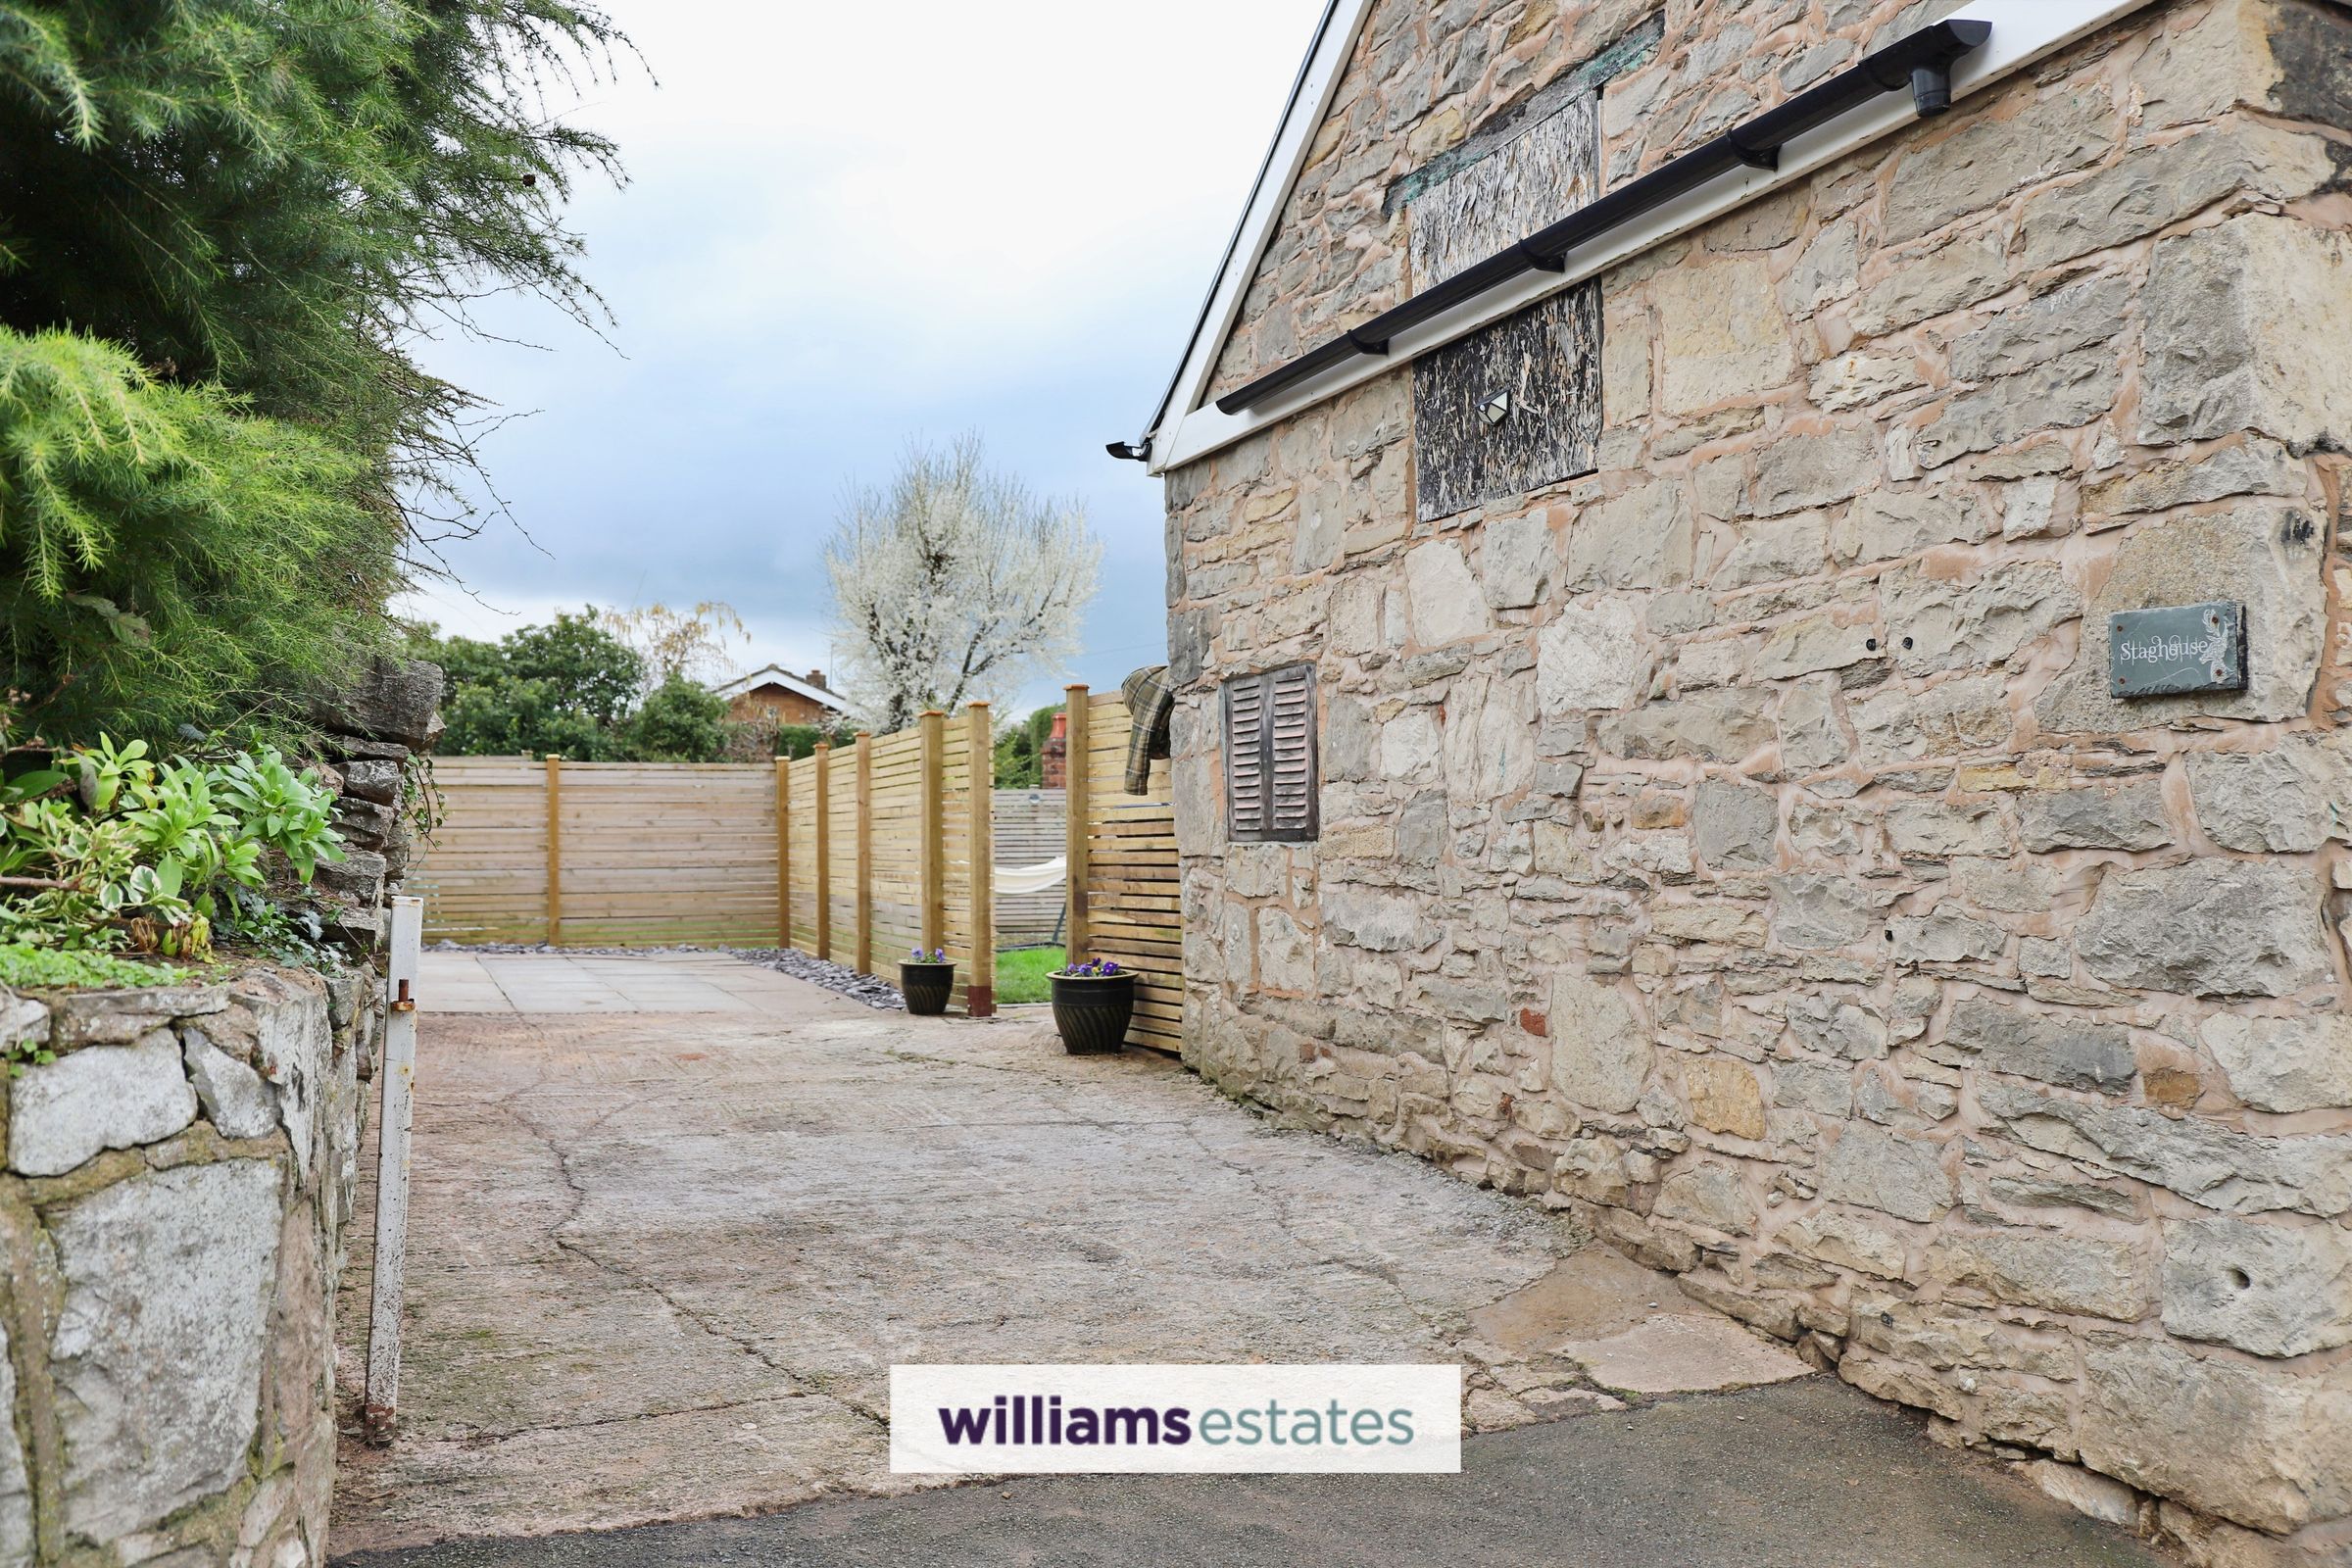
To the rear of the property is a driveway providing off-road parking for numerous vehicles. The garden is mainly laid to lawn and enclosed by timber fencing, offering a good degree of privacy from the main road. A feature bridge connects the rear garden to the first-floor accommodation, while a decked seating area provides an ideal space for outdoor entertaining. Steps lead down to an outbuilding and access into the kitchen via the rear door.
Properties you may like







Williams Updates
Williams Estates Direct Limited (Trading as Williams Estates, Company No. 10327940)
Williams Lettings Limited (Trading as Williams Lettings, Company No. 10325497) are registered in England and Wales.
Registered Office: 102 Bowen Court, St Asaph Business Park, St Asaph, LL17 0JE.
Sitemap
Accredited & Regulated By
Our Offices