Williams Estates
FOR SALE
£399,950 Offers in Region of
The Nant, Pentre Halkyn, CH8
Detached
2
1
1
Like the look of this property?
We would love to hear from you and arrange a viewing of this property. Get in touch now!
Looking to sell a property?
You can get a free online or in person valuation.
Property features
Two Bedroom Detached Country Cottage
Planning Permission Granted For a Substantial Extension
Approximately 2 Acres, Including Paddock and Woodland
Newly Built Equestrian Facilities
Character Property With Original Features Throughout
Peaceful Countryside Setting In The Sought After Village of Pentre Halkyn
Outbuilding Offering Excellent Potential
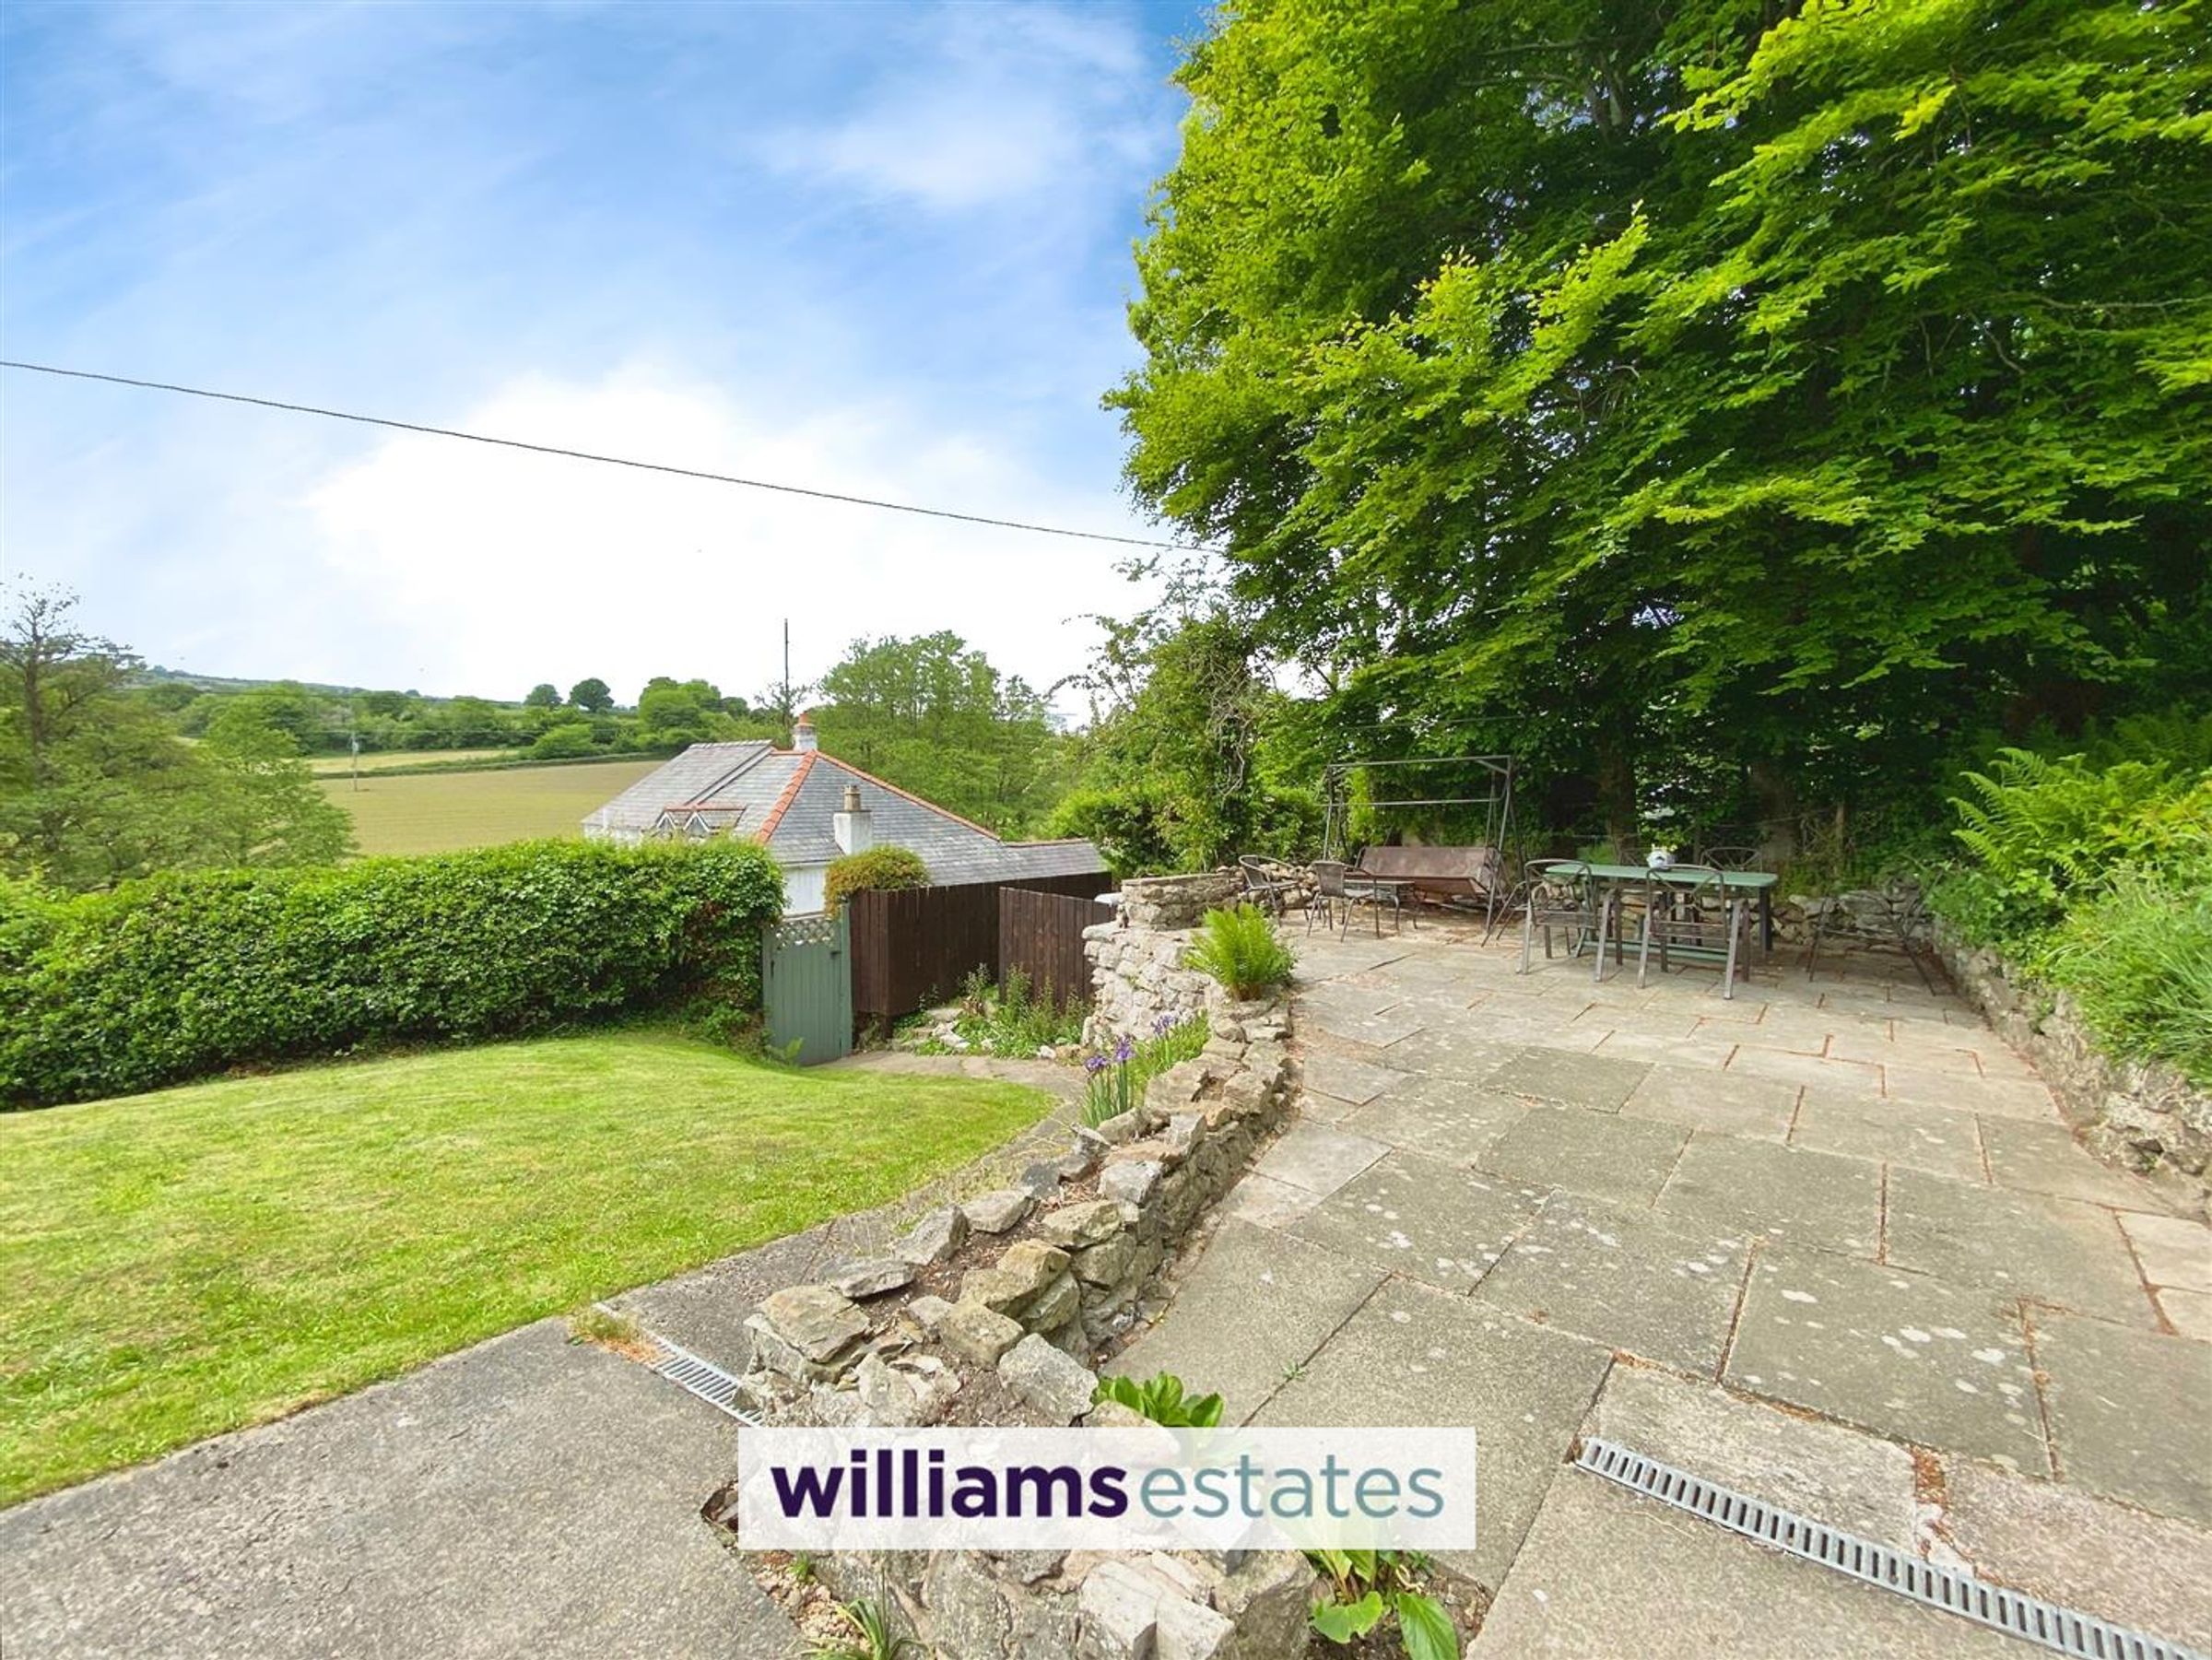
Private elevated plot with far-reaching rural views
Excellent Access To The A55 Expressway
What 3 Words - ///packing.symphonic.valuables
About this property
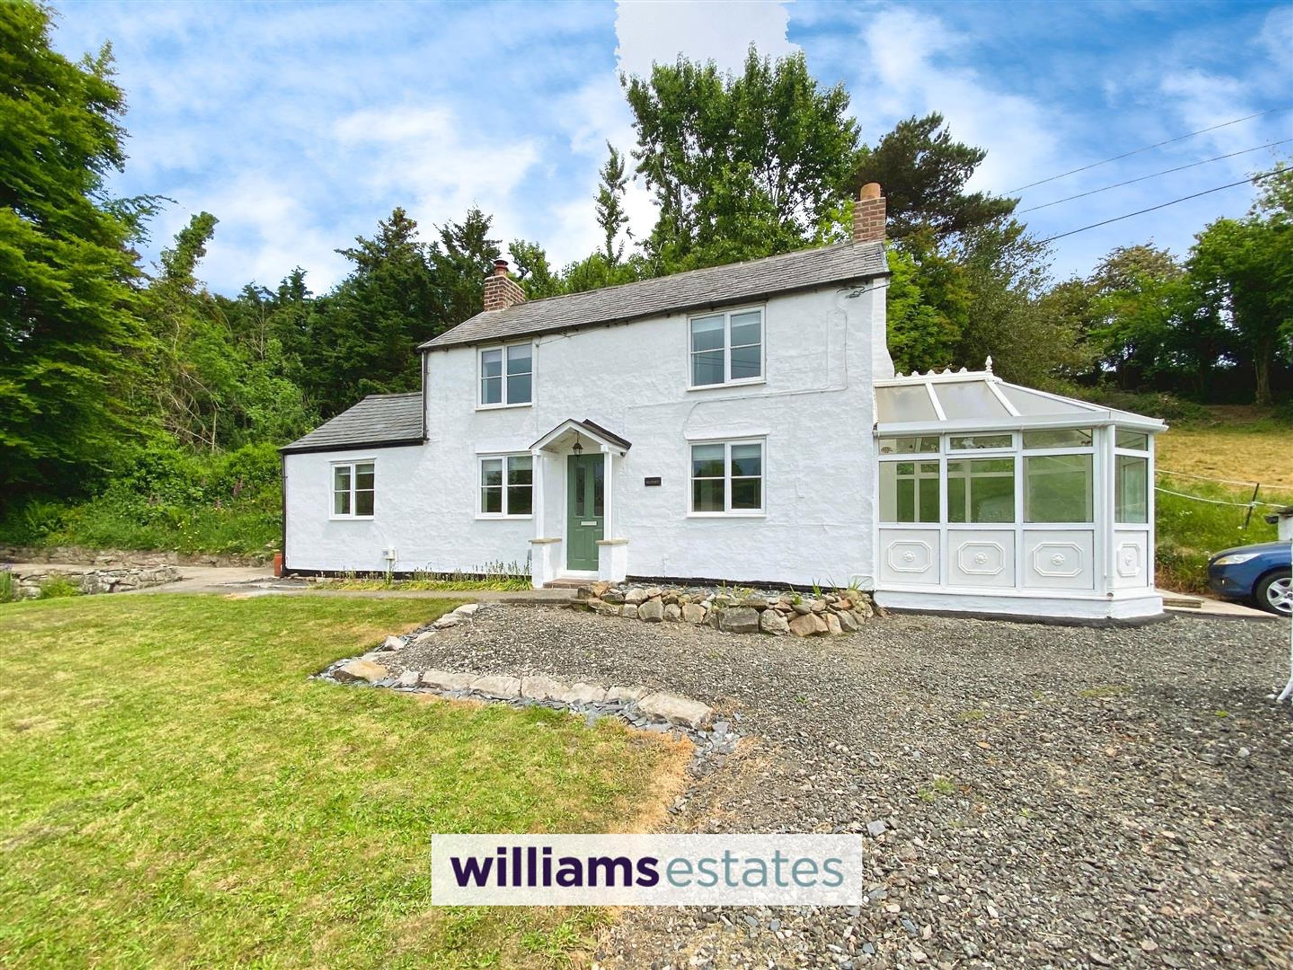
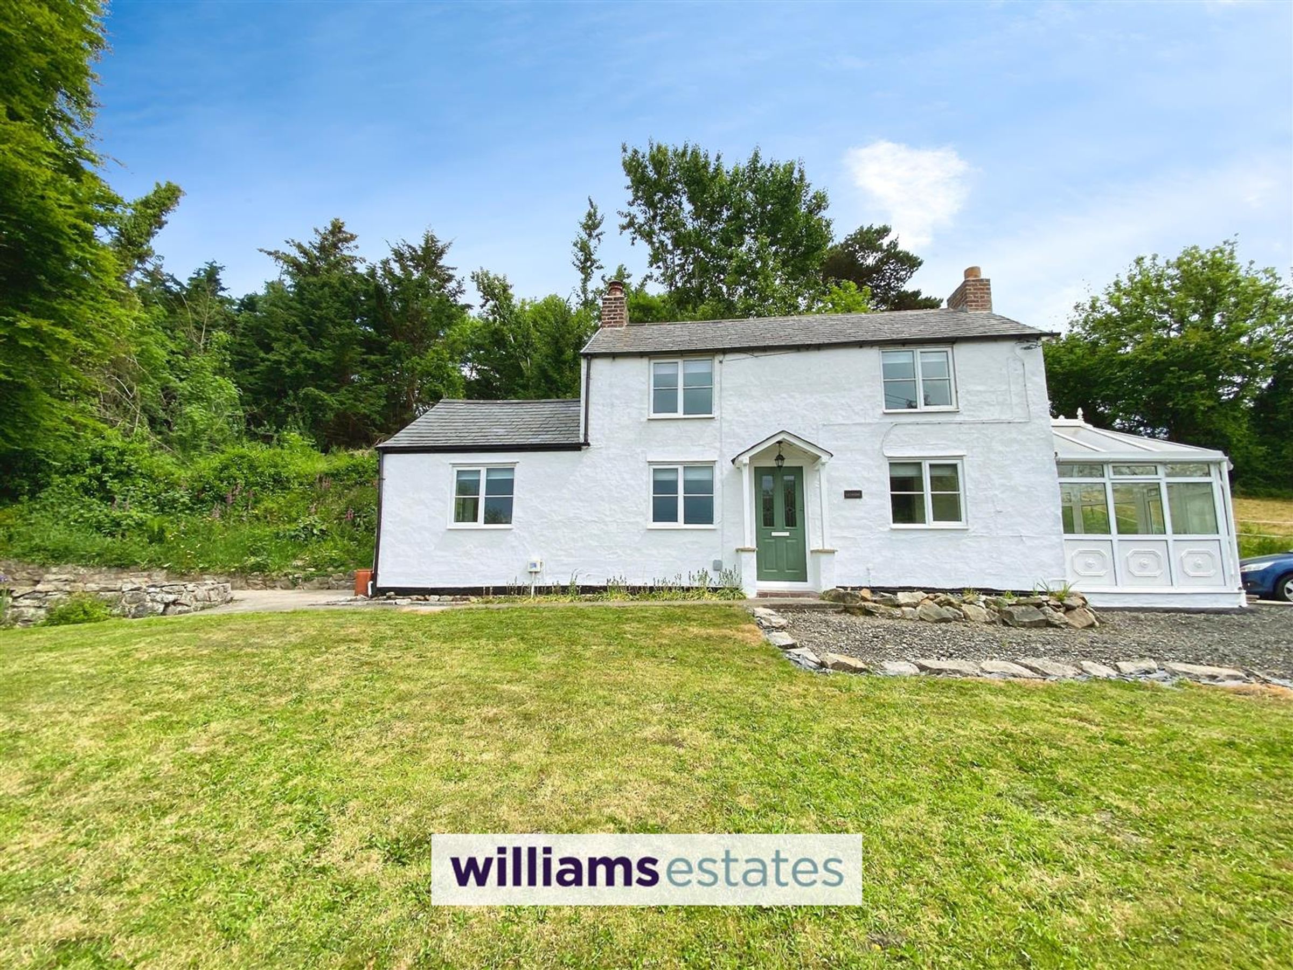
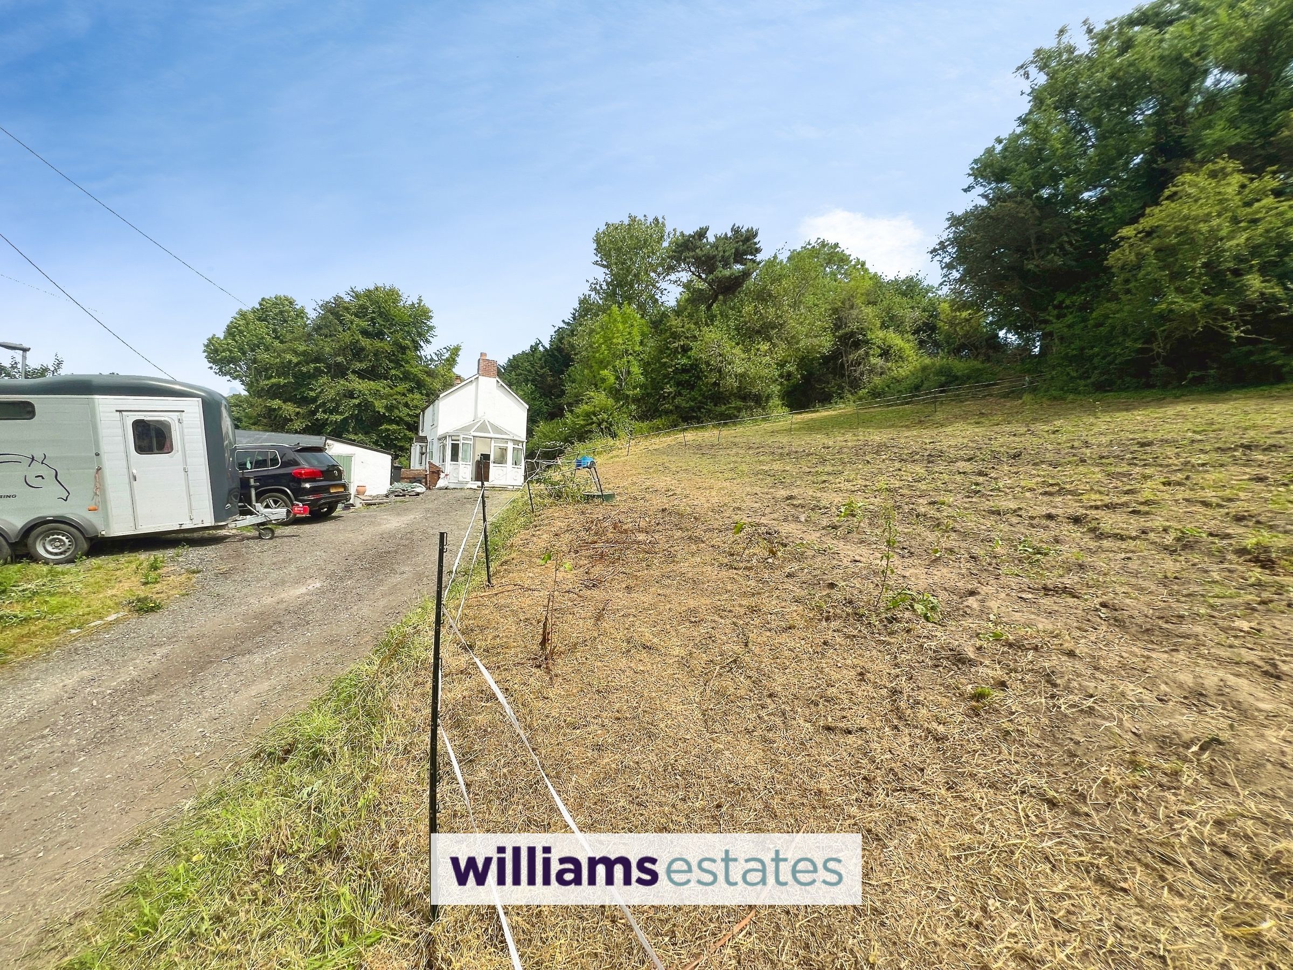
Occupying an enviable elevated position within the highly sought-after village of Pentre Halkyn, Fernside is a charming detached country cottage that beautifully combines period character with modern rural living. Set within approximately two acres of private grounds, this delightful home offers an increasingly rare opportunity to enjoy a peaceful countryside lifestyle while remaining conveniently connected to nearby towns and transport links.
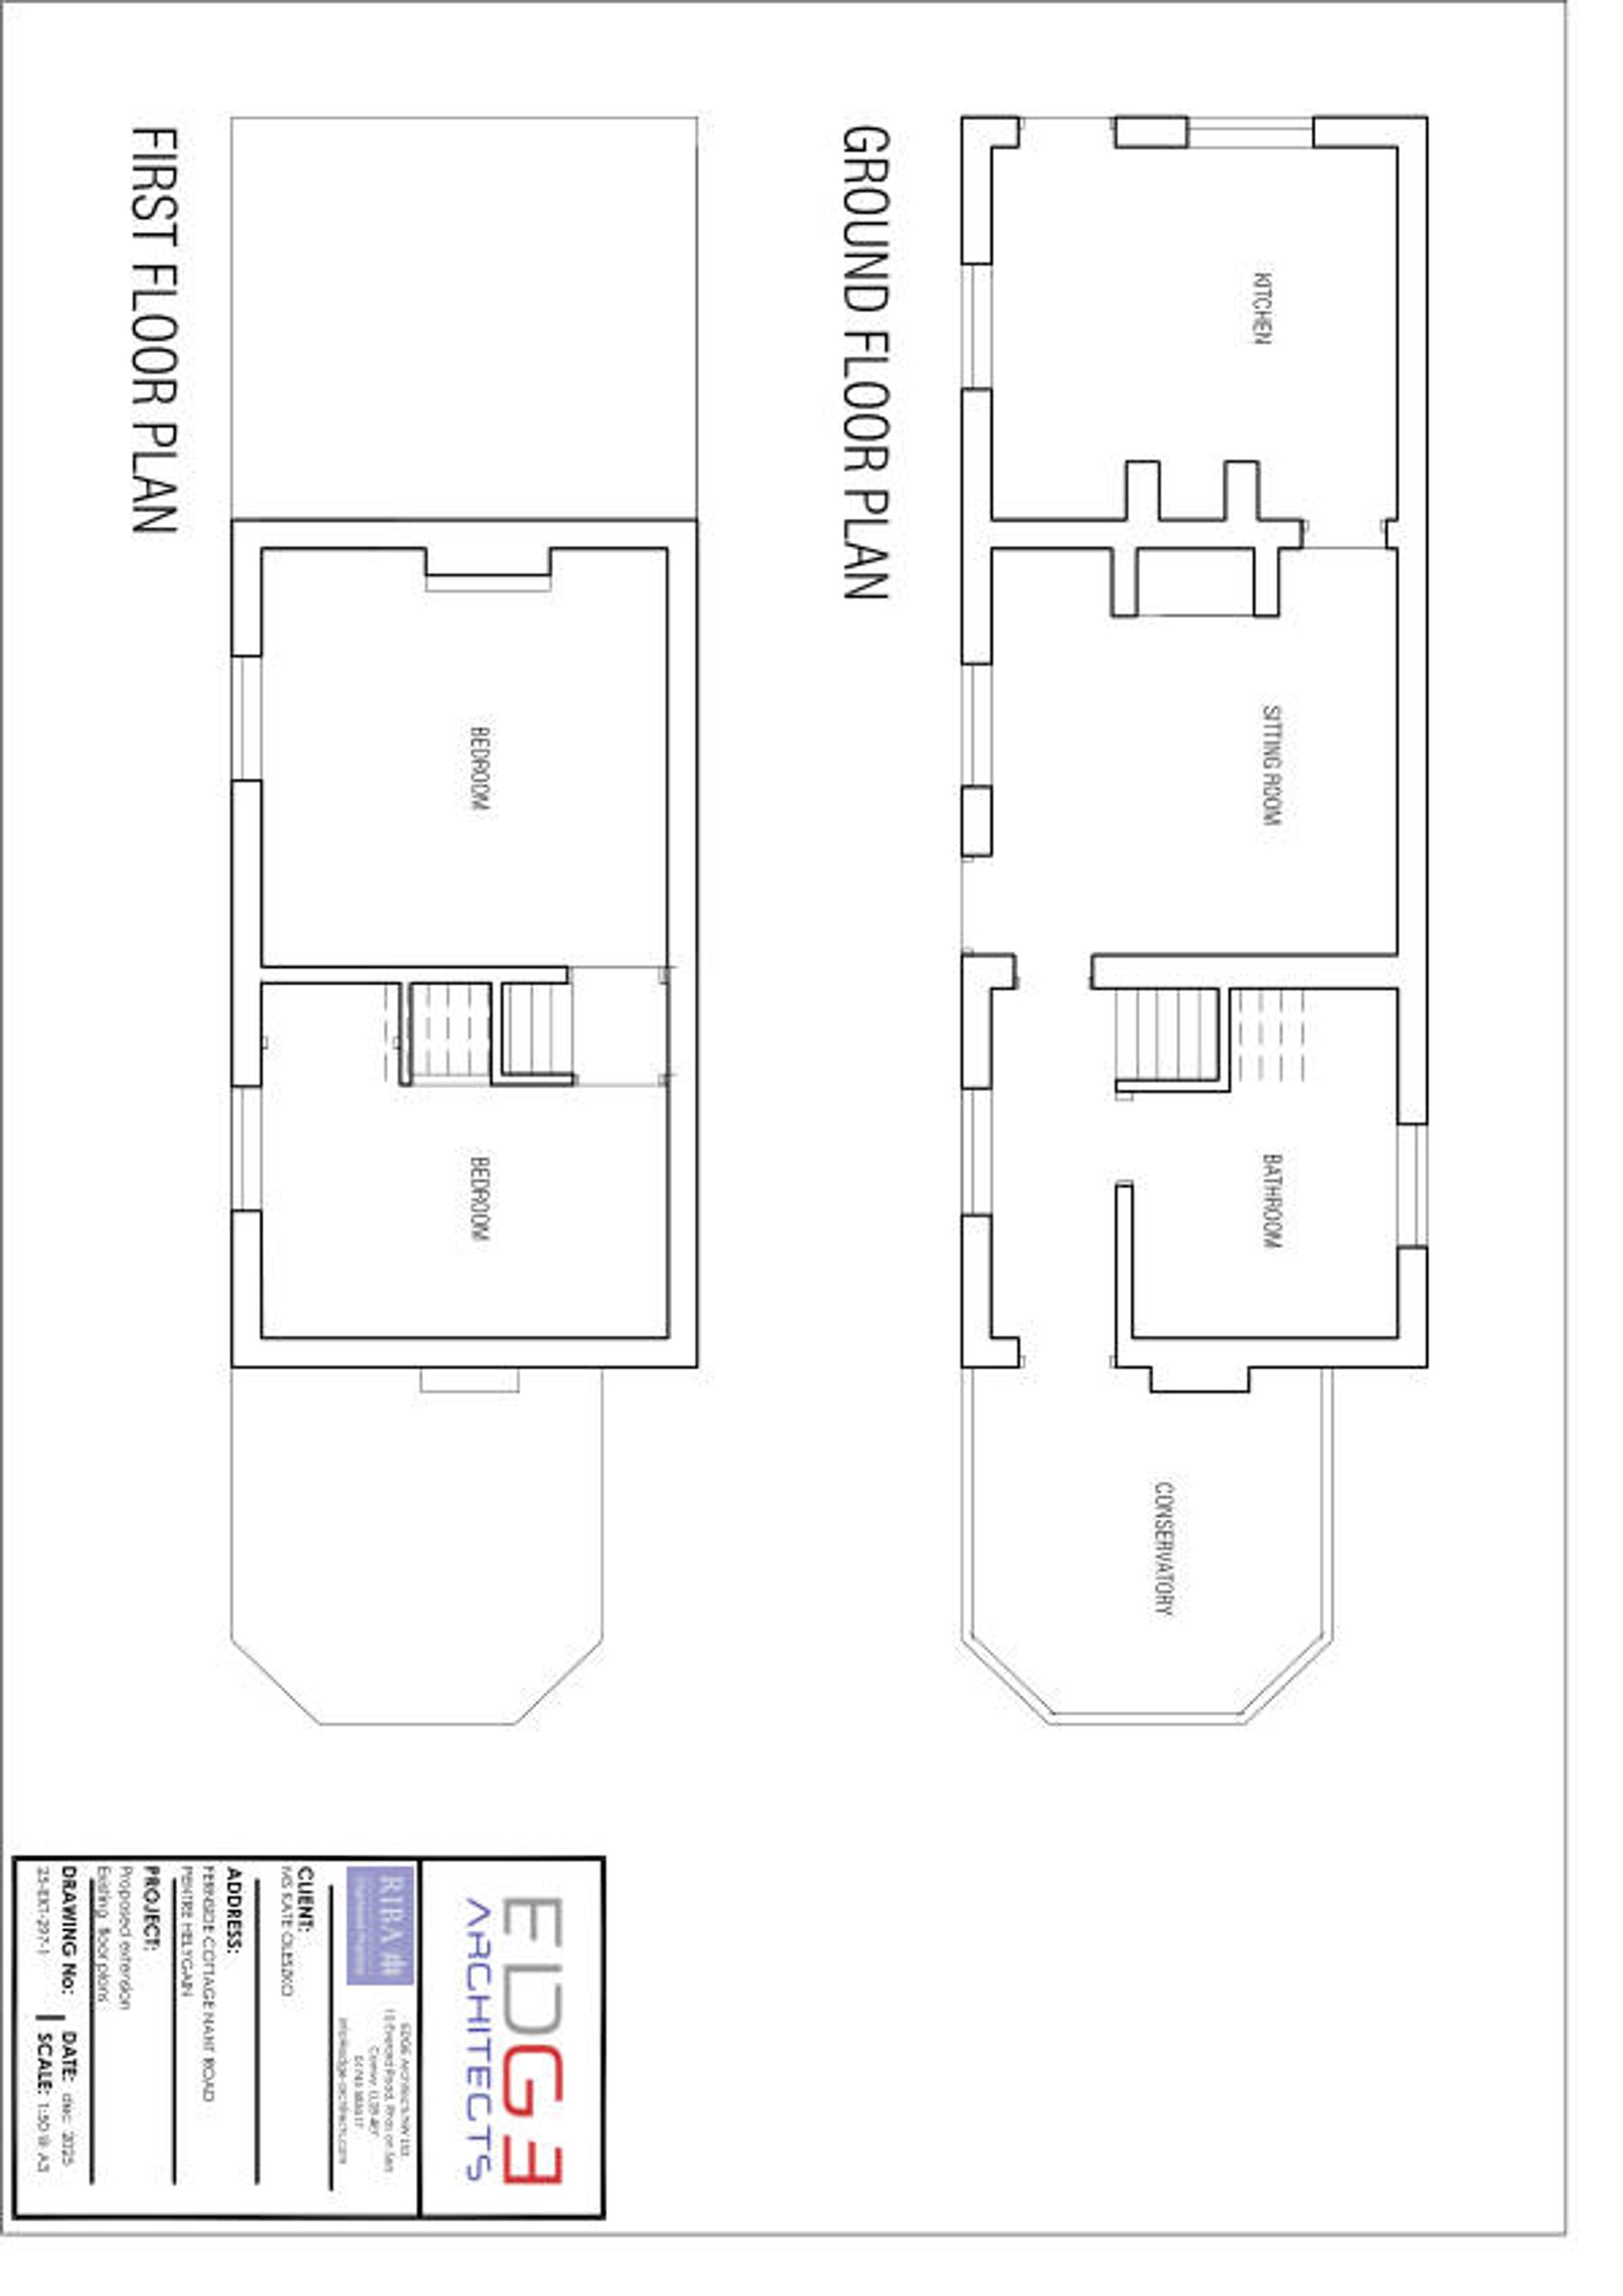
Rich in original features and full of charm, the accommodation comprises two generous double bedrooms, an inviting living room centred around a traditional log-burning stove, a well-appointed kitchen with dining area, a spacious bathroom incorporating a utility space, and a conservatory that enjoys panoramic views across the surrounding countryside.
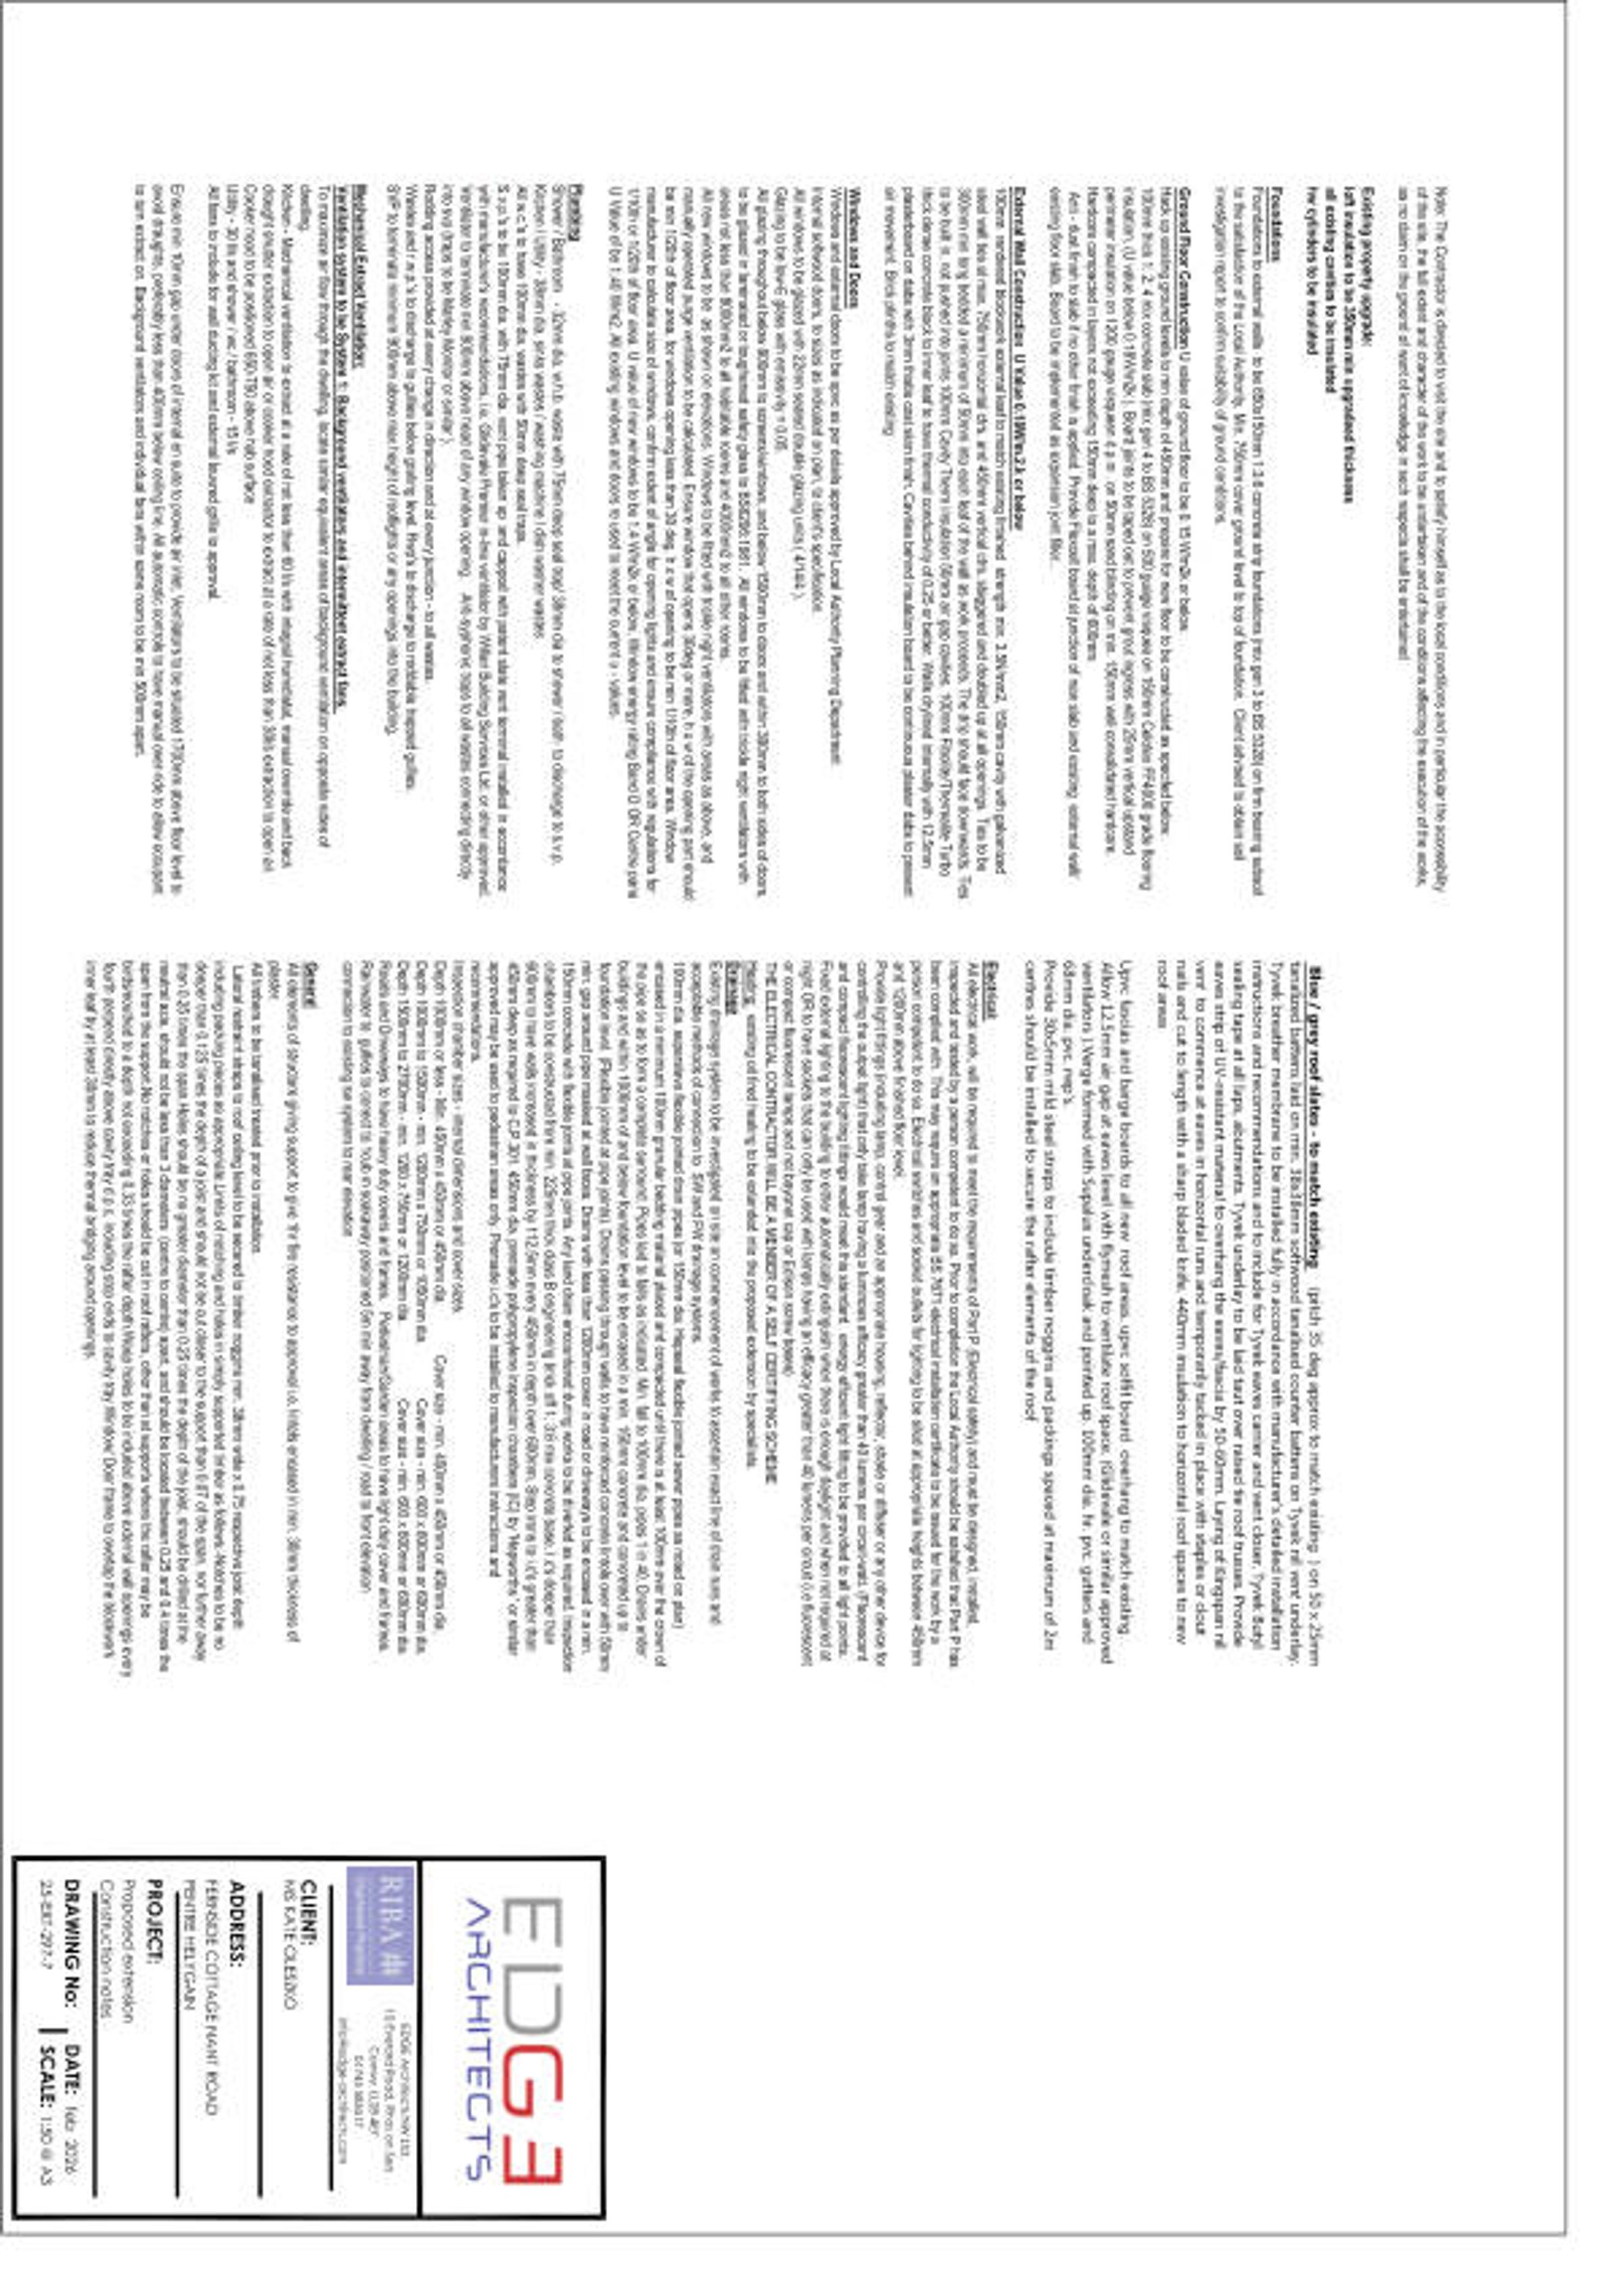
Offering exceptional scope for the future, the property benefits from planning permission for an extension, providing purchasers with the opportunity to significantly increase the living accommodation and create a home tailored to their own requirements. Copies of the approved planning permission drawings and supporting documents are available from the selling agent upon request.
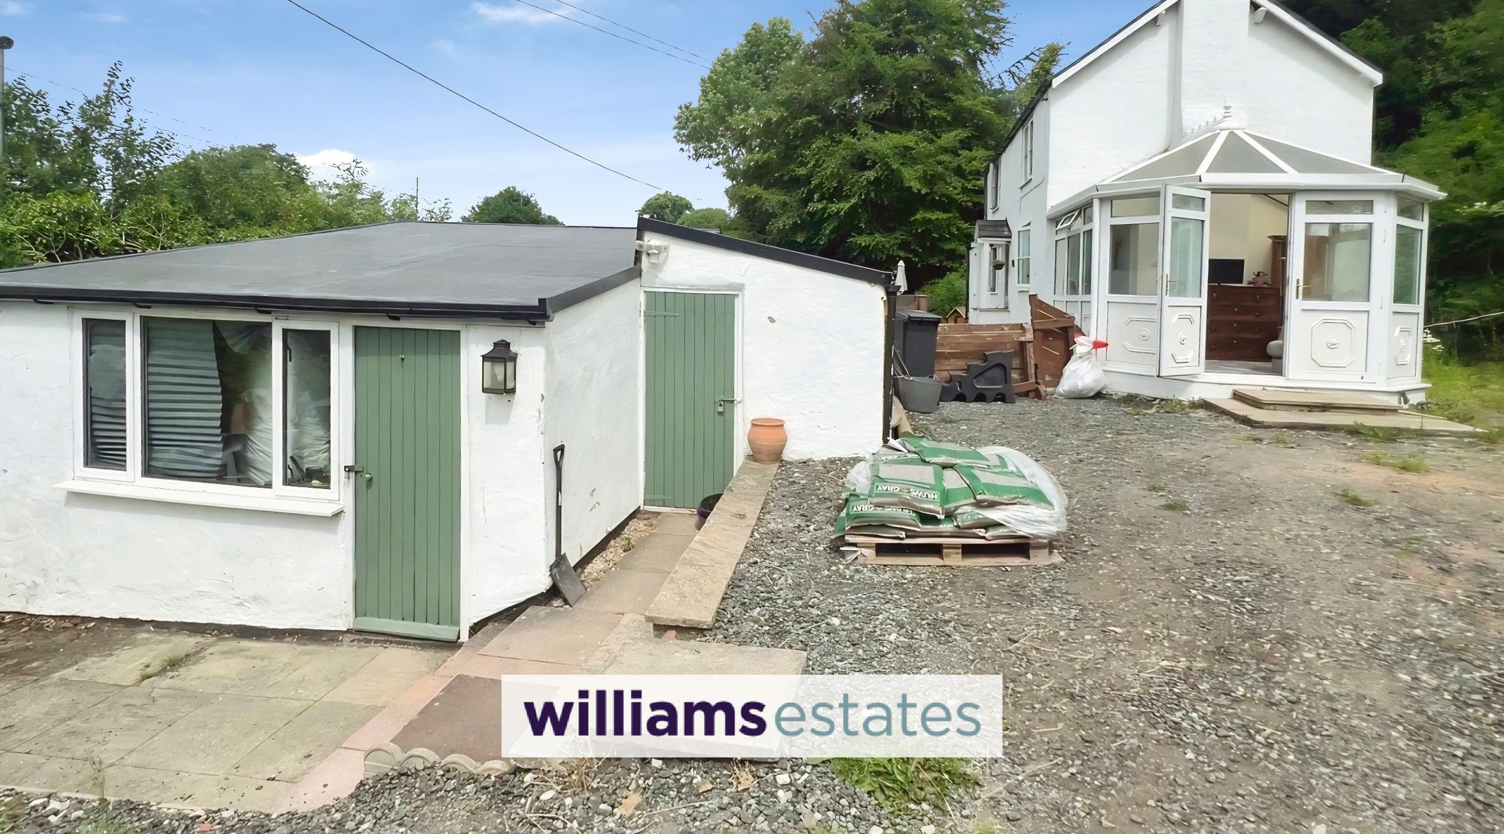
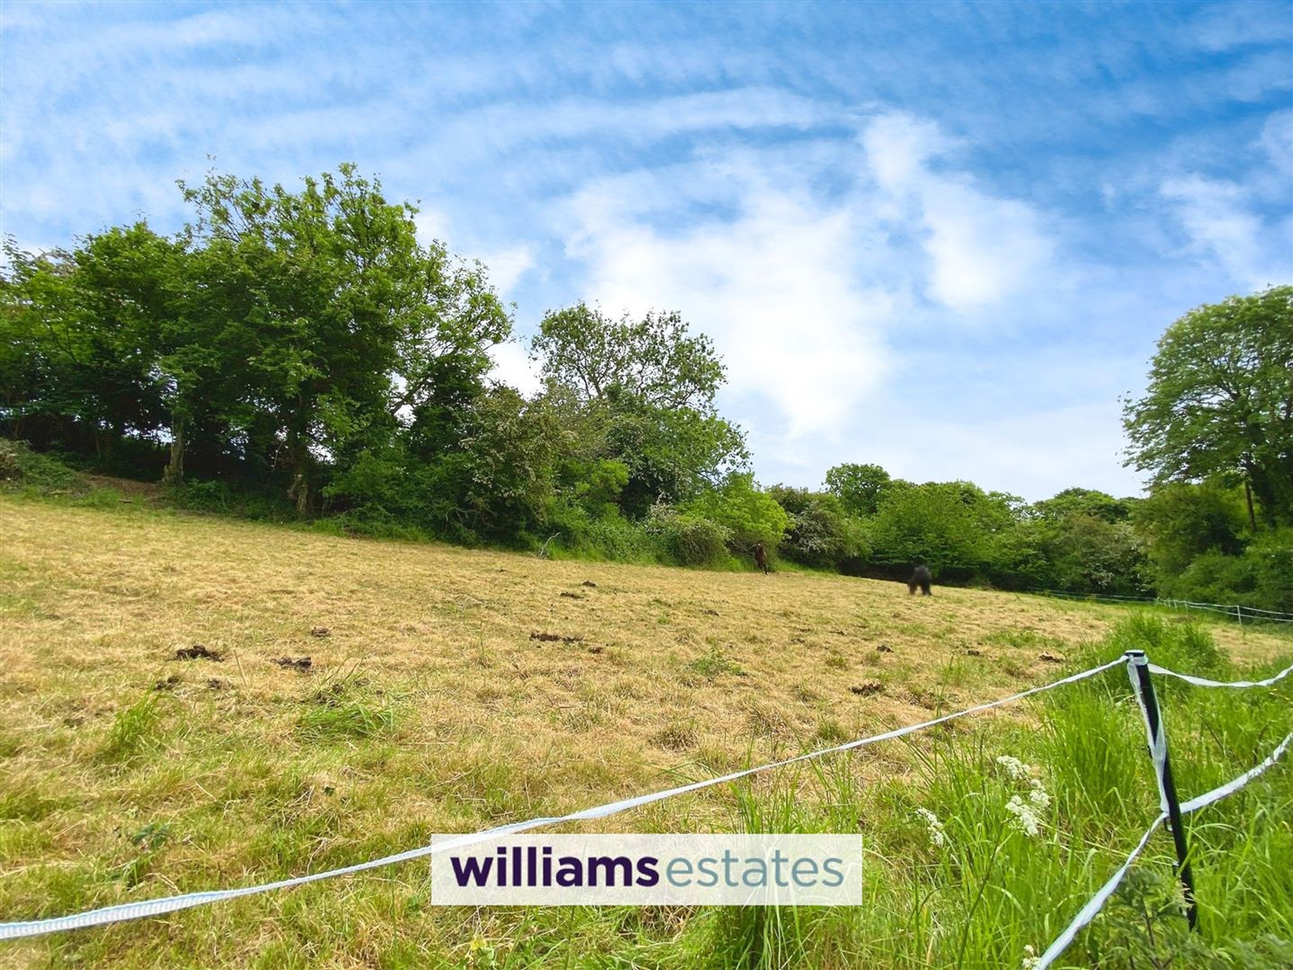
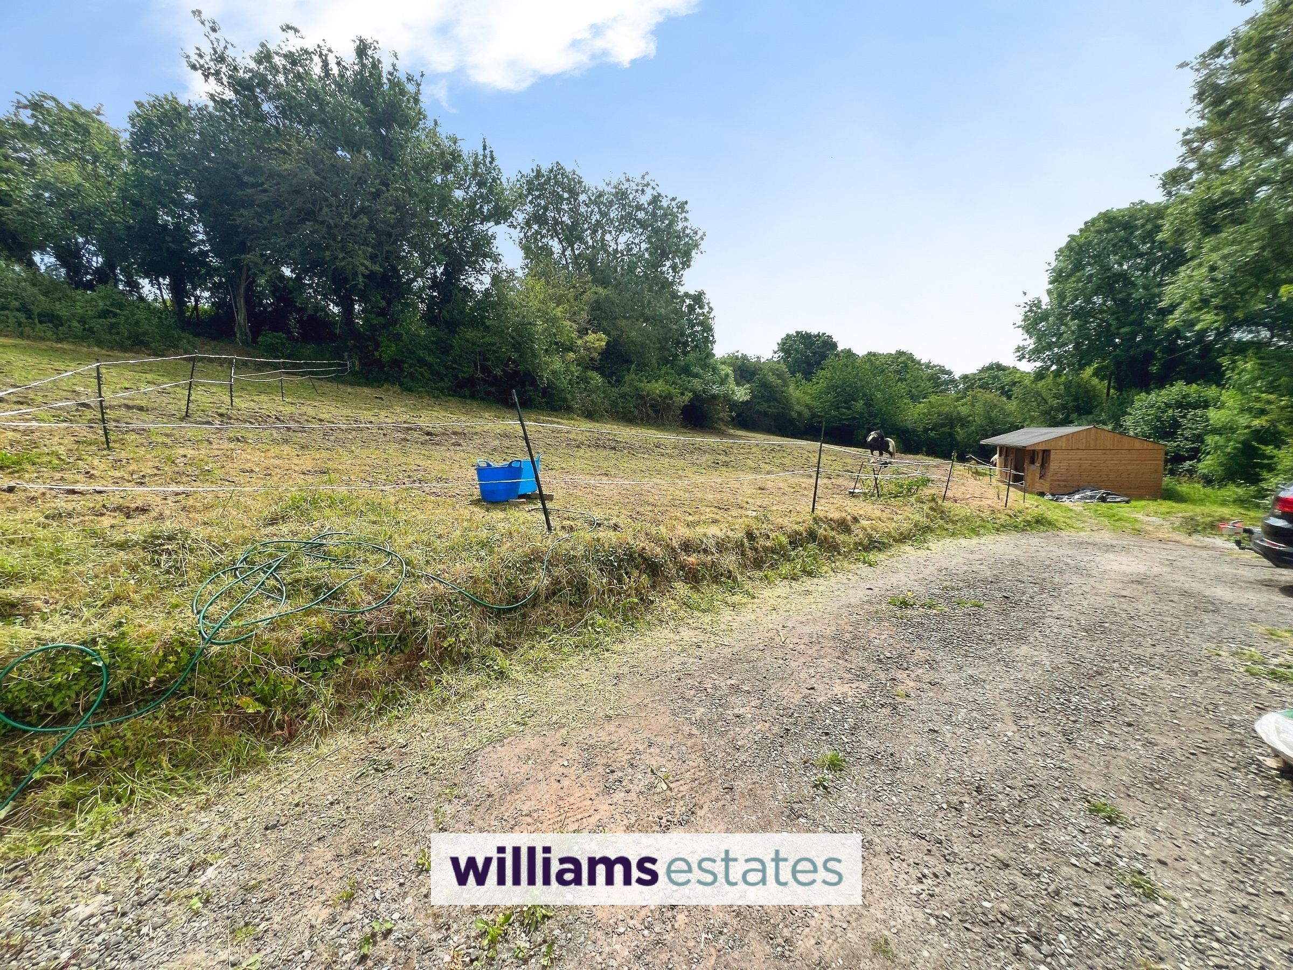
The grounds extend to just under two acres and include beautifully maintained gardens, a grass paddock, a small woodland area and a range of useful outbuildings. One traditional stone outbuilding, formerly used as a cow stall, retains many of its original features and offers exciting potential as a home office, studio, tack room or small business space, subject to any necessary consents. The building also benefits from a newly installed roof completed in January 2026.
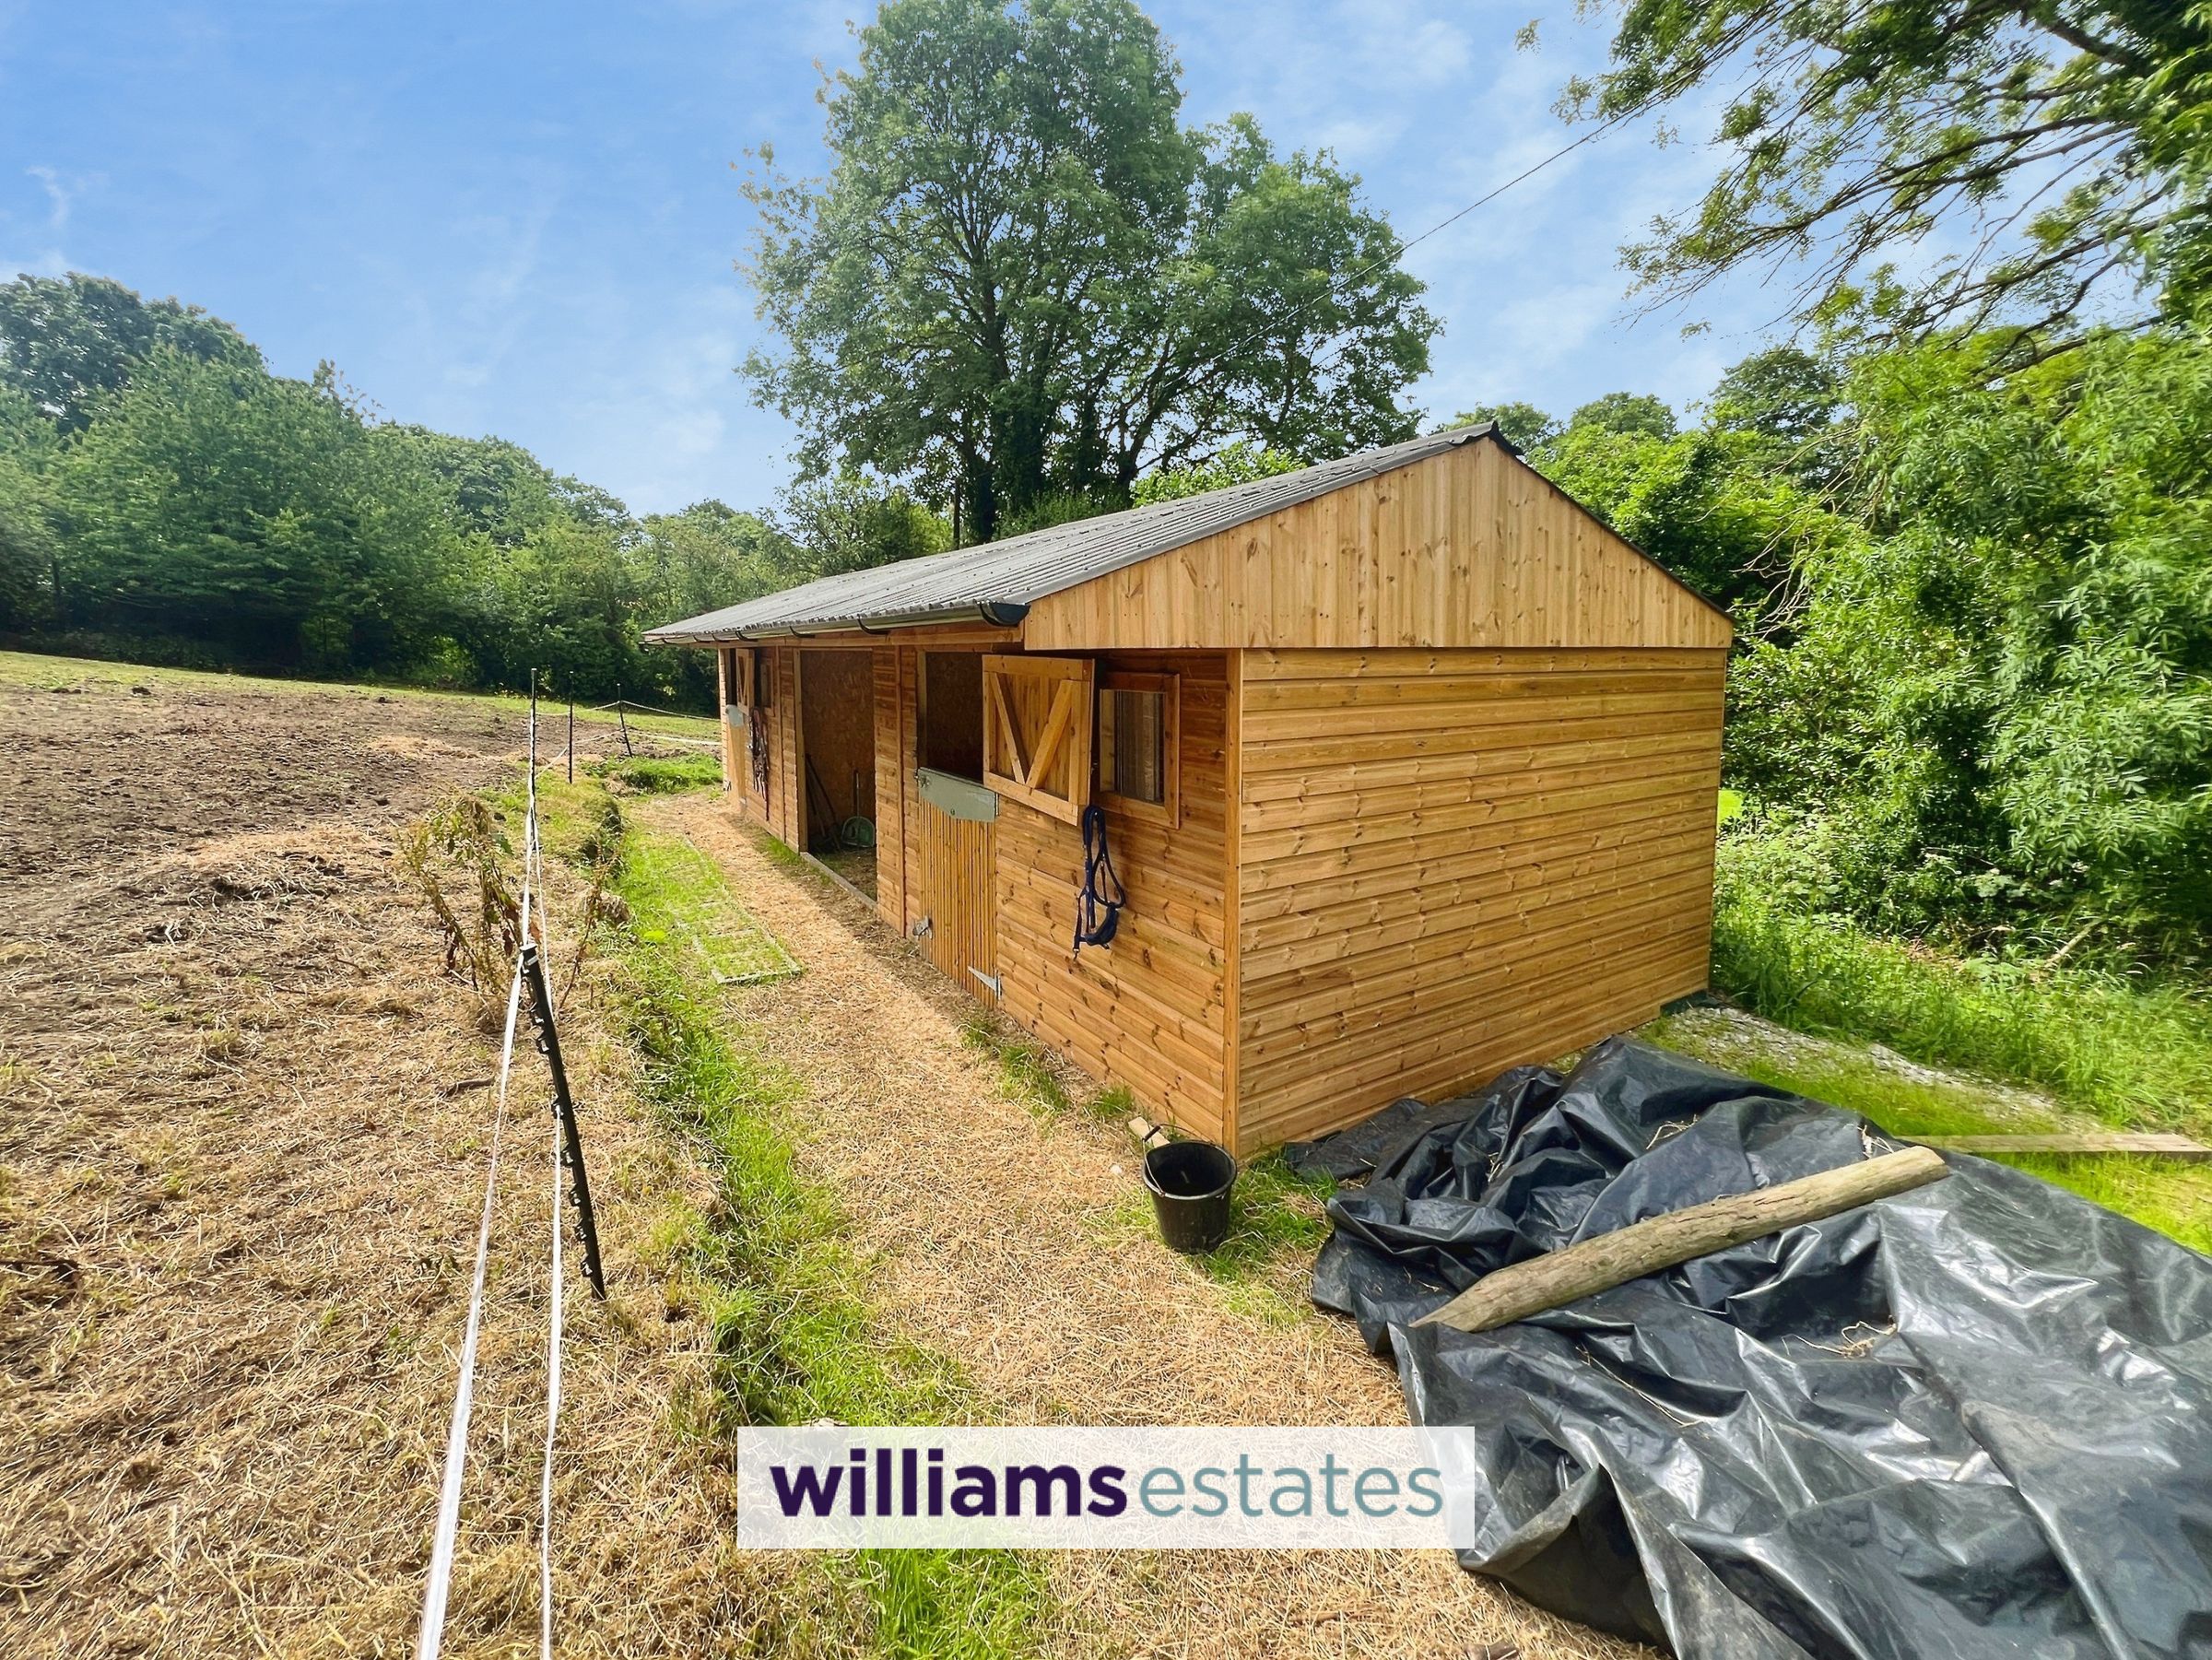
For those with equestrian interests, the property is exceptionally well equipped. Newly installed by Cheshire Stables in December 2025, the stable yard comprises two quality stables together with a wash bay/storage area, all set on a hard-standing base with rubber matting fitted within the stables, which may be included within the sale.
Despite its idyllic rural setting, Fernside enjoys excellent accessibility, with the A55 Expressway just a short drive away, making it an ideal home for those seeking country living without compromising on convenience.
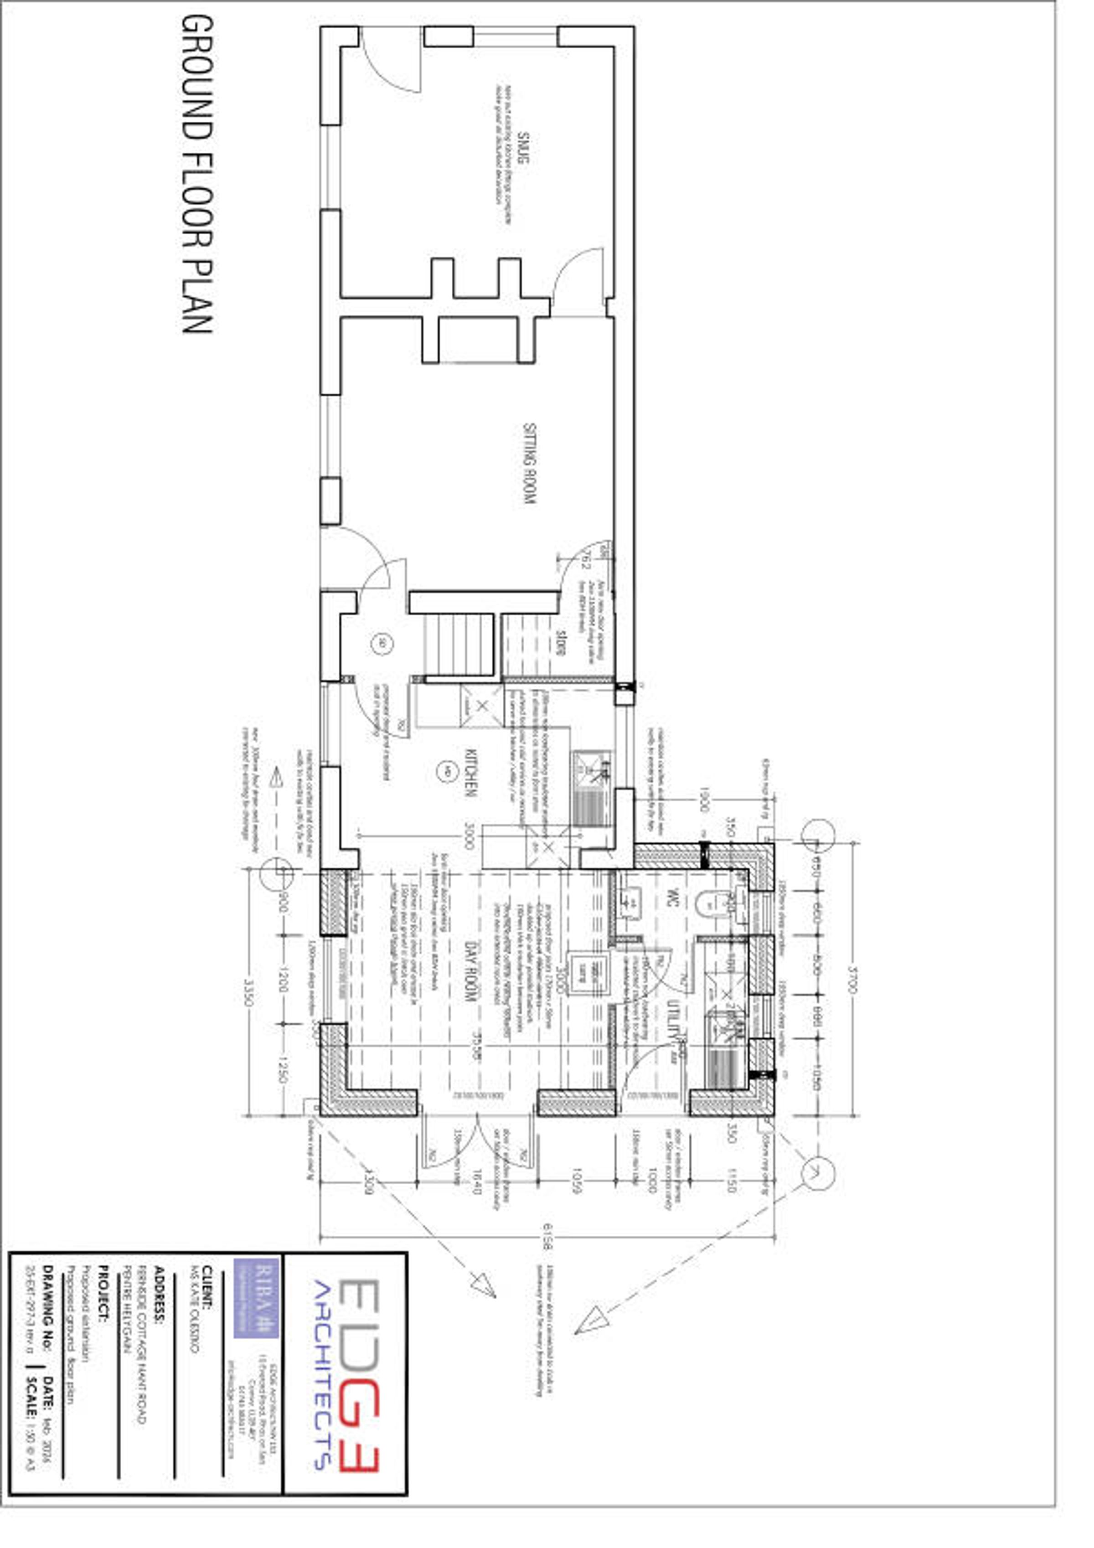
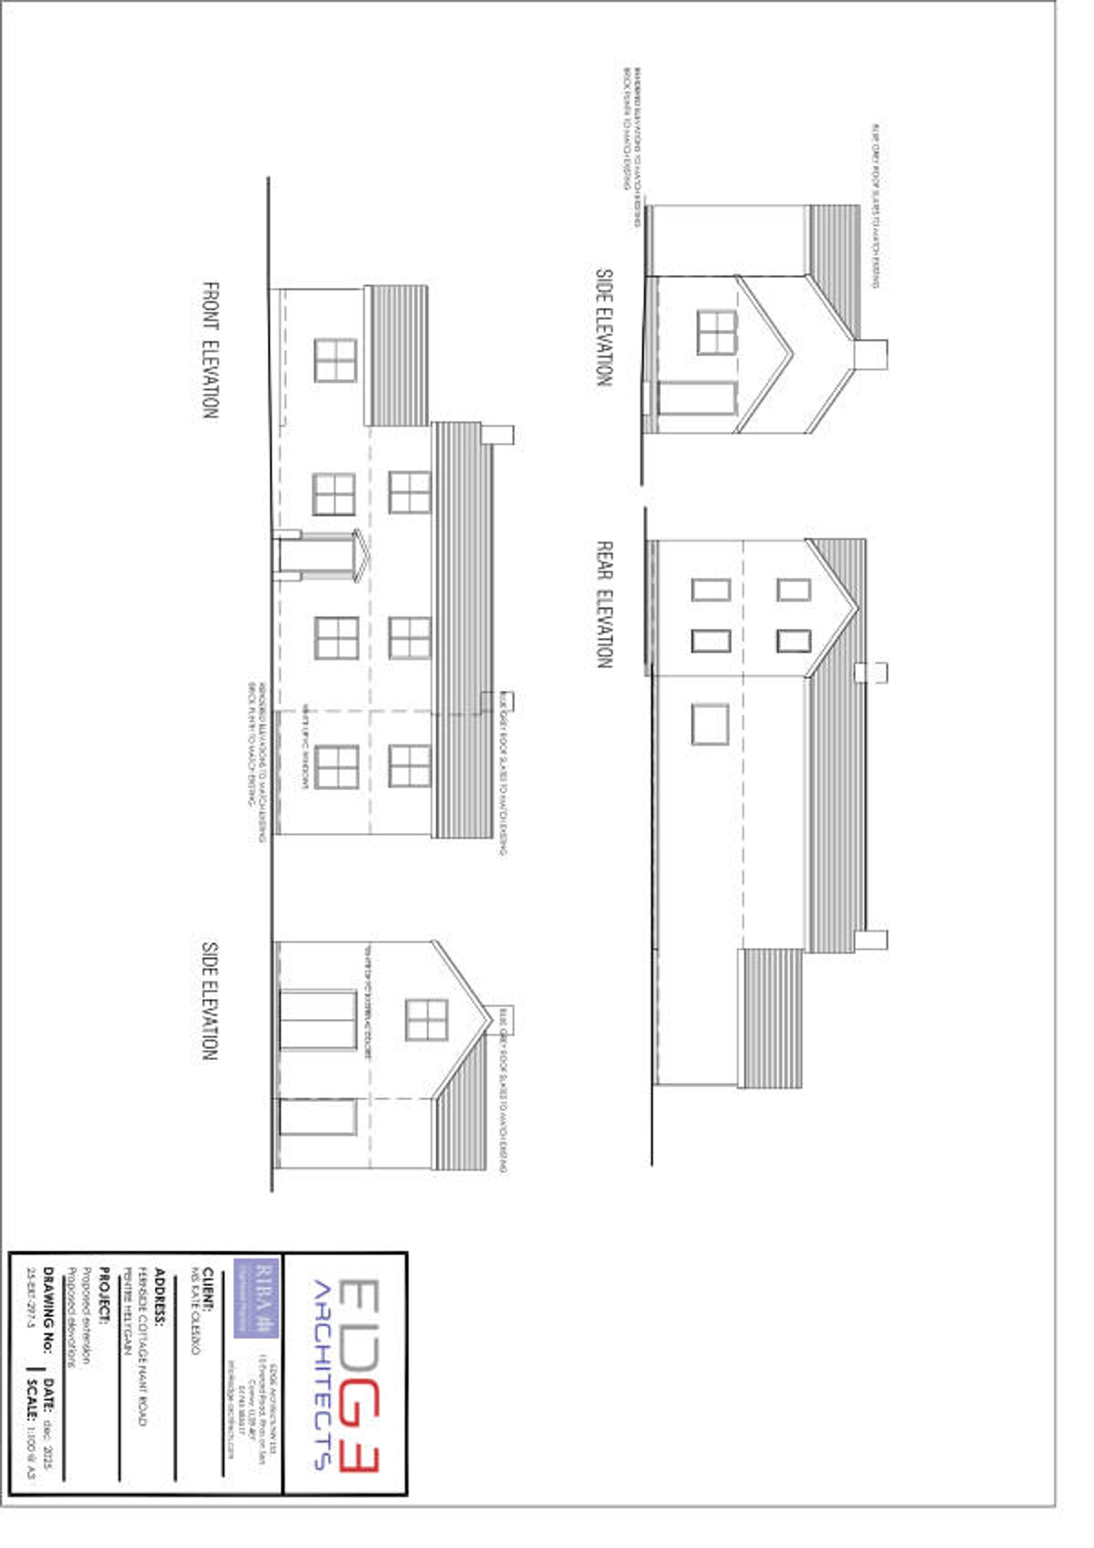
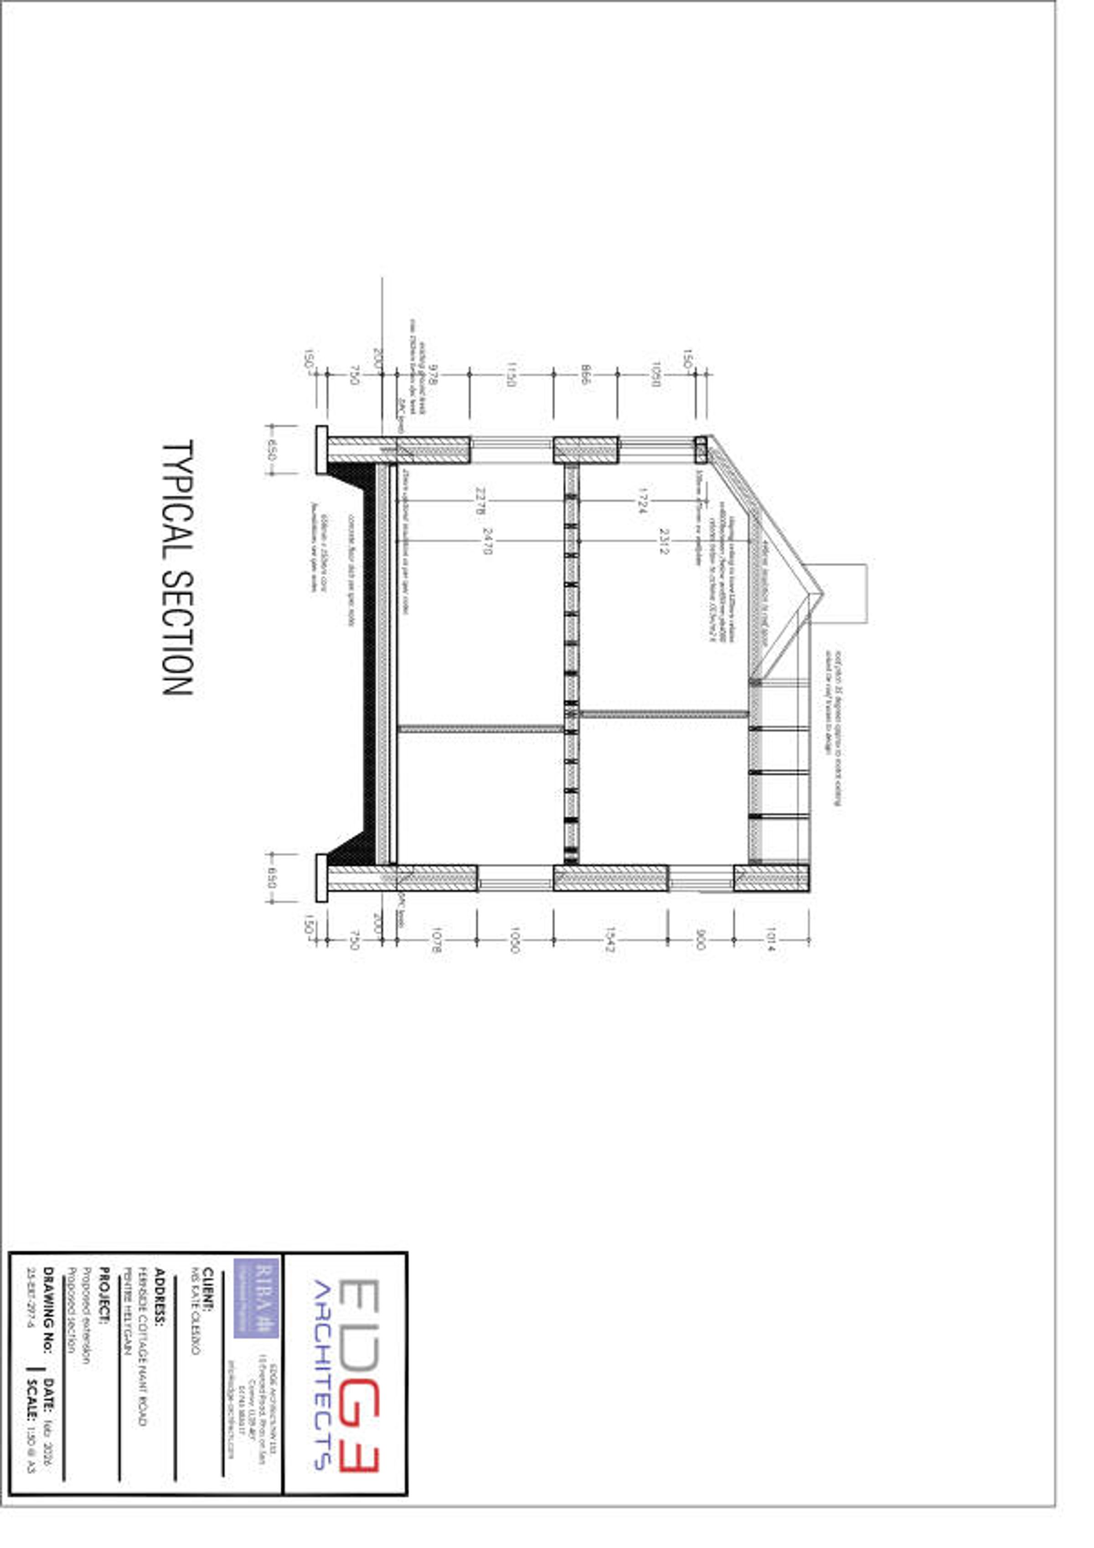
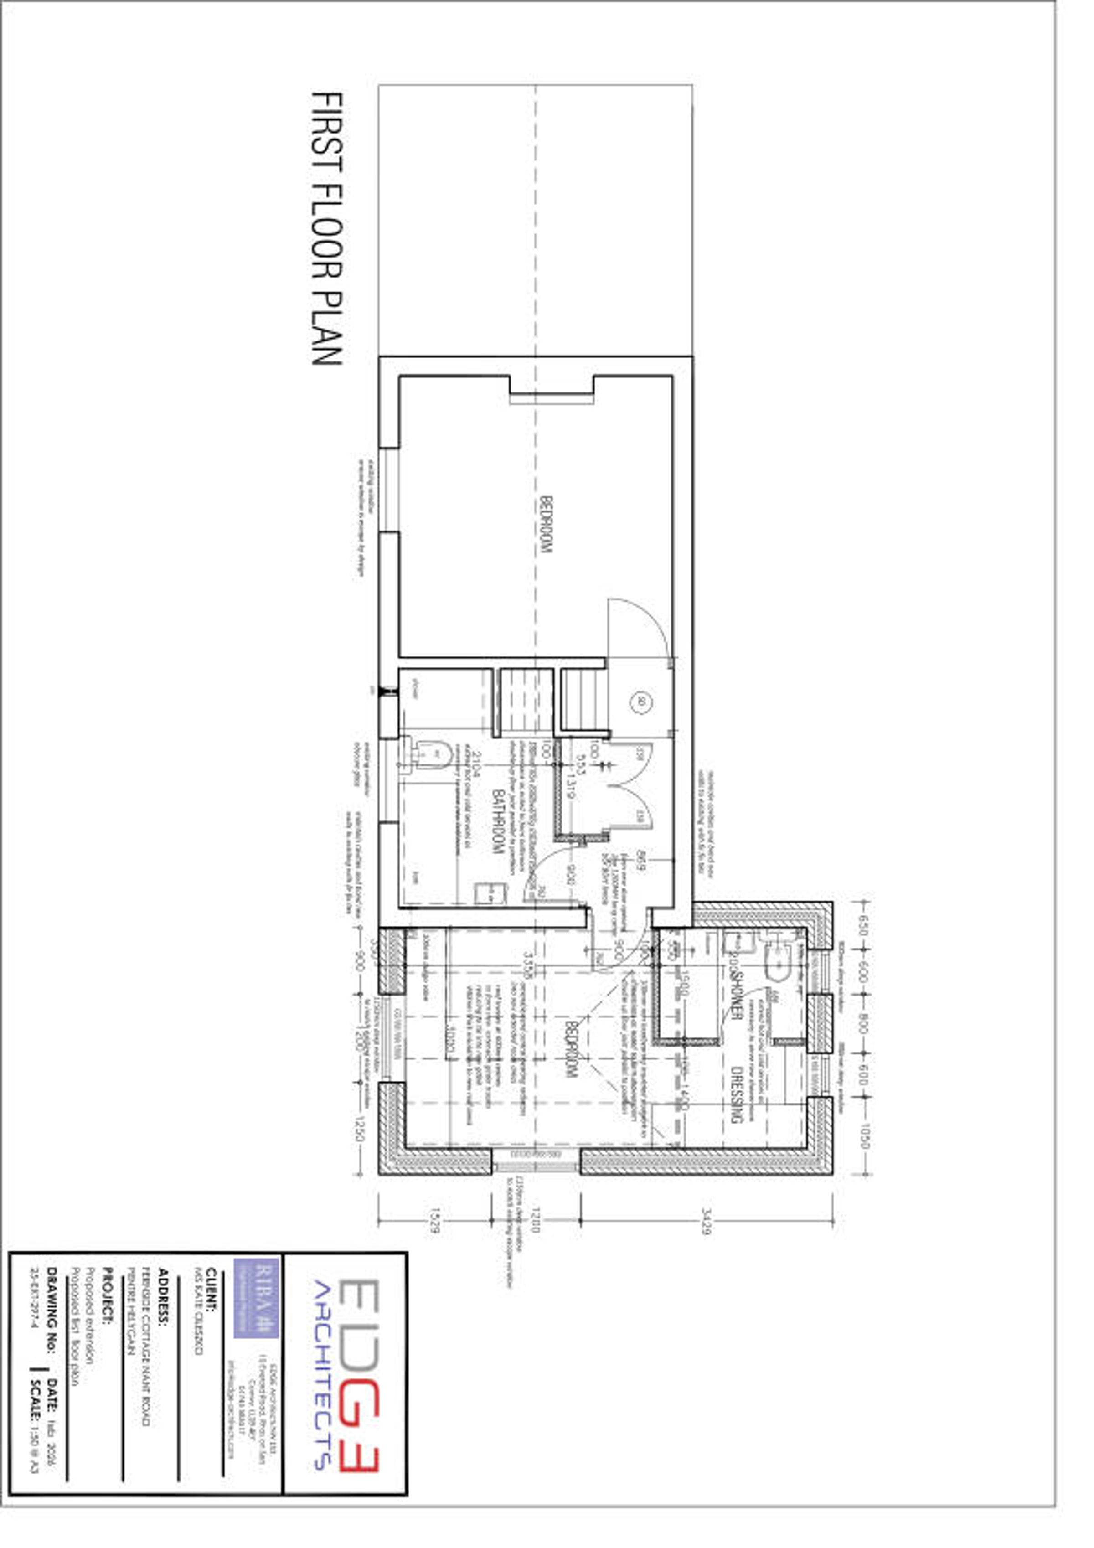
Planning permission to make the existing house considerably larger and improve the layout, with extra living space downstairs and additional bedroom accommodation upstairs has recently been granted. Please see details below:
A two-storey side/rear extension, creating additional accommodation on both floors.
On the ground floor, the extension provides a new day room, plus utility/WC space, and alters/expands the kitchen arrangement.
On the first floor, it creates an additional bedroom/dressing area and changes the bathroom/landing arrangement.
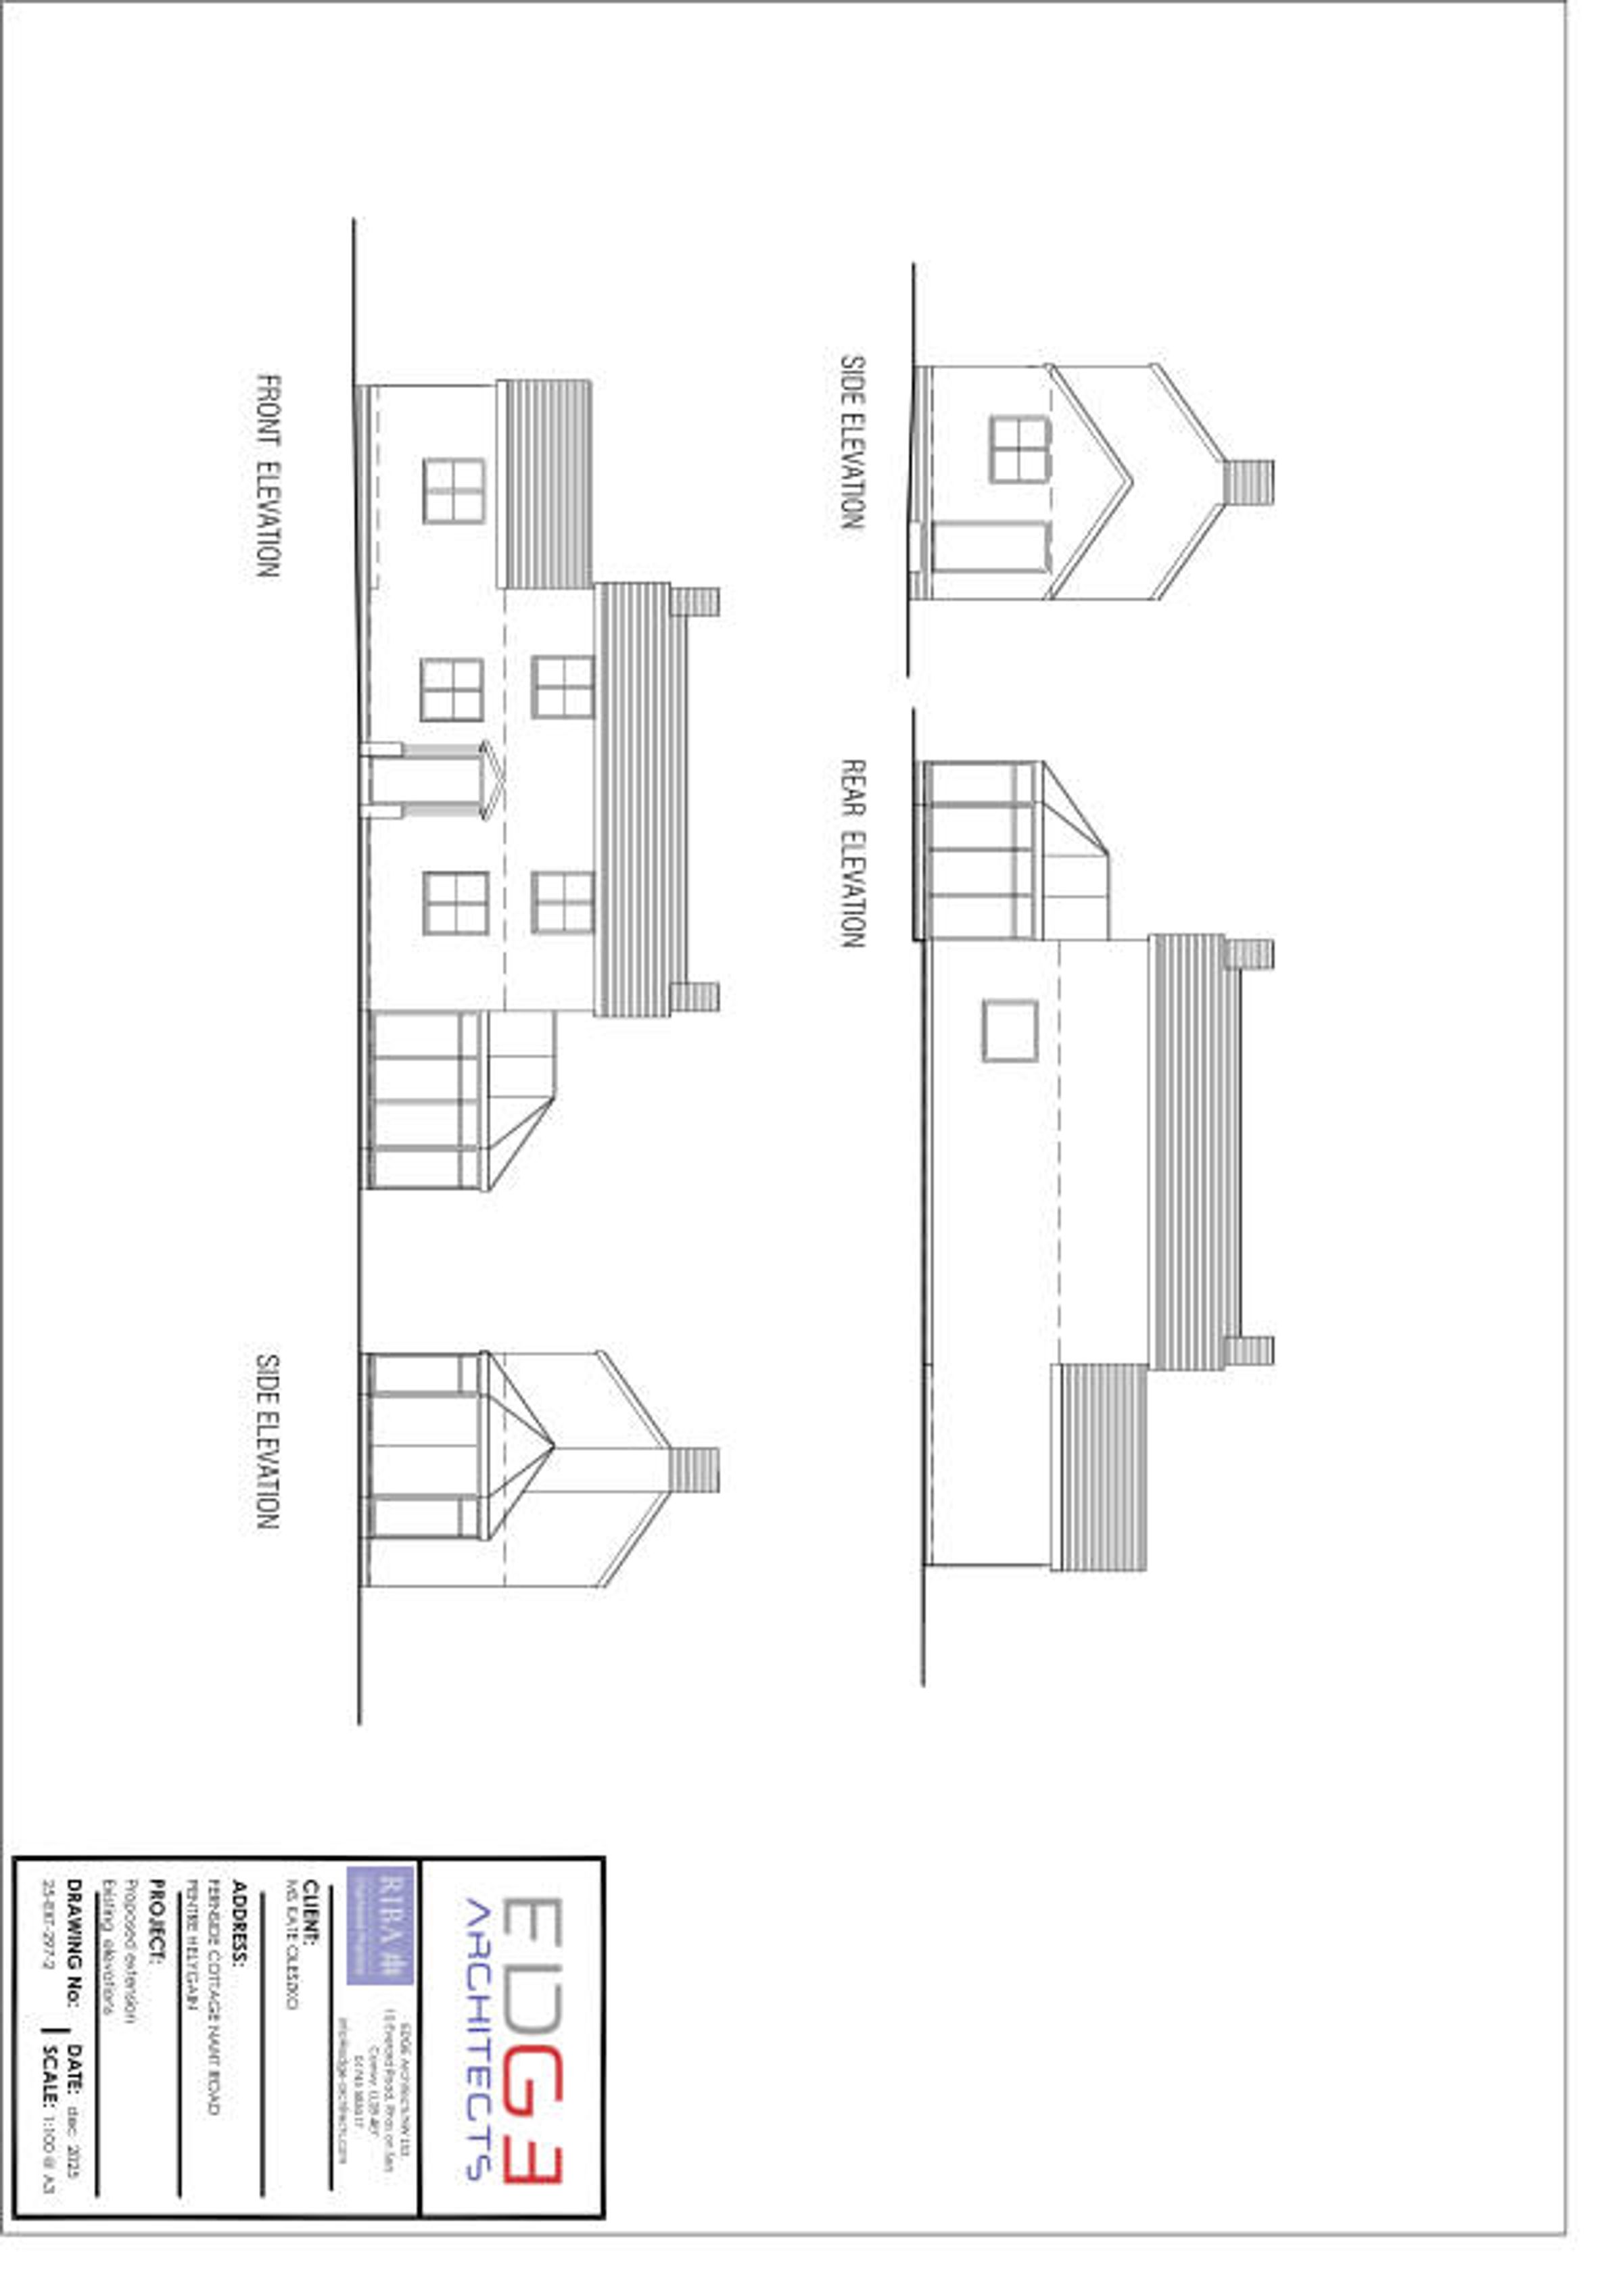
The external elevations are substantially altered to incorporate the extension, including the new roof form and additional windows.
Key details
Broadband: up to 0mbps
Freehold
Council tax band E
Additional information
Near the property
Rooms and dimensions
Accommodation
A double glazed uPVC door leads into the kitchen.
Kitchen
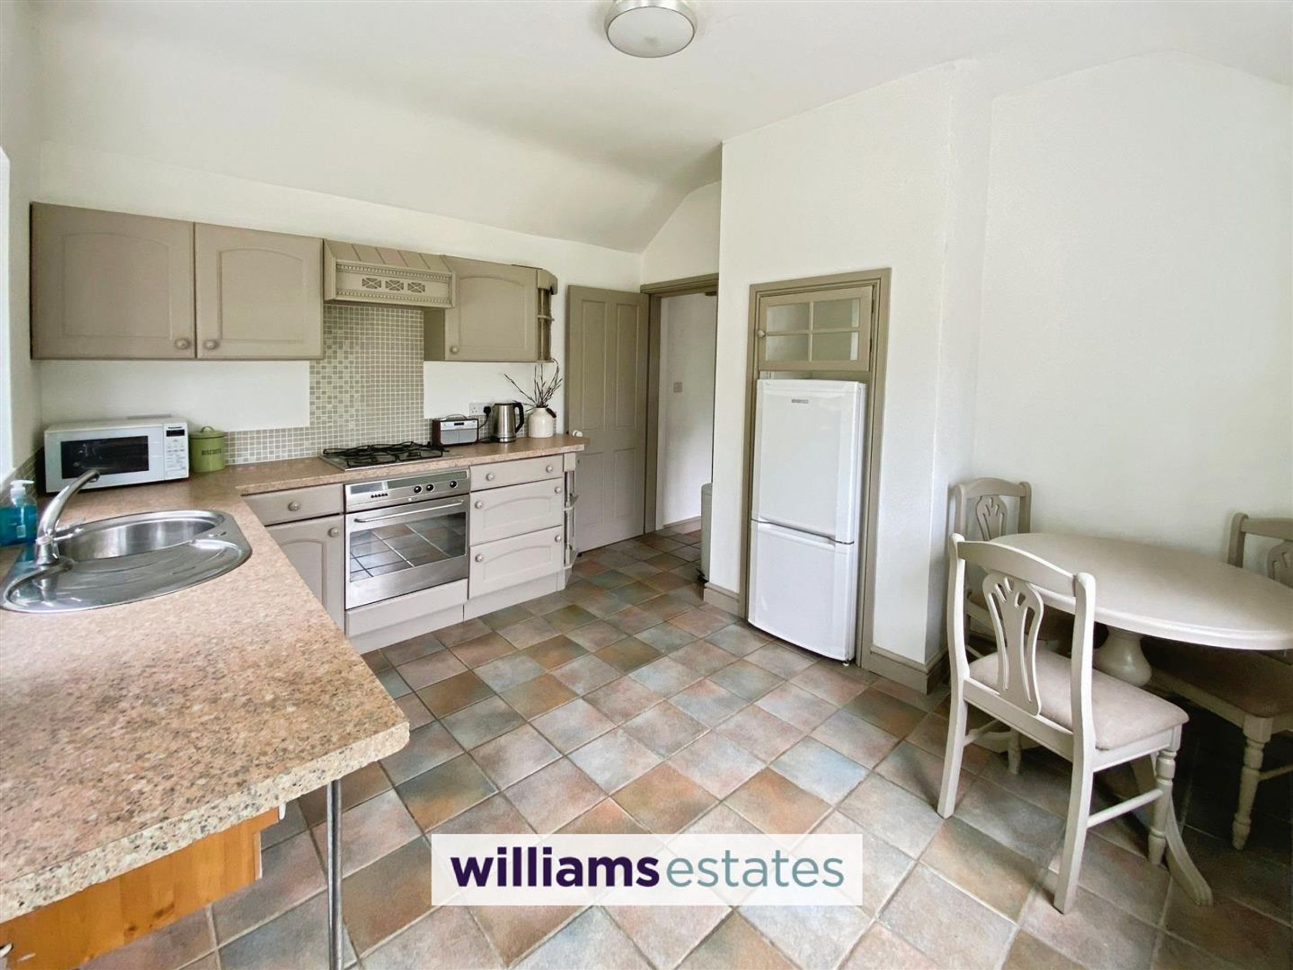
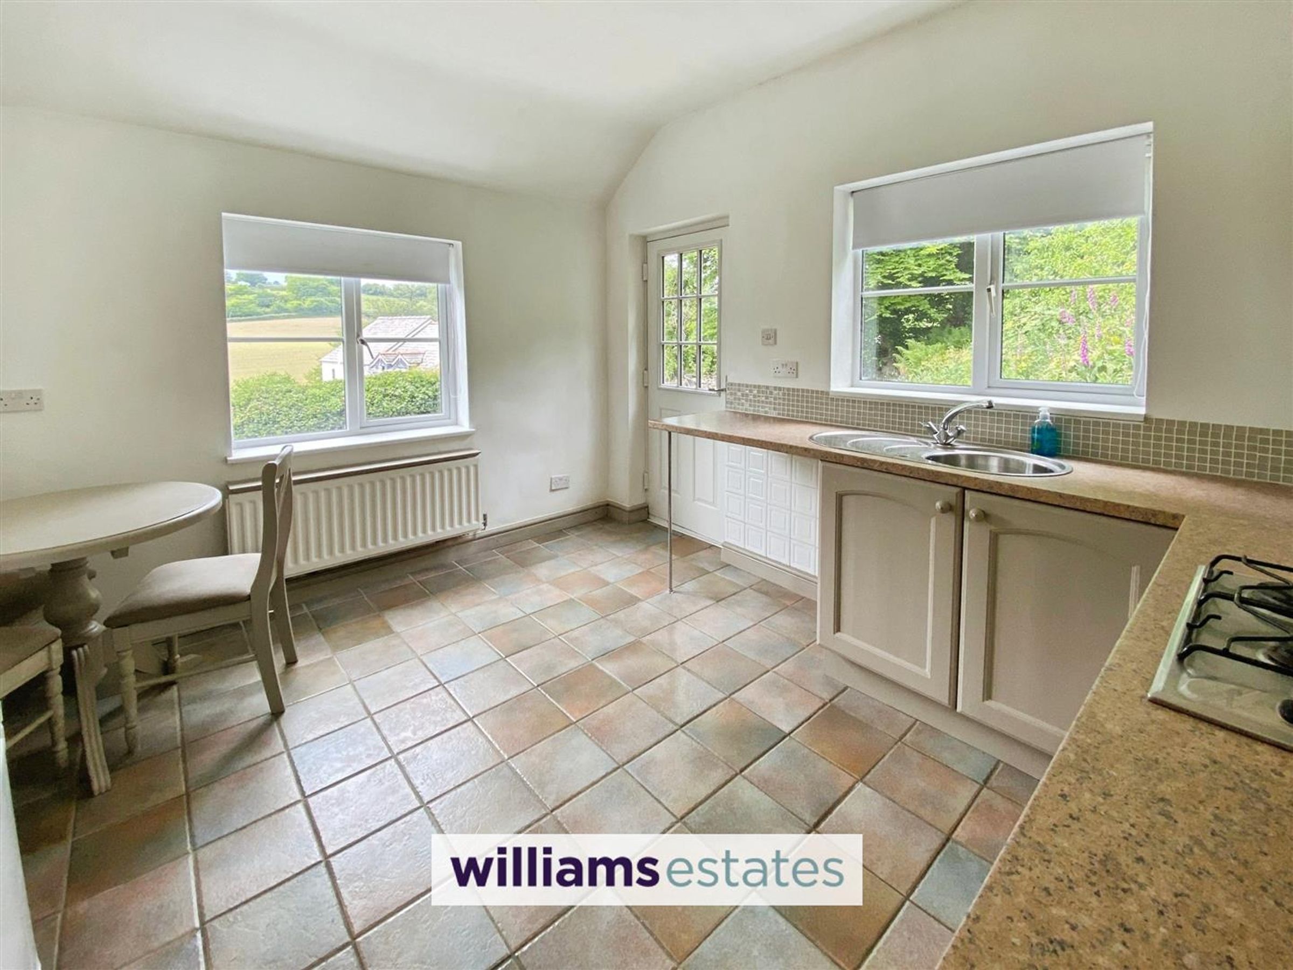
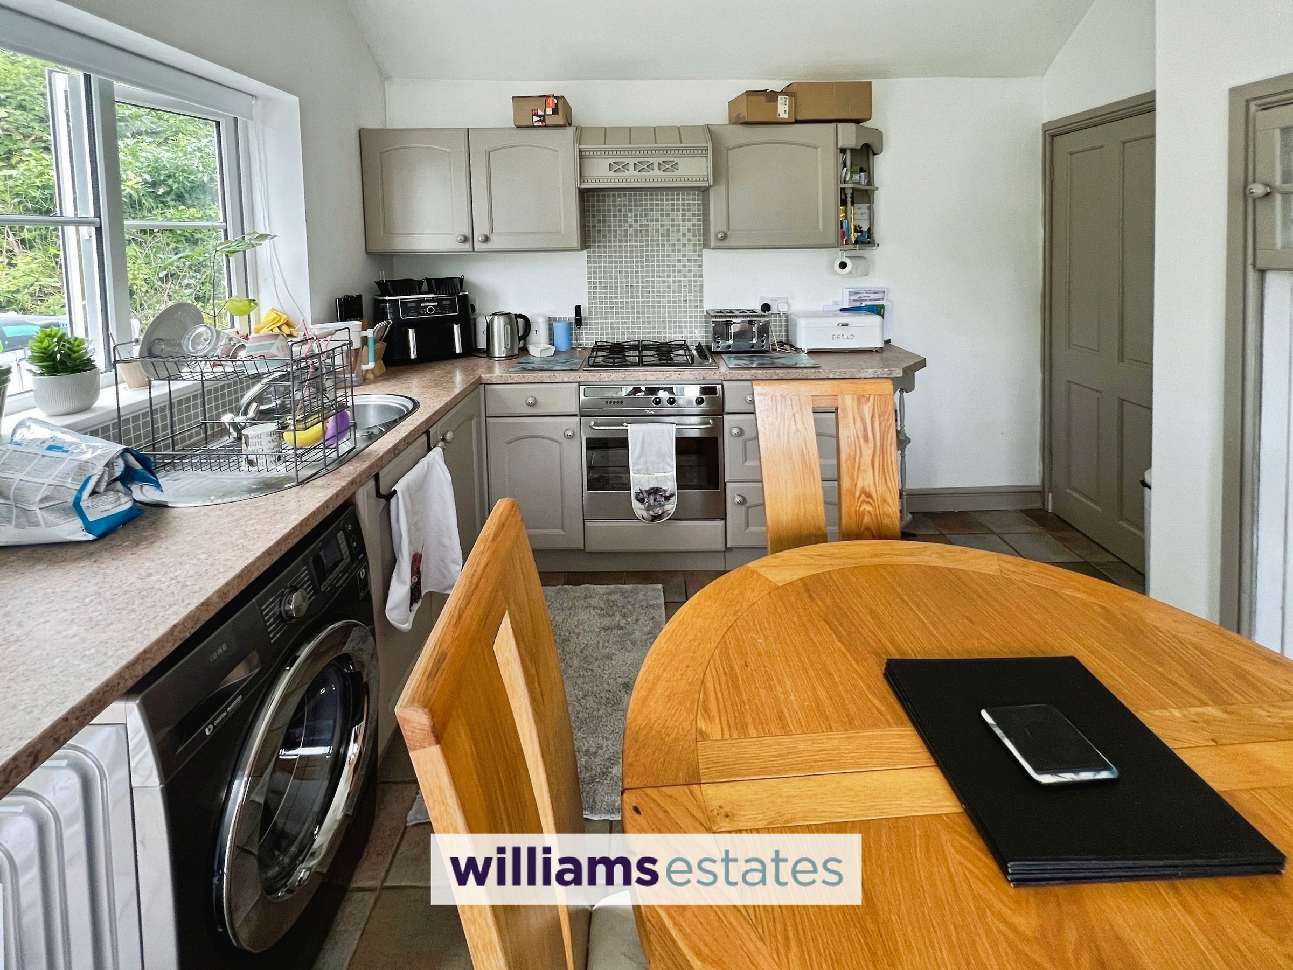
Dimensions: 3.6 x 3.3 (11'9" x 10'9"). A bright kitchen with double glazed windows to the front and side elevations overlooking the garden, double radiator, tiled flooring, tiled splashback, wall, drawer and base units with worktops over, stainless steel sink with mixer taps over, integrated whirlpool oven, four ring gas hob, alcove with void for free standing fridge freezer, breakfast bar, power and lighting.
Living Room
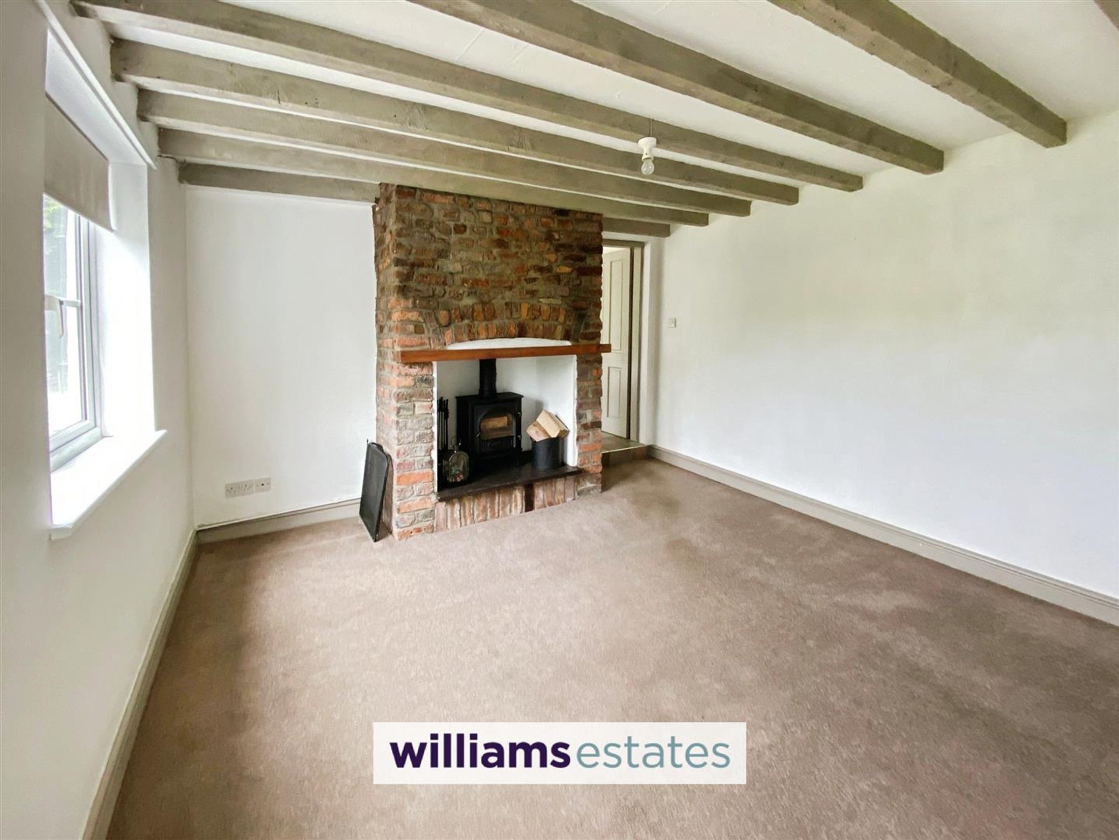
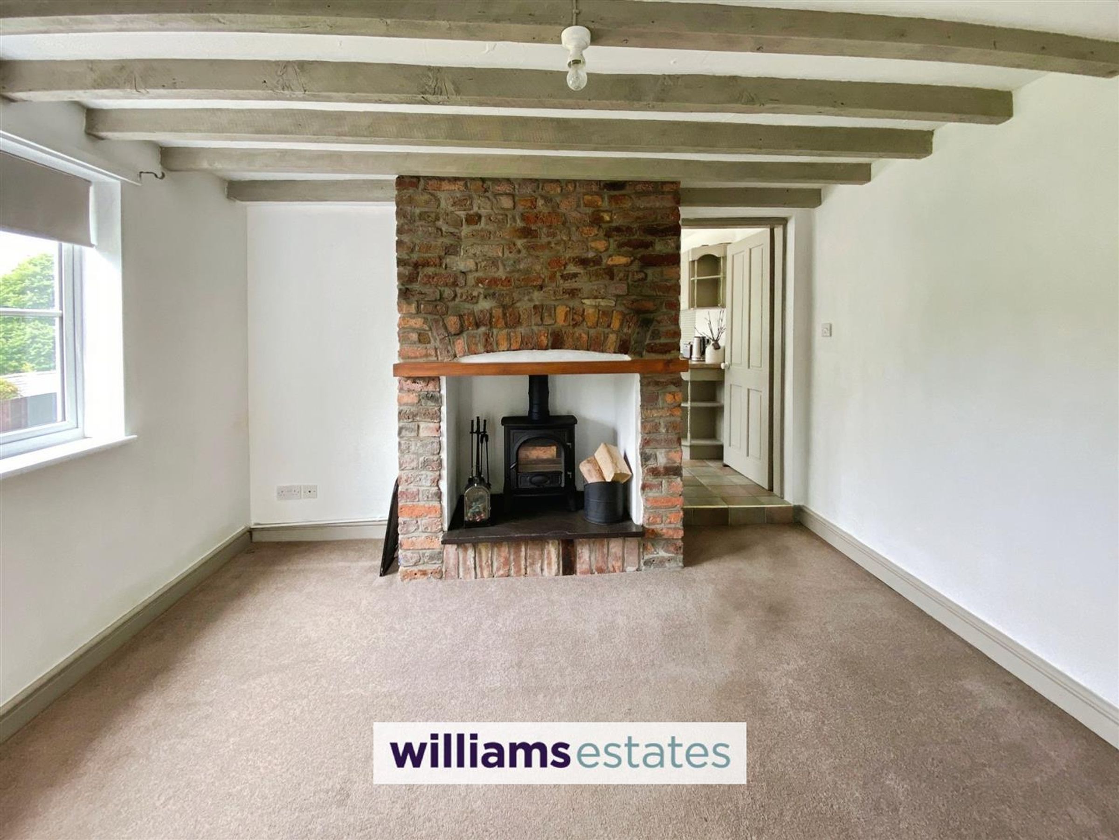
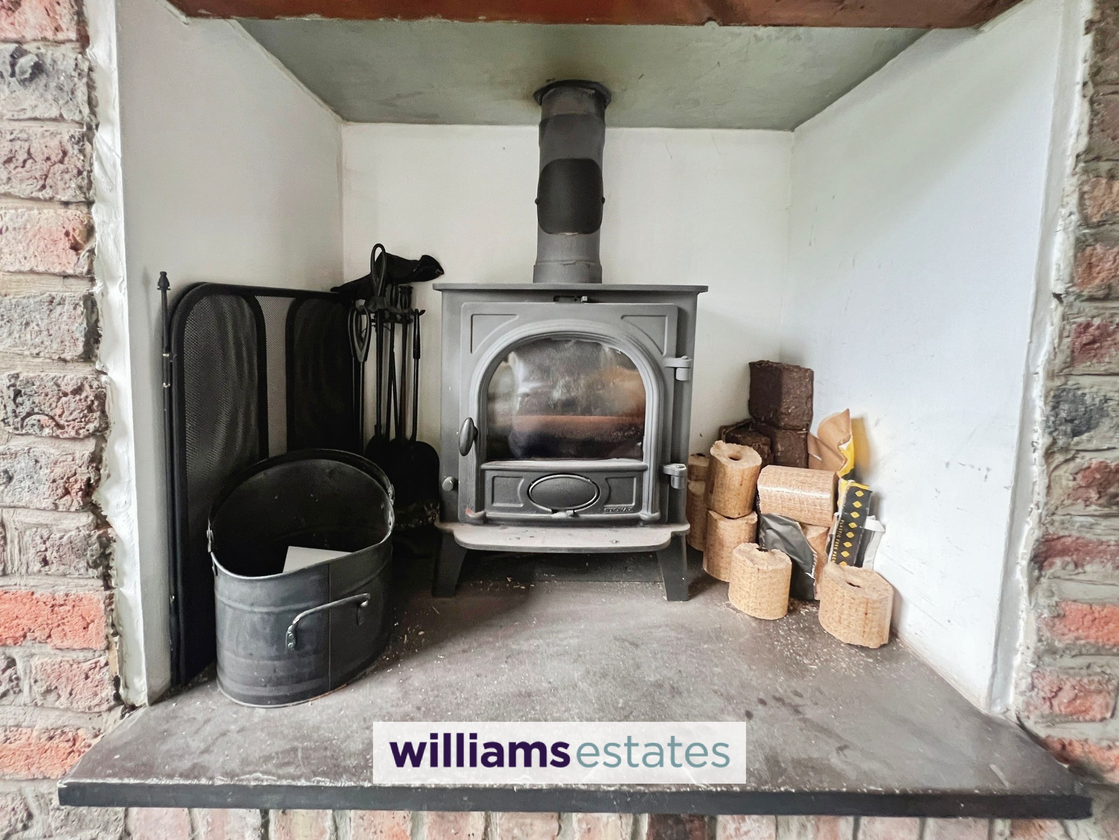
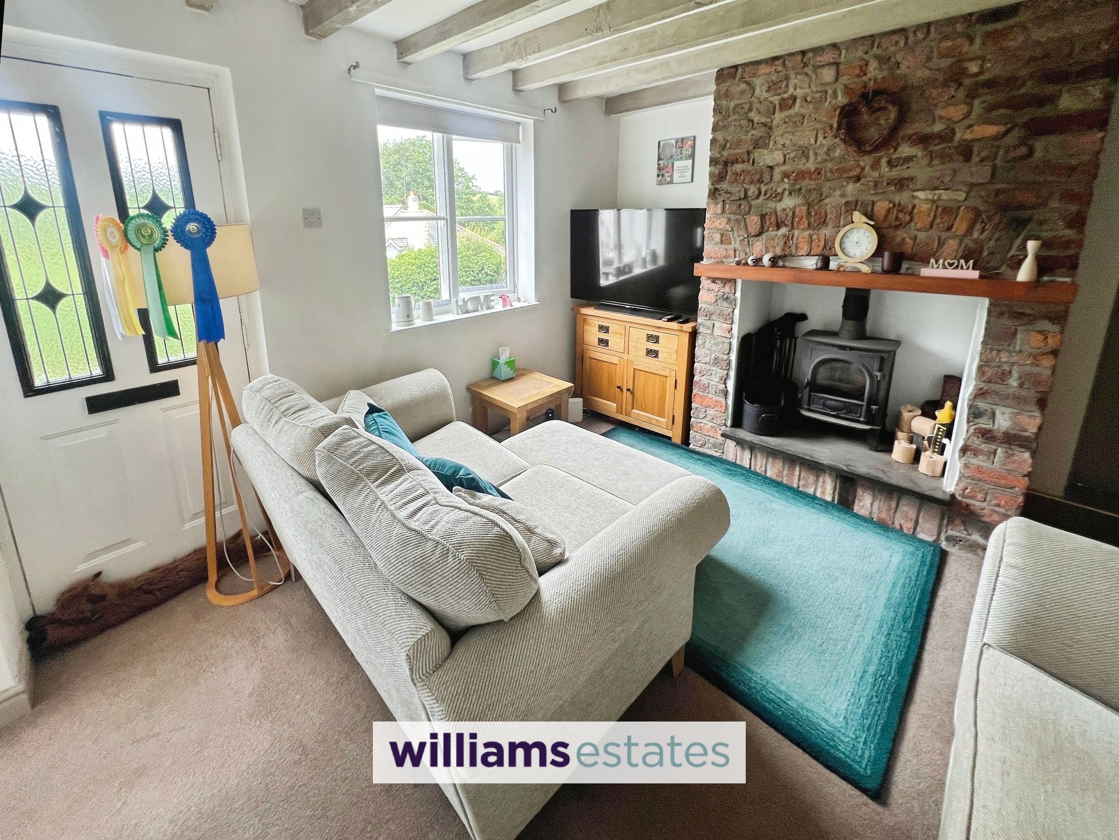
Dimensions: 3.6 x 3.6 (11'9" x 11'9"). A welcoming living room, having original beams, brick fireplace with log burning stove sat on a slate hearth, double radiator, double glazed window to the front elevation, double glazed decorative door to the front elevation, power points and lighting.
Hallway
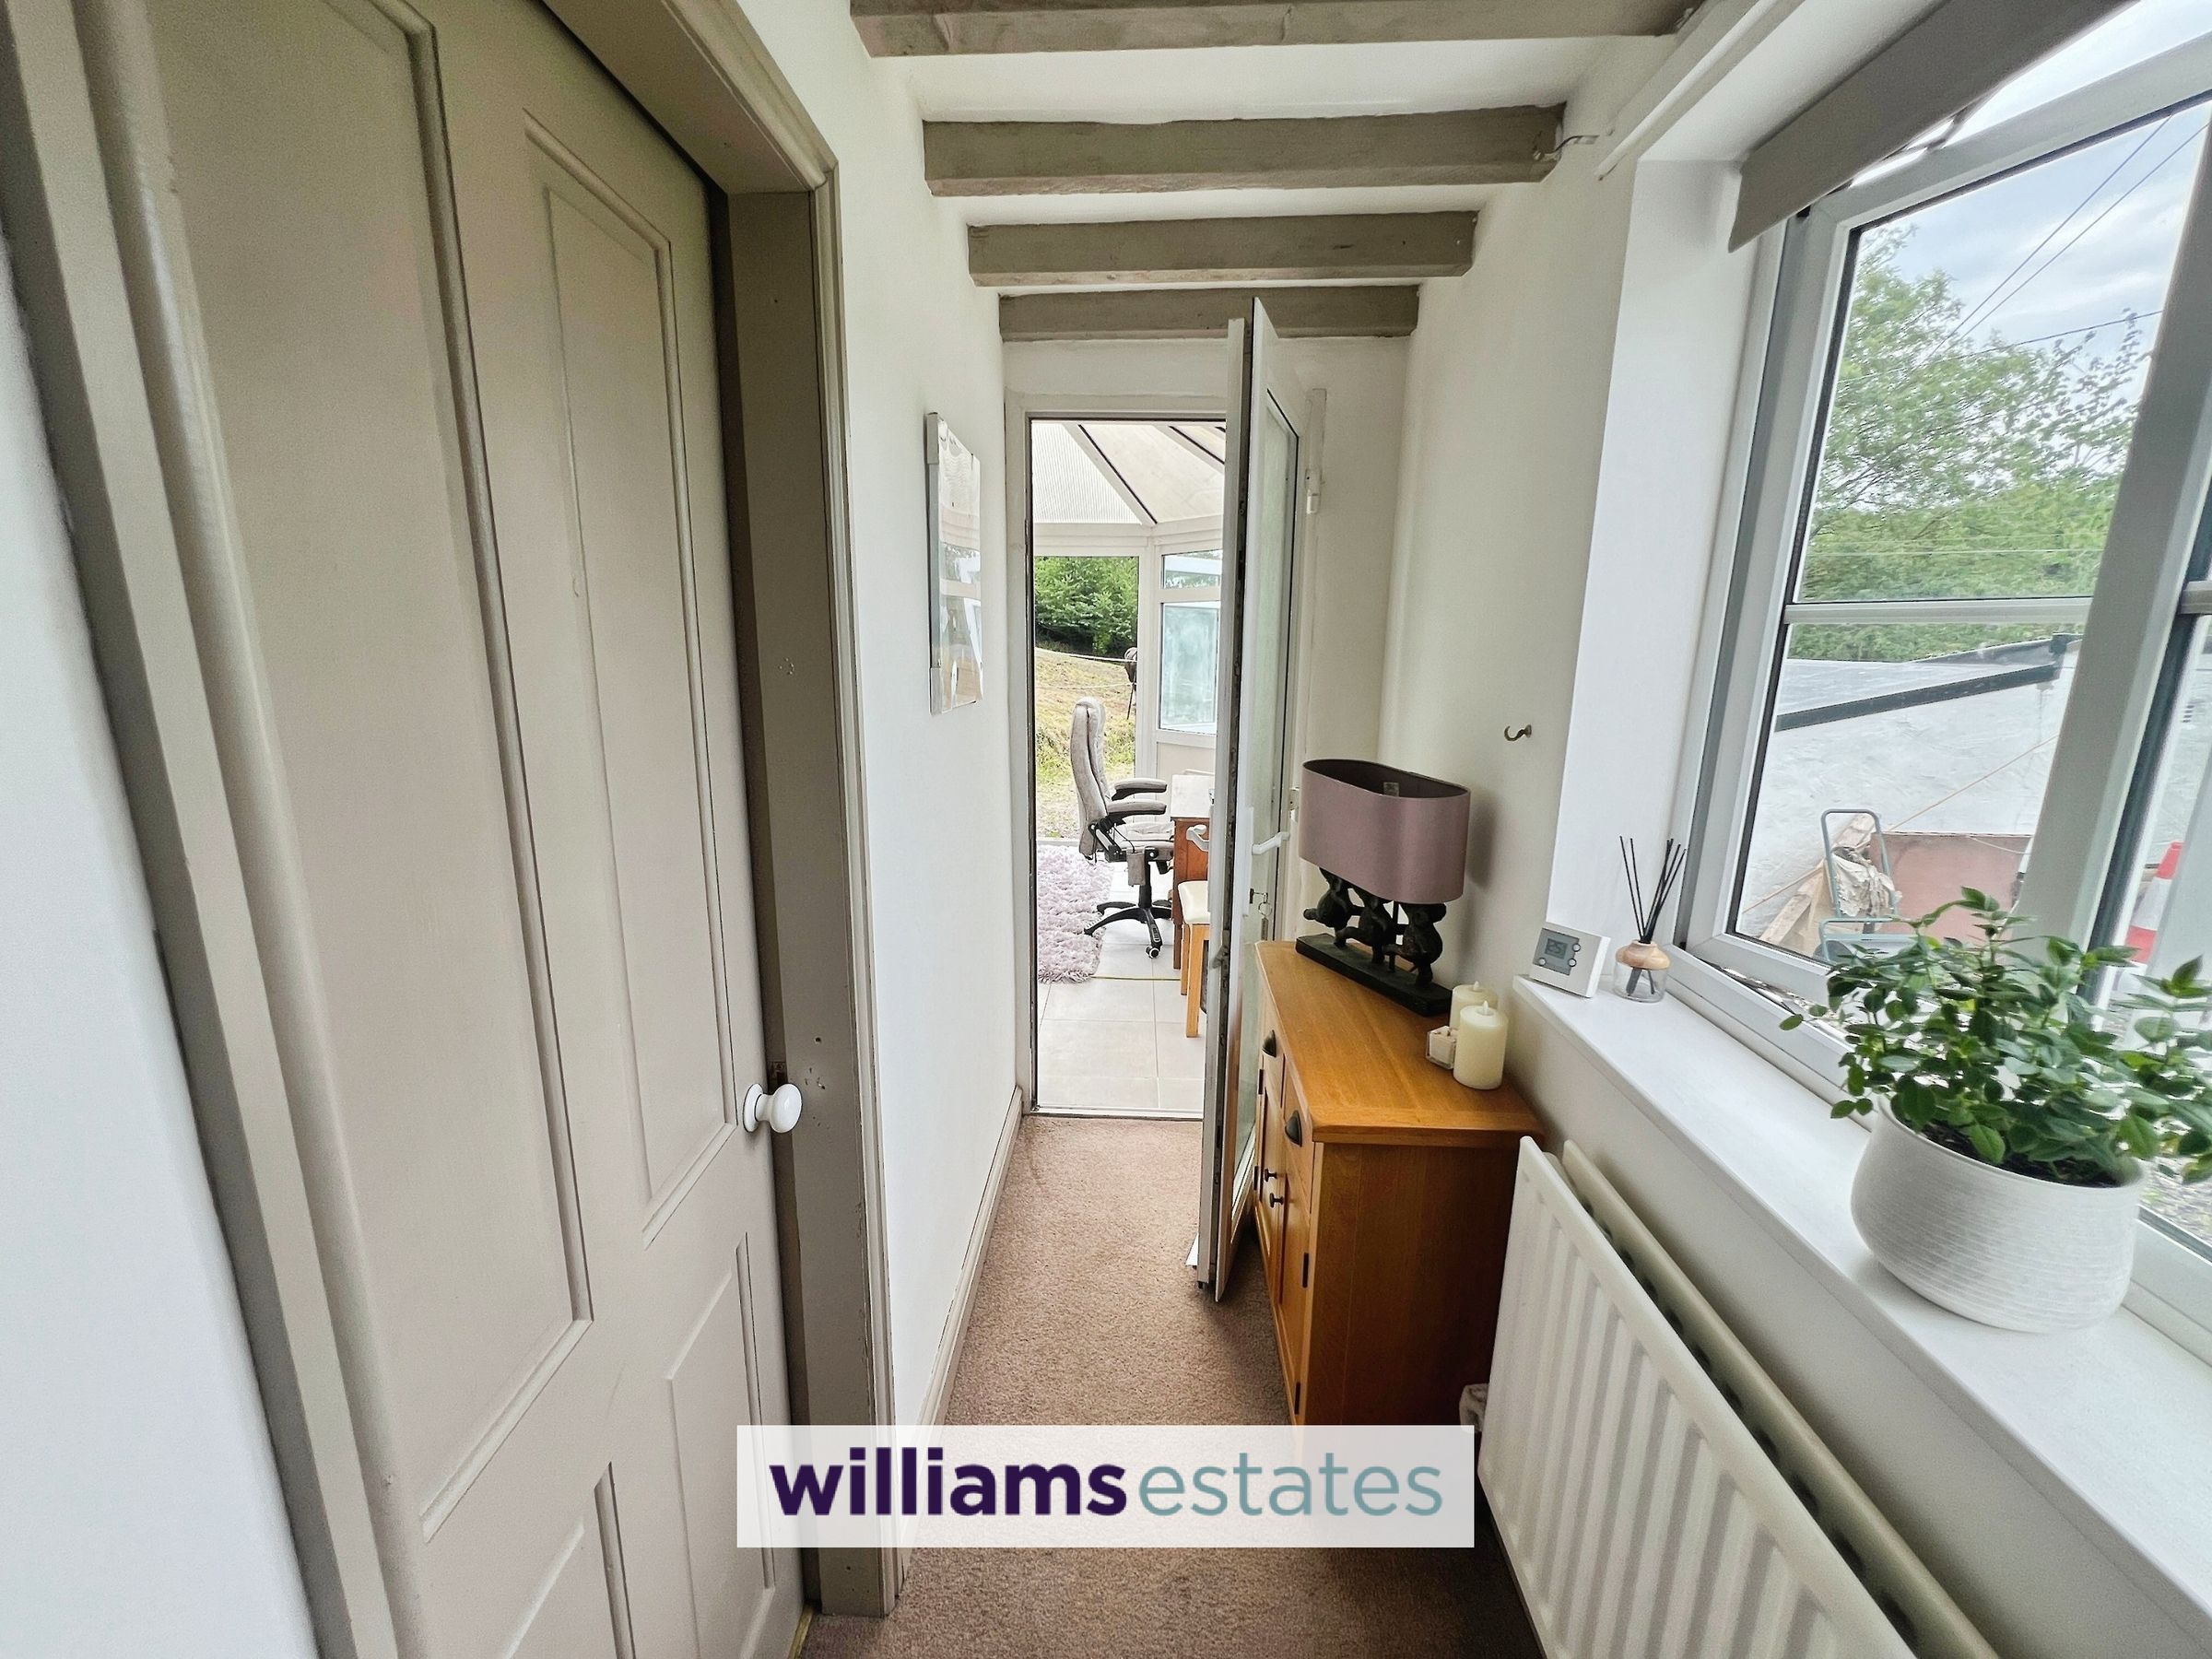
Having a double radiator, power points, lighting, double glazed window to the front elevation, stairs leading up to the first floor and a double glazed door leading into the conservatory.
Bathroom
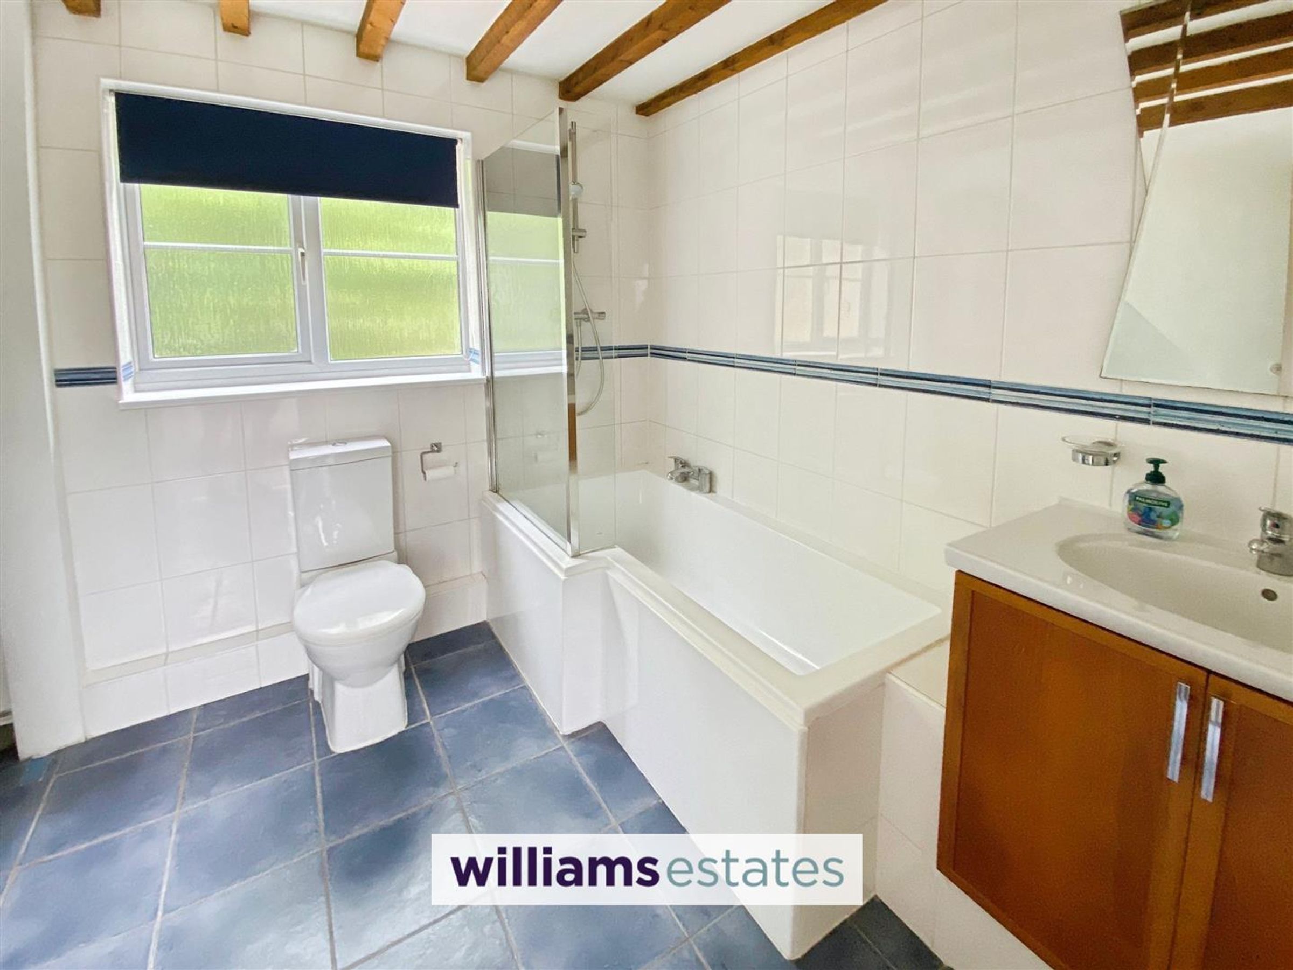
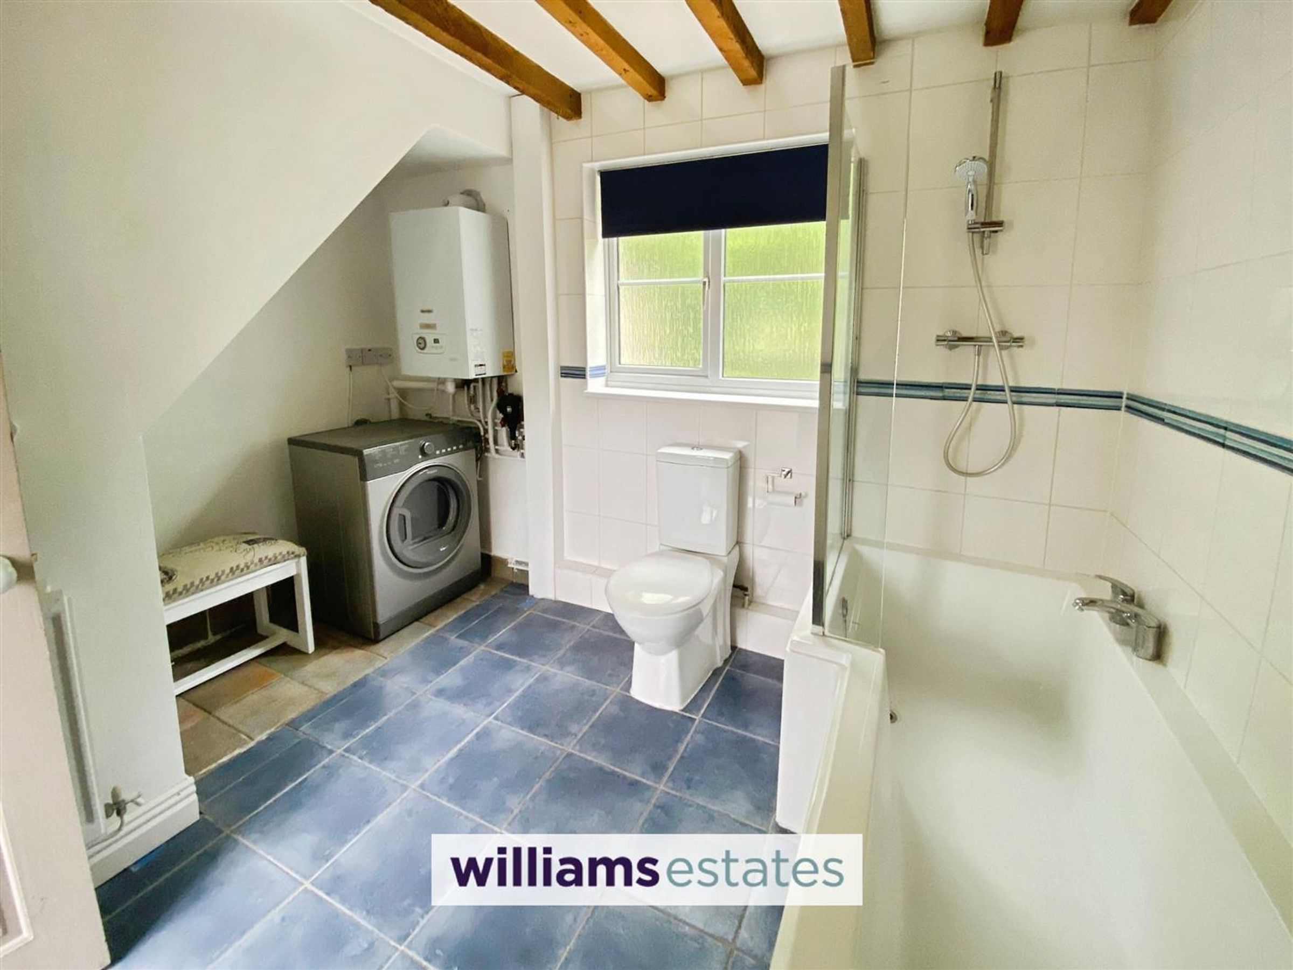
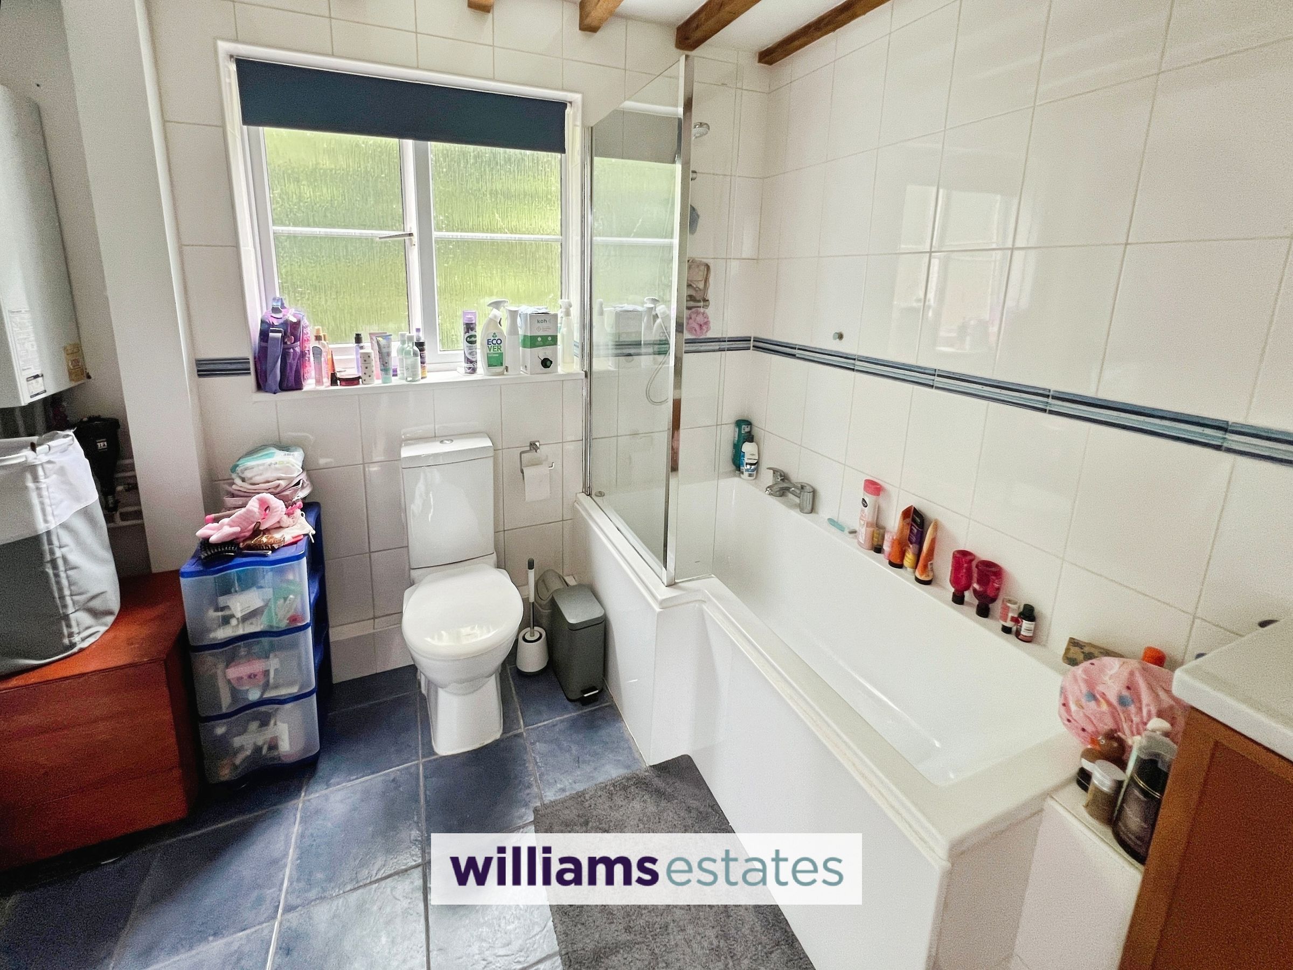
Dimensions: 3.1 x 2.4 (10'2" x 7'10"). A large bathroom with useful utility area having the boiler and plumbing for a washing machine as well as having tiled flooring, tiled walls, original beams, low flush W.C, hand wash basin with mixer tap over and in built vanity unit below, P-shaped bath with wall mounted shower and mixer taps over, obscure double glazed window to the rear elevation, power and lighting.
Conservatory
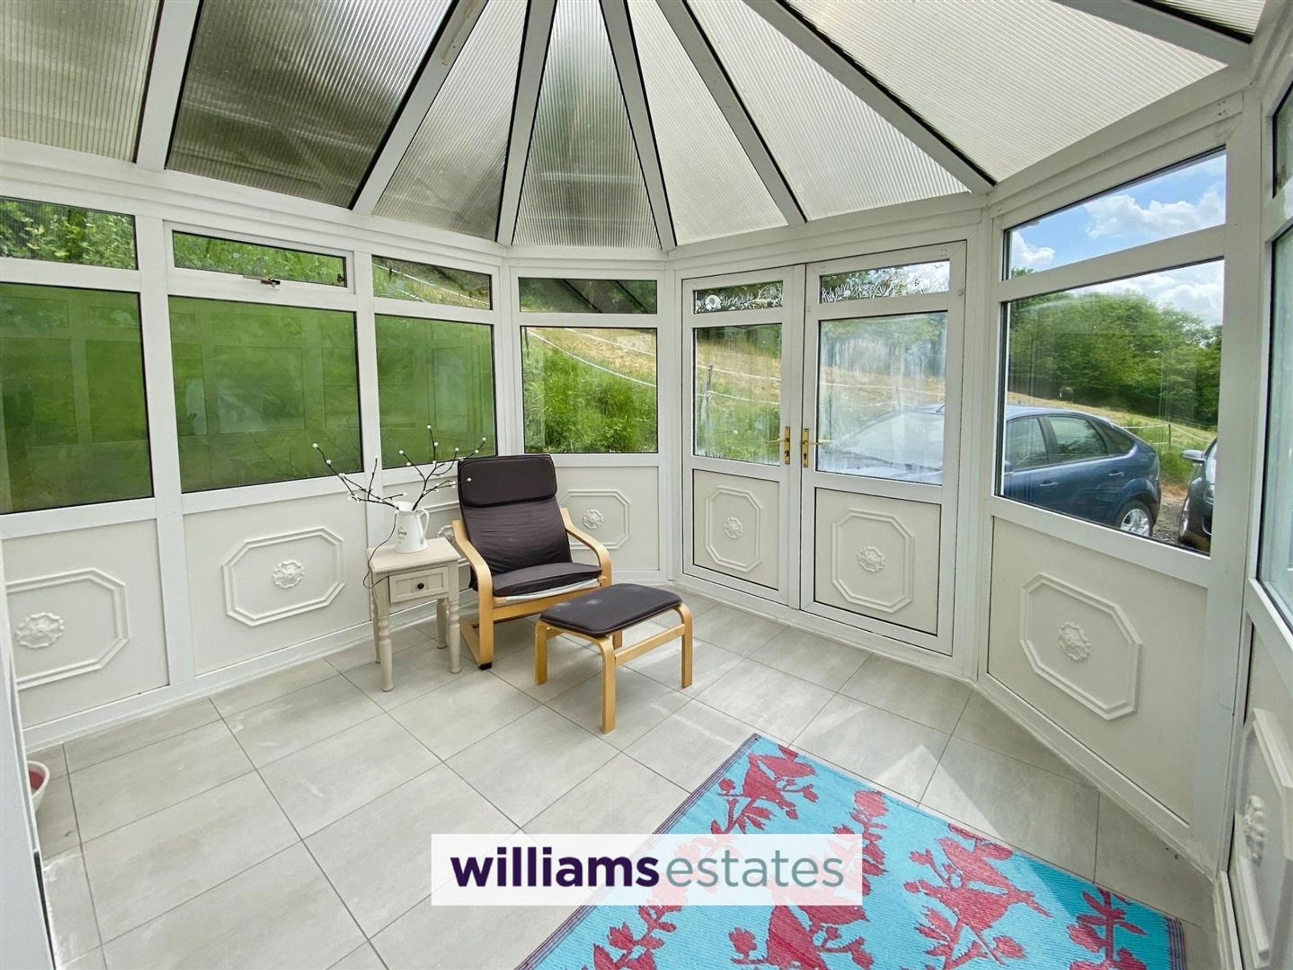
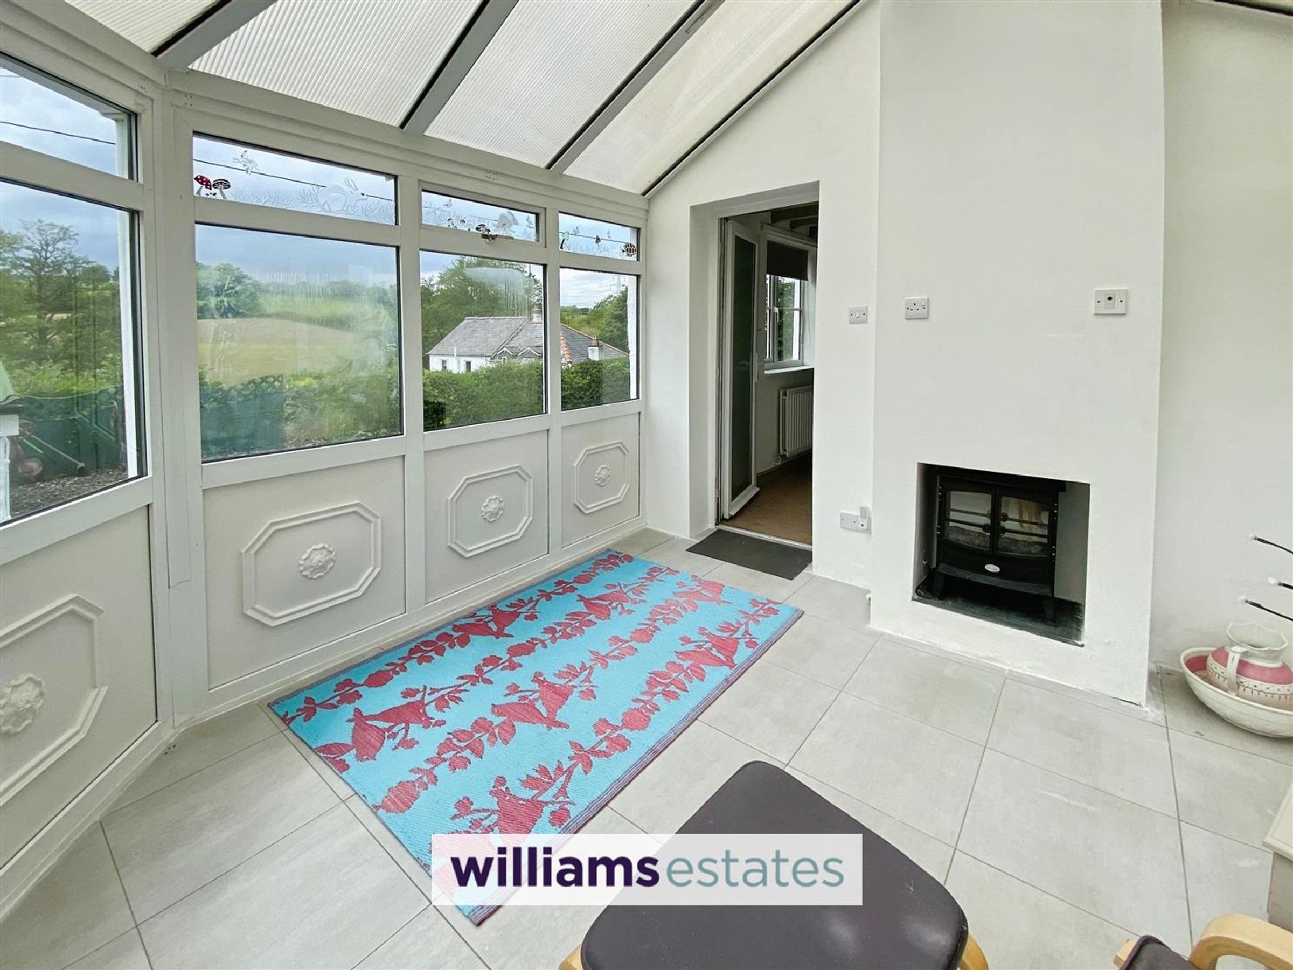
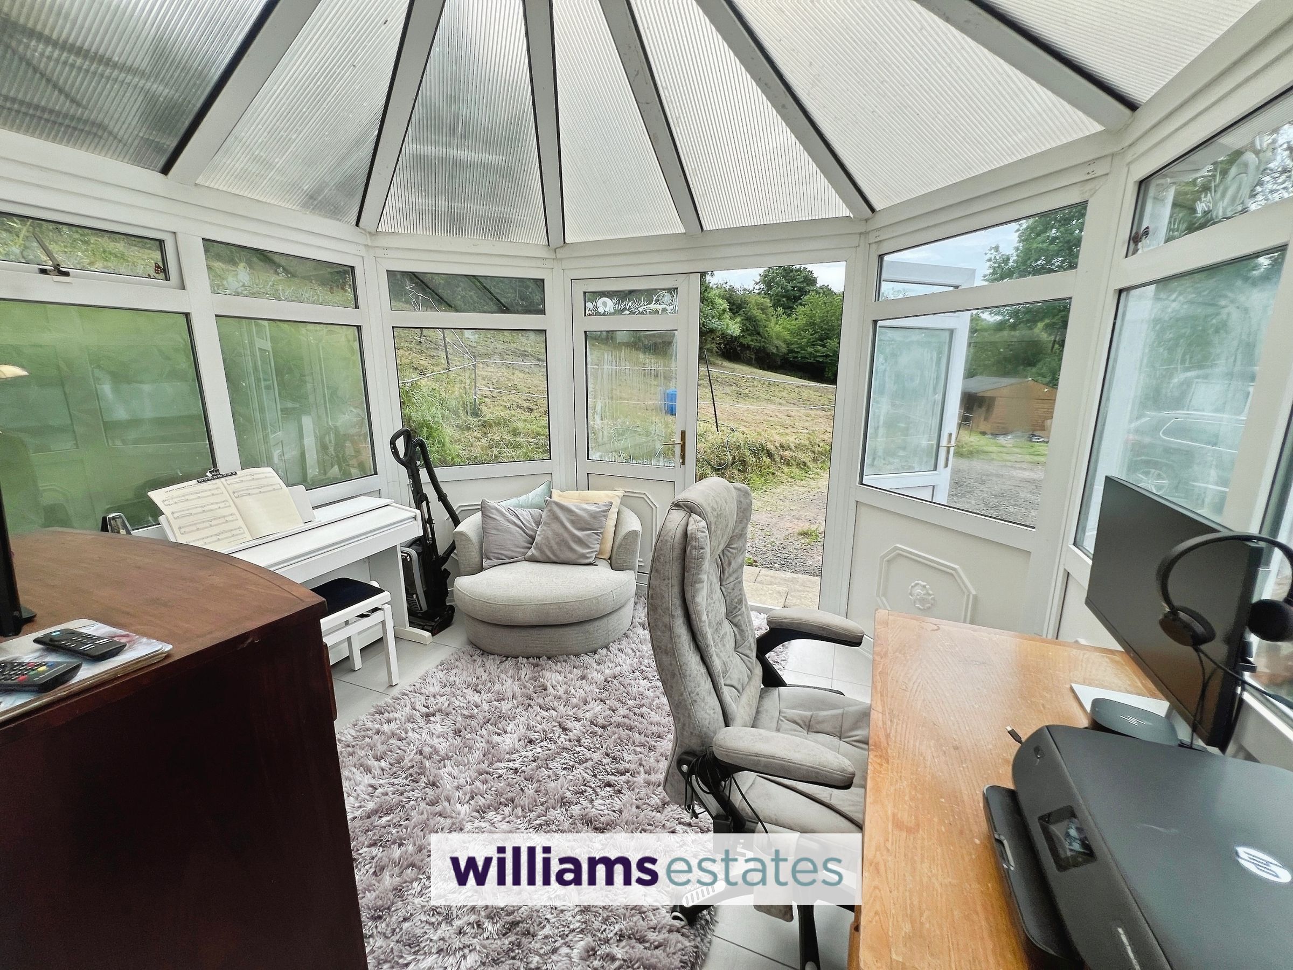
Dimensions: 3.1 x 3.1 (10'2" x 10'2"). Havig wrap around countryside views, with chimney breast with decorative electric fire, double glazed windows surrounding, double glazed doors to the side elevation, tiled flooring, power and lighting.
Bedroom One
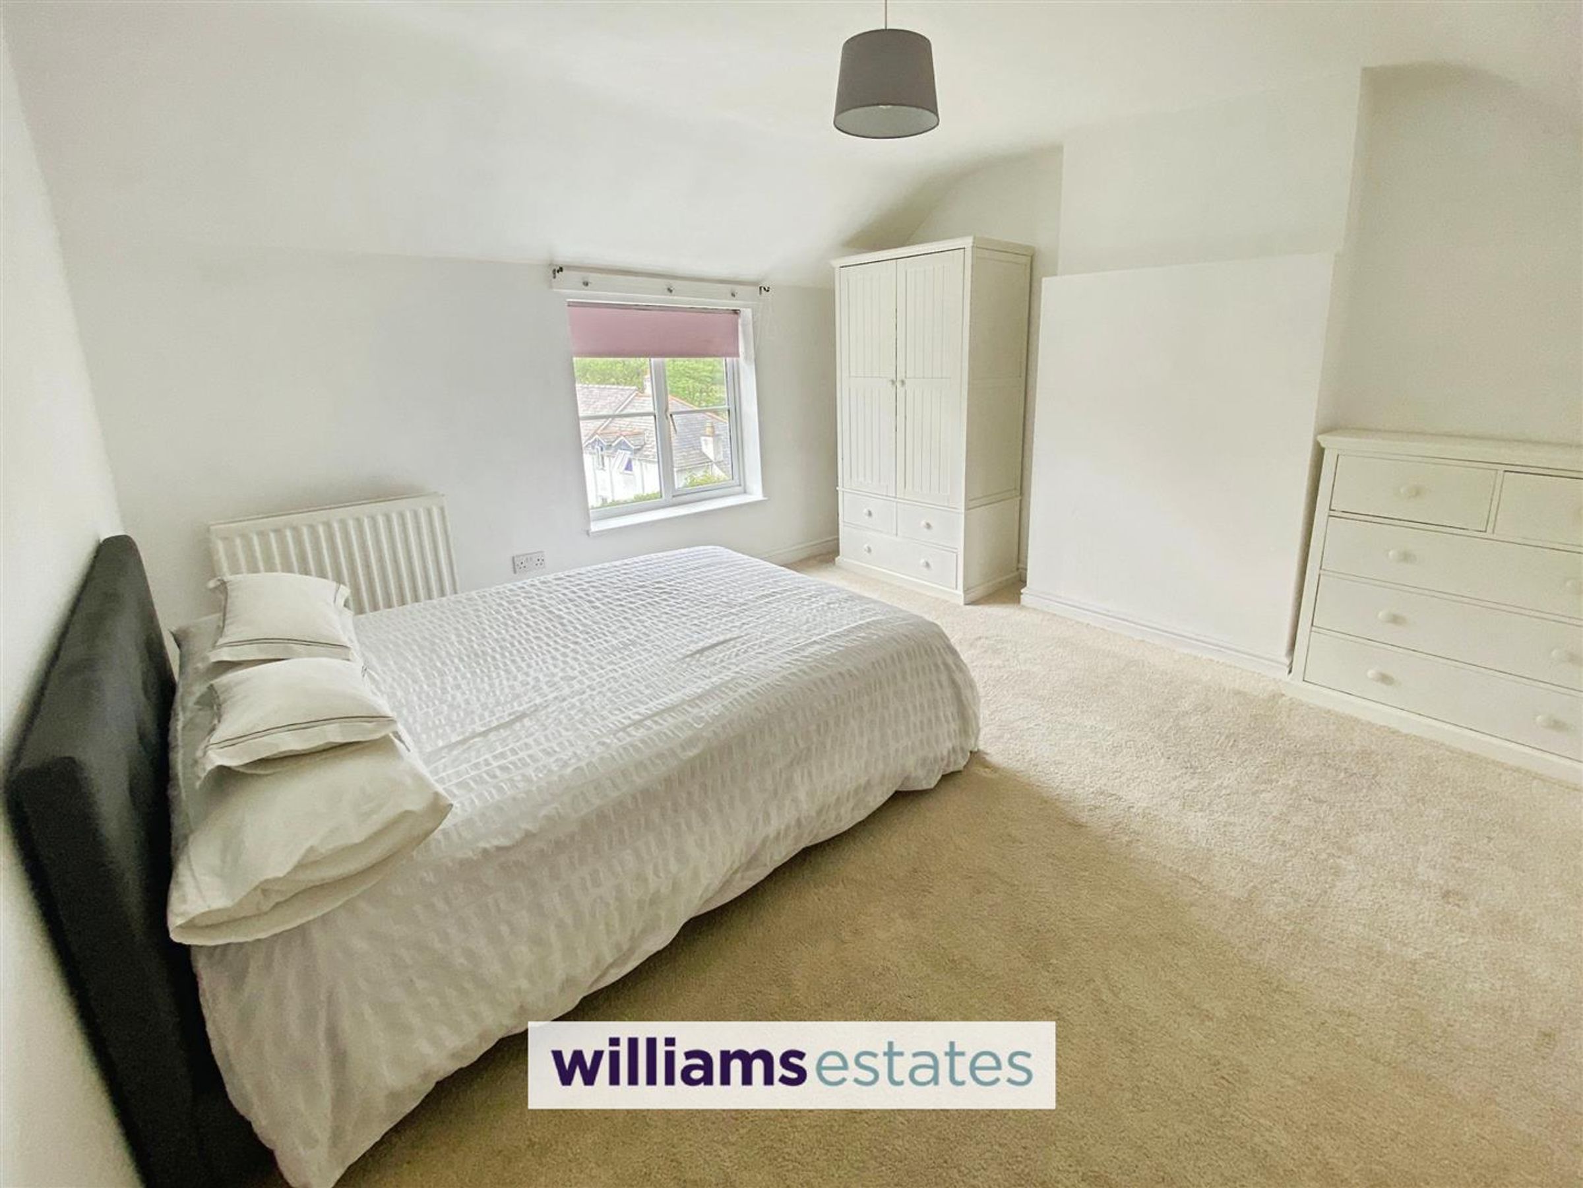
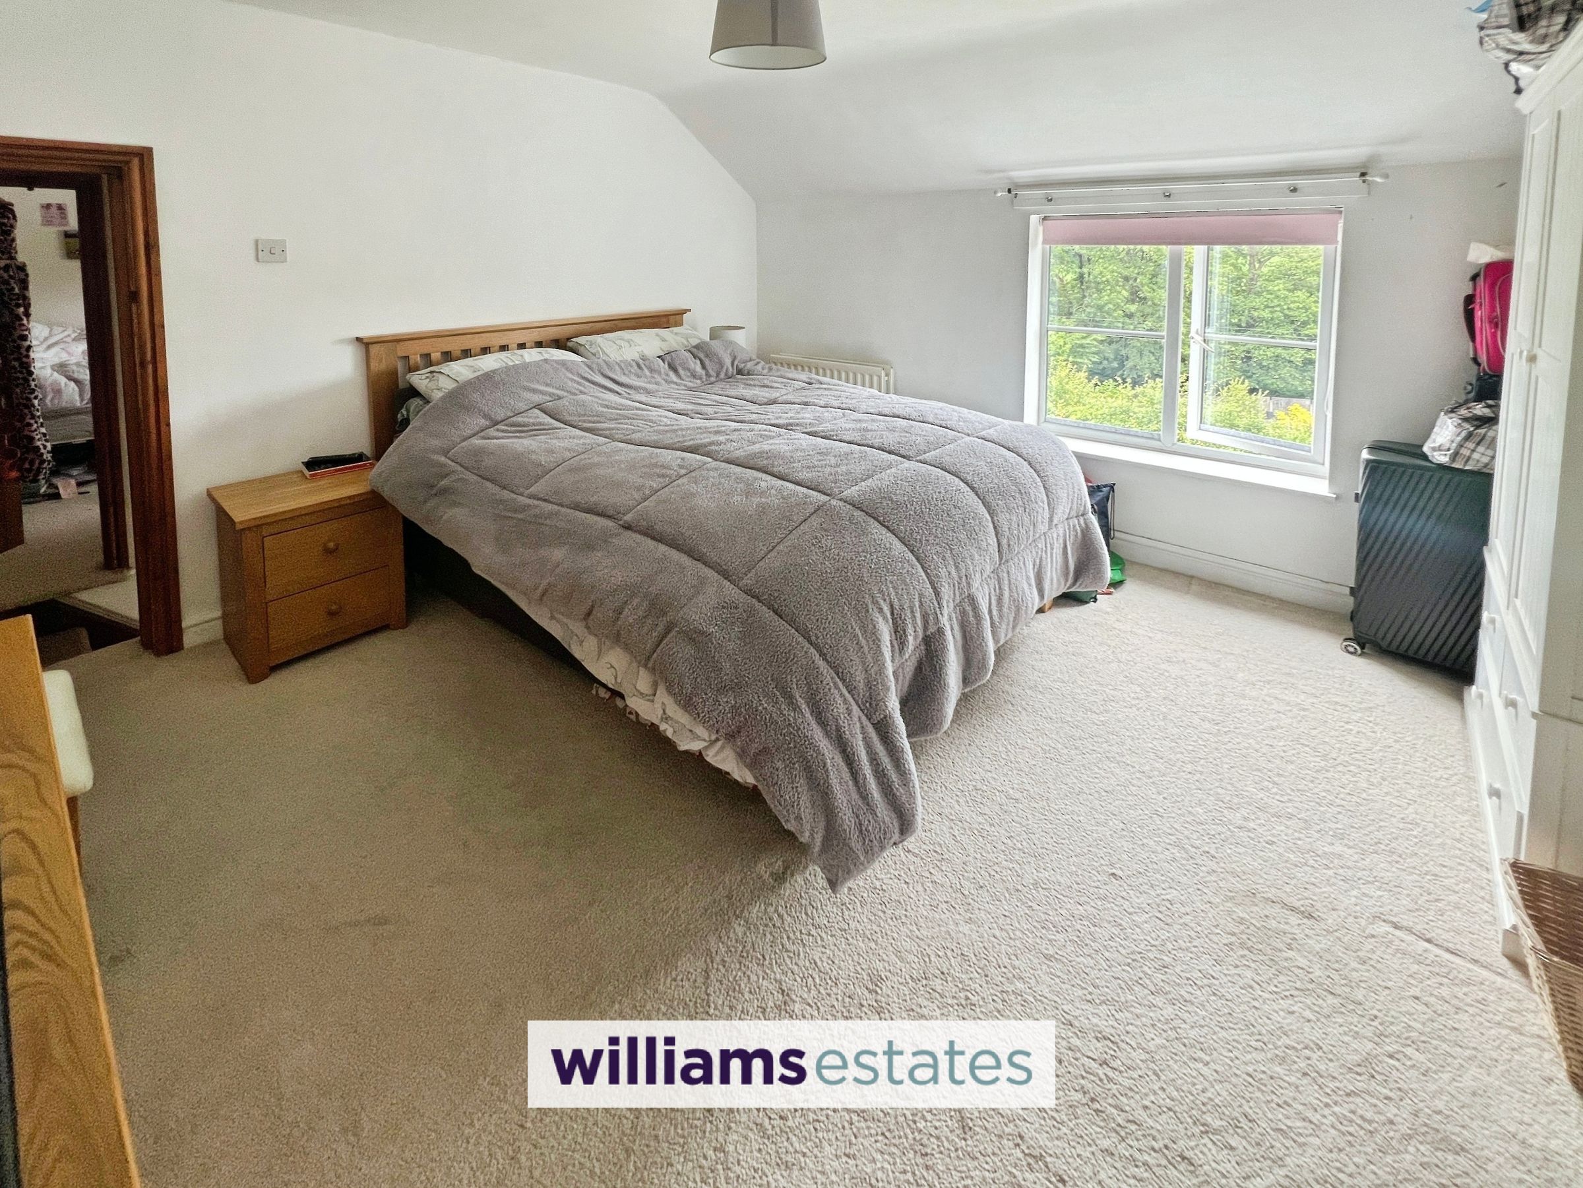
Dimensions: 3.7 x 3.6 (12'1" x 11'9"). A generous sized double bedroom with high ceilings and countryside views, having a double glazed window to the front elevation, original wooden doors, chimney breast with alcoves, double radiator, power points and lighting.
Bedroom Two
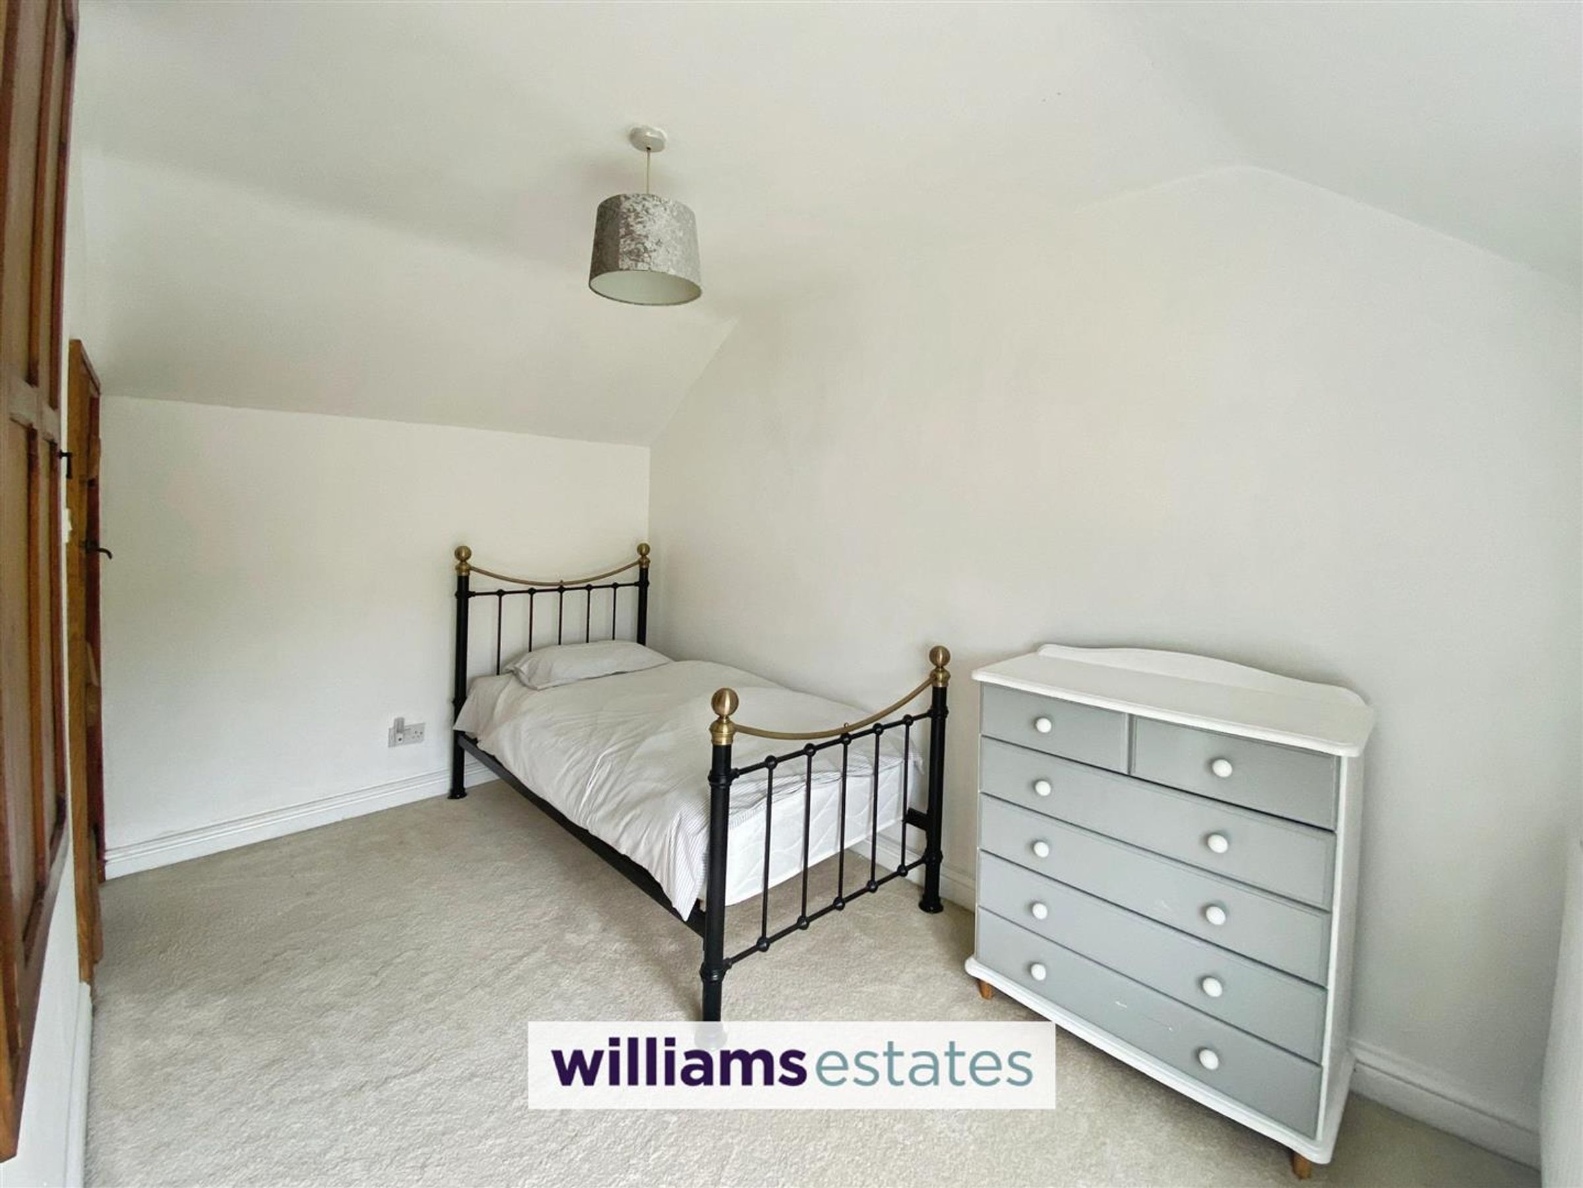
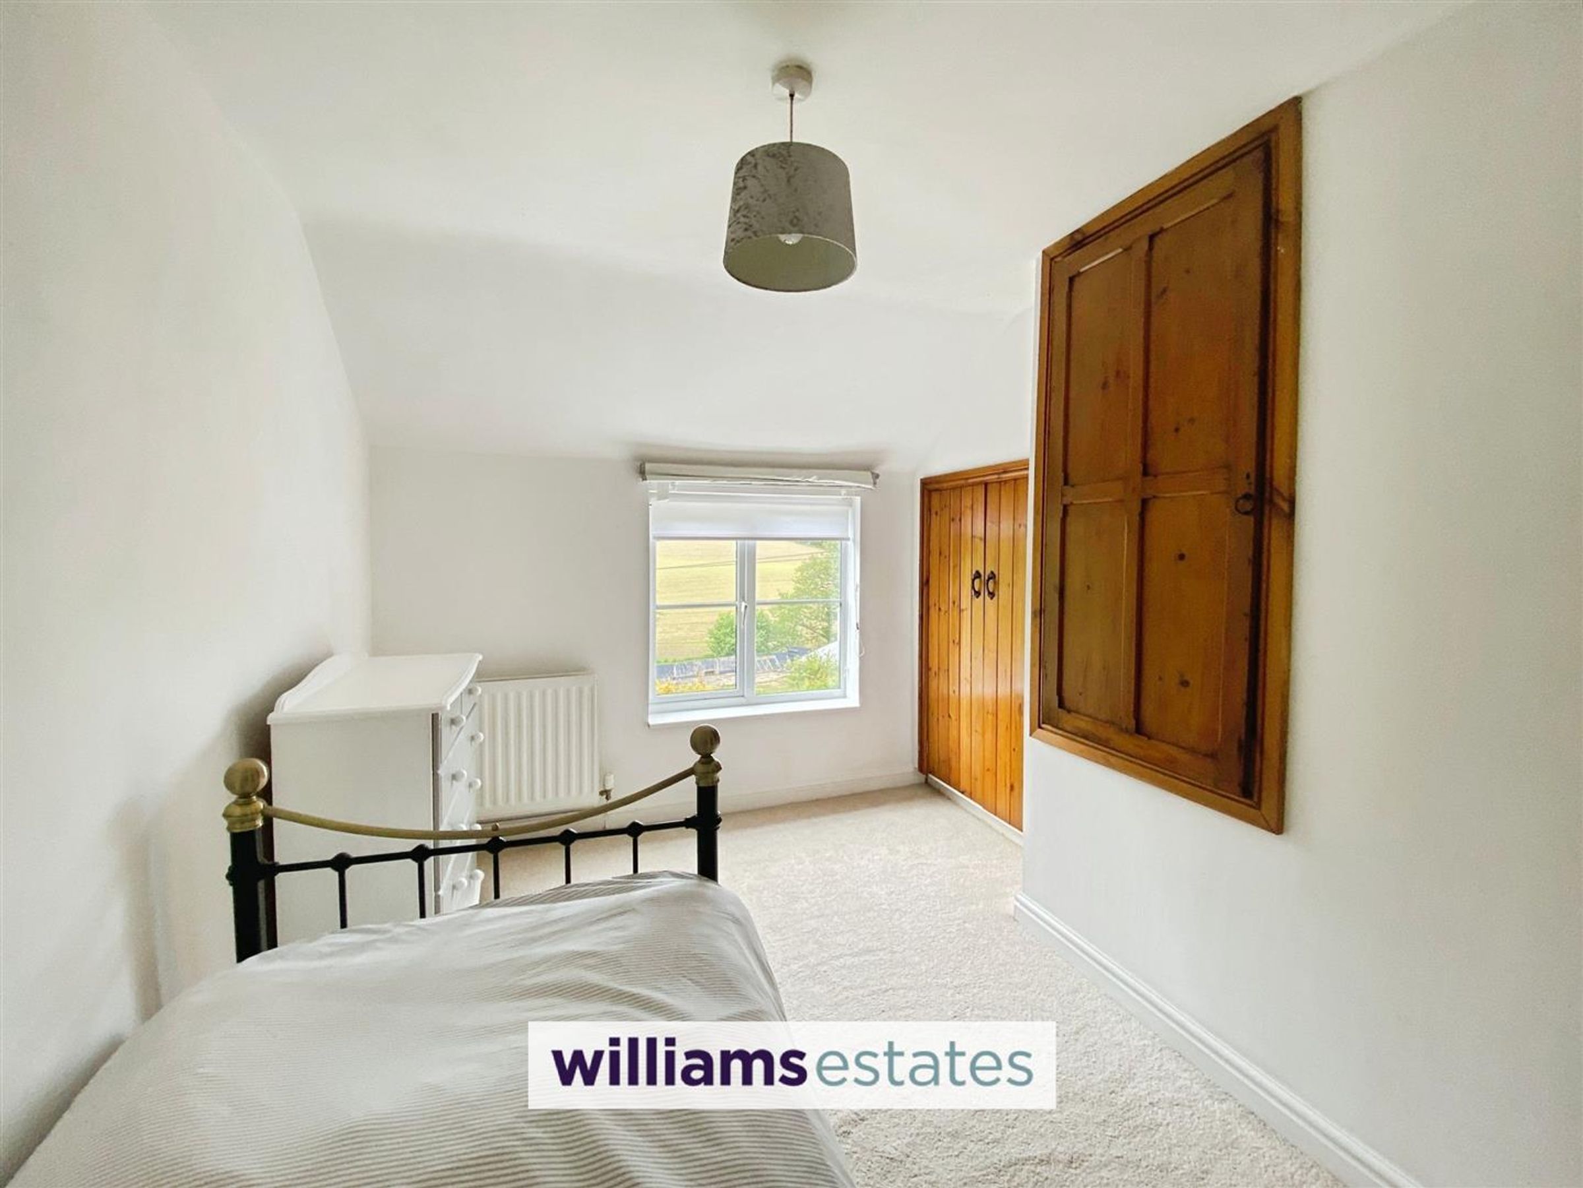
Dimensions: 3.6 x 2.5 (11'9" x 8'2"). A good sized bedroom with countryside views, having a double glazed window to the front elevation, double radiator, two built in wardrobes/cupboards for storage, original wooden doors, power points and lighting.
Description
Fernside is situated in the small hamlet of "The Nant" which is part of Pentre Halkyn. The property itself is in a tranquil and secluded spot at the end of a country lane, with a few neighbours. The Nant, Pentre Halkyn offers countryside views, excellent access to the A55 making it perfect for commuters. Local shops, cafes, restaurants, churches and schools are just a short drive away from the property.
Directions
From our Mold office turn right and continue along chester street, take the first left at the roundabout and at the second roundabout take the third exit towards shire hall. take a left for Sychdyn at the traffic lights and continue through Northop. At the roundabout, join the A55 towards Conway and continue. Take the exit for Rhosesmor and continue right down the hill and under the expressway bridge. Continue straight across the road towards Bagillt. Continue down the hill and take a right onto Nant road, carry on to the end of the land and the property is the last one on your left.
Agent's Notes
The property has received planning permission for a two storey extension to the side elevation.
Properties you may like







Williams Updates
Williams Estates Direct Limited (Trading as Williams Estates, Company No. 10327940)
Williams Lettings Limited (Trading as Williams Lettings, Company No. 10325497) are registered in England and Wales.
Registered Office: 102 Bowen Court, St Asaph Business Park, St Asaph, LL17 0JE.
Sitemap
Accredited & Regulated By
Our Offices