Williams Estates
FOR SALE
£295,000
St. Asaph, LL17
Detached
4
2
2
Like the look of this property?
We would love to hear from you and arrange a viewing of this property. Get in touch now!
Looking to sell a property?
You can get a free online or in person valuation.
Property features
Detached Property
Four Bedrooms
En Suite
Driveway
Convenient Location
Garage
Large Garden
About this property
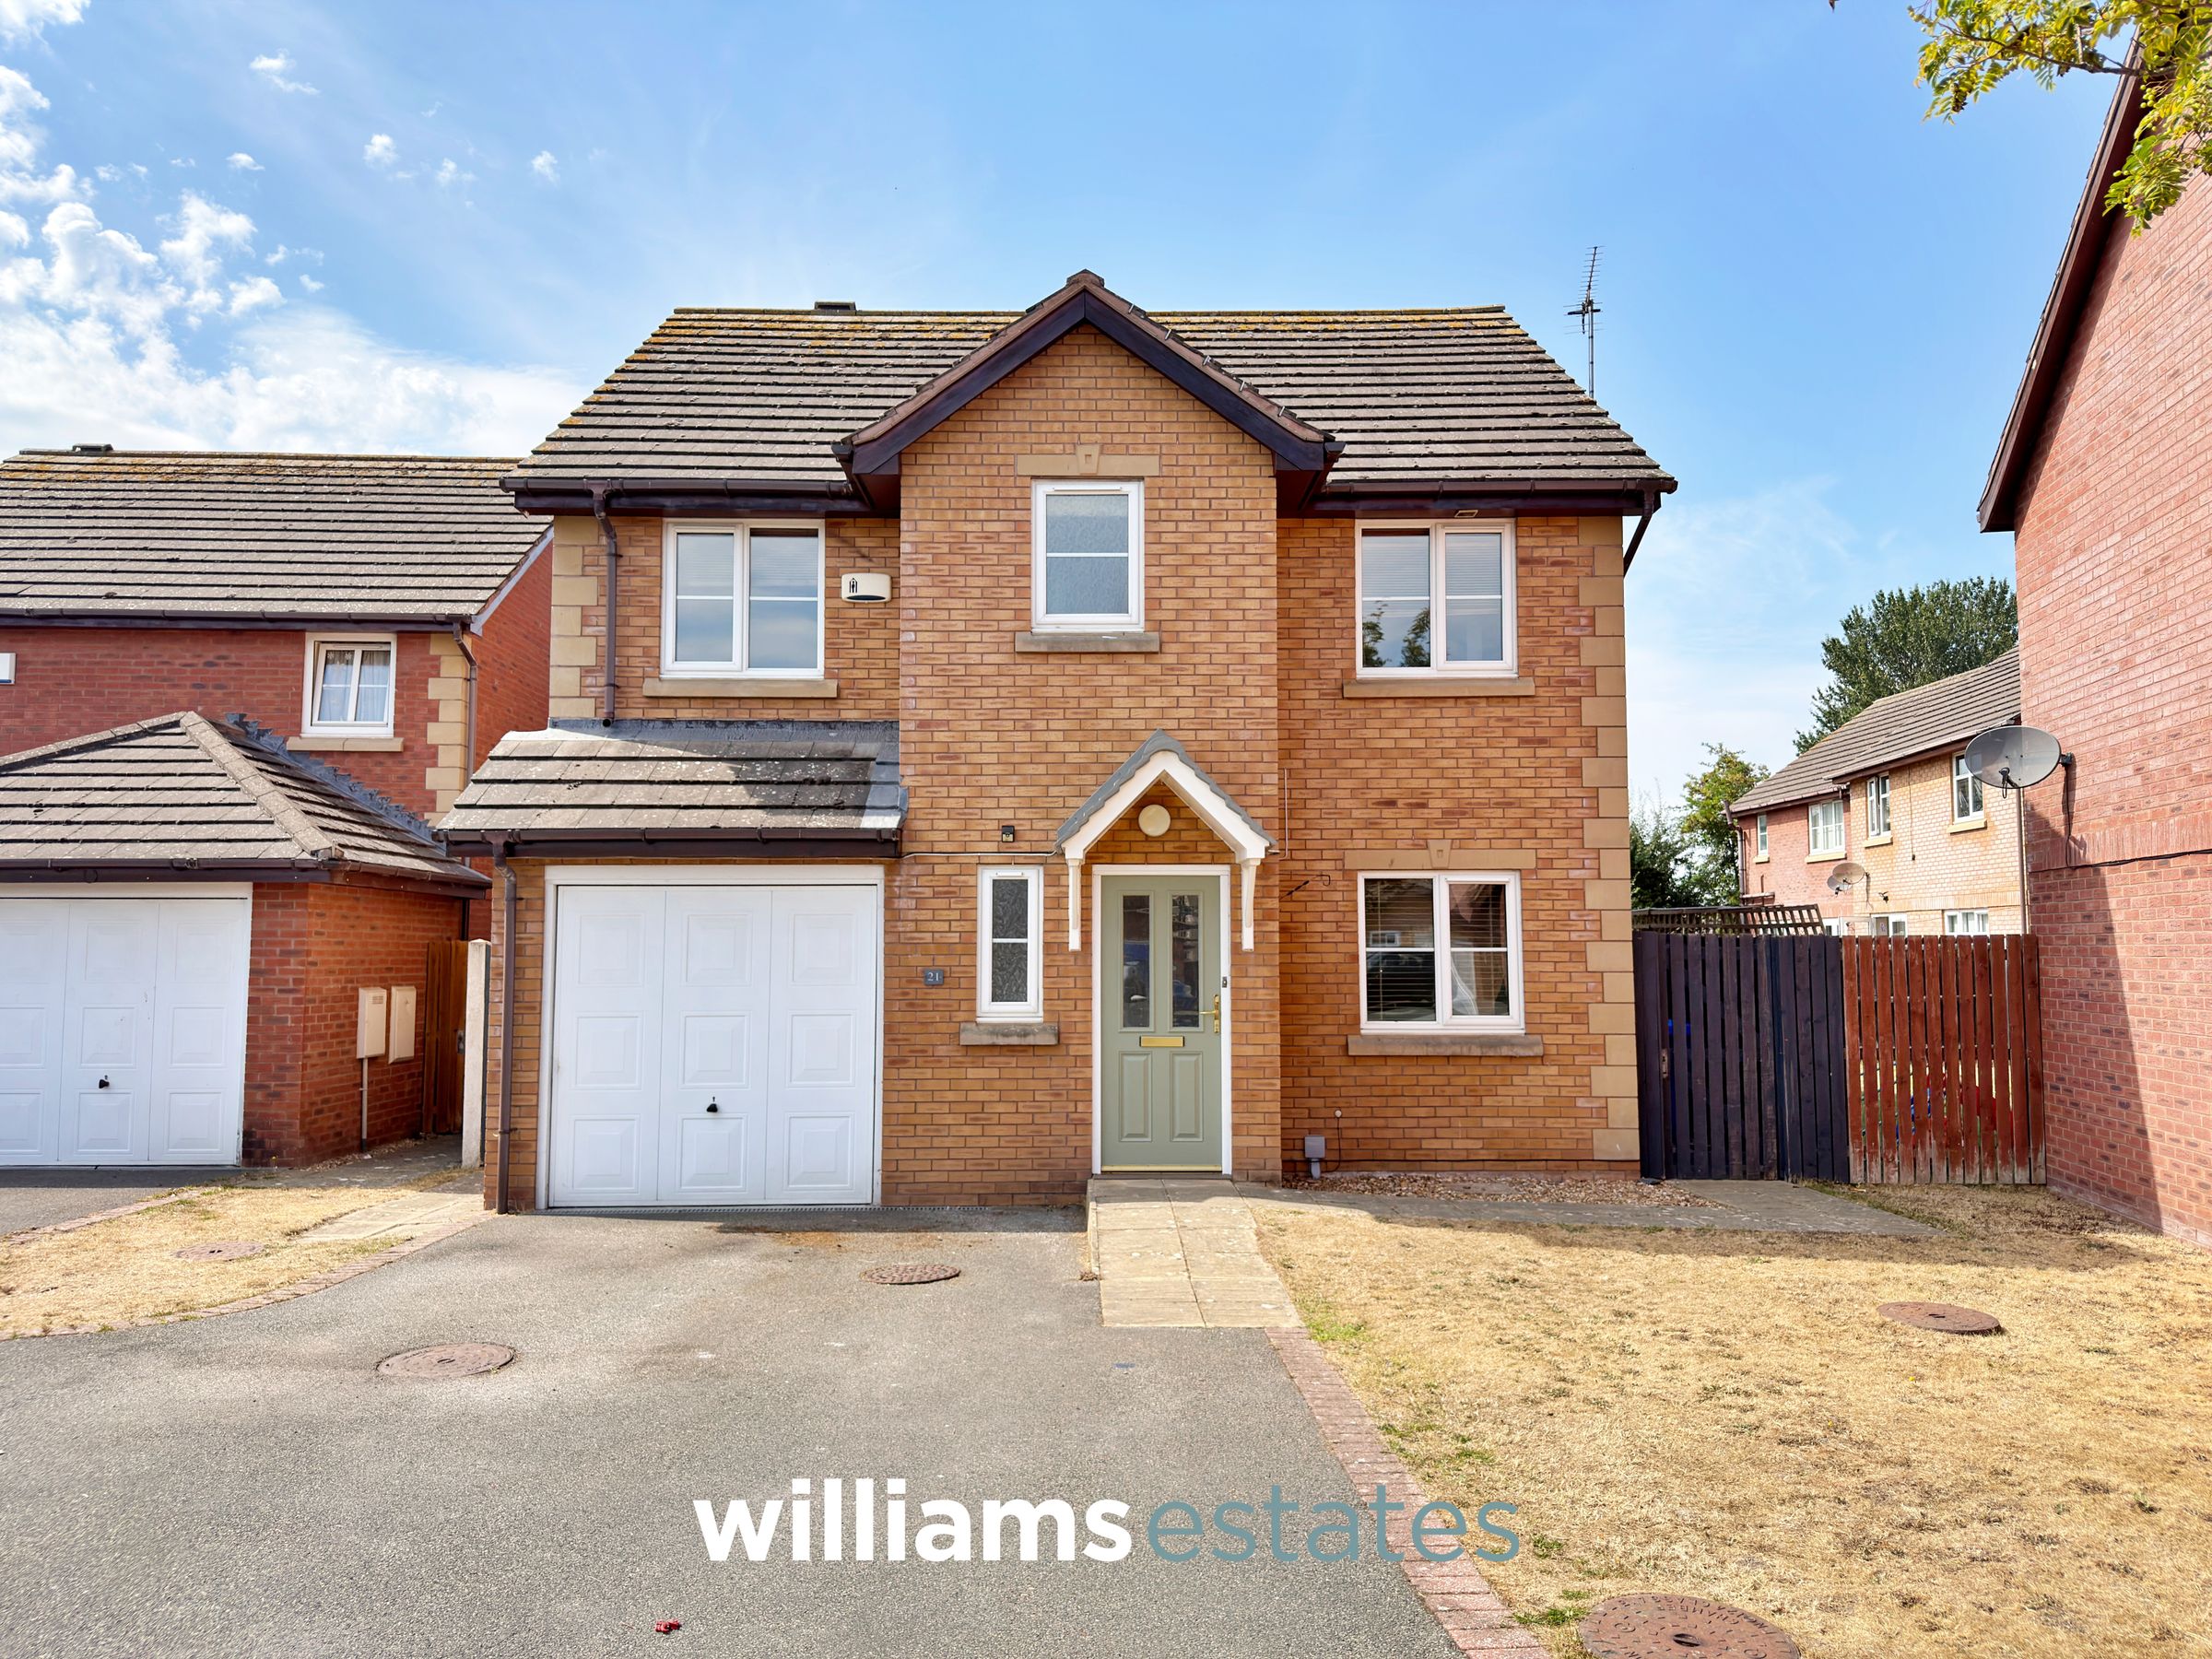
A spacious and well-proportioned four-bedroom detached family home, ideally situated on the popular residential development of Lon Y Parc in the cathedral city of St Asaph.
The property provides generous and versatile living space arranged over two floors, making it well suited to large families, professionals or first-time-buyers.
The accommodation briefly comprises an entrance area leading to a ground-floor cloakroom, fitted kitchen, useful utility room, spacious living room, conservatory and separate dining room, providing excellent flexibility for both everyday family life and entertaining. To the first floor are four bedrooms, with the principal bedroom benefiting from its own en-suite facilities, together with a family bathroom.
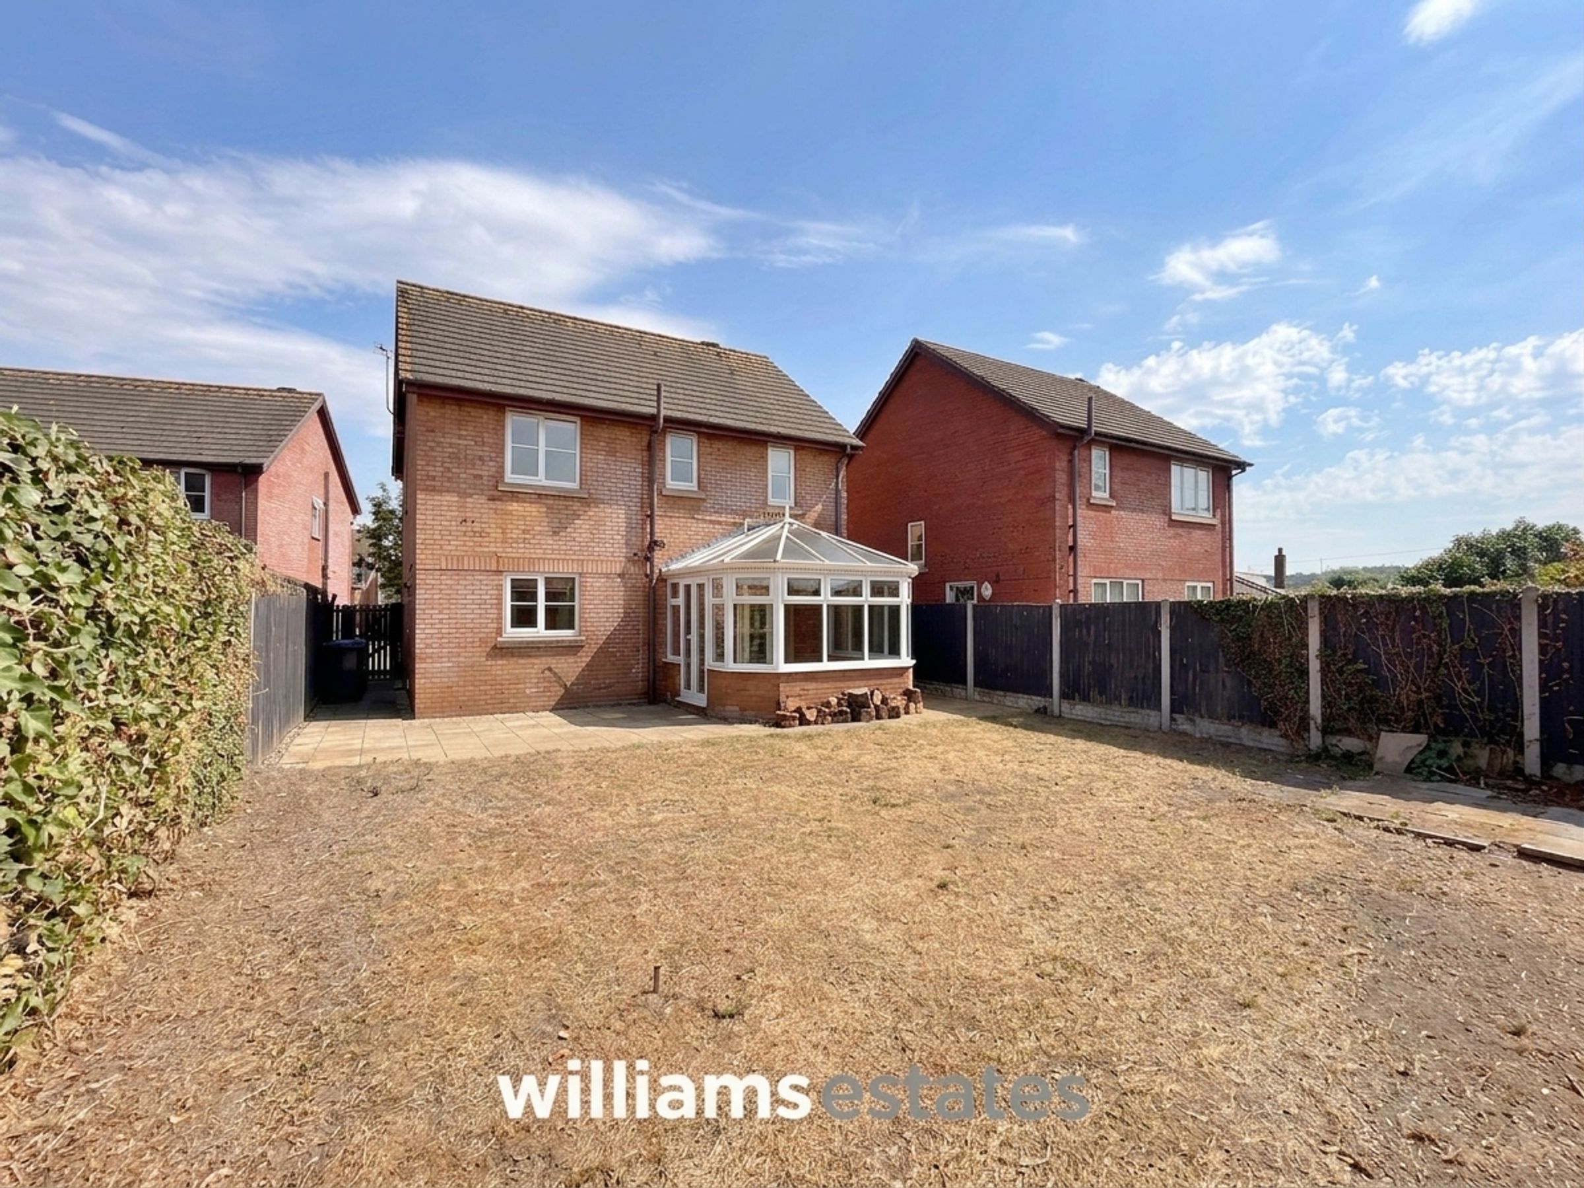
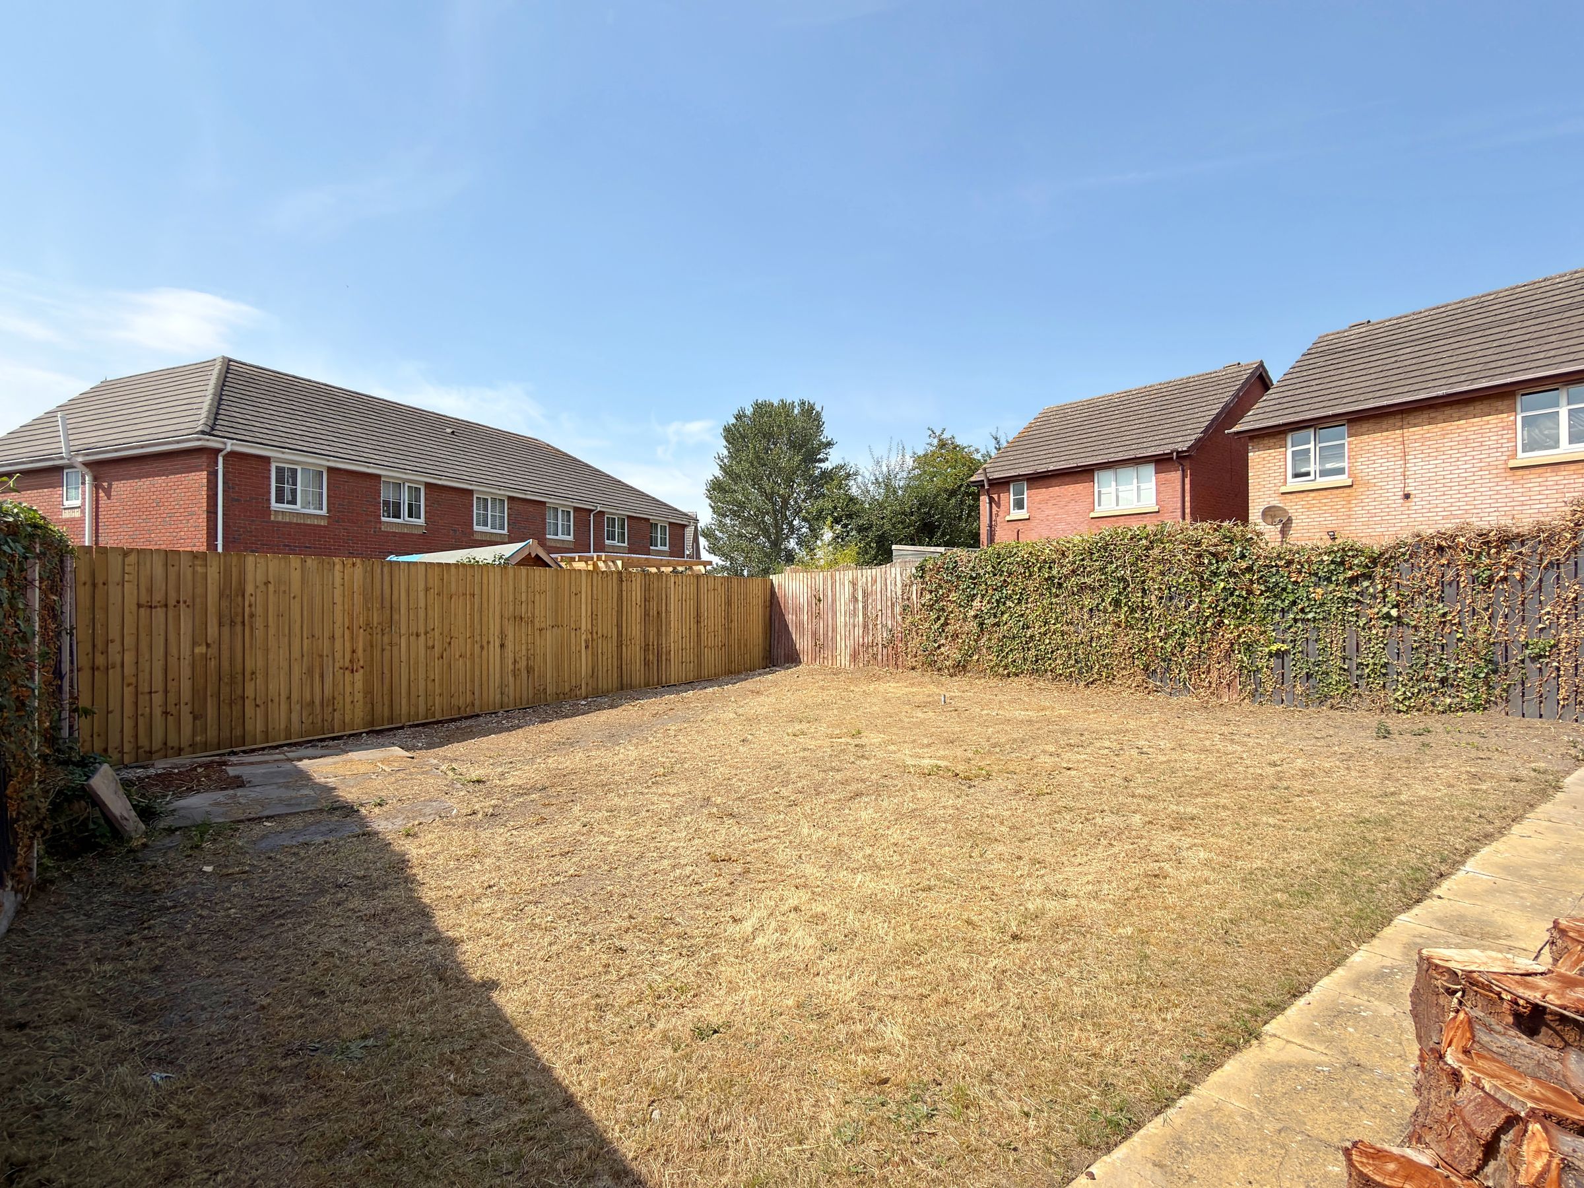
Externally, the property benefits from a private driveway providing off-road parking for two vehicles, together with a small garage, offering valuable additional storage. To the rear is a generously sized garden, providing an excellent outdoor area for families, entertaining, gardening or simply enjoying the warmer months.
Key details
Broadband: up to 1800mbps
1216ft2 floor area
Freehold
Council tax band E
Additional information
Near the property
Rooms and dimensions
Accommodation
5' 6" x 3' 1" (1.68m x 0.93m)
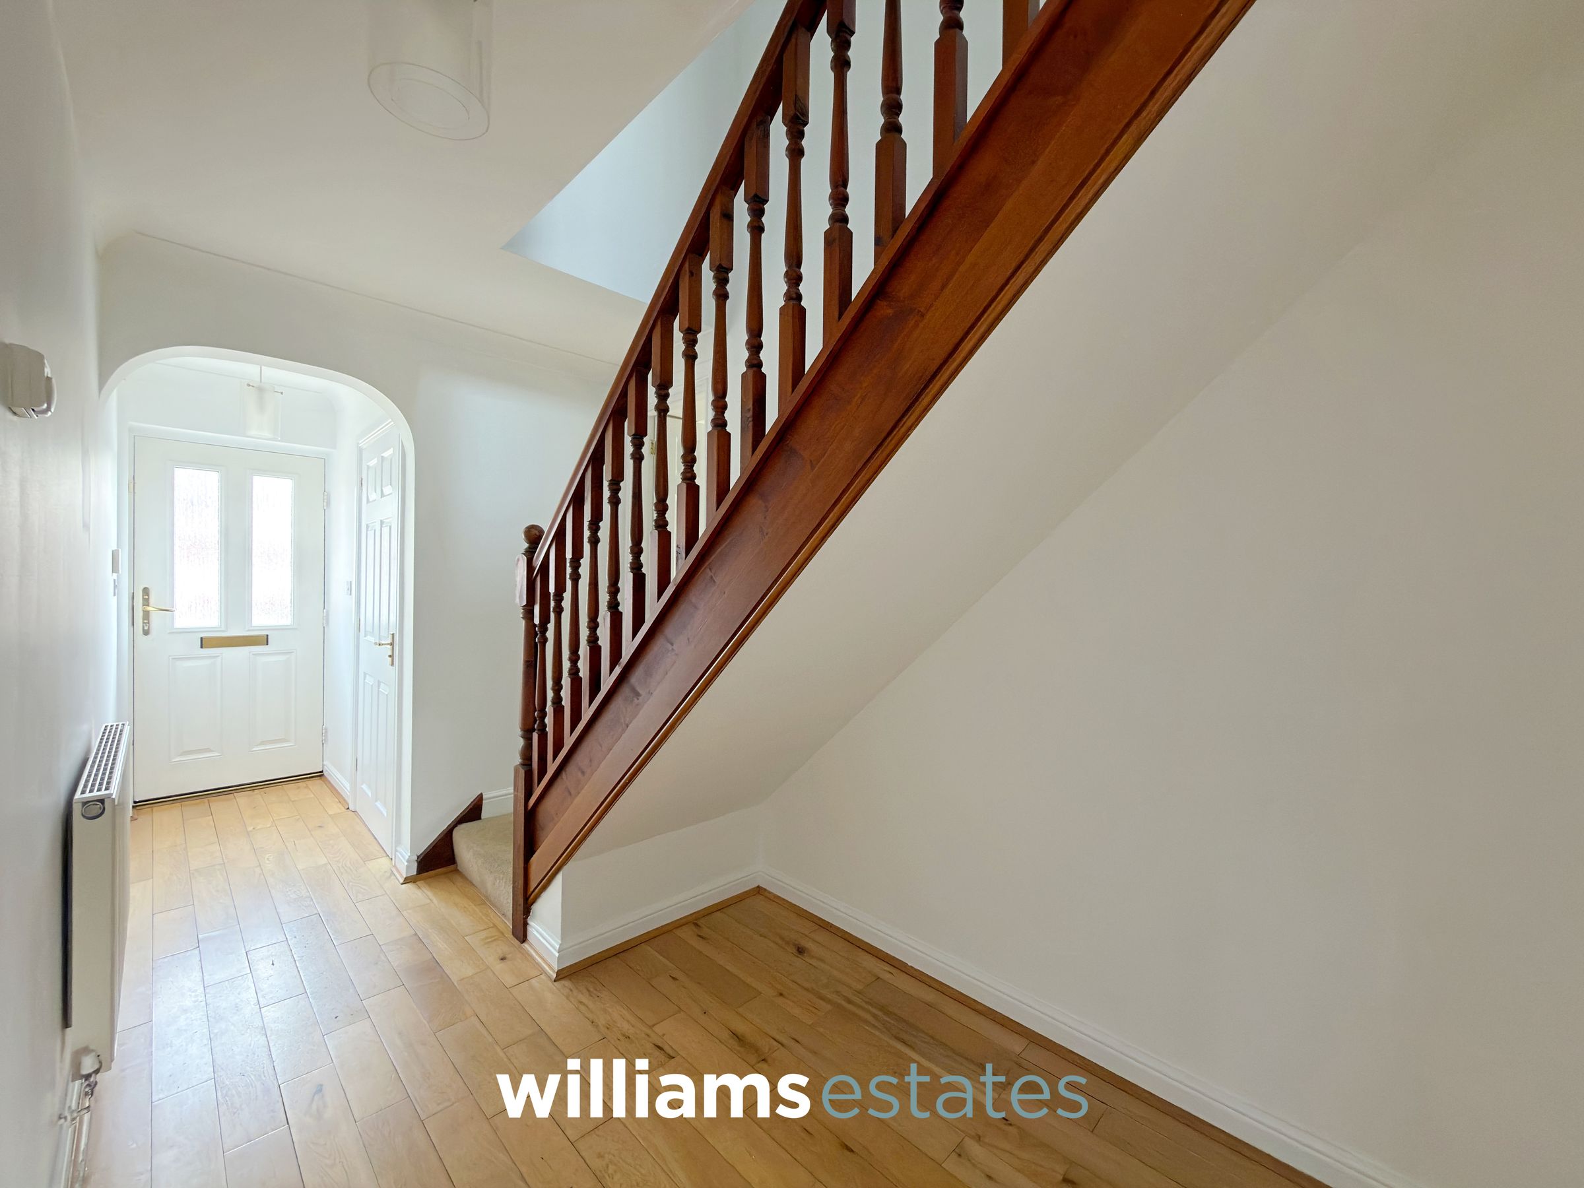
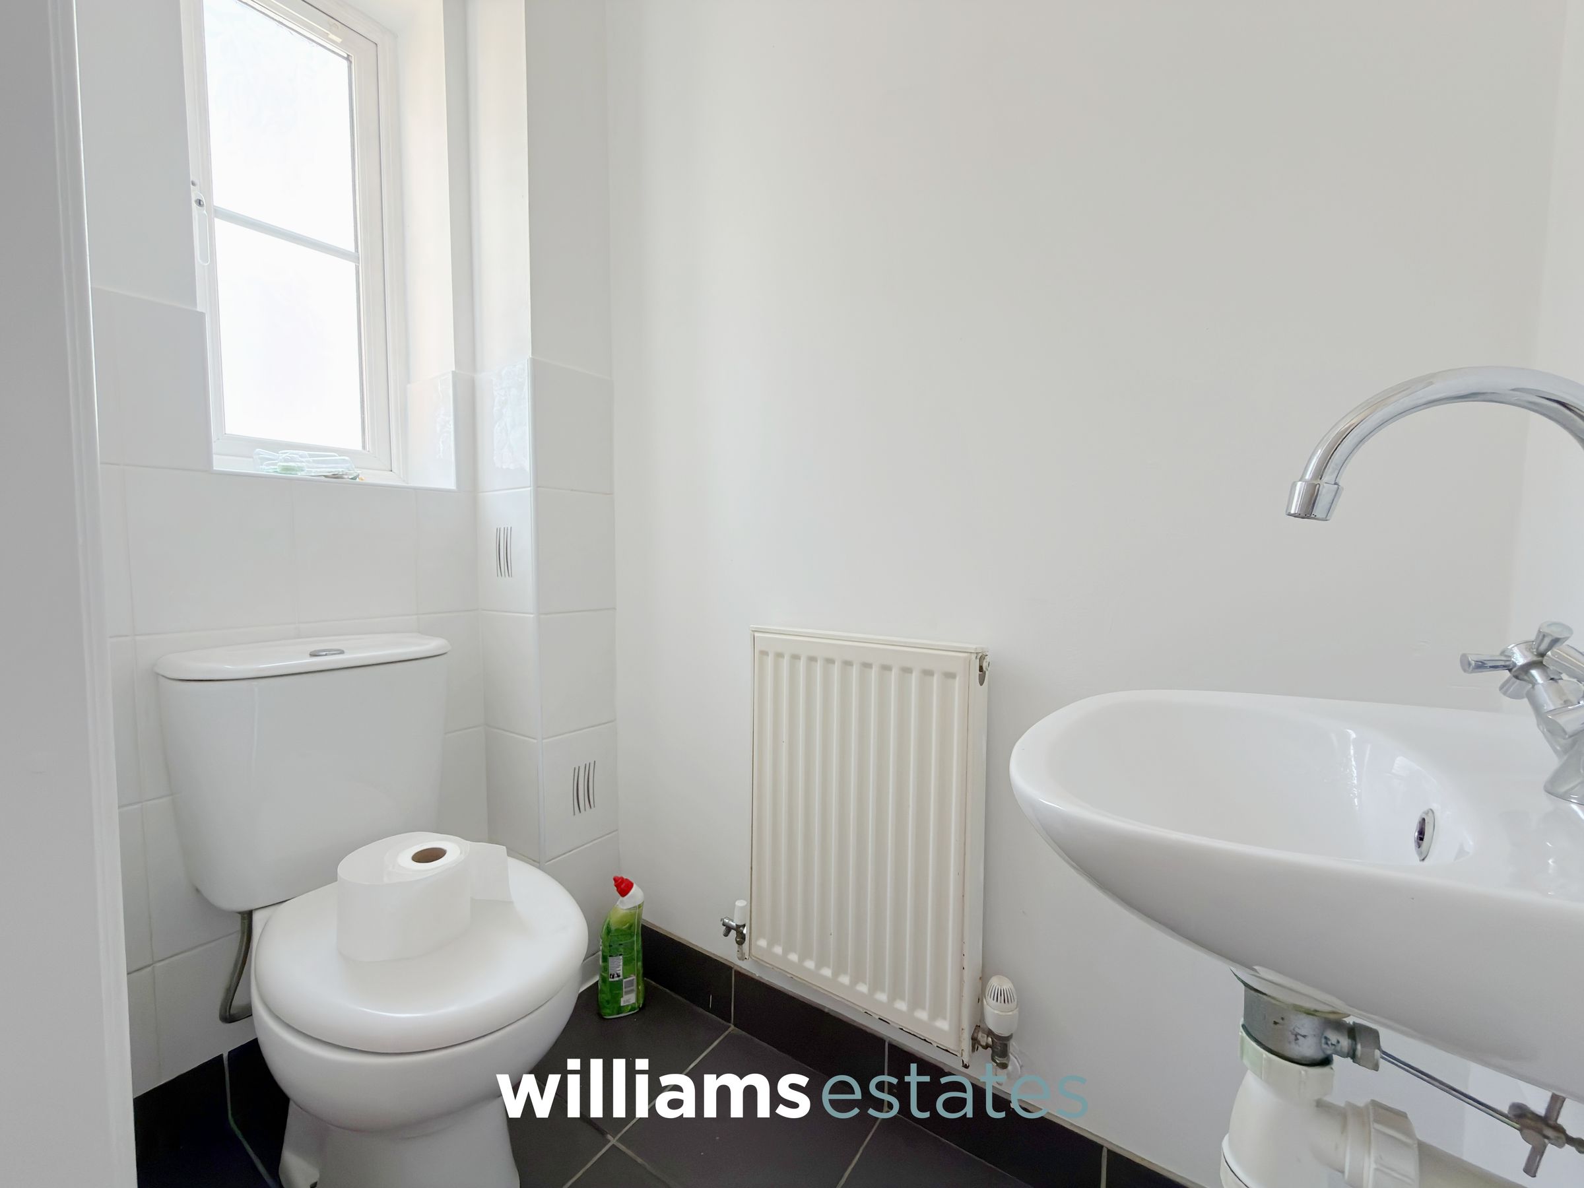
Via a glazed front door, leading into the hallway with access into the cloakroom.
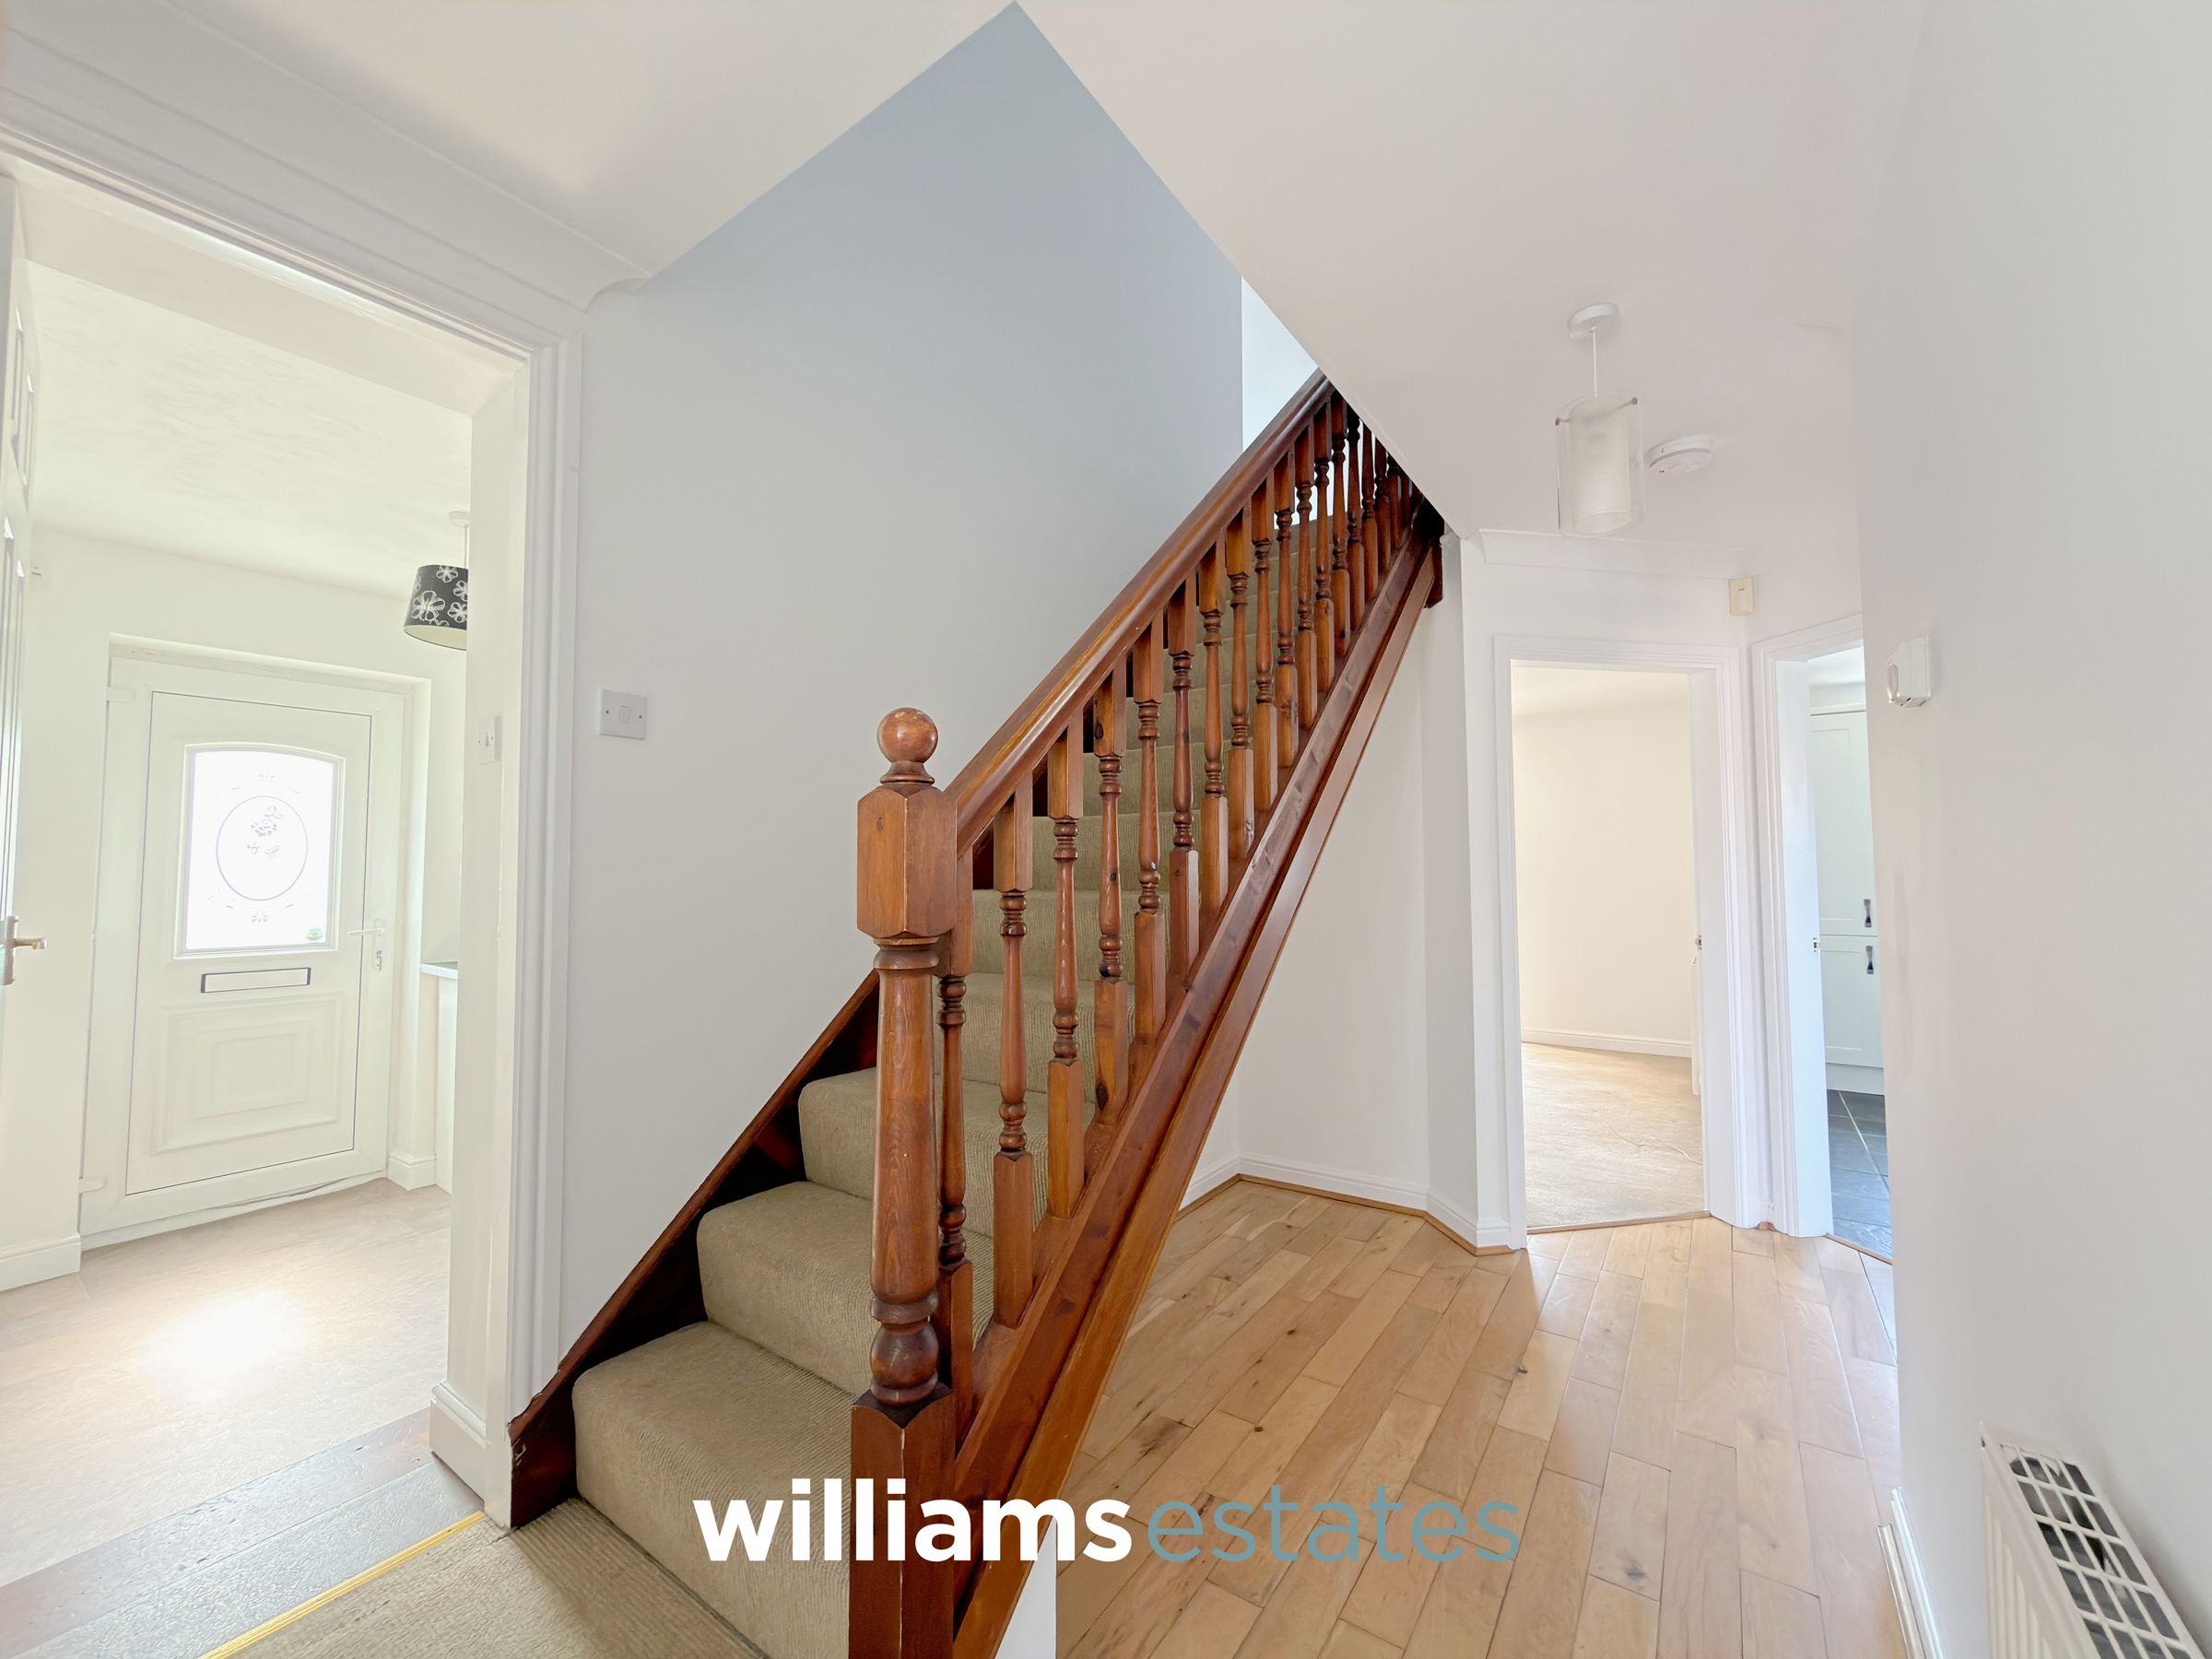
Hallway
13' 0" x 8' 10" (3.95m x 2.69m)
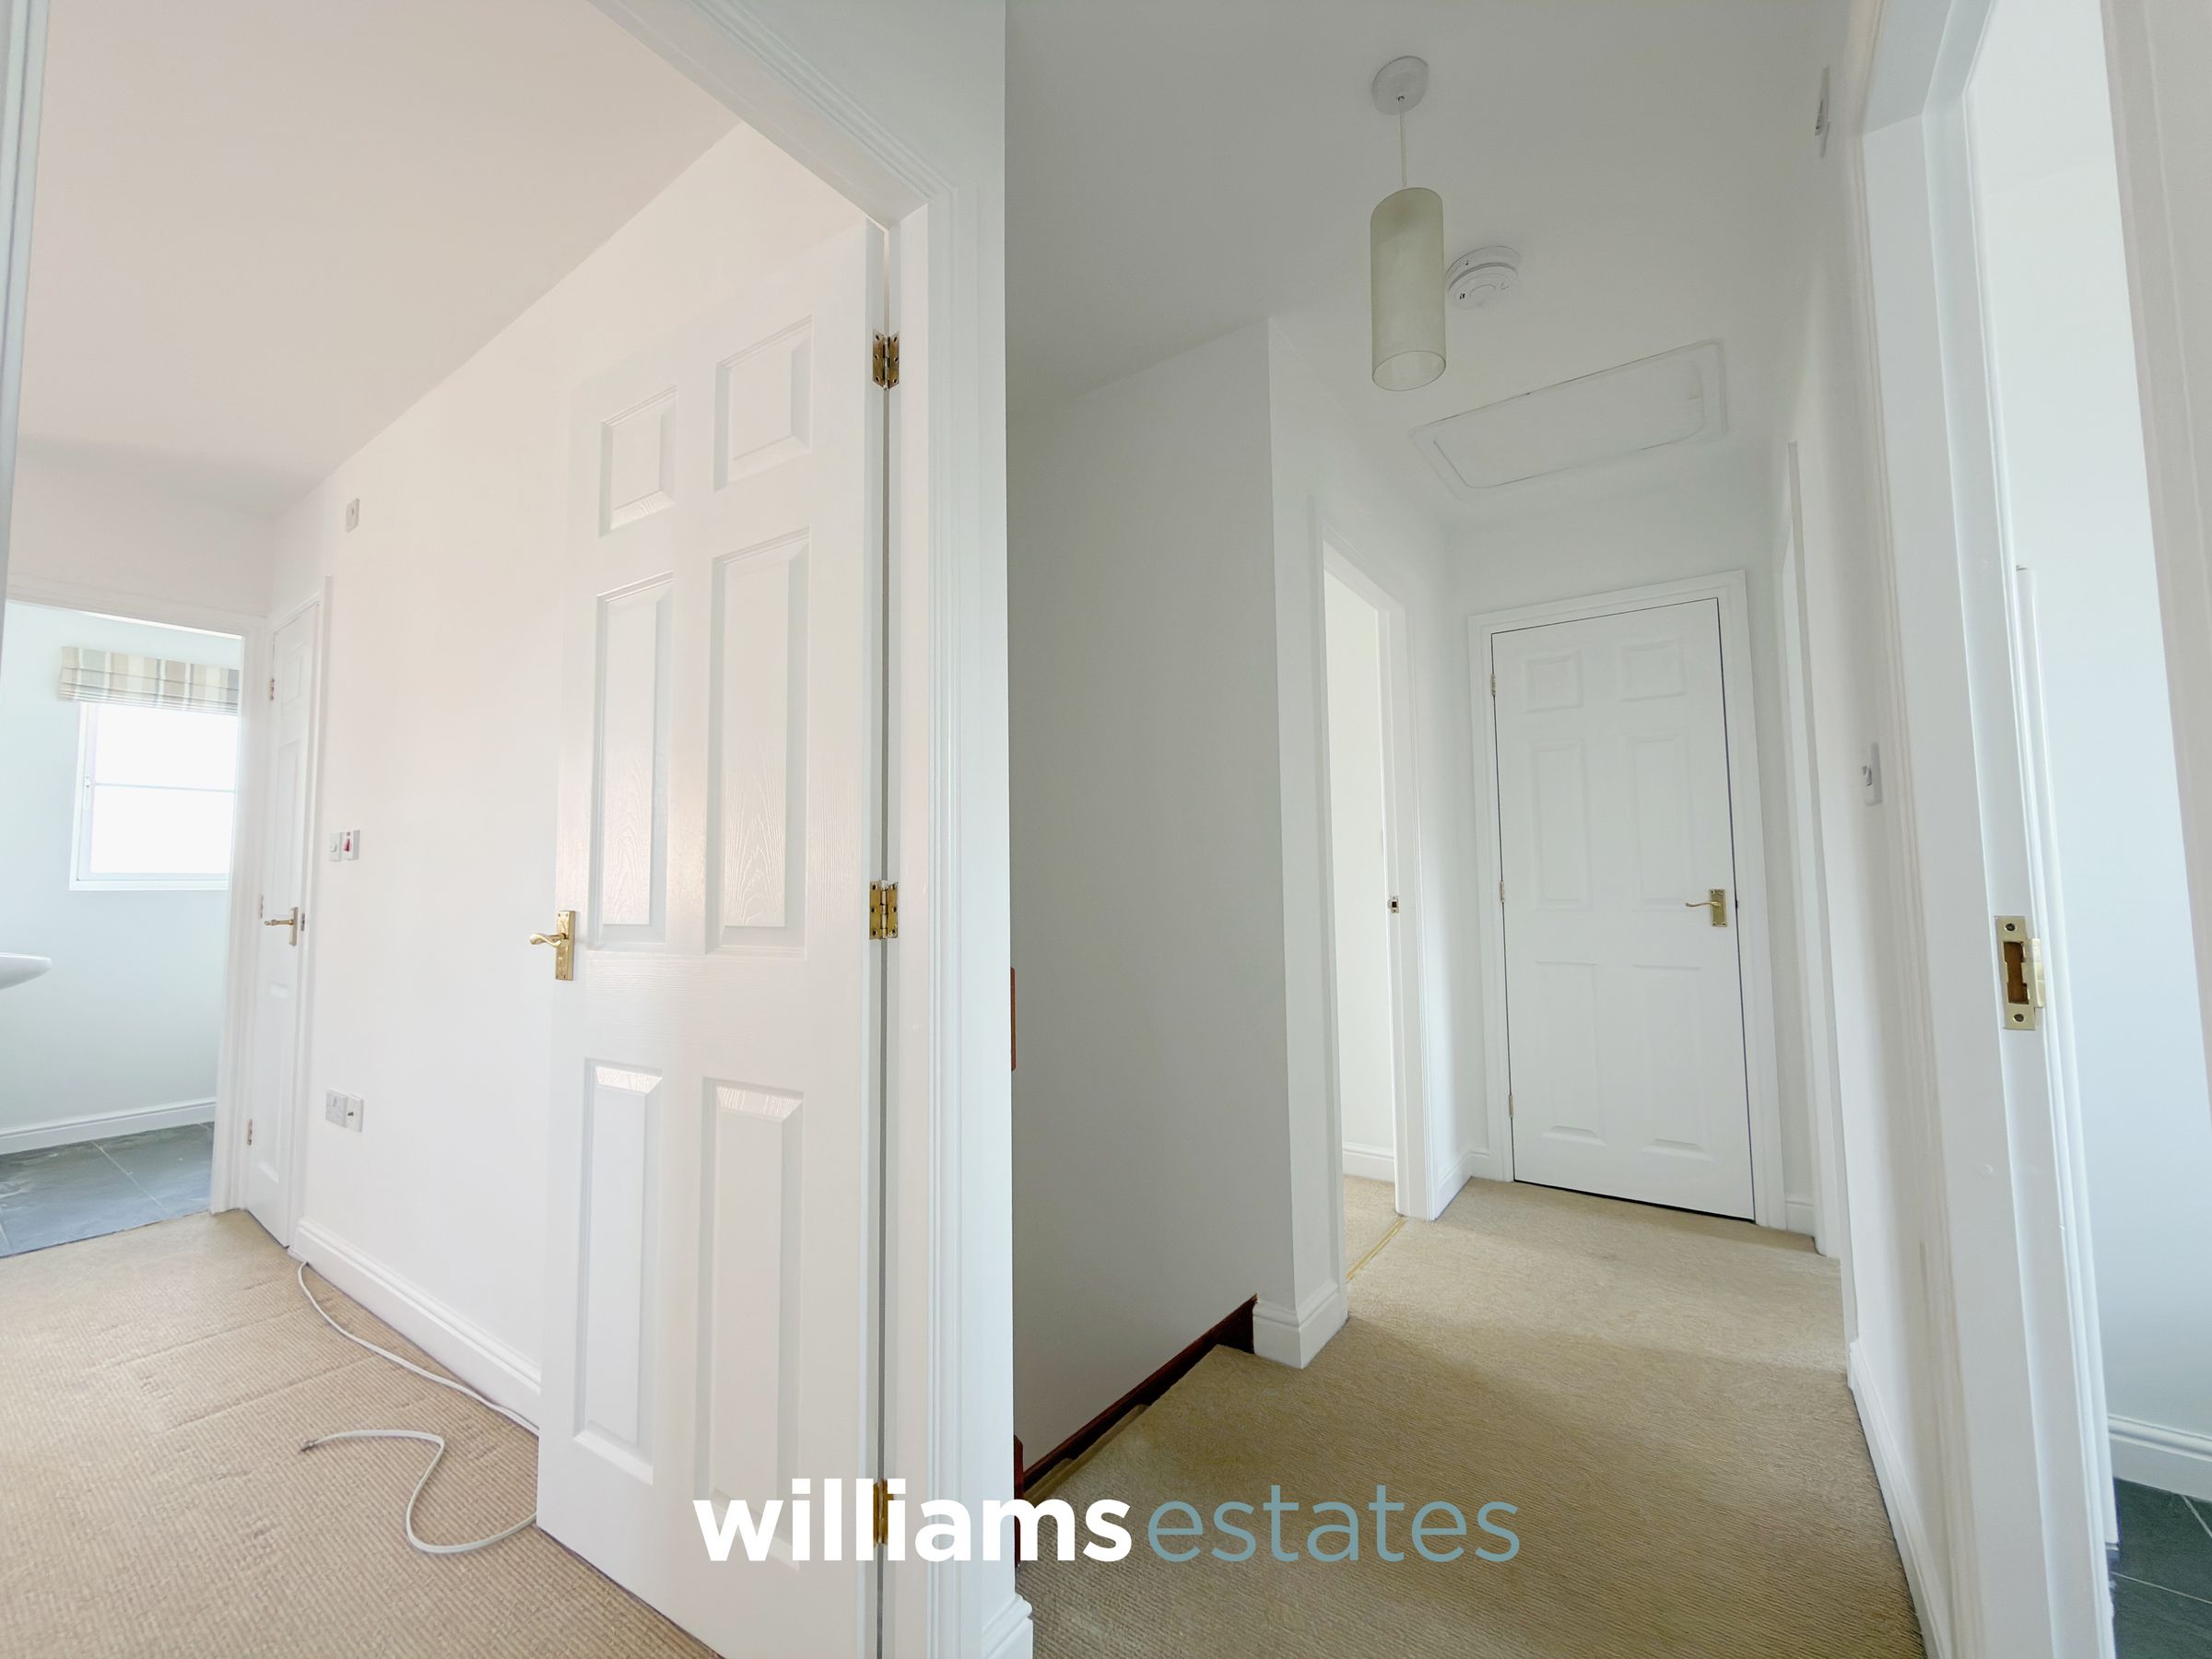
With doors off to utility room, living room, dining room, kitchen and stairs ascending to the first floor.
Living Room
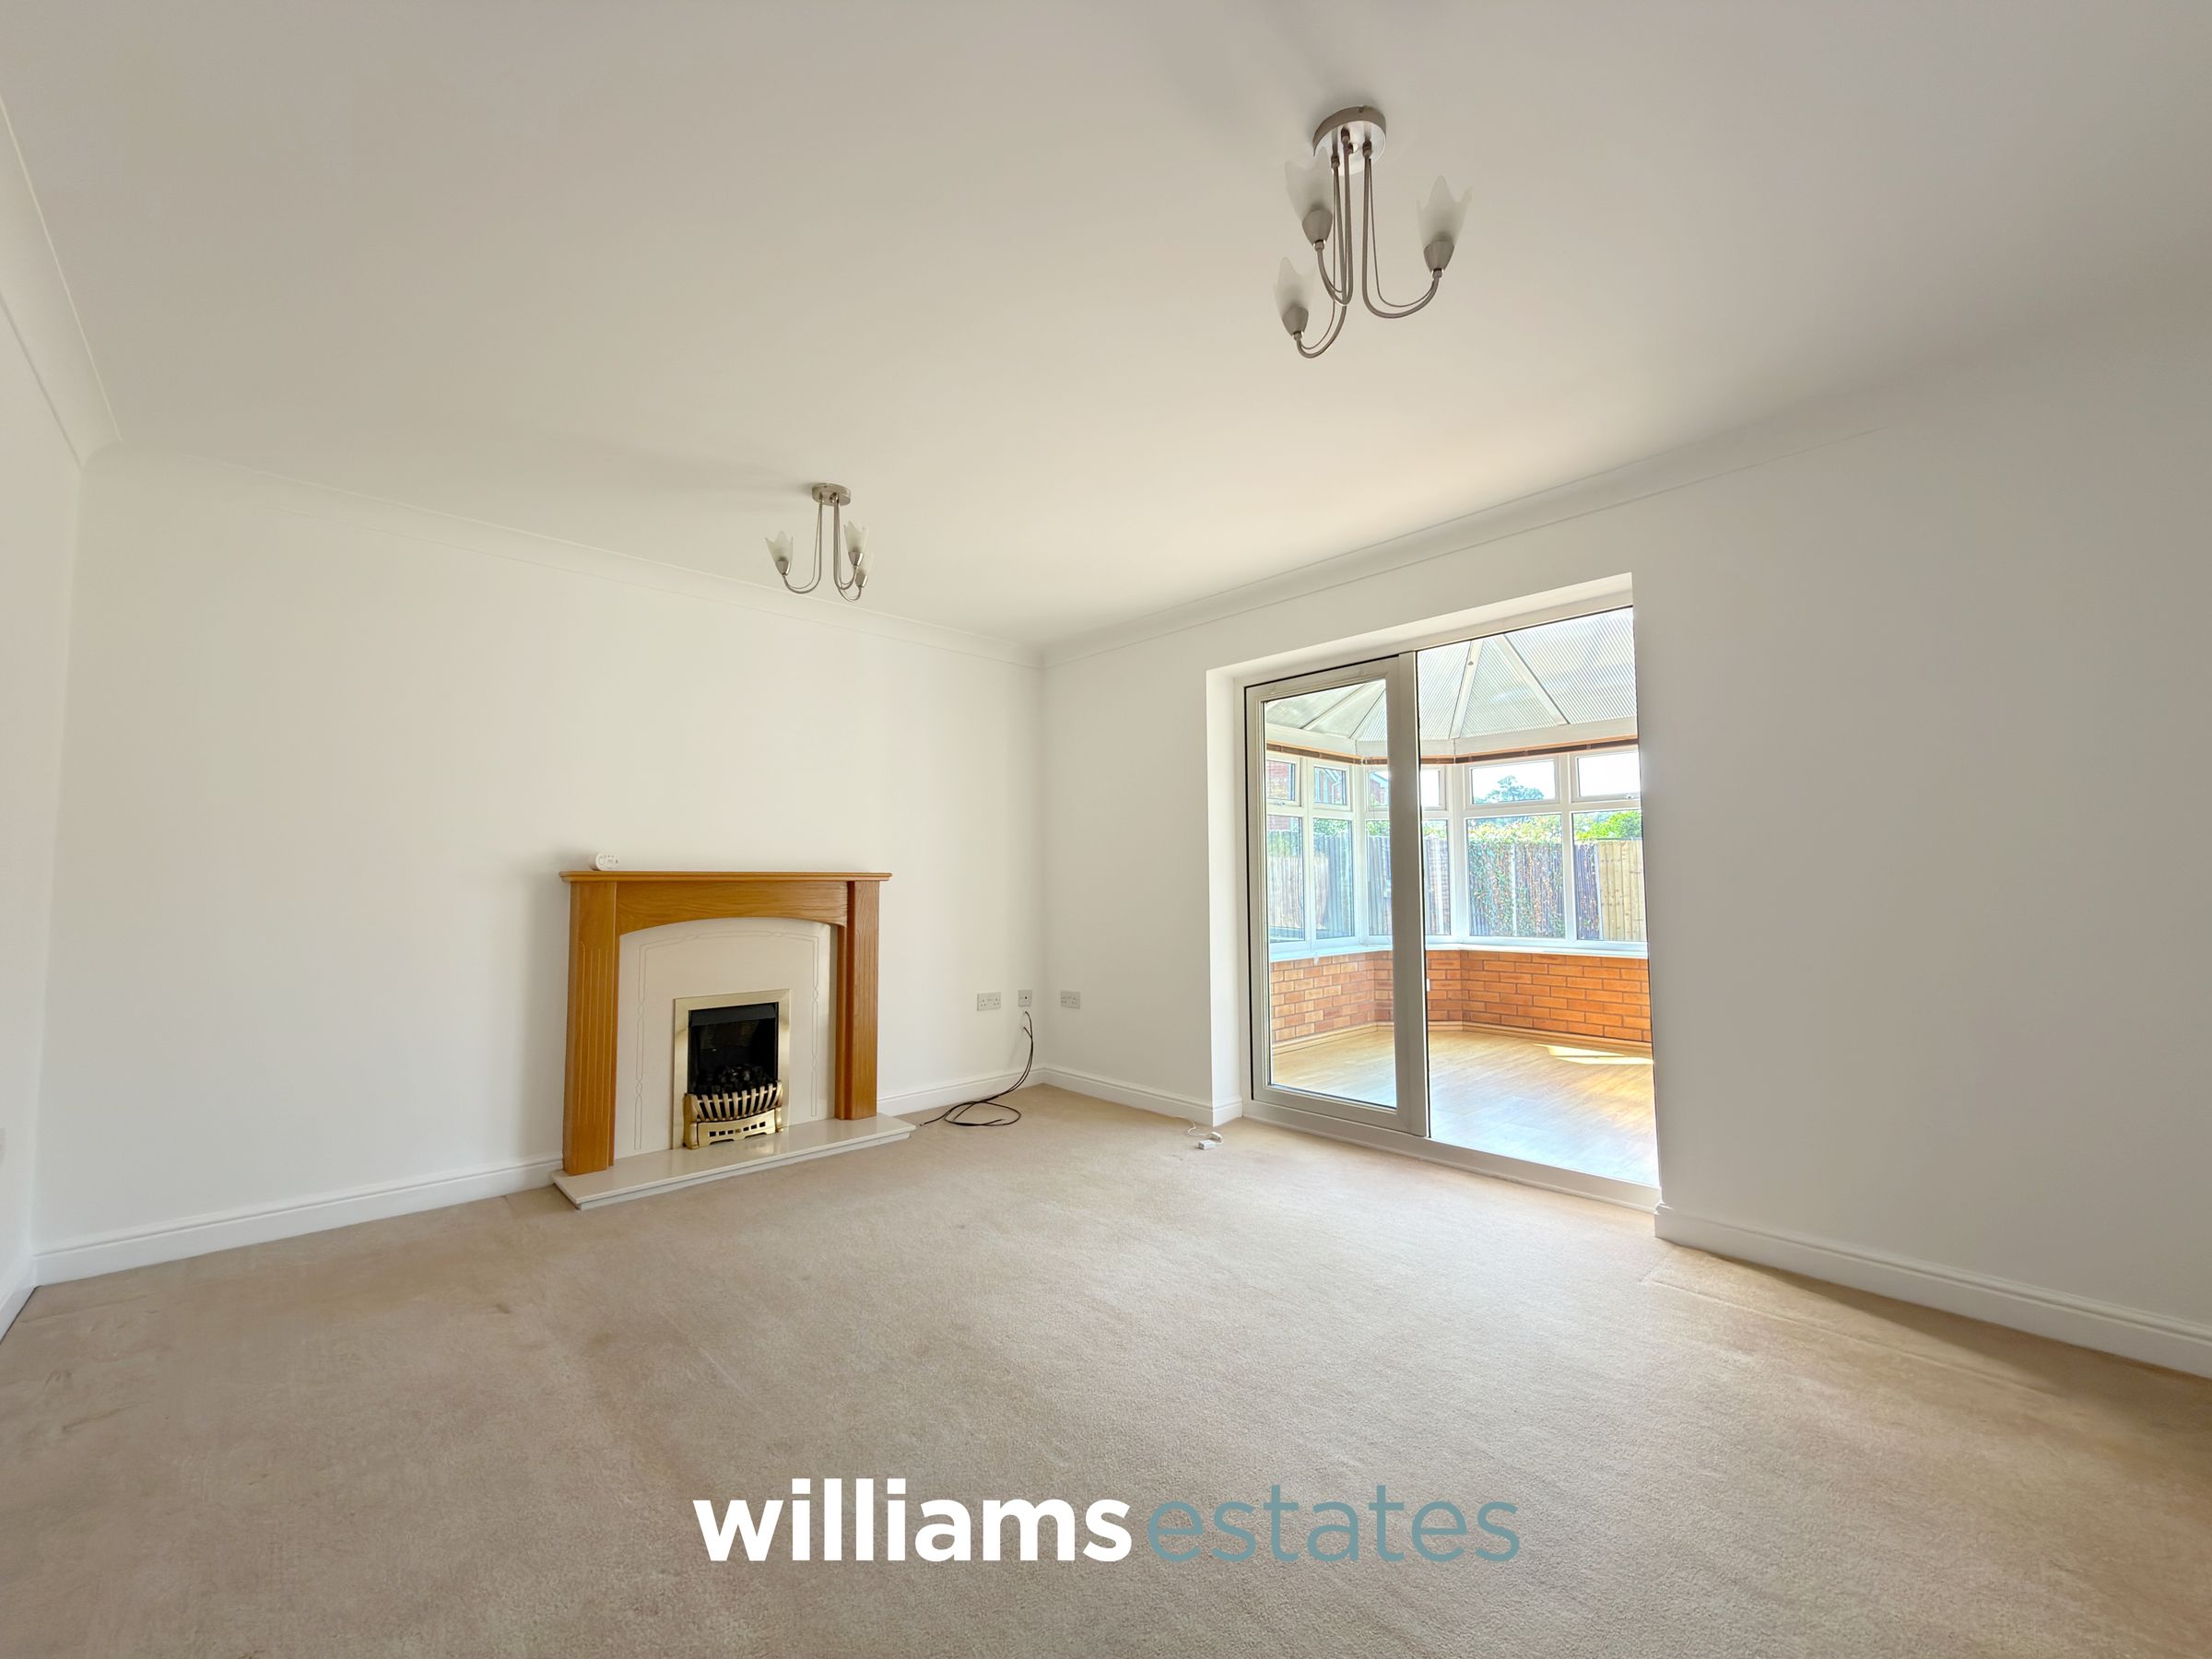
14' 2" x 12' 2" (4.33m x 3.71m)
A bright and spacious living room, with a central fireplace, radiator and uPVC French doors into the conservatory.

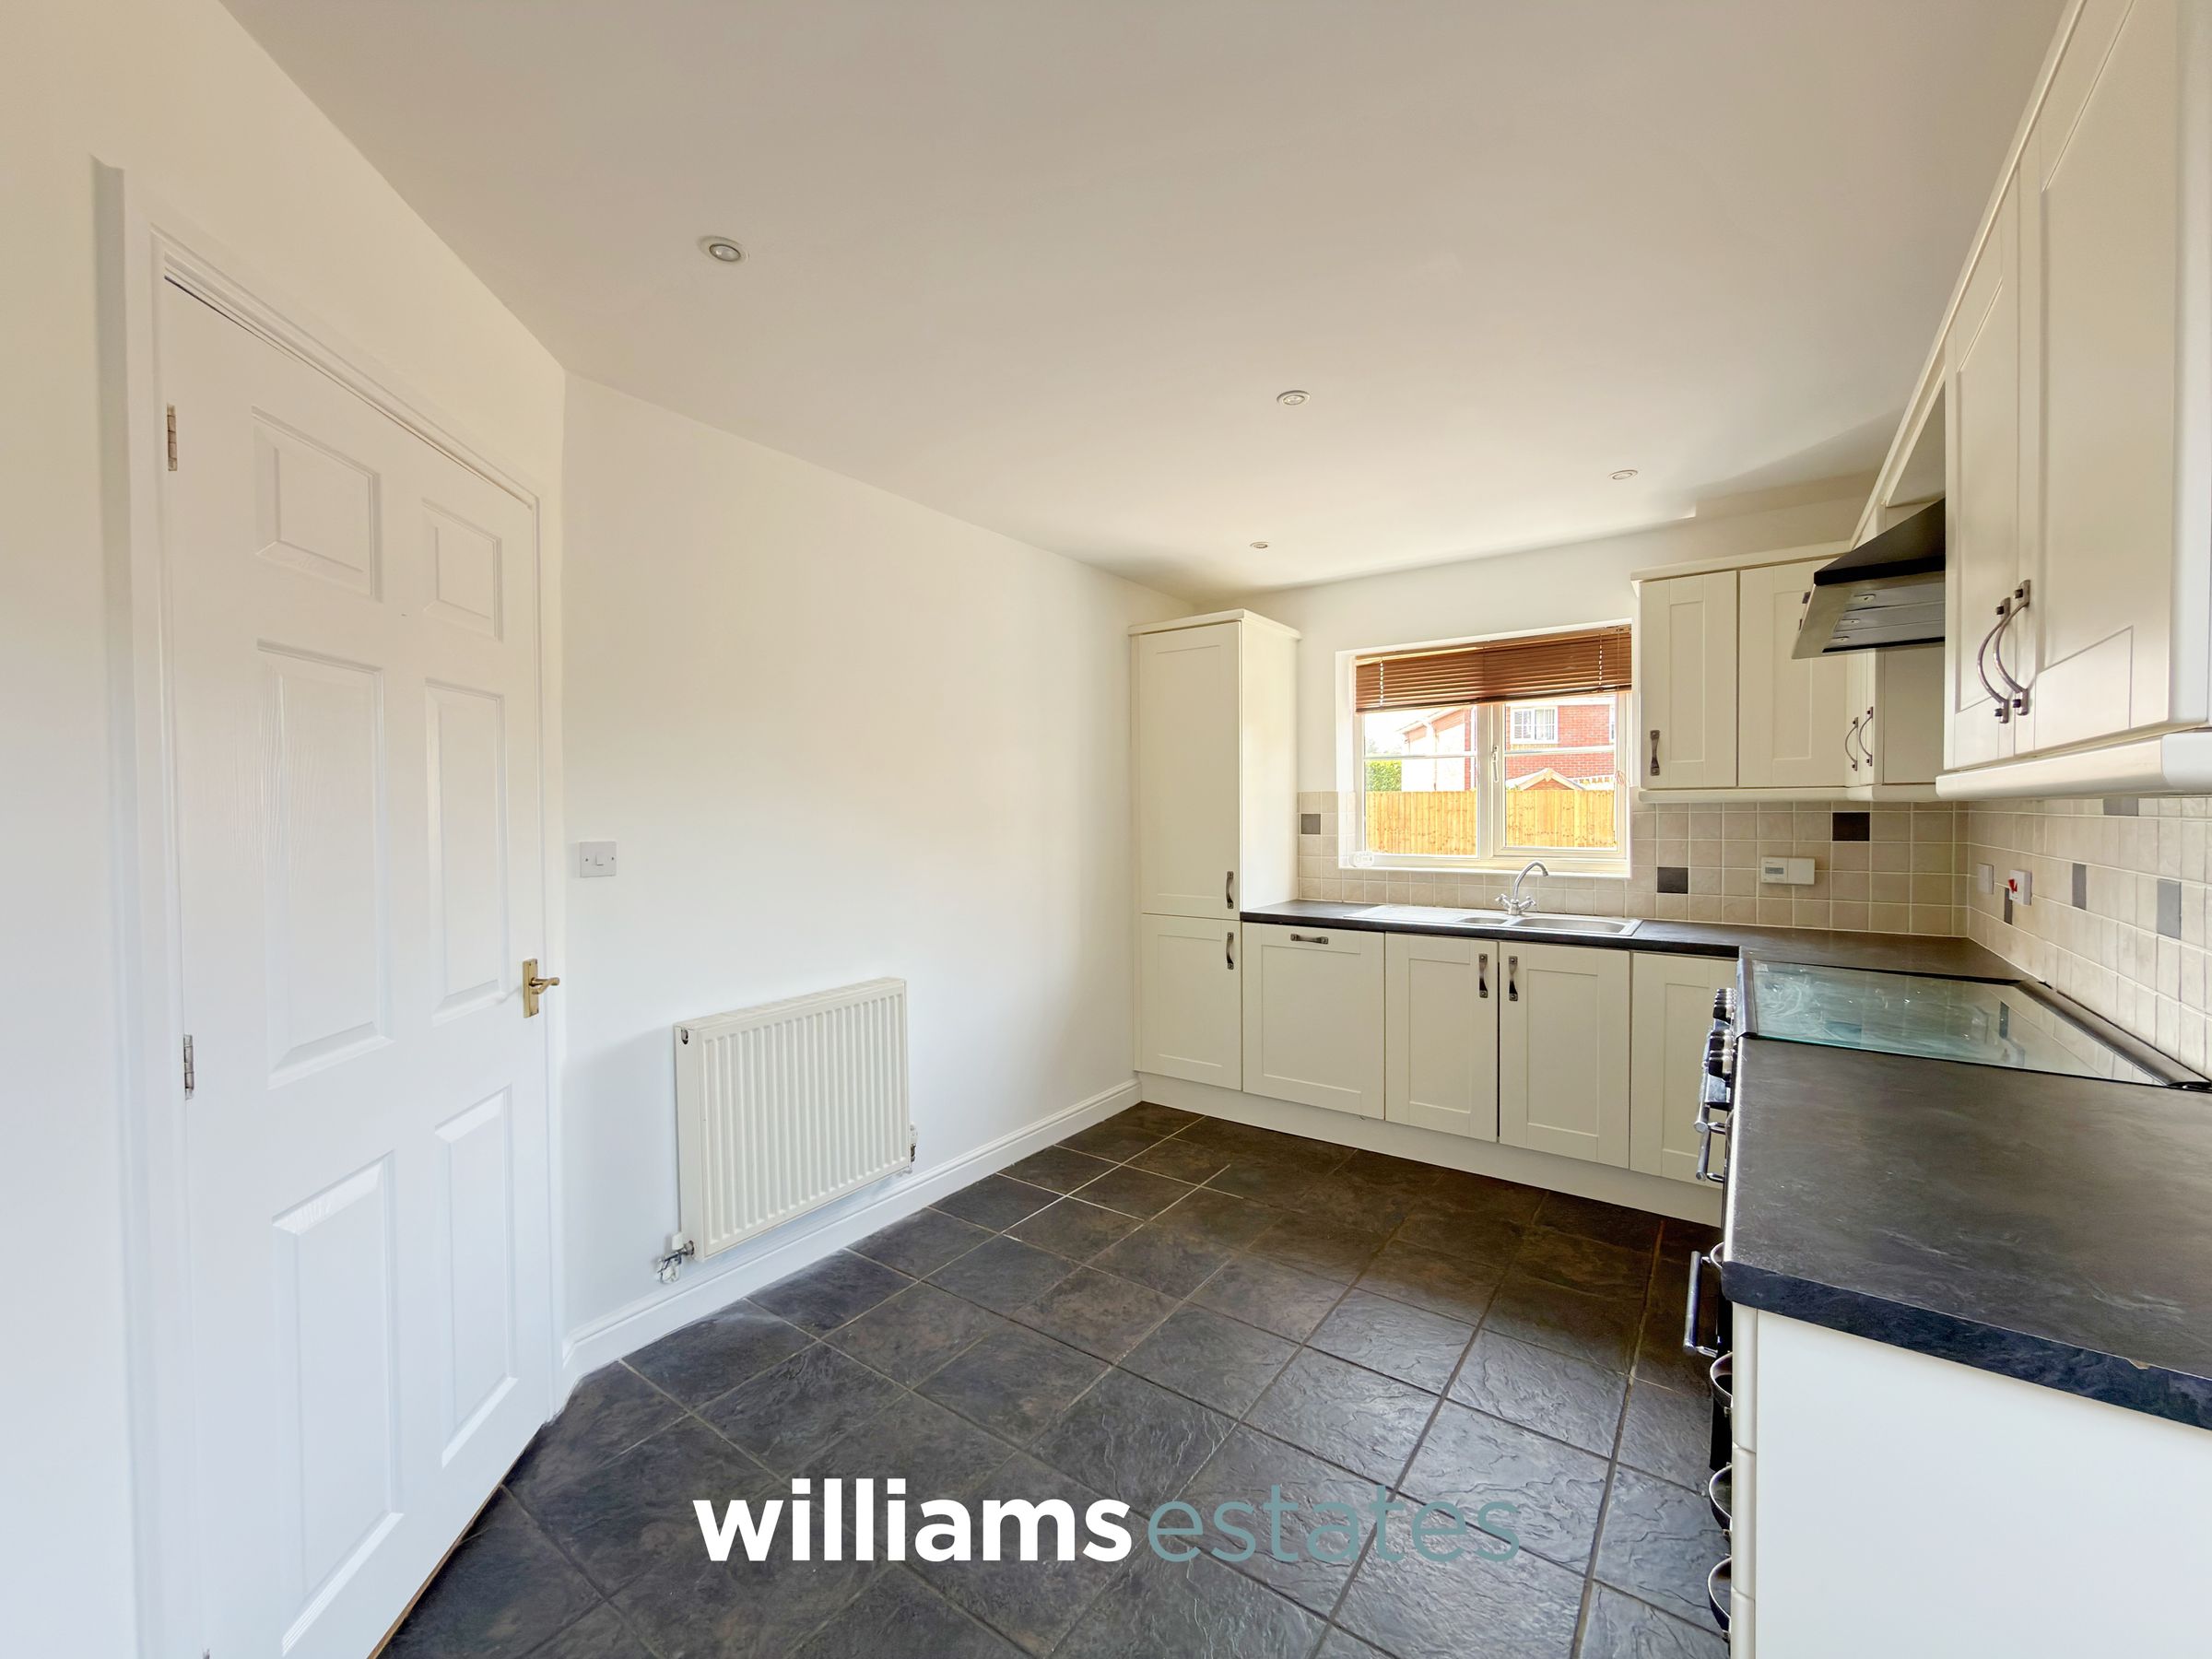
Kitchen
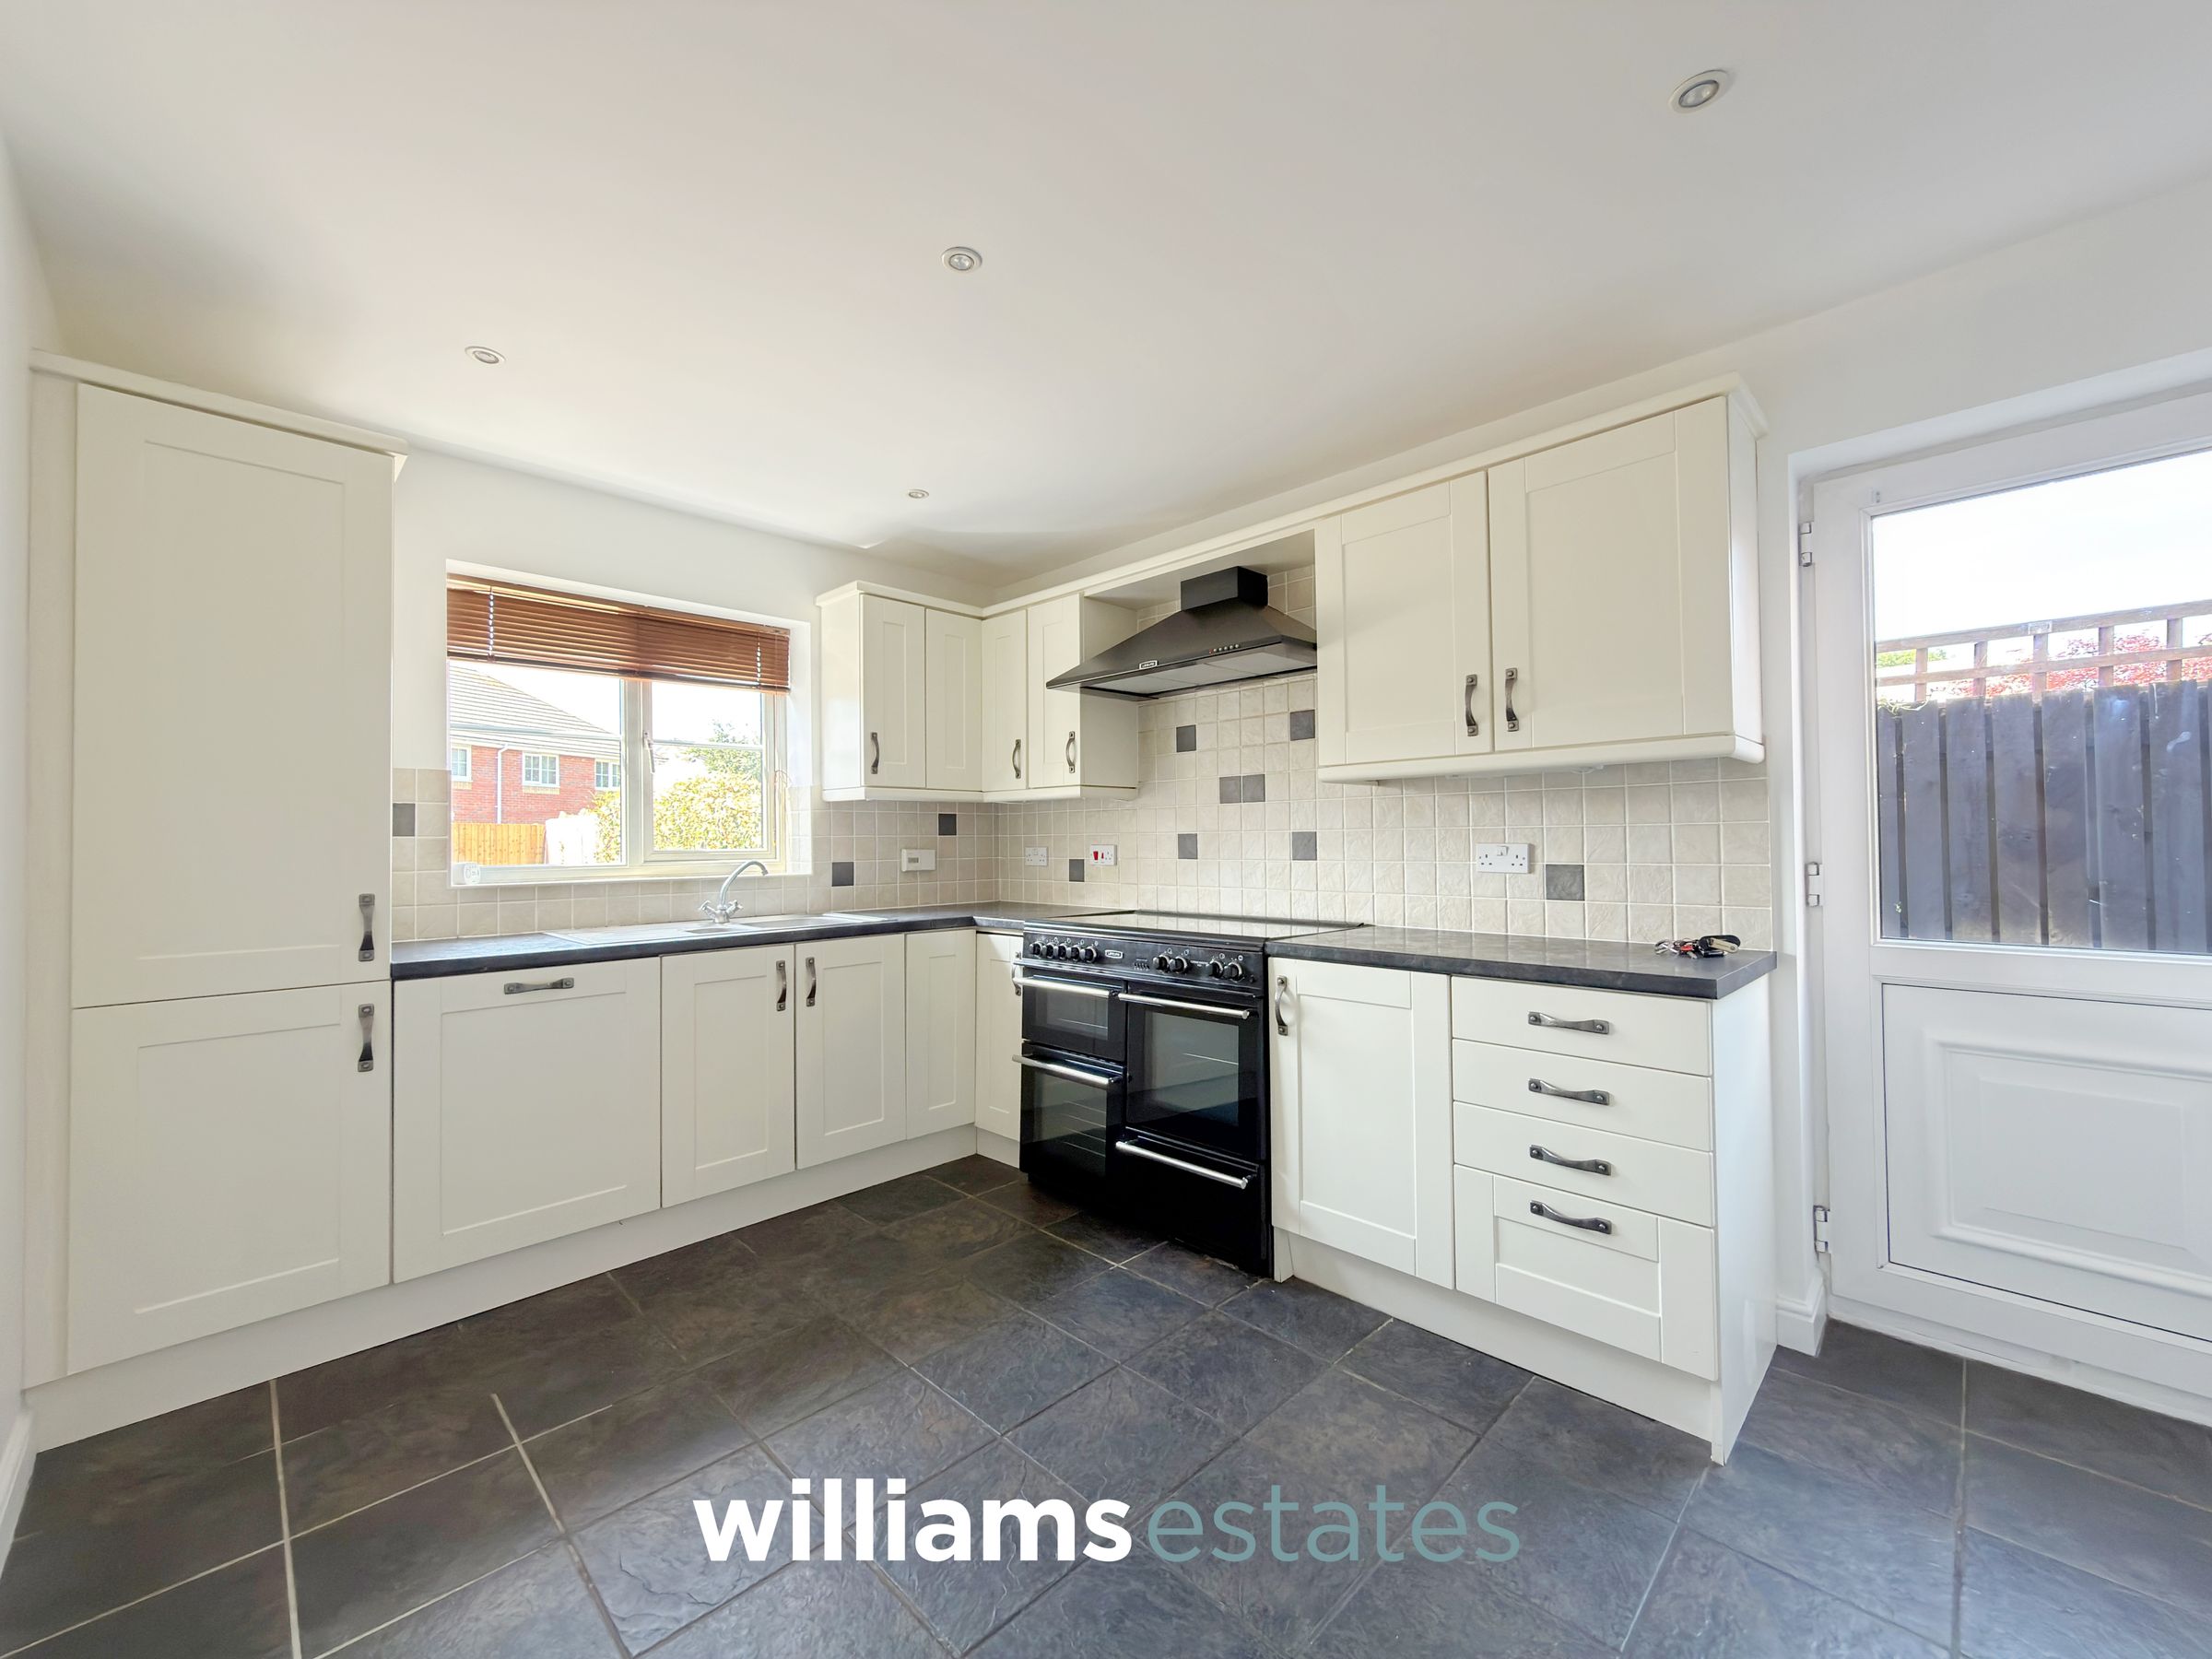
14' 10" x 9' 5" (4.53m x 2.86m)
A fully fitted kitchen, comprising complimentary worktops, with matching wall and base units, free standing cooker, with extractor above, integrated dishwasher, tiled splash backs, ample wall sockets, a uPVC double glazed window to the rear elevation, and a uPVC door leading to the side elevation giving access to the front and rear of the property.
Dining Room
11' 10" x 8' 8" (3.60m x 2.63m)
A good sized dining area, with a uPVC double glazed window to the front elevation and a radiator.
Conservatory
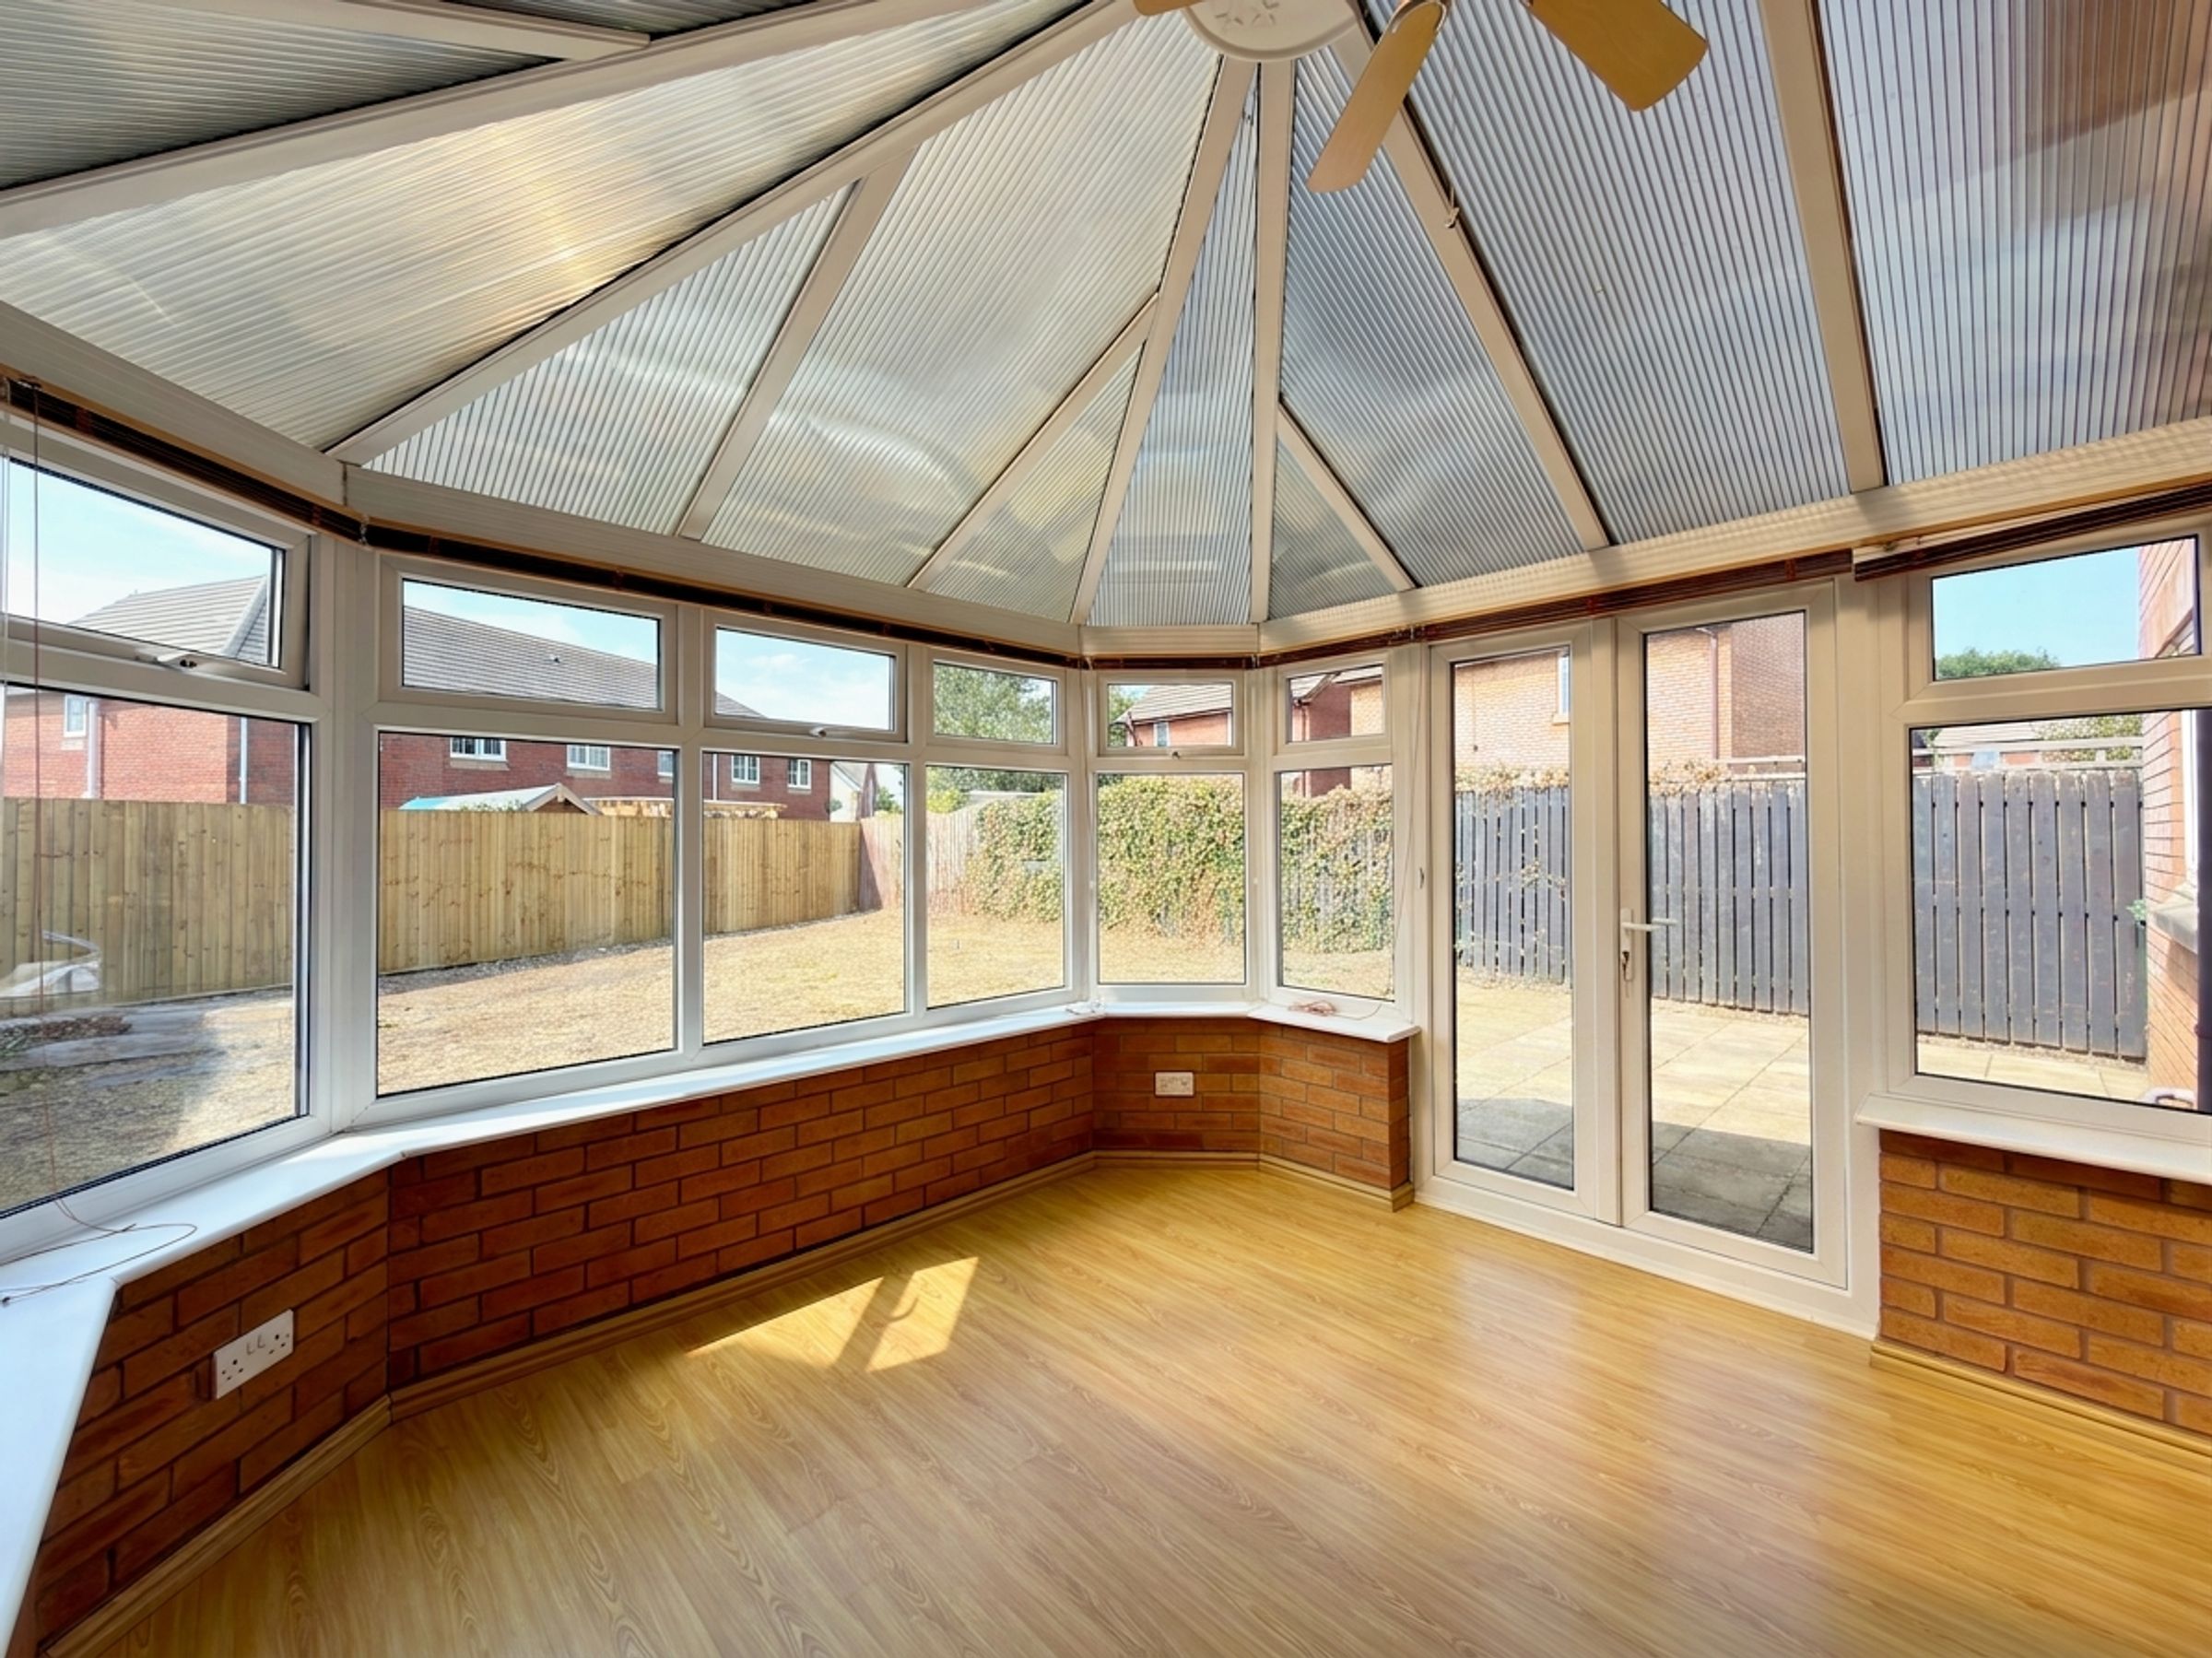
10' 6" x 10' 4" (3.19m x 3.14m)
Comprising of uPVC double glazed windows surround, and uPVC French doors leading to the rear.
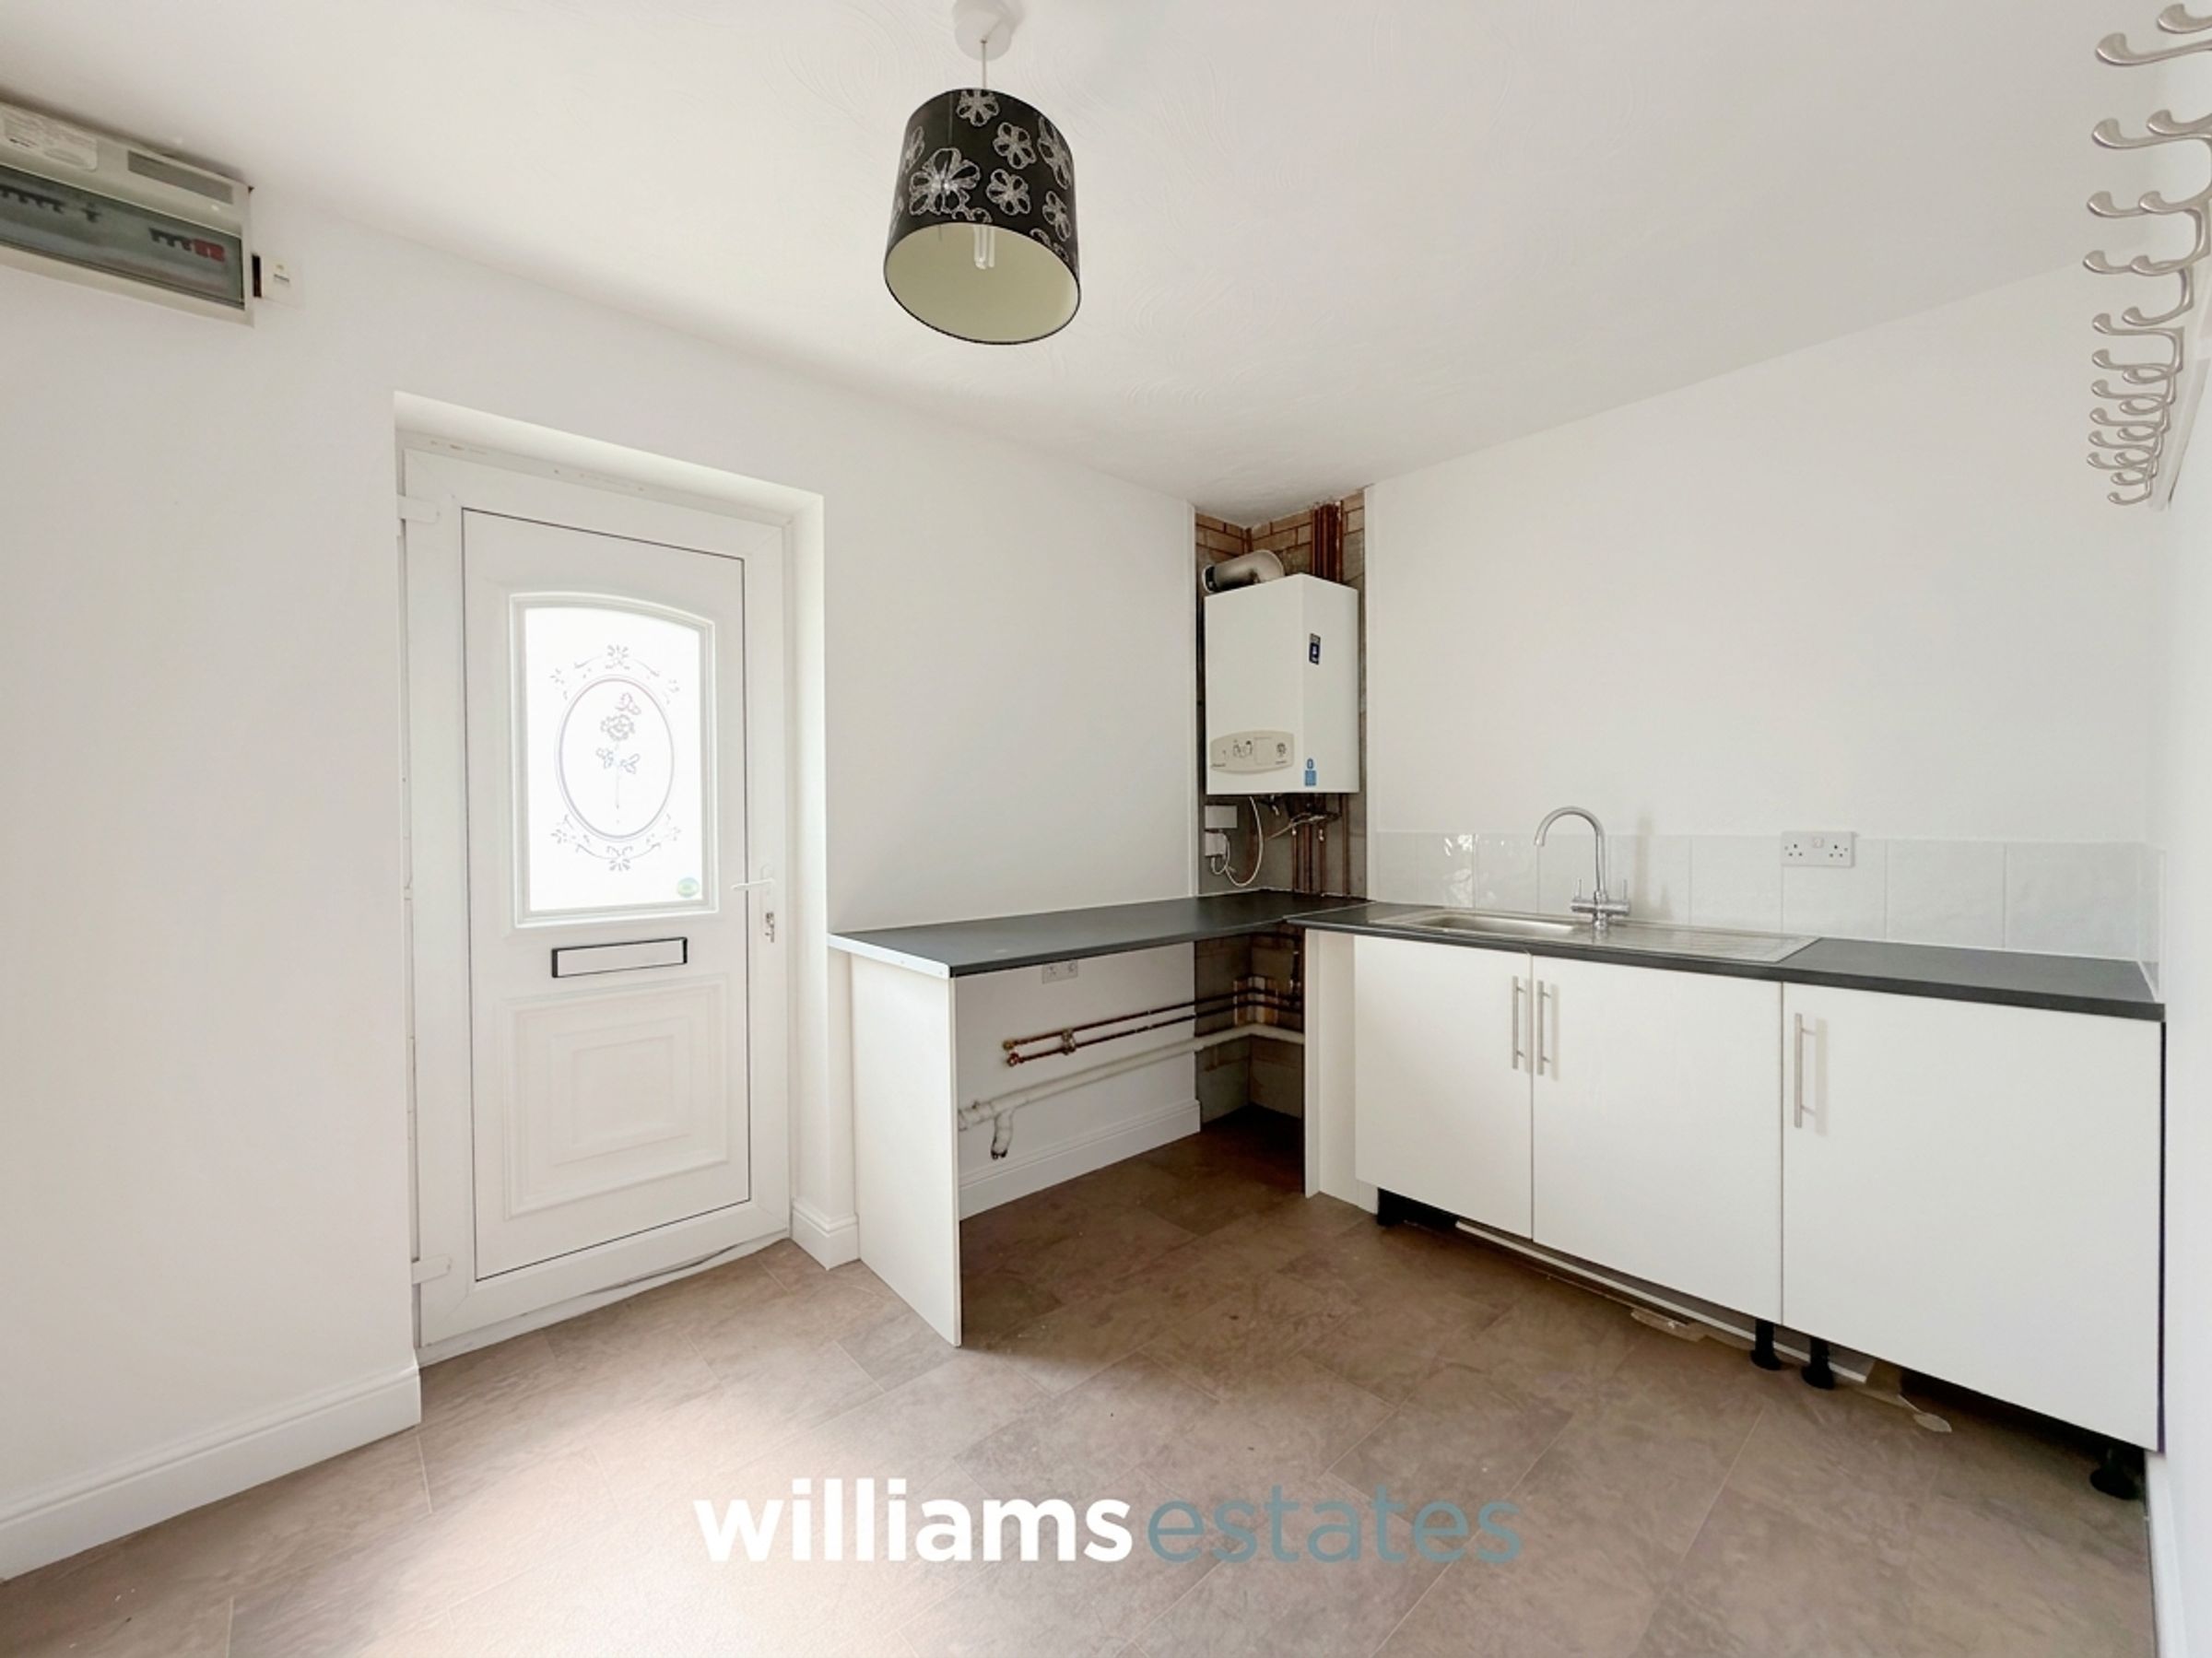
Utility Room
11' 1" x 7' 7" (3.38m x 2.32m)
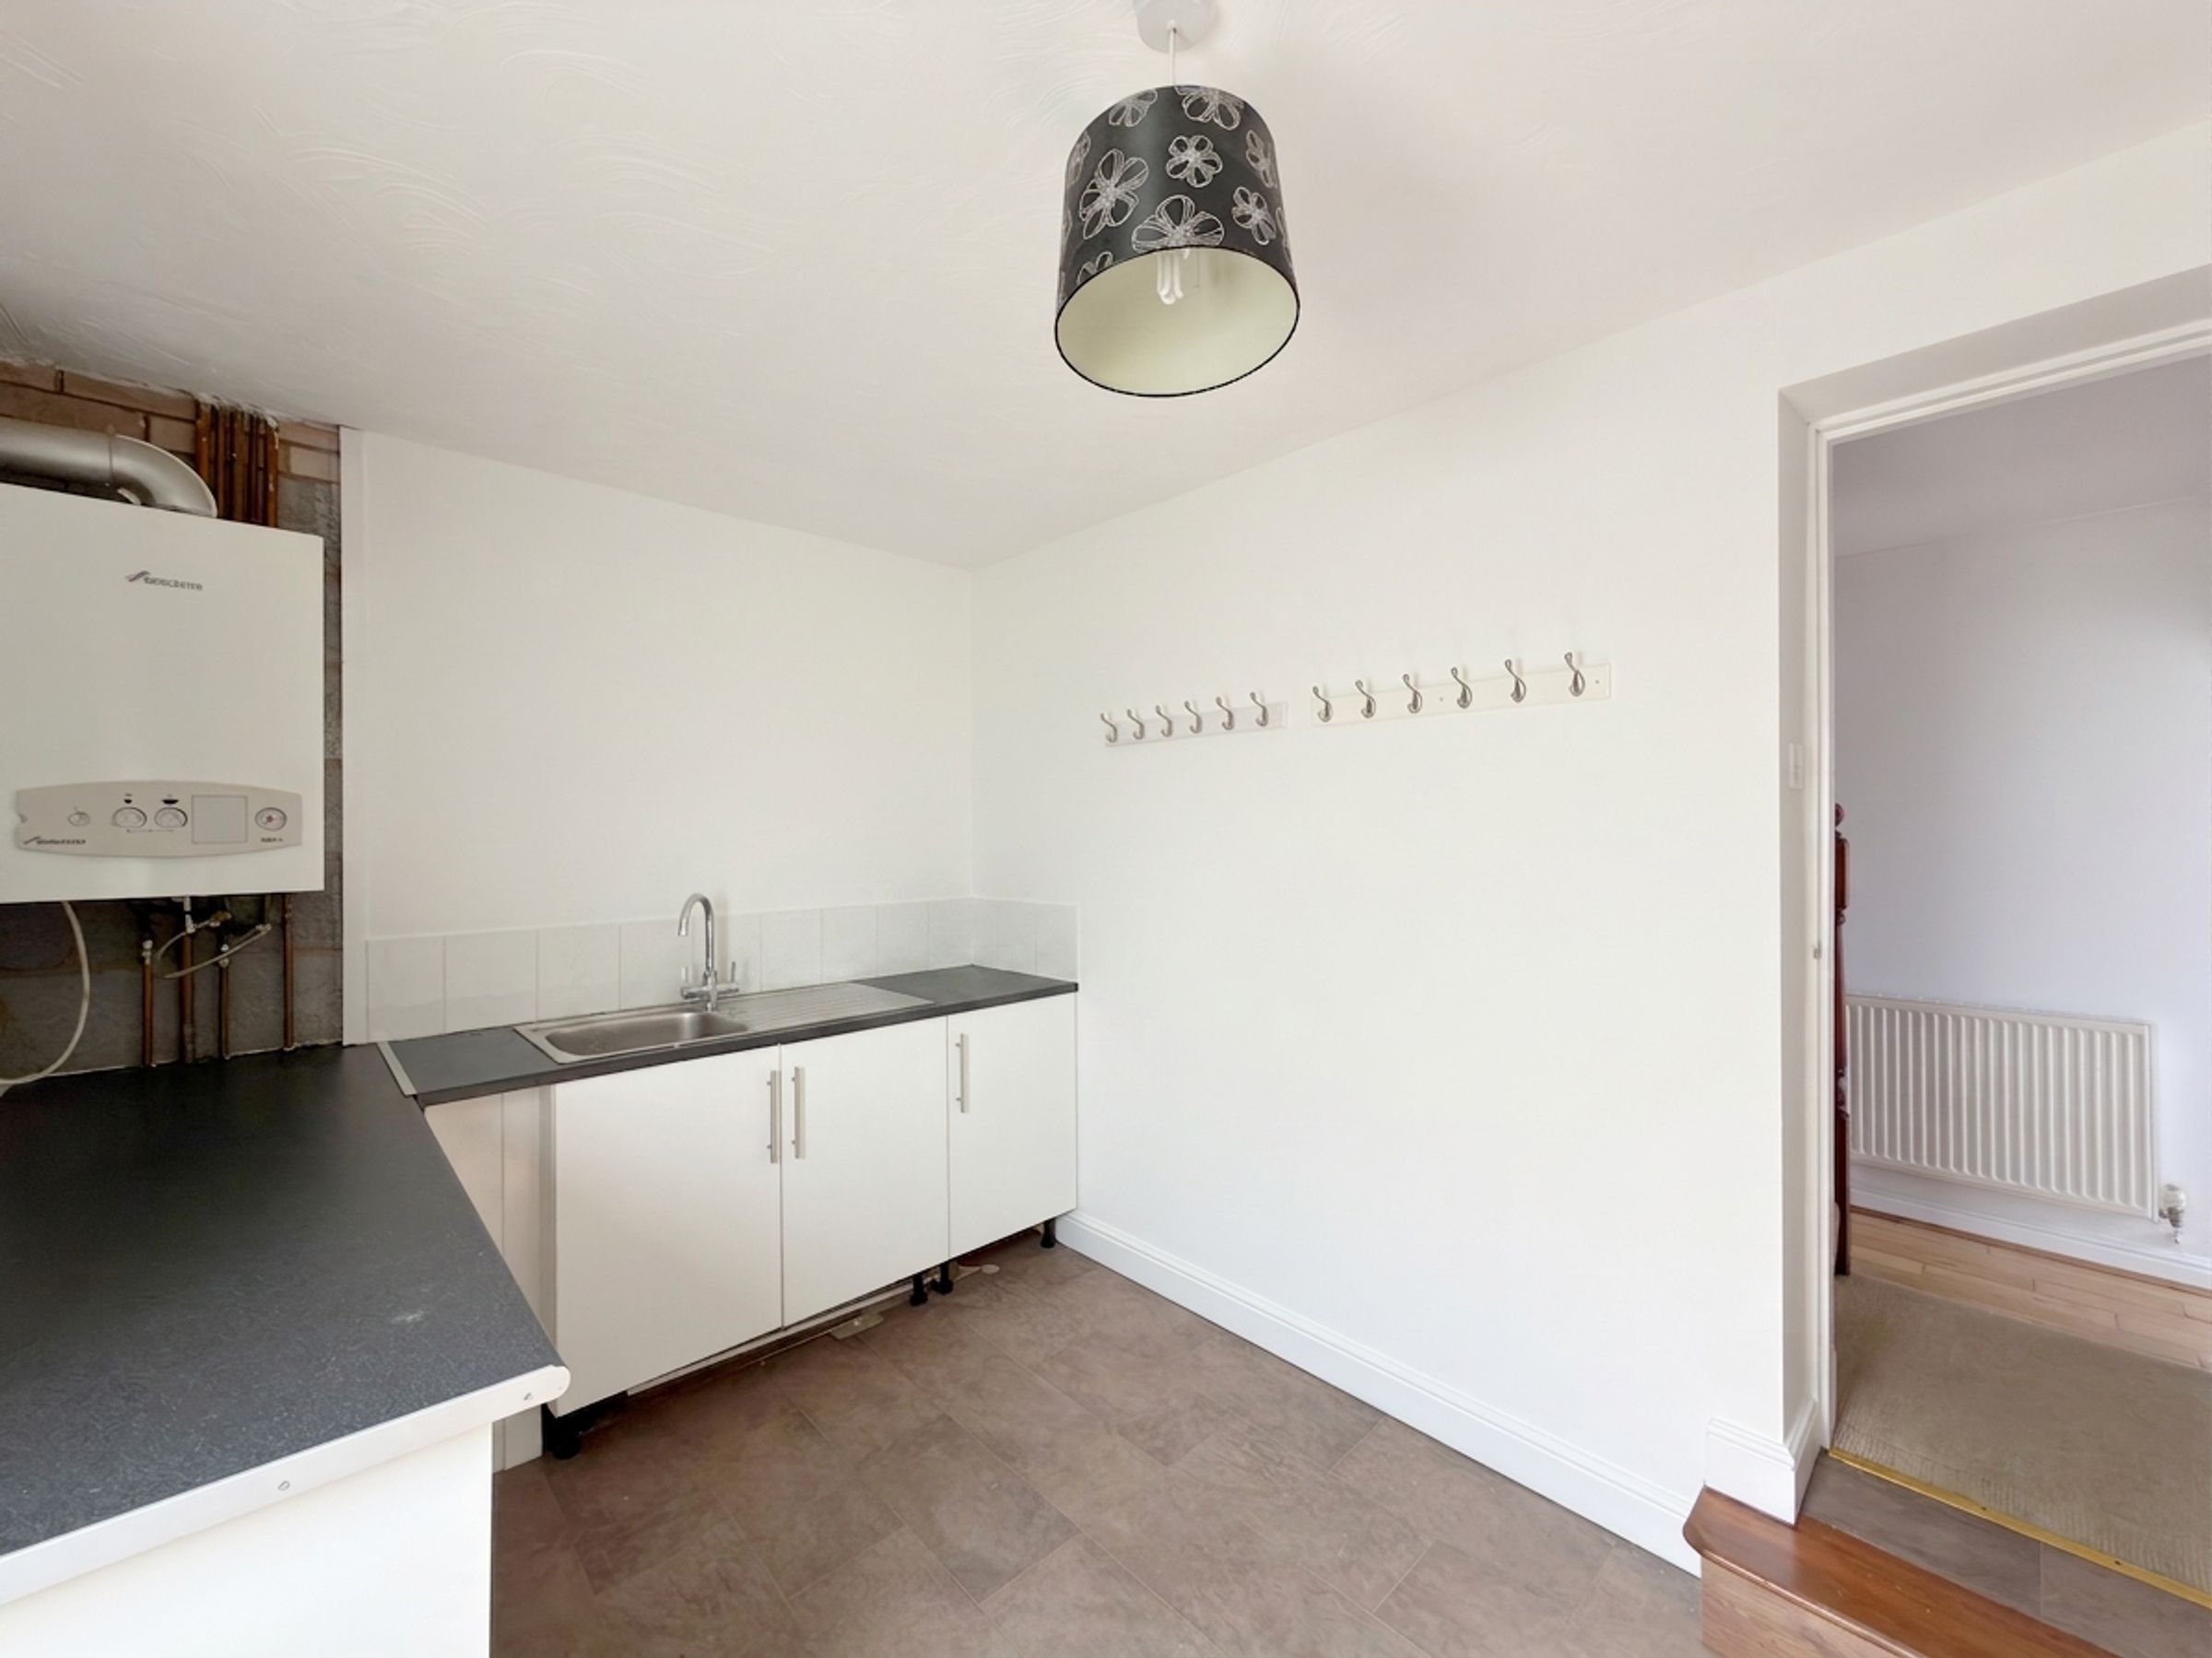
A very useful utility room/back kitchen, offering worktops, provisions for washing machine and dryer, drainer sink, a wall mounted gas boiler and a uPVC door leading to the side elevation giving access to the front and rear of the property.
Bedroom One
13' 1" x 12' 0" (3.98m x 3.66m)
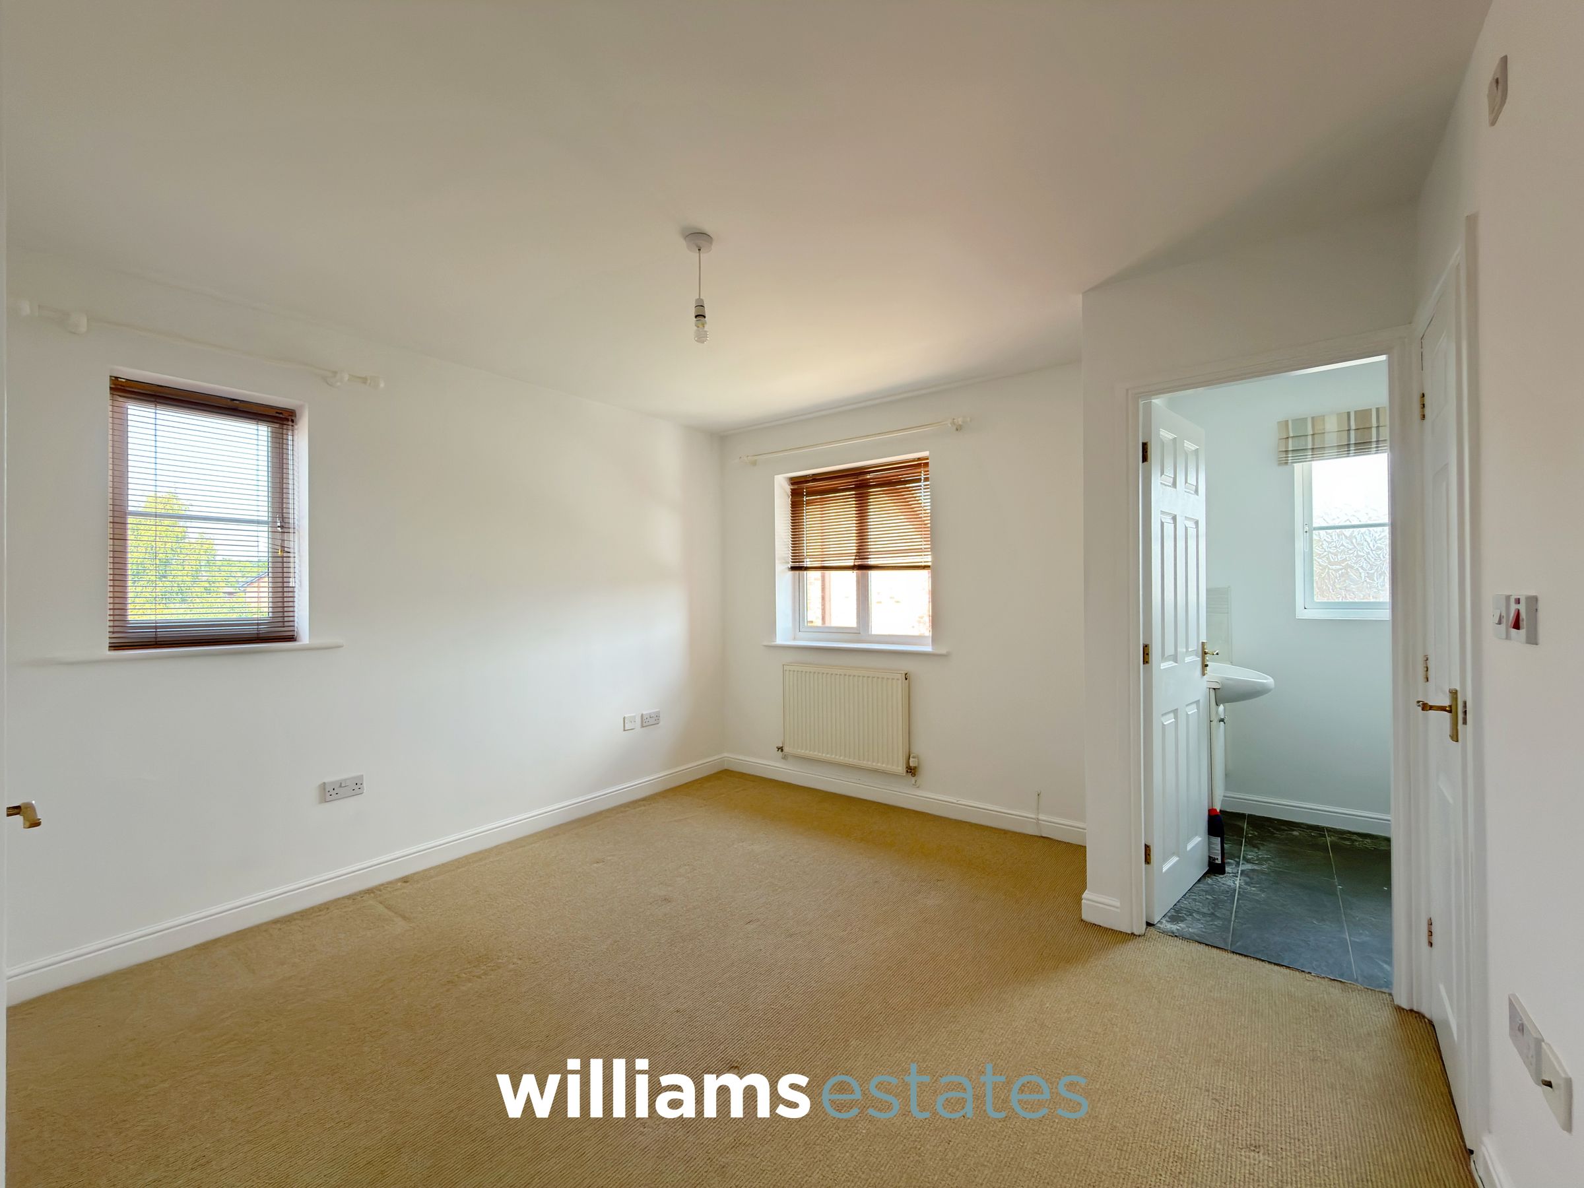
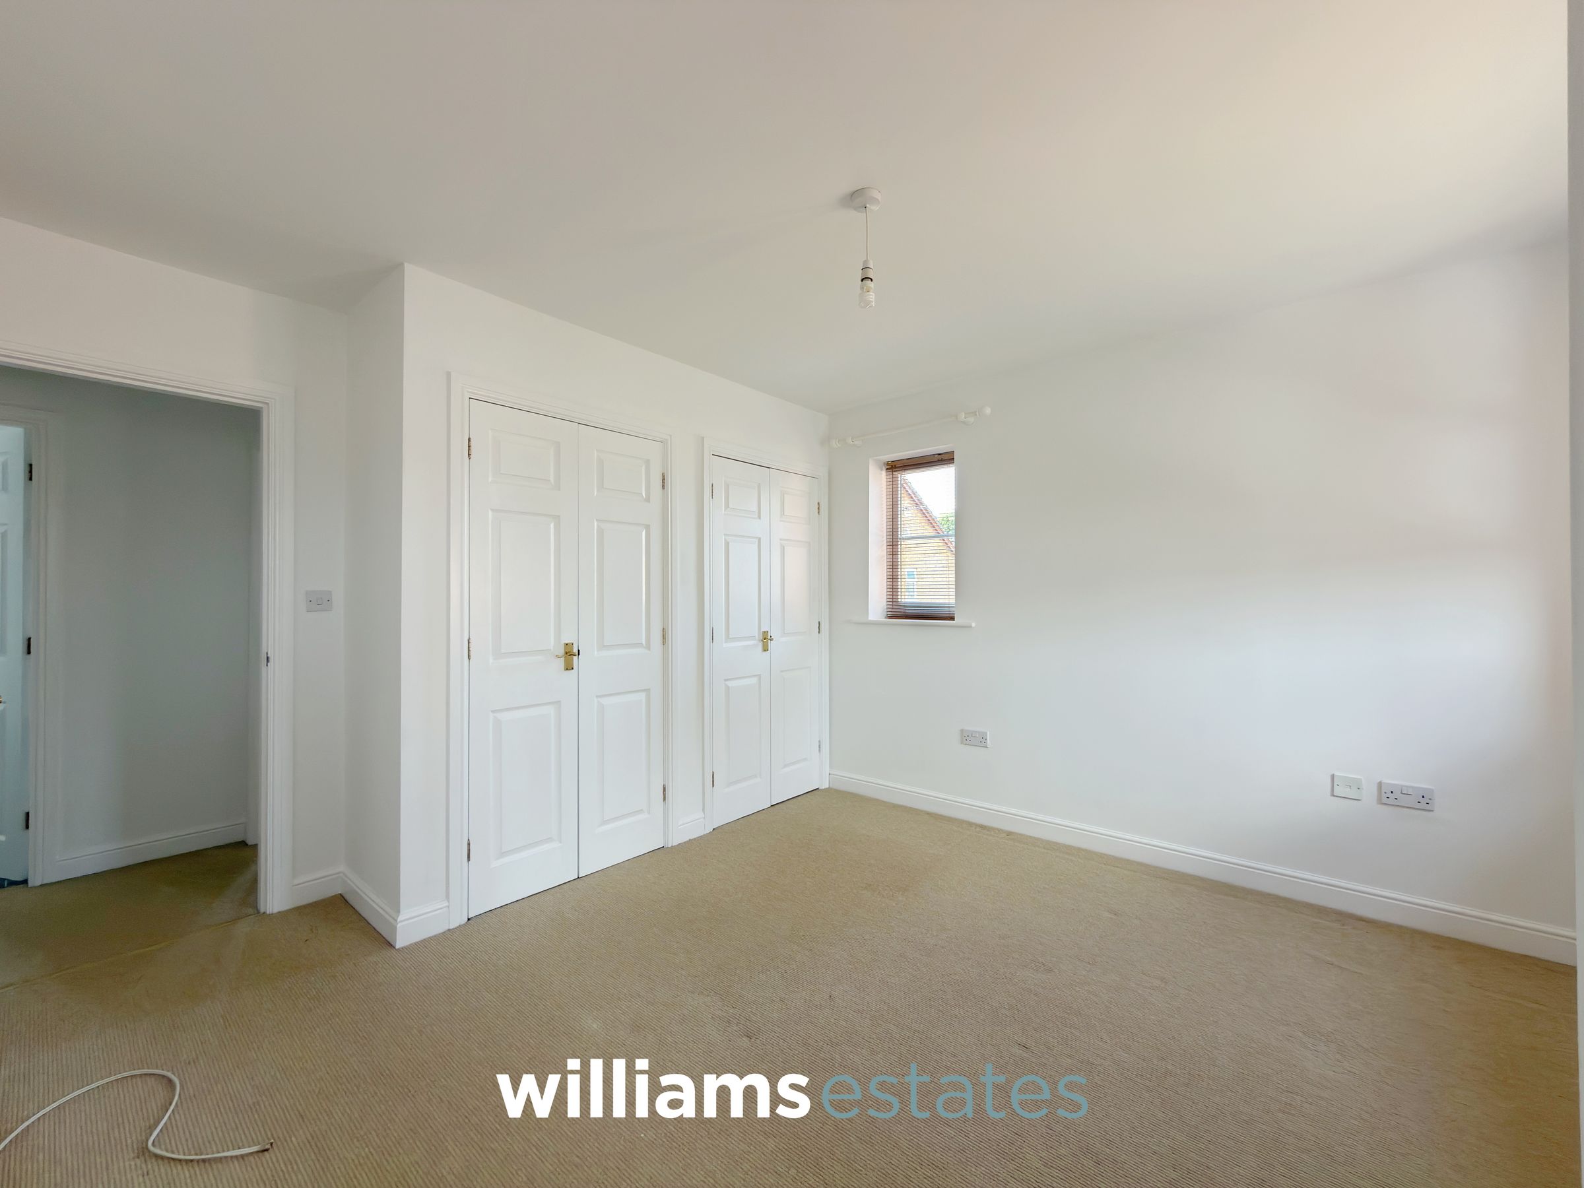
A double bedroom, having two double glazed windows to the front and side elevation, three recessed storage cupboards/wardrobe space and access into the en-suite.
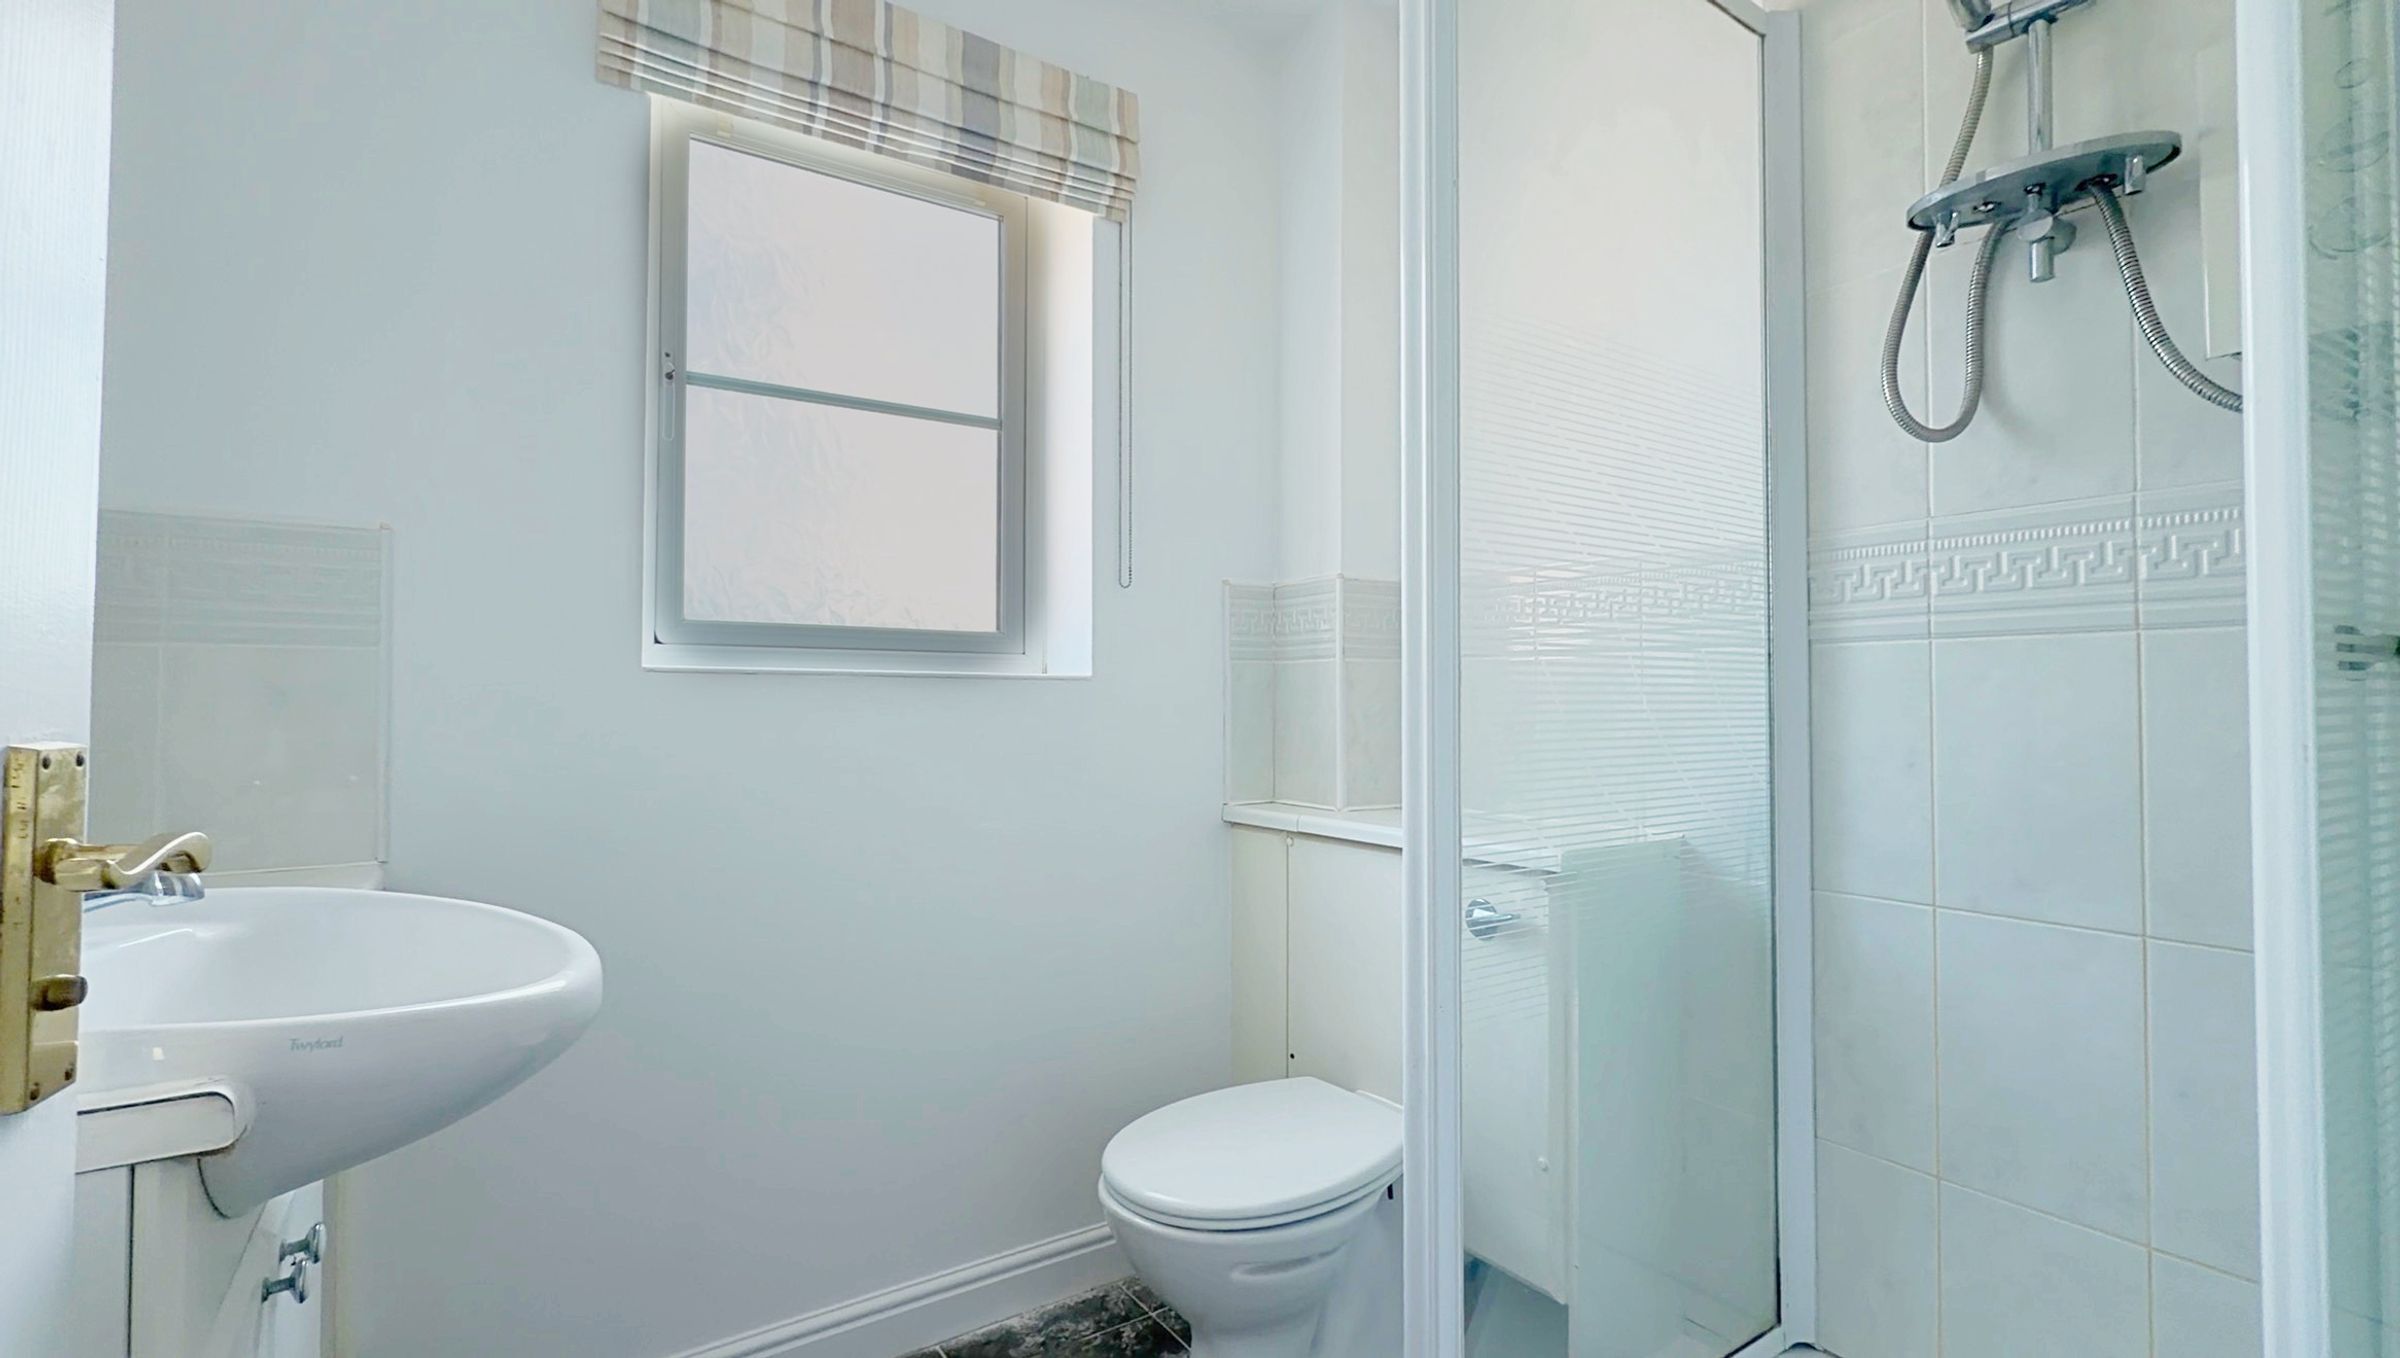
En Suite
6' 4" x 5' 2" (1.92m x 1.58m)
Comprising a low flush W.C., walk in shower enclosure, vanity wash basin, partially tiled and a uPVC double glazed obscure window to the front elevation.
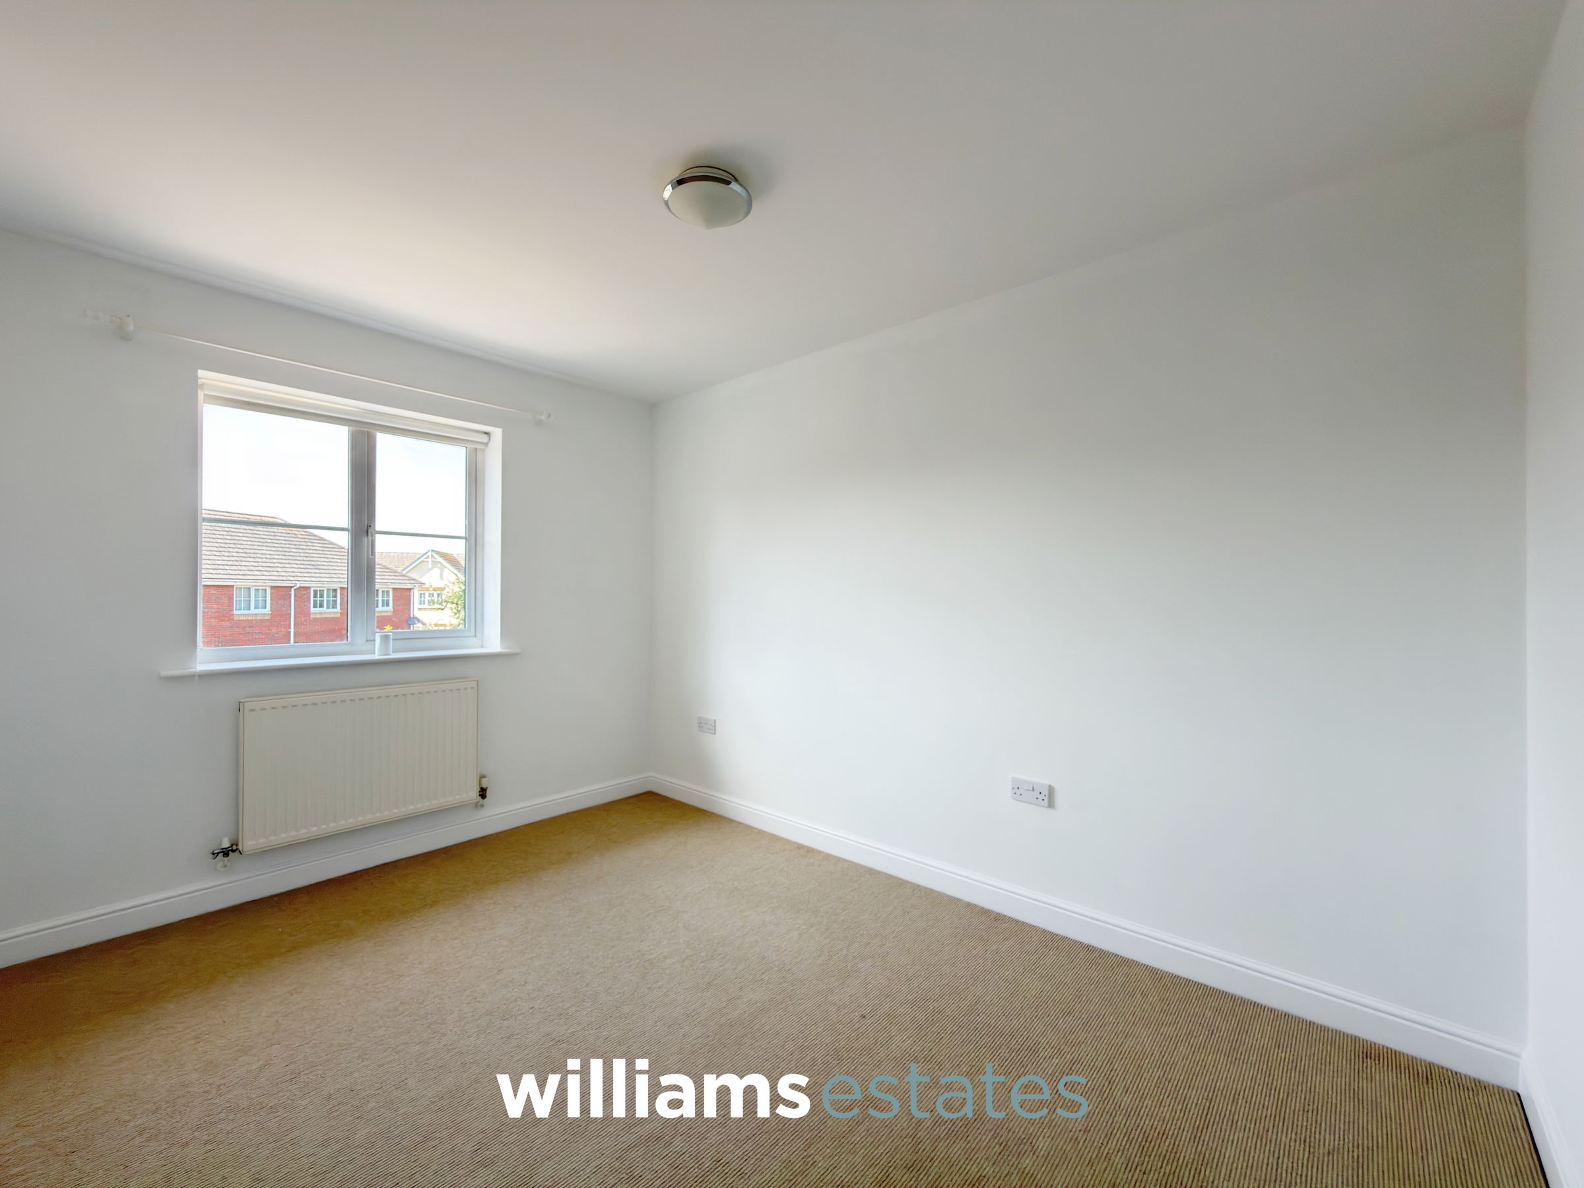
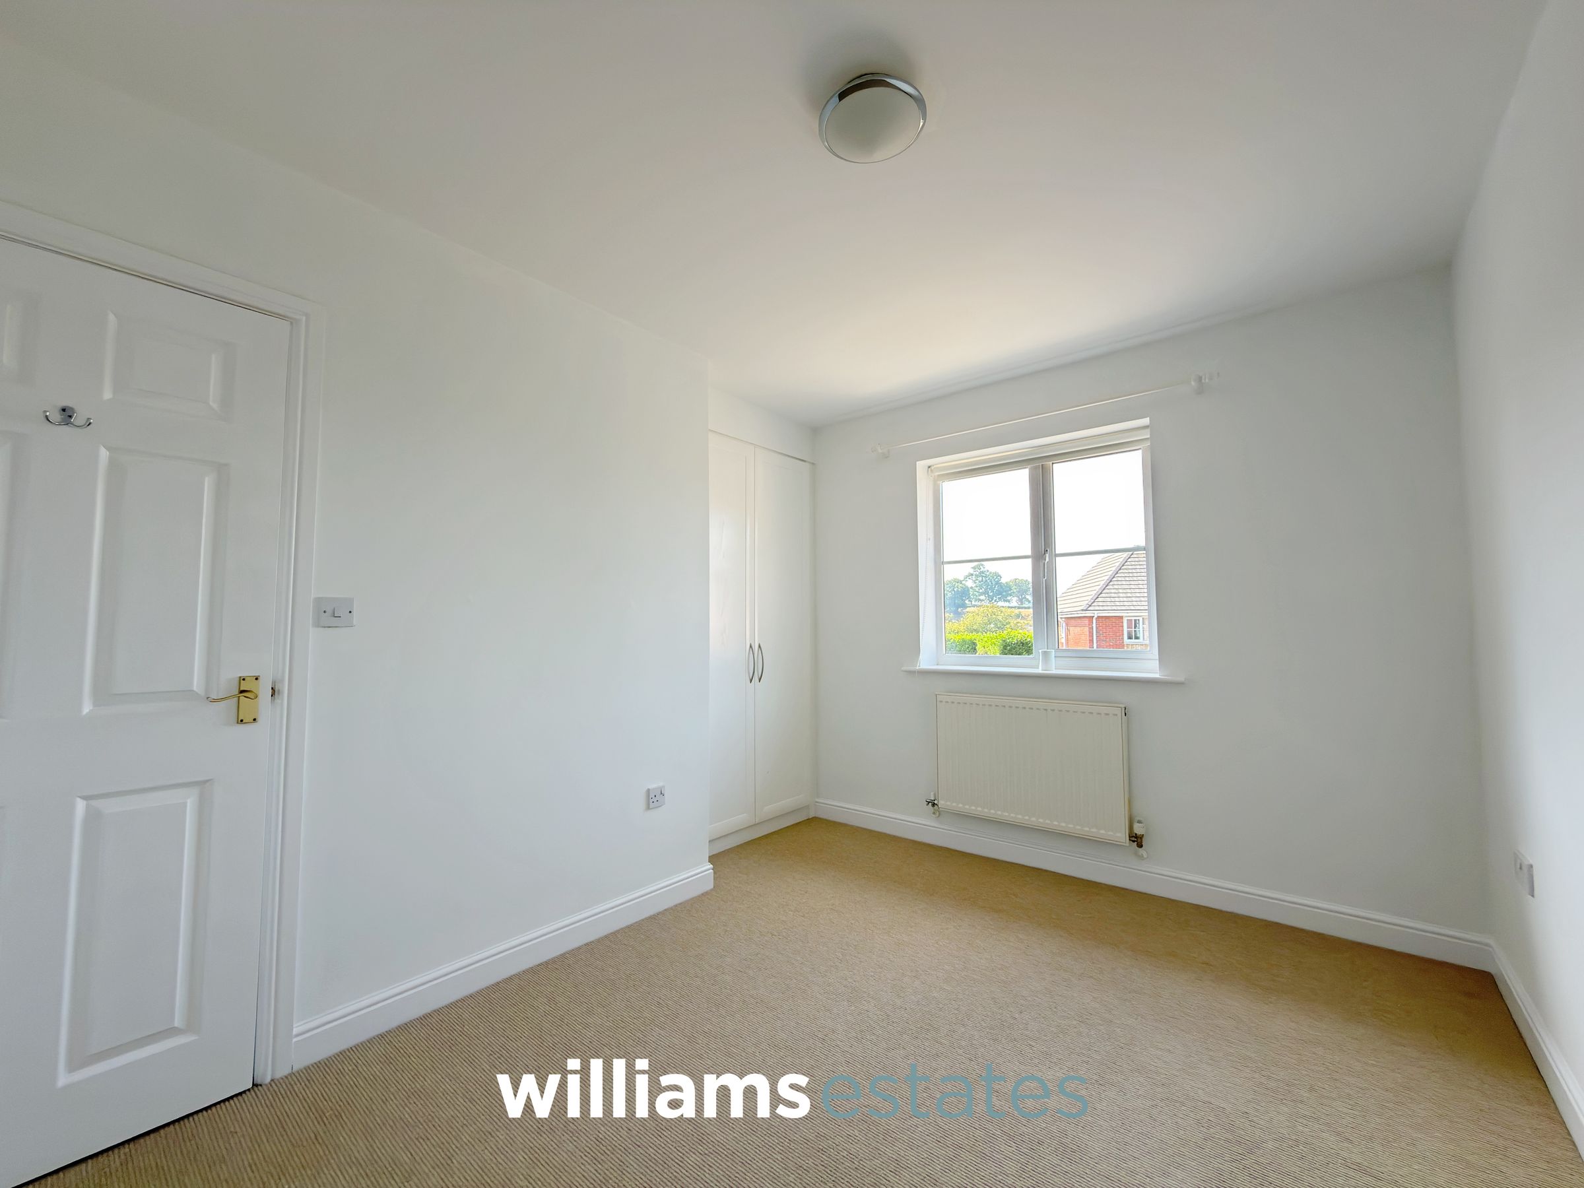
Bedroom Two
12' 0" x 9' 3" (3.66m x 2.82m)
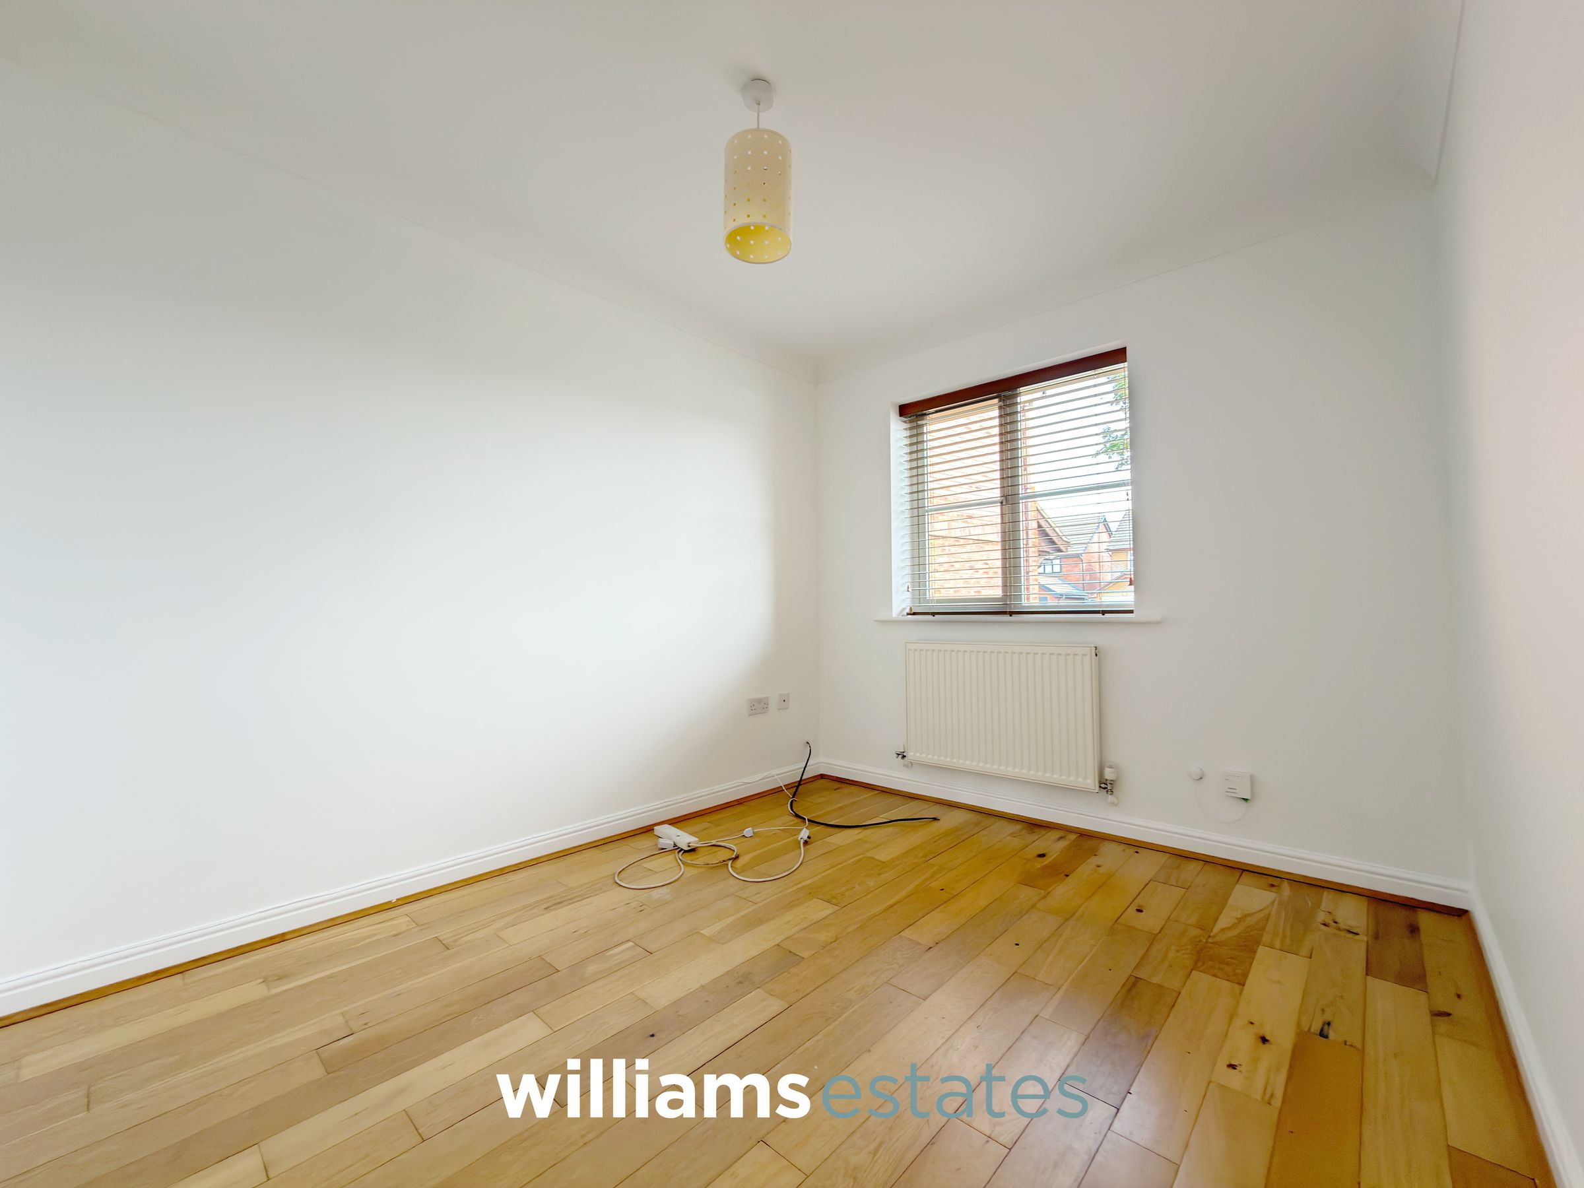
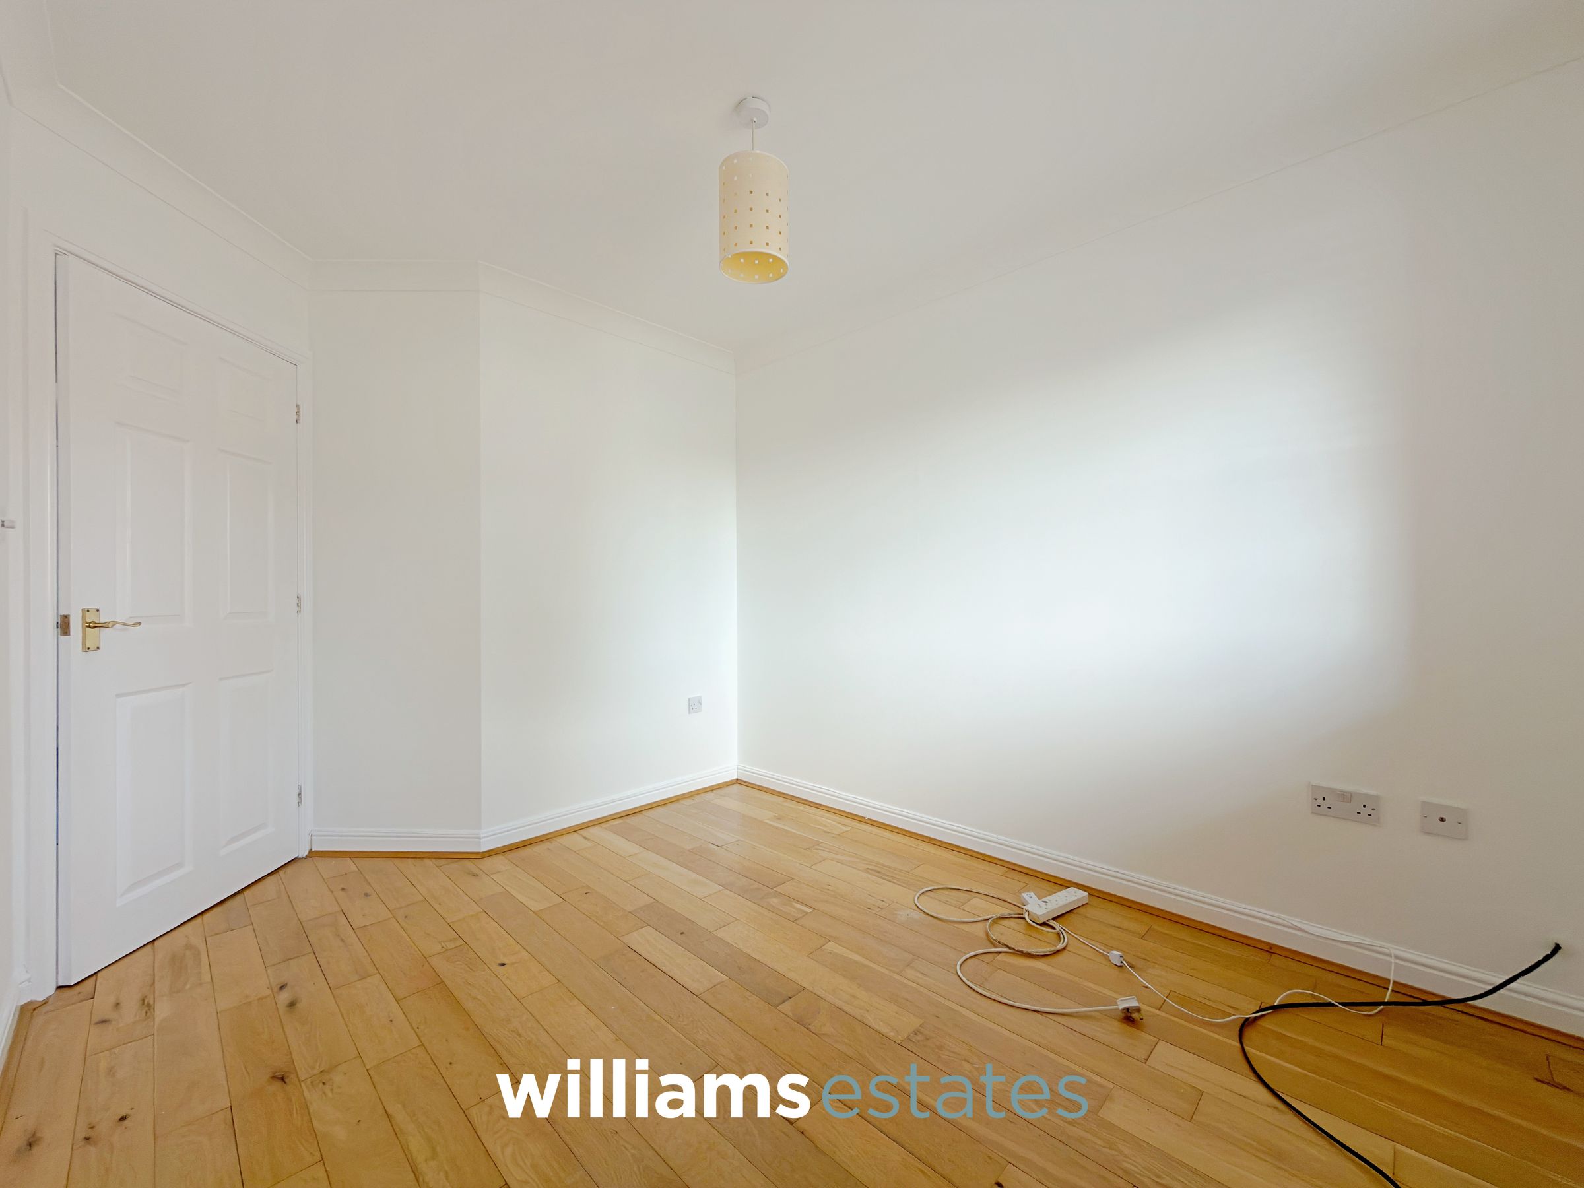
A double bedroom with a recess storage cupboard, radiator and a uPVC double glazed window to the rear elevation.
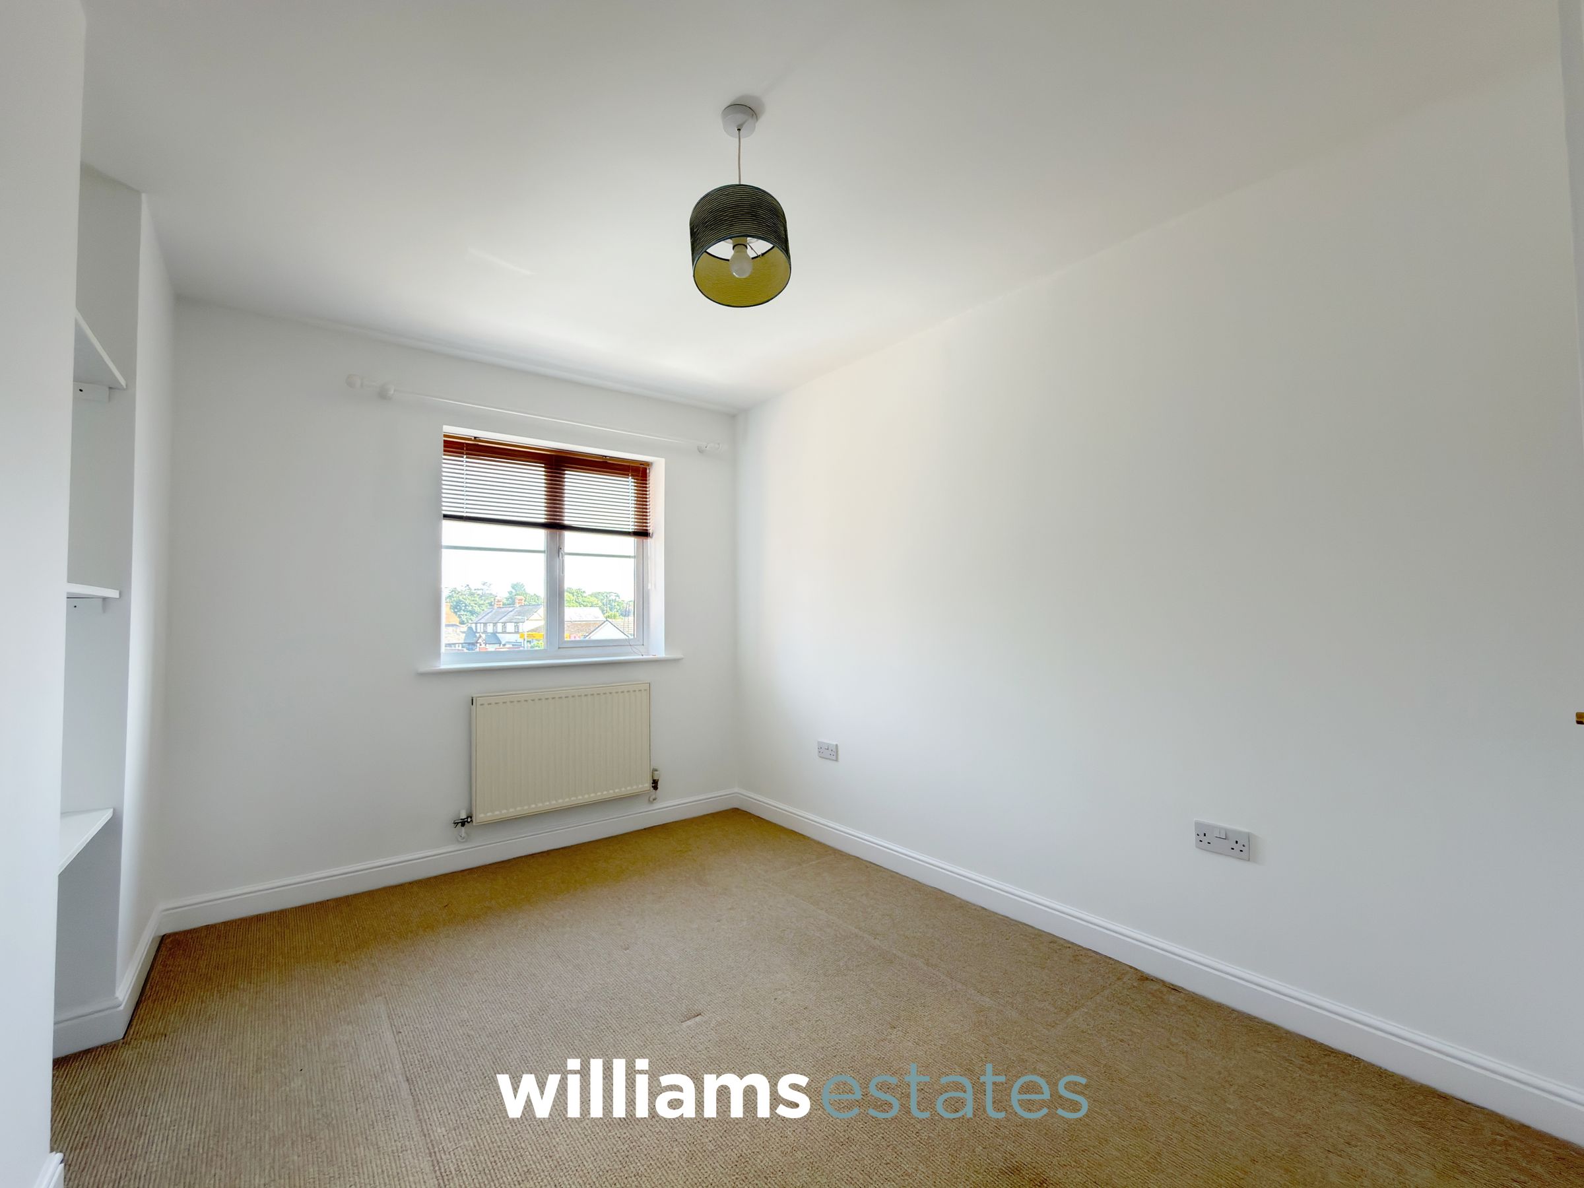
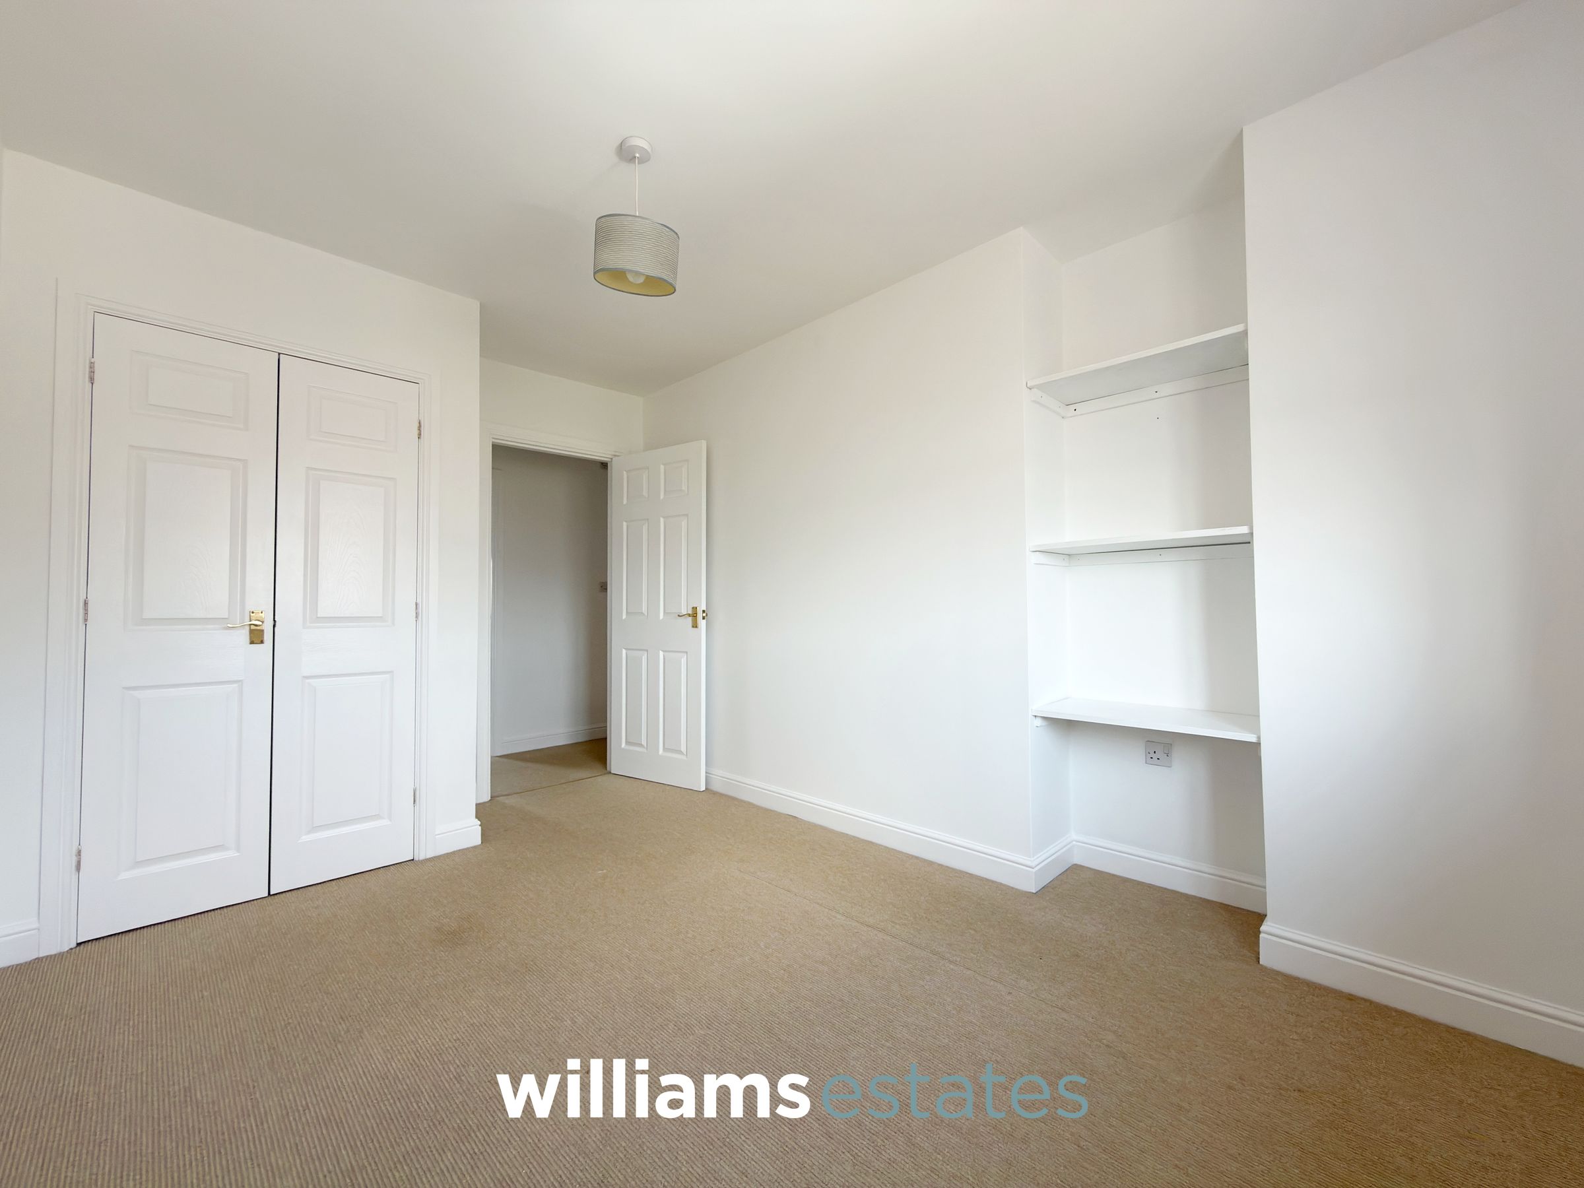
Bedroom Three
13' 1" x 8' 4" (3.98m x 2.54m)
A double bedroom, offering recessed storage/wardrobe space, recess shelving, radiator and a uPVC double glazed window to the front.
Bedroom Four
8' 2" x 6' 11" (2.50m x 2.11m)
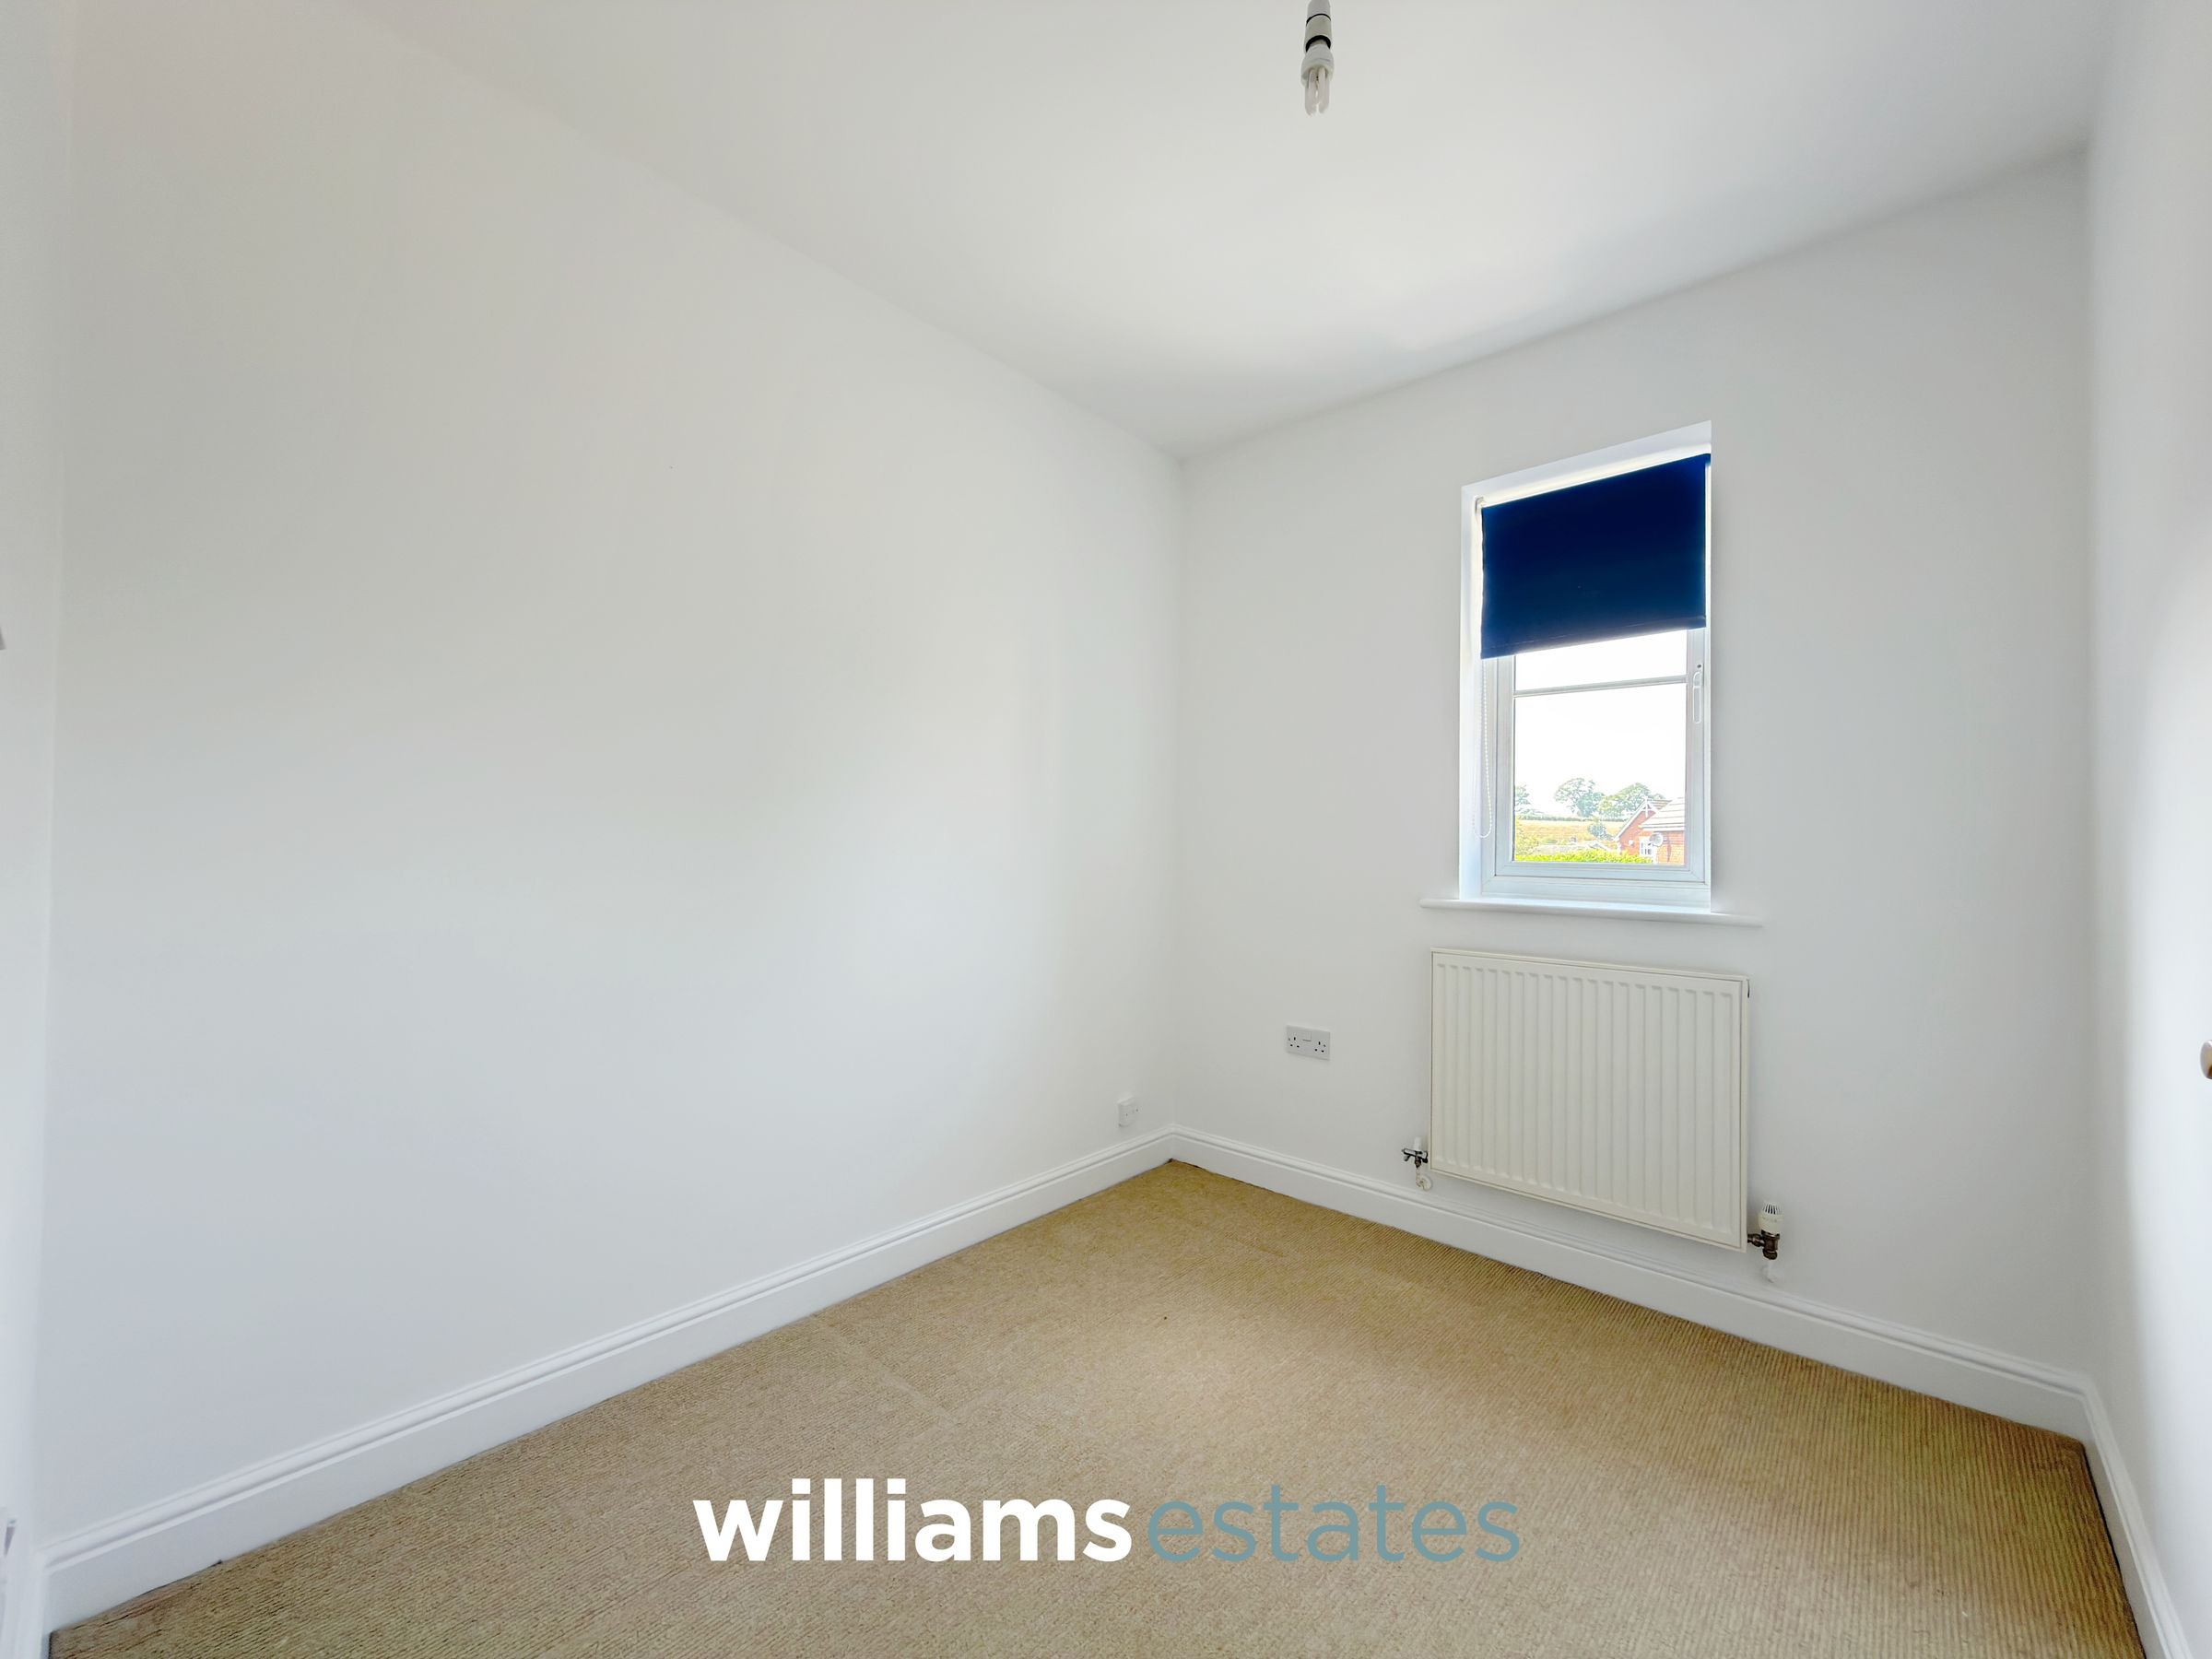
A single bedroom, having a radiator and a uPVC double glazed window to the rear.
Bathroom
8' 3" x 8' 1" (2.51m x 2.46m)
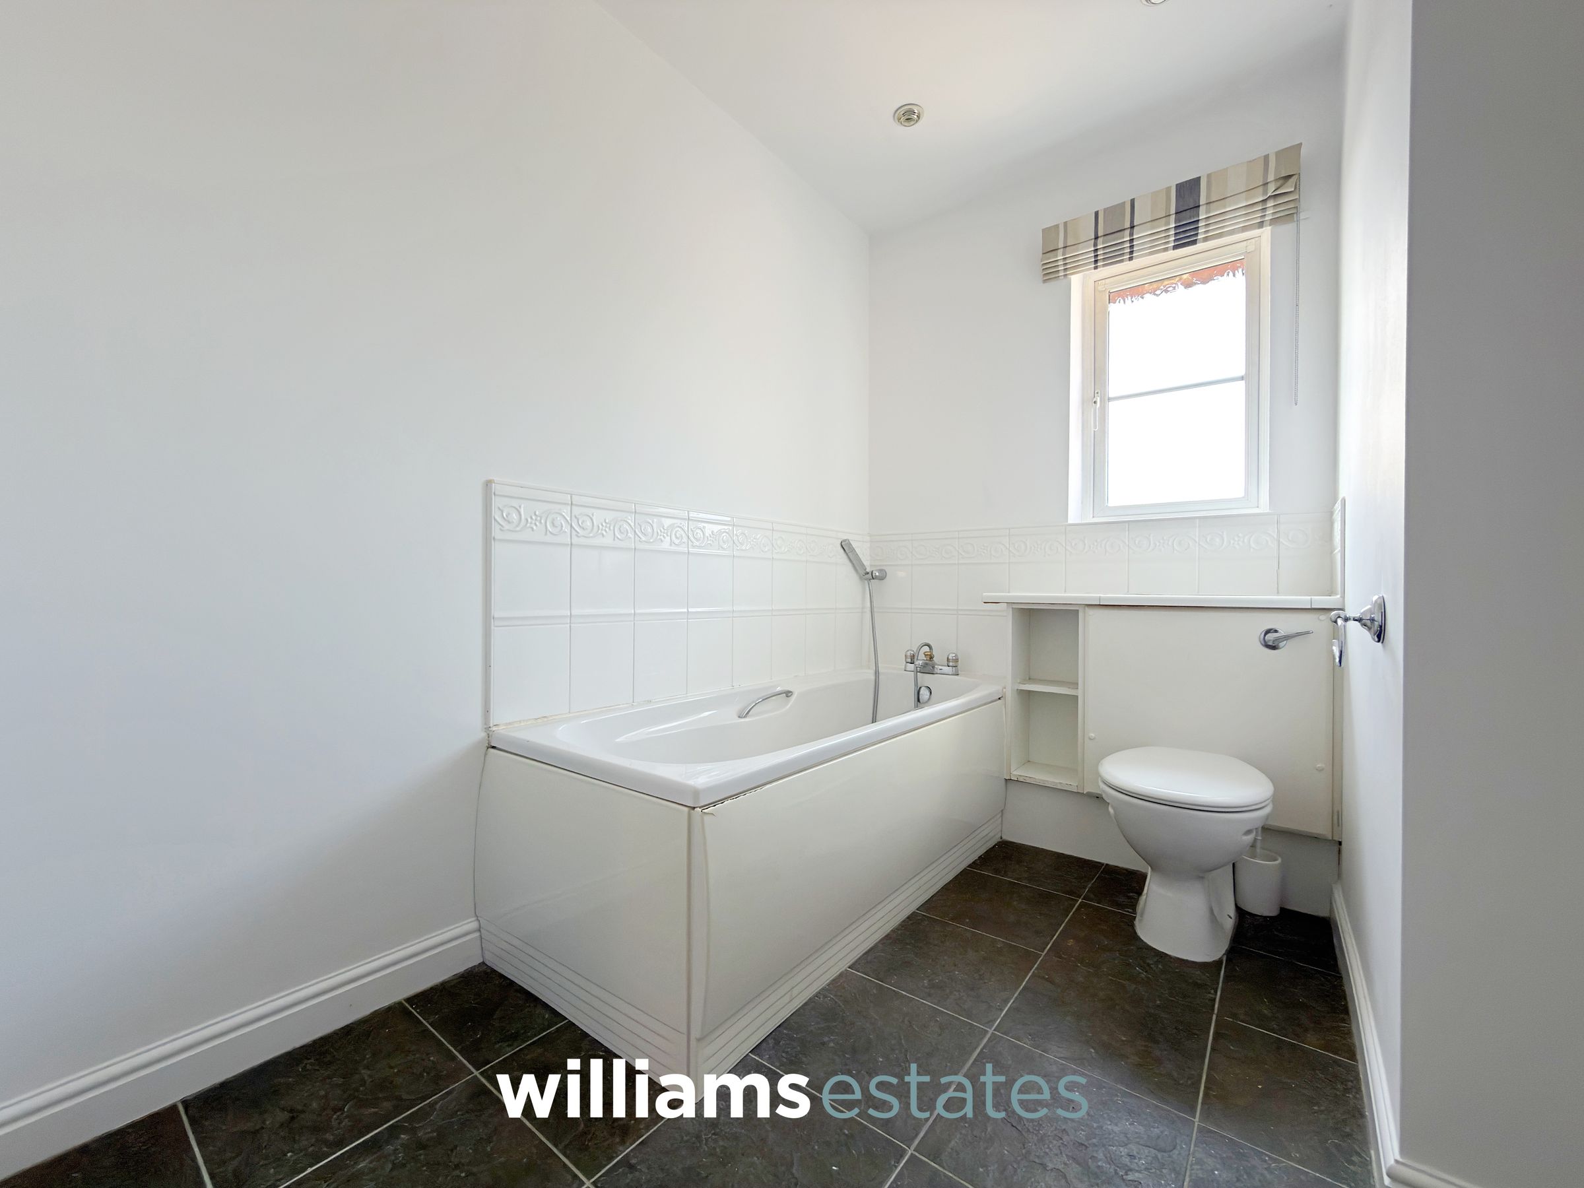
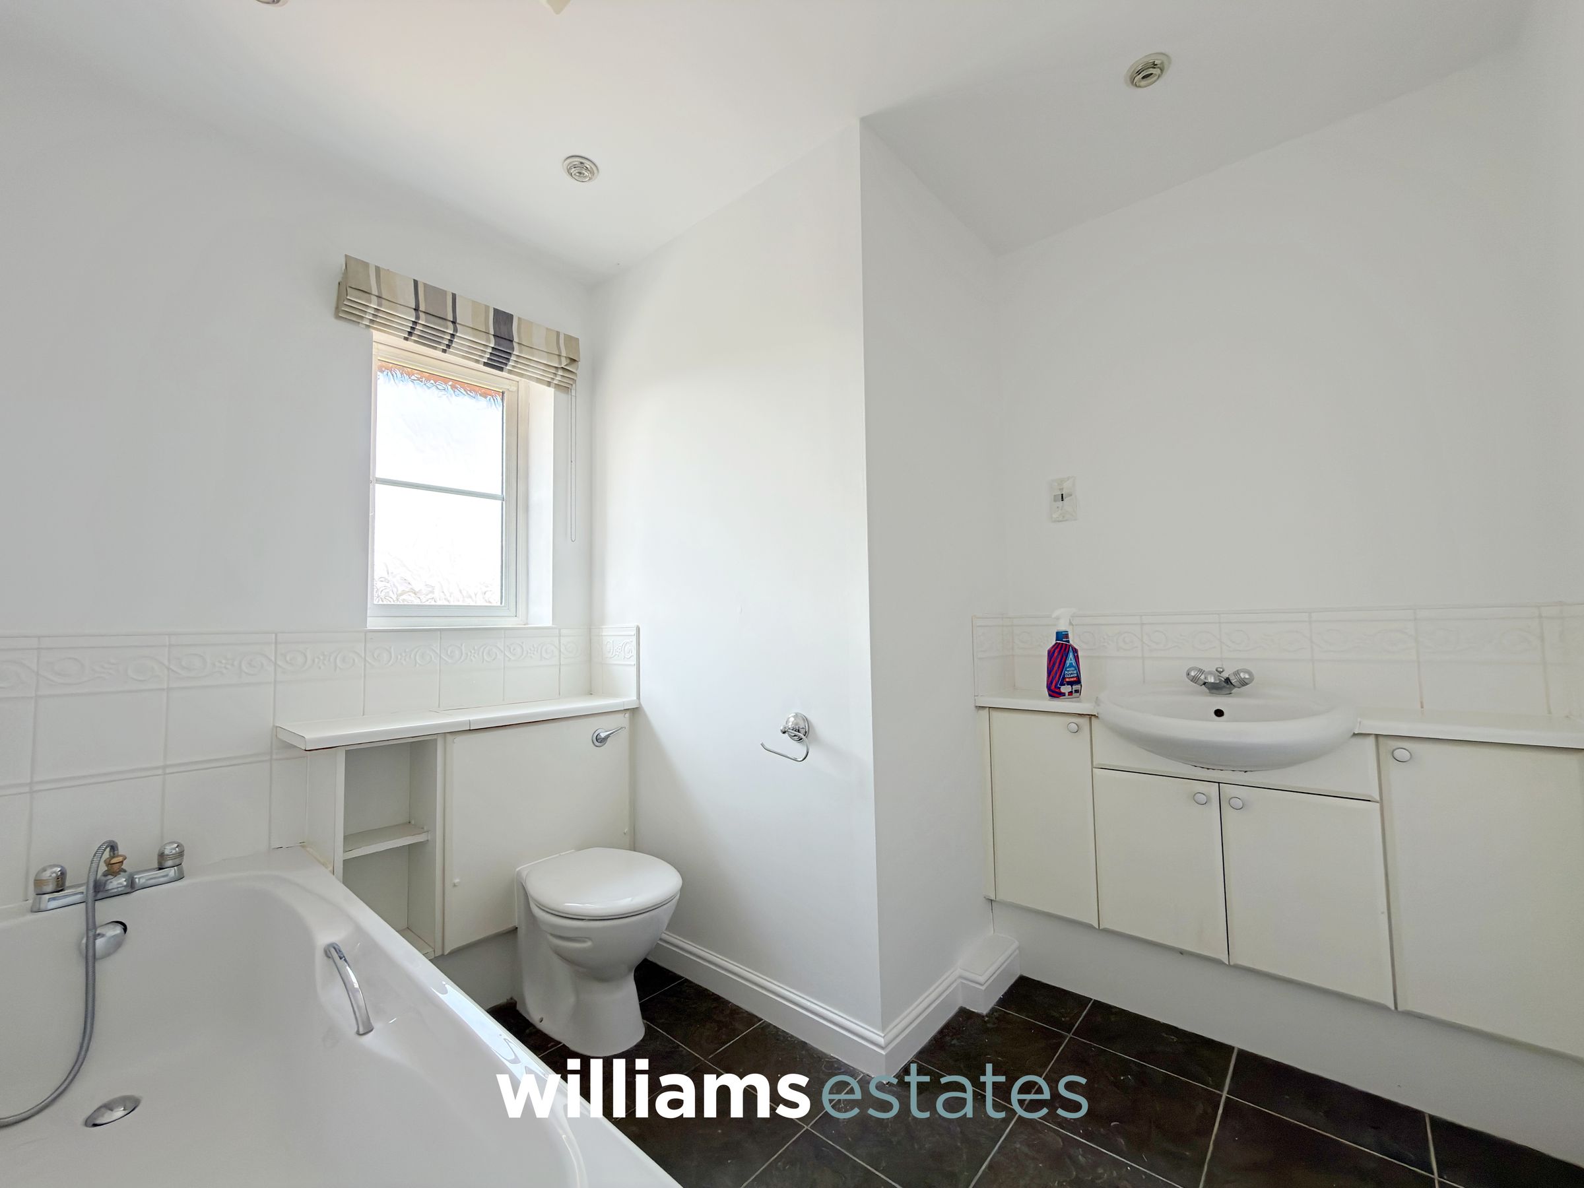
Comprising a low flush W.C., bath tub, vanity wash basin and a uPVC double glazed window to the rear elevation.
Properties you may like







Williams Updates
Williams Estates Direct Limited (Trading as Williams Estates, Company No. 10327940)
Williams Lettings Limited (Trading as Williams Lettings, Company No. 10325497) are registered in England and Wales.
Registered Office: 102 Bowen Court, St Asaph Business Park, St Asaph, LL17 0JE.
Sitemap
Accredited & Regulated By
Our Offices