Williams Estates
FOR SALE
£329,500 Offers in Region of
Ruthin, LL15
Detached
4
2
3
Like the look of this property?
We would love to hear from you and arrange a viewing of this property. Get in touch now!
Looking to sell a property?
You can get a free online or in person valuation.
Property features
EPC Rating - 55D
Council Tax Band - F
Close to Ruthin Town Centre and Amenties
Ample Off-Road Parking With Garage
Beautiful Four Bedroom Family Home
Viewing Highly Recommended
Tenure - Freehold
Three Reception Rooms
Master Bedroom With En-Suite
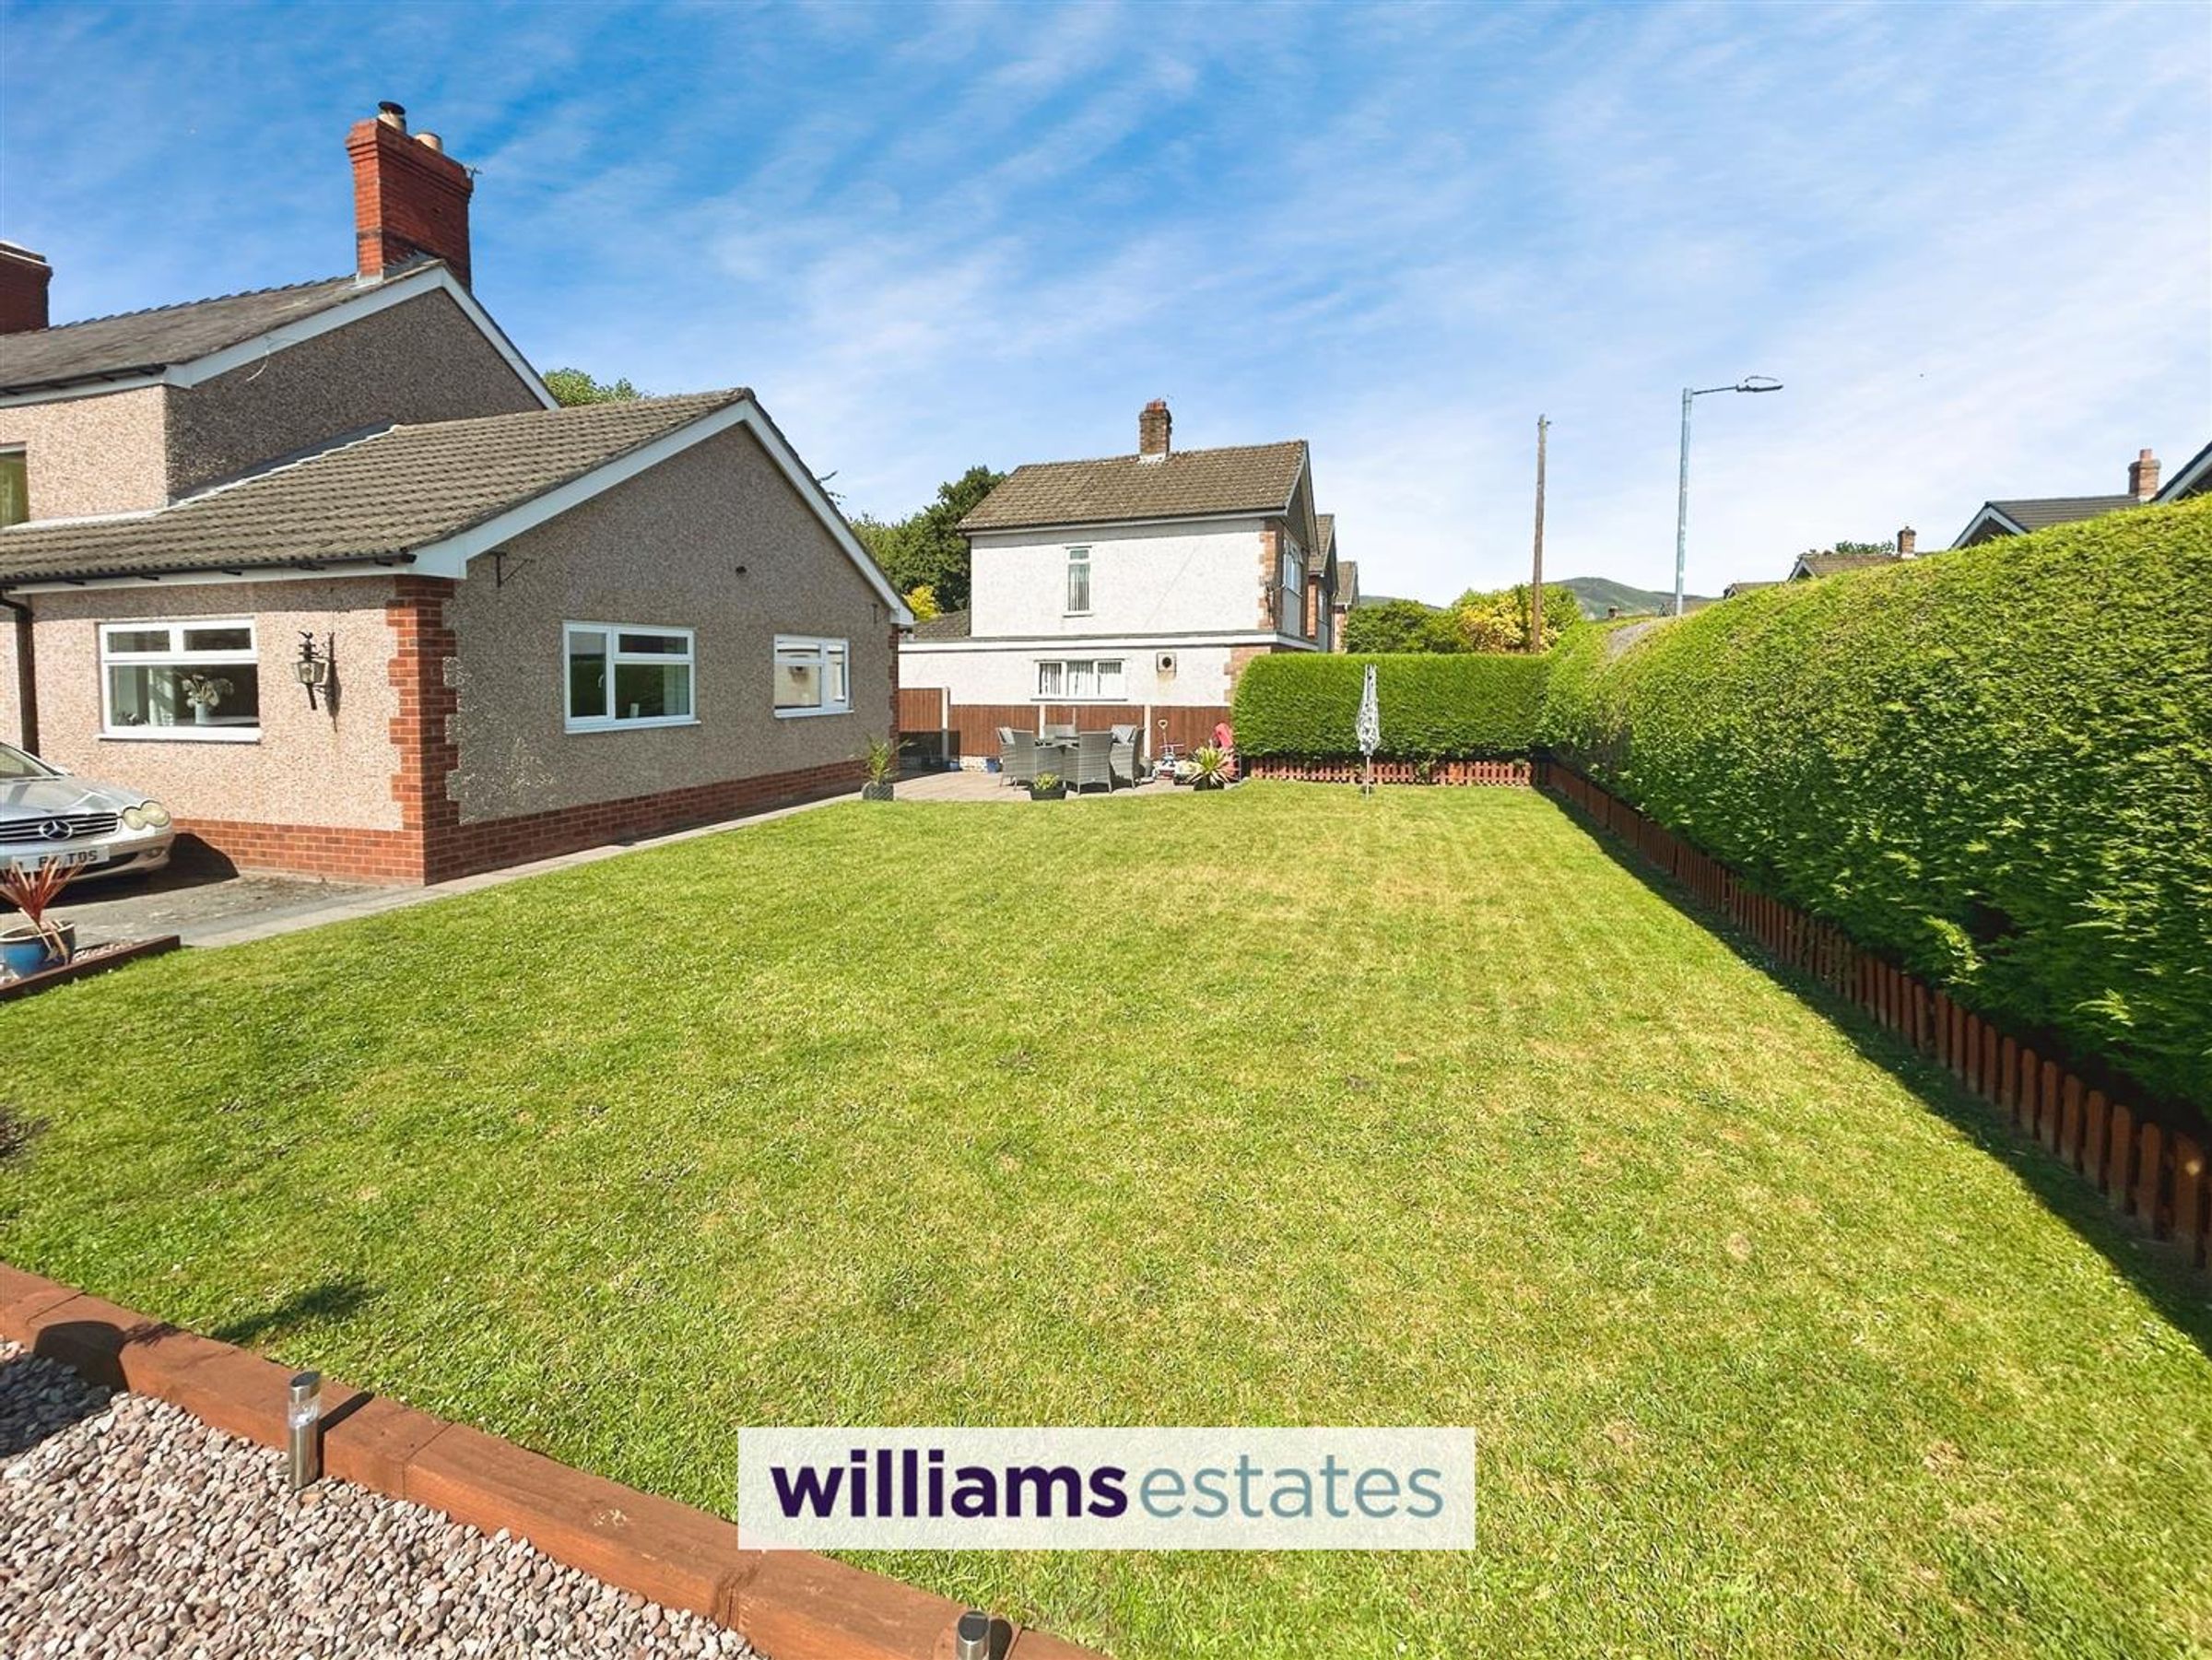
Large Garden To The Front Elevation
About this property
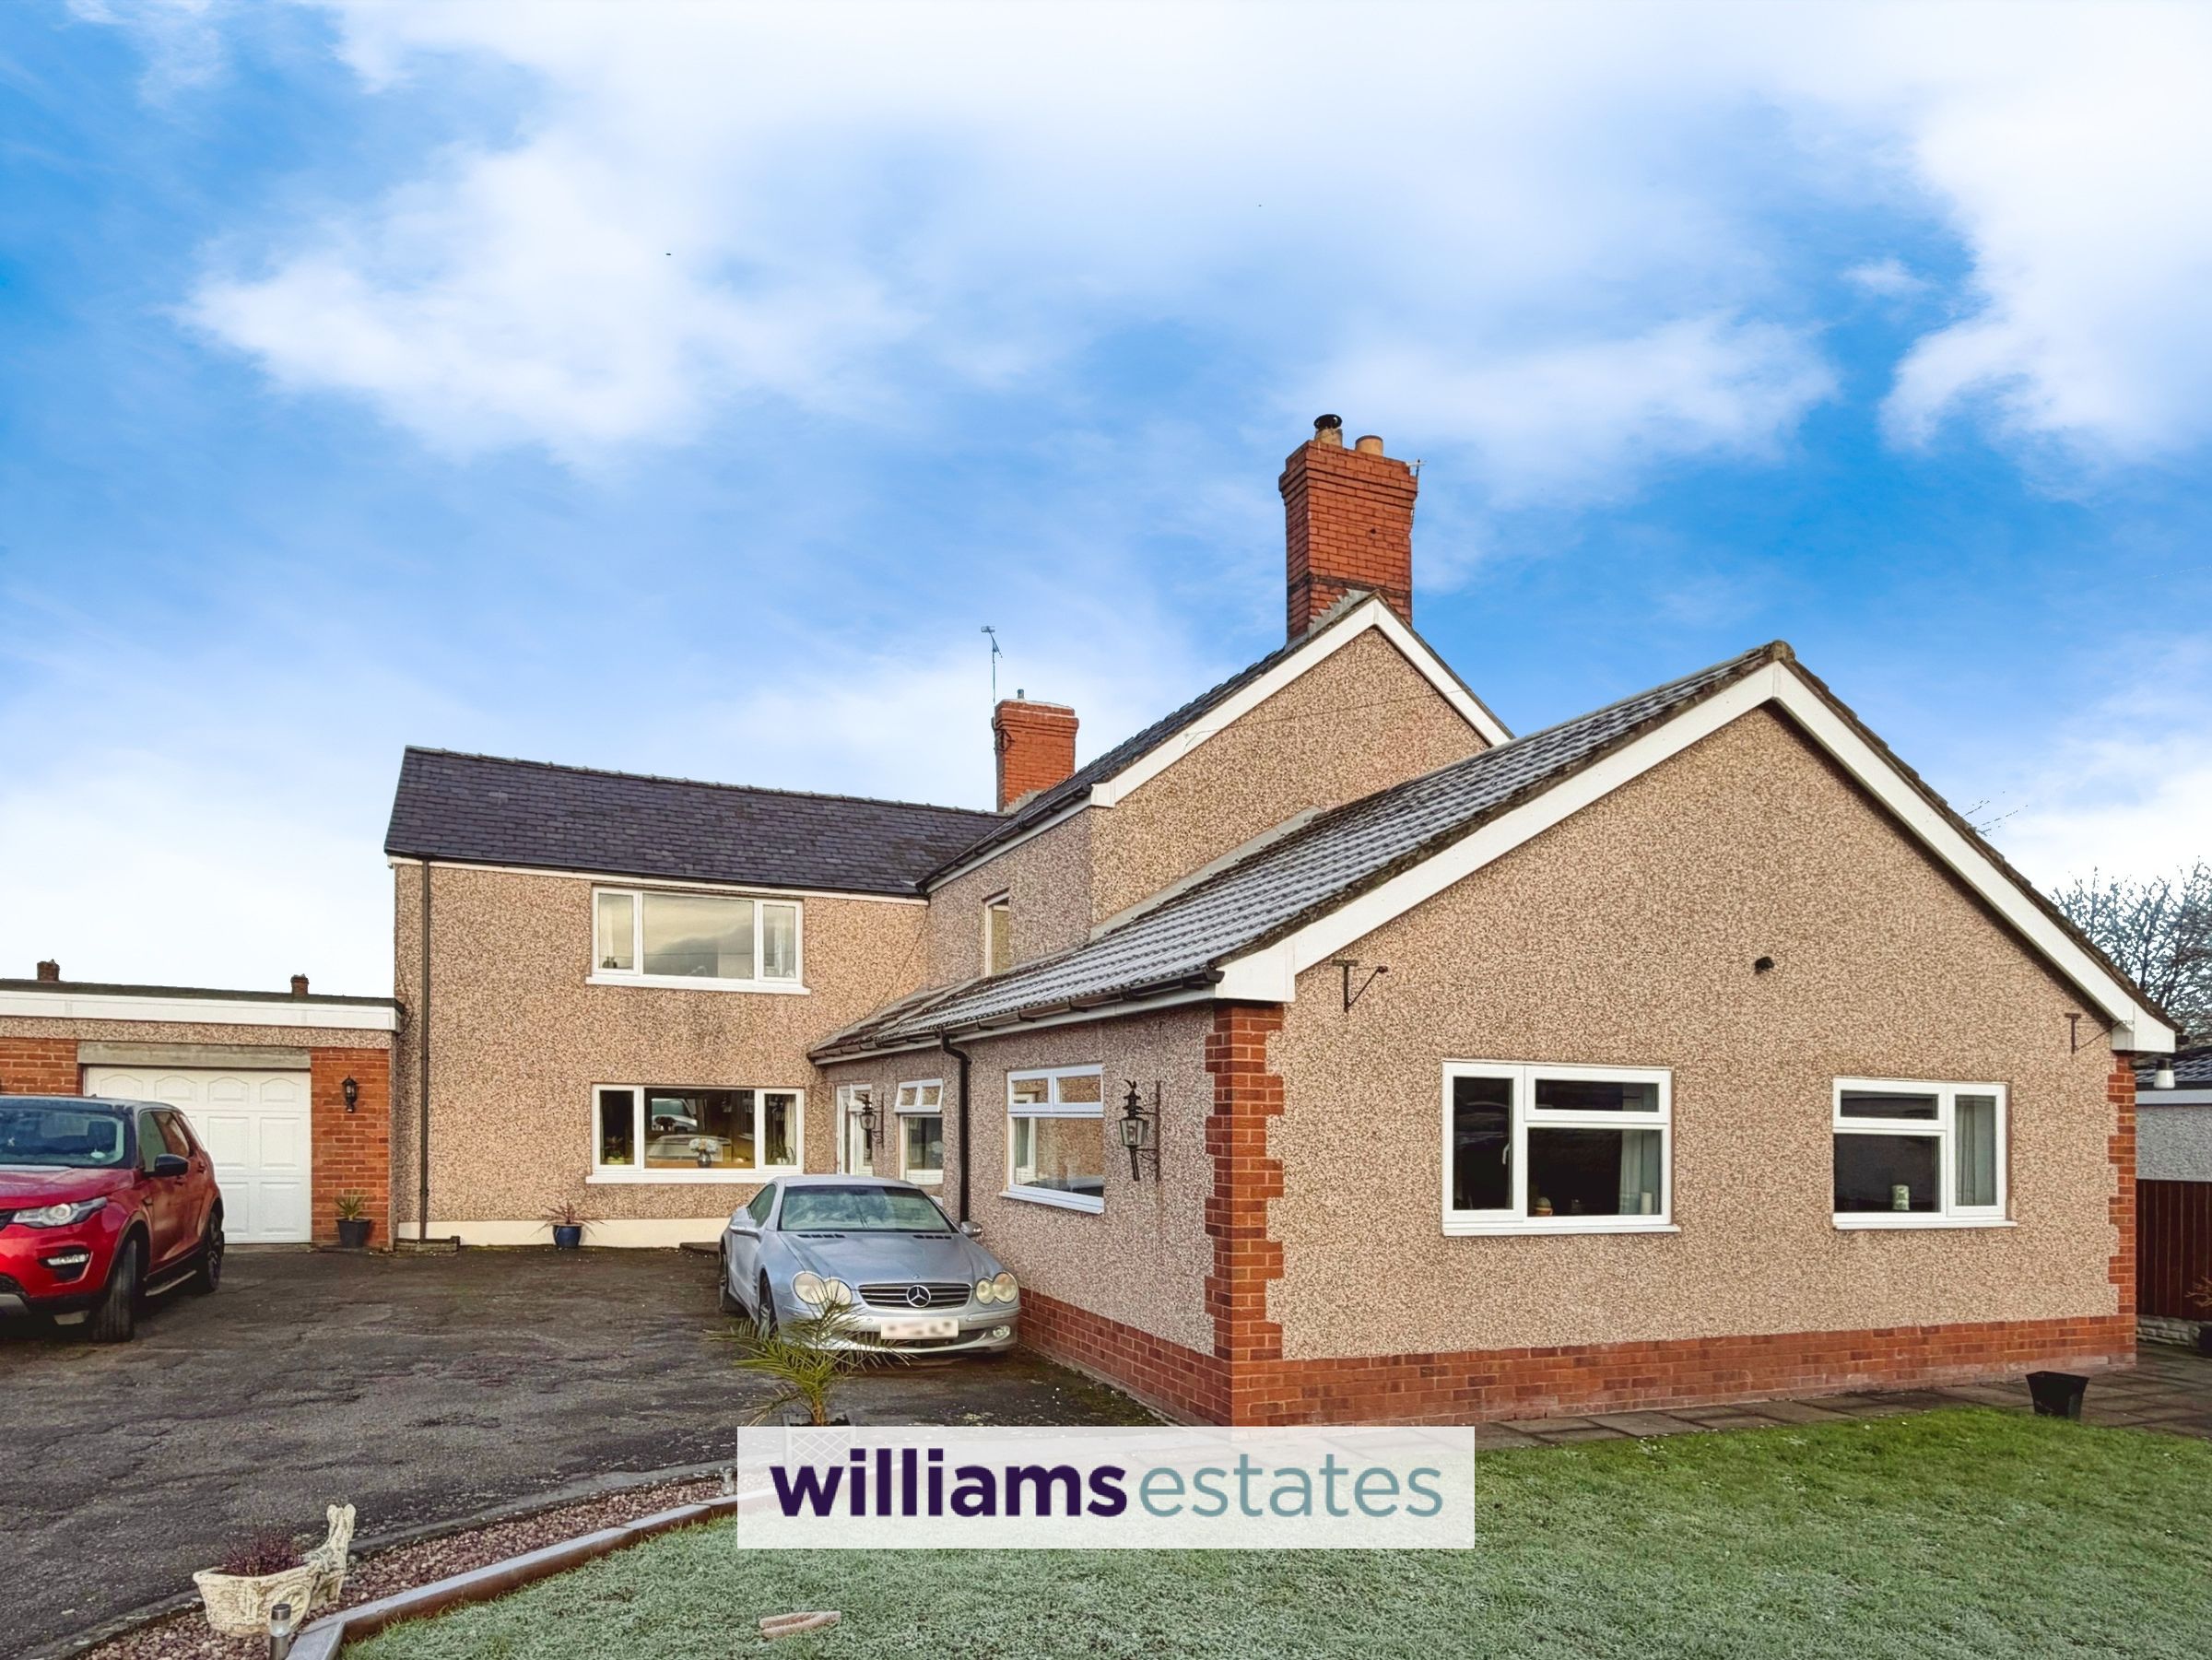
Nestled just a short stroll from Ruthin town centre and its excellent amenities, this beautiful four bedroom detached family home offers a perfect blend of comfort and convenience. The property features three versatile reception rooms, ideal for both entertaining and relaxing, as well as a spacious kitchen and dining area. The master bedroom benefits from a modern en-suite, while three additional bedrooms provide ample space for family or guests. A generous garage adds further appeal, making this a wonderful opportunity for those seeking a well-appointed family residence in a sought-after location.
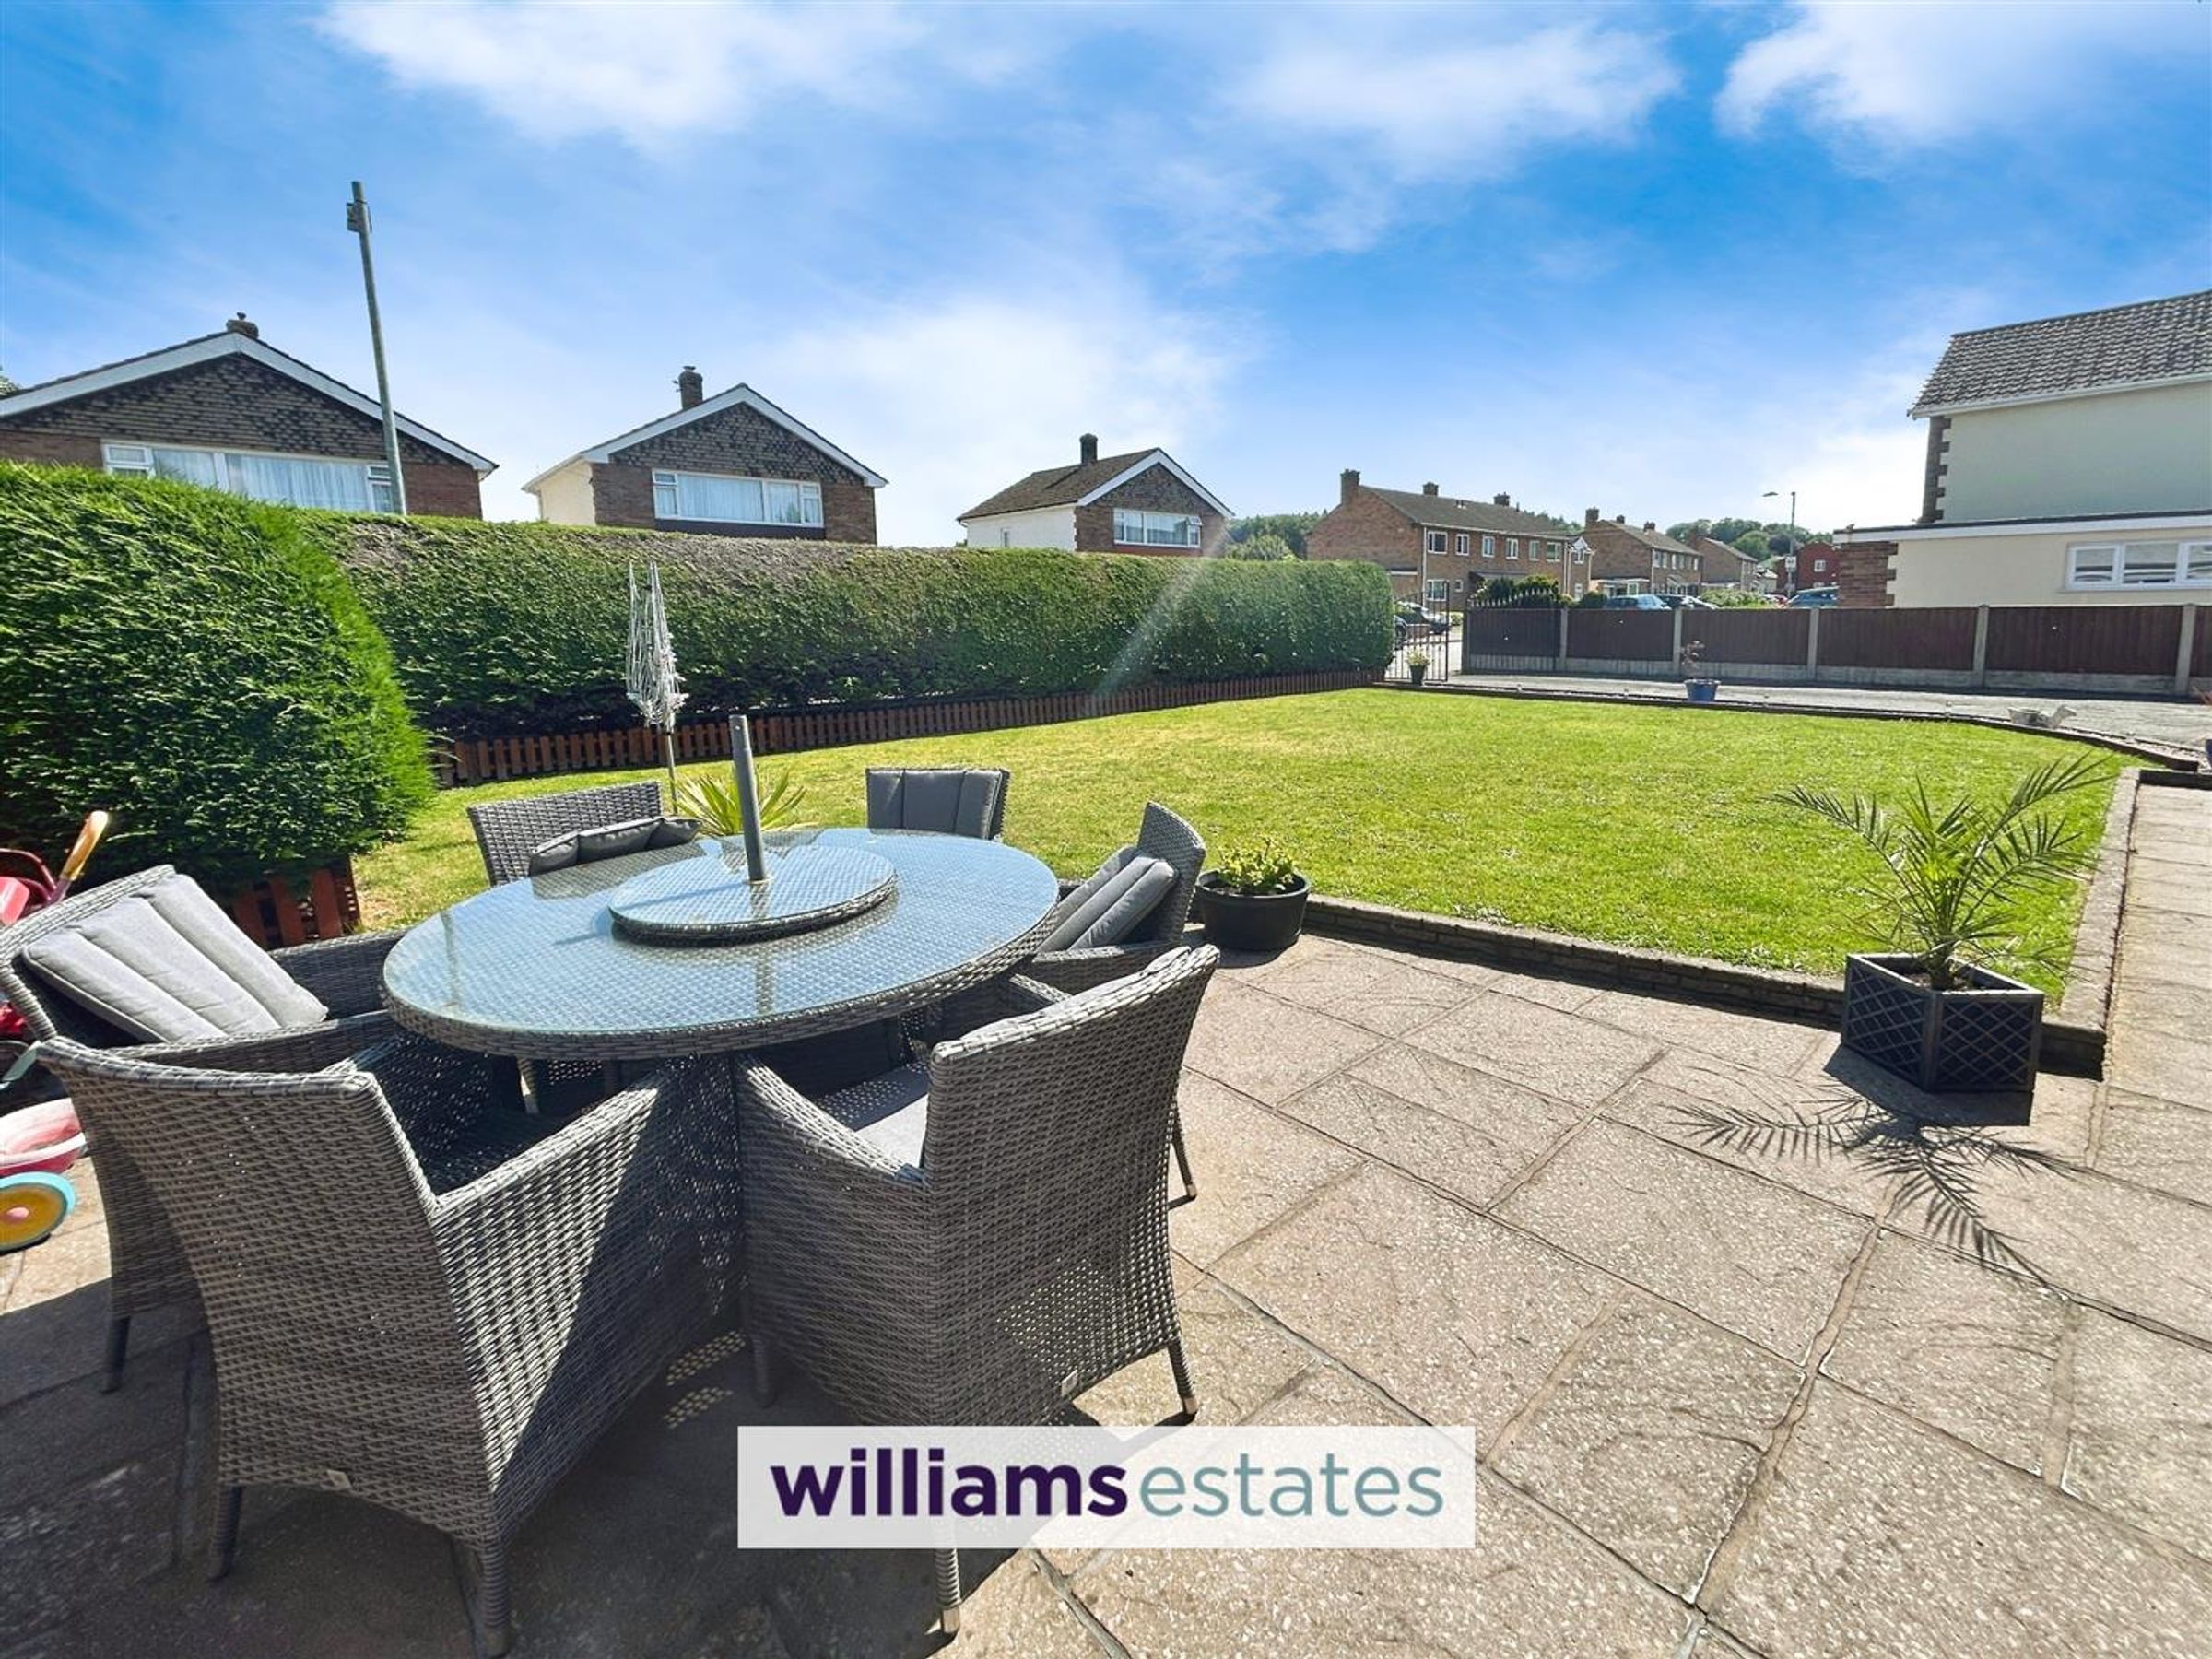
The outside space is equally impressive, with a large garden and patio to the front elevation providing a welcoming first impression, and a large rear garden. The property’s driveway provides ample parking for multiple vehicles, ensuring convenience for busy households or visiting guests. This delightful home combines generous outdoor space with a prime location, perfect for enjoying family life. Viewing is highly recommended to appreciate all this home has to offer.
EPC rating - D 55 , Tenure - Freehold - Council Tax Band - F
Key details
Broadband: up to 58mbps
Freehold
Council tax band F
Additional information
Near the property
Rooms and dimensions
Accommodation
Decorative u|PVC door leads into
Entrance Hall
With laminate flooring and two good sized uPVC windows to the side elevation. Door into the Hallway and also into
Games Room
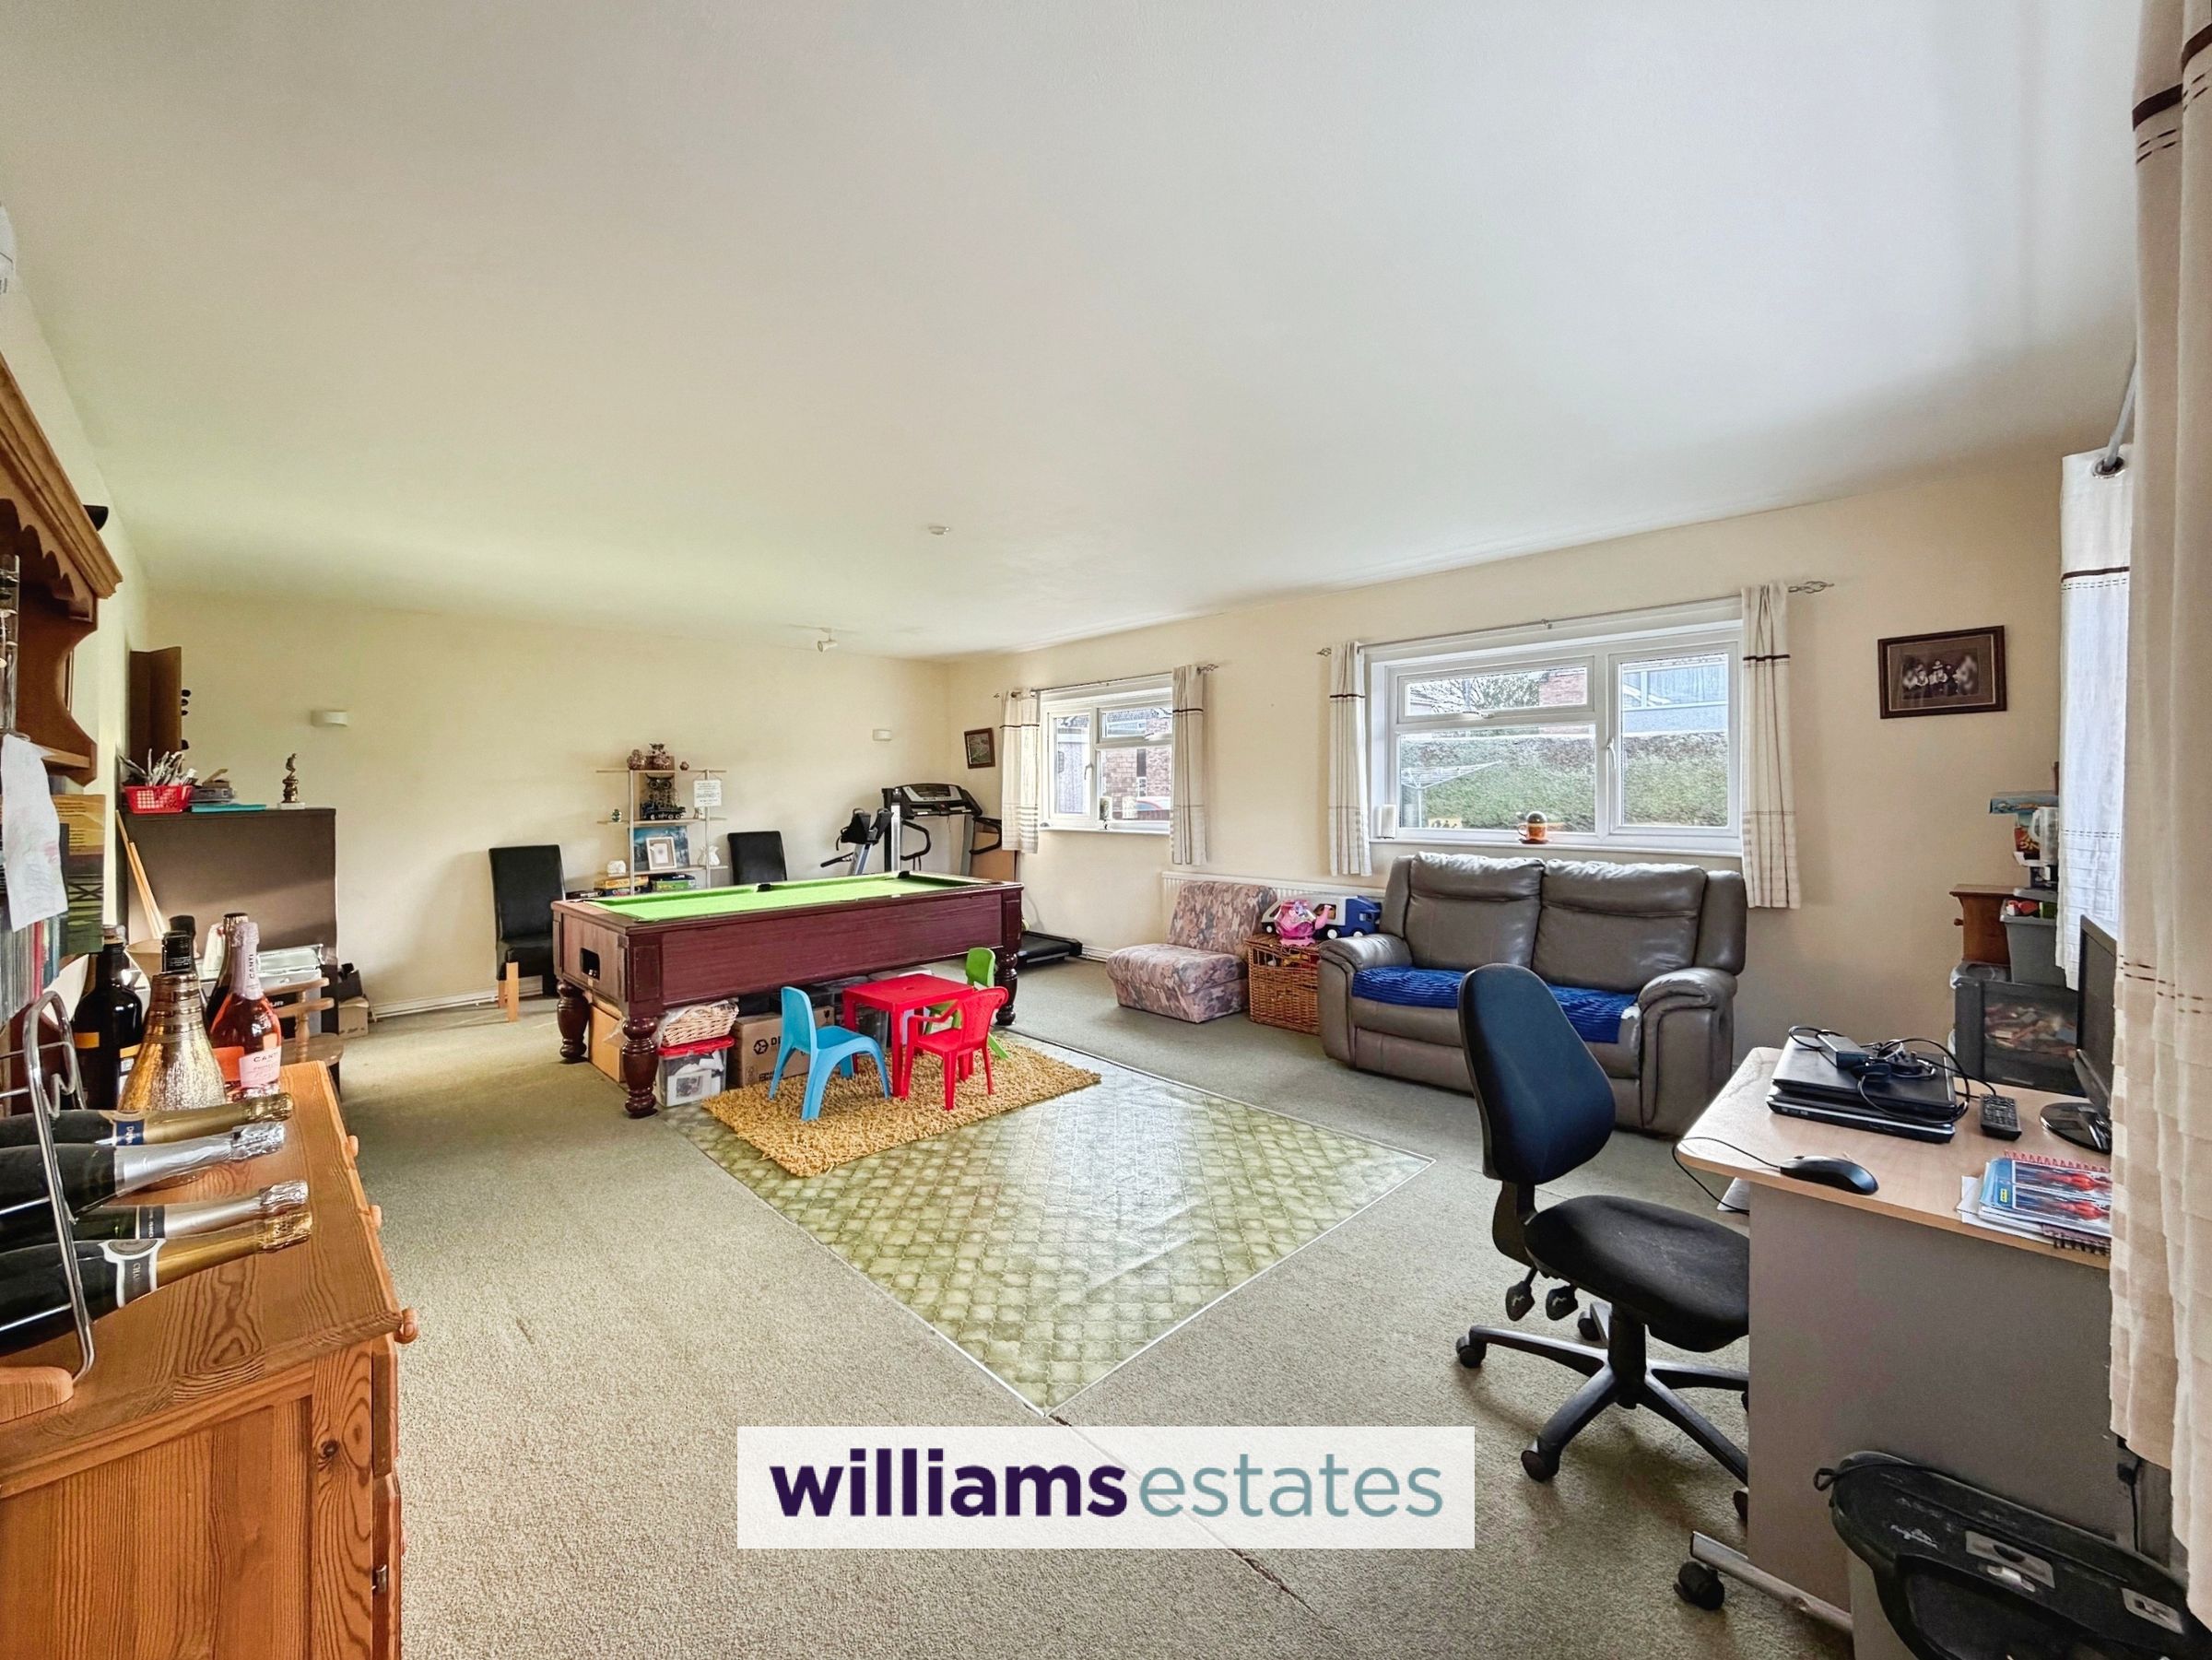
Dimensions: 7.19 x 5.16 (23'7" x 16'11"). Good sized room, could be used as an Annex, subject to permissions ought and currently used as a Games Room. With two double glazed uPVC windows to the front, uPVC double glazed window to the side elevation and two radiators.
Living Room
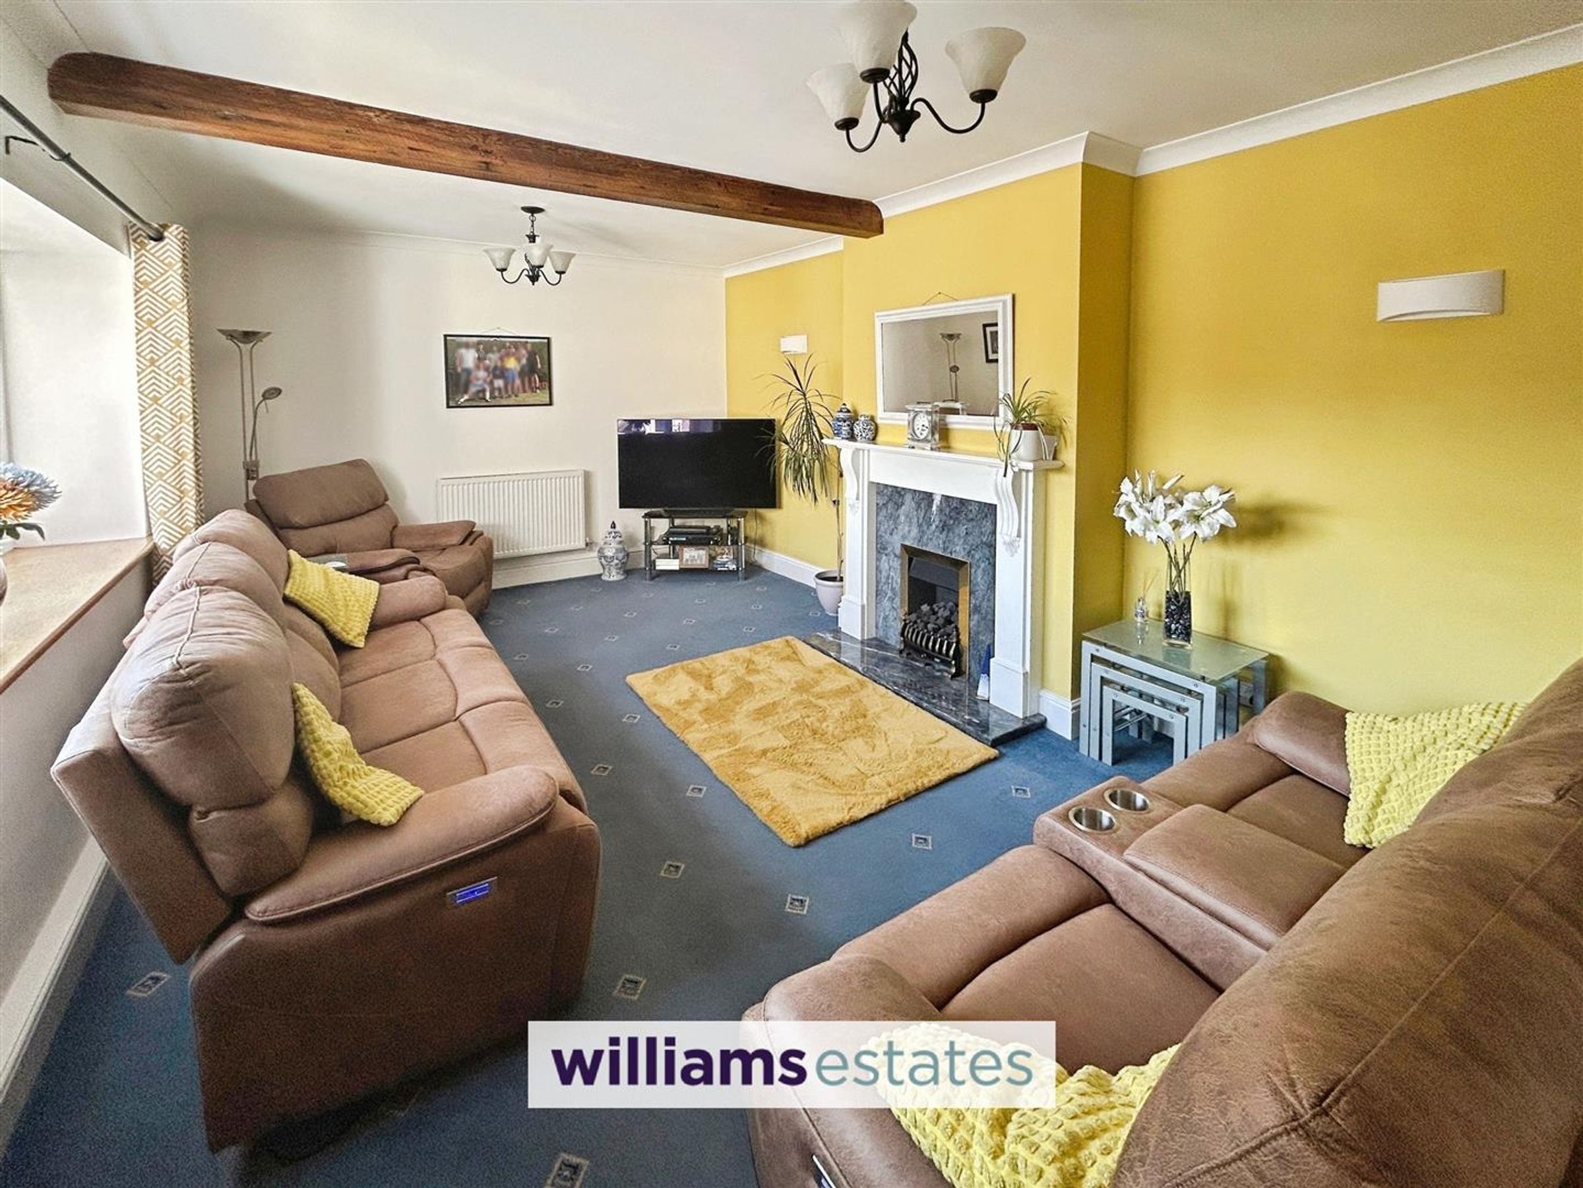
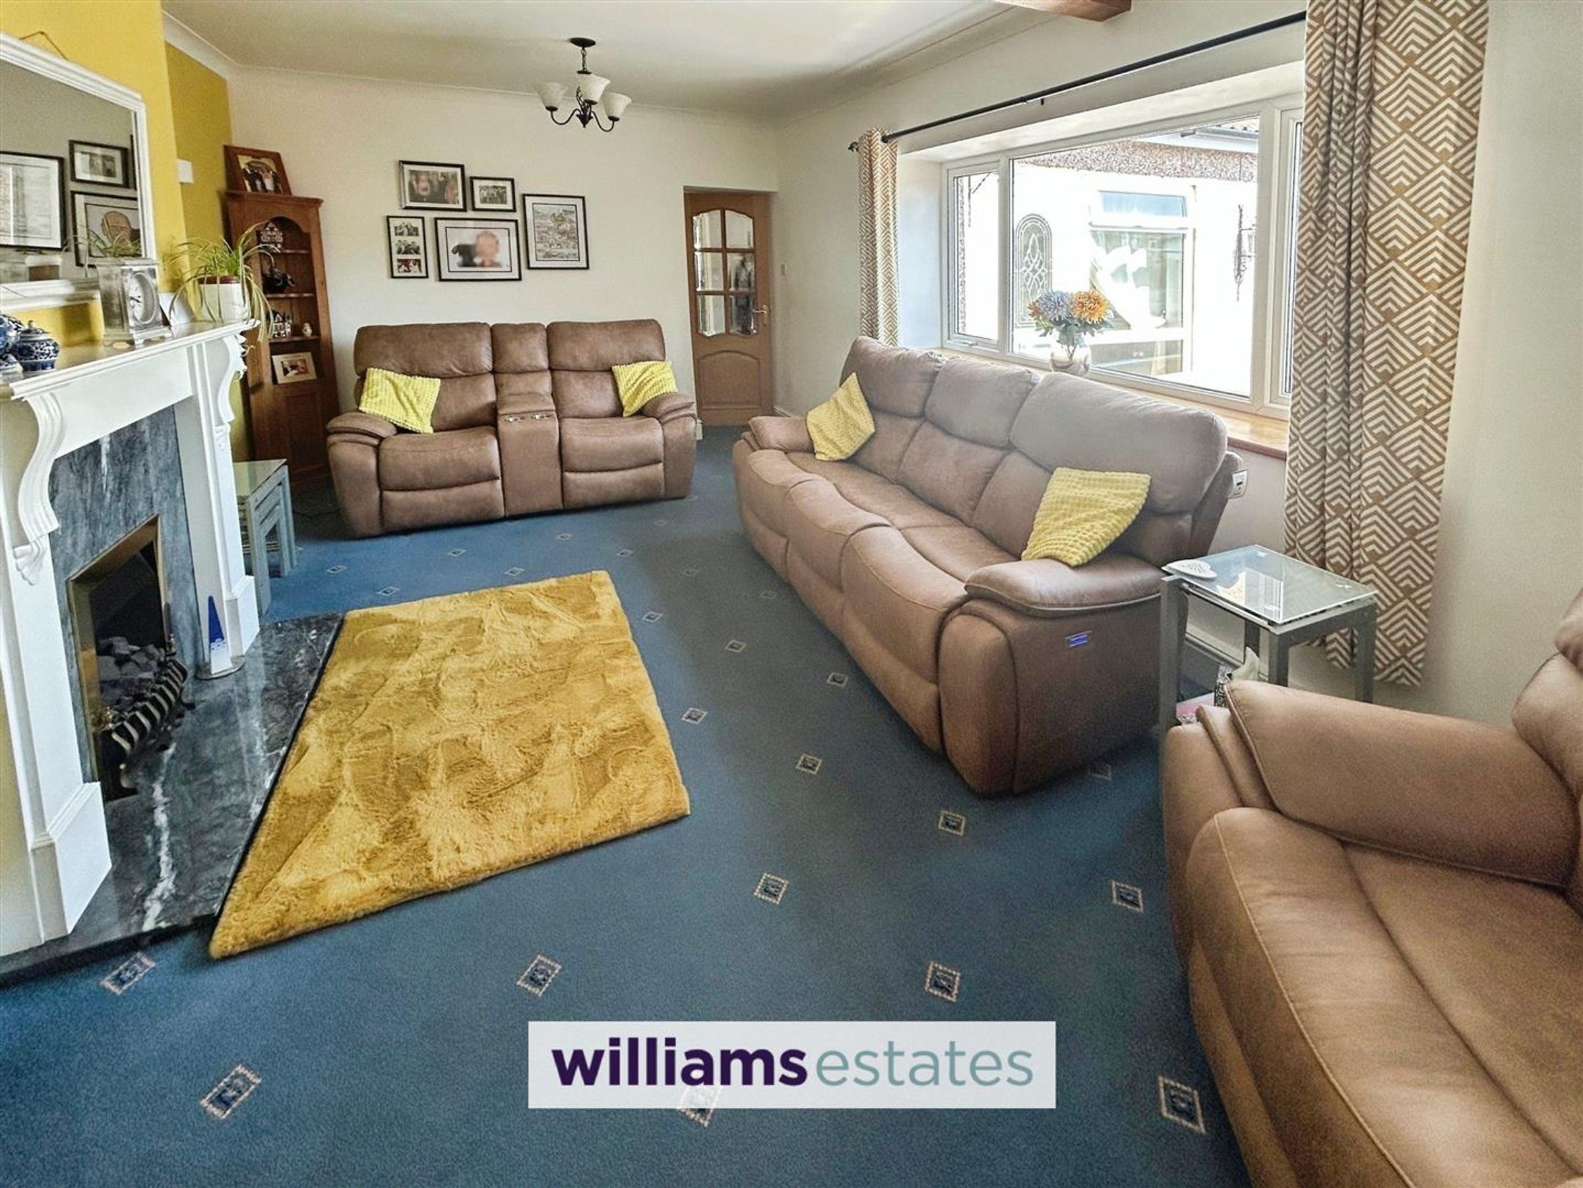
Dimensions: 5.77 x 3.61 (18'11" x 11'10"). Lovely light and airy room with good sized uPVC double glazed window to the front, radiator, gas fire with feature surround, exposed wooden beam with a coved ceiling.
Kitchen
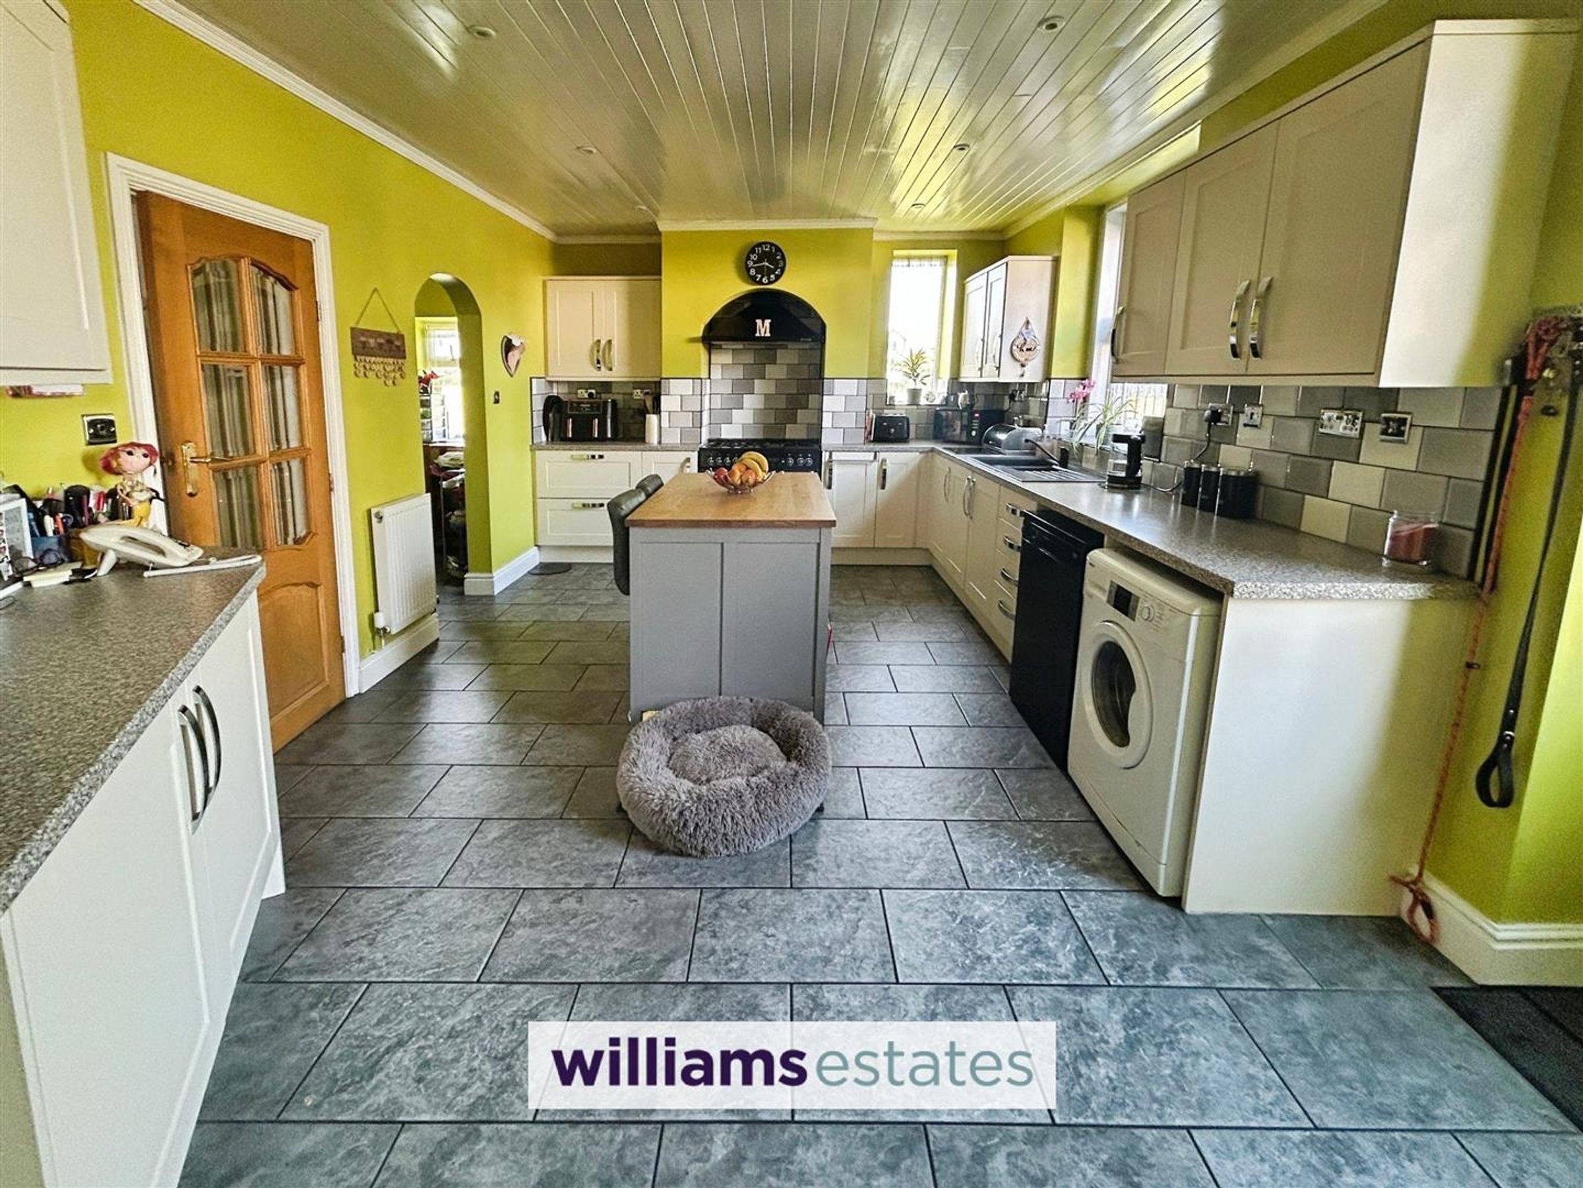
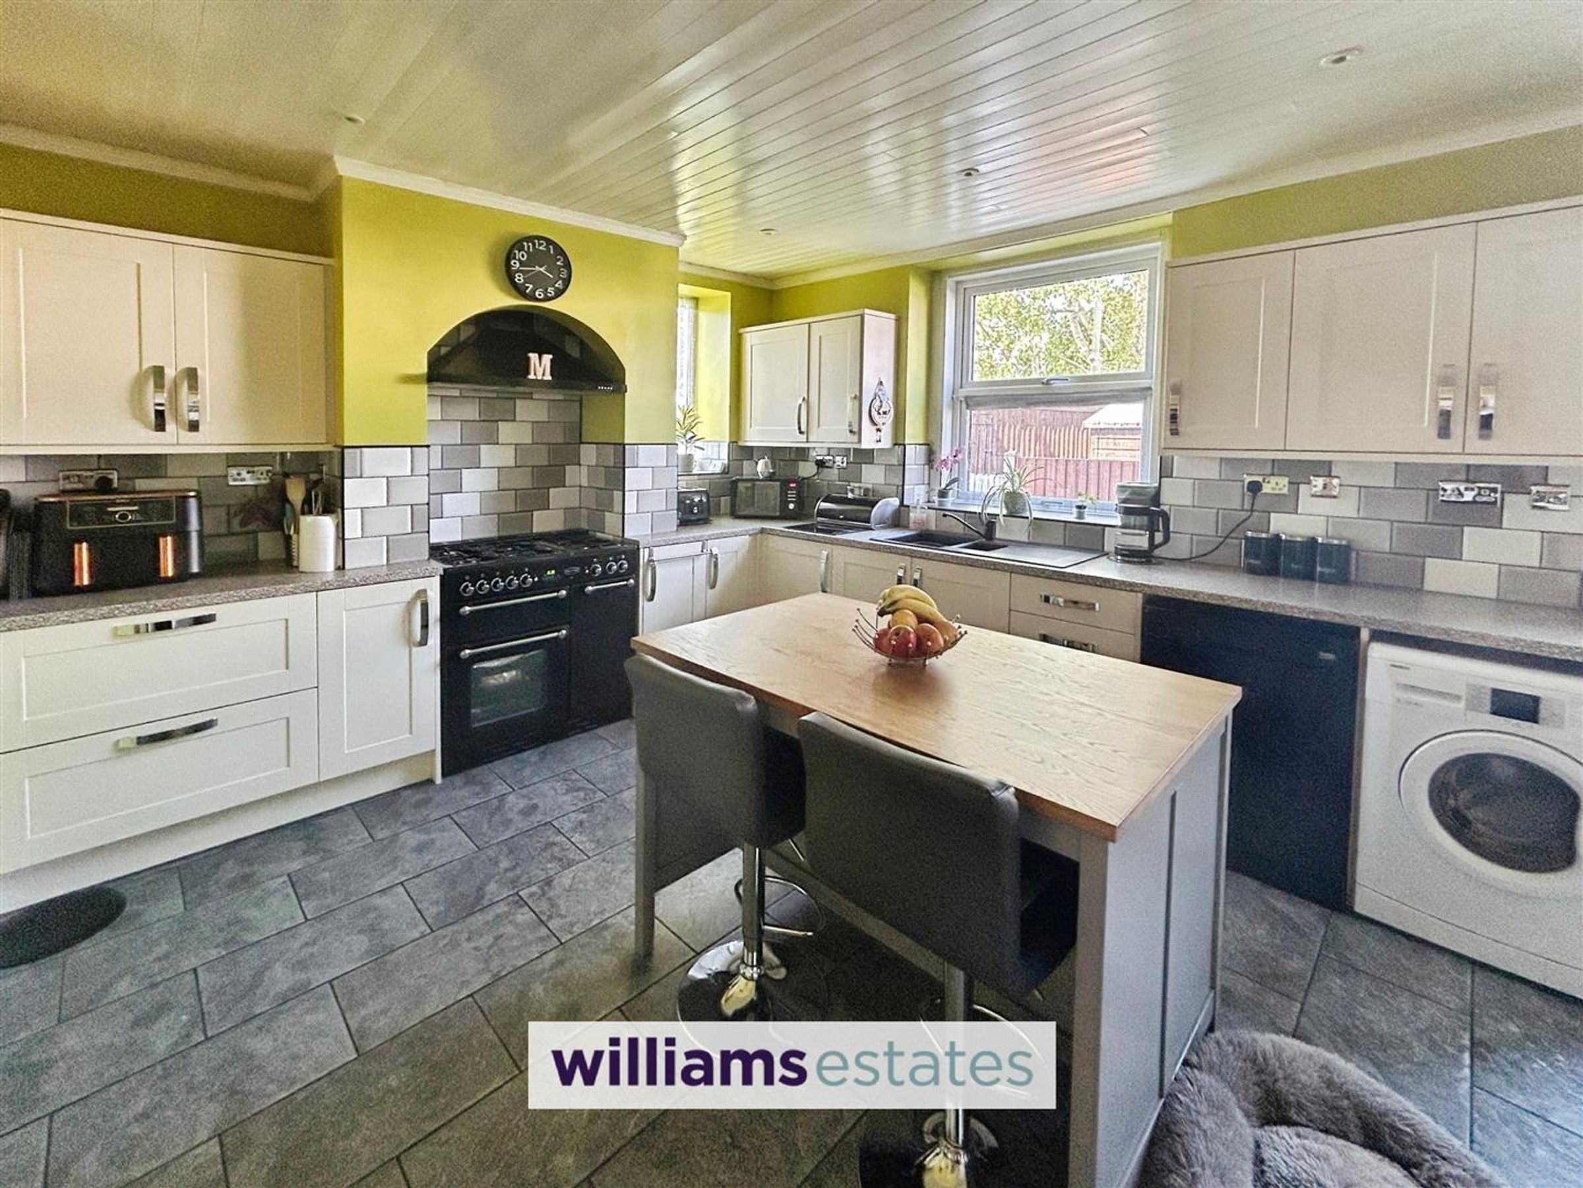
Dimensions: 5.21 x 3.61 (17'1" x 11'10"). Modern kitchen with a range of modern wall, drawer and base units, with worktops over, one and a half bowl sink and drainer unit including a mixer tap, Rangemaster electric oven range with two ovens, grill and five ring gas hob, integrated hood for cooker, plumbing for washing machine and dishwasher, radiator, tiled flooring, wall tiling, down-lights, uPVC window to the side and rear elevations and uPVC double glazed single door to the side elevation. Arch leads into through
Dining Room
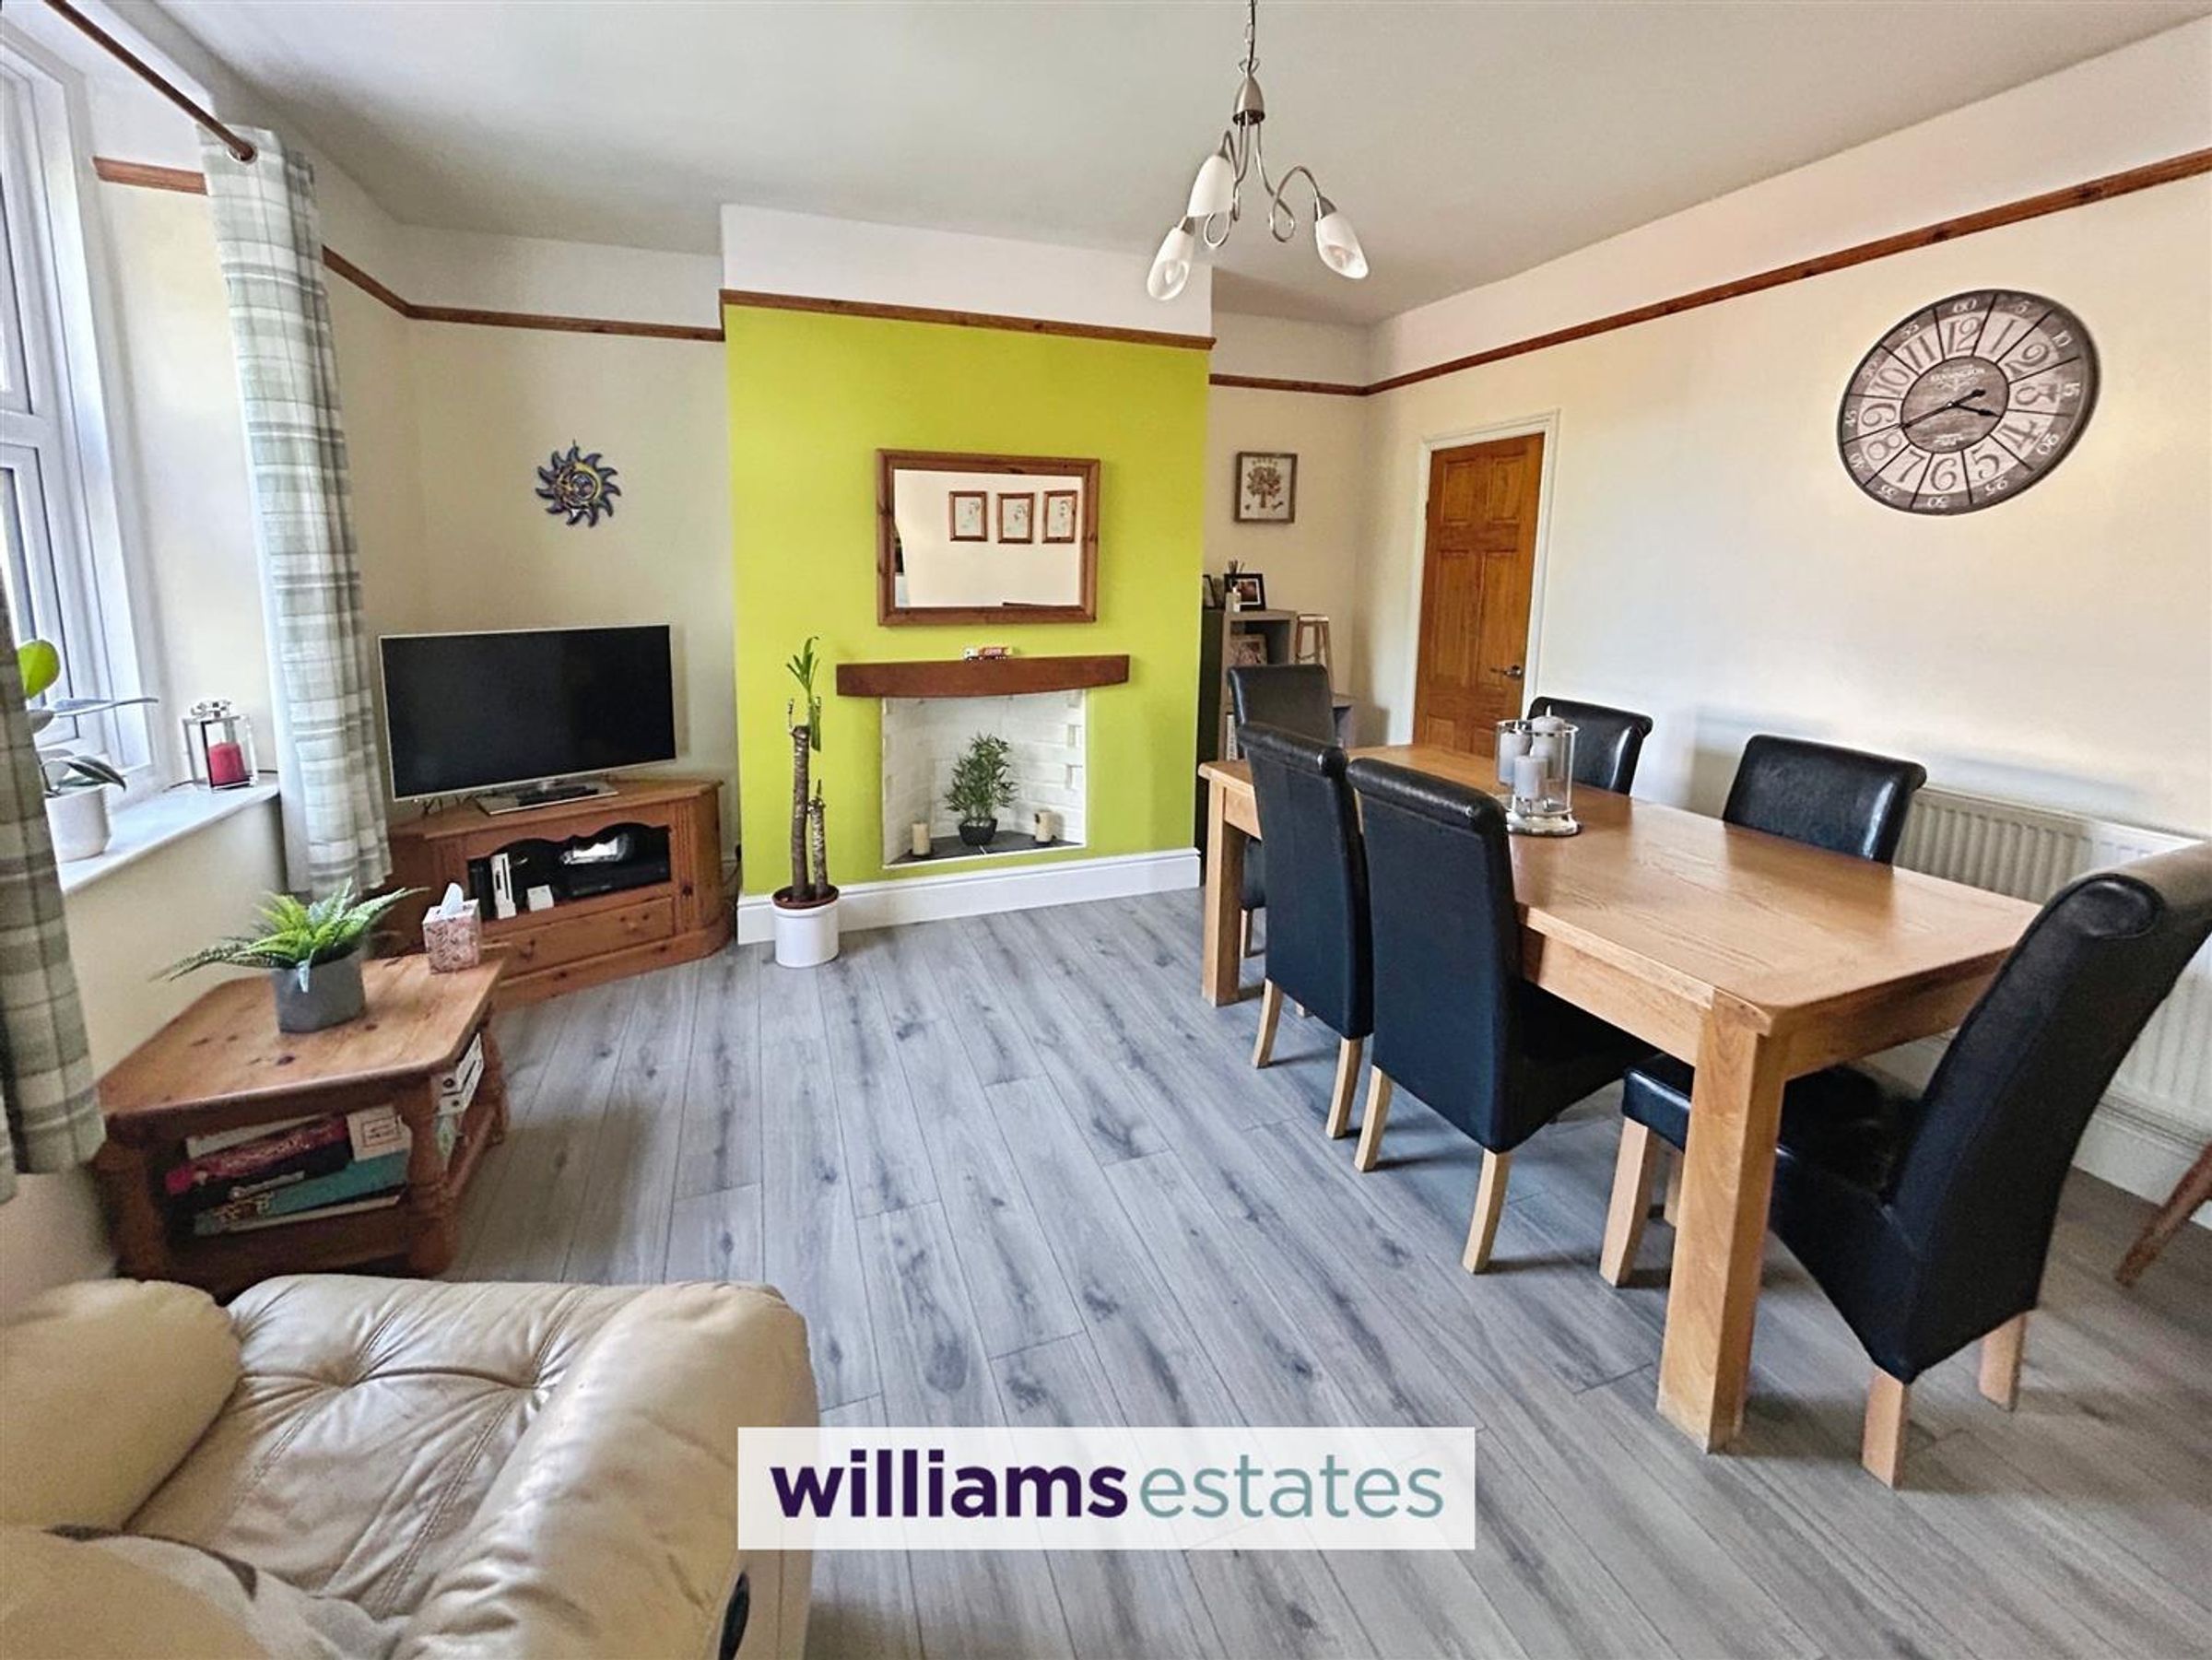
Dimensions: 4.27 x 4.04 (14'0" x 13'3"). With uPVC double glazed window to the side elevation, radiator, laminate flooring, electric fire with feature surround, walk-in storage cupboard and picture rail.
Utility Room
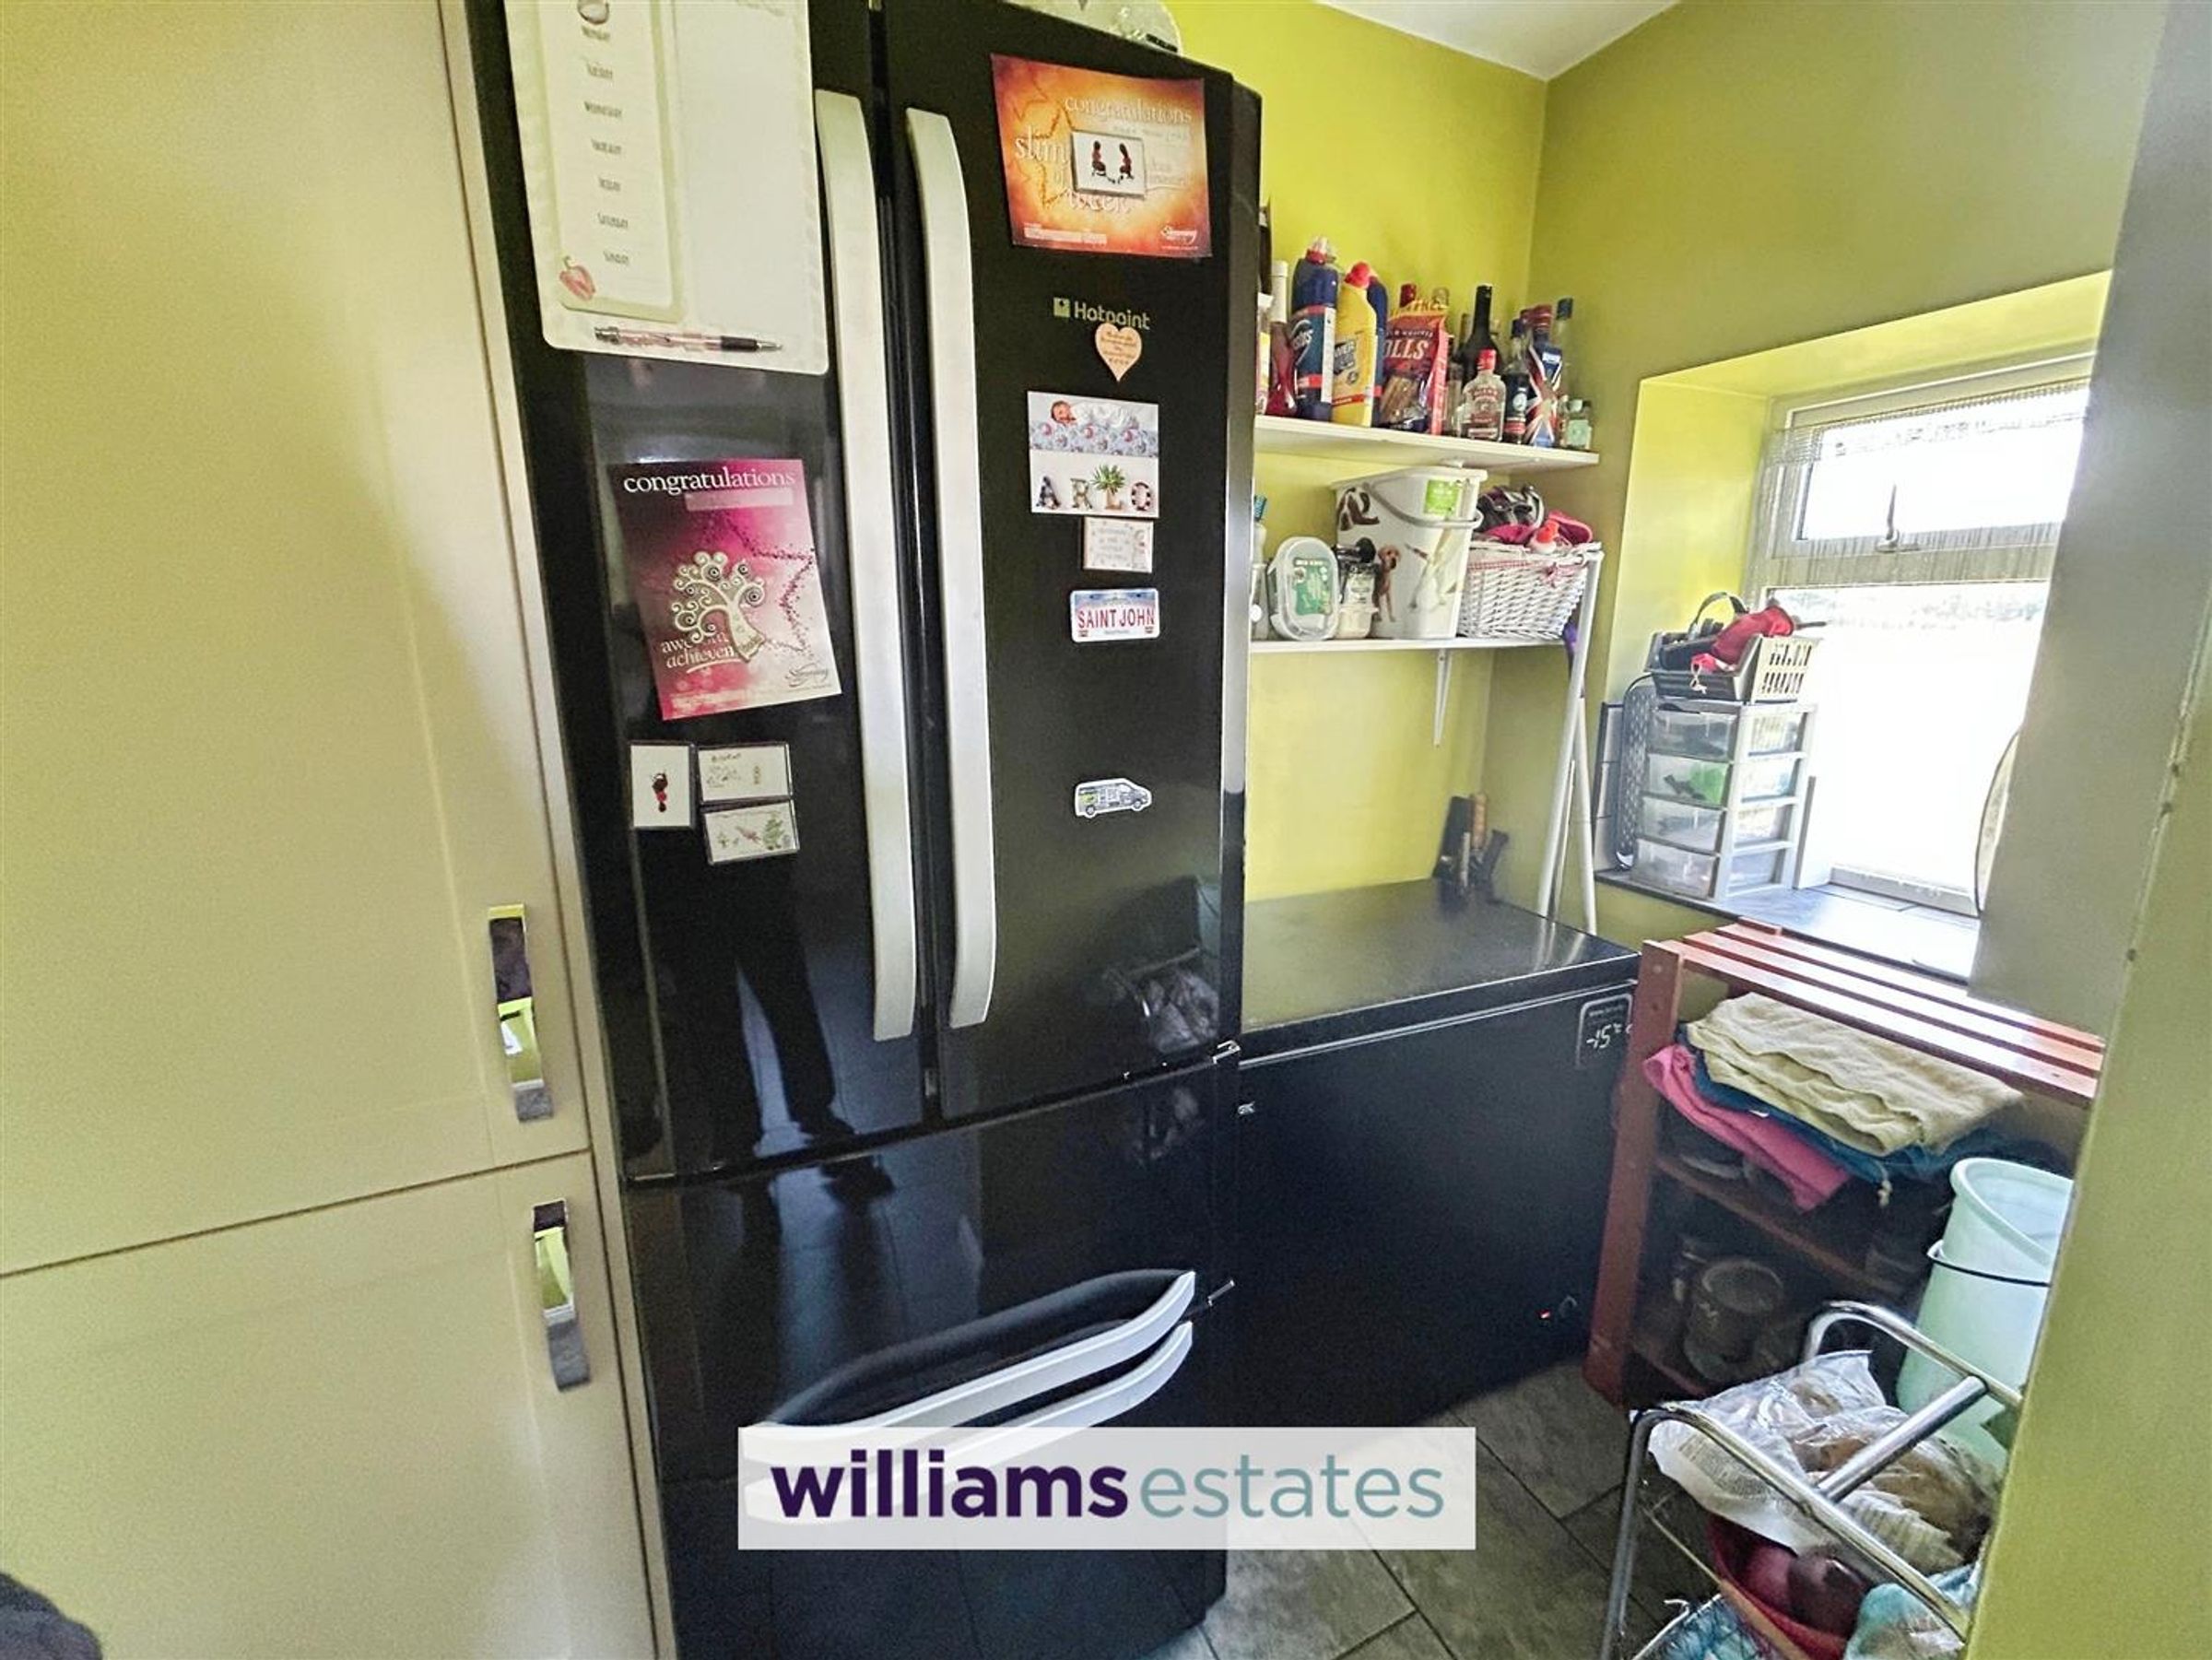
Dimensions: 2.54 x 1.47 (8'3" x 4'9"). Off the kitchen area, with uPVC double glazed window to the rear, base unit, space for fridge-freezer, wall-mounted gas boiler, tiled flooring.
Stairs and First Floor Landing
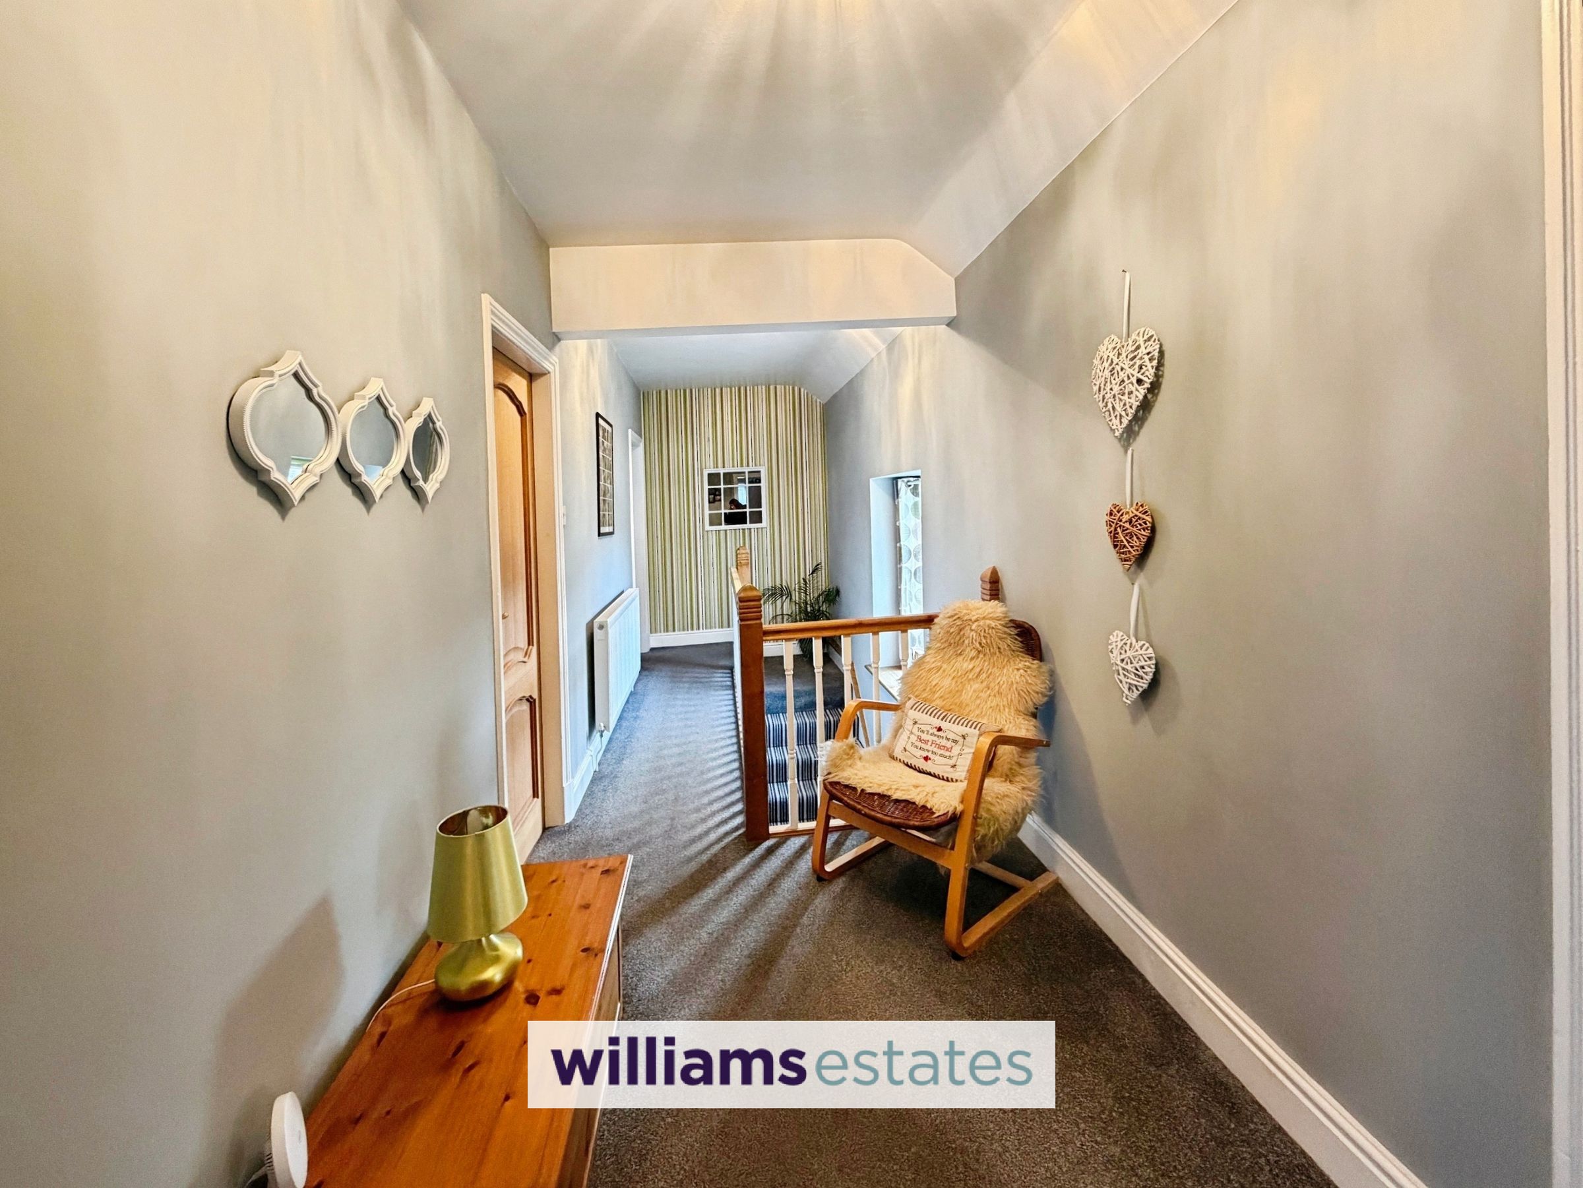
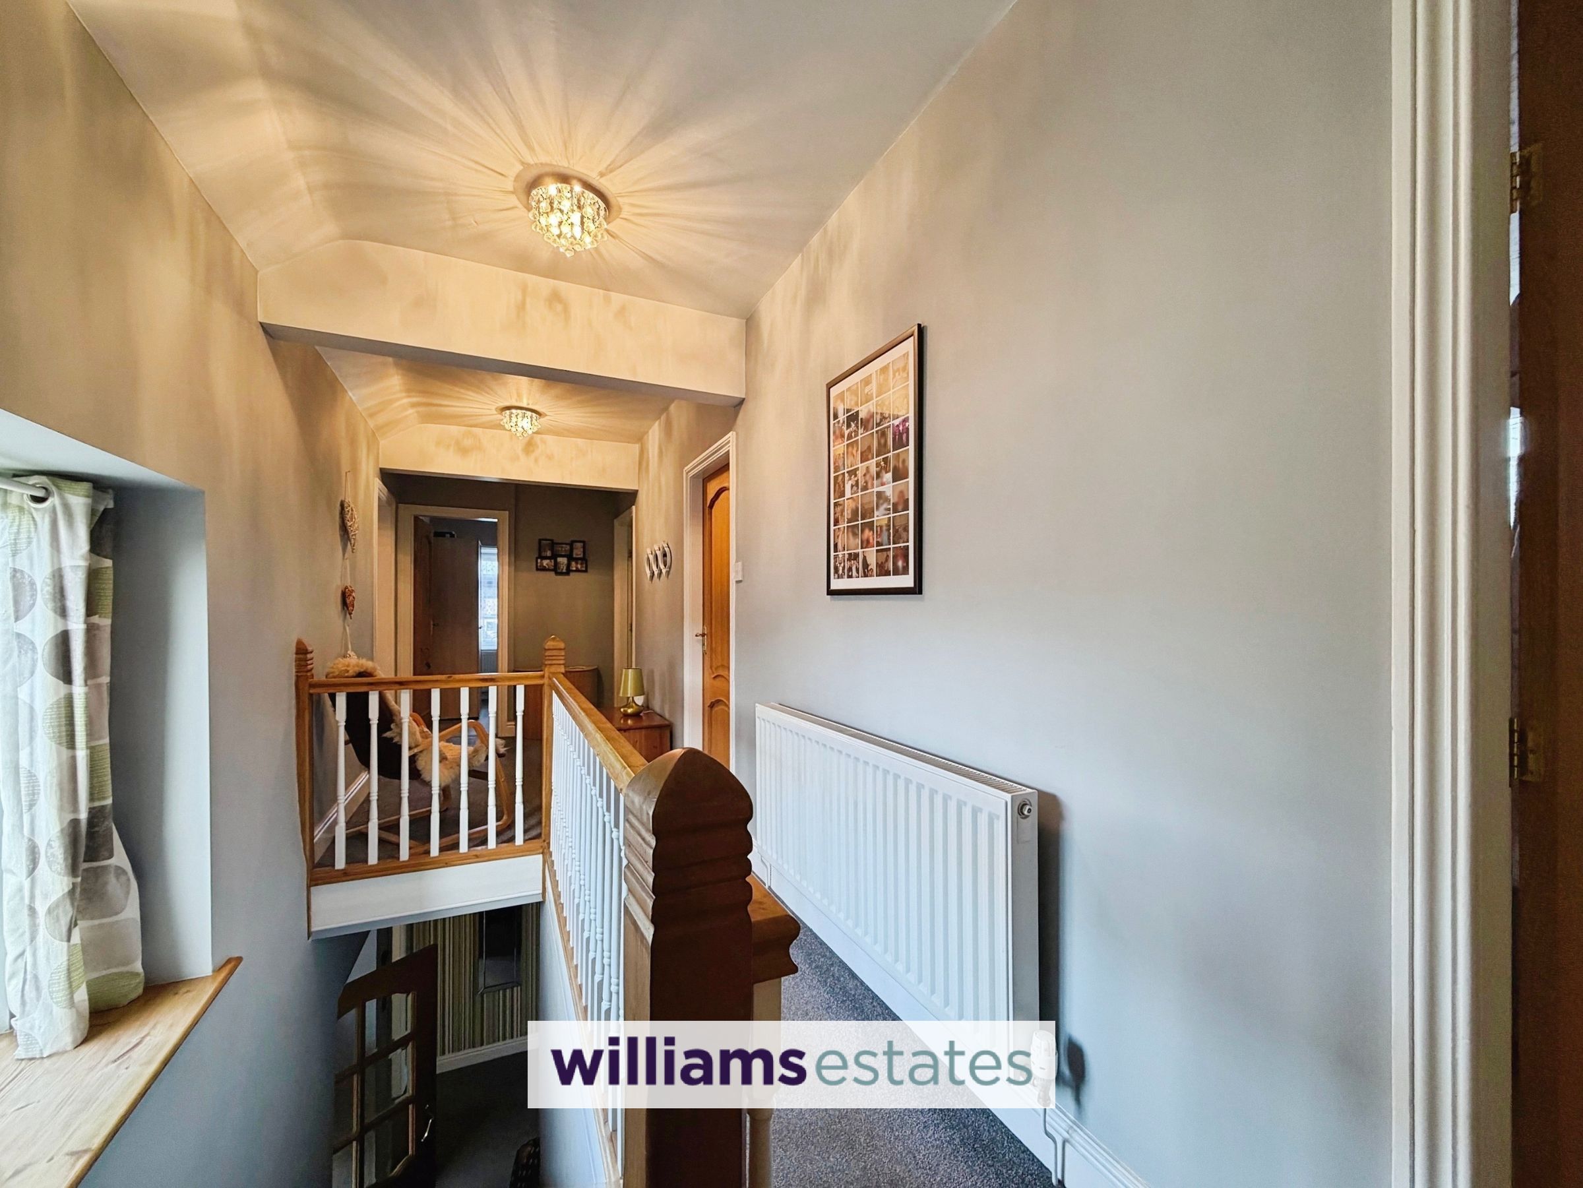
Stairs from the Inner Hall lead to the landing with uPVC double glazed window to the side, radiator and loft access hatch, with pull down loft ladders and lighting.
Master Bedroom
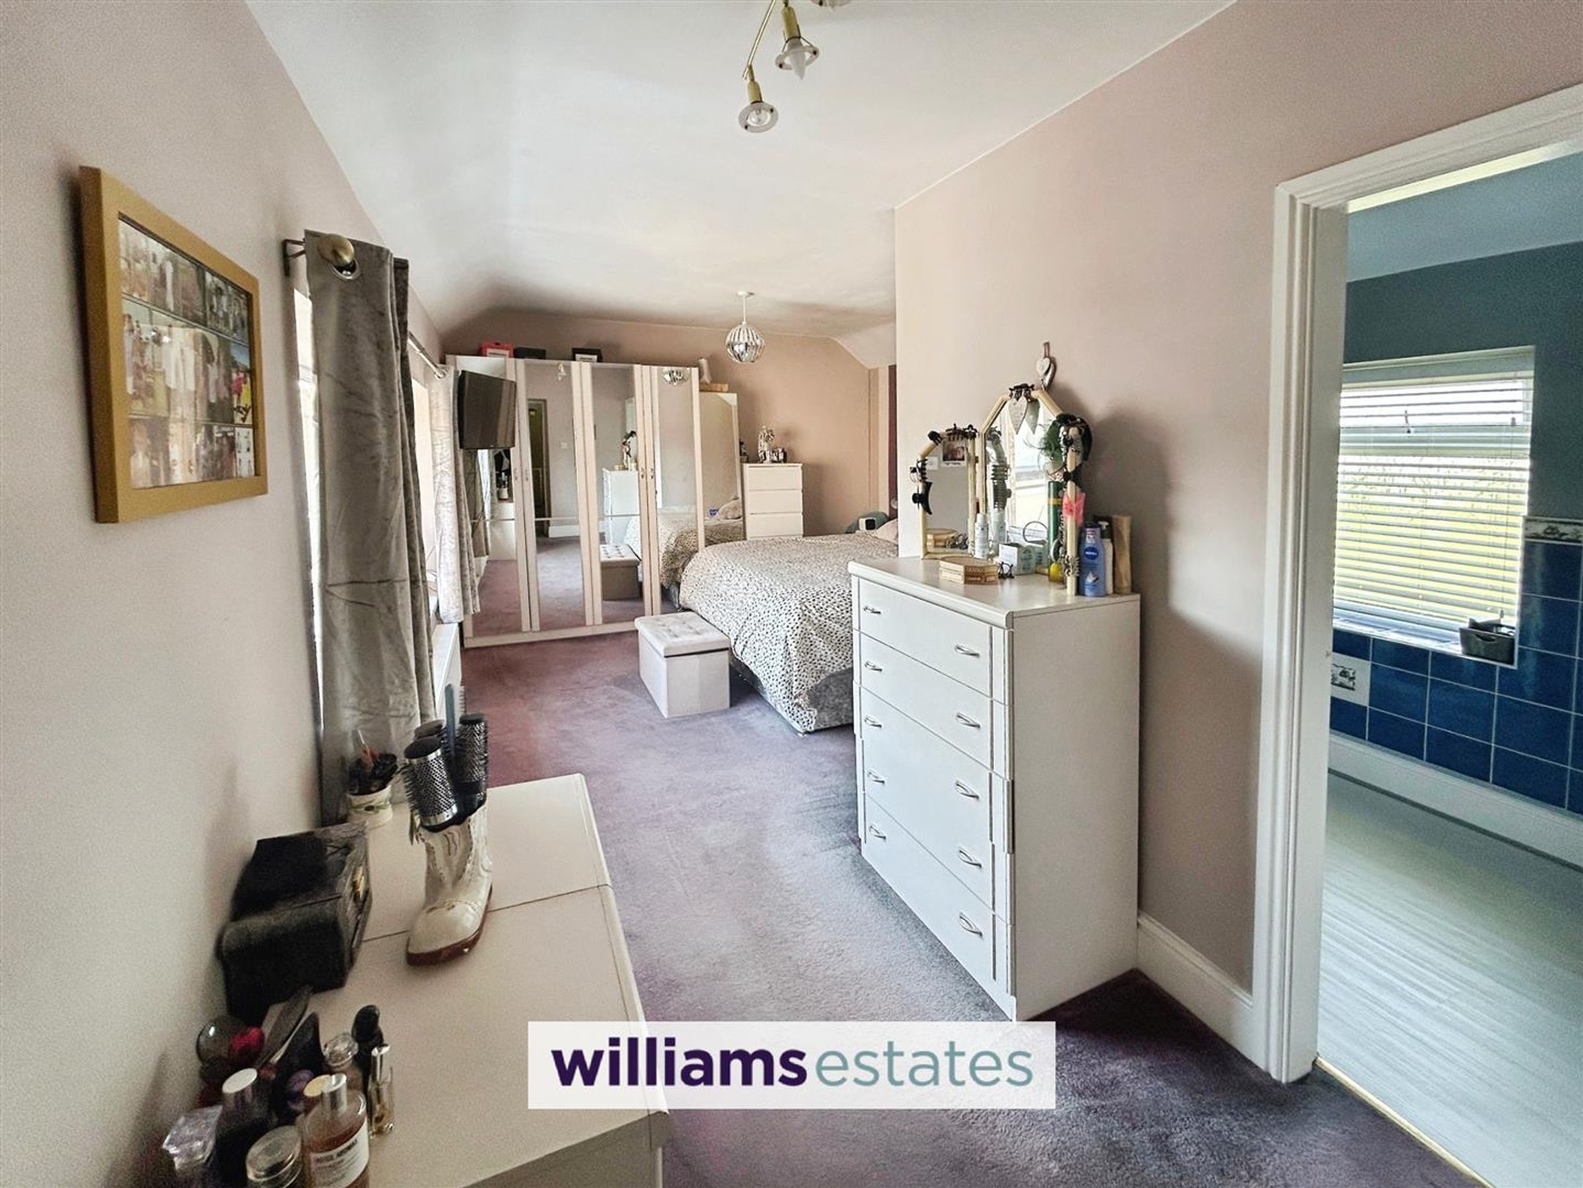
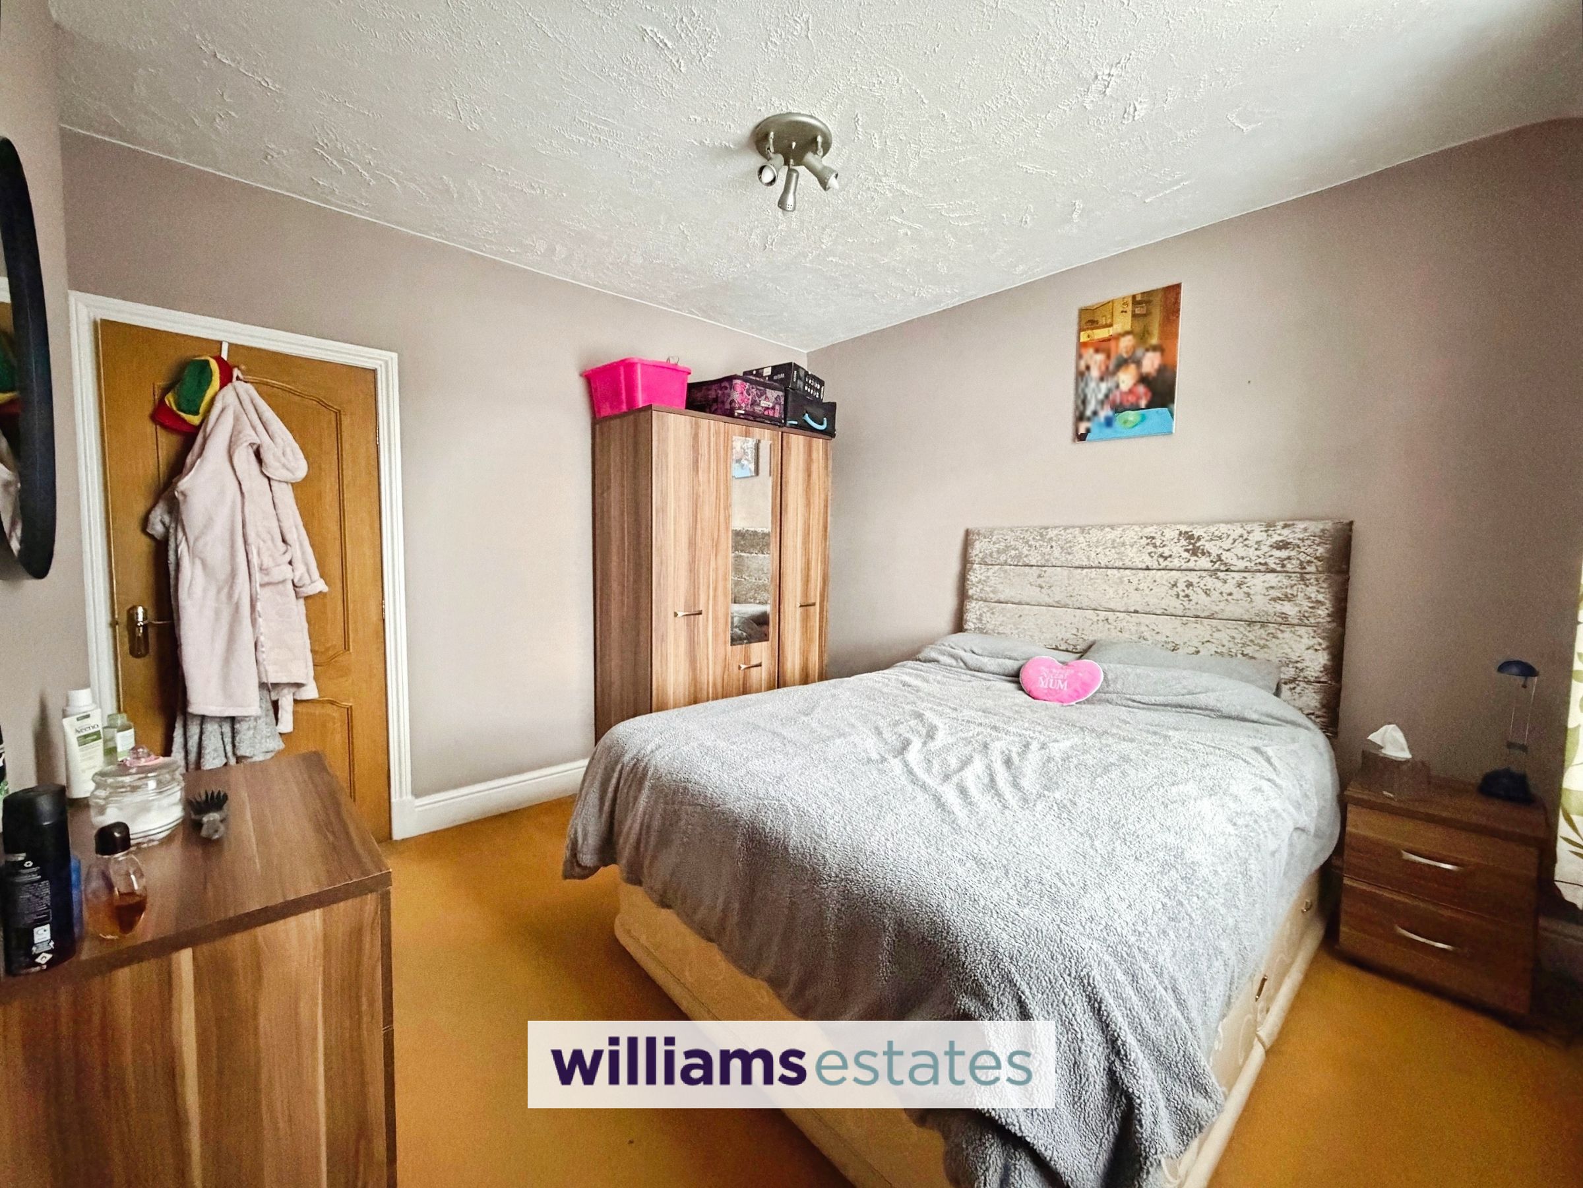
Dimensions: 3.38 x 3.73 (11'1" x 12'2"). A good sized room being light and airy with good sized uPVC double glazed window to the front elevation and radiator.
En-Suite
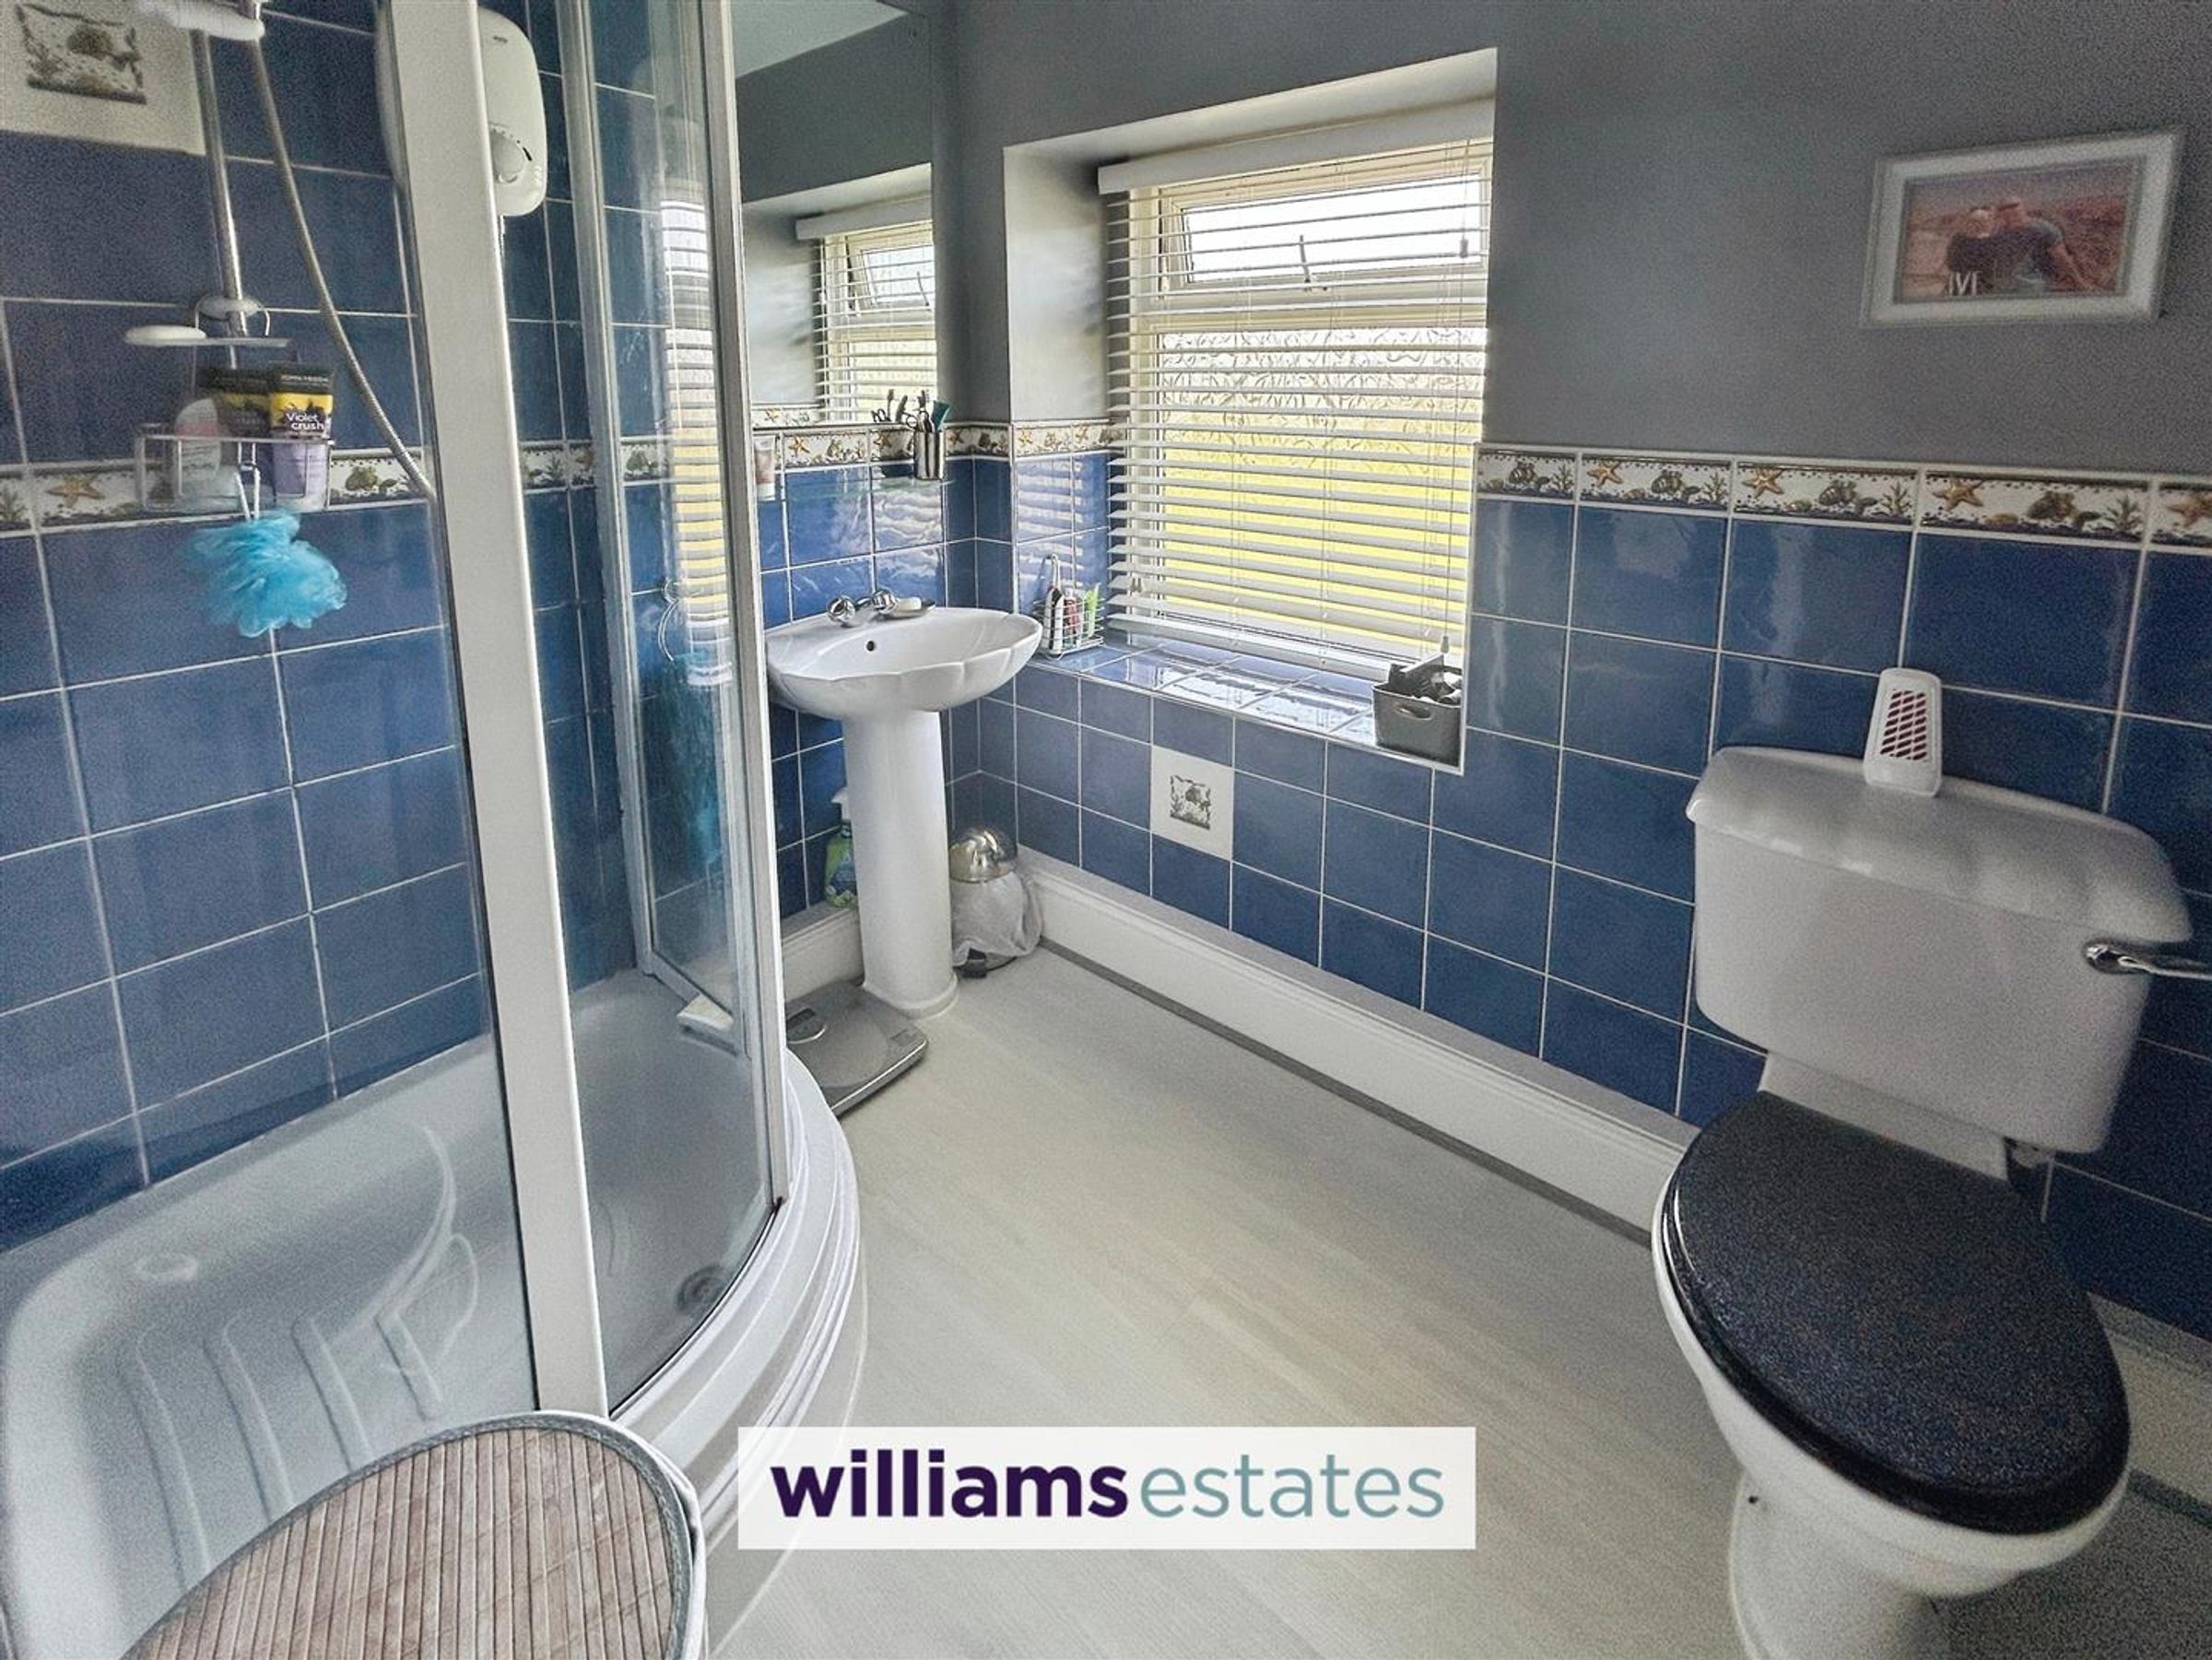
With double glazed uPVC window to the rear elevation, Three piece en-suite comprising of a corner shower, pedestal hand wash basin, low w/c, tiled walls, radiator, spotlights, extractor fan.
Bedroom Two
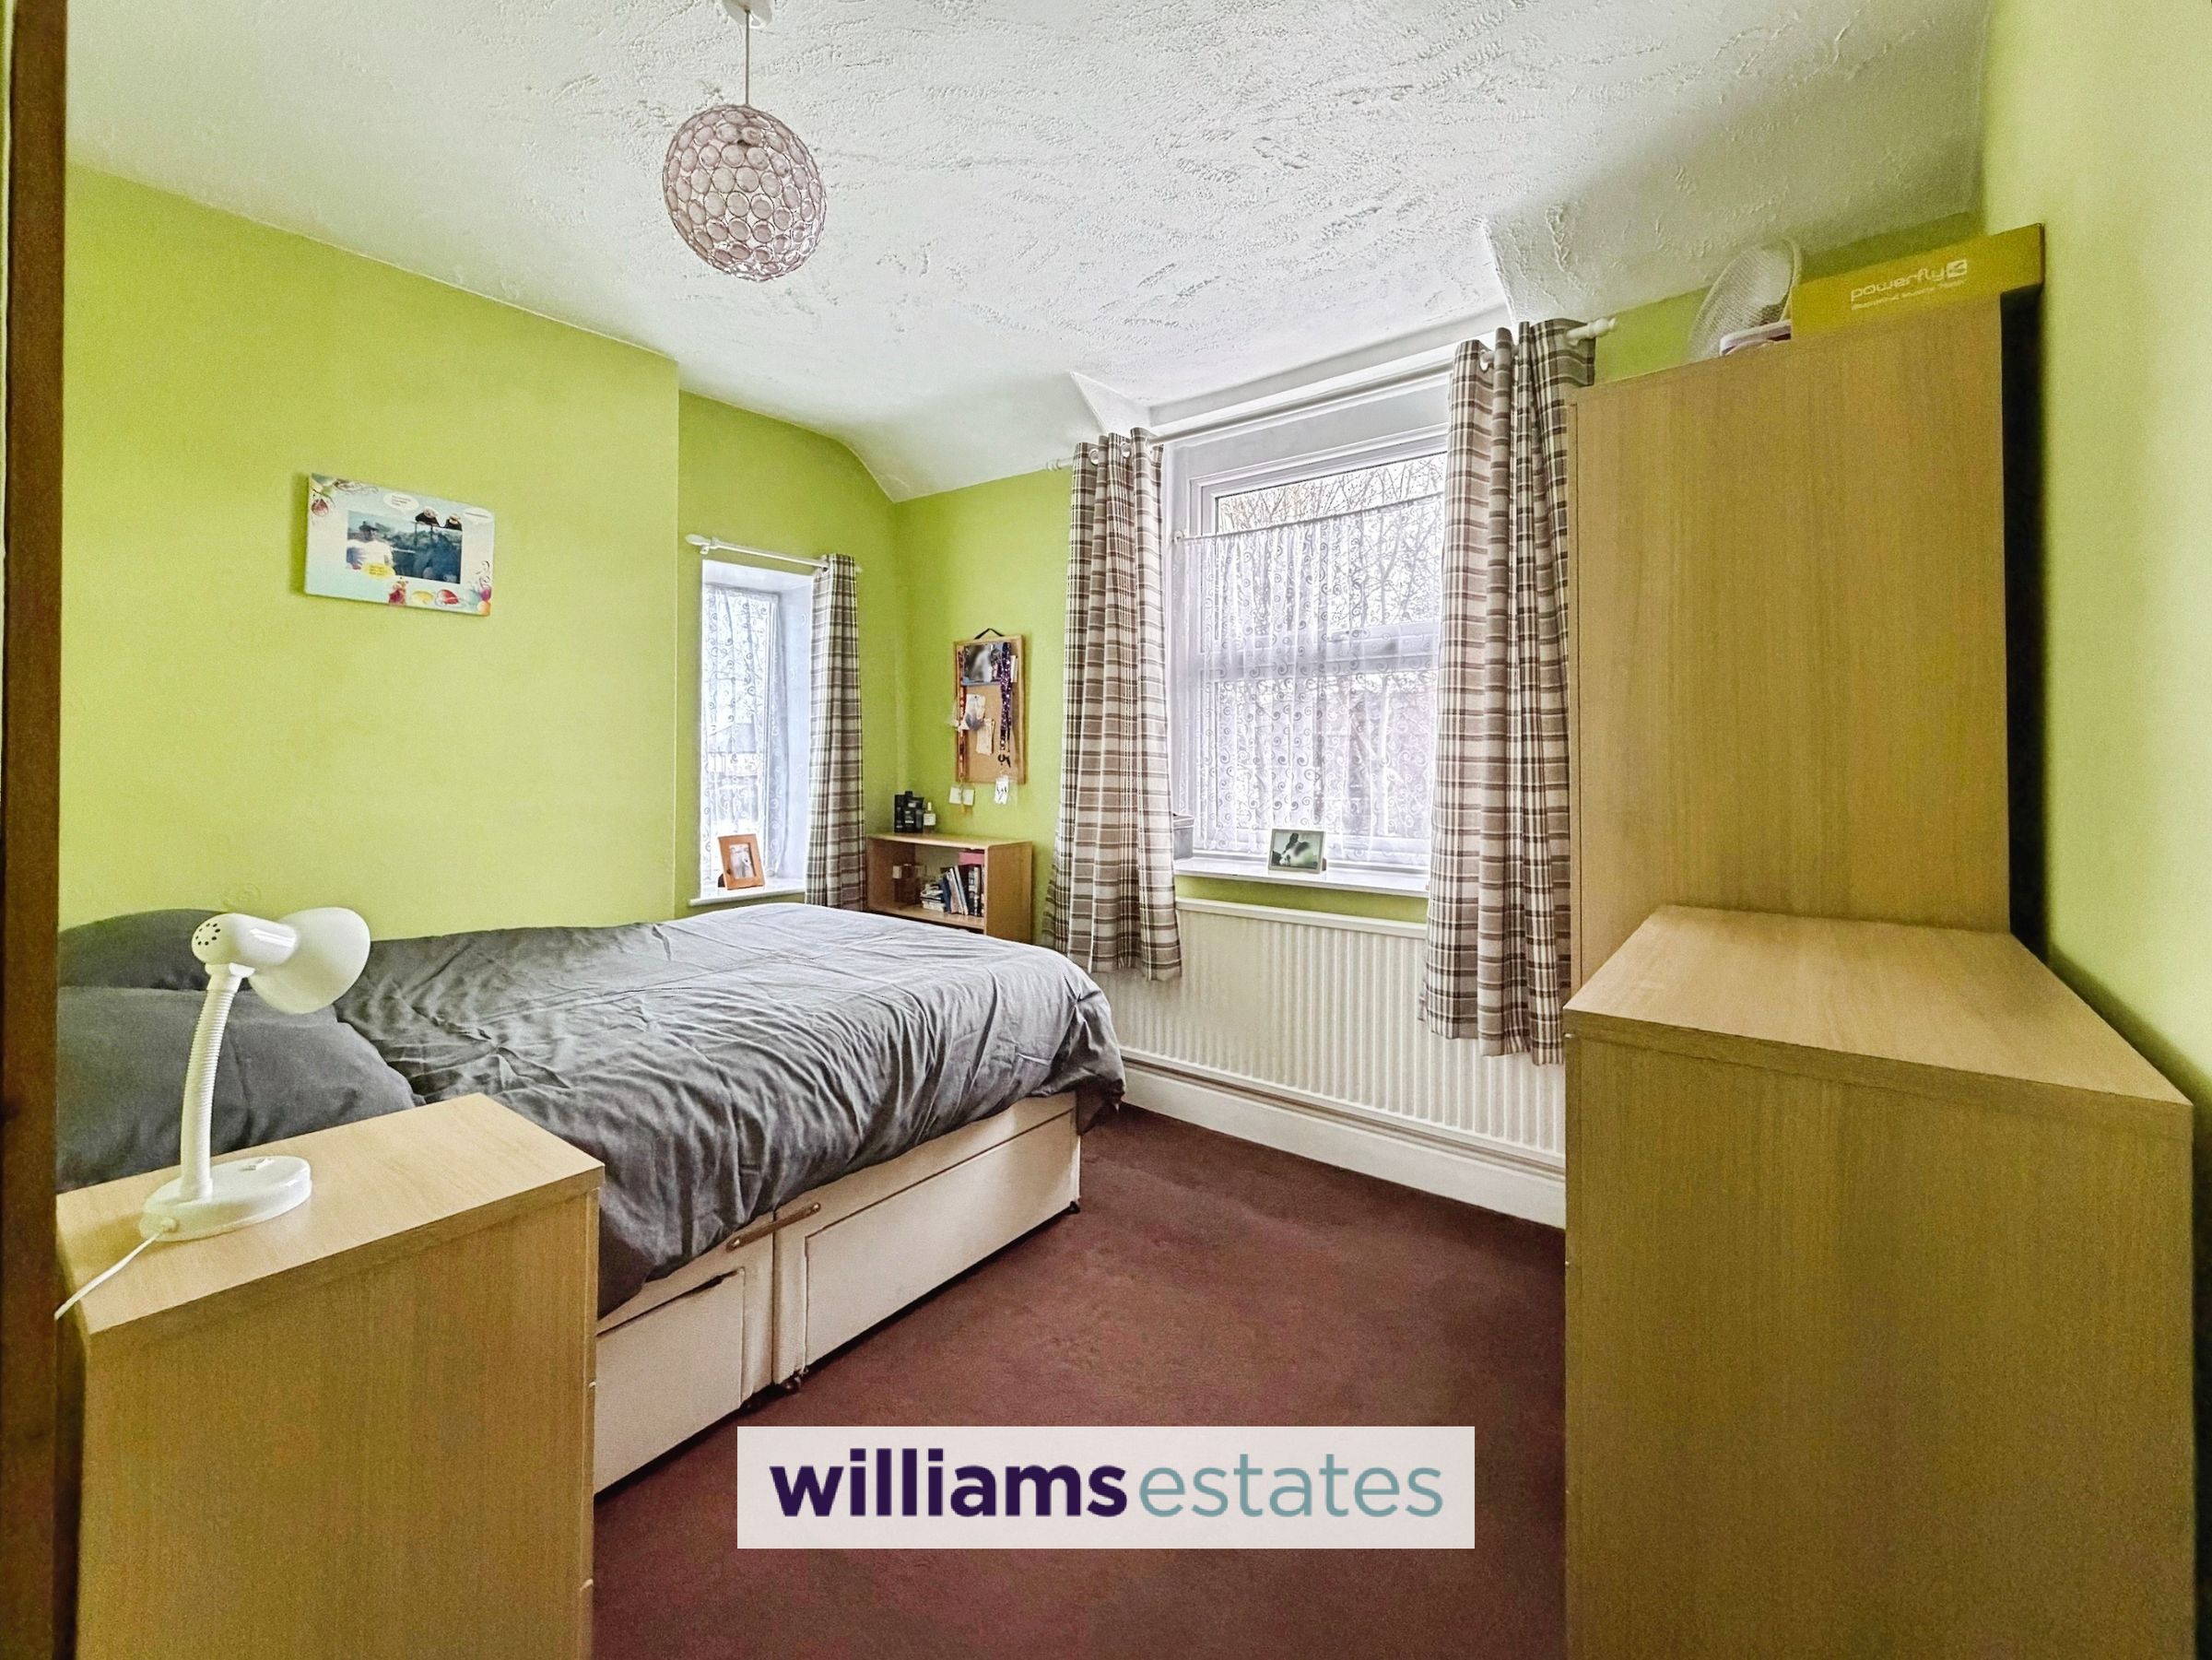
Dimensions: 3.48 x 3.43 (11'5" x 11'3"). With uPVC double glazed window to the side and radiator.
Bedroom Three
Dimensions: 3.23 x 2.64 (10'7" x 8'7"). With uPVC double glazed window to the rear and side and radiators.
Bedroom Four
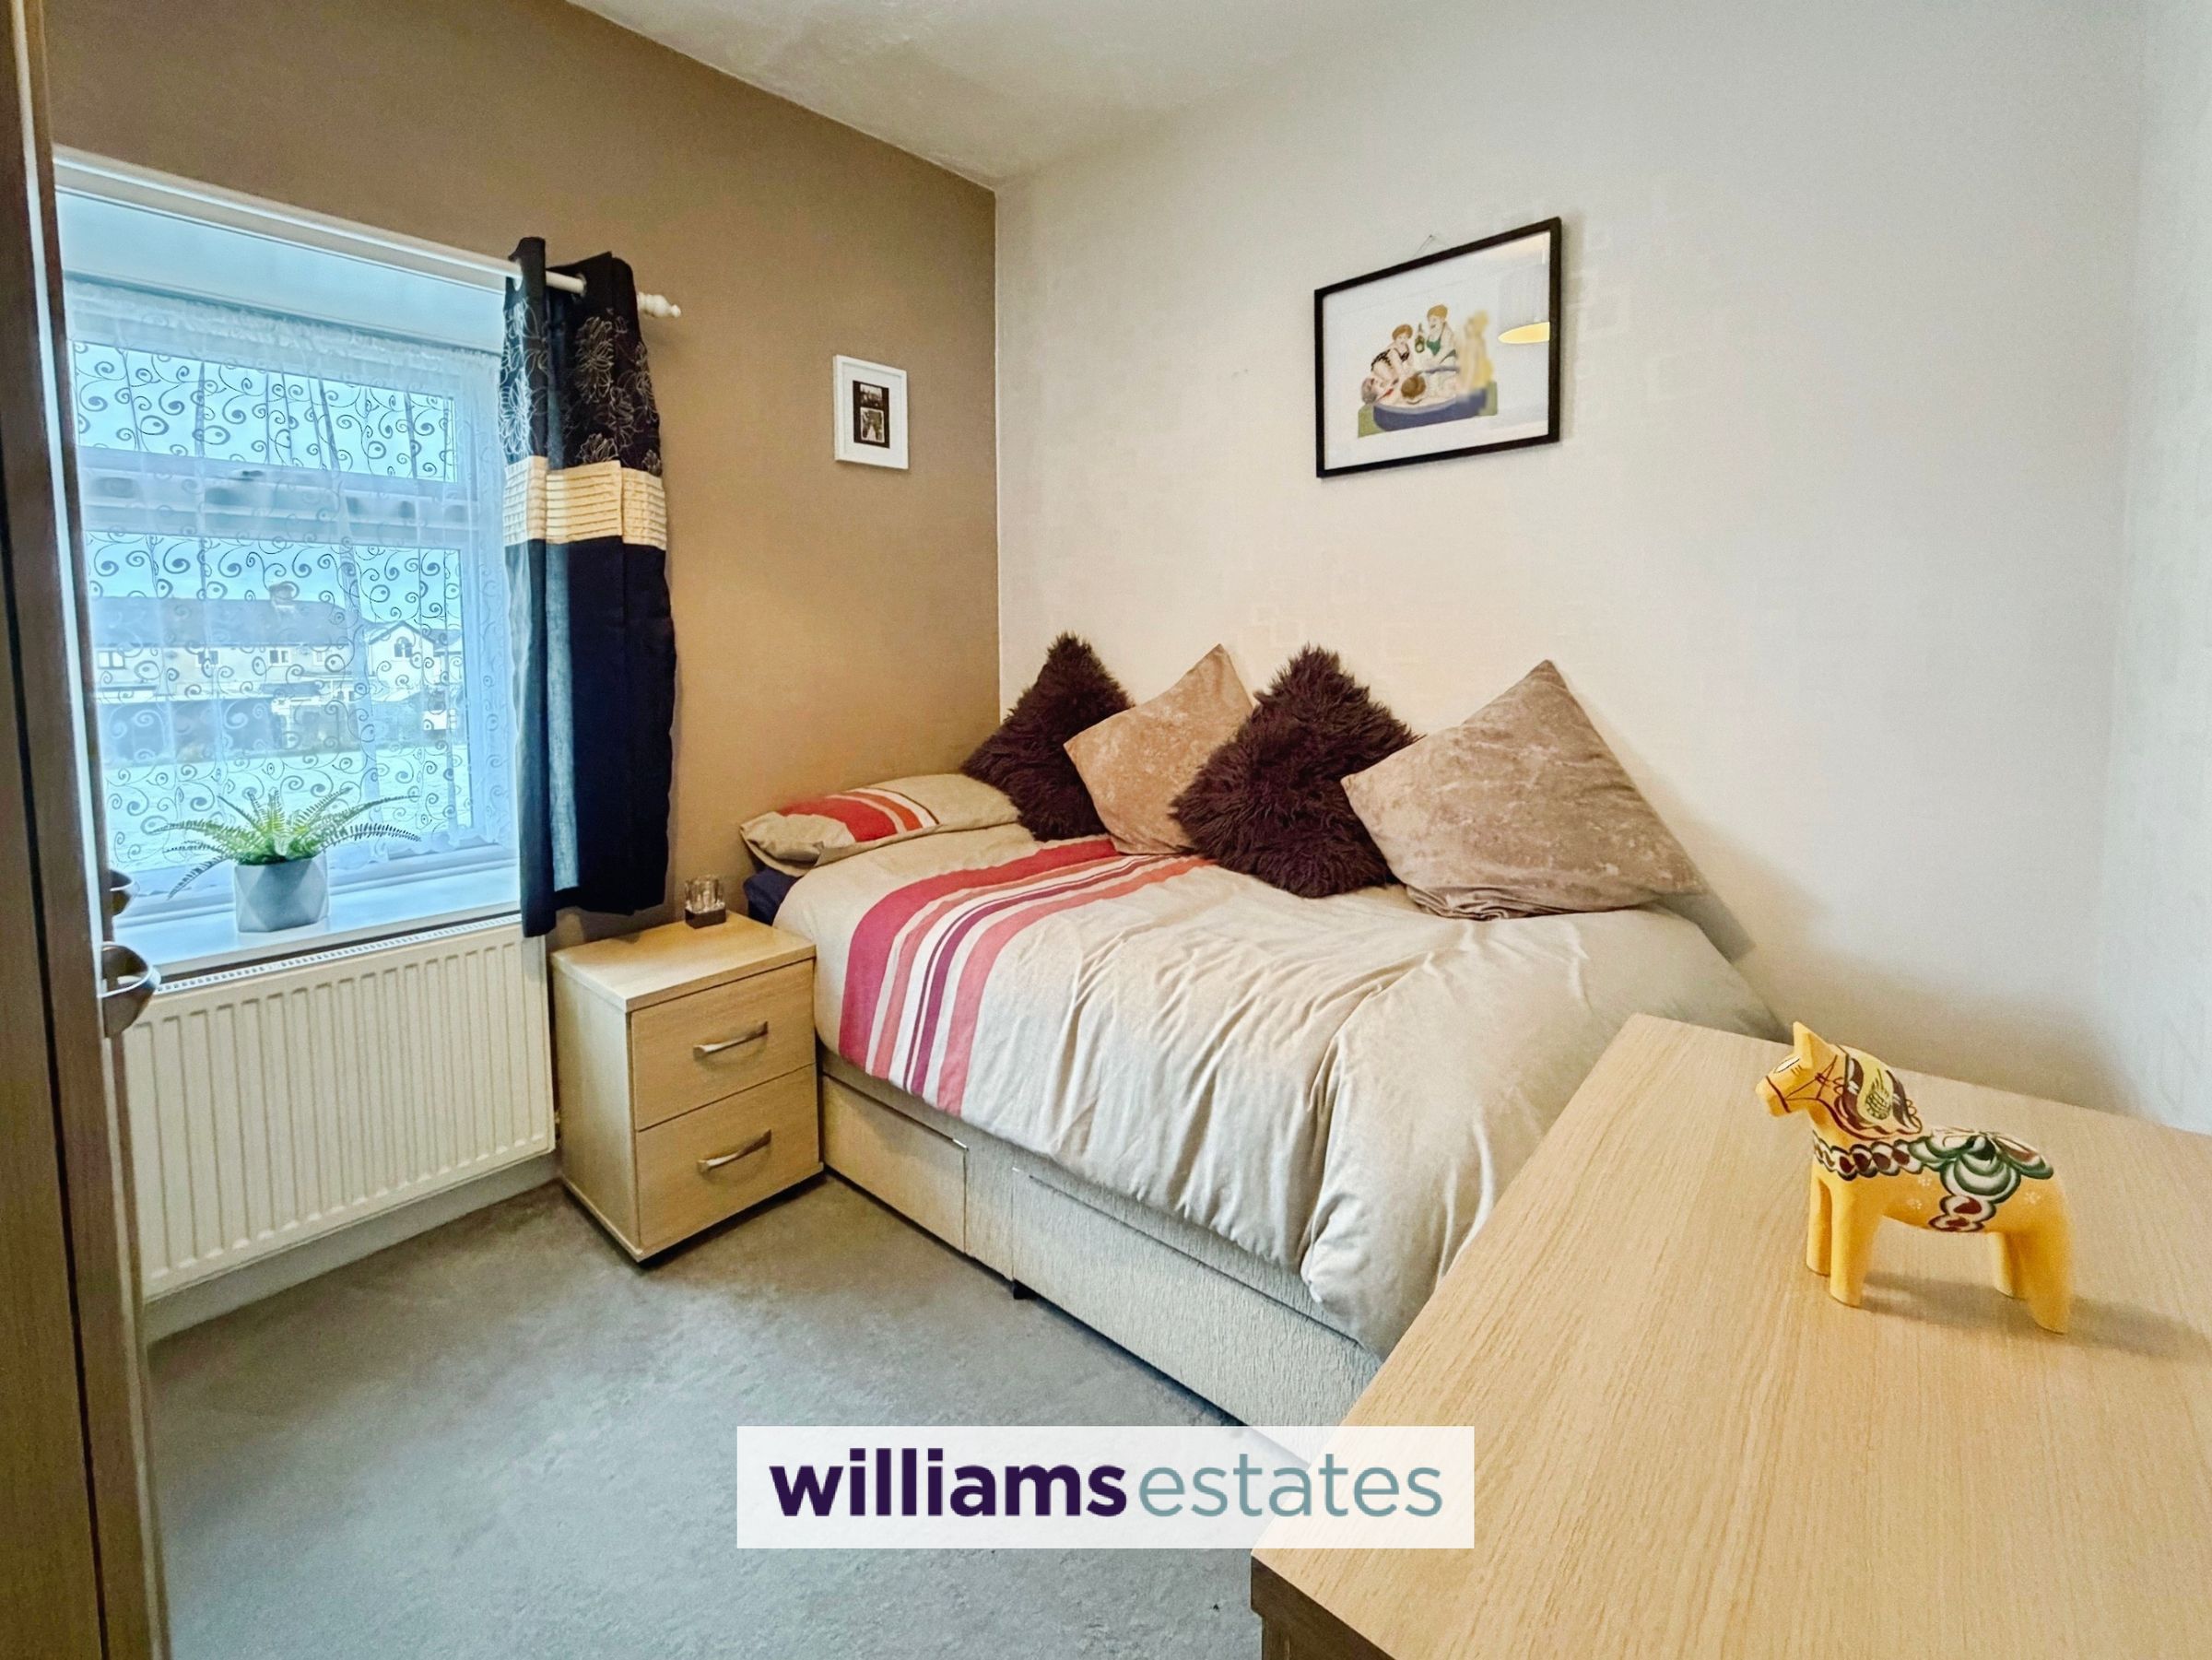
Dimensions: 2.64 x 2.49 (8'7" x 8'2"). With uPVC double glazed window to the rear elevation and radiator.
Bathroom
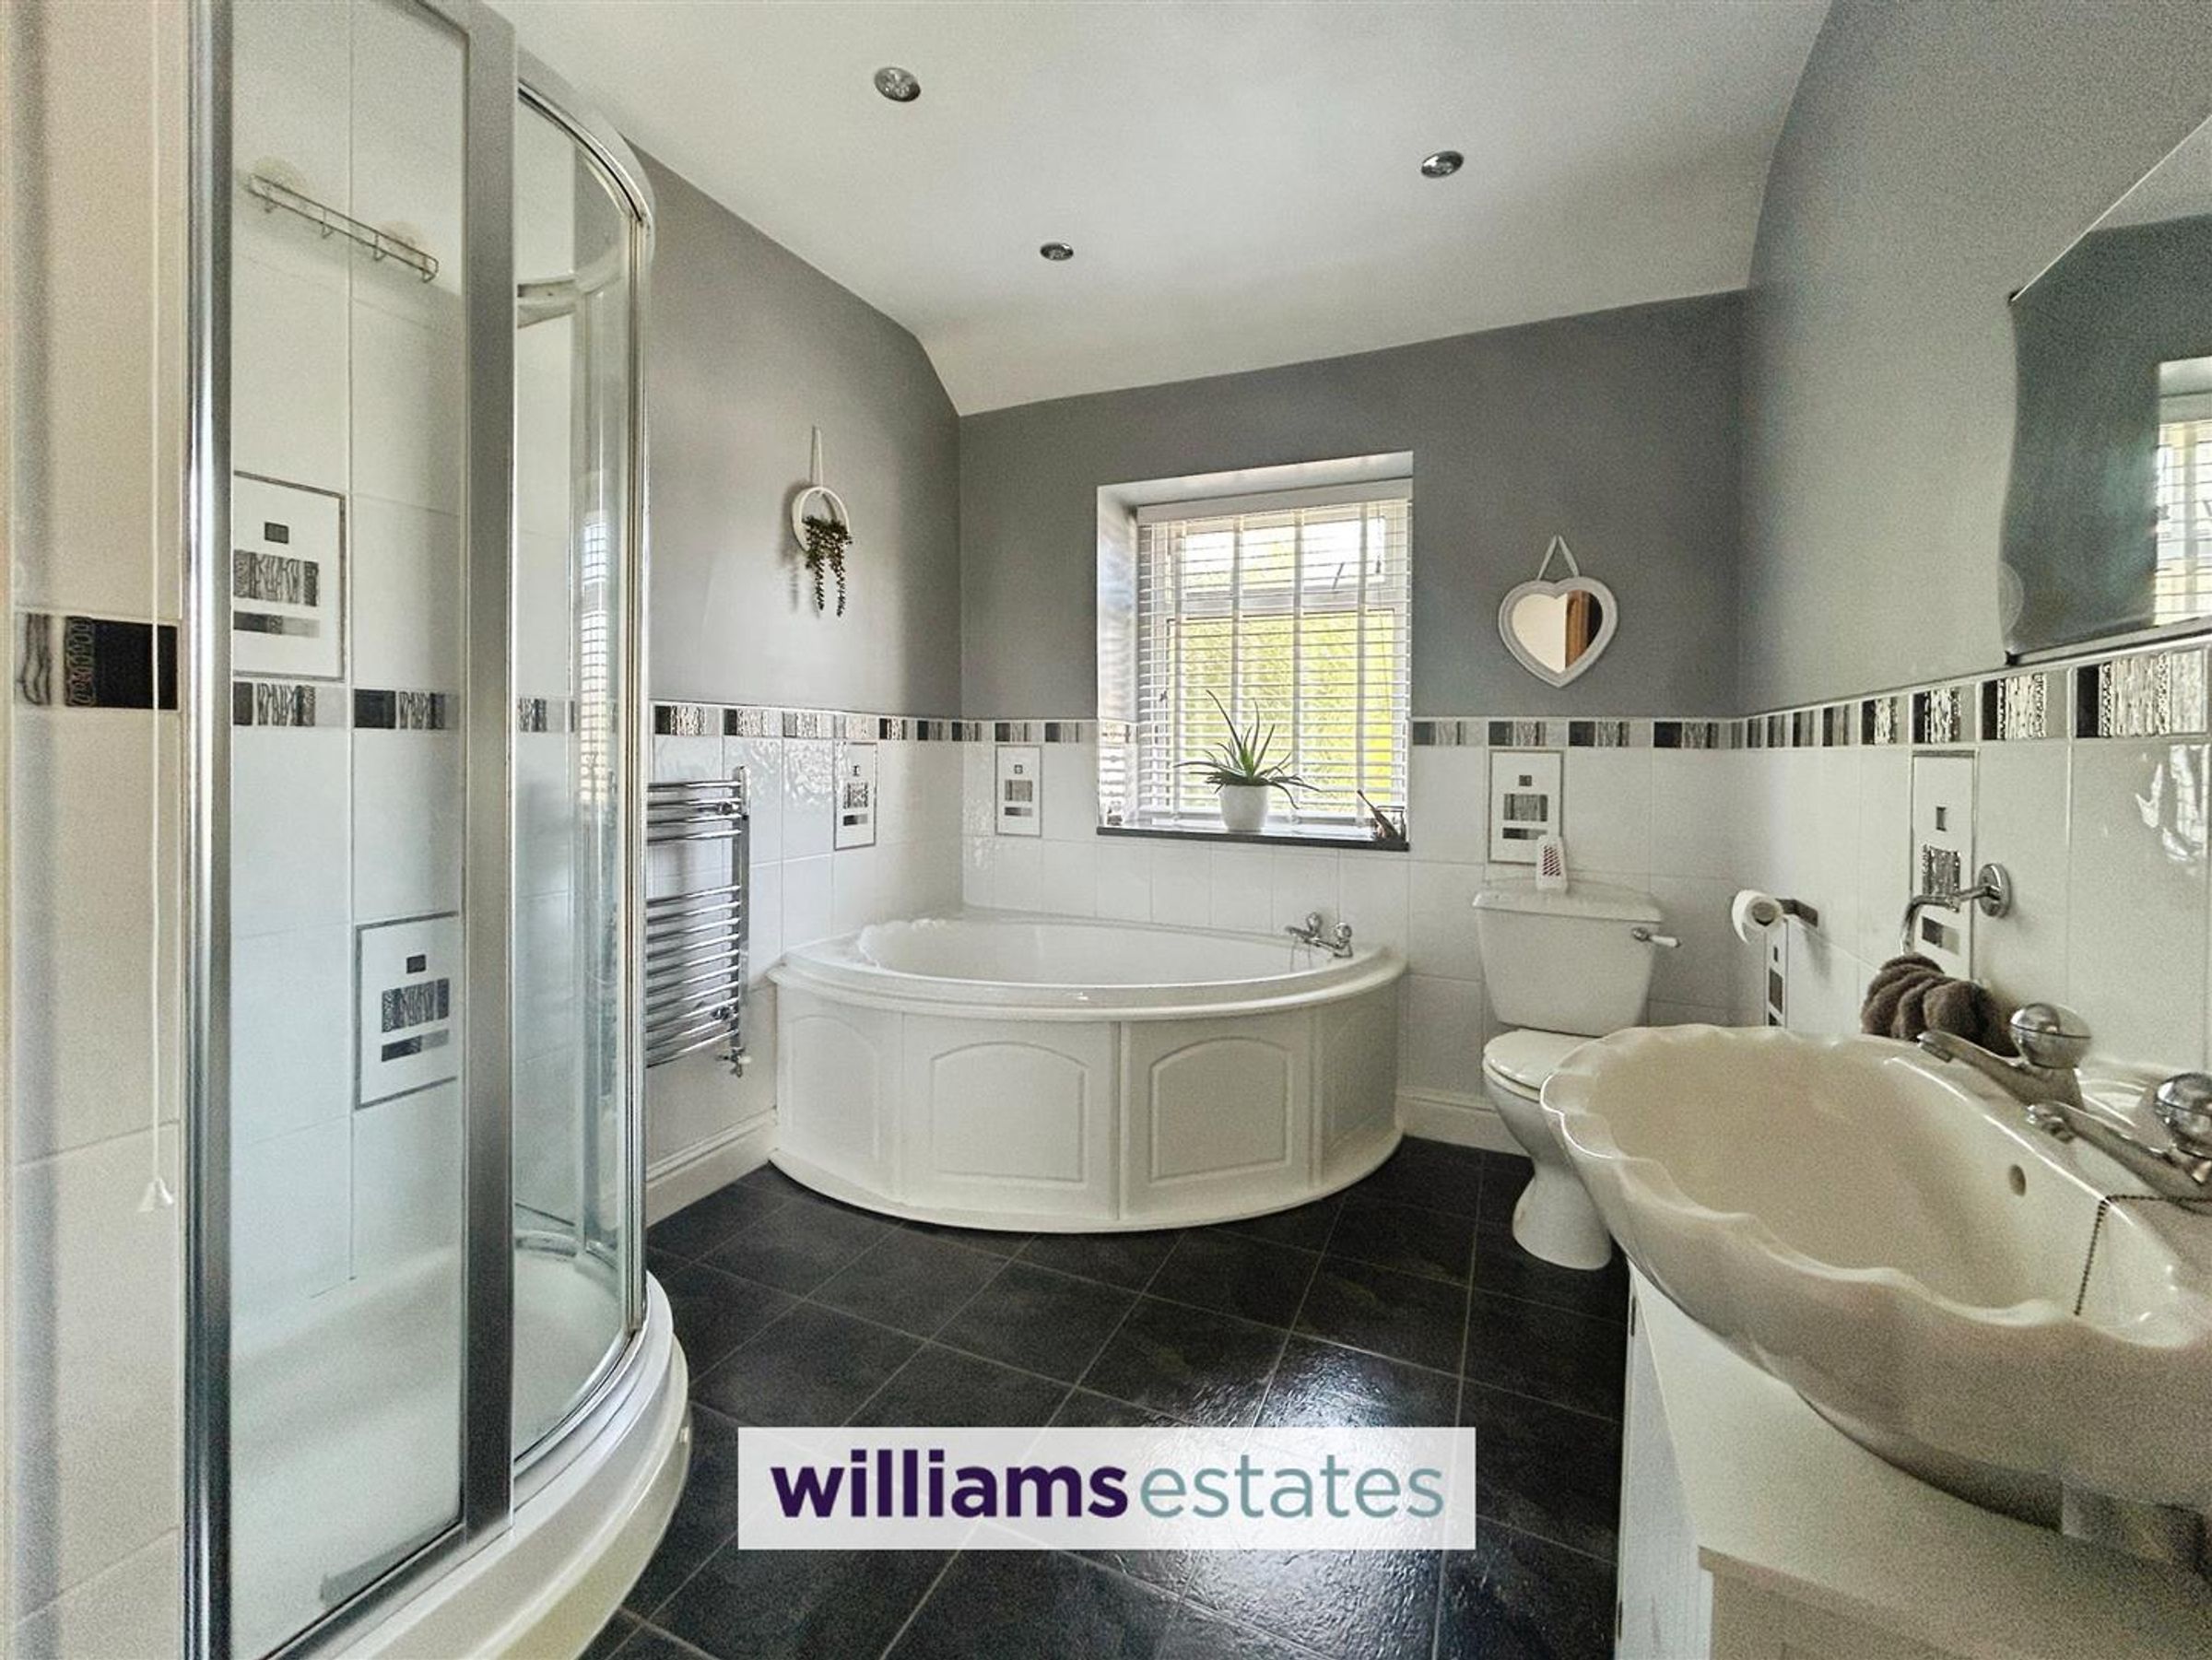
Dimensions: 3.40 x 2.36 (11'1" x 7'8"). uPVC double glazed window to the side elevation, A white four piece suite comprising of a corner bath-tub, corner shower, low level w/c, pedestal hand wash basin, tiled walls, heated towel rail, down-lighters, radiator, linen cupboard.
Outside
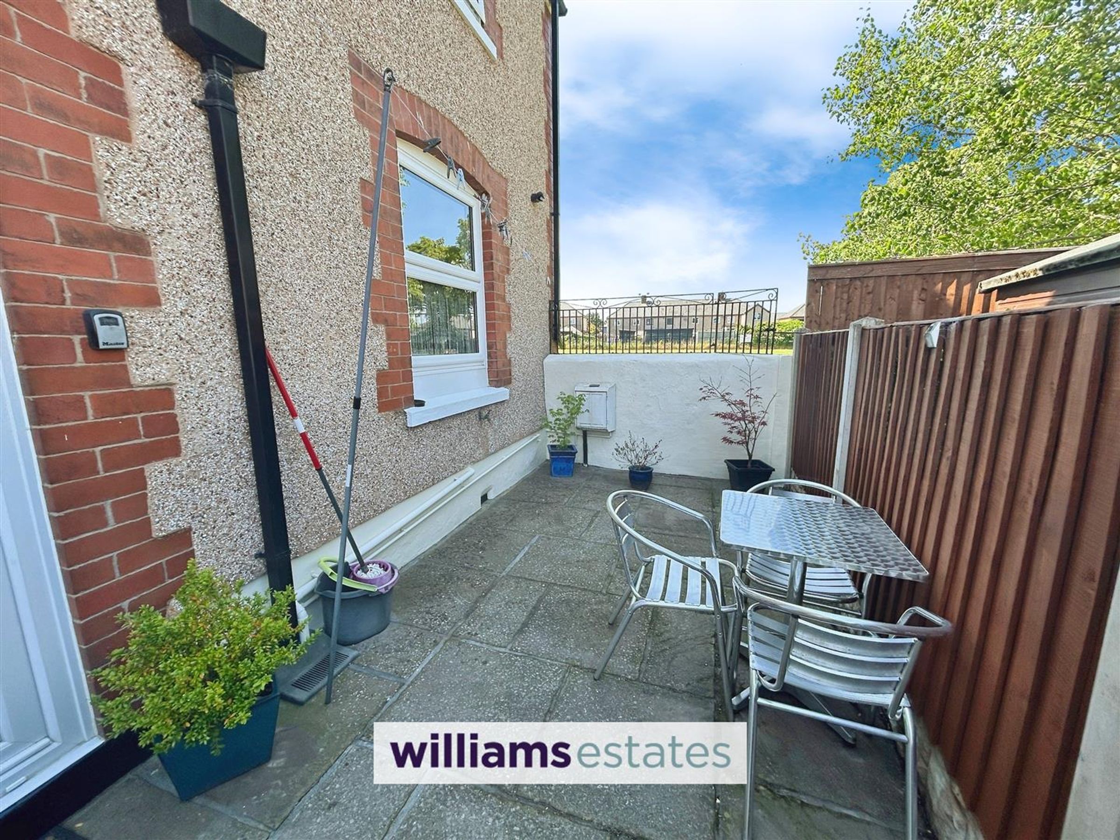
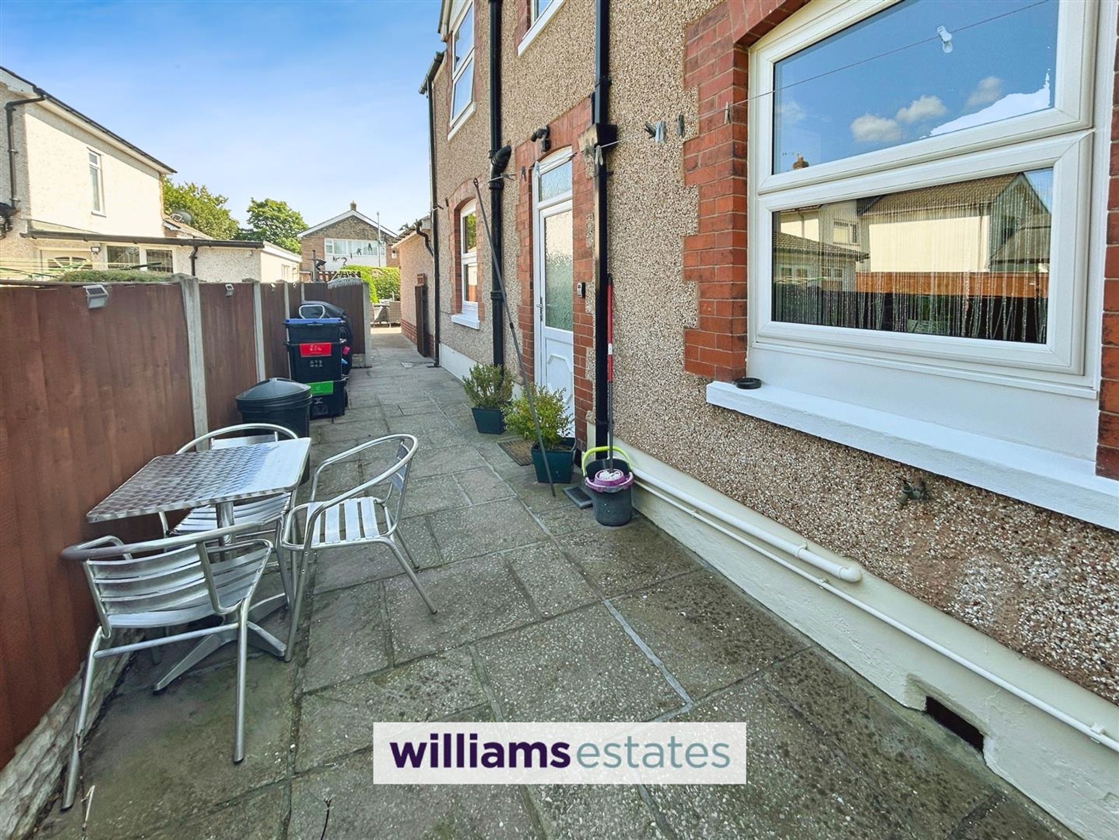
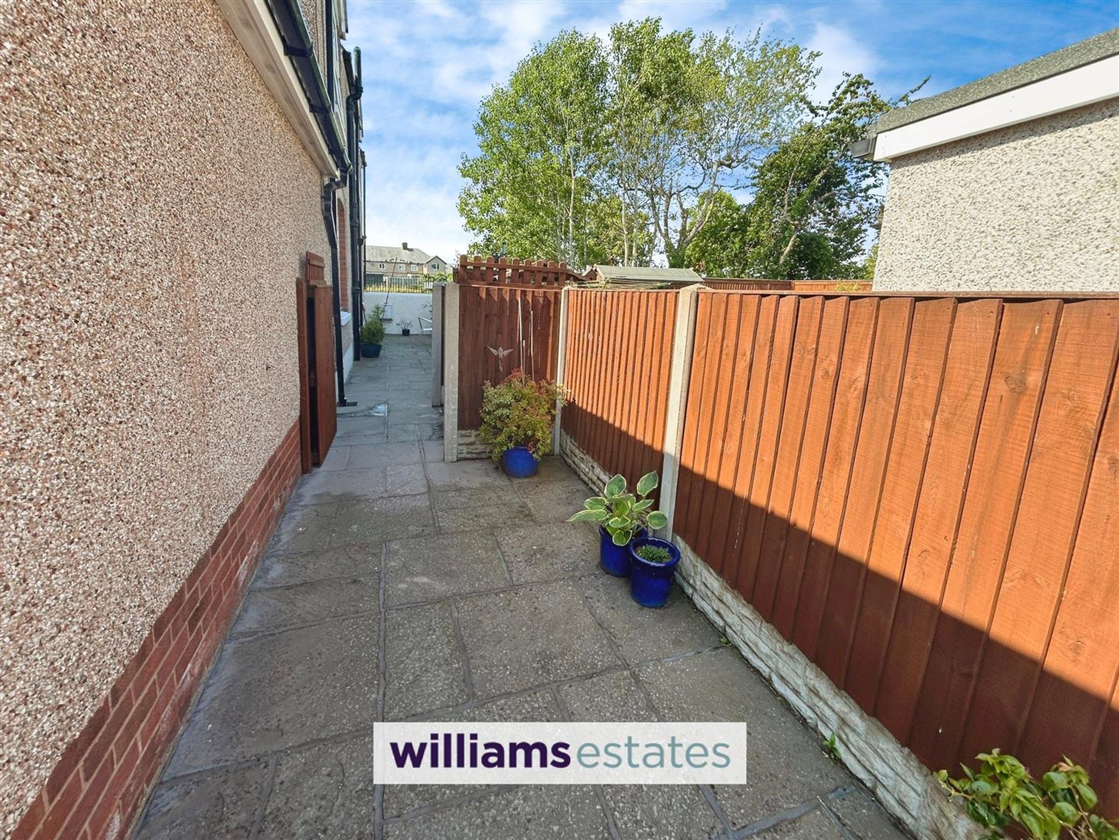
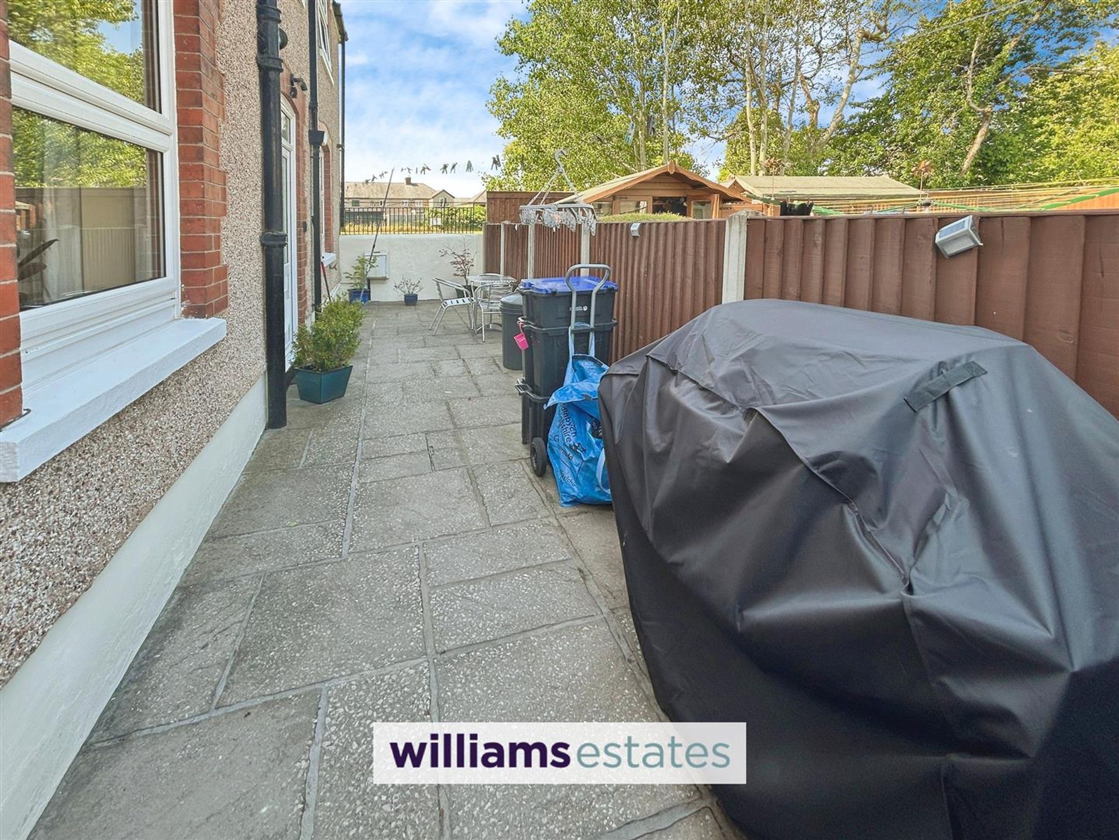
Comprising of a large driveway to the front elevation, providing for ample off-road parking leading up to the single garage, ideal parking for motorhome, caravan etc. . The main garden is located at the front of the property, including a paved patio area with a good sized lawn. The paved patio area runs the full length of the property, as well as wrapping around the side.
Properties you may like







Williams Updates
Williams Estates Direct Limited (Trading as Williams Estates, Company No. 10327940)
Williams Lettings Limited (Trading as Williams Lettings, Company No. 10325497) are registered in England and Wales.
Registered Office: 102 Bowen Court, St Asaph Business Park, St Asaph, LL17 0JE.
Sitemap
Accredited & Regulated By
Our Offices