Williams Estates
FOR SALE
£275,000
Parc Luned, Kinmel Bay, LL18
Detached
2
1
1
Like the look of this property?
We would love to hear from you and arrange a viewing of this property. Get in touch now!
Looking to sell a property?
You can get a free online or in person valuation.
Property features
Kitchen/Diner & utility room
EPC rating 67 D
Freehold
Council Tax Band D
Lounge & conservatory
Study and garages
Detached corner plot
Towo bedroom, master with ensuite
About this property
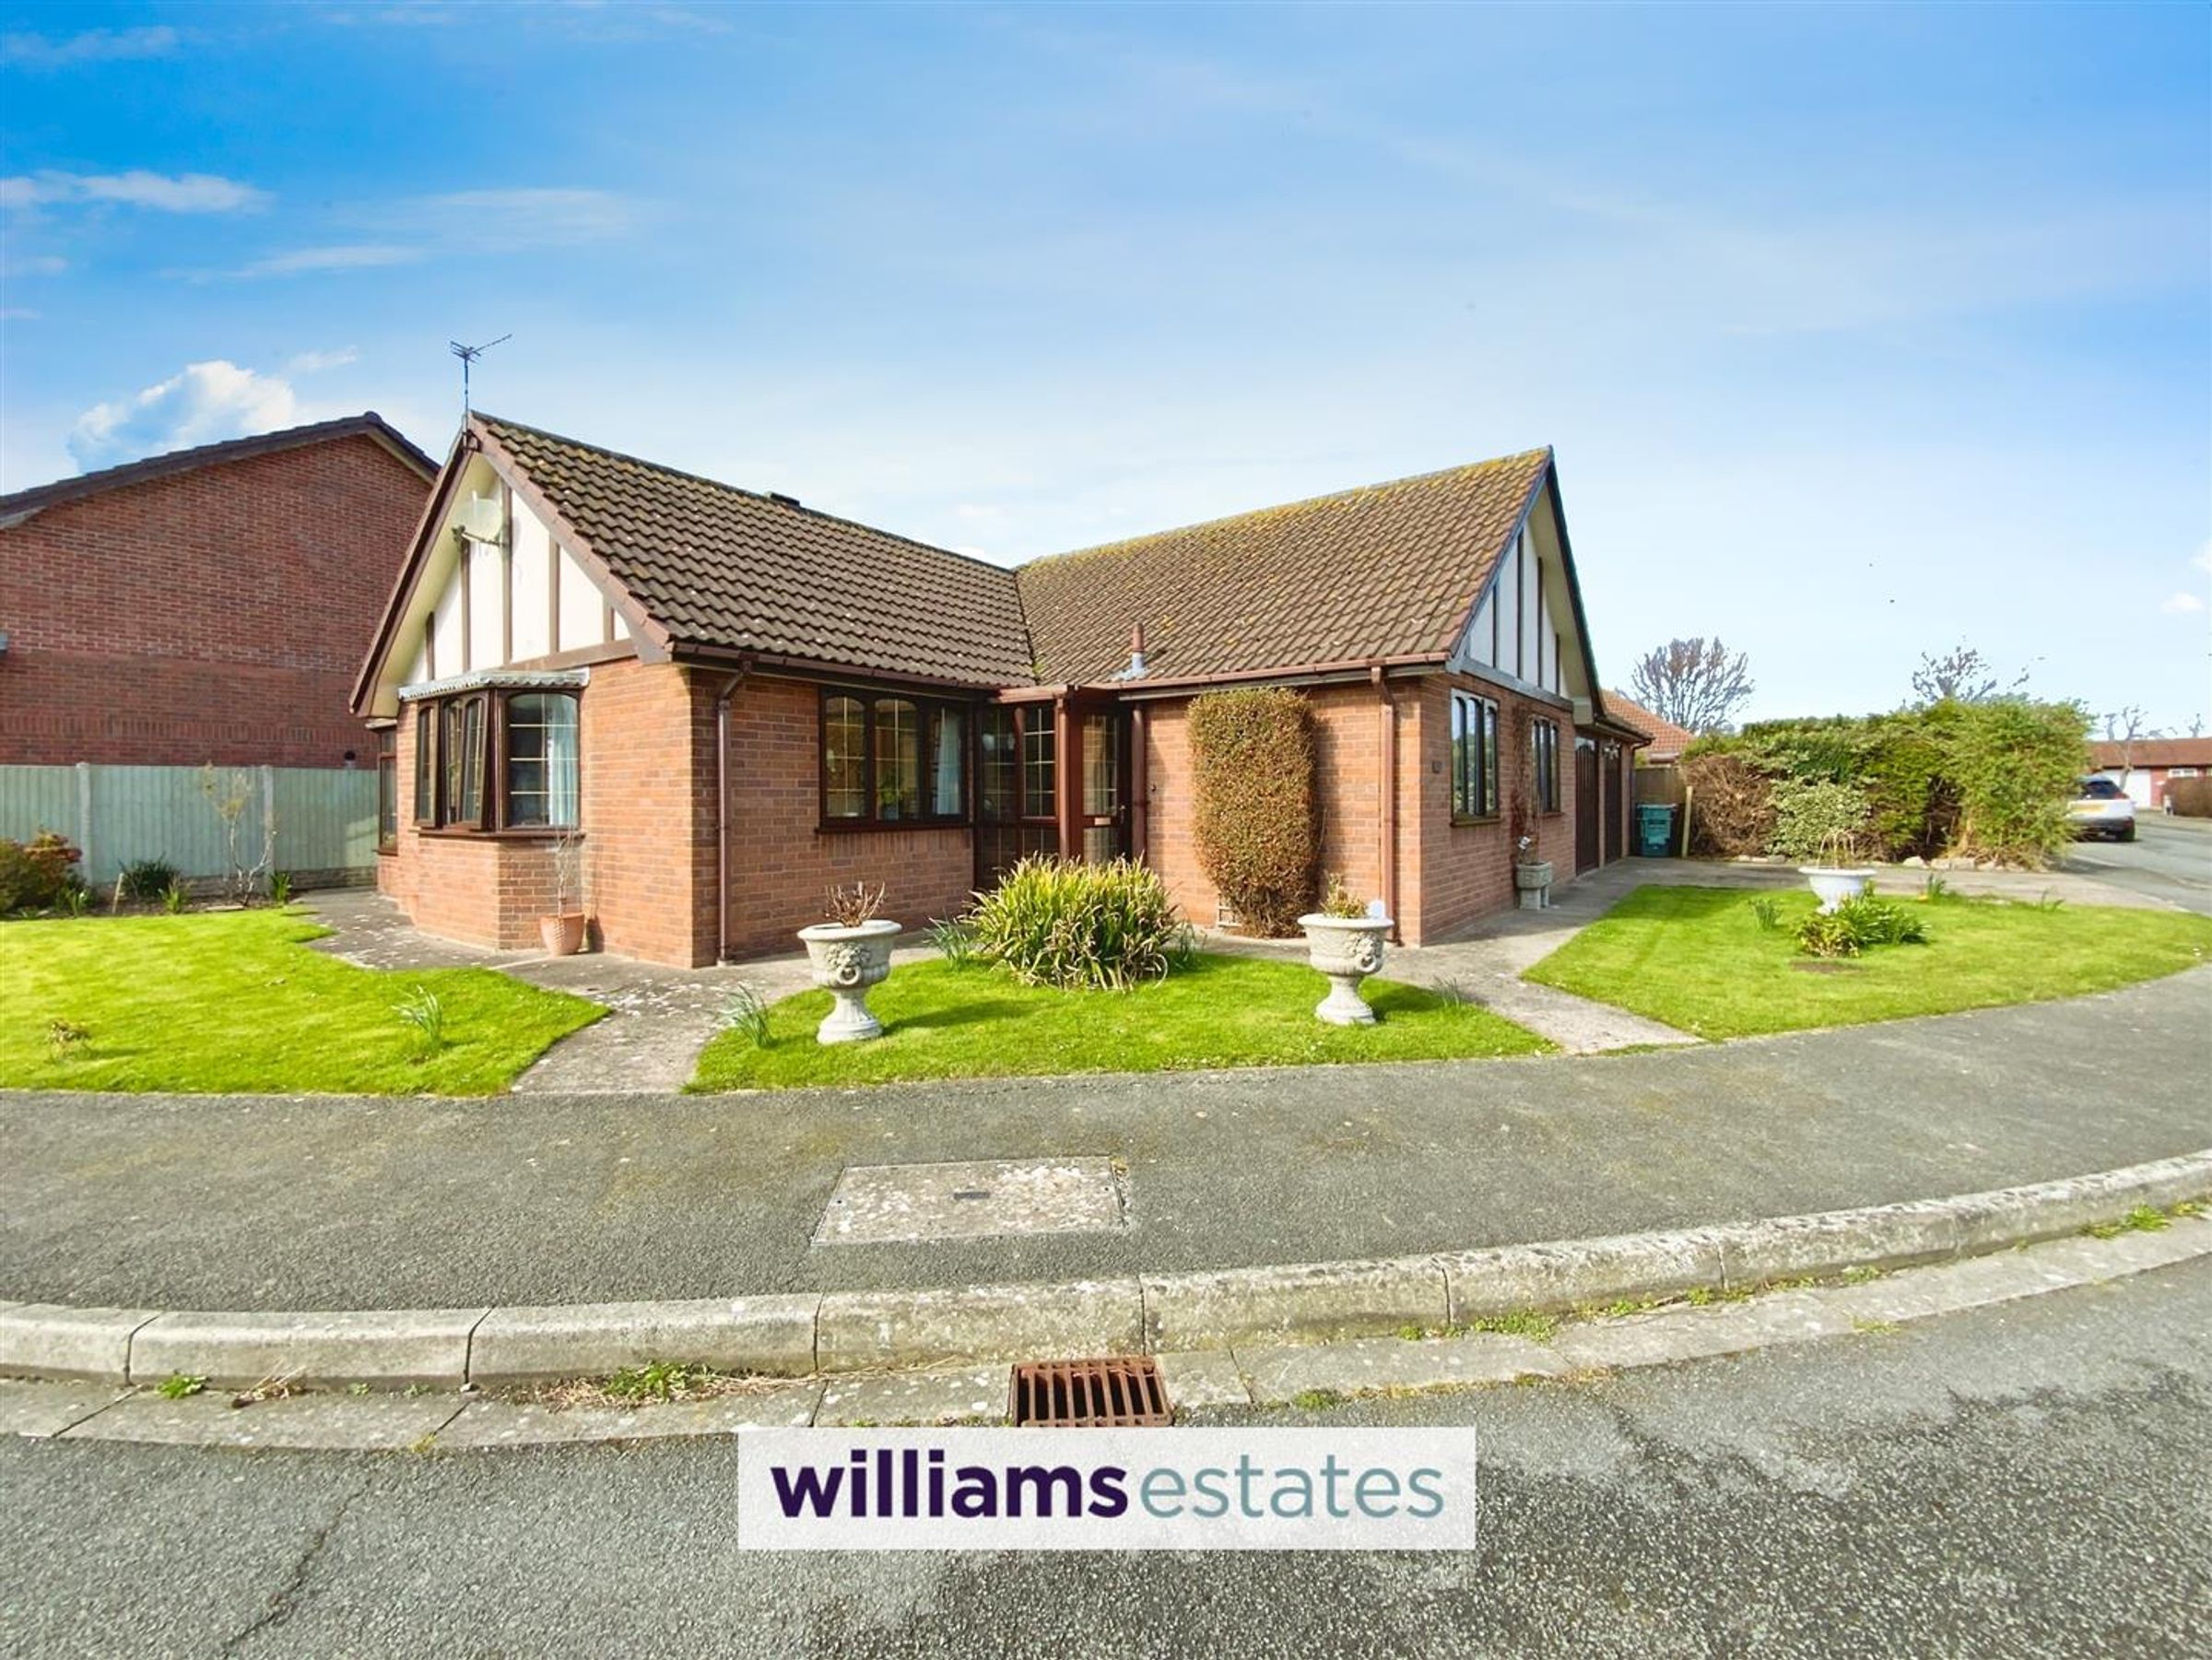
A well presented detached bungalow, situated on a corner plot within a quiet cul-de-sac location. The property briefly comprises of an entrance porch, hallway, lounge, conservatory, open plan kitchen diner, utility room, study, two bedrooms - master with en suite facility and shower room. Outside offers garages, double driveway and gardens to the front, side and rear. EPC rating 67 D. Freehold. Council Tax Band D.
Key details
Broadband: up to 1800mbps
Additional information
Near the property
Rooms and dimensions
Accommodation
Enter via a double glazed front door opening into the porch.
Porch
With tiled flooring, double glazed window to the side and double glazed door into the hallway.
Hallway
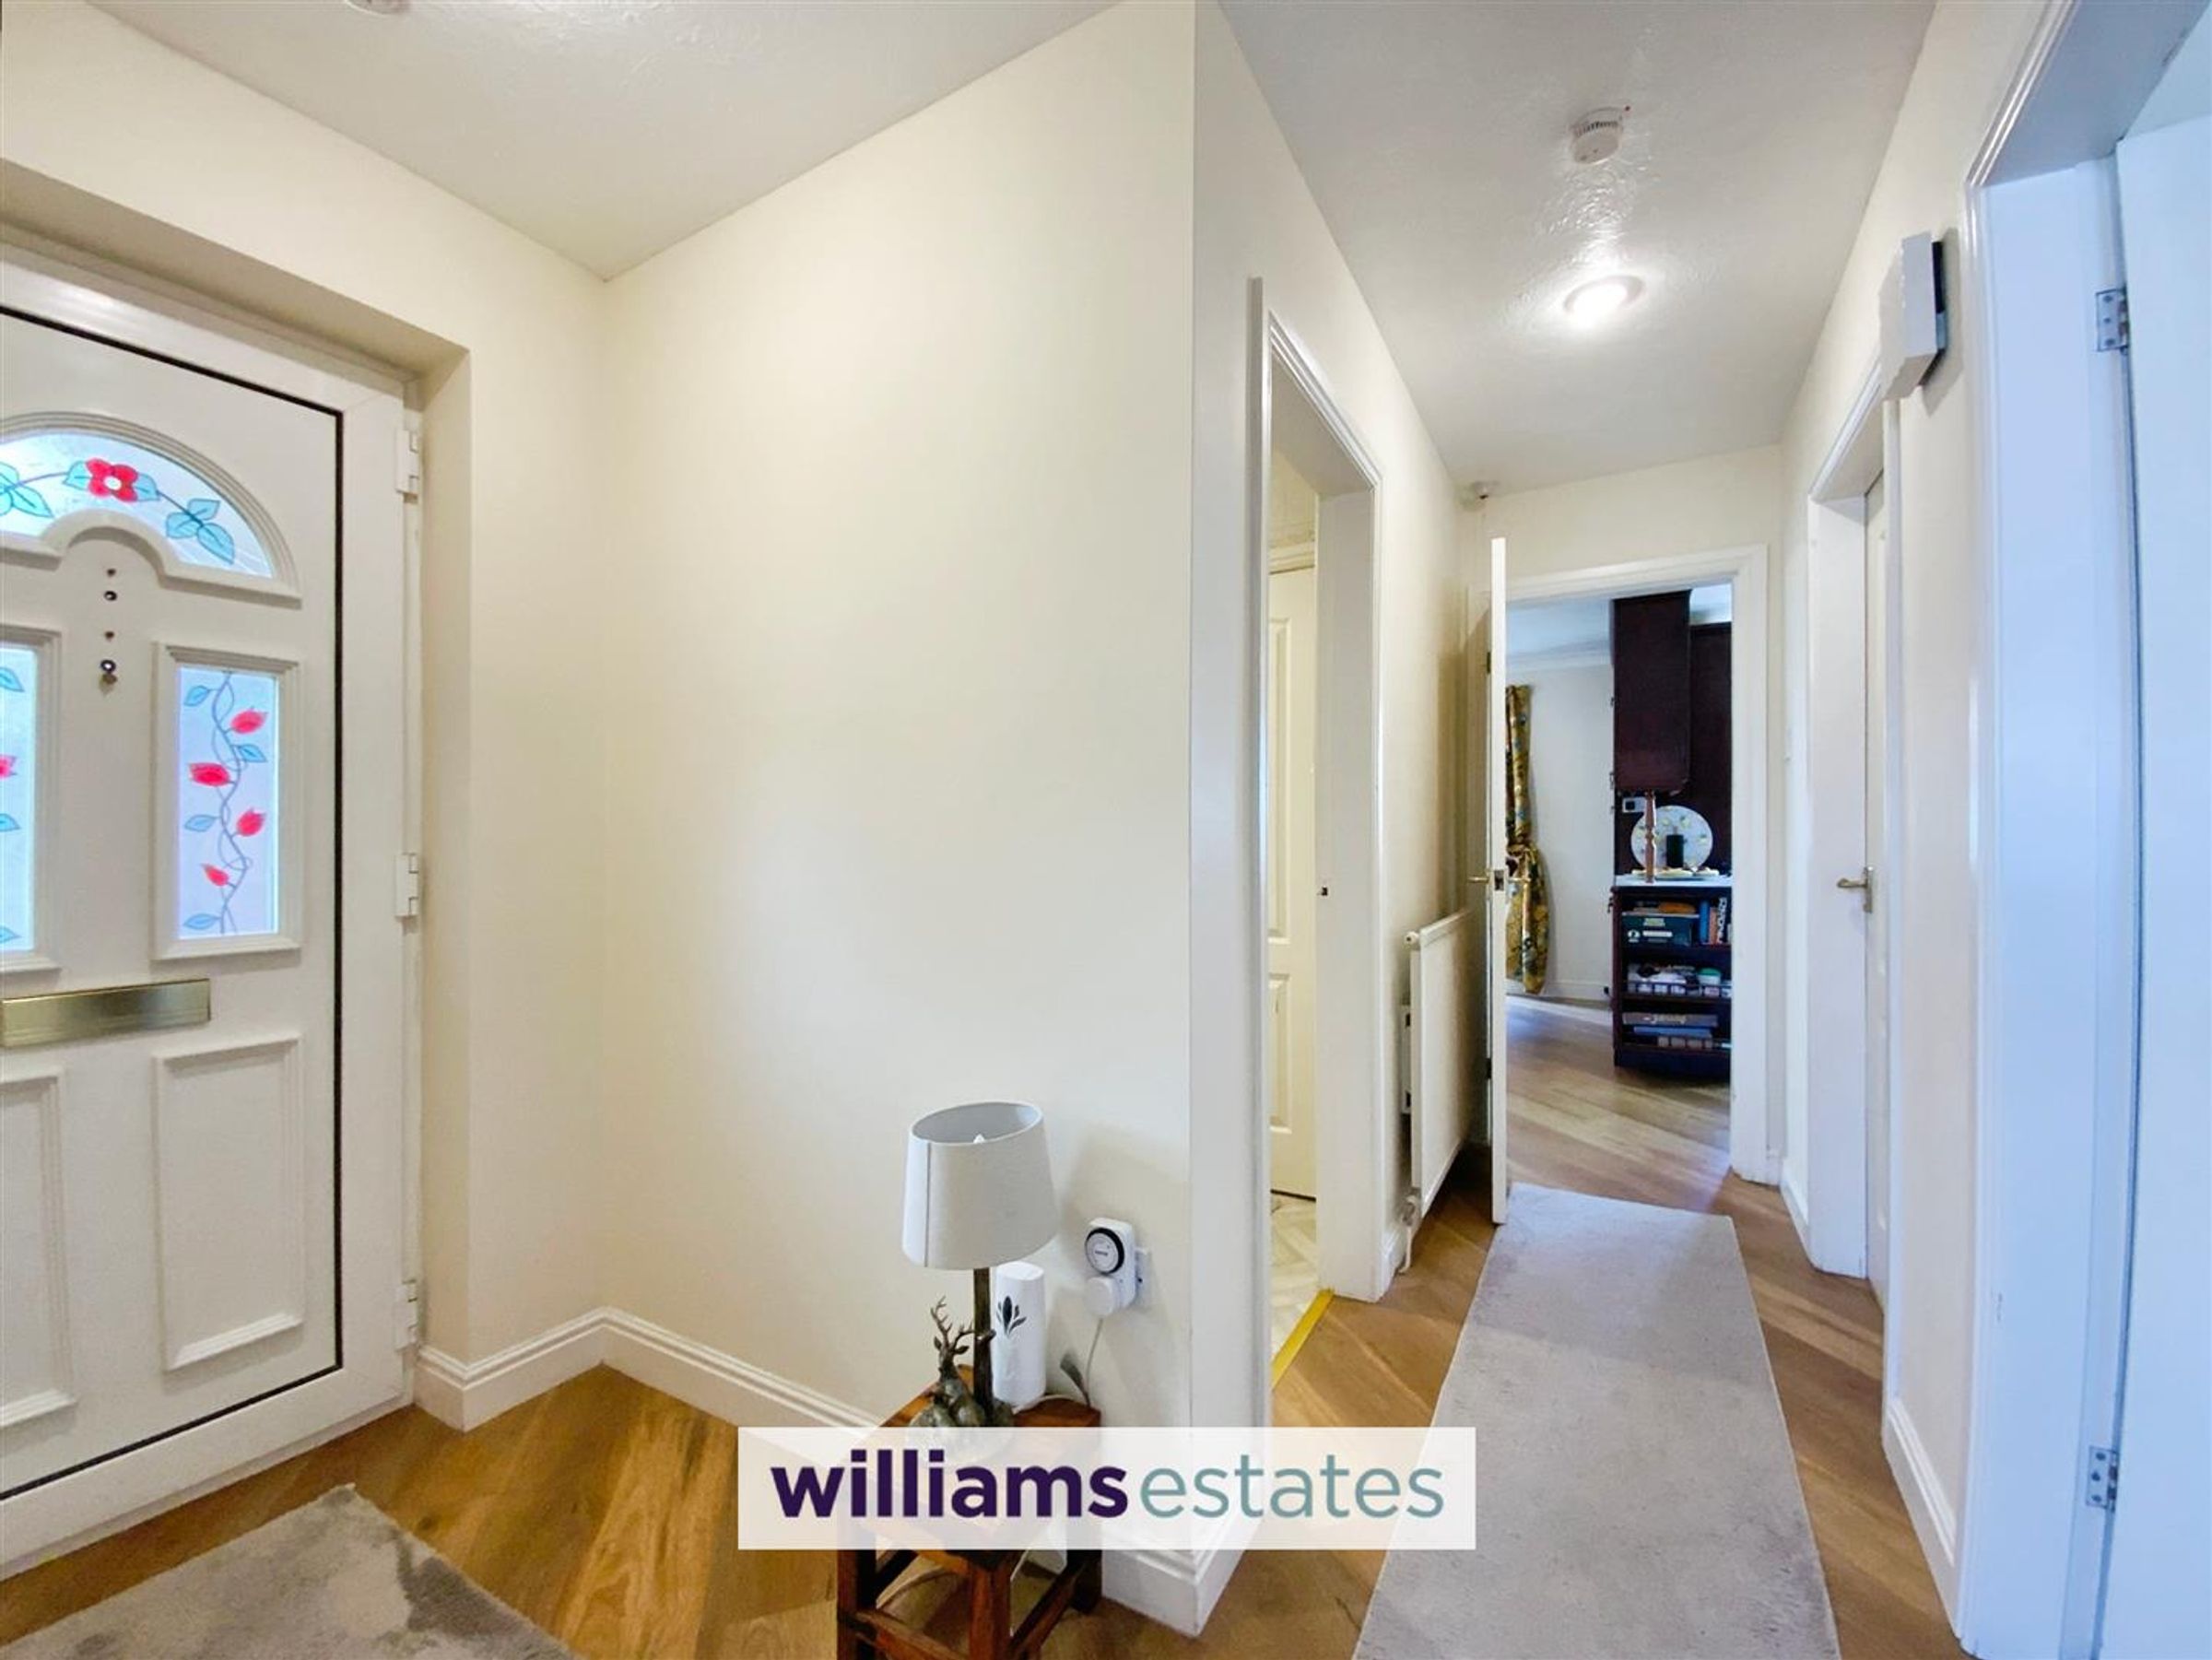
Having Karndean flooring, radiator, inset spotlighting and loft access hatch.
Store Room
Dimensions: 2.02 x 1.77 (6'7" x 5'9"). With fitted hanging rails.
Lounge
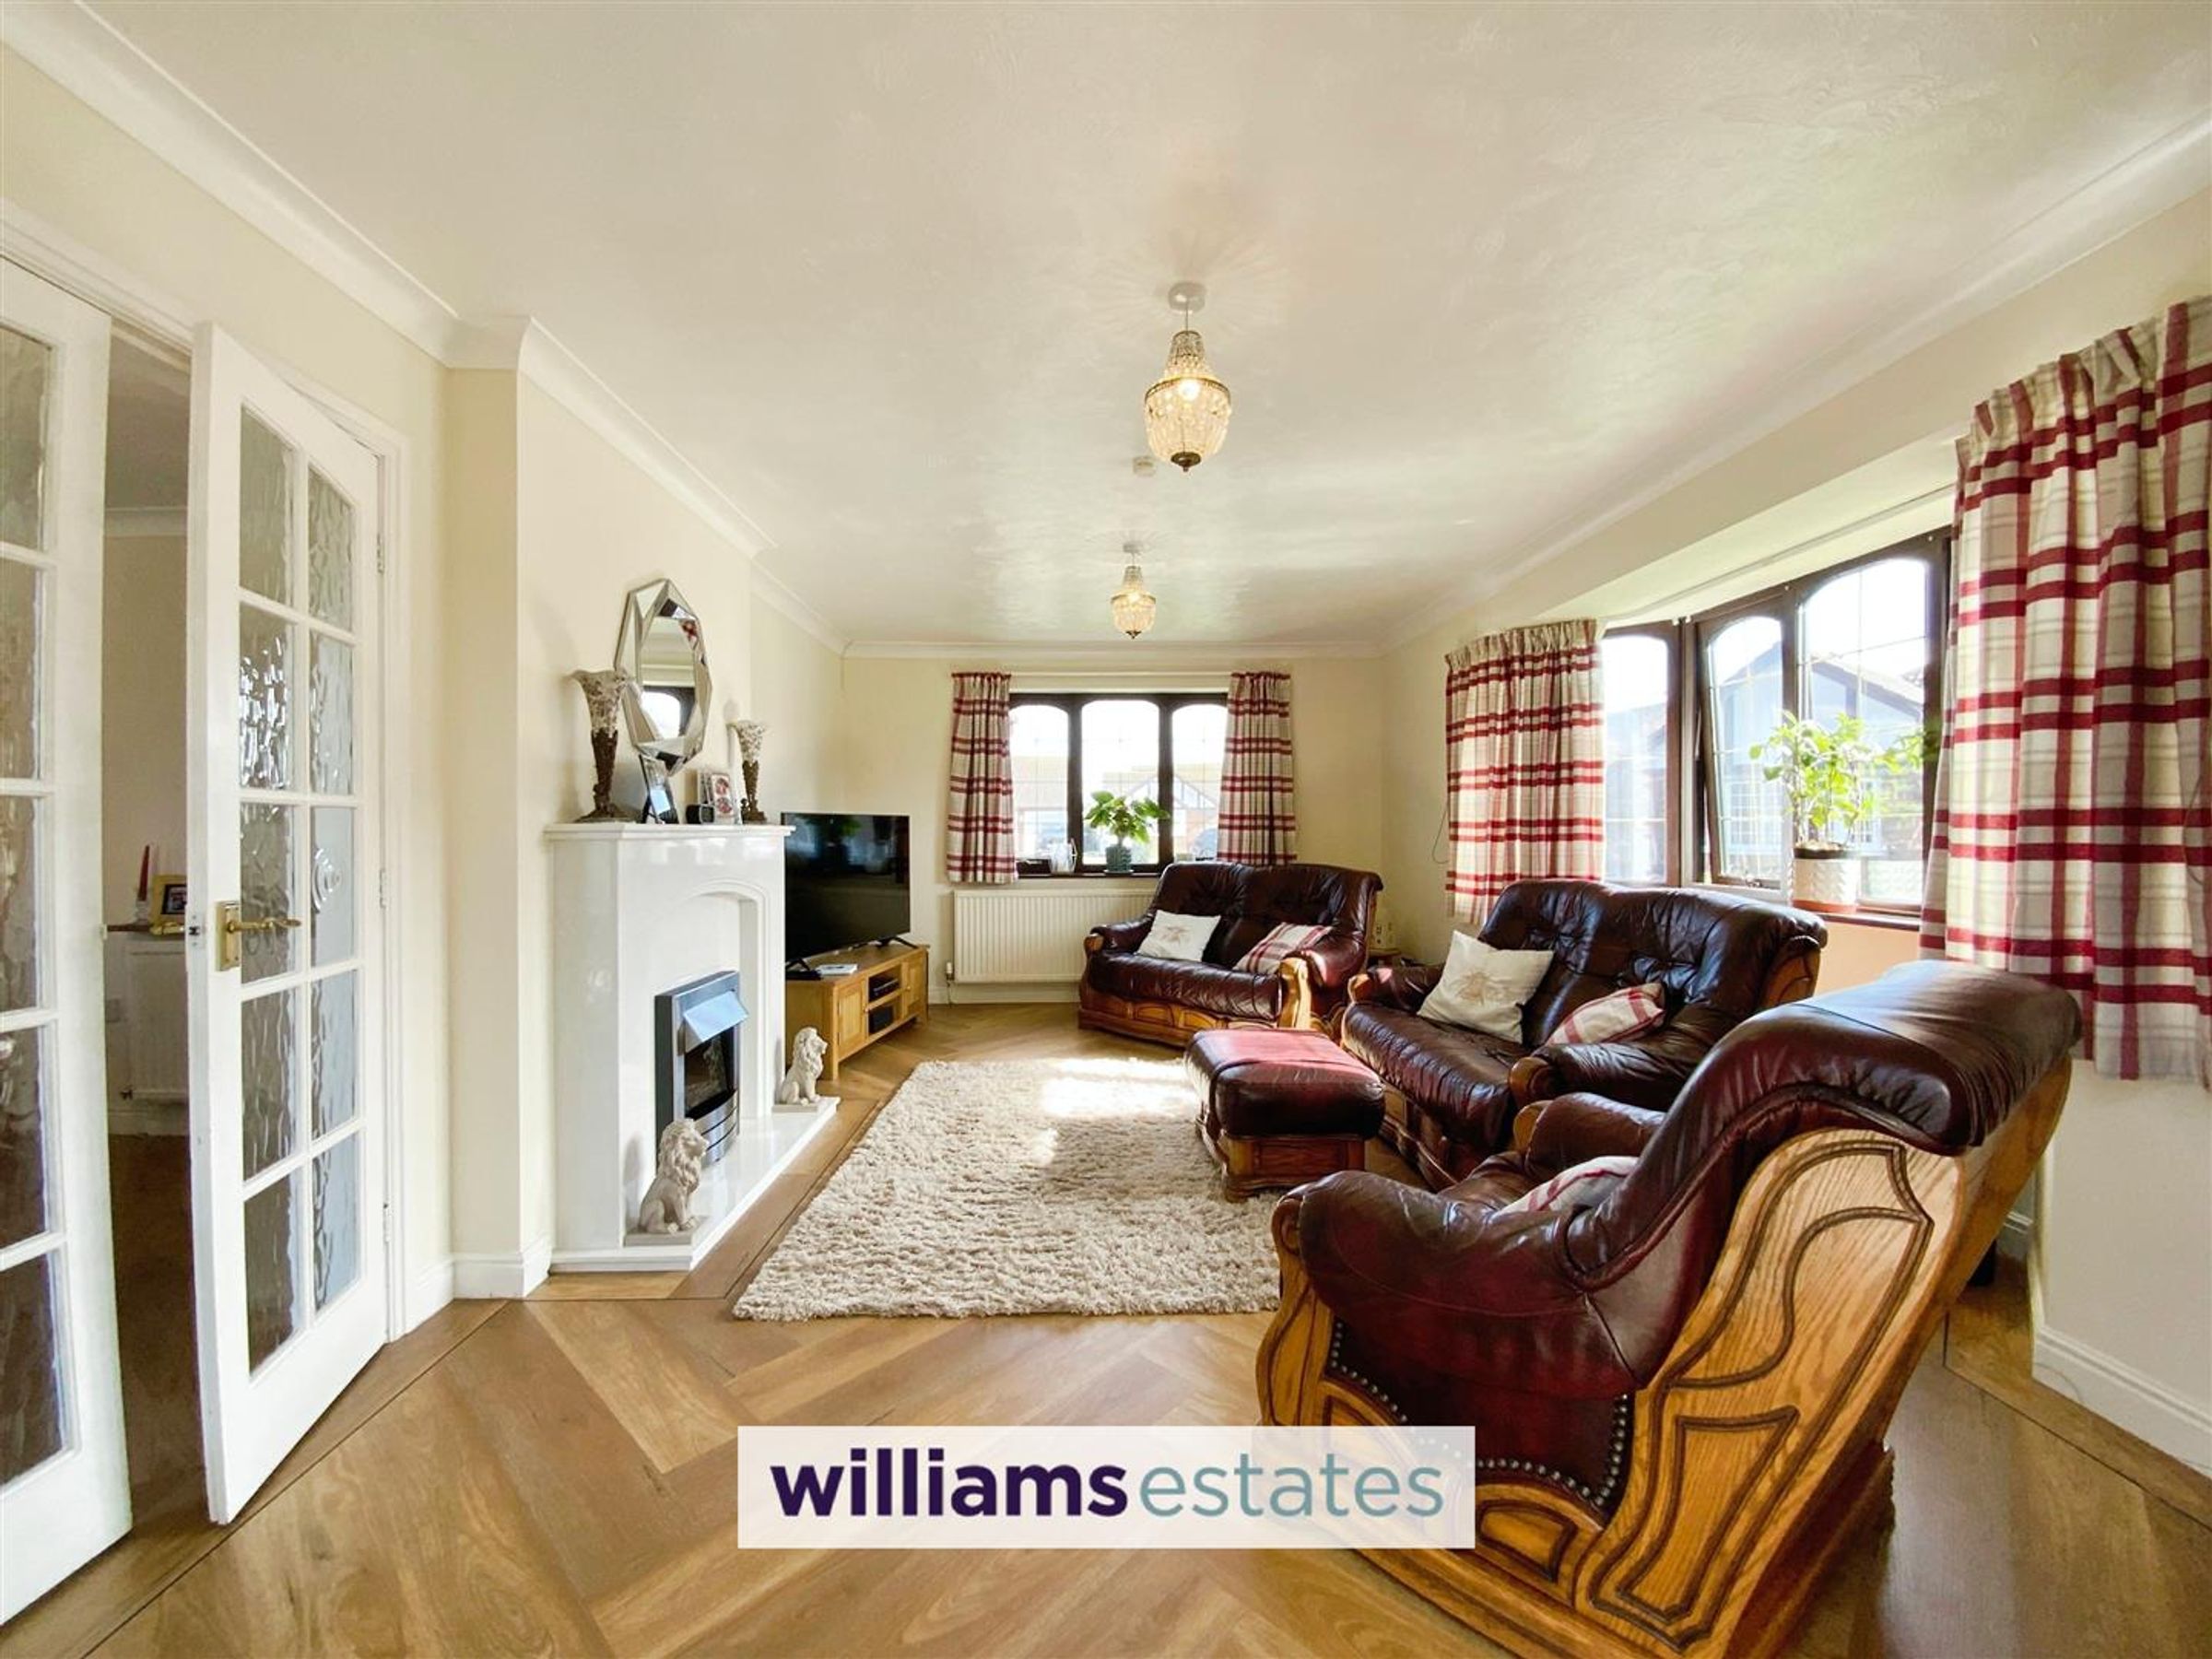
Dimensions: 5.74 x 3.56 (18'9" x 11'8"). With coved ceilings, feature fireplace with living flame effect fire, radiator, double glazed window to the side and double glazed bay window to the front. Glazed doors open into the conservatory
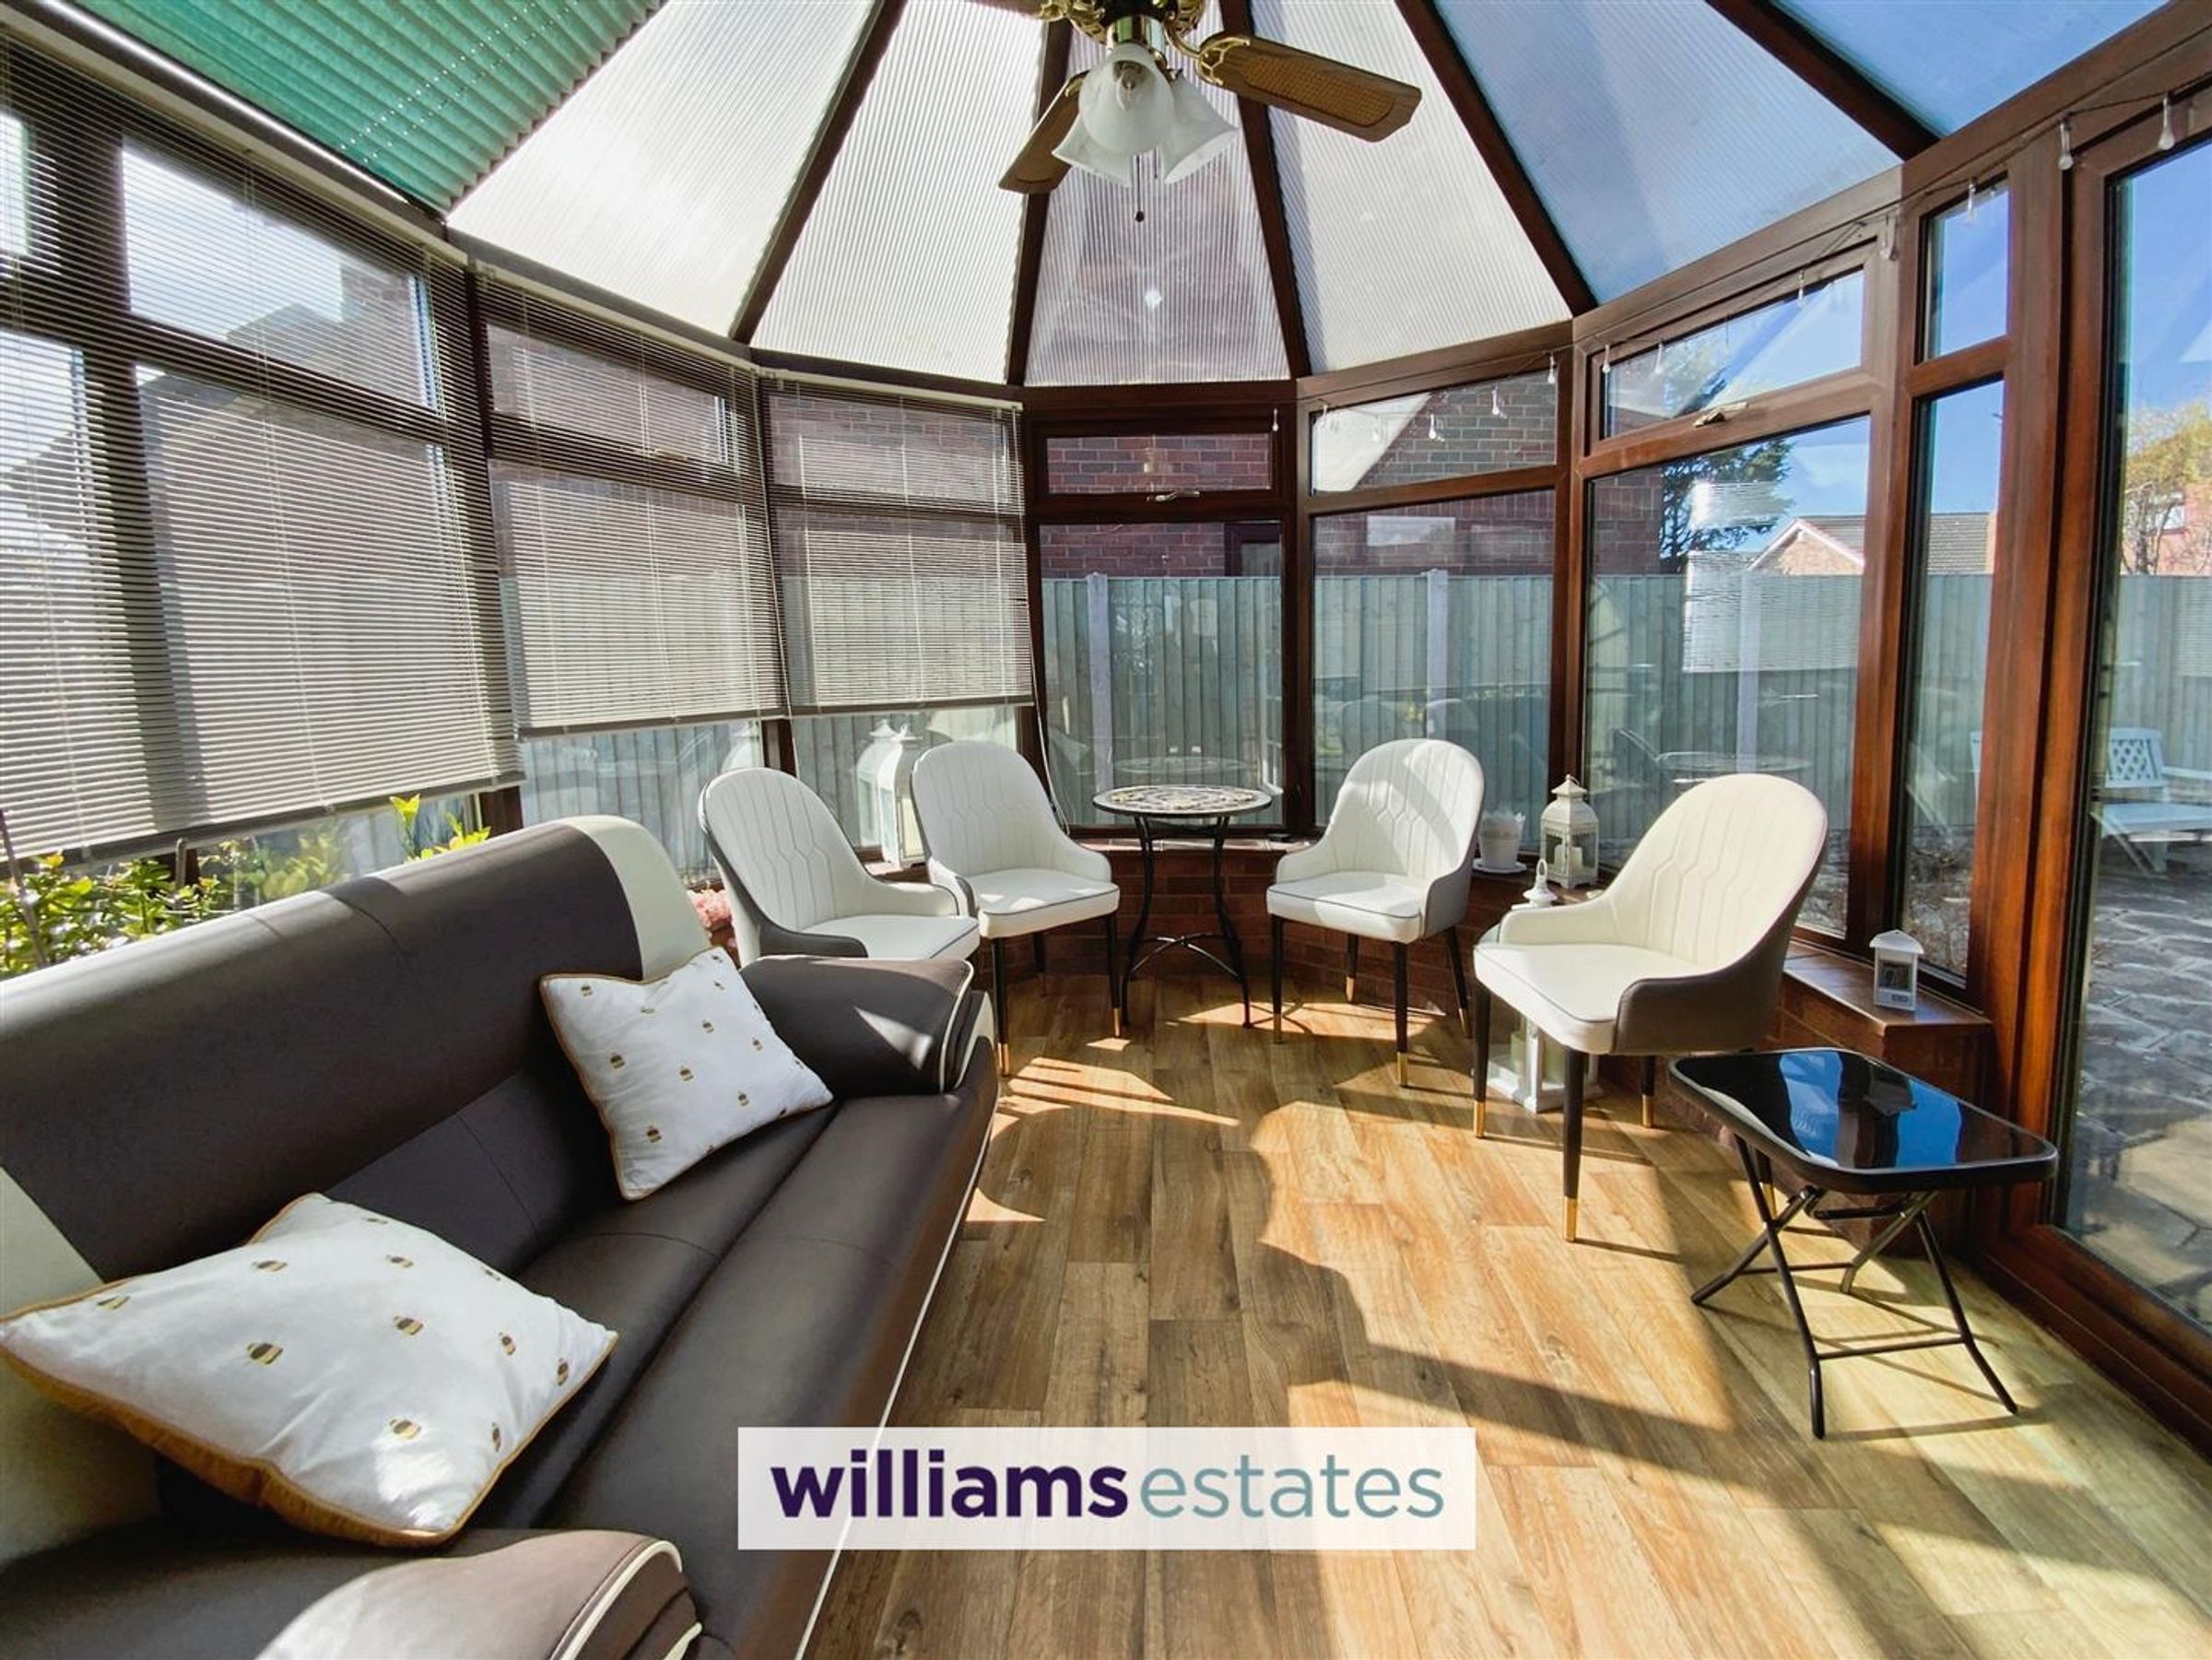
Conservatory
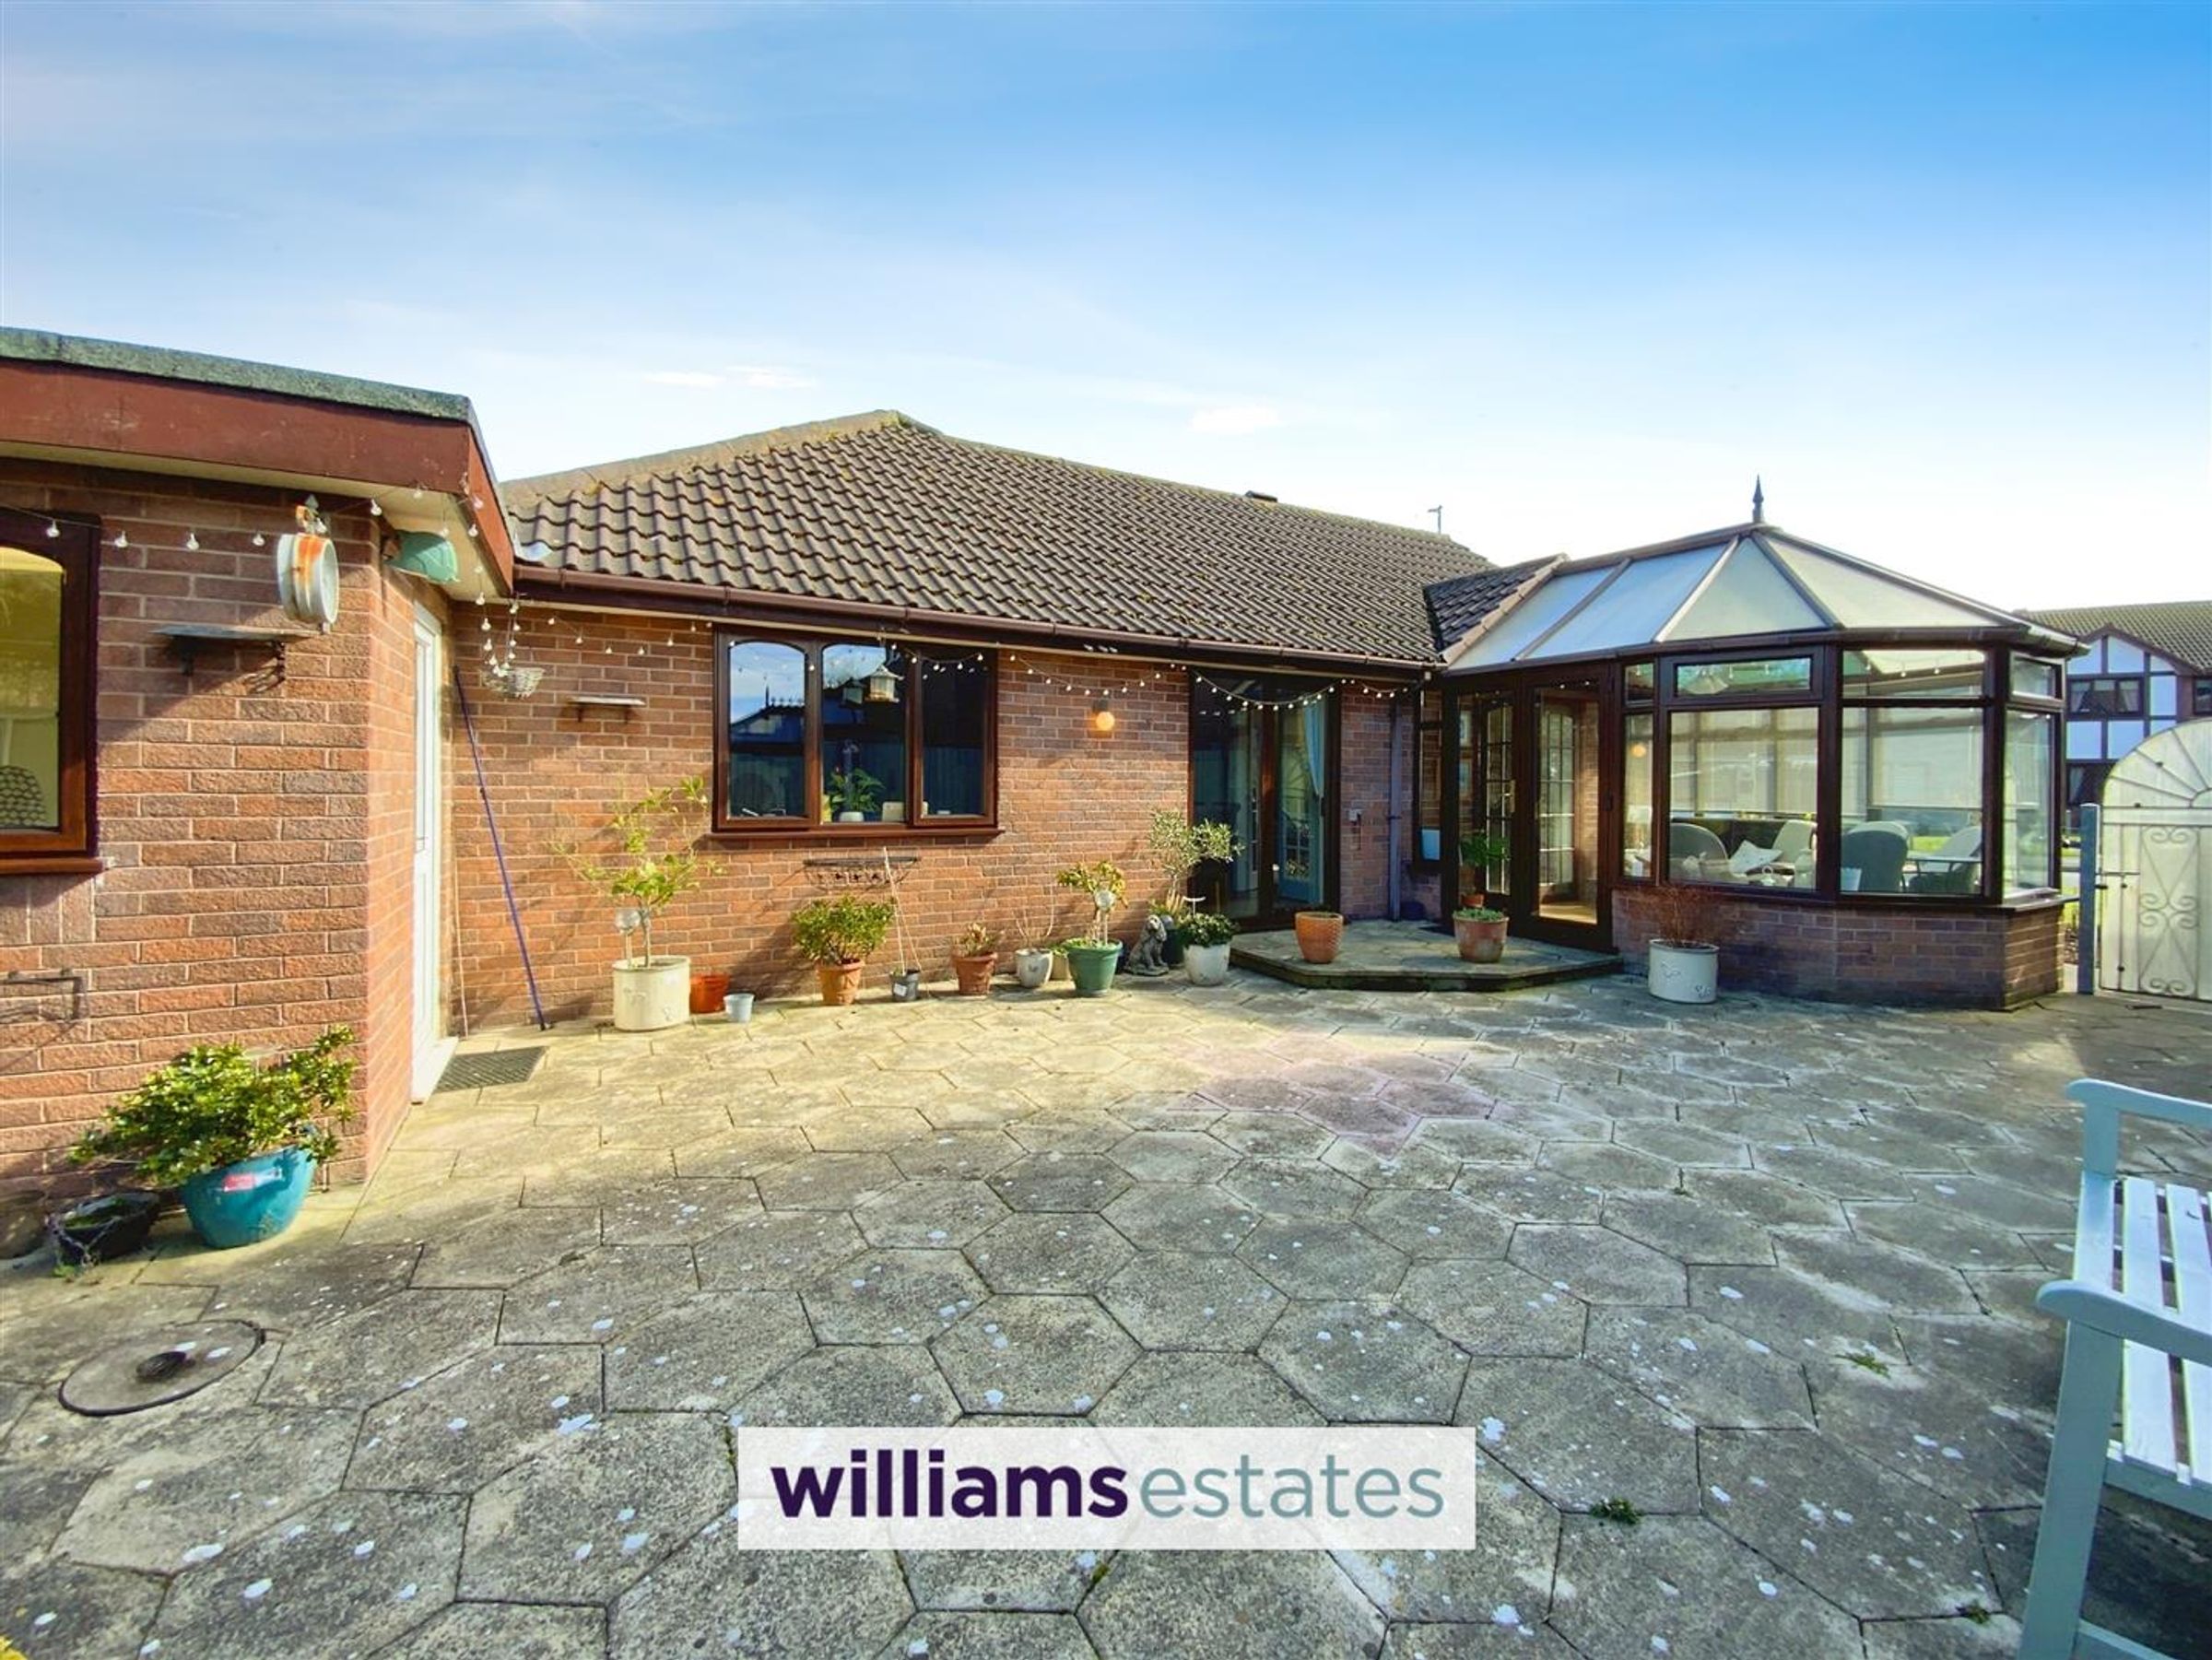
Dimensions: 3.55 x 2.64 (11'7" x 8'7"). Being fully double glazed with fitted blinds, radiator, vinyl flooring and double glazed french doors opening onto the garden.
Kitchen/Diner
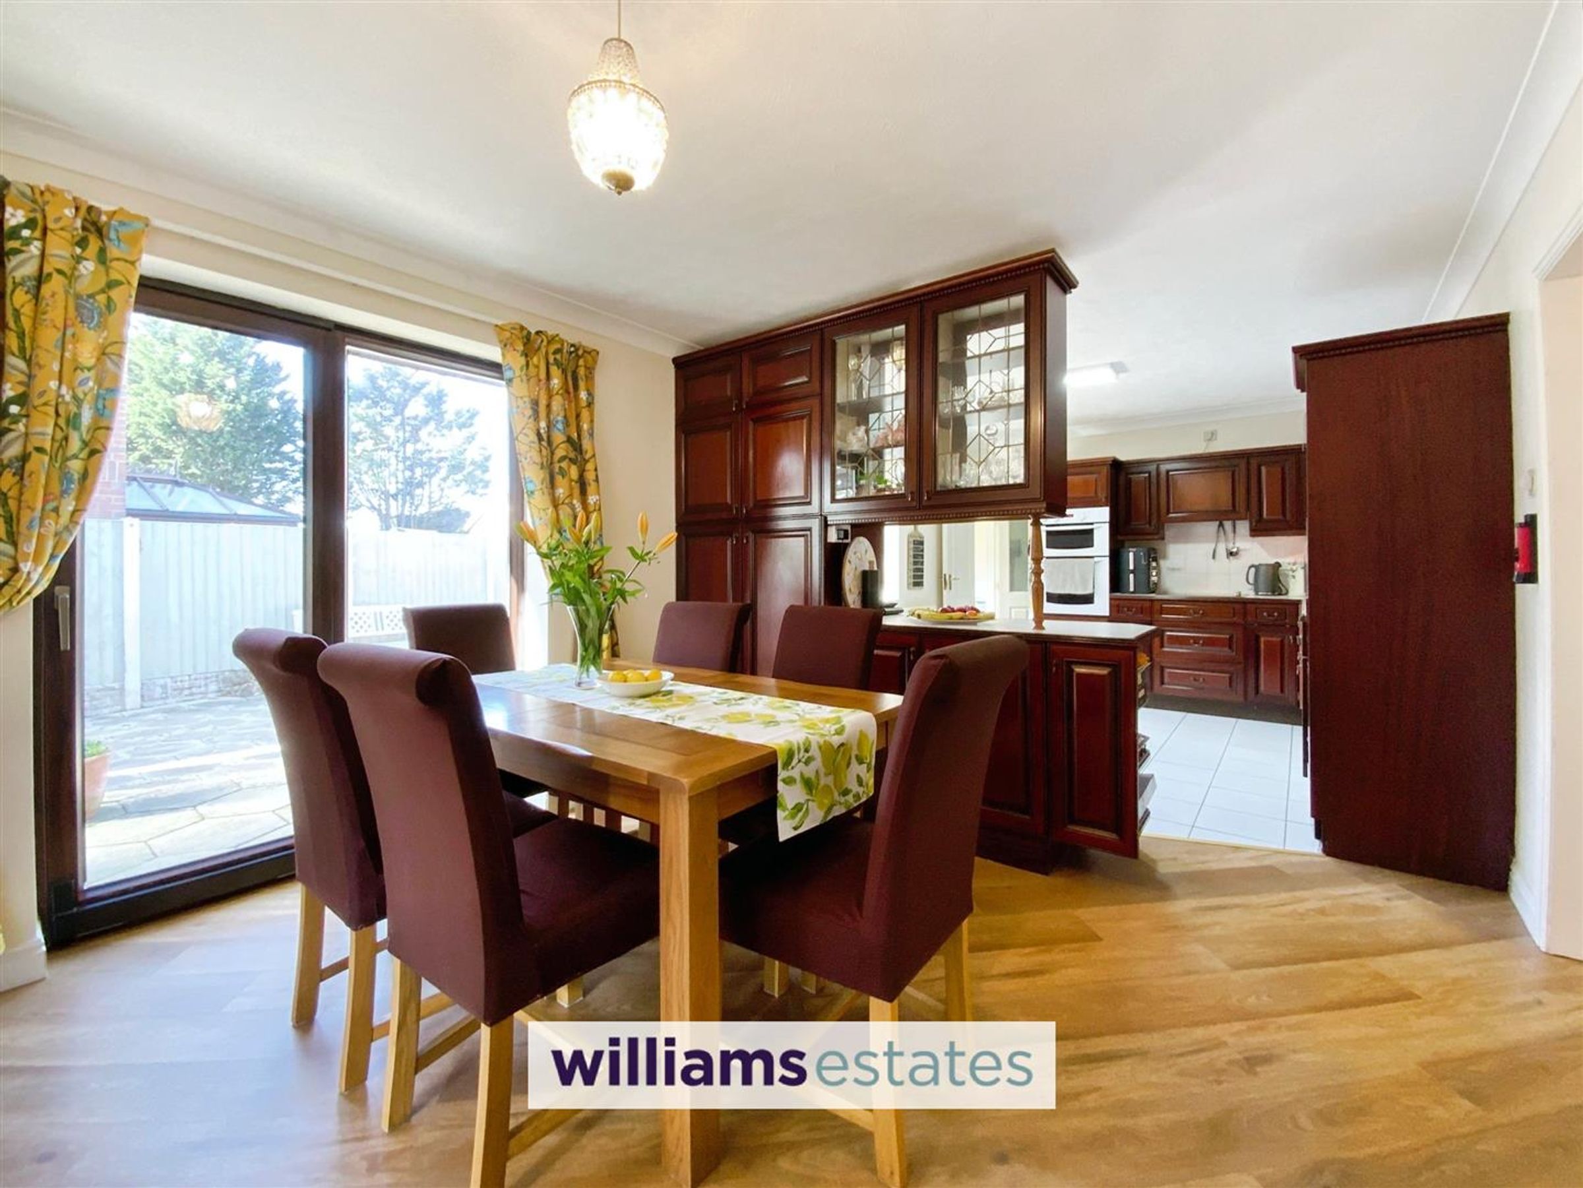
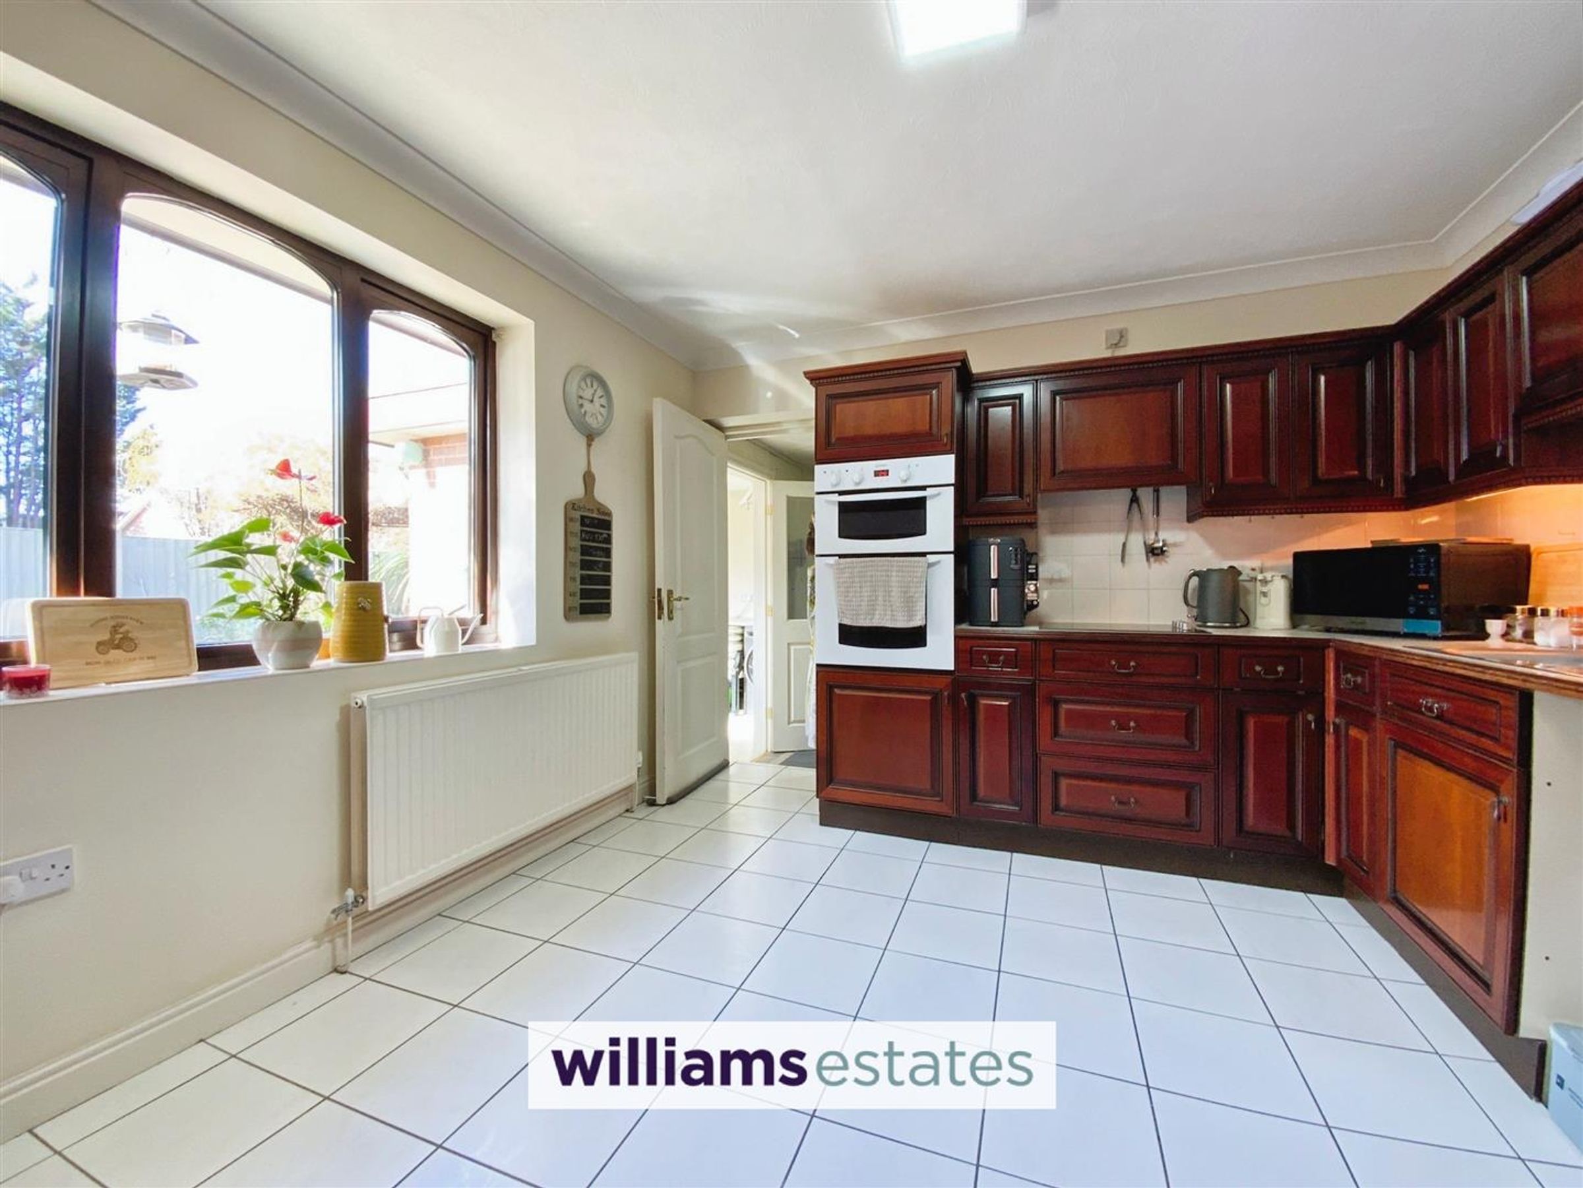
Dimensions: 6.70 x 3.35 (21'11" x 10'11"). Fitted with a range of wall, drawer and base units, glass displays, worktop surfaces, tiled splash backs, stainless steel sink with mixer tap, built in oven and electric hob with extractor hood over, radiator, tiled floor and double glazed window to the rear. Door into the study. The dining are has Karndean flooring, radiator, double glazed sliding doors to the rear and french doors opening into the lounge.
Utility Room
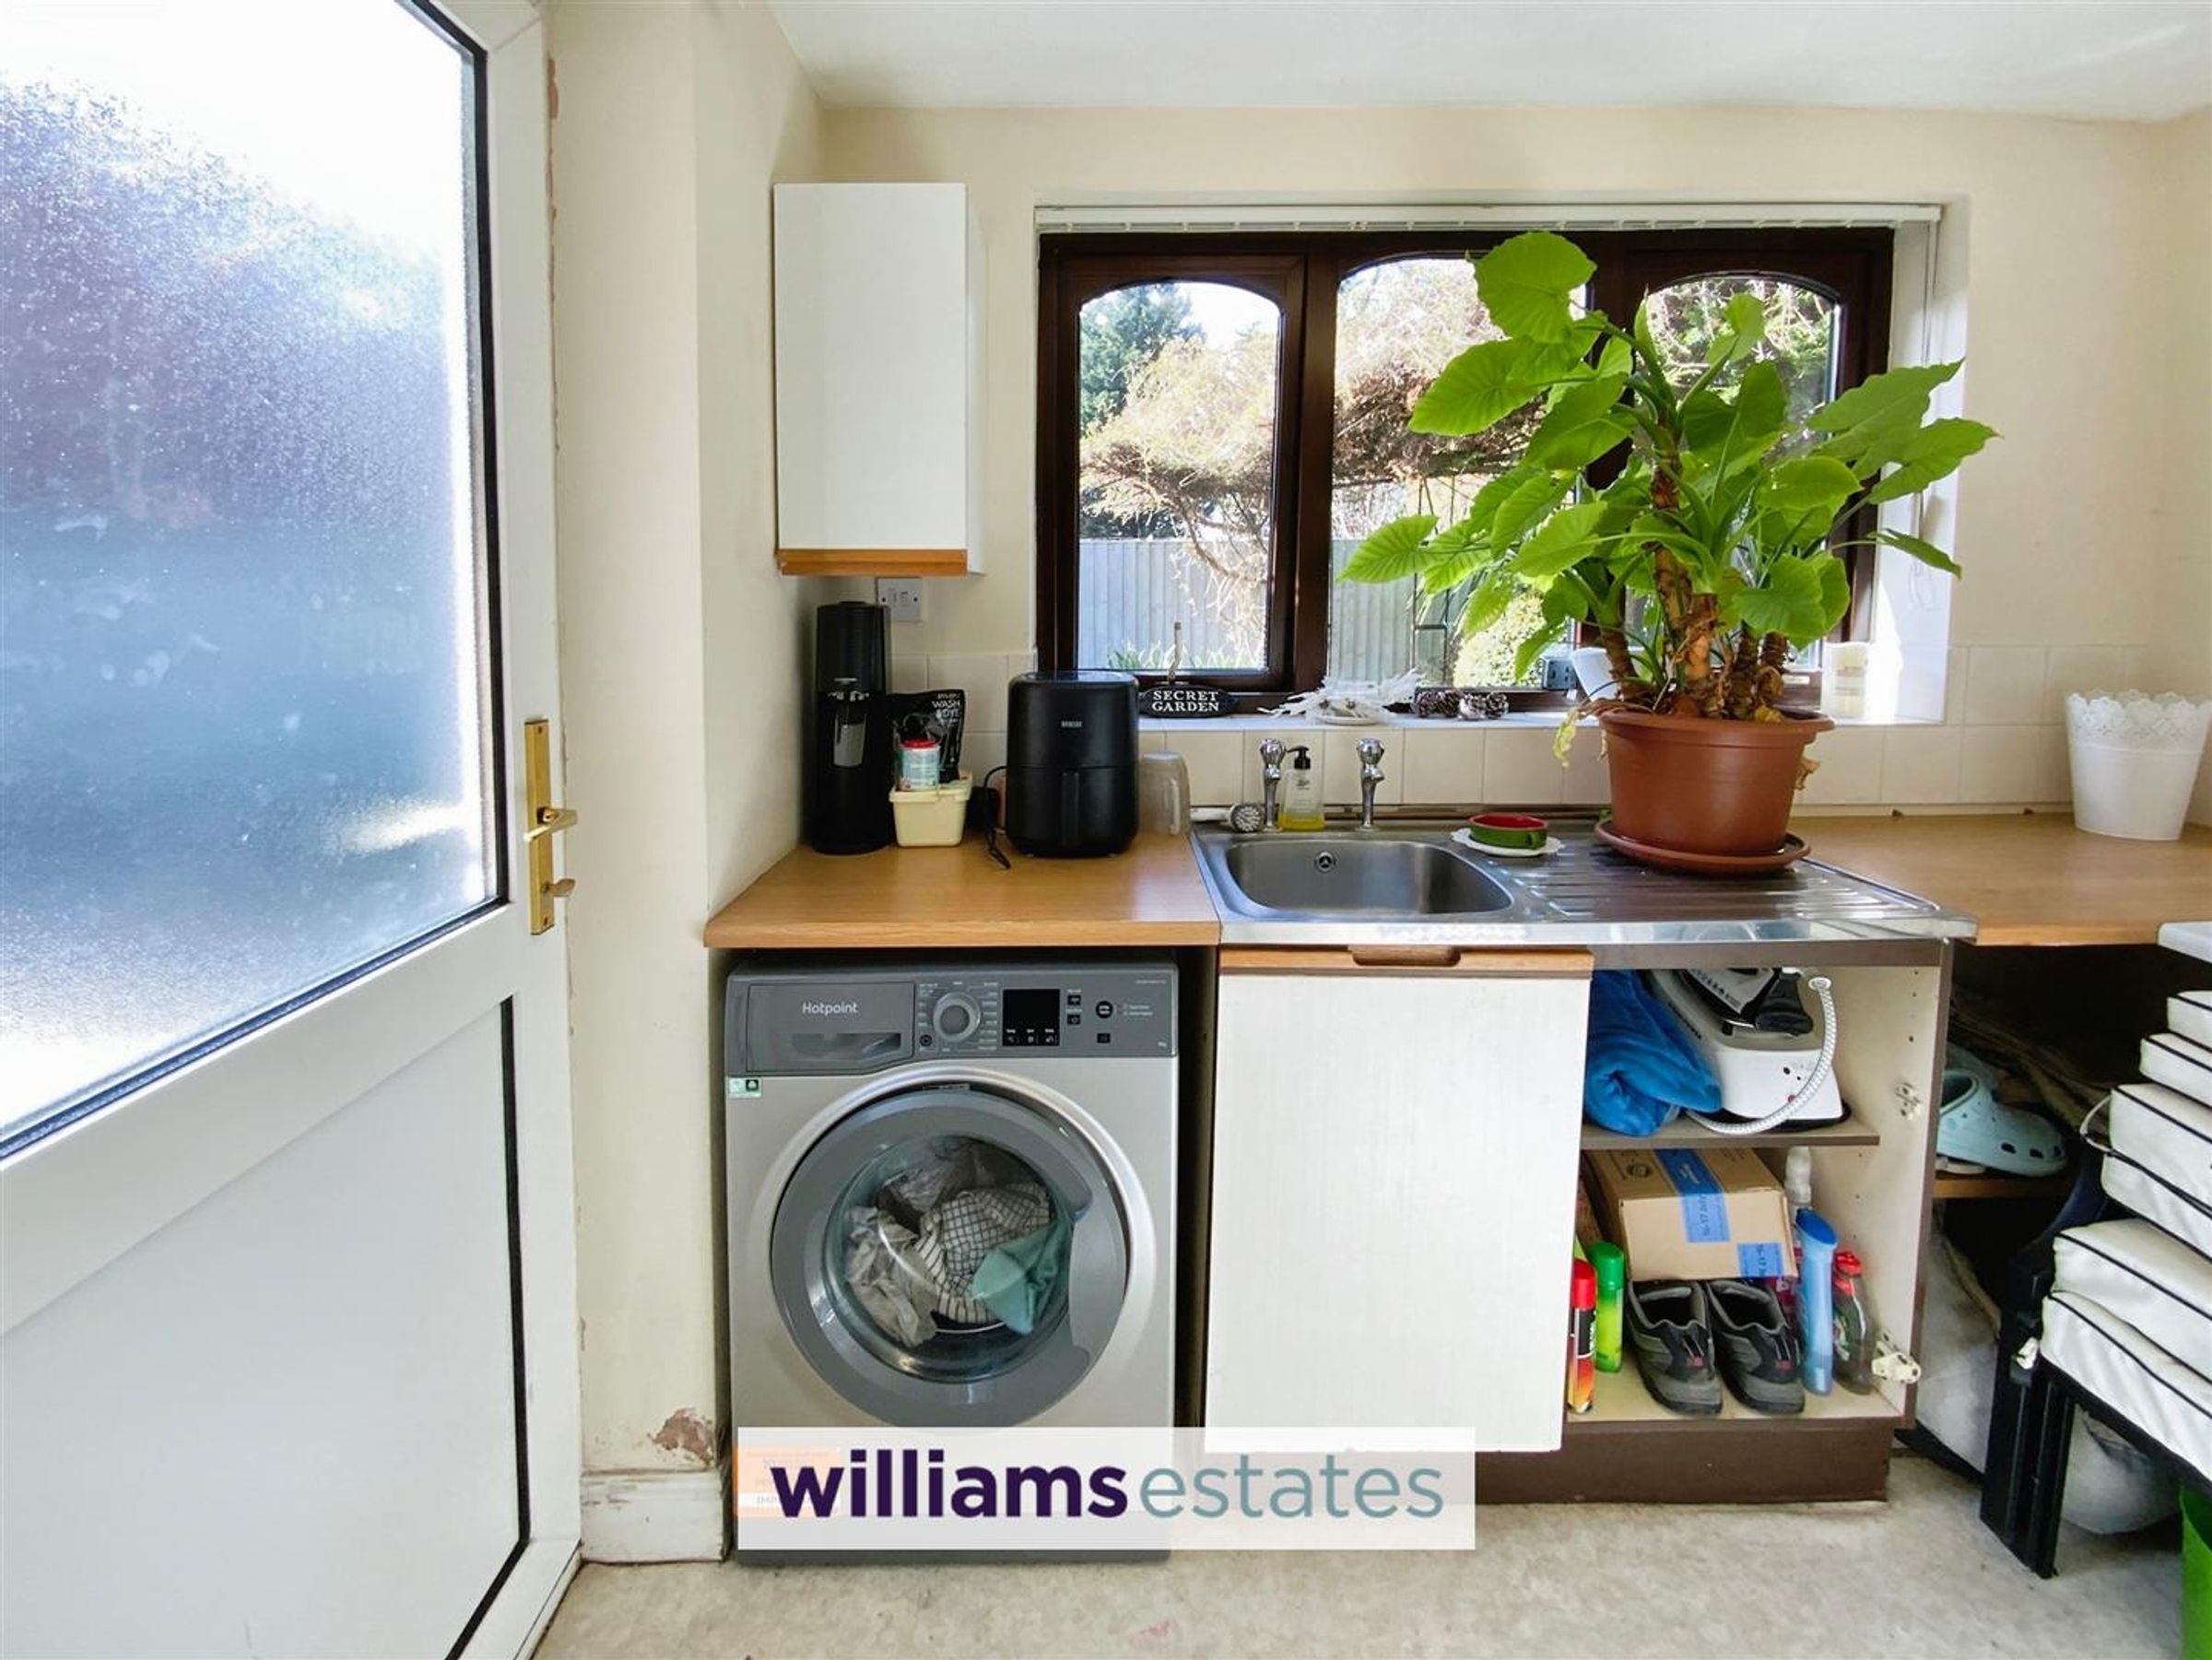
Dimensions: 2.54 x 1.83 (8'3" x 6'0"). With worktop surfaces, stainless steel single drainer sink with mixer tap, plumbing for washing machine, vinyl flooring, double glazed window to the rear and door to the side.
Study
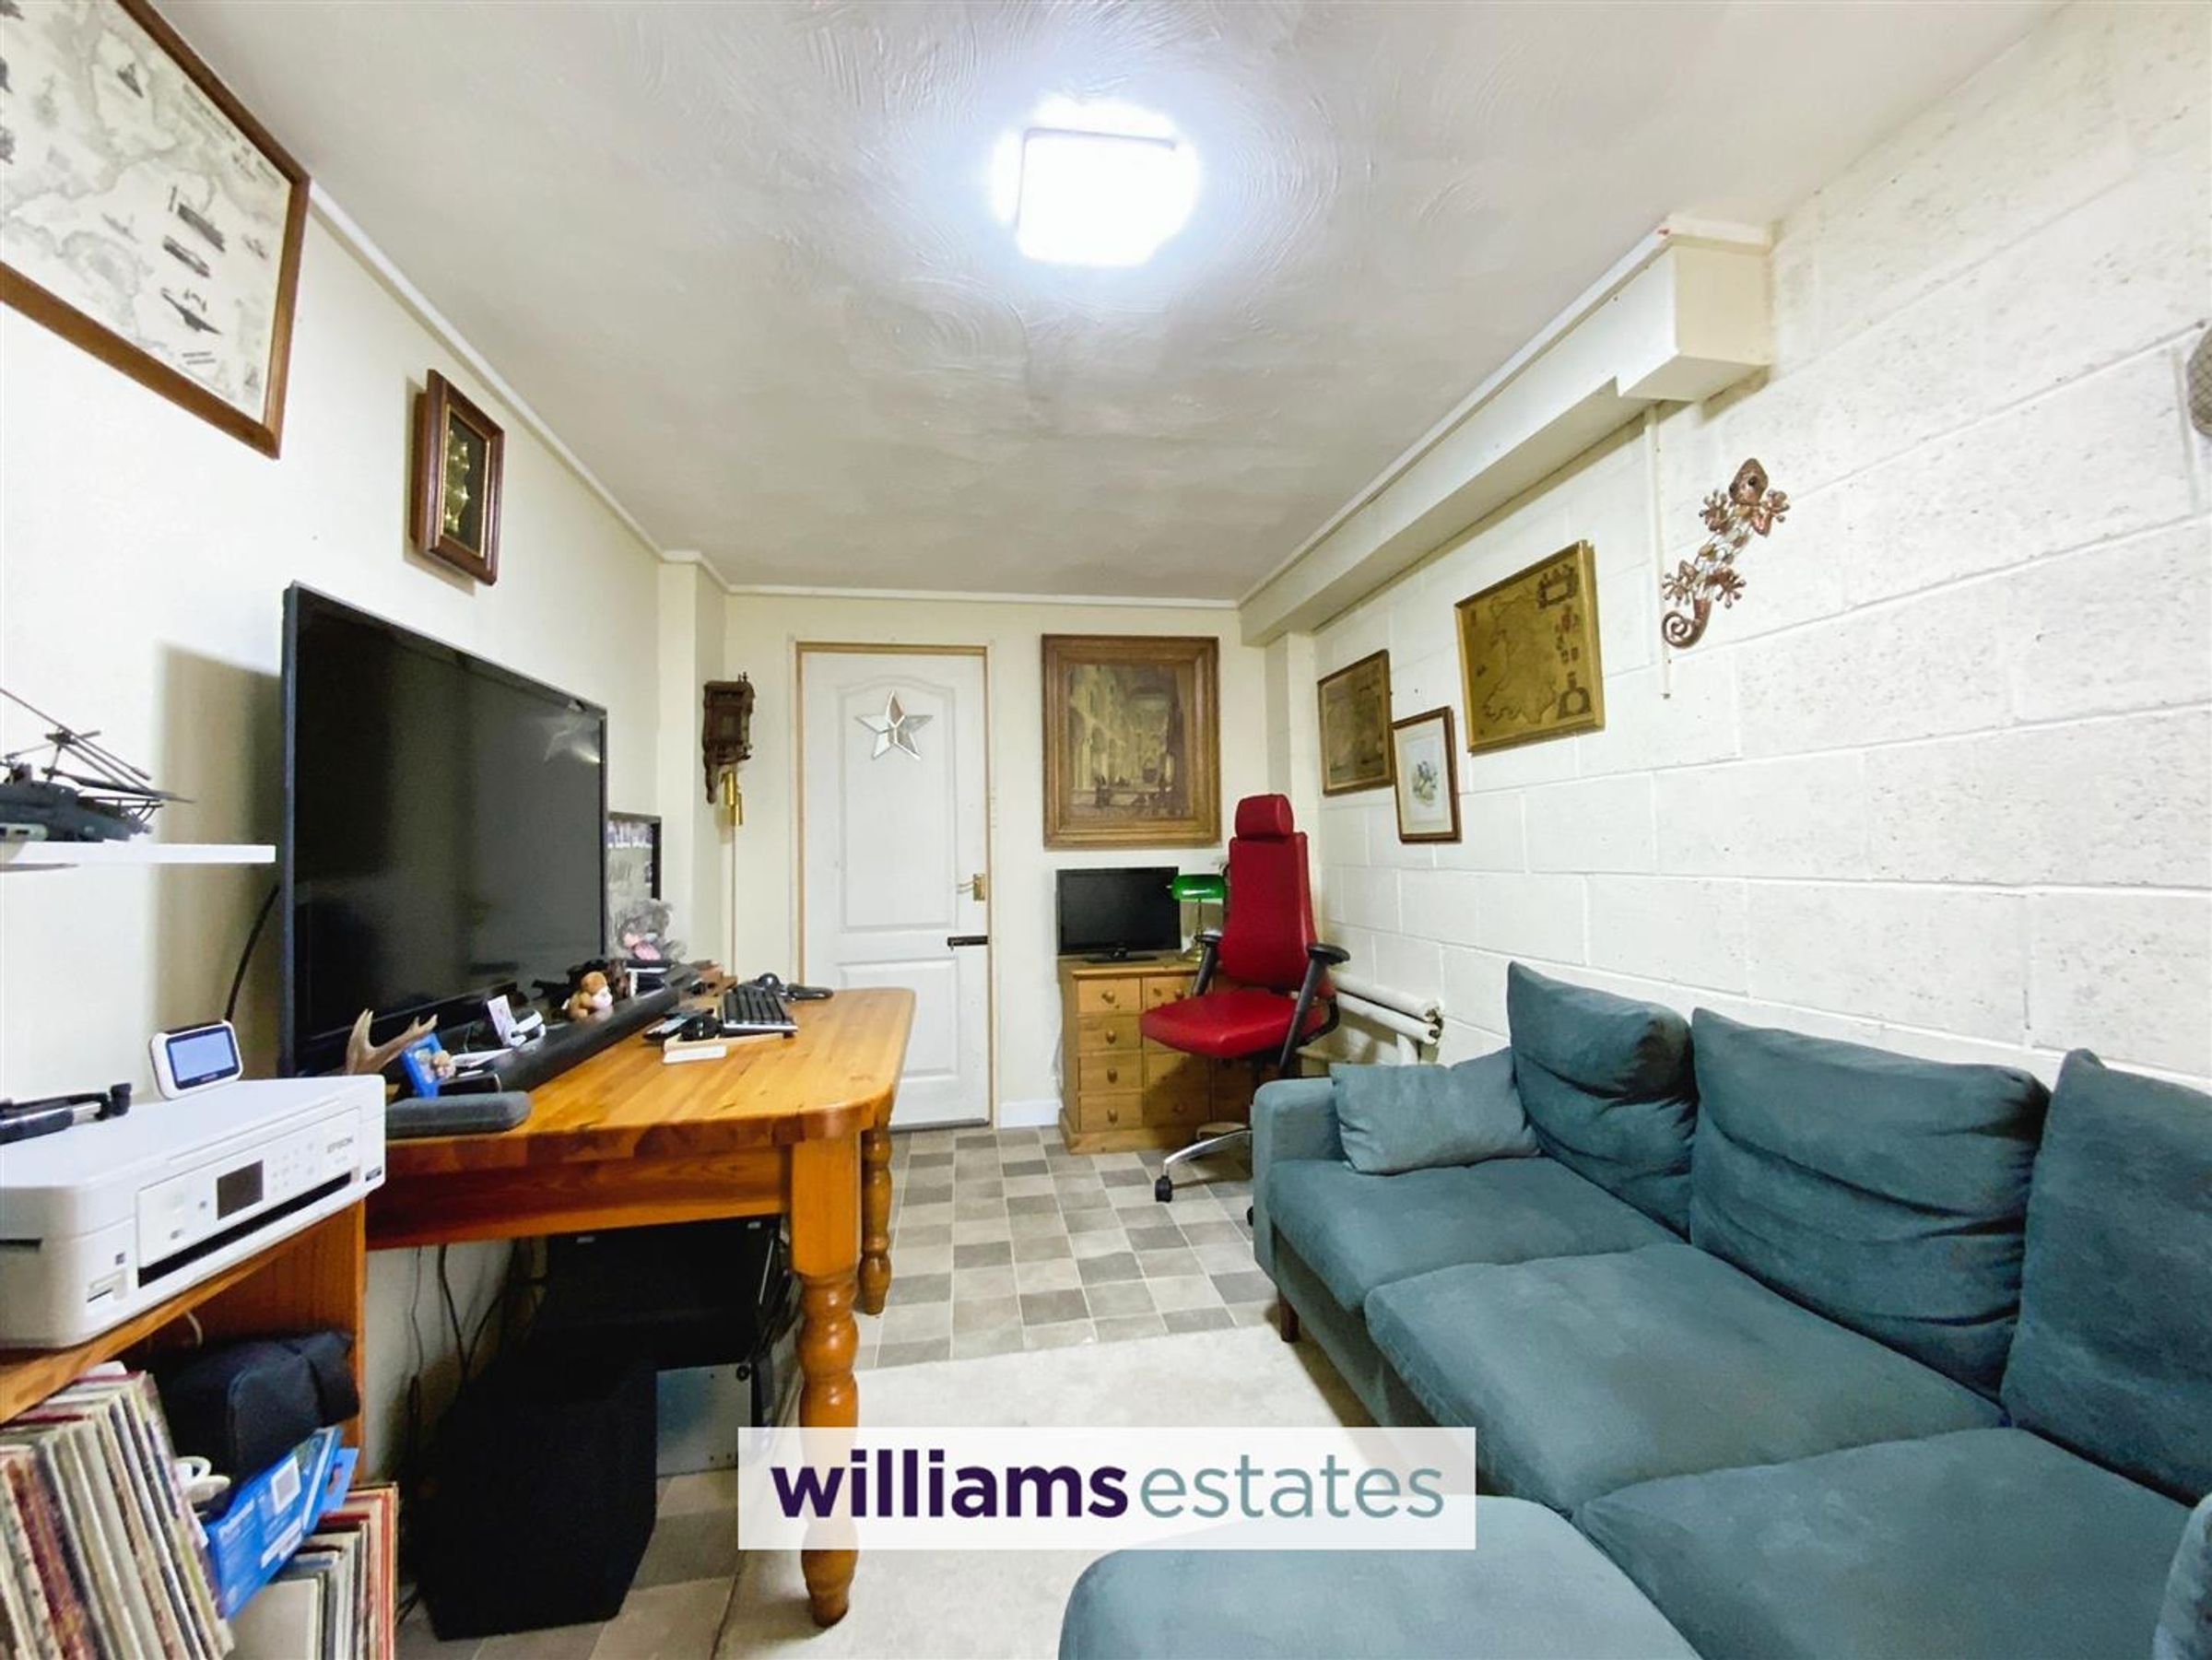
Dimensions: 4.47 x 2.50 (14'7" x 8'2"). With vinyl flooring, radiator, cupboard housing the central heating boiler and access to garage.
Shower Room
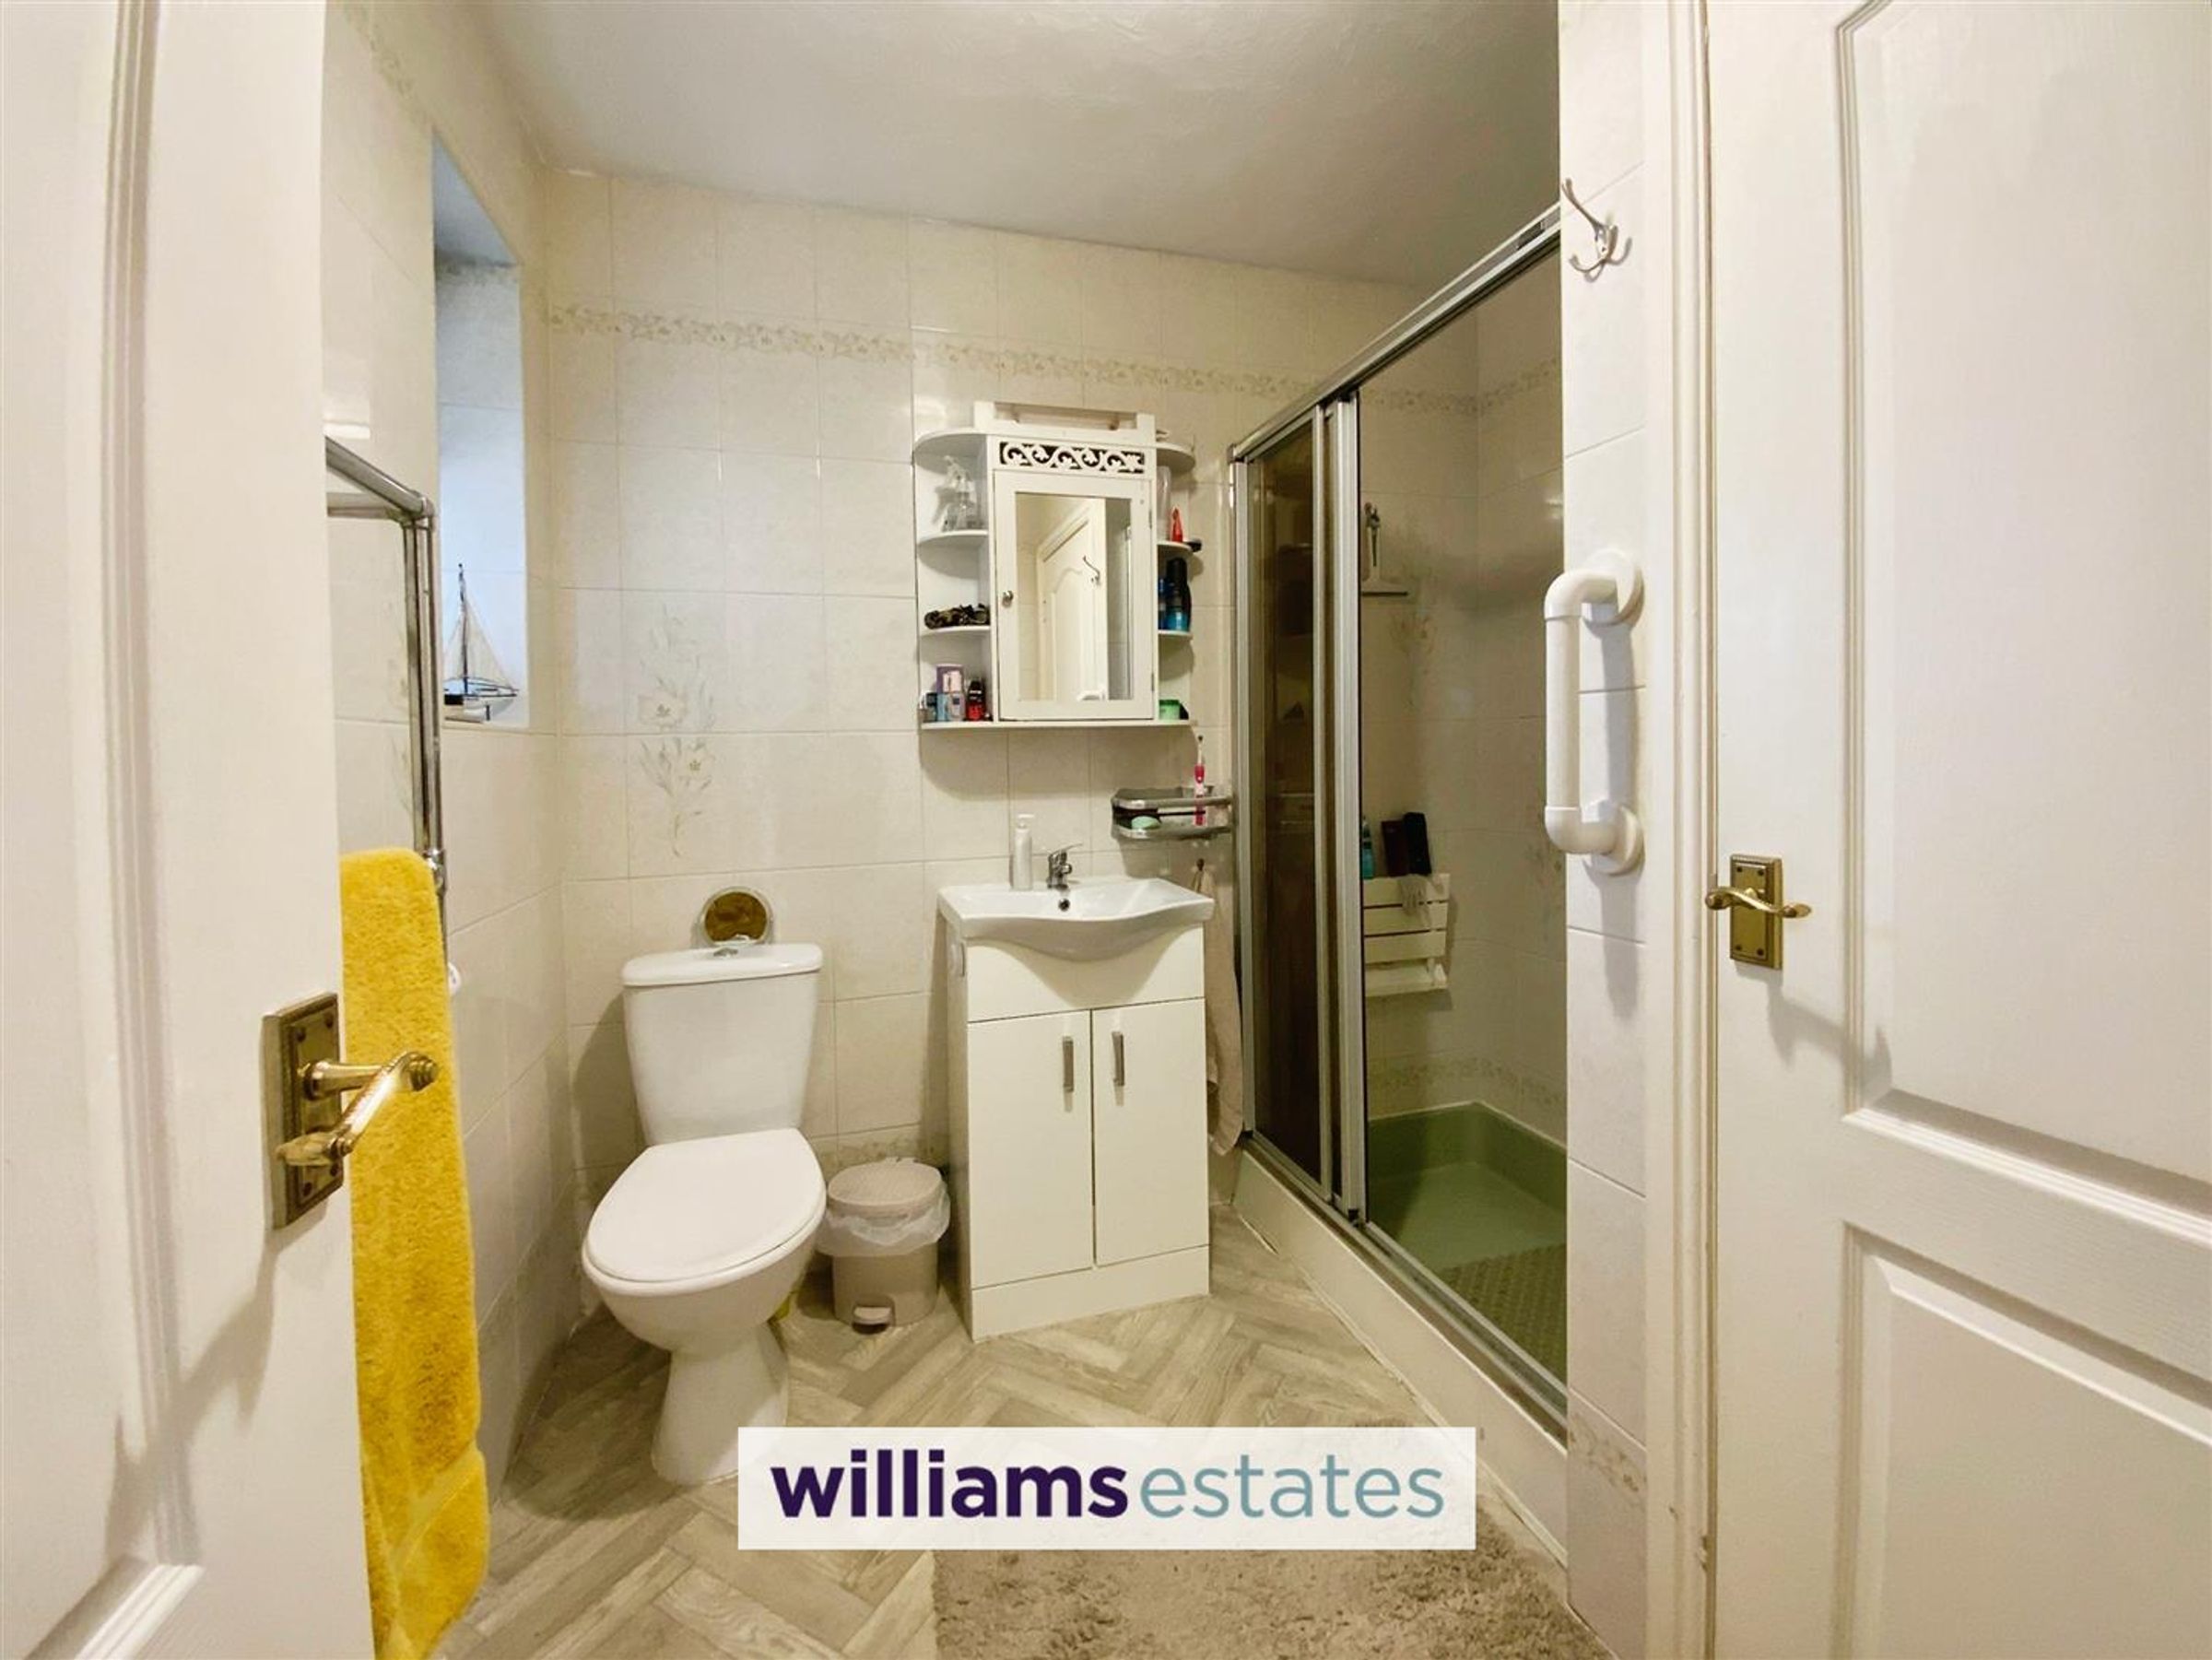
Dimensions: 2.23 x 1.44 (7'3" x 4'8"). Comprising of a shower cubicle with sliding doors, vanity wash hand basin, toilet, radiator, built in airing cupboard with light and shelf space, tiled walls, heated towel rail and double glazed window.
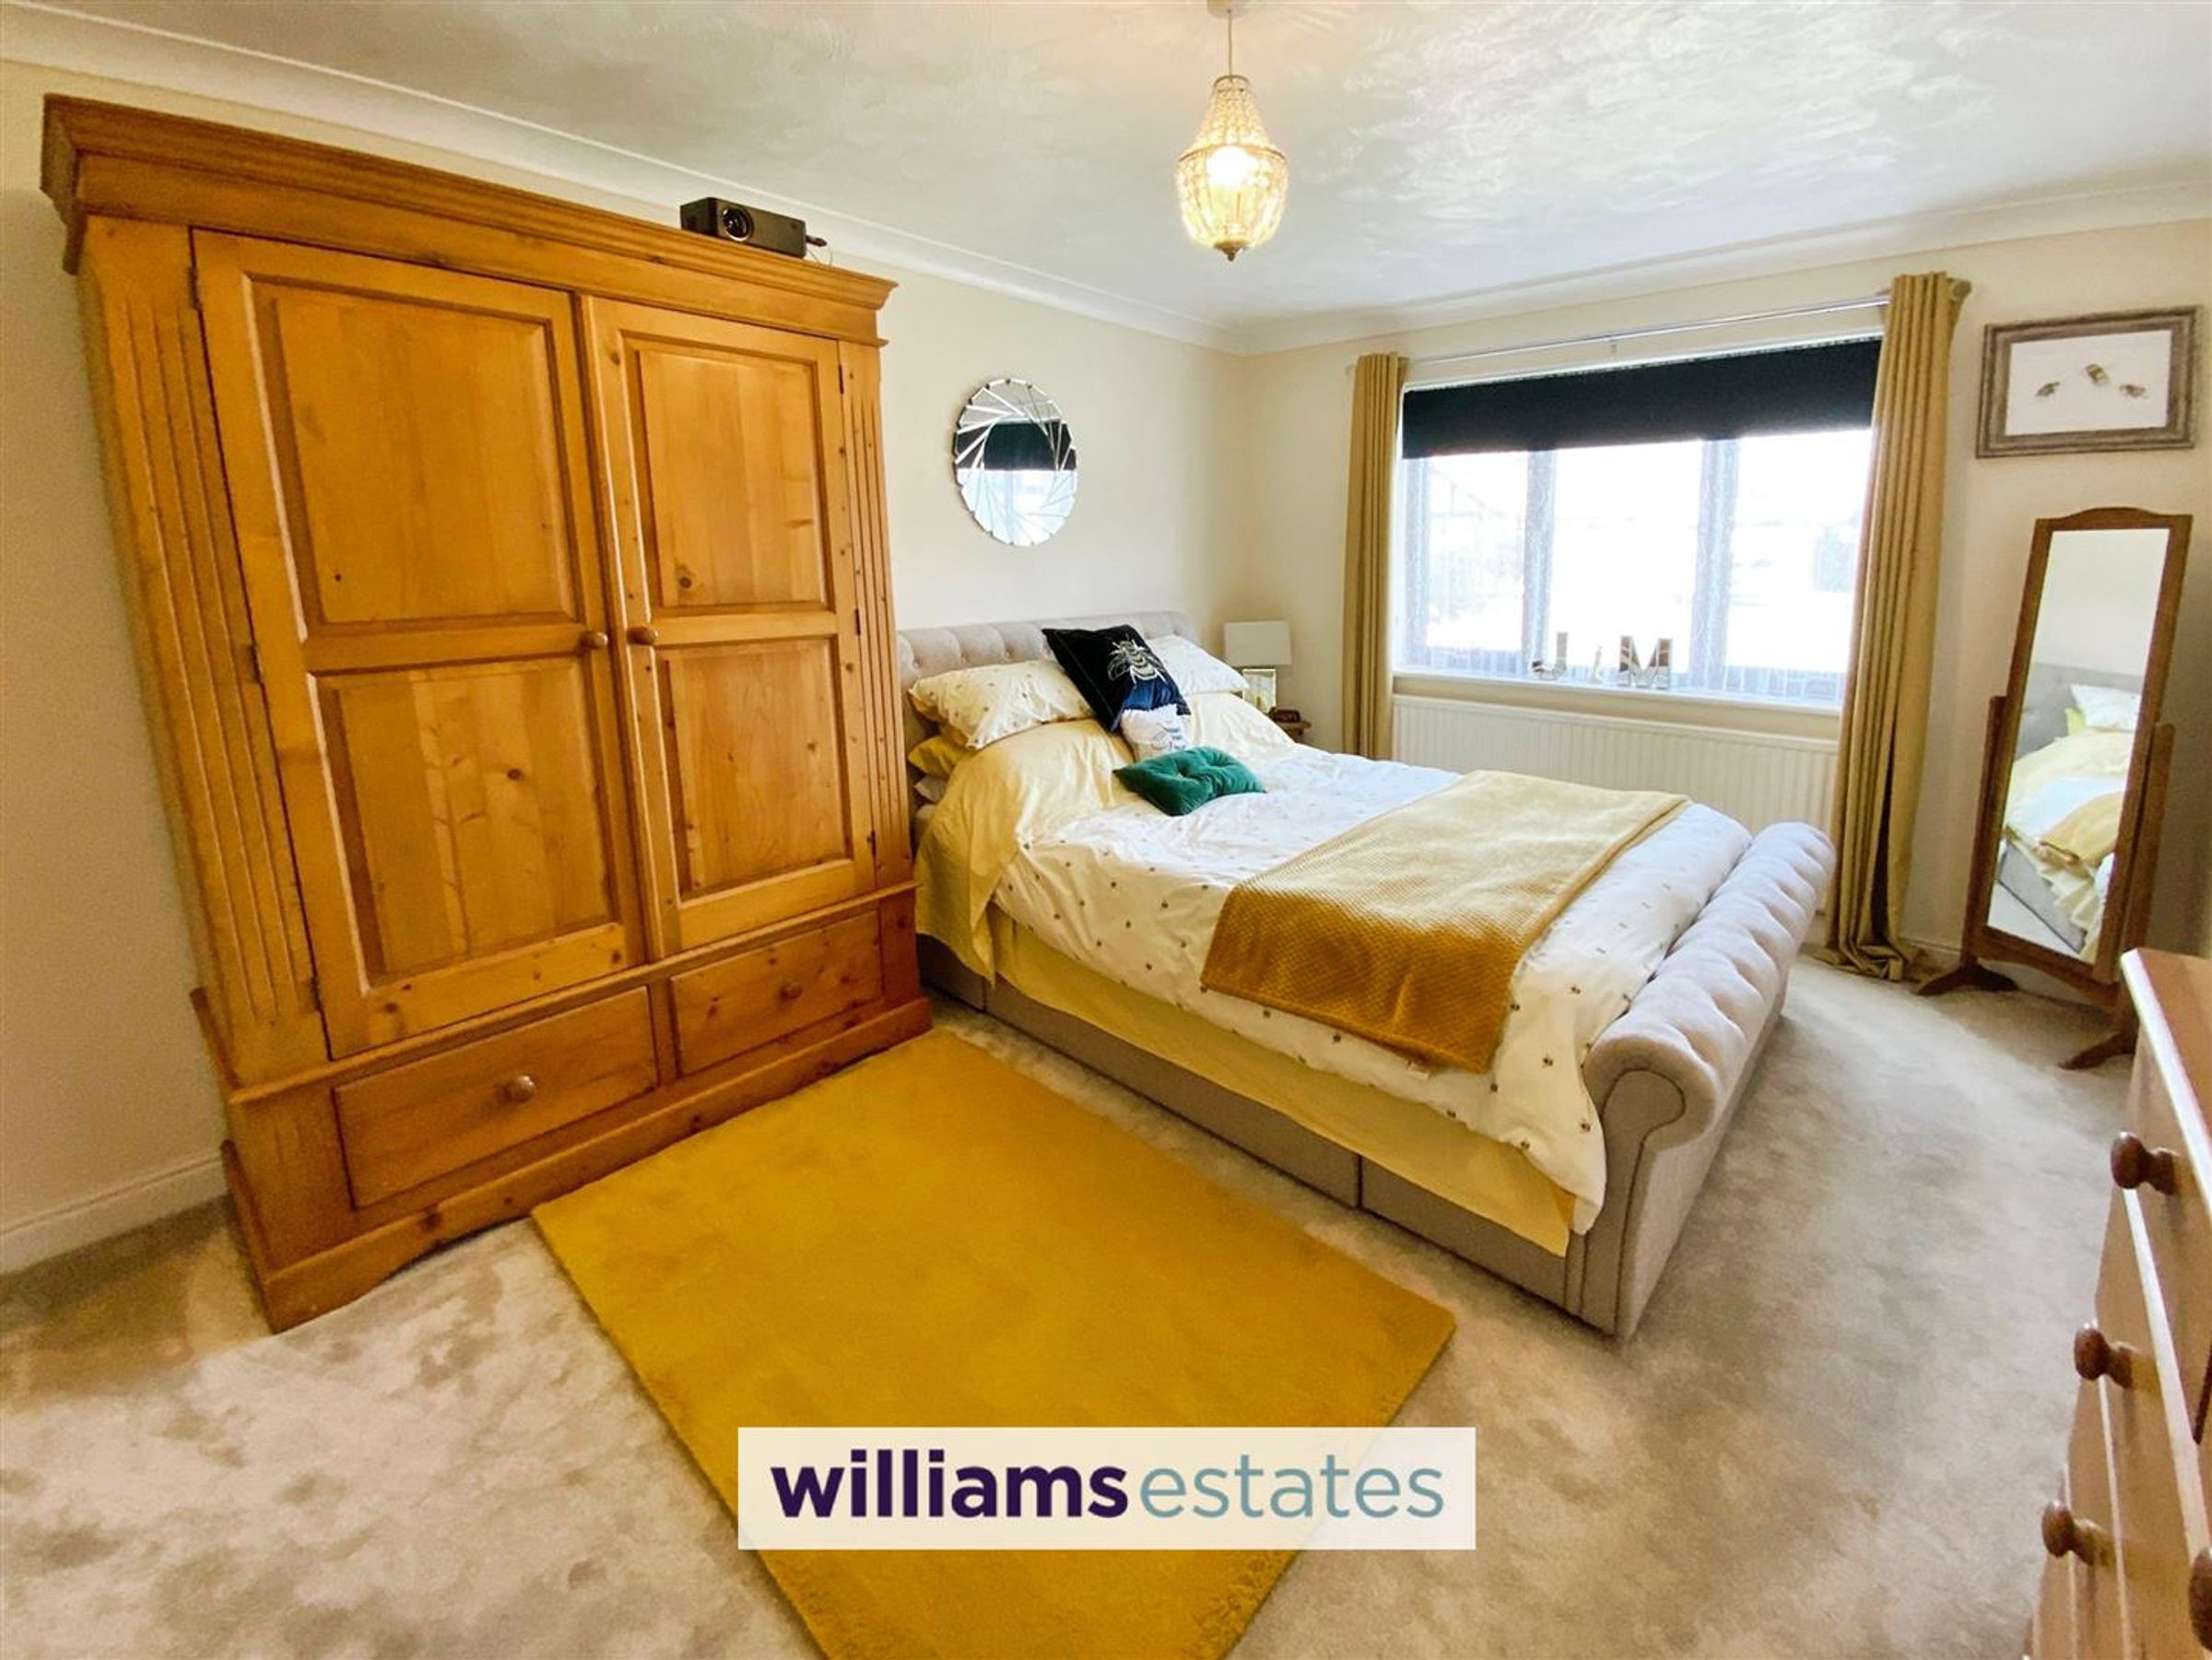
Bedroom 1
Dimensions: 4.52 x 3.20 (14'9" x 10'5"). With radiator and double glazed window to the front. Door to ensuite
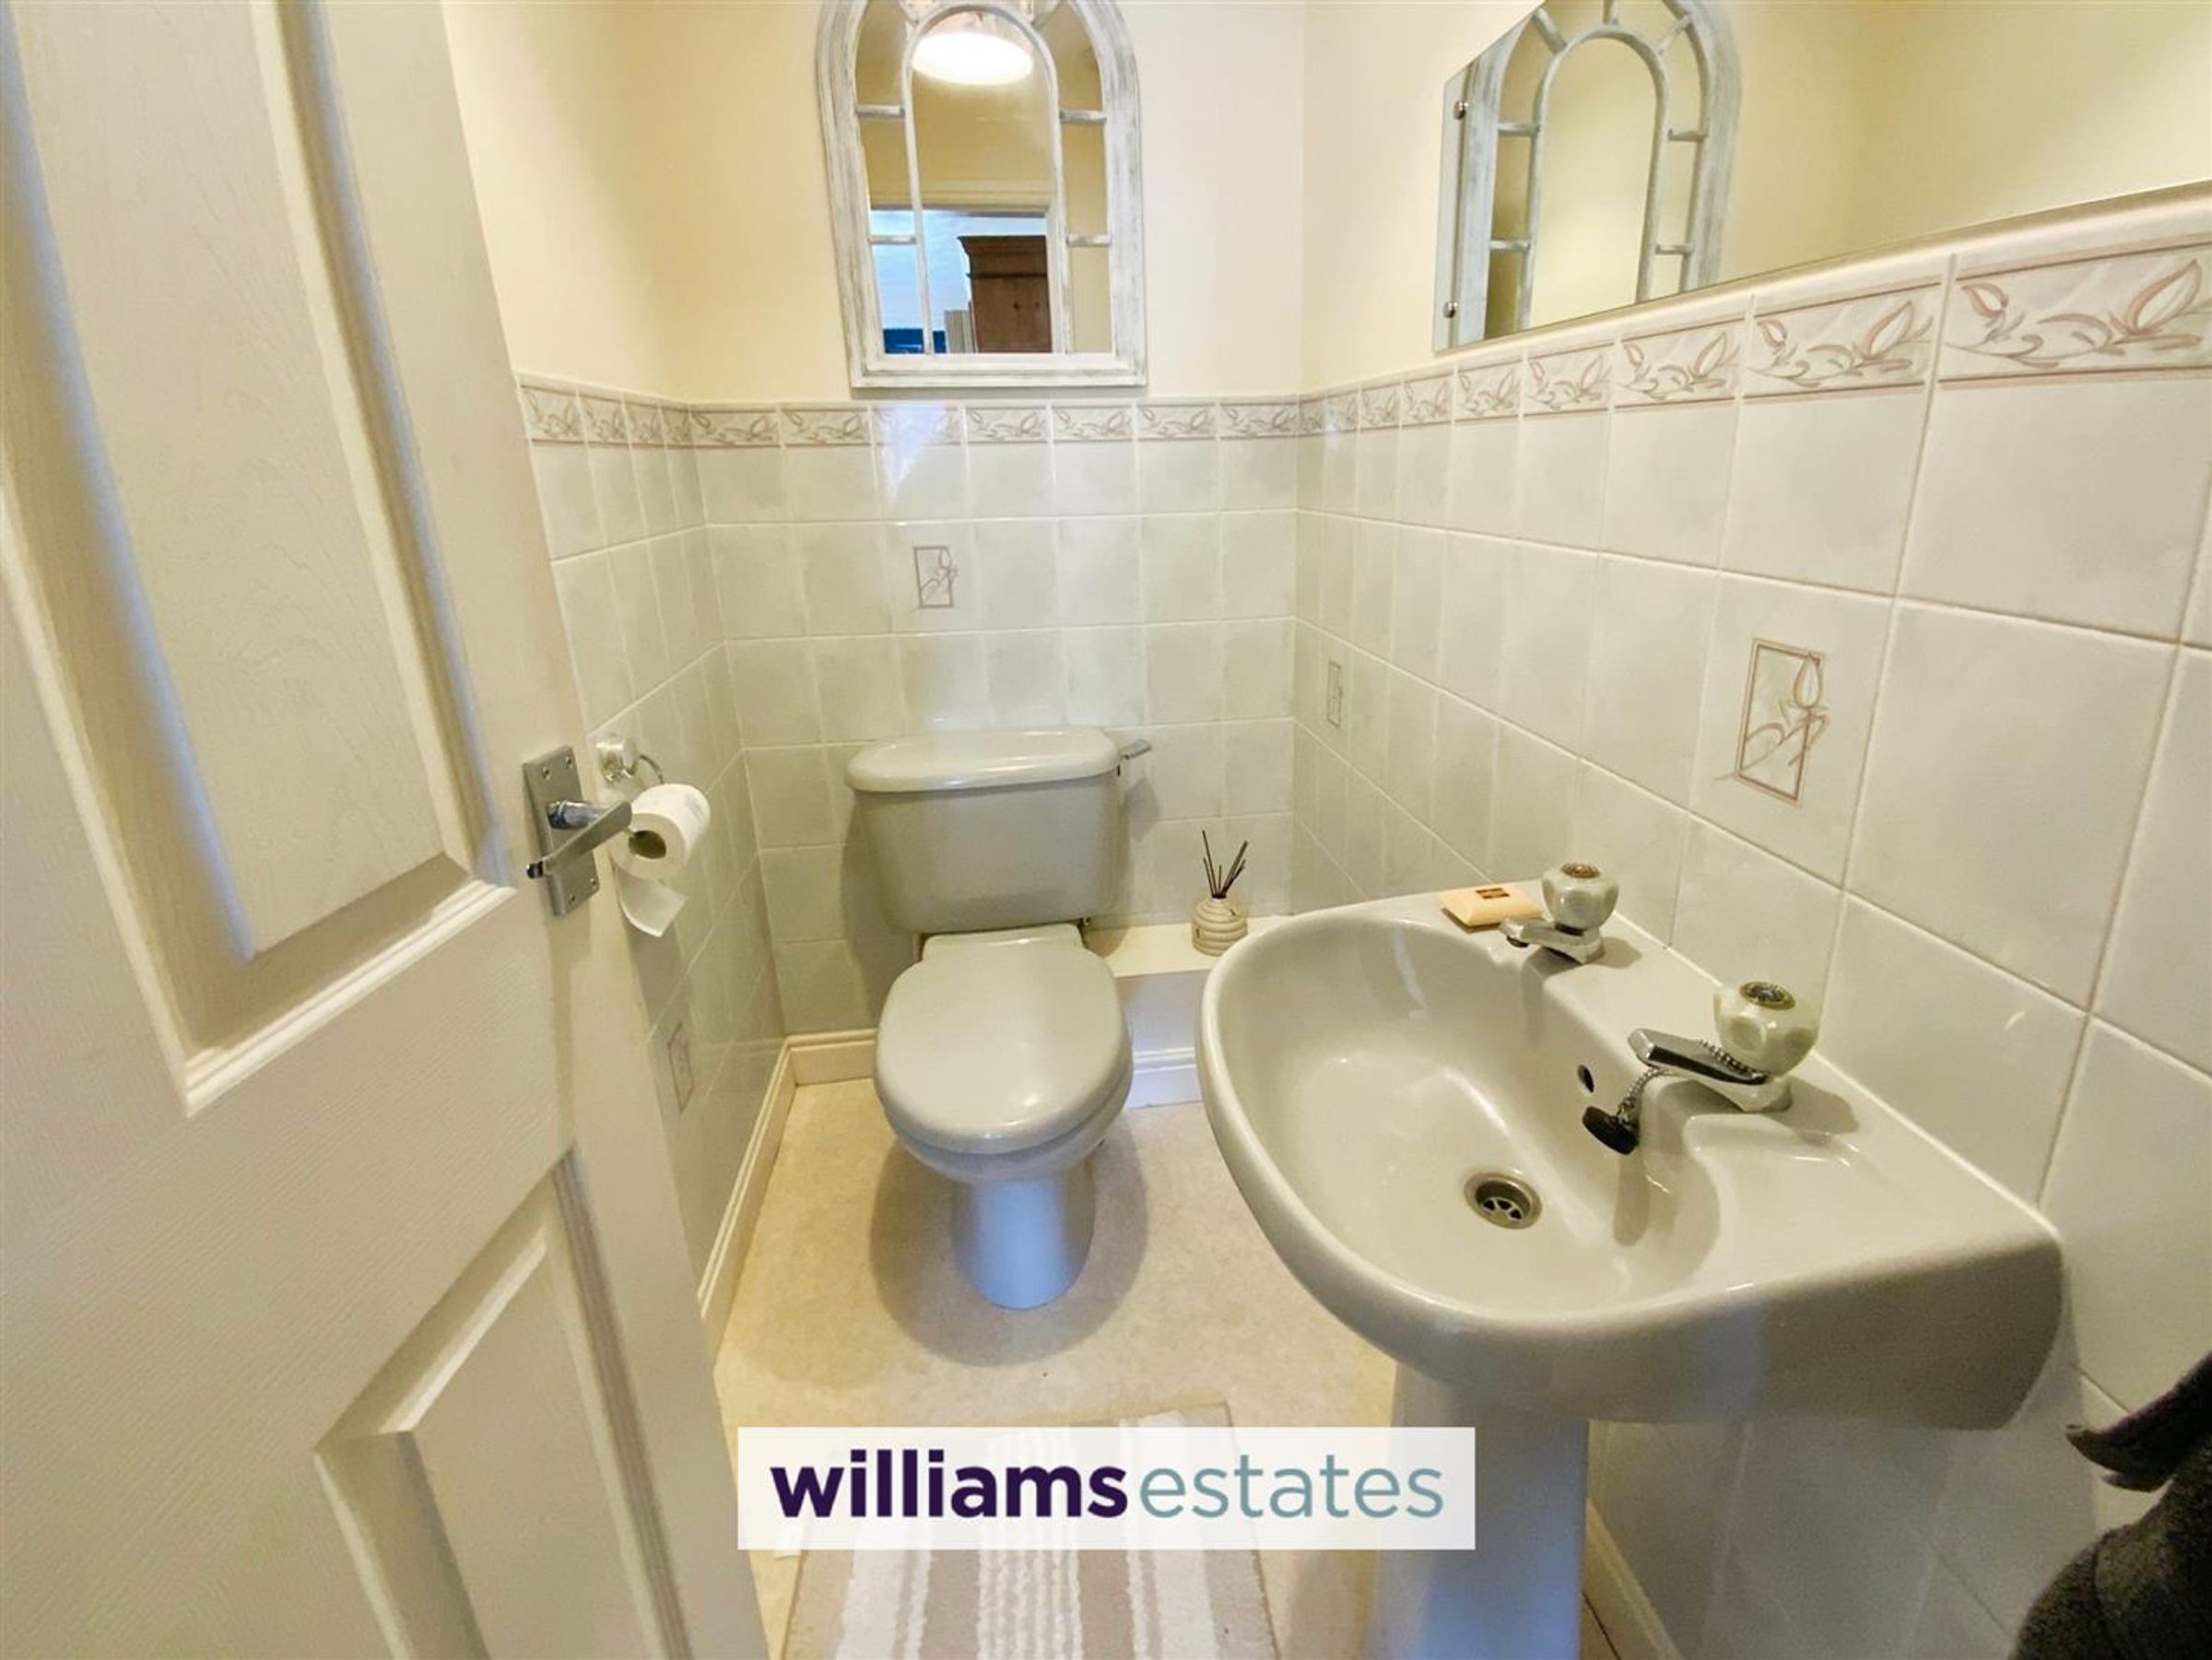
En Suite
Dimensions: 1.81 x 1.04 (5'11" x 3'4"). With toilet, wash hand basin, part tiled walls, vinyl flooring, radiator and extractor fan.
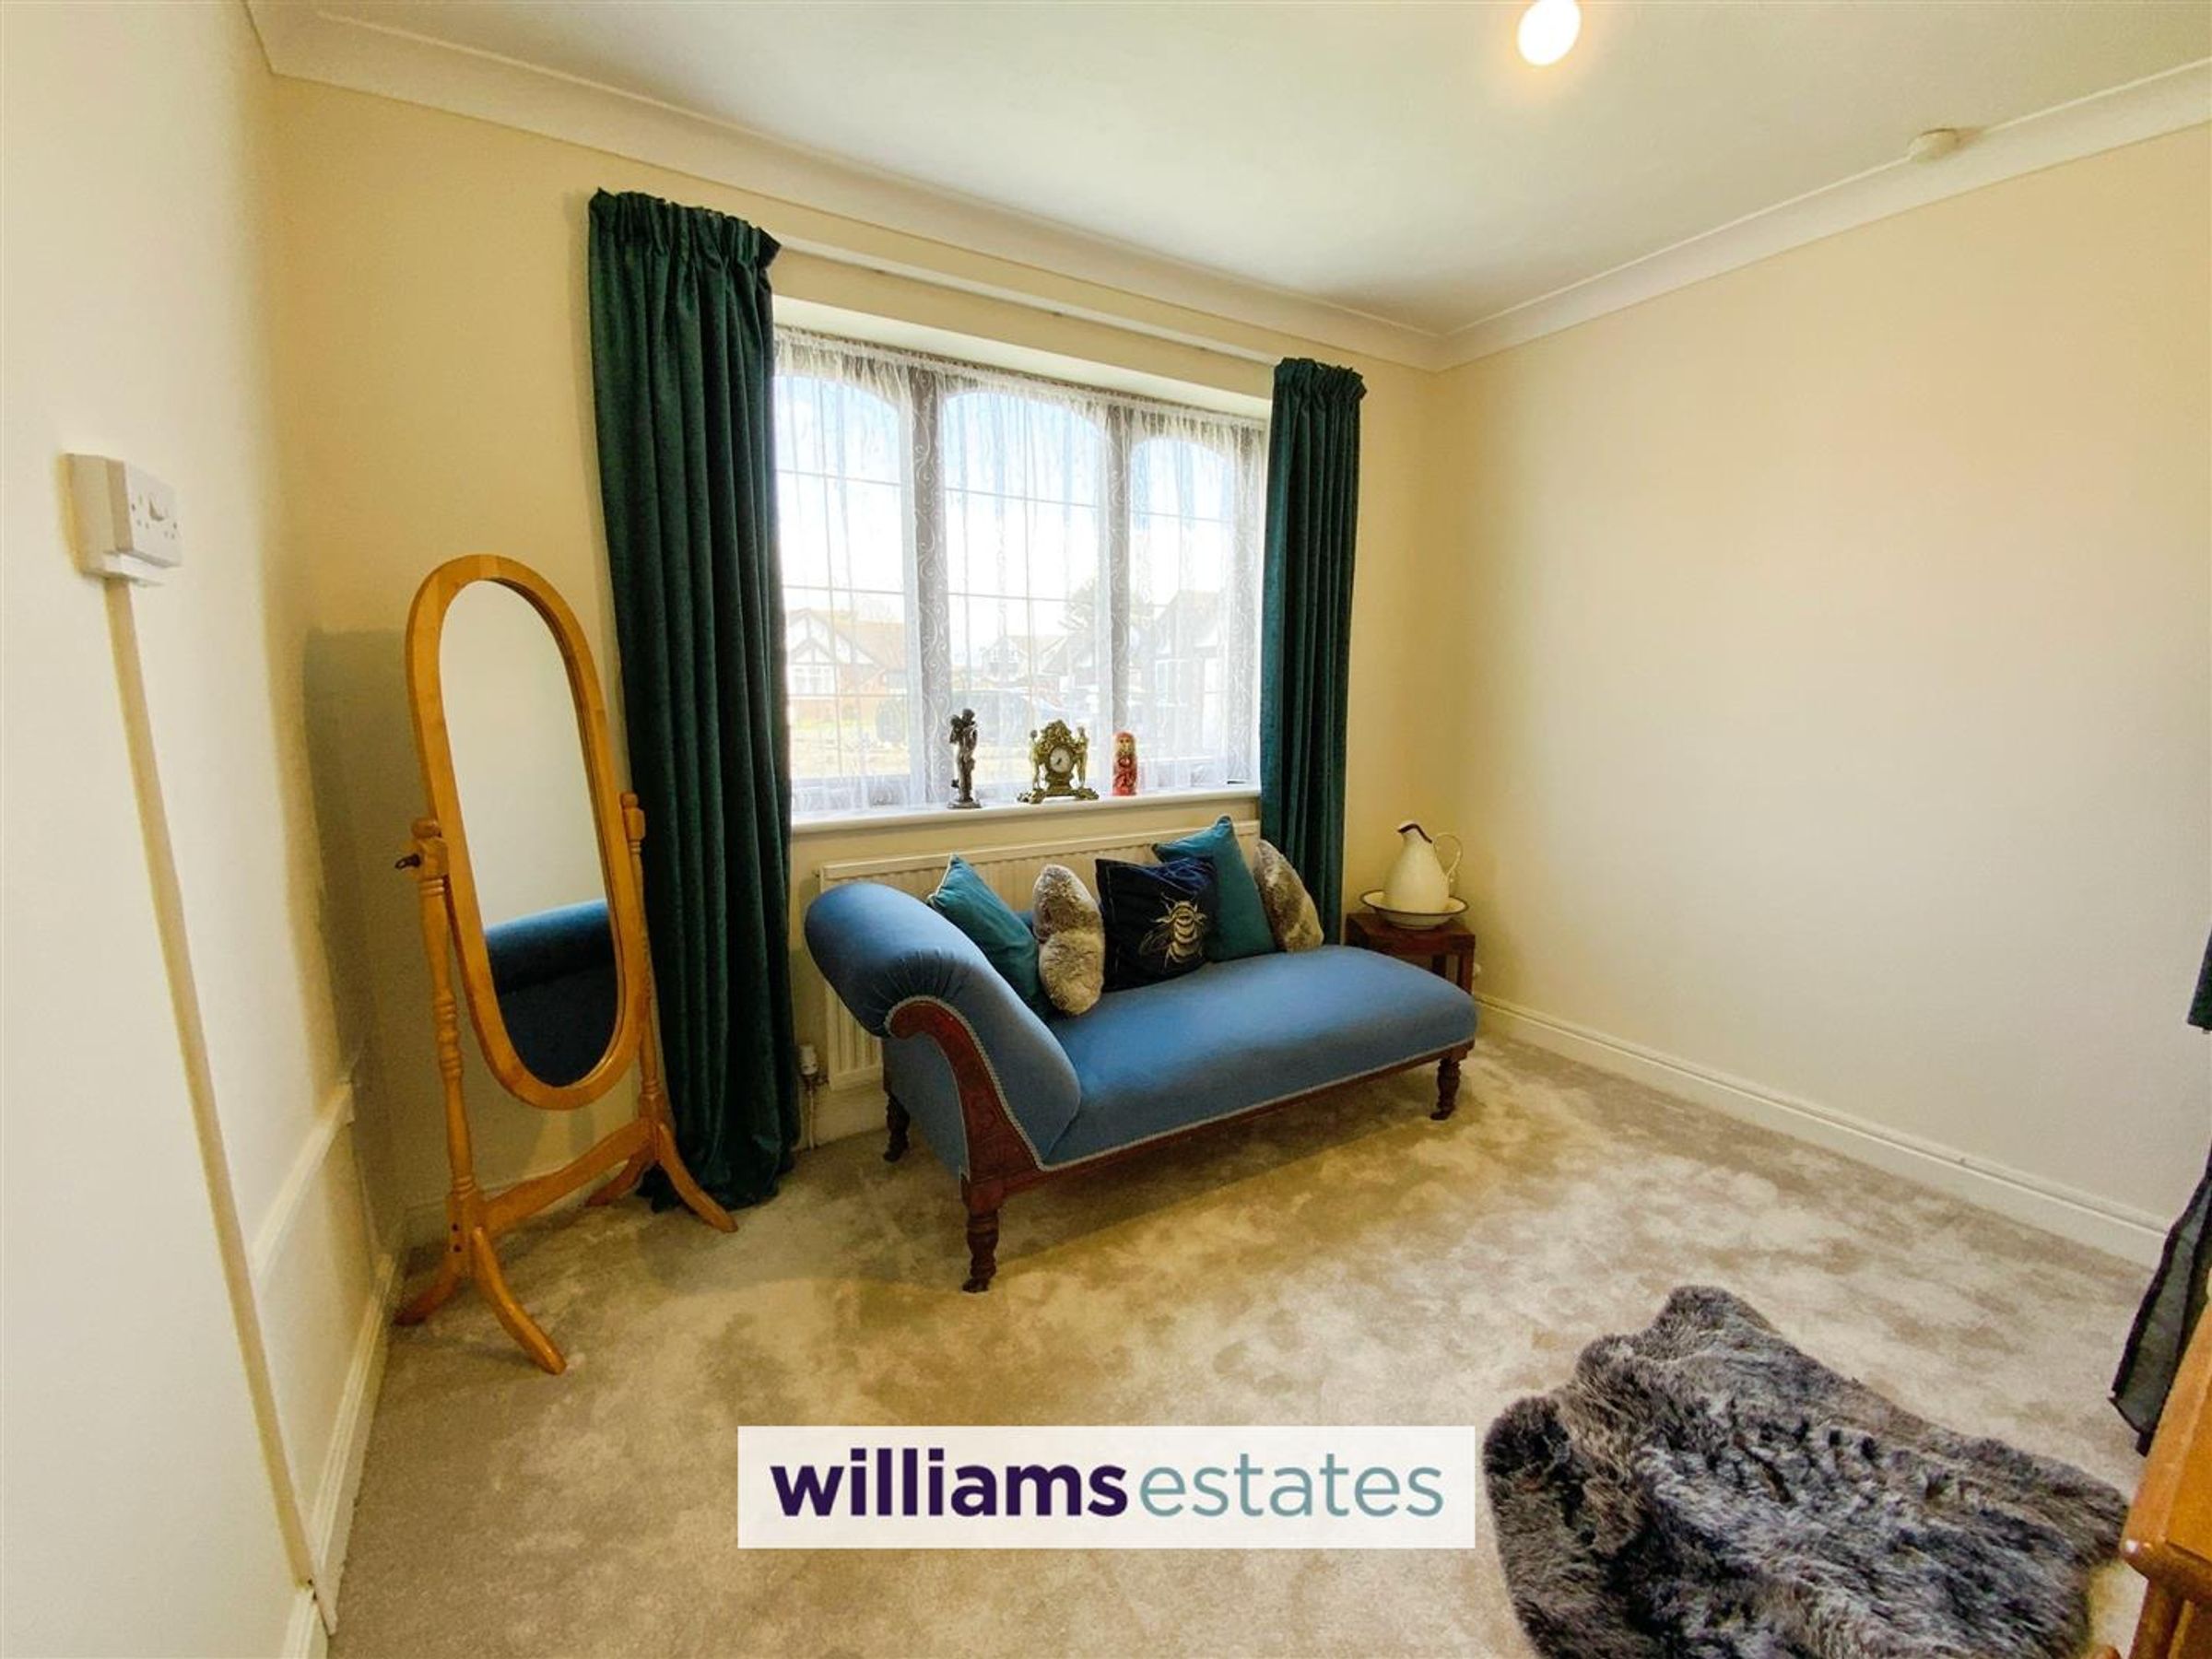
Bedroom 2
Dimensions: 2.74 x 3.10 (8'11" x 10'2"). With radiator and double glazed window to the front.
Garage
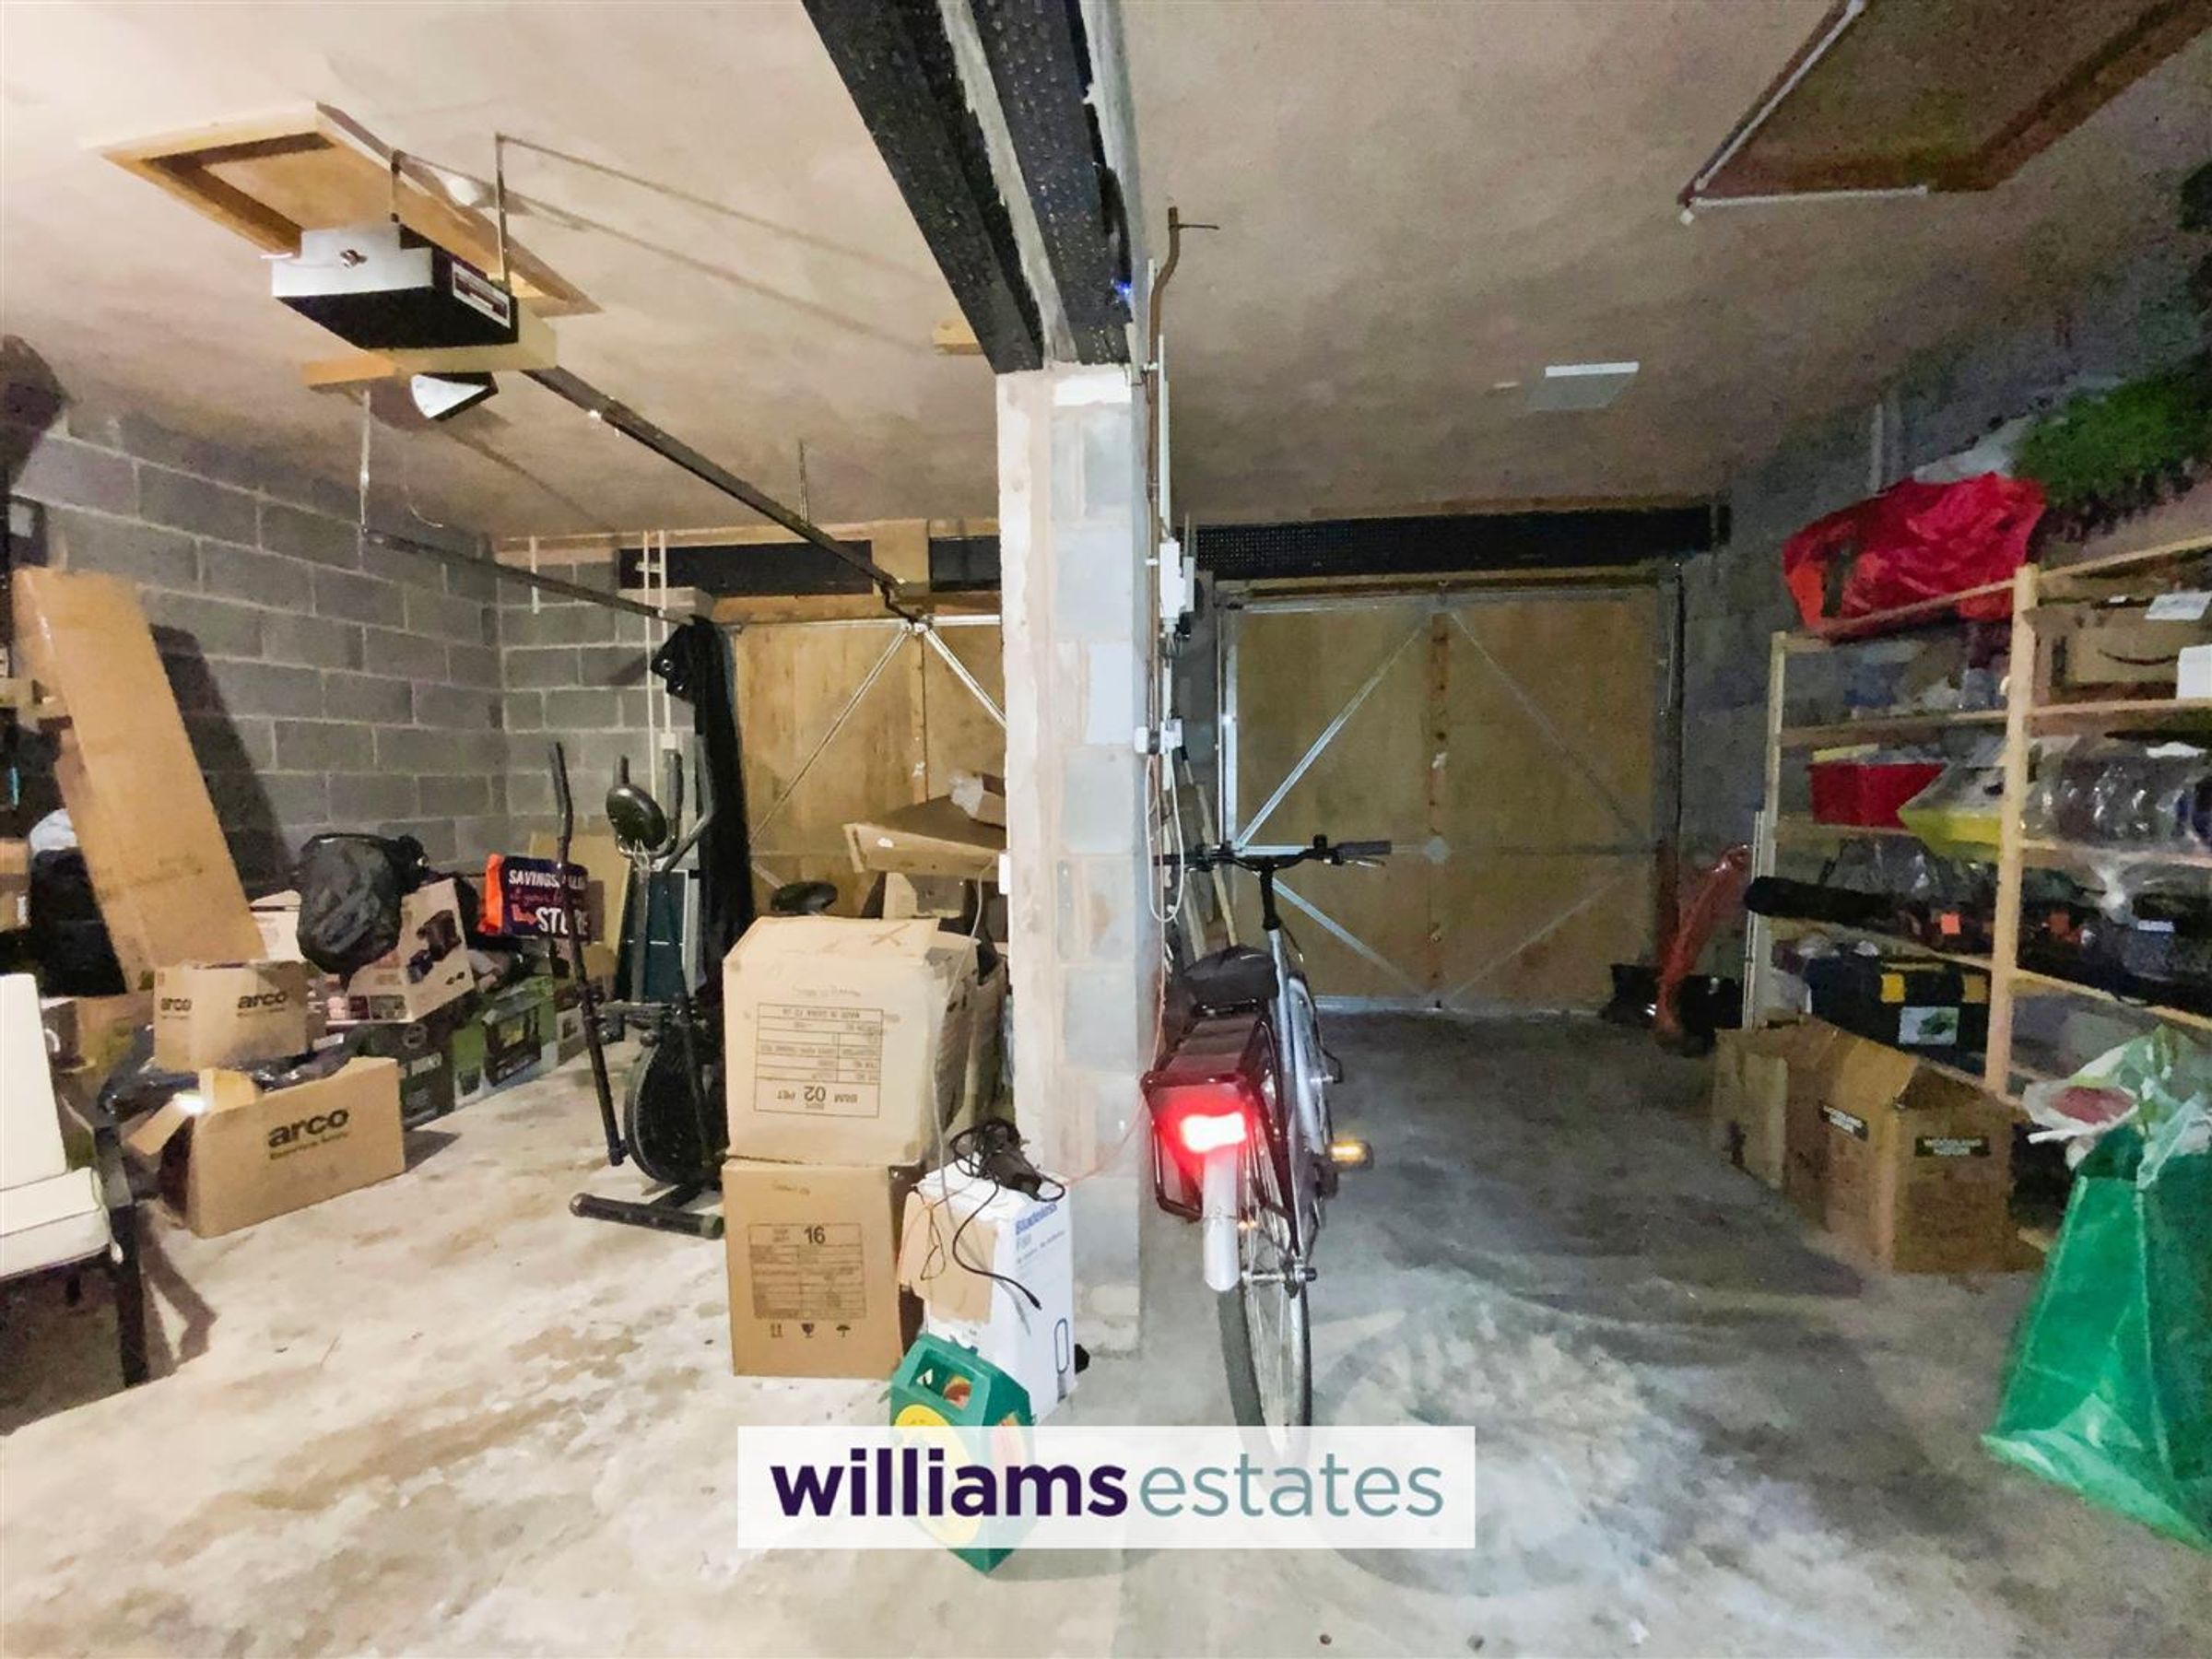
With twin up and over doors, power and light
Outside
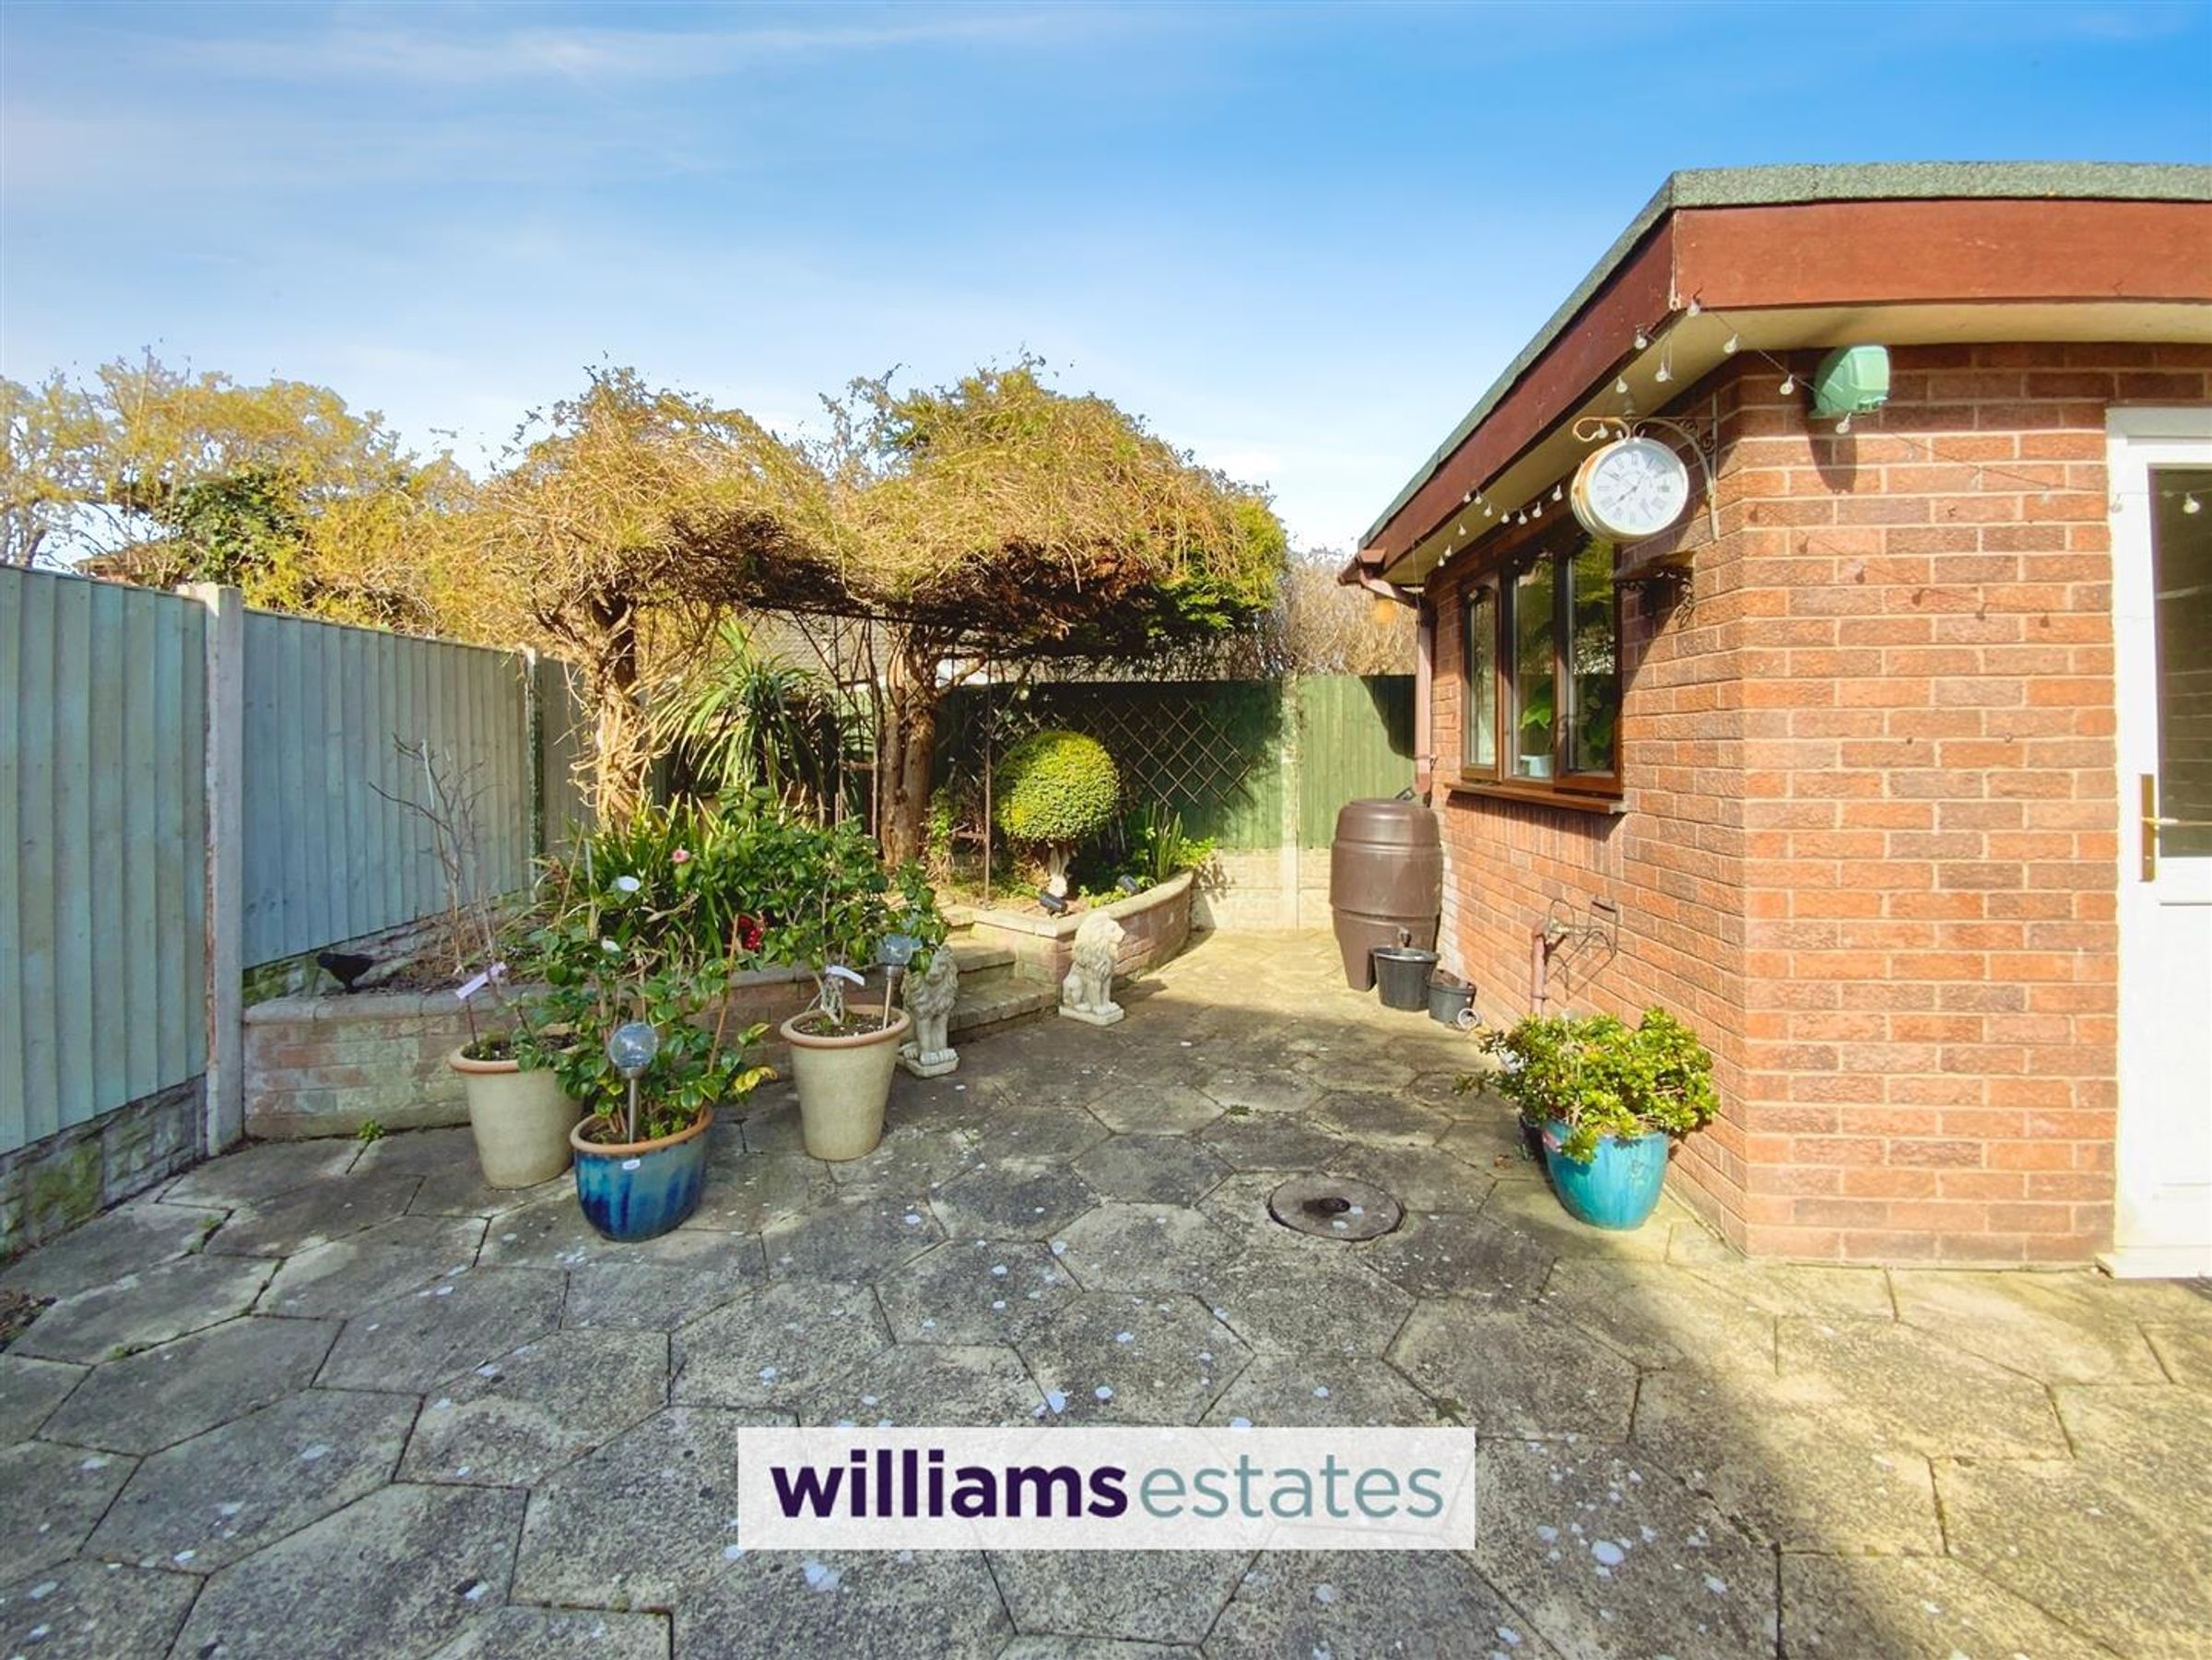
A double driveway leads to the double garage, while the garden is lawned with paved pathway. Side access gate to the rear. The rear garden is paved for ease of maintenance and enclosed by fencing. Further paved area to the side.
Directions
From Rhyl, proceed in the direction of Kinmel Bay. At the traffic lights, turn left nto St Asaph Avenue, over the railway bridge and left onto Clwyd Park. Continue along then take the first right onto Park Luned.
Properties you may like







Williams Updates
Williams Estates Direct Limited (Trading as Williams Estates, Company No. 10327940)
Williams Lettings Limited (Trading as Williams Lettings, Company No. 10325497) are registered in England and Wales.
Registered Office: 102 Bowen Court, St Asaph Business Park, St Asaph, LL17 0JE.
Sitemap
Accredited & Regulated By
Our Offices