Williams Estates
FOR SALE
£450,000
Nantglyn, Denbigh, LL16
Detached
3
2
2
Like the look of this property?
We would love to hear from you and arrange a viewing of this property. Get in touch now!
Looking to sell a property?
You can get a free online or in person valuation.
Property features
Character Property
Modernised Throughout
Rural Location
Peaceful Setting
Land Adjacent
Off Road Parking
Oil Central Heating
Beautiful Views
About this property
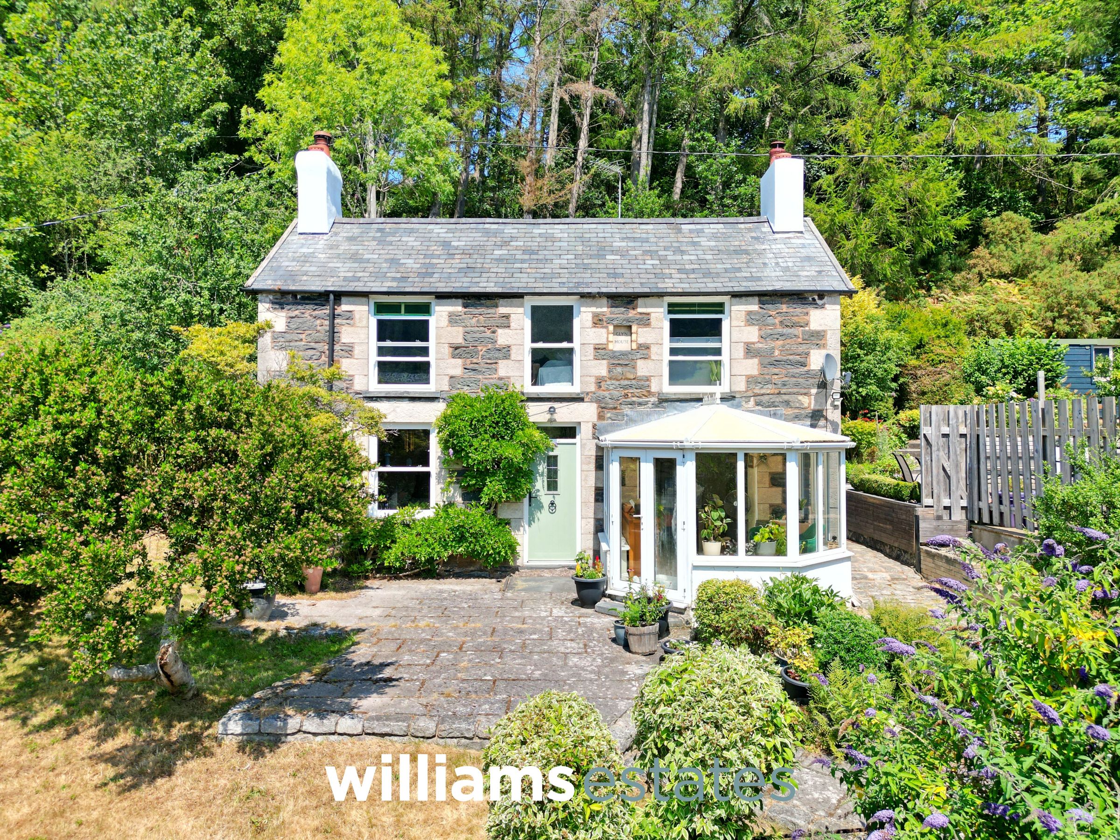
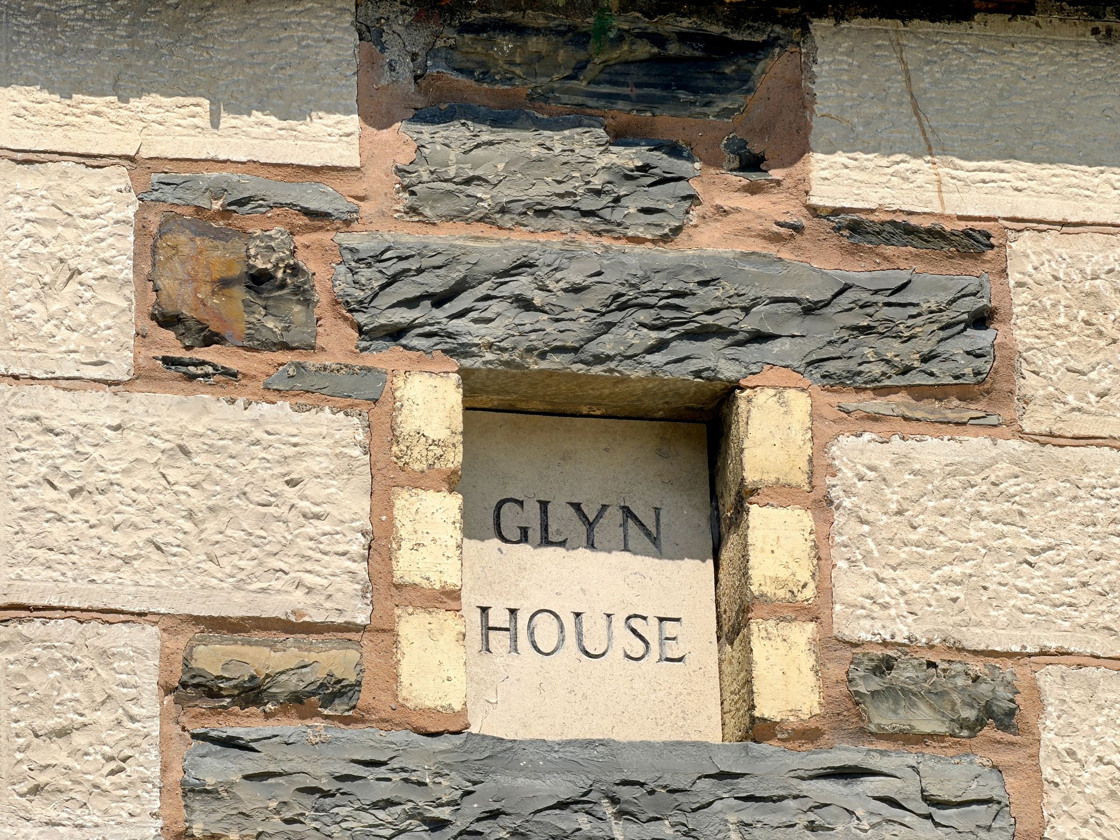
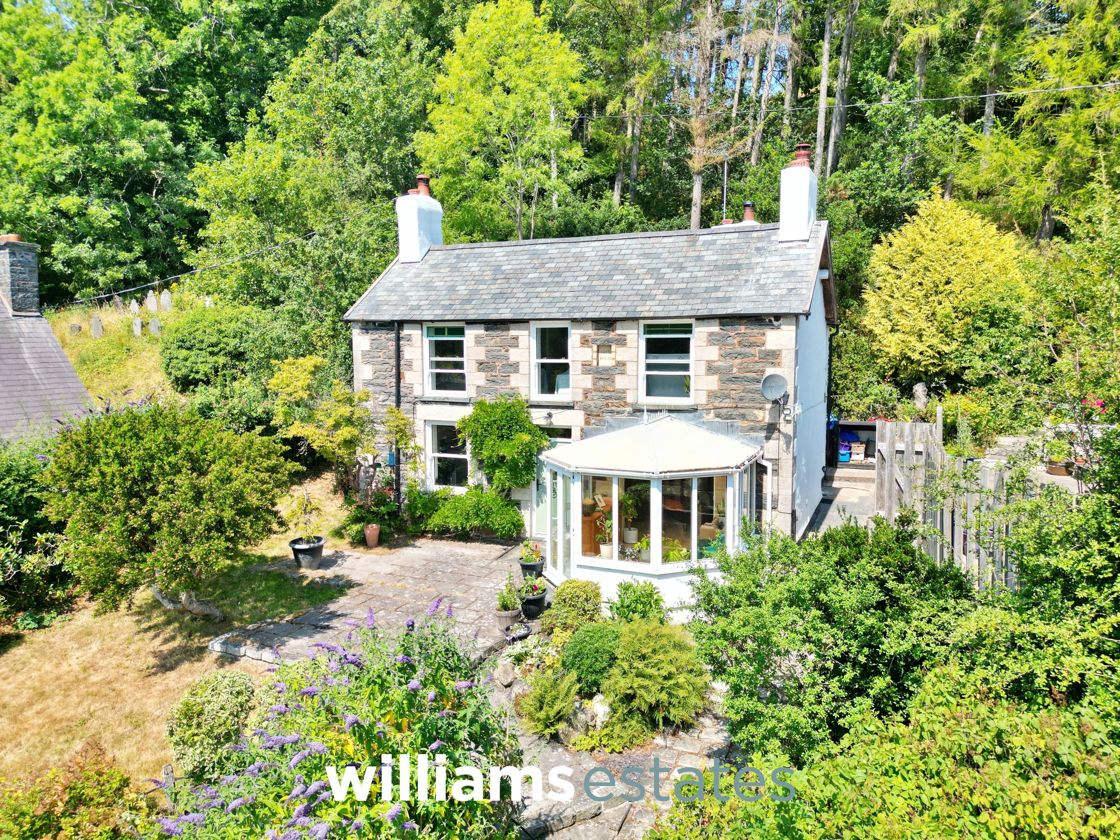
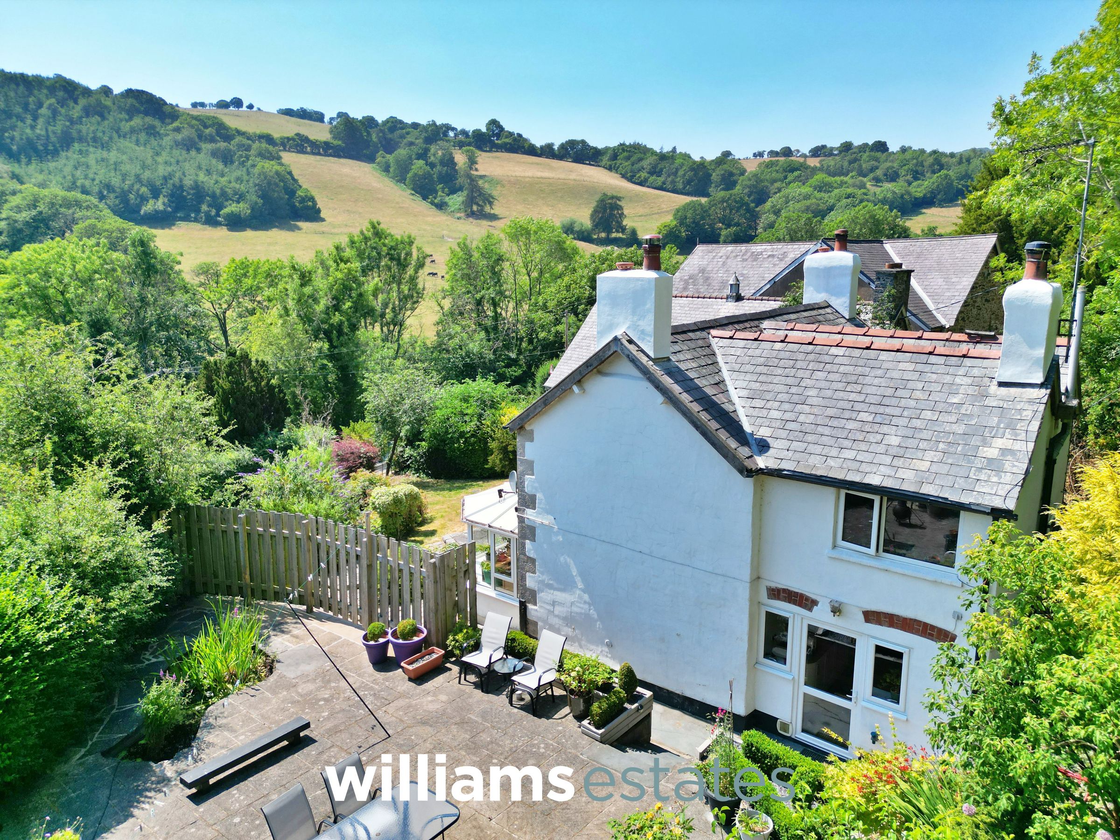
Set in an idyllic rural location just five miles from the historic market town of Denbigh, Glyn House is a charming detached three-bedroom family home enjoying countryside views and generous gardens.
The property offers characterful and well-proportioned accommodation, comprising an entrance hall, welcoming living room, separate dining room, conservatory overlooking the gardens, fitted kitchen, first-floor landing, three bedrooms, office and a family bathroom. The home benefits from central heating and double glazing.
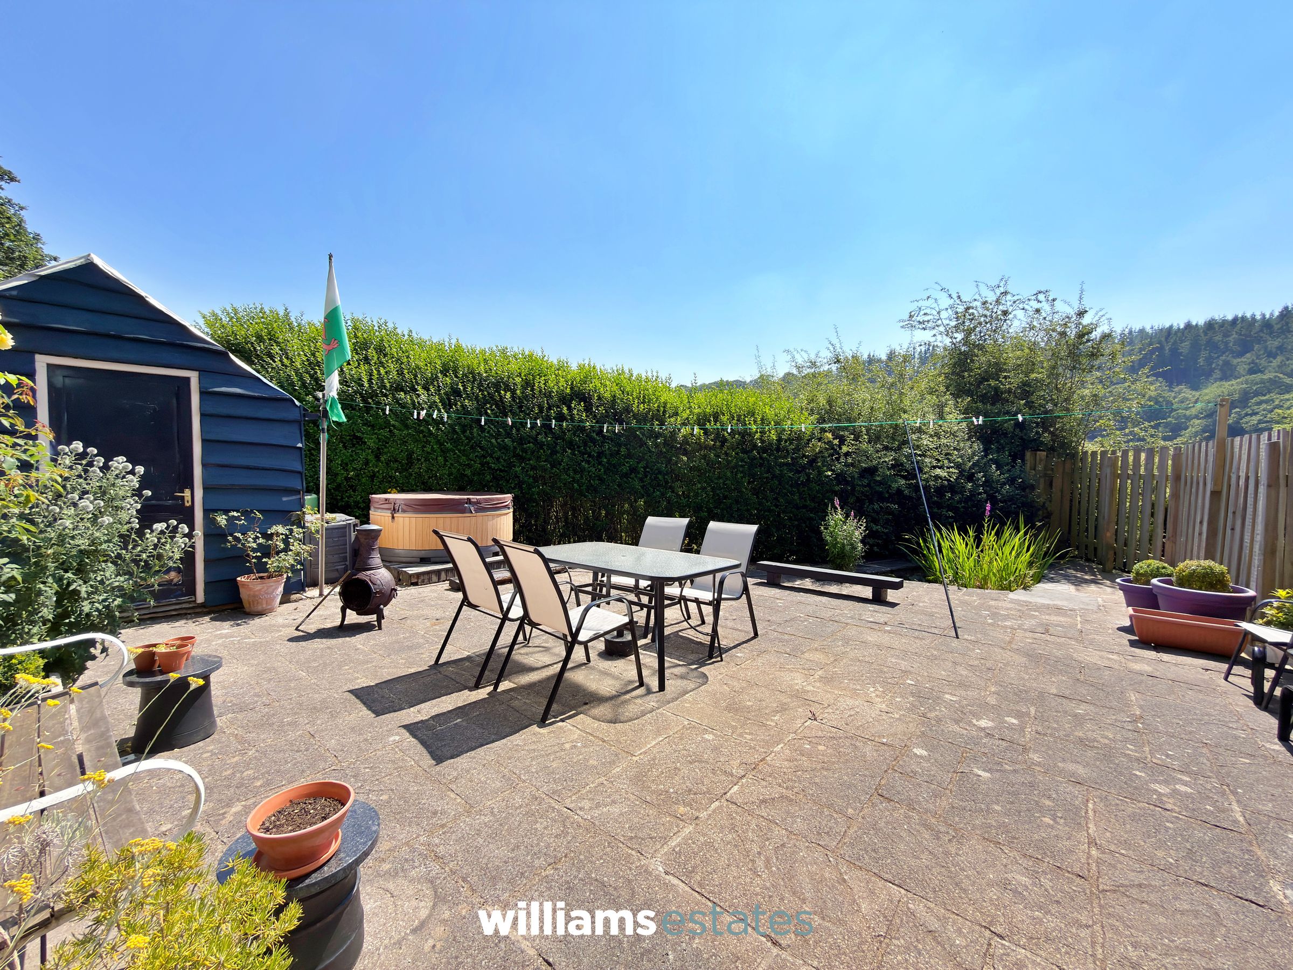
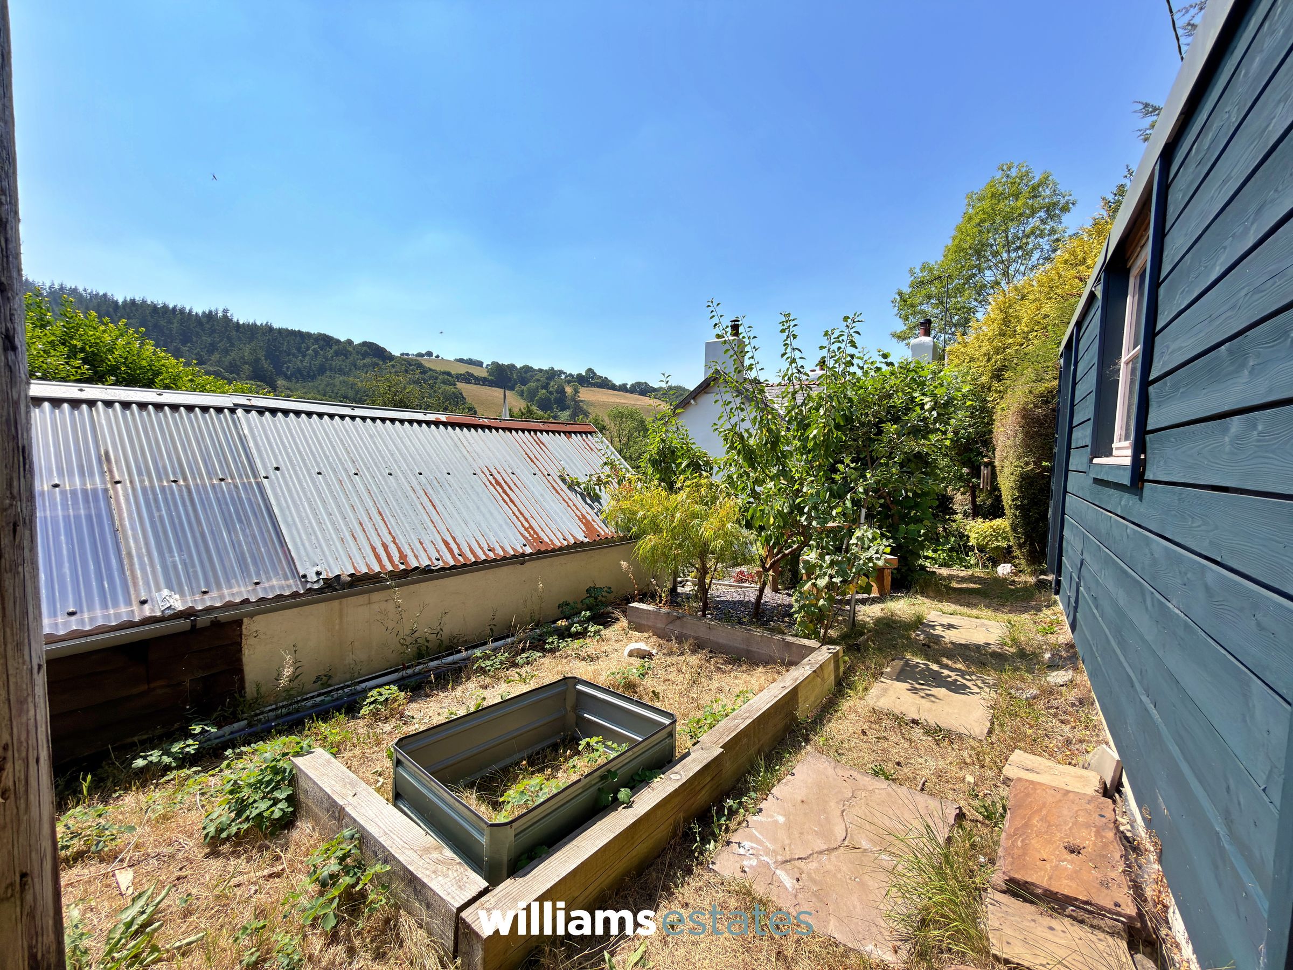
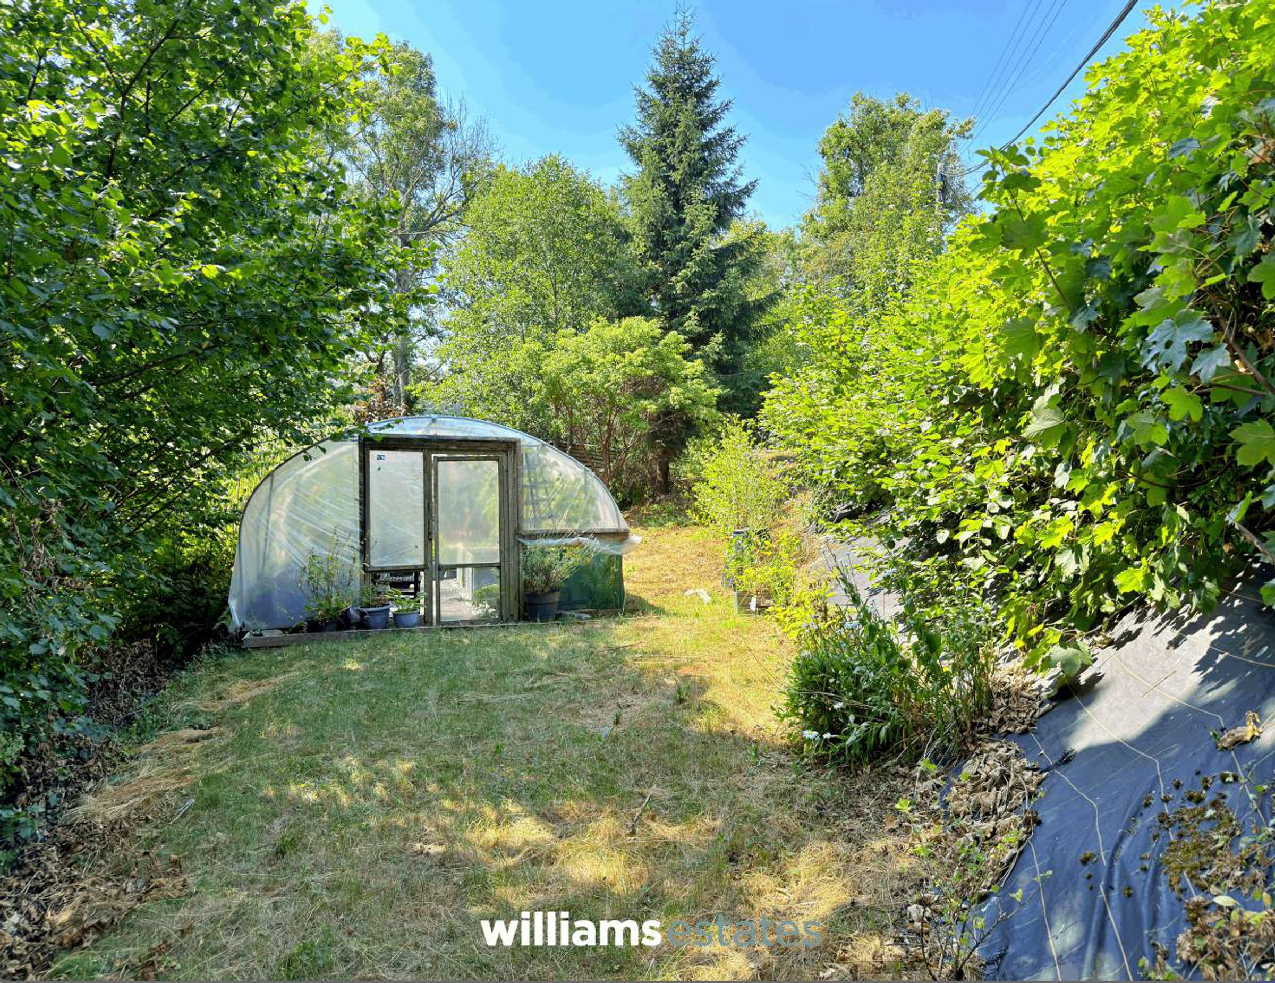
Occupying an attractive plot, the beautifully maintained gardens provide a peaceful setting, while the adjoining area of land is ideal for keen gardeners, smallholders or those seeking a self-sufficient lifestyle. The land includes a substantial polytunnel with a heat recovery system.
Situated within the picturesque village of Nantglyn, Glyn House enjoys the tranquillity of rural living whilst remaining conveniently accessible to Denbigh and the wider North Wales road network. Surrounded by rolling countryside, the property offers a rare combination of privacy, lifestyle potential and stunning views, making it an ideal family home or countryside retreat.
Key details
Broadband: up to 1800mbps
1238ft2 floor area
4607ft2 plot size
Freehold
Council tax band F
Additional information
Near the property
Rooms and dimensions
Entrance Hall
4' 9" x 3' 4" (1.44m x 1.01m)
Living Room
12' 3" x 11' 10" (3.74m x 3.61m)
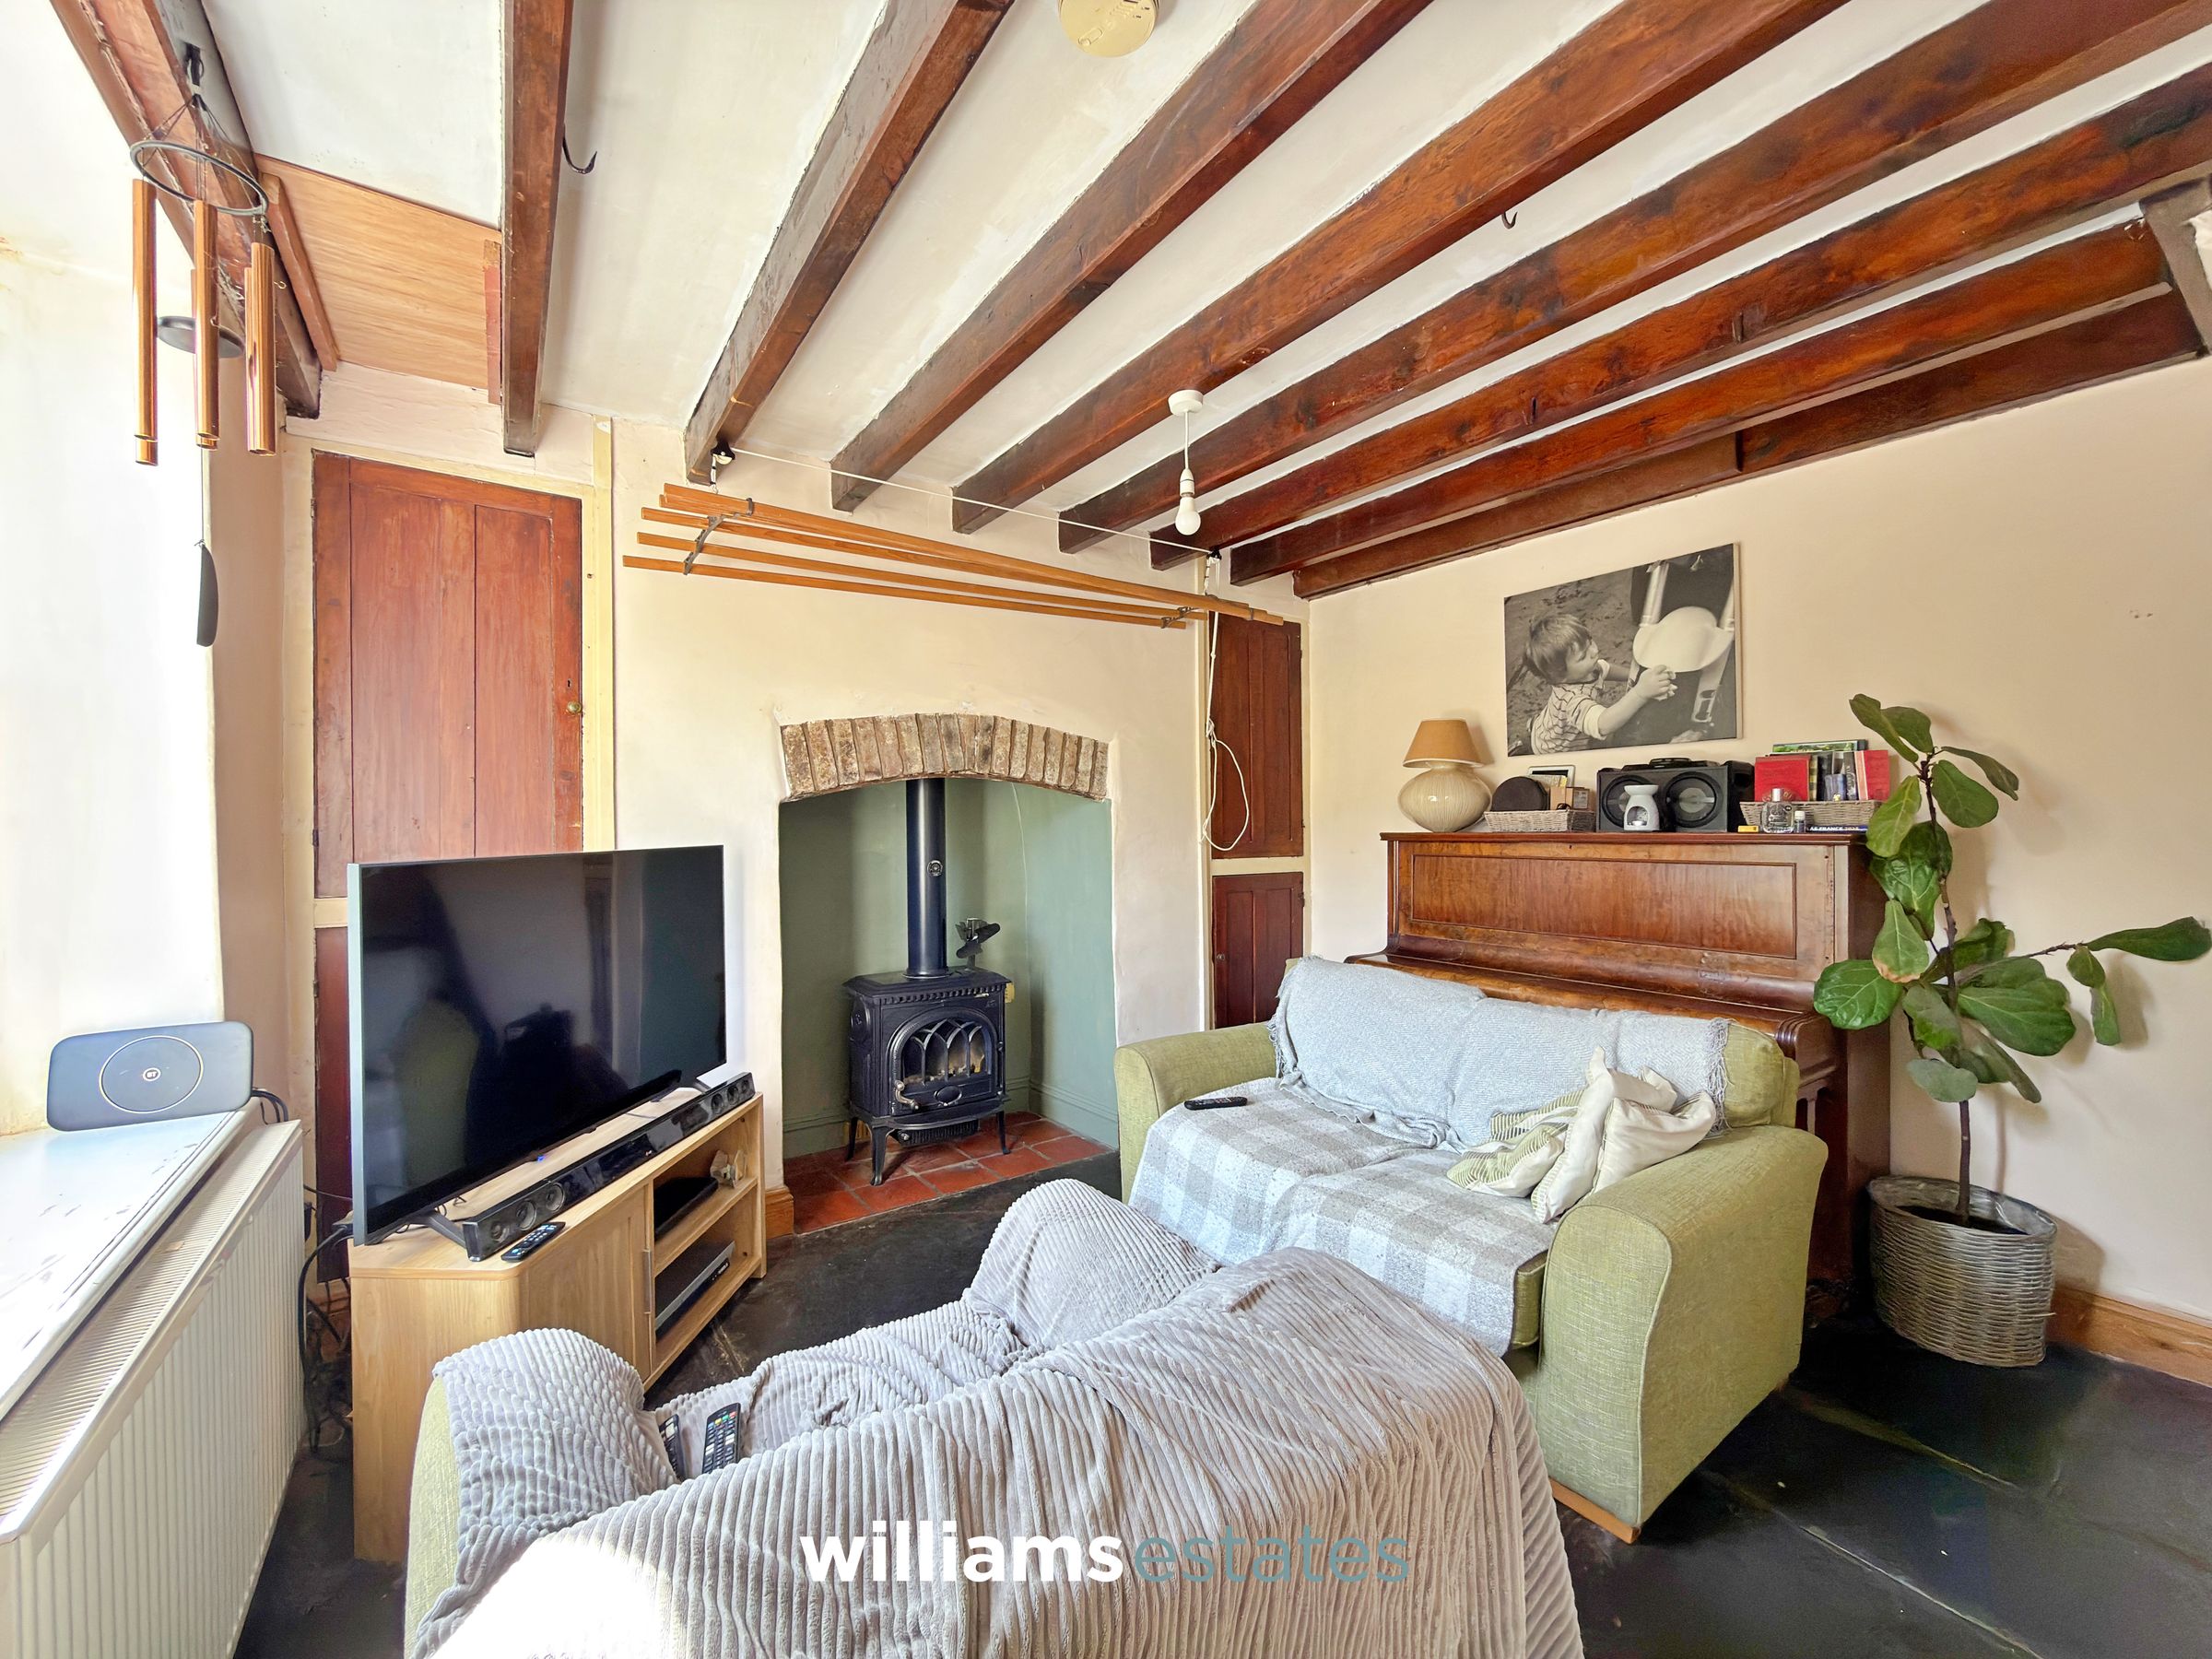
Featuring original tiled flooring, exposed timber beams, and a characterful fireplace with a log-burning stove flanked by built-in storage on either side. A double-glazed window overlooks the front elevation, while an opening leads through to the kitchen.
Dining Room
12' 3" x 10' 7" (3.74m x 3.22m)
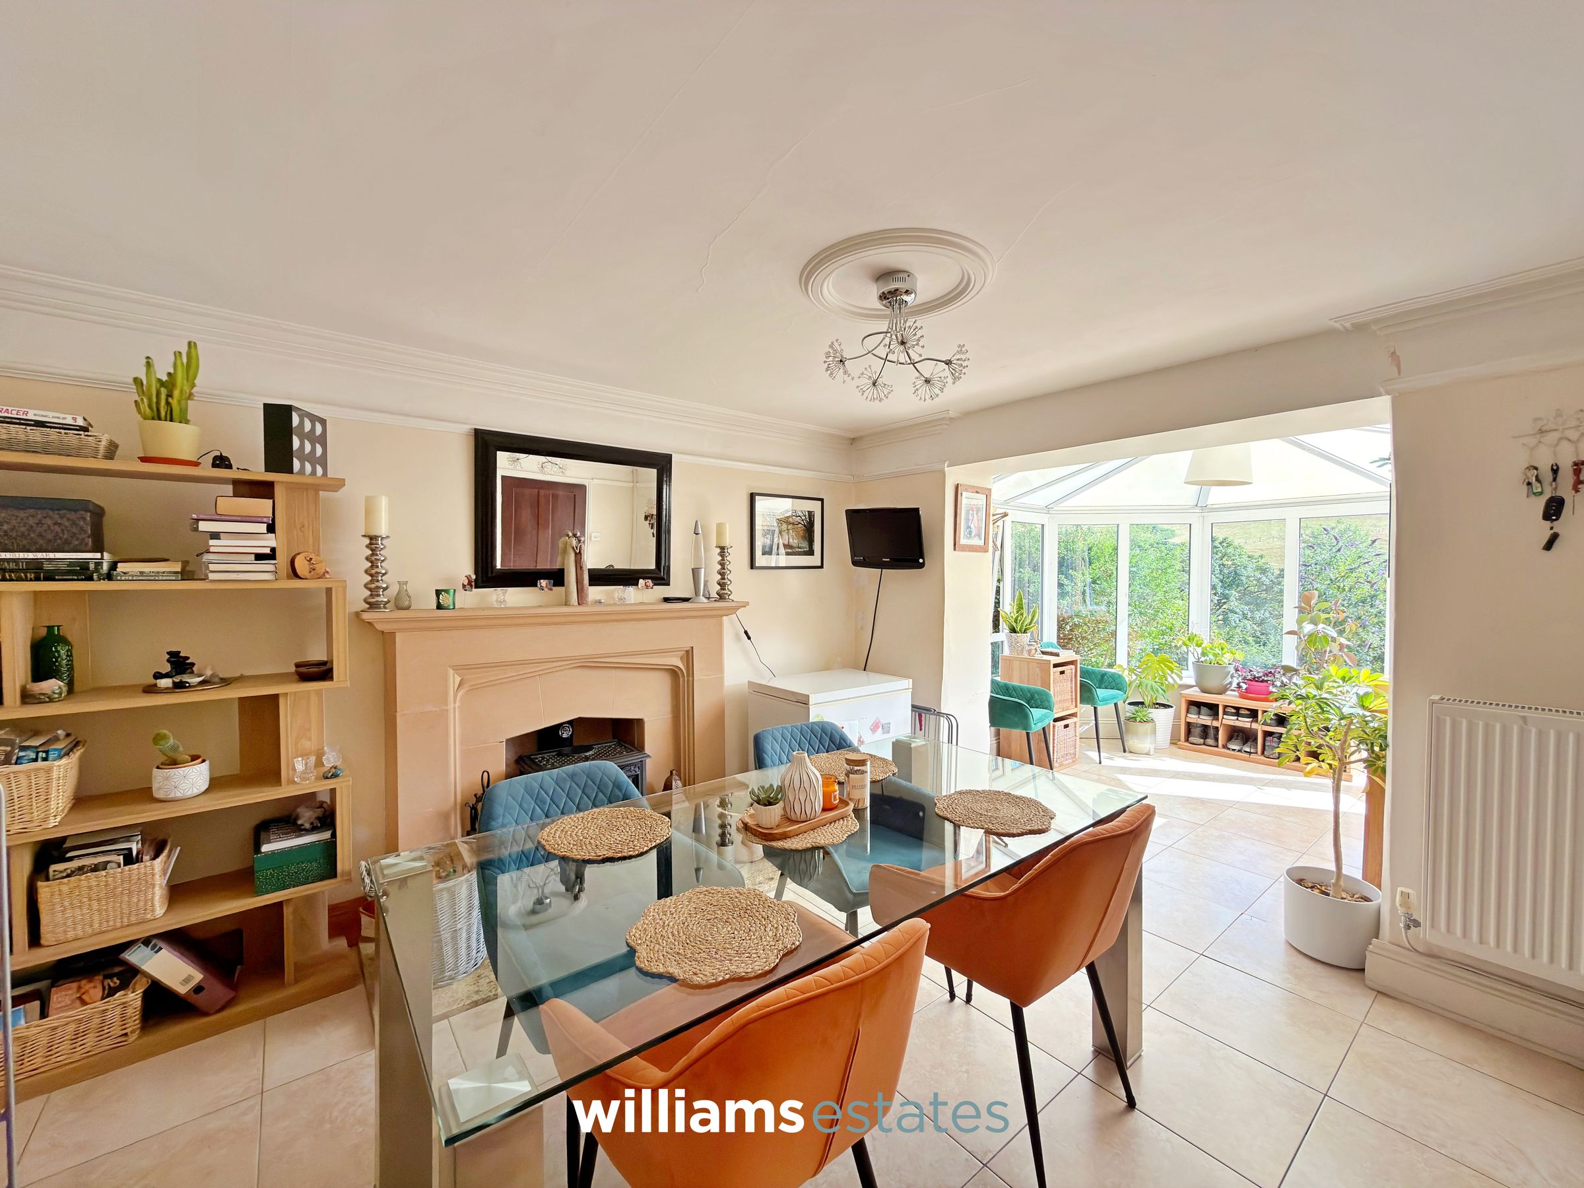
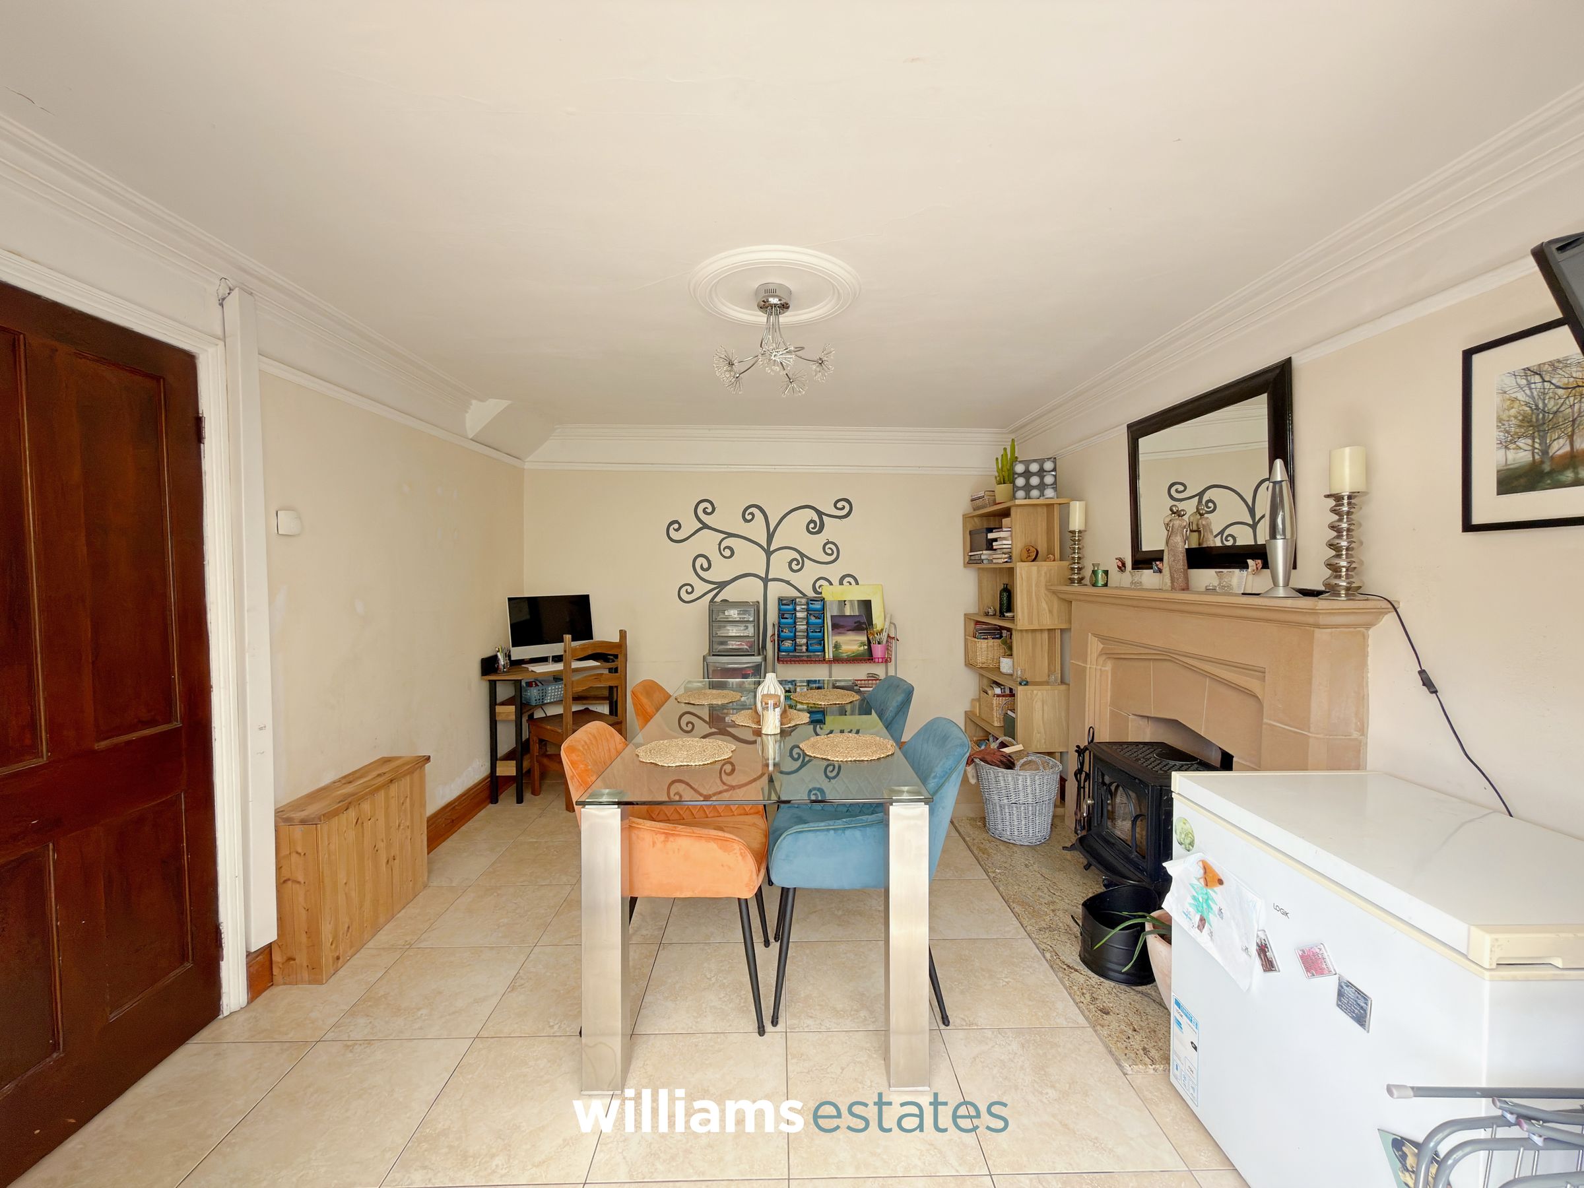
A spacious reception room featuring a fireplace and a wide opening leading through to the conservatory, creating a bright and sociable living space.
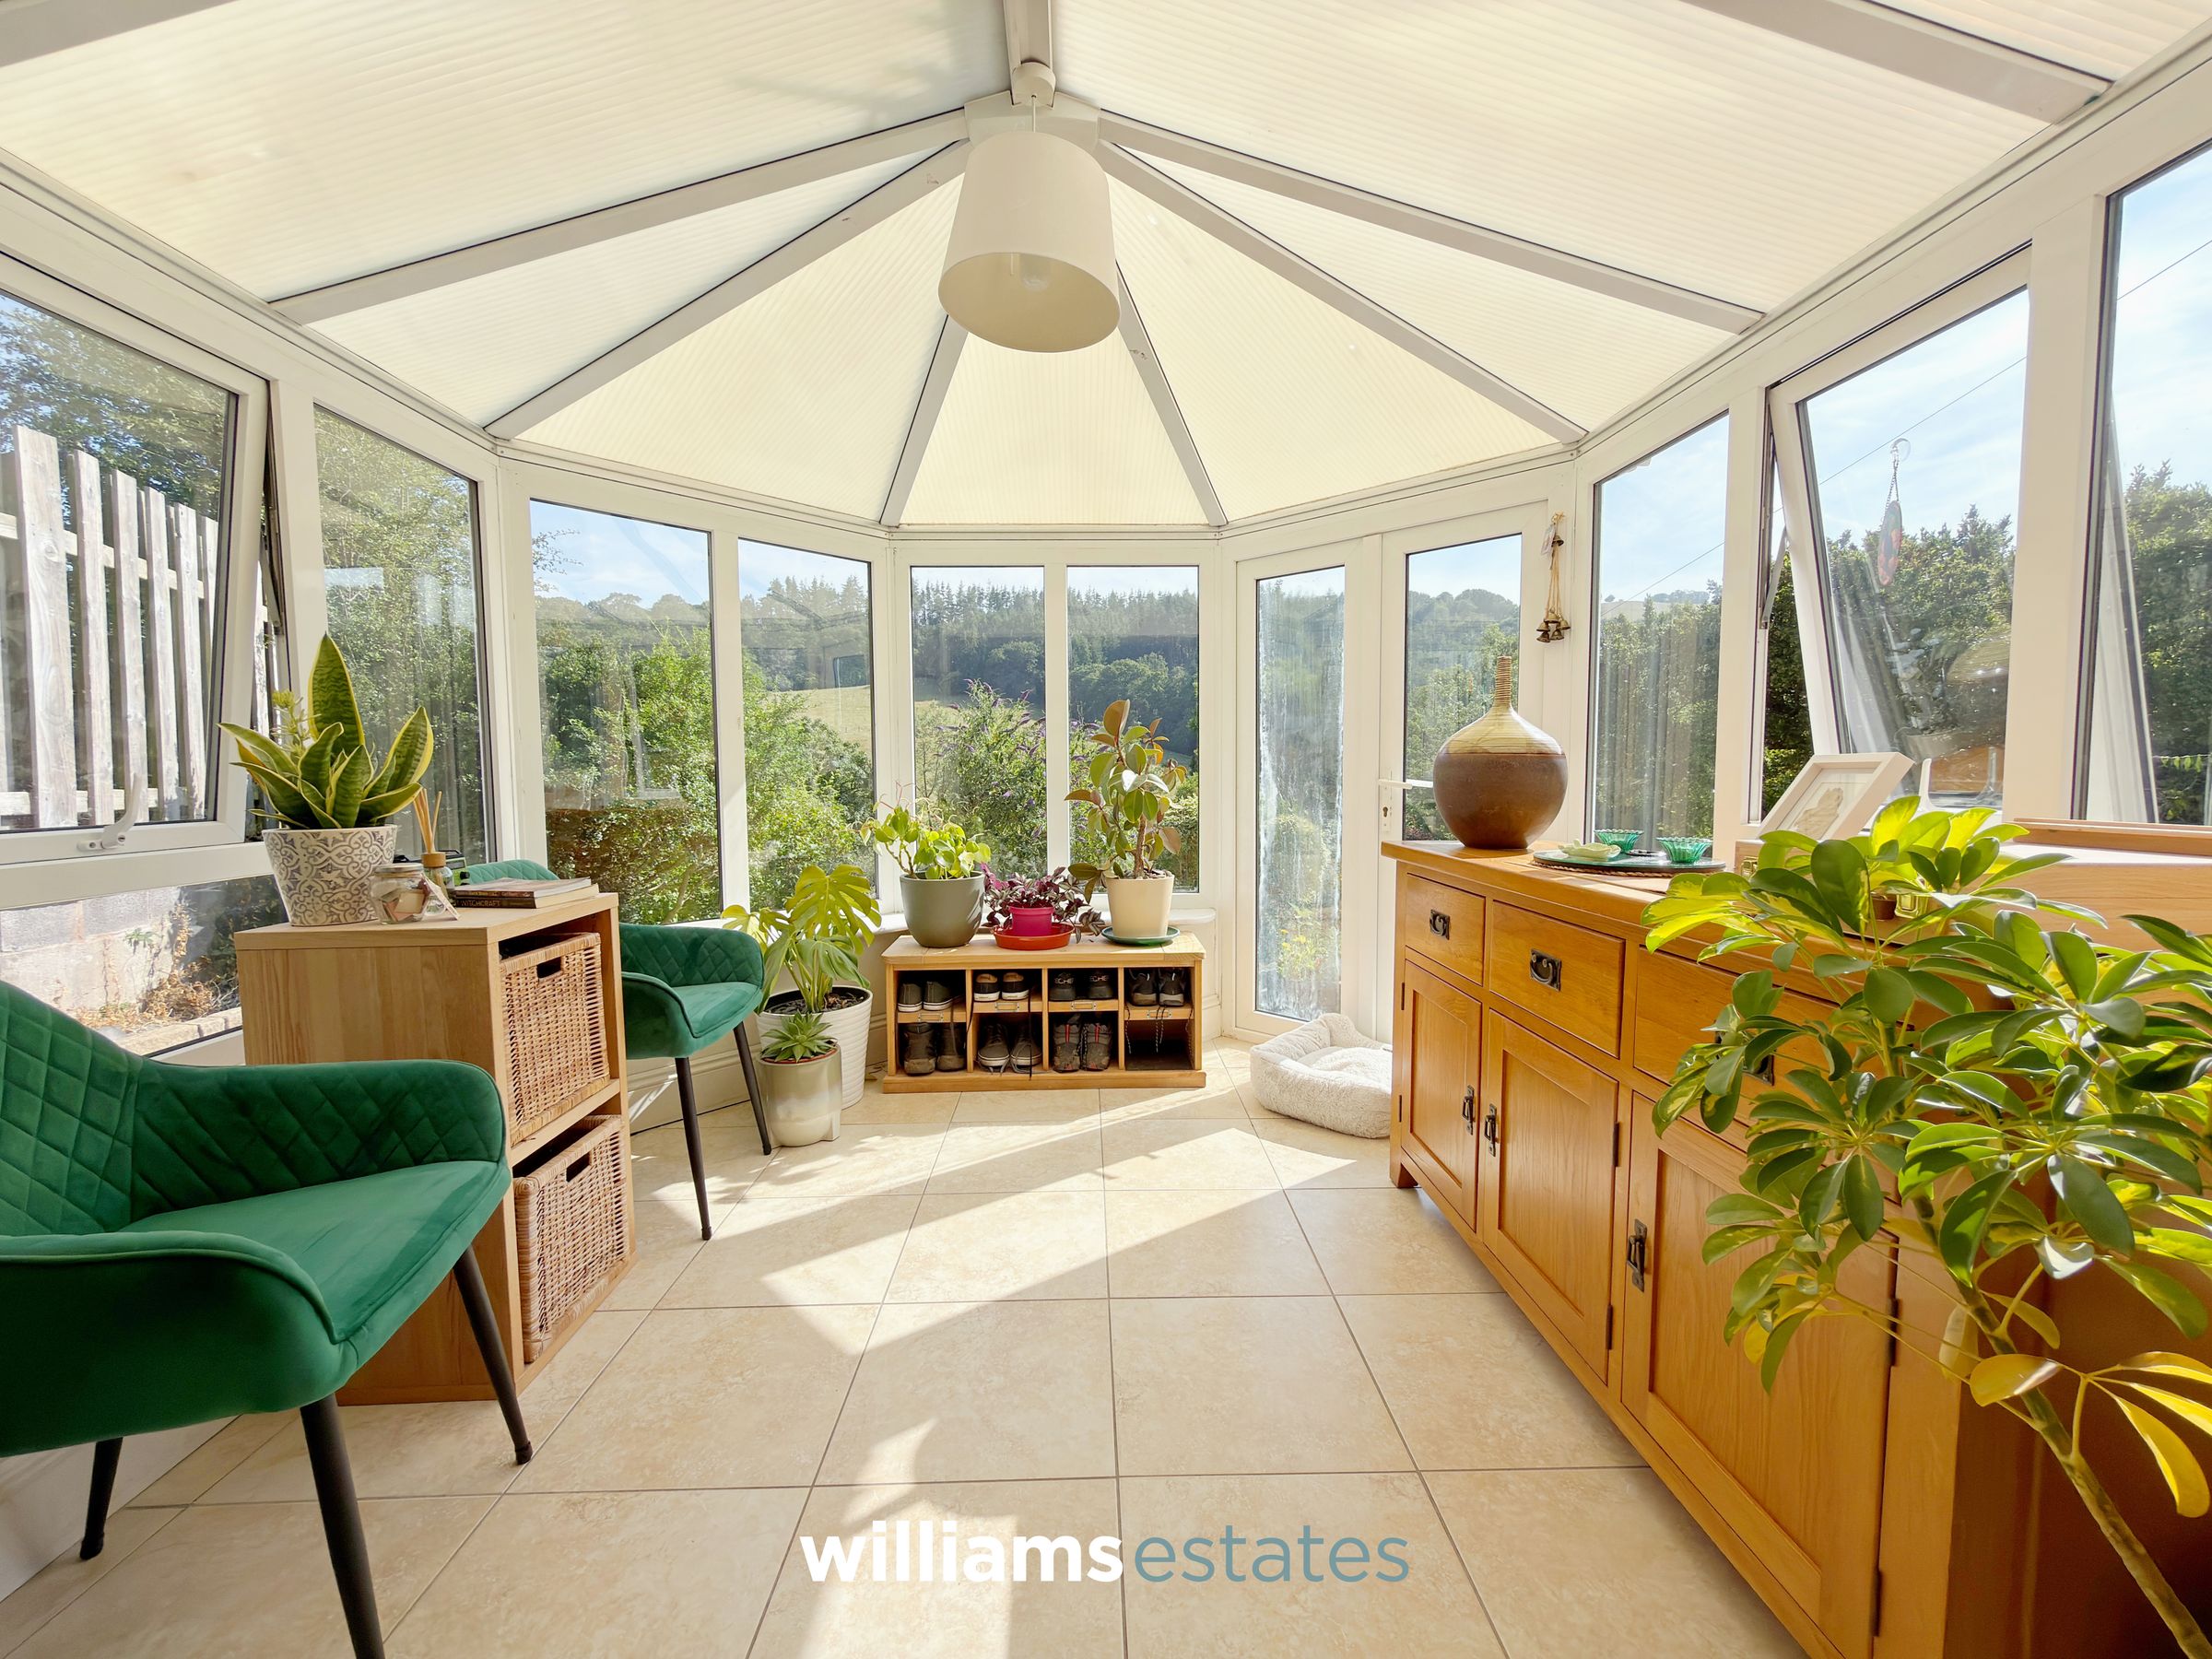
Conservatory
9' 9" x 9' 6" (2.97m x 2.90m)
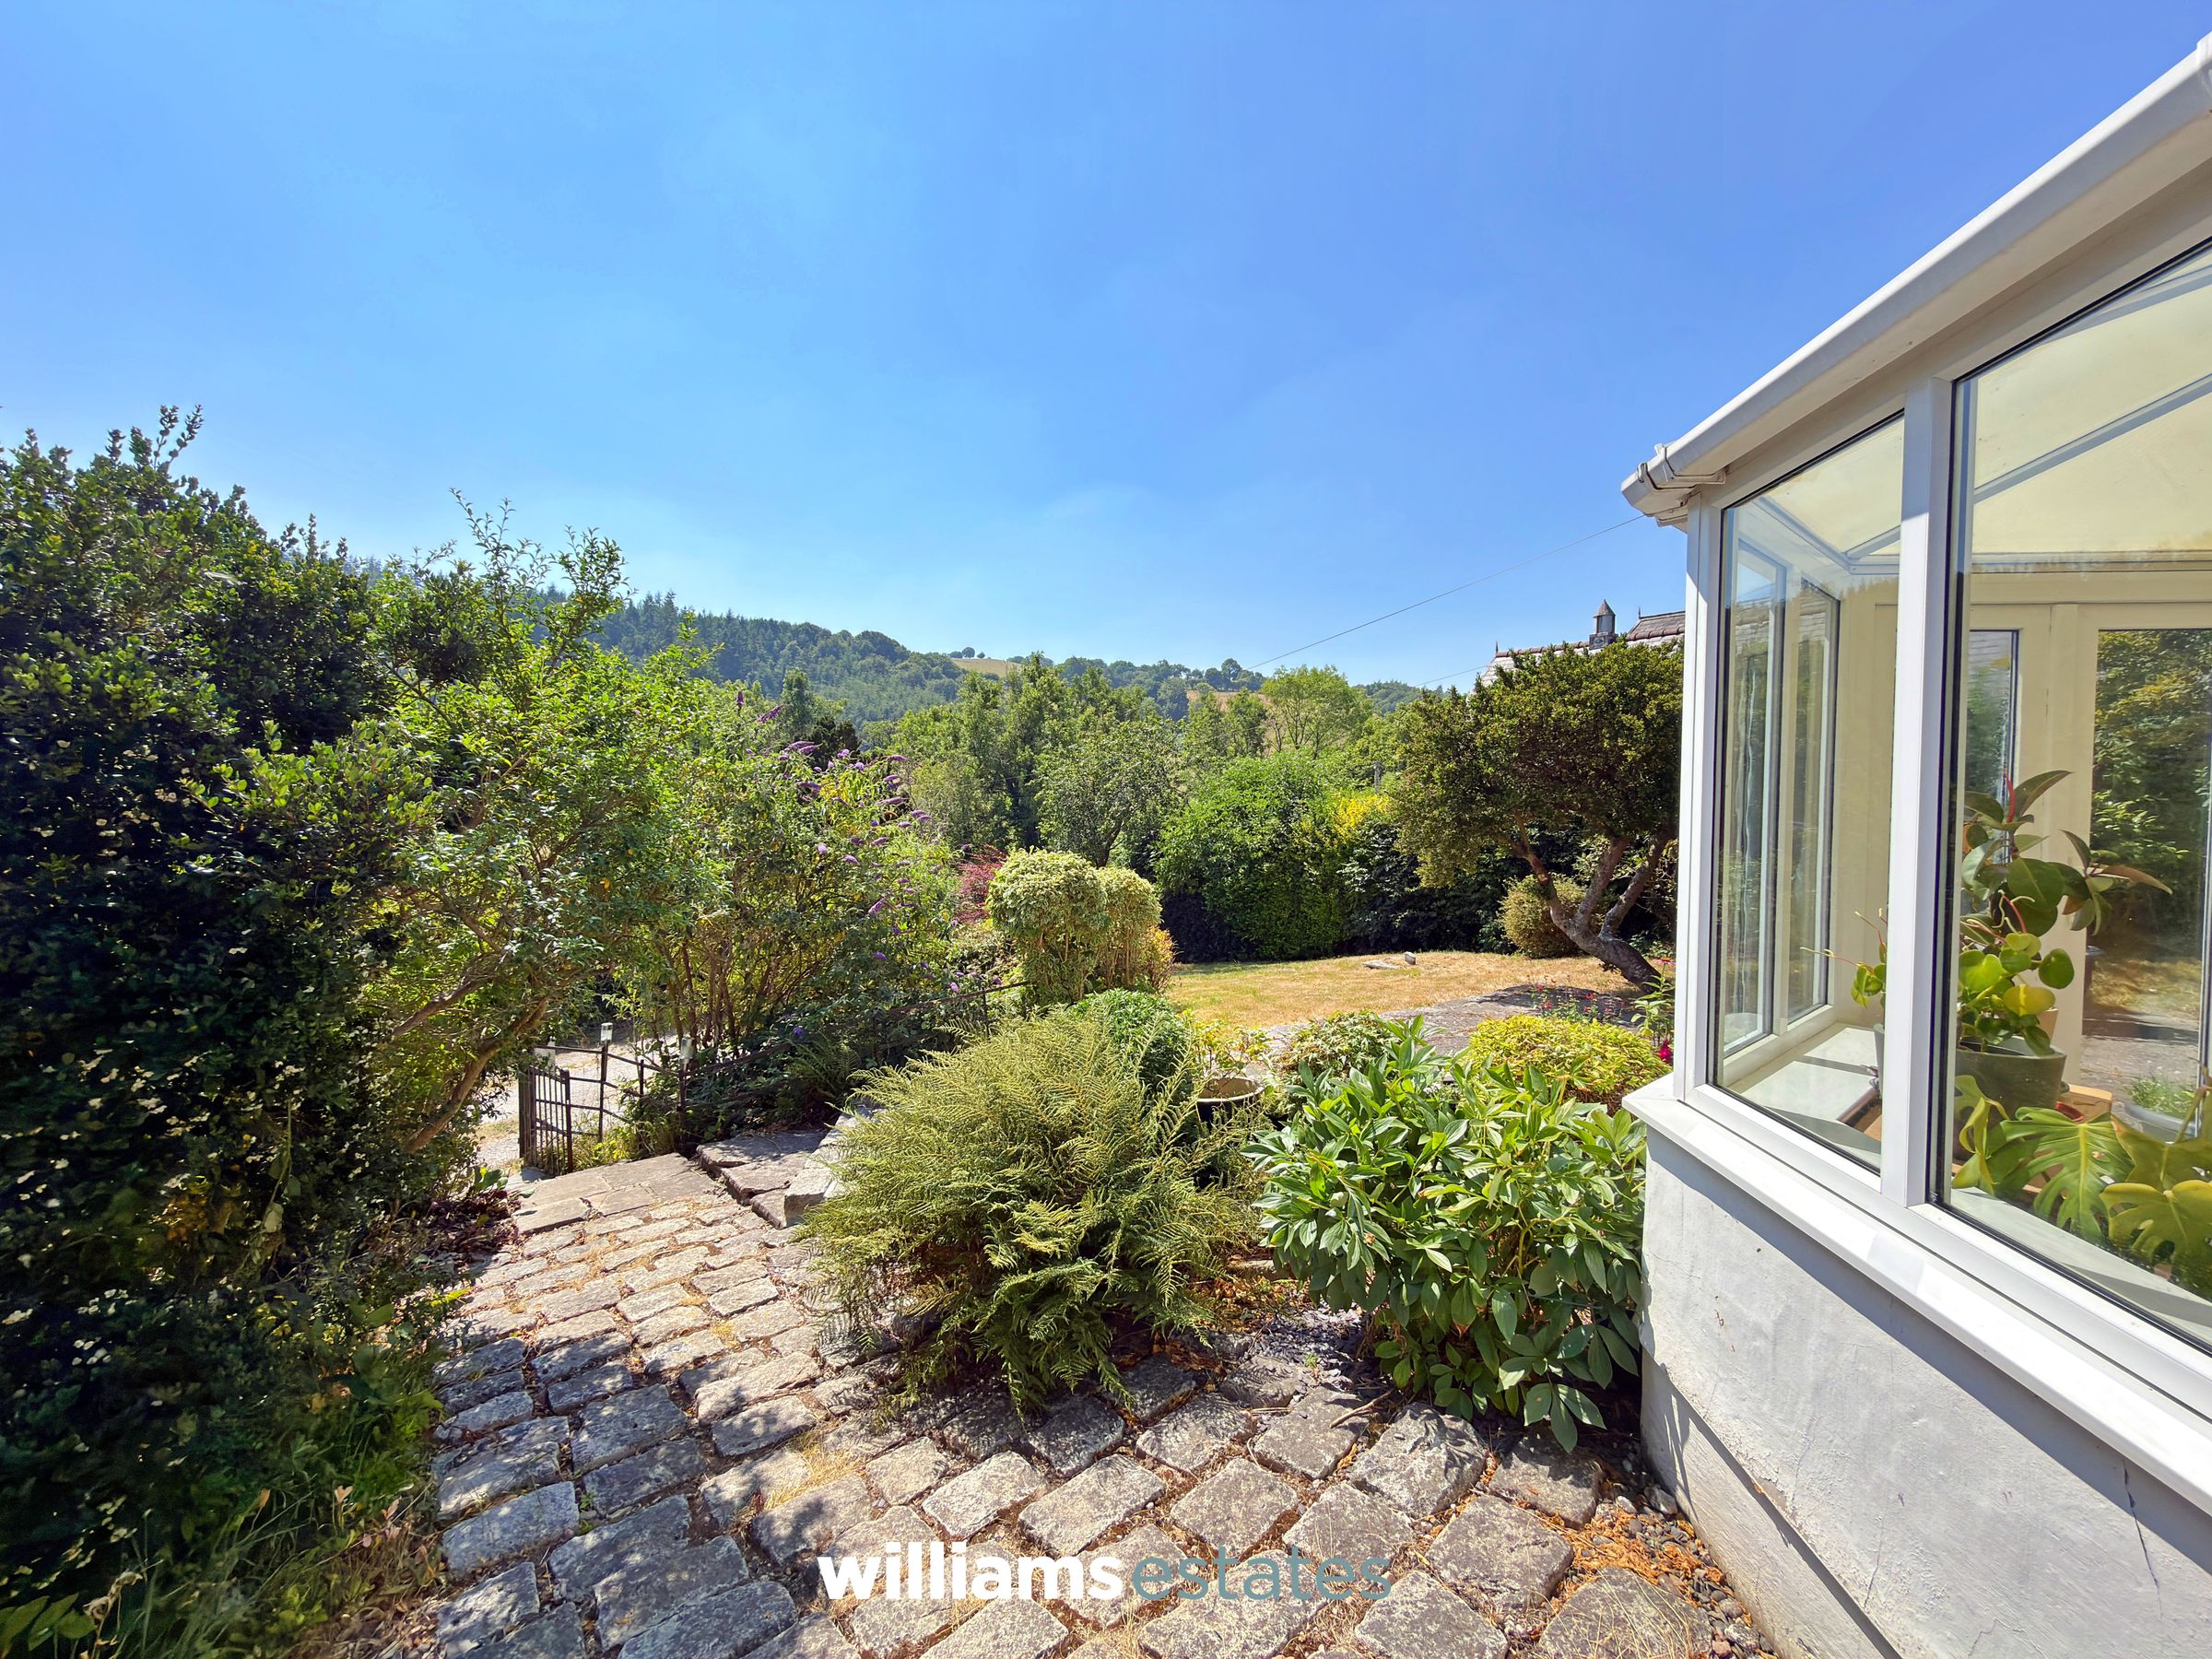
uPVC double-glazed windows on three sides, flooding the space with natural light, along with French doors opening onto the front elevation.
Kitchen
19' 4" x 8' 6" (5.90m x 2.60m)
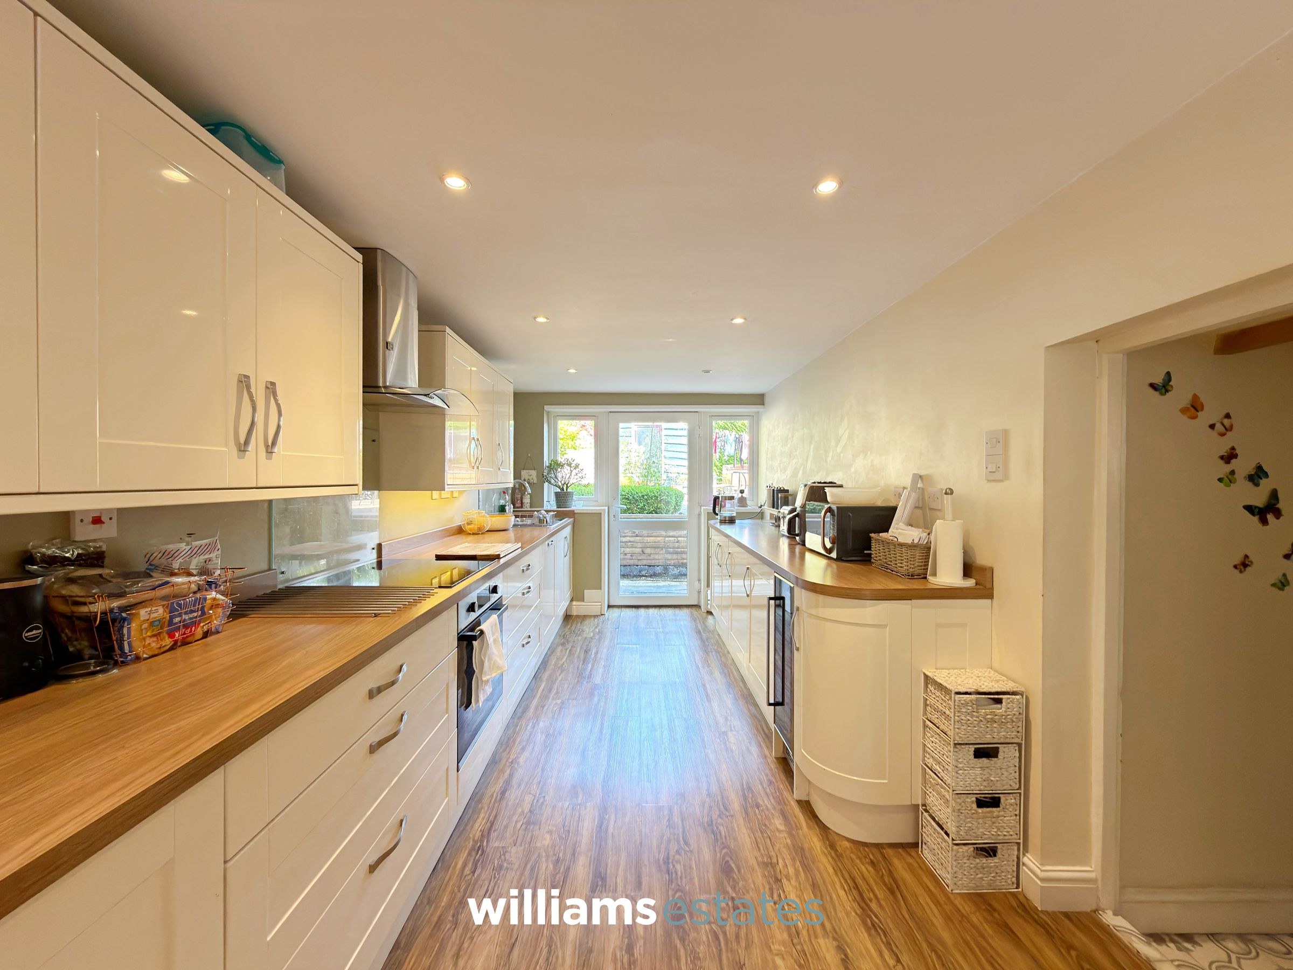
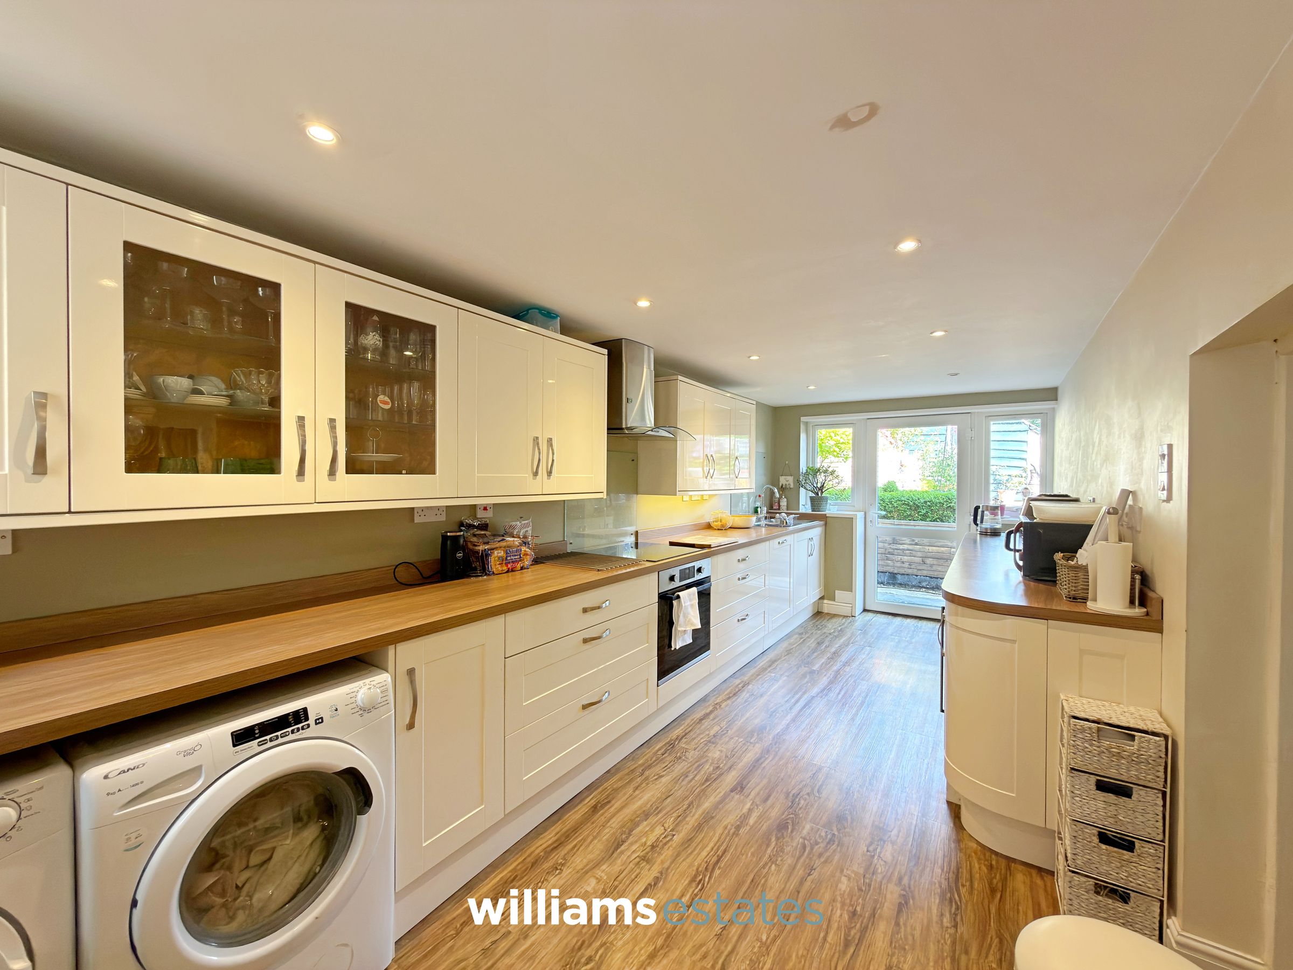
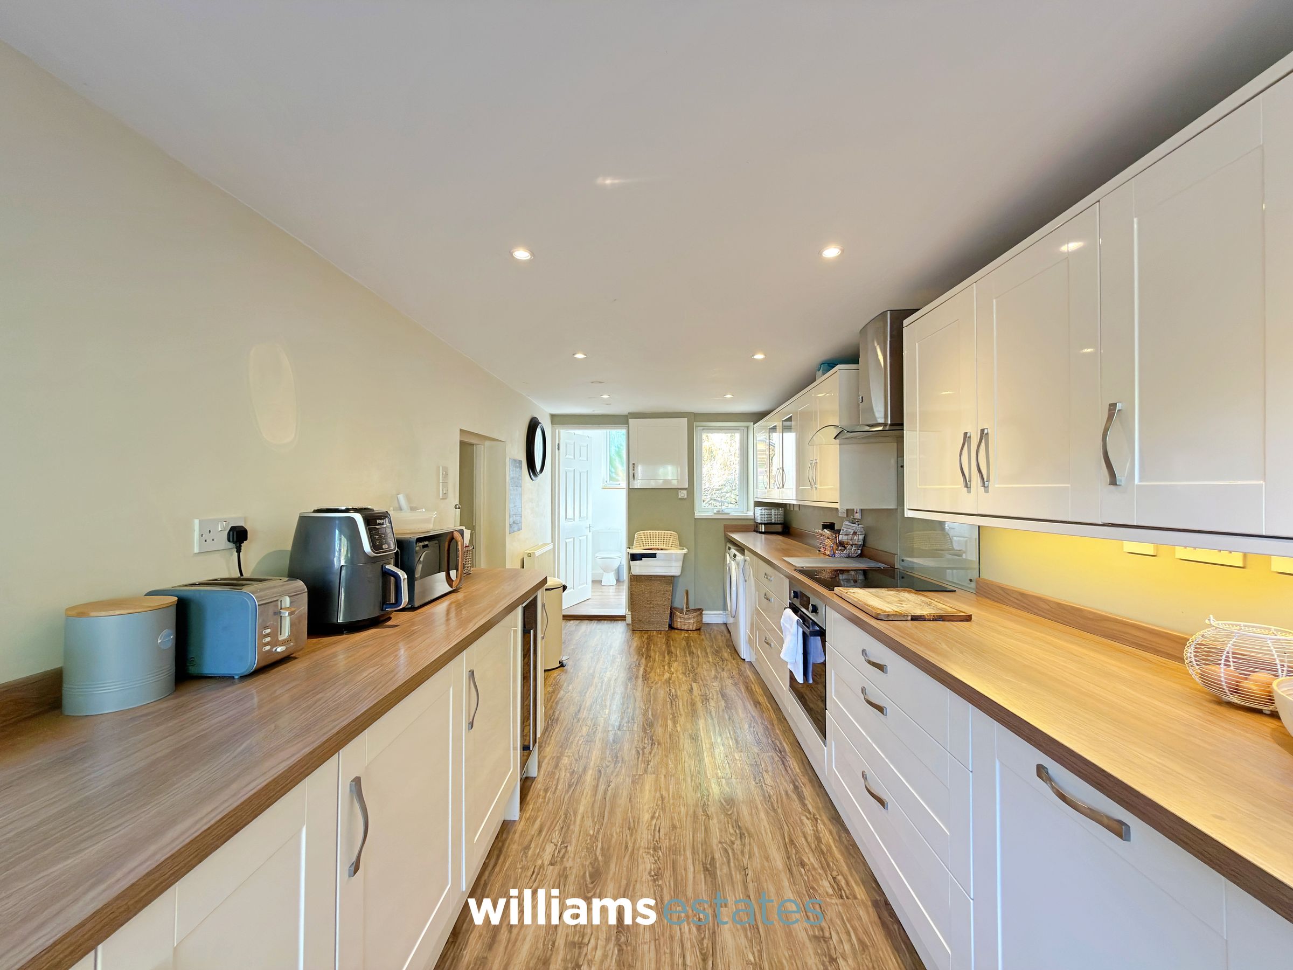
Fitted with a range of matching wall and base units complemented by worktops, space and plumbing for a washing machine and tumble dryer. A uPVC double-glazed door offers access to the side elevation, while an internal door leads through to the downstairs WC.
Downstairs W.C
5' 5" x 4' 6" (1.66m x 1.37m)
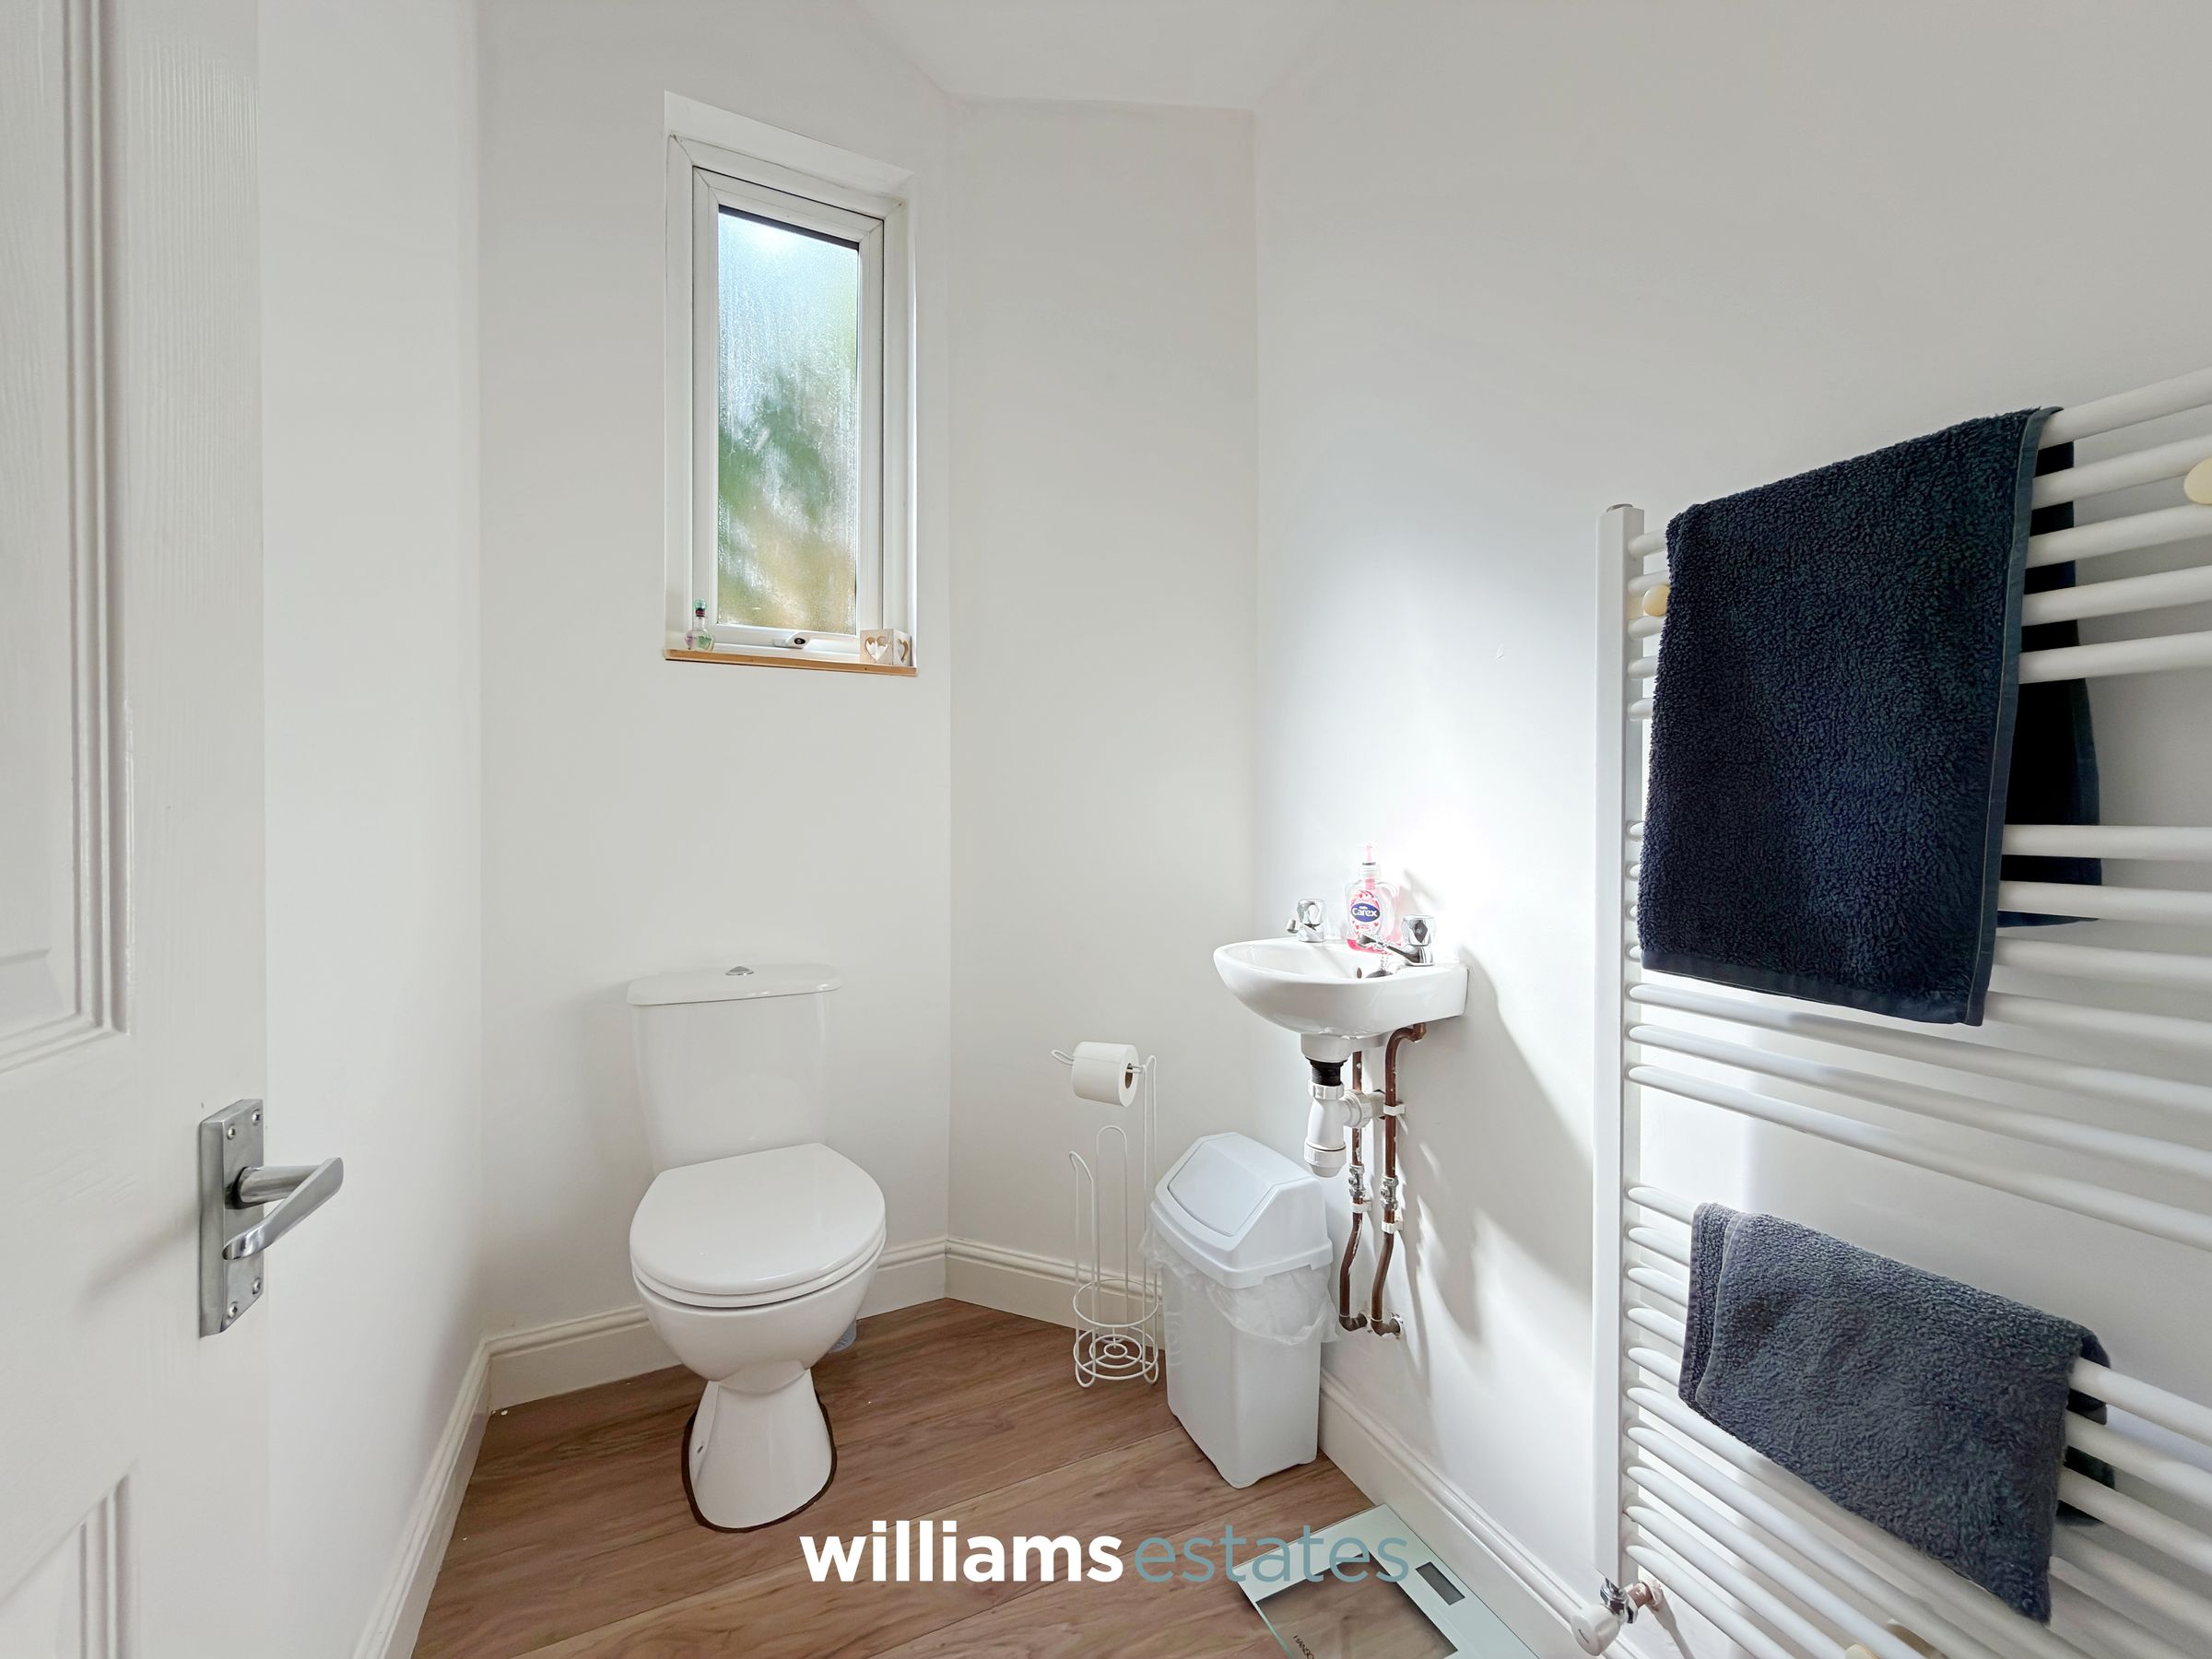
Comprising a W.C., wall hung wash basin, heated towel rail and a uPVC double glazed window to the side elevation.
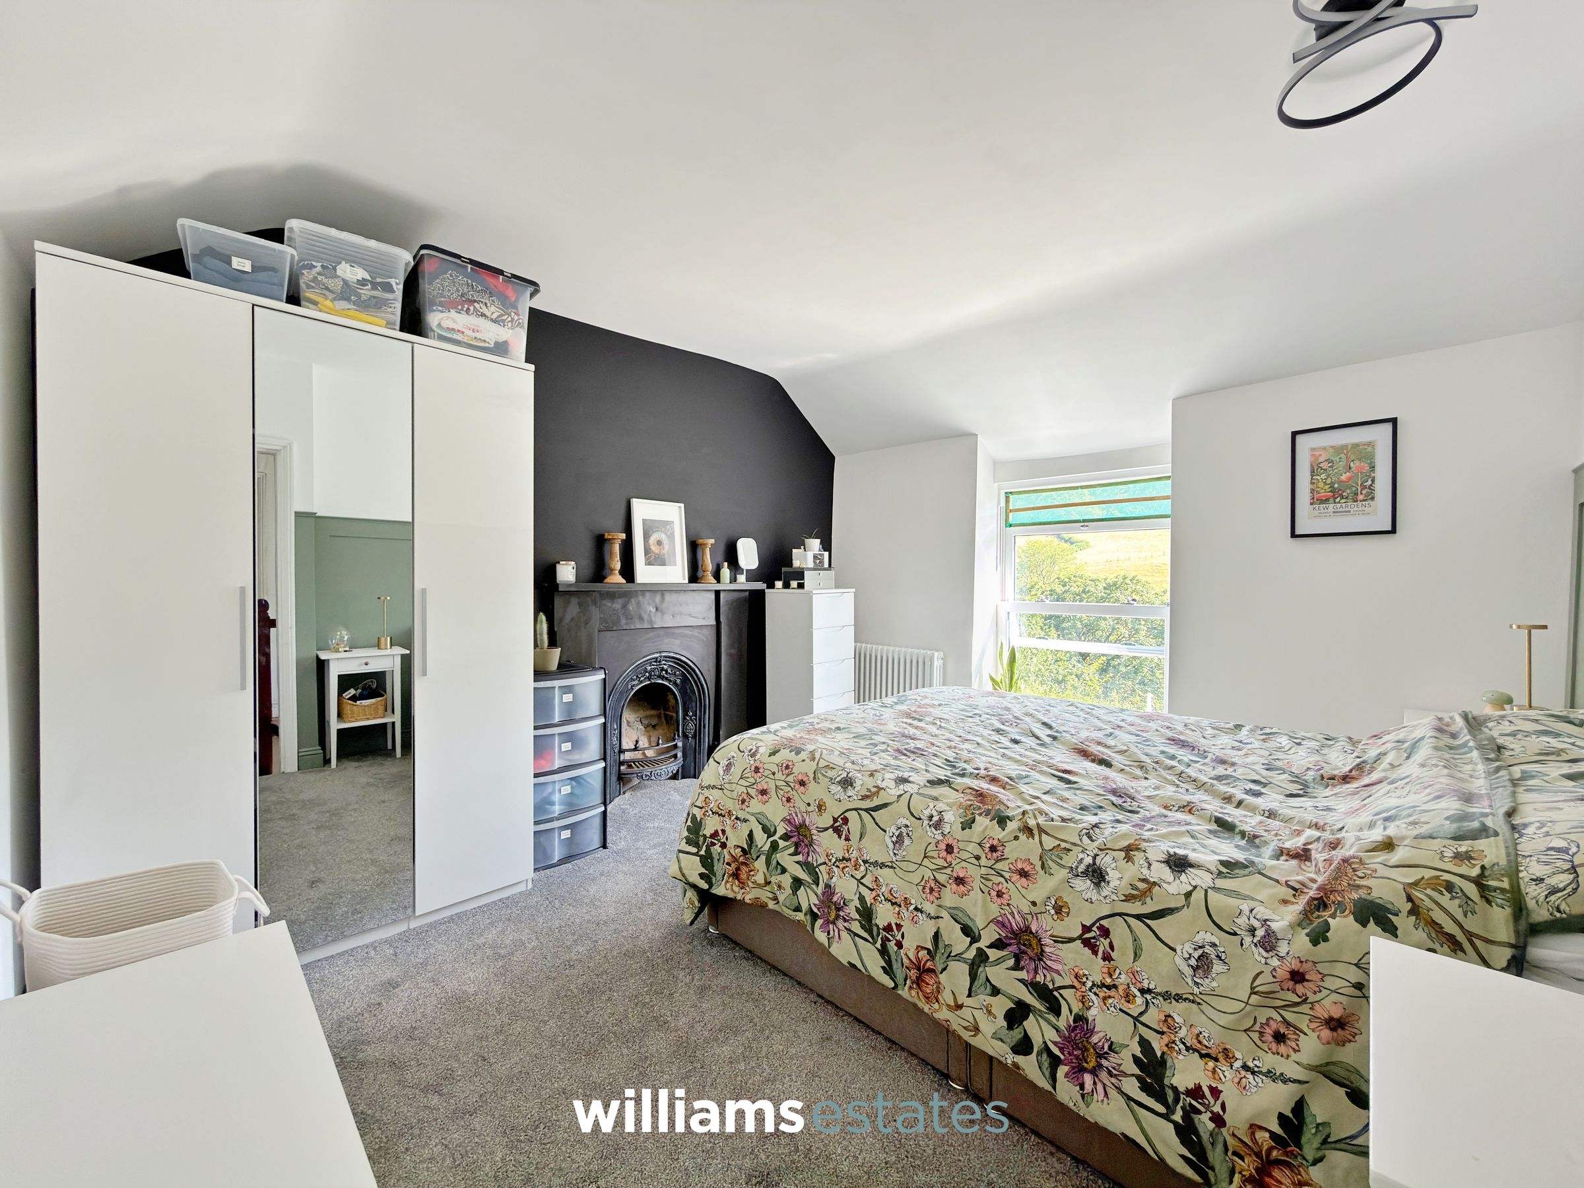
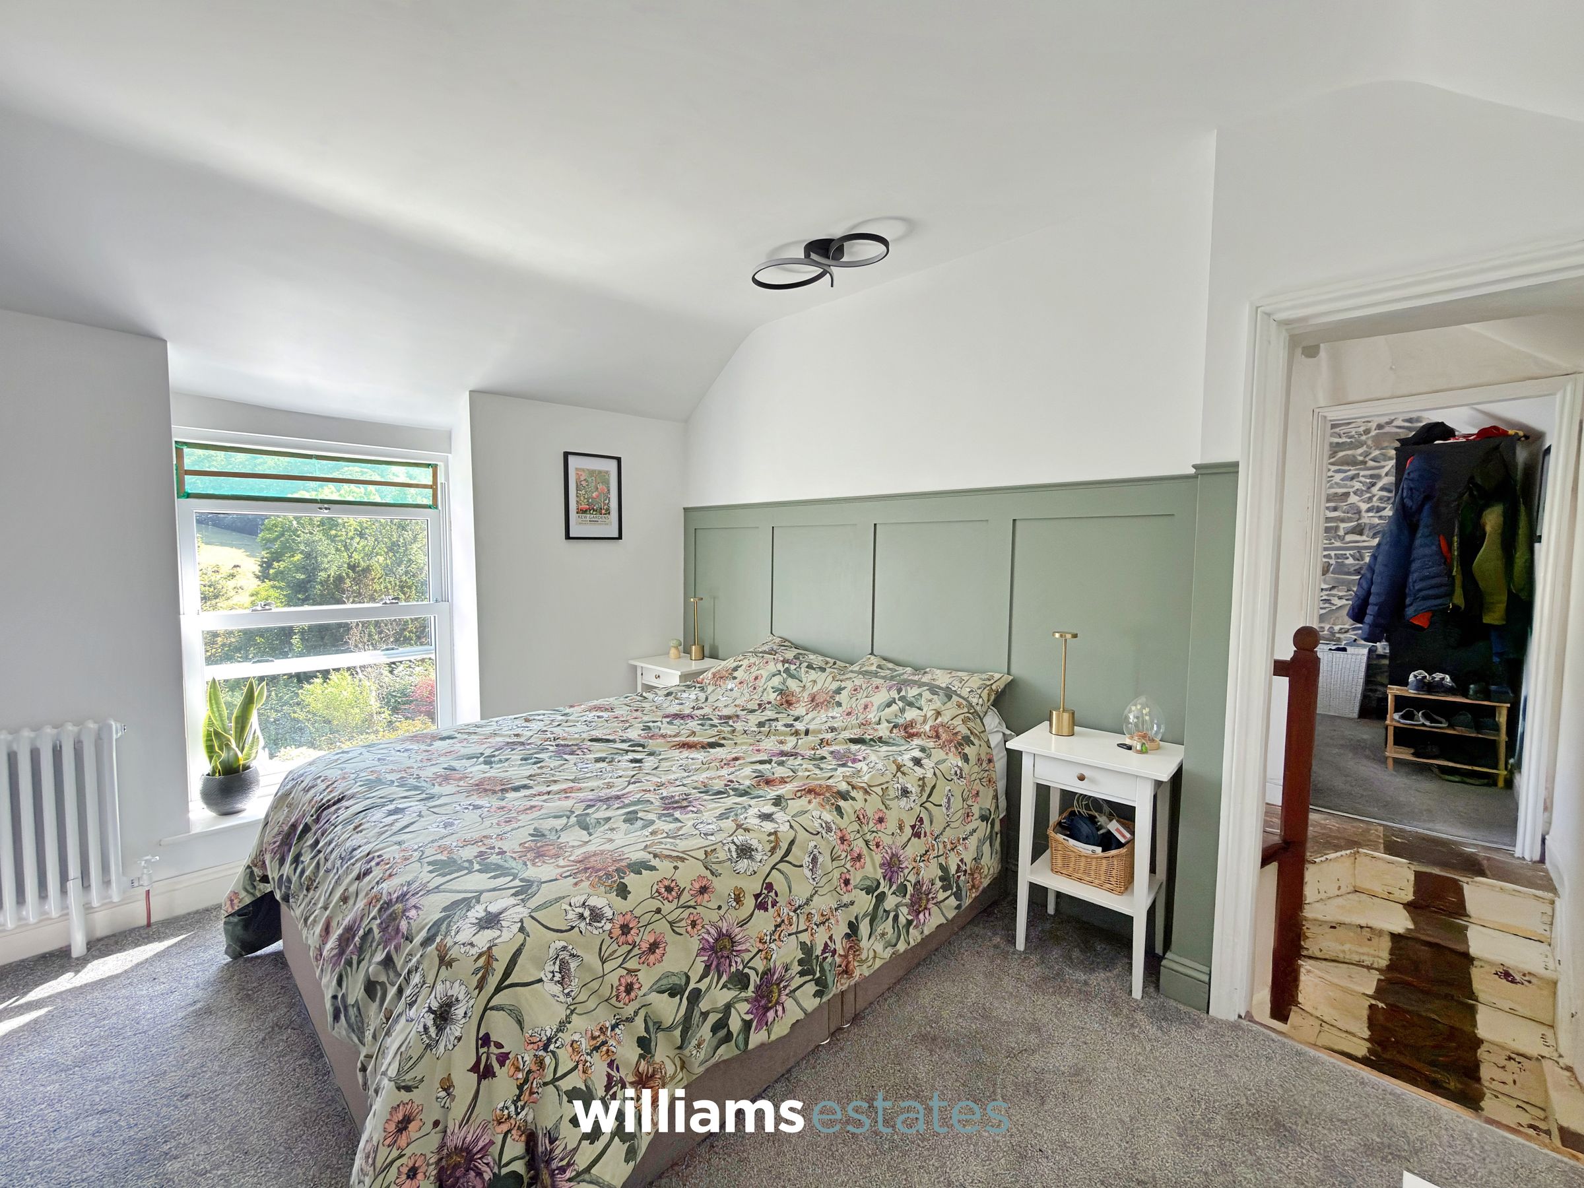
Bedroom One
12' 3" x 10' 7" (3.74m x 3.22m)
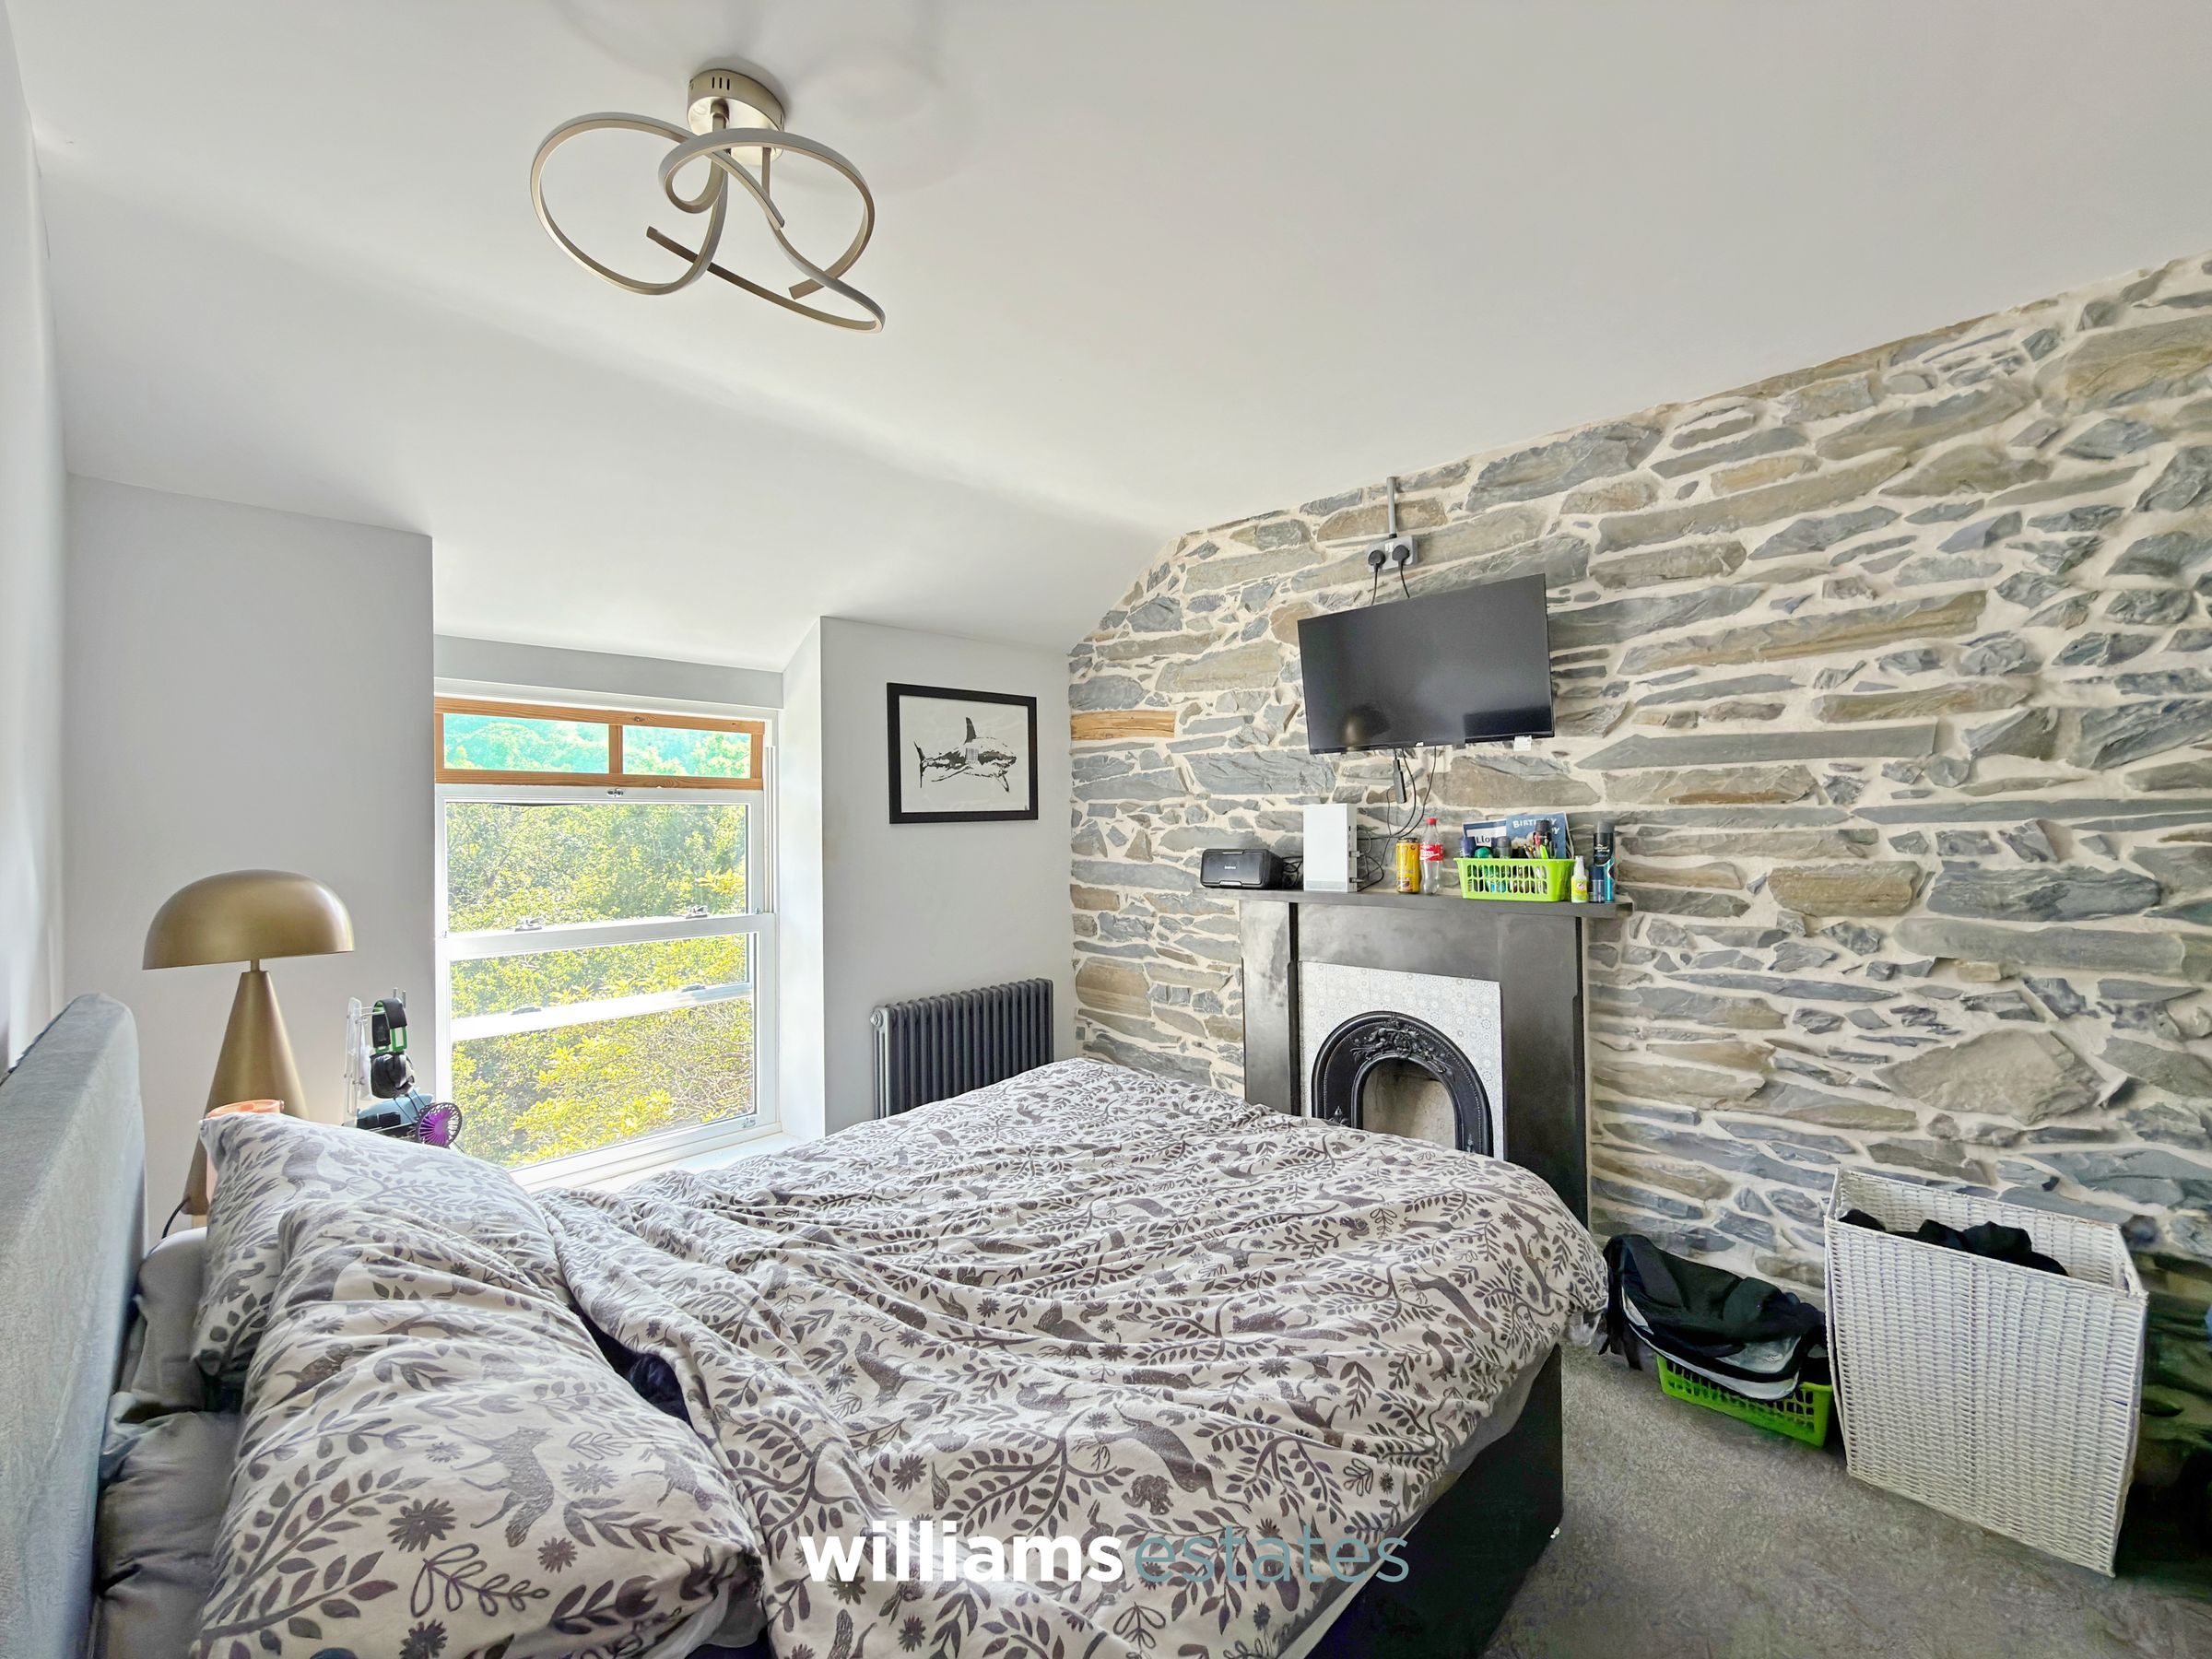
A bright and spacious double bedroom featuring an original fireplace and a double-glazed window to the front elevation, enjoying beautiful countryside views.
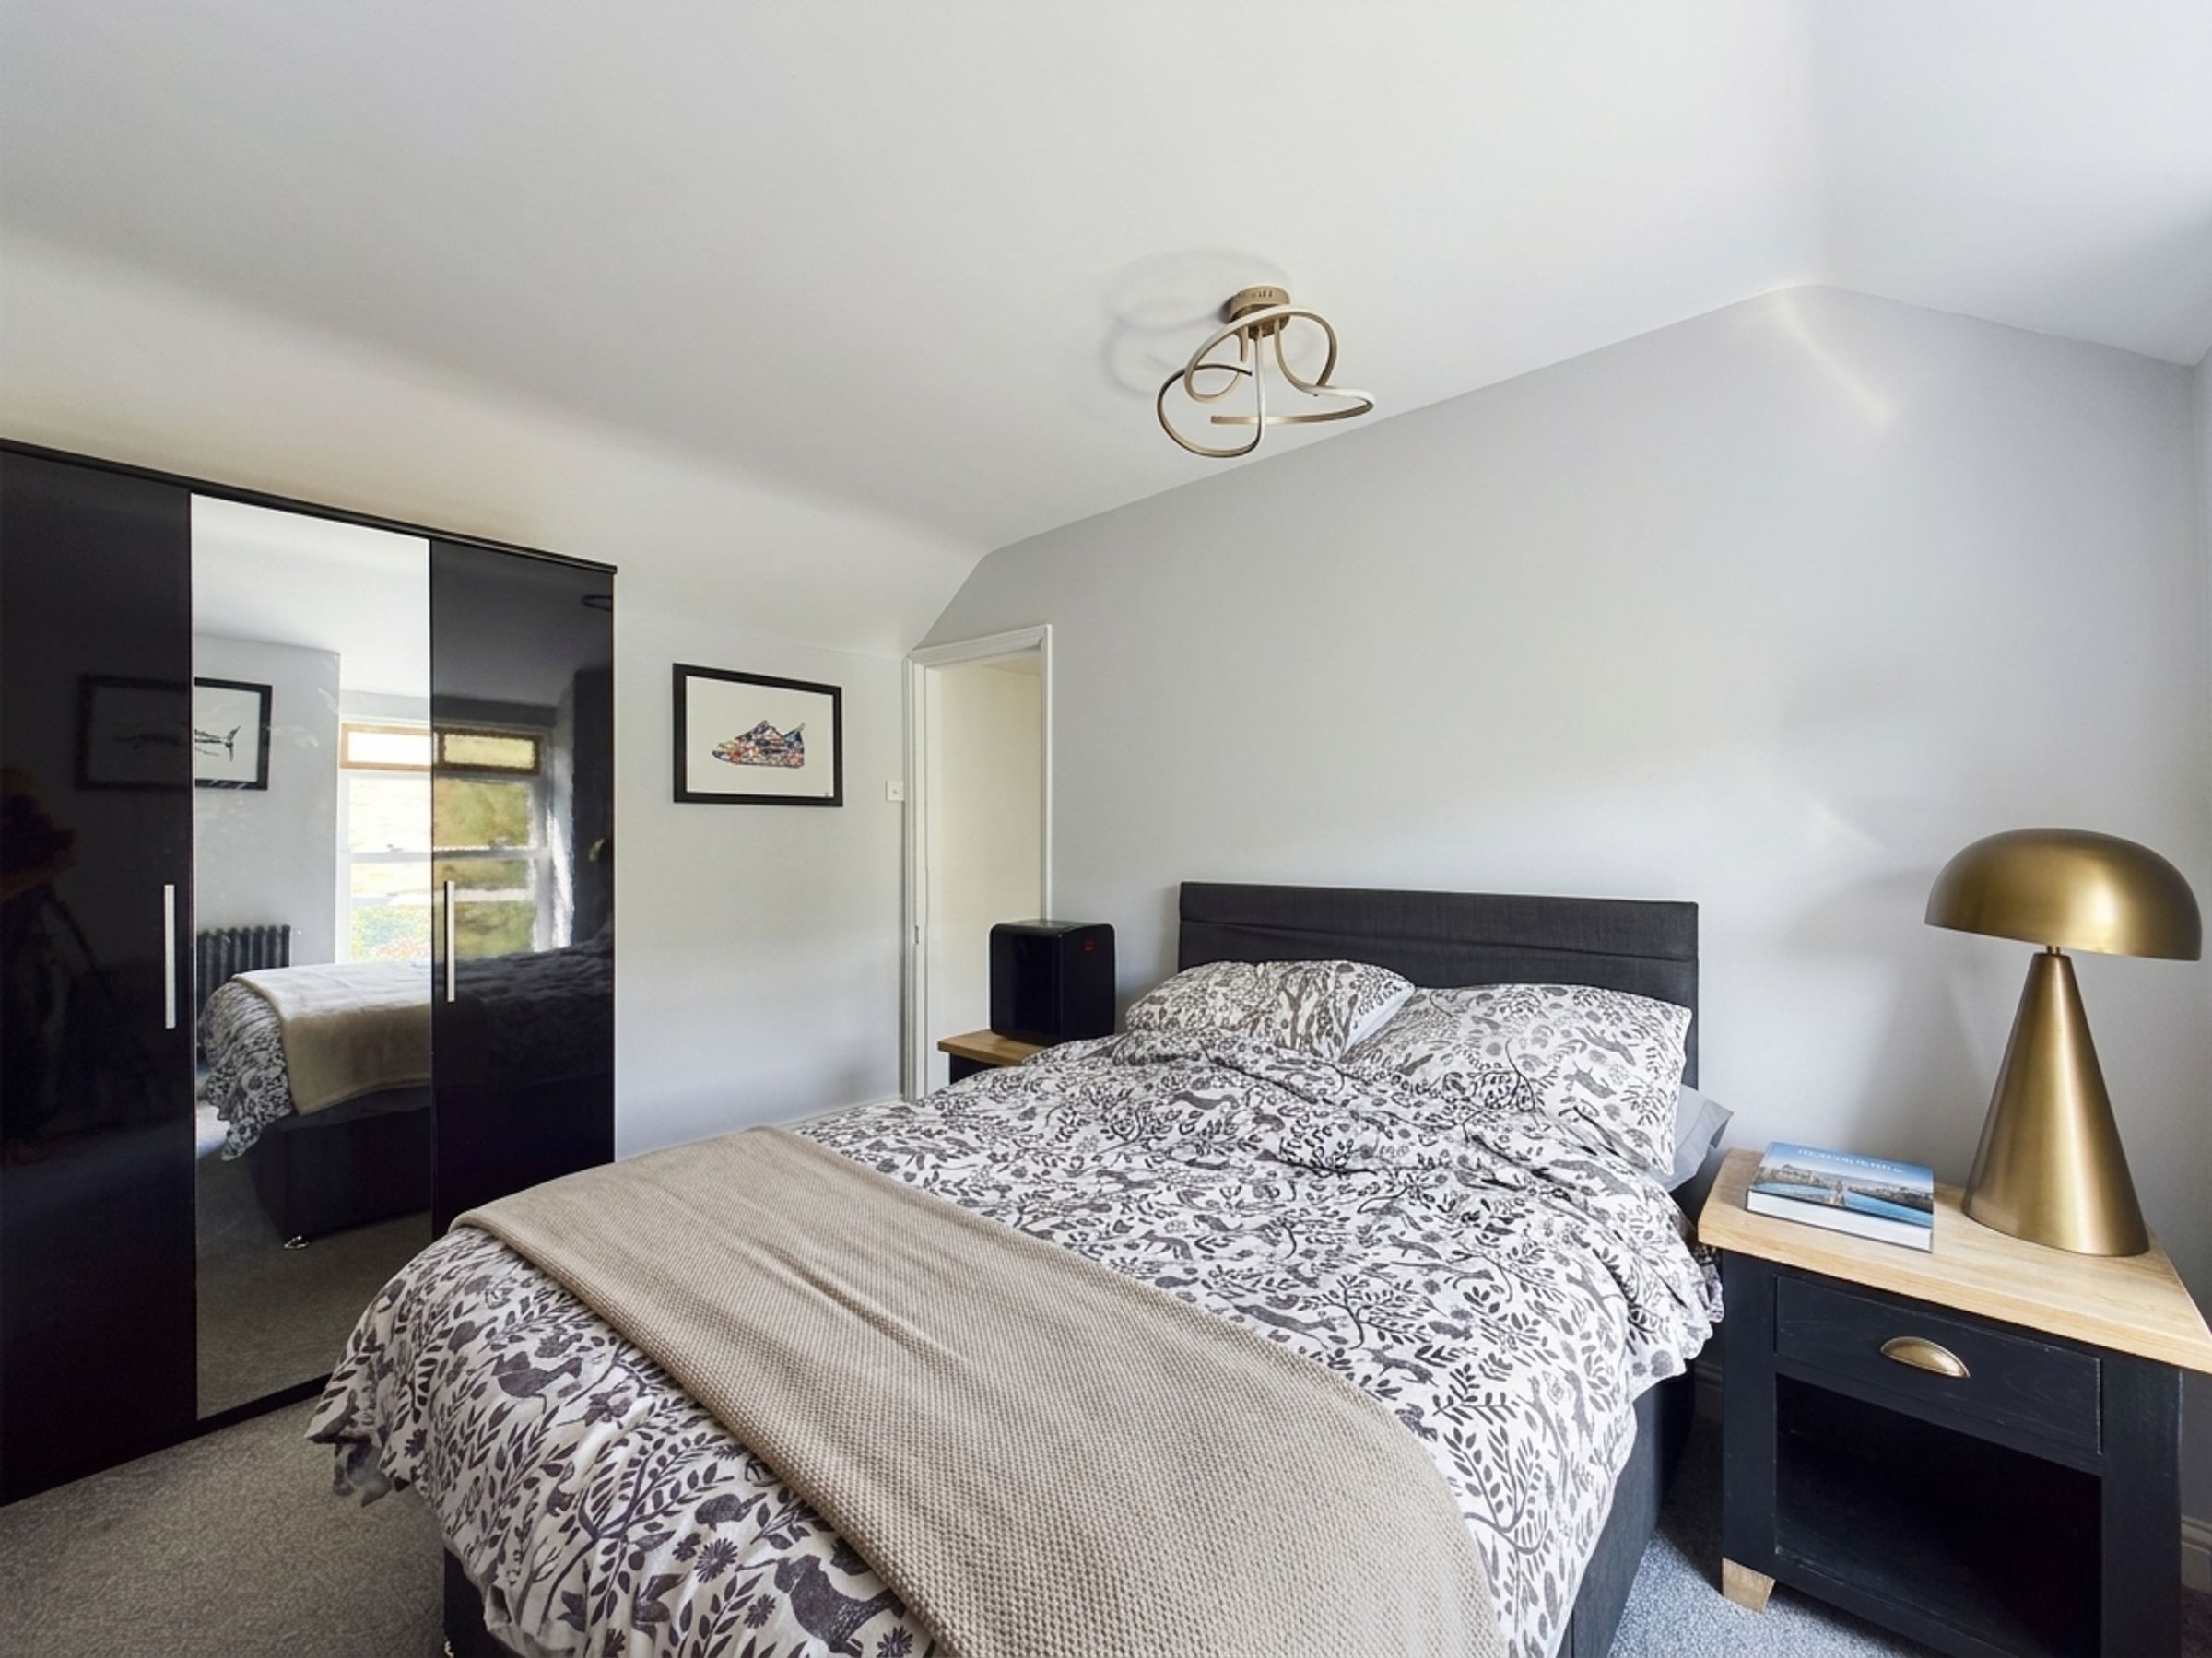
Bedroom Two
12' 3" x 9' 4" (3.74m x 2.85m)
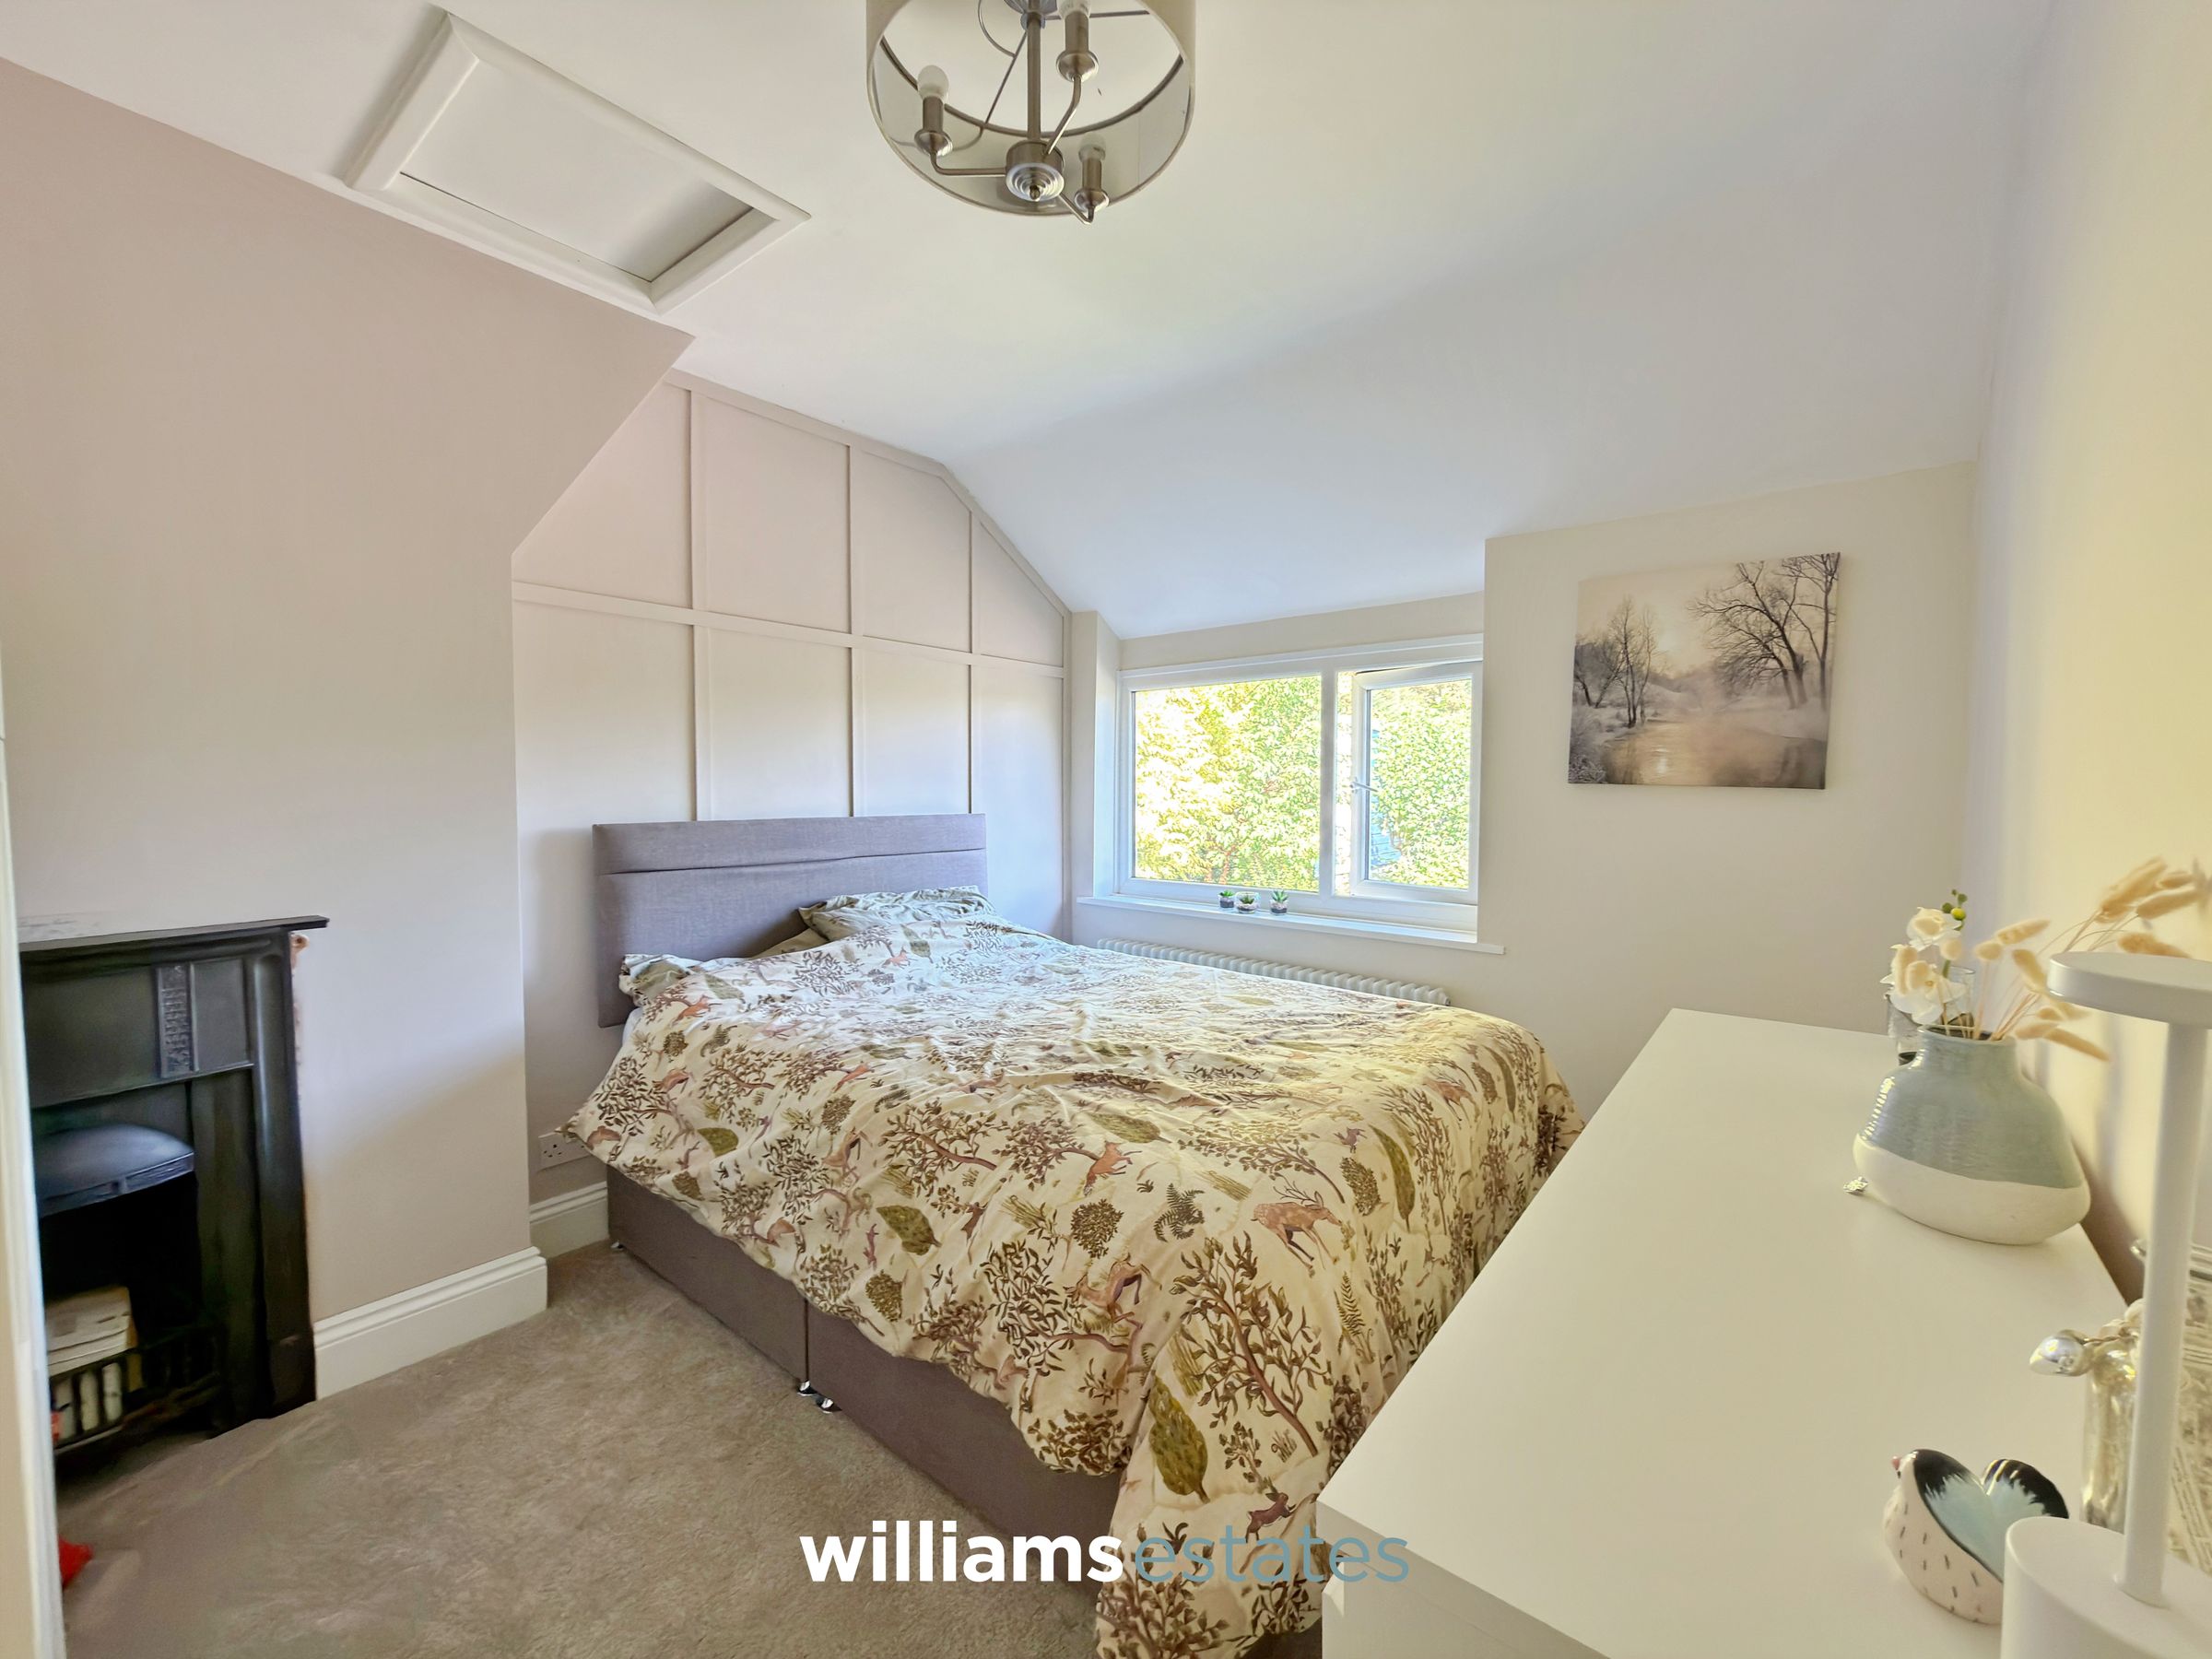
A bright and spacious double bedroom featuring an original fireplace and a double-glazed window to the front elevation, enjoying beautiful countryside views.
Bedroom Three
10' 7" x 8' 7" (3.22m x 2.61m)
A double bedroom, featuring an original fireplace along with a double glazed window to the side elevation.
Office
6' 7" x 5' 9" (2.01m x 1.75m)
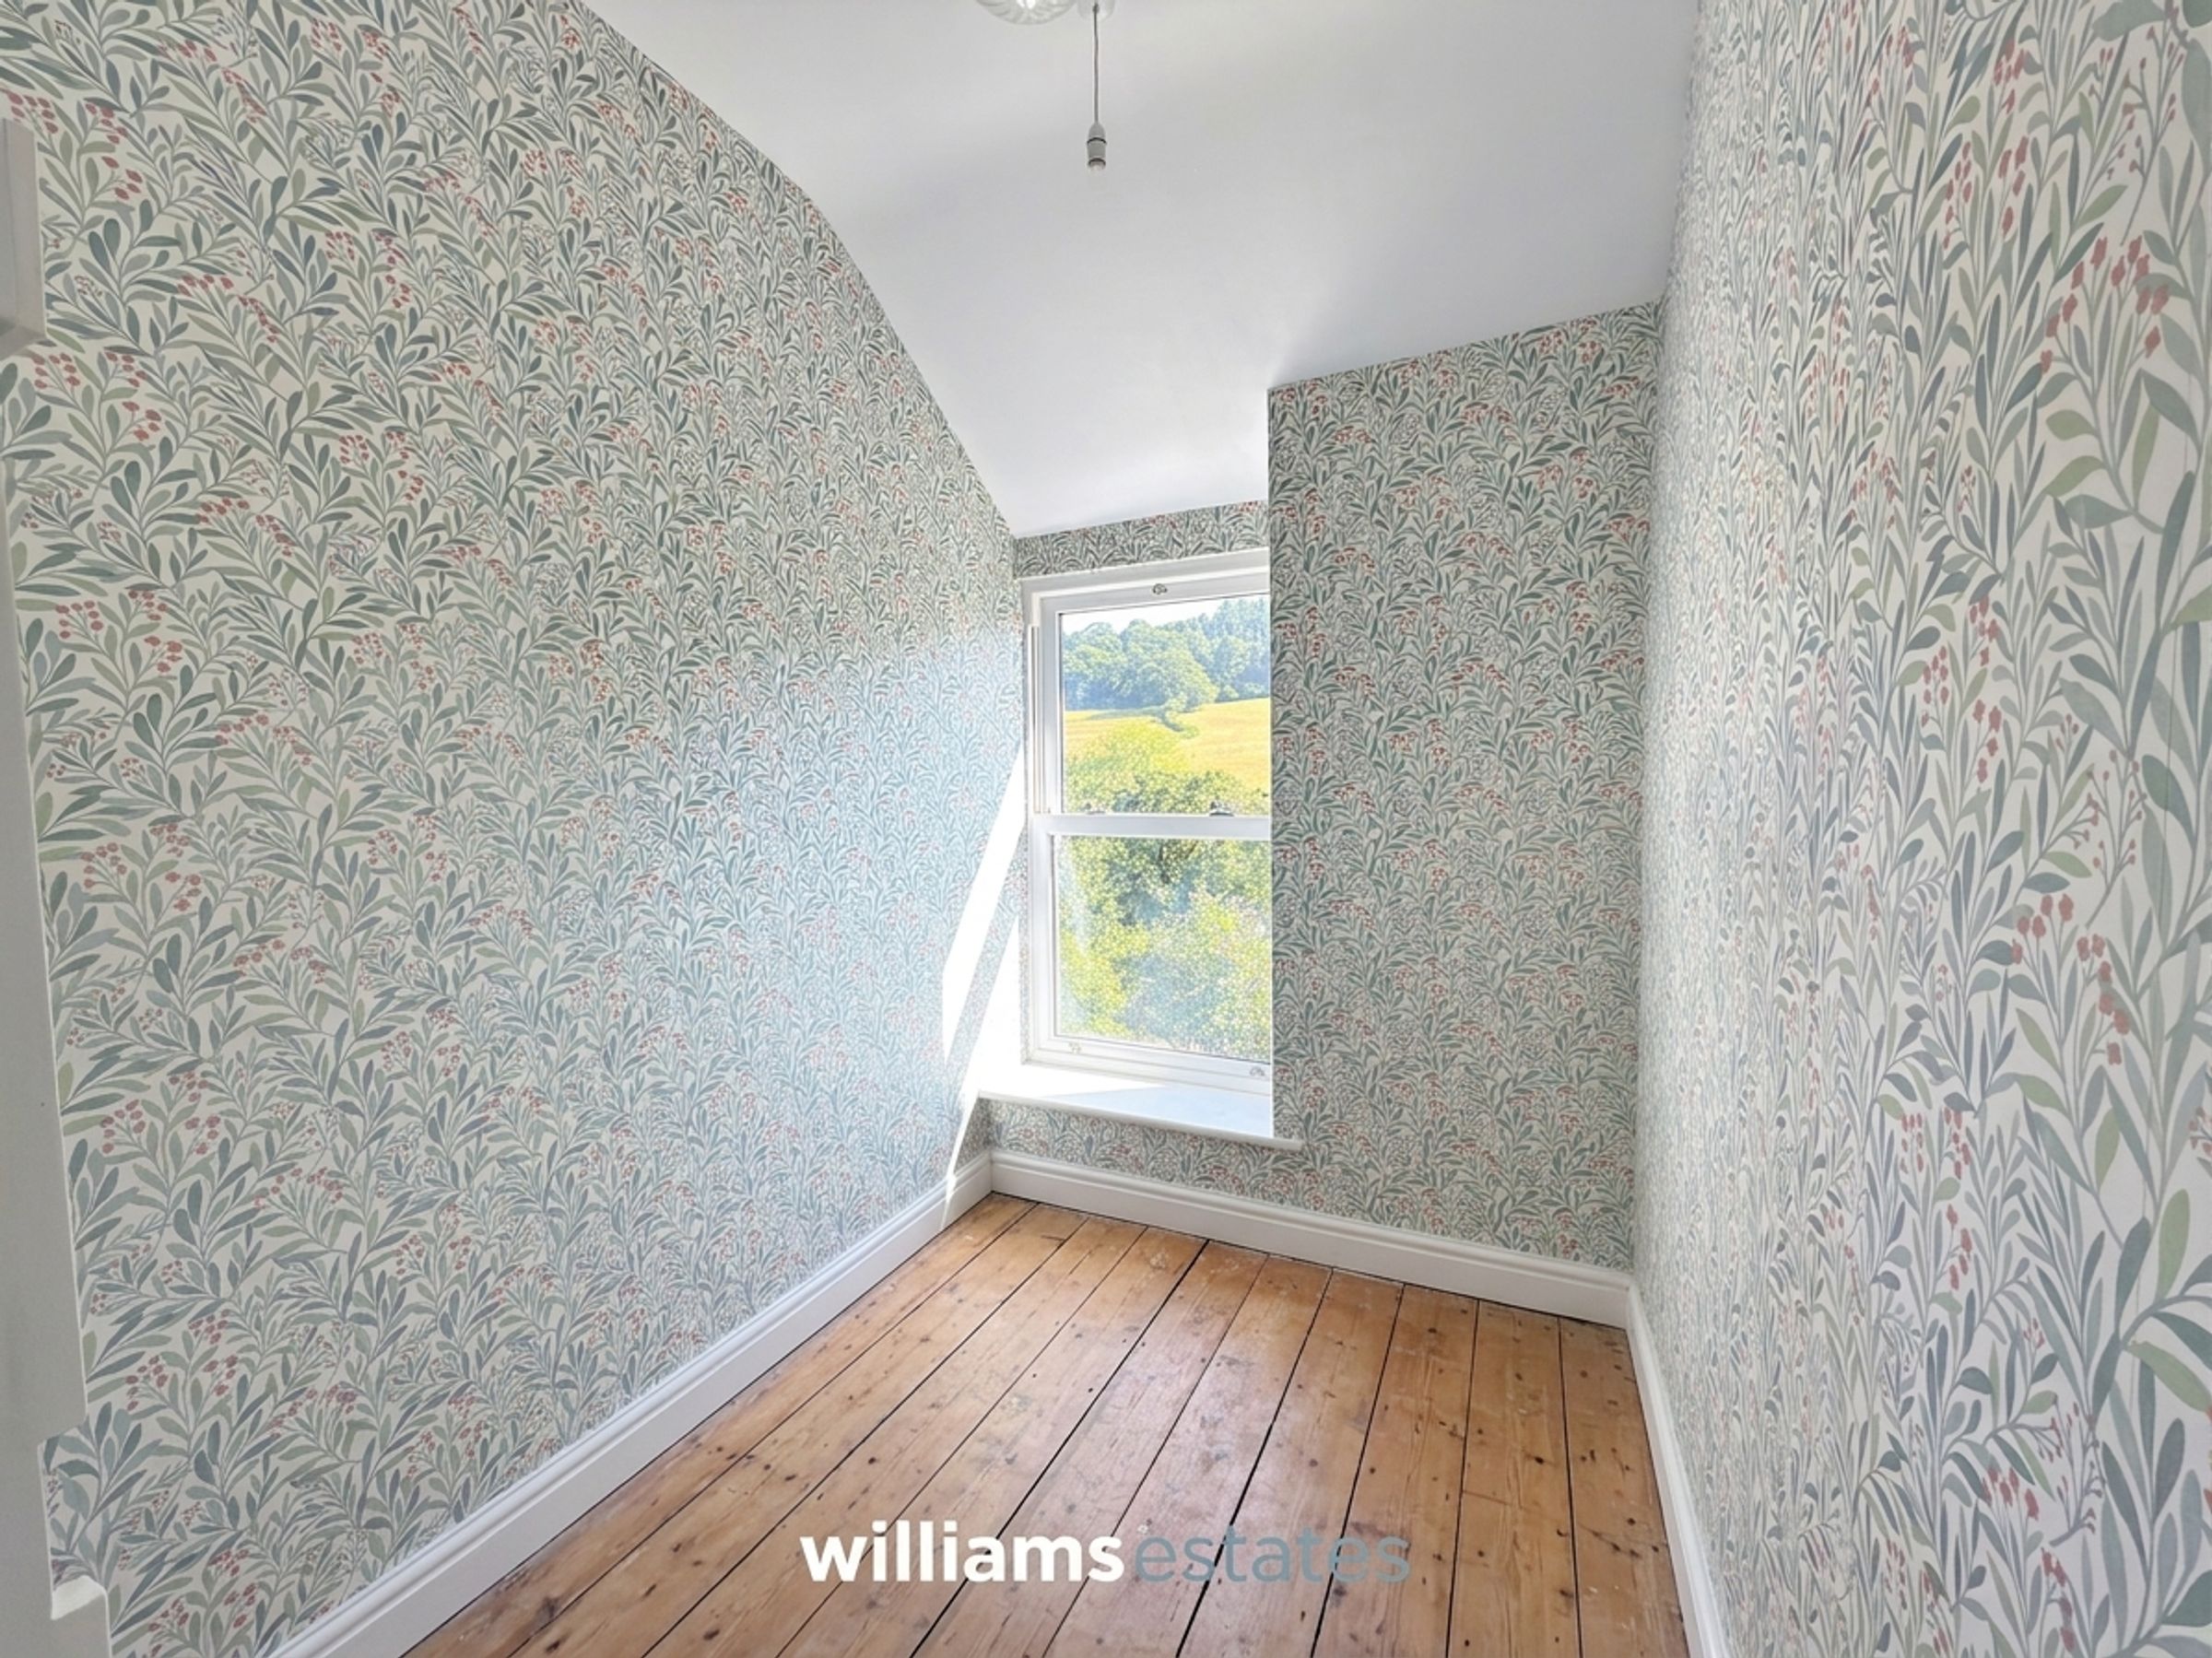
Perfect space for an office, with exposed wooden flooring and a glazed window to the front elevation.
Bathroom
9' 8" x 8' 6" (2.95m x 2.60m)
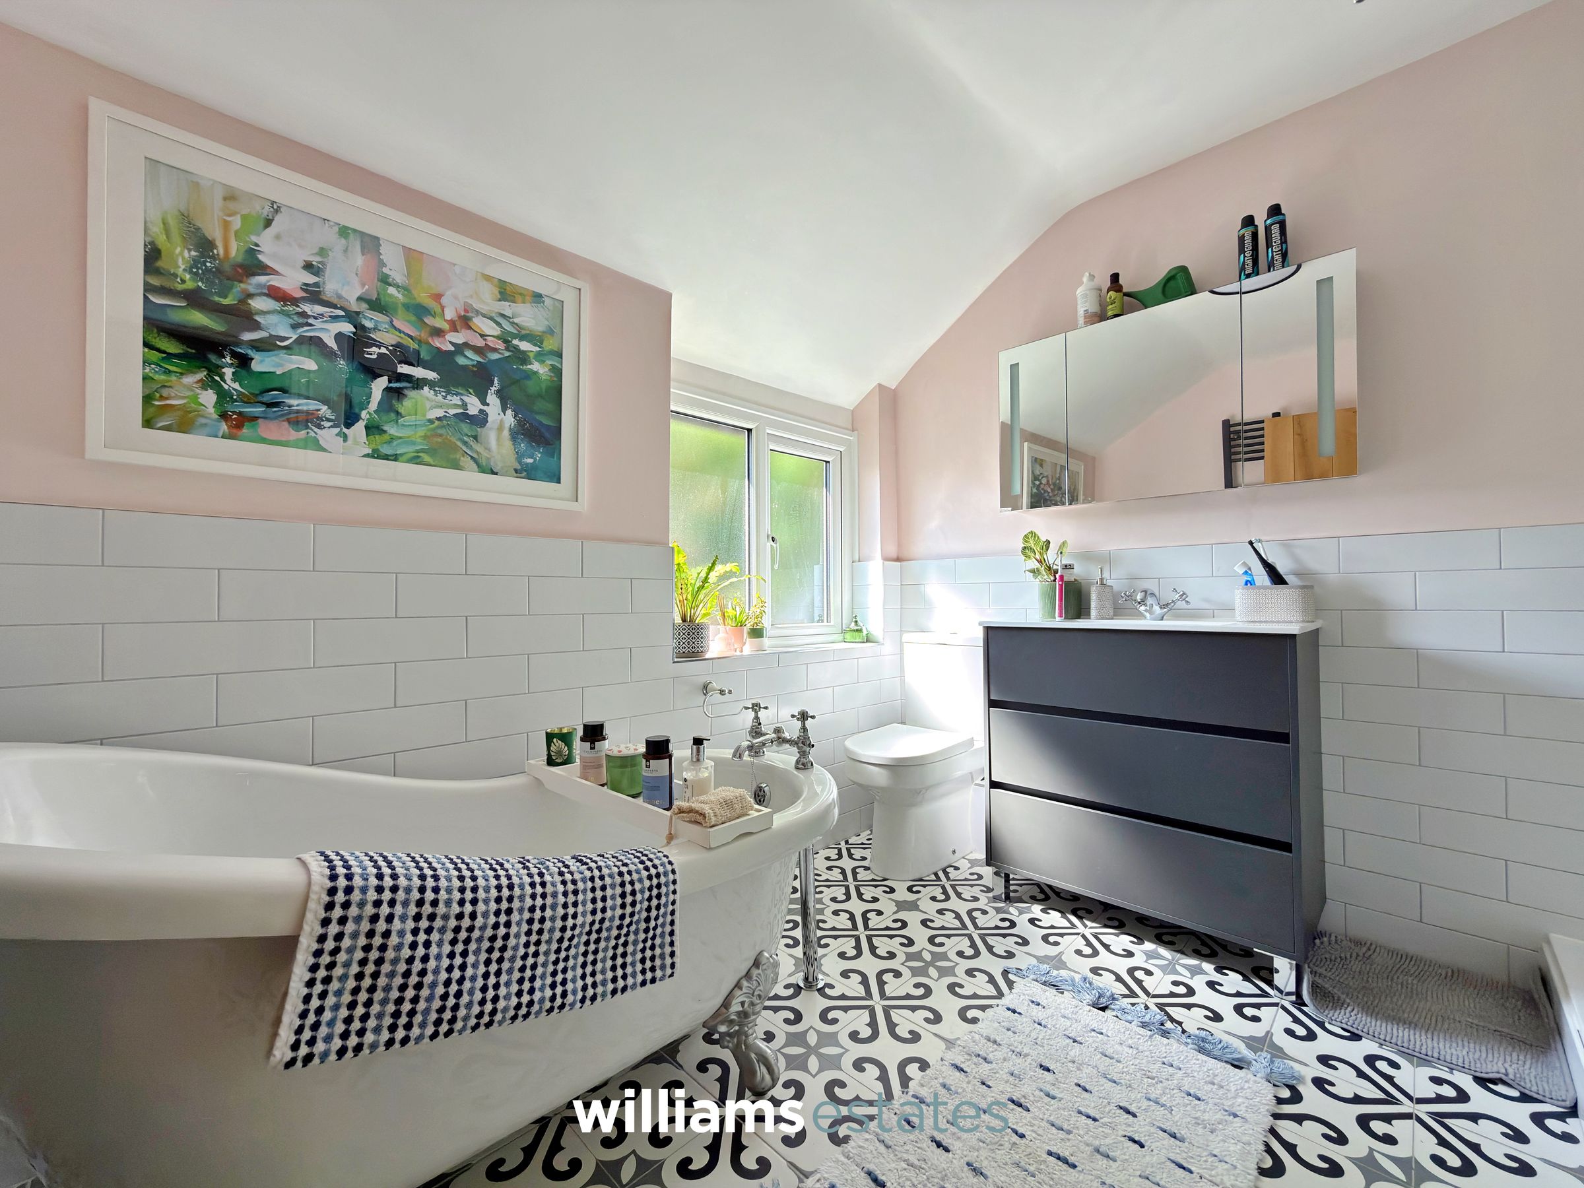
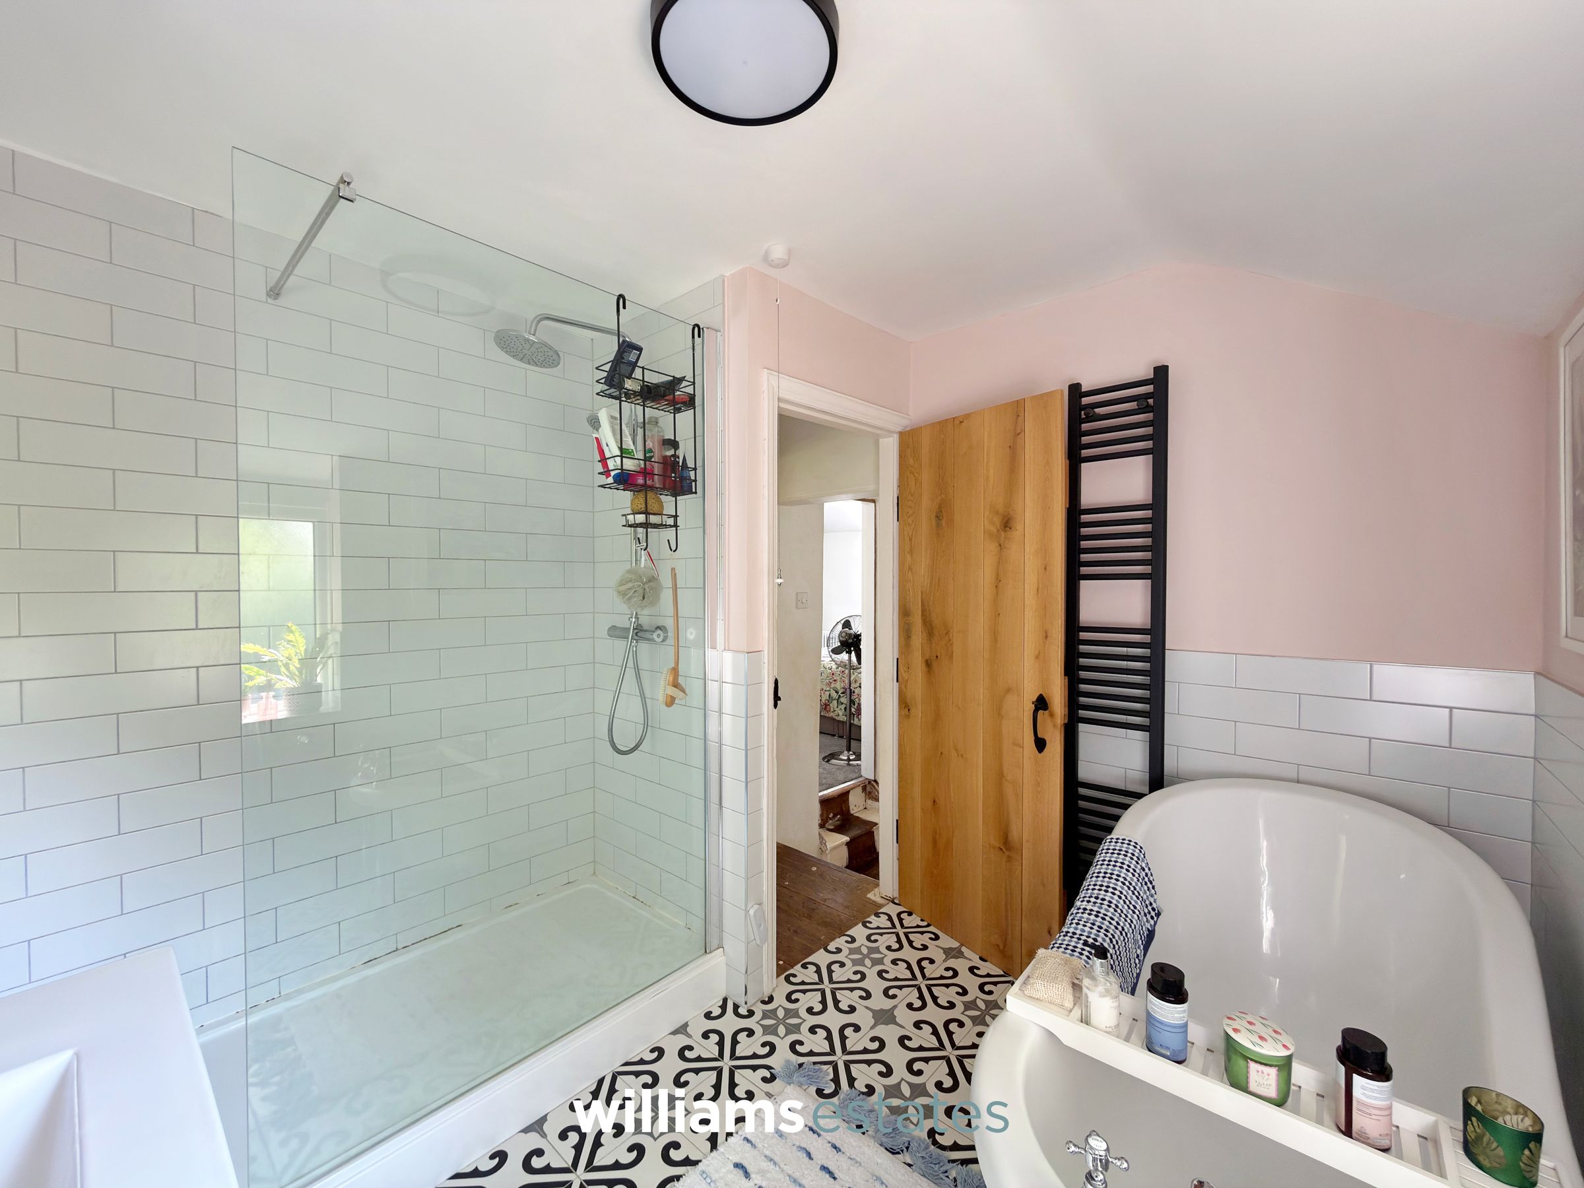
Beautifully appointed with a low-flush WC, a freestanding bath, vanity wash basin, walk-in shower enclosure and a heated towel rail. A double-glazed obscure window to the side elevation provides natural light while maintaining privacy.
Outside
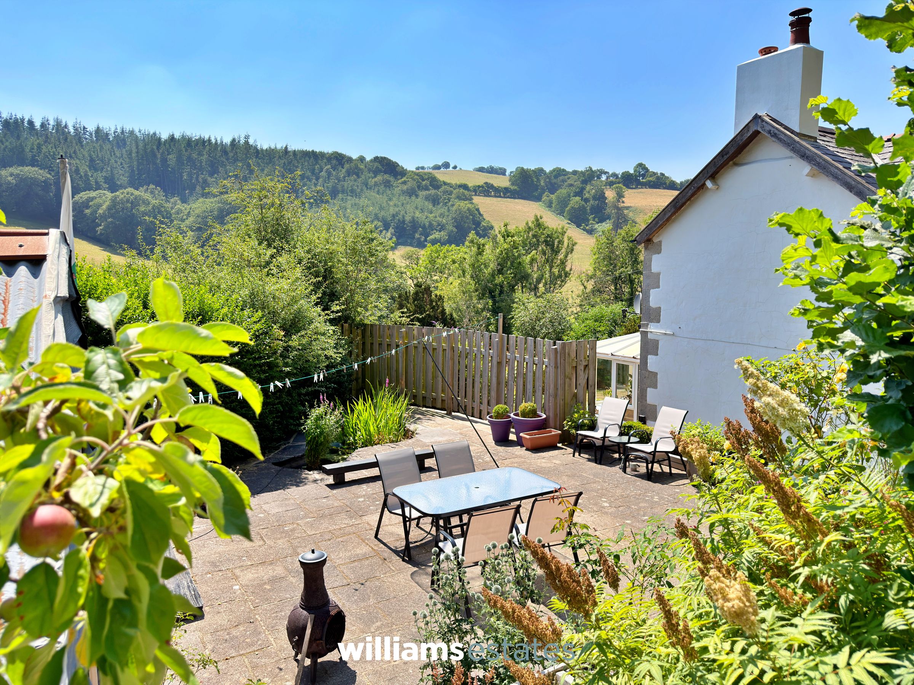
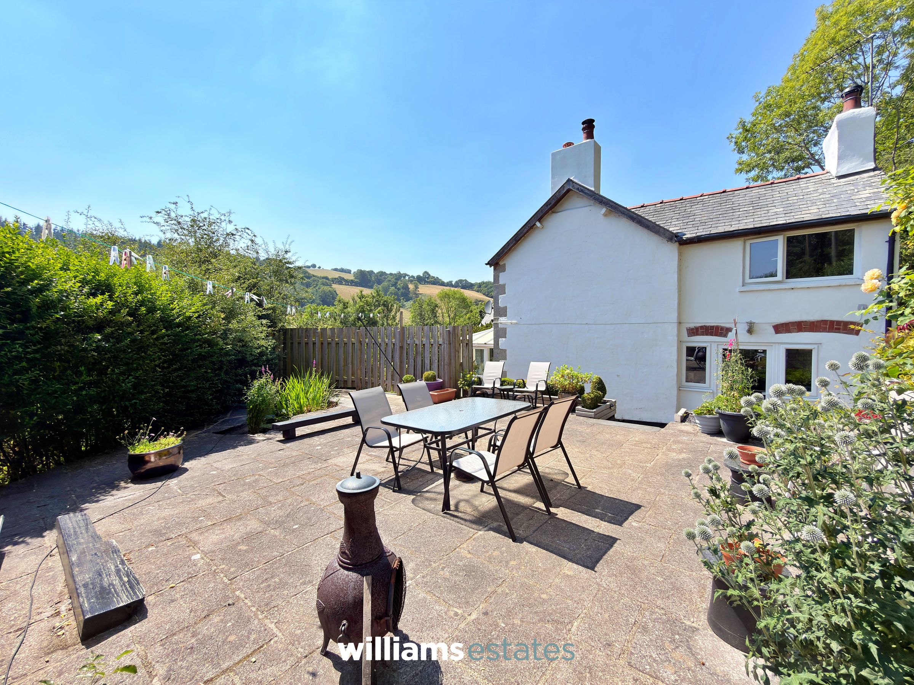
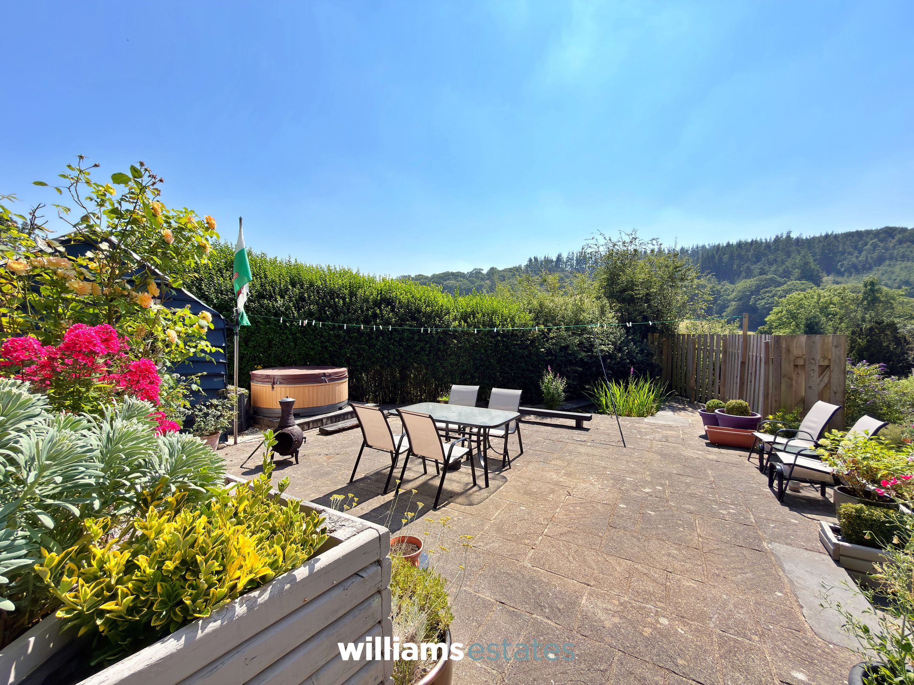
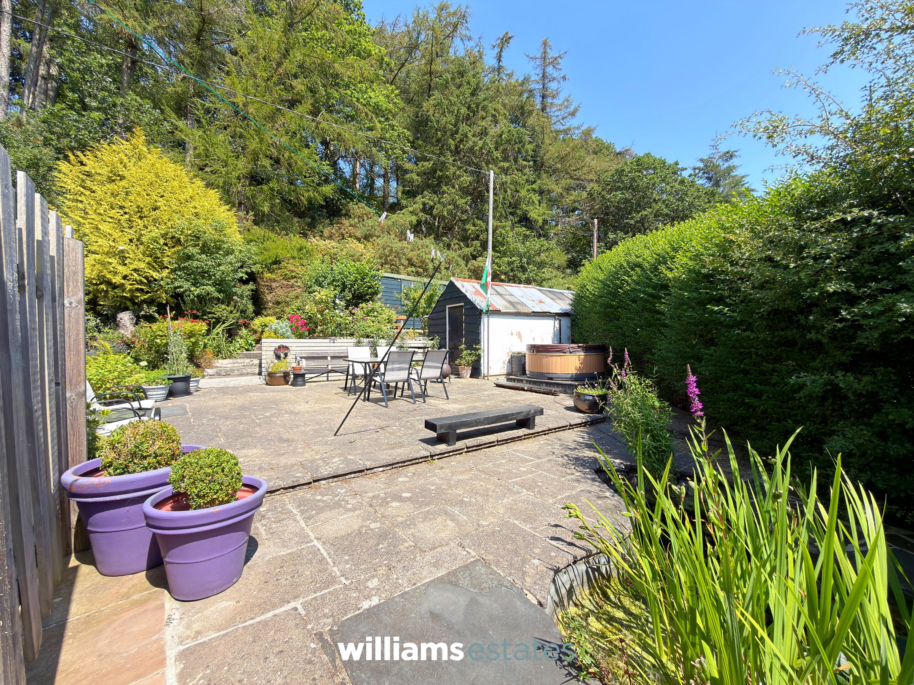
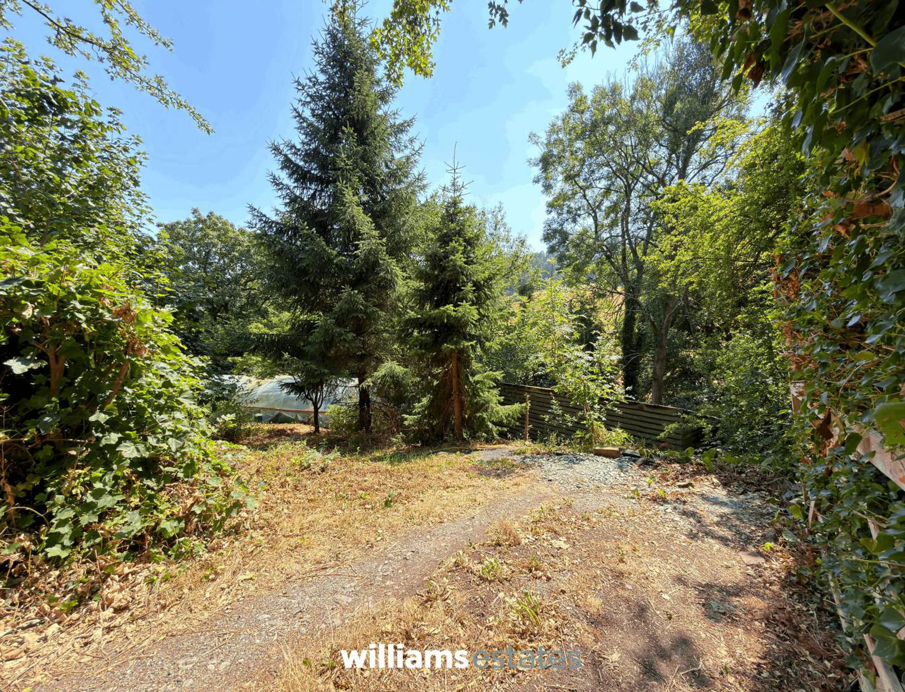
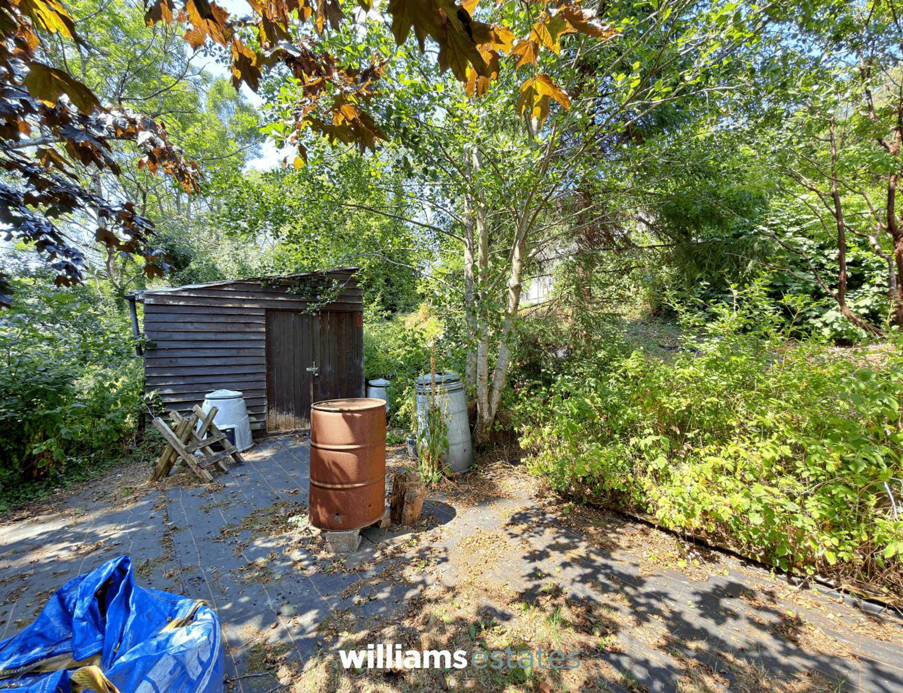
To the front of the property is a vehicular parking area with steps leading up to the front garden, which is primarily laid to lawn. The side garden features paved areas creating a generous and sunny patio space, complemented by an ornamental pond and a pathway leading towards the wooded area that surrounds the rear of the property. A short distance from the house is an additional triangular parcel of land.
Properties you may like







Williams Updates
Williams Estates Direct Limited (Trading as Williams Estates, Company No. 10327940)
Williams Lettings Limited (Trading as Williams Lettings, Company No. 10325497) are registered in England and Wales.
Registered Office: 102 Bowen Court, St Asaph Business Park, St Asaph, LL17 0JE.
Sitemap
Accredited & Regulated By
Our Offices