Williams Estates
FOR SALE
£130,000
Nant Hall Road, Prestatyn, LL19
Commercial Property
Like the look of this property?
We would love to hear from you and arrange a viewing of this property. Get in touch now!
Looking to sell a property?
You can get a free online or in person valuation.
About this property
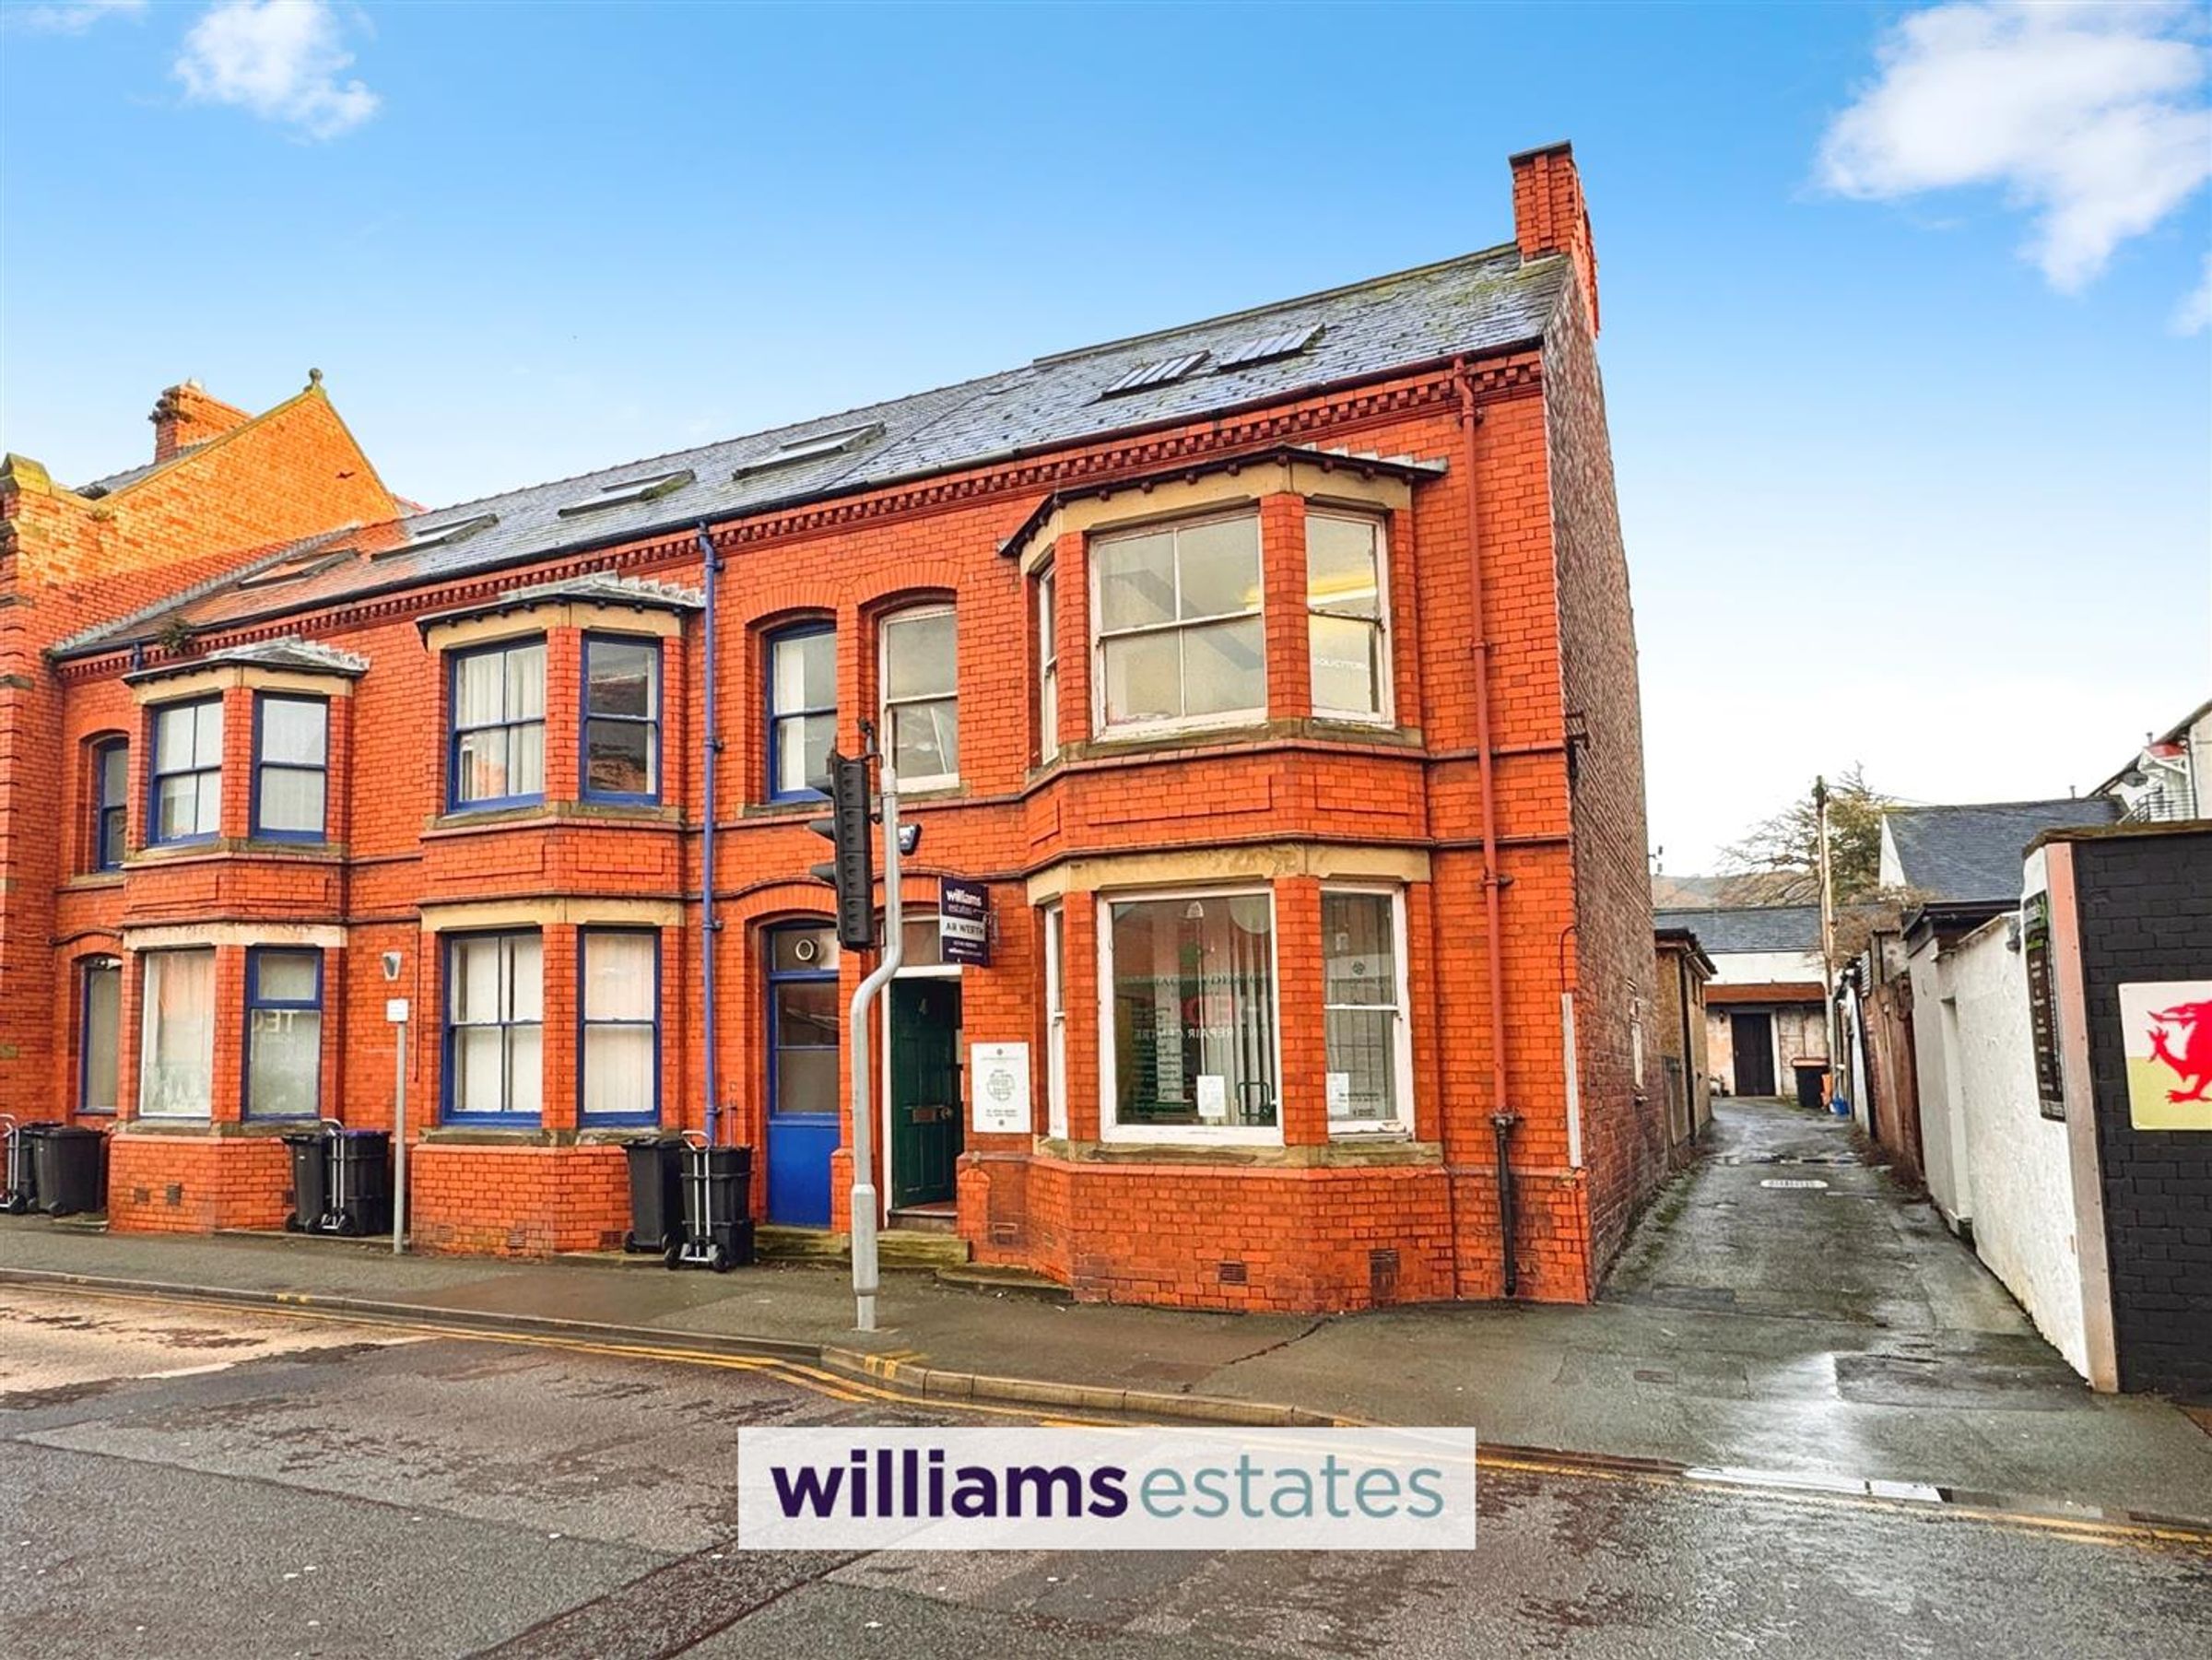
Excellent investment opportunity to purchase a commercial three storey building offering an abundance of office space. Being close to all local amenities and on the doorstep of the High Street. Easy commuter links via train or bus services. Viewing is highly recommended to fully appreciate the full size of what this commercial premises has to offer. EPC G 179
Key details
Broadband: up to 80mbps
Freehold
Additional information
Near the property
Rooms and dimensions
Accommodation
Via a hardwood timber door leading into entrance porch.
Entrance Porch
Housing the electrics with a timber door leading into the entrance hallway.
Entrance Hallway
Having stairs to first floor, storage heater, lighting, power points, cupboard under the stairs ideal for storage and doors off.
Office 1
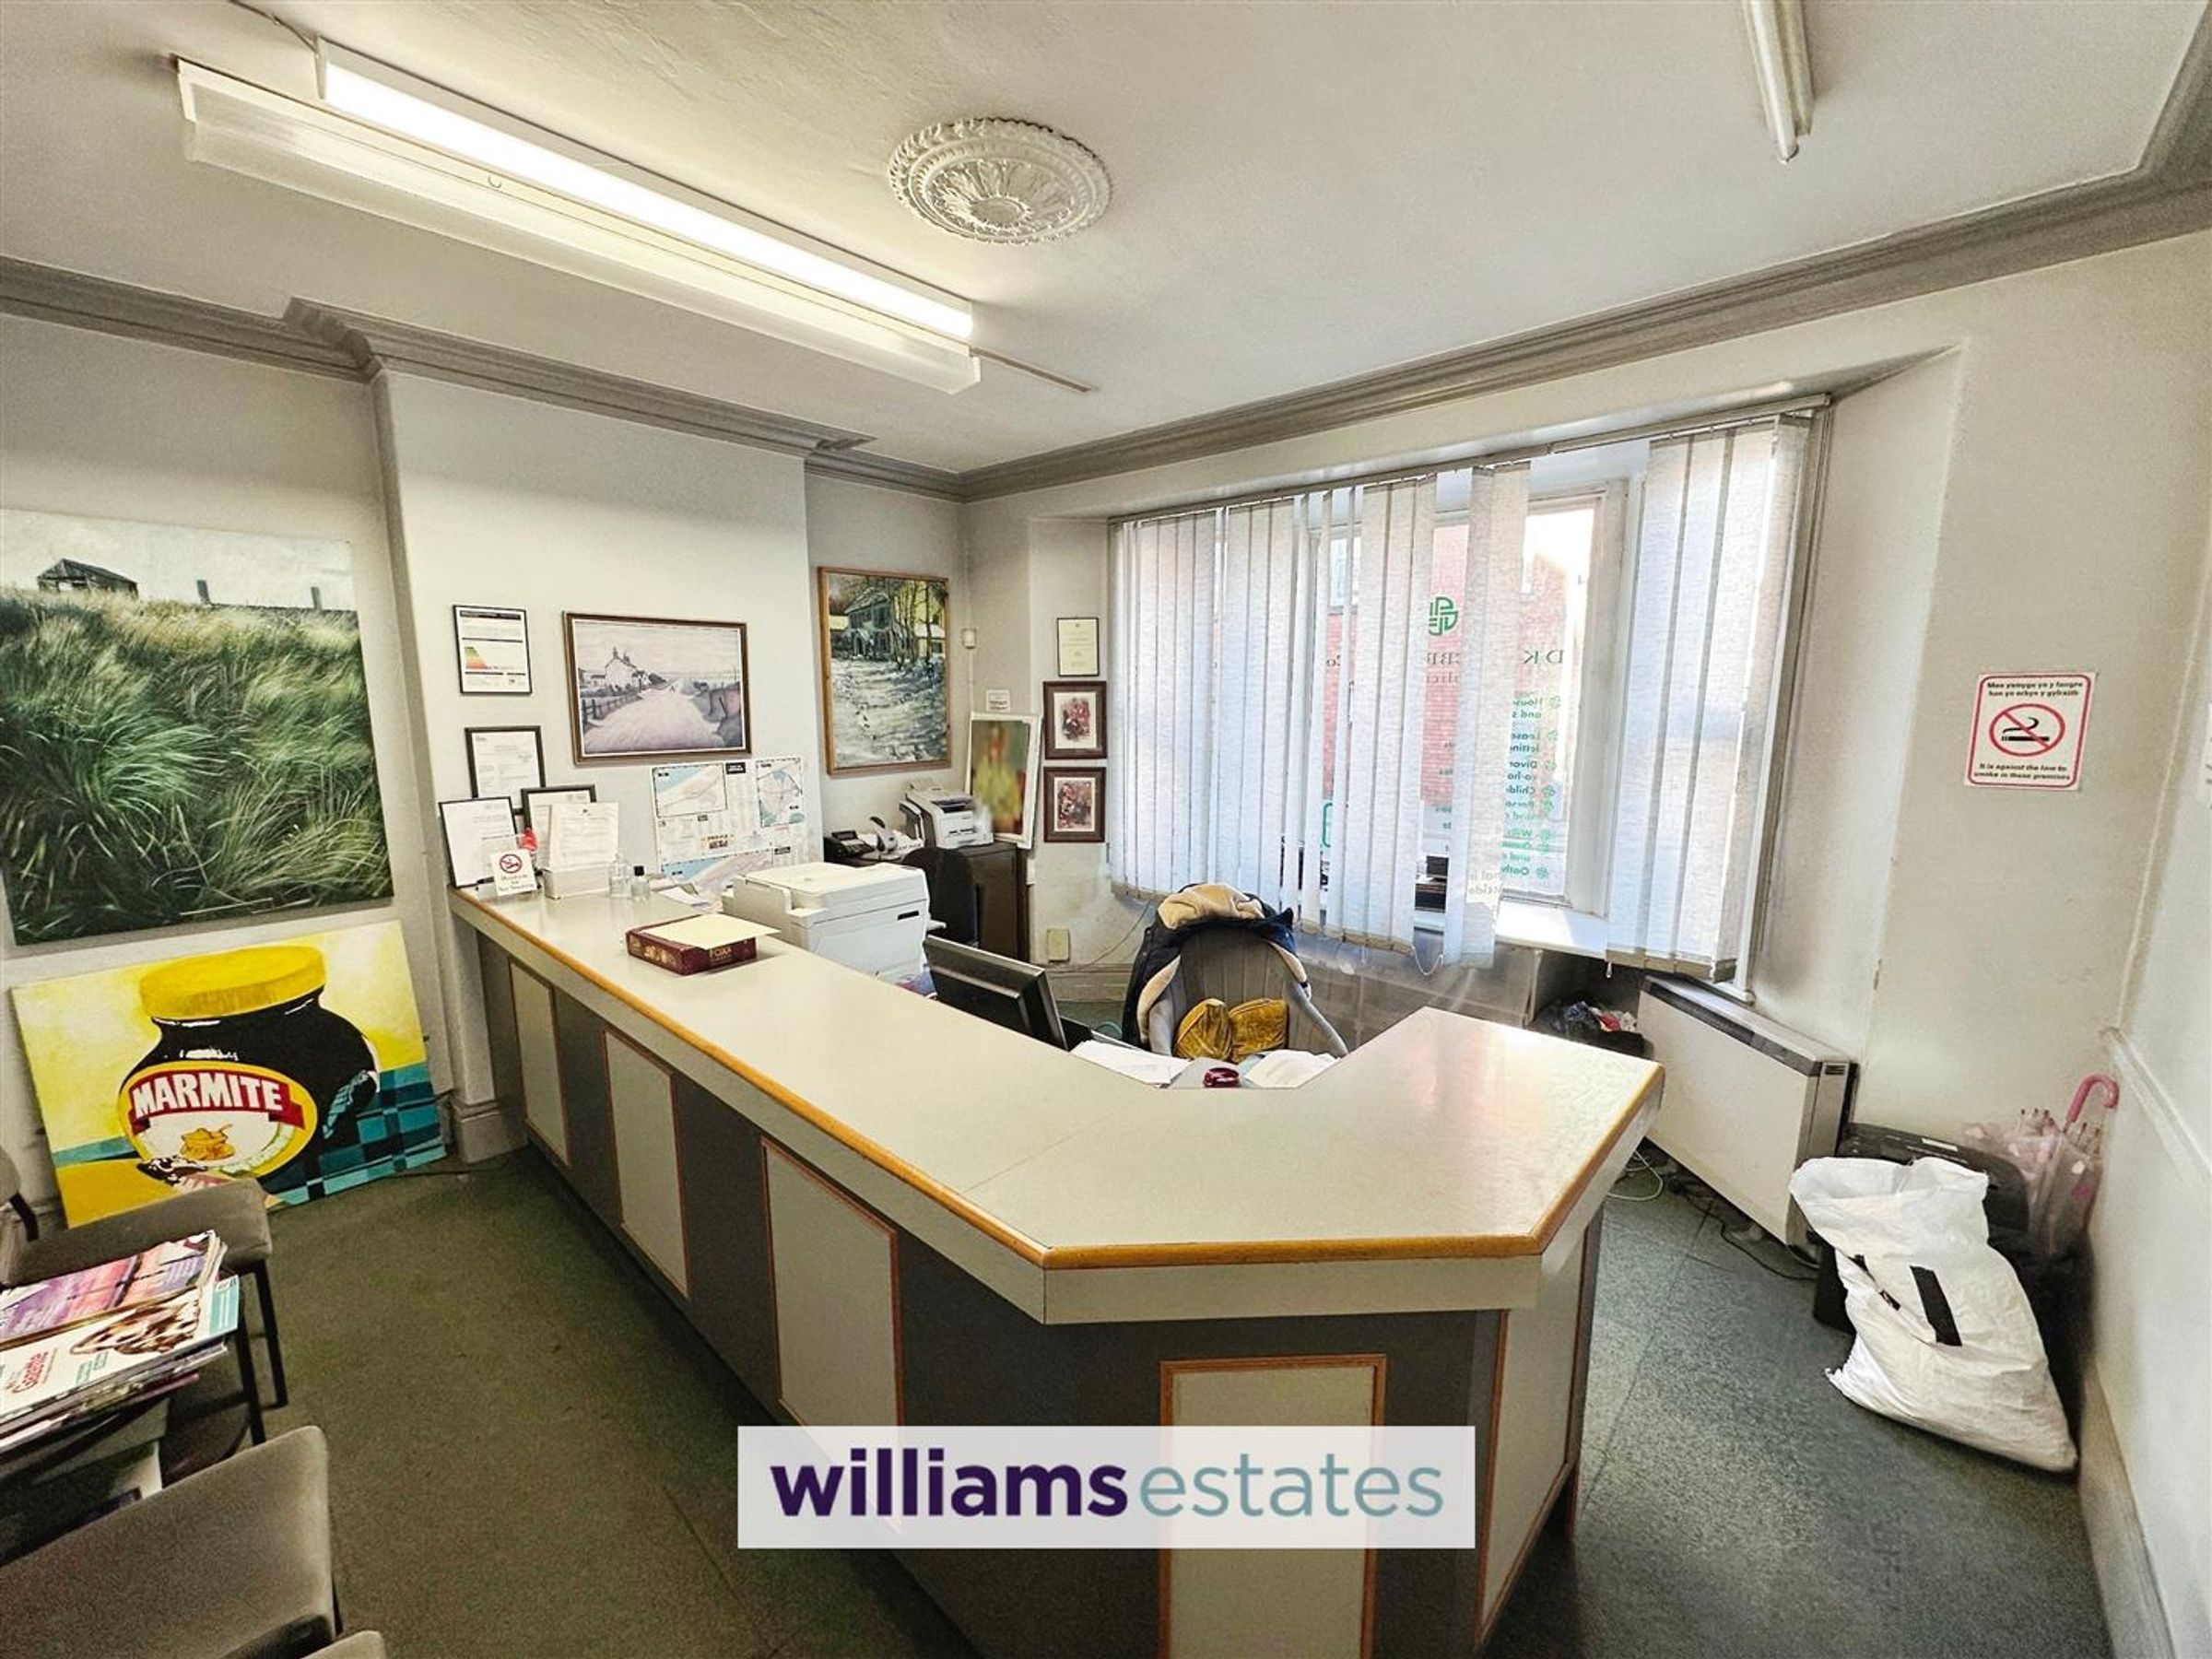
Dimensions: 4.75 x 4.59 (15'7" x 15'0"). Having a large bay window to the front elevation.
Office 2
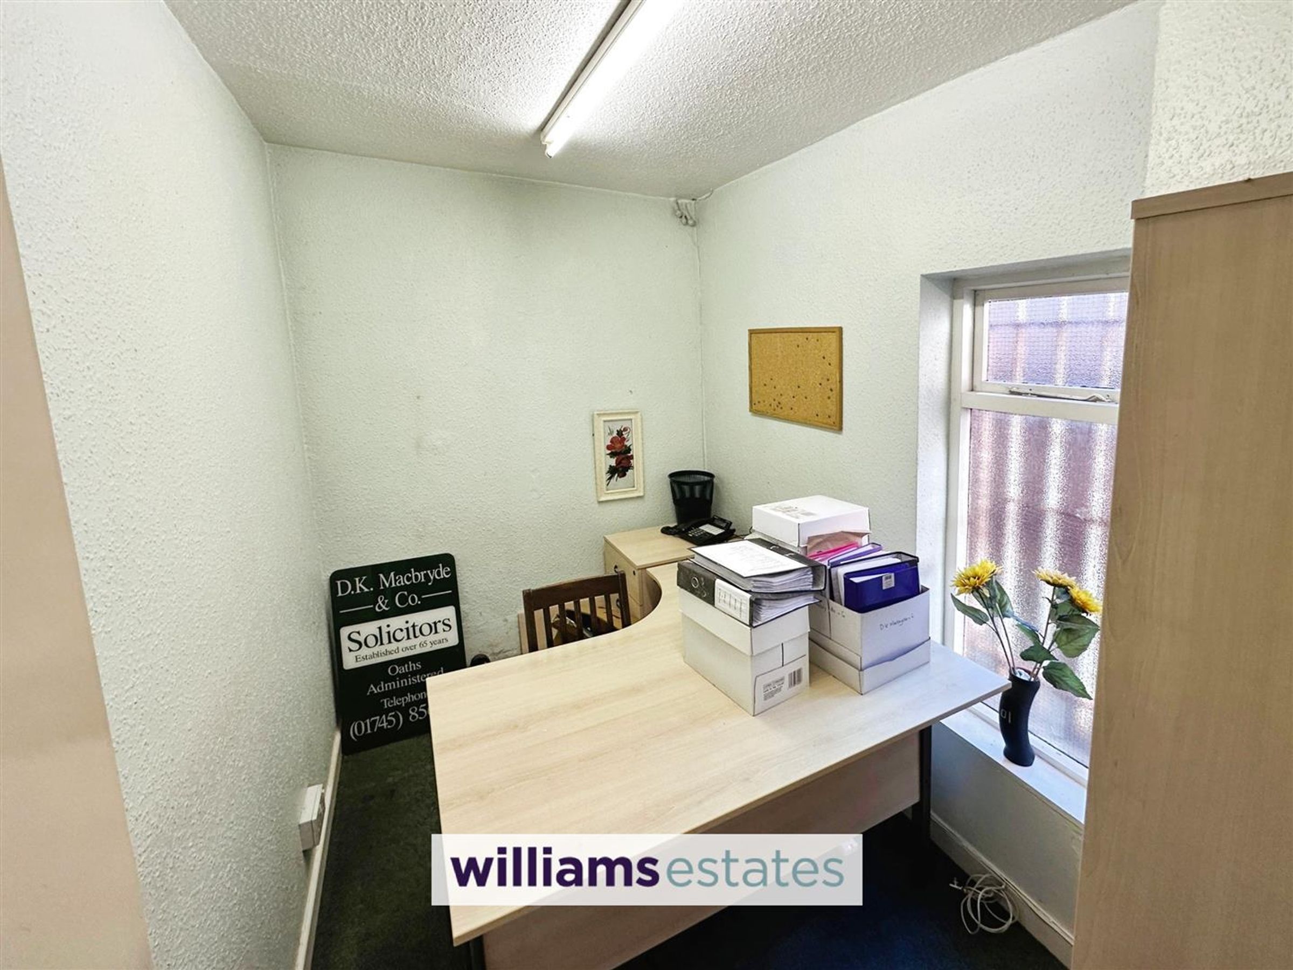
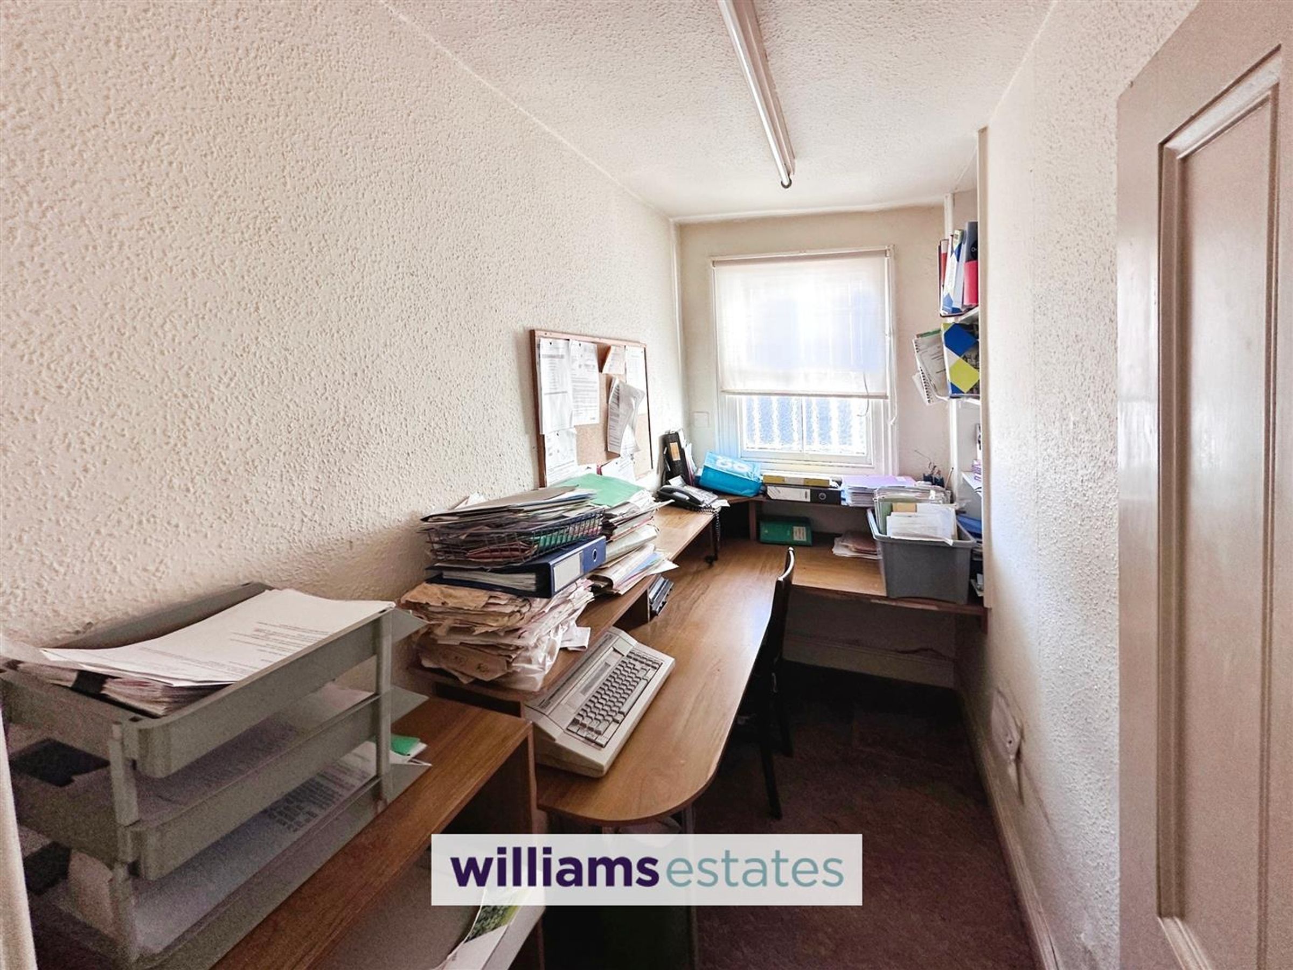
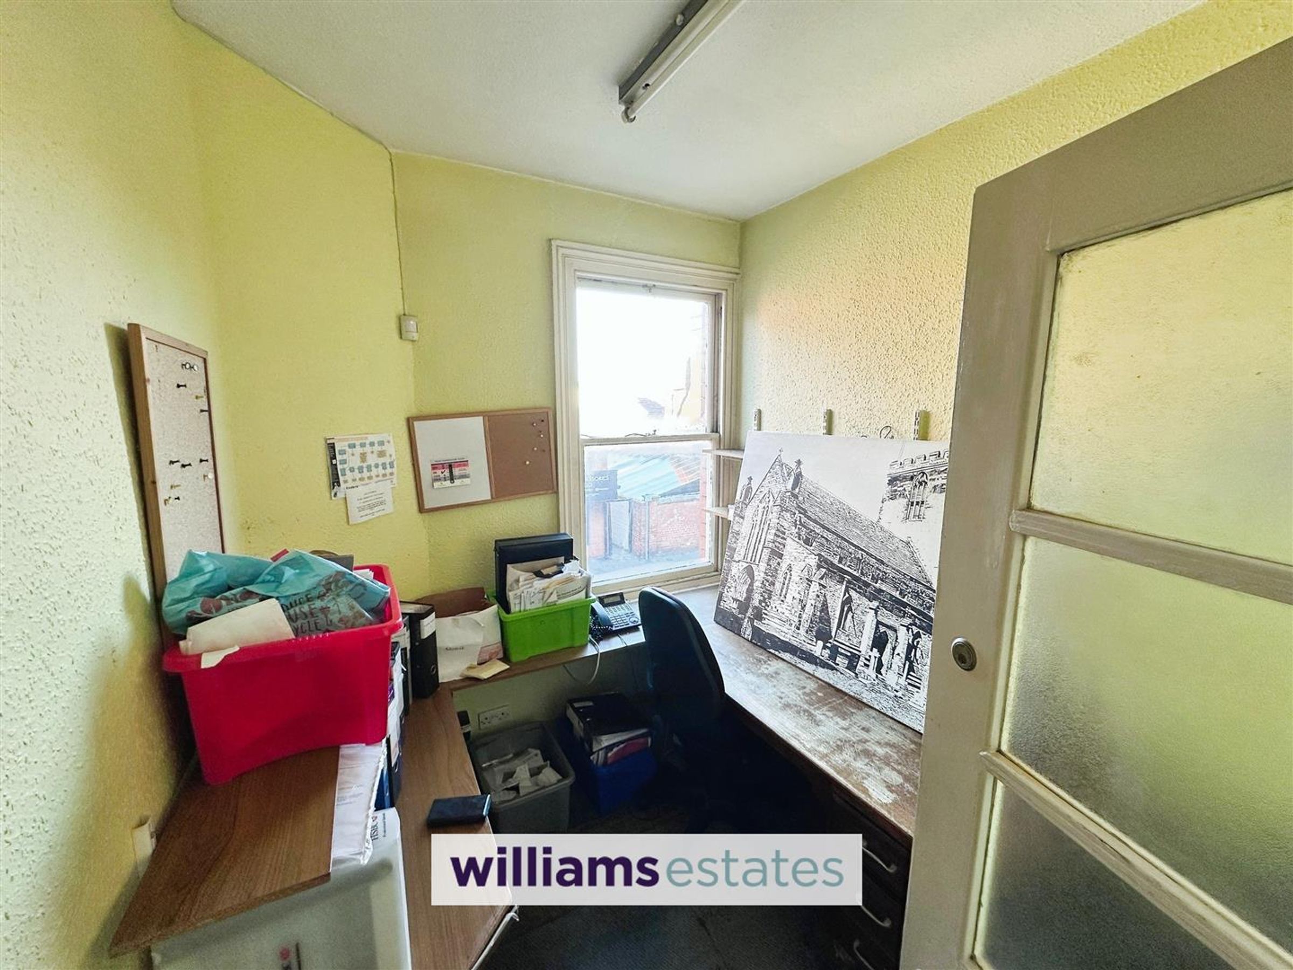
Dimensions: 3.82 x 1.87 (12'6" x 6'1"). Having lighting, power points, telephone point, obscure glazed window to the side elevation.
Office 3
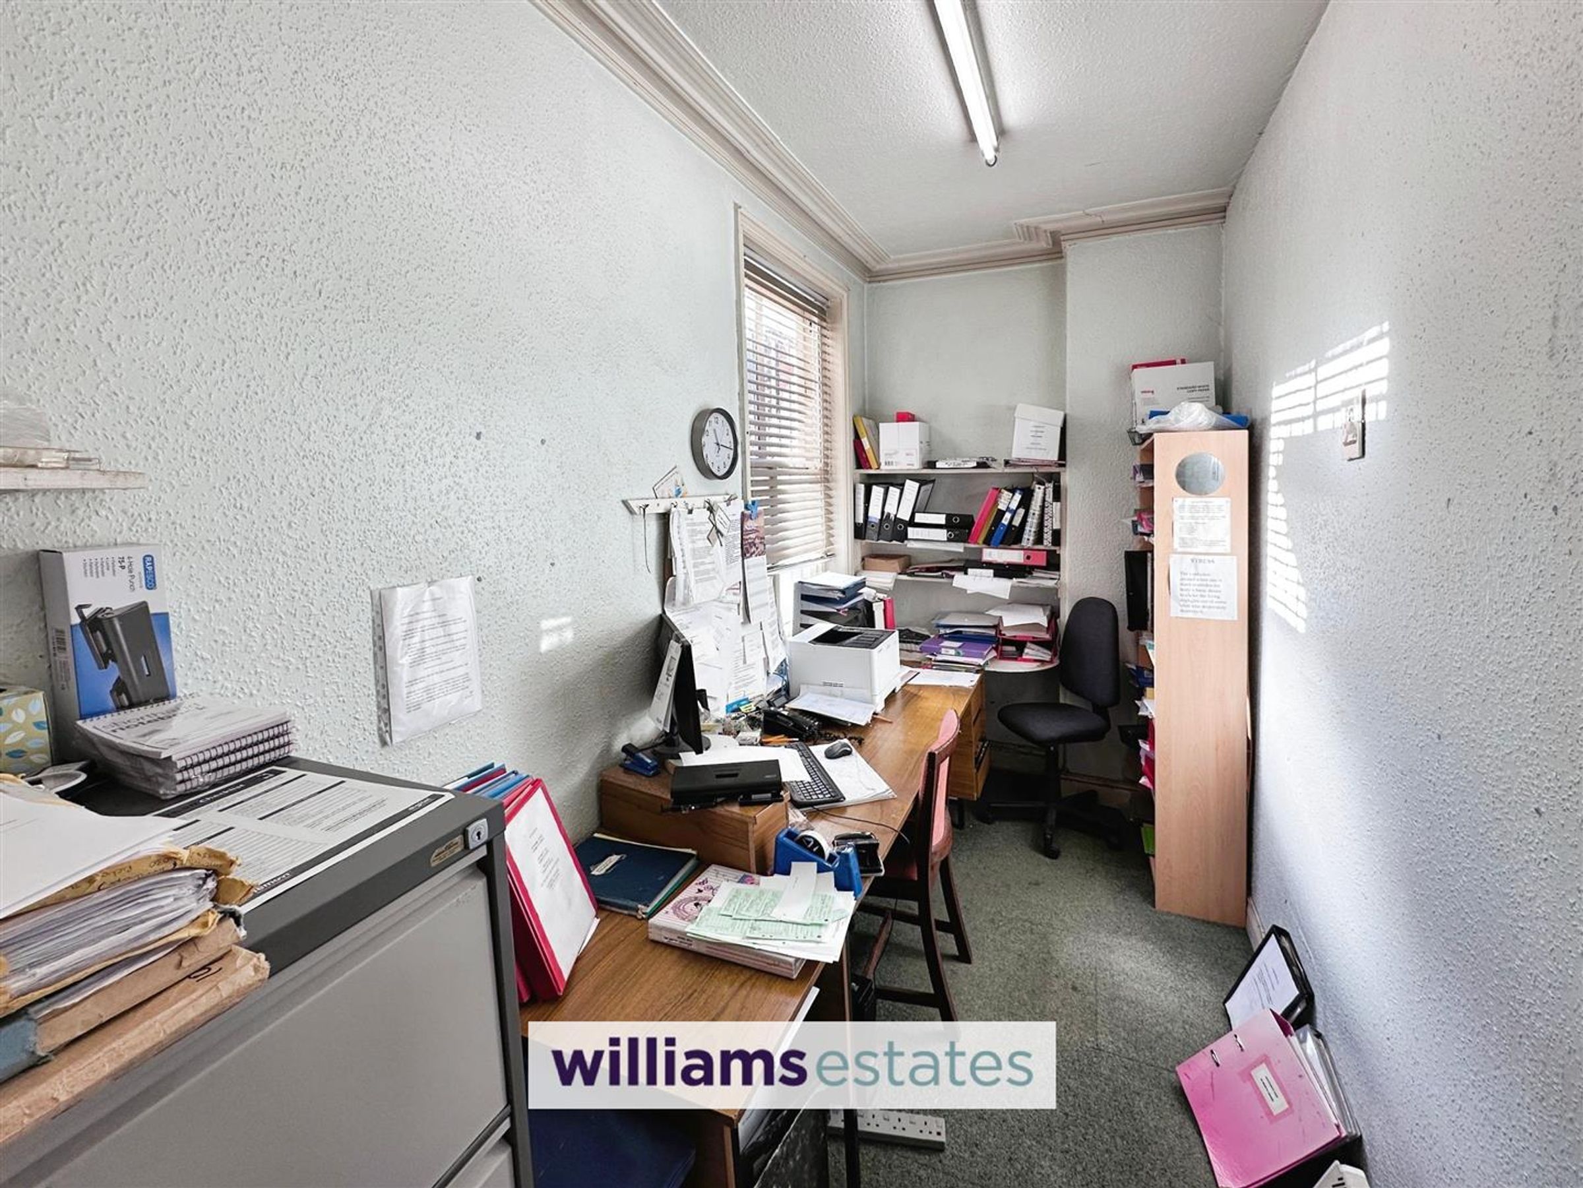
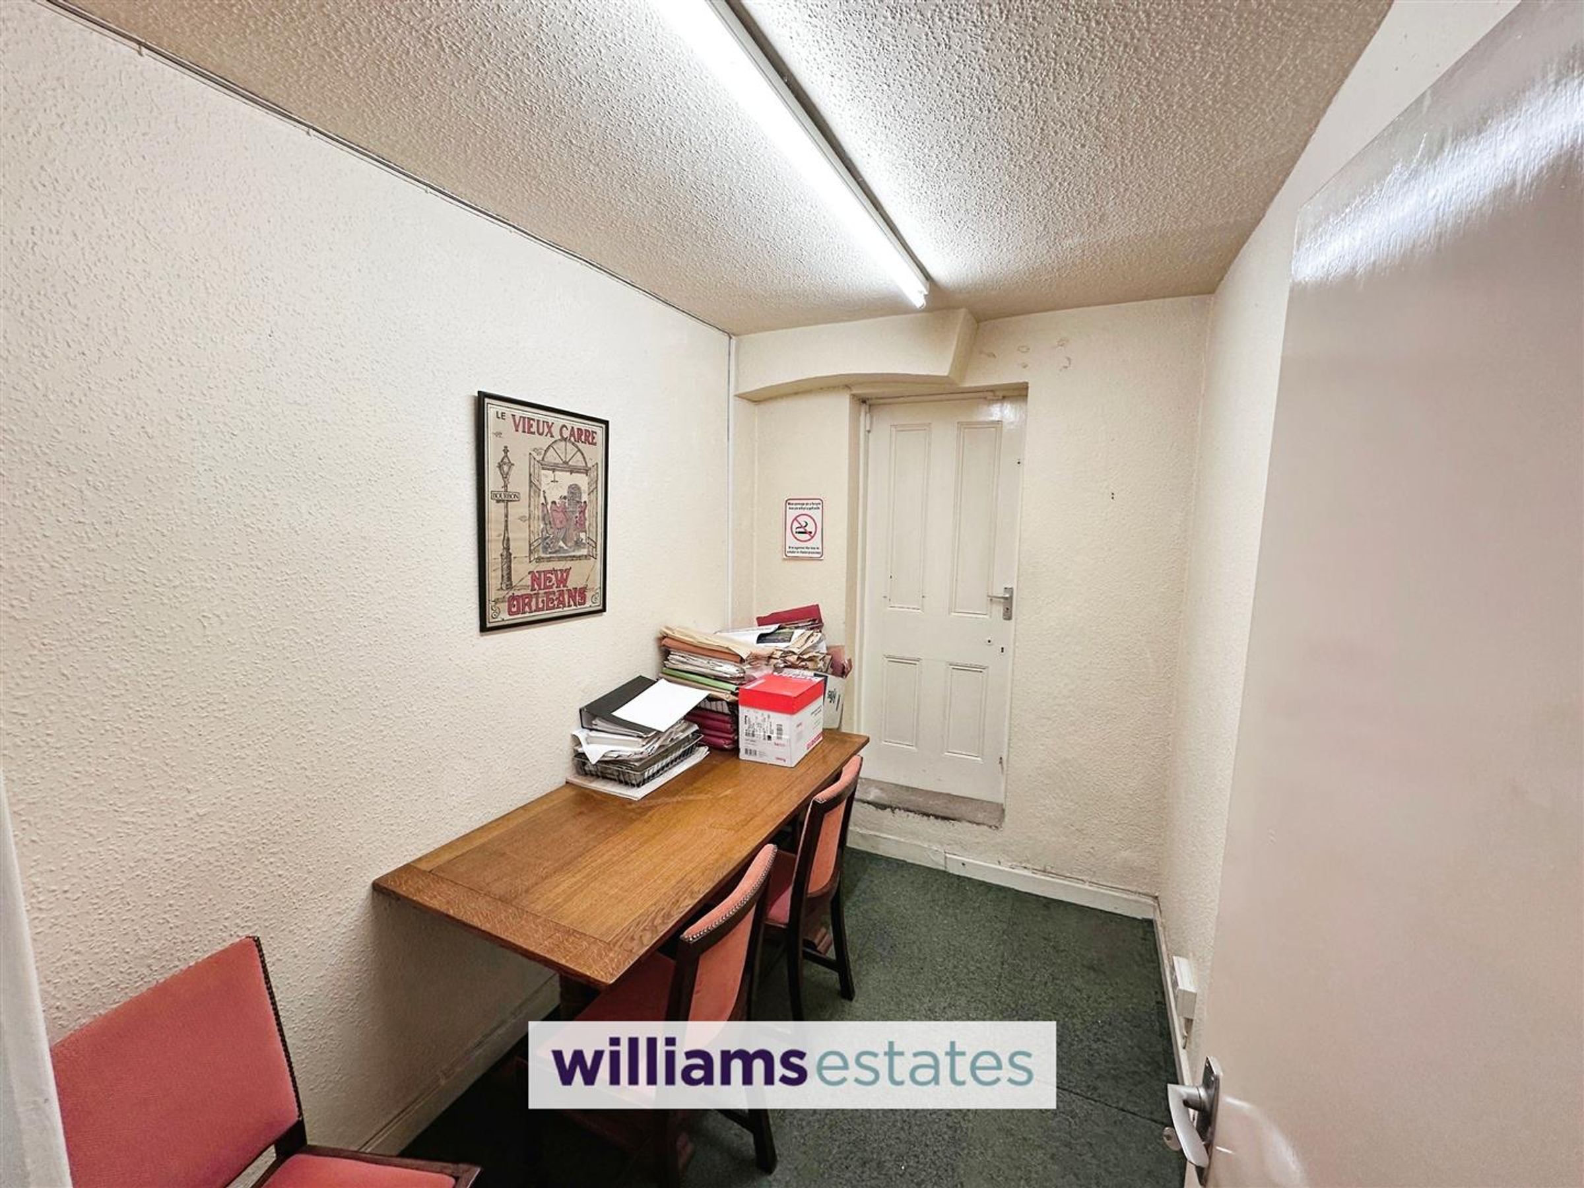
Dimensions: 3.88 x 1.78 (12'8" x 5'10"). Having lighting, power points and obscure glazed window to the rear.
Inner Hallway
Having lighting, storage space and doors off together with a fire escape door which leads to the outside yard area.
Office 4
Dimensions: 2.75 x 1.91 (9'0" x 6'3" ). Having lighting, power points and obscure glazed window to the side.
Office 5
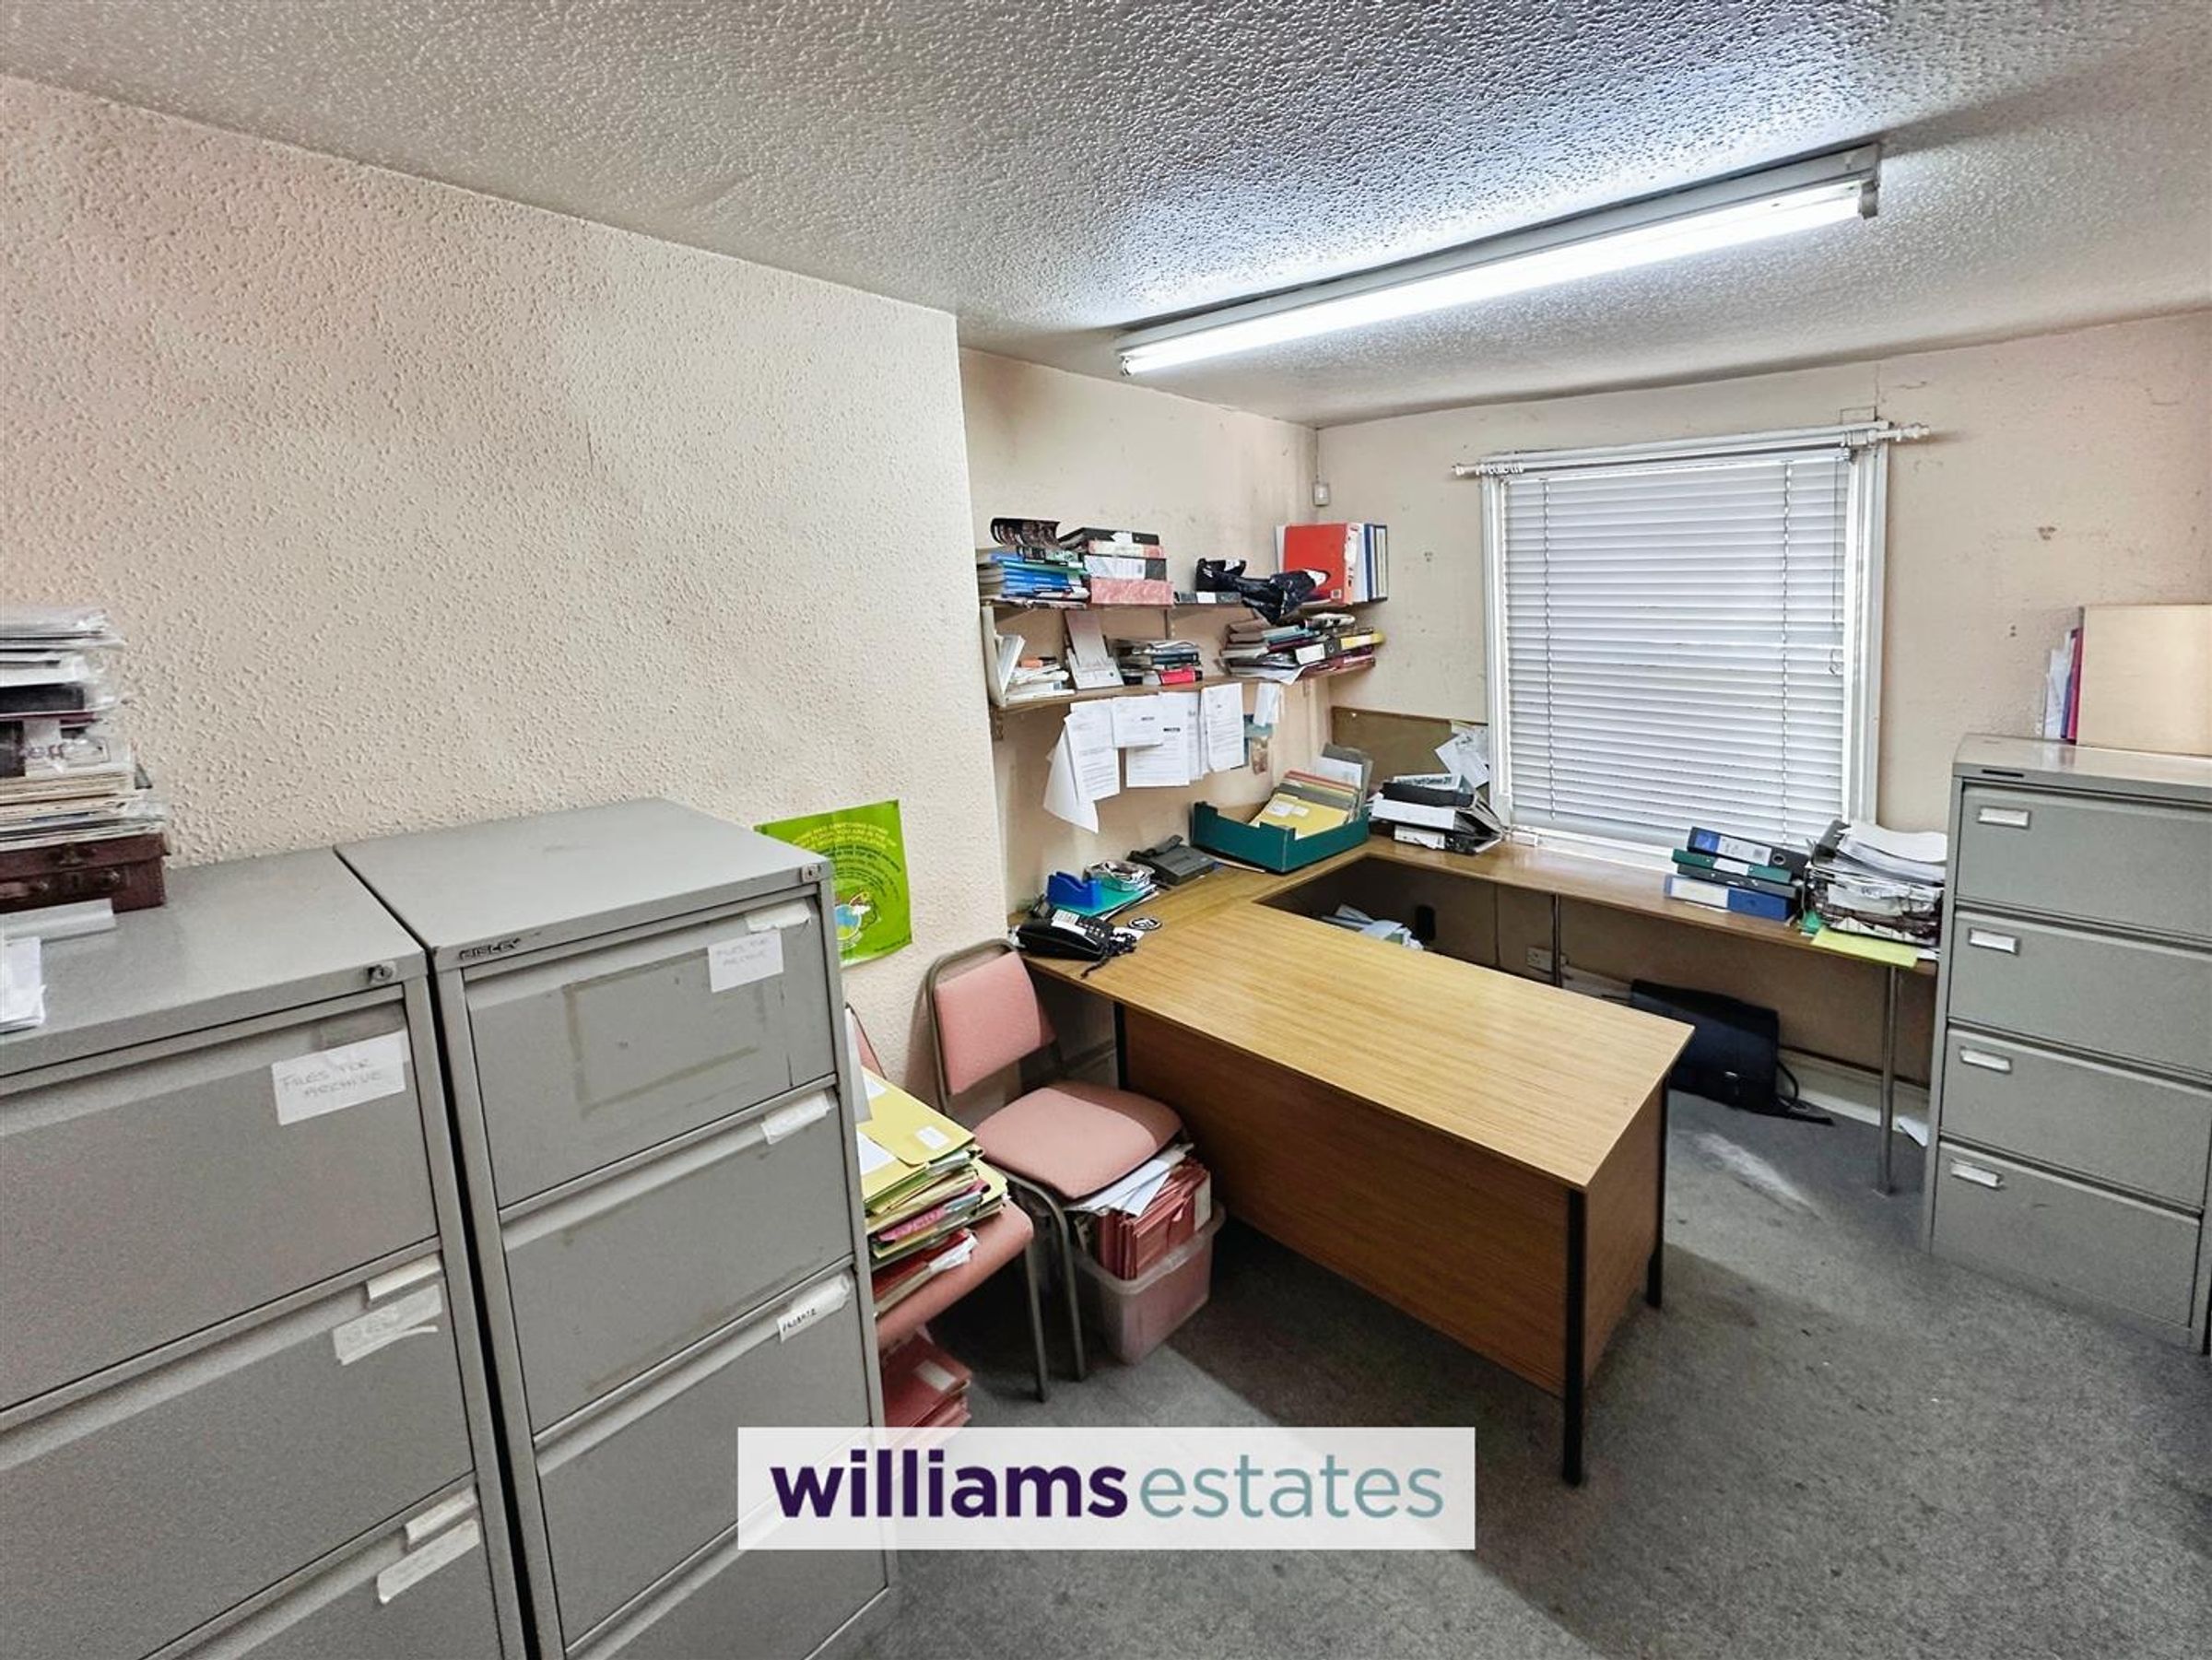
Dimensions: 3.01 x 1.90 (9'10" x 6'2" ). Having lighting, power points providing a great office space.
Stairs to the first floor
Having a turned staircase leading to the second floor, storage heater.
Office 6
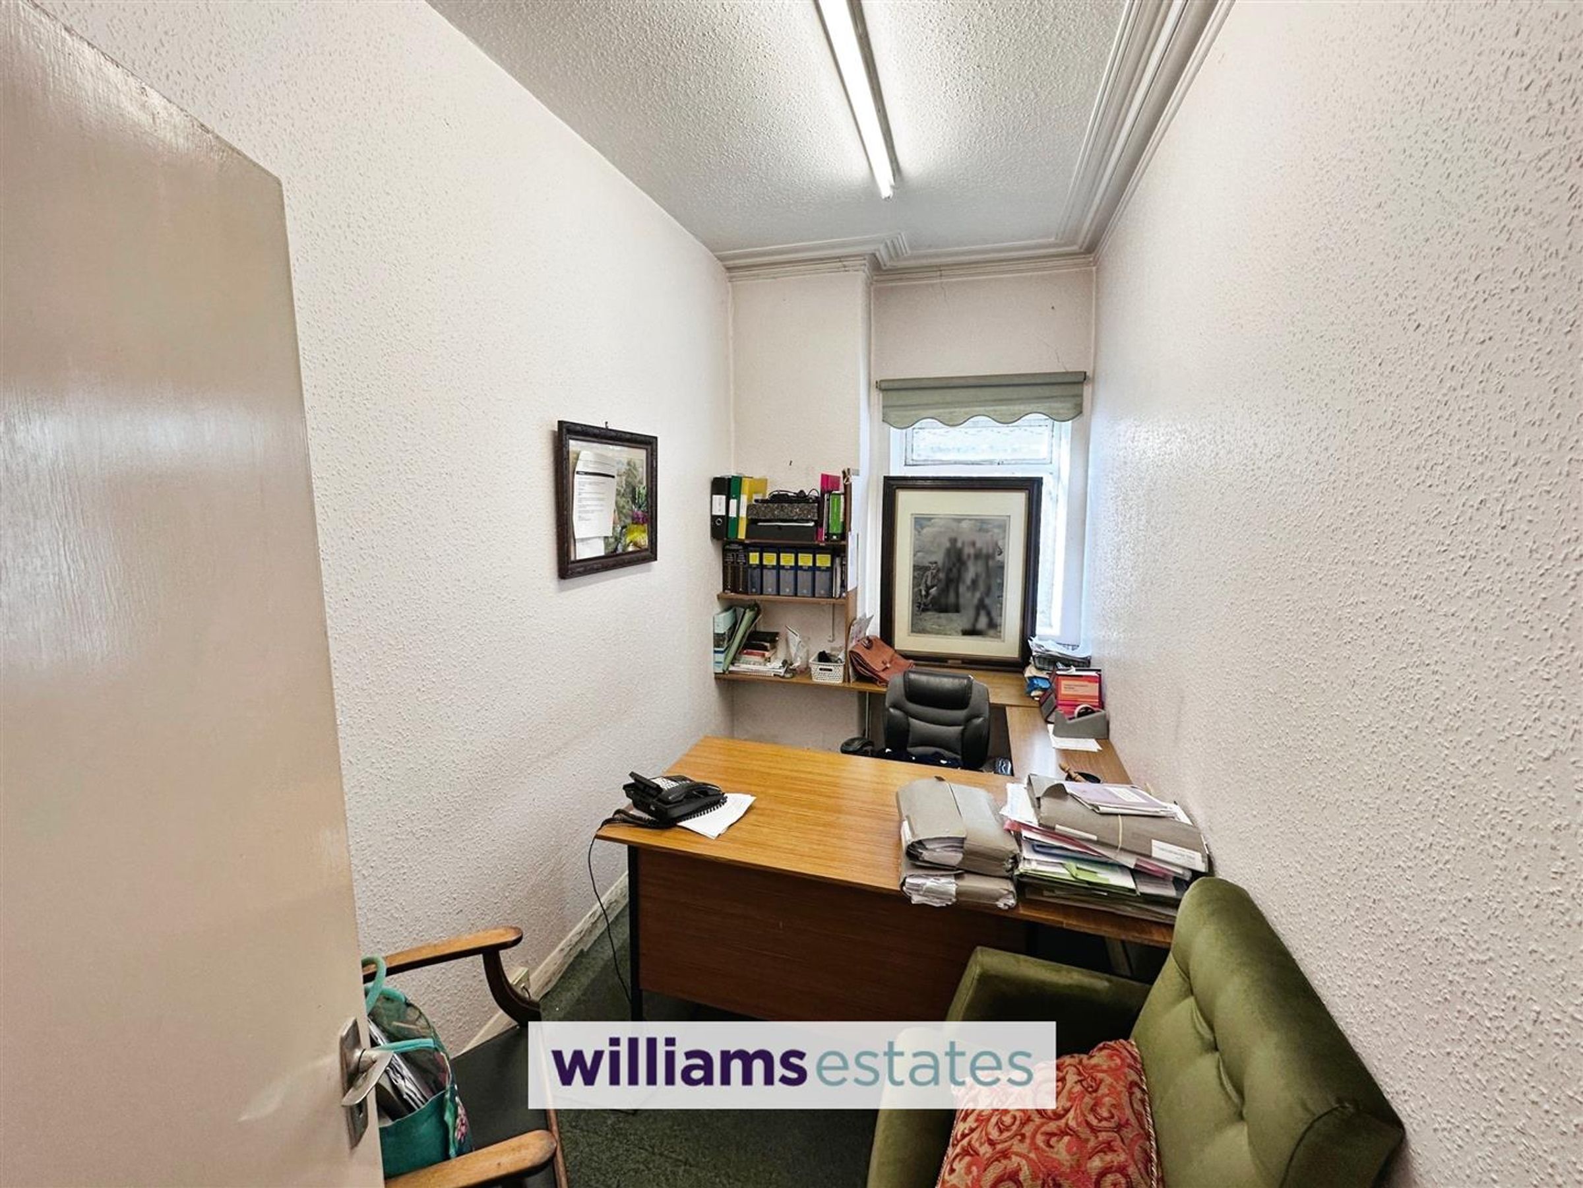
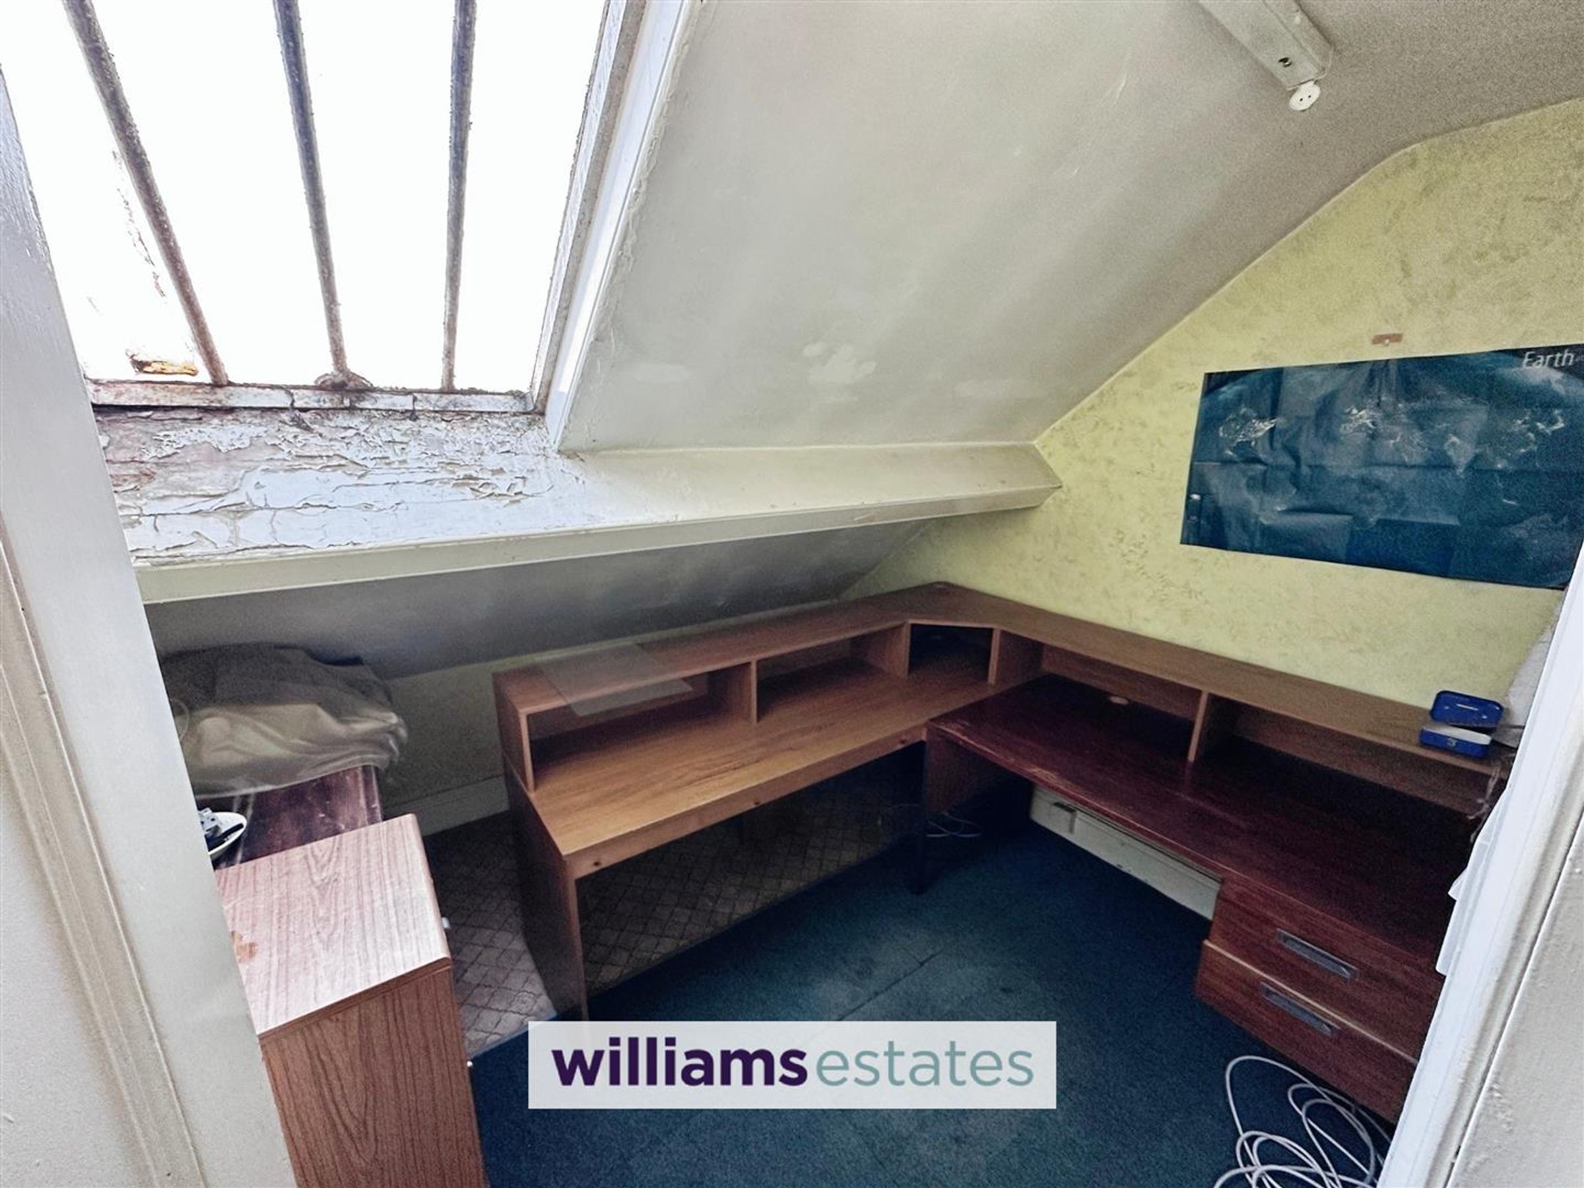
Dimensions: 3.97 x 2.57 (13'0" x 8'5"). Having lighting, power points and glazed obscure window to the side.
Office 7
Dimensions: 2.89 x 1.37 (9'5" x 4'5"). Having lighting, power points and glazed obscure window to the rear.
Office 8
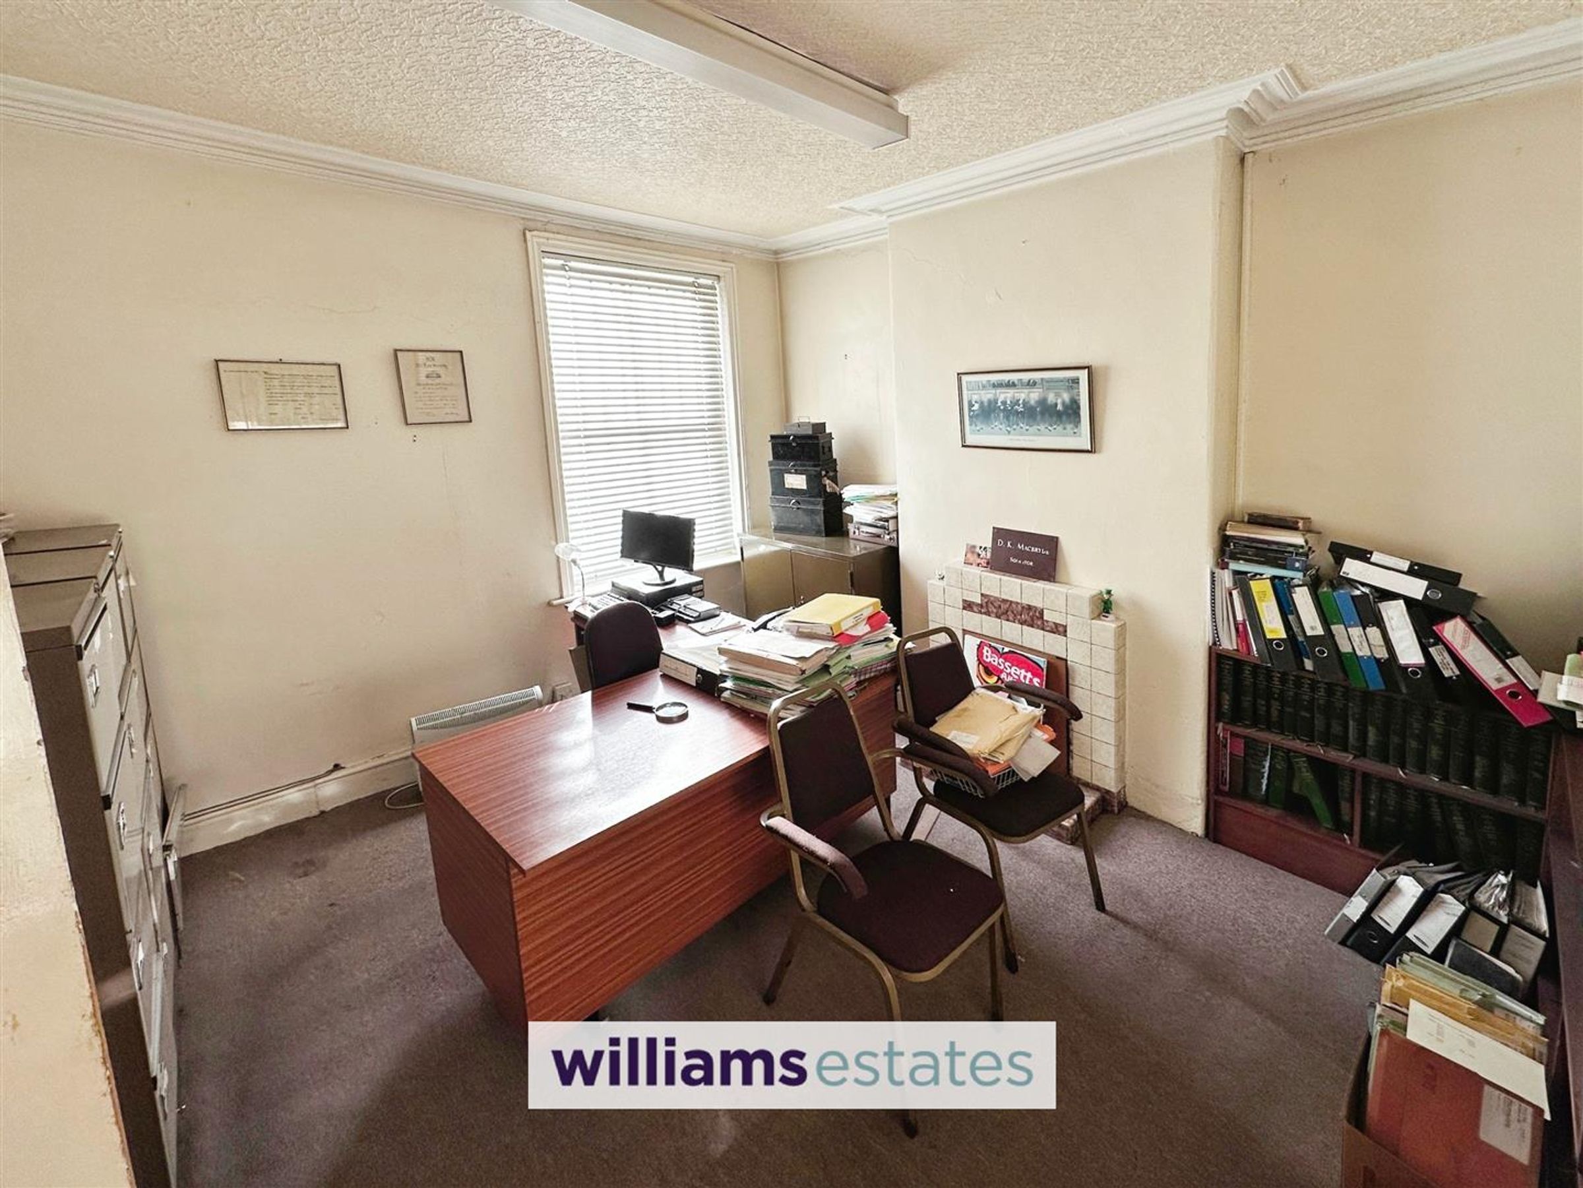
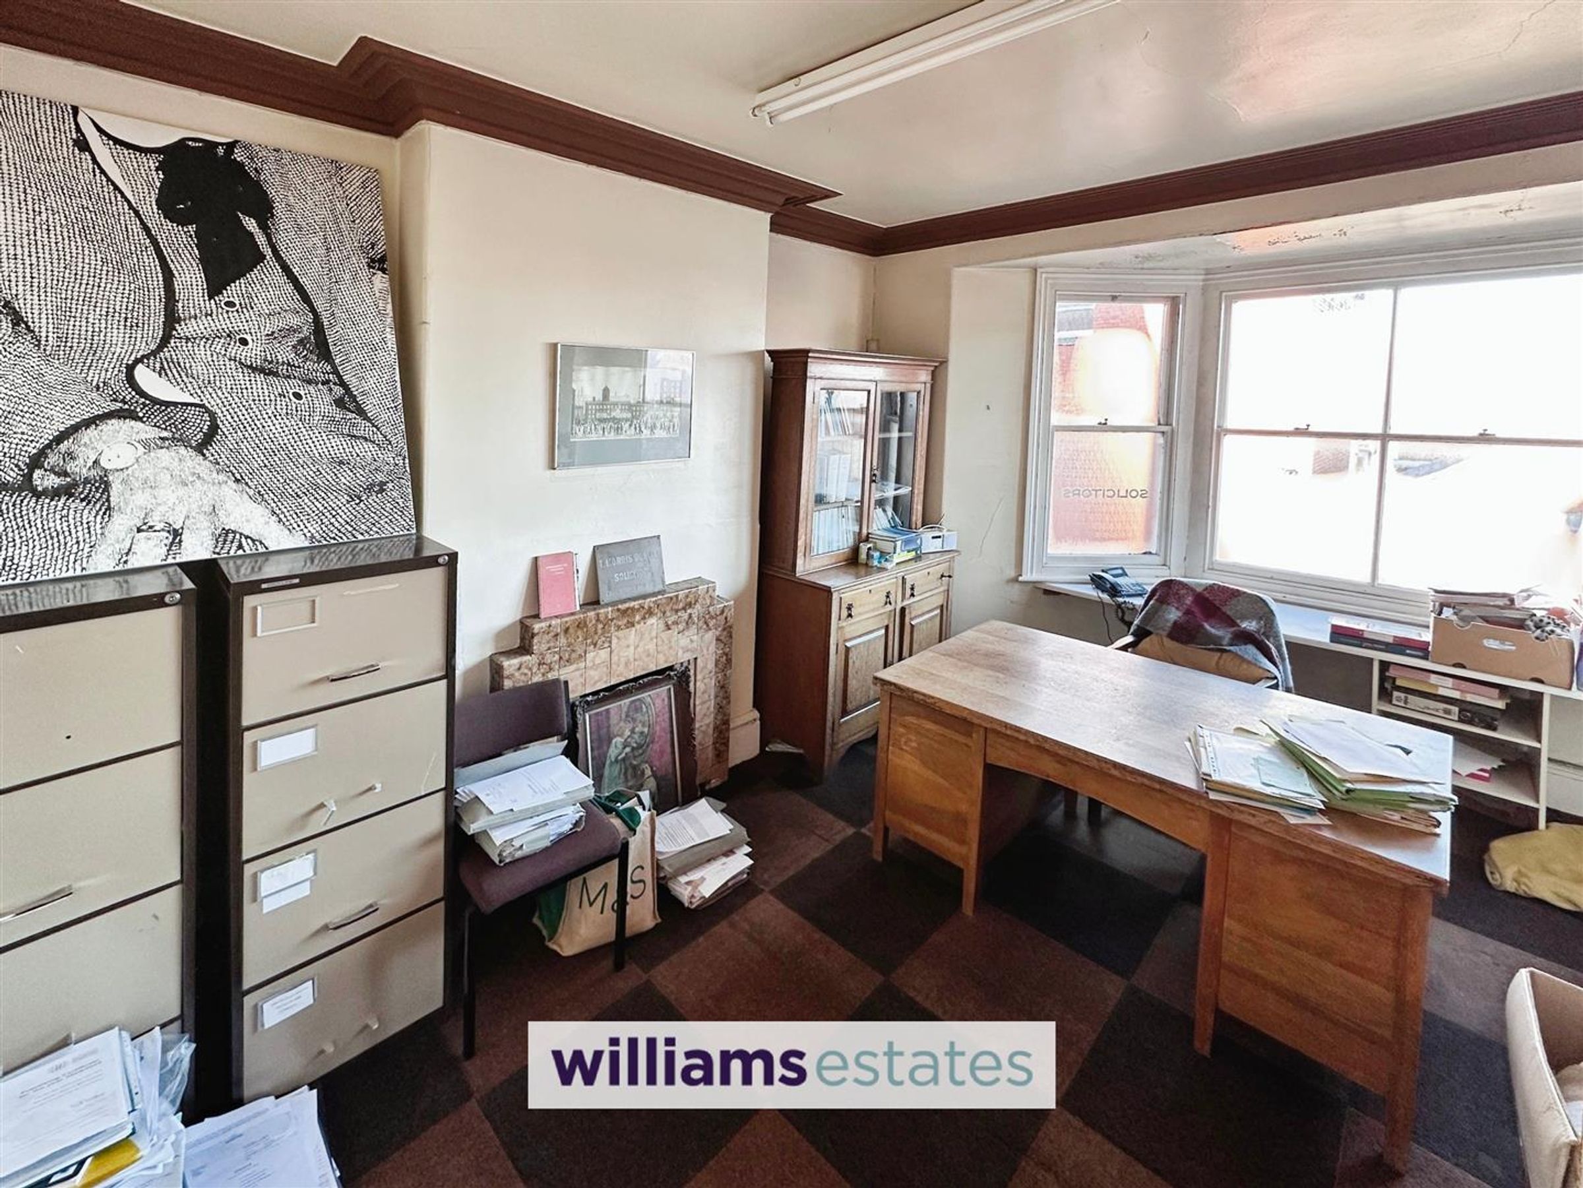
Dimensions: 3.88 x 3.76 (12'8" x 12'4"). Having lighting, power points, telephone point, old feature fireplace and obscure glazed window to the rear.
Office 9
Dimensions: 2.70 x 2.55 (8'10" x 8'4"). Having lighting, power points and tiber framed single glazed window to the front.
Office 10
Dimensions: 4.80 x 3.44 (15'8" x 11'3"). Having lighting, power points, old feature fireplace, timber framed single glazed bay window to the front
Stairs to the second floor
Having a turned staircase, lighting, storage heater and doors off.
Kitchen
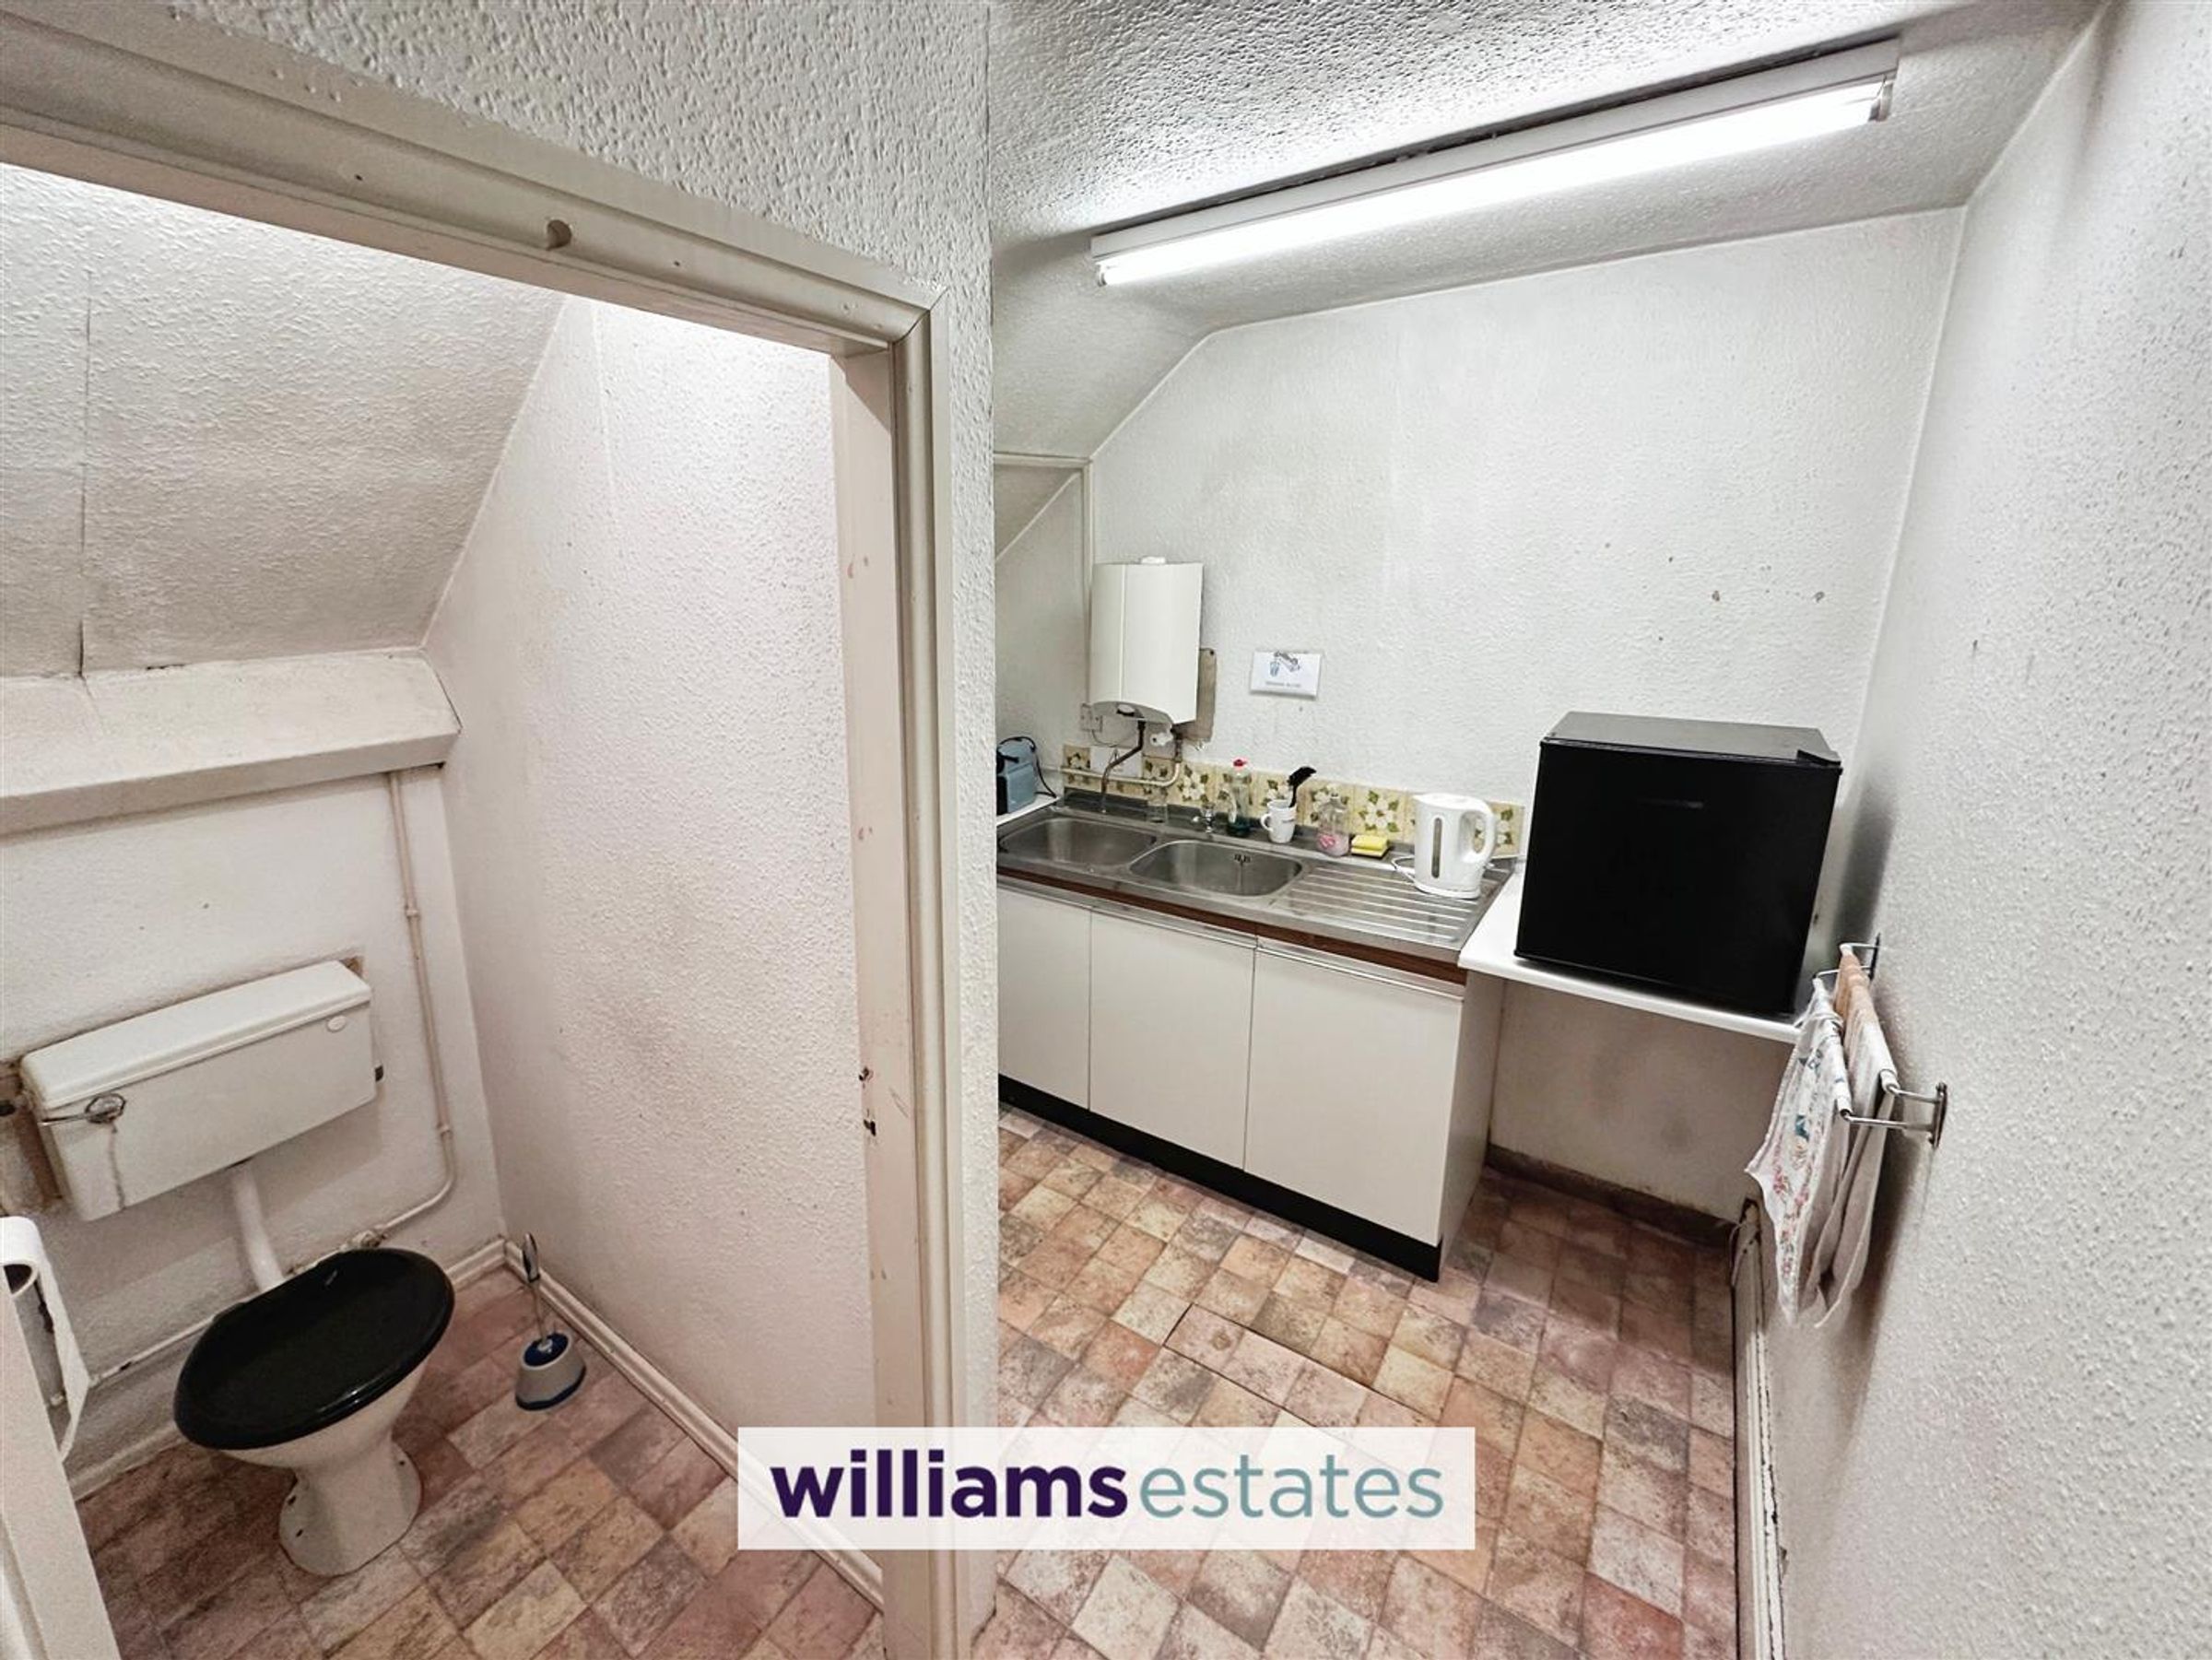
Dimensions: 3.71 x 2.82 max (12'2" x 9'3" max). Houses the toilet facilities with two W.C.'s. The kitchen comprises of bae units with worktop over, stainless steel sink and drainer with tap over, lighting and power points.
Office 11
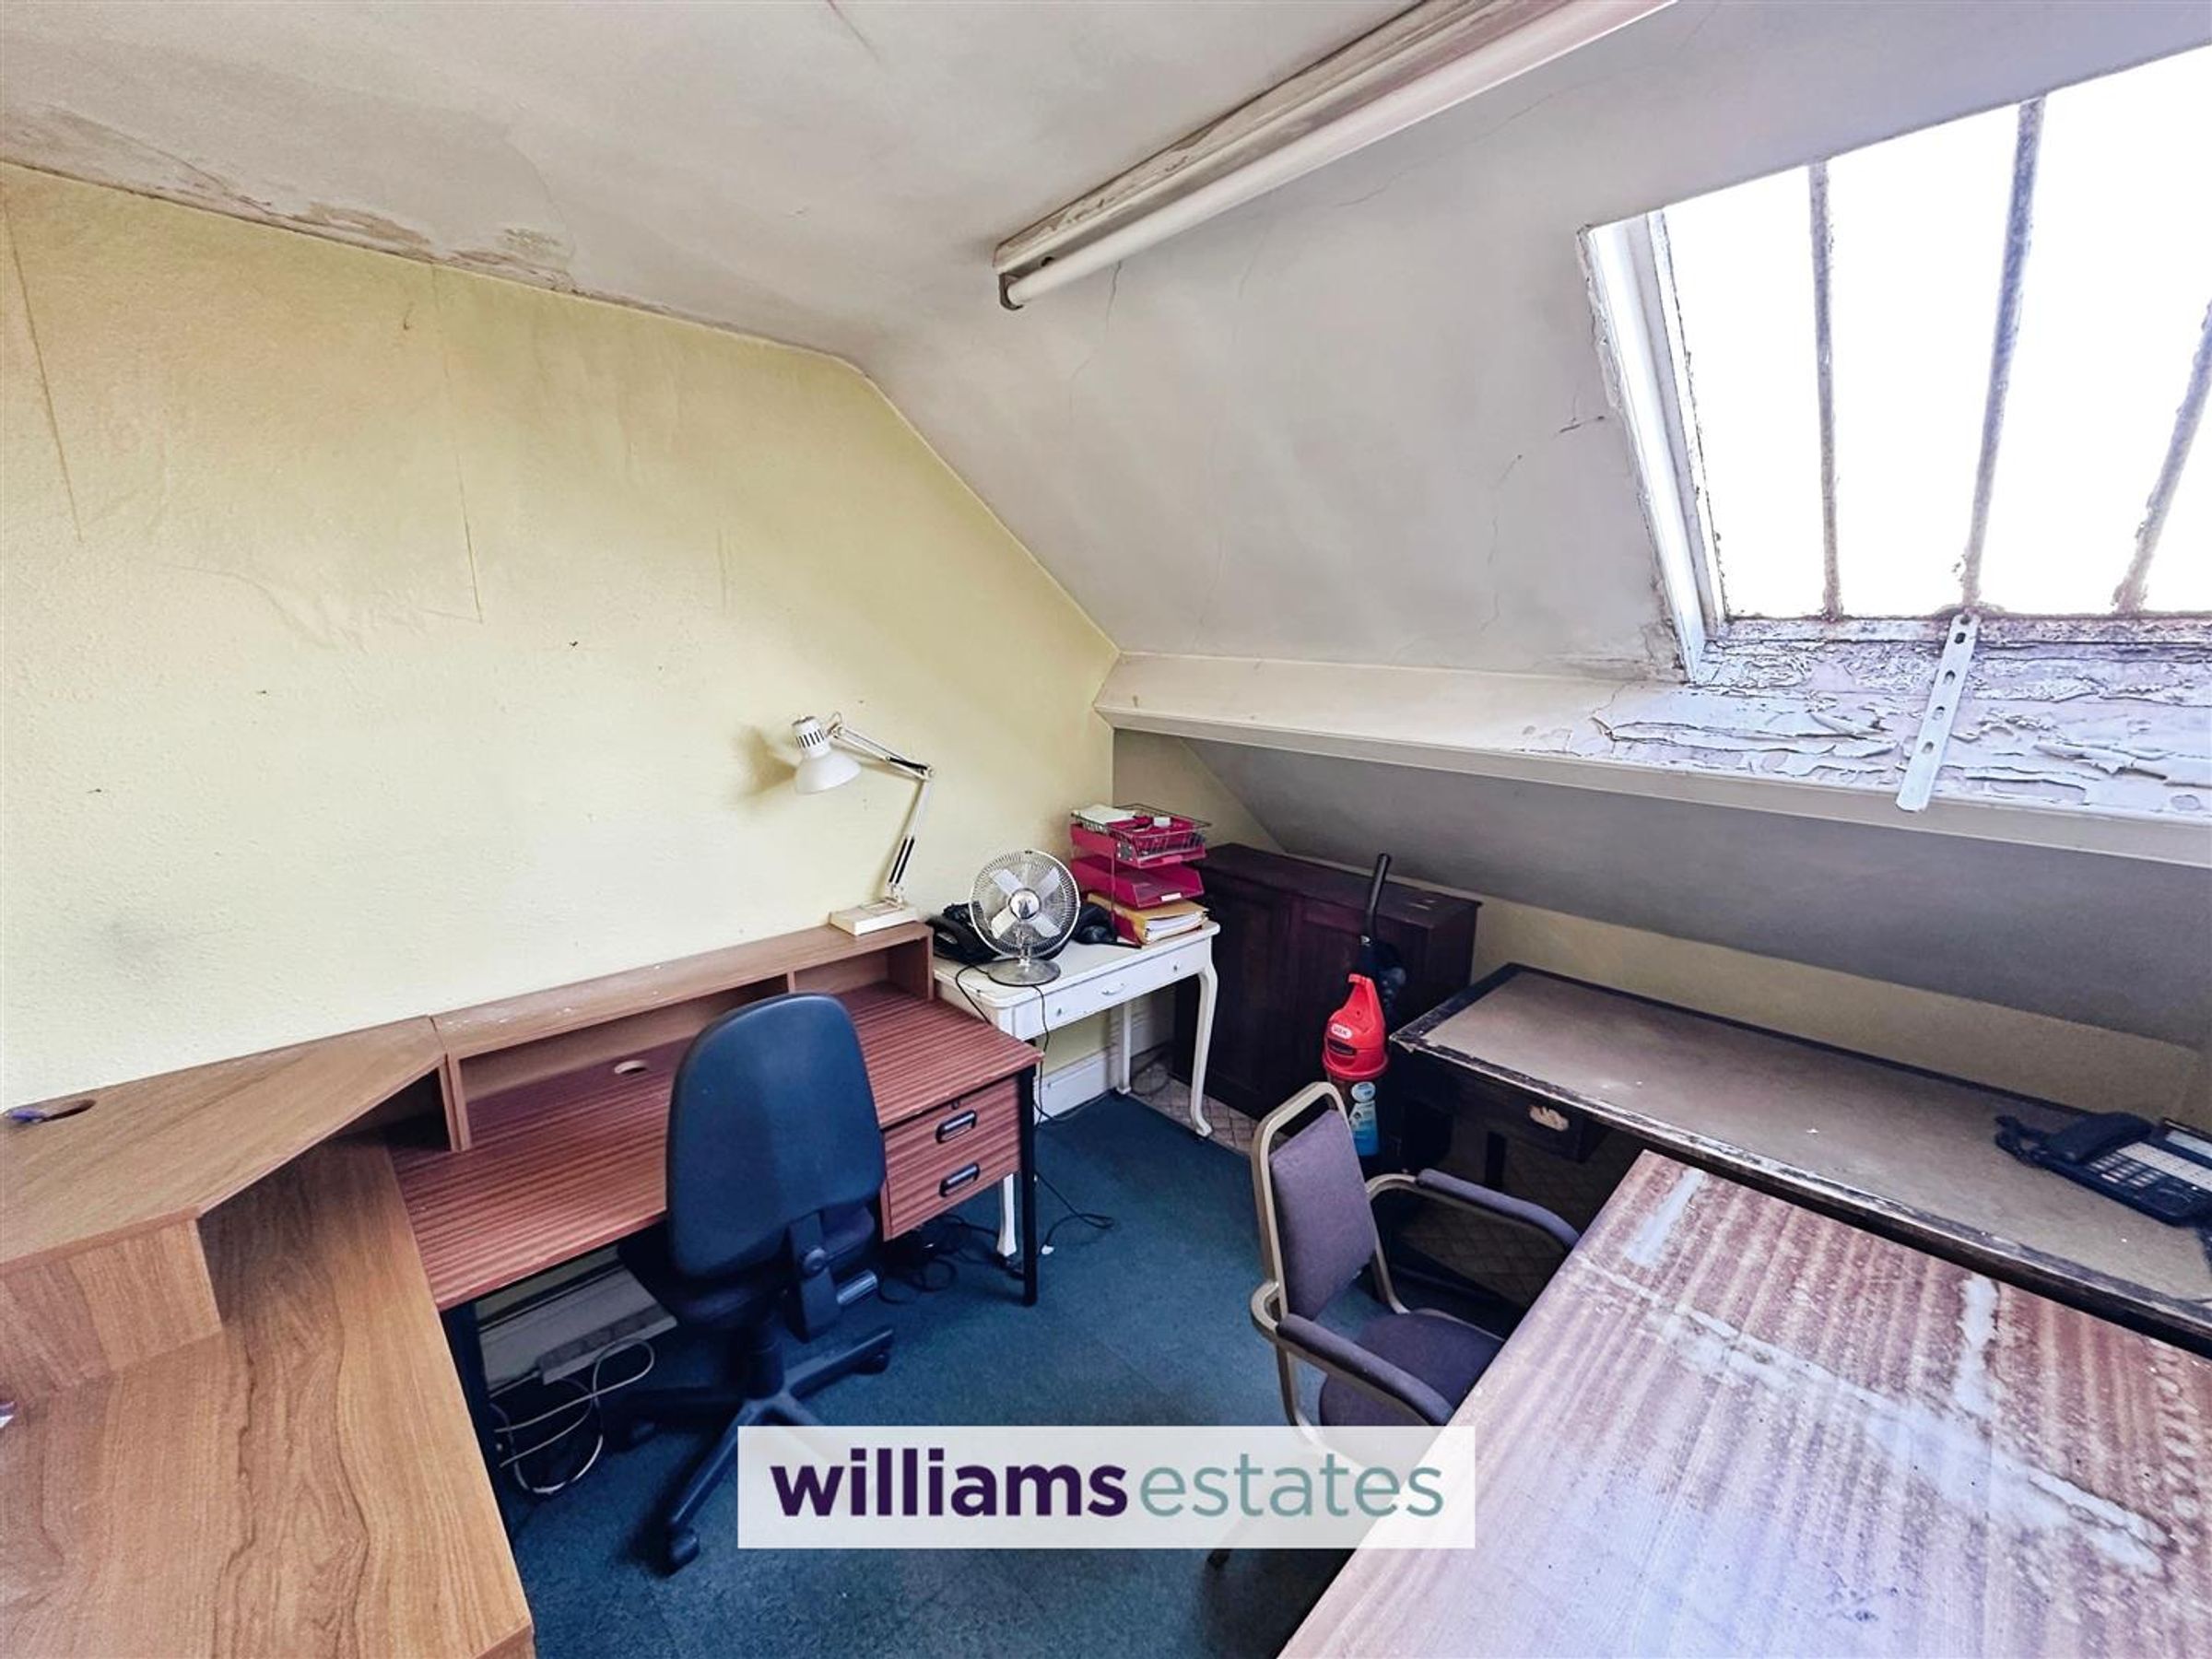
Dimensions: 2.89 x 2.82 (9'5" x 9'3"). Having lighting, power points and a window to the front.
Office 12
Dimensions: 3.94 x 2.73 (12'11" x 8'11"). Having lighting, power points and window to the front.
Properties you may like







Williams Updates
Williams Estates Direct Limited (Trading as Williams Estates, Company No. 10327940)
Williams Lettings Limited (Trading as Williams Lettings, Company No. 10325497) are registered in England and Wales.
Registered Office: 102 Bowen Court, St Asaph Business Park, St Asaph, LL17 0JE.
Sitemap
Accredited & Regulated By
Our Offices