Williams Estates
FOR SALE
£375,000 In Excess of
Mount Pleasant, Brymbo, LL11
Semi Detached
3
2
2
Like the look of this property?
We would love to hear from you and arrange a viewing of this property. Get in touch now!
Looking to sell a property?
You can get a free online or in person valuation.
Property features
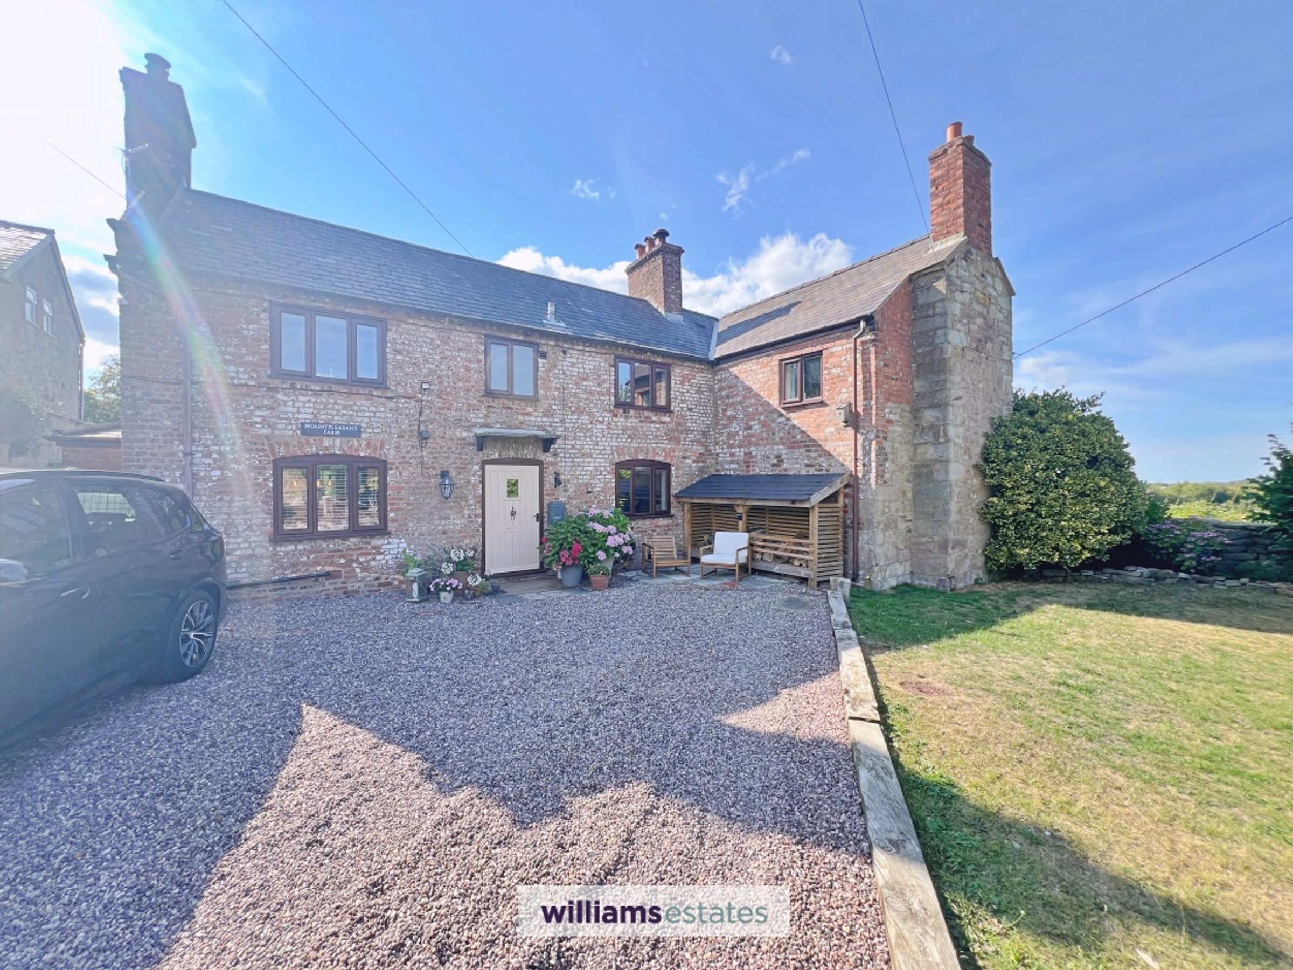
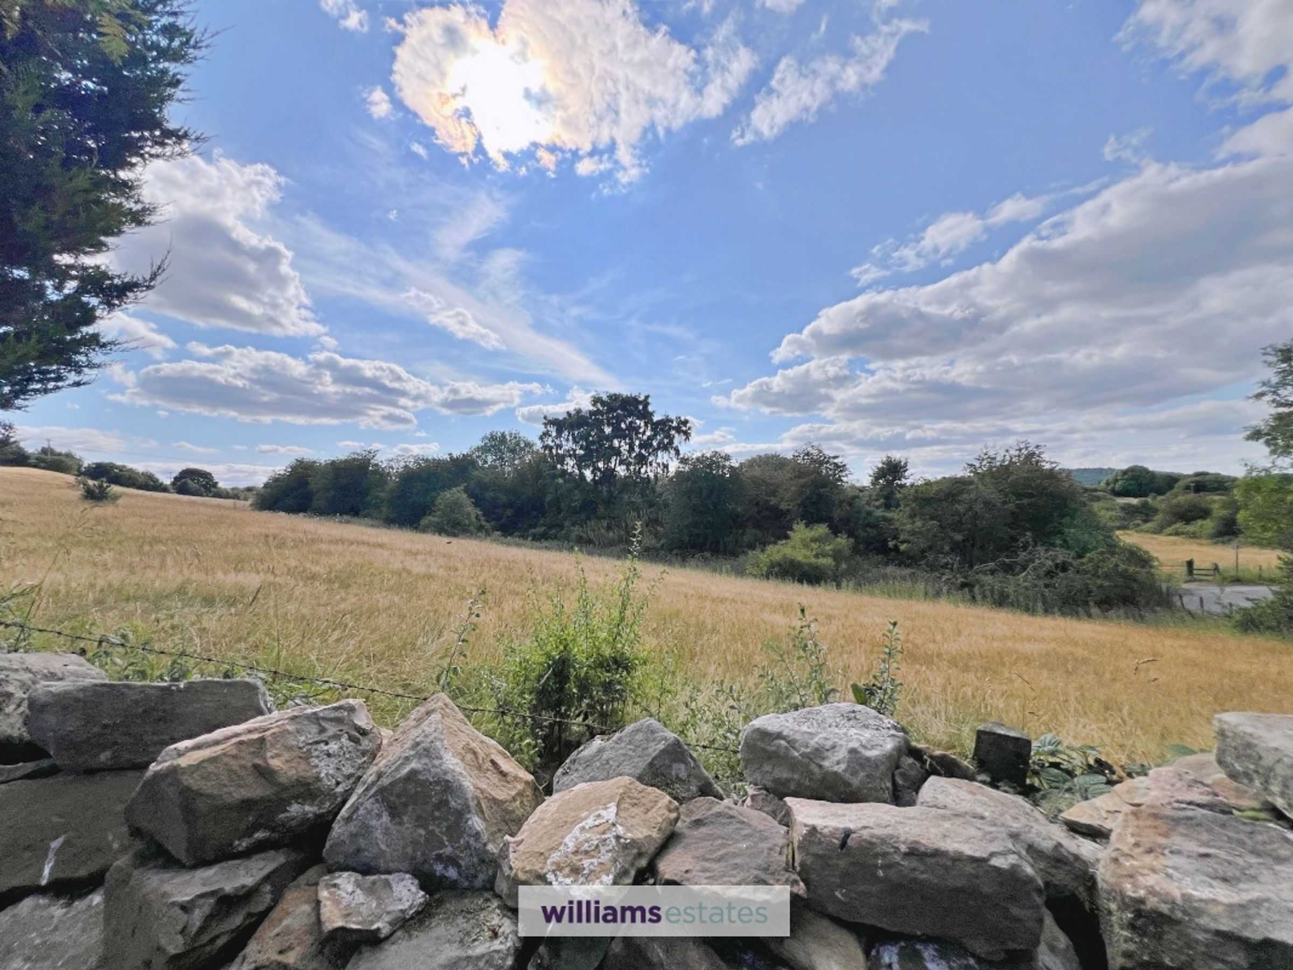
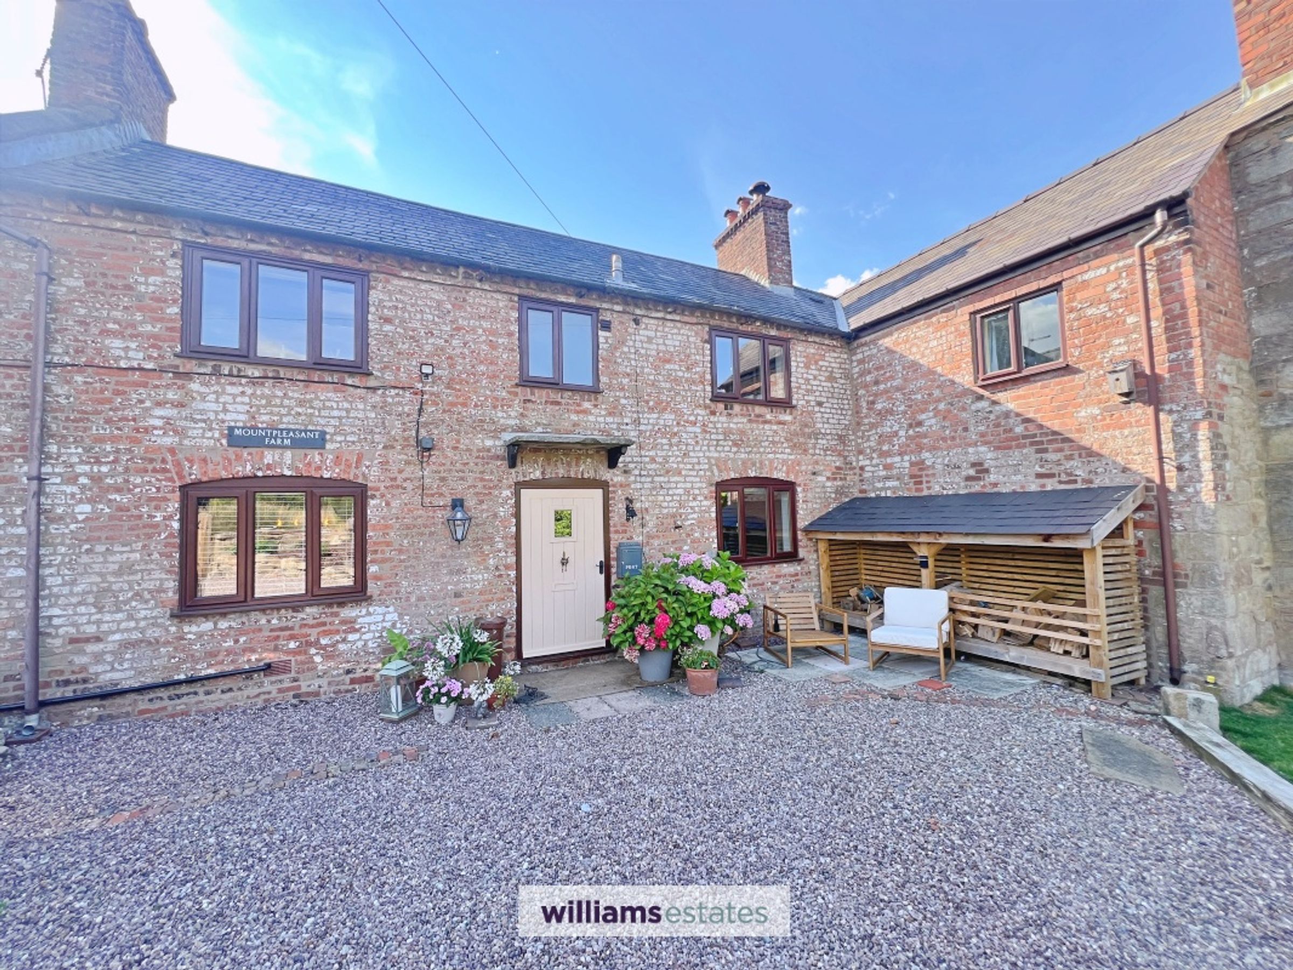
Semi detached farmhouse in a sought-after semi-rural location
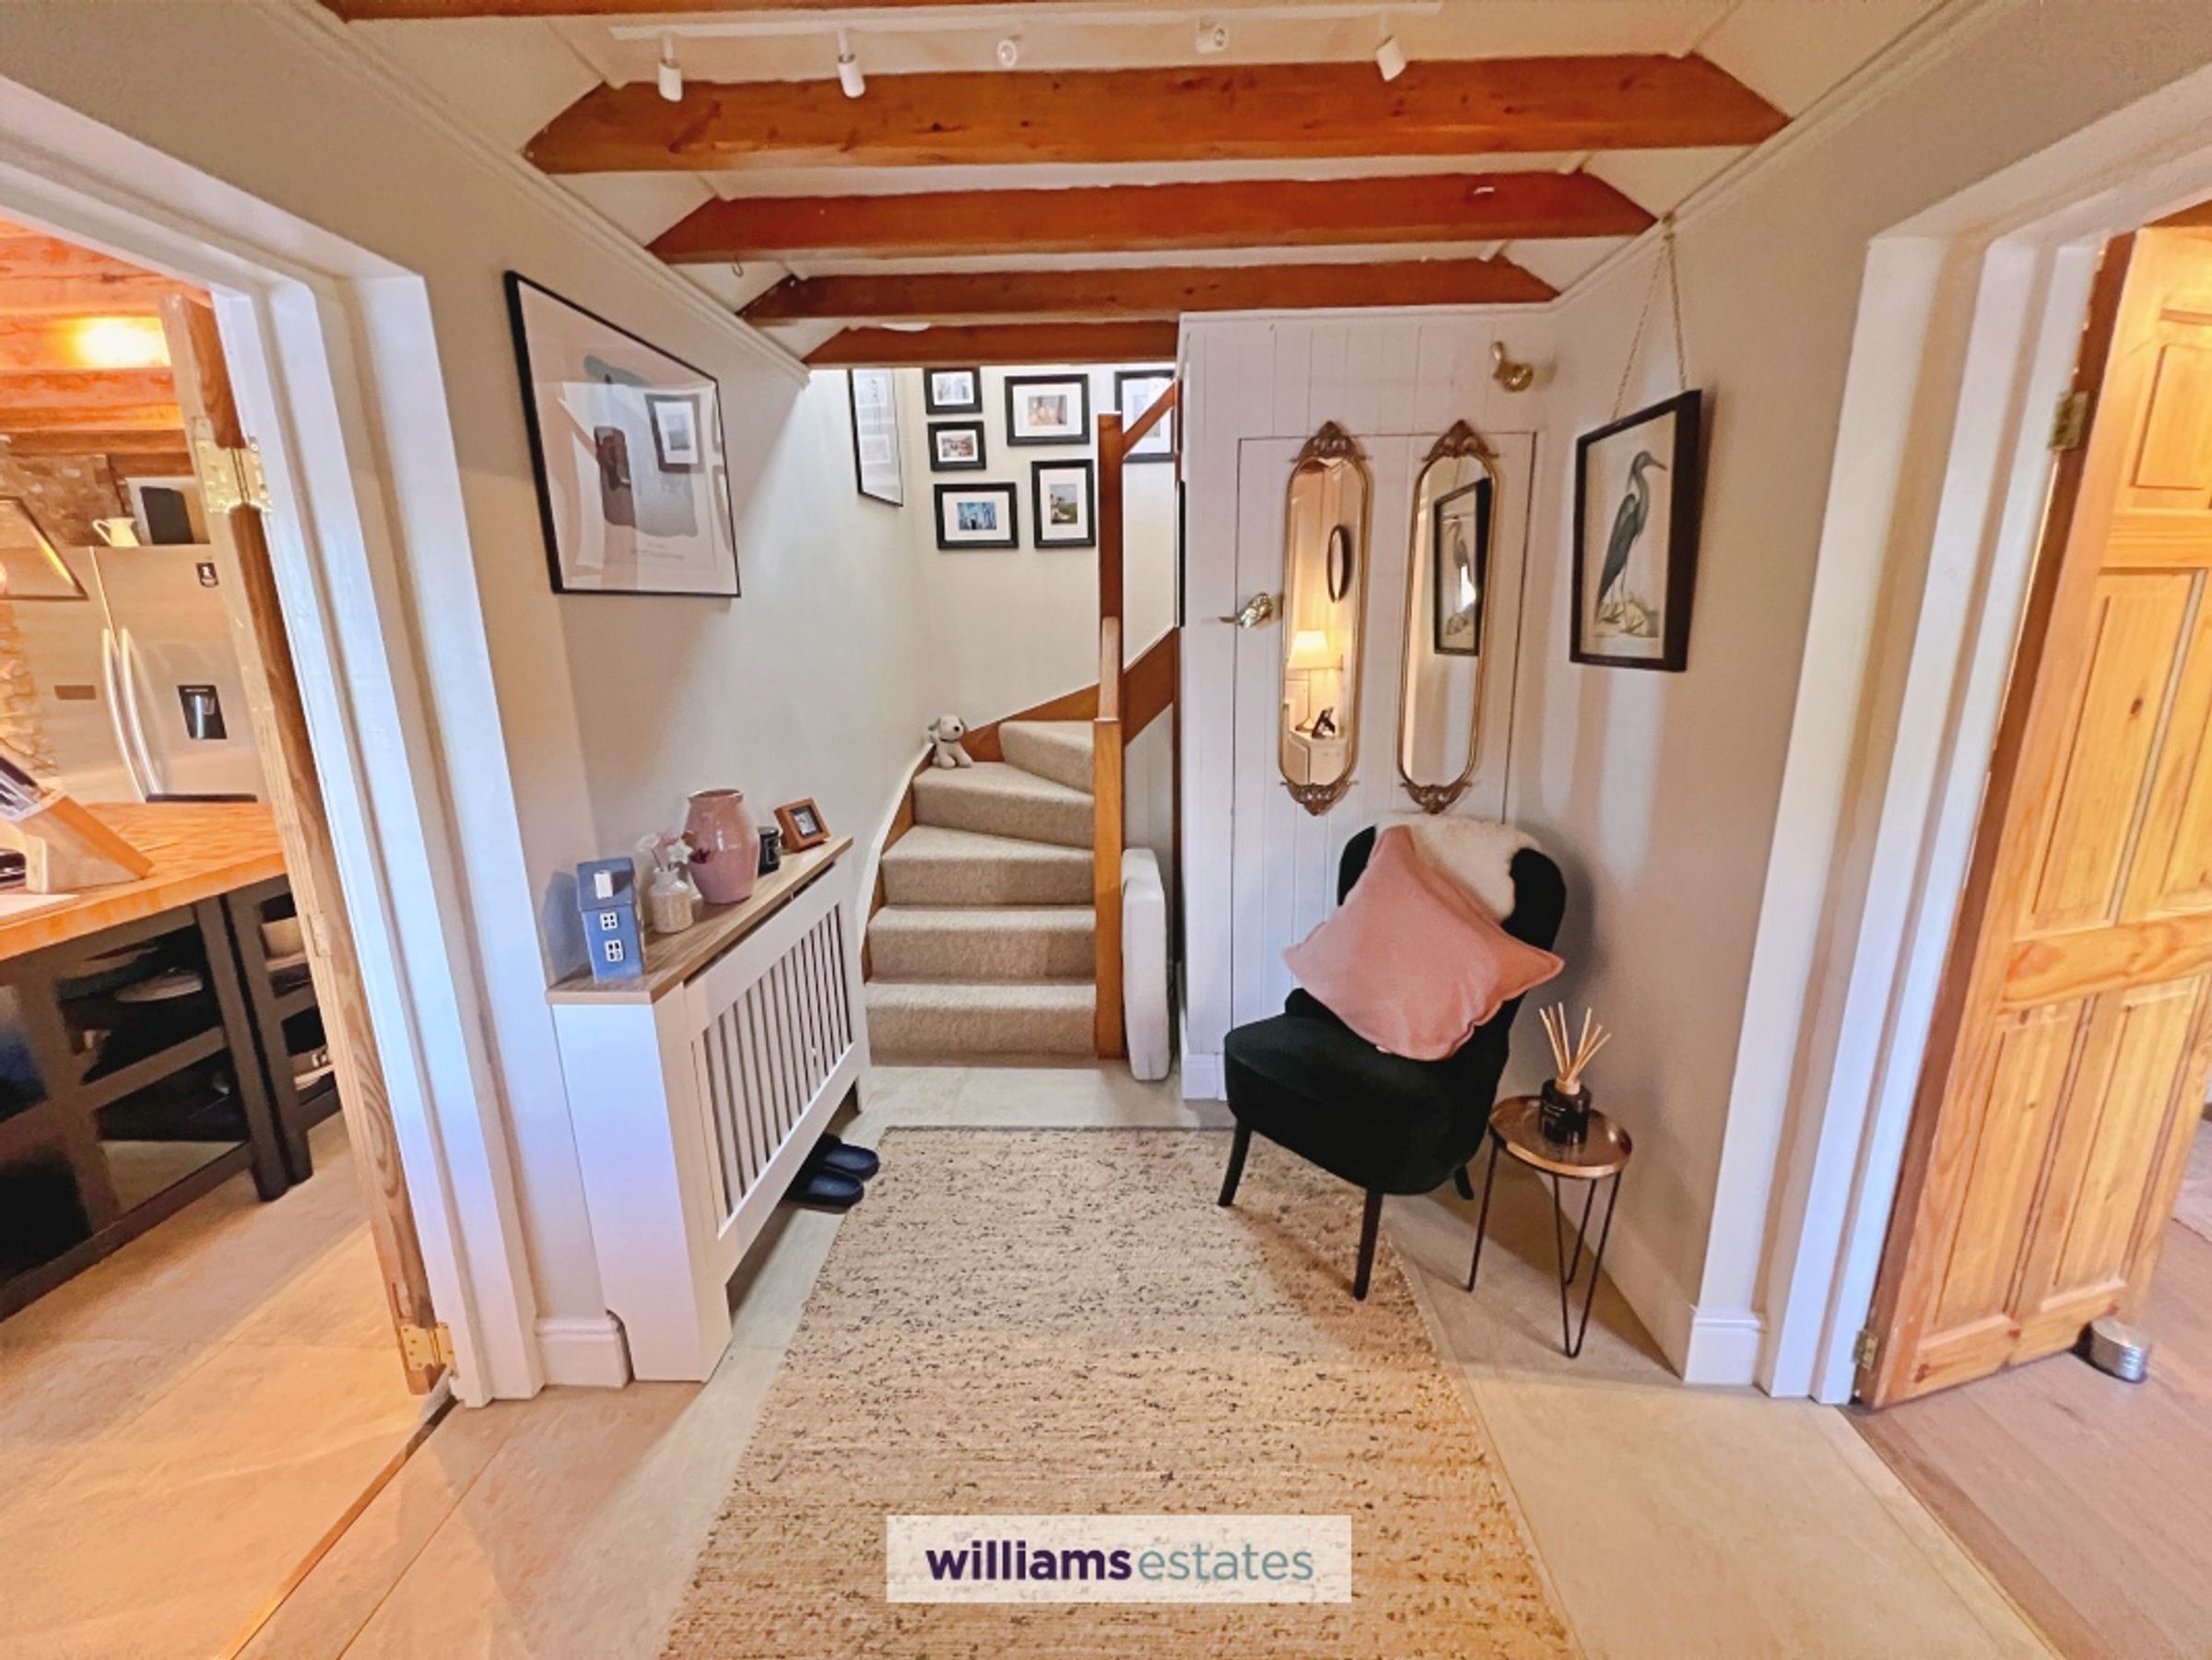
Character features and period charm throughout
Three well-proportioned bedrooms
Spacious kitchen/diner ideal for family living
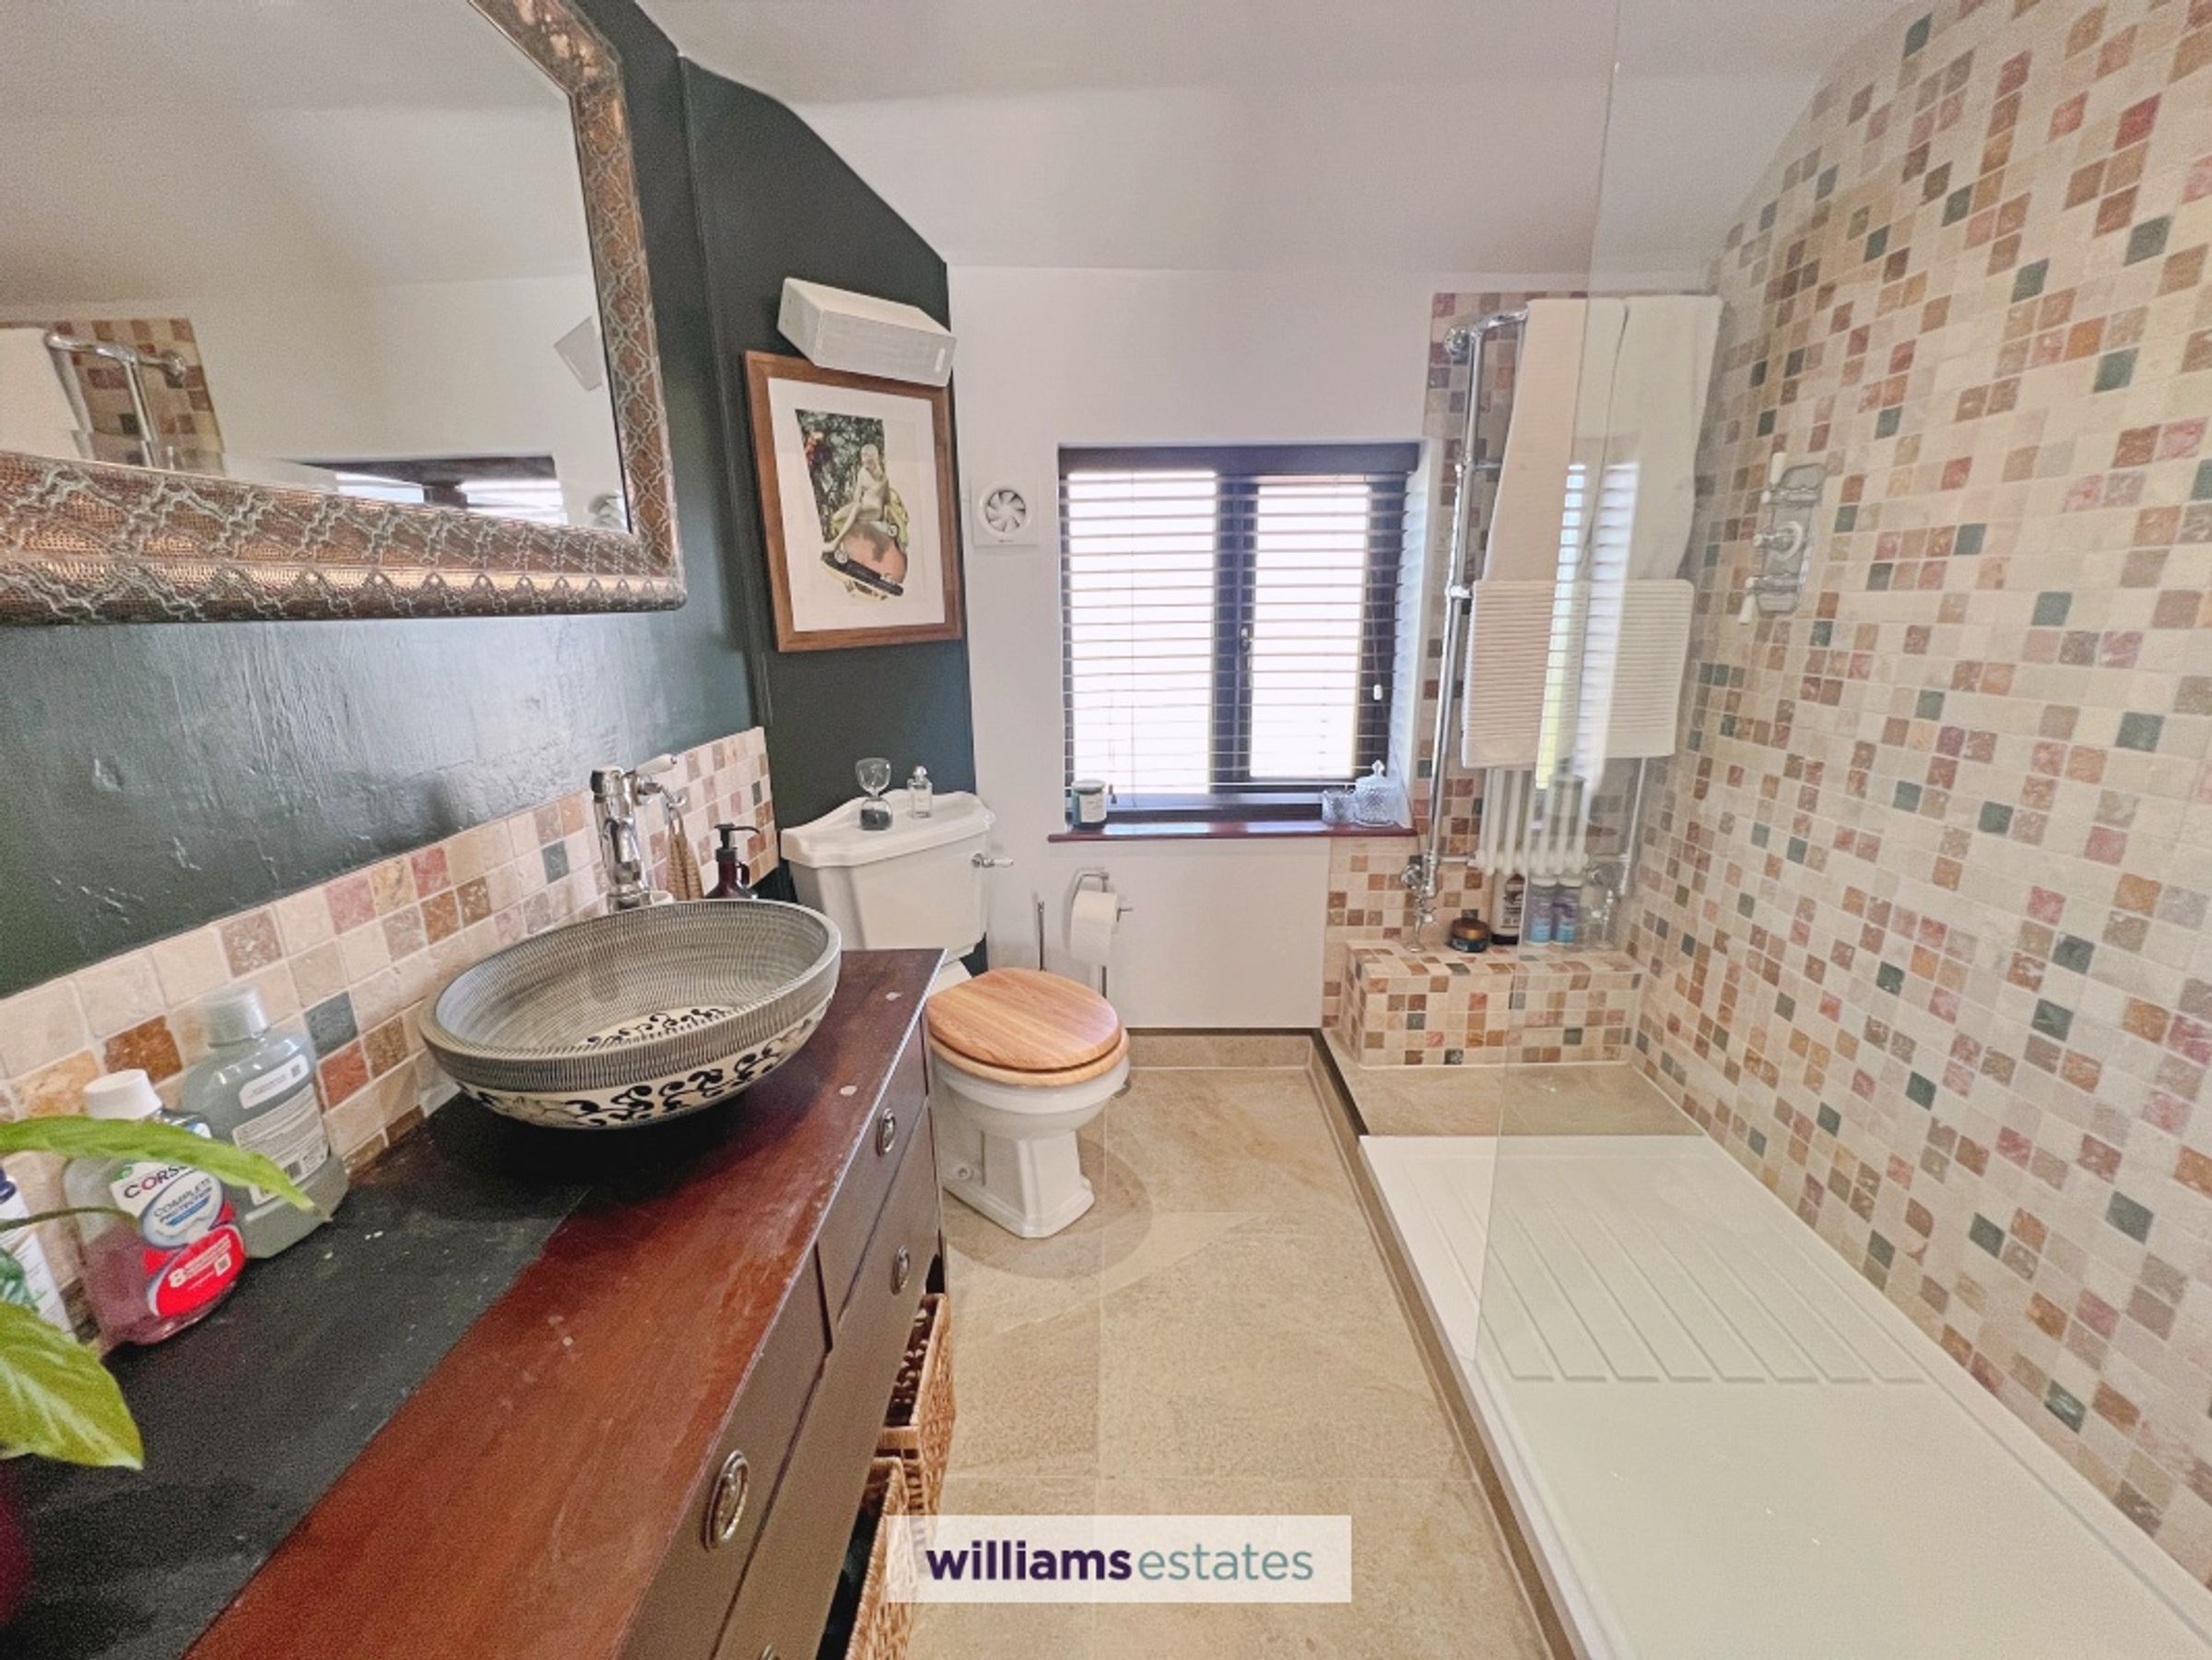
Ground floor shower room and first floor bathroom
Extra storage walk-in pantry, utility room and Cellar
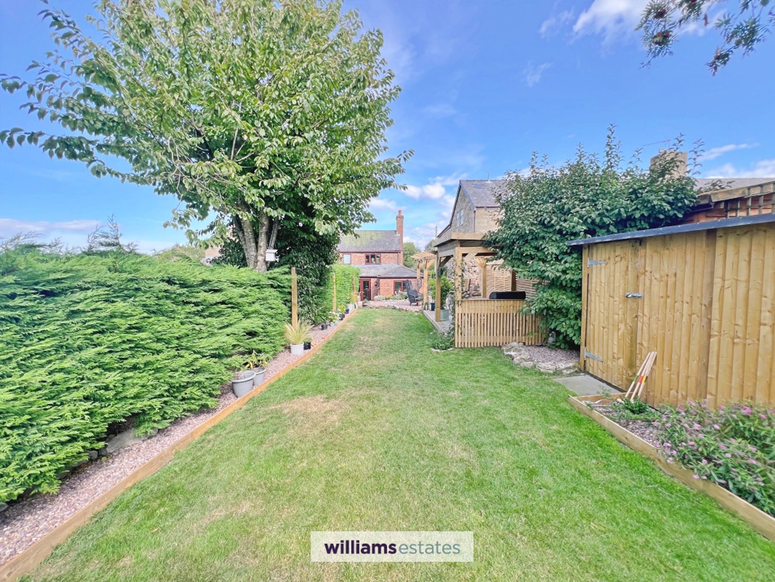
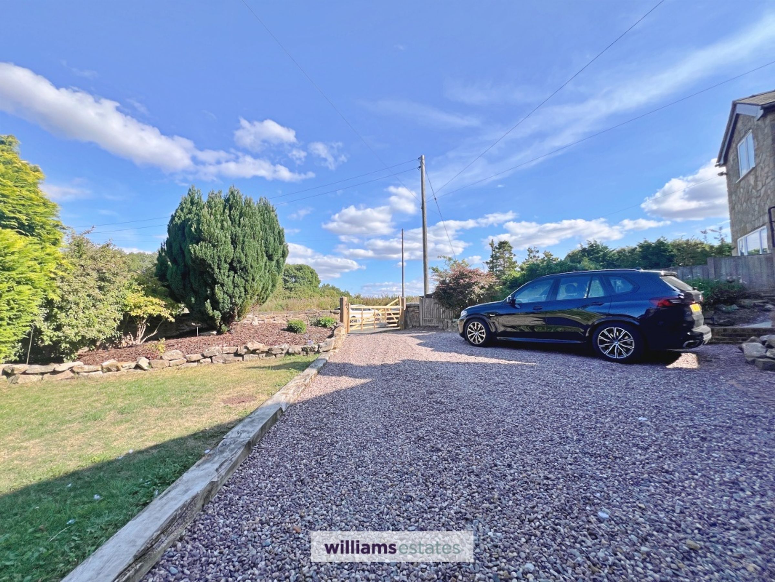
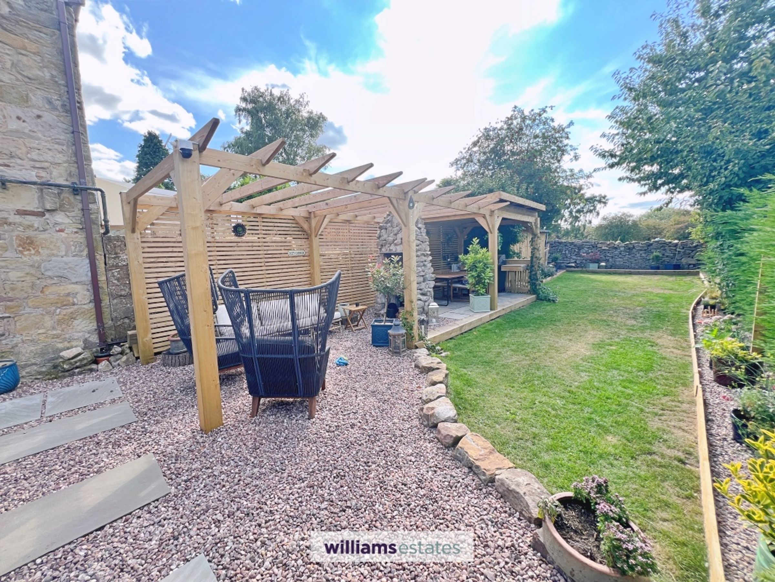
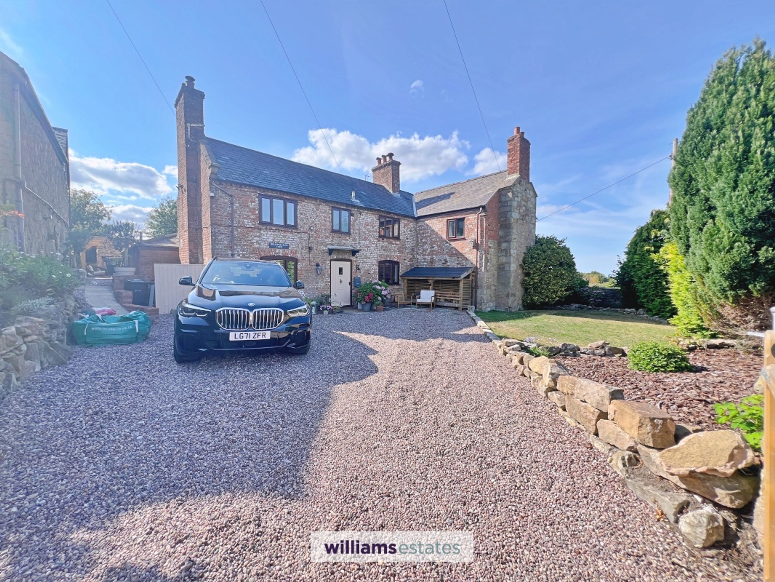
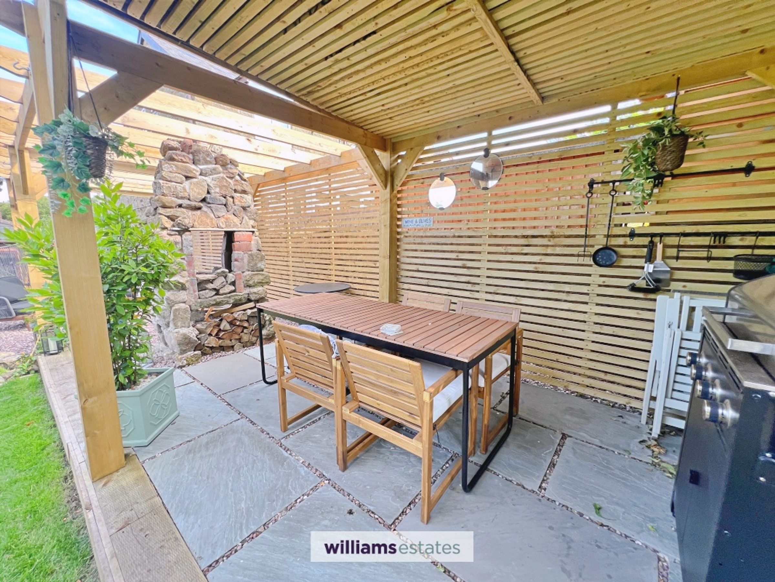
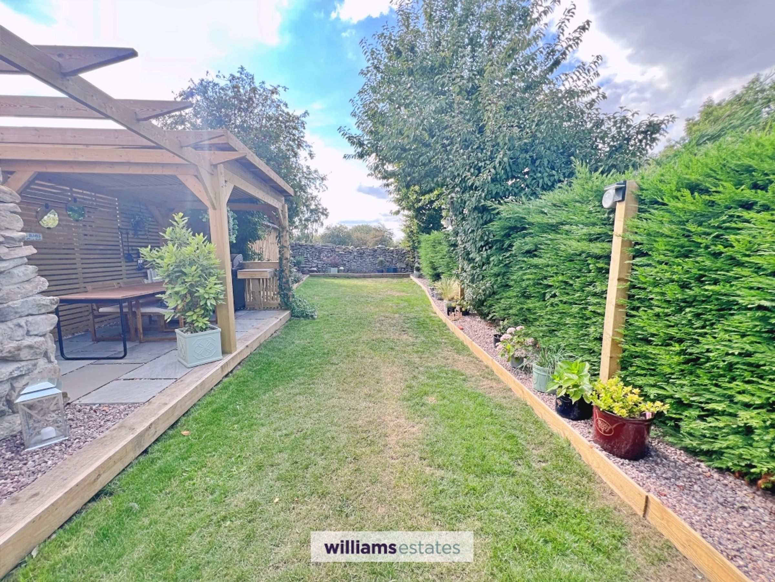
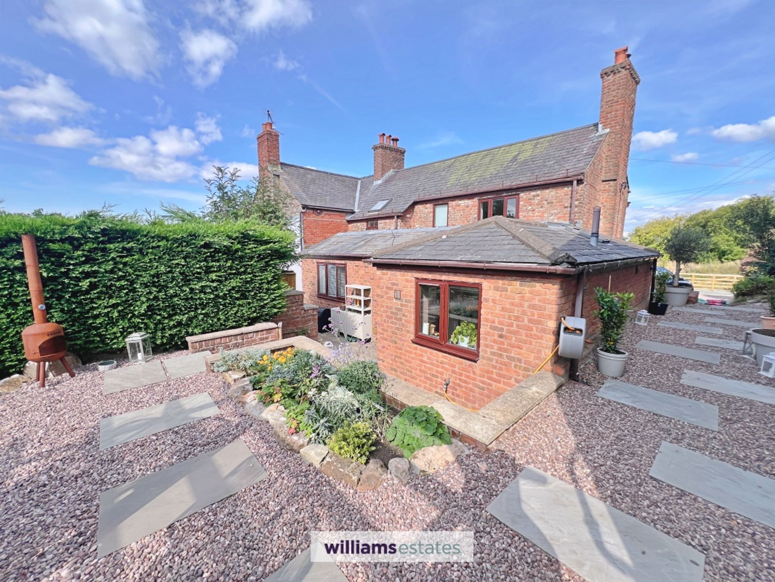
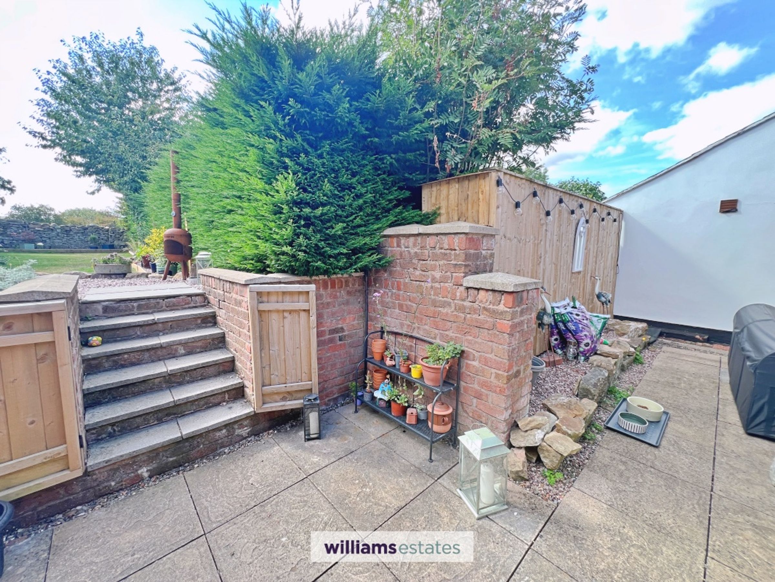
Ample off-road parking and outdoor space
Convenient access to Wrexham, Brymbo and local amenities
About this property
This impressive semi-detached farmhouse, dating back to the late 1700s, situated in a highly sought after area and seamlessly blends period charm with modern comfort, offering a unique opportunity for those seeking character, history and space. The property boasts three well-proportioned bedrooms, each thoughtfully designed to provide a peaceful retreat, complemented by a stylish first-floor bathroom and a convenient ground-floor shower room.
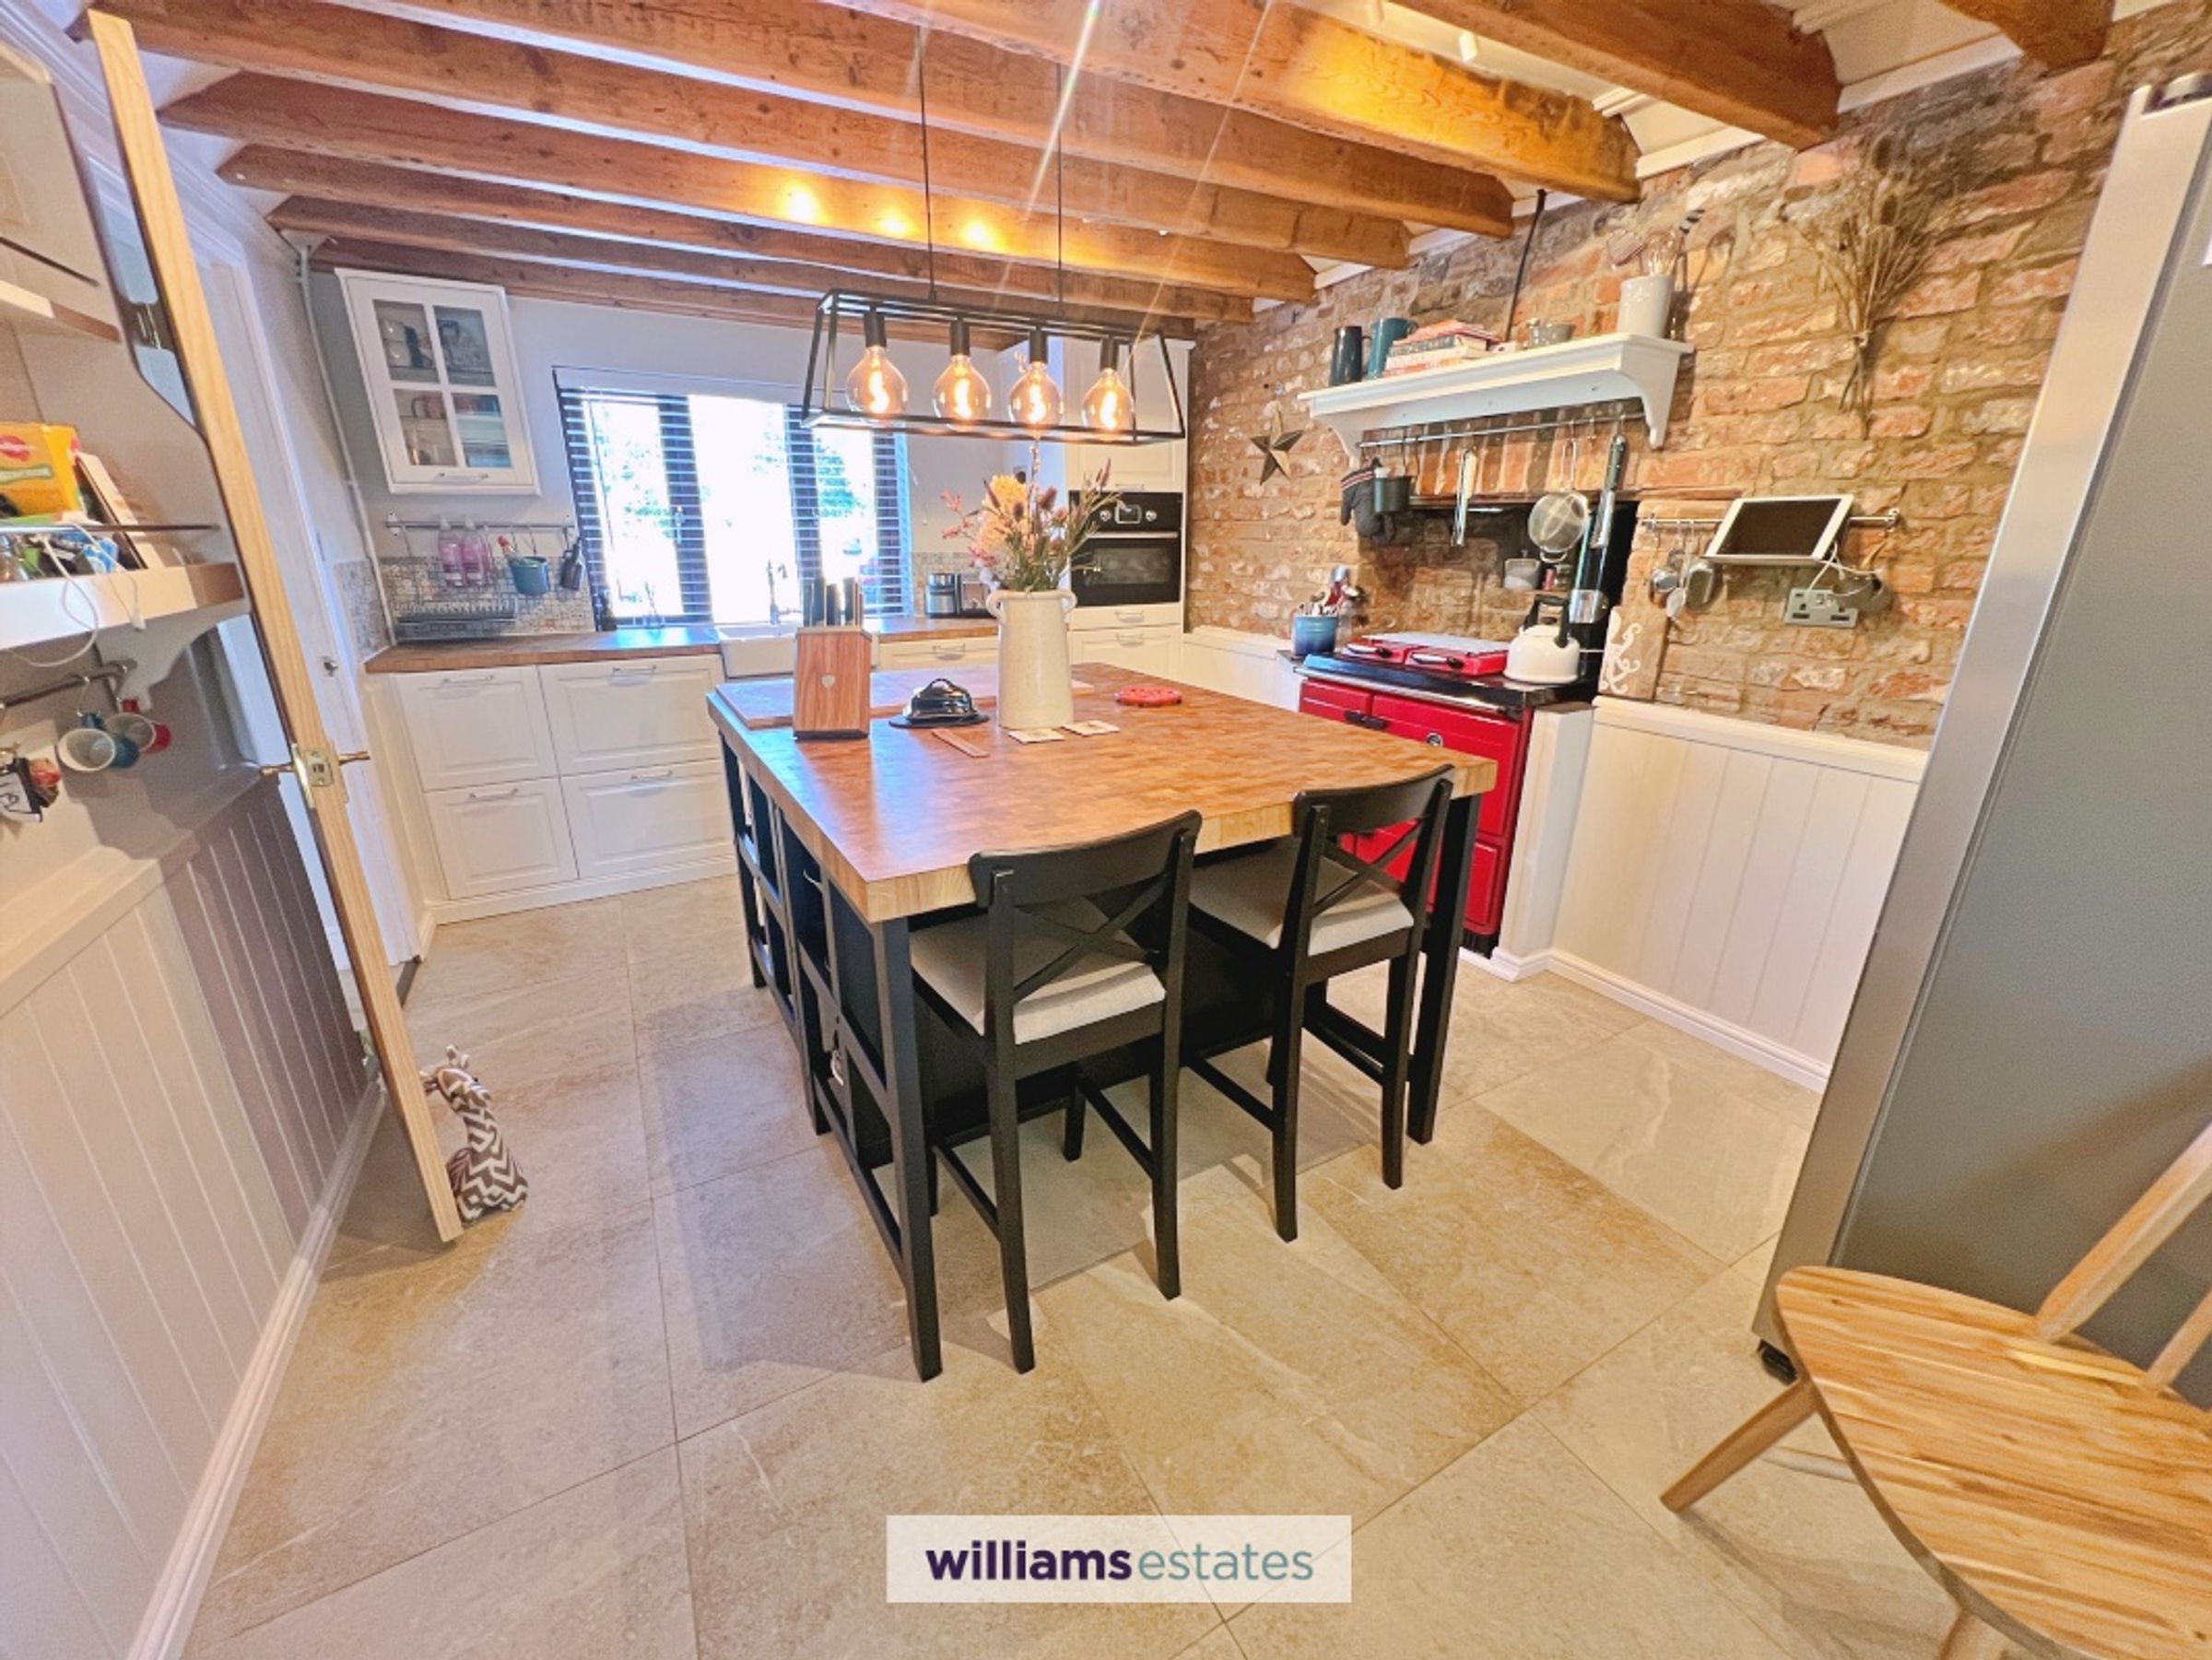
The heart of the home is the spacious kitchen and dining room, perfectly suited for family living and entertaining, featuring ample room for both cooking and gathering. Additional practical features include a walk-in pantry, a well-equipped utility room and a generous cellar, ensuring exceptional storage solutions for a busy household.
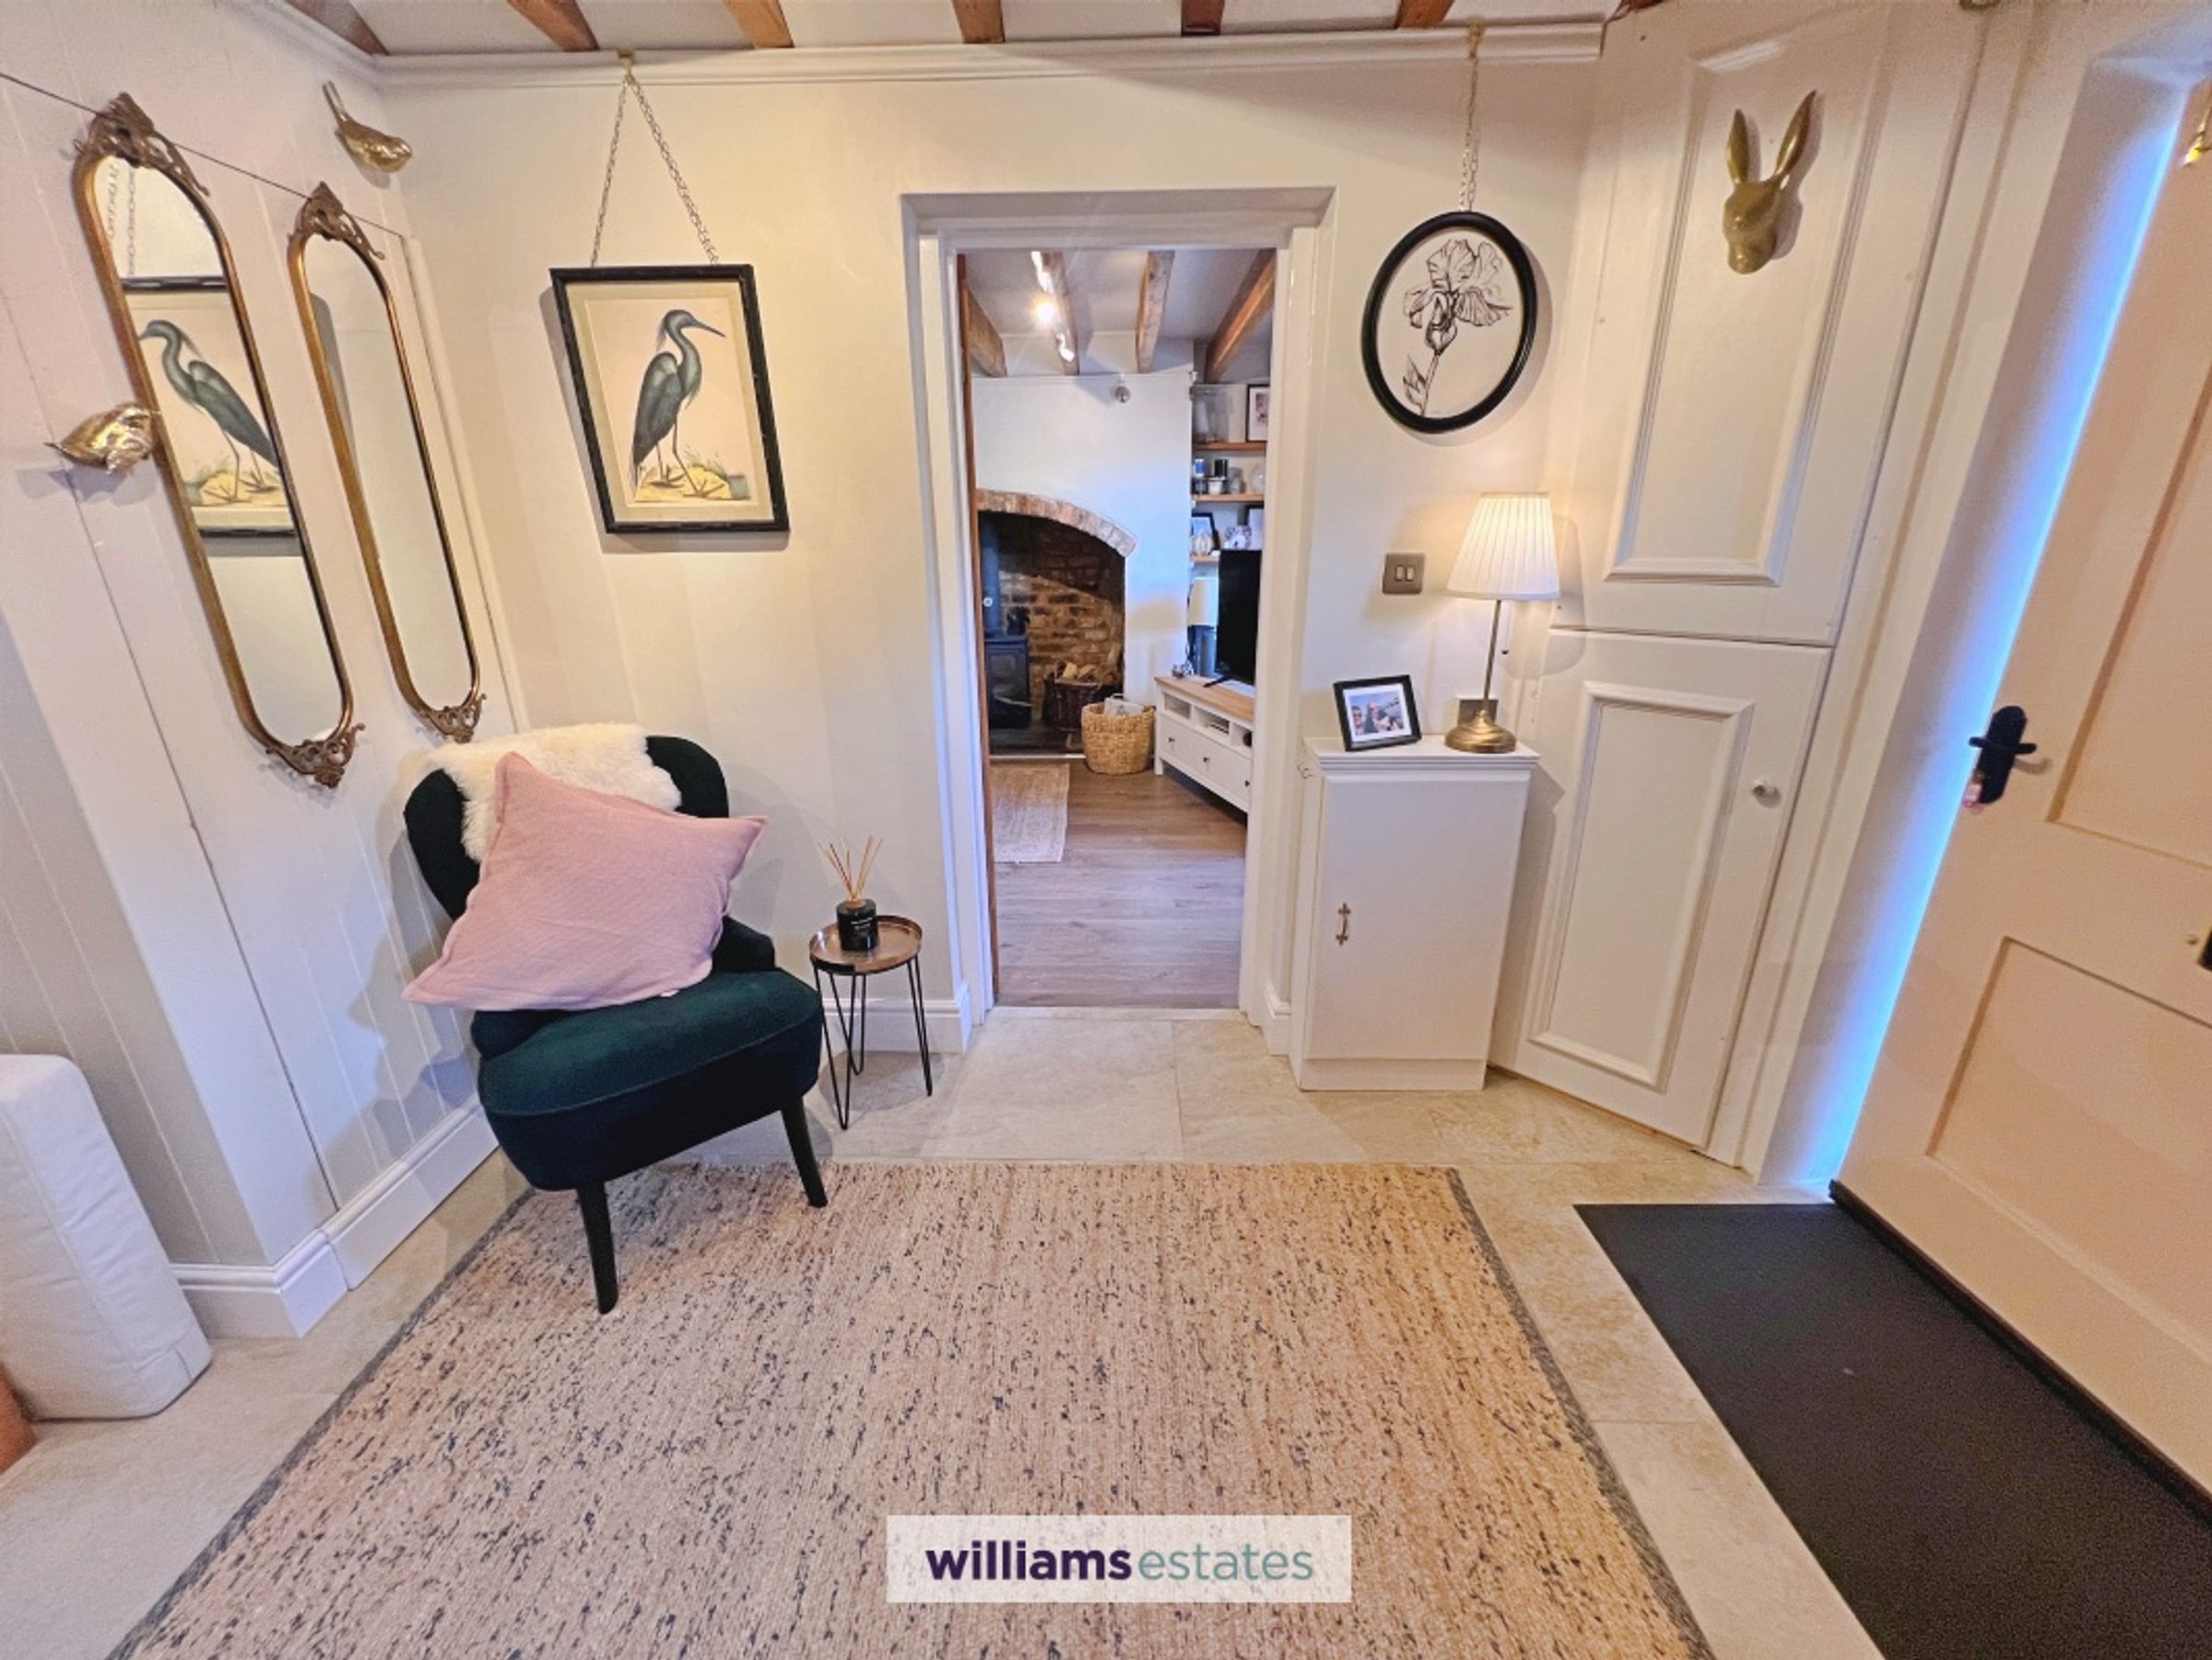
Throughout the home, original character features such as exposed beams, traditional fireplaces and period detailing create a warm and inviting atmosphere, while tasteful updates ensure comfort and functionality. The layout has been carefully considered to maximise space and natural light, resulting in a welcoming and versatile living environment.
Located within easy reach of Wrexham, Brymbo and a range of local amenities, the property offers the perfect balance of rural tranquillity and convenience, making it an ideal choice for families and professionals alike. With ample off-road parking provided, this charming farmhouse combines the best of countryside living with practical modern benefits, all set within a desirable community.
Rich in character and heritage, this delightful late-18th-century home presents a rare opportunity to acquire a property of genuine historical appeal in a sought-after setting. Early viewing is highly recommended to fully appreciate the unique blend of character, space, history and location this charming home has to offer.
Key details
Broadband: up to 72mbps
1227ft2 floor area
5942ft2 plot size
Freehold
Council tax band E
Additional information
Near the property
Rooms and dimensions
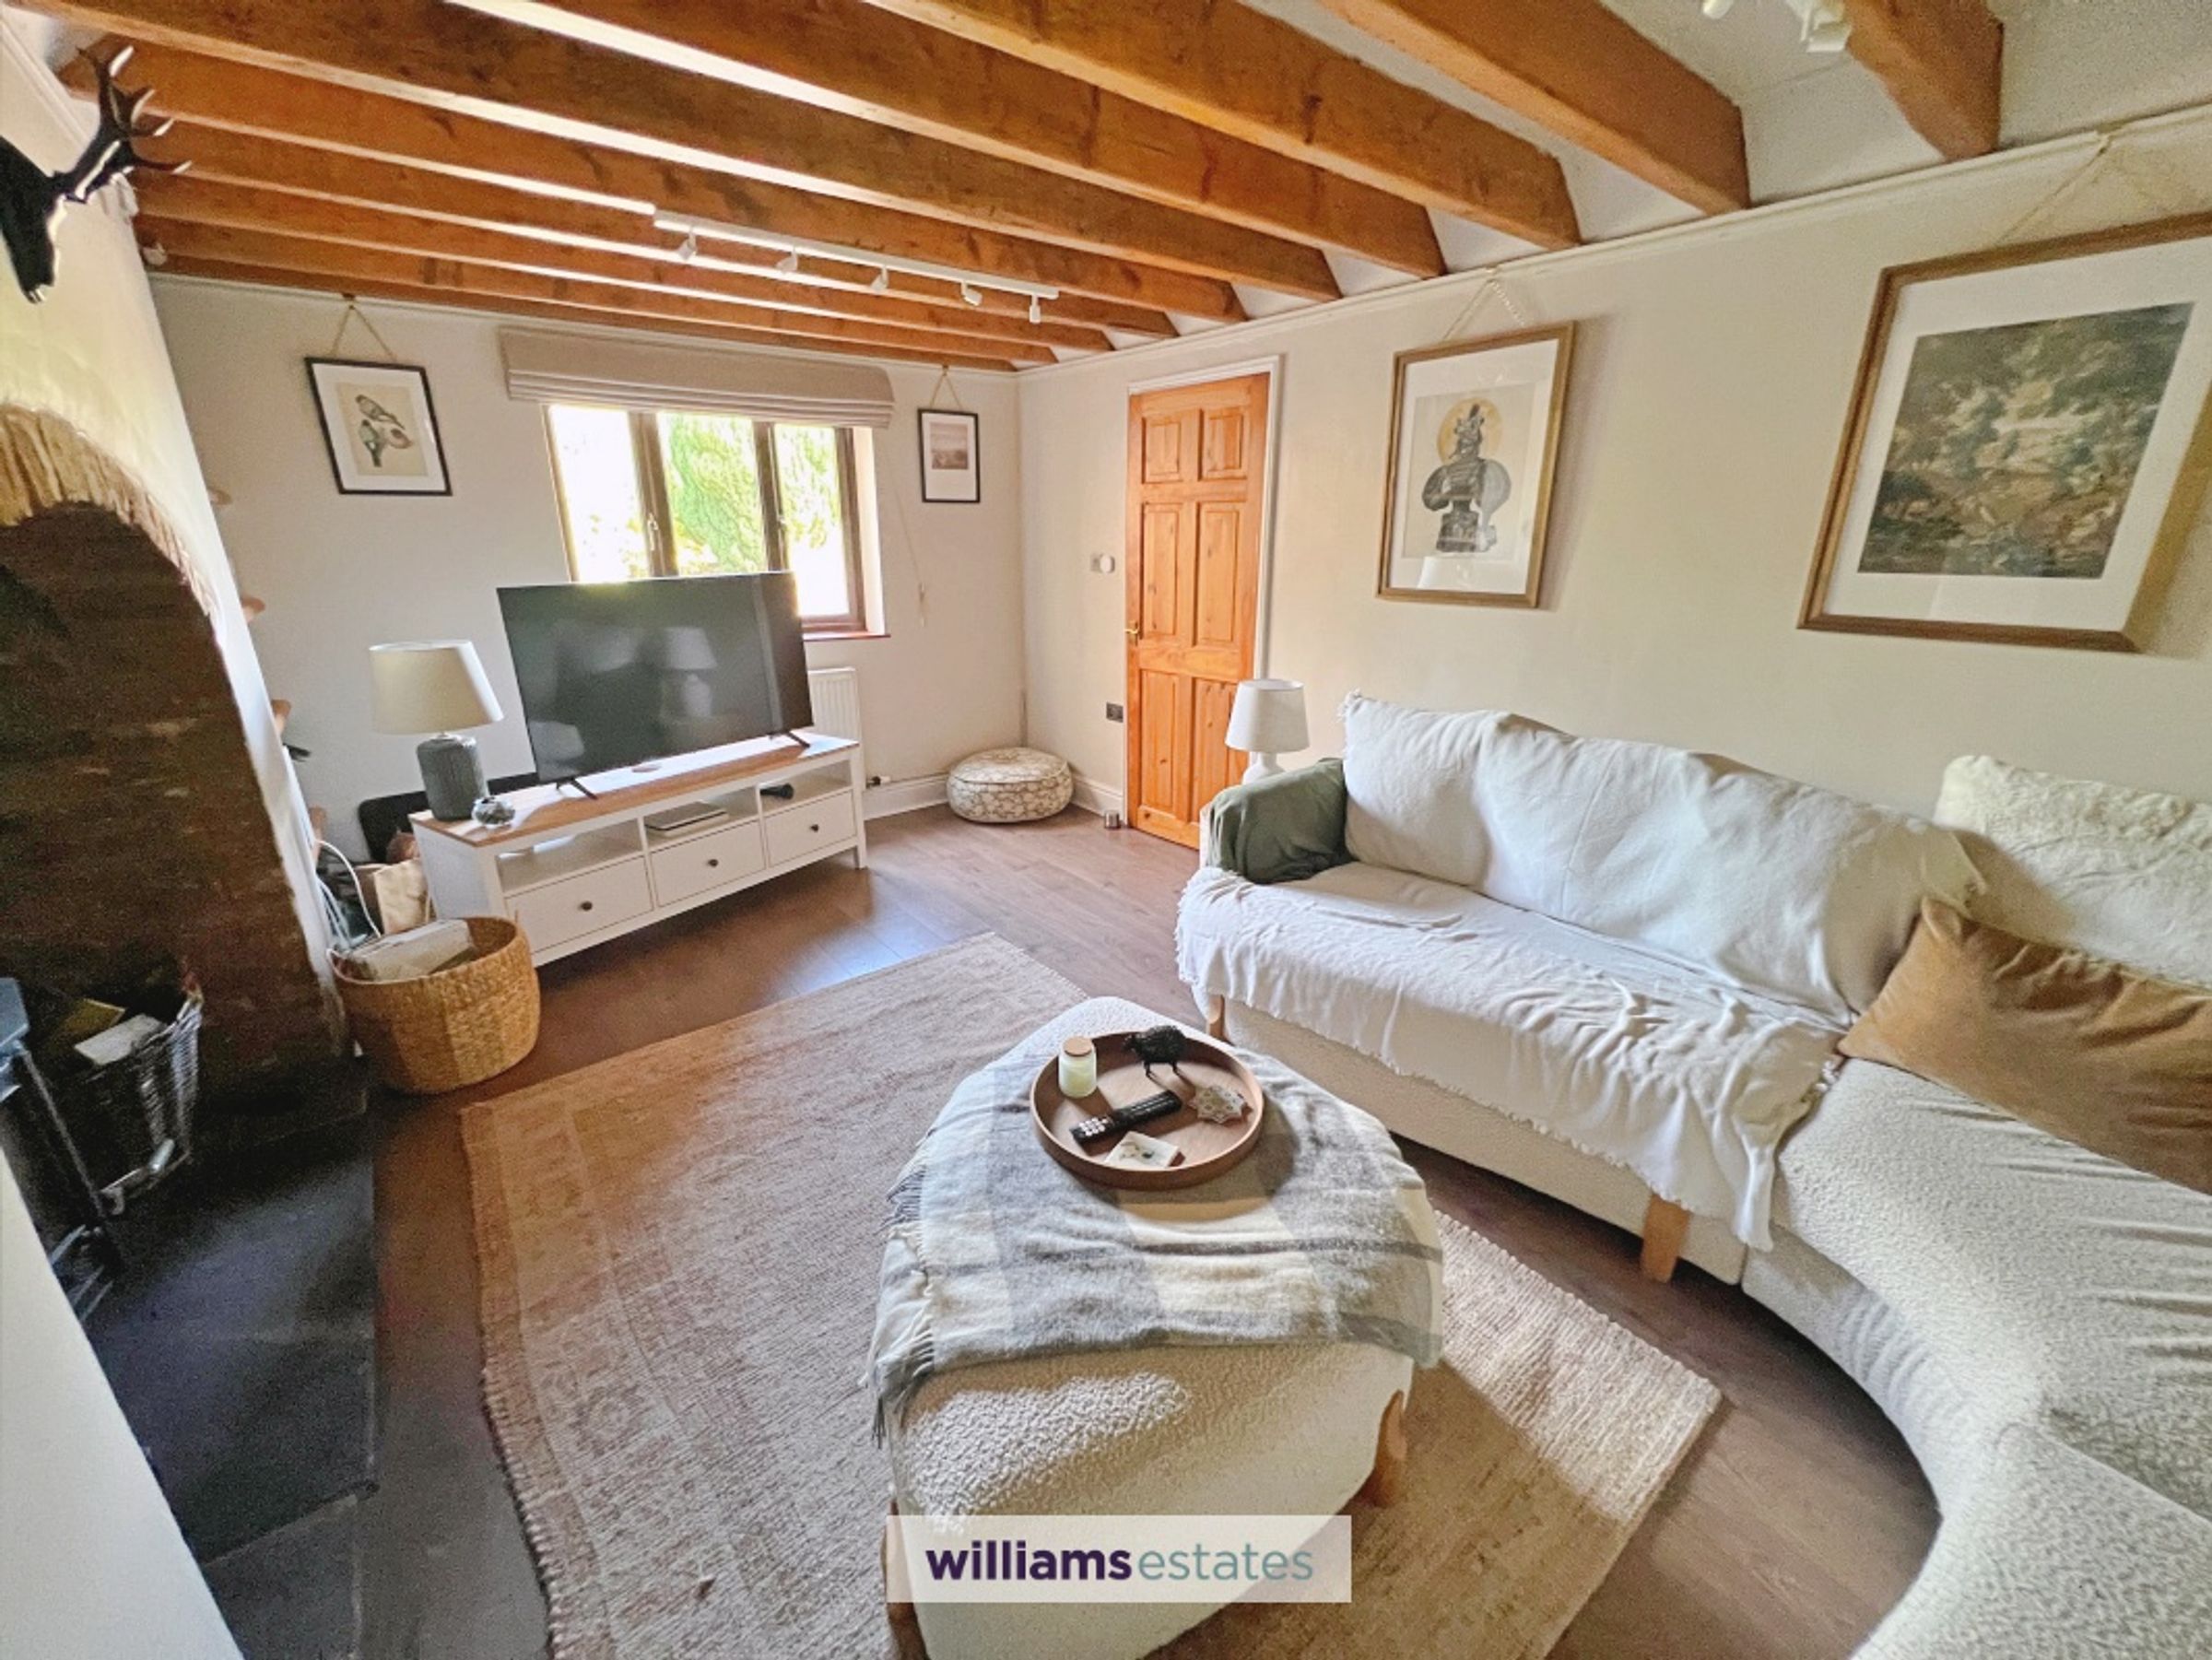
Lounge
17' 2" x 10' 0" (5.23m x 3.04m)
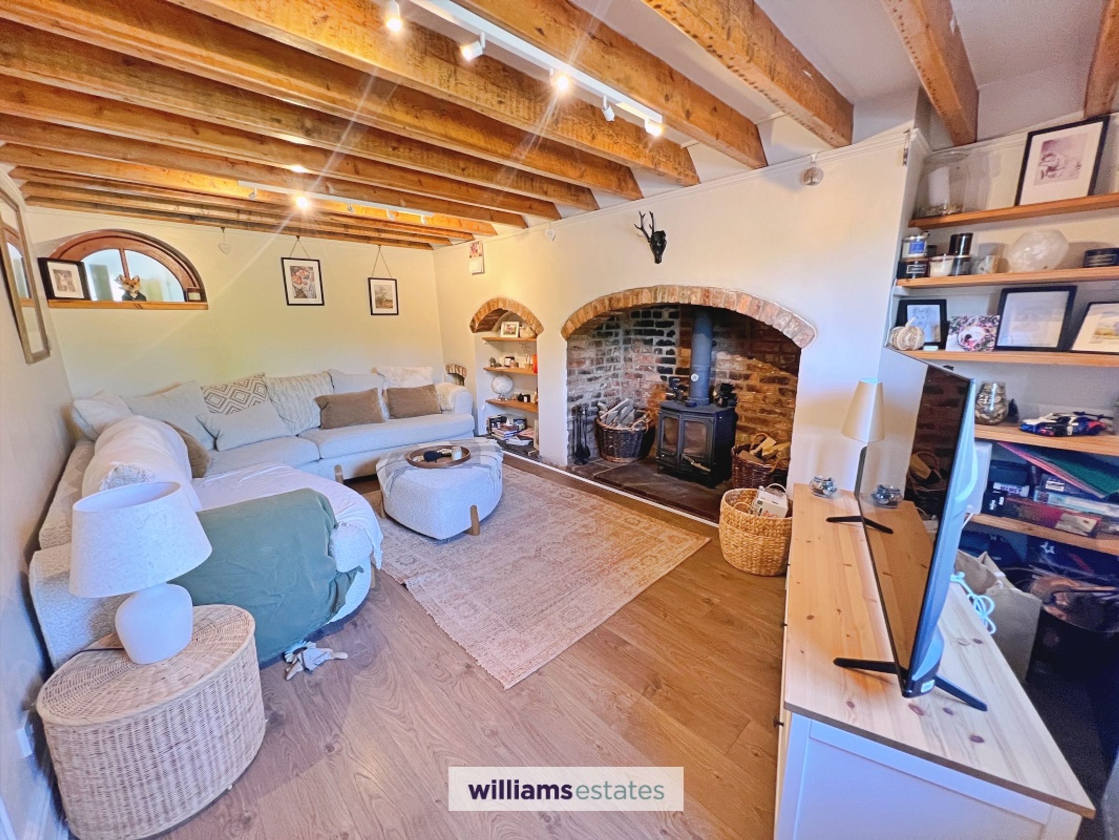
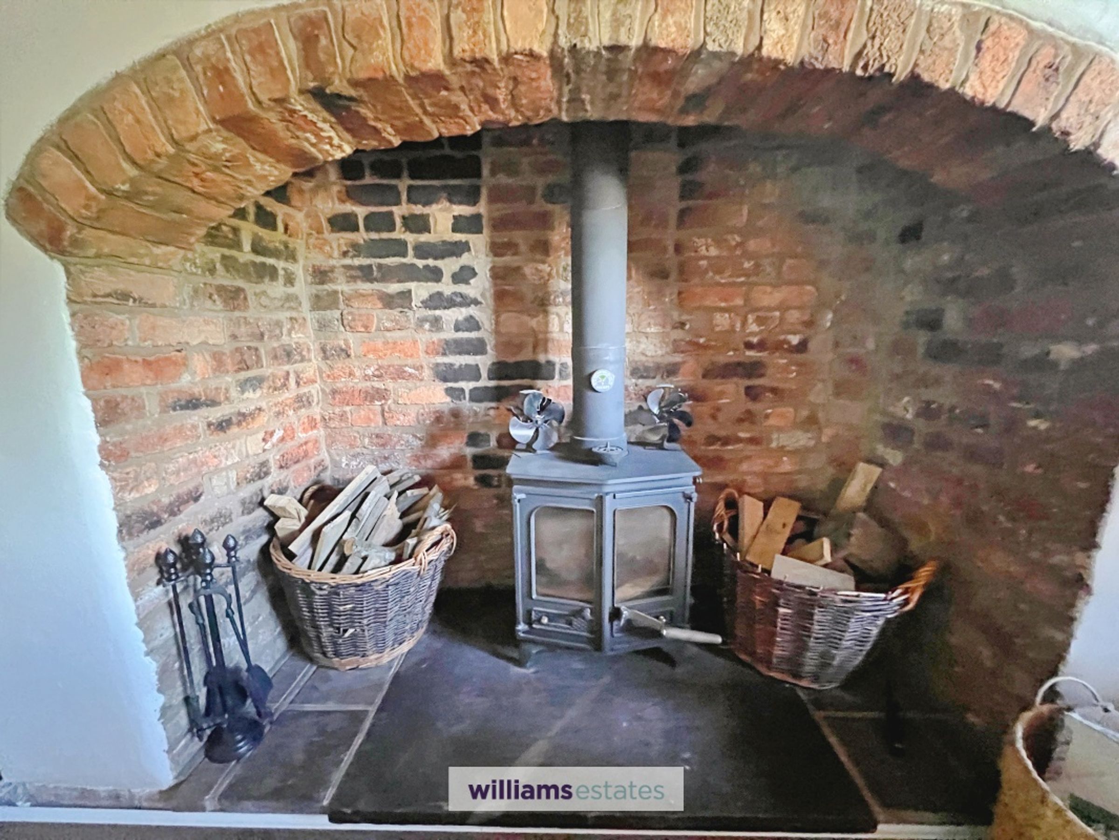
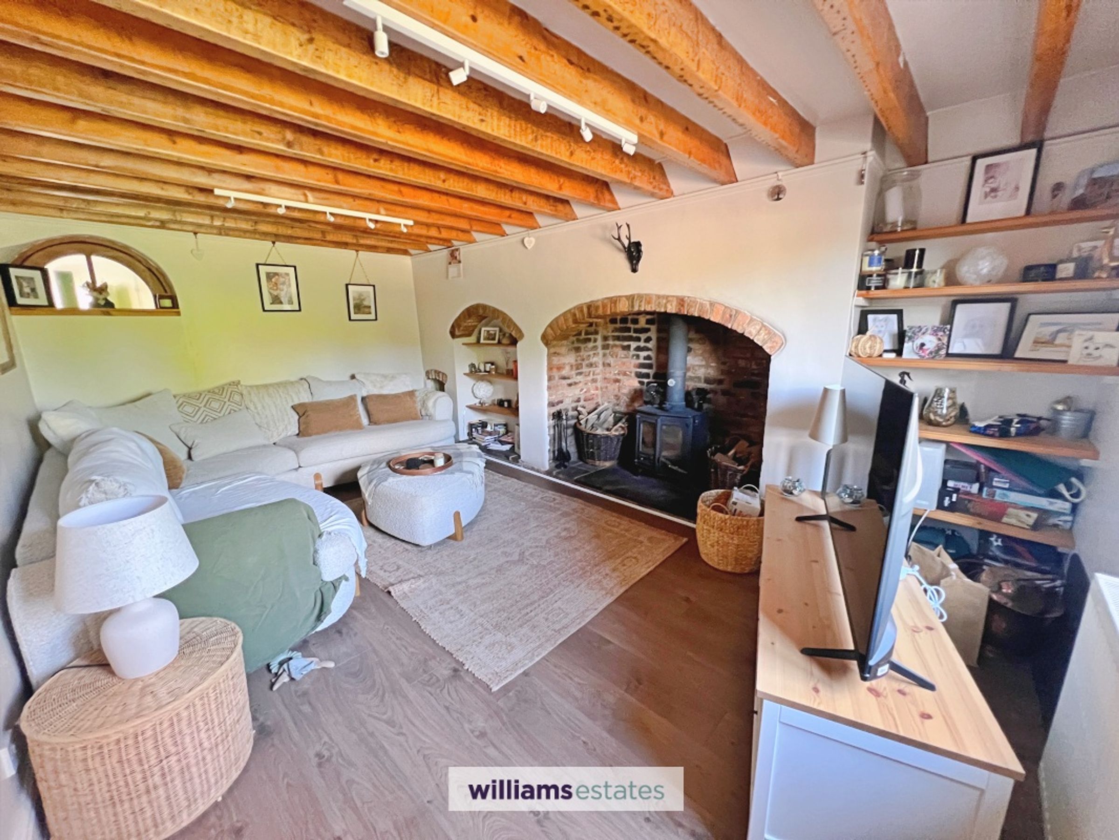
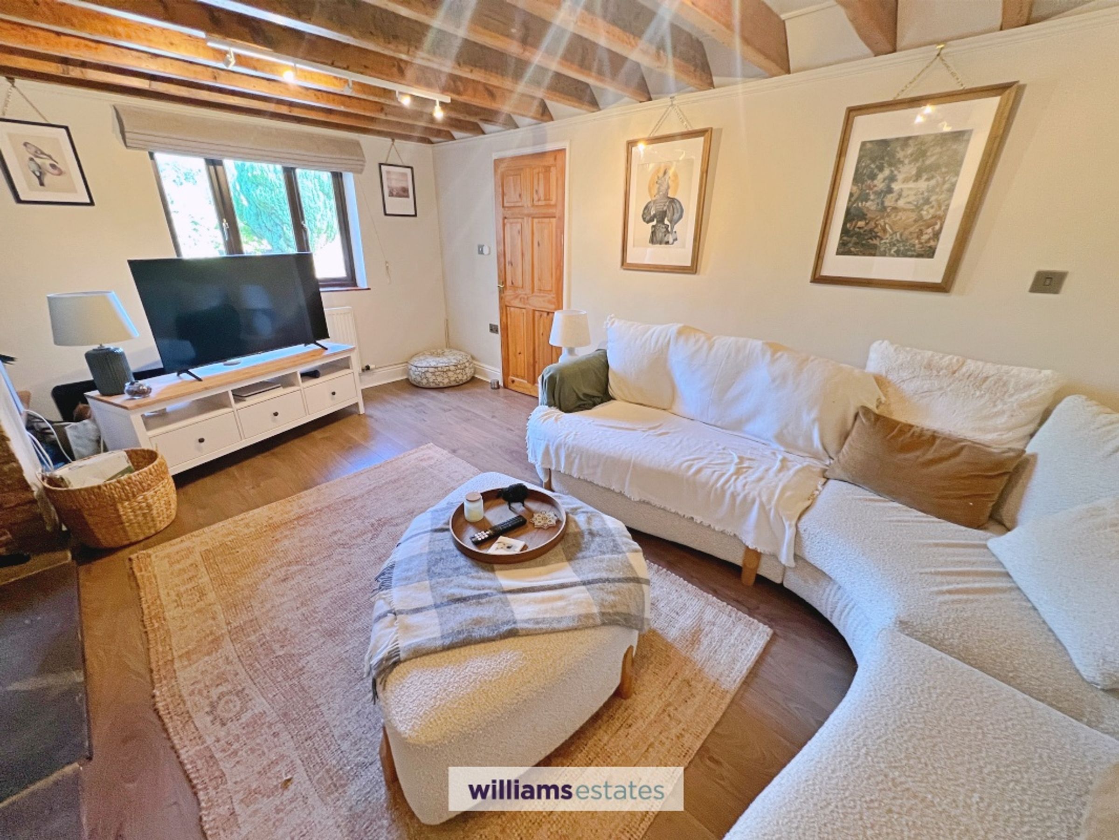
A welcoming living room rich in character, featuring exposed ceiling beams and an impressive inglenook fireplace with a wood-burning stove forming the focal point of the room. Offering ample space for comfortable seating, the room provides a warm and inviting setting for relaxation, with period features enhancing its charm throughout. A radiator is thoughtfully positioned to provide additional comfort and efficient heating, ensuring the space remains cosy year-round.
Kitchen/Diner
27' 6" x 20' 7" (8.37m x 6.28m)
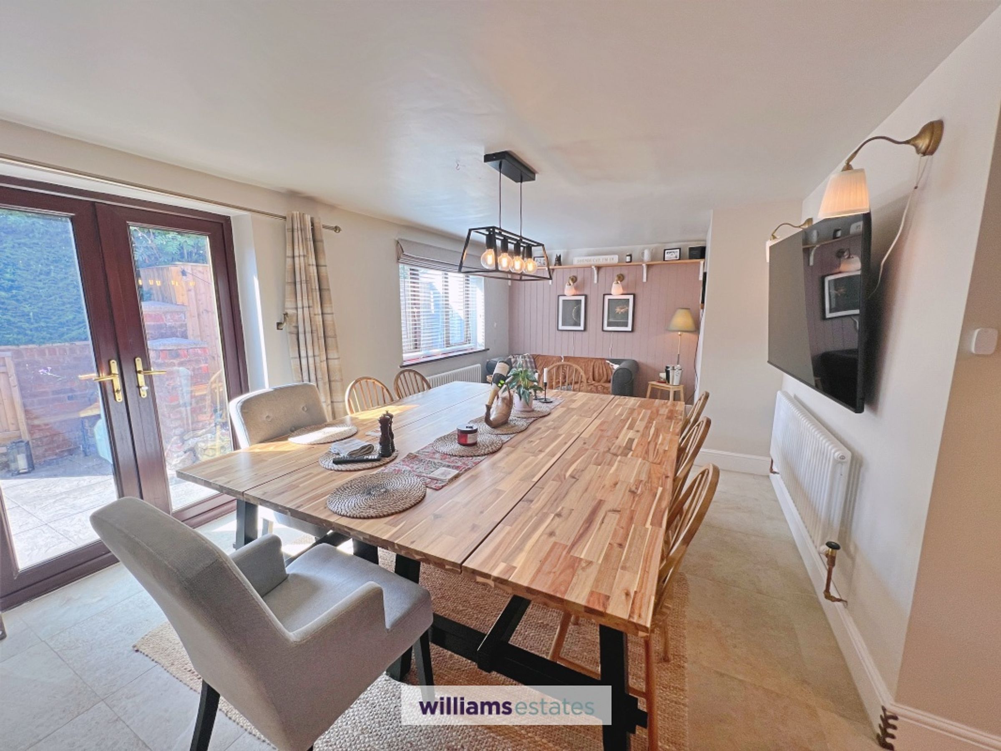
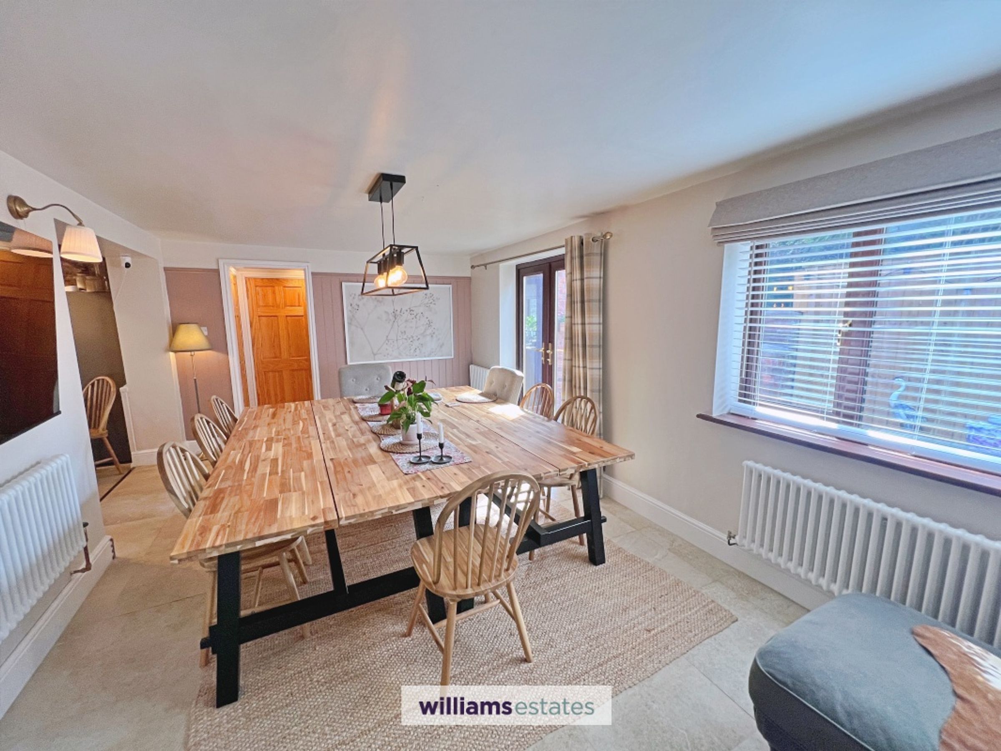
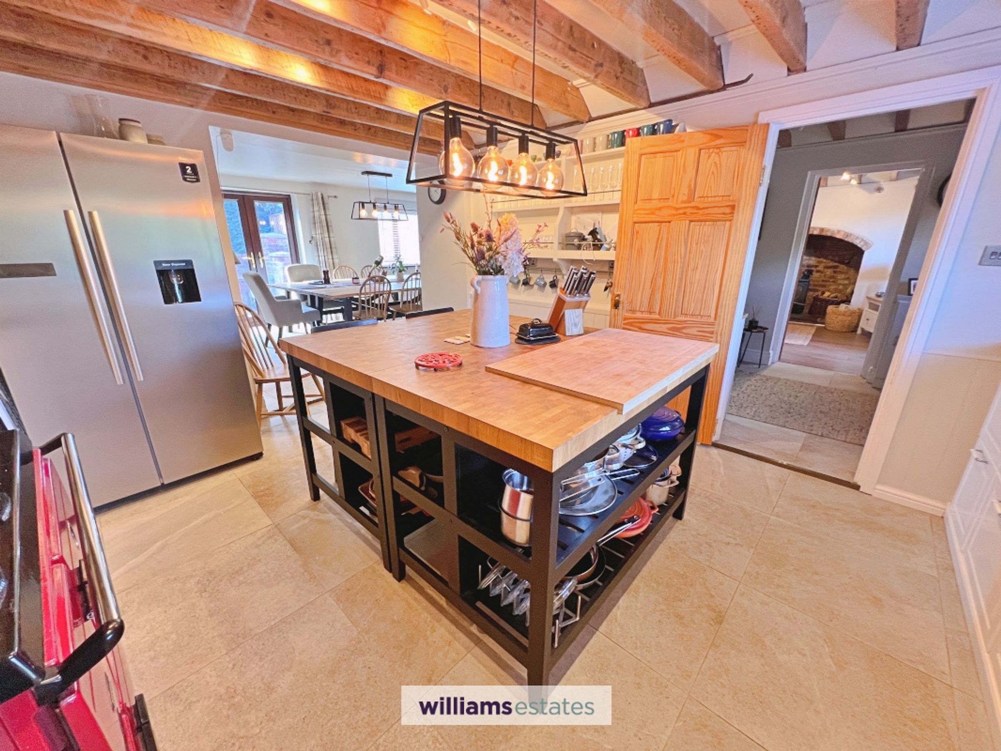
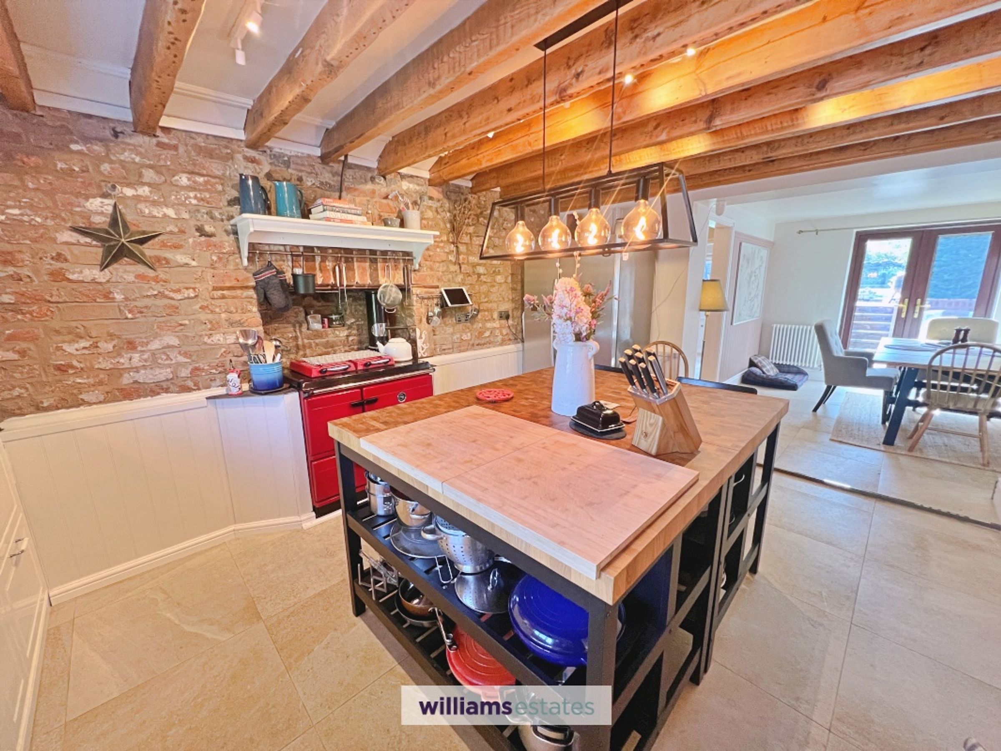
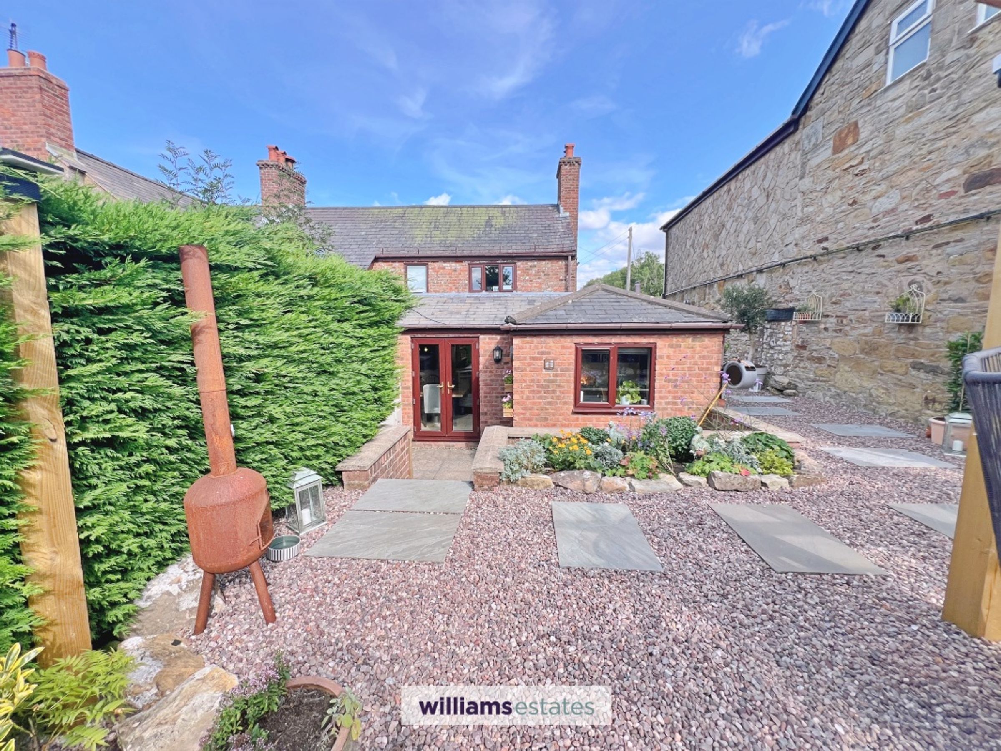
A charming kitchen and dining space full of character, featuring exposed brick walls, original ceiling beams and a traditional range cooker, which also provides central heating throughout the property. The kitchen is centred around a large island unit providing additional workspace and informal dining, complemented by a range of fitted units and integrated appliances. Open-plan in design, the room flows seamlessly into a generous dining area with ample space for a large table and chairs, making it ideal for both everyday family life and entertaining. Radiators ensure additional warmth and comfort, while French doors open onto a patio with steps leading up to the garden, creating an excellent connection between the indoor and outdoor living spaces. Natural light and period features combine to create a warm and welcoming atmosphere throughout.
Utility
8' 0" x 7' 10" (2.43m x 2.40m)
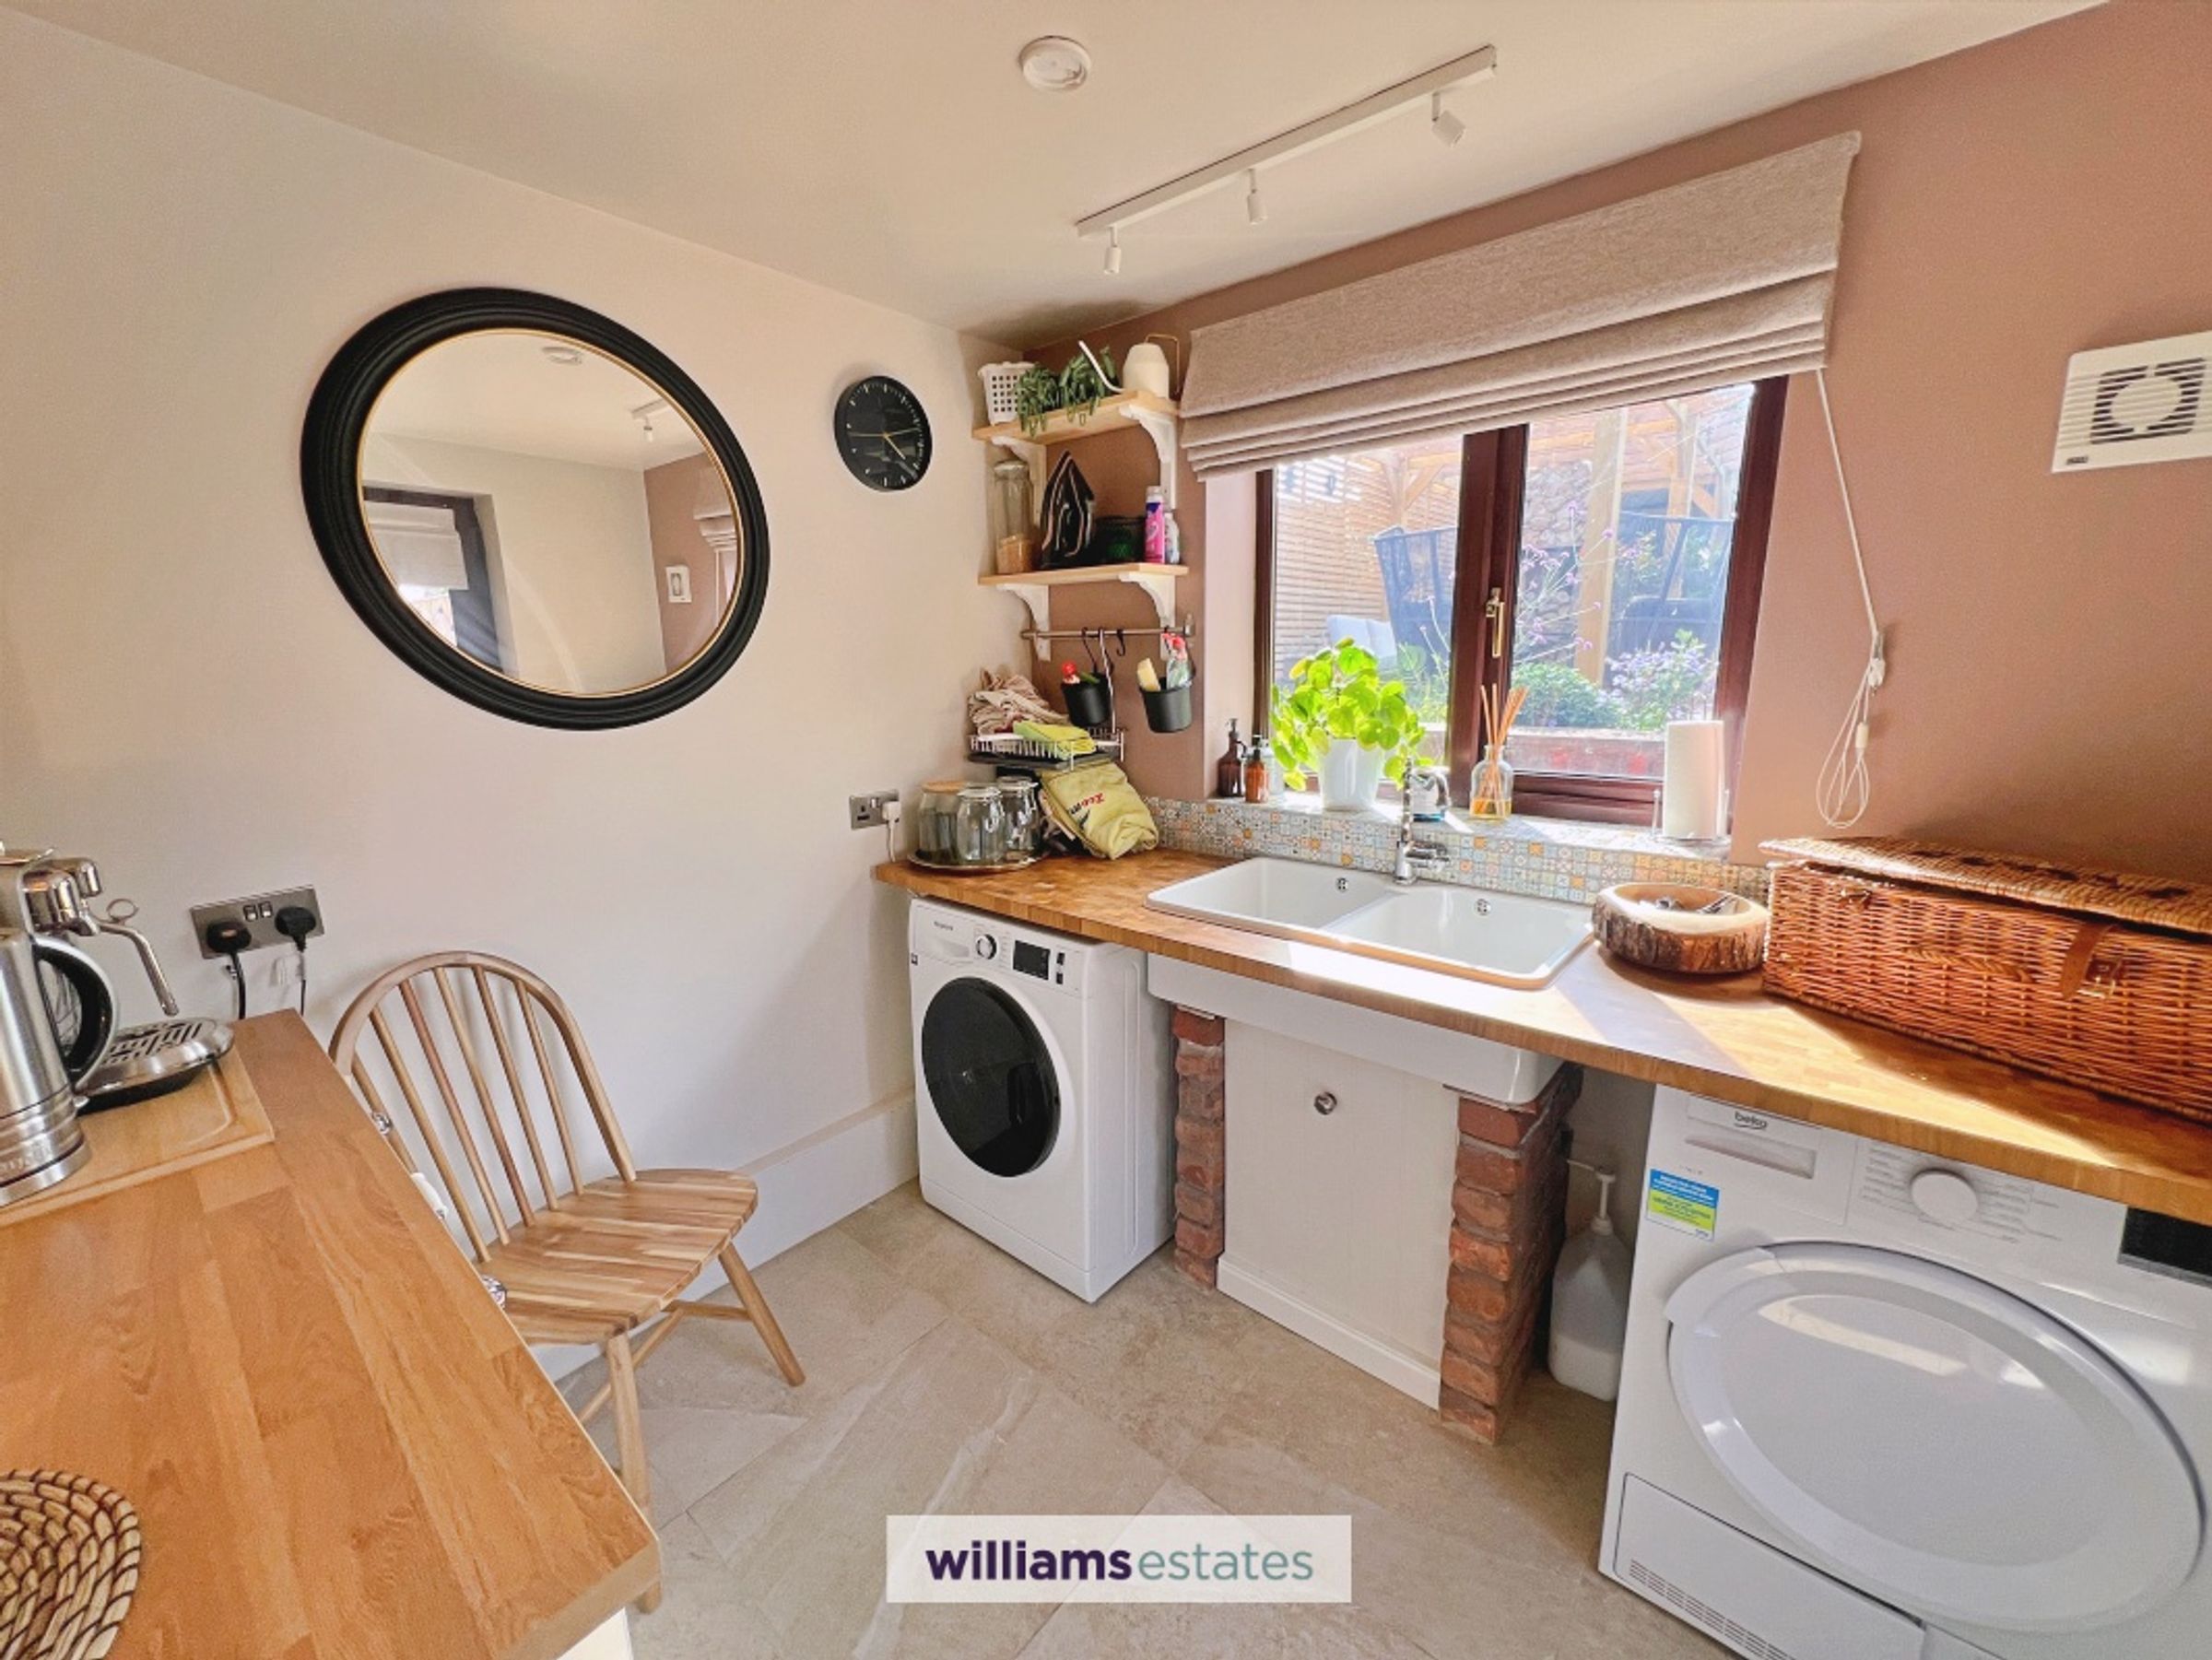
A practical utility room fitted with additional storage units, belfast sink, work surfaces and space for laundry appliances. Benefiting from natural light and direct access to the outside.
Pantry
4' 4" x 3' 7" (1.31m x 1.09m)
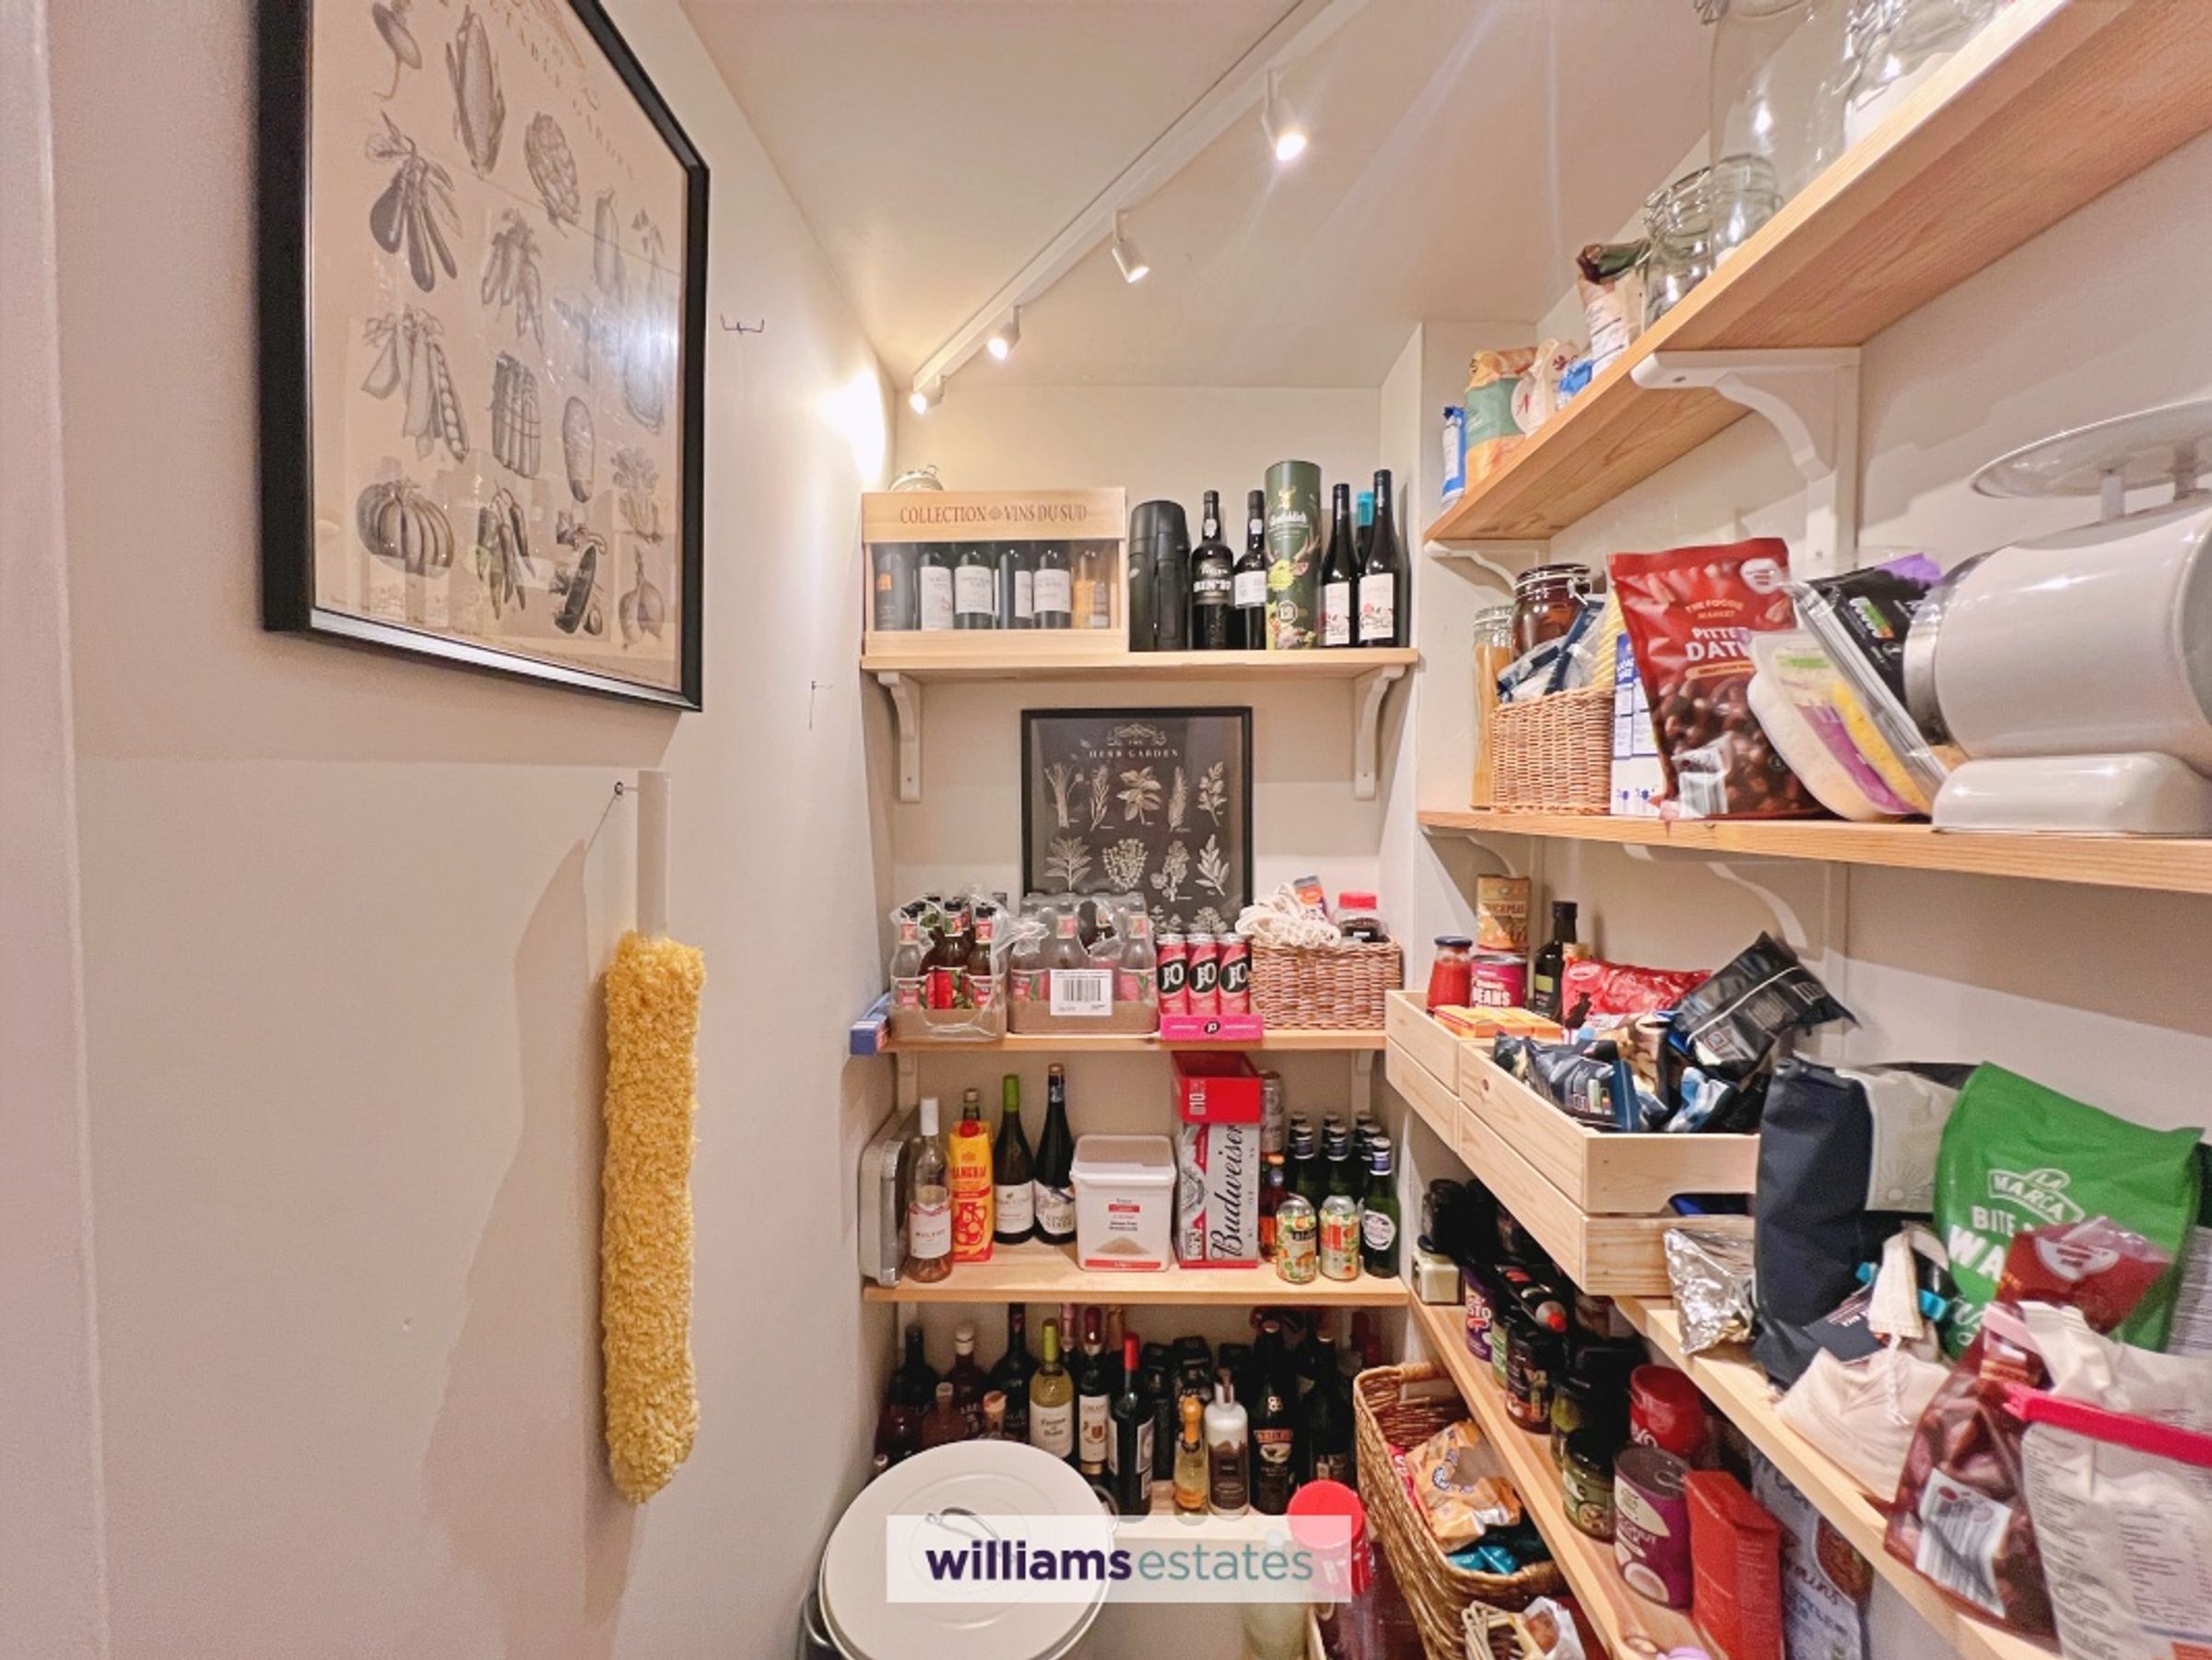
A practical walk-in pantry conveniently positioned off the kitchen, providing excellent storage for food, groceries and kitchen essentials, helping to maximise workspace within the main kitchen area.
Ground Floor Bathroom
8' 0" x 4' 3" (2.44m x 1.30m)
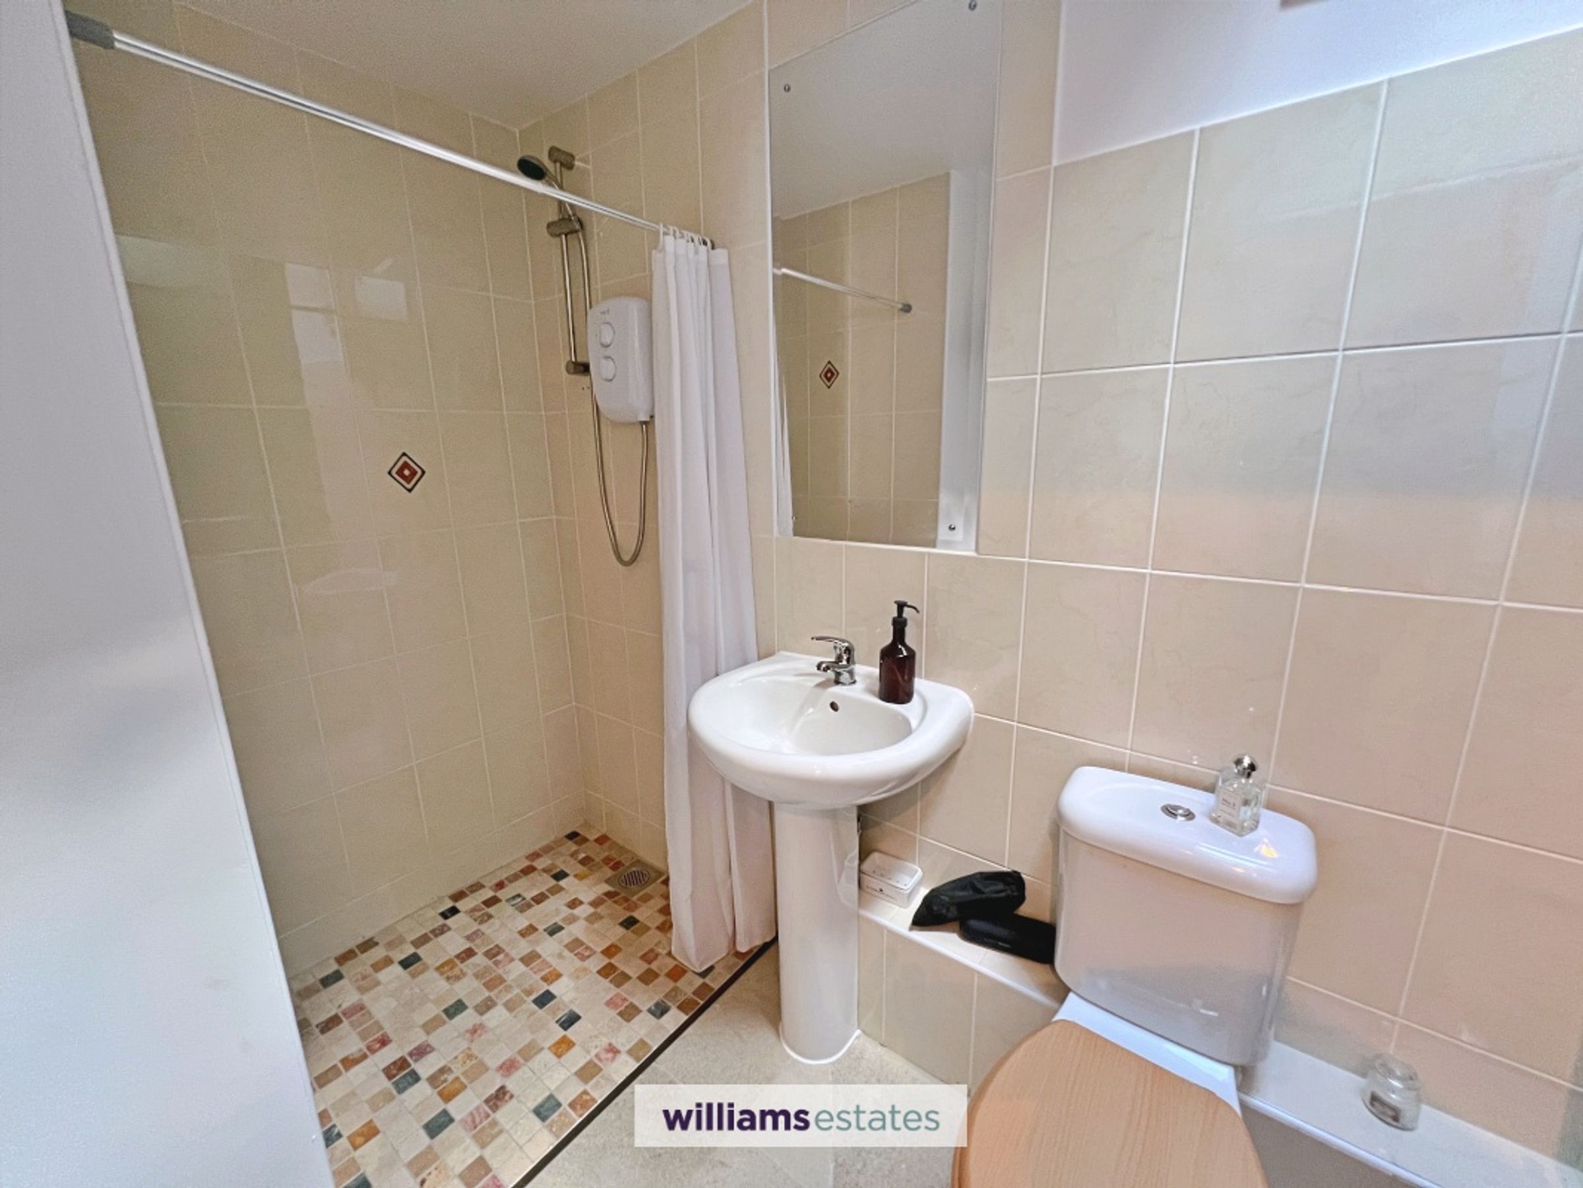
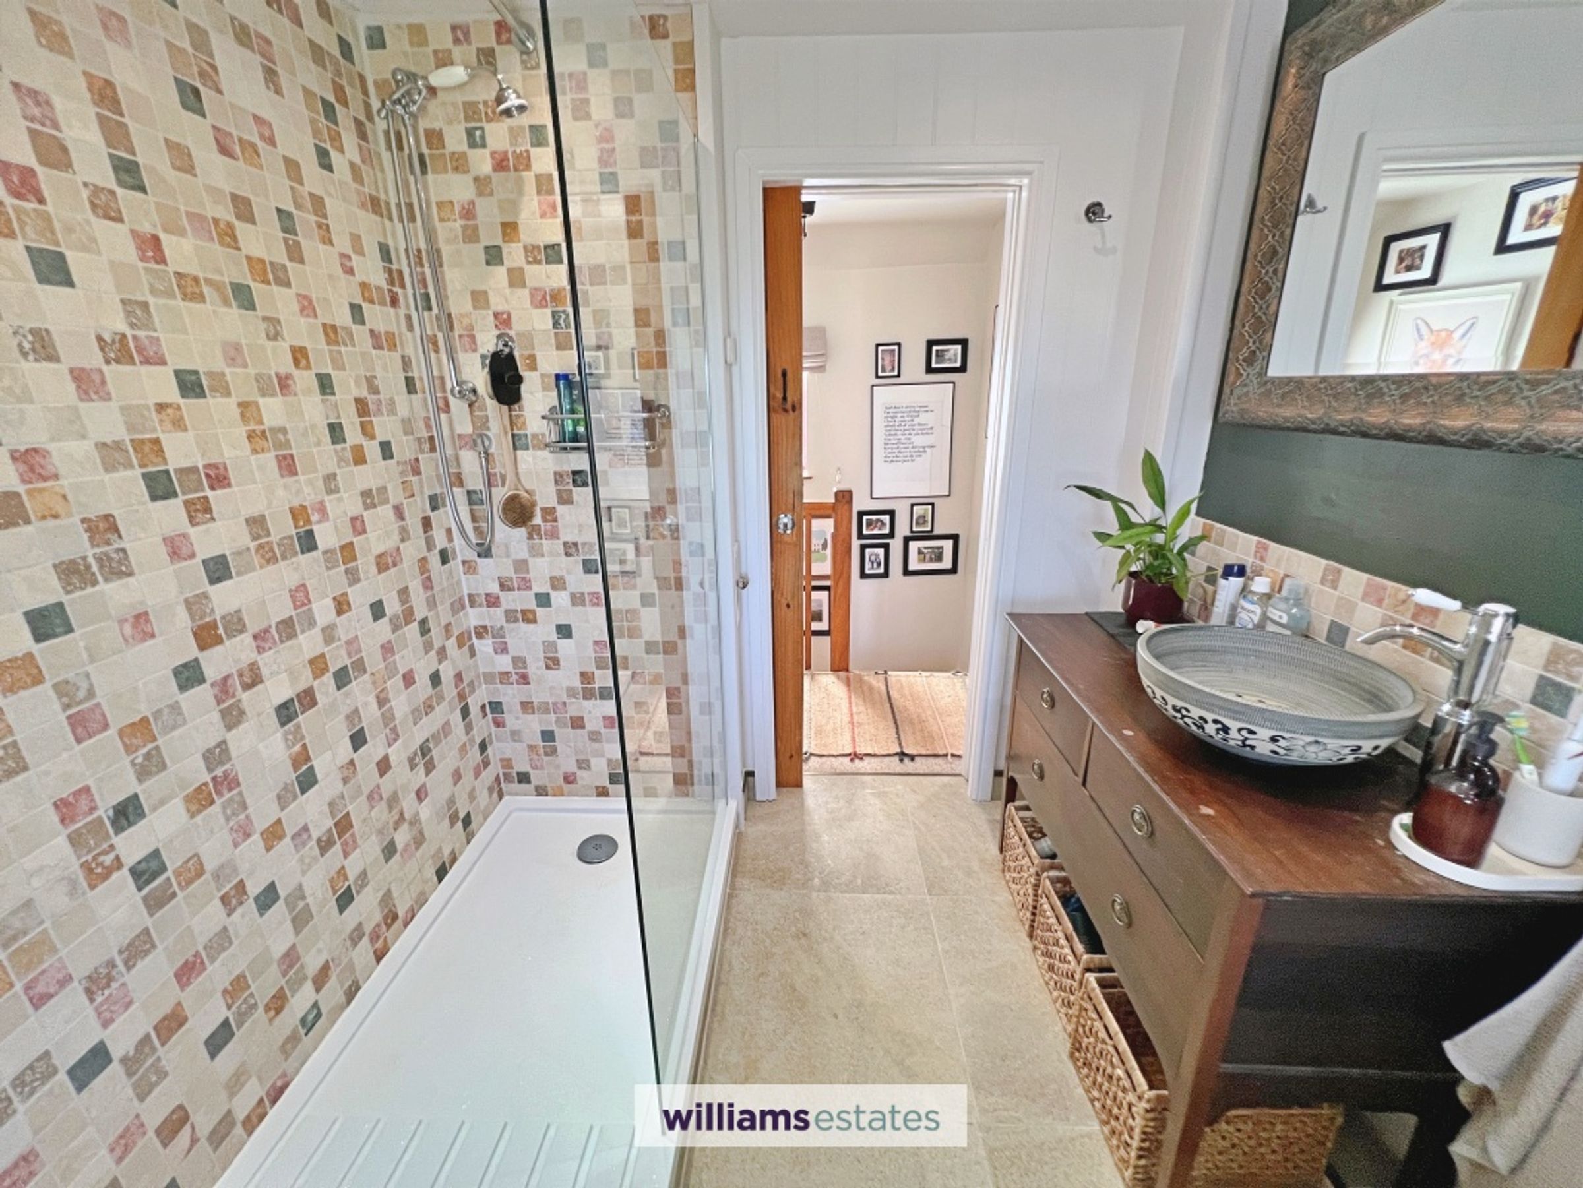
A recently refreshed shower room fitted with an electric shower, wash hand basin and WC and radiator.
Cellar
12' 2" x 7' 0" (3.71m x 2.13m)
A useful cellar accessed from the lower ground level, offering valuable additional storage space. The room retains character and charm with its original vaulted brick ceiling, creating an attractive and distinctive feature.
Bedroom
14' 11" x 10' 8" (4.55m x 3.26m)
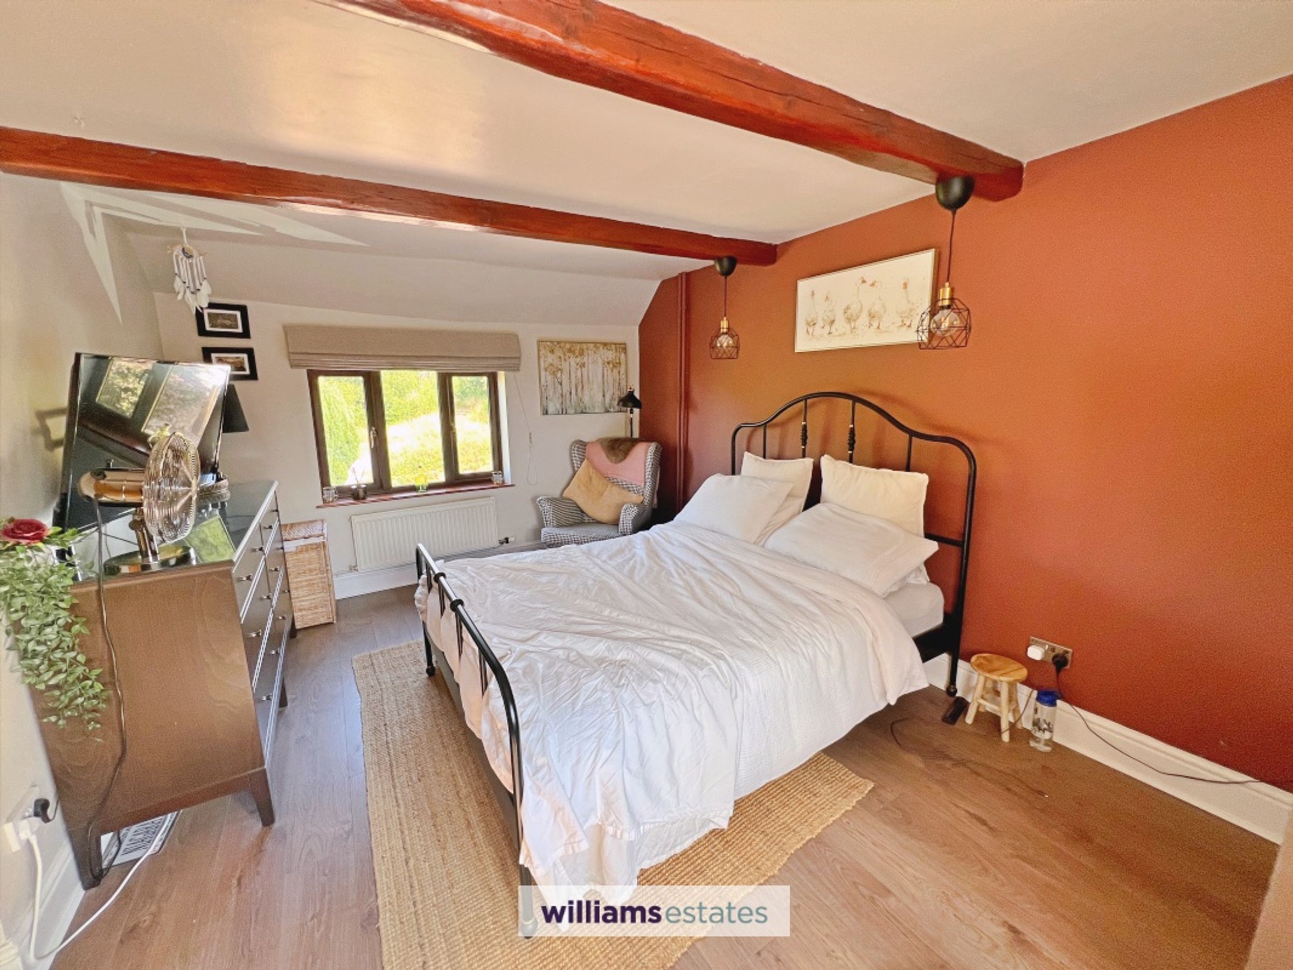
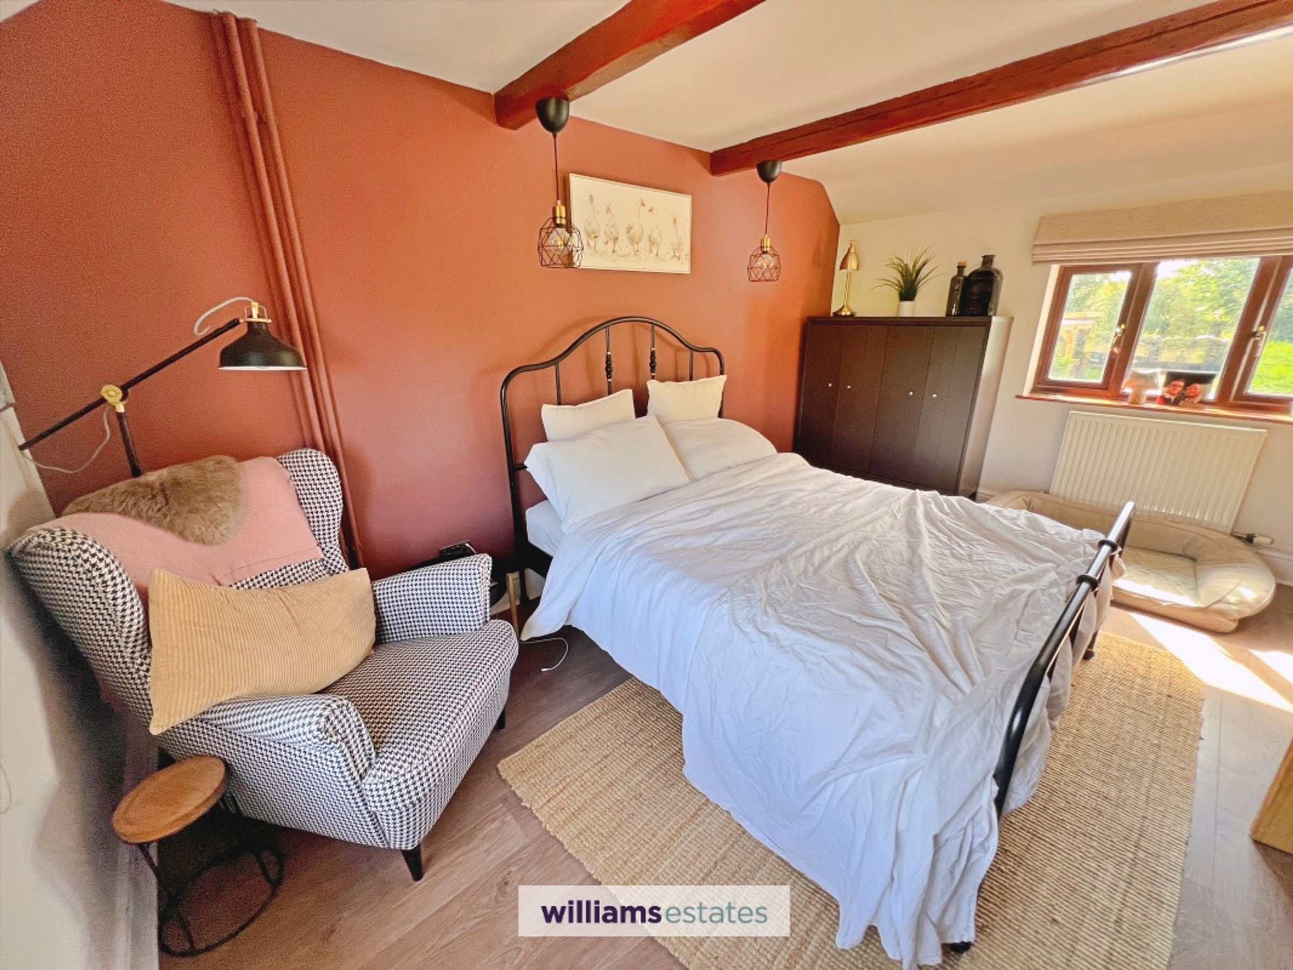
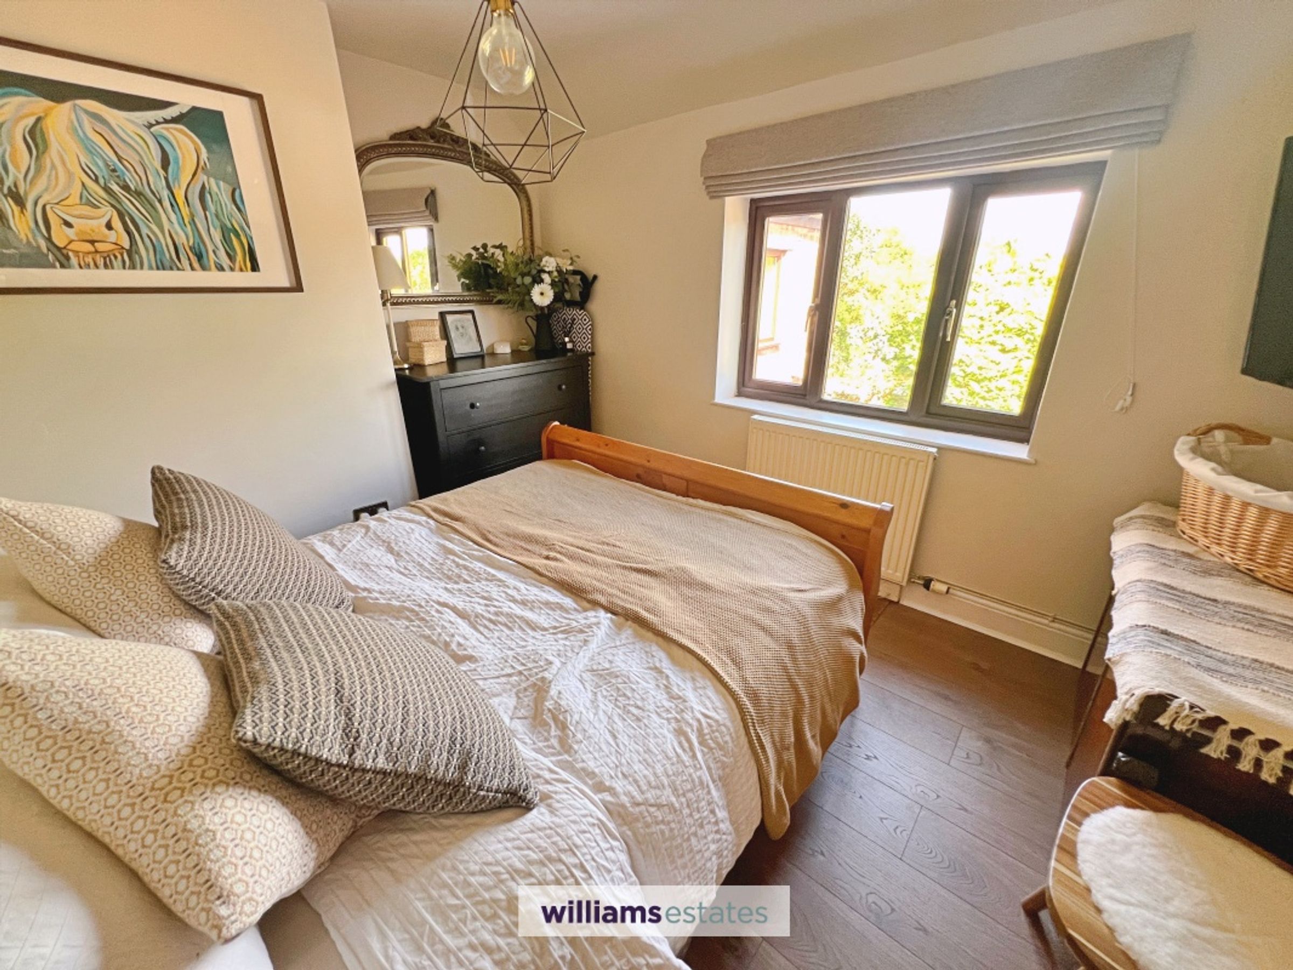
A well-proportioned double bedroom featuring a large dual aspect window that provides excellent natural light and beautiful outlooks. The room offers ample floor space for a variety of layouts and benefits from exposed ceiling beams, adding character and charm. Ideal as a principal bedroom.
Bedroom
10' 0" x 9' 0" (3.04m x 2.75m)
A bright and comfortable bedroom benefiting from a large window that allows plenty of natural light to fill the space. The room offers practical proportions with space for everyday living and enjoys pleasant outlooks. Well-presented throughout, it provides a versatile space suitable for a range of uses.
Bedroom
7' 11" x 7' 11" (2.42m x 2.41m)
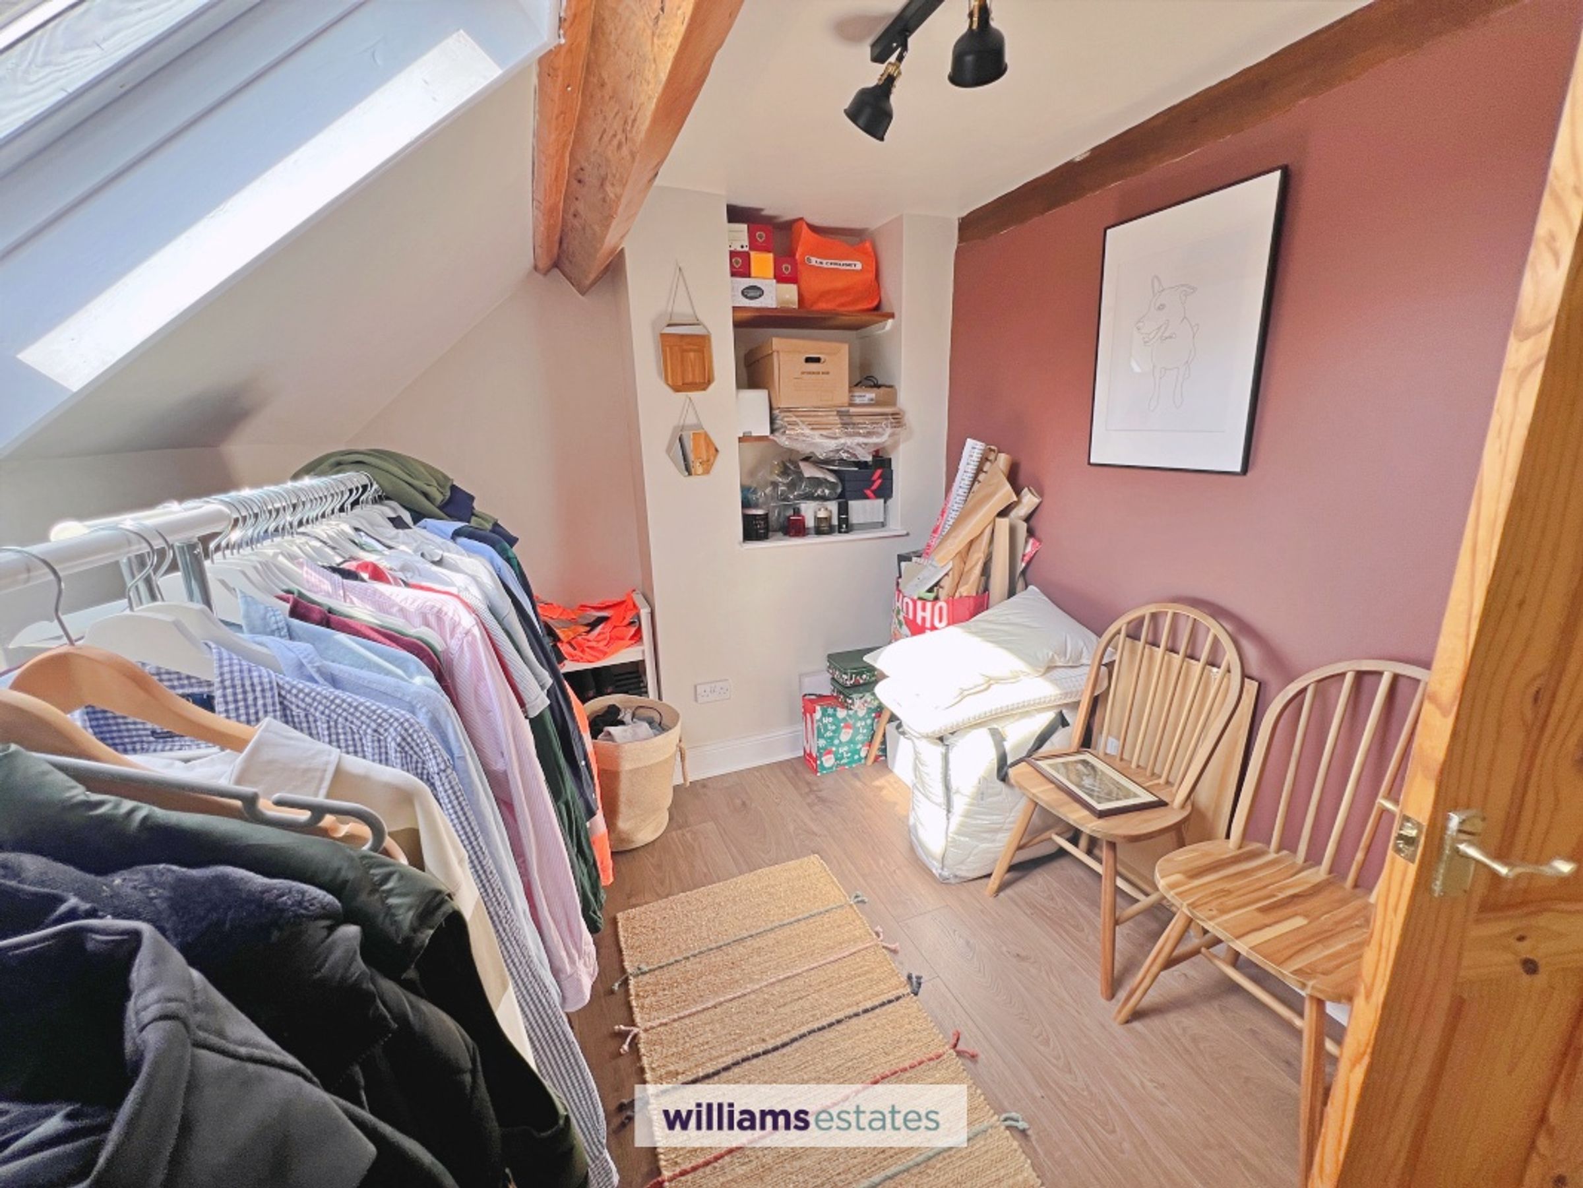
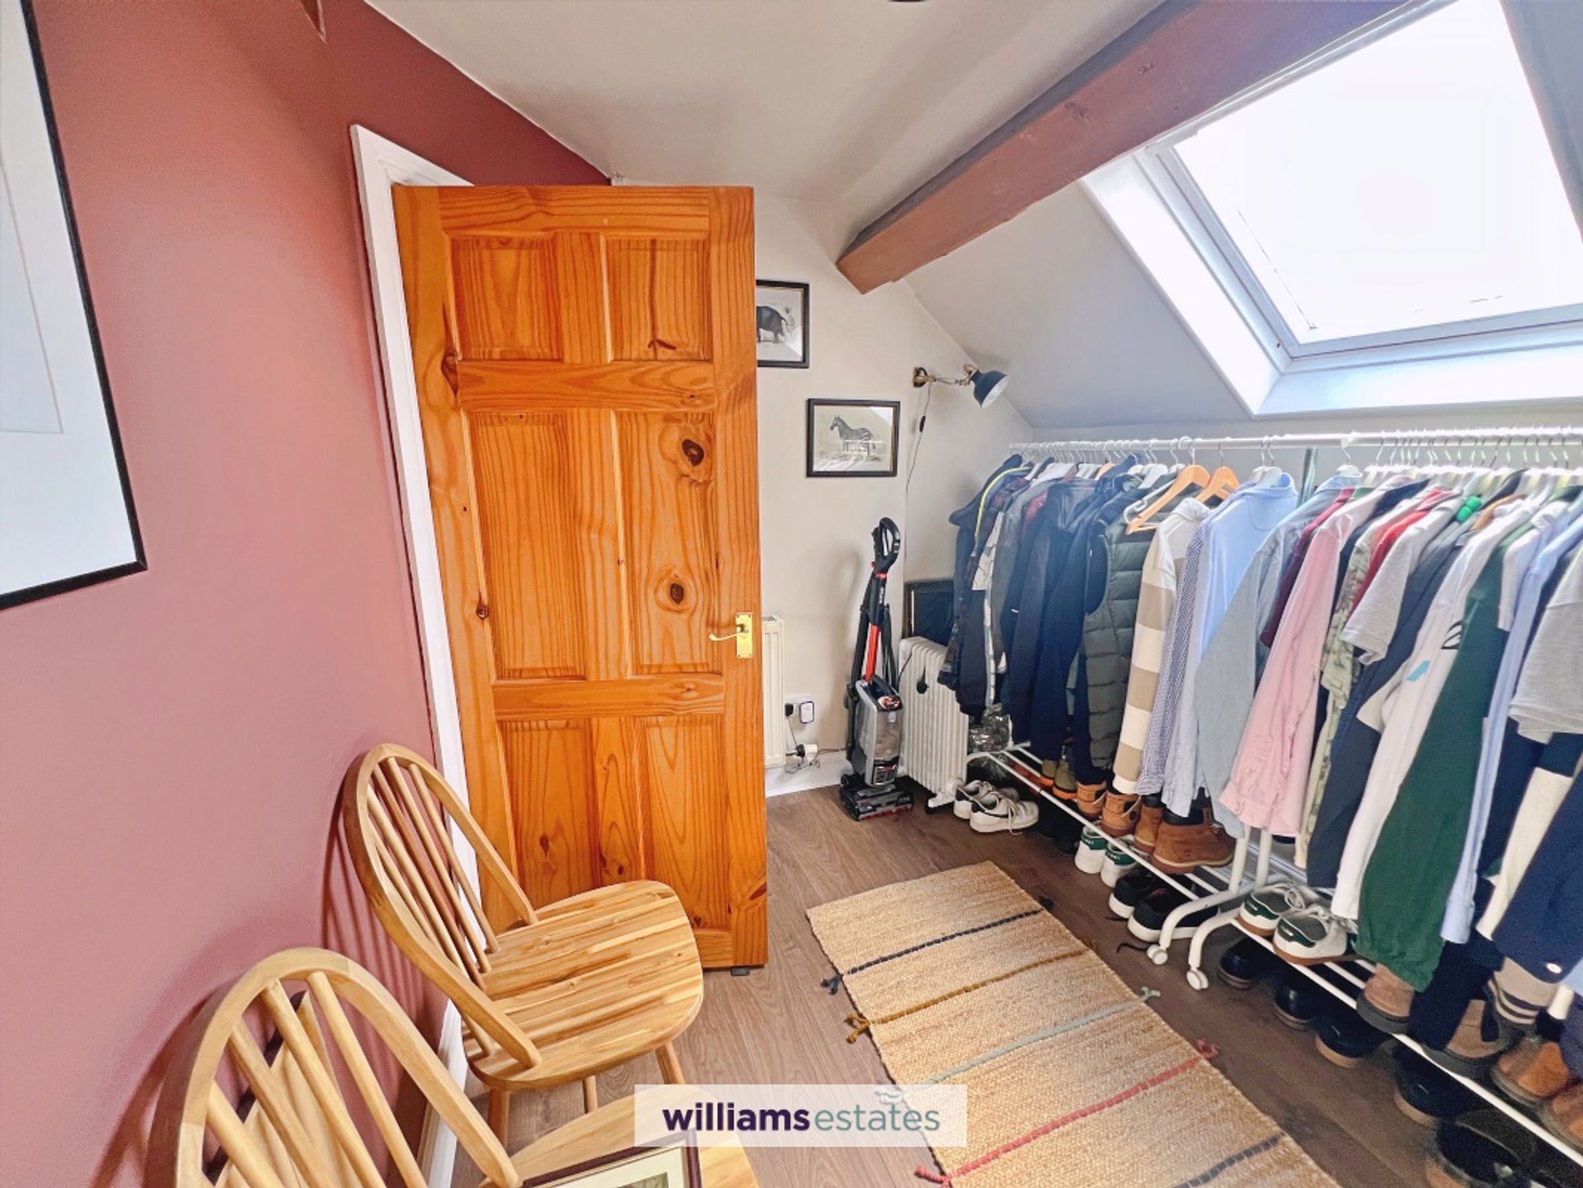
A bright and versatile third bedroom, ideal as a child's bedroom, nursery, guest room or home office, Velux window with convenient access from the first-floor landing.
Landing
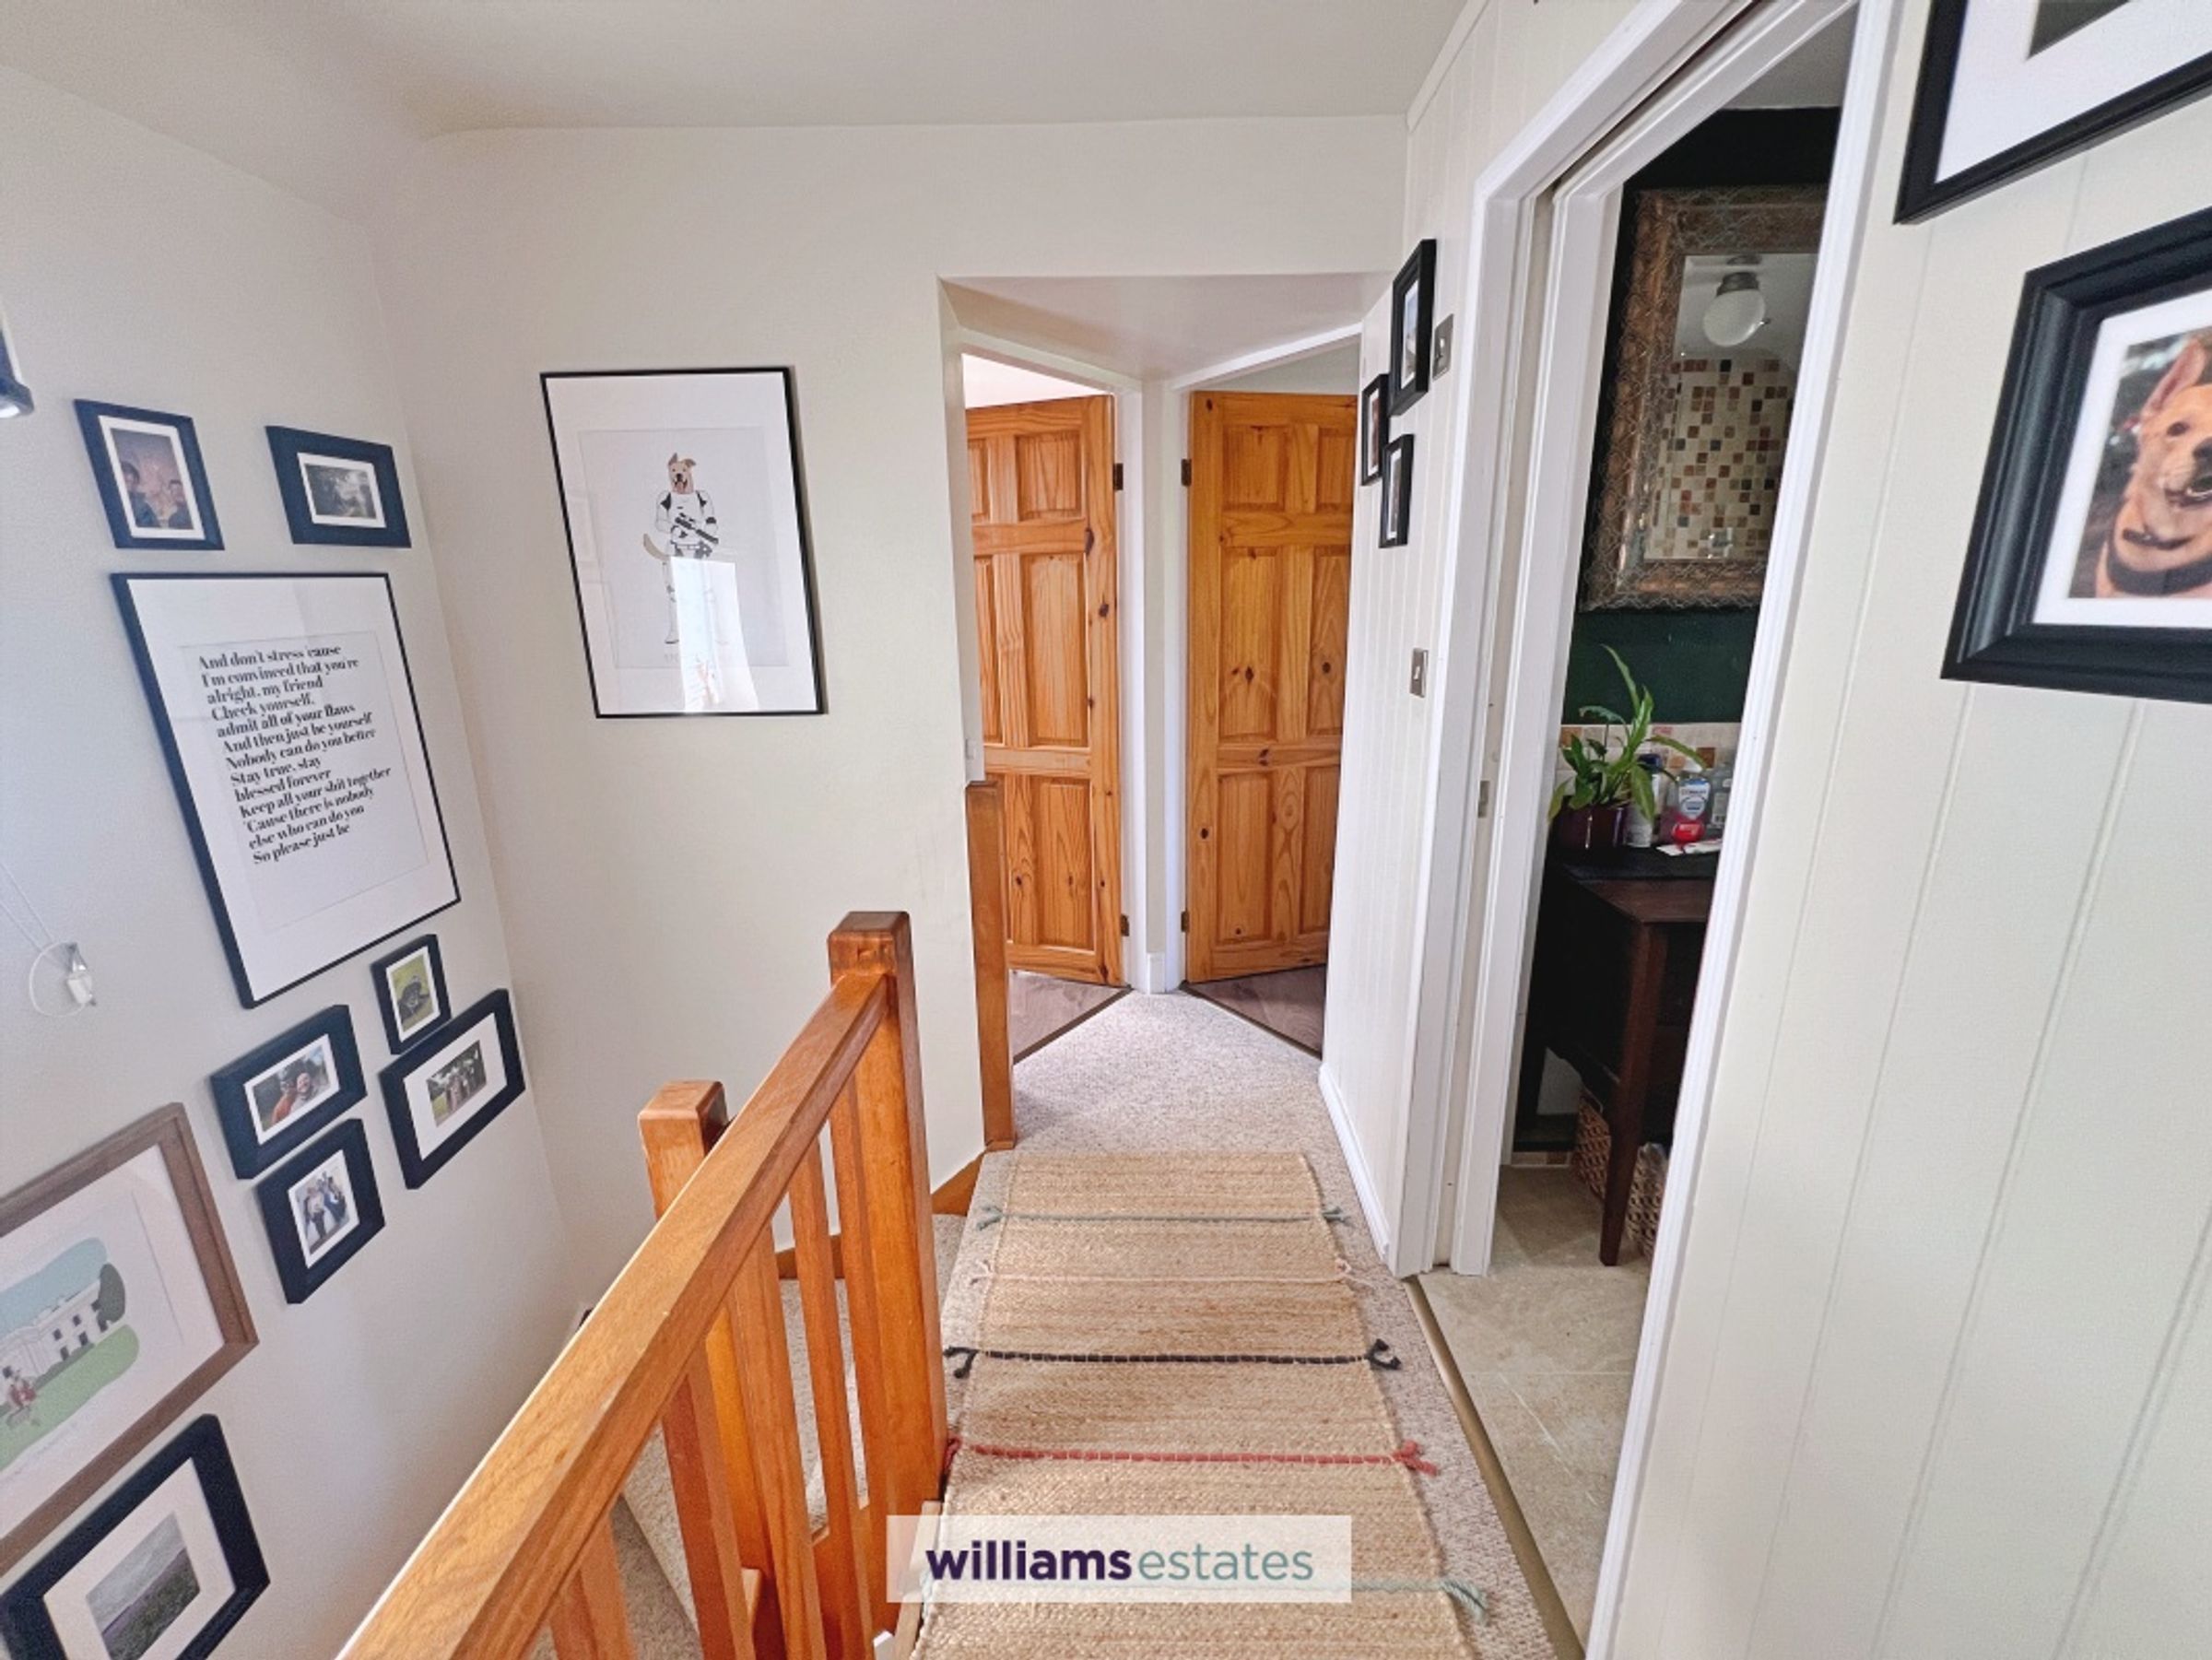
Loft accessed via hatch, which is boarded.
Properties you may like







Williams Updates
Williams Estates Direct Limited (Trading as Williams Estates, Company No. 10327940)
Williams Lettings Limited (Trading as Williams Lettings, Company No. 10325497) are registered in England and Wales.
Registered Office: 102 Bowen Court, St Asaph Business Park, St Asaph, LL17 0JE.
Sitemap
Accredited & Regulated By
Our Offices