Williams Estates
FOR SALE
£225,000 Offers in Region of
Moldsdale Road, Mold, CH7
Semi Detached
3
2
1
Like the look of this property?
We would love to hear from you and arrange a viewing of this property. Get in touch now!
Looking to sell a property?
You can get a free online or in person valuation.
Property features
NO ONWARD CHAIN
Spacious Three Bedroom House
Semi Detached
Conservatory
Garage & Off Road Parking
Walking Distance To Mold Town Centre
Close To Local Amenities
Council Tax - D
EPC - TBC
Tenure - Freehold
About this property
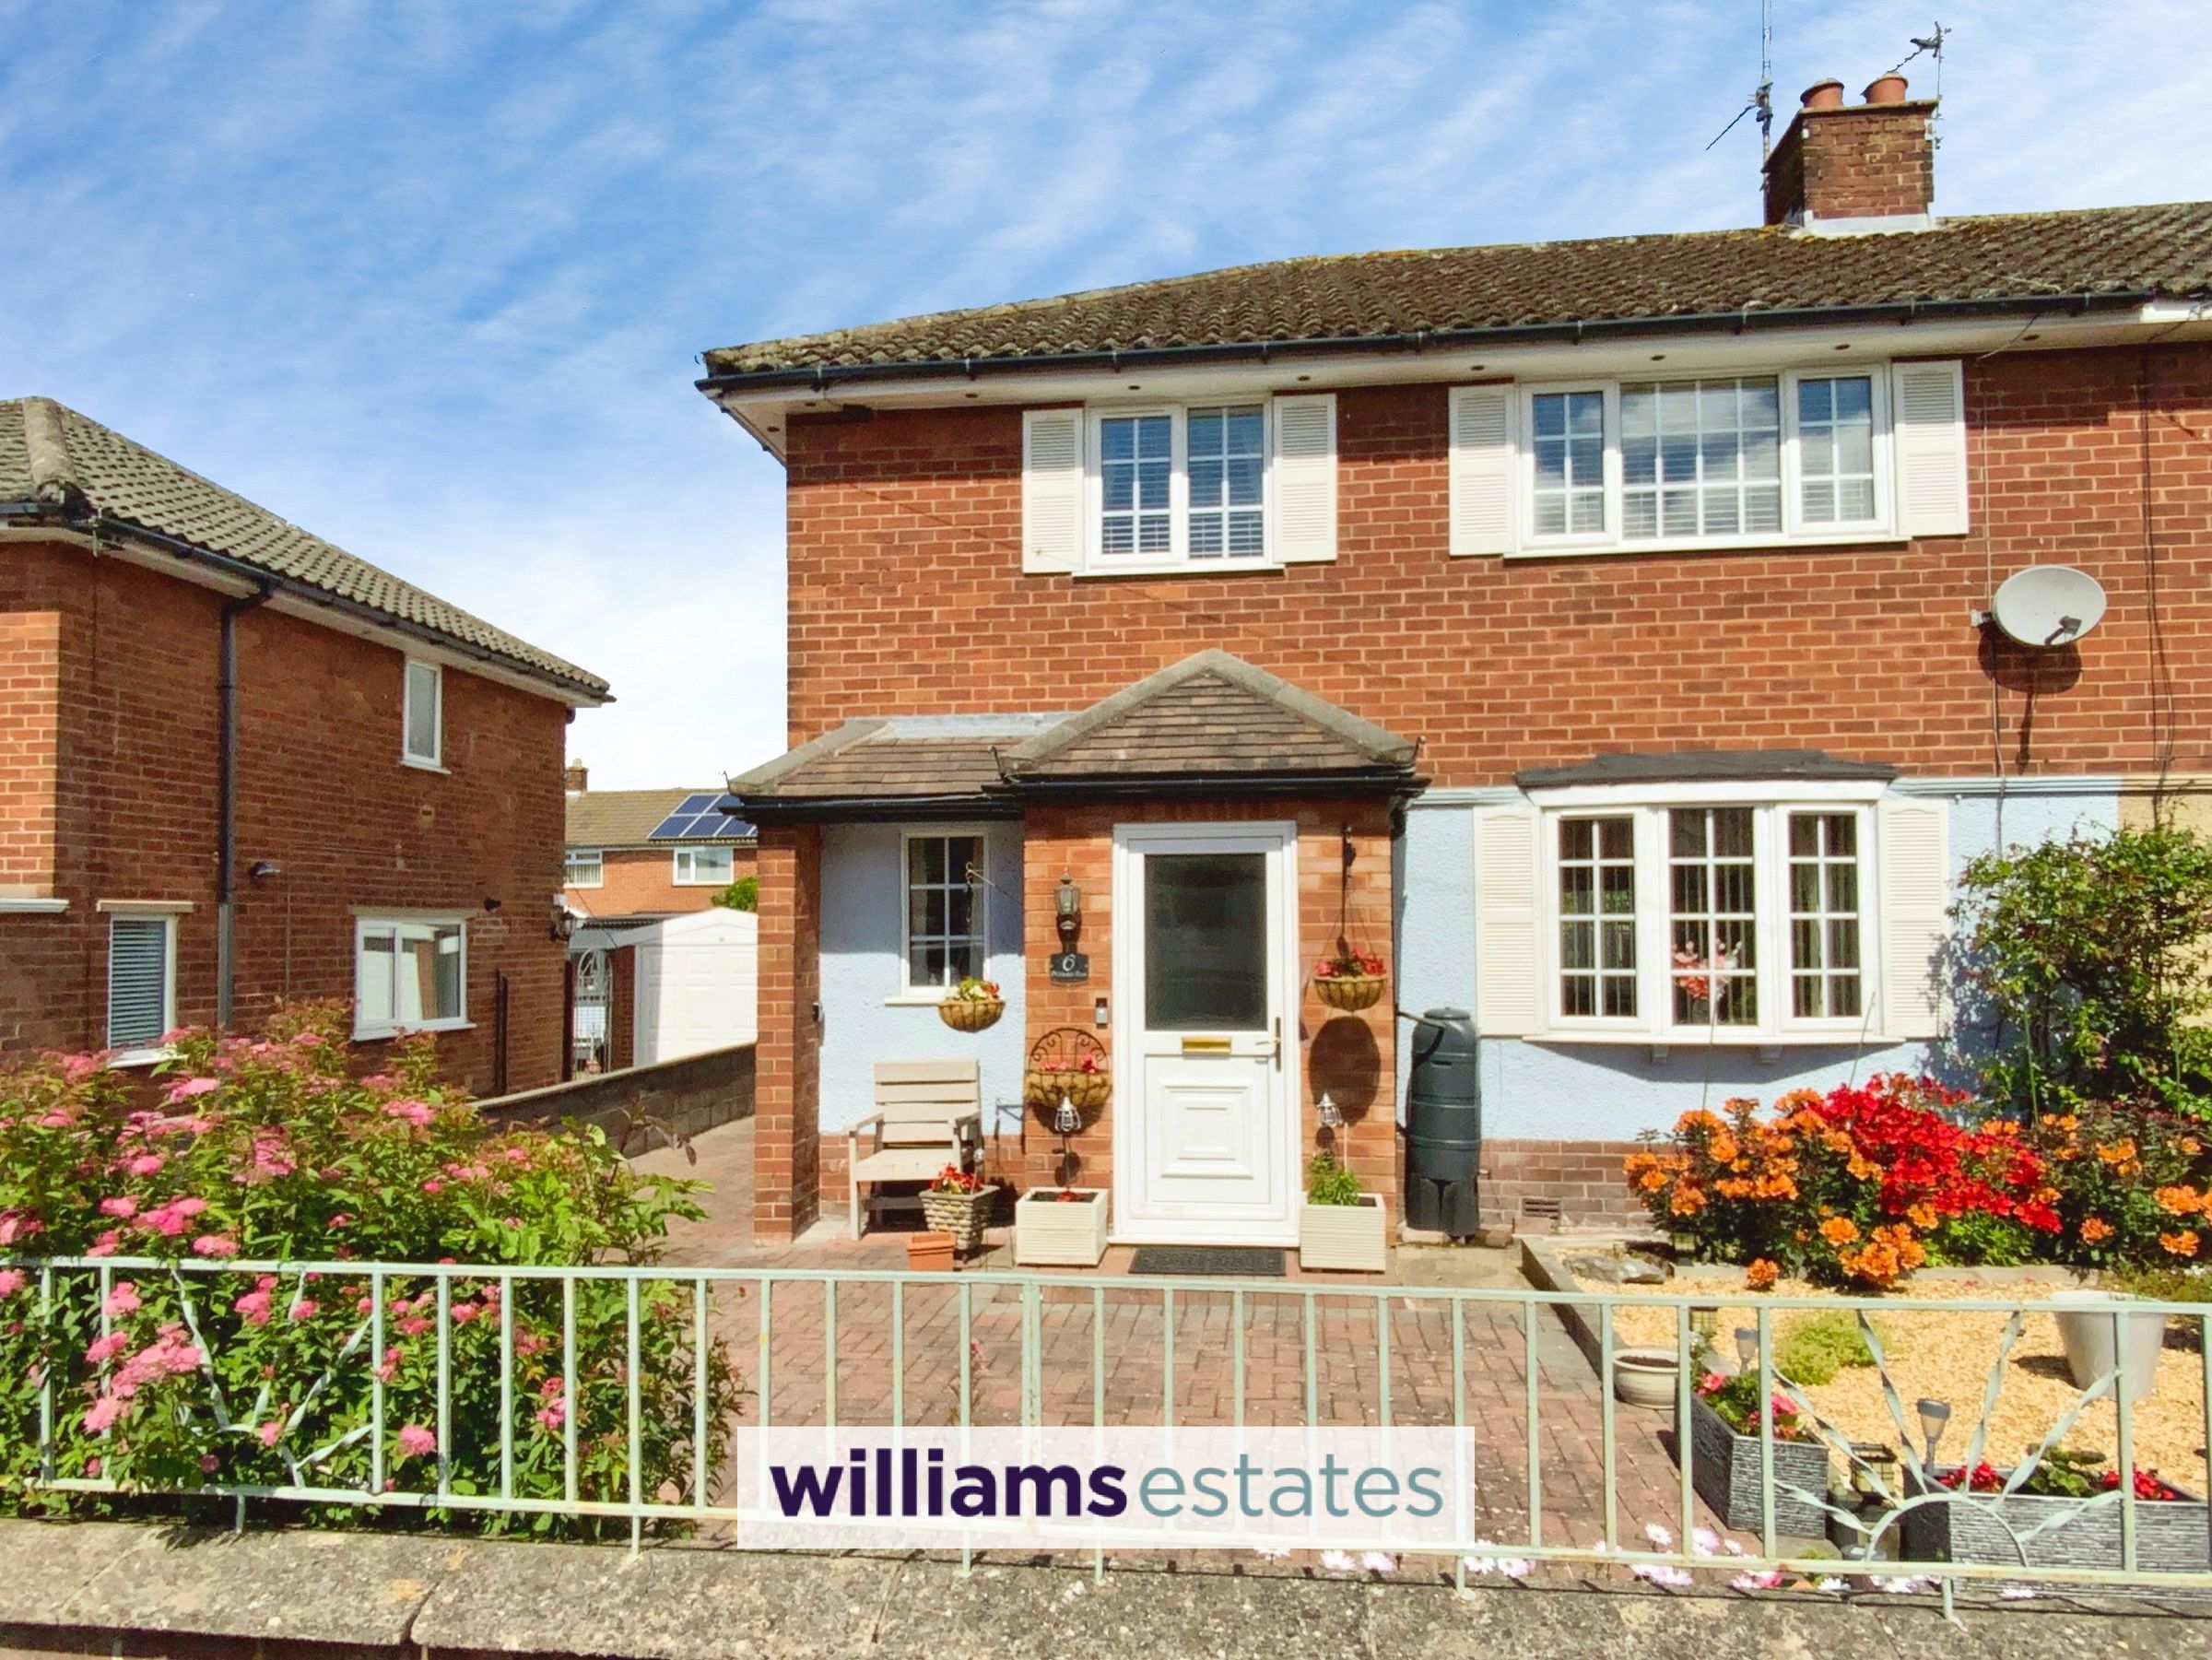
This spacious three bedroom semi detached house presents an excellent opportunity for those seeking a renovation project in a highly desirable location. Offered with no onward chain and freehold tenure, the property is ideally situated within walking distance of Mold town centre and close to a range of local amenities including shops, schools, and transport links. The accommodation comprises a welcoming entrance hall, a generously sized living room/dining room, and a bright conservatory which overlooks the rear garden. The kitchen offers scope for modernisation. Upstairs, there are three well-proportioned bedrooms and a modern shower room. This property also benefits from gas central heating, double glazing. With ample potential throughout, this house provides the perfect canvas to create a wonderful family home.
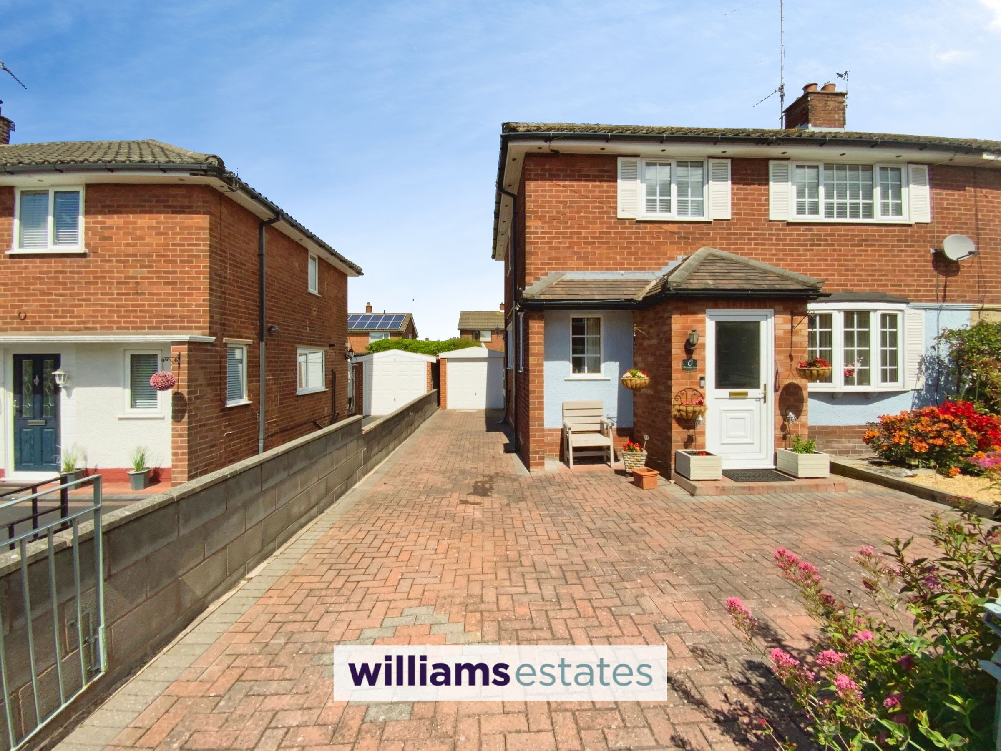
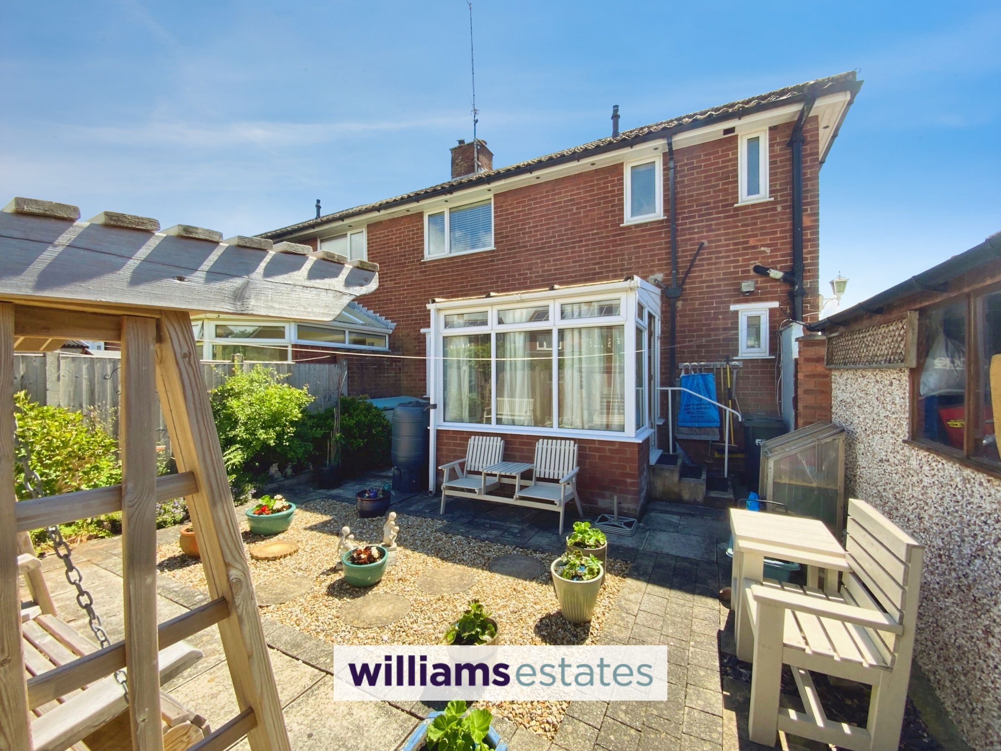
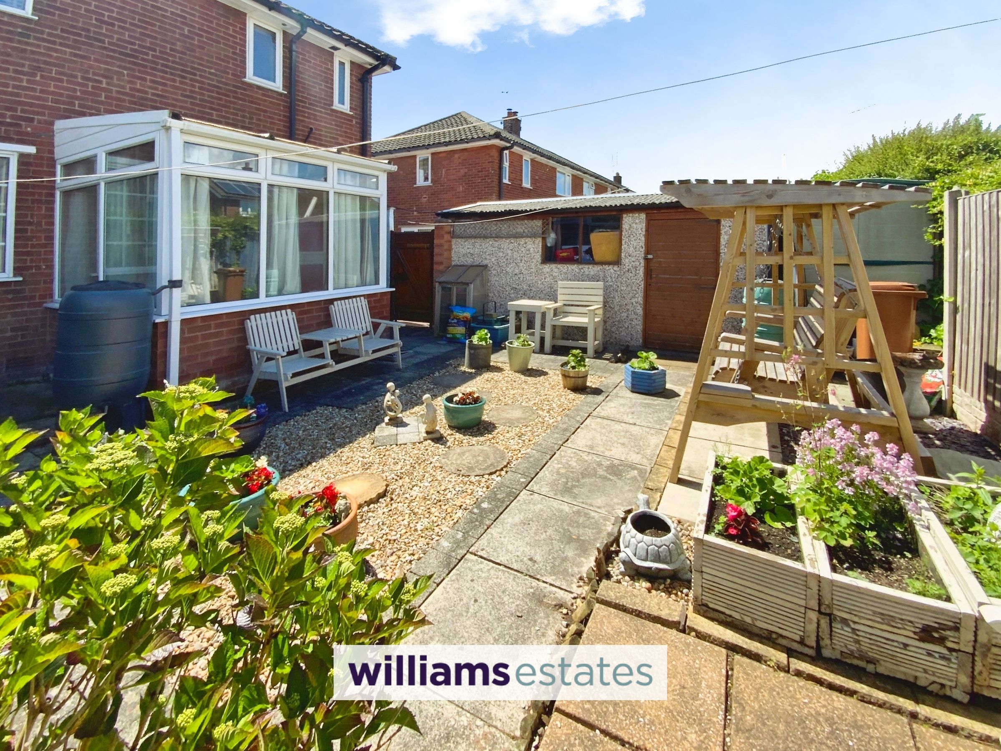
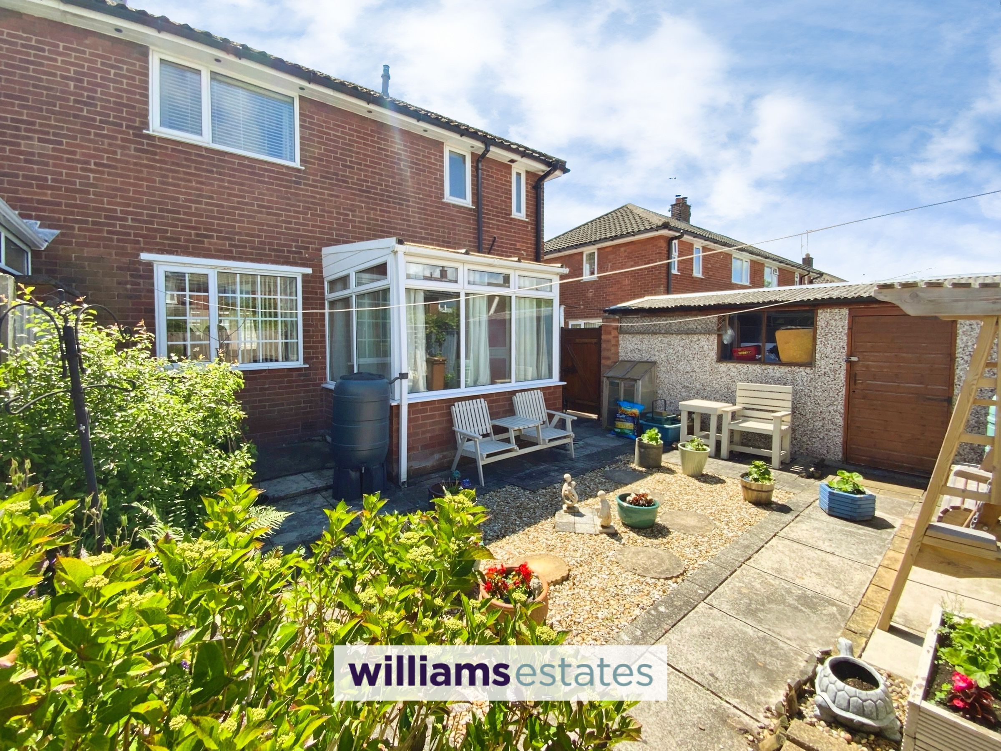
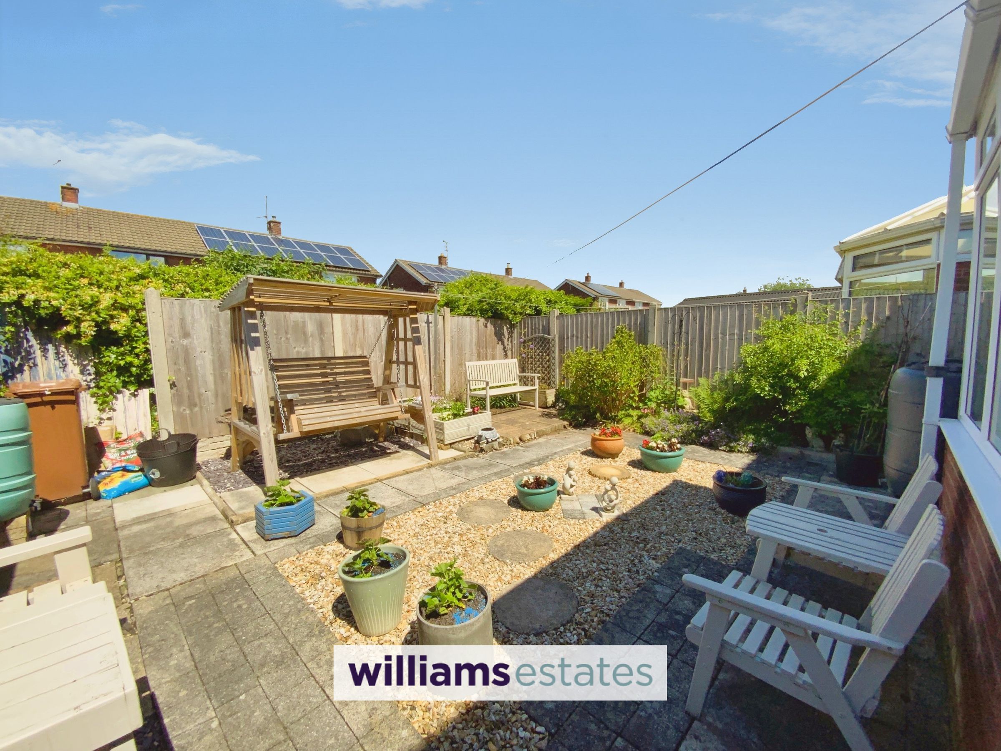
Externally, the property boasts a block paved driveway to the front and side, providing off road parking for multiple vehicles and access to the garage. The front garden features a raised bed filled with mature plants and shrubs, offering attractive kerb appeal and vibrant colour during the summer months. To the rear, the enclosed garden is designed for low maintenance with a combination of patio and gravelled areas, creating an ideal space for outdoor dining, entertaining, or simply relaxing in the afternoon sun. Viewing is highly recommended to appreciate the potential and possibilities on offer.
Key details
Broadband: up to 1800mbps
1012ft2 floor area
Freehold
Council tax band D
Additional information
Near the property
Rooms and dimensions
Porch
Upvc front door leading into the porch which provides access into the entrance hall.
Hallway
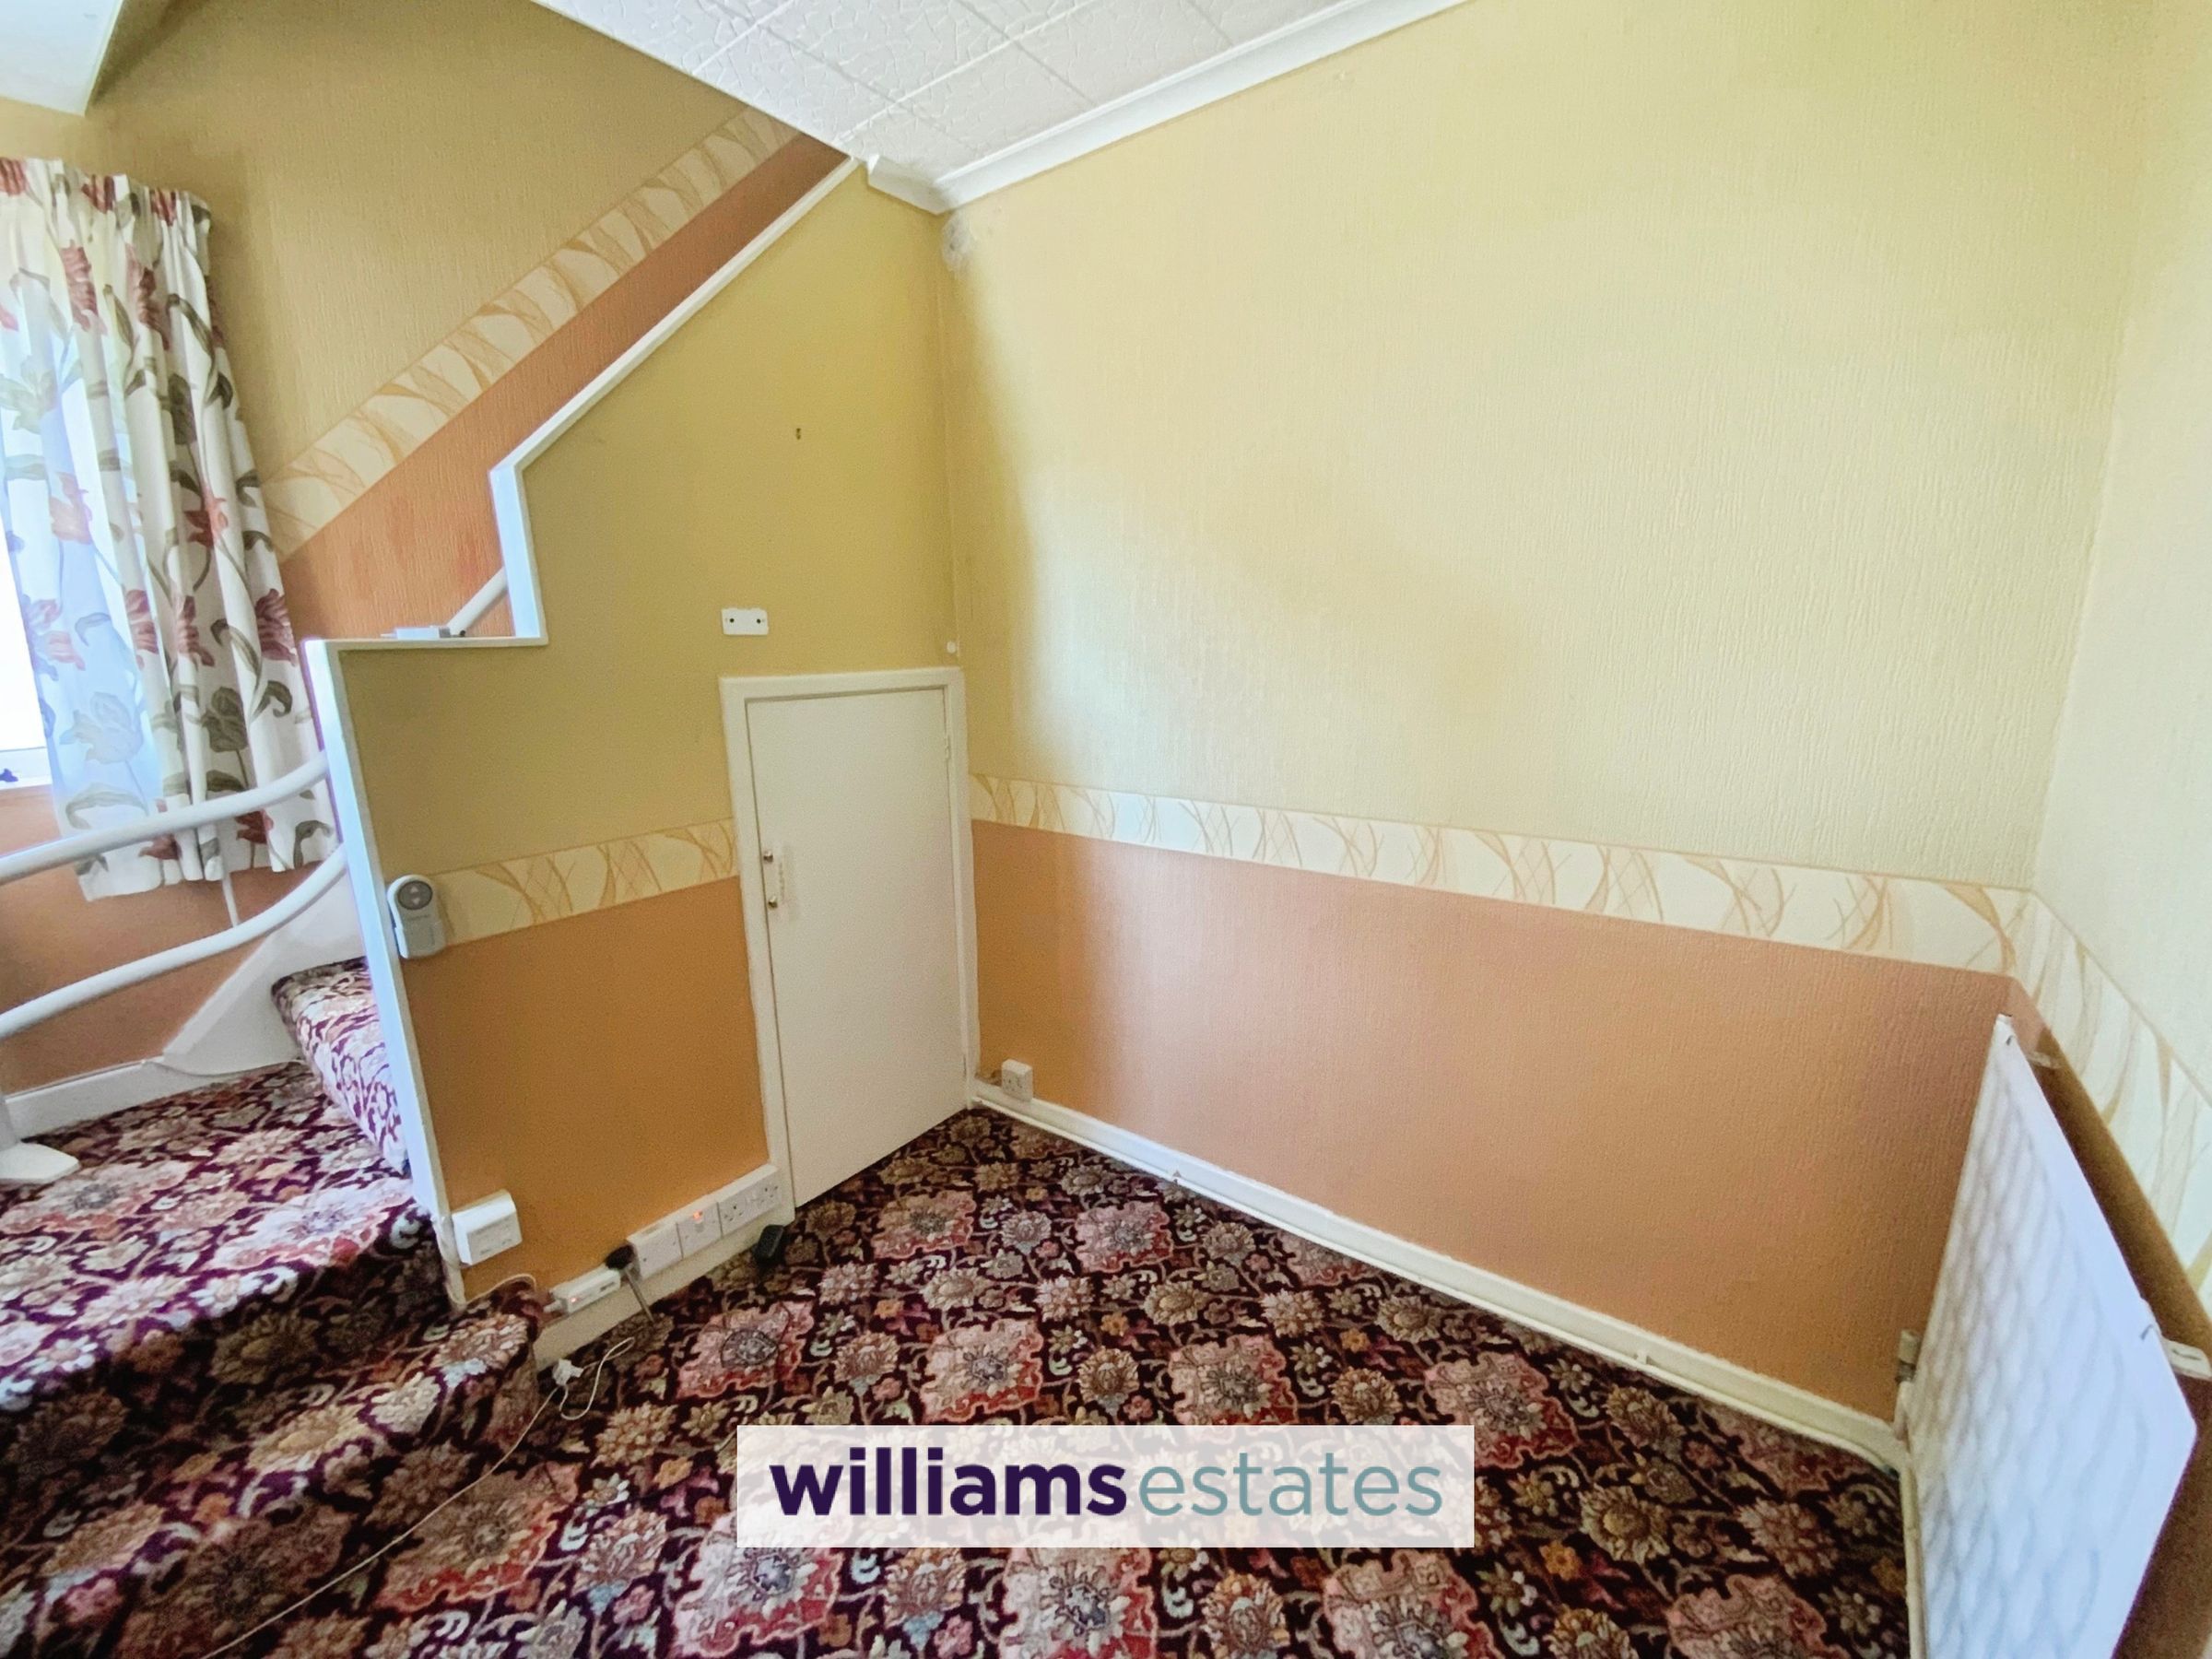
Spacious Hallway with stairs rising off to the first floor and door leading into the living room.
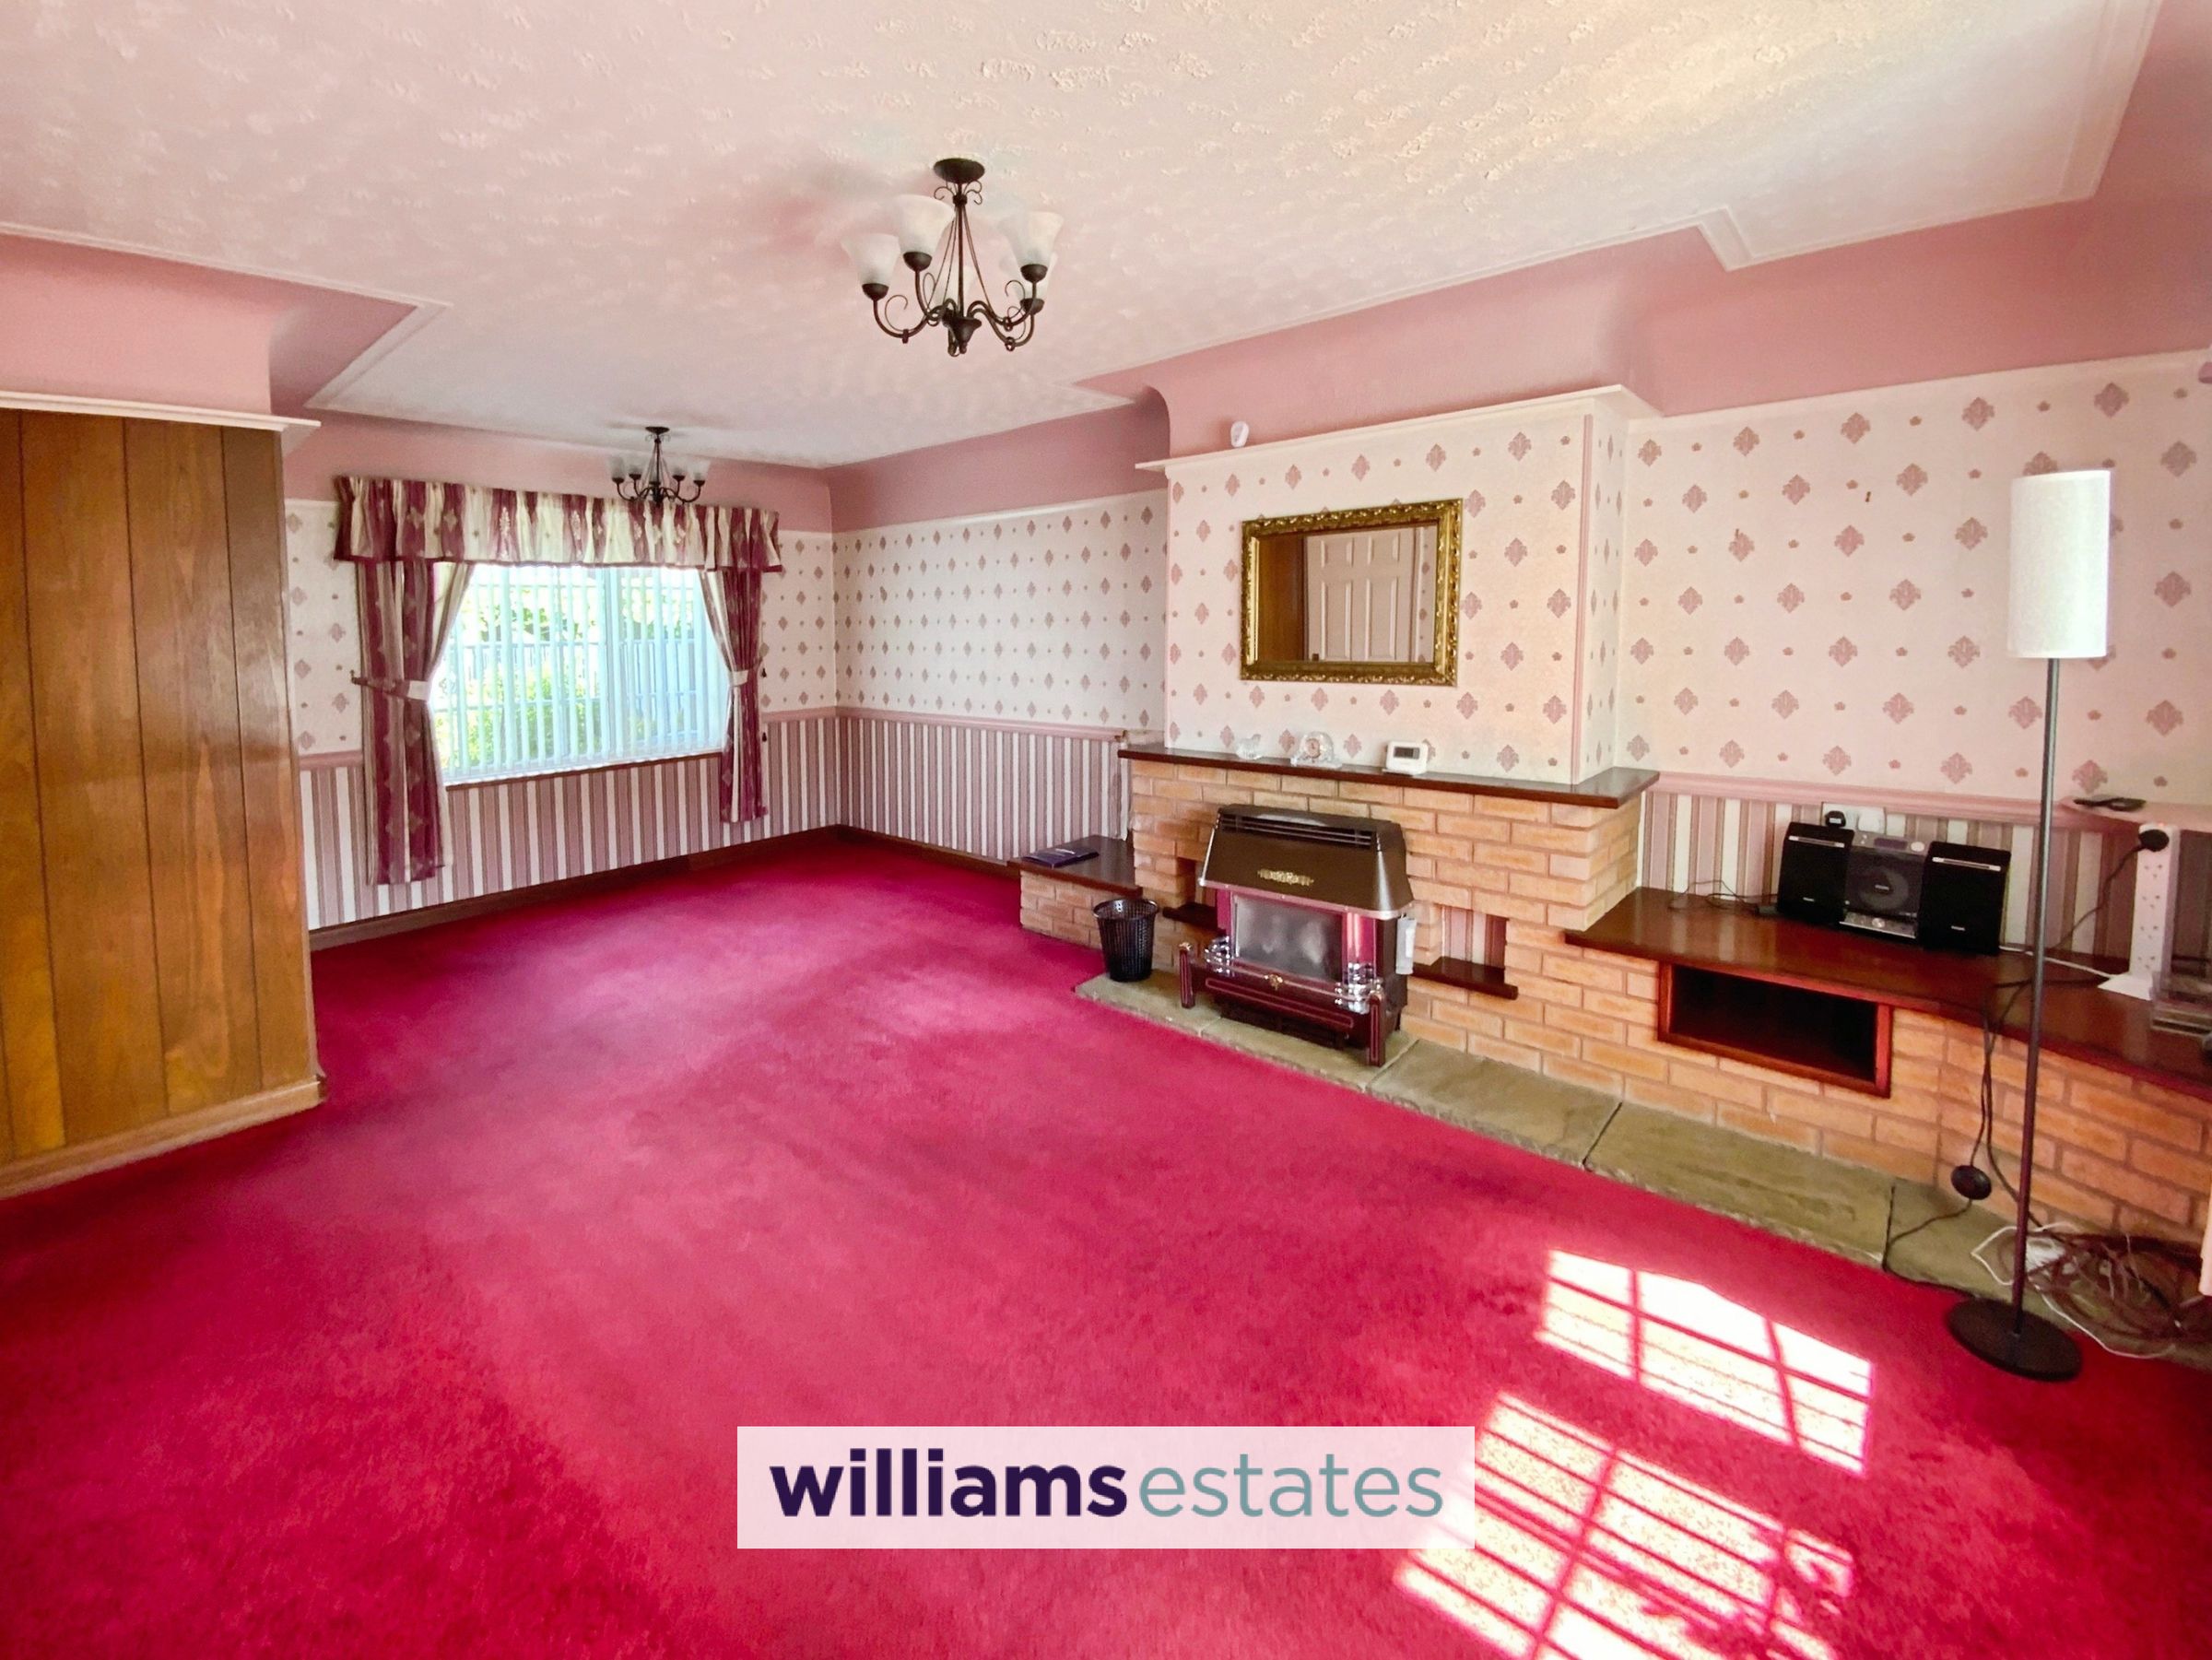
Lounge
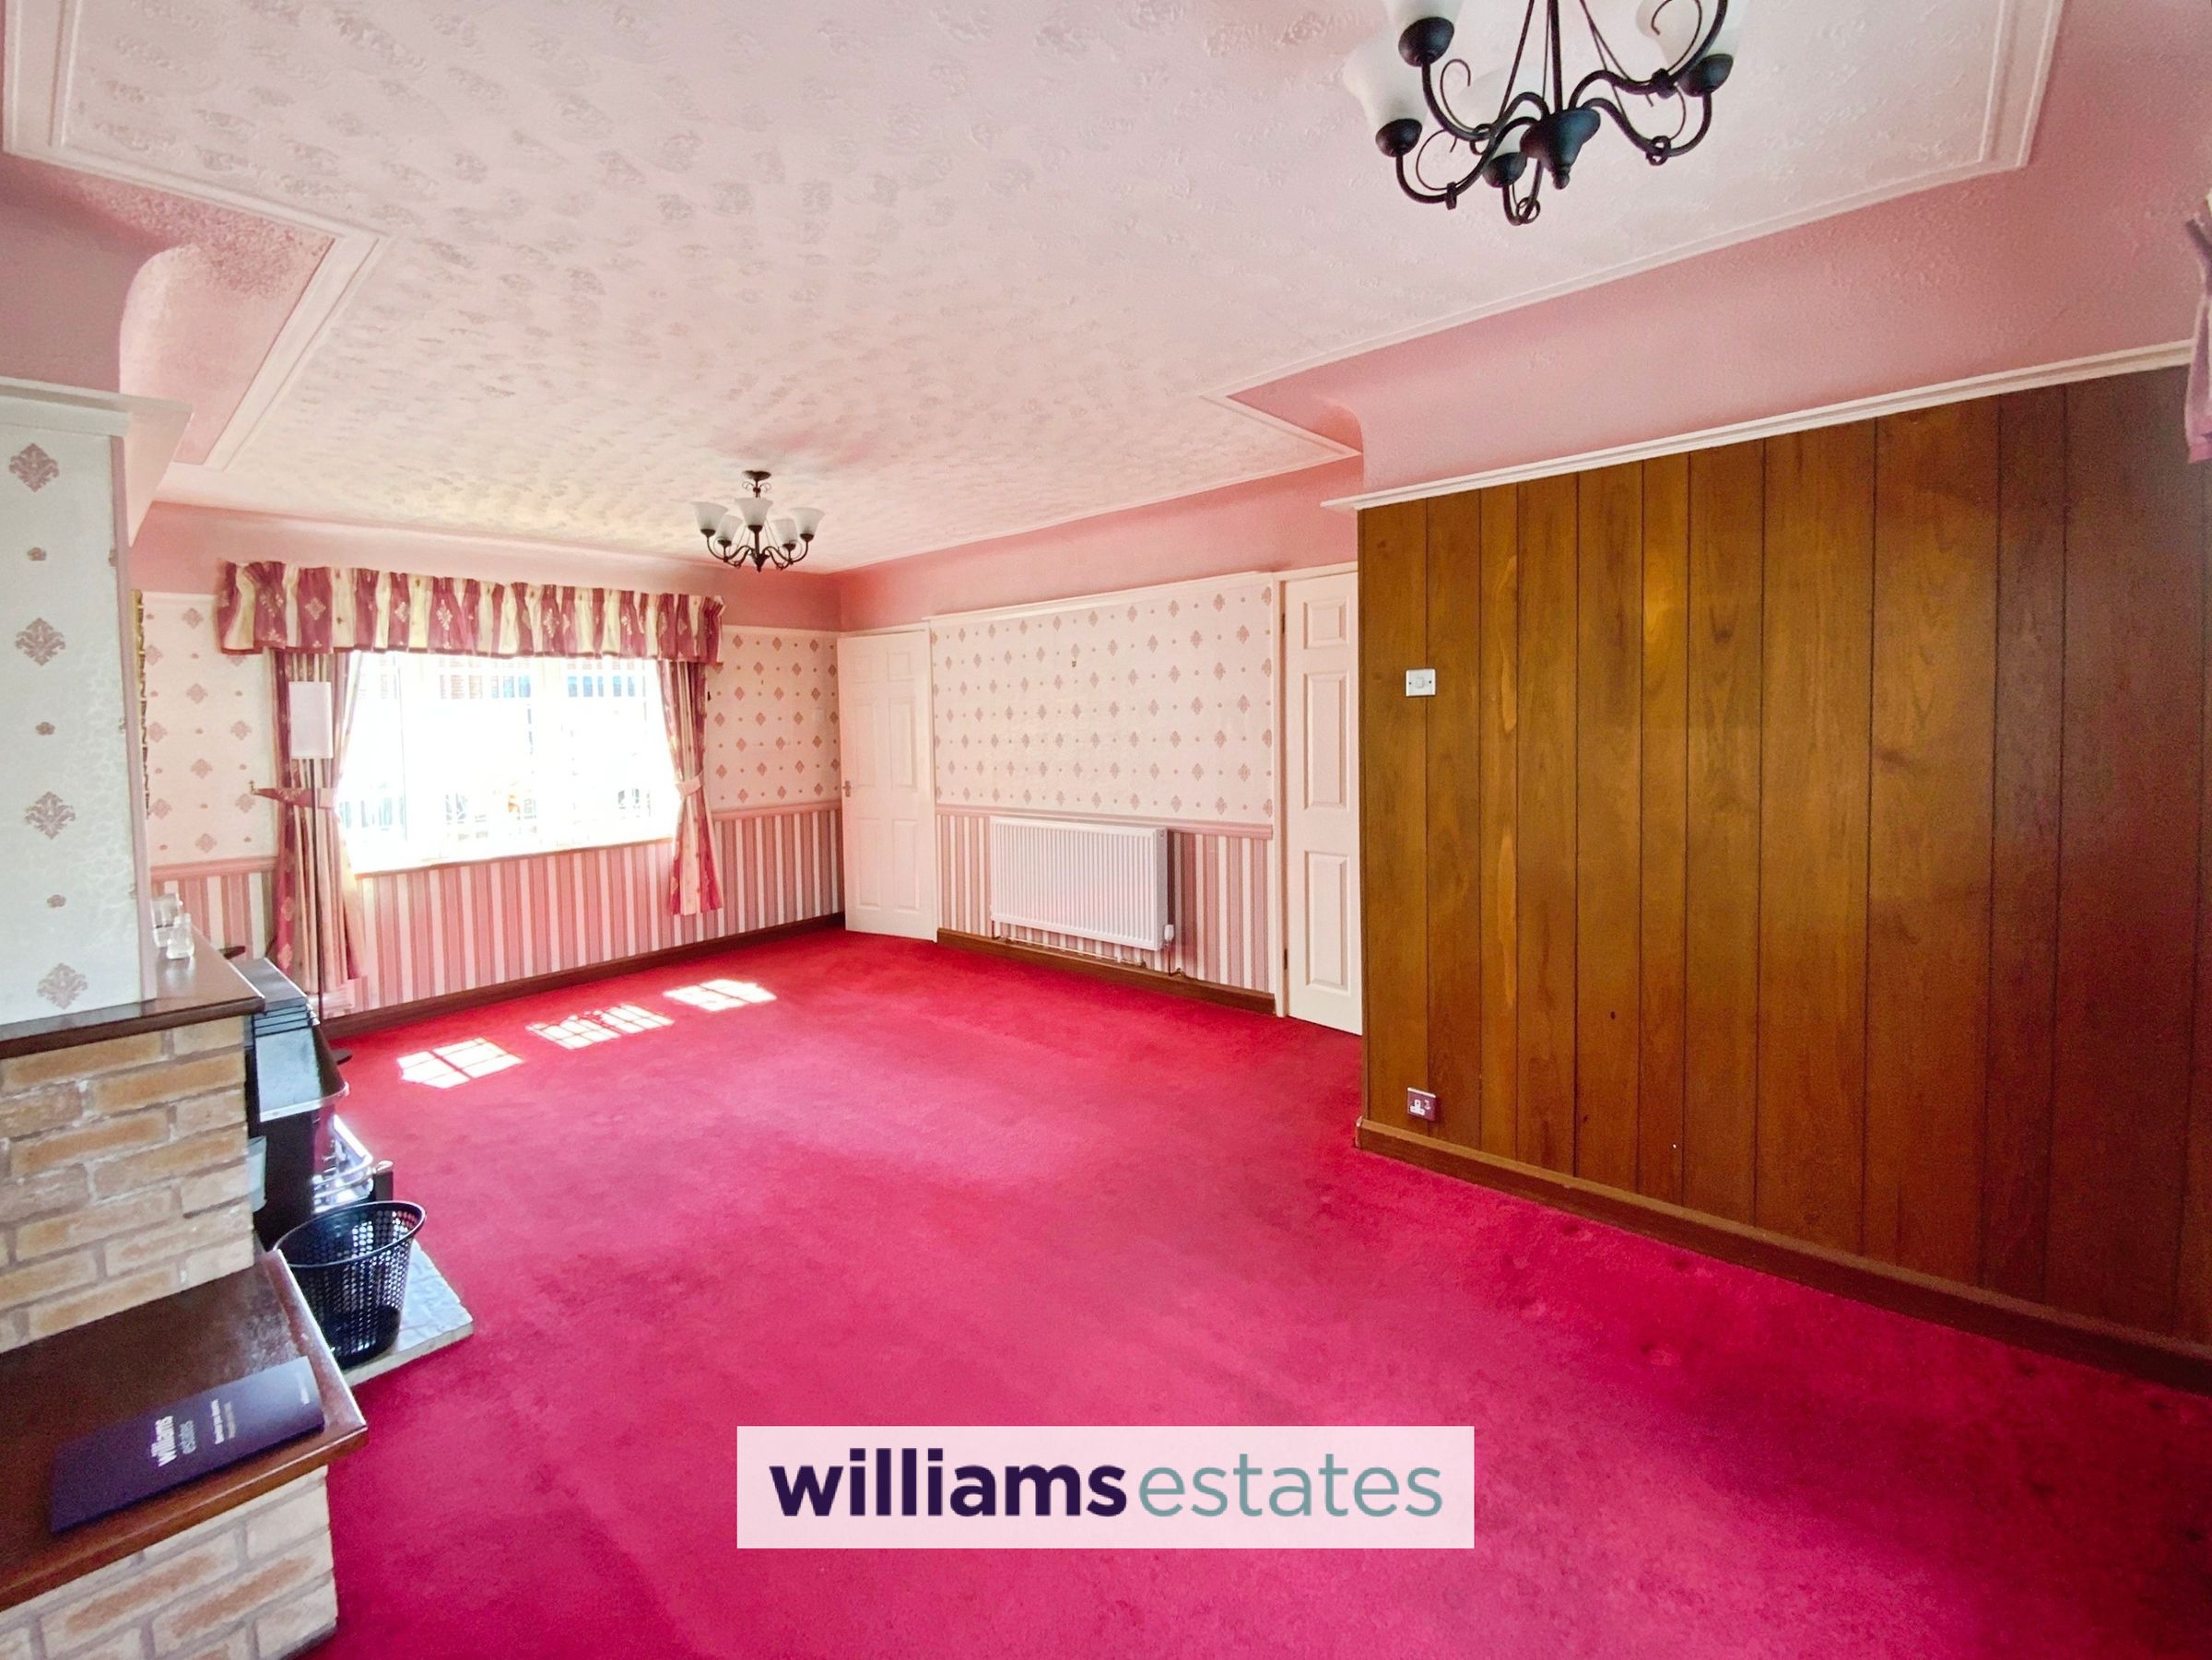
19' 11" x 13' 2" (6.07m x 4.02m)
Lovely bright and spacious room with with windows to the front and rear, brick built fireplace and door leading into the kitchen.
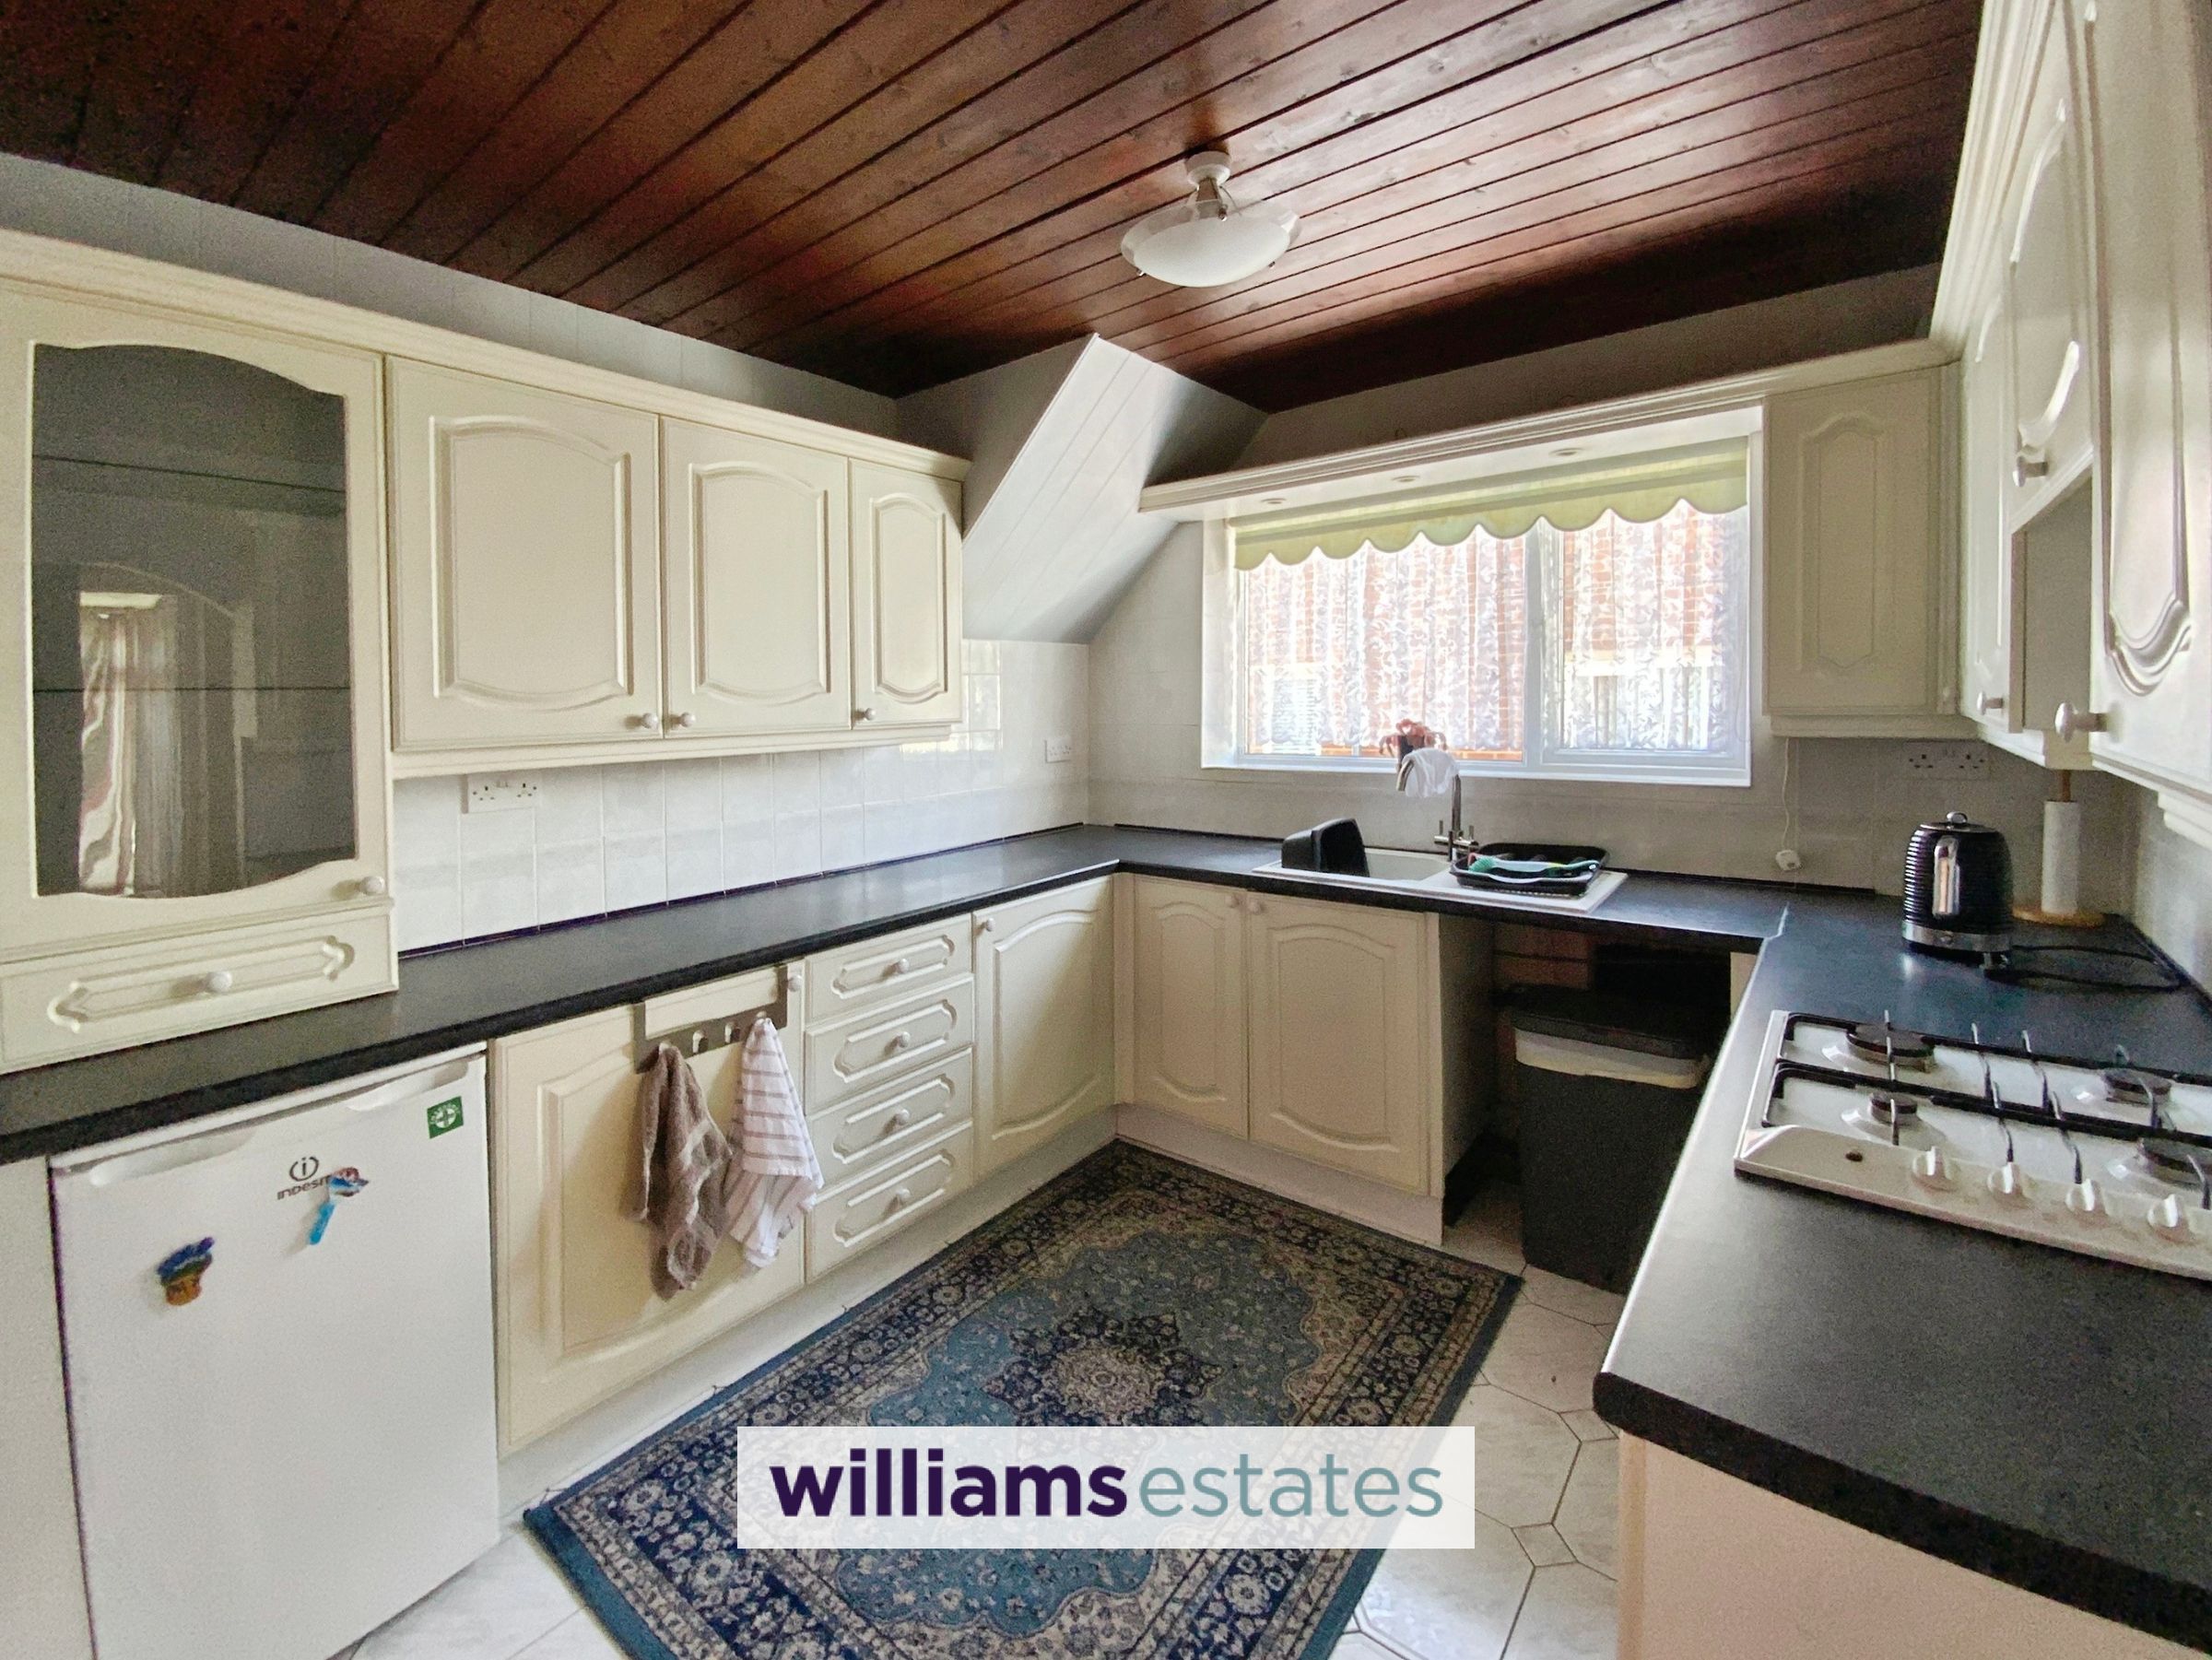
Kitchen
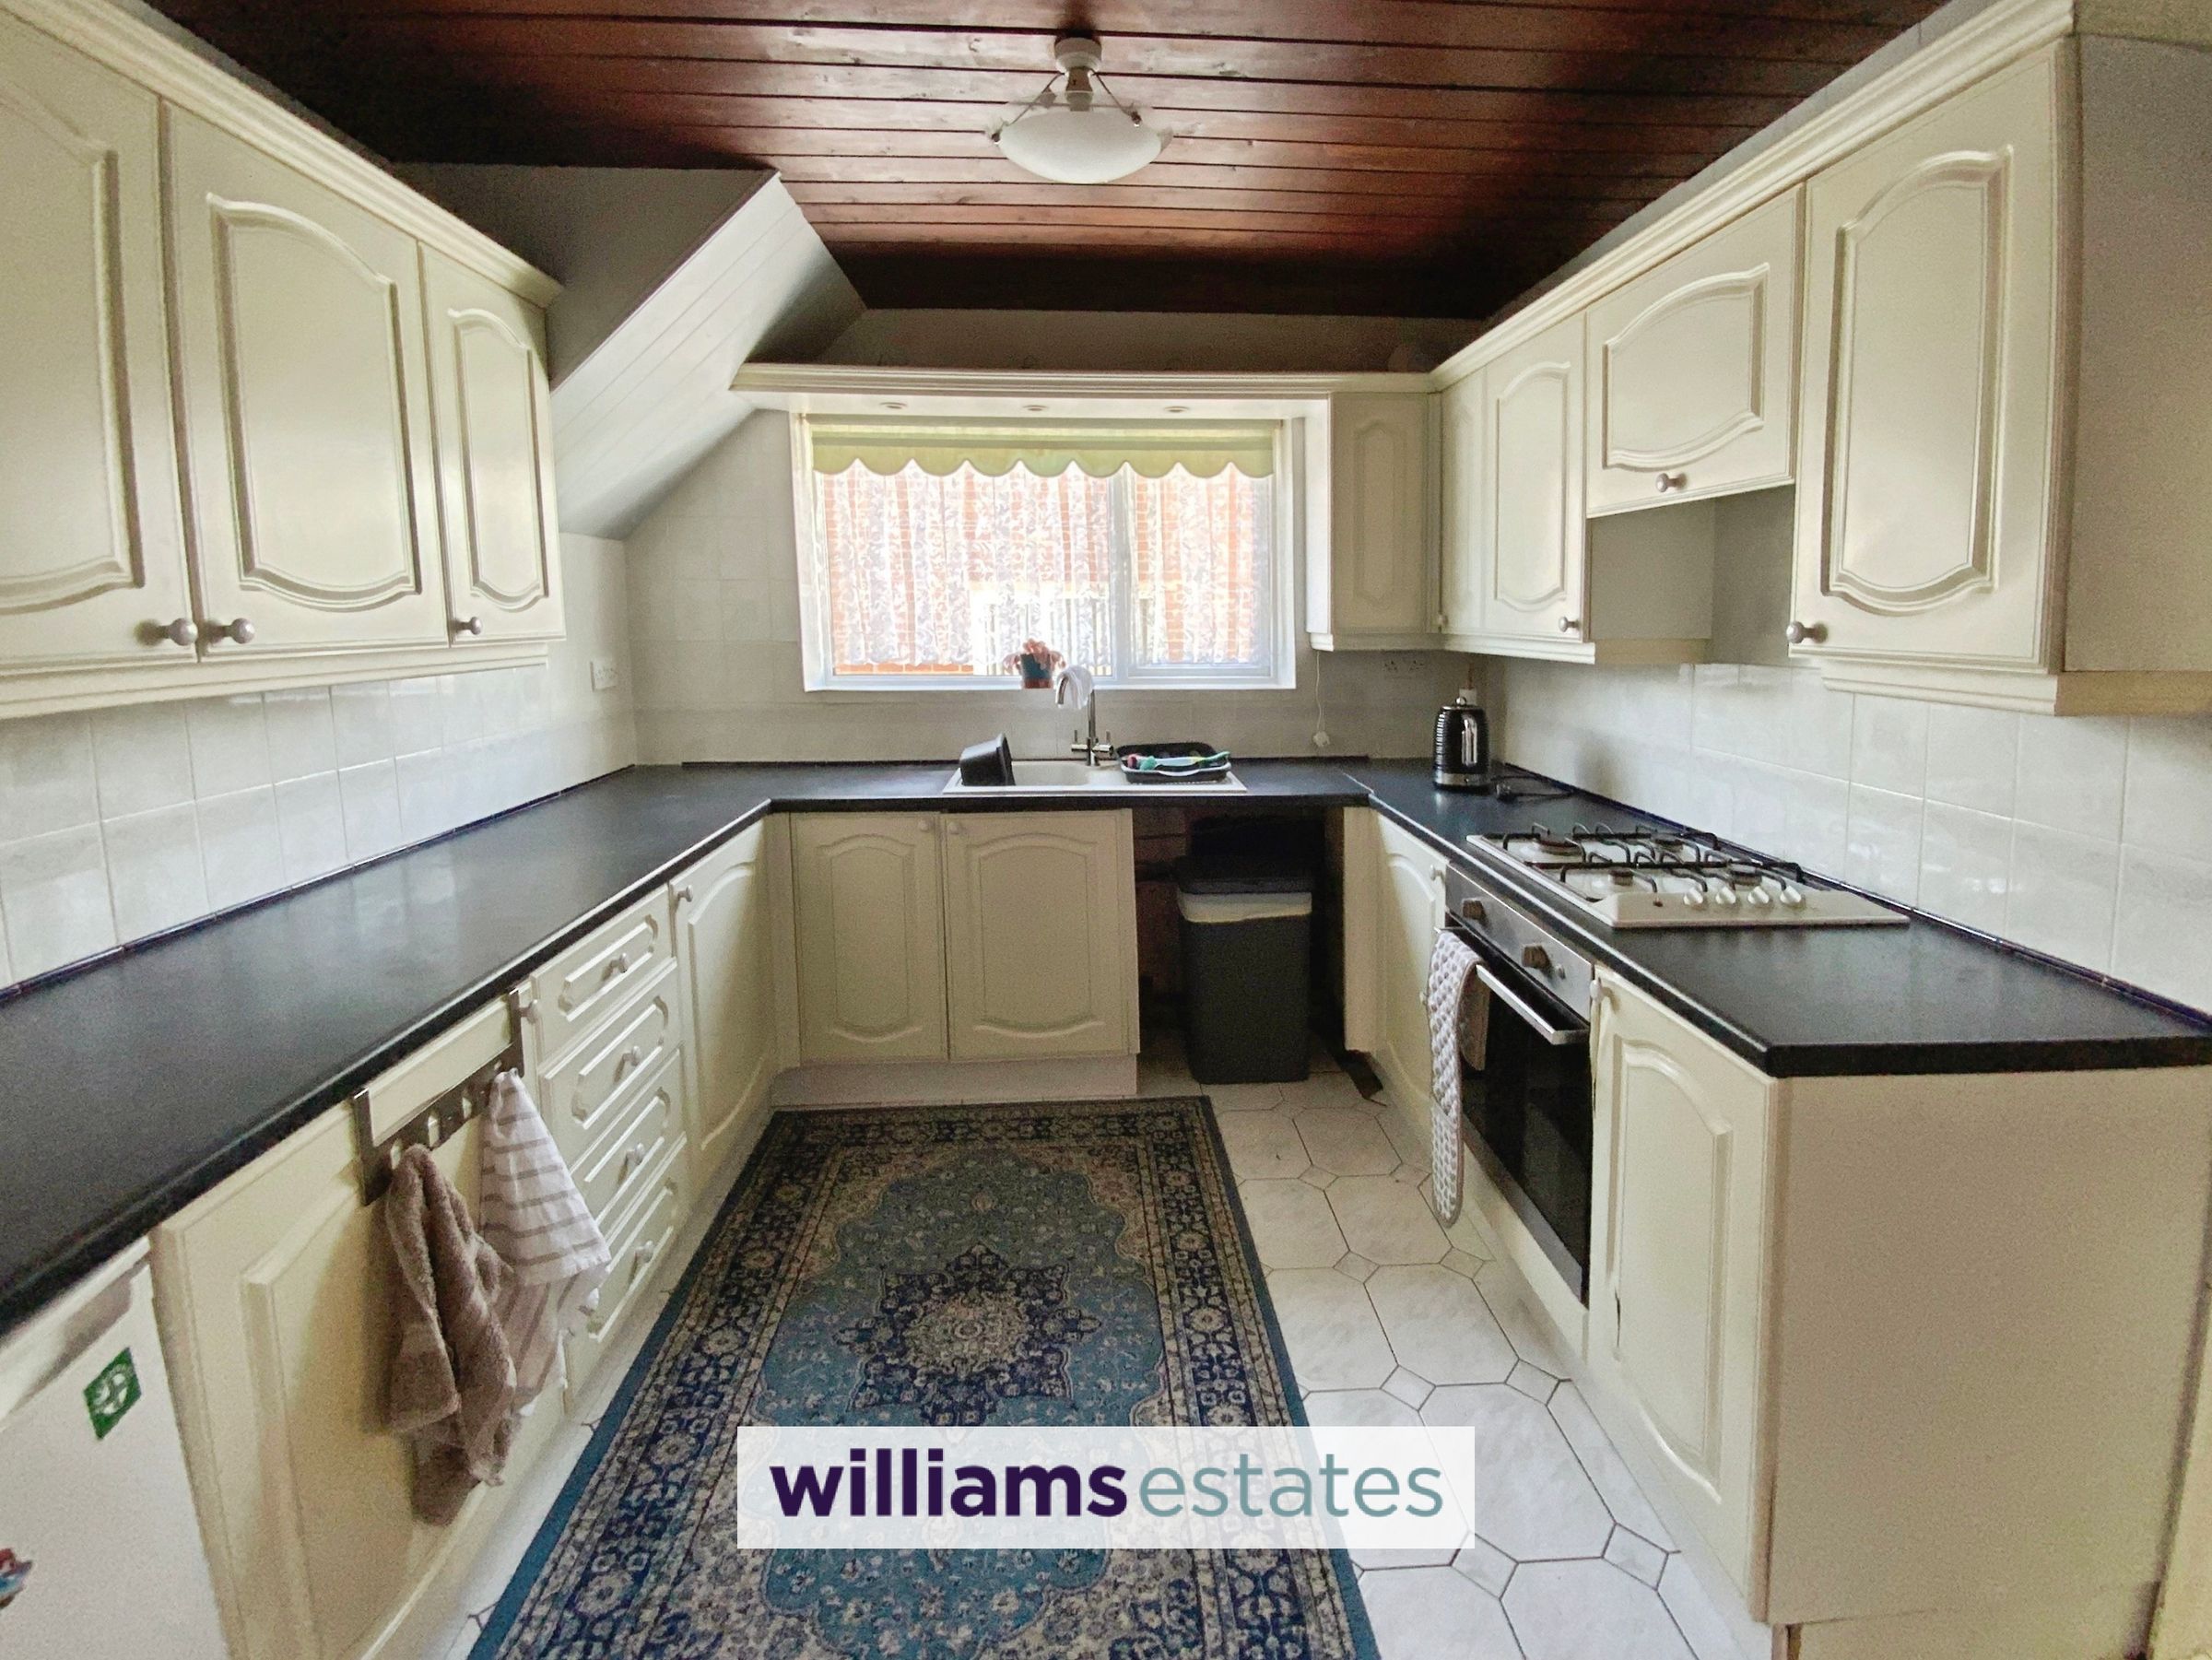
9' 6" x 8' 6" (2.90m x 2.60m)
Well appointed kitchen with a range of base and wall units with work surfaces over. Integrated electric oven and inset gas hob with extractor over. Window overlooking the side of the property.
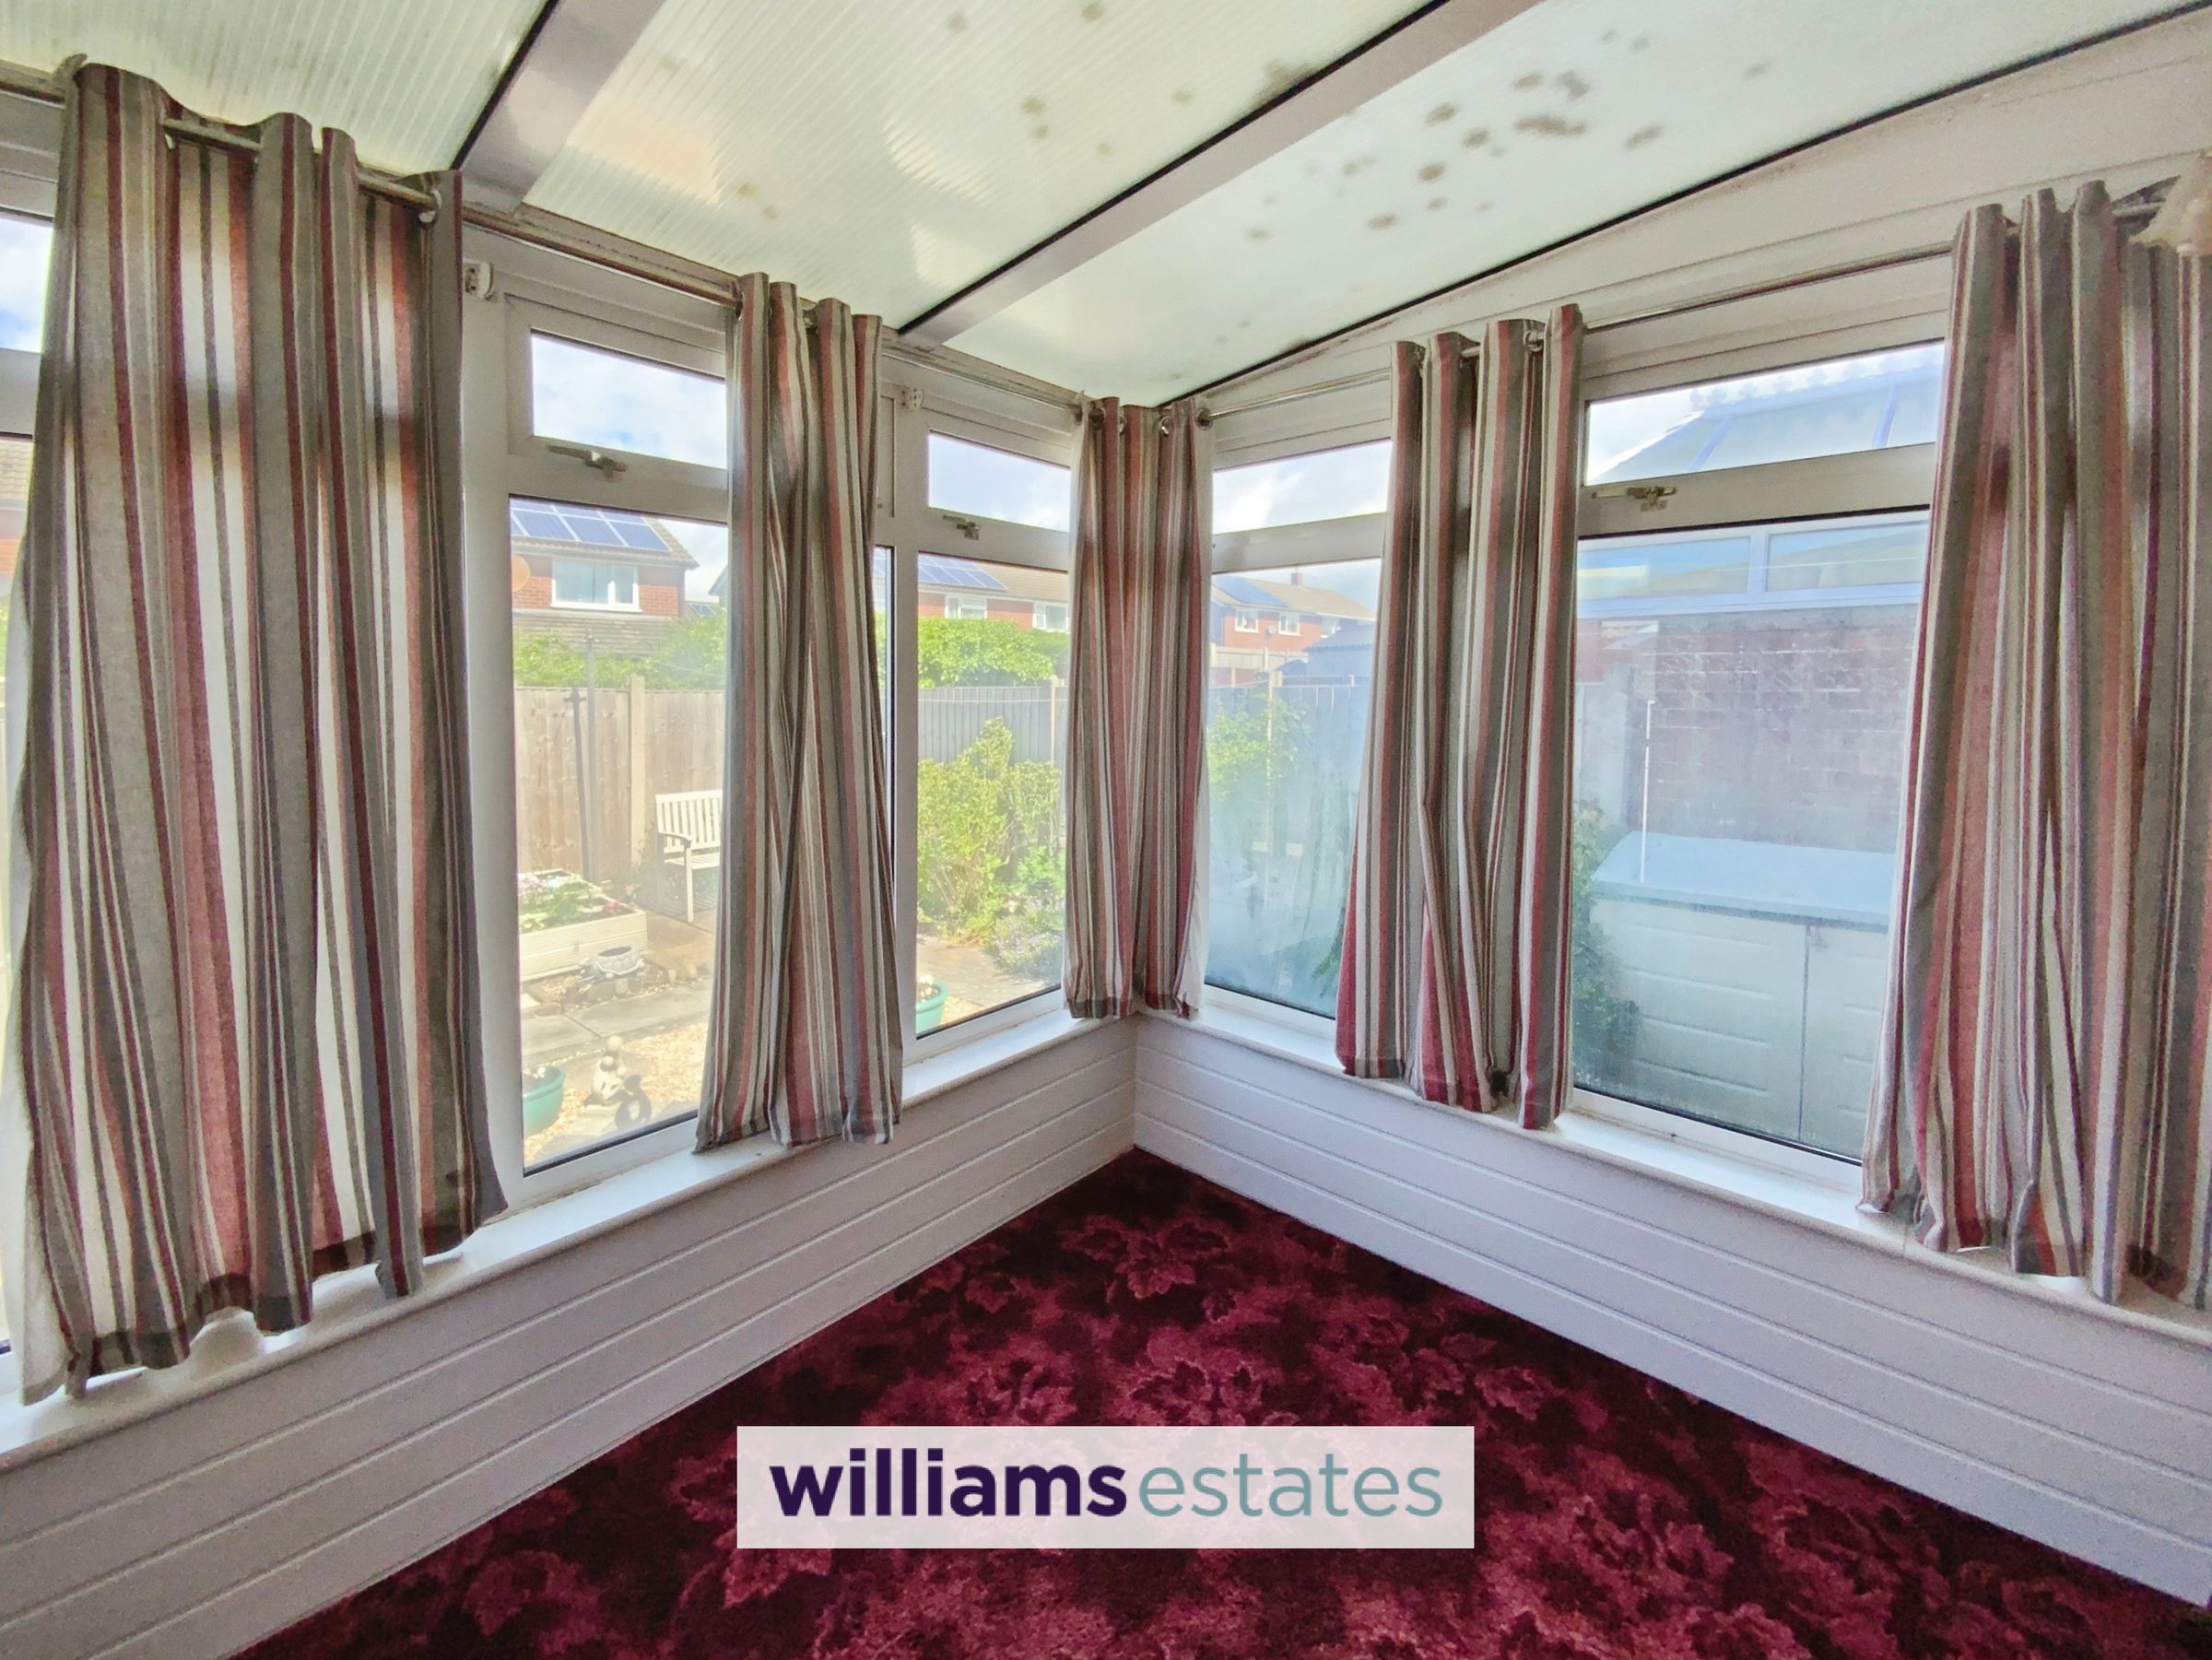
Conservatory
8' 6" x 7' 5" (2.59m x 2.27m)
Spacious conservatory with windows to all sides and door leading to the private rear garden, the perfect place to sit and relax and enjoy the views over the garden.
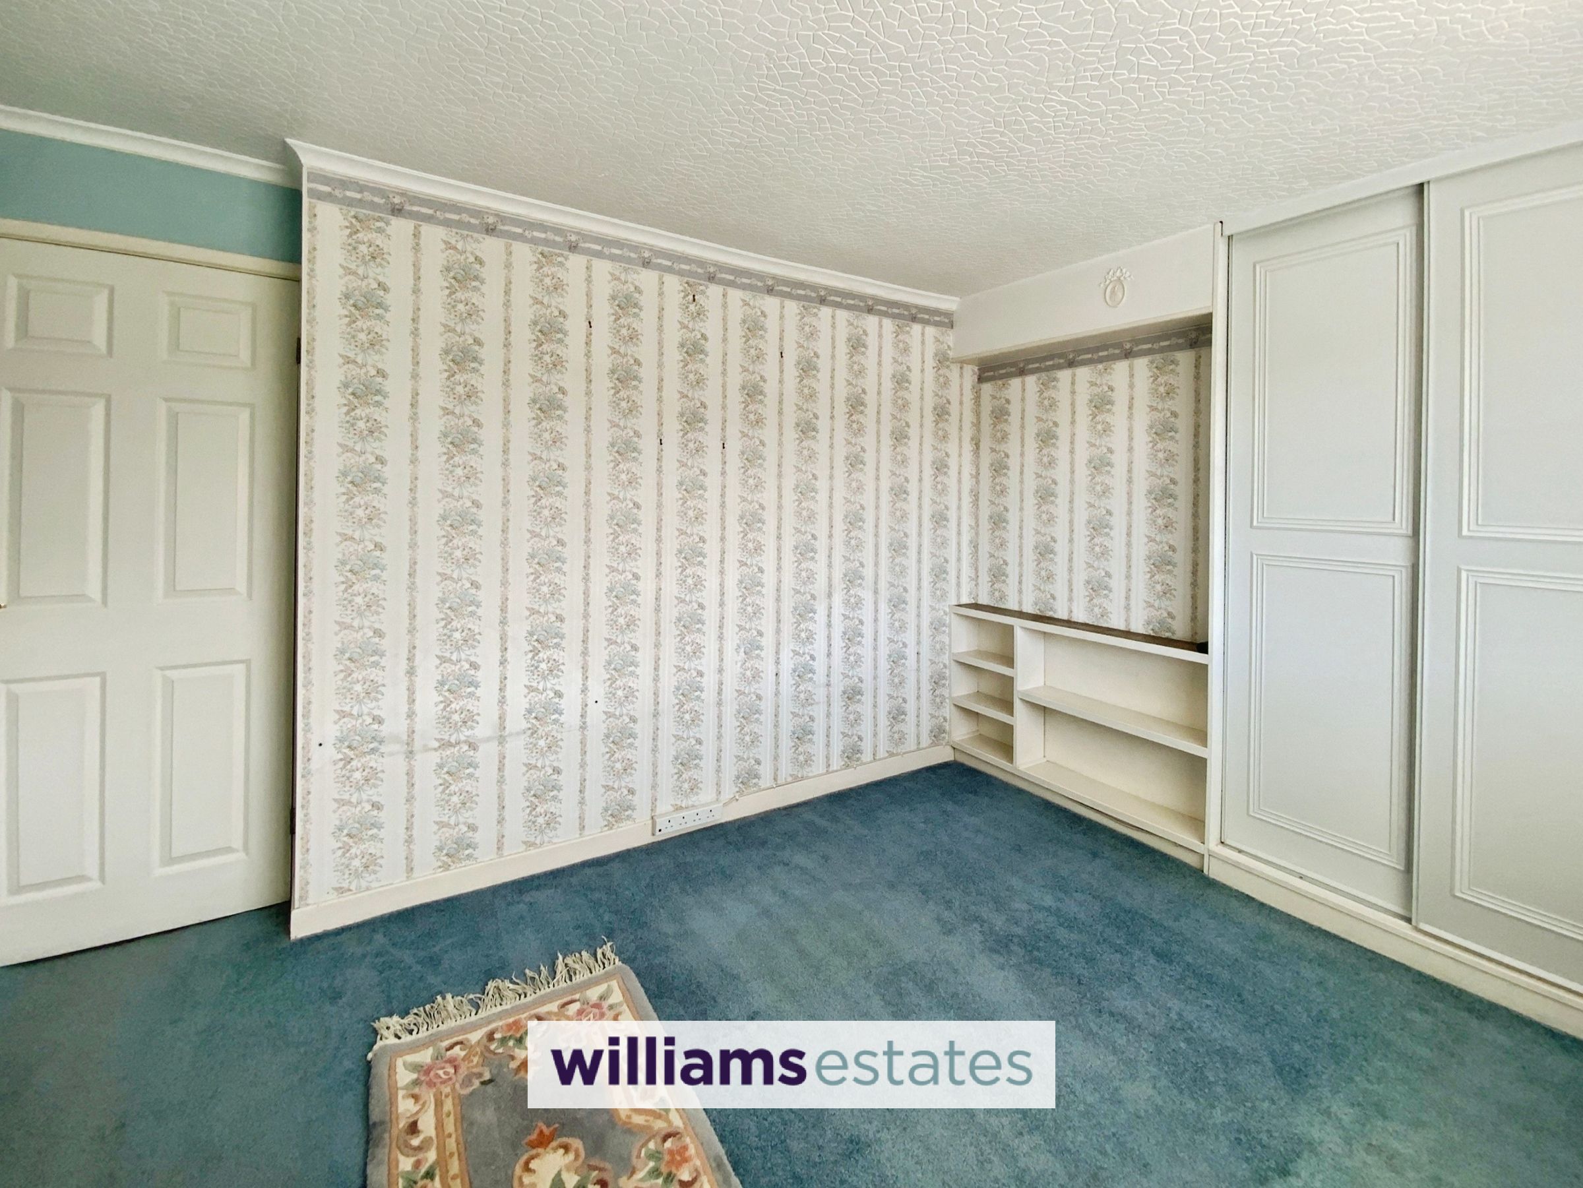
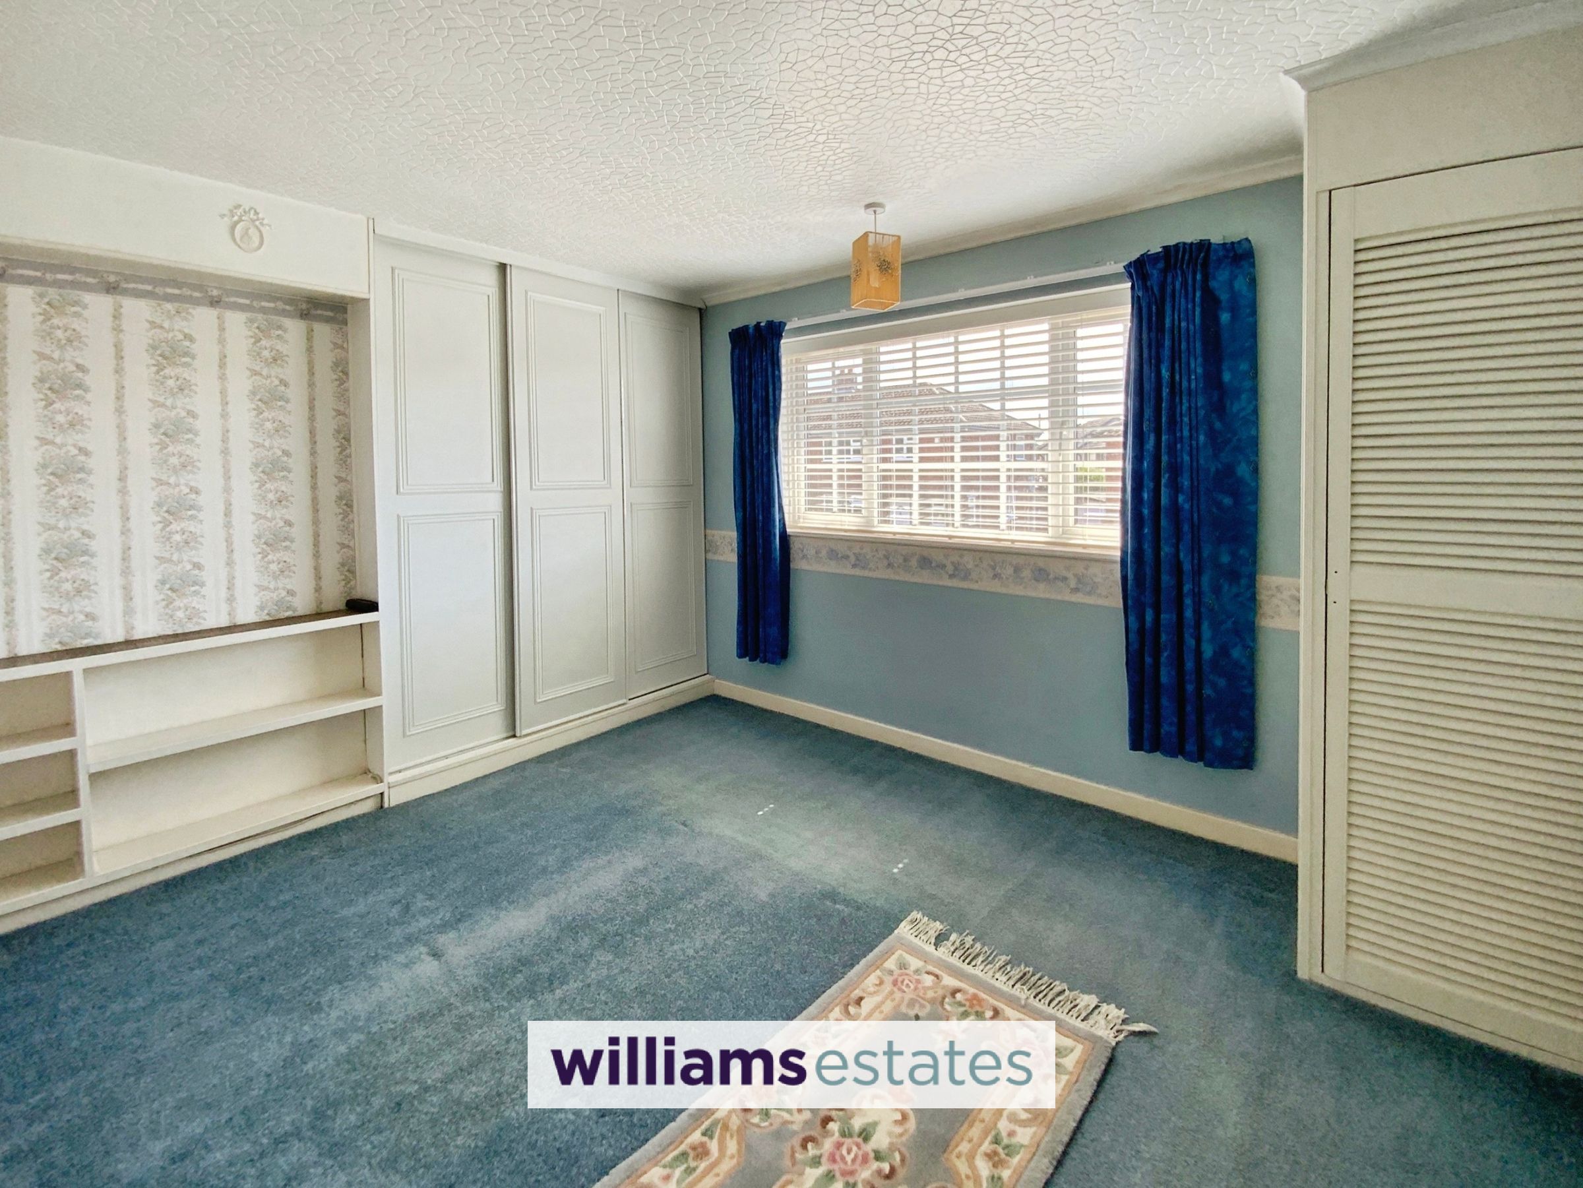
Bedroom One
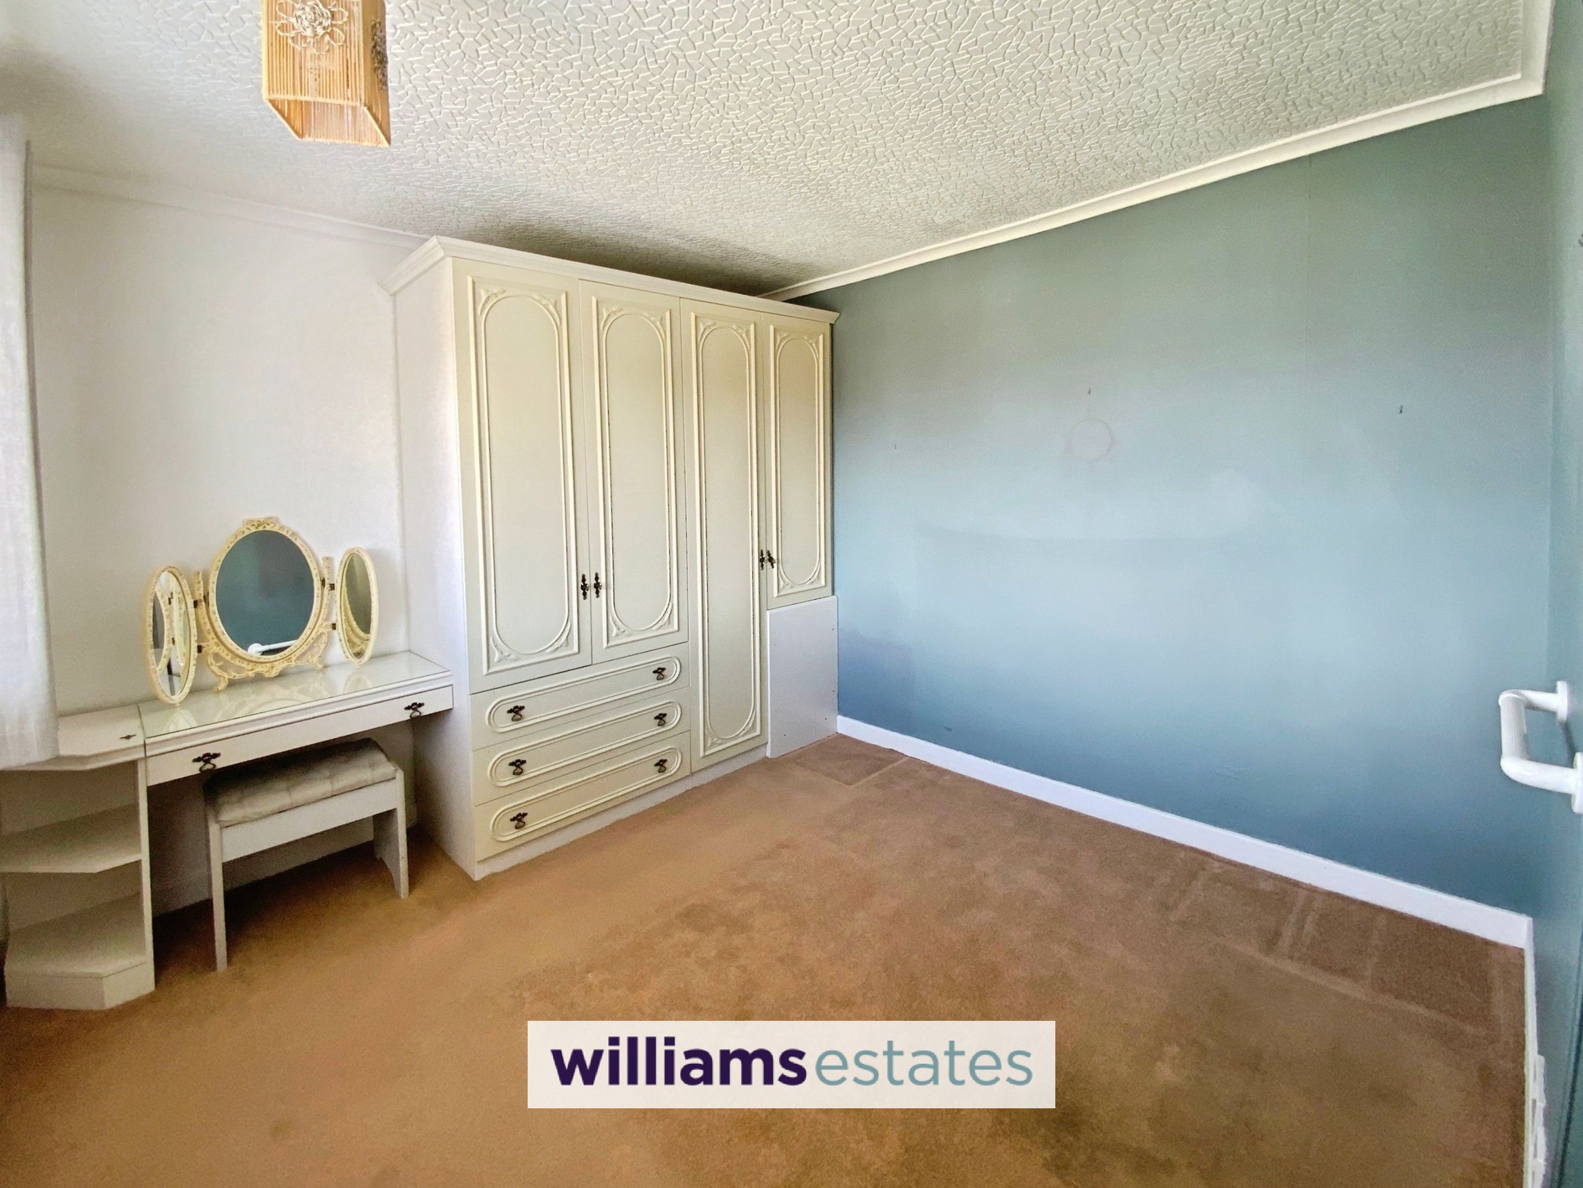
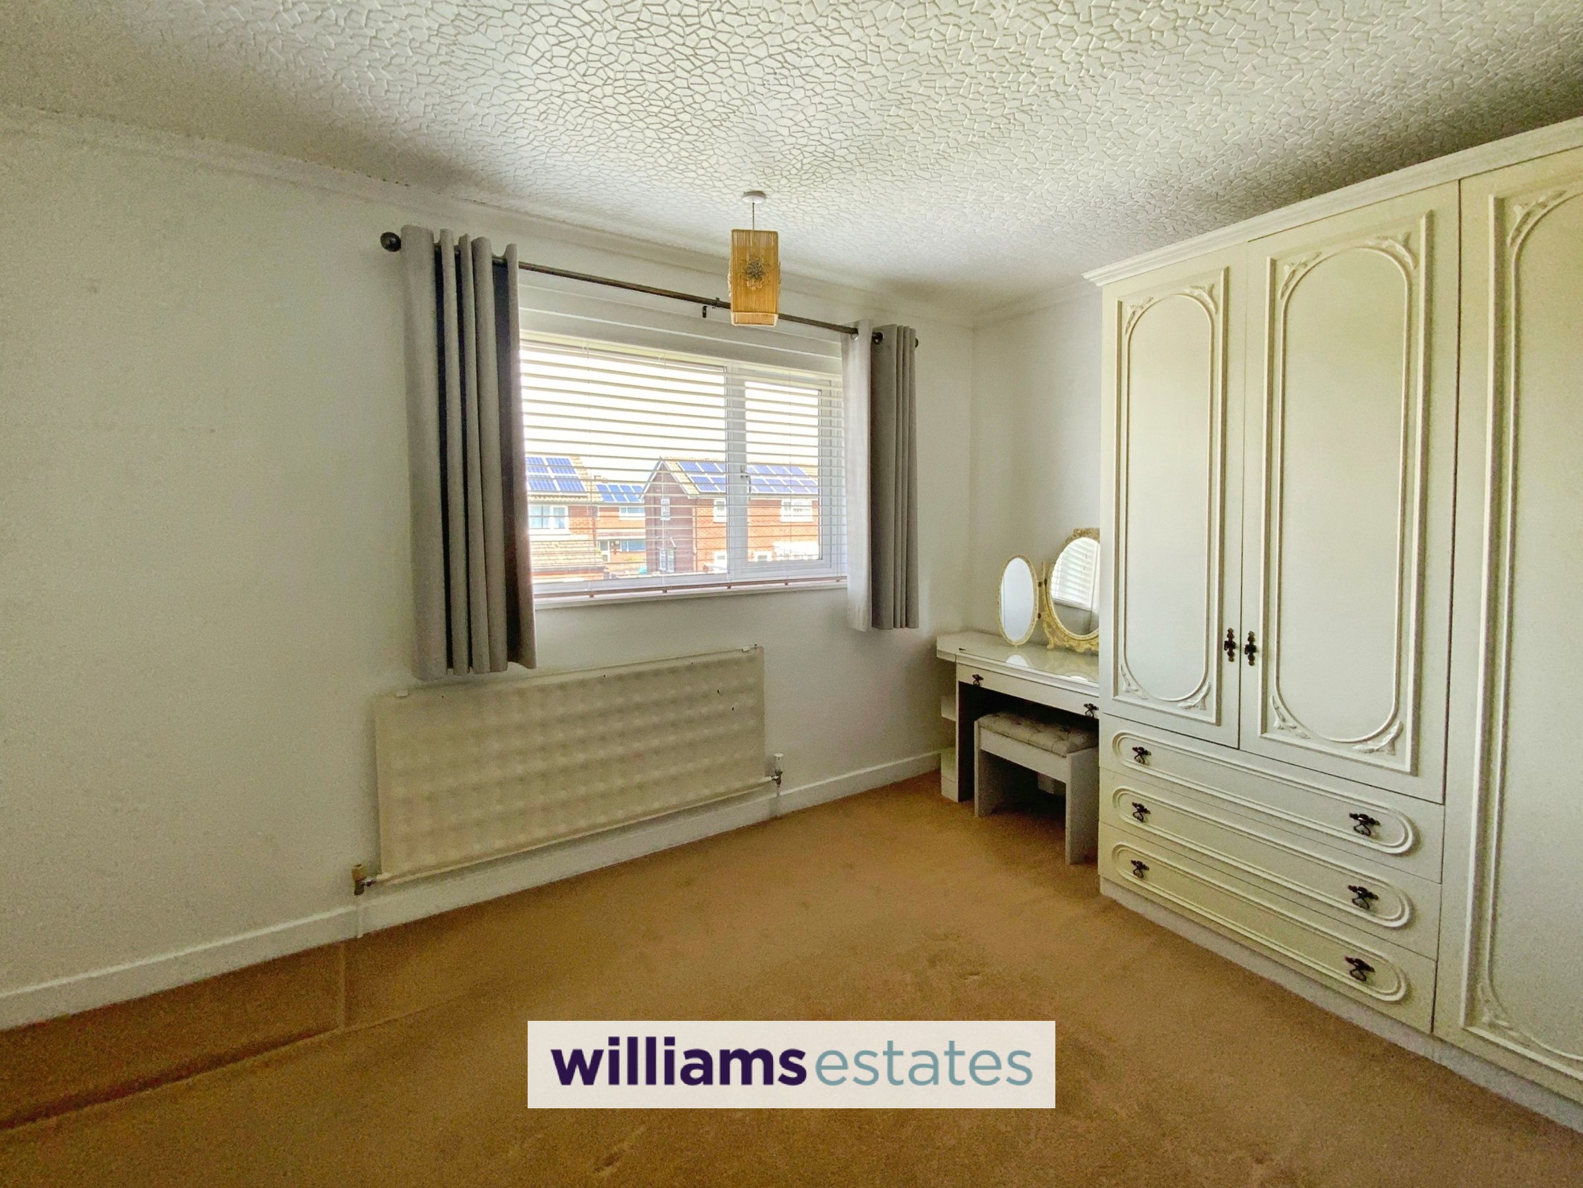
15' 1" x 9' 6" (4.61m x 2.90m)
Double room with window overlooking the rear garden and additional storage.
Bedroom Two
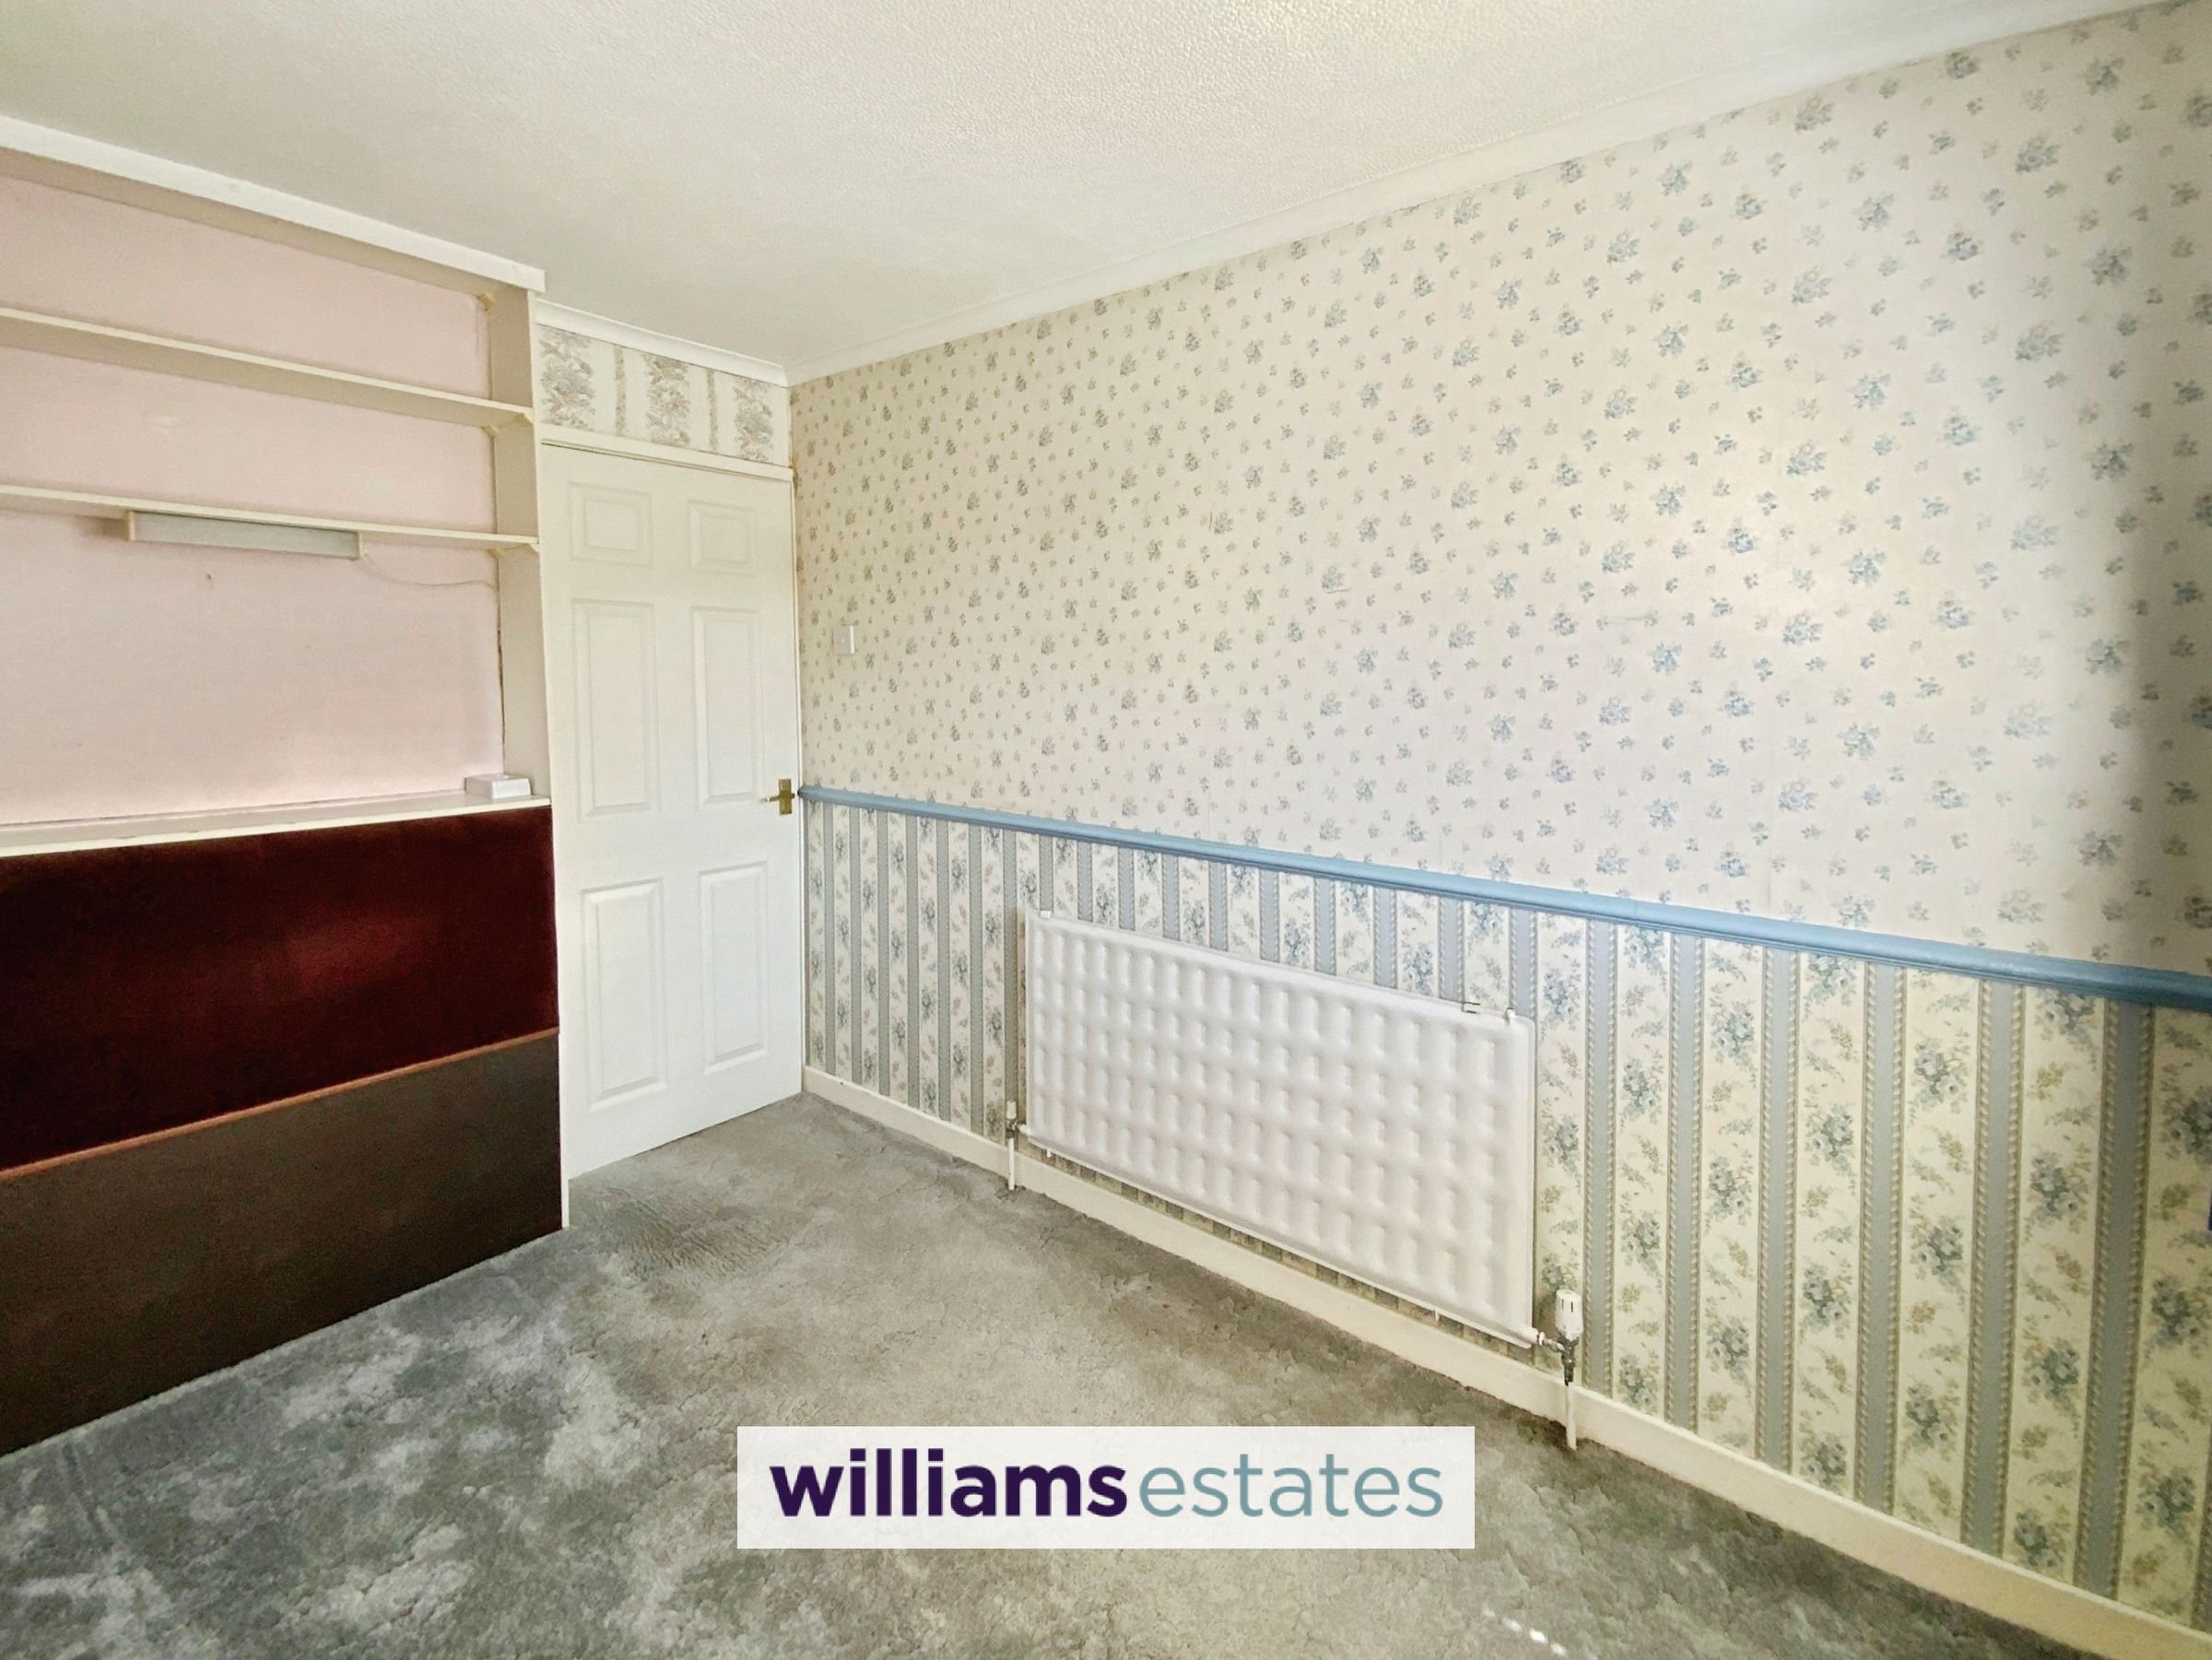
12' 0" x 10' 2" (3.67m x 3.10m)
Double room with window overlooking the front of the property, built-in wardrobe and additional storage cupboard.
Bedroom Three
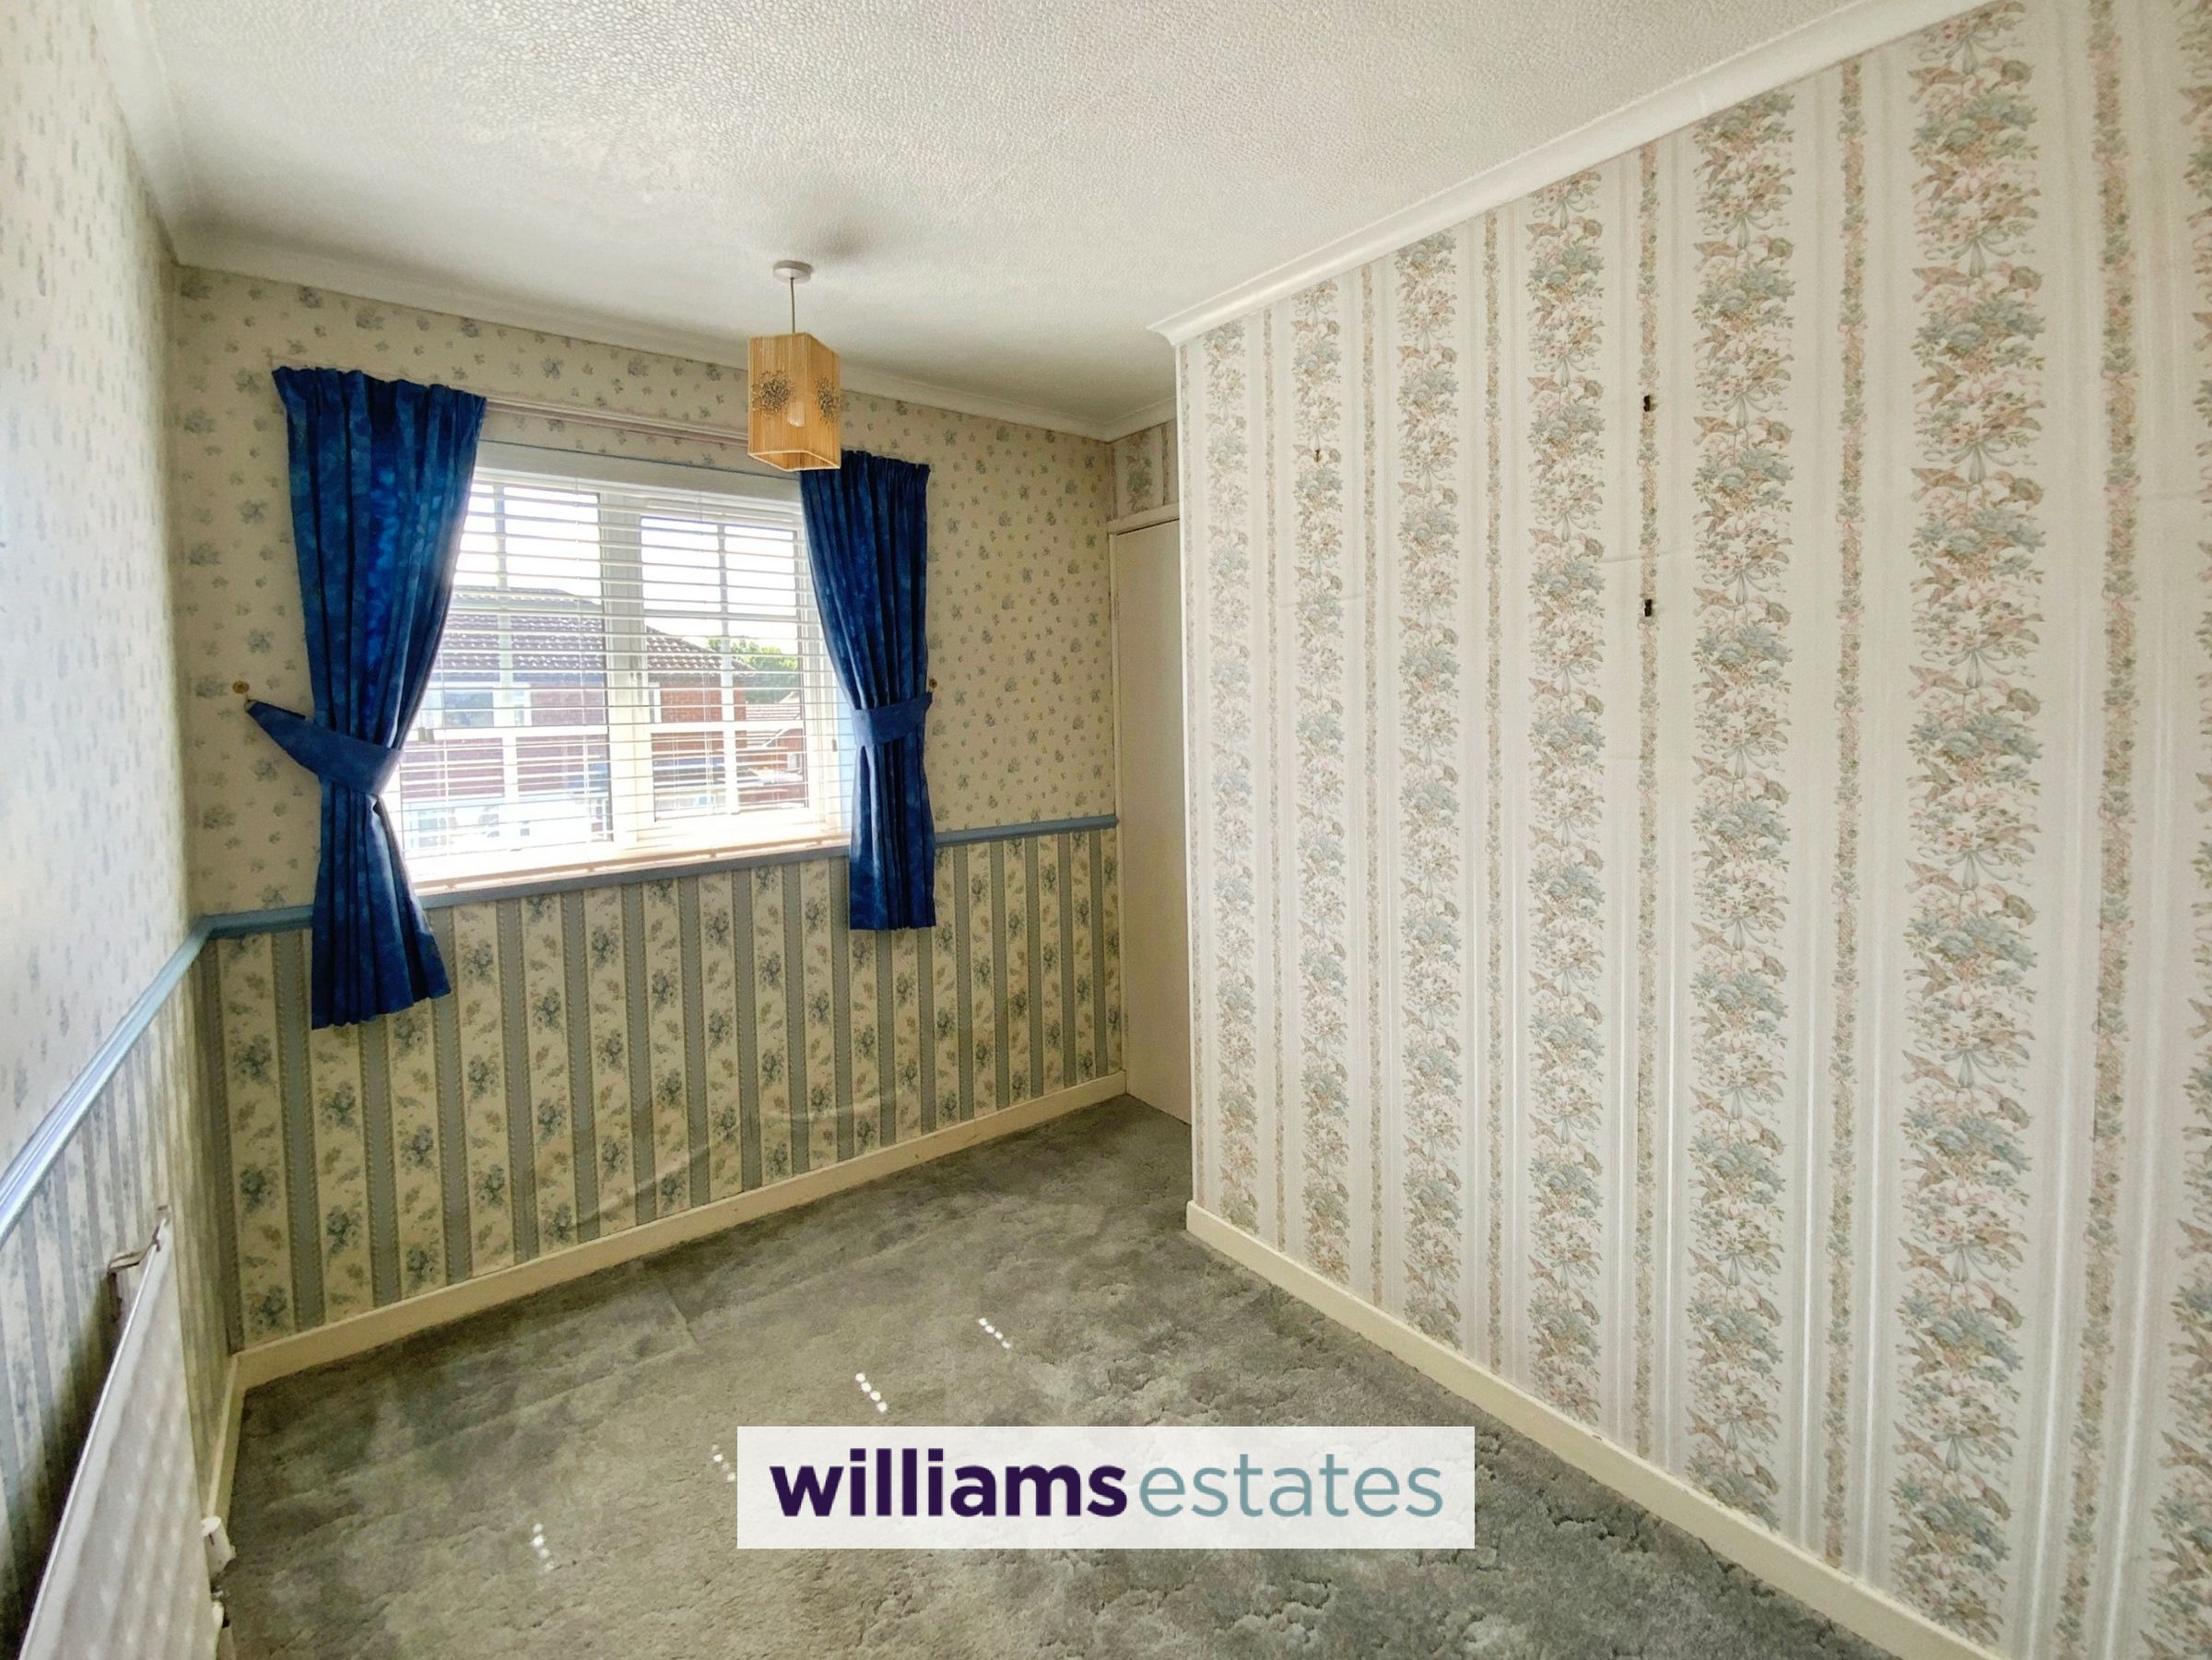
10' 6" x 7' 9" (3.19m x 2.35m)
Having window overlooking the front of the property and additional storage.
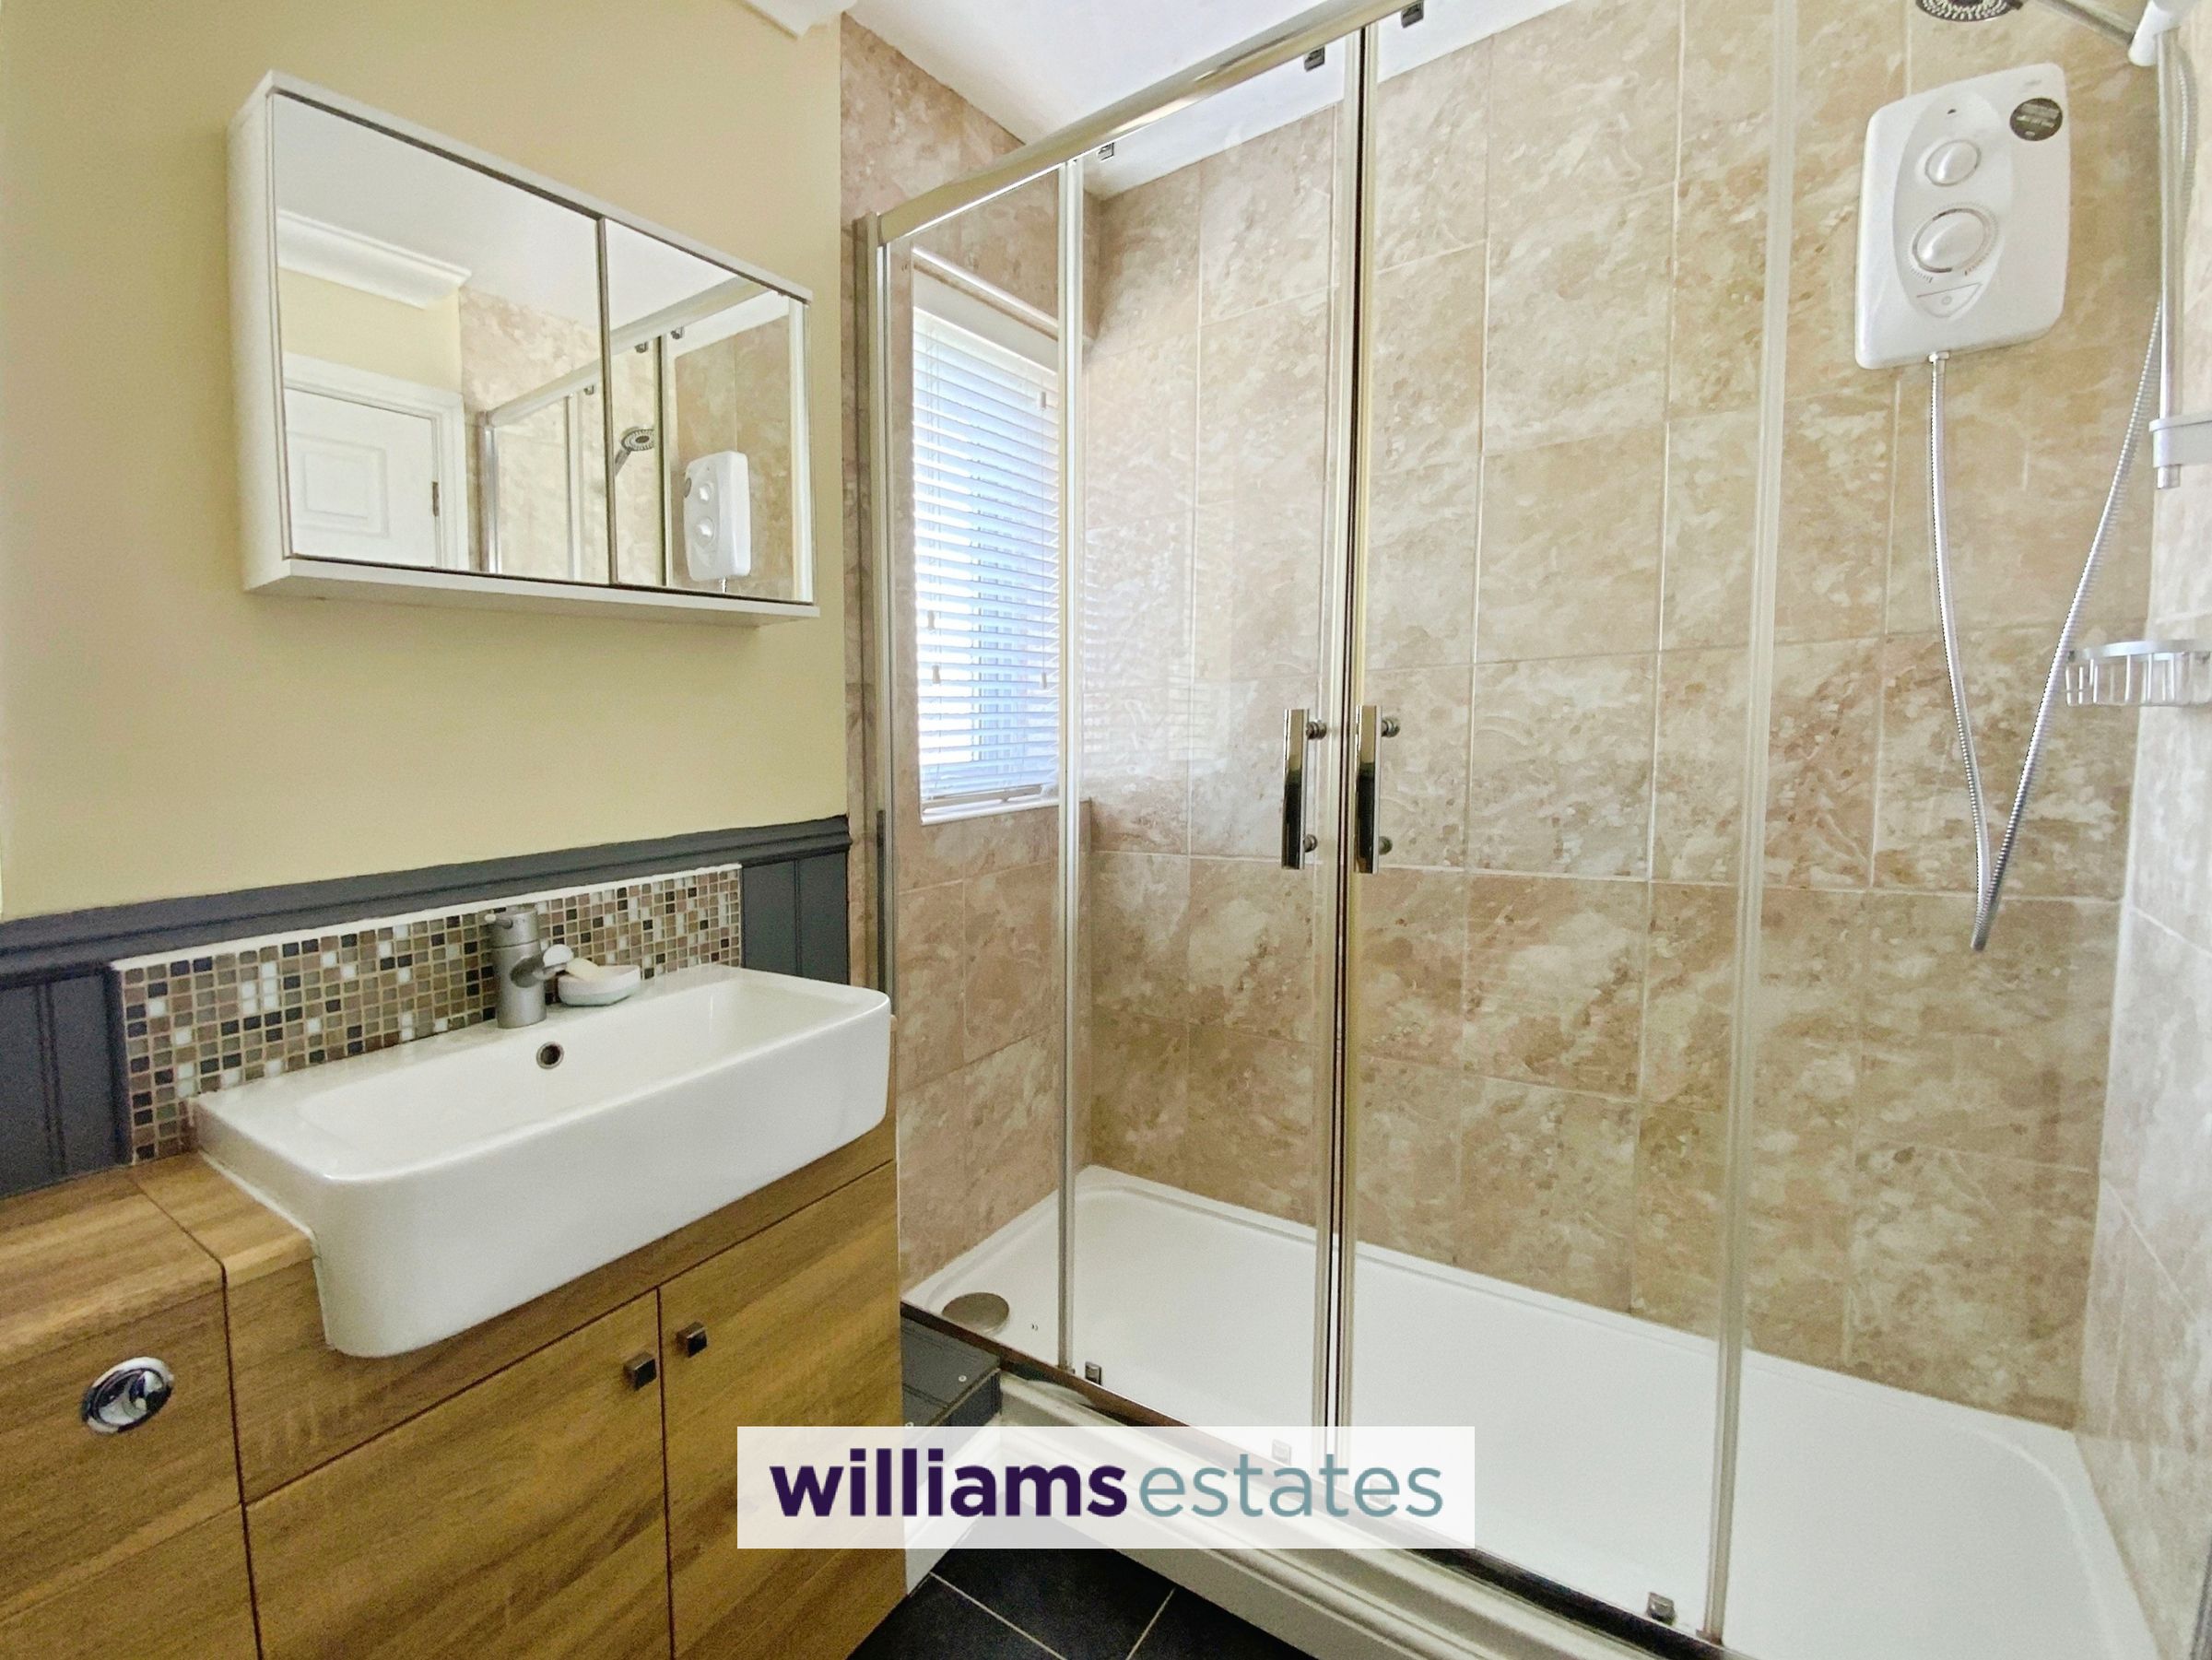
Bathroom
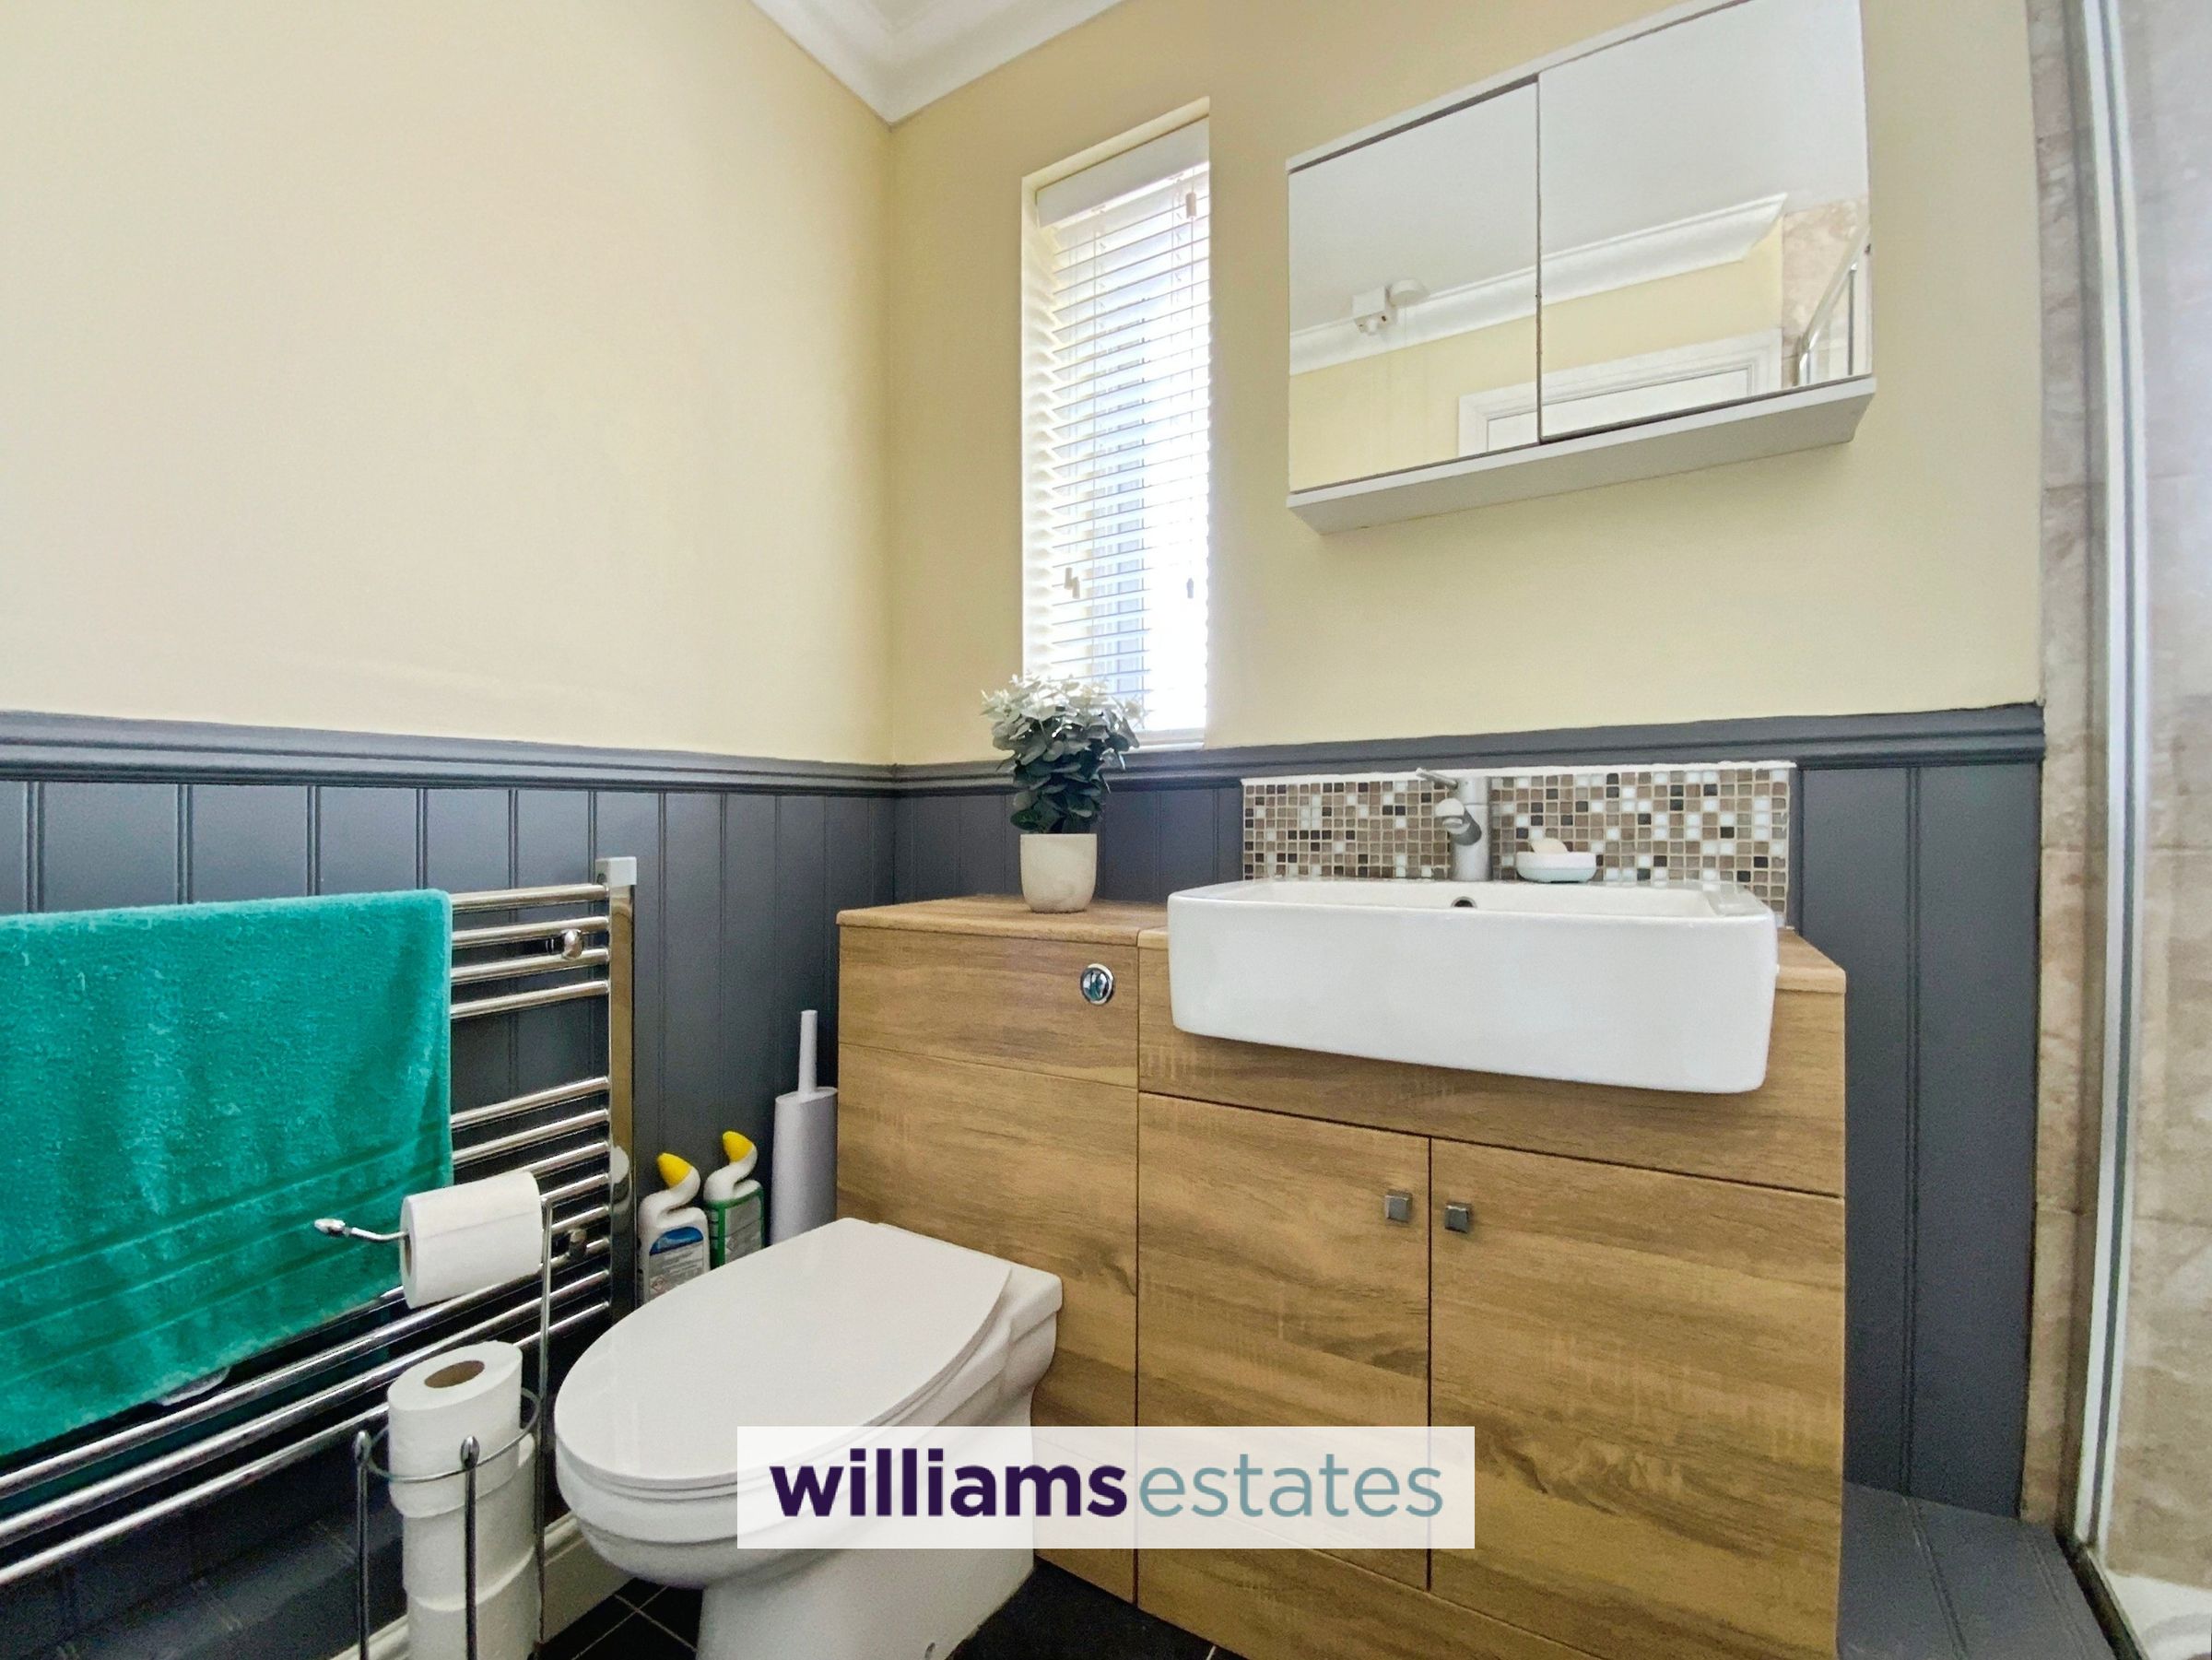
Shower room with double shower with glass screen and electric shower and fully tiled walls. Vanity wash basin and W.C with tongue & groove panelling to half of the wall and tiled splash back . Two windows to the rear of the property.
W.C.
Downstairs W.C., with window to the rear elevation.
Properties you may like







Williams Updates
Williams Estates Direct Limited (Trading as Williams Estates, Company No. 10327940)
Williams Lettings Limited (Trading as Williams Lettings, Company No. 10325497) are registered in England and Wales.
Registered Office: 102 Bowen Court, St Asaph Business Park, St Asaph, LL17 0JE.
Sitemap
Accredited & Regulated By
Our Offices