Williams Estates
FOR SALE
£229,950
Minffordd Fields, Gwernymynydd, CH7
Link Detached
3
1
1
Like the look of this property?
We would love to hear from you and arrange a viewing of this property. Get in touch now!
Looking to sell a property?
You can get a free online or in person valuation.
Property features
Driveway Parking
Council Tax Band : D
EPC Rating: 72 C
Integrated Single Garage
Sought After Location
Tenure: Freehold
Countryside Views
Flexible Living Areas
*AVAILABLE WITH NO ONWARD CHAIN*
Three Bedrooms
About this property
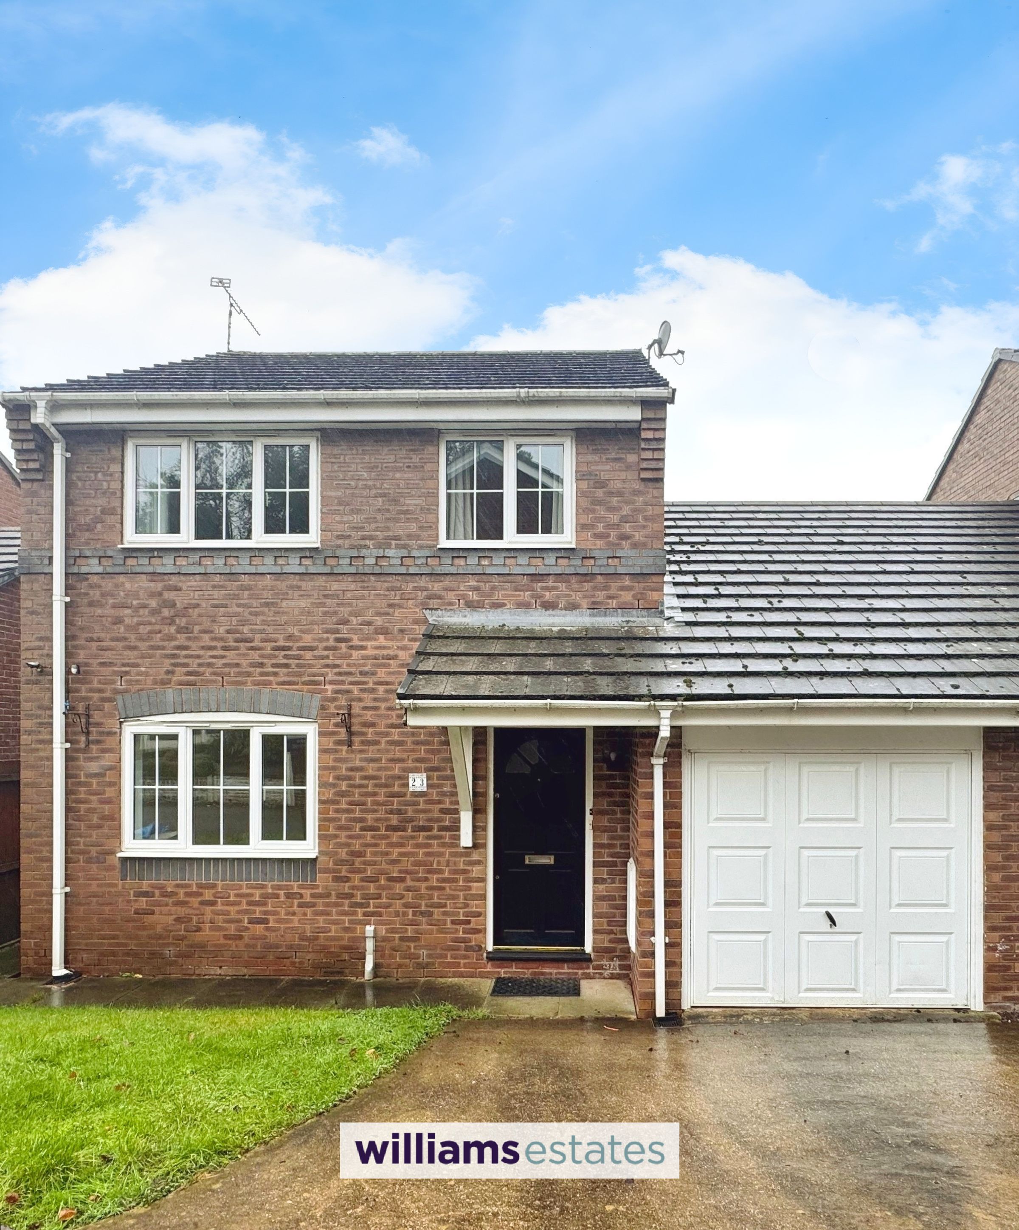
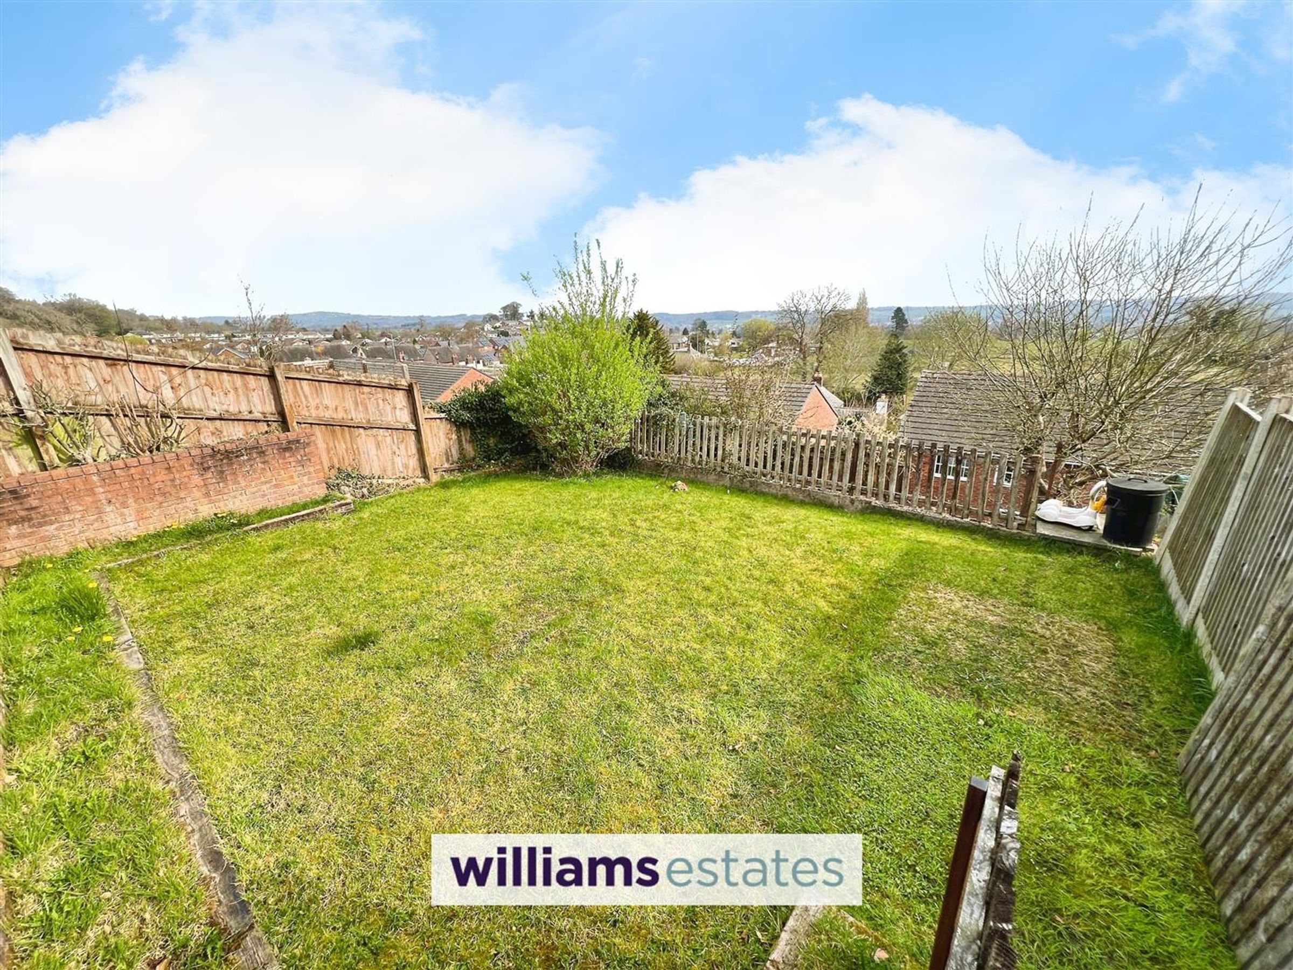
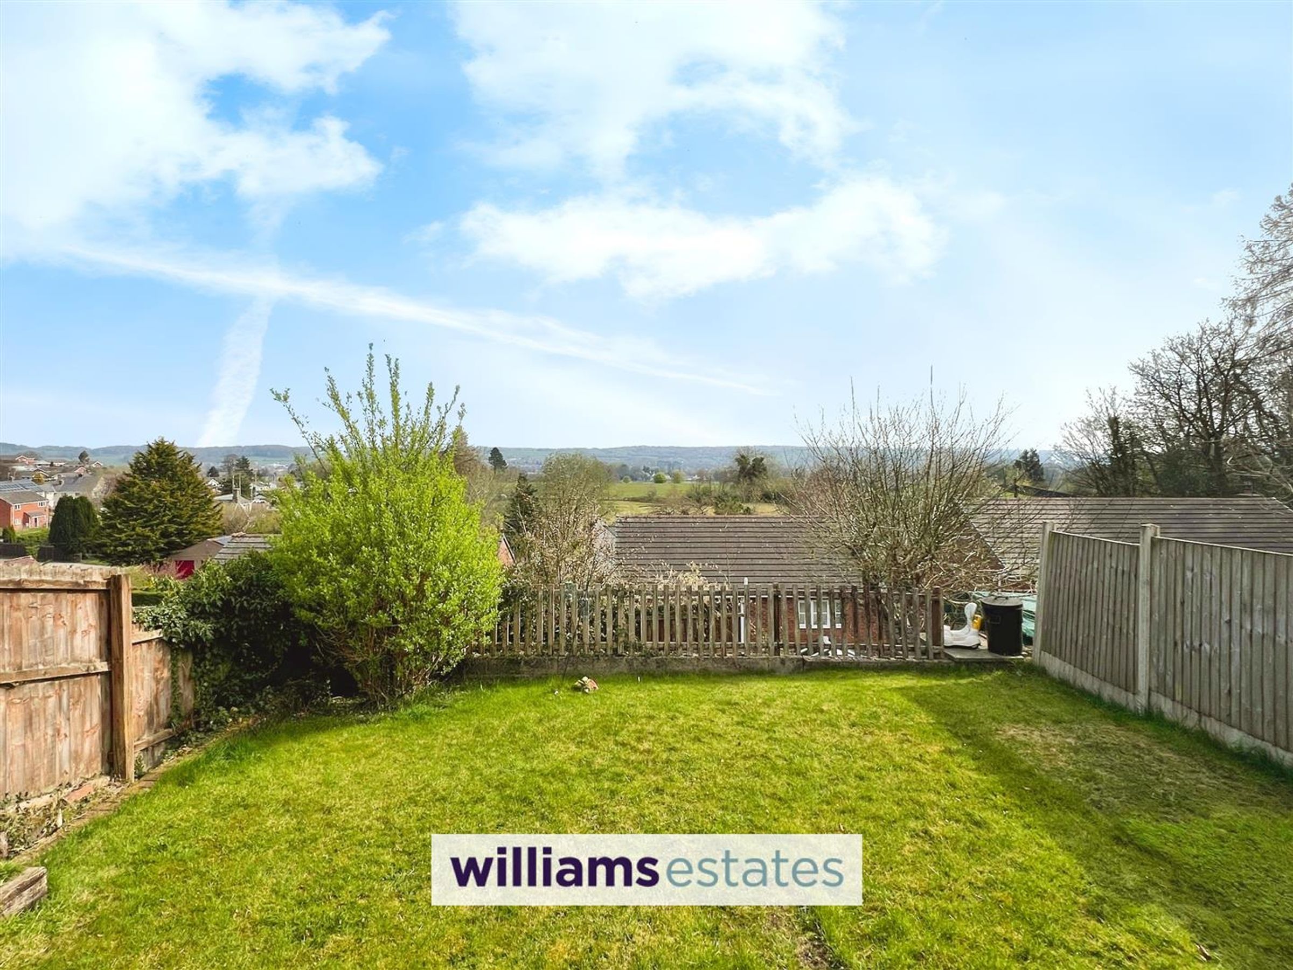
AVAILABLE WITH NO ONWARD CHAIN This link-detached family home is situated on a lovely cul-de-sac in the sought after village of Gwernymynydd just a short distance from the popular market town of Mold. This property benefits from three good sized bedrooms, family bathroom, large living room, snug/office/playroom, kitchen/dining room, utility room, downstairs W.C, integrated single garage, driveway with off road parking and a large rear garden with spectacular countryside views.
This property could make the perfect family home with its attractive location and wonderful potential.
Tenure: Freehold, EPC Rating:C72, Council Tax Band: D
Key details
Broadband: up to 330mbps
Freehold
Council tax band D
Additional information
Near the property
Rooms and dimensions
Accommodation
This property is accessed ia a wooden front door into an entrance hallway.
Entrance Hall
With power, radiator, lighting, door off and stairs leading up to the first floor.
Living Room

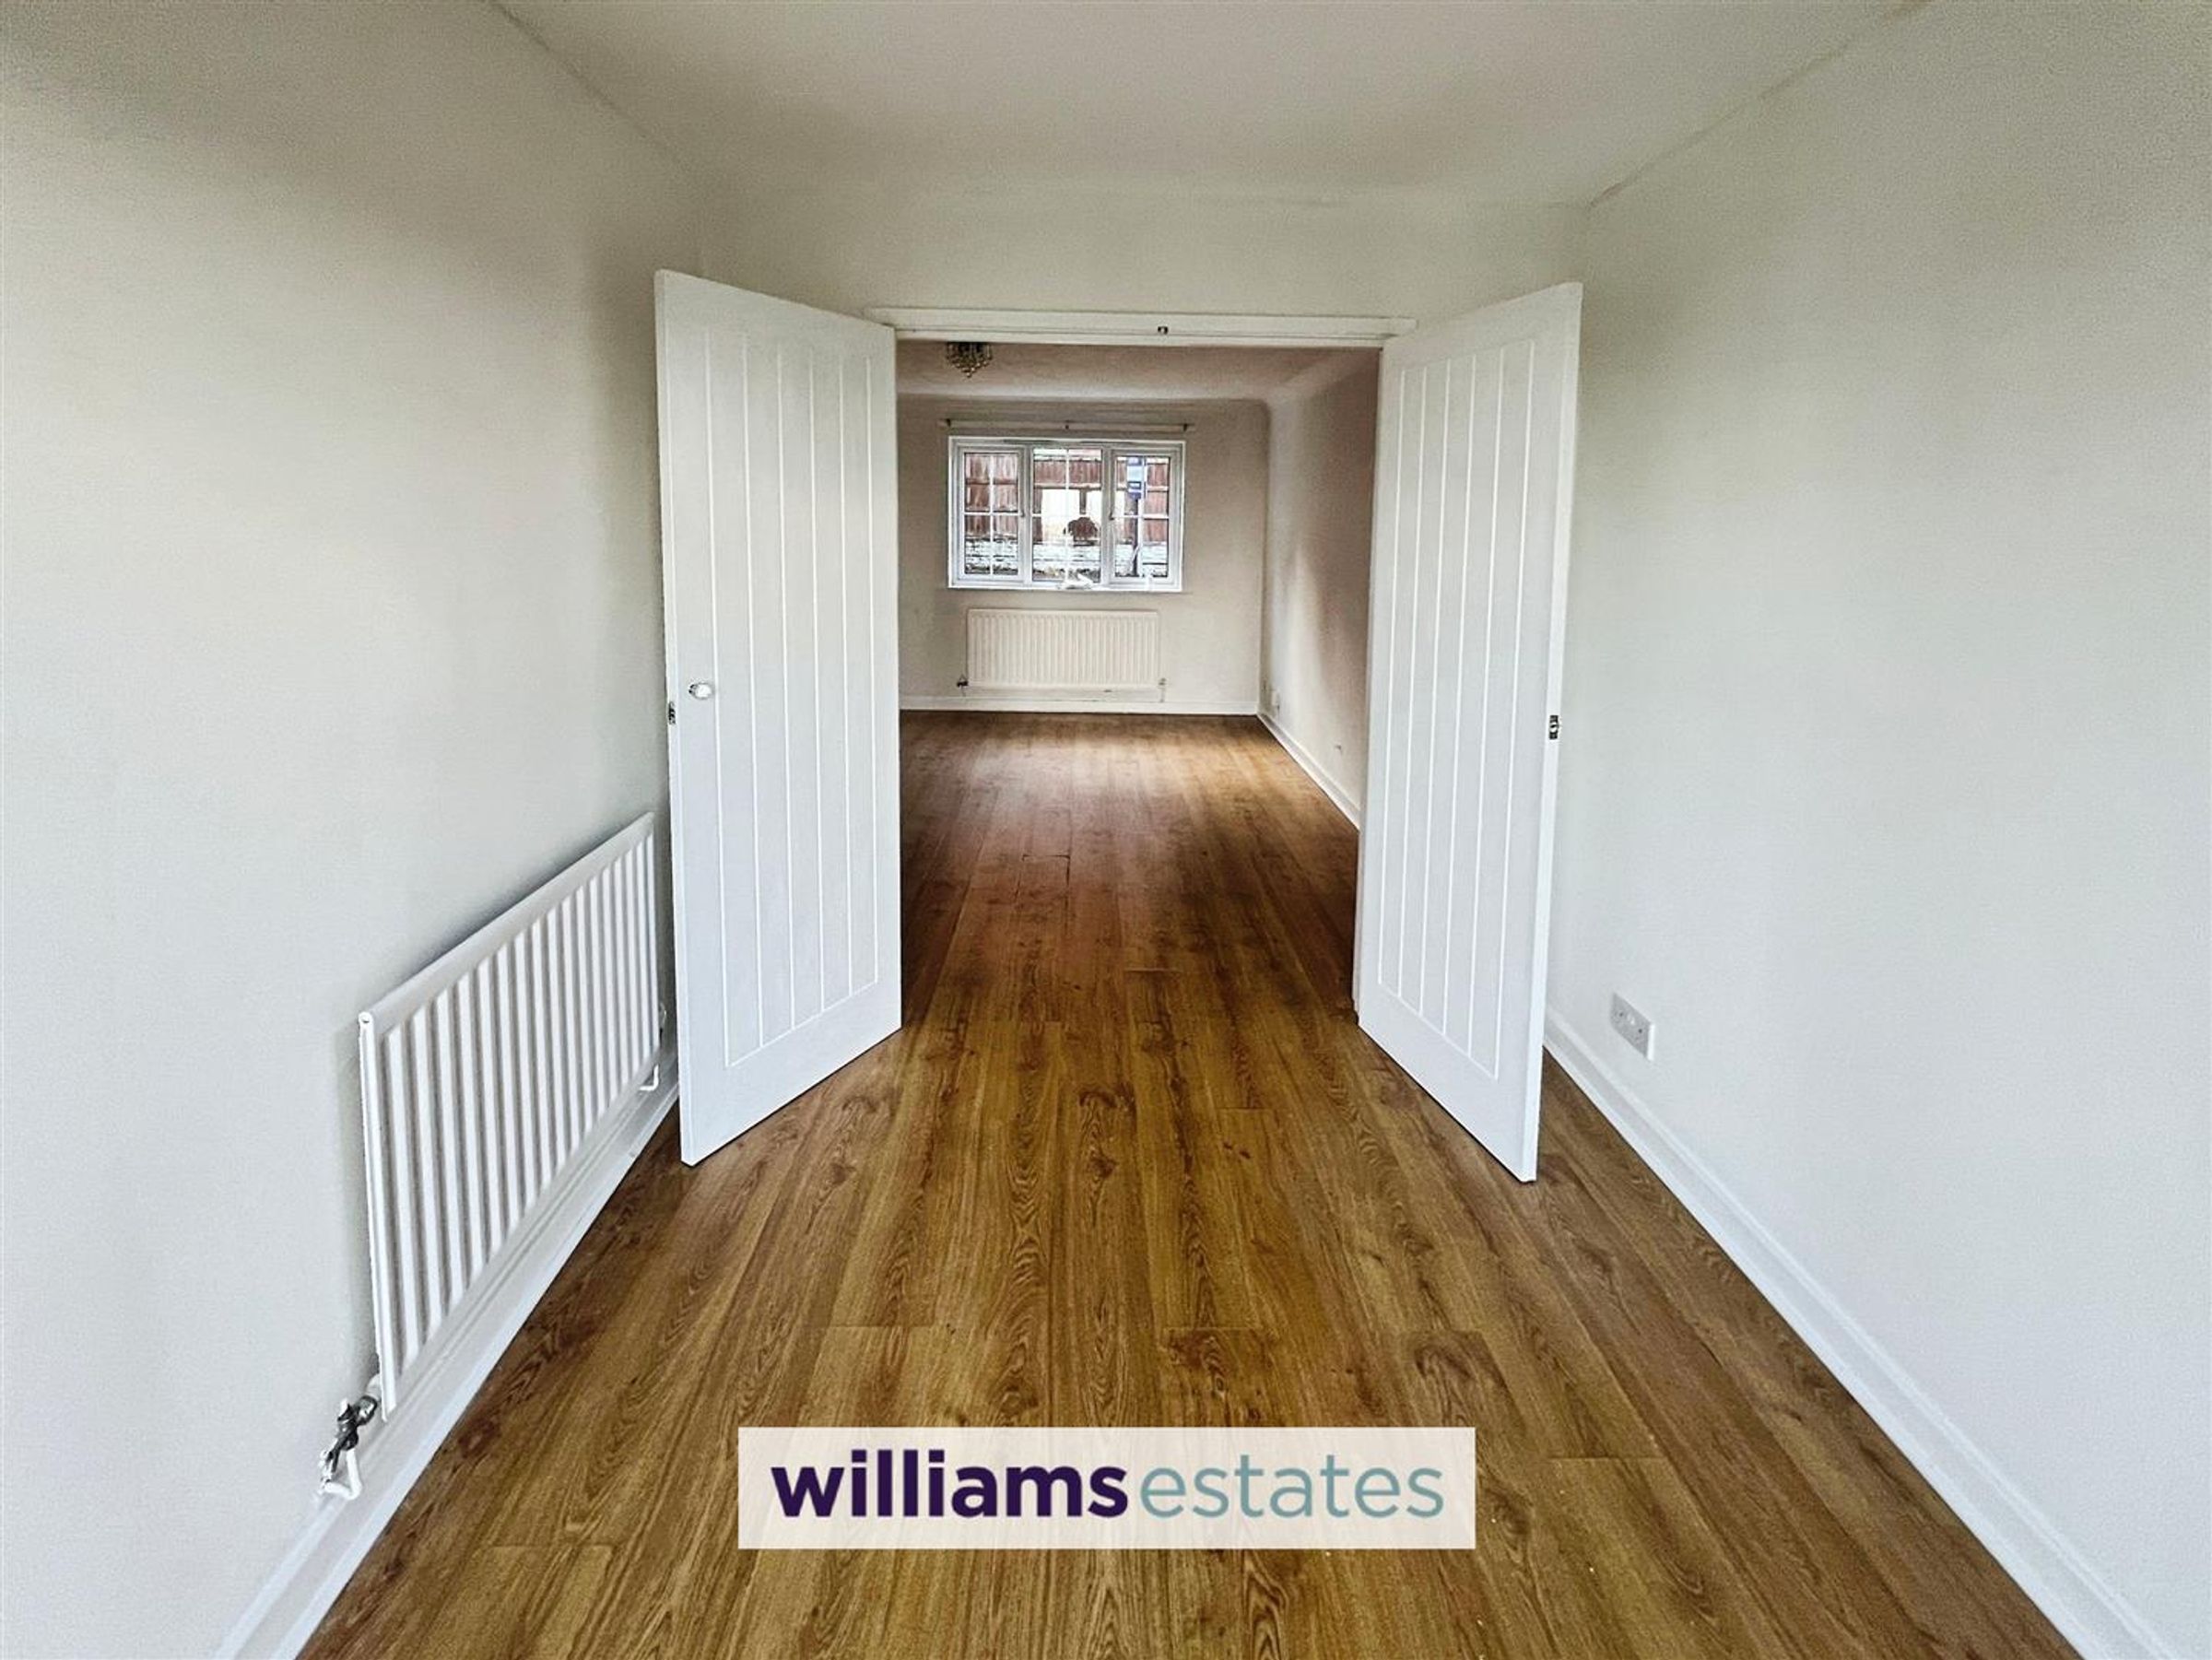
Dimensions: 4.35 x 4.07 (14'3" x 13'4"). Having, lighting, powerpoints, radiator, Upvc double glazed window to the front elevation, wooden flooring, under stairs storage cupboard and doors leading off to the snug and kitchen.
Snug
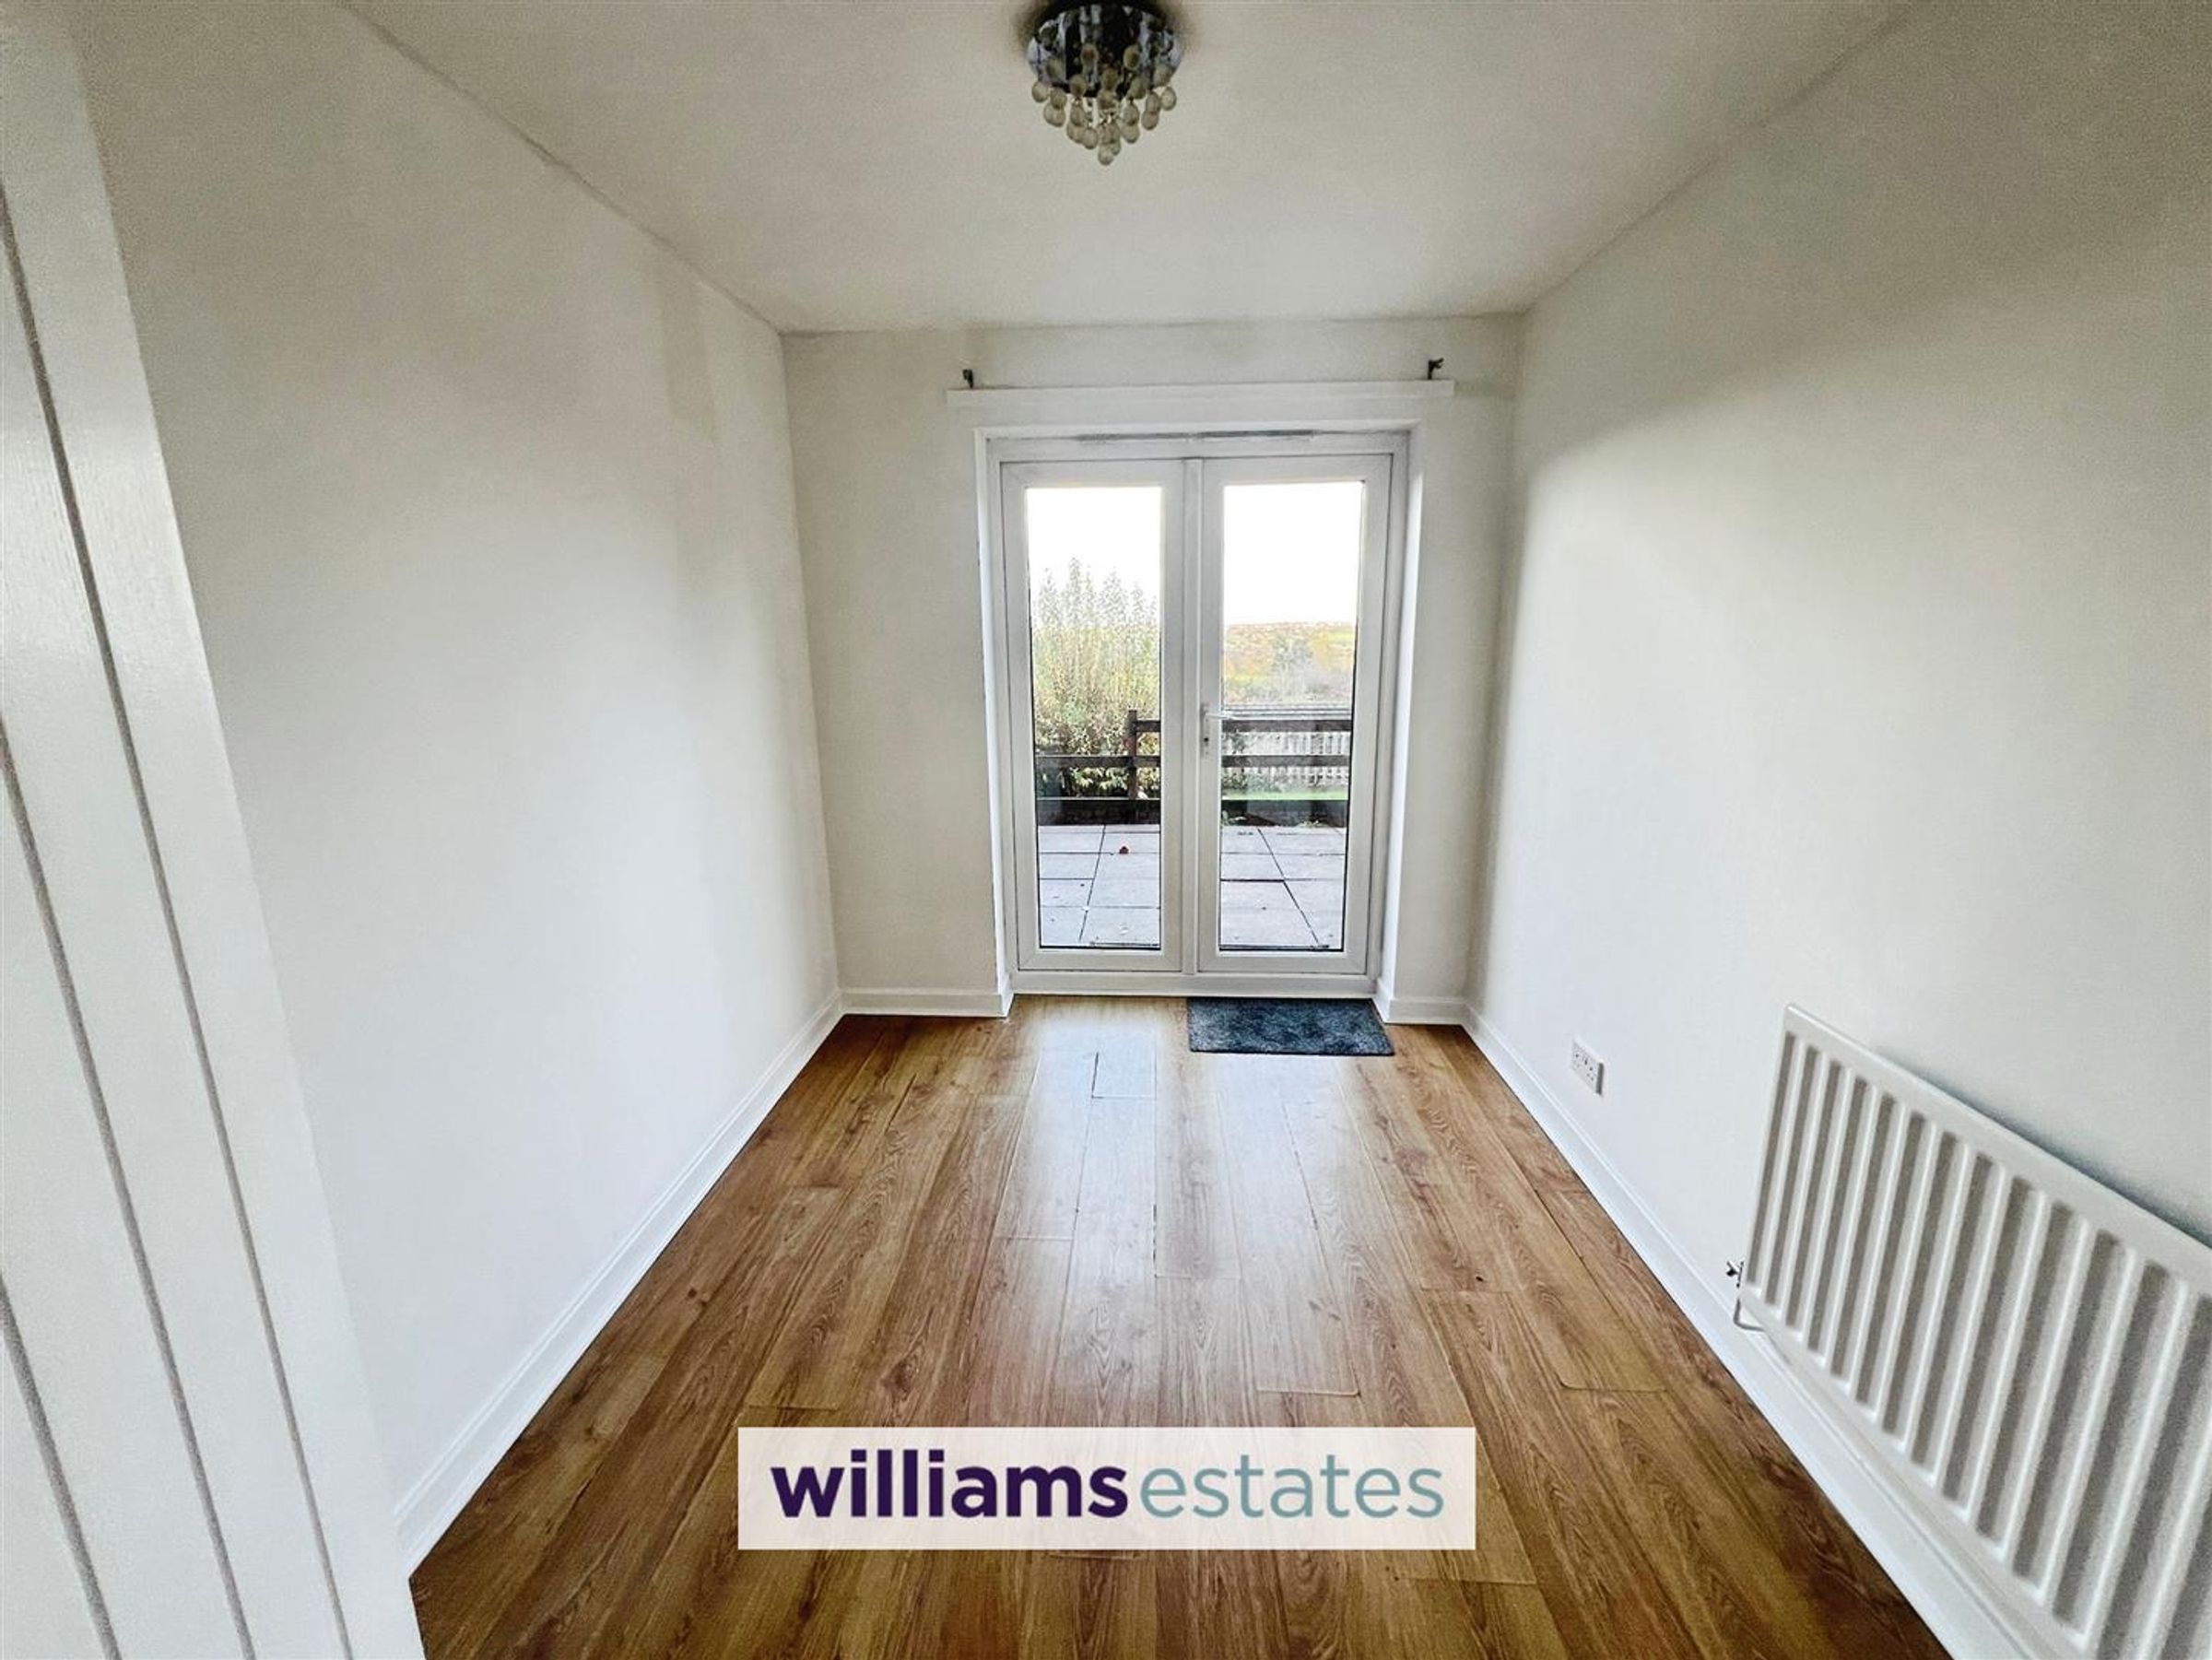
Dimensions: 3.01 x 2.39 (9'10" x 7'10"). Having a Upvc double glazed door leading out to the rear garden, power points, lighting, radiator and wooden flooring.
Kitchen/ Dining Room
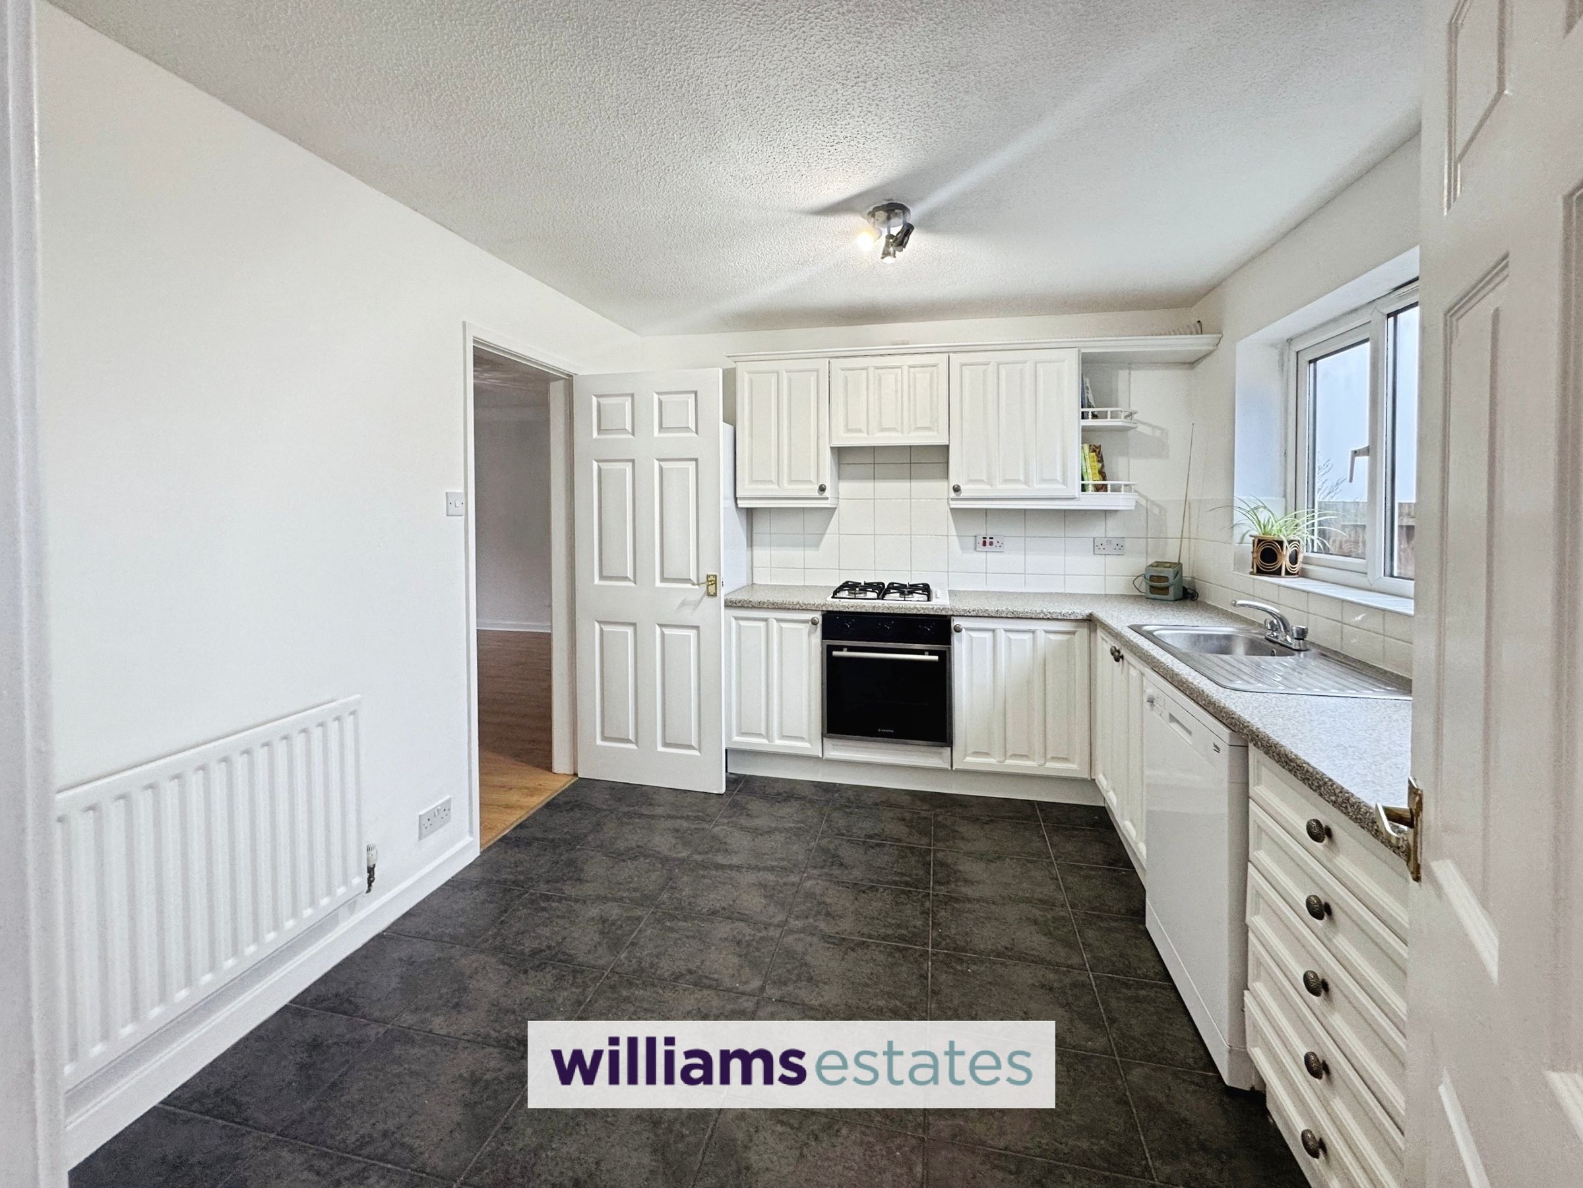
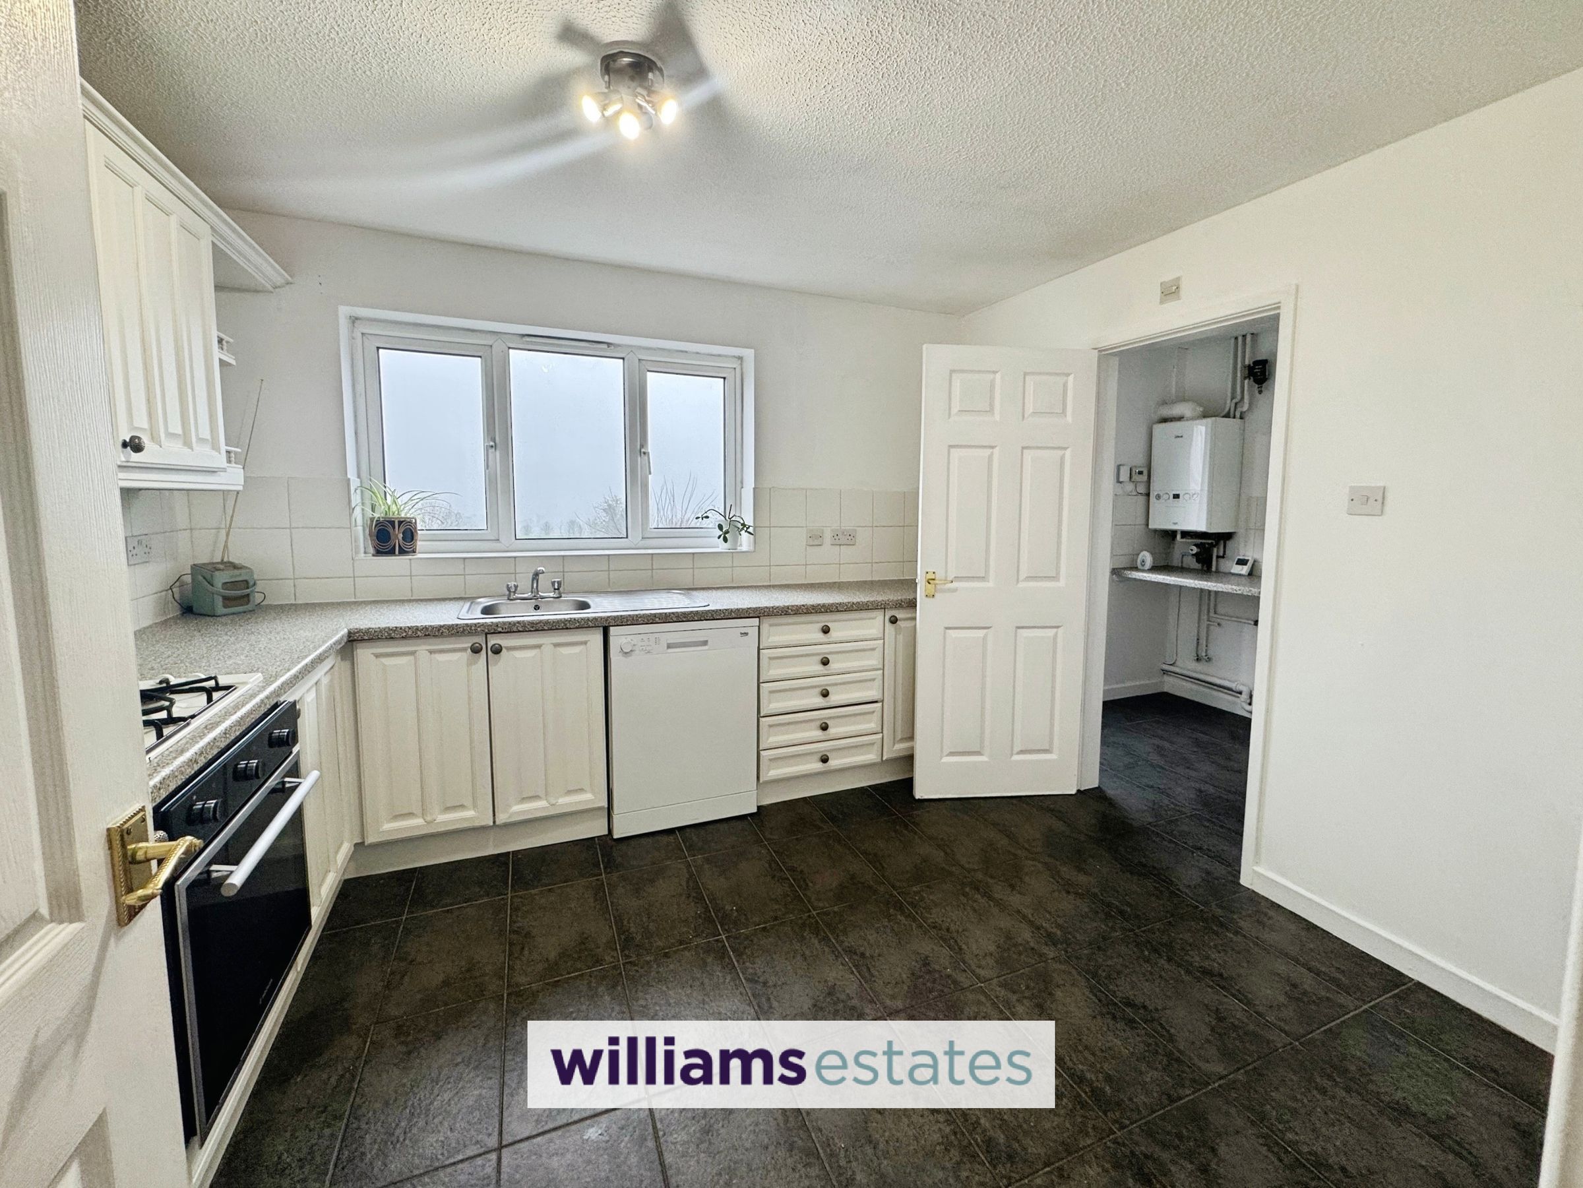
Dimensions: 3.45 x 2.99 (11'3" x 9'9"). Benefitting from beautiful countryside views, the kitchen/ dining room has, wall, drawer and base units with worktops over, Upvc double glazed window to the rear elevation, 1 1/2 drainer sink with taps over, void and plumbing for a dishwasher, gas hob with extractor over, lighting, power points, built in oven, partially tiled walls, void for fridge freezer.
Utility Room
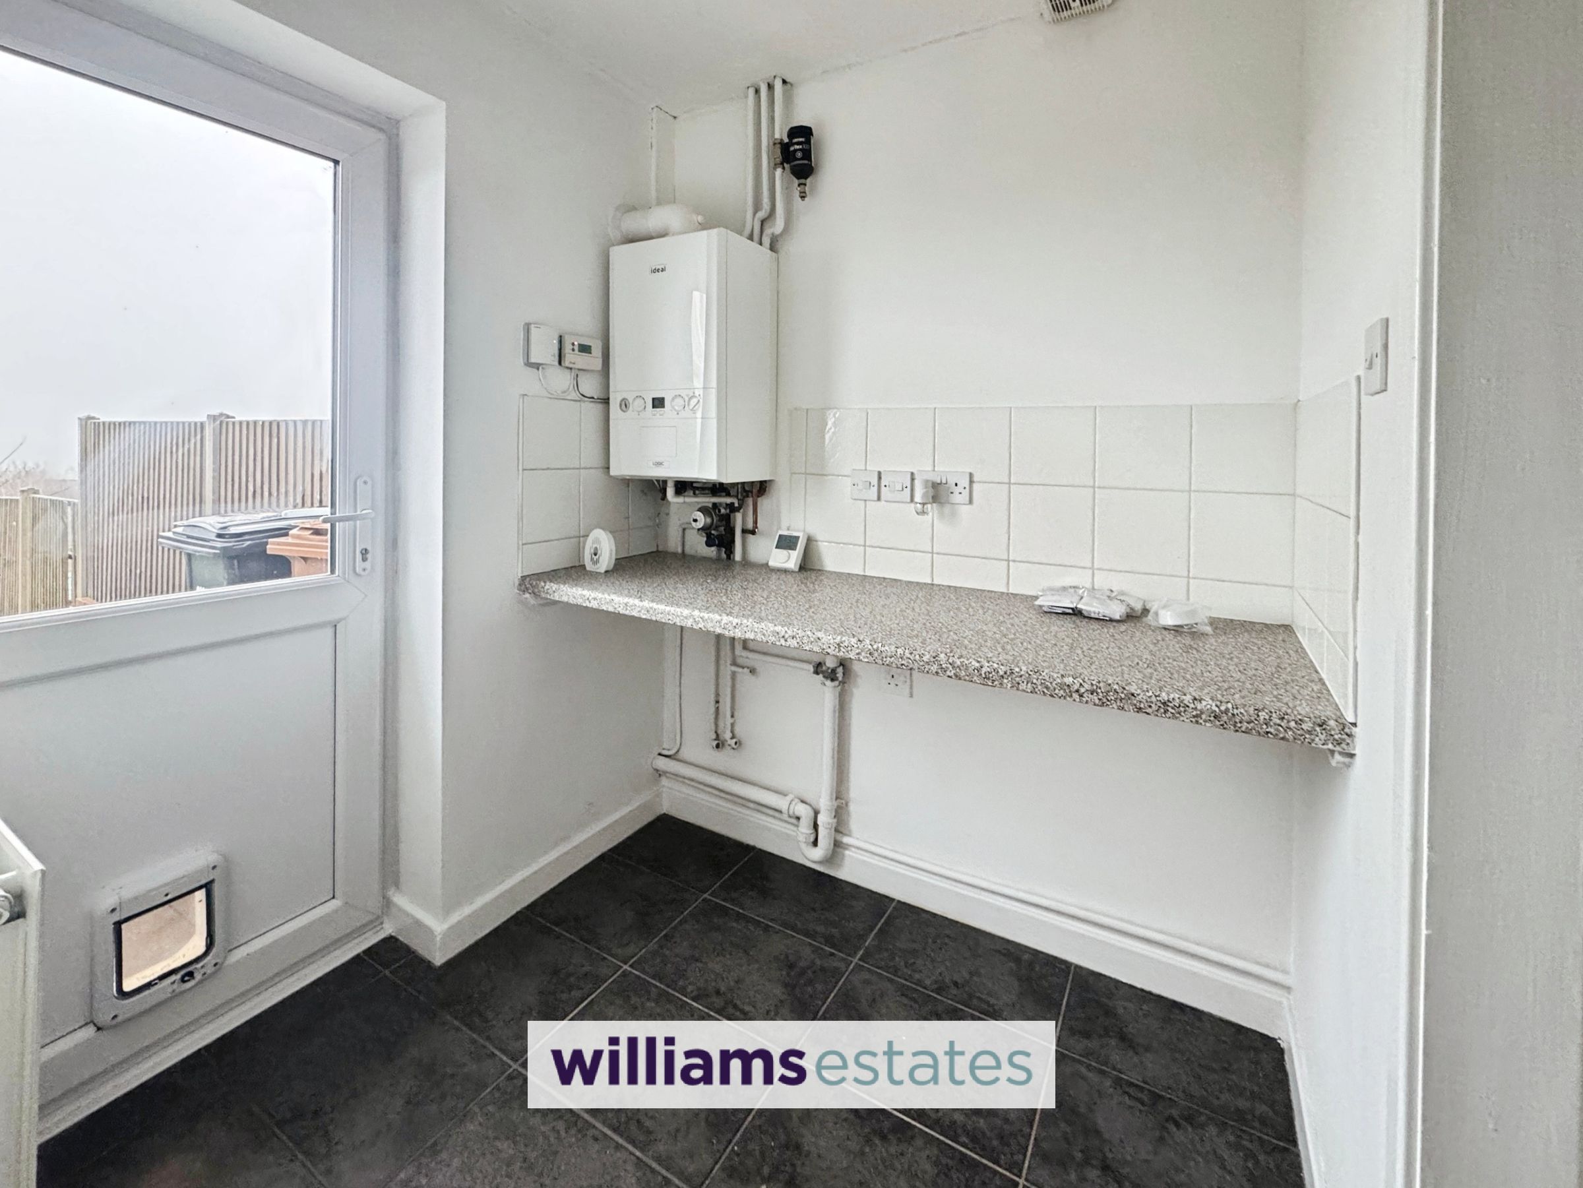
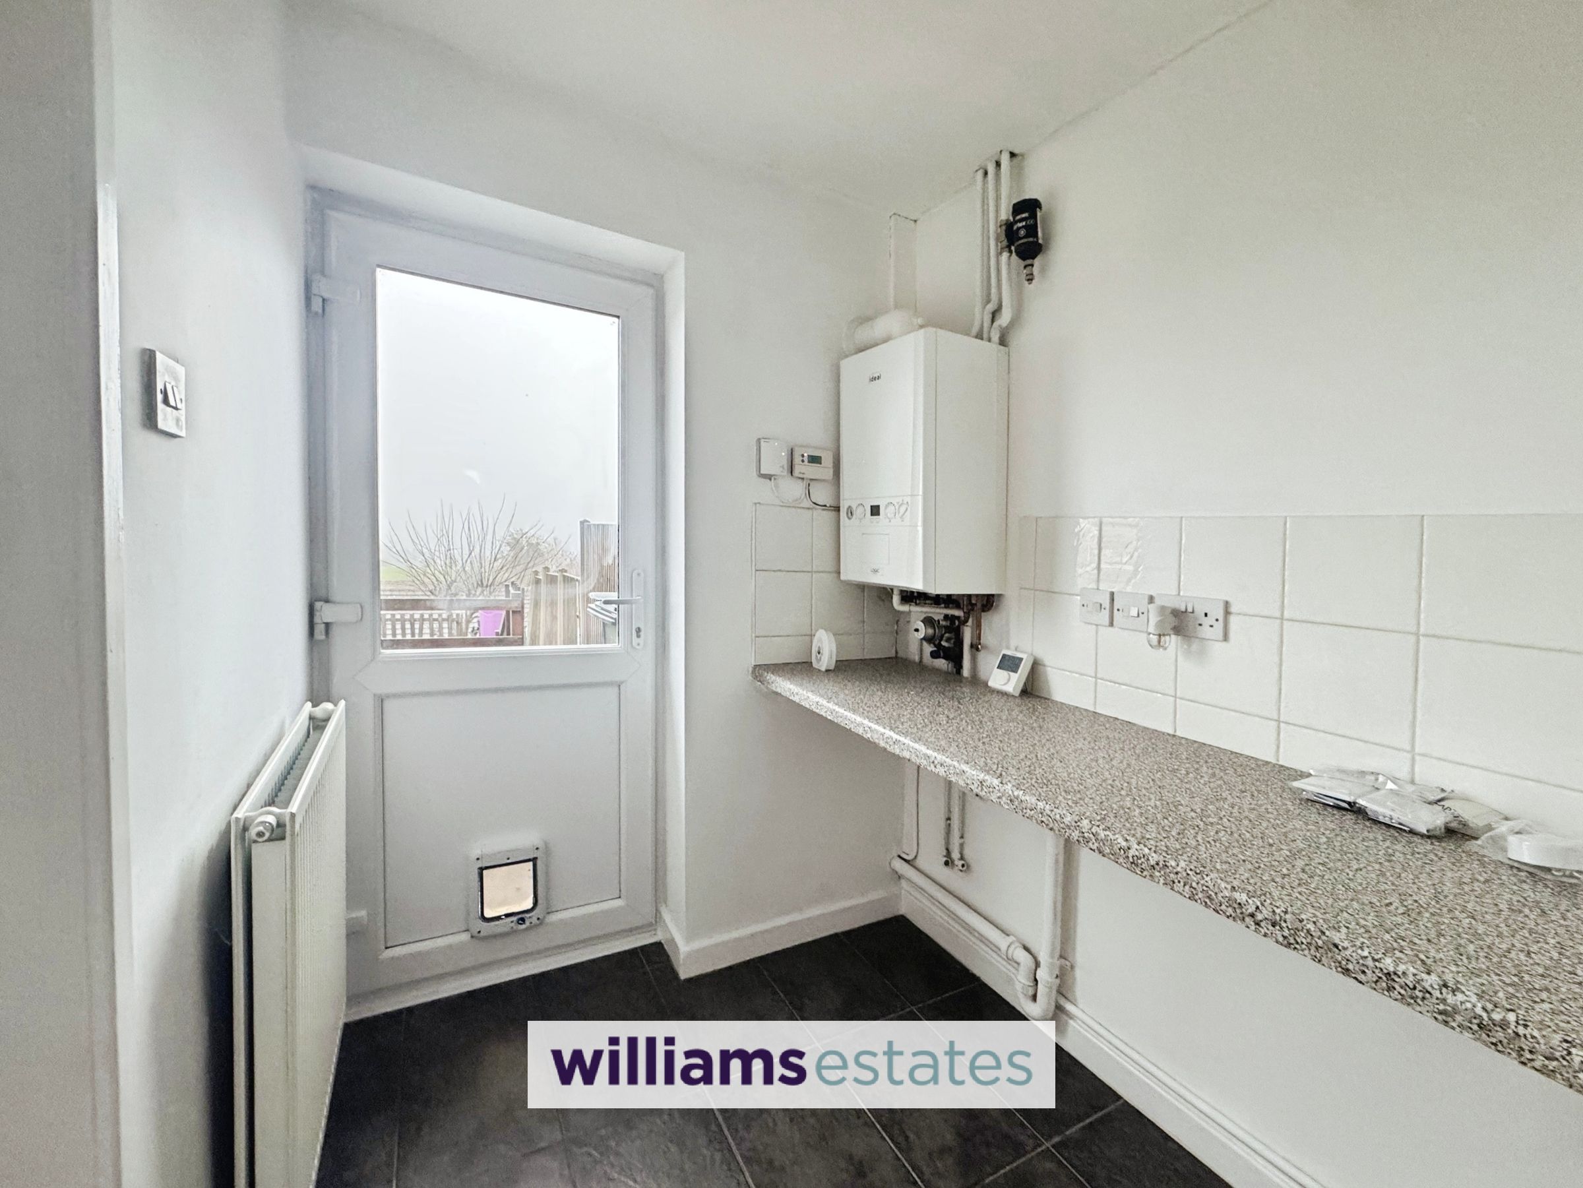
Dimensions: 1.72 x 1.70 (5'7" x 5'6"). with void for washing machine and dryer, ideal boiler, partially tiled walls, worktops over, radiator, upvc double glazed door to the rear elevation and door leading to the downstairs W.C.
W.C
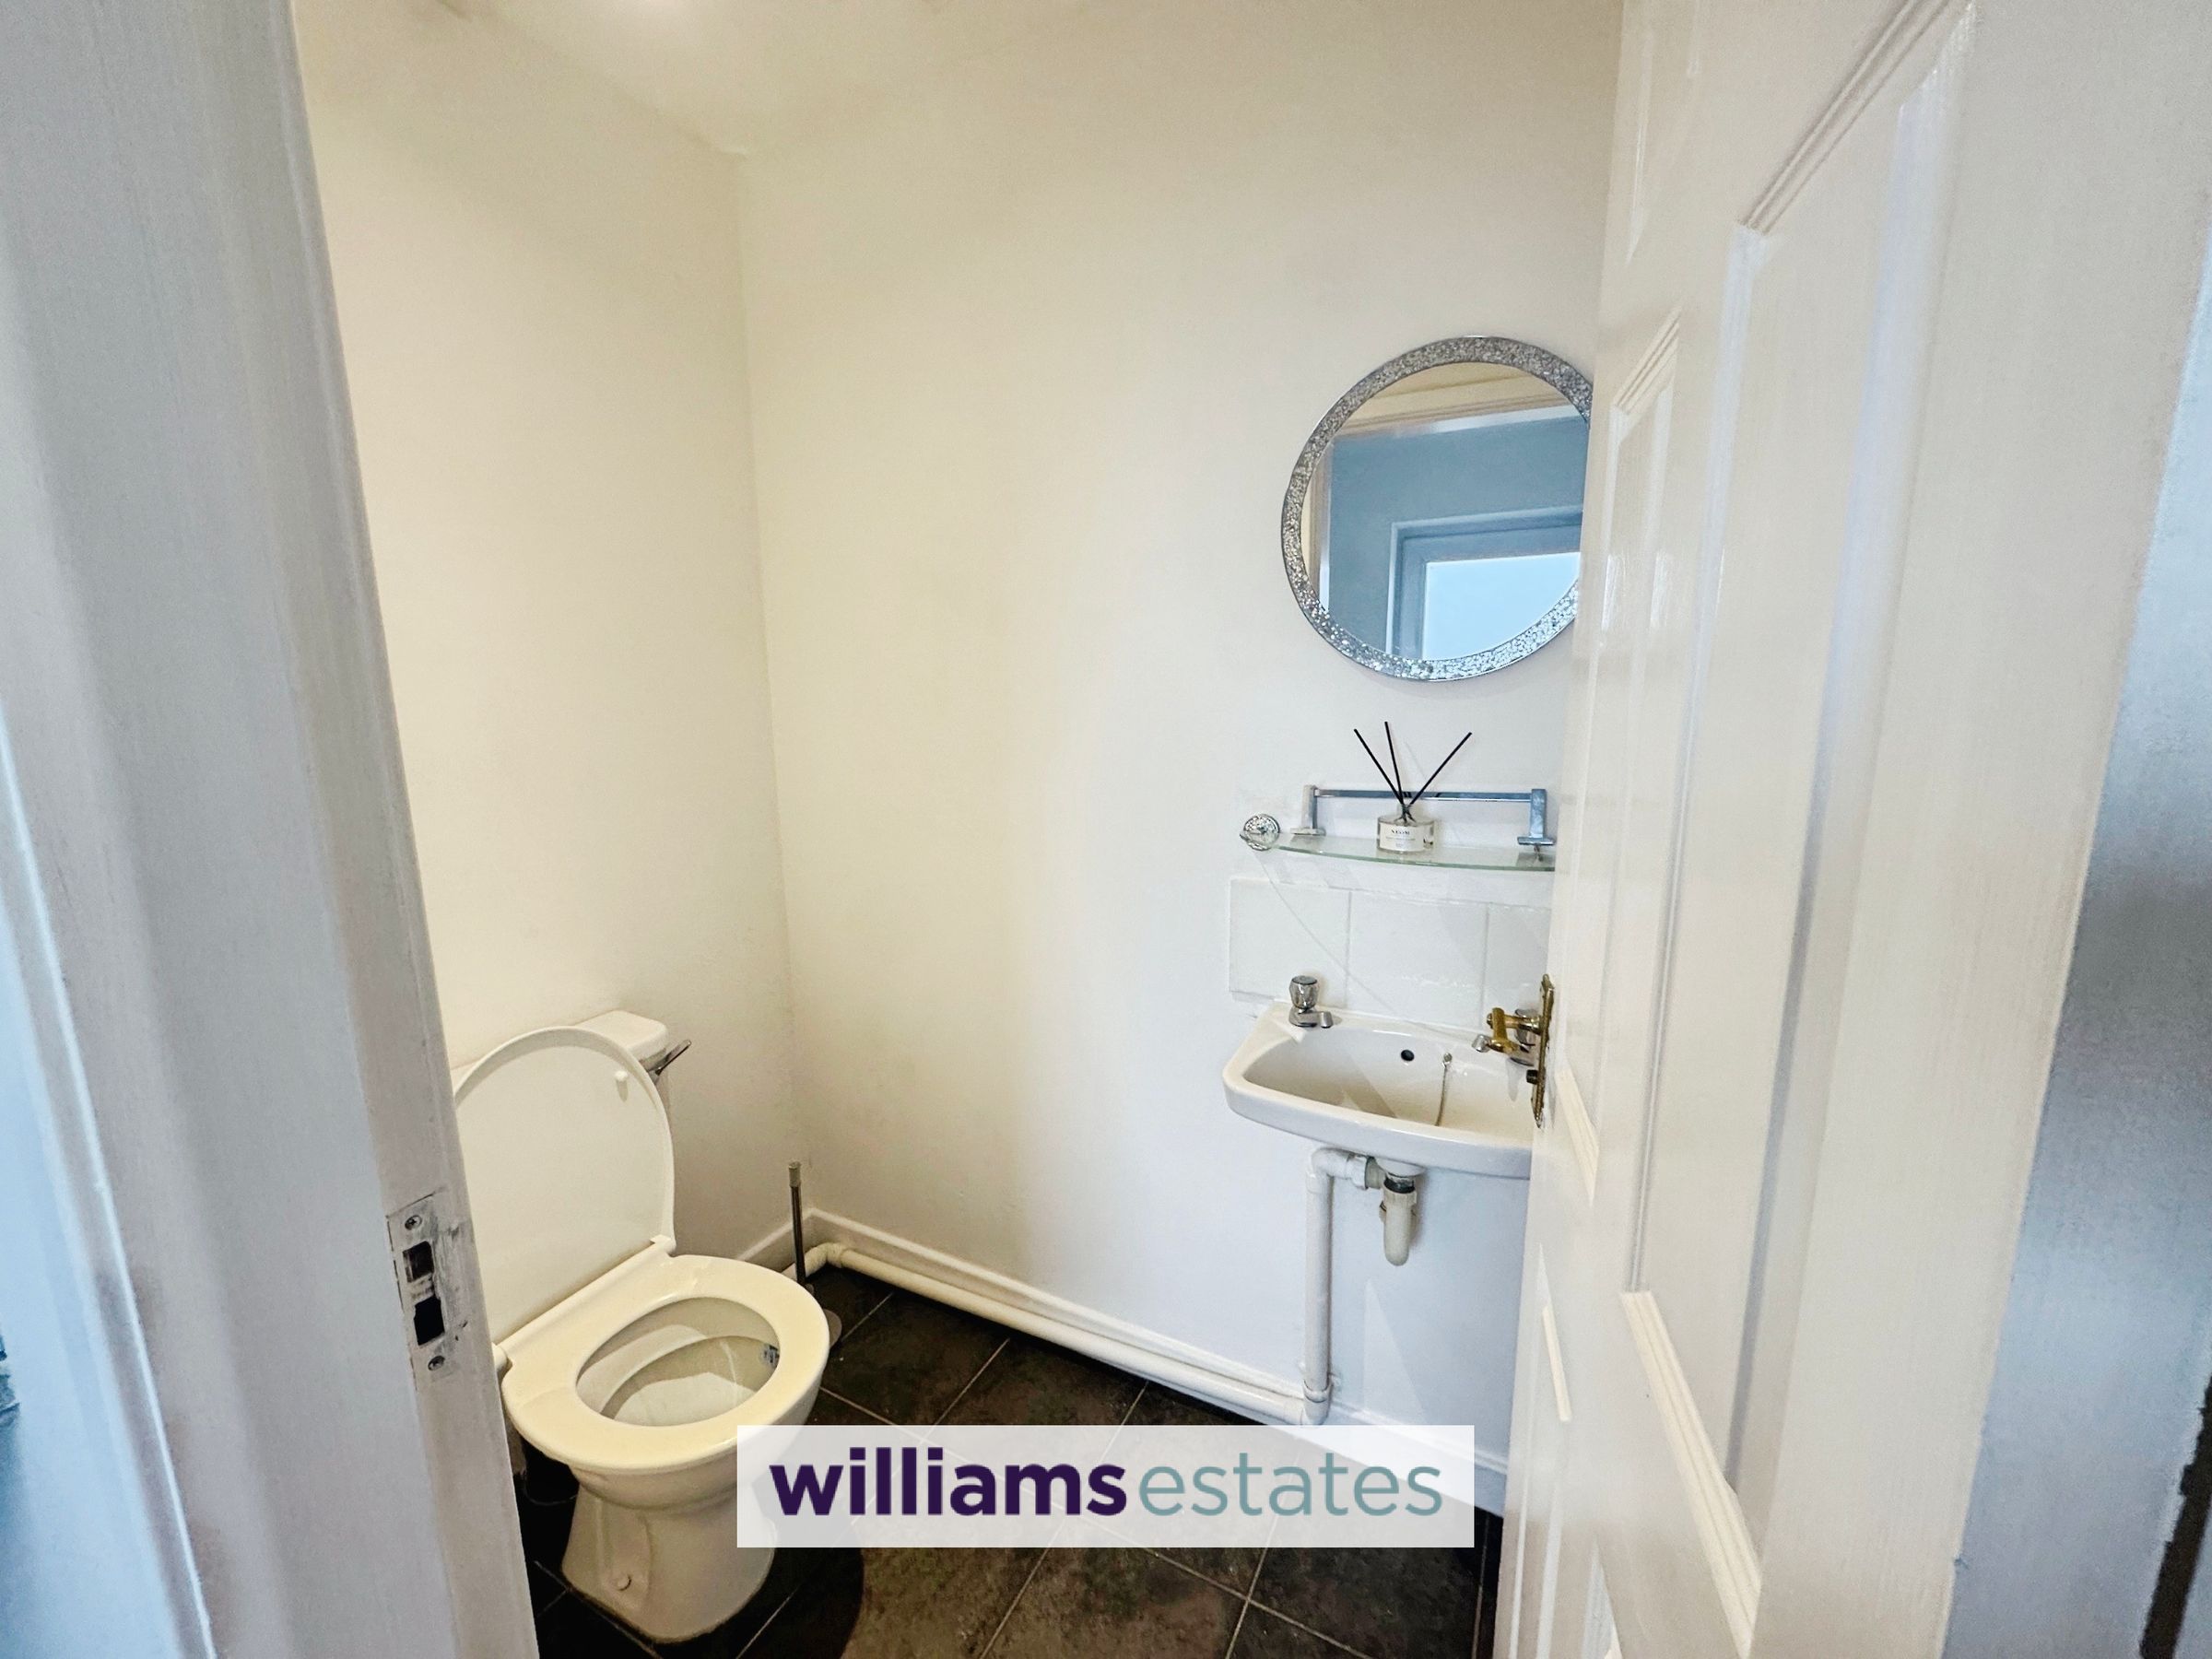
With W.C, tiled floor, hand wash basin with taps over, radiator, extractor fan and loft access hatch.
First Floor Landing
Stairs lead up to the first floor landing, with a wooden balustrade, loft access hatch, power, lighting, airing cupboard and doors leading off.
Bedroom One
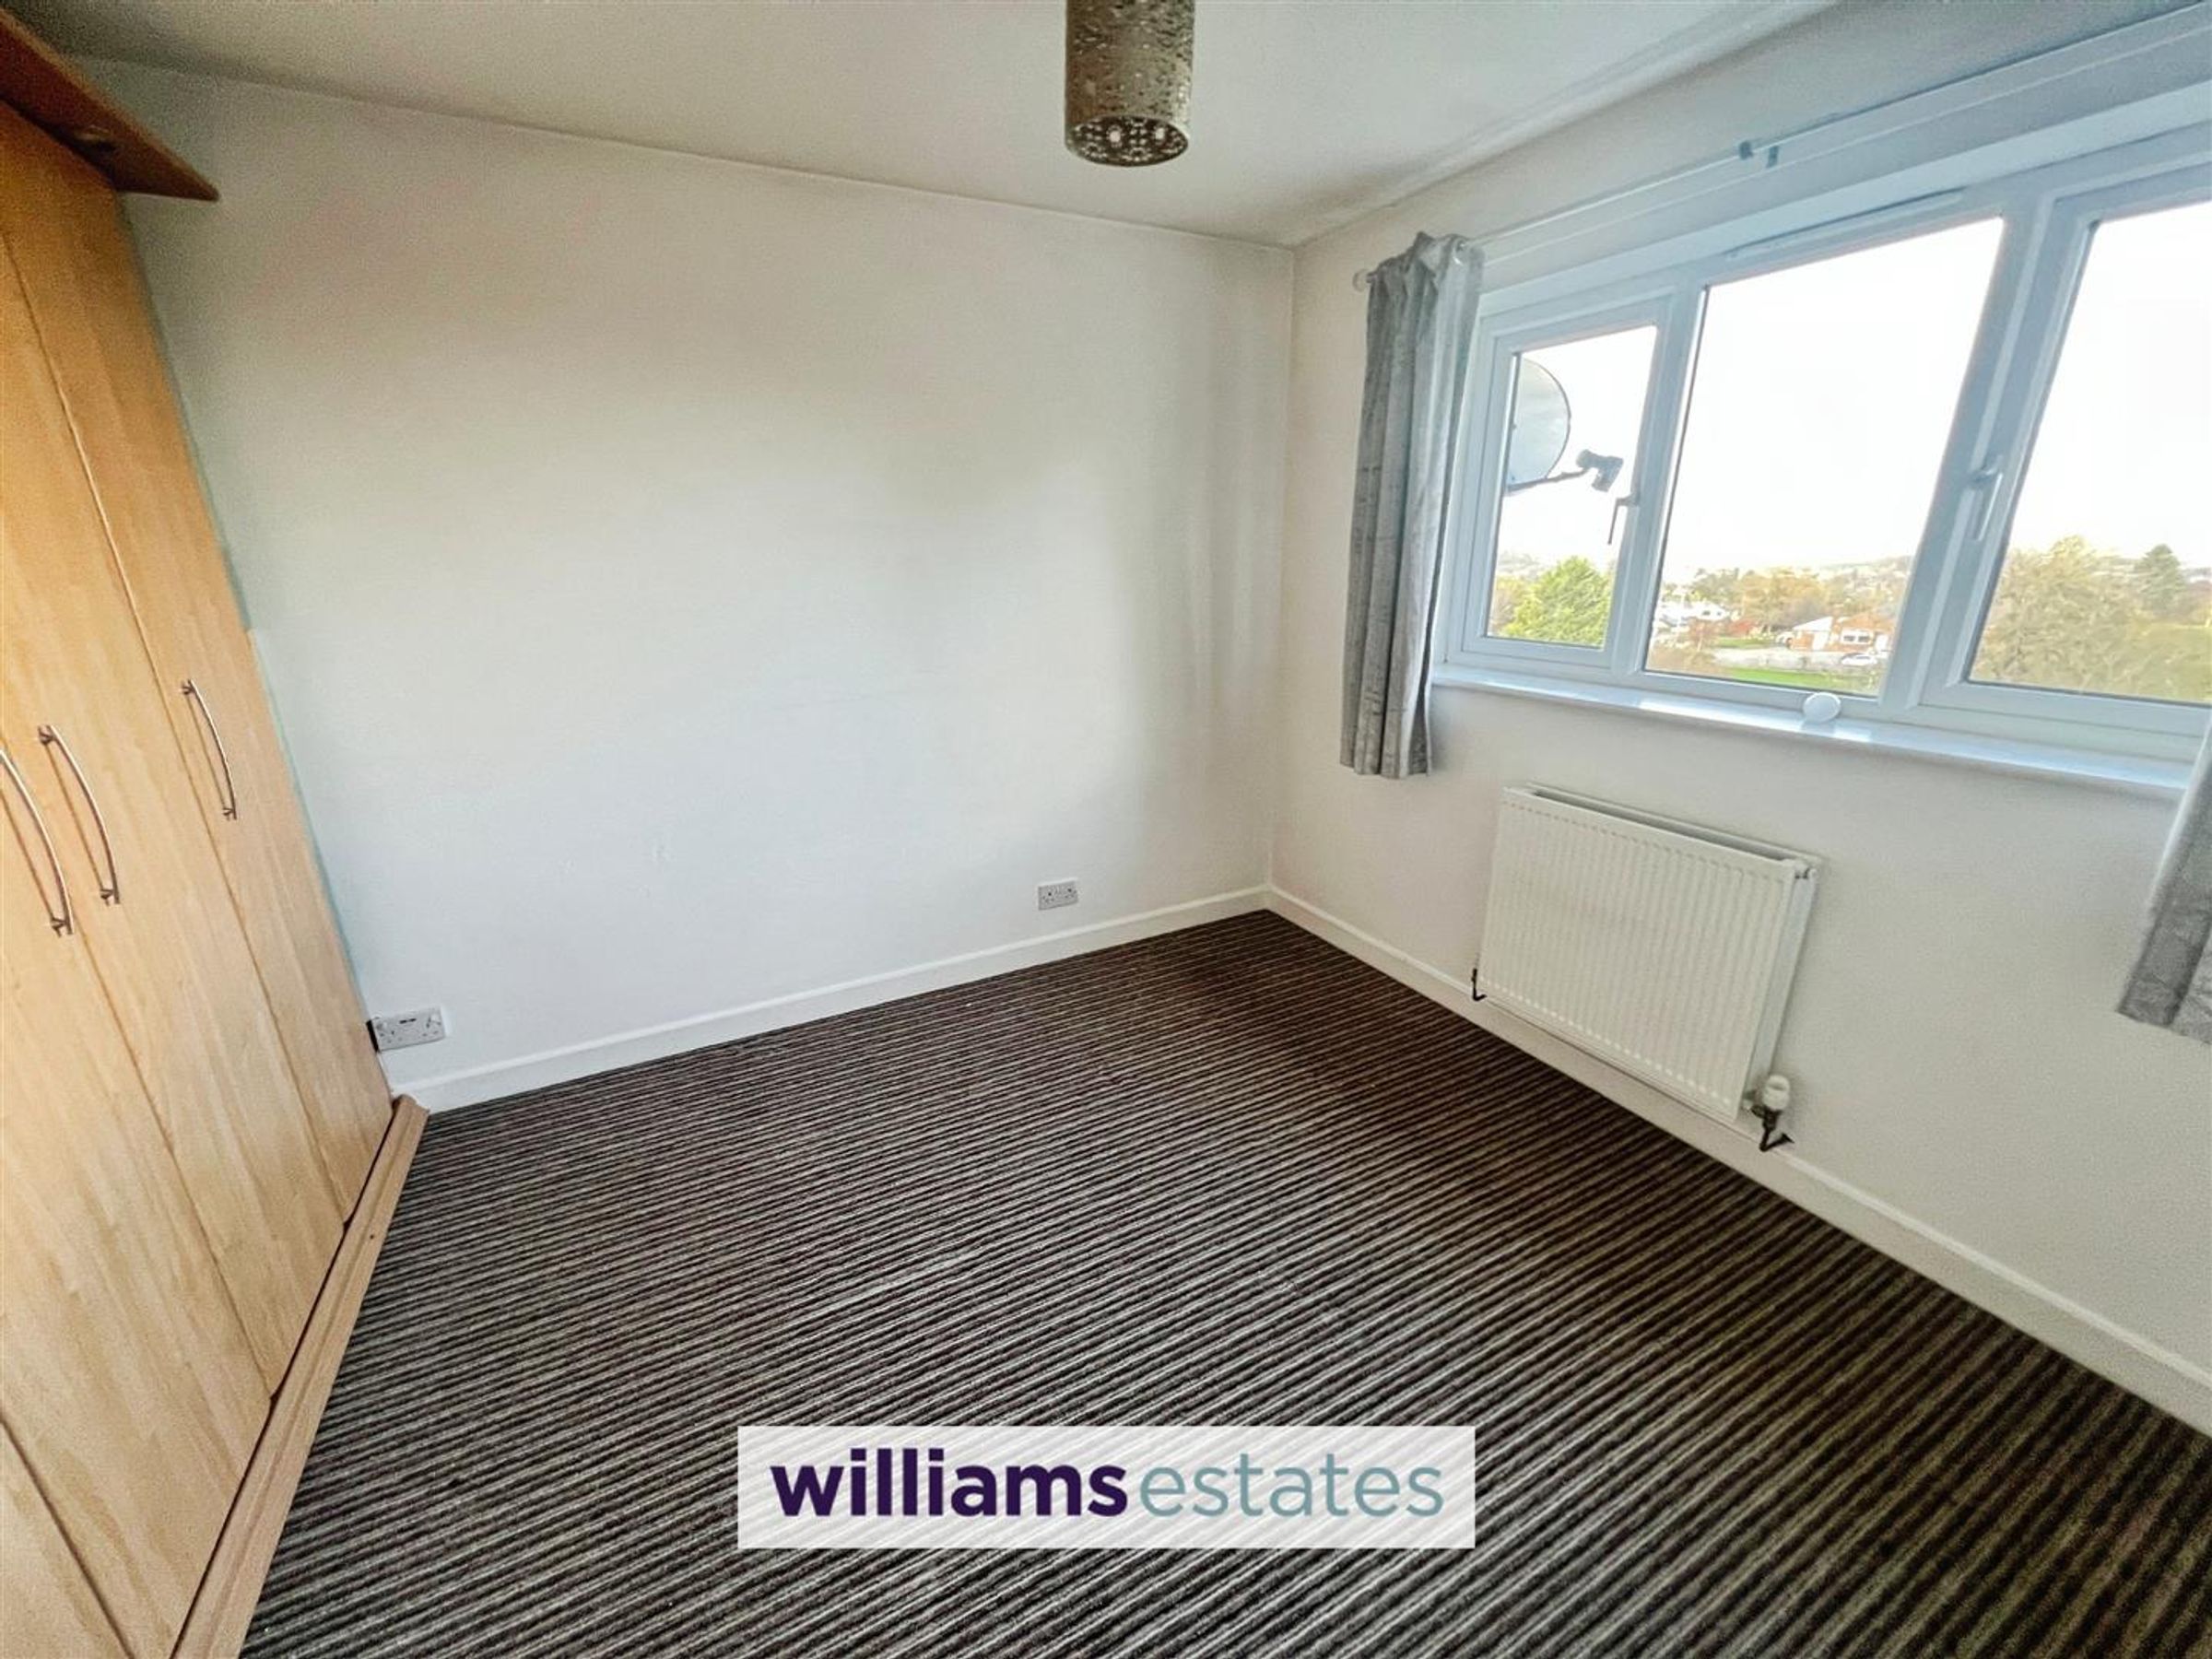
Dimensions: 3.02 x 2.84 (9'10" x 9'3"). A good sized double bedroom overlooking the rear elevation with countryside views, with radiator, Upvc double glazed window, power points, lighting and a built in wardrobe.
Bedroom Two
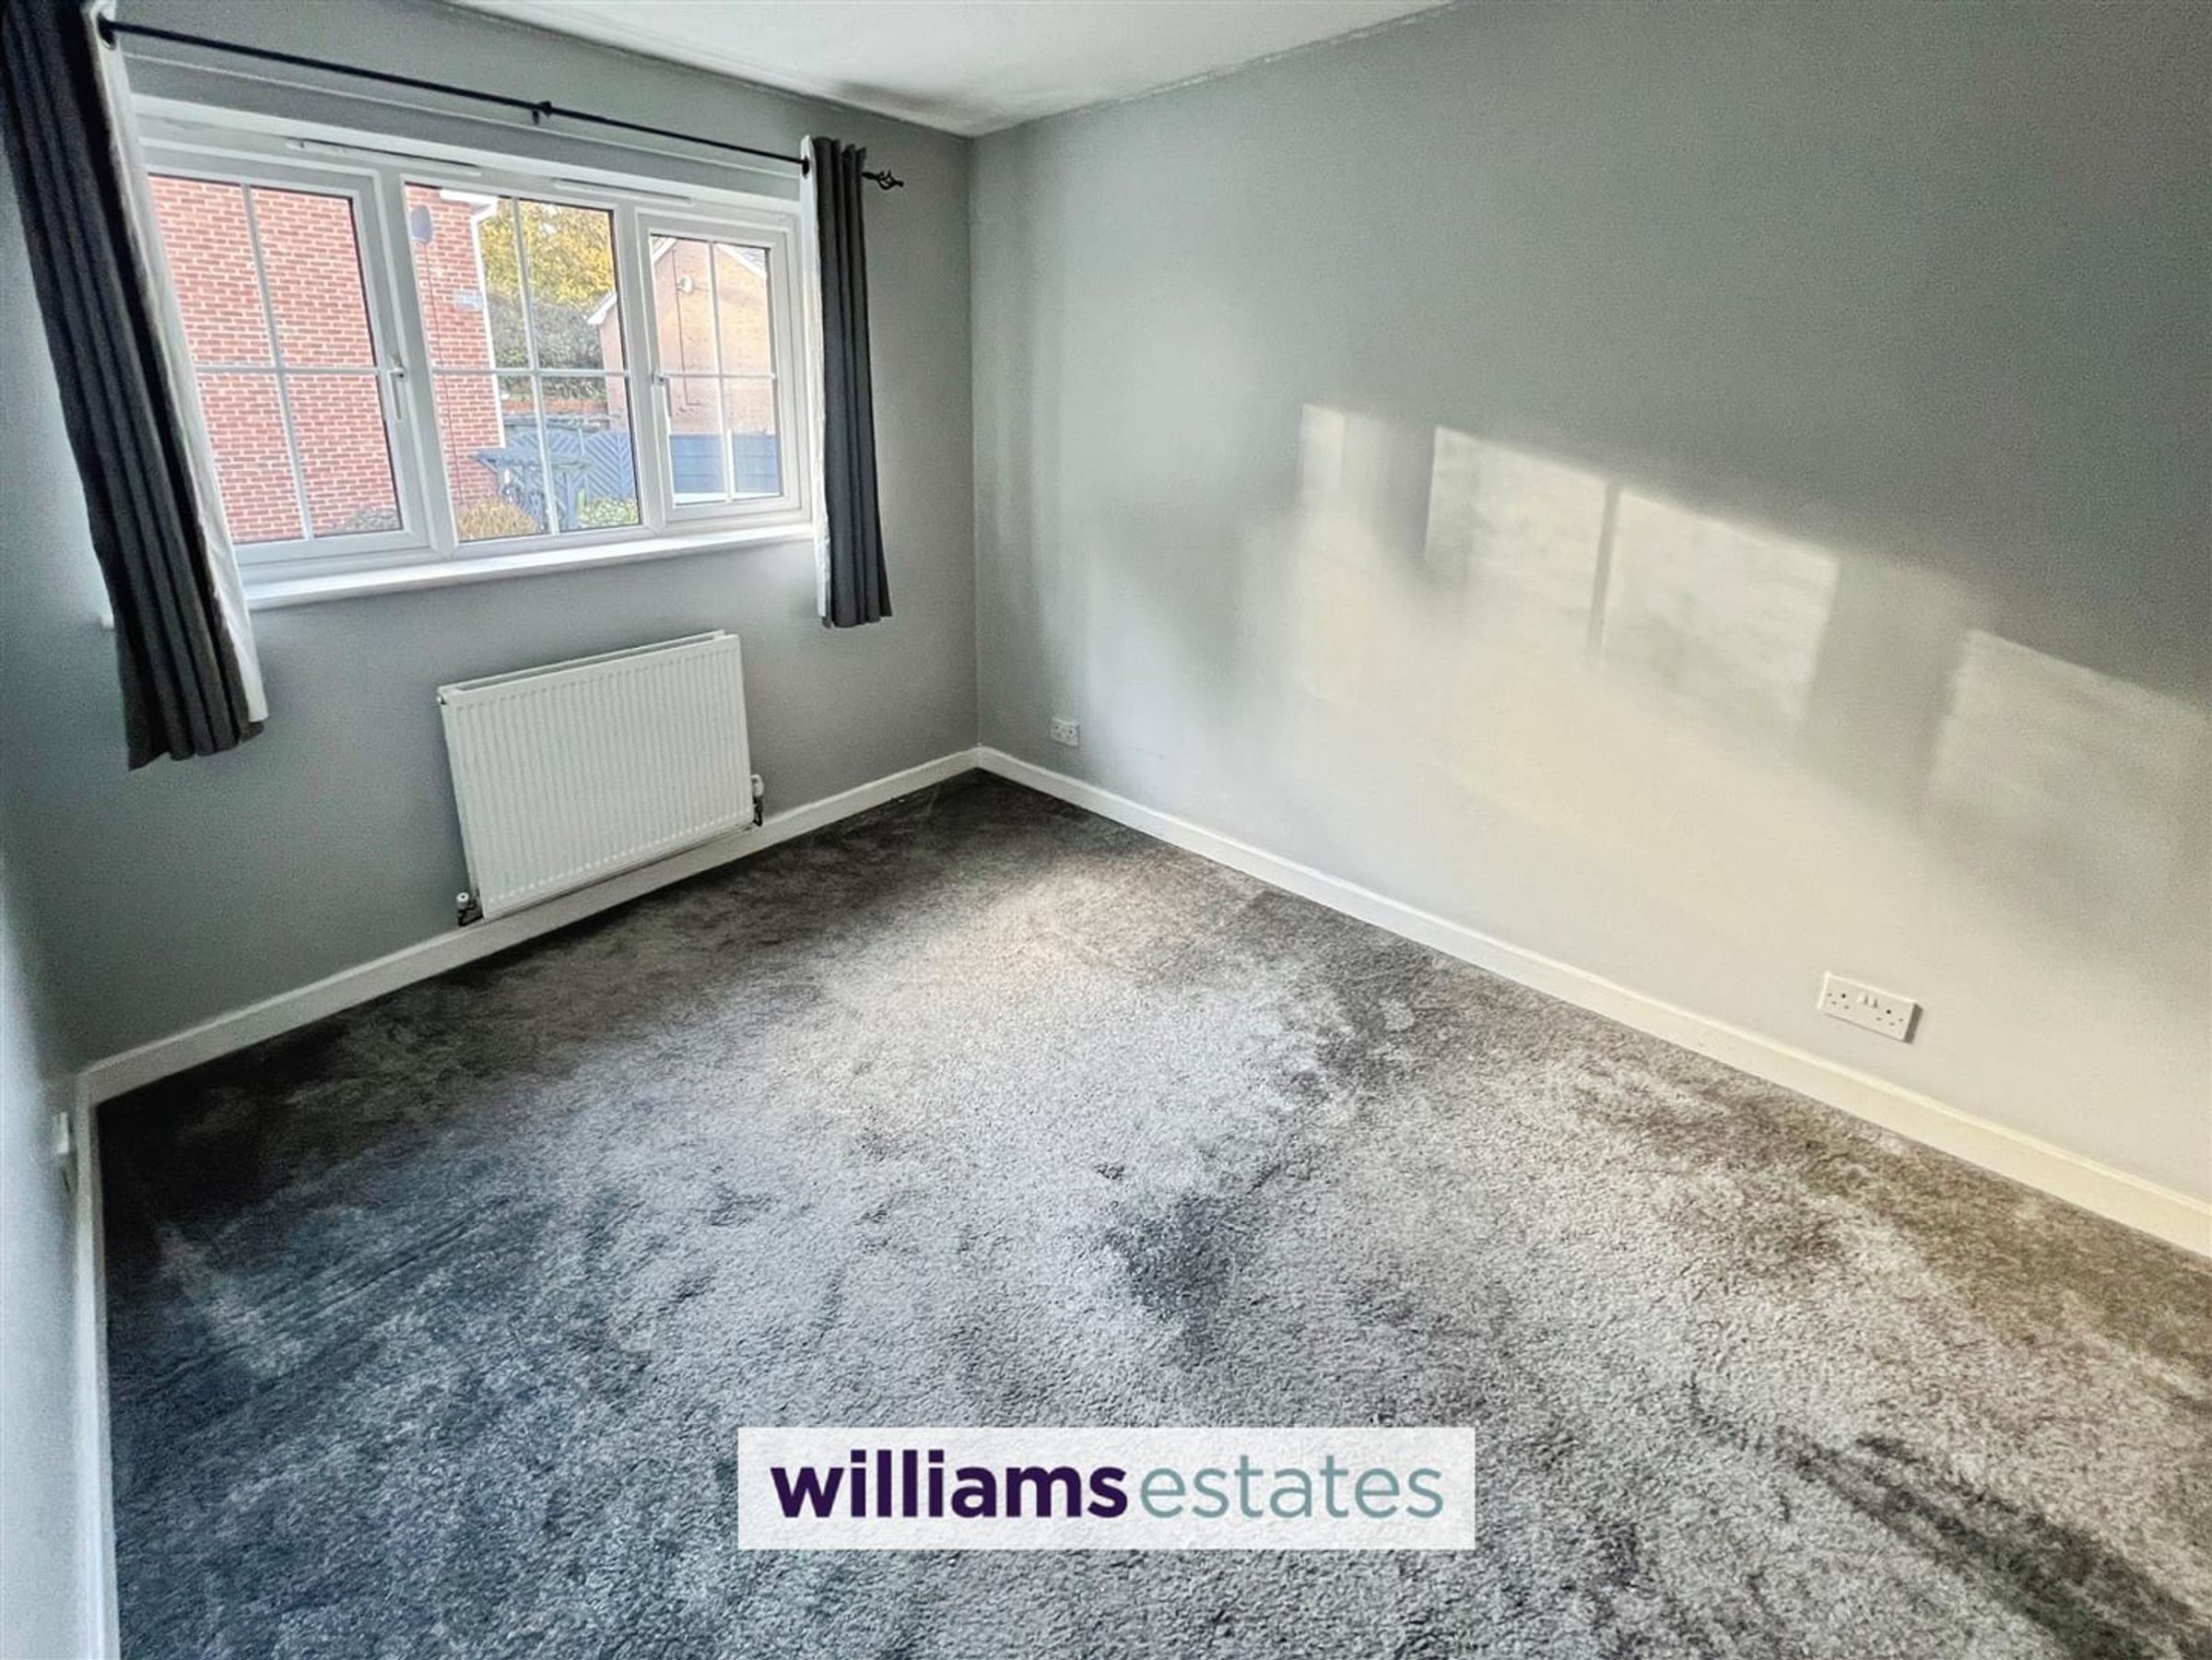
Dimensions: 3.97 x 2.66 (13'0" x 8'8"). A generous bedroom with a Upvc double glazed window to the front elevation, radiator, power points and lighting.
Bedroom Three
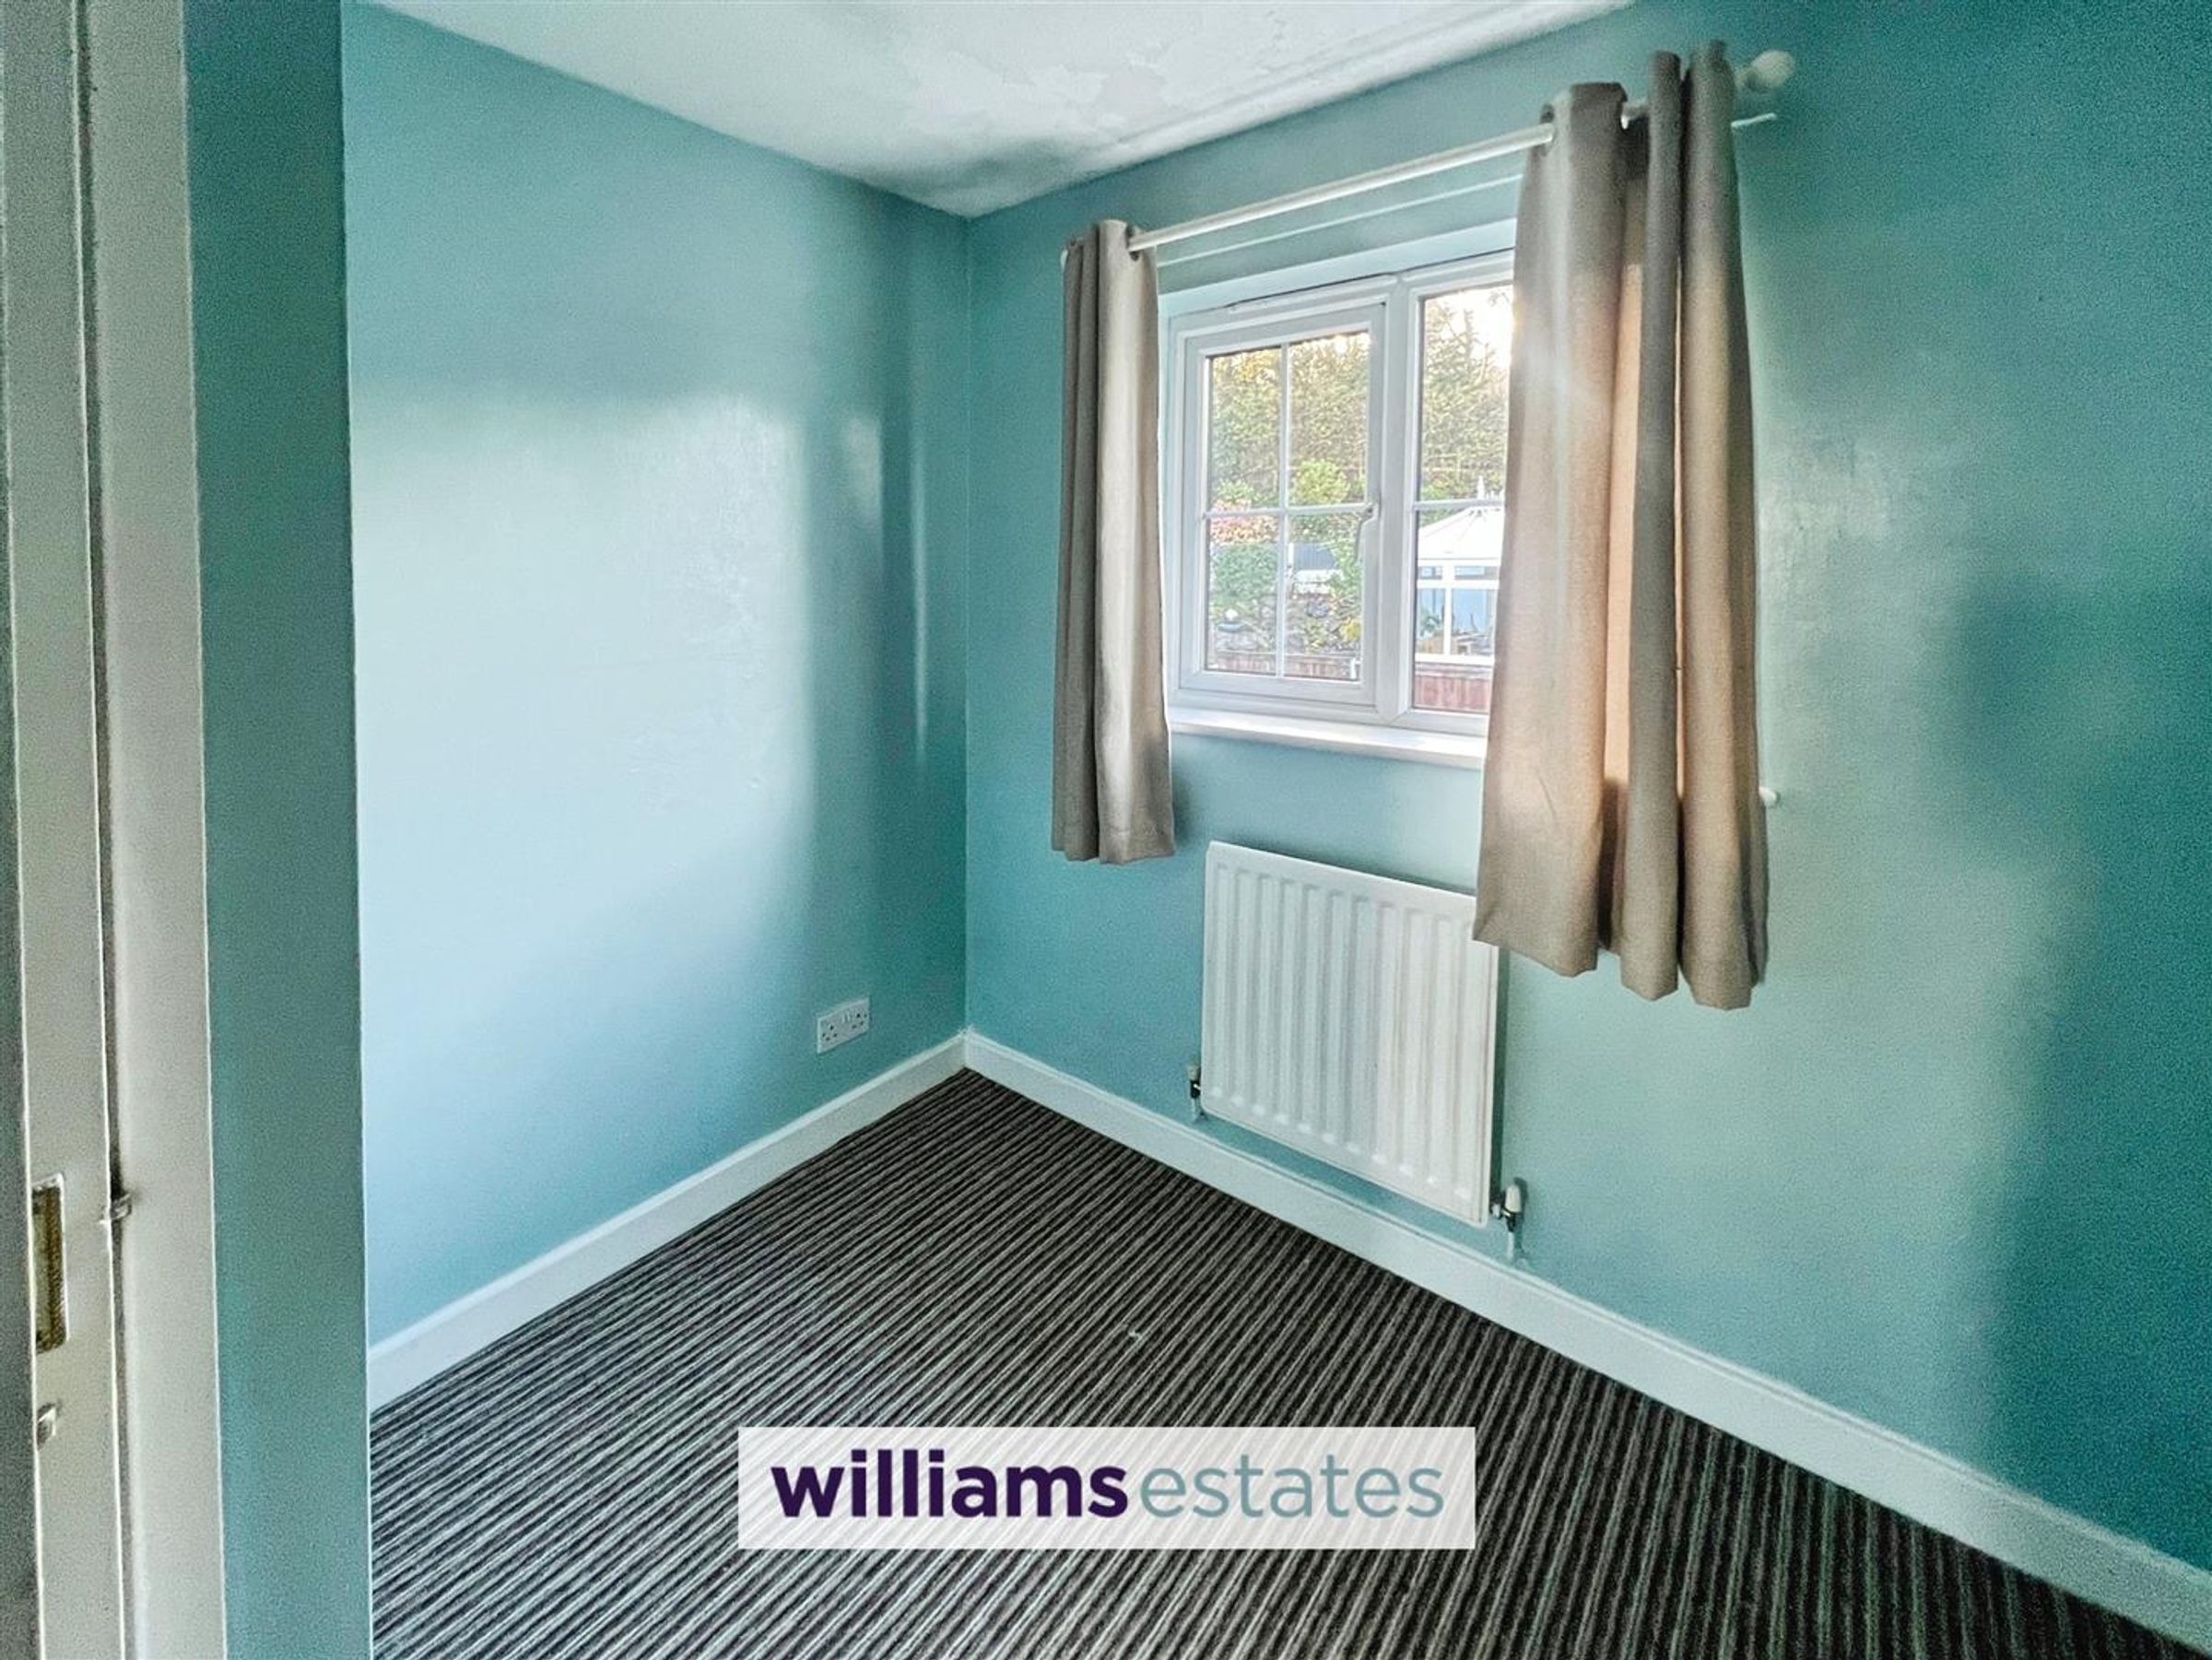
Dimensions: 2.55 x 2.34 (8'4" x 7'8"). With Upvc double glazed window to the front elevation, radiator, lighting, power points, in built storage cupboard.
Bathroom
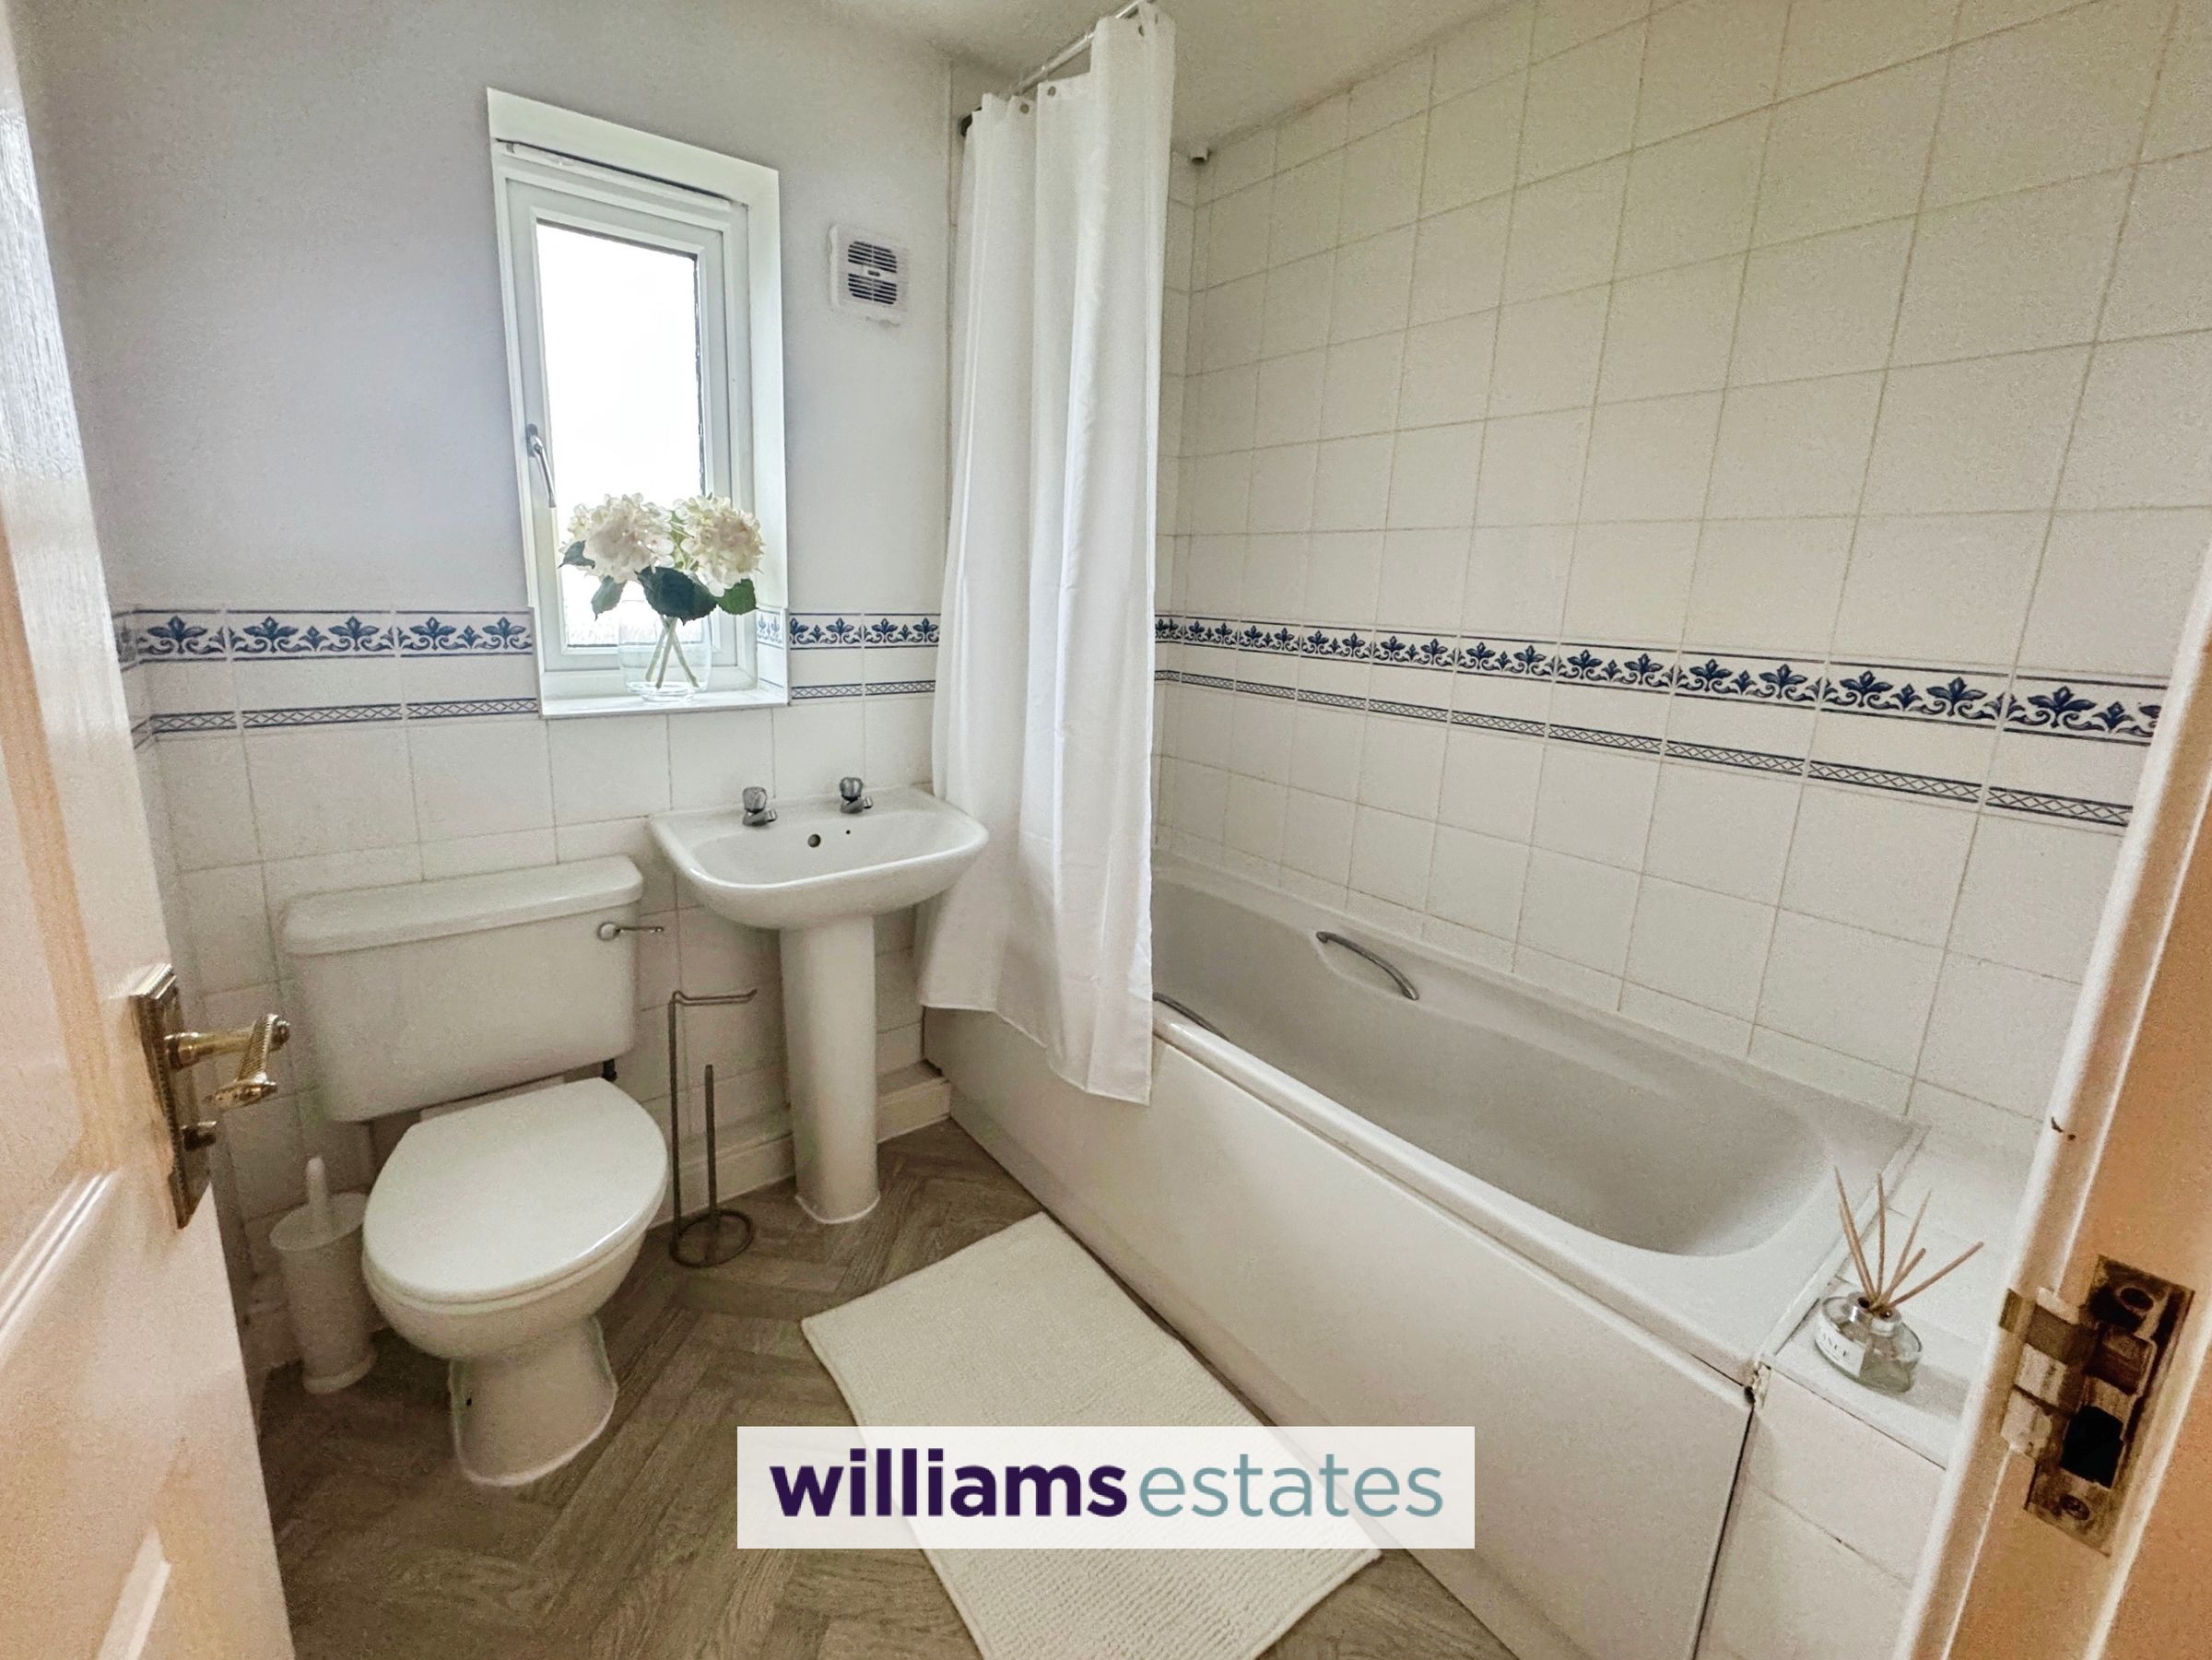
Dimensions: 1.96 x 1.87 (6'5" x 6'1"). A family bathroom with tiled flooring and walls, bath with stainless steel taps over and wall mounted shower, extractor fan, partially tiled walls, hand wash basin with taps over, Upvc obscure double glazed window to the rear elevation, radiator and low flush W.C.
Garage
Dimensions: 5.27 x 2.50 (17'3" x 8'2"). An integrated single garage with up and over door, power and lighting.
Outside
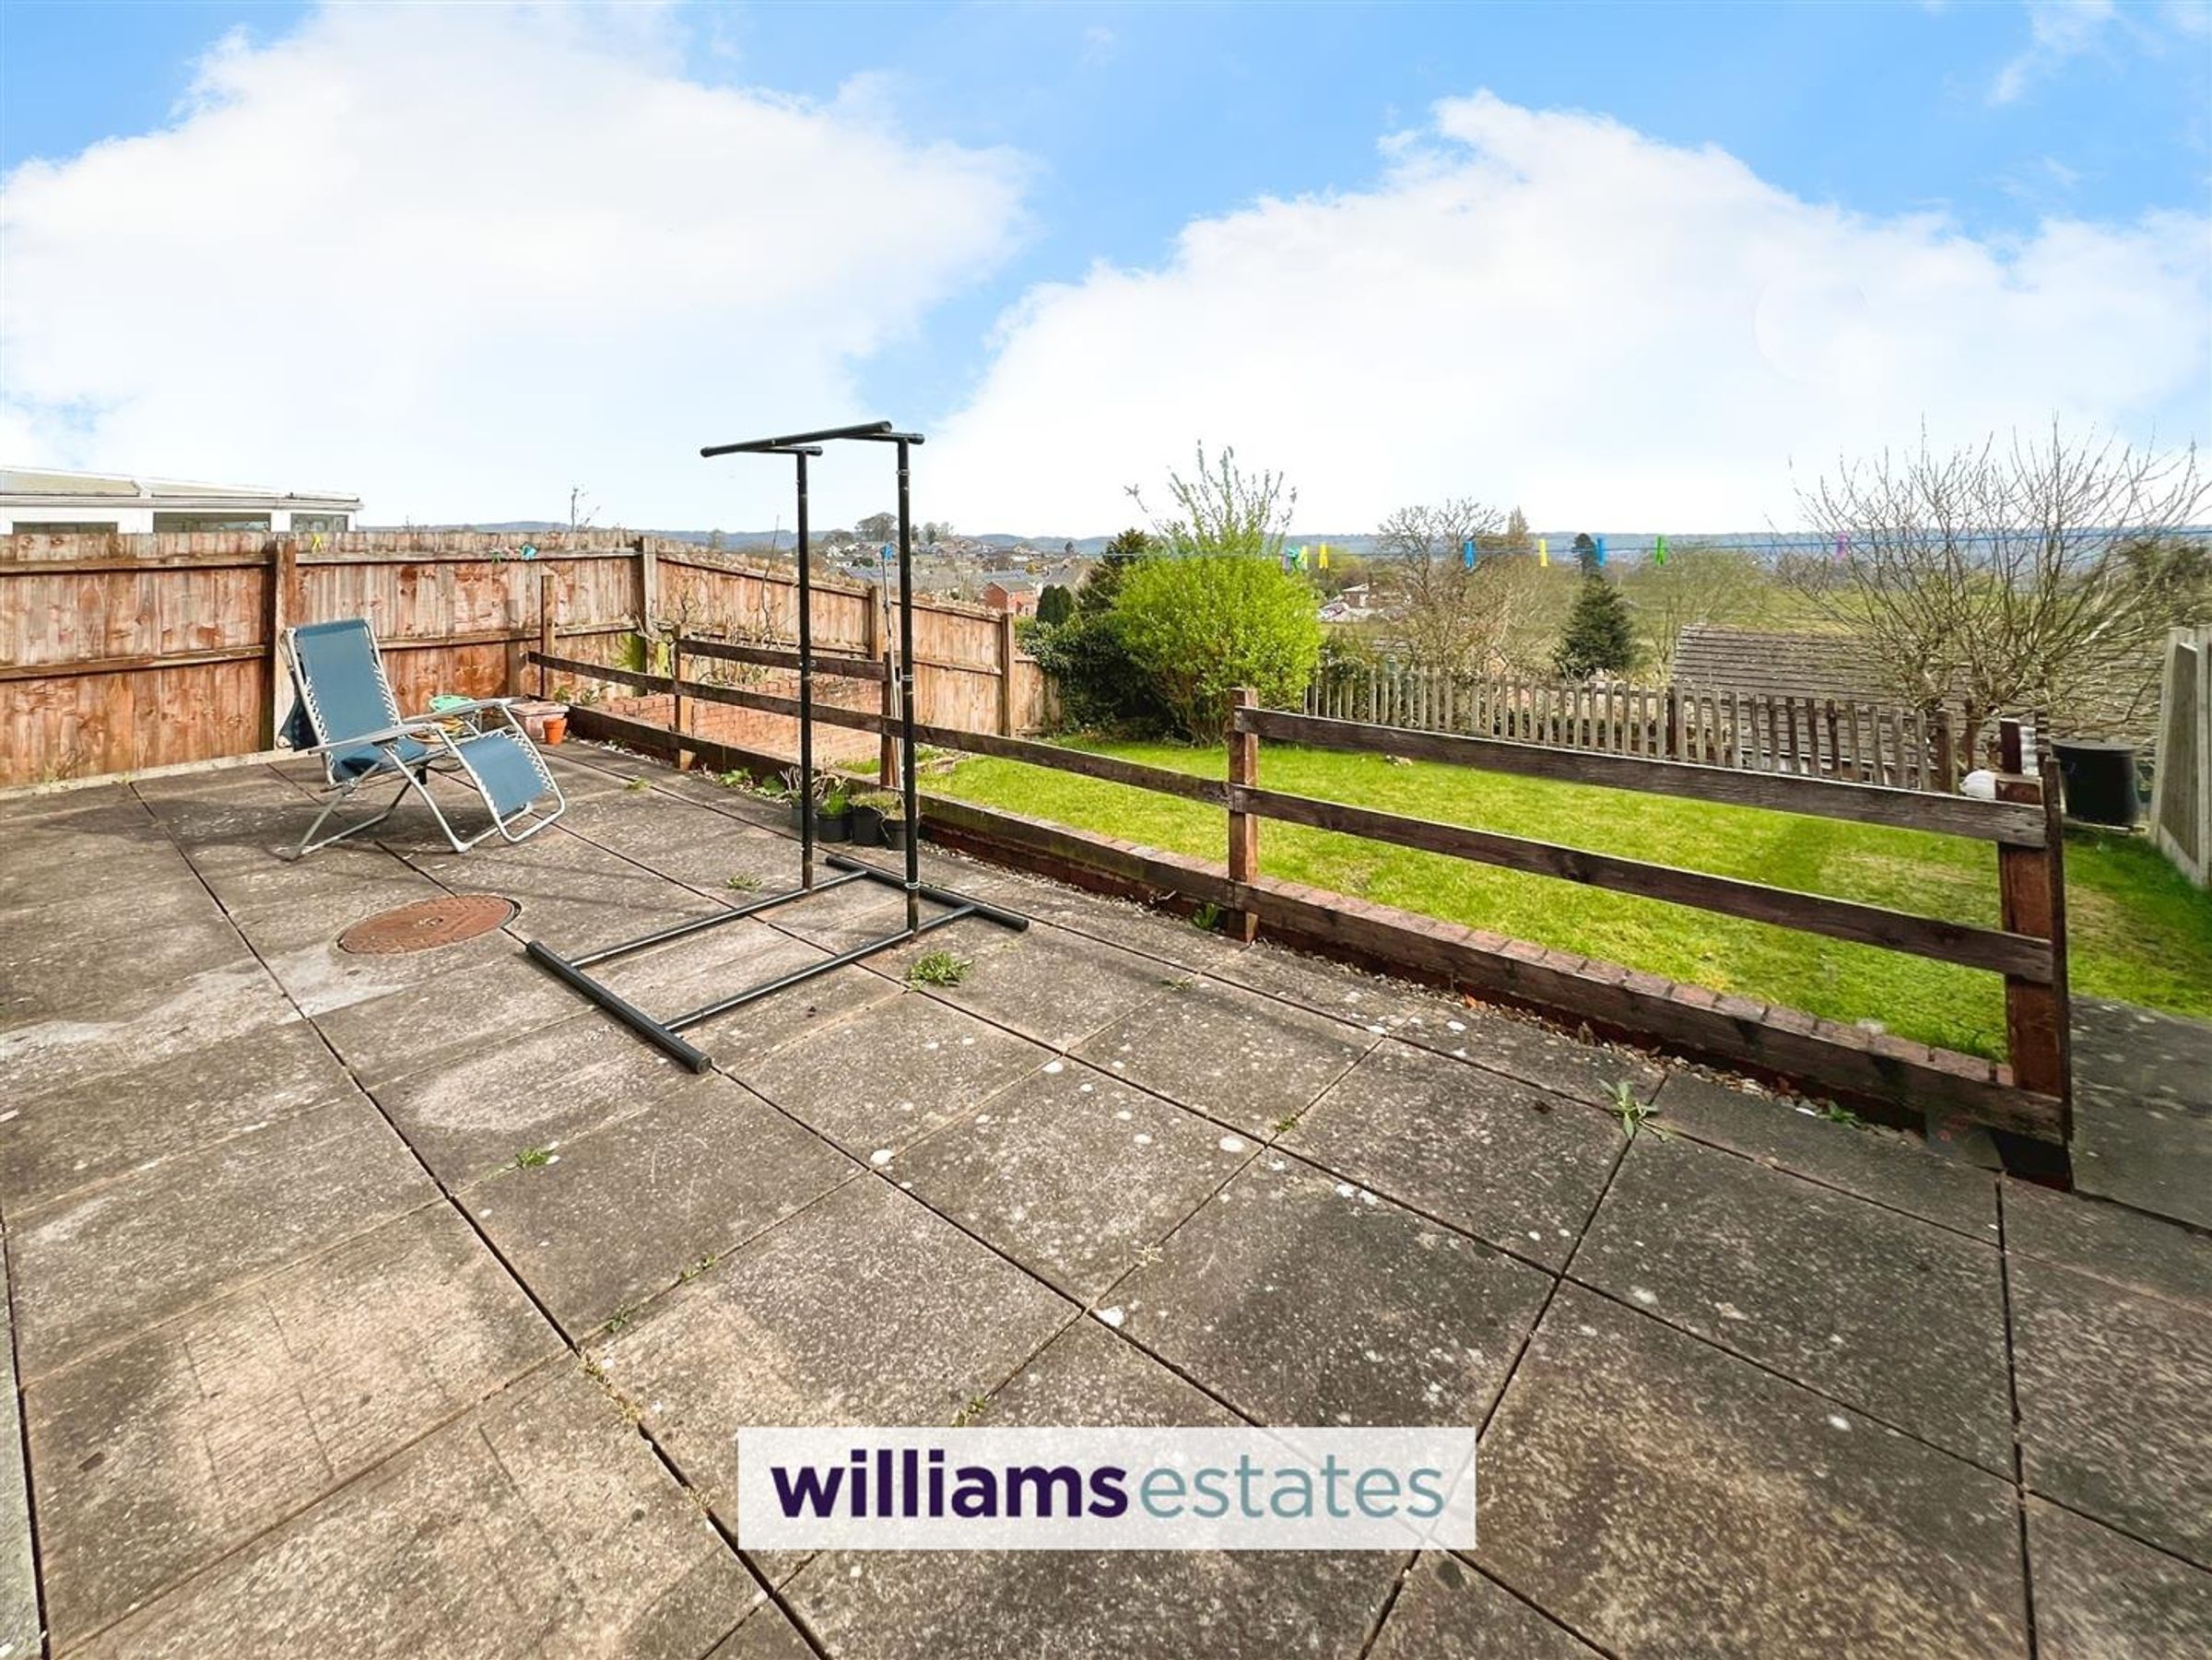
The property is situated at the end of a quiet Cul-De-Sac. The front of the property benefits from a driveway that provides off road parking for multiple vehicles, access to the integrated garage with an up and over door and a small lawned front garden. The rear garden benefits from beautiful views of the local countryside and is in two layers, the top layer being patio and the lower layer being lawned. The garden is bound by timber fencing and has gated side access from the front.
Description
Minffordd fields is a quiet cul-de-sac situated in the sought after village of Gwernymynydd, just outside the market town of Mold. Gwernymynydd provides easy access to the local countryside such as loggerheads country park and Moel Famau. There is also easy access to the A55 expressway making it a great location for commuters who would like a countryside base.
Directions
From our Mold office, head south-west on Chester St/A5119 towards High St/B5444 At Gwernymynydd Roundabout, take the 2nd exit onto A494 Halfway up the hill, turn left onto Minfordd Fields and your destination will be on the left.
Properties you may like







Williams Updates
Williams Estates Direct Limited (Trading as Williams Estates, Company No. 10327940)
Williams Lettings Limited (Trading as Williams Lettings, Company No. 10325497) are registered in England and Wales.
Registered Office: 102 Bowen Court, St Asaph Business Park, St Asaph, LL17 0JE.
Sitemap
Accredited & Regulated By
Our Offices