Williams Estates
FOR SALE
£695,000
Meliden Road, Prestatyn, LL19
Detached
4
2
2
Like the look of this property?
We would love to hear from you and arrange a viewing of this property. Get in touch now!
Looking to sell a property?
You can get a free online or in person valuation.
Property features
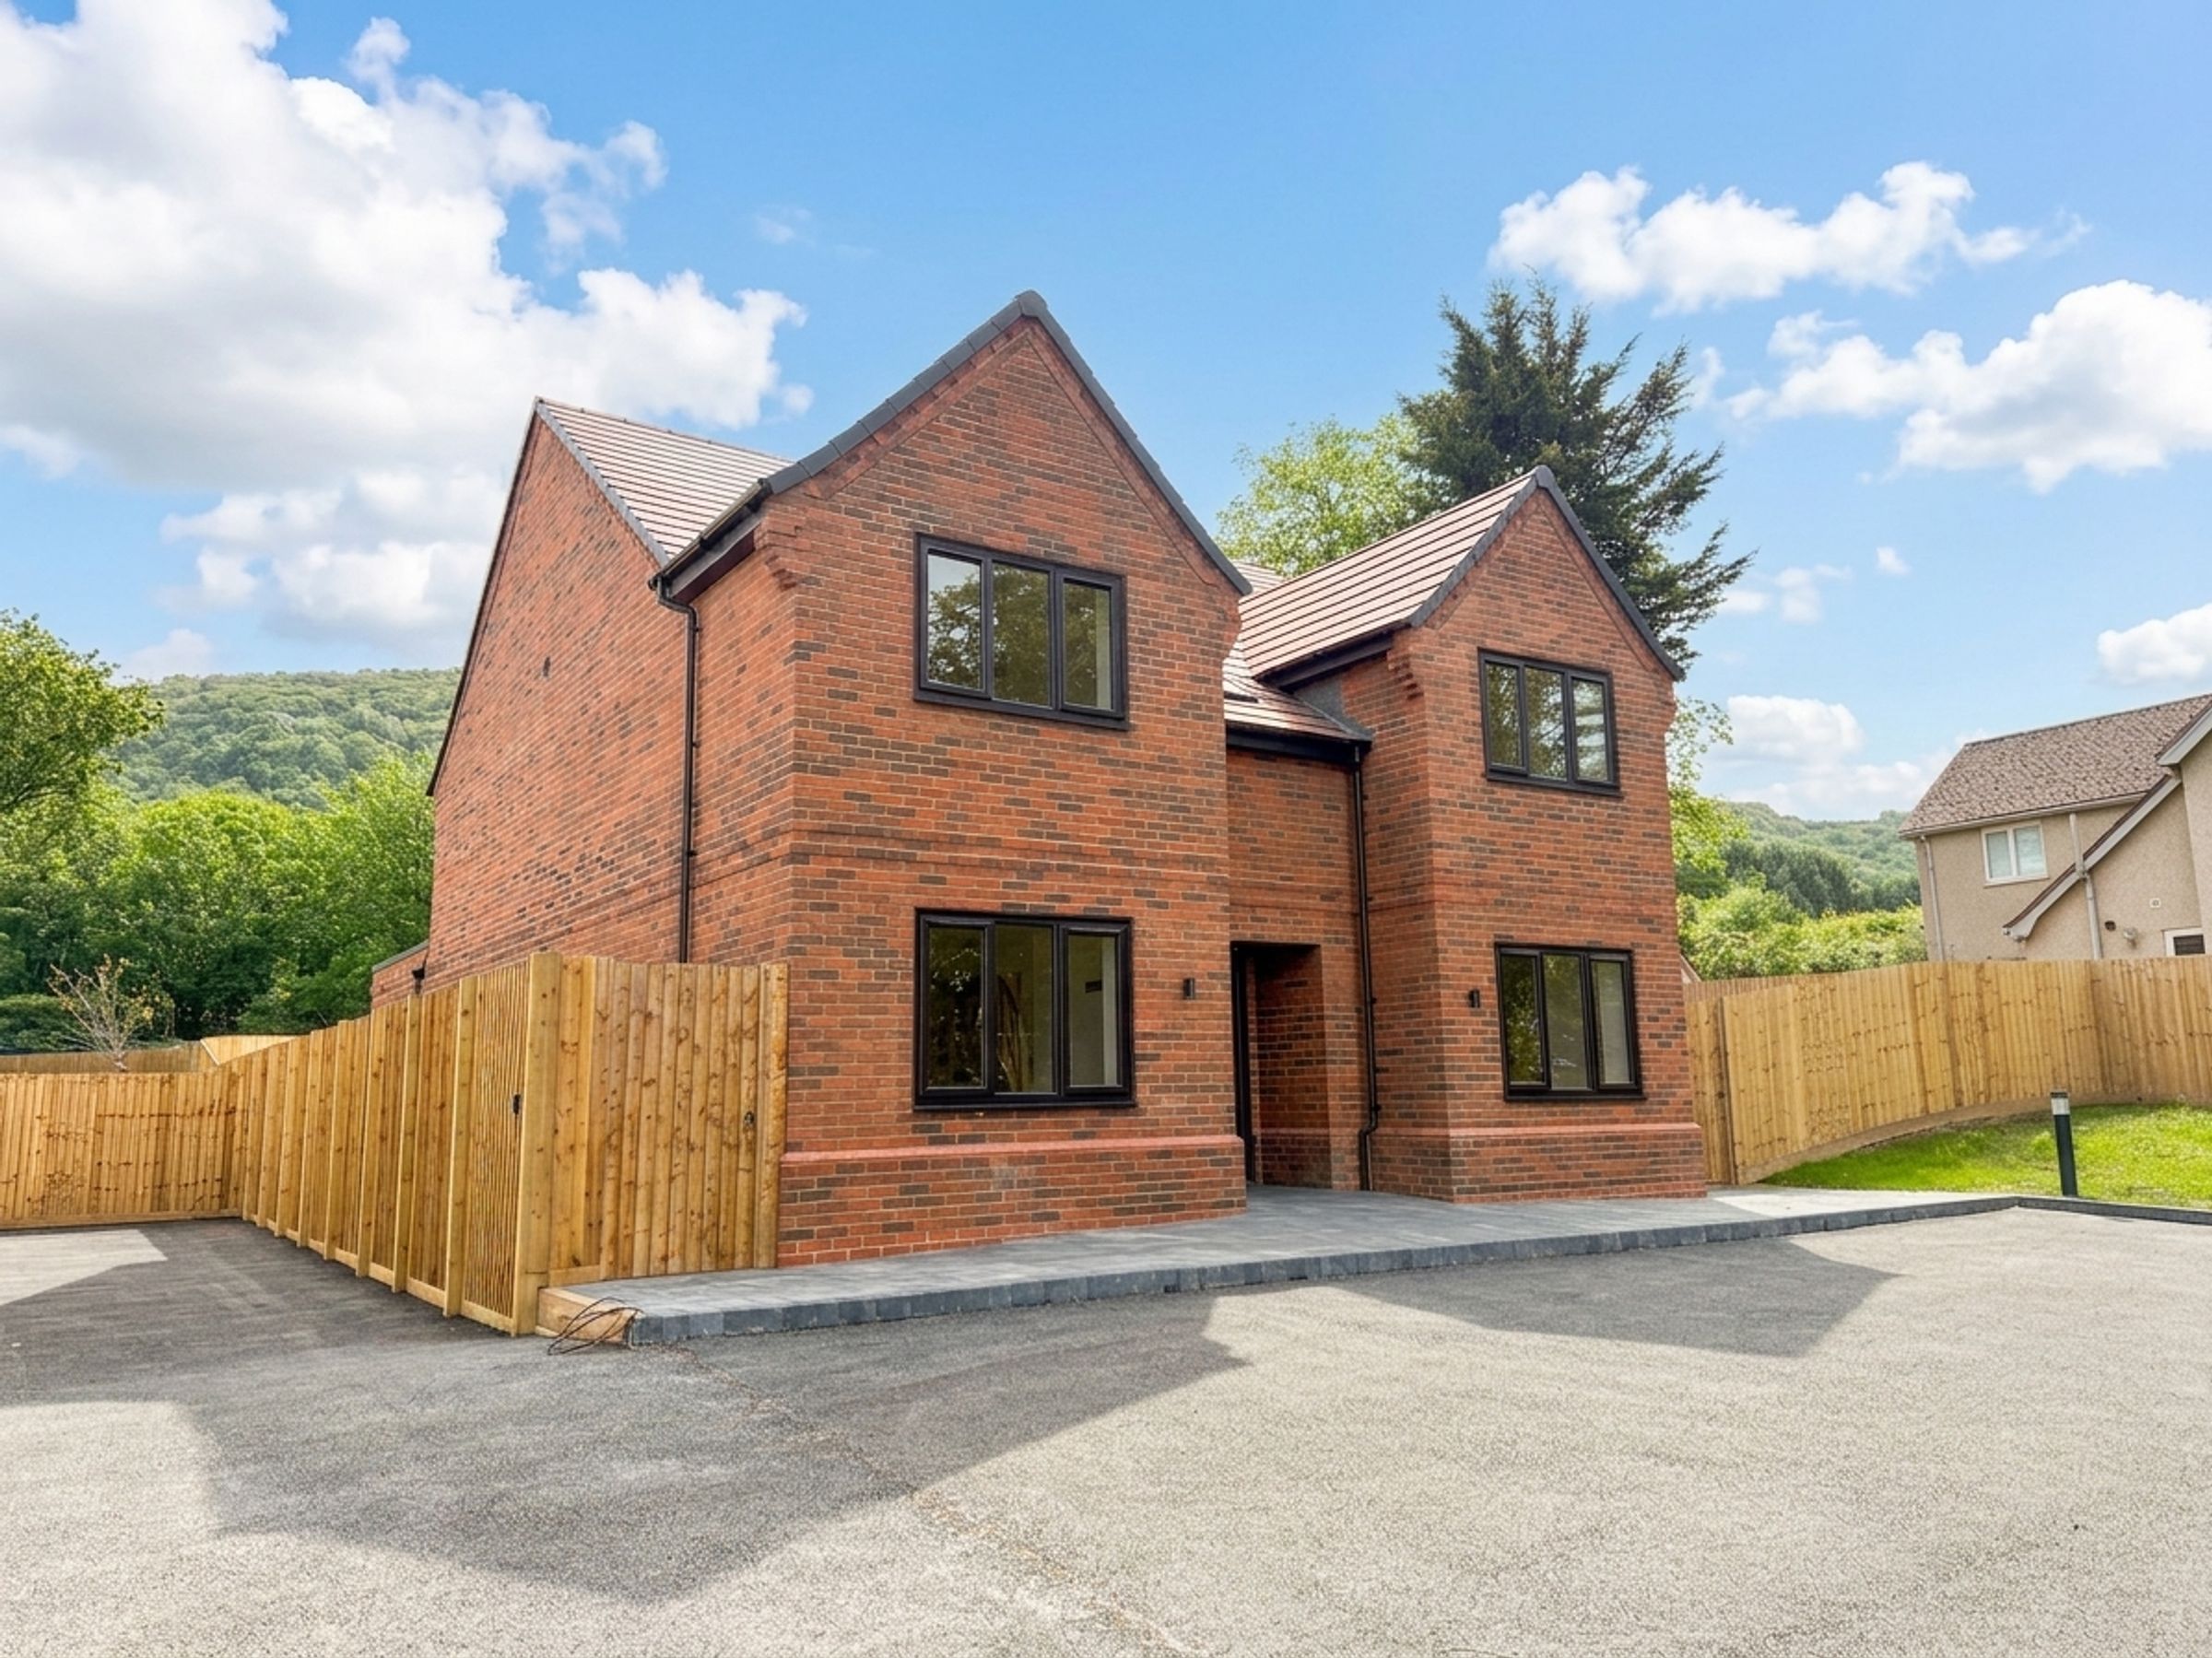
Four Generous Double Bedrooms
Turn-Key Purchase With No Onward Chain
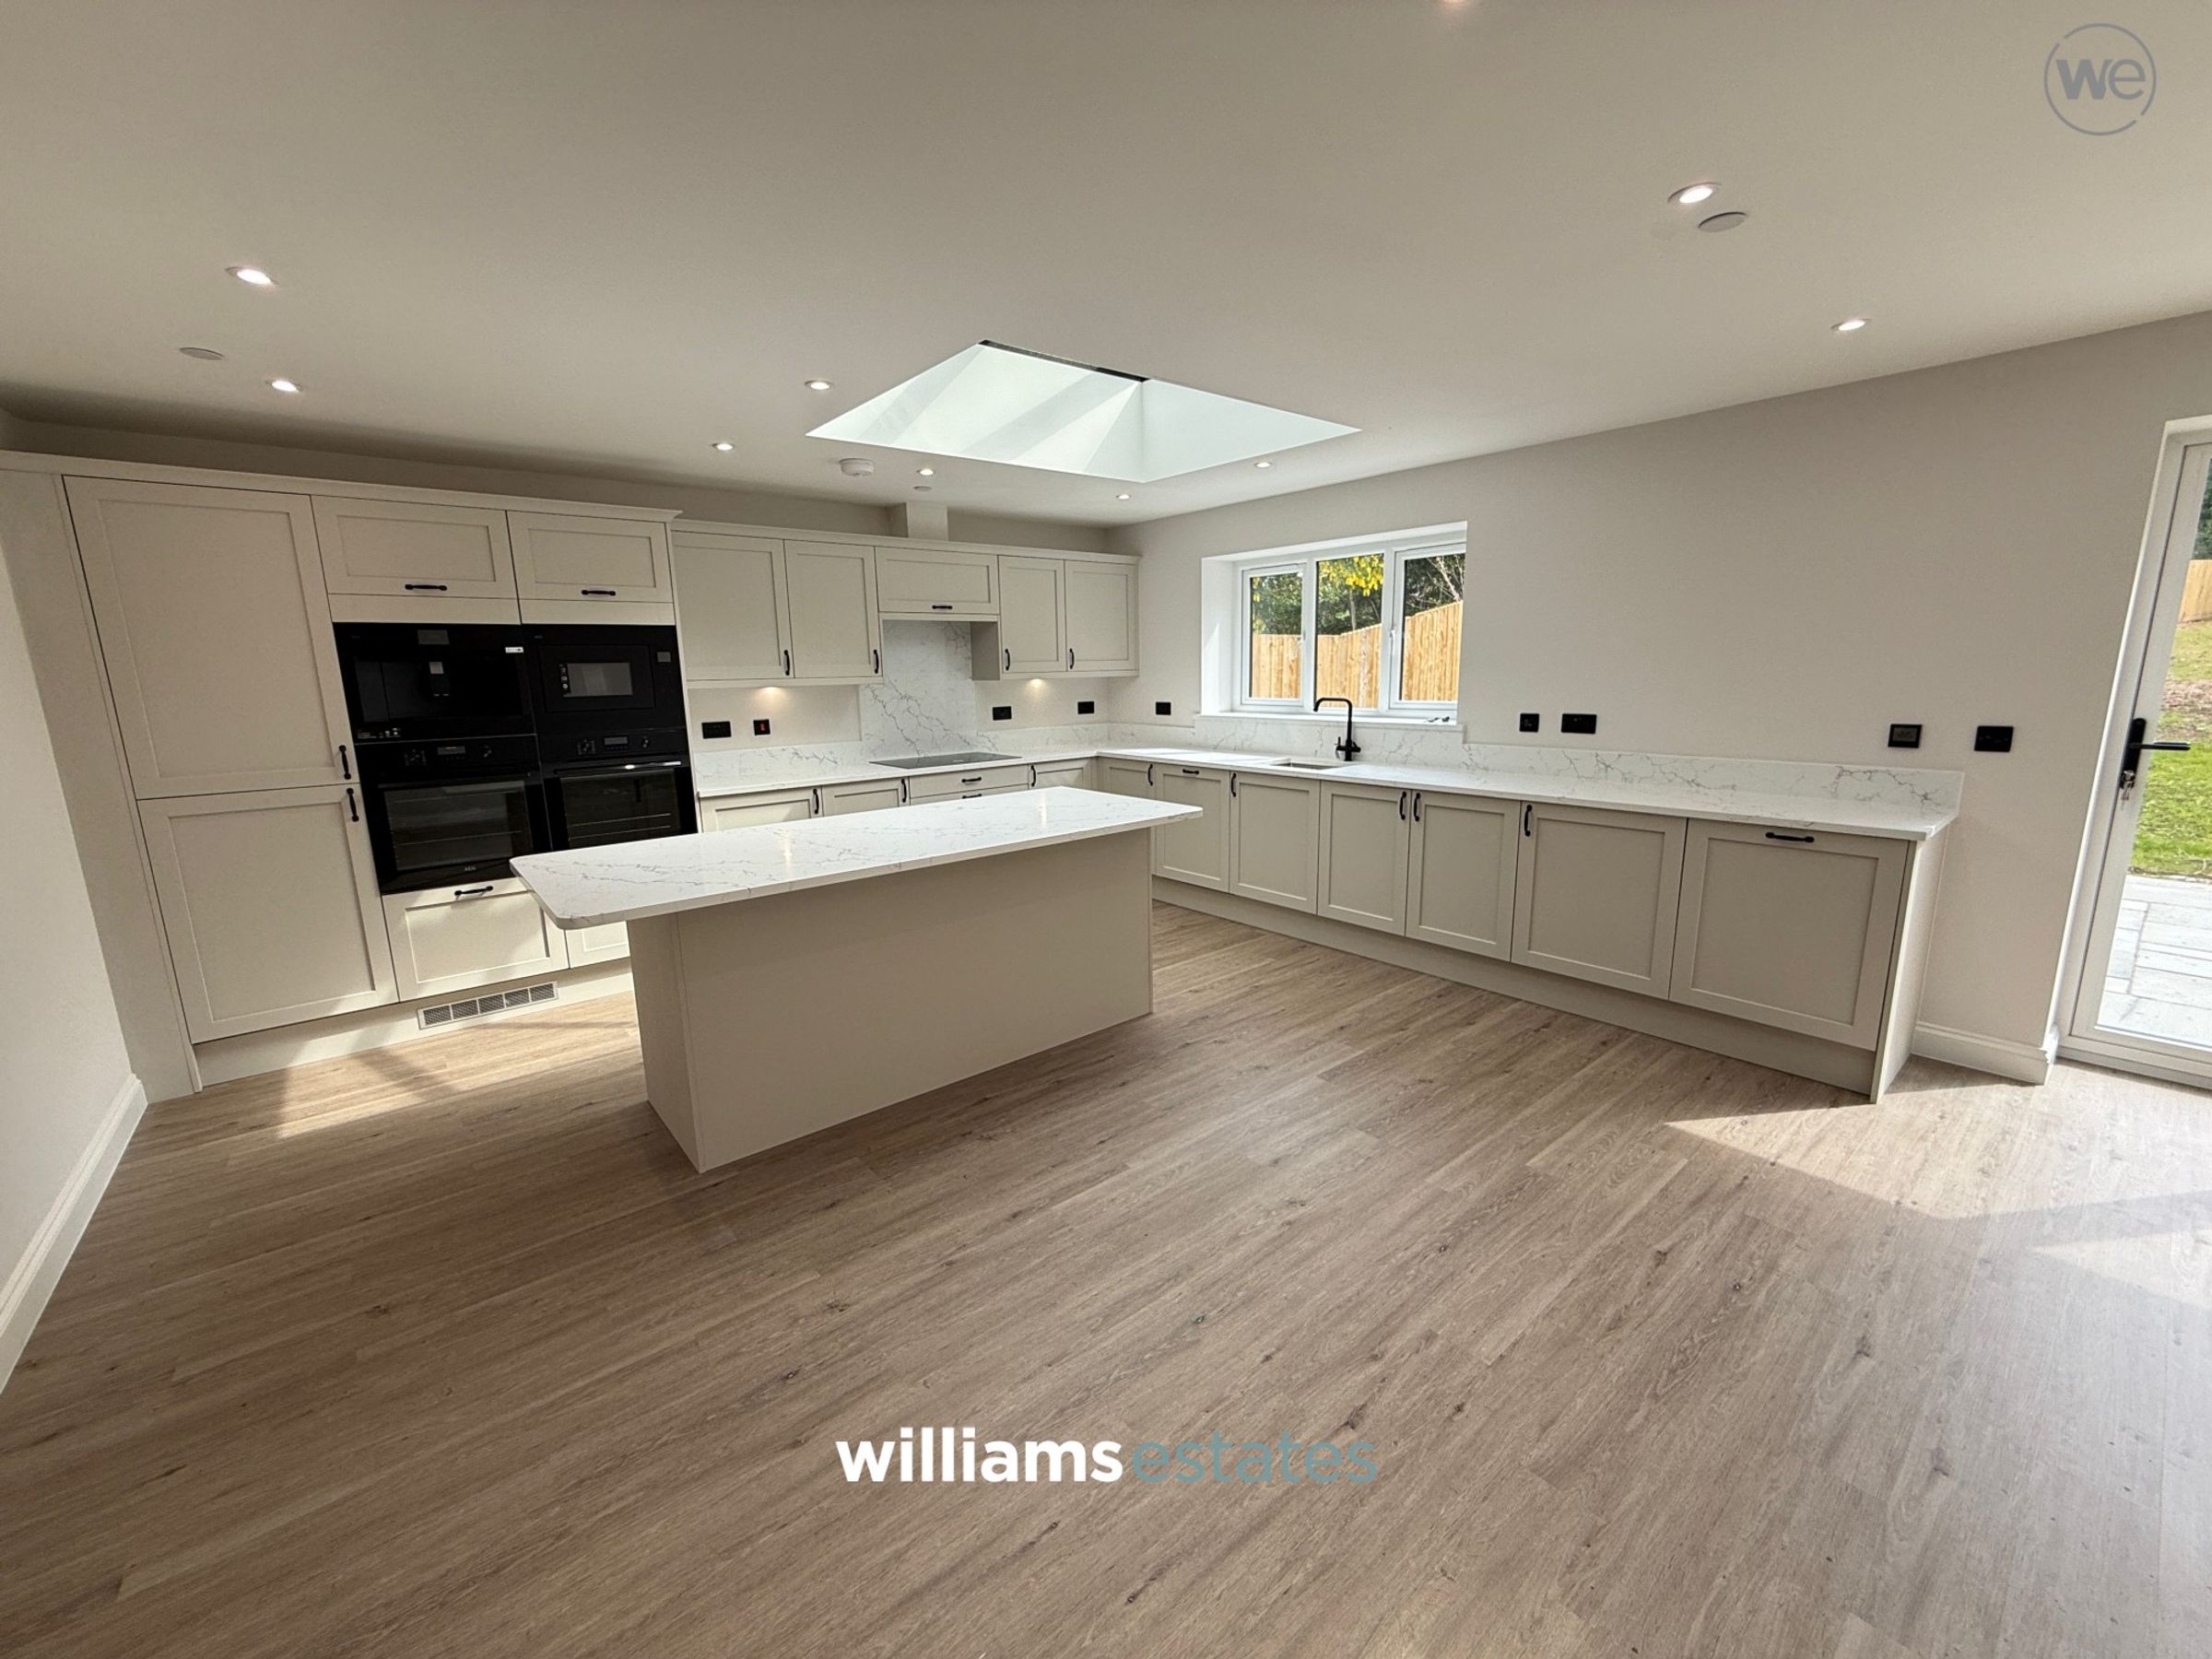
Impressive Open-Plan Kitchen And Entertaining Space
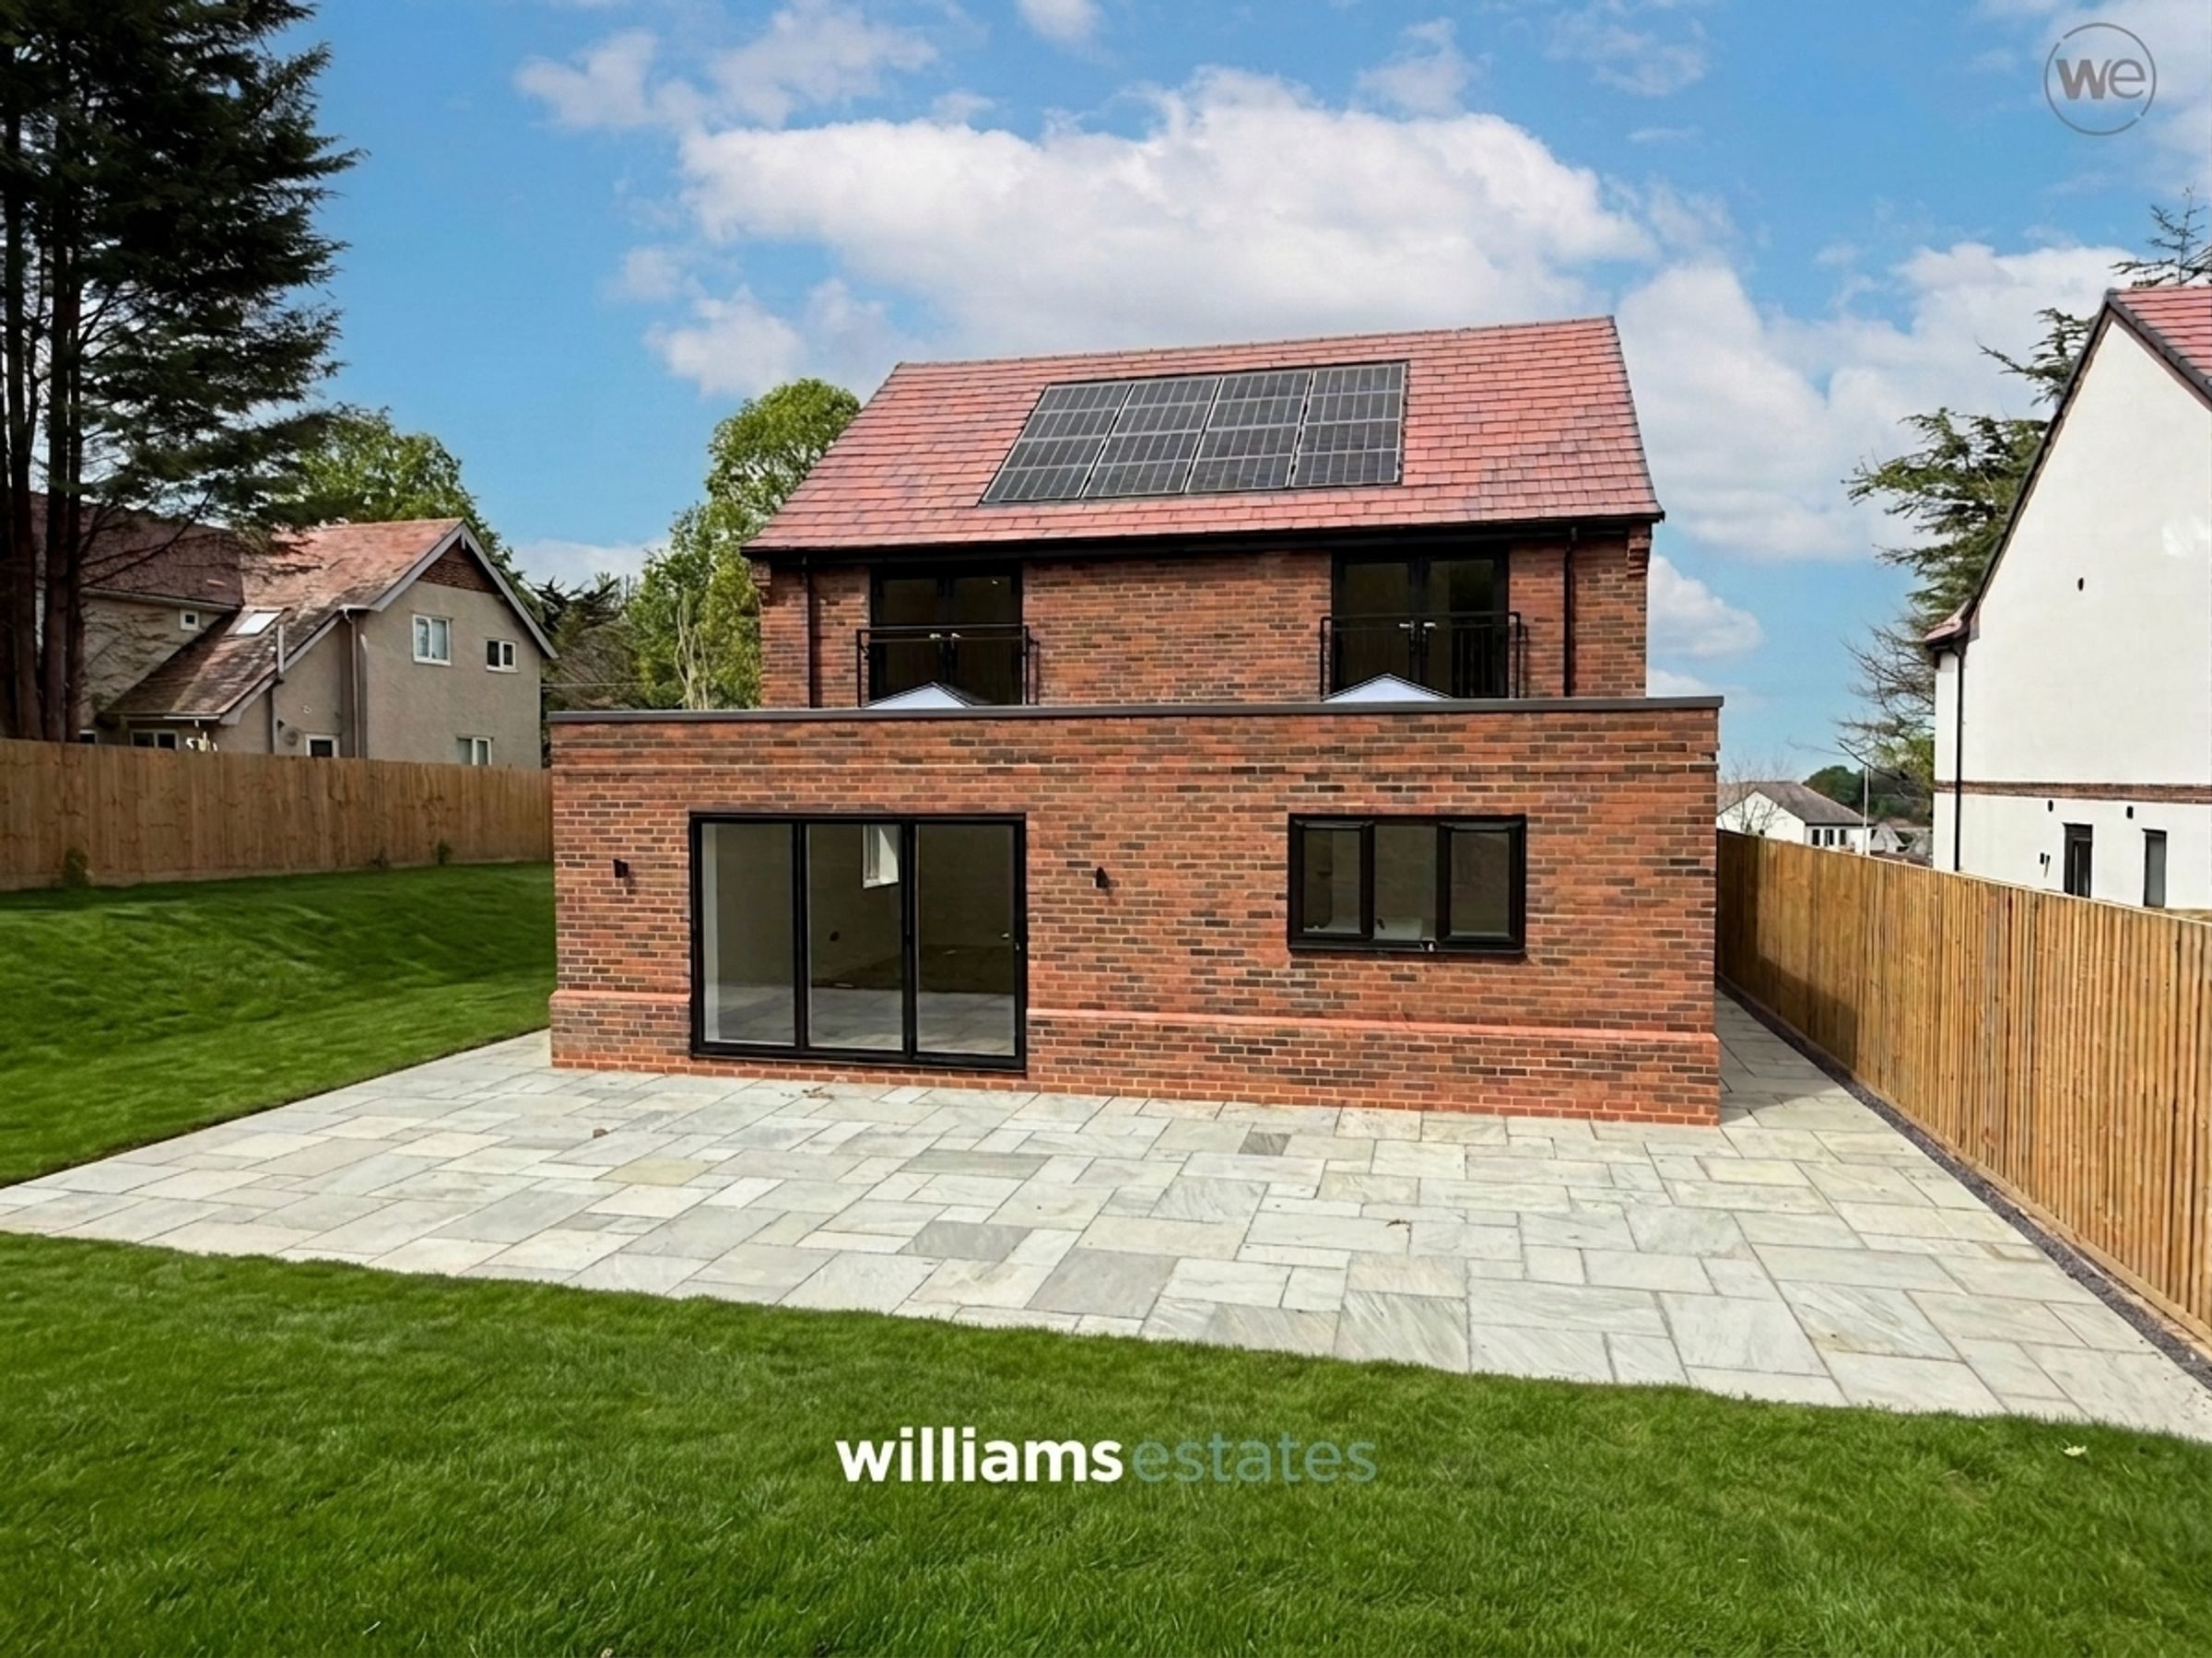
Sustainable Air-Source Heating System & Solar Panels
Zoned Underfloor Heating
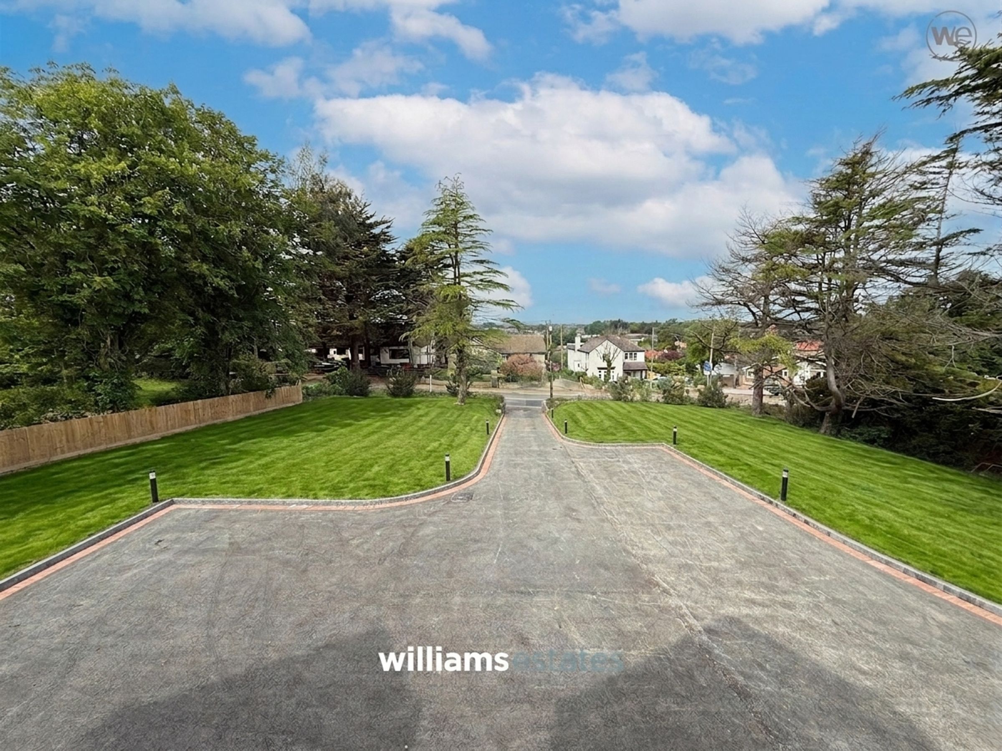
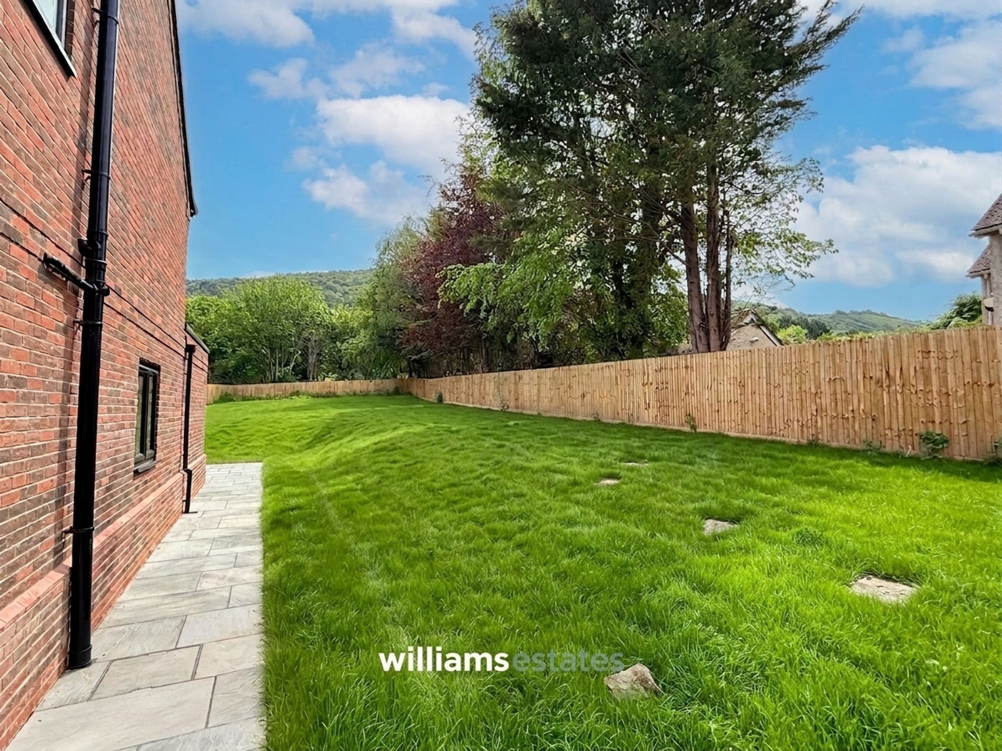
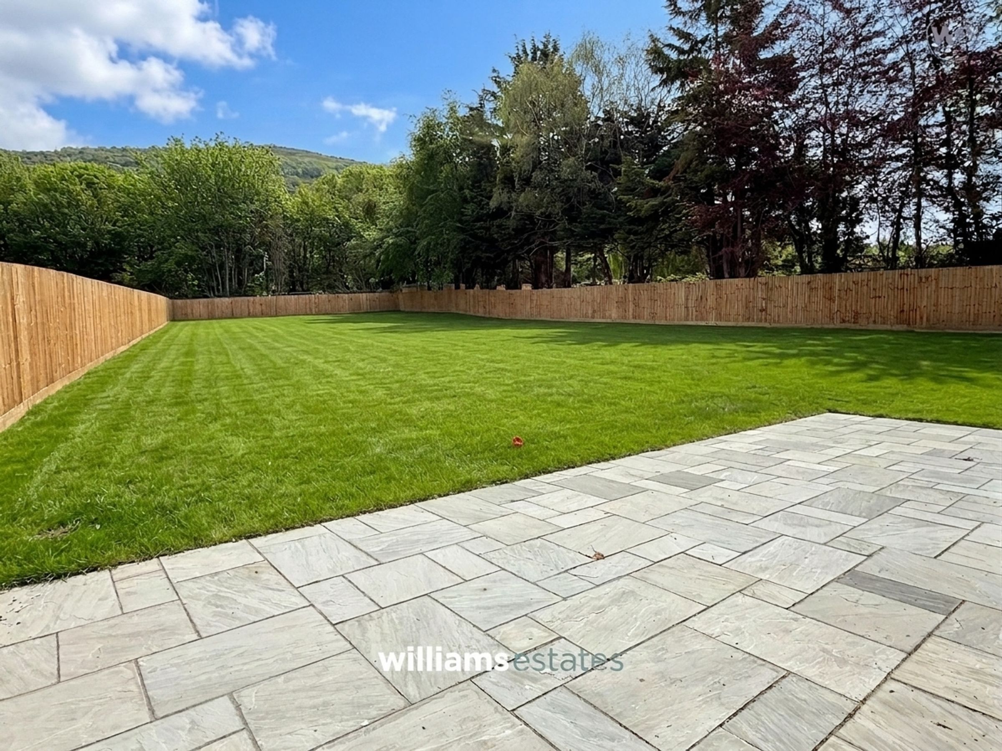
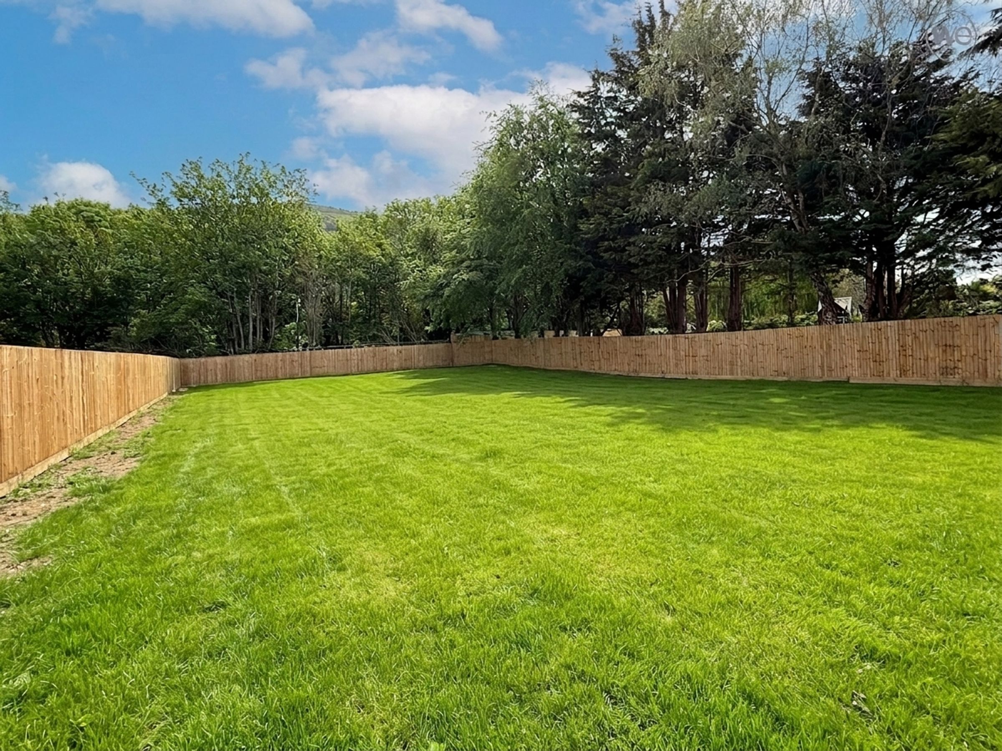
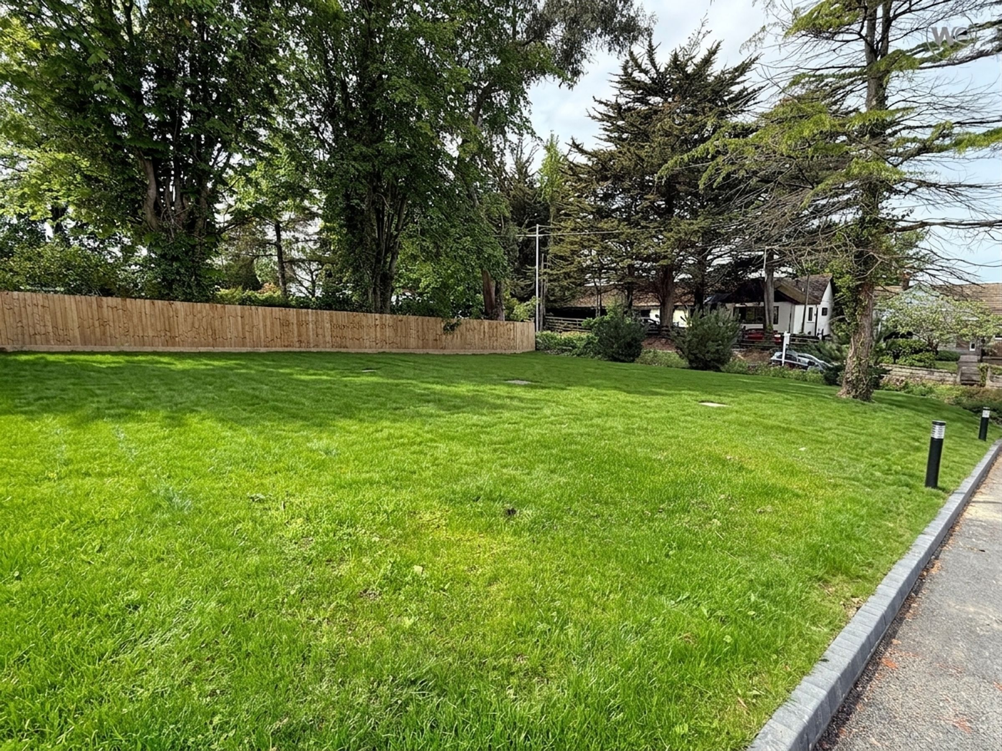
Generous Private Gardens
Elevated Sea Views Across The North Wales Coast
Tenure: Freehold
Council Tax: TBC
EPC: B85
About this property
Key details
Parking: Driveway
Freehold
Additional information
Near the property
Rooms and dimensions
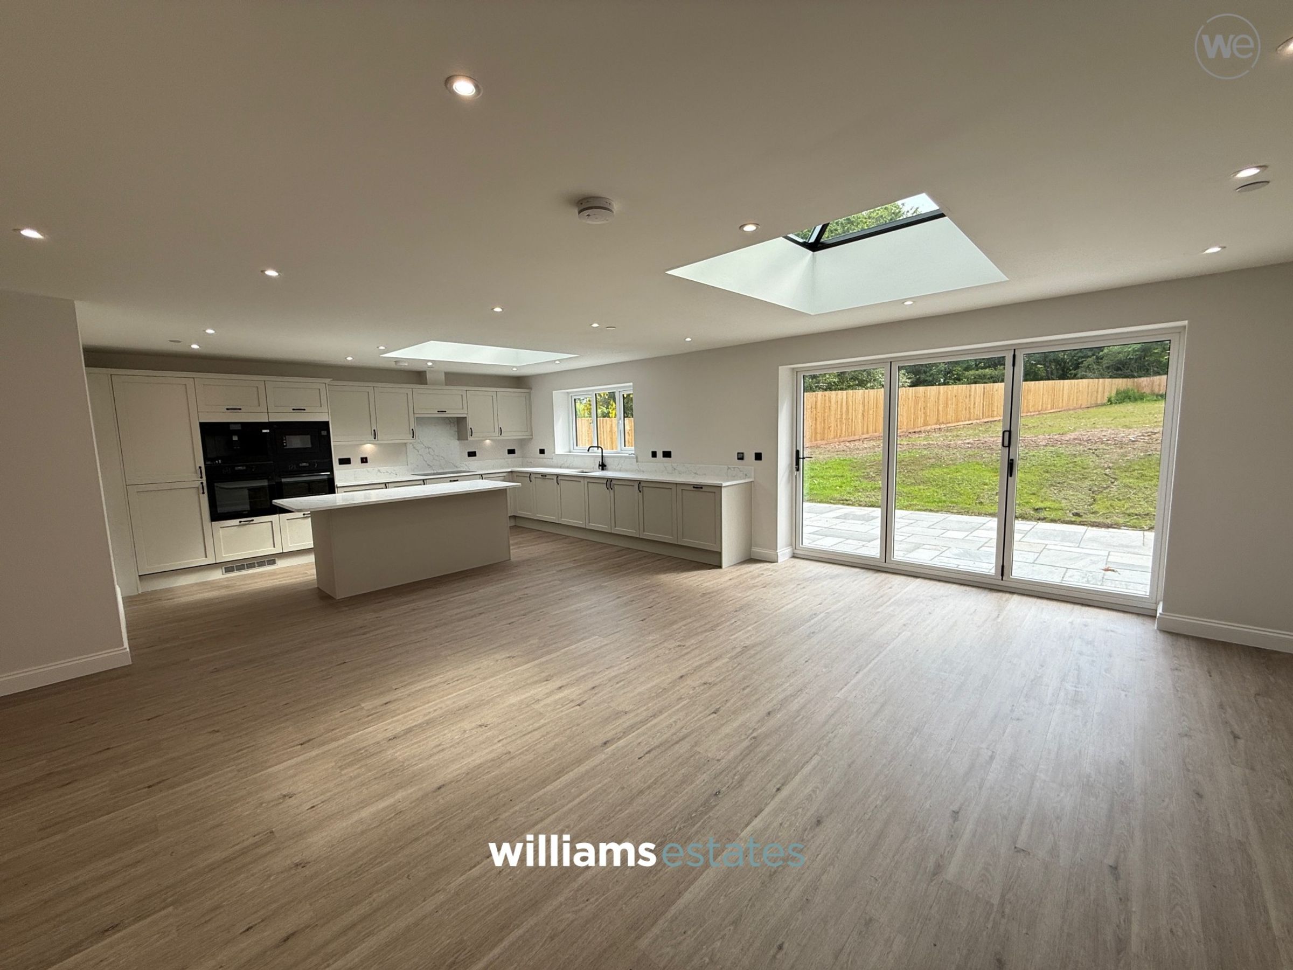
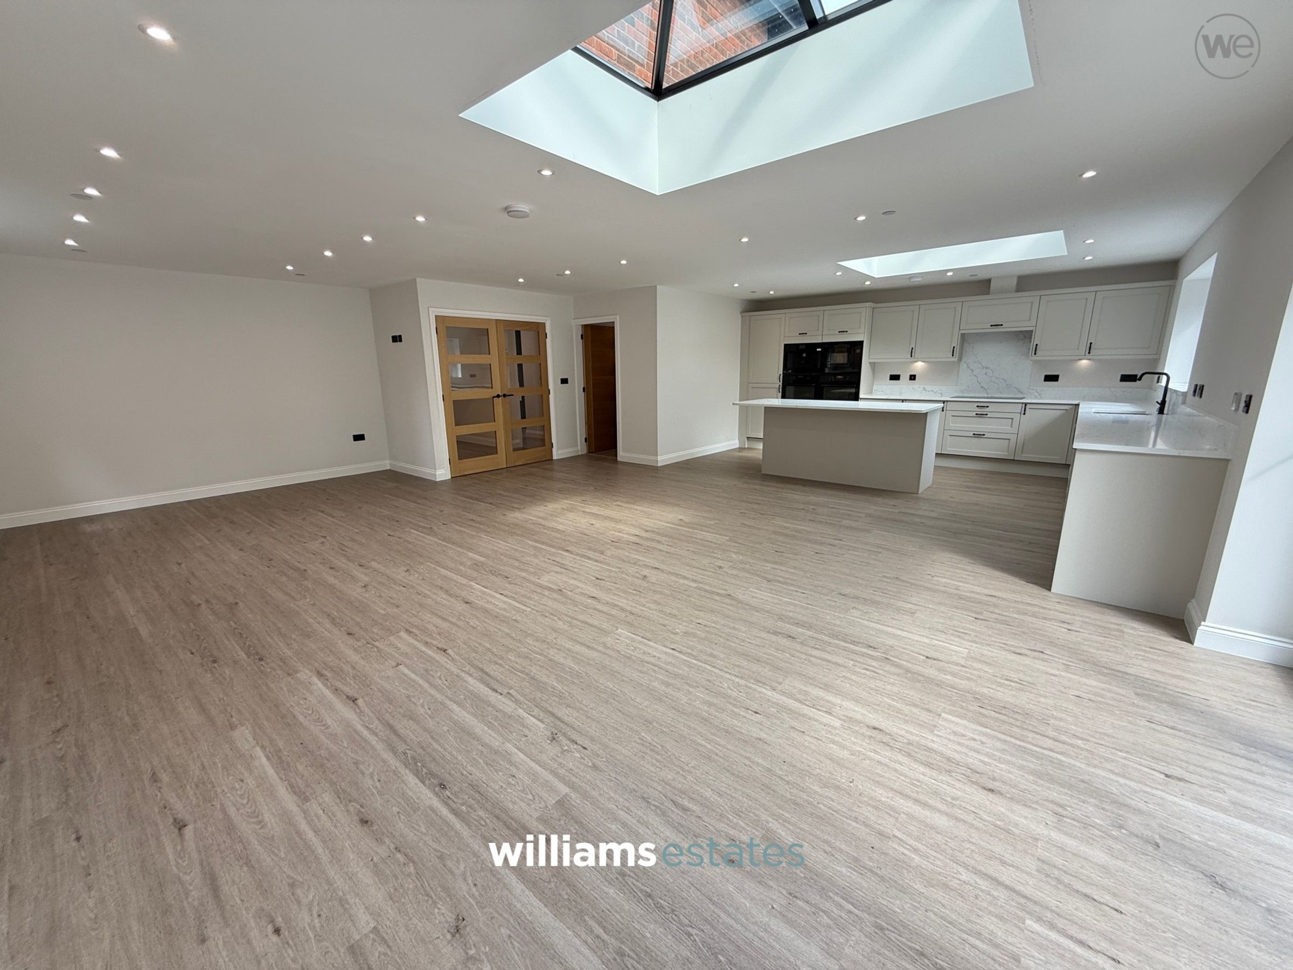
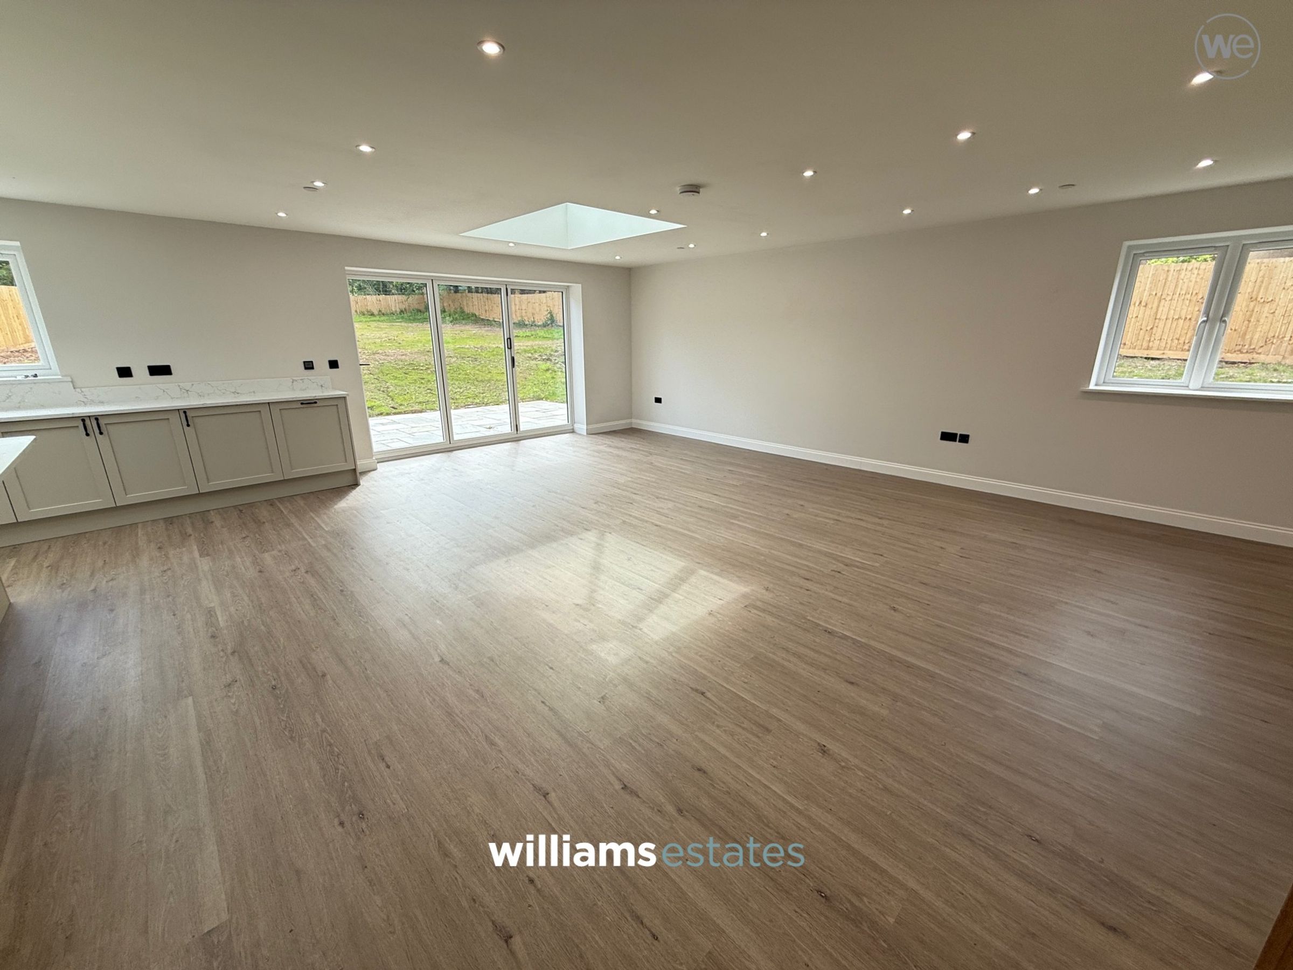
Kitchen/ Dining Room
28' 4" x 26' 3" (8.64m x 8.00m)
An exceptional open-plan kitchen, dining and family space. This impressive room benefits from timber-effect flooring throughout, while expansive glazing draws in natural light and frames beautiful garden views of Moel Hiraddug and beyond. Full width concertina doors open onto the patio, seamlessly connecting indoor and outdoor living. The focal point of the kitchen is a striking Island with breakfast bar seating and polished Quartz worktops throughout. Premium integrated appliances include twin ovens, induction hob, microwave, coffee machine, dishwasher, separate fridge and freezer, alongside a Butler-style sink. Contemporary cabinetry with under cabinet lighting provides extensive storage. The generous proportions comfortably accommodate dining , lounge and media areas, creating the perfect space for modern family living and entertaining alike.
Pantry
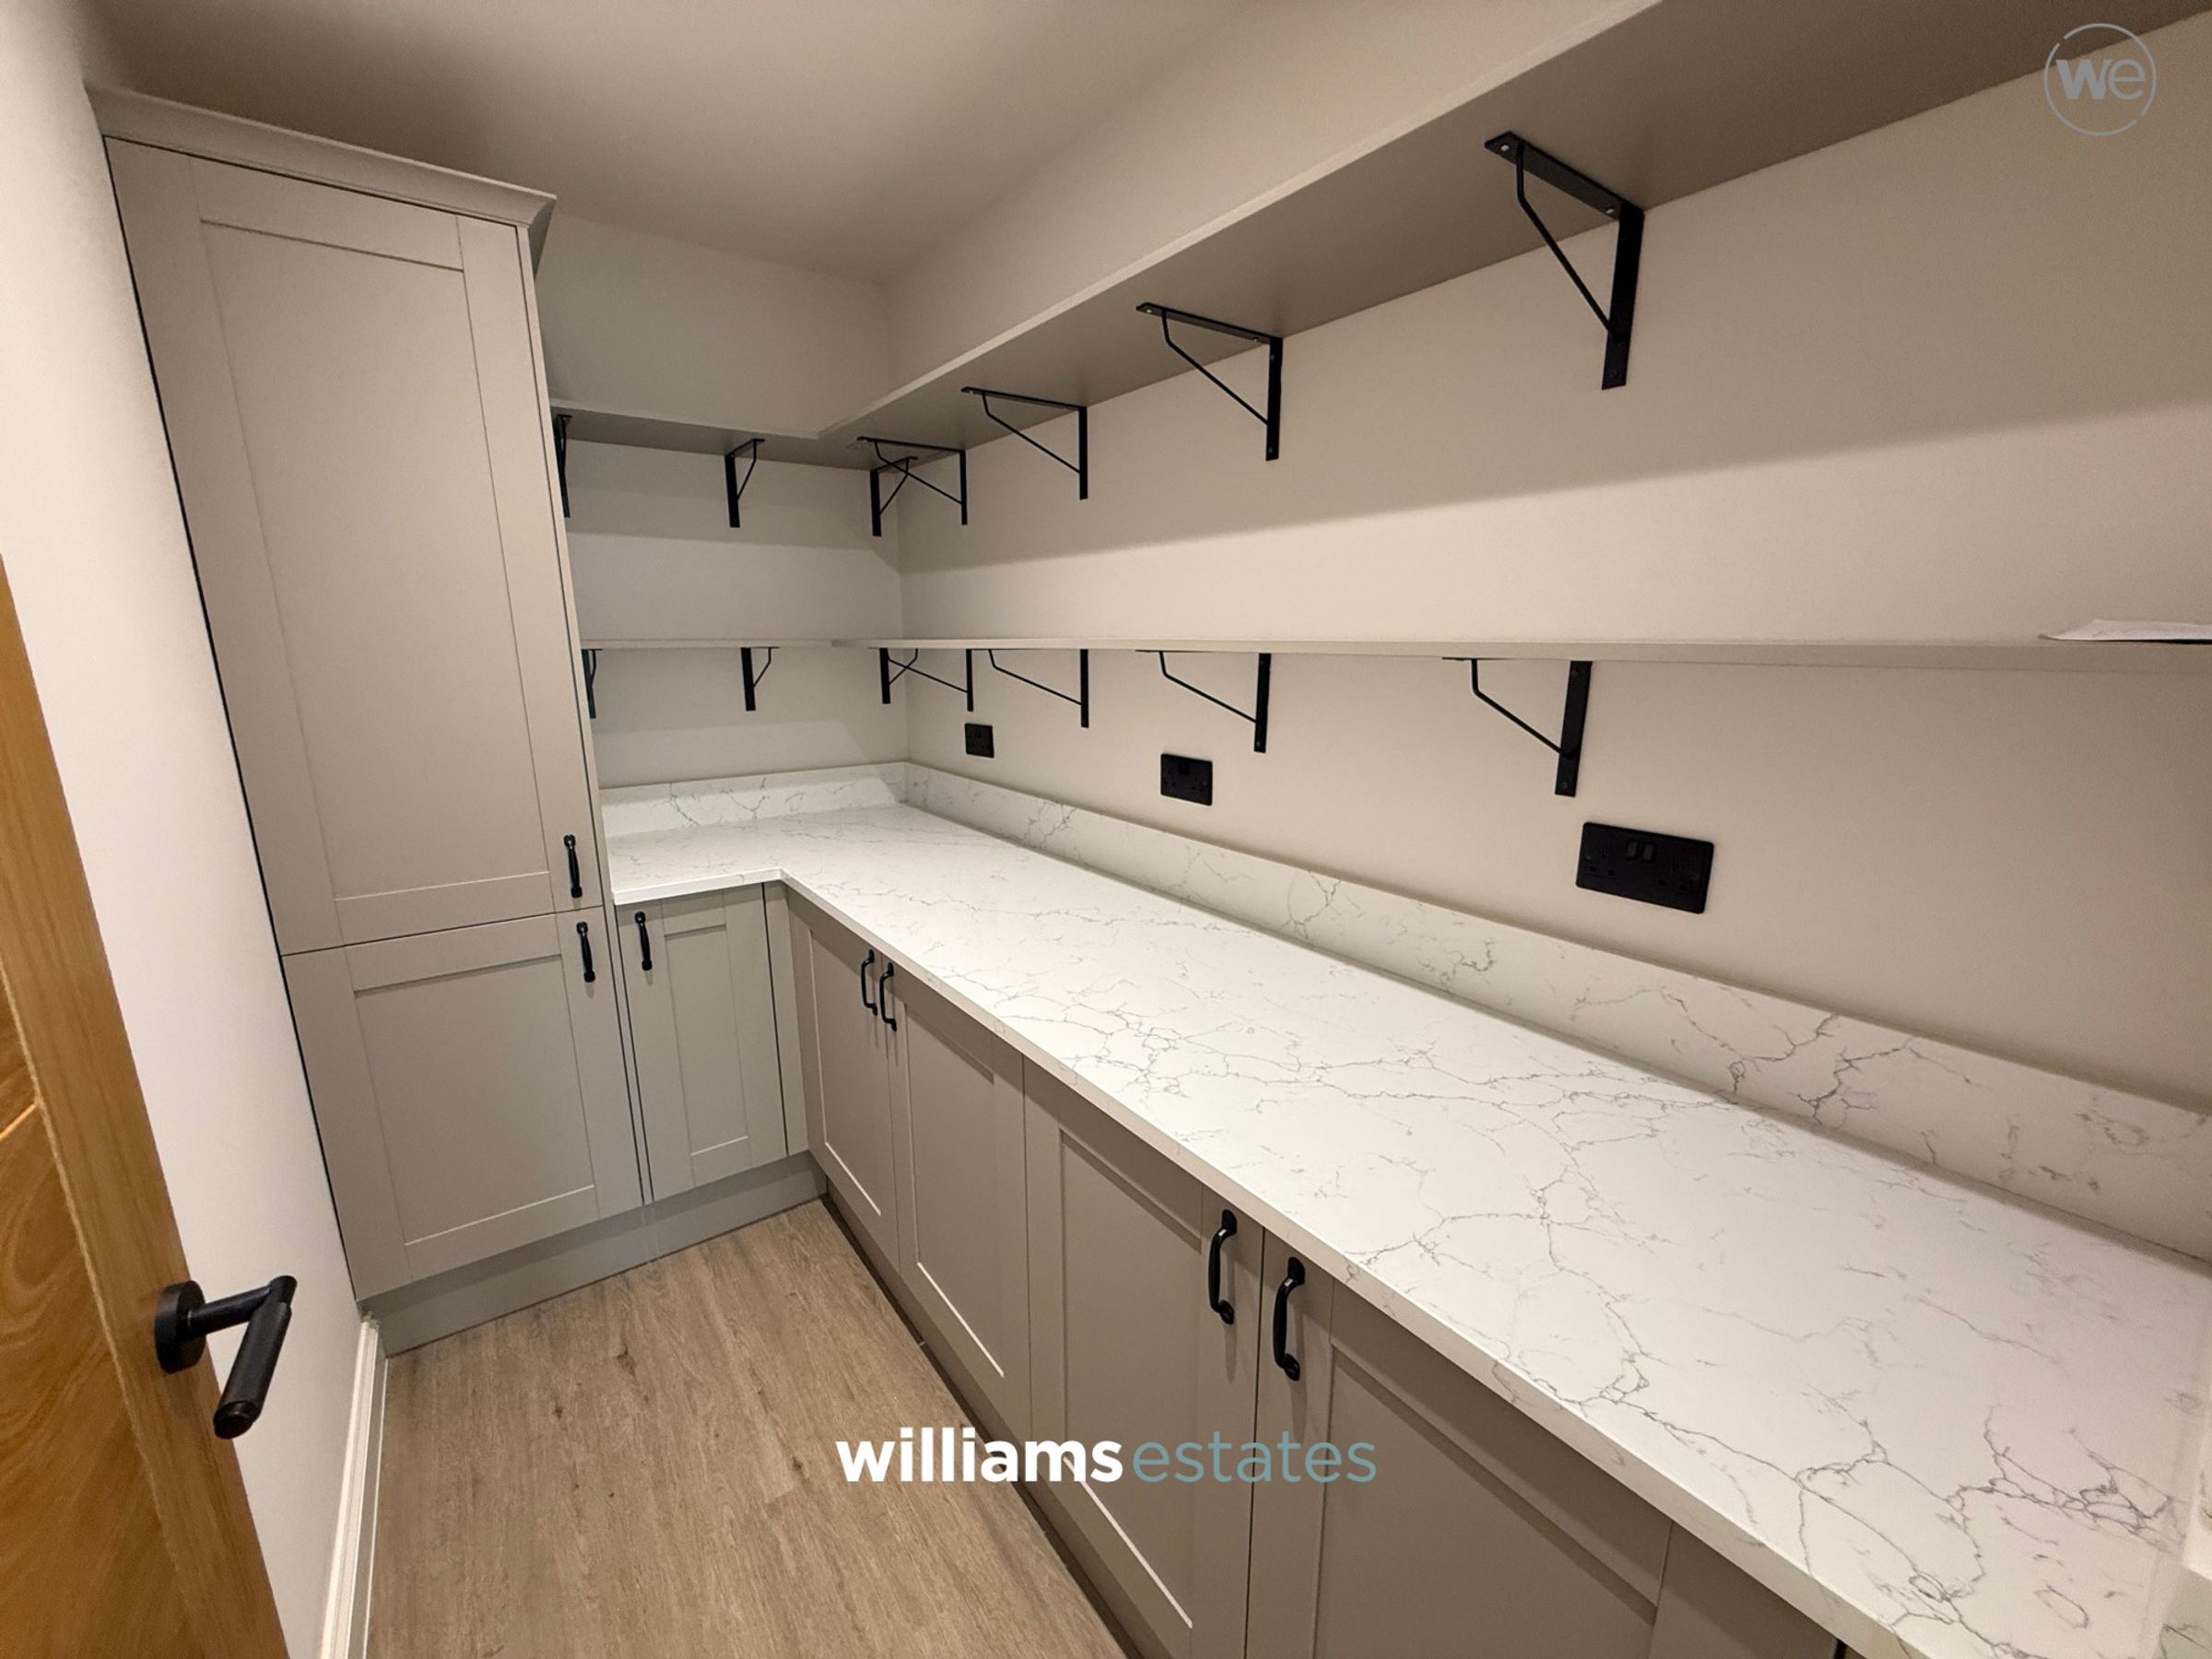
A useful and novel room, leading off from the kitchen and is fitted with an extensive range of storage cupboards and units and finished with a Quartz work surface and benefitting from recessed ceiling spot lighting. This are is perfect for keeping appliances and groceries out of sight.
W.C
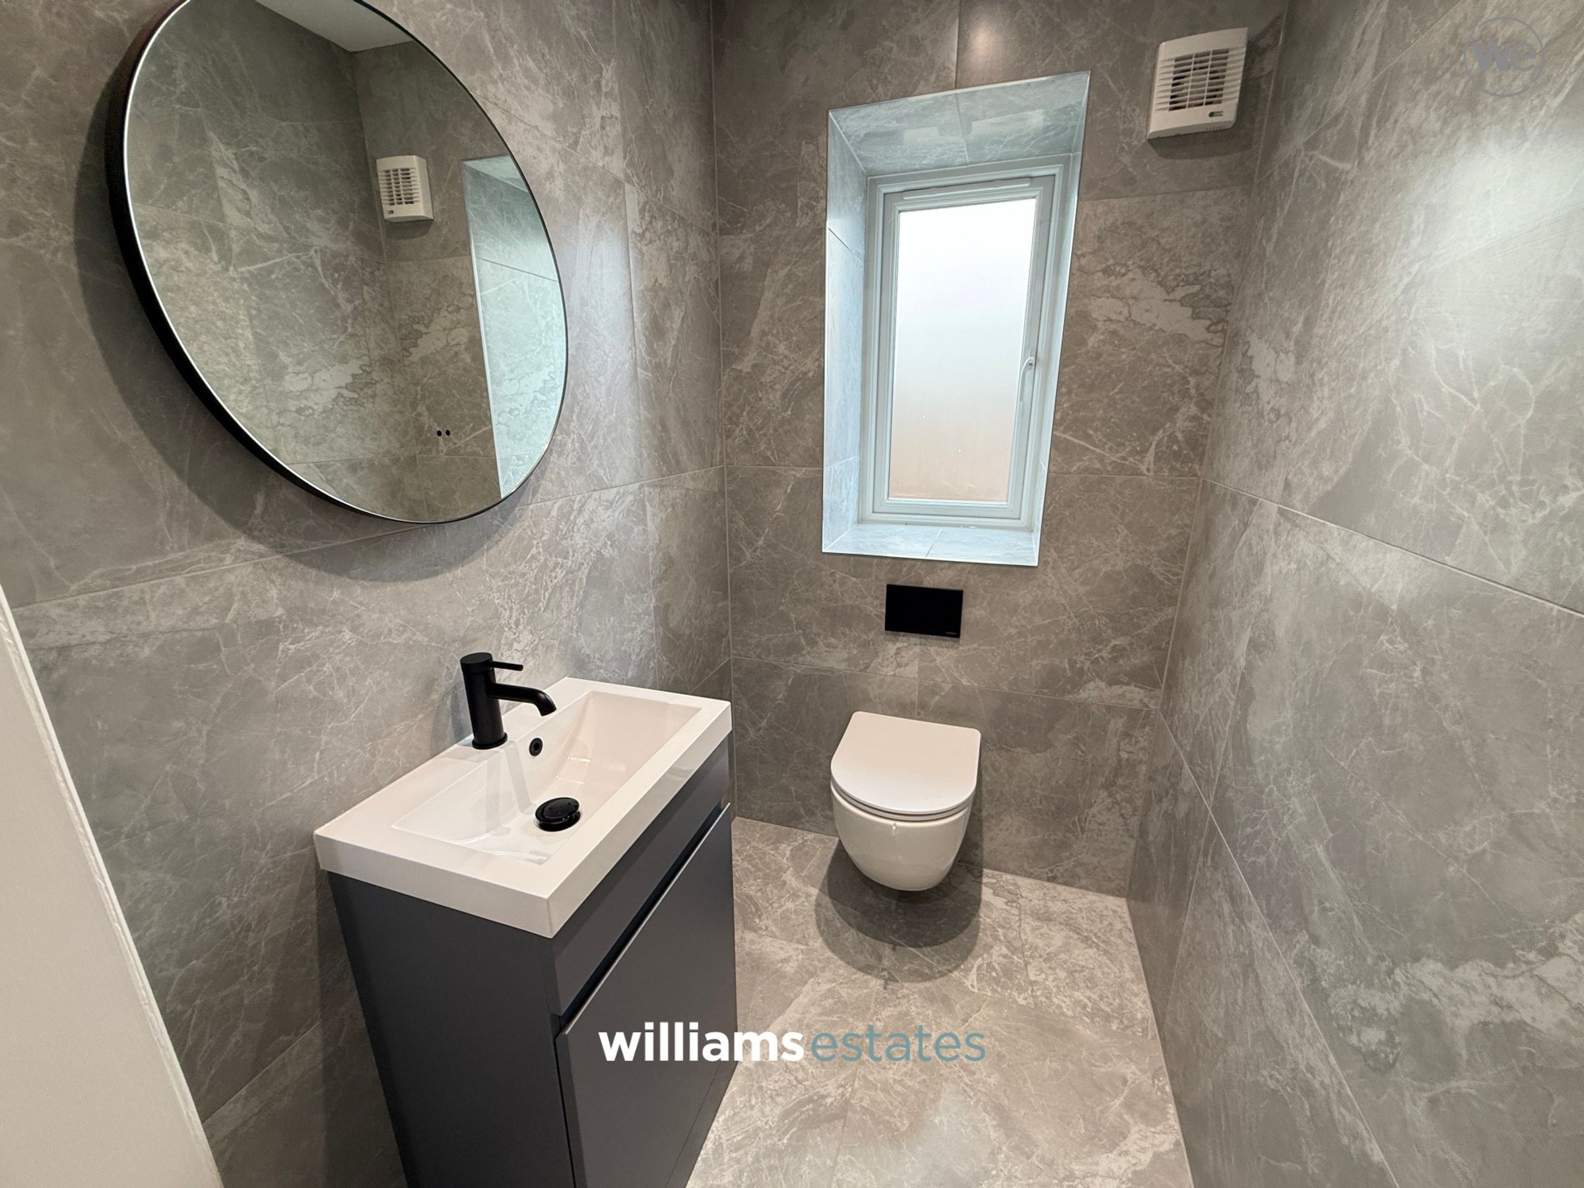
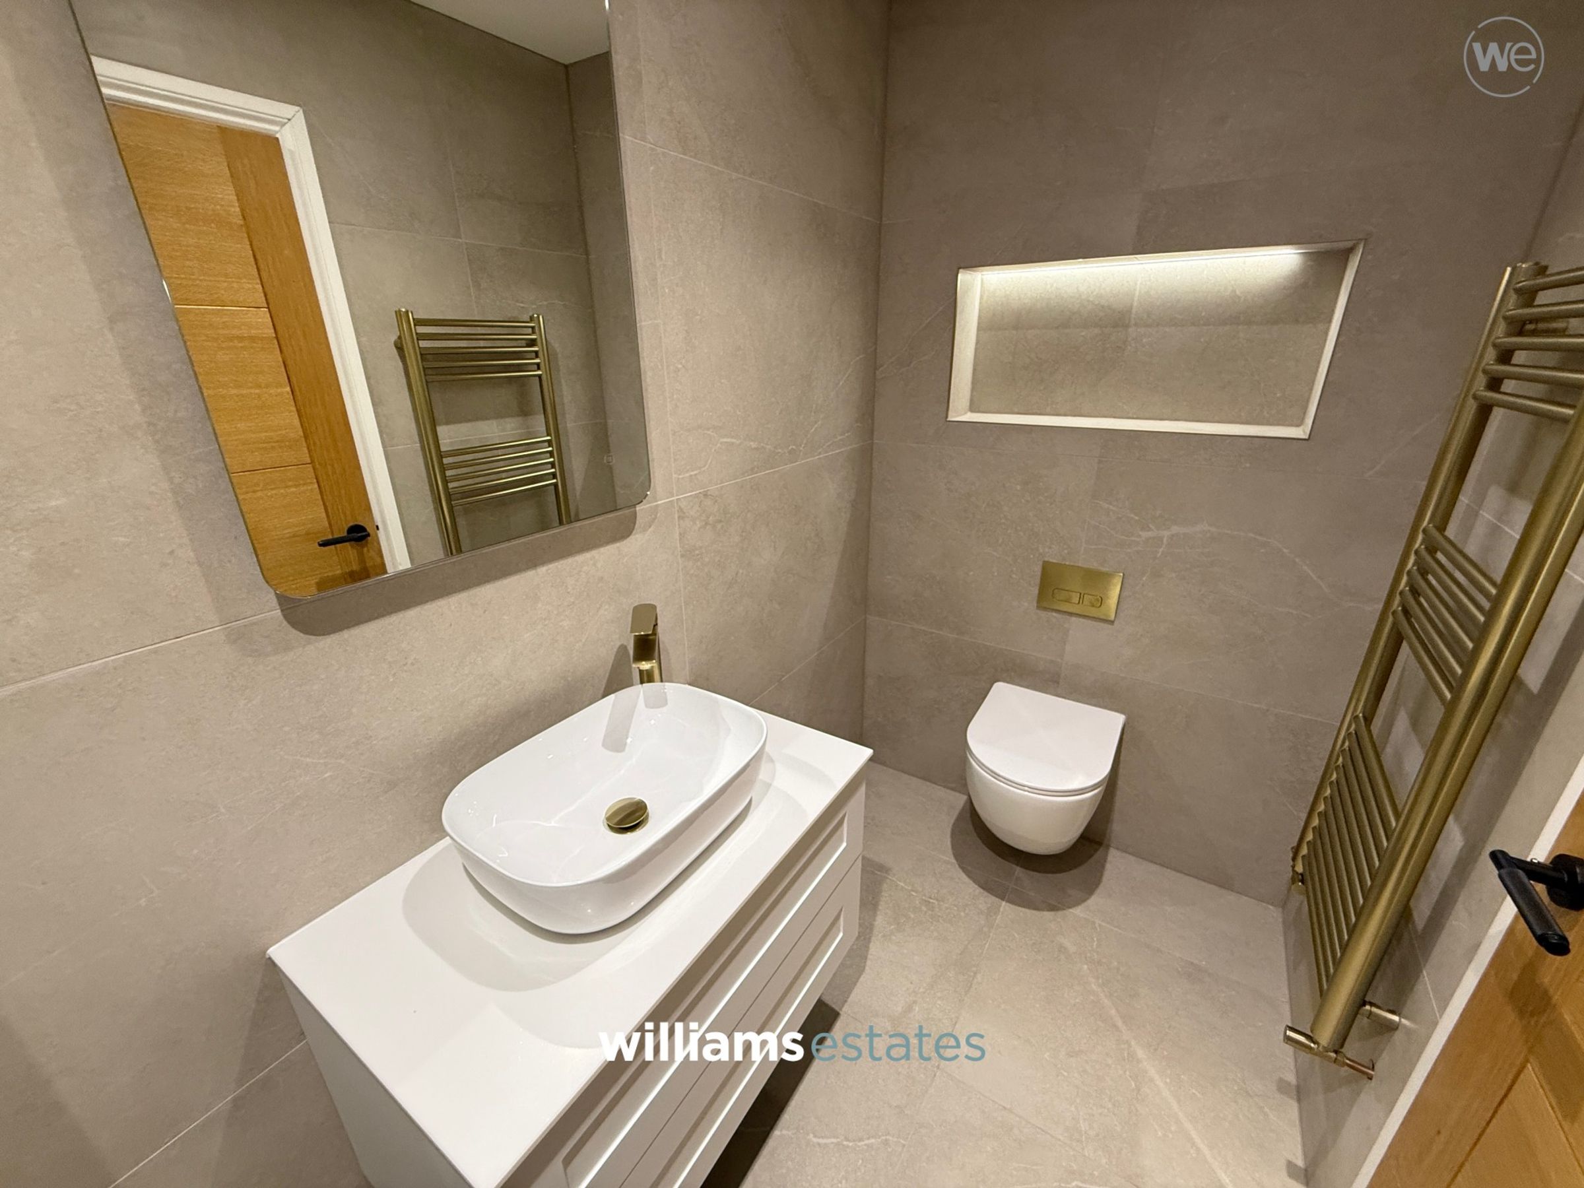
Fitted with a contemporary hand wash basin, low level W.C with concealed cistern, finished floor to ceiling in full tiling and benefitting from recessed ceiling spotlights.
Utility Room
9' 8" x 8' 0" (2.95m x 2.44m)
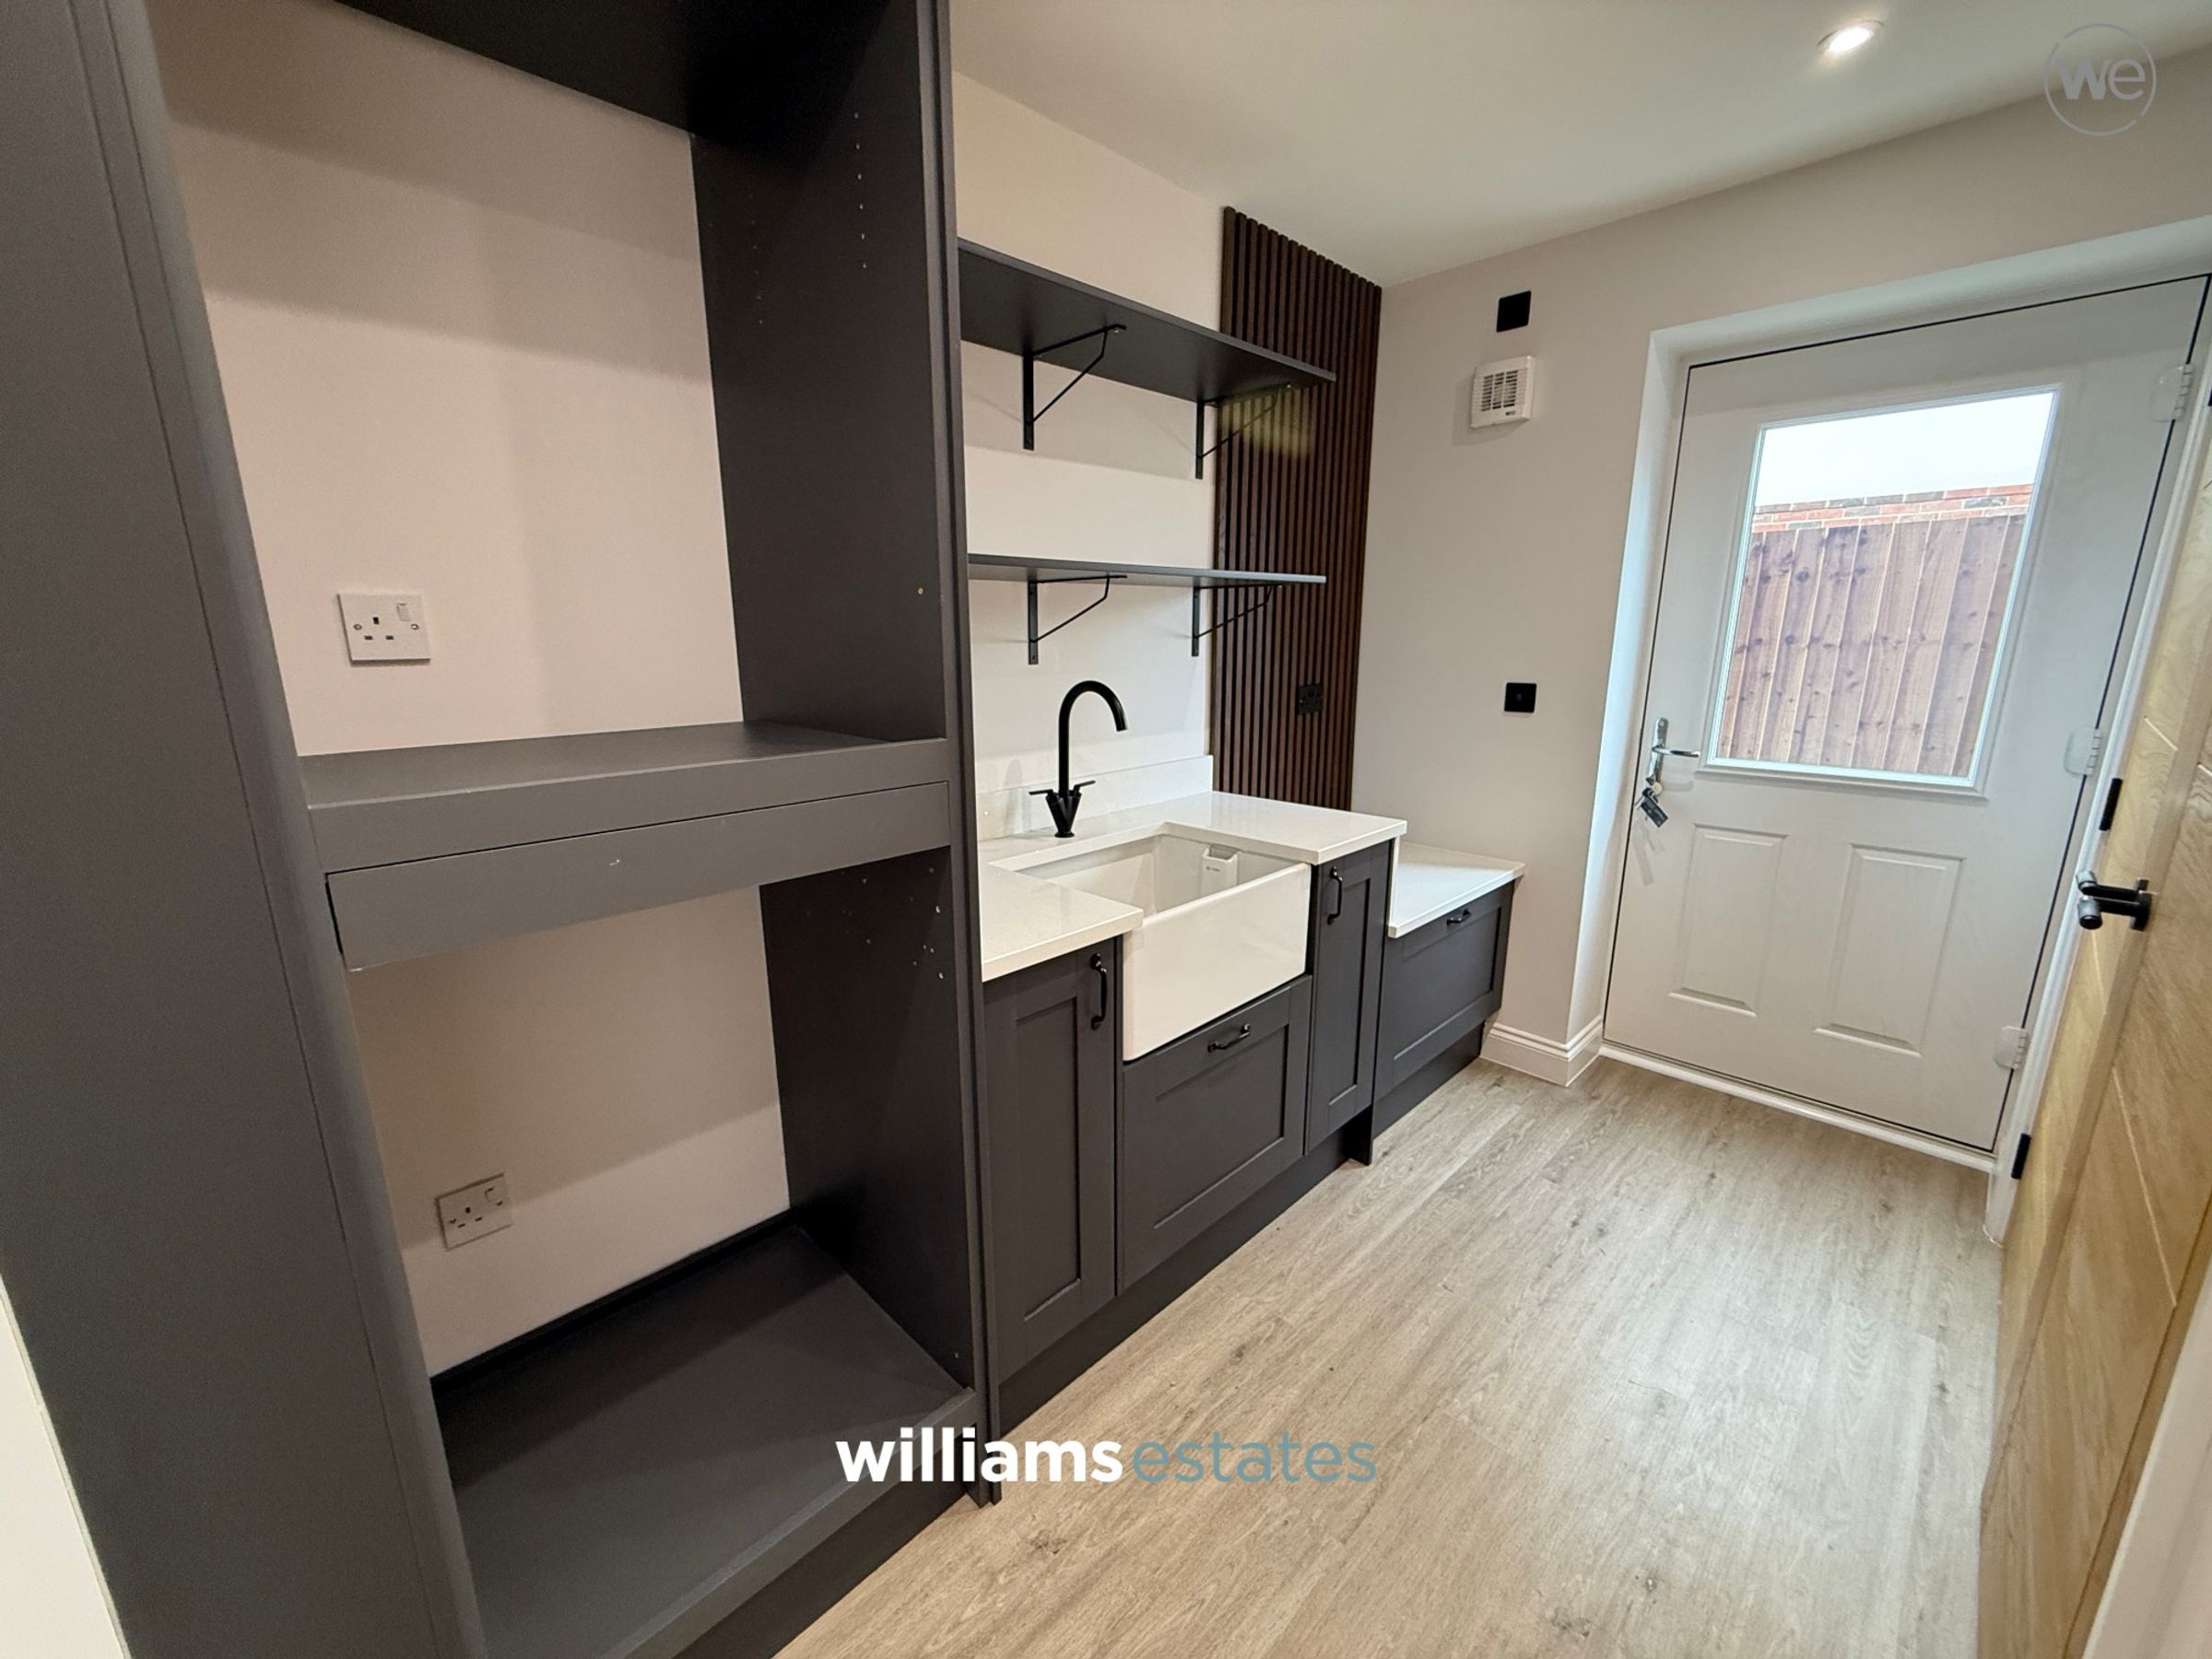
A practical and well-fitted space with an extensive range of fitted cupboards, a generous work surface with inset sink, with plumbing for both washing machine and tumble dryer and recessed ceiling spotlights. A personal door opens directly onto the side pathway with access to the garden. A large built-in cupboard houses the hot water tank together with the controls for the underfloor heating system and solar installation.
Lounge
21' 5" x 11' 4" (6.53m x 3.45m)
A generously proportioned room with recessed ceiling spotlighting and additional wall light points, underfloor heating and an attractive box bay window to the front elevation with views over the front garden and out towards the coast.
Dining Room/ Snug
12' 5" x 9' 8" (3.78m x 2.95m)
A versatile and well-proportioned reception room having recessed spotlighting and a window to the front elevation overlooking the countryside beyond. This room could be a dining room, snug, playroom or home office.
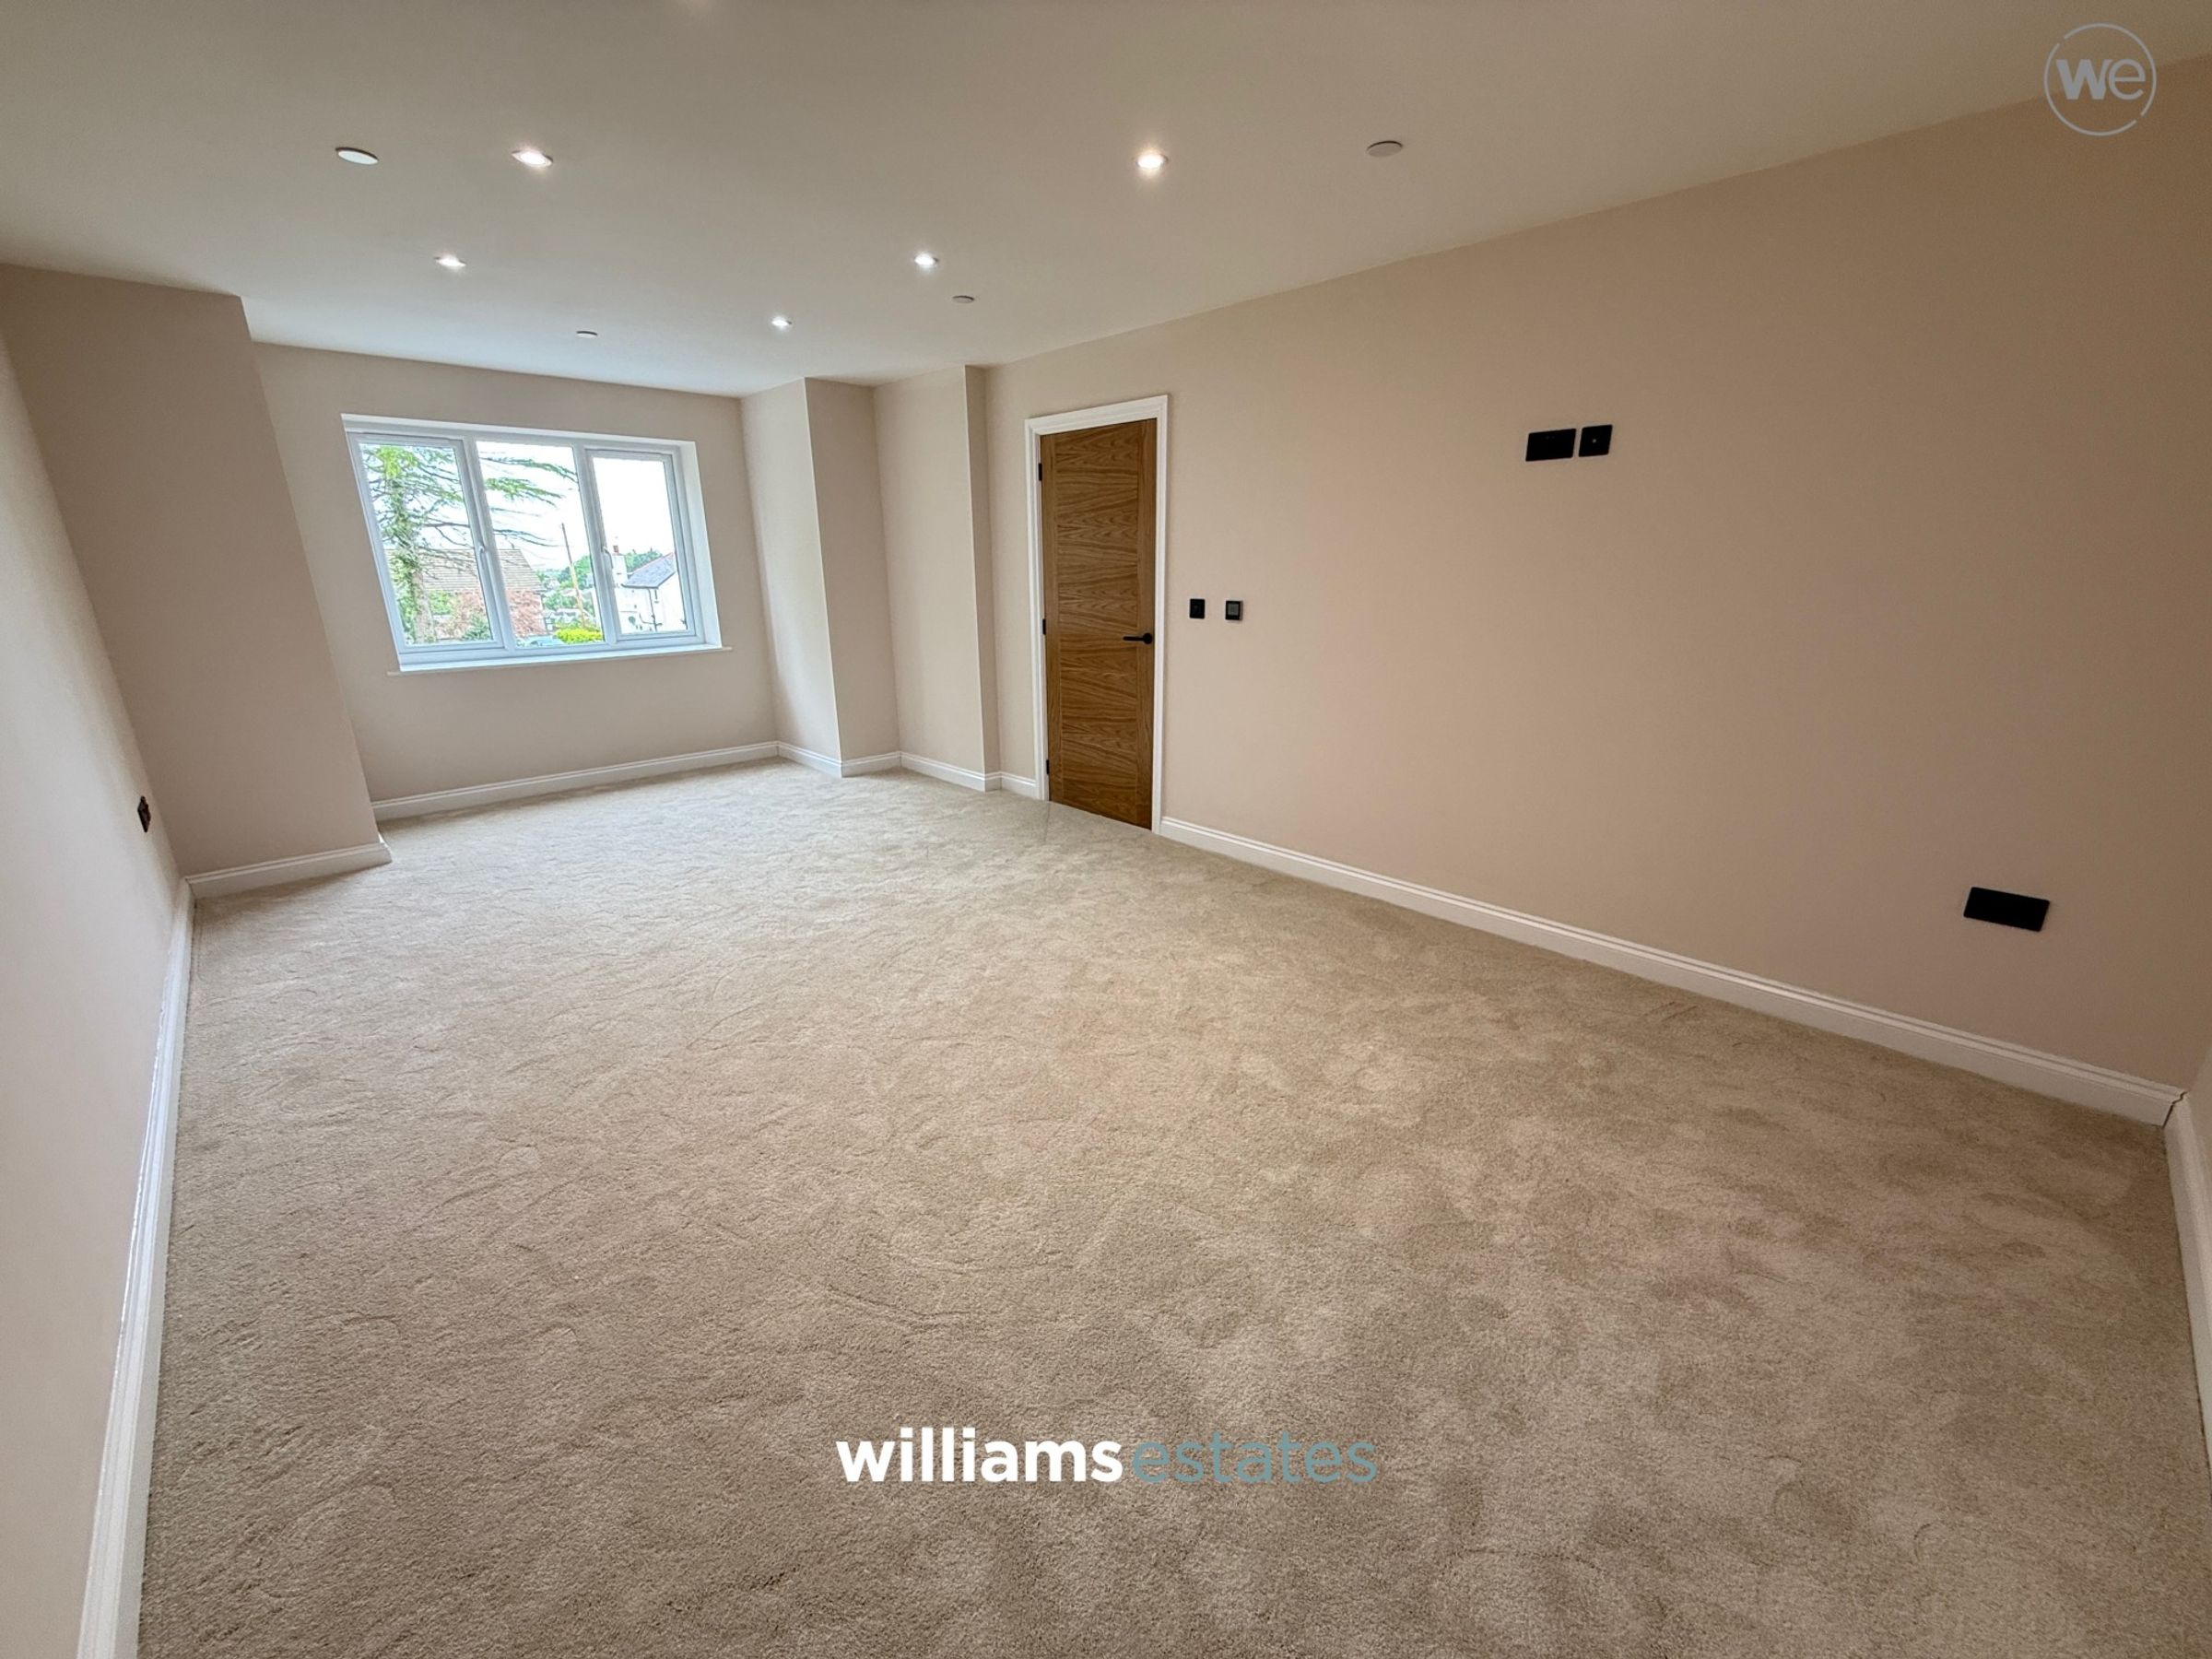
Principal Suite
16' 9" x 11' 3" (5.11m x 3.43m)
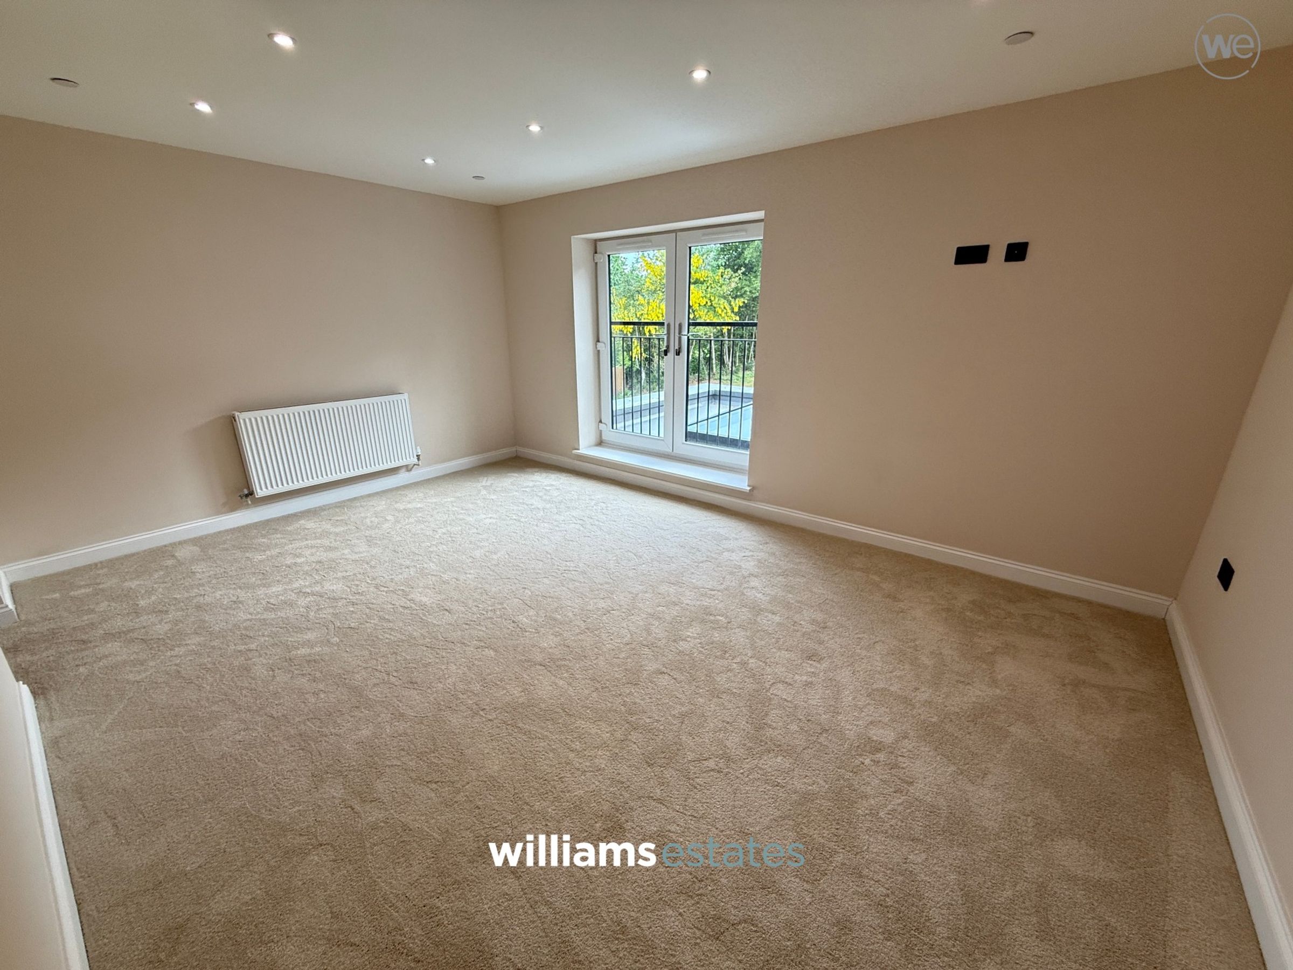
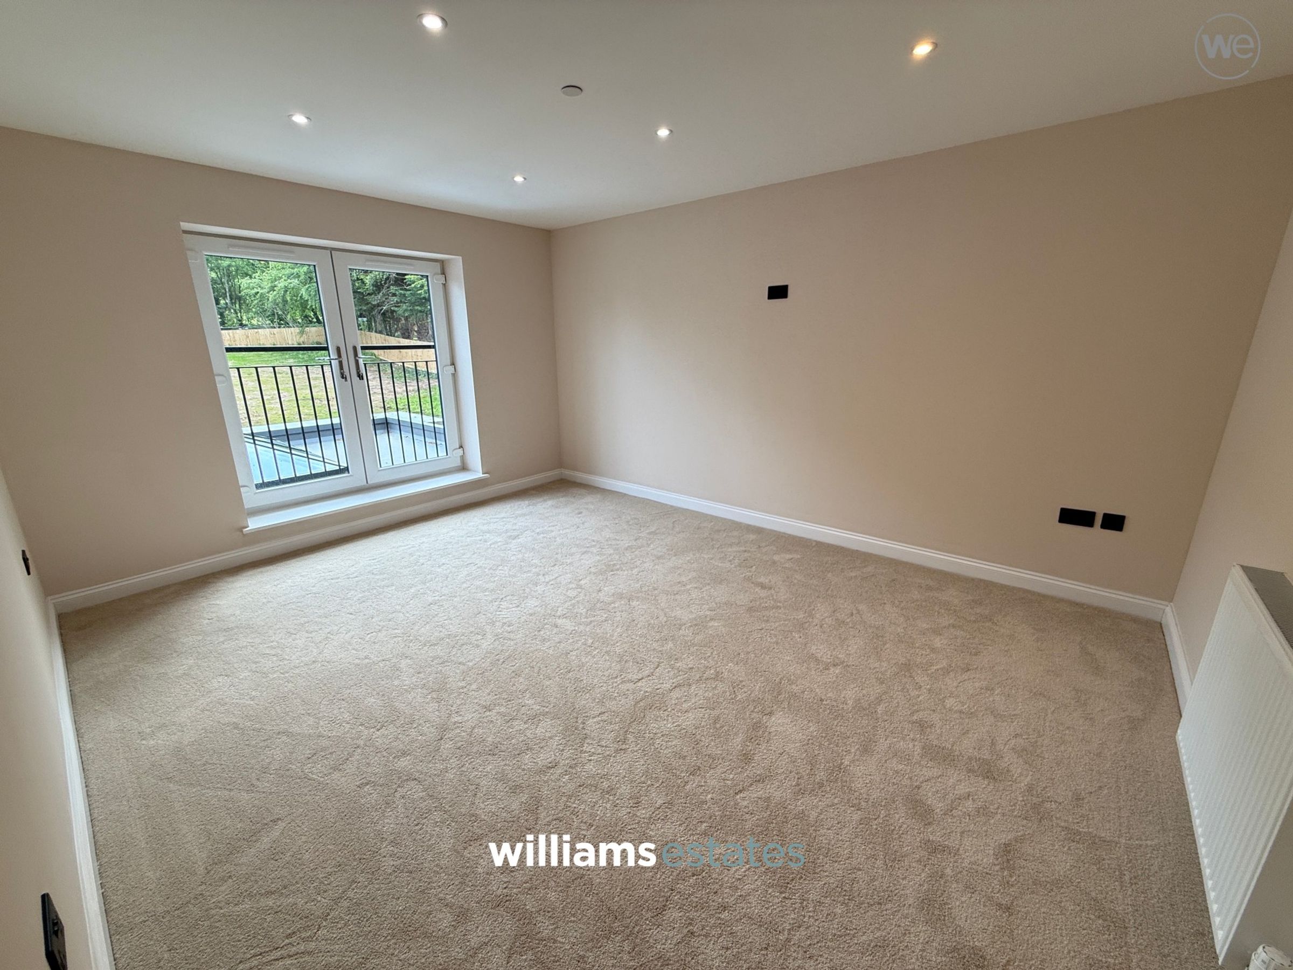
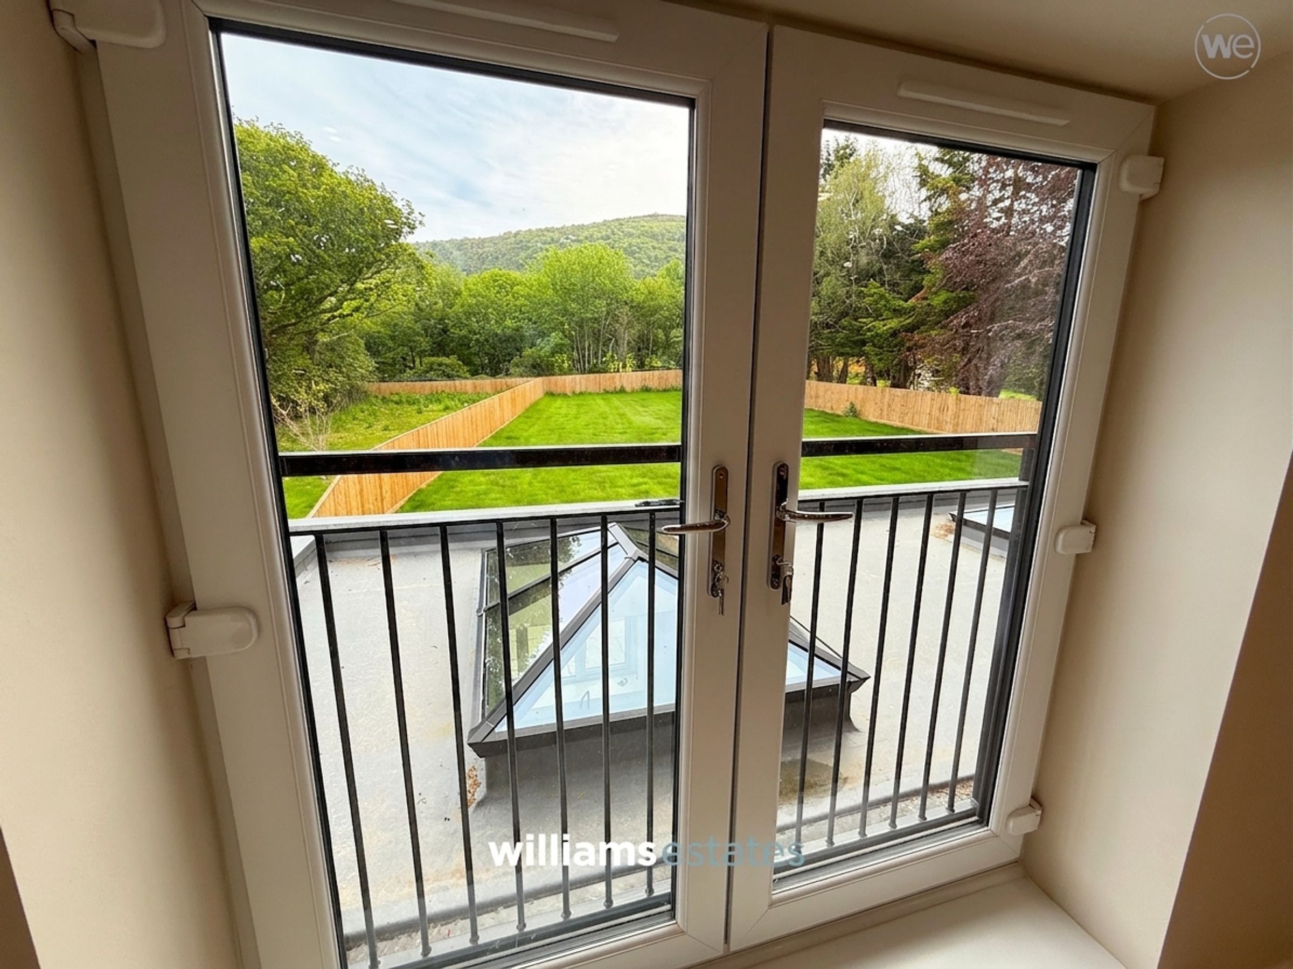
An impressive, spacious principal suite comprising of a large double bedroom, dressing room and en-suite. The bedroom area is carpeted and enjoys a window overlooking the rear garden, with French doors opening to a Juliet balcony providing a beautiful view of Moel Hiraddug. From the bedroom there is a door leading into the dressing room and through into the en-suite.
Dressing Room
9' 3" x 4' 10" (2.82m x 1.47m)
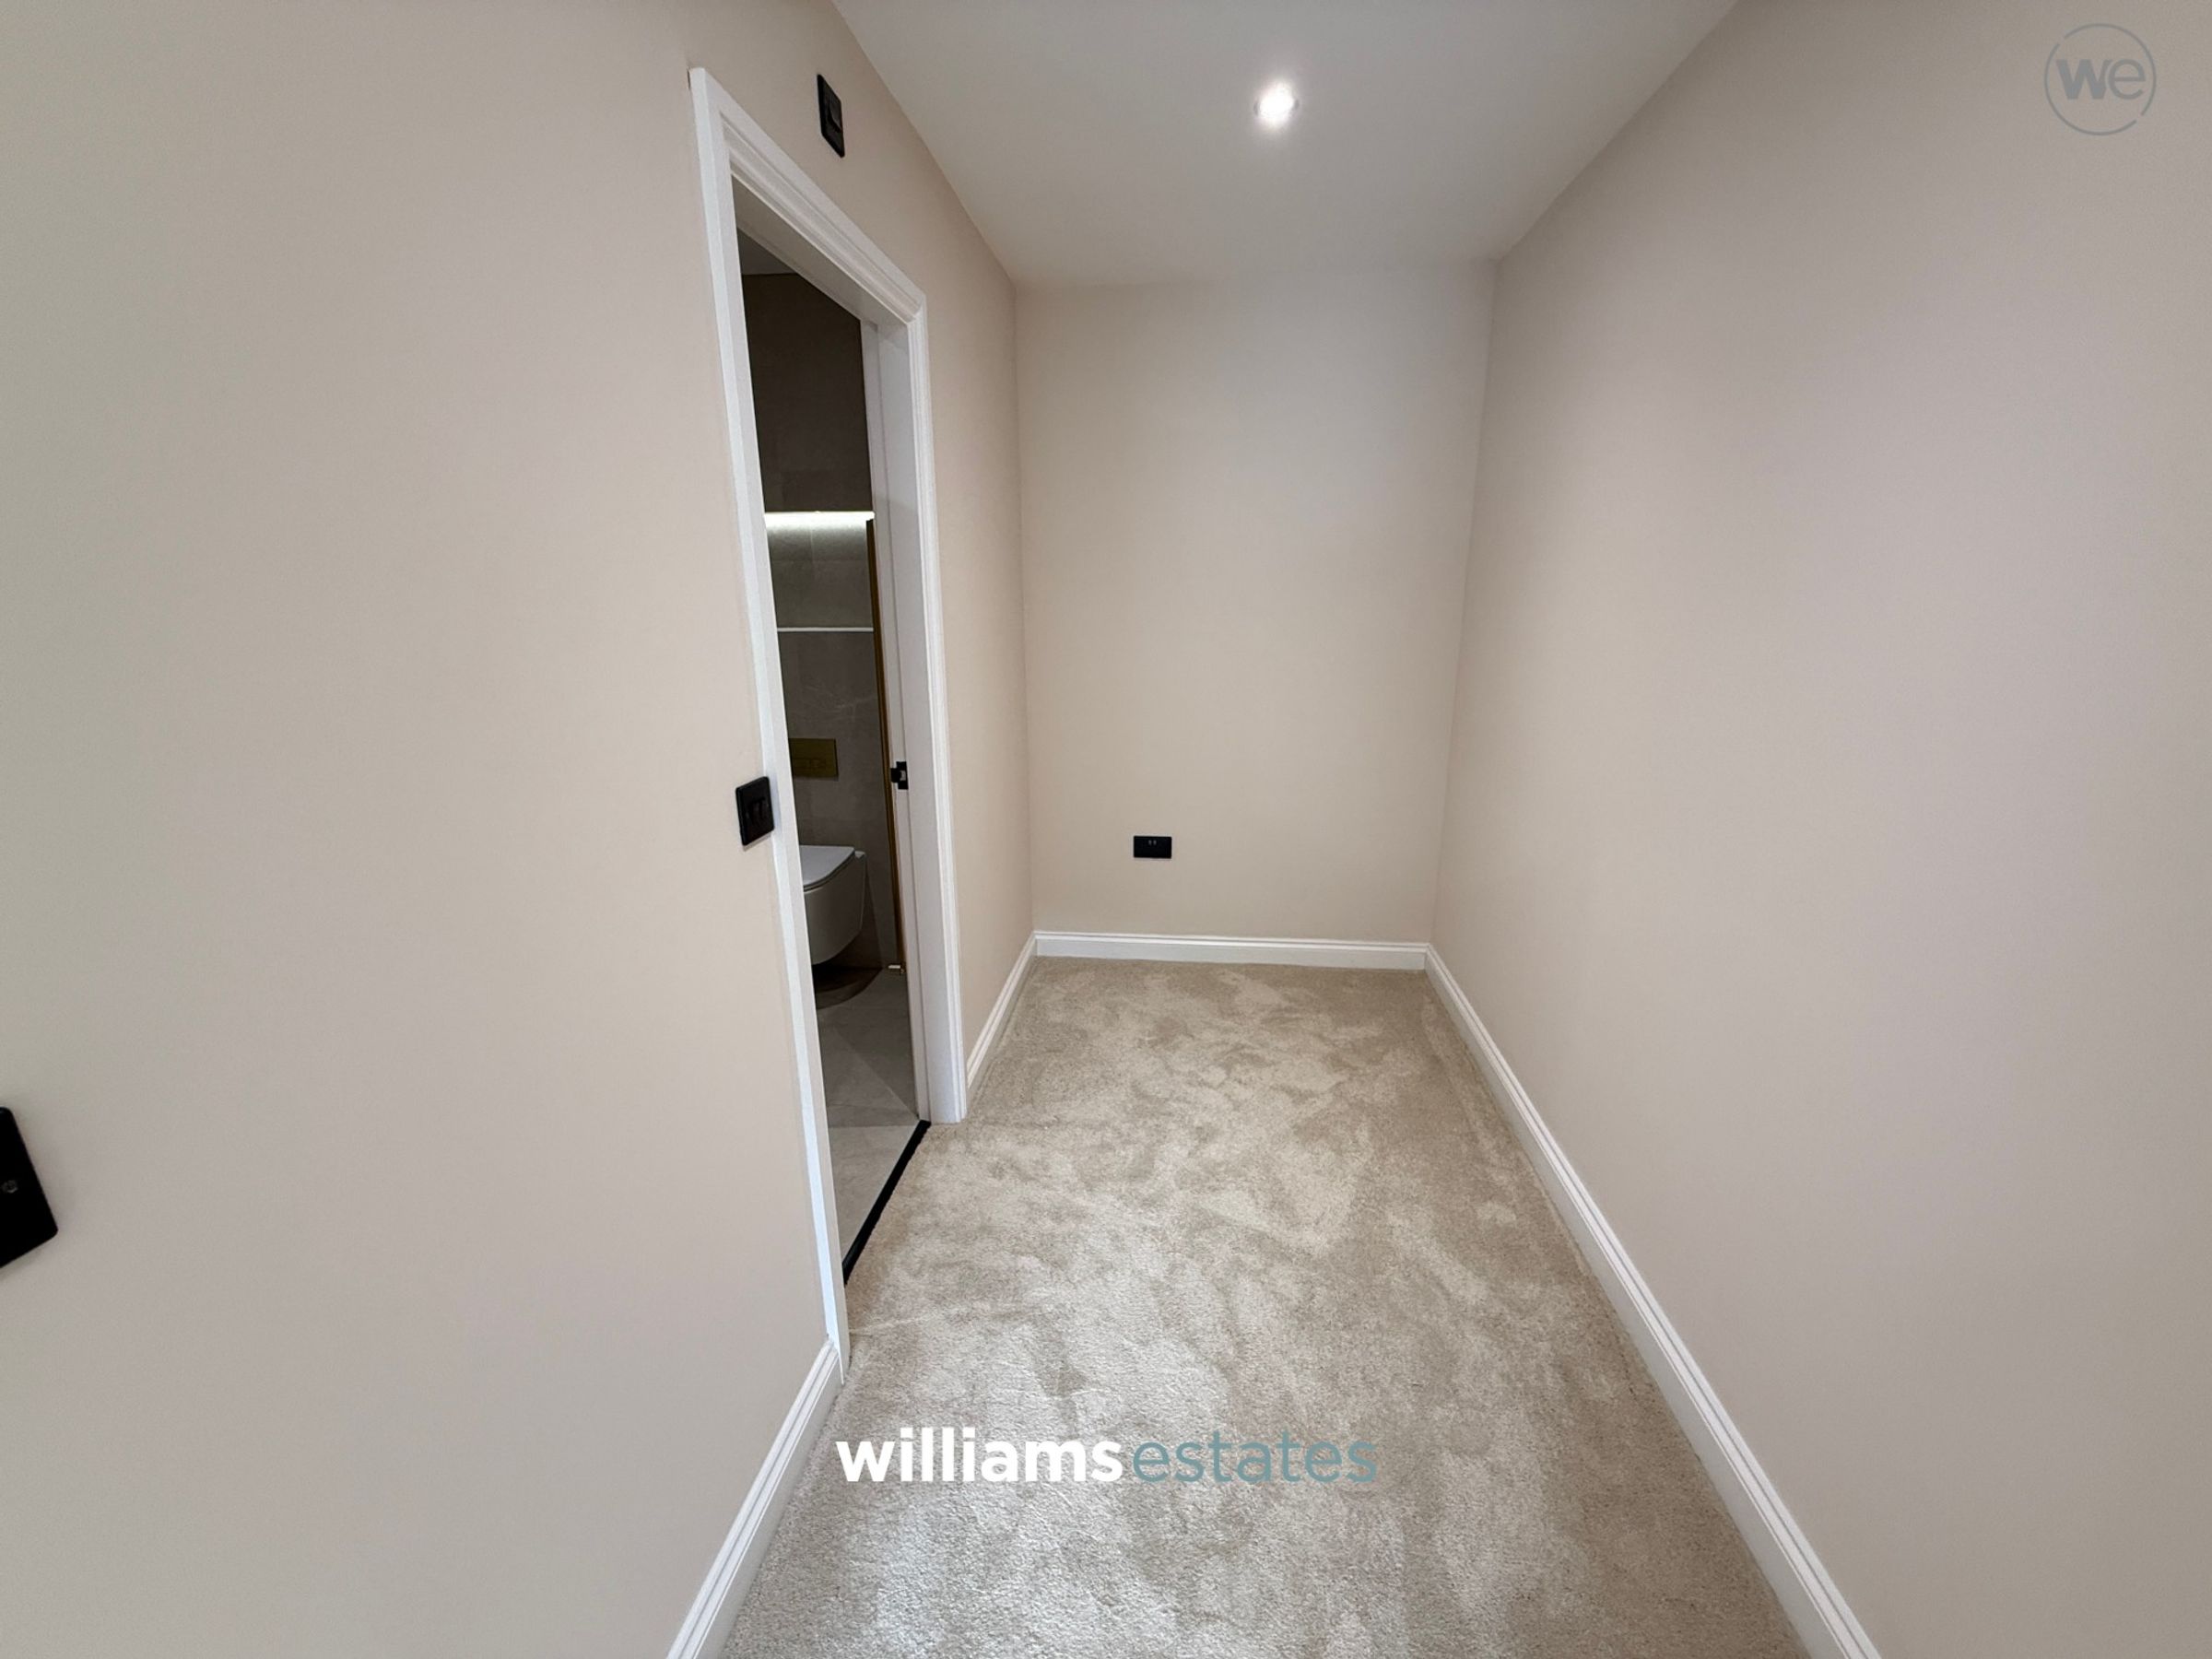
A useful and luxurious dressing room accessed via the main bedroom and being carpeted, with lighting and a door leading off into the en-suite.
En-Suite
6' 8" x 4' 9" (2.02m x 1.44m)
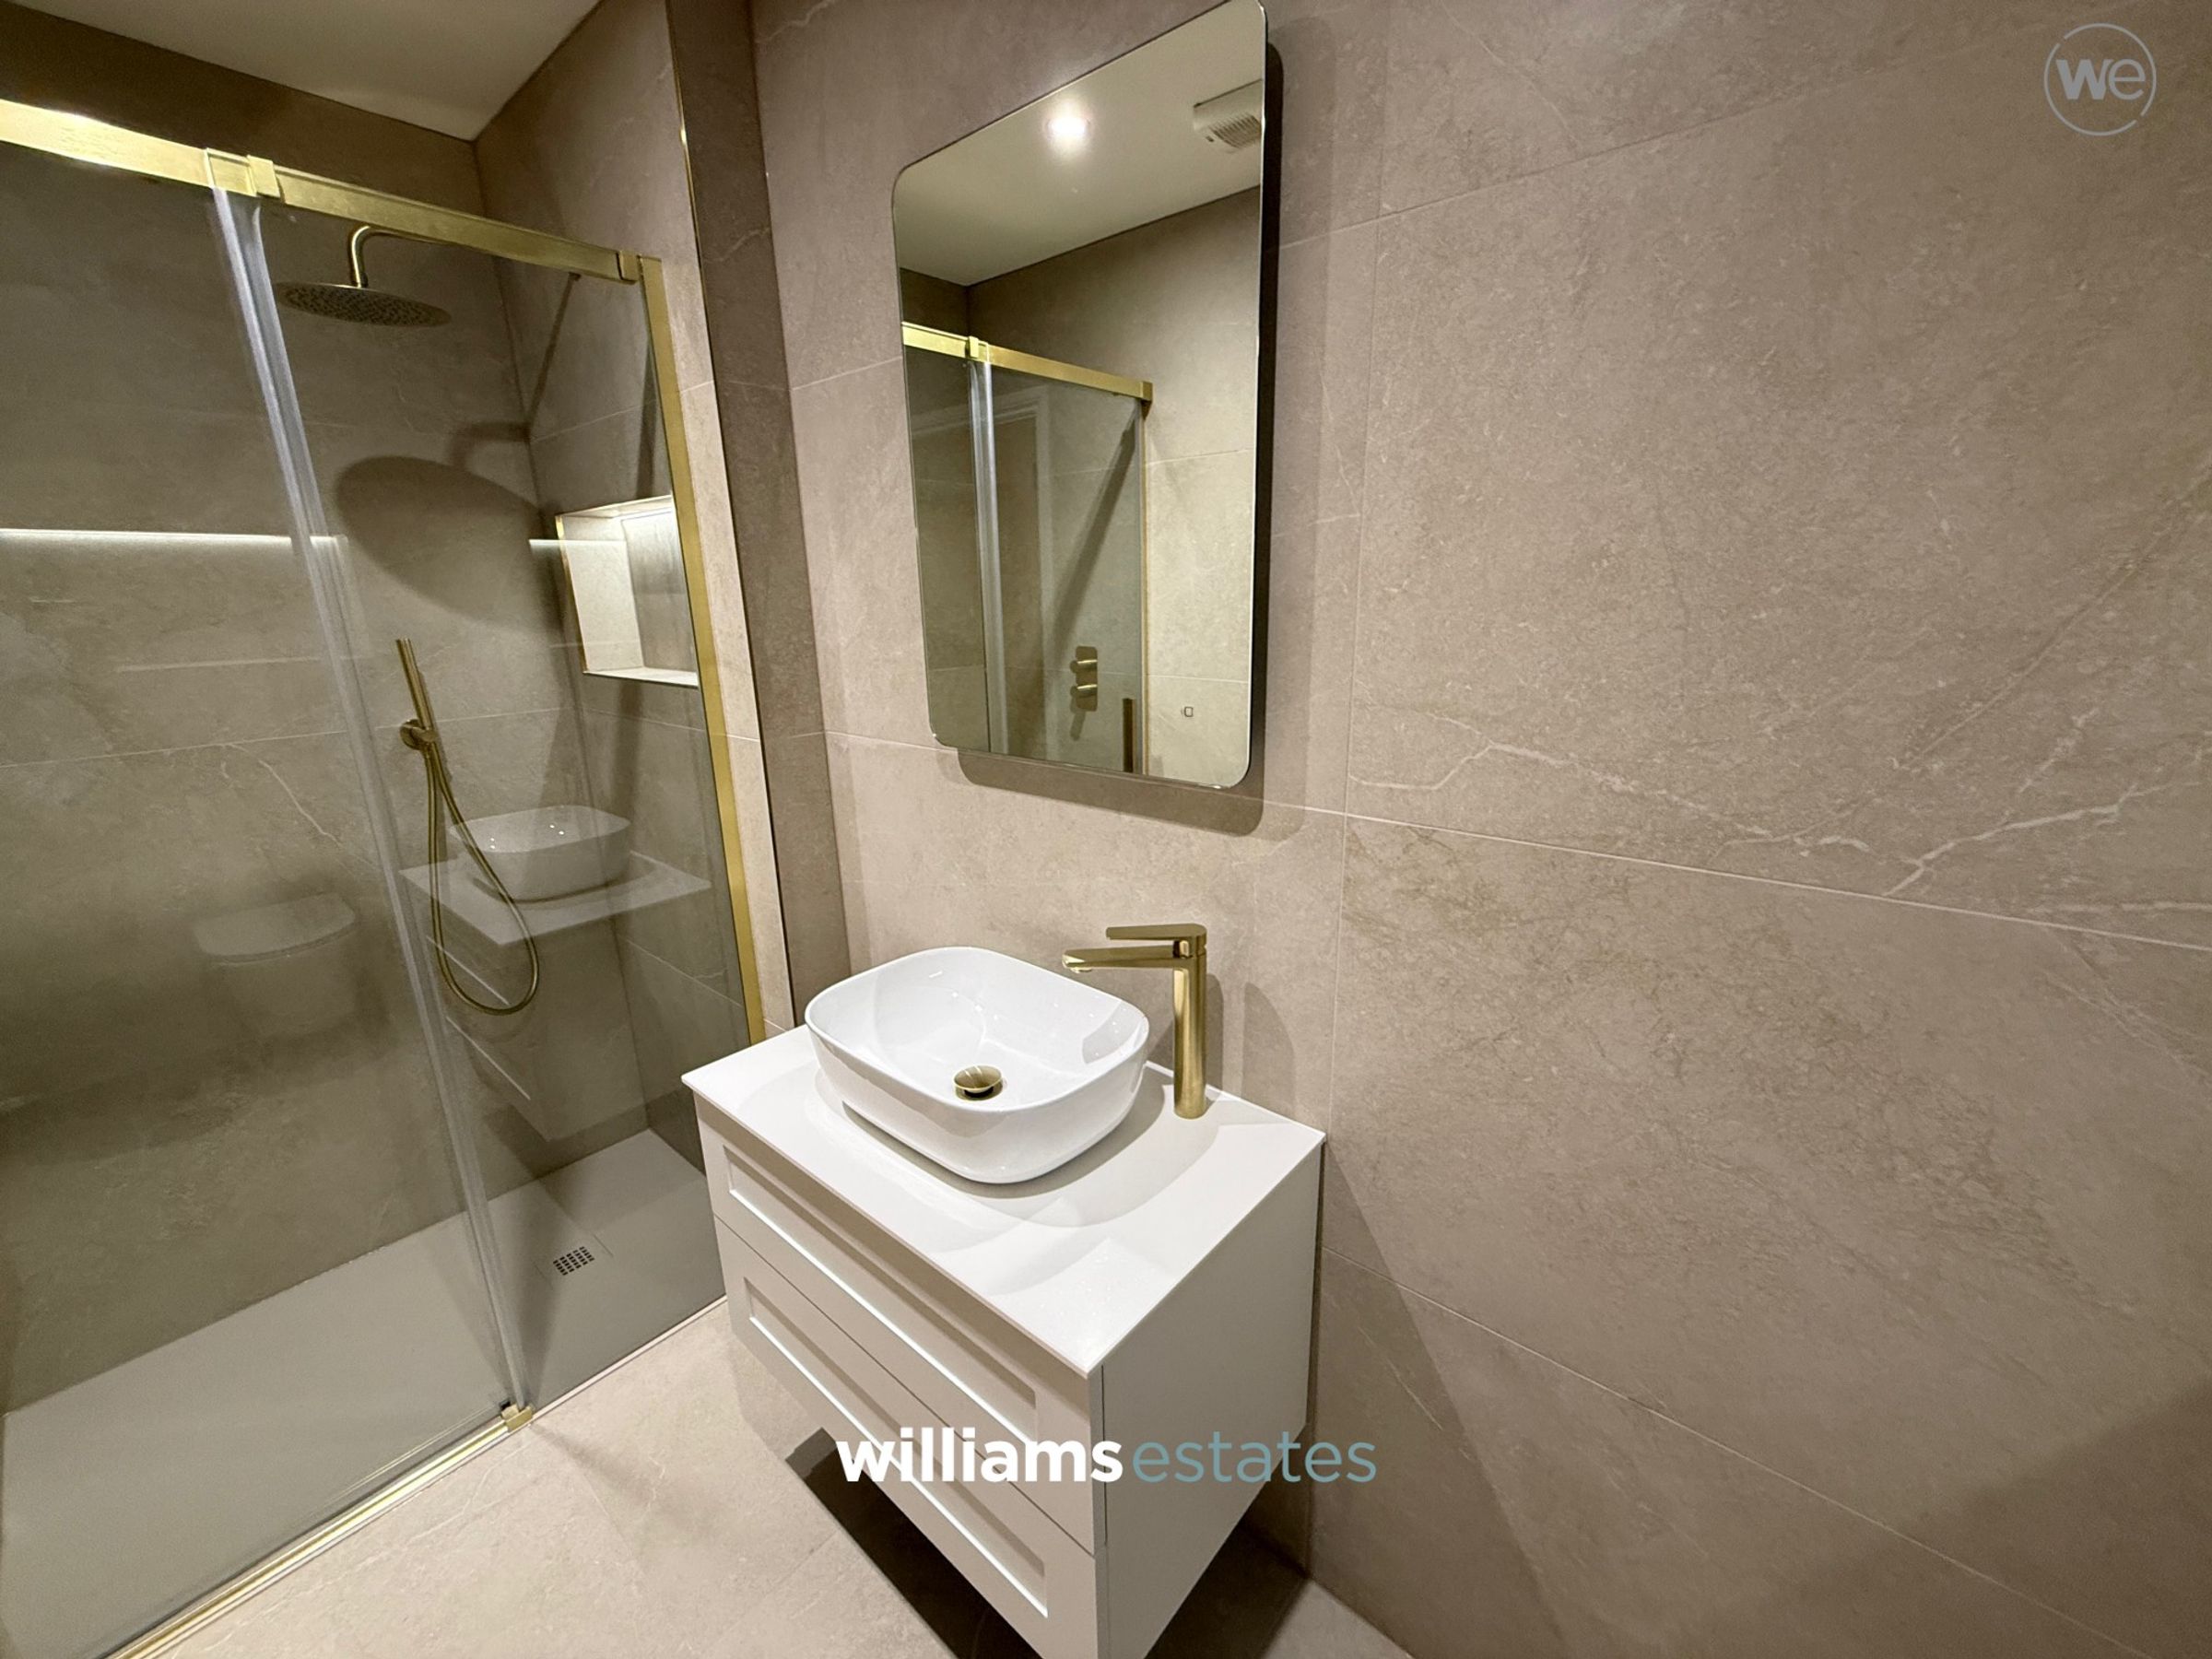
A modern and stylish en-suite benefitting from floor to ceiling wall tiling, large fully tiled shower cubicle, low level W.C with concealed cistern, hand wash basin, vertical heated towel rail, light up touch sensitive mirror and recessed spot lighting.
Bedroom Two
15' 8" x 11' 4" (4.78m x 3.45m)
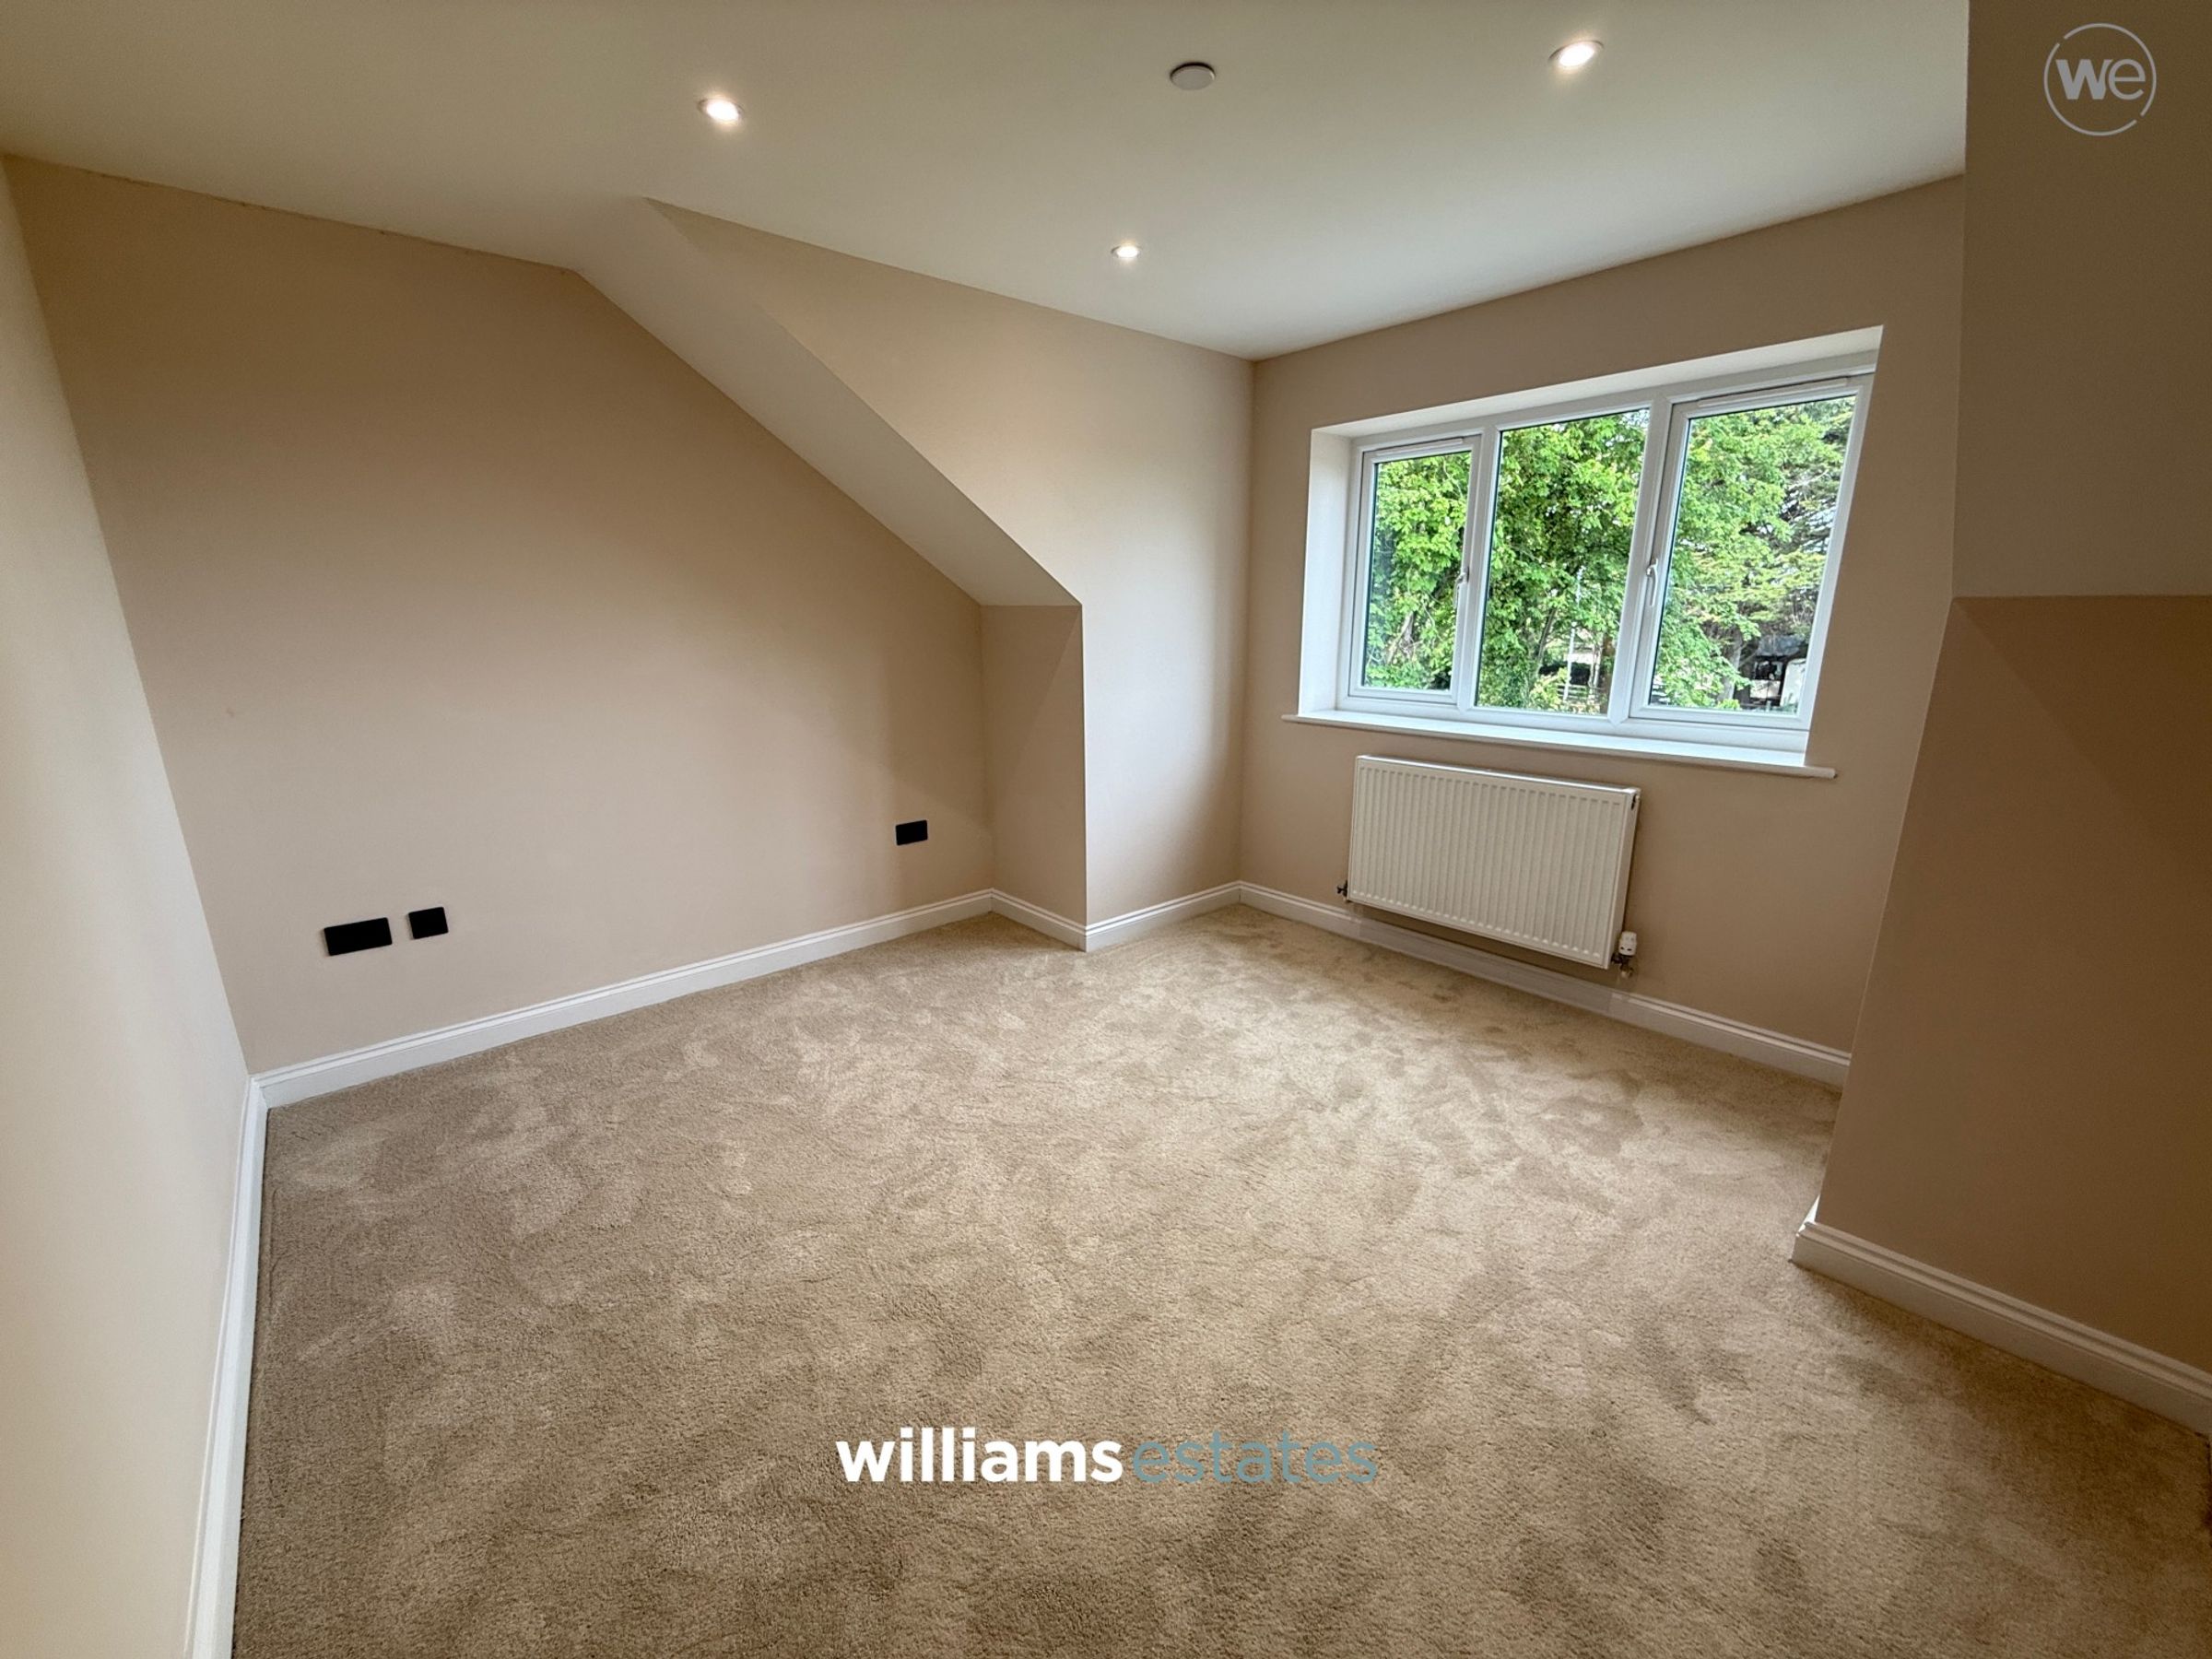
A generous double bedroom having recessed ceiling lighting and French doors with a Juliet balcony and a further window, both overlooking the extensive rear gardens with mountainous views.
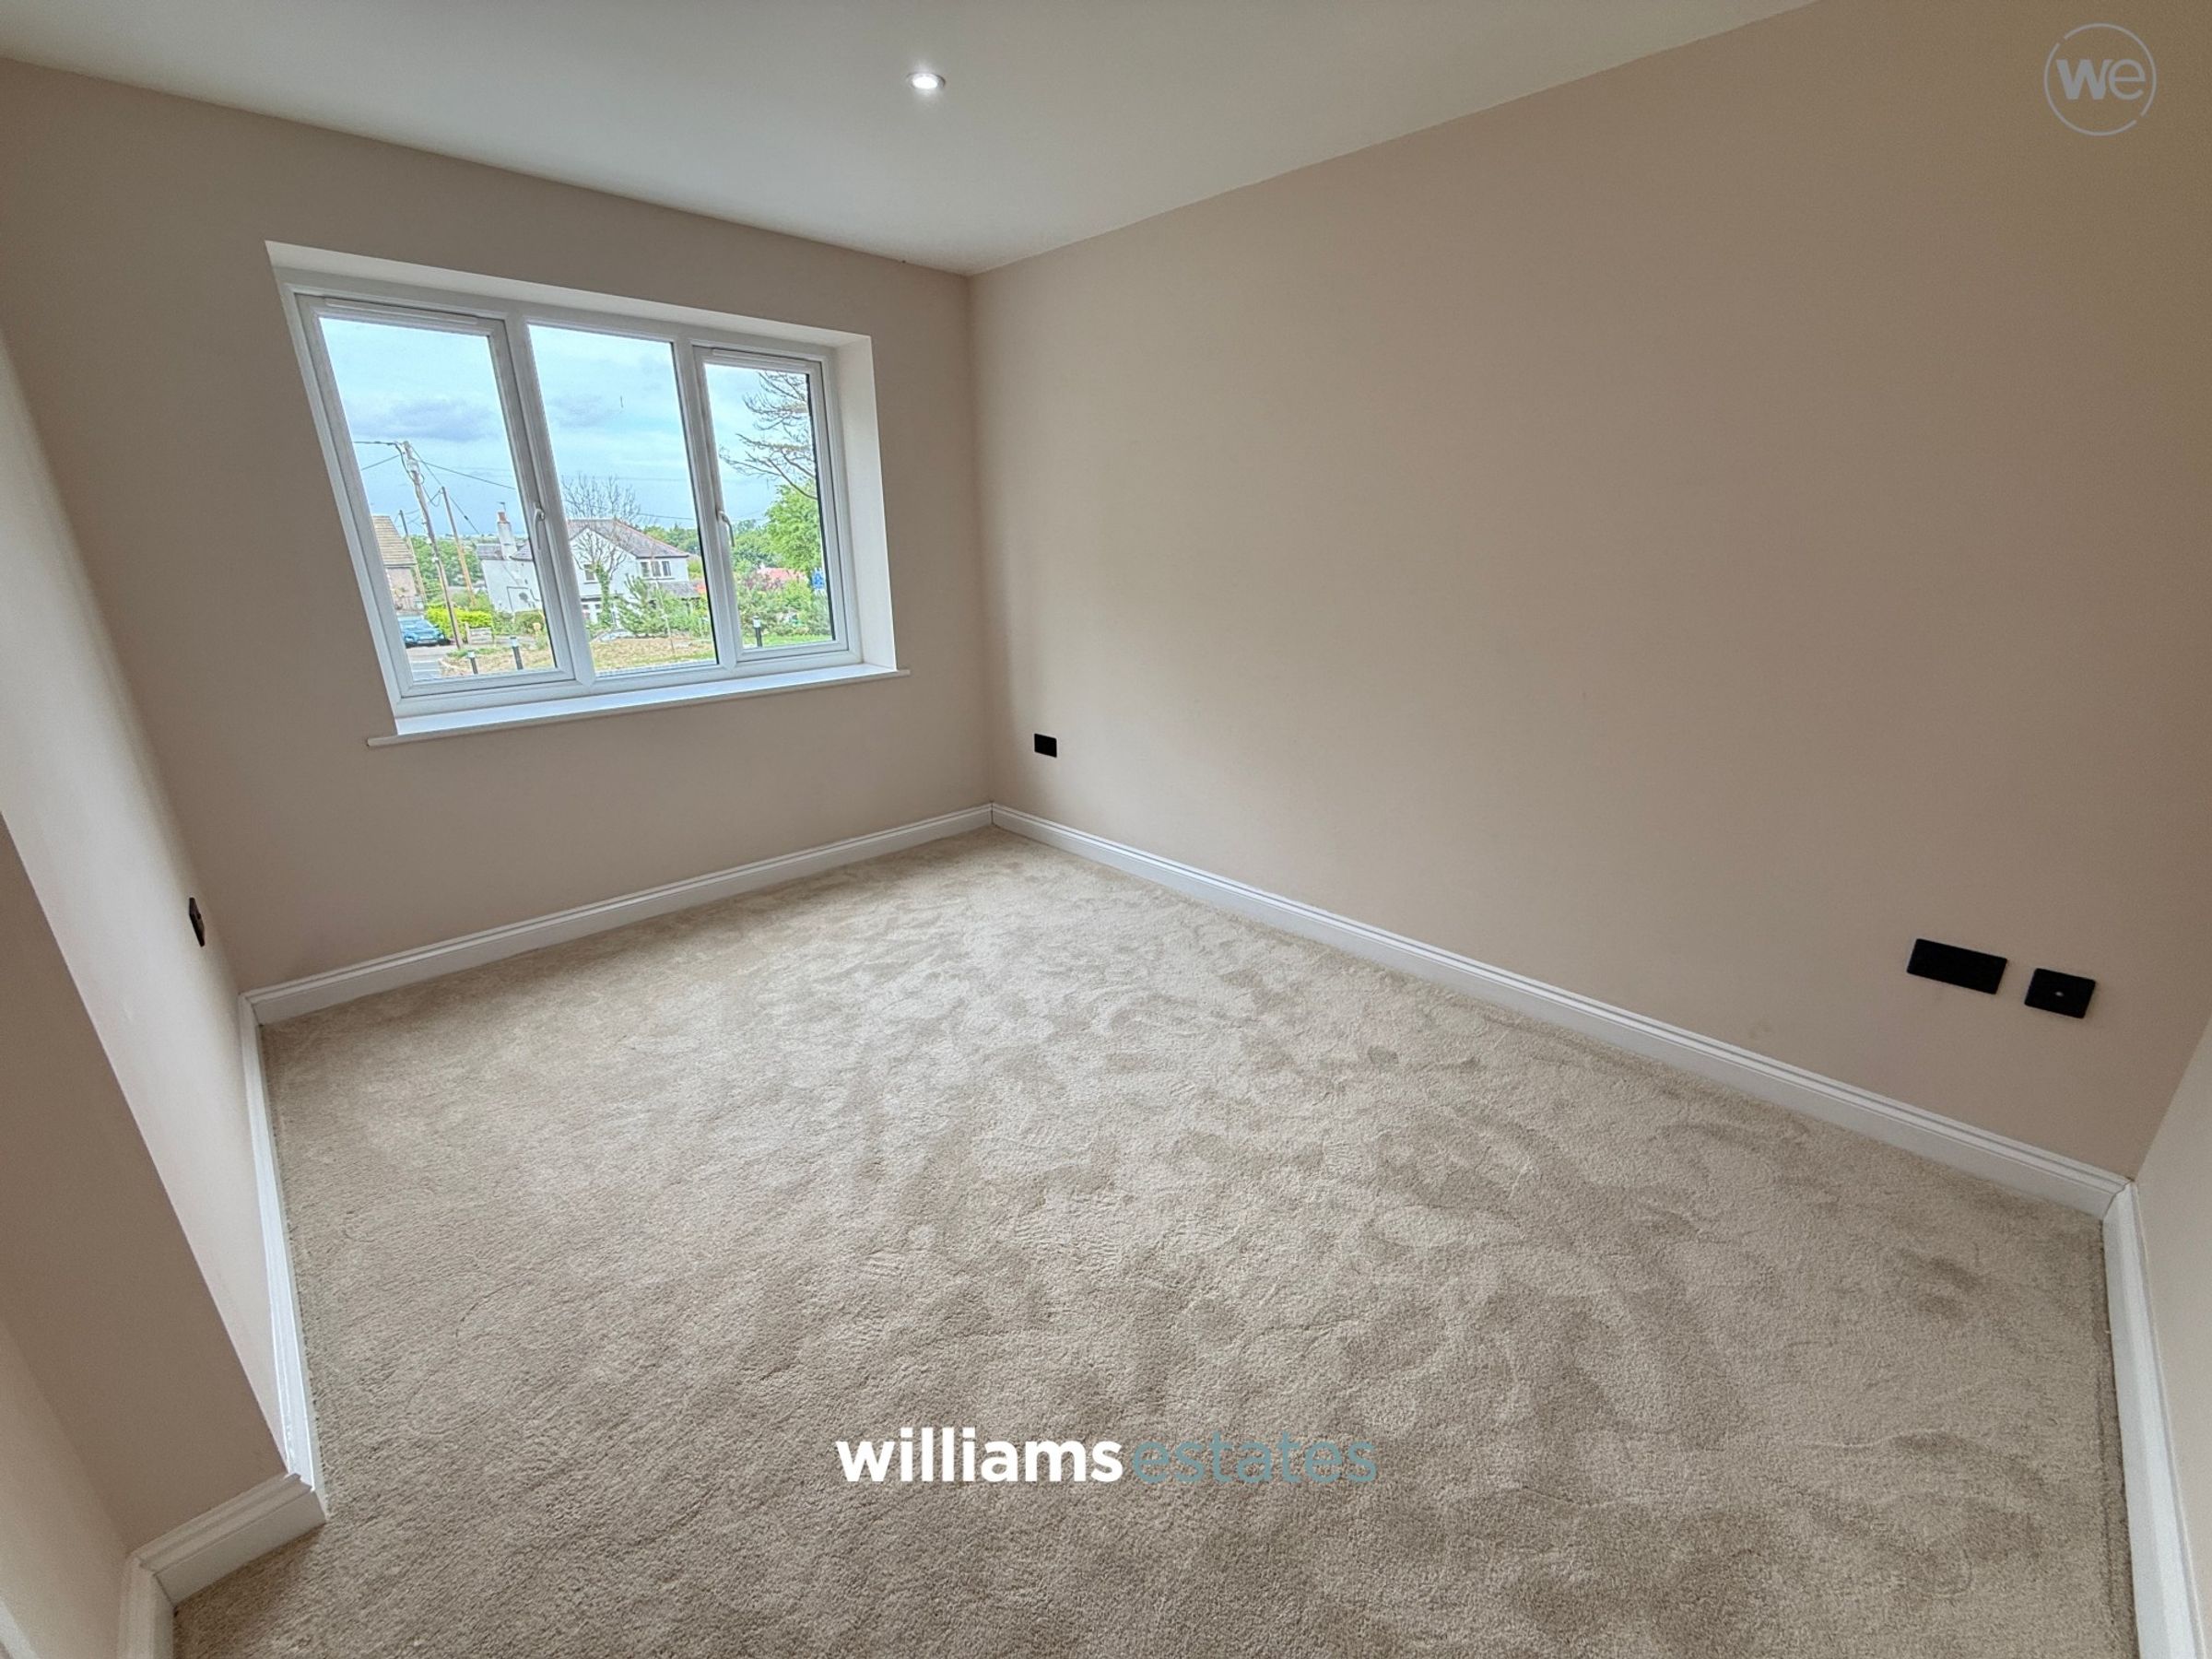
Bedroom Three
11' 5" x 11' 0" (3.49m x 3.35m)
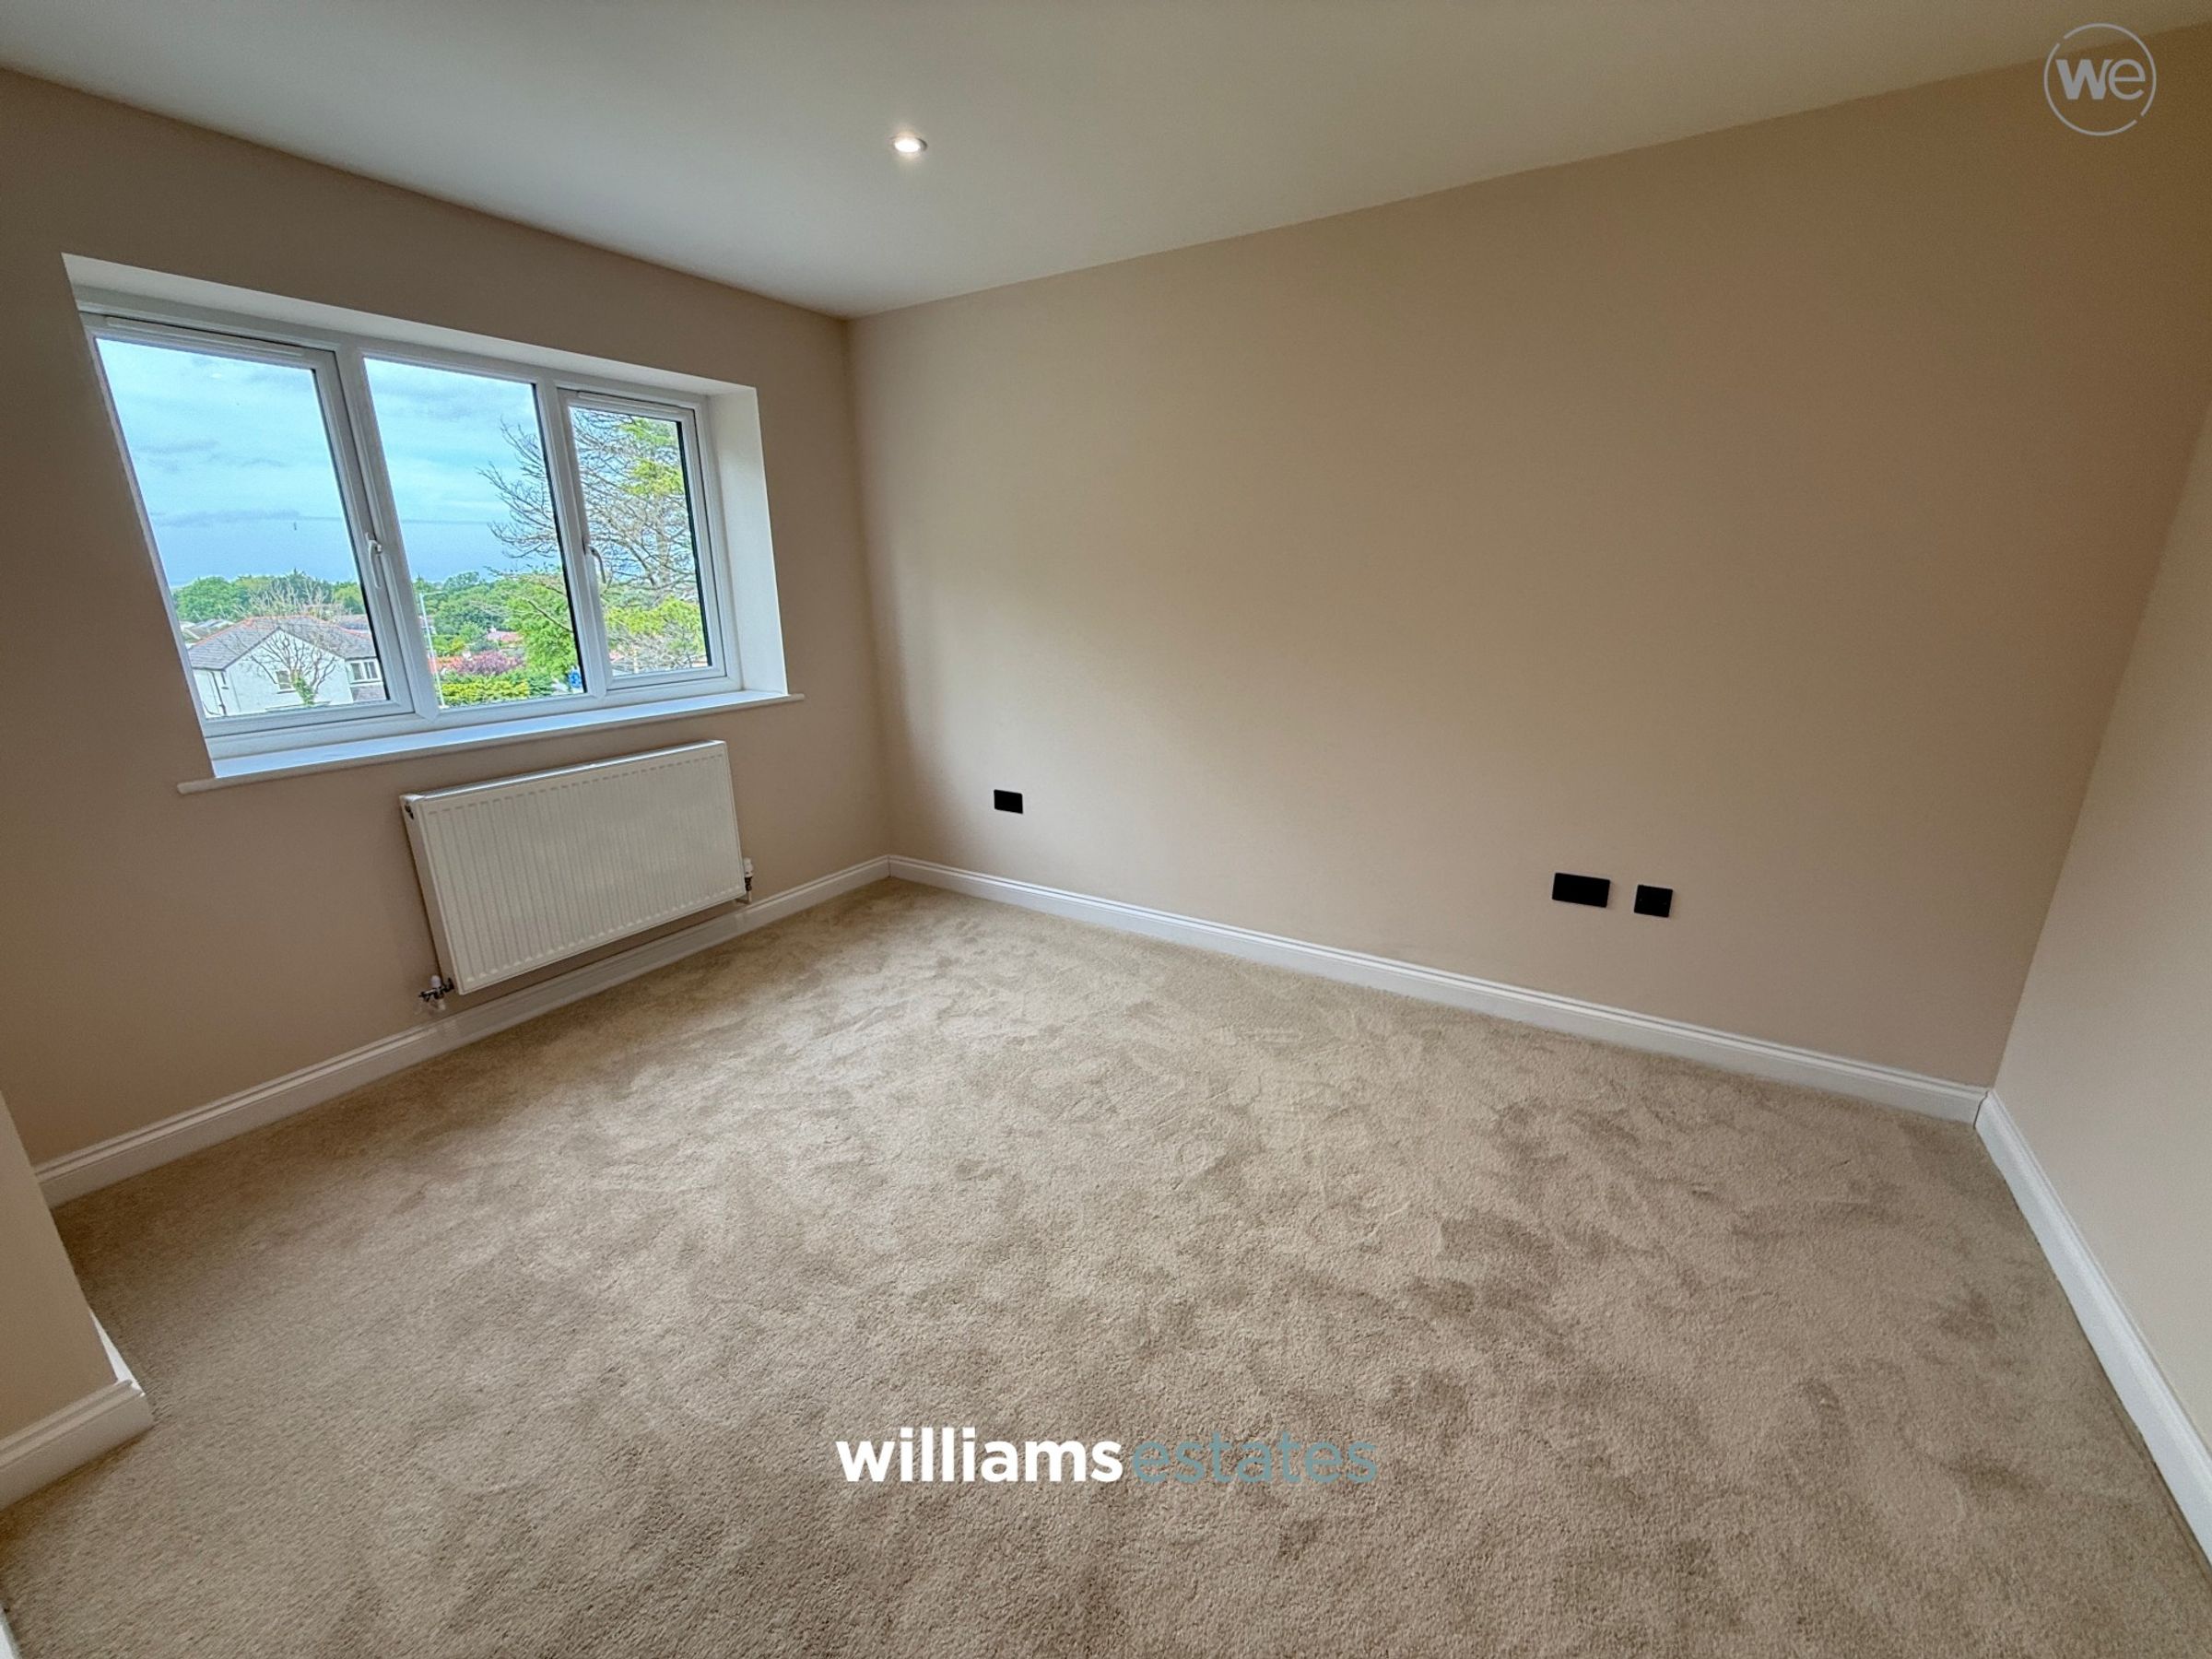
A well-proportioned double bedroom with recessed spotlighting and benefitting from a window to the front offering breathtaking countryside and coastal views.
Bedroom Four
13' 1" x 9' 11" (3.99m x 3.02m)
A comfortable double bedroom with recessed spotlighting and a window to the front providing beautiful countryside and coastal views.
Family Bathroom
11' 5" x 7' 3" (3.49m x 2.21m)
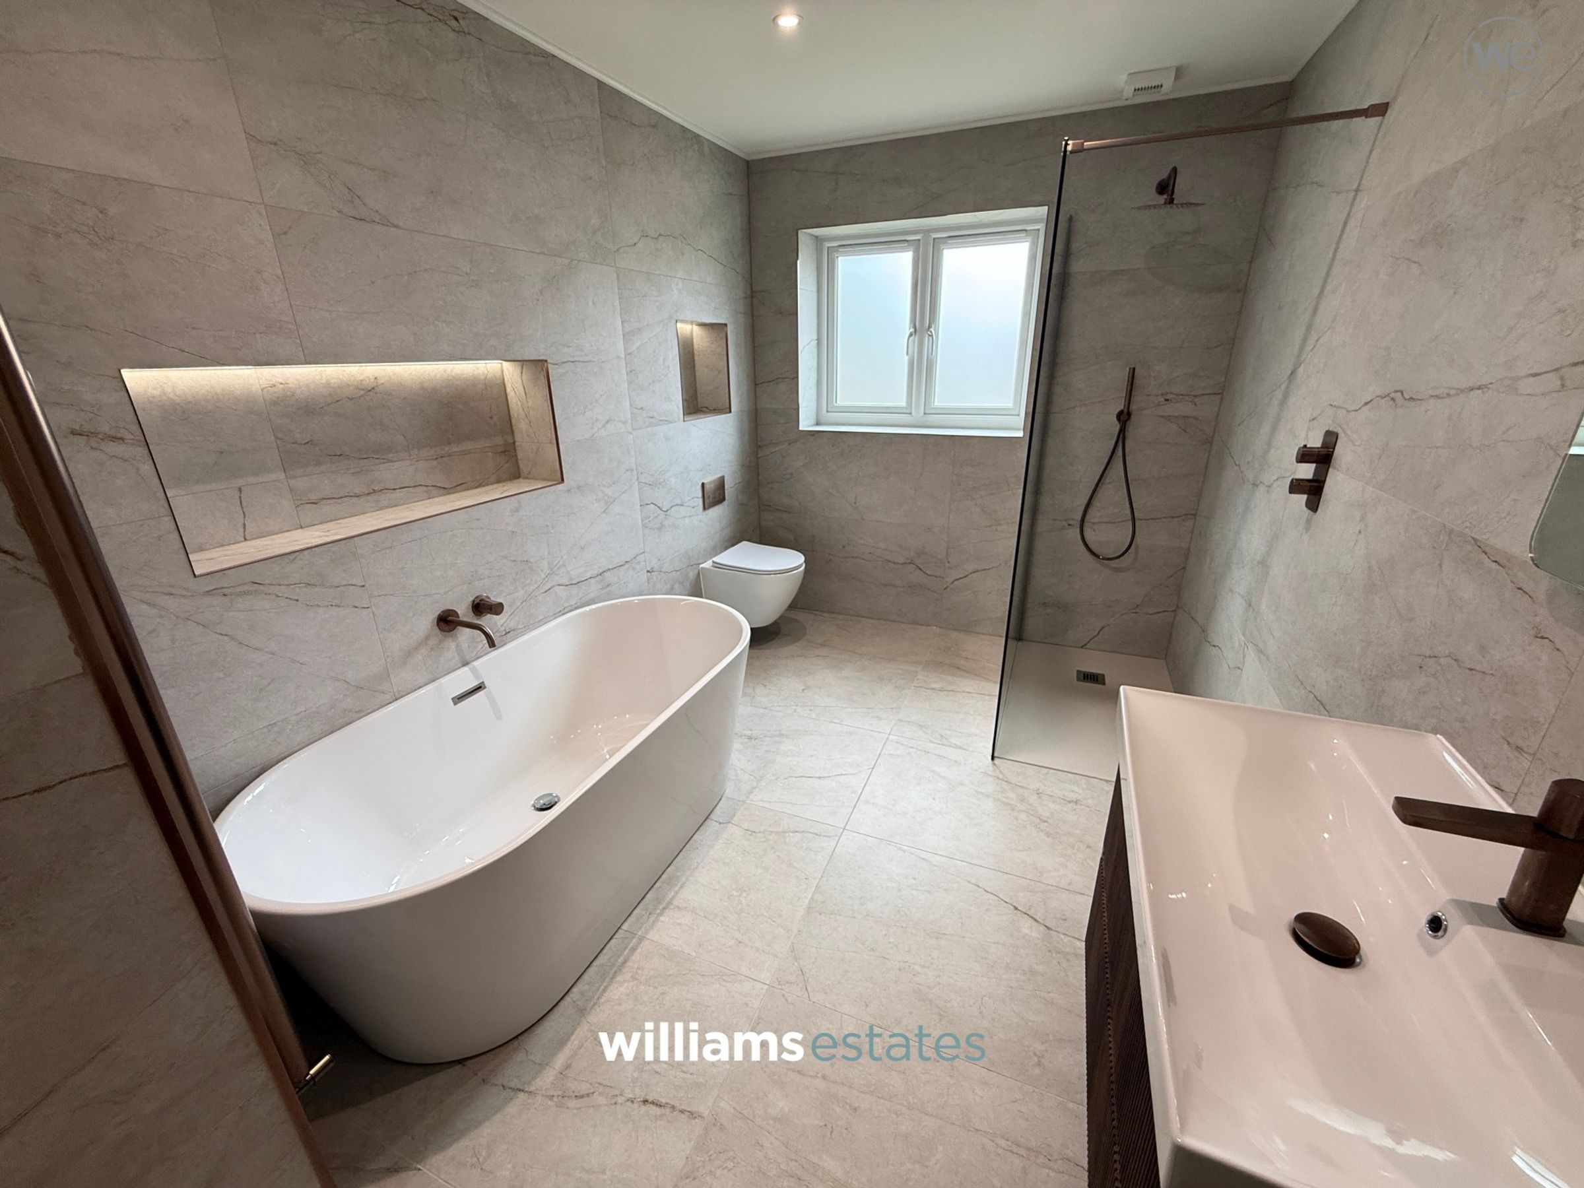
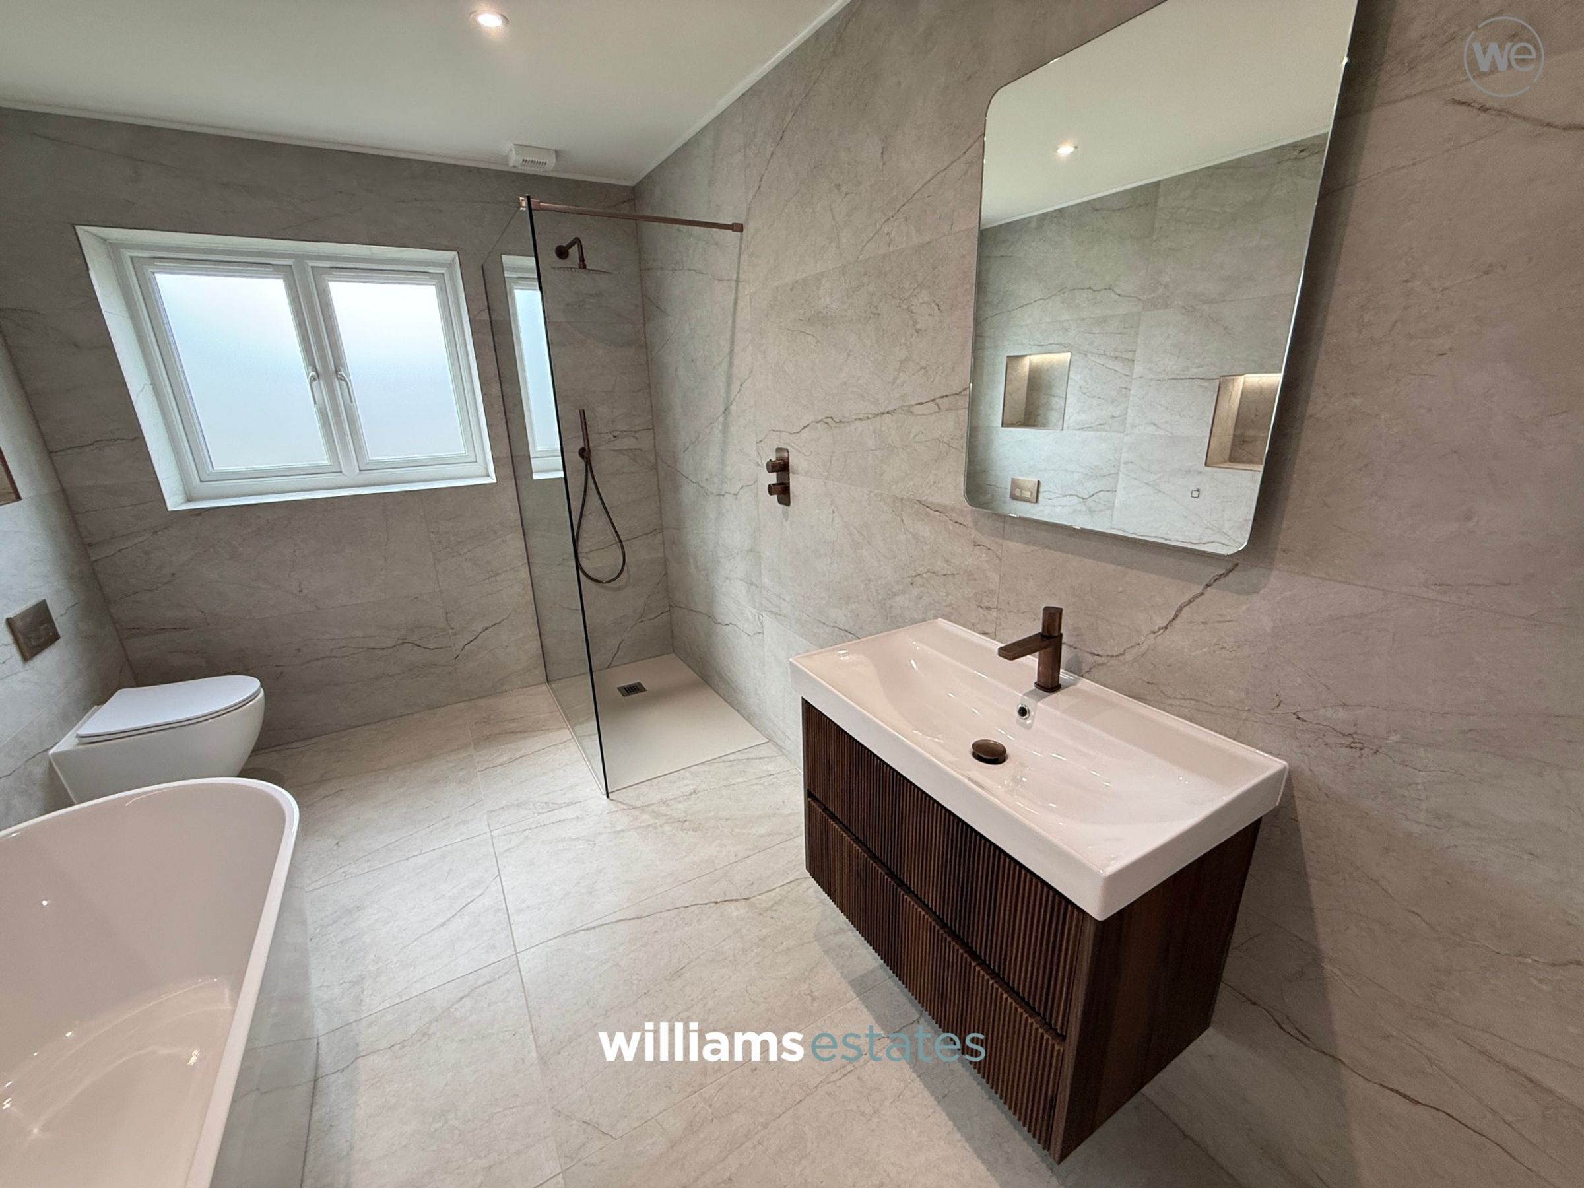
A modern and stylish family bathroom fitted with a large bath, separate walk in shower enclosure, low level W.C with concealed cistern, hand wash basin set beneath a backlit mirrored storage unit, floor to ceiling tiling, recessed spotlighting and a window to the side elevation.
Properties you may like







Williams Updates
Williams Estates Direct Limited (Trading as Williams Estates, Company No. 10327940)
Williams Lettings Limited (Trading as Williams Lettings, Company No. 10325497) are registered in England and Wales.
Registered Office: 102 Bowen Court, St Asaph Business Park, St Asaph, LL17 0JE.
Sitemap
Accredited & Regulated By
Our Offices