Williams Estates
FOR SALE
£195,000
Maes Cwyfan, Dyserth, LL18
Semi Detached
2
1
1
Like the look of this property?
We would love to hear from you and arrange a viewing of this property. Get in touch now!
Looking to sell a property?
You can get a free online or in person valuation.
Property features
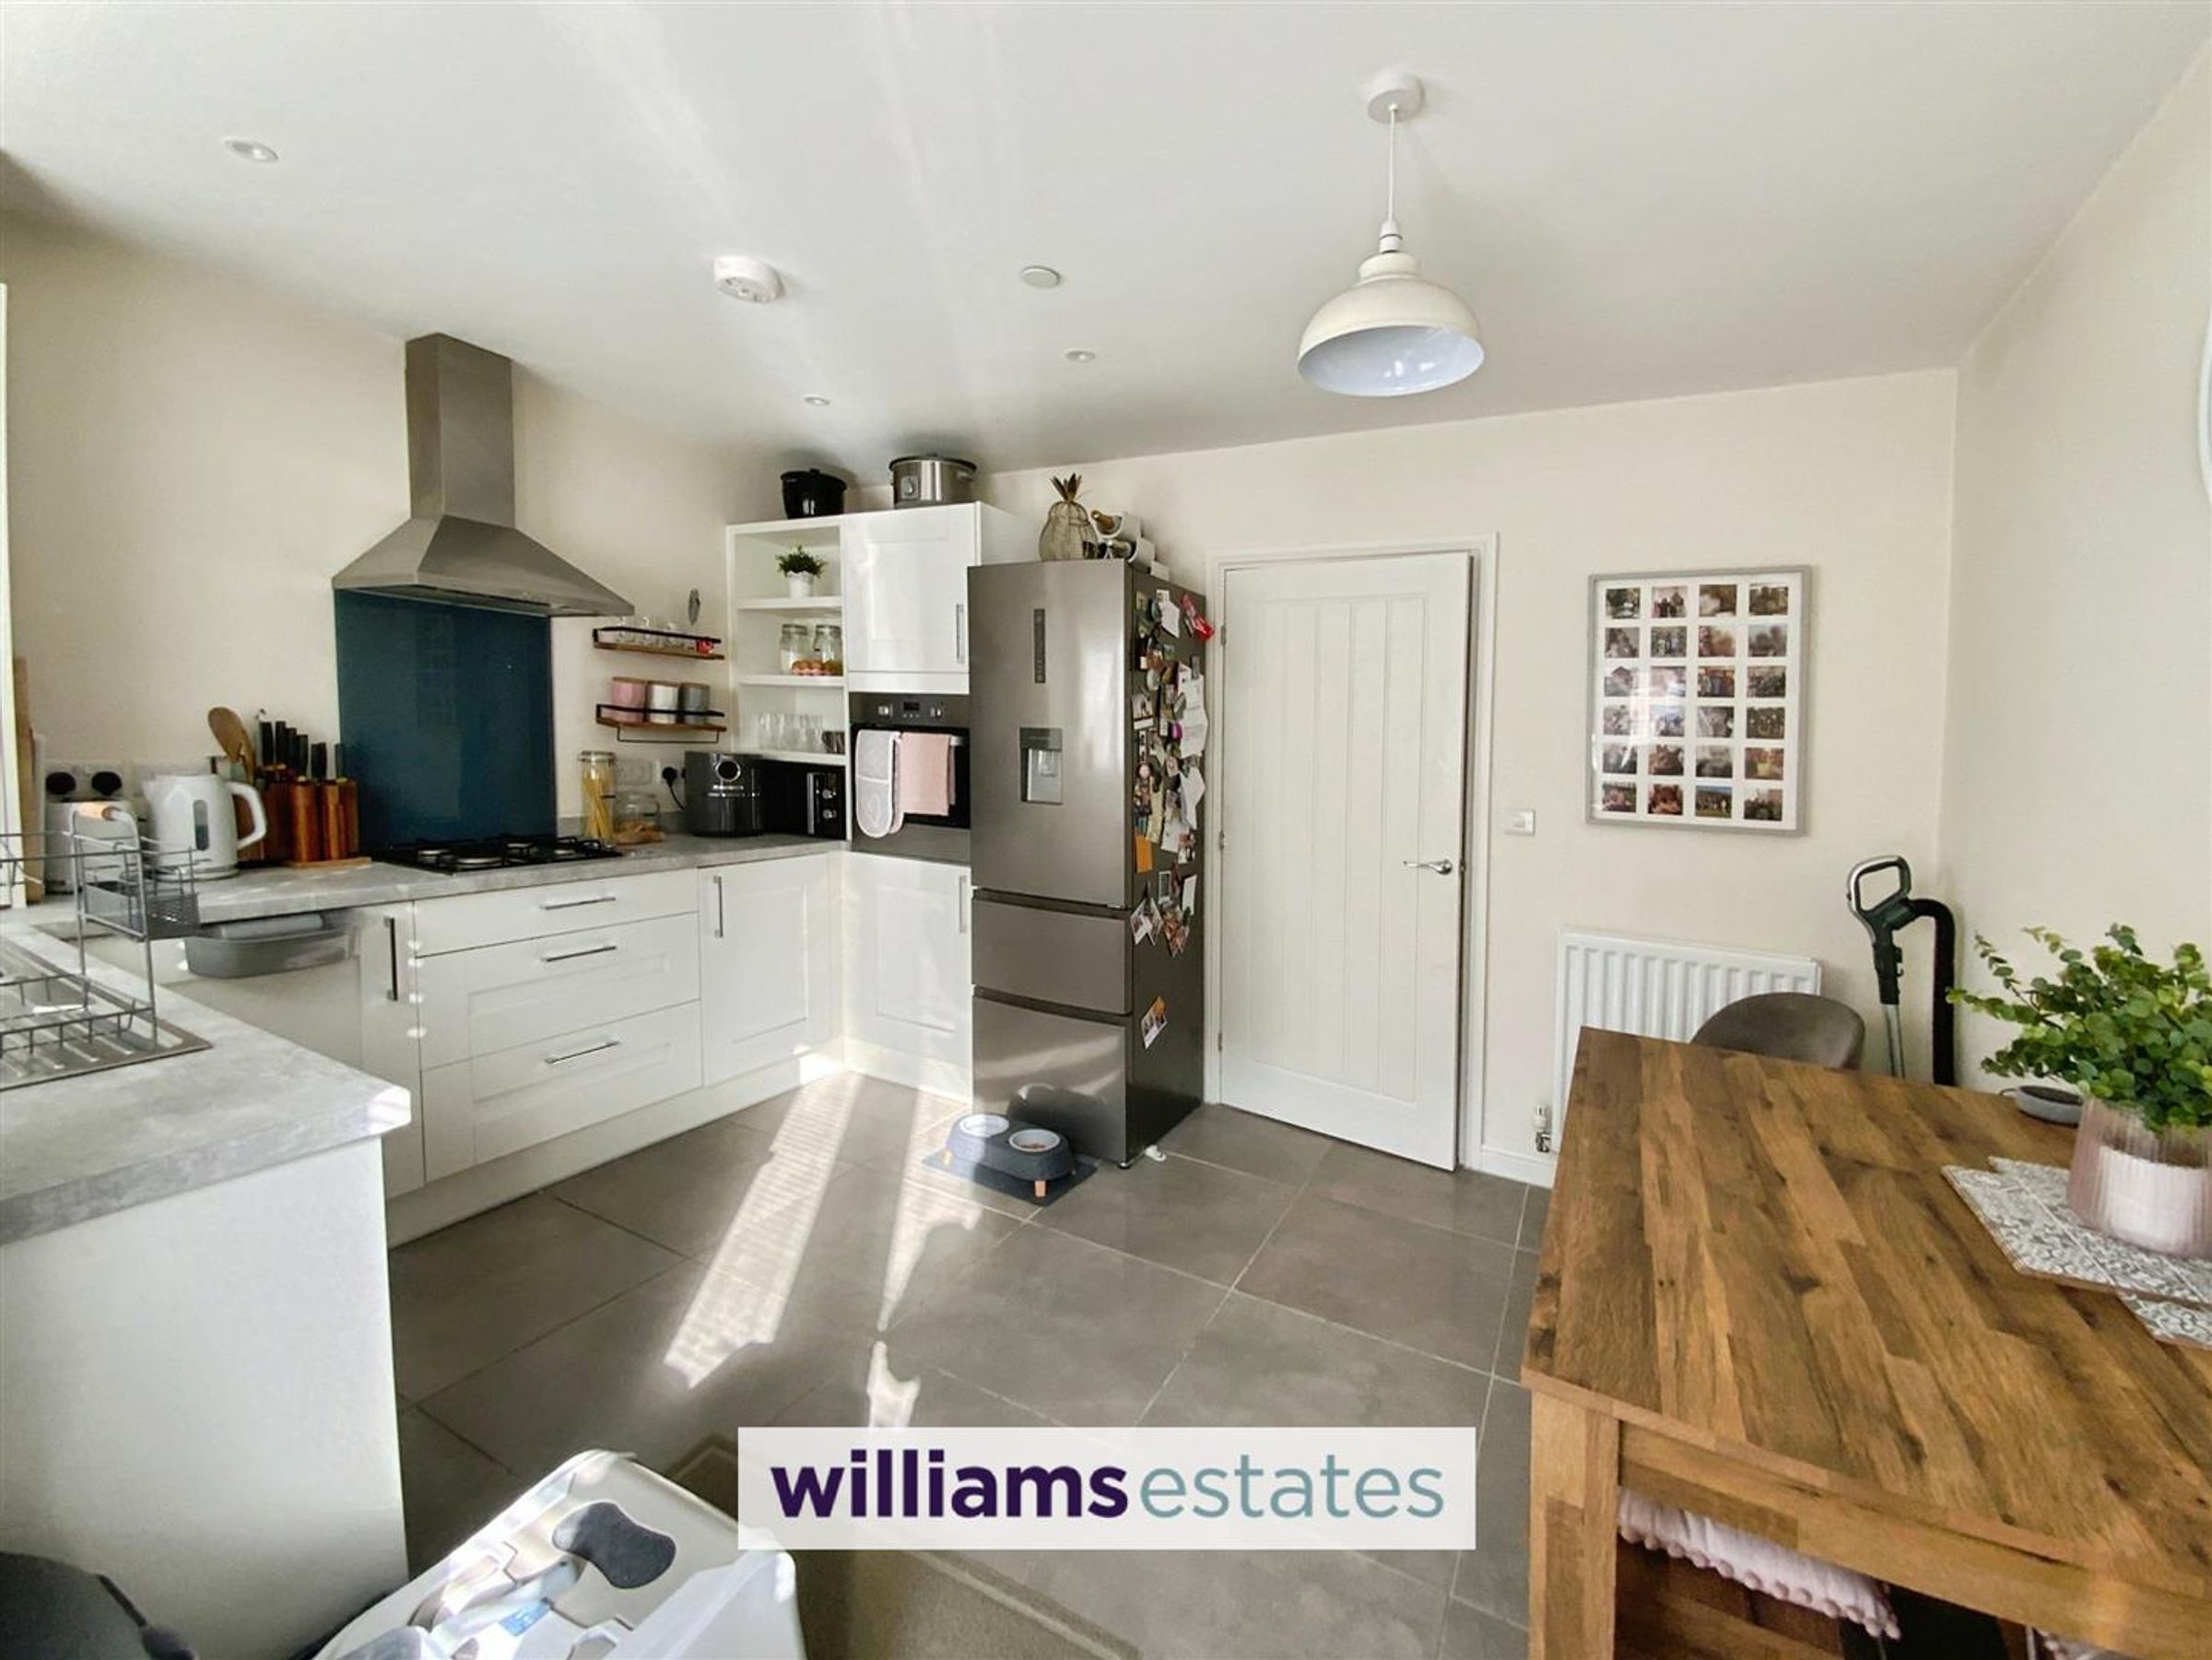
Modern Kitchen Diner
Ground Floor Cloakroom
Located In The Picturesque Village Of Dyserth
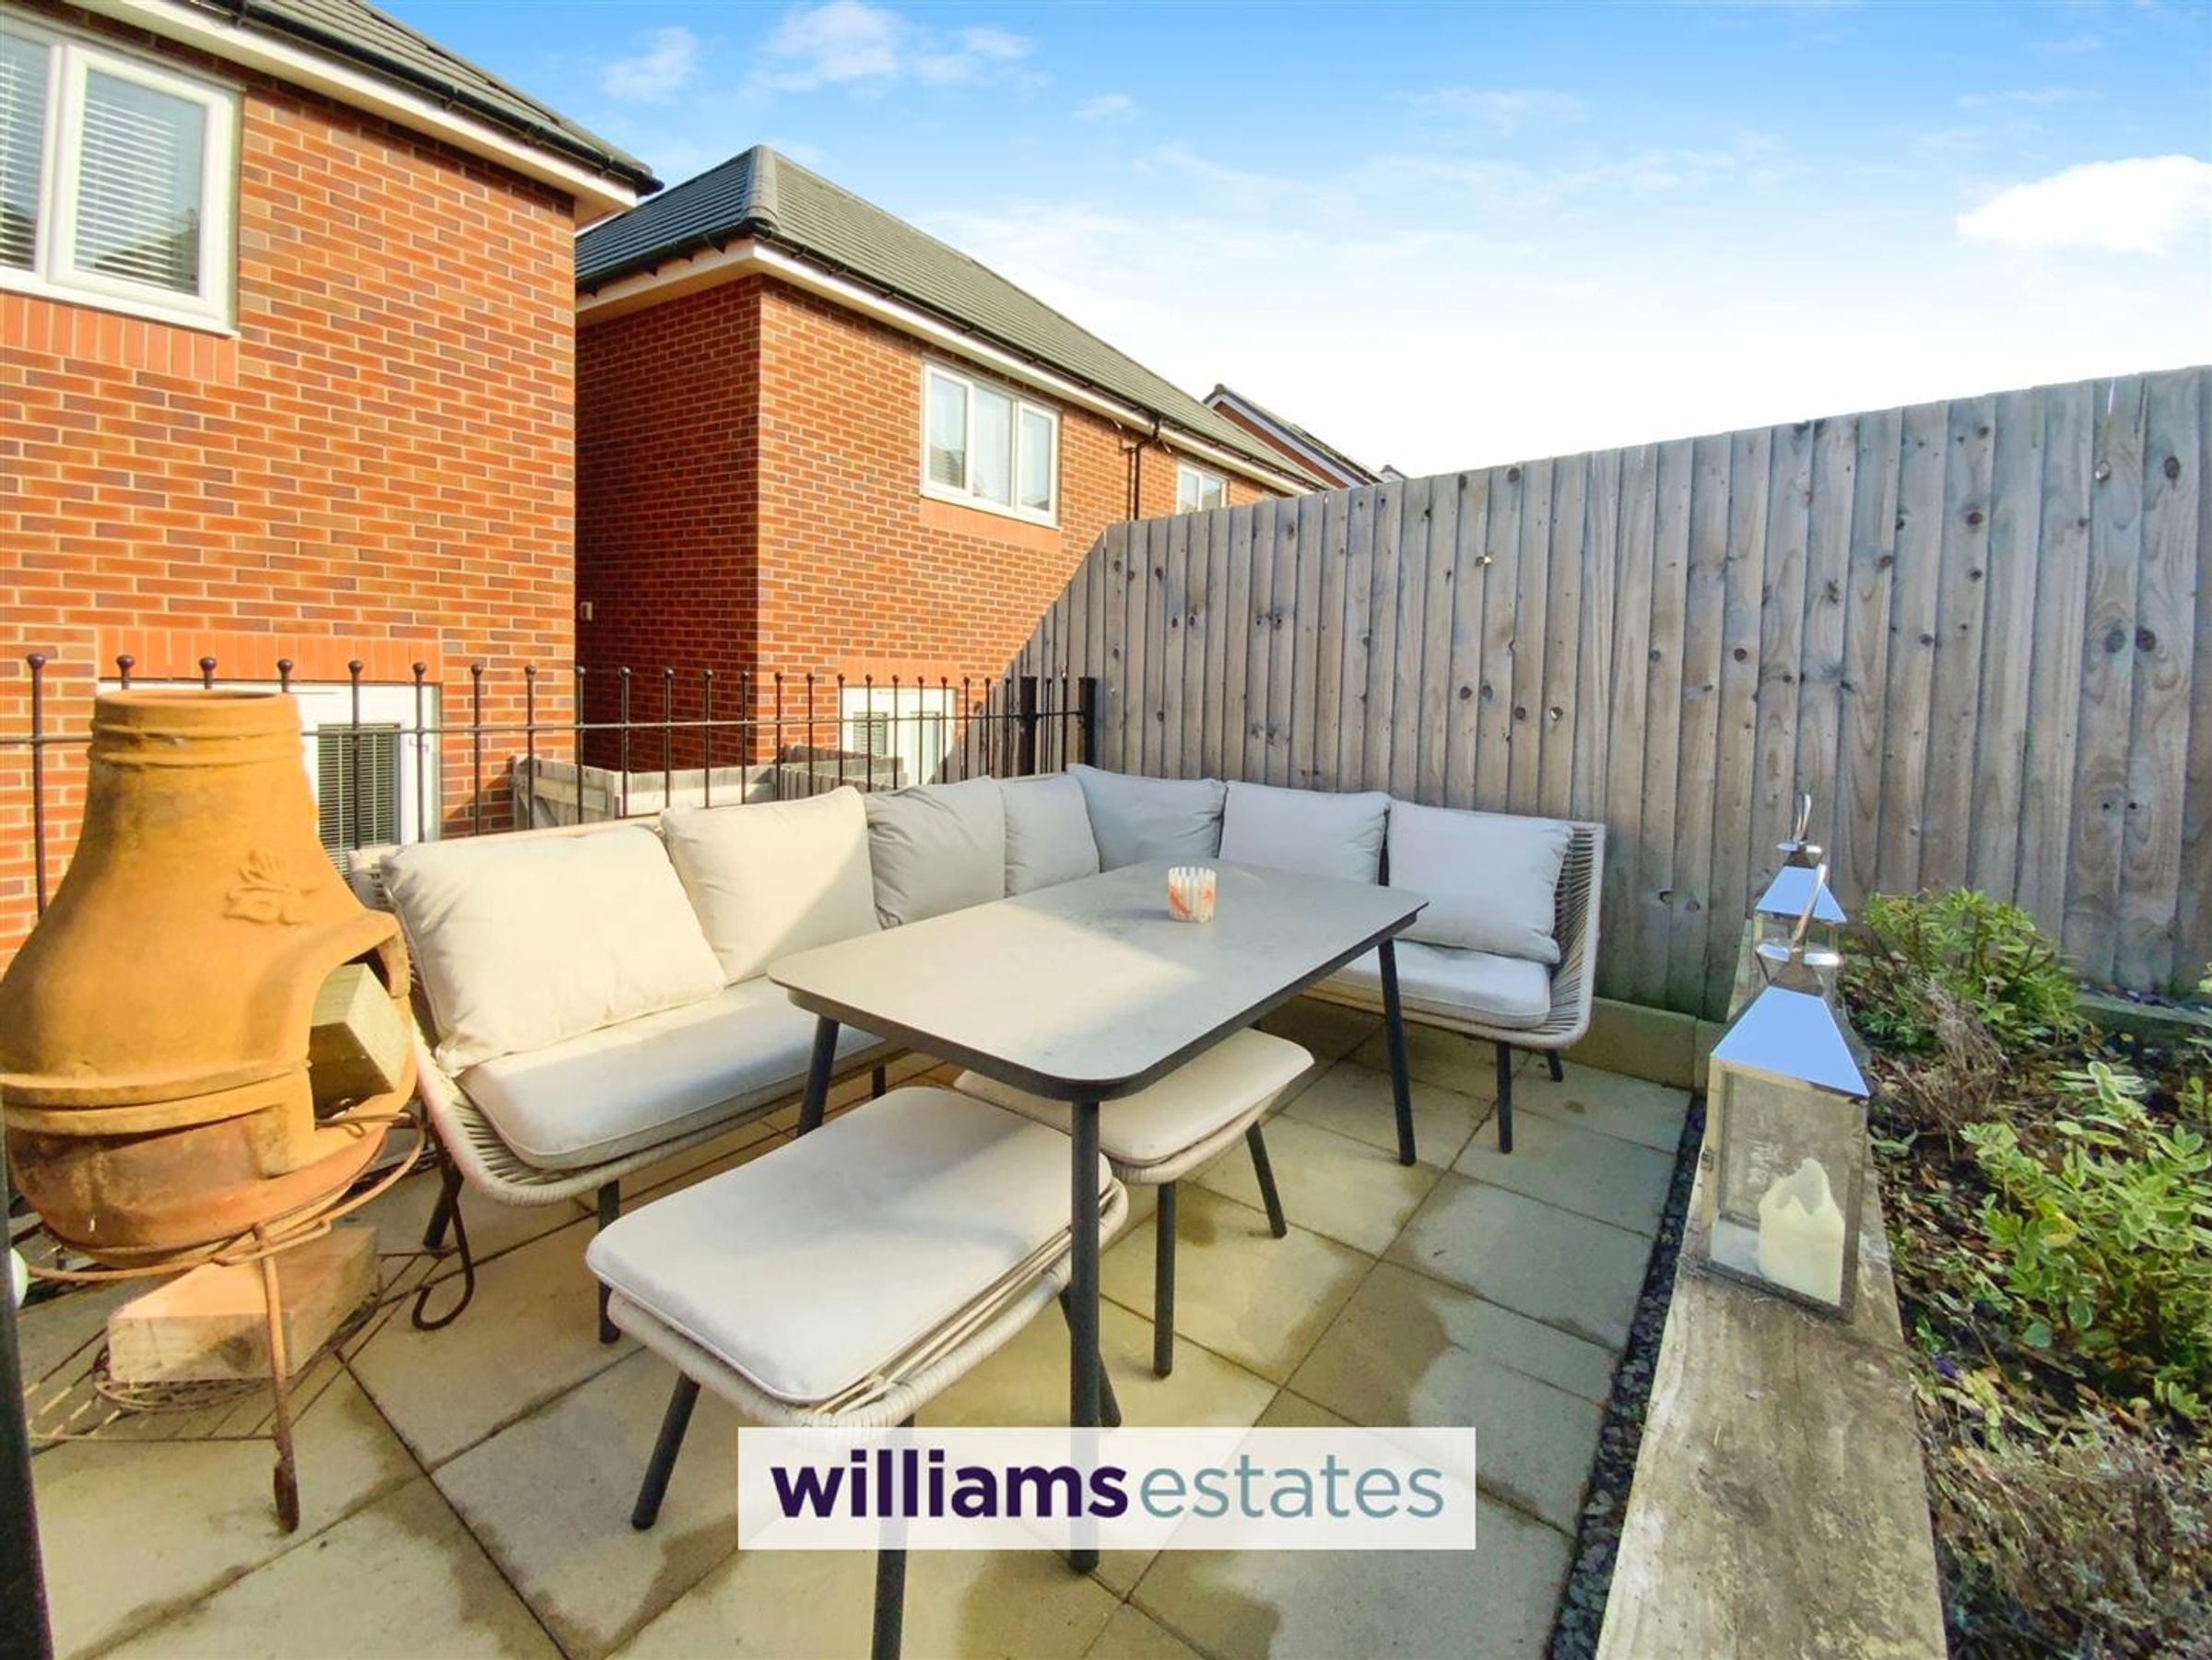
Off Road Parking & Enclosed Rear Garden
Two Double Bedrooms & Modern Bathroom
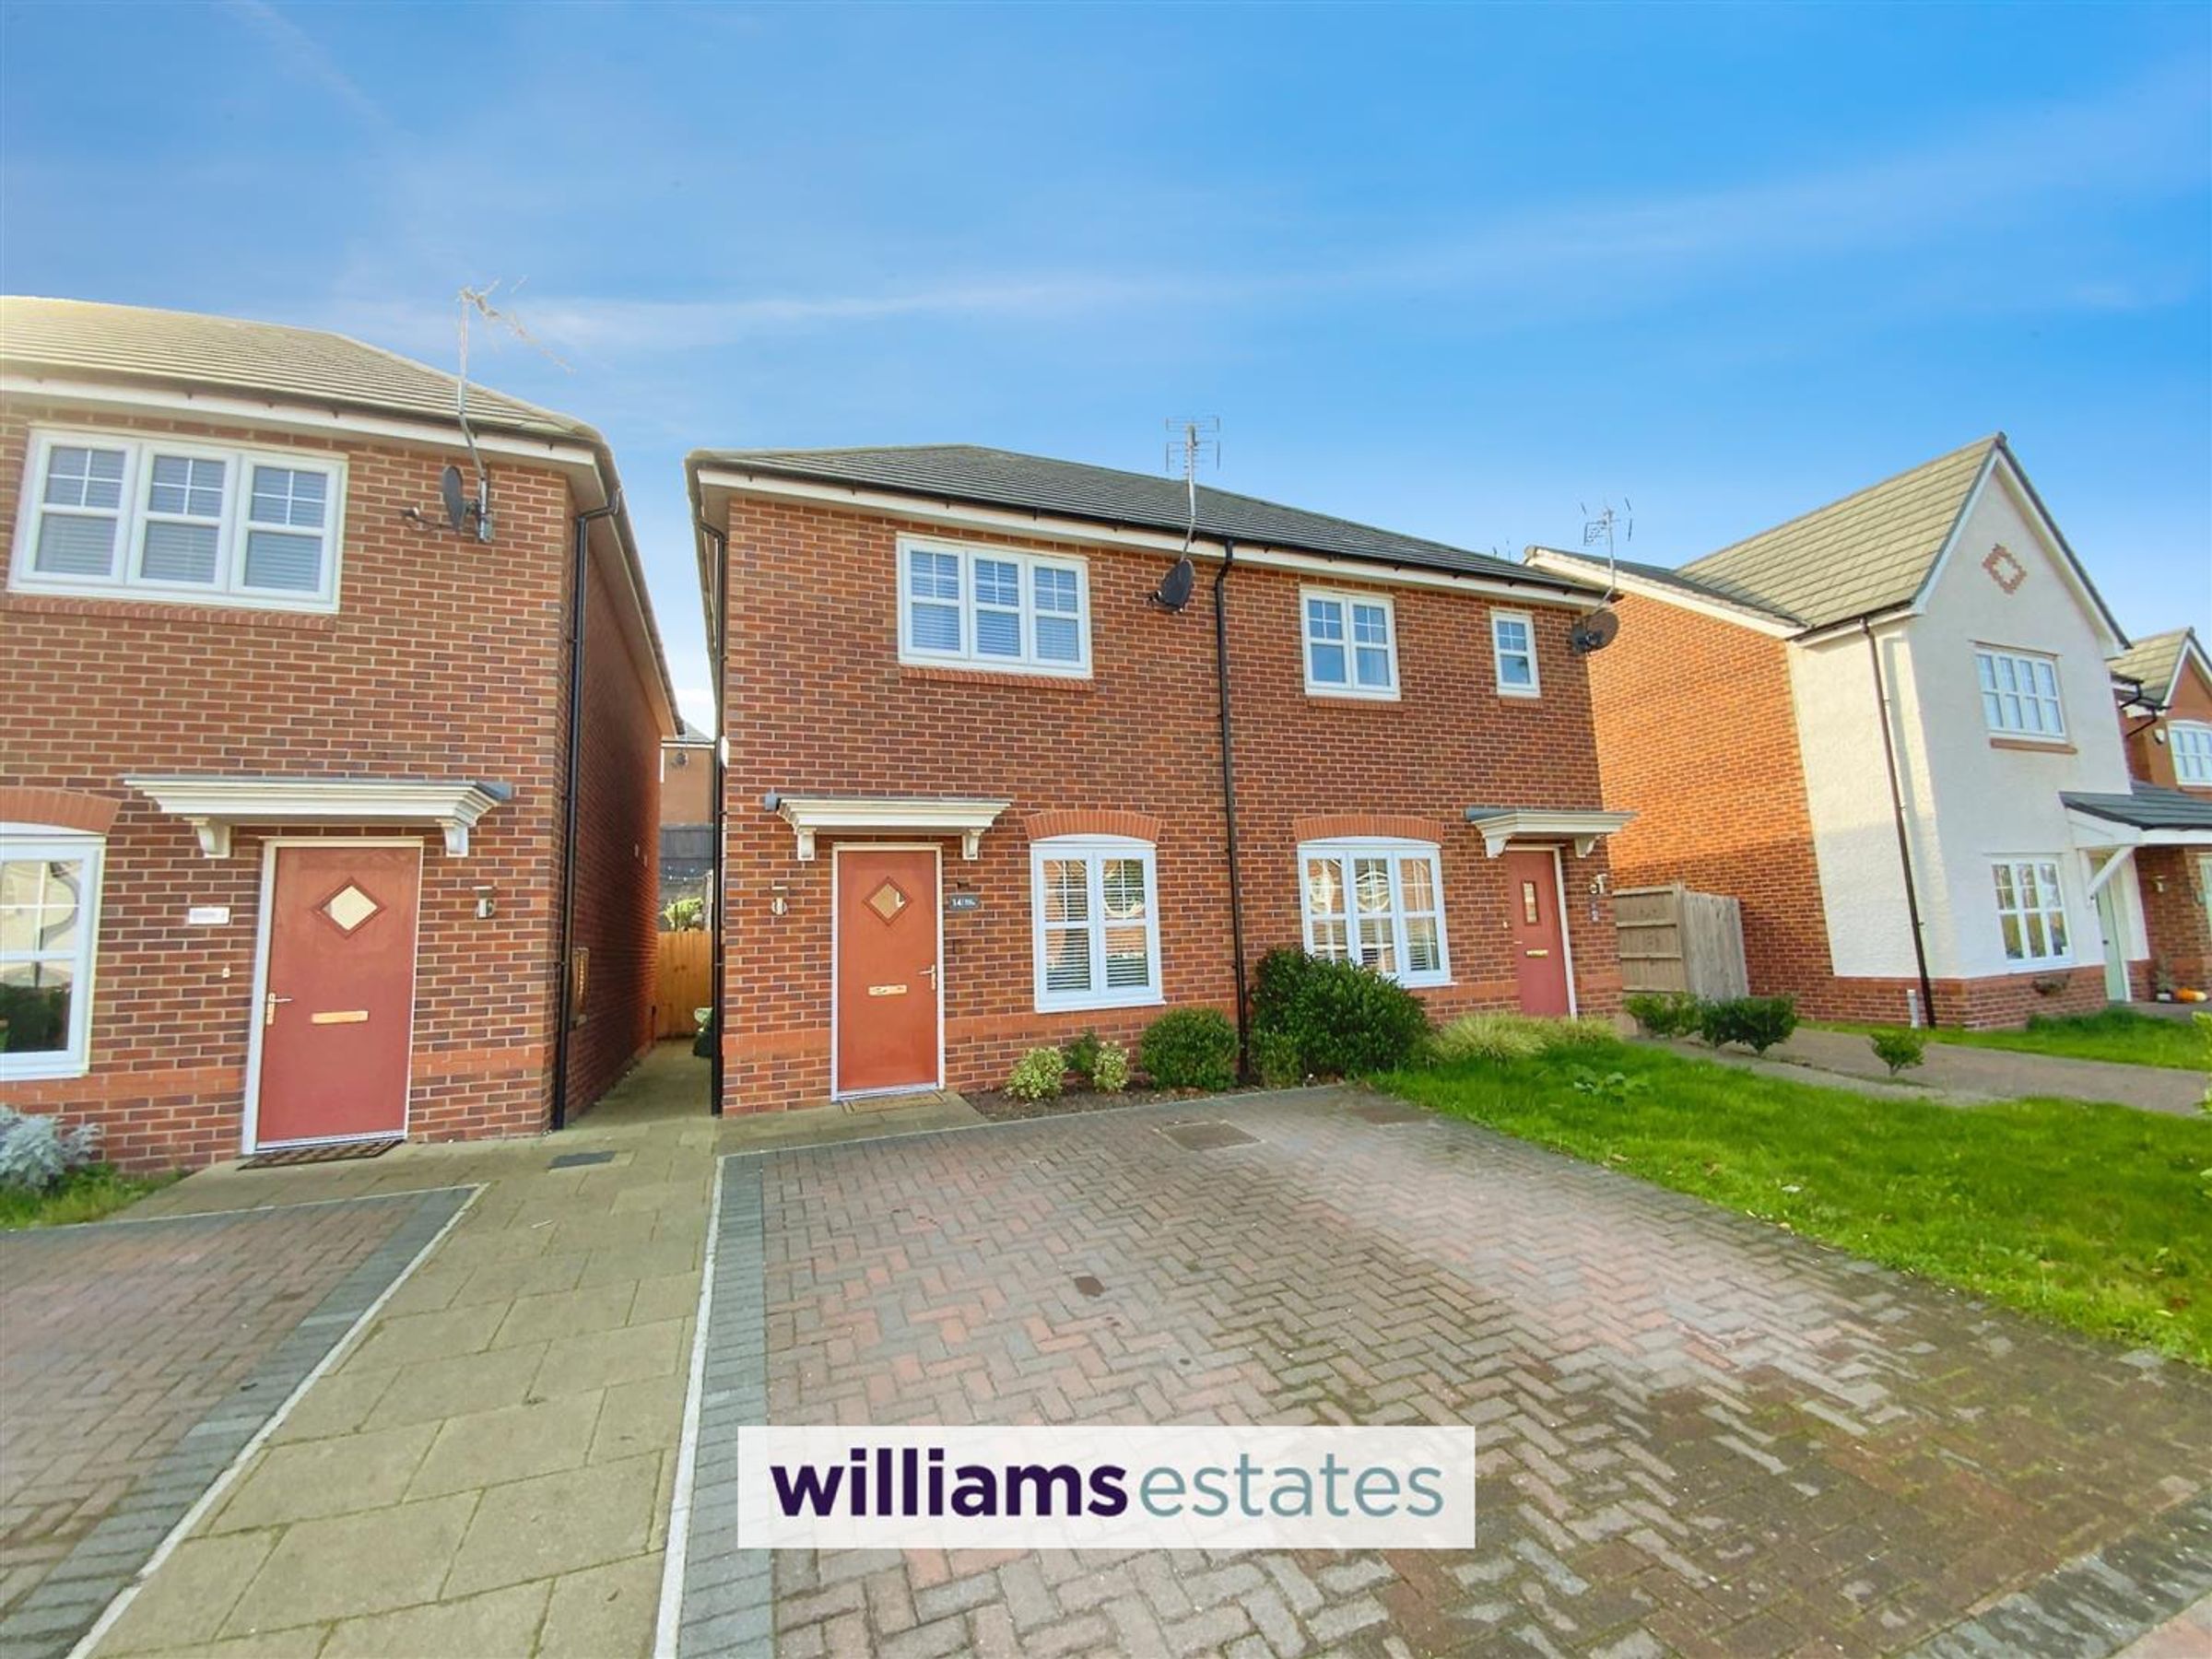
Modern Semi Detached House
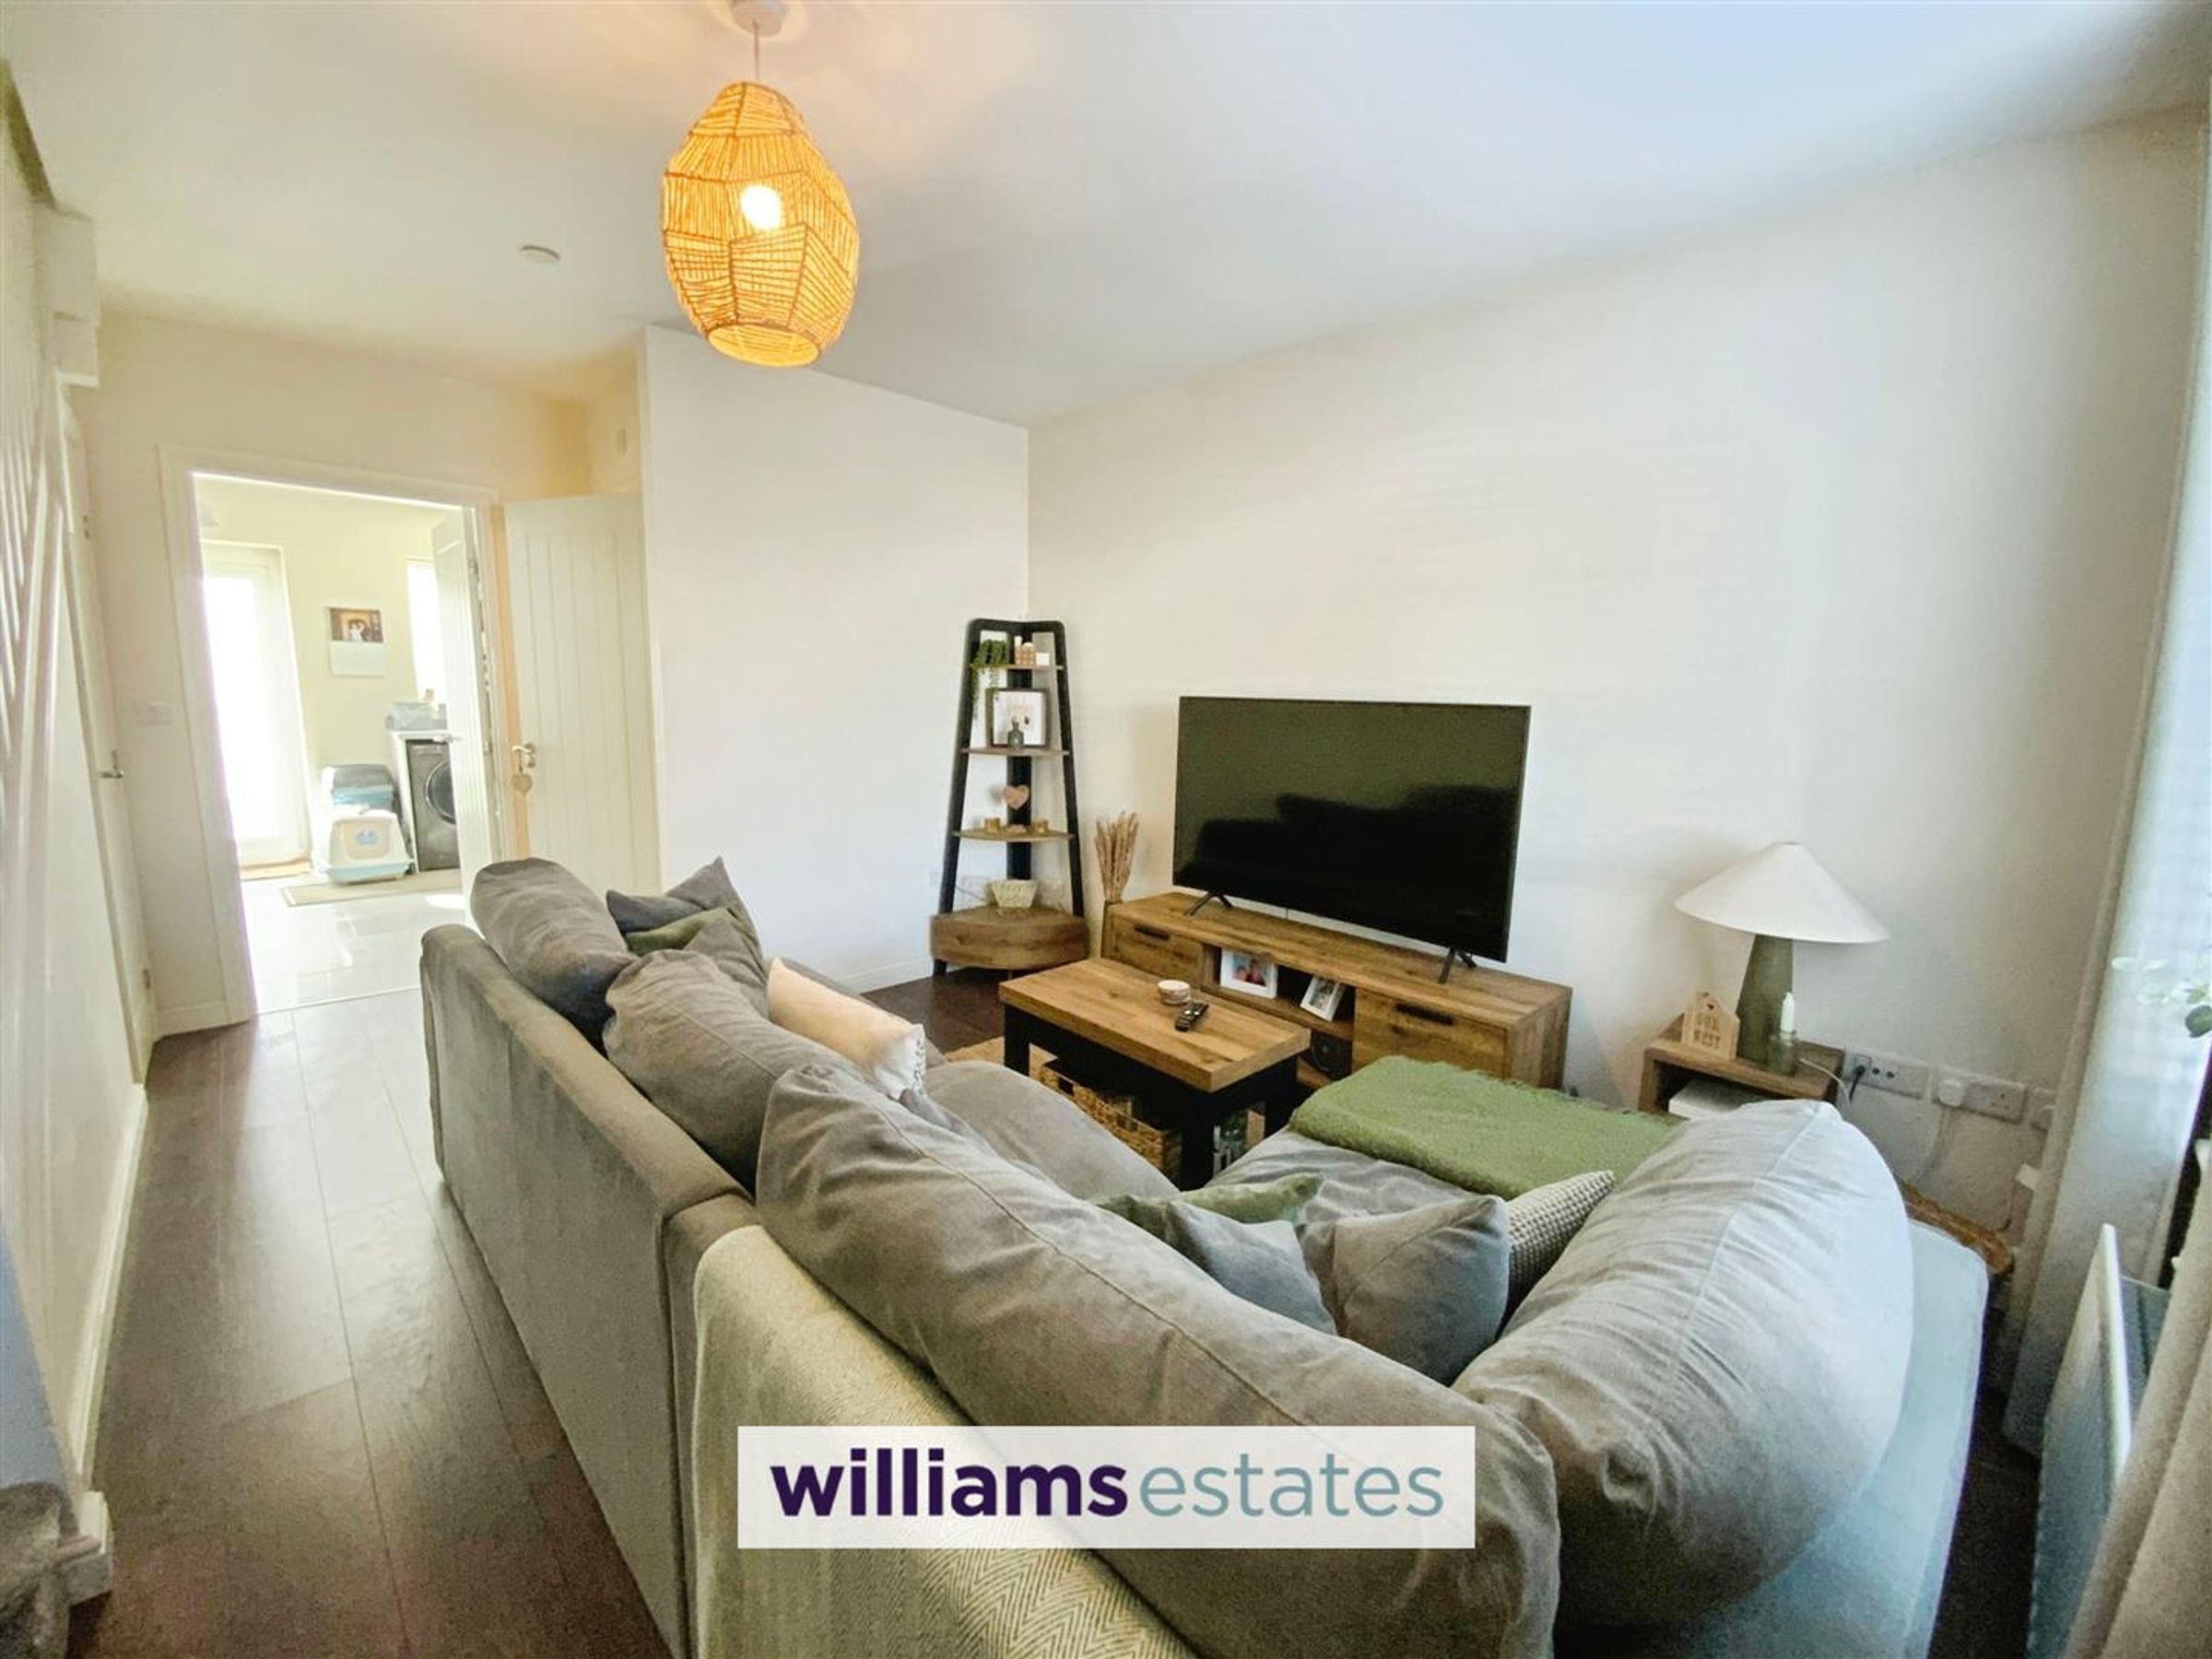
Living Room
Tenure - Freehold
Council Tax Band - C
EPC Rating - C79
About this property
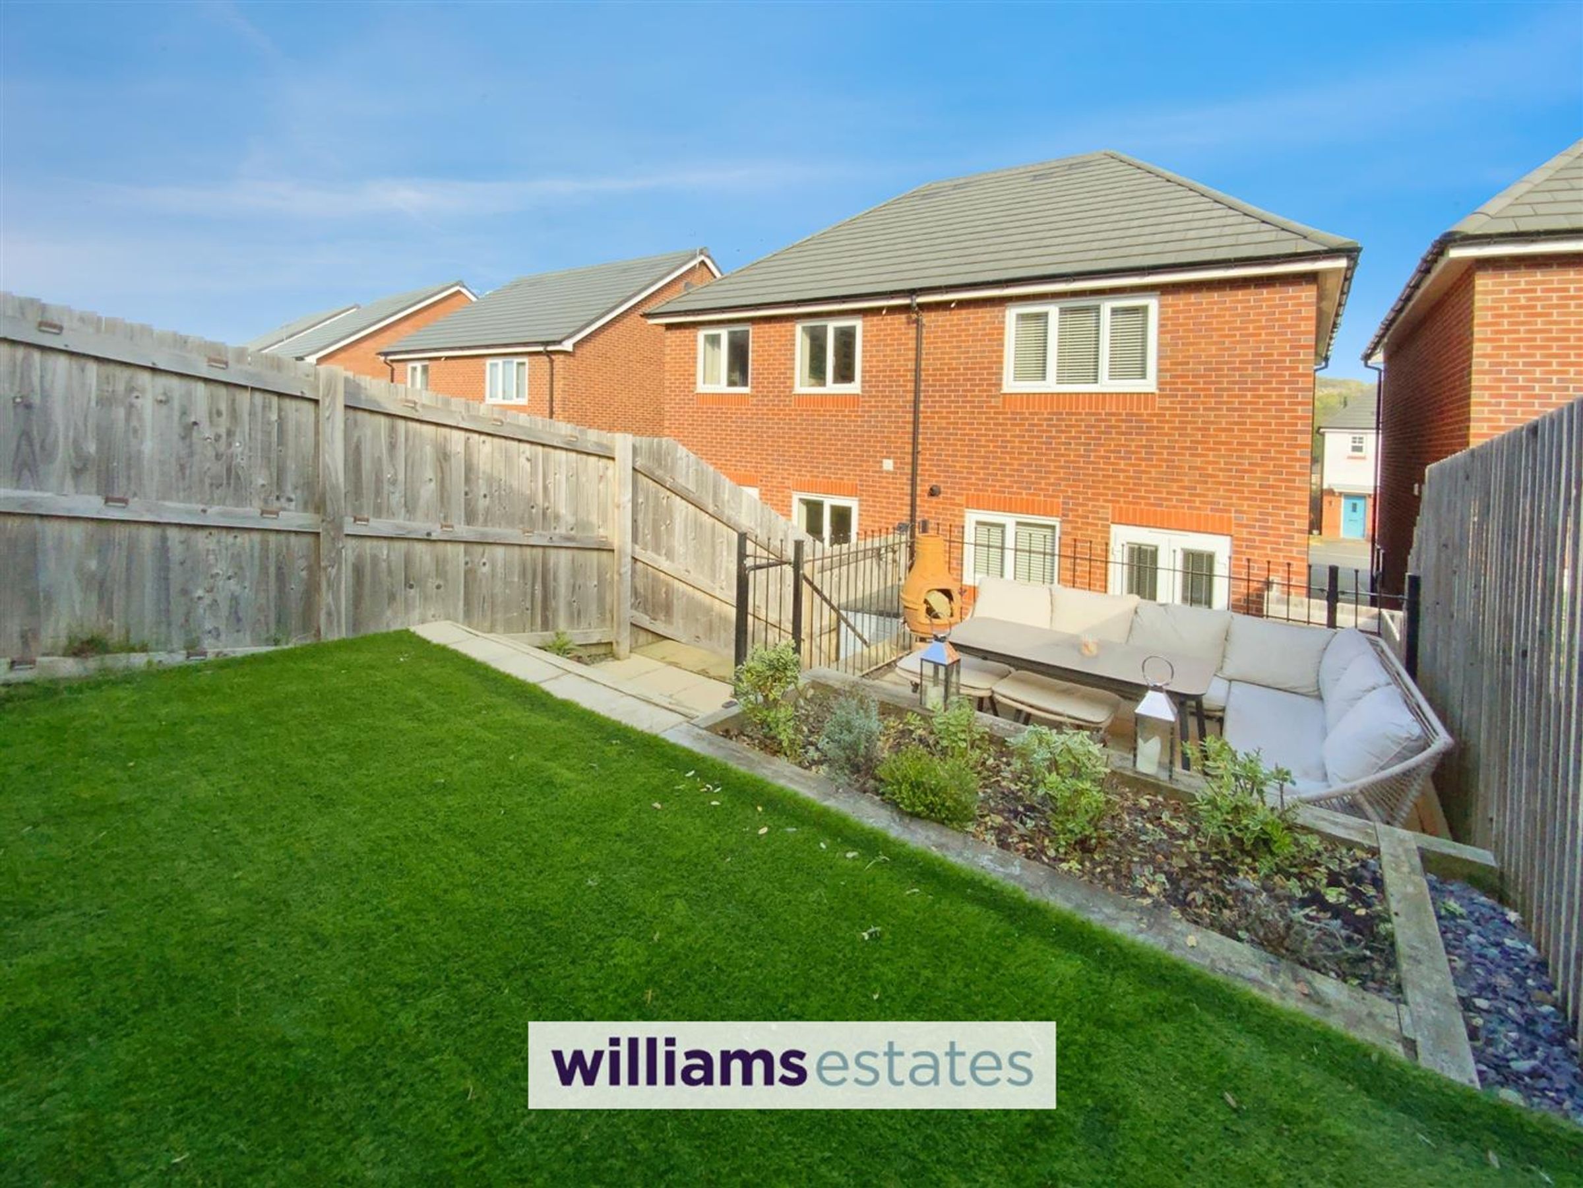
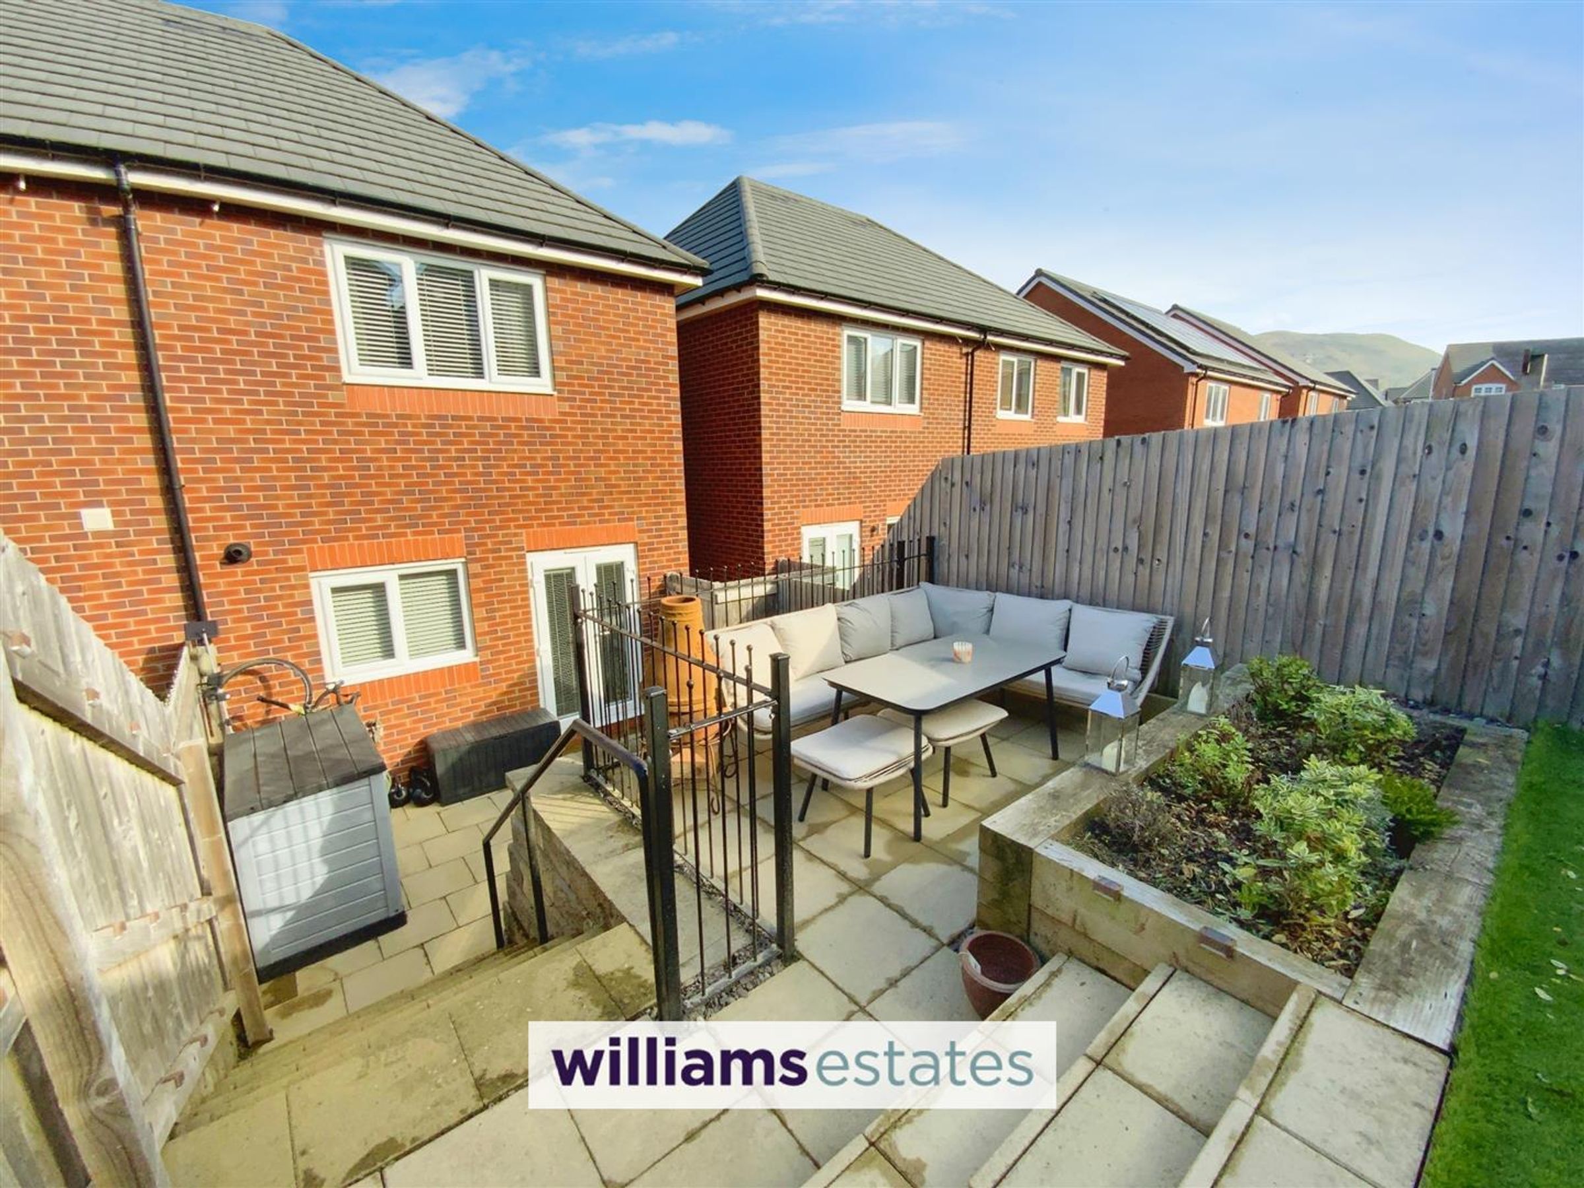
A beautifully presented modern semi detached house located in a popular residential area within the picturesque village of Dyserth. The accommodation briefly comprises of living room, ground floor cloakroom, modern kitchen diner, two double bedrooms and a modern fitted bathroom. Outside providing off road parking and an enclosed tired rear garden. Modern decor throughout making this a turn key property. Ideal for first time buyers or investors. Viewing highly recommended.
Key details
Broadband: up to 1800mbps
Parking: Driveway
Freehold
Council tax band C
Additional information
Near the property
Rooms and dimensions
Accommodation
Via a modern composite door leading into the living room.
Living Room
15' 11" x 12' 11" (4.84m x 3.93m)
Having lighting, power points, TV aerial point, a radiator, laminate flooring, stairs leading off to the first floor landing, an under-stairs storage cupboard, double glazed window overlooking the front elevation and doors off.
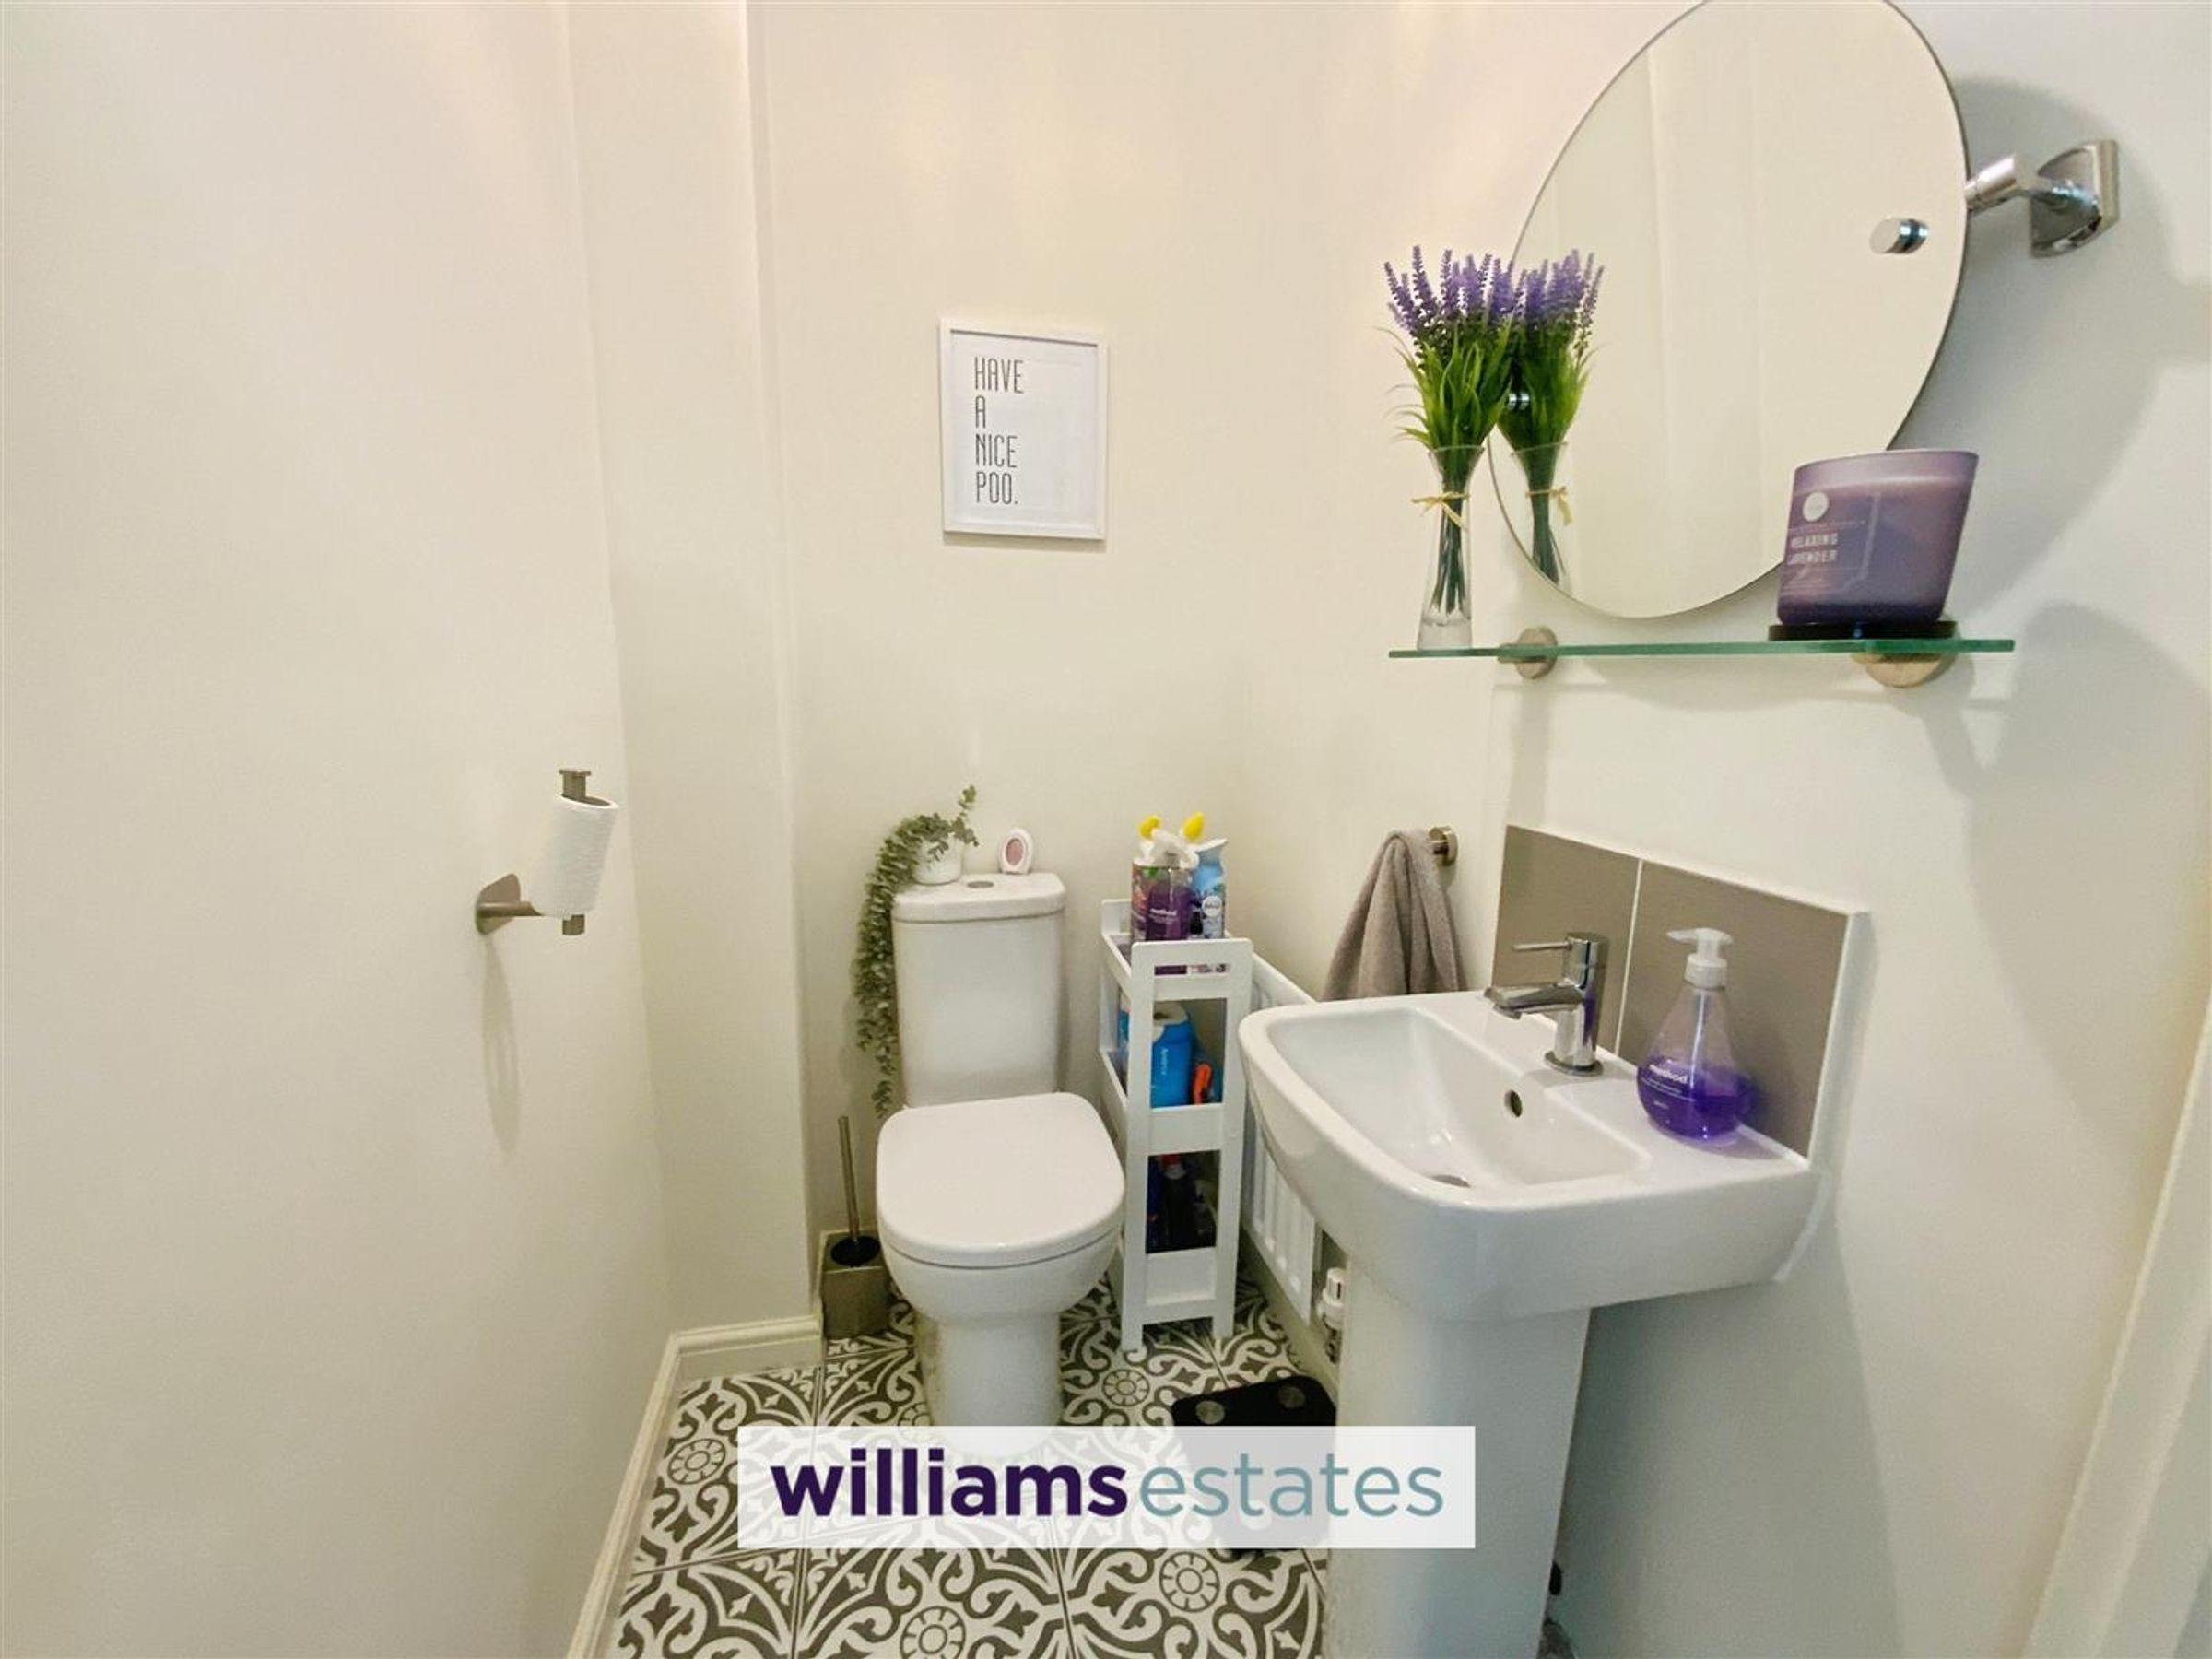
Ground Floor Cloakroom
4' 8" x 3' 6" (1.43m x 1.07m)
Fitted with a low flush W.C., pedestal hand wash basin, tiled flooring, radiator and extractor fan.
Kitchen Diner
12' 10" x 10' 8" (3.91m x 3.25m)
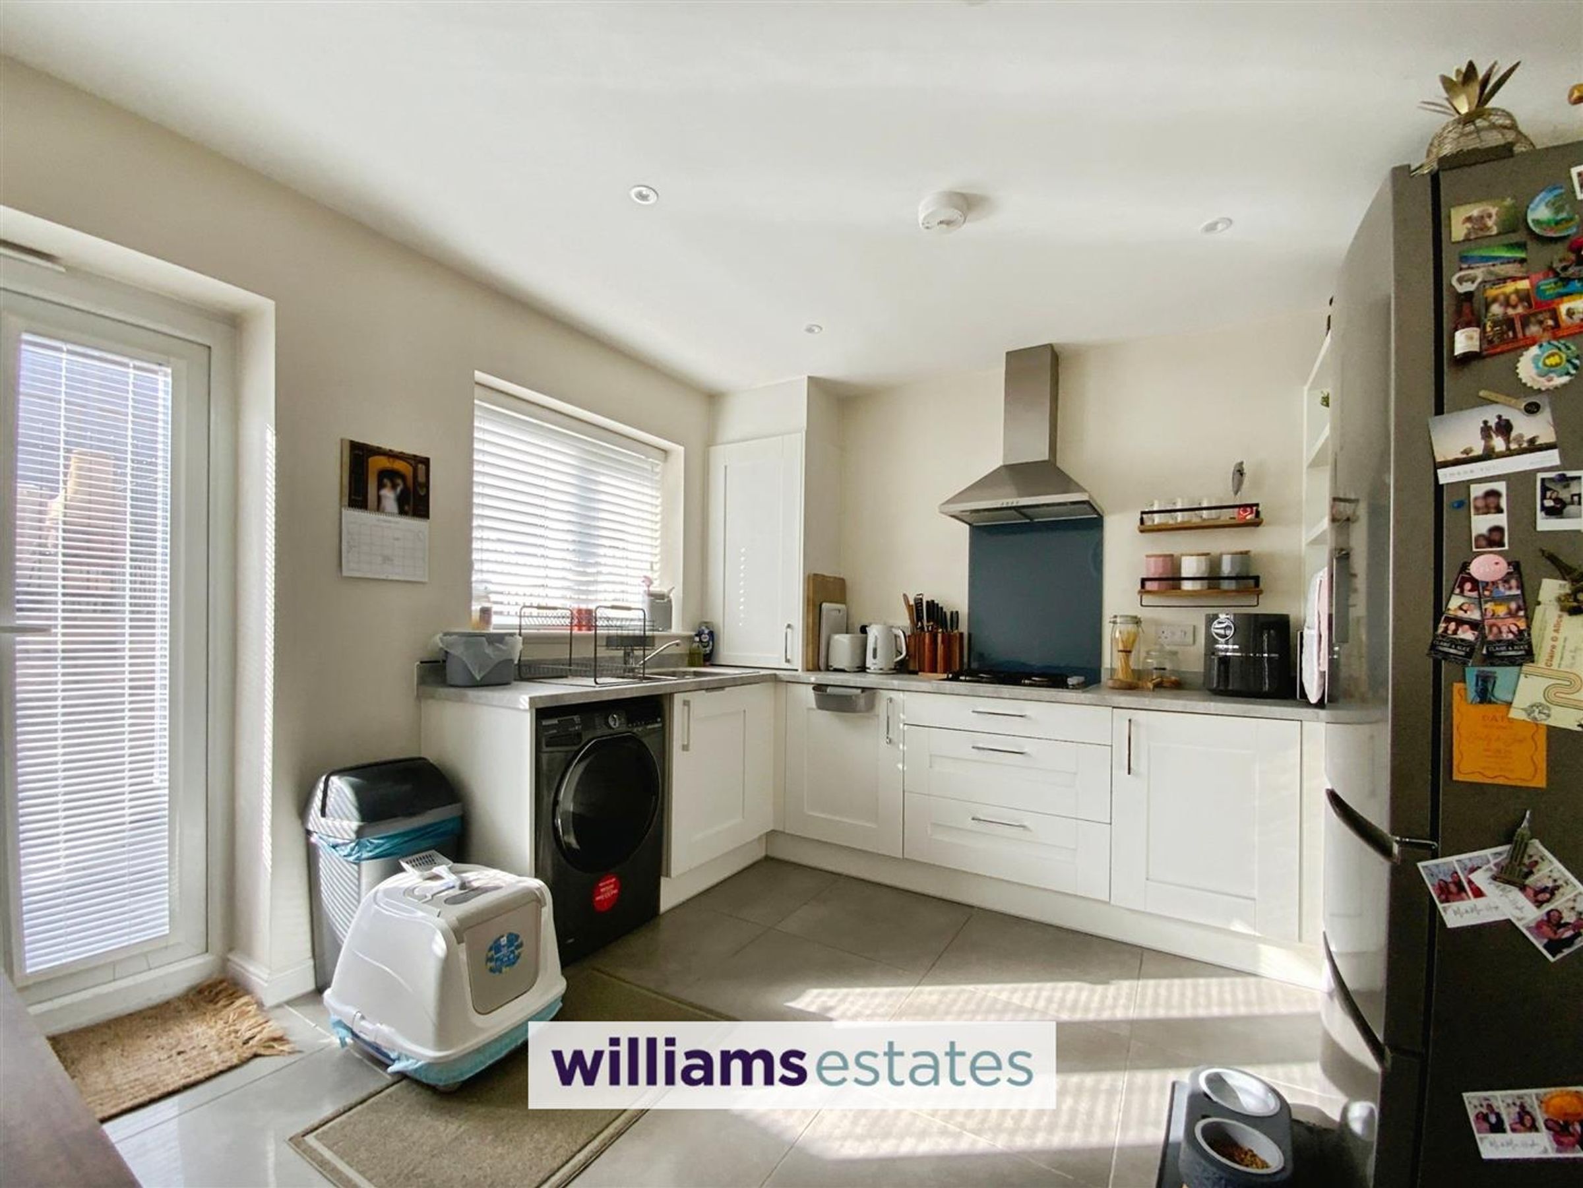
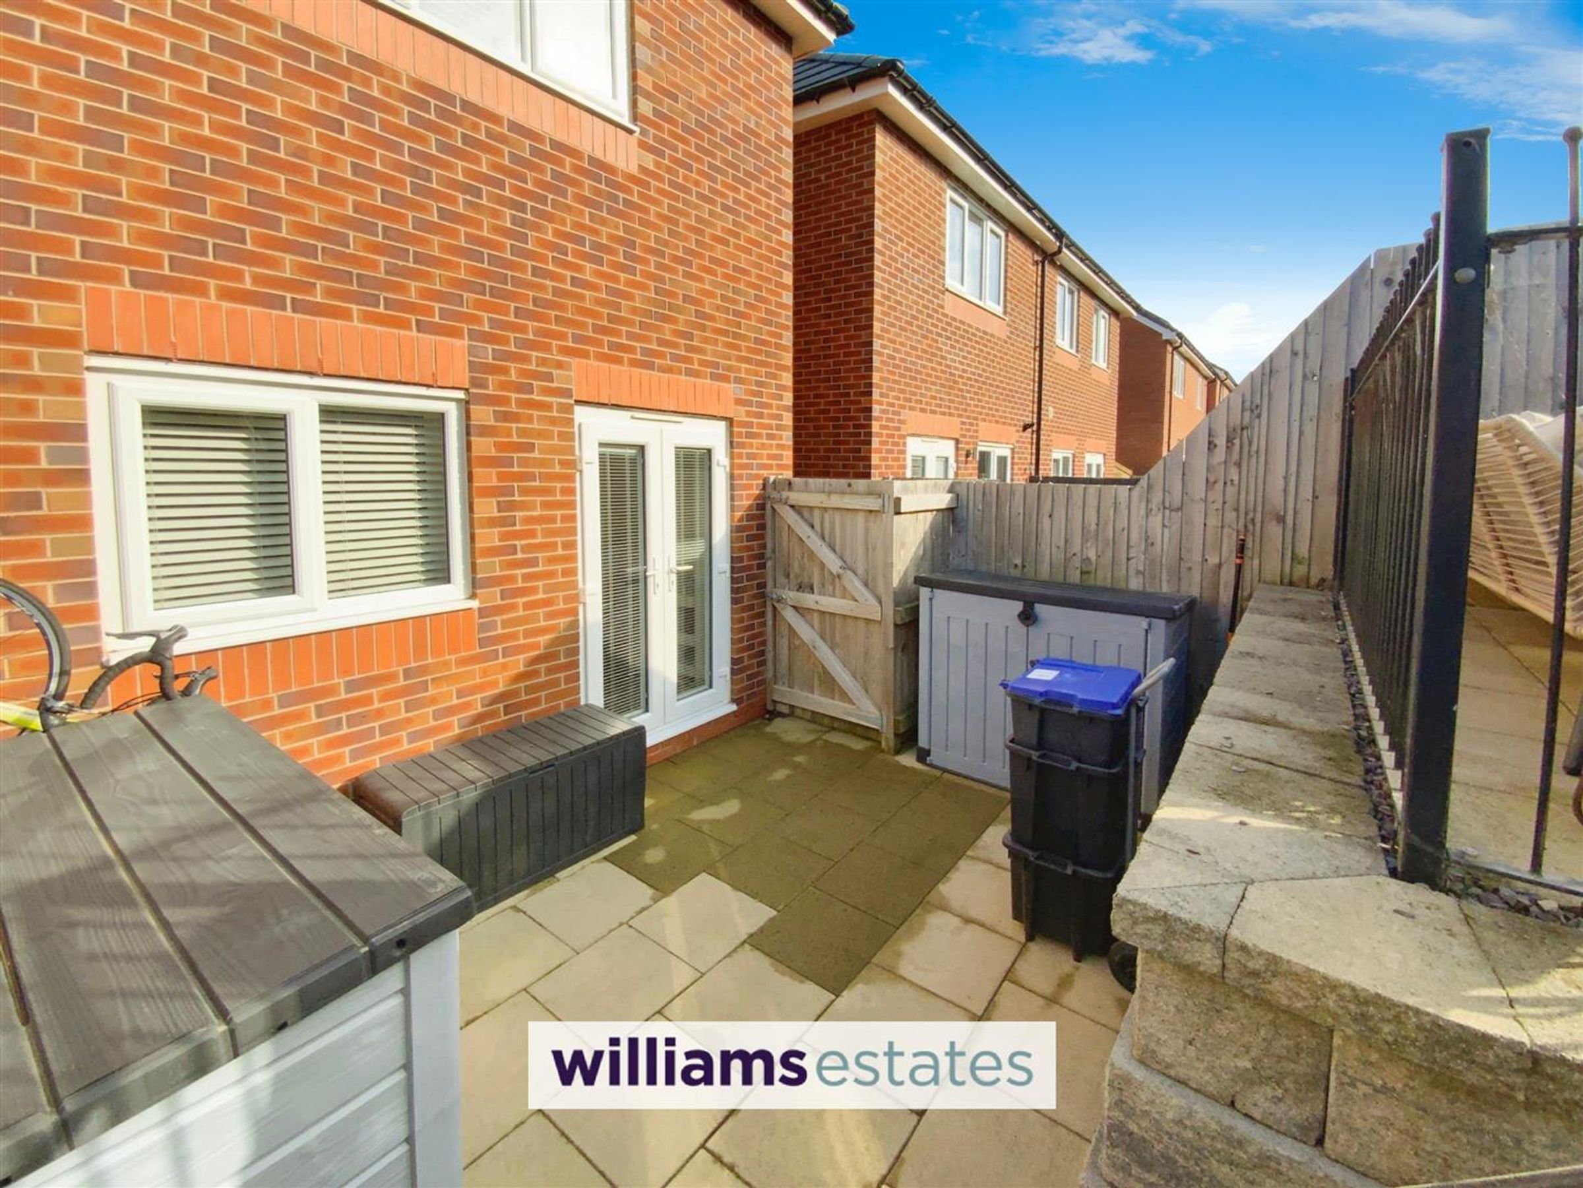
Fitted with a range of modern wall, drawer and base units with complementary worktop surfaces over, stainless steel sink and drainer with mixer tap above, cupboard housing the central heating boiler, built in eye level oven, four ring hob with stainless steel extractor hood above, void for washing machine, void for free standing fridge freezer, tiled flooring, radiator, inset spot lighting, double glazed window onto the rear elevation and double glazed double door allowing access onto the paved patio.
Stairs Off To The First Floor
Having a turned staircase, loft hatch access, radiator, power points and doors off.
Bedroom One
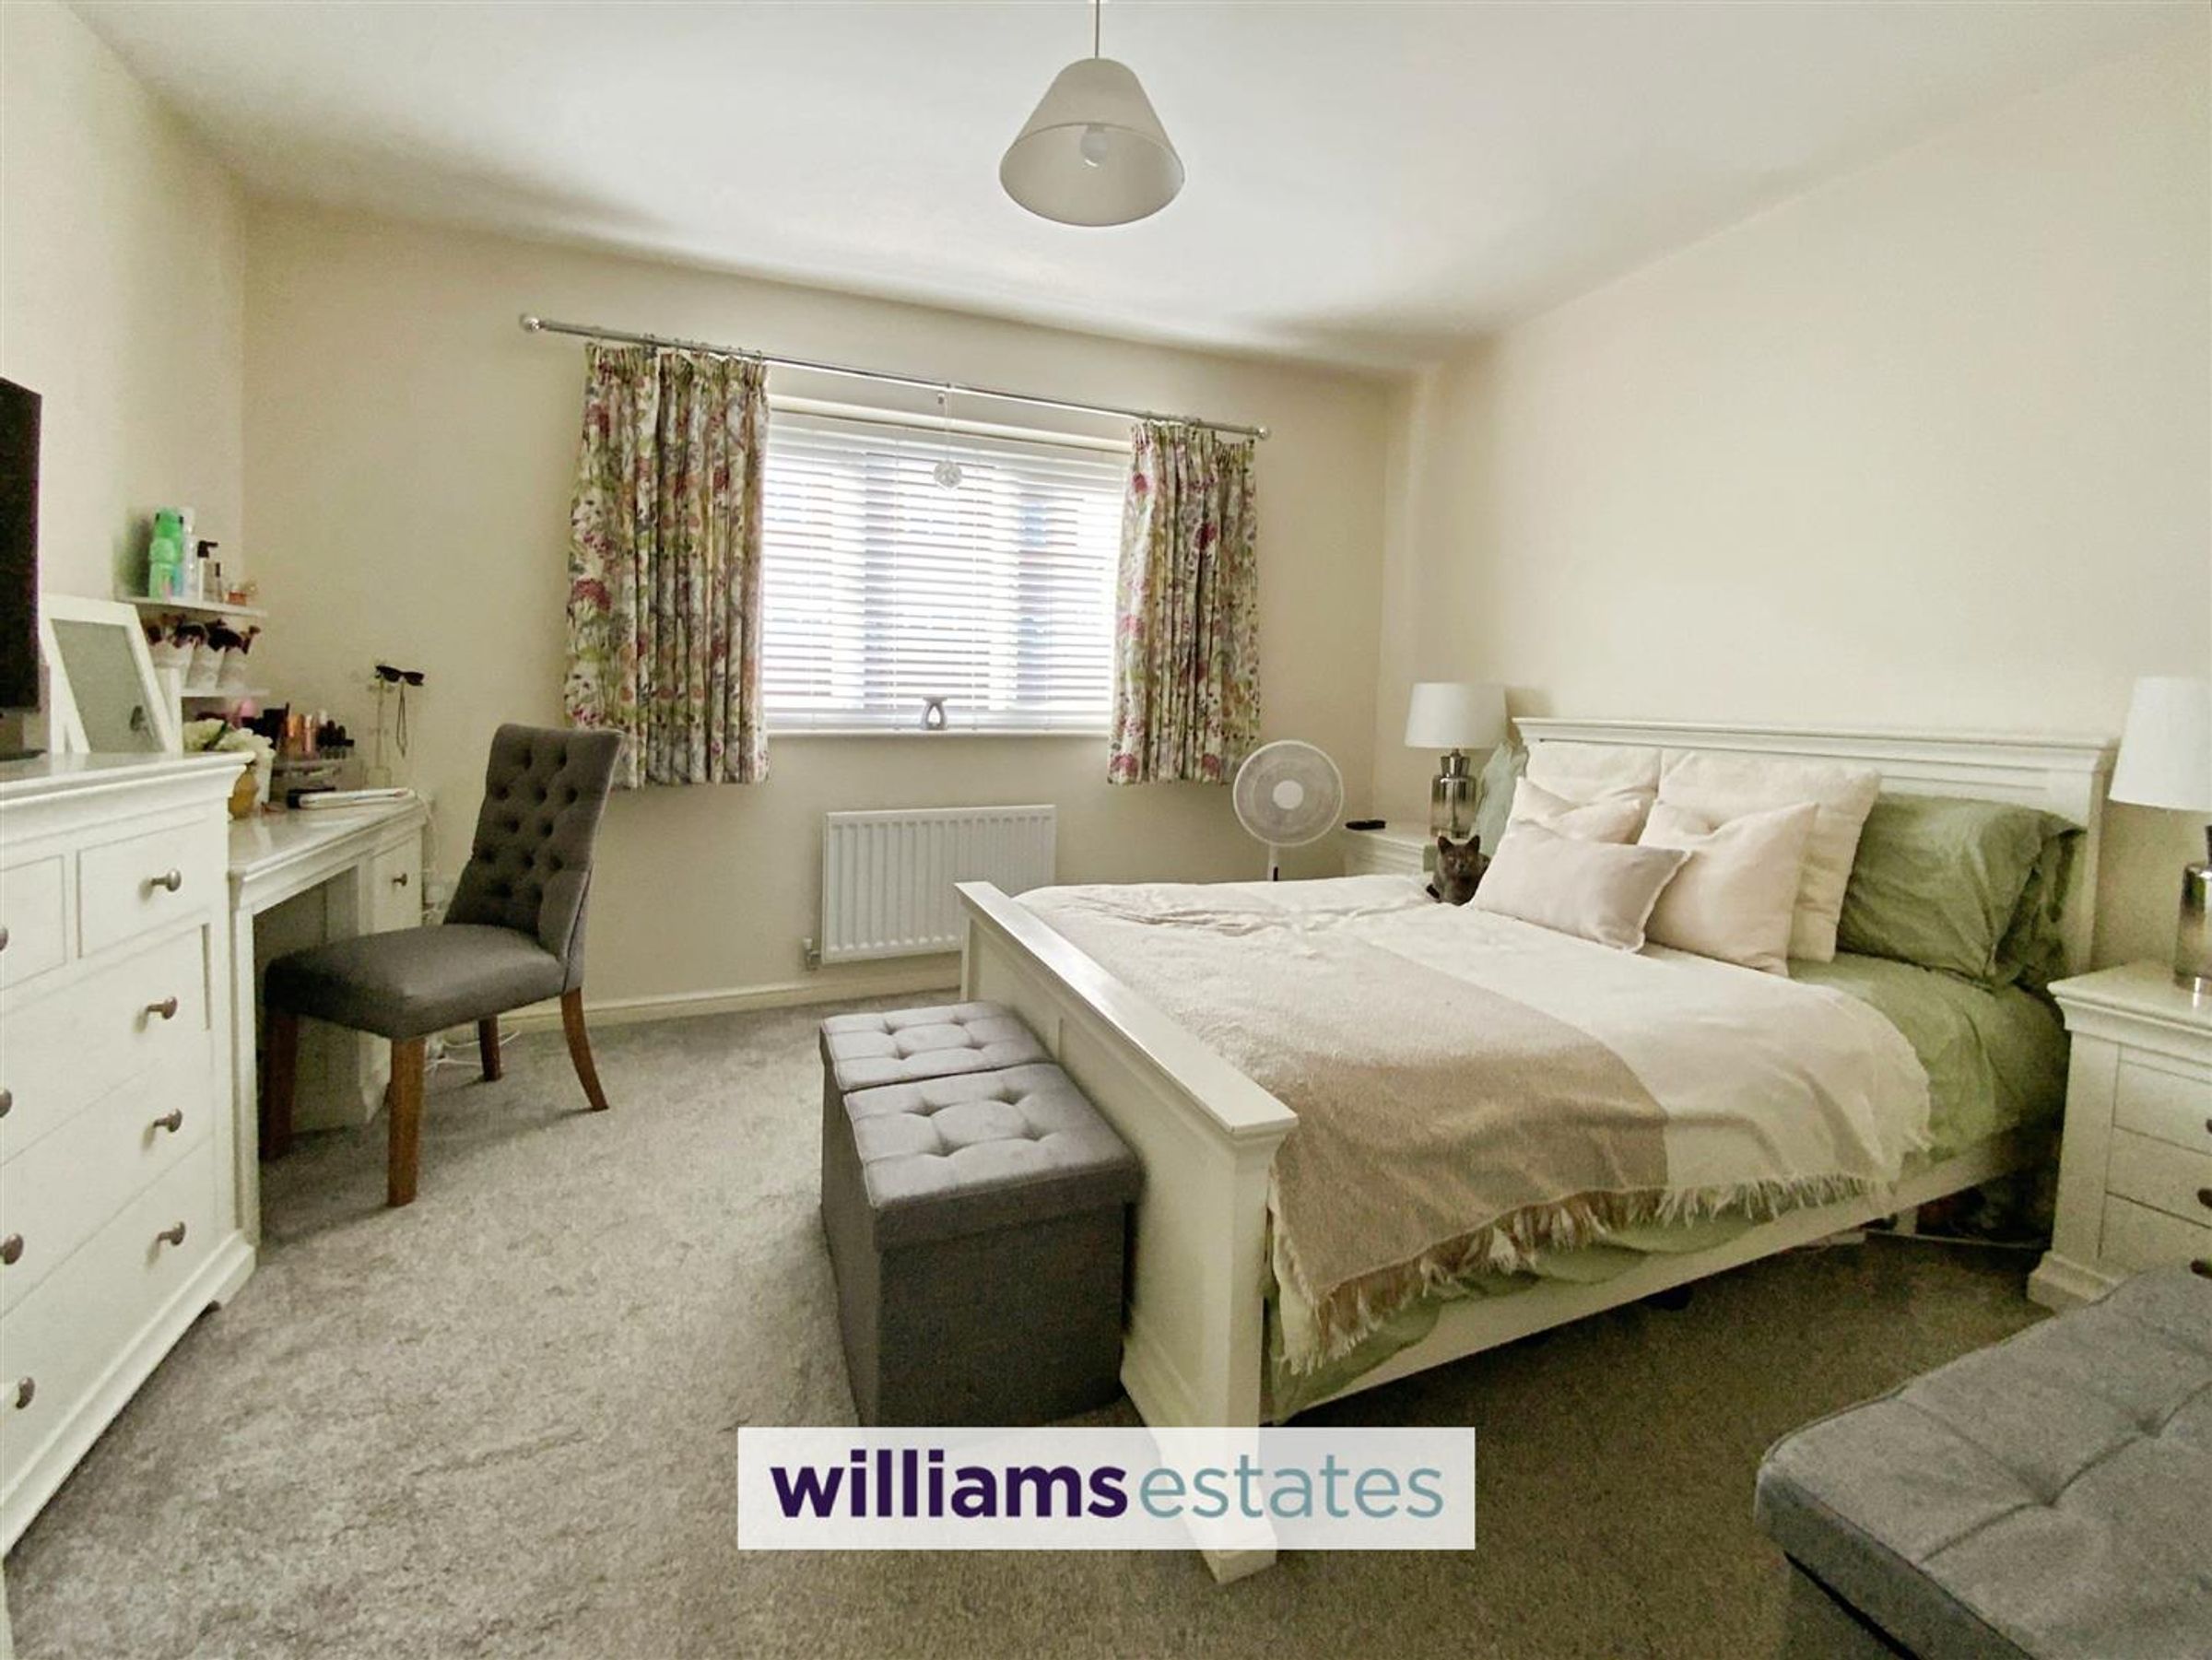
13' 0" x 10' 9" (3.96m x 3.27m)
Having lighting, power points, radiator and double glazed window onto the rear elevation.
Bedroom Two
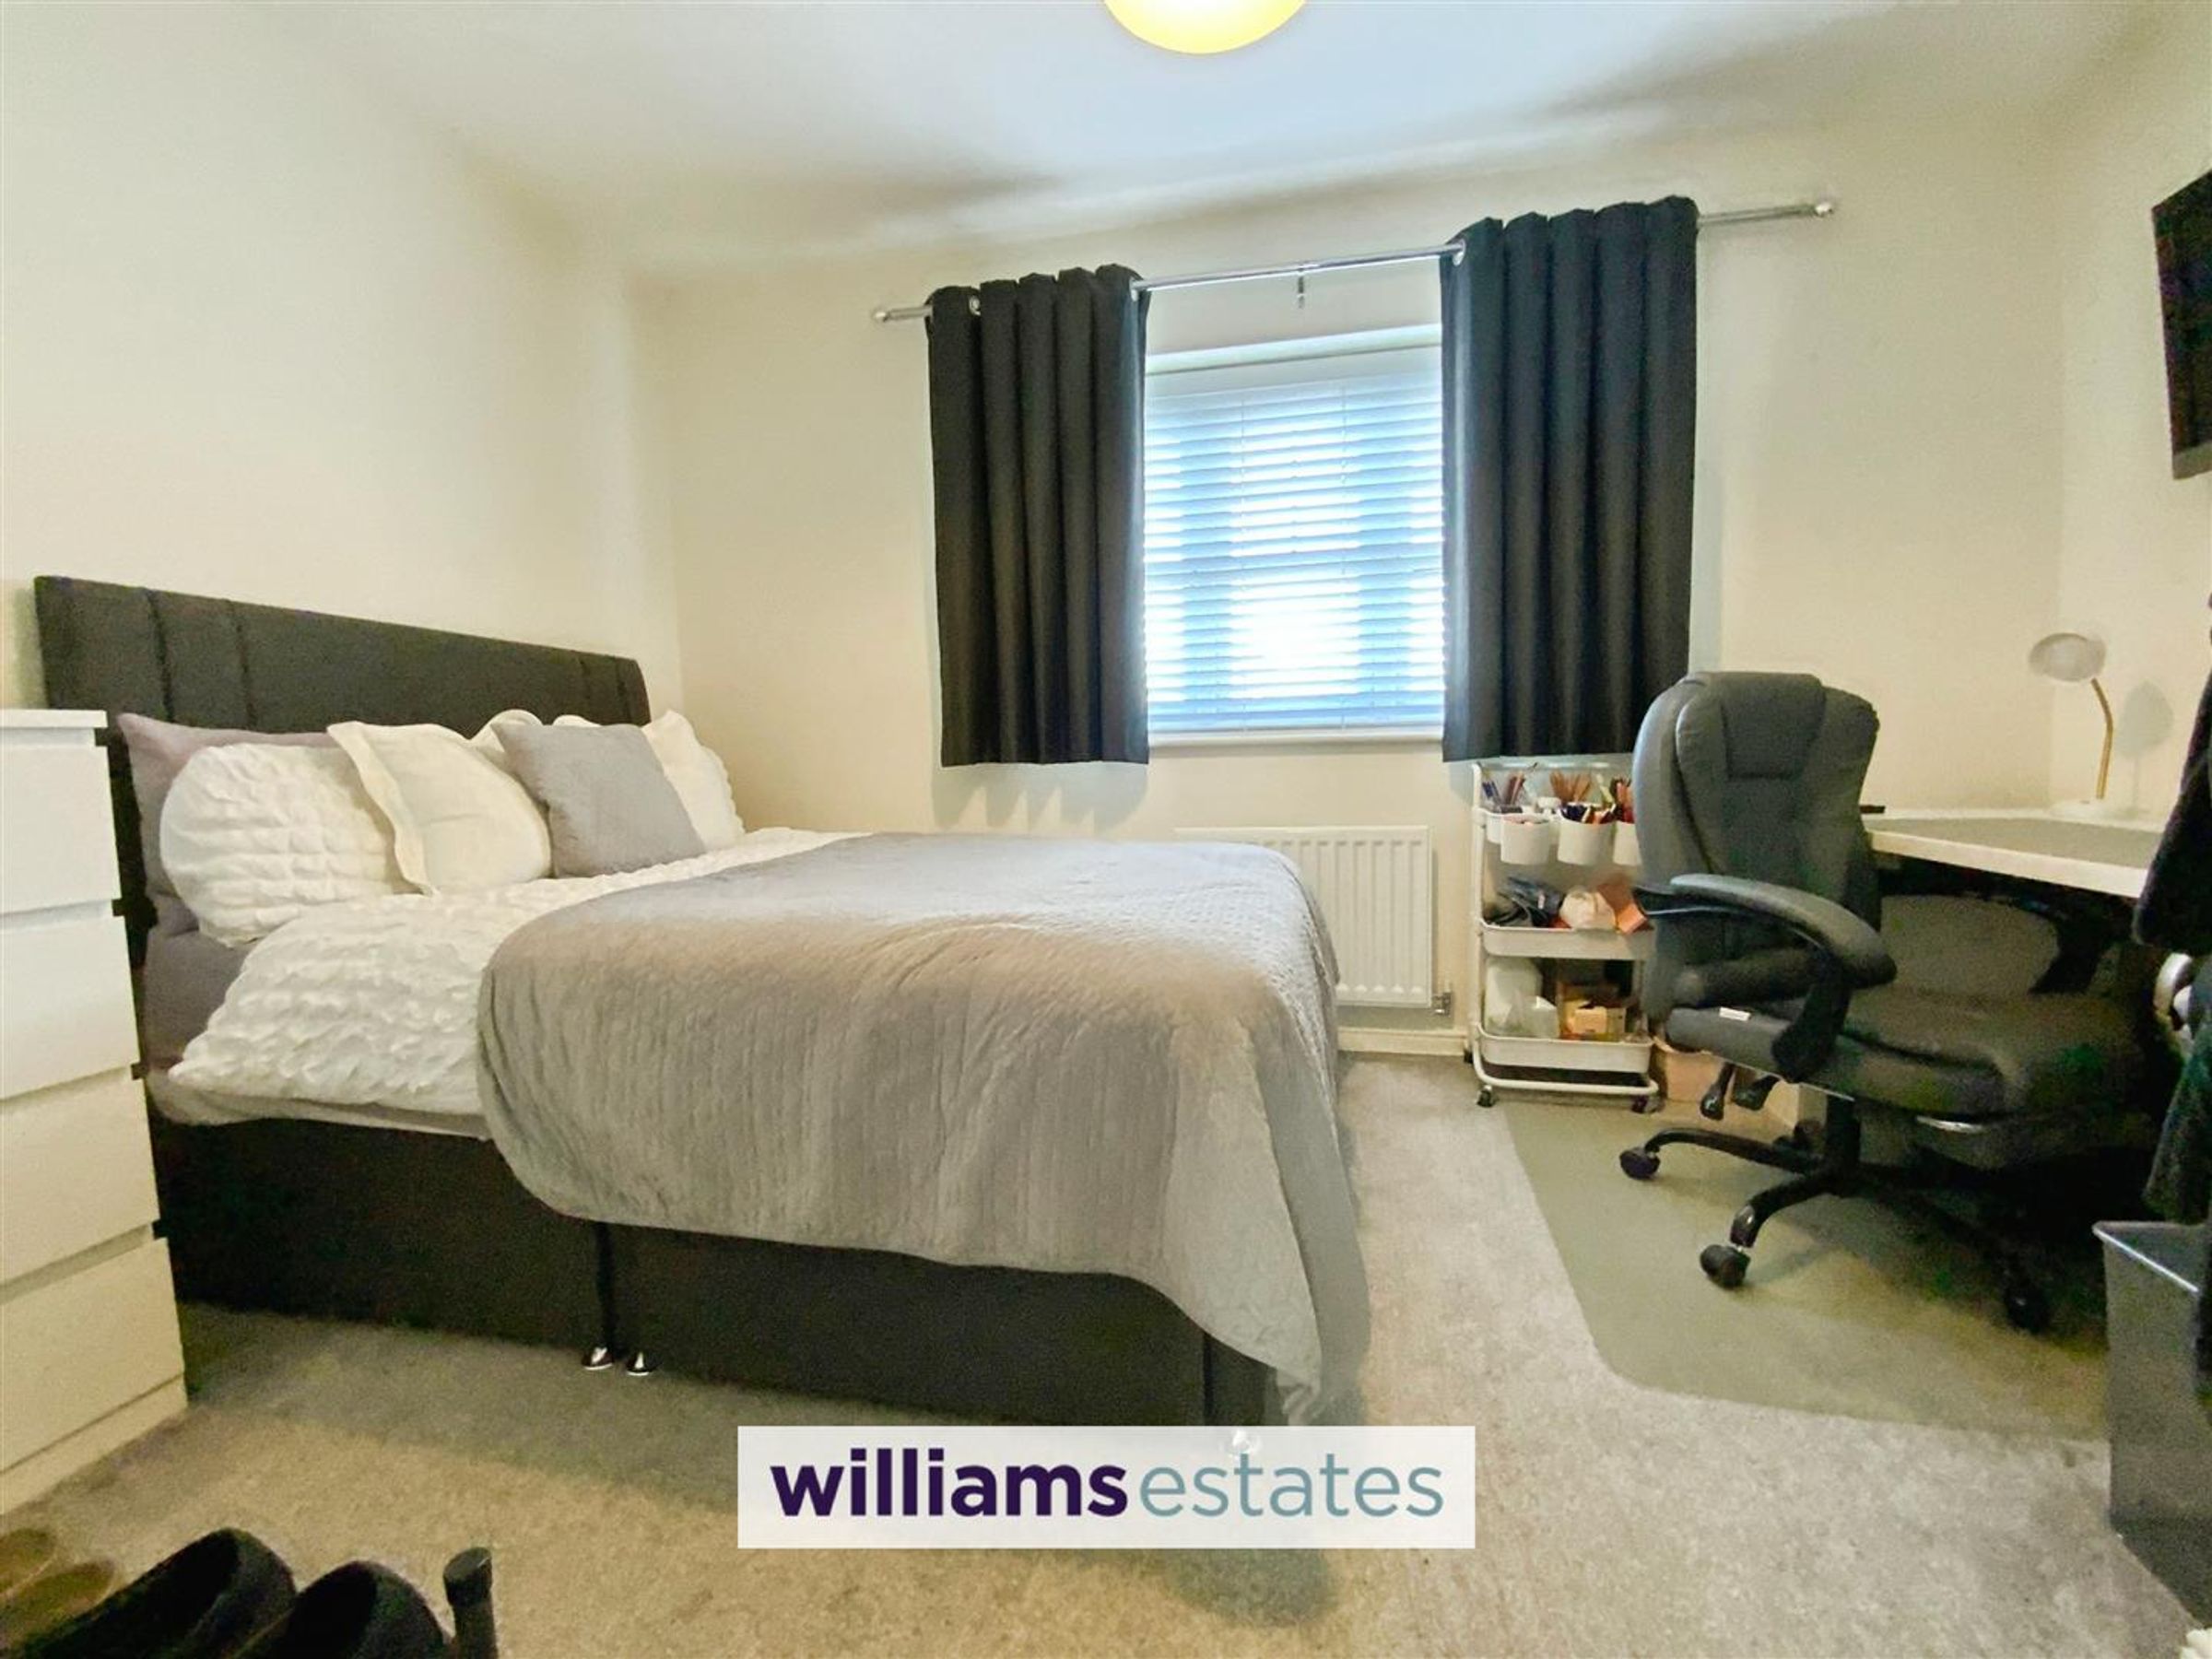
13' 0" x 9' 7" (3.95m x 2.93m)
Having lighting, power points, a TV aerial point, built in airing cupboard radiator, and double glazed window onto the front elevation.
Bathroom
6' 9" x 5' 7" (2.05m x 1.70m)
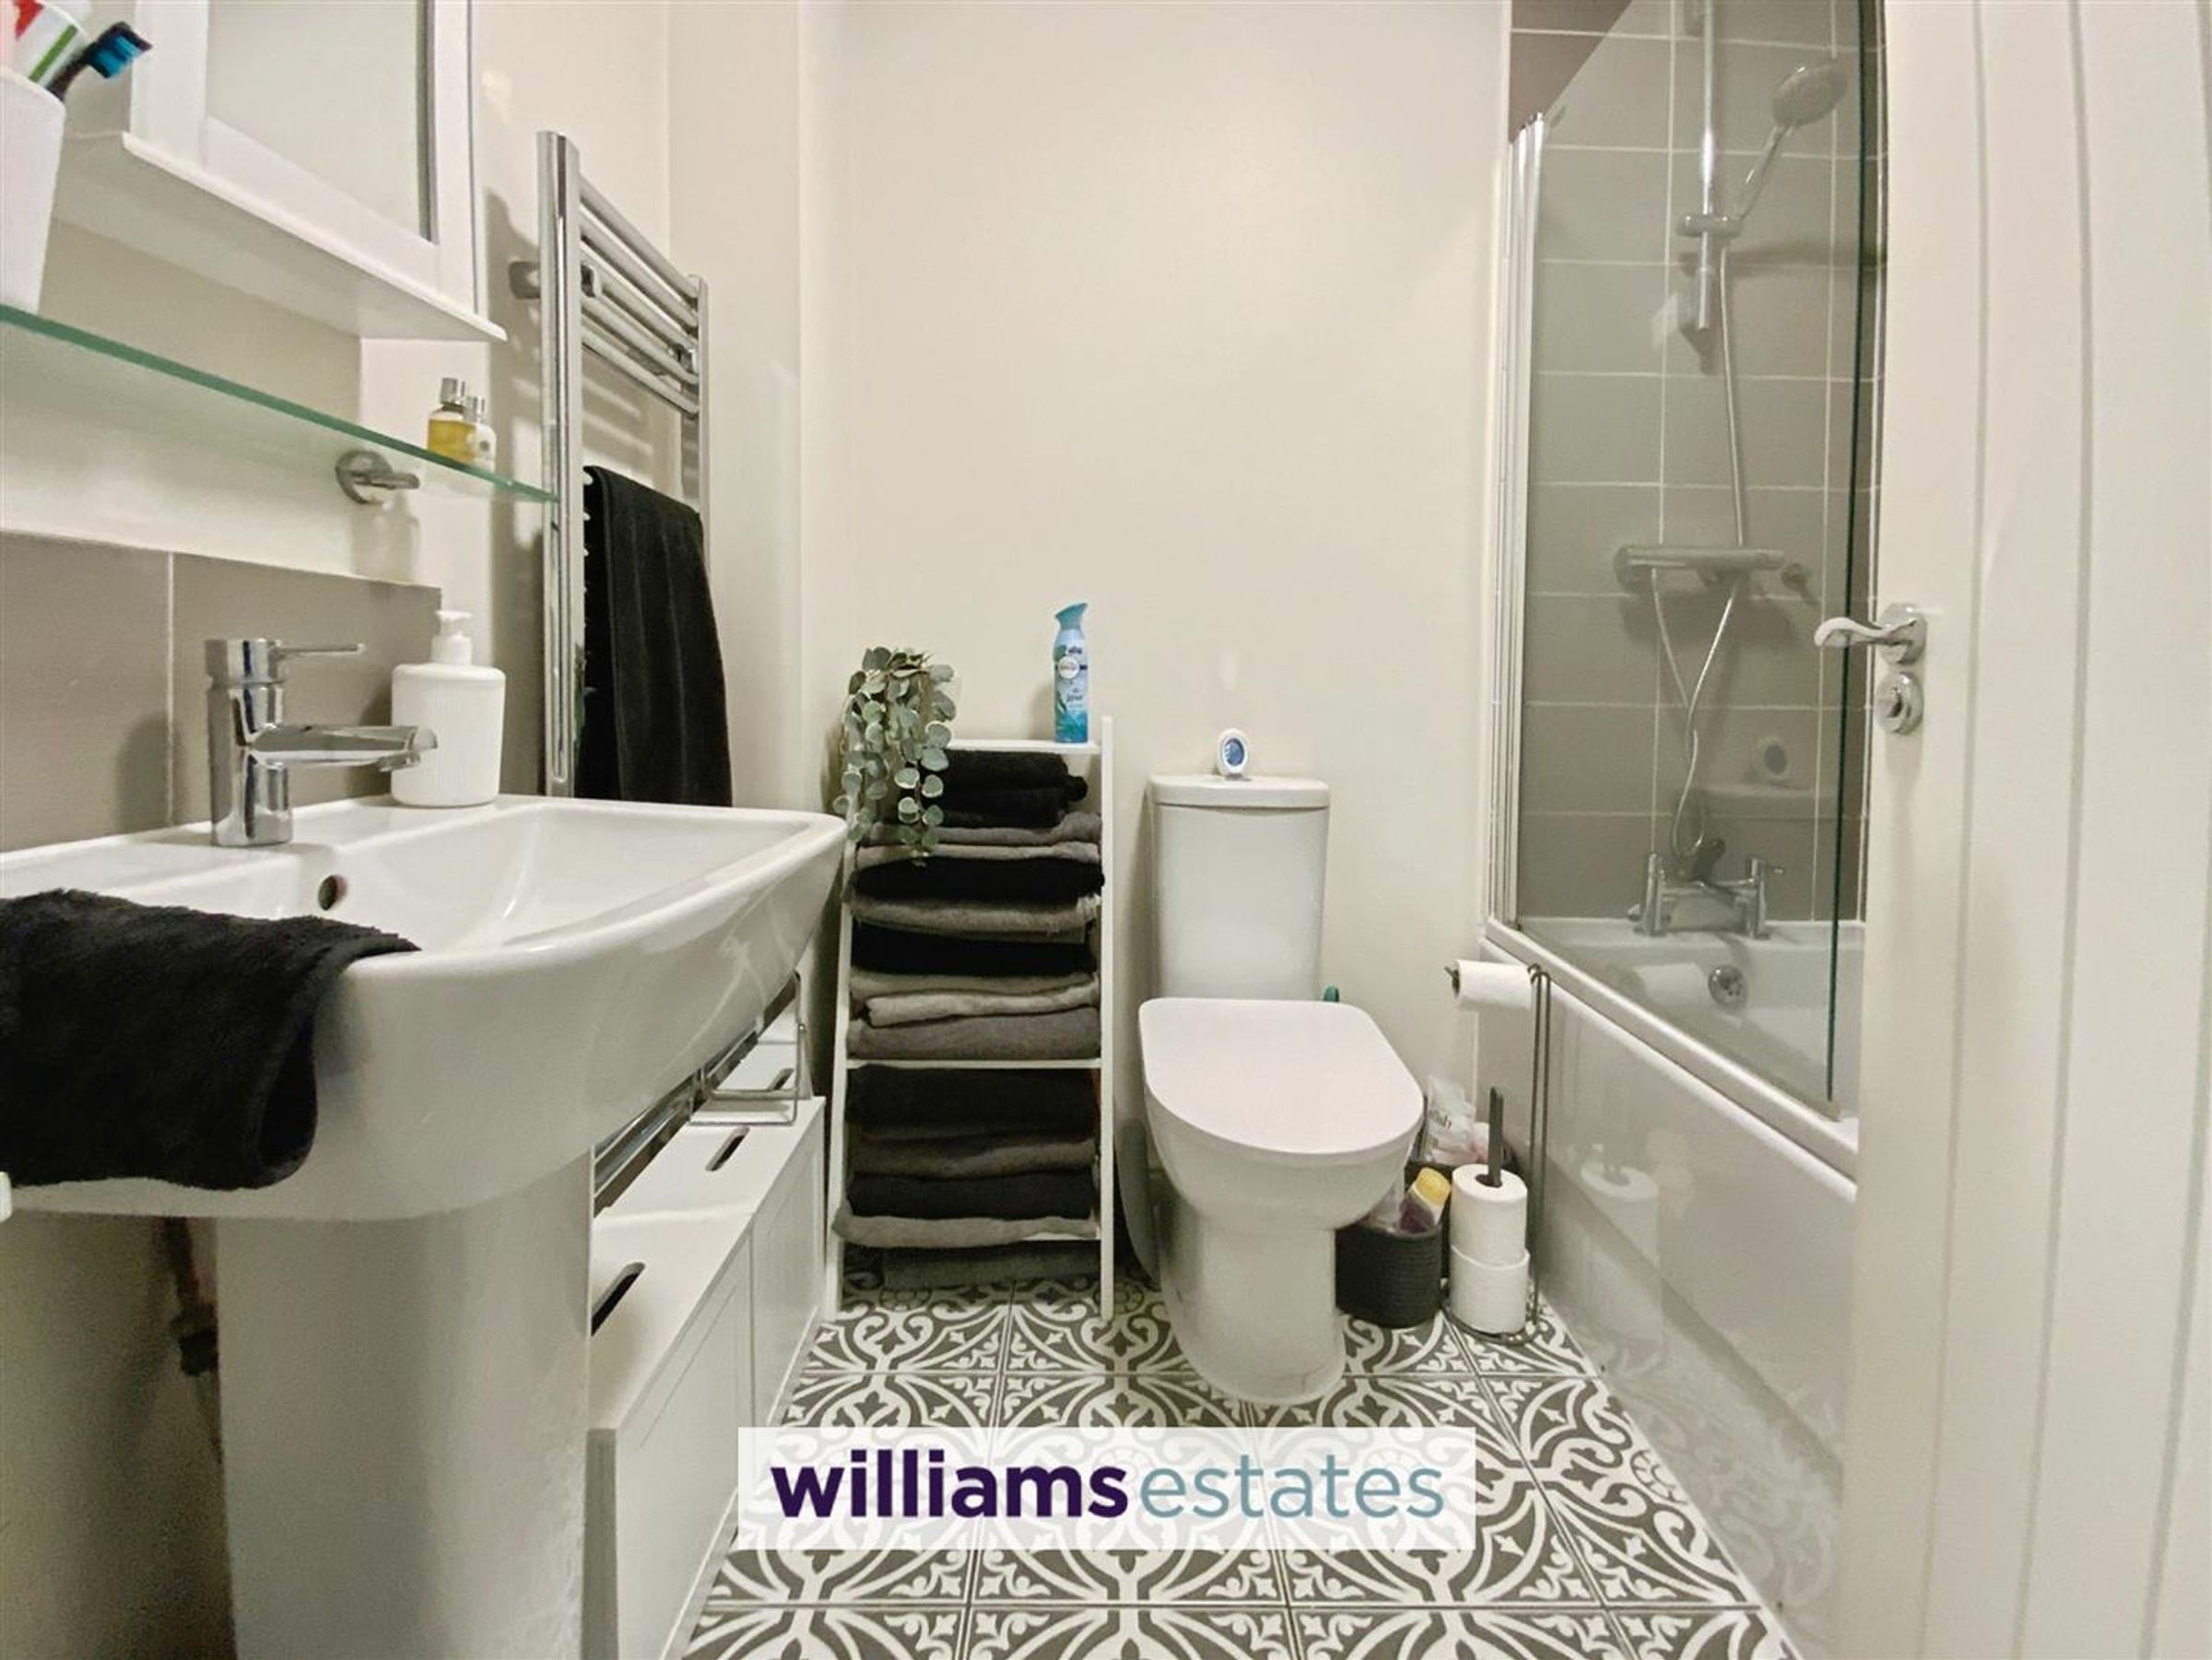
Fitted with a white three piece suite comprising of panelled bath with wall mounted shower above, partially tiled walls, a low flush W.C., pedestal hand wash basin, shaver socket, wall mounted heated towel rail, extractor fan and tiled flooring.
Directions
Proceed from Prestatyn office left to the roundabout.Take the first exit off and continue along Meliden Road and through the village of Meliden and pass the Dyserth Falls resort on the left. Continue past the traffic lights and take the next turning left onto Maes Cwyfan and the property can be found on the right hand side.
Agents Notes
The property is freehold but the vendor pays £162.46 payable per annum for the Estate Charge.
Properties you may like







Williams Updates
Williams Estates Direct Limited (Trading as Williams Estates, Company No. 10327940)
Williams Lettings Limited (Trading as Williams Lettings, Company No. 10325497) are registered in England and Wales.
Registered Office: 102 Bowen Court, St Asaph Business Park, St Asaph, LL17 0JE.
Sitemap
Accredited & Regulated By
Our Offices