Williams Estates
FOR SALE
£295,000 Offers in Region of
Maes Bodlonfa, Mold, CH7
Semi Detached
3
1
1
Like the look of this property?
We would love to hear from you and arrange a viewing of this property. Get in touch now!
Looking to sell a property?
You can get a free online or in person valuation.
Property features
Three Bedroom Semi-Detached House
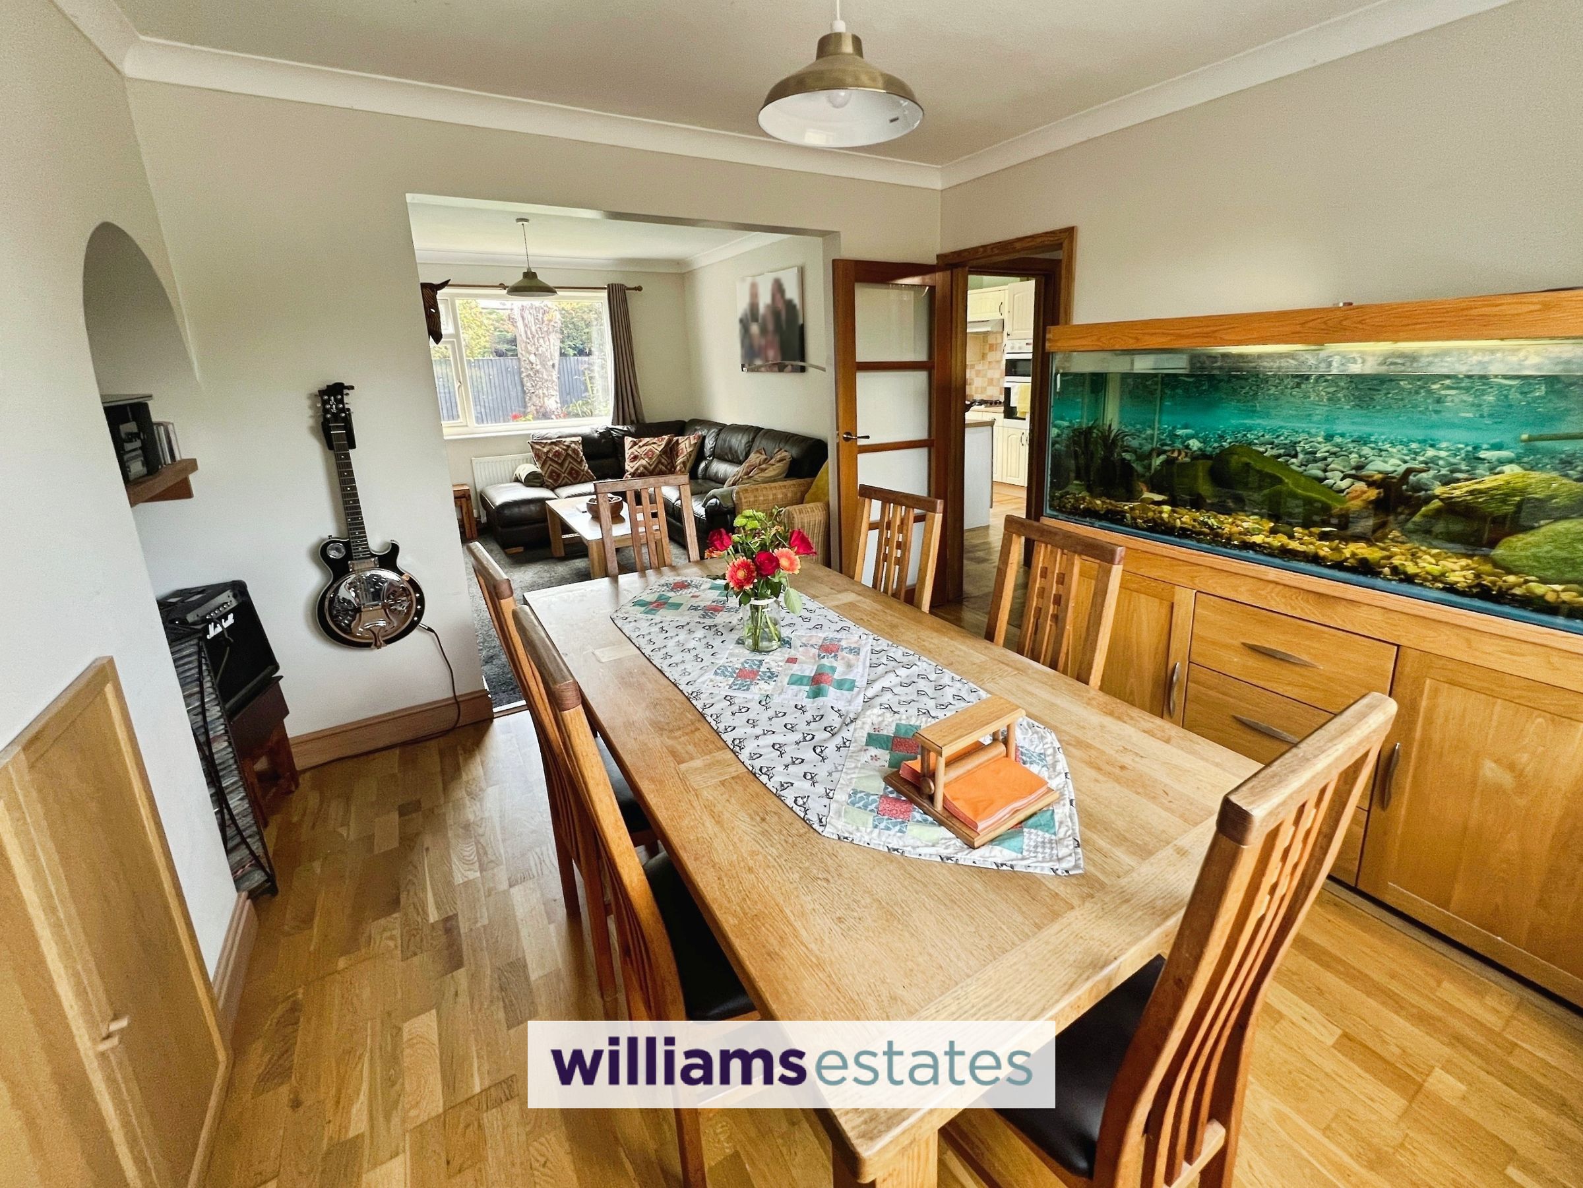
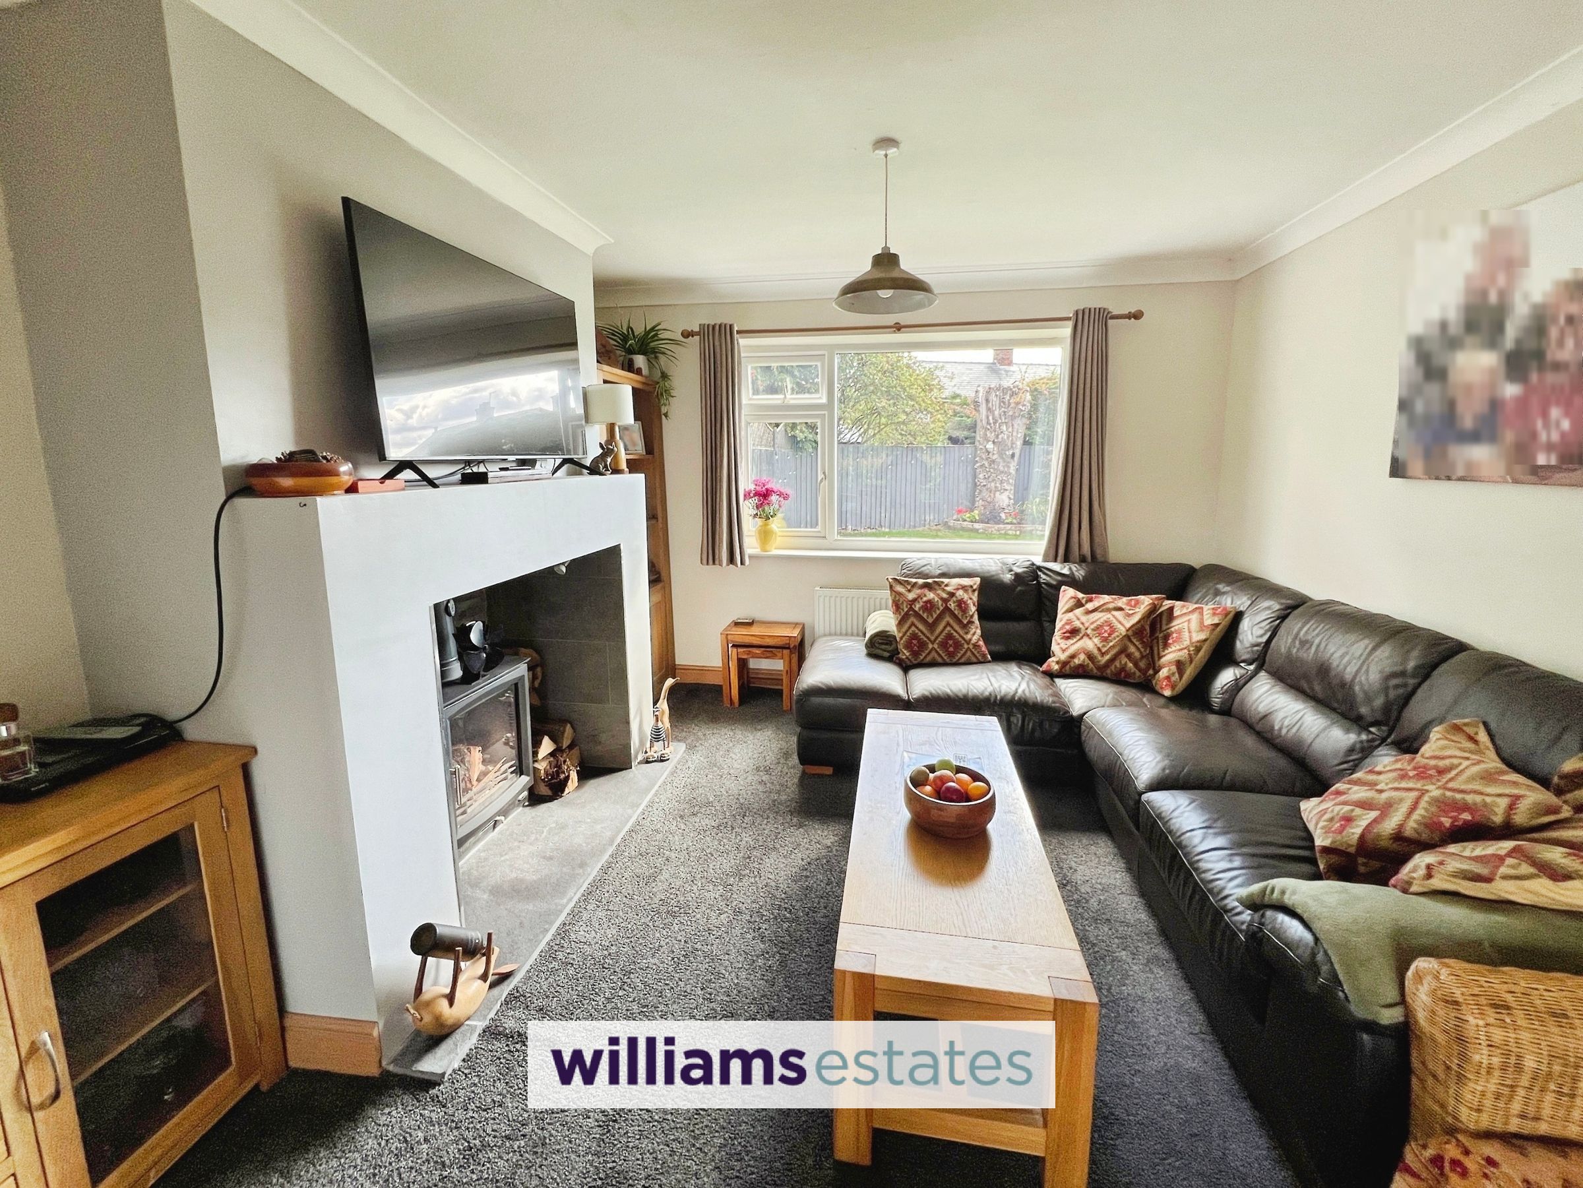
Spacious Living/Dining Room
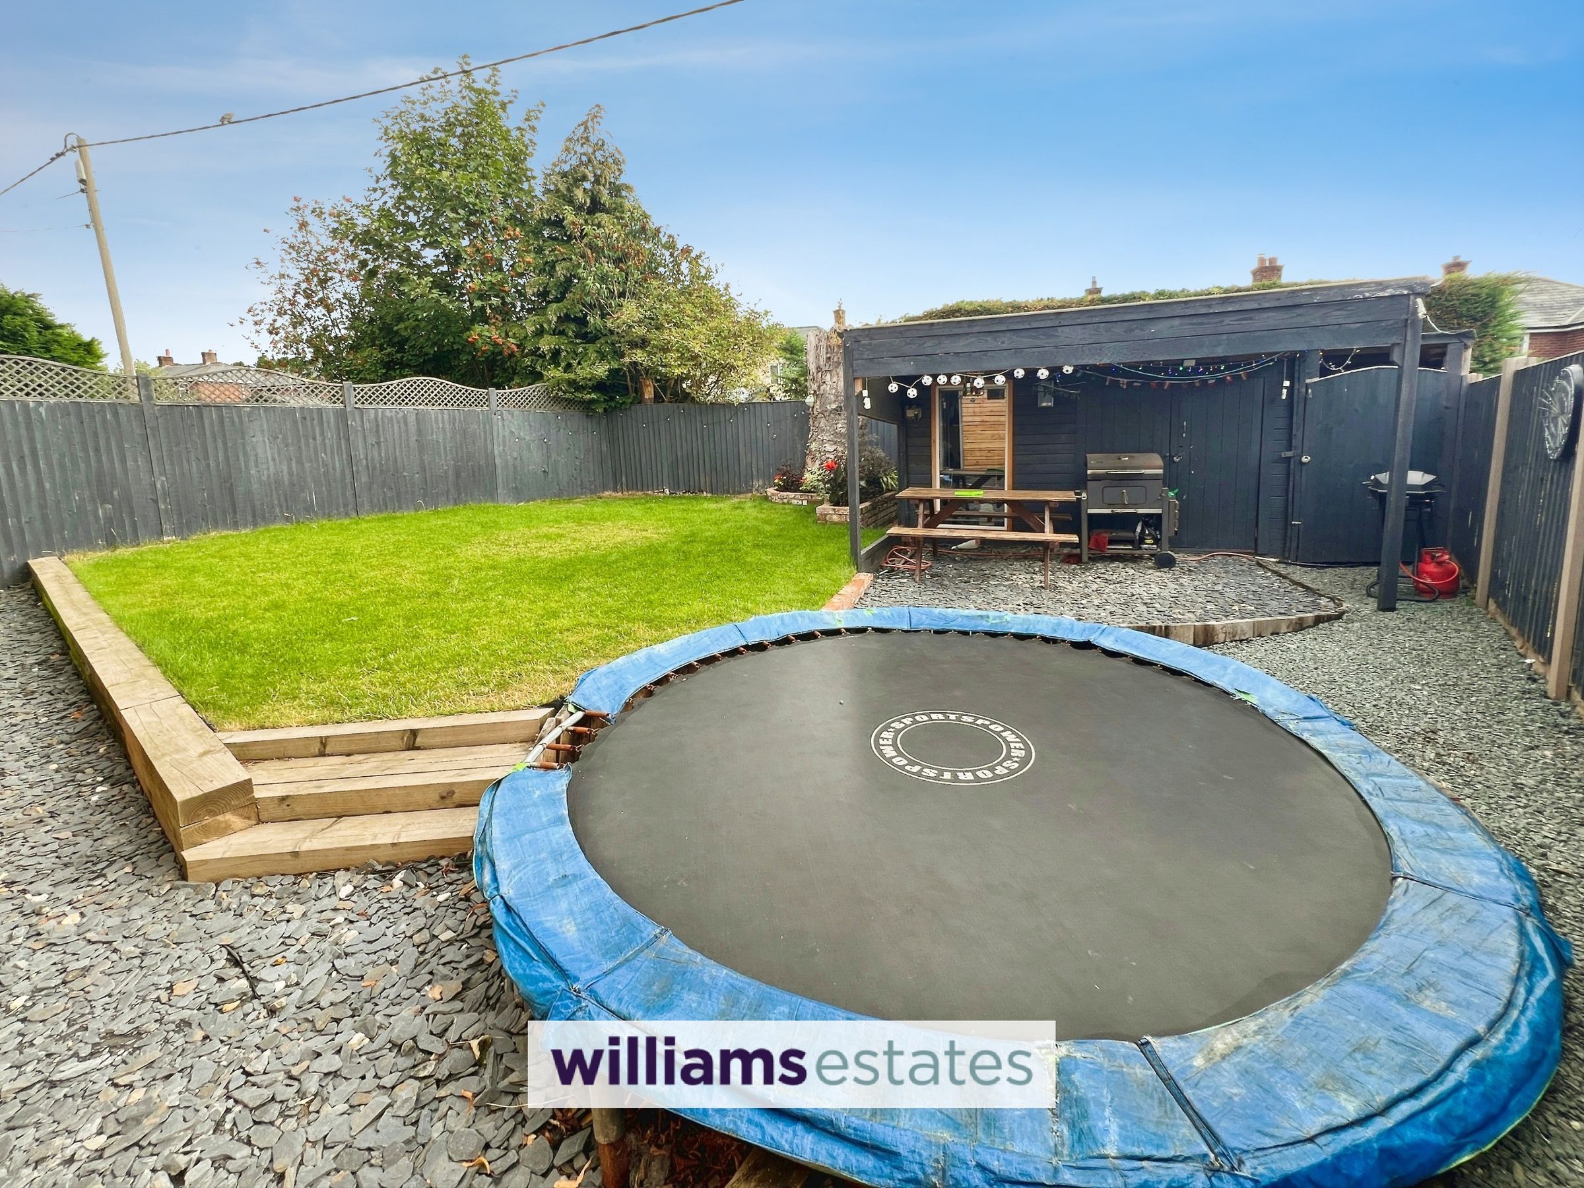
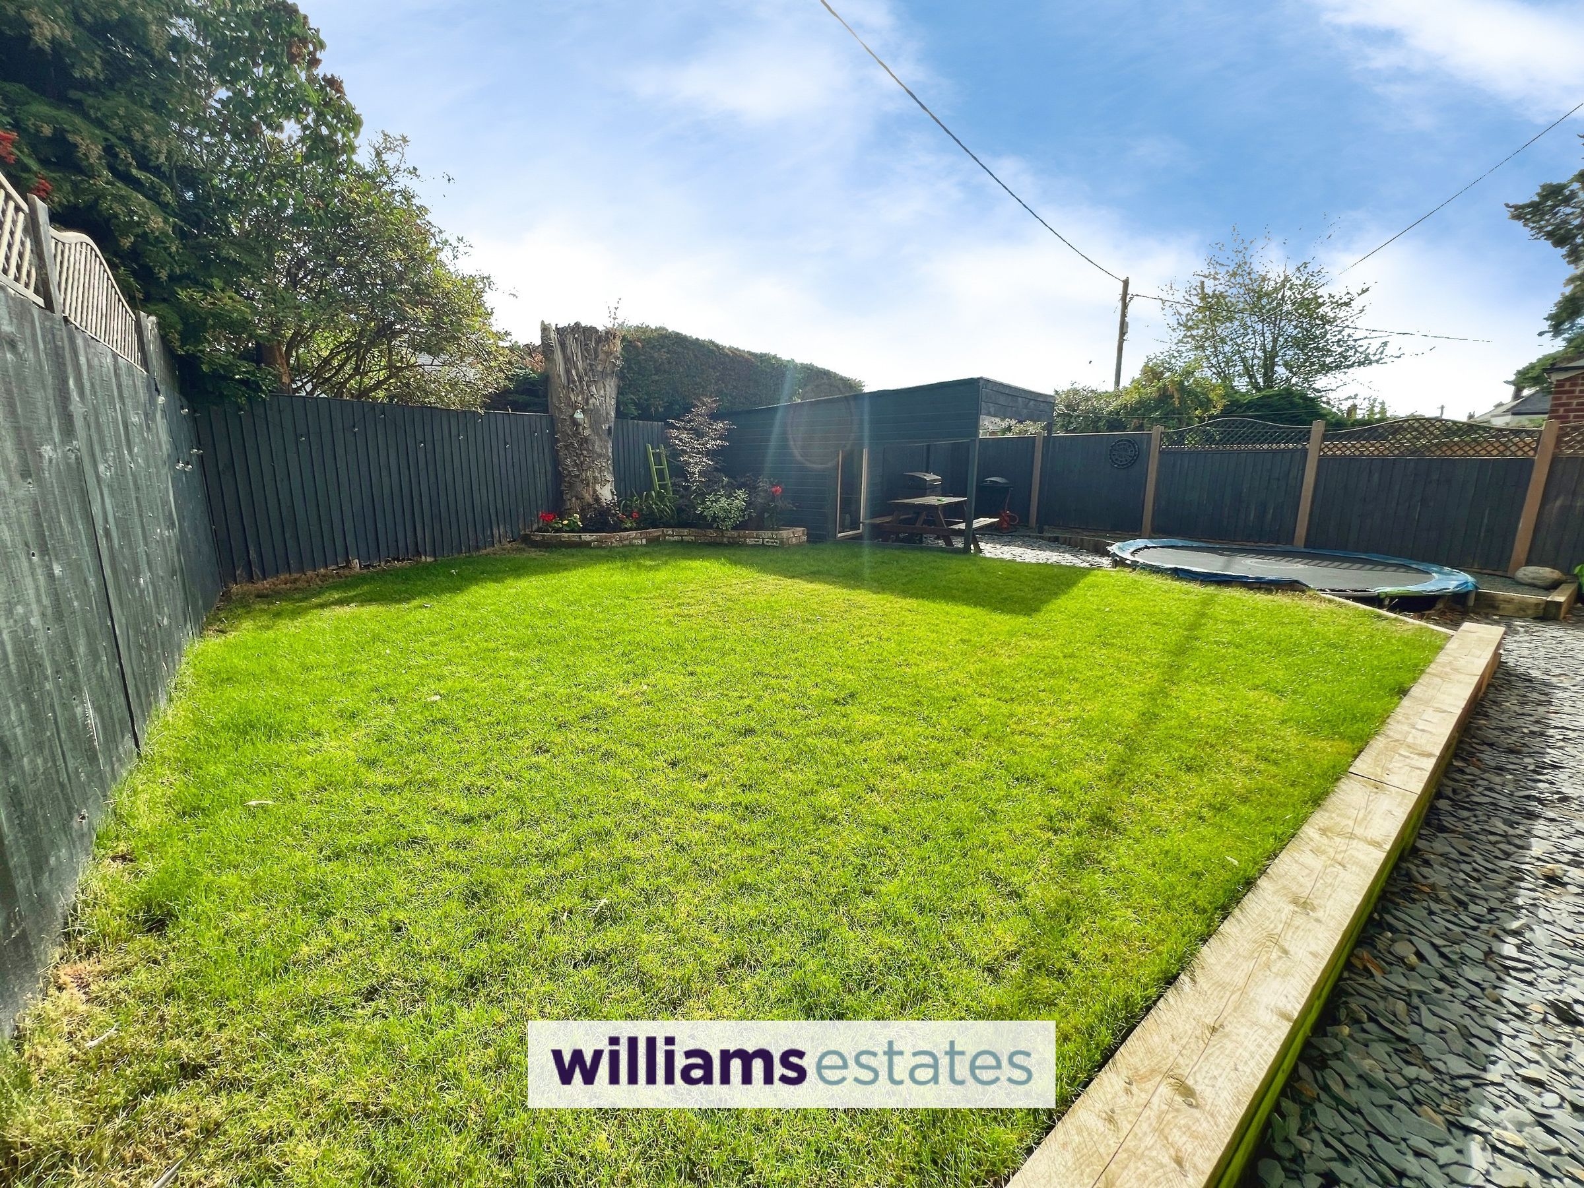
Private Rear Garden
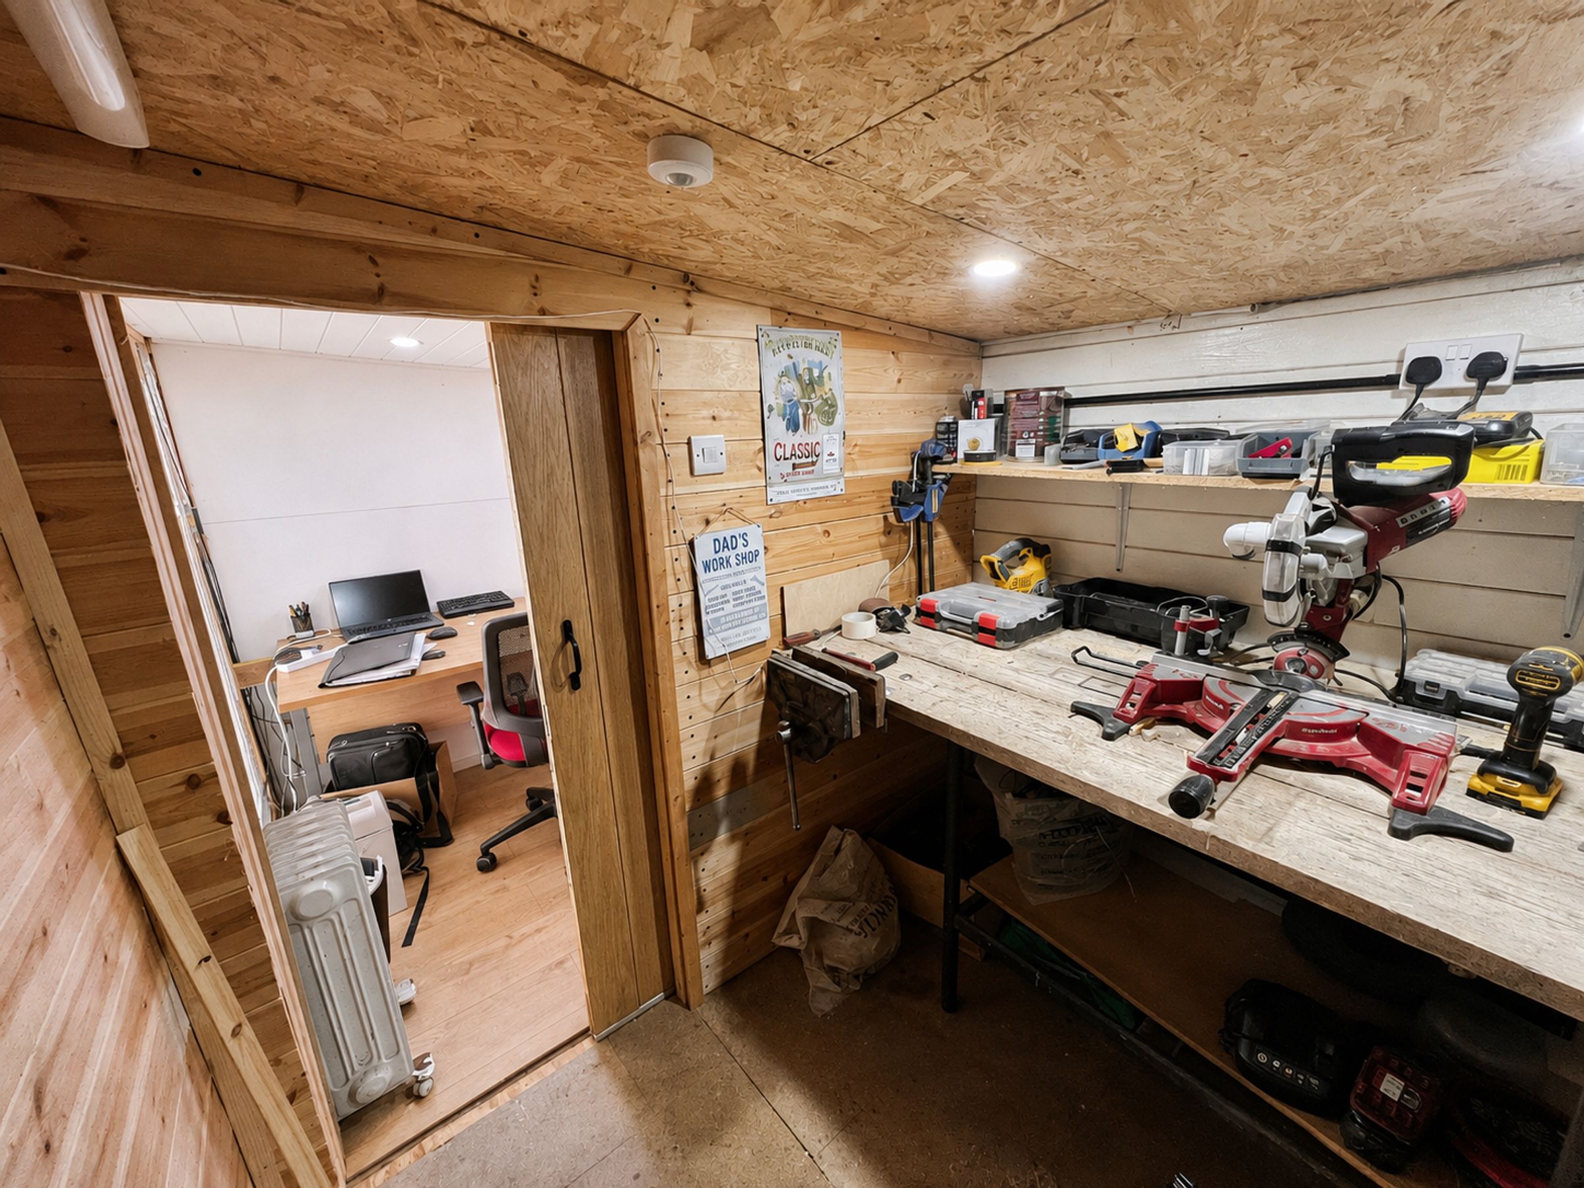
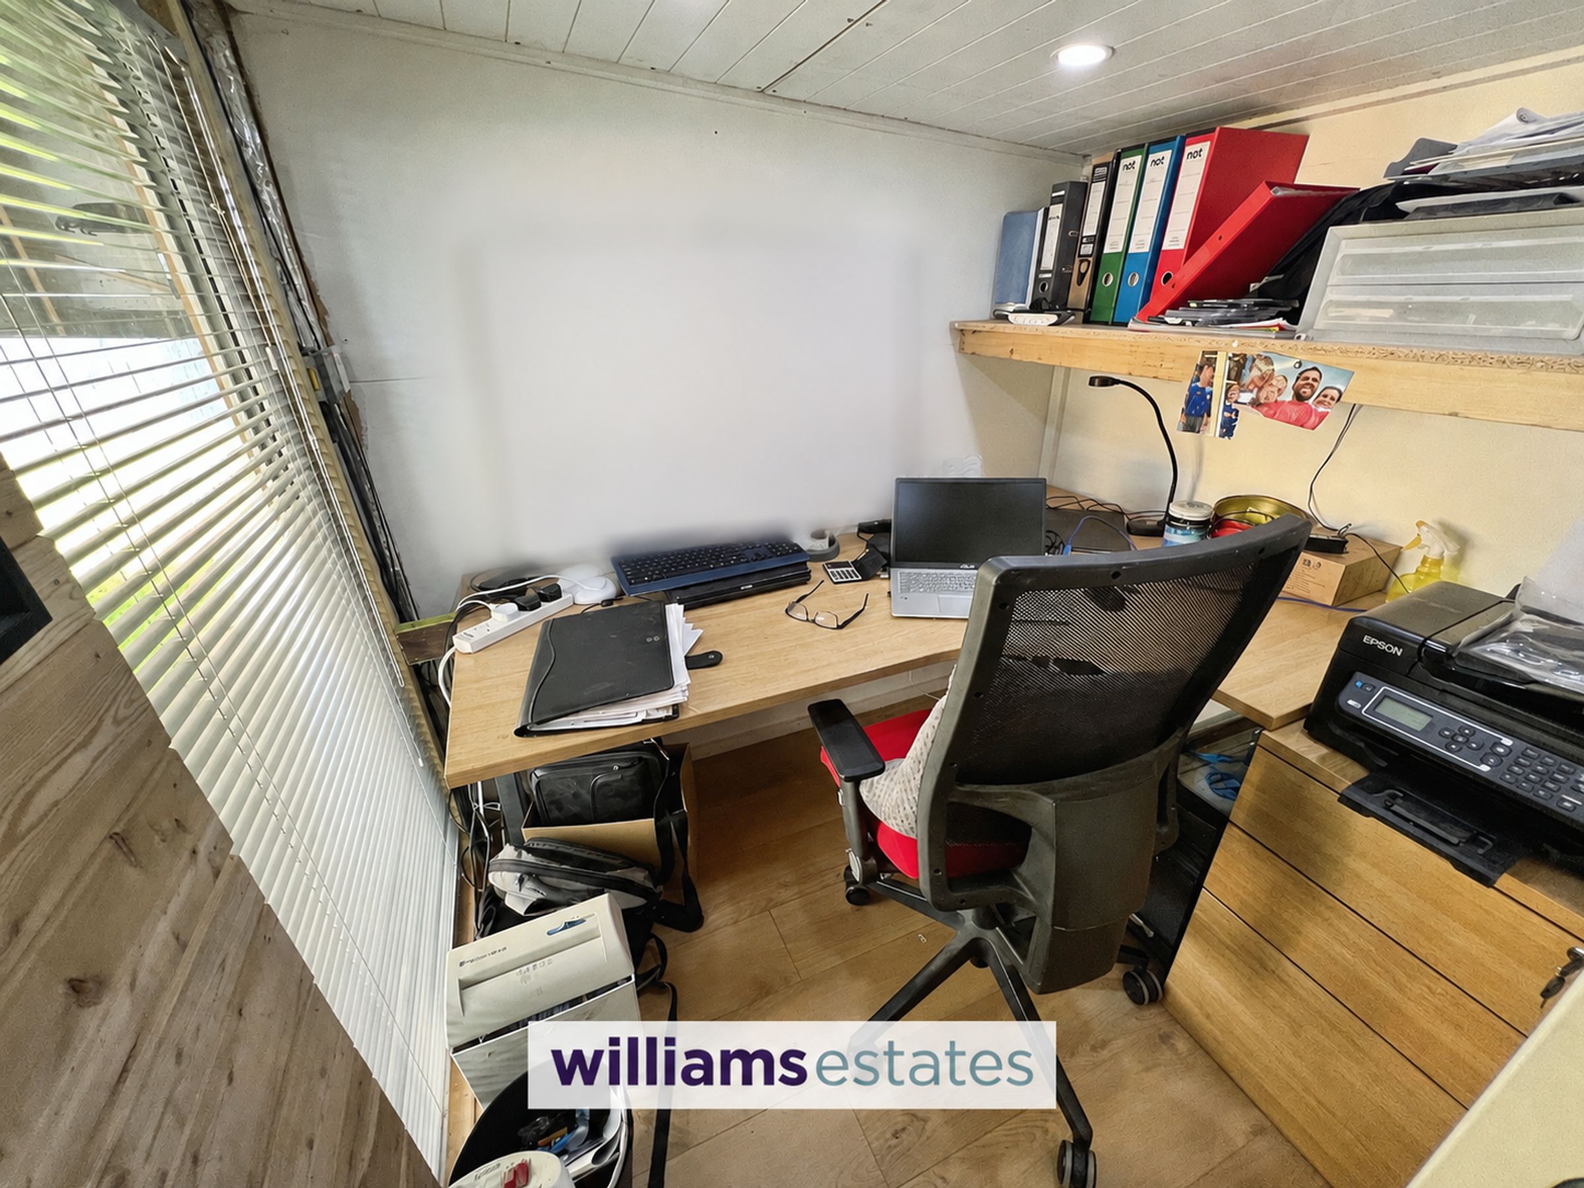
Garden Office / Work Room
Walking Distance To Mold Town Centre
Close to Primary and Secondary Schools
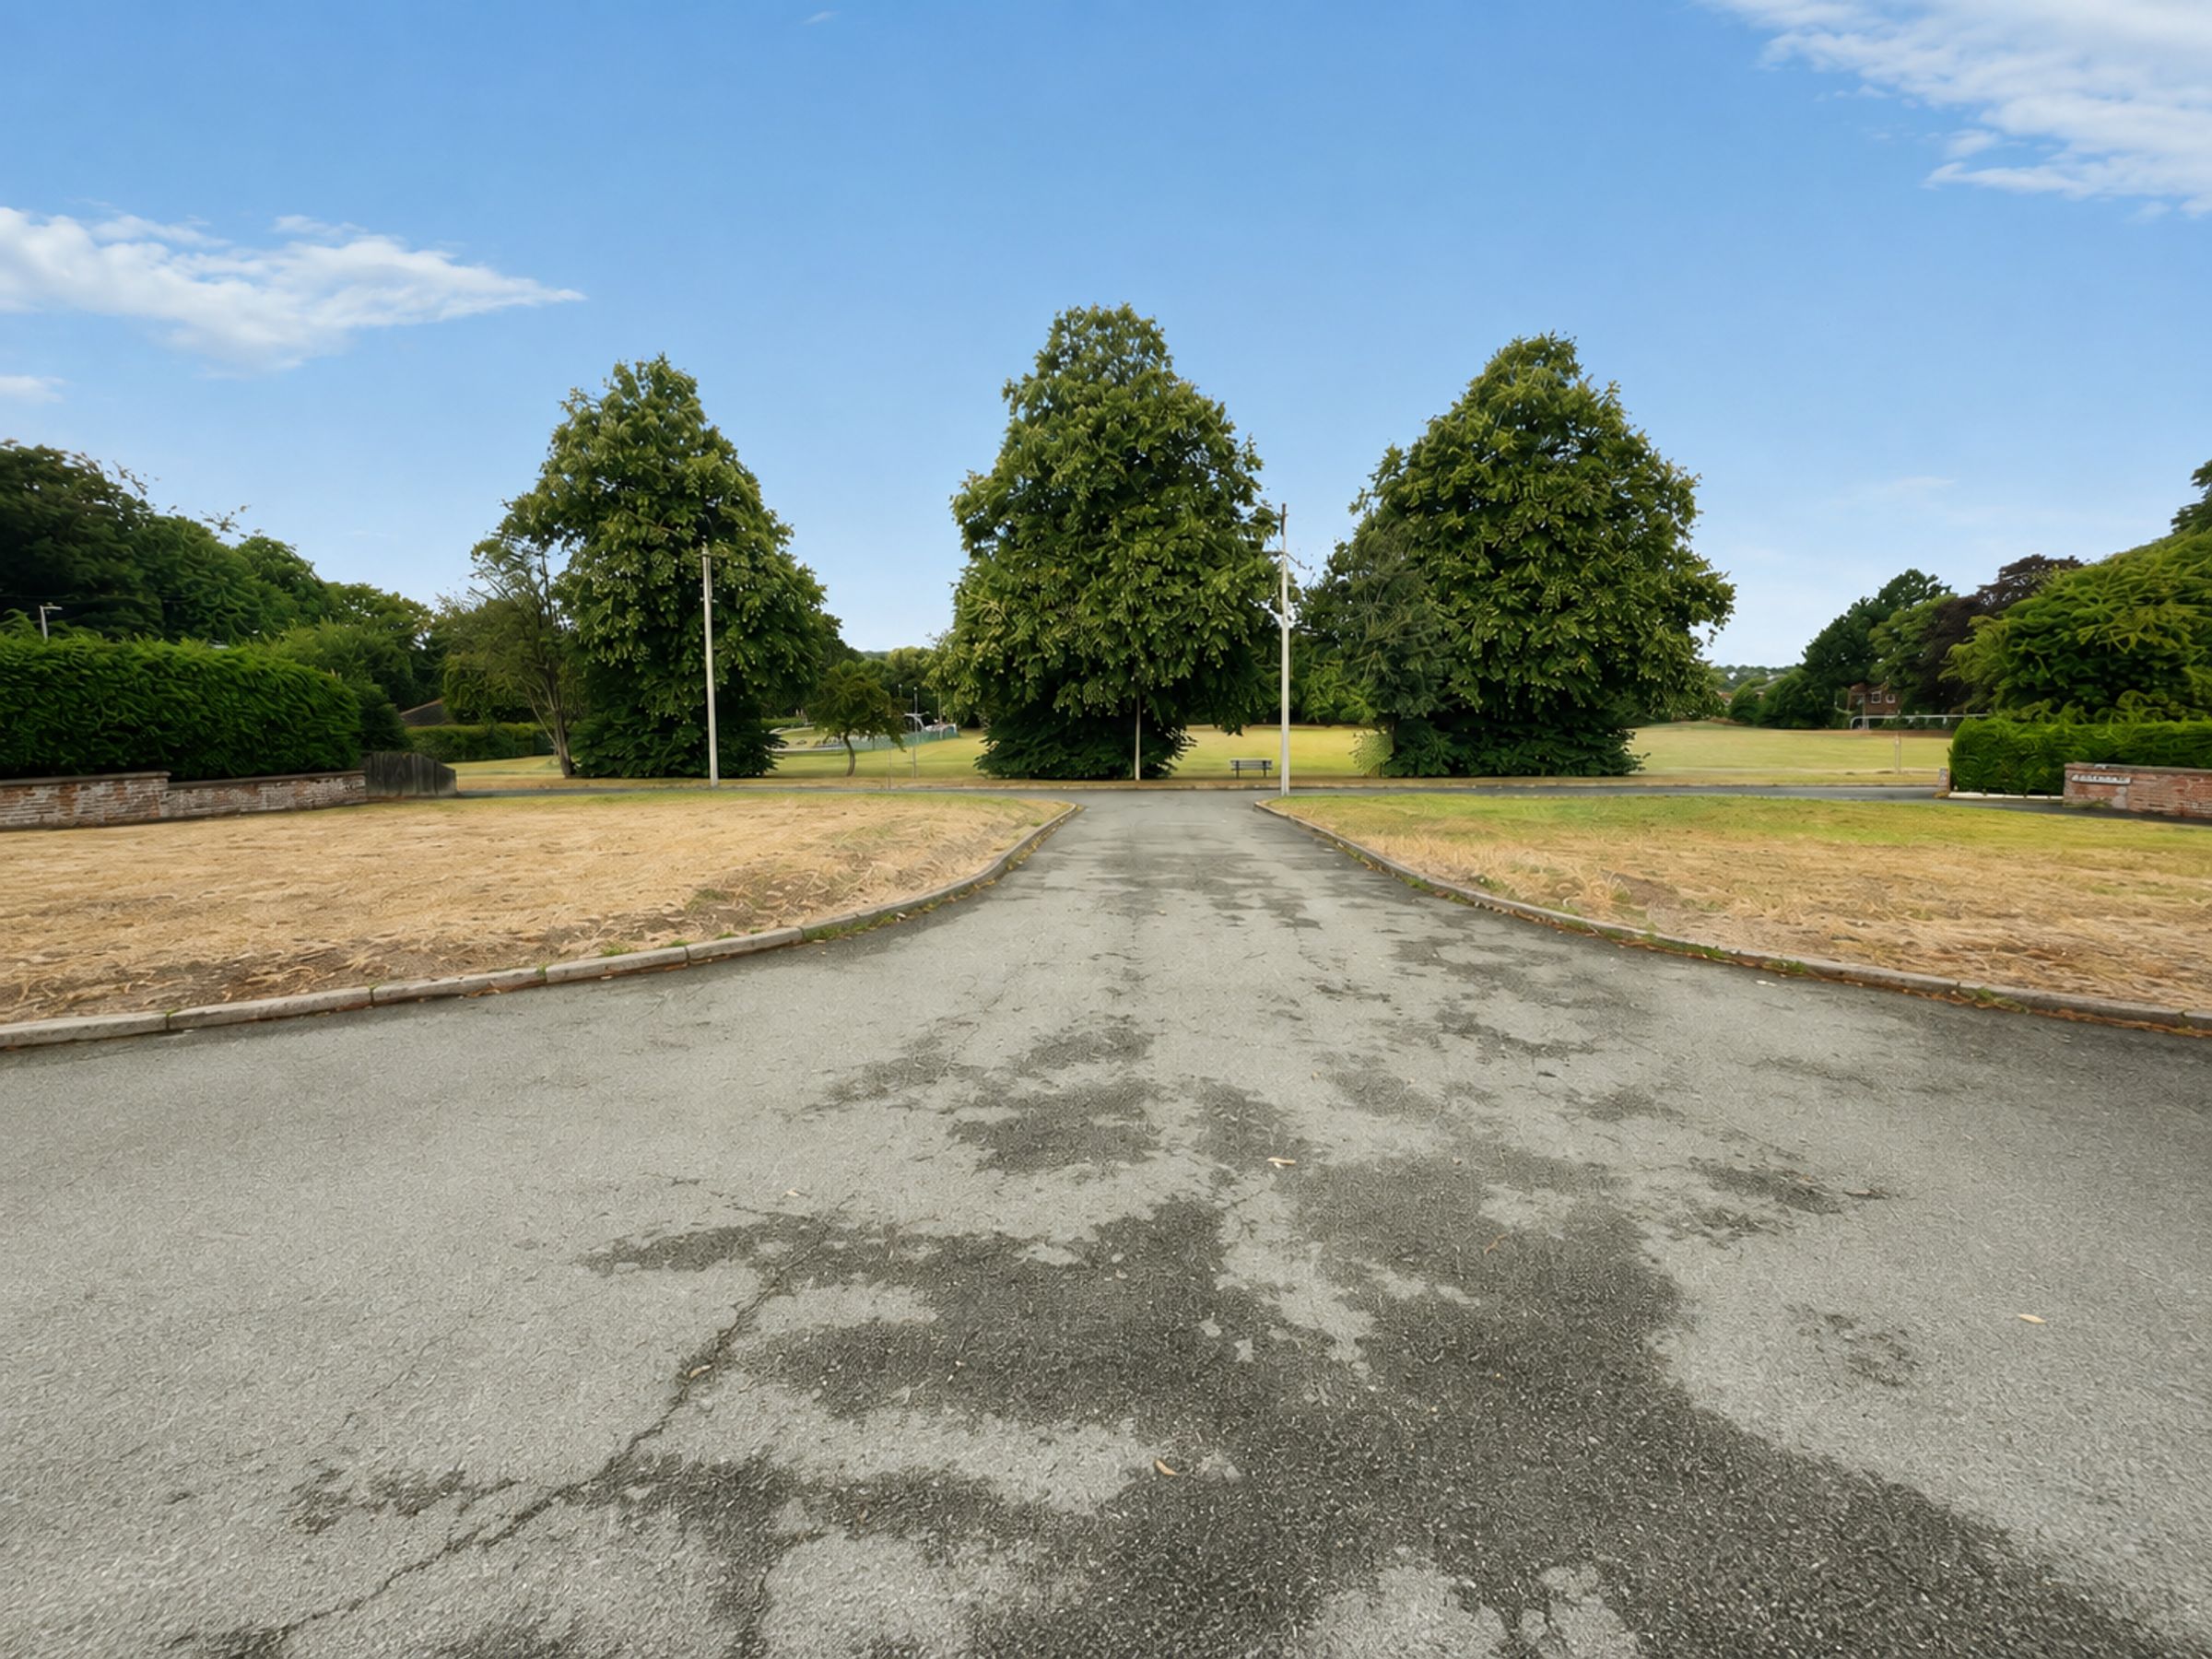
Secluded Cul-de-Sac Location
Council Tax Band: D
Tenure : Freehold
EPC - C73
About this property
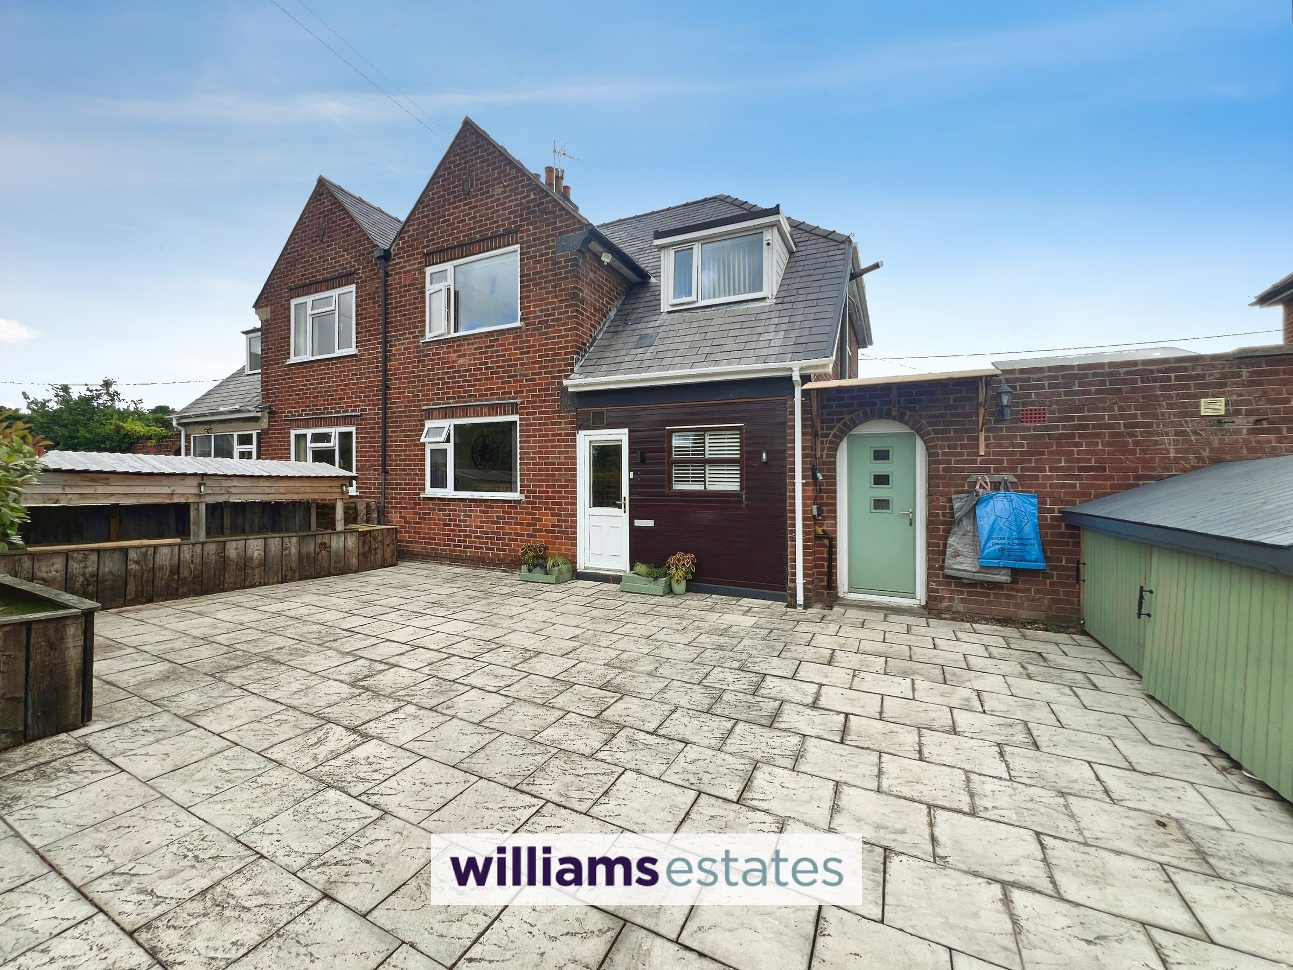
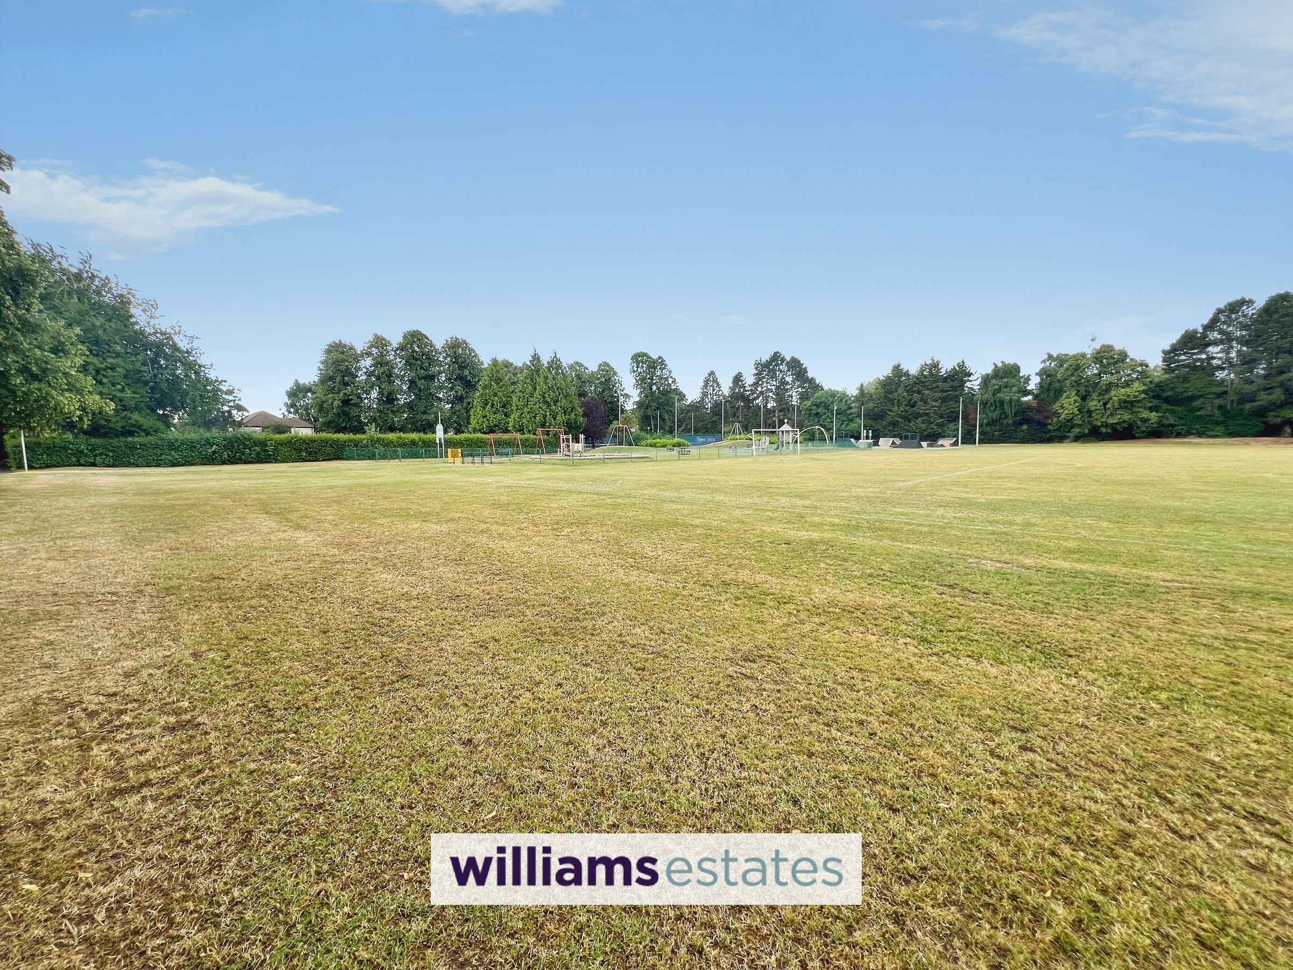
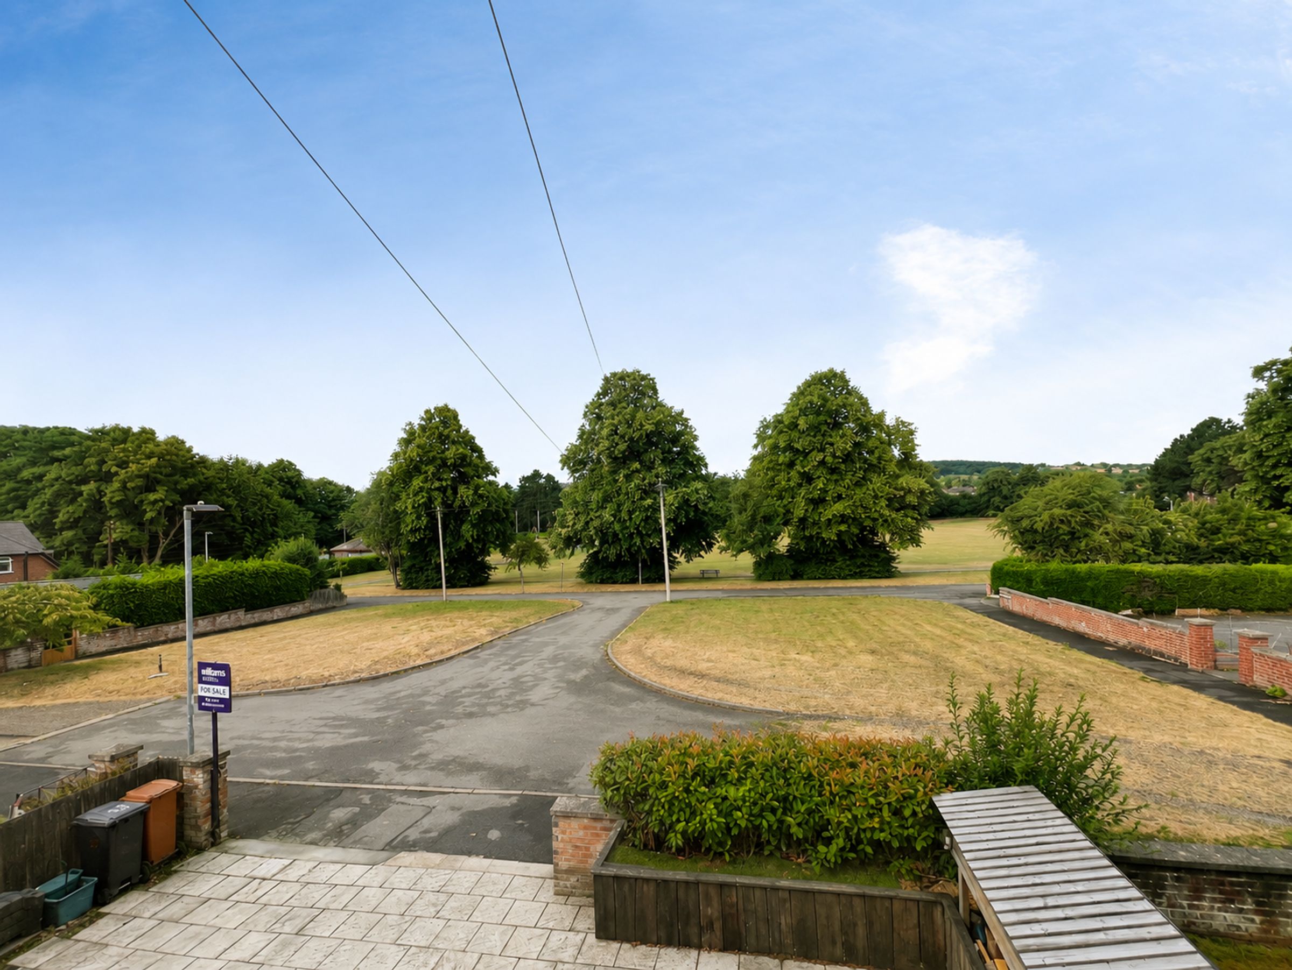
This well-presented three-bedroom semi-detached house offers a practical and versatile layout, ideal for families seeking a comfortable home within easy reach of Mold town centre and the recreational grounds adjacent to the property. Situated within a secluded cul-de-sac, the house enjoys a peaceful setting with minimal through traffic, offering a good degree of privacy and reduced noise.
The property opens into a welcoming entrance hallway, leading through to the spacious living and dining room, which provides ample room for both relaxing and entertaining. The kitchen is thoughtfully arranged with a range of fitted units and work surfaces, offering good storage and preparation space for everyday cooking. From the living areas, there is access to the garden, which provides a pleasant outdoor space, together with the useful garden office/work room. This versatile additional space is ideal for those working from home, studying, pursuing hobbies, or simply requiring a quiet area away from the main house.
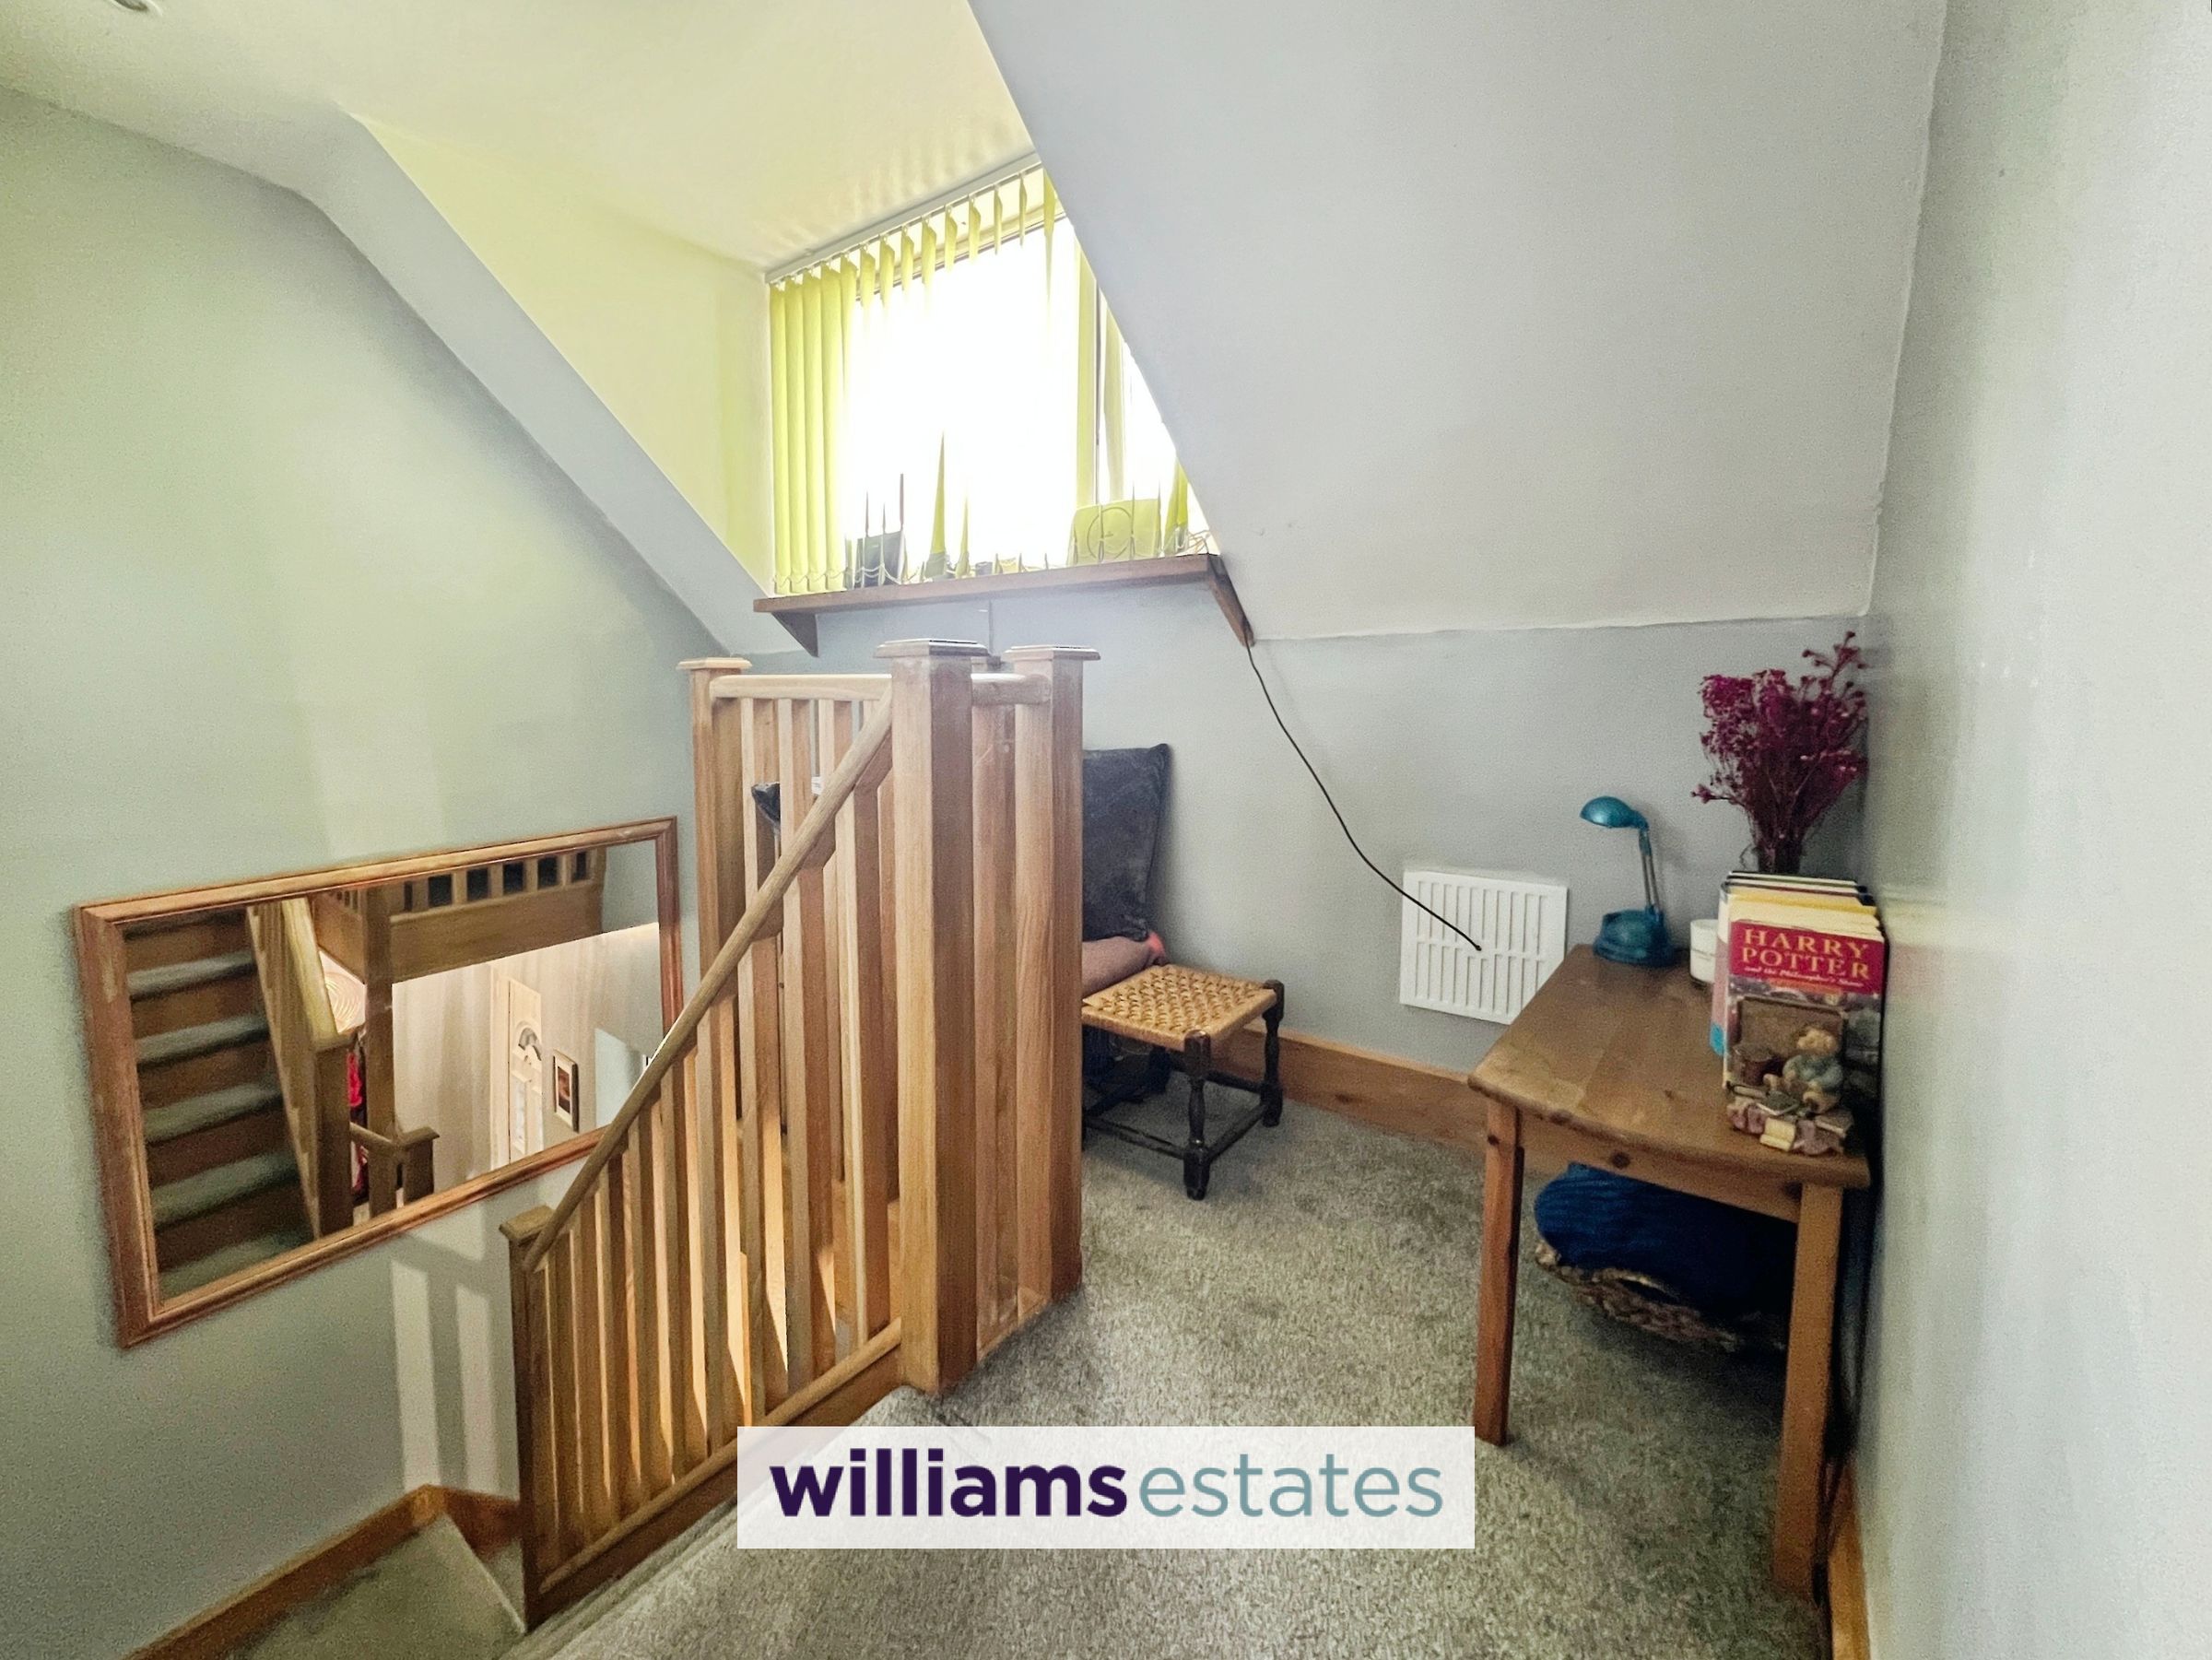
To the first floor, there are three well-proportioned double bedrooms, together with a small reading nook on the landing, providing a charming and practical additional space. The family bathroom is fitted with modern fixtures and conveniently serves all three bedrooms.
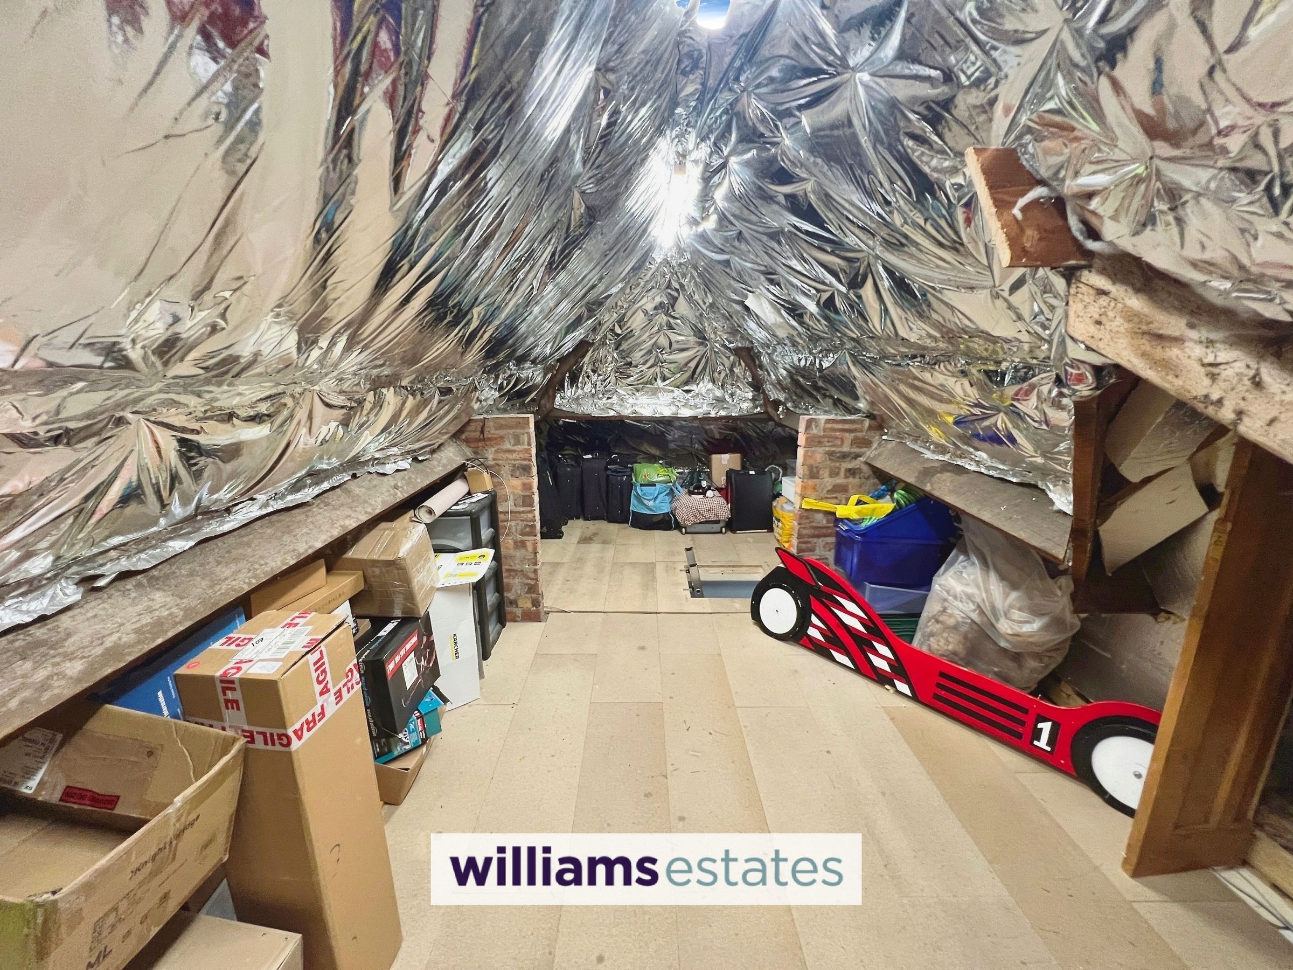
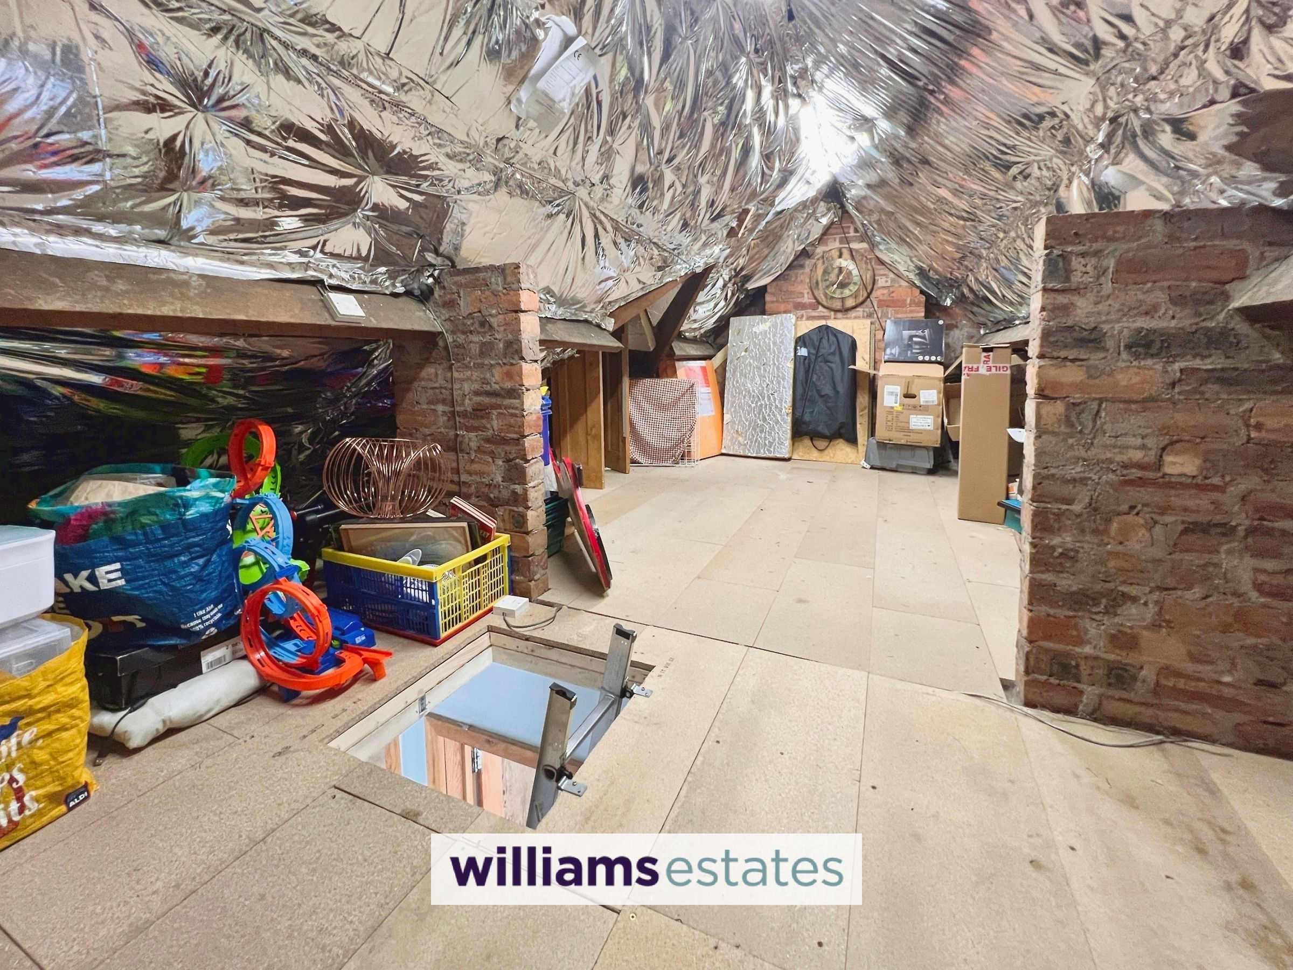
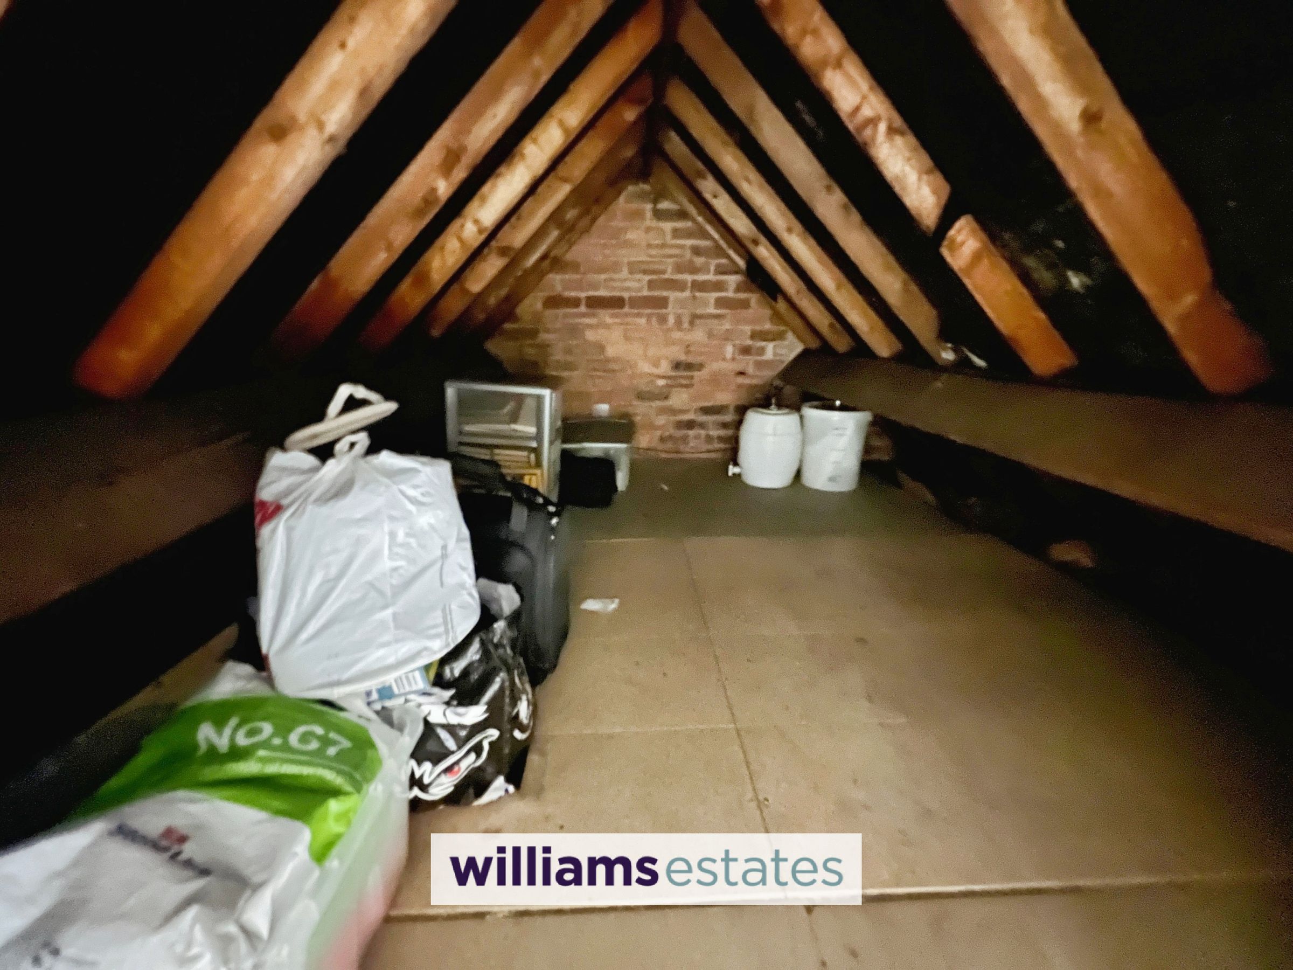
The property also benefits from a fully boarded and insulated loft, providing excellent additional storage space. Subject to any necessary permissions and regulations, the loft may also offer potential for conversion to create further living accommodation, should a future owner wish to explore this.
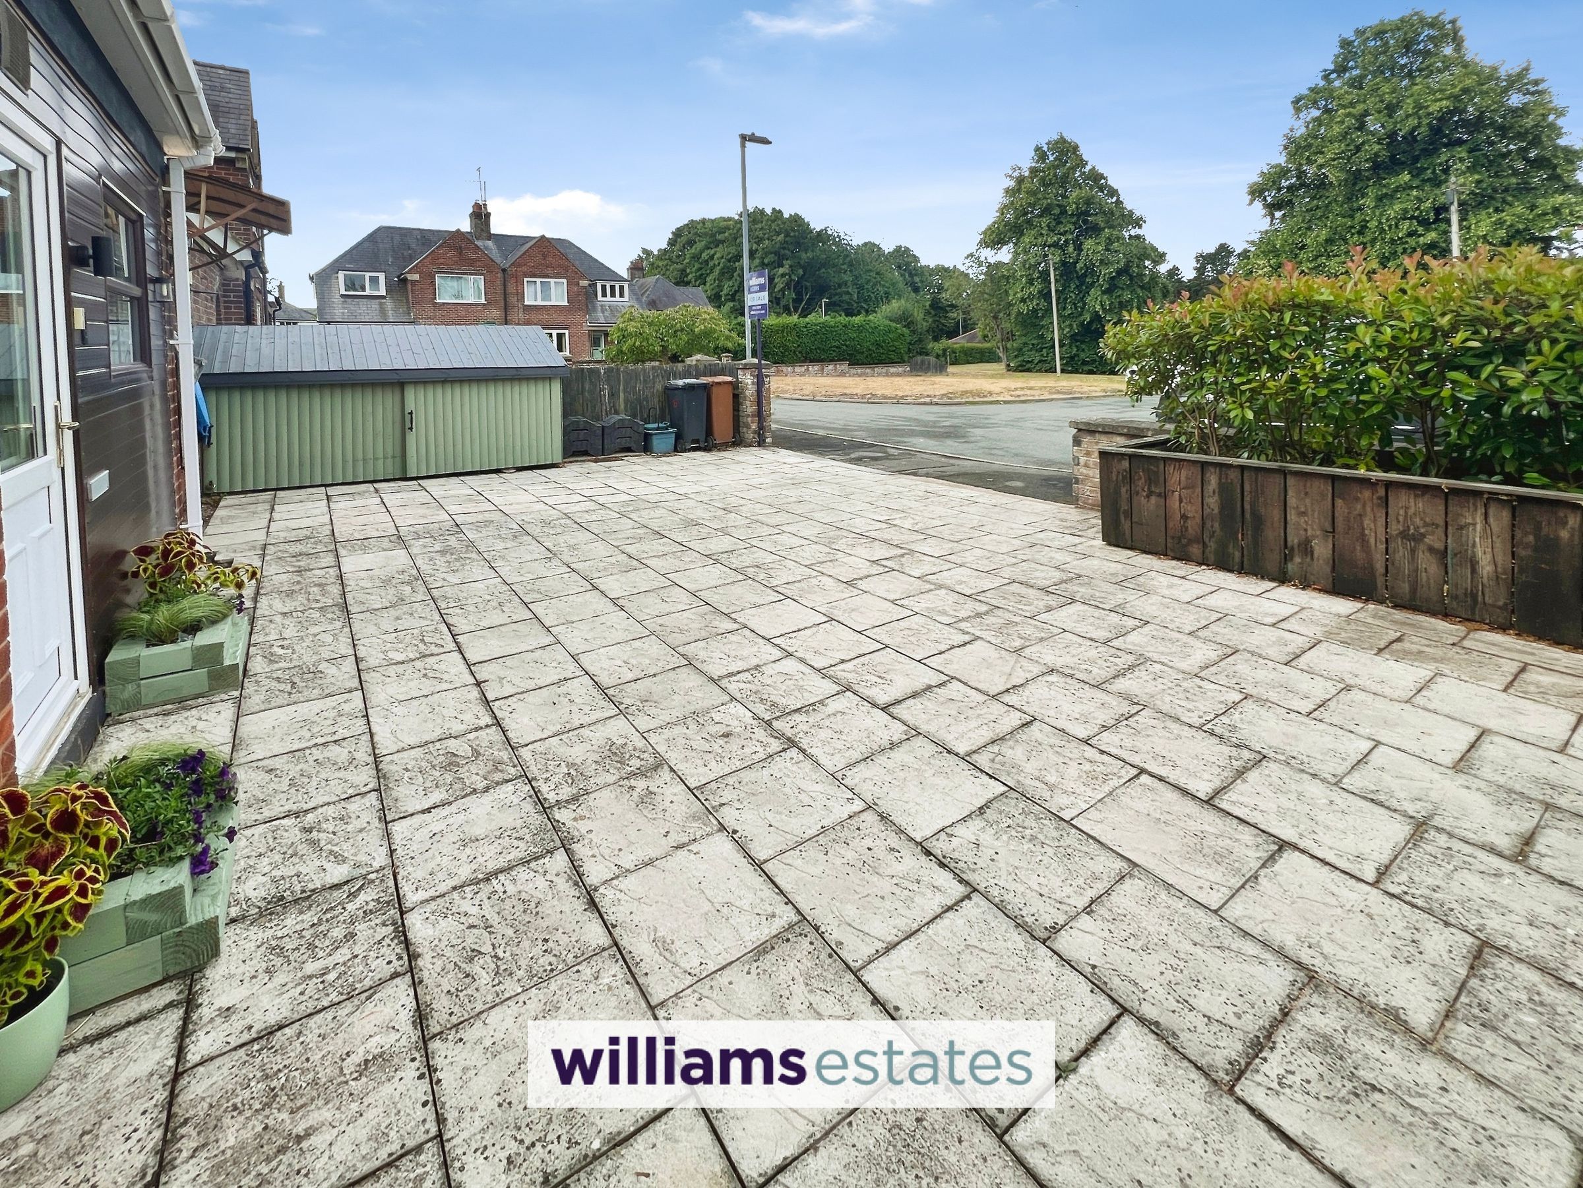
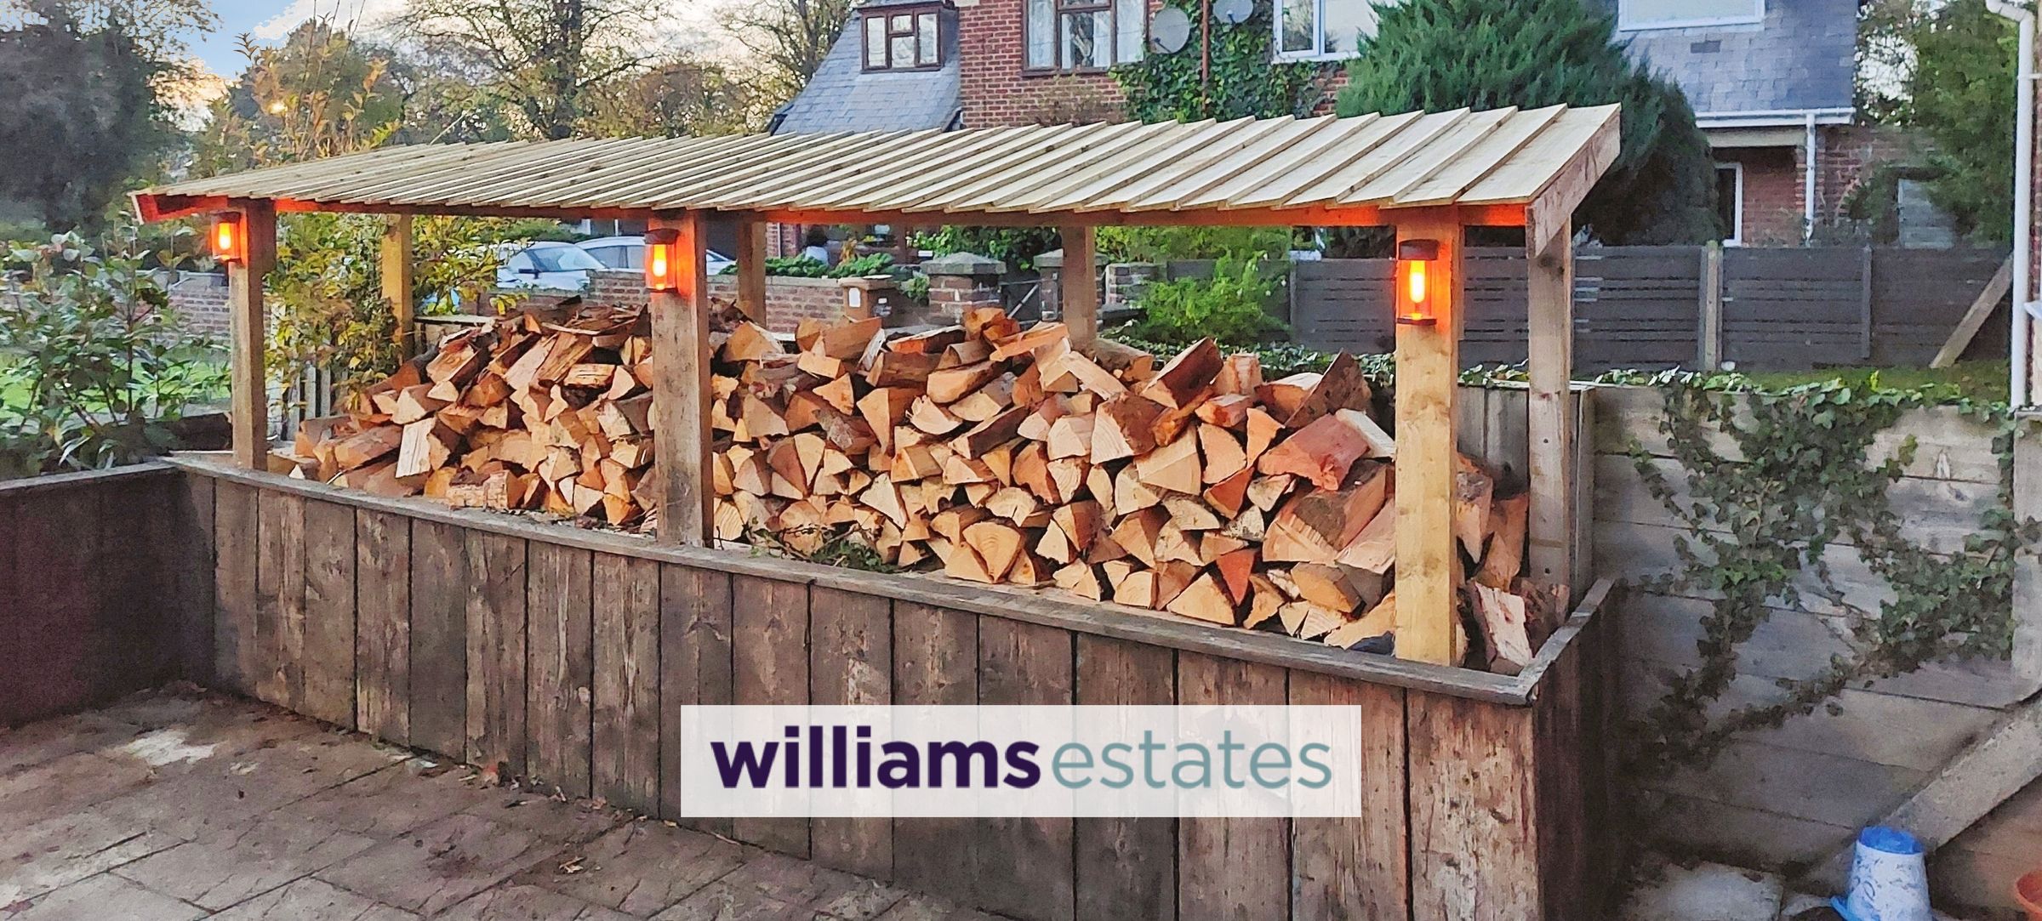
Externally, the property benefits from storage bays to the front of the house, located on the driveway, which provide useful additional storage and could also be utilised as a log store. The garden offers a private outdoor area for relaxation and entertaining, while the adjacent recreational grounds provide an additional amenity close to home.
The location is particularly convenient for families, being within walking distance of both primary and secondary schools, as well as Mold town centre, where a variety of shops, cafés and everyday amenities can be found. The property is also well placed for access to public transport and the surrounding road network, making commuting straightforward.
With its well-planned accommodation, useful additional spaces and peaceful yet convenient location, this property represents an excellent opportunity for buyers seeking a comfortable family home in a popular and well-connected area.
Key details
Broadband: up to 1800mbps
1023ft2 floor area
2852ft2 plot size
Freehold
Council tax band D
Additional information
Near the property
Rooms and dimensions
Porch
Upvc front door leading into the porch which provides access into entrance hall and downstairs W.C
Entrance Hall
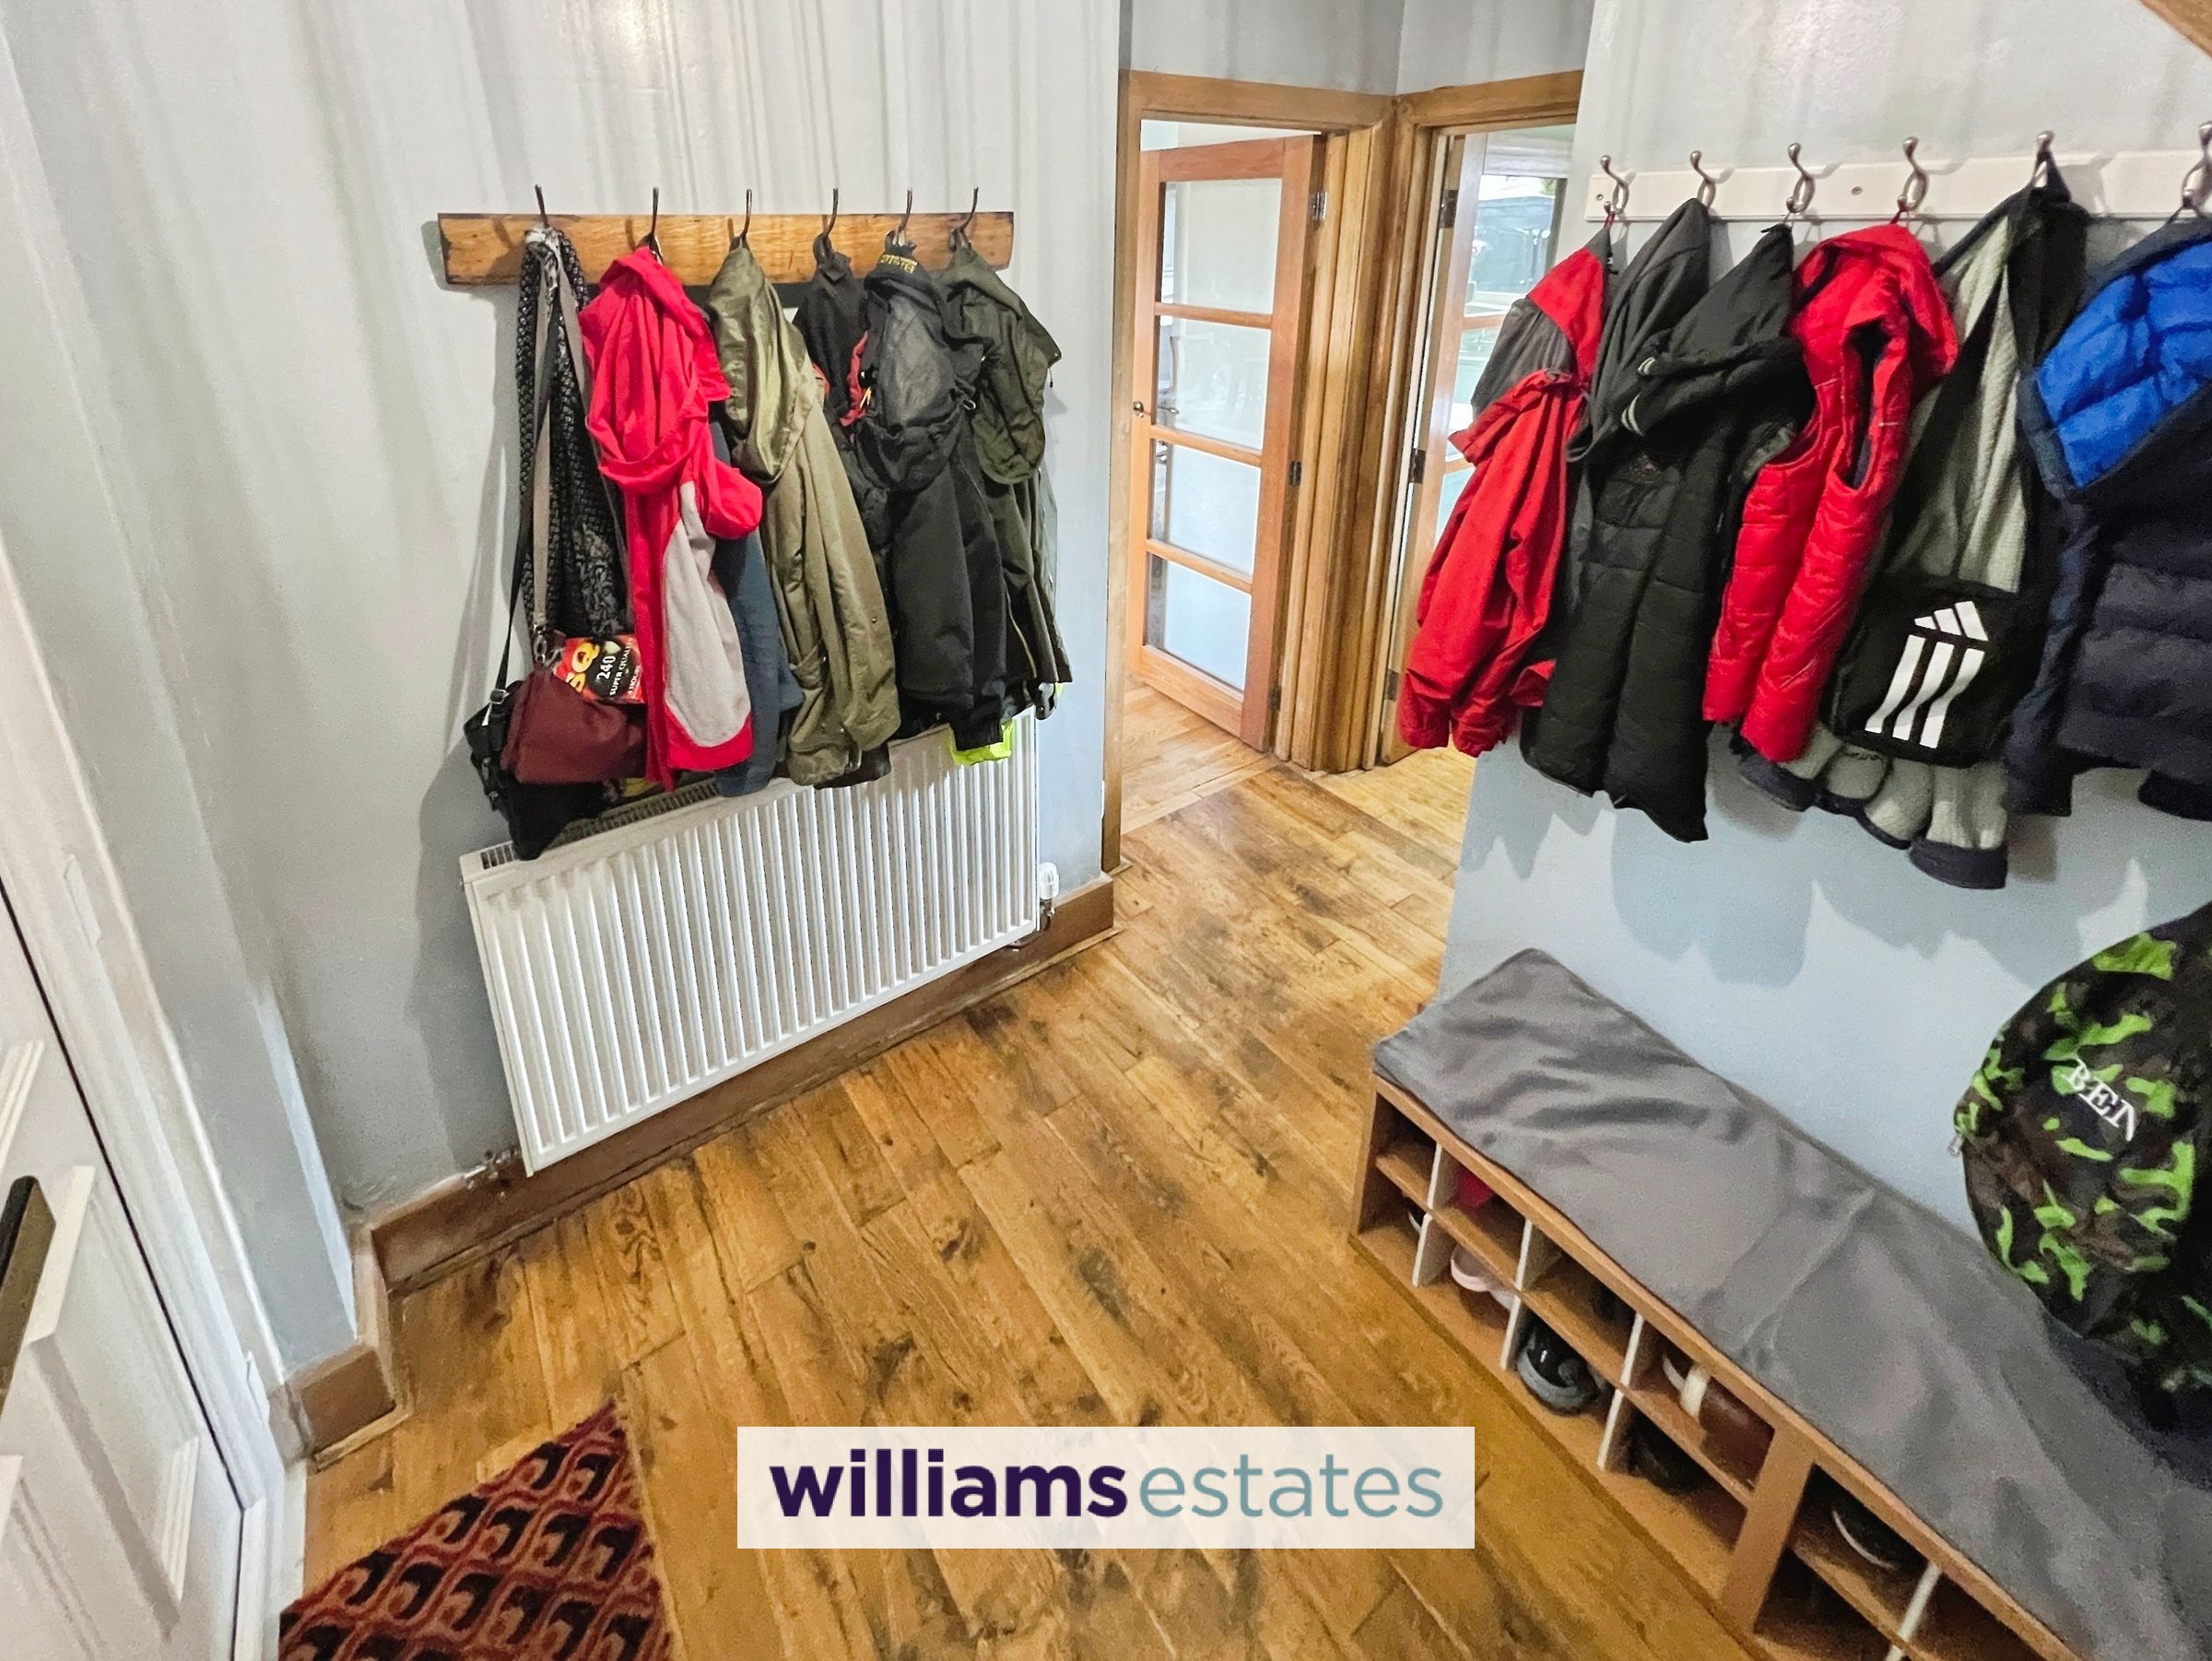
Bright and spacious hallway with doors leading off to all rooms and stairs rising off to the first floor. Wooden flooring.
Dining Room
11' 10" x 10' 10" (3.60m x 3.30m)
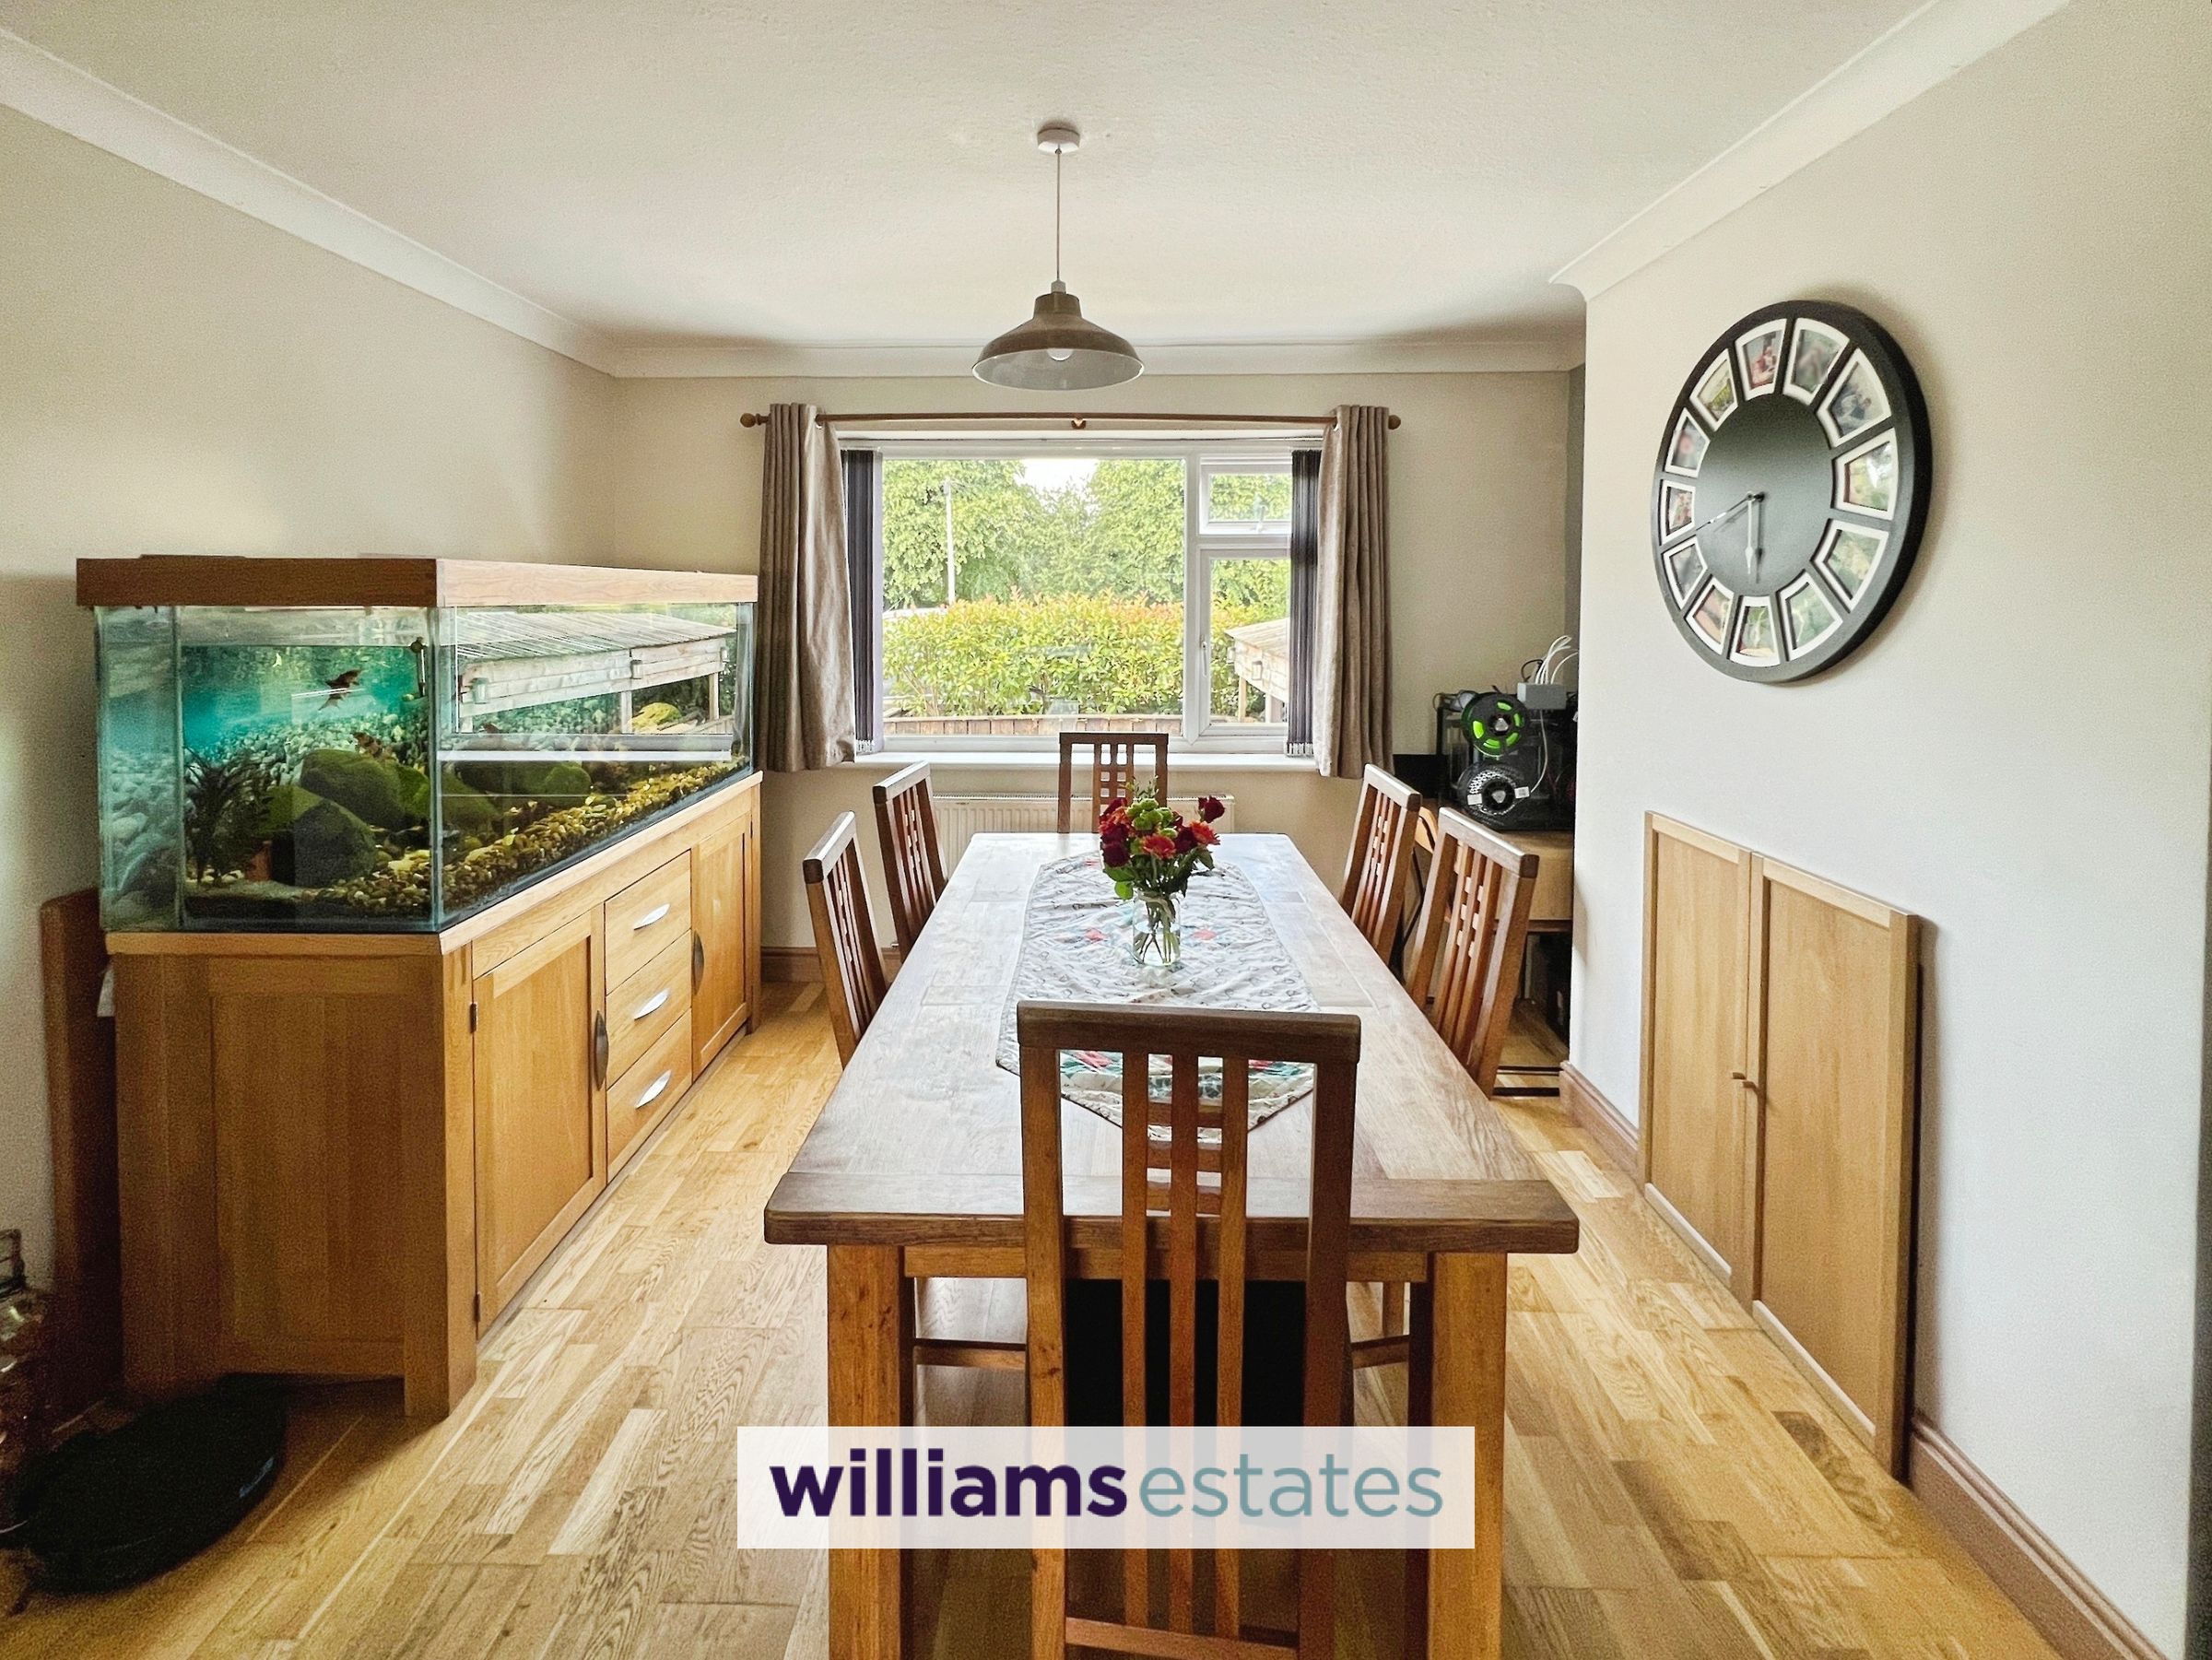
Dining room with large window over looking the front of the property and is large enough for a large dining table perfect for family meal times and entertaining.
Living Room
11' 10" x 11' 10" (3.60m x 3.60m)
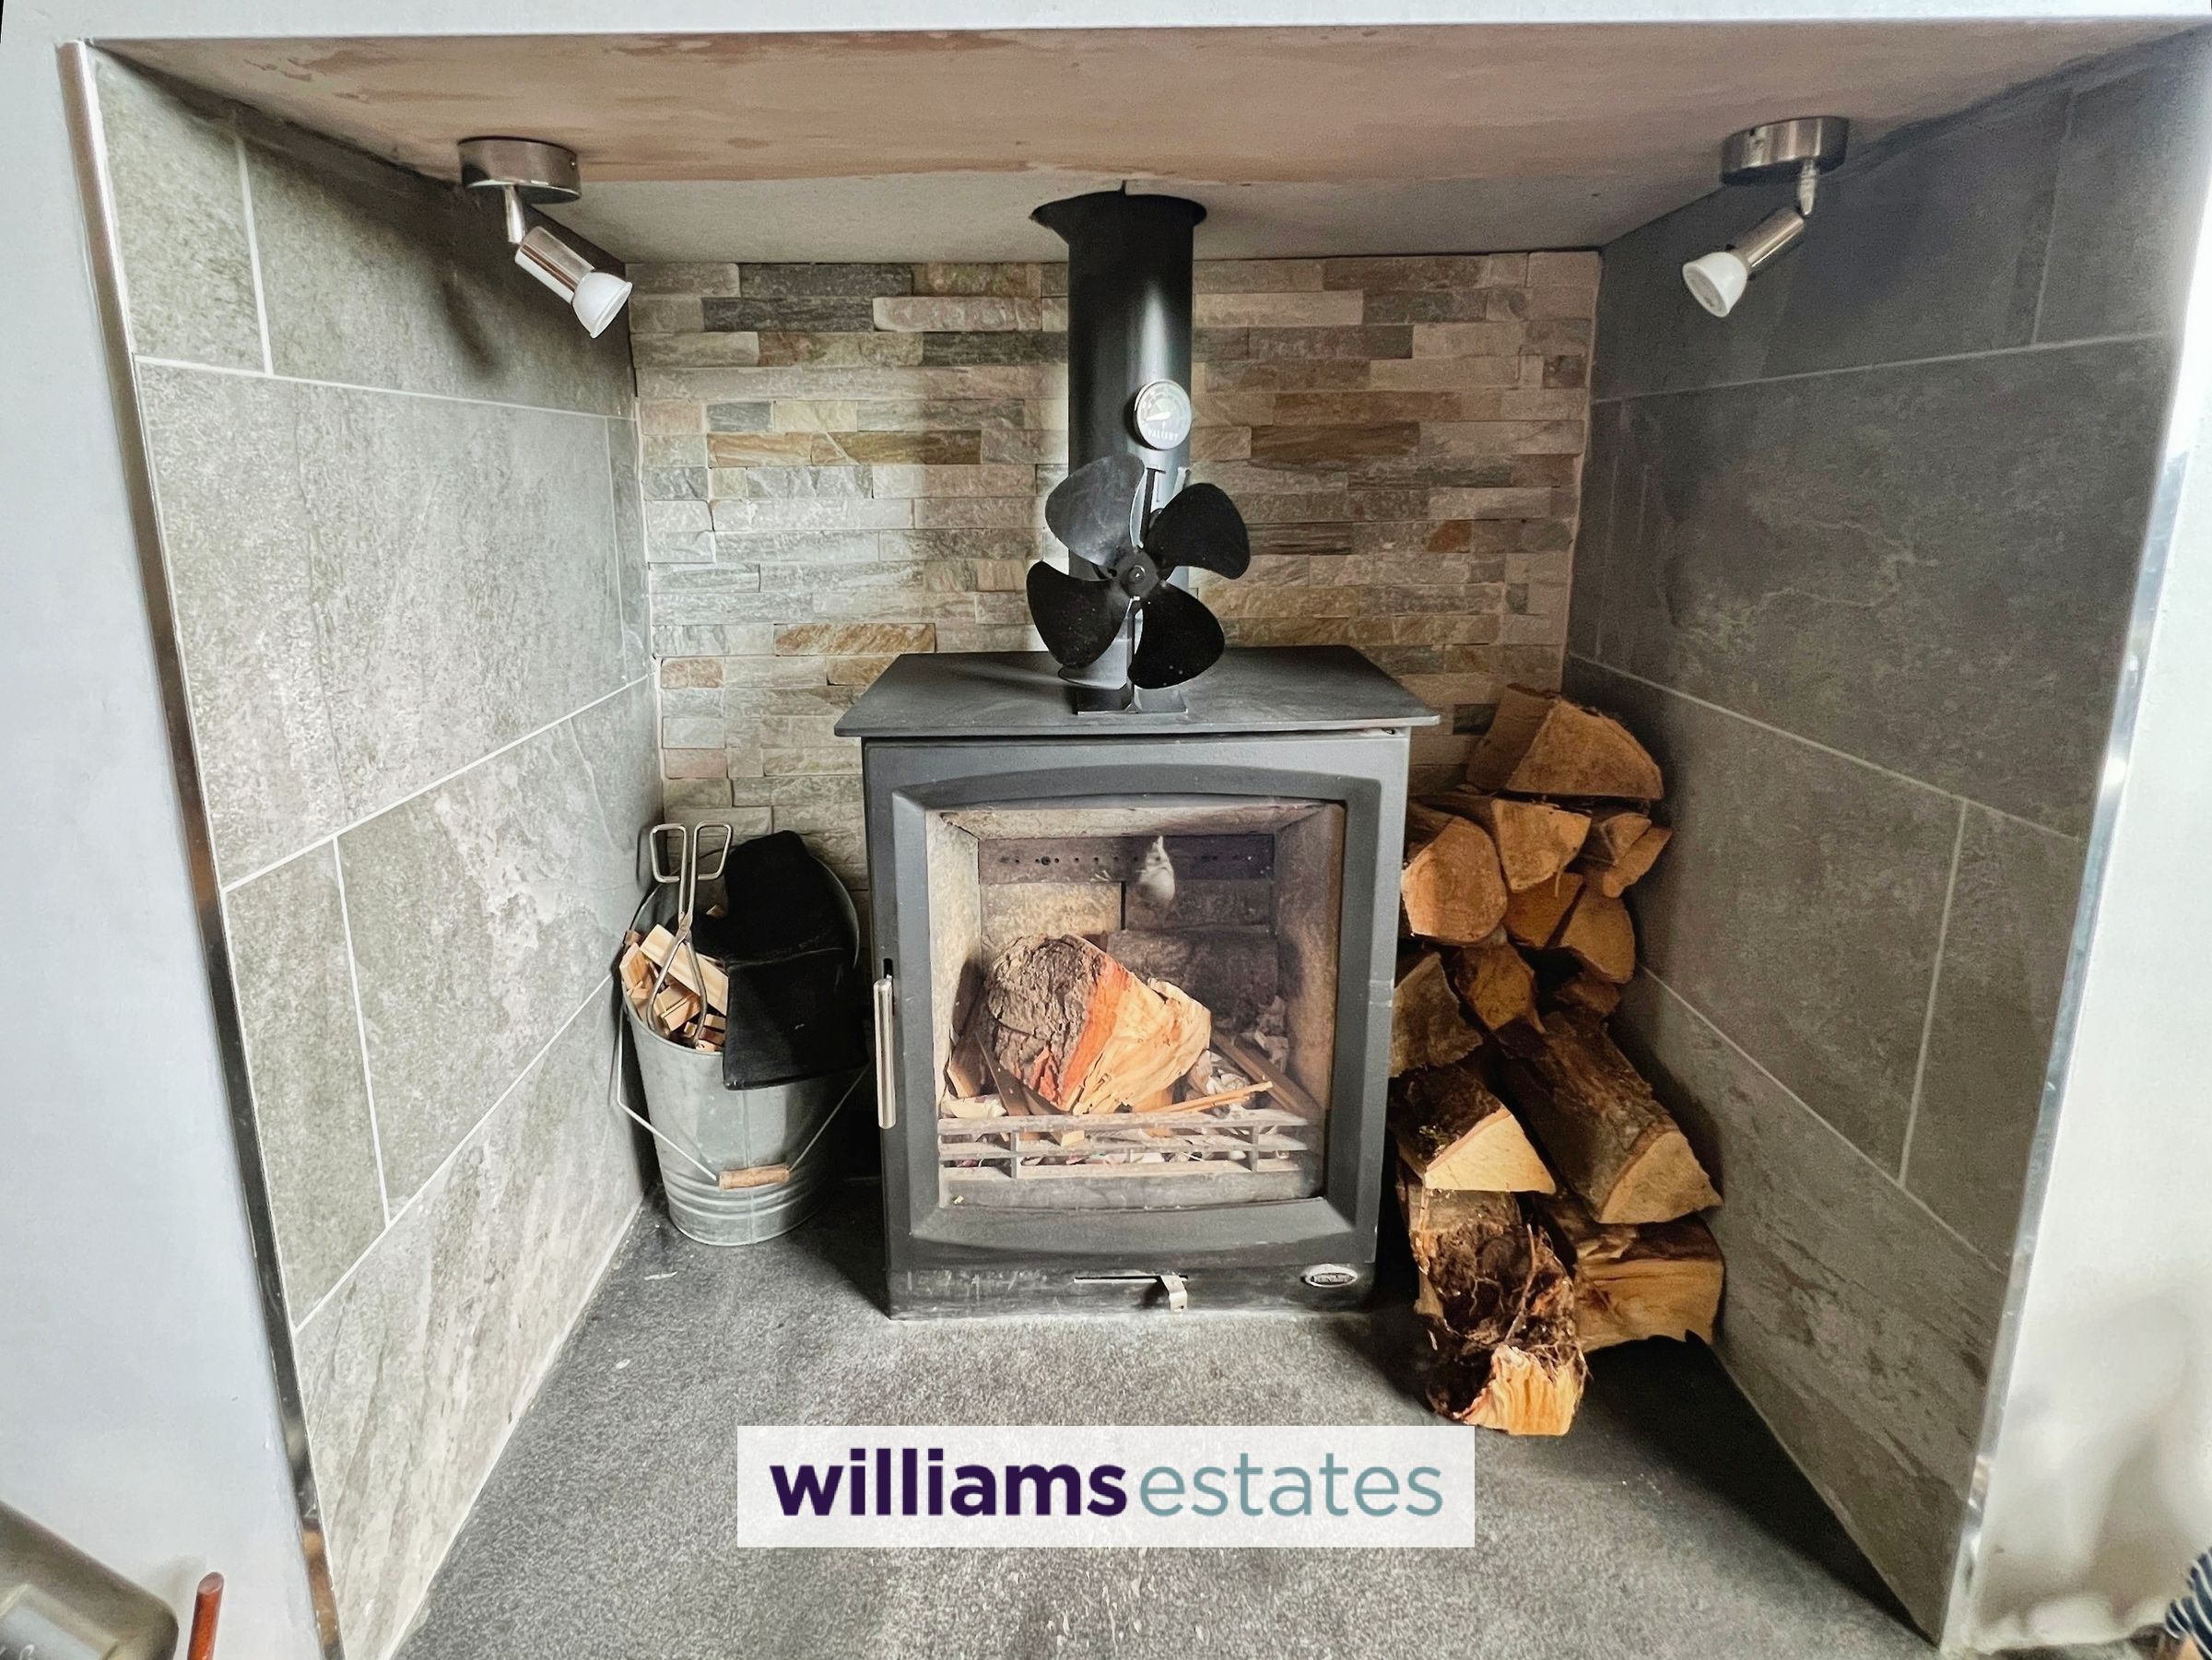
Lovely bright room with window over looking the rear garden. Having a fantastic wood burning stove in the living area which provides a warm and cosy space to relax in the evening.
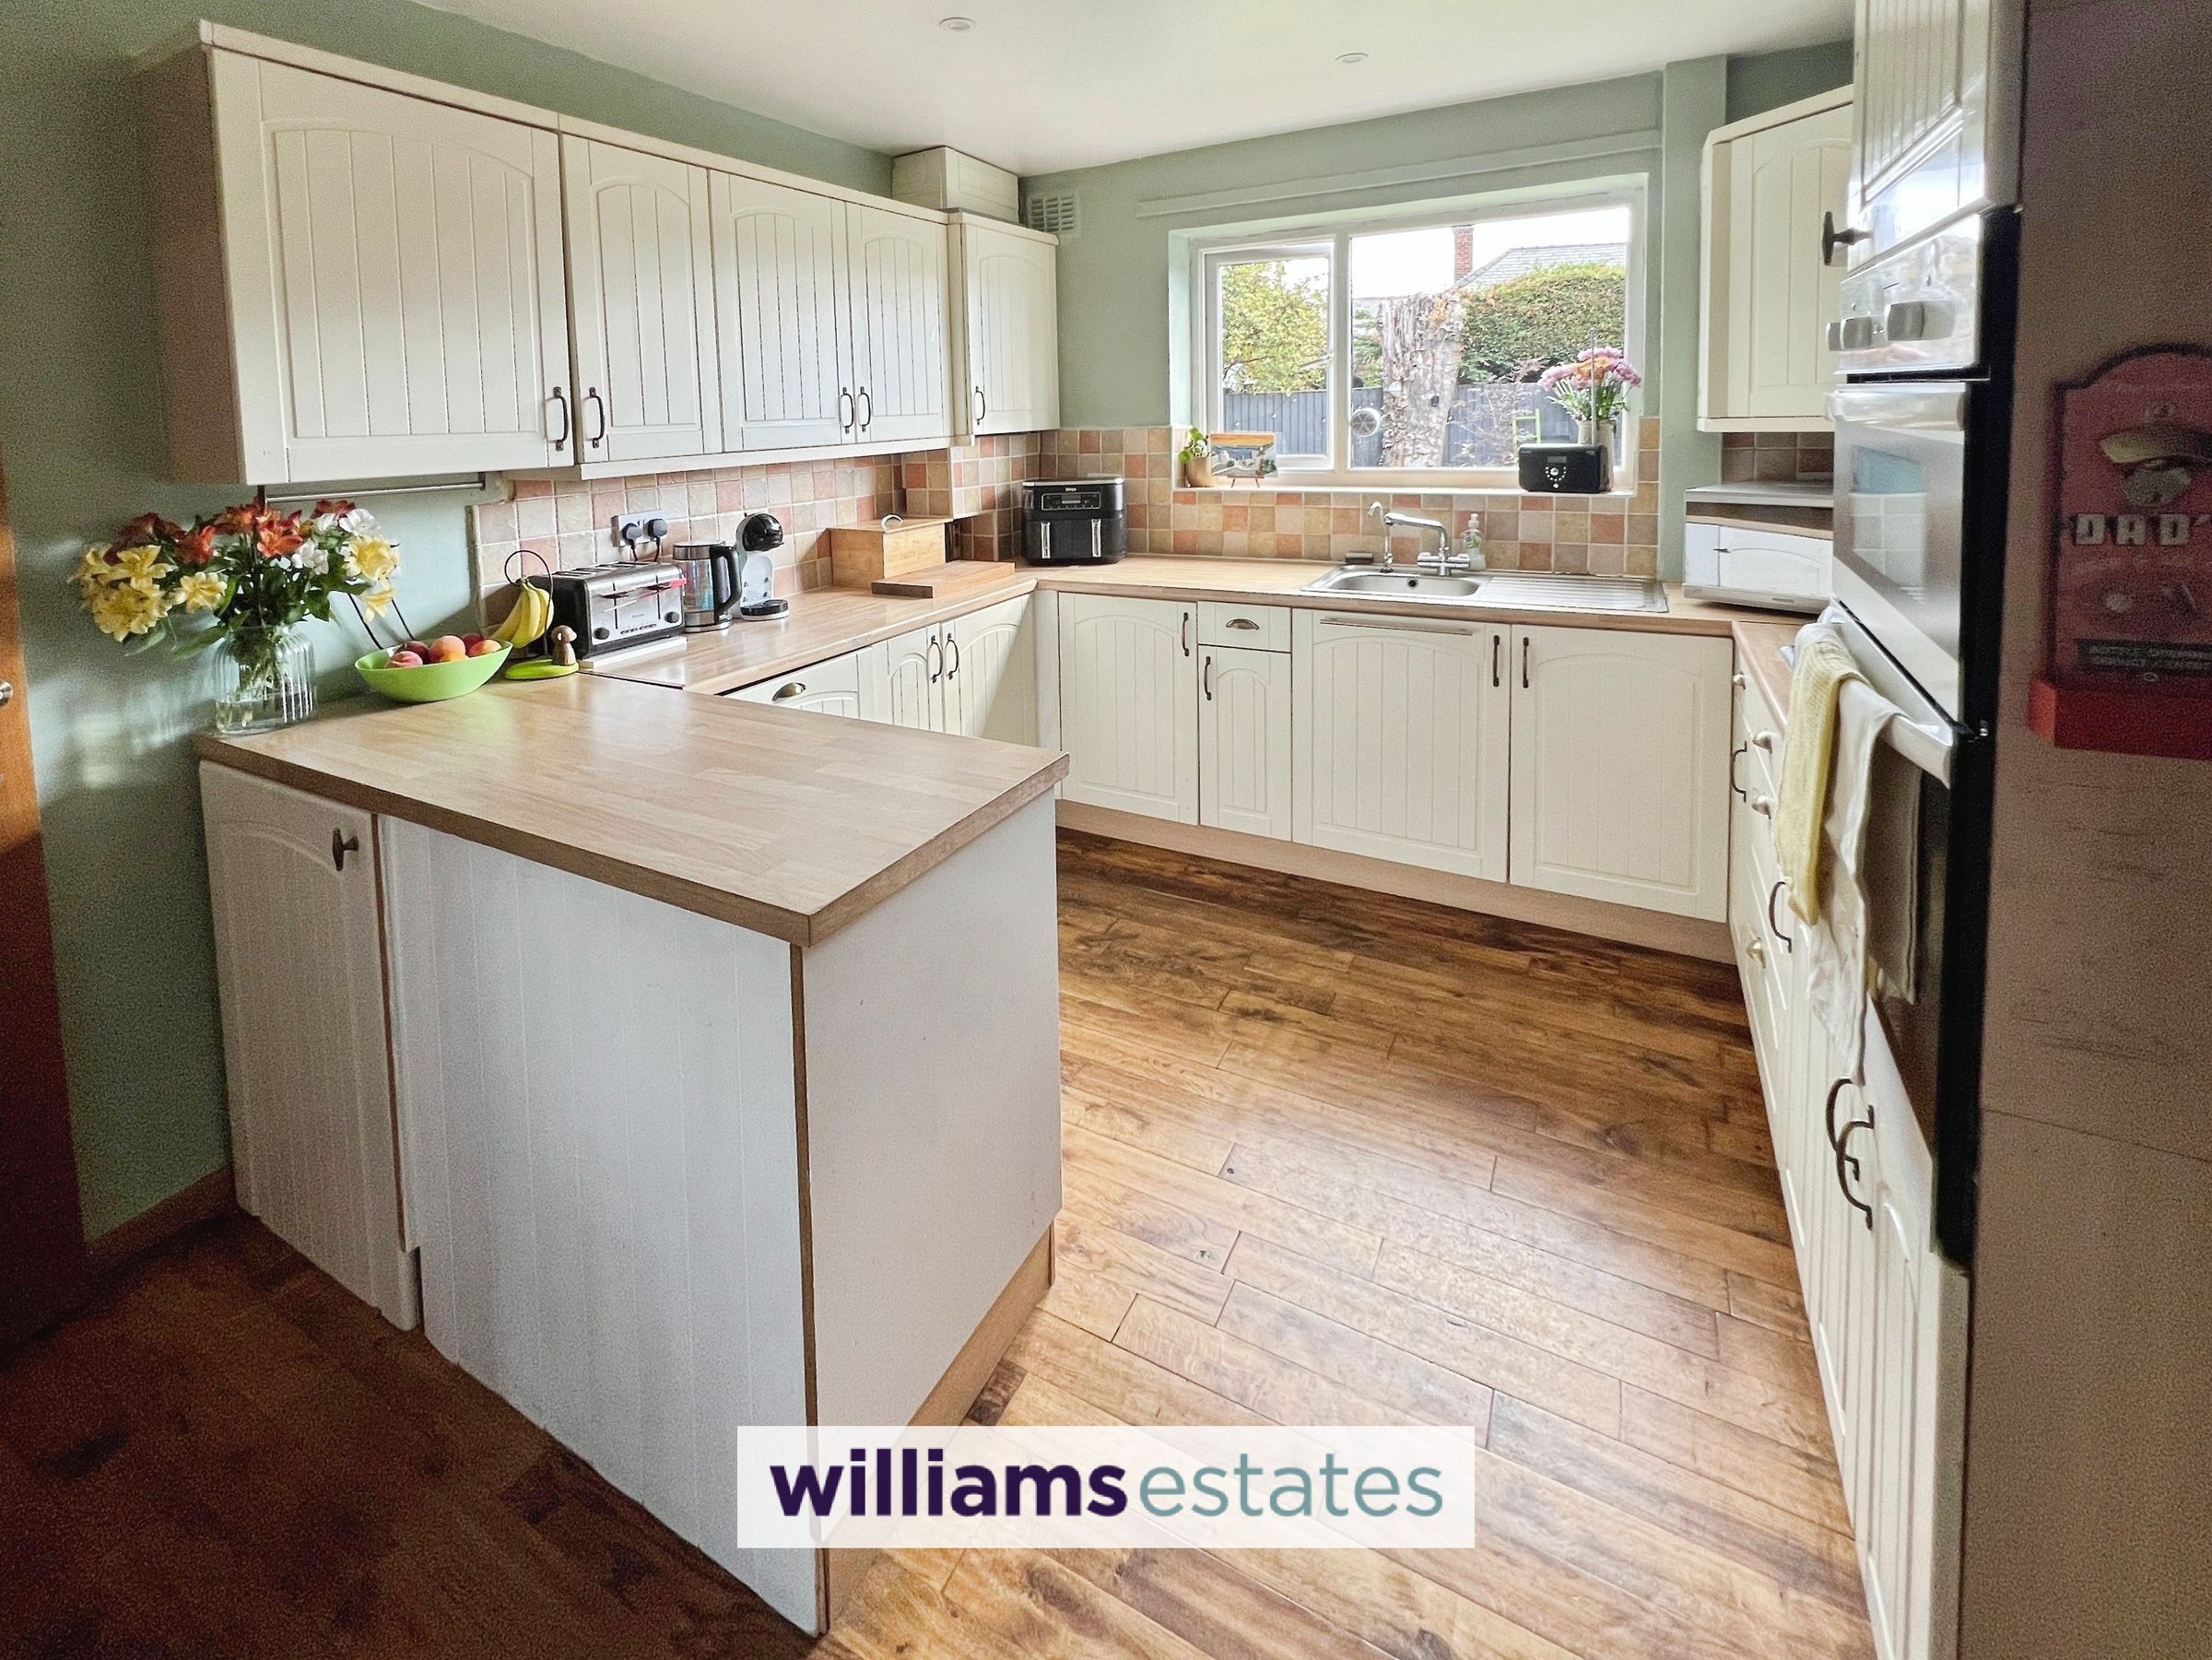
Kitchen
14' 2" x 10' 4" (4.32m x 3.16m)
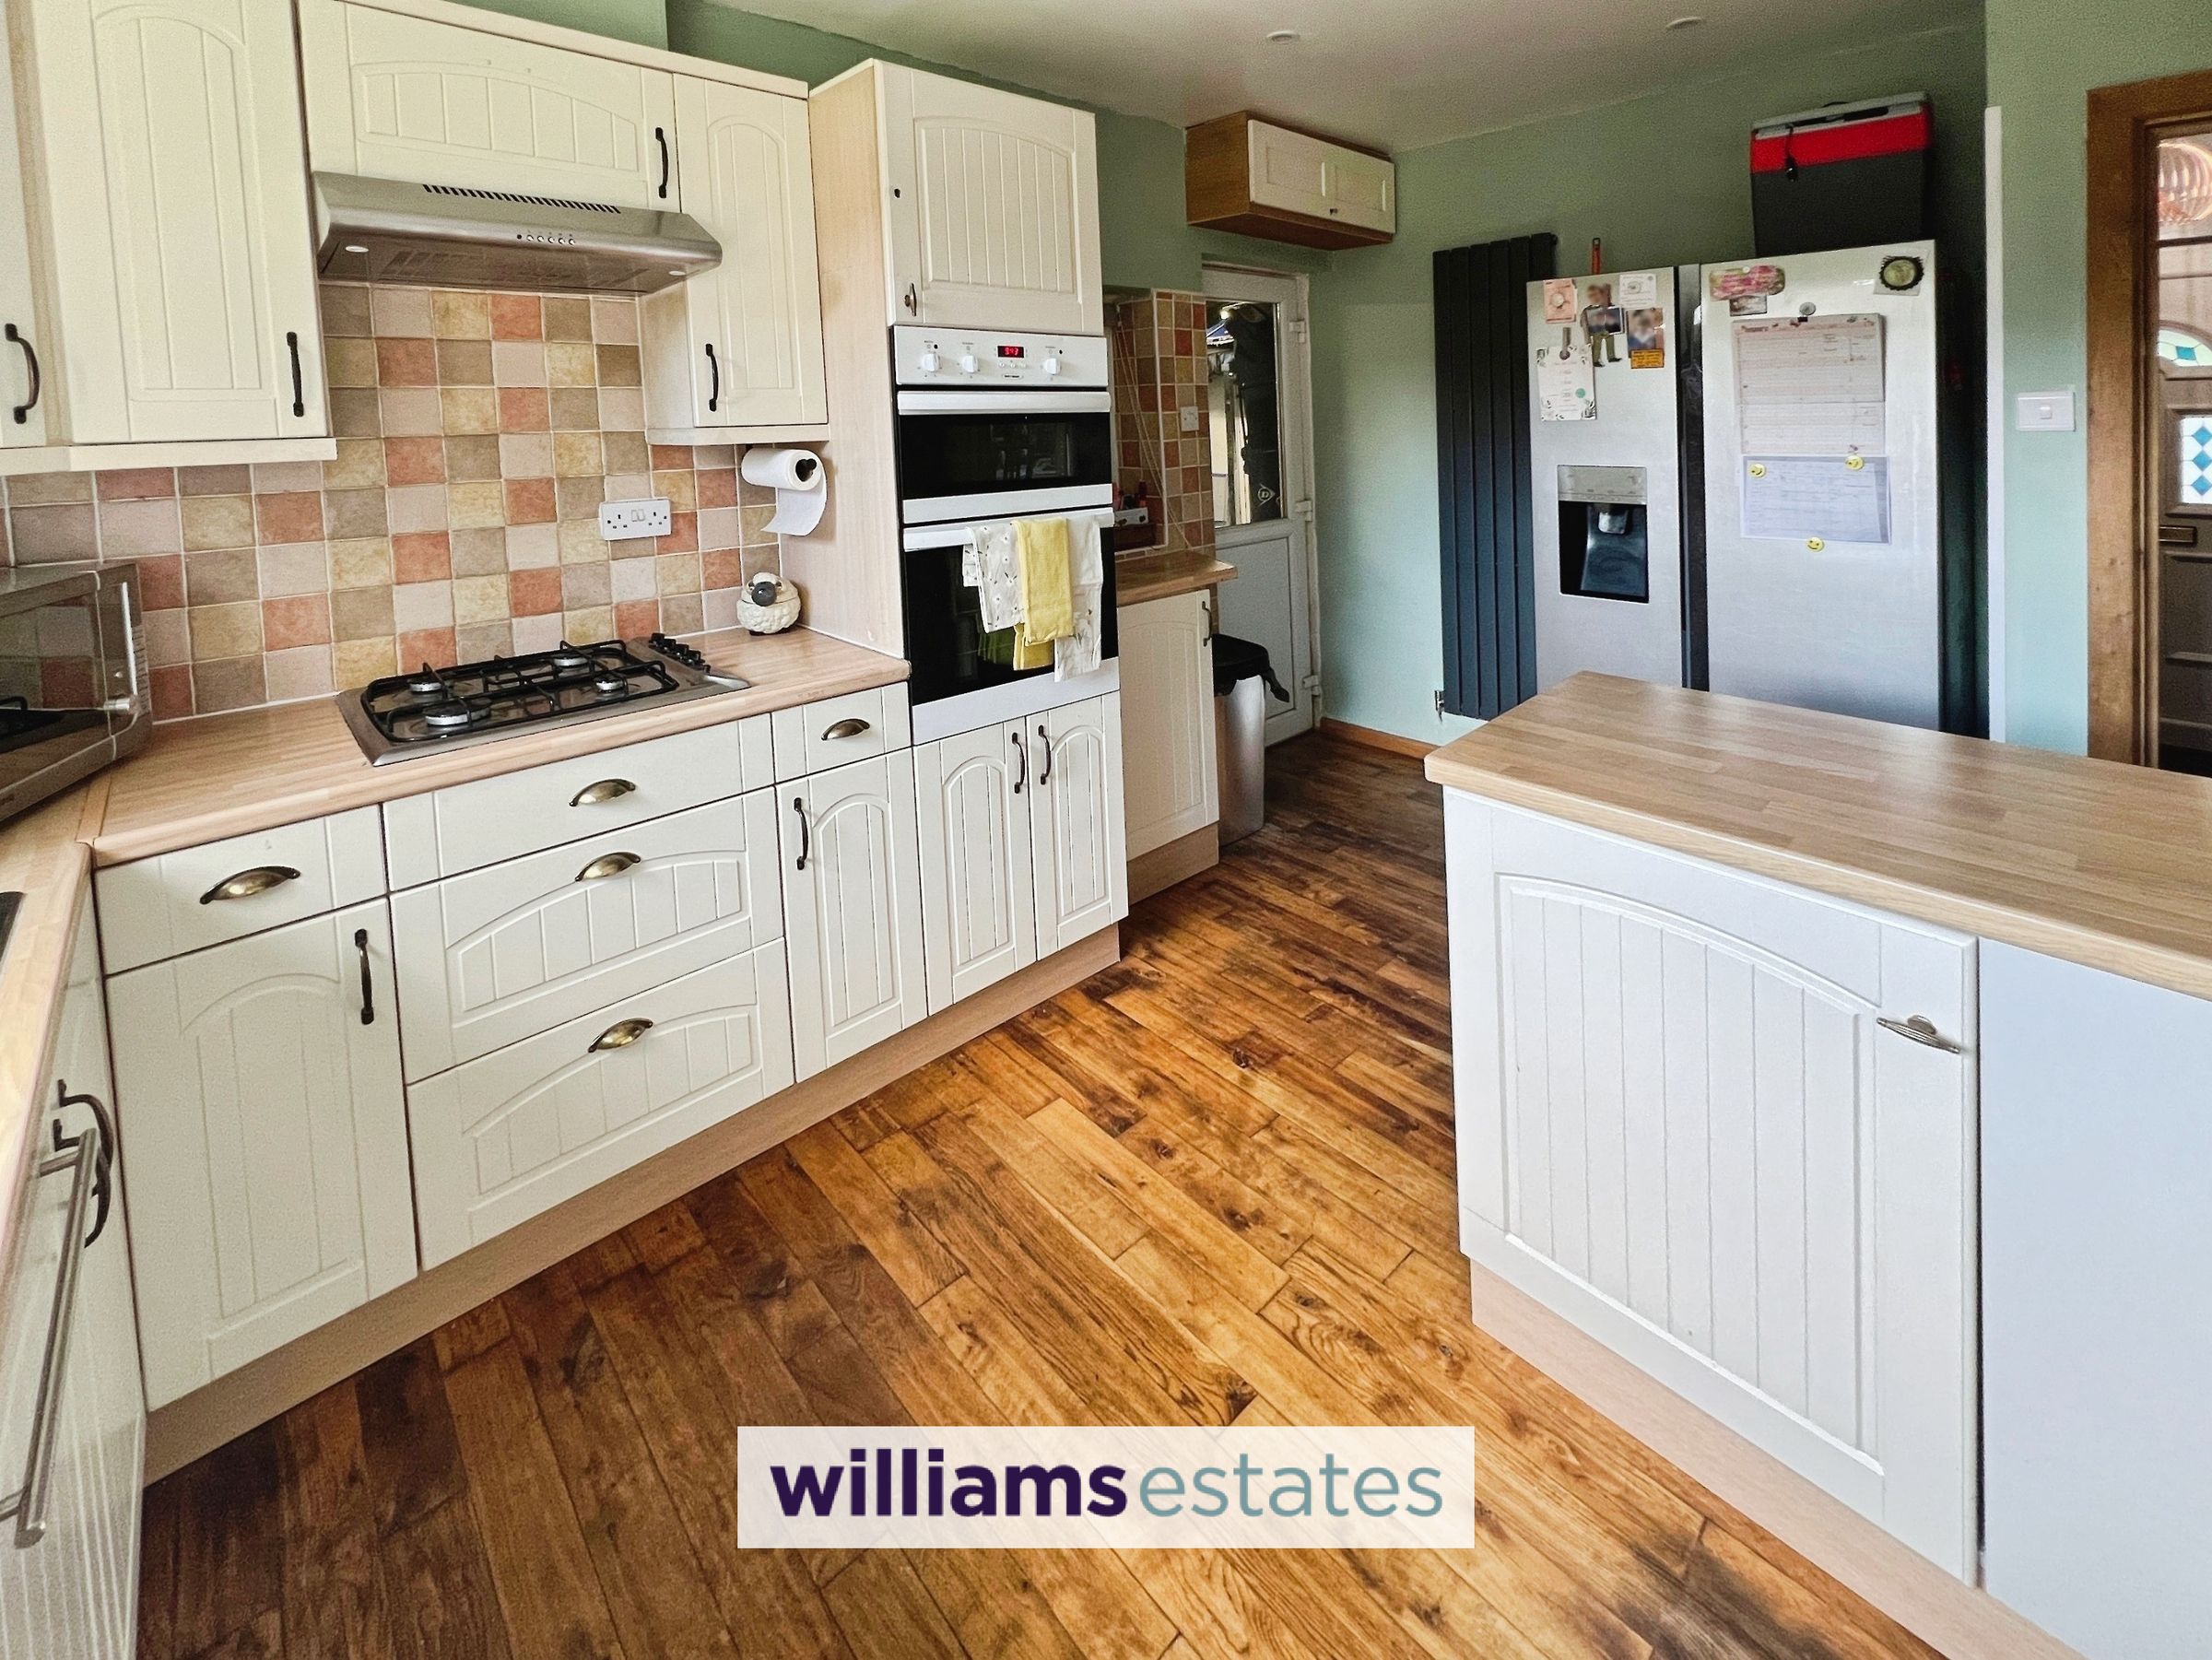
Modern well appointed kitchen with a range of cream base and wall units with wood effect work surfaces over, integrated double oven, gas hob with extractor over, tiled splash backs and window over looking the rear garden. Wooden flooring and door leading into the utility room.
Utility
16' 9" x 11' 10" (5.10m x 3.60m)
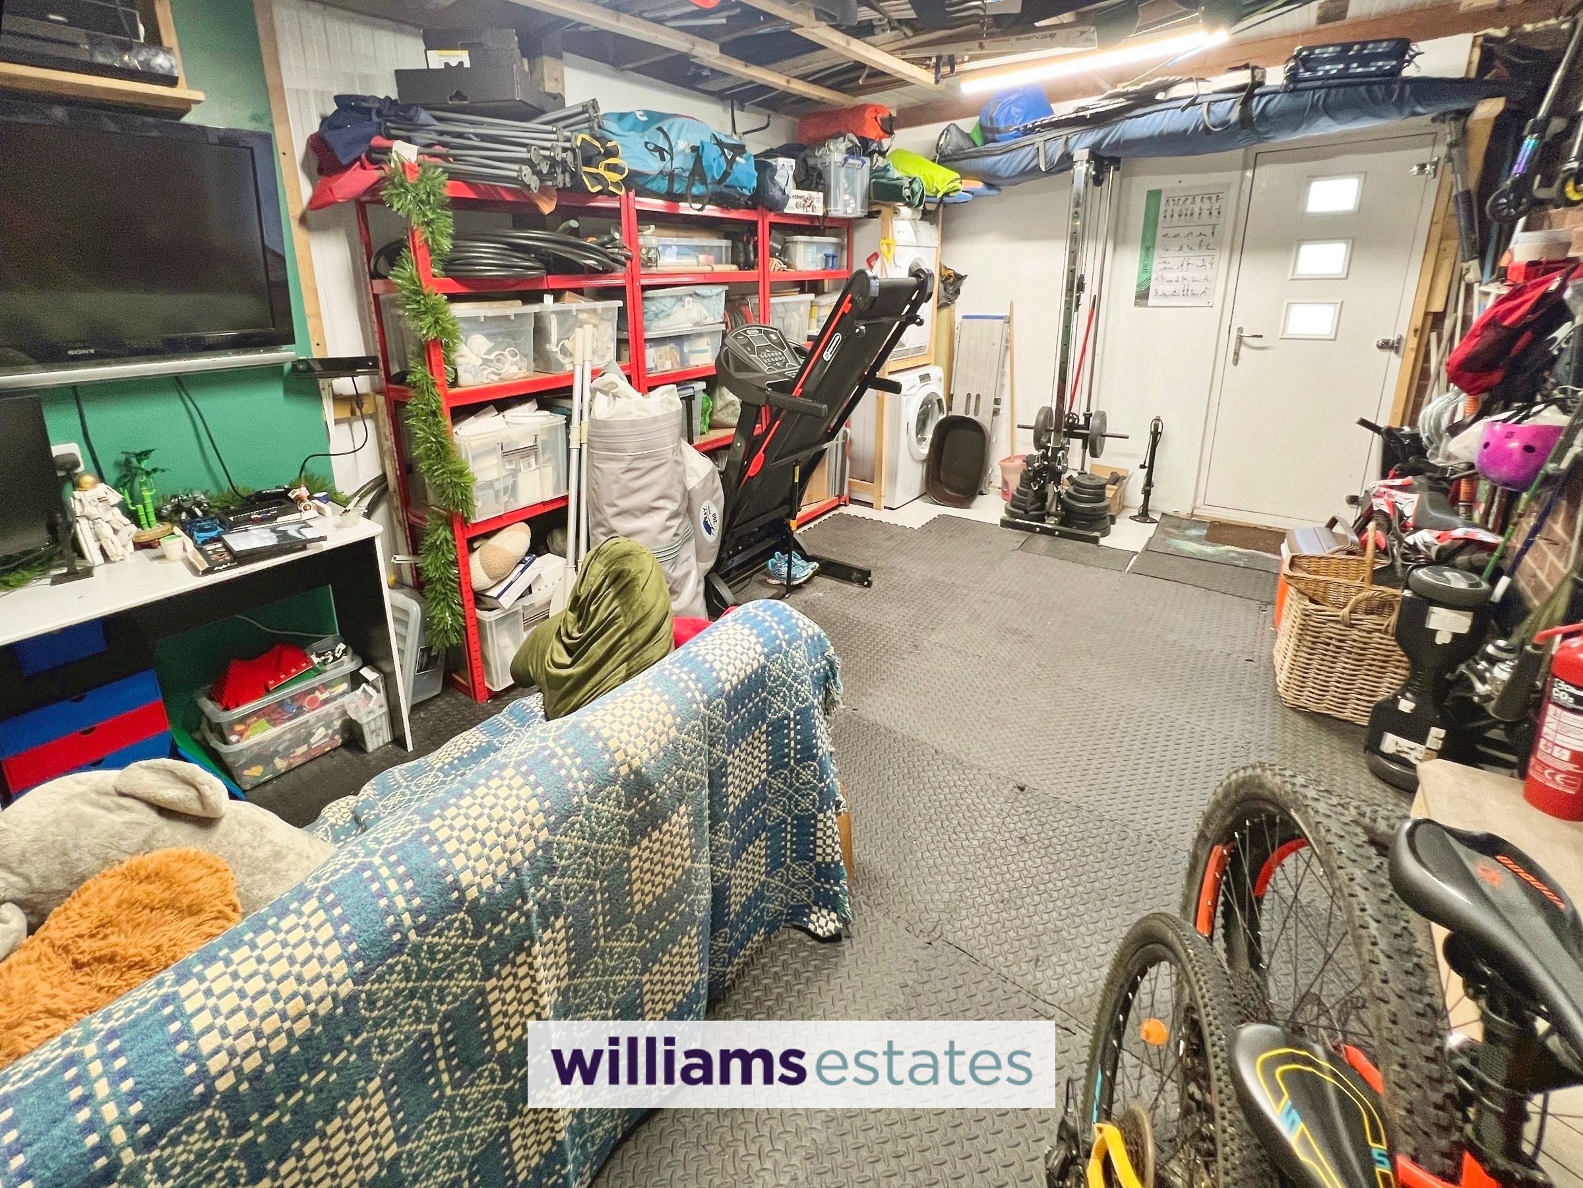
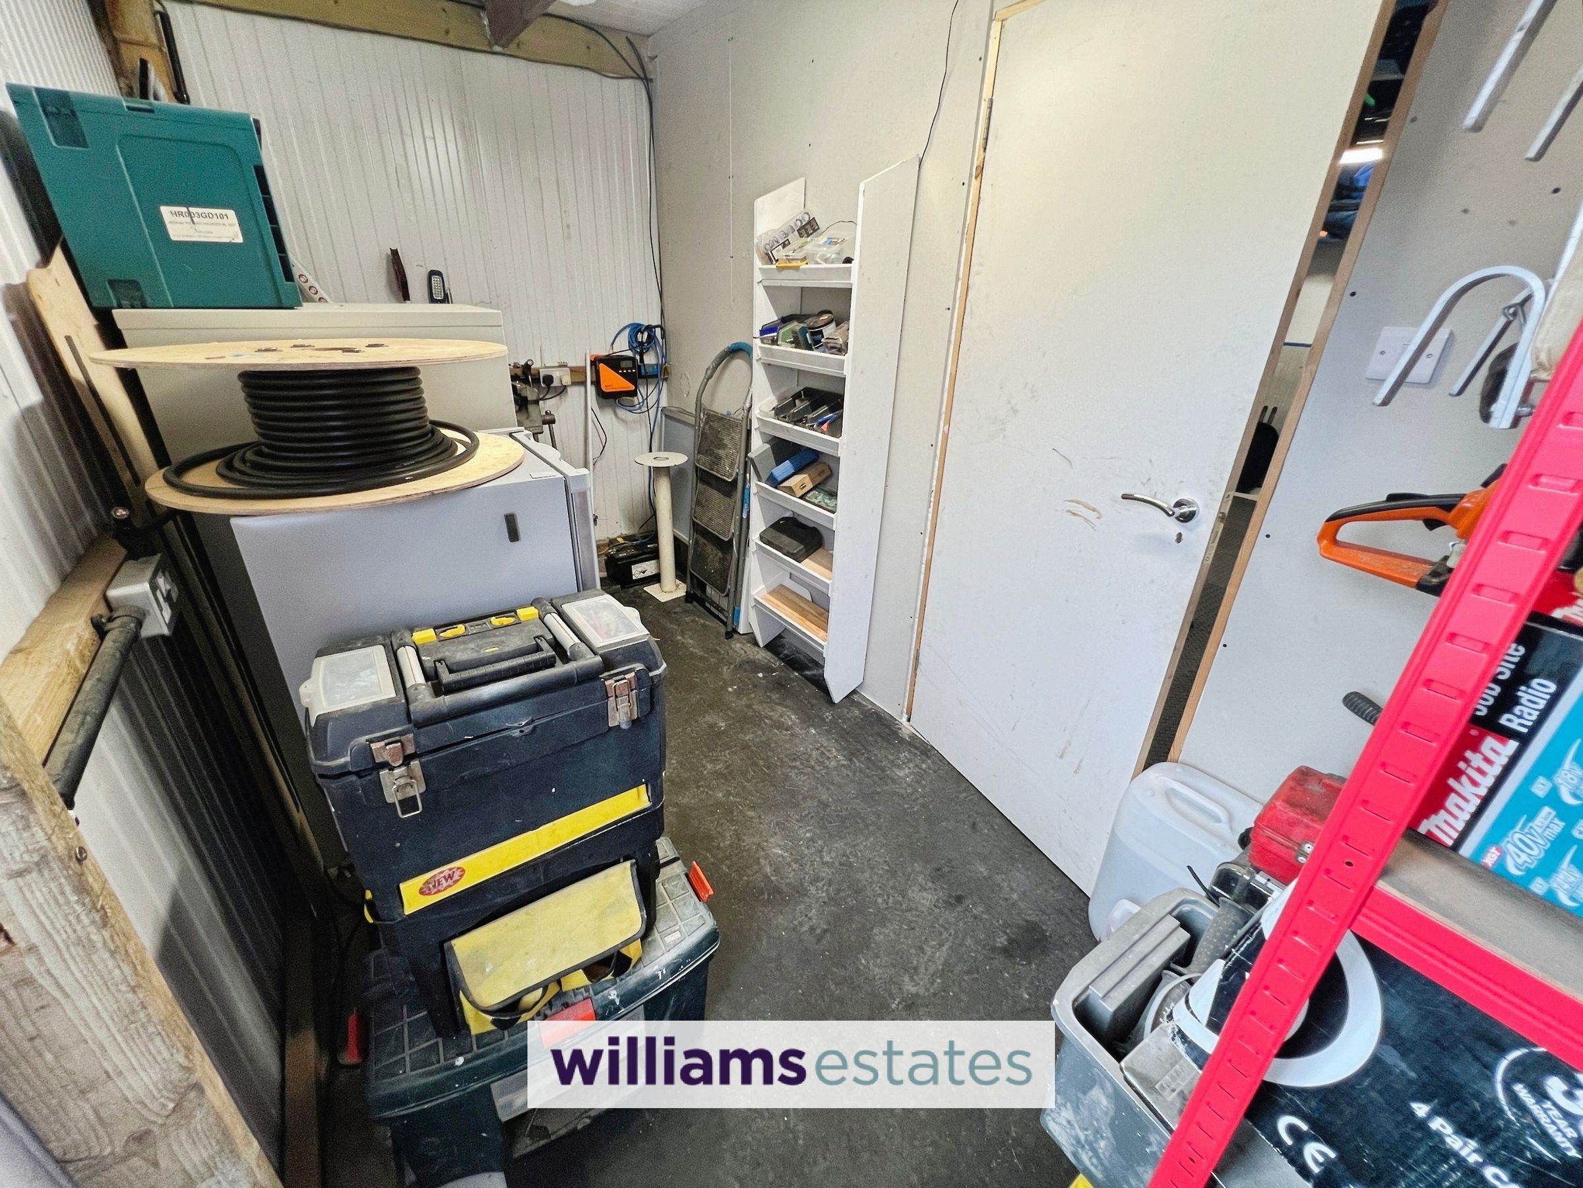
Spacious utility room with plumbing for washing machine, access to the driveway at the front of the property. Access to the workshop at the rear. Currently also being used as a games room. Plenty of room for storage.
Loft Space
Being fully boarded and insulated, offering plenty of storage. This room could also be used as a living space if desired.
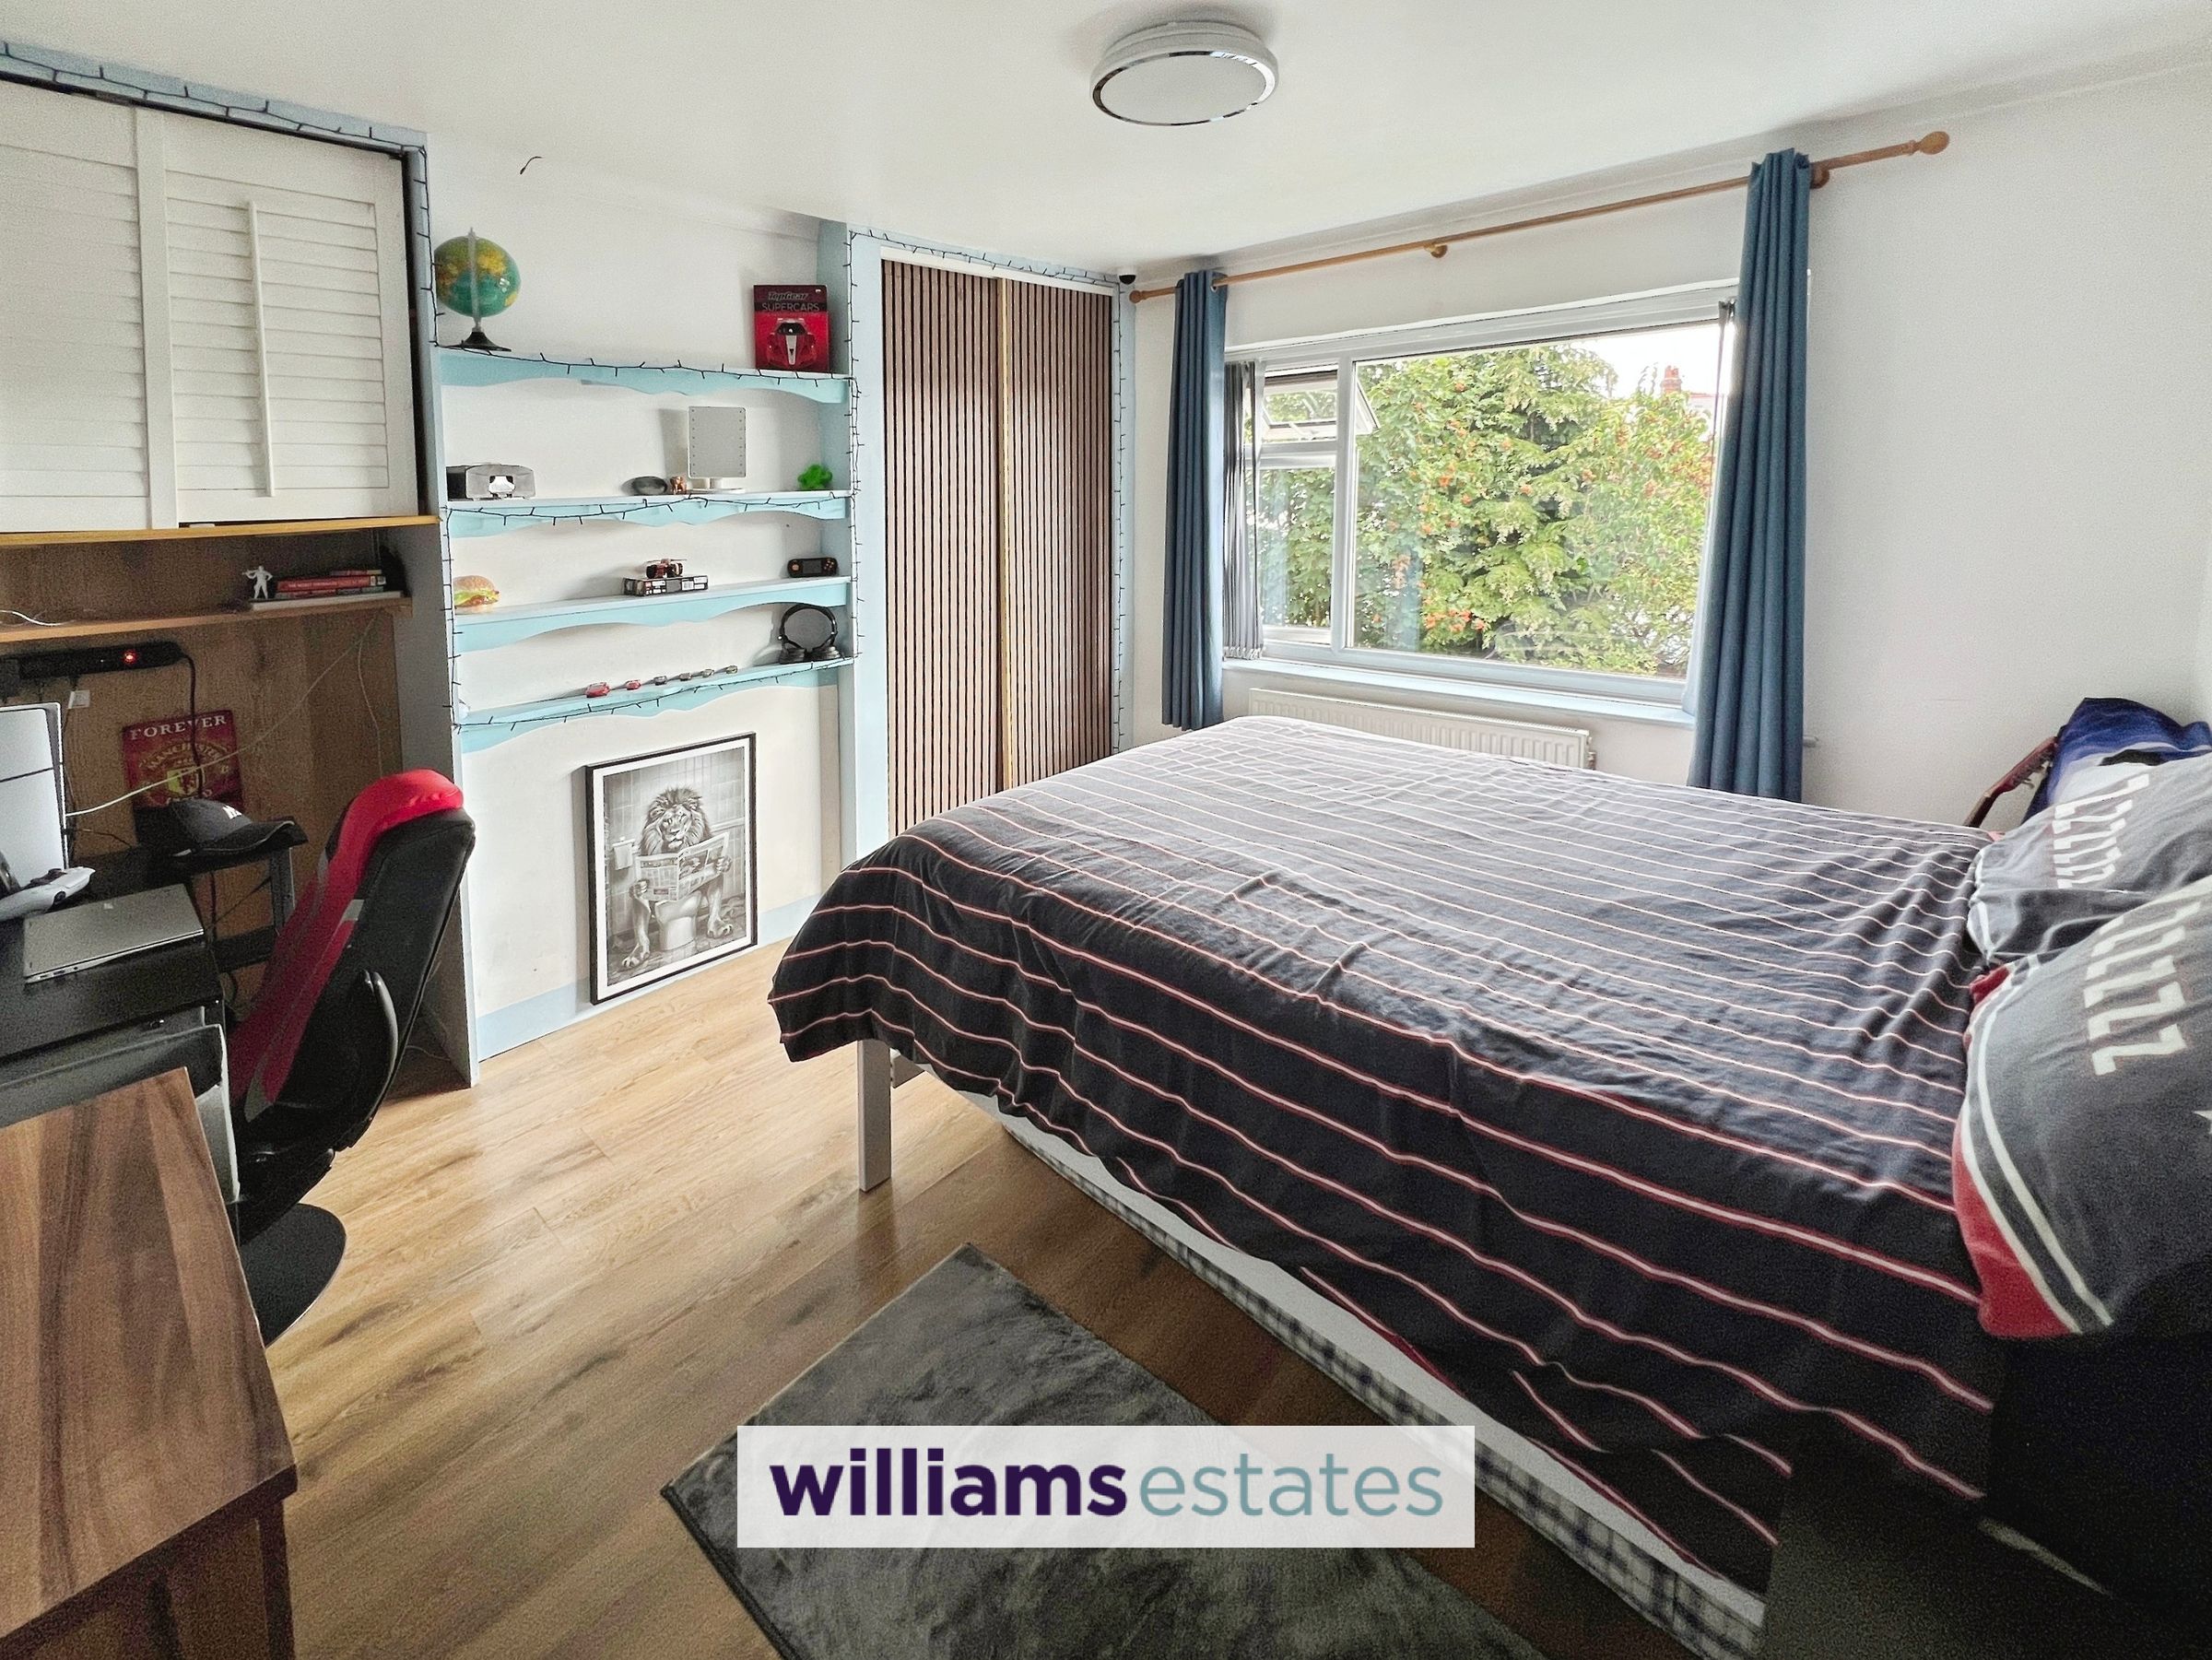
Bedroom One
11' 11" x 12' 0" (3.62m x 3.65m)
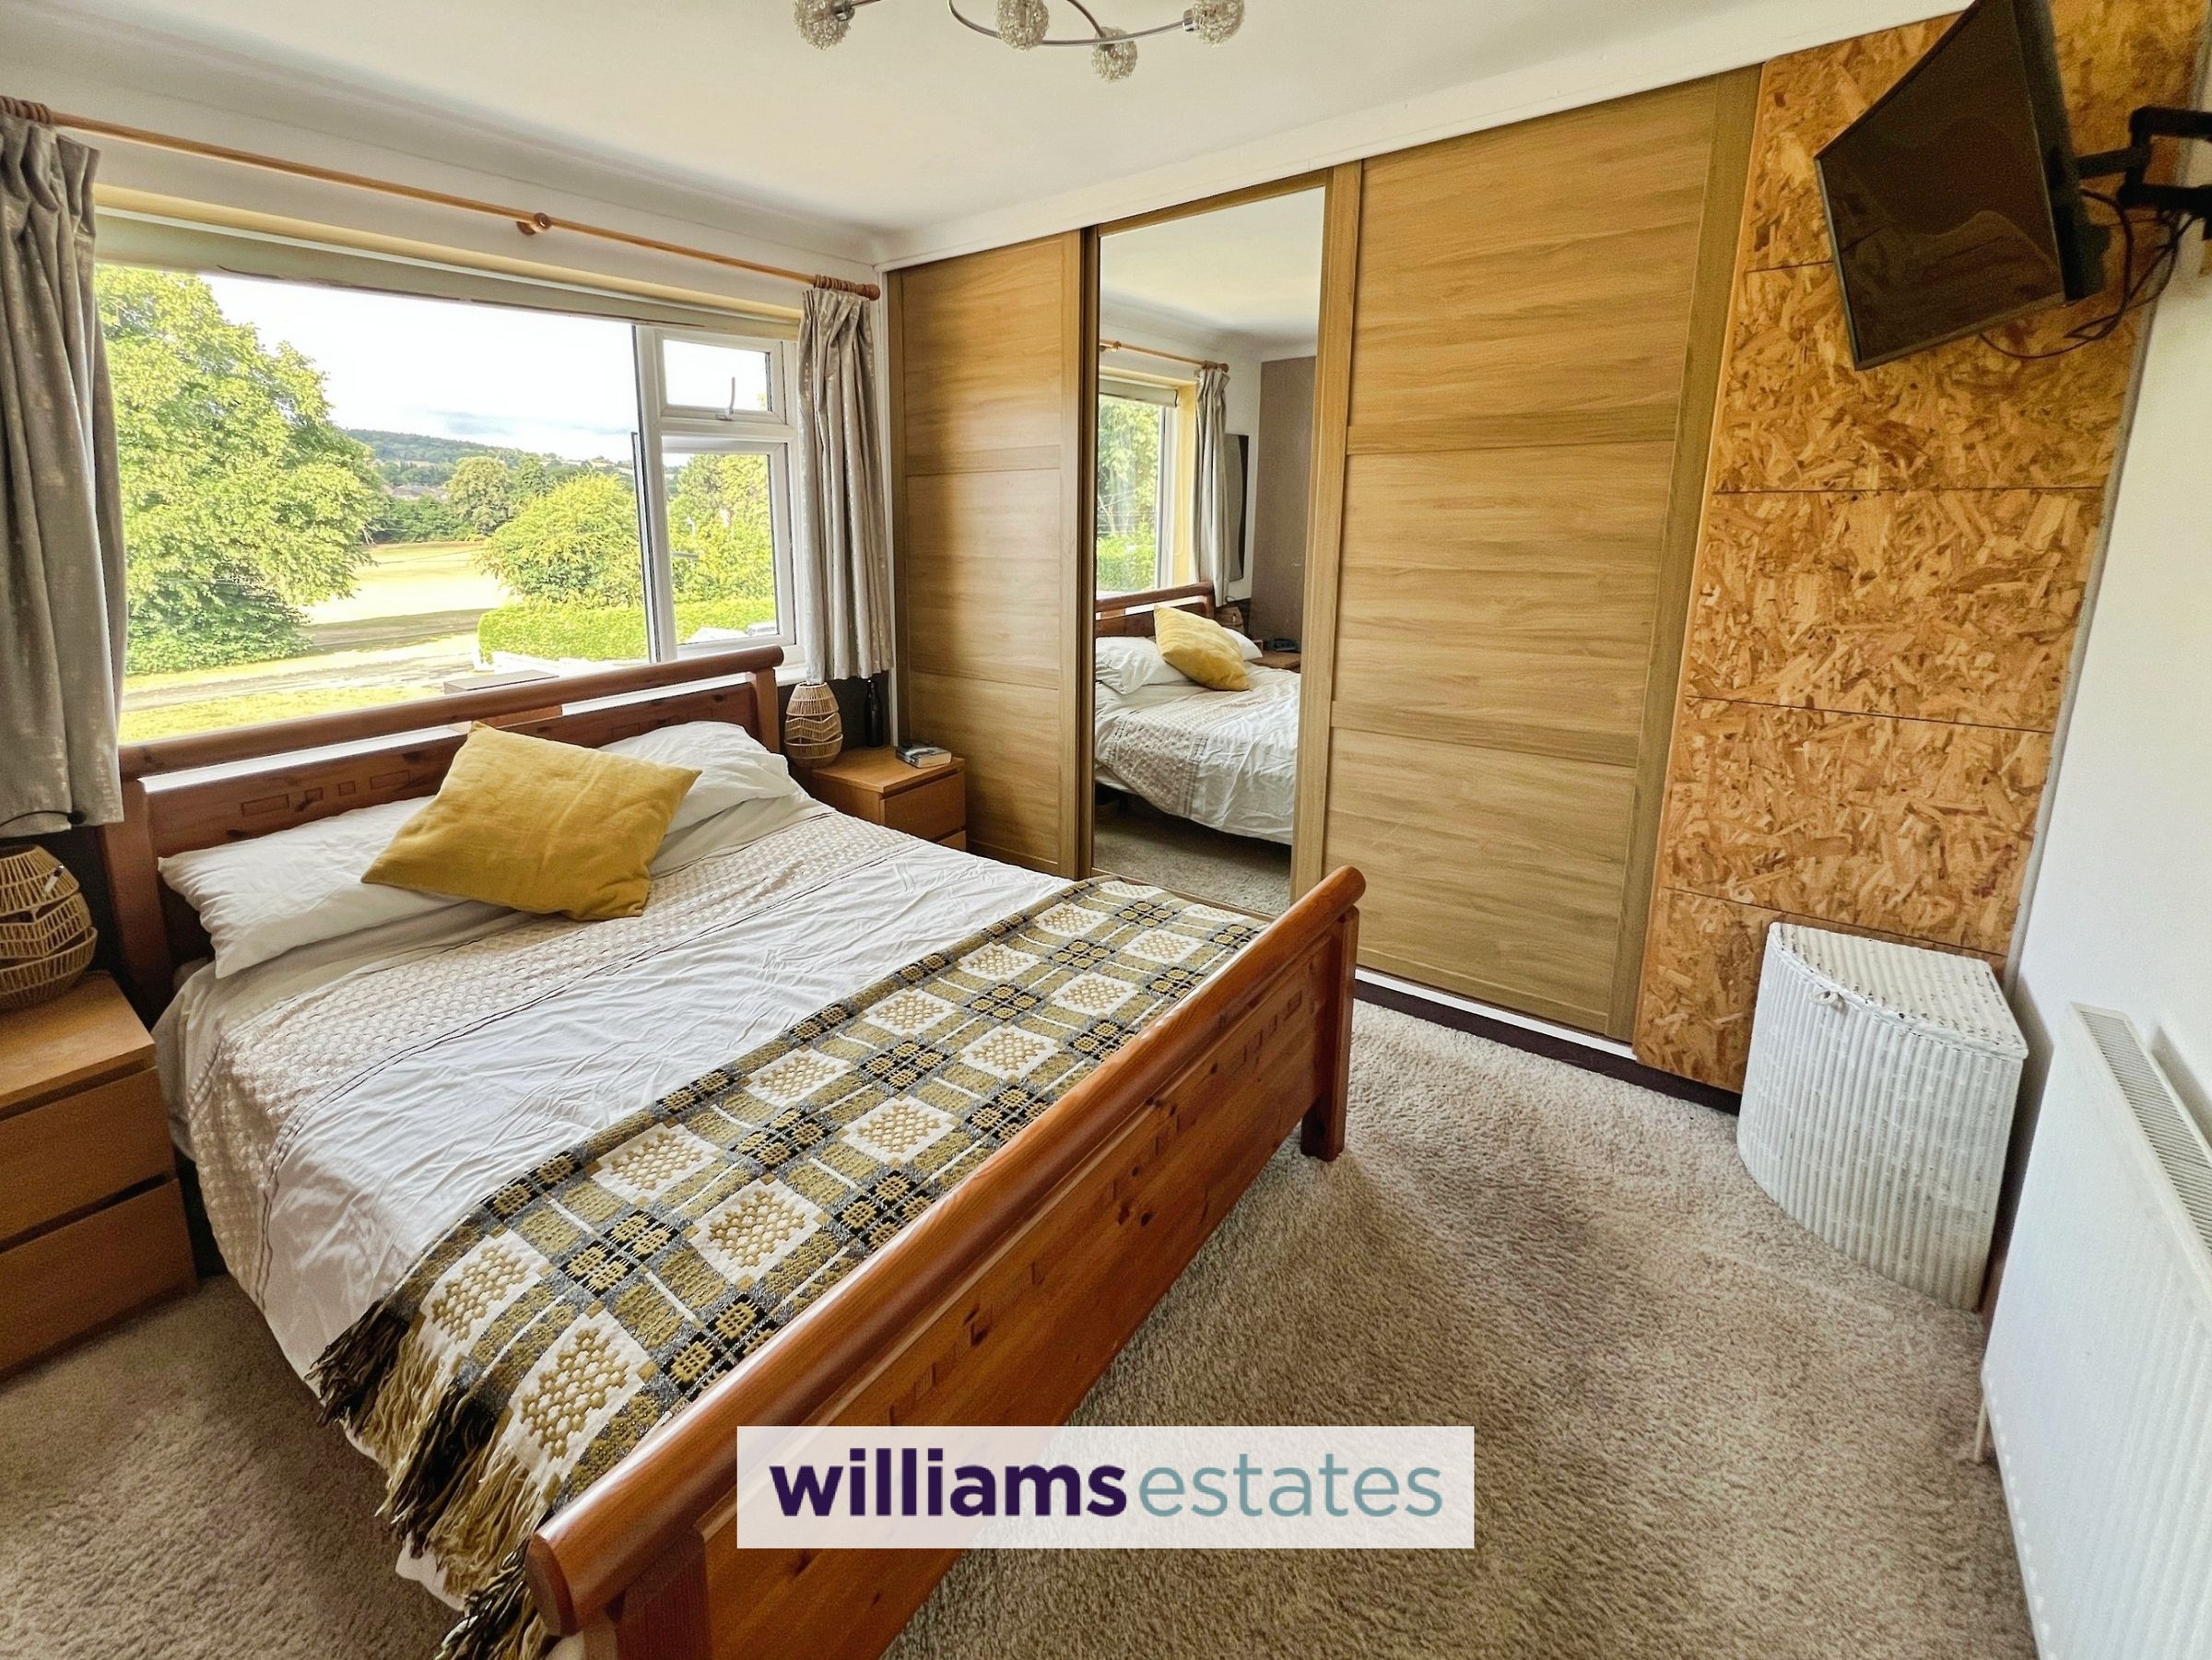
Lovely bright room with fitted wardrobes and window over looking the front of the property with views over to the park.
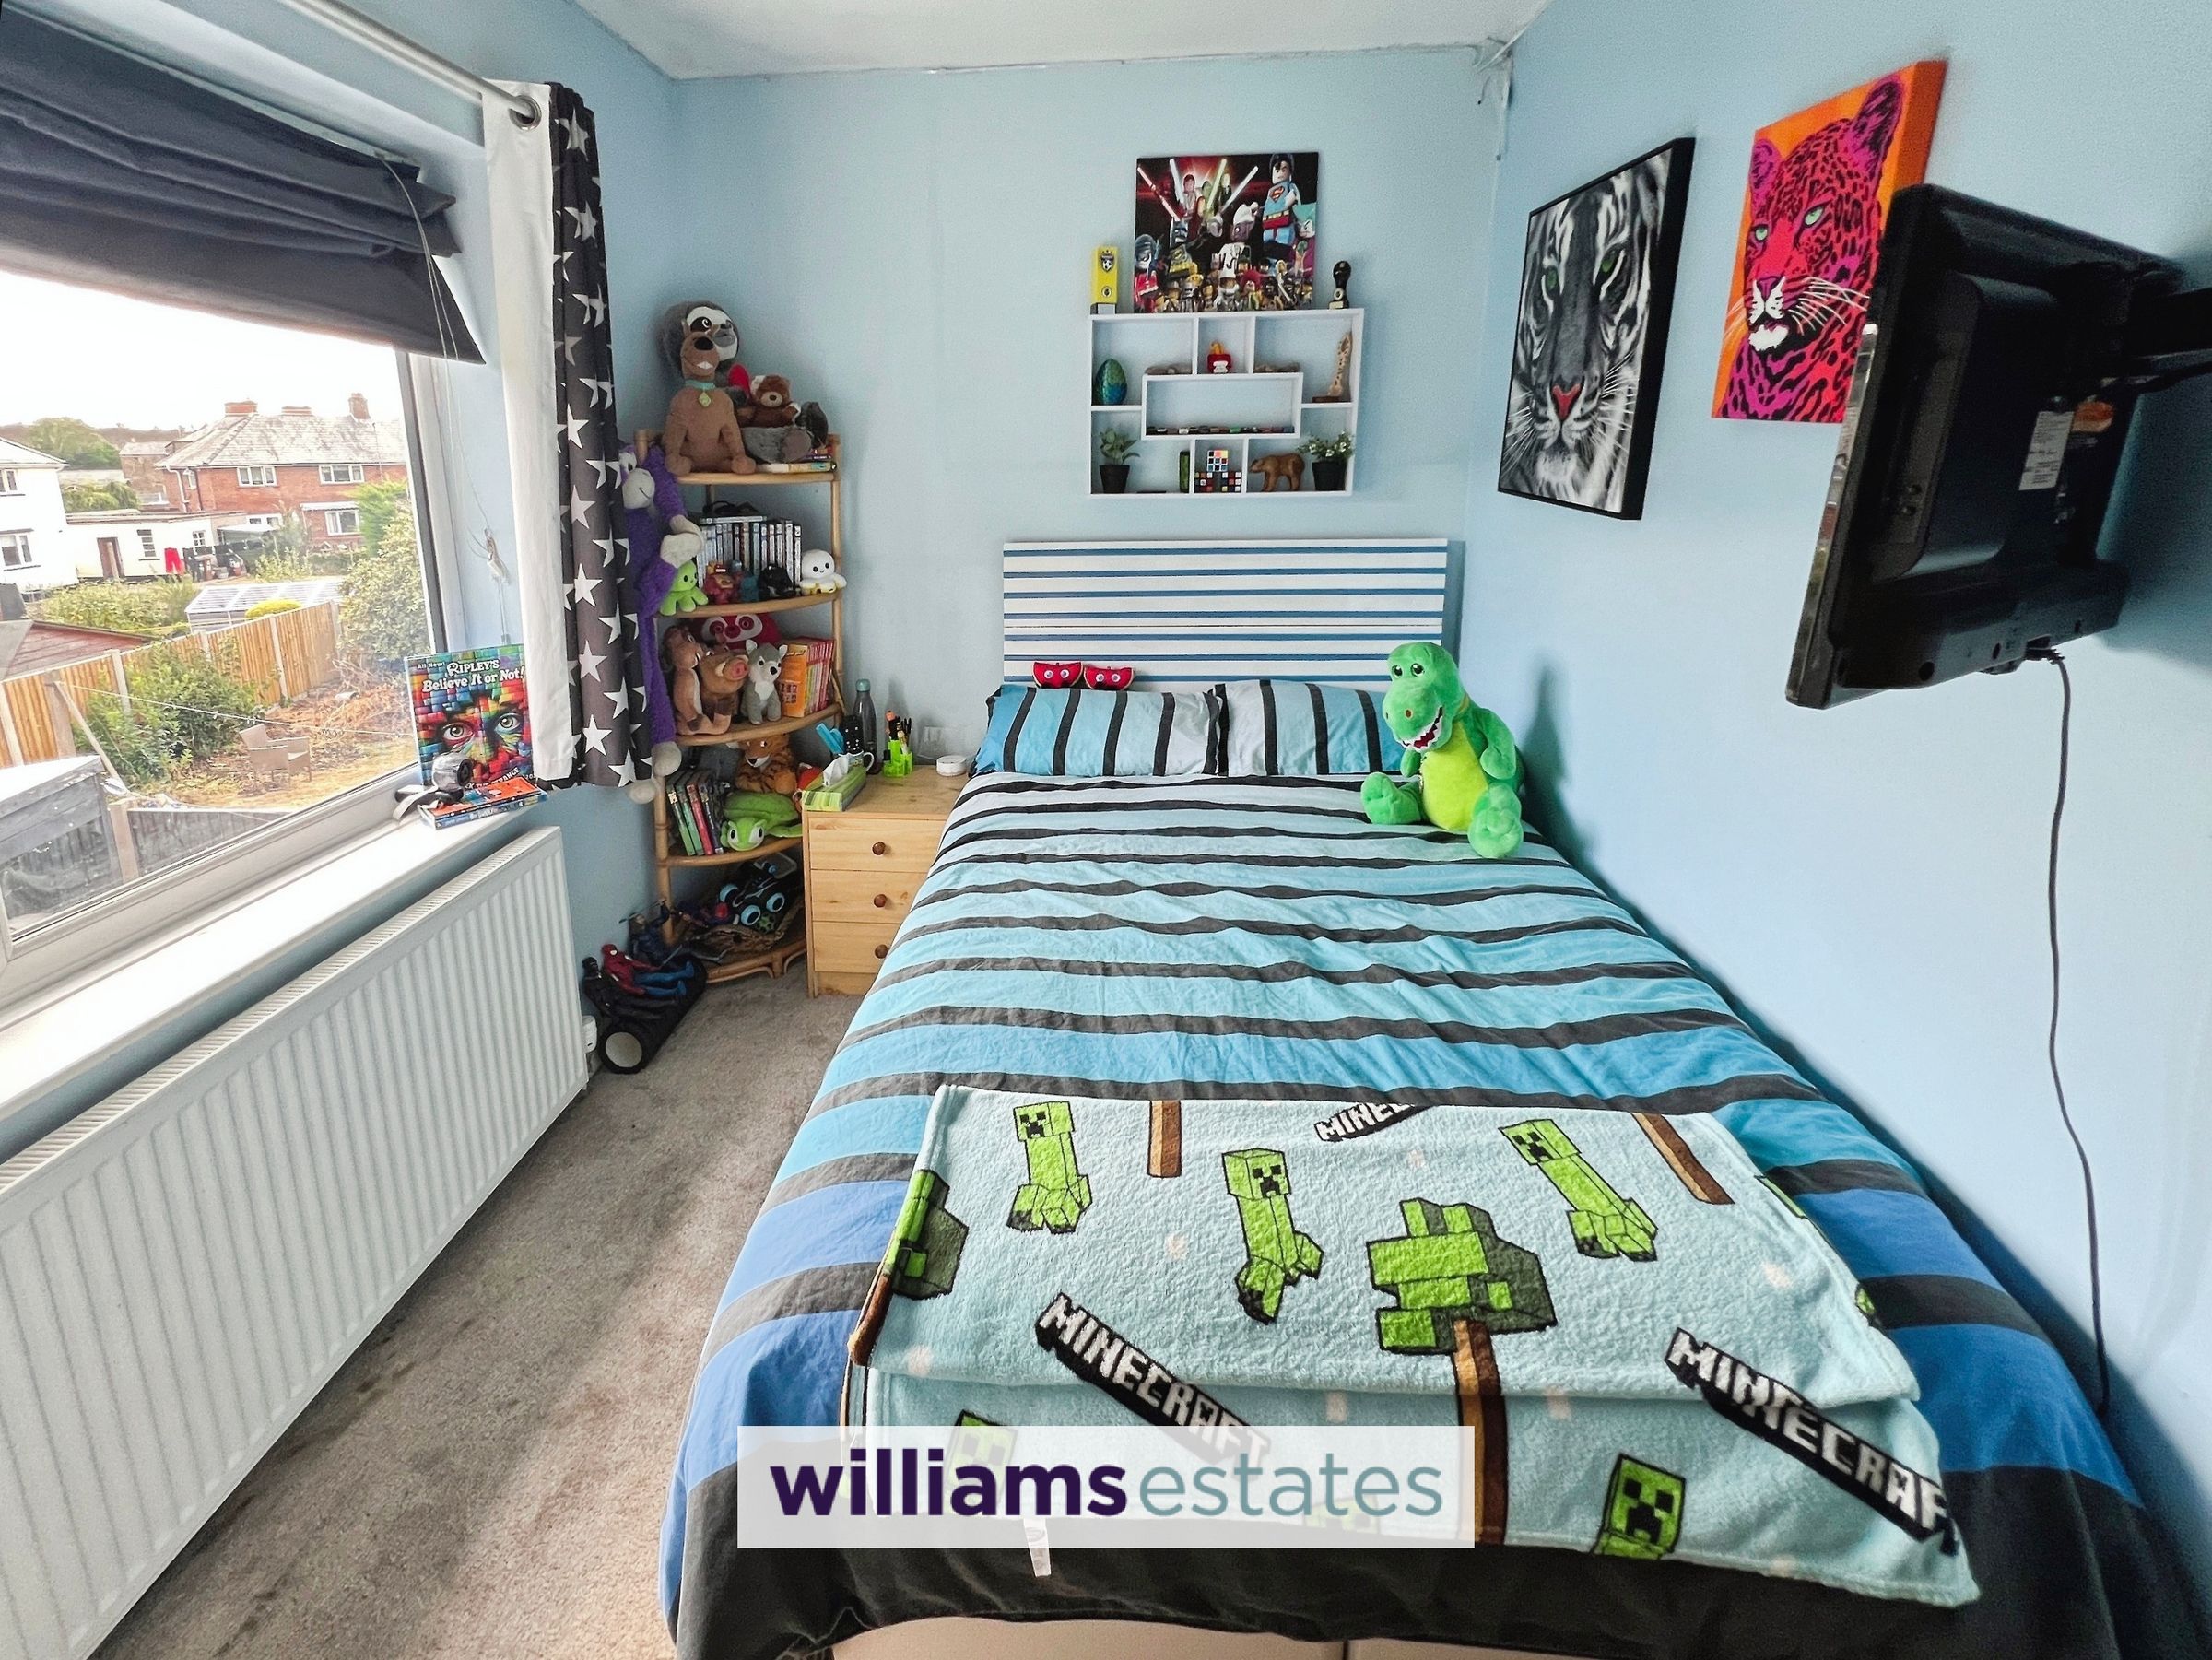
Bedroom Two
11' 11" x 11' 11" (3.62m x 3.62m)
Double room with fitted wardrobes with views over the rear garden.
Bedroom Three
10' 4" x 7' 8" (3.16m x 2.33m)
Good size third bedroom with window over looking the rear garden.
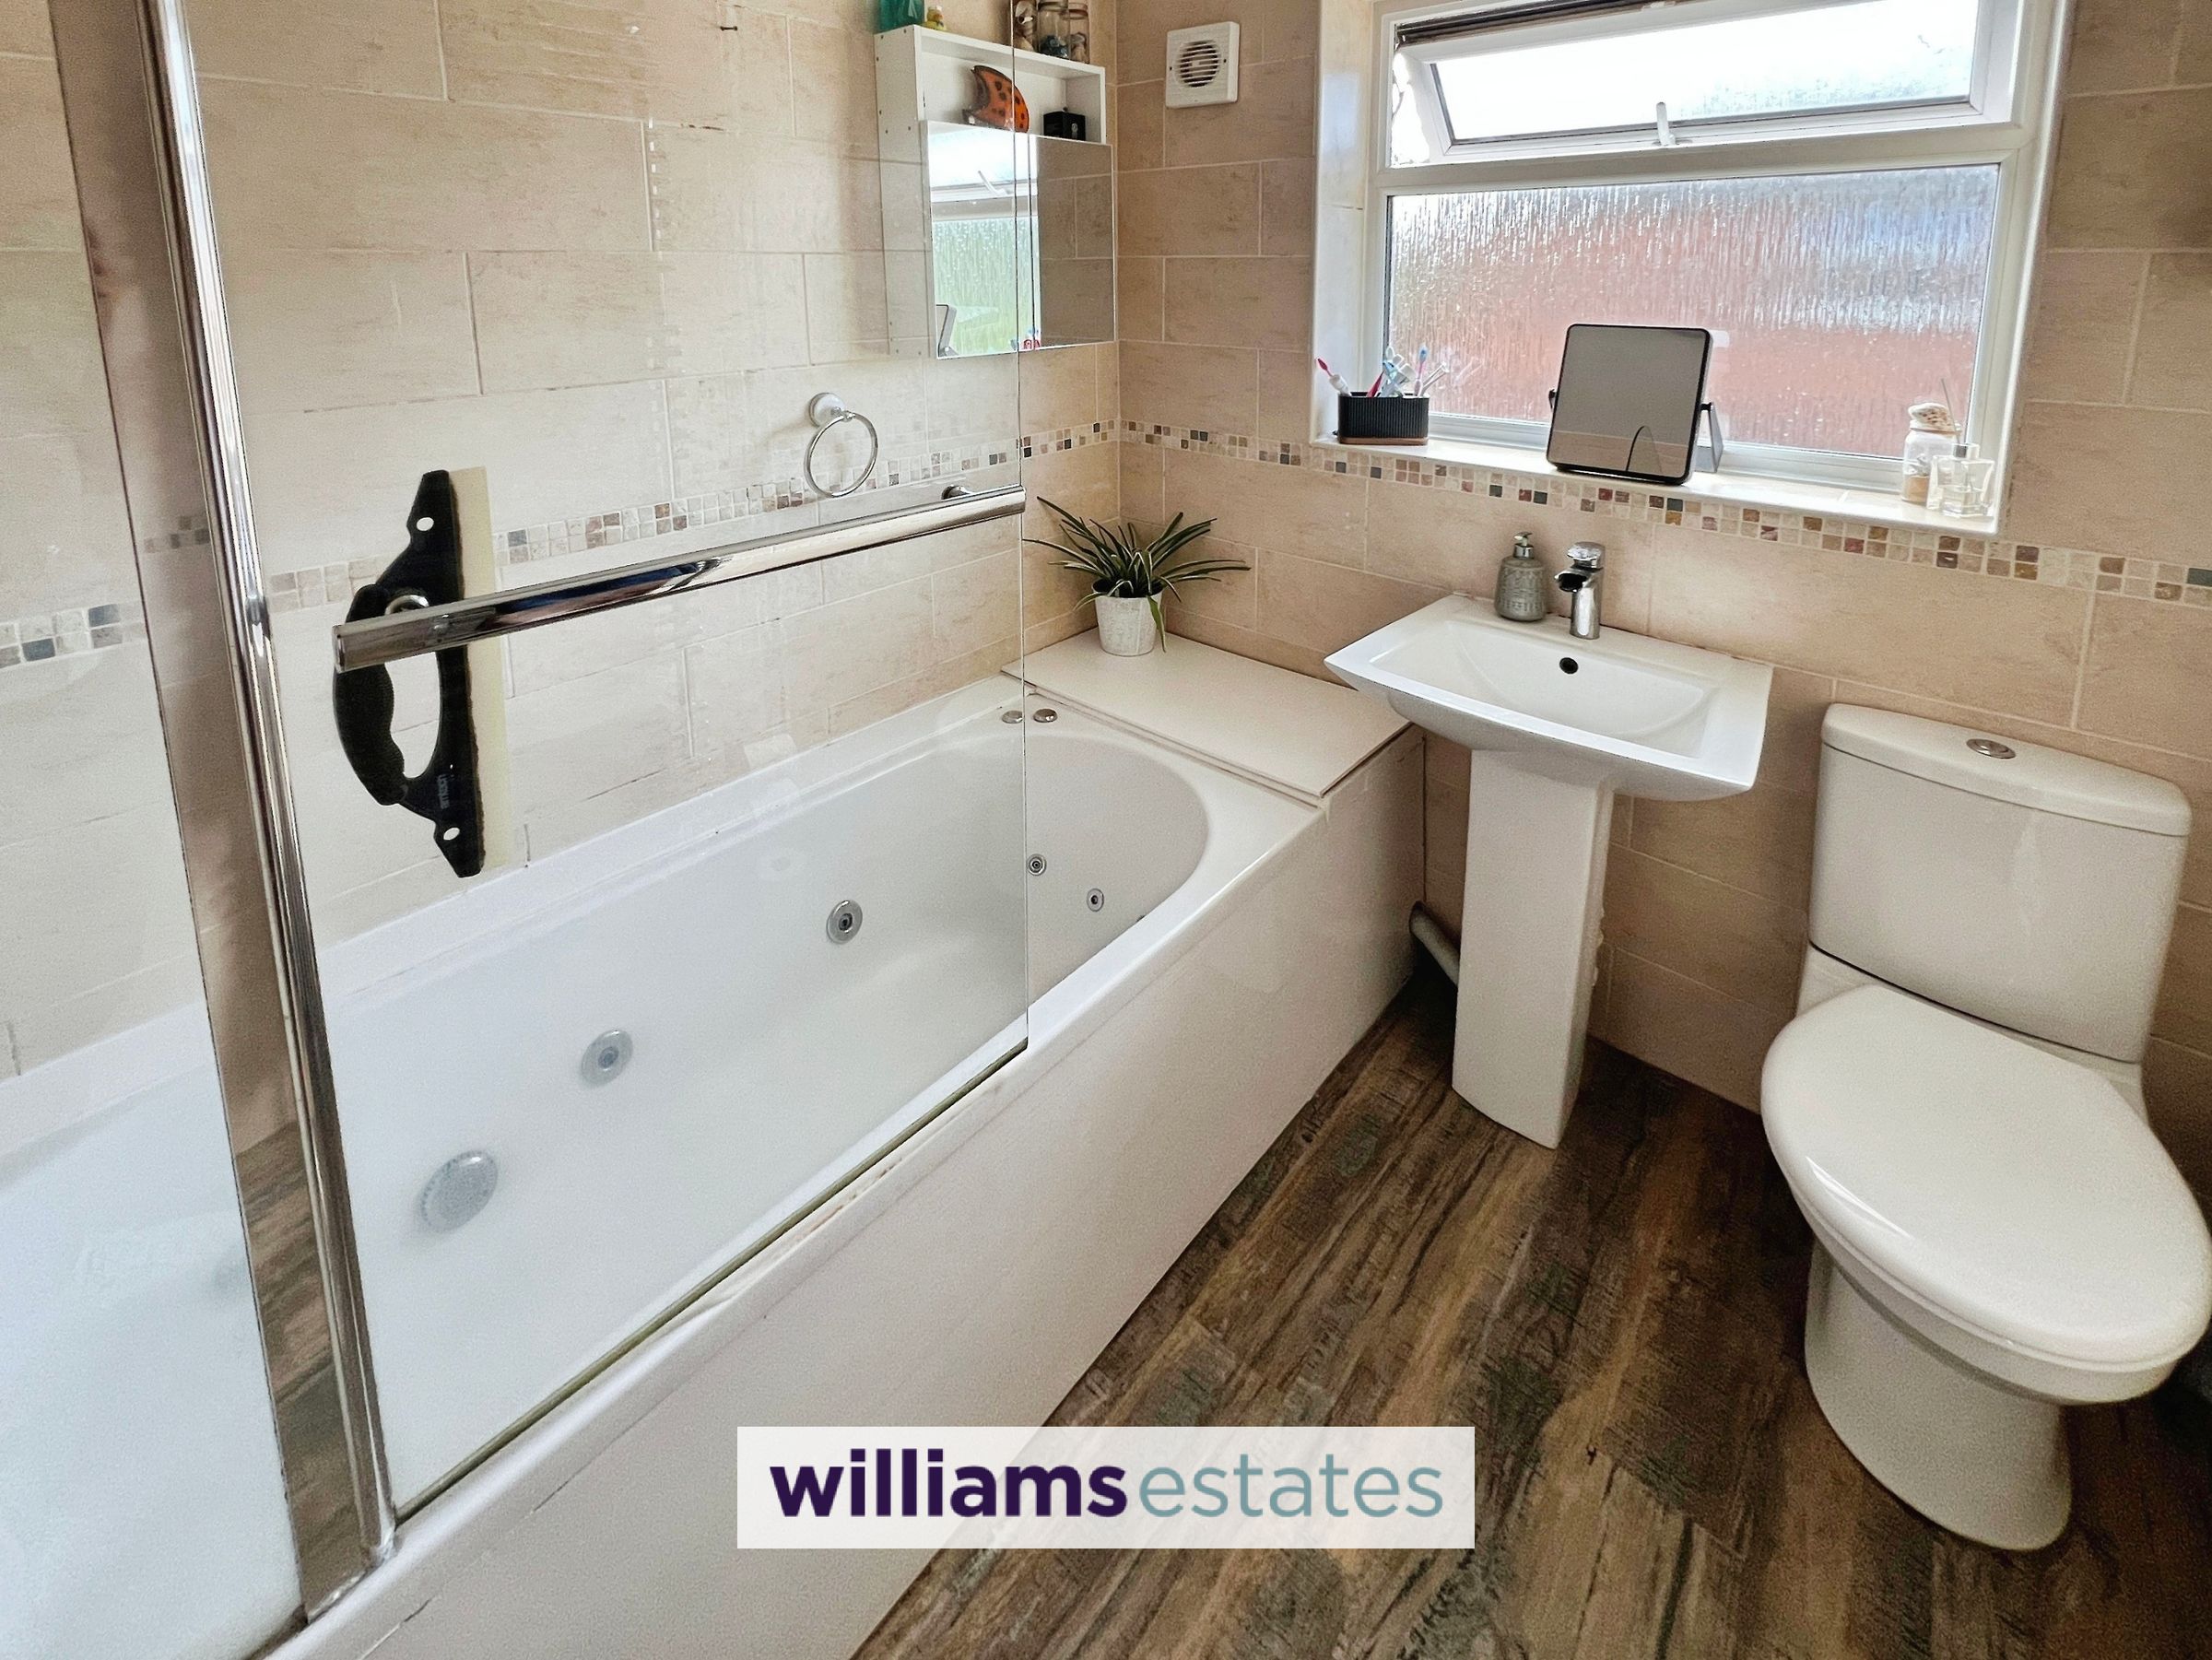
Family Bathroom
7' 1" x 6' 0" (2.16m x 1.83m)
Family bathroom fitted with modern white three piece suite comprising of a panelled whirlpool bath with electric shower over and glass screen. Pedestal wash hand basin and low flush W.C. Benefitting from fully tiled walls and window to the side elevation.
W.C
Convenient down stairs W.C. with window to the front elevation.
Garden Room / Office
Wooden structure which is currently being used as a workshop and home office, with canopy to the front providing the perfect area for those summer barbeques and enjoying the private rear garden.
Properties you may like







Williams Updates
Williams Estates Direct Limited (Trading as Williams Estates, Company No. 10327940)
Williams Lettings Limited (Trading as Williams Lettings, Company No. 10325497) are registered in England and Wales.
Registered Office: 102 Bowen Court, St Asaph Business Park, St Asaph, LL17 0JE.
Sitemap
Accredited & Regulated By
Our Offices