Williams Estates
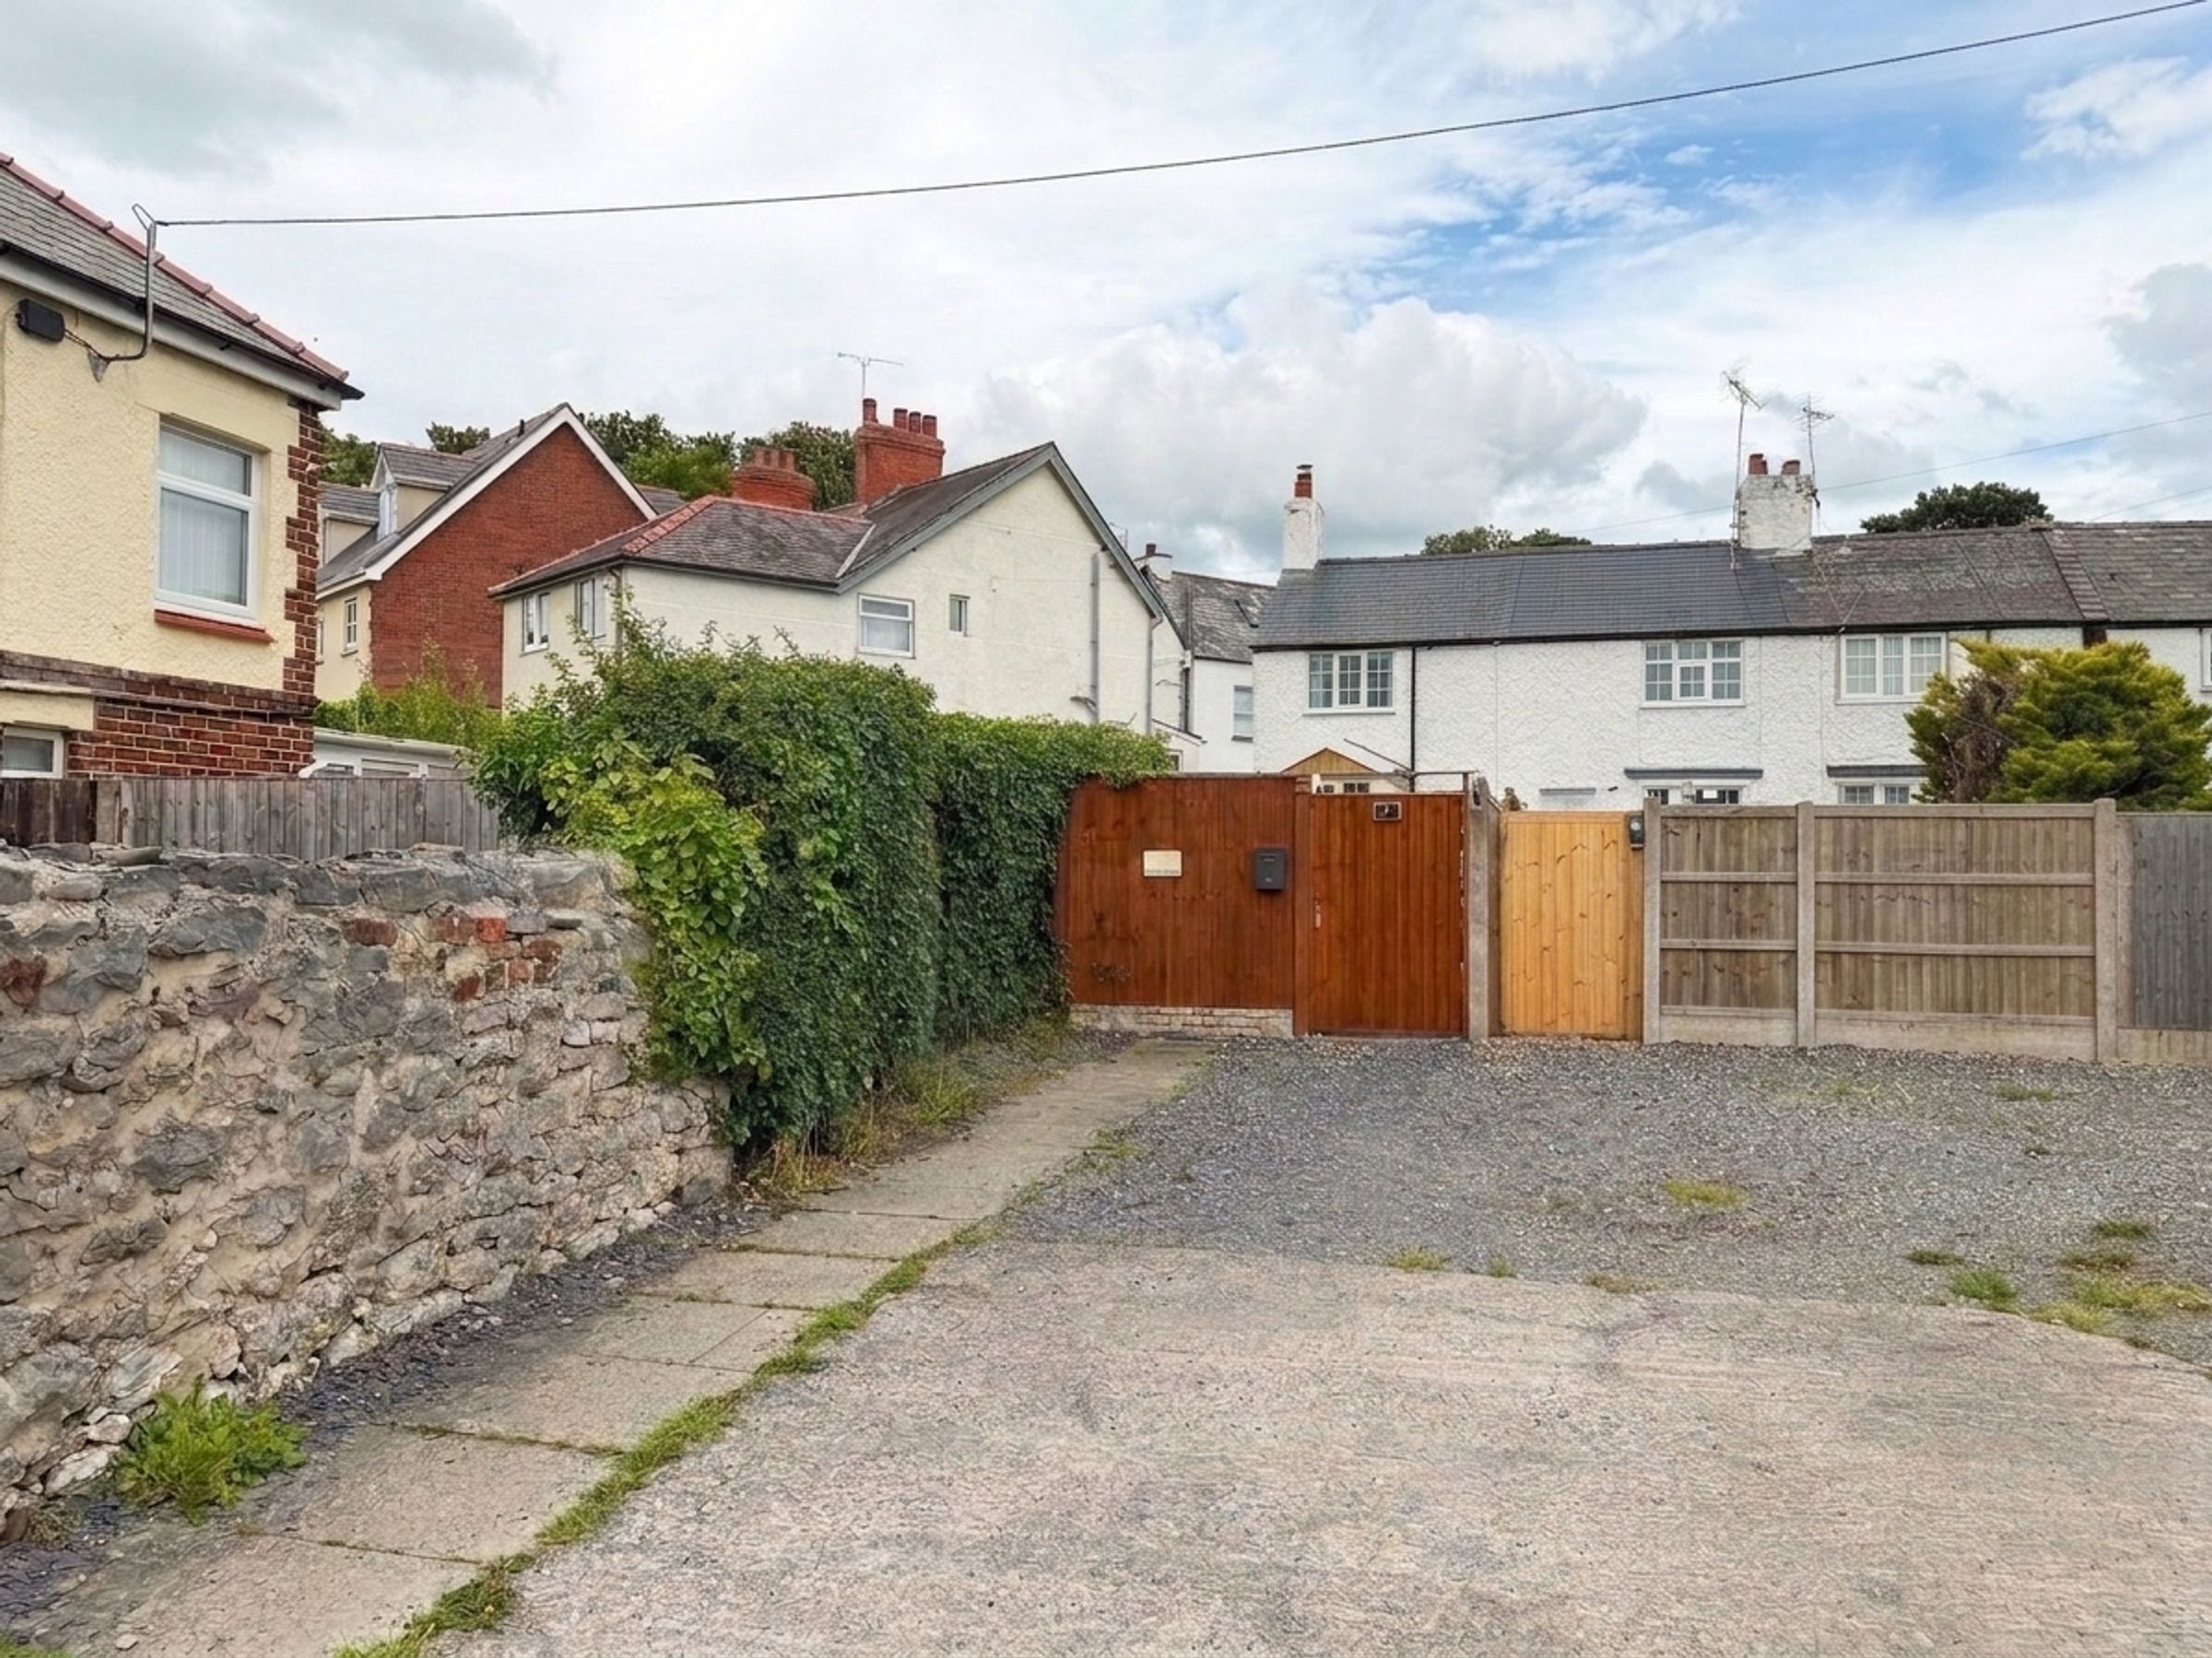
FOR SALE
£159,000
Luke Street, St. Asaph, LL17
End of Terrace
2
1
1
Like the look of this property?
We would love to hear from you and arrange a viewing of this property. Get in touch now!
Looking to sell a property?
You can get a free online or in person valuation.
Property features
No Chain!
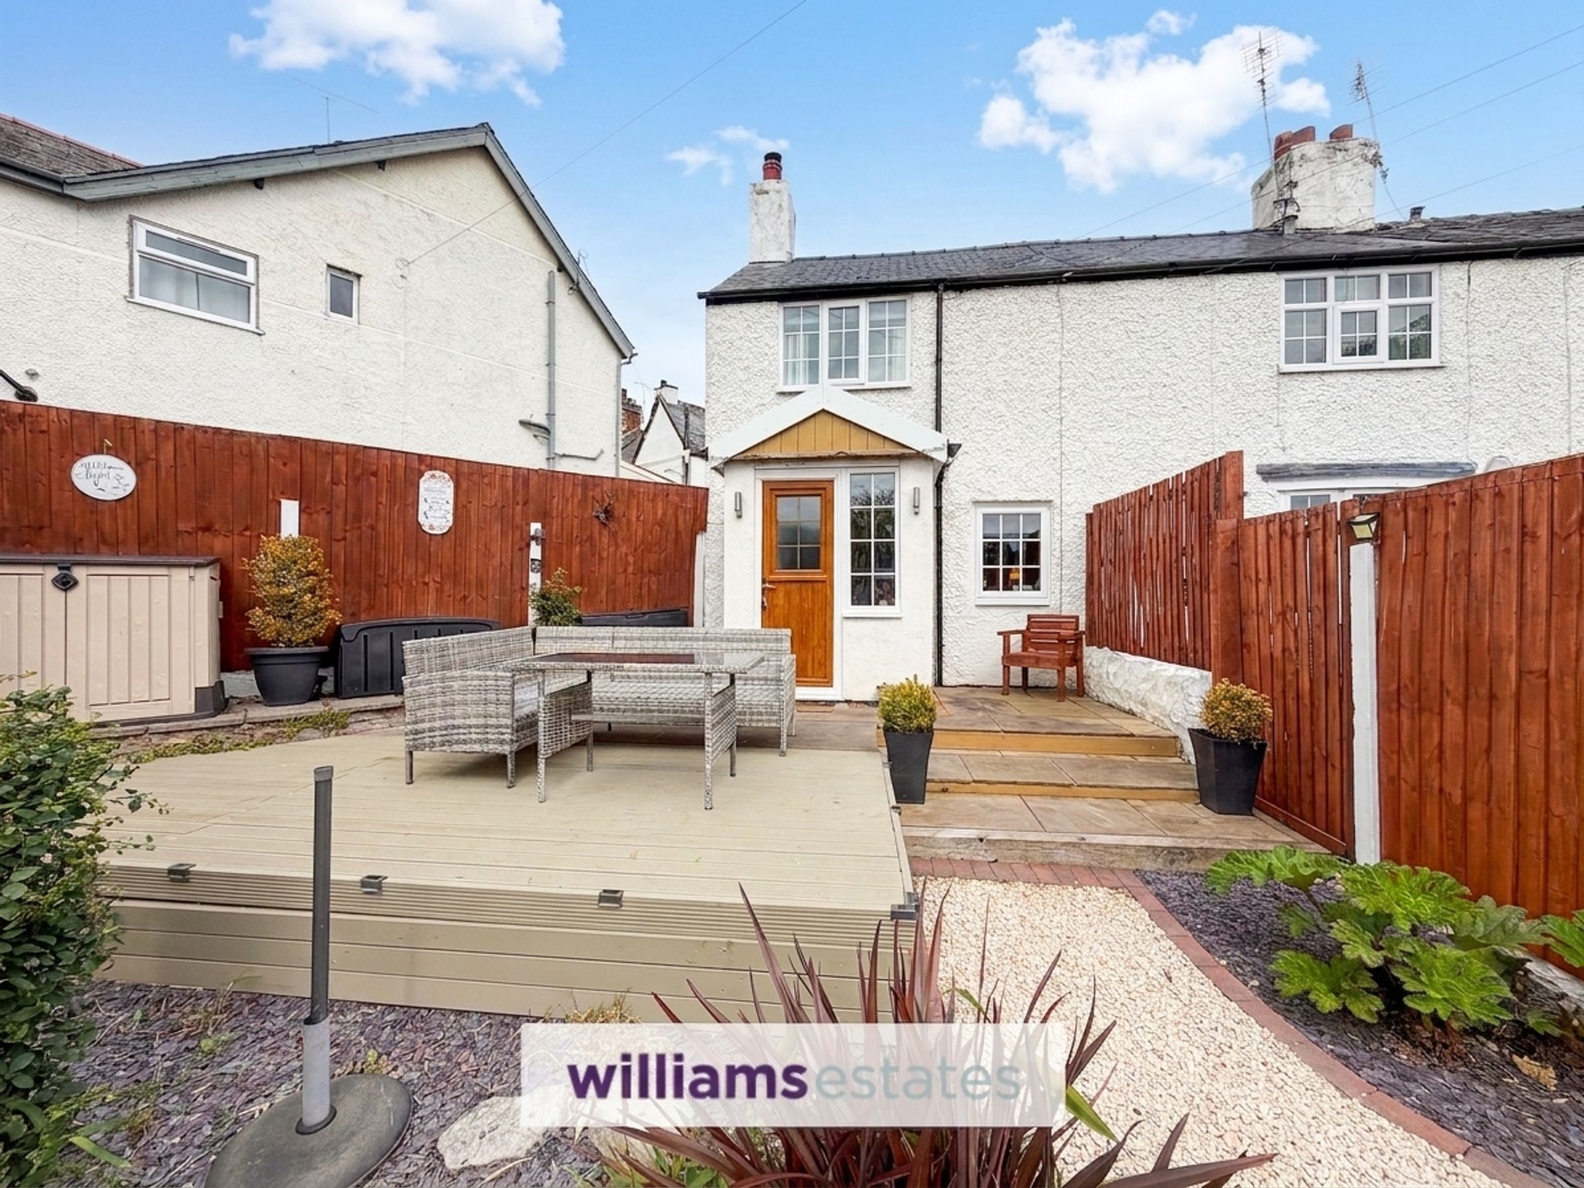
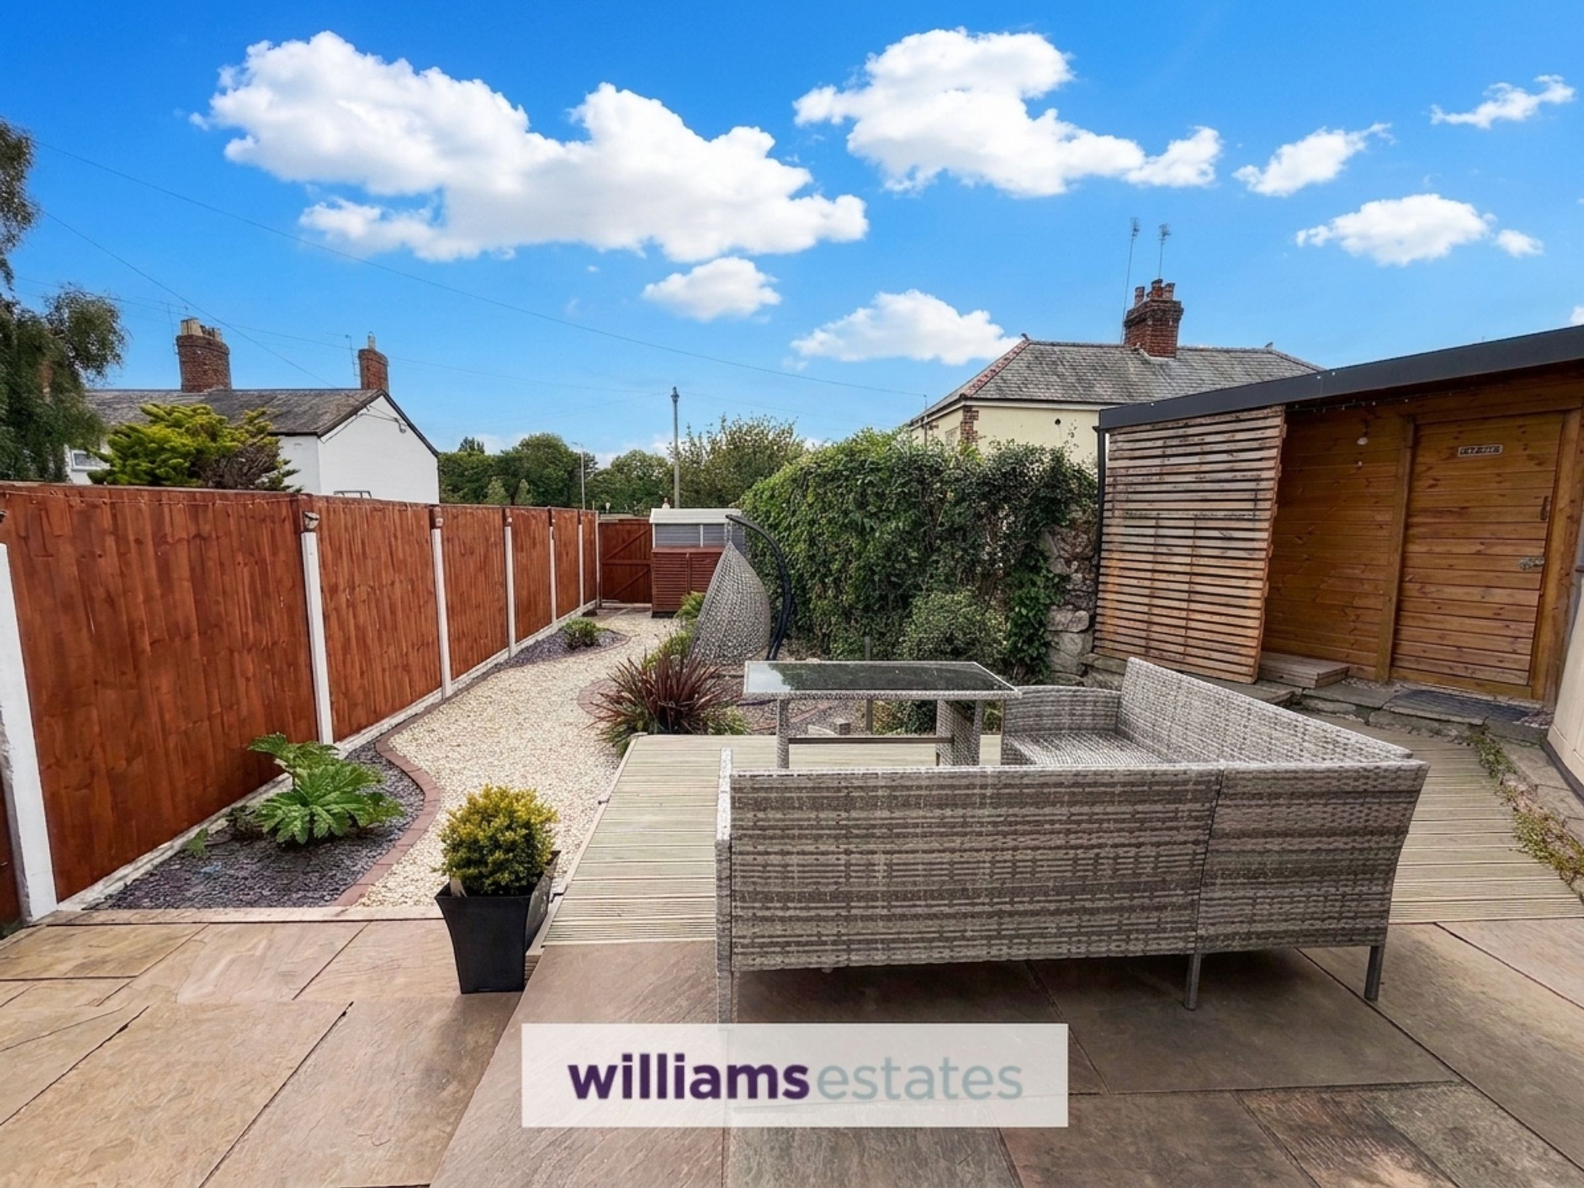
Fabulous Garden
Close Proximity to the A55 Expressway
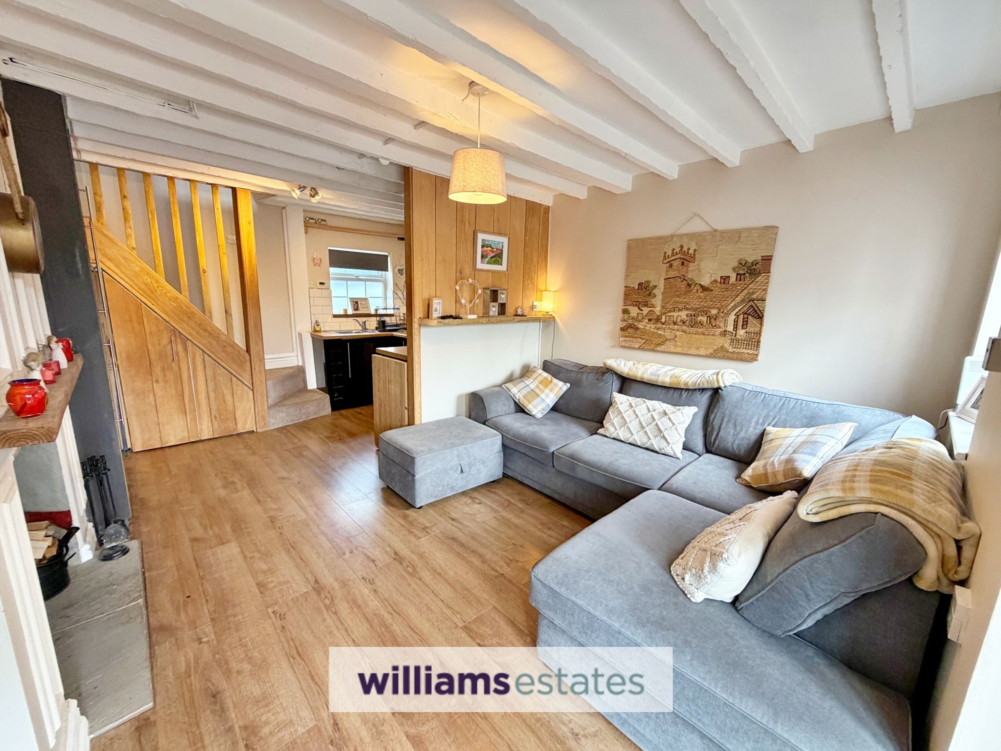
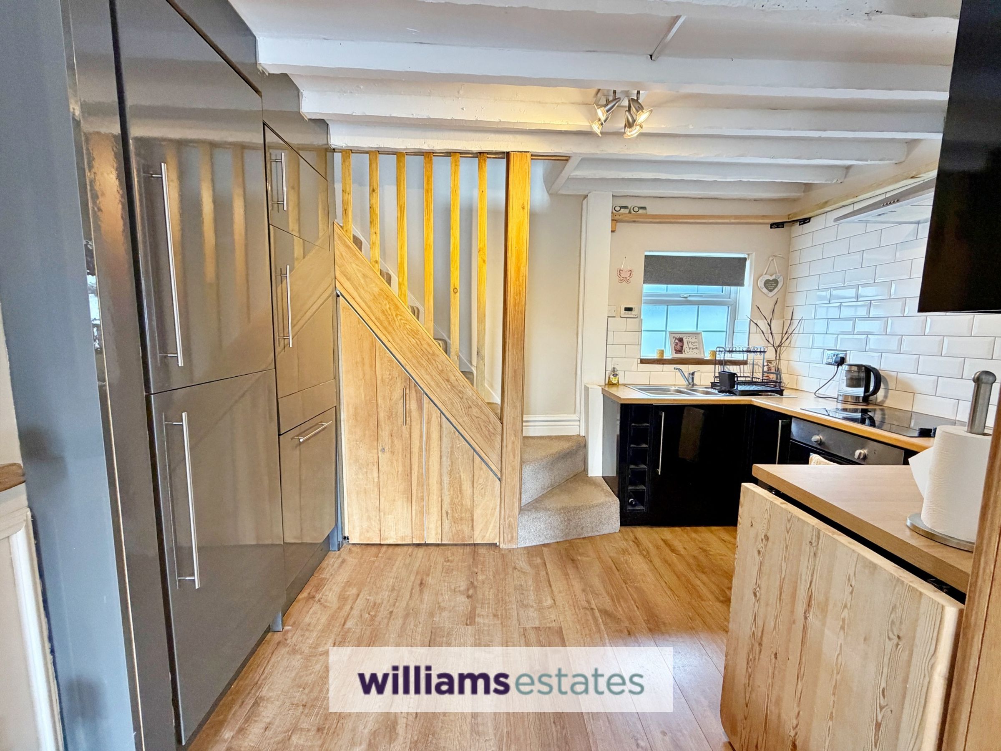
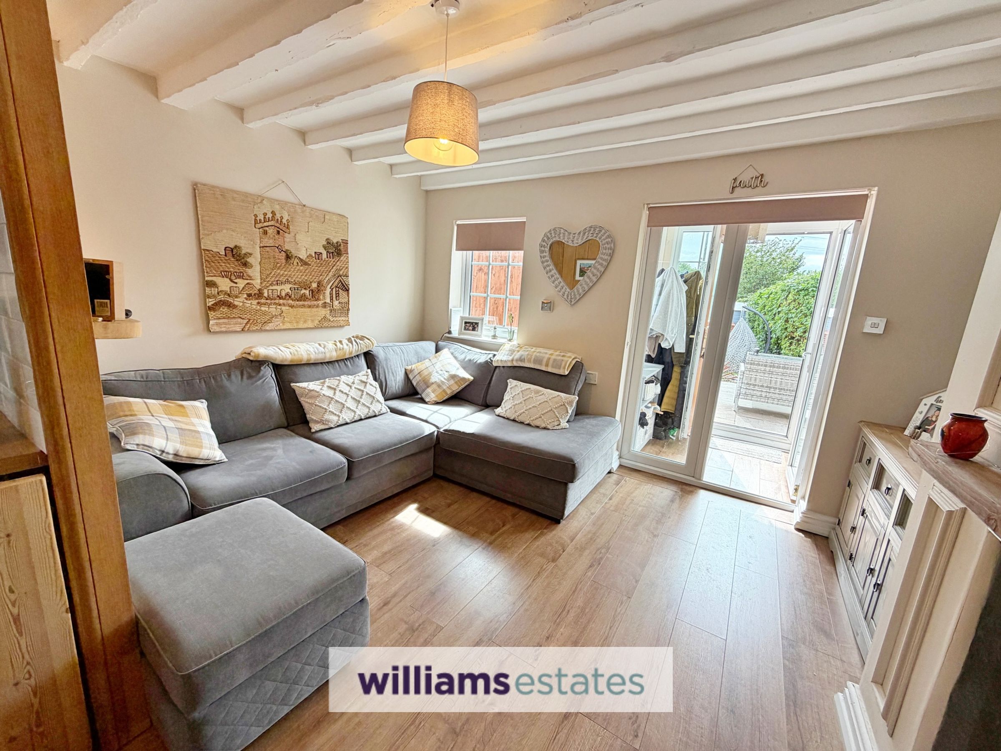
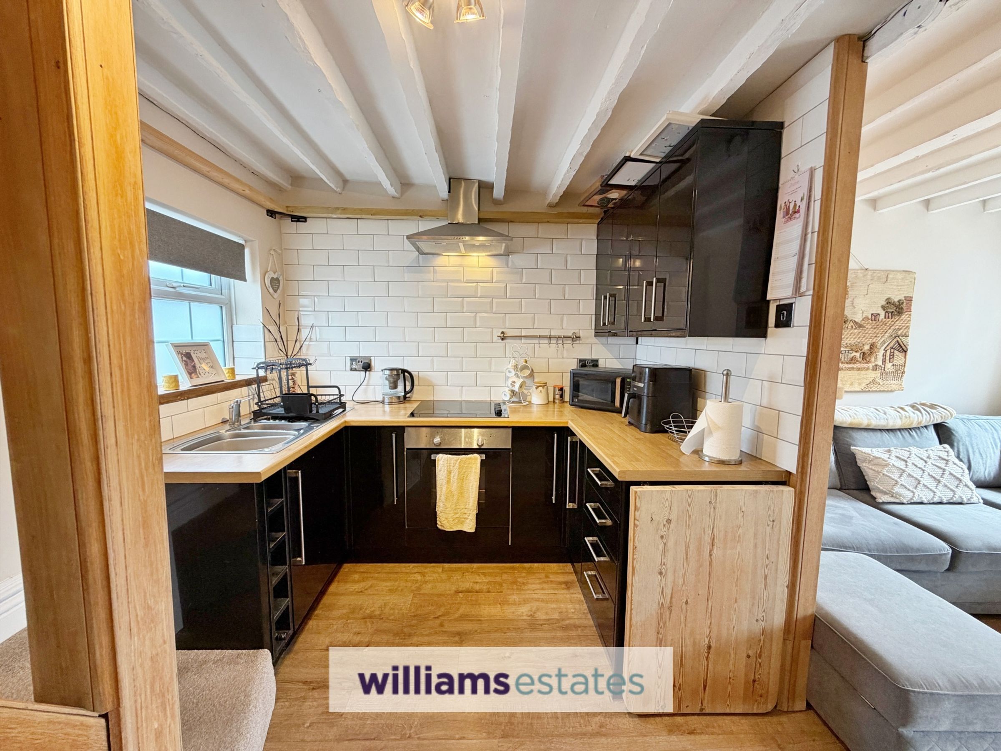
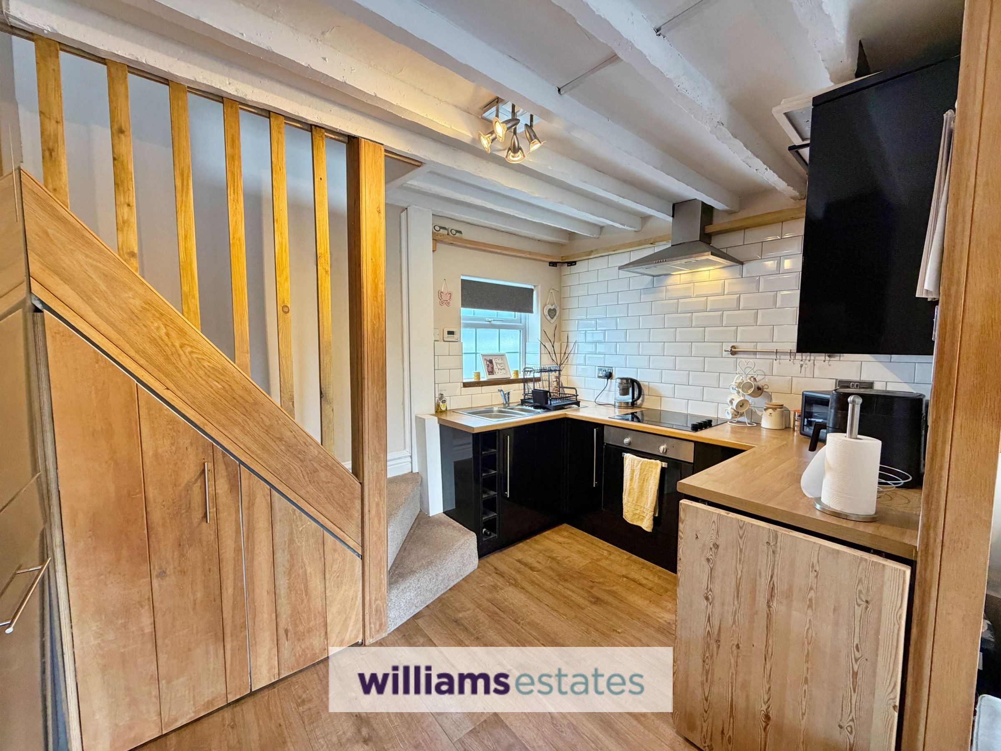
Open Plan Lounge/ Kitchen
Ideal First Buy/ Investment!
Tenure: Freehold
Council Tax Band: B
EPC Rating D61
About this property
No Onward Chain!
A beautifully presented two-bedroom end-terrace cottage situated in the heart of the historic Cathedral City of St Asaph. Recently modernised throughout, this charming home is within easy walking distance of local shops, schools, the park and the picturesque River Elwy, while also benefiting from convenient access to the A55 Expressway.
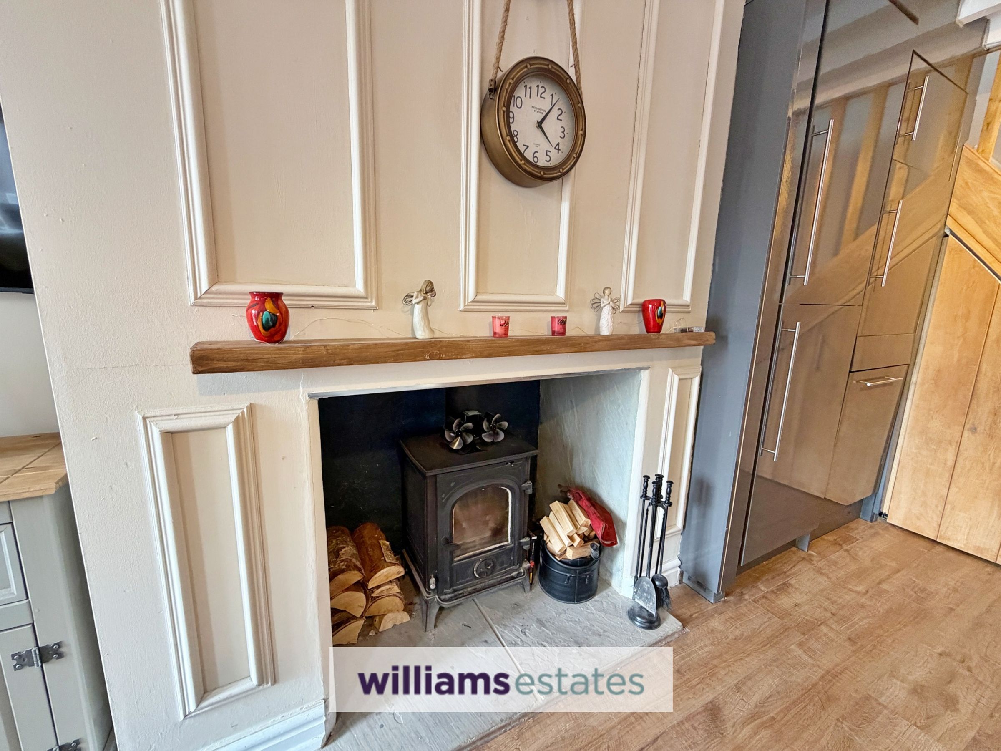
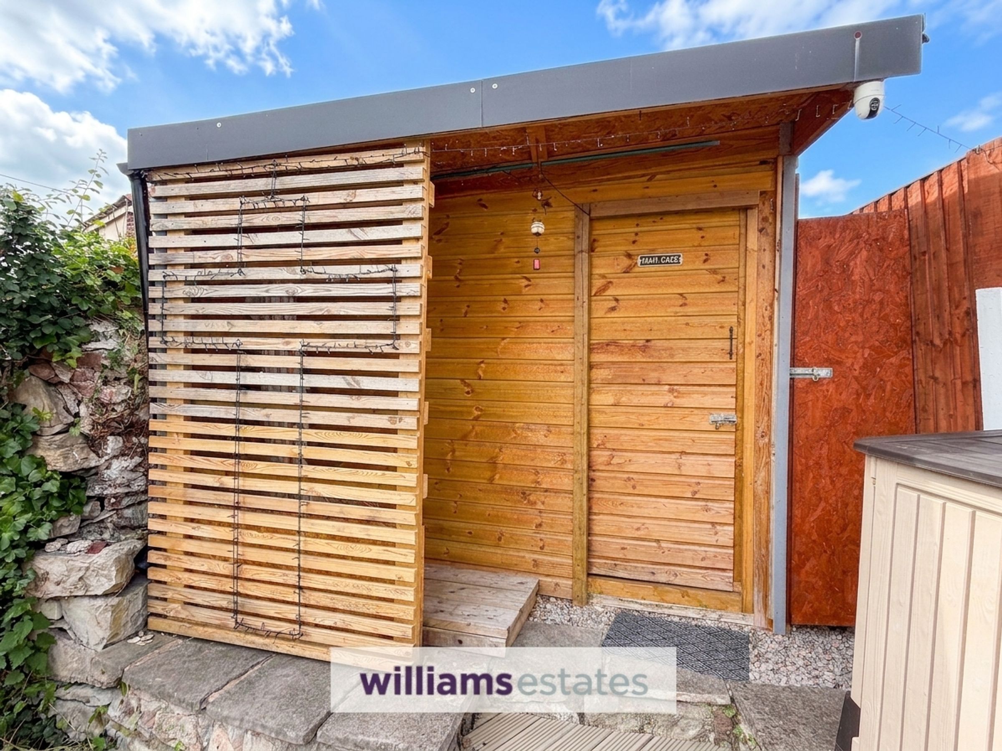
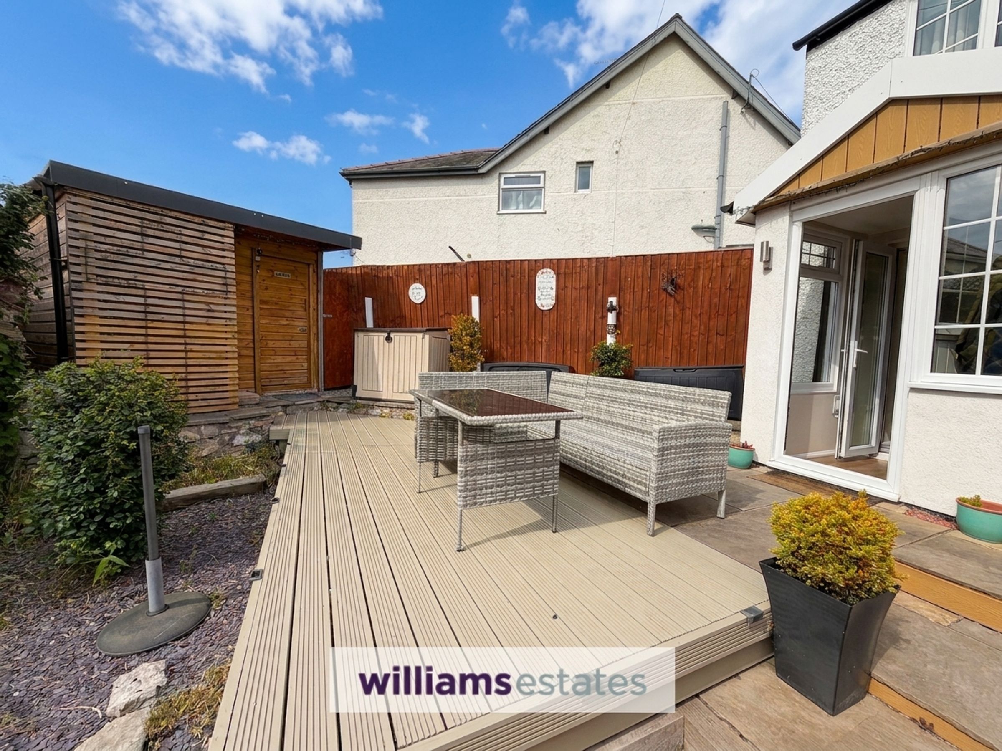
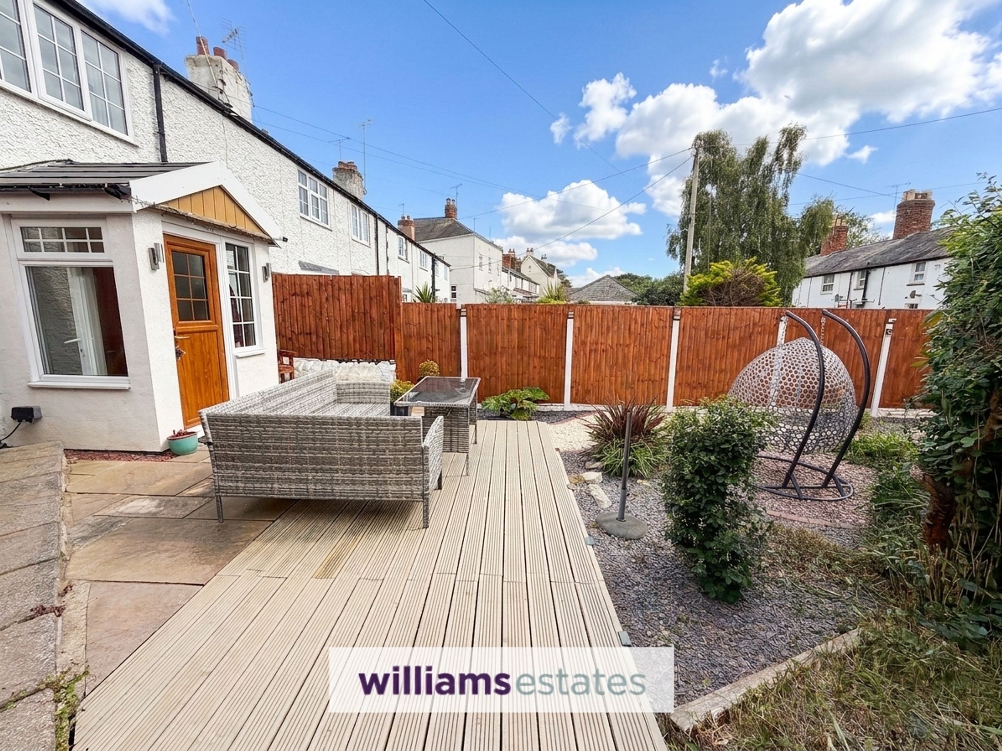
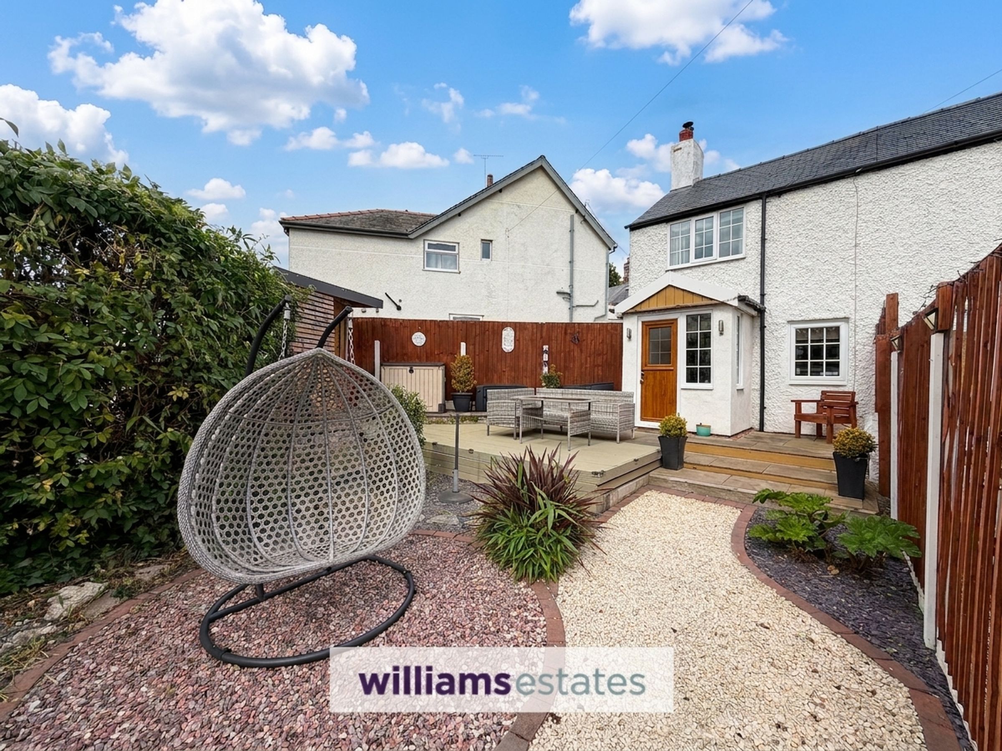
The accommodation comprises a stylish open-plan lounge/kitchen featuring a log-burning stove, two well-proportioned bedrooms, and a contemporary shower room. Externally, the property boasts a generous and well-maintained front garden.
Early viewing is highly recommended to fully appreciate all that this delightful property has to offer.
EPC Rating: D61.
Key details
Broadband: up to 1800mbps
463ft2 floor area
1119ft2 plot size
Freehold
Council tax band B
Additional information
Near the property
Rooms and dimensions
Entrance Porch
With uPVC windows around and double doors lead into:
Open Plan Lounge / Kitchen
17' 6" x 12' 10" (5.33m x 3.91m)
Offering a range of high gloss, wall, drawer and base units with work surfaces over, stainless steel sink with bowl and half drainer, integrated washing machine and fridge freezer, cooker and four ring hob with extractor hood above, part tiled walls, power points and uPVC frosted glazed window to the rear. Multi-fuel log burner on a slate hearth with feature panelling, stairs off and uPVC window to the front.
Landing
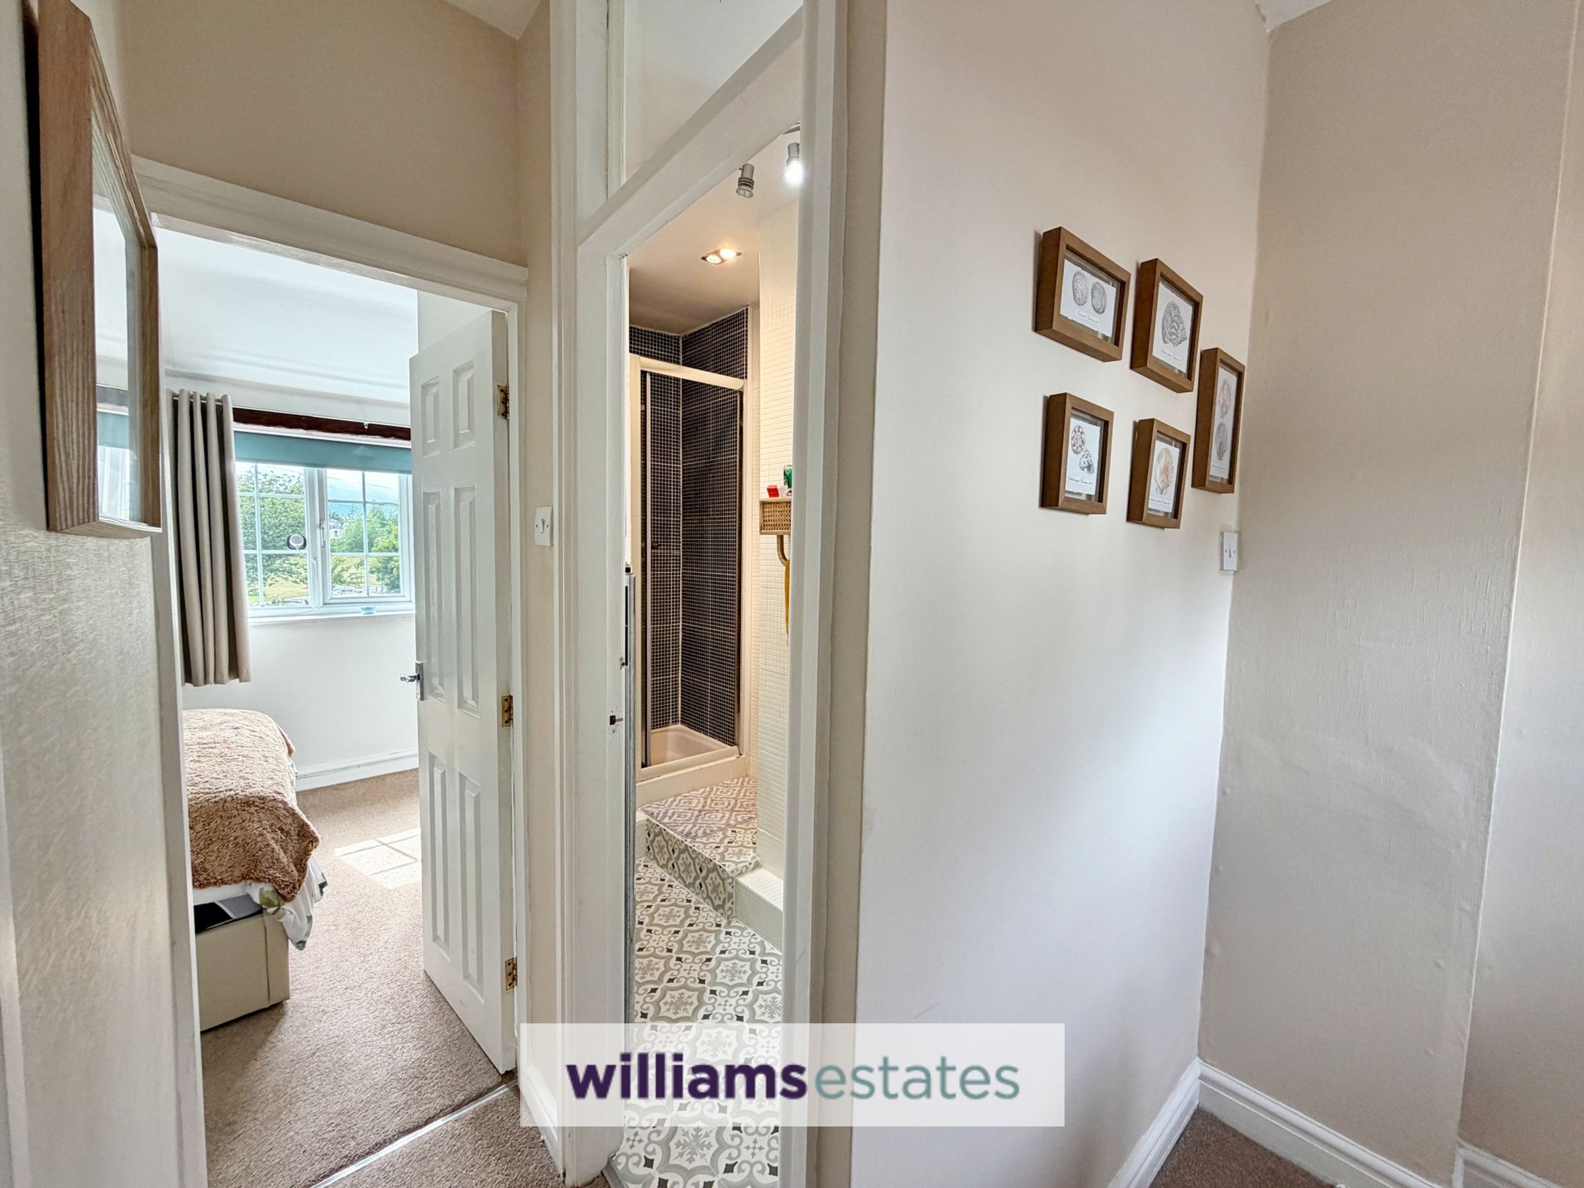
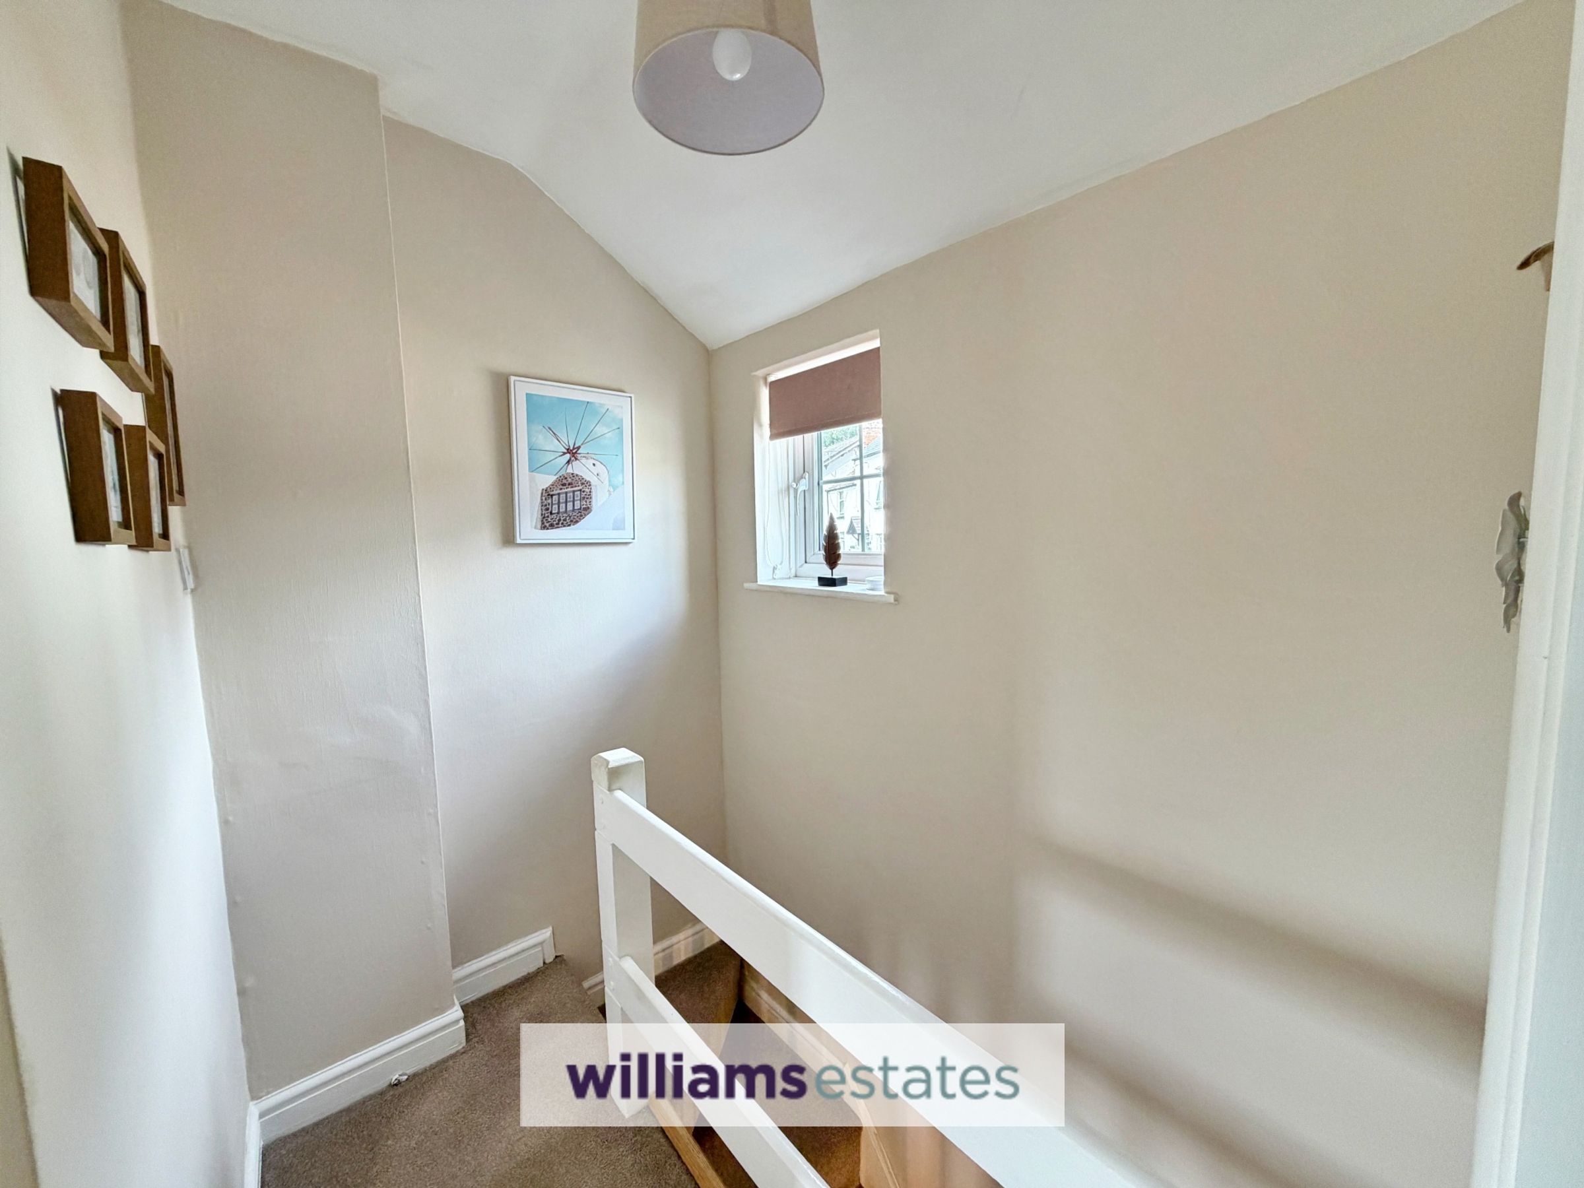
uPVC window to the rear and further accommodation off.
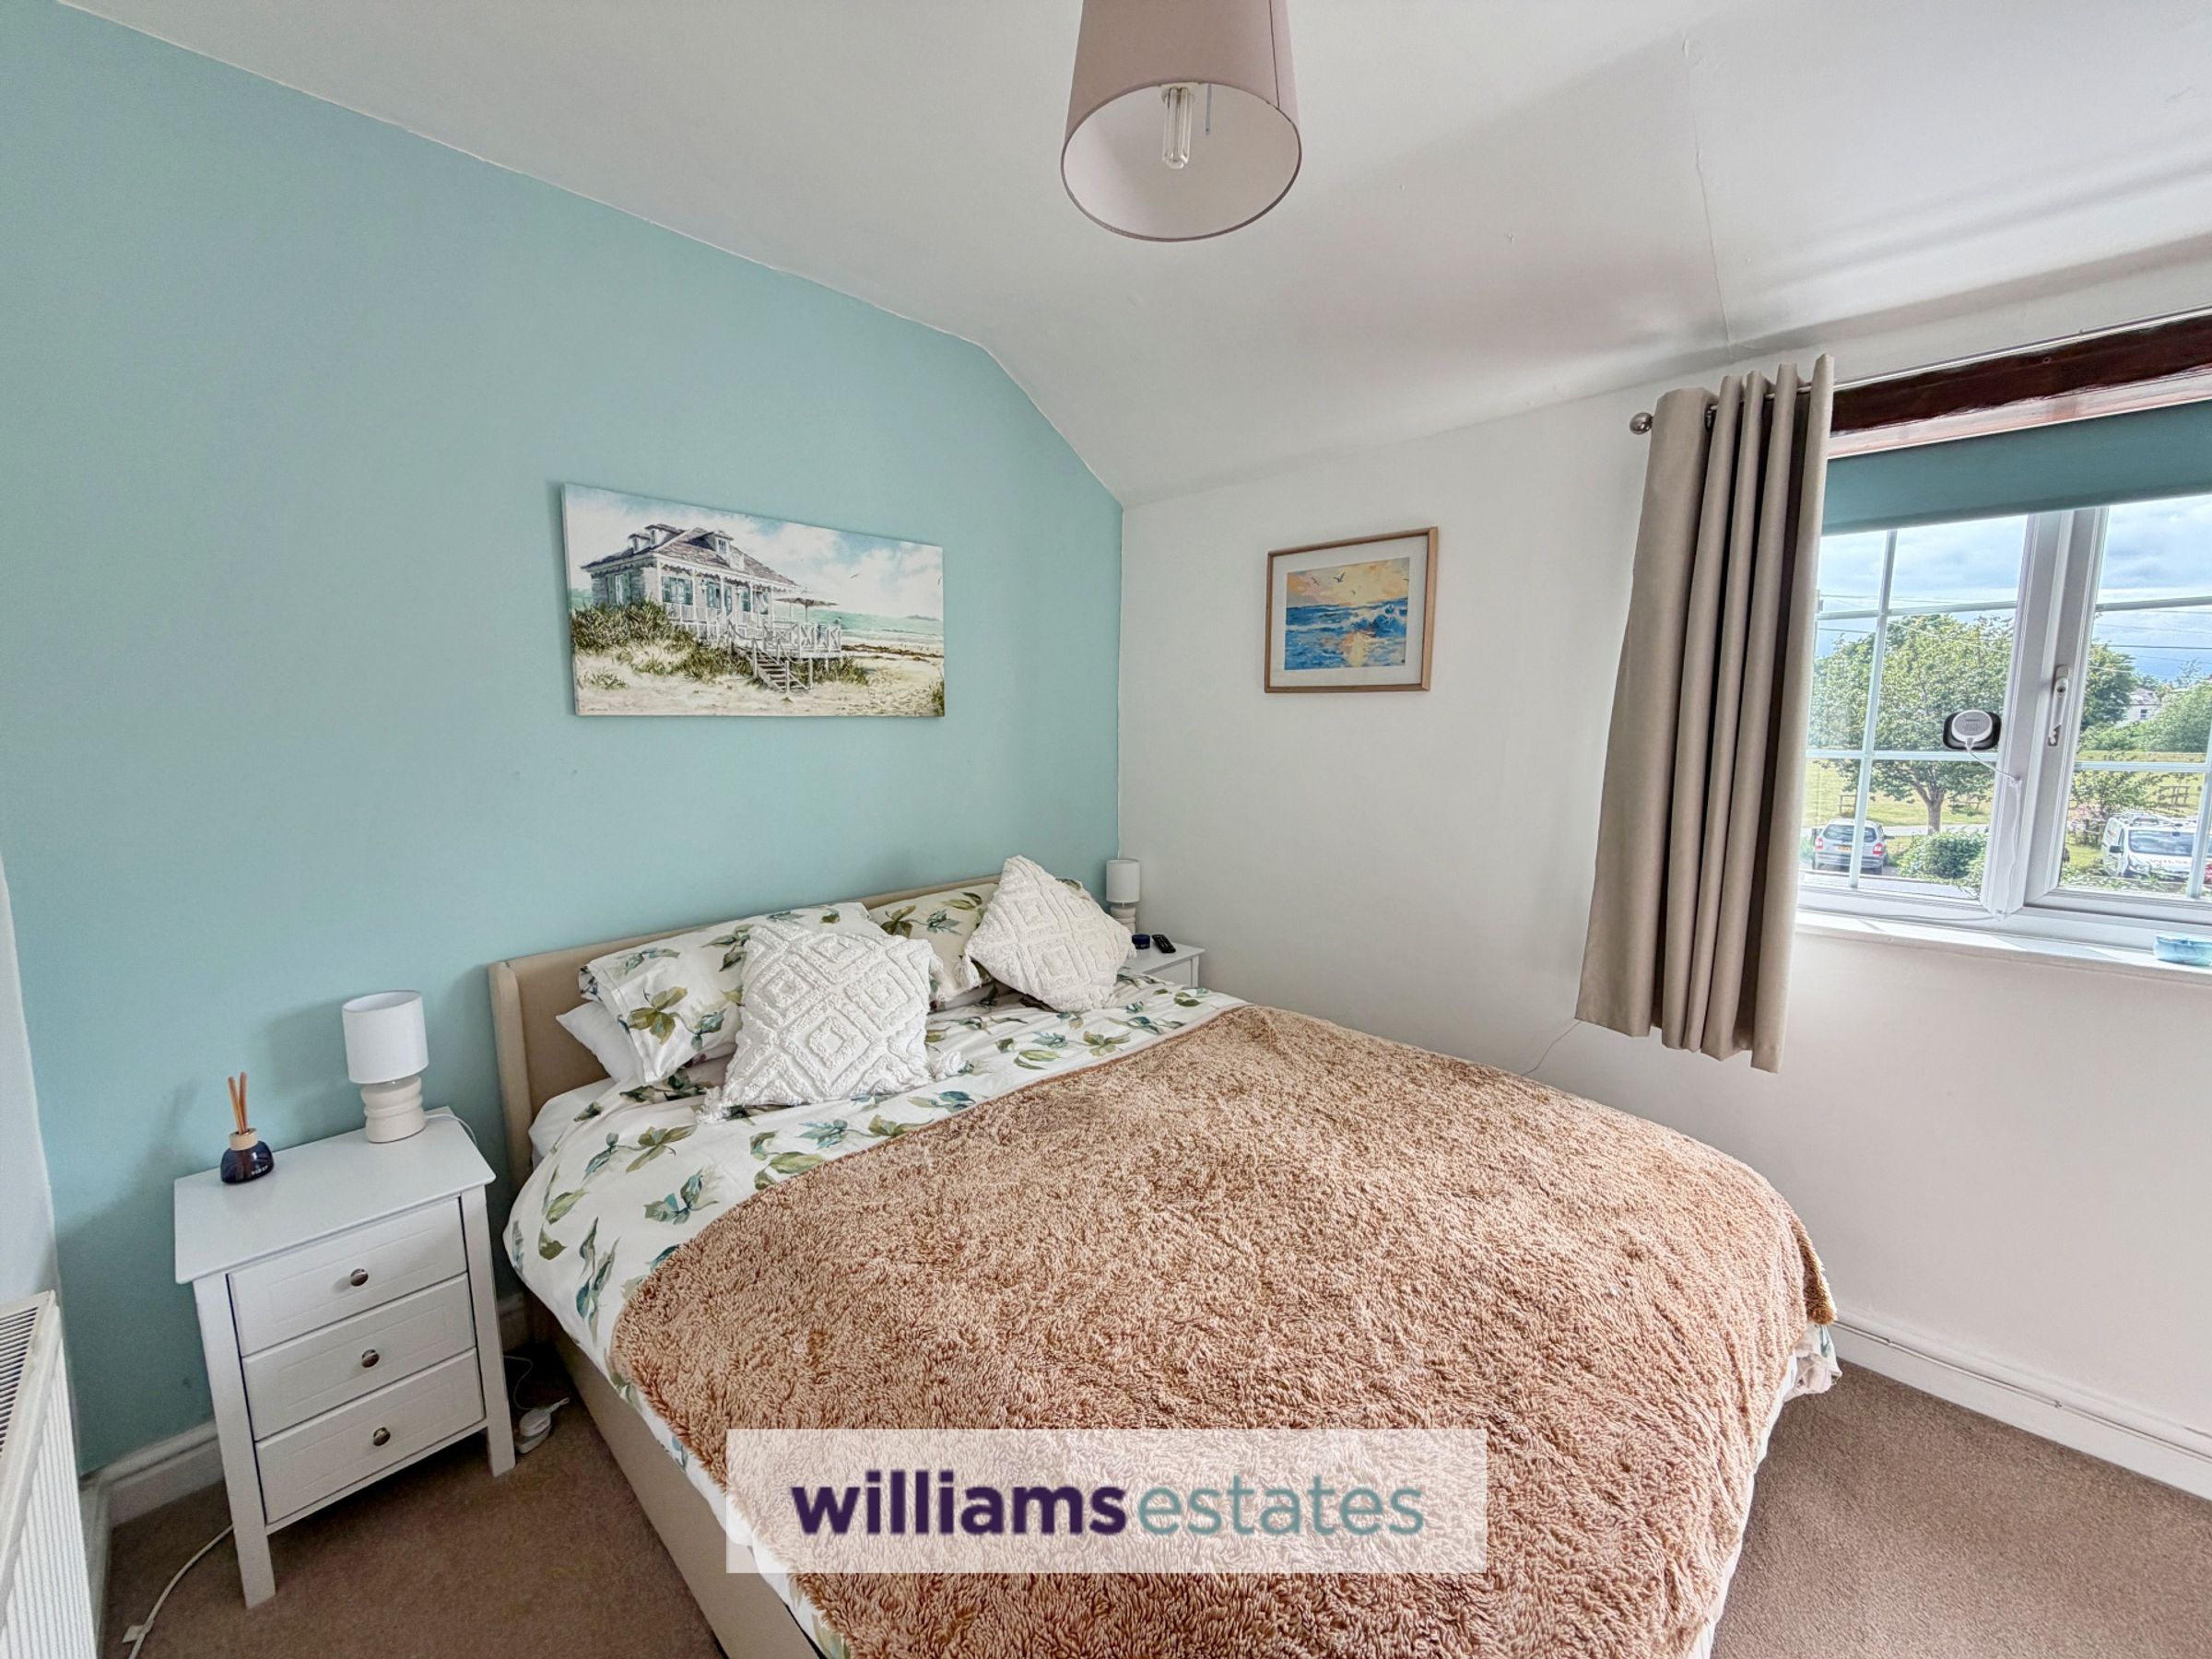
Bedroom One
11' 0" x 8' 8" (3.35m x 2.64m)
With storage cupboard, radiator, power points and uPVC window to the front.
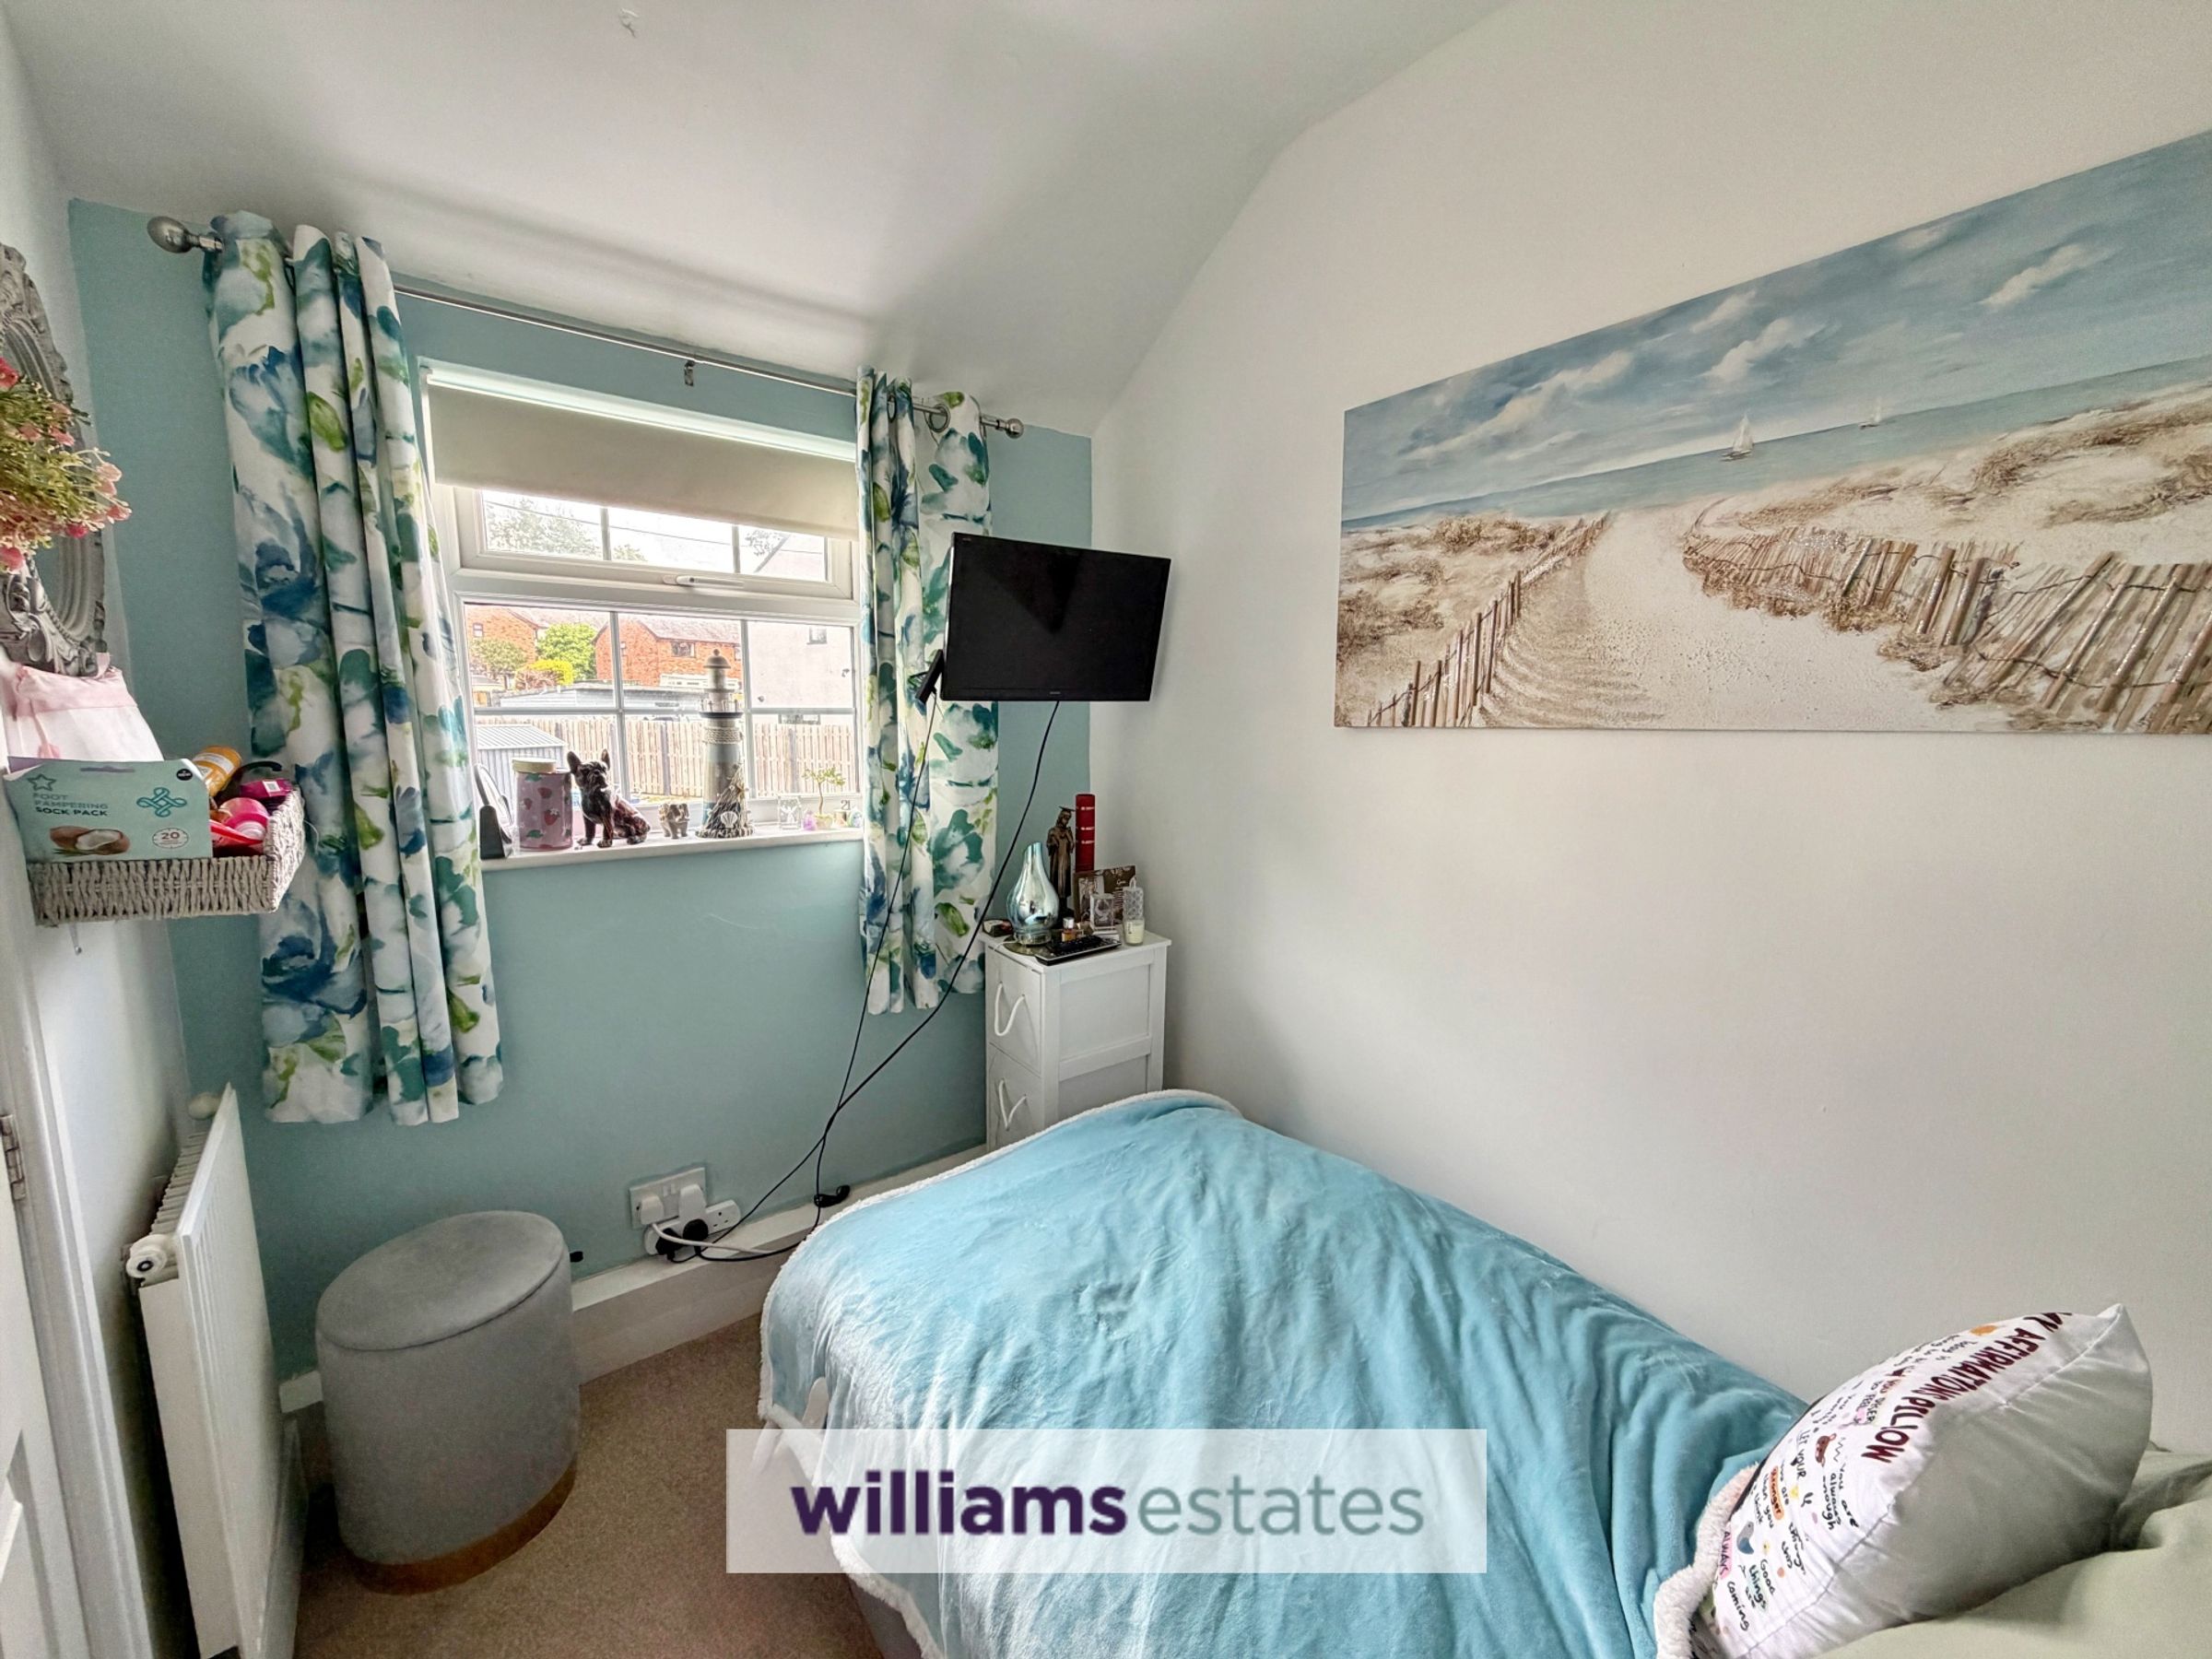
Bedroom Two
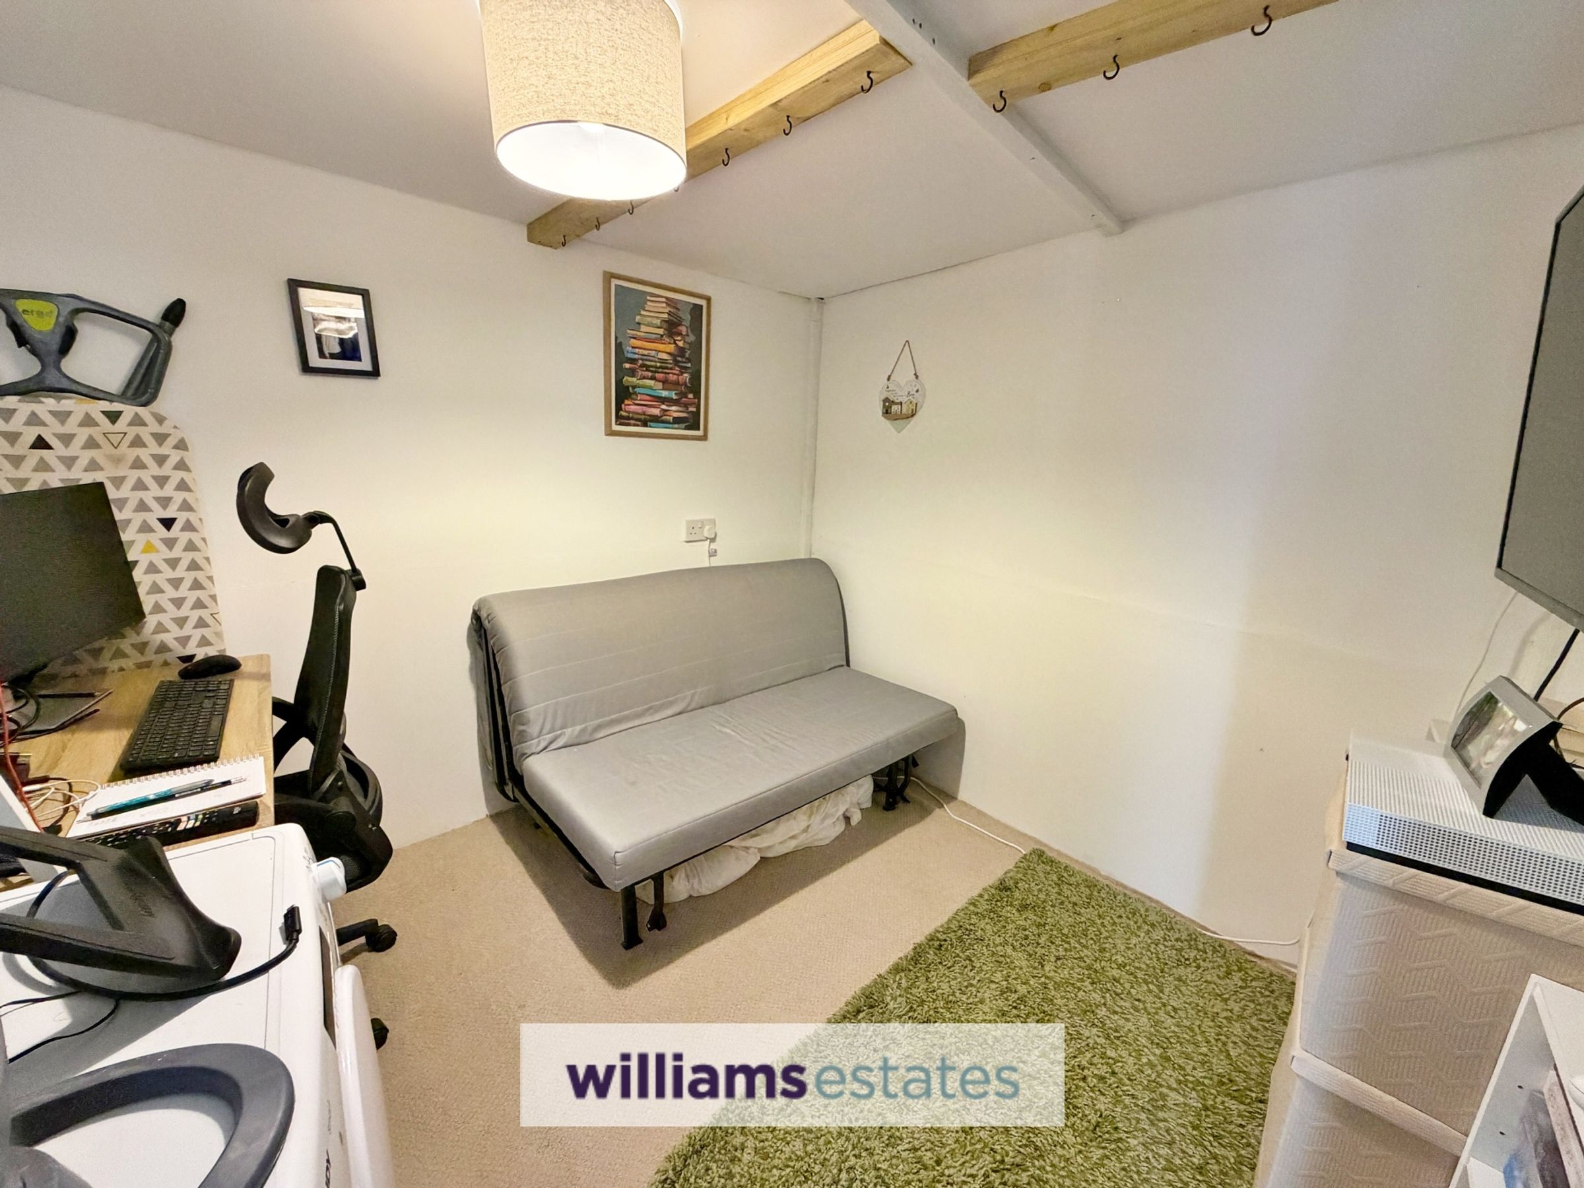
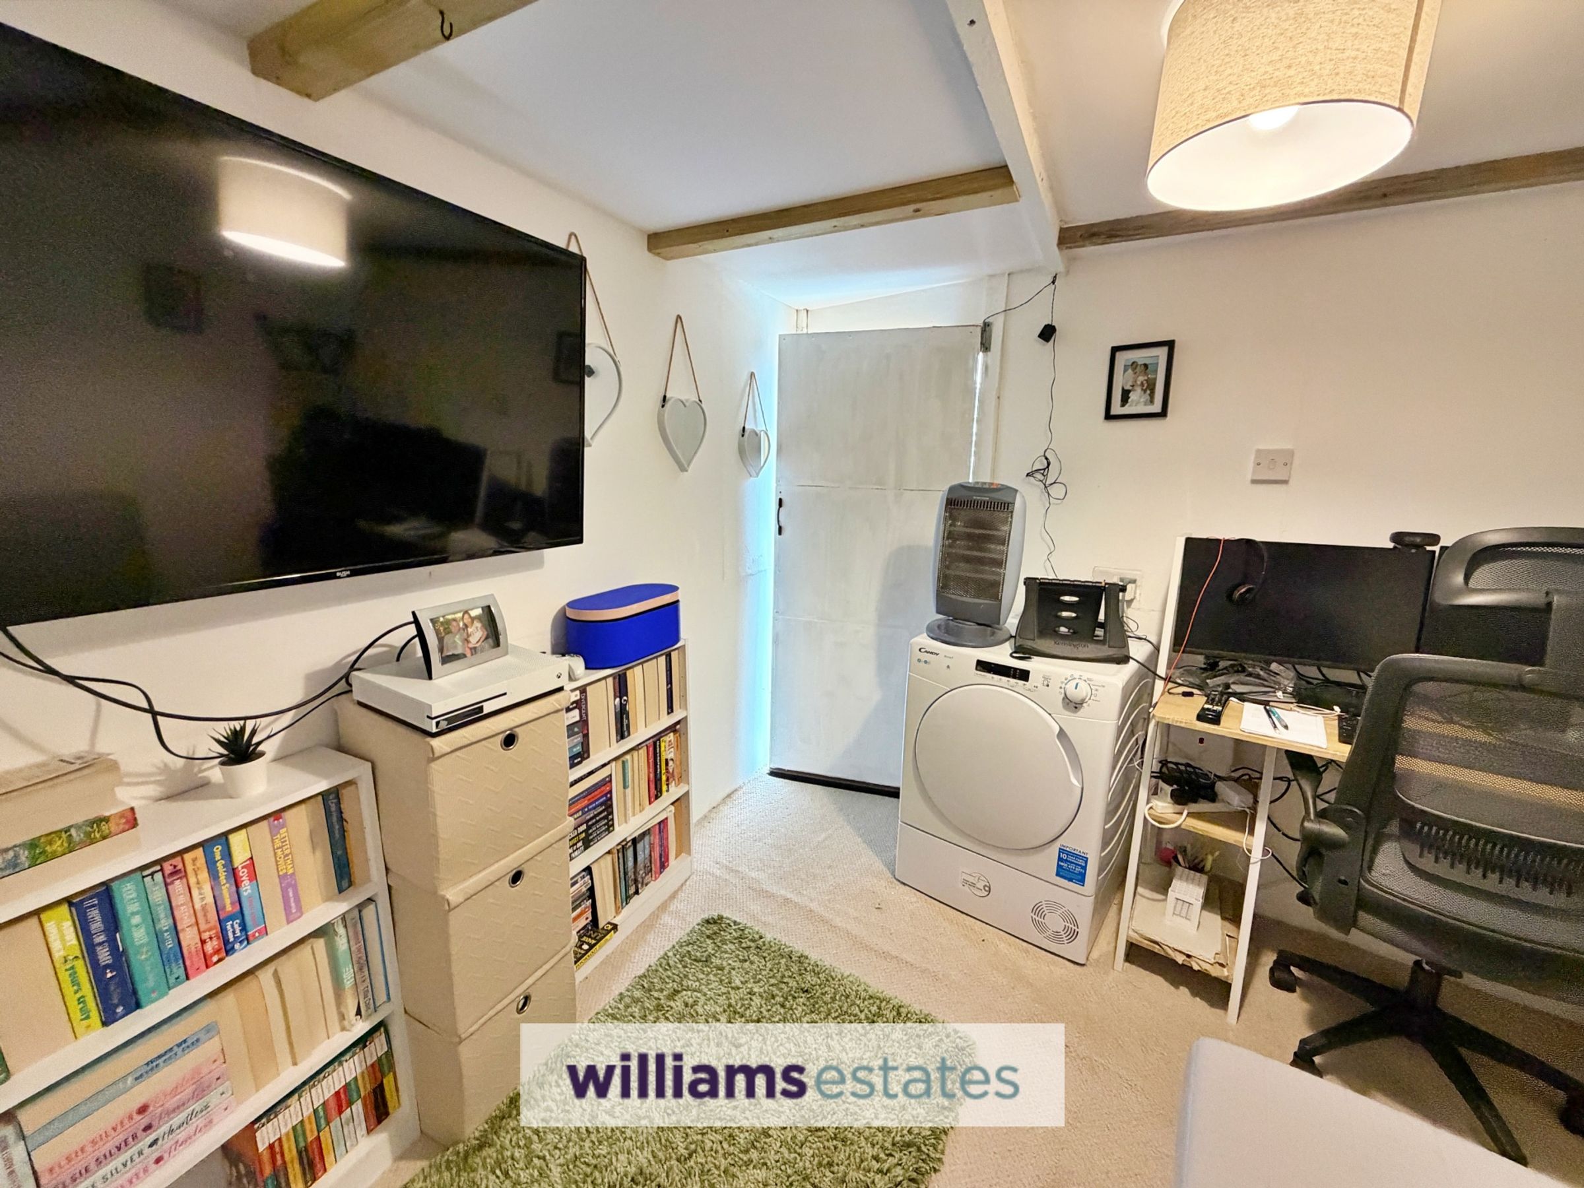
8' 6" x 5' 11" (2.59m x 1.80m)
With radiator, power points and uPVC window to the rear.
Shower Room
6' 4" x 4' 2" (1.93m x 1.27m)
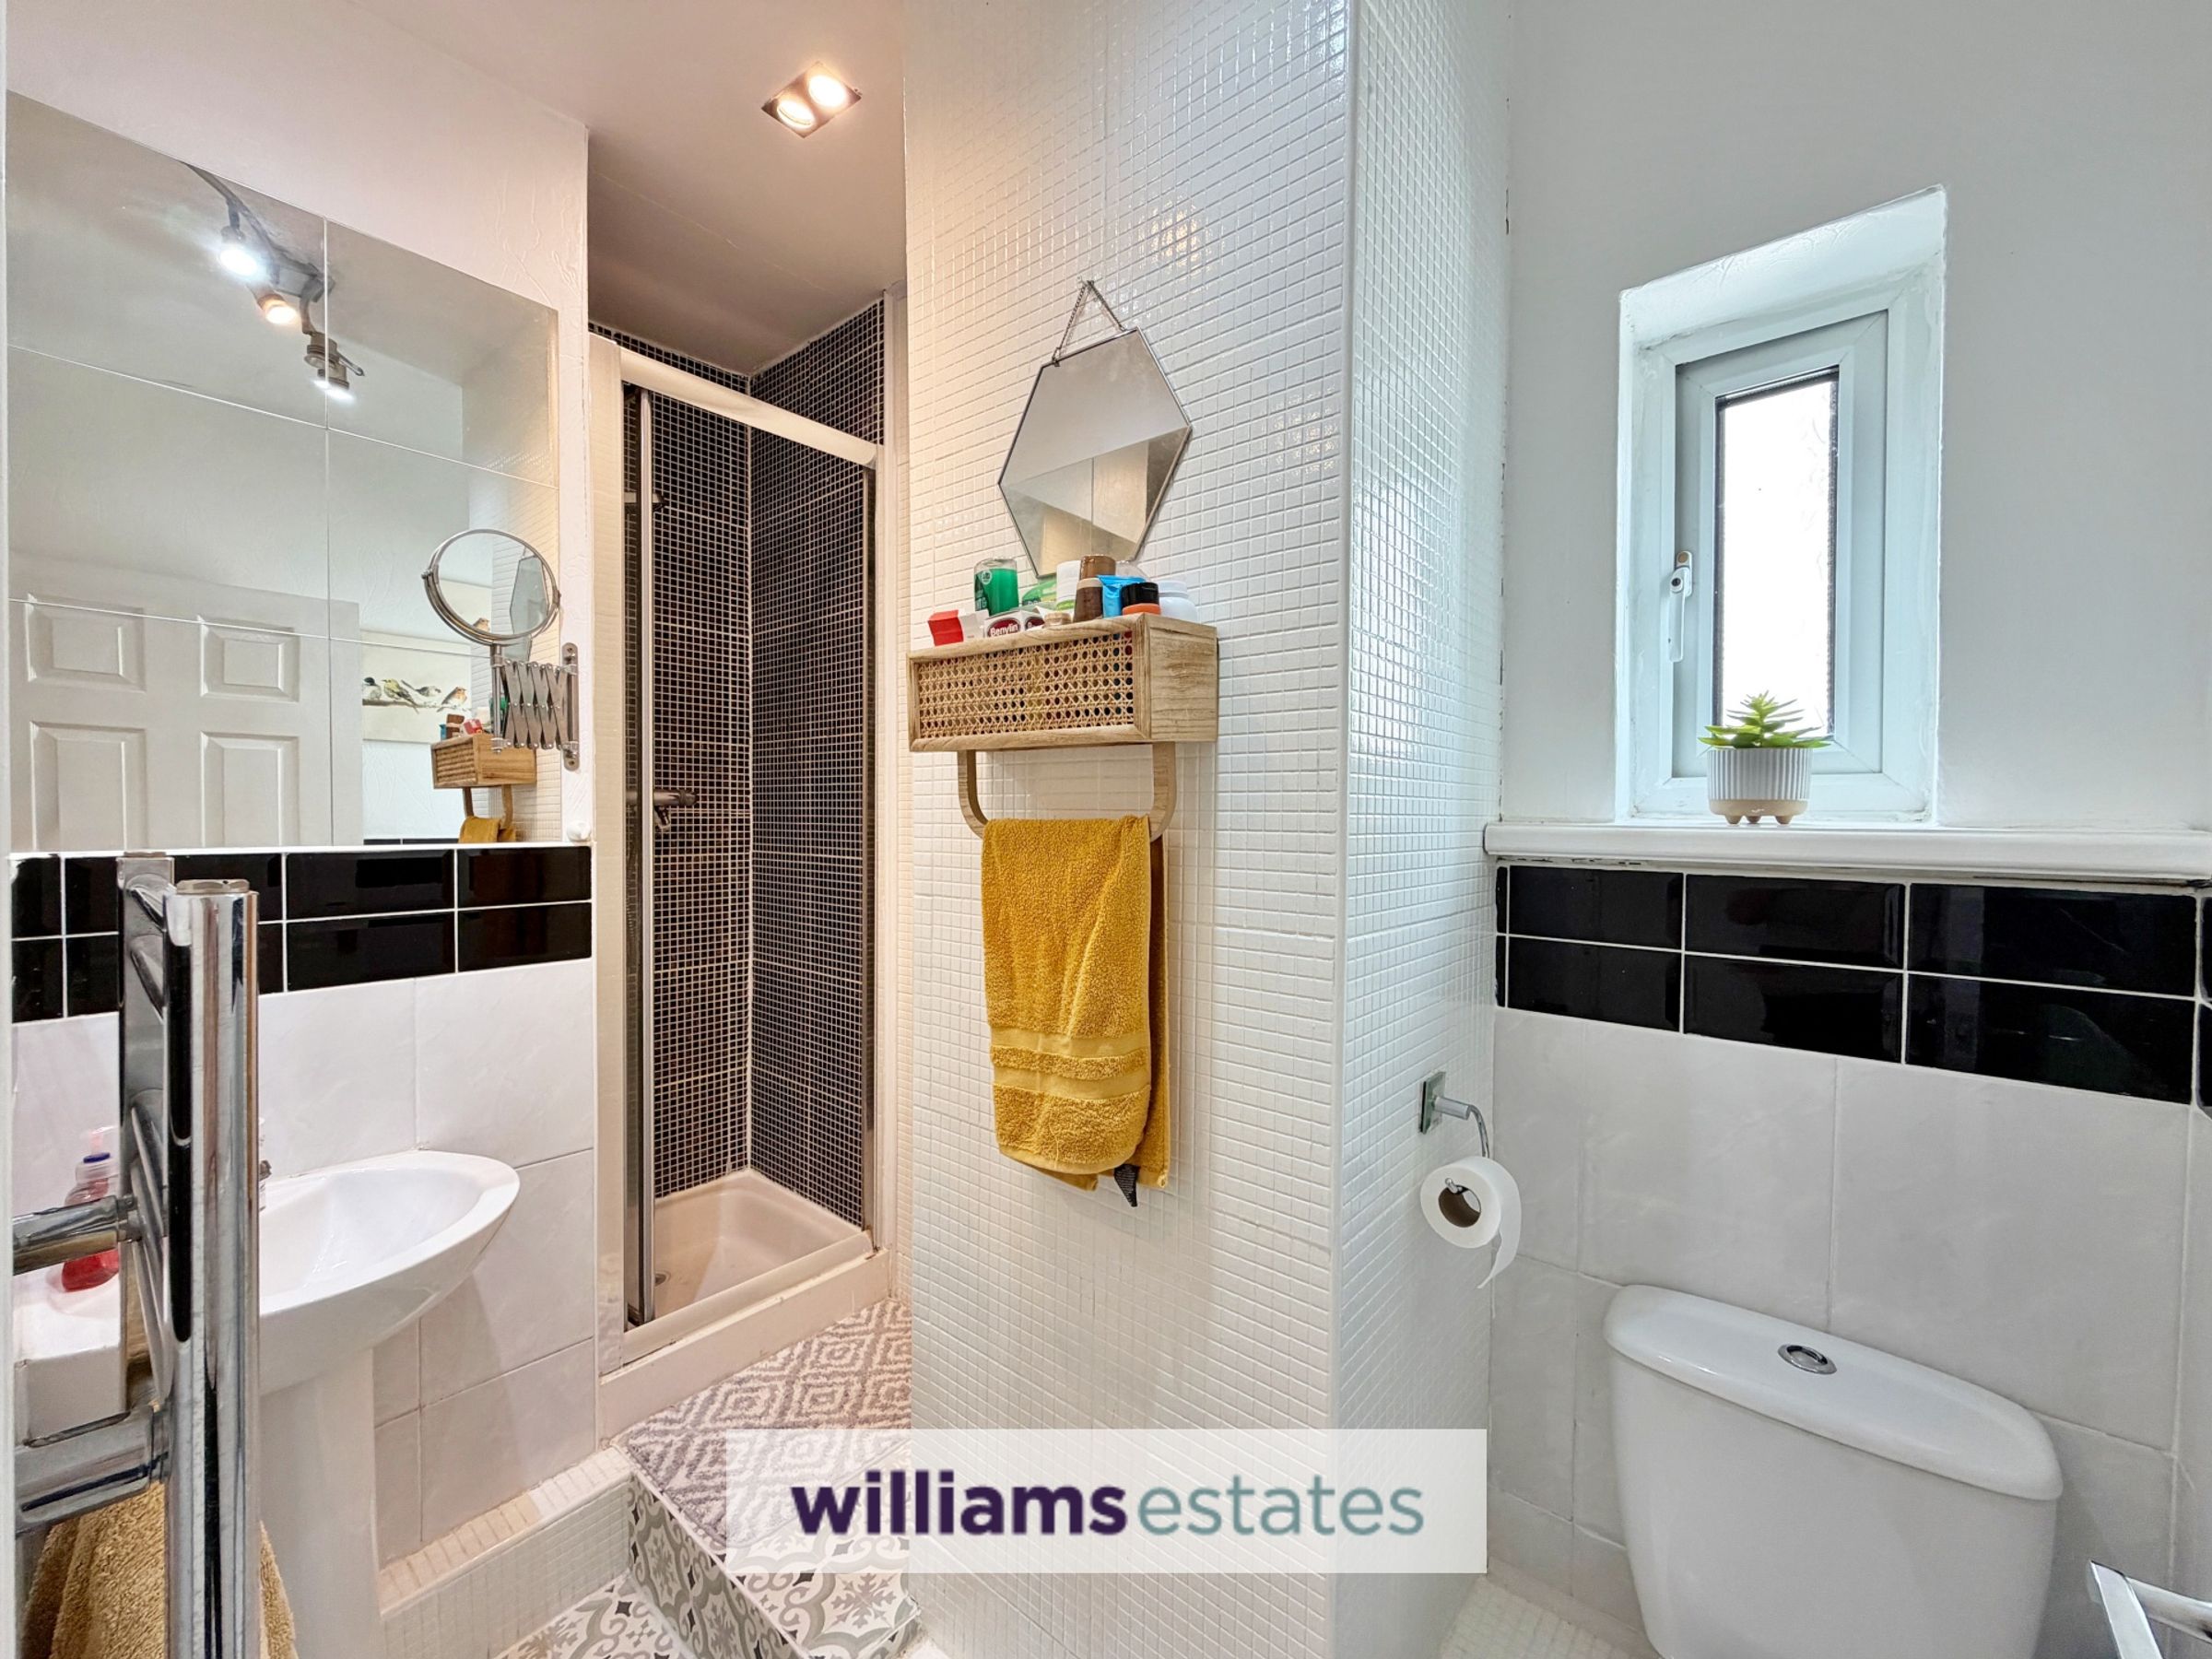
Offering a white suite with low flush W.C, pedestal basin, shower enclosure, tiled flooring, part tiled walls, radiator and uPVC window to the side.
Properties you may like







Williams Updates
Williams Estates Direct Limited (Trading as Williams Estates, Company No. 10327940)
Williams Lettings Limited (Trading as Williams Lettings, Company No. 10325497) are registered in England and Wales.
Registered Office: 102 Bowen Court, St Asaph Business Park, St Asaph, LL17 0JE.
Sitemap
Accredited & Regulated By
Our Offices