Williams Estates
FOR SALE
£449,950 Offers in Region of
Llys Y Fron Mold CH7 1QZ
Detached
4
2
2
Like the look of this property?
We would love to hear from you and arrange a viewing of this property. Get in touch now!
Looking to sell a property?
You can get a free online or in person valuation.
Property features
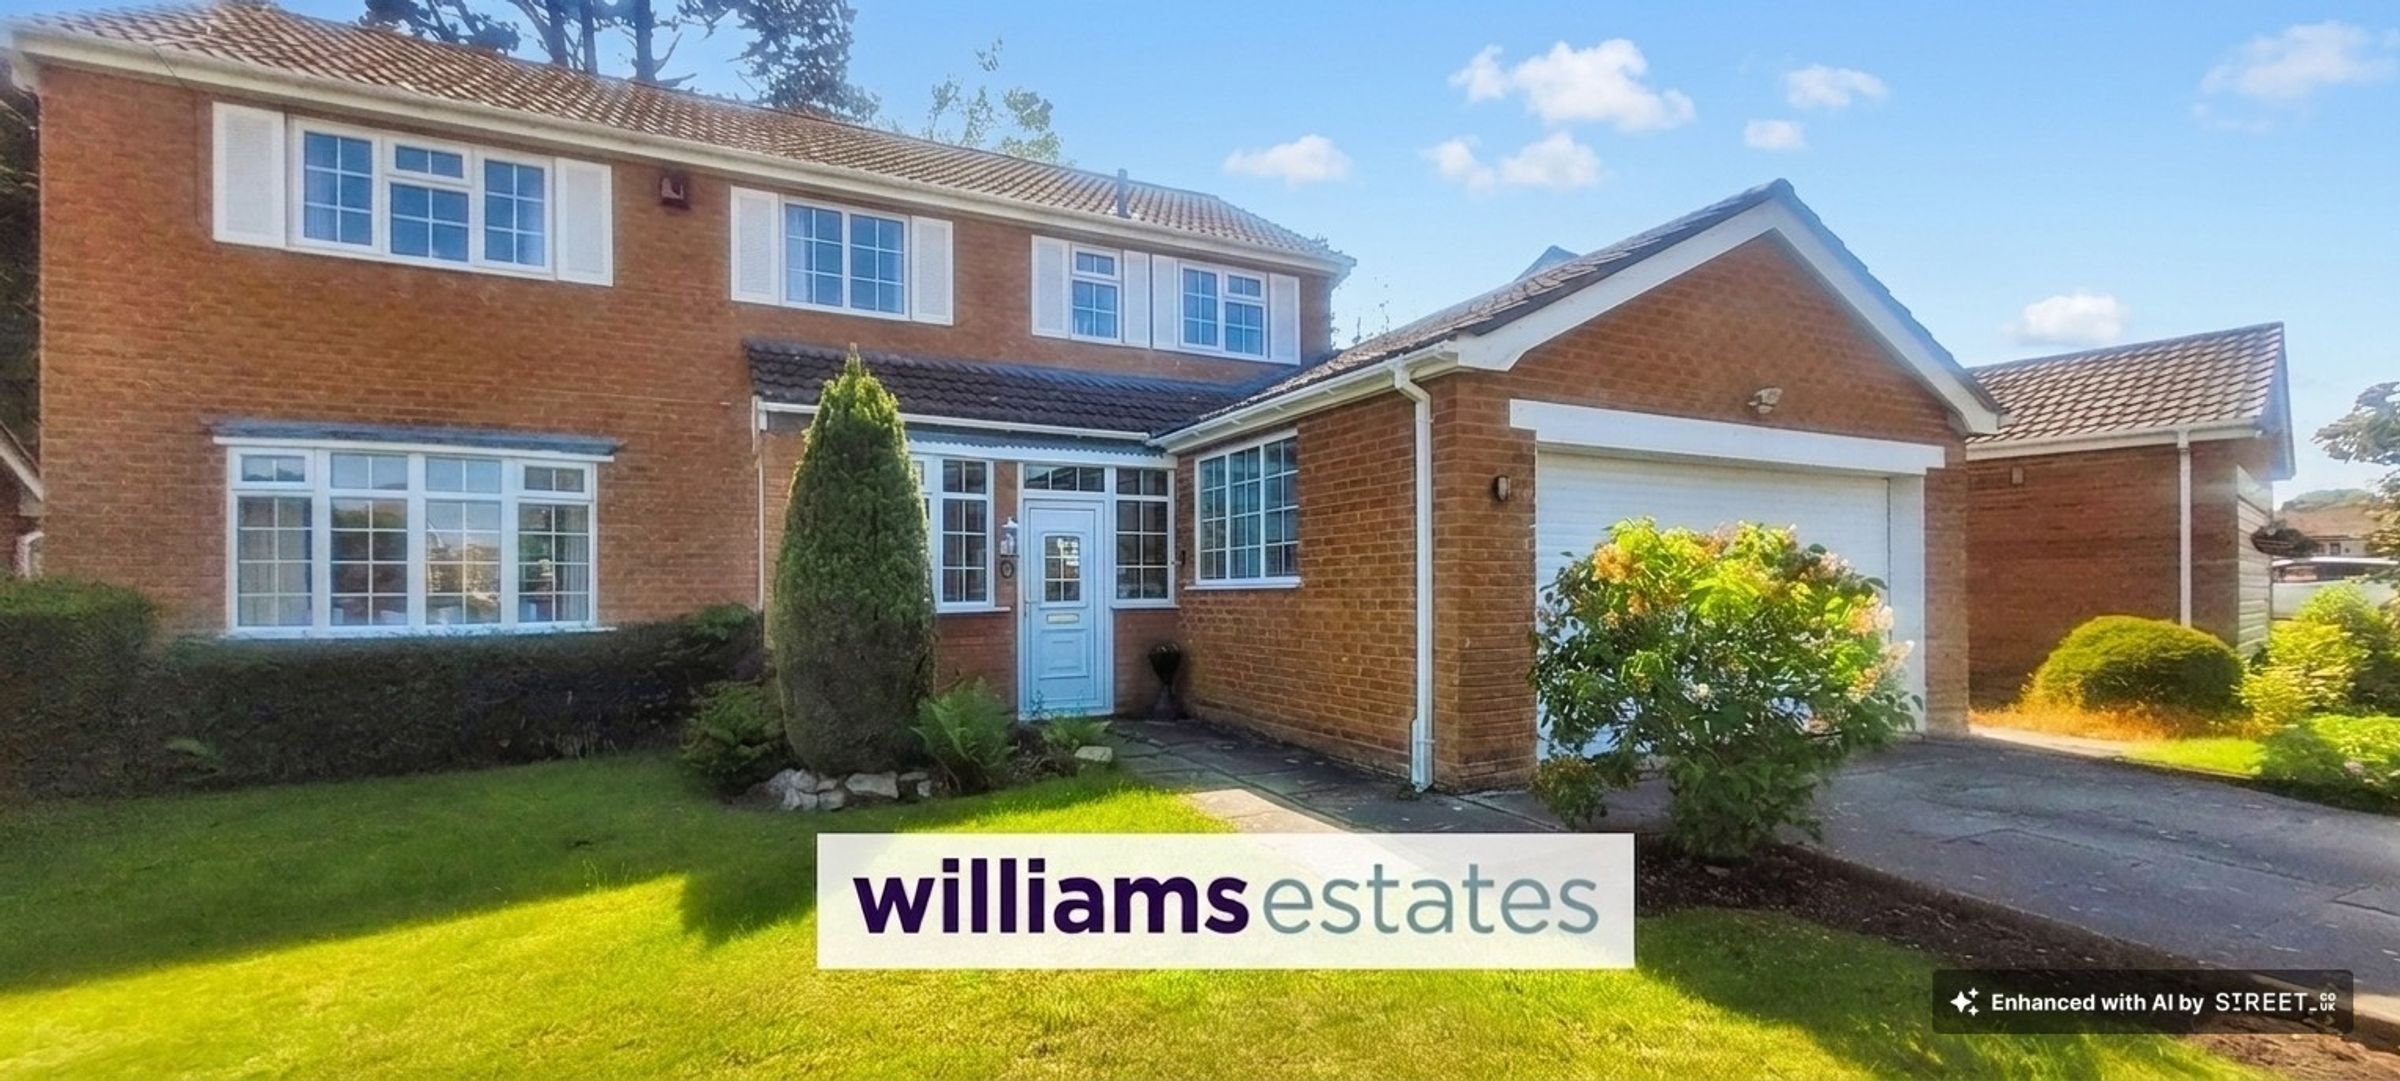
Substantial Four Bedroom Detached House
No Onward Chain
In A Sought After Area - Llys Y Fron
Cul-de-Sac Location
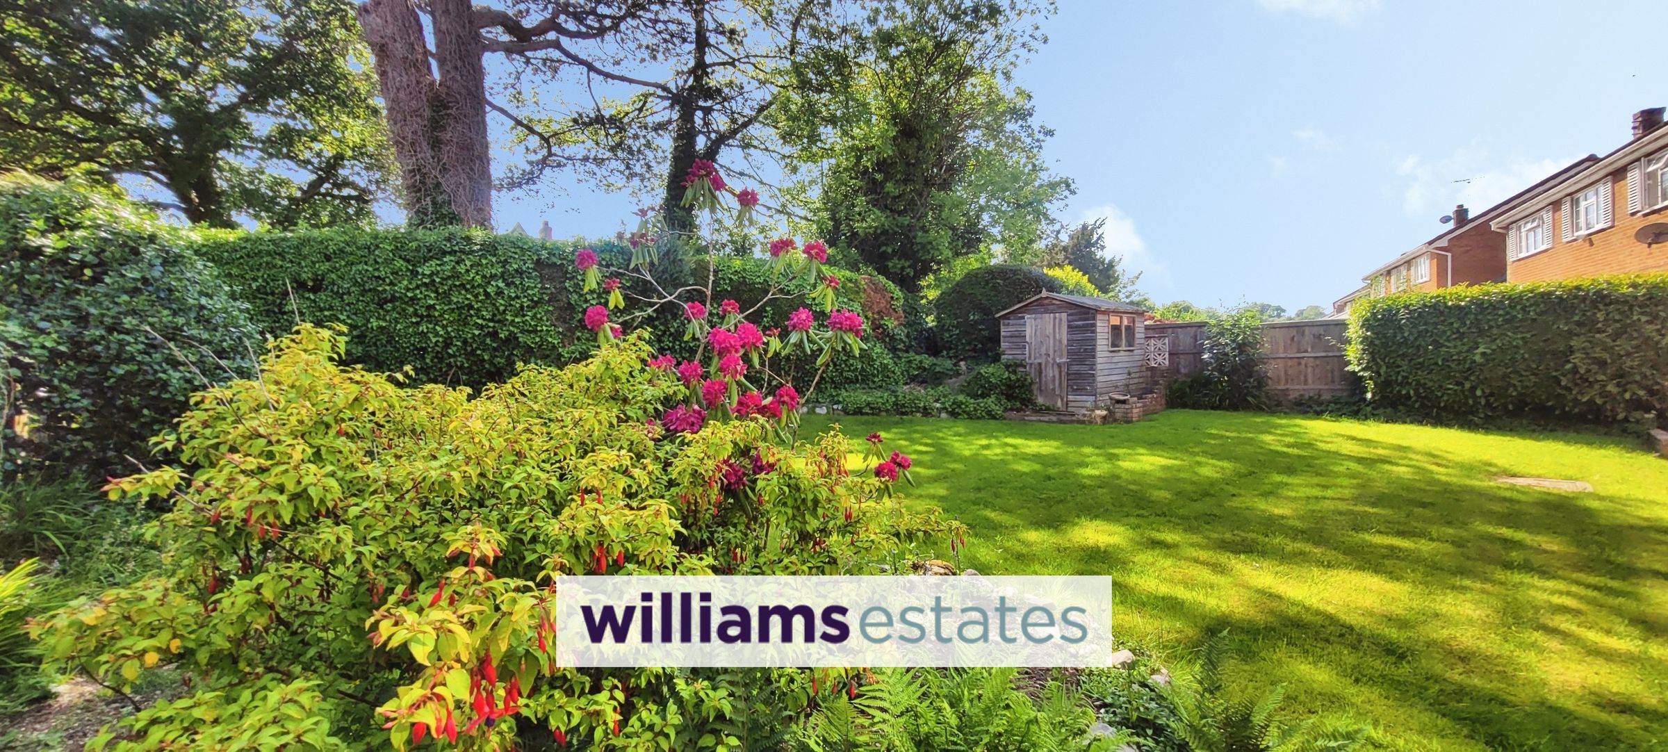
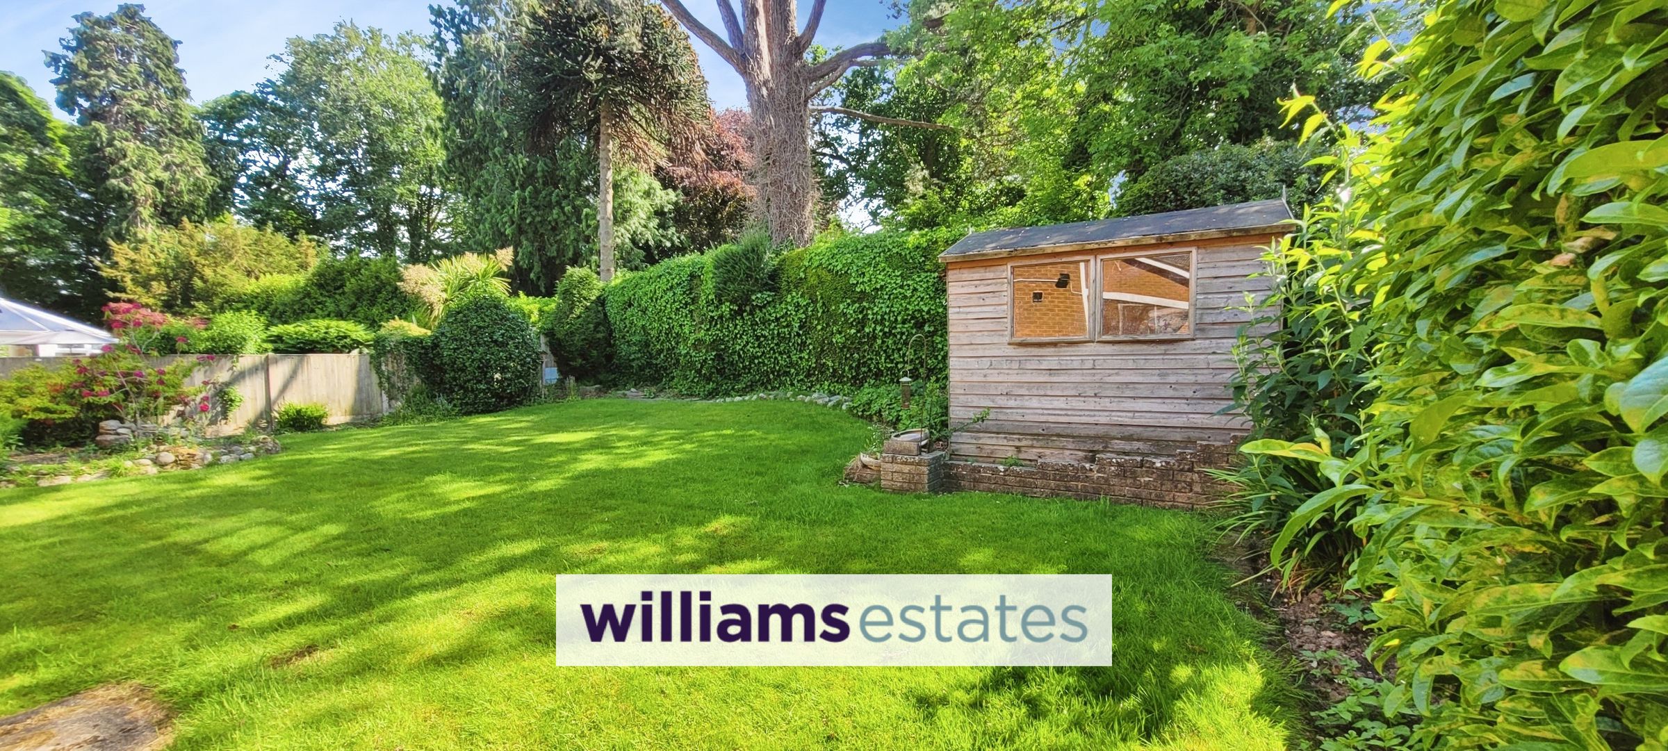
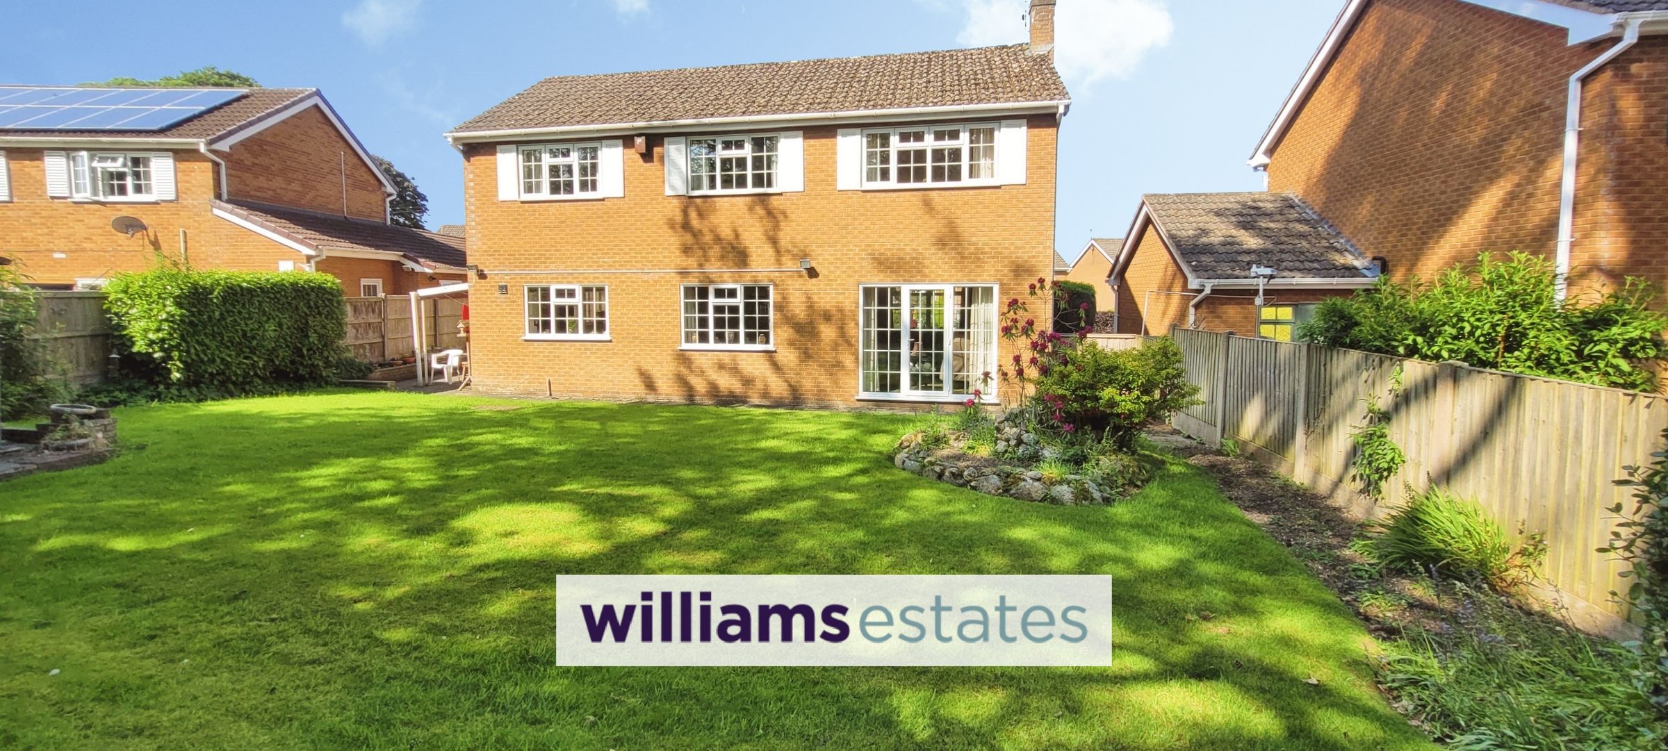
Private Garden to Rear
Double Garage
Viewing Highly Recommended
Council Tax Band - G
Tenure - Freehold
EPC - TBC
About this property
This substantial four bedroom detached house is offered to the market with no onward chain, presenting an excellent opportunity for families or those seeking generous living accommodation in a highly sought after area. Situated in a quiet cul-de-sac, the property enjoys a peaceful setting while remaining conveniently close to local amenities and reputable schools. Upon entering, you are welcomed by a spacious entrance hall that leads to a bright and well-proportioned lounge, ideal for relaxing or entertaining guests. The separate dining room provides ample space for formal gatherings and family meal times, while the modern kitchen is fitted with a comprehensive range of units and integrated appliances. There is also a useful utility room and a downstairs cloakroom for added convenience. Upstairs, the property boasts four generously sized bedrooms. Well-appointed family bathroom, finished to a high standard. The house benefits from double glazing and gas central heating throughout, ensuring comfort and energy efficiency. Additional features include a double garage, providing secure parking and further storage options, as well as driveway parking. The property is presented in good decorative order, allowing buyers to move straight in or personalise to their own tastes. With its freehold tenure and council tax band G, this home represents a solid investment in a desirable residential location. Internal viewing is highly recommended to fully appreciate the space, quality and flexibility this impressive detached home has to offer.
Key details
Broadband: up to 1800mbps
1733ft2 floor area
11108ft2 plot size
Freehold
Council tax band G
Additional information
Near the property
Rooms and dimensions
Entrance Porch
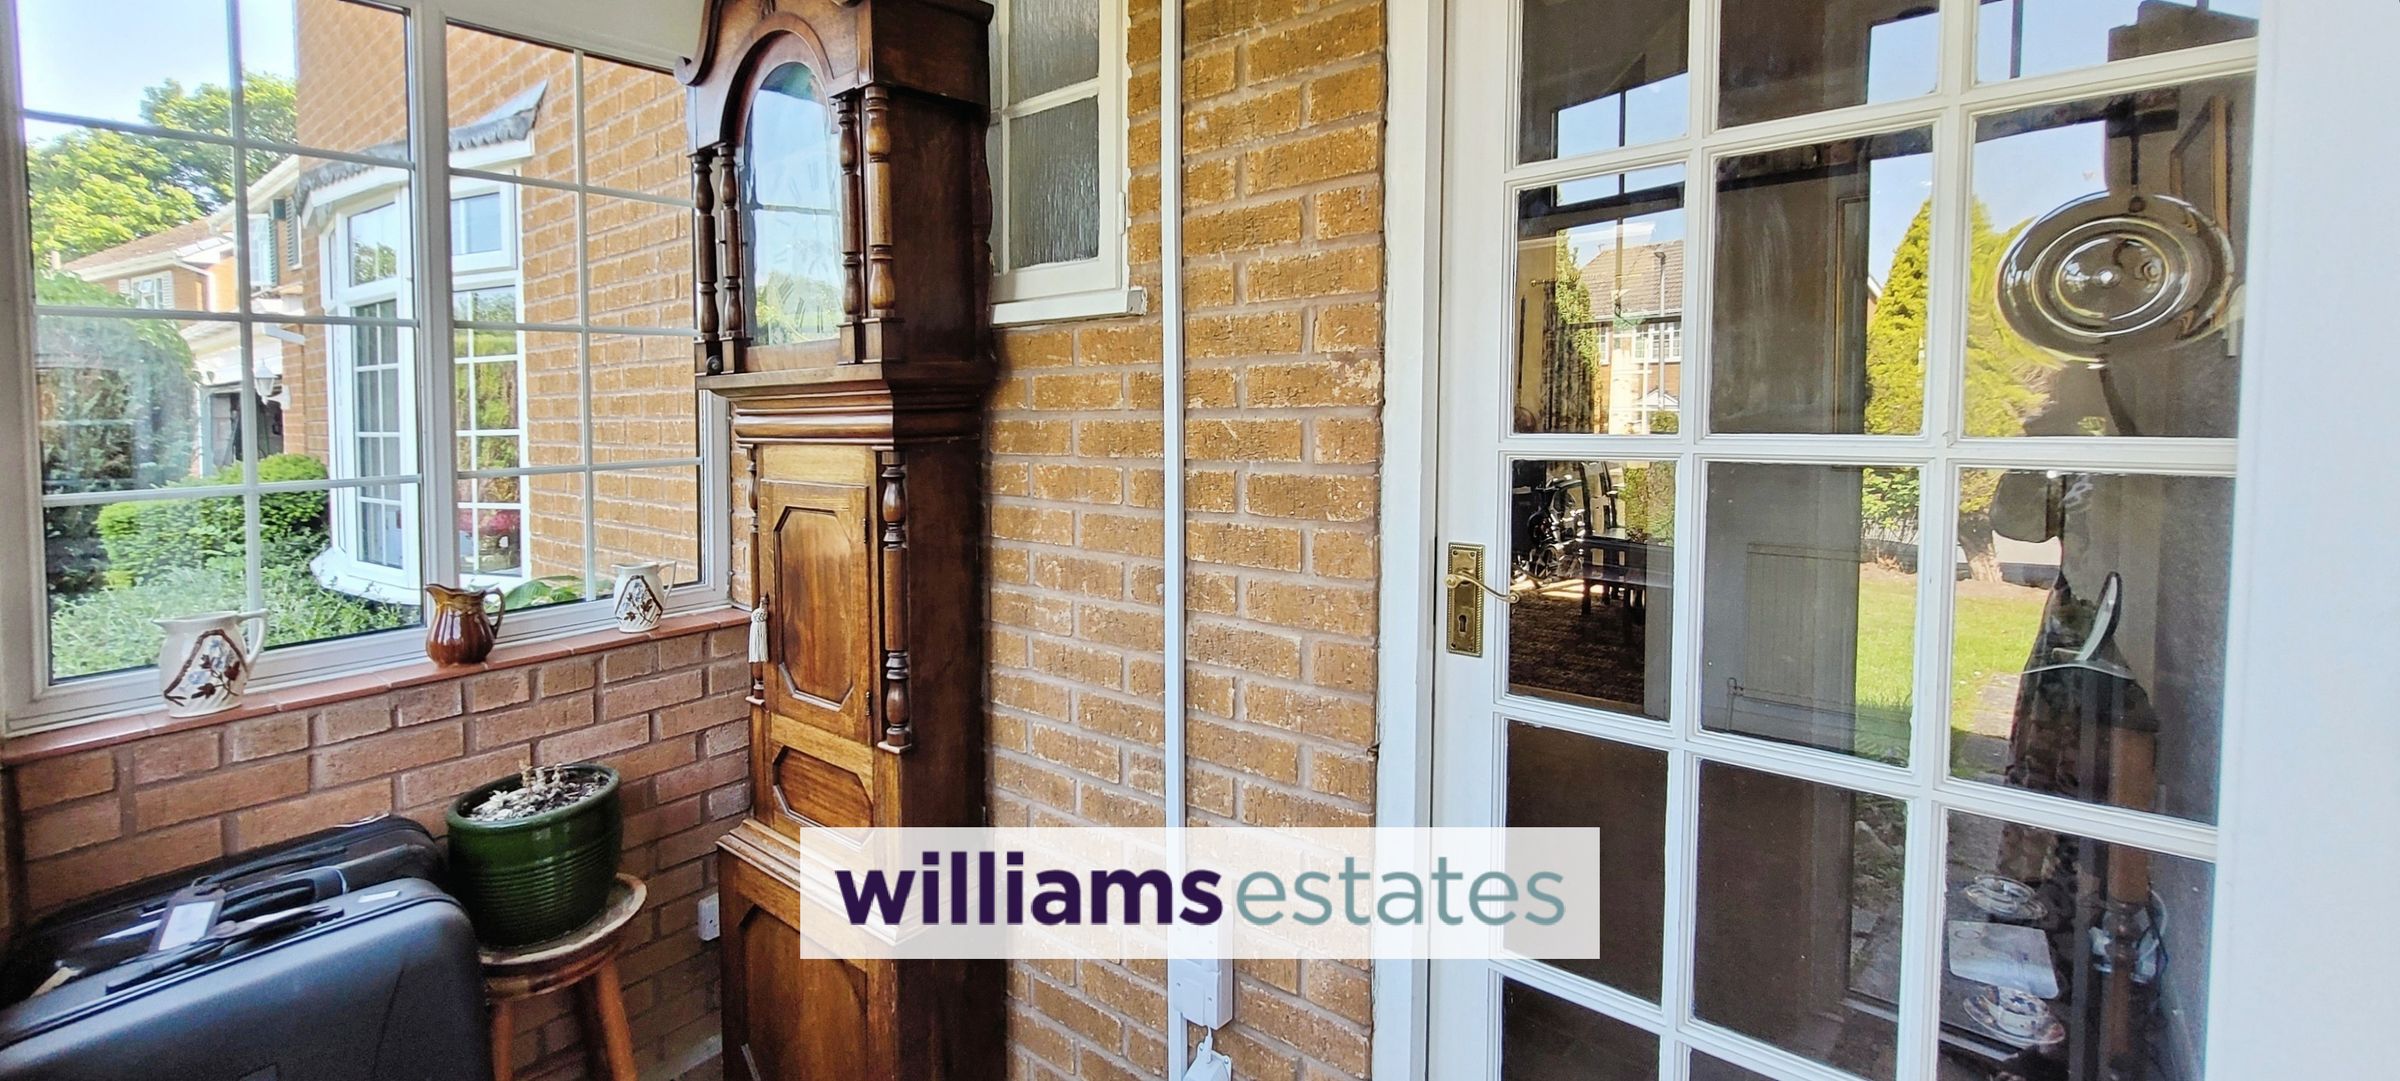
Large porch with windows to the front and side with views over the garden, tiled floor and door leading into the property.
Hallway
Spacious hallway with stairs rising to first floor and doors leading off to all rooms.
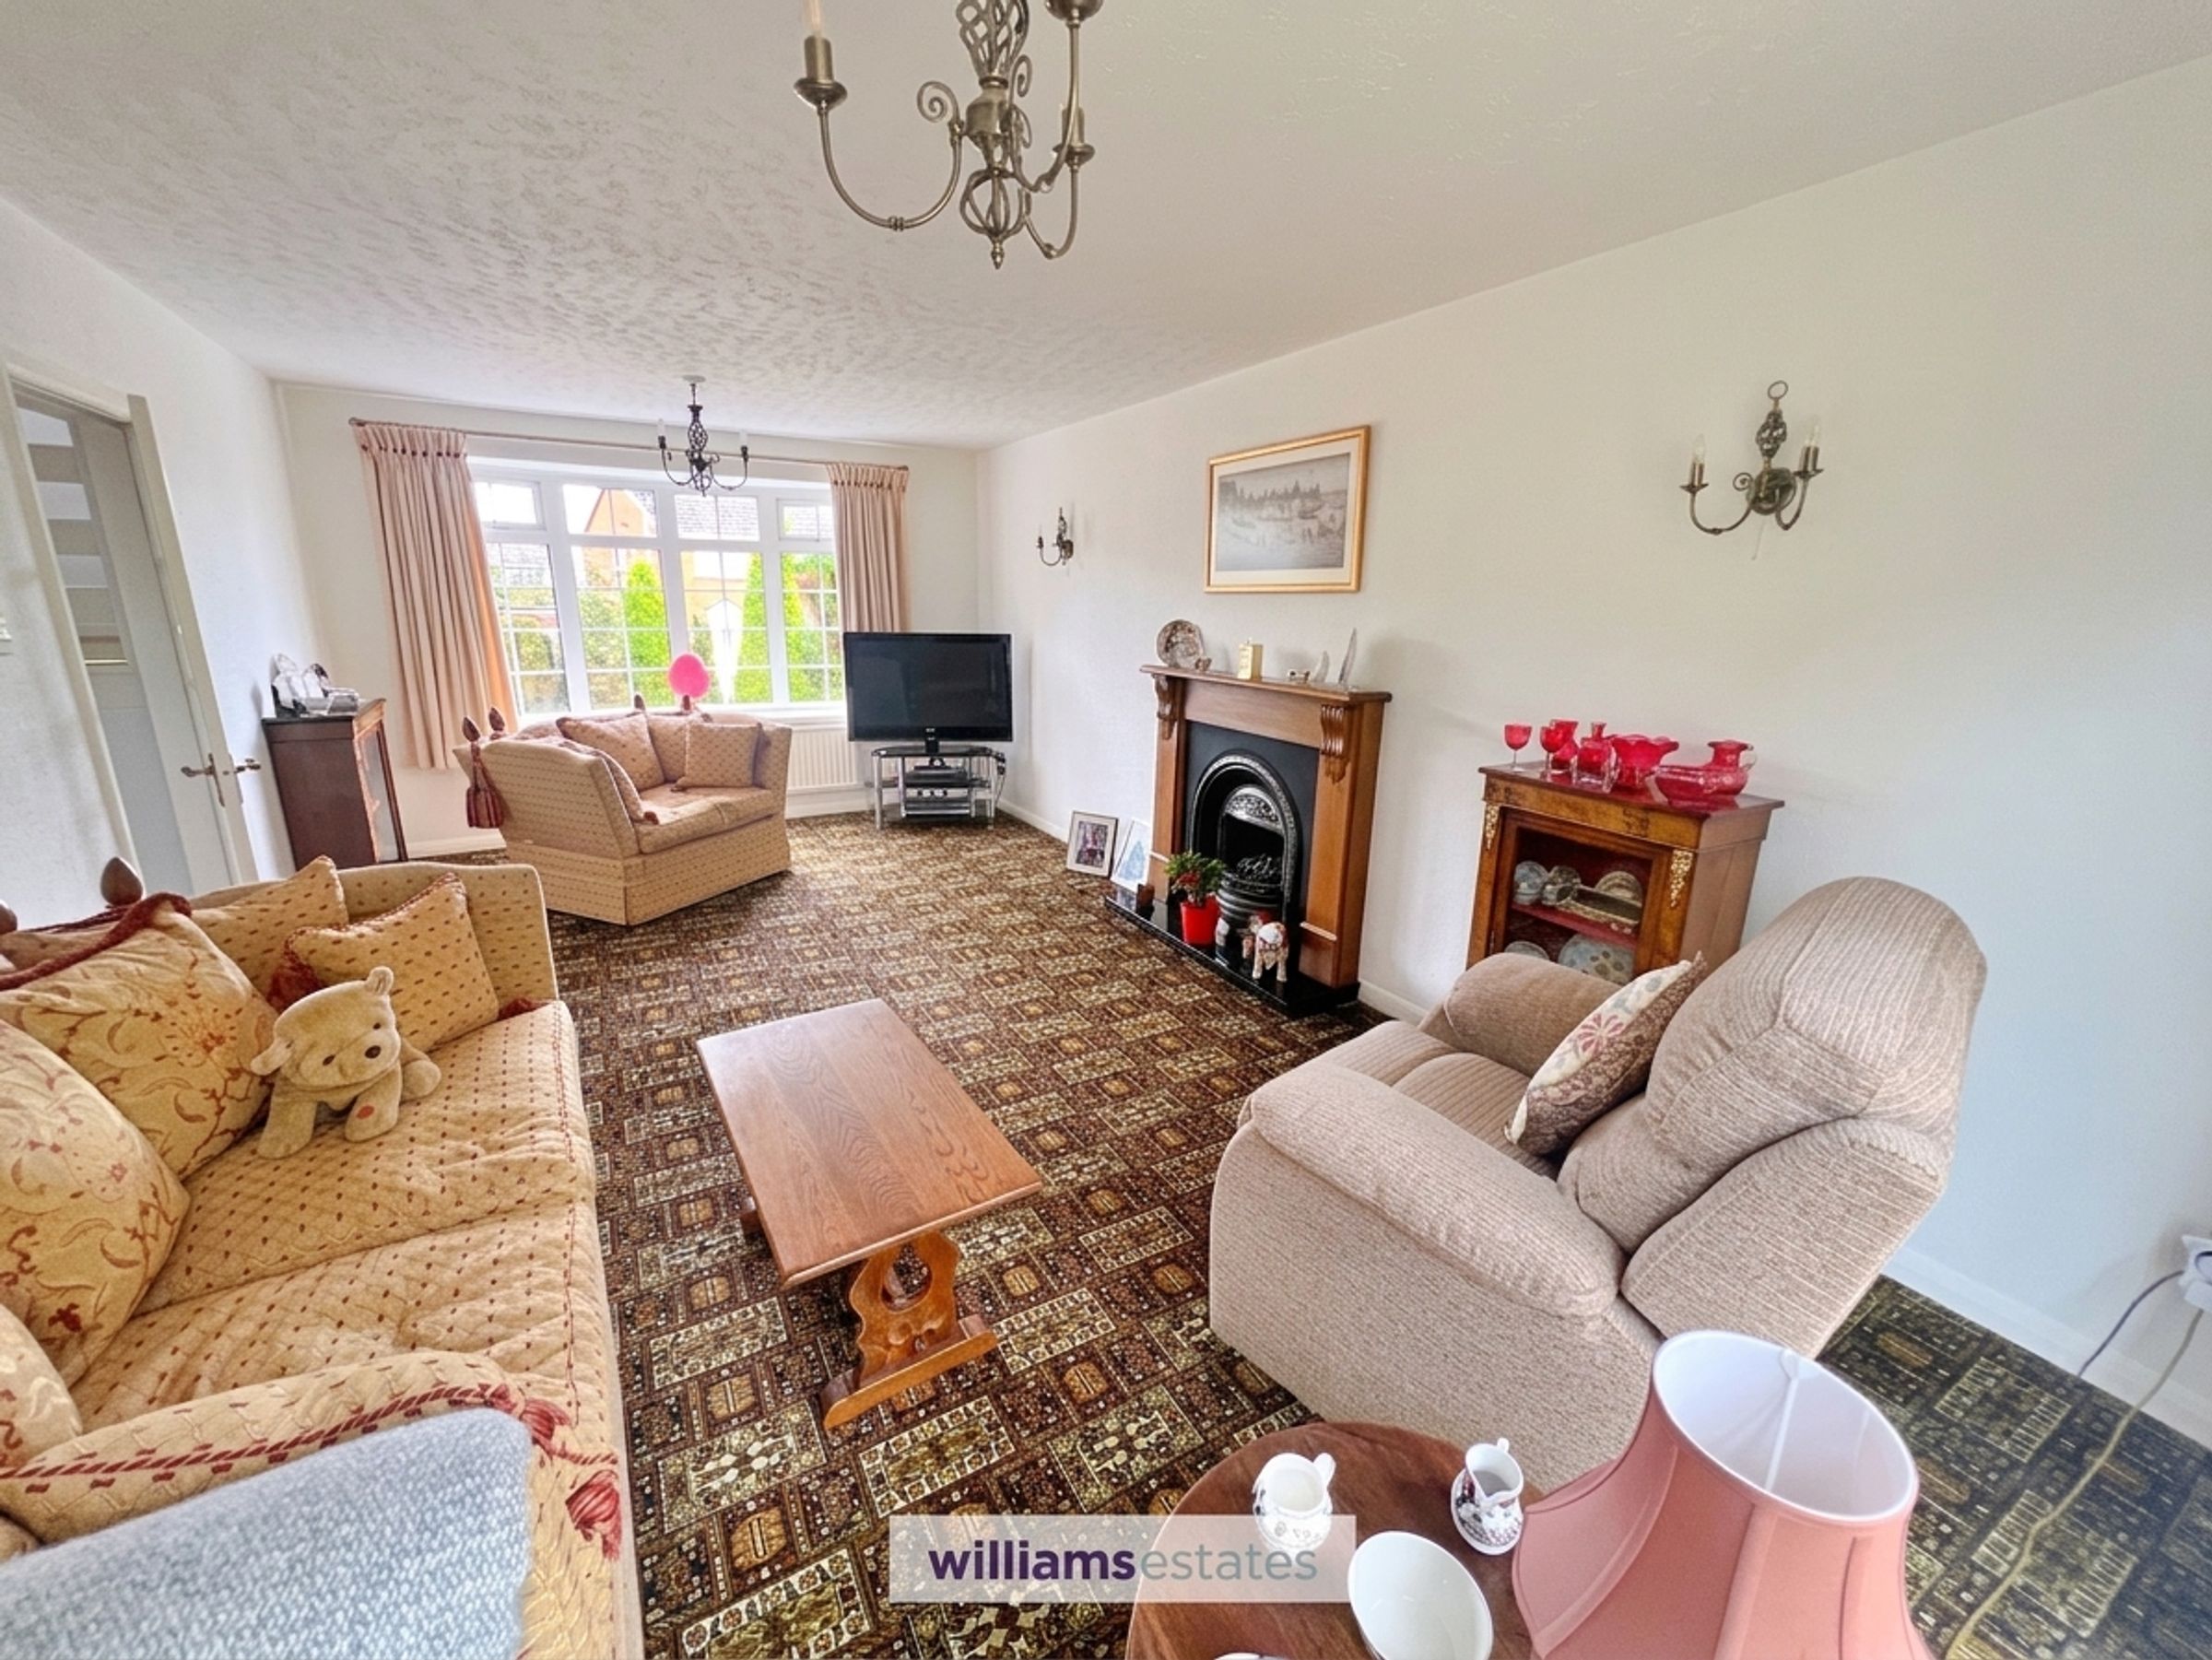
Living Room
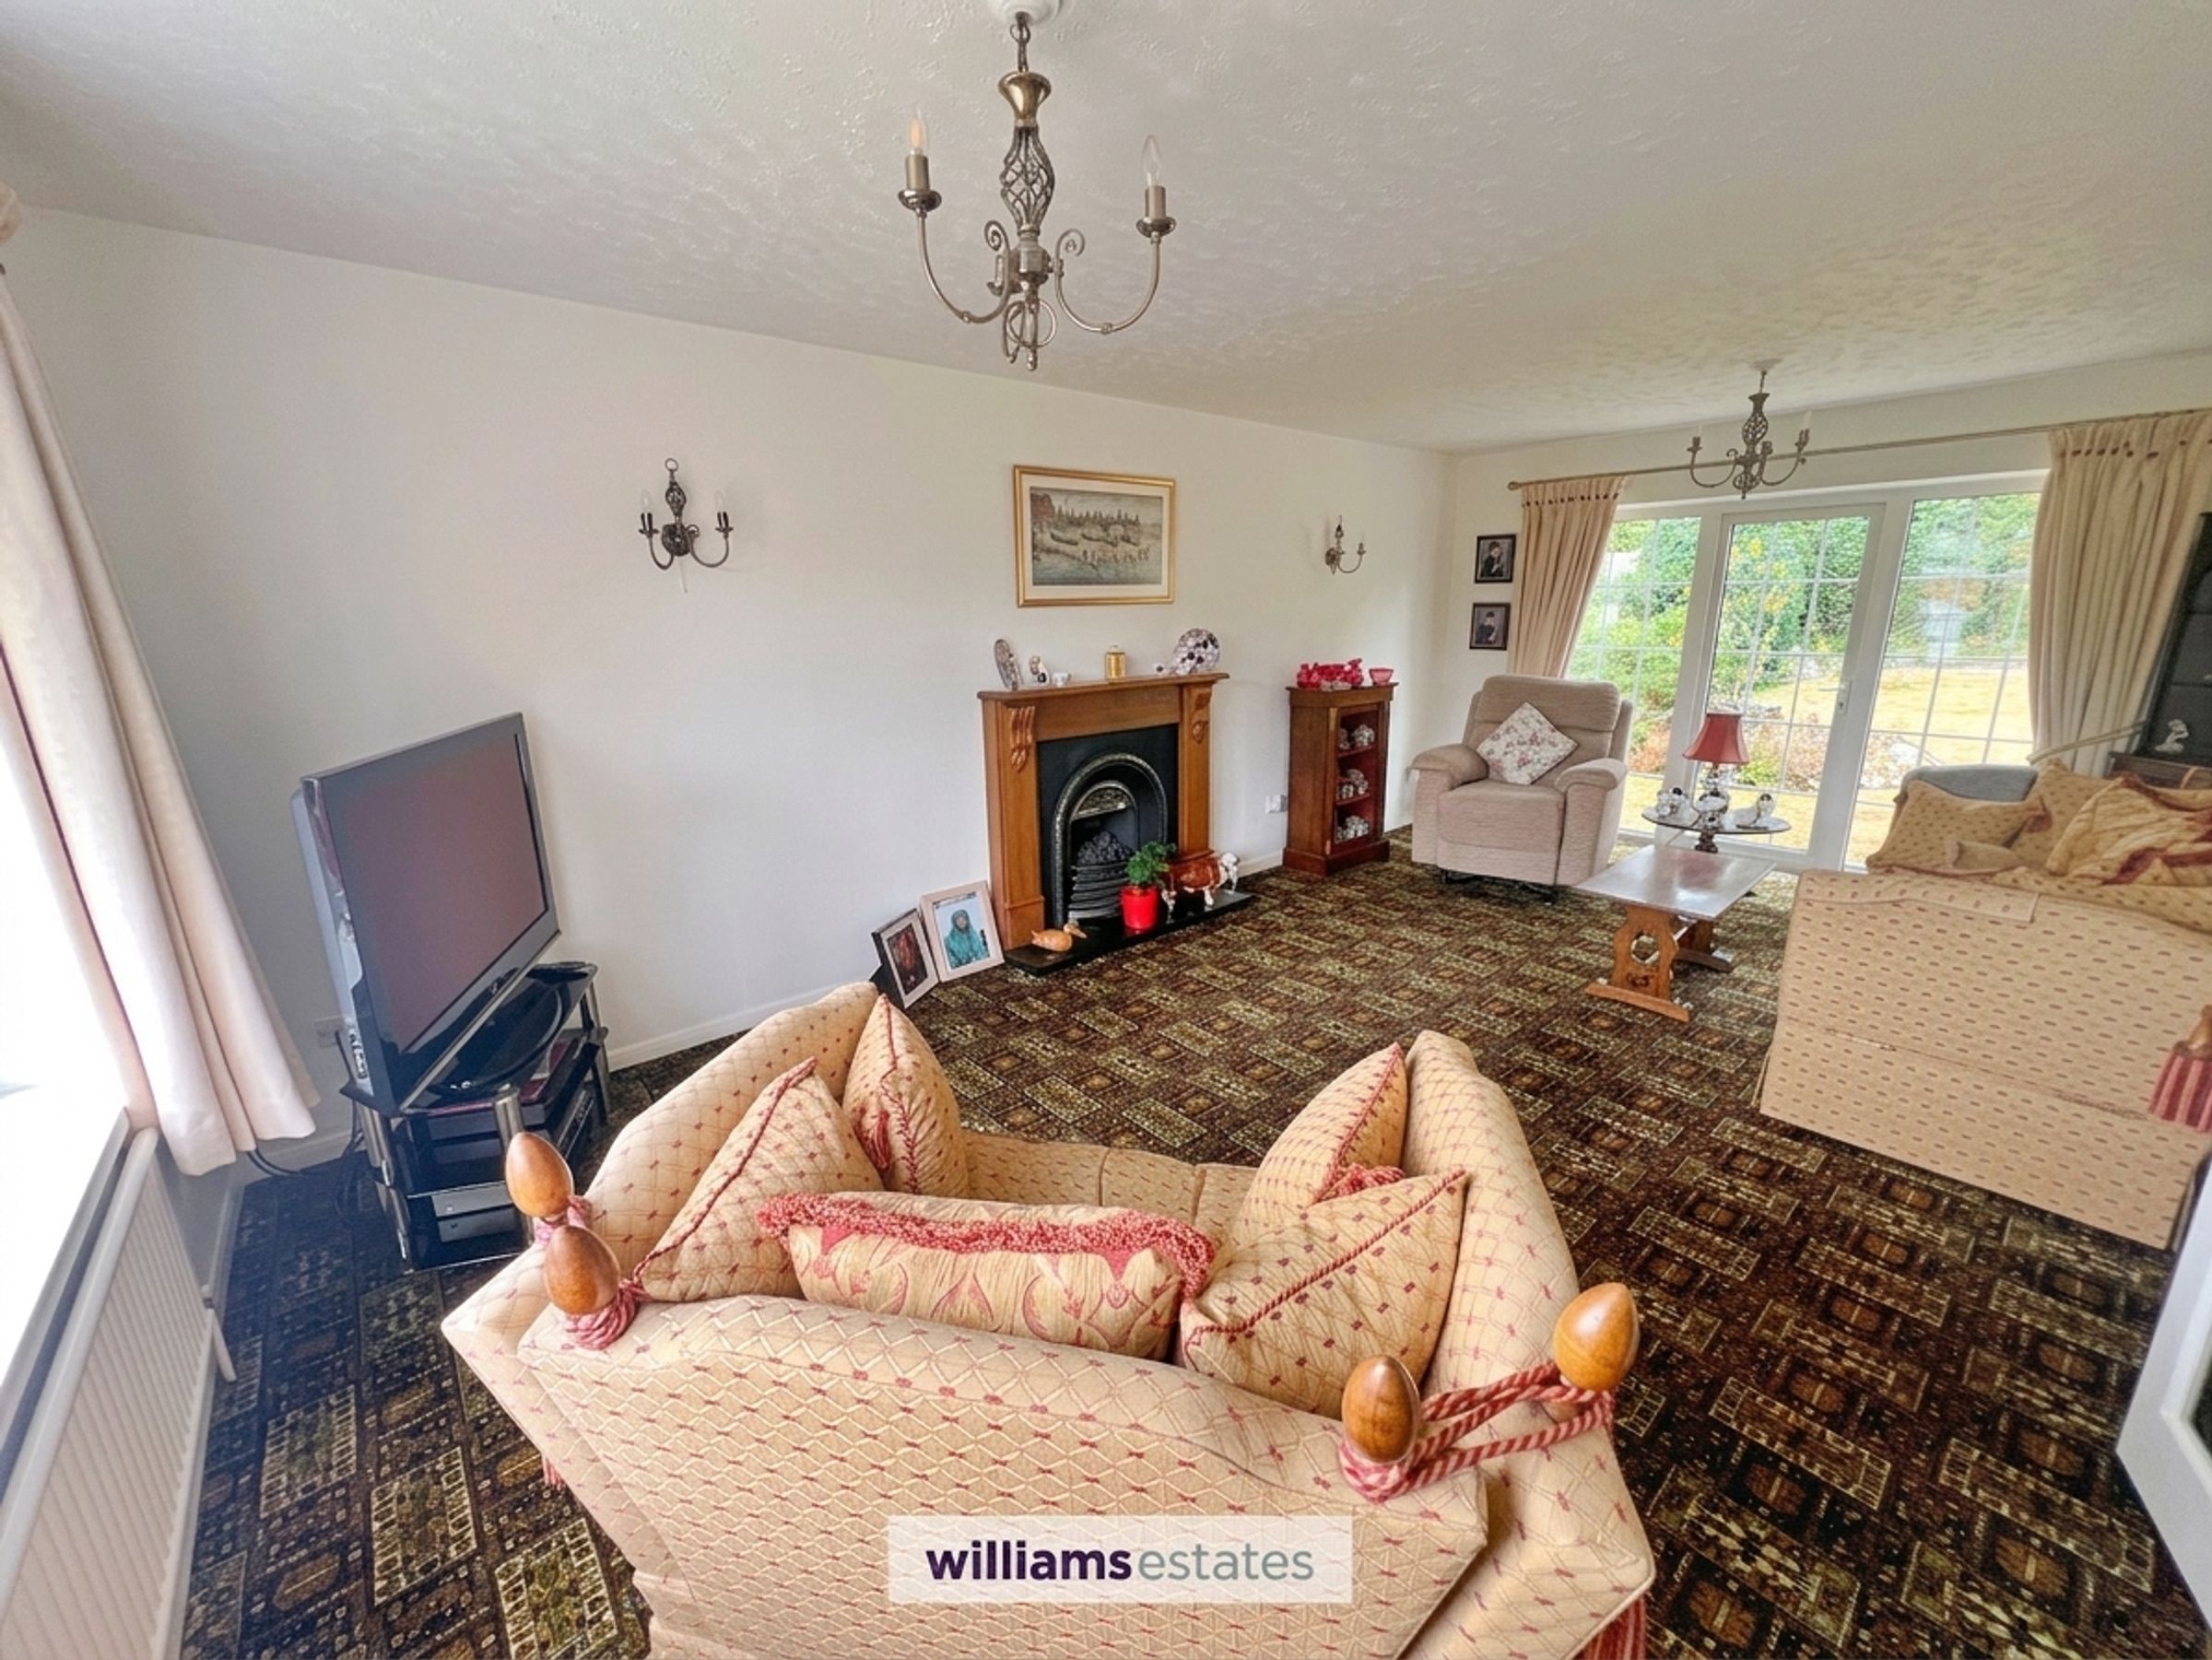
20' 4" x 11' 10" (6.20m x 3.61m)
Lovely bright and spacious room with bay window overlooking the front garden and French door and windows leading off to the rear garden.
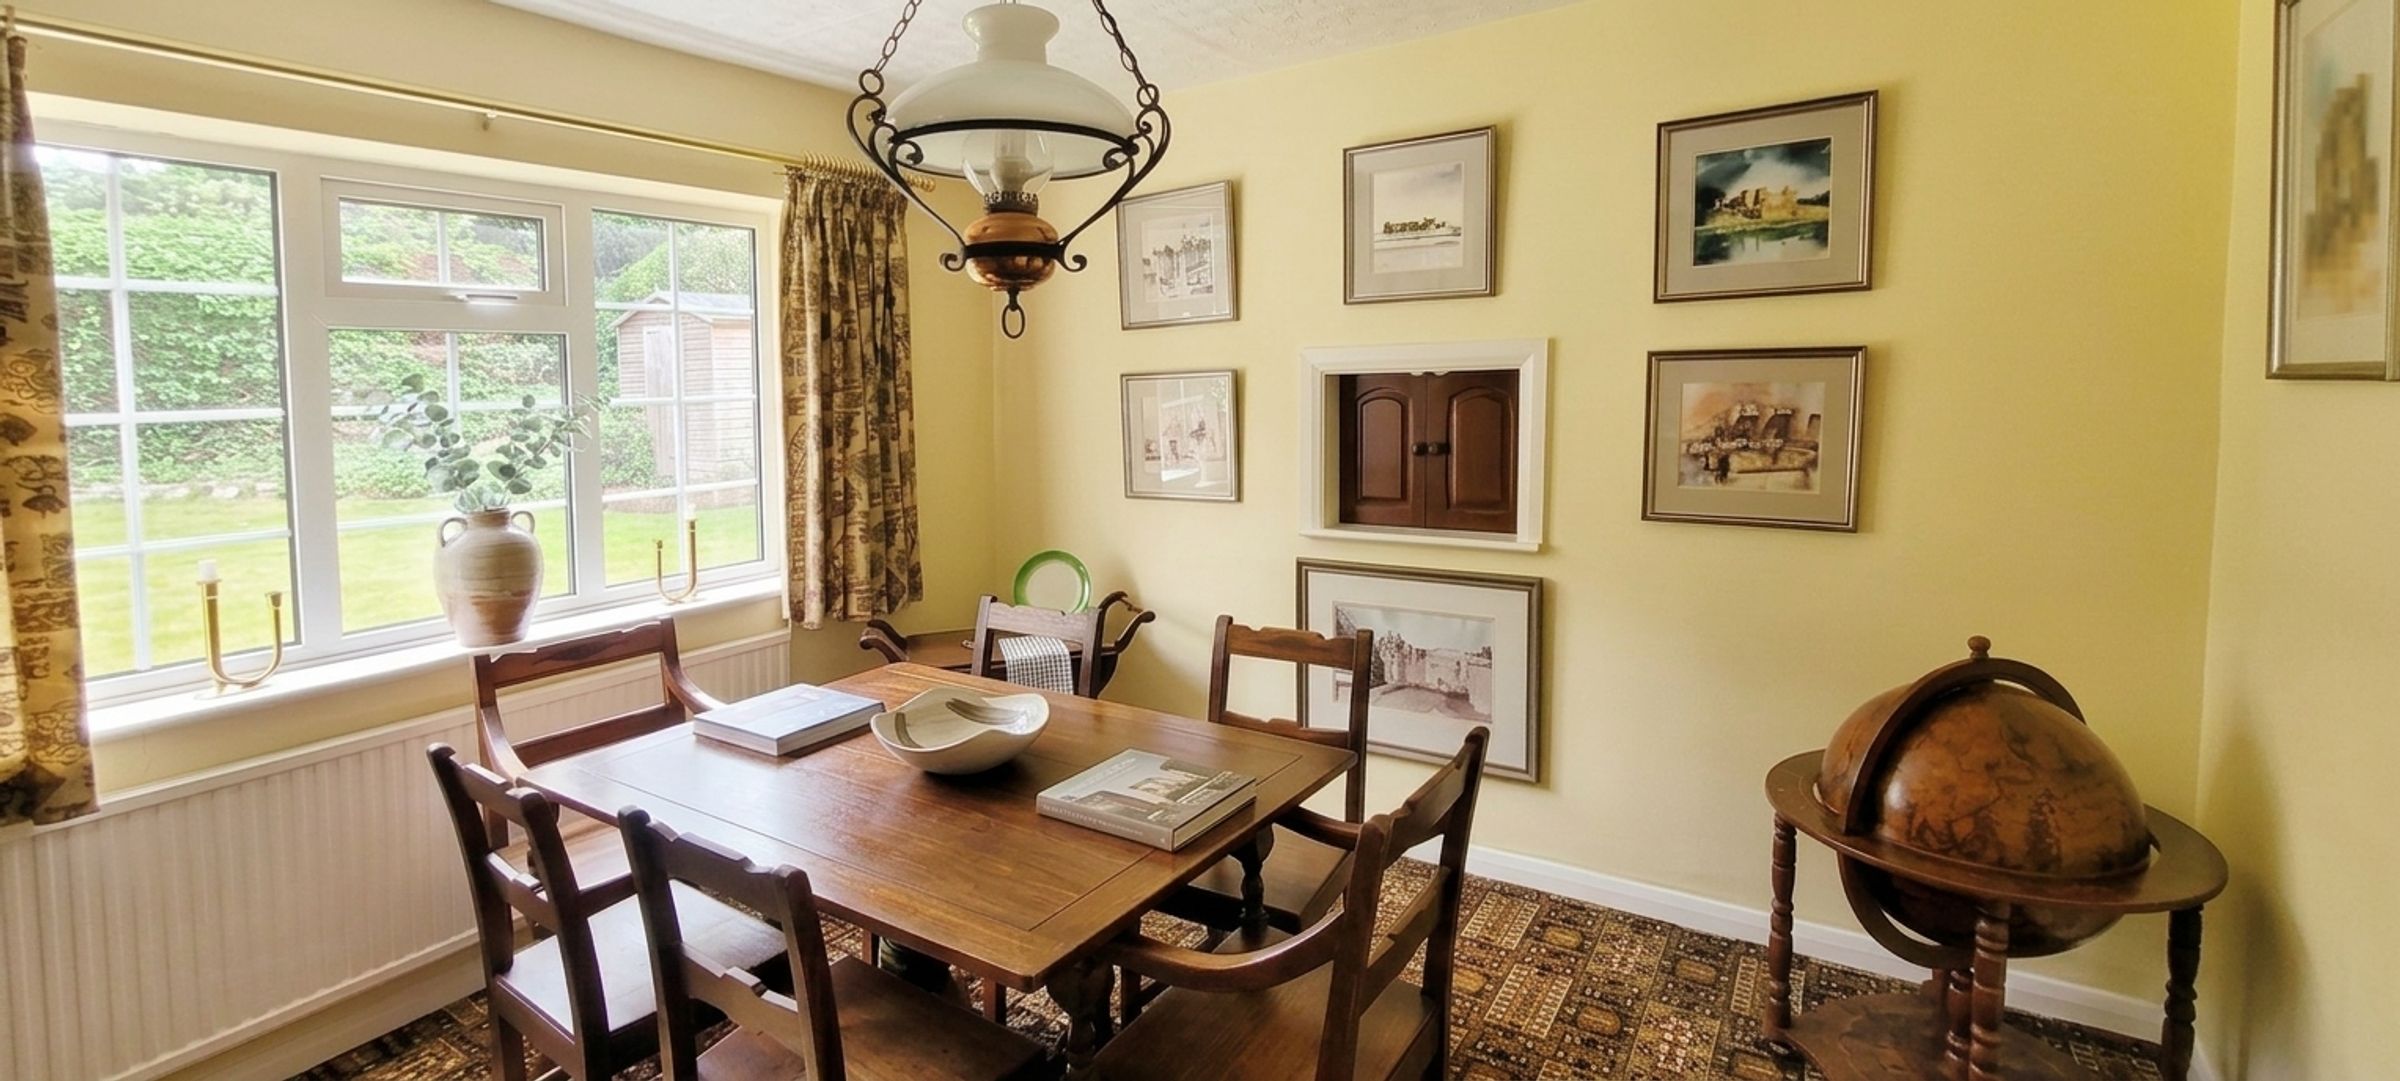
Dining Room
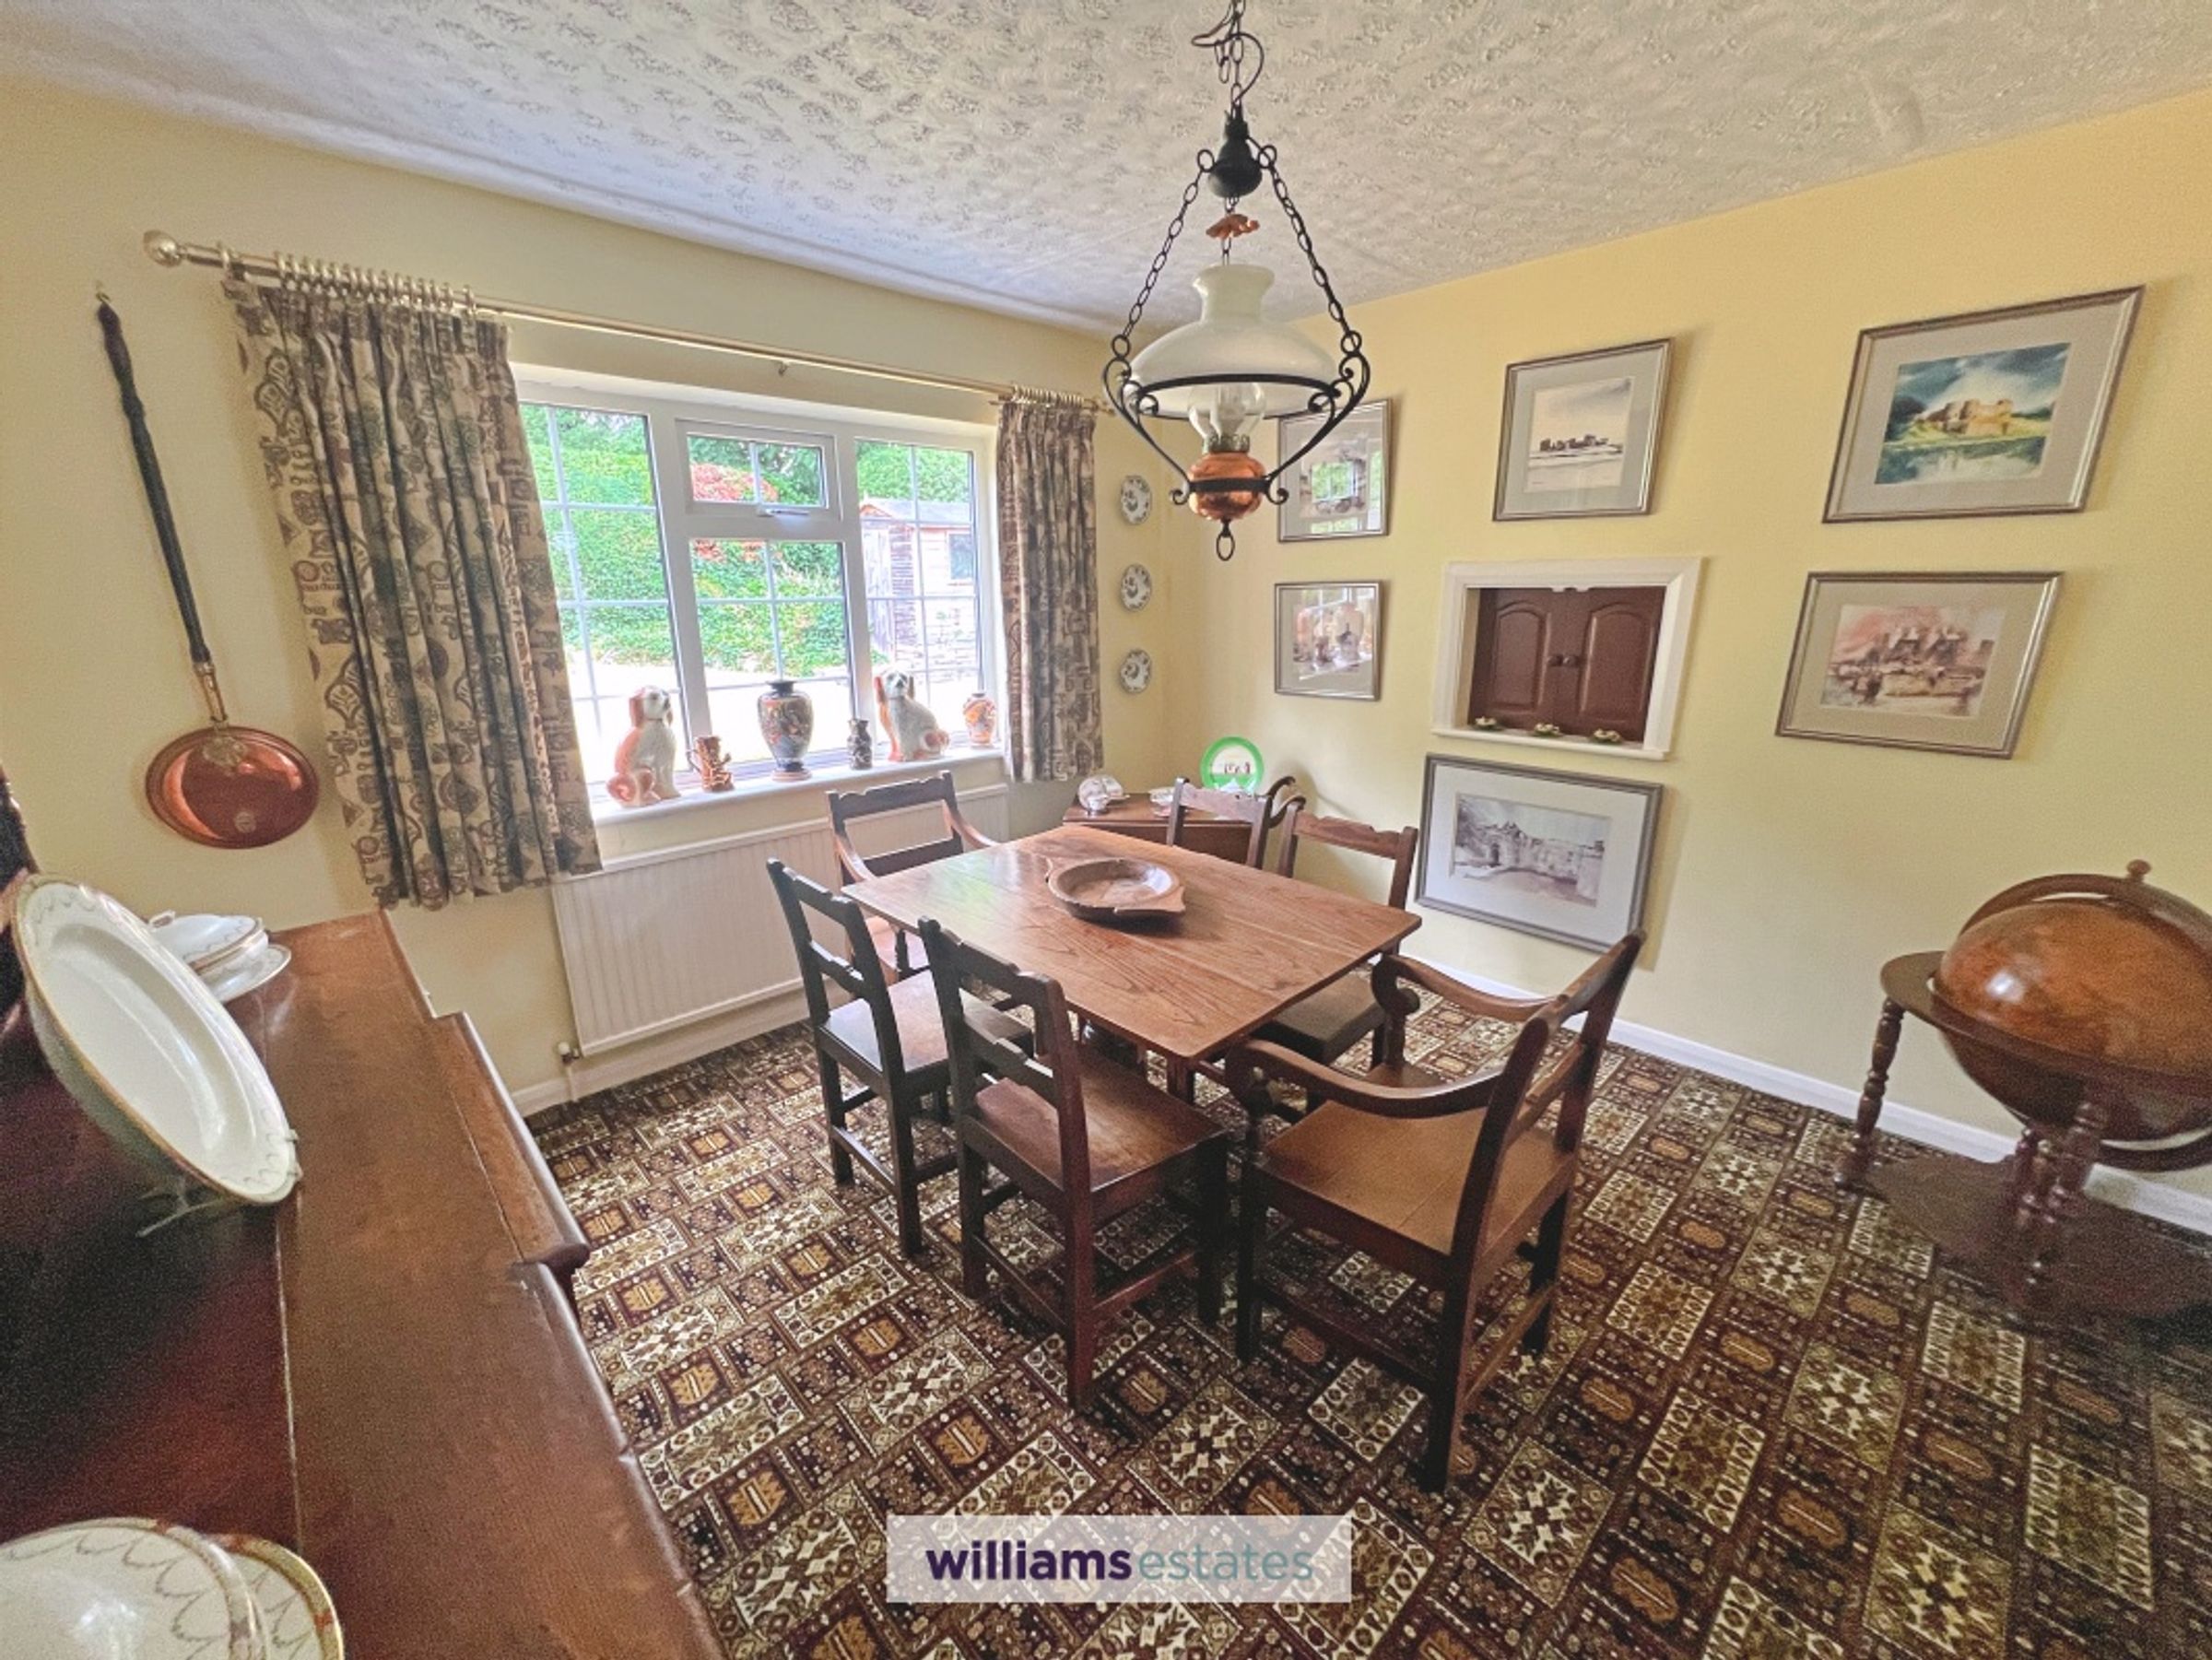
11' 9" x 11' 5" (3.58m x 3.49m)
The dining room has a large window overlooking the rear garden and serving hatch into the kitchen.
Kitchen
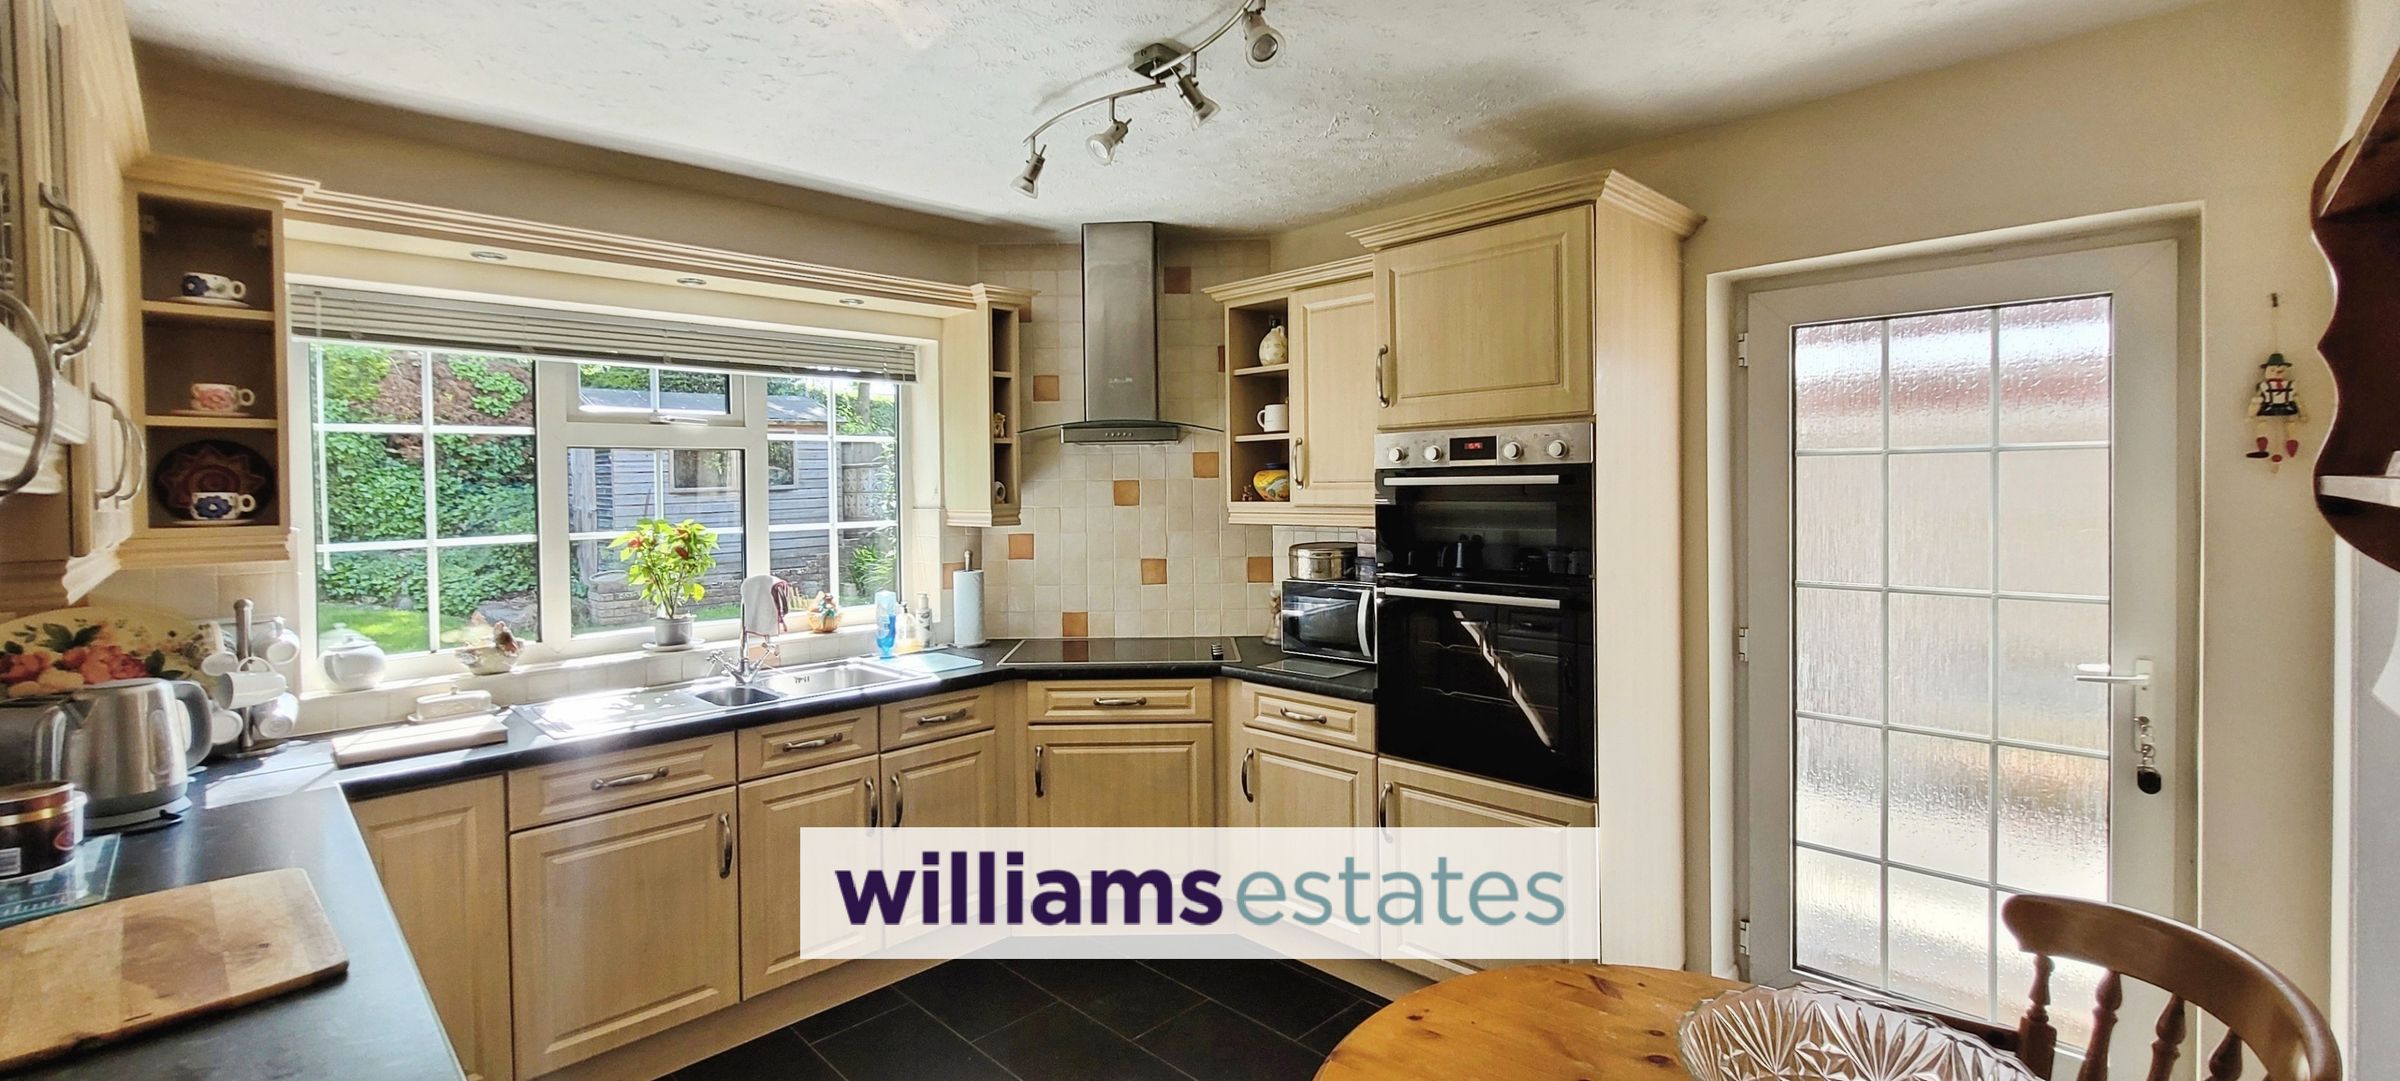
11' 9" x 10' 10" (3.58m x 3.29m)
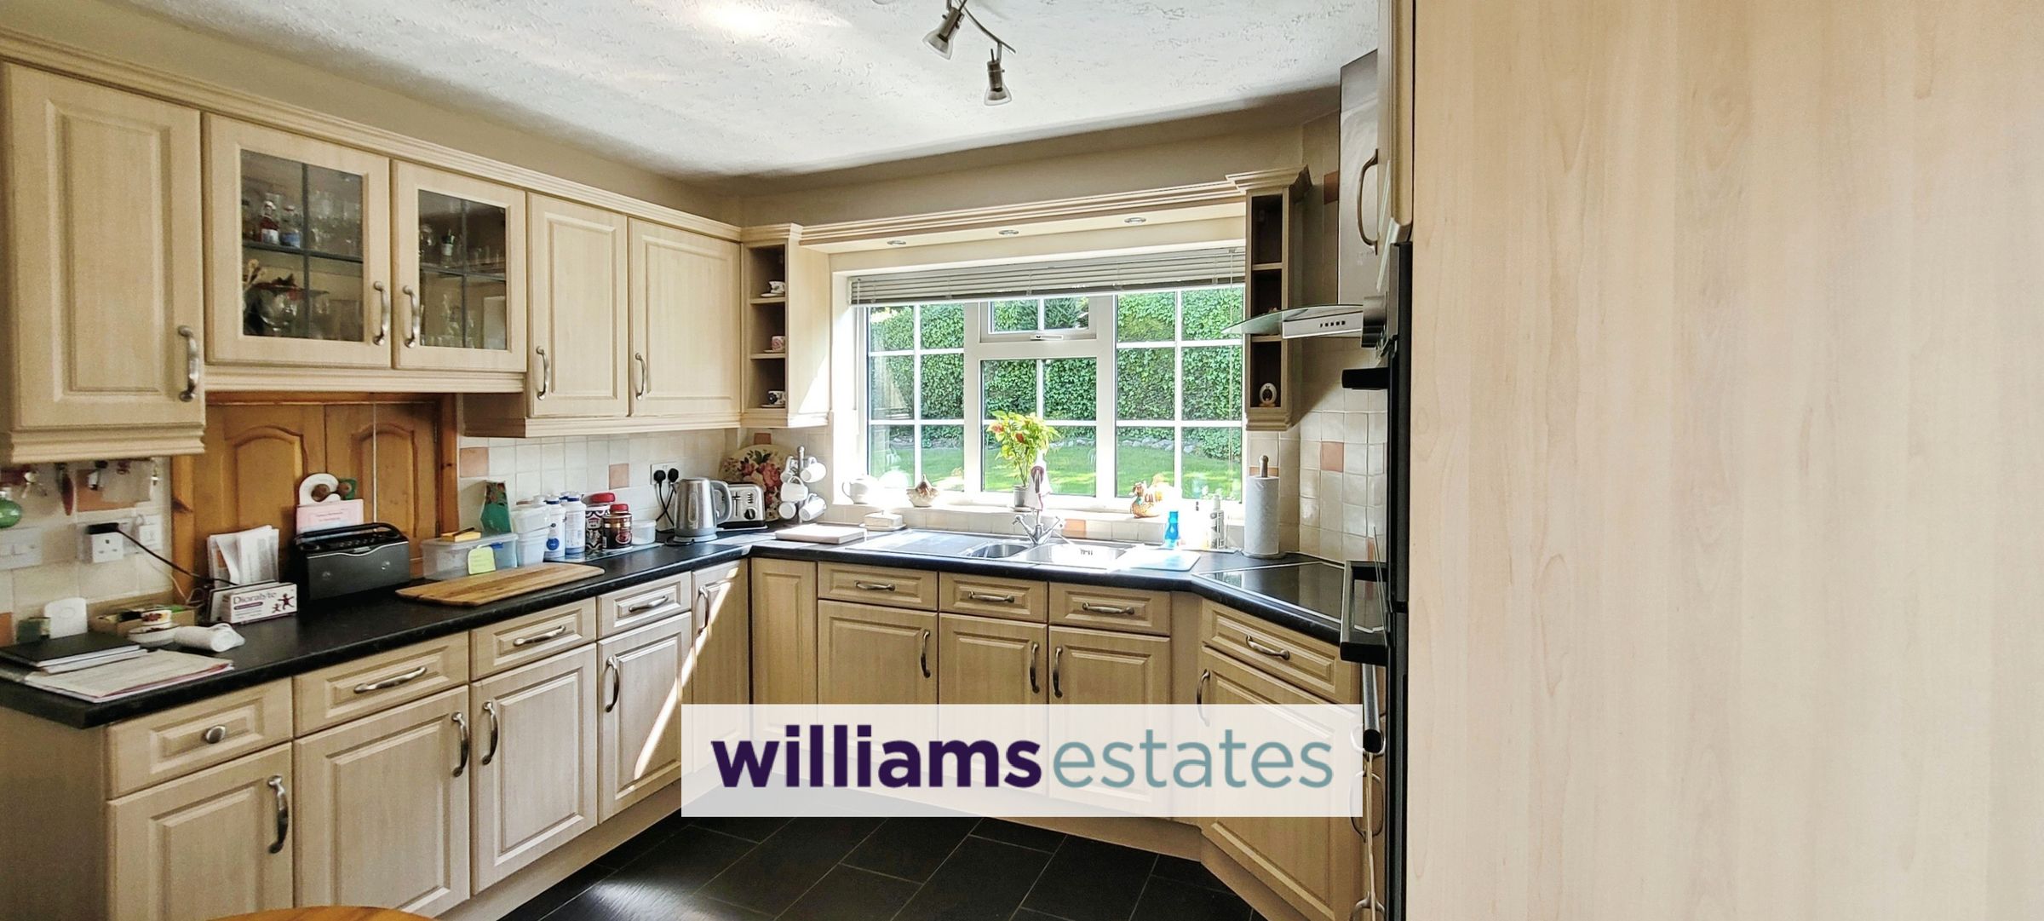
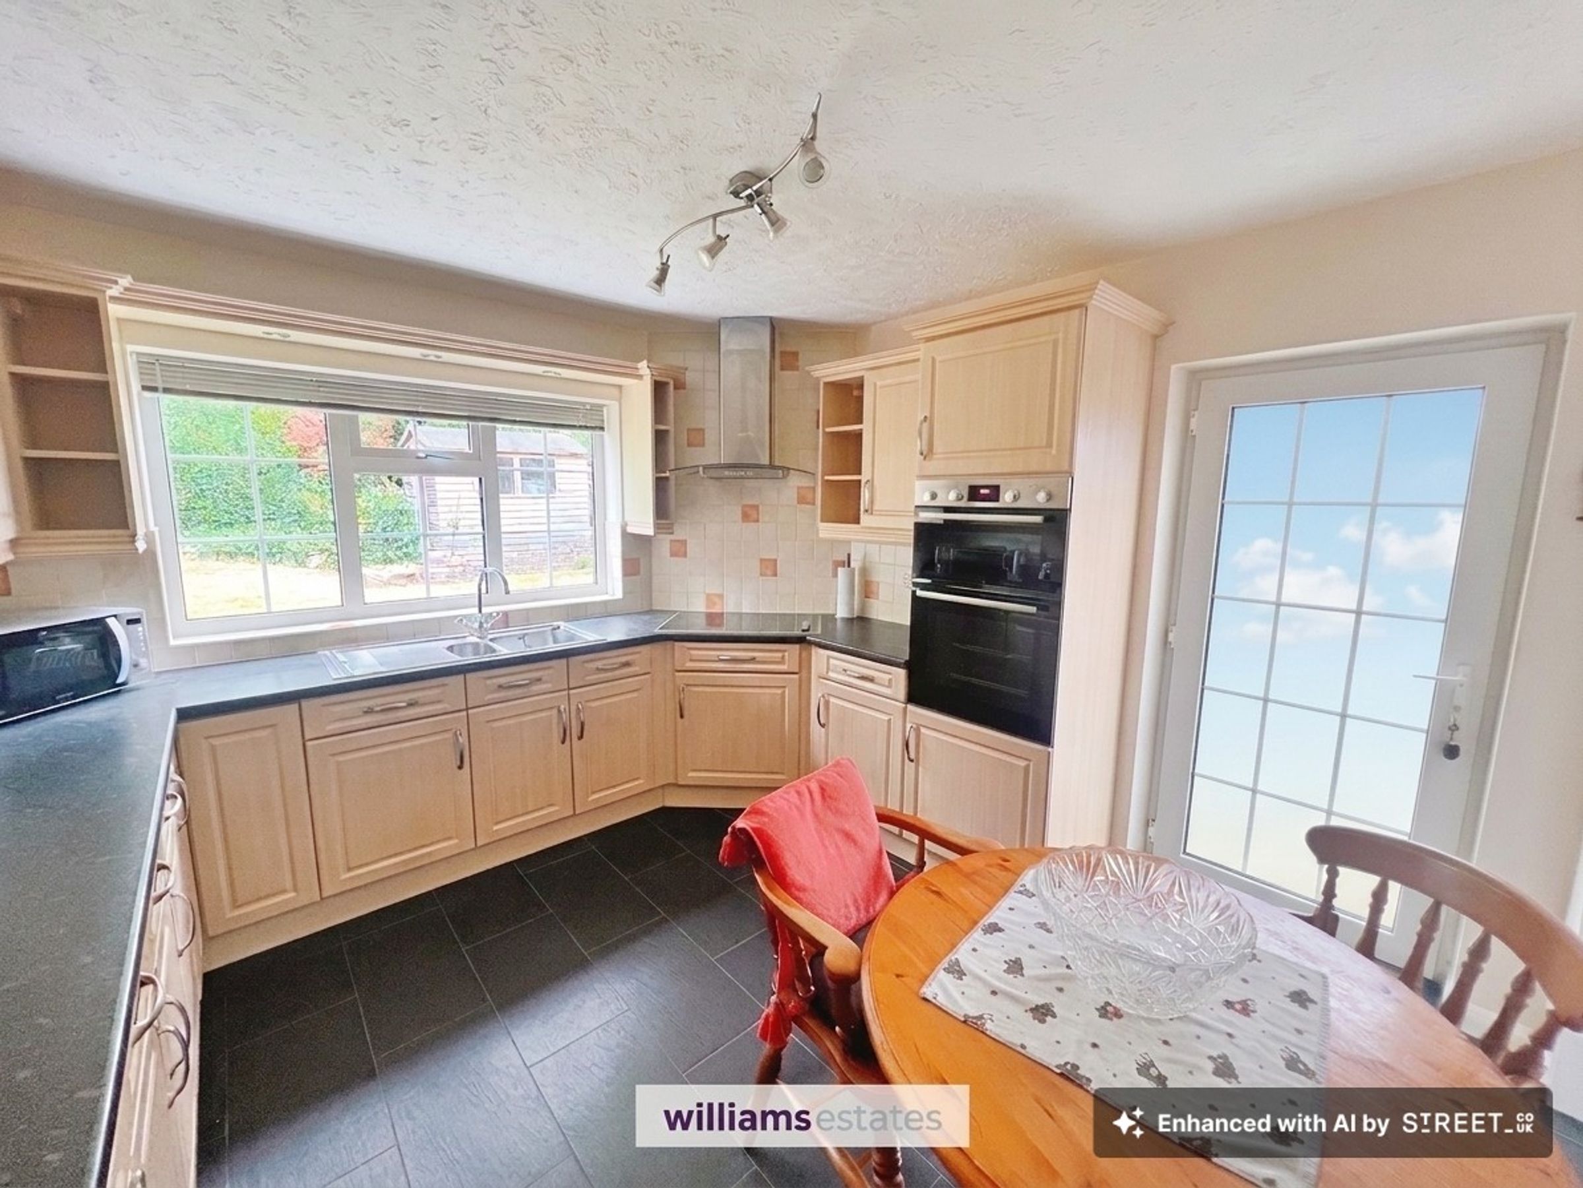
Having a range of base and wall units with work surfaces over, picture window overlooking the rear garden, integrated double oven, electric hob with extractor fan over and door leading to the side of the property which leads onto the patio area and the rear garden.
Utility Room
9' 1" x 7' 7" (2.78m x 2.31m)
Spacious utility room with base units with work surfaces over, plumbing for washing machine and space for tumble dryer. Window to the side of the property.
Cloakroom
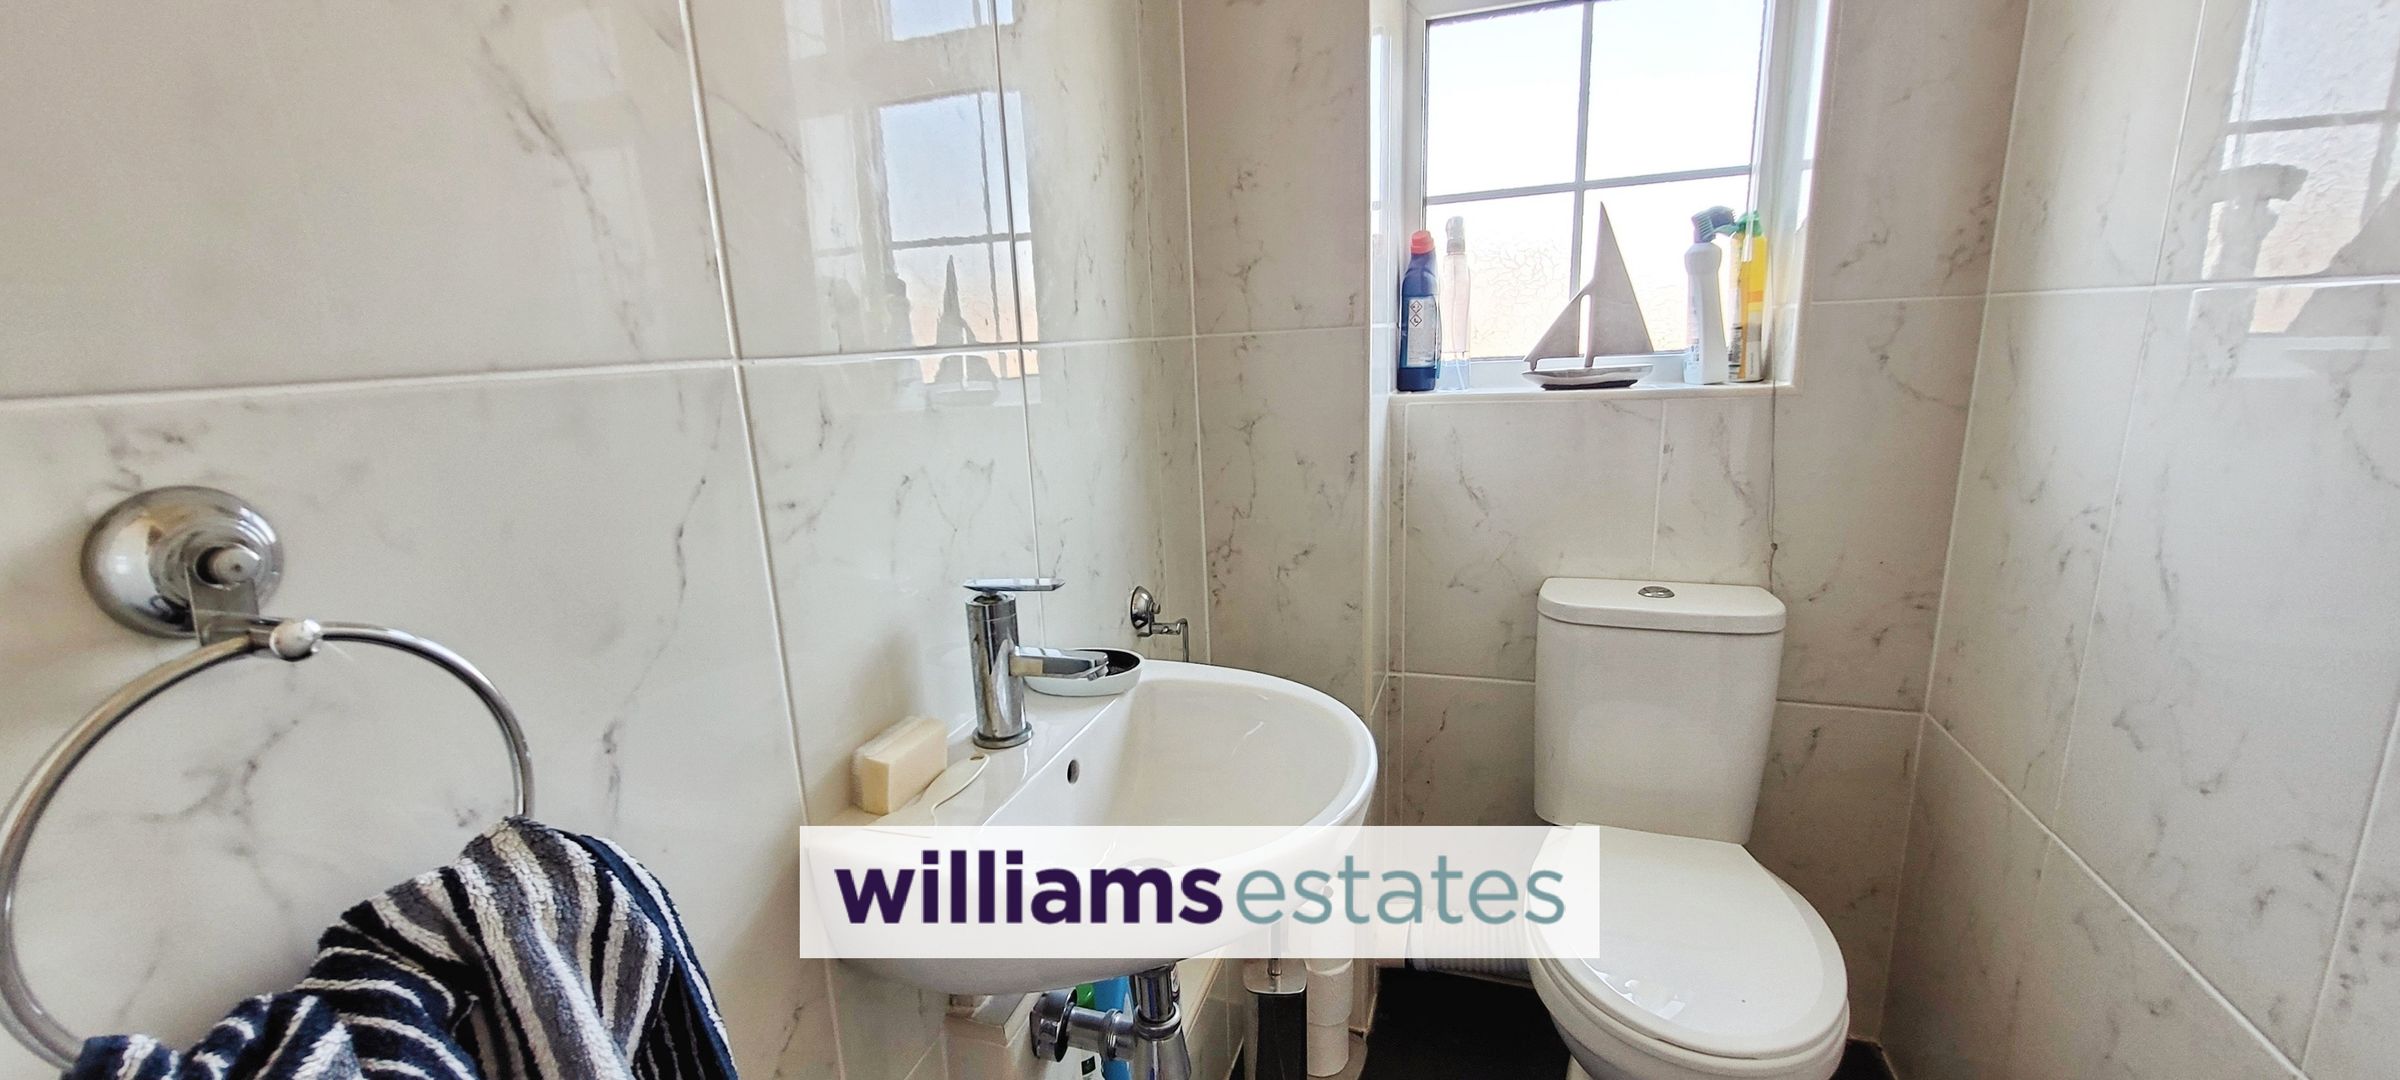
Having W.C and wash hand basin and obscured window to the porch.
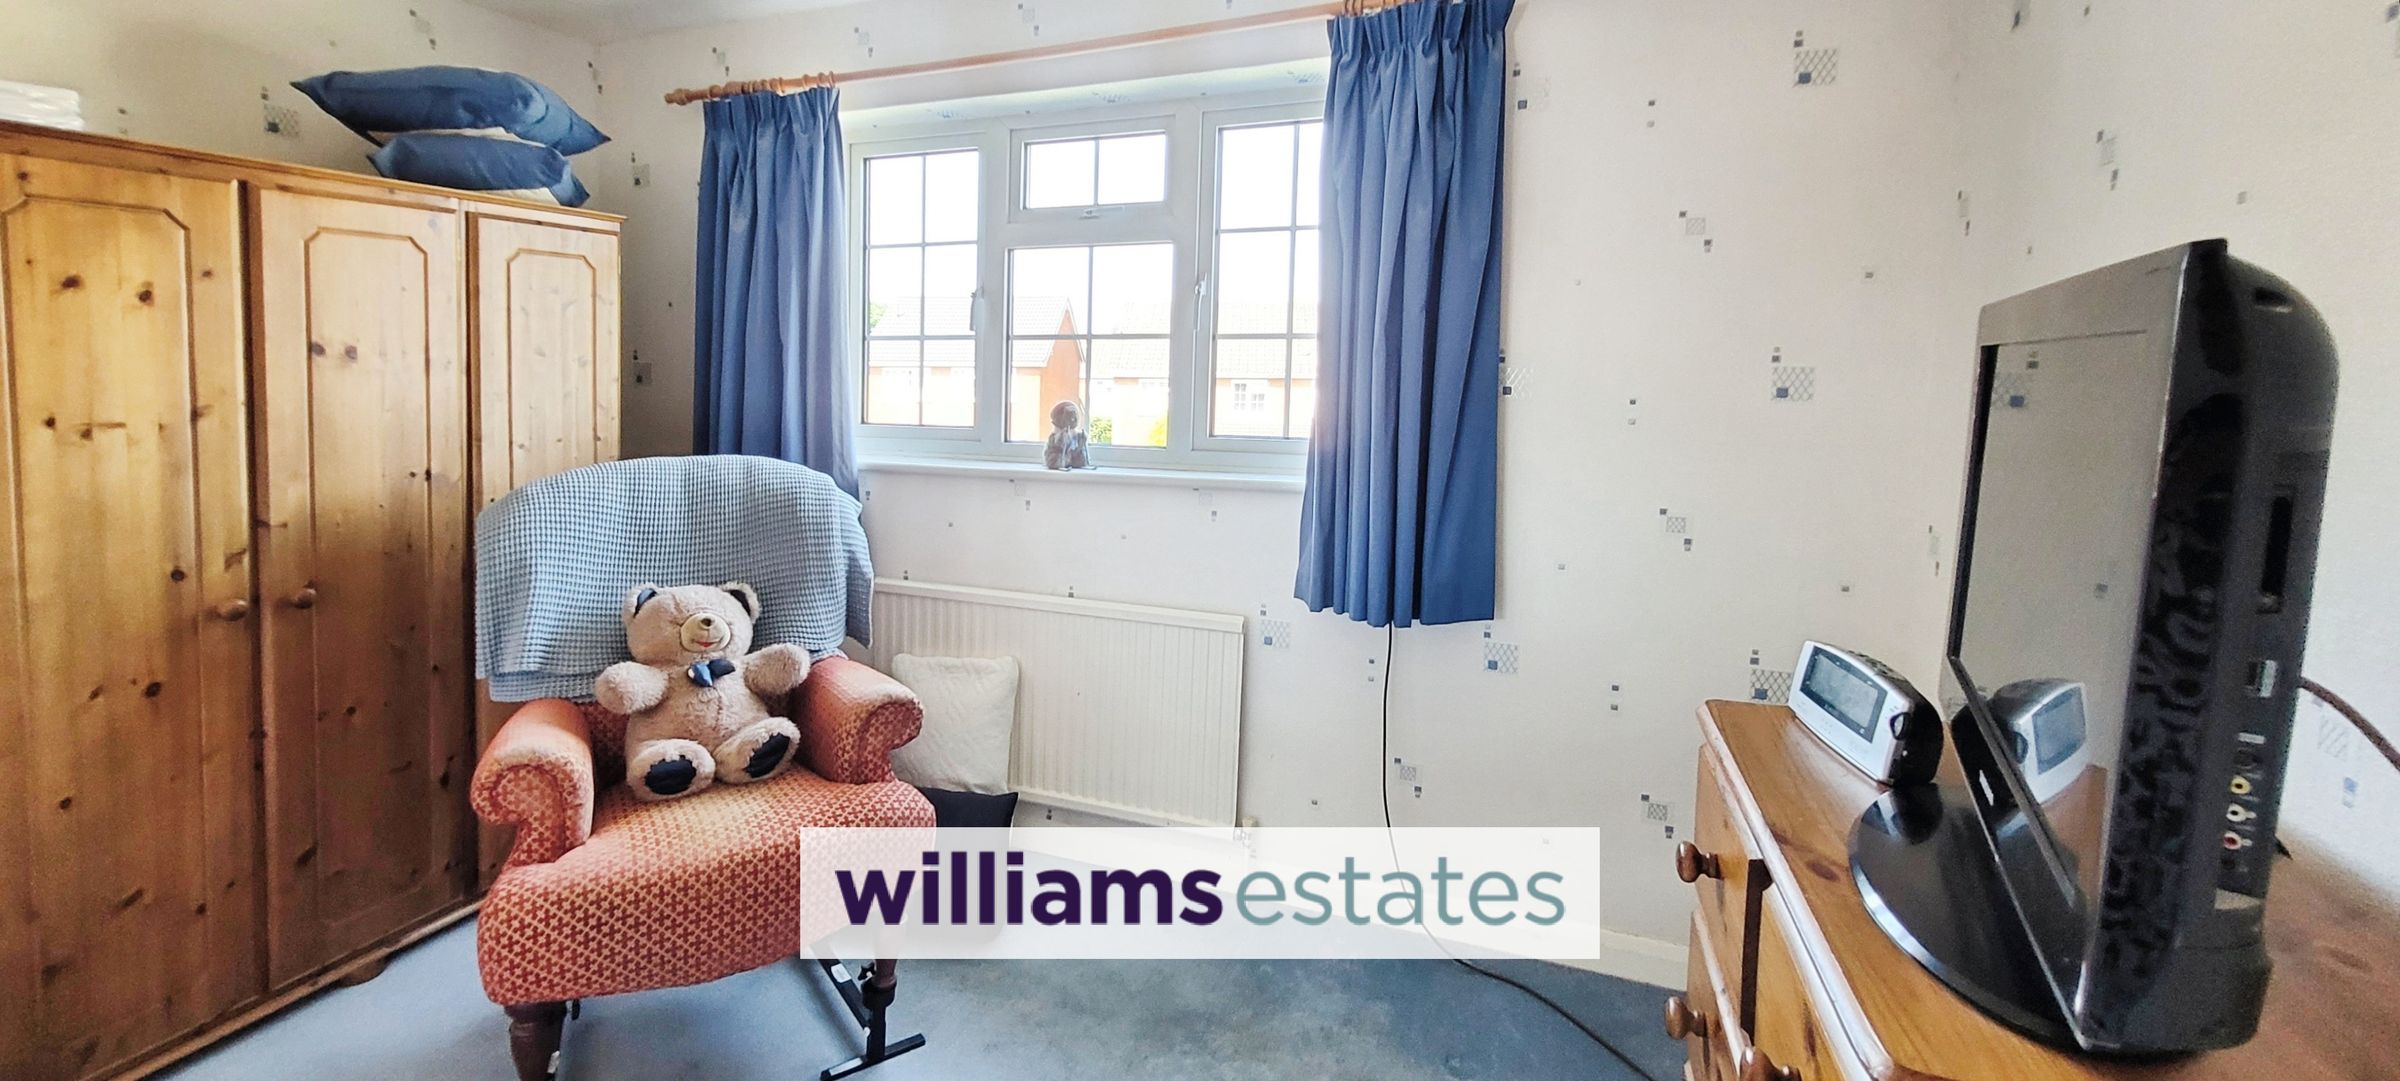
Bedroom One
11' 2" x 12' 6" (3.40m x 3.81m)
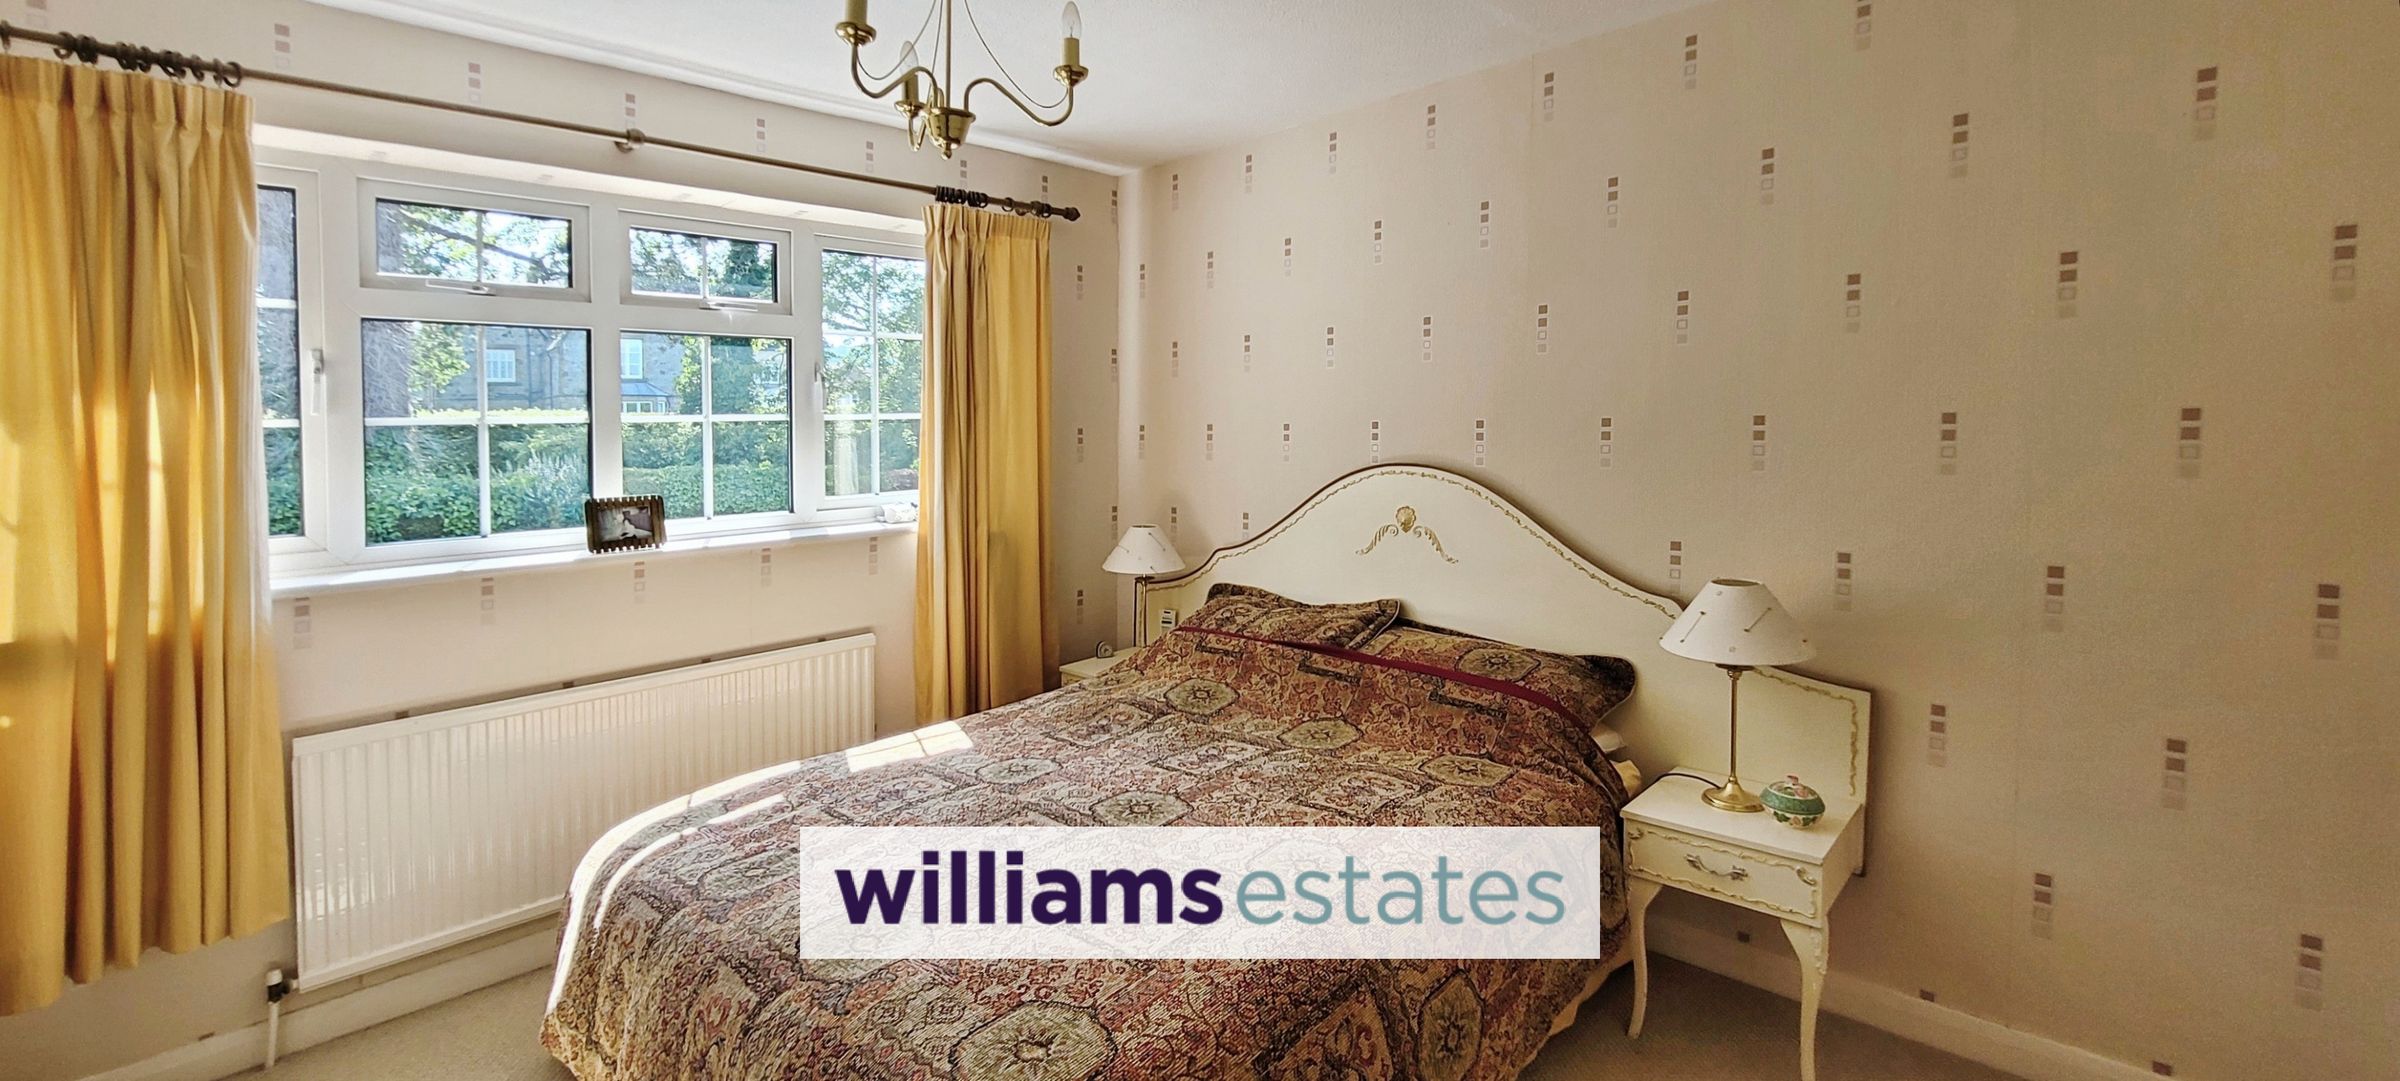
Lovely bright and spacious room with large window overlooking the rear garden and woodland beyond.
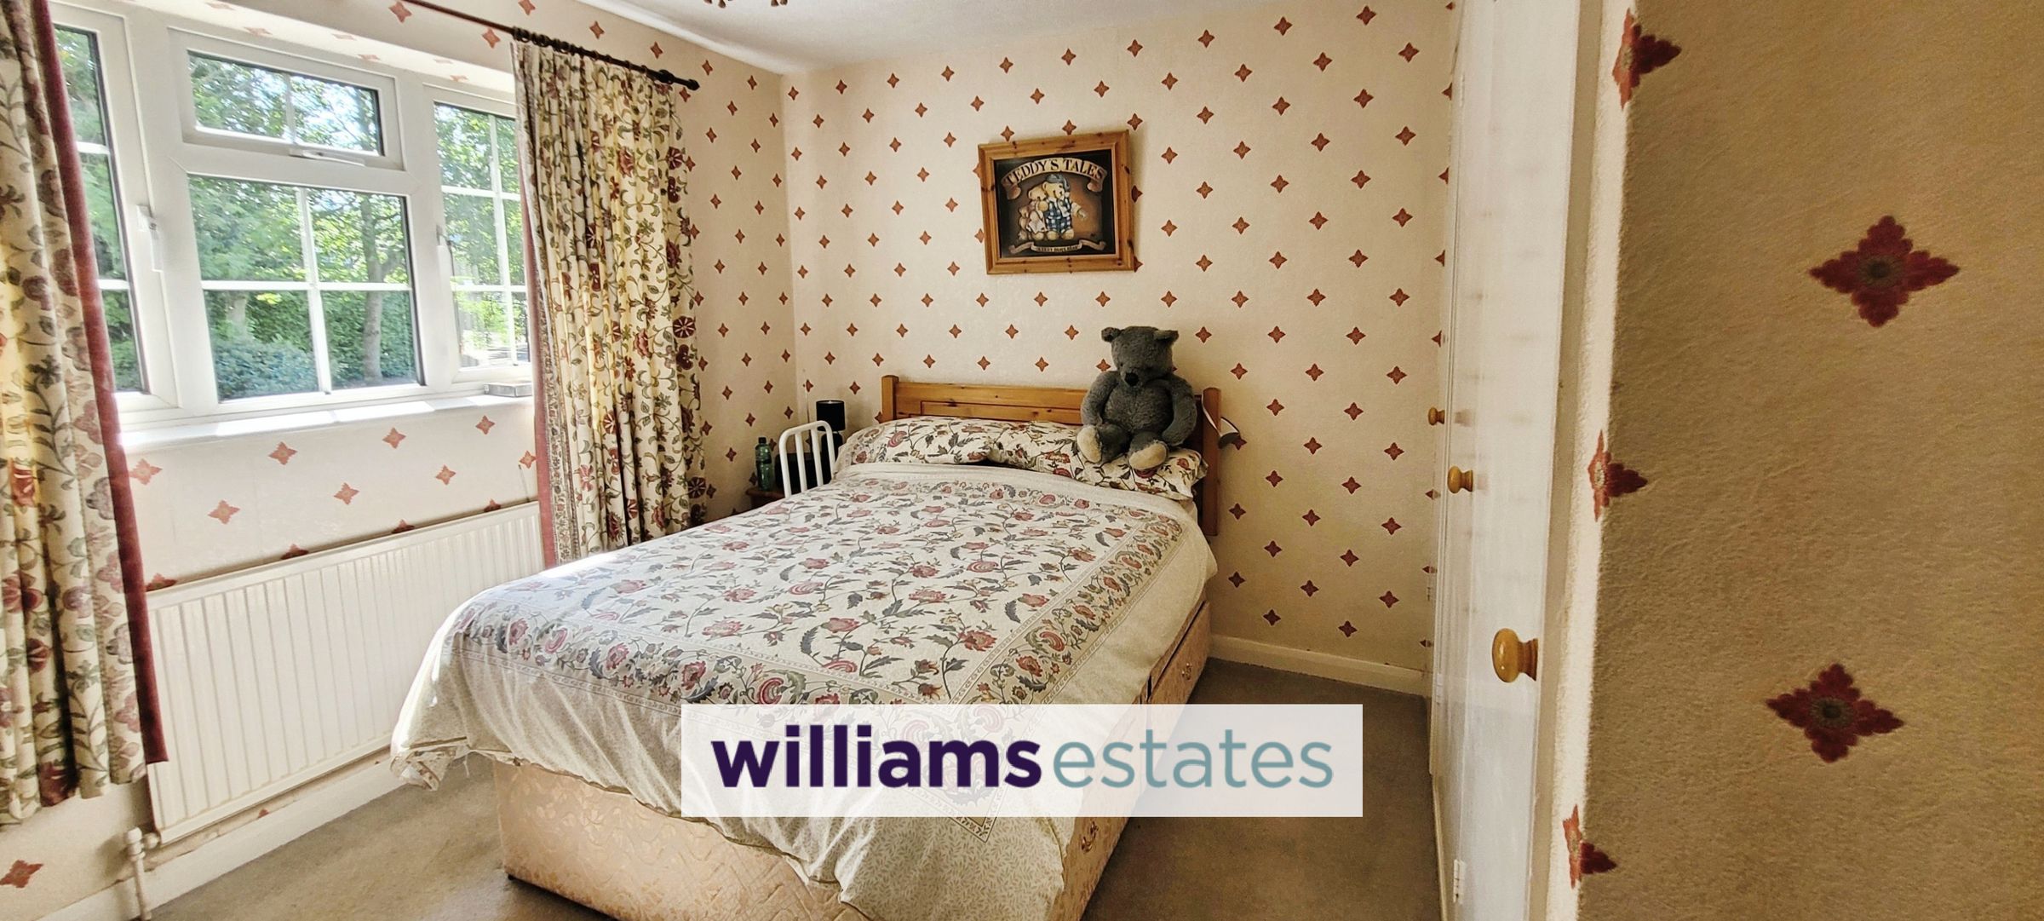
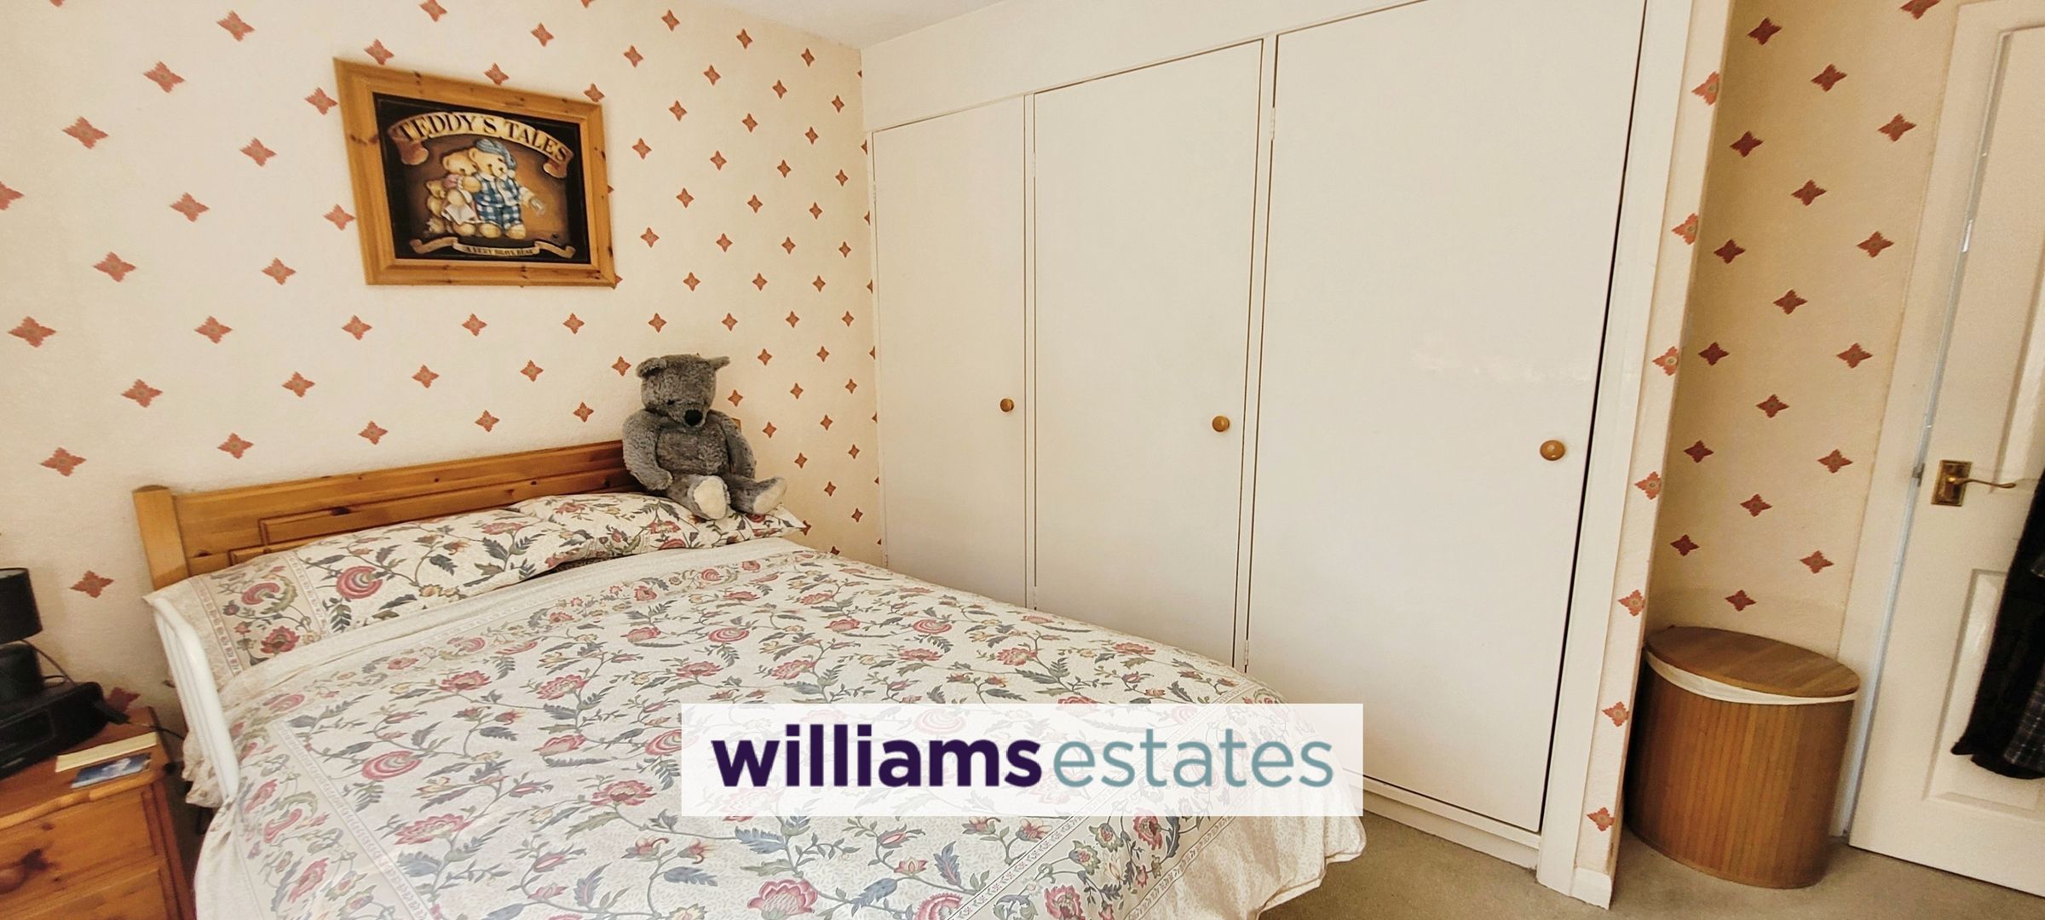
Bedroom Two
11' 2" x 12' 6" (3.40m x 3.81m)
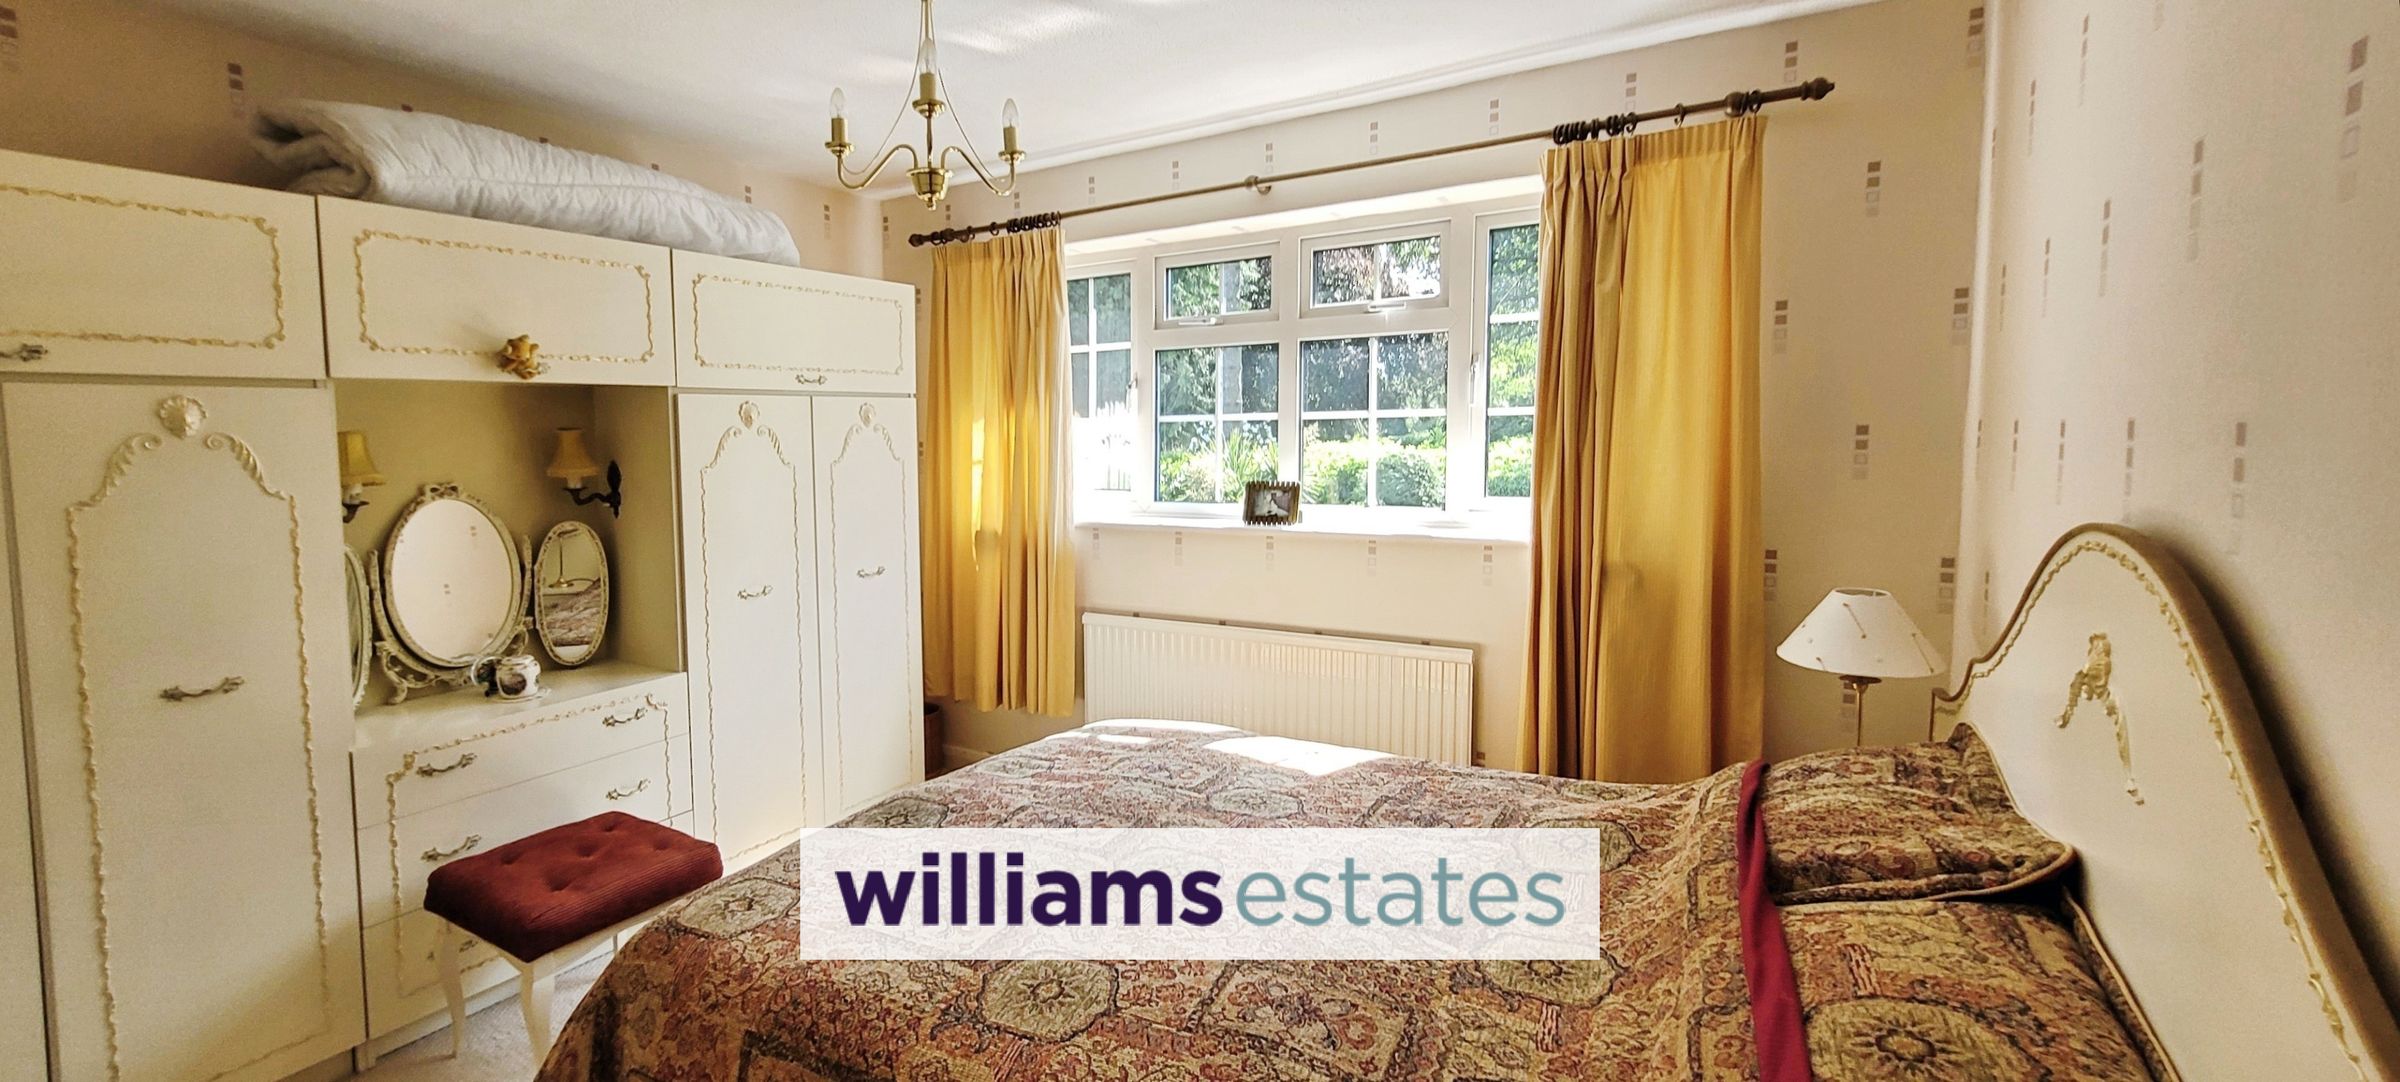
Double bedroom with large window overlooking the rear garden and fitted wardrobes.
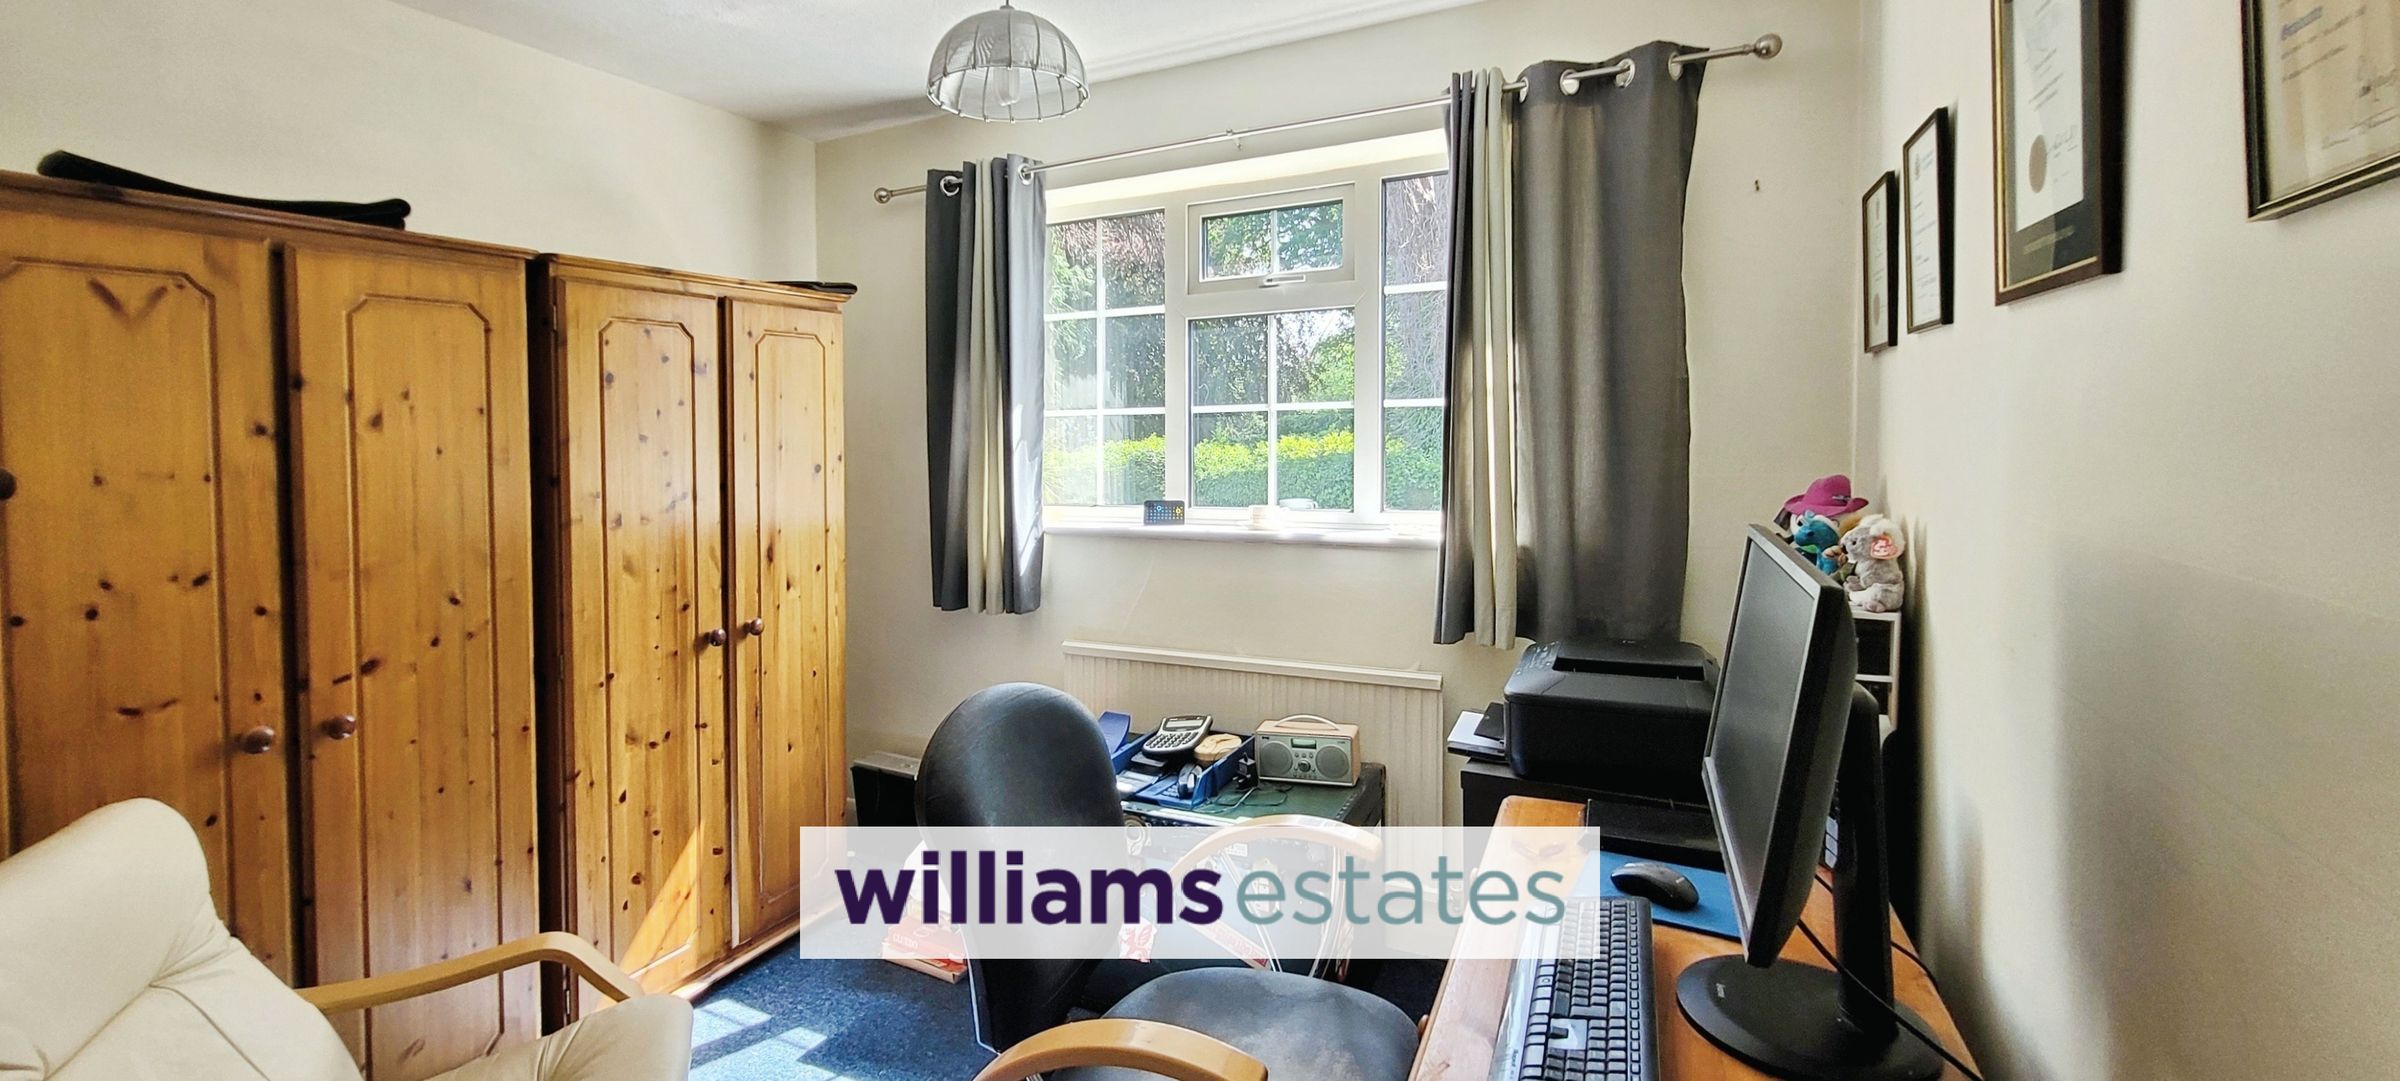
Bedroom Three
8' 10" x 9' 10" (2.70m x 3.00m)
Having window with views over the rear garden.
Bedroom Four
9' 3" x 12' 1" (2.81m x 3.68m)
Spacious room with window overlooking the front of the property.
Bathroom
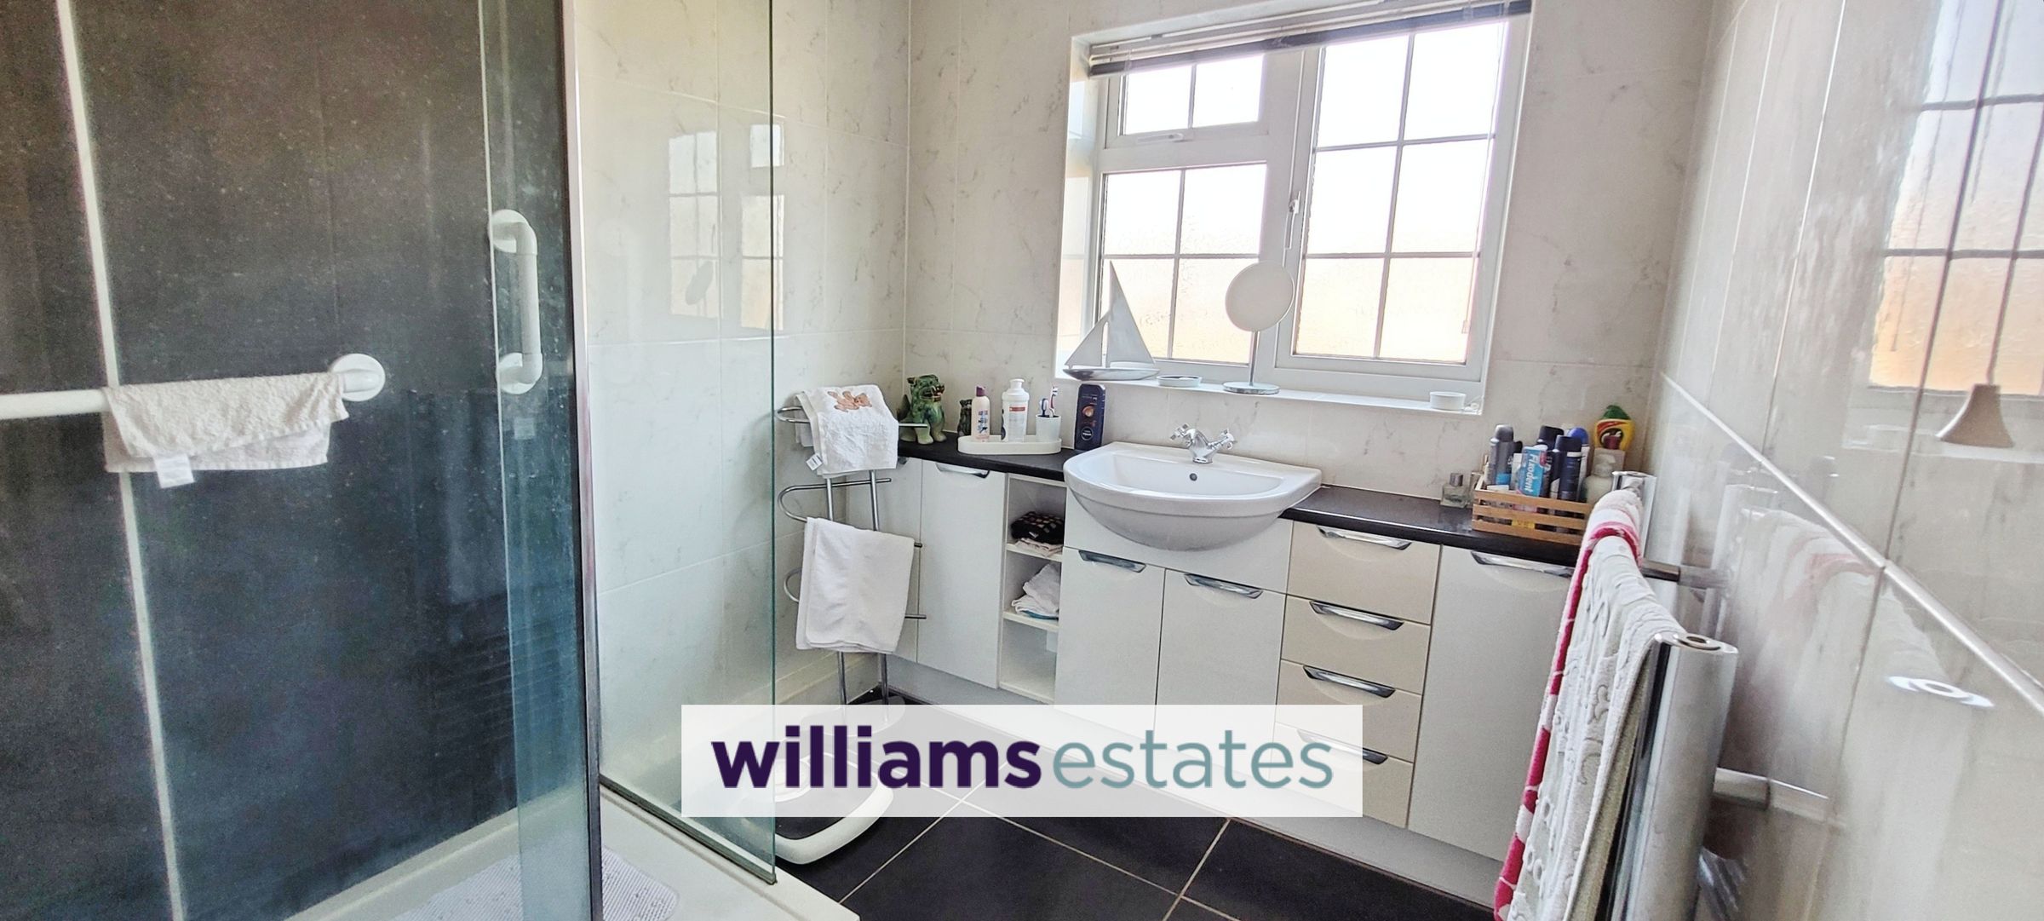
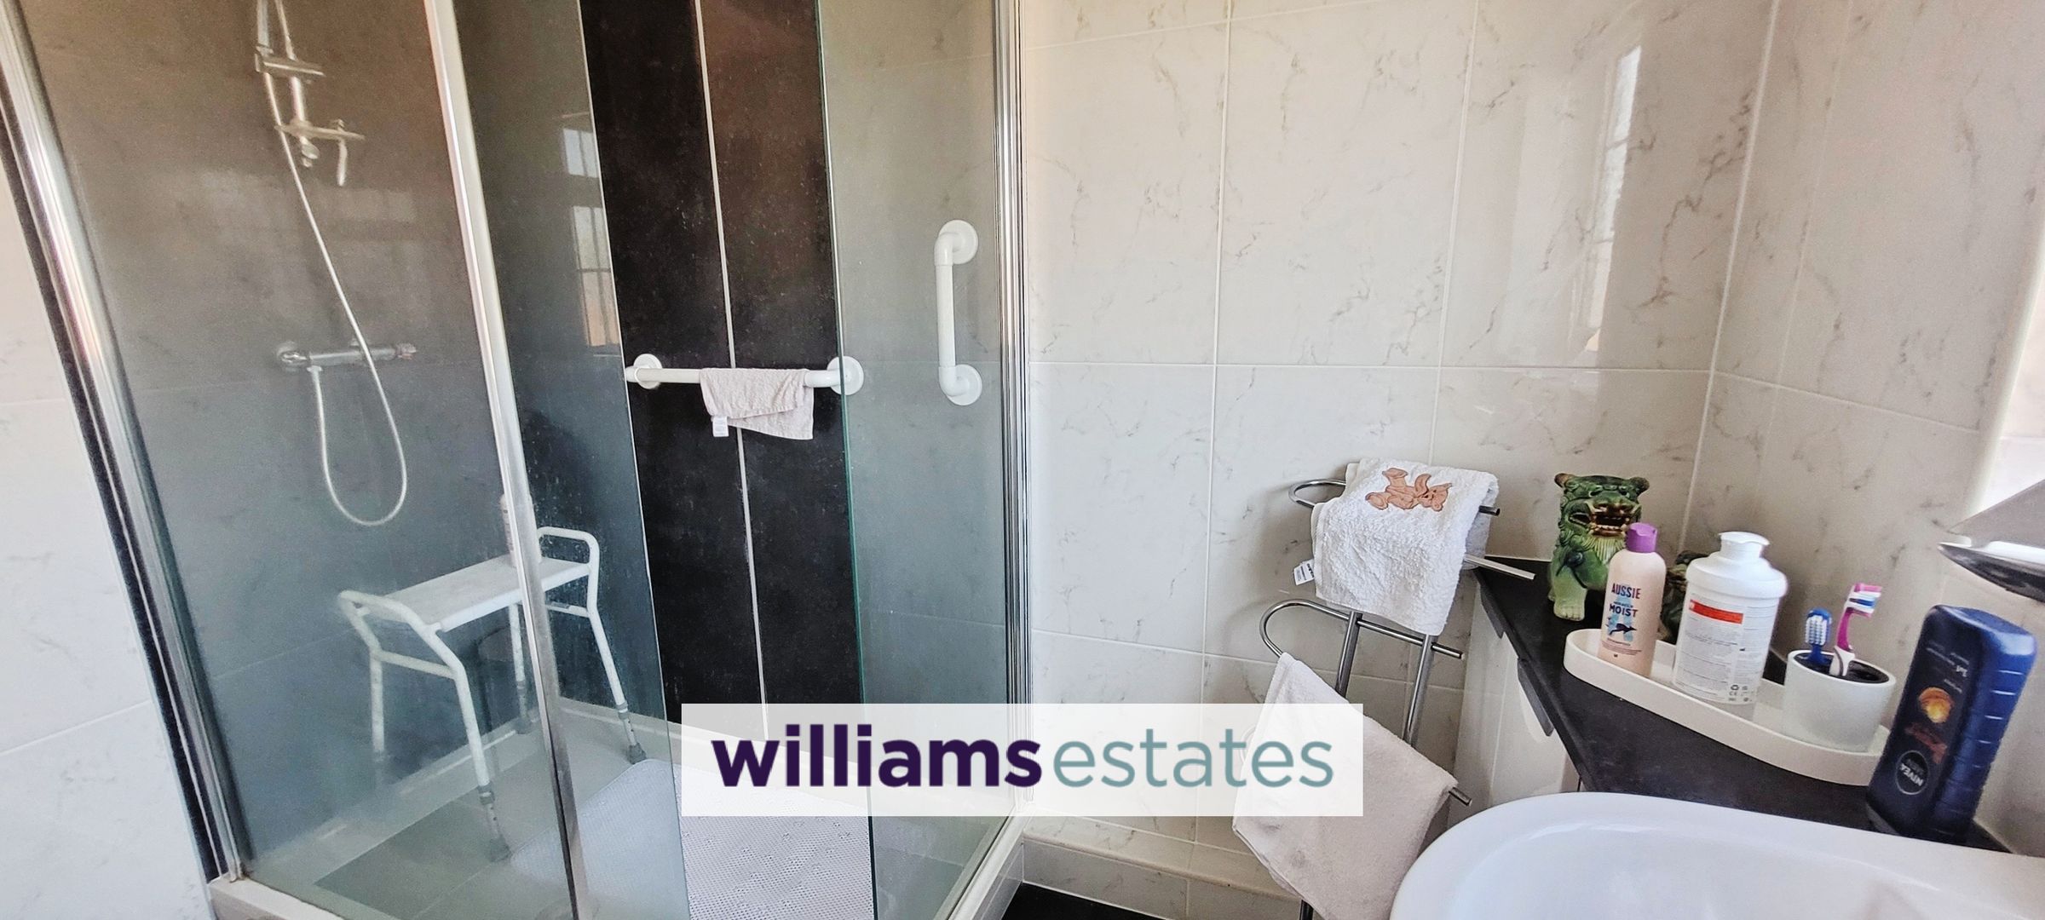
Well appointed bathroom with large walk-in shower, a vanity unit with built in storage. Fully tiled walls and window to the front elevation.
W.C
Separate W.C which is fully tiled and has a window to the front of the property.
Properties you may like







Williams Updates
Williams Estates Direct Limited (Trading as Williams Estates, Company No. 10327940)
Williams Lettings Limited (Trading as Williams Lettings, Company No. 10325497) are registered in England and Wales.
Registered Office: 102 Bowen Court, St Asaph Business Park, St Asaph, LL17 0JE.
Sitemap
Accredited & Regulated By
Our Offices