Williams Estates
FOR SALE
£450,000 Fixed Price
Llys Wylfa, St. Asaph, LL17
Bungalow
3
2
1
Like the look of this property?
We would love to hear from you and arrange a viewing of this property. Get in touch now!
Looking to sell a property?
You can get a free online or in person valuation.
Property features
EPC Rating - B83
High Specification Throughout
Gas Heating, Double Glazing Throughout
Within close proximity to local amenities and schools
Tenure - Freehold
Cul-de-sac Location
Three Bedrooms and En-suite
Off Road Parking
Council Tax Band - E
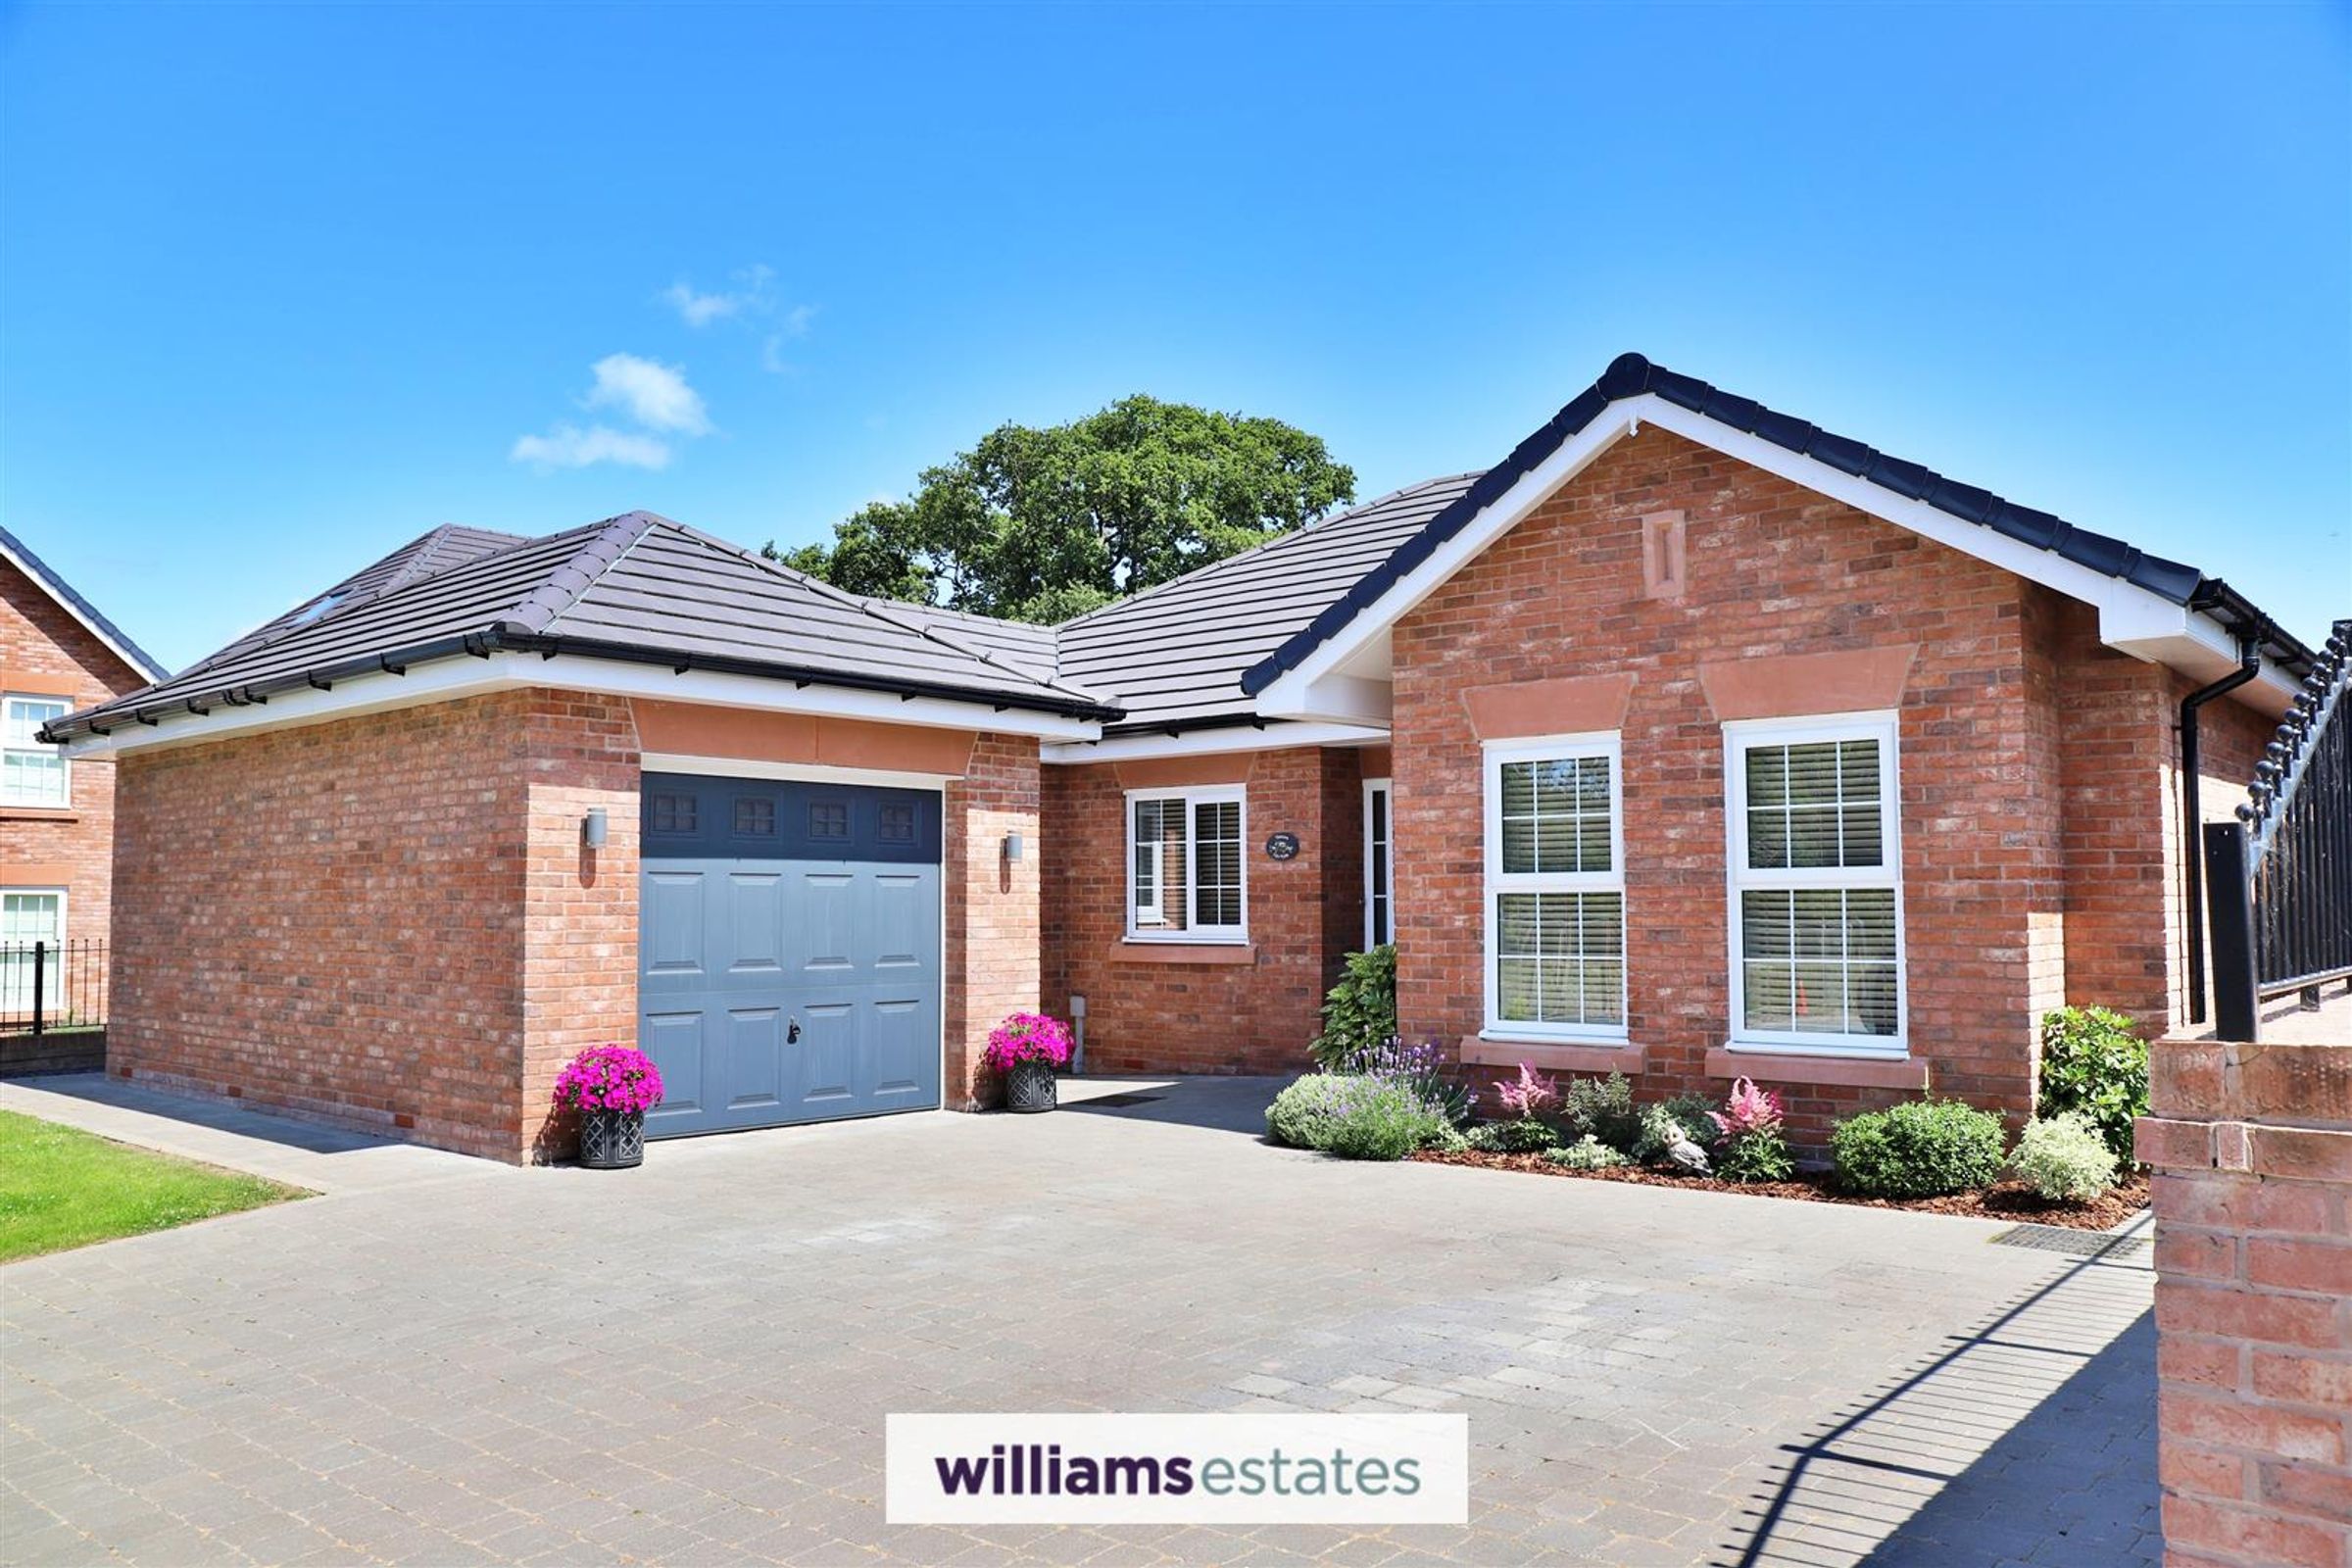
Detached Bungalow, Built in 2023
About this property
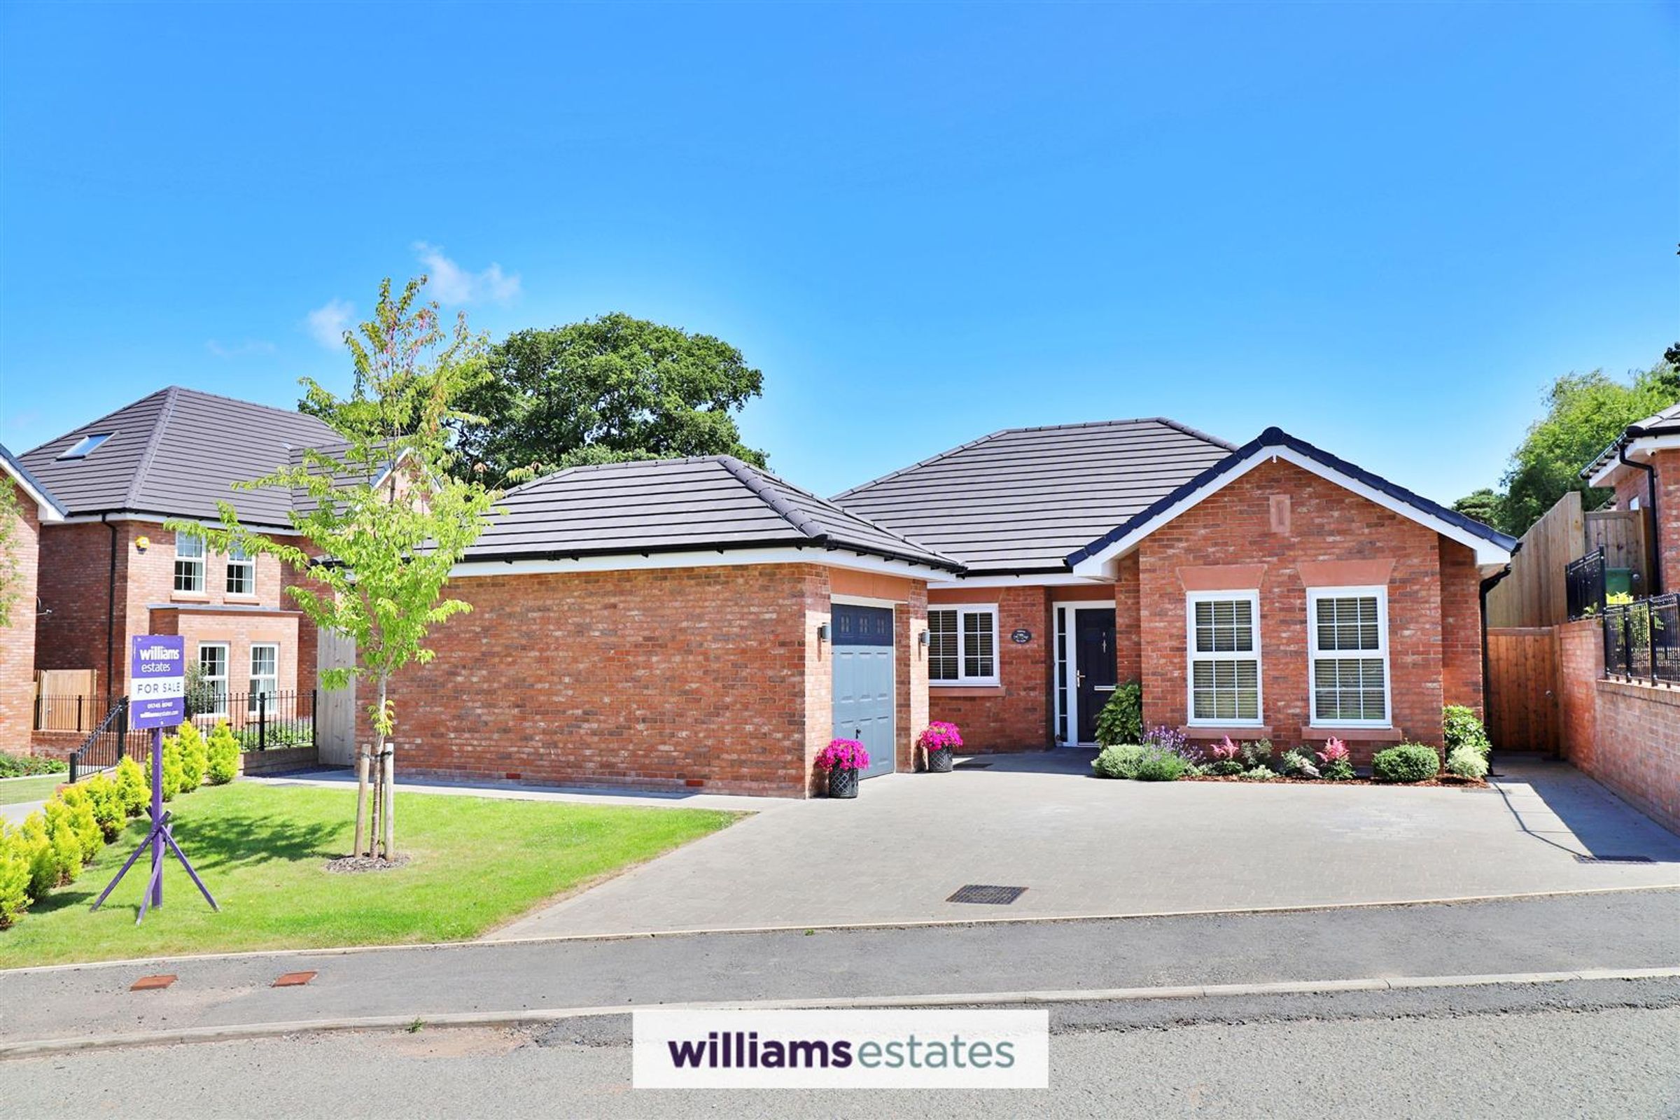
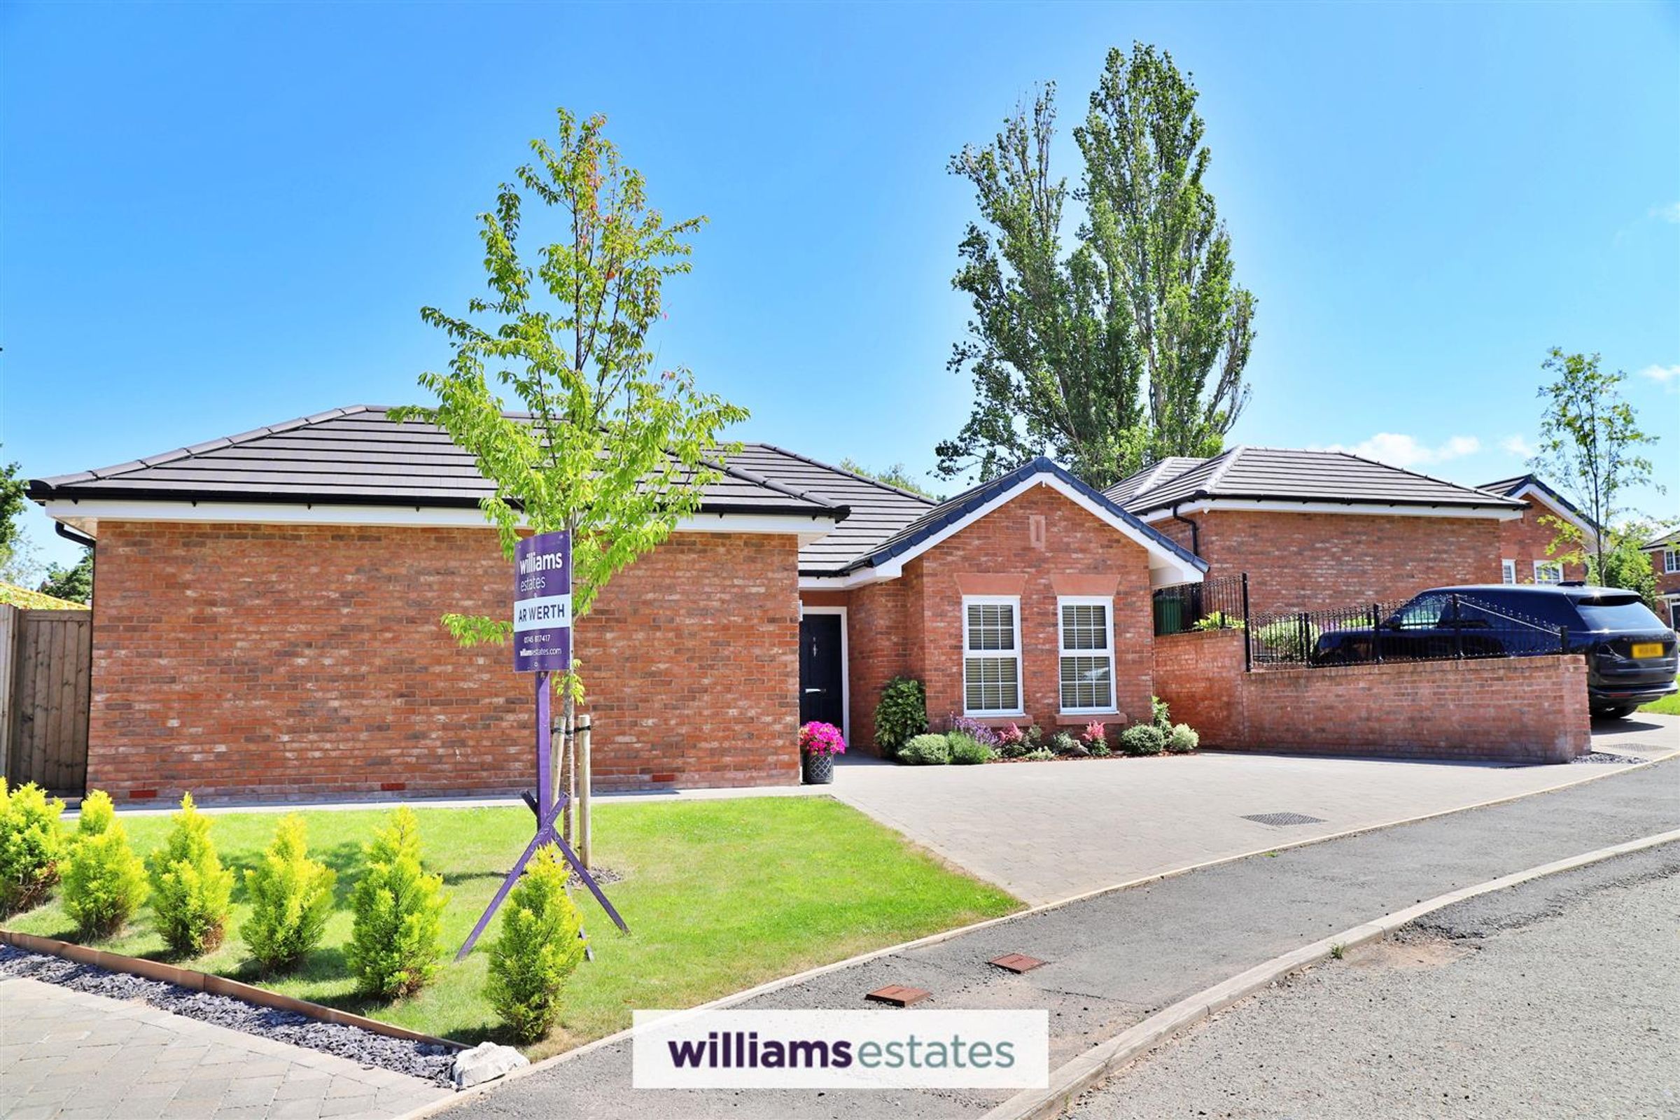
This beautifully presented bungalow, built in 2023 situated in a quiet cul-de-sac in St. Asaph, offering modern living with high-spec finishes throughout. The property features off-road parking, a single garage, and low-maintenance gardens at both the front and rear. Inside, the open-plan kitchen and living area provide a spacious, contemporary feel. The bungalow boasts three bedrooms, one of which includes an en-suite and a family bathroom. Viewing is highly recommended. EPC Rating - B83.
Key details
Broadband: up to 1800mbps
1383ft2 floor area
Freehold
Council tax band E
Additional information
Near the property
Rooms and dimensions
Accommodation
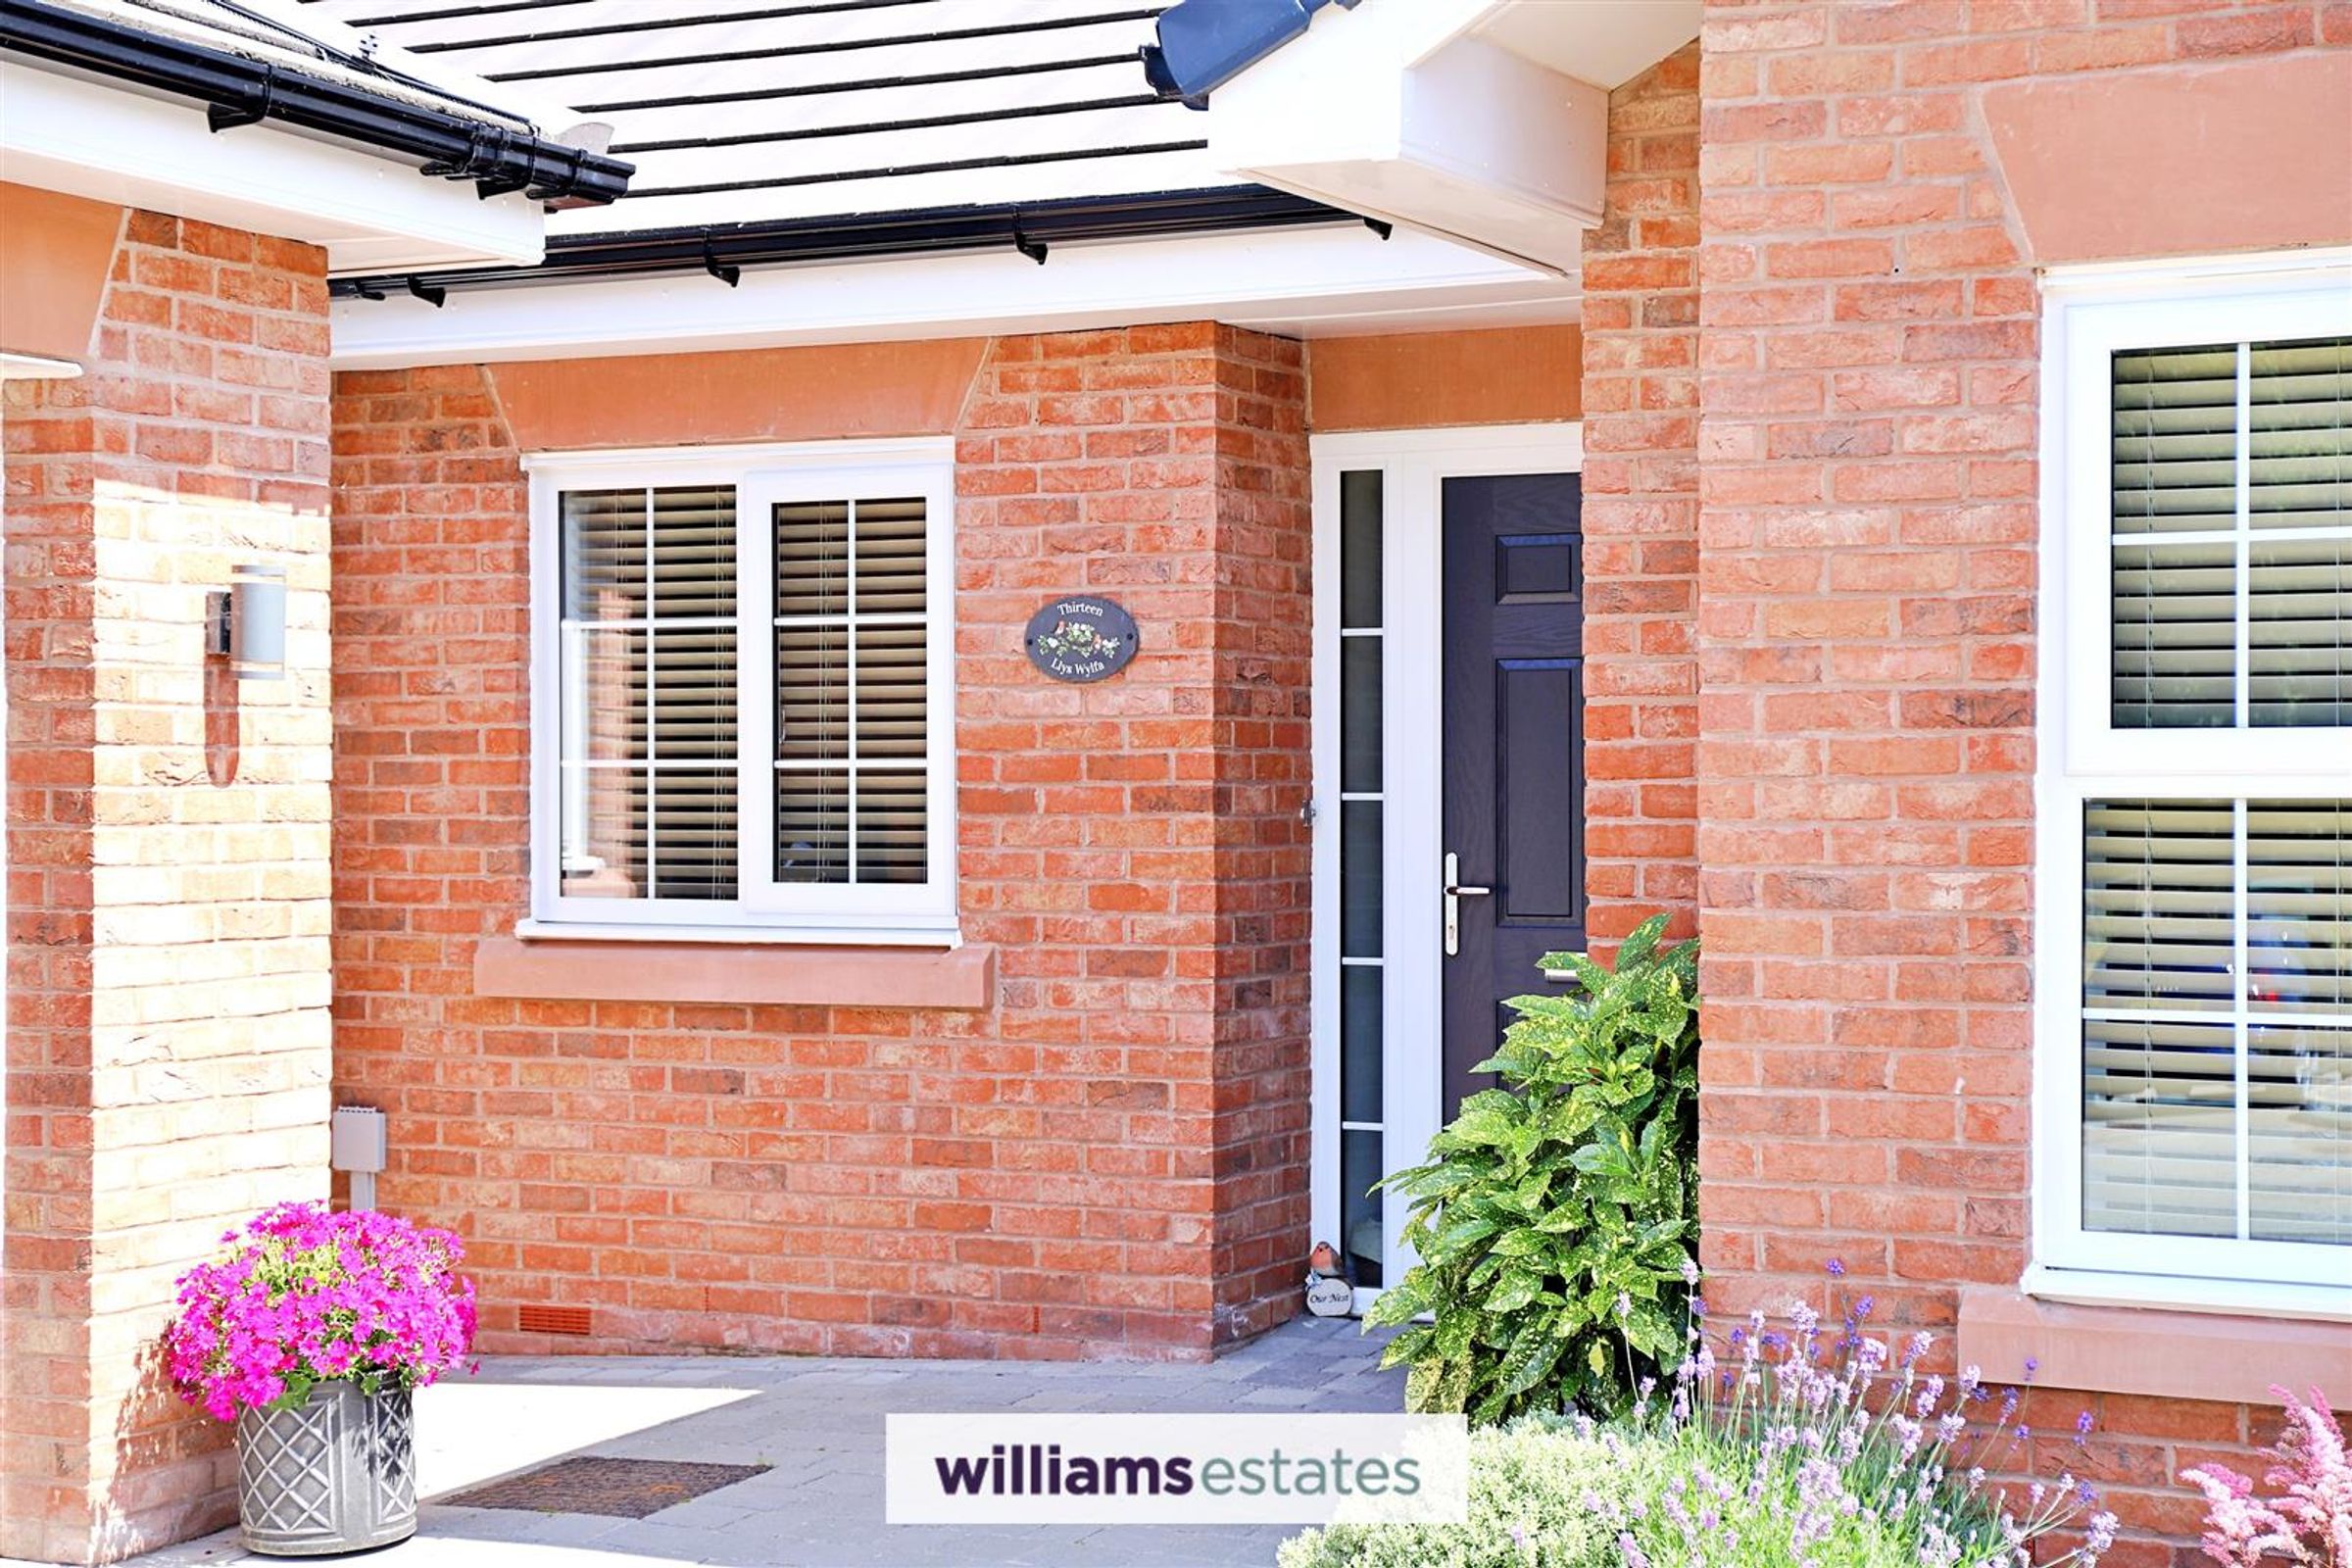
Composite front door with a glazed panel to the side, opening into
Entrance Hall
With doors off to all rooms, double radiator and loft access hatch.
Living Room
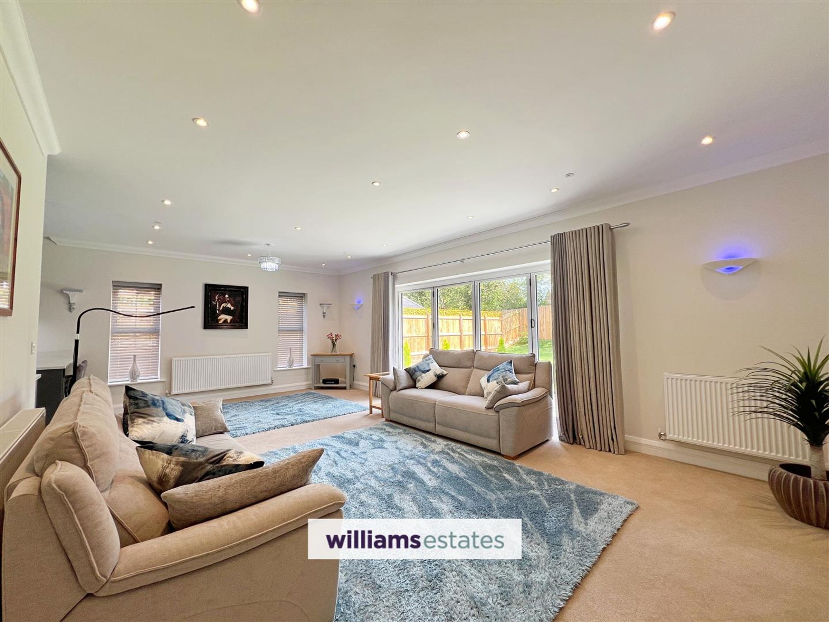
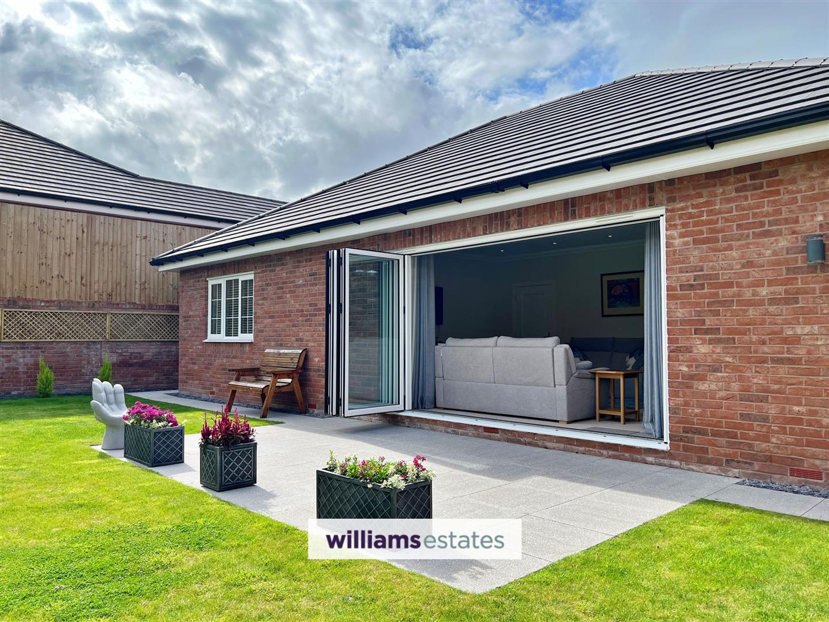
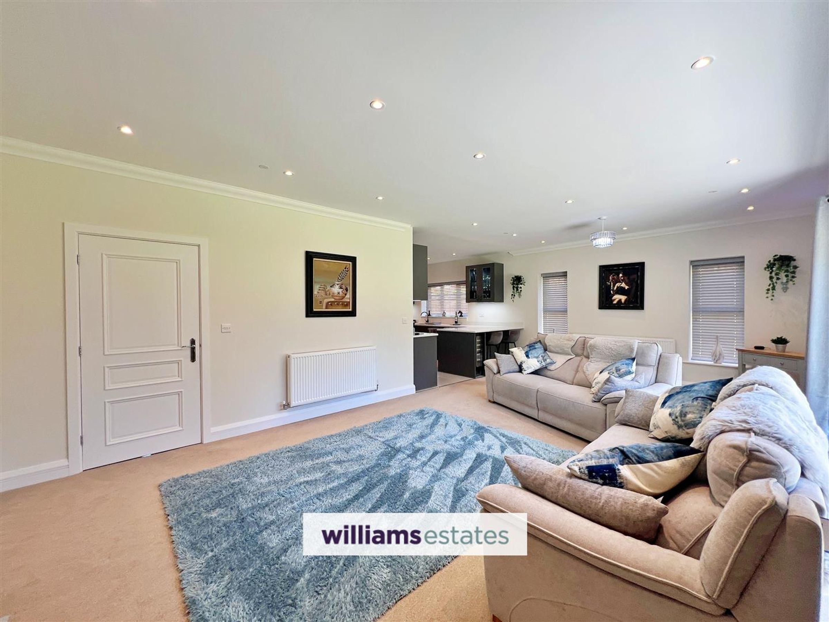
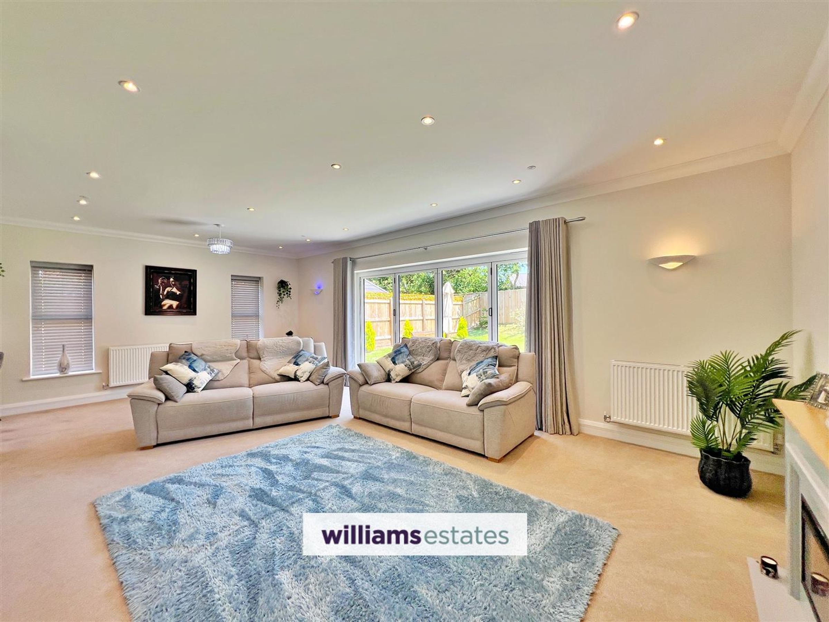
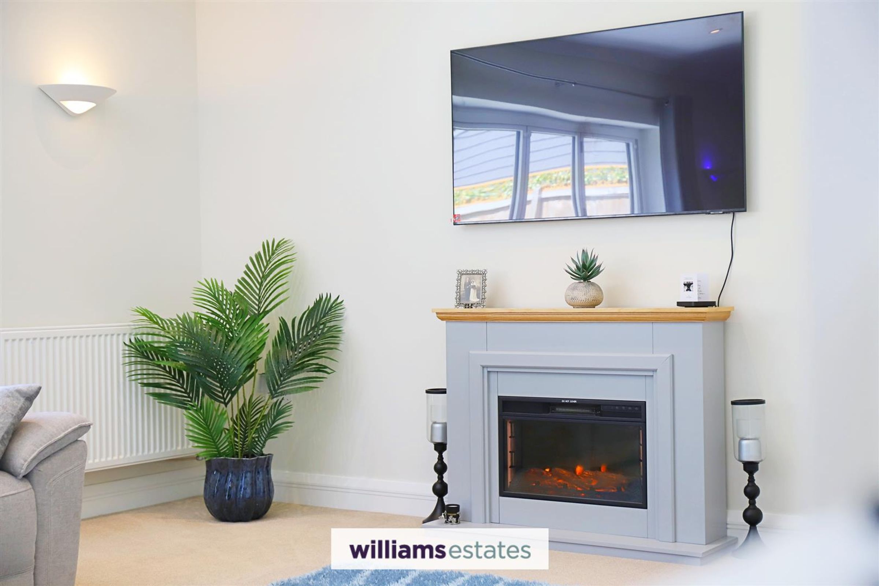
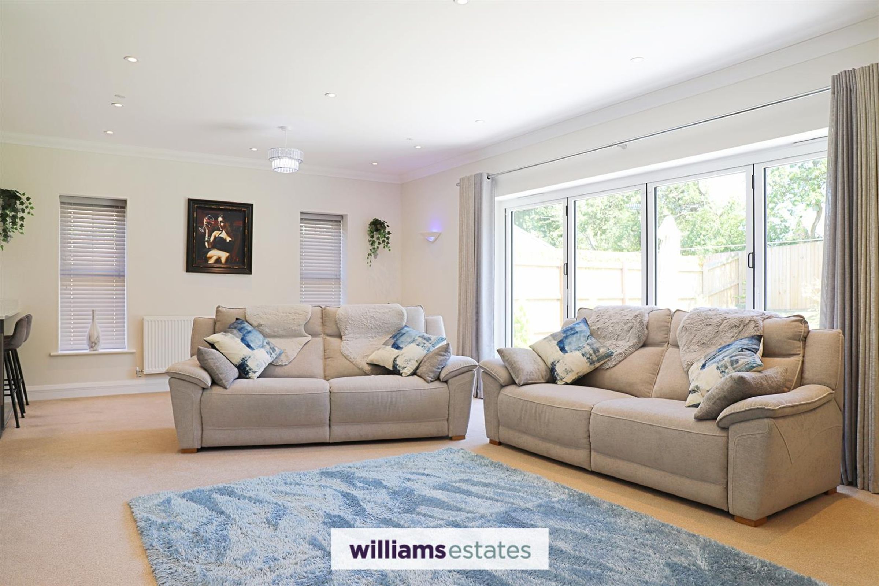
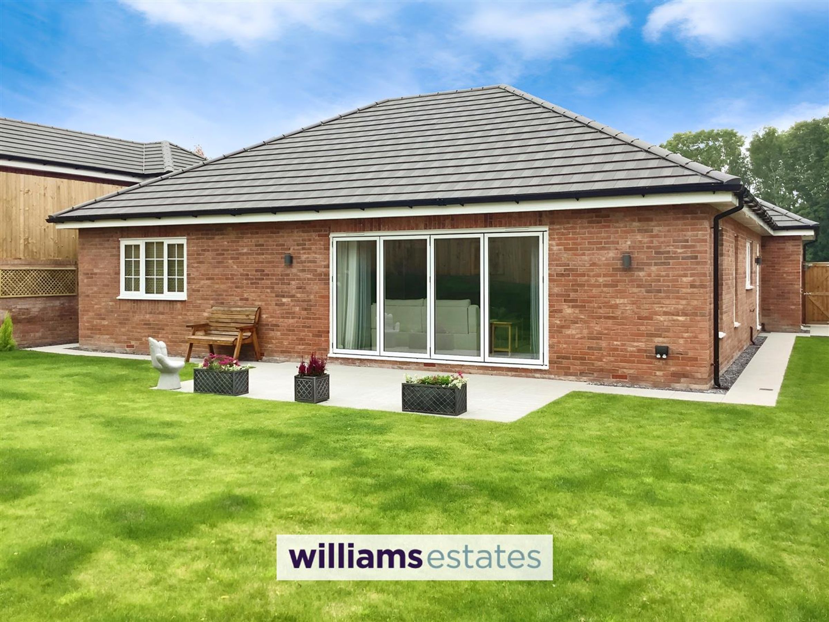
Dimensions: 7.45 x 4.30 (24'5" x 14'1"). A bright and spacious room featuring a stylish uPVC bifold door that opens onto the rear garden, flooding the space with natural light. The room is illuminated by sleek down lighters and has three double radiators and a electric fire. It offers ample wall sockets for convenience and seamlessly flows into the adjoining kitchen through an opening.
Kitchen
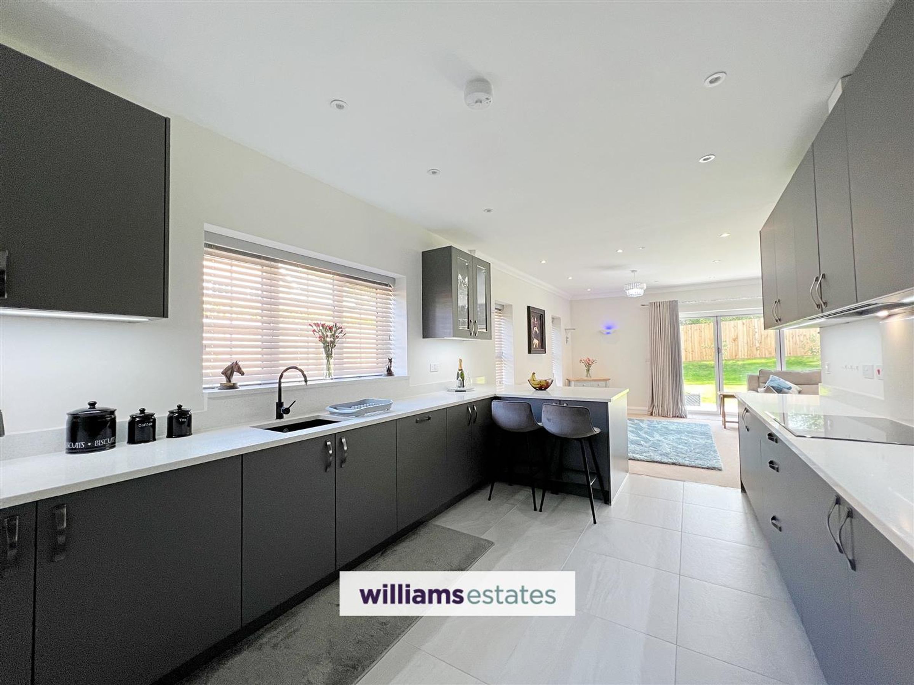
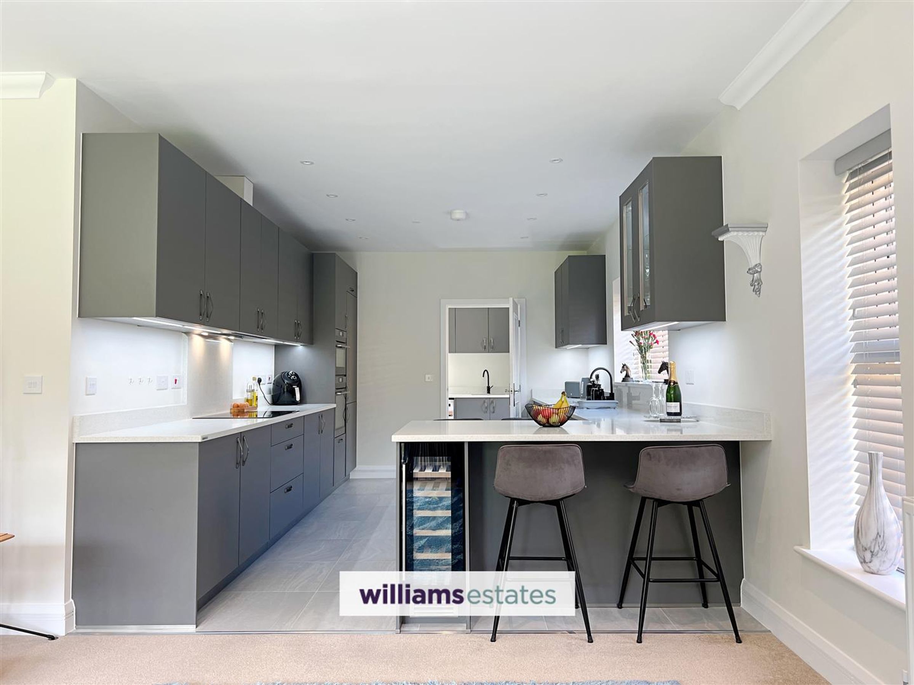
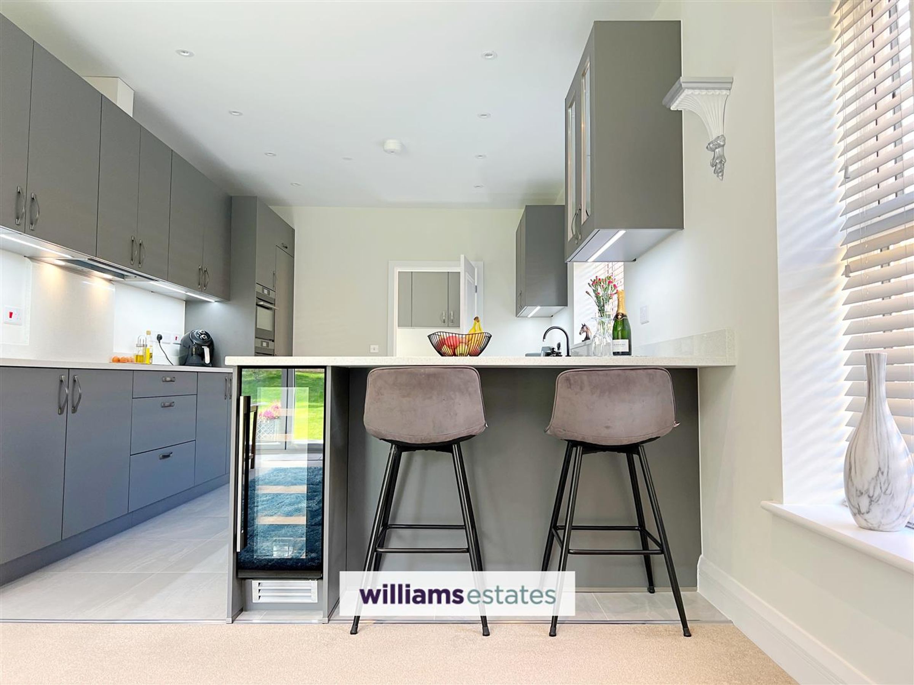
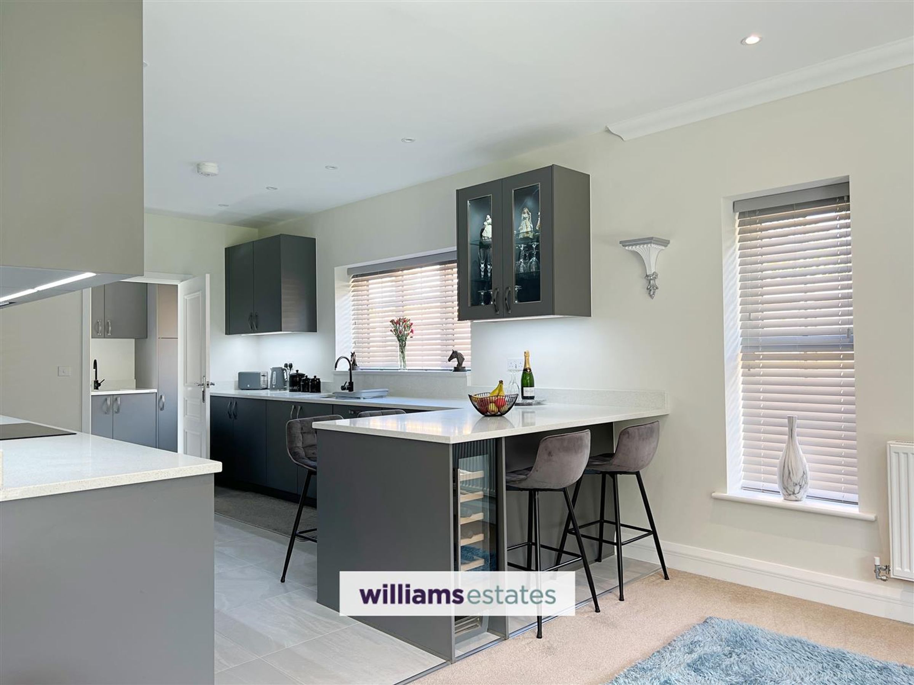
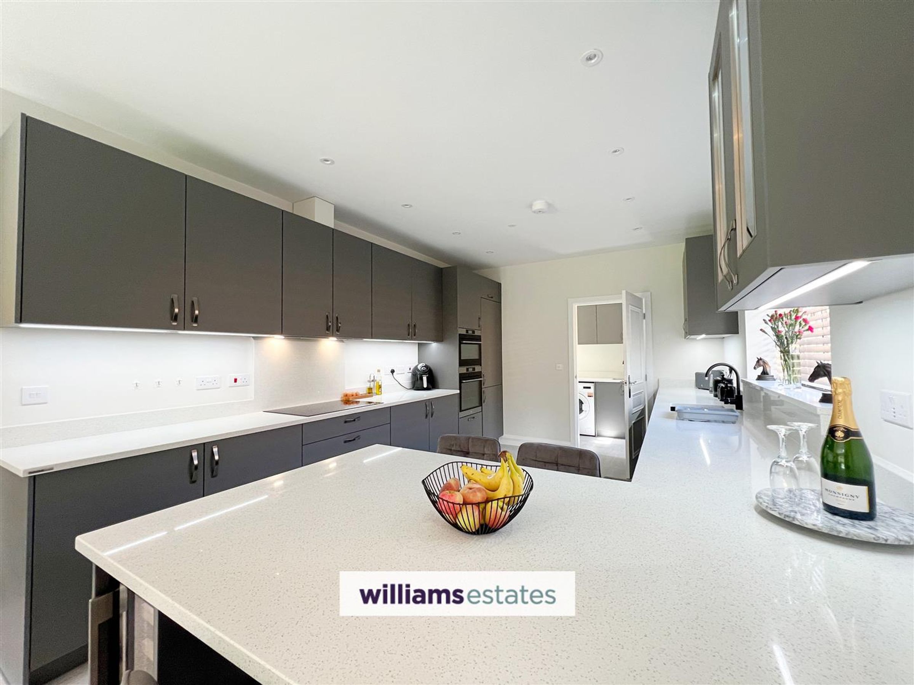
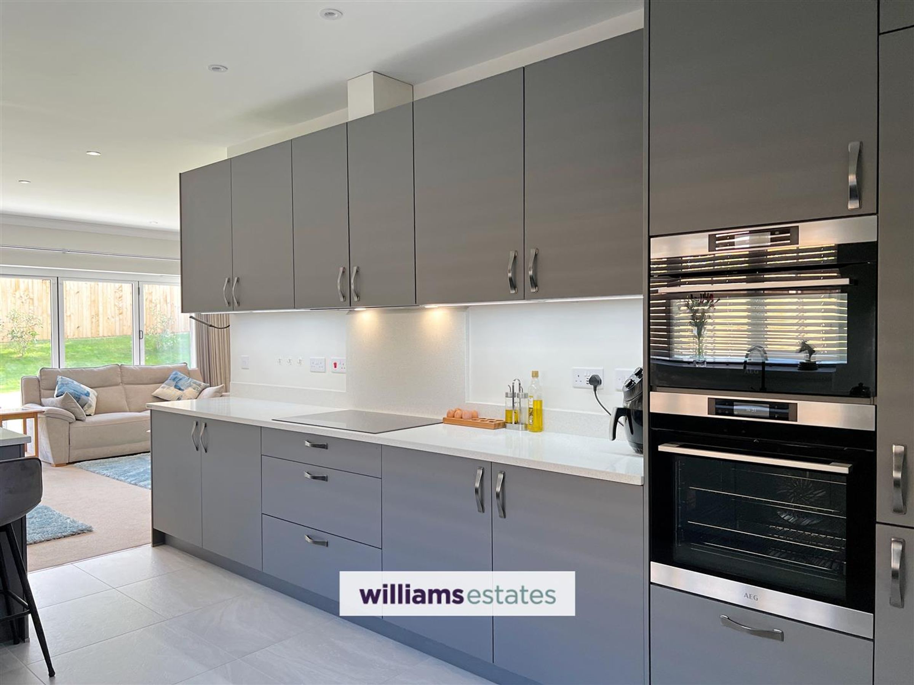
Dimensions: 3.25 x 4.75 (10'7" x 15'7"). Featuring quartz worktops complemented by matching wall and base units, this kitchen is designed for both style and functionality. It includes a built-in wine cooler, a convenient breakfast bar, and an integrated AEG hob with an extractor fan overhead, all set against a sleek quartz splashback. Additional highlights include an integrated AEG oven, fridge, freezer, and dishwasher, along with a modern sink with a mixer tap. A uPVC double-glazed window on the side elevation adds natural light, ample wall sockets with USB ports while the space opens into the utility room.
Utility Room
Dimensions: 3.25 x 1.50 (10'7" x 4'11"). The tiled flooring from the kitchen extends seamlessly into this area, maintaining a cohesive design with matching quartz worktops, wall, and base units. It offers provisions for a washing machine and features a sleek sink with a mixer tap, set against a stylish quartz splashback. A uPVC double-glazed window on the front elevation, while a composite glazed door on the side provides convenient outdoor access.
Bedroom One
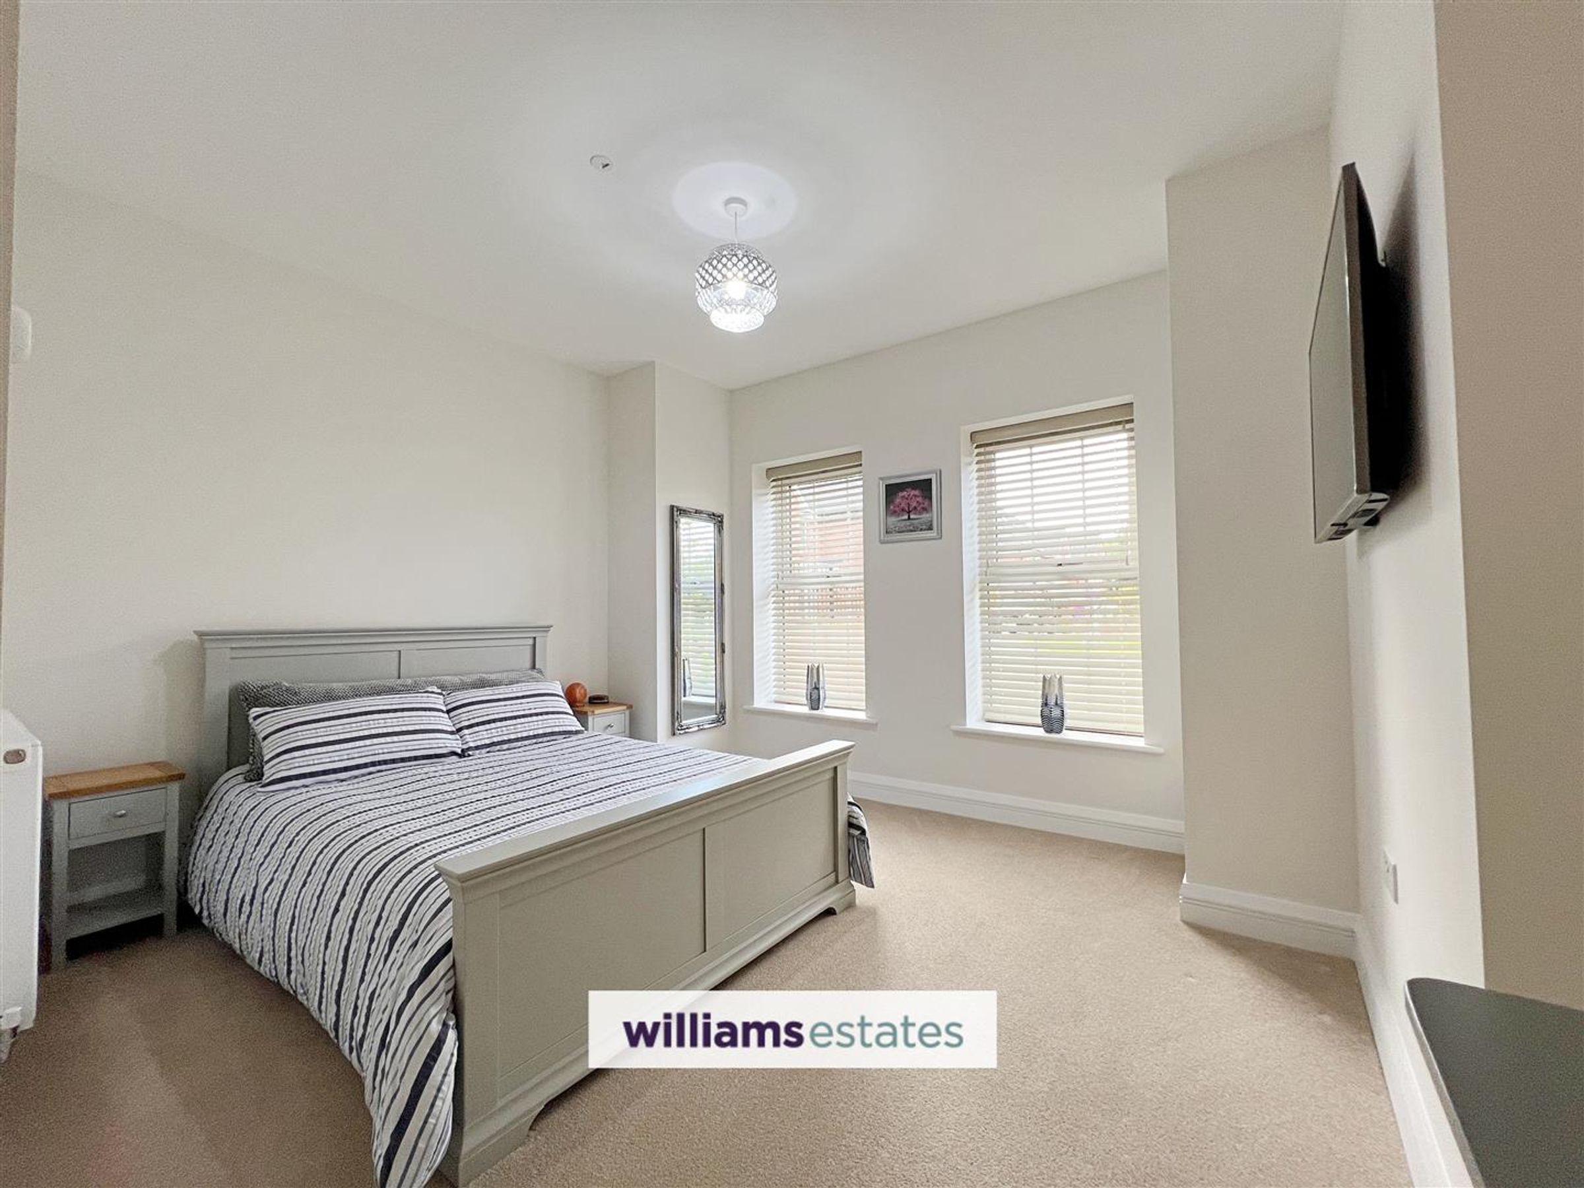
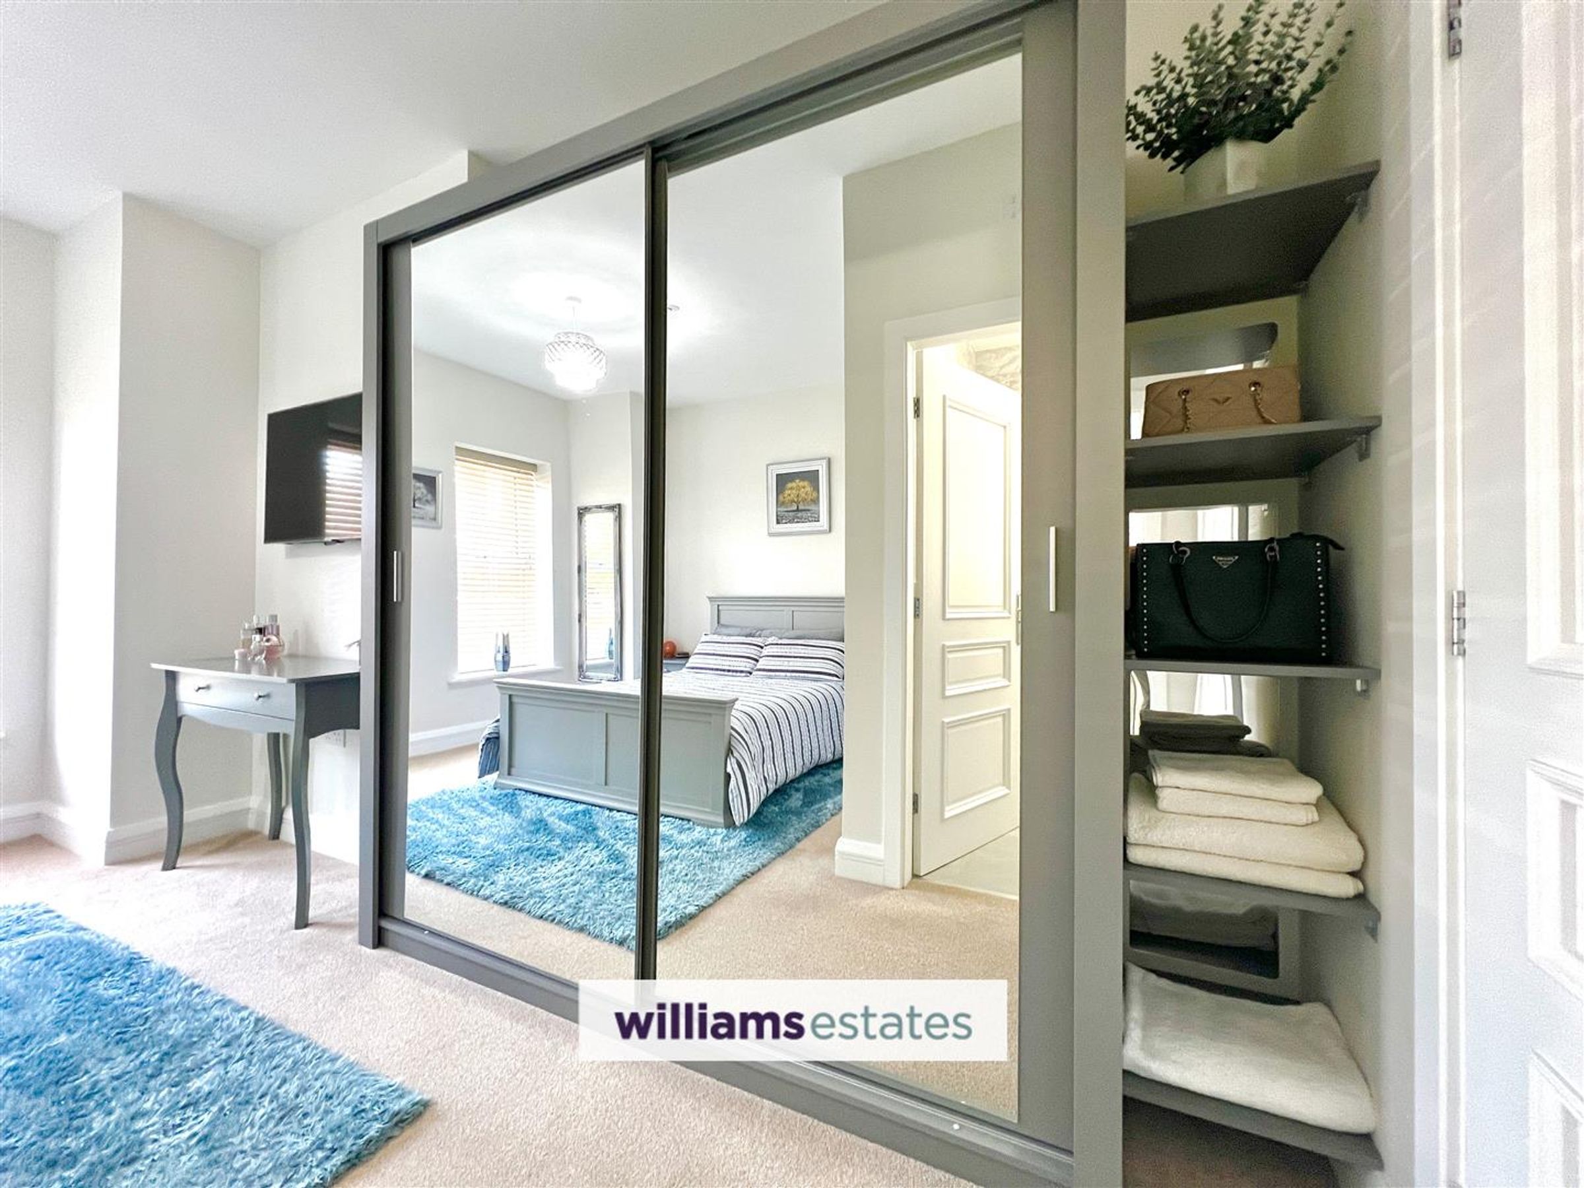
Dimensions: 3.90 x 4.55 (12'9" x 14'11"). Bright and airy room with two uPVC double glazed windows to the front elevation, range of fitted wardrobes a double radiator, wall sockets and USB ports and an en-suite.
En-Suite
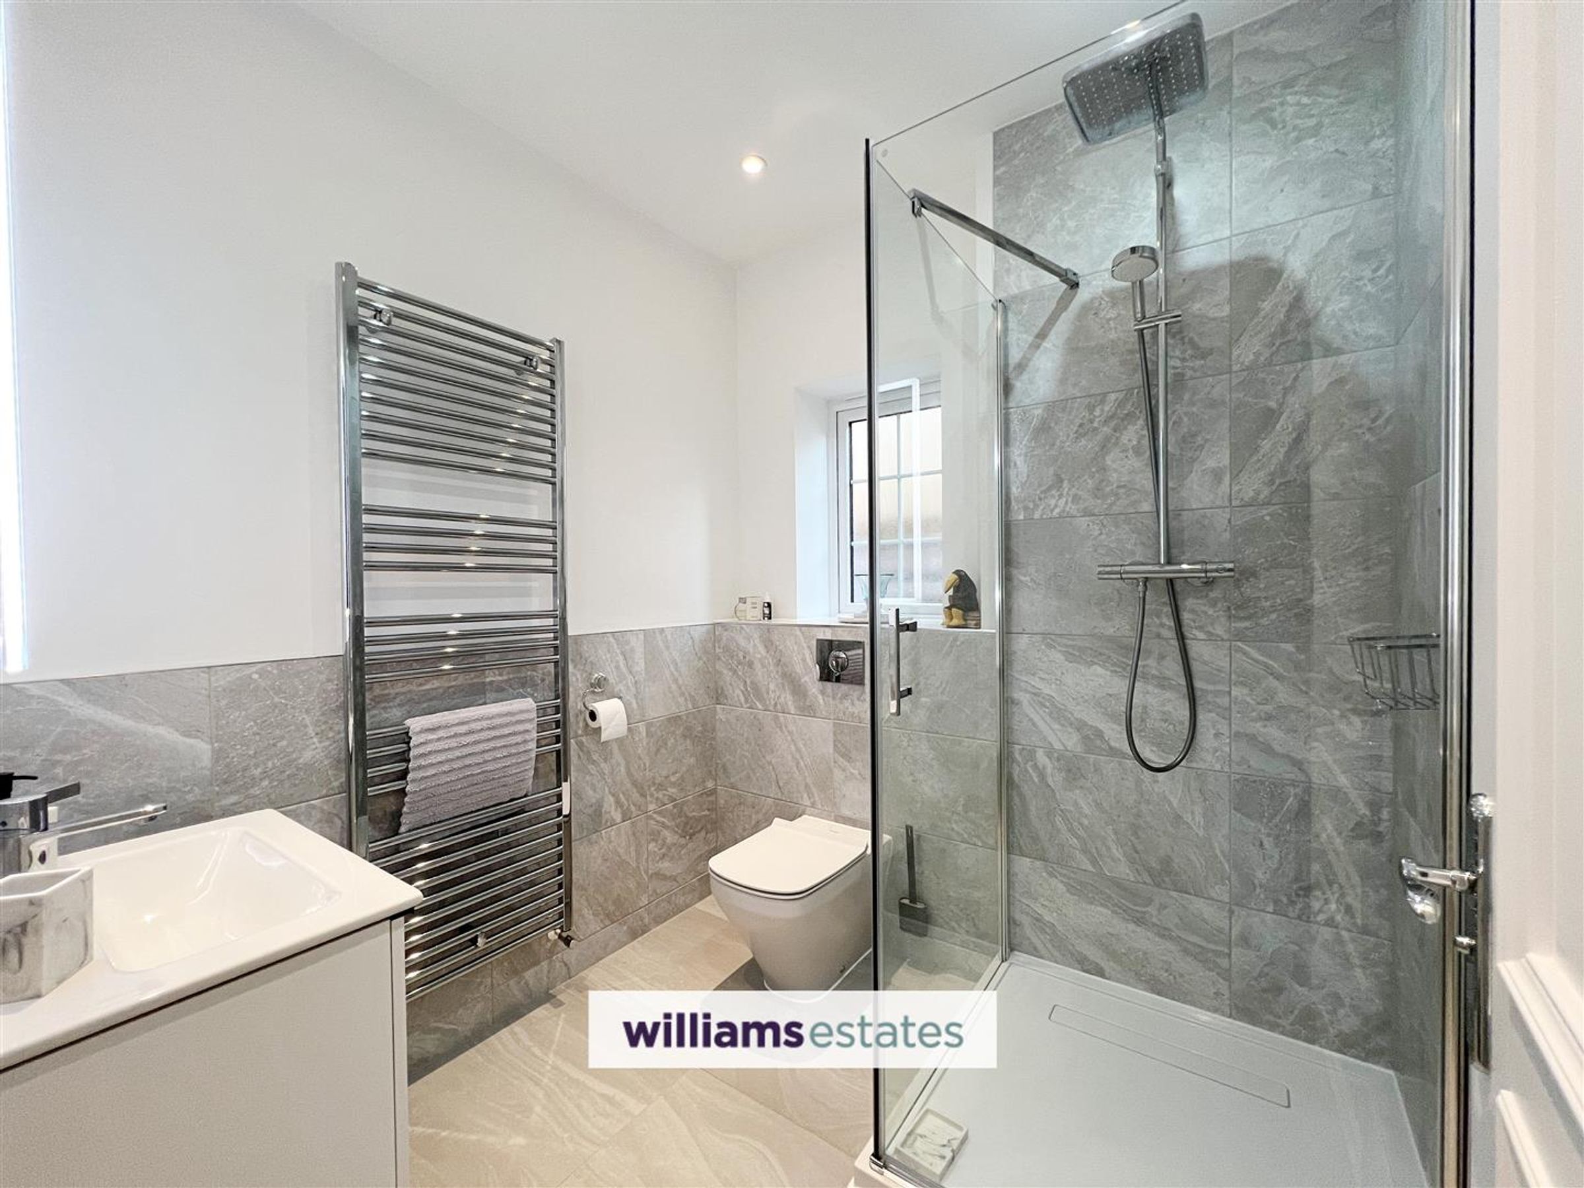
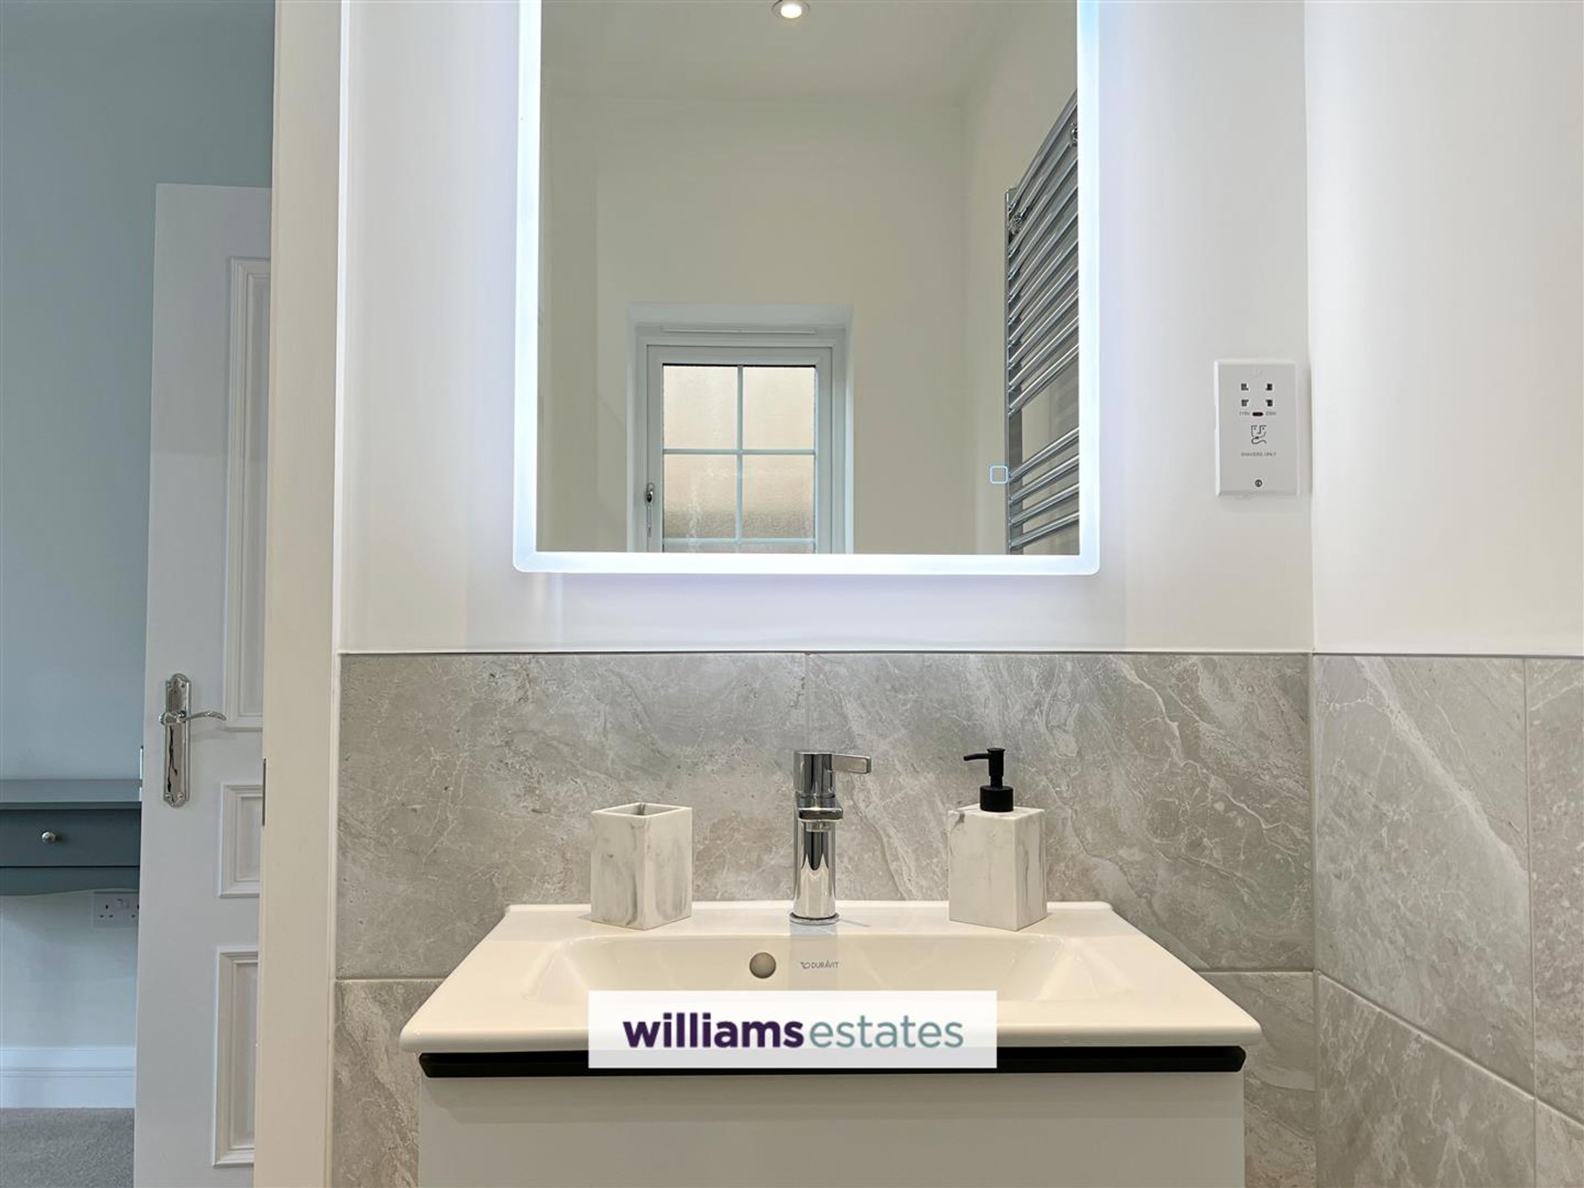
Dimensions: 2.10 x 1.95 (6'10" x 6'4"). Tiled flooring, half tiled walls, corner shower enclosure which is fully tiled, low flush W.C., vanity wash basin, an obscure uPVC double glazed window to the side elevation, chrome heated towel rail, an extractor fan and shaving point.
Bedroom Two
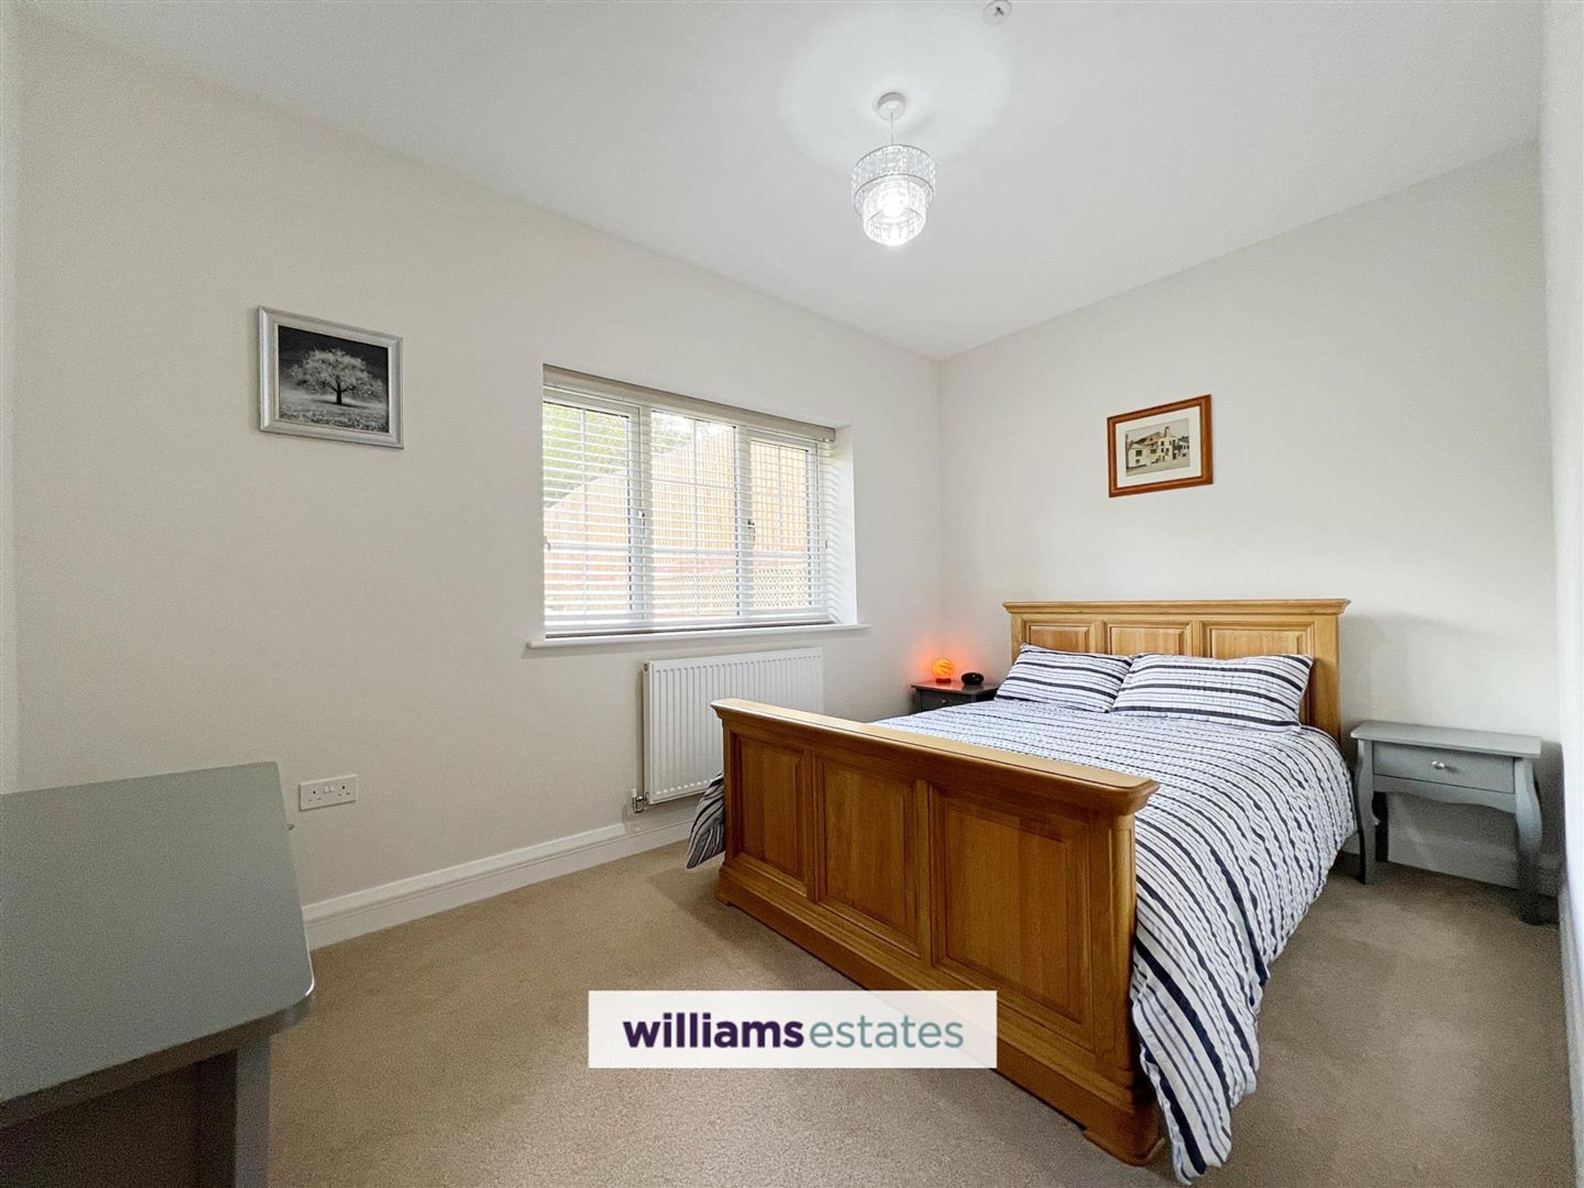
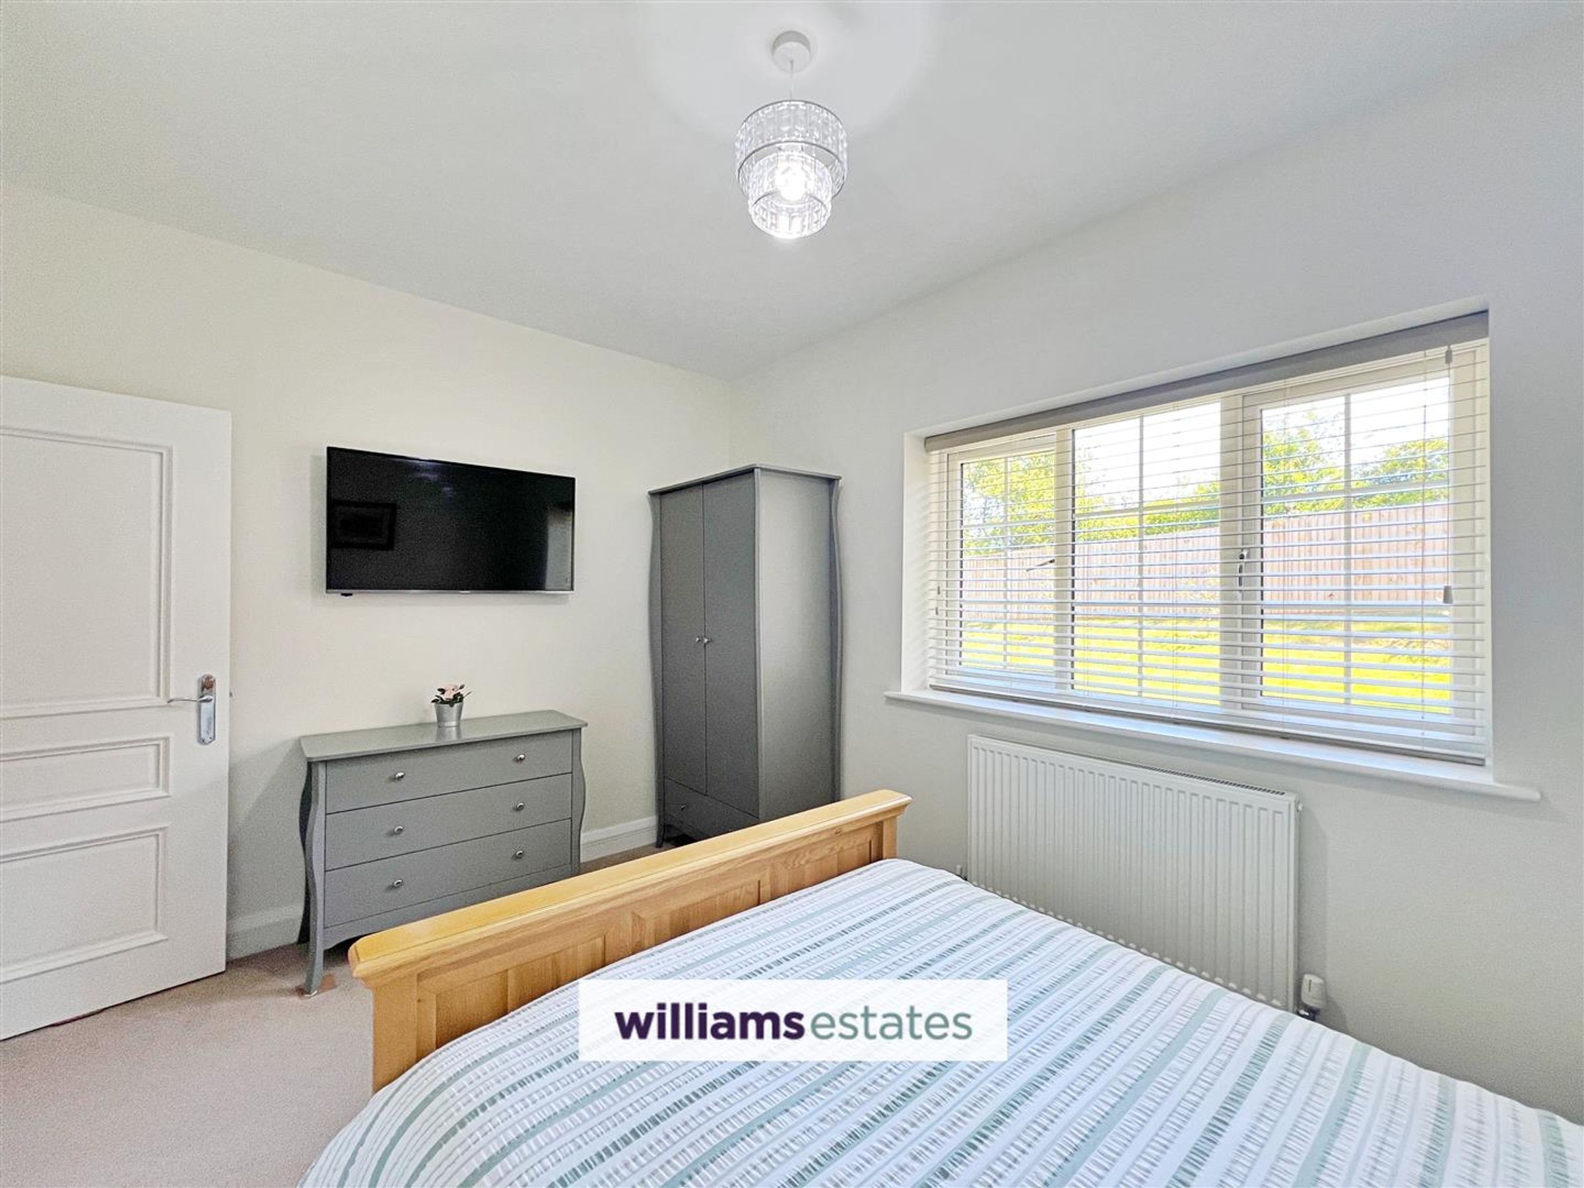
Dimensions: 3.85 x 3.10 (12'7" x 10'2"). Double bedroom with an expansive uPVC double glazed window to the rear elevation, a double radiator, wall sockets with USB ports.
Bedroom Three
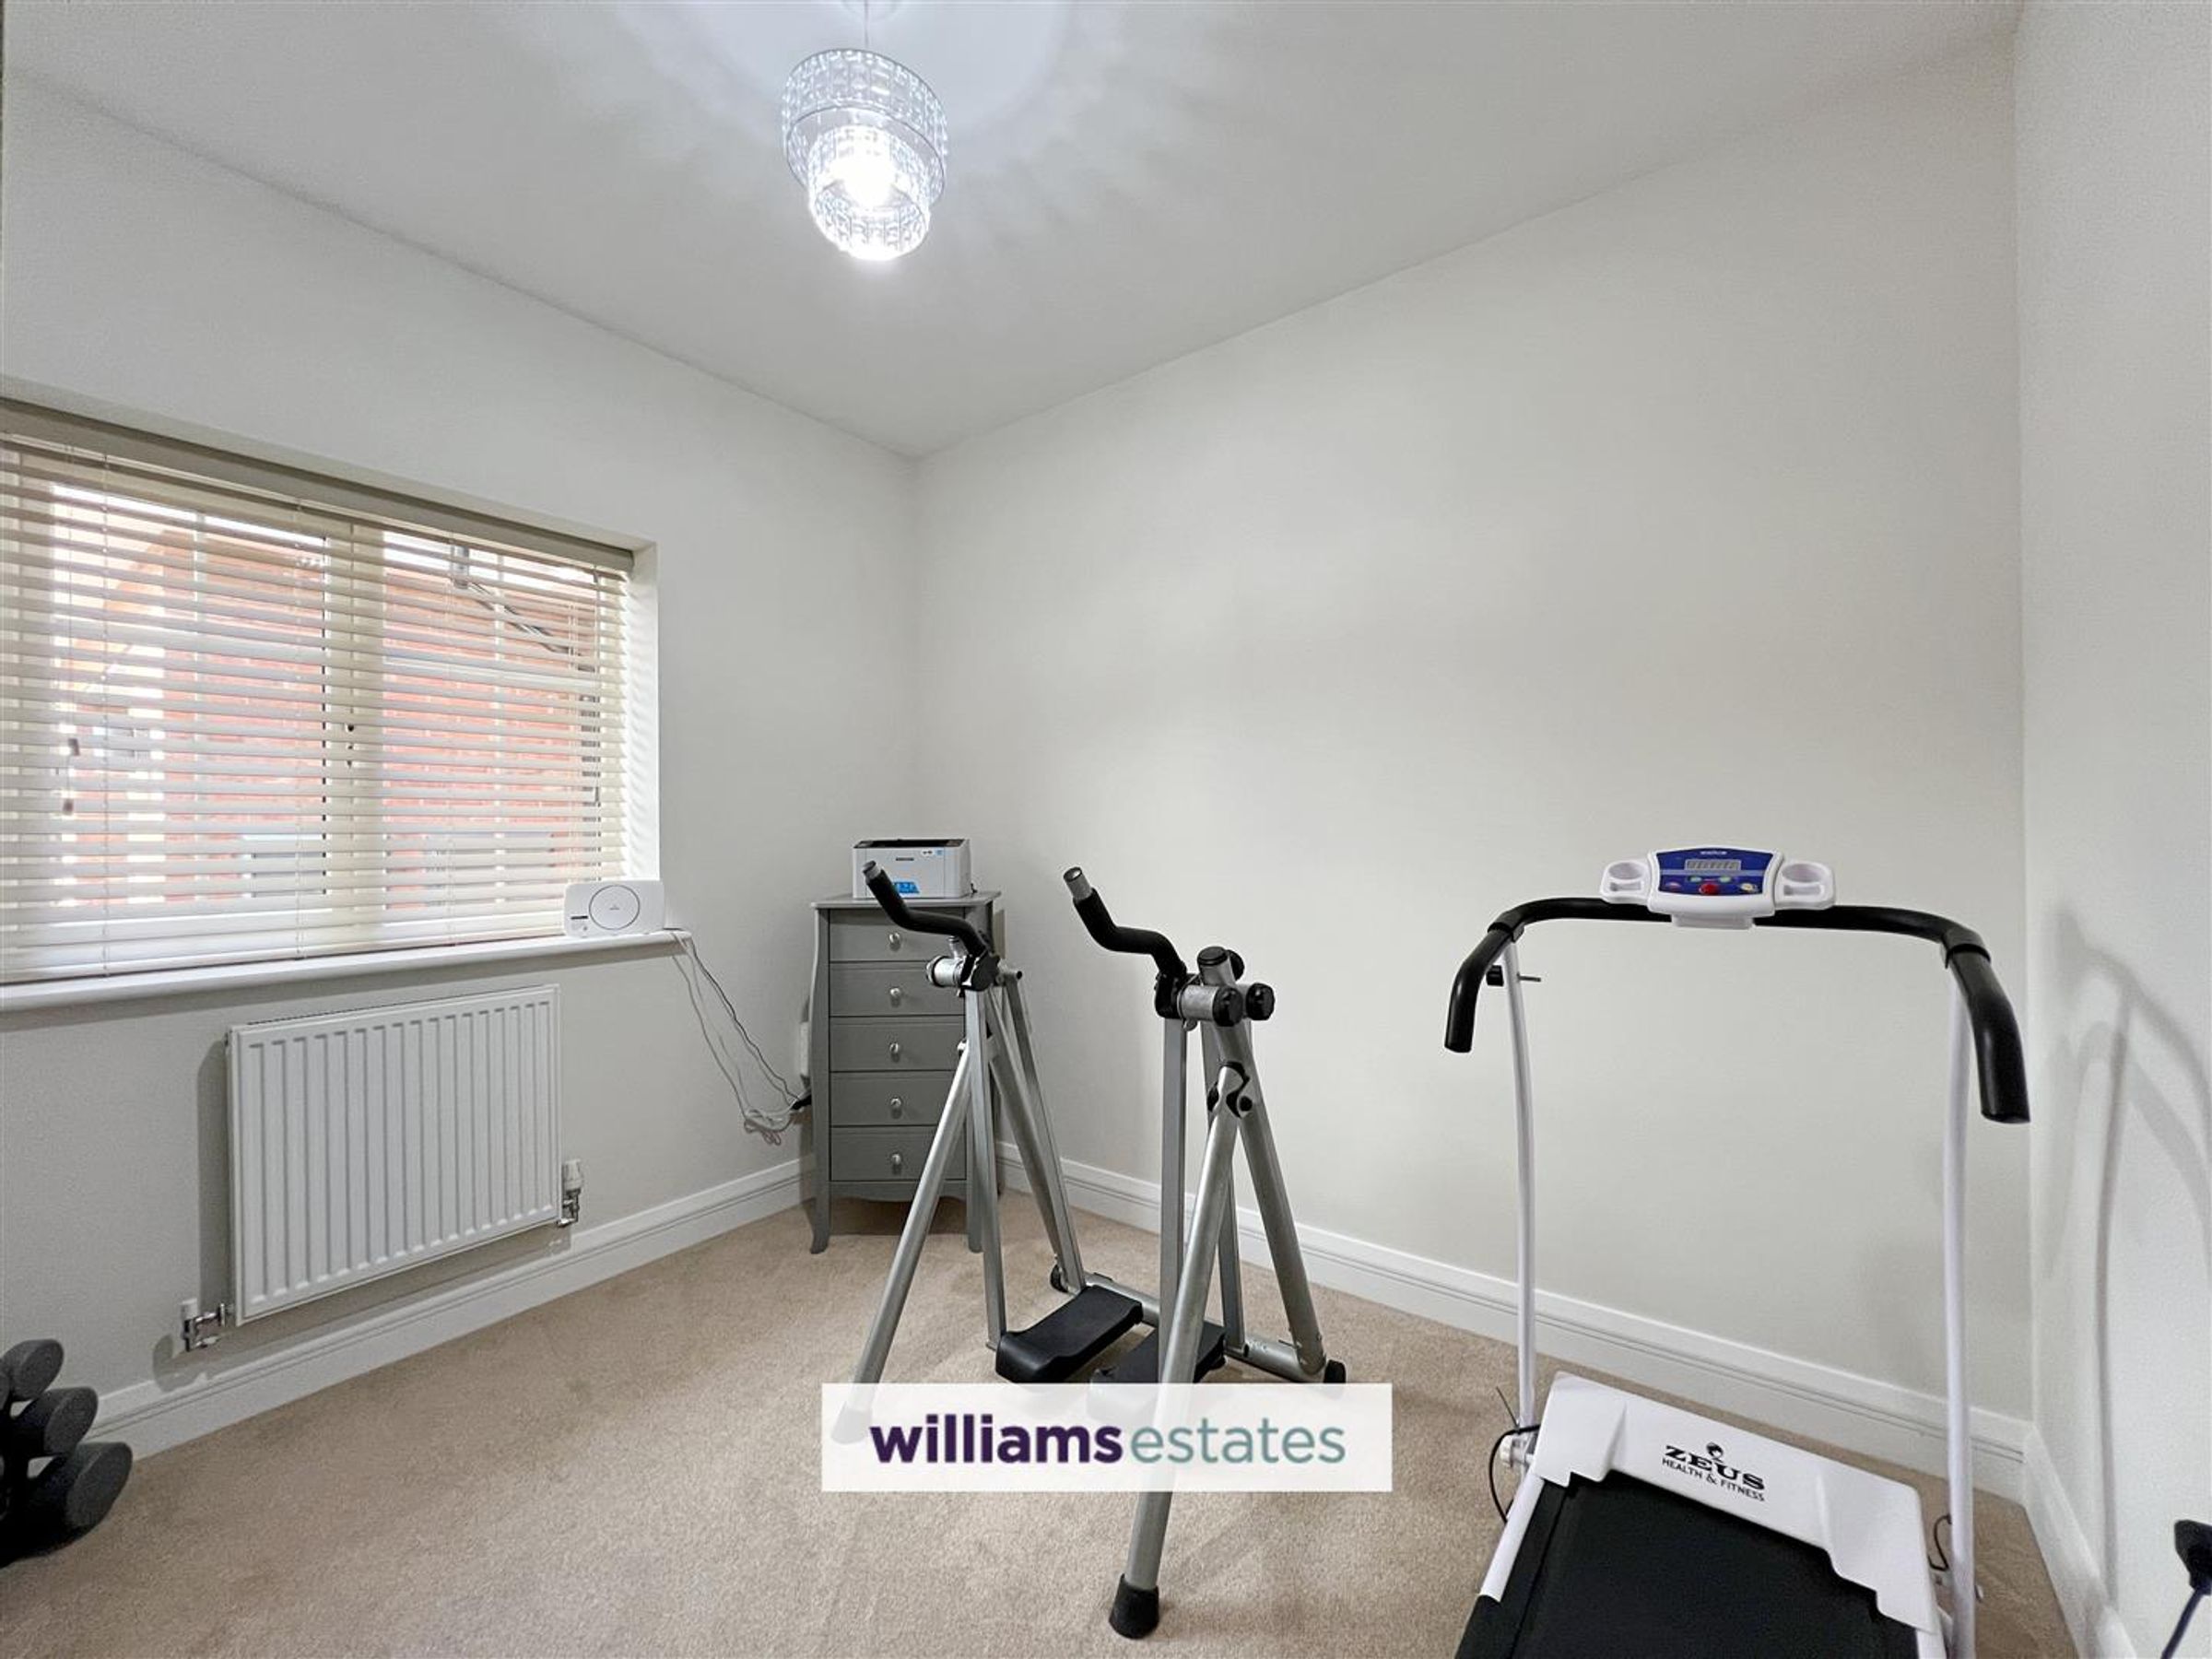
Dimensions: 2.75 x 2.95 (9'0" x 9'8"). Having a uPVC double glazed window to the front elevation, radiator, wall sockets with USB ports.
Family Bathroom
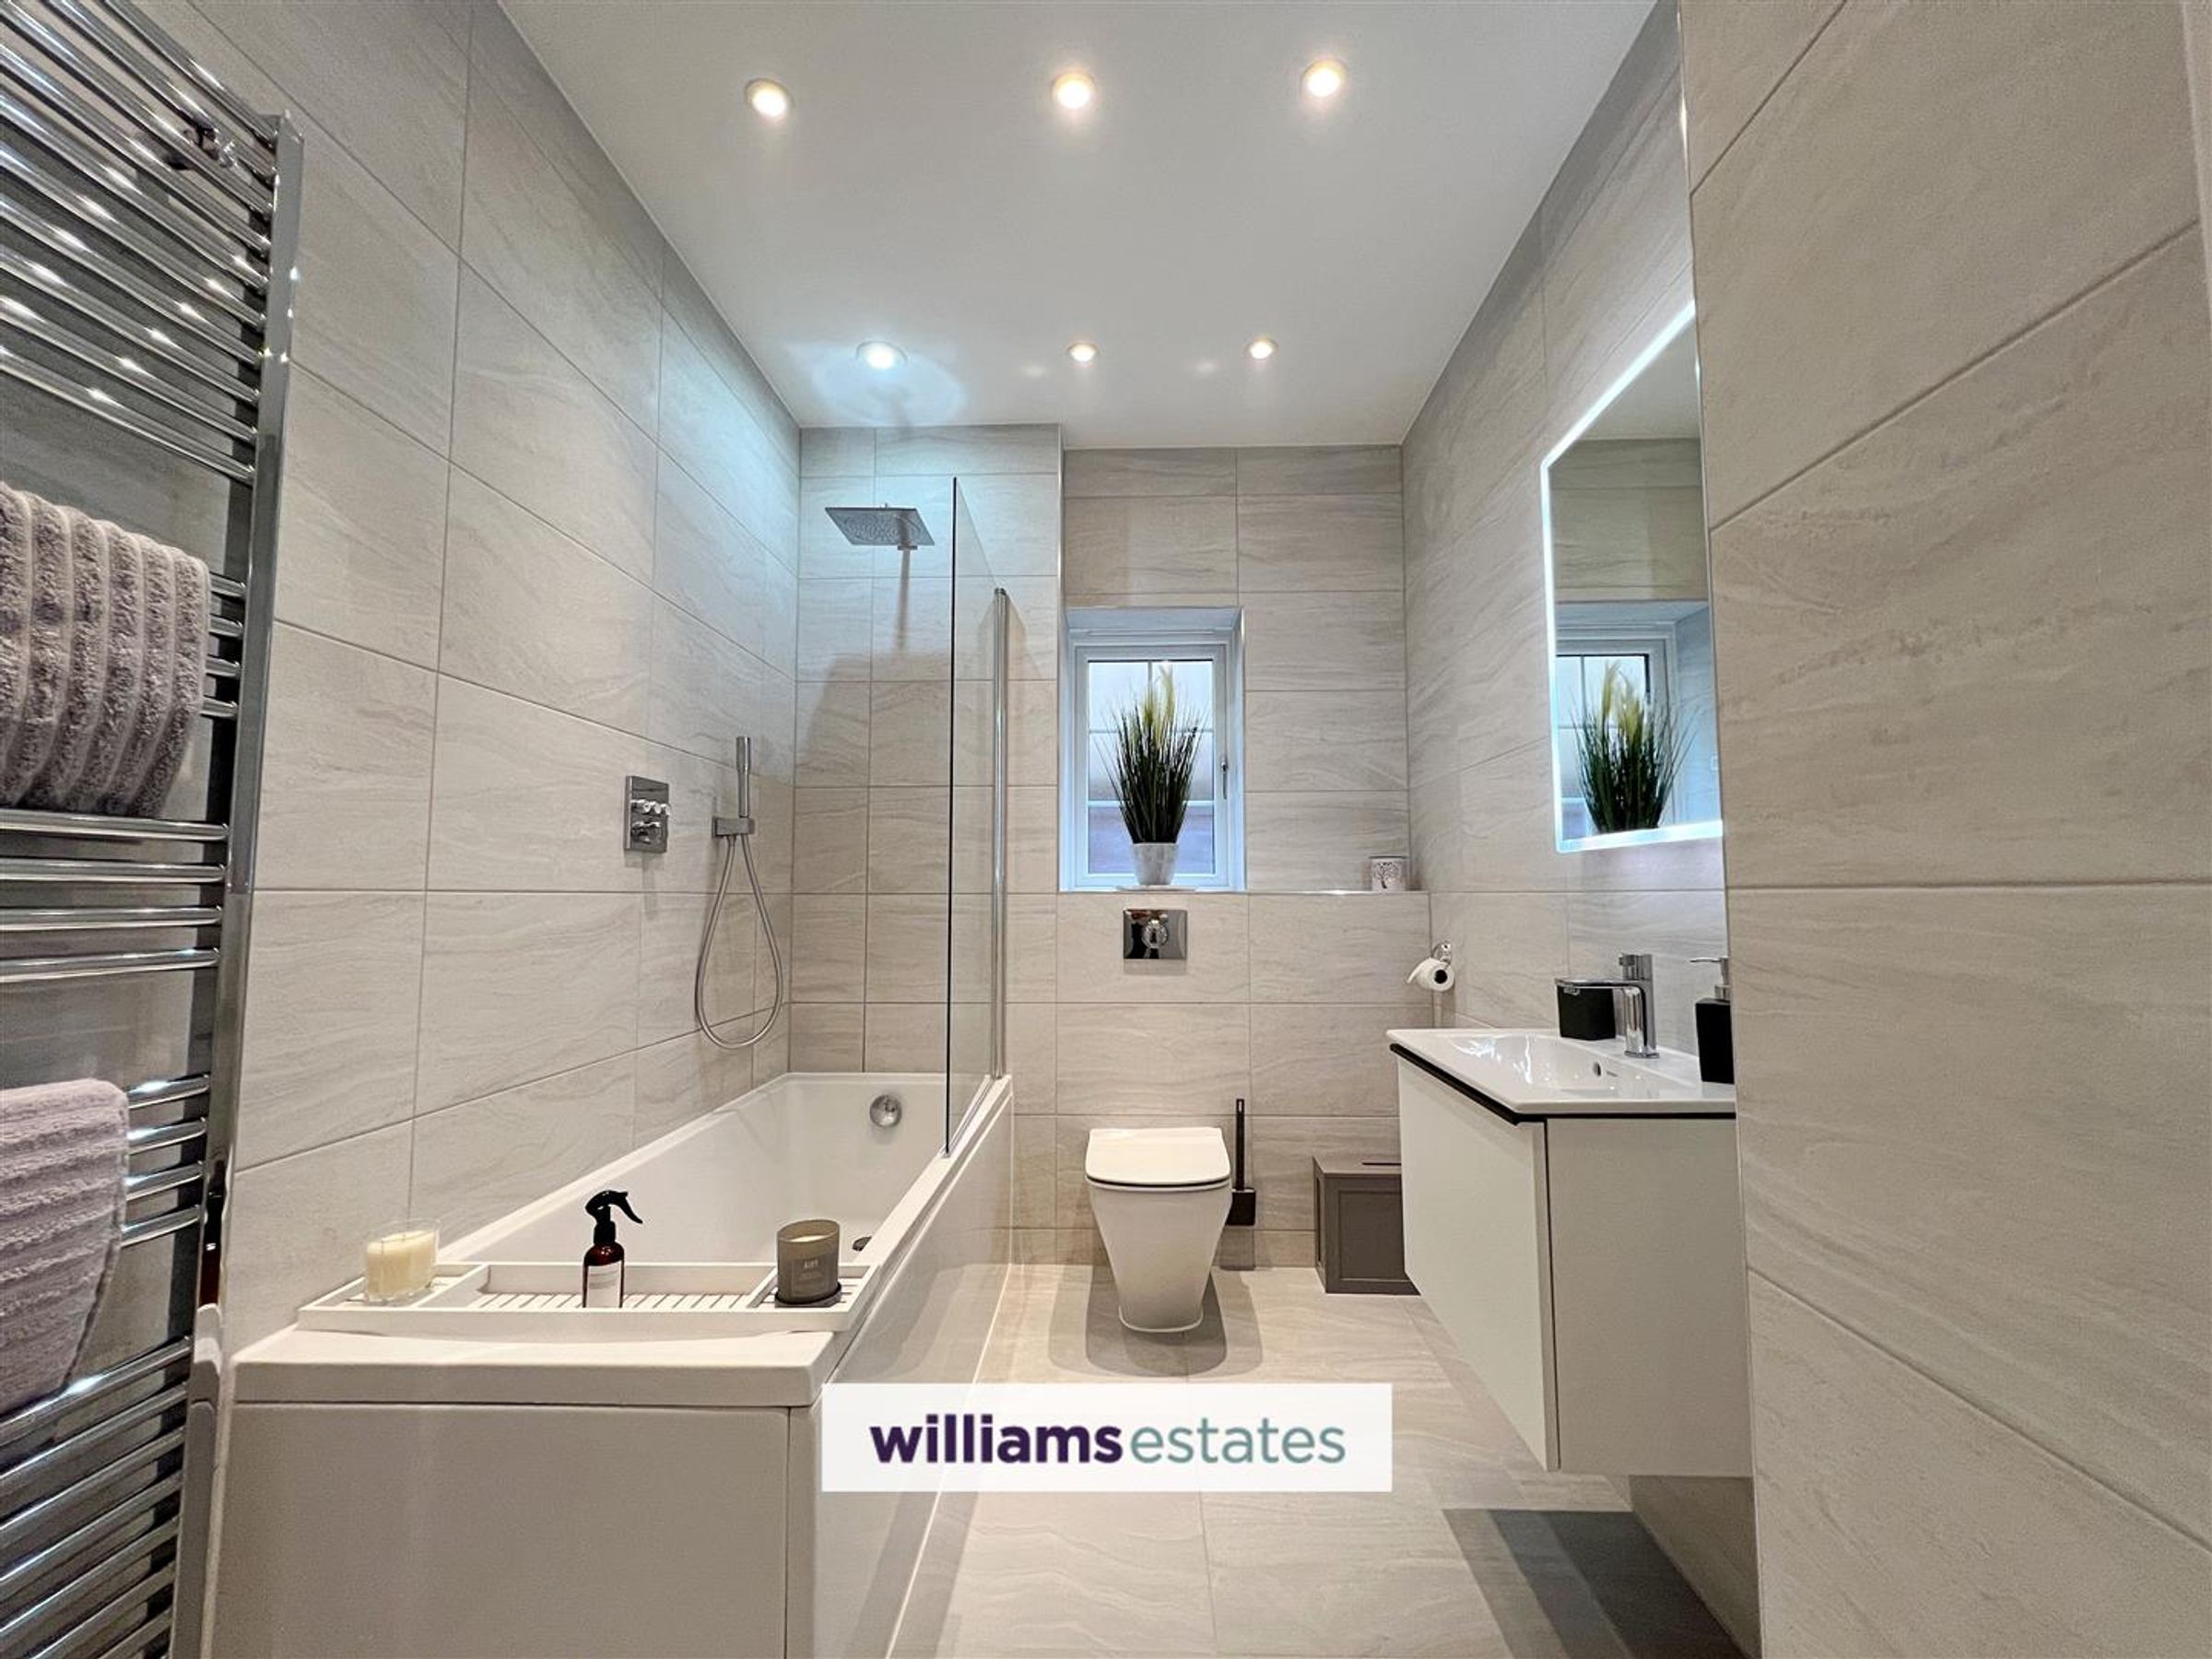
Dimensions: 2.60 x 1.95 (8'6" x 6'4"). This bathroom is fully tiled from floor to ceiling for a sleek, modern look. It features a panelled bath with a glazed screen and shower overhead, complemented by a chrome heated towel rail. Additional highlights include a low-flush W.C., a stylish vanity wash basin, and an LED illuminated mirror. A uPVC obscure double-glazed window on the side elevation and an extractor fan.
Outside
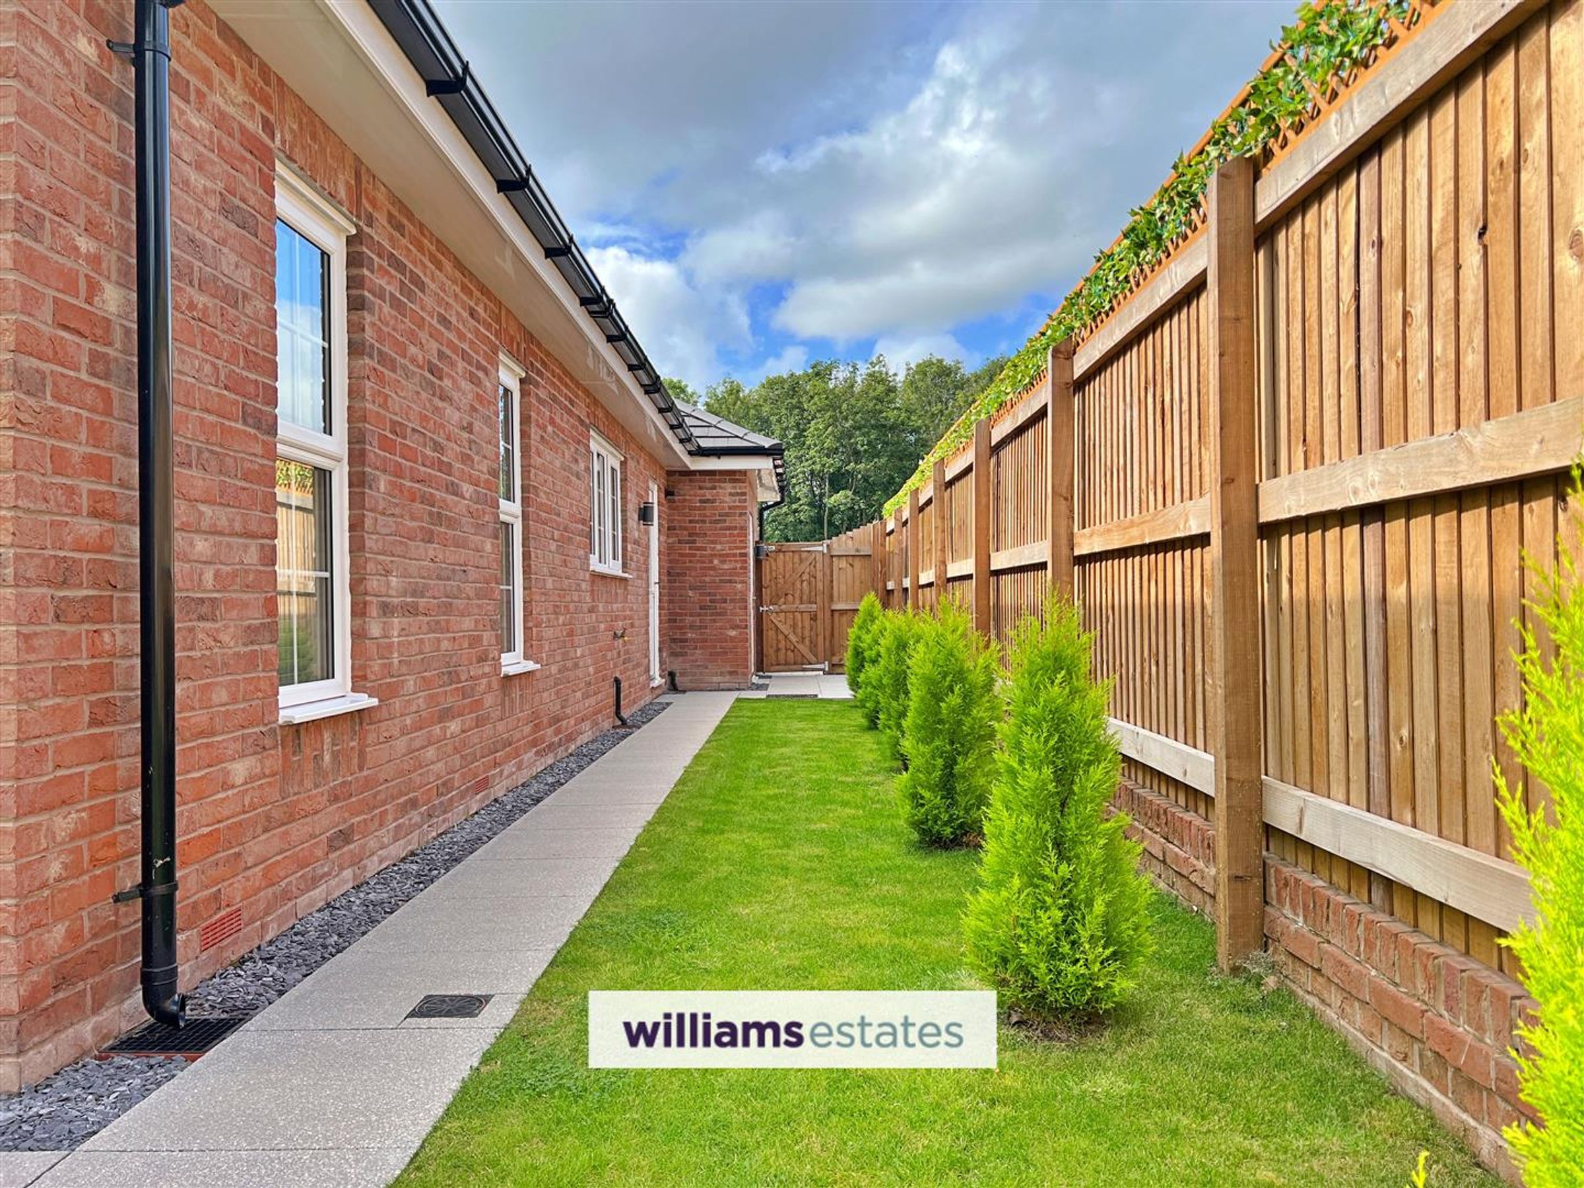
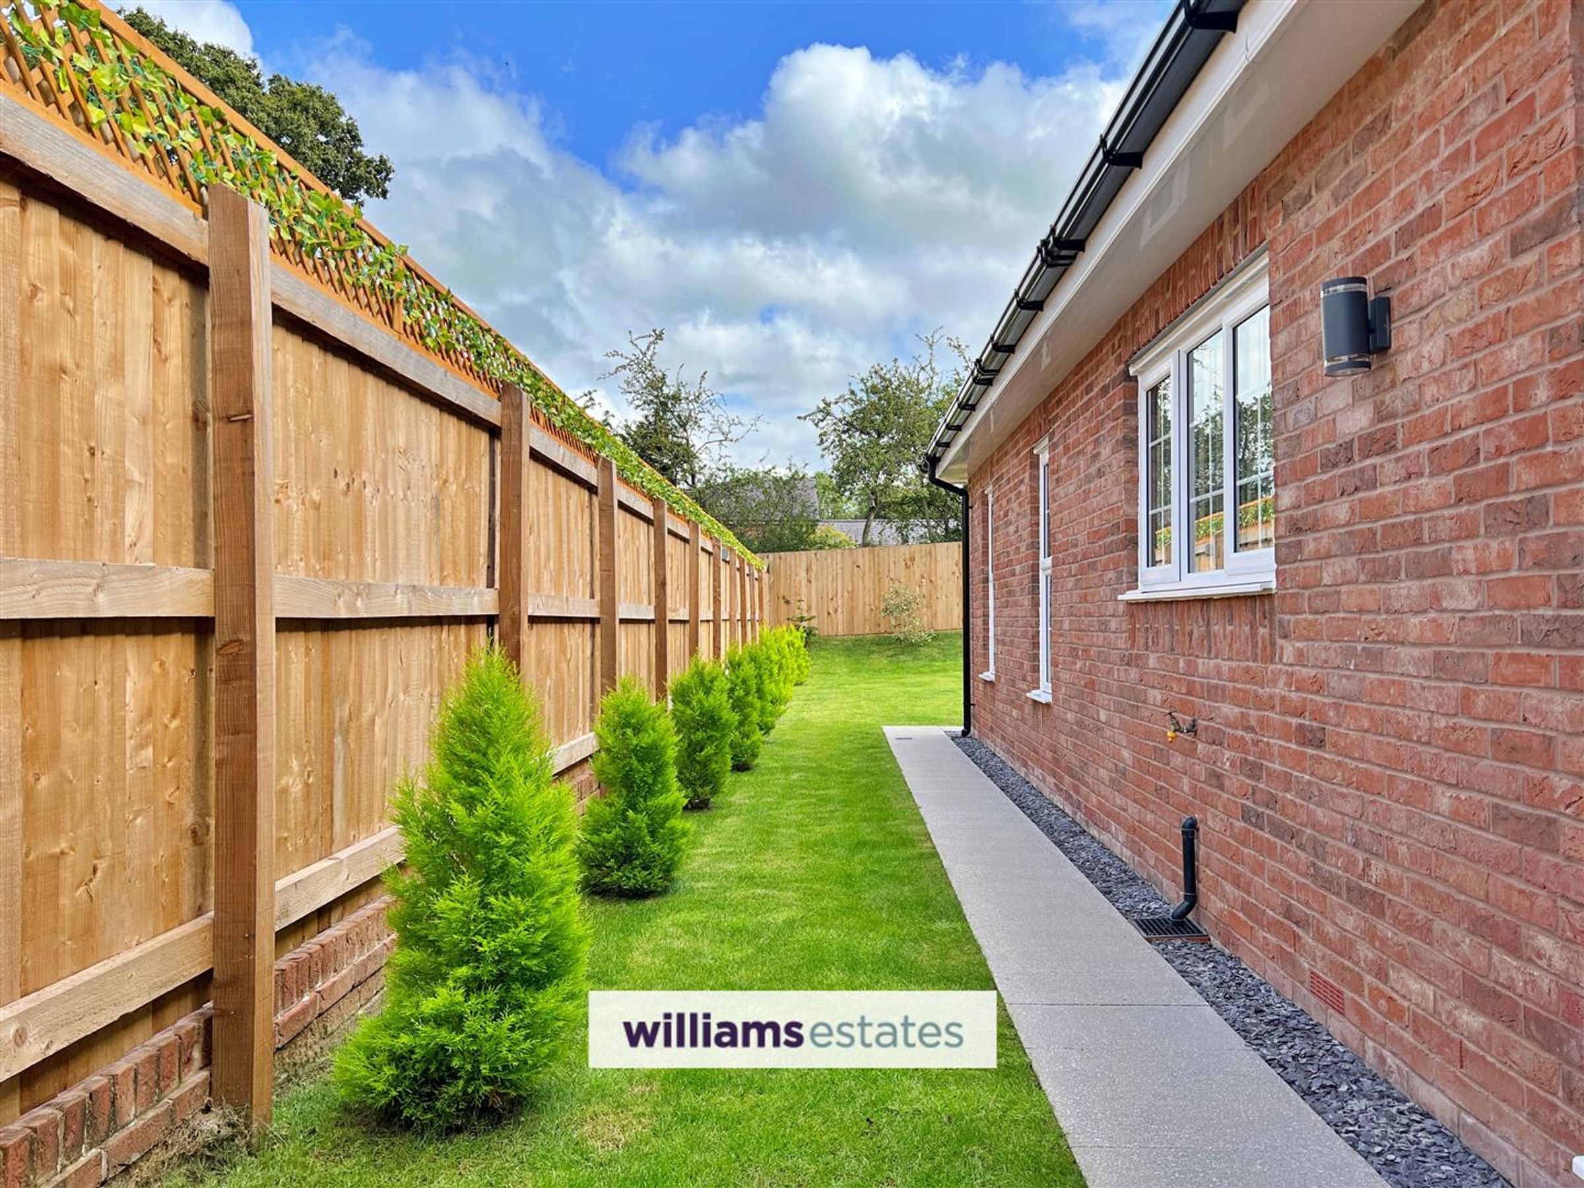
The front elevation offers ample off-road parking for multiple vehicles, alongside a single garage and access to the rear via both sides of the property, down lighting to the front side and rear elevation. The rear garden is predominantly laid to lawn and featuring a paved seating area. Mature trees line the borders, complemented by a brick garden wall and enclosed by timber fencing for added privacy. The exterior also boasts practical additions such as a water tap and an outdoor wall socket.
Garage
Dimensions: 5.95 x 3.10 (19'6" x 10'2"). Having an Electric garage door
Additional Comments
Currently has 9 years left on the LABC warranty. Worcester combination boiler with thermostatic control for potentially each room.
Directions
From Denbigh town centre, head north along Crown Lane towards Chapel Place. Continue onto Beacon’s Hill, then turn left onto Charnell’s Way. Take the next right onto Barkers’ Well Lane and, at the roundabout, continue straight ahead onto Ffordd y Graig. Follow this road for approximately 3 miles, then bear right and turn right onto Allt Goch (B5381). Shortly after, turn left onto St Asaph Road (A525) and continue for around 5½ miles. At the roundabout, proceed straight ahead onto Mount Road, turn right onto Bryn Gobaith carry on down the road to Holly Court.
Properties you may like







Williams Updates
Williams Estates Direct Limited (Trading as Williams Estates, Company No. 10327940)
Williams Lettings Limited (Trading as Williams Lettings, Company No. 10325497) are registered in England and Wales.
Registered Office: 102 Bowen Court, St Asaph Business Park, St Asaph, LL17 0JE.
Sitemap
Accredited & Regulated By
Our Offices