Williams Estates
FOR SALE
£255,000 Offers Over
Llys Gwydyr, Denbigh, LL16
End of Terrace
4
3
1
Like the look of this property?
We would love to hear from you and arrange a viewing of this property. Get in touch now!
Looking to sell a property?
You can get a free online or in person valuation.
Property features
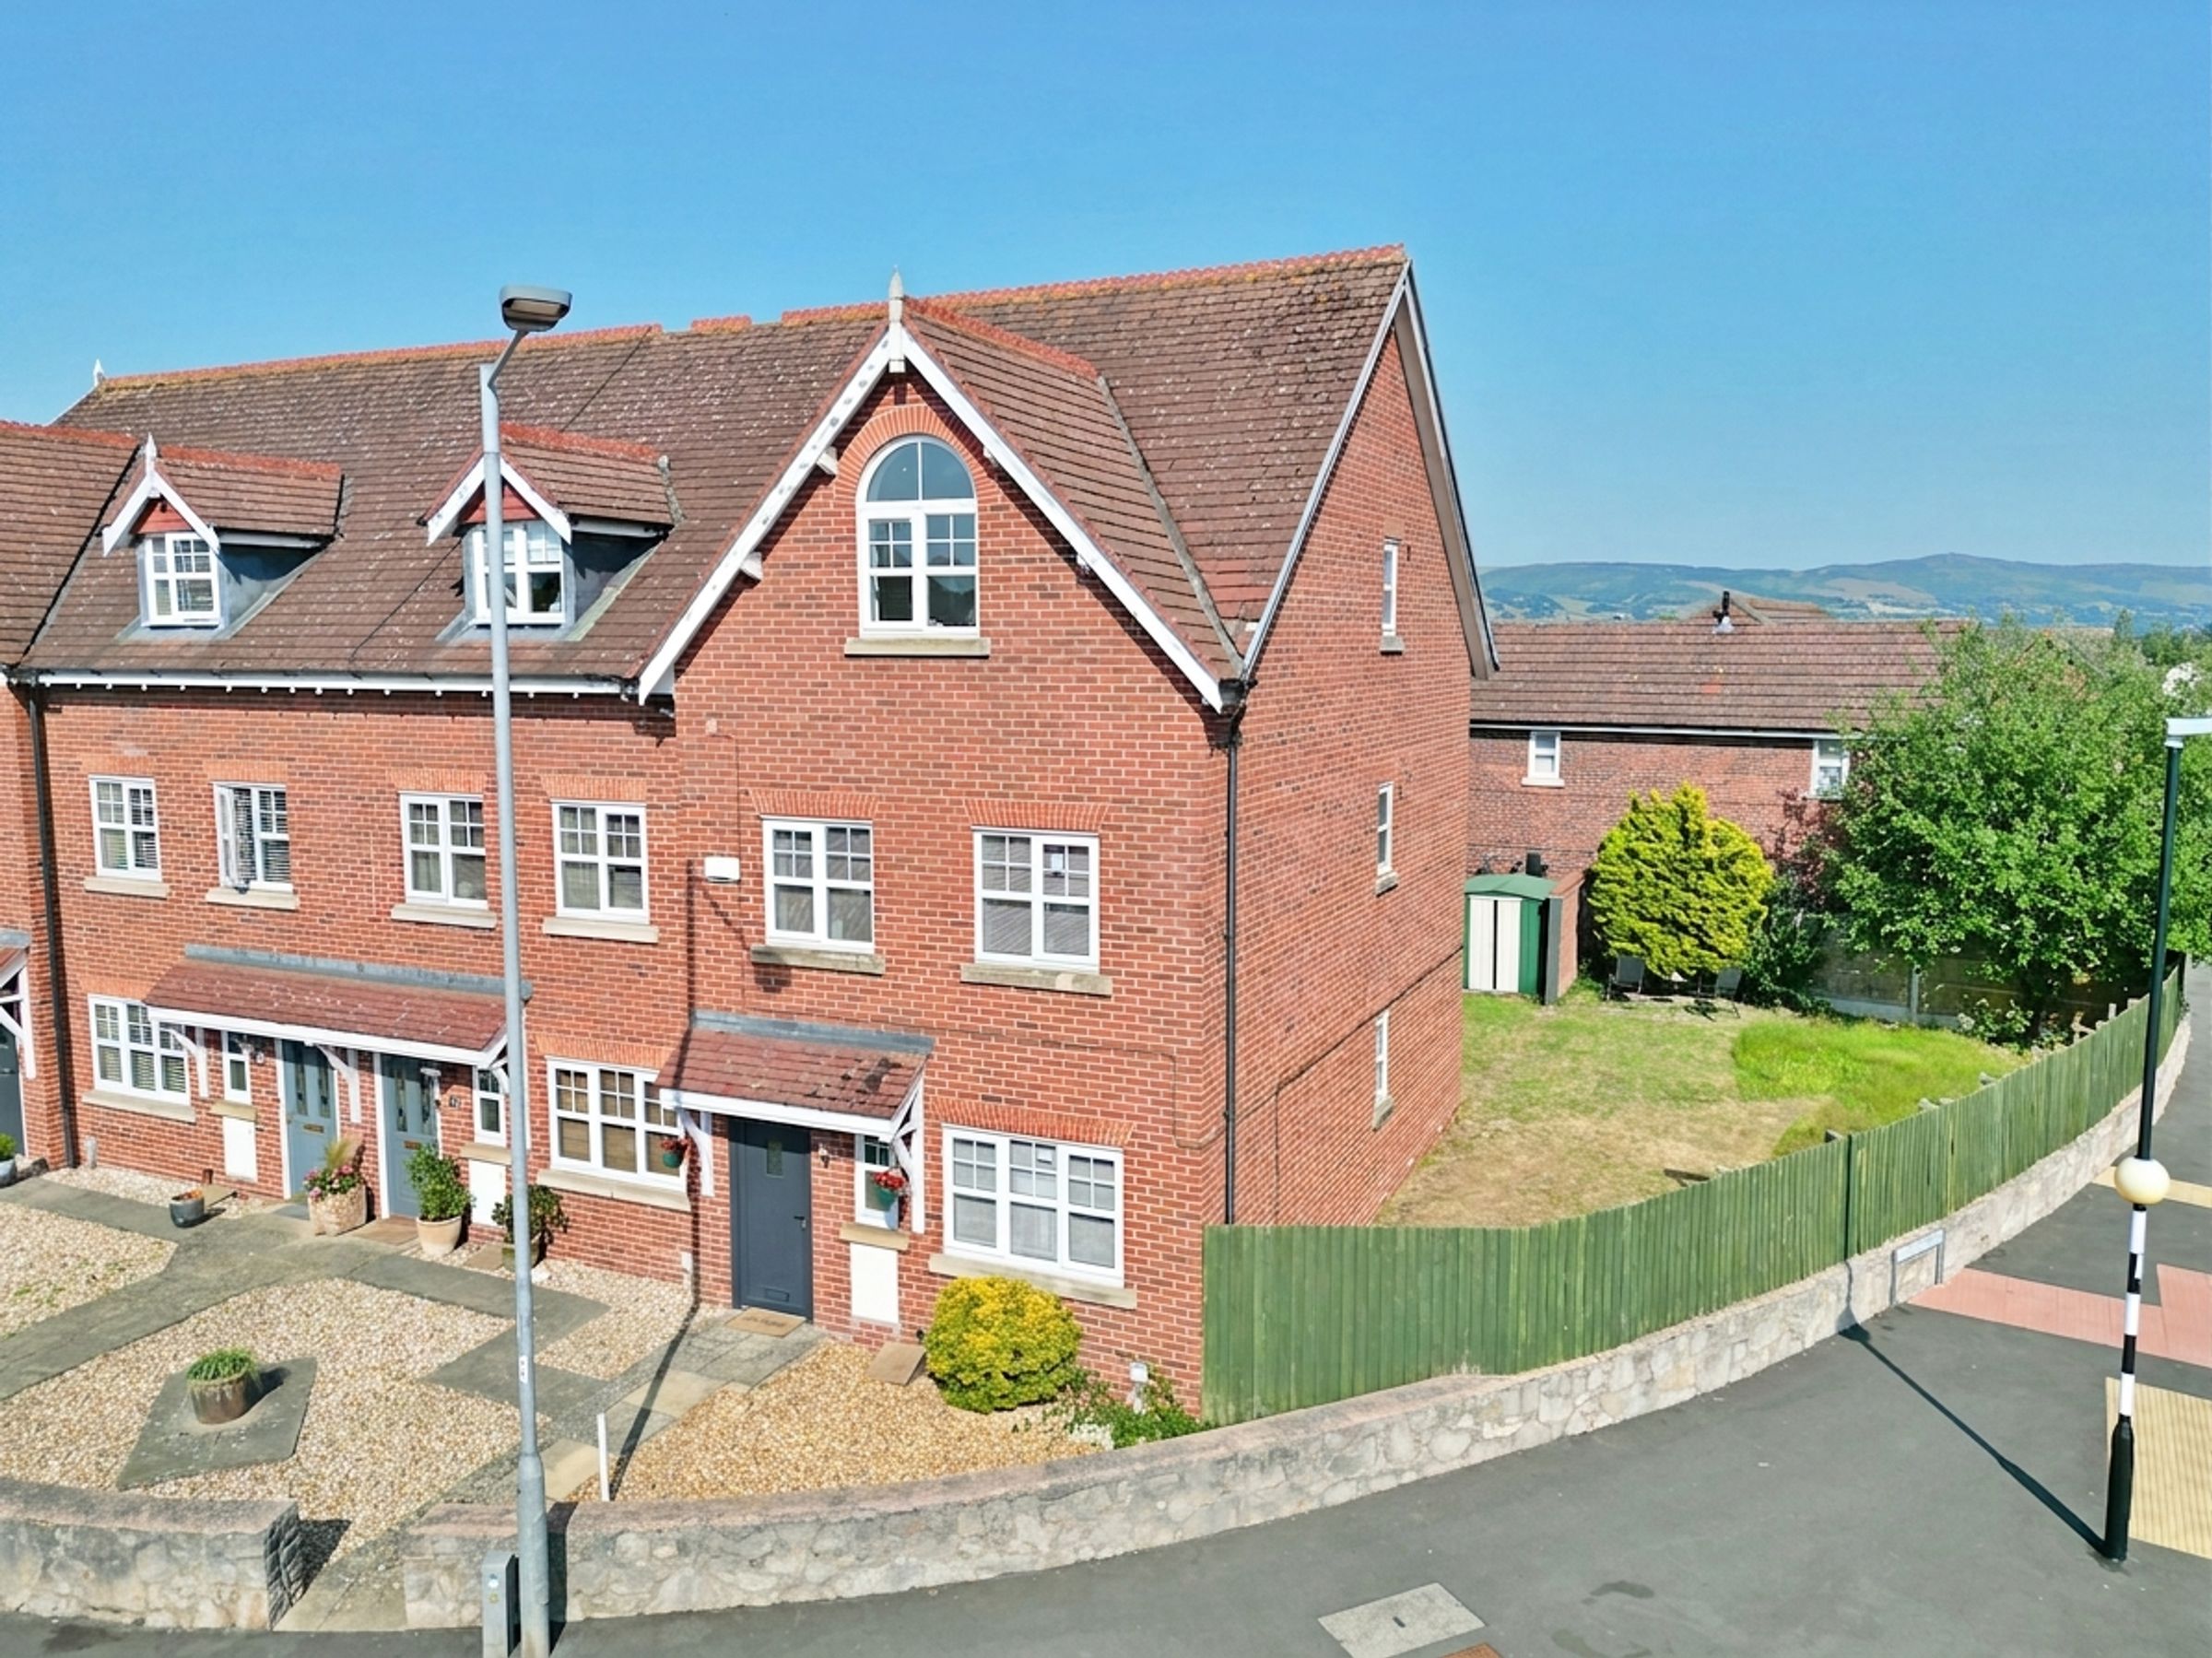
Four Bedroomed End-Terraced House
No Chain!
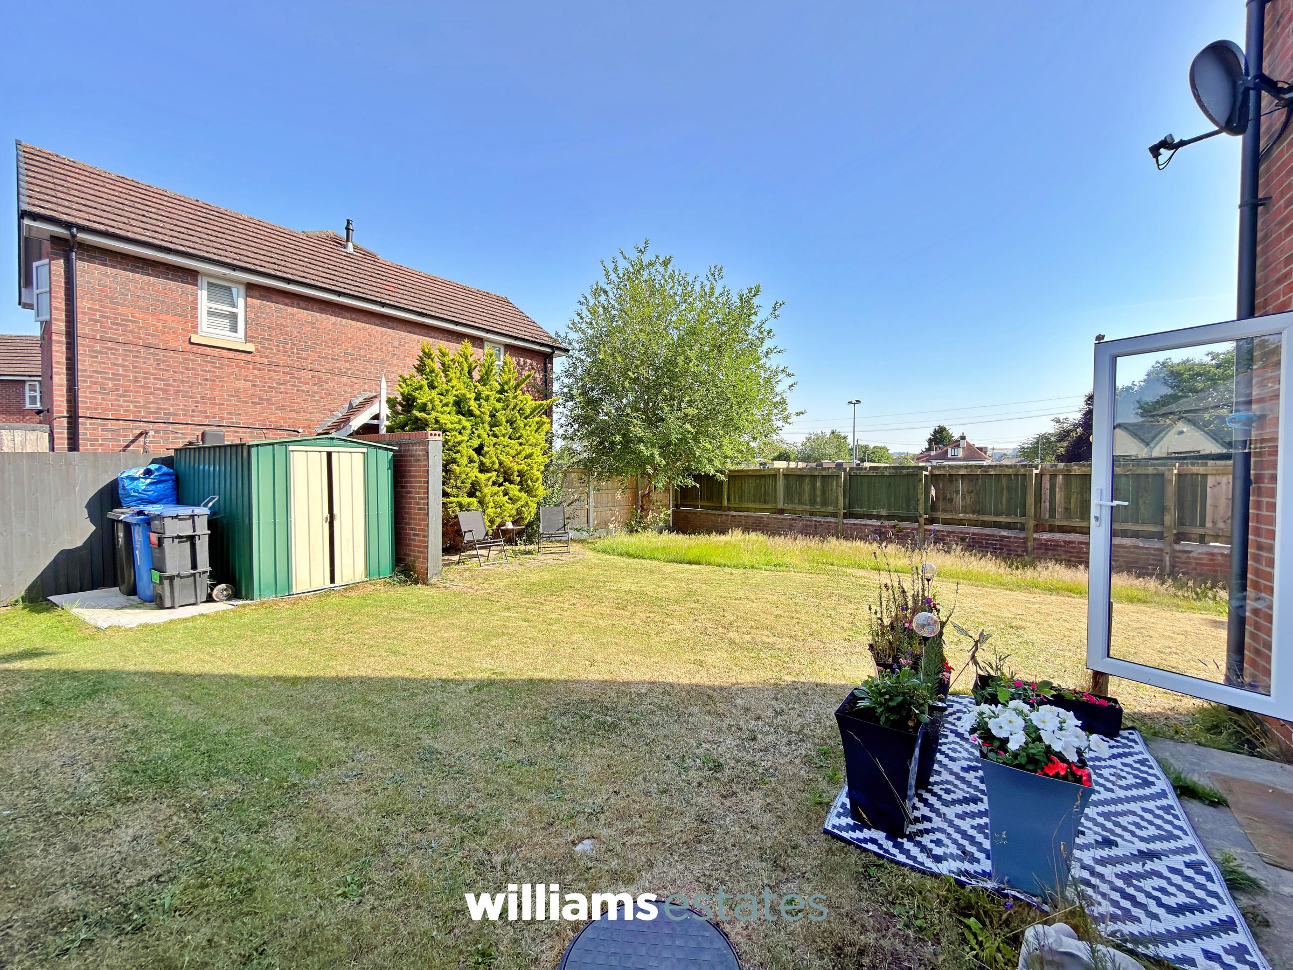
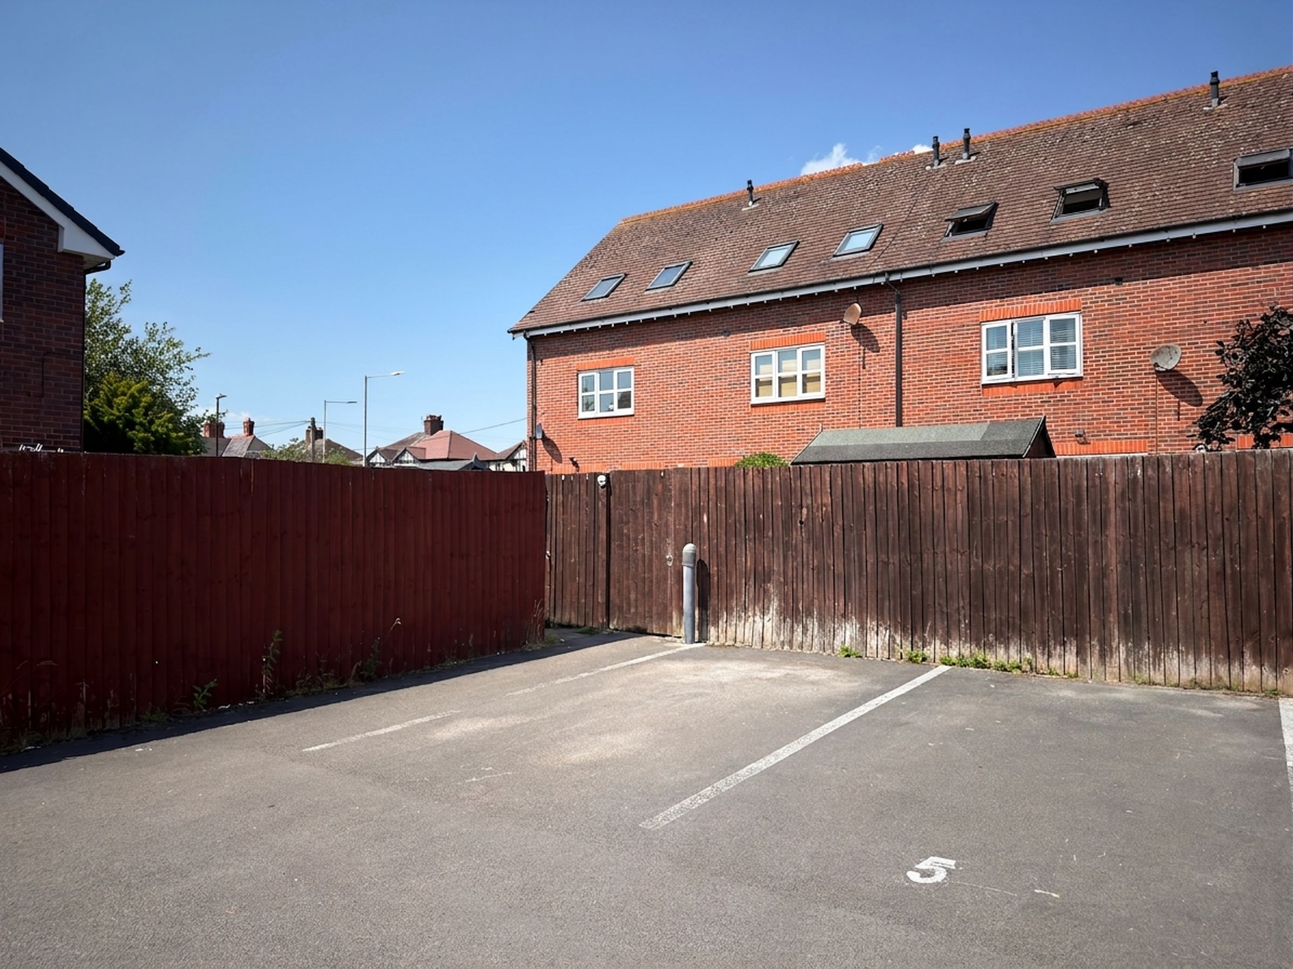
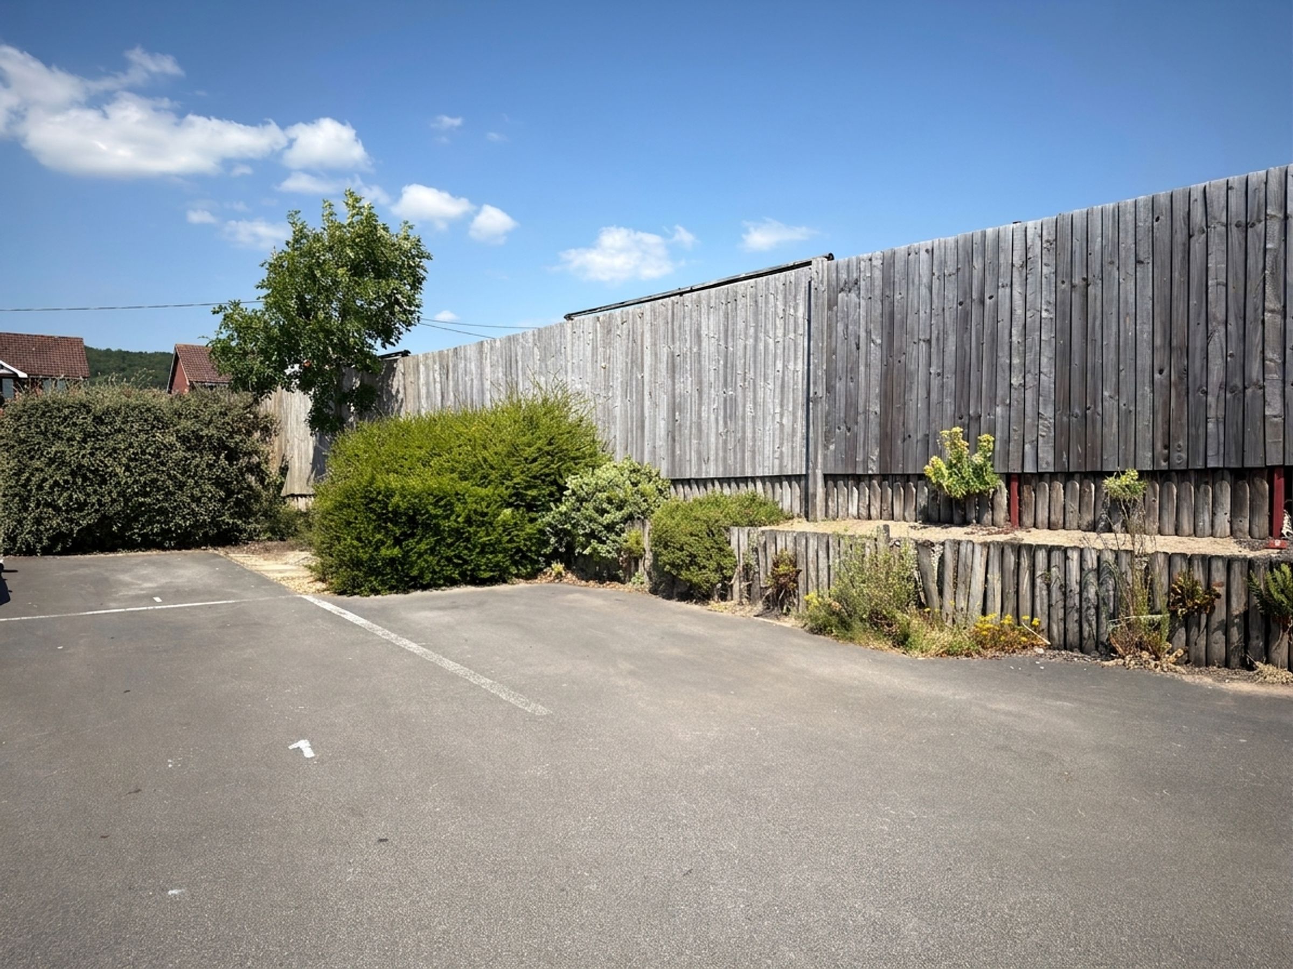
Off Road Parking
Walking Distance to Local Amenities
Modernised Throughout
Tenure: Freehold
EPC Rating C73
Council Tax Band: D
About this property
No Onward Chain!
This spacious and modernised four-bedroom home offers versatile living in one of the area's most sought-after locations. Ideal for growing families, the property combines generous living accommodation with excellent outdoor space and superb convenience.
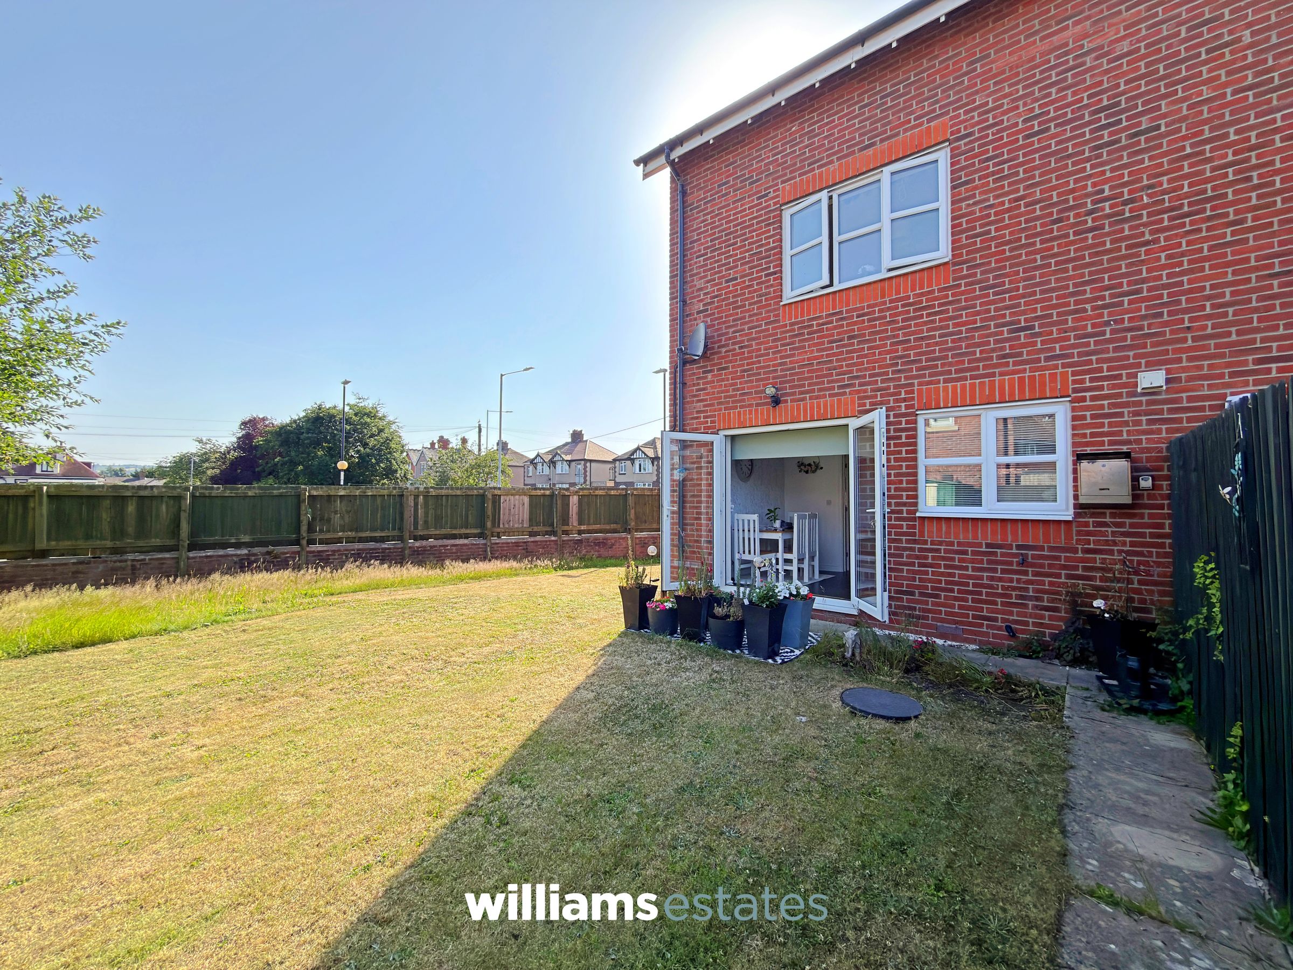
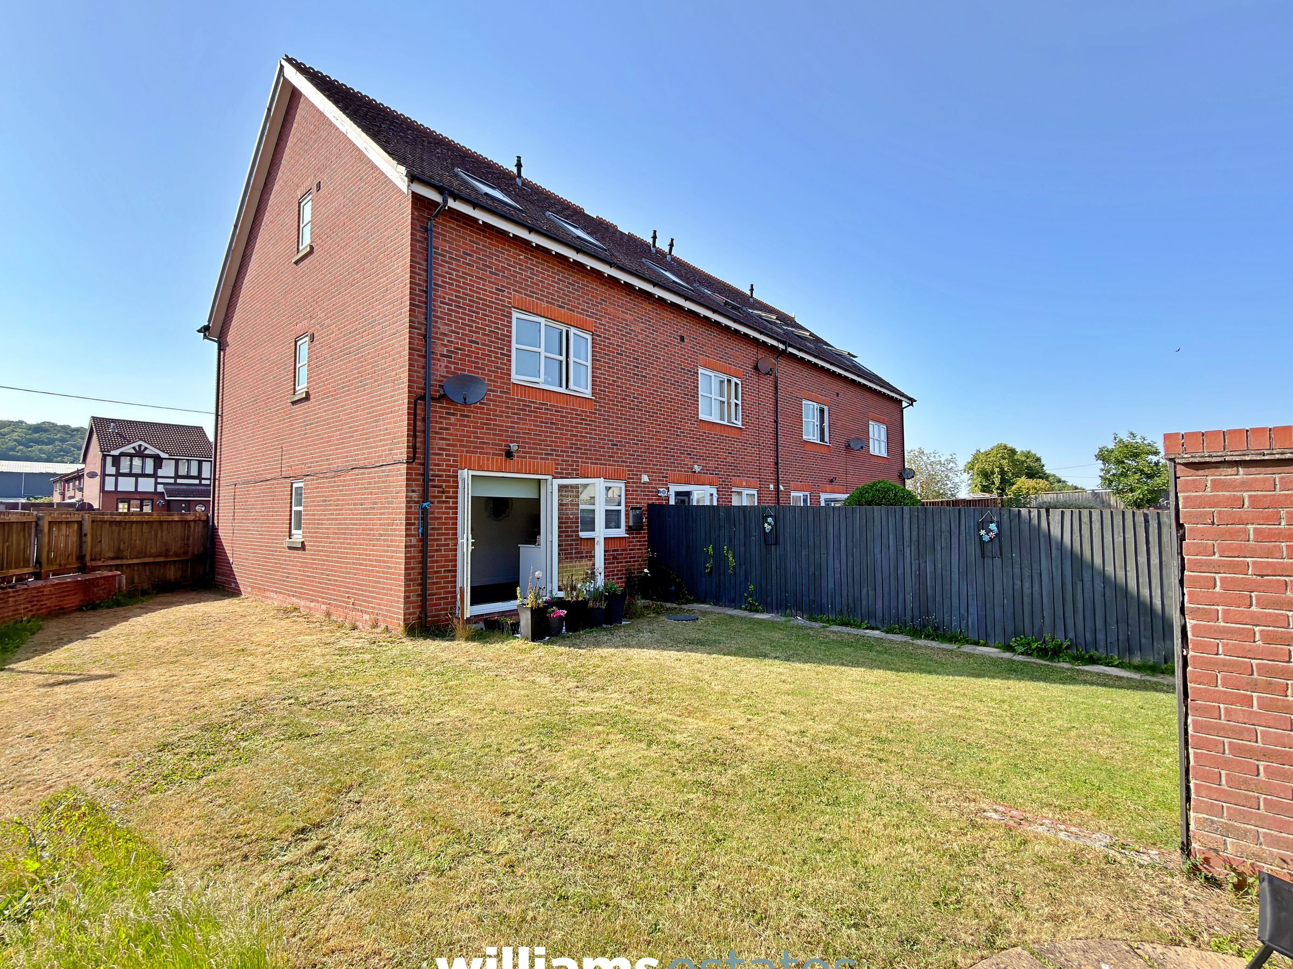
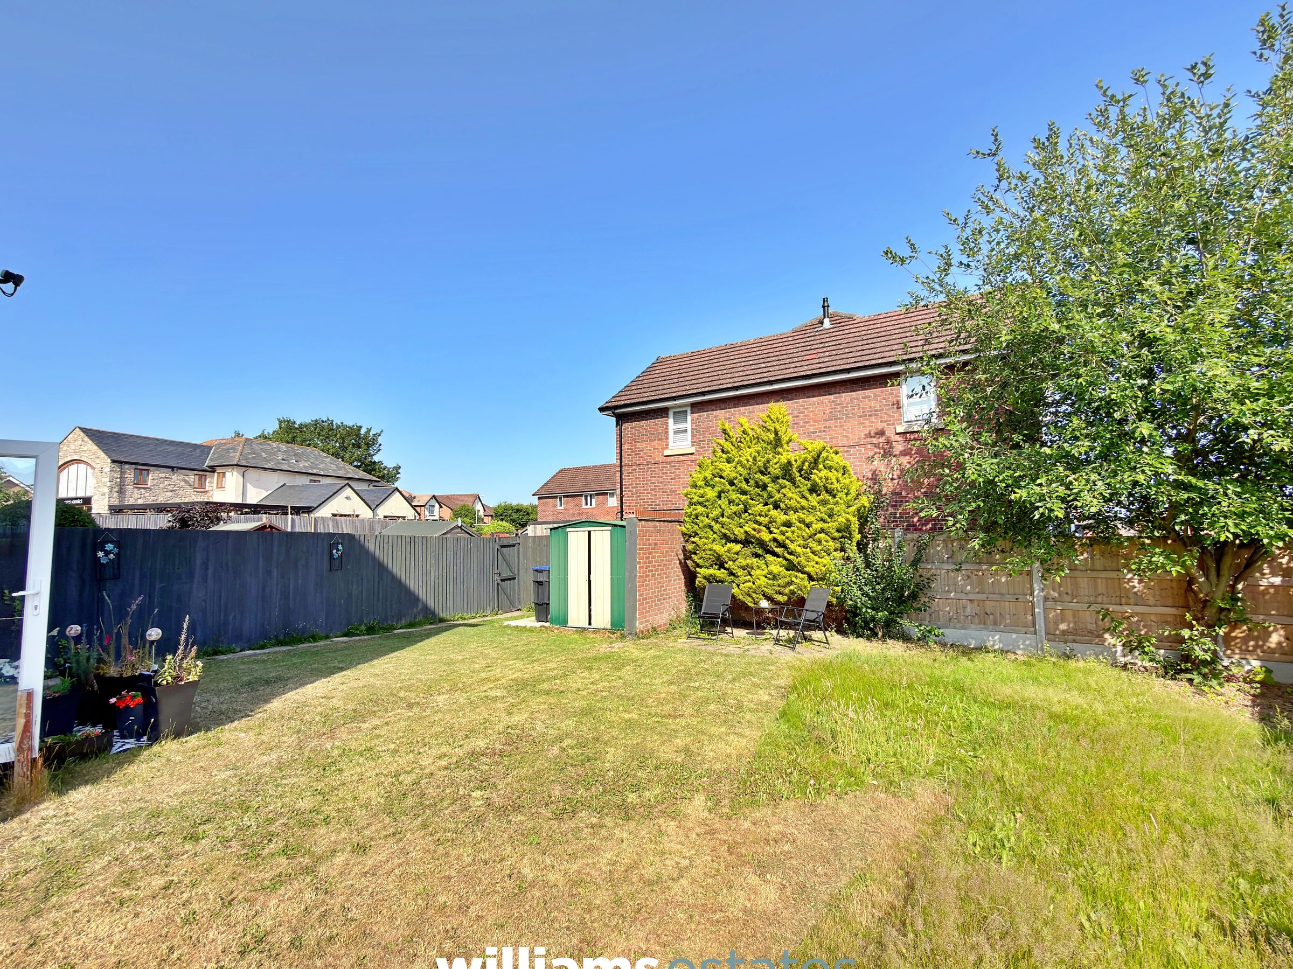
The accommodation includes a bright and spacious lounge, perfect for both relaxing and entertaining, alongside well-proportioned bedrooms and practical family living throughout. Outside, a generous rear garden provides an excellent space for outdoor dining, and enjoying the warmer months.
Positioned within a highly regarded school catchment area, this property is ideally suited to families seeking access to excellent educational facilities. A range of local amenities, shops, and leisure facilities are within easy reach, while excellent transport links offer convenient access to surrounding towns and cities.
Offering the perfect balance of space, comfort, and location, this fantastic family home presents an excellent opportunity for buyers looking to settle in a well-connected and desirable neighbourhood.
Early viewing is highly recommended.
Key details
Broadband: up to 1800mbps
1119ft2 floor area
3208ft2 plot size
Freehold
Council tax band D
Additional information
Near the property
Rooms and dimensions
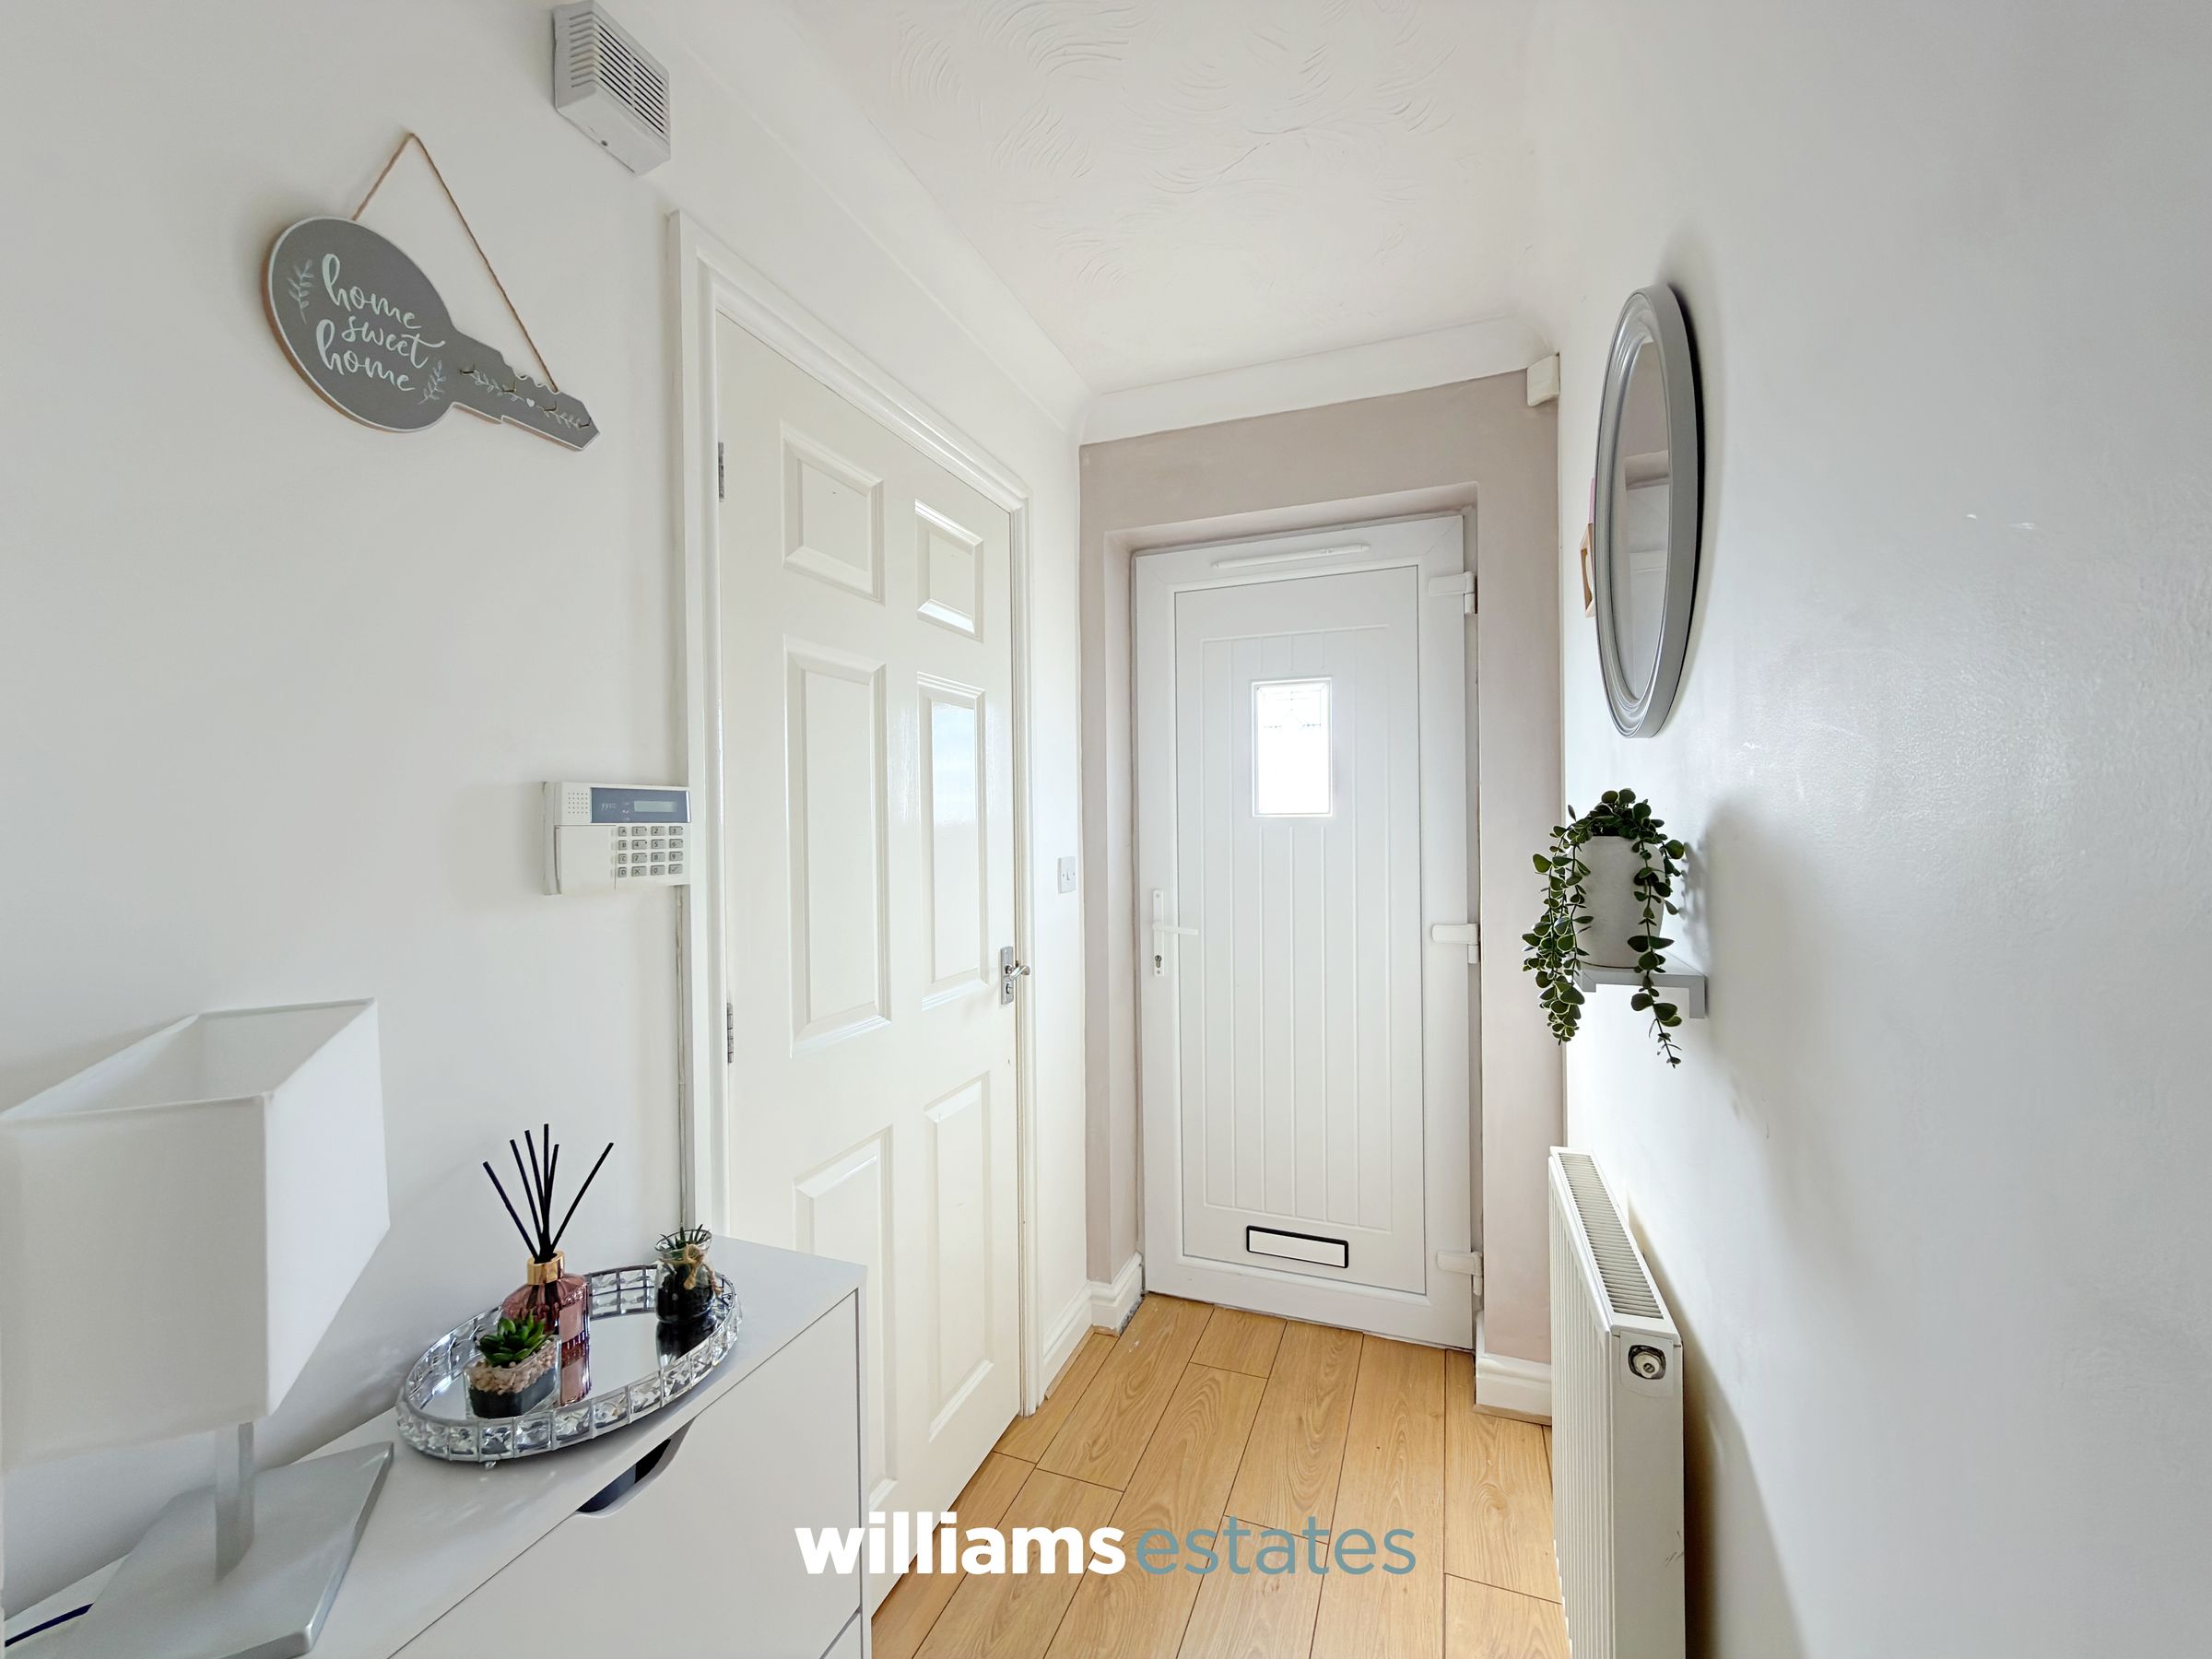
Entrance Hallway
10' 10" x 3' 8" (3.31m x 1.13m)
A bright and inviting entrance hall featuring stylish wood-effect laminate flooring, offering access to the lounge, ground floor WC, and staircase leading to the first floor.
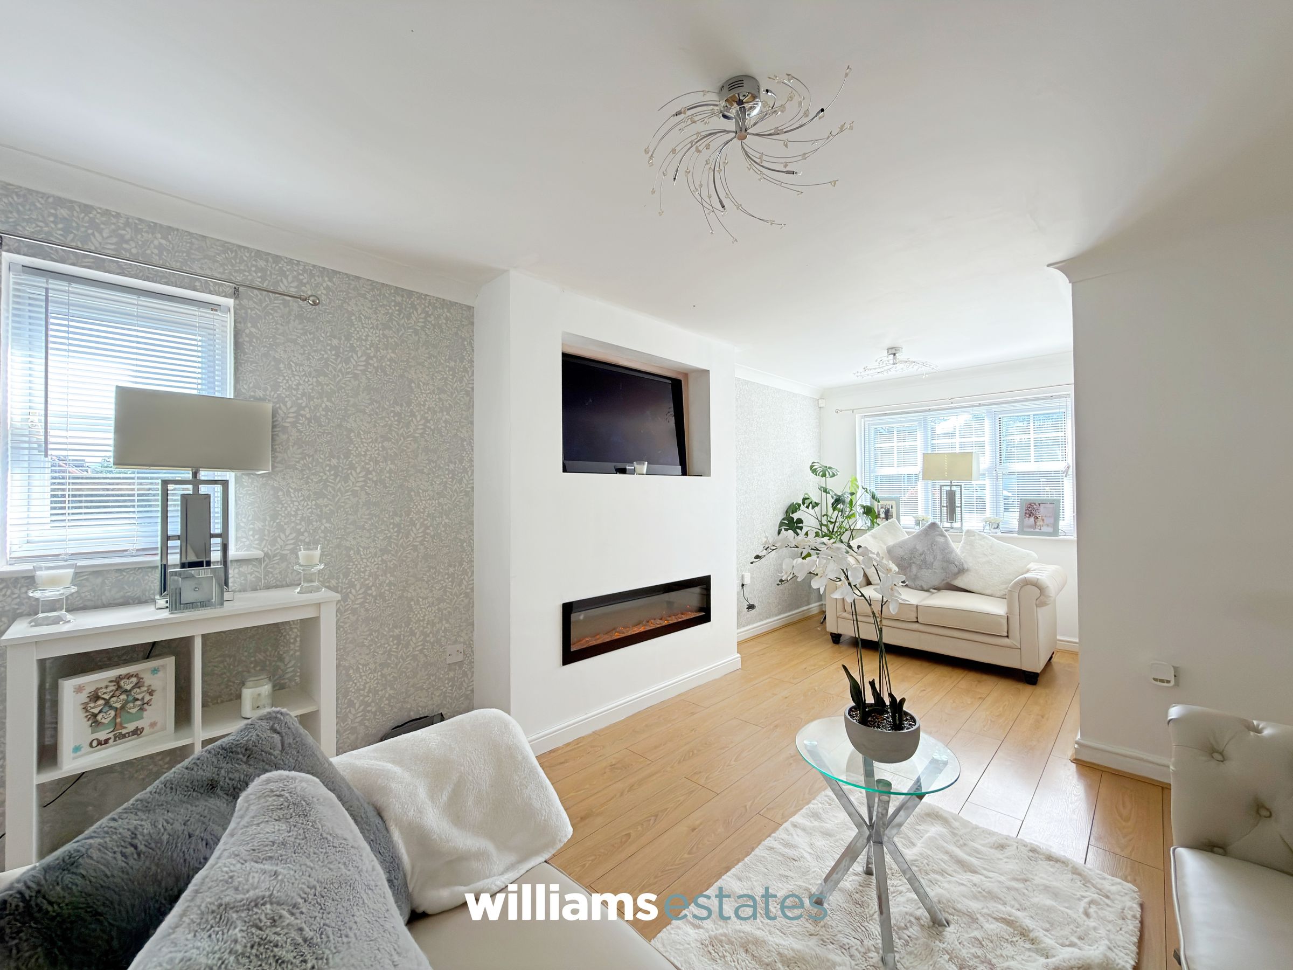
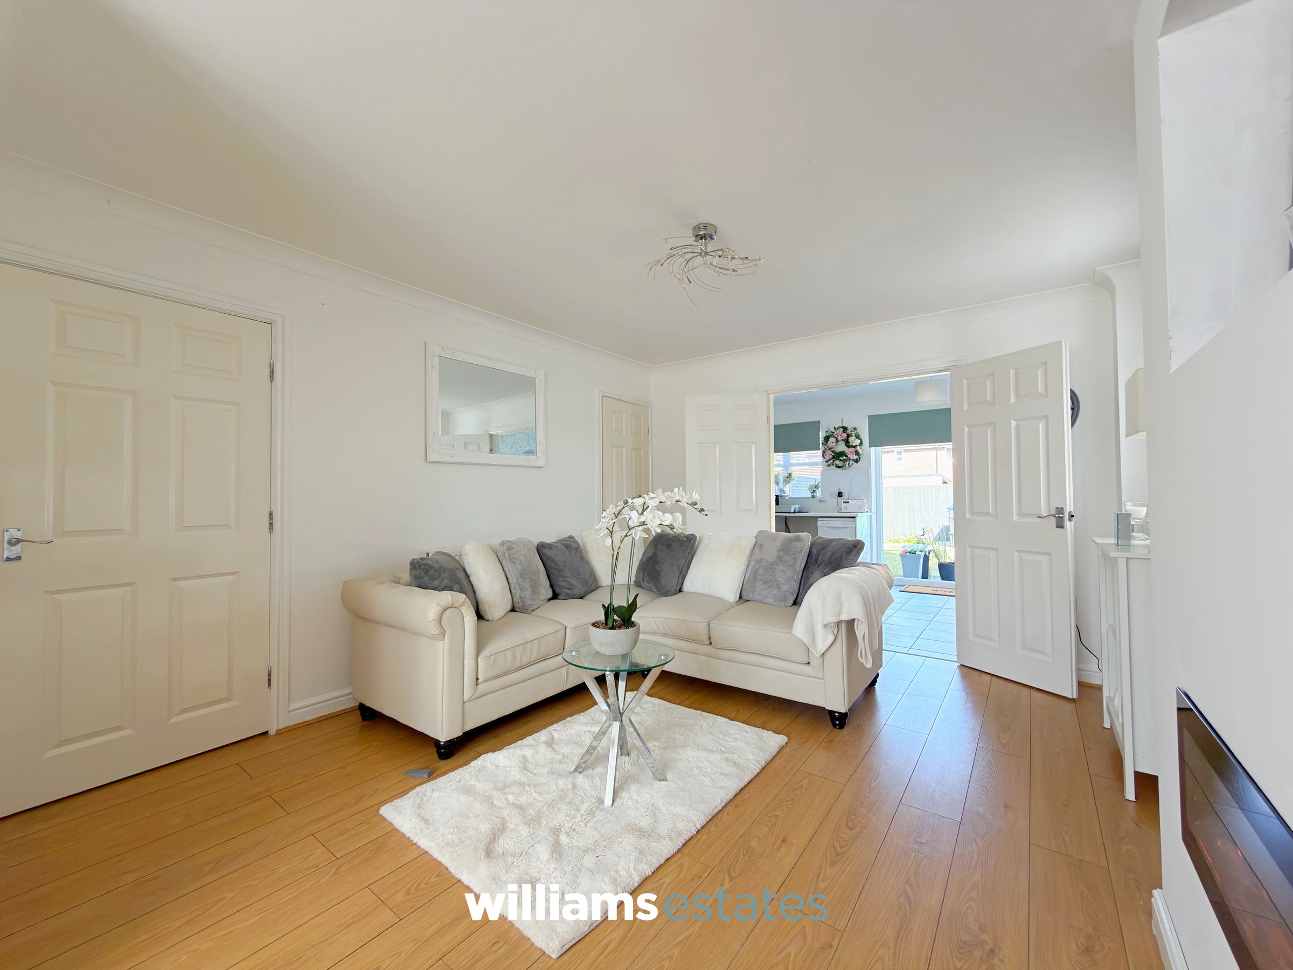
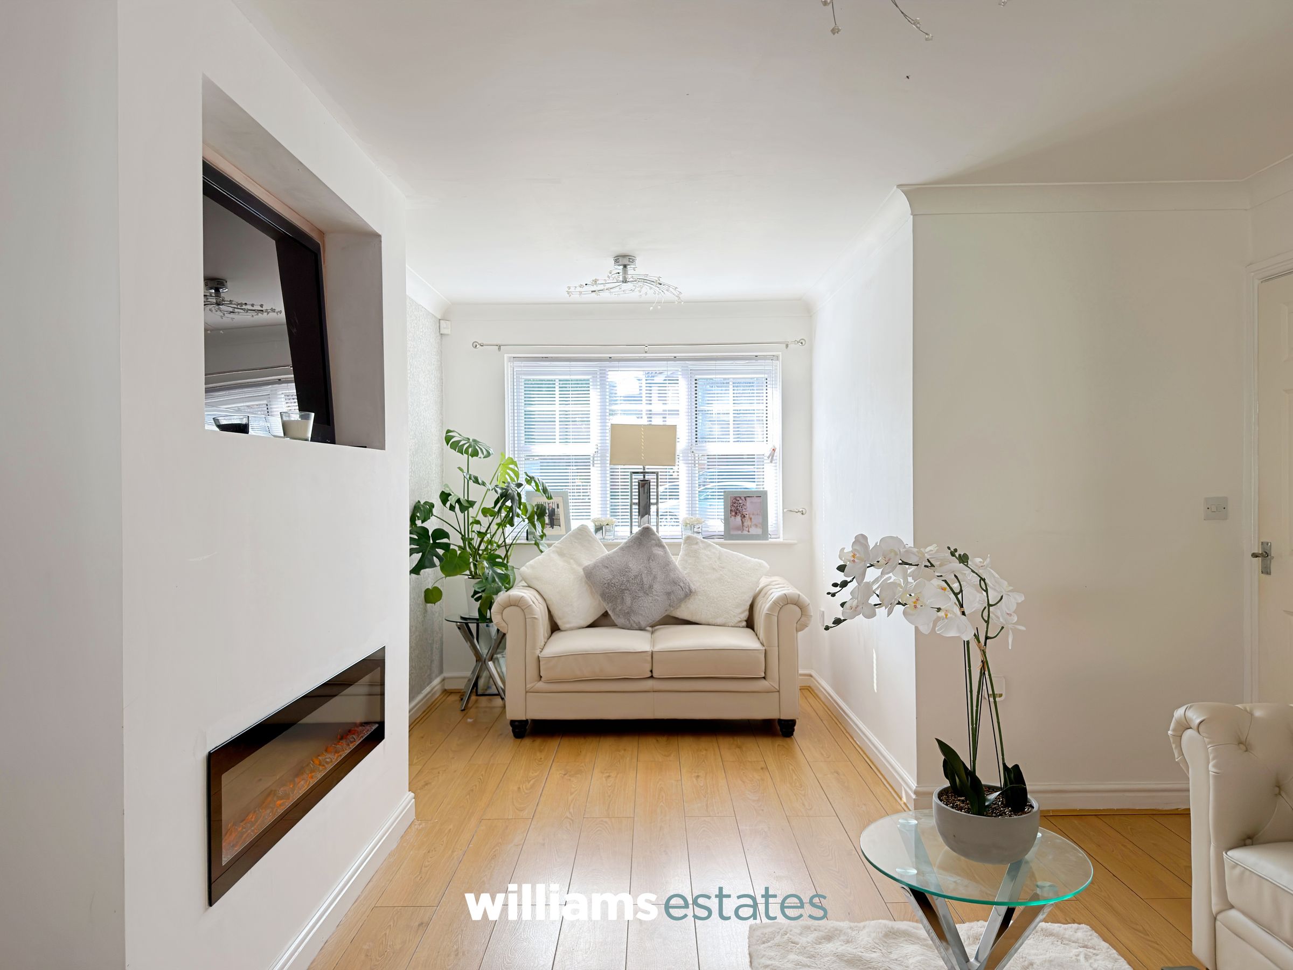
Lounge
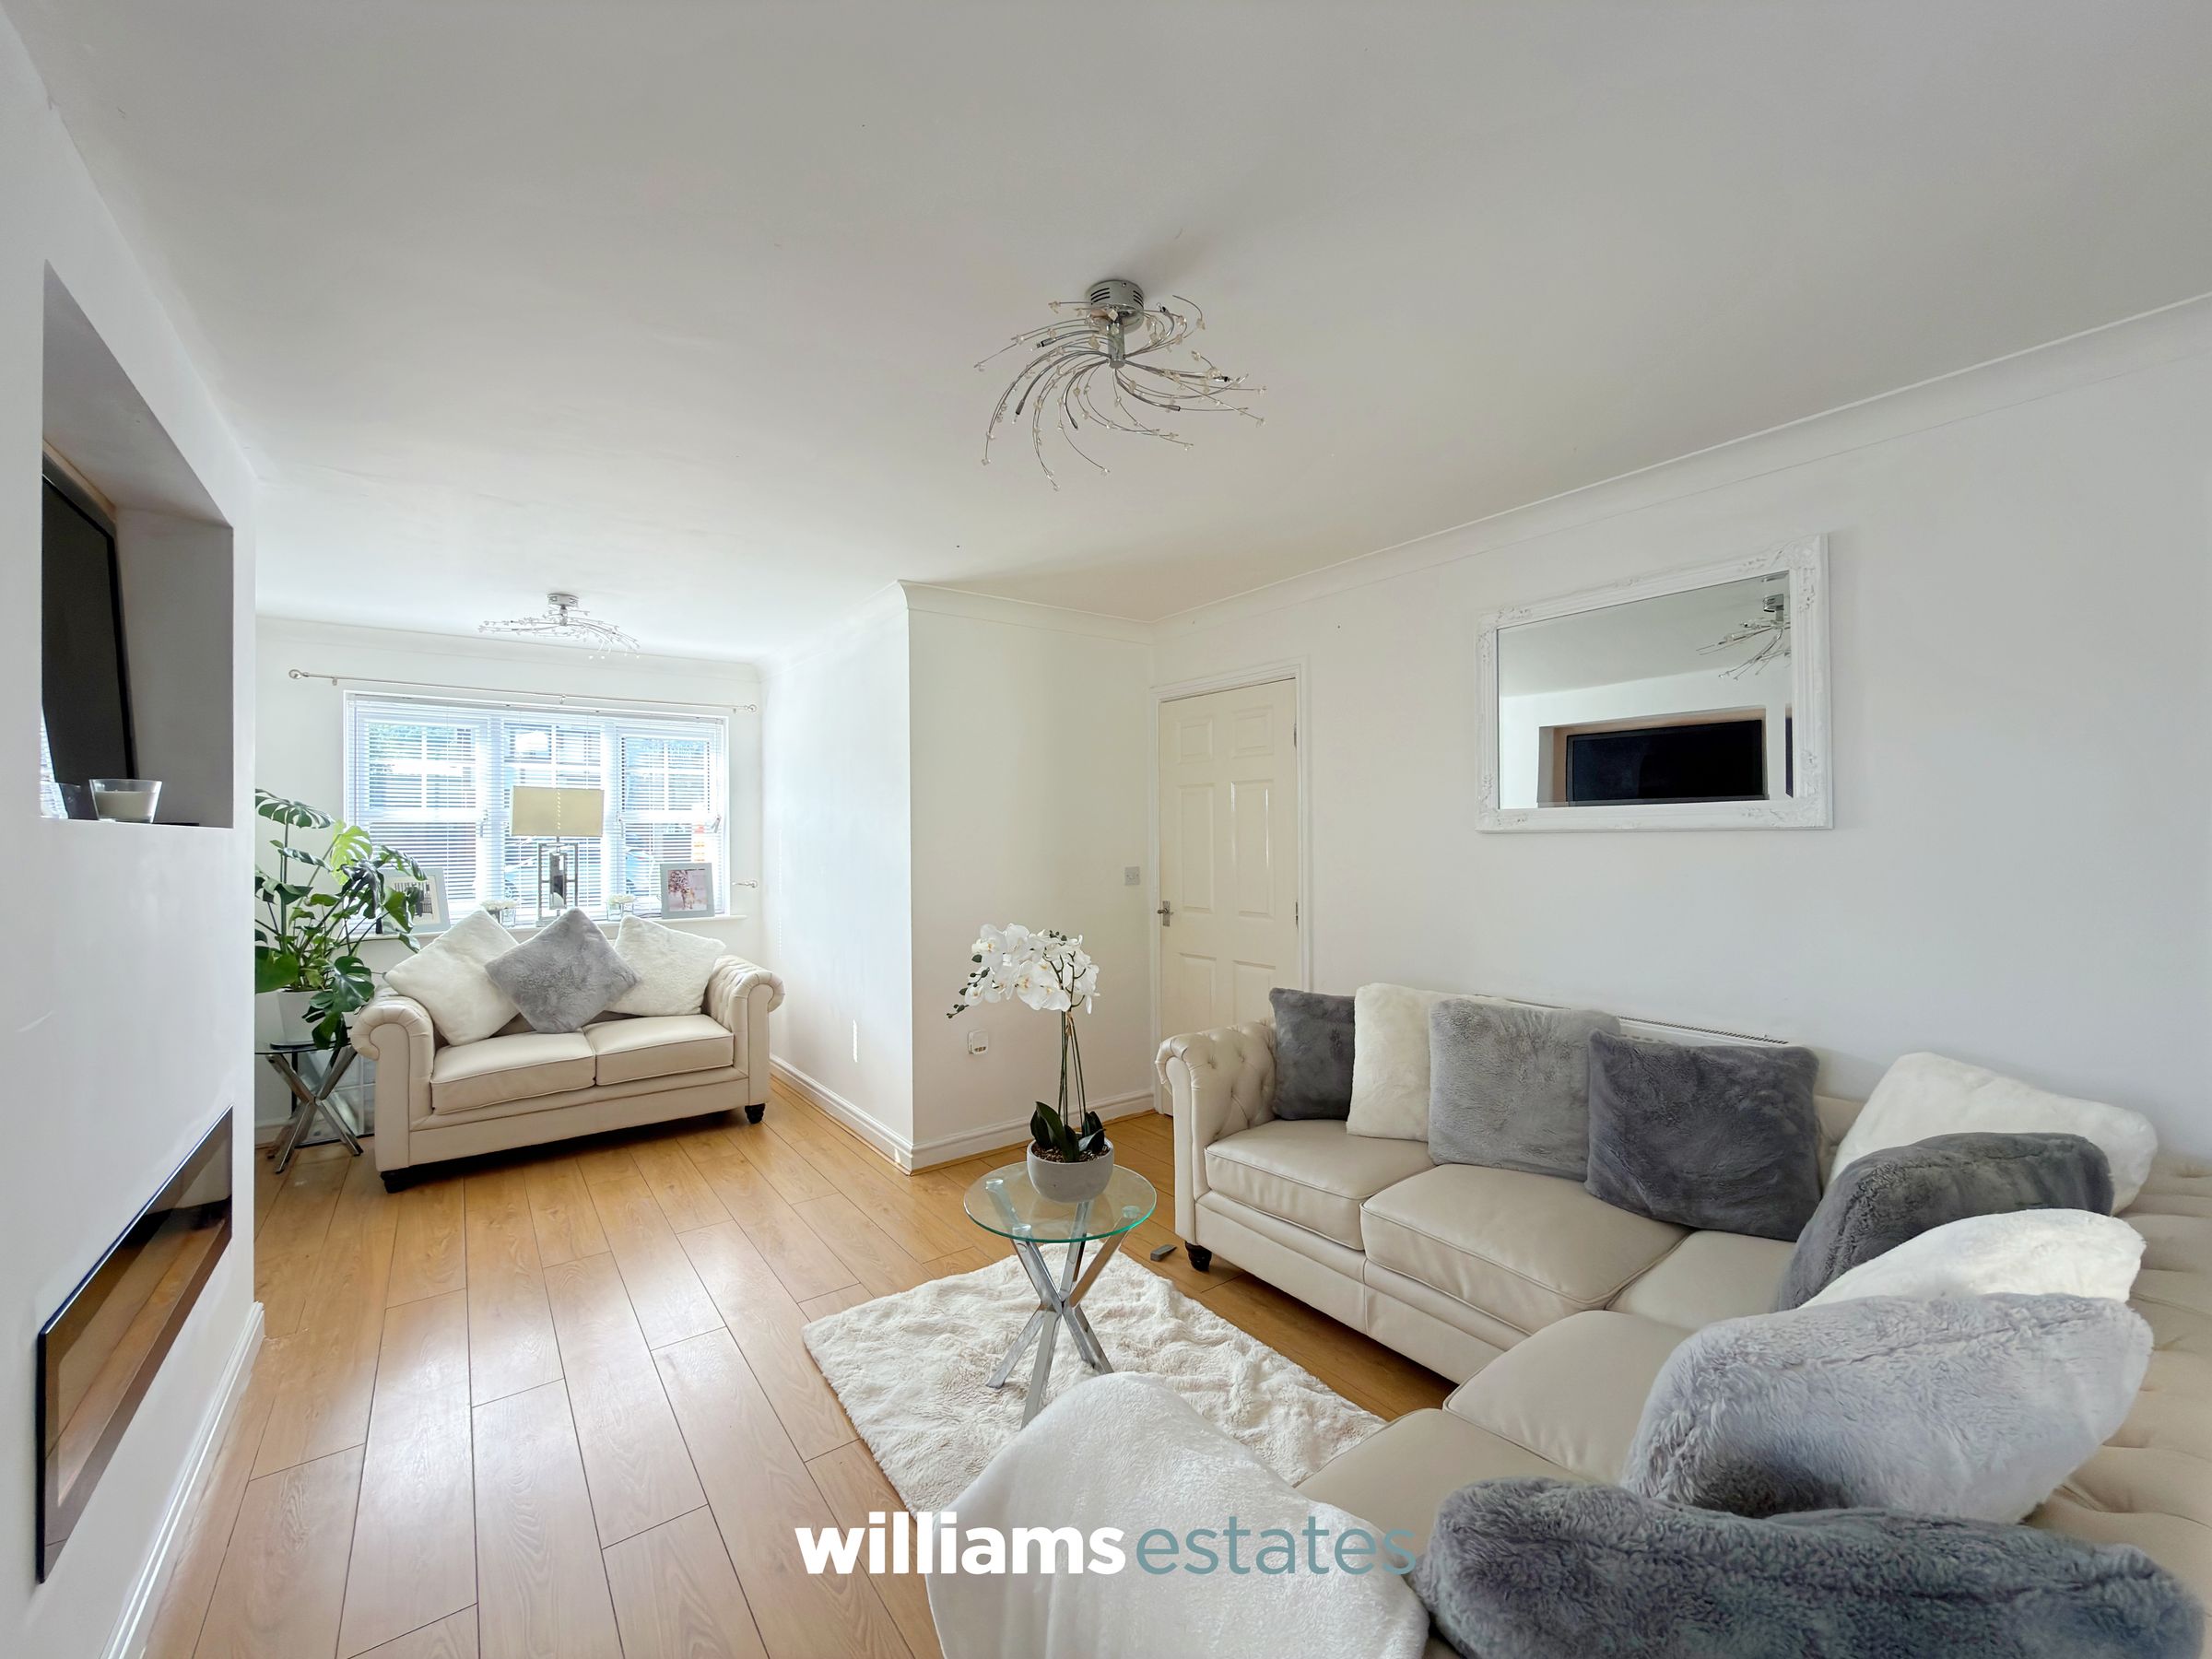
20' 3" x 10' 11" (6.18m x 3.34m)
Generously proportioned and beautifully presented lounge featuring attractive wood-effect laminate flooring and a contemporary inset gas fireplace, creating a warm and inviting living space. Dual-aspect windows flood the room with natural light, while a built-in TV recess, under-stairs storage cupboard, and two radiators. Twin wooden doors open into the spacious kitchen diner, providing an excellent flow for everyday living and entertaining.
Kitchen / Diner
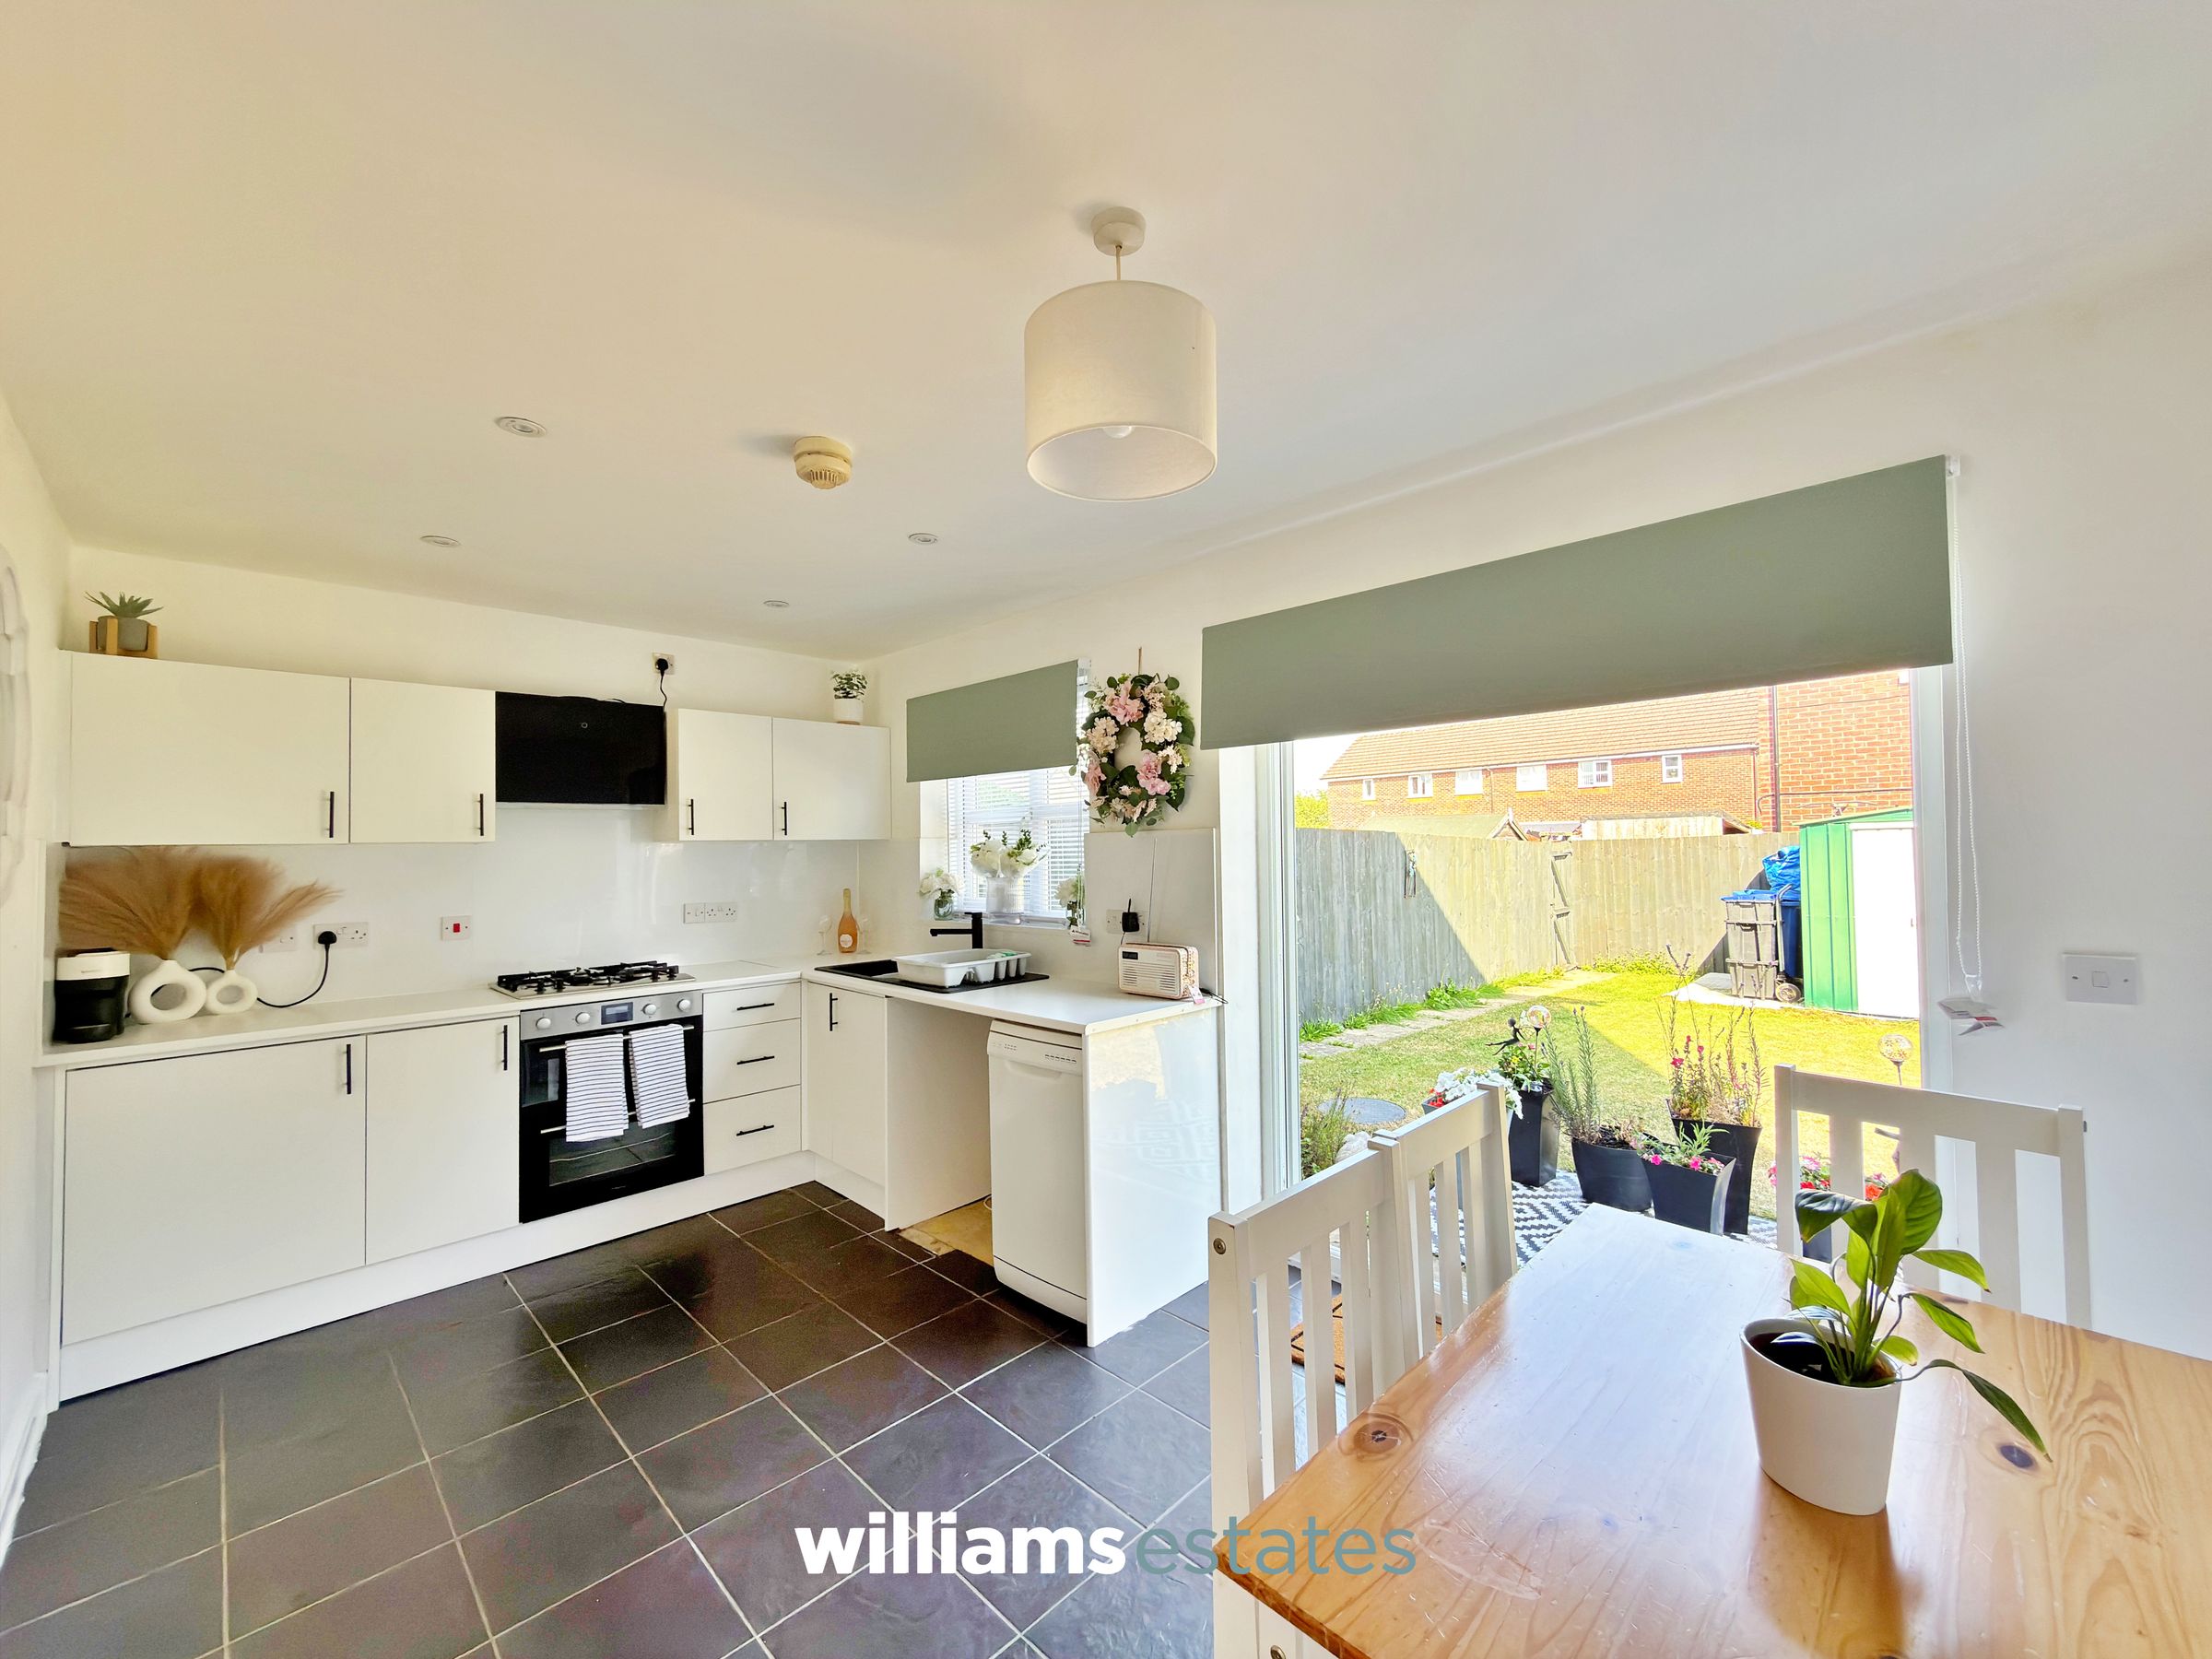
15' 0" x 8' 10" (4.58m x 2.70m)
Stylish open-plan kitchen diner featuring tiled flooring and a contemporary range of white wall and base units complemented by modern work surfaces. Well-appointed with a matte black sink, integrated oven, gas hob with extractor hood, and under-counter space for additional appliances. A large window overlooks the rear garden, filling the room with natural light, while French doors provide seamless access to the garden, creating an ideal space for both everyday family living and entertaining.
W.C
6' 5" x 2' 11" (1.95m x 0.89m)
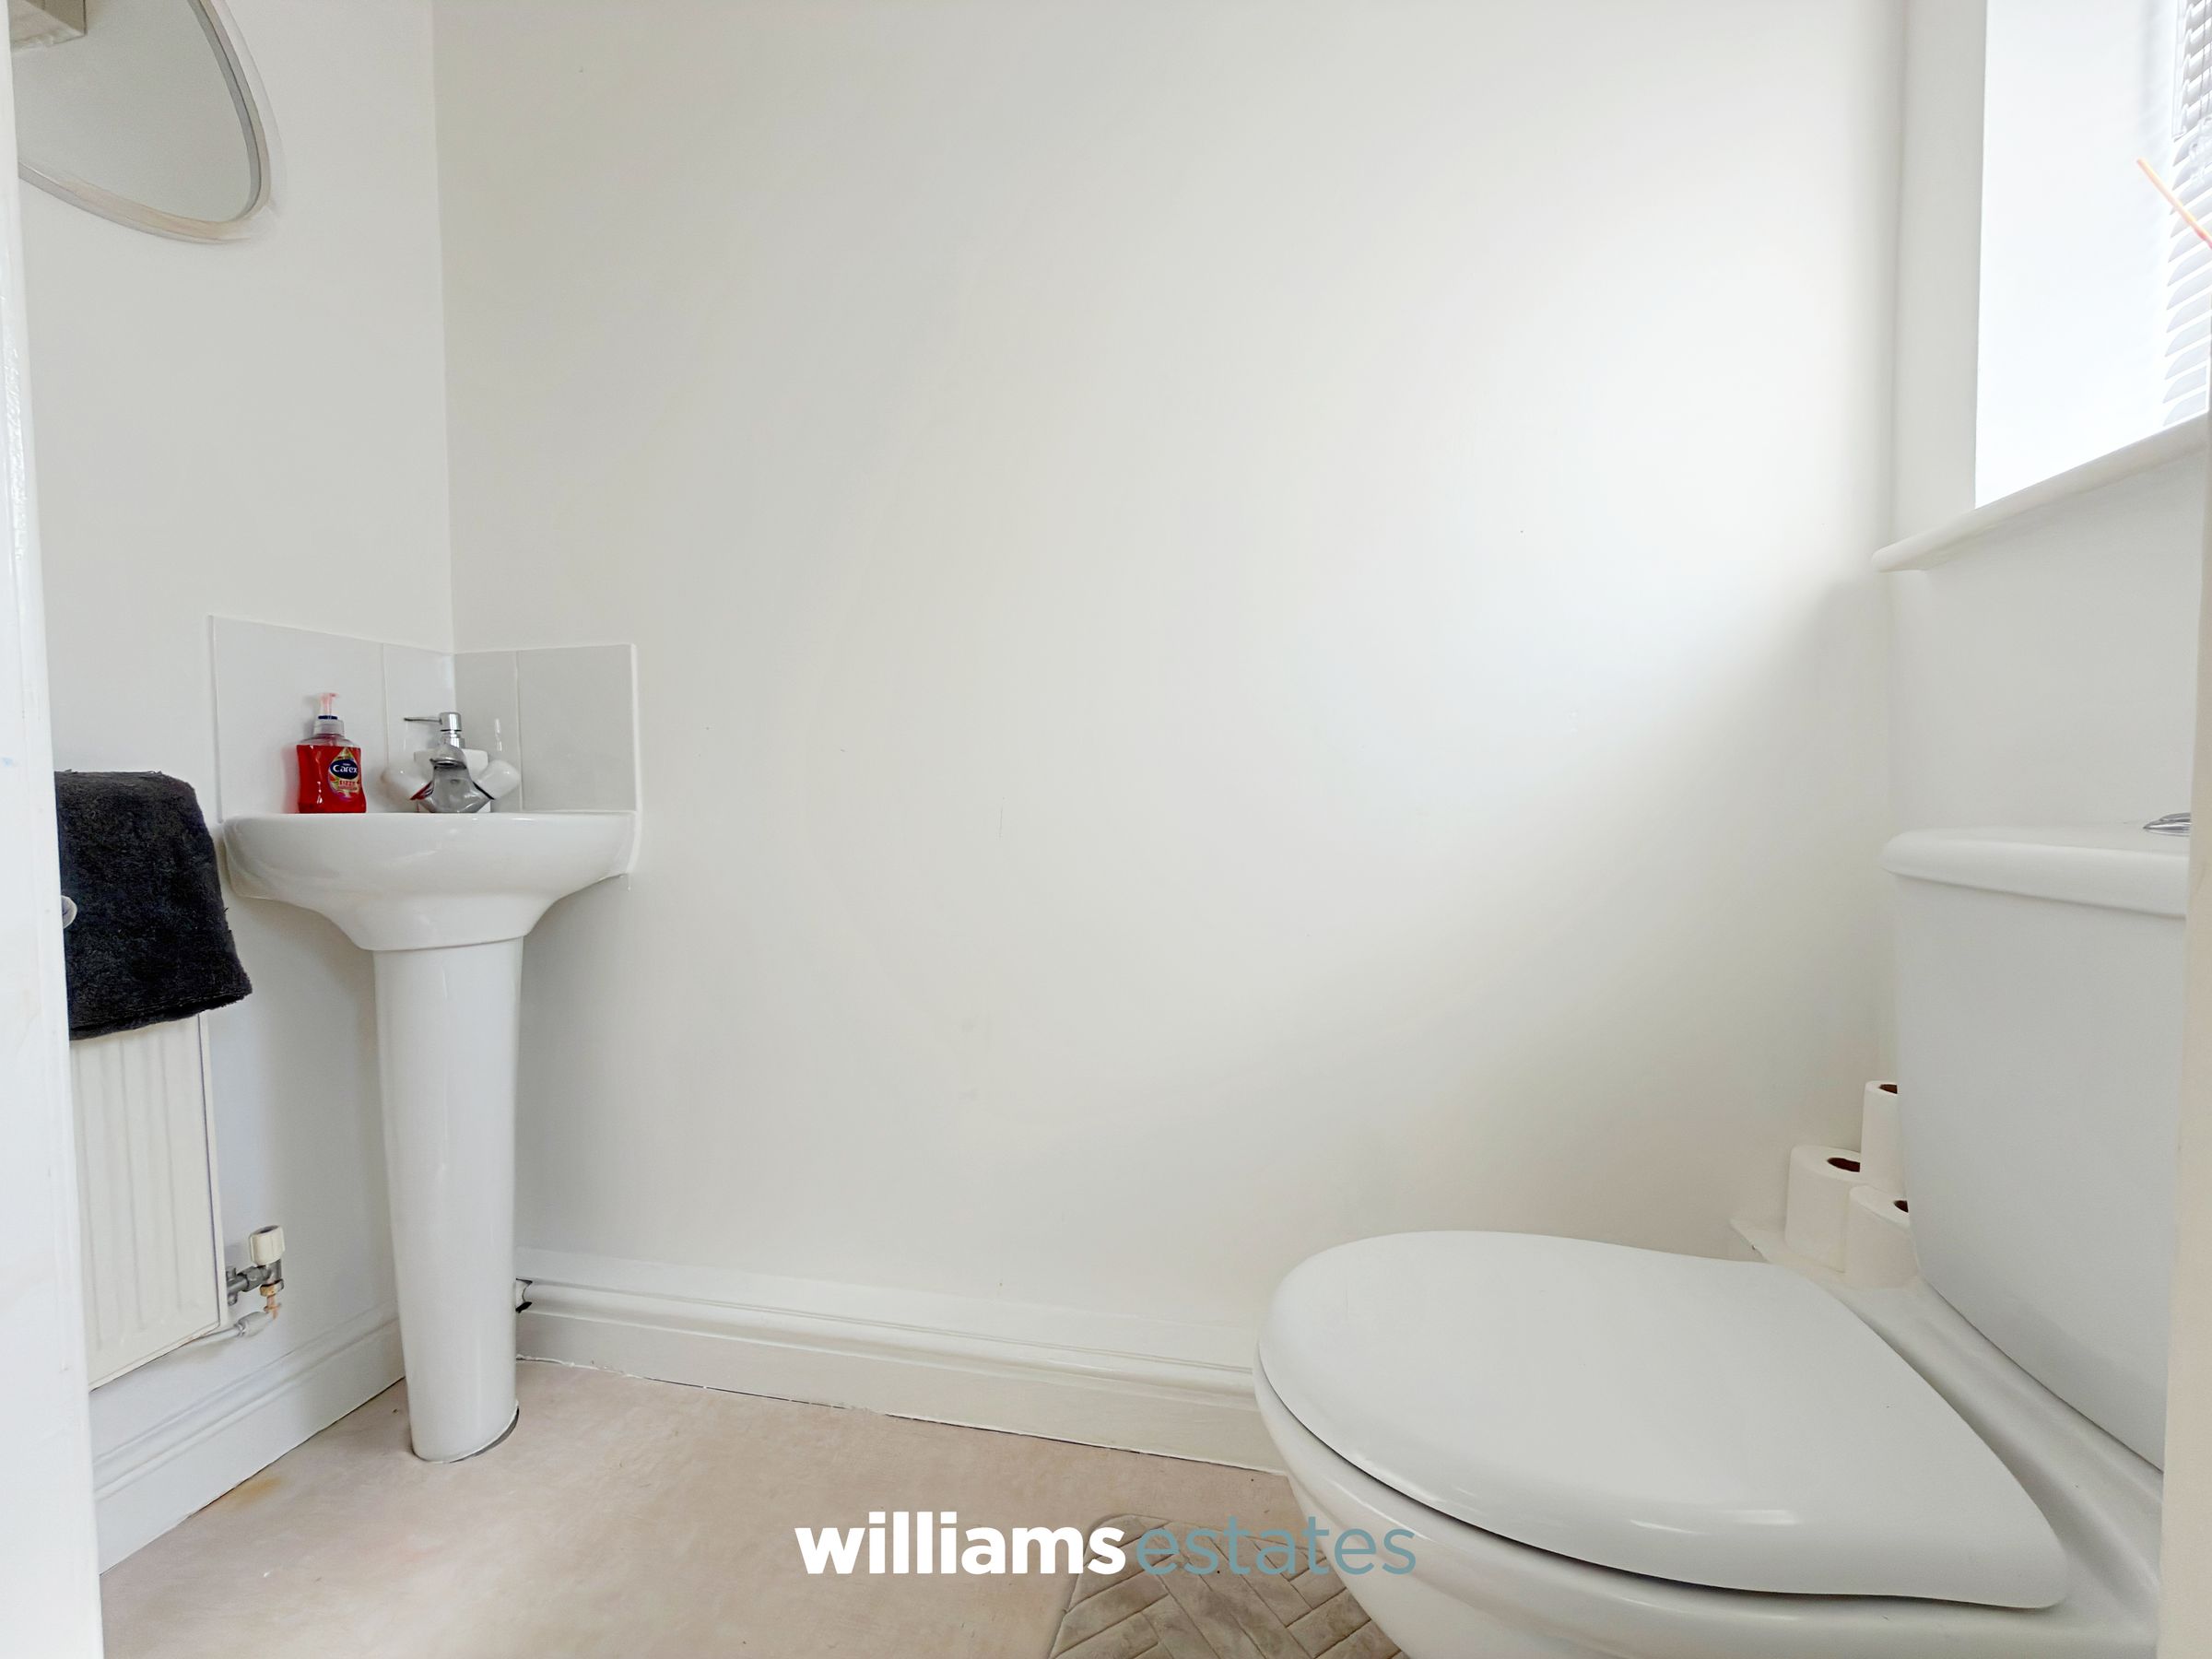
Convenient ground floor cloakroom fitted with a WC and wash hand basin, an obscure front-facing window.
Landing
10' 0" x 3' 9" (3.04m x 1.15m)
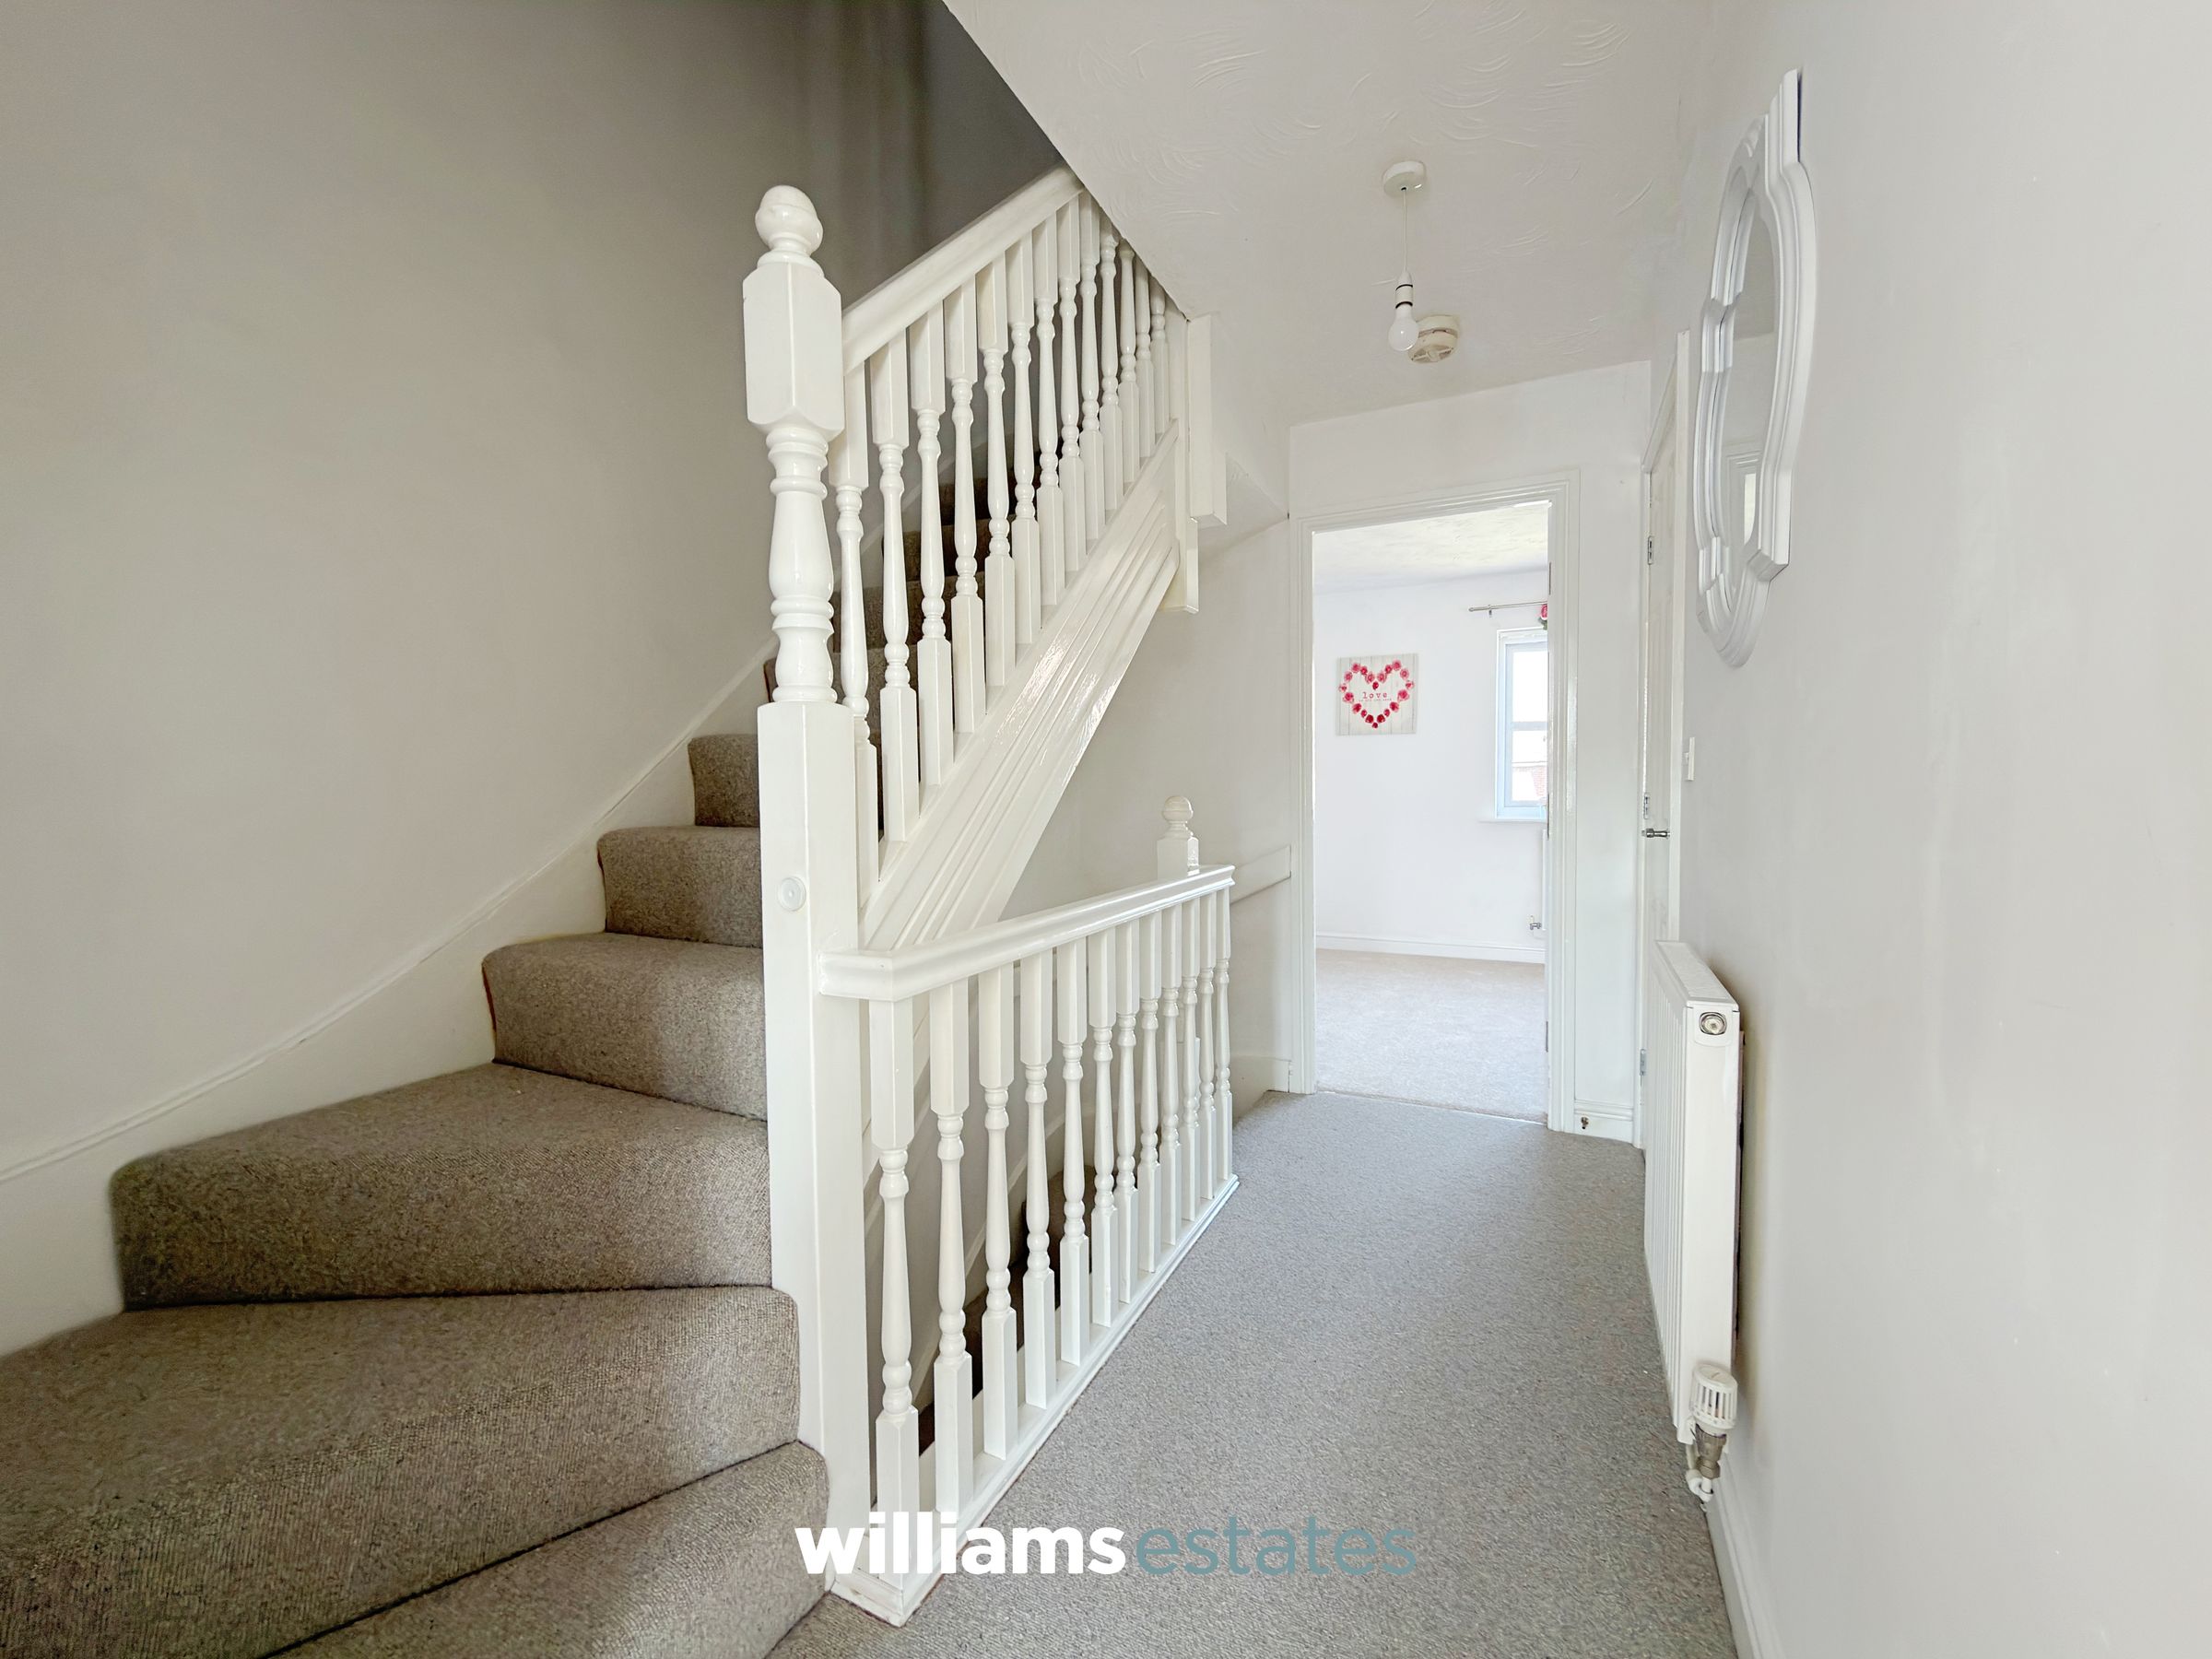
With a painted wooden balustrade, radiator, airing cupboard and accommodation off.
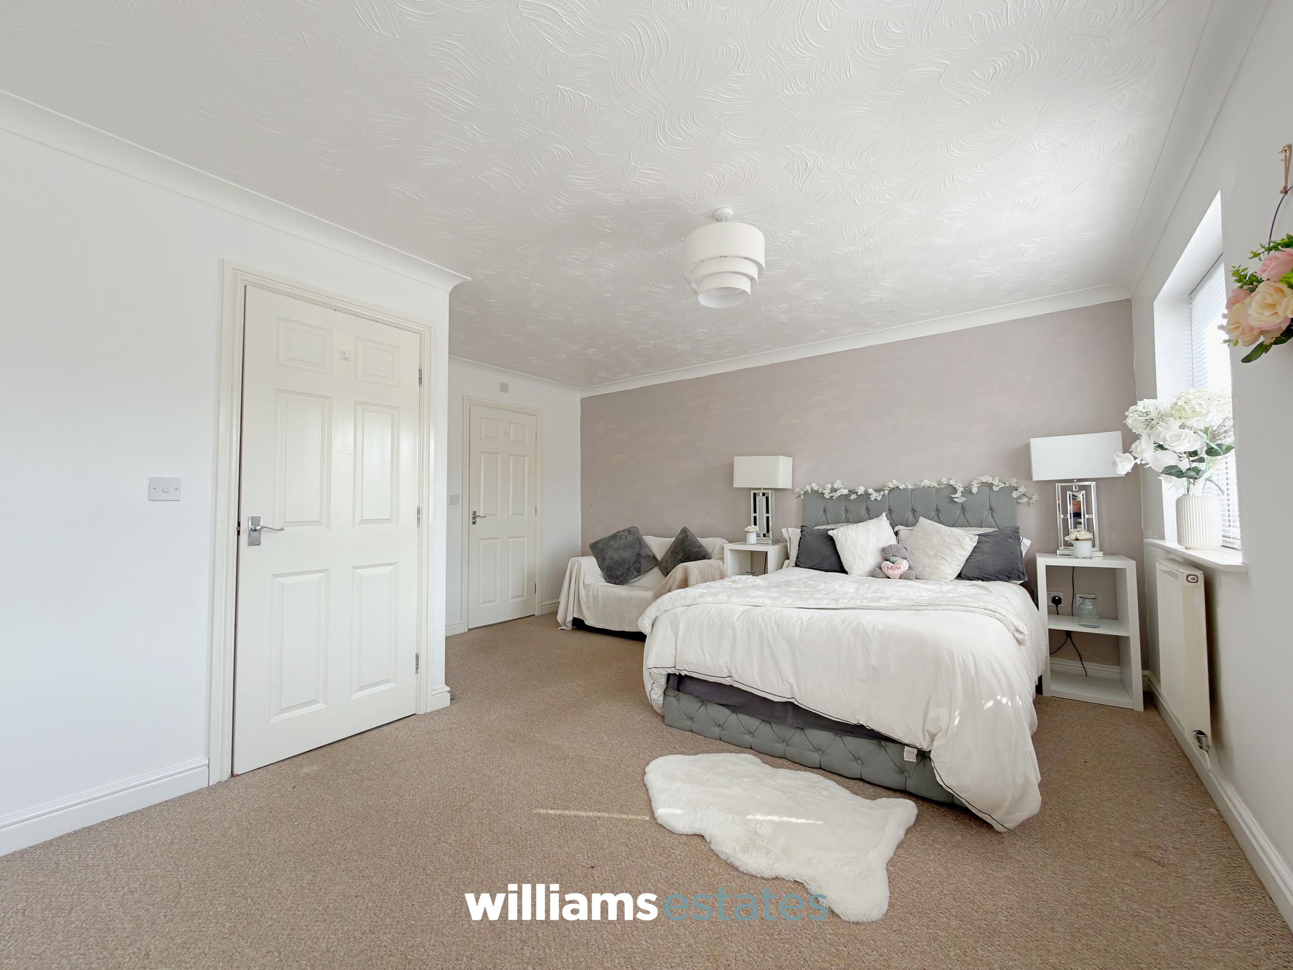
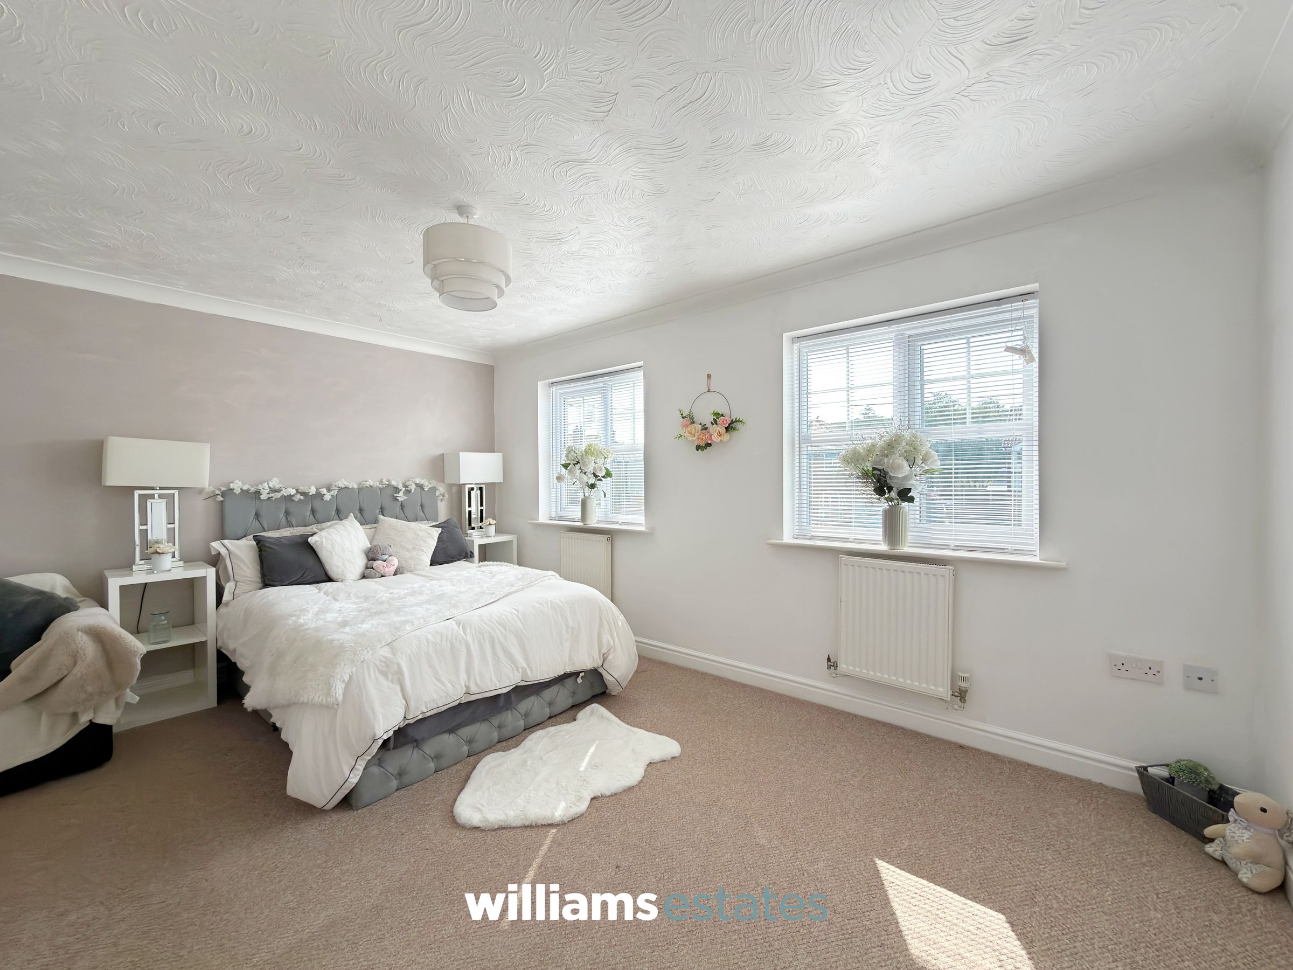
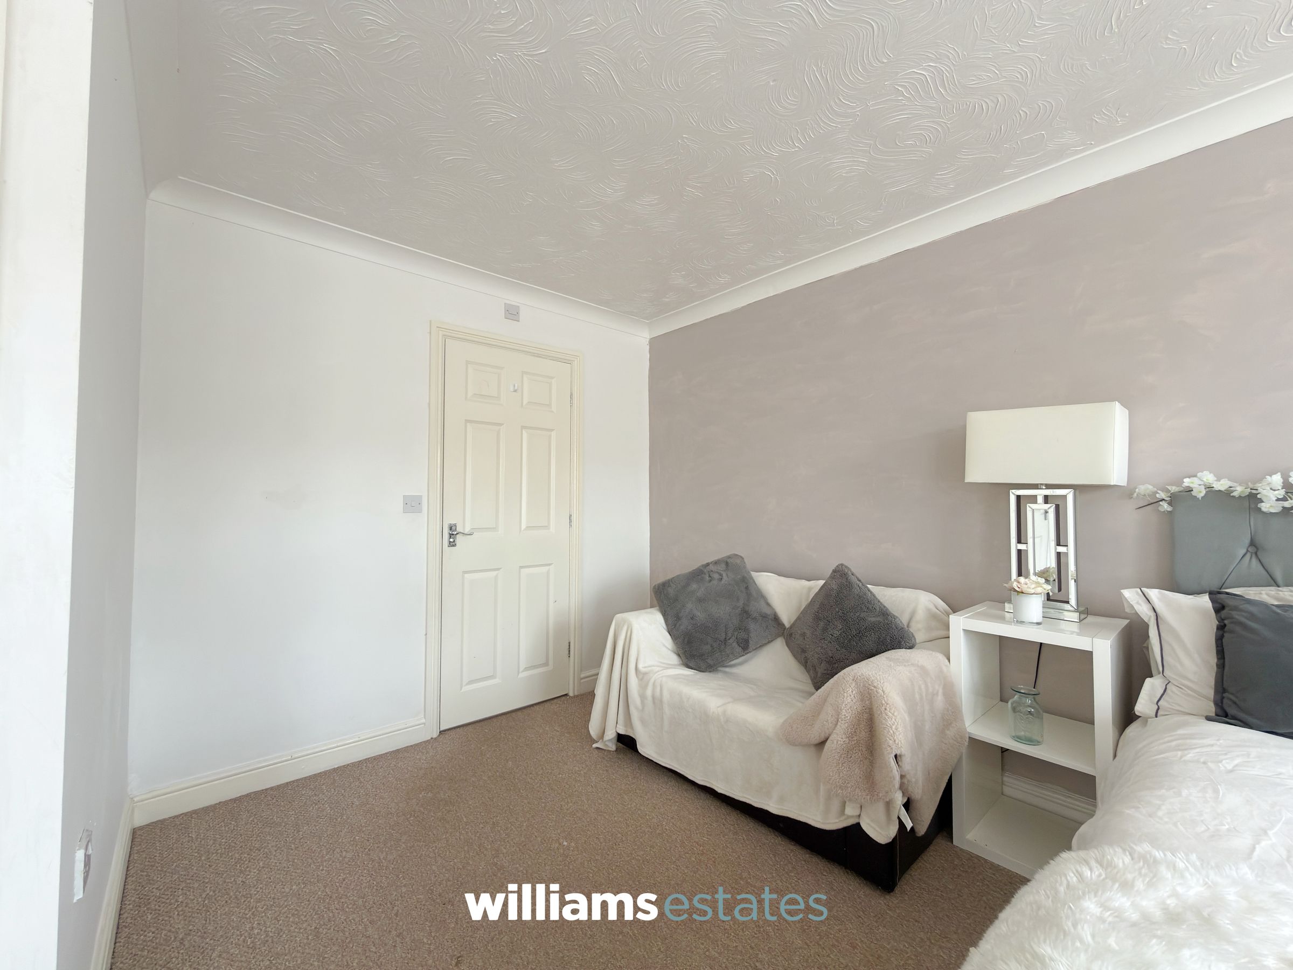
Bedroom One
15' 1" x 14' 9" (4.59m x 4.50m)
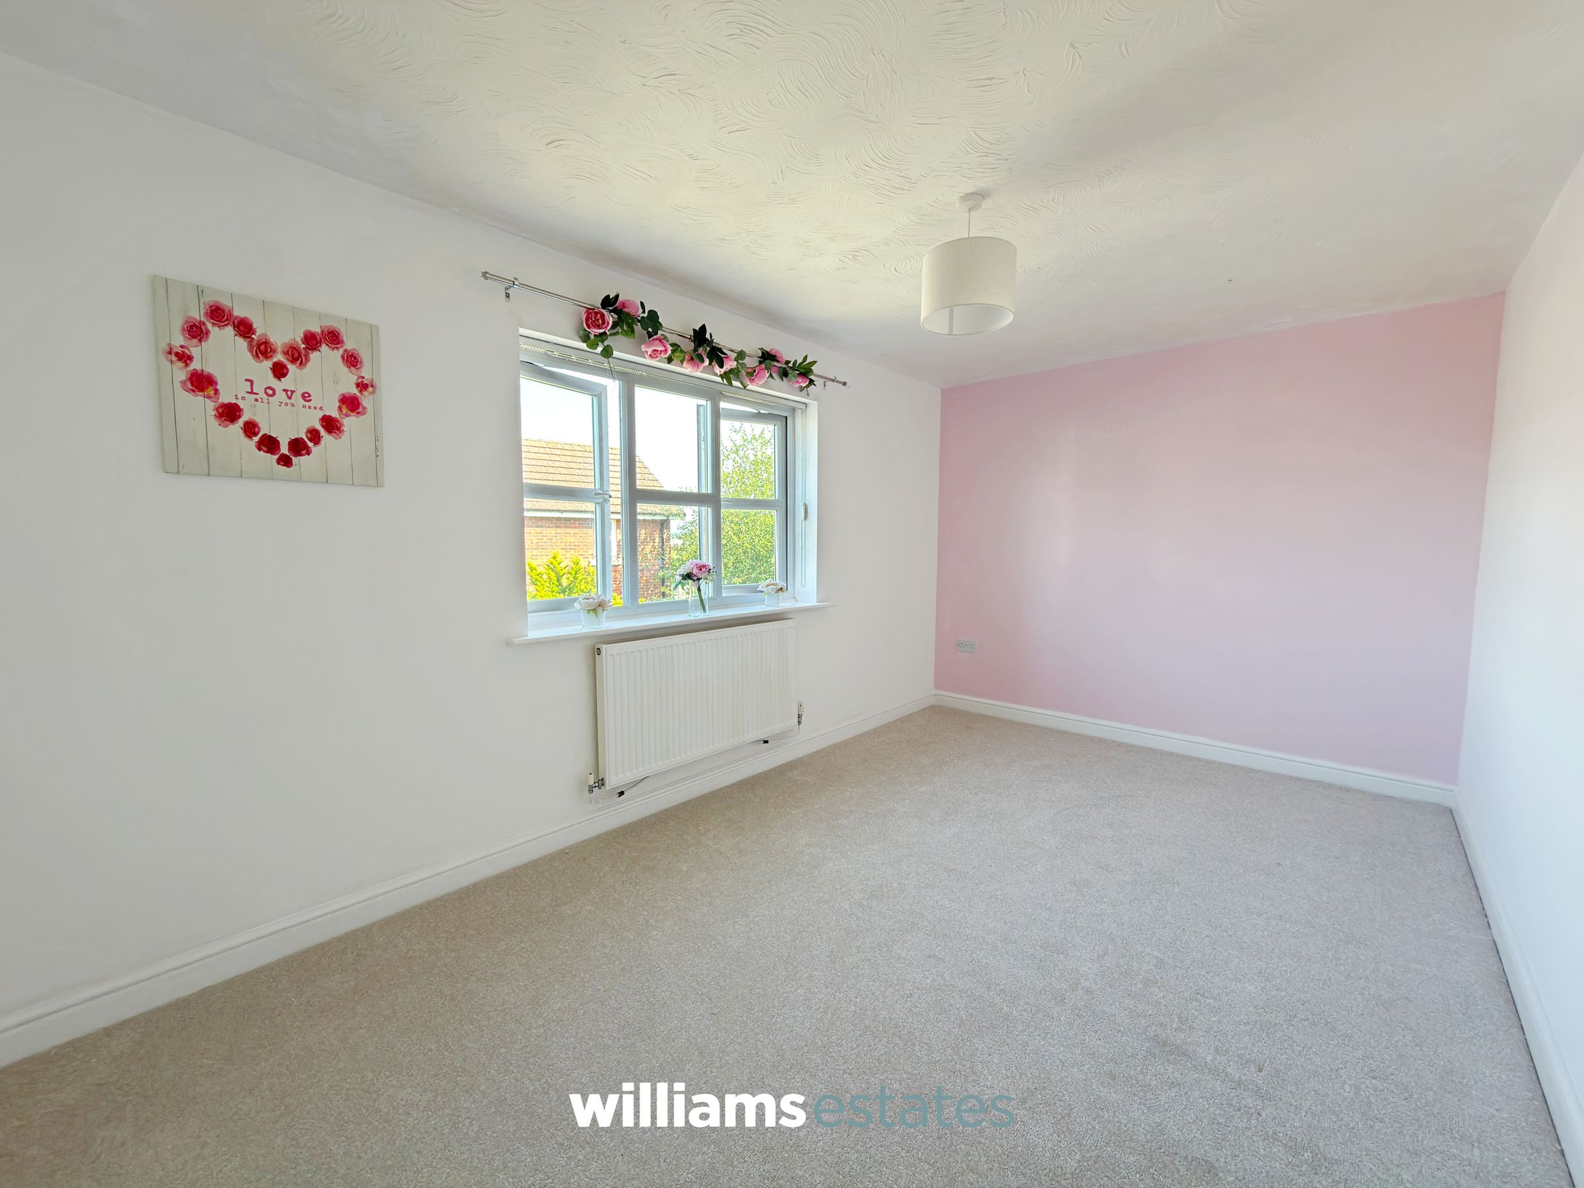
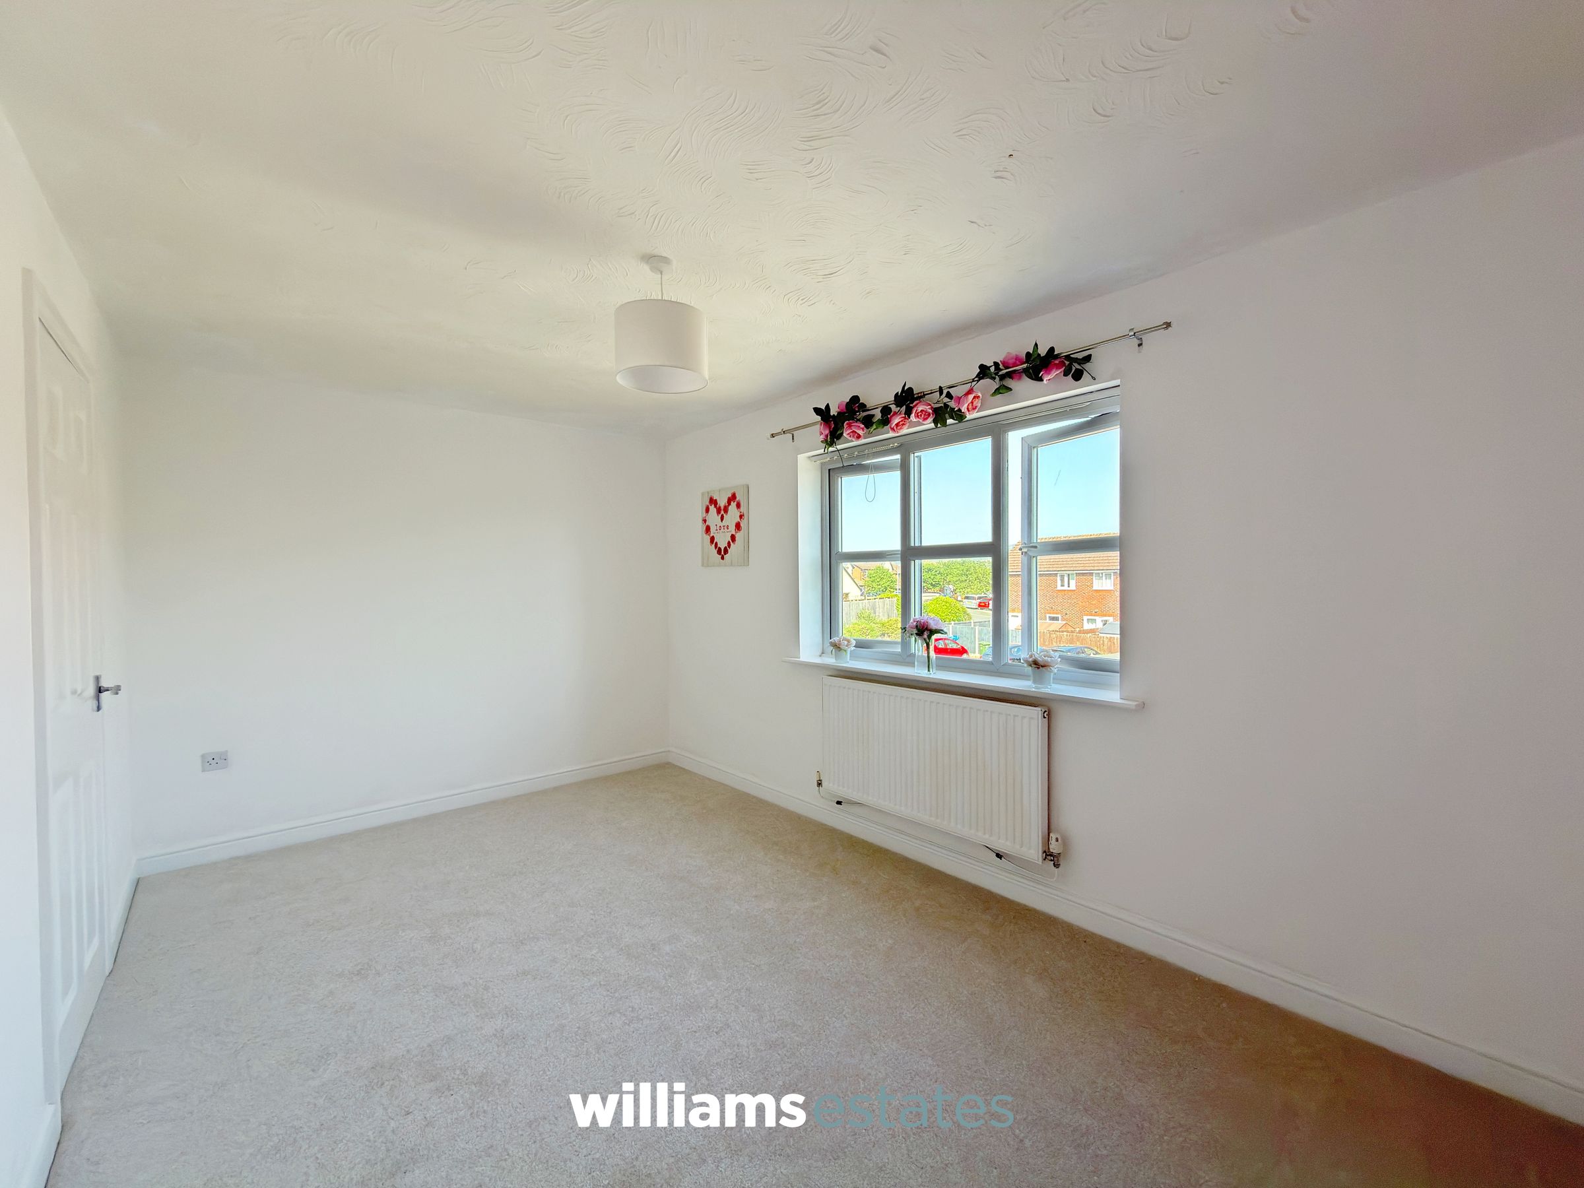
Generously sized double bedroom featuring dual-aspect windows that flood the room with natural light, complemented by a radiator and multiple power points.
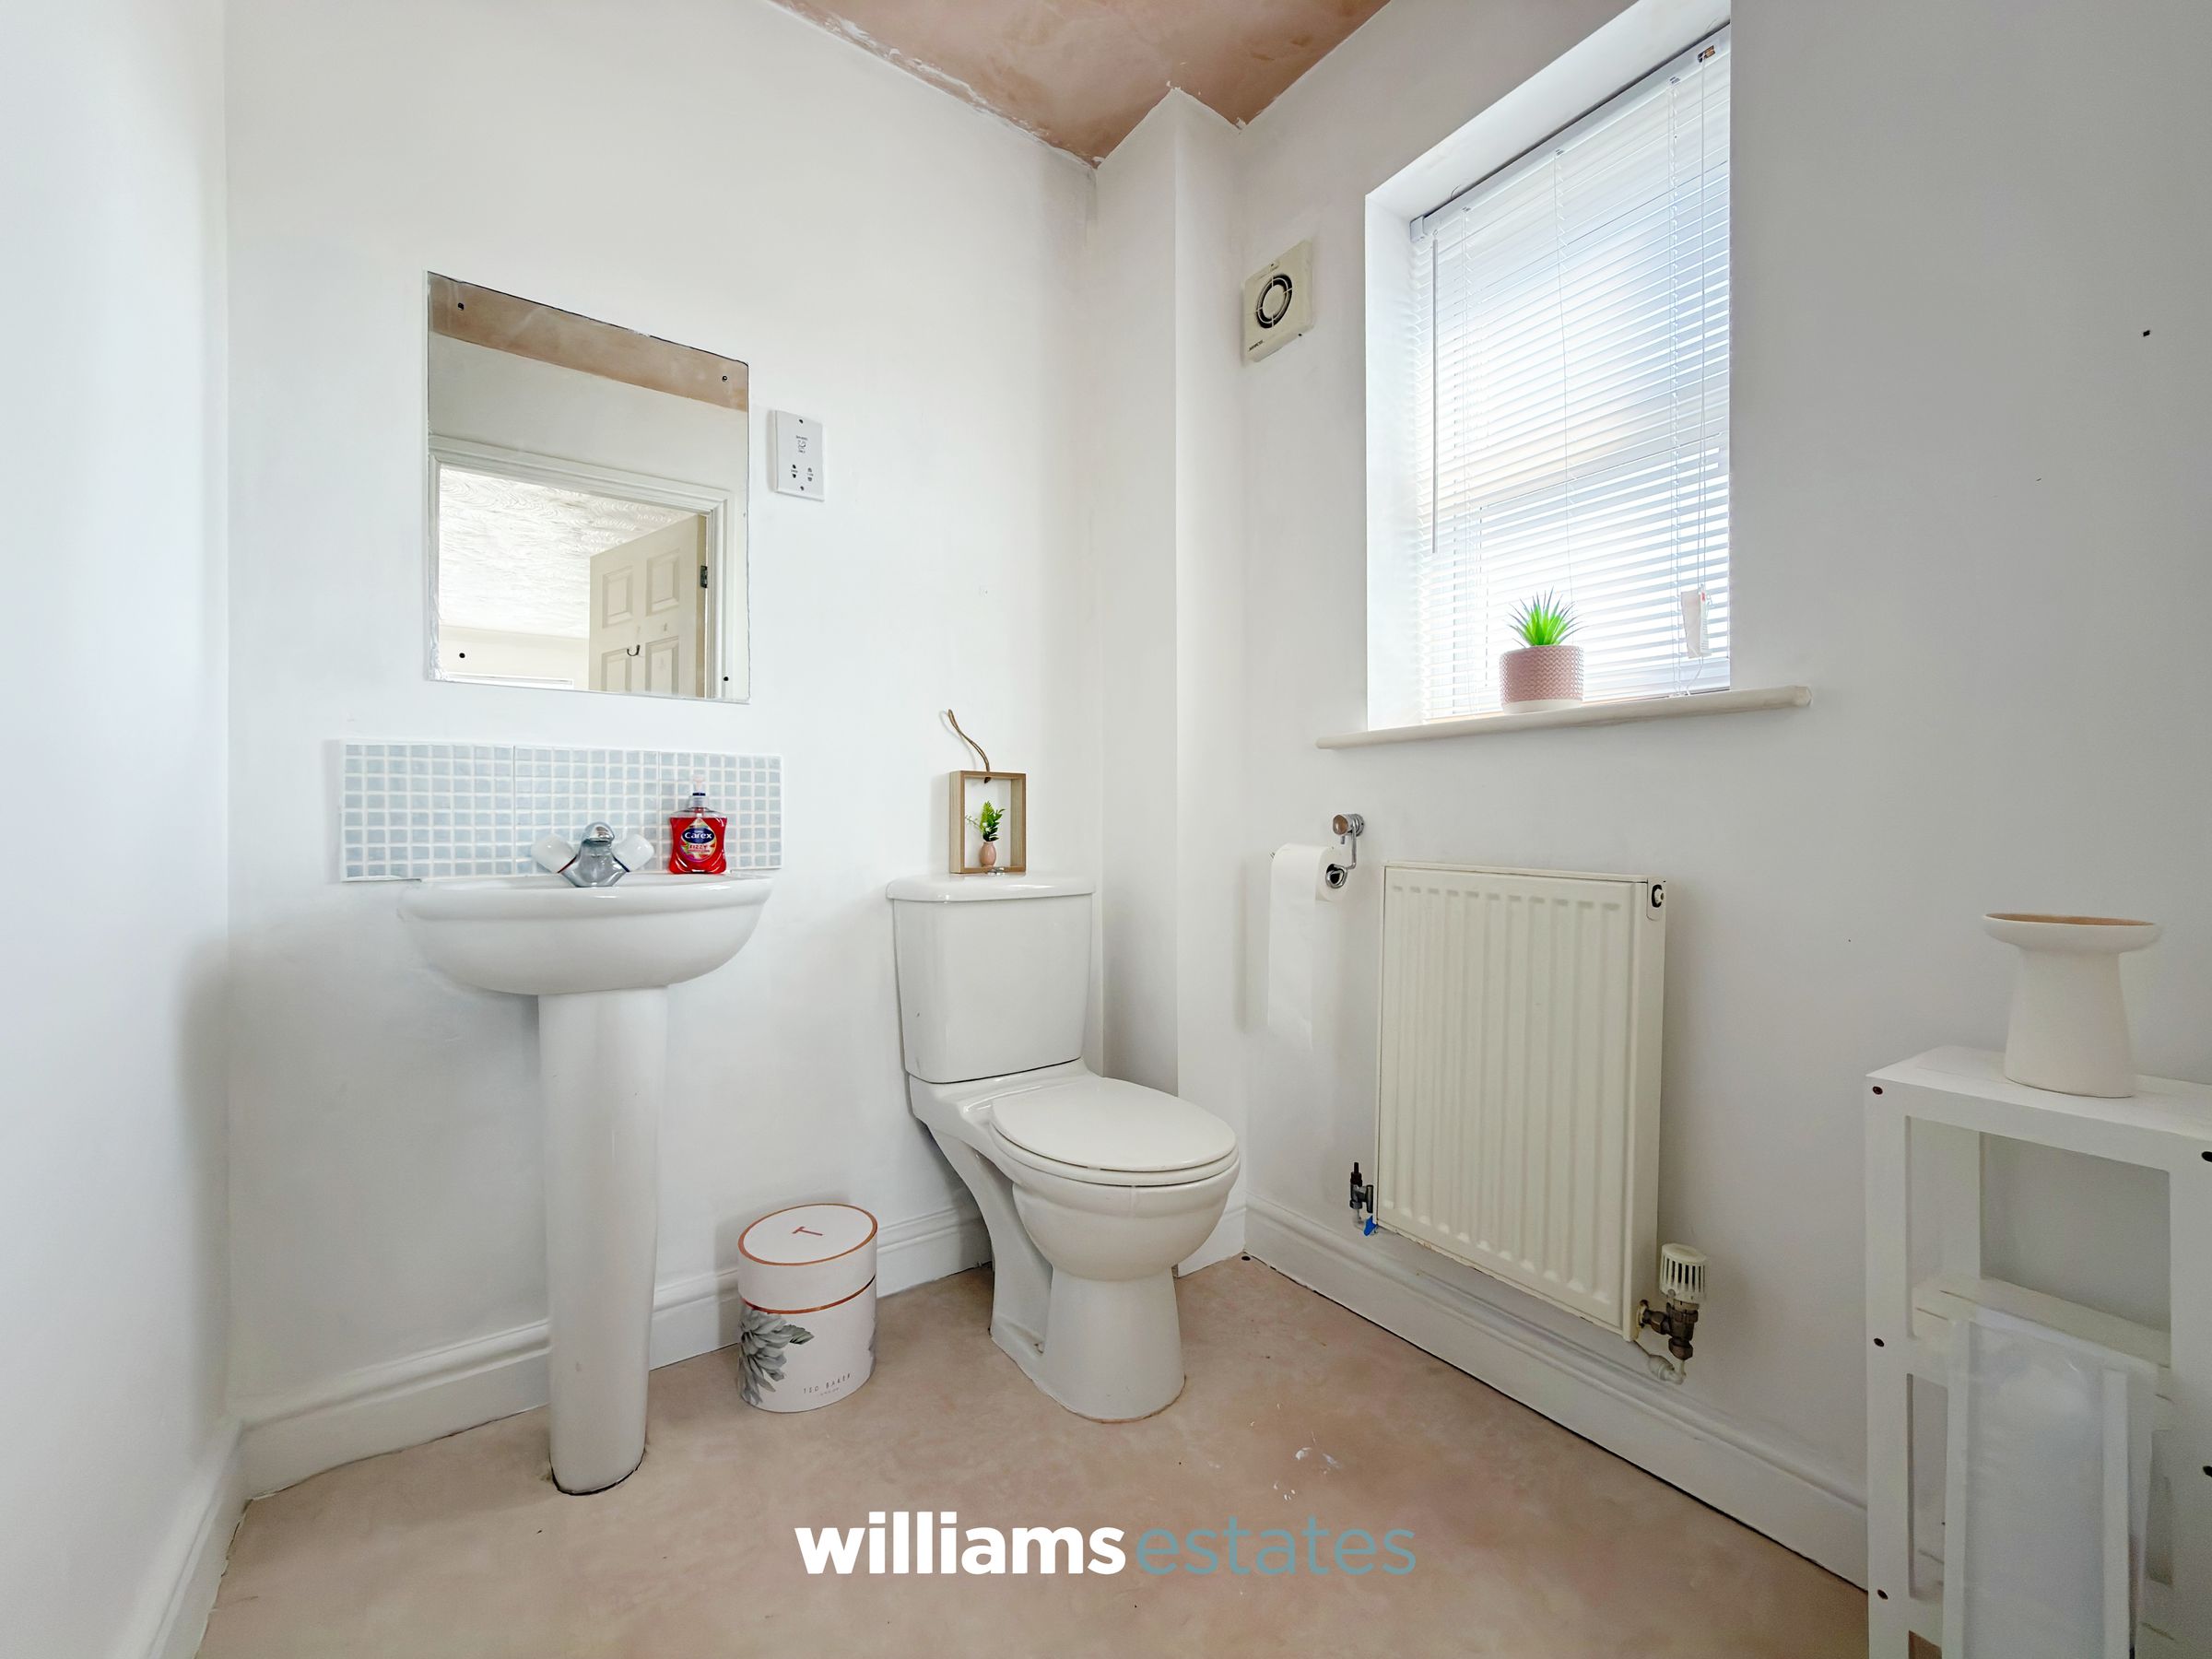
En-suite
5' 5" x 5' 4" (1.64m x 1.62m)
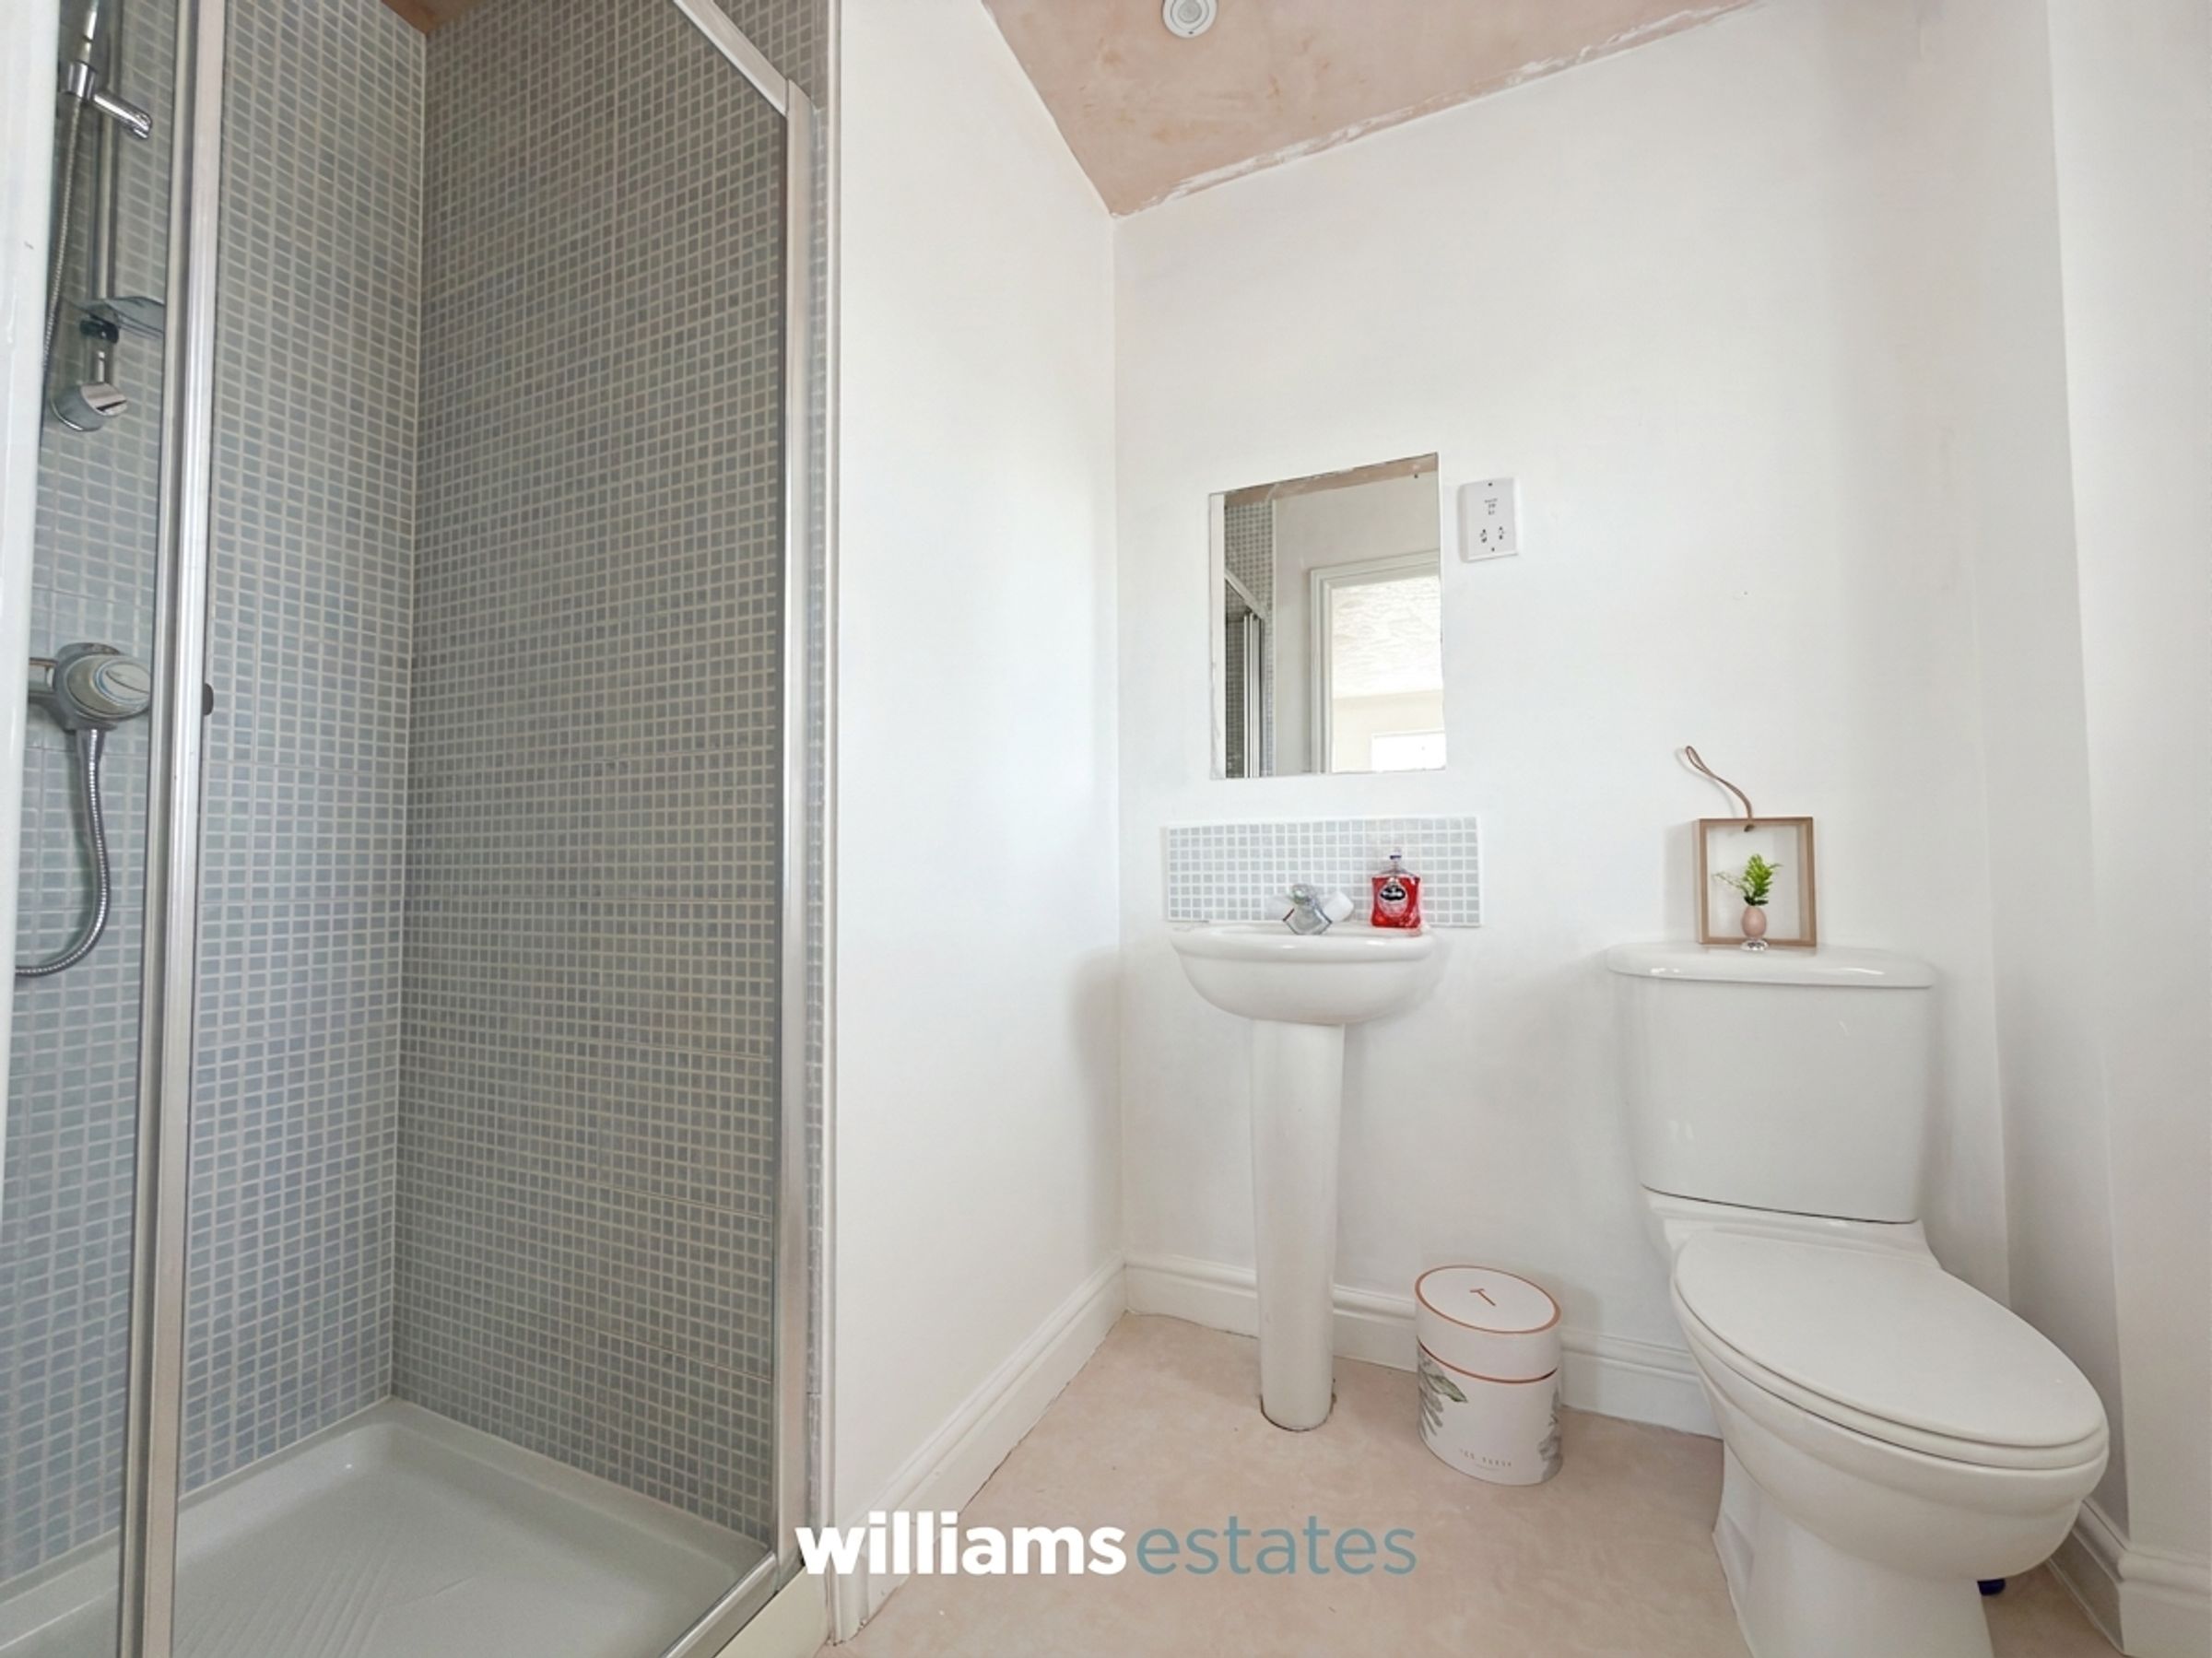
Well-appointed shower room fitted with a tiled shower enclosure and folding glass door, WC and wash hand basin with tiled splashback. An obscure glazed window, radiator, extractor fan, and recessed downlighting.
Bedroom Two
15' 0" x 10' 8" (4.58m x 3.26m)
A well-proportioned double bedroom enjoying a pleasant outlook through a double-glazed window. The room benefits from a radiator and offers ample space for a range of bedroom furnishings.
Second Floor Landing
9' 11" x 3' 7" (3.03m x 1.08m)
Bedroom Three
15' 0" x 9' 1" (4.56m x 2.76m)
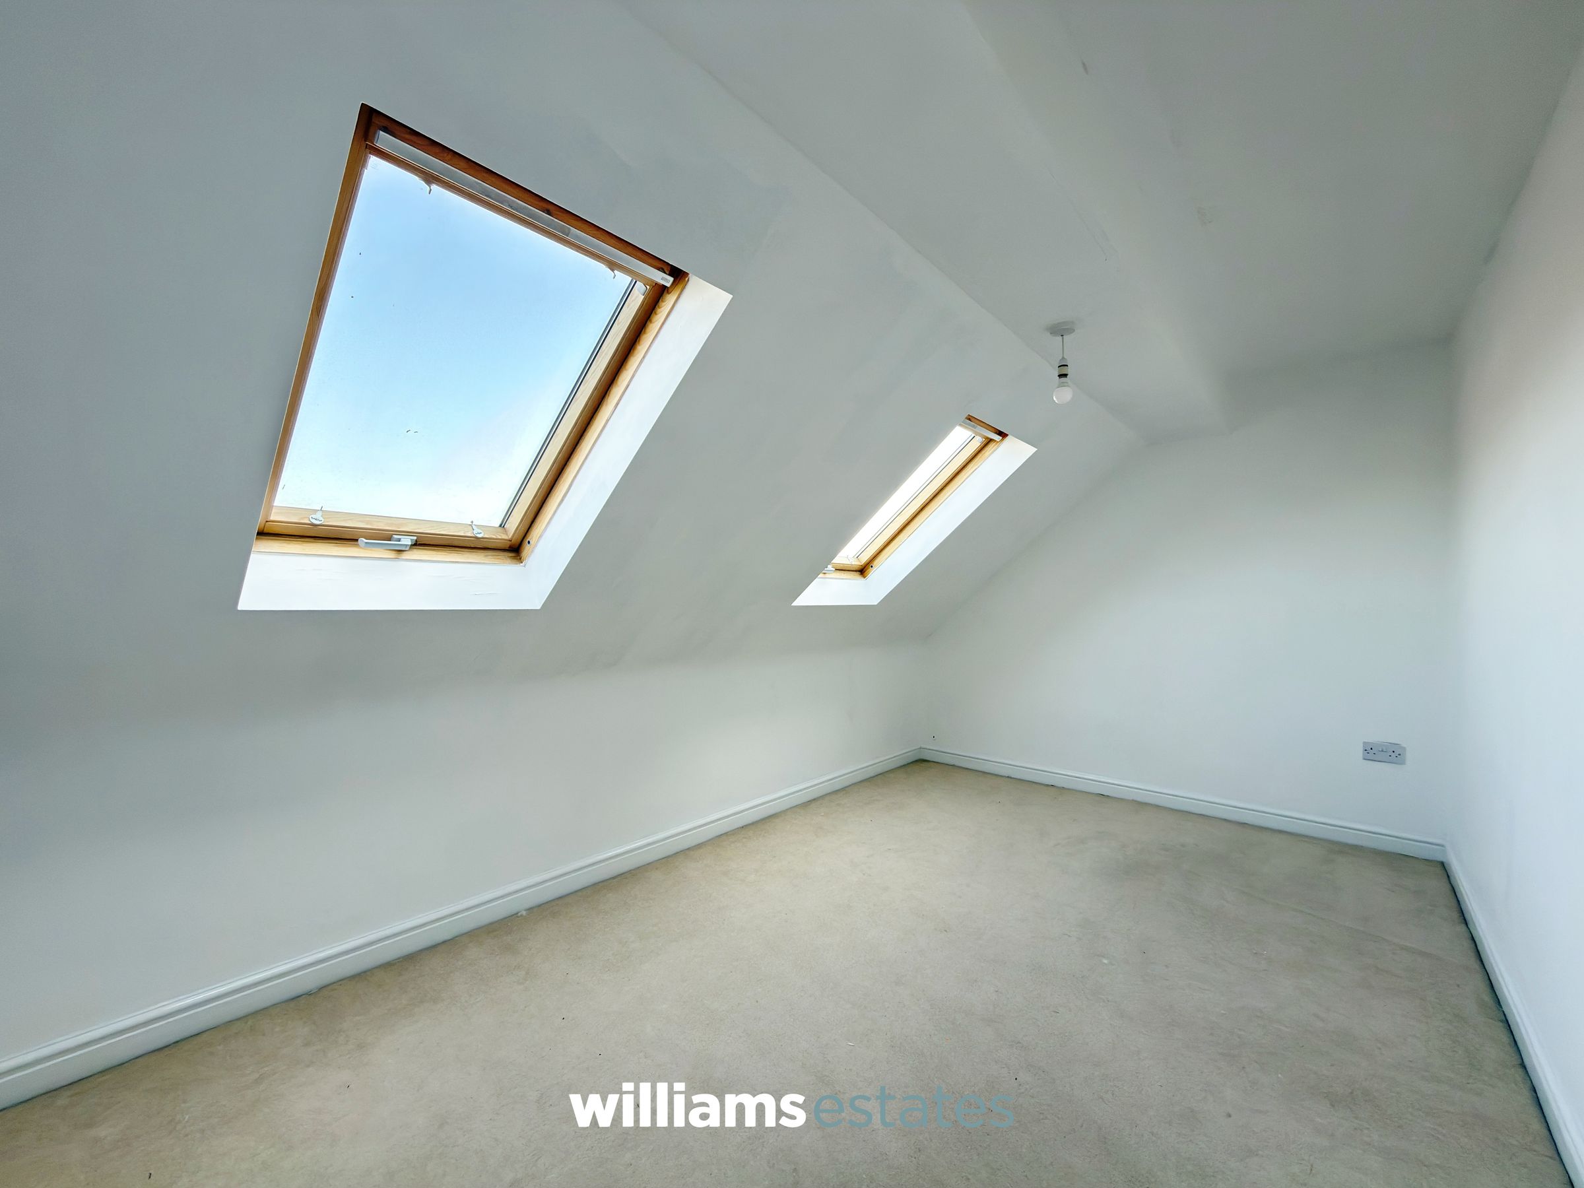
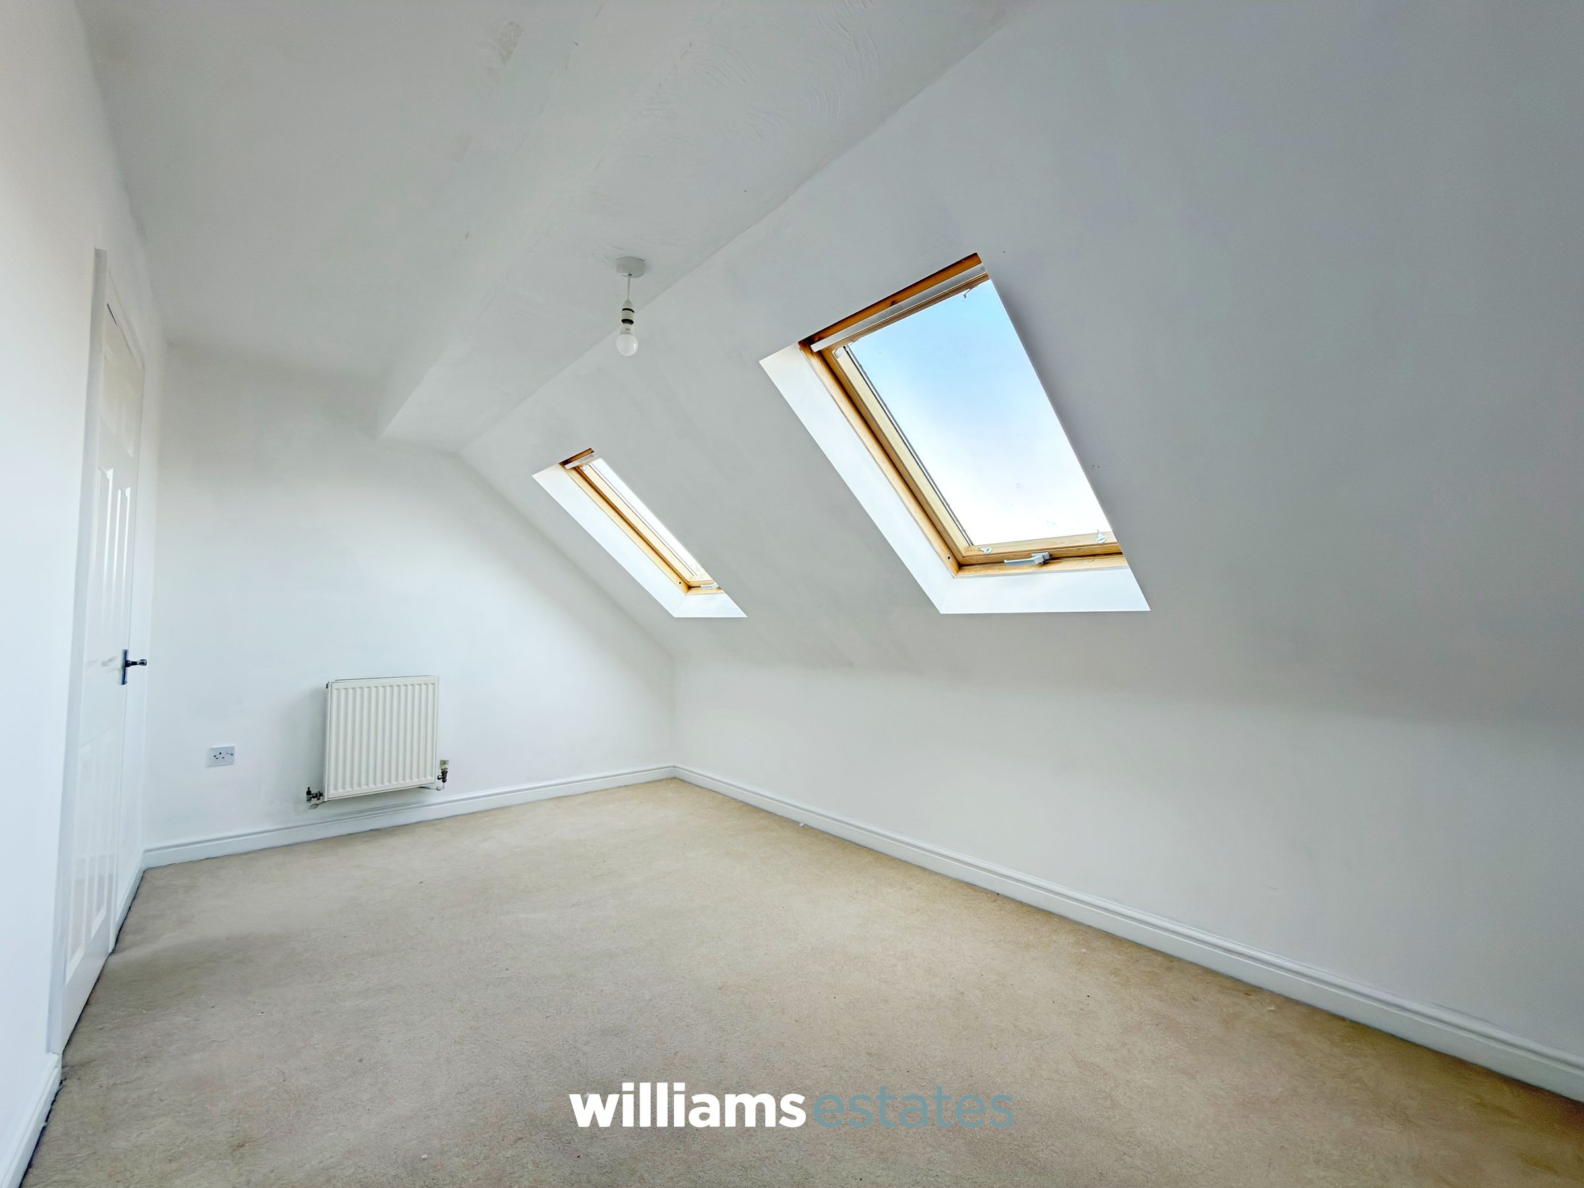
Double bedroom featuring Velux roof windows that fill the room with natural light.
Bedroom Four
15' 0" x 9' 1" (4.56m x 2.77m)
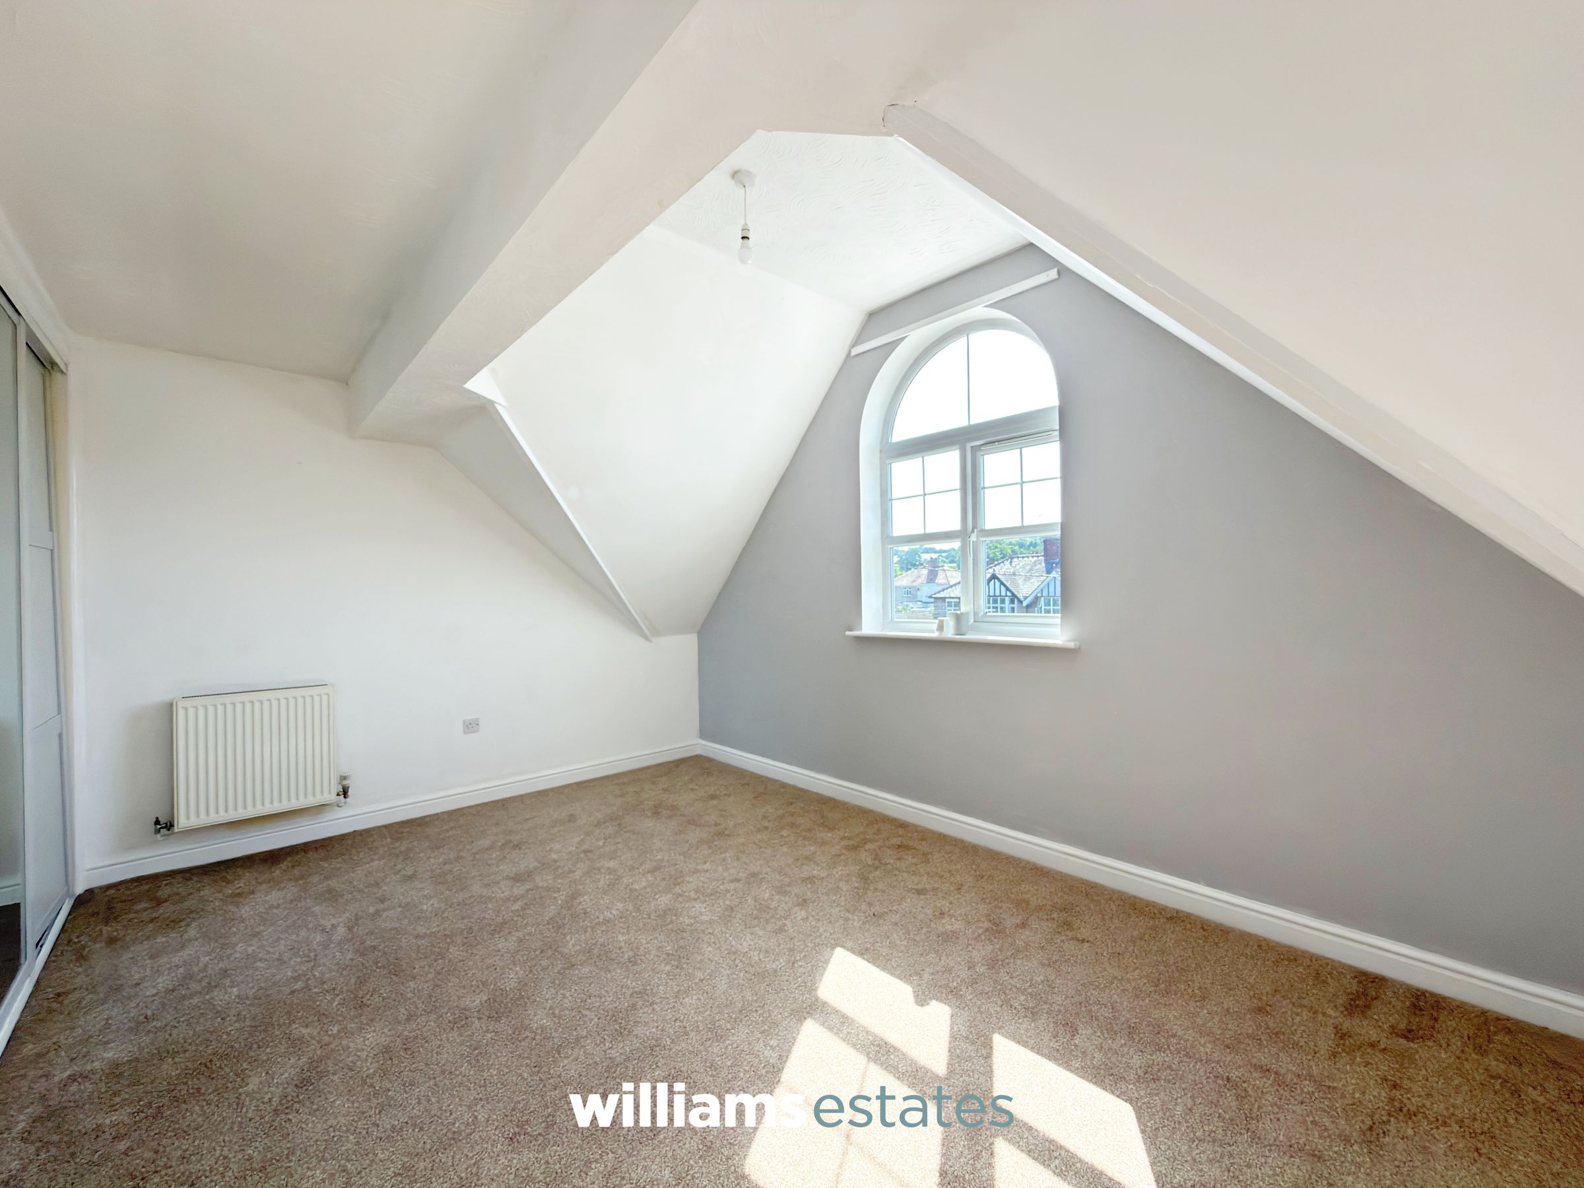
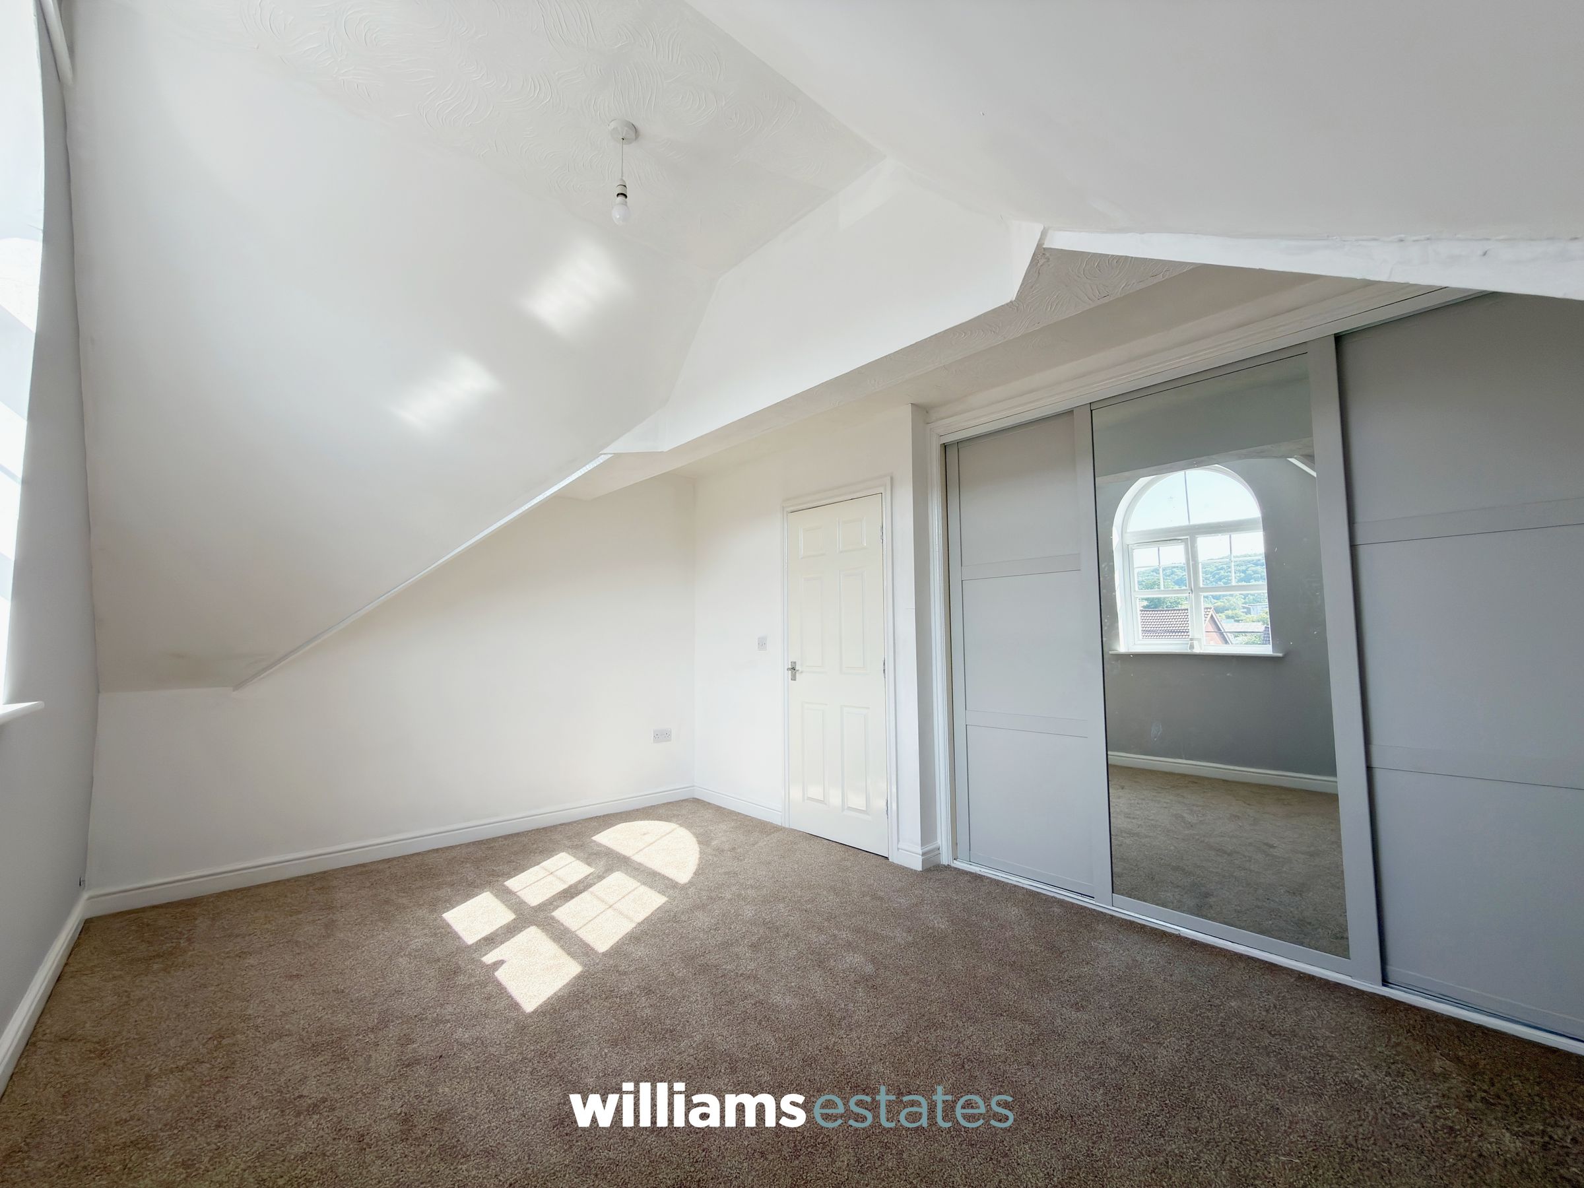
A double bedroom, featuring a double glazed window to the front elevation and built in storage space.
Bathroom
8' 3" x 7' 5" (2.52m x 2.27m)
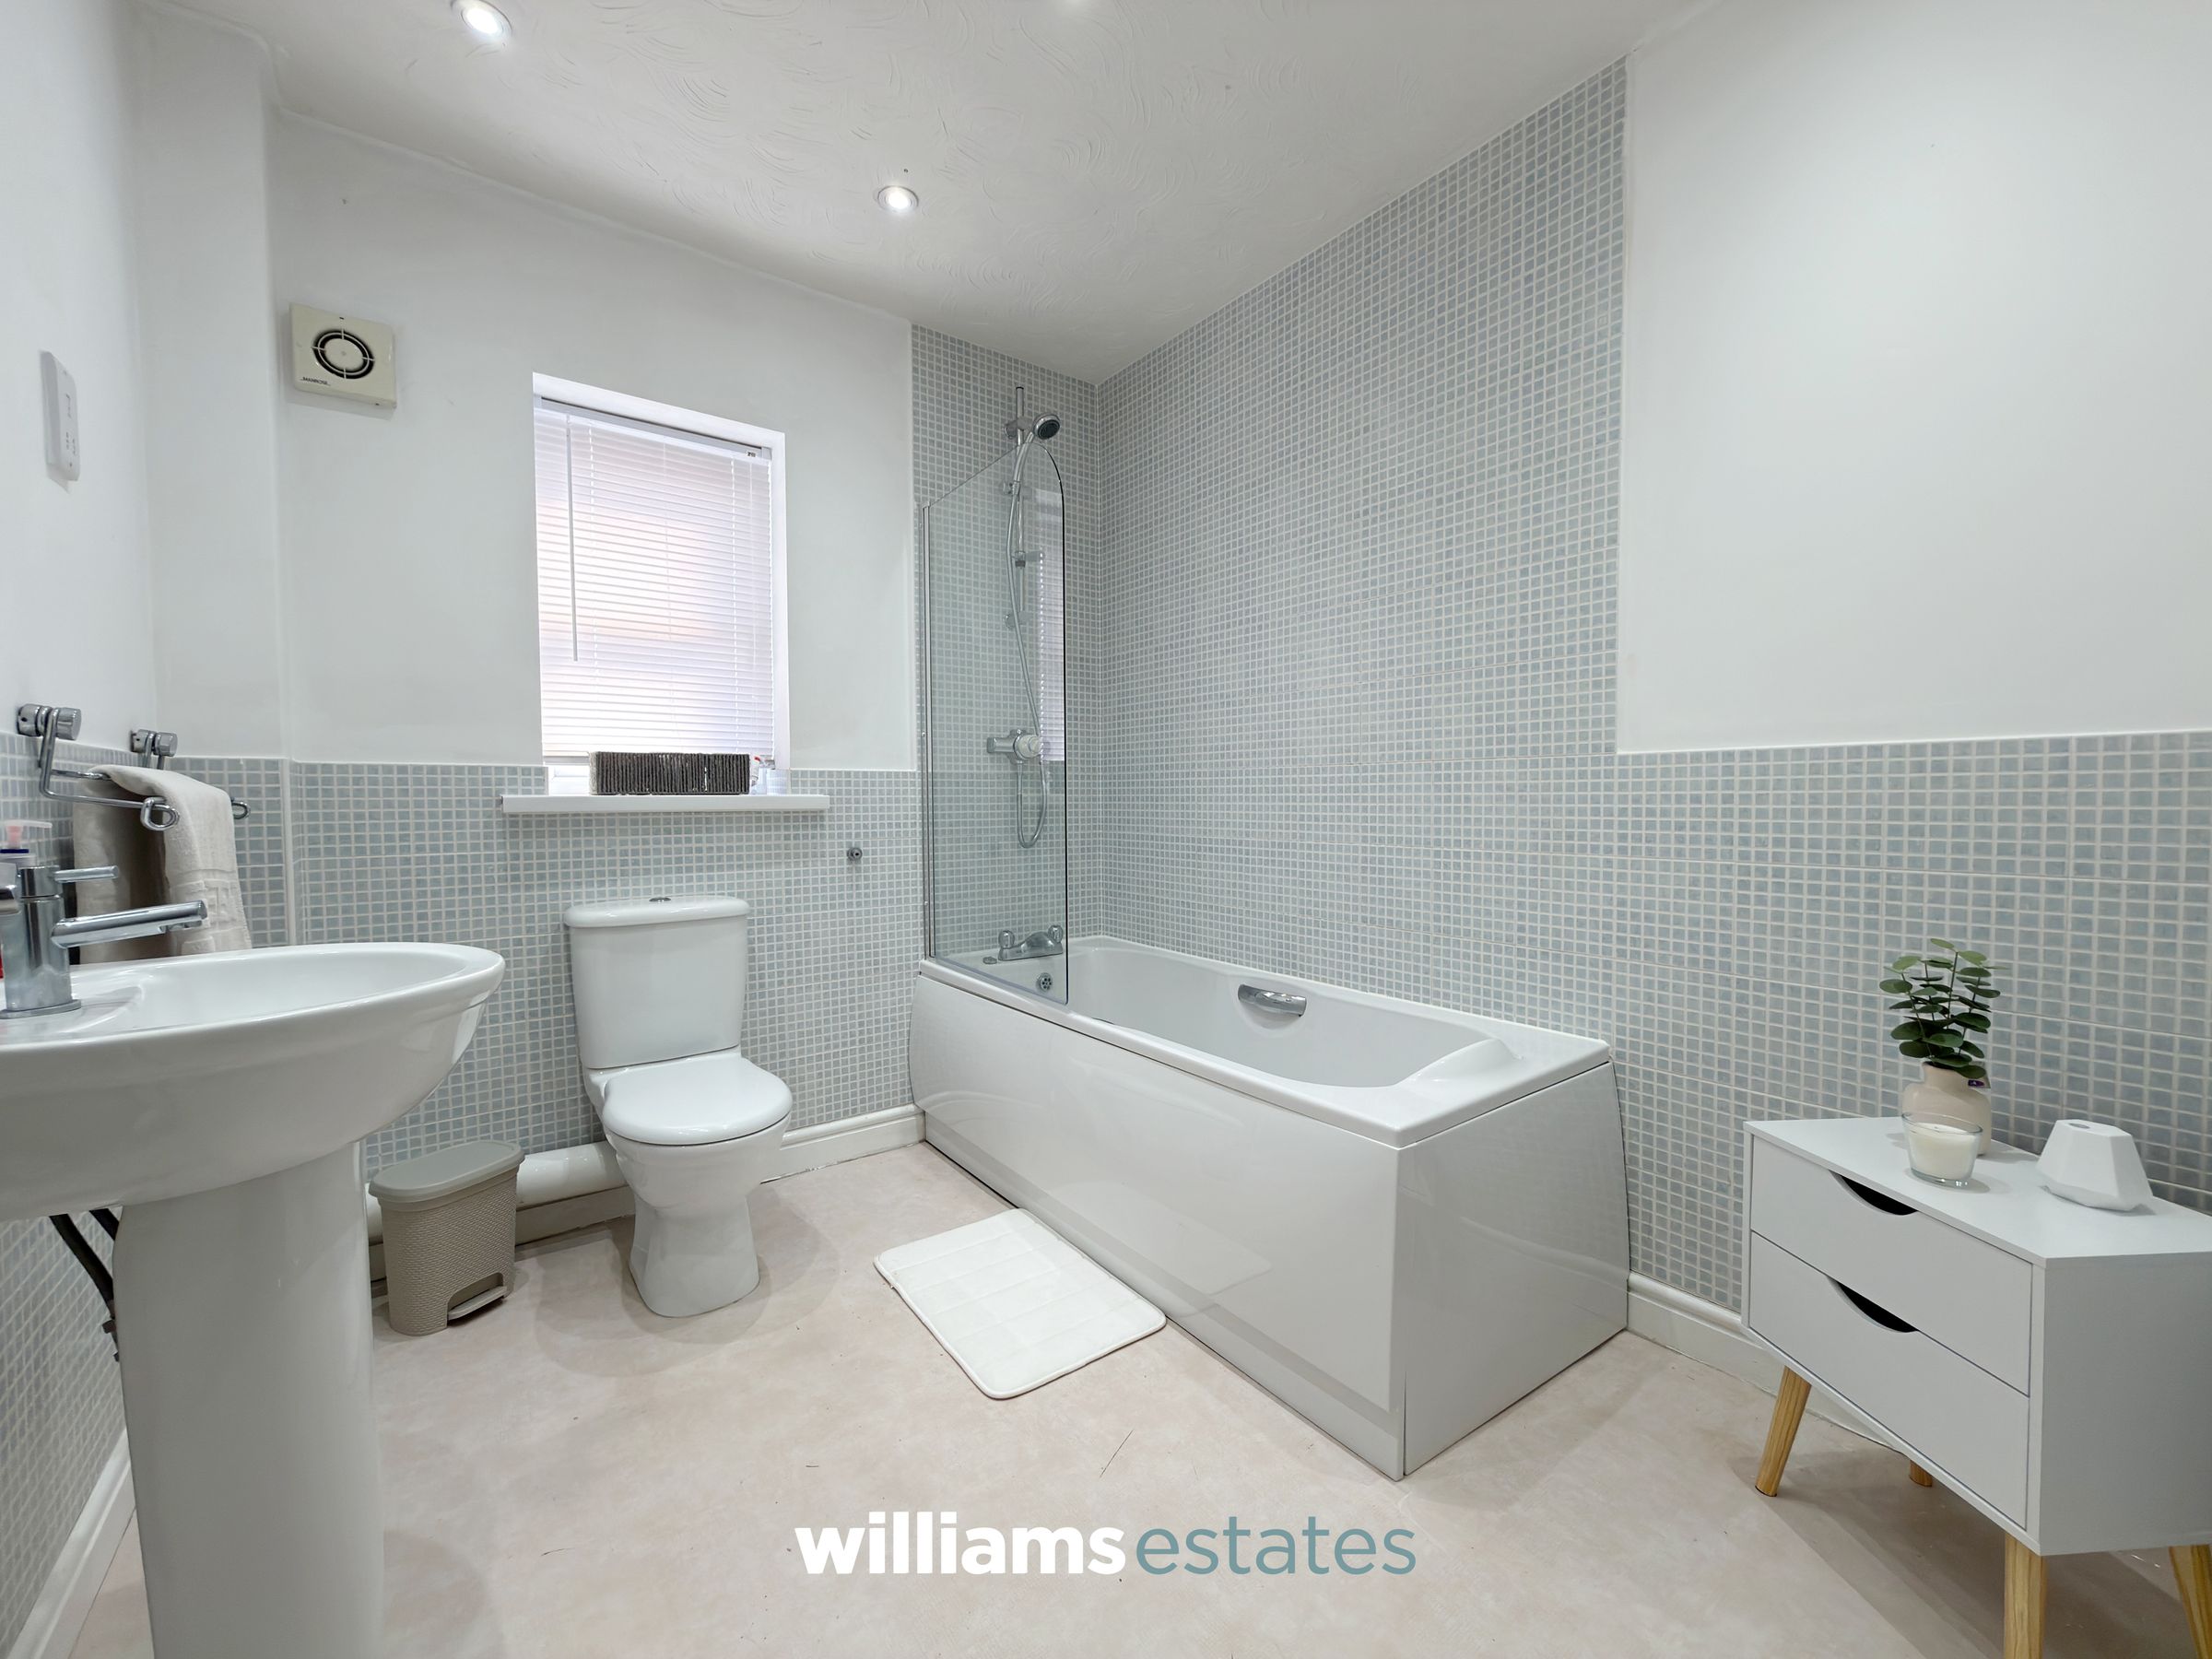
Well-appointed family bathroom featuring partially tiled walls and a panelled bath with shower over and glazed screen. The suite comprises a WC, wash hand basin, and radiator, while an obscure glazed window provides natural light and privacy. Finished with recessed downlighting and an extractor fan.
Properties you may like







Williams Updates
Williams Estates Direct Limited (Trading as Williams Estates, Company No. 10327940)
Williams Lettings Limited (Trading as Williams Lettings, Company No. 10325497) are registered in England and Wales.
Registered Office: 102 Bowen Court, St Asaph Business Park, St Asaph, LL17 0JE.
Sitemap
Accredited & Regulated By
Our Offices