Williams Estates
FOR SALE
£198,500
Llys Elinor, Kinmel Bay, LL18
Semi Detached
3
1
1
Like the look of this property?
We would love to hear from you and arrange a viewing of this property. Get in touch now!
Looking to sell a property?
You can get a free online or in person valuation.
Property features
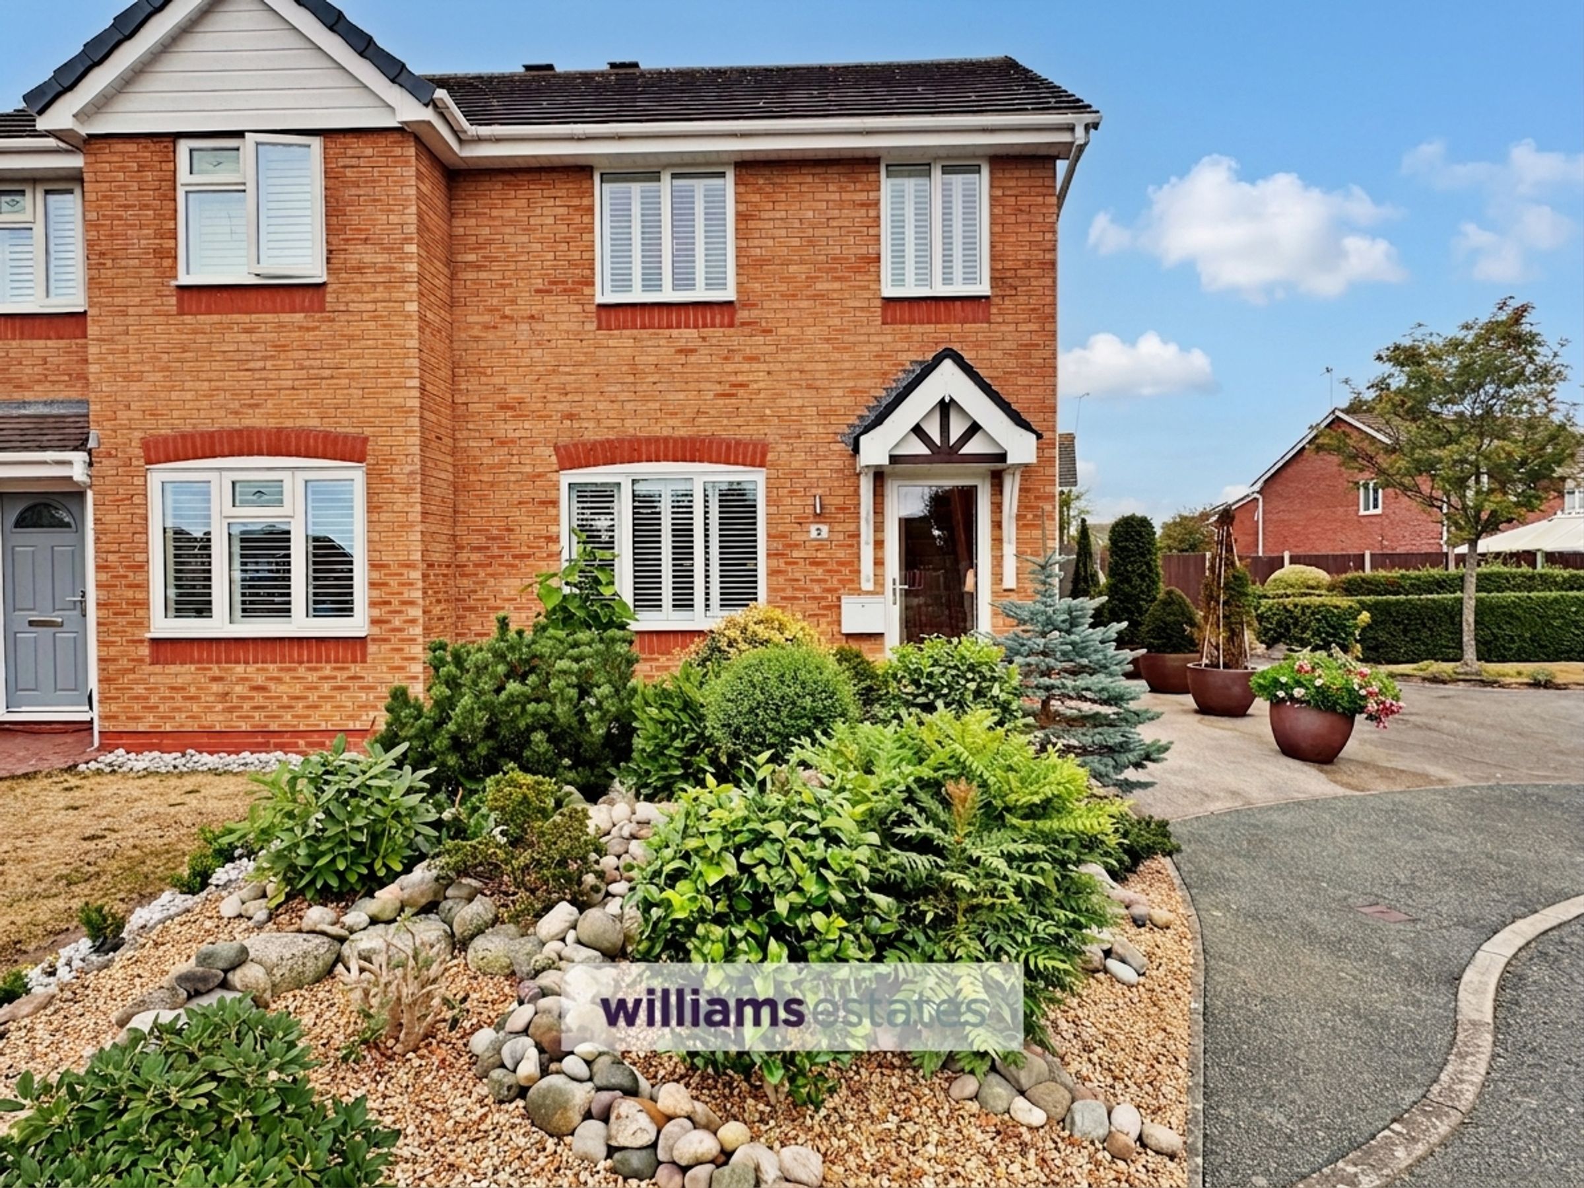
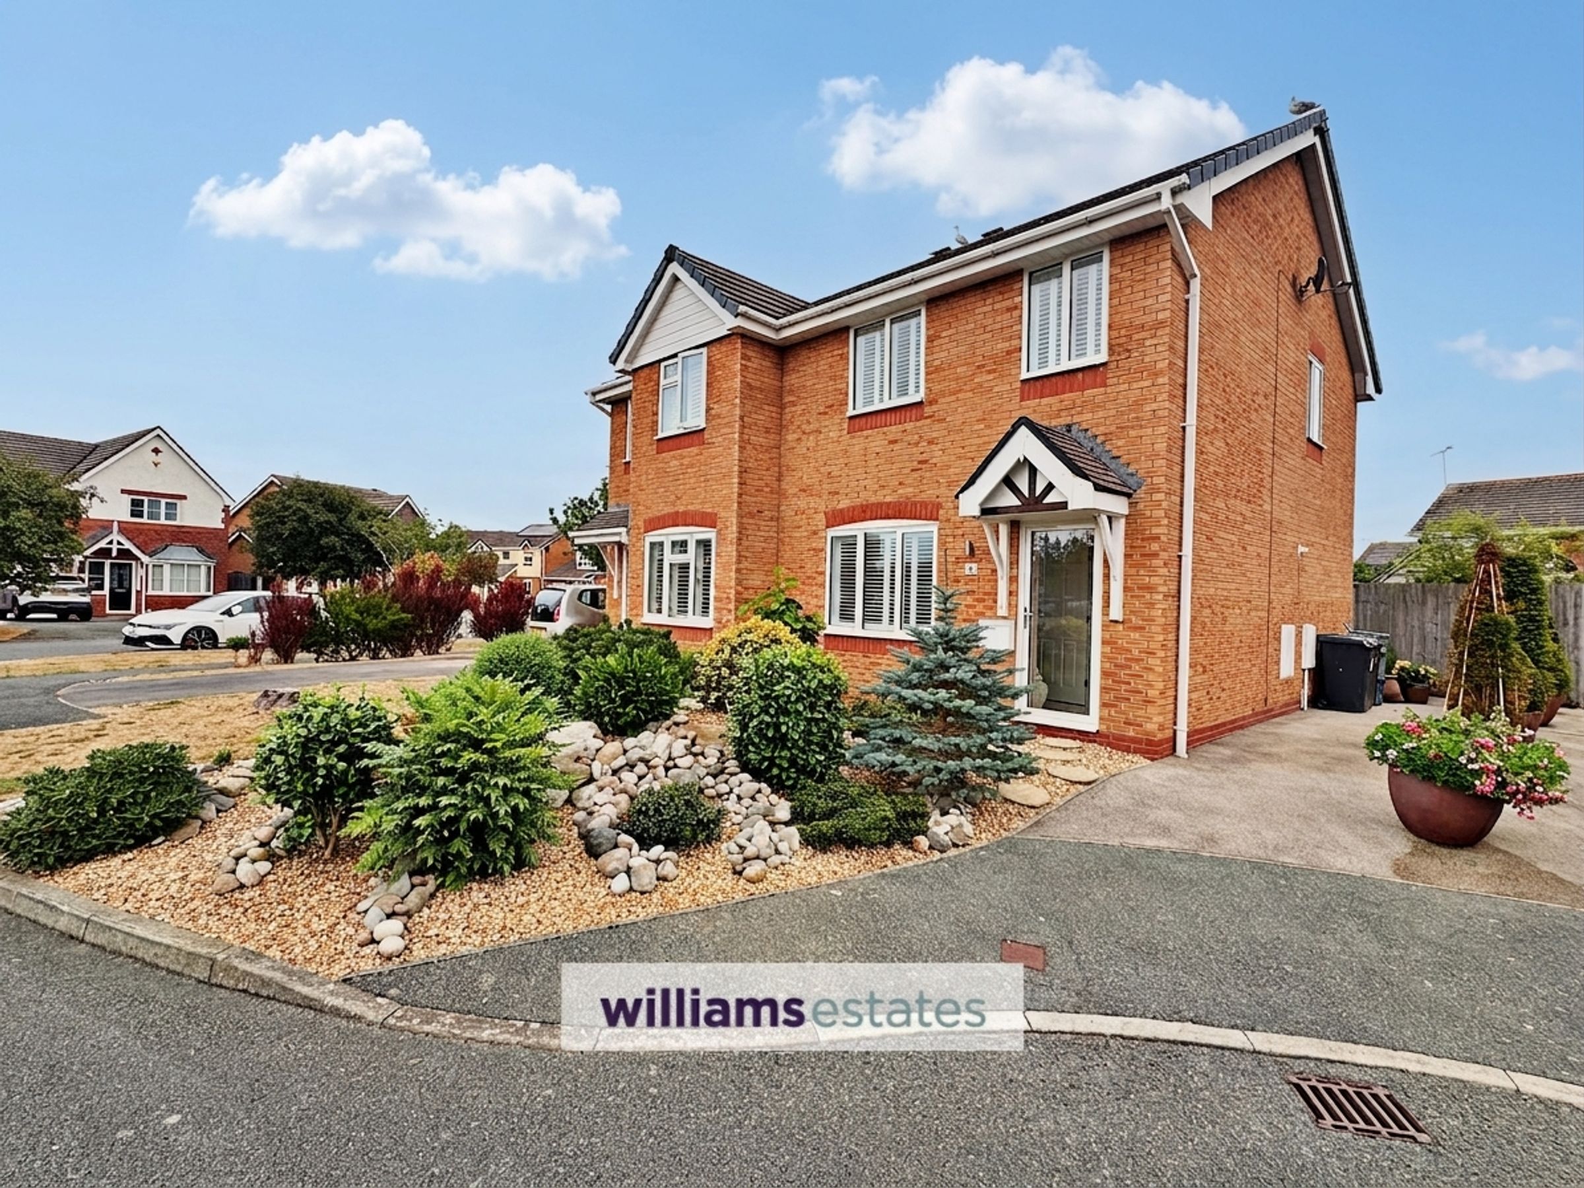
Well presented Semi-Detached House
Early viewing recommended
Stylish internal & modern fittings
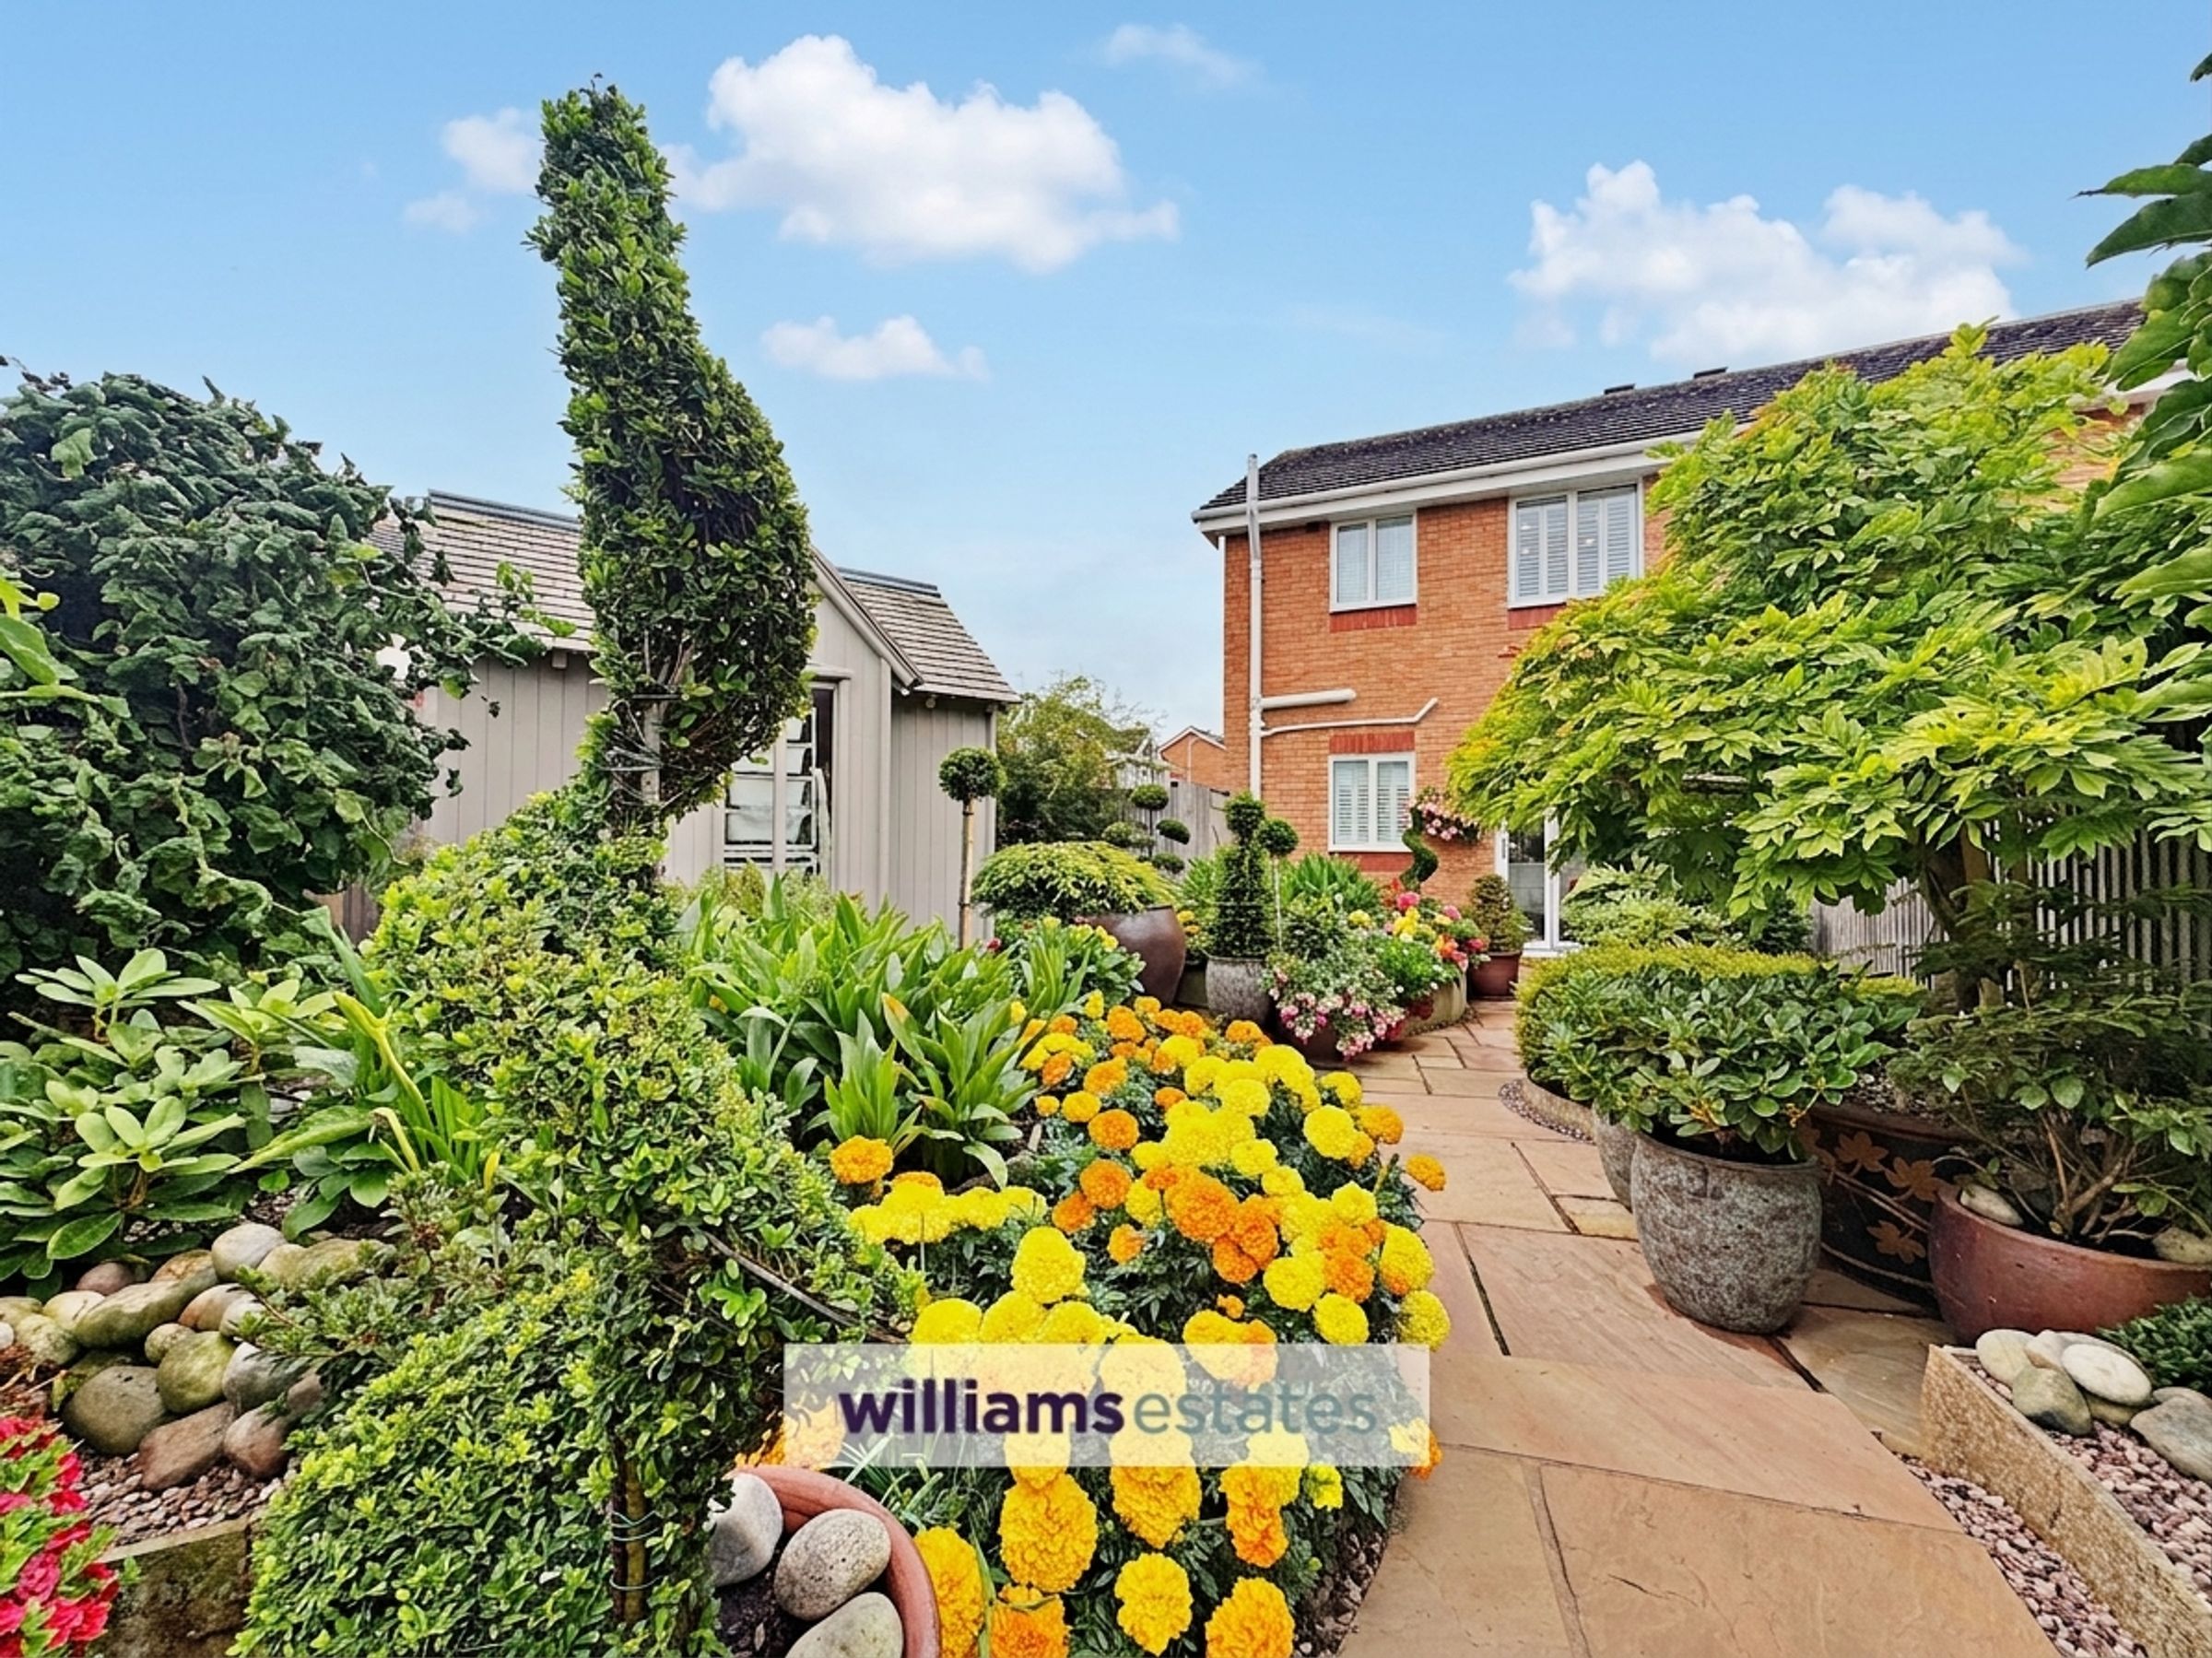
Landscaped and established gardens
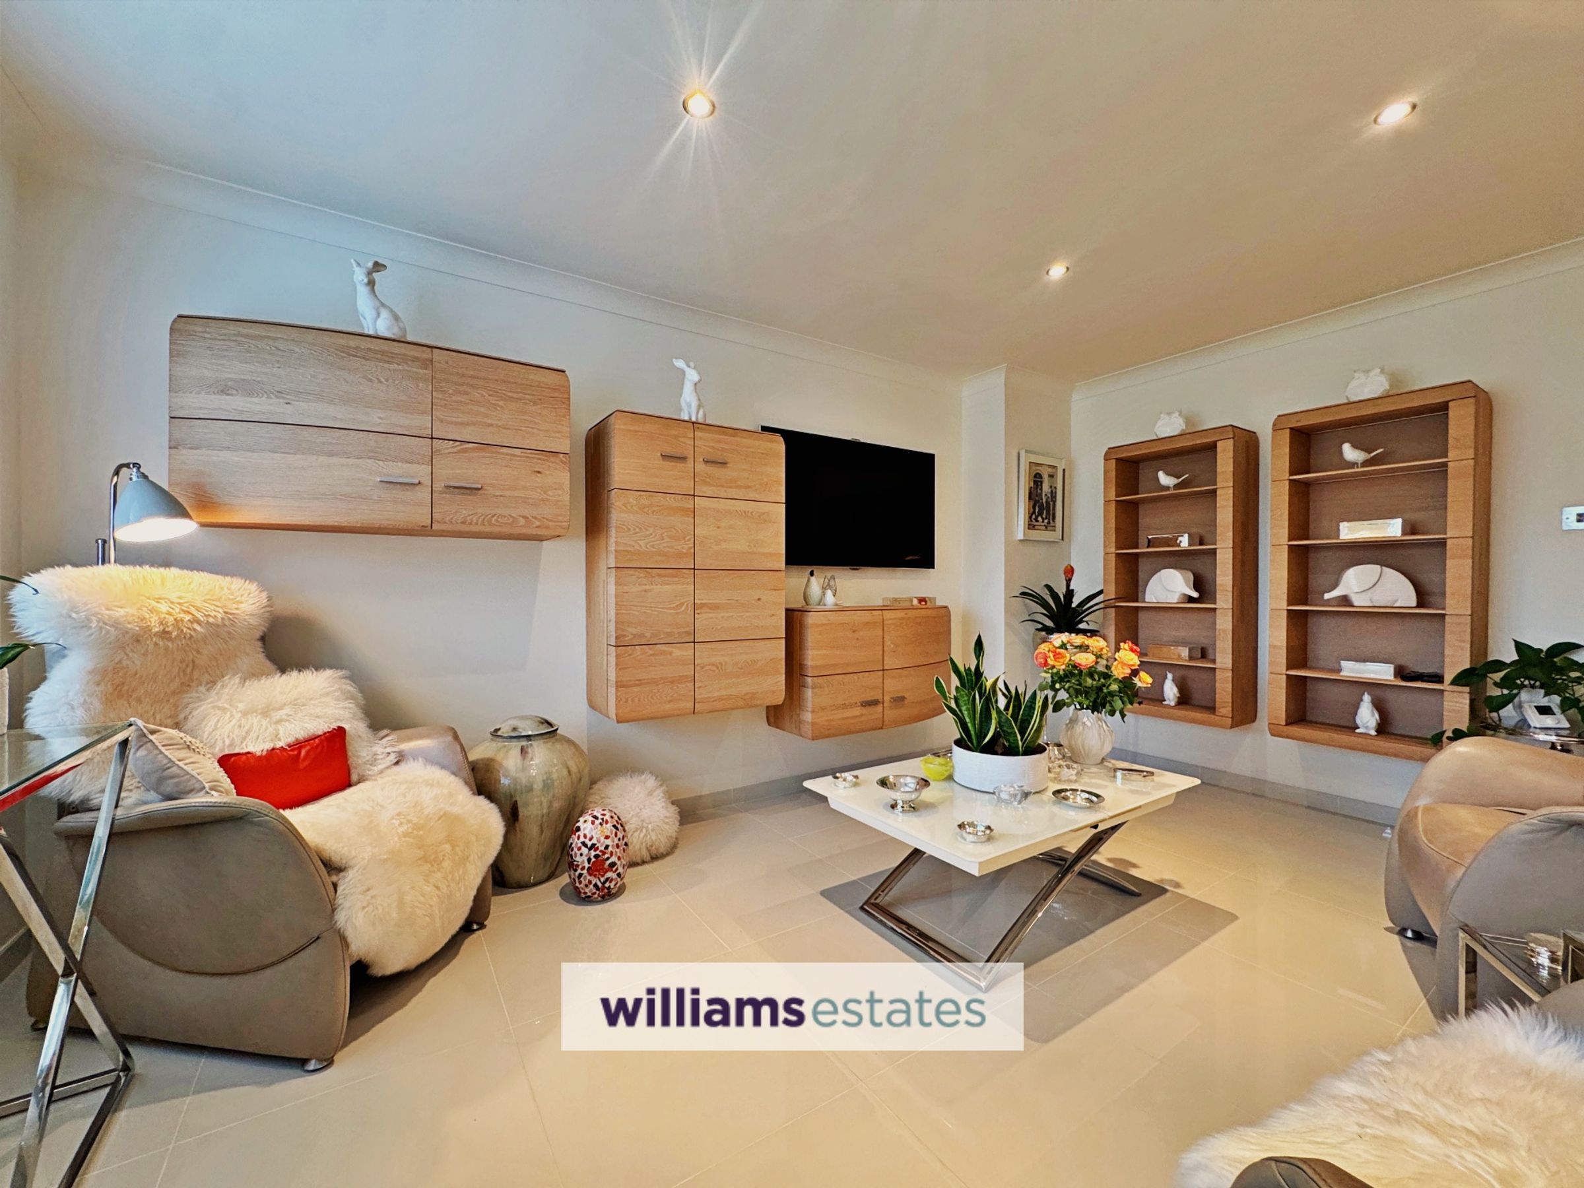
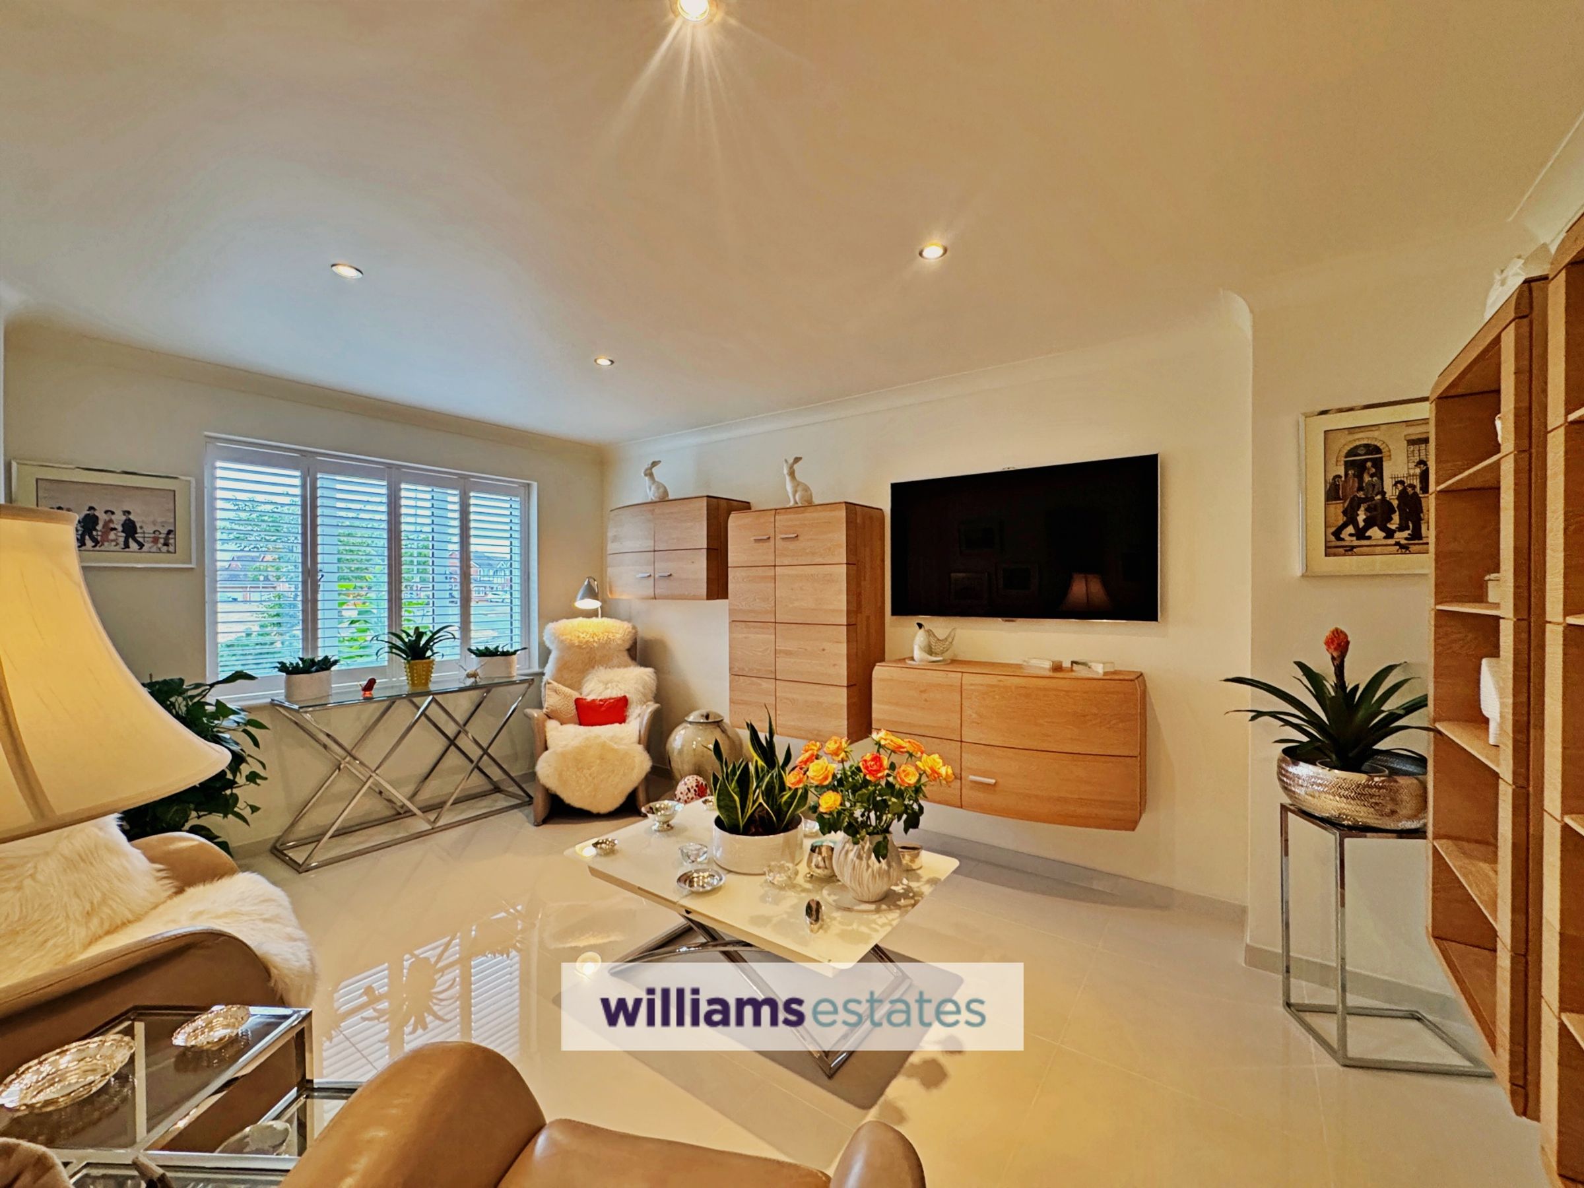
Lounge with tile flooring
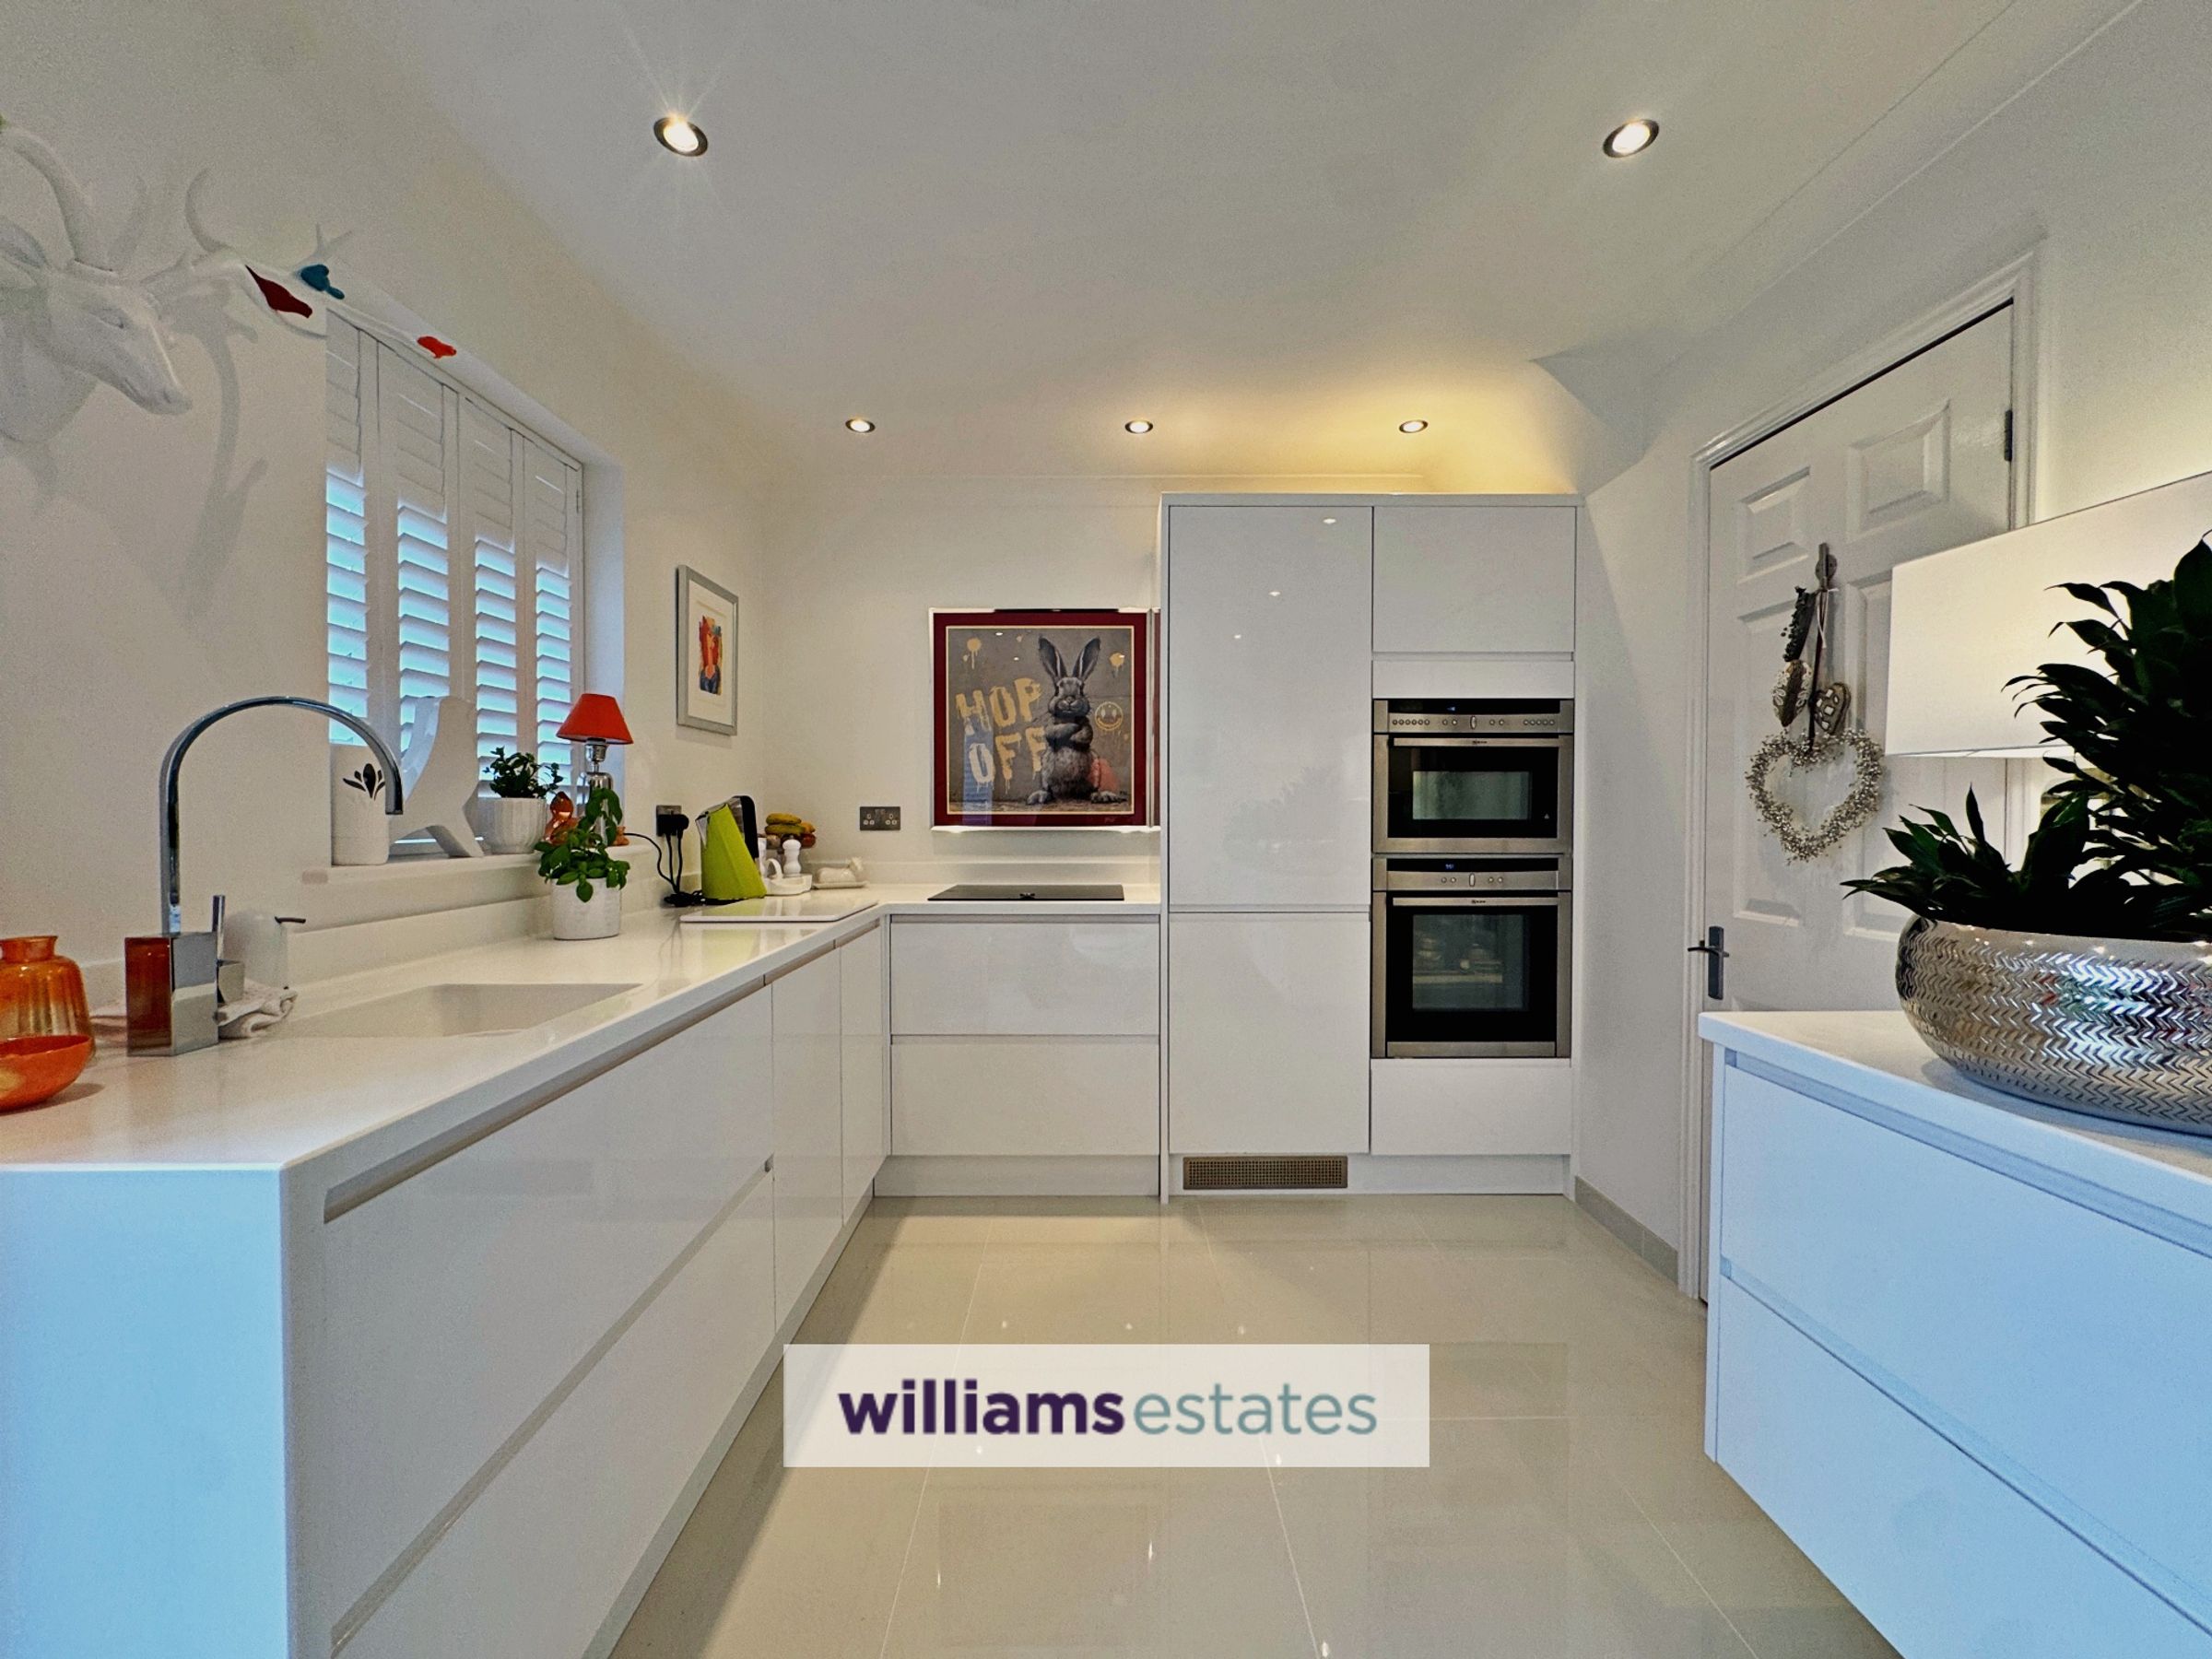
Wow factor! Modern kitchen diner
Luxury Shower Room
3 Bedrooms
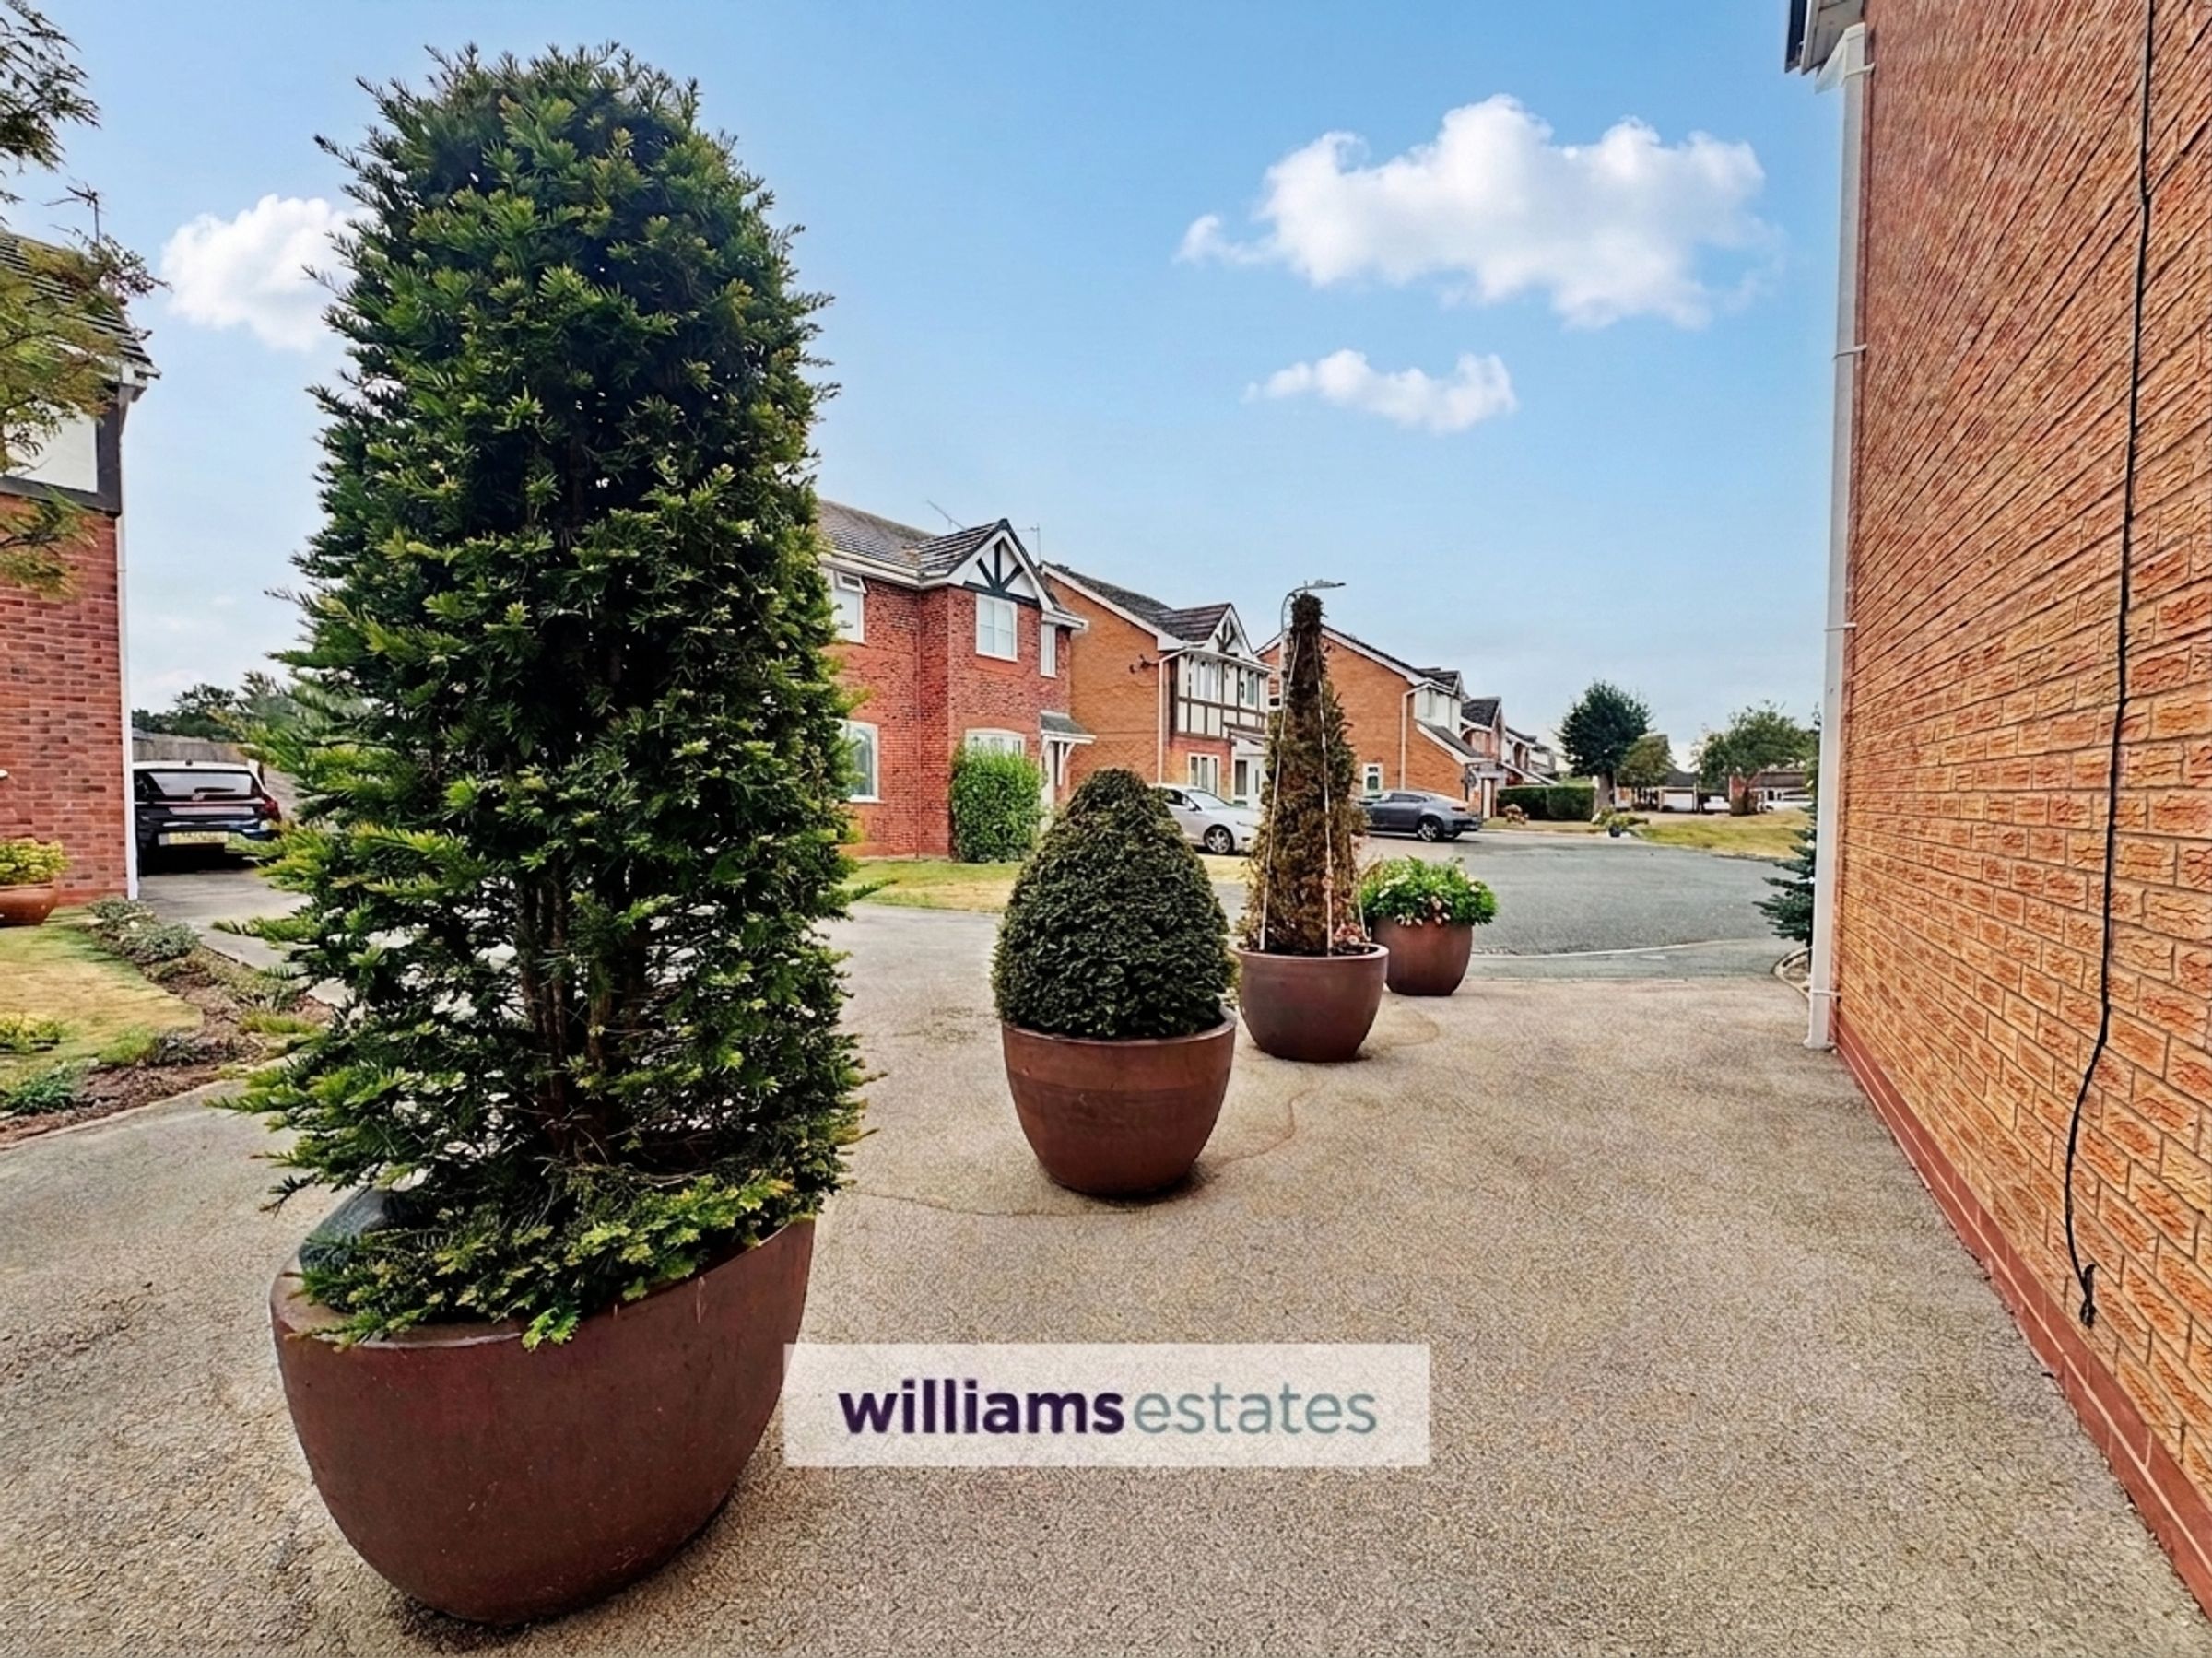
Side Driveway
EPC rating is 74C. Freehold, Council tax band C.
About this property
This well-presented three-bedroom semi-detached house offers stylish and modern living, perfect for families or professionals. The property features a welcoming lounge with attractive tile flooring, creating a bright and comfortable space for relaxation. The wow factor modern kitchen diner is fitted with contemporary units and integrated appliances, providing an ideal setting for both every-day meals and entertaining guests. Upstairs, there are three bedrooms and a luxury shower room with sleek fittings. Additional benefits include a side driveway offering ample off-road parking. Early viewing is highly recommended to appreciate the quality and style on offer.
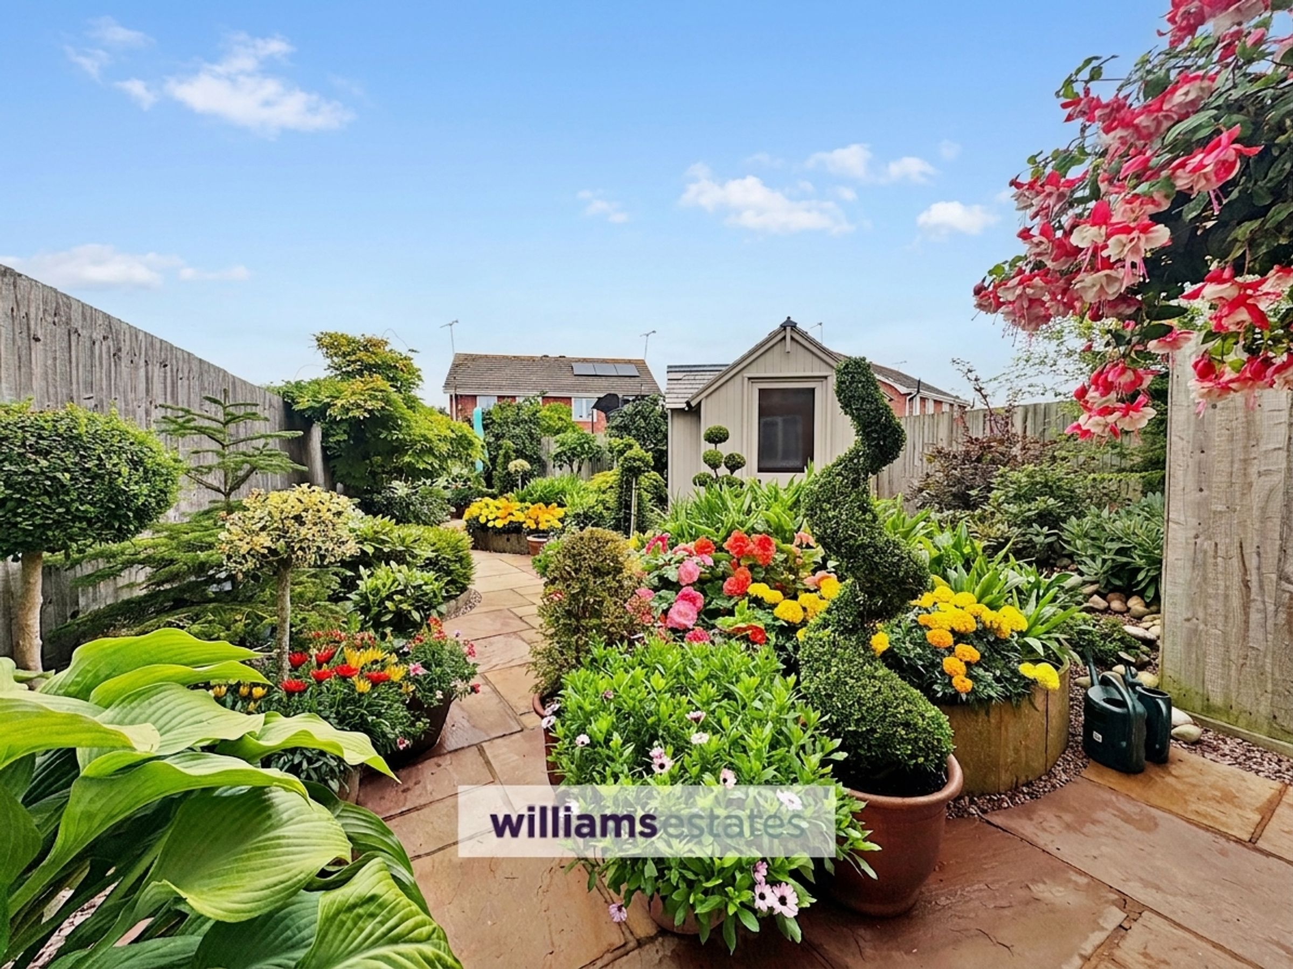
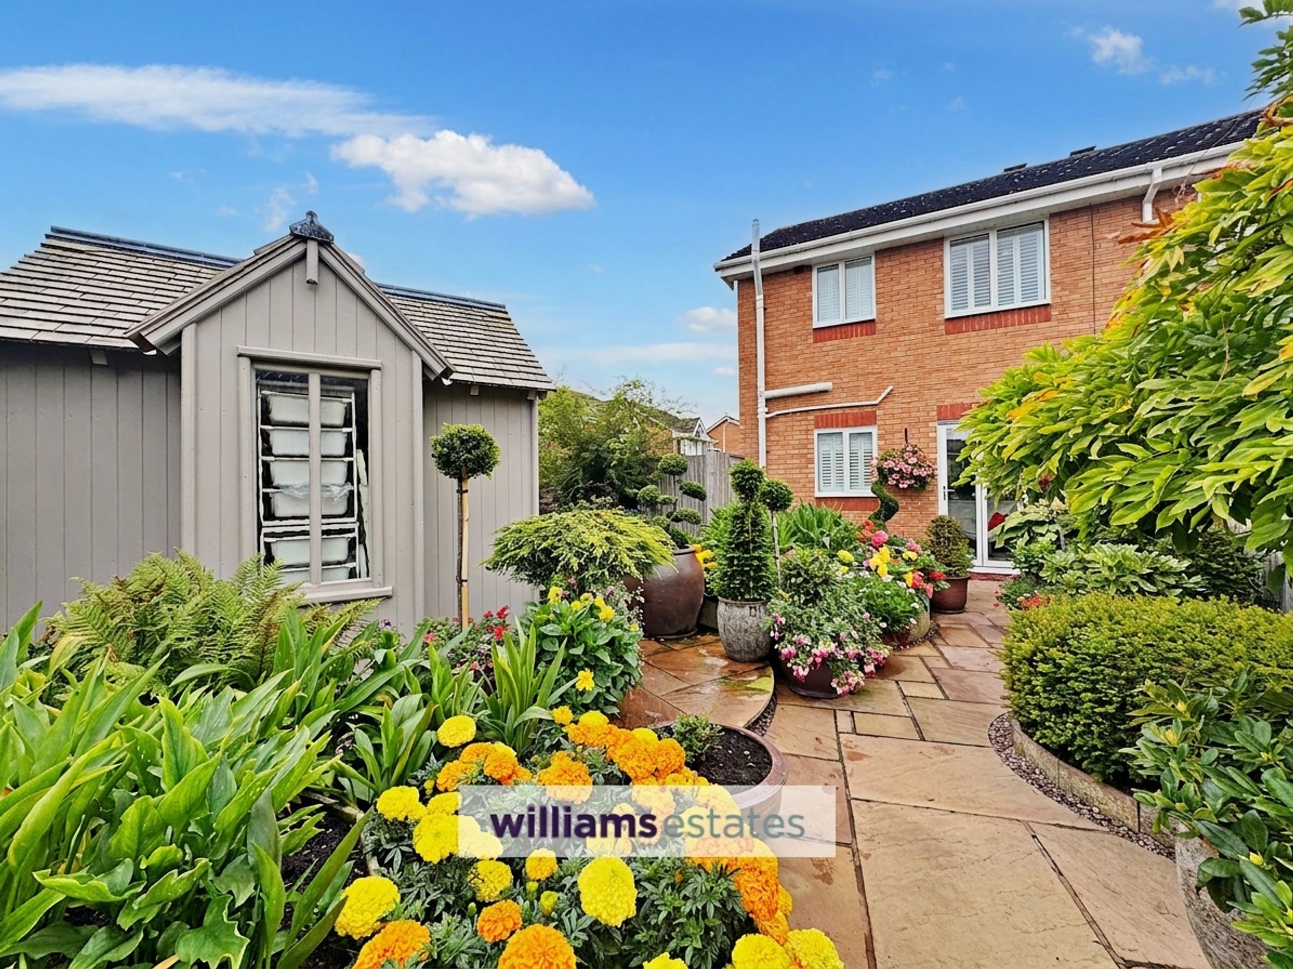
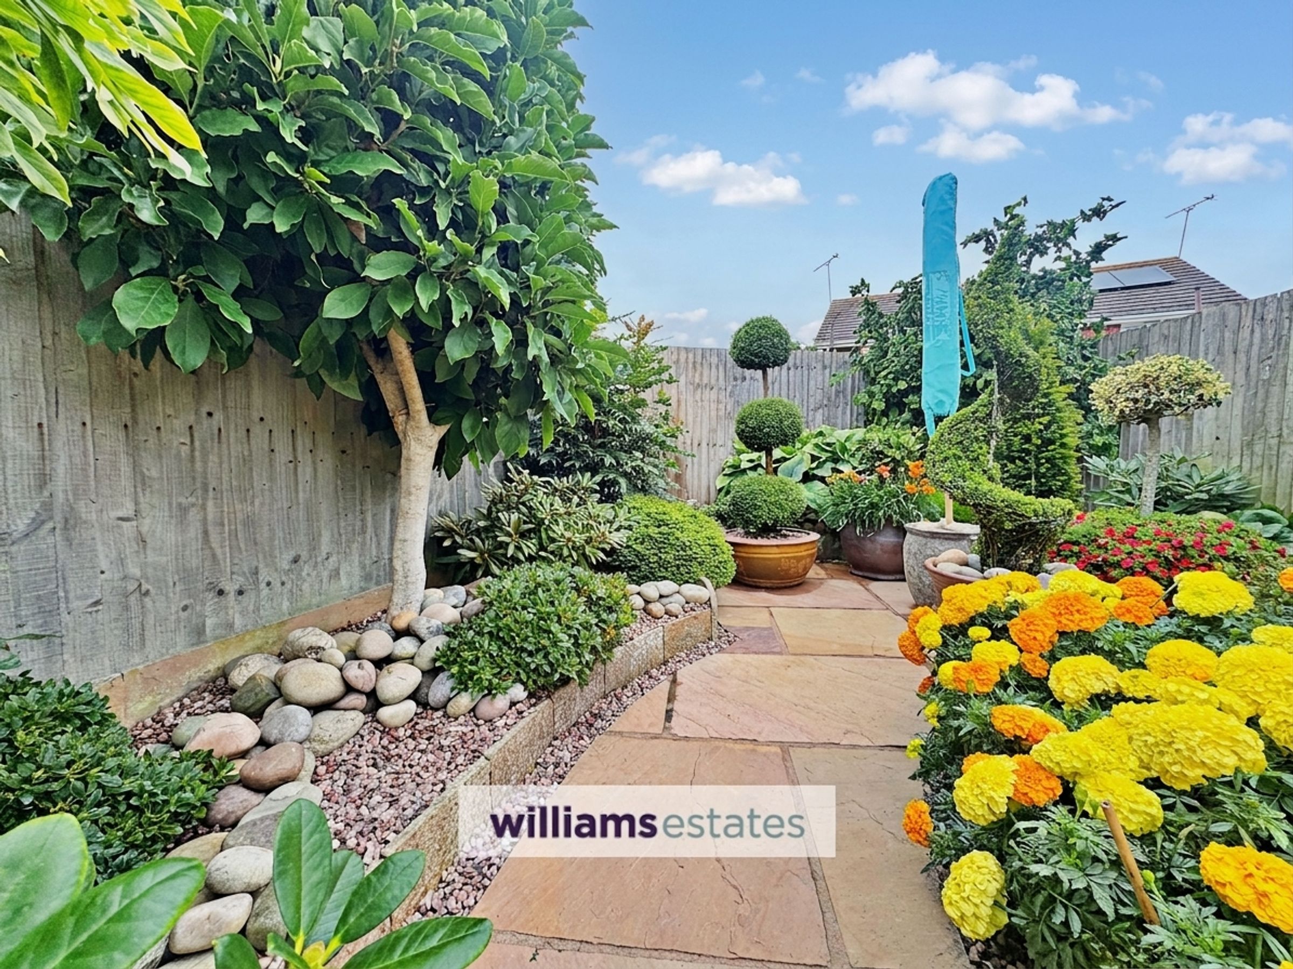
Outside, the home boasts an open plan front garden that has been thoughtfully landscaped and planted with an assortment of established plants, creating a welcoming first impression. The enclosed rear garden is a true highlight, carefully landscaped with a wide variety of colourful plants, shrubs and perfectly positioned, trimmed trees. There are paved patio areas, perfect for relaxing outdoors, along with a decorative storage shed for added convenience. This property’s outdoor space is designed for both beauty and practicality. The property is freehold, within council tax band C, and the EPC rating is 74C. Shoes off in this one!
Key details
Broadband: up to 1800mbps
Parking: Driveway
753ft2 floor area
1894ft2 plot size
Freehold
Council tax band C
Additional information
Near the property
Rooms and dimensions
Hallway
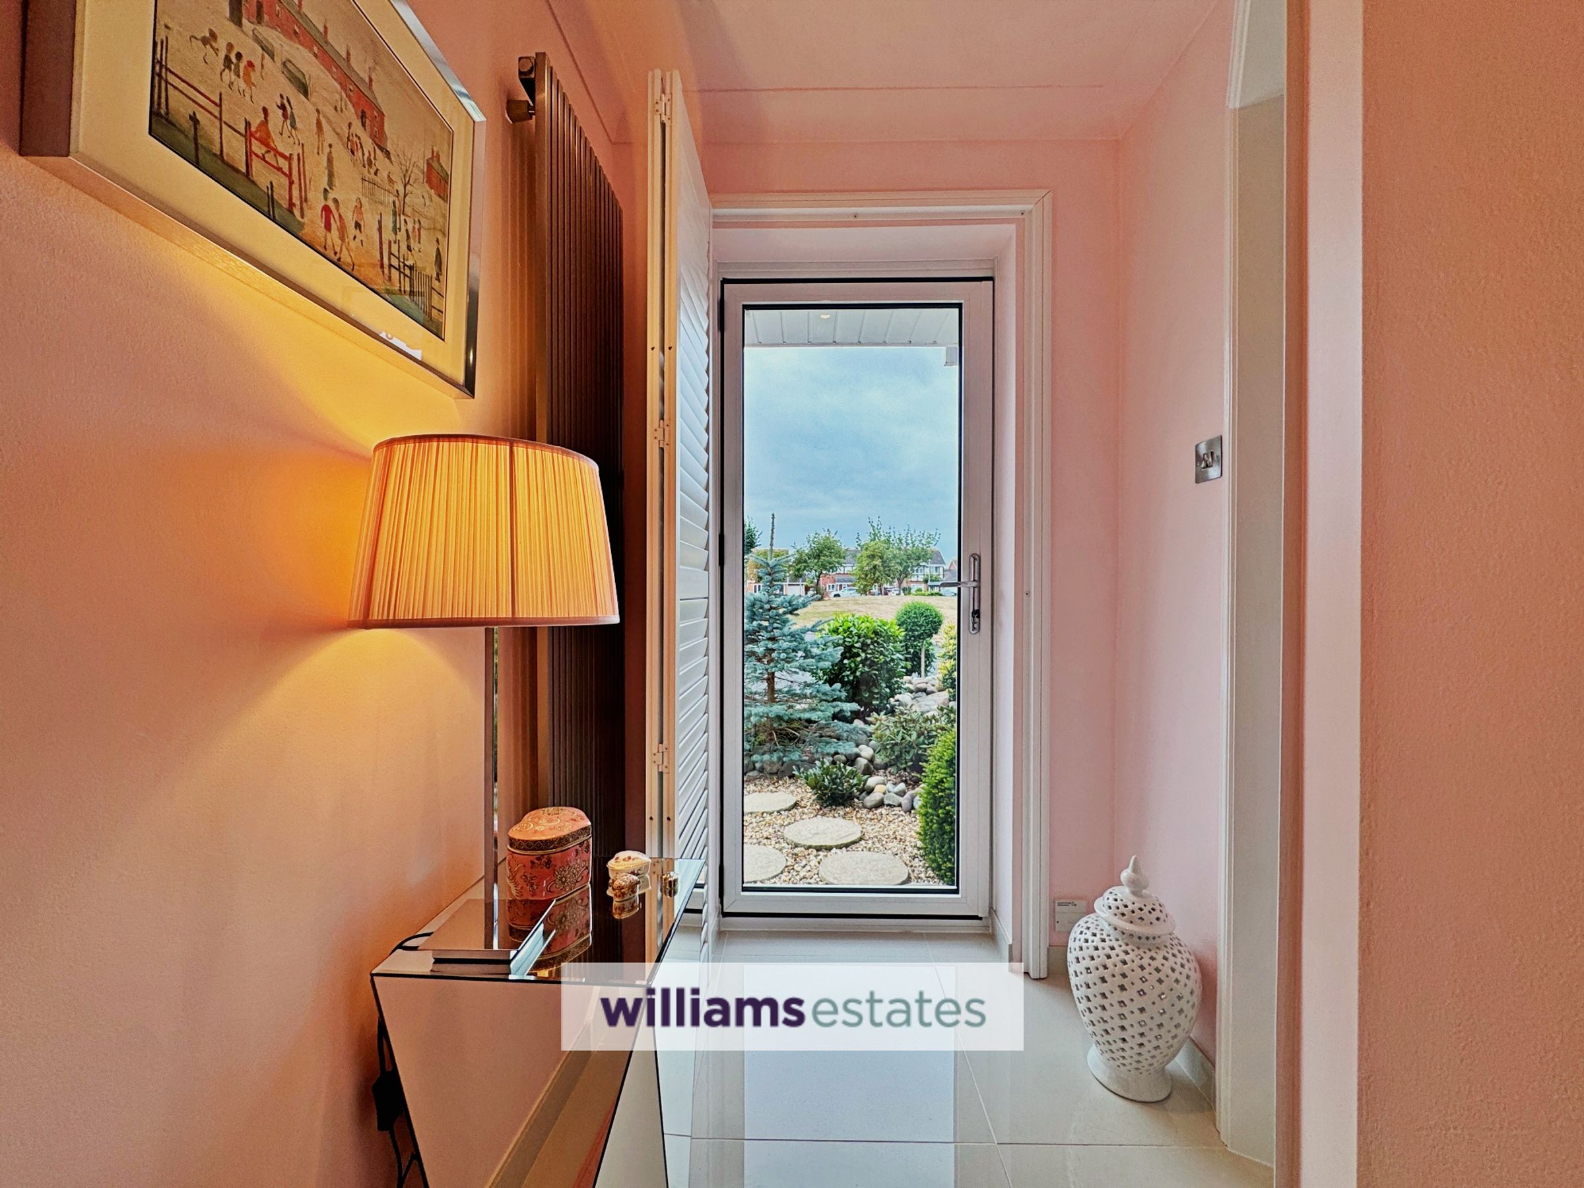
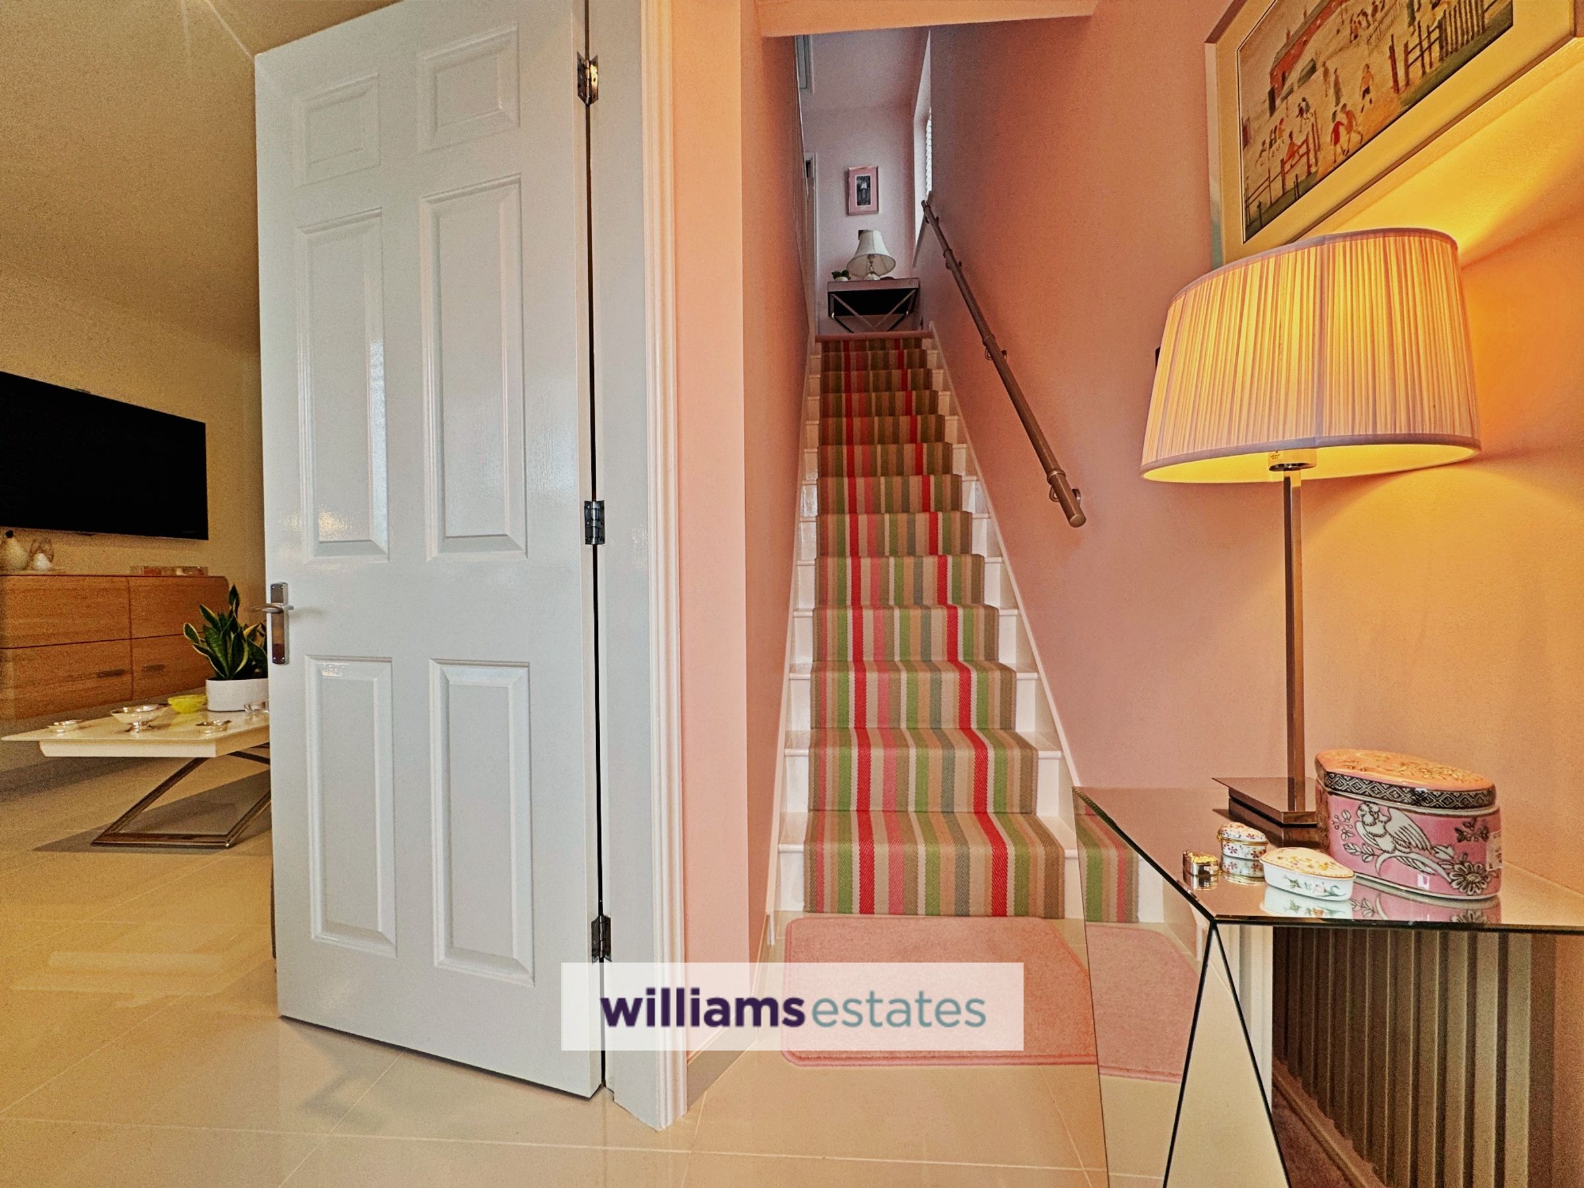
Full length double glazed door provides access into the hallway, having high gloss light beige porcelain tiled flooring, radiator, inset spotlighting, louvered white shutters, stairs to the upper floor and door that leads into the stunning lounge.
Lounge
15' 4" x 11' 4" (4.67m x 3.45m)
This well presented living room has the continuation of the high gloss light beige porcelain floor tiles, stainless steel vertical radiator, T.v connection for a wall hung television, double glazed front window with fitted white shutters, under stairs storage cupboard that houses the boiler and benefits from having plumbing for a washing machine.
Kitchen Diner
14' 8" x 8' 8" (4.47m x 2.65m)
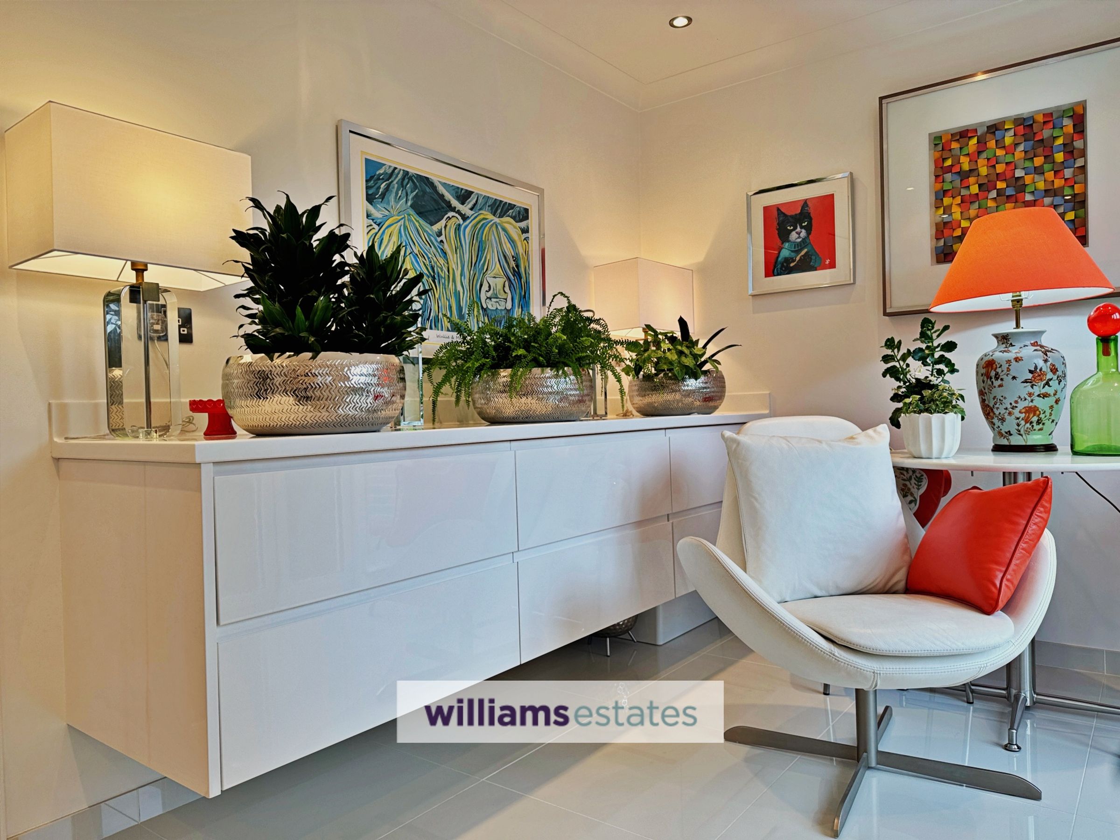
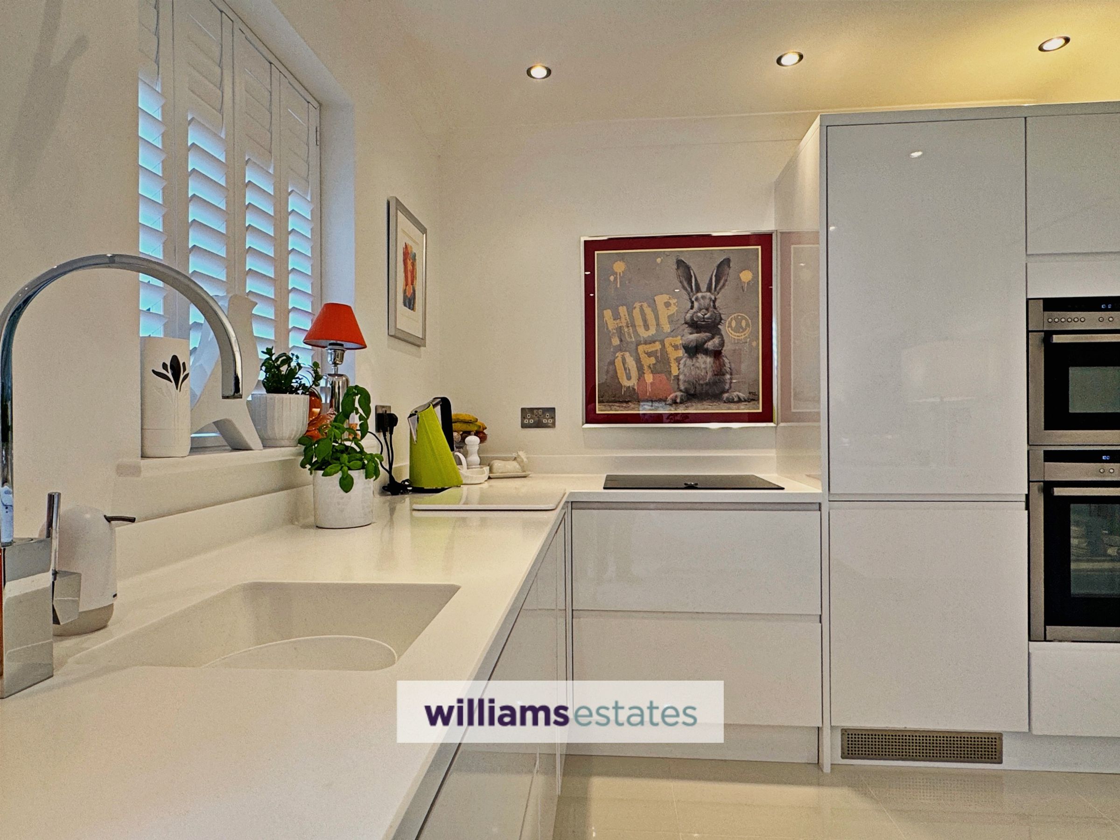
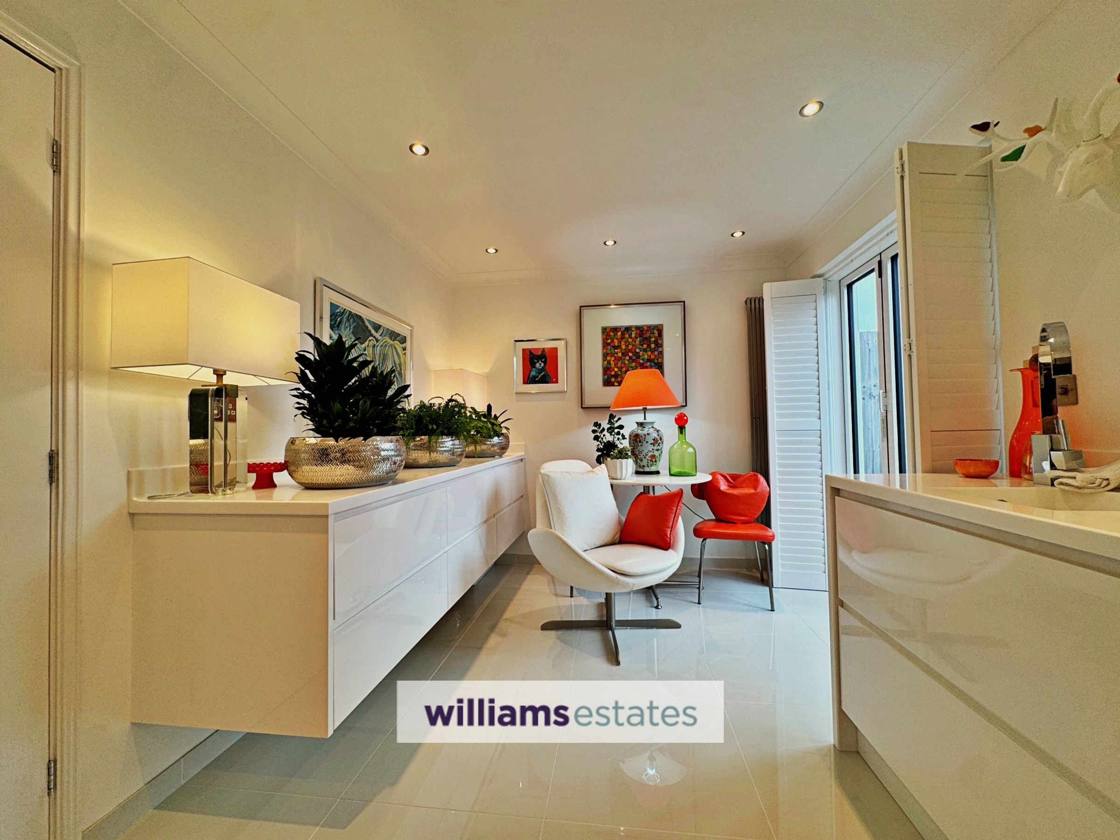
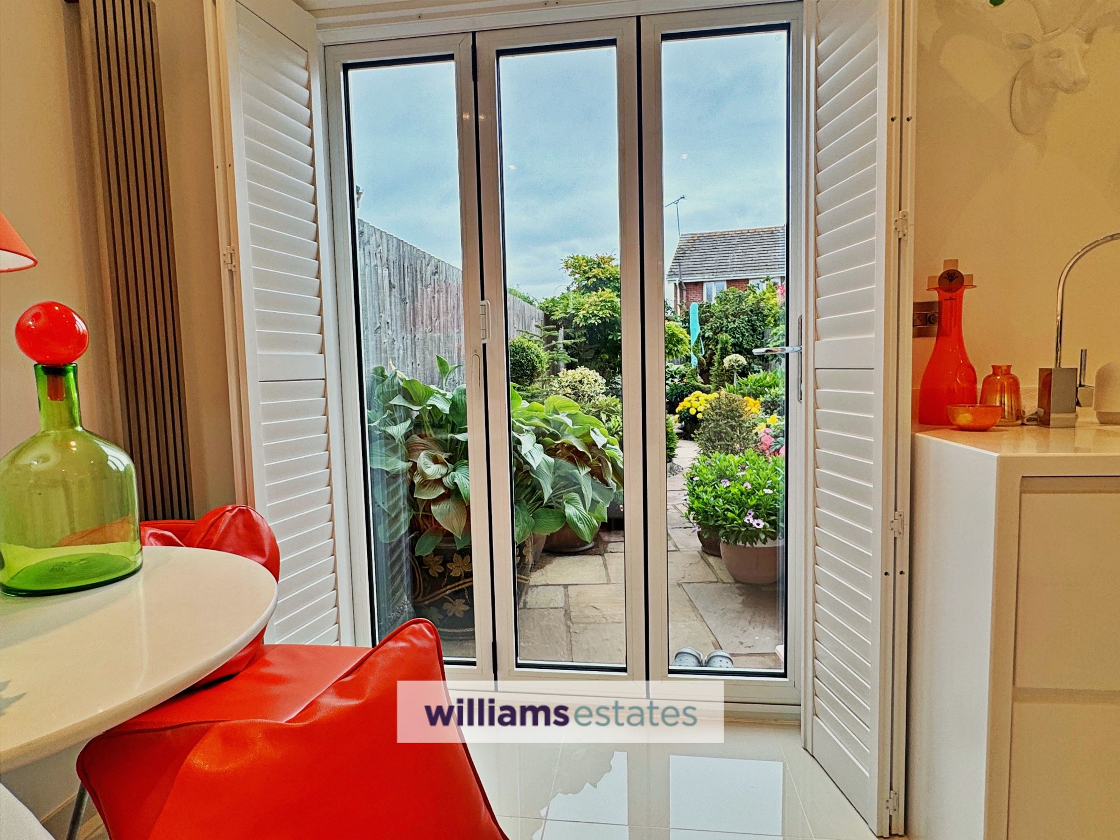
Fitted with white gloss base and drawer units with white Carrara quartz stone worktops, inset bowl with modern mixer tap, double glazed rear window with white shutters, integral fridge freezer, integral dishwasher, electric hob, built in oven, eye level microwave oven, inset spotlighting, space to dine with additional floating drawers with matching worktops, stainless steel vertical radiator, high gloss light beige porcelain floor tiles, double glazed bi-folding patio doors with white folding shutters.
First Floor Landing
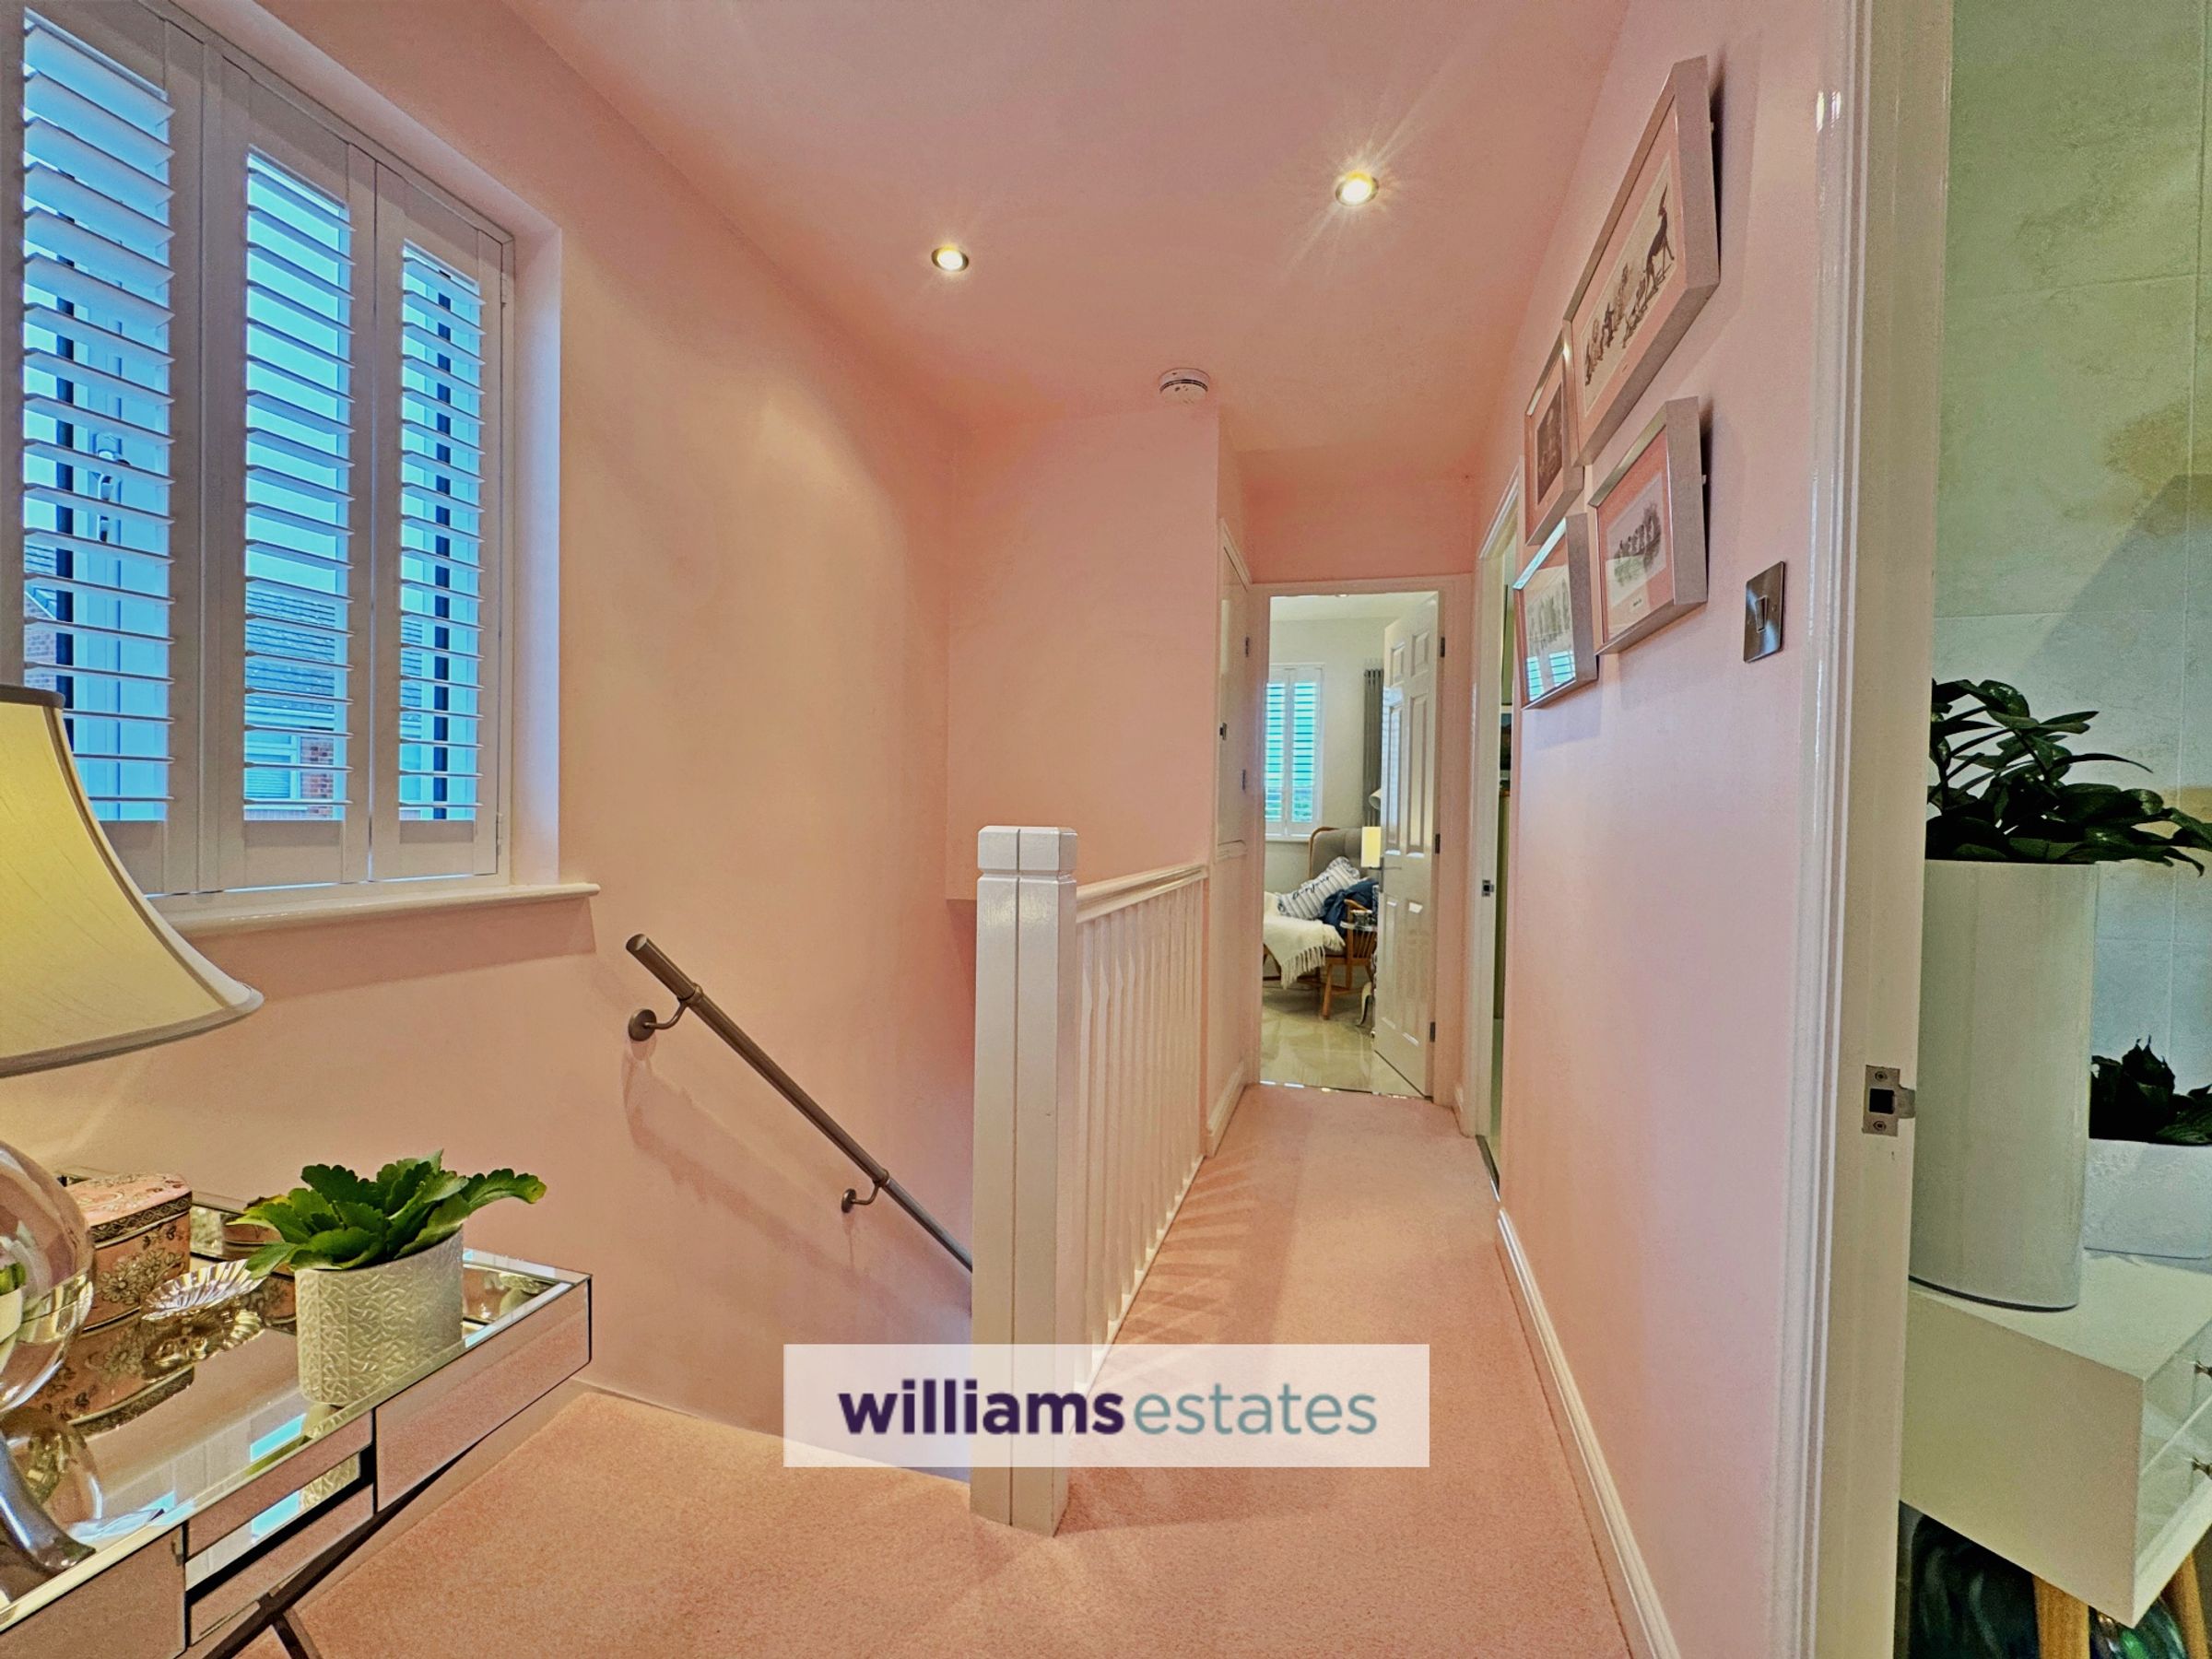
Double glazed side window with white shutters, inset spotlighting, built in storage cupboard and loft hatch.
Bedroom 1
14' 0" x 8' 8" (4.26m x 2.64m)
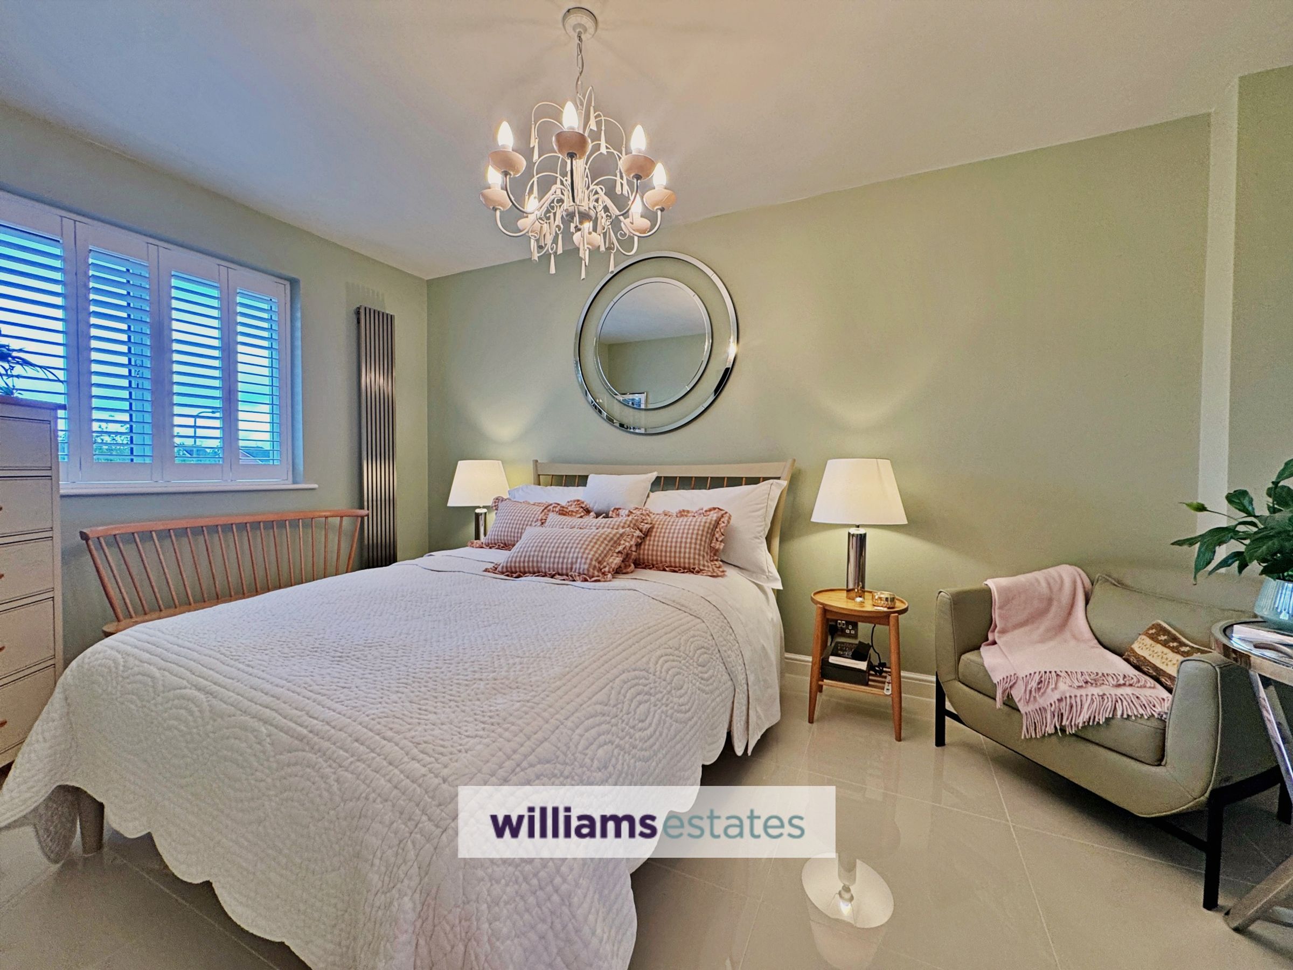
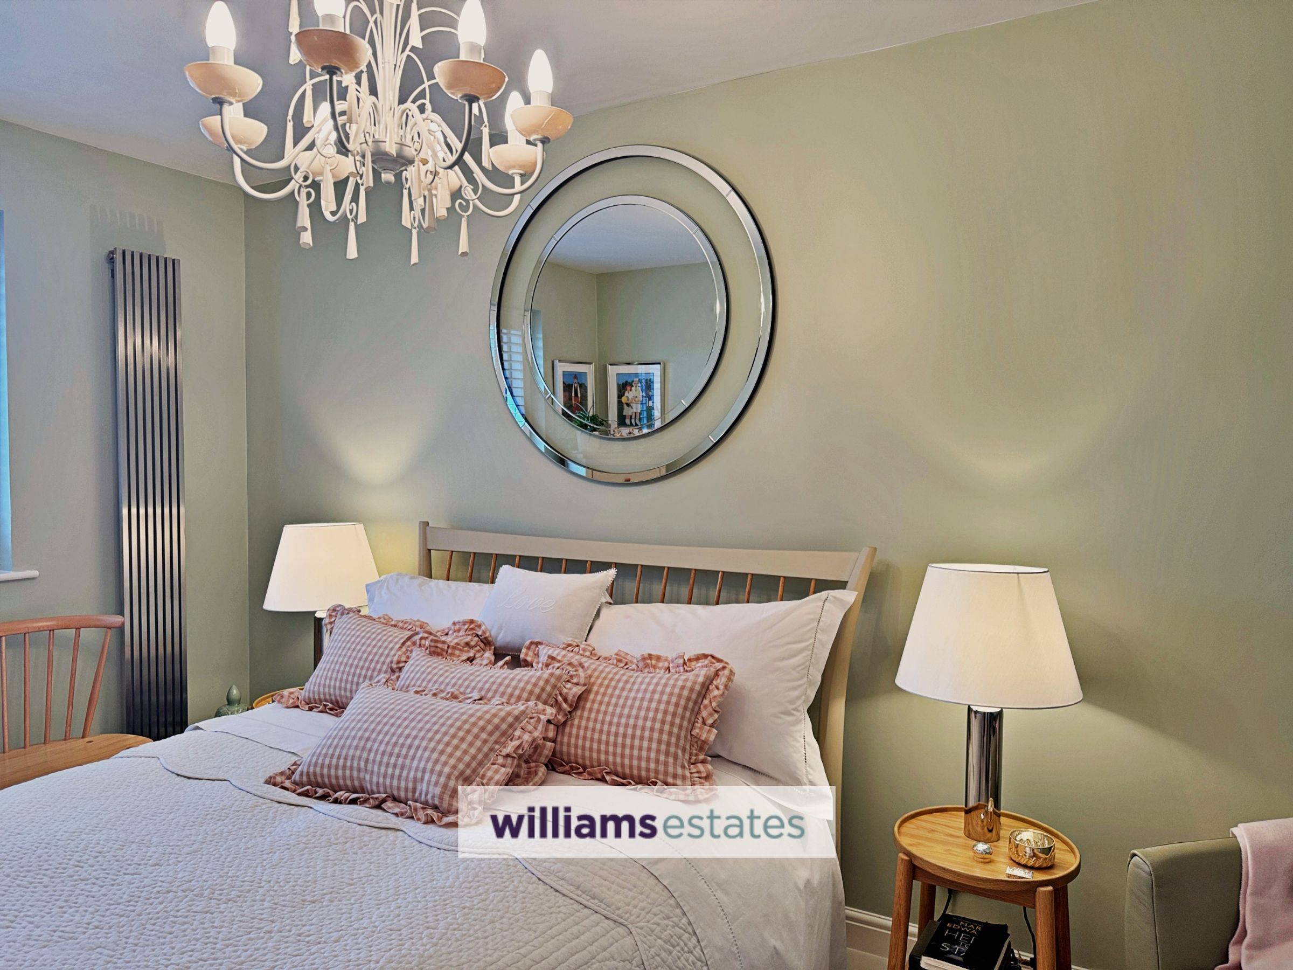
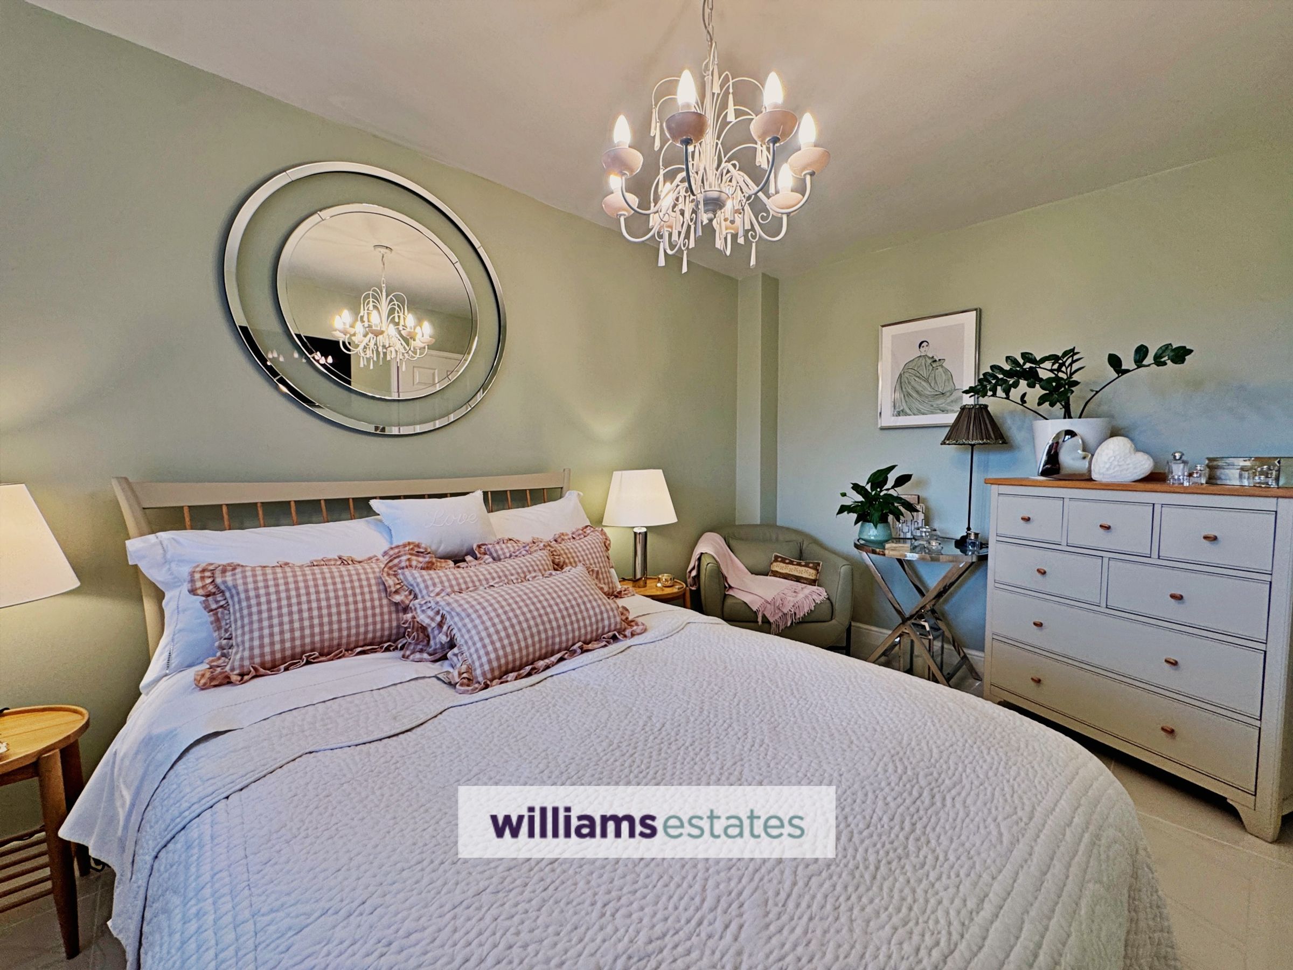
This luxurious master bedroom has high gloss Beige porcelain floor tiles, inset spotlighting, stainless steel vertical radiator, double glazed front window with white shutters.
Bedroom 2
7' 5" x 5' 9" (2.26m x 1.75m)
This second bedroom has high gloss floor tiles, stainless steel vertical radiator, inset spotlighting and double glazed front window with fitted white shutters.
Bedroom 3
5' 7" x 6' 7" (1.70m x 2.01m)
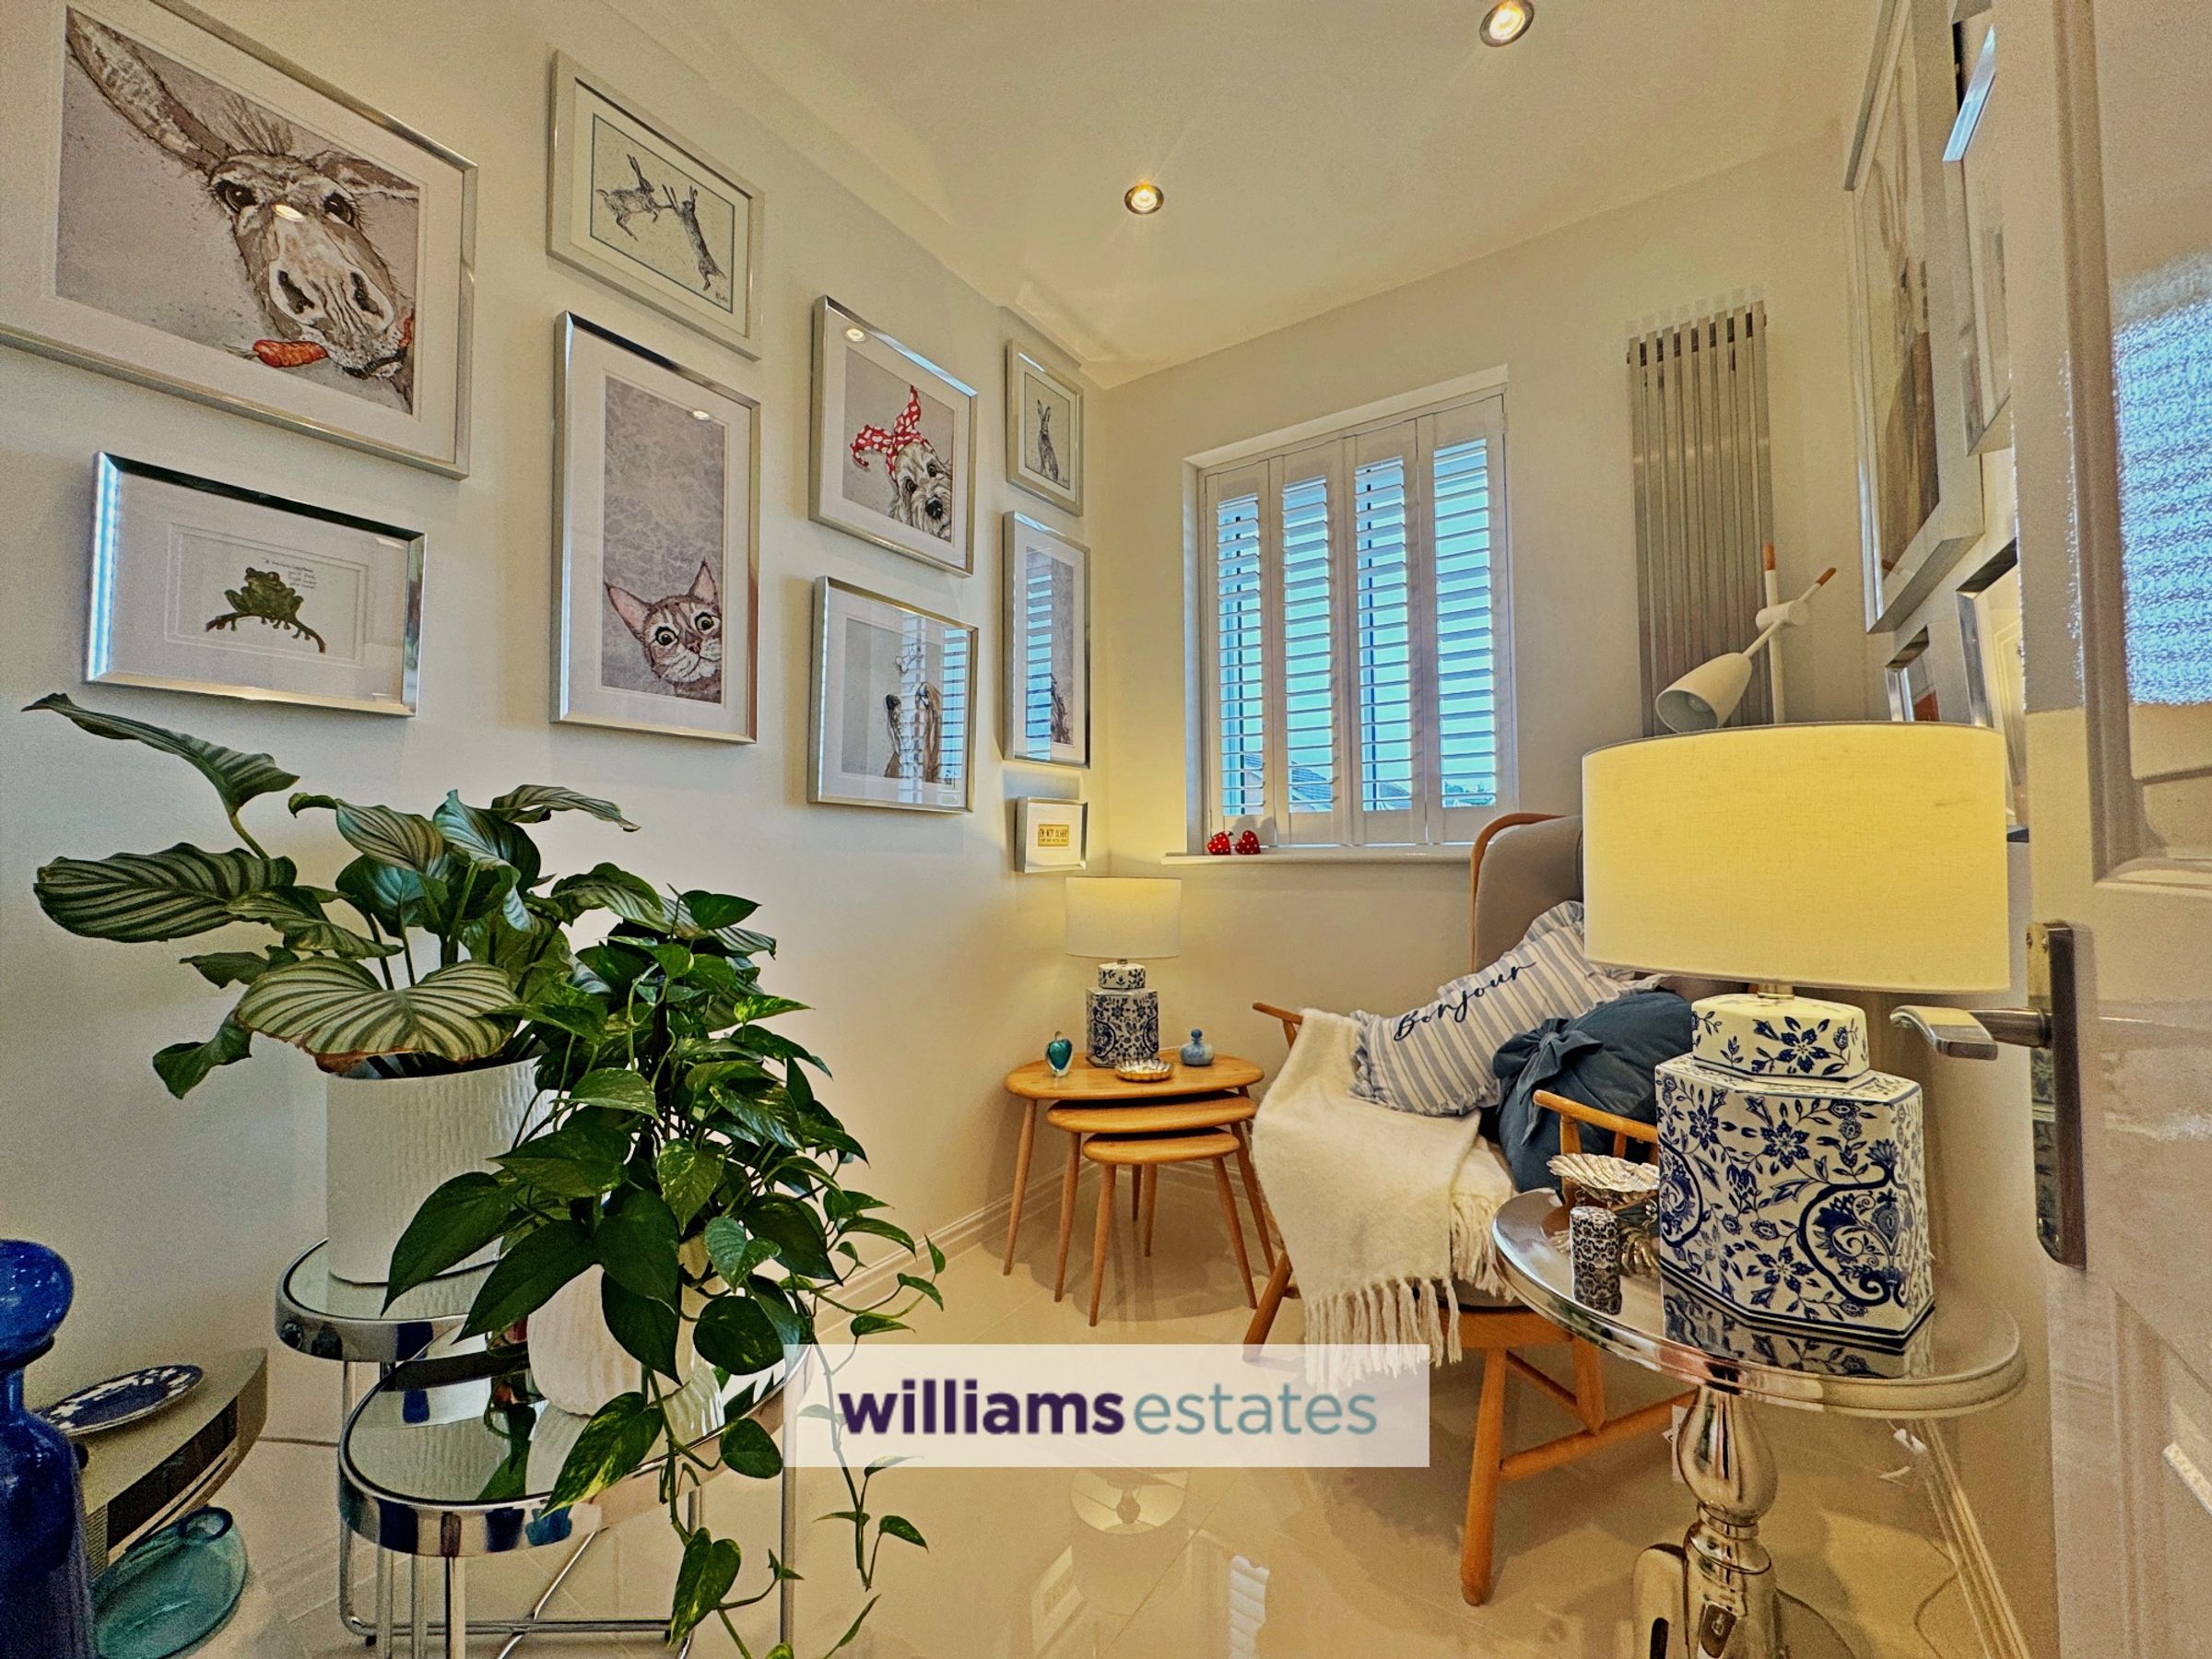
This small bedroom is currently used as a walk in wardrobe which has a radiator, double glazed rear window with white shutters. This room could be ideal for a home office.
Luxurious Spacious Shower Room
10' 3" x 7' 7" (3.12m x 2.31m)
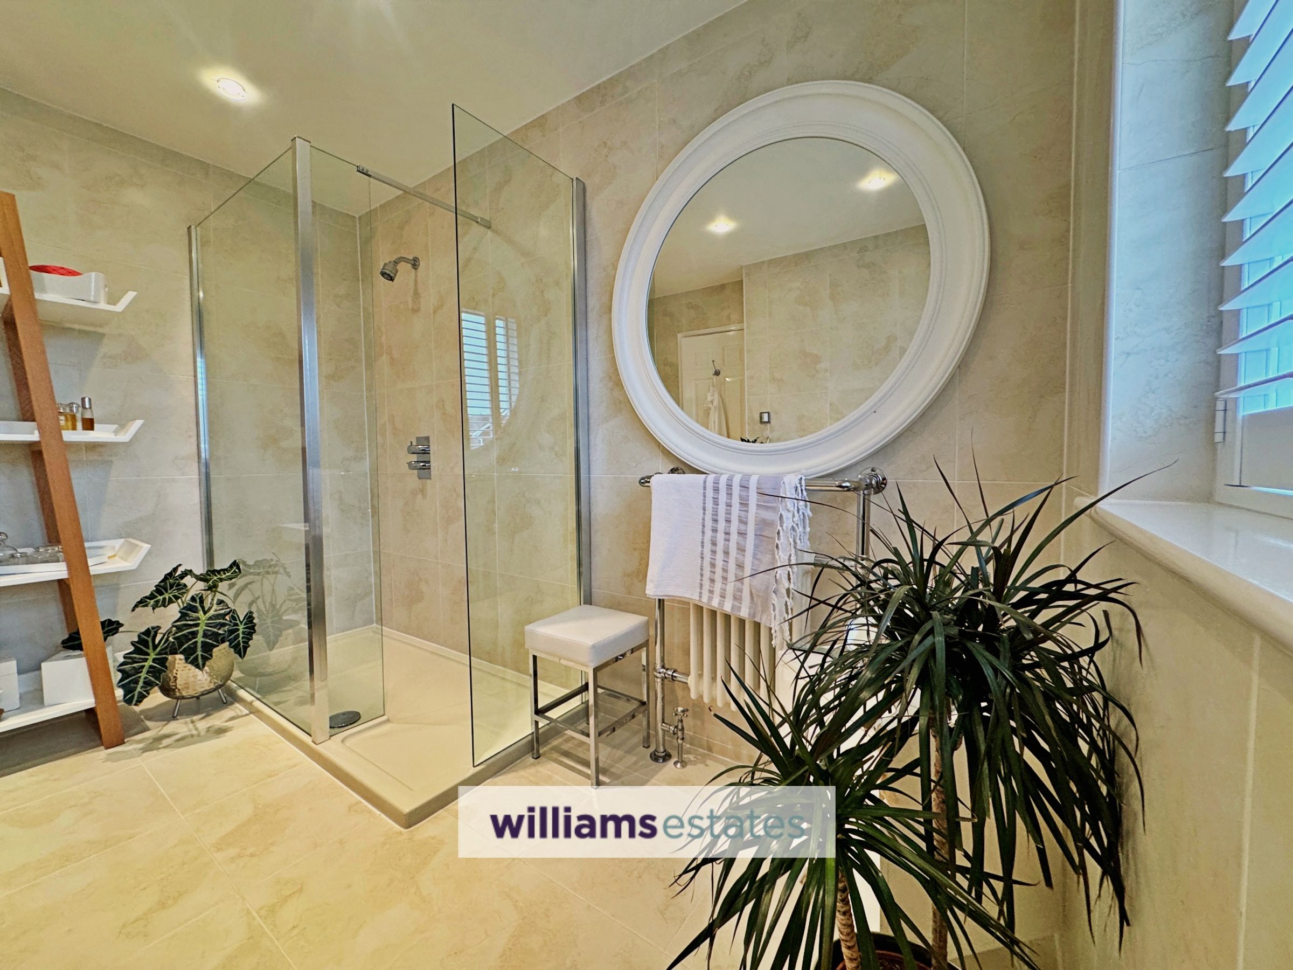
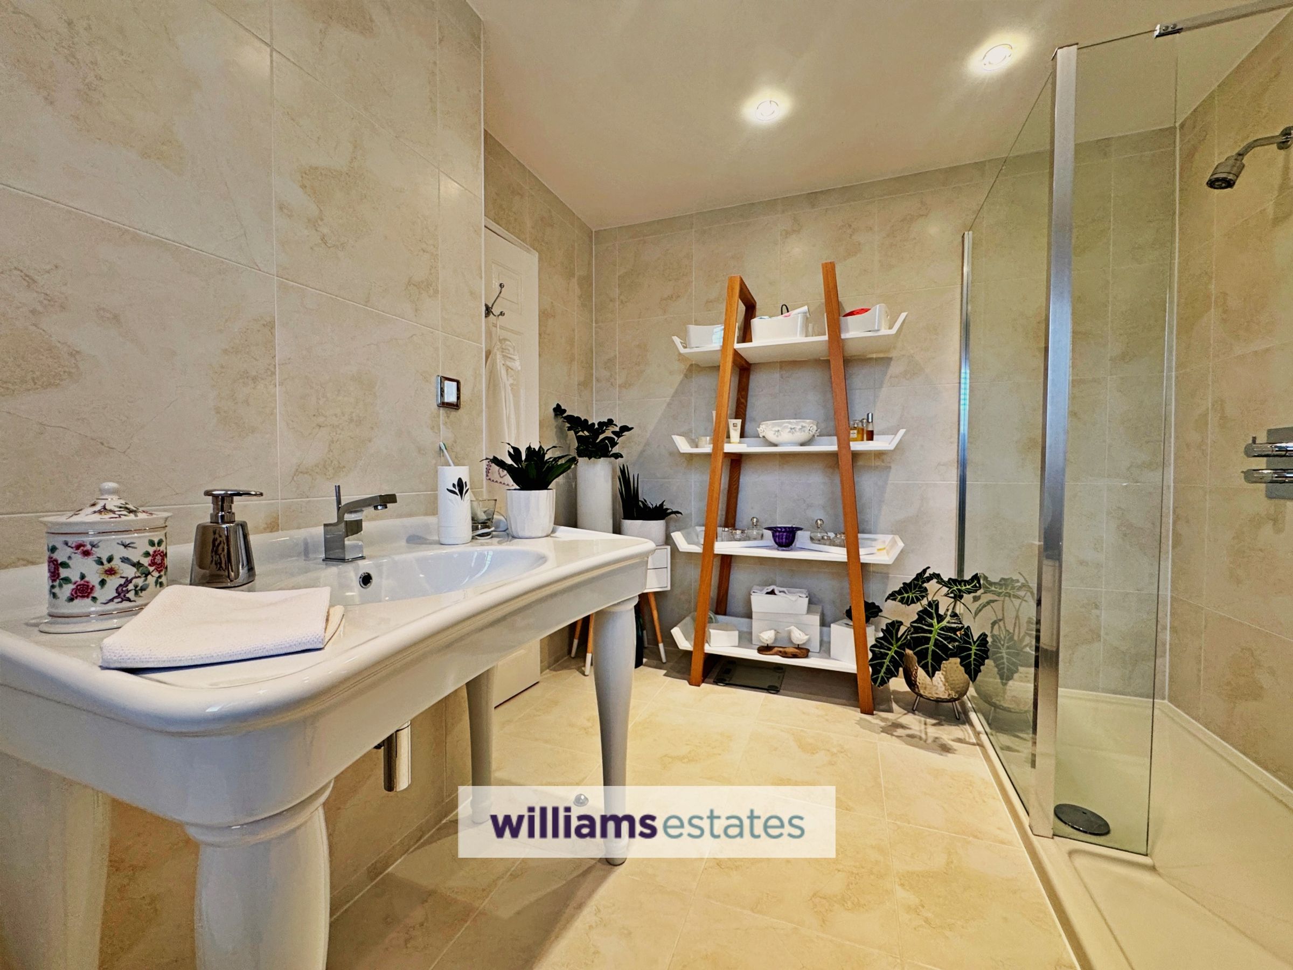
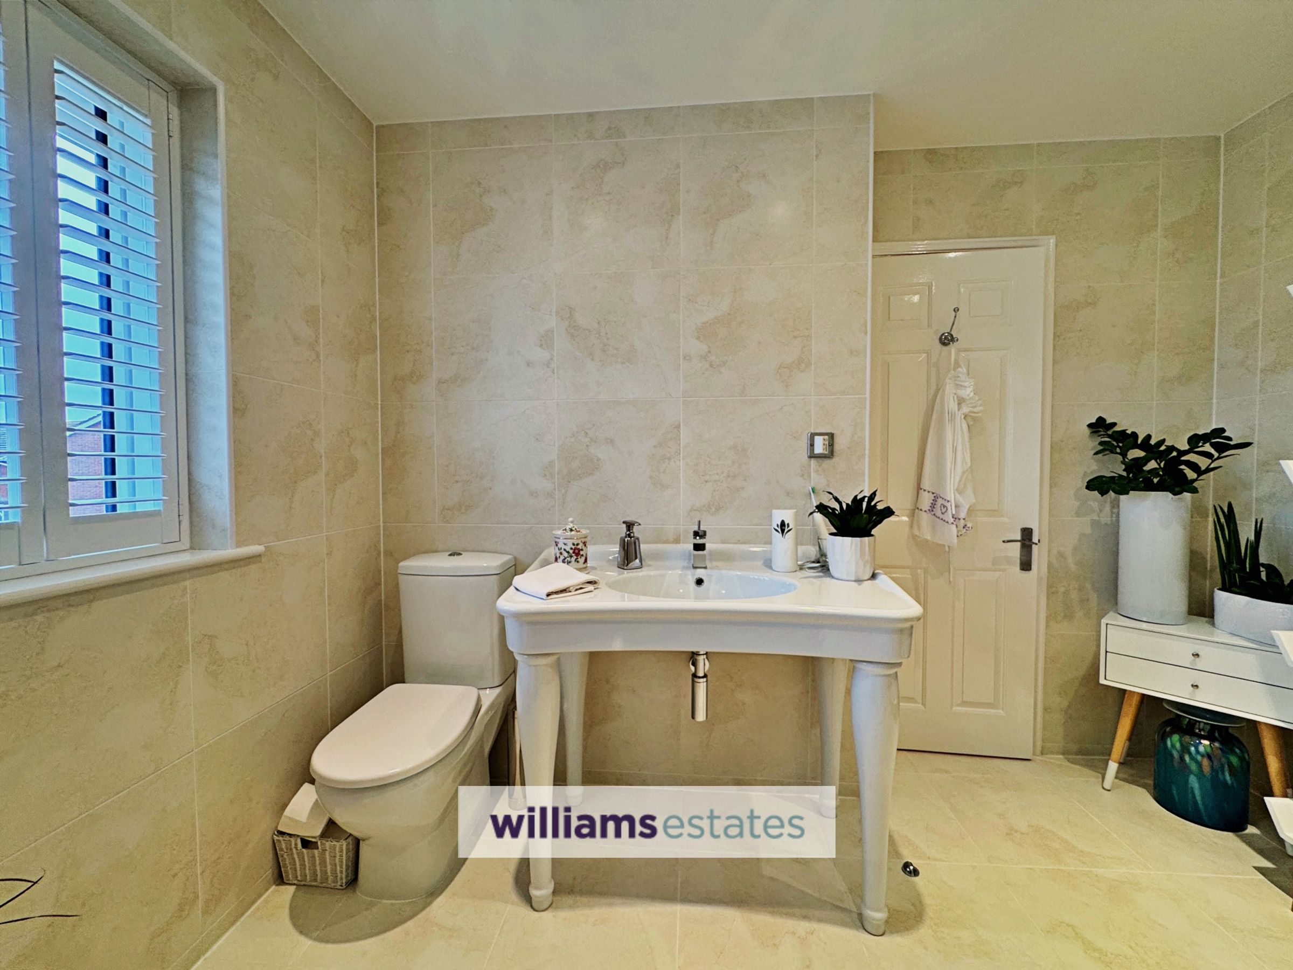
This spectacular shower room comprises of a designer vanity wash hand basin, push button toilet, large walk in shower enclosure with clear glass fixed shower screen, wall tiles, inset ceiling spotlights, tiled flooring, traditional victorian style heated towel rail & radiator and double glazed rear window with white fitted shutters.
Properties you may like







Williams Updates
Williams Estates Direct Limited (Trading as Williams Estates, Company No. 10327940)
Williams Lettings Limited (Trading as Williams Lettings, Company No. 10325497) are registered in England and Wales.
Registered Office: 102 Bowen Court, St Asaph Business Park, St Asaph, LL17 0JE.
Sitemap
Accredited & Regulated By
Our Offices