Williams Estates
FOR SALE
£470,000 Offers in Region of
Llyn-Y-Pandy, Pantymwyn, CH7
Detached
4
2
3
Like the look of this property?
We would love to hear from you and arrange a viewing of this property. Get in touch now!
Looking to sell a property?
You can get a free online or in person valuation.
Property features
Spacious and flexible four-bedroom layout suited to modern family living
A rare opportunity for tranquil countryside living
Well-proportioned bedrooms providing ample space for family and guests
Light-filled living spaces with a practical layout designed for everyday comfort
Stunning countryside views in a peaceful village setting
Versatile annex accommodation ideal for multi-generational living or guest stays
Generous outdoor space for relaxing or entertaining
Quiet yet well-connected rural location
Perfect for a slower, lifestyle-focused pace of living
Tenure: Freehold | Council Tax Band: Band F | 40E
About this property
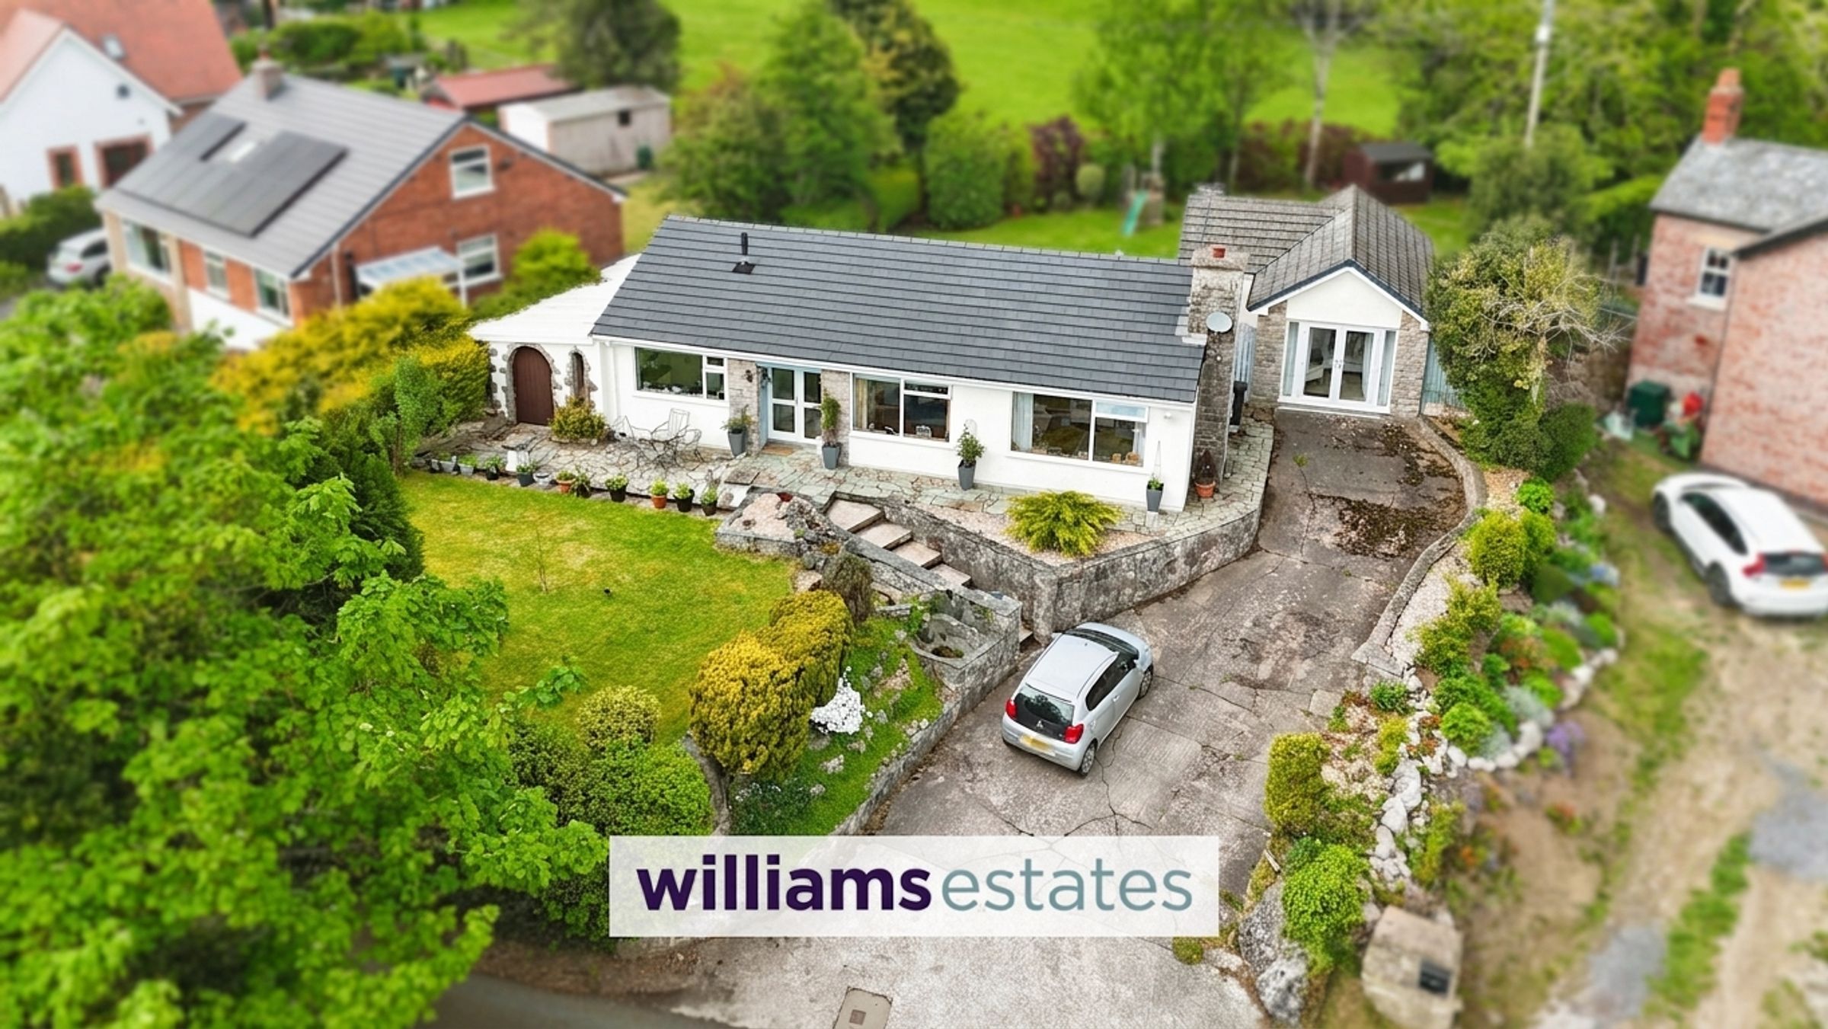
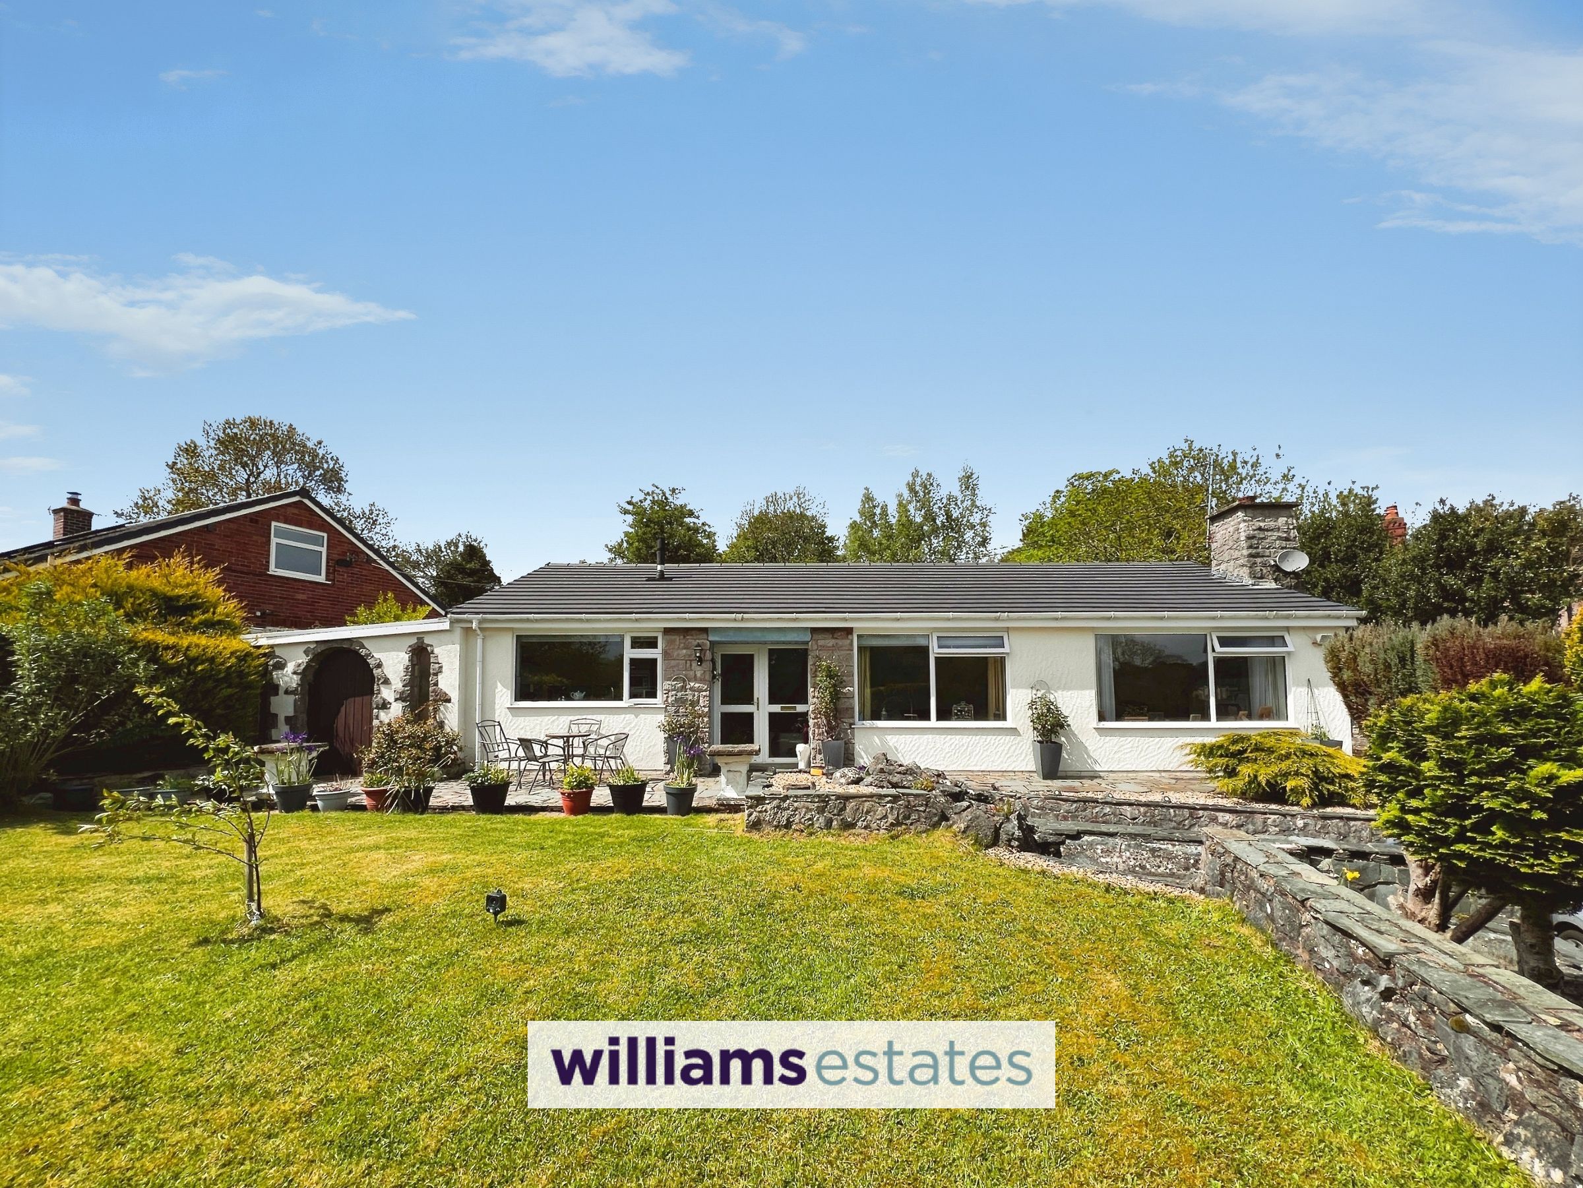
Tucked away in an elevated position with far-reaching views across rolling countryside and woodland, is a home that invites you to slow down, breathe deeply, and truly enjoy your surroundings.
From the moment you arrive, the sense of space is clear. A generous driveway provides ample parking, while steps lead you through a lawned front garden towards a bright and welcoming entrance.
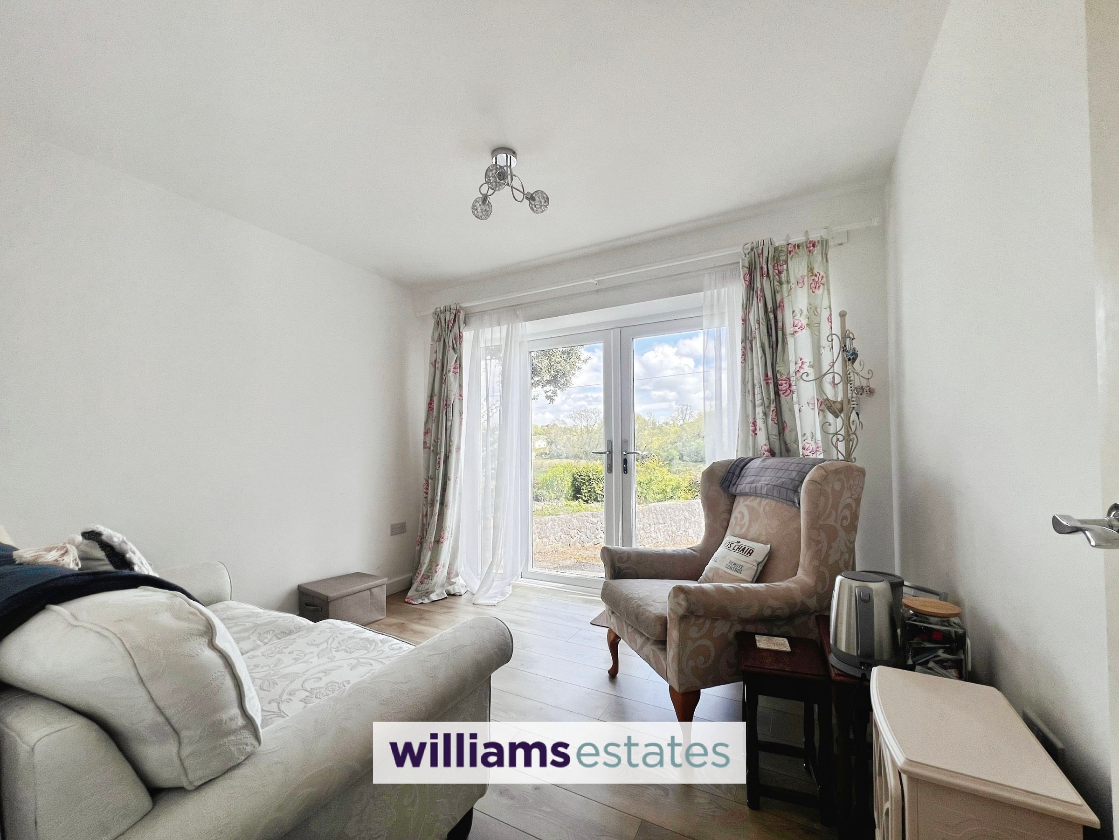
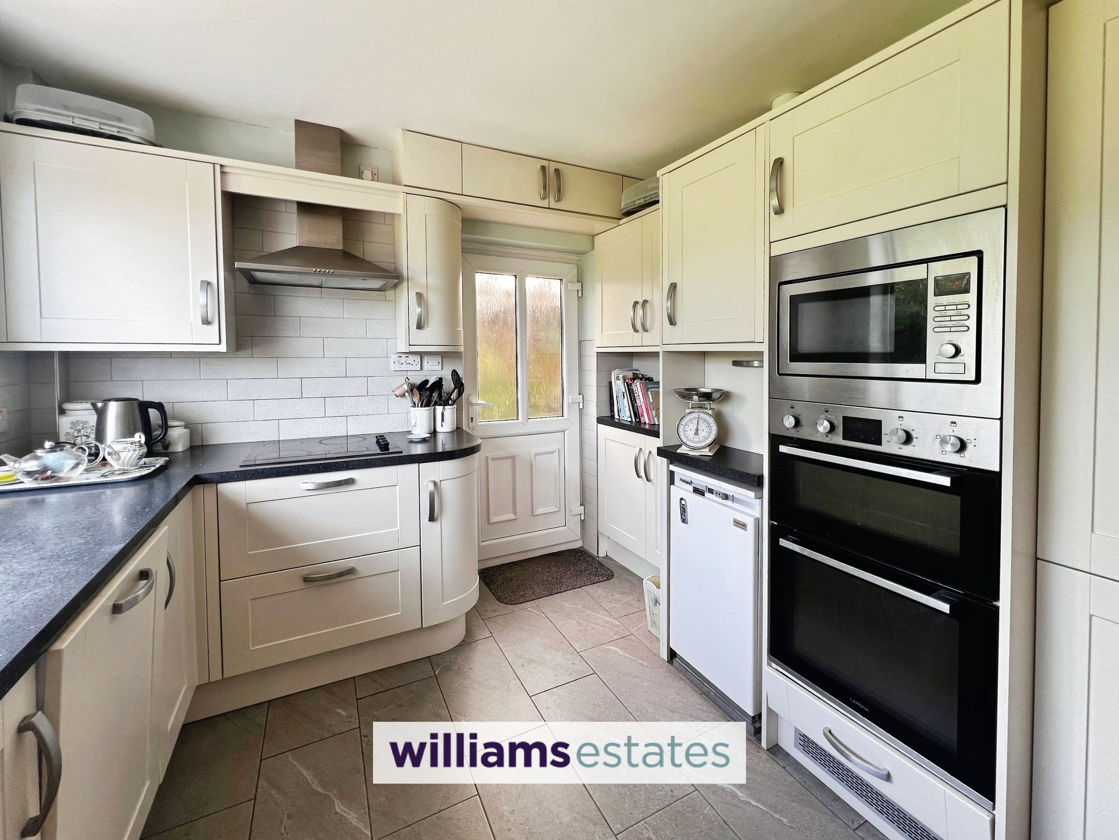
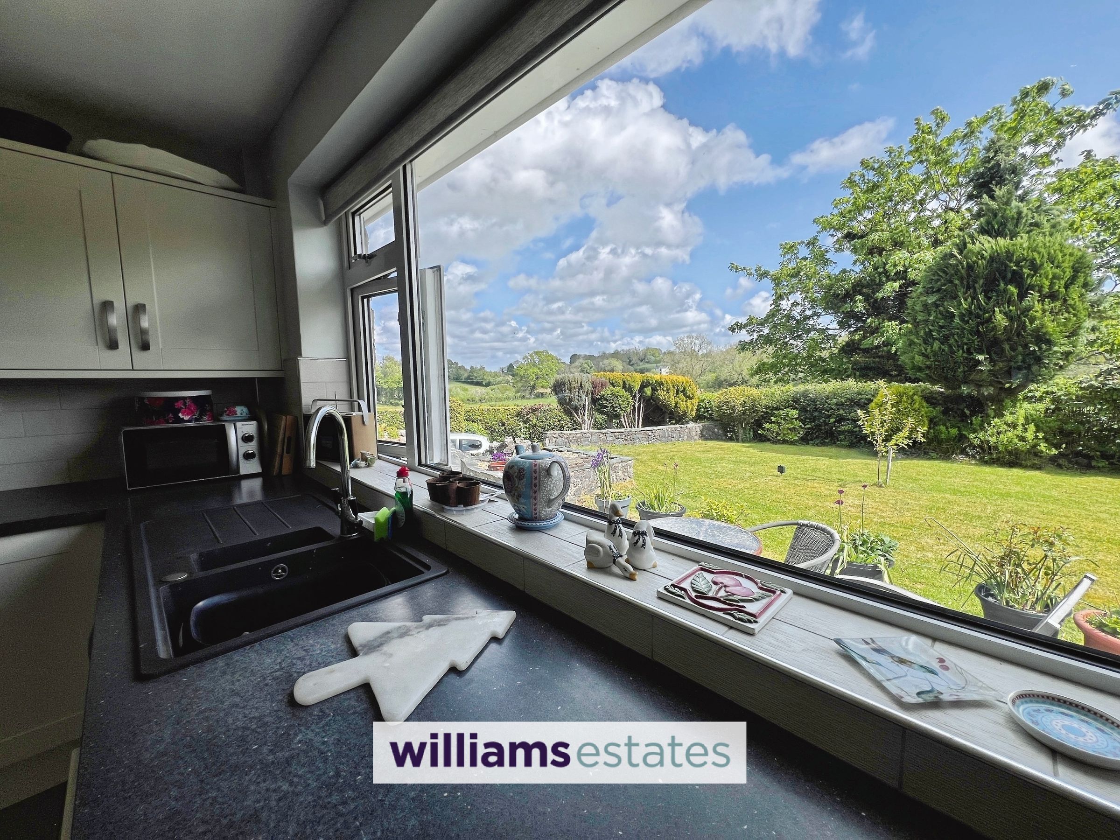
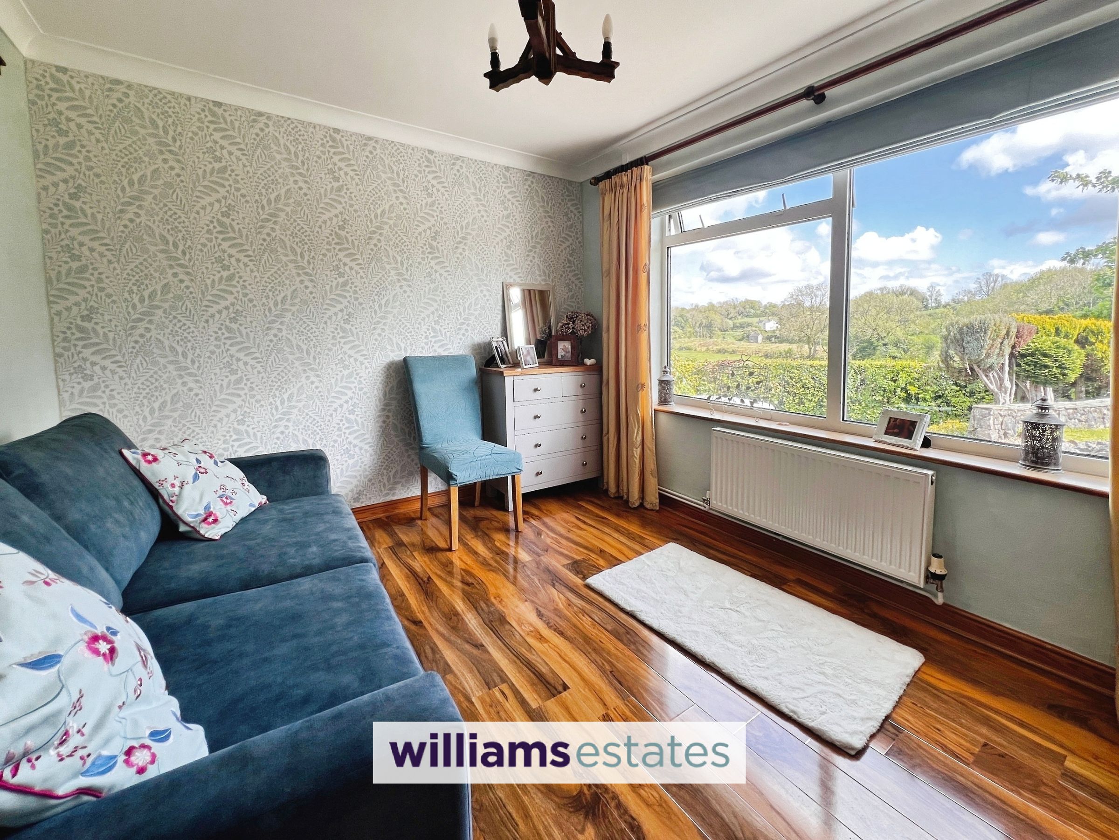
Inside, the home flows beautifully. The kitchen is light-filled and practical, with a large window framing the front garden and open views beyond—perfect for morning coffee as the day begins. Across the hallway, a versatile second bedroom (currently a cosy lounge) offers a peaceful spot to relax and take in the scenery.
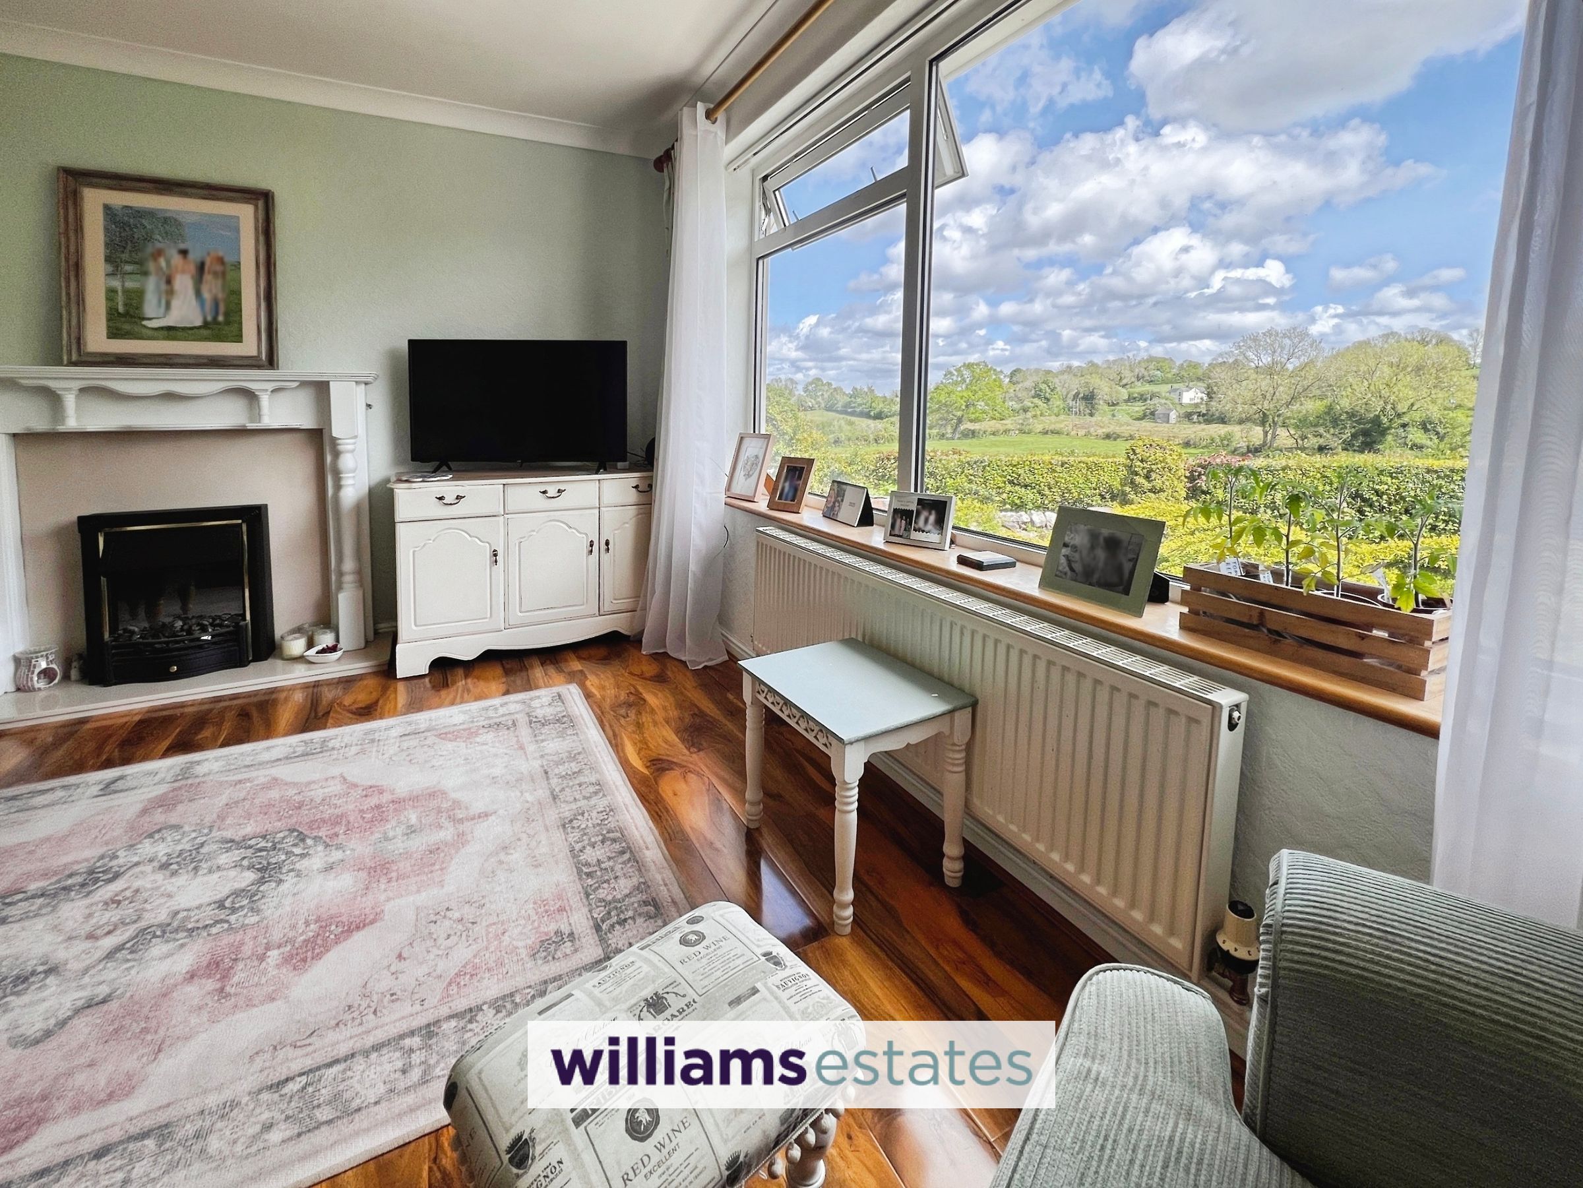
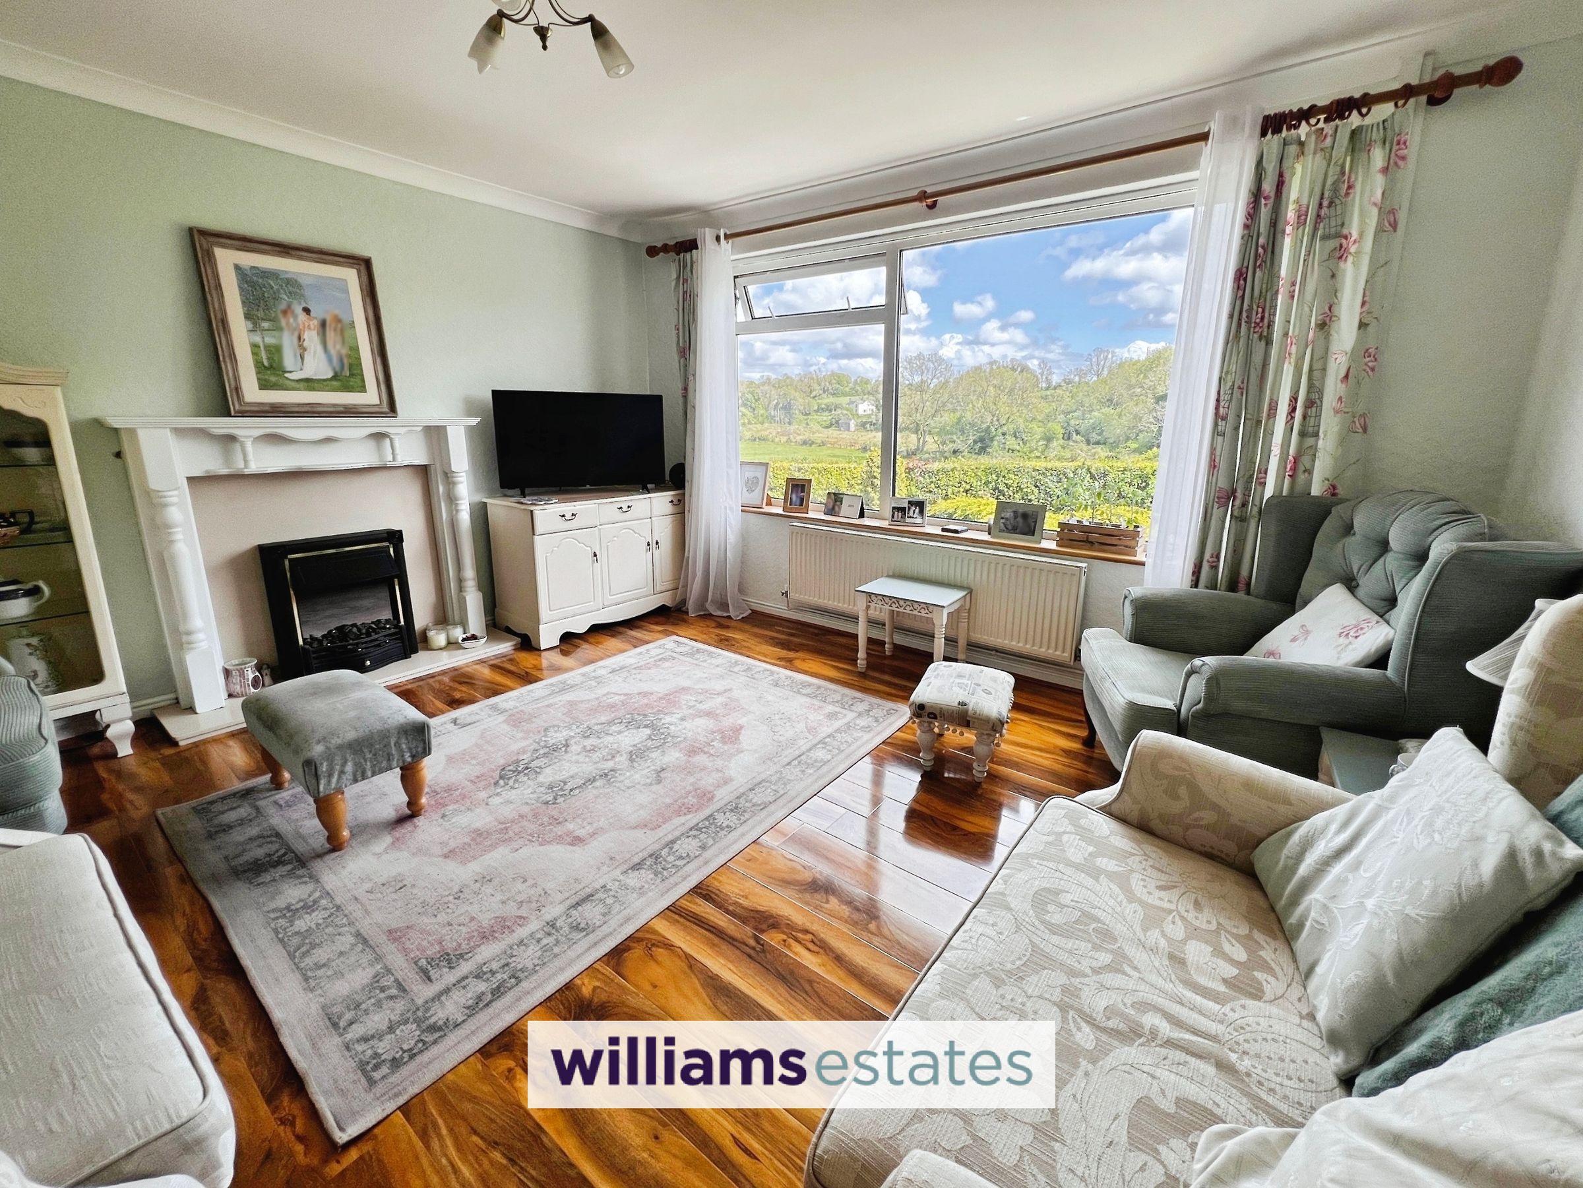
At the heart of the home lies the main living room—a truly special space. A striking, near full-length window draws the outside in, flooding the room with natural light and showcasing the breathtaking landscape beyond. Whether it’s a quiet evening or hosting friends, this is a room you’ll never tire of.
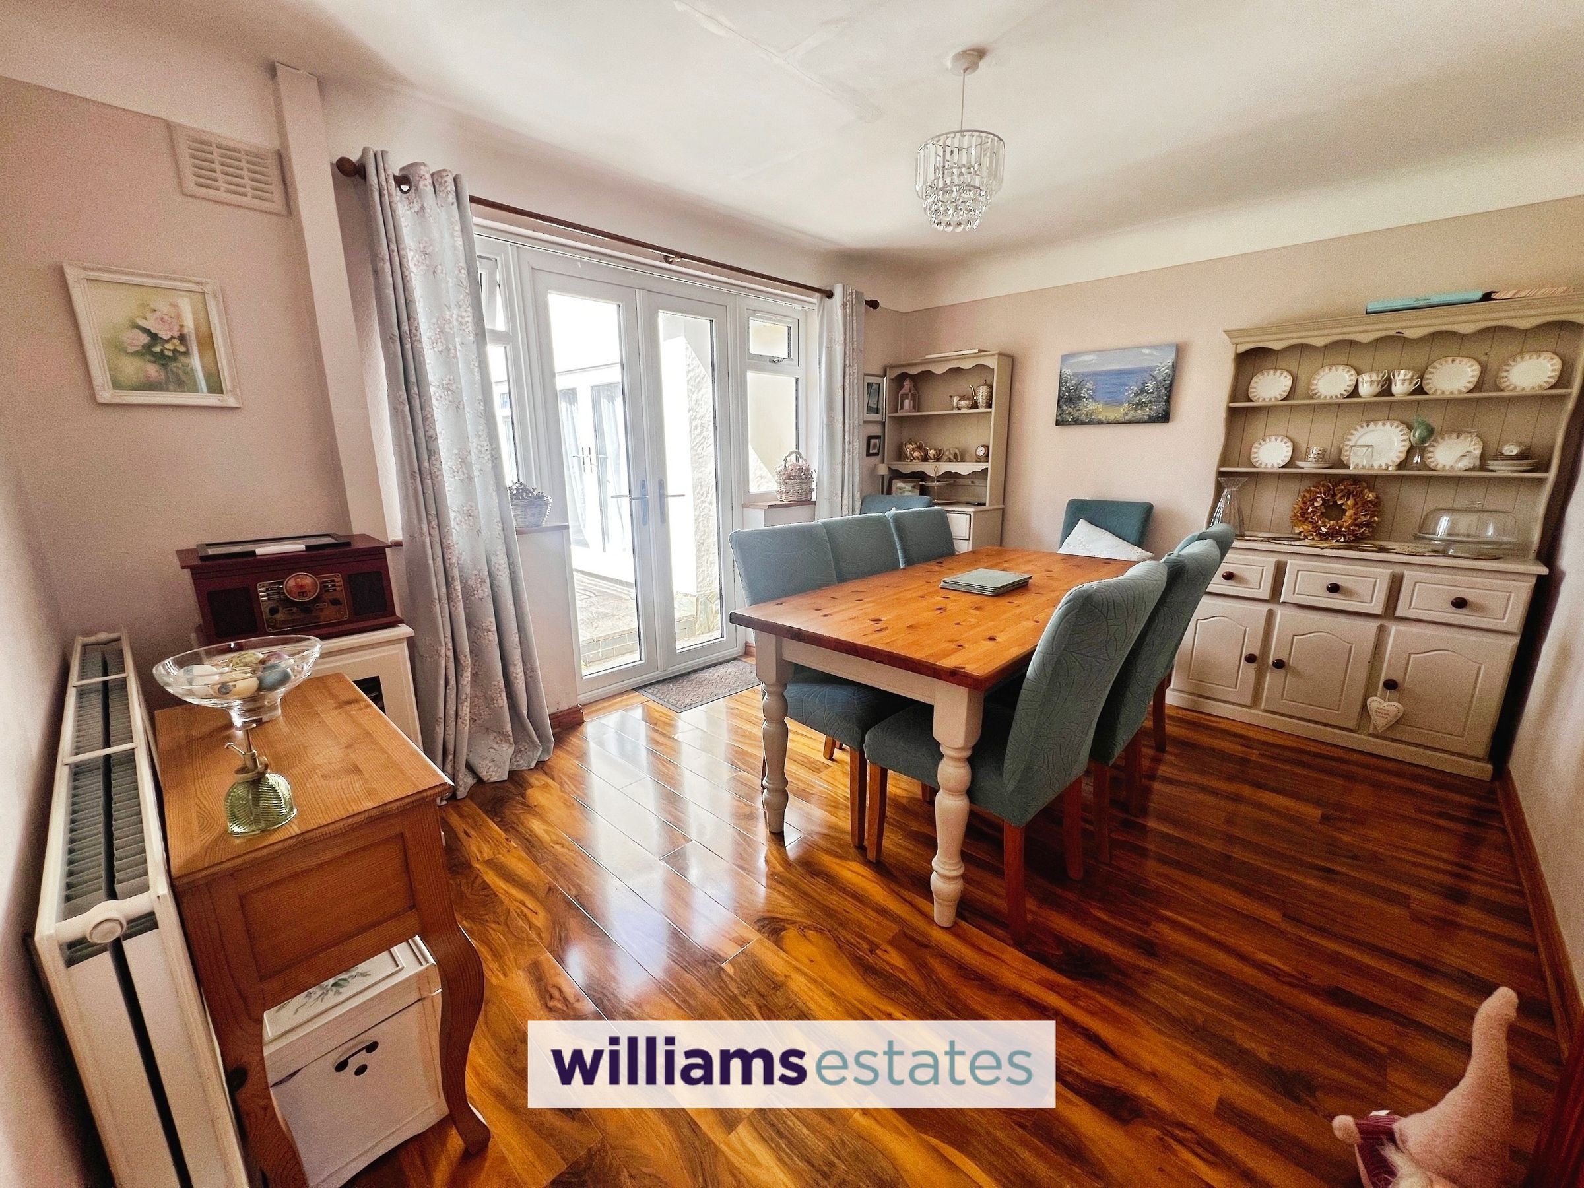
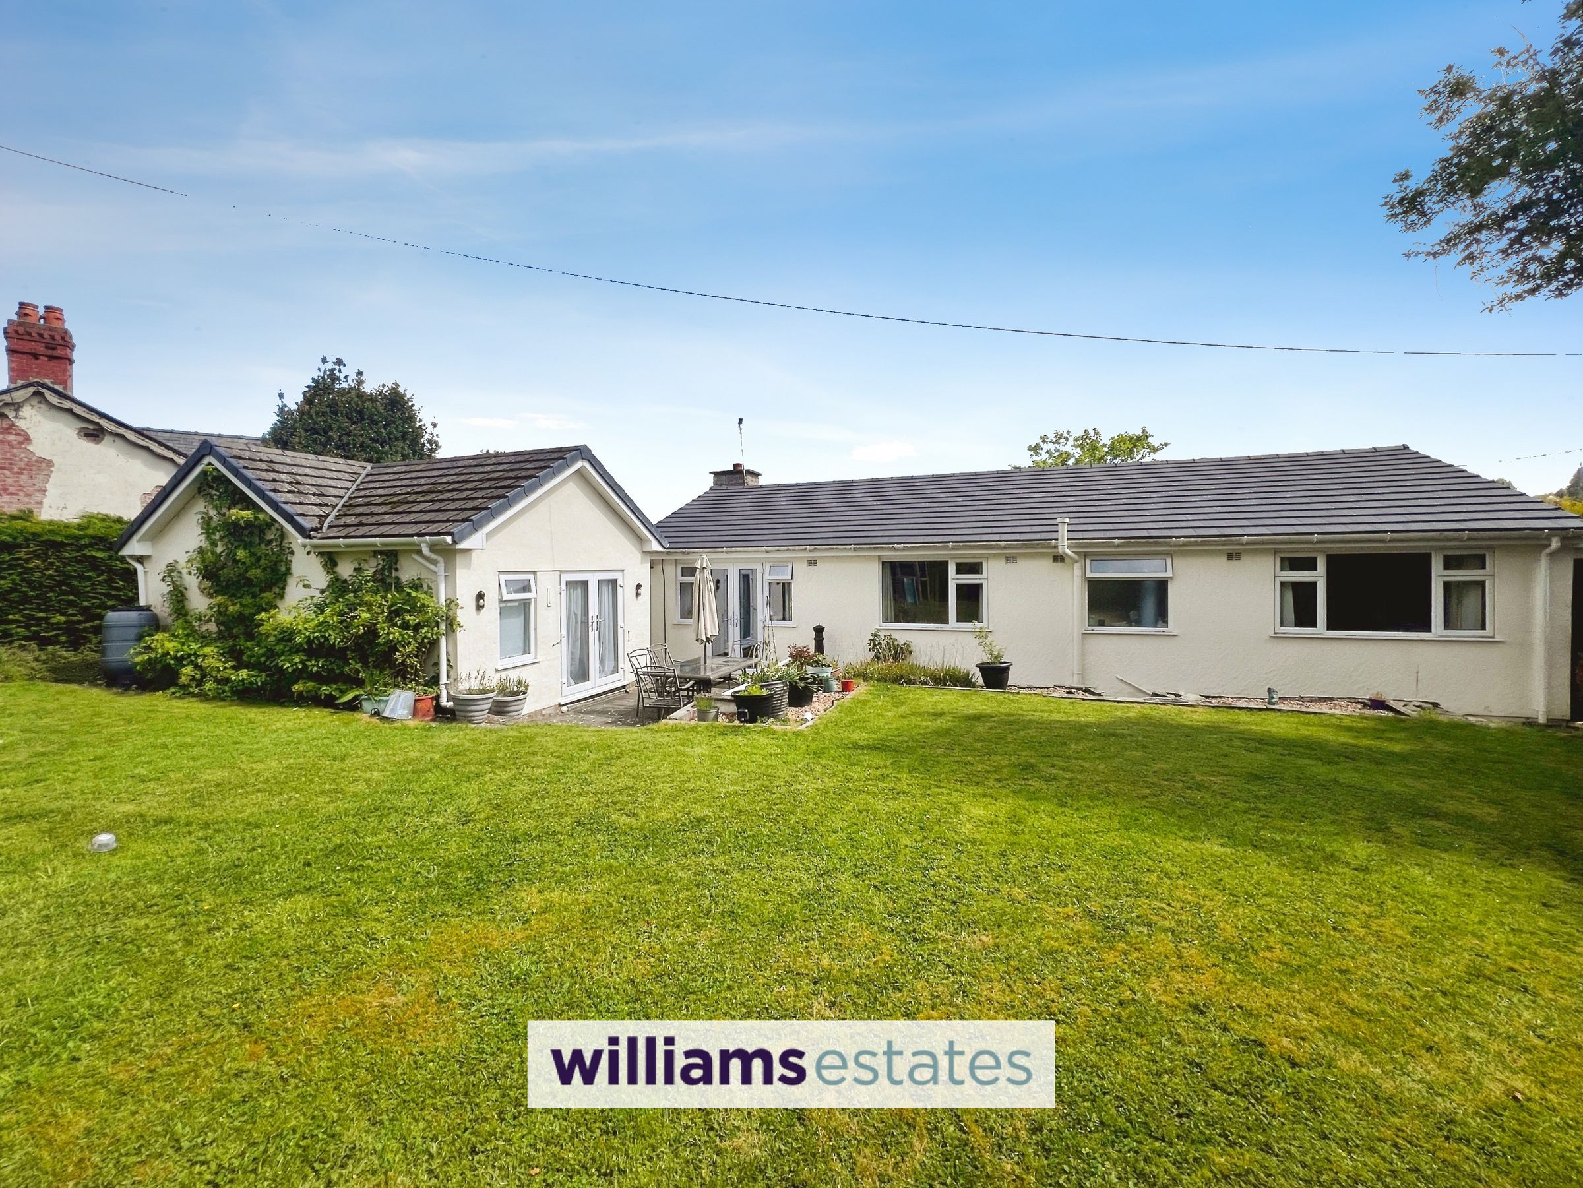
The dining room opens effortlessly onto the rear garden through French doors, creating a seamless connection between indoor and outdoor living—ideal for summer evenings and entertaining.
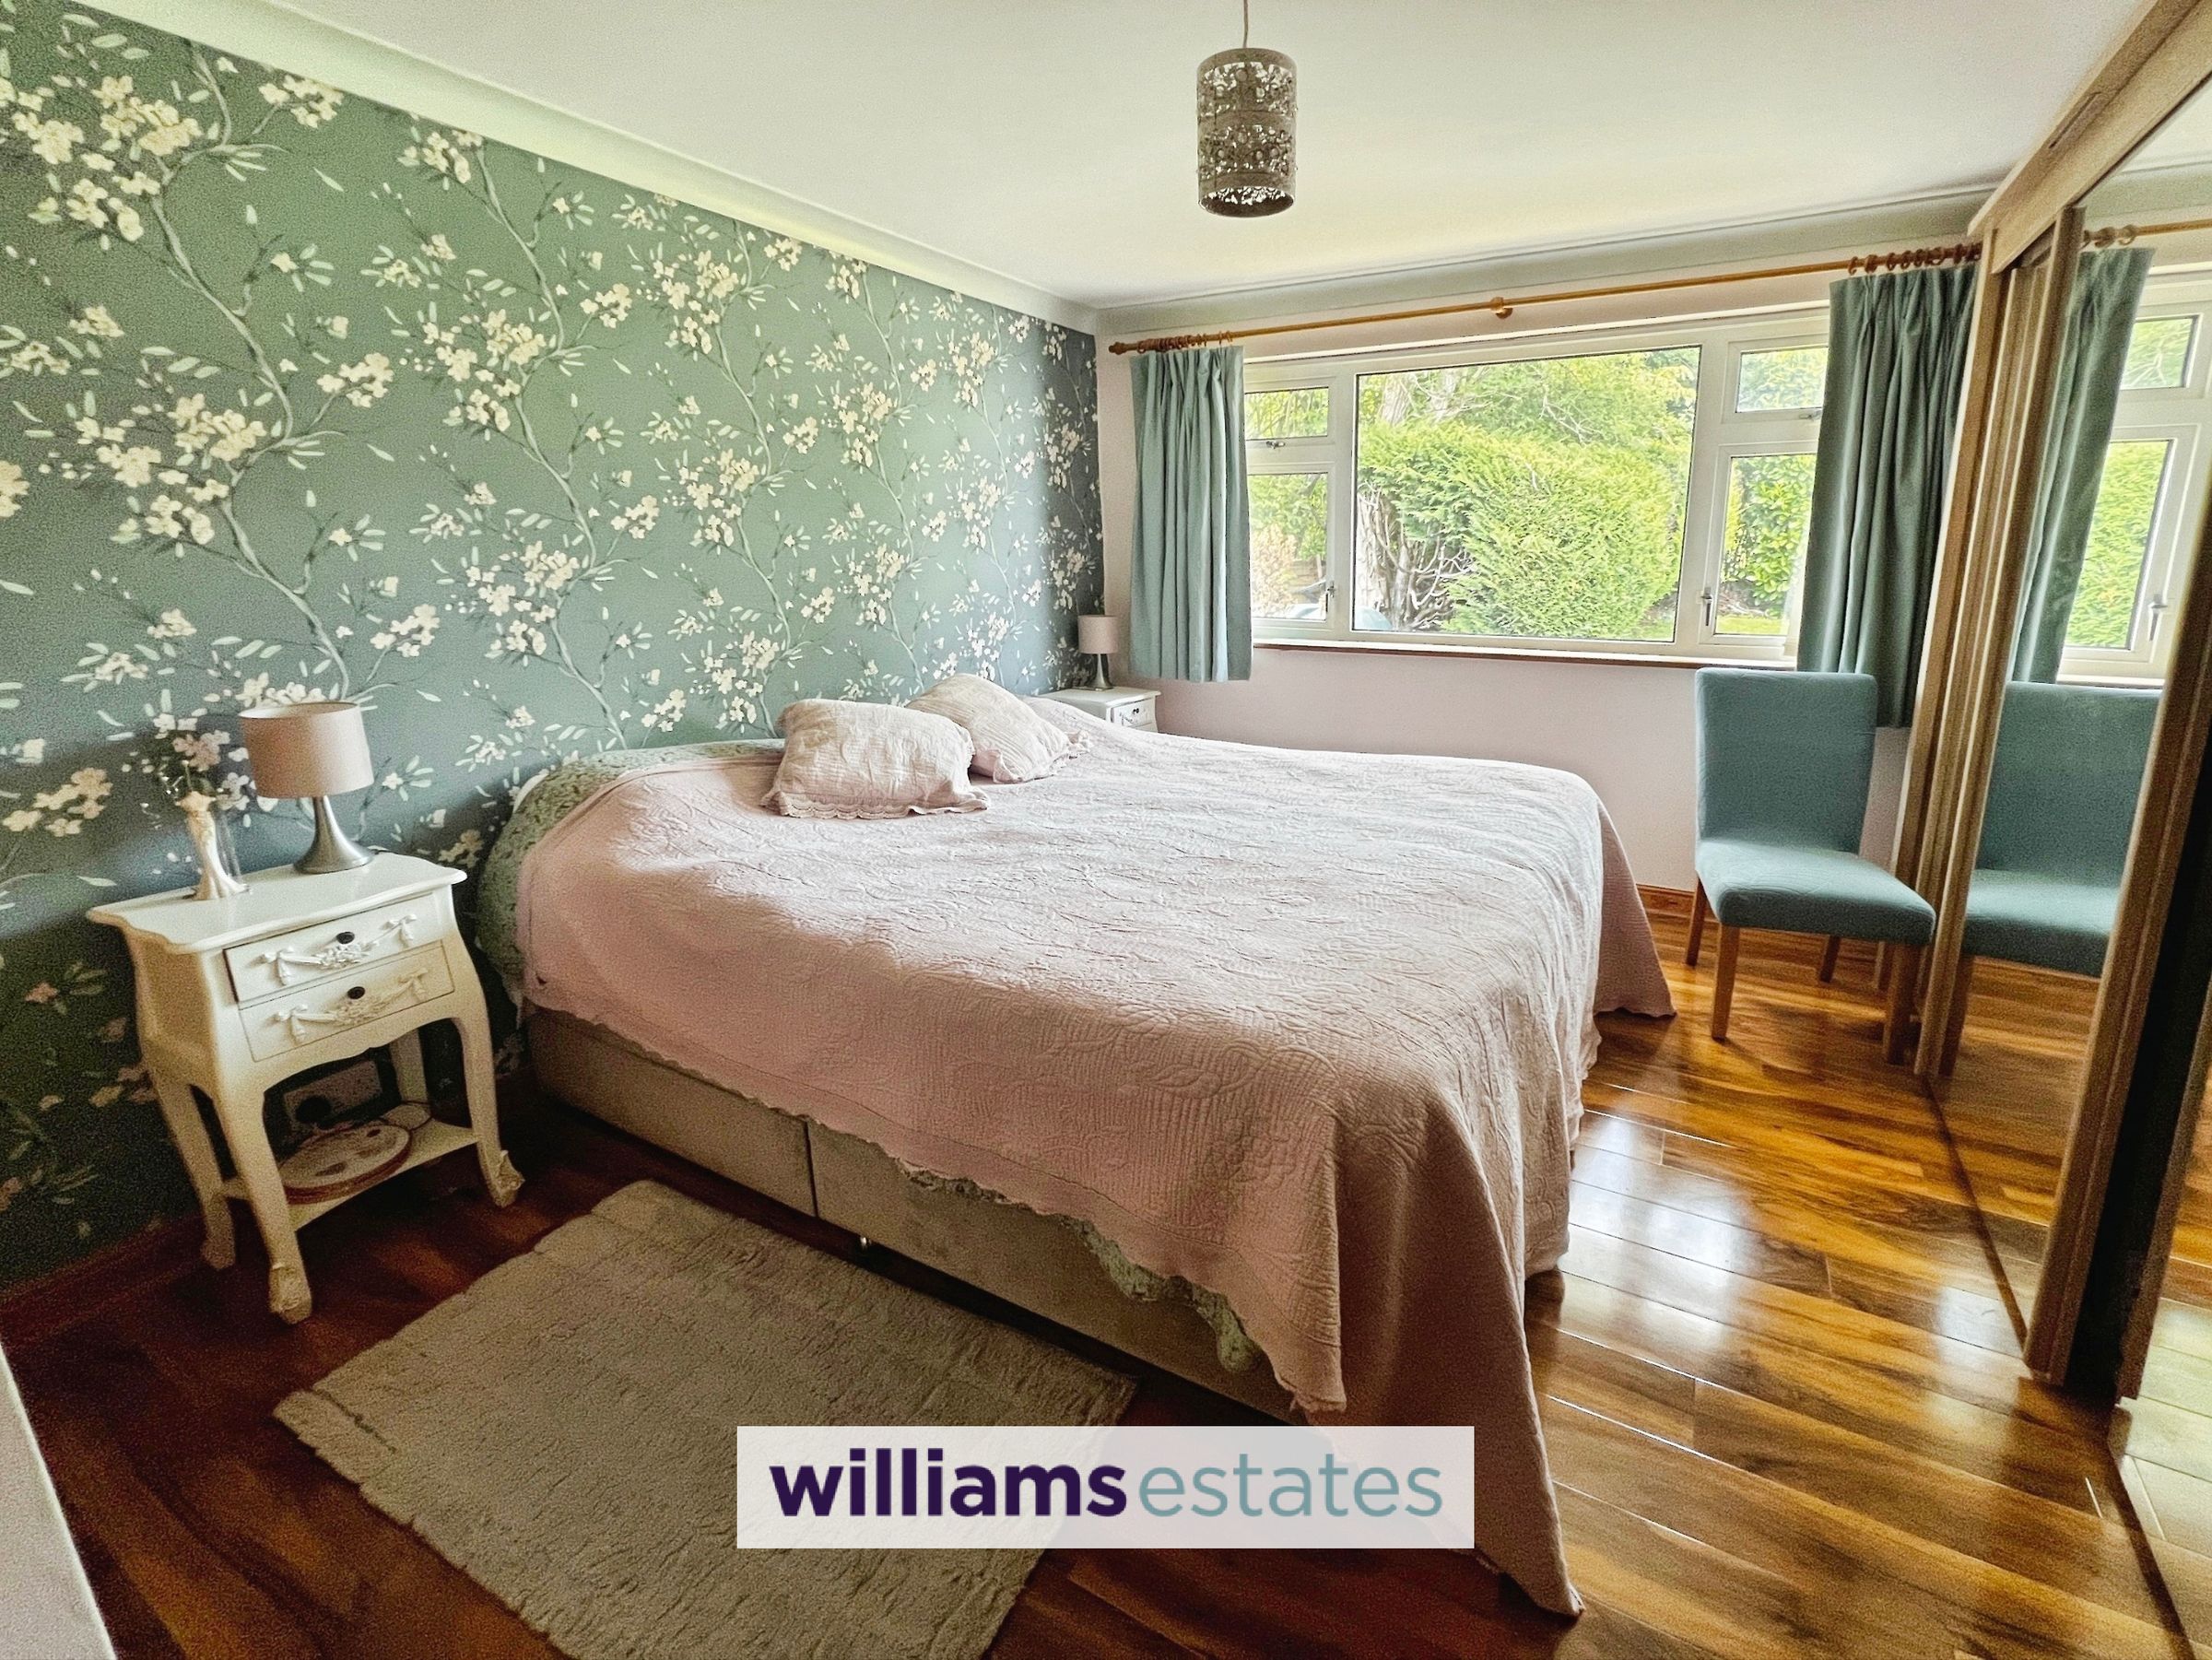
The bedrooms offer flexibility for modern living. The principal bedroom enjoys a quiet outlook over the garden, complete with fitted wardrobes, while the additional rooms provide space for guests, home working, or hobbies.
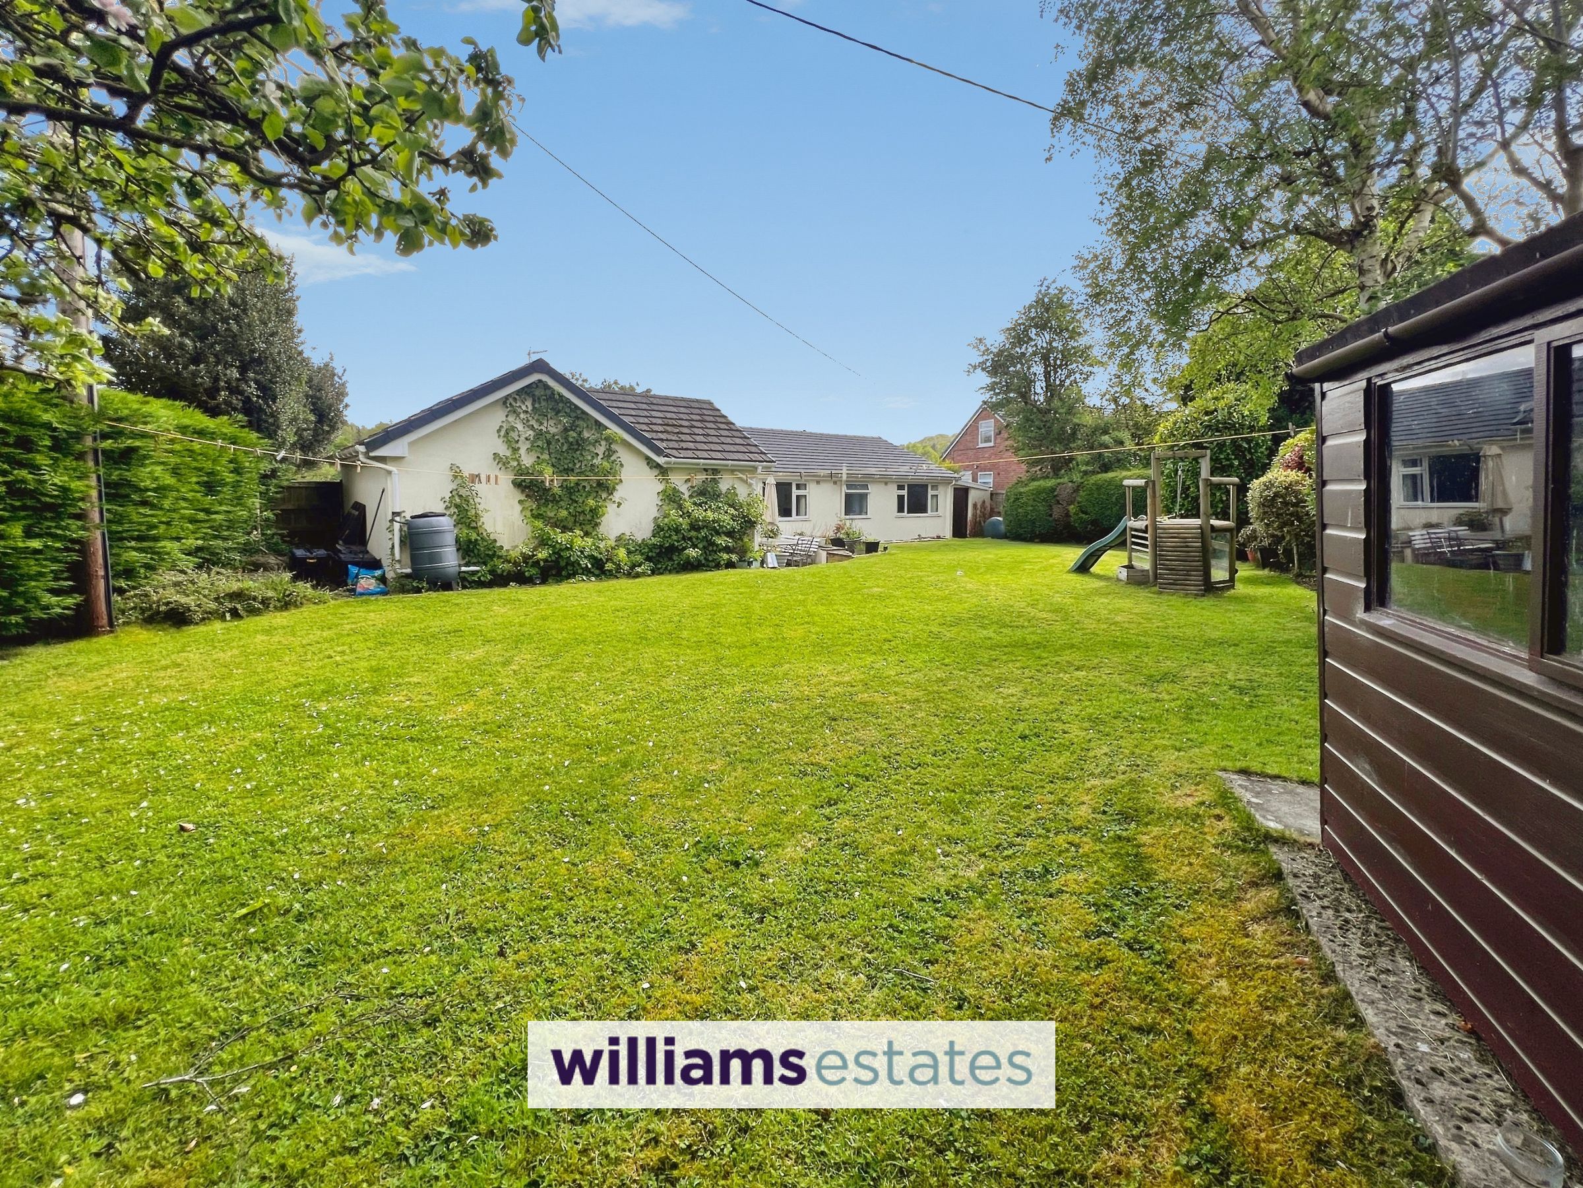
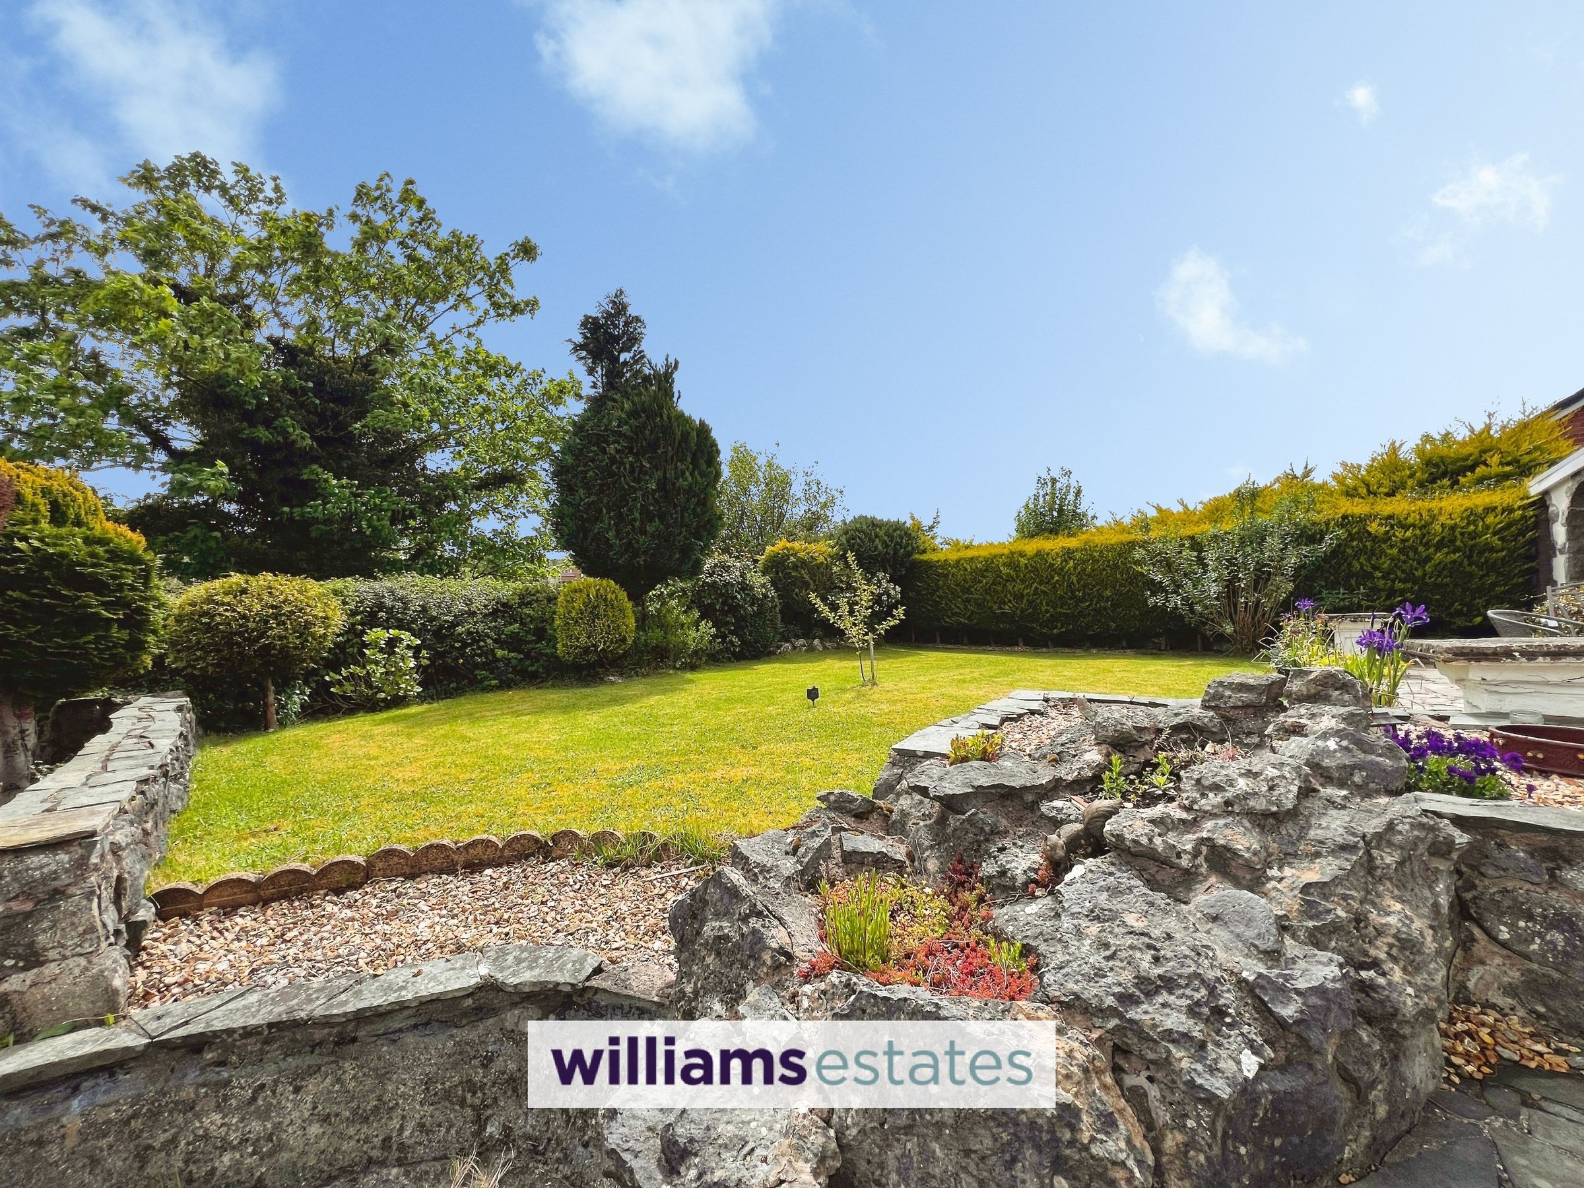
Step outside and the lifestyle continues. The generous rear garden offers both lawn and patio areas—perfect for everything from family time to peaceful moments surrounded by nature.
Adding to the appeal is the self-contained annex, offering its own bedroom, shower room, and living space. Whether used for extended family, visiting guests, or as an opportunity for additional income, it provides valuable versatility.
All of this, just a short walk from Mold Golf Club and within easy reach of local amenities, makes this home a rare opportunity to enjoy countryside living without compromise.
Key details
Broadband: up to 1800mbps
Parking: Driveway
926ft2 floor area
9526ft2 plot size
Freehold
Council tax band F
Additional information
Near the property
Rooms and dimensions
Entrance Hall
A bright and welcoming space providing access to all principal rooms, setting the tone for the light and airy feel throughout the home.
Kitchen
11' 5" x 9' 6" (3.48m x 2.90m)
Fitted with a range of cream wall and base units, integrated appliances, and a large window overlooking the front garden and far-reaching views. A rear door leads through to the garage/garden room.
Garage/Garden Room
24' 11" x 13' 4" (7.59m x 4.06m)
Accessible from the kitchen, offering useful additional storage or potential for further use depending on requirements.
Bedroom One
13' 10" x 11' 5" (4.21m x 3.47m)
A comfortable double room with a peaceful outlook over the rear garden, complete with fitted wardrobes for added convenience.
Bathroom
8' 8" x 7' 9" (2.63m x 2.37m)
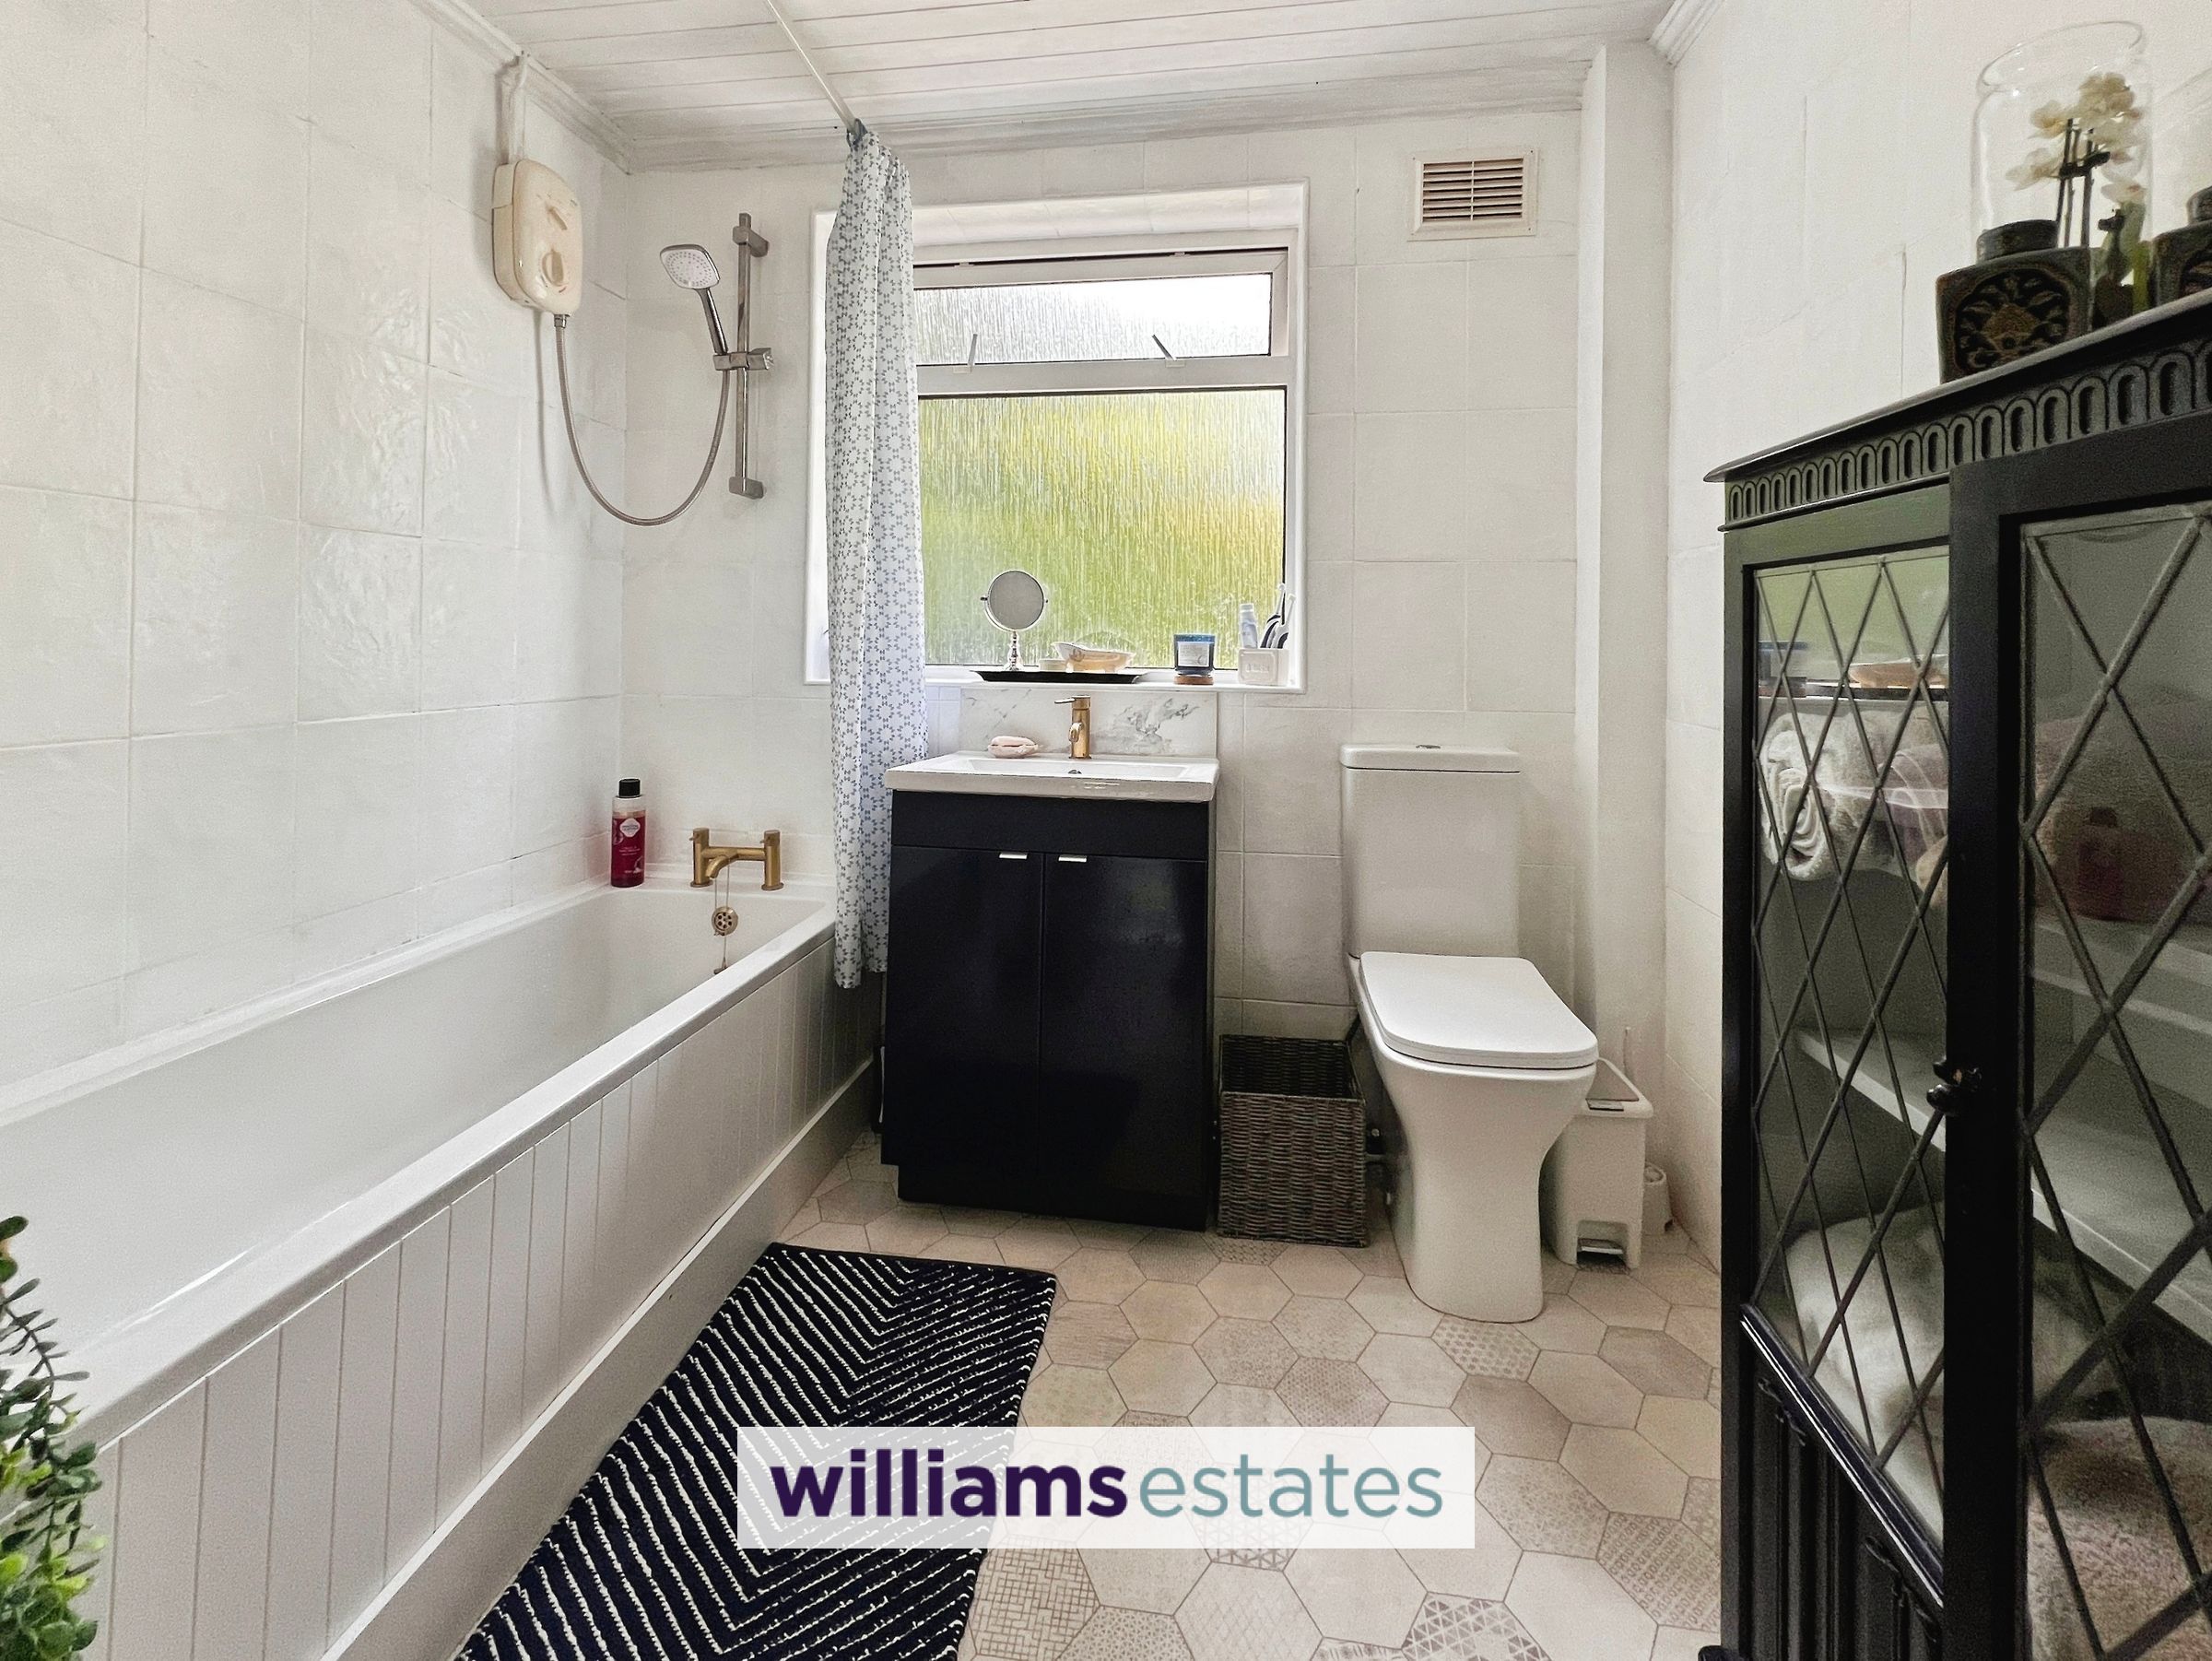
A bright and spacious suite comprising a walk-in shower, bath, wash basin, and WC.
Bedroom Two
11' 7" x 9' 6" (3.52m x 2.89m)
A versatile double room currently used as a second sitting room, featuring wood-effect flooring and a large front-facing window enjoying elevated views.
Bedroom Three
9' 6" x 8' 9" (2.90m x 2.66m)
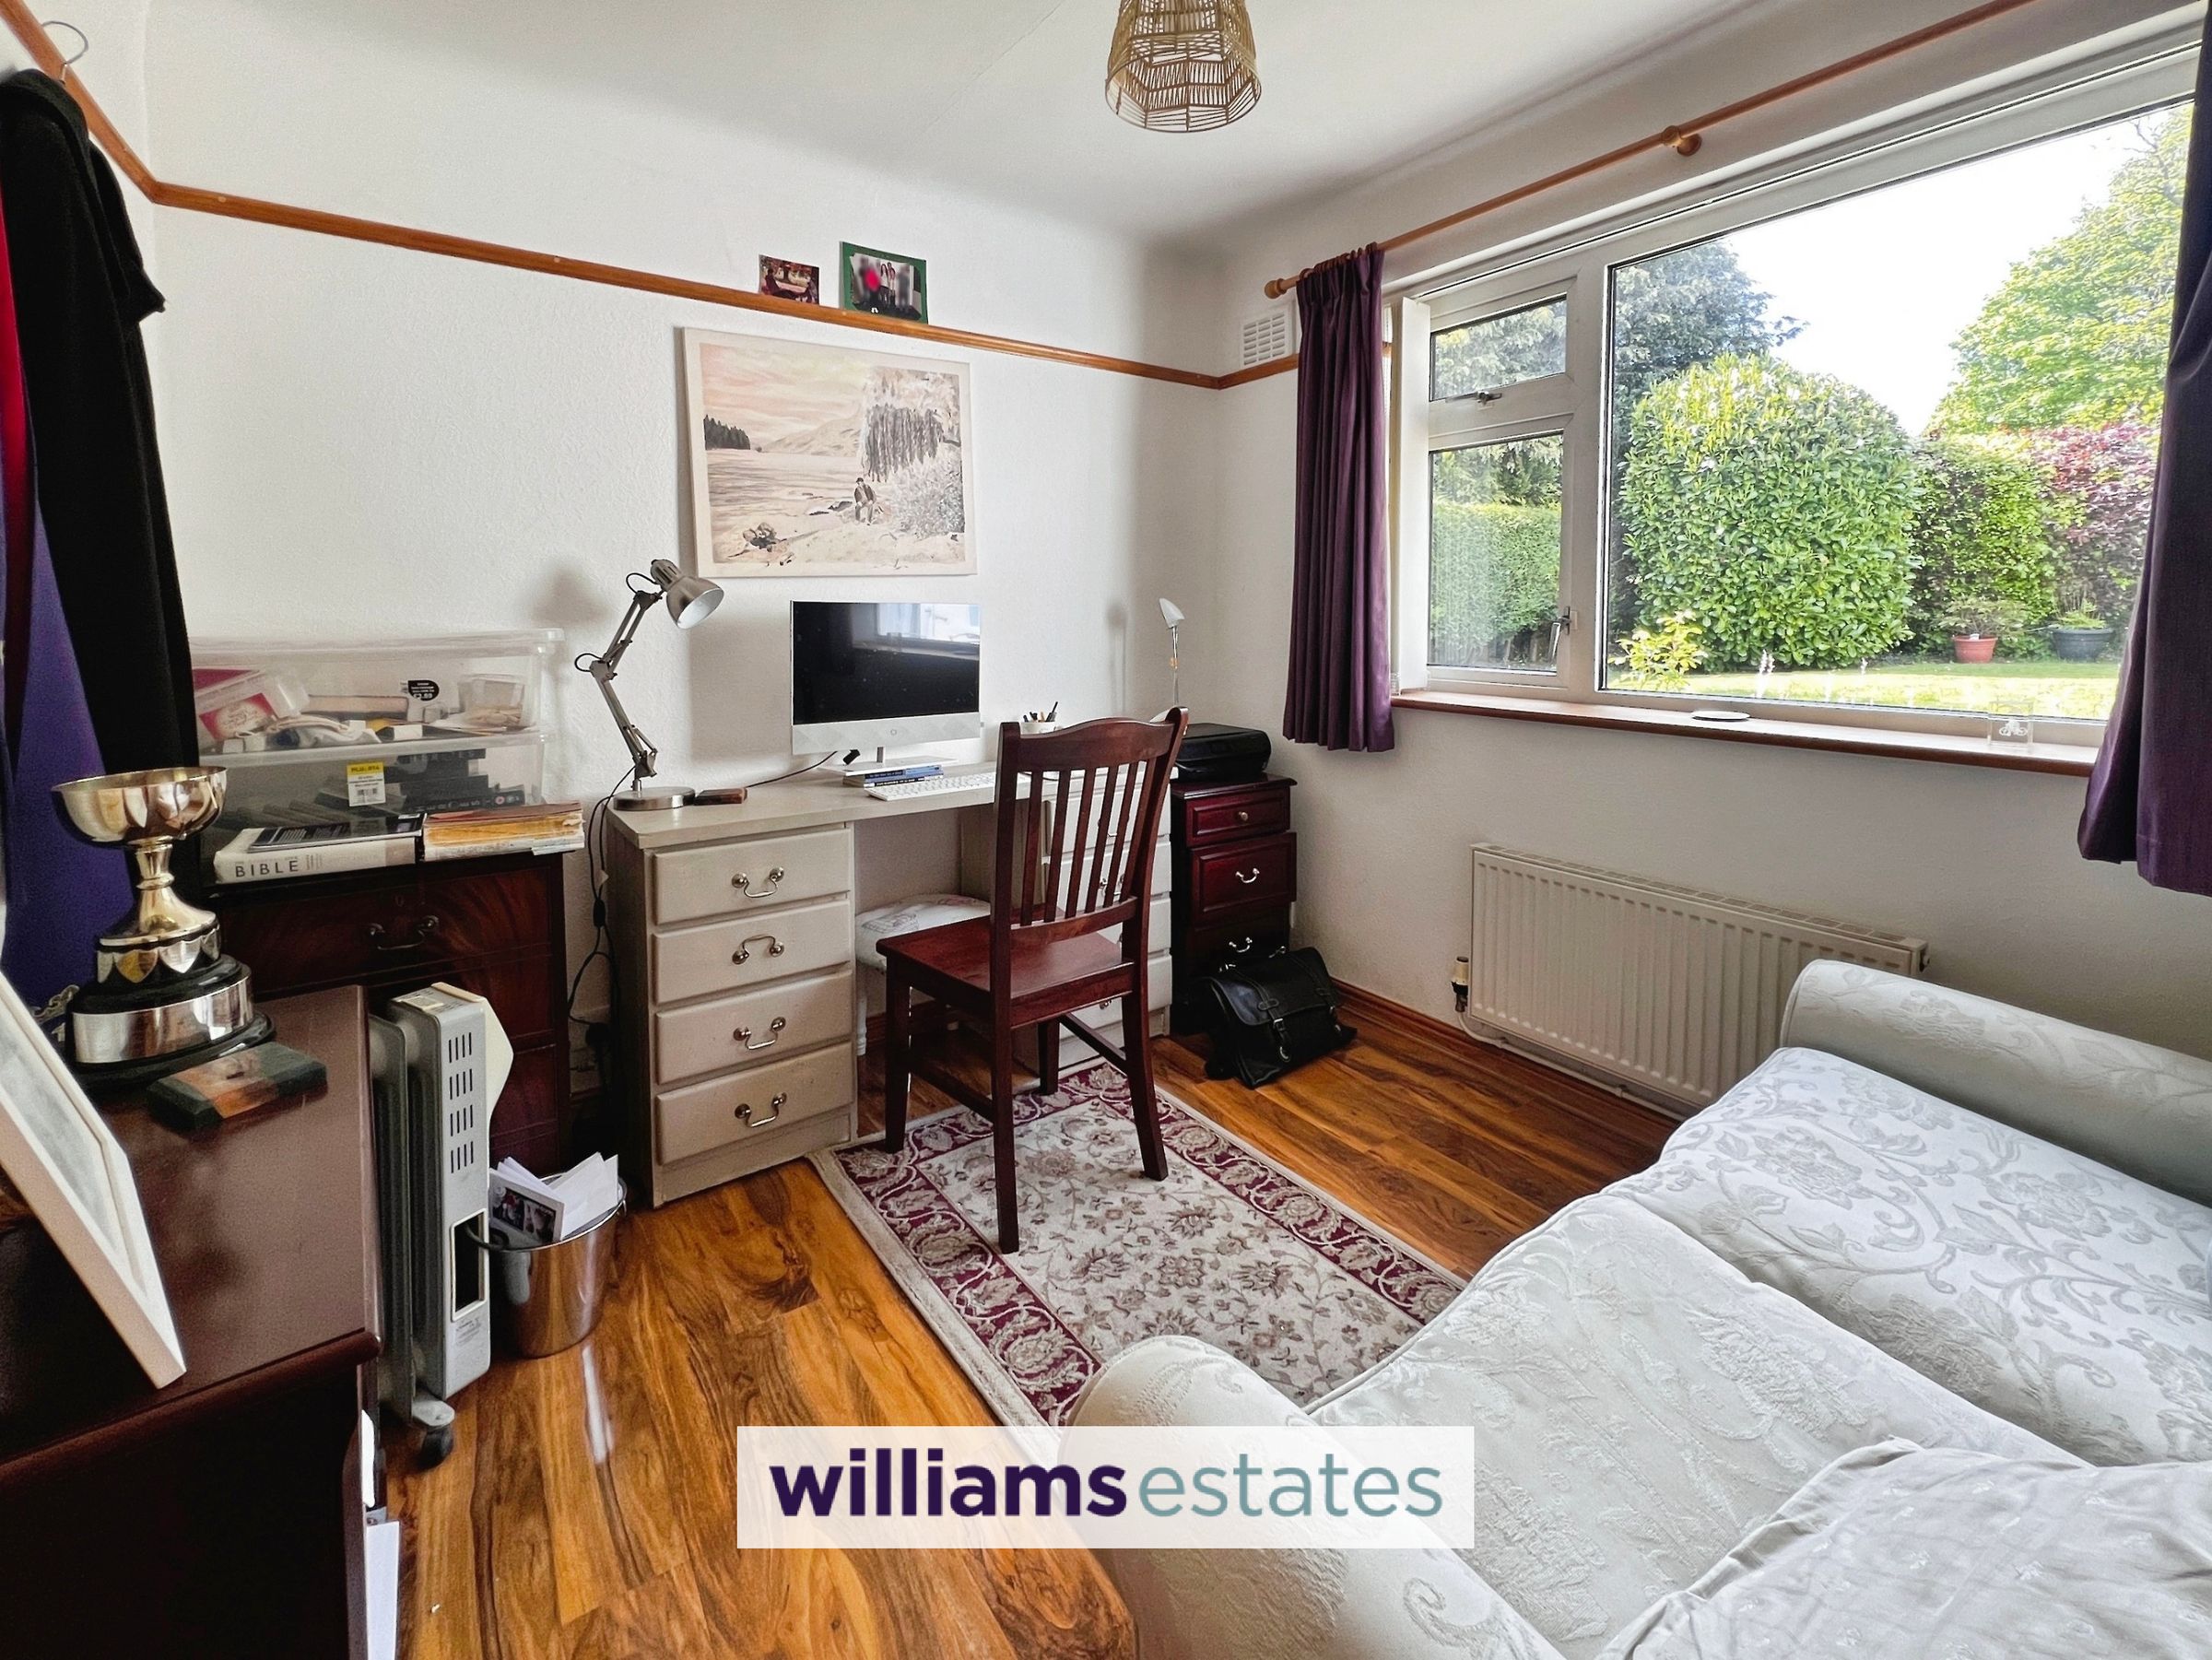
A double room currently utilised as a home office, with wood-effect flooring and views over the rear garden—ideal for flexible modern living.
Lounge
13' 5" x 12' 10" (4.10m x 3.92m)
A standout feature of the home, offering an impressive sense of space and light. A near full-length window frames the stunning countryside views, creating a perfect place to relax and unwind.
Dining Room
A well-proportioned space with French doors opening onto the rear garden, ideal for both everyday dining and entertaining.
Annex - Lounge
10' 3" x 8' 10" (3.12m x 2.68m)
A private and comfortable living space, ideal for guests or independent living.
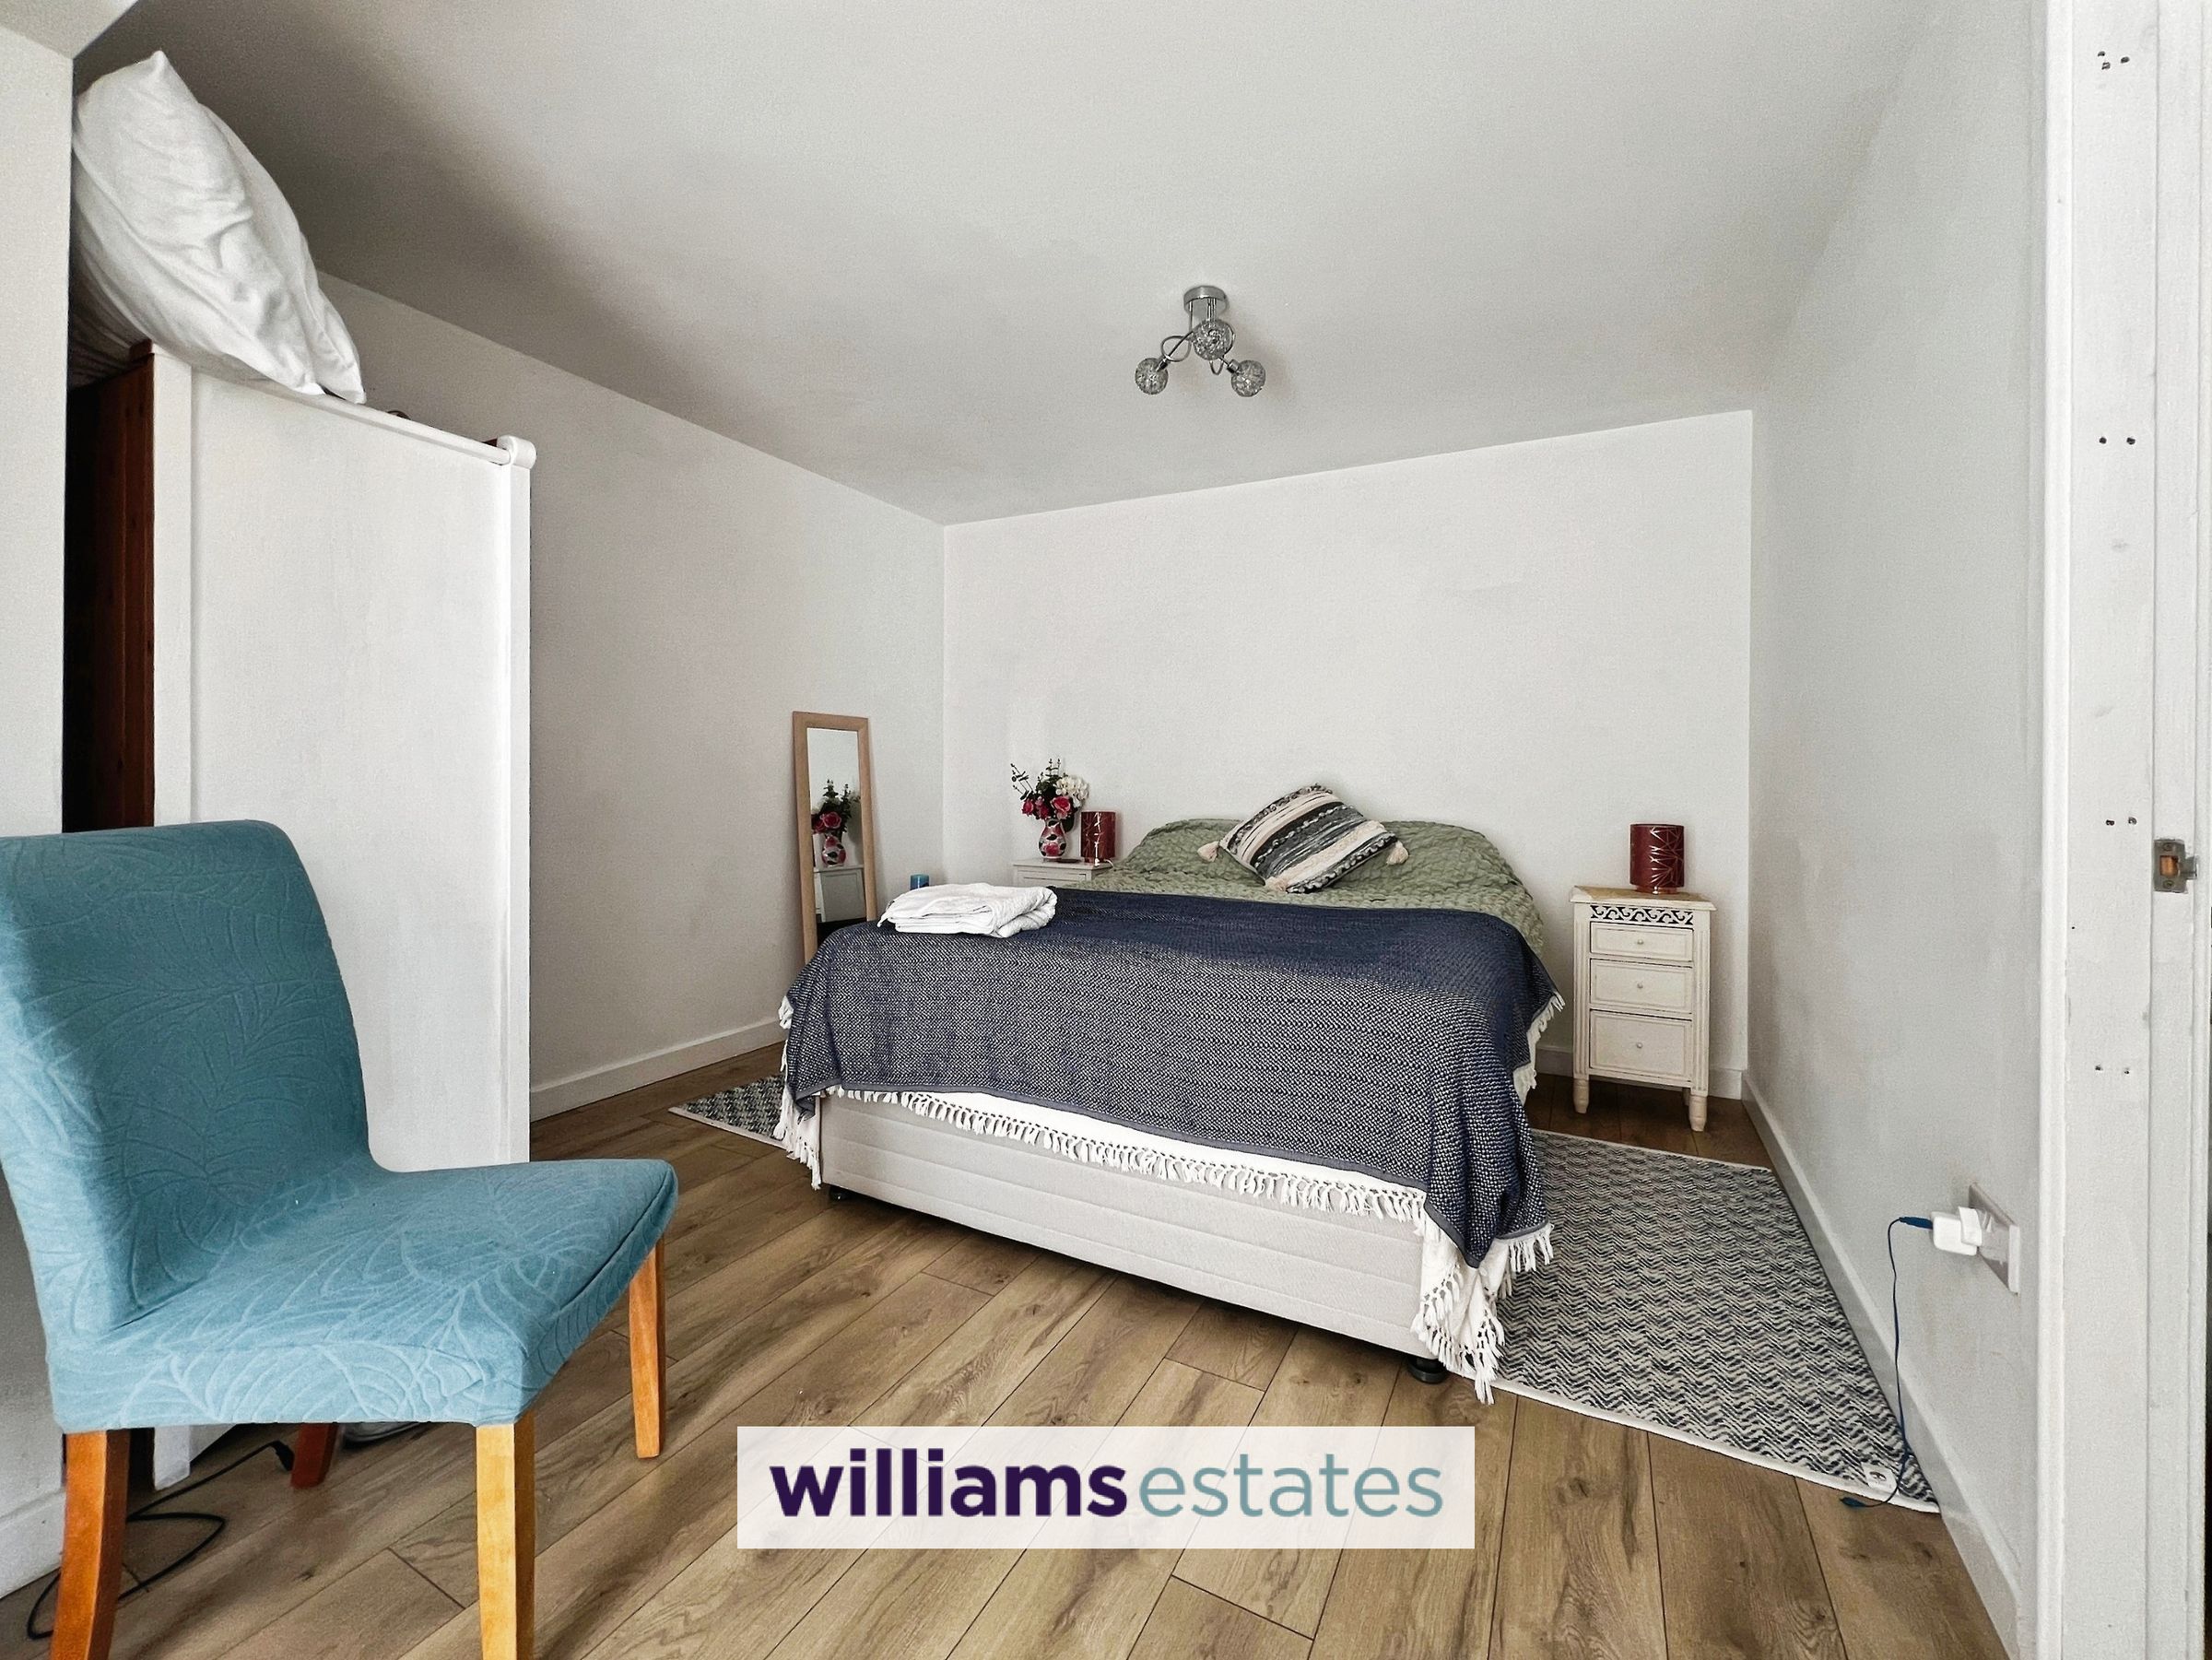
Annex - Bedroom
17' 3" x 11' 0" (5.27m x 3.35m)
A generous double bedroom providing a peaceful retreat.
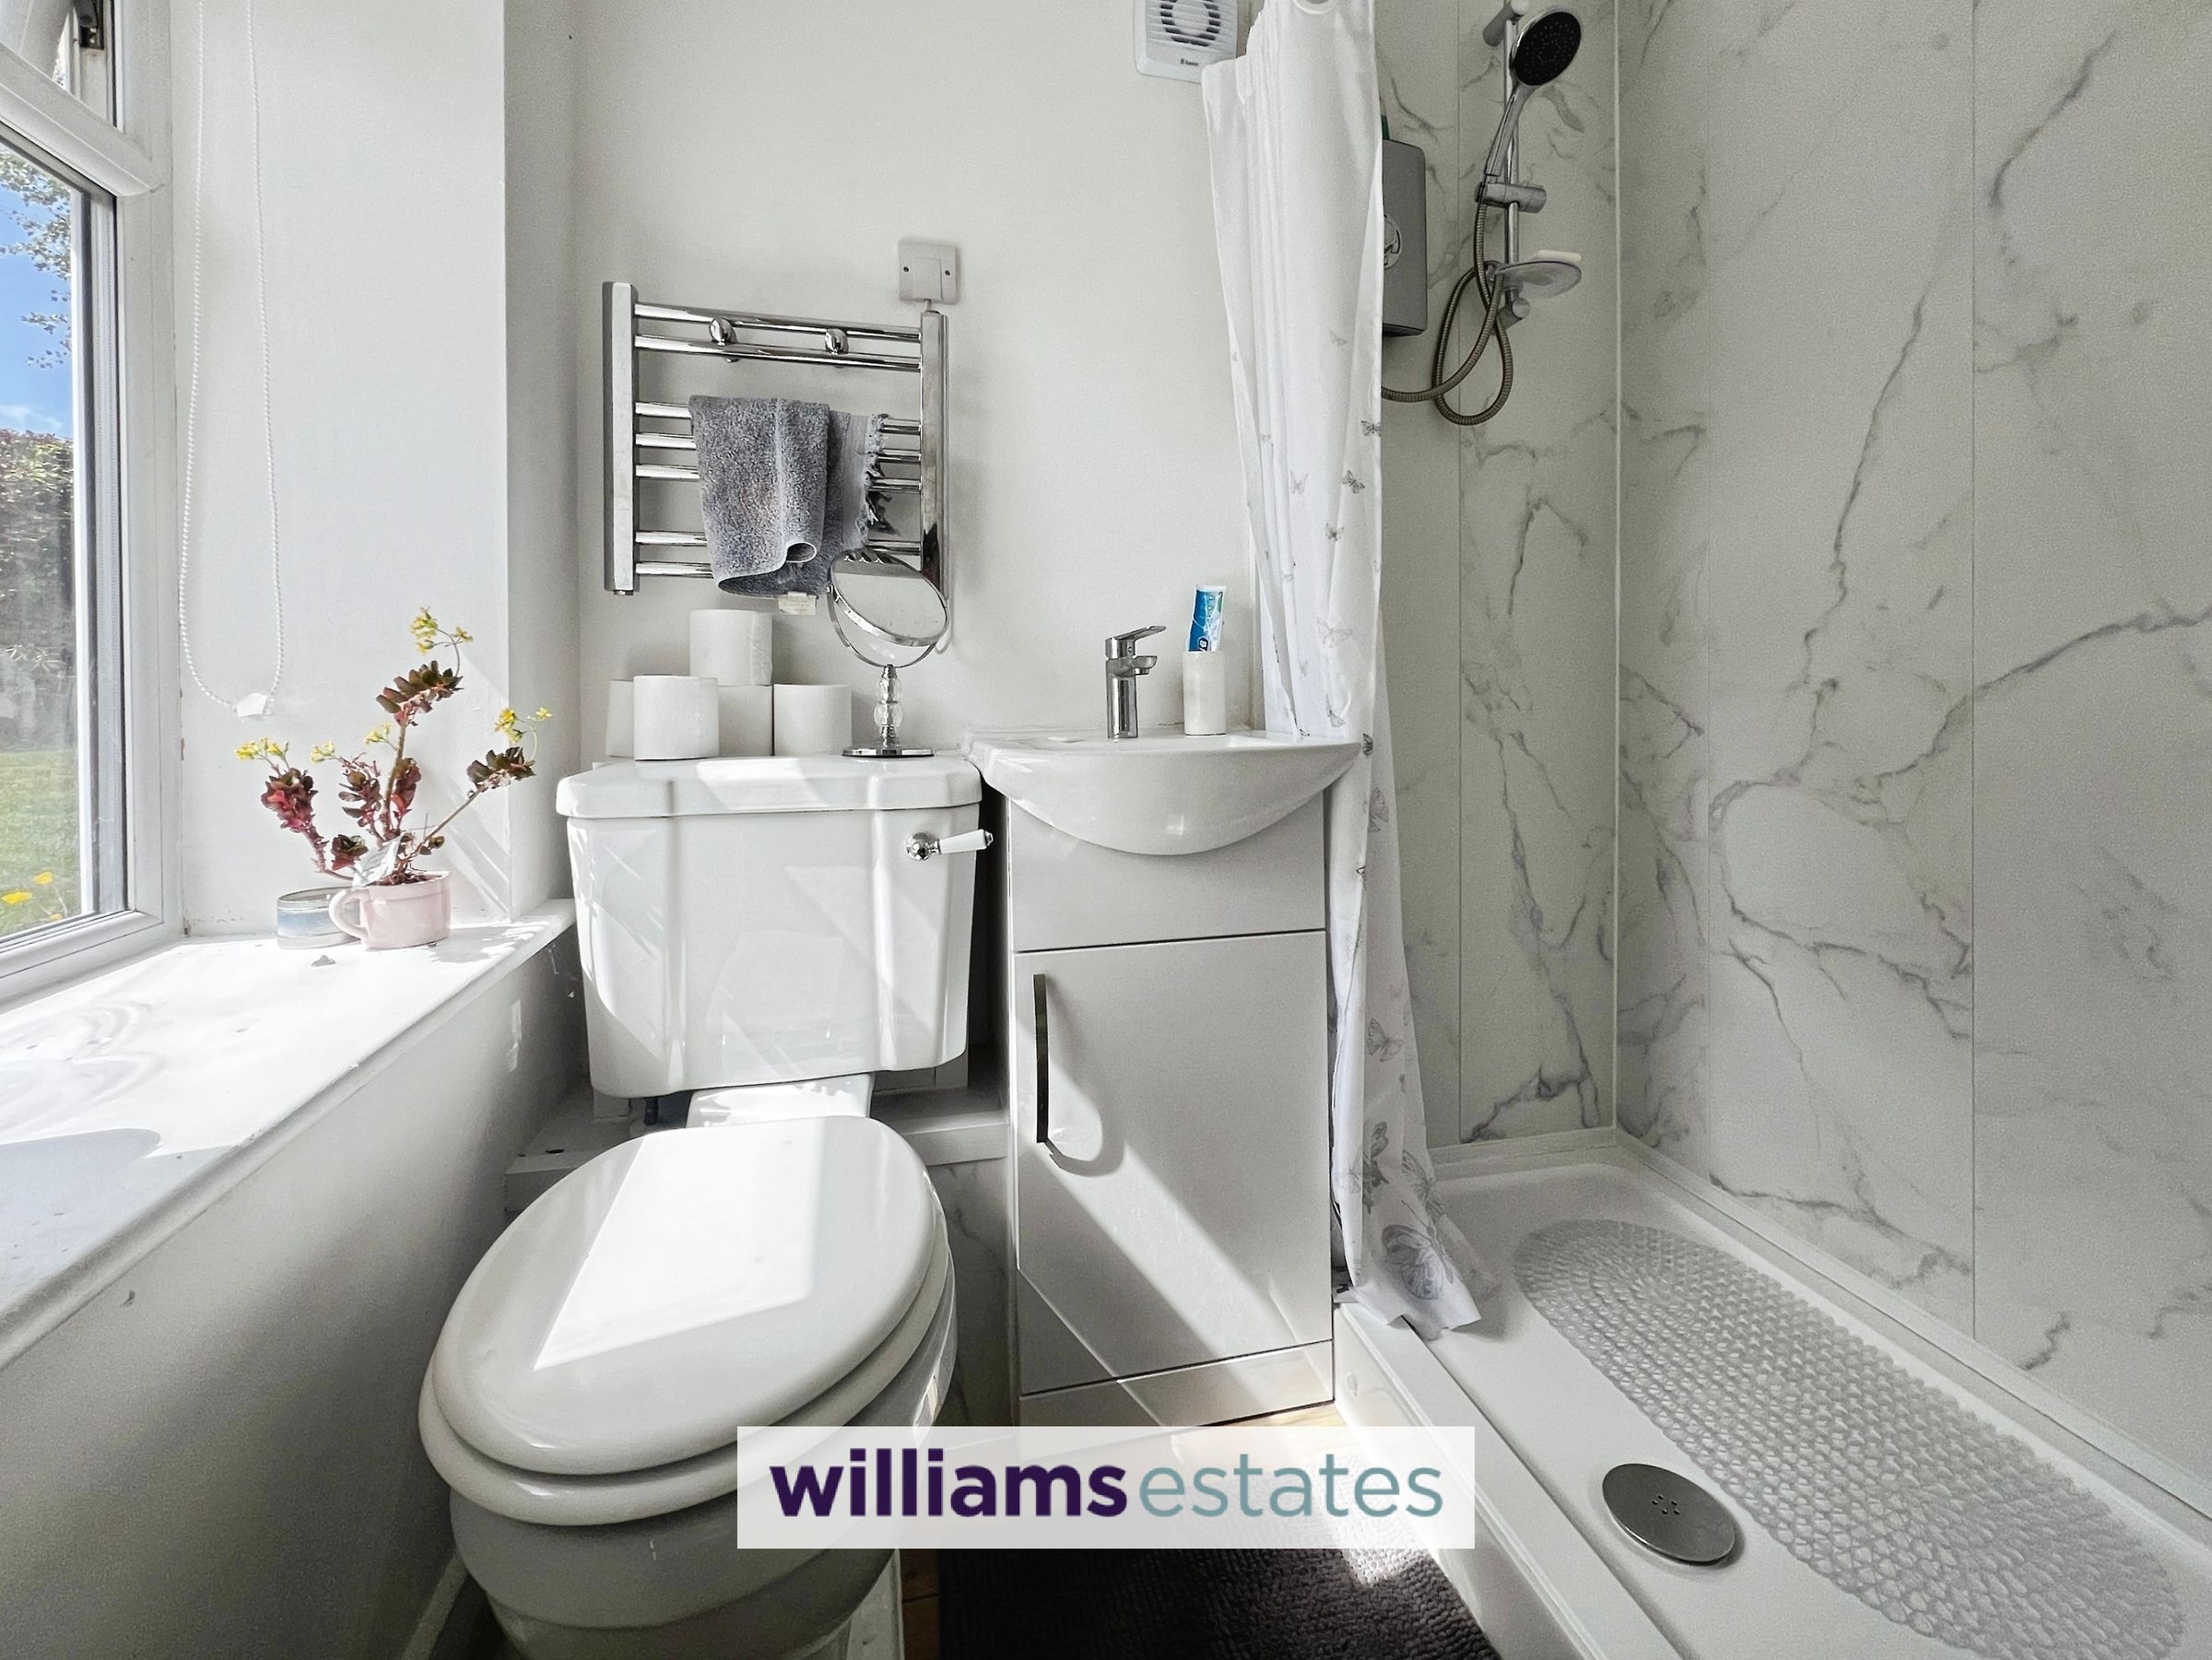
Annex - Shower Room
4' 9" x 4' 3" (1.44m x 1.30m)
Fitted with a shower, wash basin, and WC, completing the self-contained accommodation.
Properties you may like







Williams Updates
Williams Estates Direct Limited (Trading as Williams Estates, Company No. 10327940)
Williams Lettings Limited (Trading as Williams Lettings, Company No. 10325497) are registered in England and Wales.
Registered Office: 102 Bowen Court, St Asaph Business Park, St Asaph, LL17 0JE.
Sitemap
Accredited & Regulated By
Our Offices