Williams Estates
FOR SALE
£425,000 Offers in Region of
Llanfwrog, Ruthin, LL15
Detached
3
2
2
Like the look of this property?
We would love to hear from you and arrange a viewing of this property. Get in touch now!
Looking to sell a property?
You can get a free online or in person valuation.
Property features
Traditional Detached Family Home
Modern Open Plan Kitchen / Dining Room
Cosy Lounge with Log Burner & Bay Window
Three Well Proportioned Bedrooms & Loft Room
Luxury Bathroom & Master Bedroom Having En-Suite
Conveniently Located Utility Room & Sunroom
Private Good Sized Garden, Balcony, Parking, Shed and Outbuilding
Tenure - Freehold
EPC Rating - F31
Council Tax Band - E
About this property
Key details
Broadband: up to 12mbps
Parking: Driveway
1163ft2 floor area
13541ft2 plot size
Freehold
Council tax band E
Additional information
Near the property
Rooms and dimensions
Accomodation
Having composite double glazed door leading into:
Entrance Porch
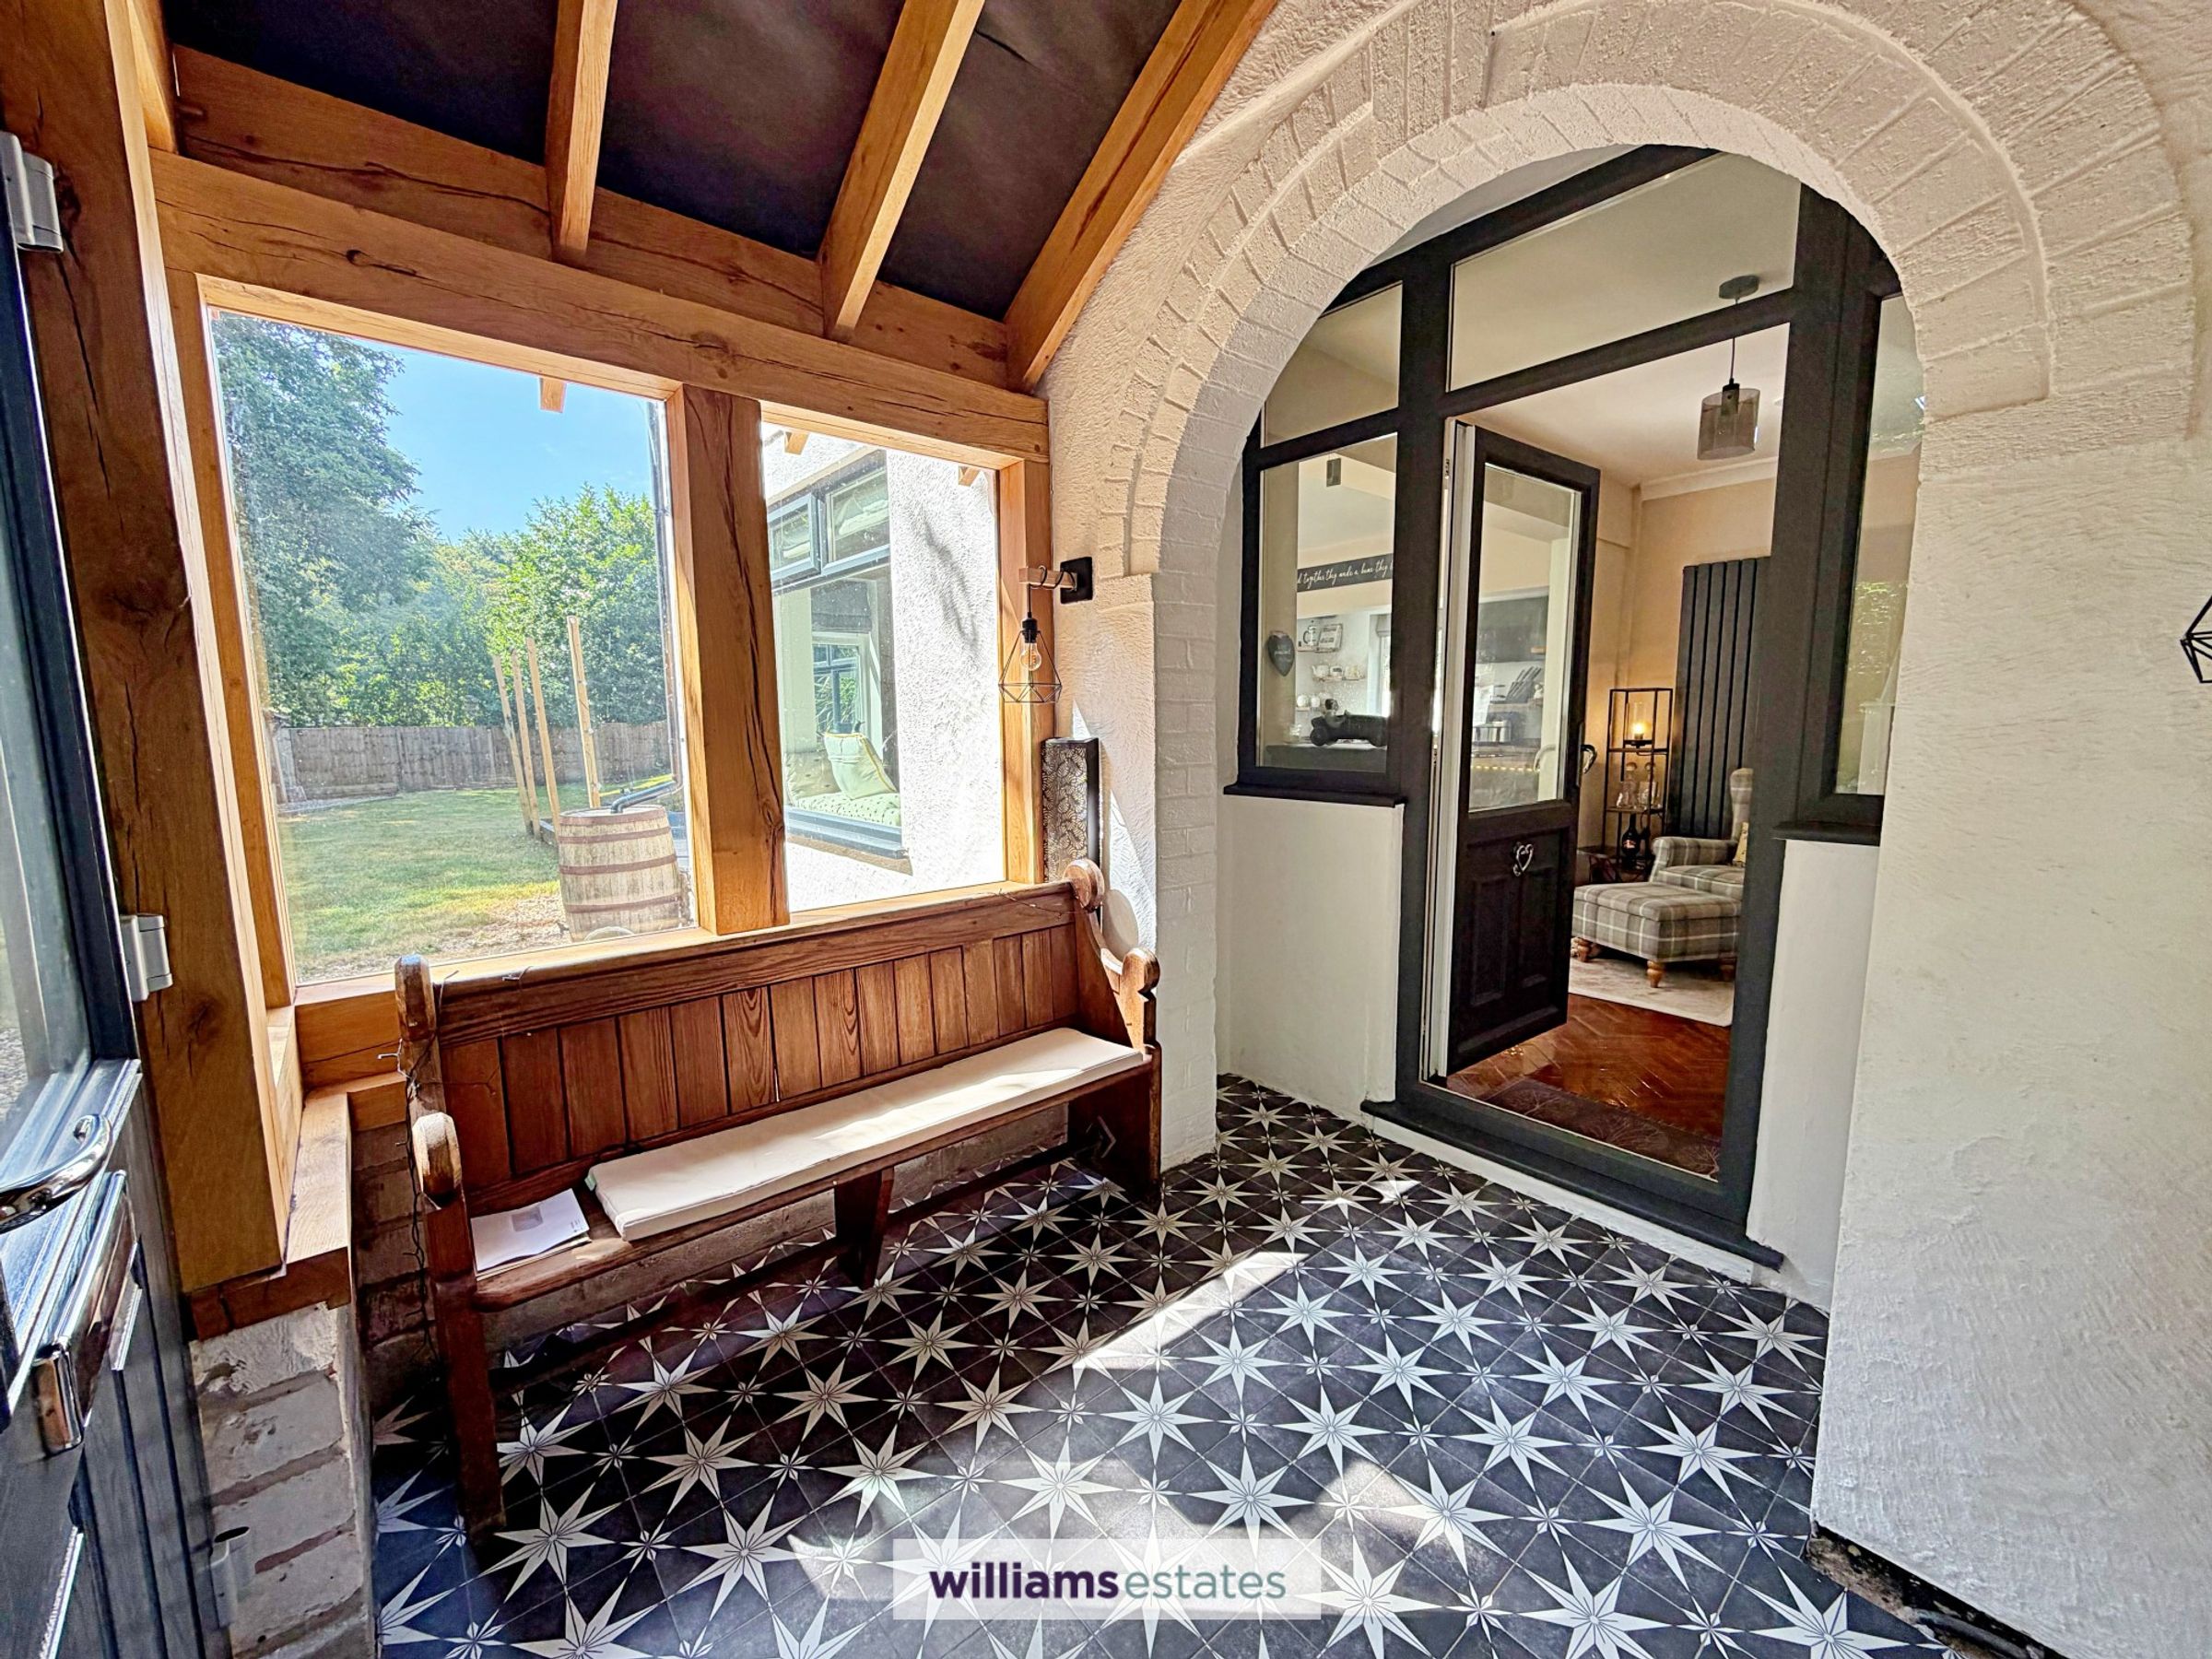
A bright room having timber glass windows from the front and side elevations with uPVC double glazed door with double glazed glass panels to either side leading into:
Hallway
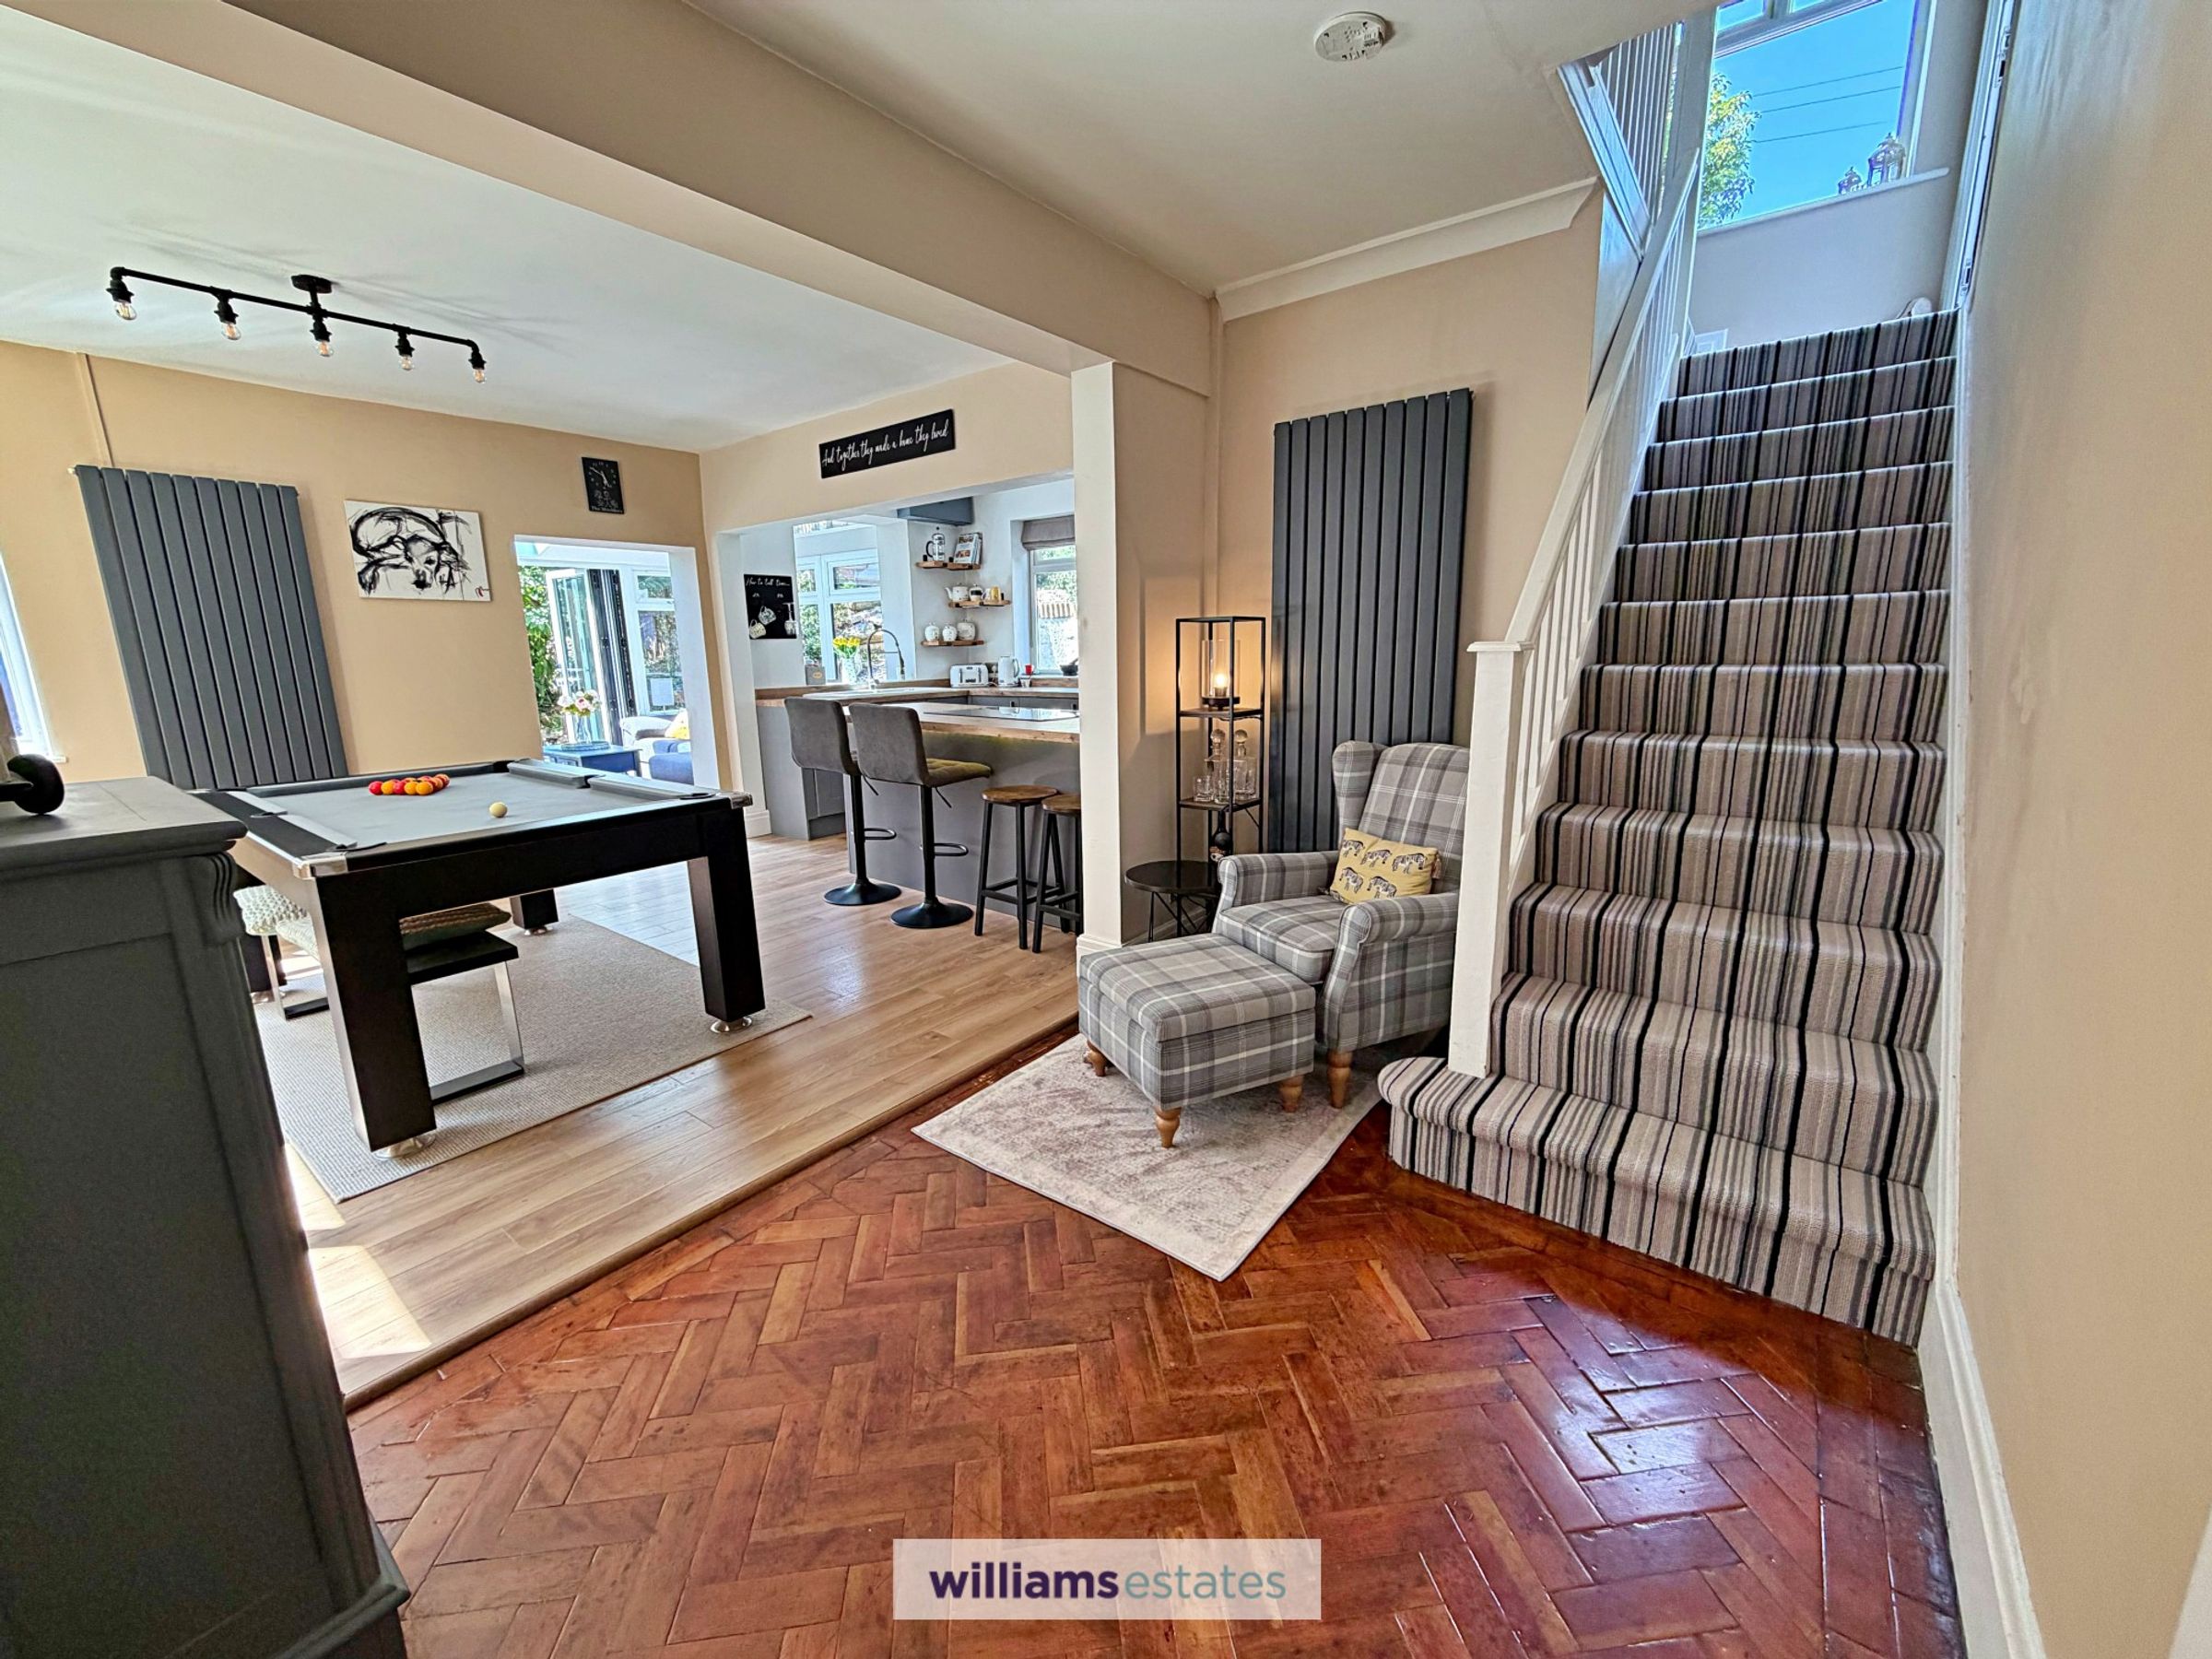
With staircase rising, low level enclosed under stairs storage cupboard, virtual radiator, power points, door leading into living room and archway leading into:
Kitchen/ Dining Room
23' 3" x 11' 10" (7.09m x 3.61m)
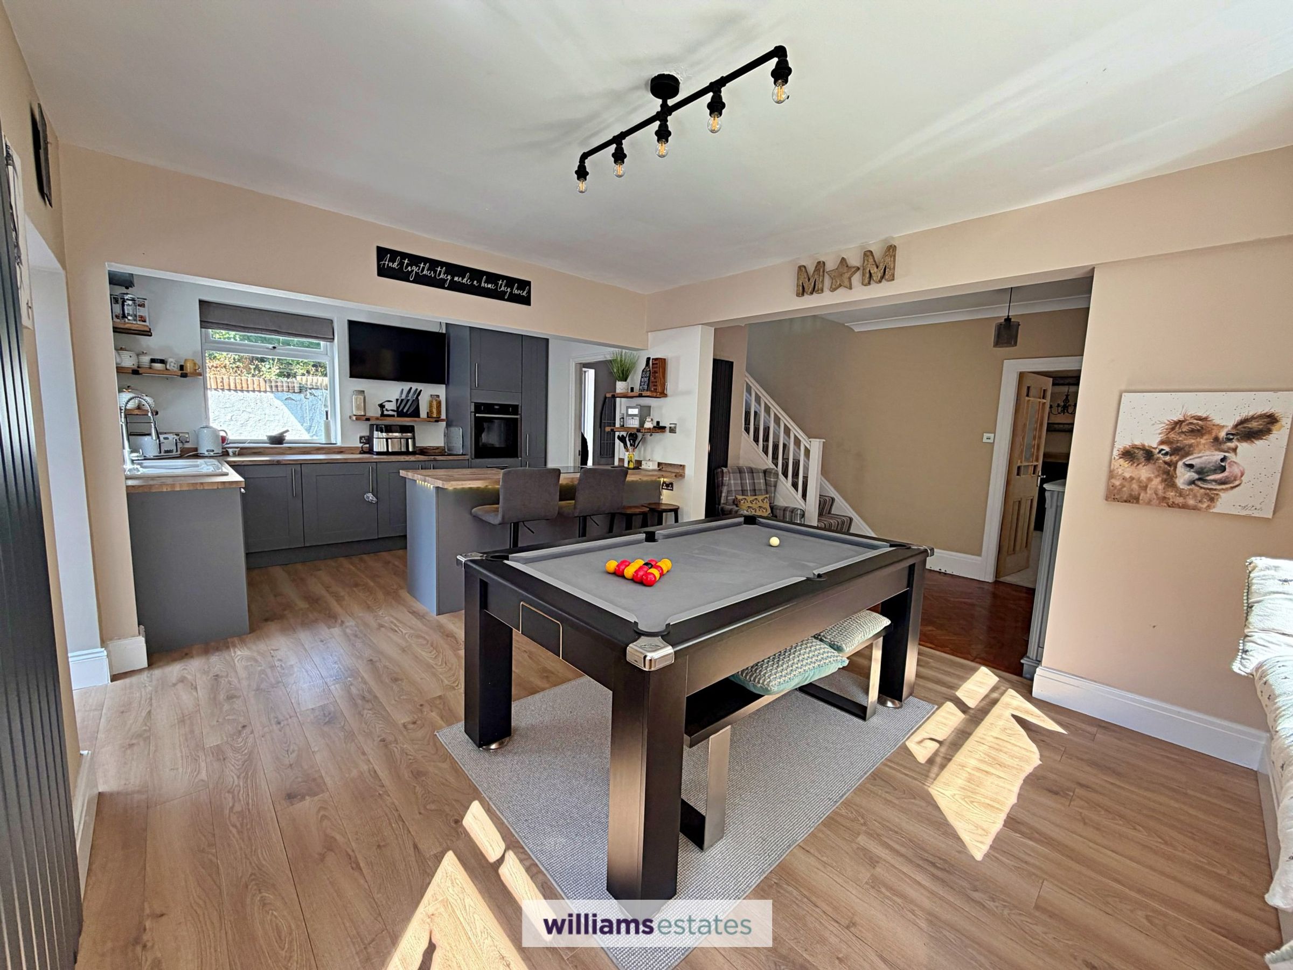
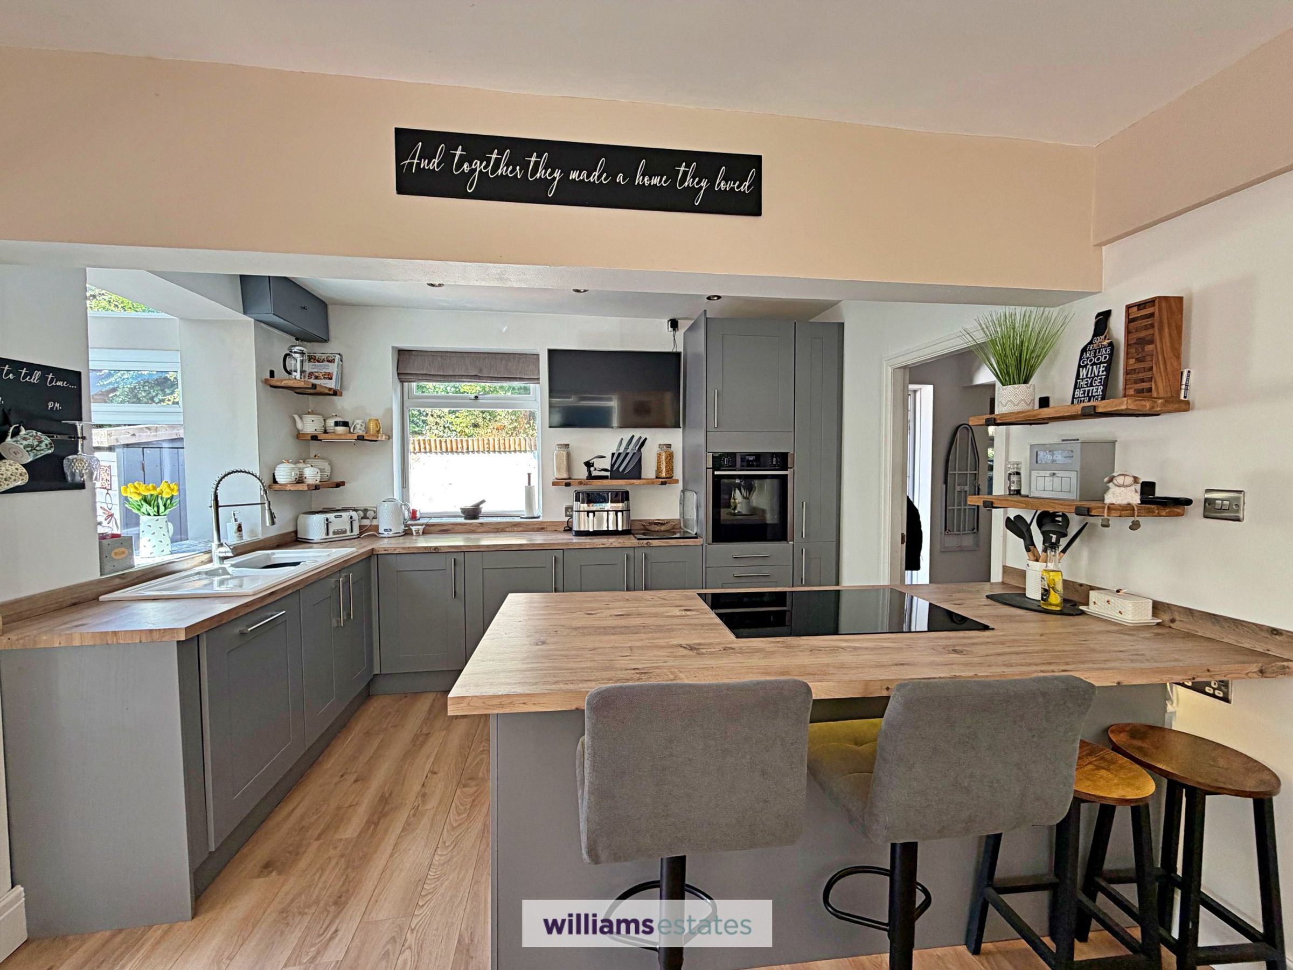
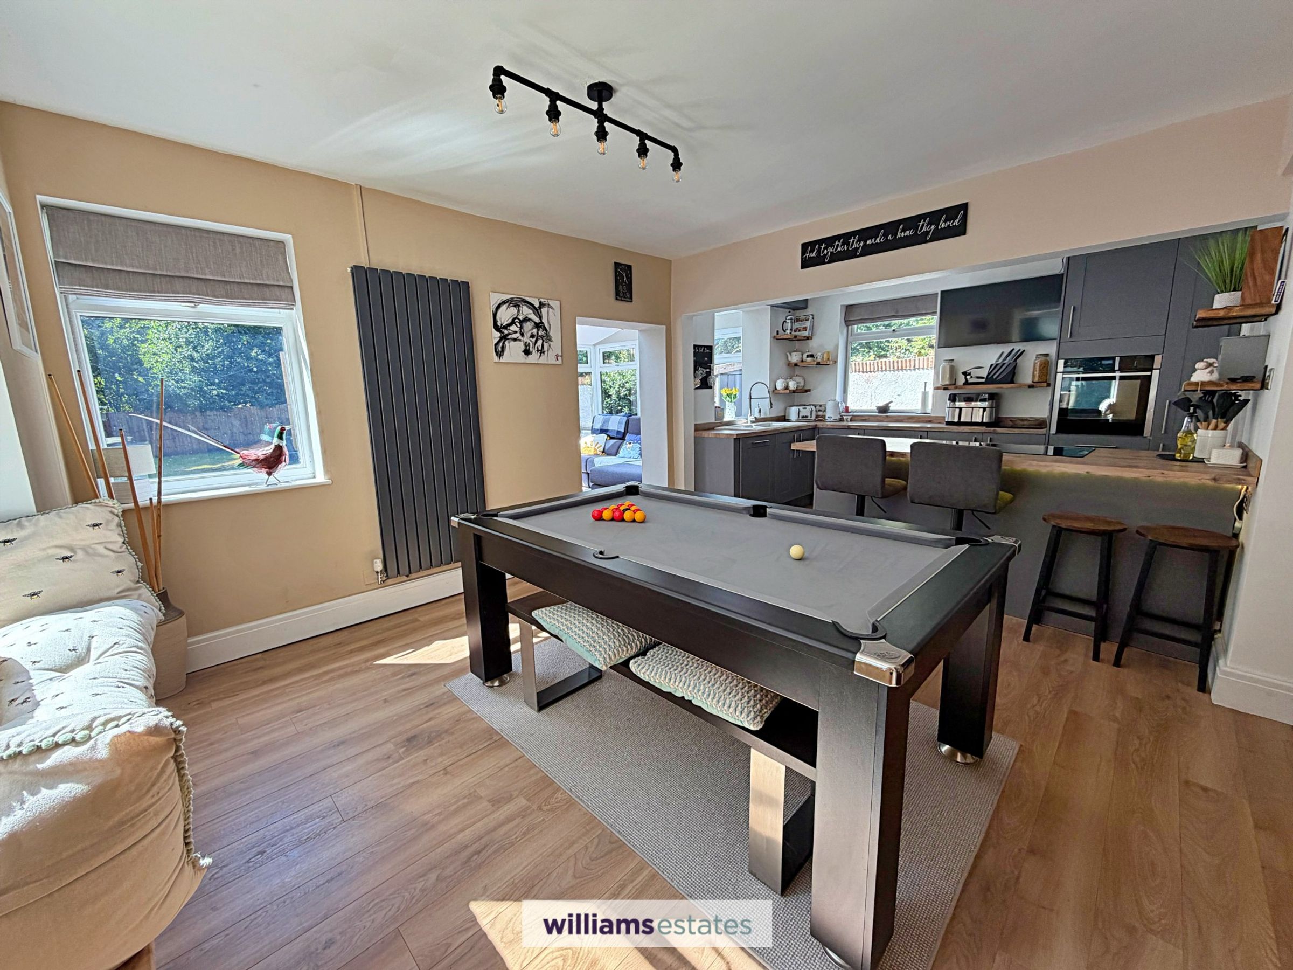
A bright open plan room having uPVC double glazed window to the front elevation and one to the side elevation, virtual radiator, power points and space for dining table. The kitchen is a modern with base units and wall units with drawers in a grey shaker style cupboard fronts, complementary working surfaces, built in NEFF oven and grill, integrated dishwasher, integrated fridge, ceramic one and half bowl sink and drainer with detachable mixer tap, large uPVC double glazed window to the rear elevation, there is also a breakfast bar with NEFF ceran five ring hob, ample power points, door leading into the utility room and archway leading into:
Sun Room
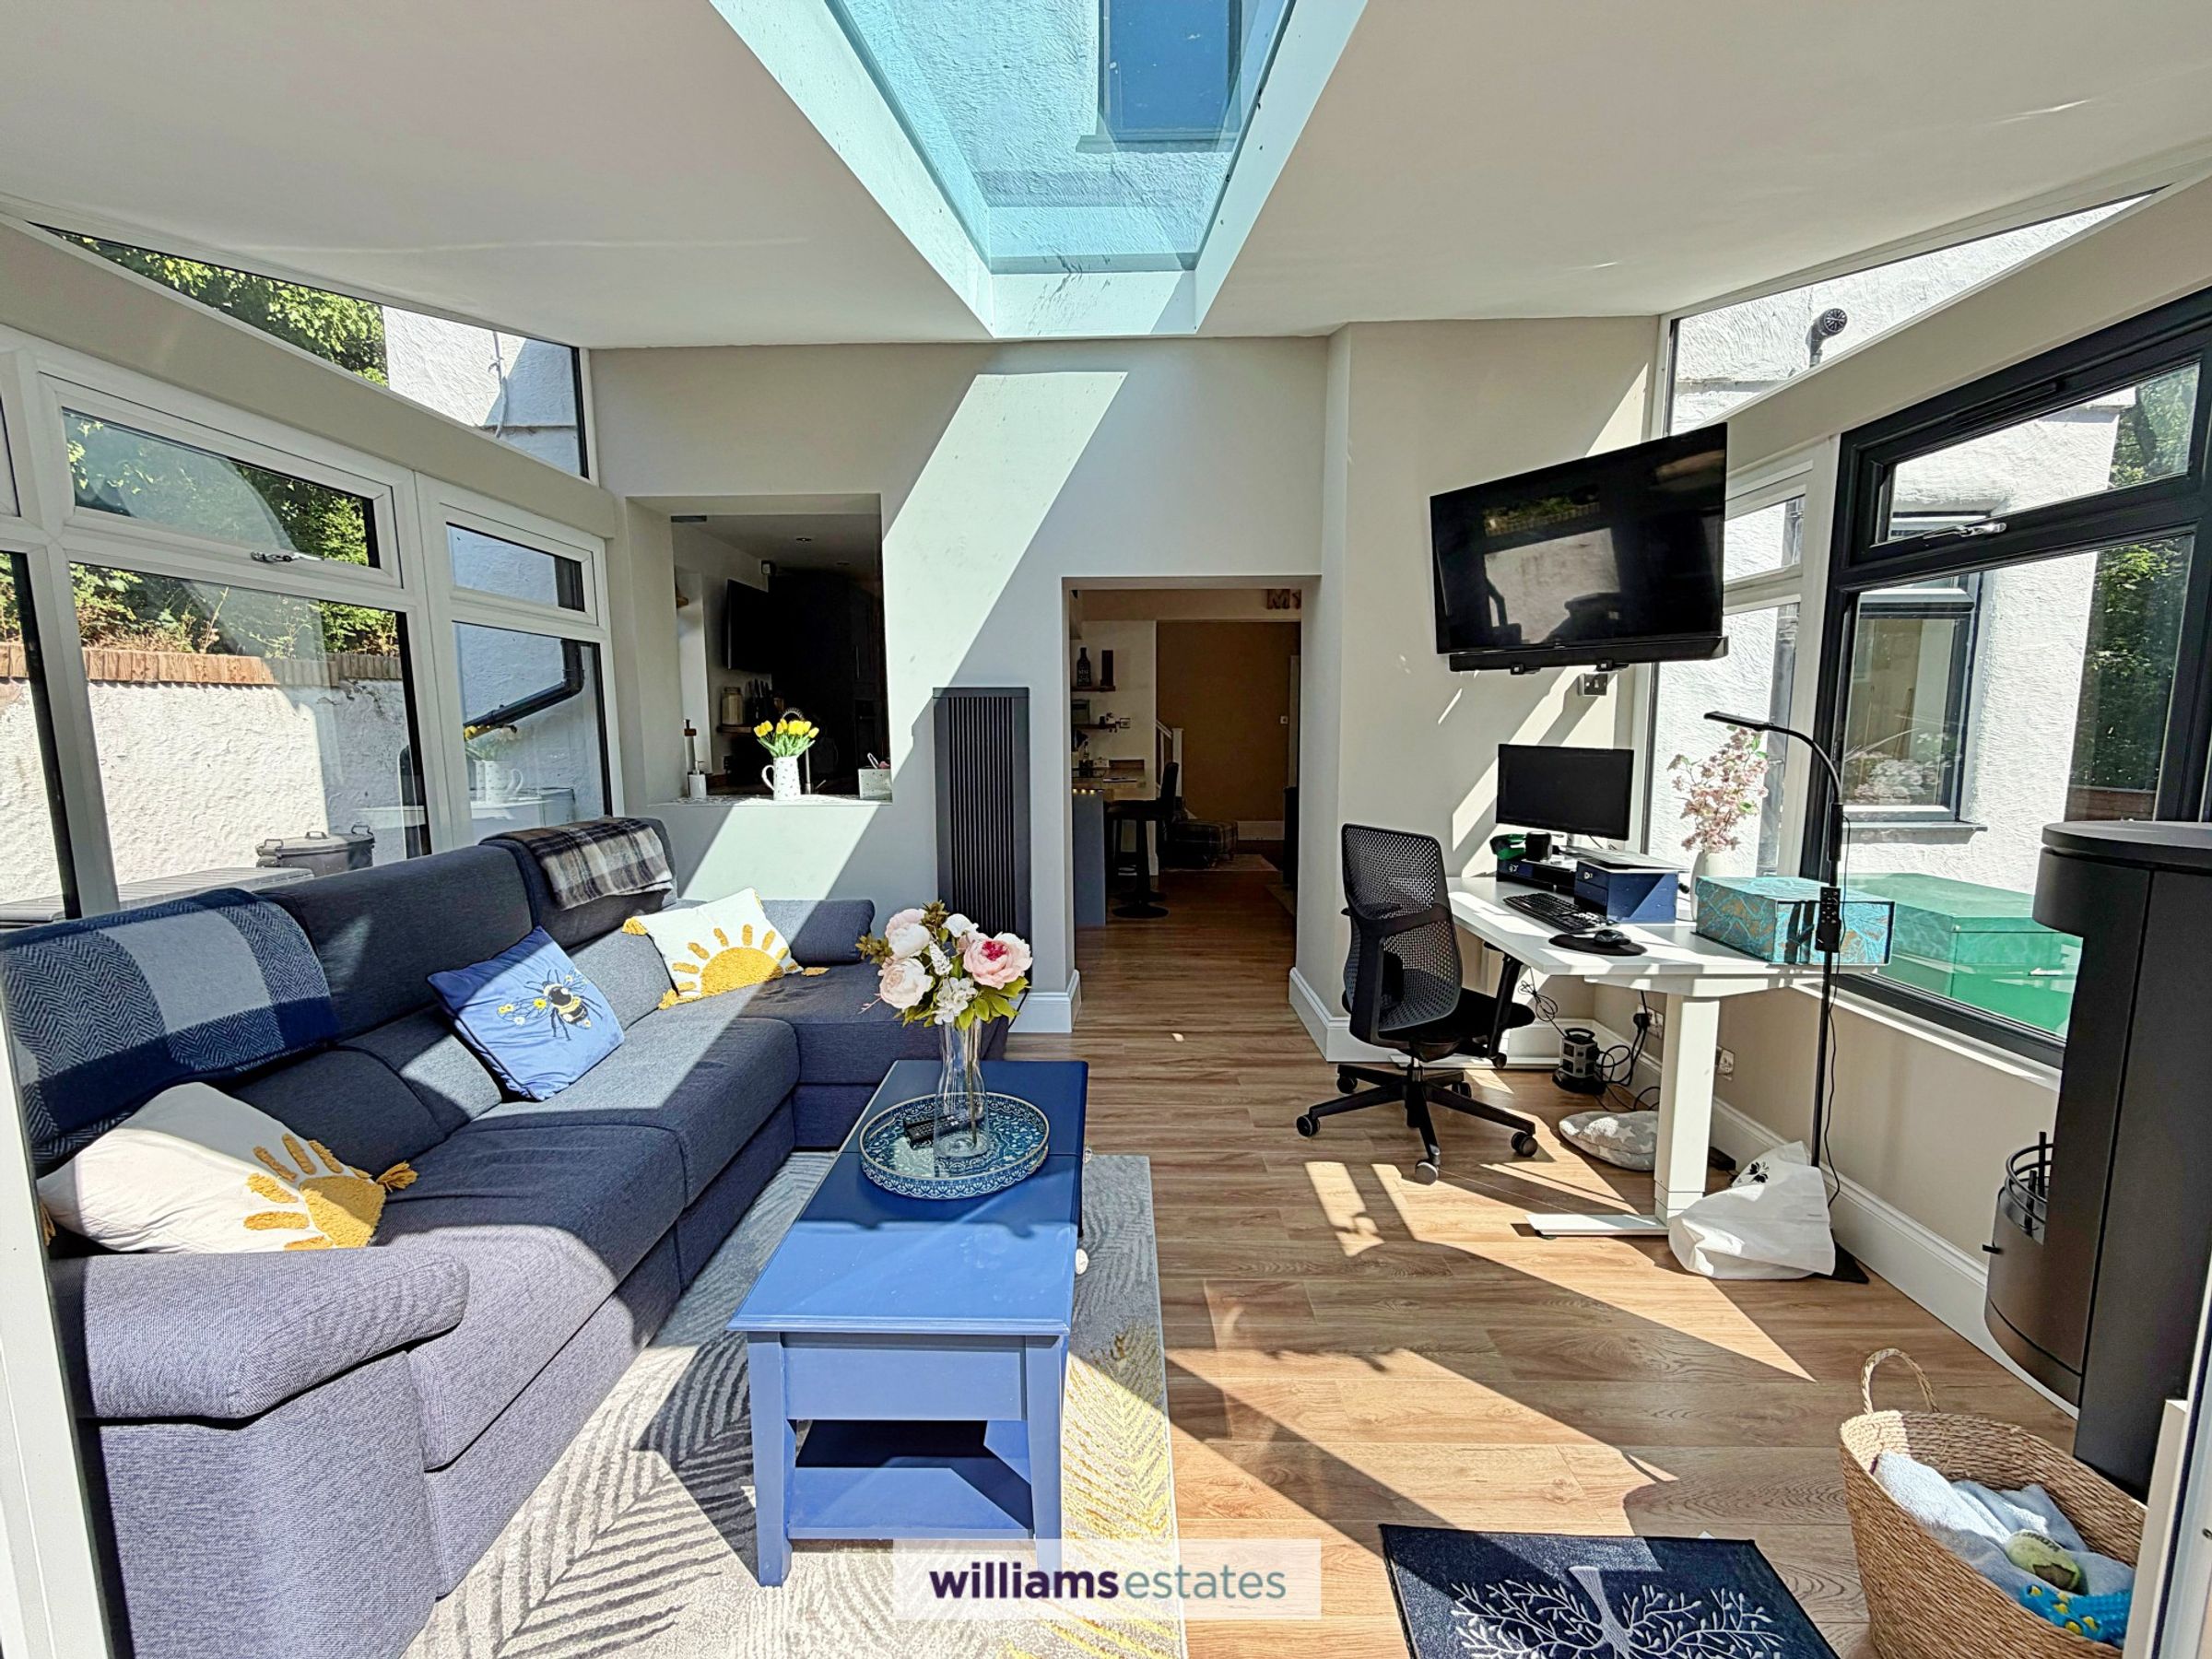
10' 1" x 12' 7" (3.07m x 3.84m)
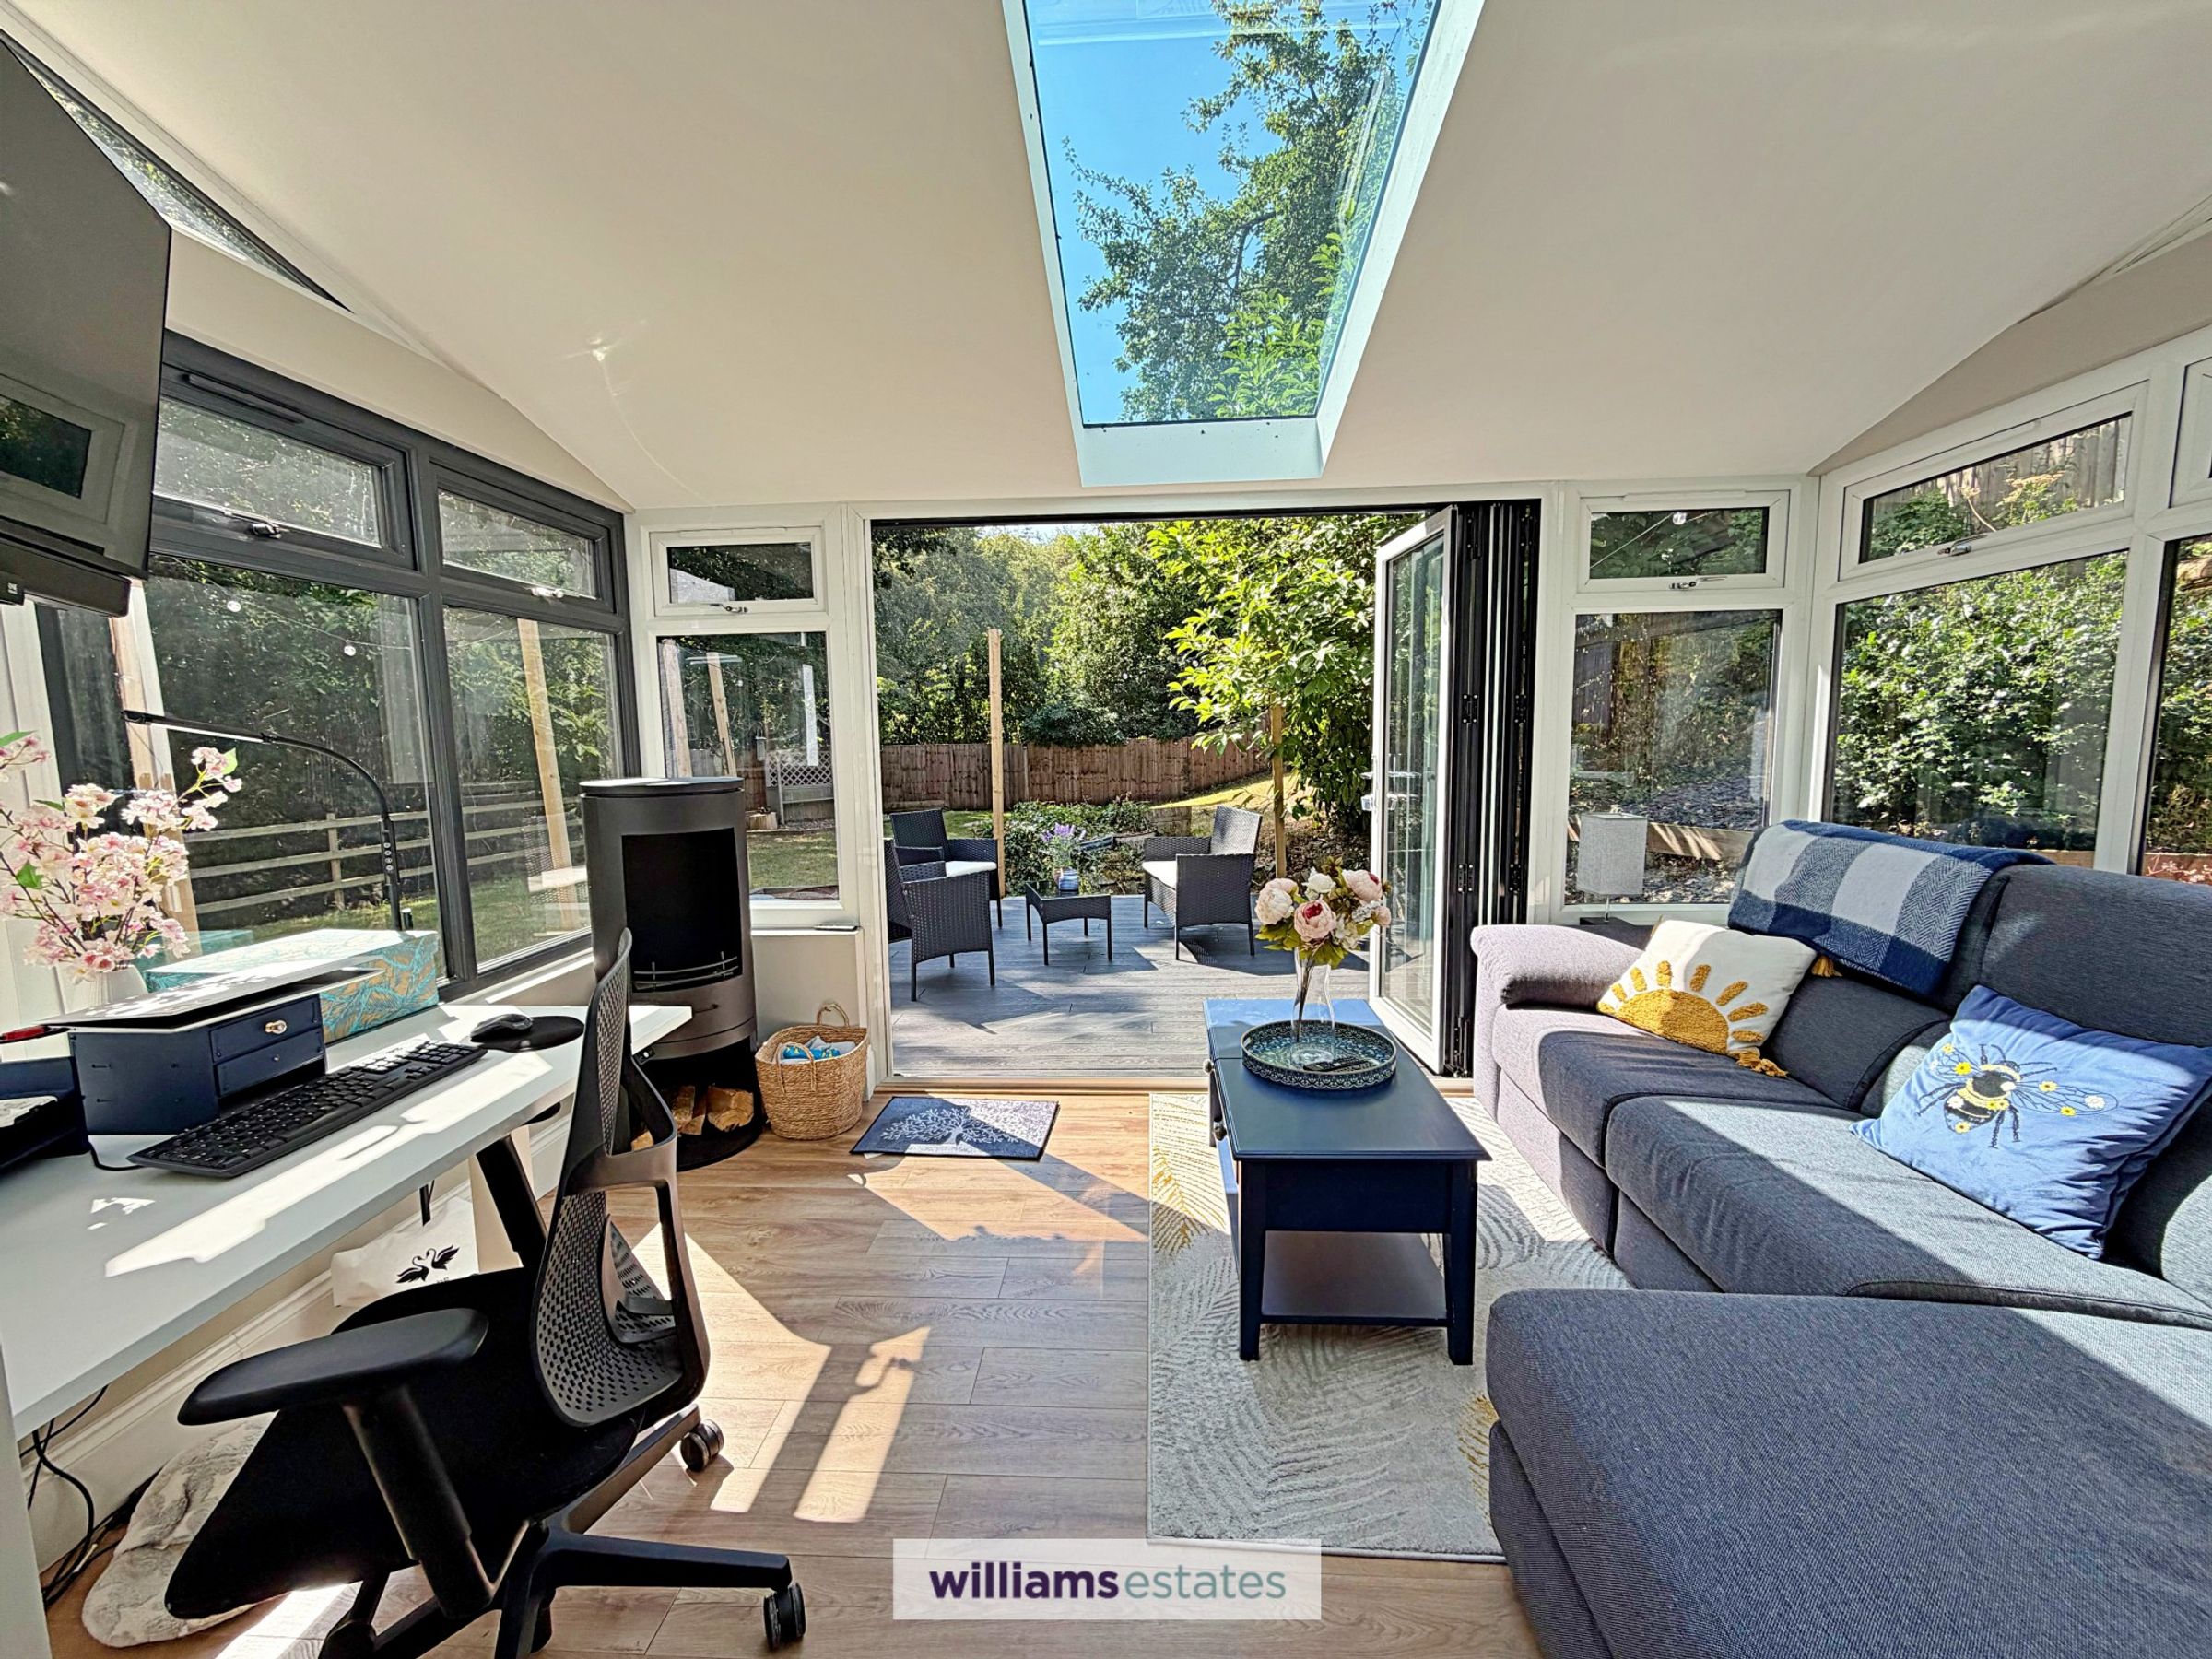
A bright room having uPVC double glazed windows to the front and rear elevation with uPVC double glazed bi-fold doors to the garden, power points, and roof window.
Utility Room / Rear Porch
7' 6" x 7' 0" (2.29m x 2.13m)
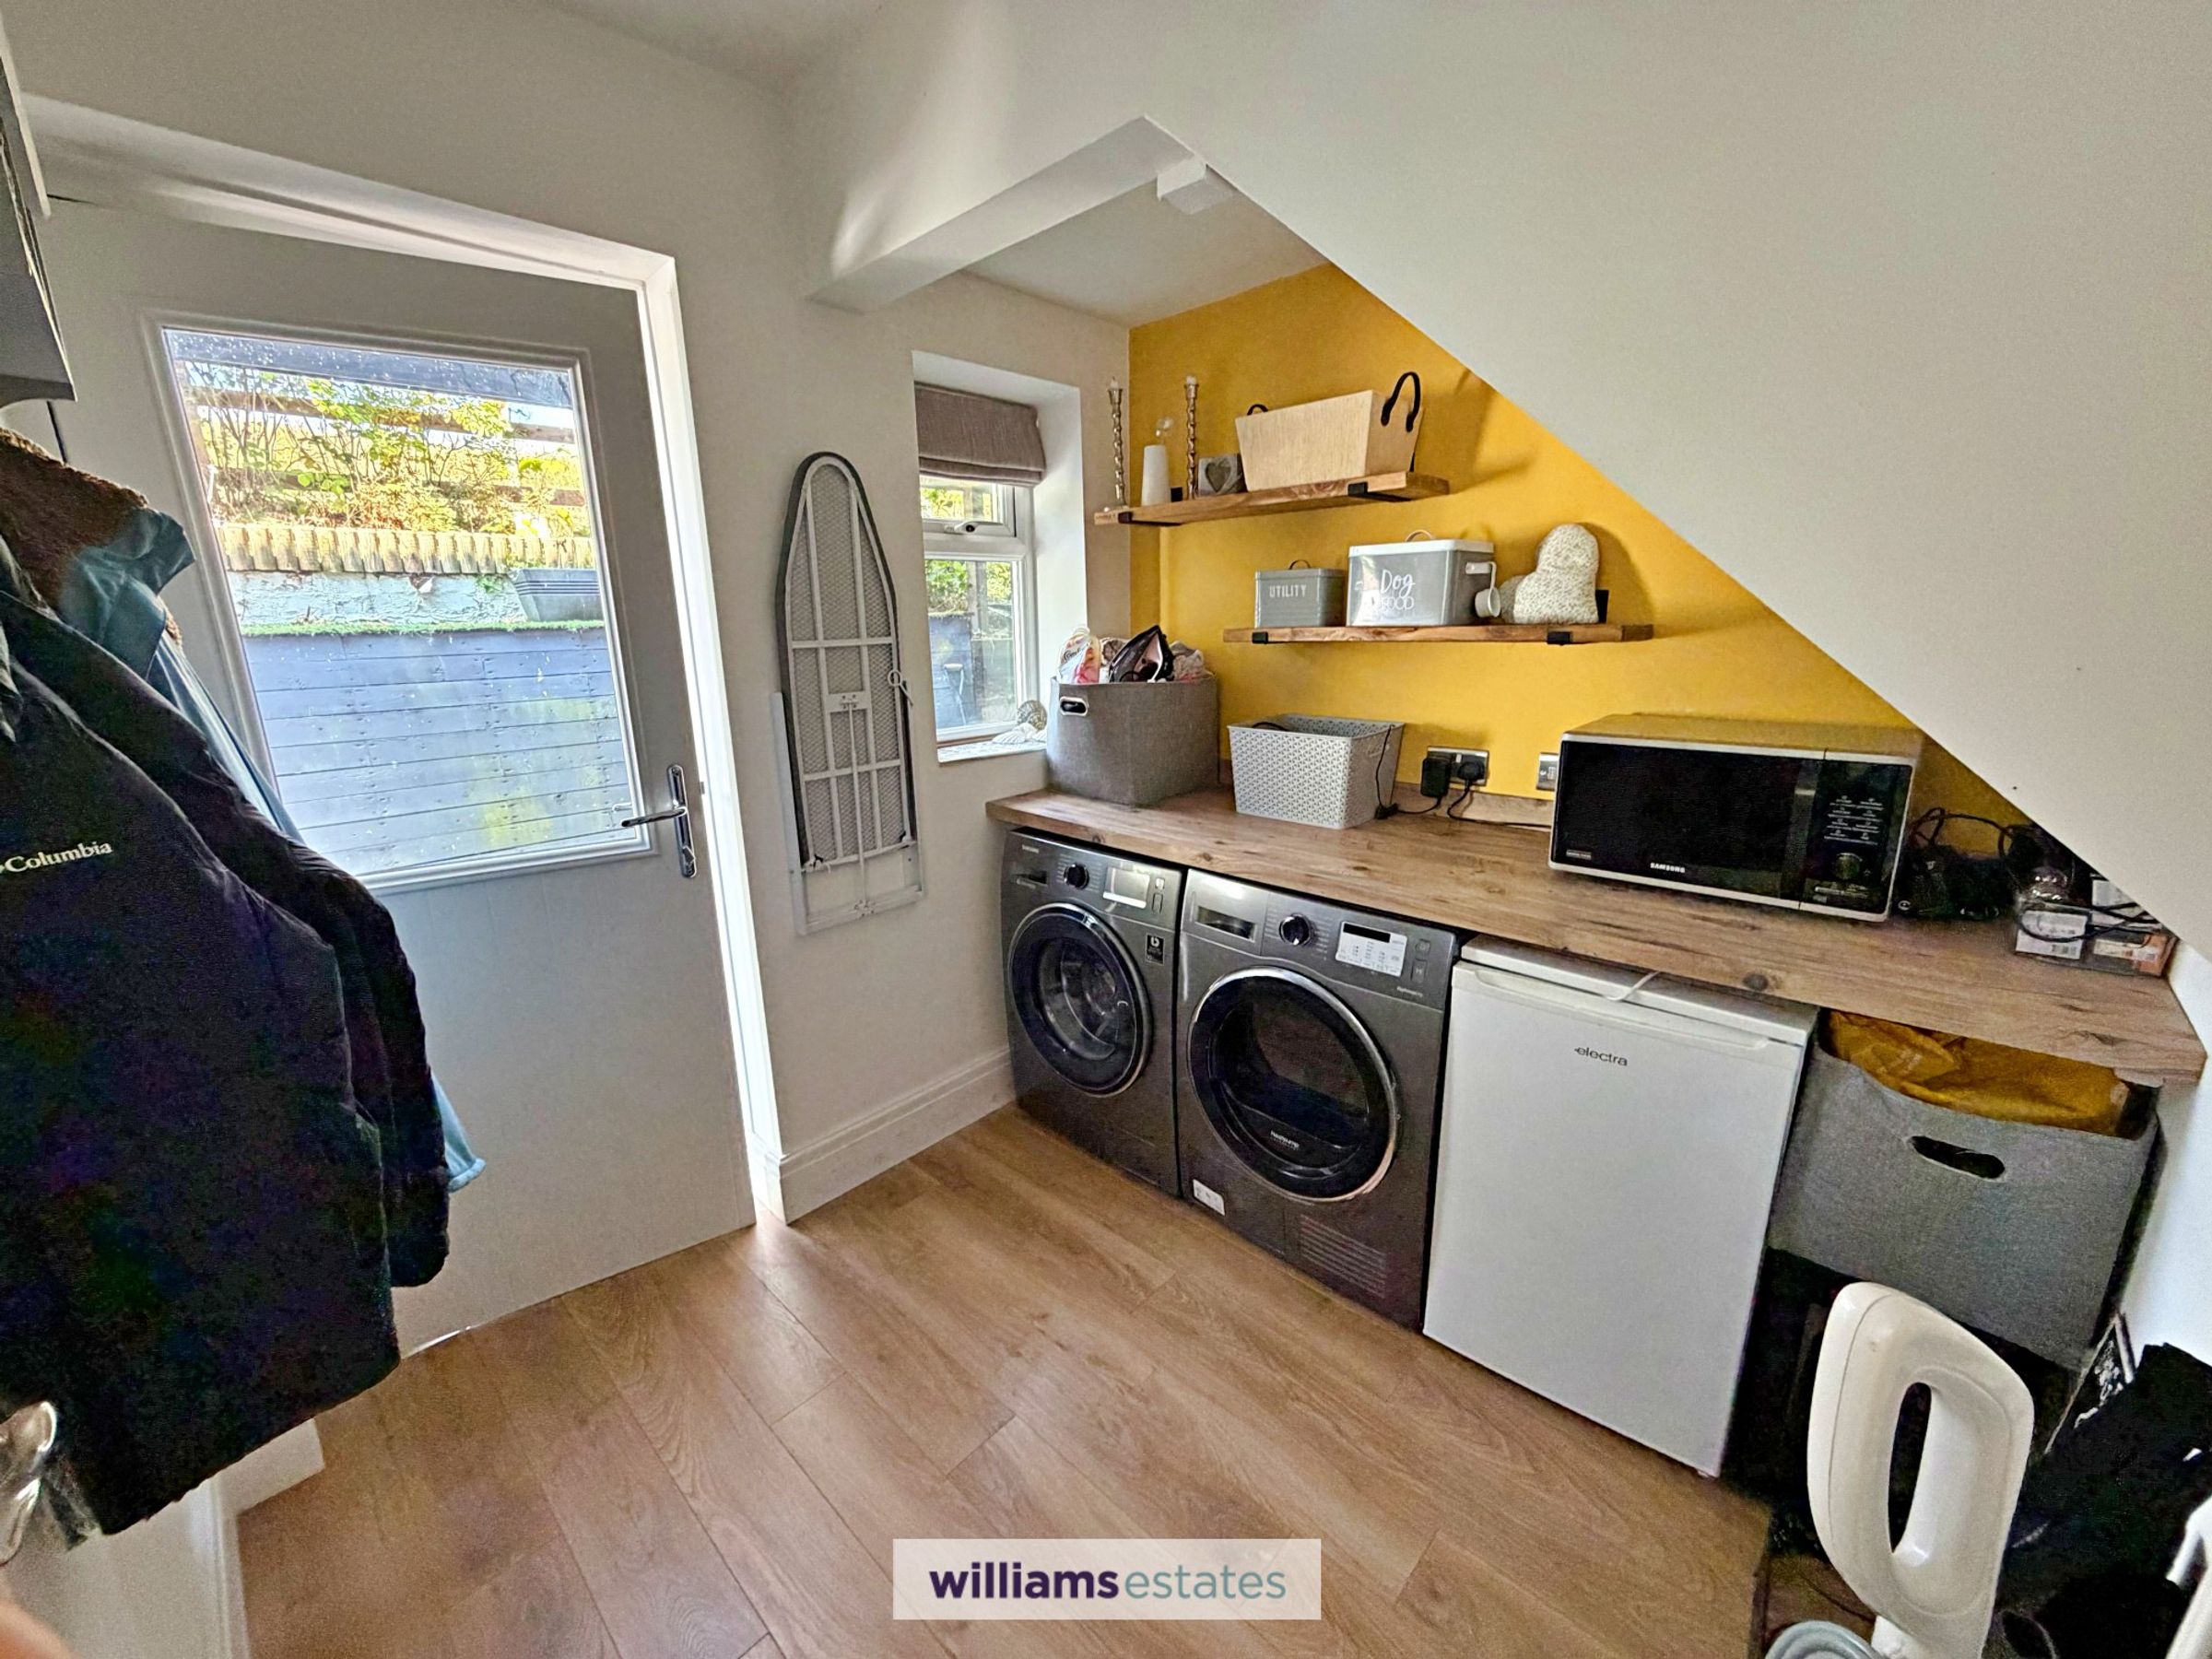
Conveniently located with matching working surfaces to the kitchen with void and plumbing for washing machine, space for tumble dryer, space for under counter freezer, panelled radiator, power points, small uPVC double glazed window to the rear elevation and composite double glazed door leading to the rear elevation.
Living Room
13' 10" x 12' 10" (4.22m x 3.91m)
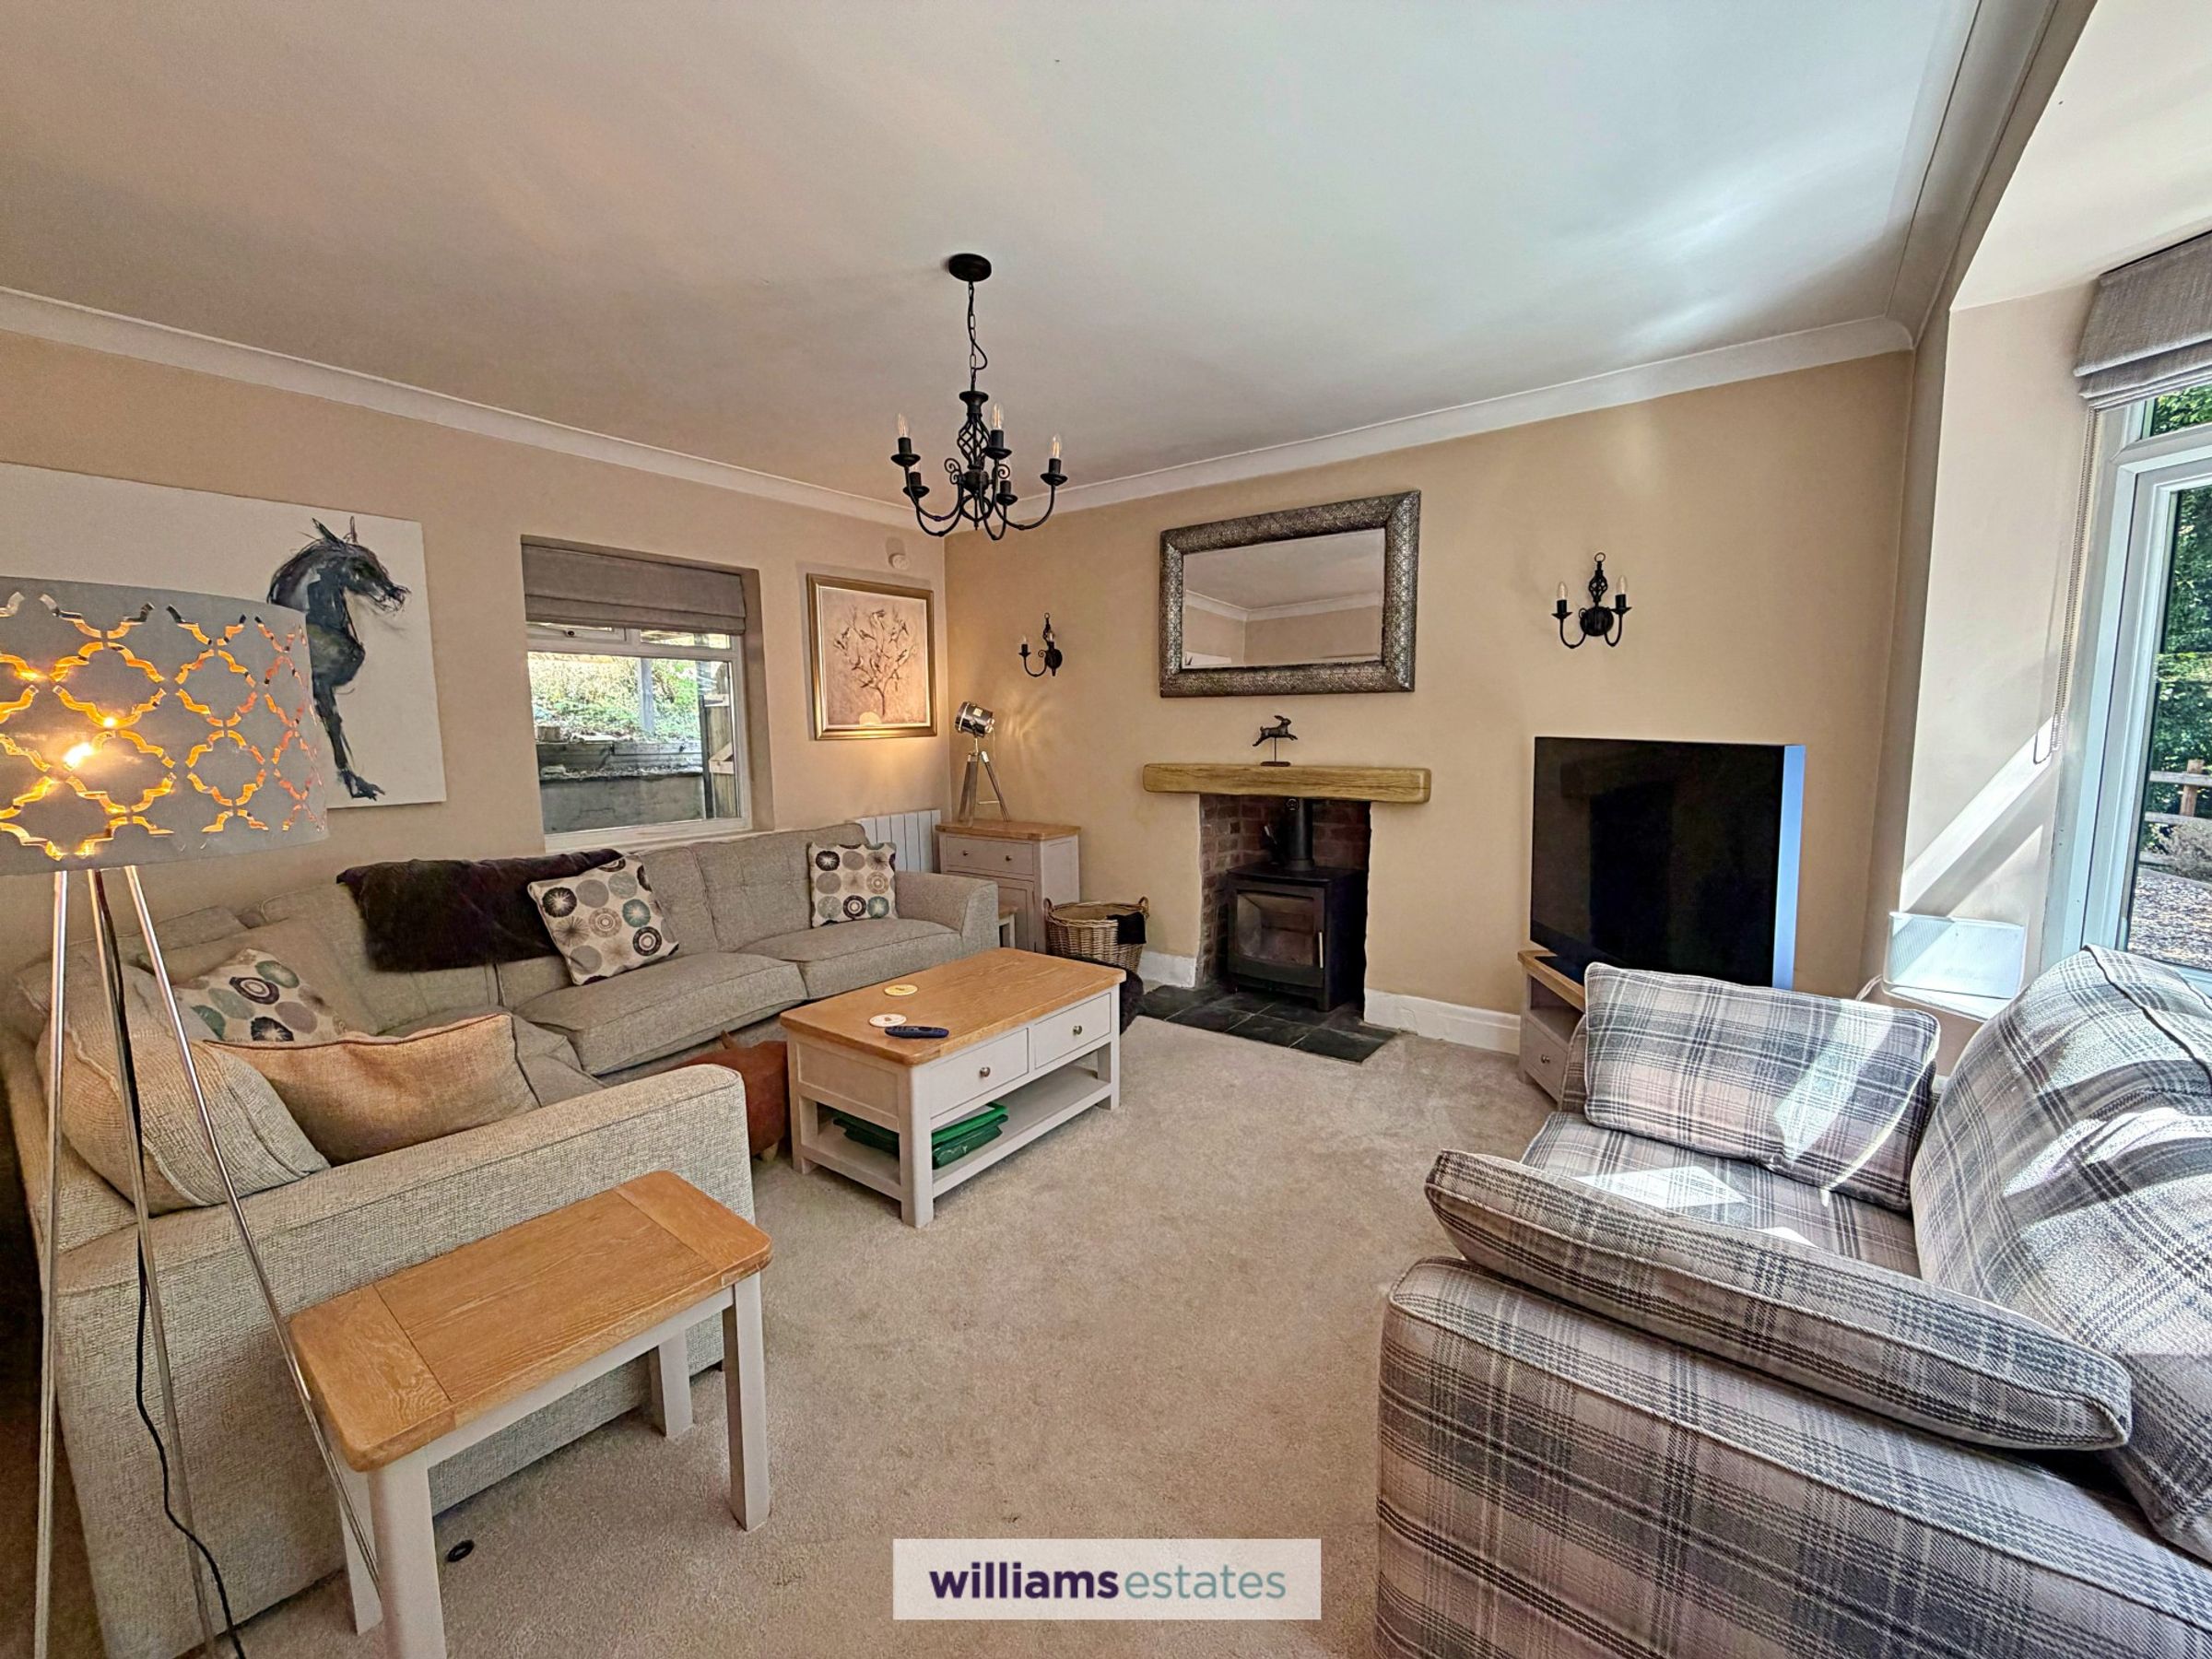
Door from the hallway leads into a cosy living room with wood burning stove on tiled hearth with oak mantle piece above, panelled radiator, power points, uPVC double glazed bay window to the front elevation and uPVC double glazed window to the rear elevation.
Landing
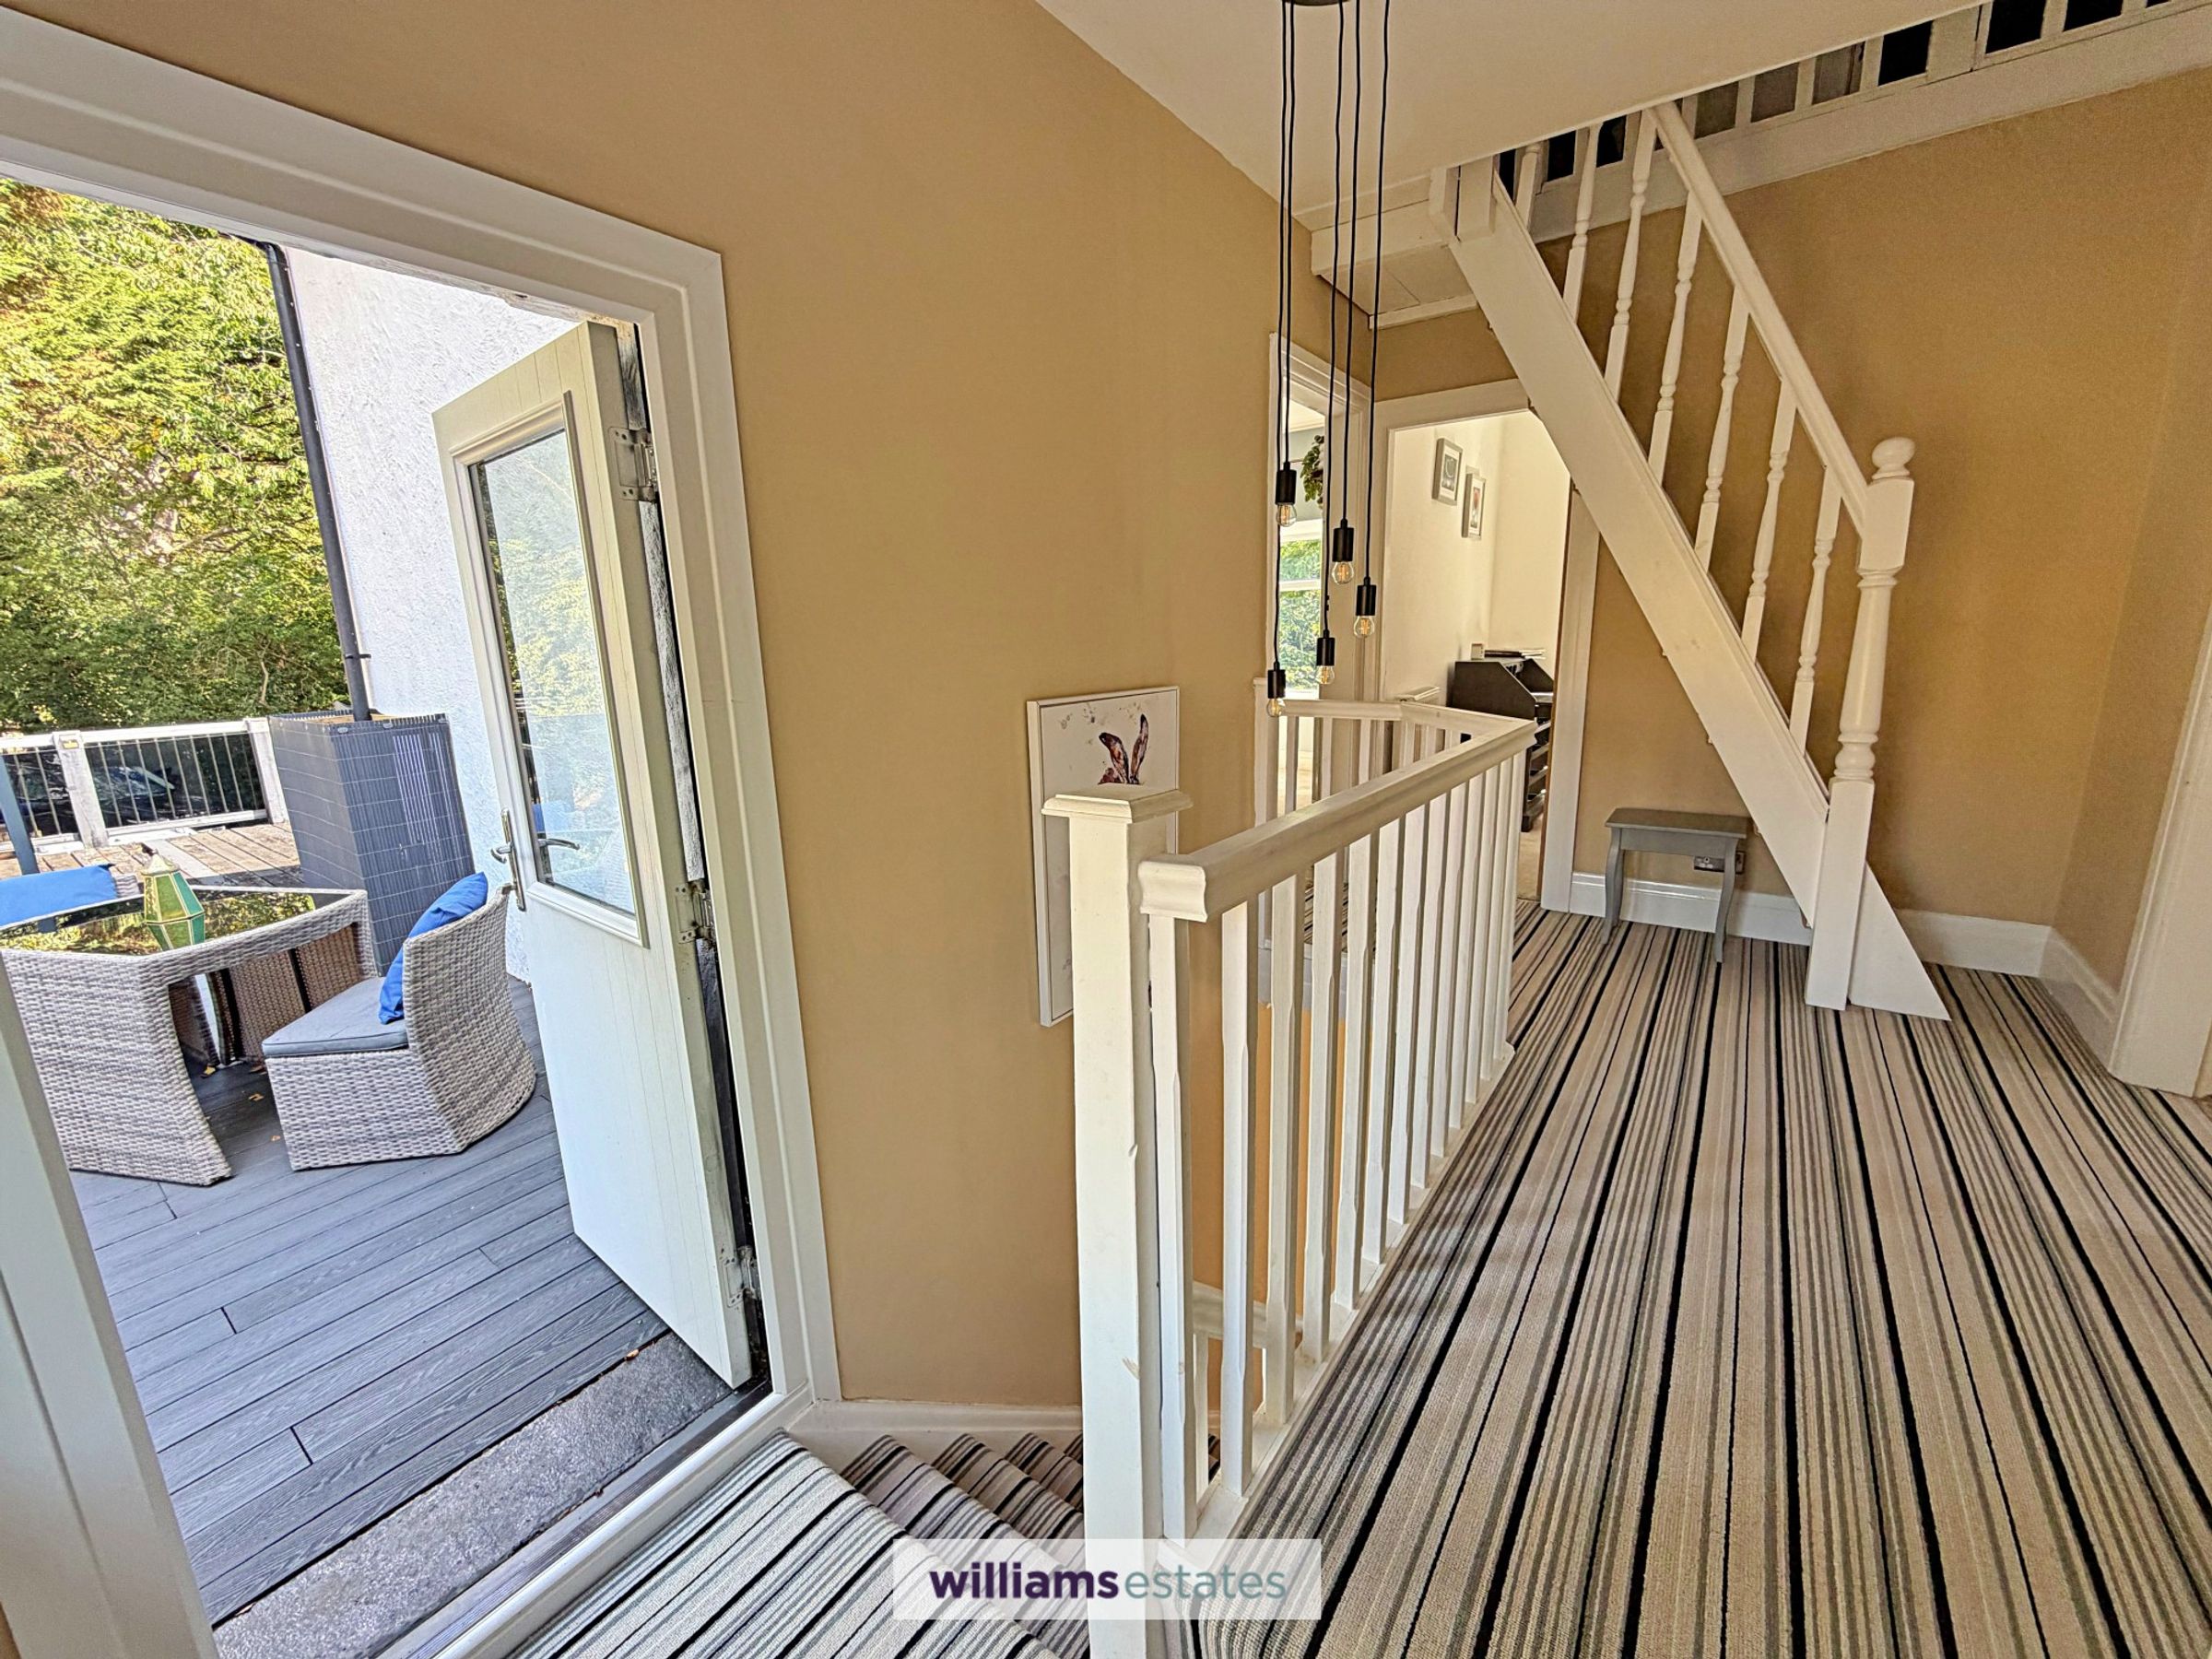
Stair leading up to the first floor from the hallway with panelled radiator, uPVC double glazed window to the rear elevation, stairs leading up to the loft space, doors off and composite double glazed door leading to the balcony.
Master Bedroom
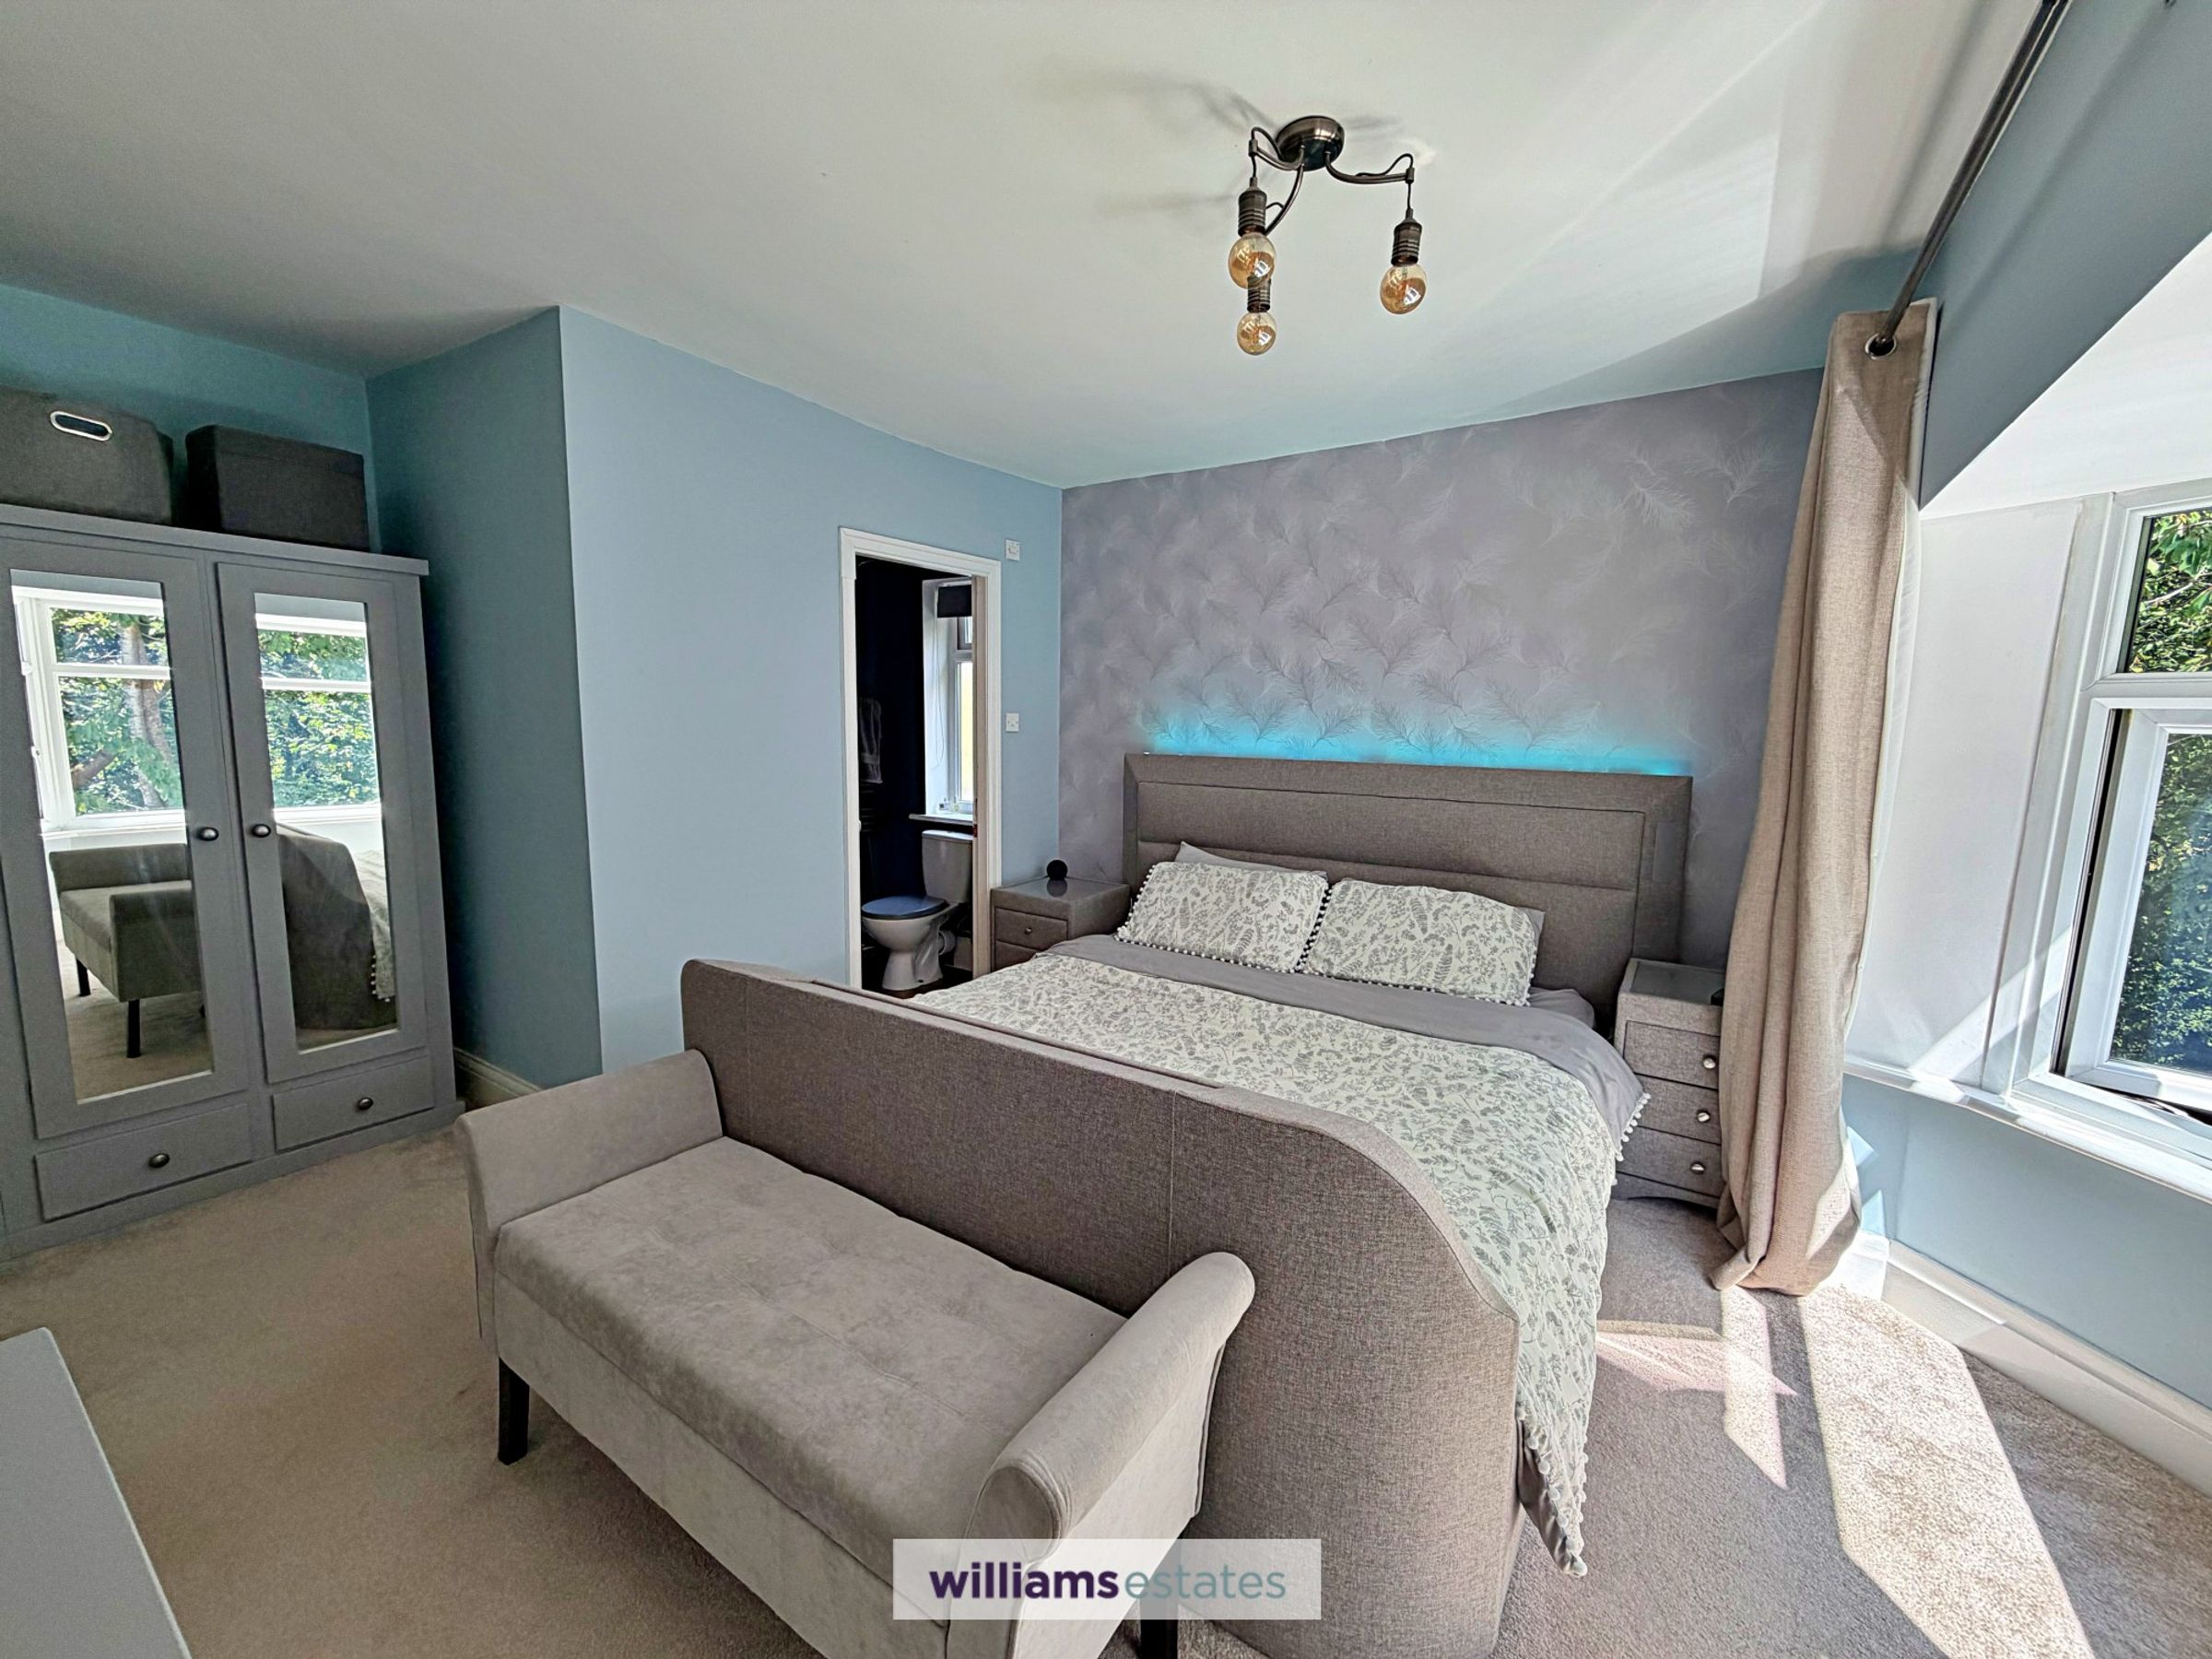
12' 10" x 9' 8" (3.91m x 2.95m)
A spacious double bedroom with uPVC double glazed bay window to the front elevation, side recess to the other side of the room ideal for for fitted wardrobes, panelled radiator, power points and door leading into
En-Suite
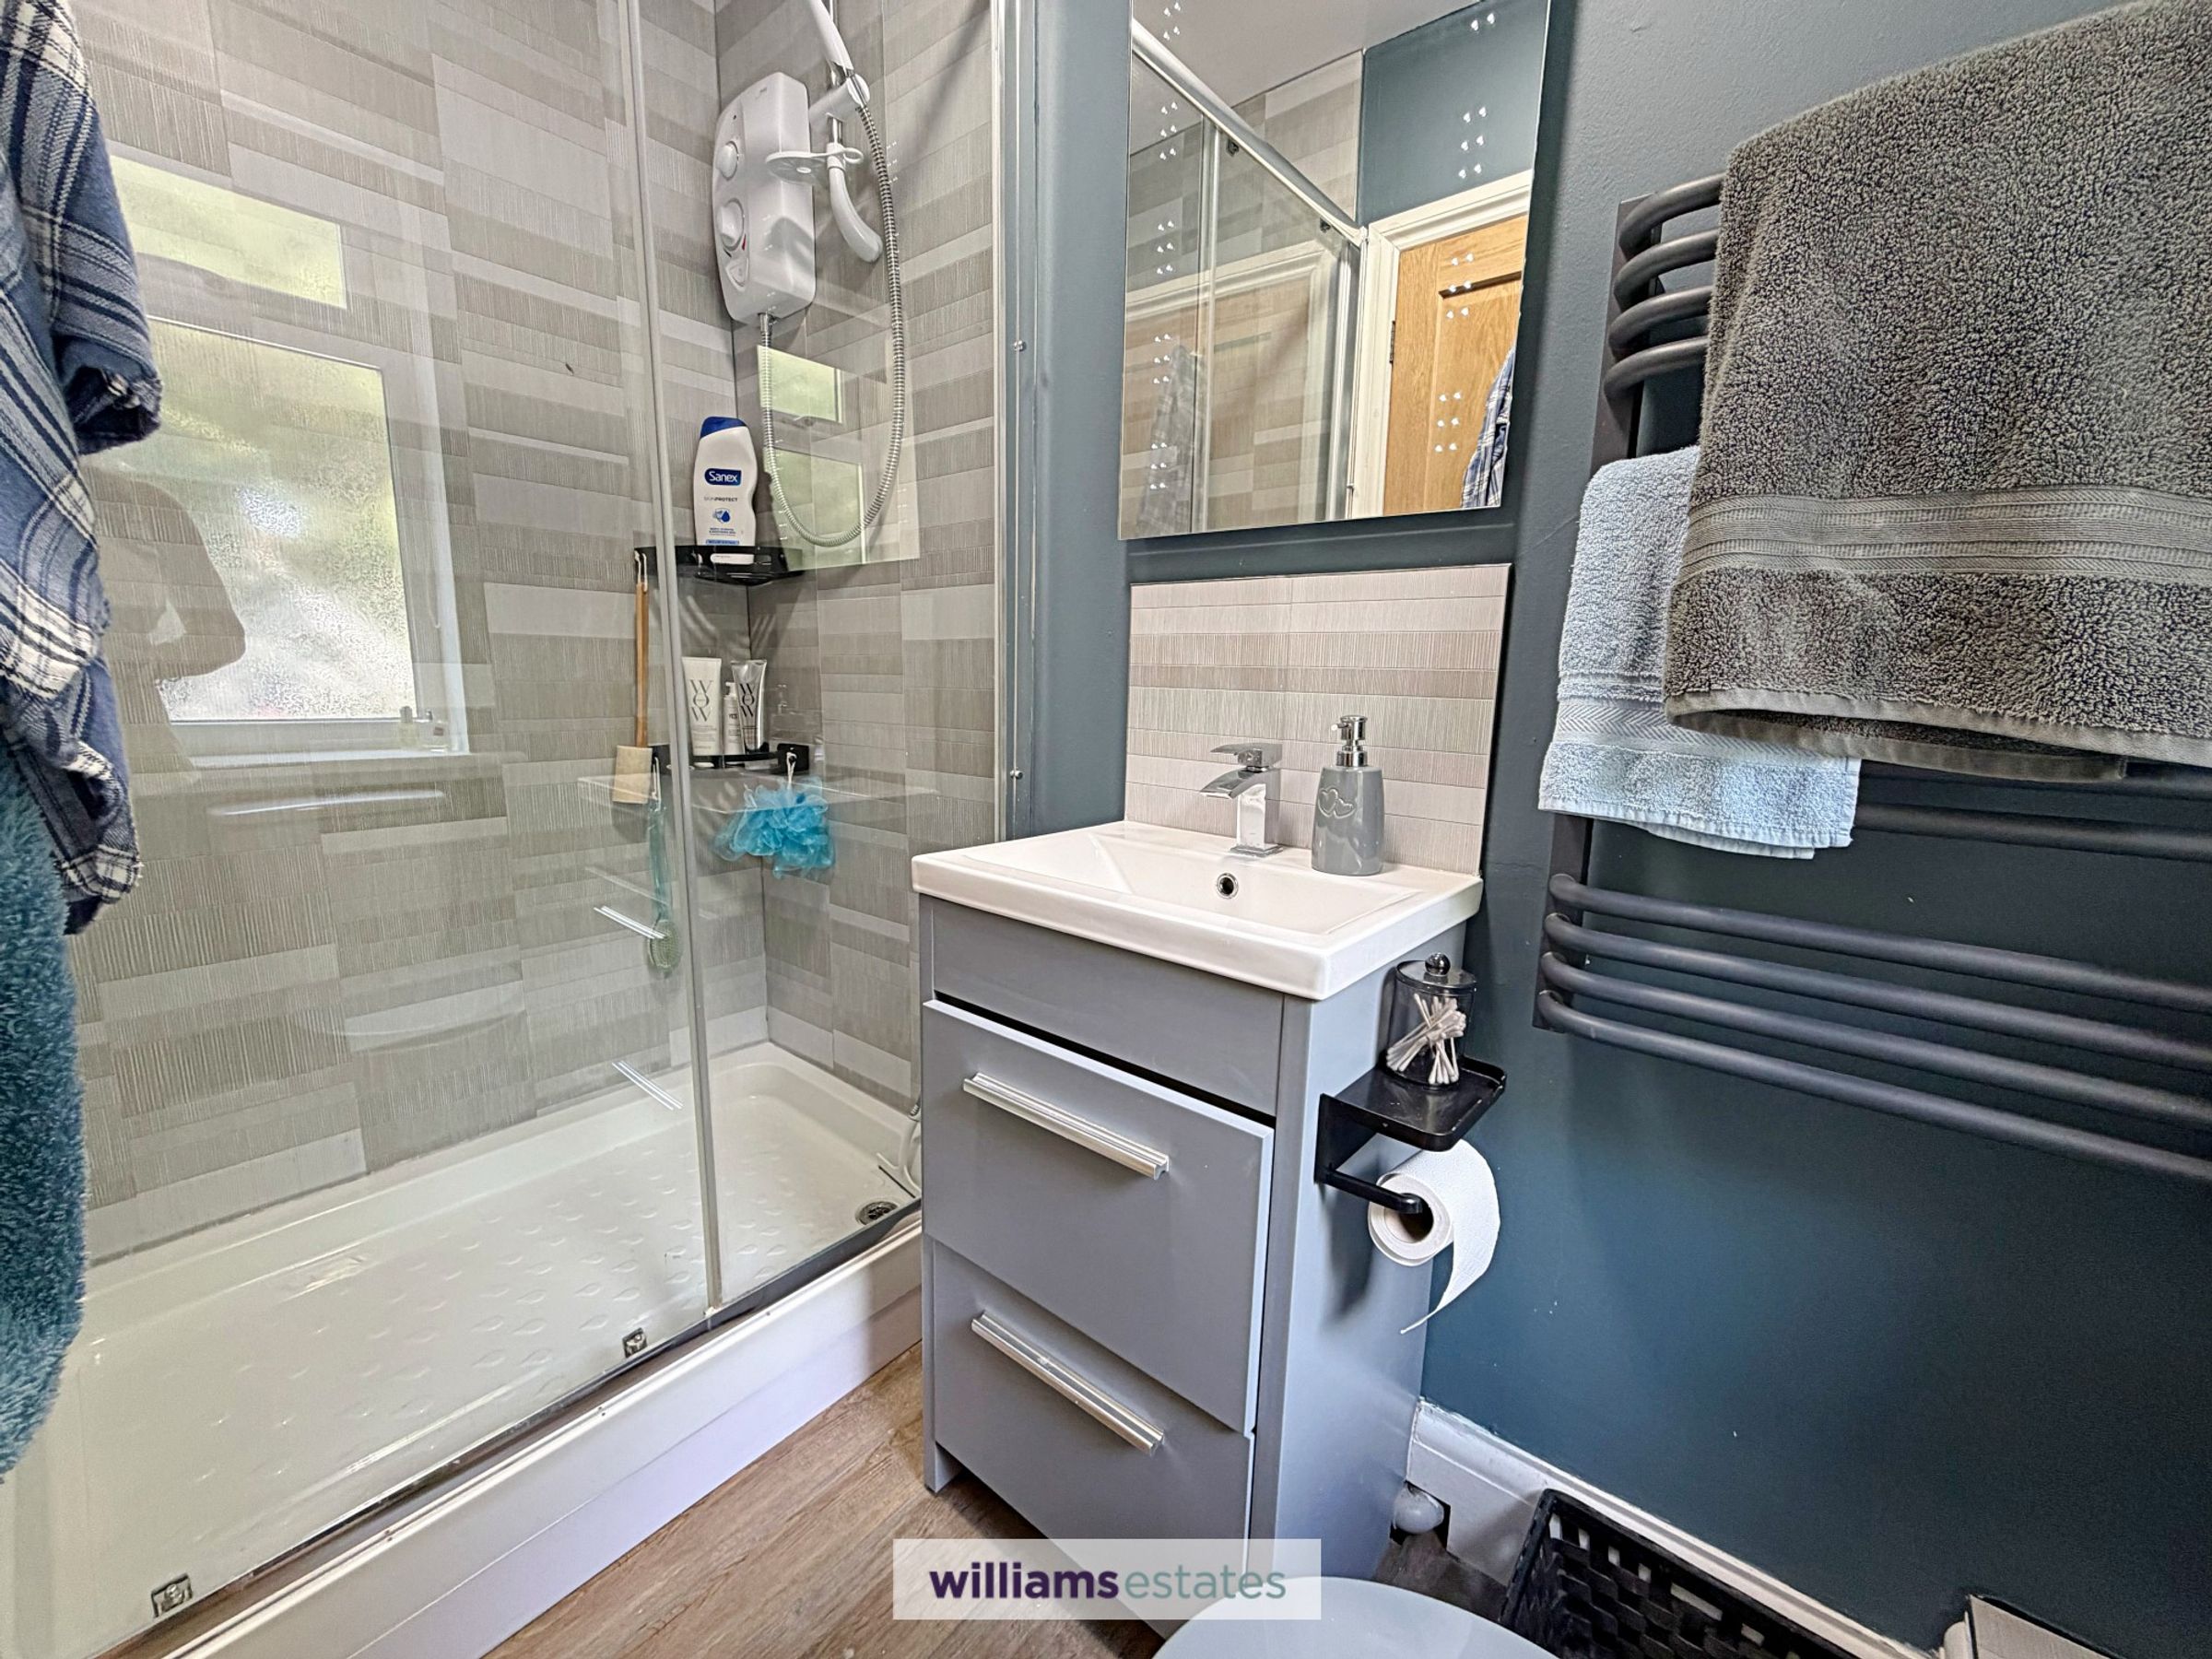
7' 0" x 3' 10" (2.13m x 1.17m)
Having a three piece suite comprising of low level w.c, vanity unit with drawers and wash basin over with mixer tap and shower cubicle with electric shower unit. Wall mounted heated towel rail and uPVC frosted double glazed window to the side elevation
Bedroom Two
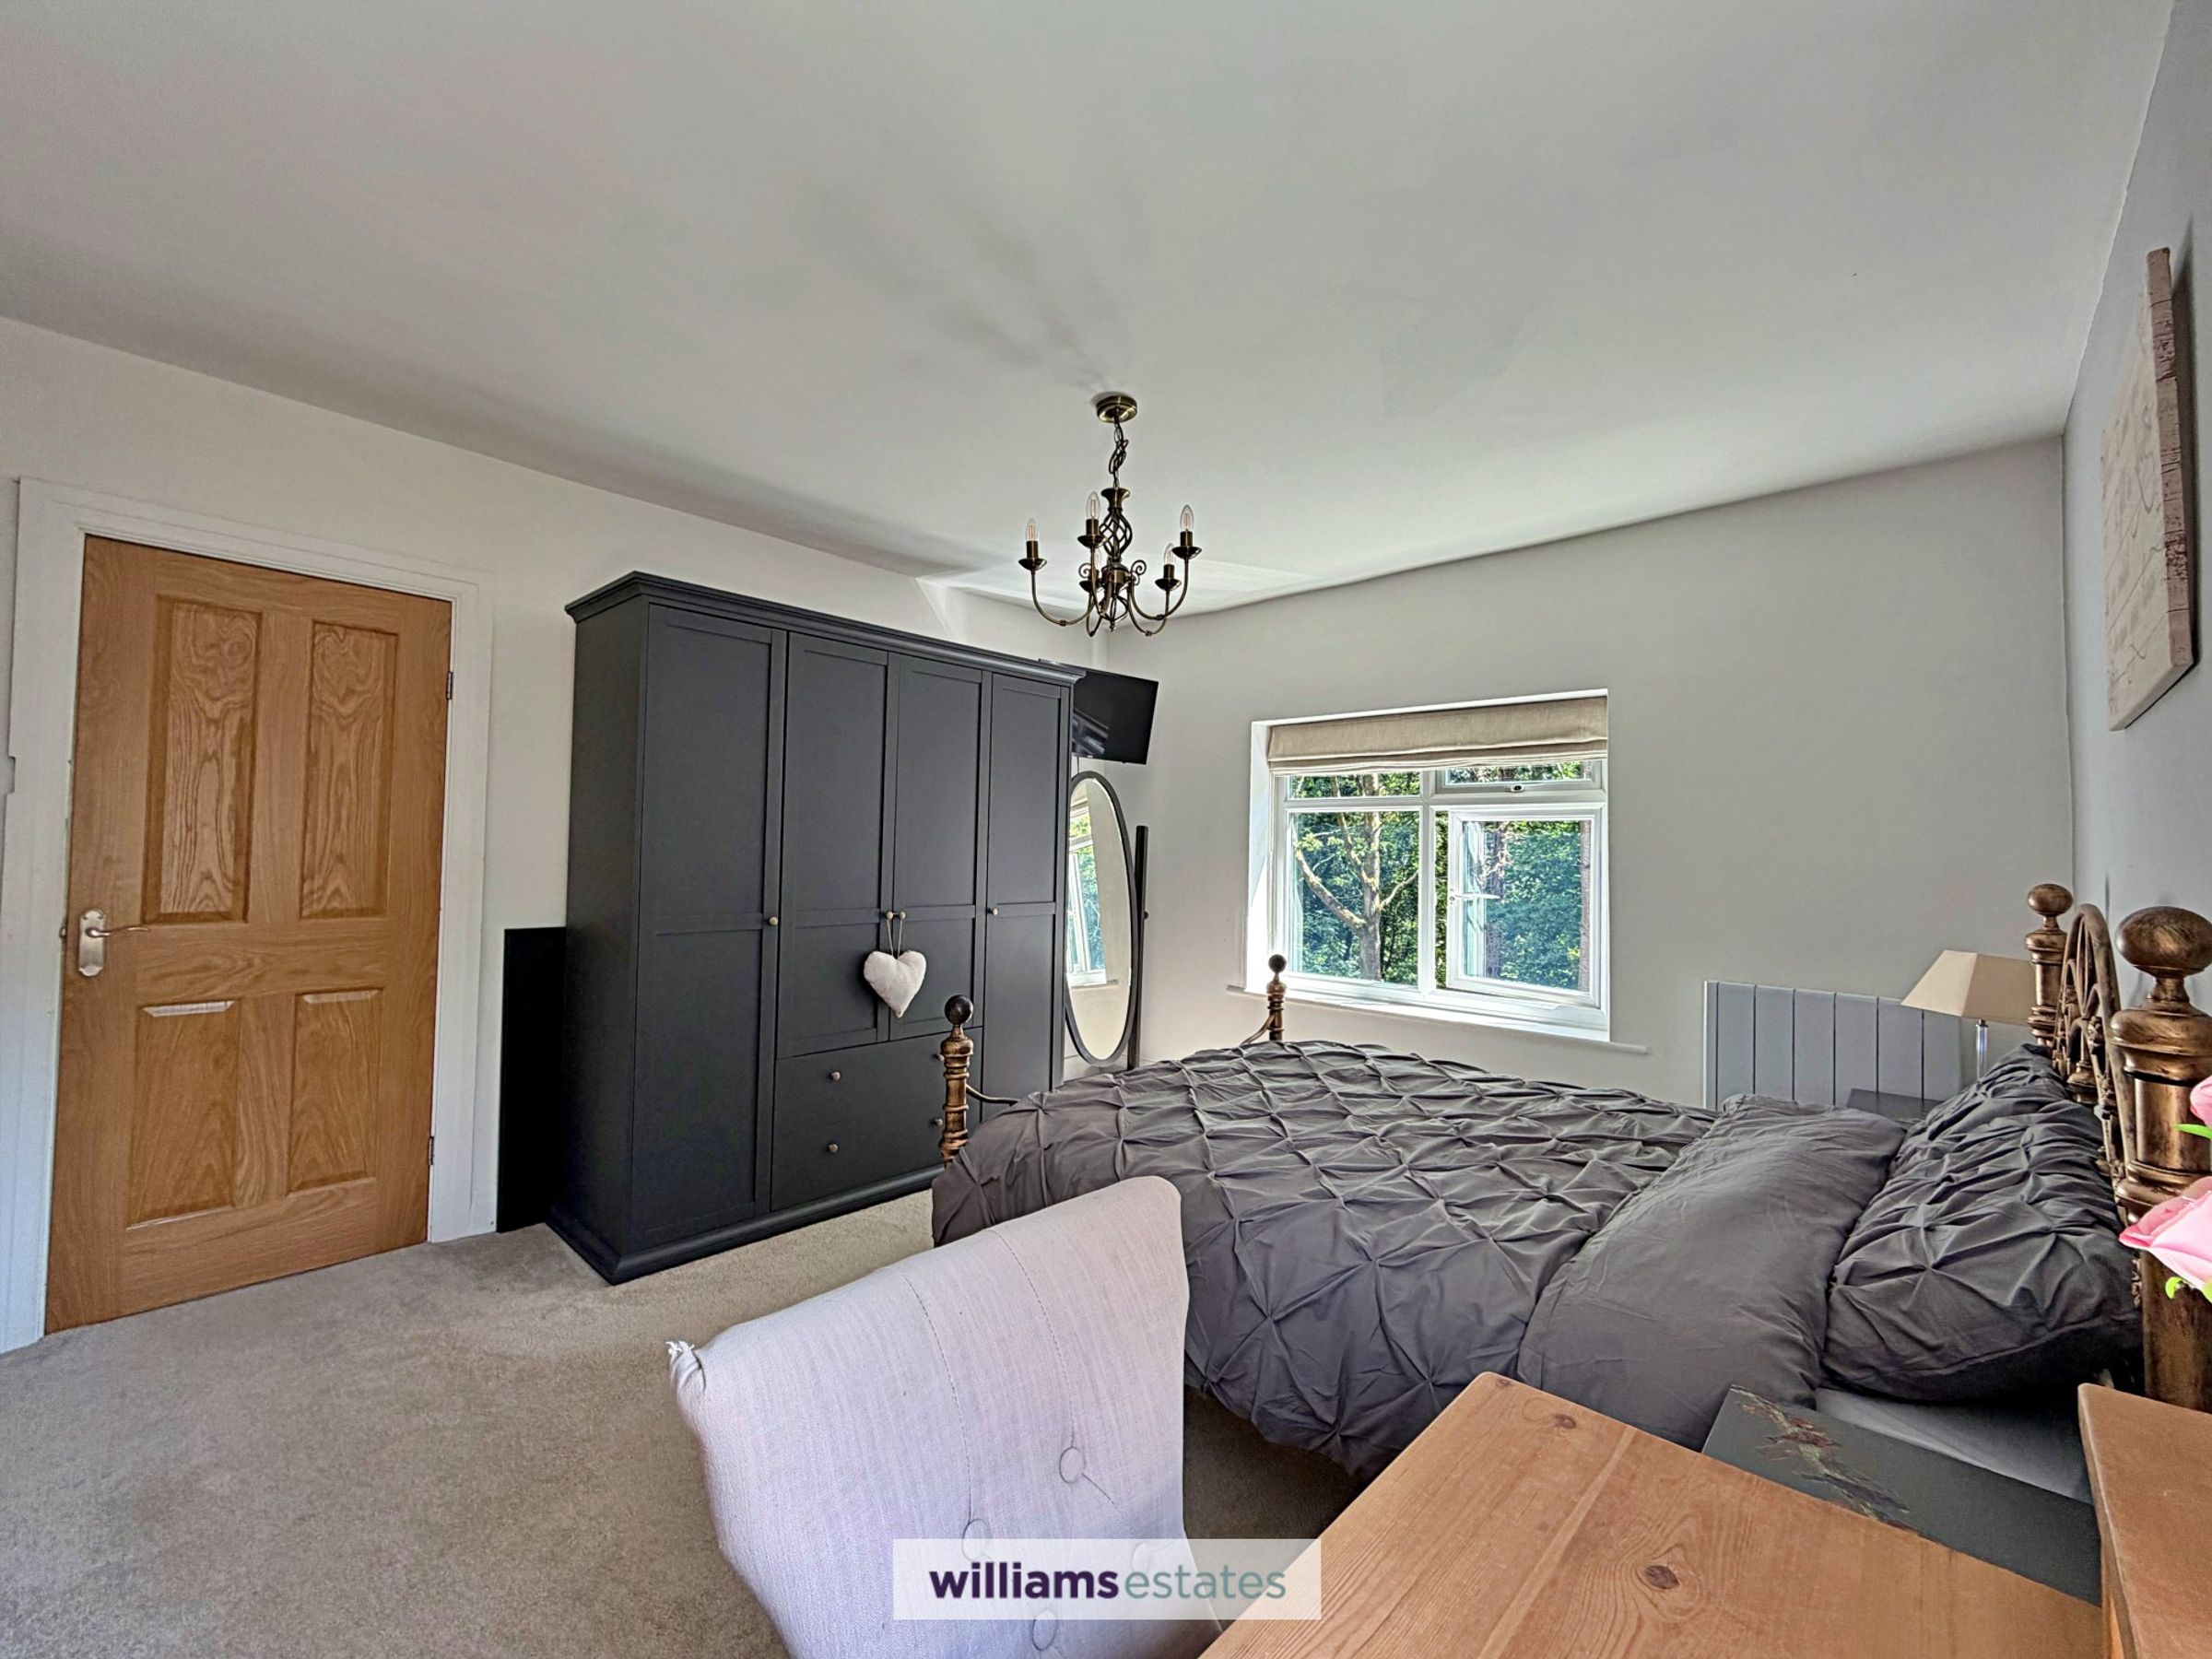
13' 0" x 12' 0" (3.96m x 3.66m)
Another good sized double bedroom with panelled radiator, two uPVC double glazed windows one to the front elevation and one to the side elevation and power points.
Bedroom Three
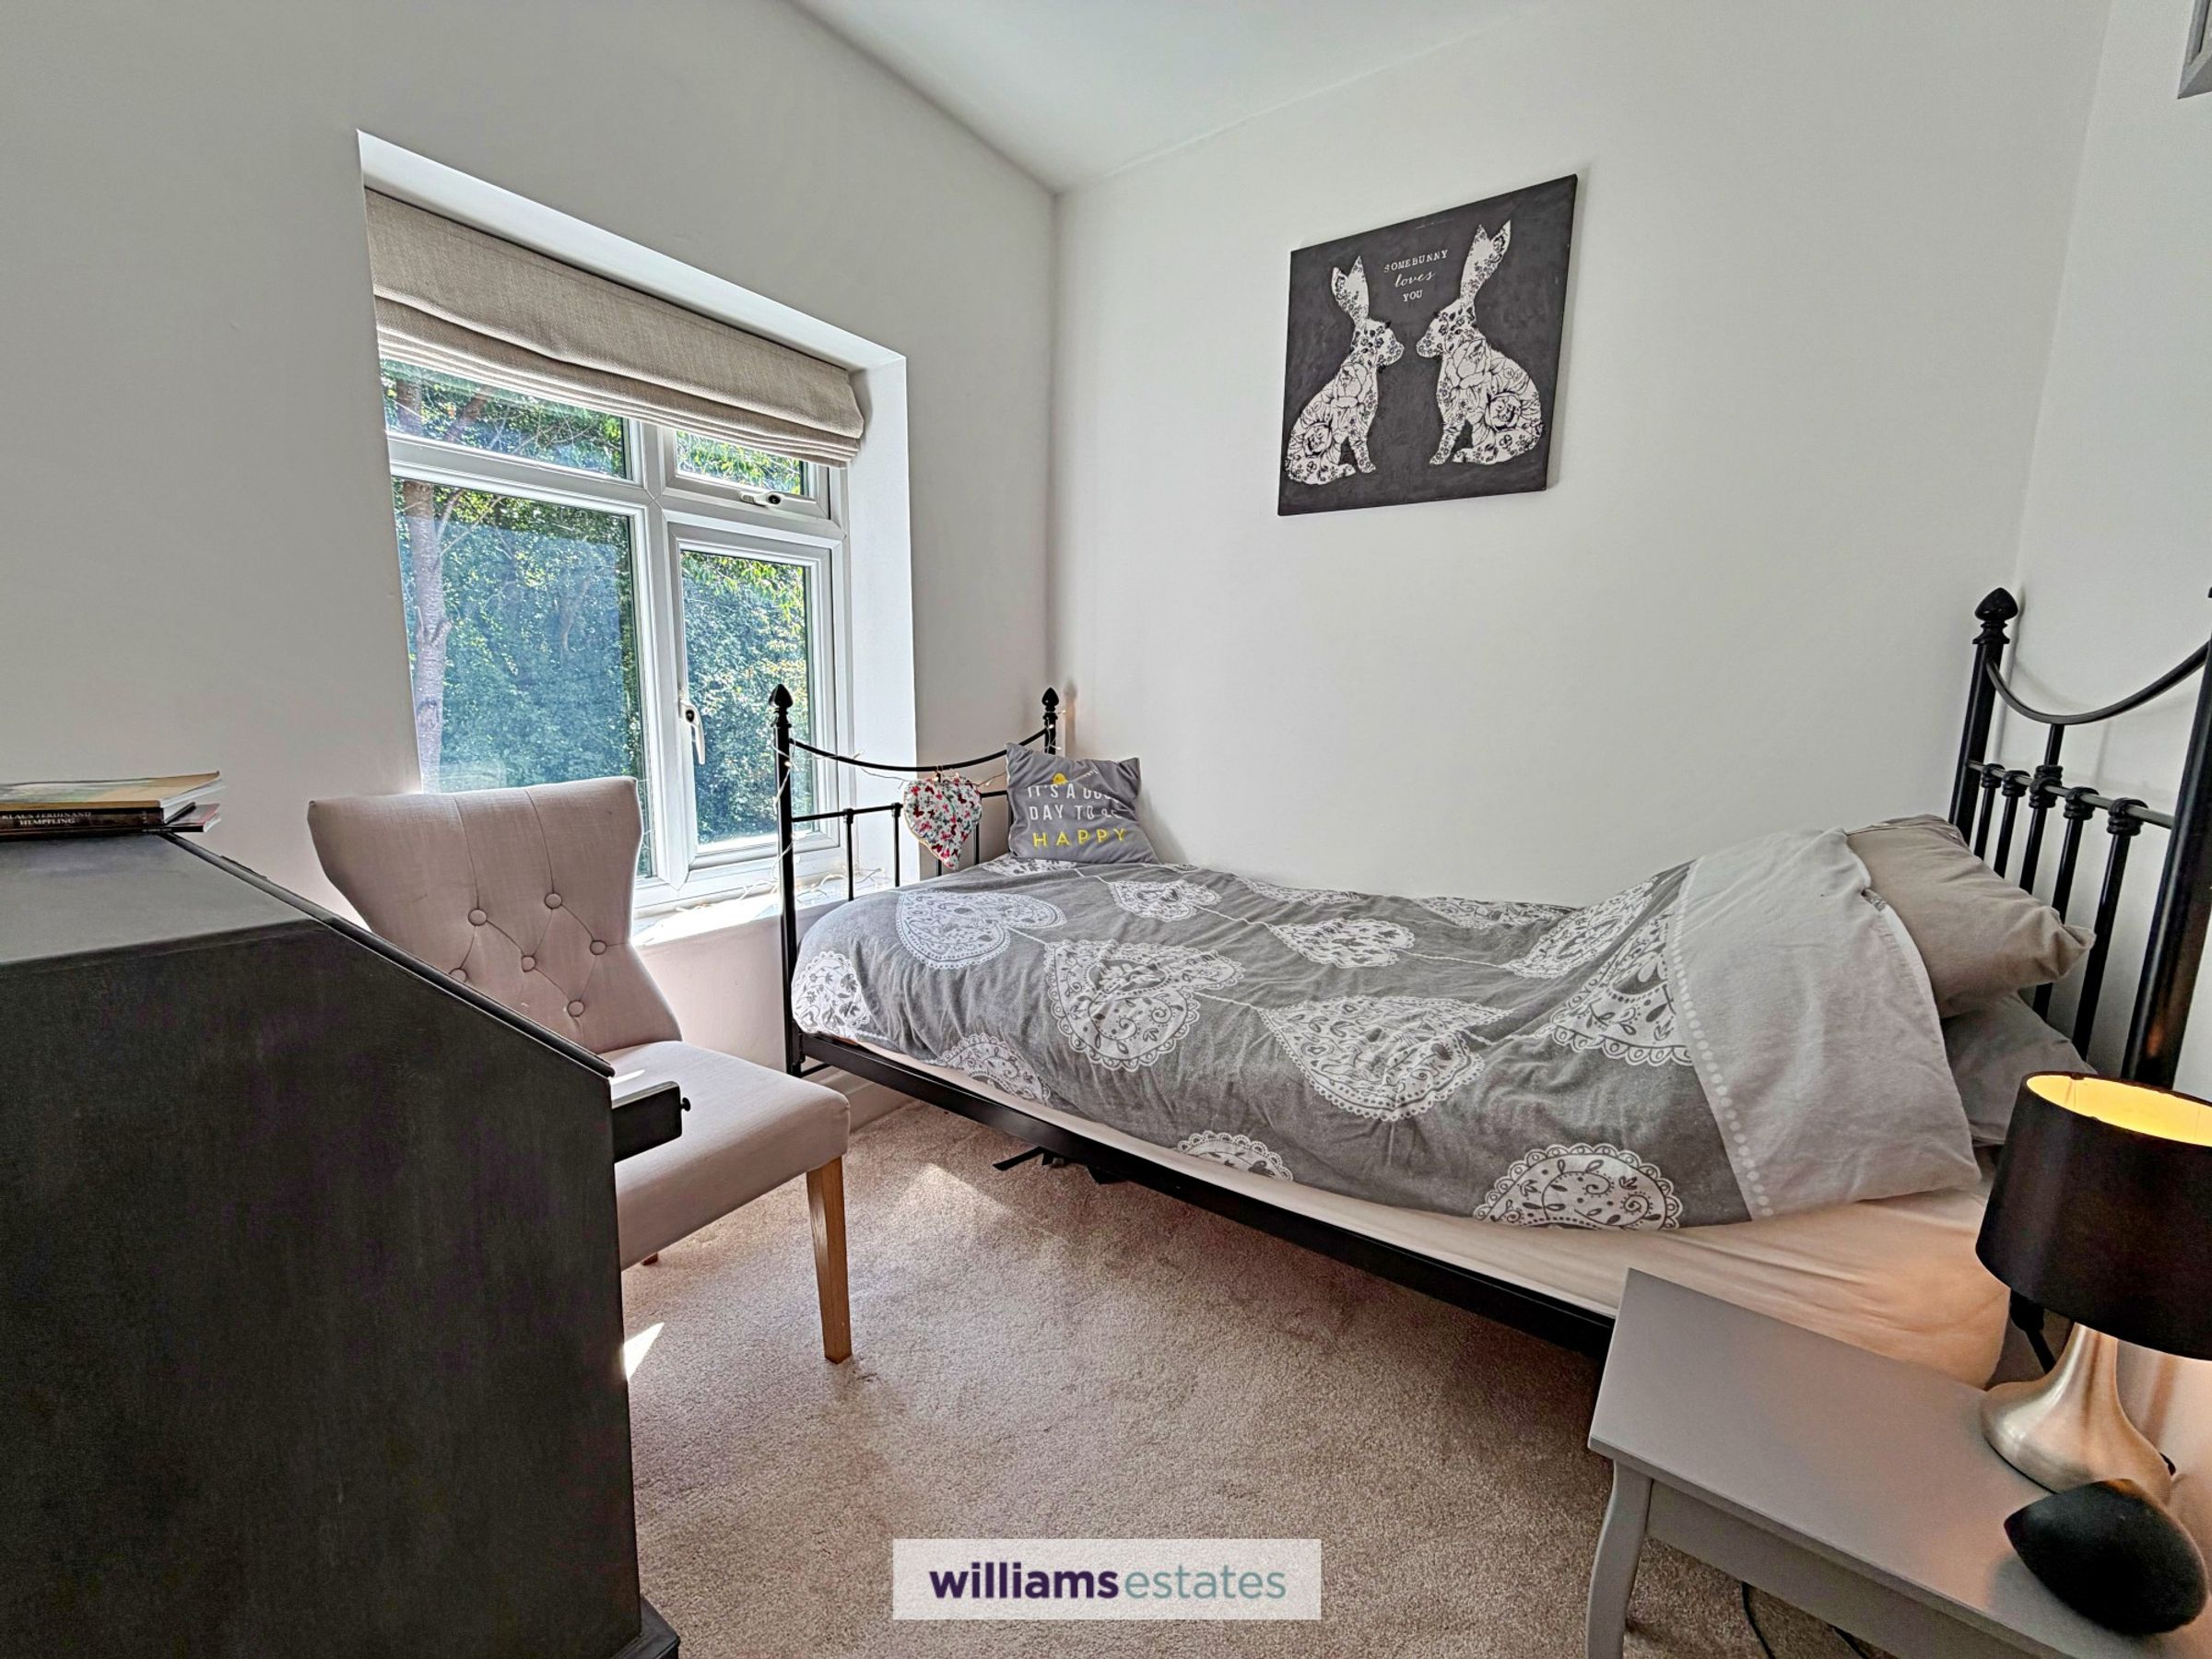
7' 3" x 6' 10" (2.21m x 2.08m)
A bright and airy single room having uPVC double glazed window to the front elevation, panelled radiator and power points.
Family Bathroom
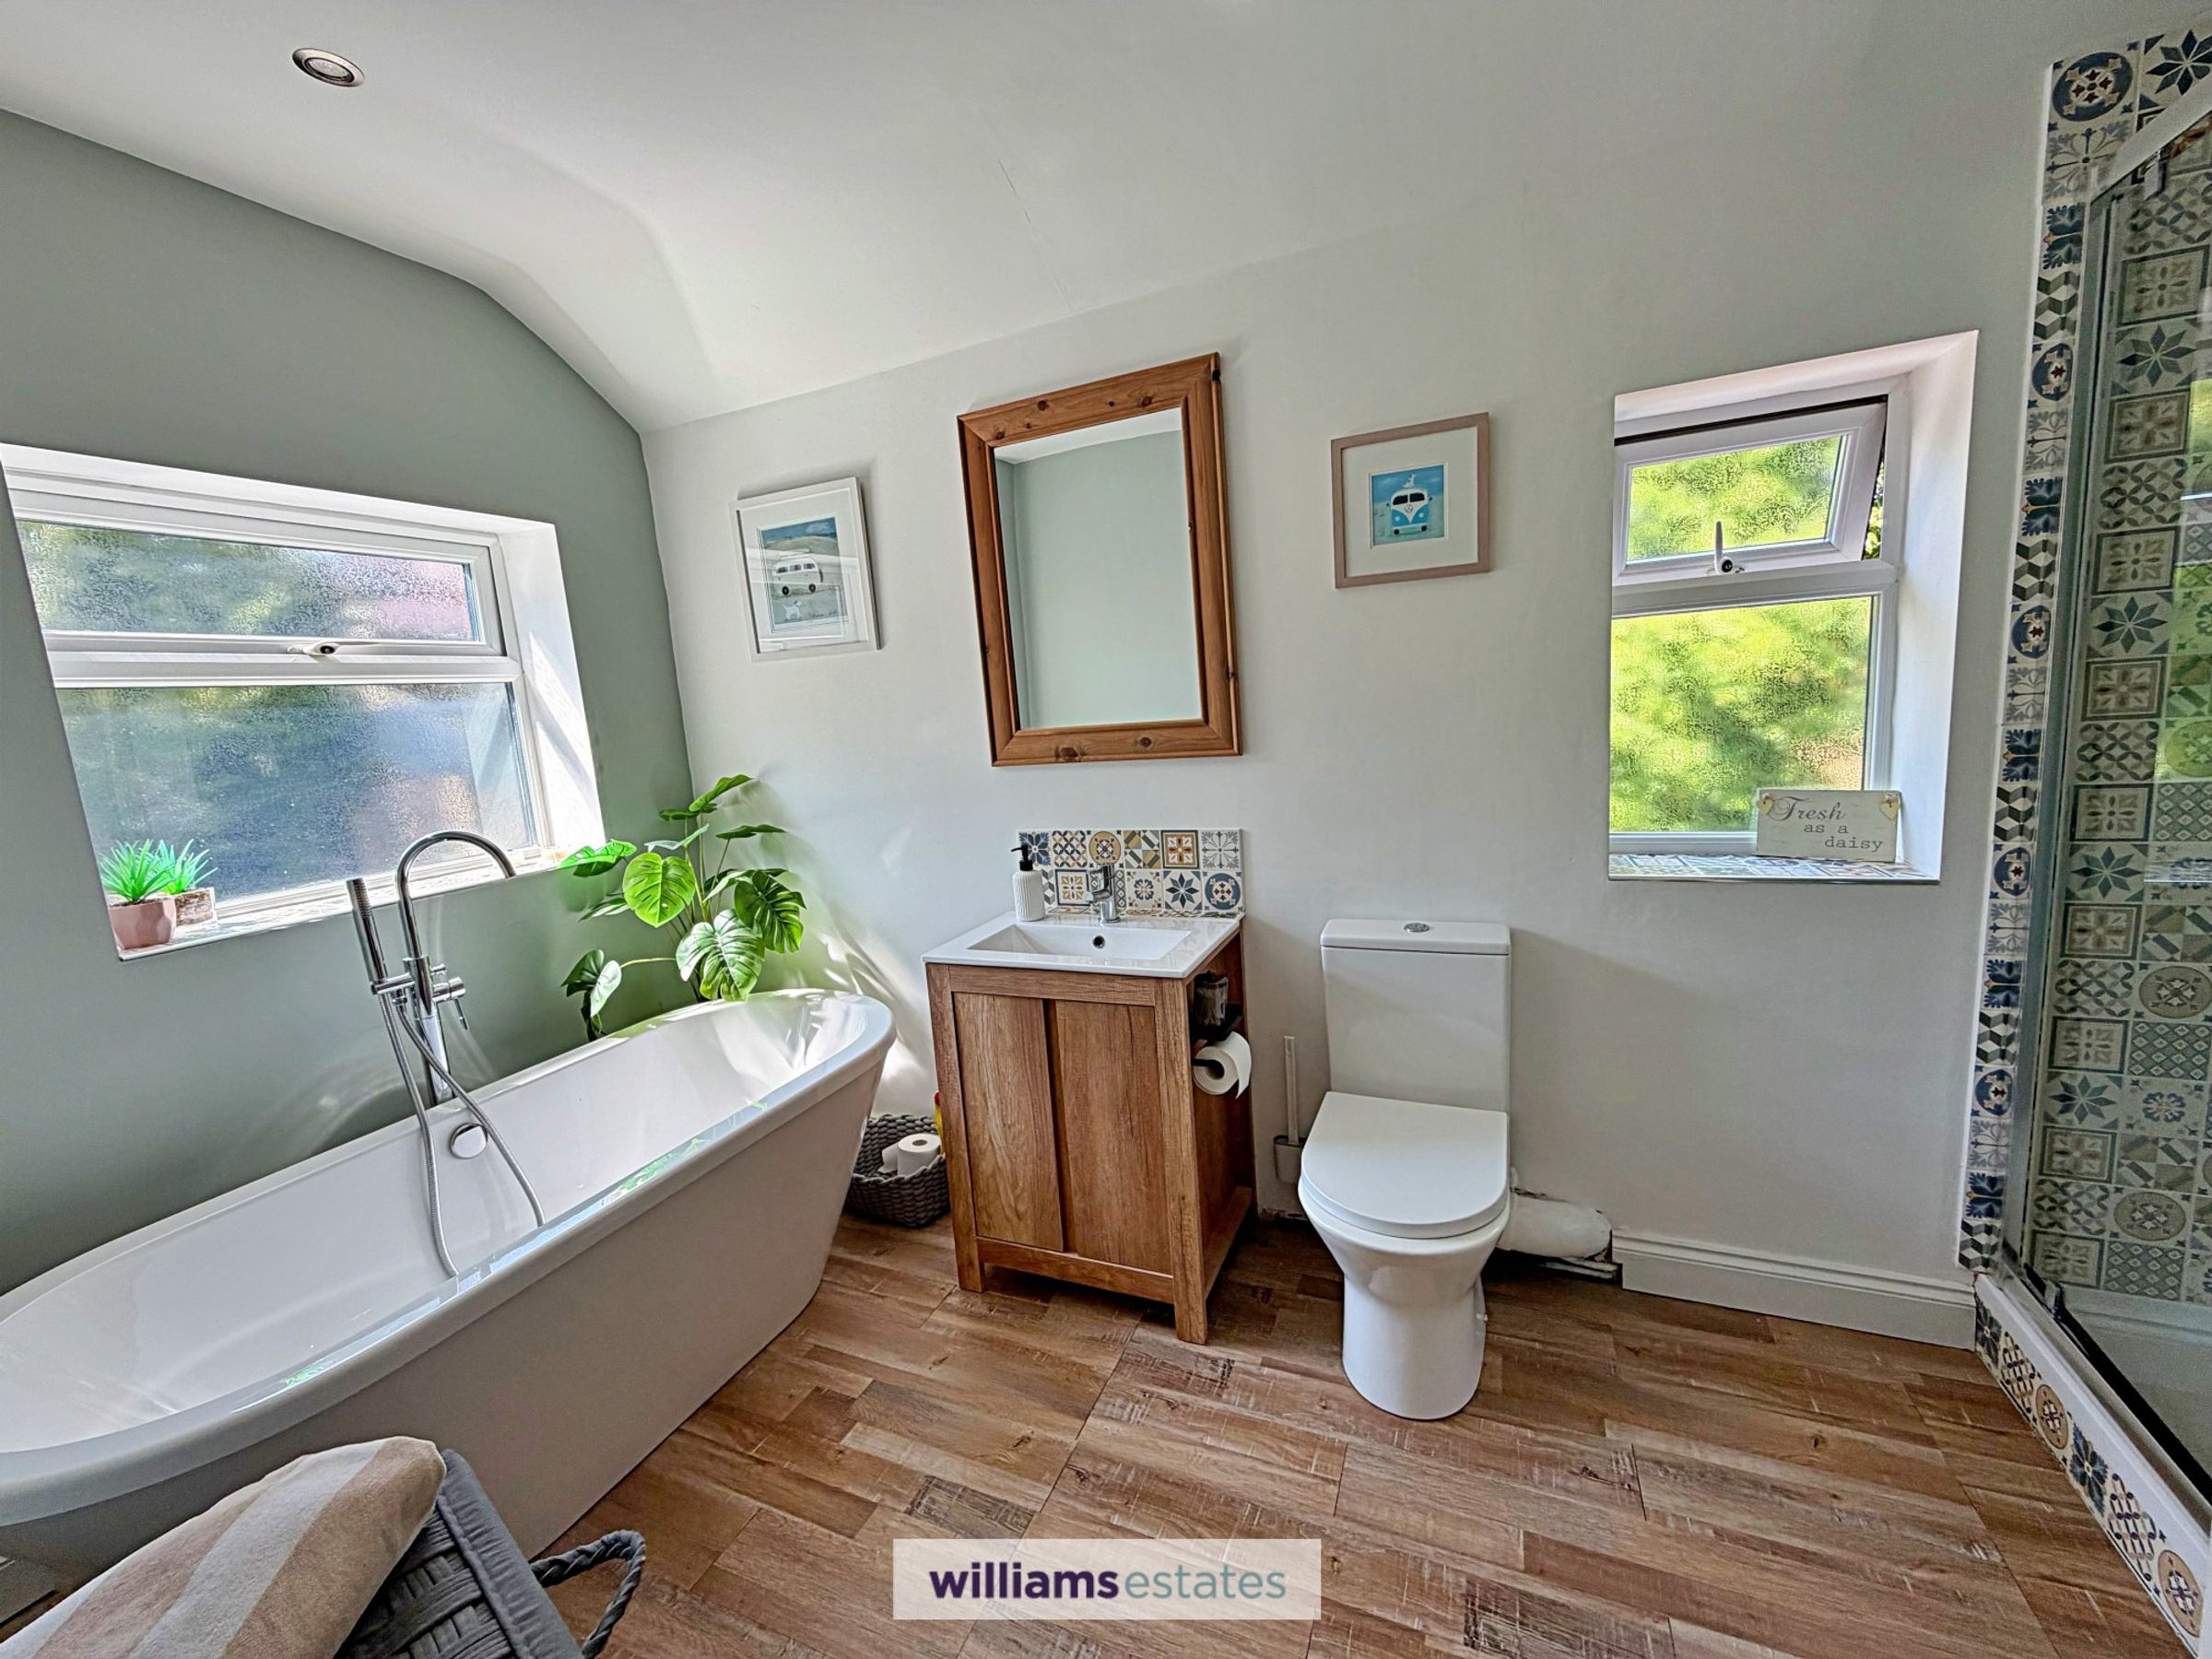
9' 10" x 7' 0" (3.00m x 2.13m)
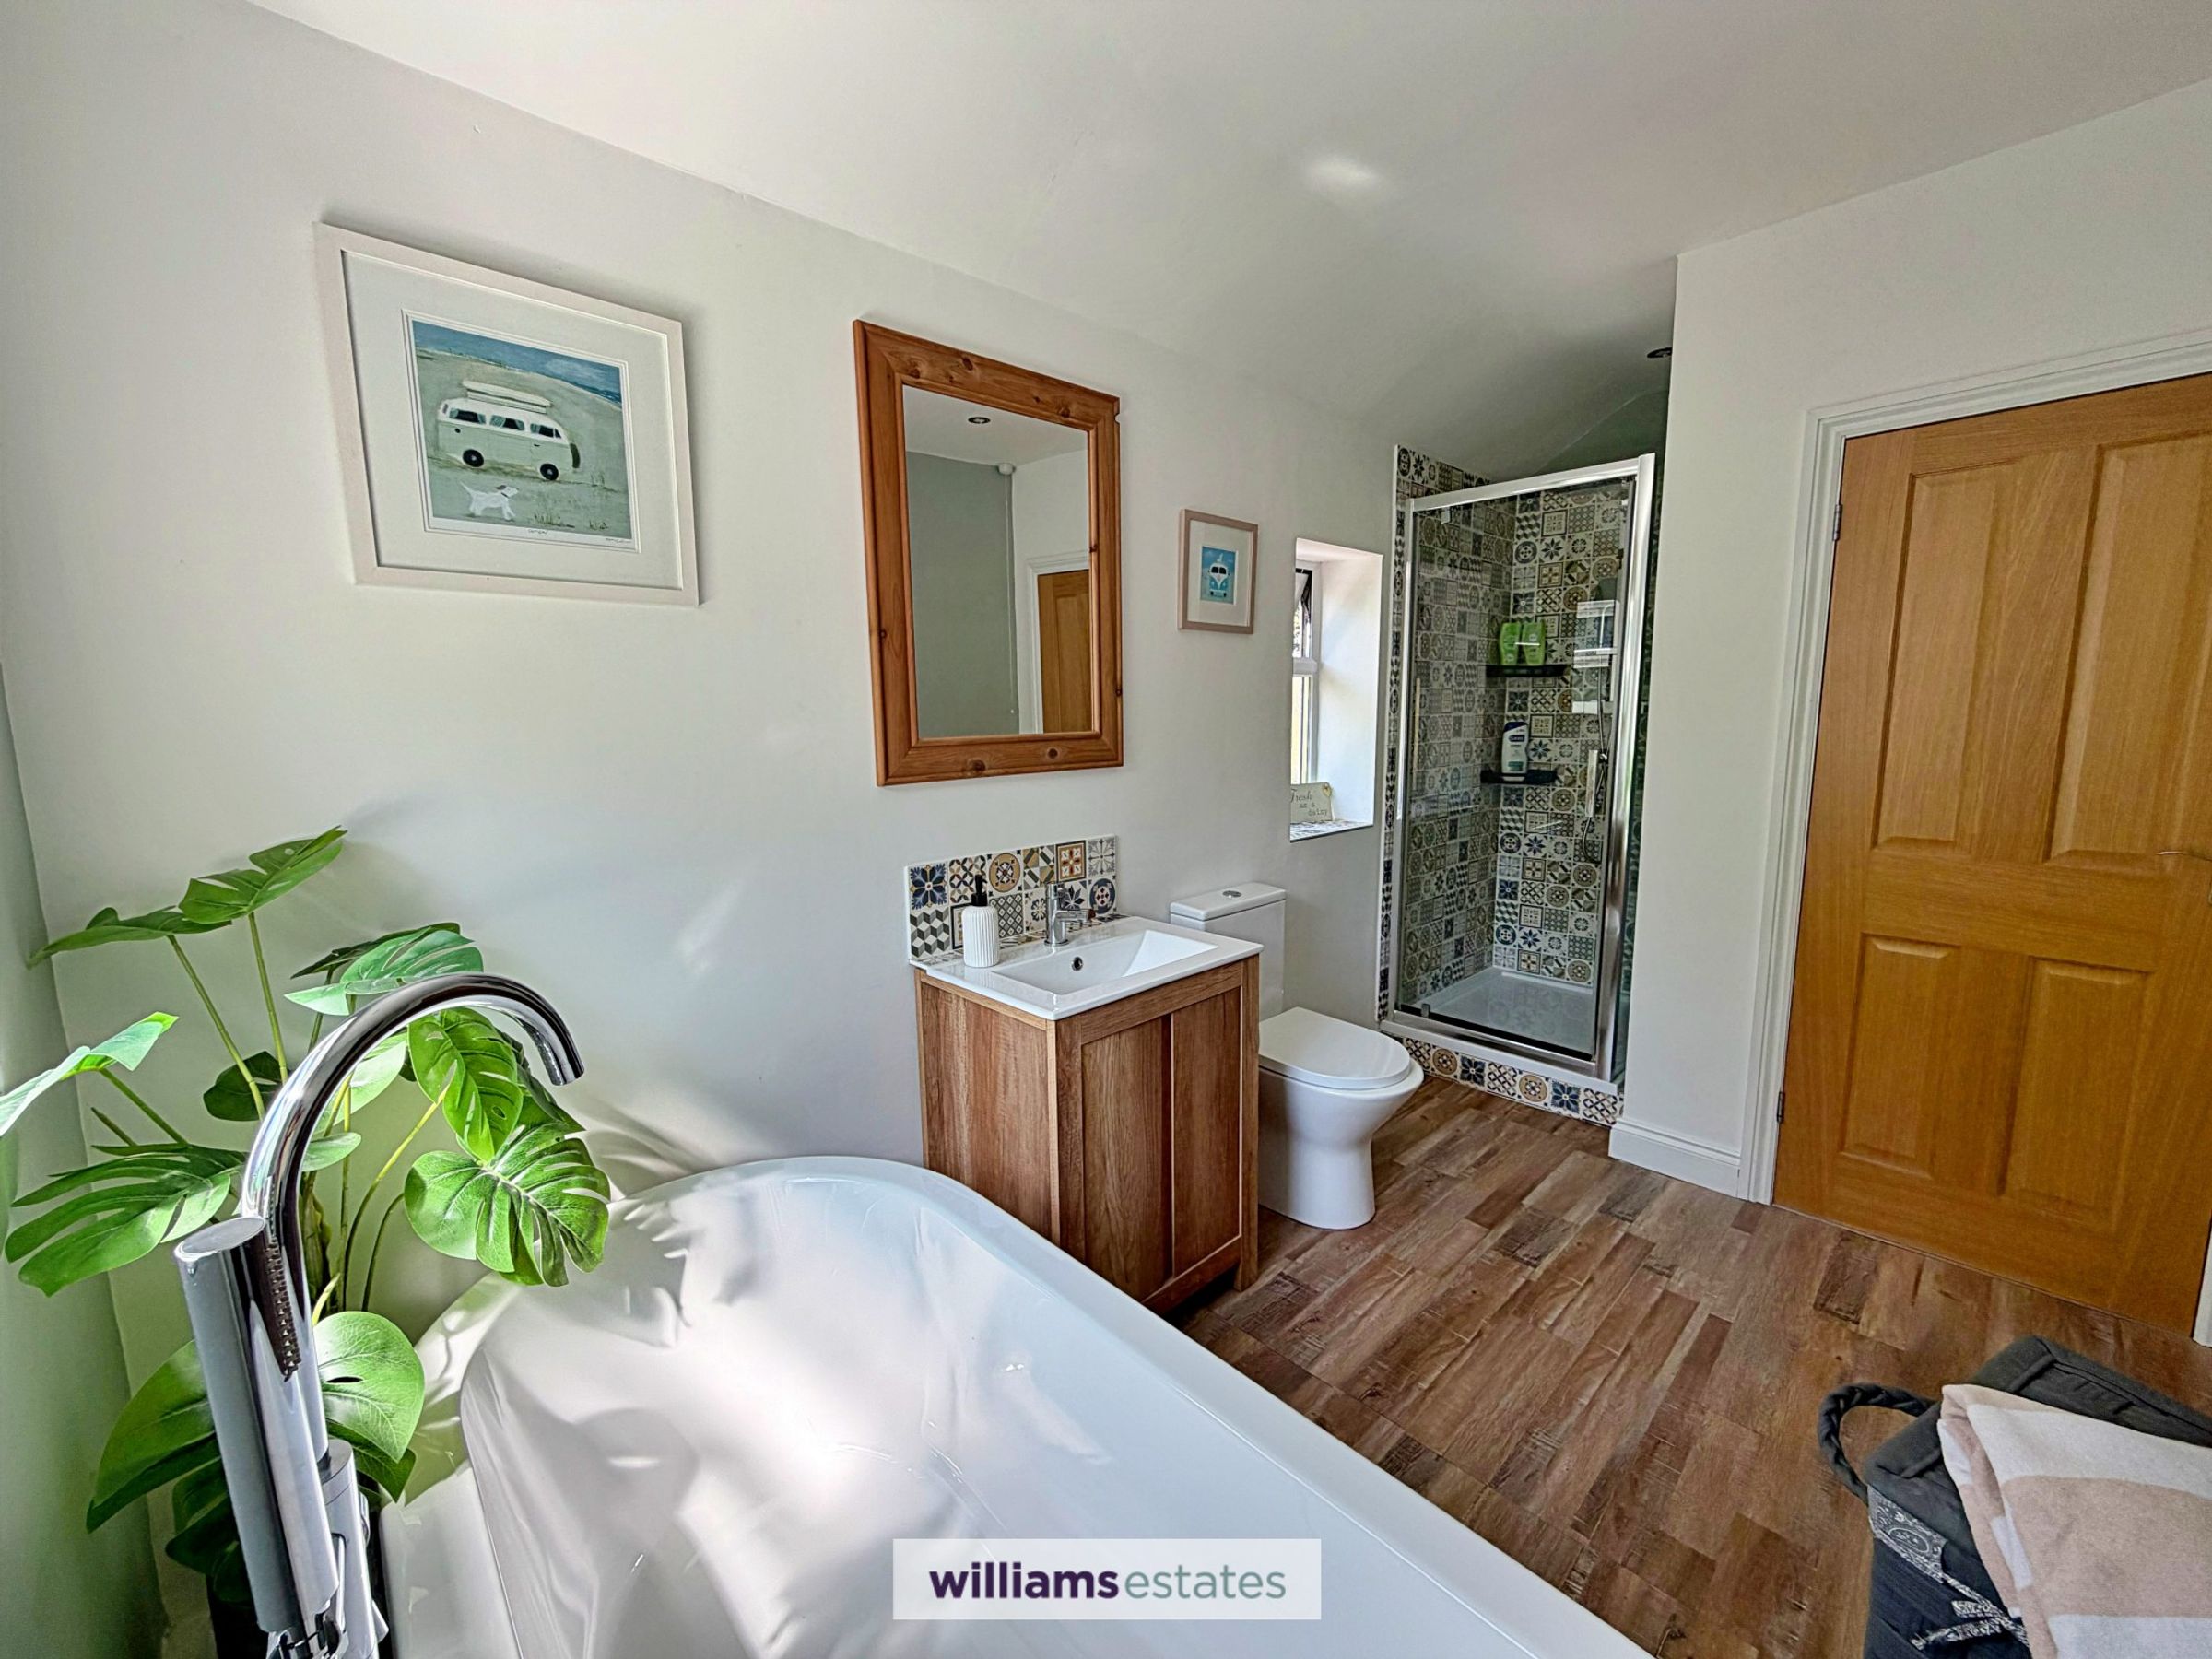
A luxury bathroom having a four piece suite comprising of free standing bath with freestanding mixer tap with detachable shower head, vanity unit with wash basin and mixer tap, low level w.c and shower cubicle with waterfall shower head. Two uPVC double glazed frosted windows one to the side elevation and one to the rear elevation and vertical radiator.
Loft Space
11' 9" x 8' 0" (3.58m x 2.44m)
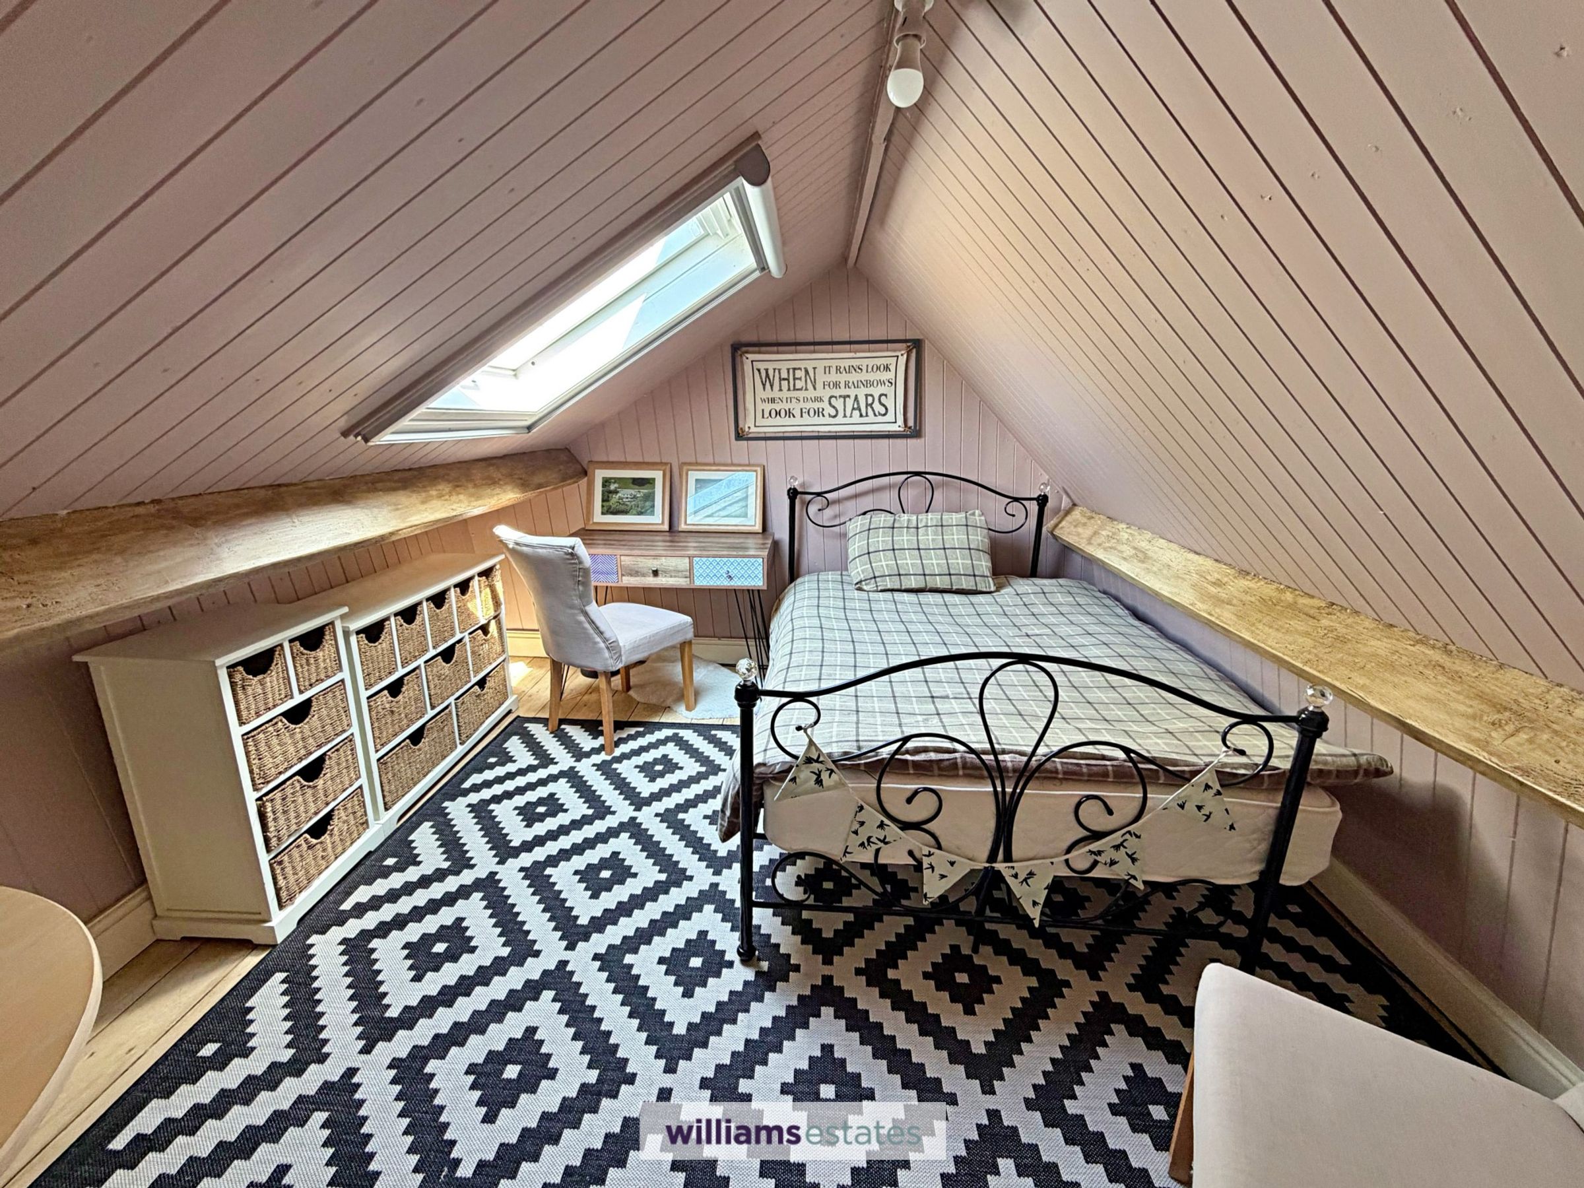
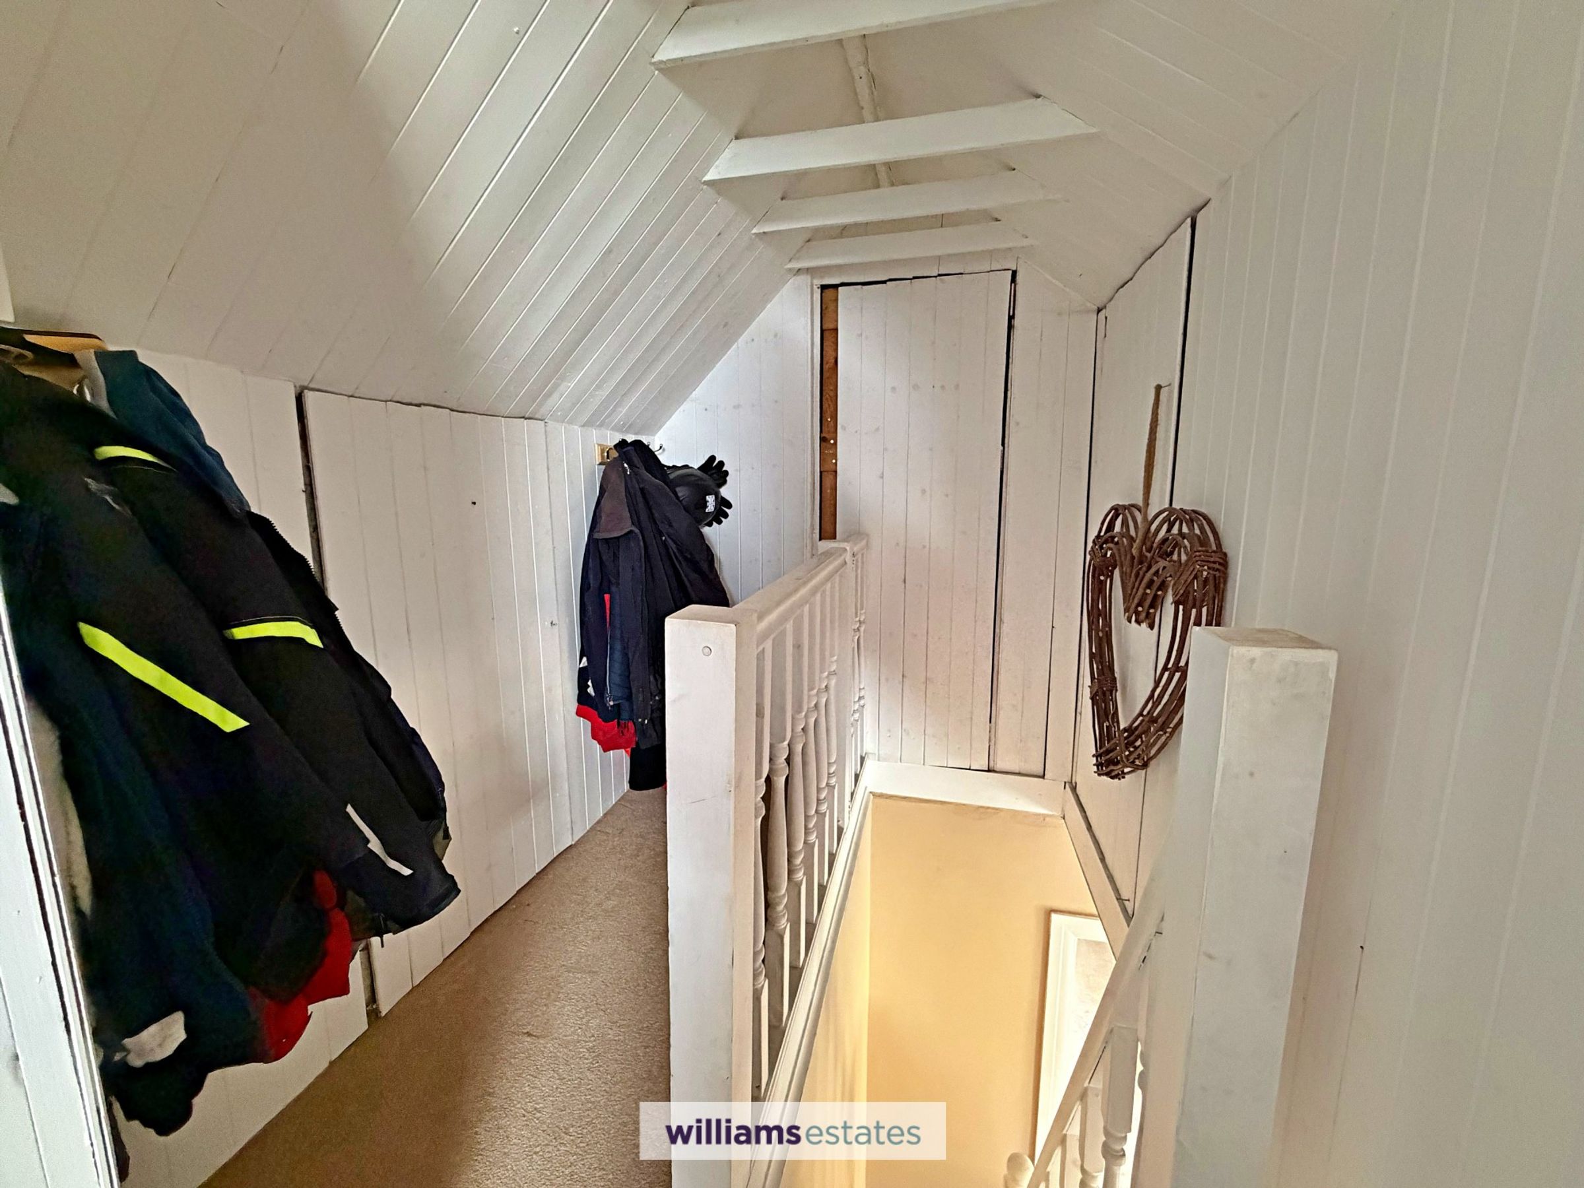
Stair from the first floor landing leading up to a small landing with a door leading into a good sized room with high vaulted ceilings, uPVC double glazed roof window, power points.
Balcony
12' 11" x 14' 4" (3.94m x 4.36m)
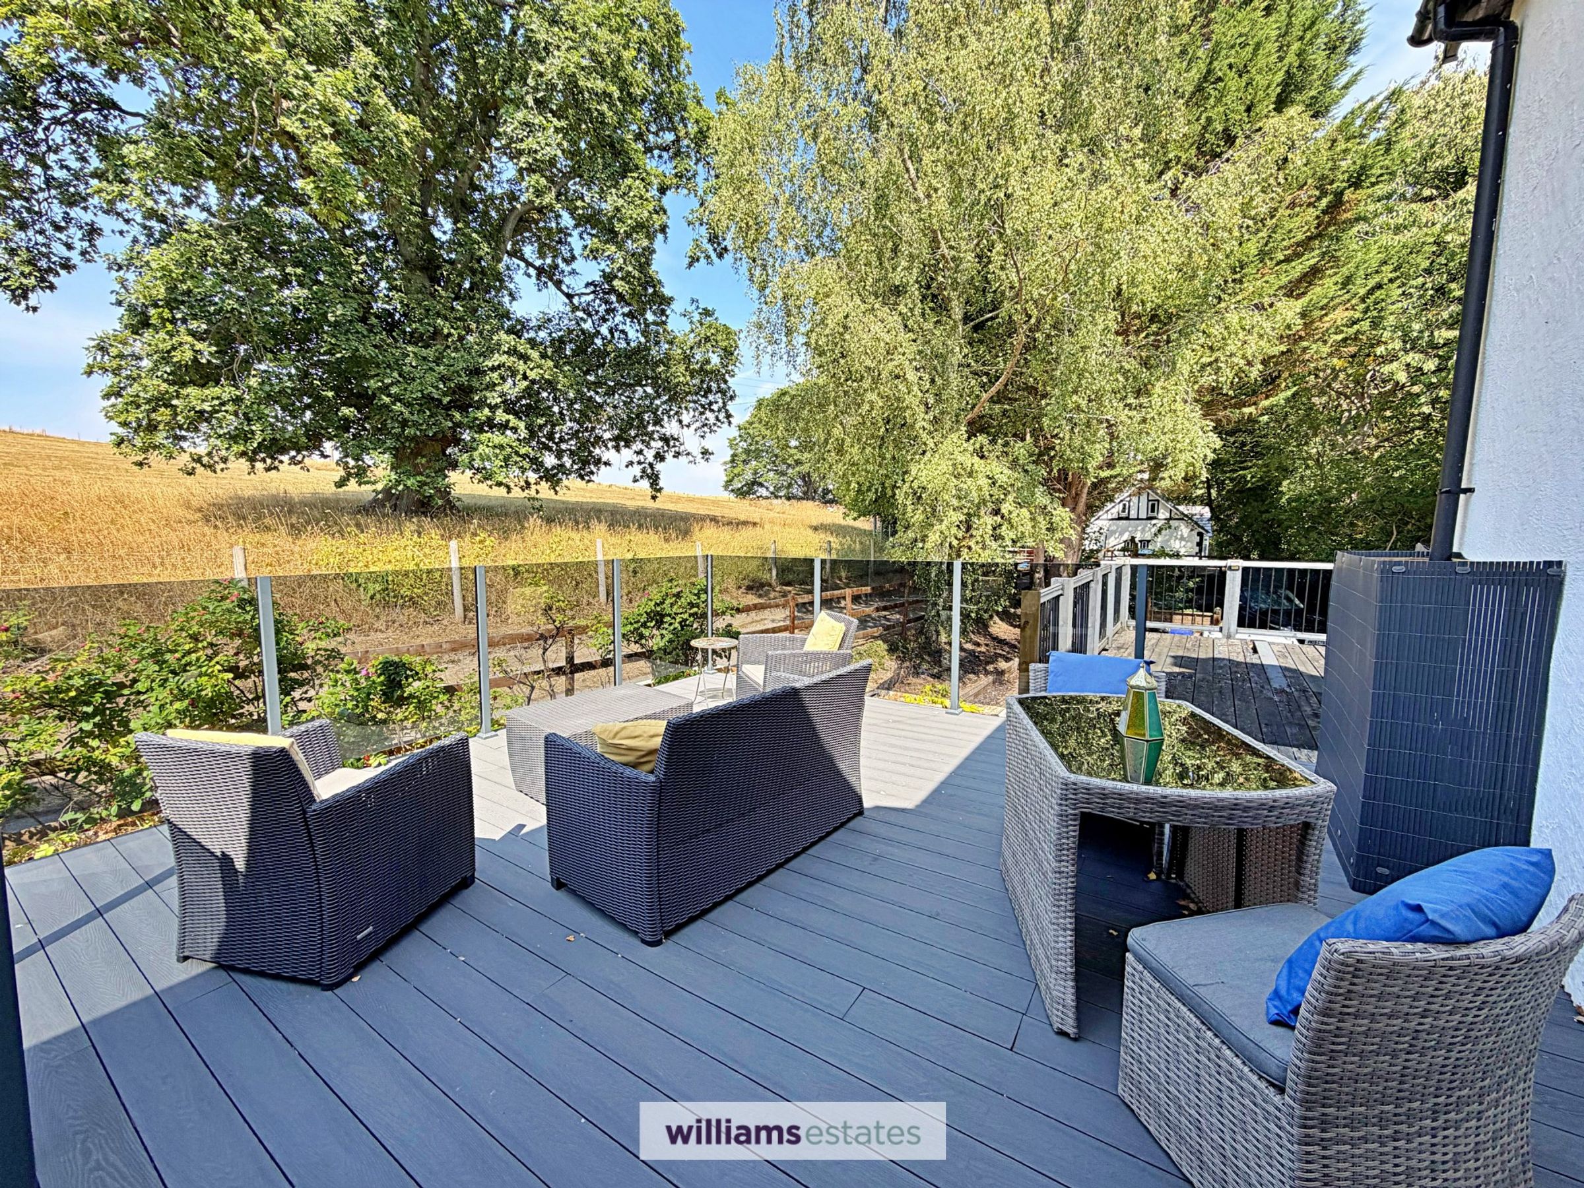
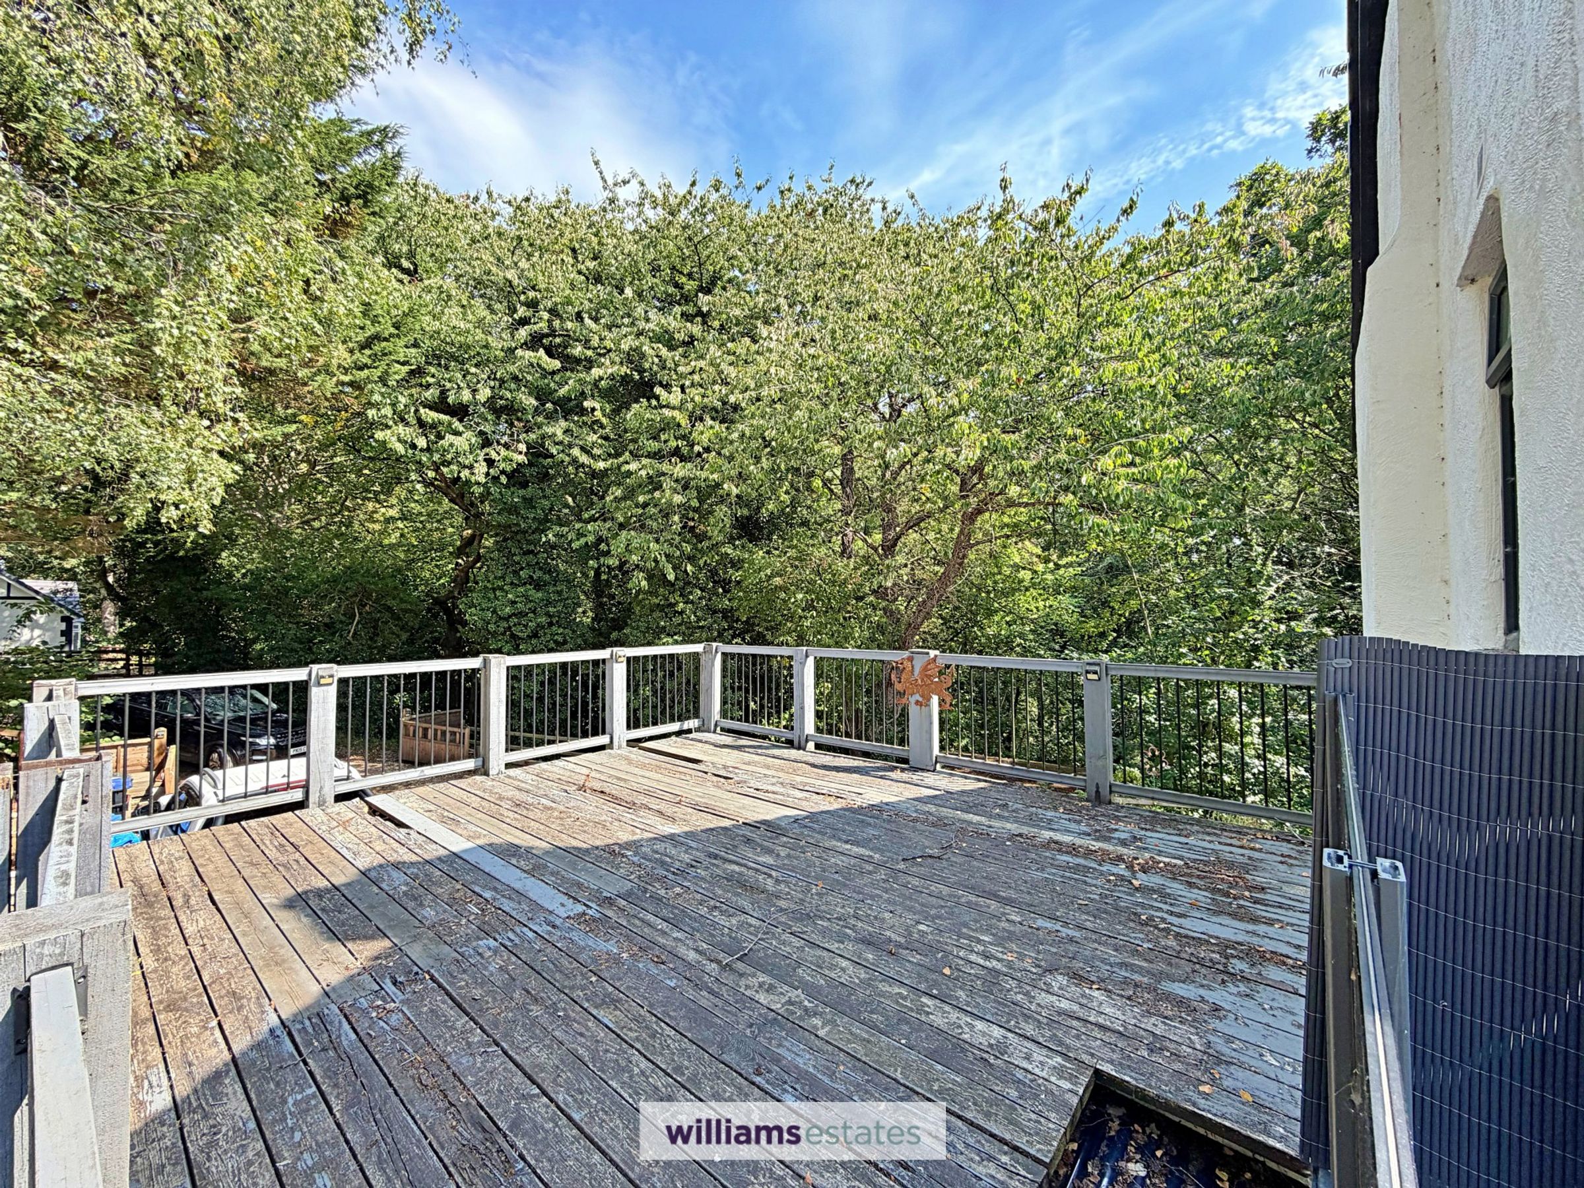
Door from the first floor landing opens to a decked balcony sitting area to enjoy the stunning views with glass panels surrounding.
Outside
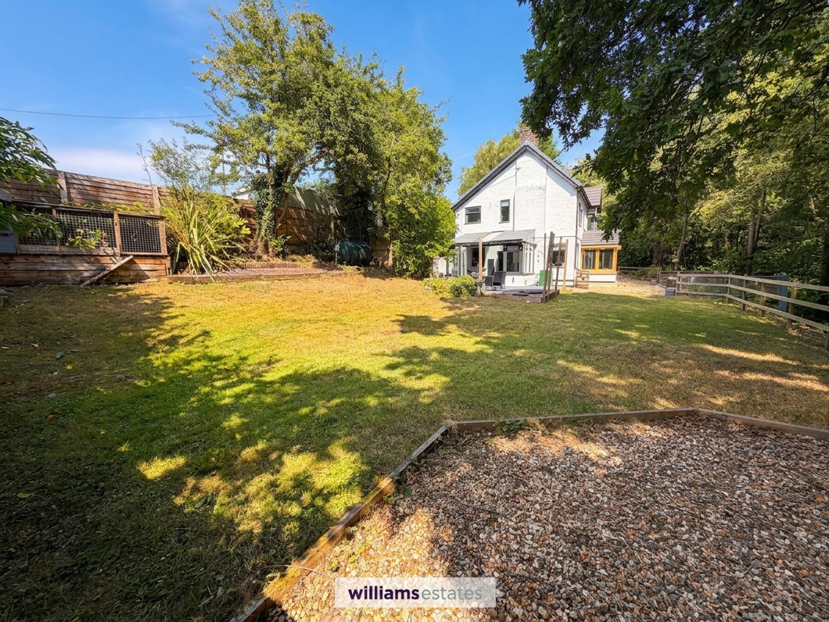
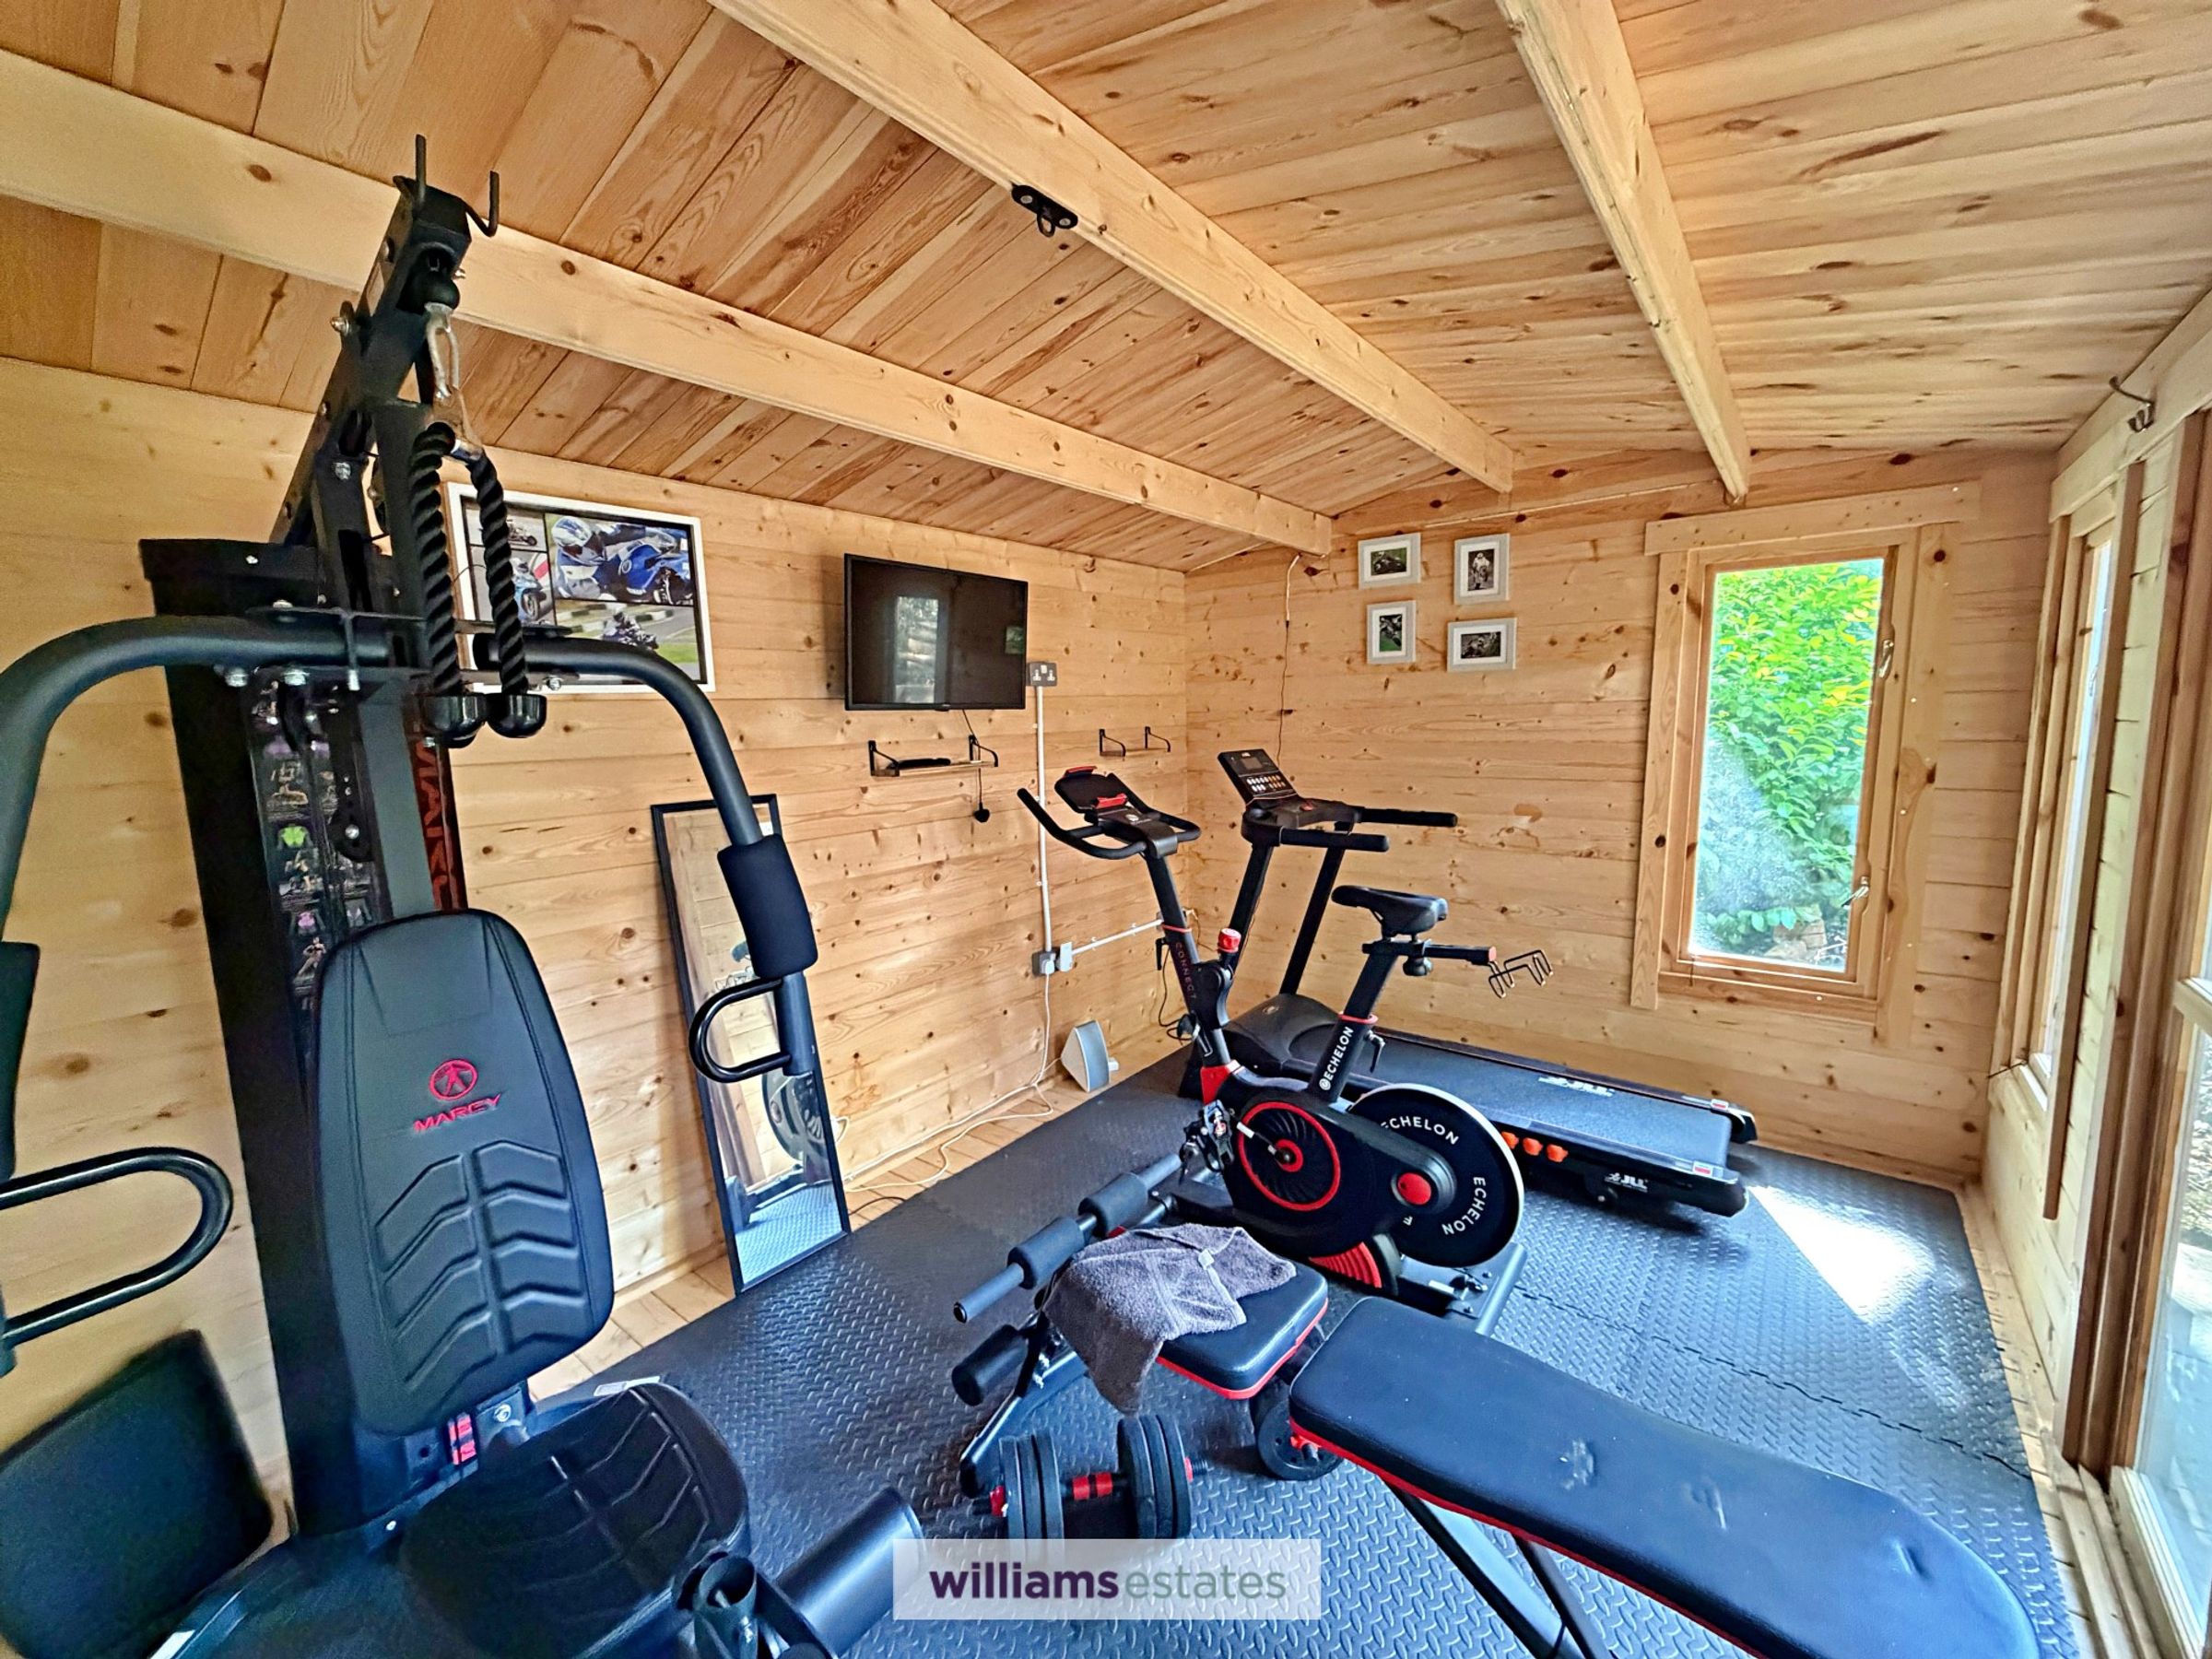
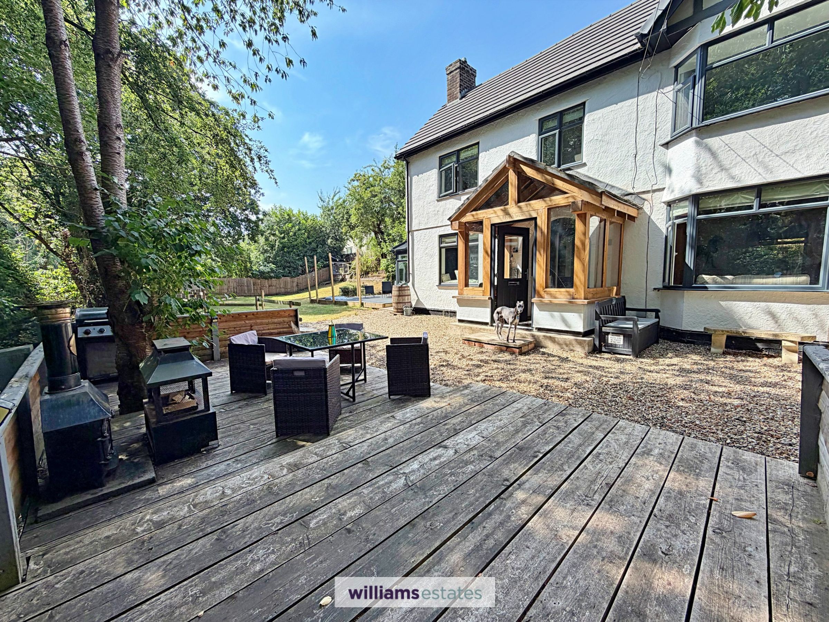
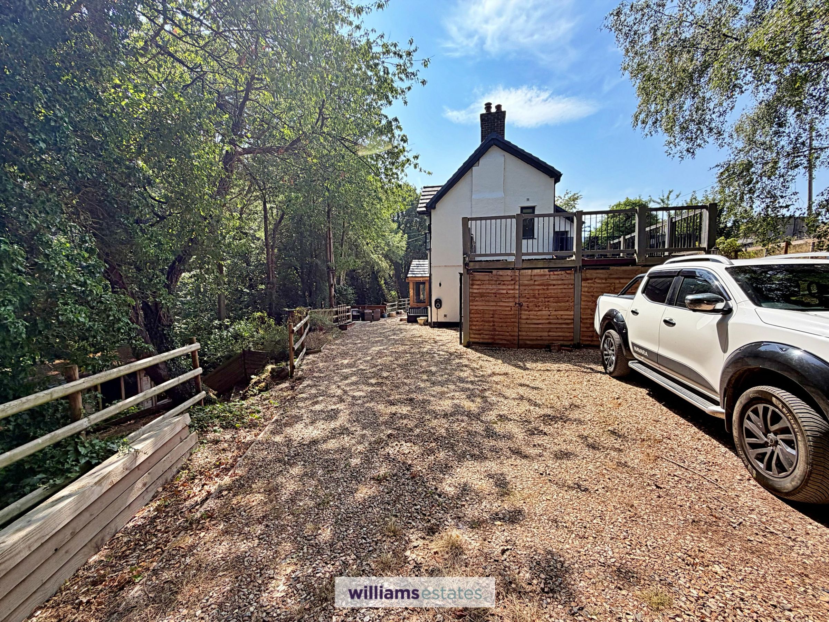
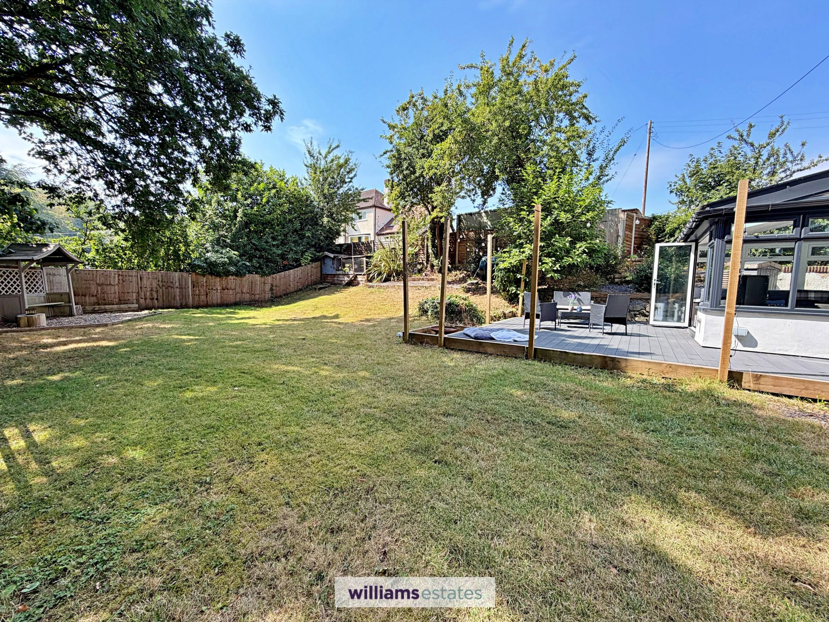
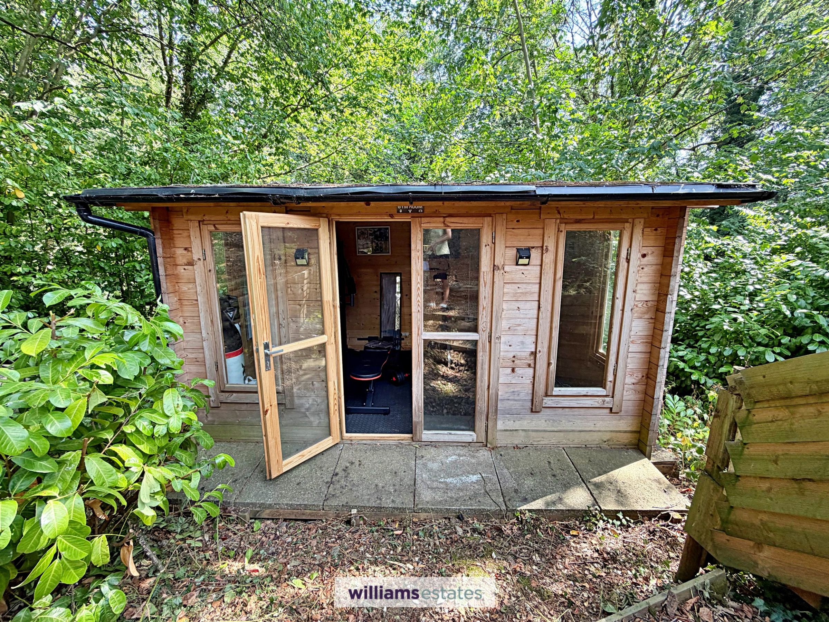
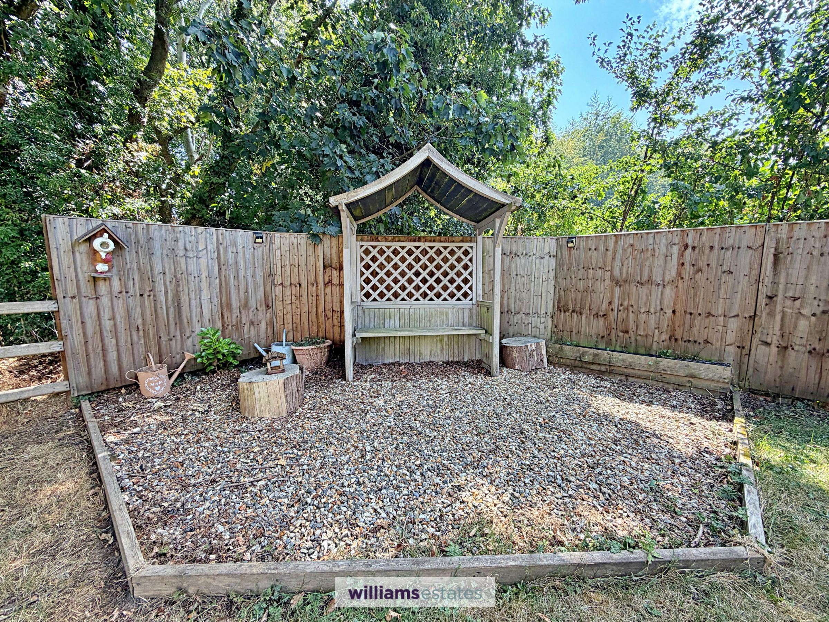
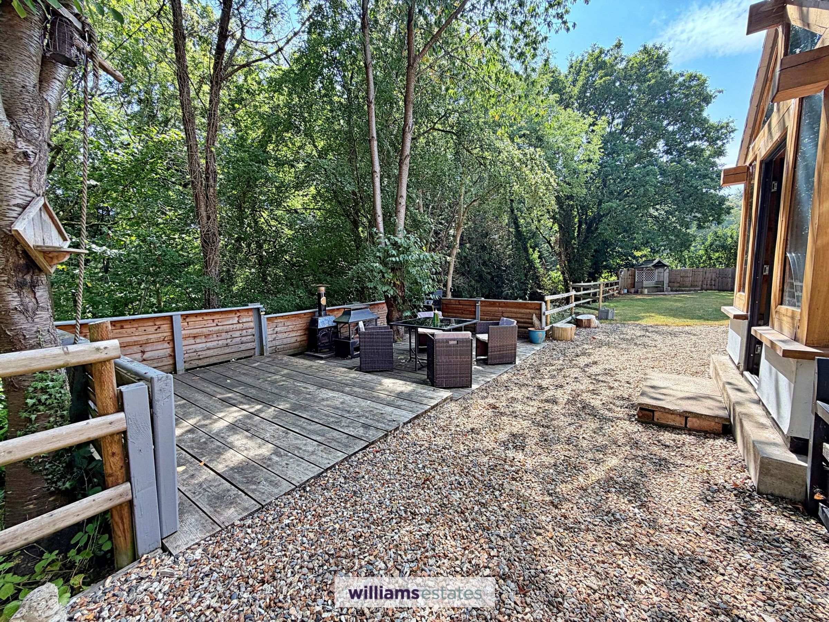
The property is approached via a Private lane which leads to the property and two adjoining properties. There is a hard core drive leading to the right of the property providing ample space for parking and space for double garage. Access via timber steps is a timber built shed which the current owners use as a gym. The gardens are mainly to the left hand elevation and front elevation enjoying a private and partially wooded setting. Back to the adjoining lane before the gates to Llys Alwen is a further outbuilding.
Directions
From our Ruthin office proceed down Clwyd Street and upon reaching the junction bear left onto Mwrog street, at the mini roundabout continue straight into Llanfwrog and passing the church. Continue for about 1 mile, to your right will be the private acces lane, make this sharp right and follow the lane to the end where you will find the property located on your right.
Properties you may like







Williams Updates
Williams Estates Direct Limited (Trading as Williams Estates, Company No. 10327940)
Williams Lettings Limited (Trading as Williams Lettings, Company No. 10325497) are registered in England and Wales.
Registered Office: 102 Bowen Court, St Asaph Business Park, St Asaph, LL17 0JE.
Sitemap
Accredited & Regulated By
Our Offices