Williams Estates
FOR SALE
£445,000 Offers in Region of
Llanfwrog, Ruthin, LL15
Detached
4
2
2
Like the look of this property?
We would love to hear from you and arrange a viewing of this property. Get in touch now!
Looking to sell a property?
You can get a free online or in person valuation.
Property features
NO ONWARD CHAIN
Detached Four/Five Bedroom Family House
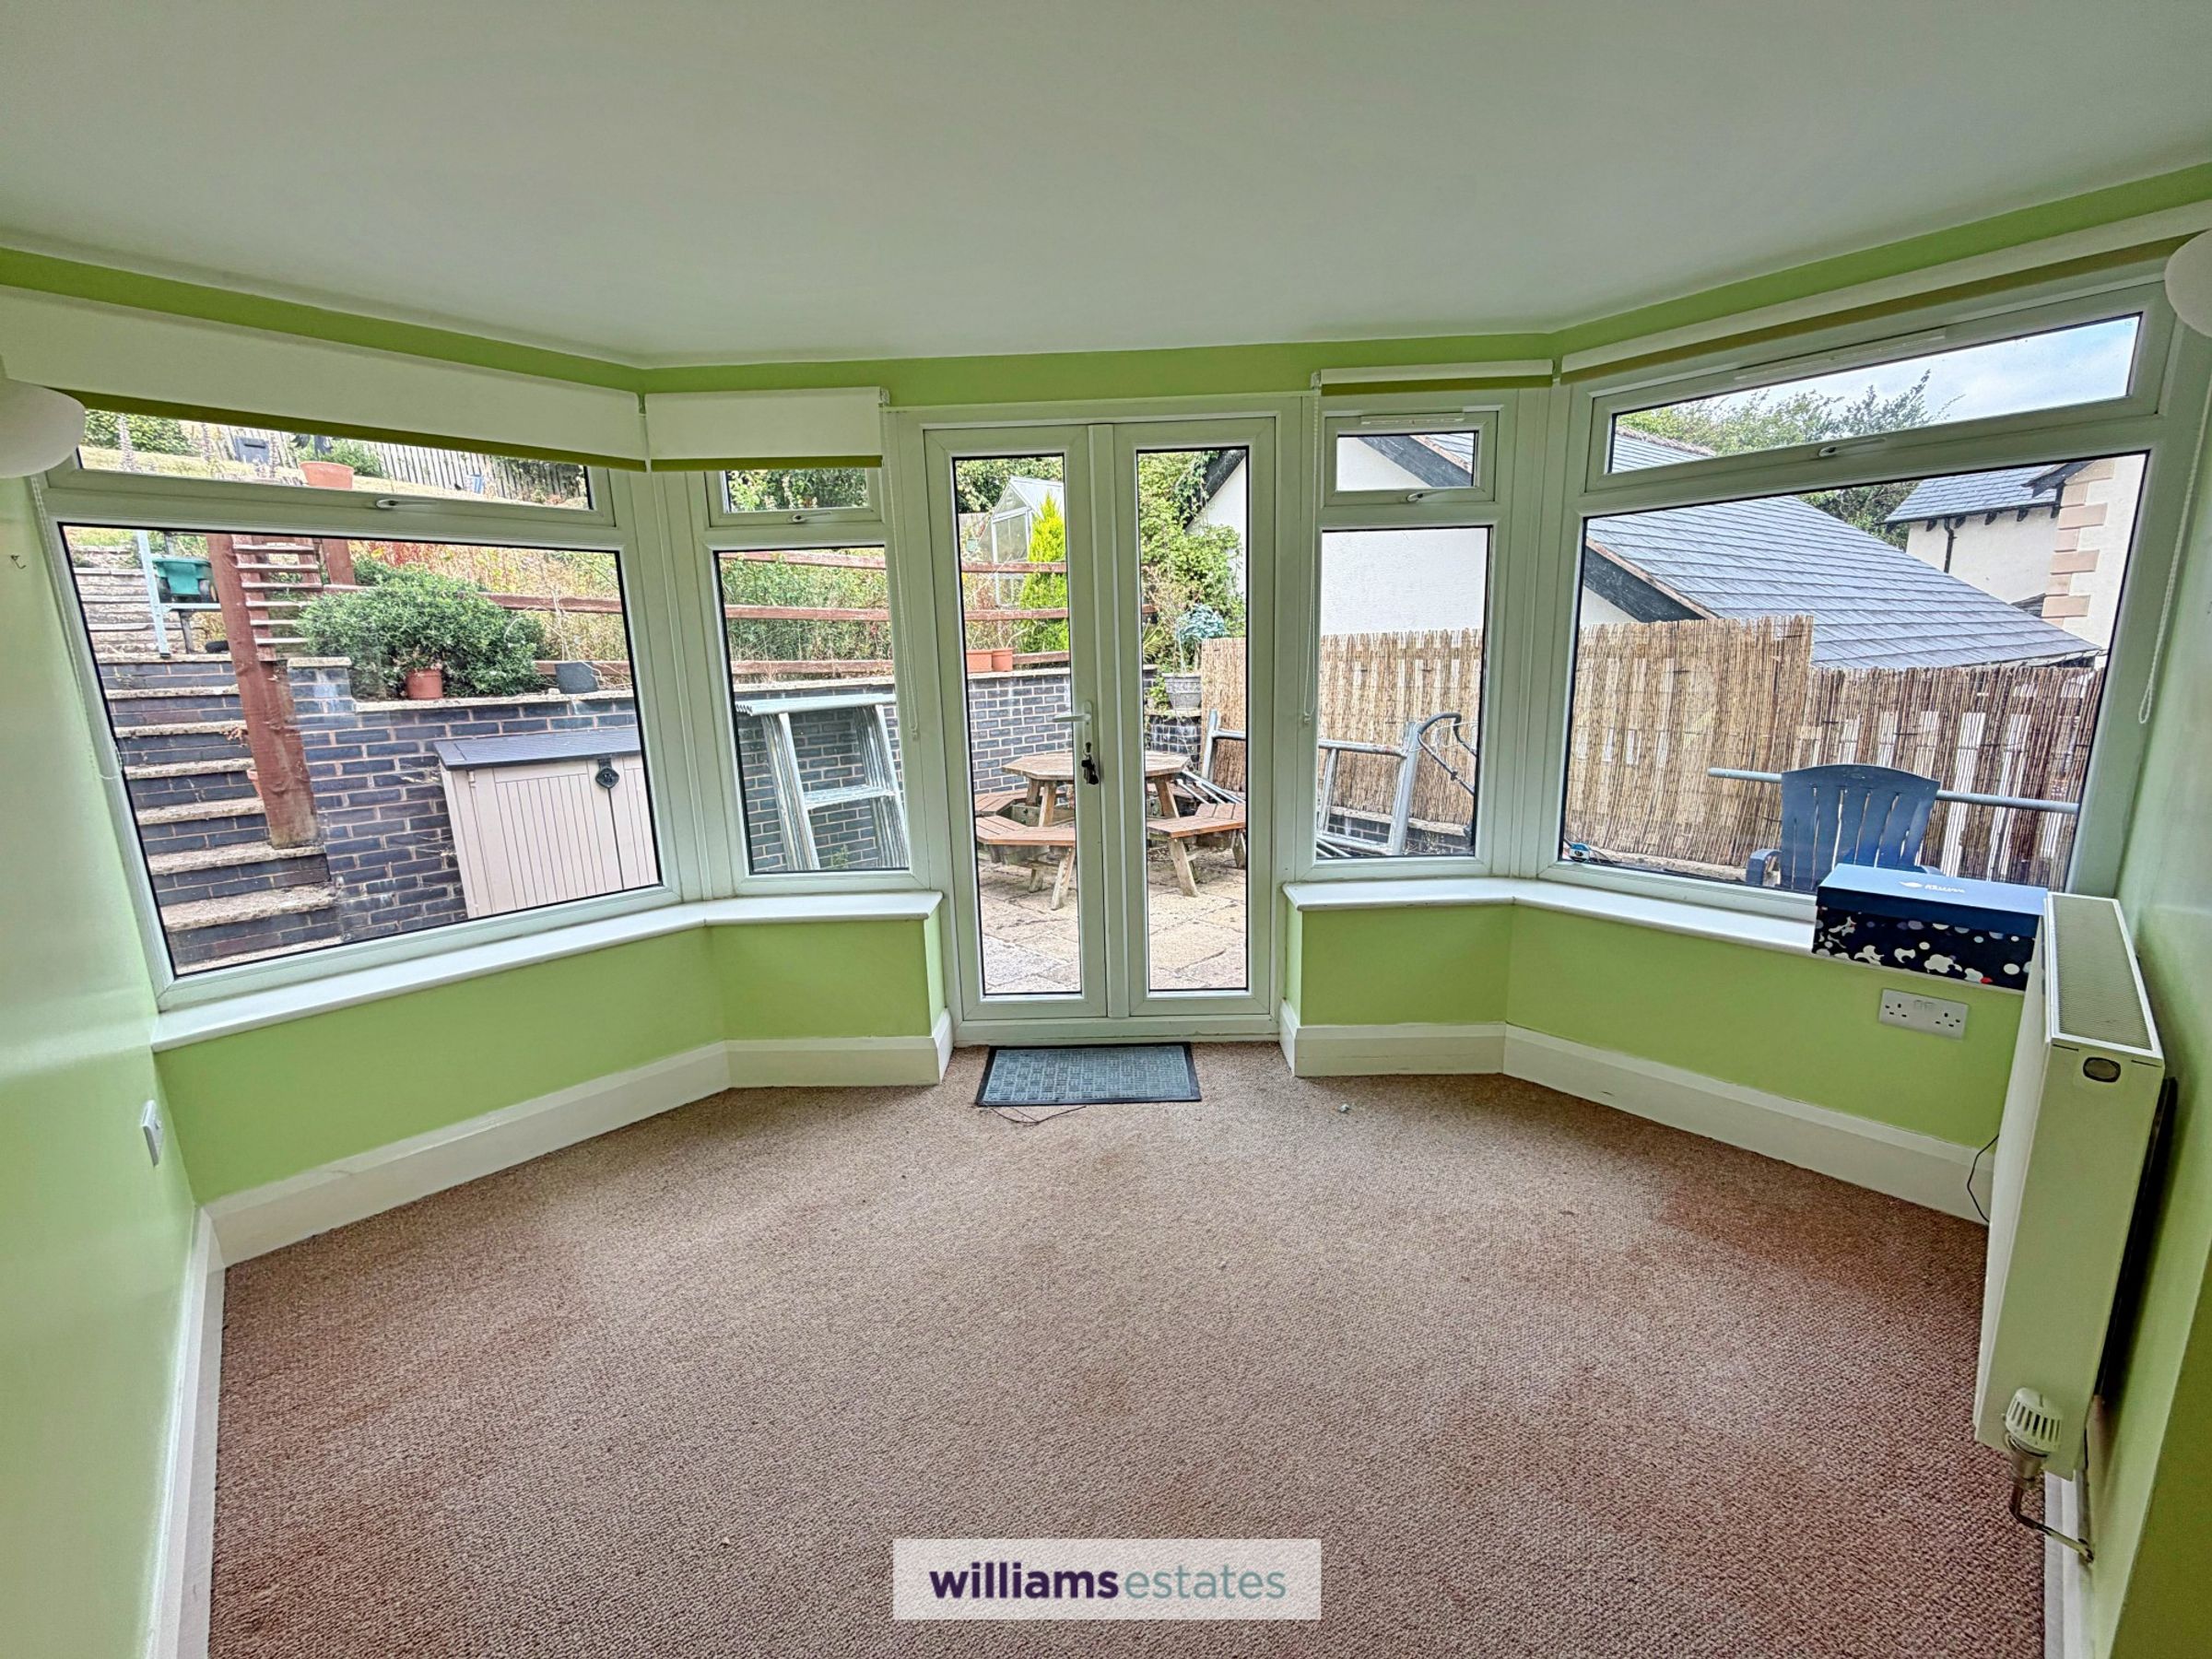
Spacious Living Room with Sunroom Off
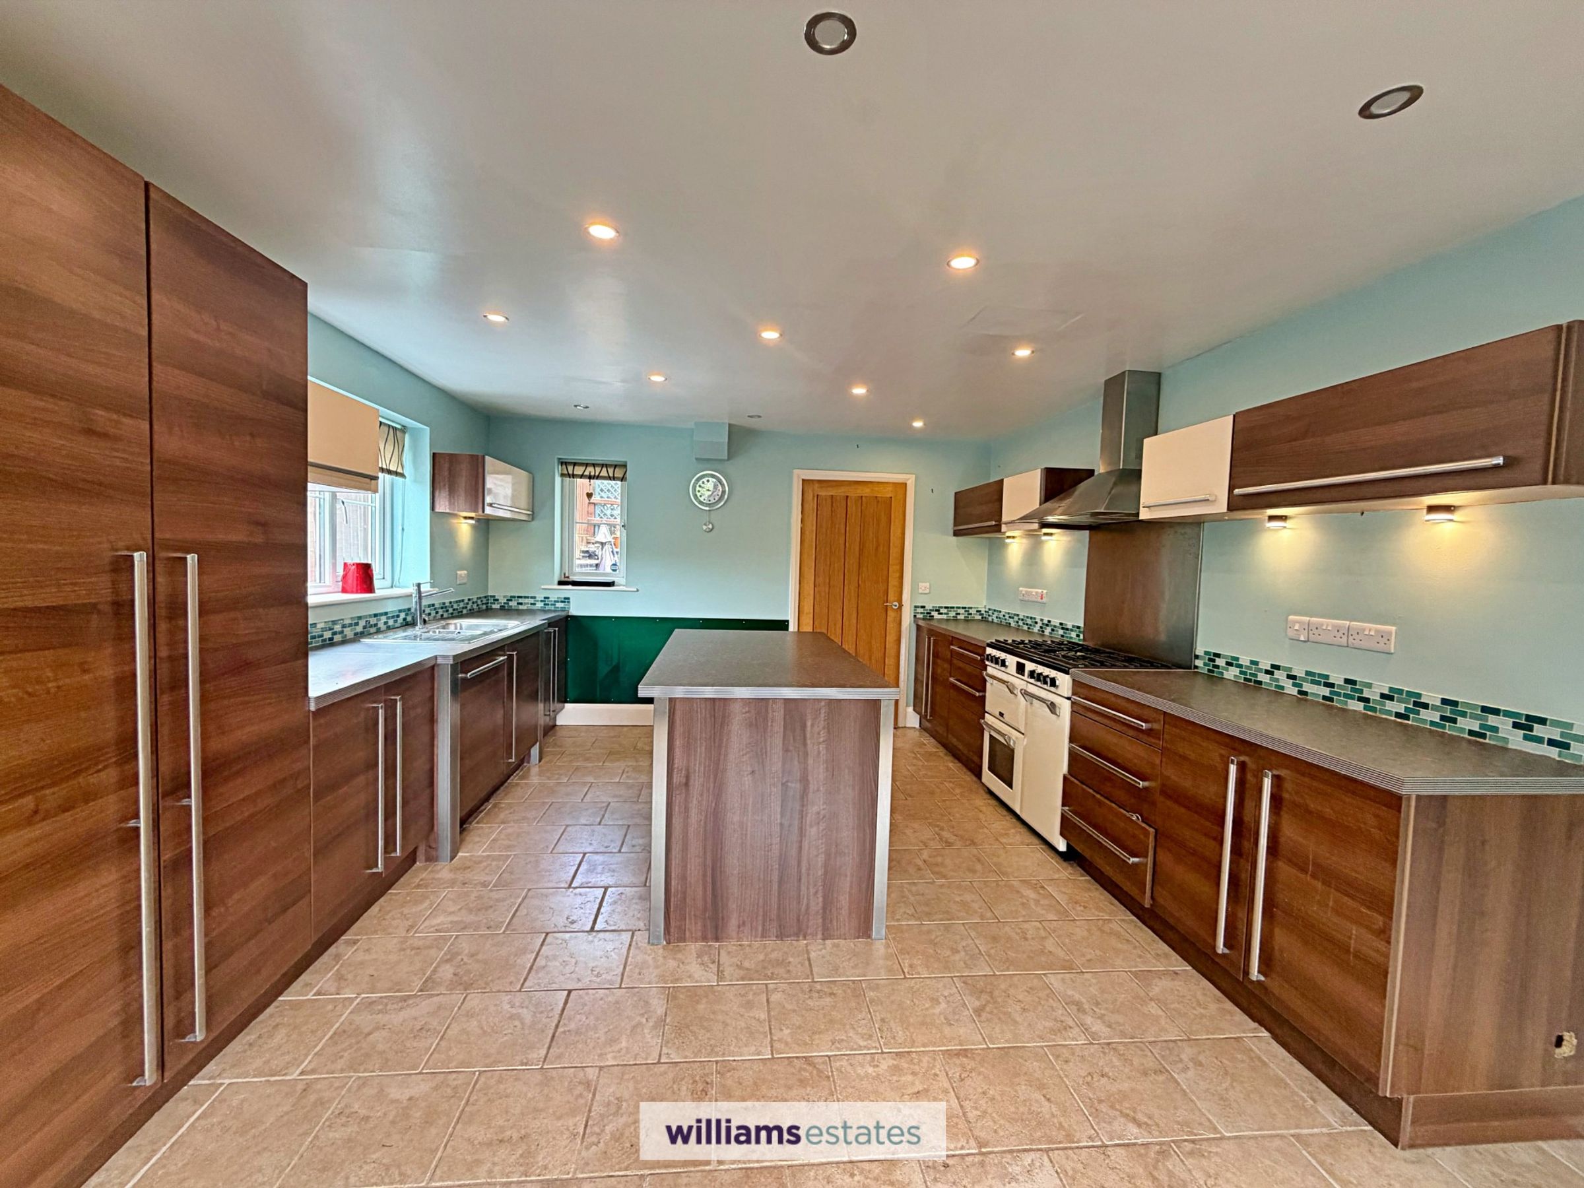
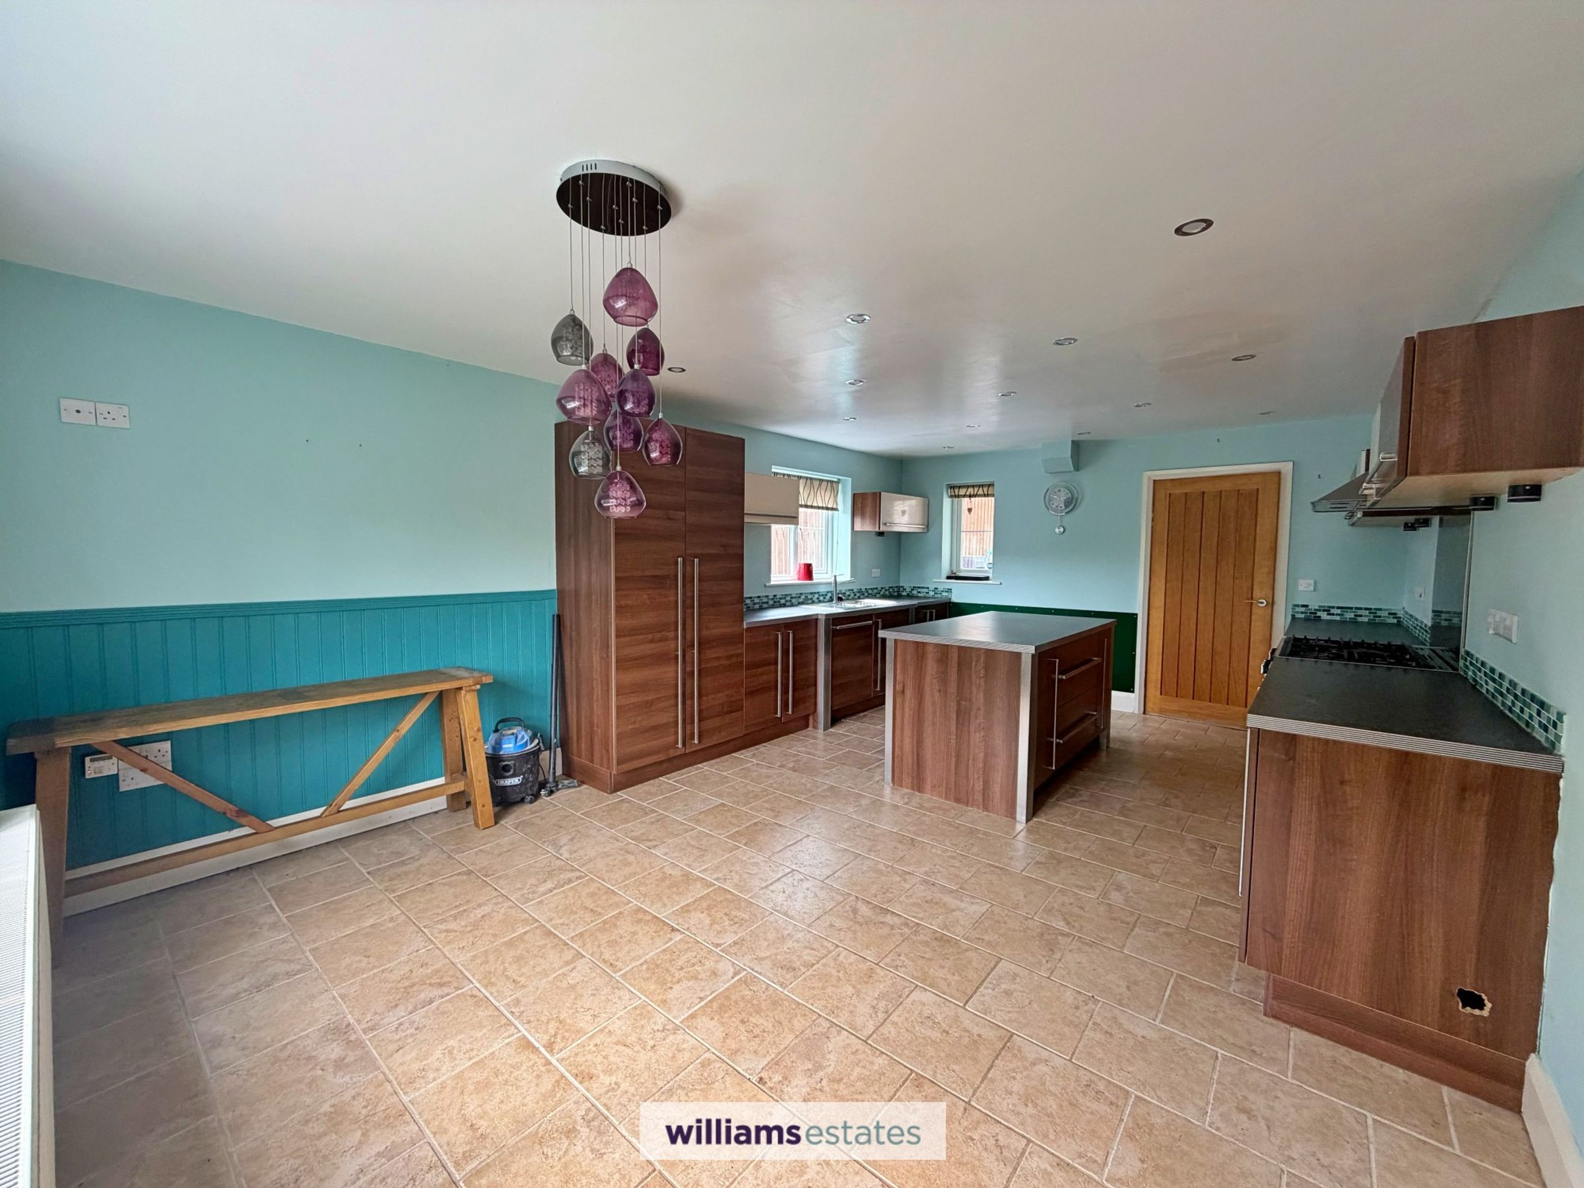
Large Contemporary Kitchen / Diner with Utility Room Off
Master Bedroom having Good Sized En-Suite
Driveway with Ample Parking and Garage with Loft Storage Space
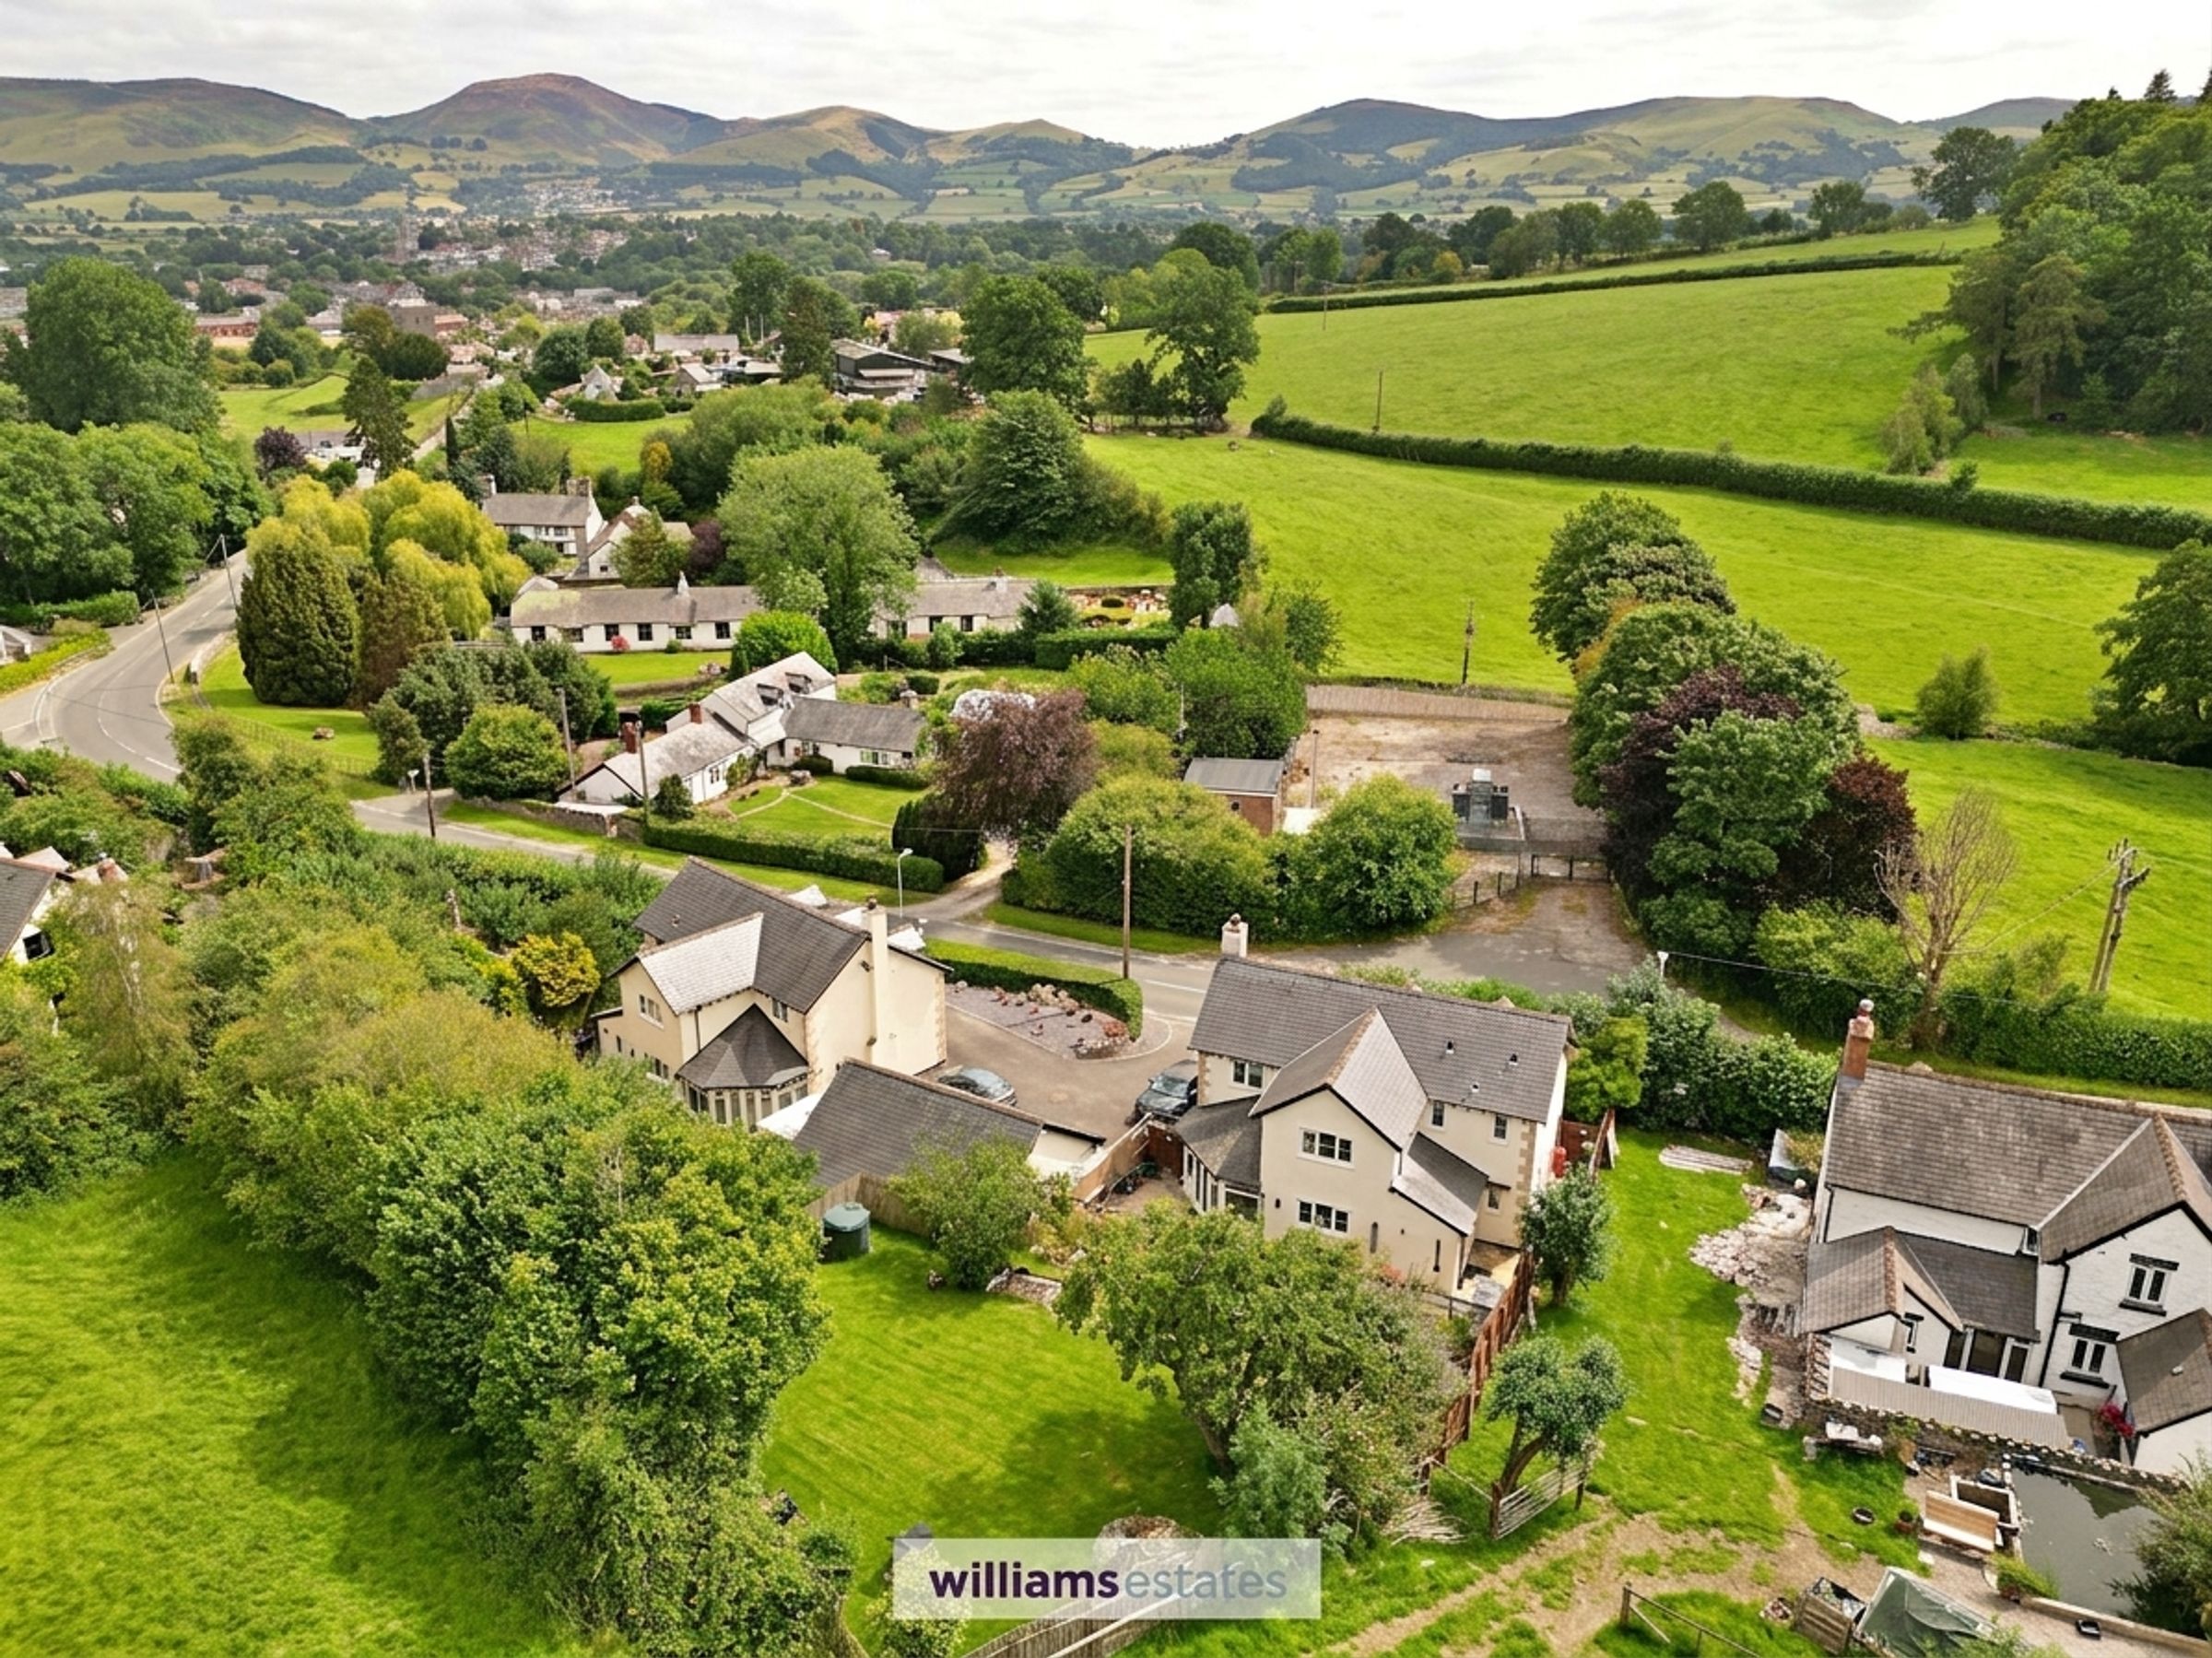
Semi Rural Location with Views Across Vale & Clwydian Hills
Tenure- Freehold
Council Tax Band - F
EPC Rating - C75
About this property
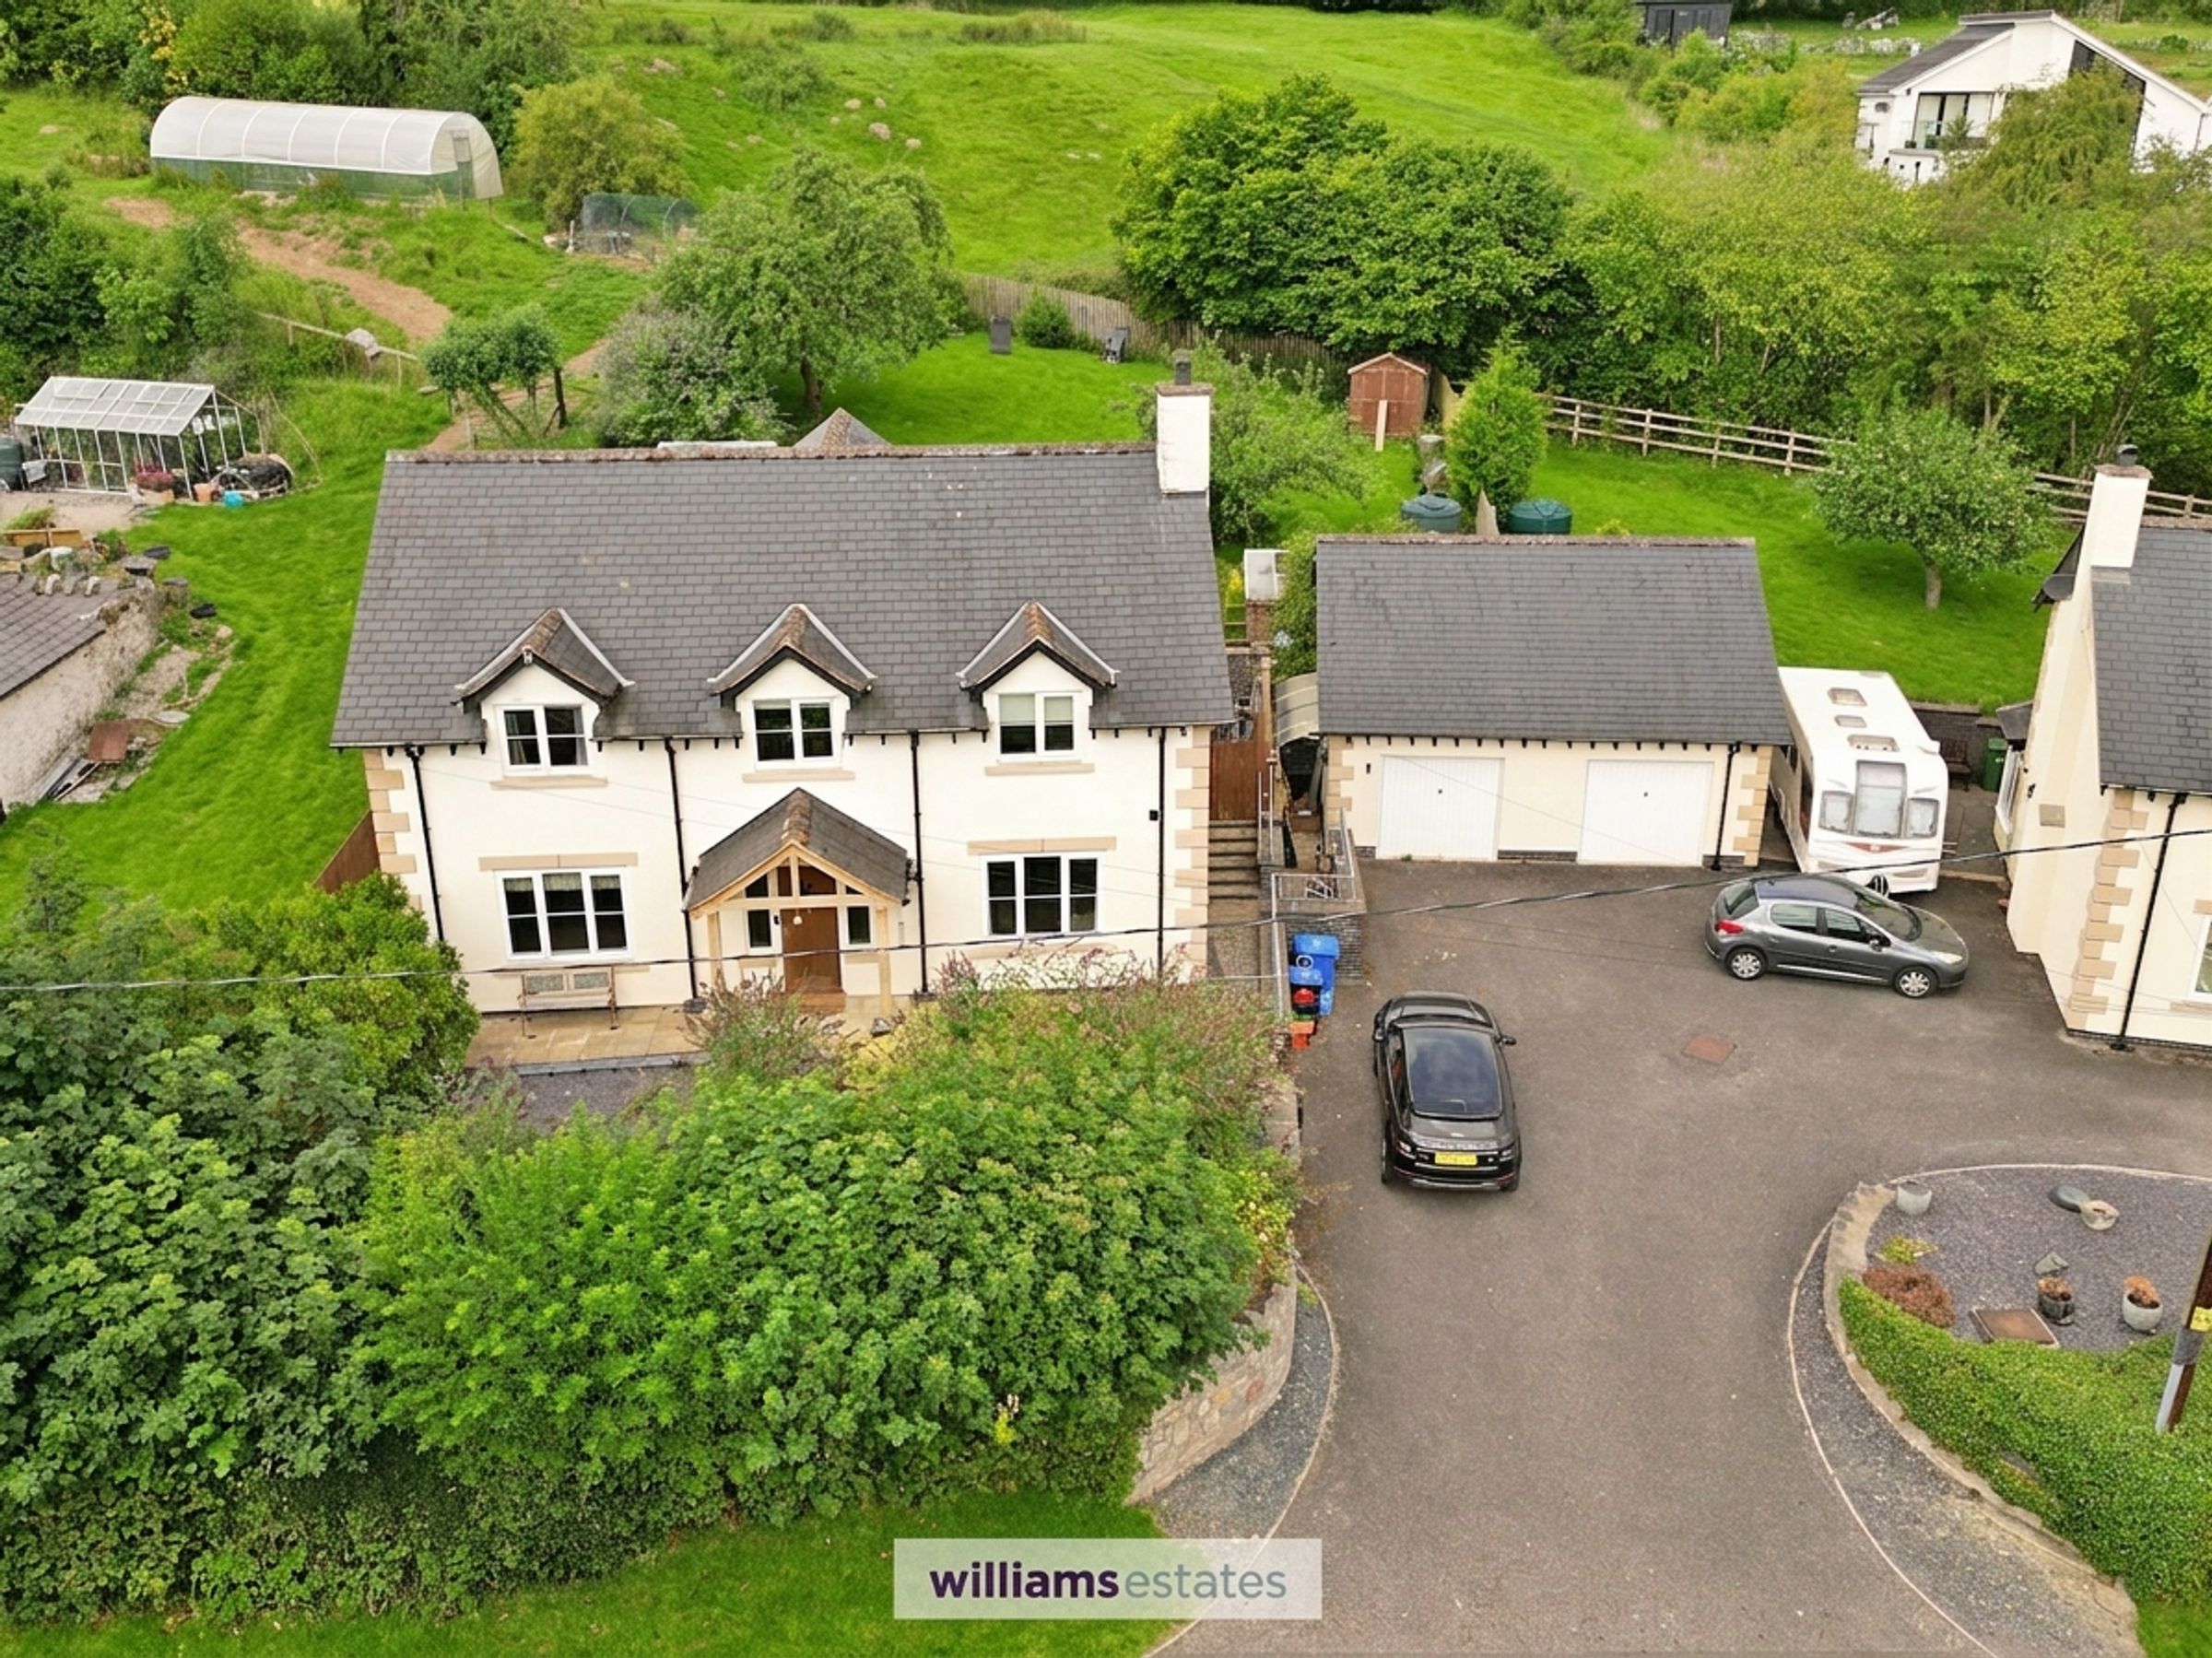
Welcome to Y Berllan, a spacious detached four/five bedroom family home in a peaceful semi-rural spot, just a mile from Ruthin town centre. Built in 2009, this well-appointed property combines modern comforts with charming touches, like an oak-framed porch and a striking oak staircase. The flexible layout offers a large living room, an extensive kitchen/diner perfect for family meals, a separate utility room, and a light-filled sun room. There’s also a versatile room on the ground floor, ideal as a snug, home office or fifth bedroom. Upstairs, you’ll find four double bedrooms, including a master with ensuite, alongside a stylish family bathroom. The home is thoughtfully designed for family living and entertaining, with plenty of space to adapt to your needs.
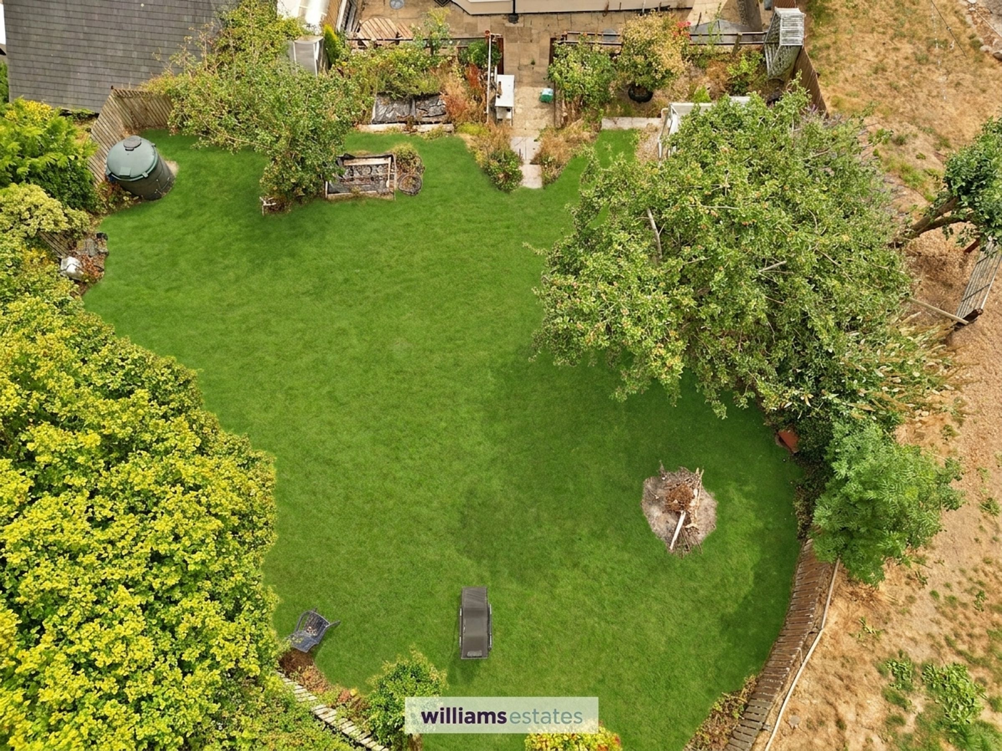
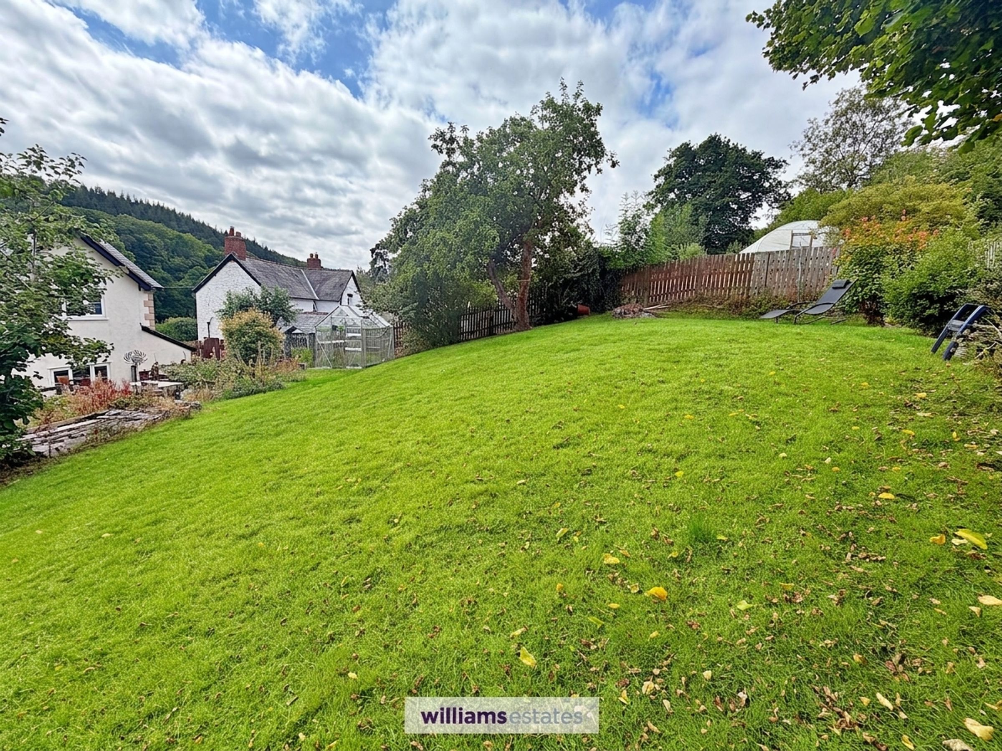
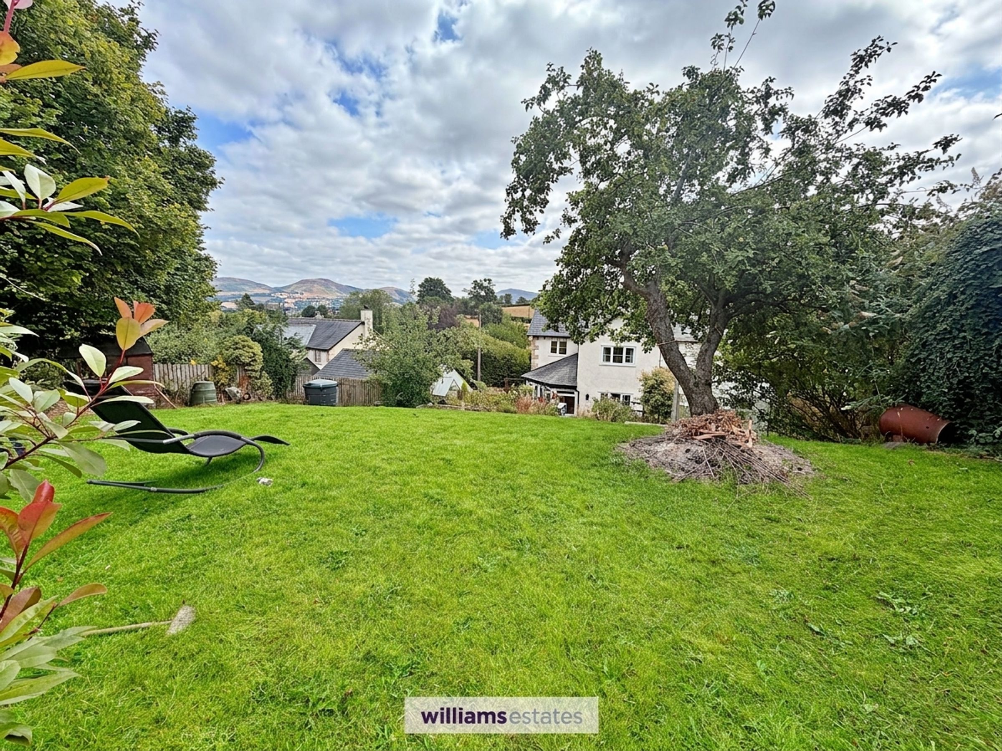
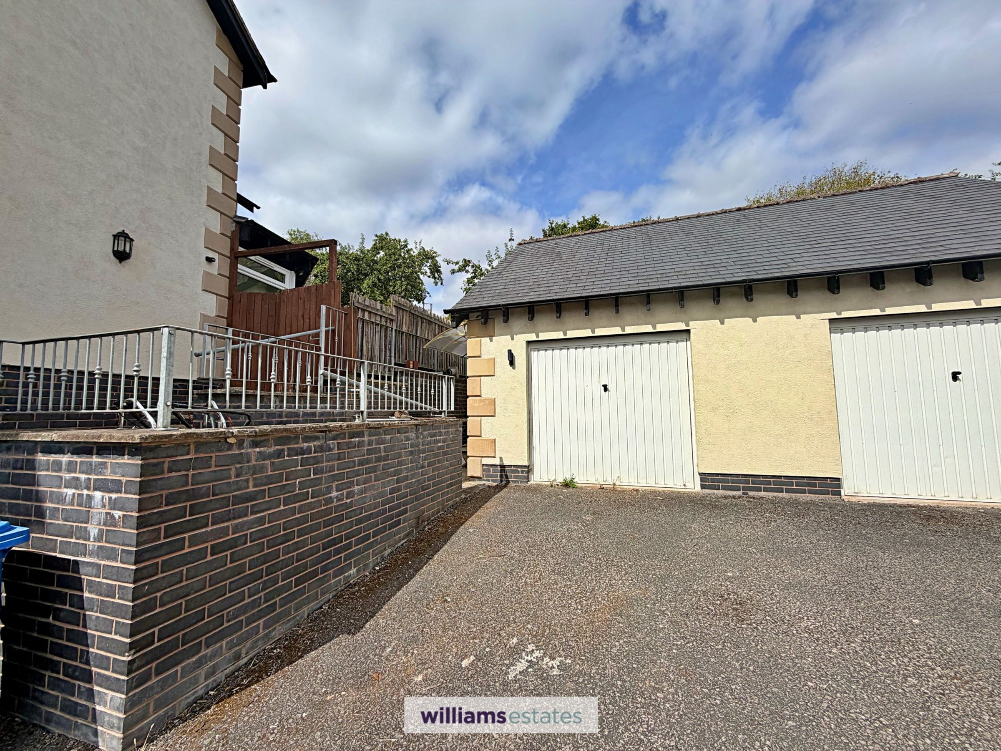
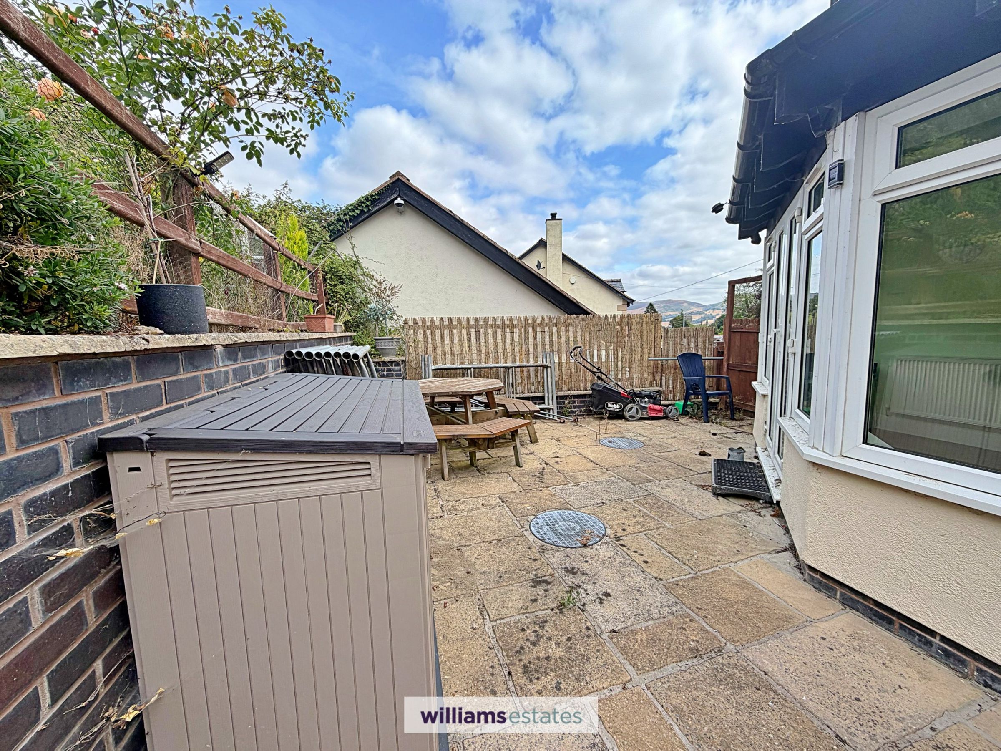
Step outside to enjoy a secluded patio and a generous garden, where you can soak in views across the Vale and towards the Clwydian Hills. The garden is perfect for relaxing, gardening, or play, with a sense of privacy. There’s a single garage with up and over door, plus a handy loft storage. A driveway provides off-street parking for two or three cars, making life easy for busy households. Viewing is highly recommended to see what this family home has to offer.
Key details
Broadband: up to 12mbps
Parking: Garage, Driveway
1776ft2 floor area
8643ft2 plot size
Freehold
Council tax band F
Additional information
Near the property
Rooms and dimensions
Accomodation
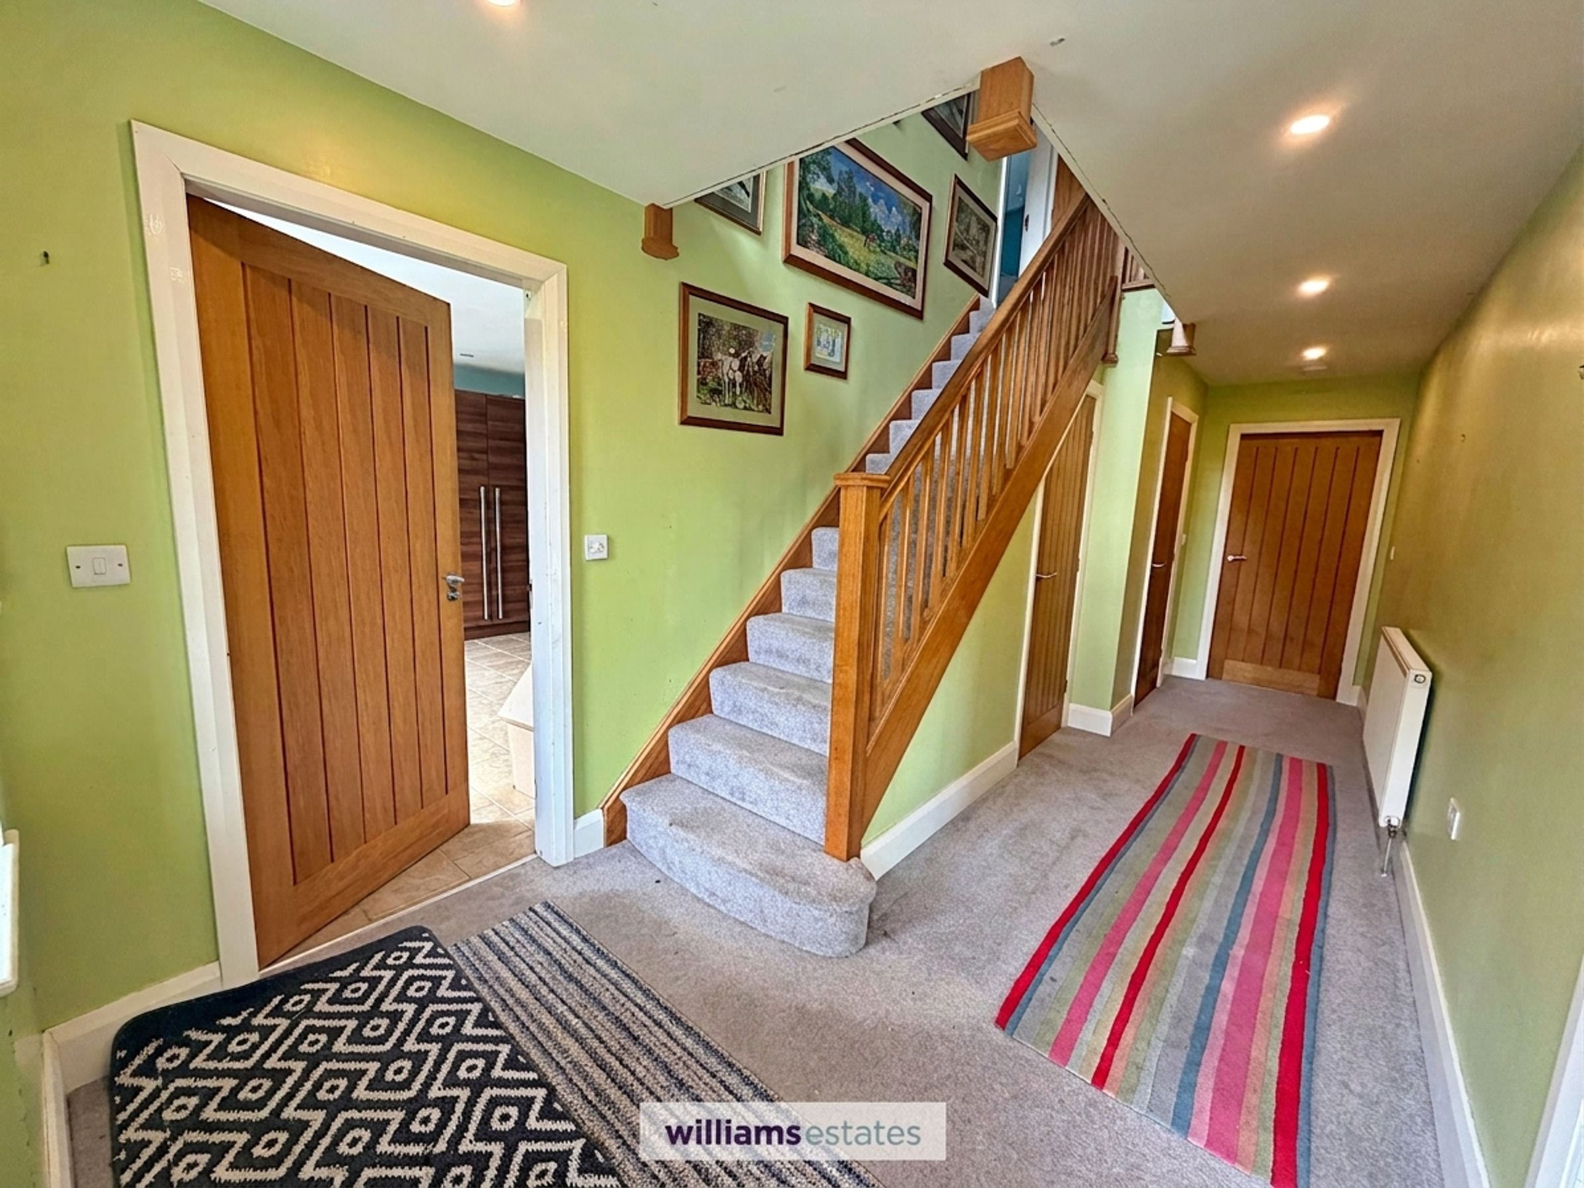
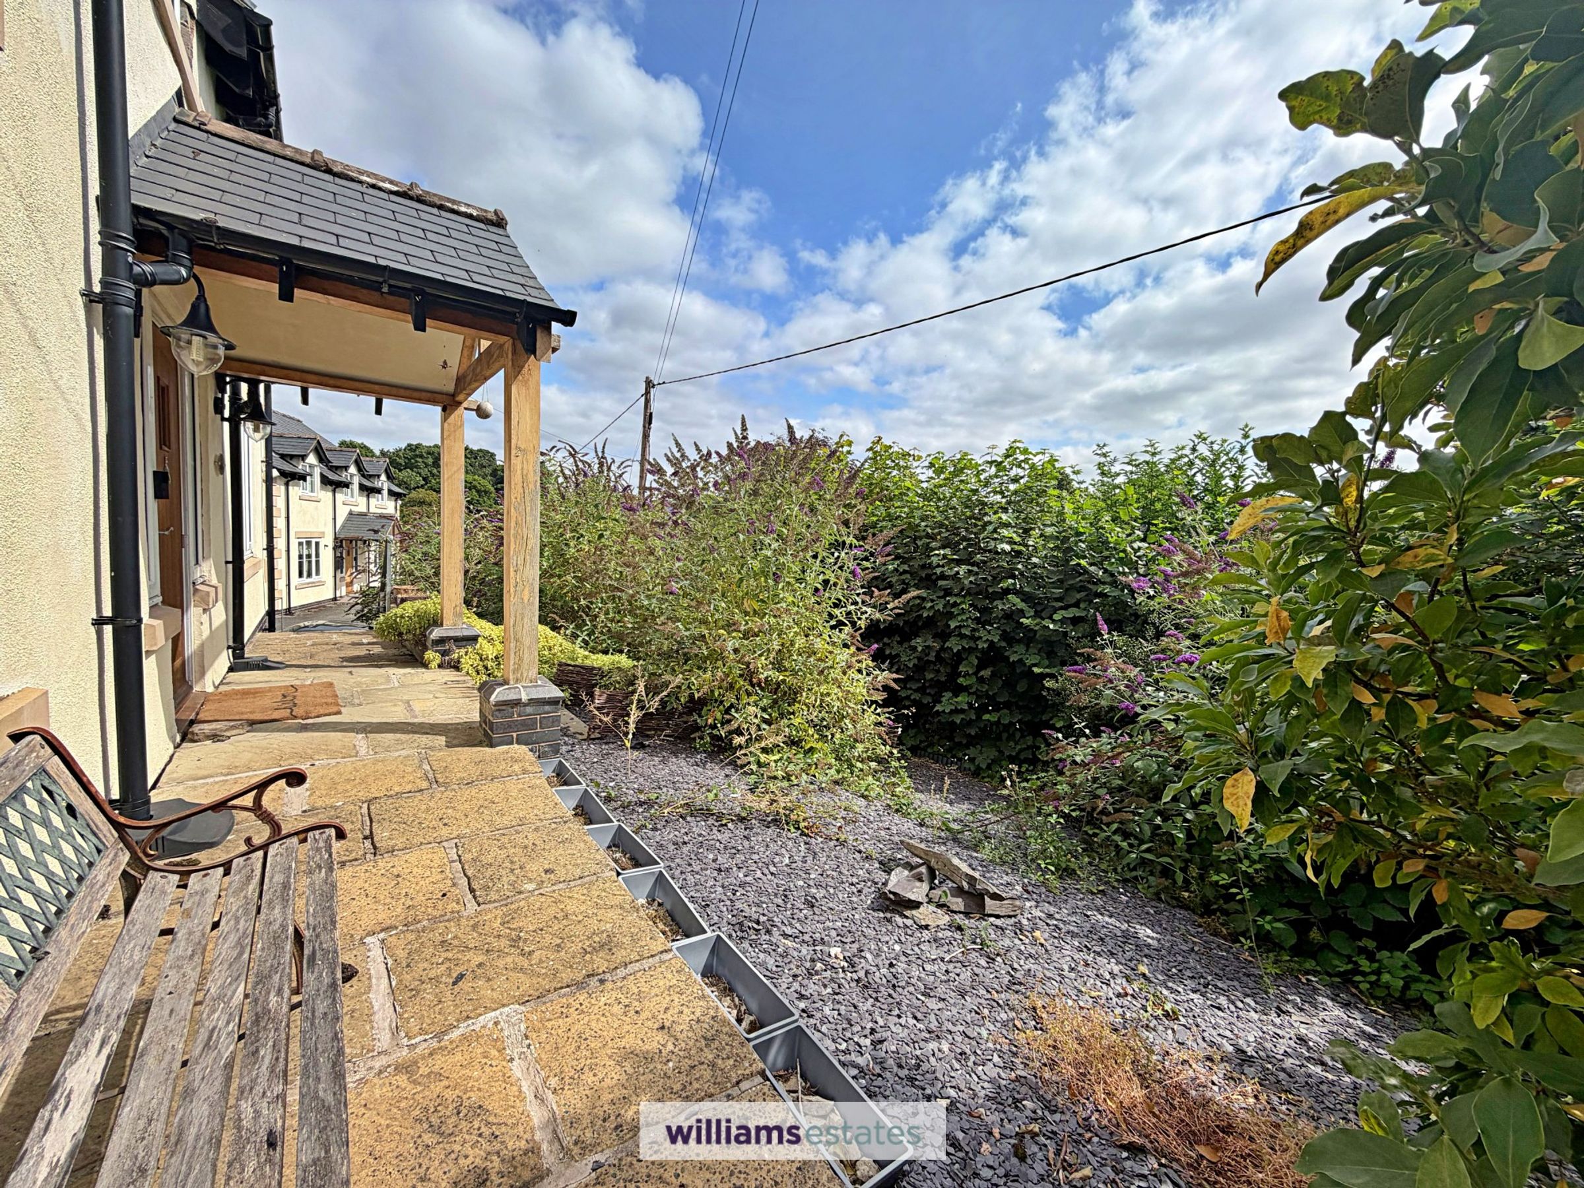
Having out built oak framed porch with outside lighting and oak front door leading into:
Entrance Hall
20' 3" x 7' 9" (6.17m x 2.36m)
A bright and spacious hallway with oak staircase rising, storage cupboard beneath, two double glazed windows to the front elevation, lighting, radiator, powerpoints and oak internal doors off.
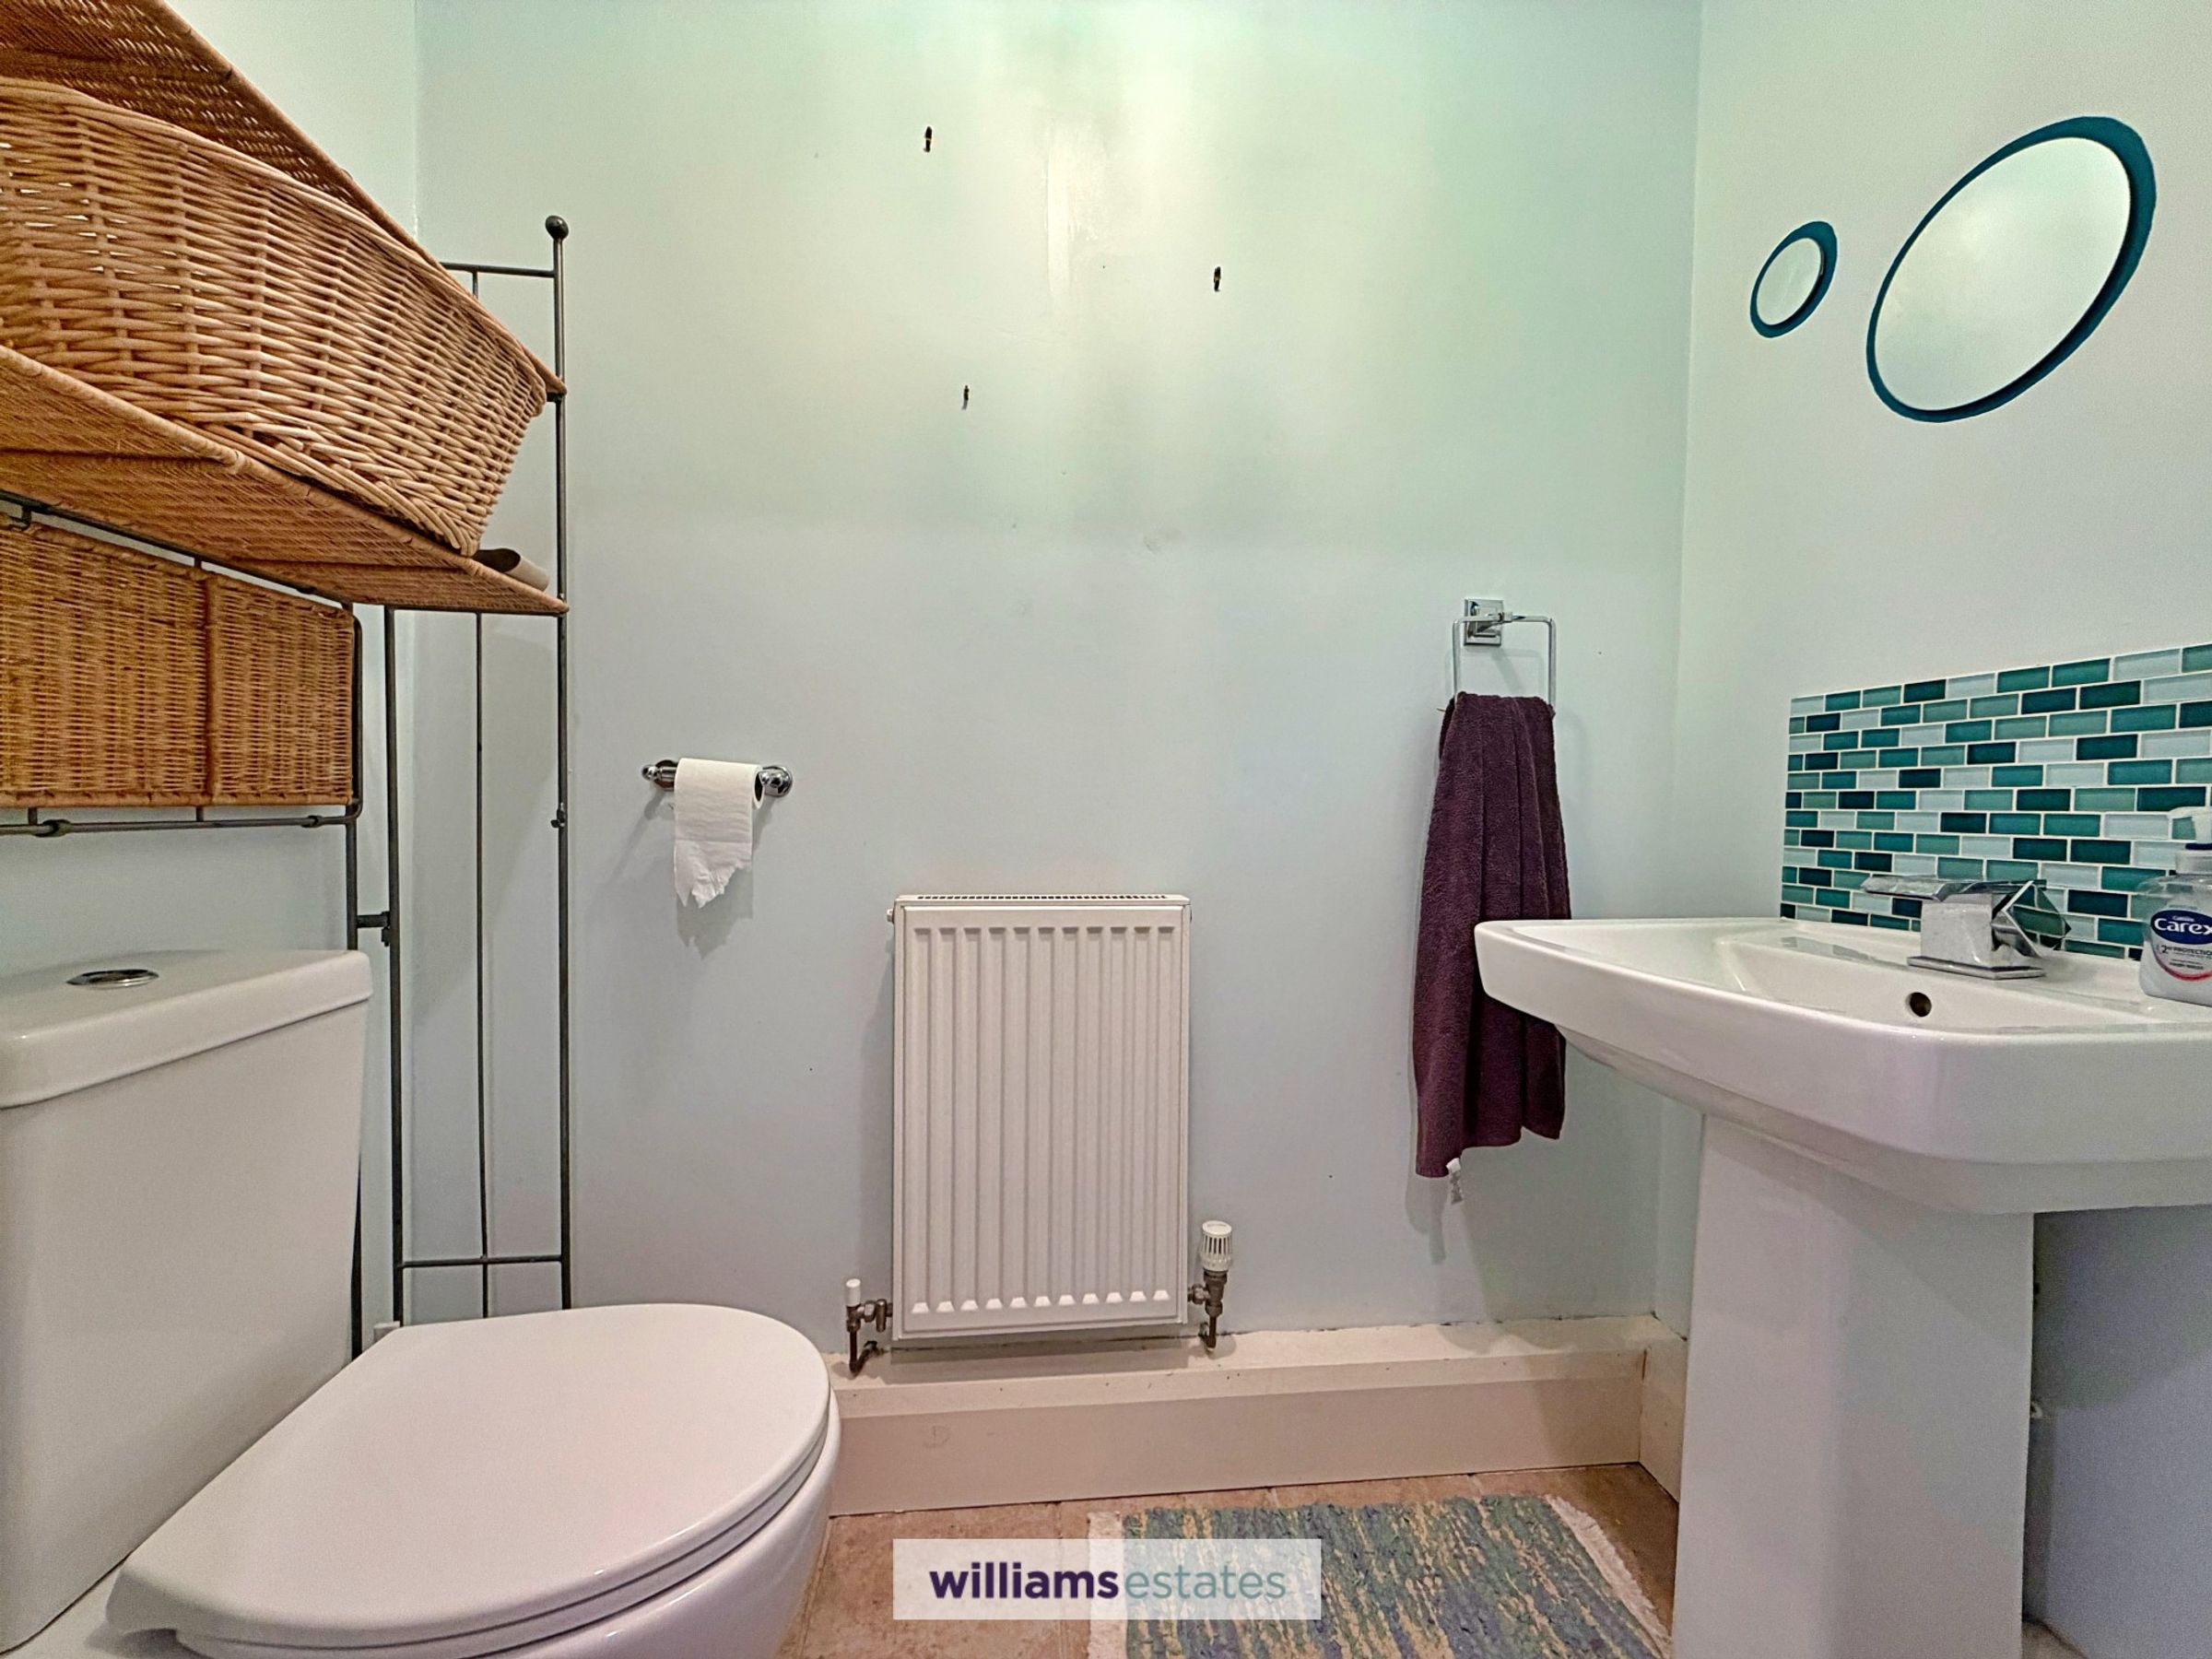
Cloakroom
6' 5" x 3' 4" (1.96m x 1.02m)
Having pedestal wash basin with mixer tap and tiled splash back, low flush w.c, tiled flooring, radiator and extractor fan.
Living Room
20' 3" x 12' 11" (6.17m x 3.94m)
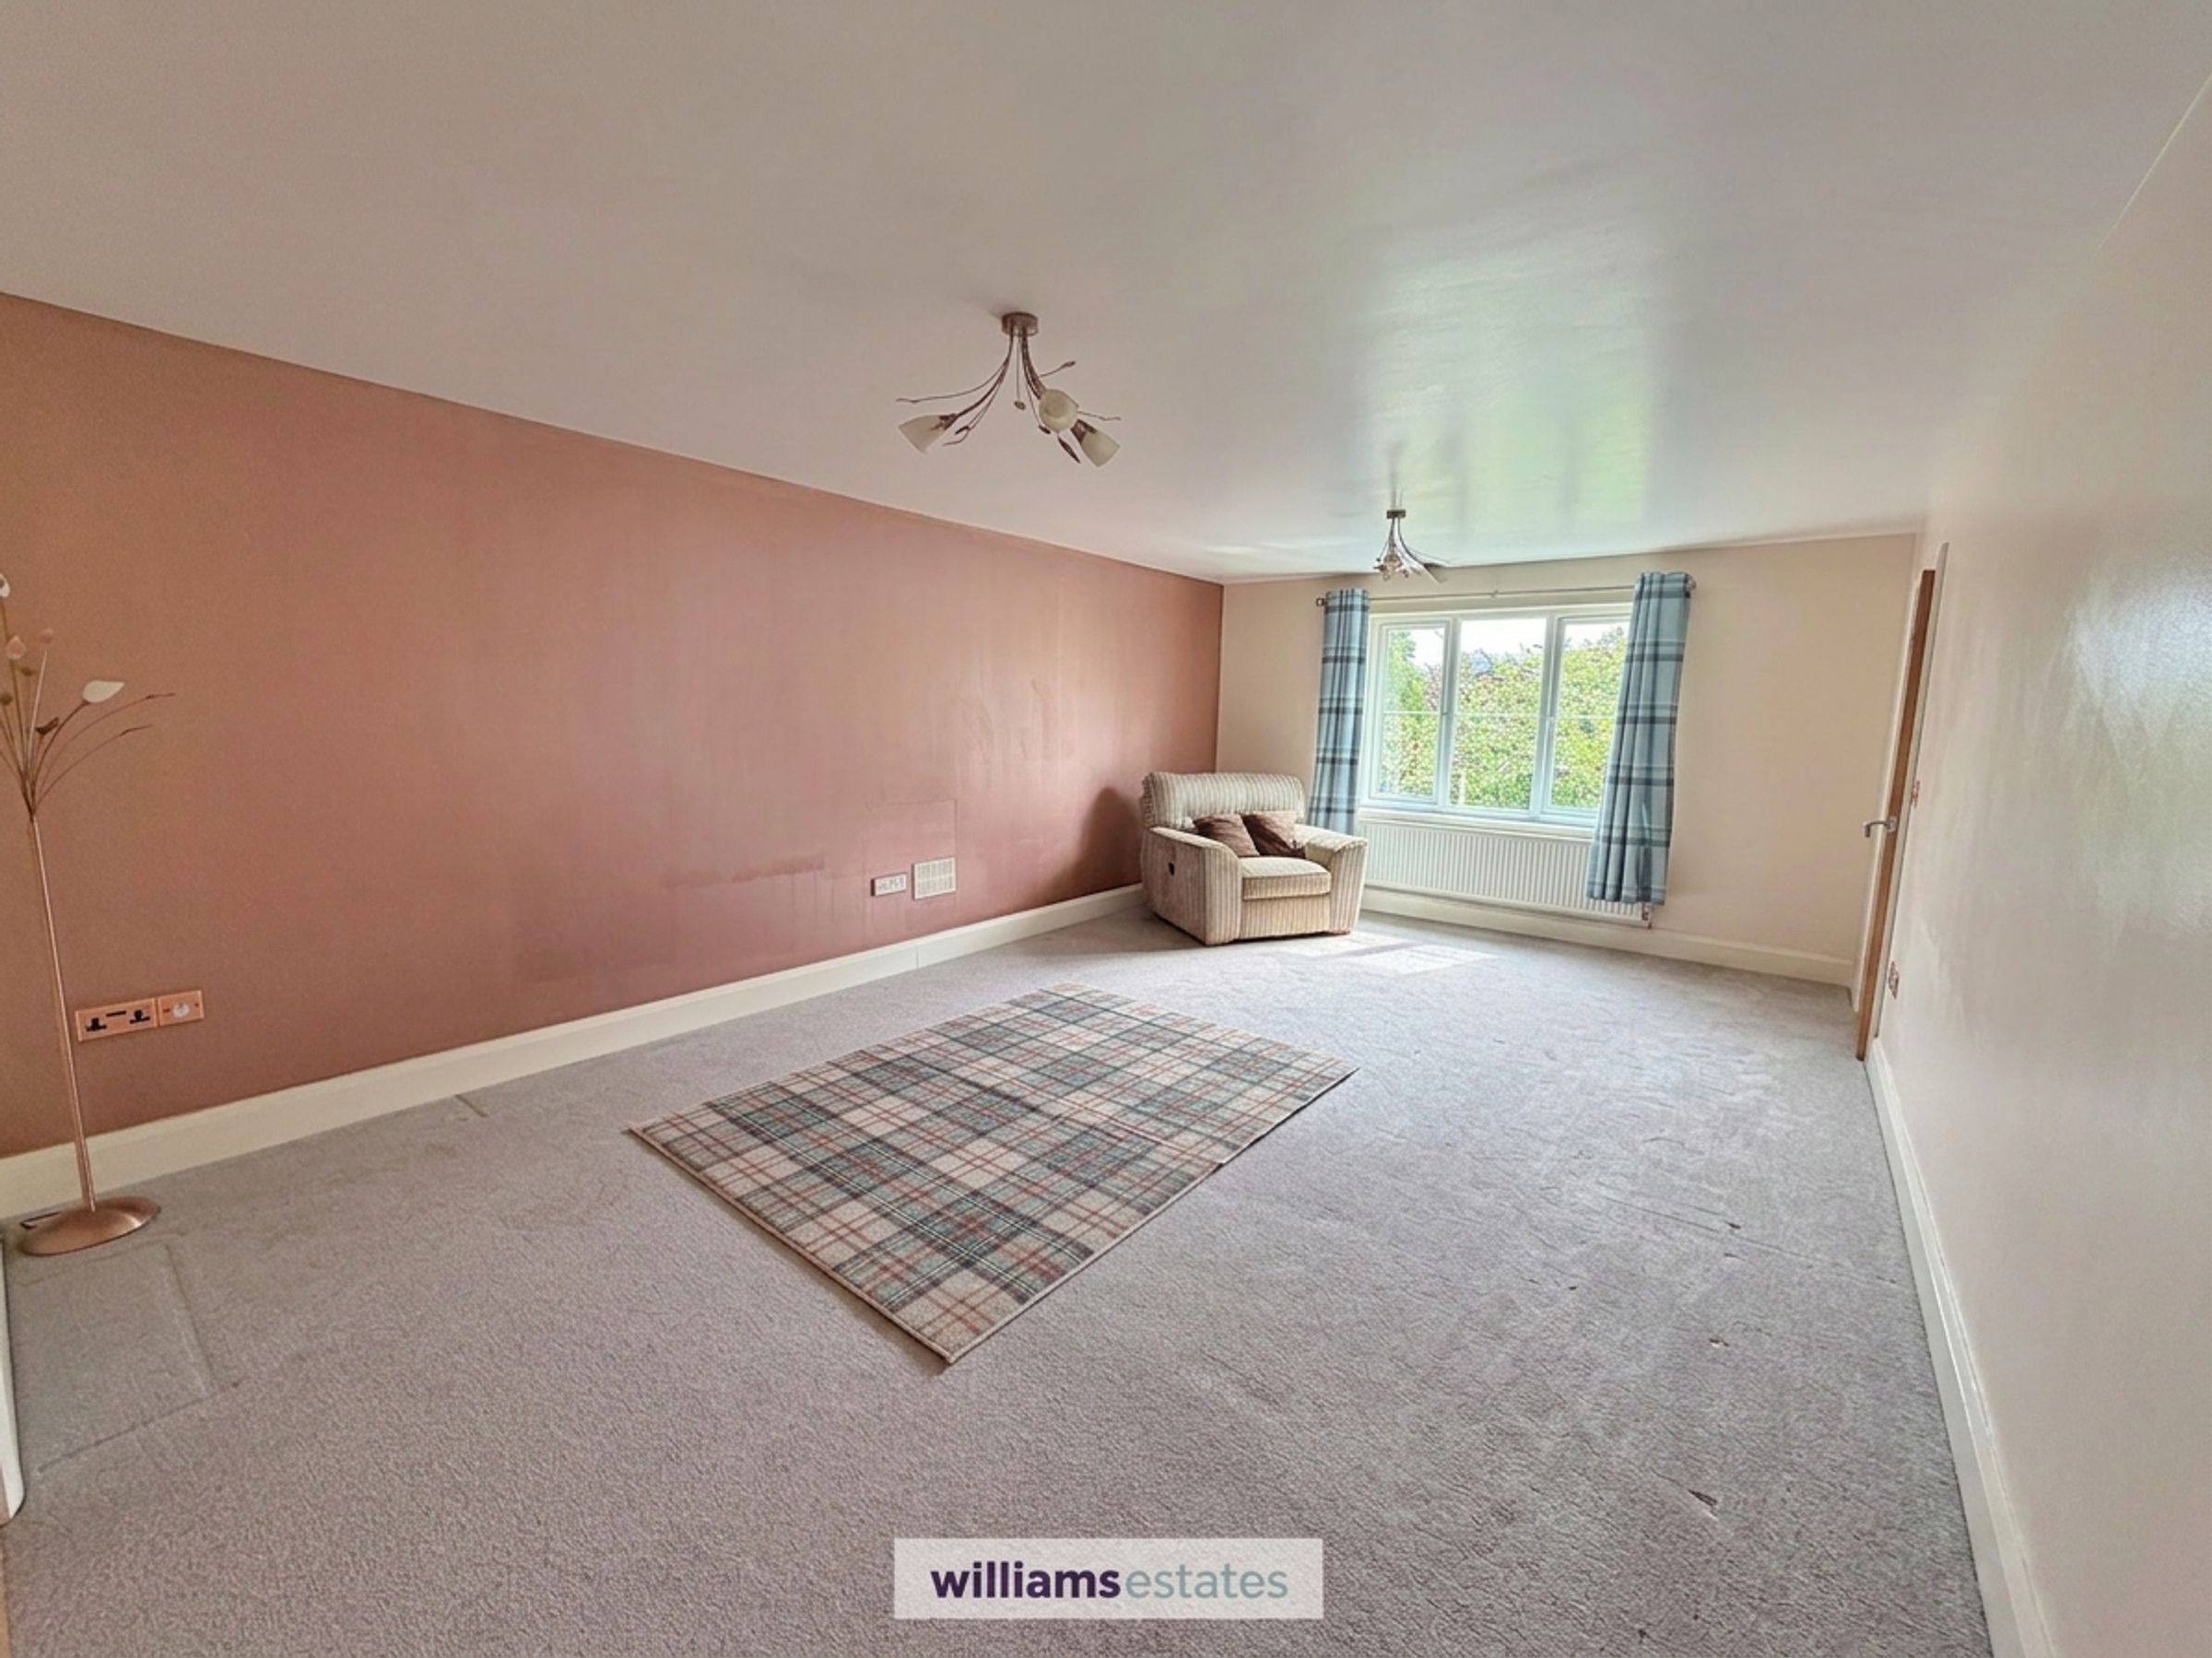
A good sized room with uPVC double glazed window to the front elevation with countryside views with Clwydian Hill and Moel Famau in the far distance. Radiator, powerpoints and twin oak double doors leading into:
Sun Room
9' 9" x 9' 8" (2.97m x 2.95m)
A bright room having uPVC double glazed windows and matching French door leading out to the rear elevation. Vaulted ceiling, powerpoint and radiator.
Snug/ Office/ Fifth Bedroom
12' 4" x 10' 4" (3.76m x 3.15m)
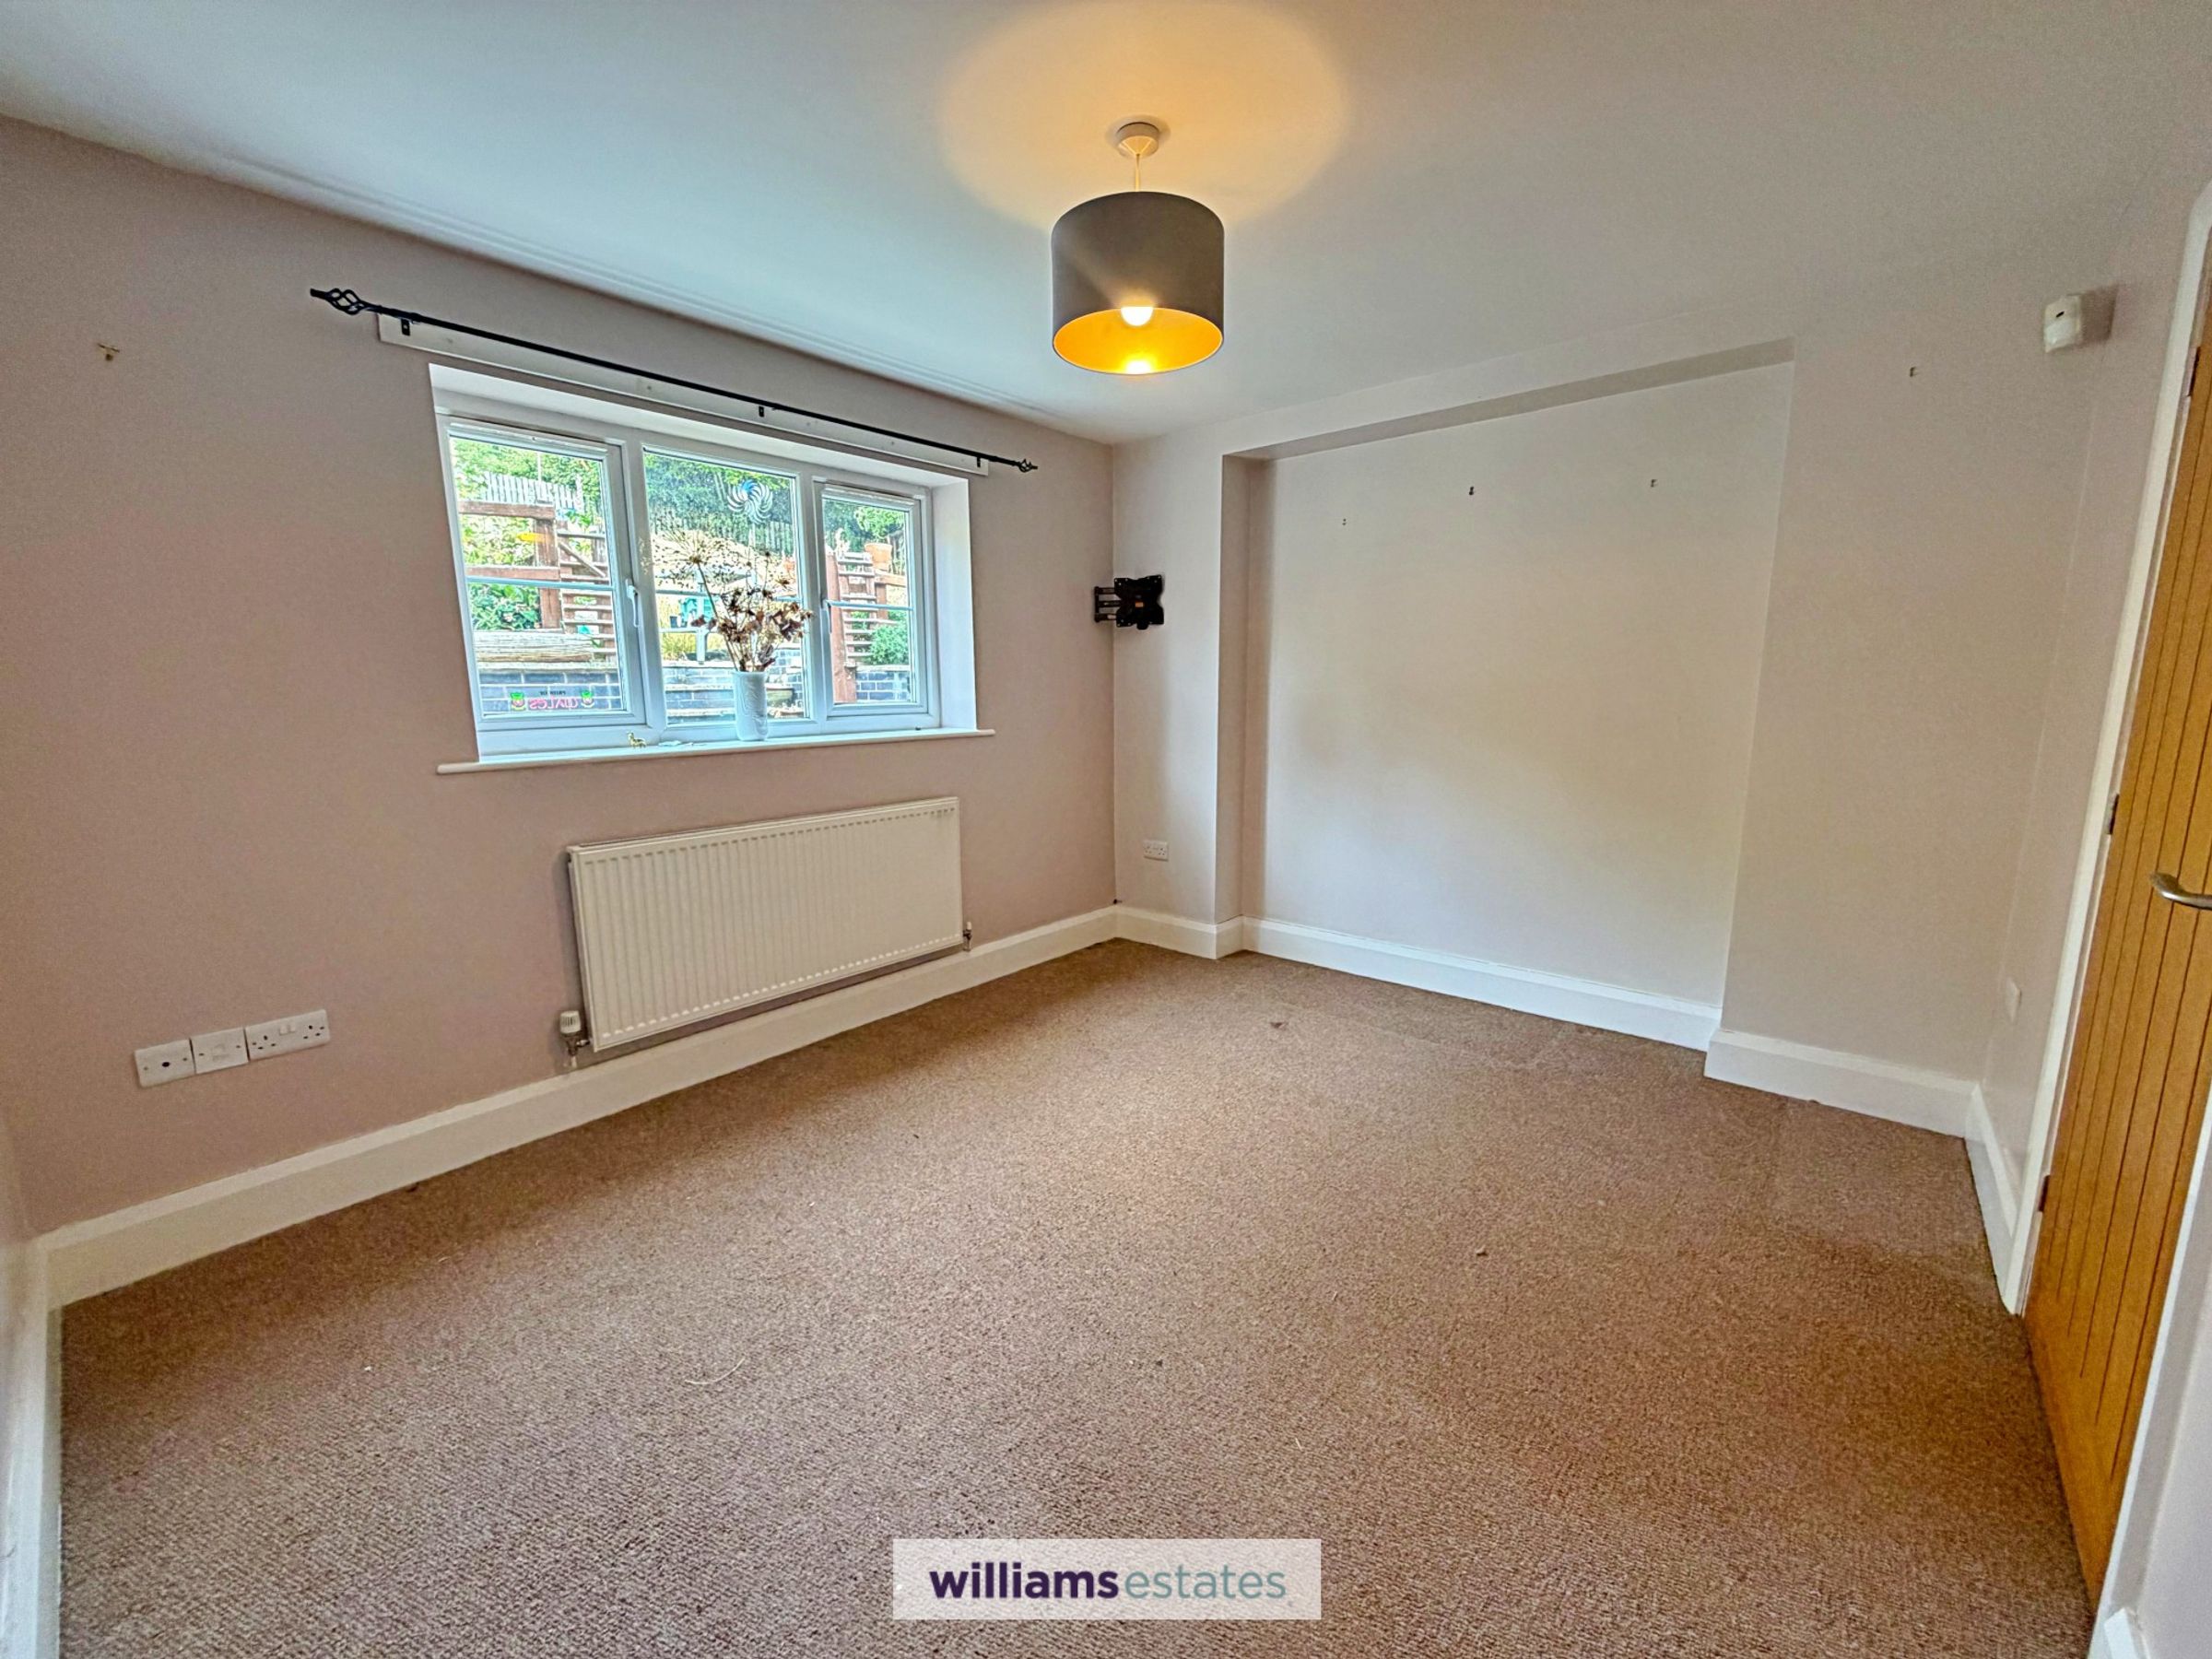
A versatile room with uPVC double glazed window to the rear elevation, double panelled radiator underneath and powerpoints.
Kitchen/Diner
20' 3" x 12' 11" (6.17m x 3.94m)
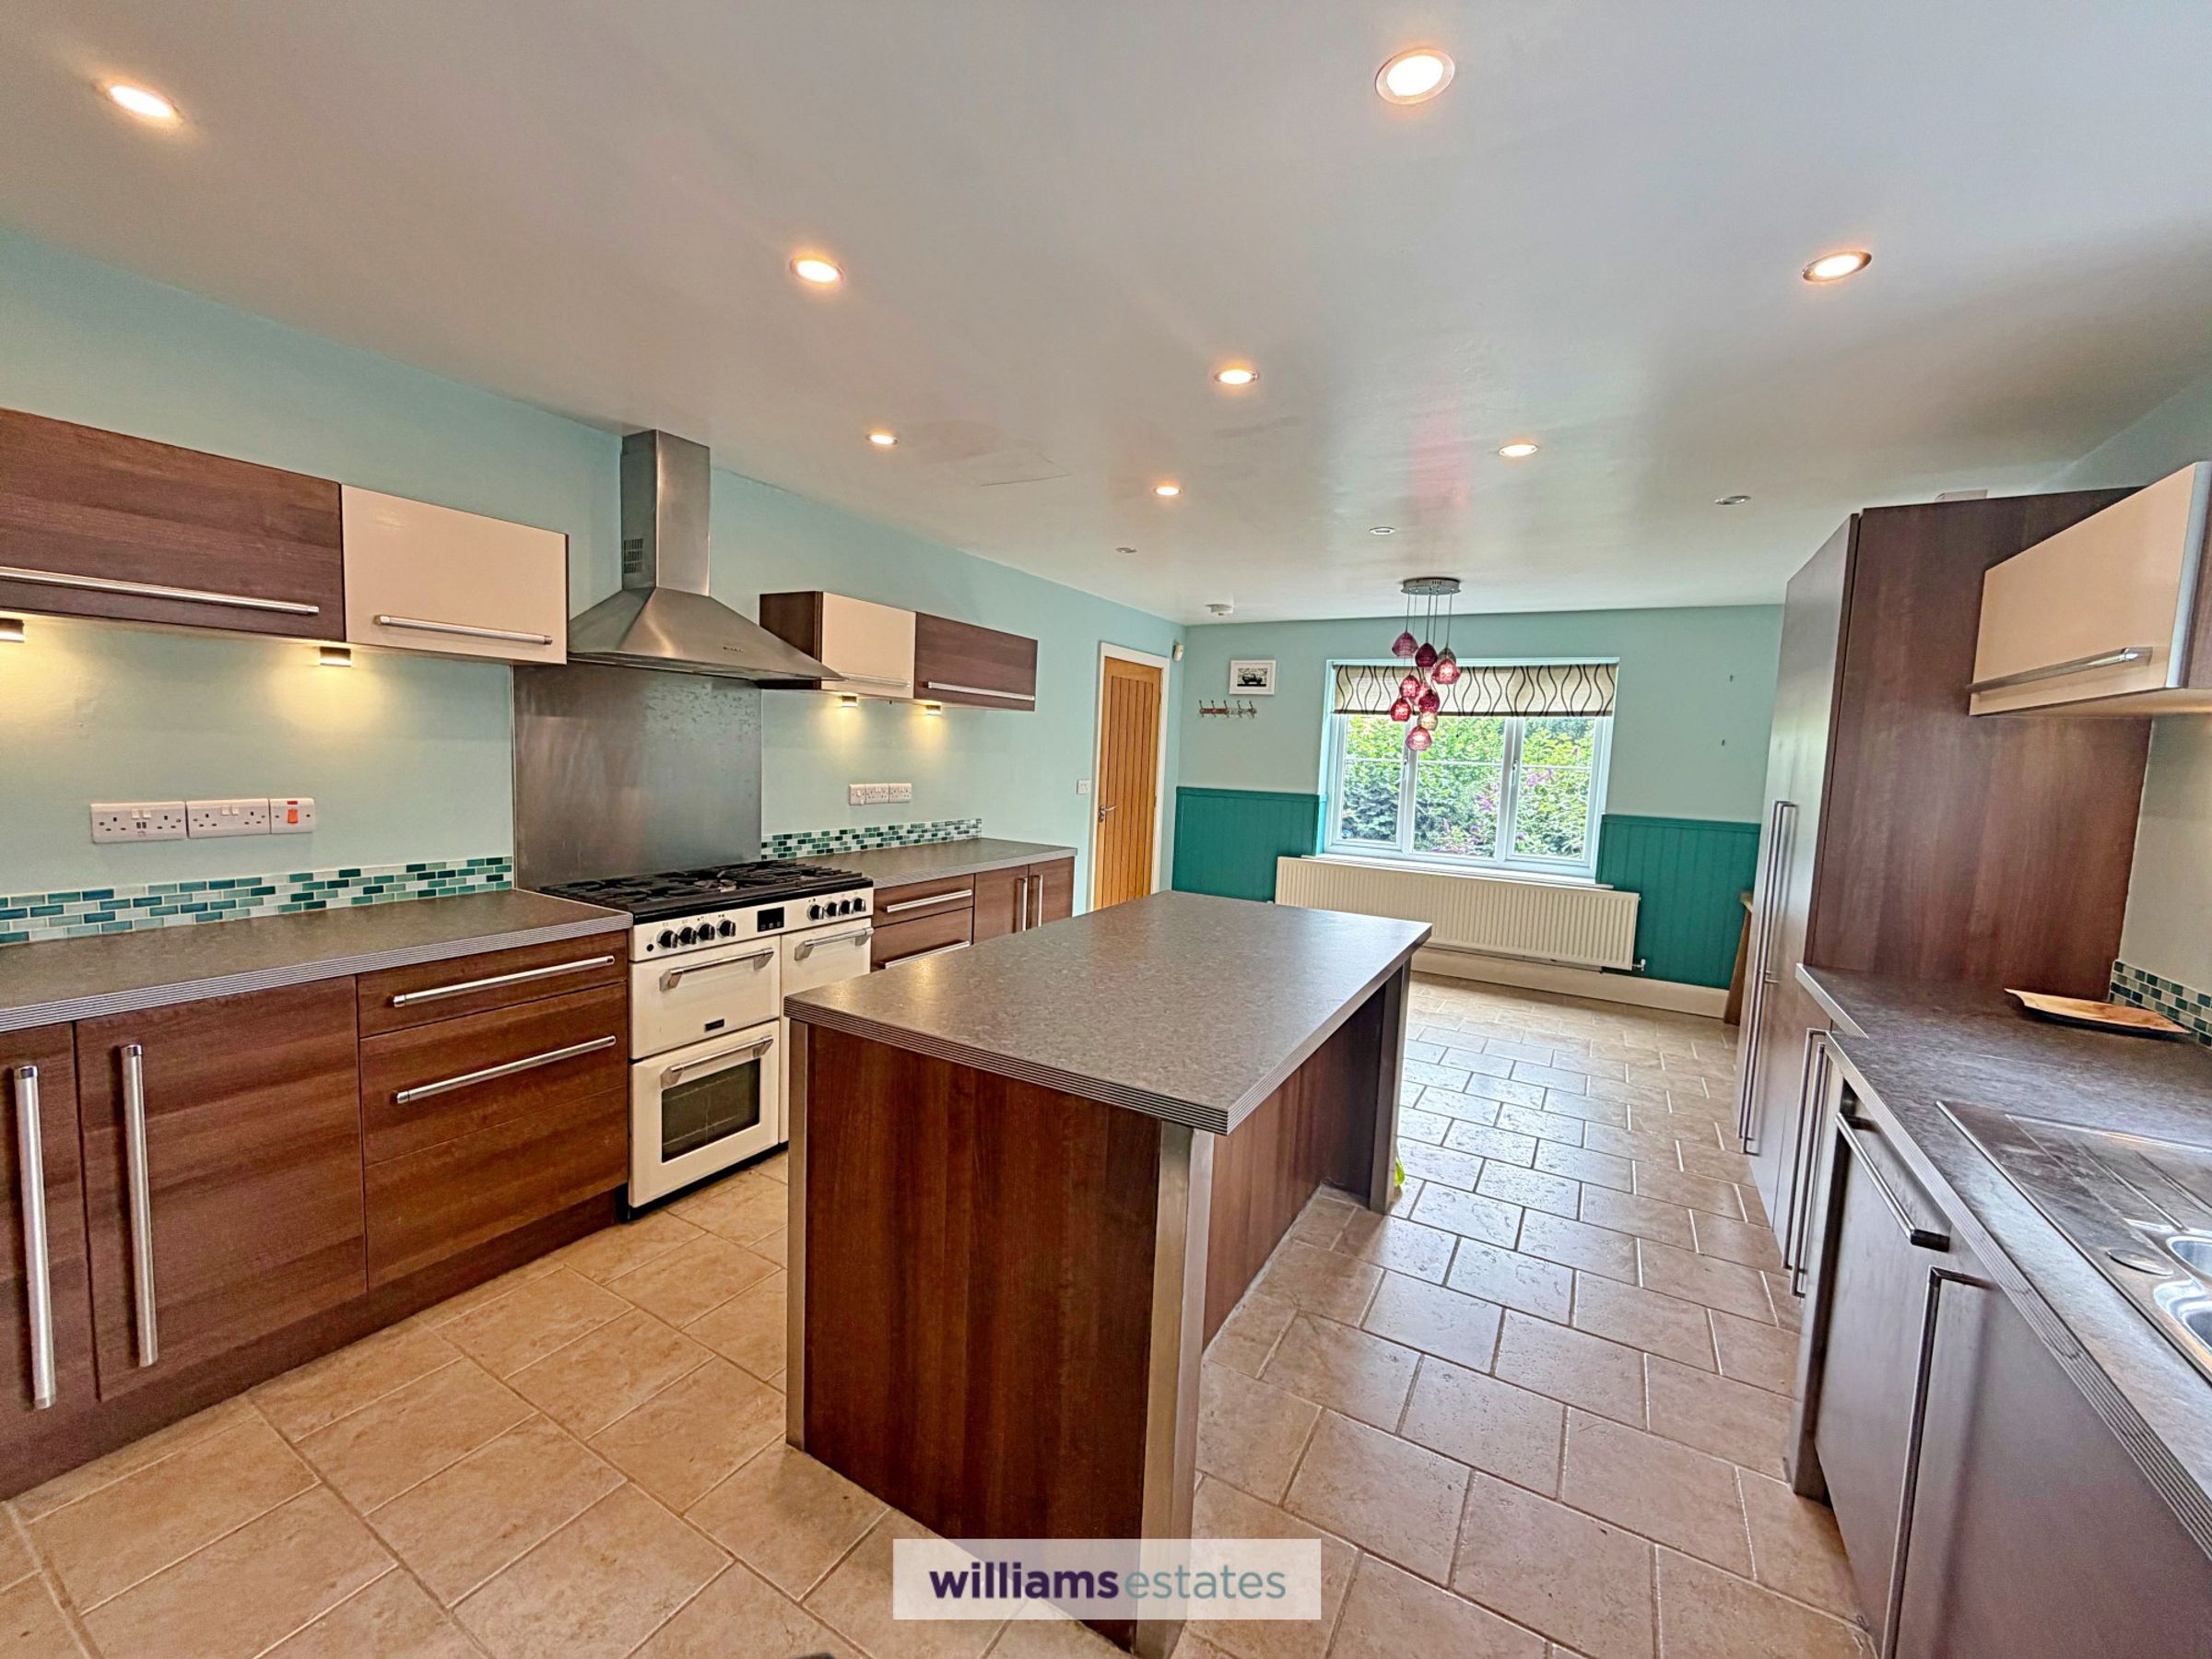
A large open plan room with uPVC double glazed windows to the front elevation,side elevation and rear elevation. A range of wall units, base units and drawers with a combination of dark wood effect and cream fronted finished fronts. Complementary working surfaces with matching island/breakfast bar, inset sink and drainer with mixer tap, tiled splash back, gas LPG range cooker with stainless steel extractor hood over, space for american style fridge/freezer. Tiled flooring throughout, powerpoints, lighting, radiator and door leading into:
Utility Room
9' 7" x 5' 8" (2.92m x 1.73m)
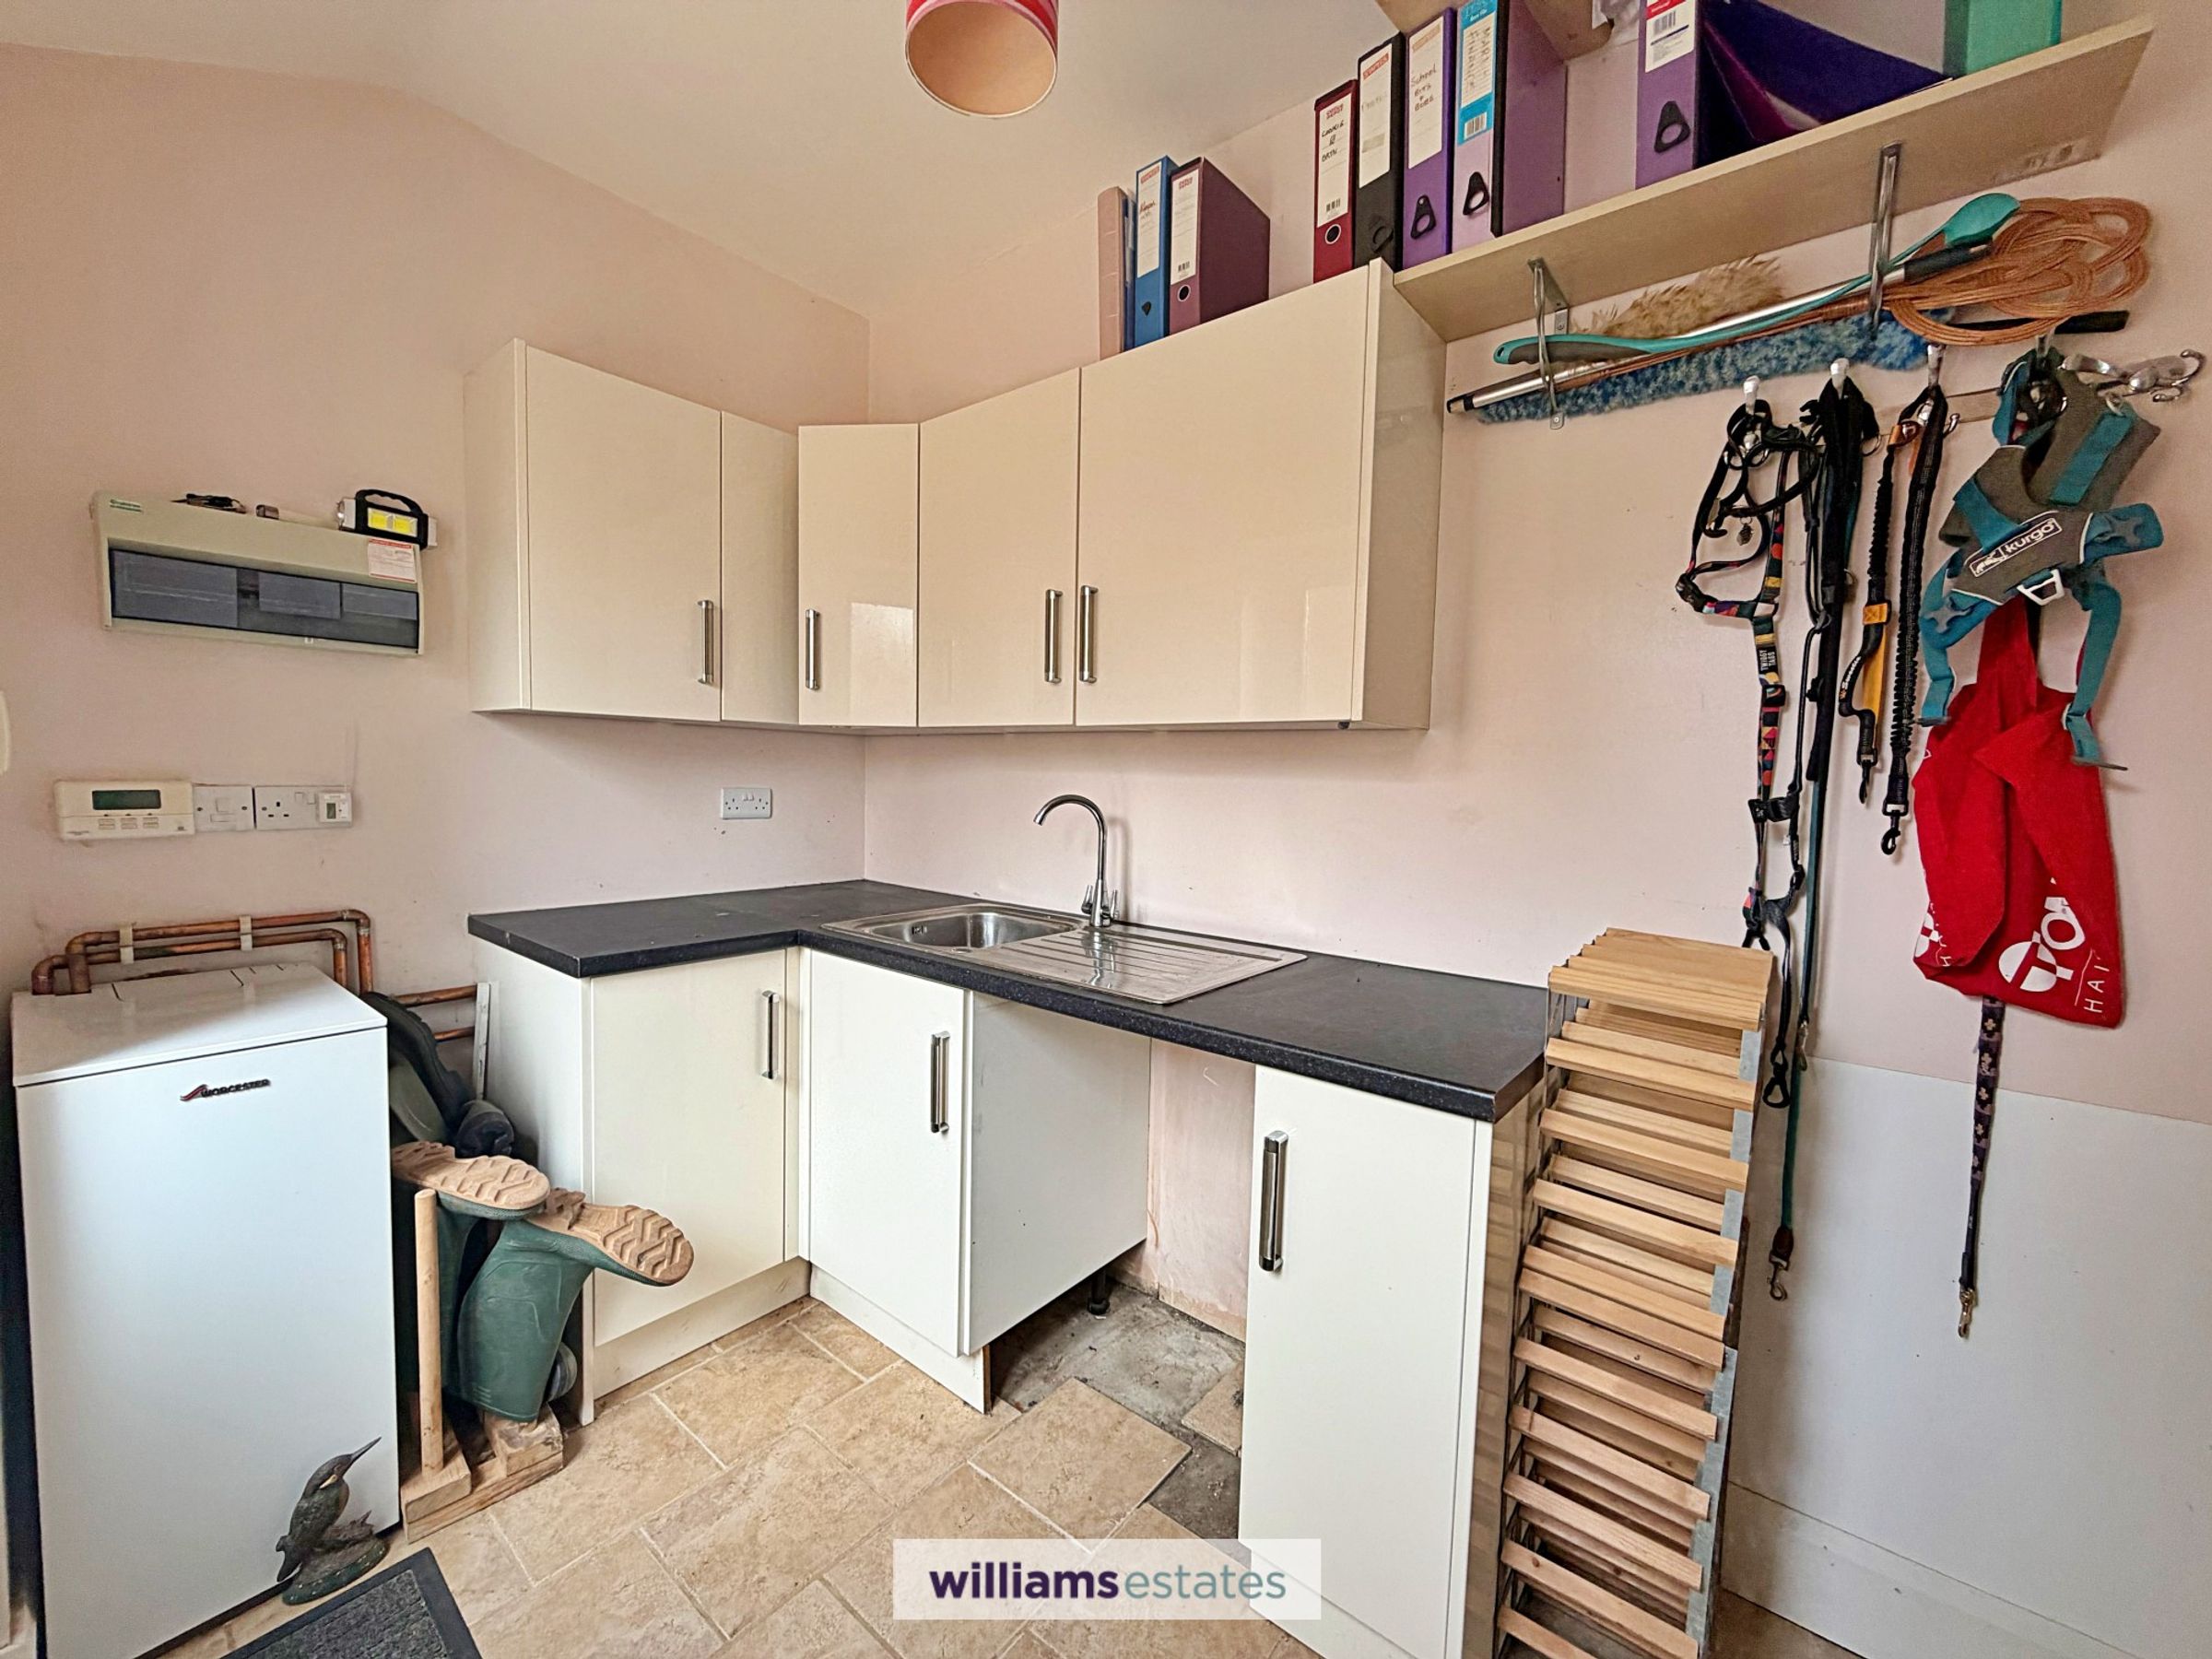
Having cream front wall units and base units with working surfaces over, plumbing for washing machine, void for tumble dryer, home of the Worcester oil fired central heating boiler (installed in 2024), extractor fan, uPVC double glazed window to the side elevation, powerpoints and uPVC double glazed door leading to the rear garden.
Landing
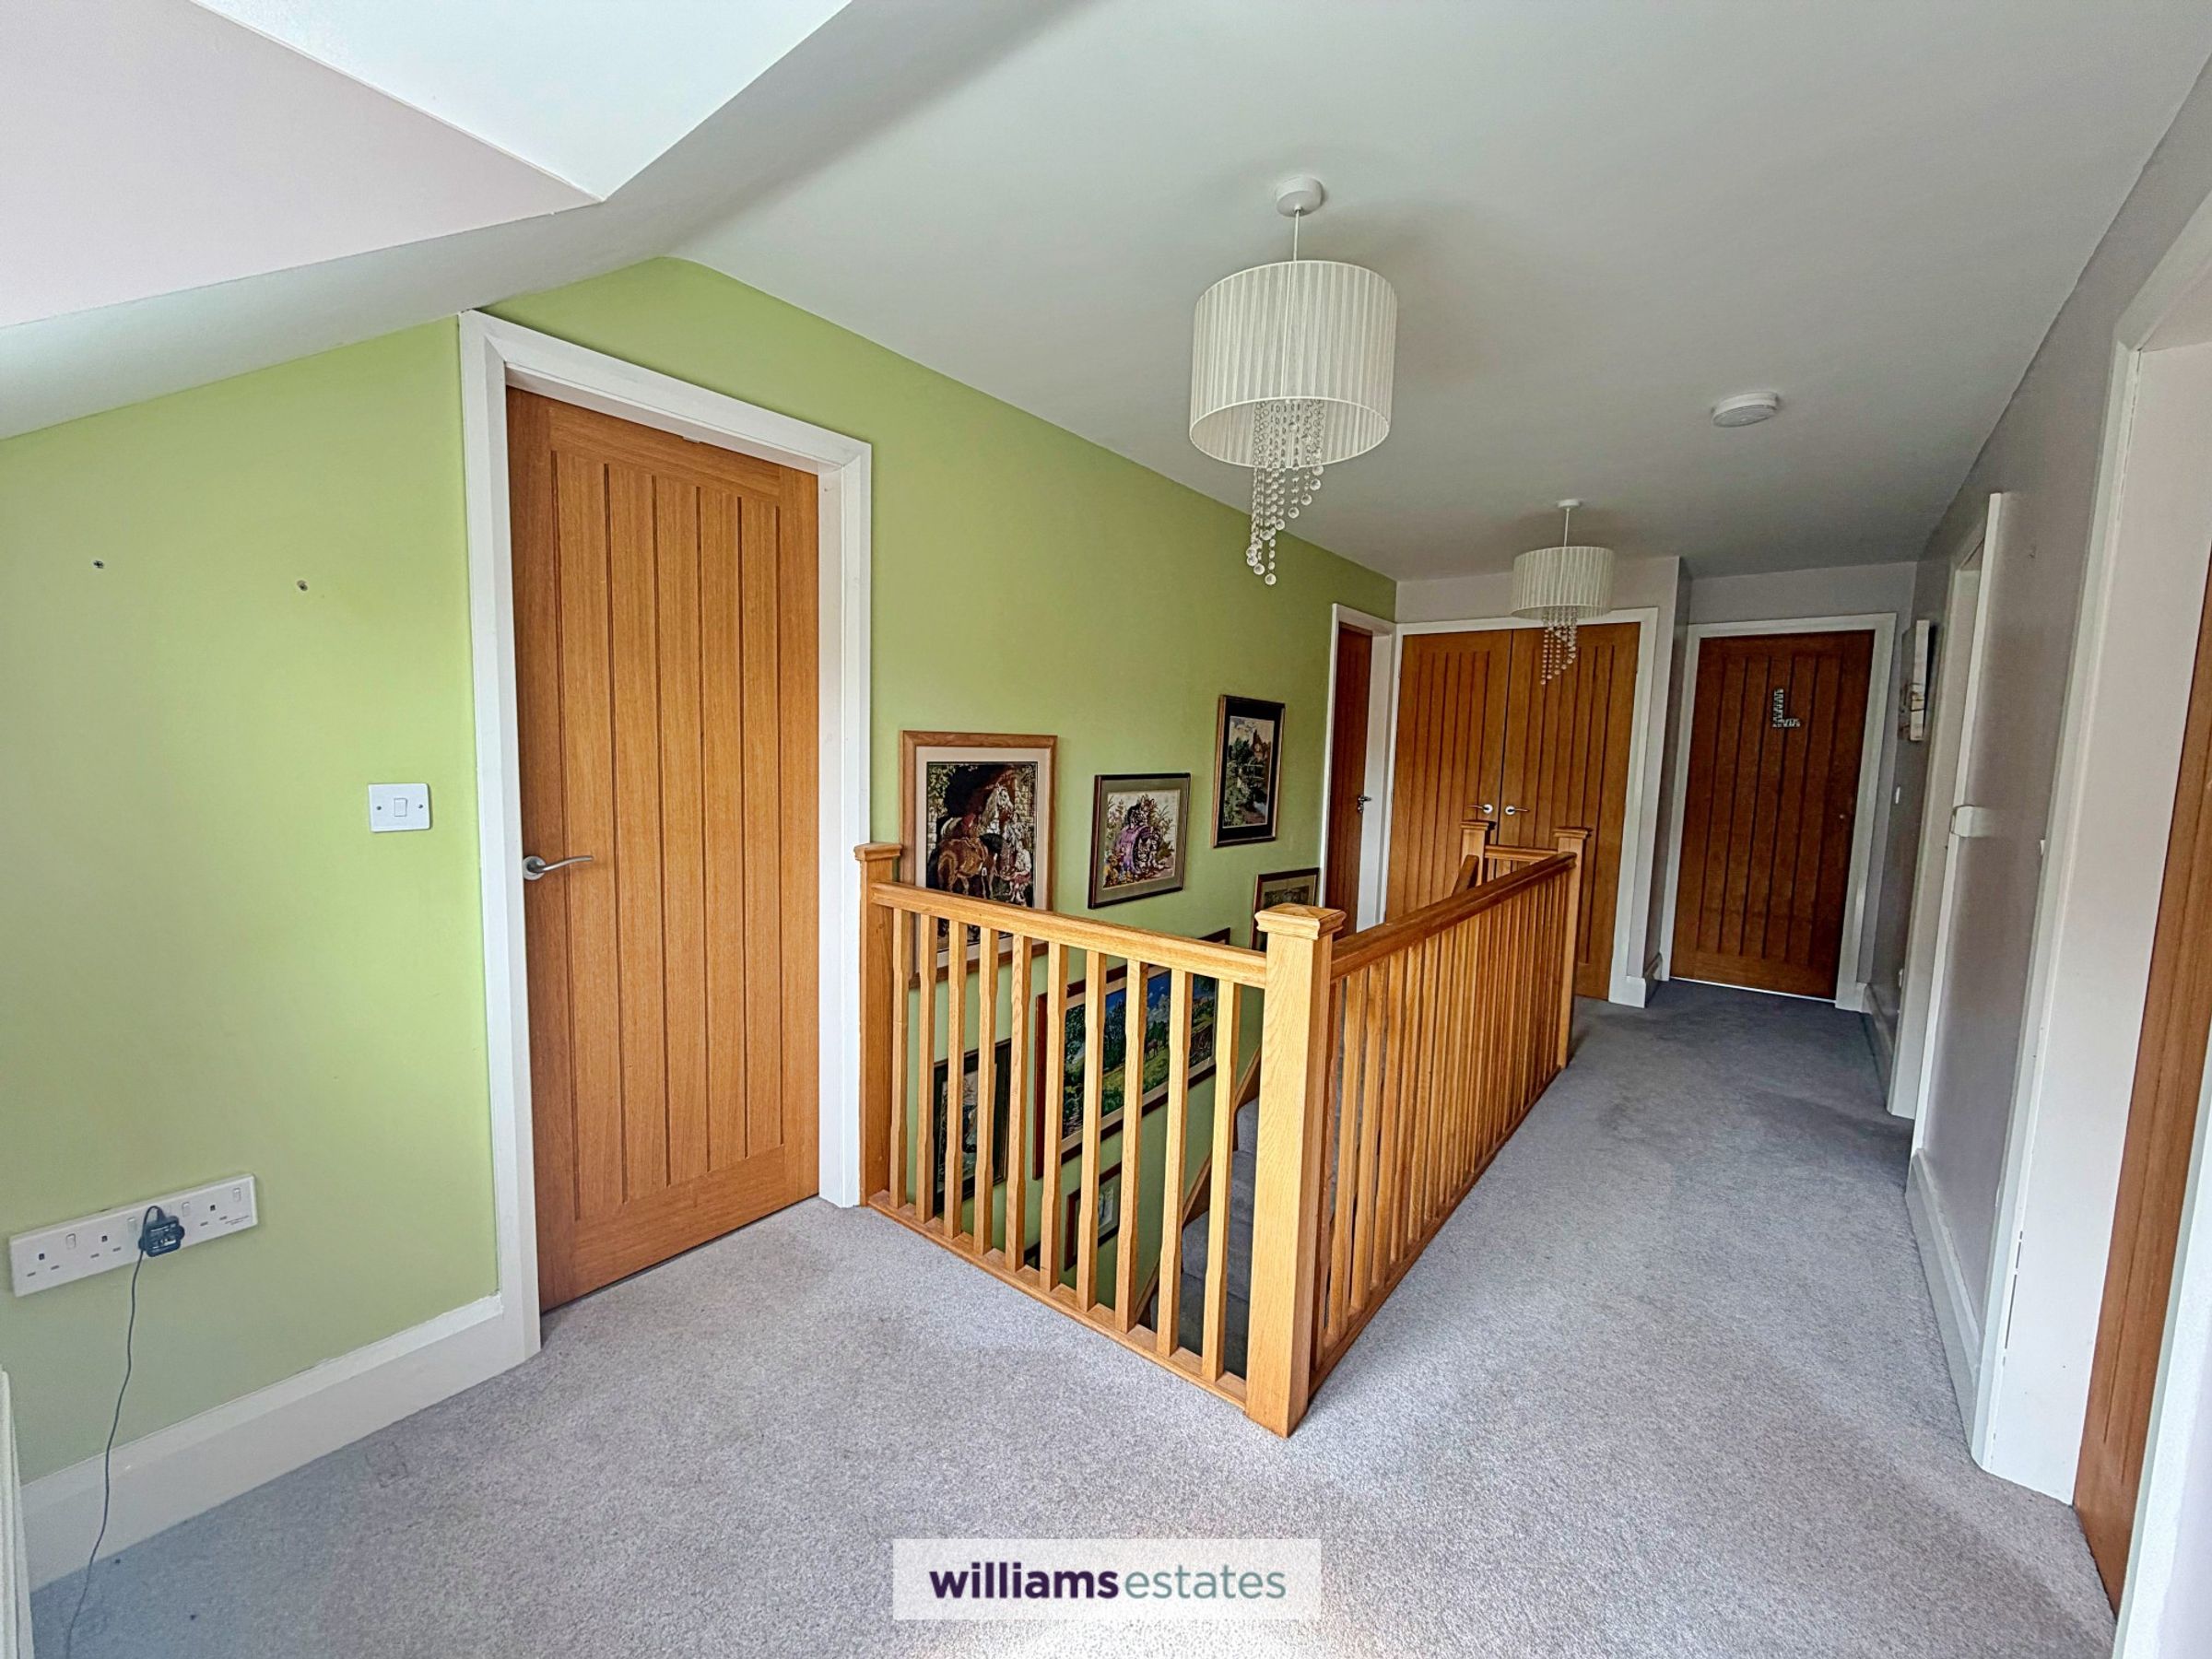
A spacious gallery style landing with double glazed dormer window to the front elevation, built in storage cupboard homing the pressurised hot water cylinder tank and slatted shelving. Radiator, powerpoints, lighting and oak doors leading to all rooms.
Bedroom One
12' 11" x 11' 8" (3.94m x 3.56m)
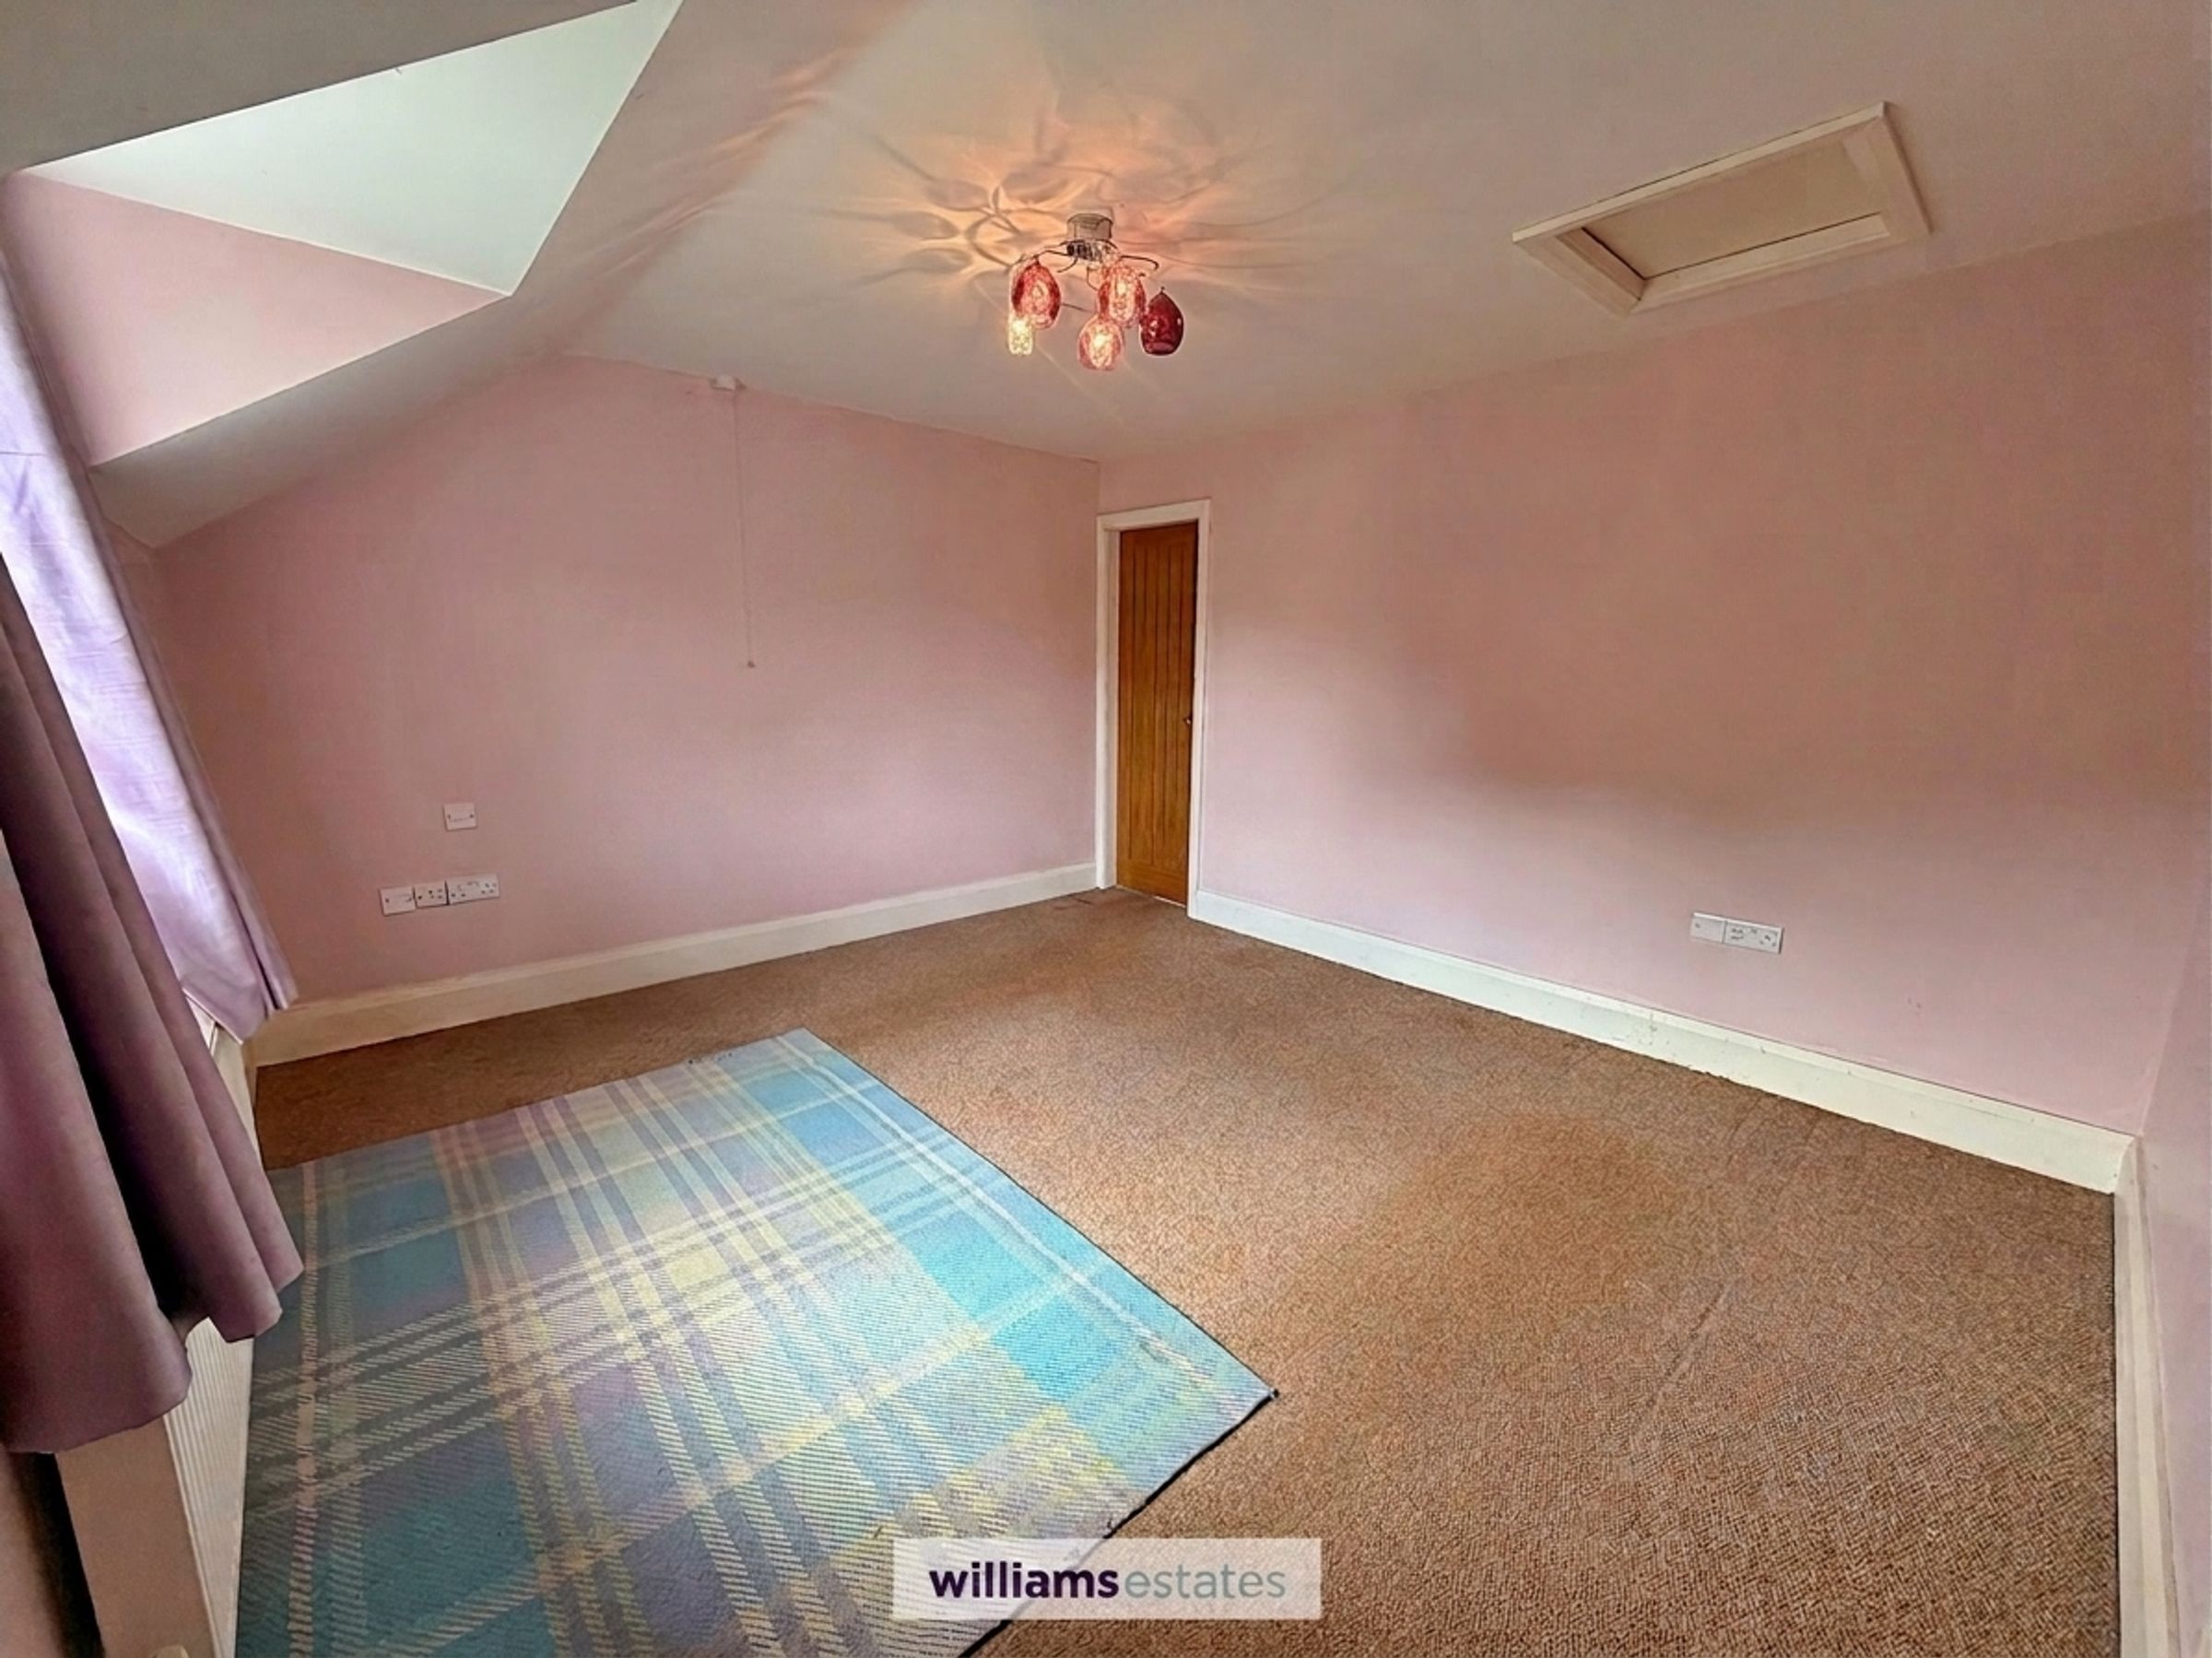
A double room with uPVC double glazed dormer window to the front elevation having views. Loft access, powerpoints, radiator, lighting, and door leading into:
En-Suite
8' 0" x 5' 2" (2.44m x 1.57m)
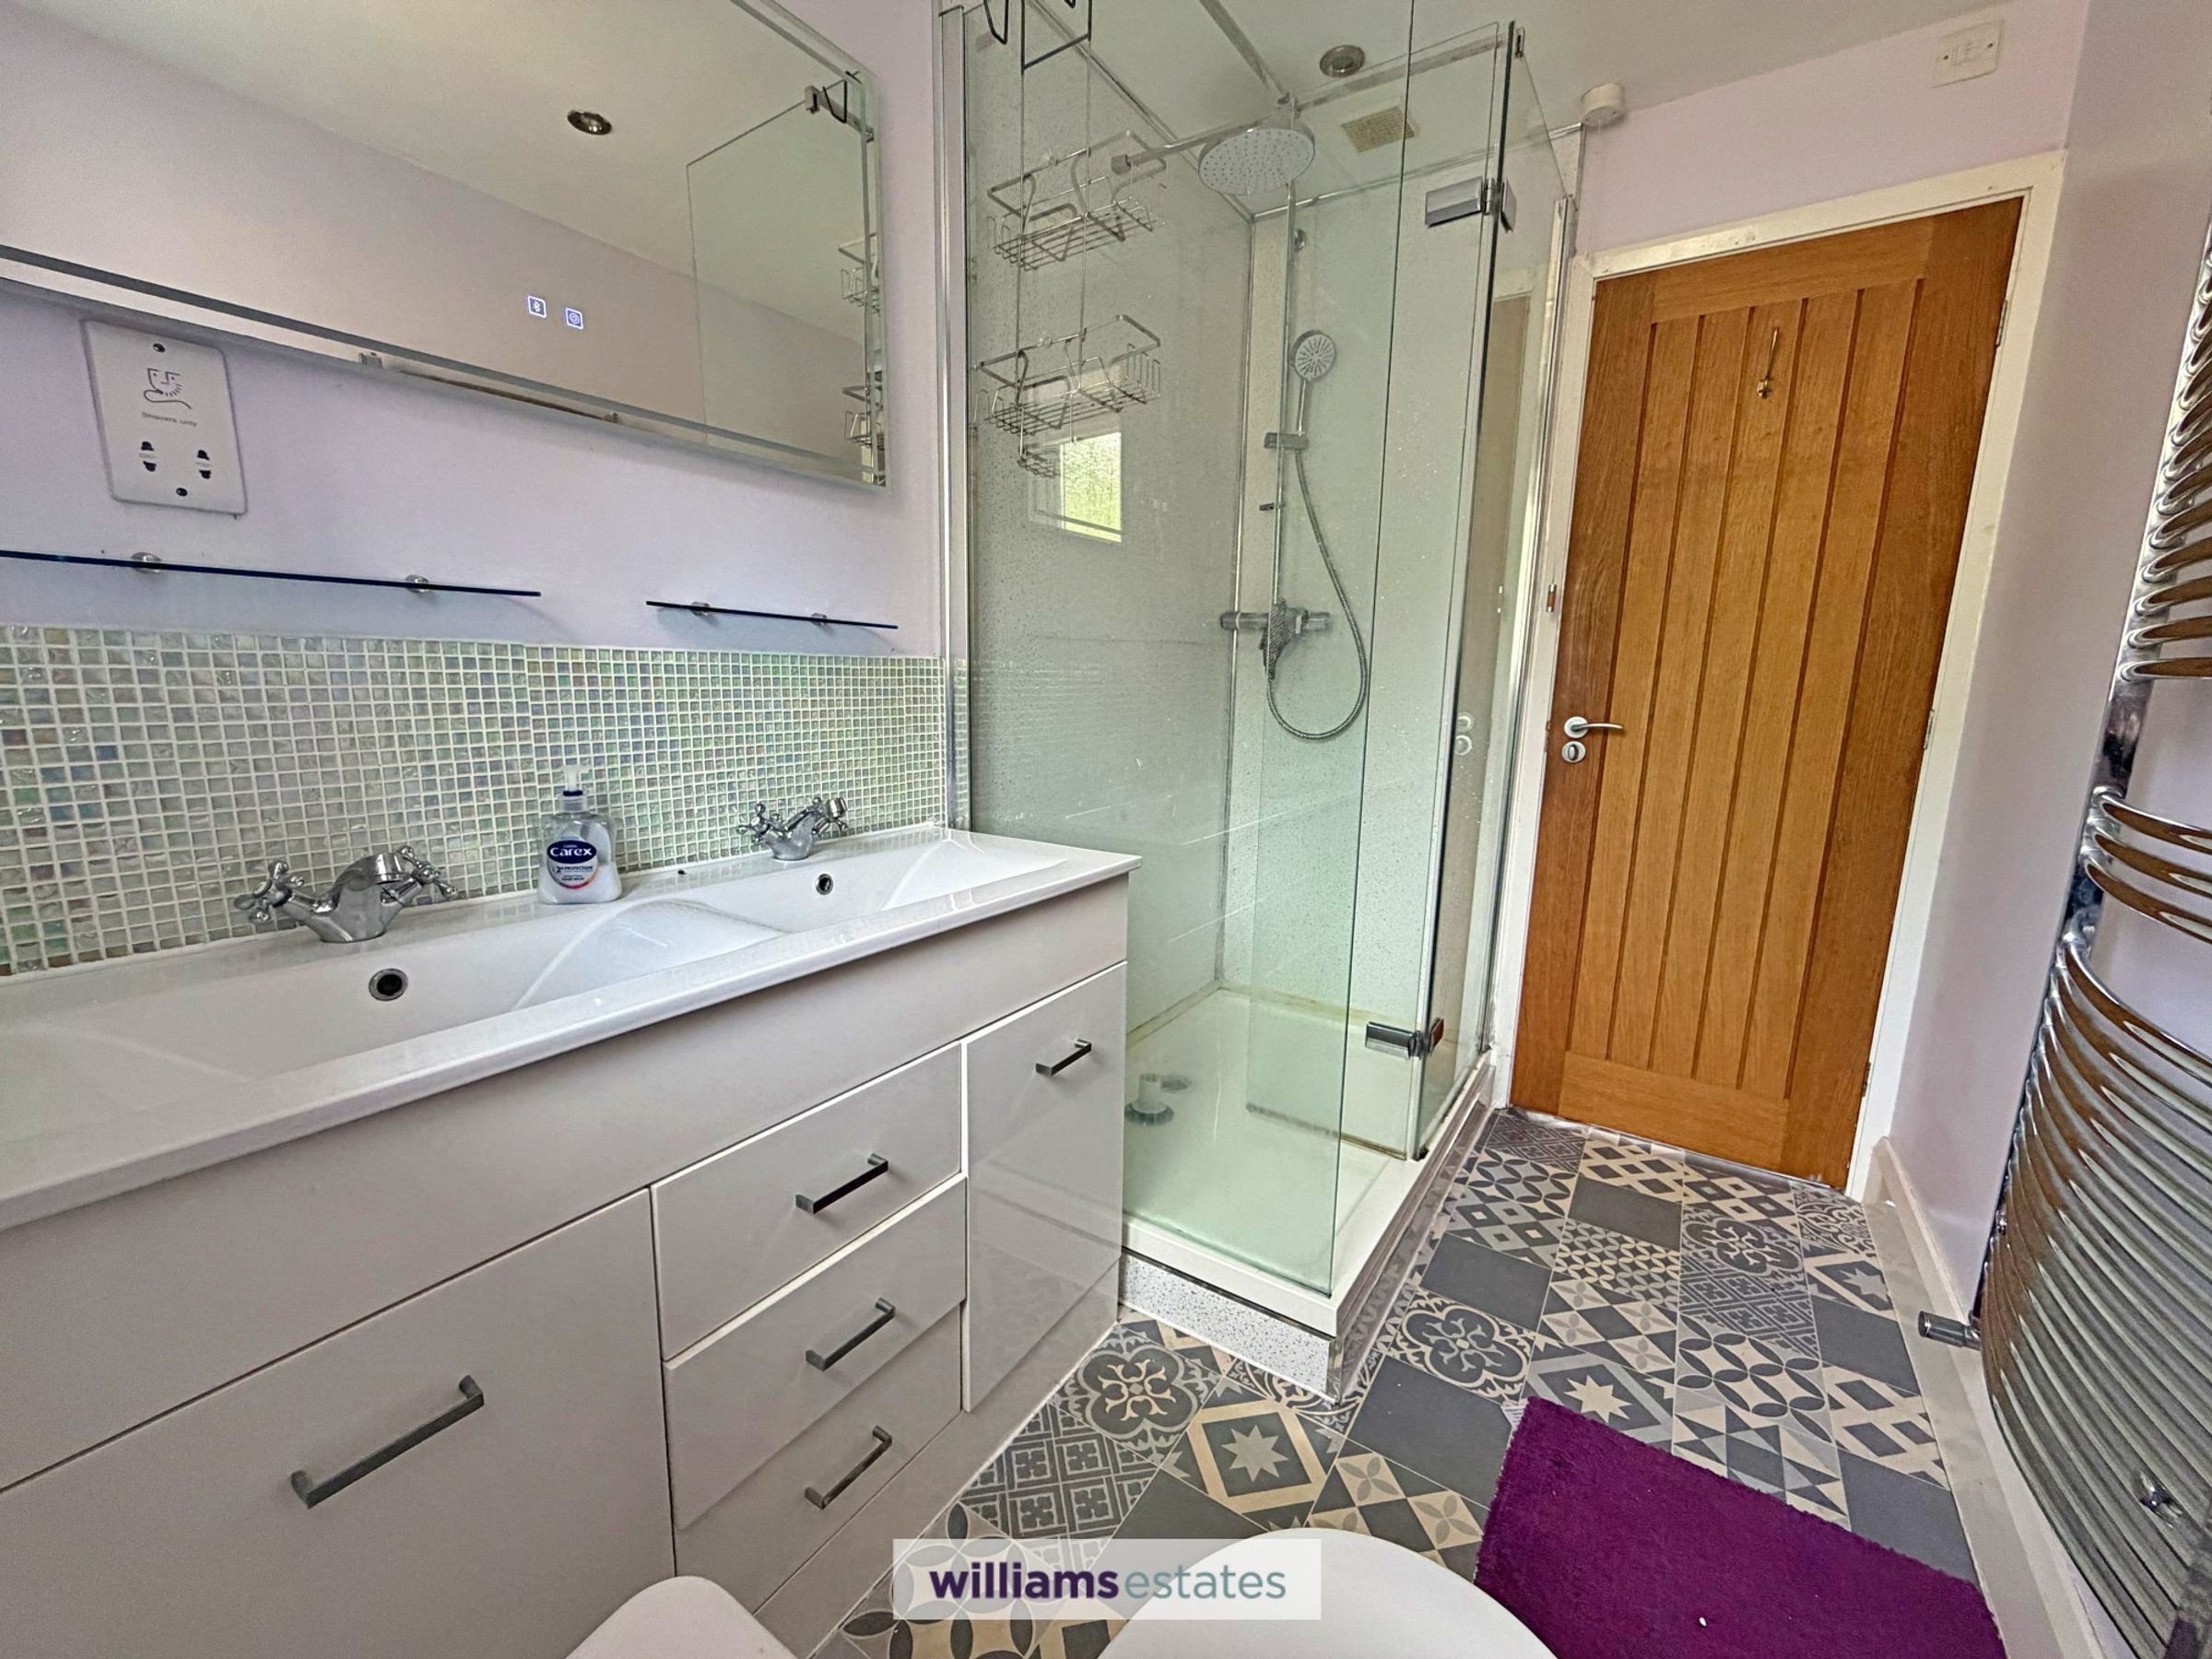
A spacious en-suite comprising of large shower enclosure with glazed screen, rainfall shower head and handset, twin vanity unit with his and hers skin with cupboards and drawers beneath and low flush w.c. Tiled splash back, chrome heated towel rail, electric shaving point and uPVC double glazed window to the rear elevation with frosted glass.
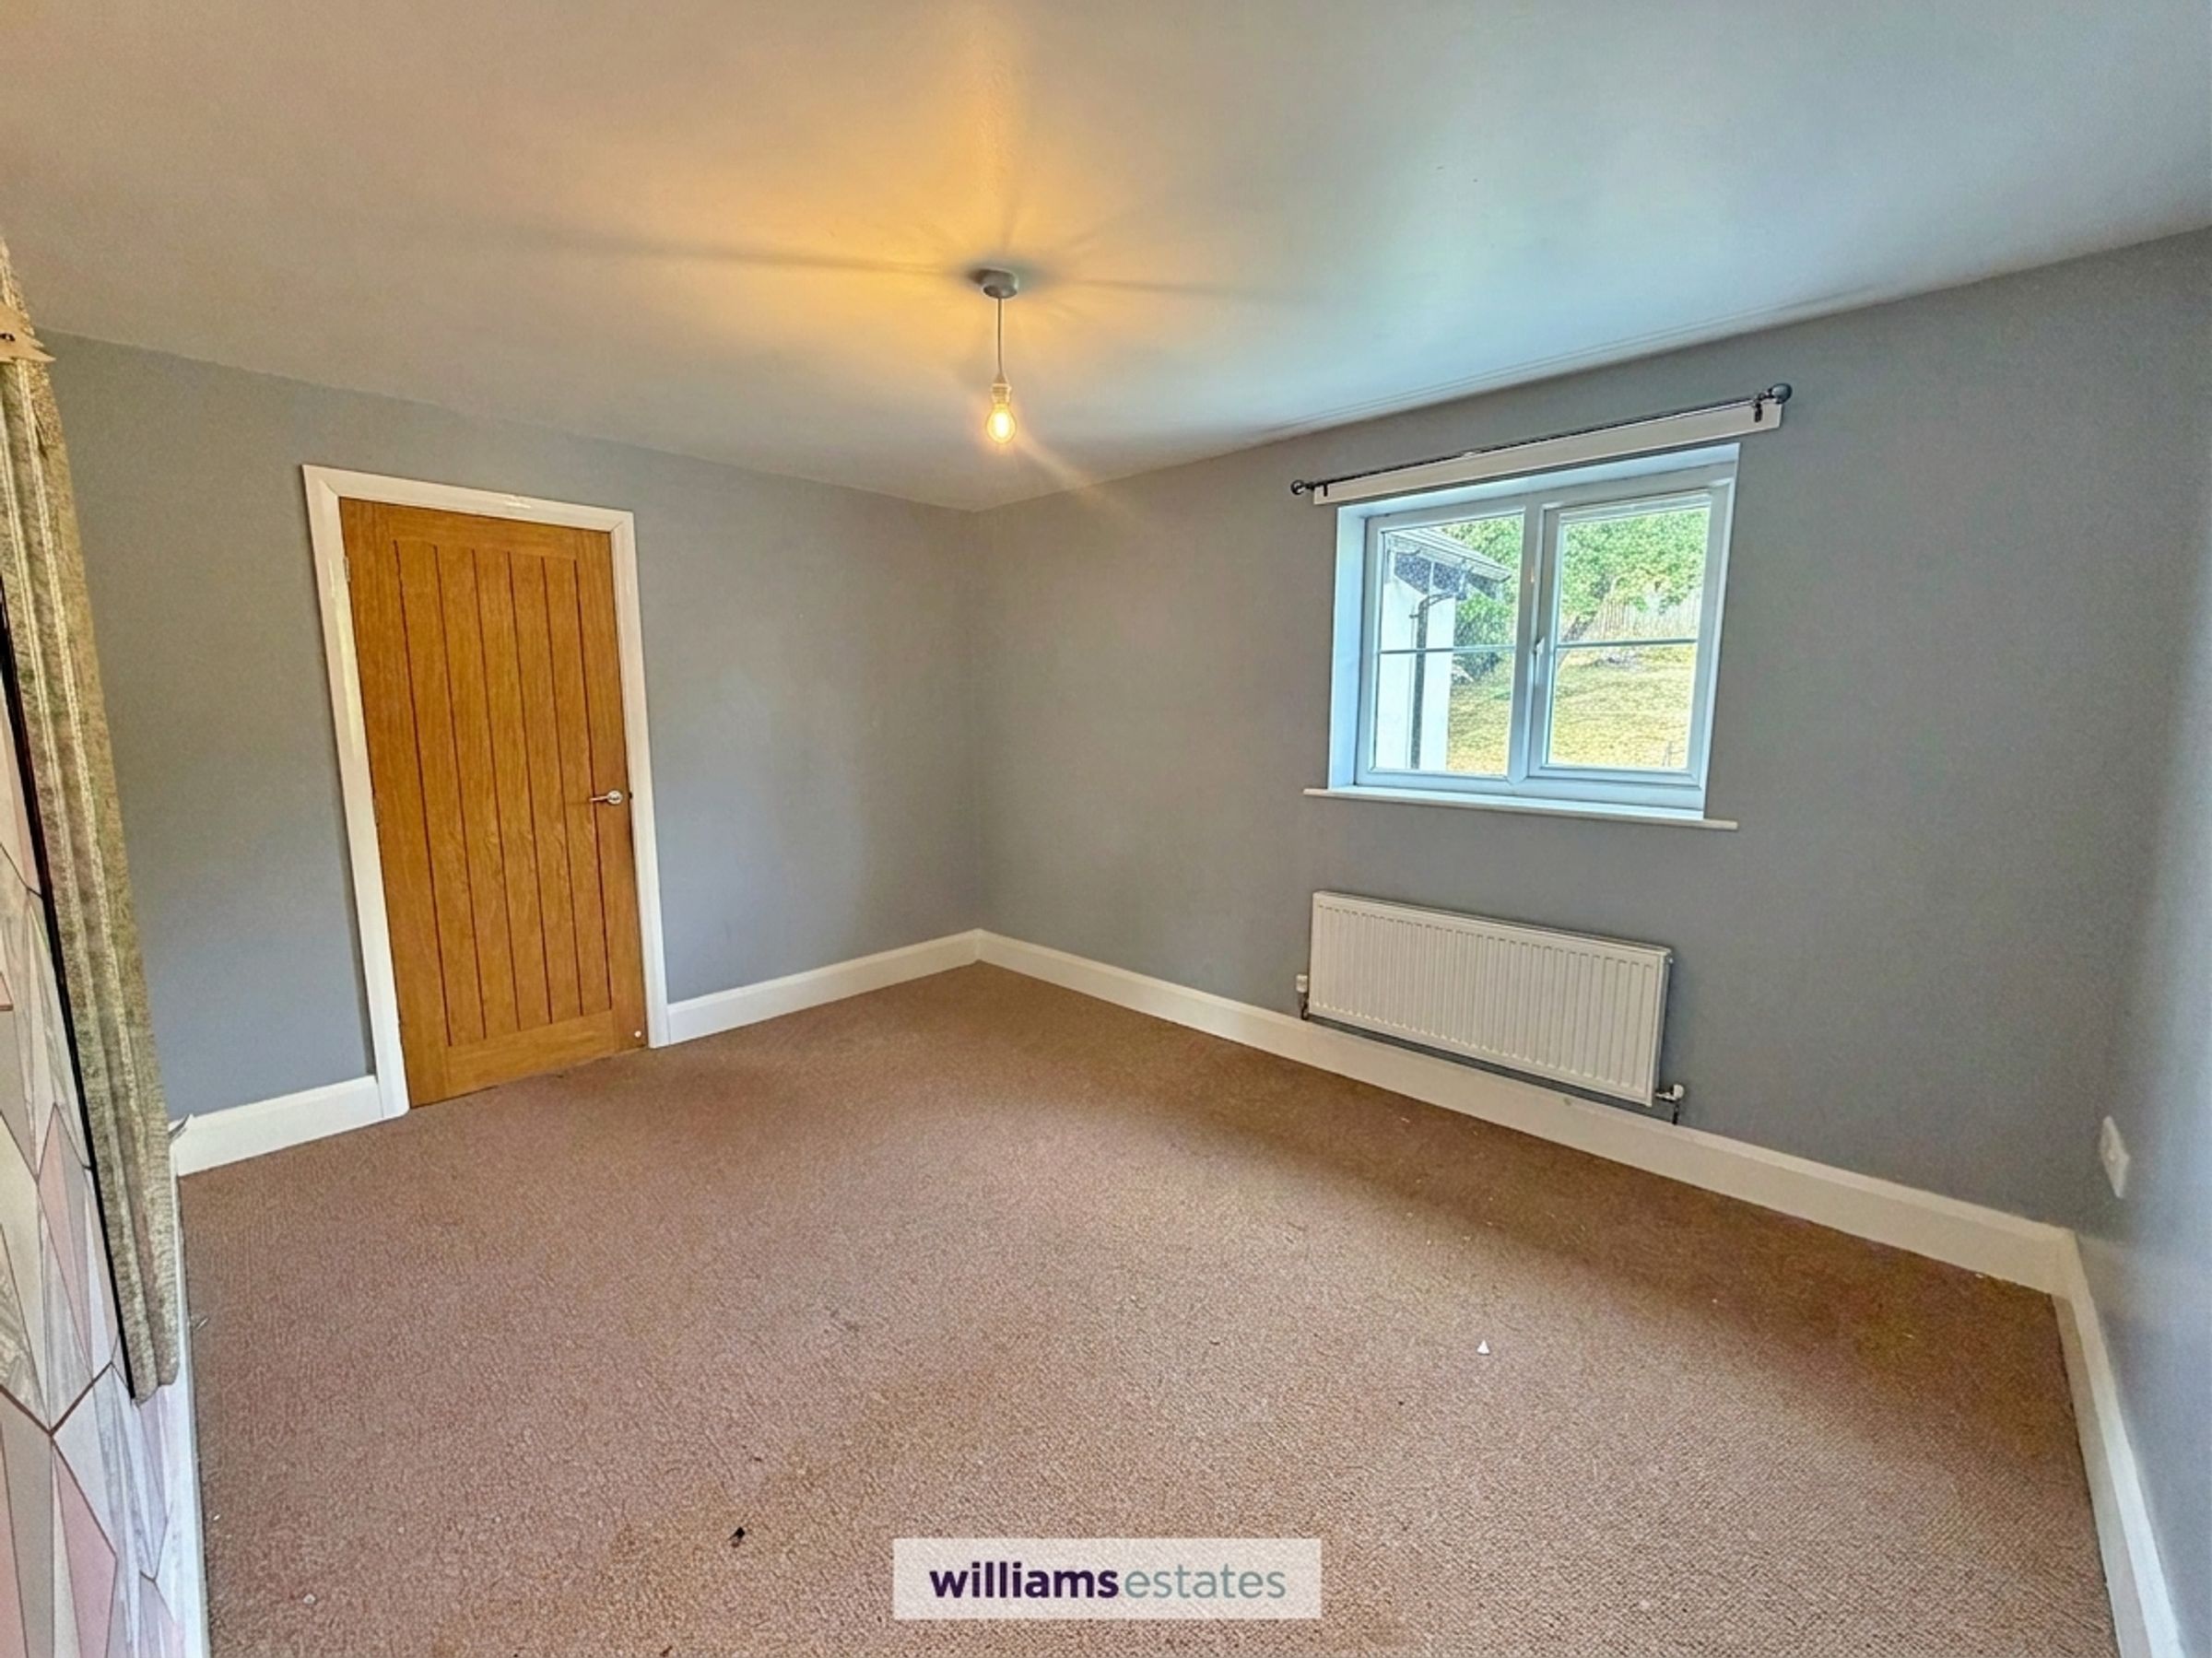
Bedroom Two
10' 4" x 11' 7" (3.15m x 3.53m)
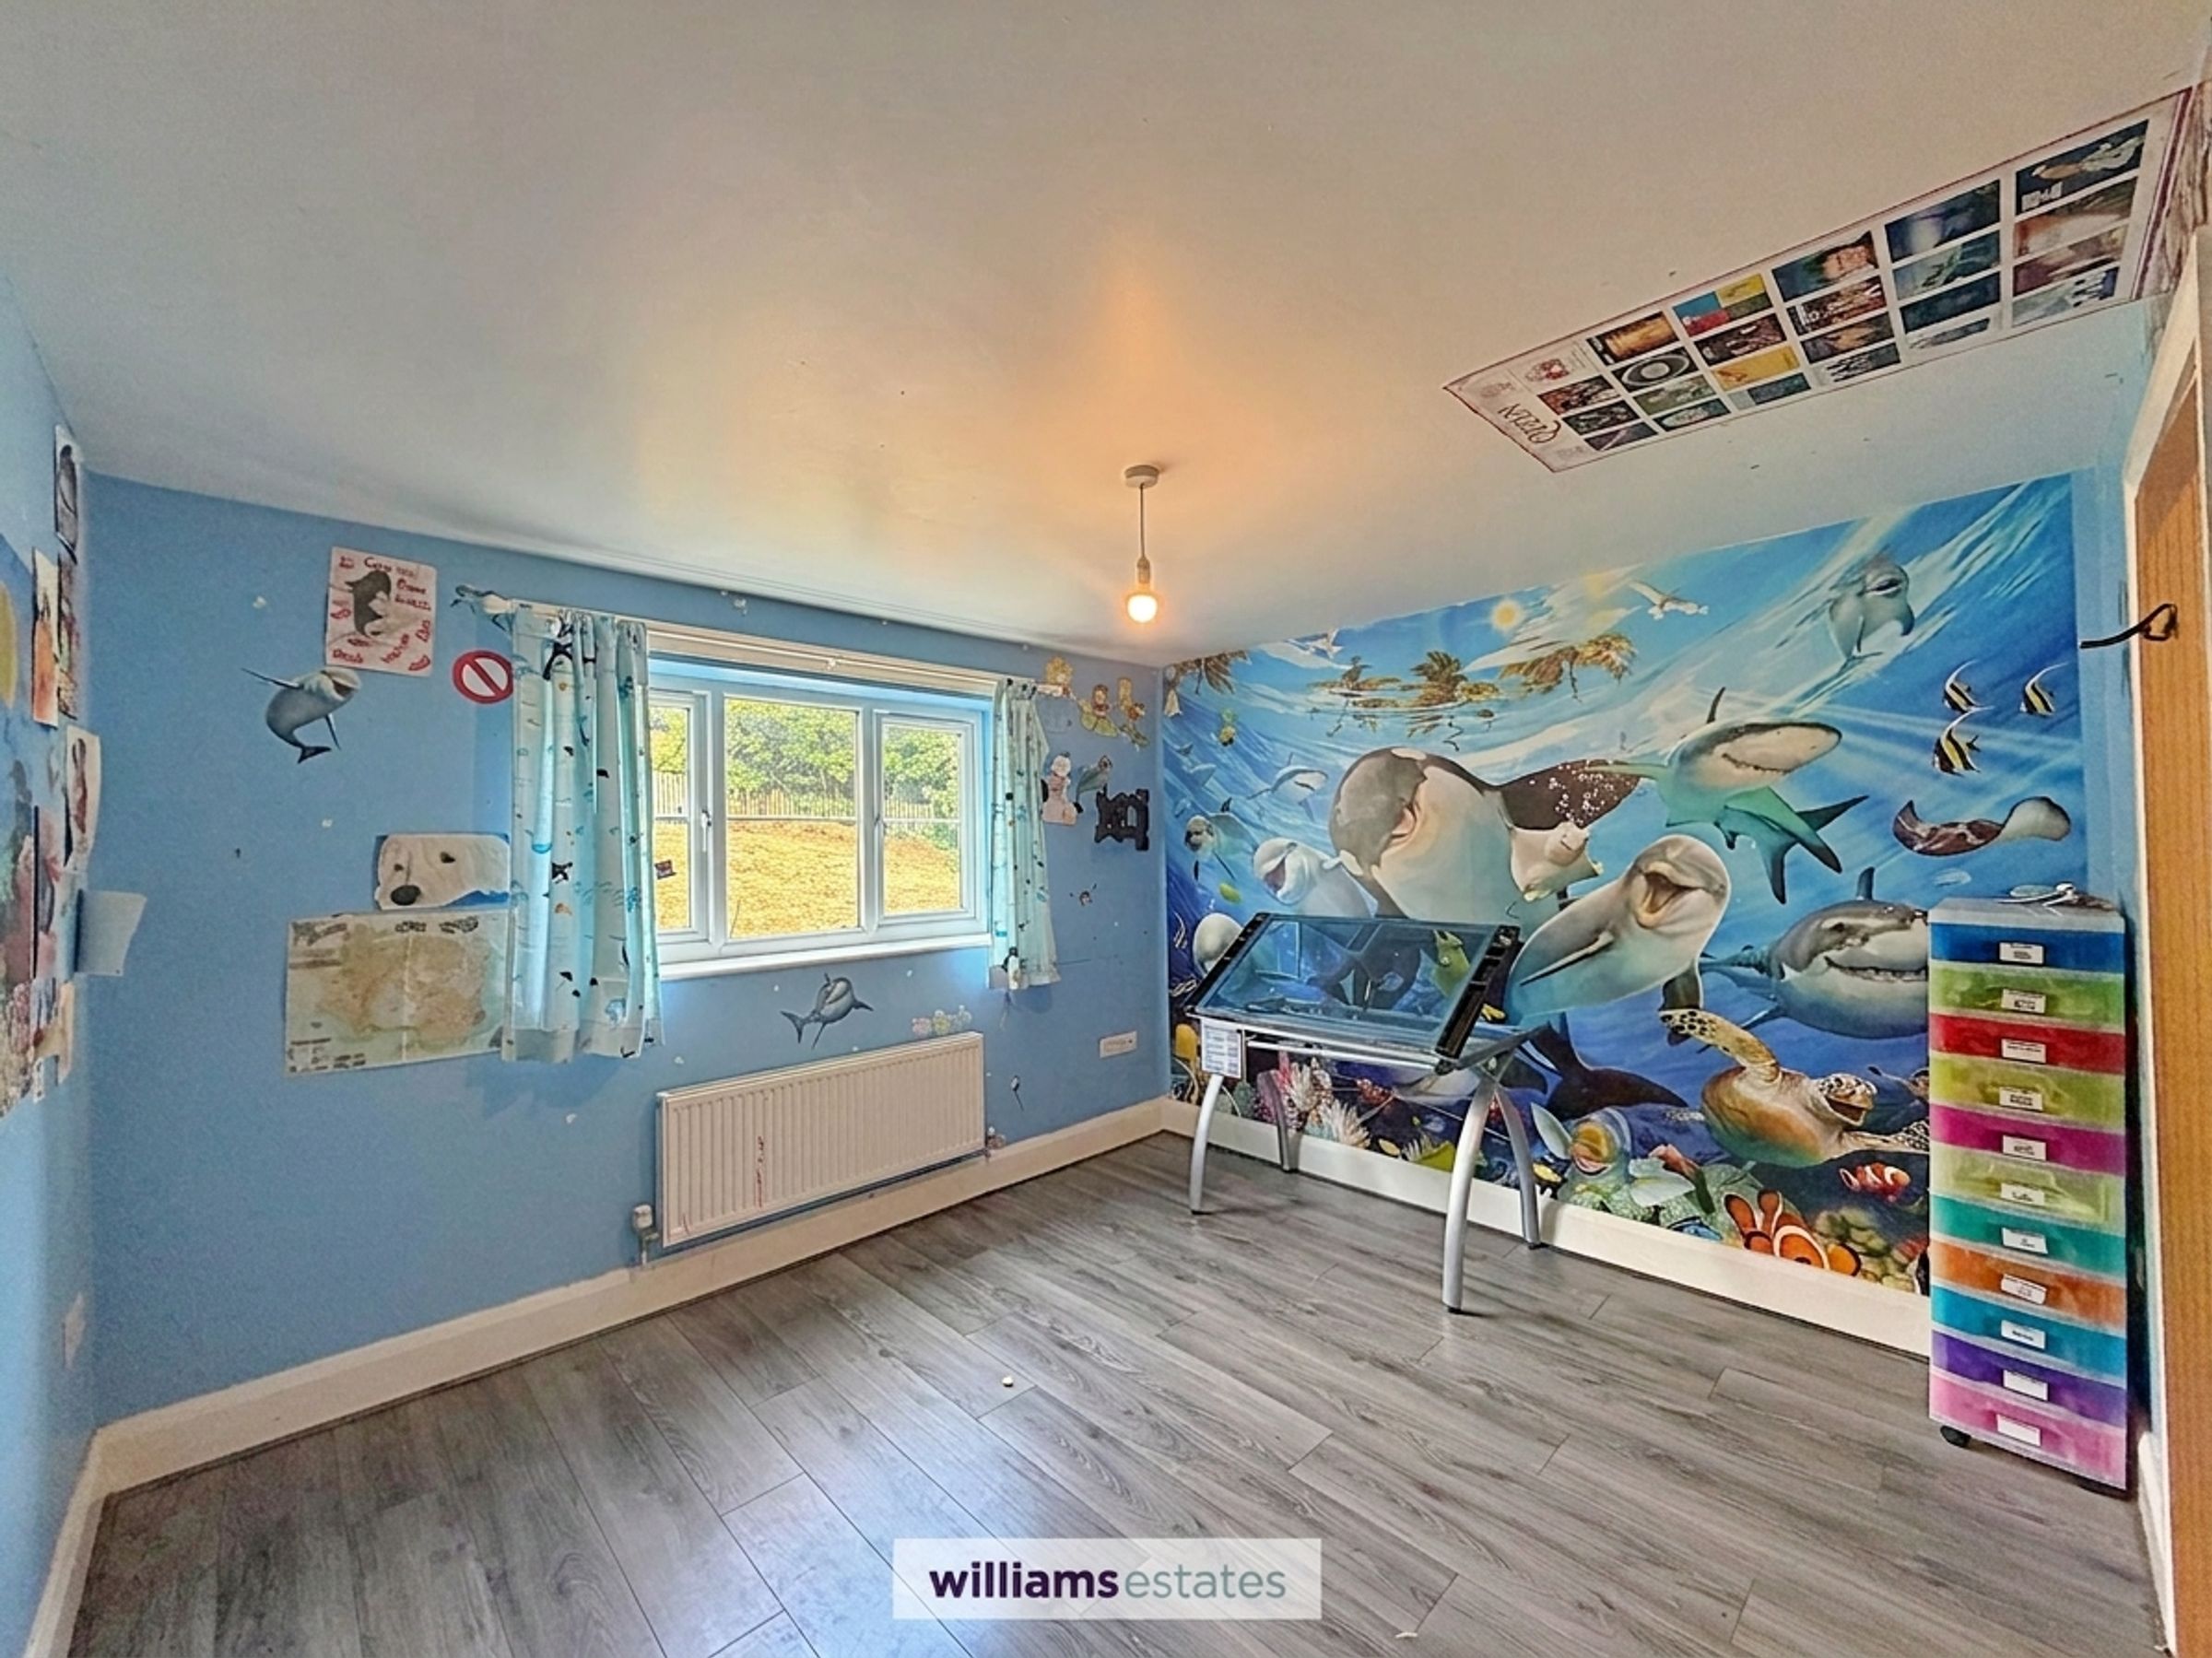
A further double room having uPVC double glazed window to the rear elevation, laminate flooring, powerpoints and radiators.
Bedroom Three
13' 0" x 9' 10" (3.96m x 3.00m)
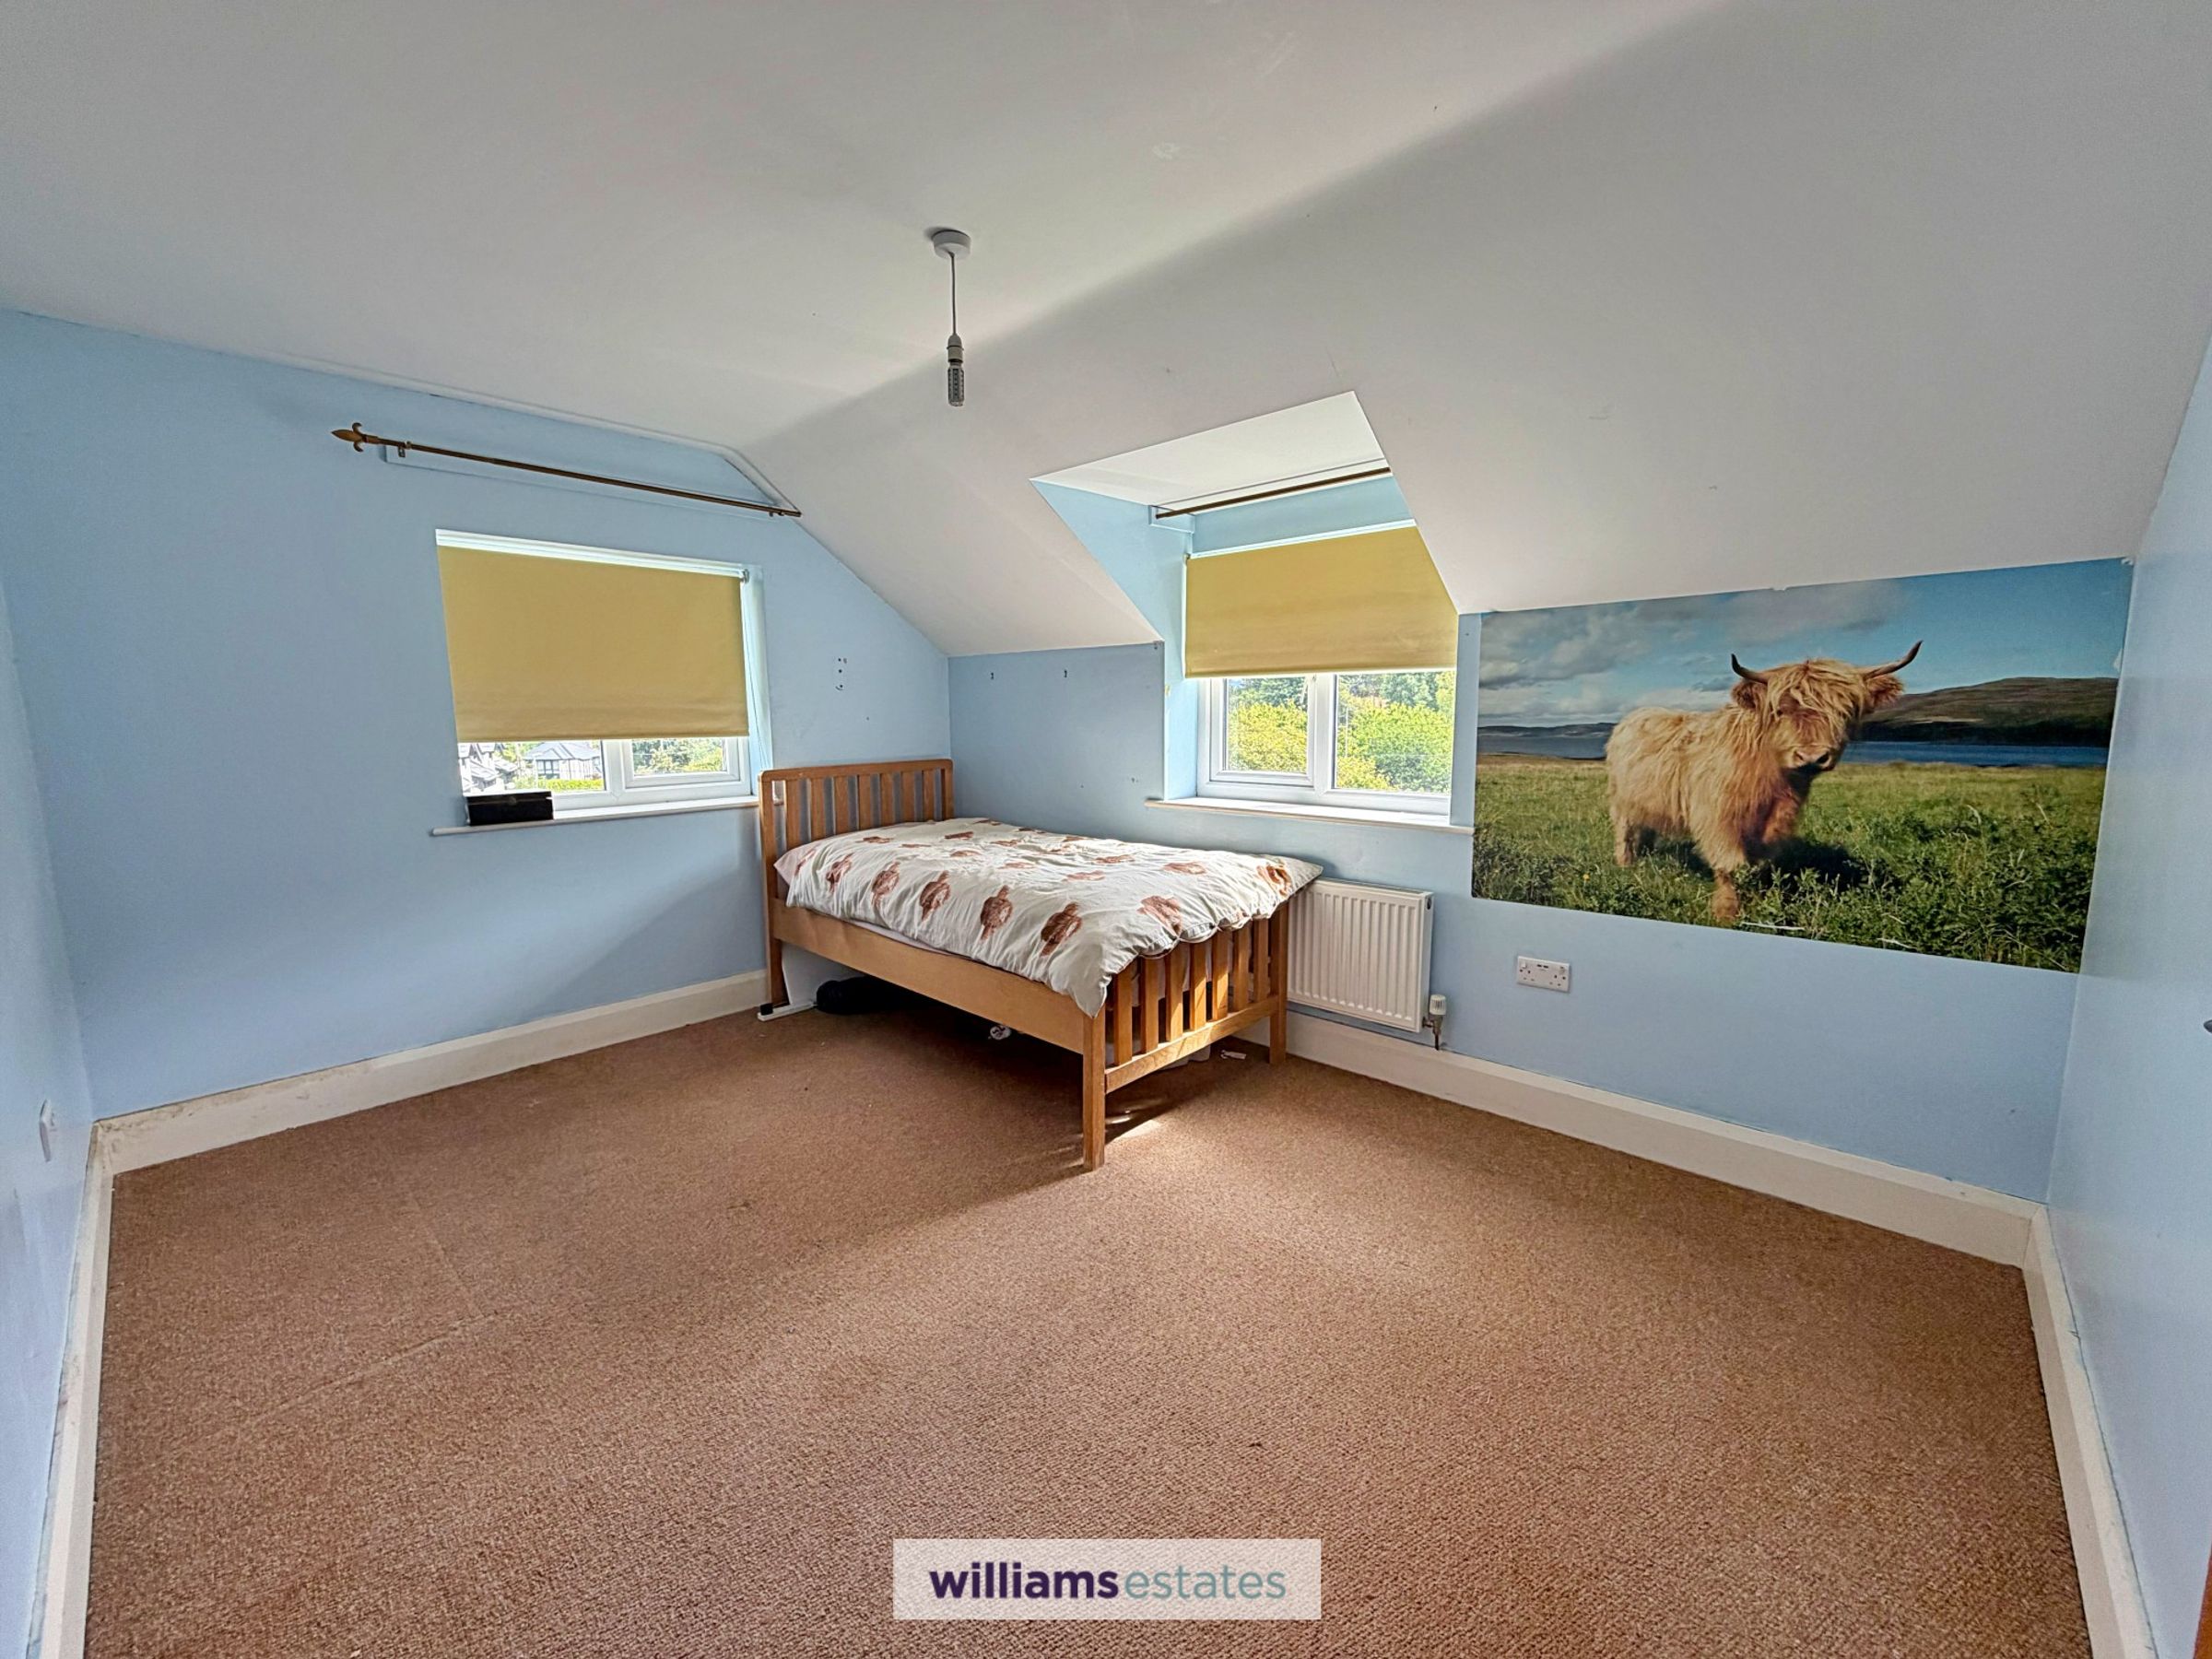
Another double room having dual aspect uPVC double glazed windows to the front and side elevation, powerpoints and radiator.
Bedroom Four
13' 0" x 9' 11" (3.96m x 3.02m)
A double room with uPVC double glazed window to the rear elevation, powerpoints and radiator.
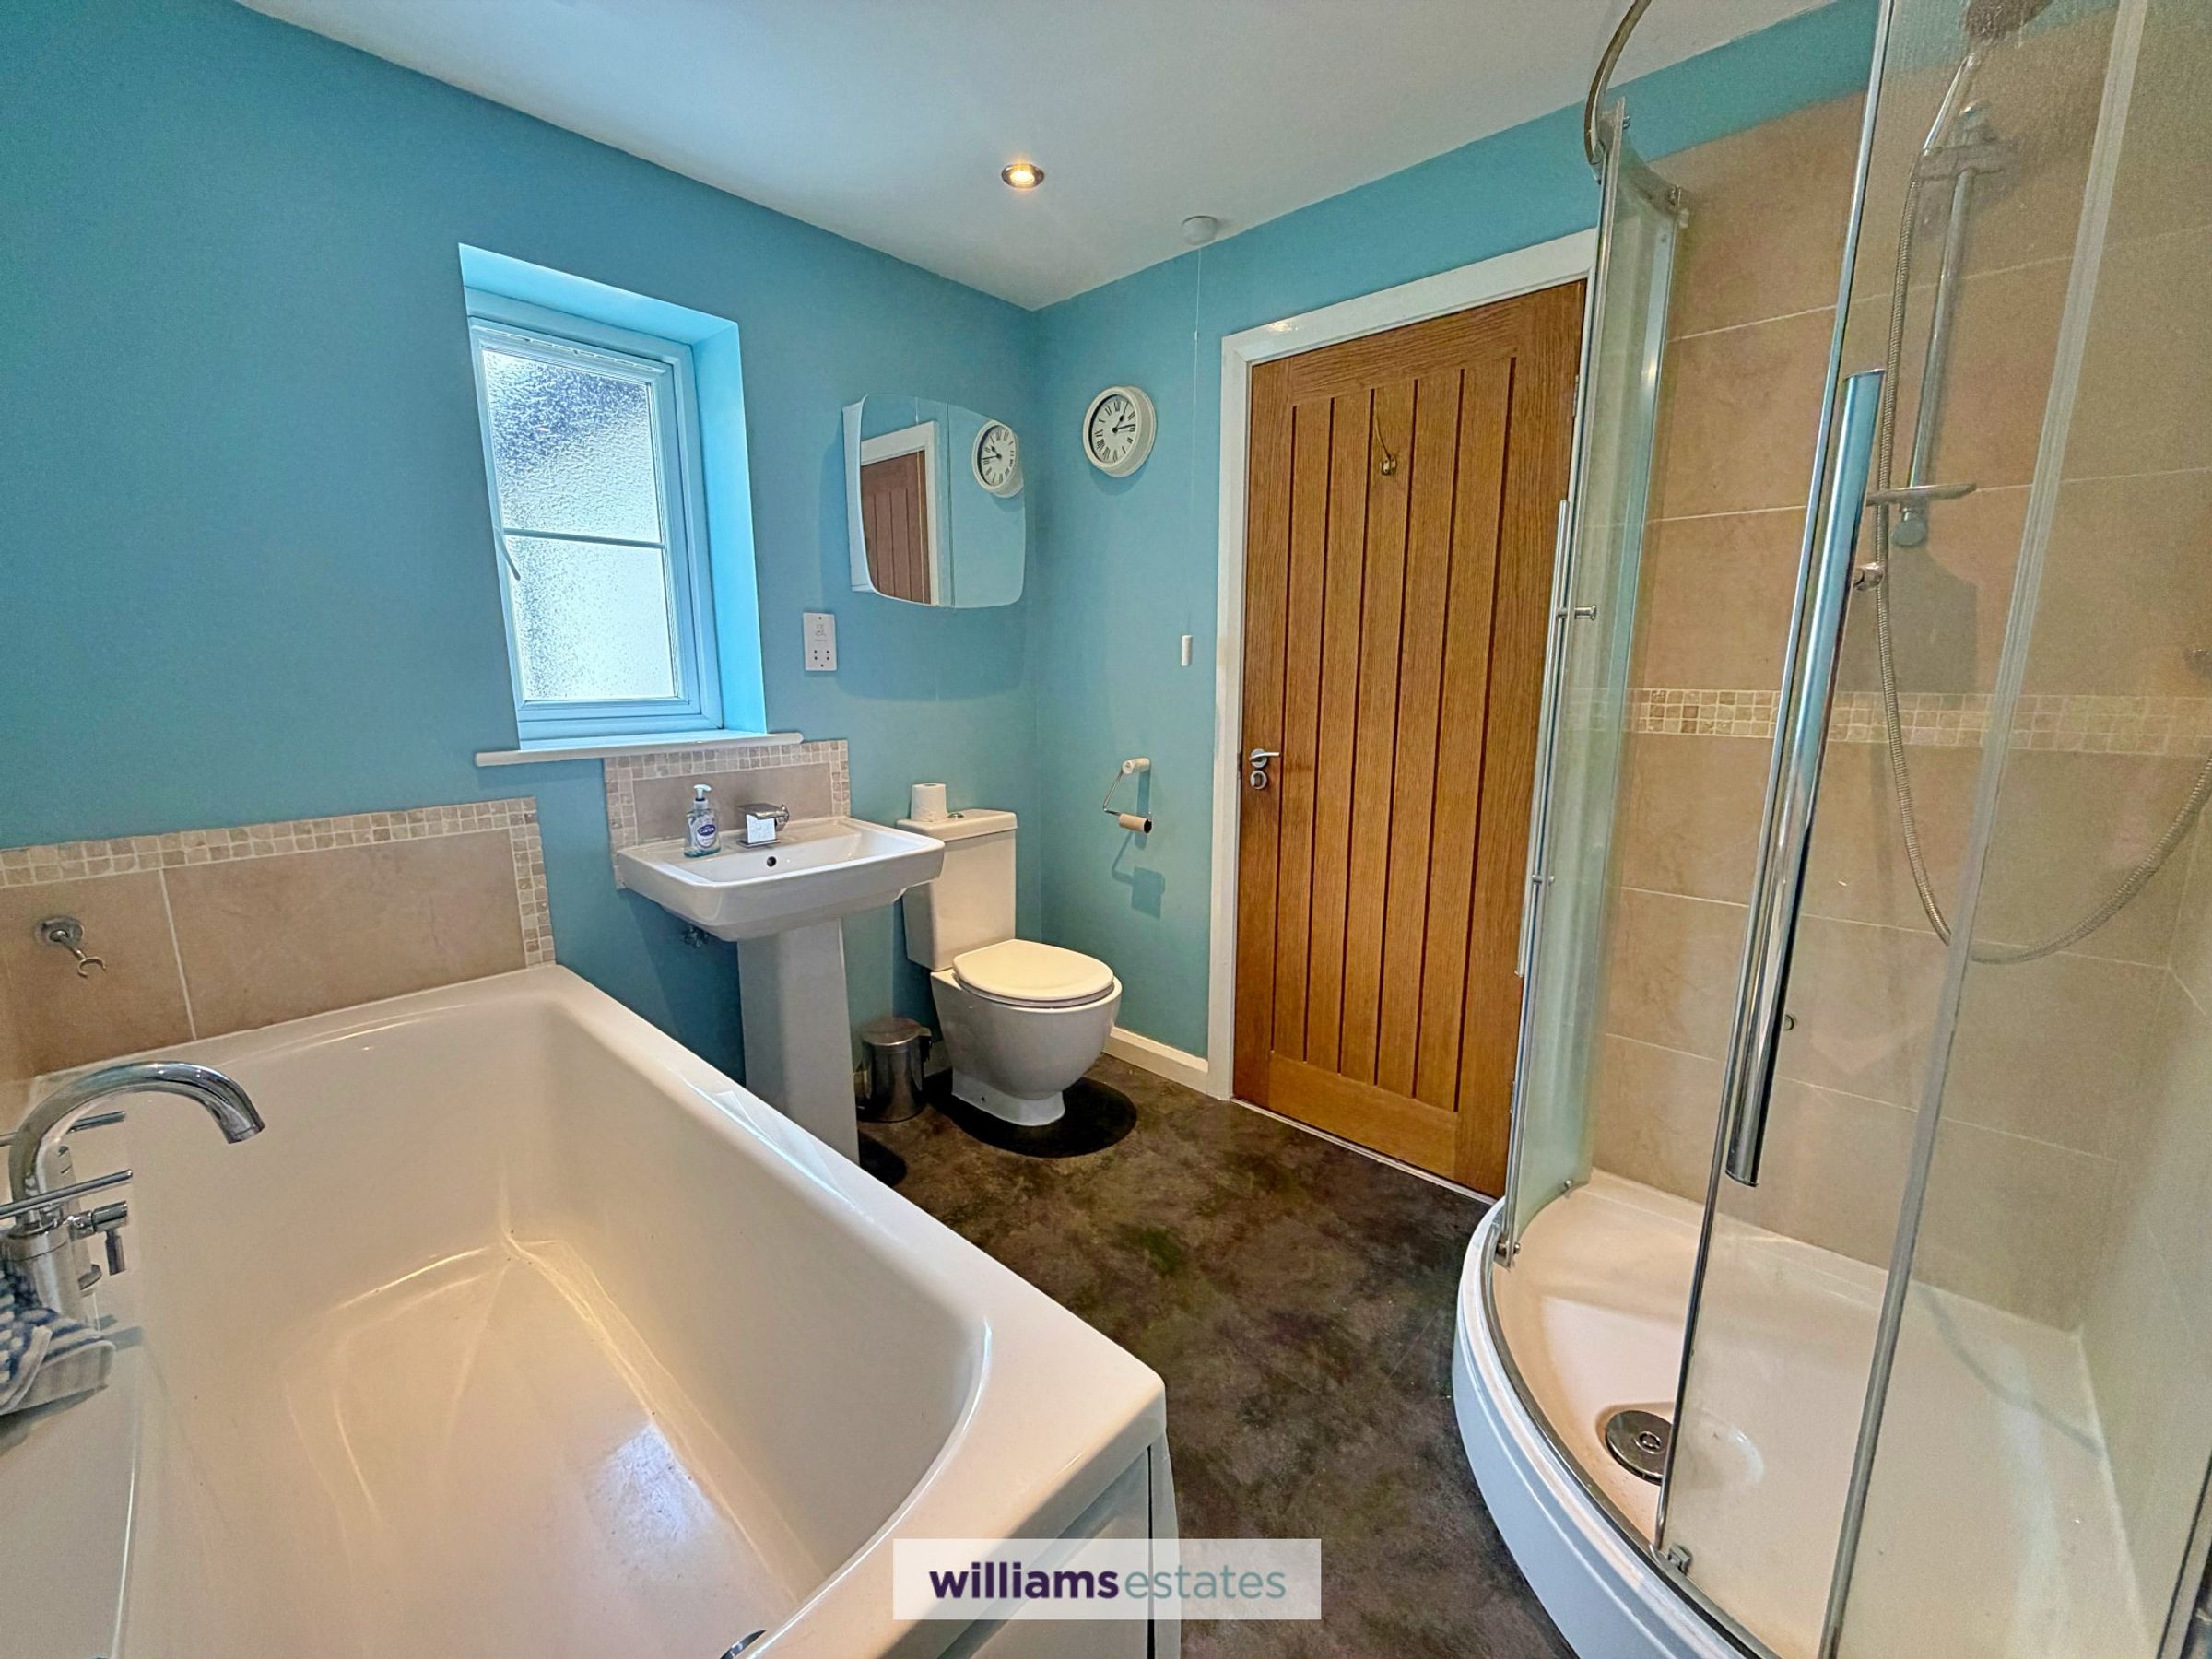
Family Bathroom
8' 1" x 7' 3" (2.46m x 2.21m)
A spacious bathroom having a four piece white suite comprising of panelled bath with mixer tap, low flush w.c, corner shower cubicle and pedestal wash basin with mixer tap. Tiled flooring, chrome heated towel radiator, electric shaving point and uPVC double glazed frosted window to the rear elevation.
Outside
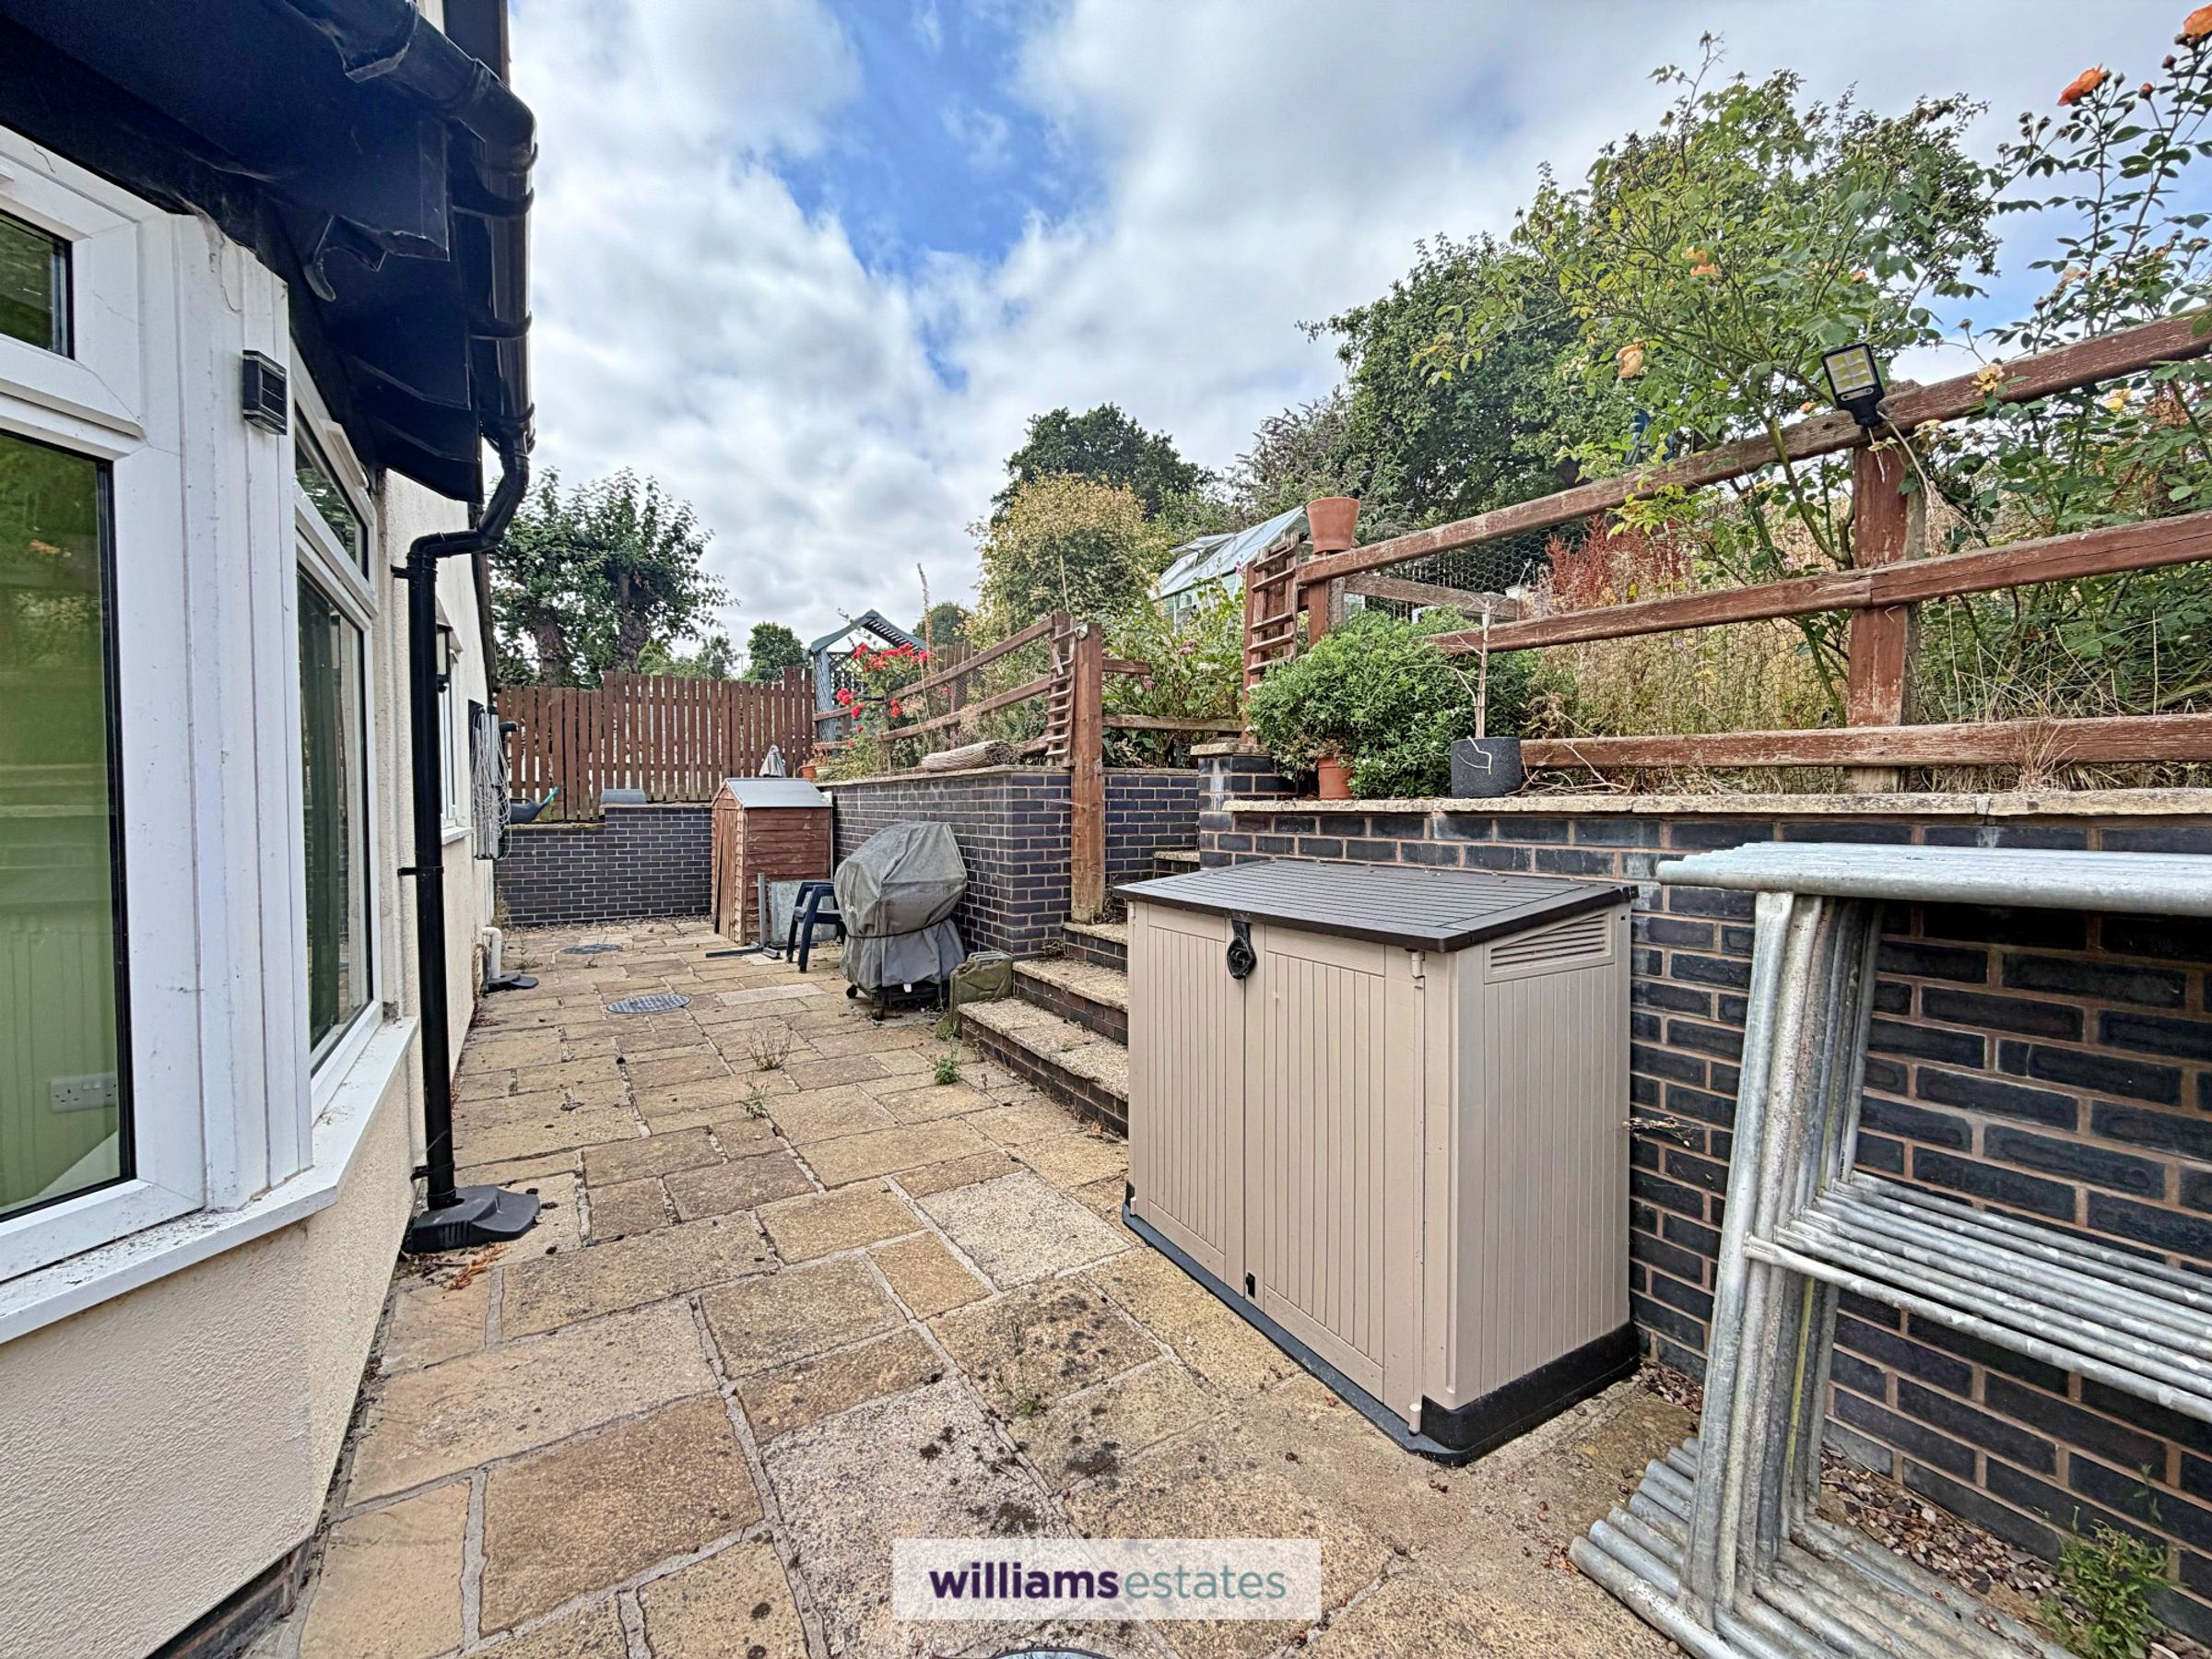
To the front the property is approached over a tarmaced driveway which extends to the side of the property and provides off street parking for two/three cars, also provides access to the semi-detached garage. Having steps from the driveway leading to the the property which can access the front or rear elevation. The front garden is landscaped with loose slate chipped areas and with heading, shrubs and bushes surrounding. The flagged pathway extends across the front of the property and a gate which leads down to side elevations to the rear garden. To the rear is a patio area which extends across the rear with outside lighting, outside tap and steps which lead up to the good sized fully enclosed lawned garden with fence panelling, mature apple trees, a timber garden shed and aluminum framed greenhouse.
Directions
From our Ruthin office, proceed down Clwyd street, upon reaching the junction bear left onto Mwrog Street, follow the road straight over the mini roundabout and through Llanfwrog passing the church on the right. Follow the road towards Clocaenog, after the junction to Bontuchel the property will be located a short distance on your right.
Properties you may like







Williams Updates
Williams Estates Direct Limited (Trading as Williams Estates, Company No. 10327940)
Williams Lettings Limited (Trading as Williams Lettings, Company No. 10325497) are registered in England and Wales.
Registered Office: 102 Bowen Court, St Asaph Business Park, St Asaph, LL17 0JE.
Sitemap
Accredited & Regulated By
Our Offices