Williams Estates
FOR SALE
£460,000 Offers in Region of
Llanfair Dyffryn Clwyd, Eyarth, LL15
Detached
3
2
1
Like the look of this property?
We would love to hear from you and arrange a viewing of this property. Get in touch now!
Looking to sell a property?
You can get a free online or in person valuation.
Property features
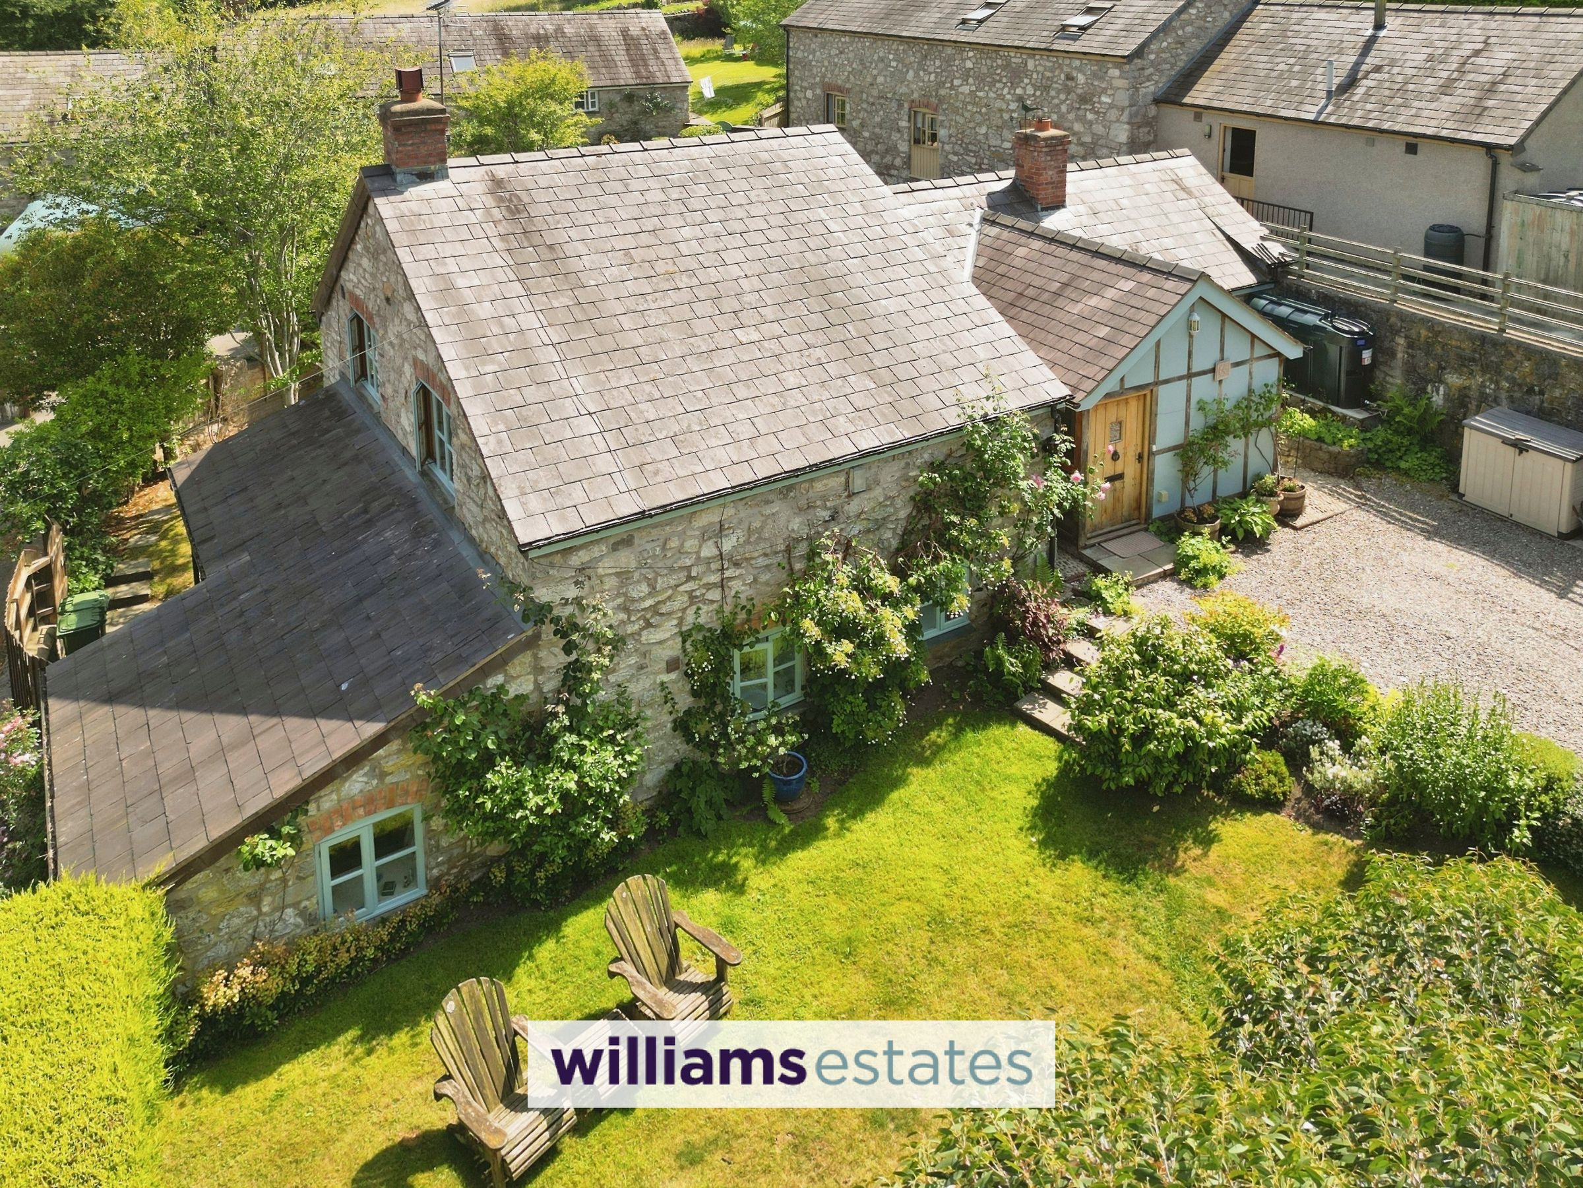
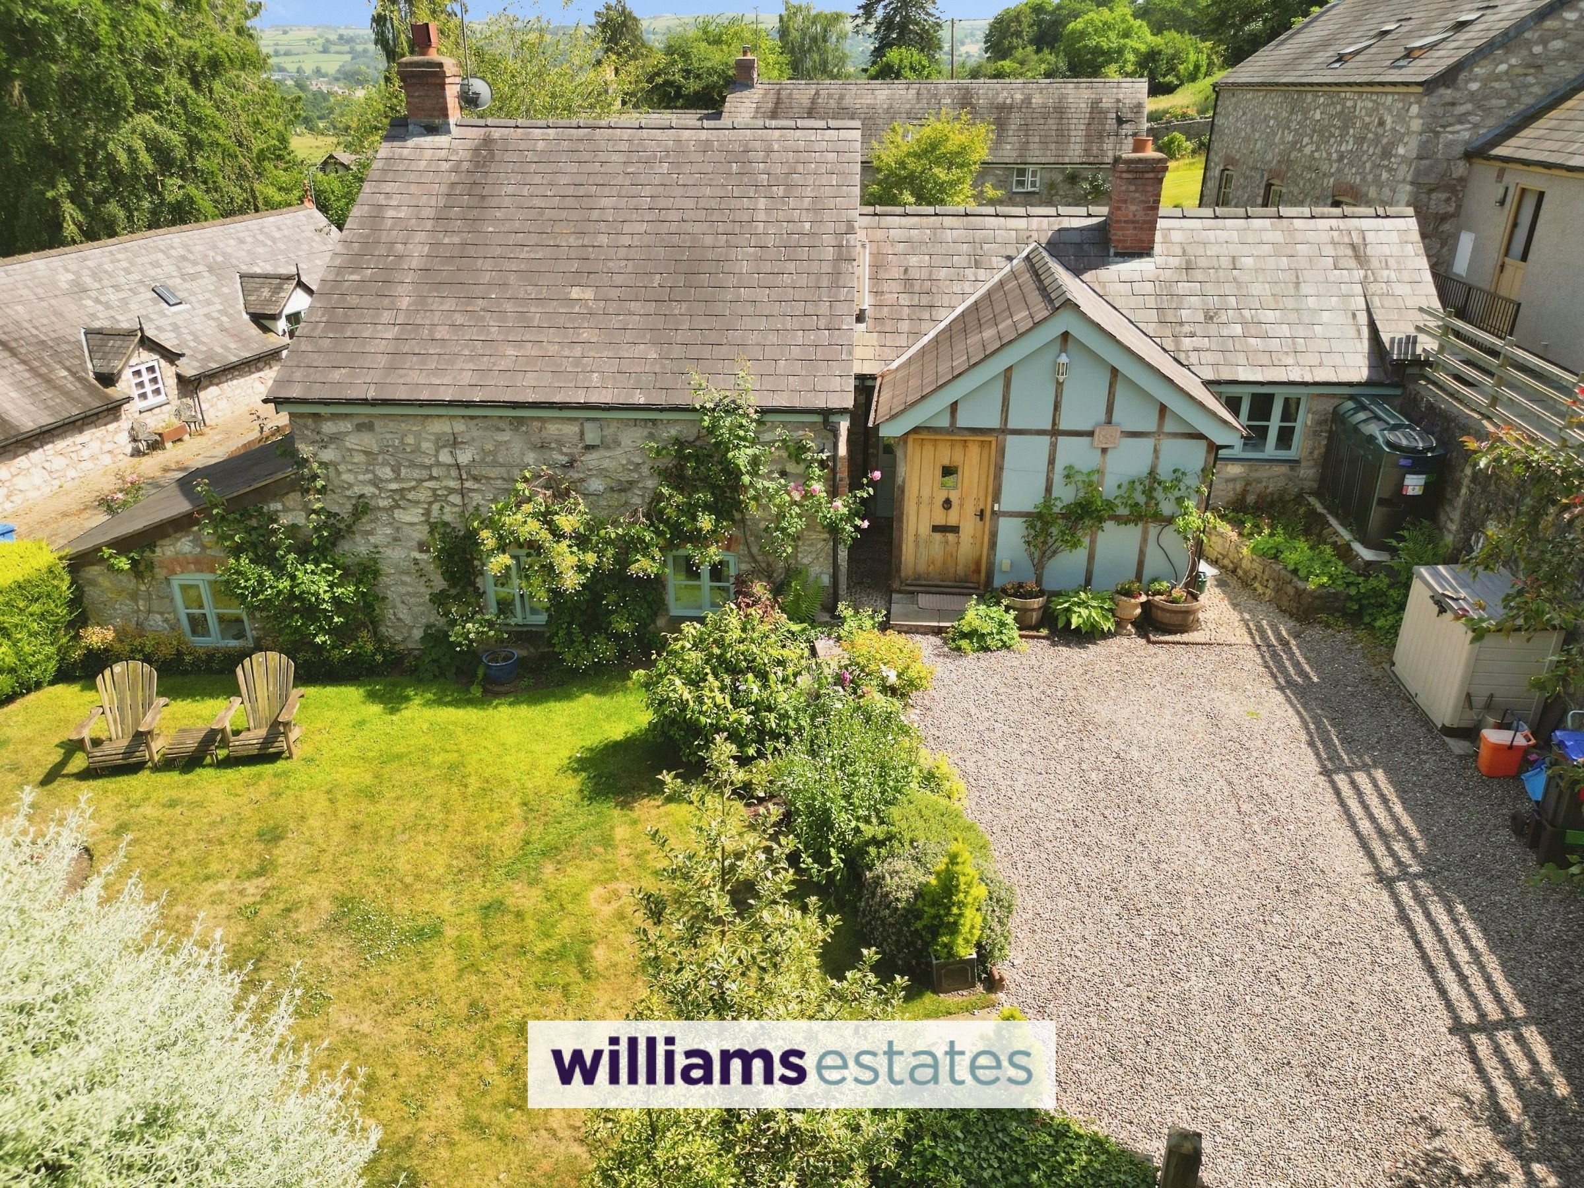
Attractive Stone Faced Character Cottage
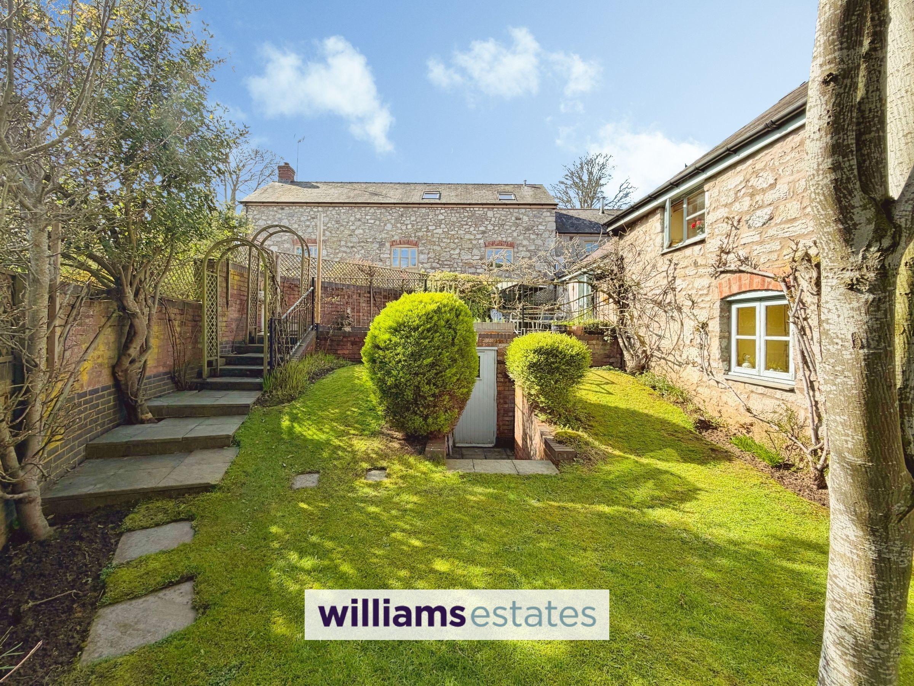
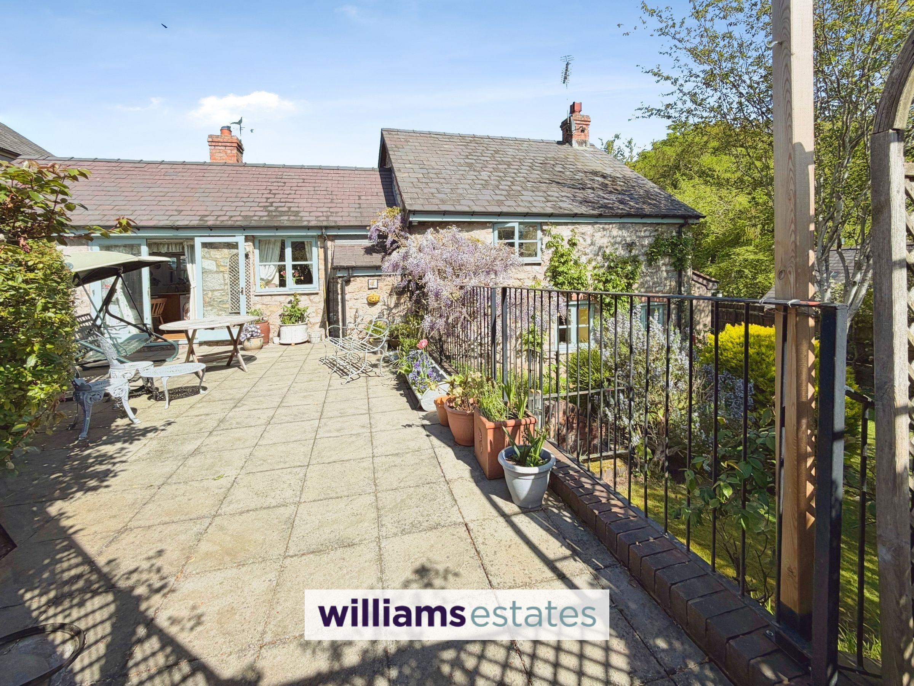
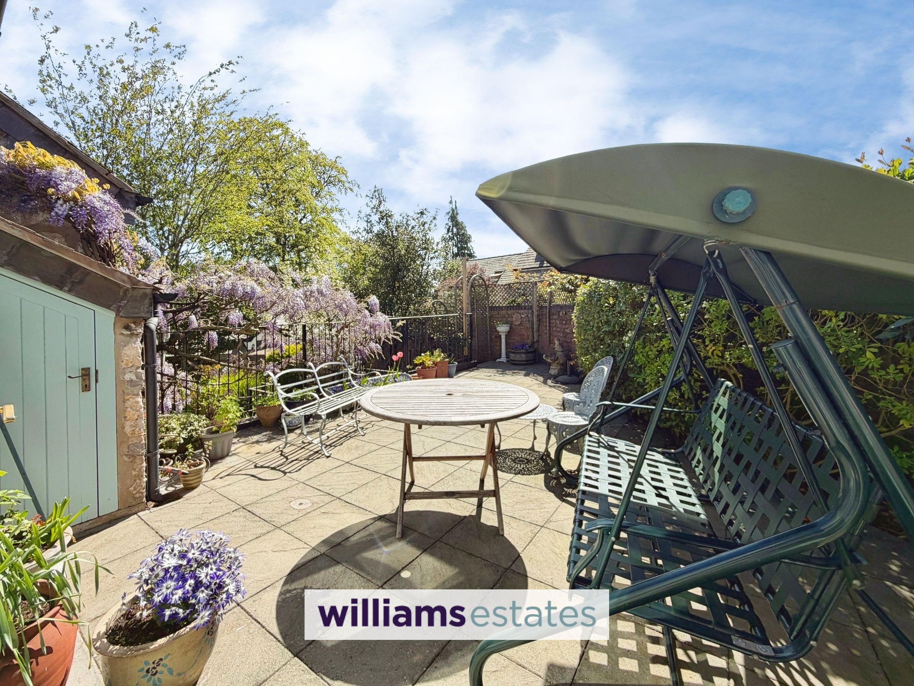
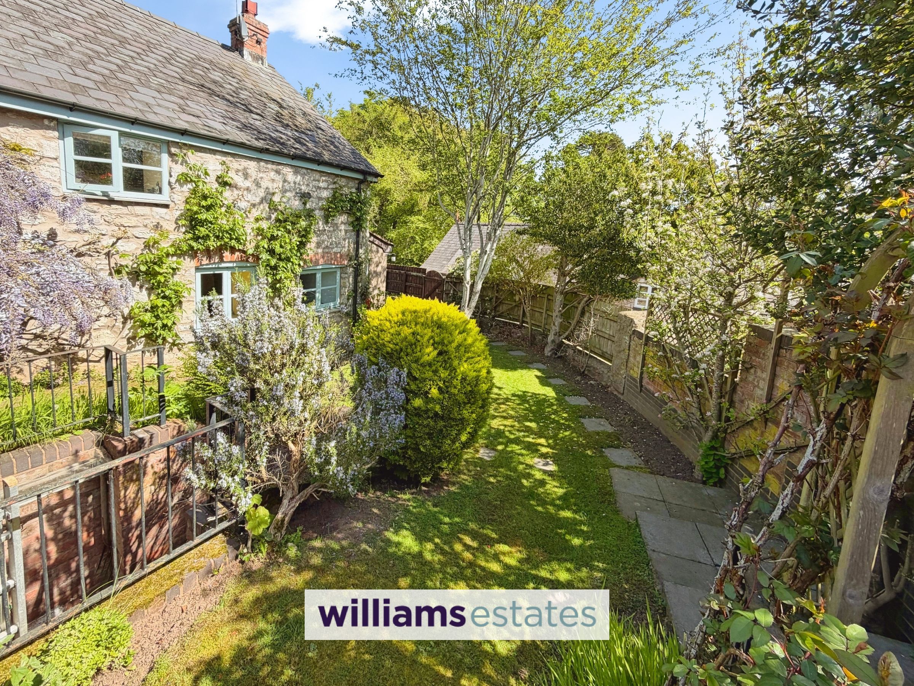
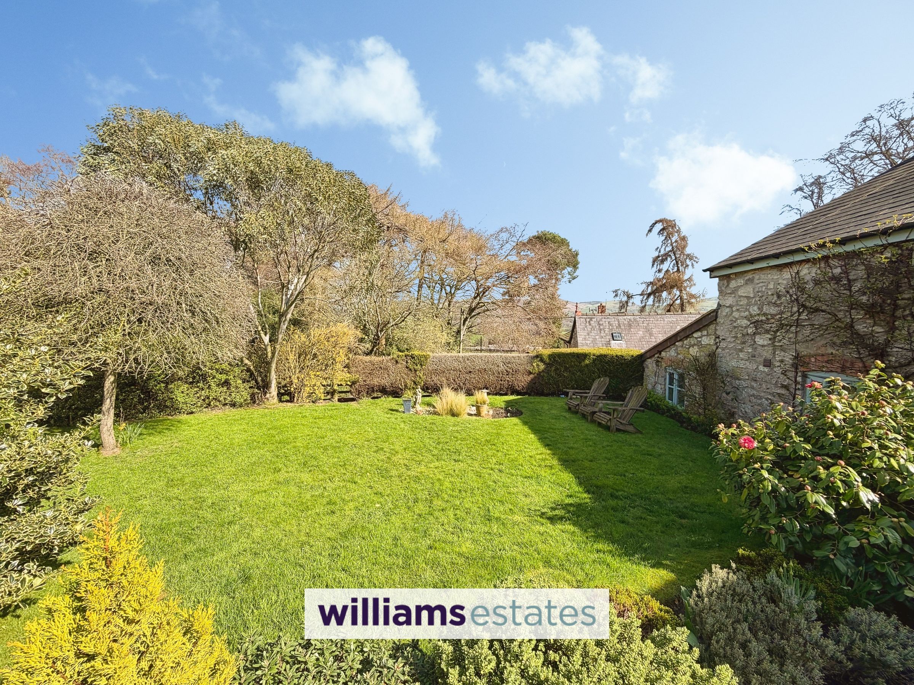
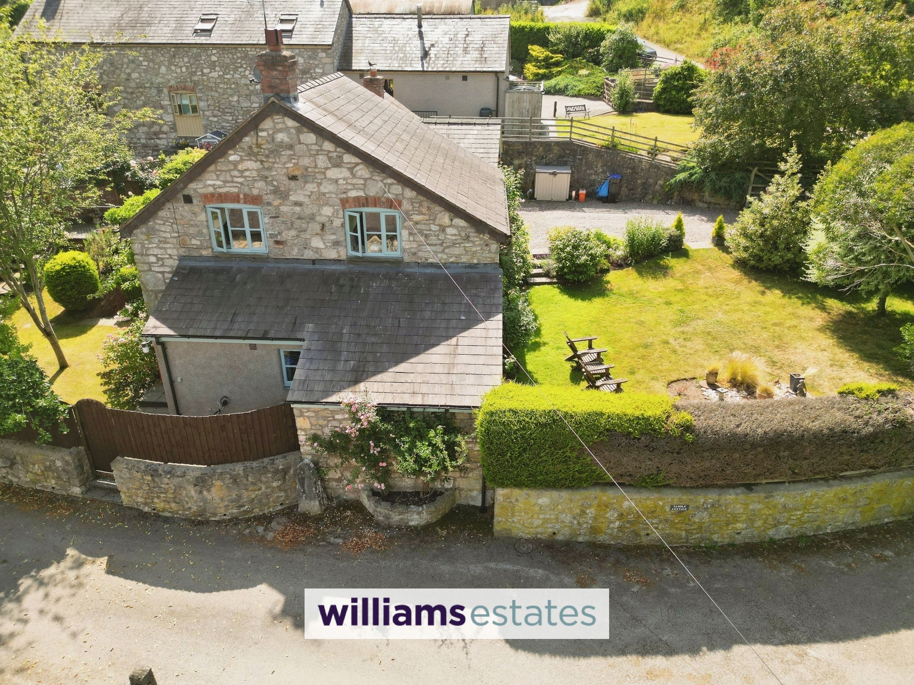
Landscaped Gardens with Wisteria Patio & Outdoor Cellar
Master Bedroom with En-suite
Three Bedrooms and Office/Dressing Room
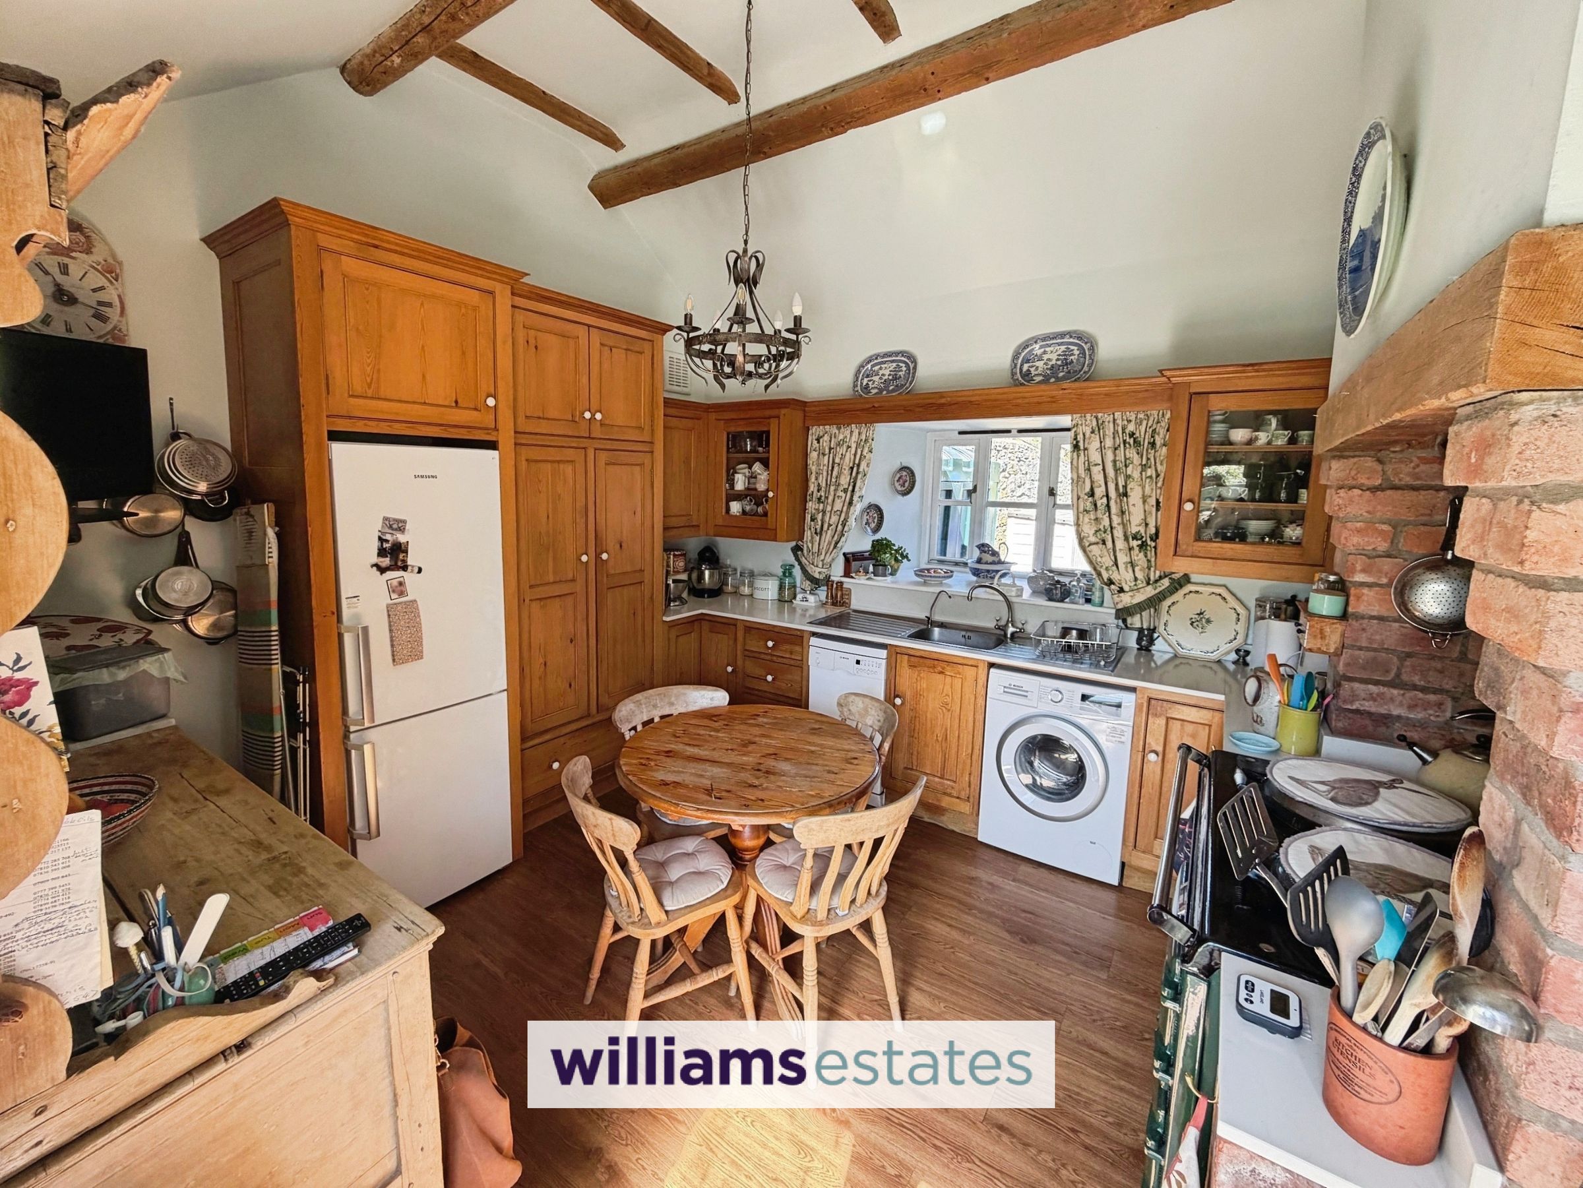
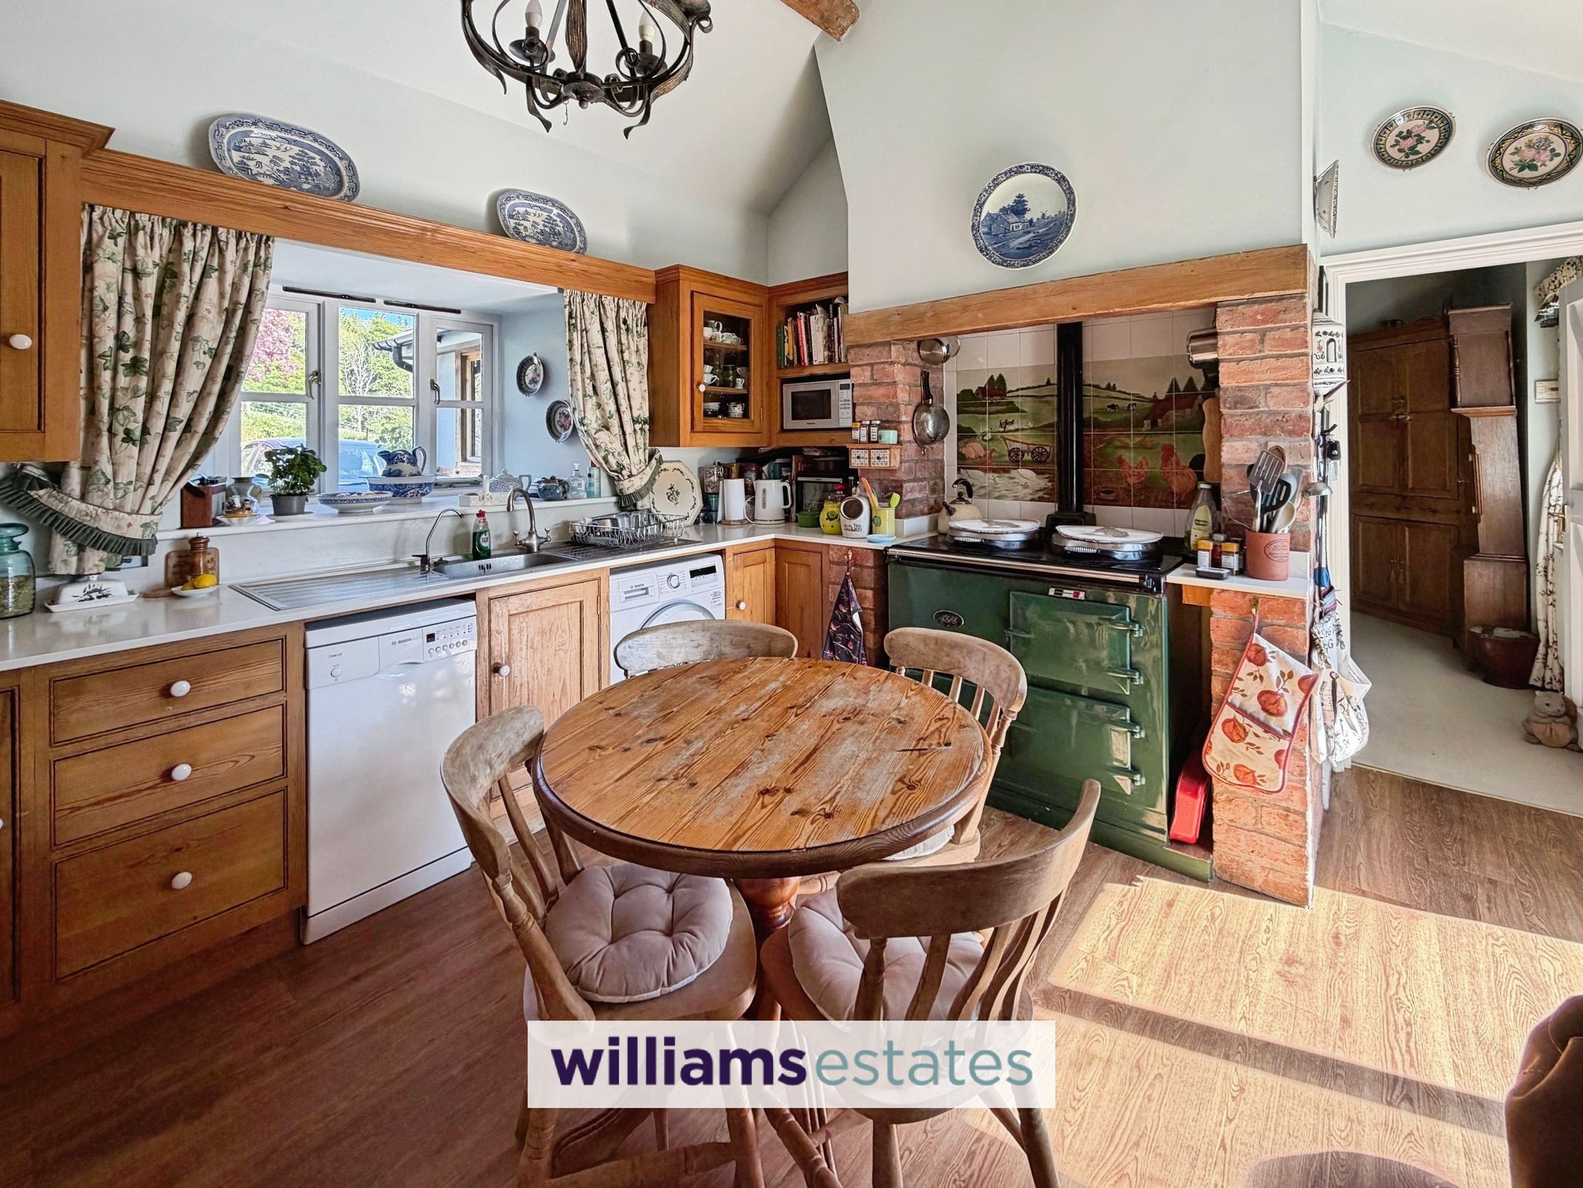
Fitted Kitchen With Aga
Semi-Rural Setting next to a Nature Reserve & Protected Butterfly Sanctuary & A Few Miles Drive to Ruthin Town
Panoramic Views over the Vale of Clwyd to the Clwydian Mountain Range.
EPC- F30
Council Tax Band - F
Tenure - Freehold
About this property
An attractive stone built Cottage converted from barns in the Jacobean Eyarth Hall estate. The settlement stands on an unusual limestone roche moutonée, once the site of an ancient Roman Fort and now hosts a protected rare butterfly sanctuary and nature reserve, running down the Vale of Clywd.
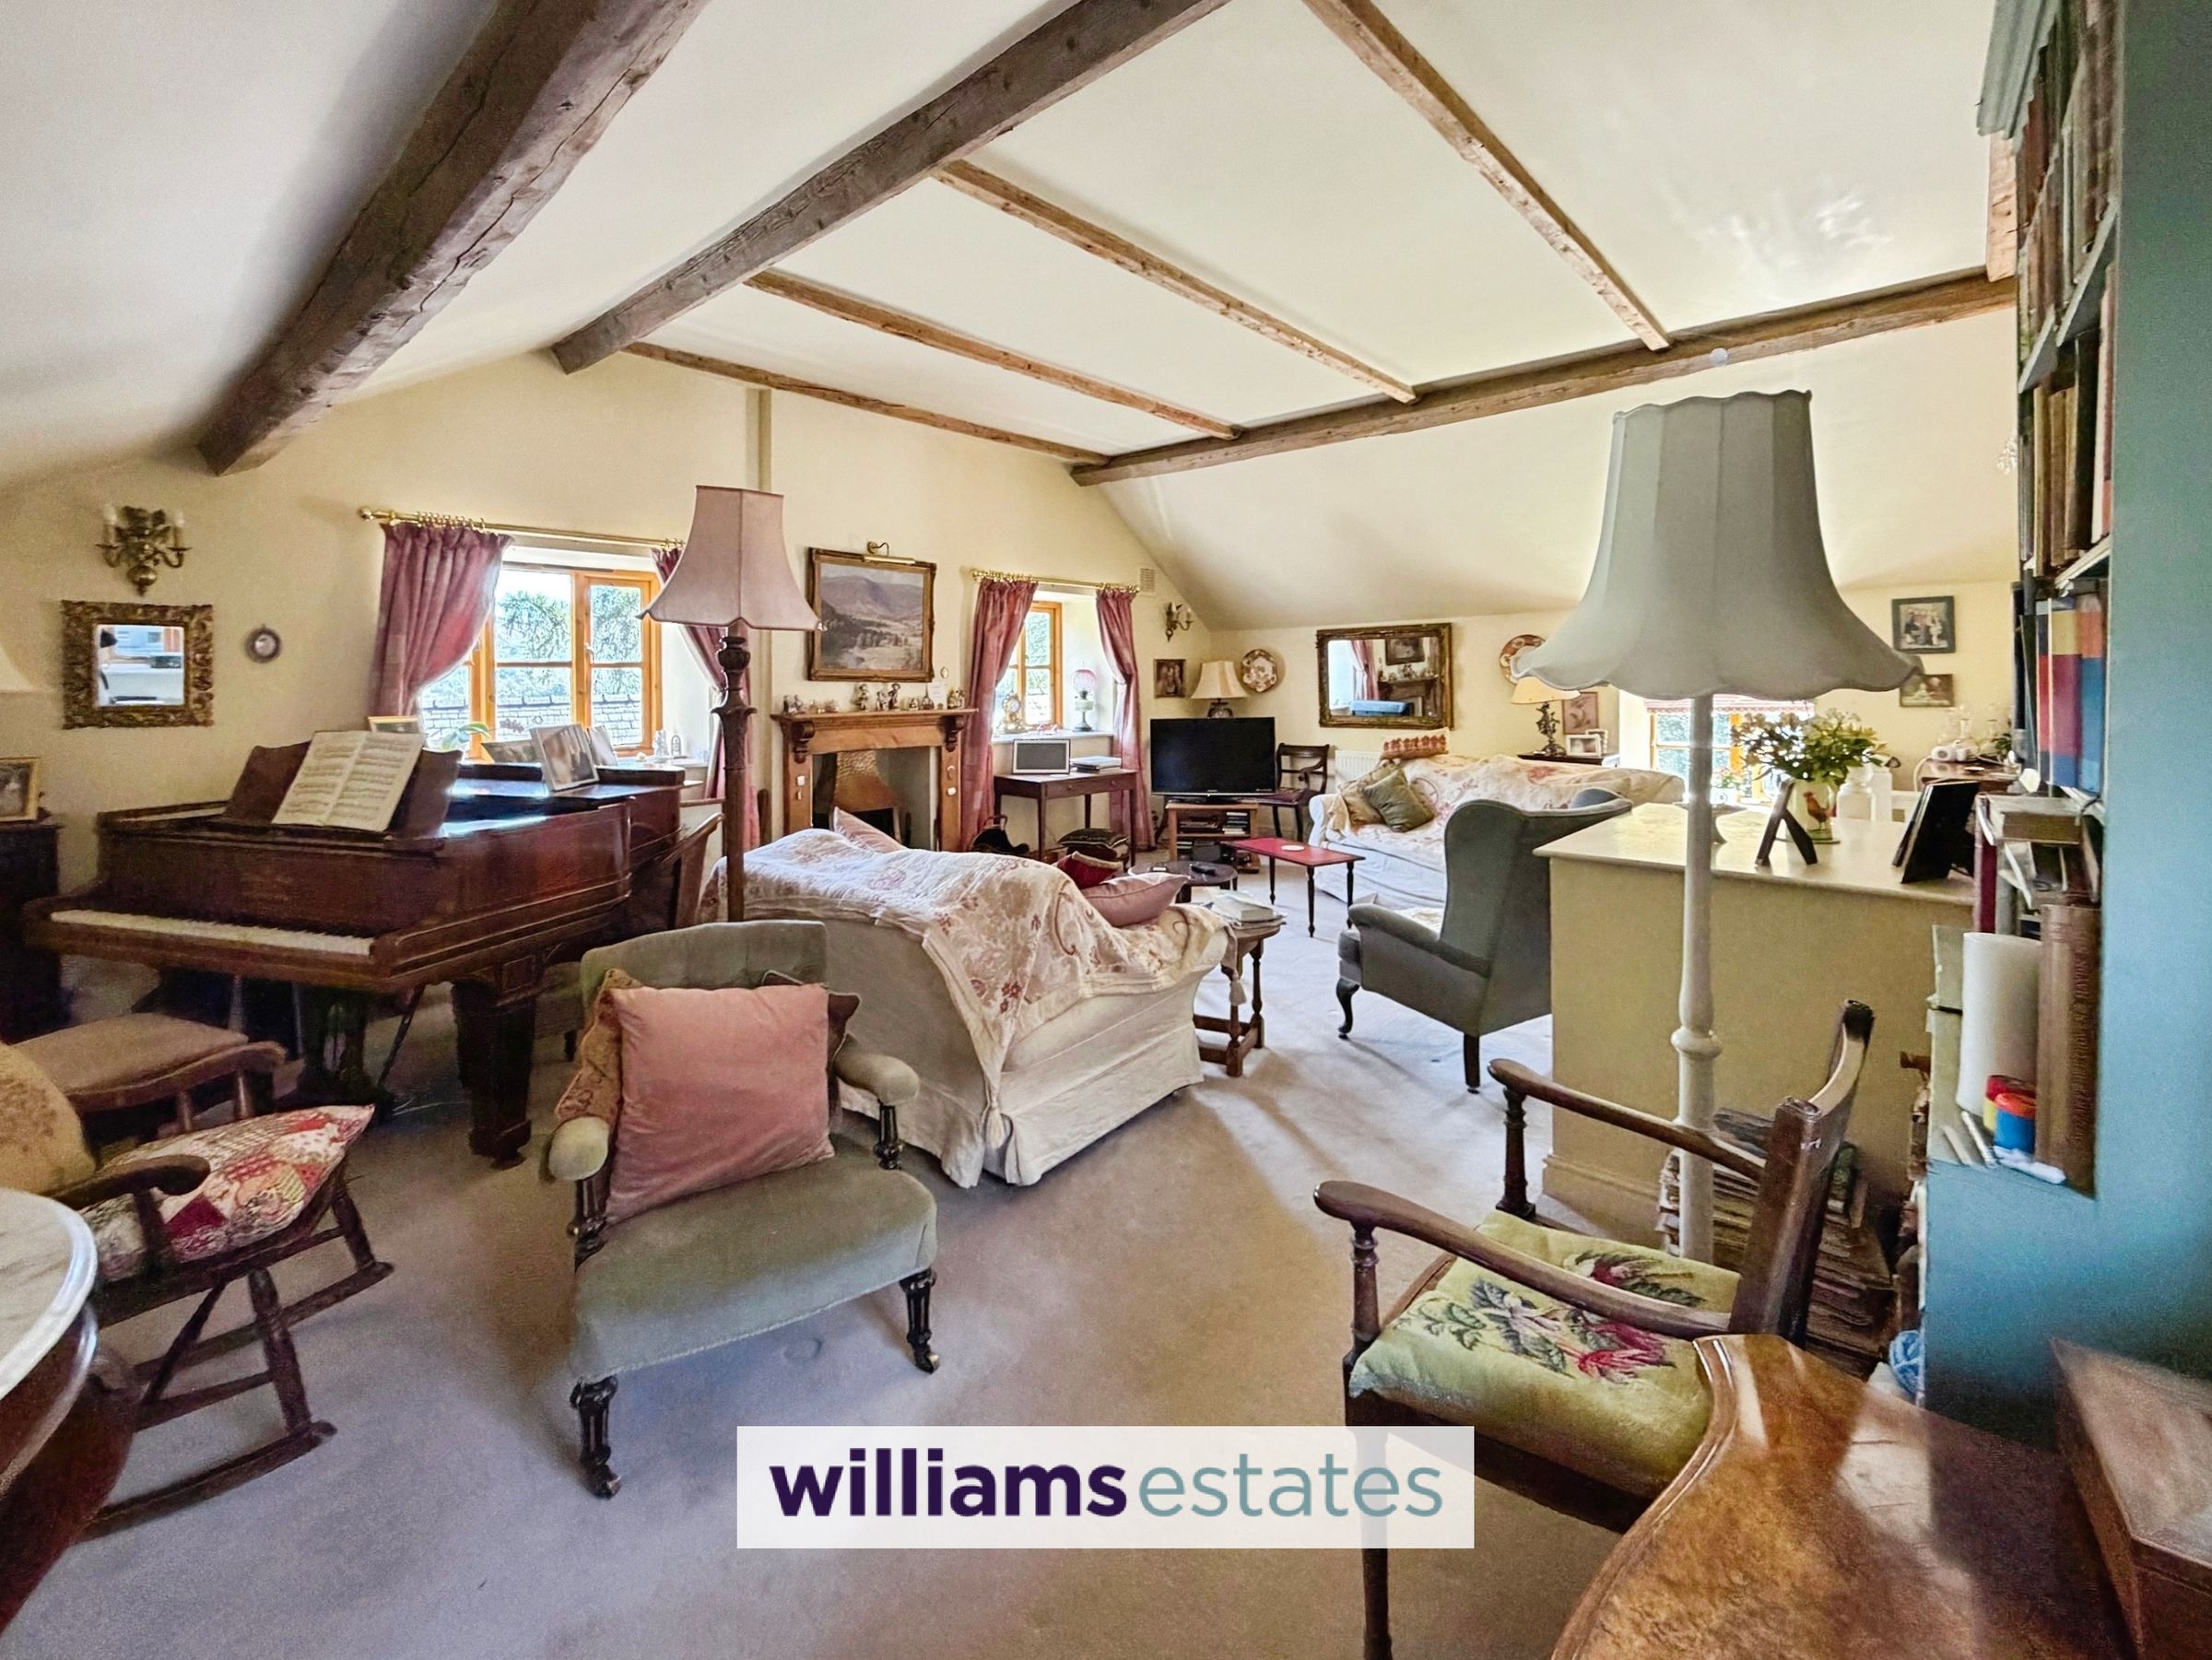
The Cottage stands in a sheltered courtyard and offers versatile accommodation with an entrance hall leading into a dining room and up a few steps to an impressively large sitting room with high ceiling and panoramic views over the Vale of Clywd to the Clwydian Mountain Range and Offa's Dyke. The property includes a kitchen on the ground floor with french doors leading out to a delightful wisteria sun-trapped patio/garden area with external underground wine cellar. The Cottage also features a master bedroom with small ensuite shower and W.C, two further double bedrooms, an office/dressing room and bathroom. The entrance hall accesses a ground floor W.C. The property has parking for four cars and a gated entrance to a gravelled forecourt with delightful landscaped gardens.
Location - Located between the village of Llanfair D.C and the hamlet of Graigadwywynt some four miles south of Ruthin it stands in a very secluded setting in the heart of the Vale of Clwyd being located off a private drive leading up to and beyond Eyarth Hall. Saddle Cottage is one of four buildings, once part of the Eyarth Hall estate and was converted some 26 years ago to the current owner's requirements as their dream home. The nature reserve above the property is ideal for anyone who enjoys walking and offers incredible views of the Vale of Clywd and the Clywdian Range. A few miles drive from the property to the centre of Ruthin Town with local amenities
Key details
Broadband: up to 1800mbps
5457ft2 floor area
5447ft2 plot size
Freehold
Council tax band F
Additional information
Near the property
Rooms and dimensions
Accommodation
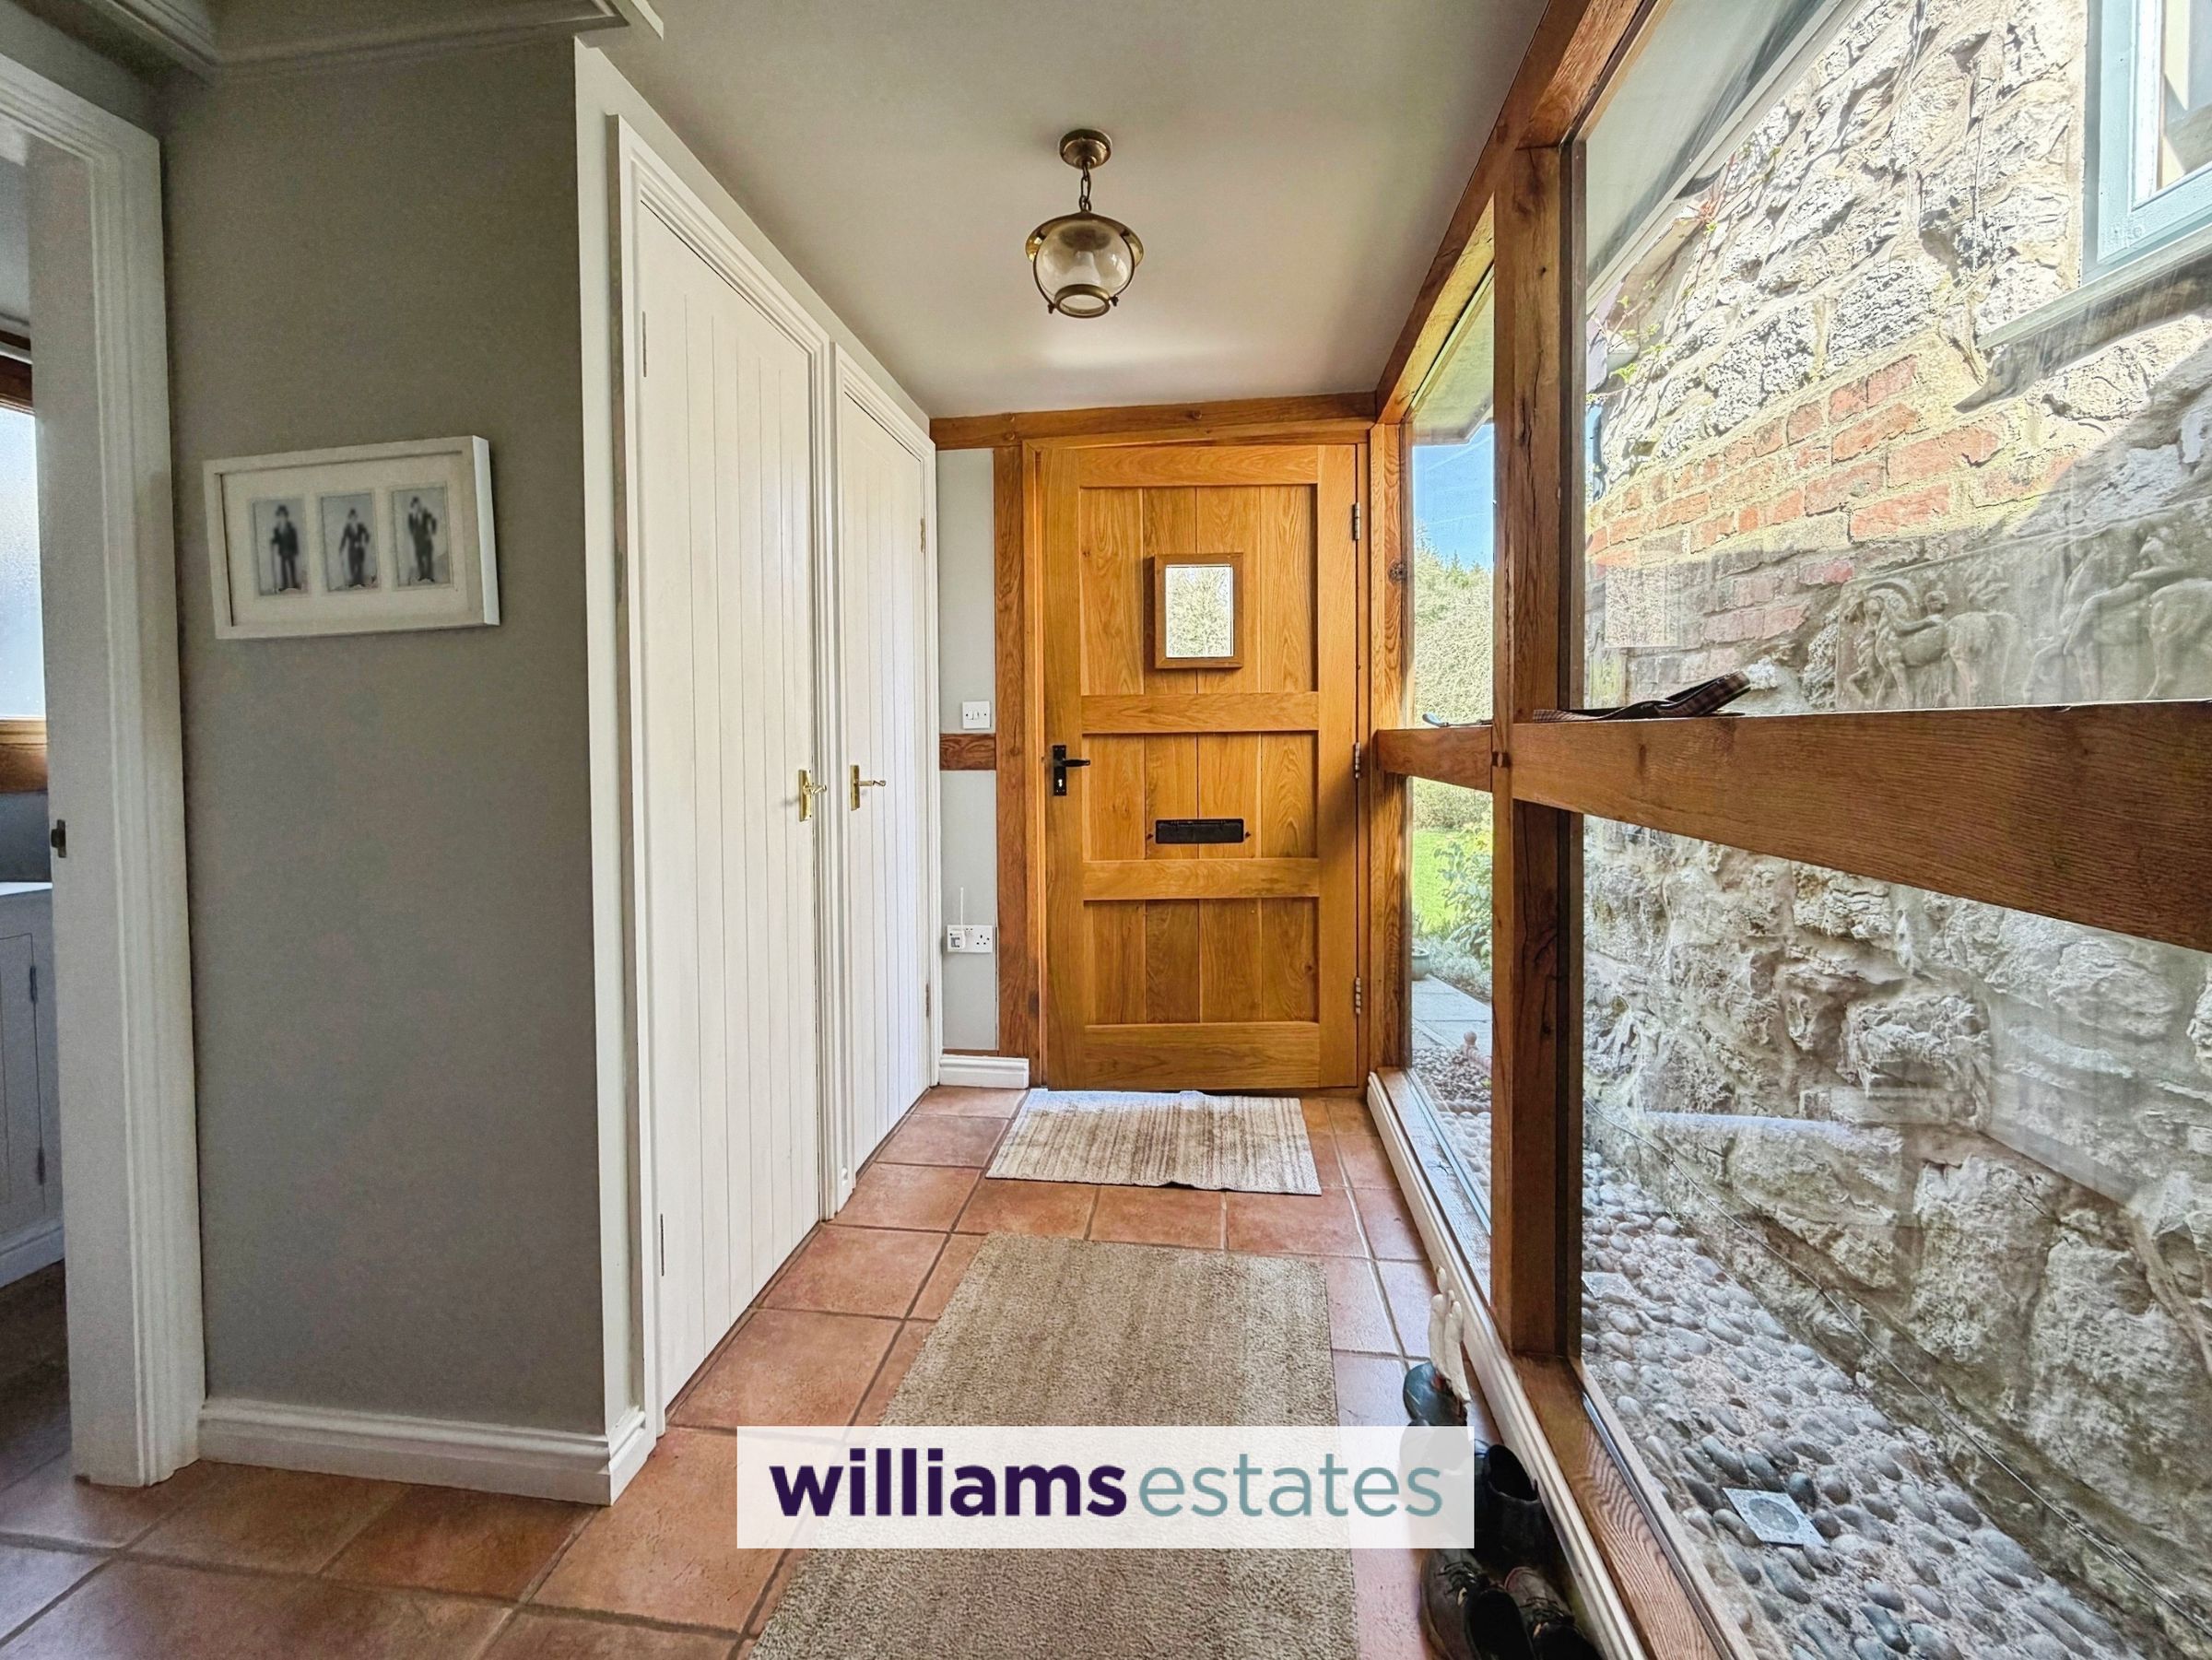
Glazed wooden cottage door leading into:
Entrance Hall

Having storage cupboards, tiled flooring, PowerPoints and doors off:
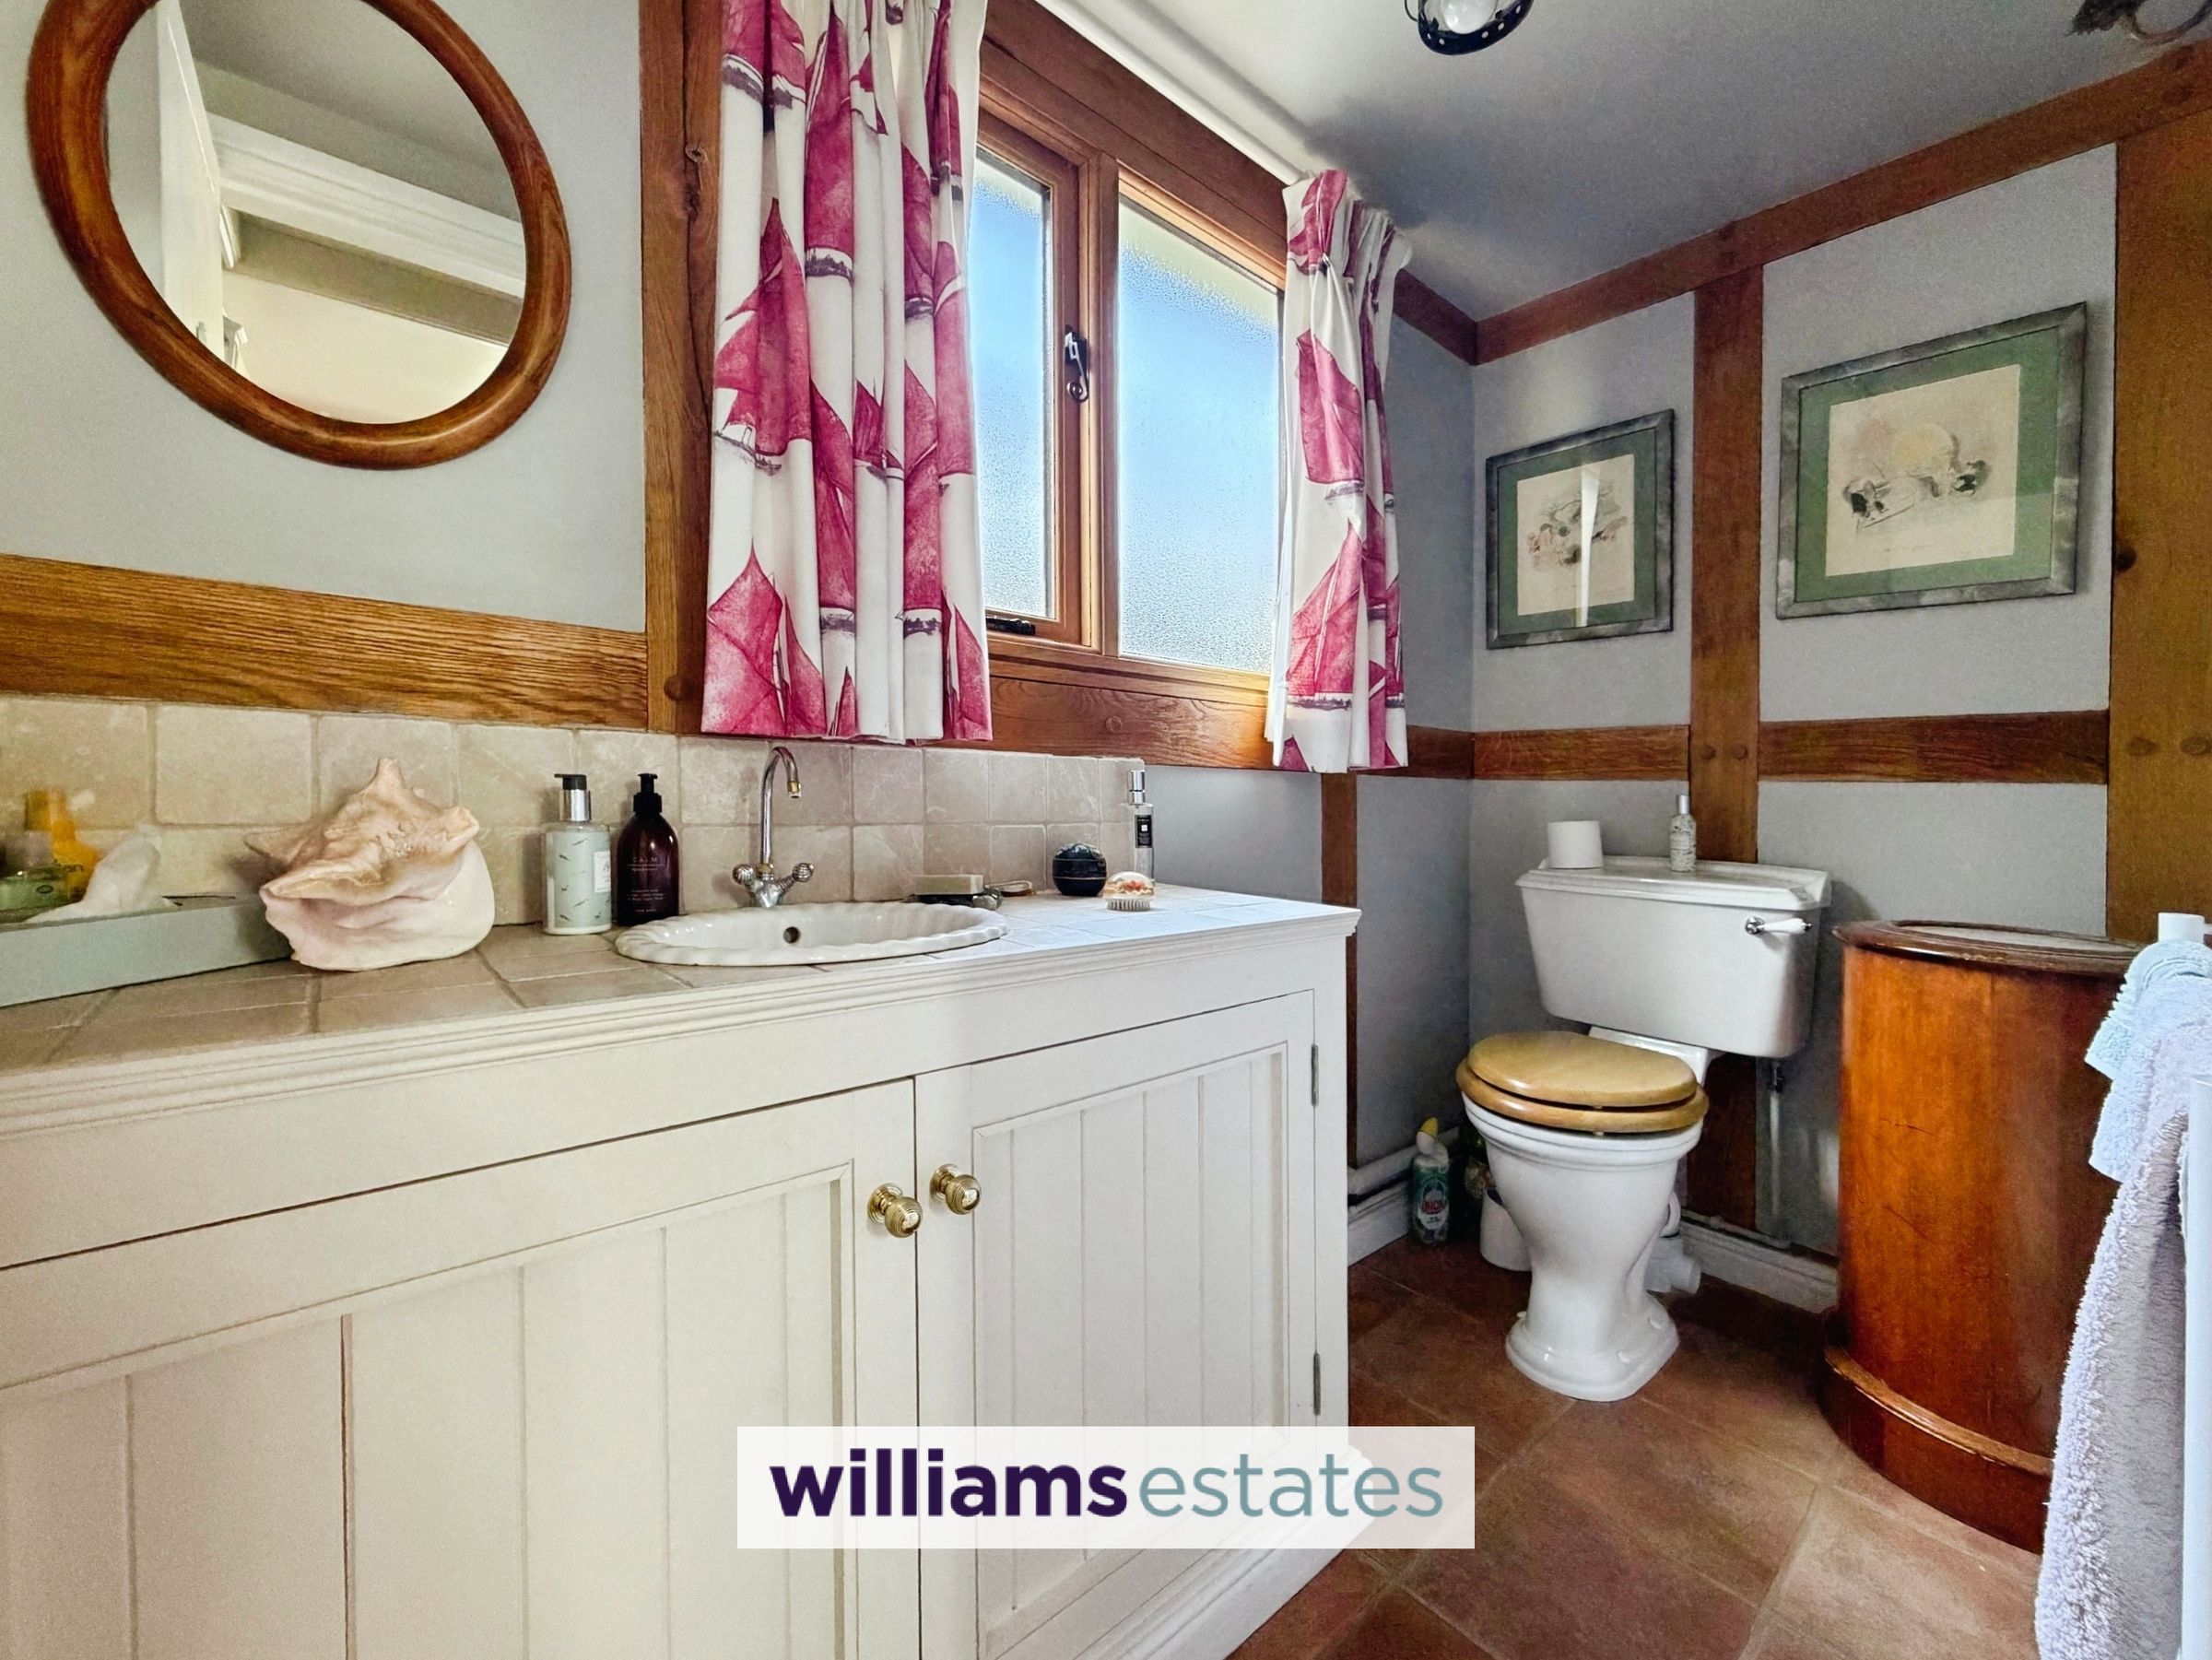
Cloakroom
3' 11" x 8' 0" (1.19m x 2.43m)
With low flush W.C, vanity unit with wash basin and mixer tap, double glazed window to the side elevation, tiled flooring.
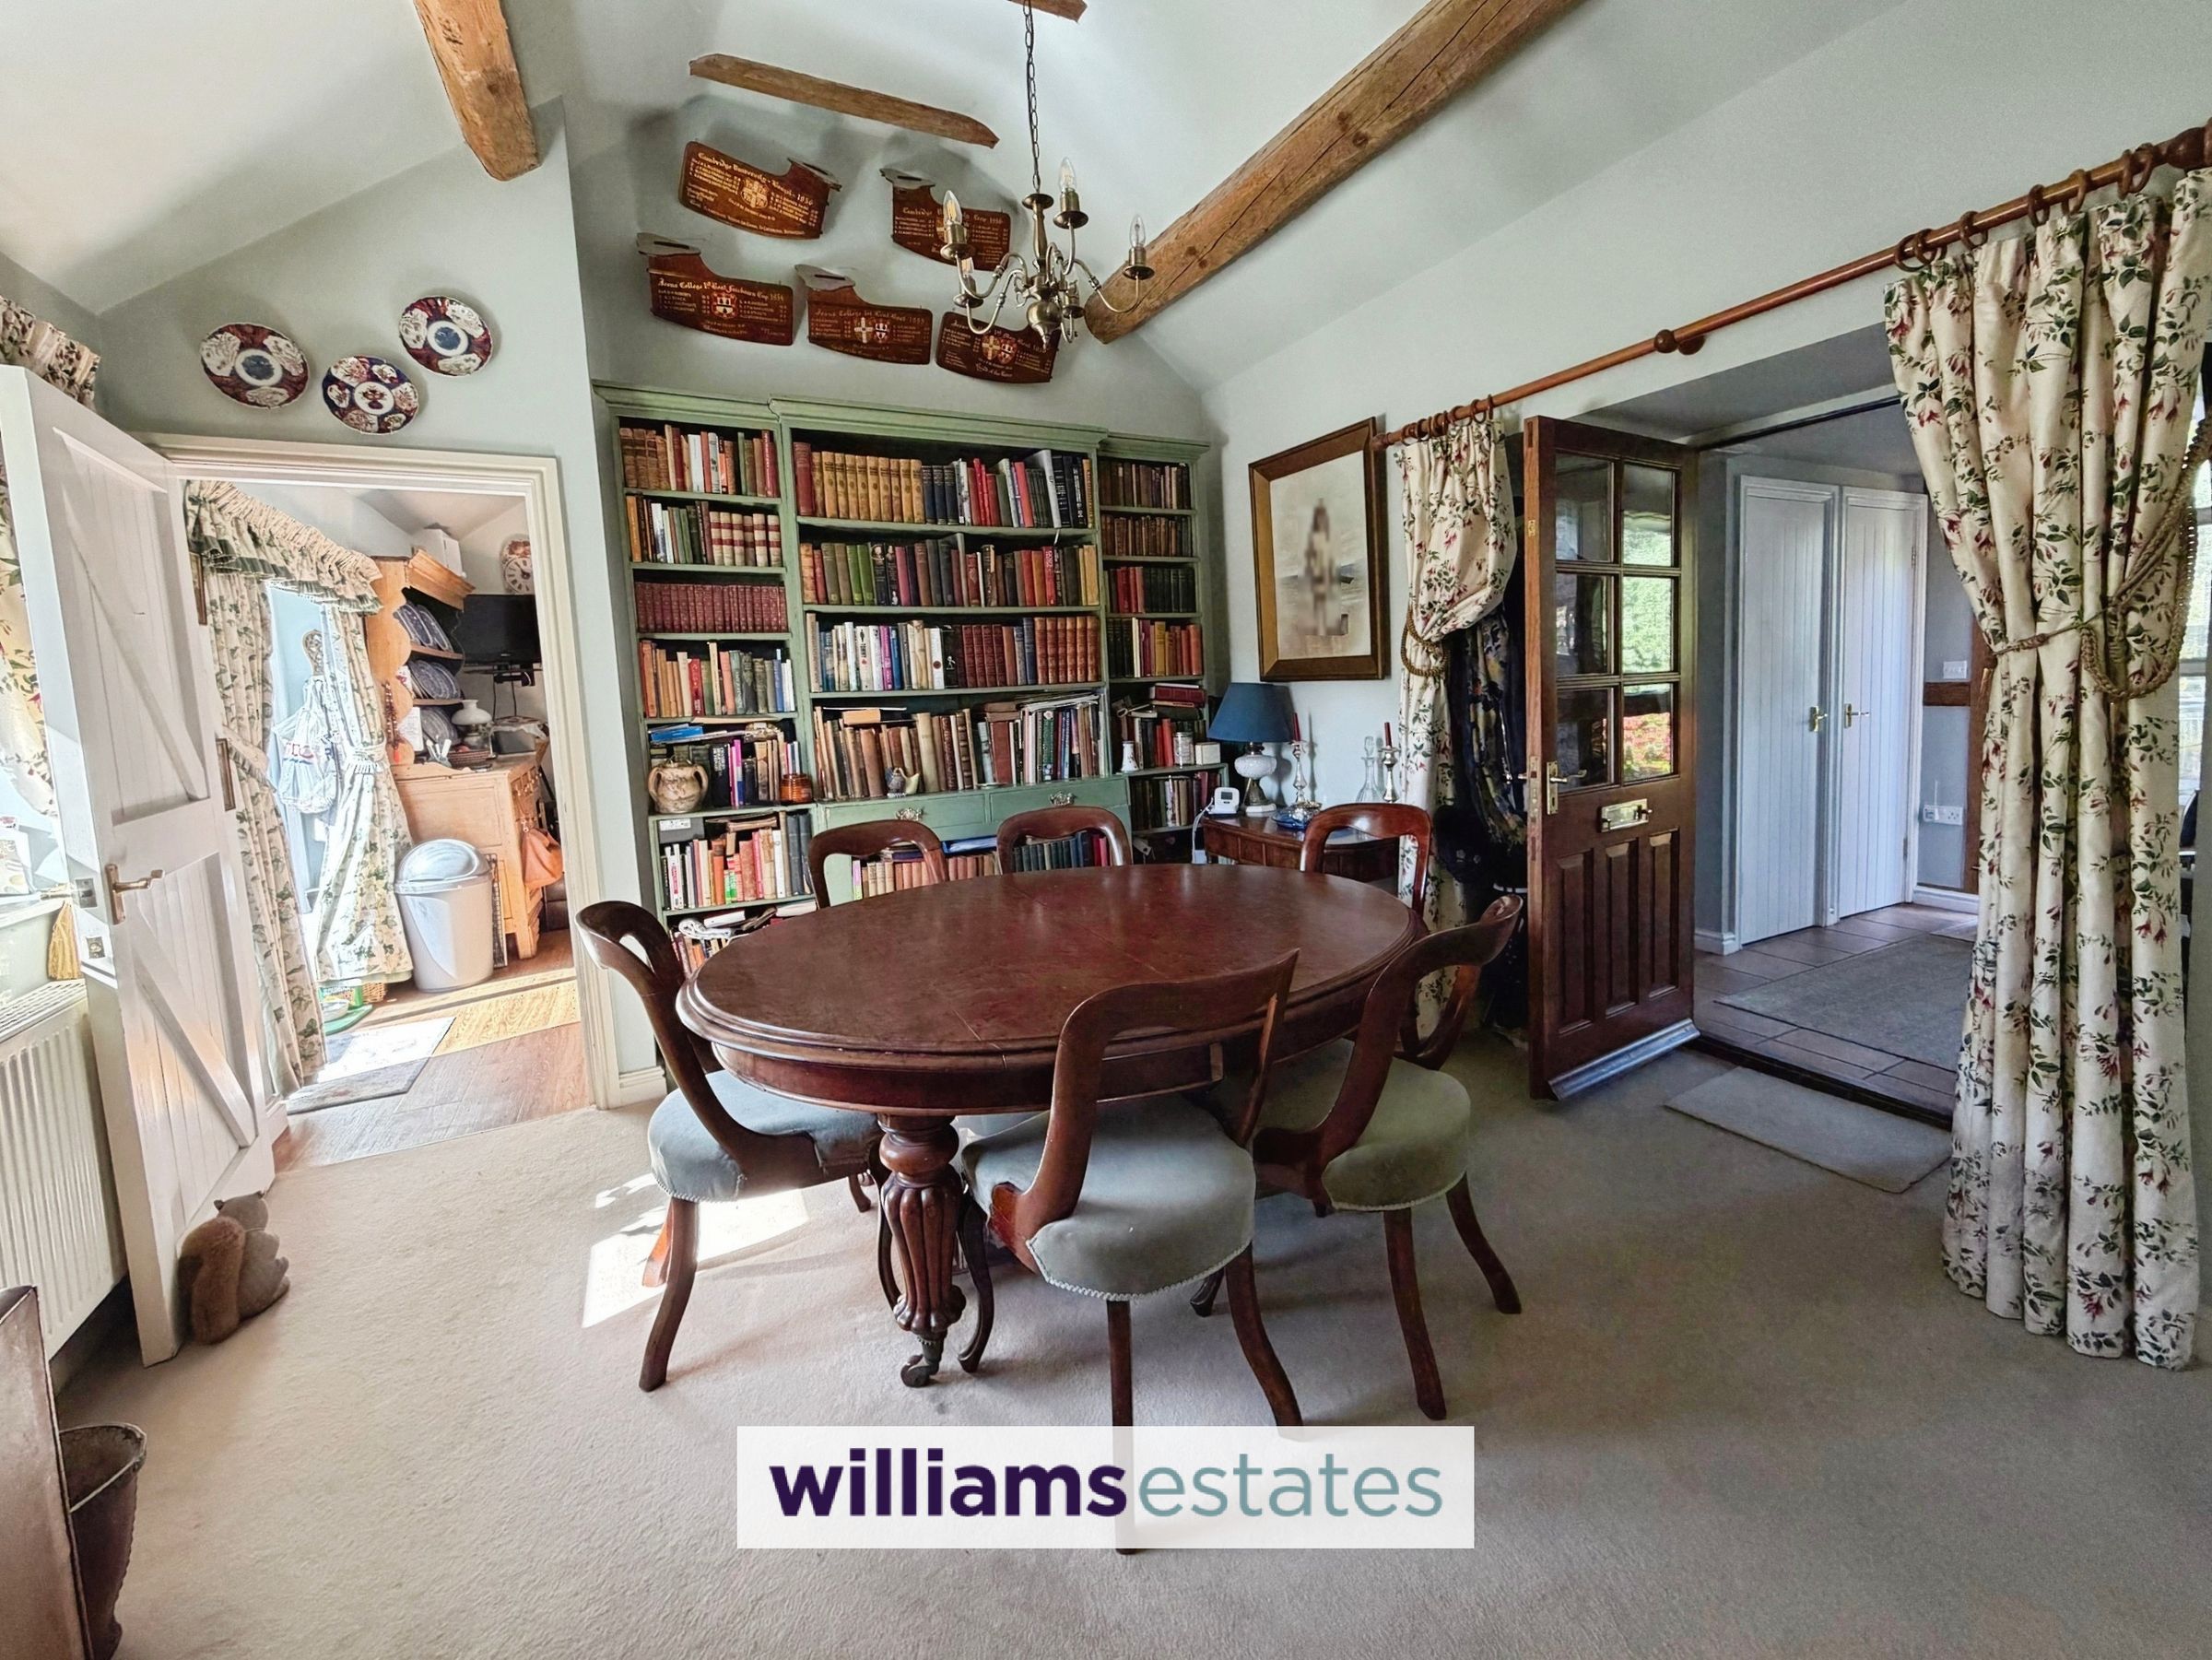
Dining Room
11' 1" x 11' 11" (3.39m x 3.62m)
A spacious room with oak beams to the ceiling, radiator, power points, double glazed window to the rear elevation, door to the kitchen and stairs leading up to:
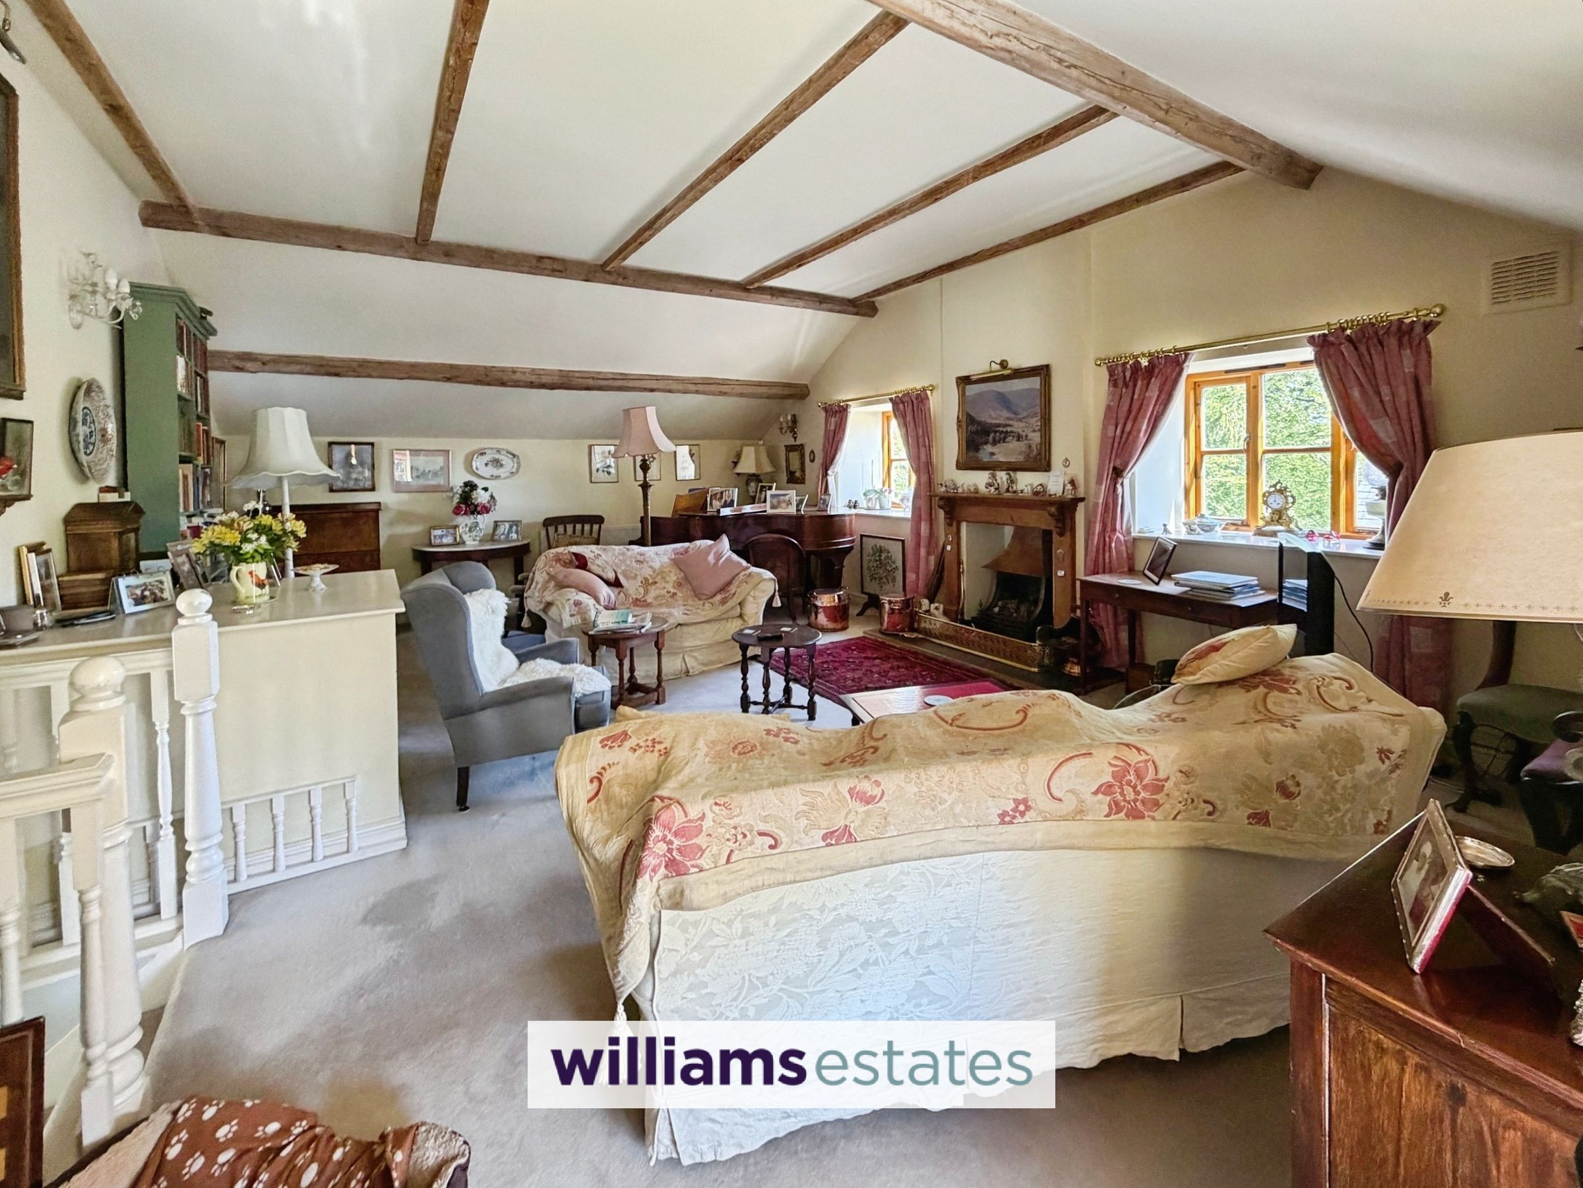
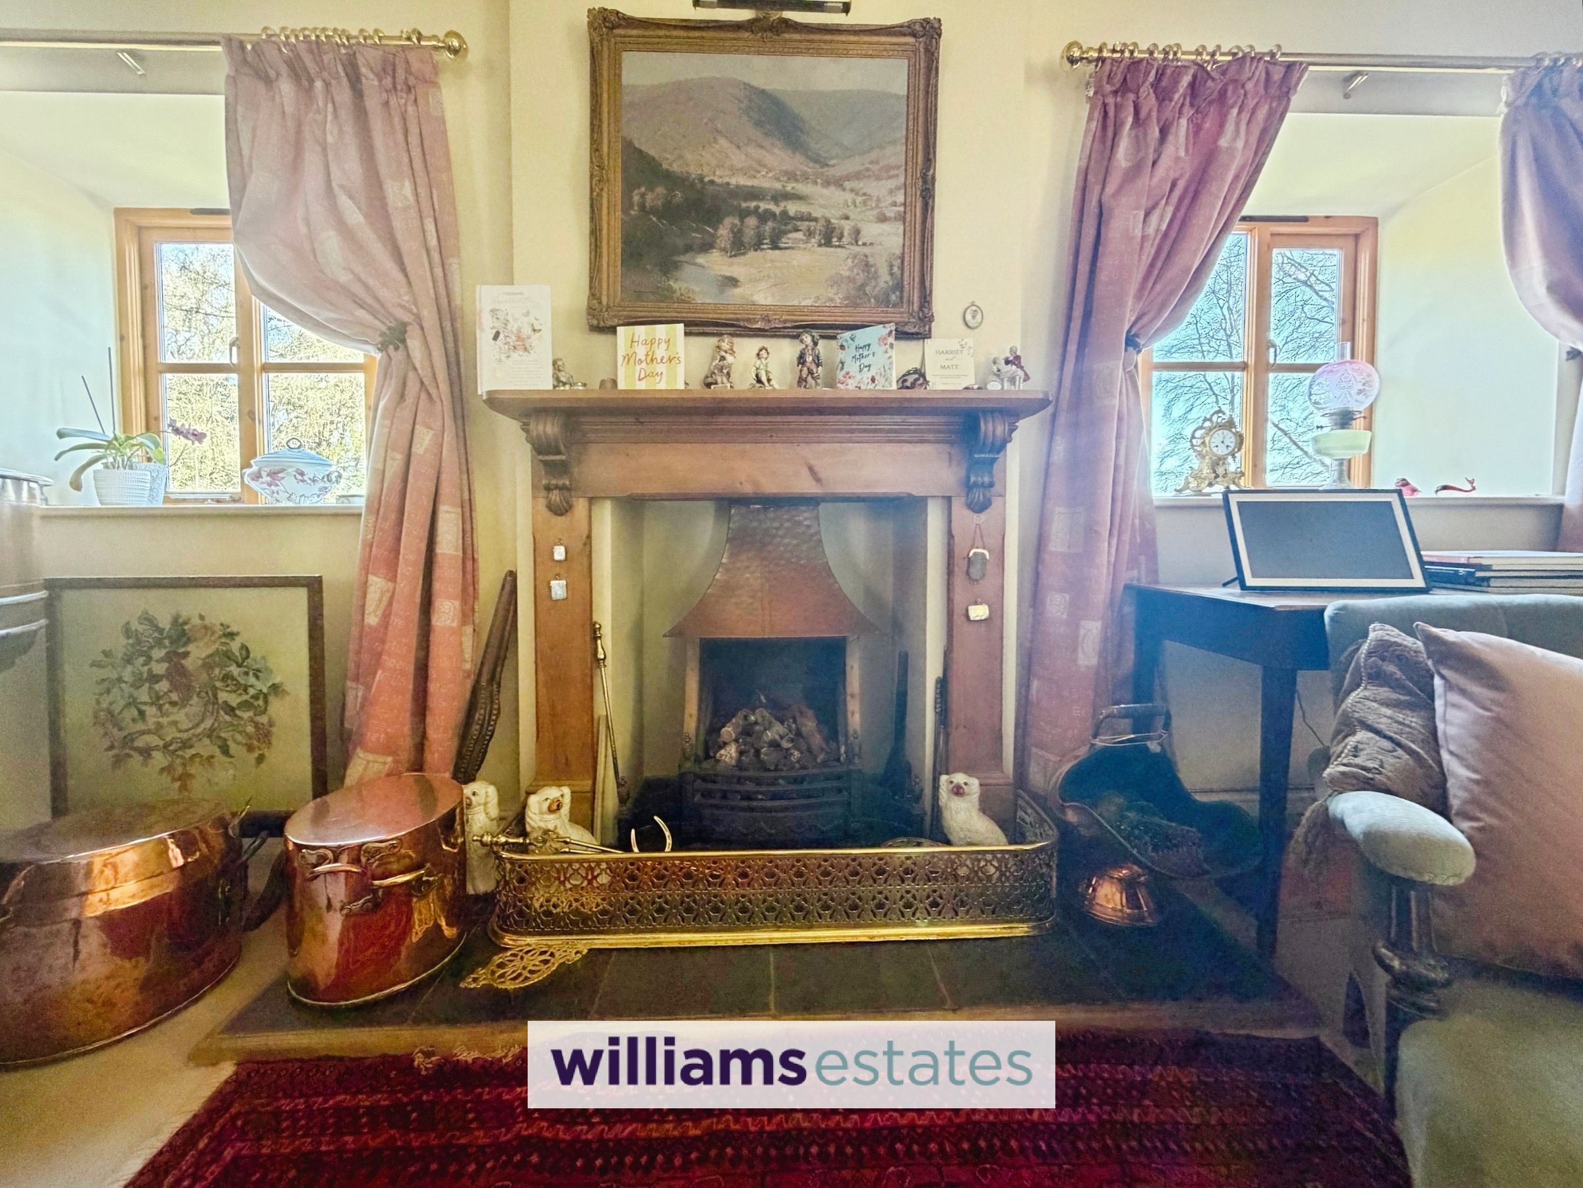
Reception Room
23' 11" x 17' 0" (7.28m x 5.19m)
A deceptive large sitting room with a feature fireplace, oak beams to the ceiling, two double glazed deep cottage windows to the side elevation with views of the Clwydian range and Dee valley, two further double glazed cottage windows to the rear and side elevation, power points and two radiators.
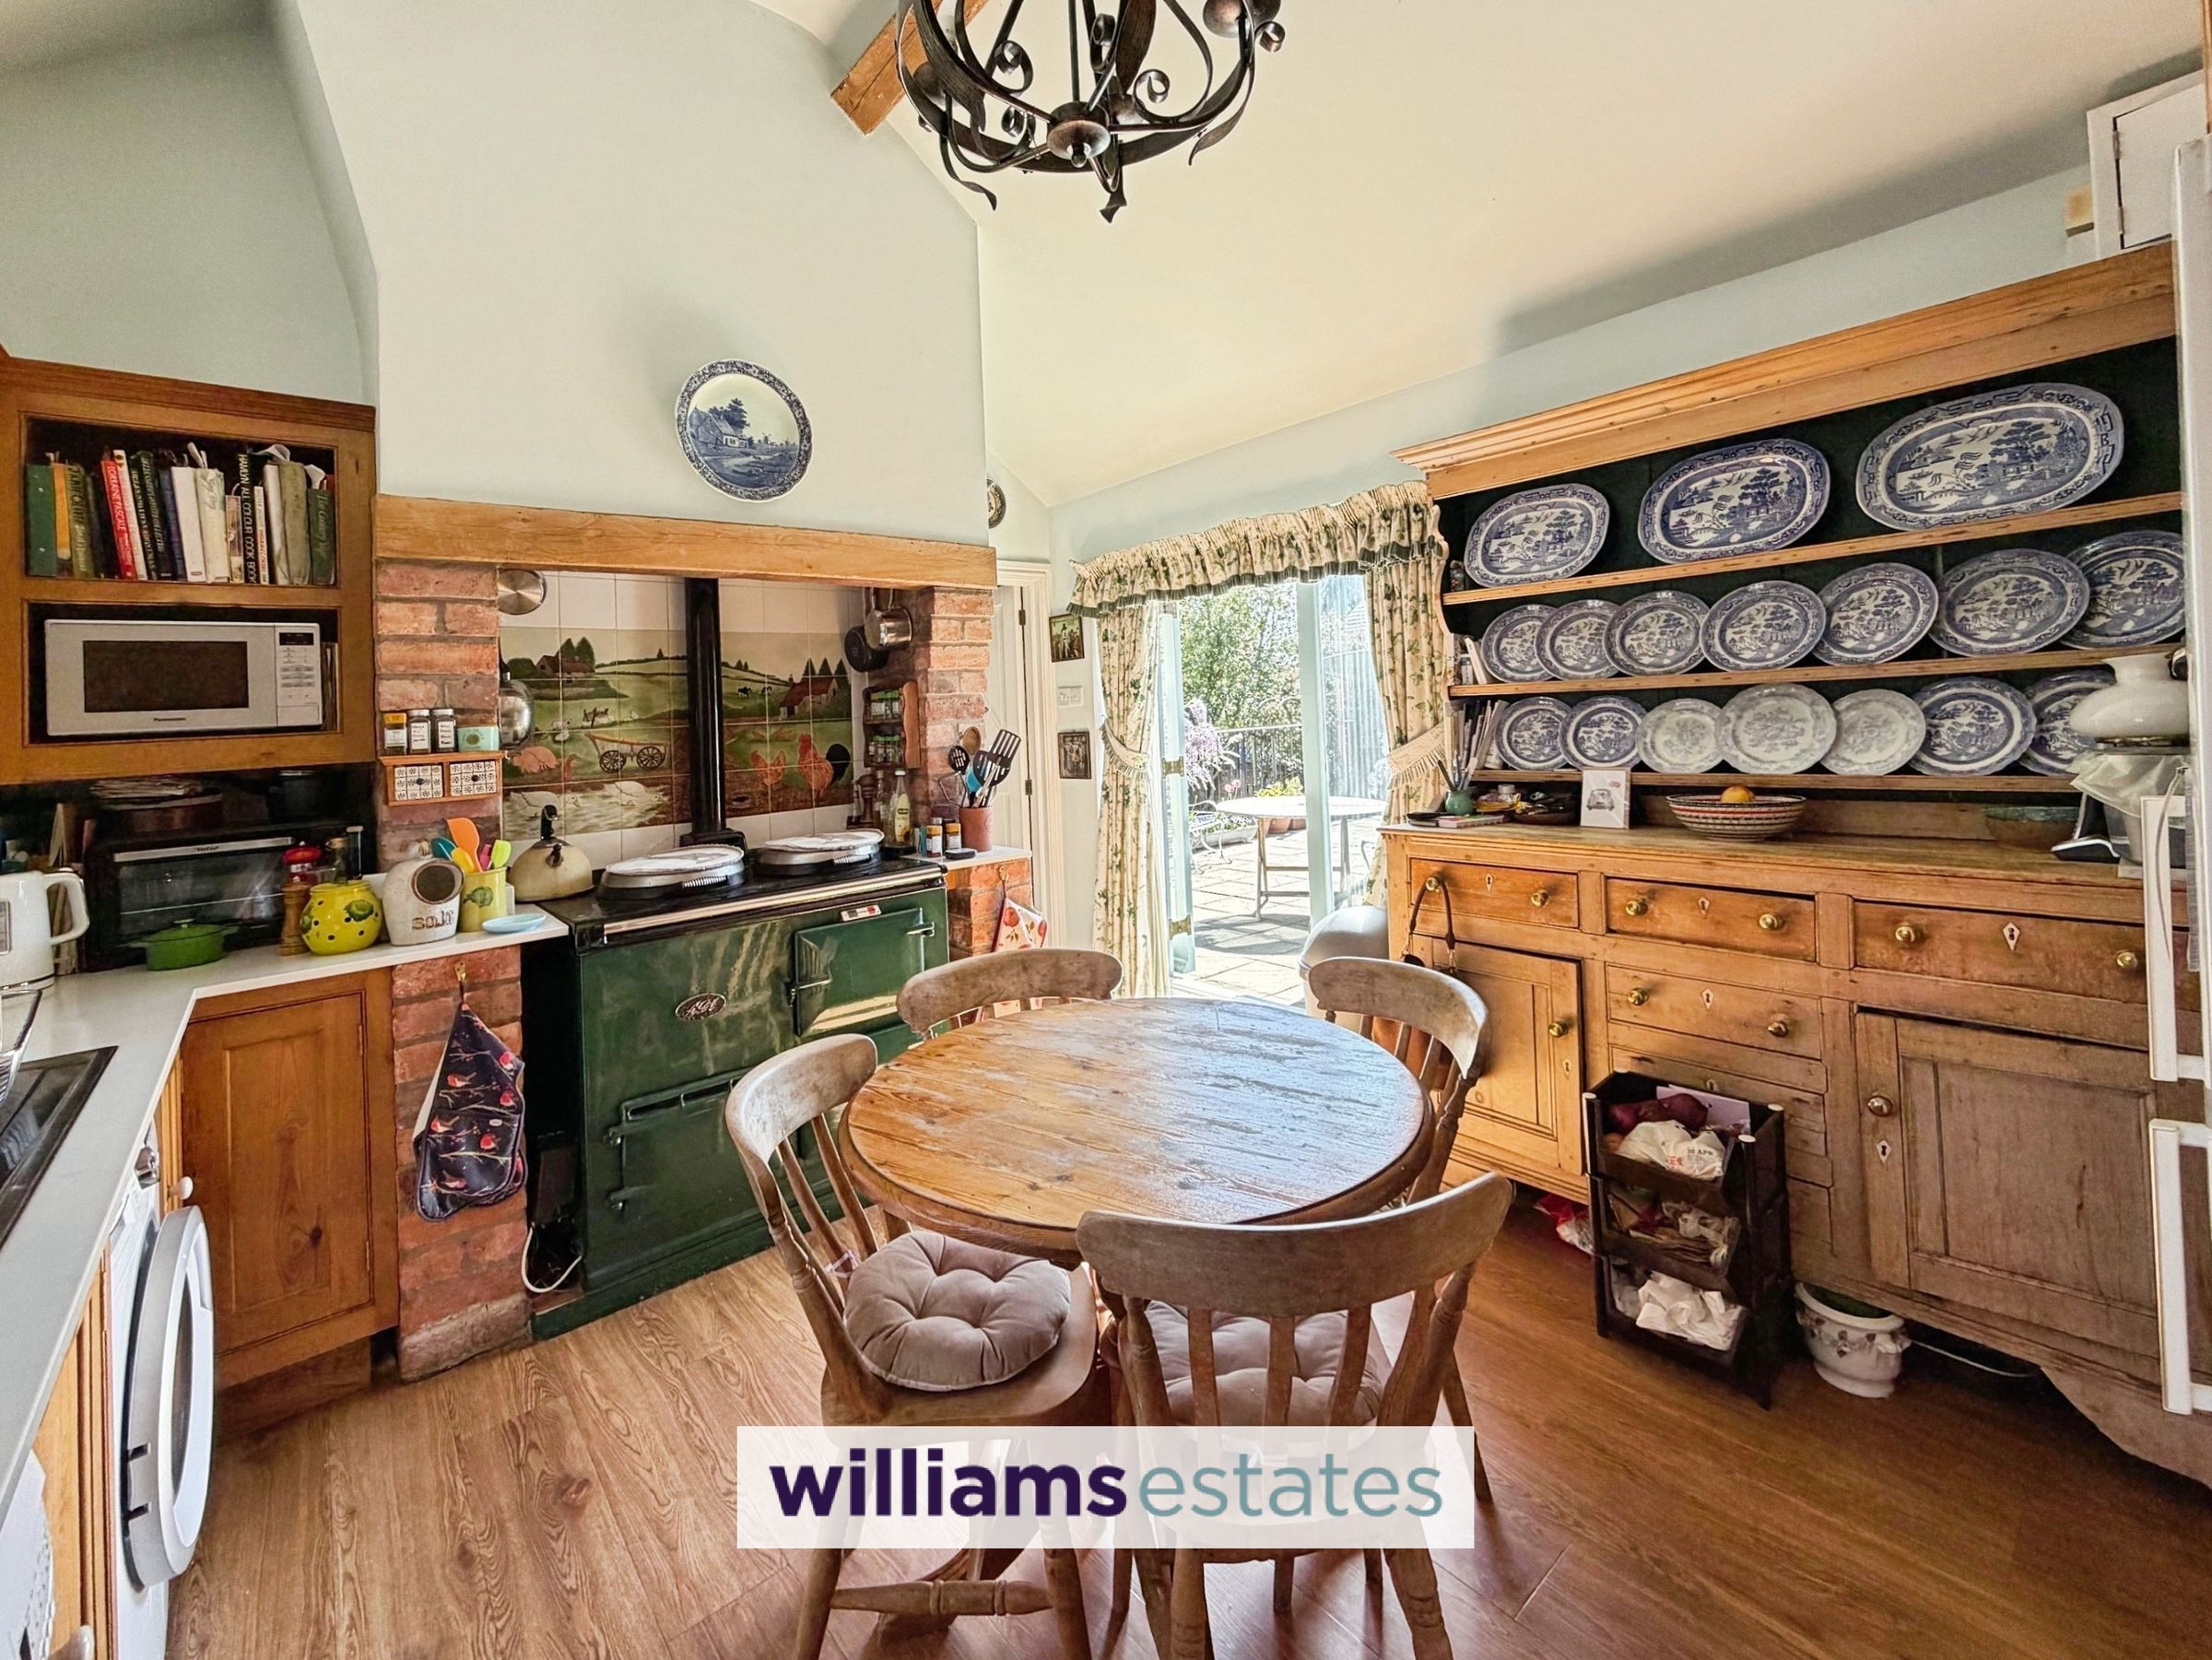
Kitchen
10' 11" x 11' 6" (3.32m x 3.50m)
Fitted with a range of base and wall mounted cupboards and drawers with oak panelled door and drawer fronts with working surfaces over, it includes a green enamelled oil fired AGA range providing hot plates, and oven. Extractor hood and light above, single drainer sink with mixer tap, voids and plumbing for washing machine, dishwasher and fridge/freezer, wooden french doors leading to rear patio area, and double glazed cottage window to the front elevation.
Landing
From the dining room stairs down to the ground floor with radiator, wooden double glazed window to the side elevation and storage cupboard homing the hot water tank/drying cupboard and doors off:
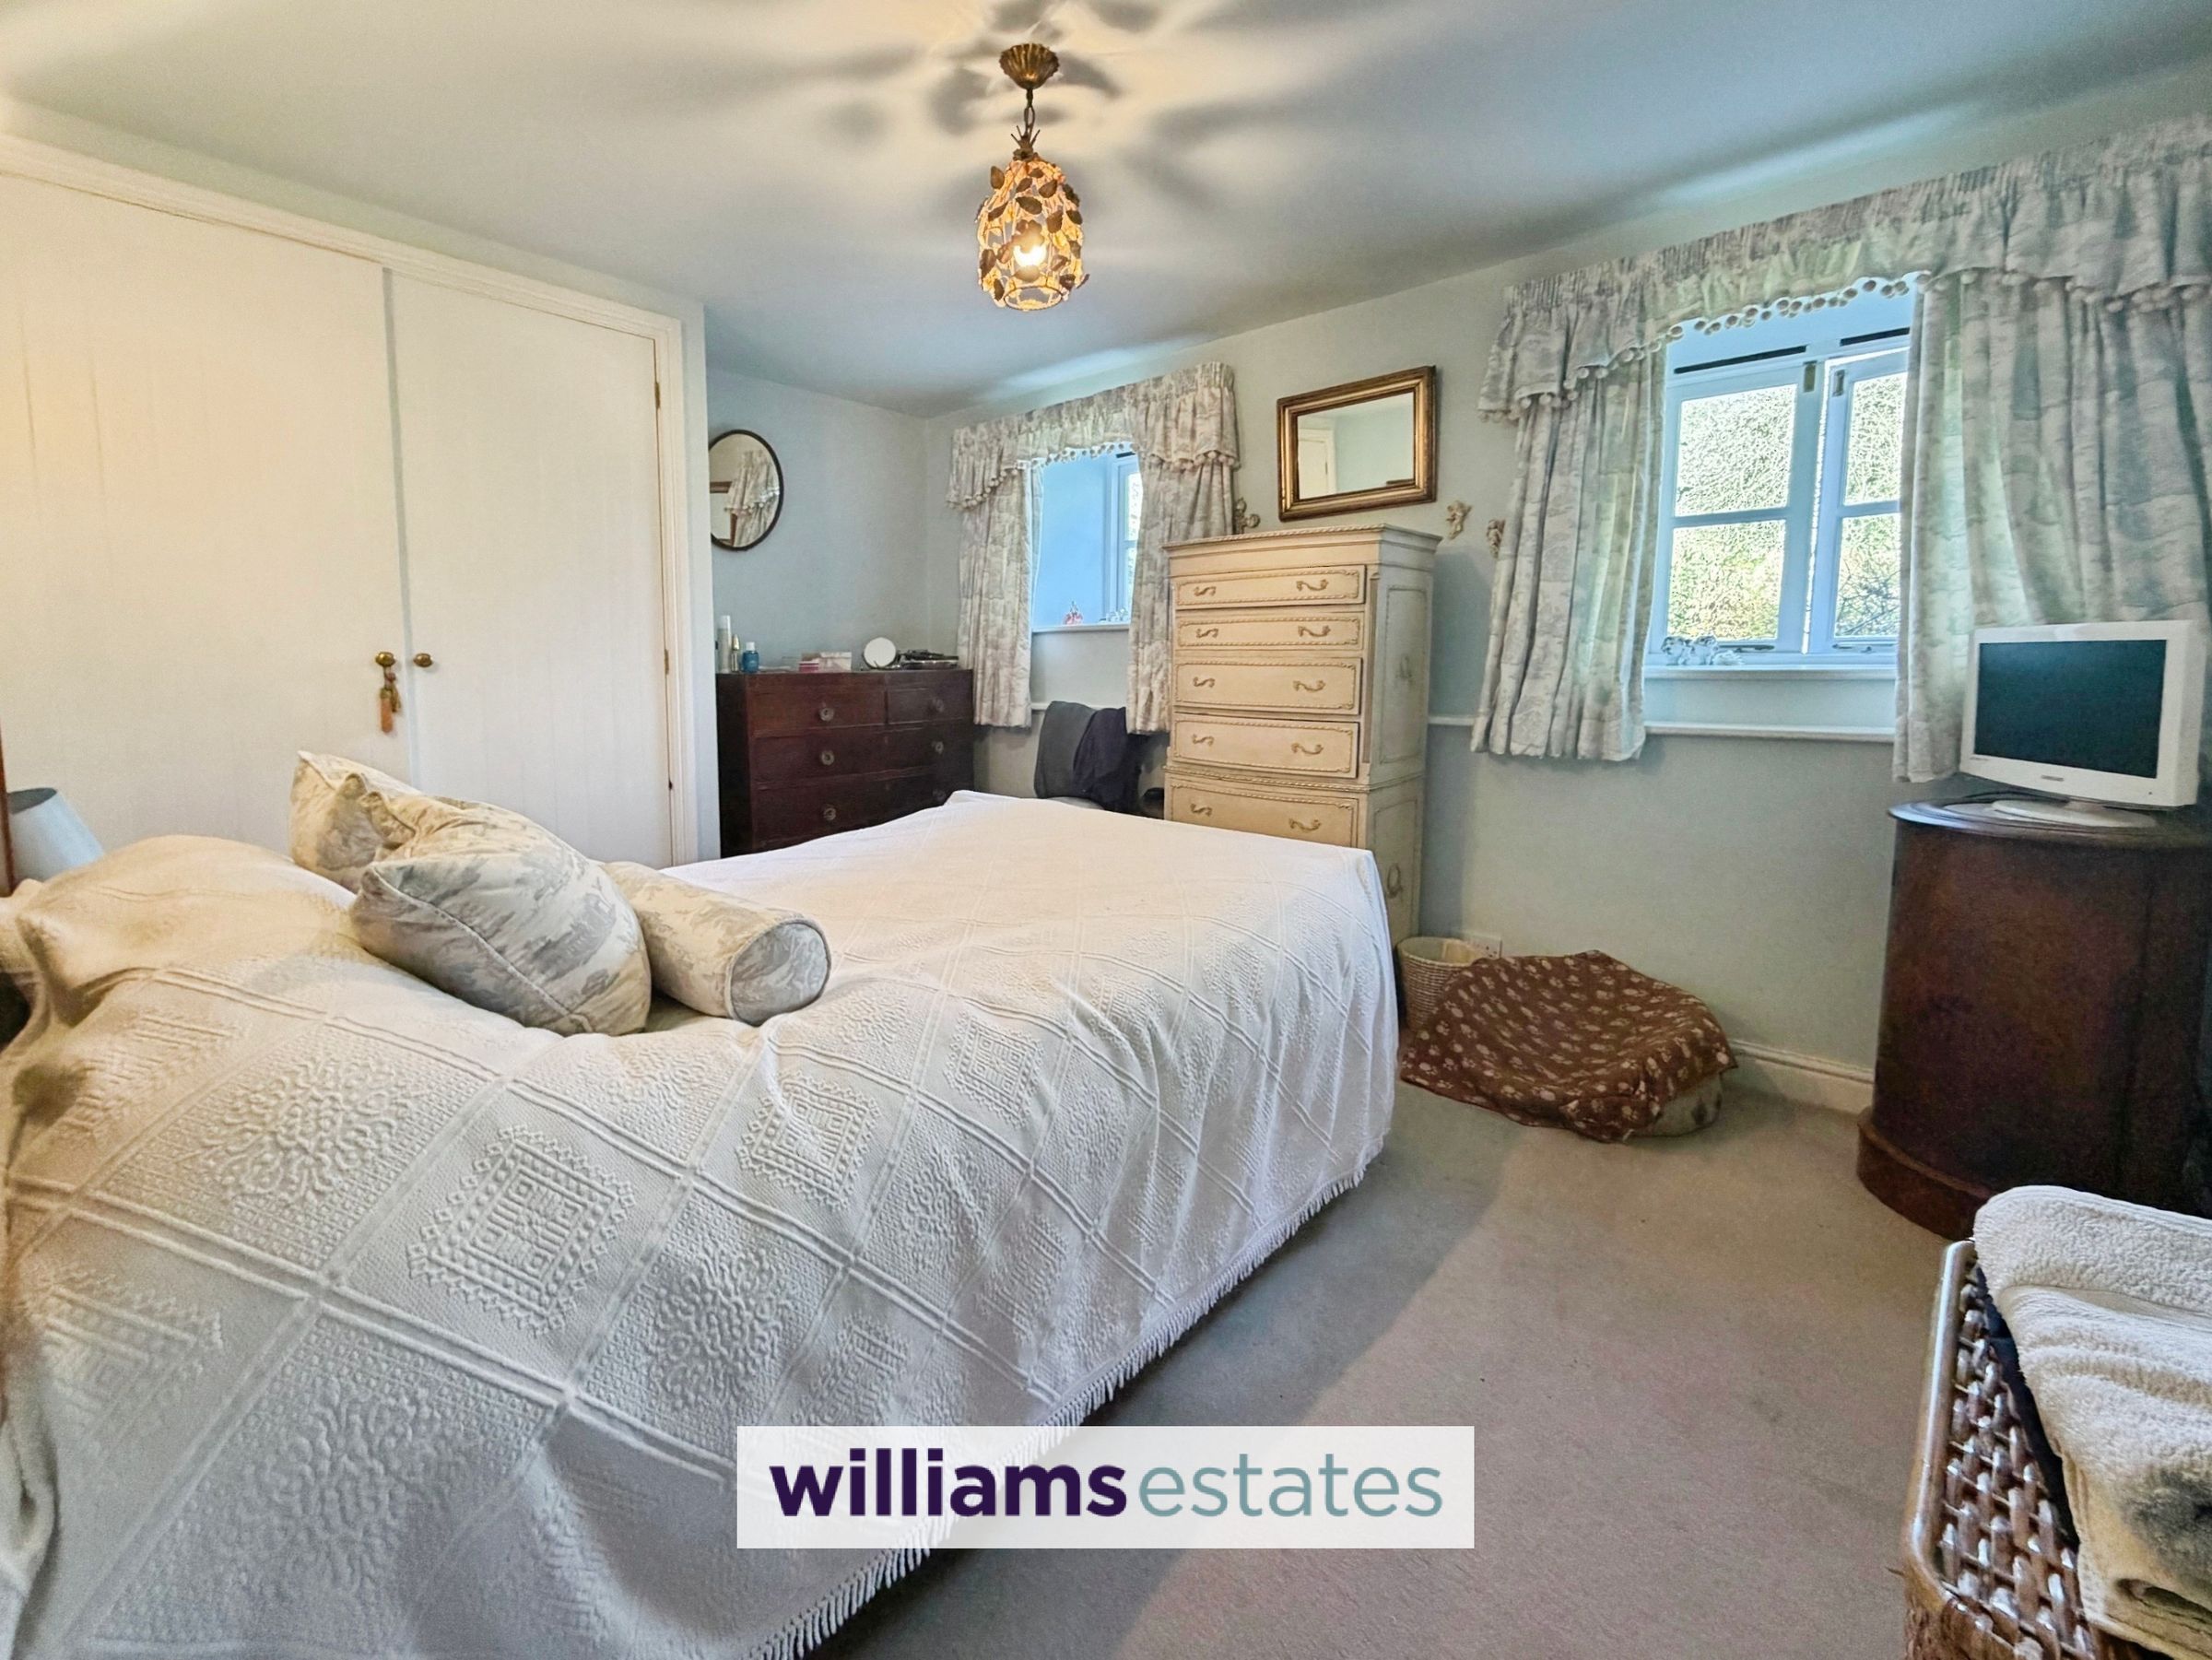
Master Bedroom
13' 3" x 10' 2" (4.04m x 3.09m)
A double bedroom with built in wardrobe, radiator, PowerPoints, two double glazed deep cottage windows to the front elevation and door leading into:
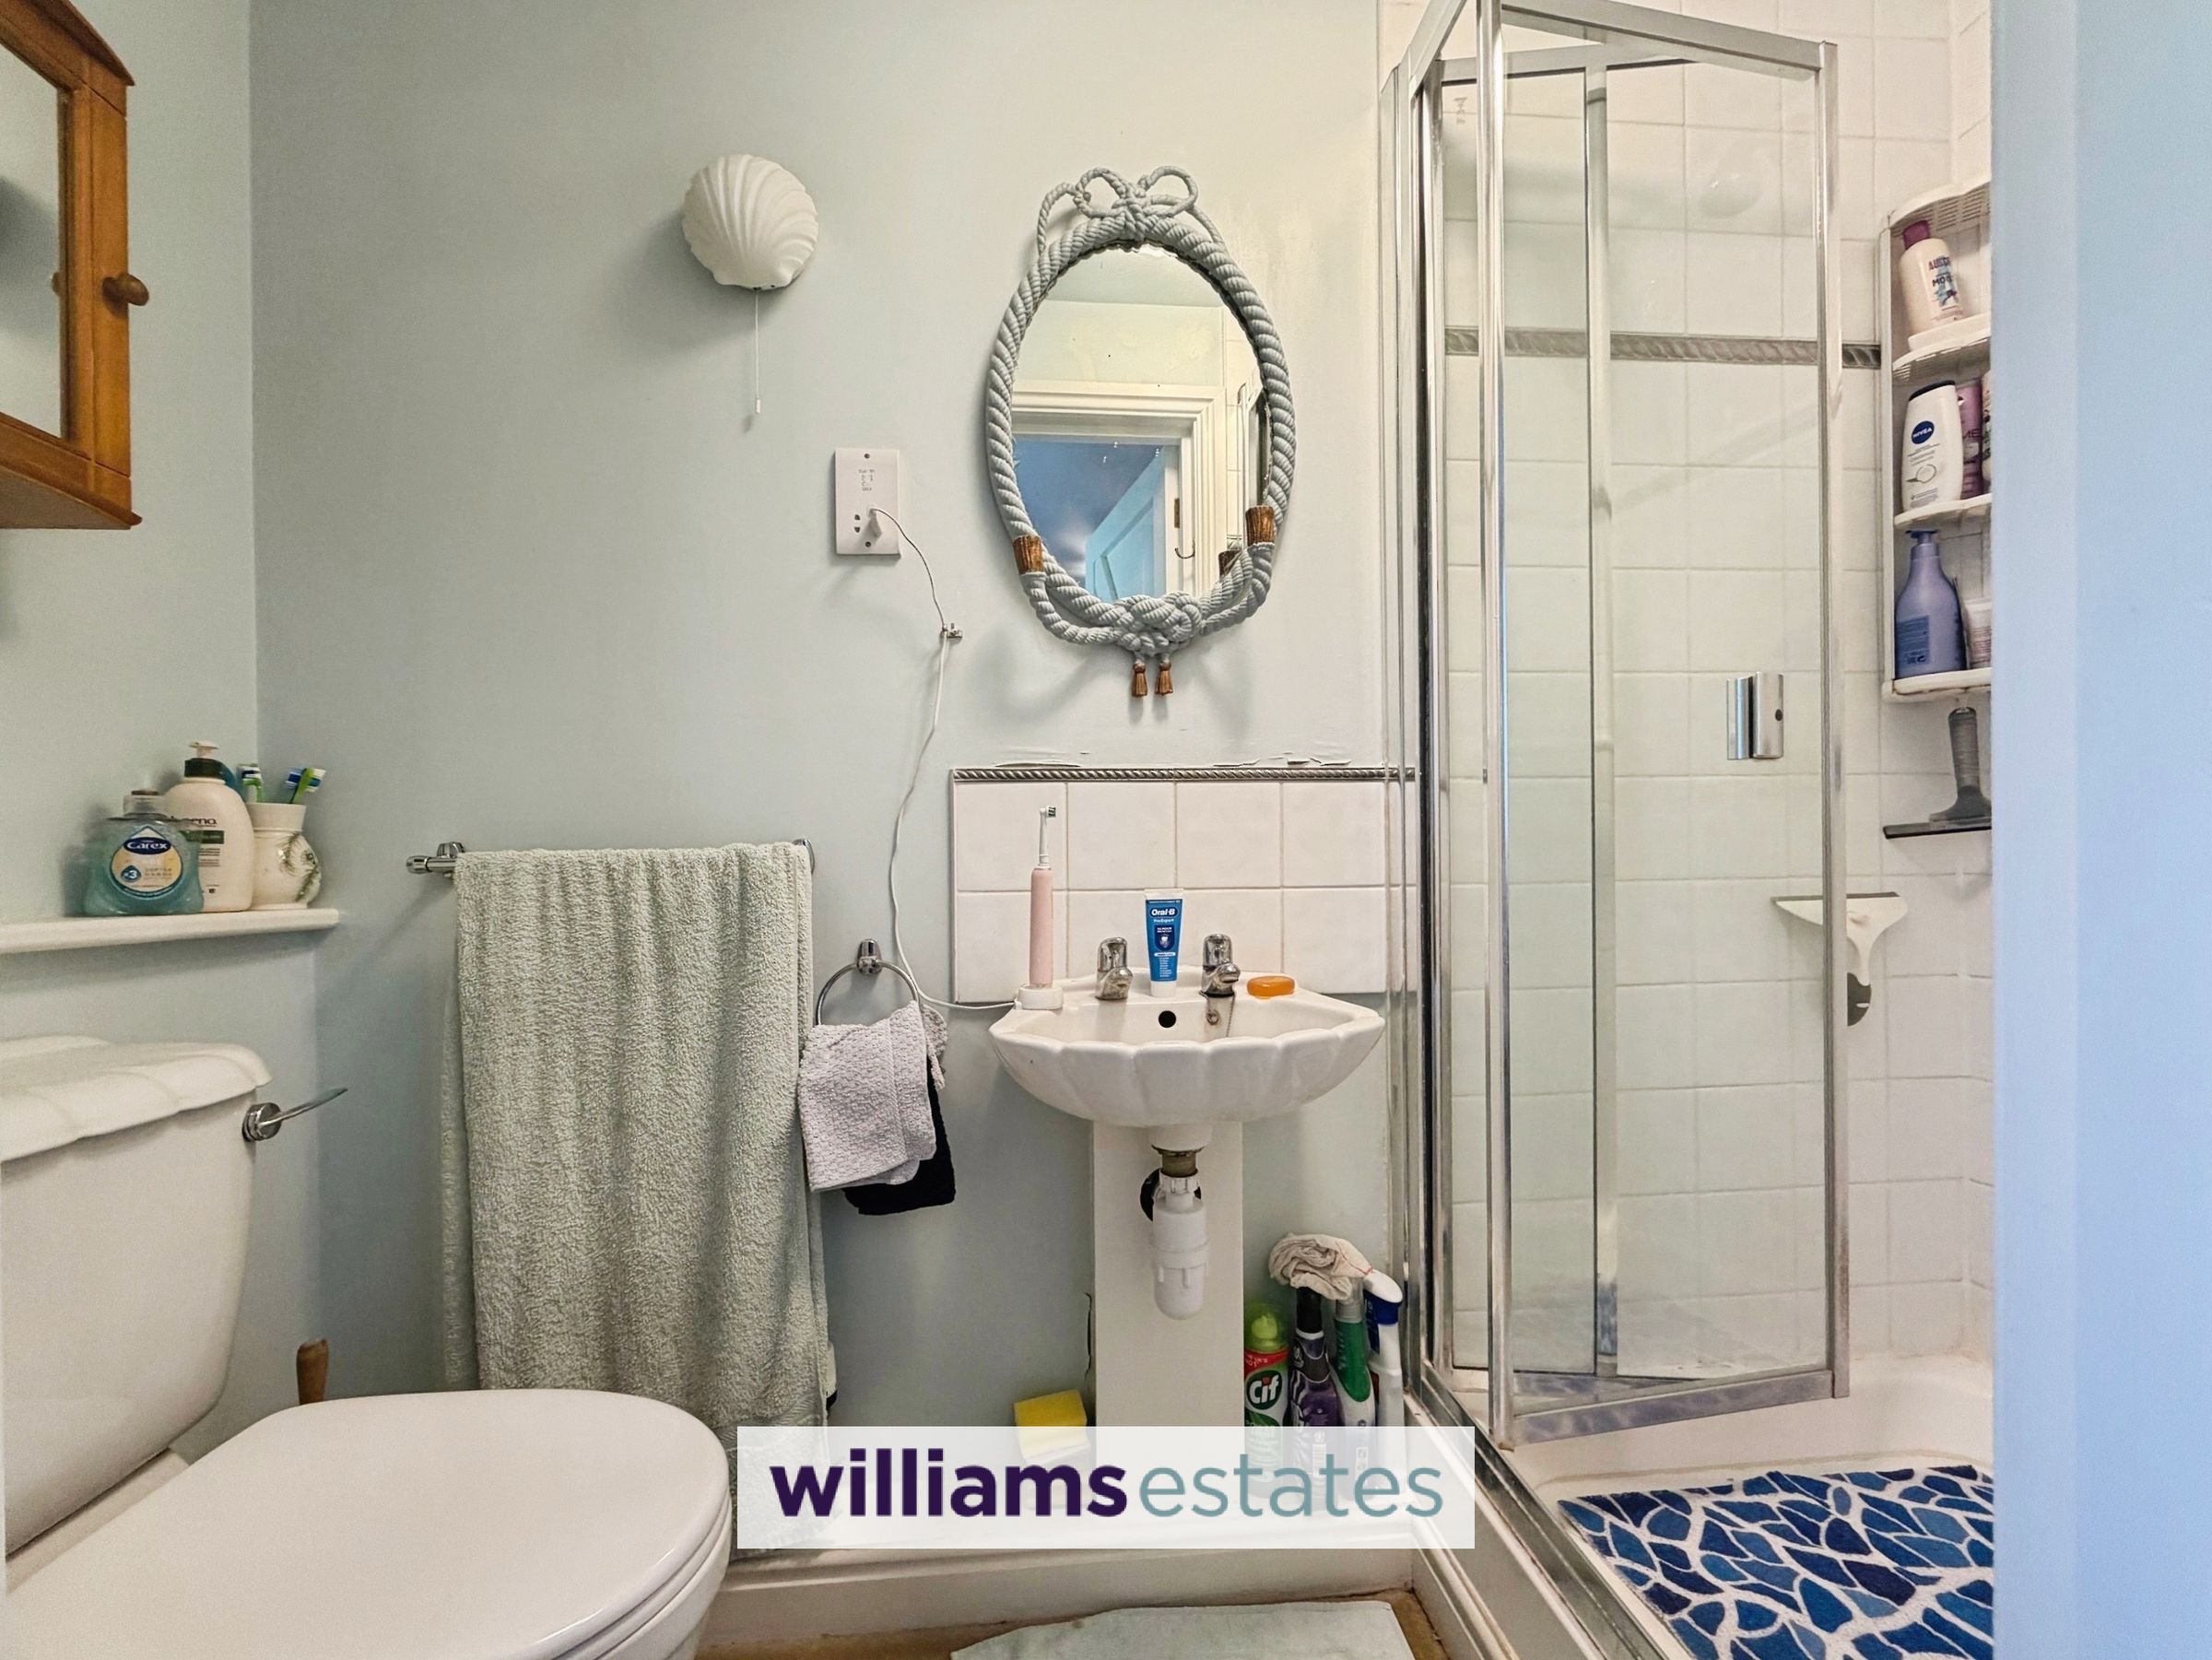
En-Suite
7' 10" x 3' 0" (2.40m x 0.92m)
With low flush W.C, electric shavers charging port, wall mounted wash basin with mixer taps, shower cubical with glass shower screen and power shower, tiled walls within shower.
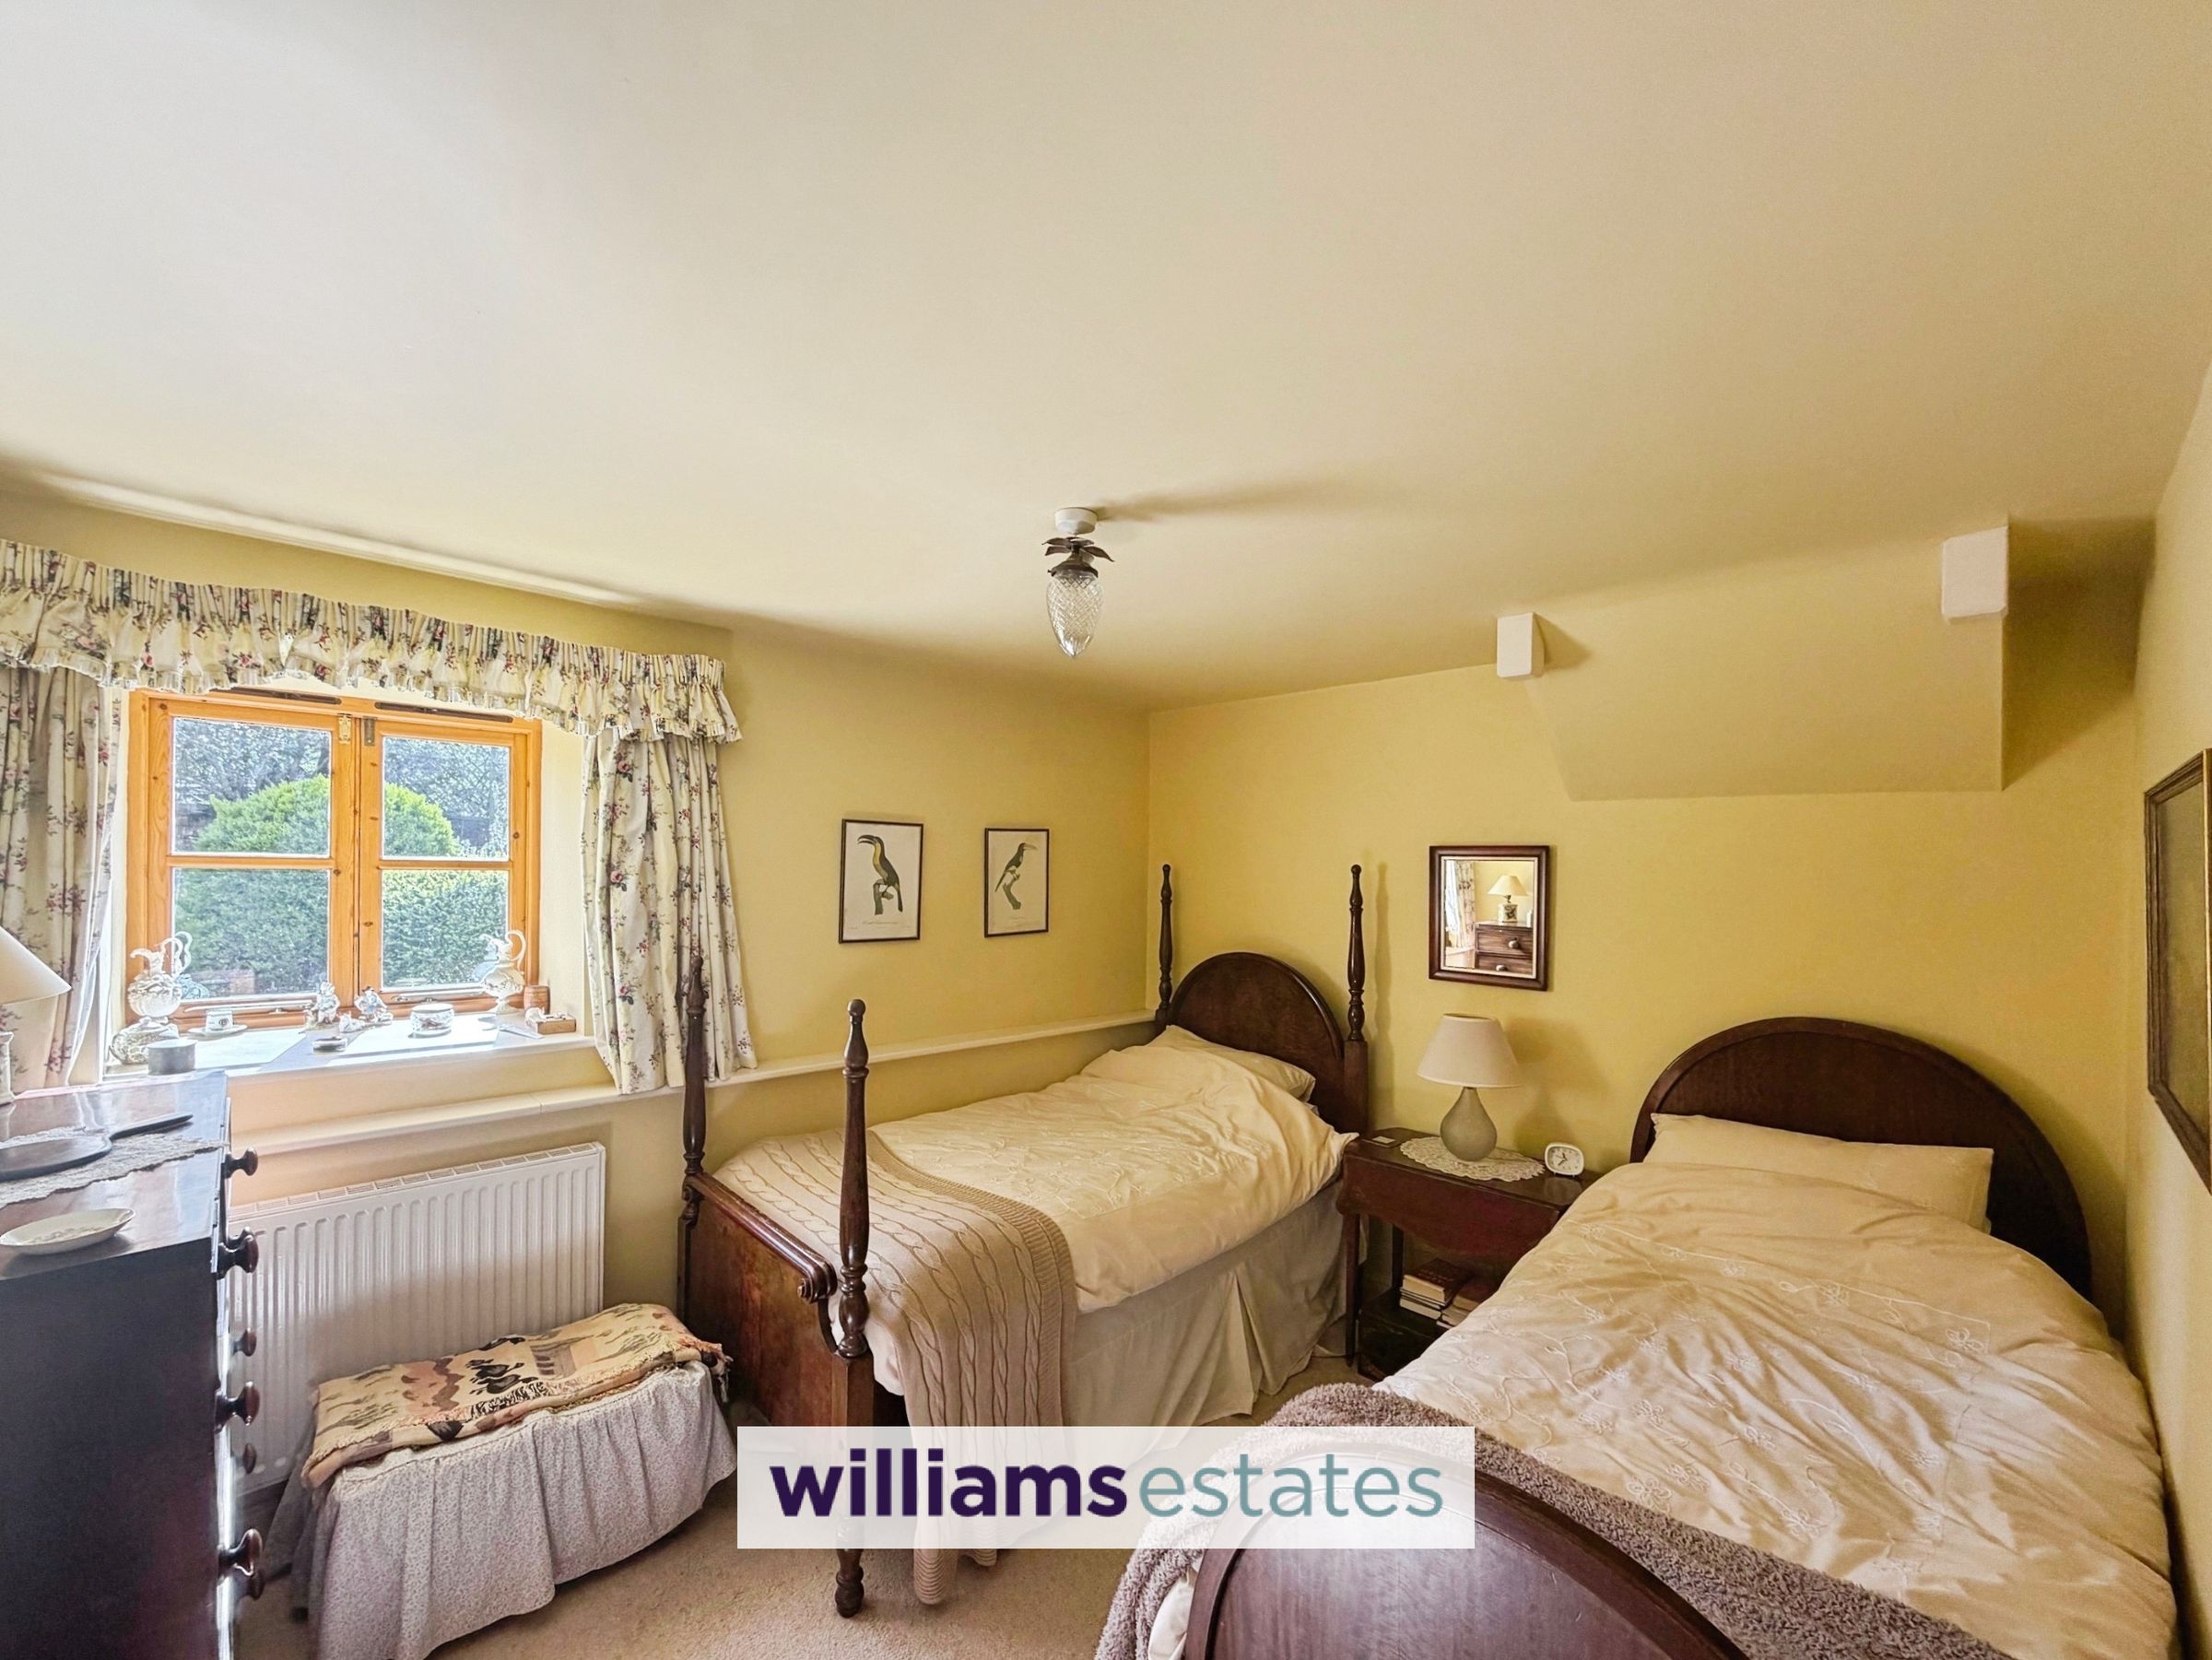
Bedroom Two
9' 7" x 11' 6" (2.93m x 3.51m)
A double bedroom with picture rails, radiator, power points, double glasses deep cottage window to the rear elevation.
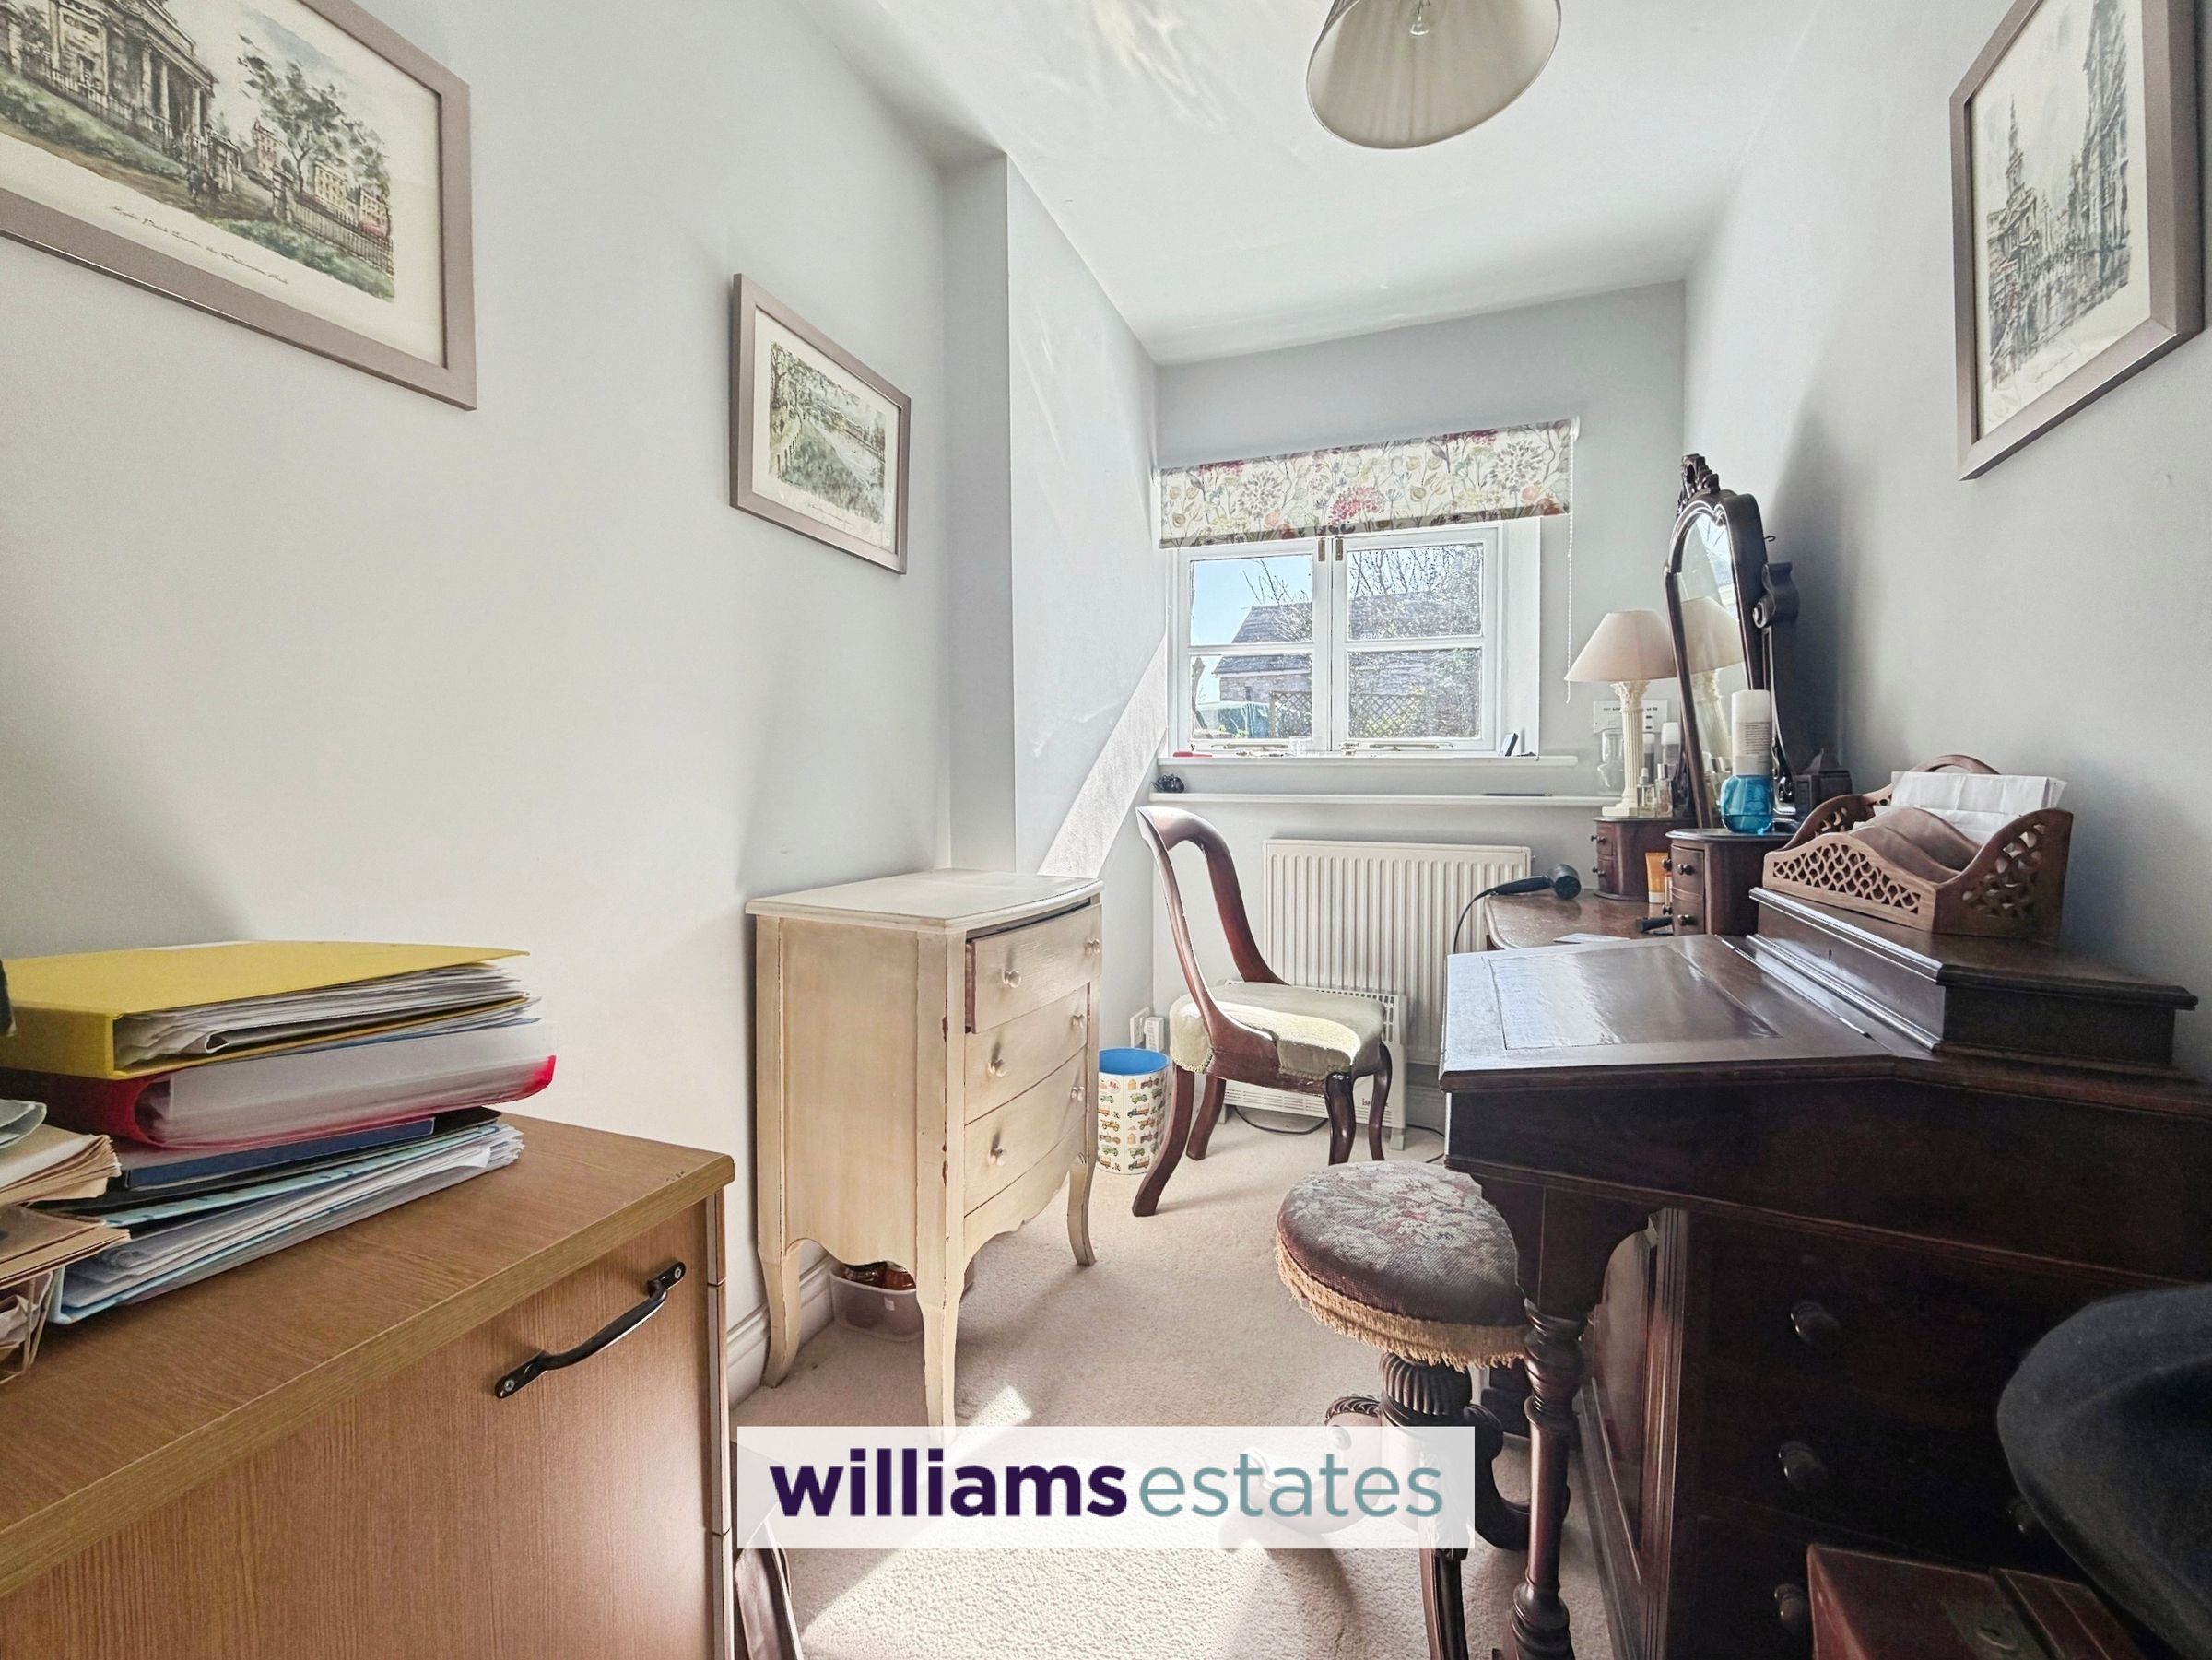
Office/Dressing Room
9' 3" x 5' 3" (2.81m x 1.60m)
A bright and airy room with radiator, Power points, wooden double glazed cottage window to the rear elevation. Has been used by the existing owner as a further single camp bed room for children at Christmas and other family events.
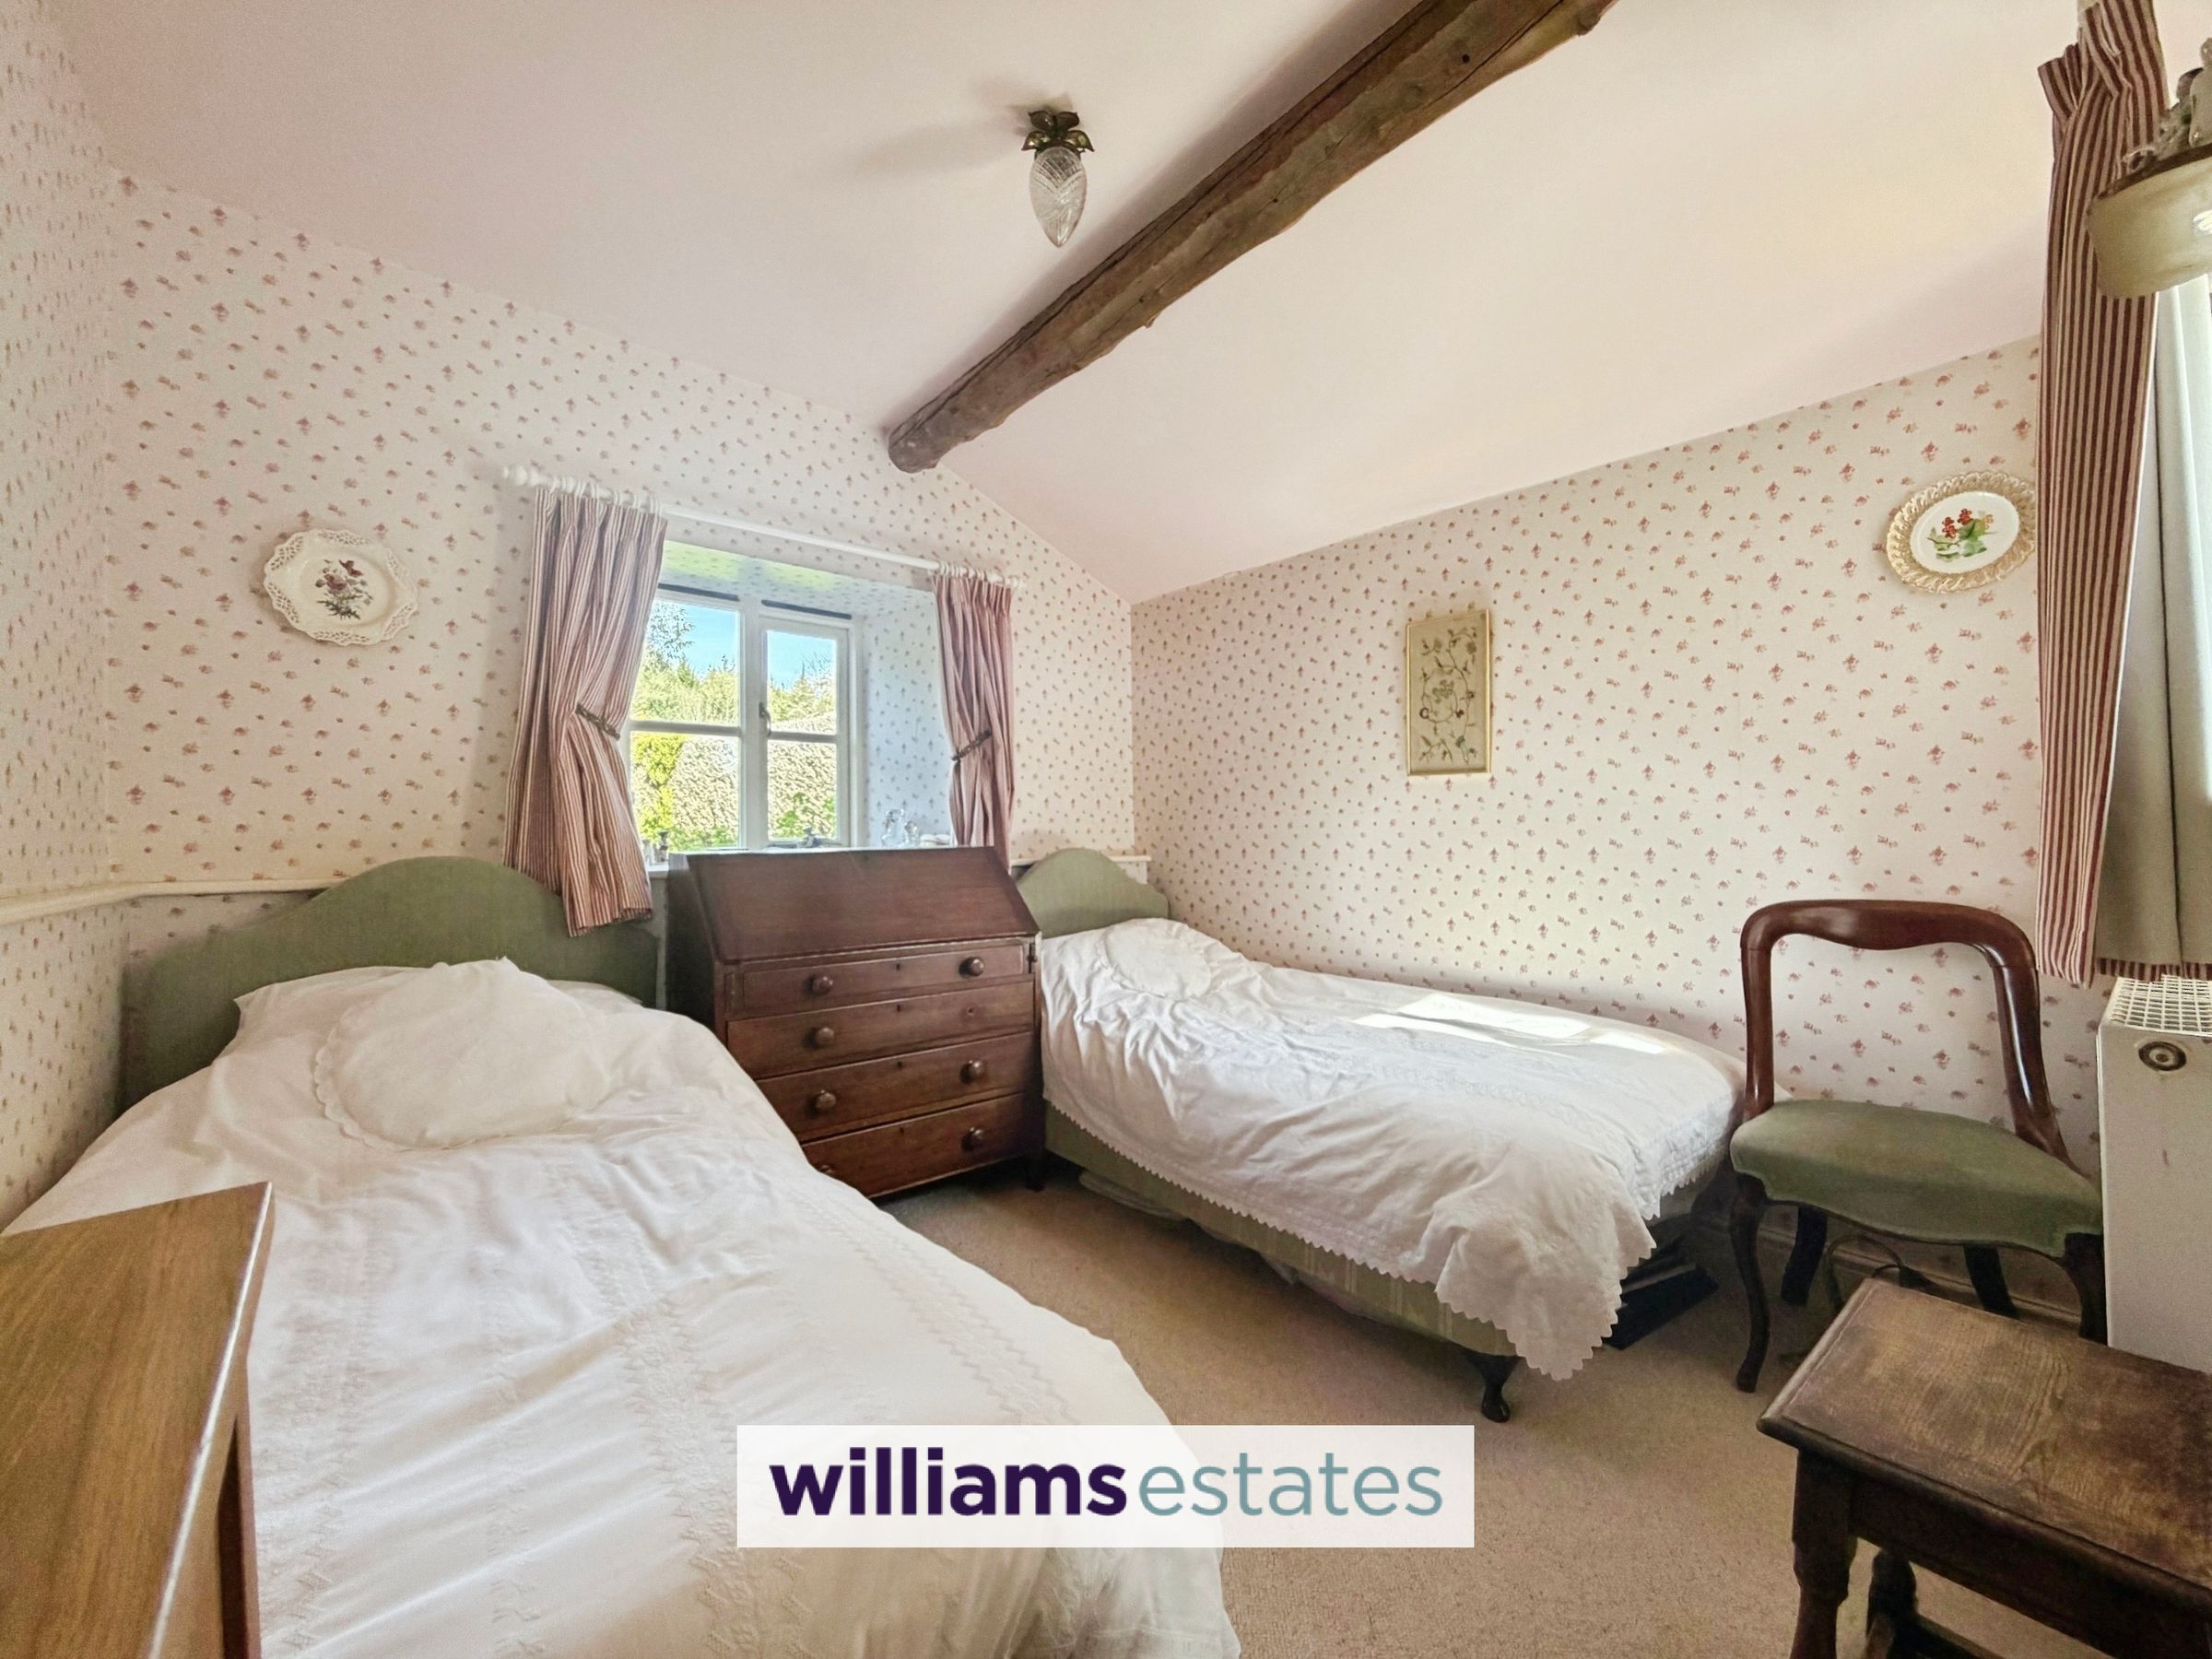
Bedroom Three
9' 5" x 9' 9" (2.87m x 2.96m)
A good sized bedroom with picture rails, oak beam to the ceiling, power points radiator, two double glazed deep cottage windows both to the side elevation.
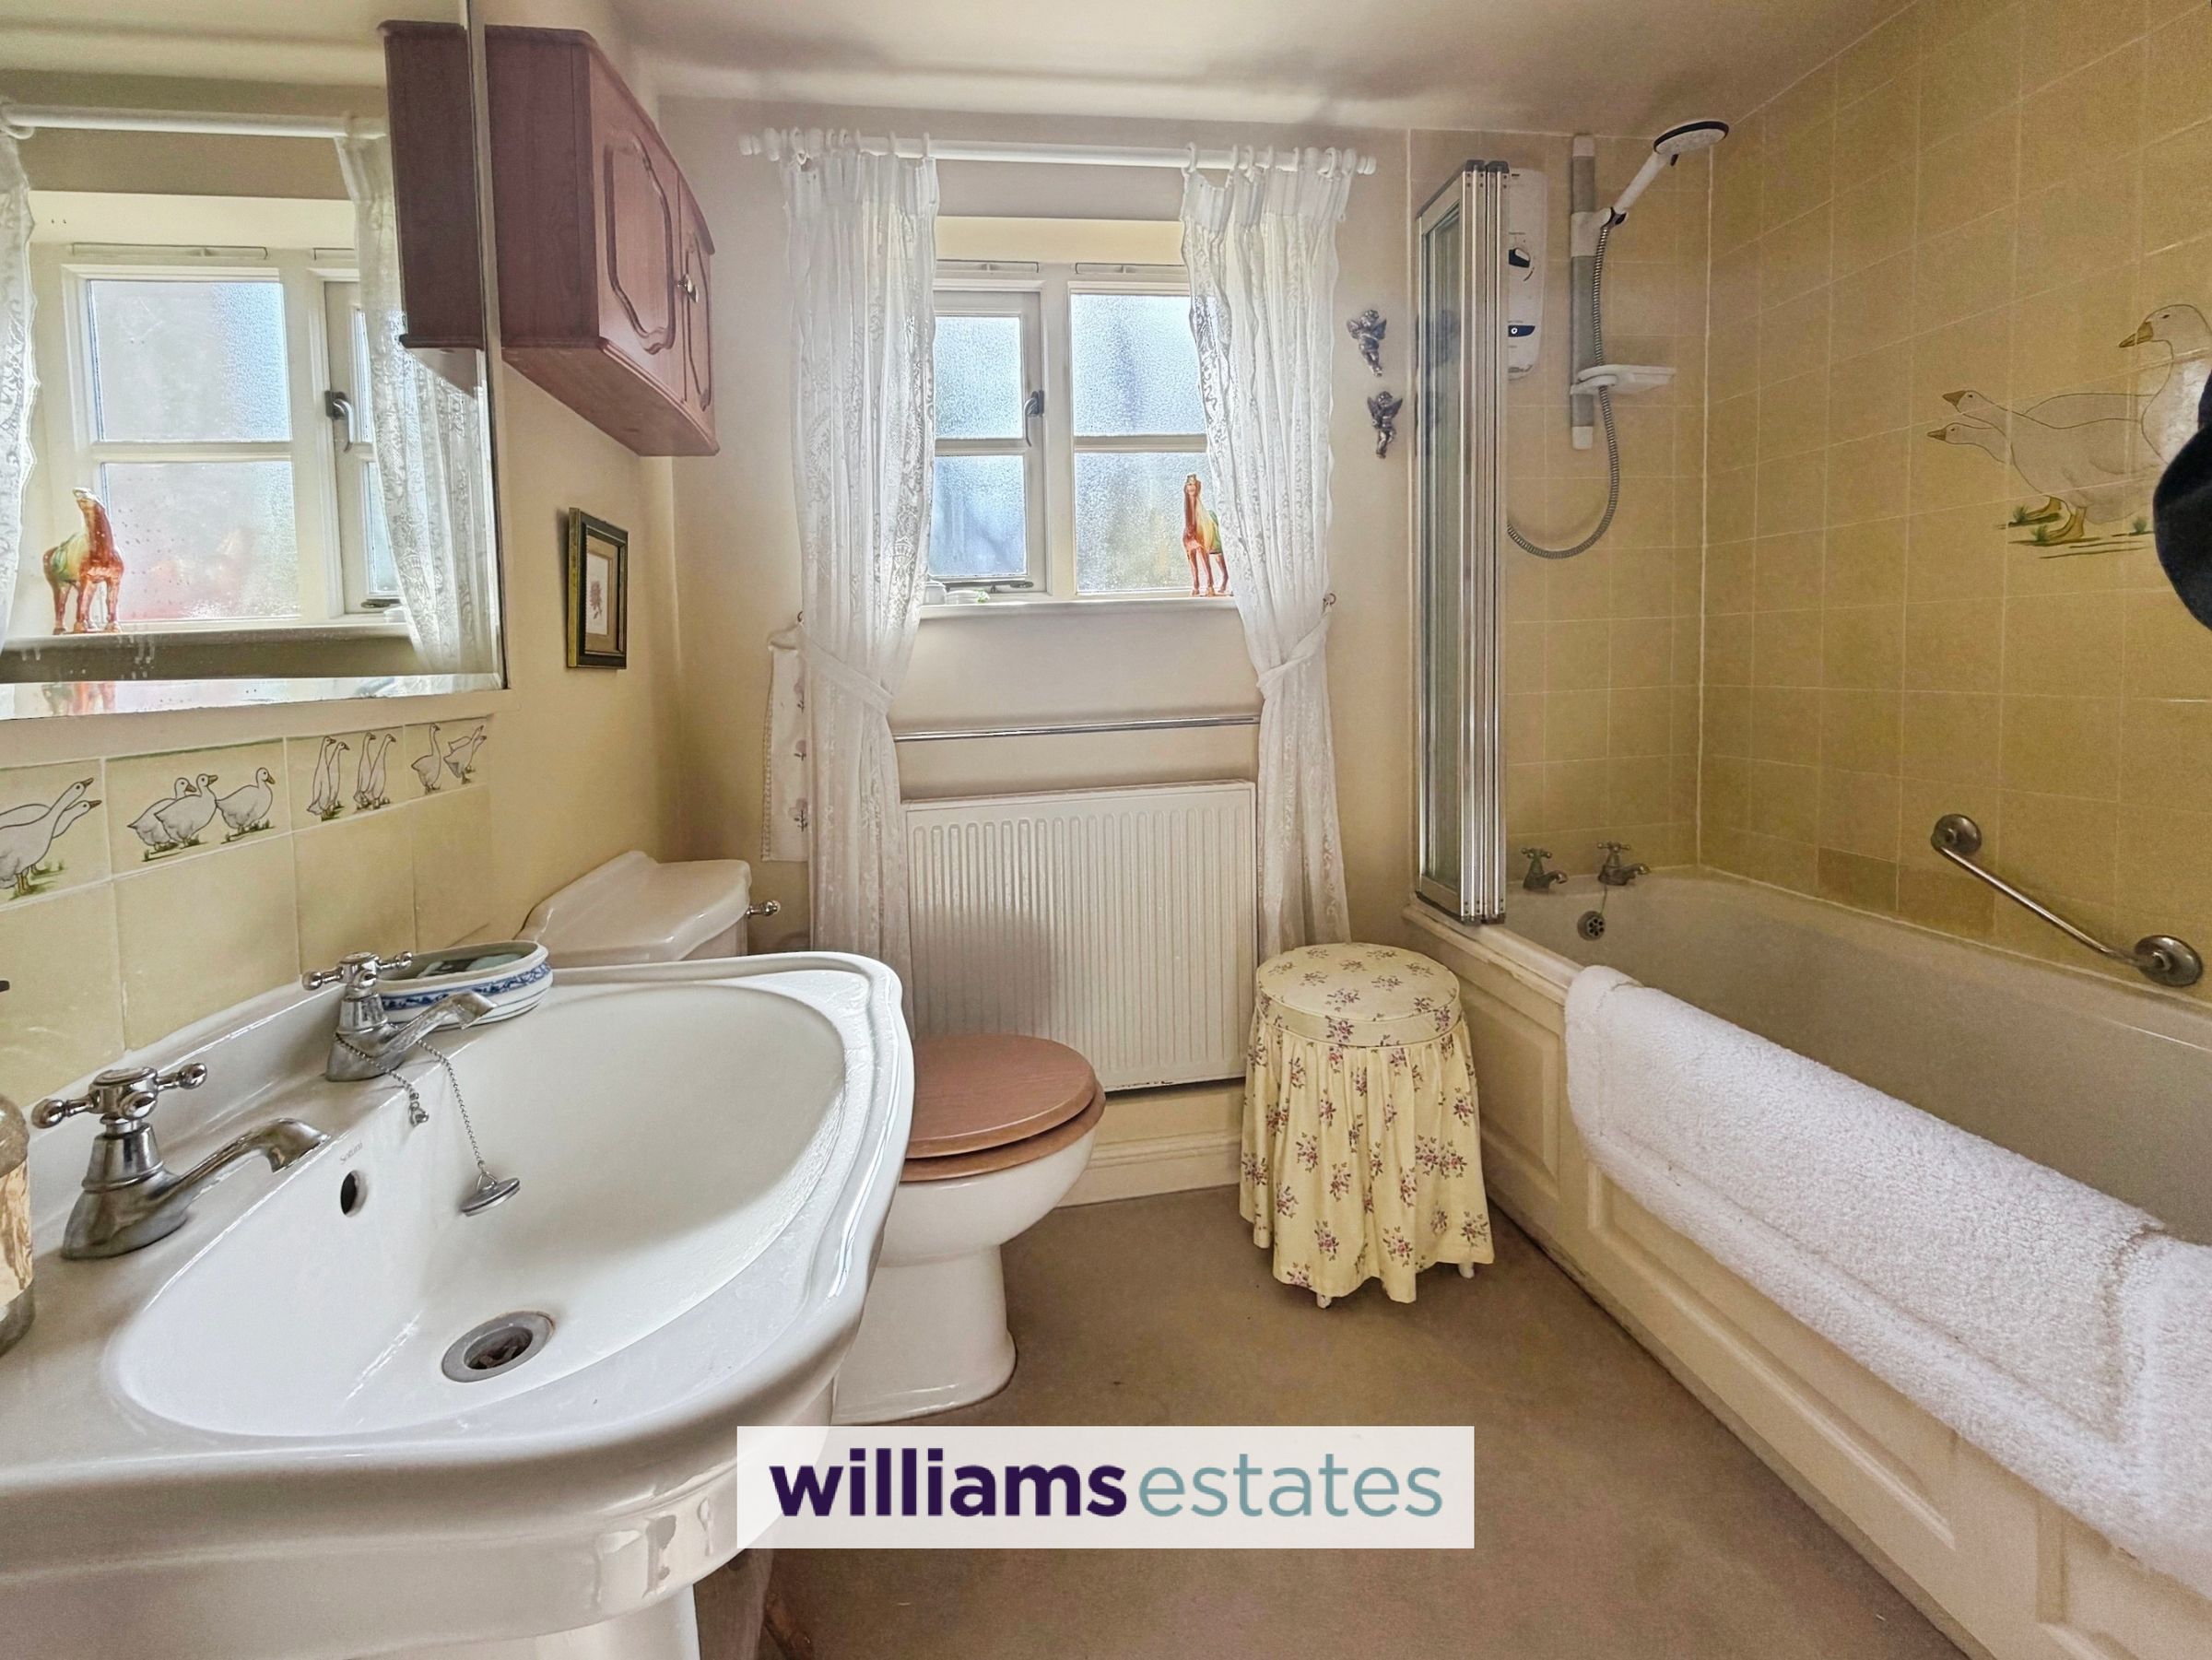
Bathroom
6' 8" x 7' 2" (2.03m x 2.18m)
Having a three piece white suite comprising off low flush W.C, pedestal wash basin with mixer taps, panelled bath with over head electric shower, tiled surroundings, radiator, wooden double glazed window to the side rear elevation.
Outside
The property stands in a collection of converted barns which once formed part of the Jacobean Eyarth Hall estate with a no through lane leading to this, adjoining property and farmland. It is approached over a splayed entrance with substantial stone walls to either side and a timber gate leading to a gravelled hard standing drive with ample parking. To the left hand side adjoining the driveway is a lawned area. To the rear of the property is a patio area from the kitchen with a pathway leading to steps which takes you down to a further lawned area and a door into a storage area. The property is supplied with hard/mineral water from shared boreholes in the underlying limestone rock. The Vale of Clywd and Ruthin benefit from a warm and dry air microclimate. A few miles drive to Ruthin having amenities including a Coop and Tesco.
Directions
From our Ruthin office proceed down Well Street and on reaching the junction with Station Road, bear right. Follow the road out of town for some two miles, whereupon on reaching the village of Llanfair D.C. Turn right directly opposite the White Horse Inn, signposted Pwllglas. Follow the road through the village and down the hill and on reaching the minor crossroads, turn left towards Graigadwywynt. Follow the road over the hump back bridge and continue along the lane for approximately one third of a mile and the gatehouse style entrance to Eyarth Hall is on your right hand side. Follow the lane up the hill and as the lane splits, take the right hand fork and Saddle Cottage is immediately on your left at and just past the split.
Properties you may like







Williams Updates
Williams Estates Direct Limited (Trading as Williams Estates, Company No. 10327940)
Williams Lettings Limited (Trading as Williams Lettings, Company No. 10325497) are registered in England and Wales.
Registered Office: 102 Bowen Court, St Asaph Business Park, St Asaph, LL17 0JE.
Sitemap
Accredited & Regulated By
Our Offices