Williams Estates
FOR SALE
£475,000 Offers in Region of
Llanbedr Dyffryn Clwyd, Ruthin, LL15
Detached
3
3
4
Like the look of this property?
We would love to hear from you and arrange a viewing of this property. Get in touch now!
Looking to sell a property?
You can get a free online or in person valuation.
Property features
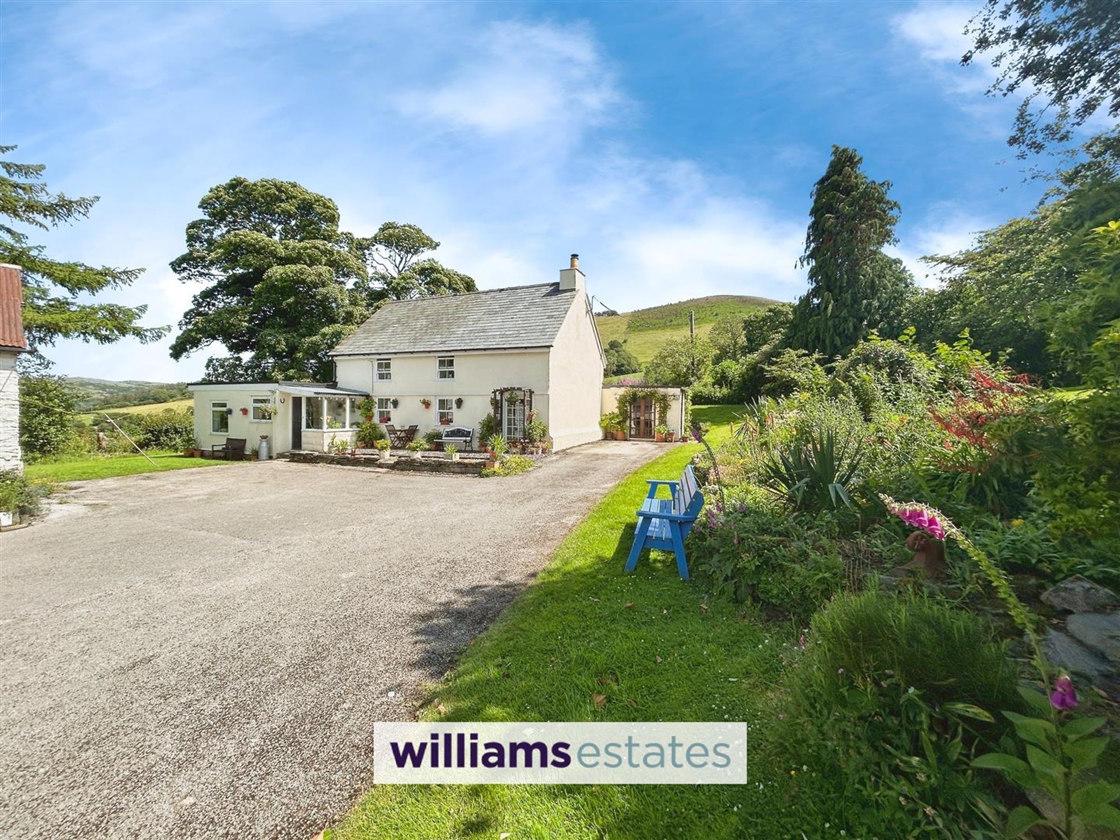
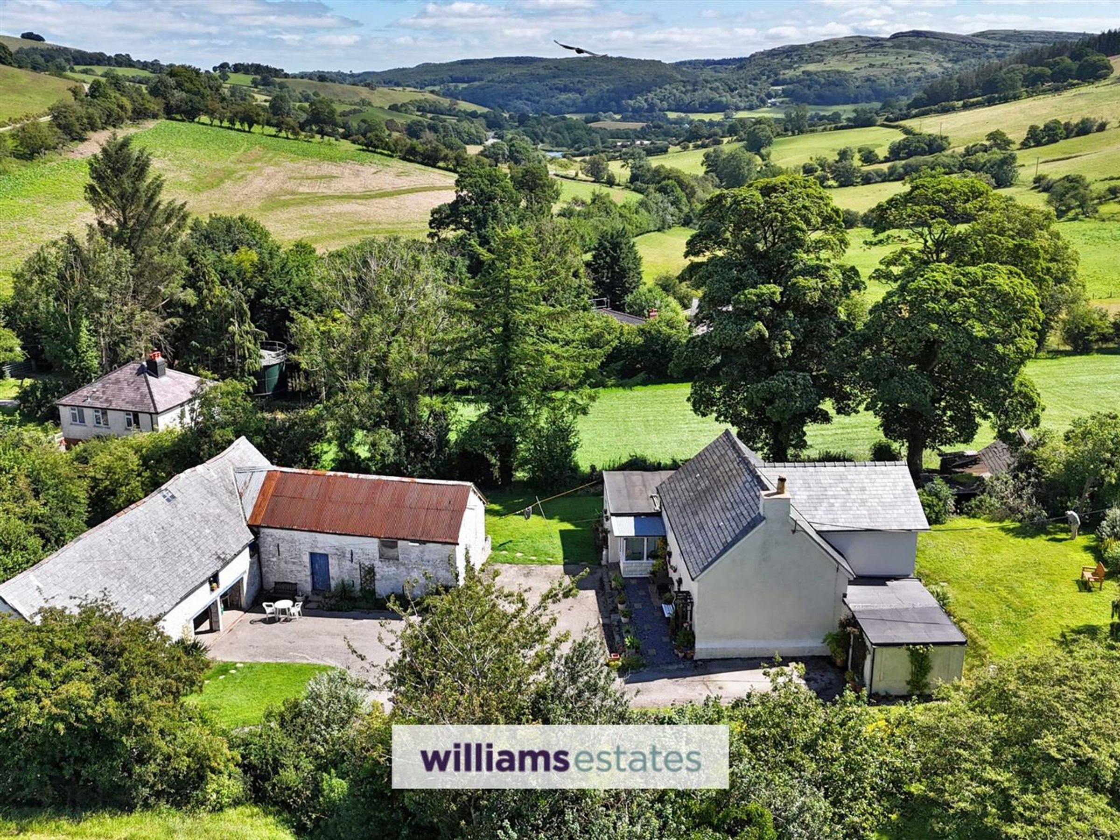
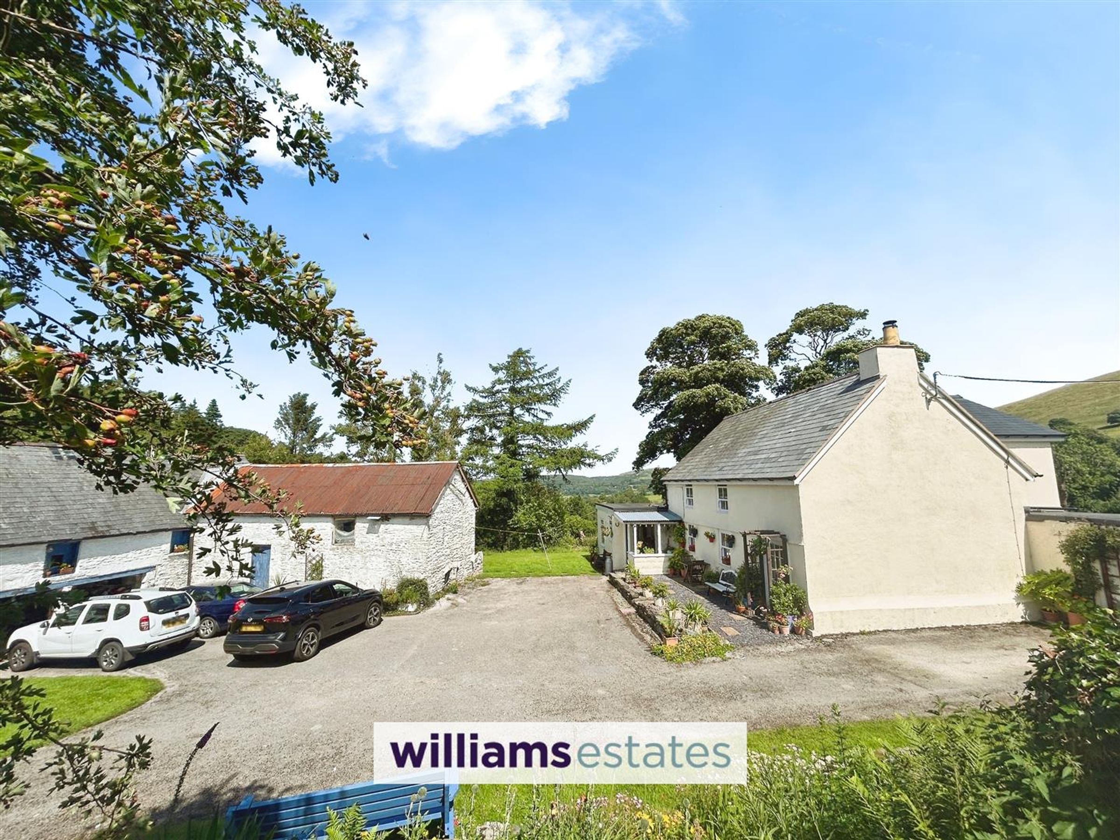
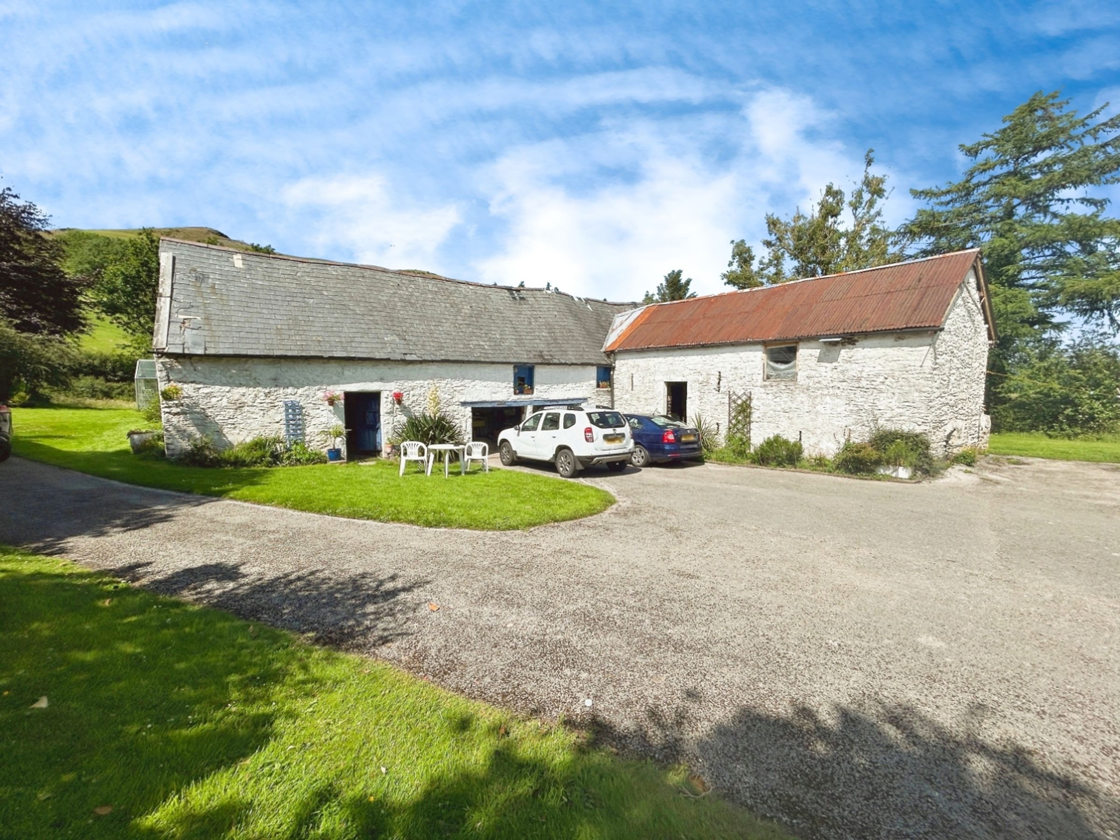
Detached house, formerly a working farm dating back to approx 1840's
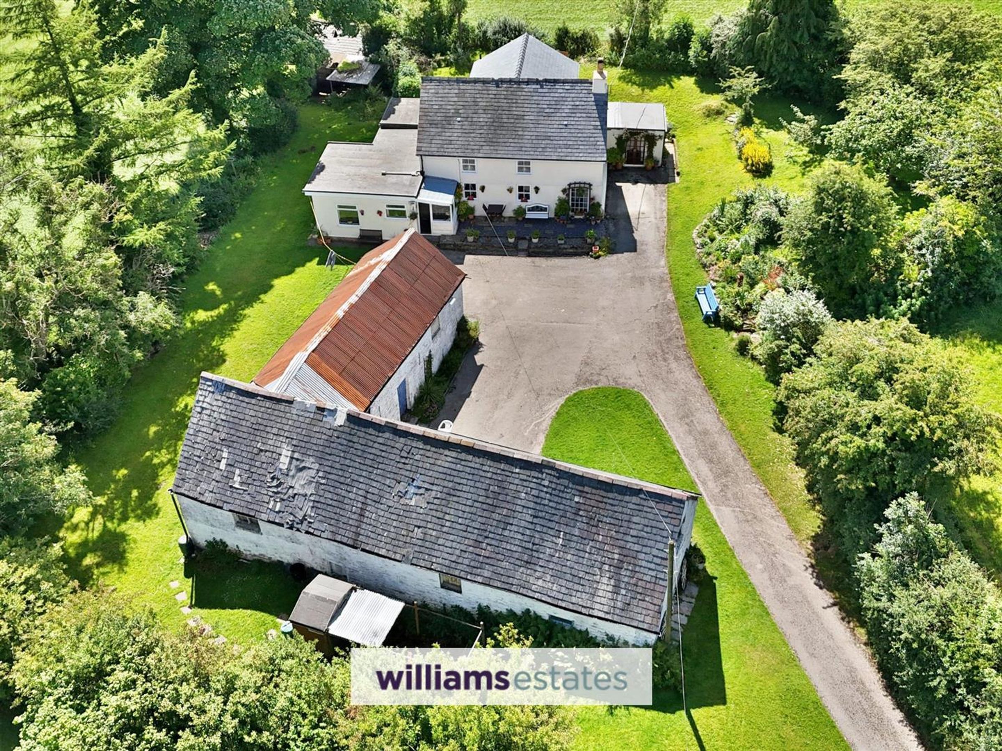
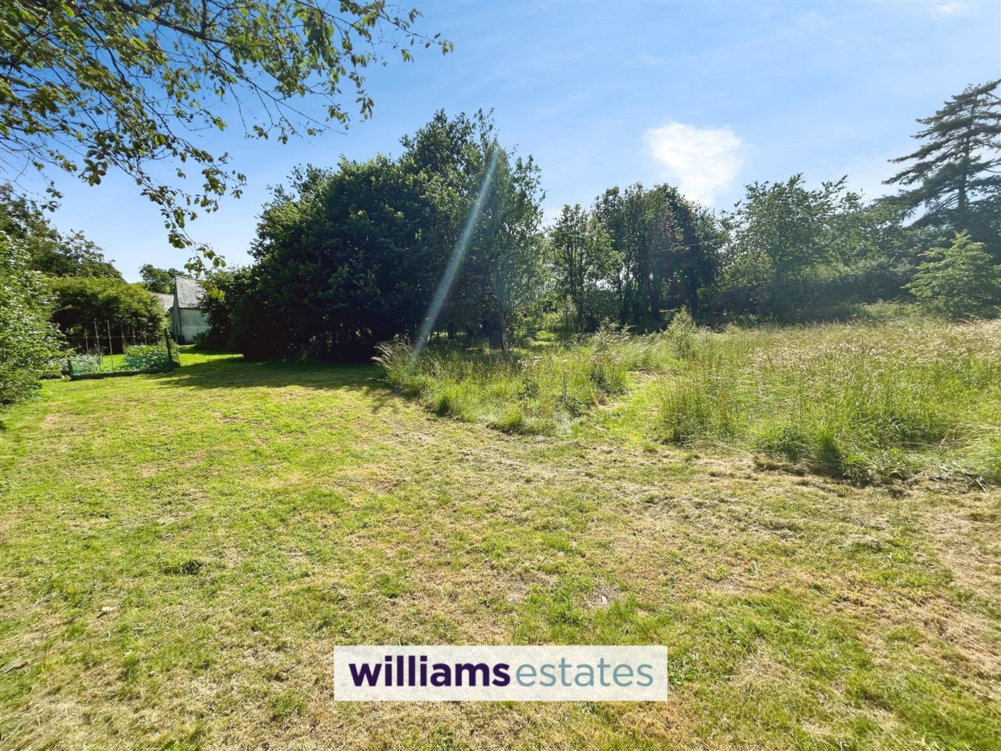
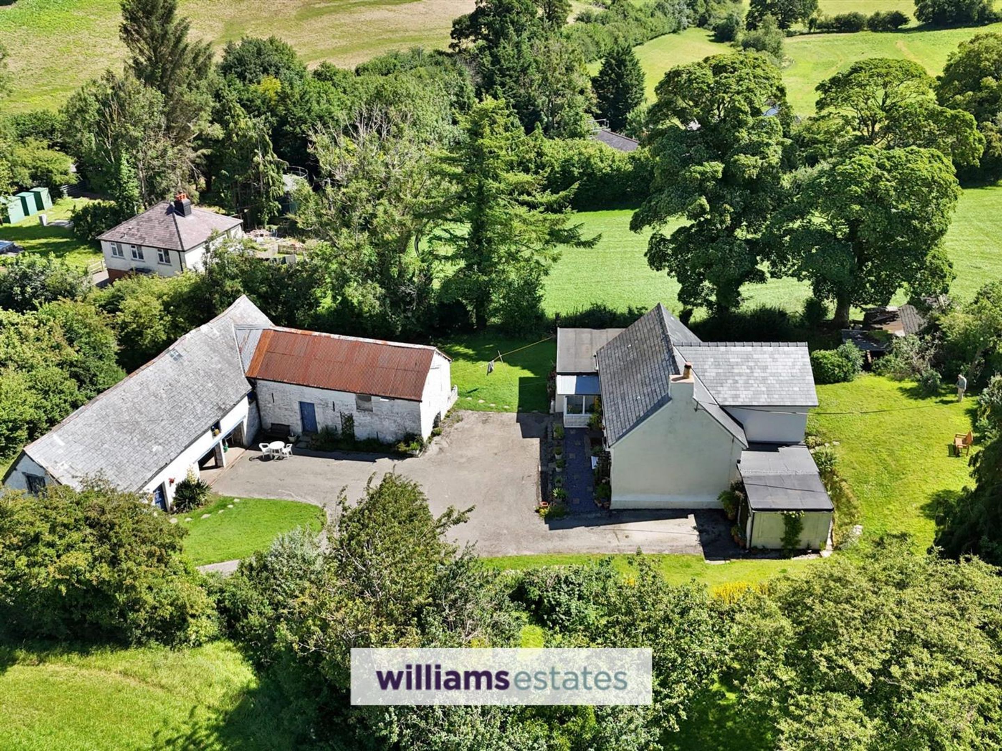
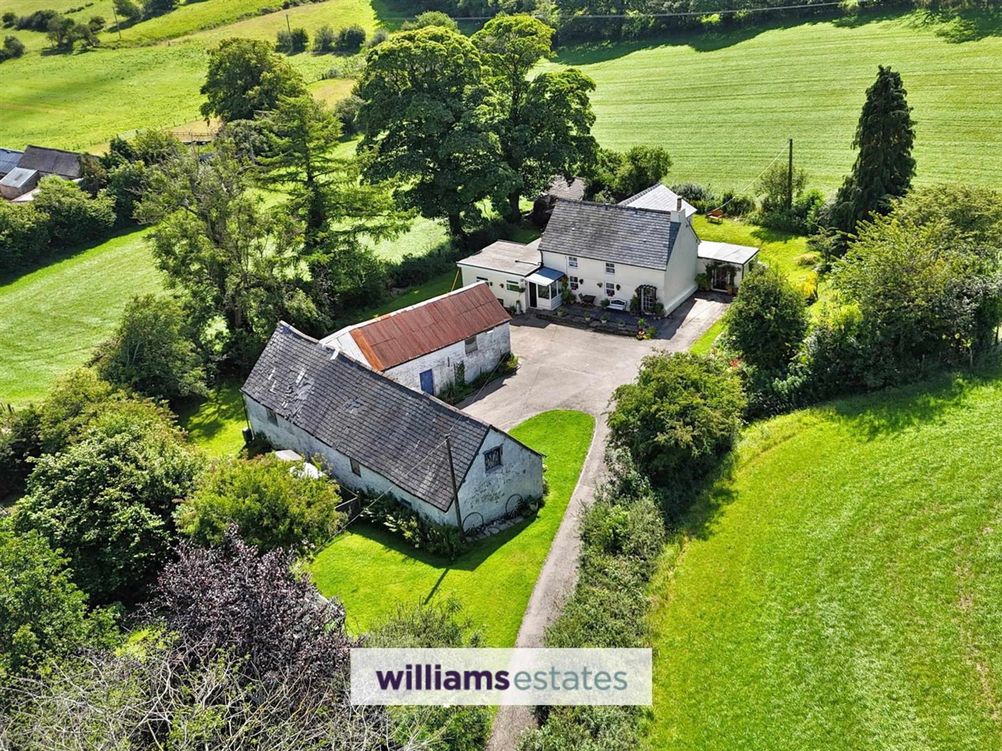
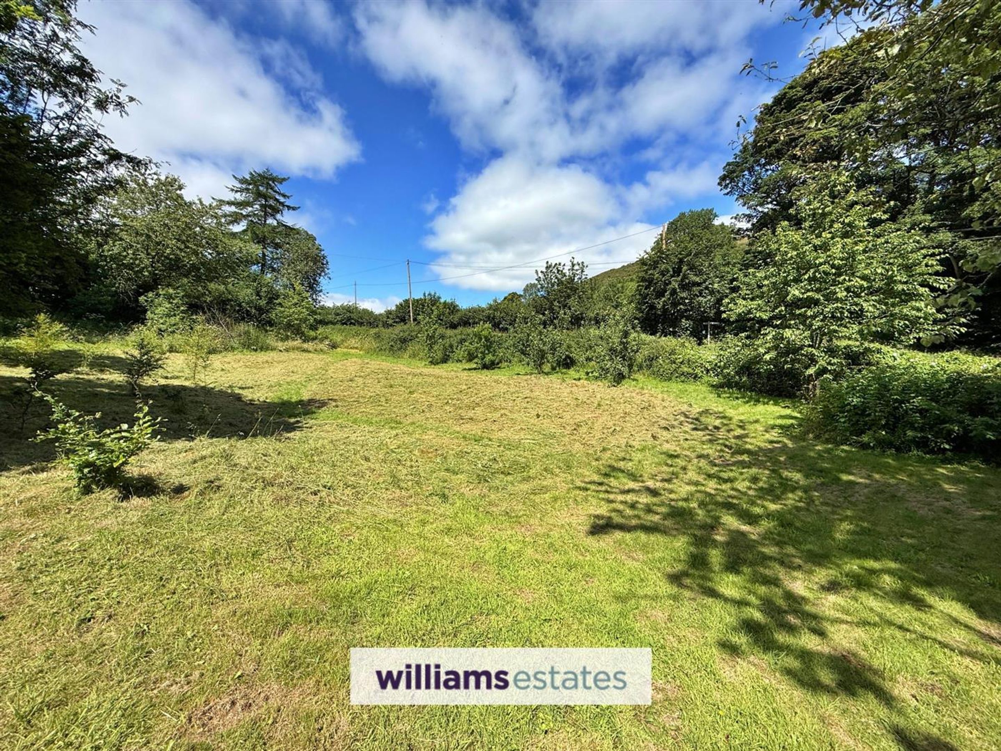
Standing in approx 1.2 acres with Paddock
Three Bedrooms, Master with En Suite
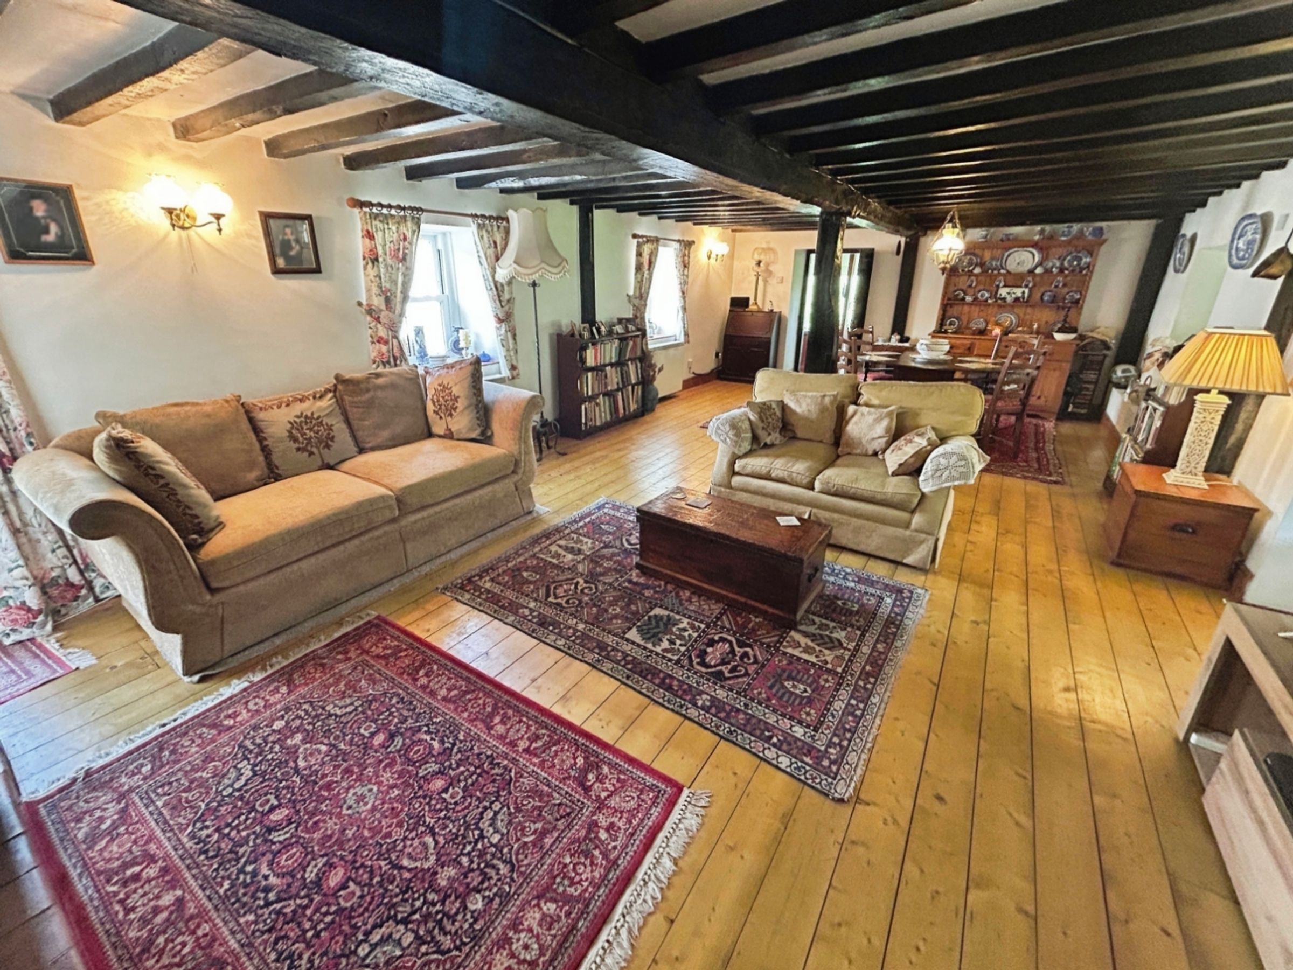
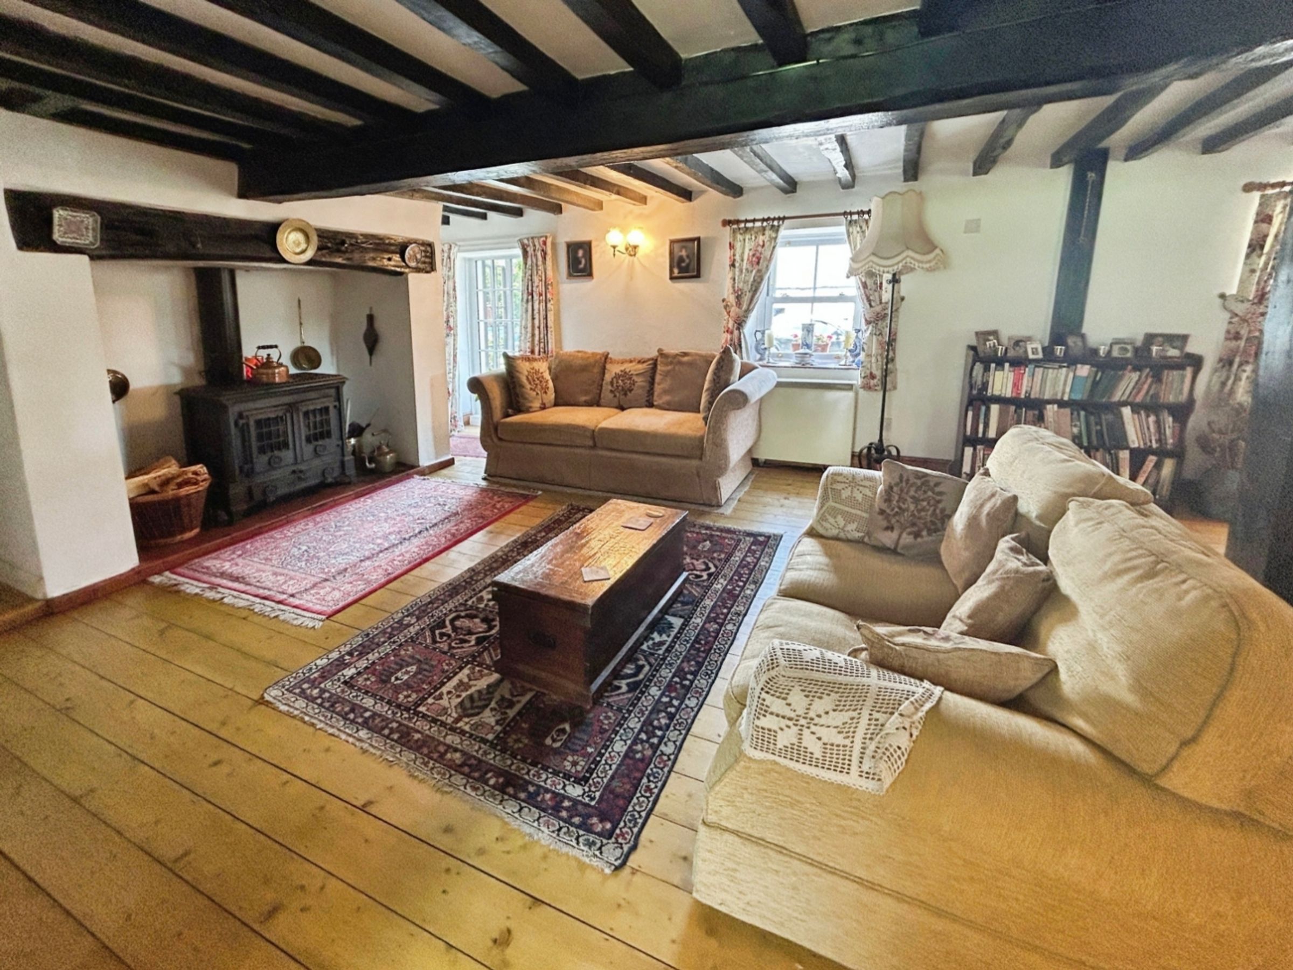
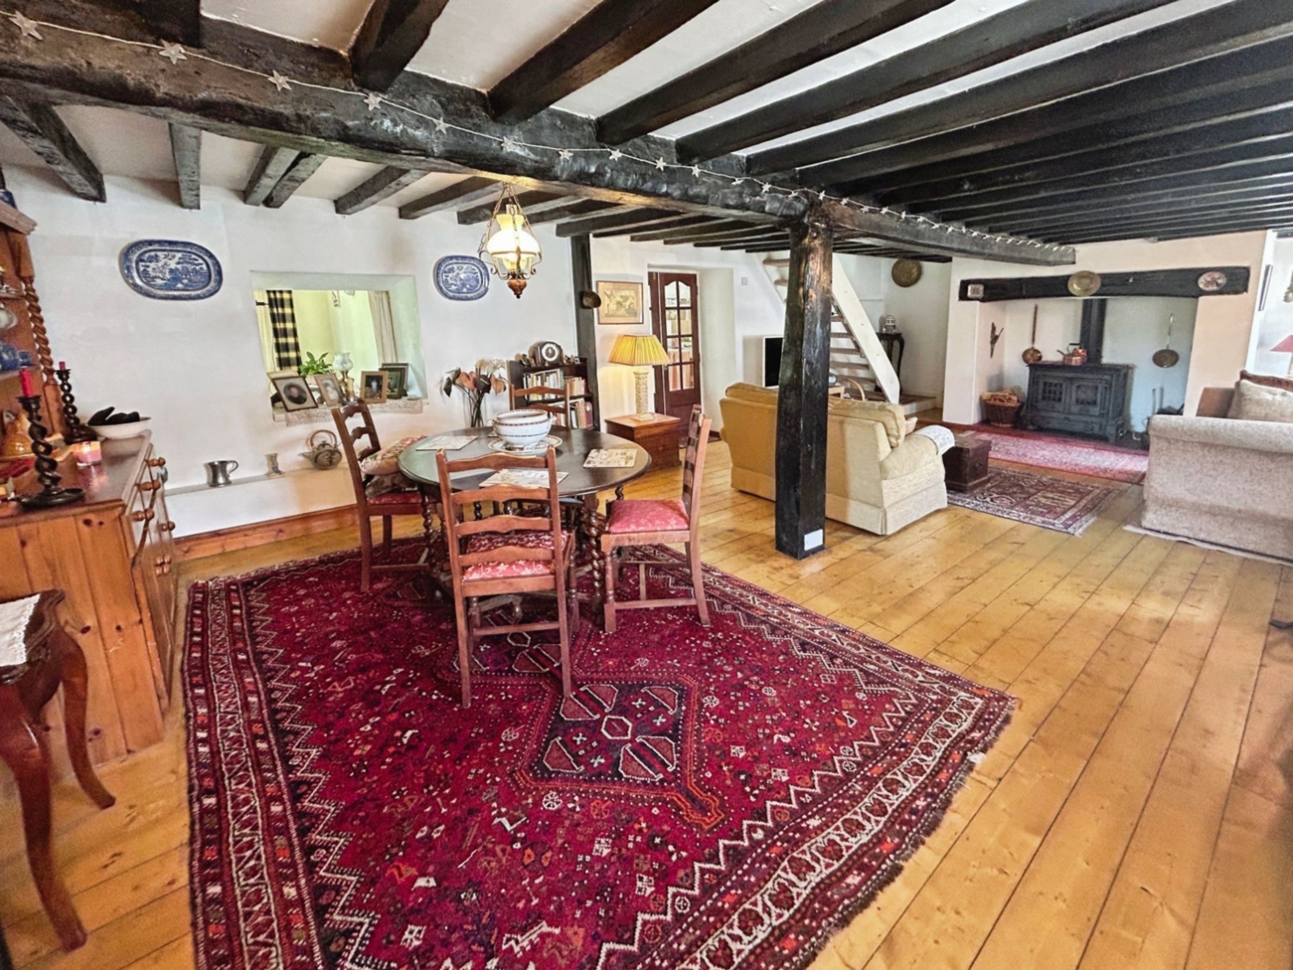
27ft Open Plan Living Room
Three additional reception rooms
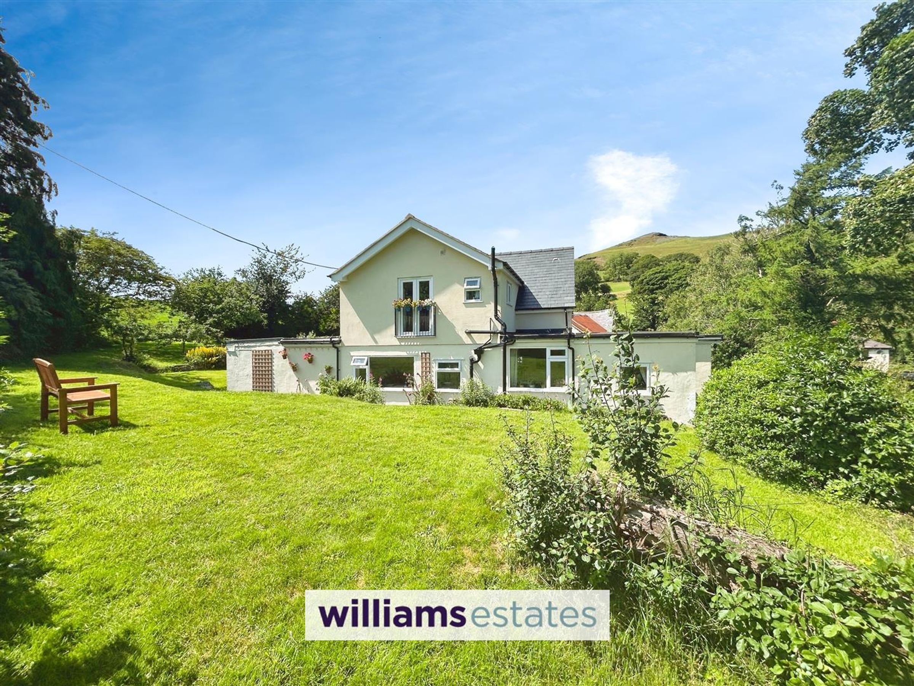
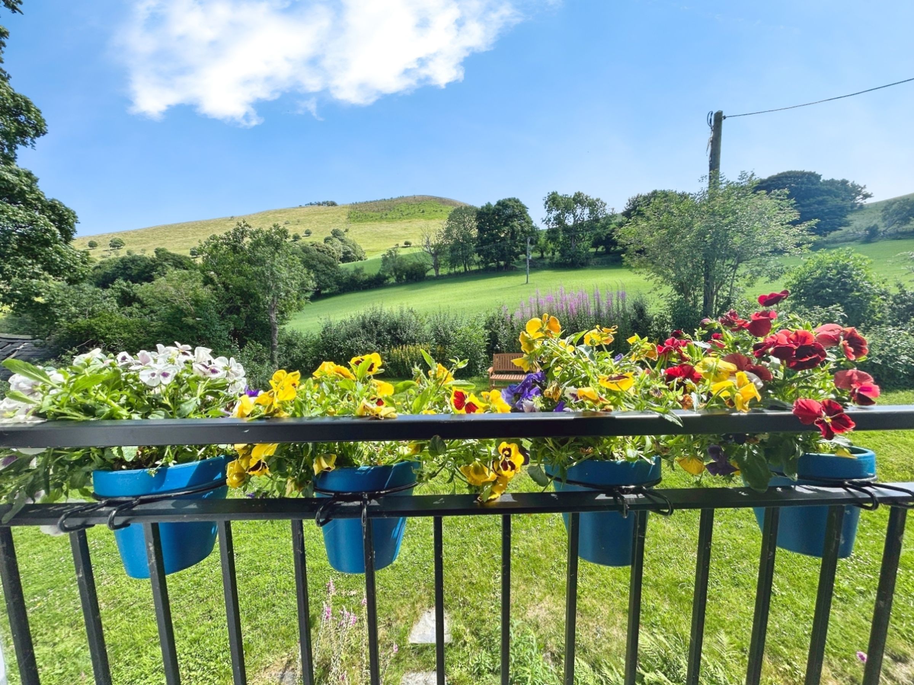
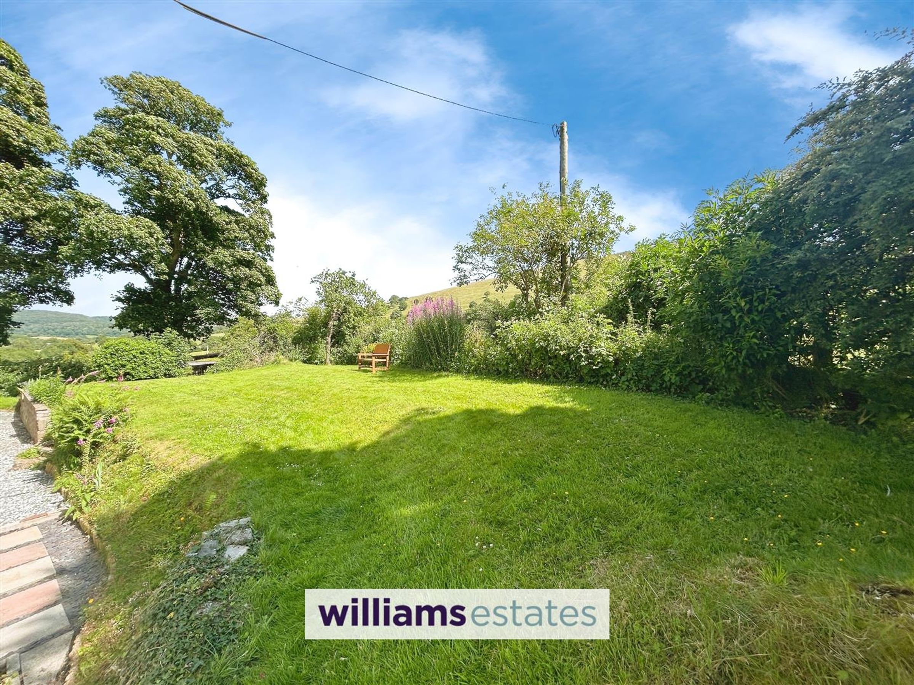
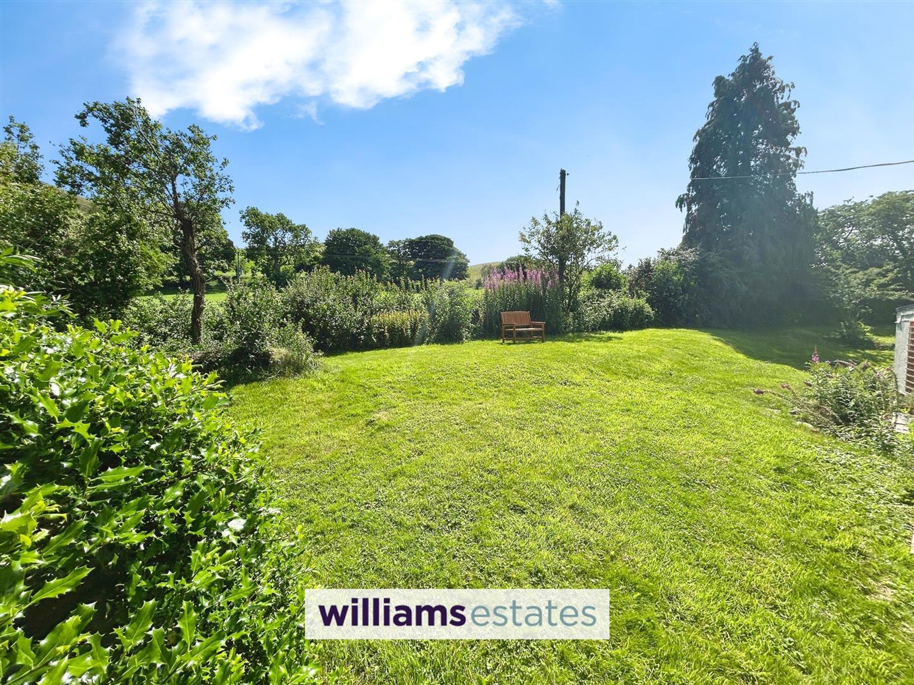
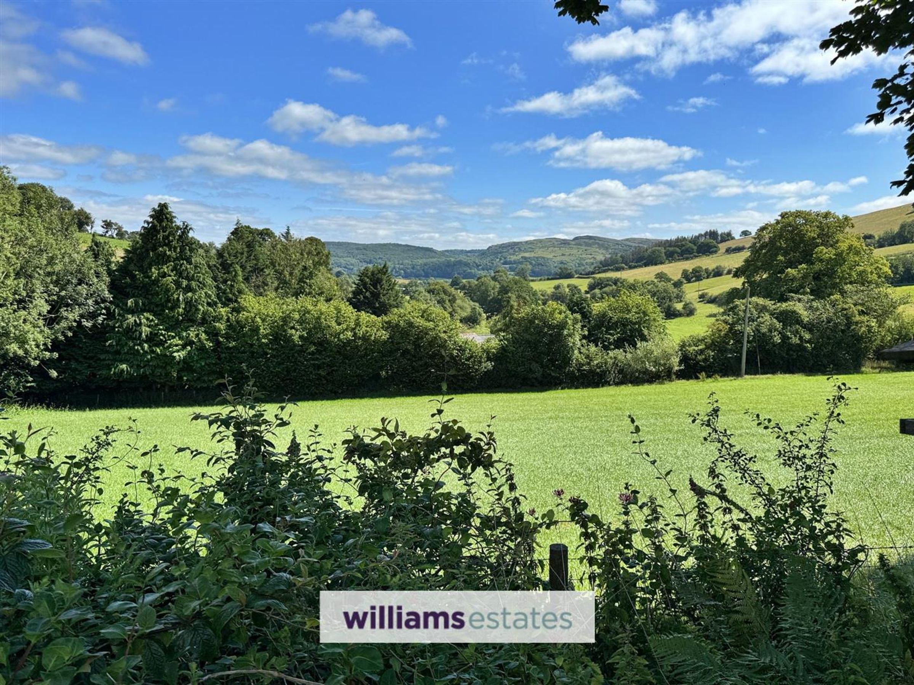
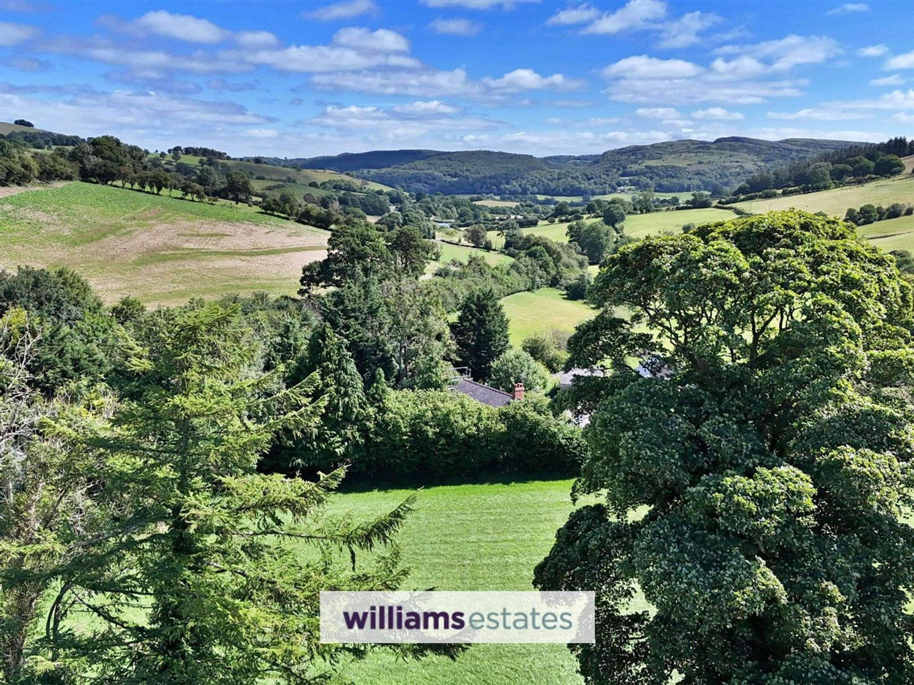
Outstanding uninterrupted surrounding views
Tenure - Freehold
Council Tax Band - F
EPC Rating - E43
CHAIN FREE
About this property
Within the picturesque village of Llanbedr Dyffryn Clwyd, this charming three-bedroom detached house offers a unique opportunity to embrace rural living in an area of outstanding natural beauty. Set within approximately 1.2 acres, the property boasts breathtaking views of the surrounding countryside and hillside, making it a perfect retreat for those seeking tranquillity and scenic vistas and set back from the road via a long driveway.
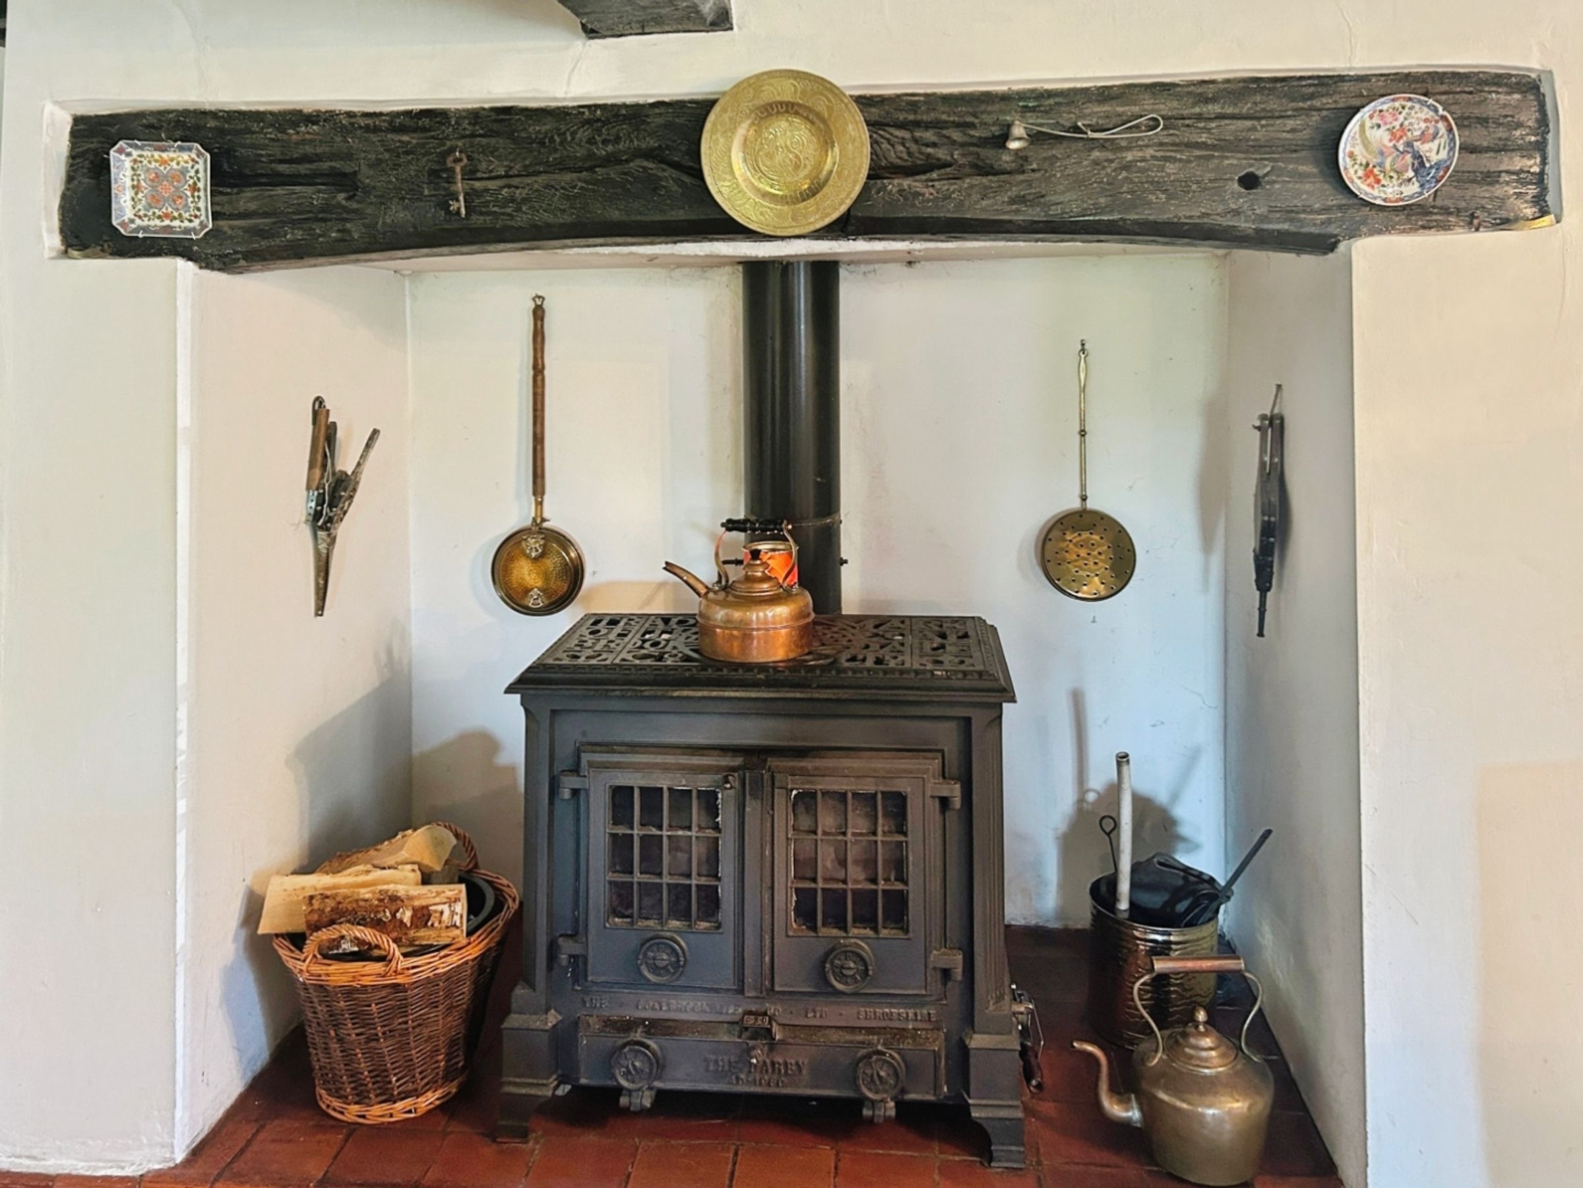
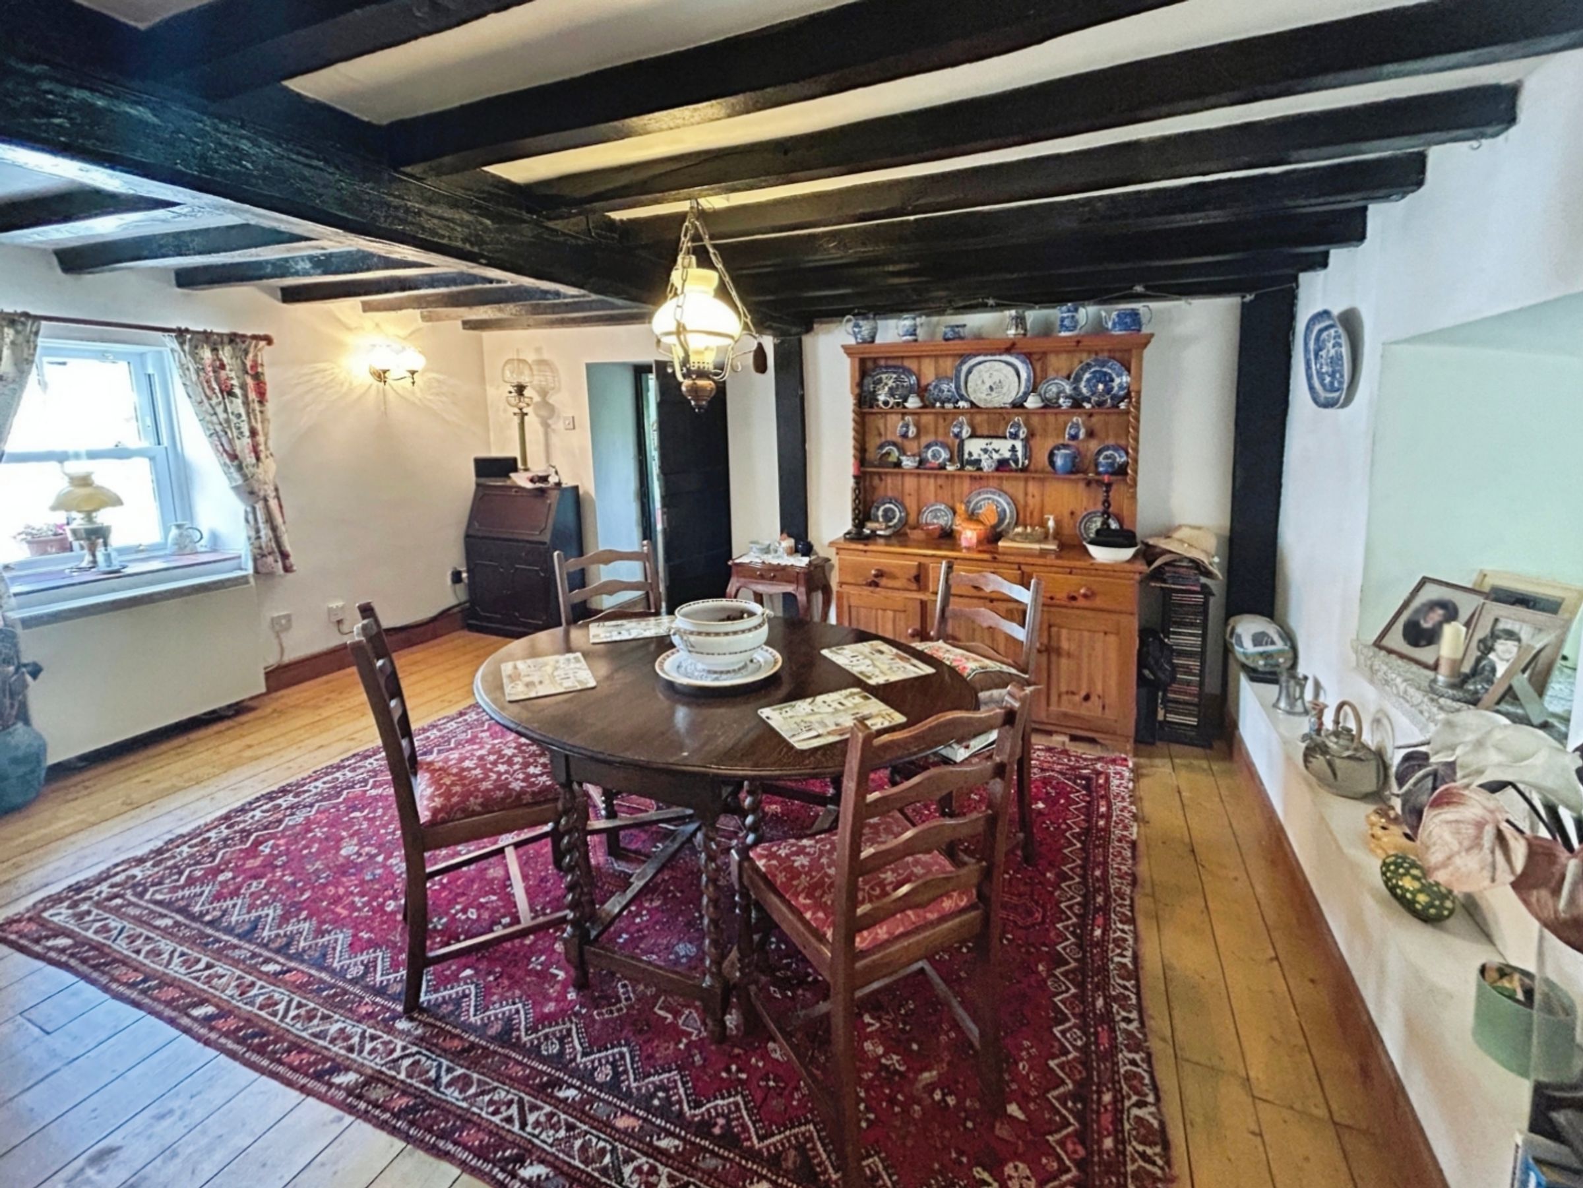
The accommodation features a summer room with breathtaking views, good sized character living room with inglenook and multi fuel burner, dining area and provides ample space for relaxation and entertaining. The kitchen is set within two sections with the addition of a breakfast room off and additional sitting room with ground floor shower room off. Additional benefits of Economy 7 heating and ultra fast broadband.
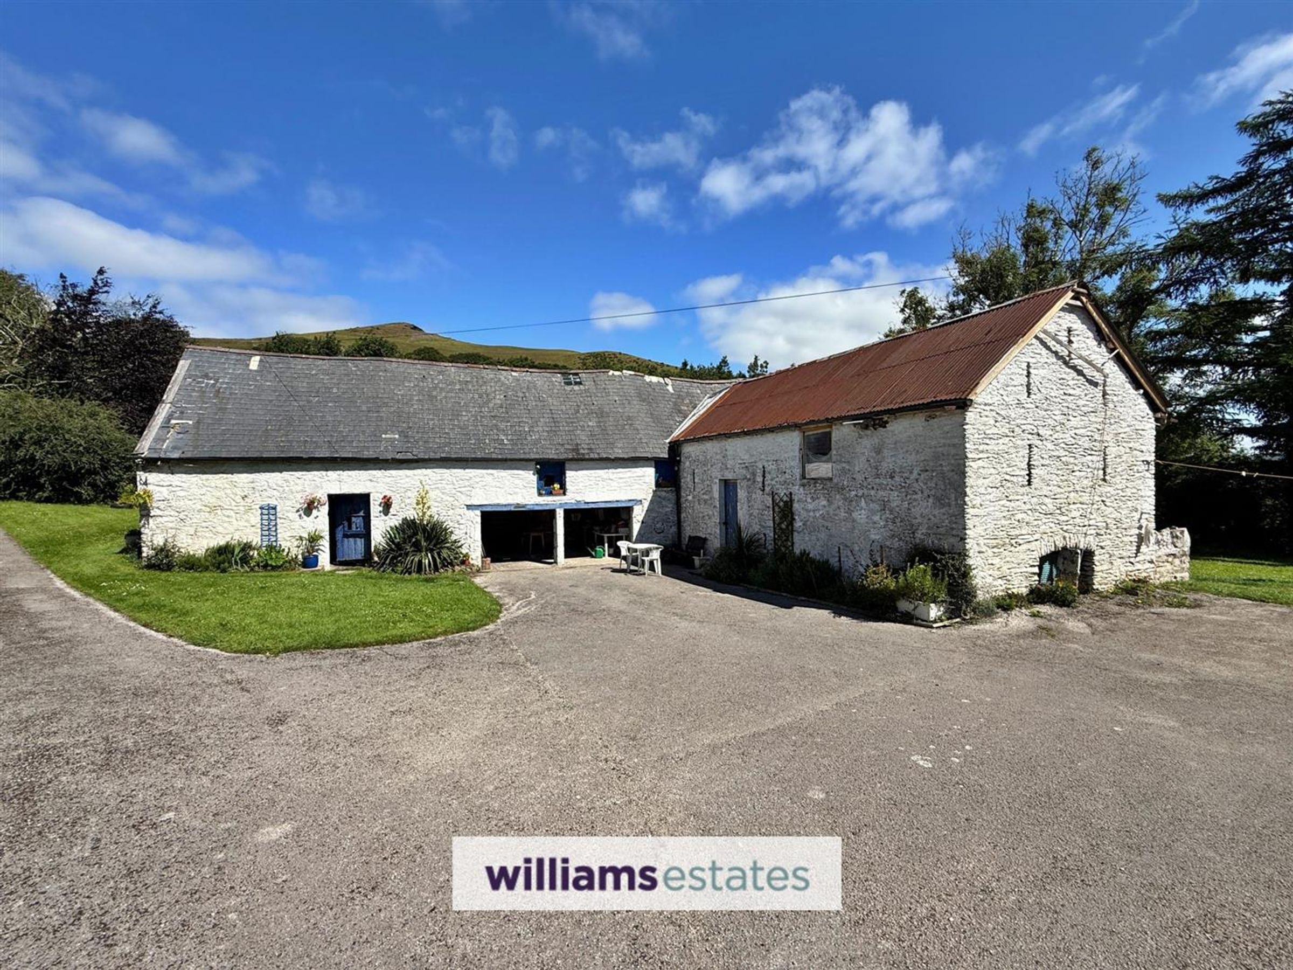
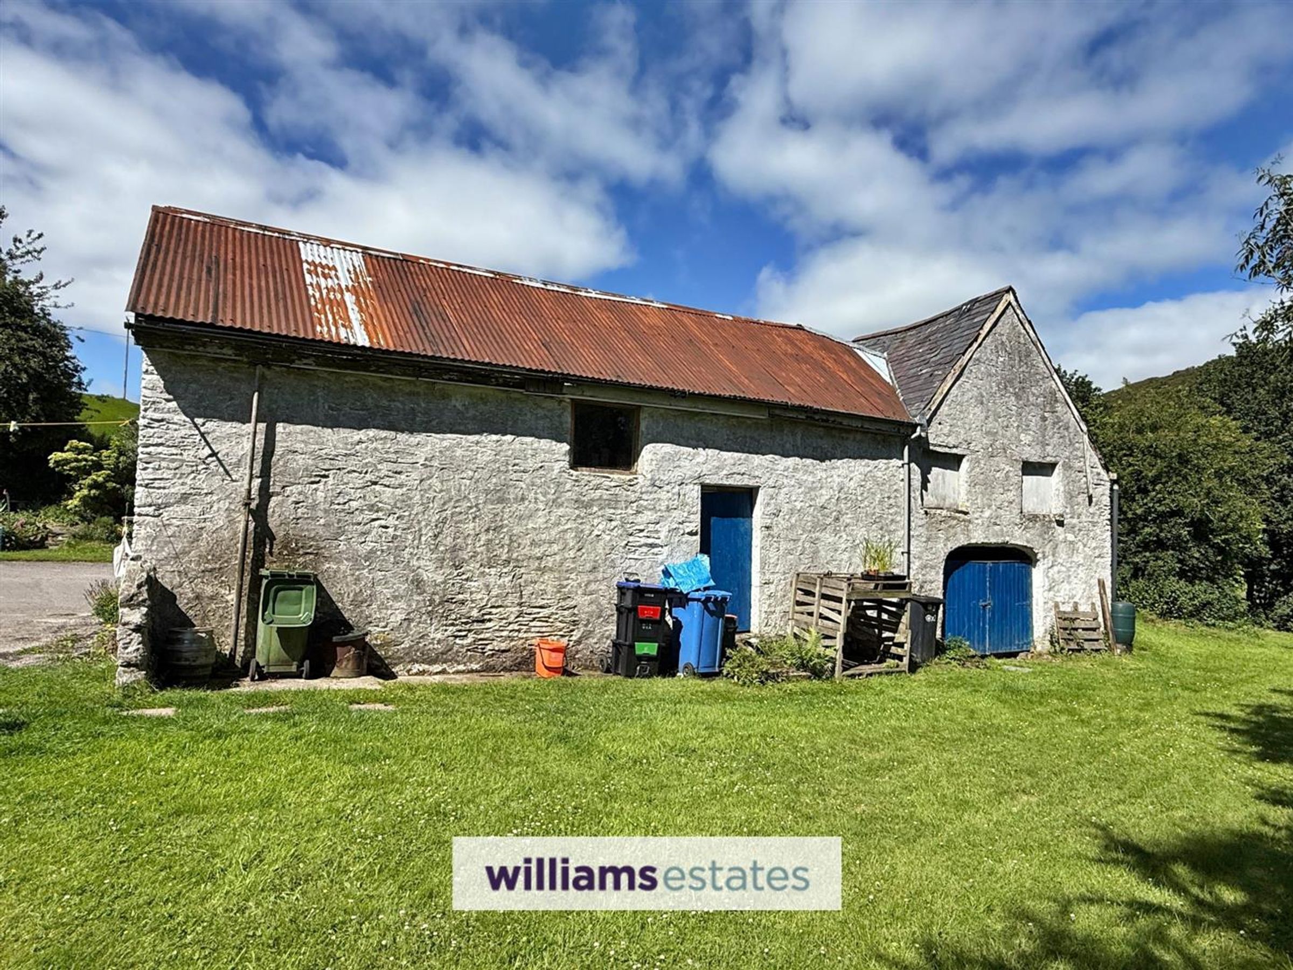
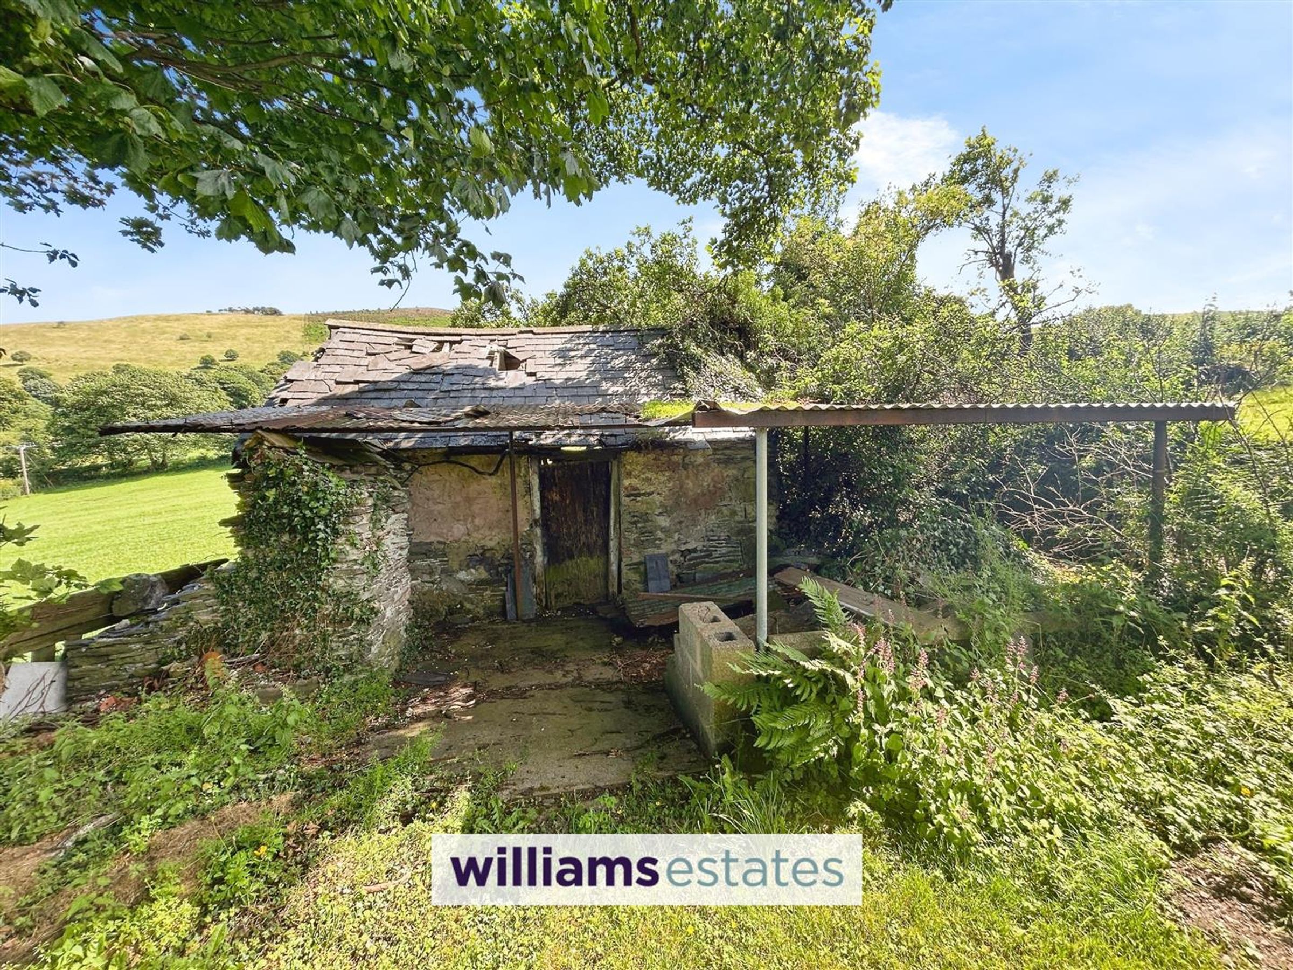
In addition to the main house, the property includes a good-sized barn, which presents a variety of possibilities, whether for storage, a workshop, or even conversion into additional living space, subject to the necessary permissions, ample off-street parking further enhances the practicality of this delightful home. Also there is a former Bake House, in need of repair.
Conveniently located, the property is just a short drive from both Ruthin and Mold, where you can find a range of amenities, shops, and services. This charming home combines the best of rural living with accessibility to local conveniences, making it an ideal choice for families or those looking to escape to the countryside.
In summary, this former working farm, dating back to approx 1840's, offers a rare blend of character, space, and stunning surroundings, making it a must-see for anyone looking to invest in a slice of Welsh countryside.
Key details
Broadband: up to 1800mbps
Freehold
Council tax band F
Additional information
Near the property
Rooms and dimensions
Accommodation
Slate step leads to the timber stable door and provides access into the
Entrance Porch
6' 2" x 5' 6" (1.88m x 1.68m)
With tiled flooring, half sized walls with timber glazed windows surrounding, light and solid traditional timber door leading into the
Entrance Hall
5' 9" x 6' 1" (1.76m x 1.85m)
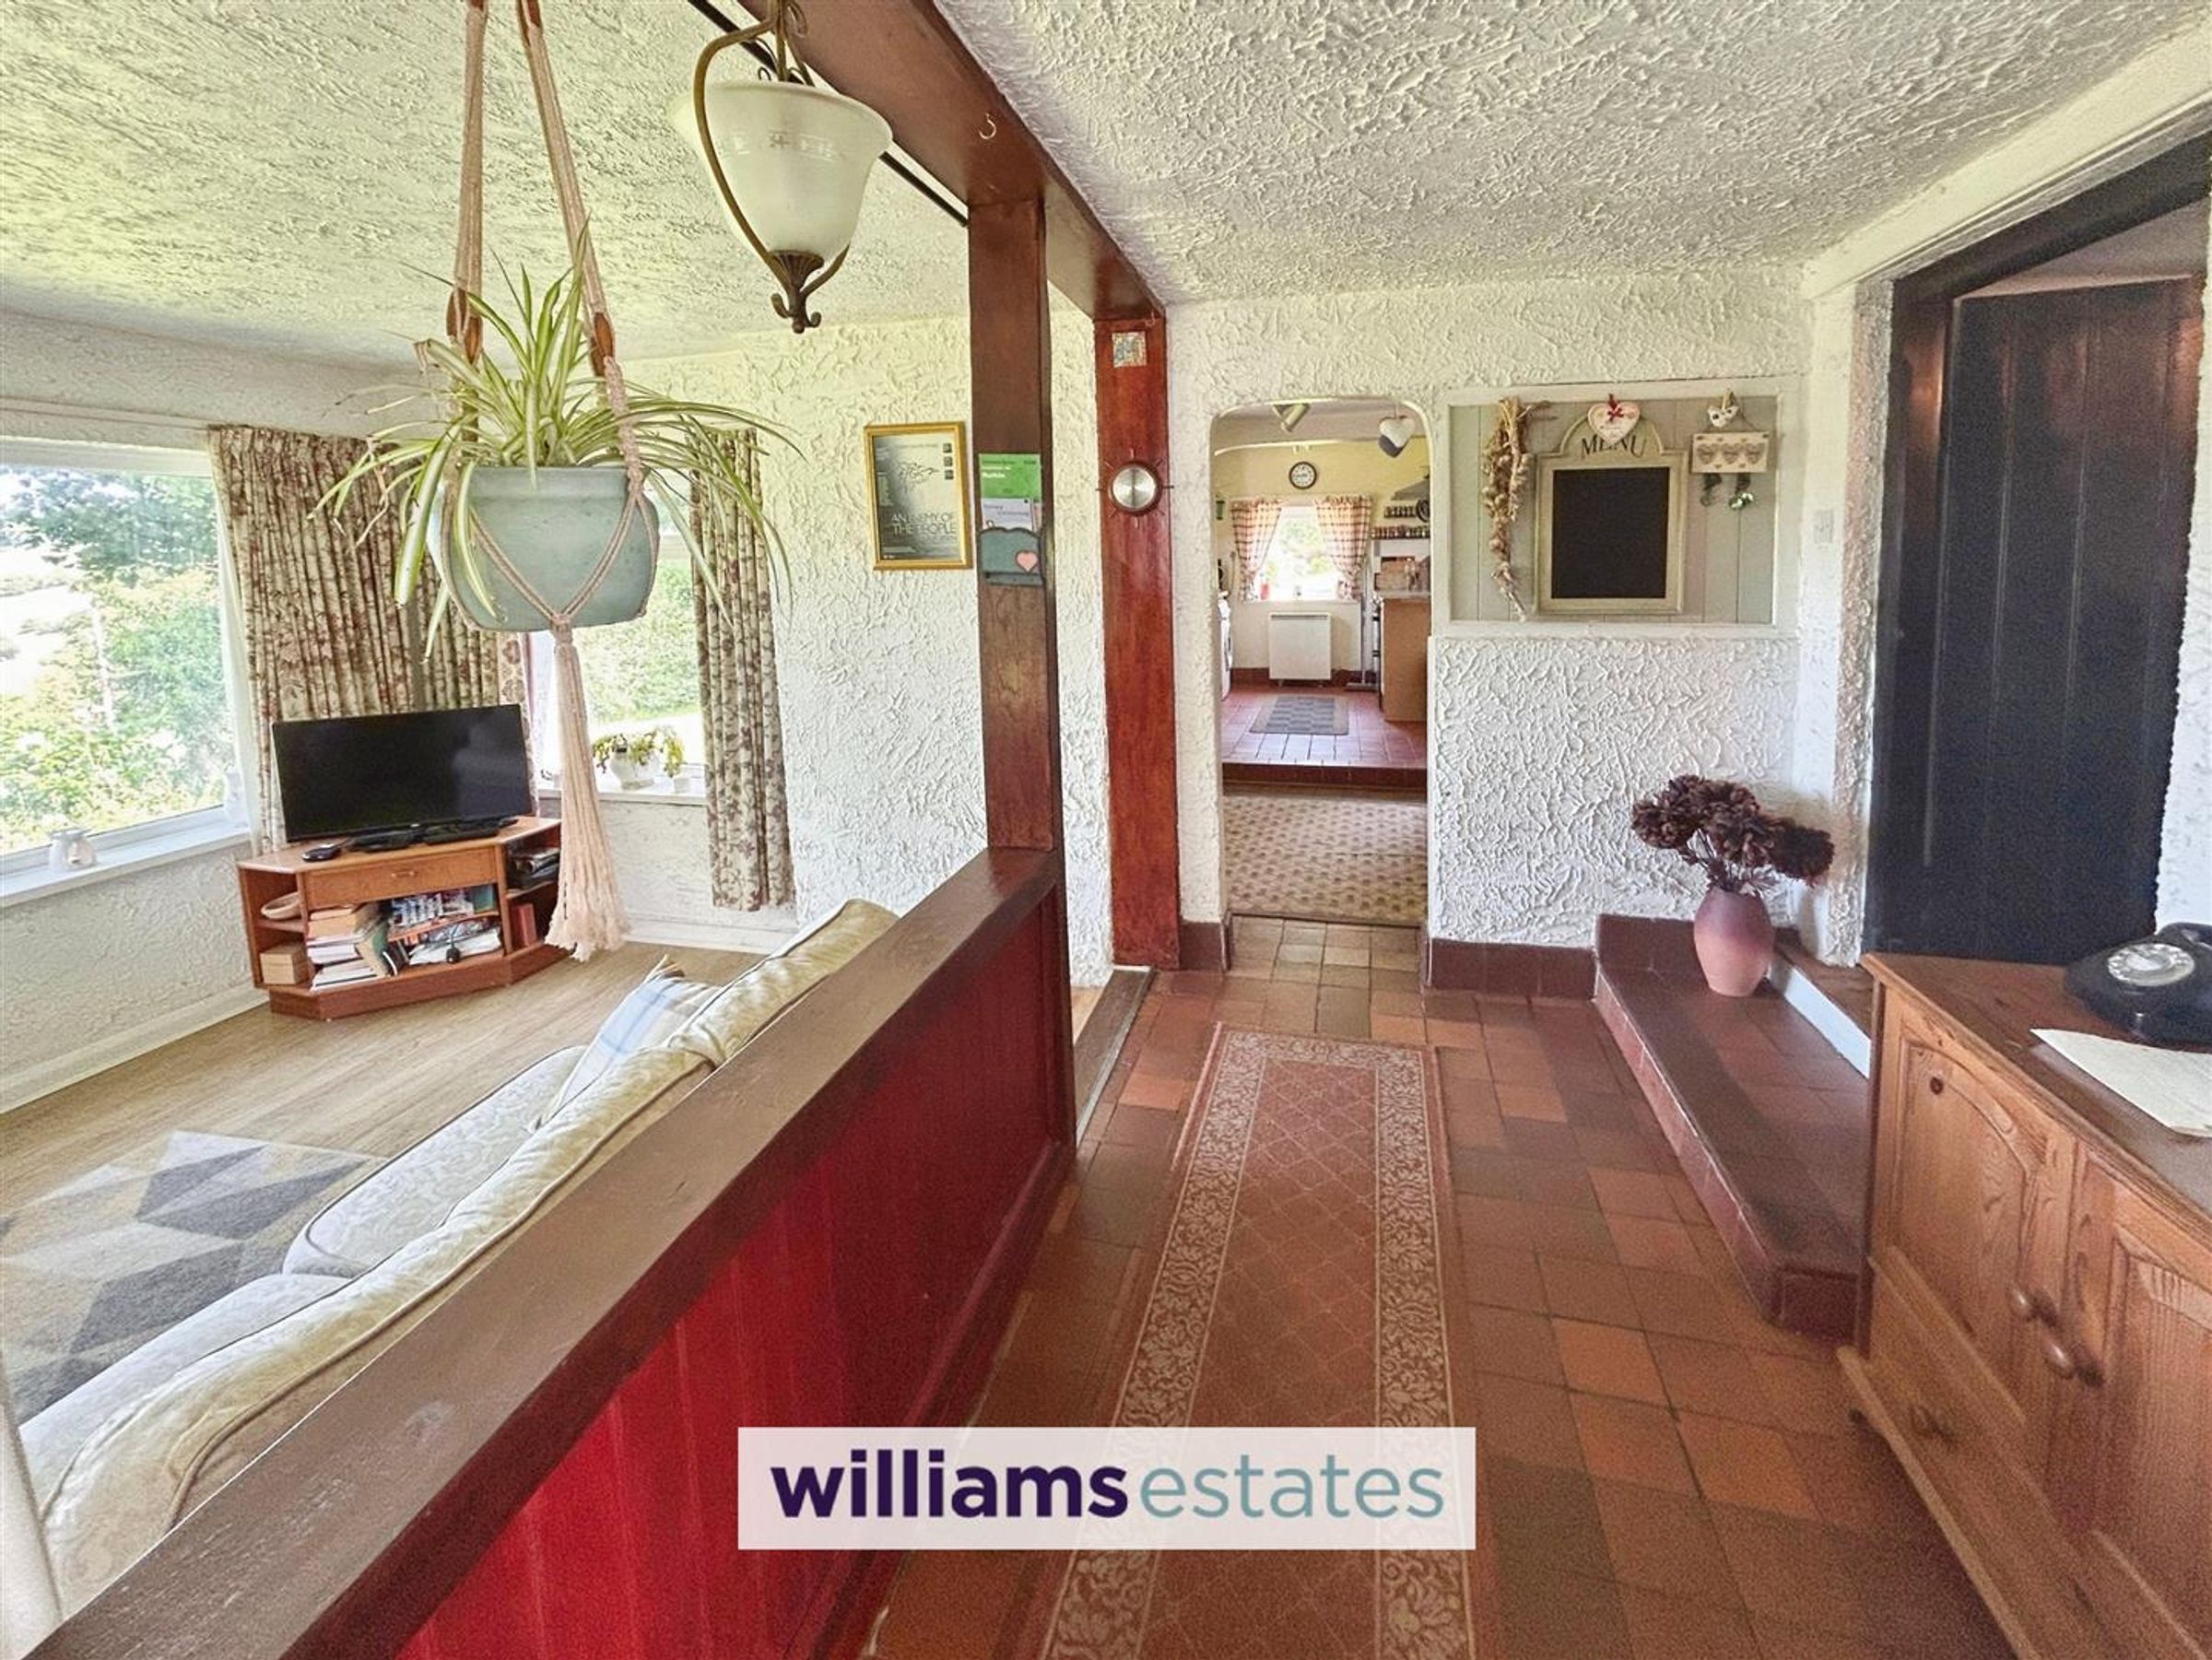
With quarry tiling, power points, and uPVC window to the front elevation and an arch leads into the
Inner Hall
9' 0" x 6' 2" (2.74m x 1.87m)
With quarry tiled floor, open timber frame and steps leading into
Summer Room
10' 0" x 12' 0" (3.05m x 3.67m)
Dimensions: 3.056 x 3.6775 (10'0" x 12'0"). With power points, laminate flooring and three uPVC with windows, two to the front and rear elevations and a large uPVC window to the side elevation having extra extraordinary open views of the countryside and hillside beyond.
Kitchen
8' 1" x 9' 7" (2.47m x 2.93m)
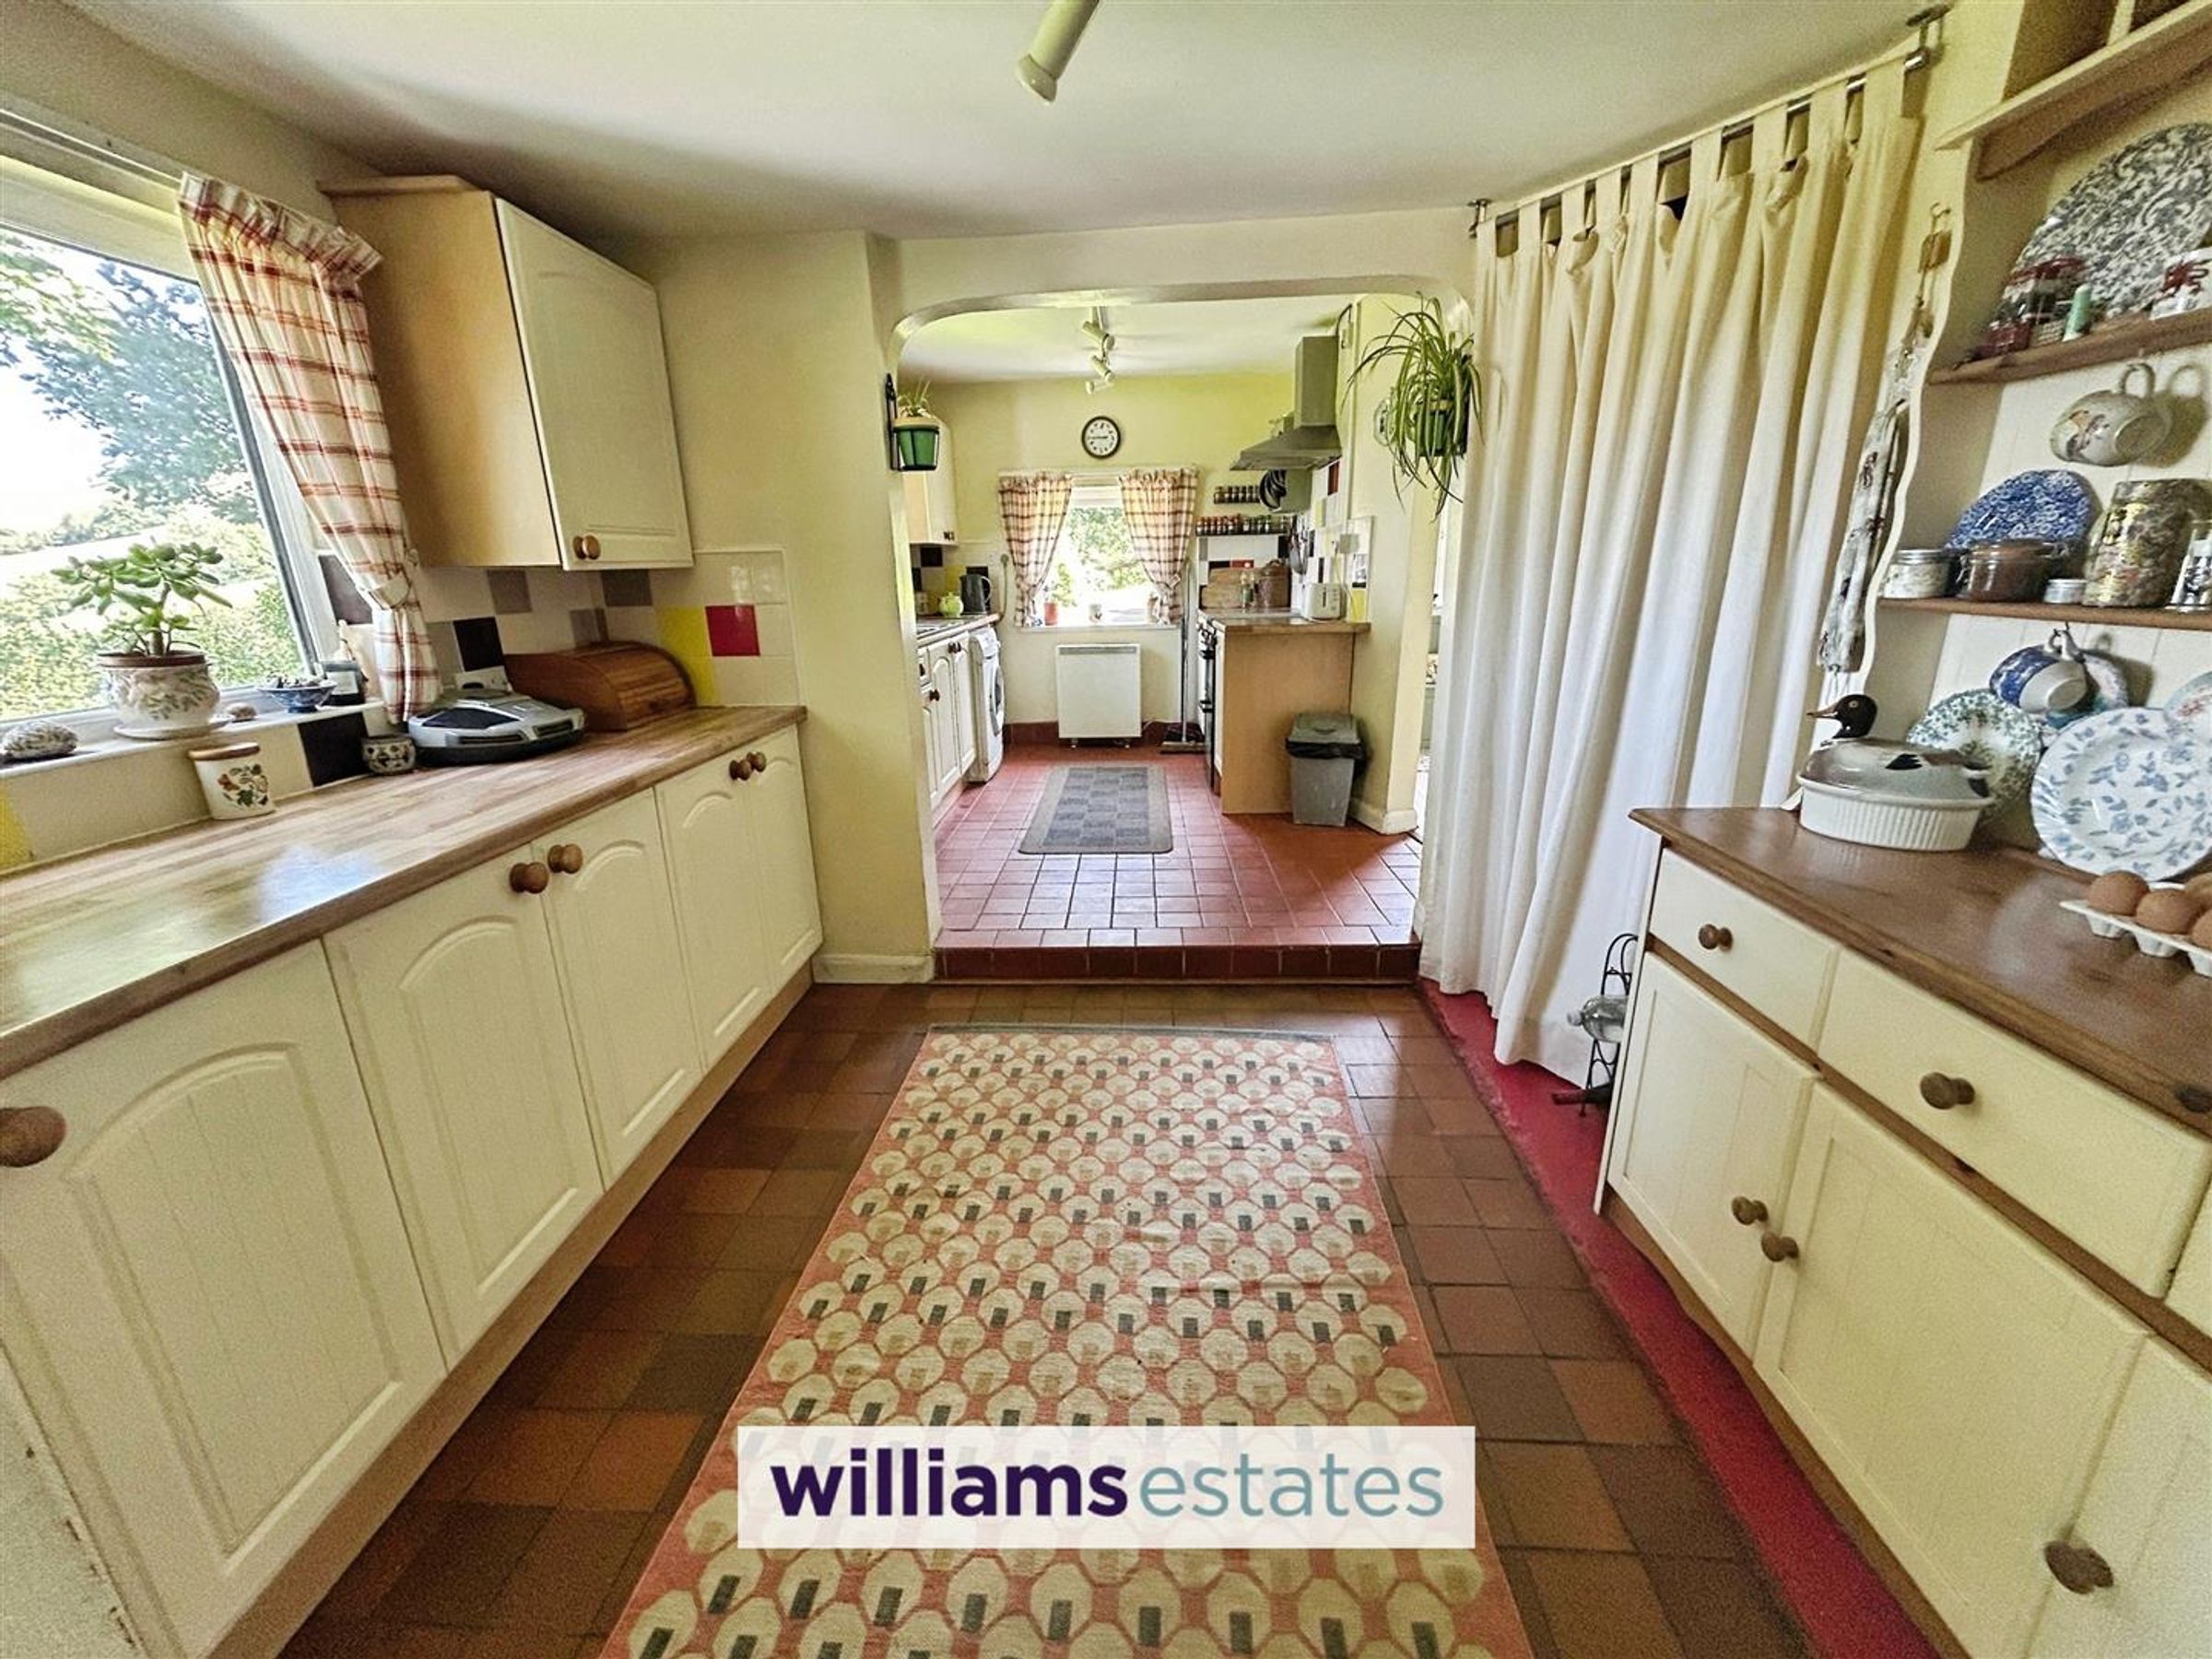
With quarry tiled floor and farm farmhouse style wall and base units with worktops over, power points, tiled splashbacks, together with uPVC window to the side elevation, again, enjoying the superb views and area housing the electricity consumer box. ?A step up leads into
Main Kitchen
10' 8" x 8' 3" (3.26m x 2.51m)
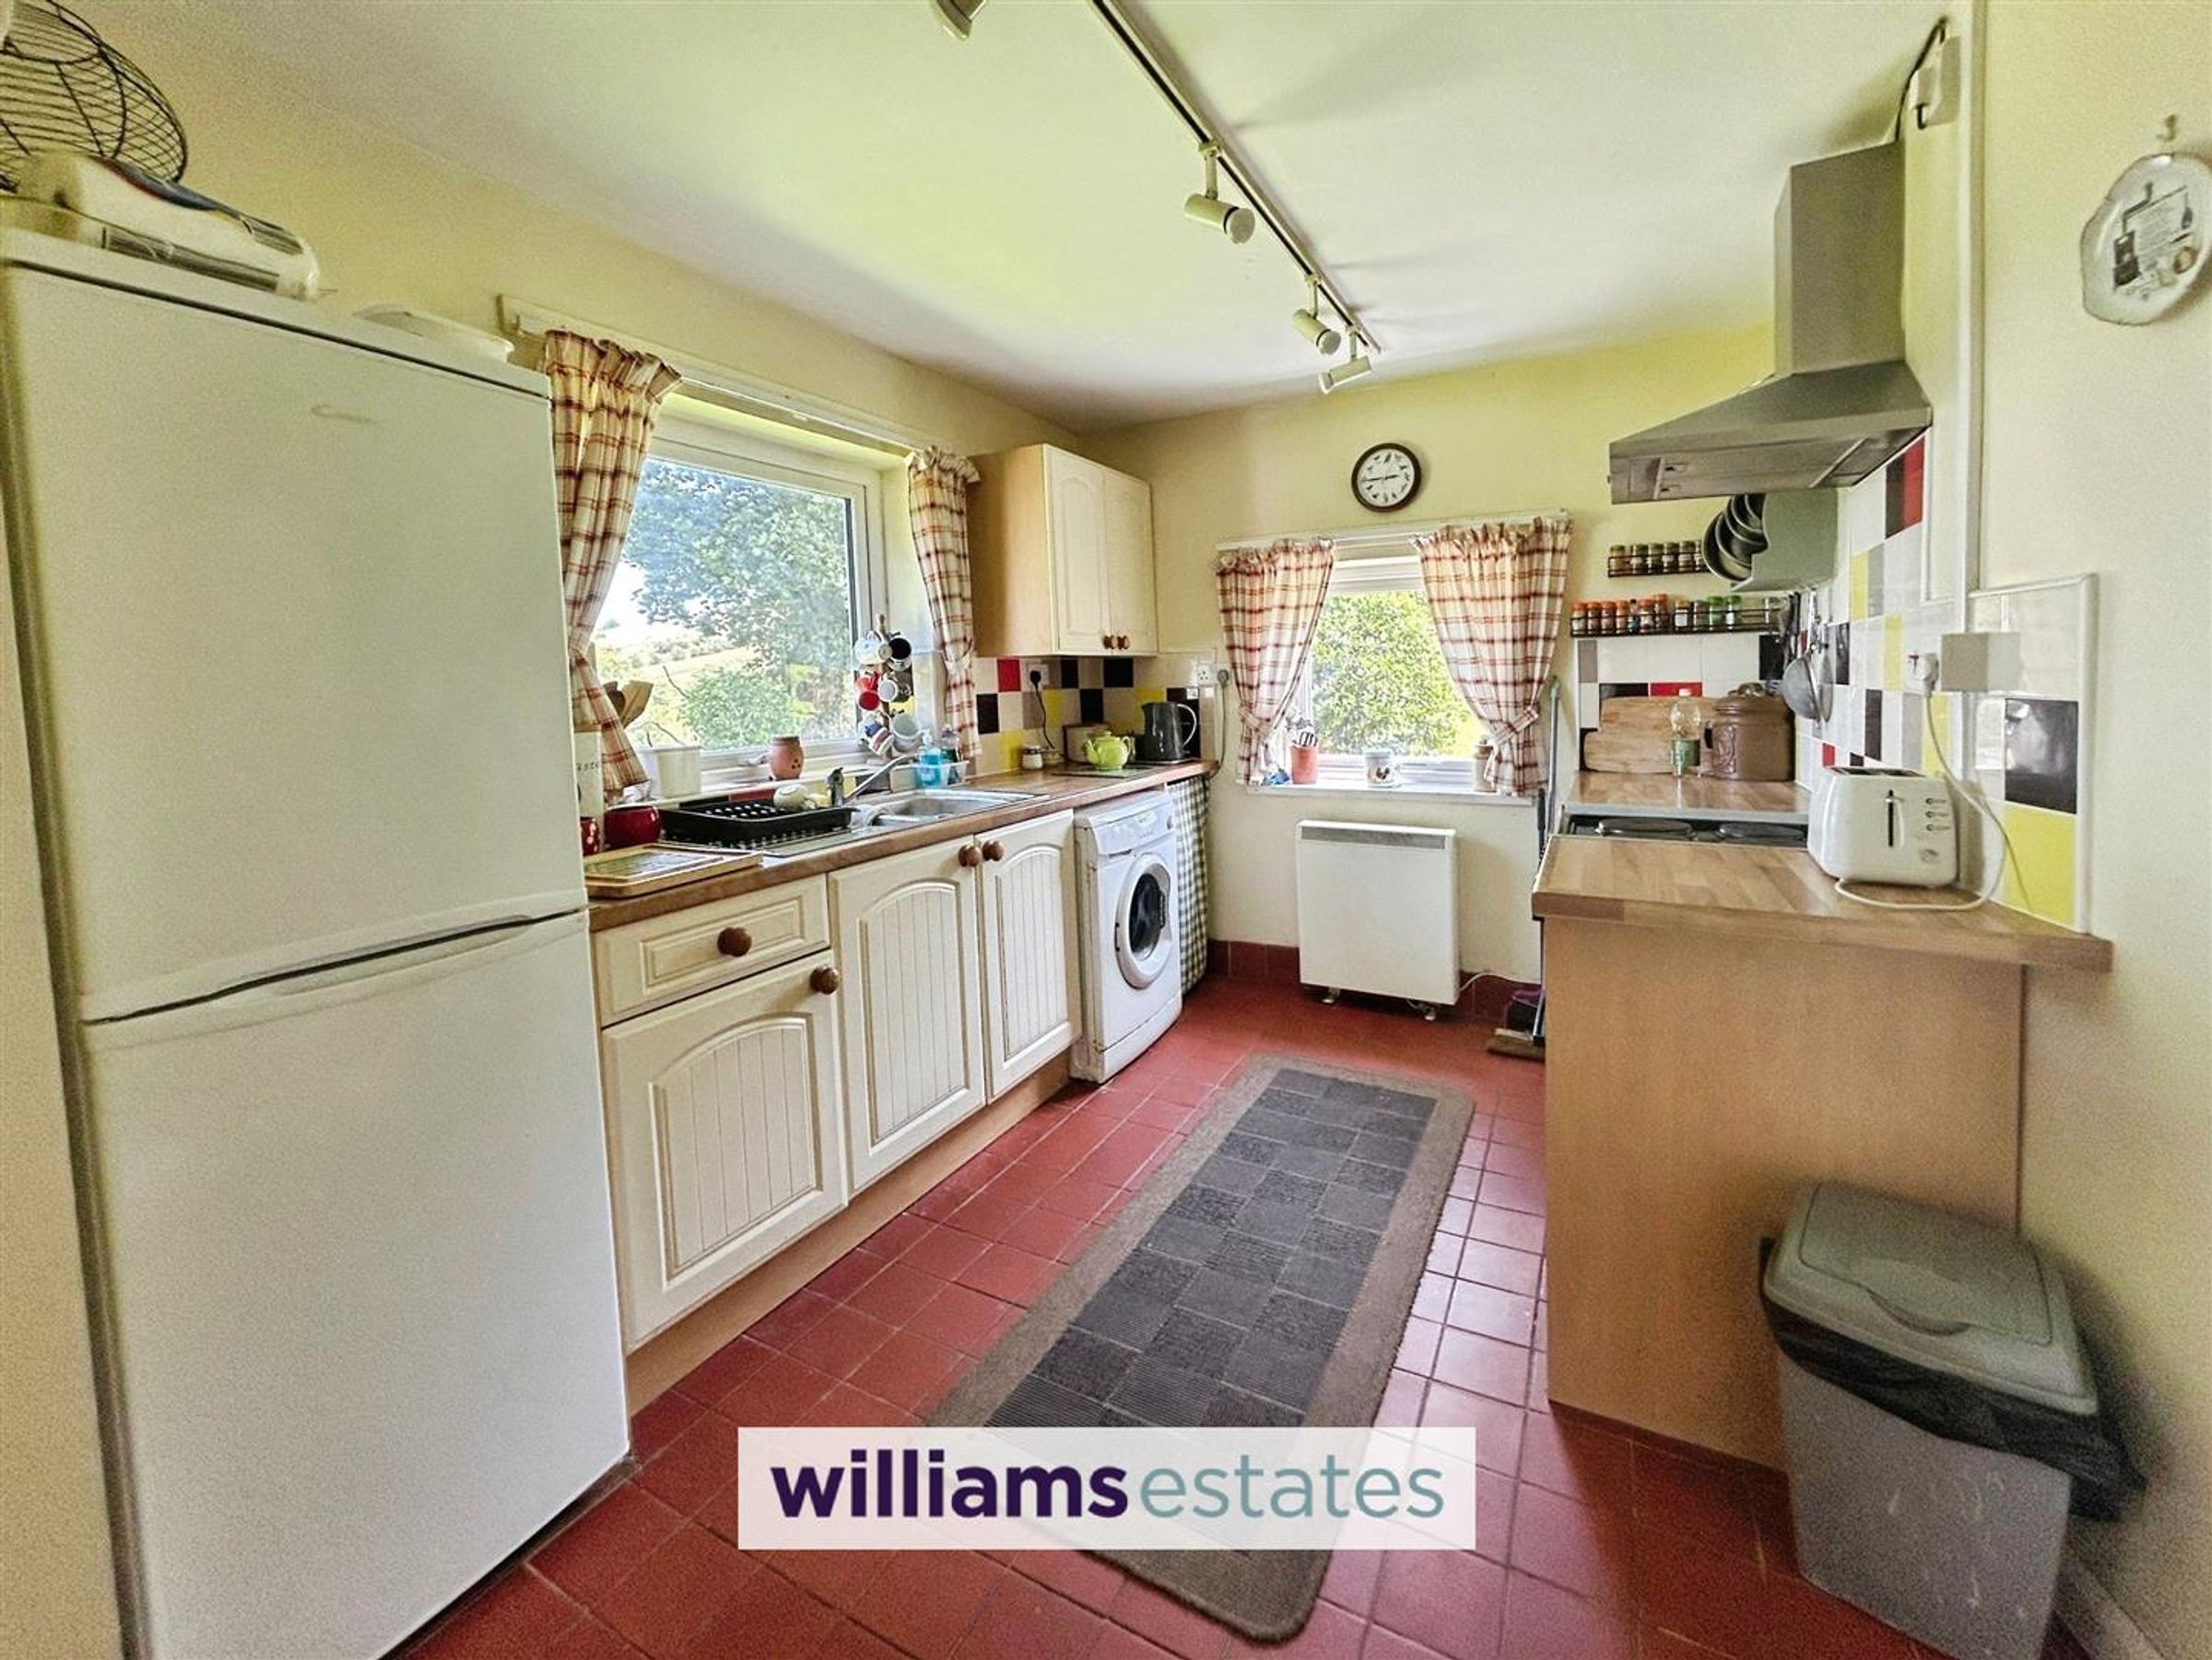
With quarry tiled floor, a range of farmhouse style wall, drawer and base units with worktops over, plumbing for a washing machine, void for a fridge freezer, one and a half stainless steel sink and drainer with mixer tap, splashbacks, electric cooker point, mounted.Economy 7 electric heater and dual aspect uPVC windows to the side and rear elevation, both having the beautiful outstanding views. A further arch then leads into
Breakfast Room
9' 7" x 9' 6" (2.92m x 2.90m)
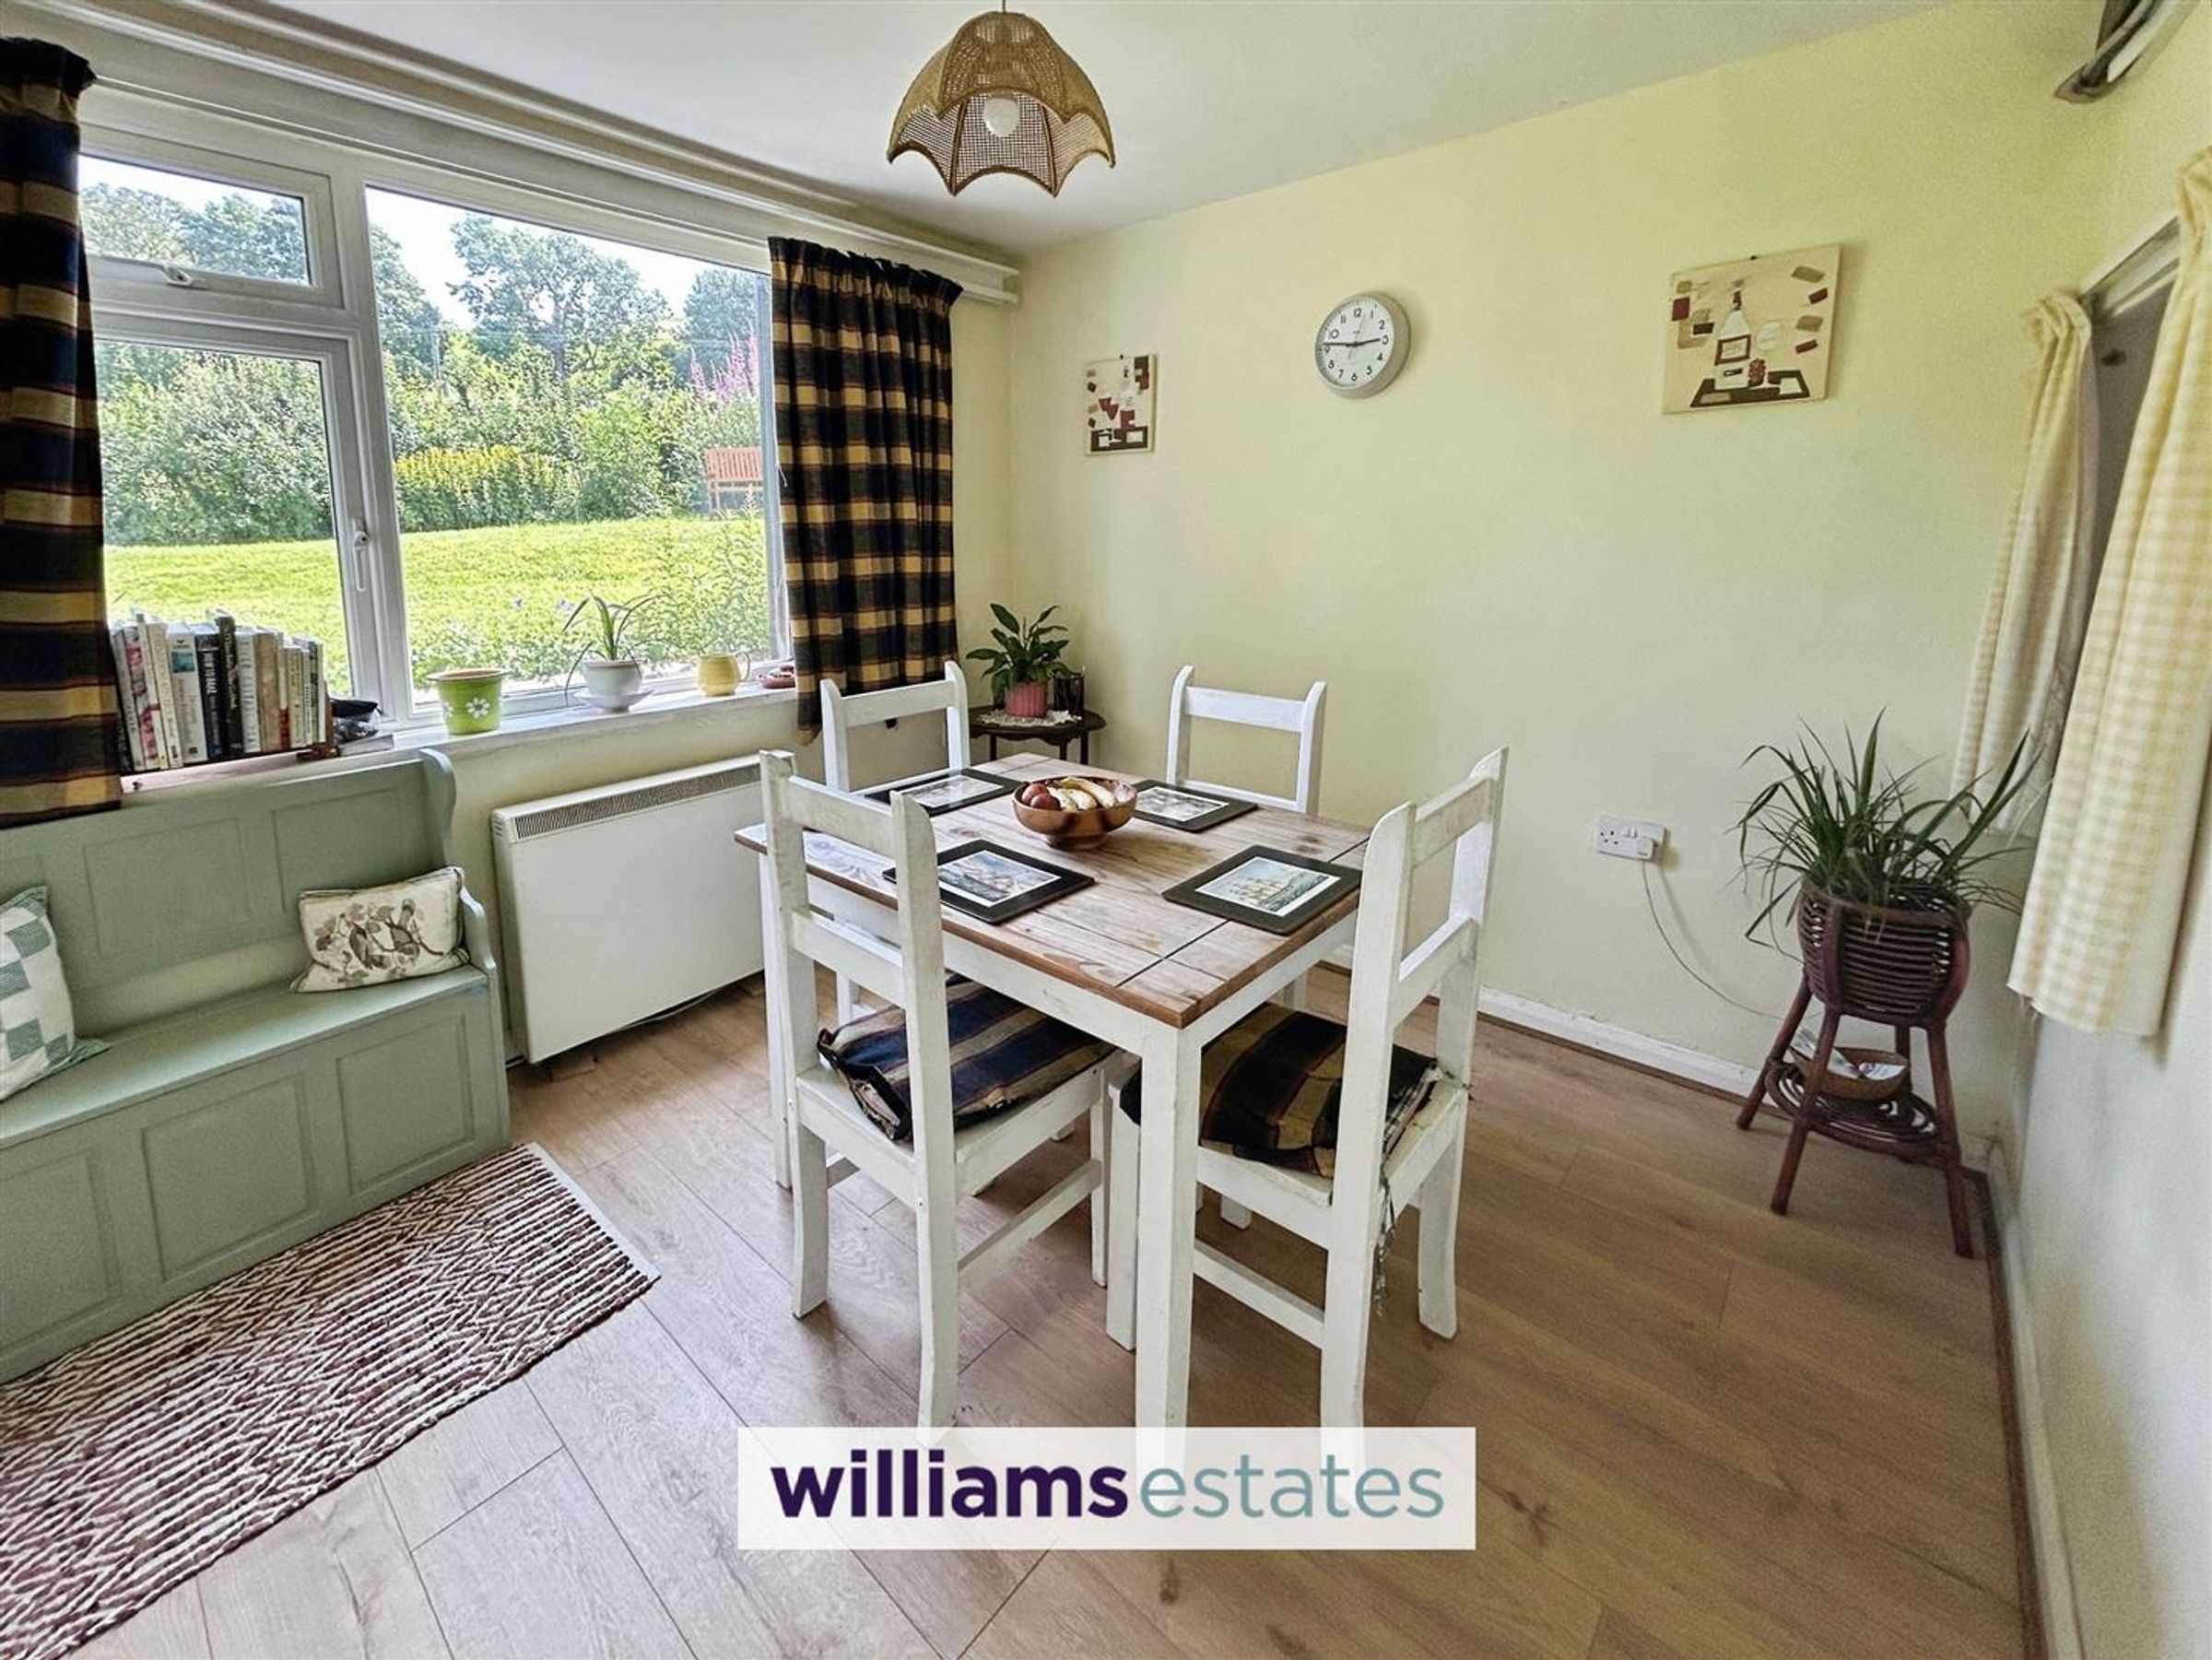
With laminate flooring, mounted Economy 7 electric heater, power points. open window into the living and dining area and uPVC window to the rear elevation again, having outstanding hillside views.
Open Plan Living And Dining Room
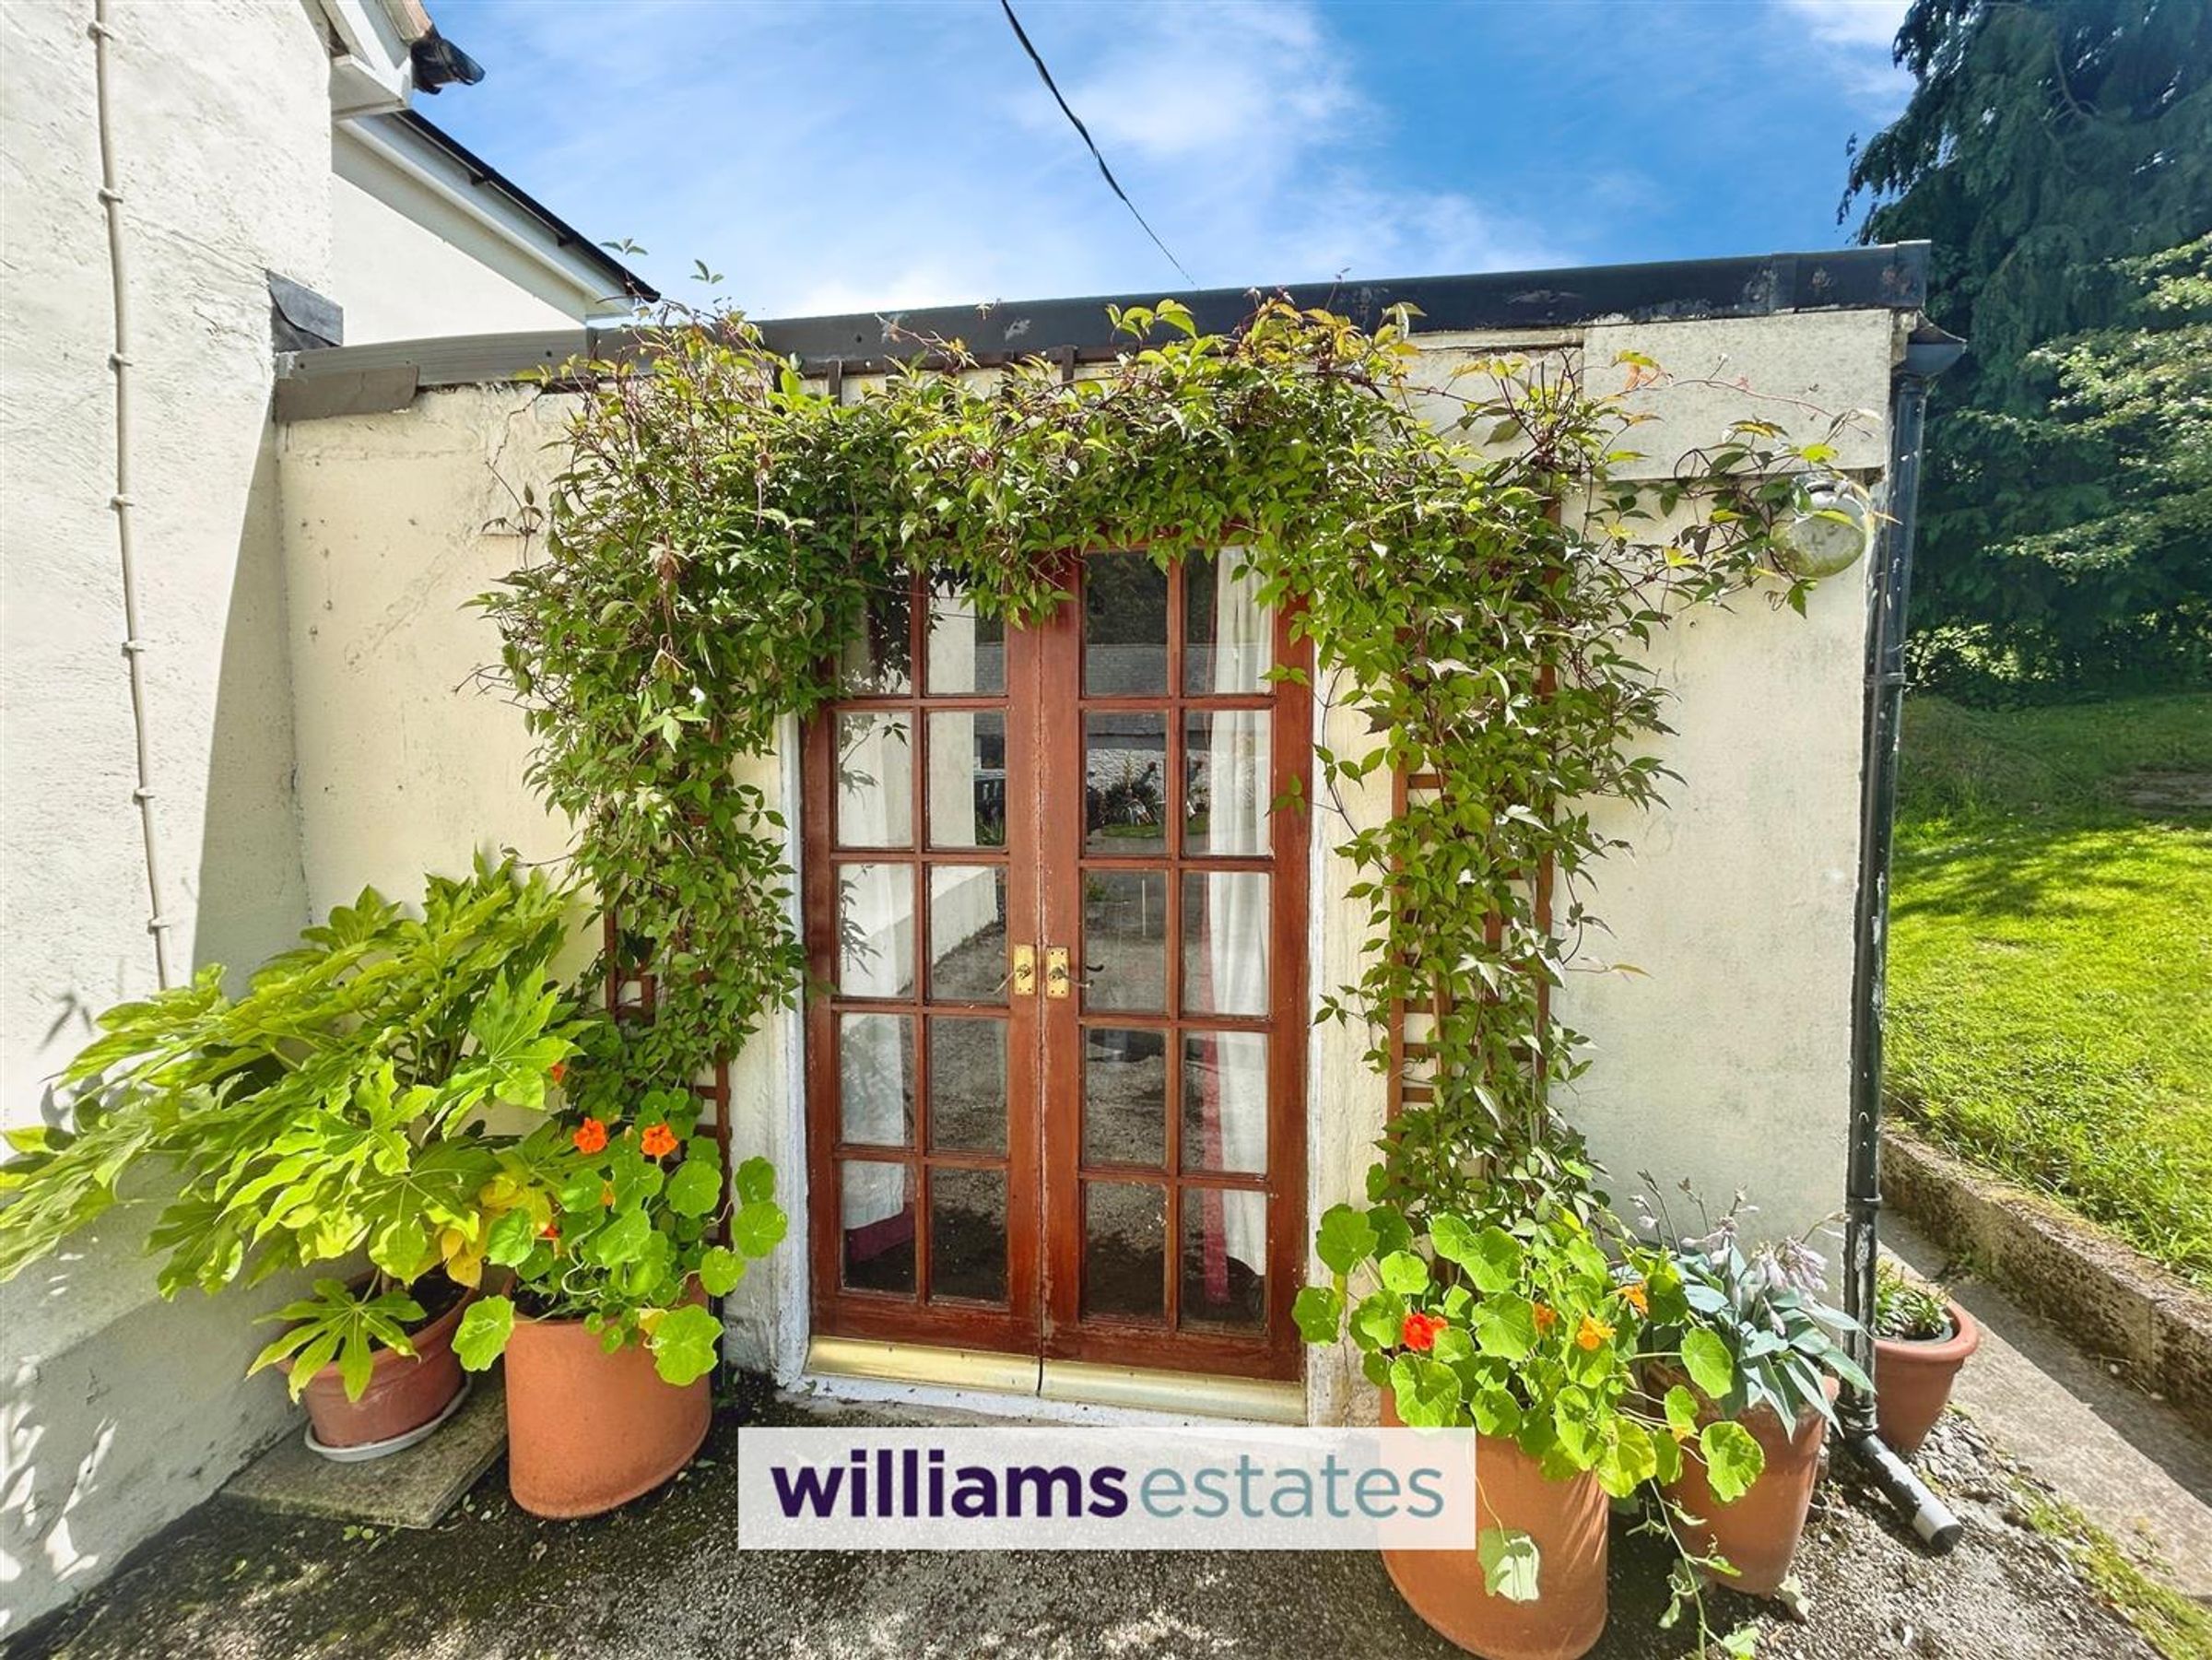
Dimensions: 8.397 x 7.464 (27'6" x 24'5"). With exposed original beams, exposed timber flooring, dual aspect mounted Economy 7 electric heaters, power points, two, uPVC sash windows to the front elevation and a uPVC long glazed panel to the front elevation. ?Large inglenook incorporating an ornate large cast iron multi fuel burner with beam exposed above and stairs to the first floor off. A step down and double timber glazed doors lead into the
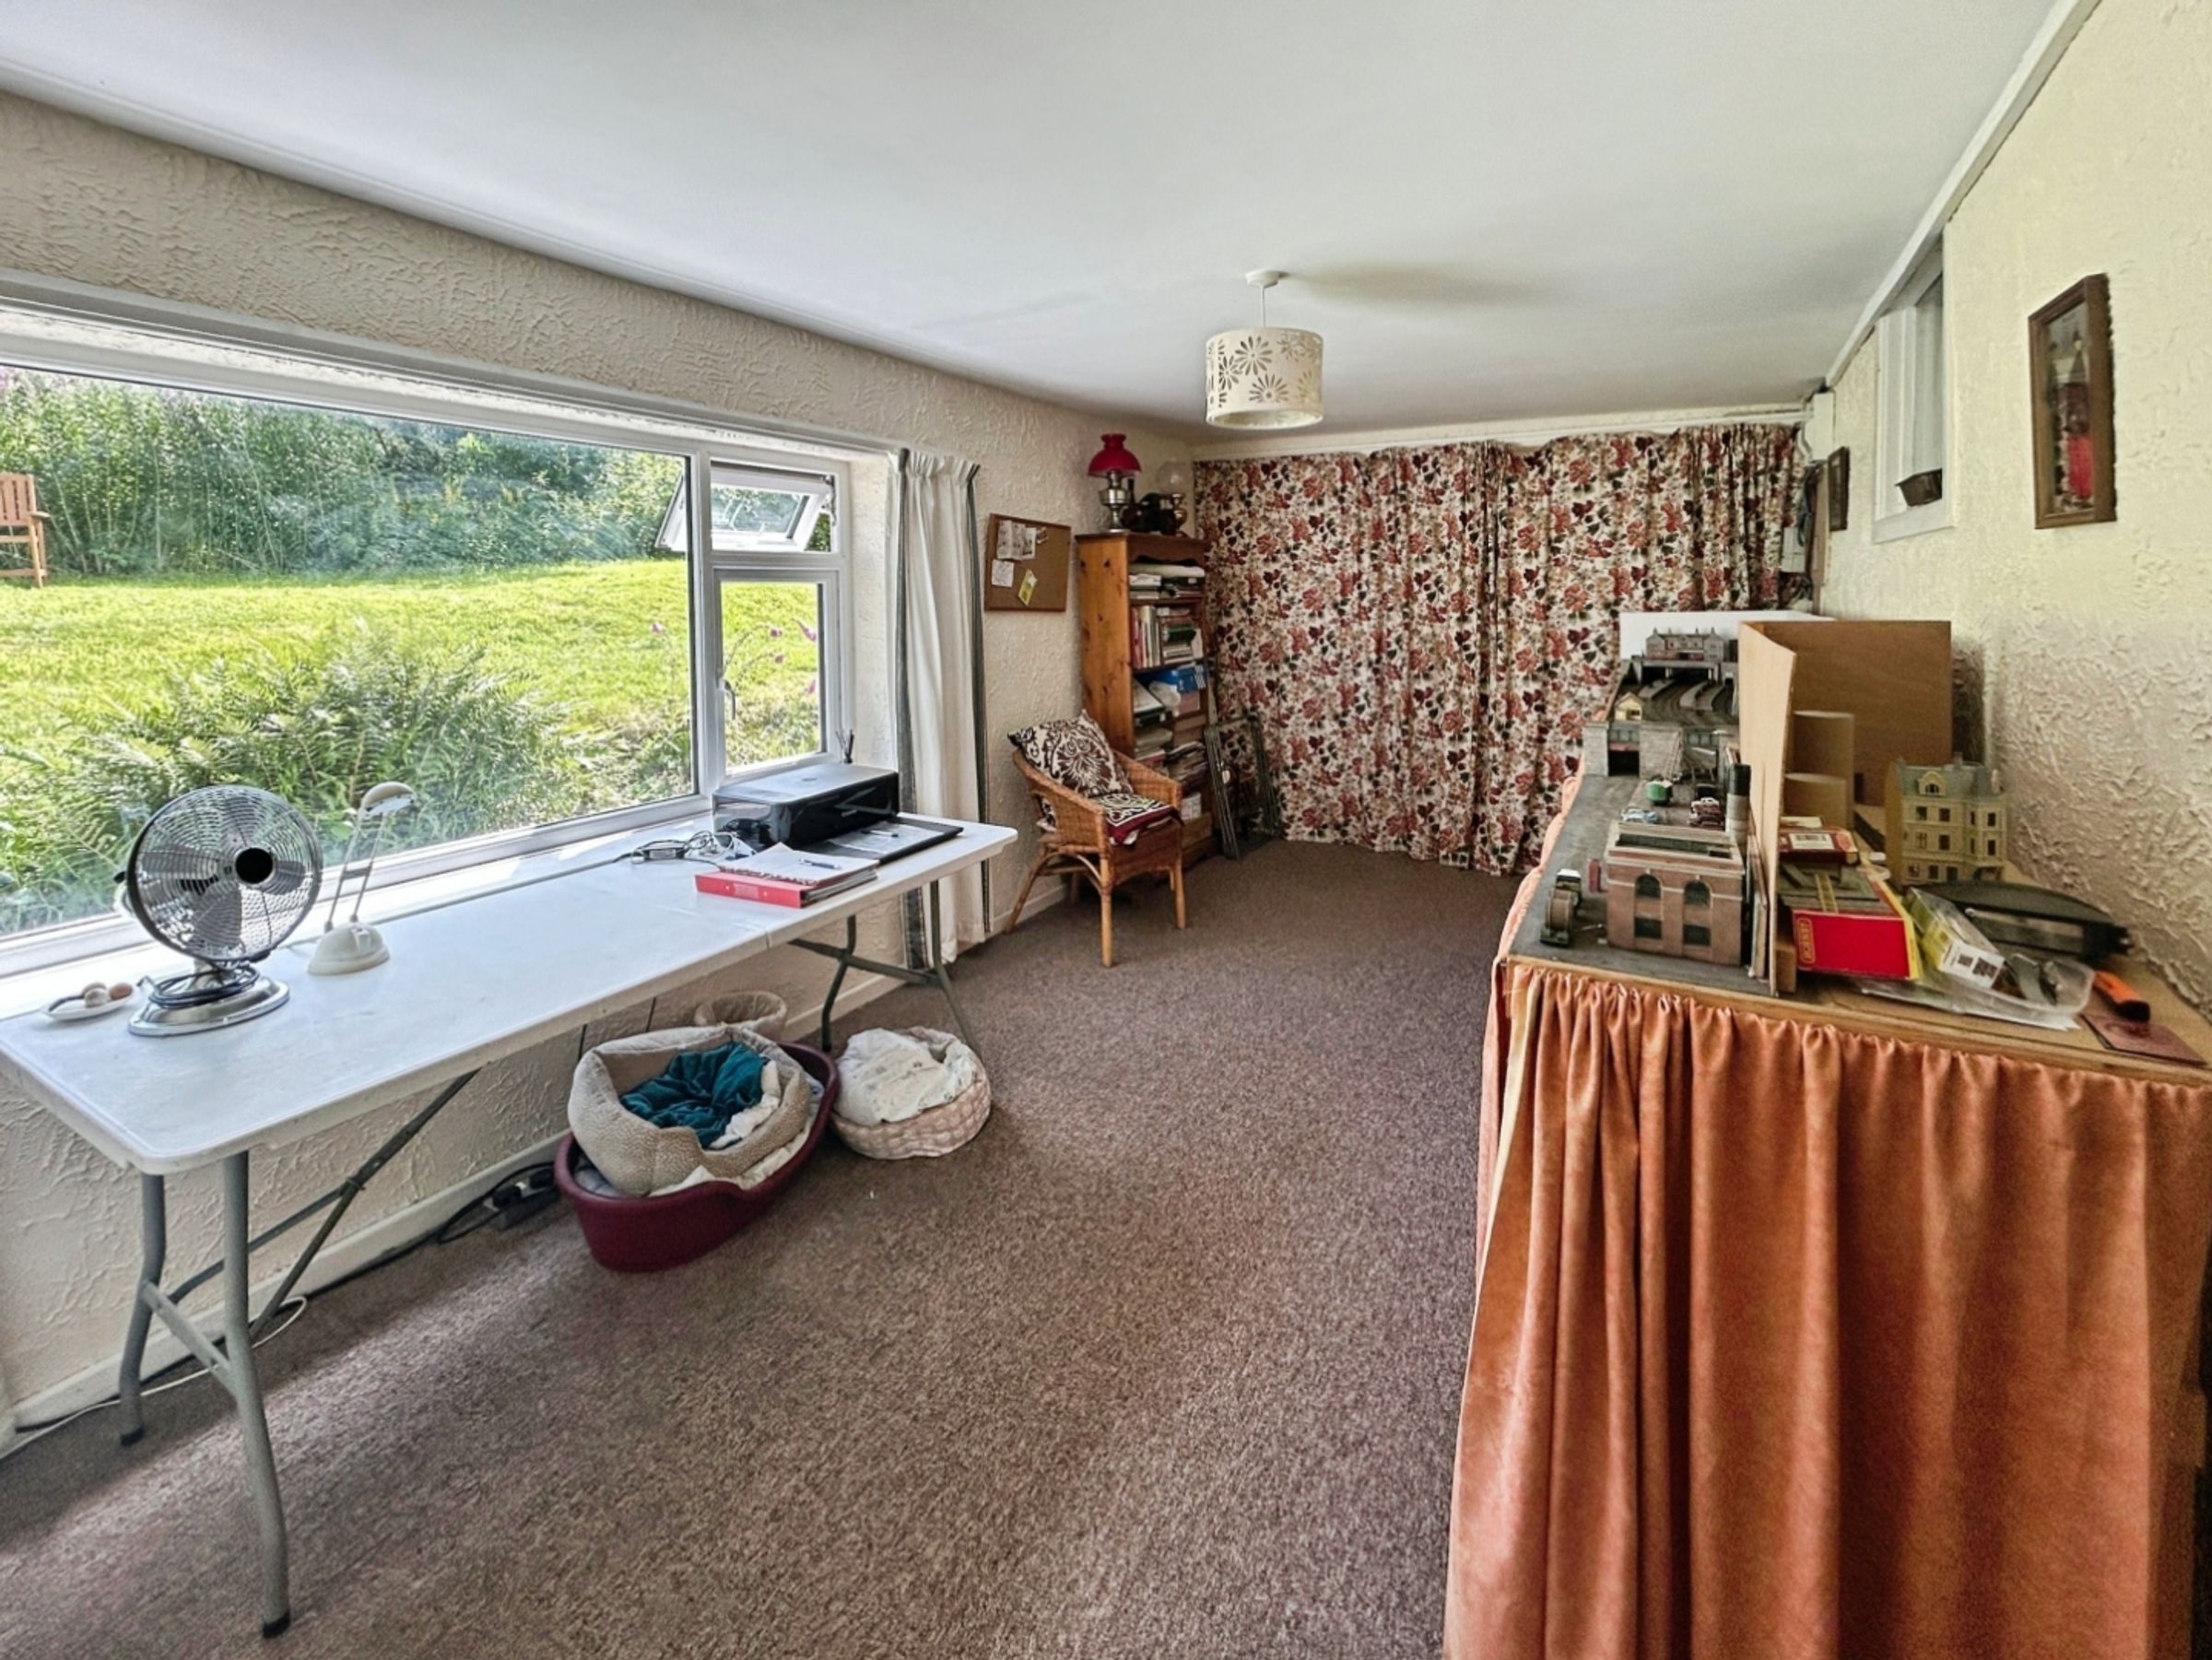
Sitting Room/Study
9' 5" x 17' 3" (2.86m x 5.26m)
Good size room, light and airy with mounted Economy 7 electric heater, power points and uPVC window to the rear elevation again with the outstanding views of the hillside. There is also a timber door leading into a inner porch/storage area, ideal for coat hanging space. Door leads off into
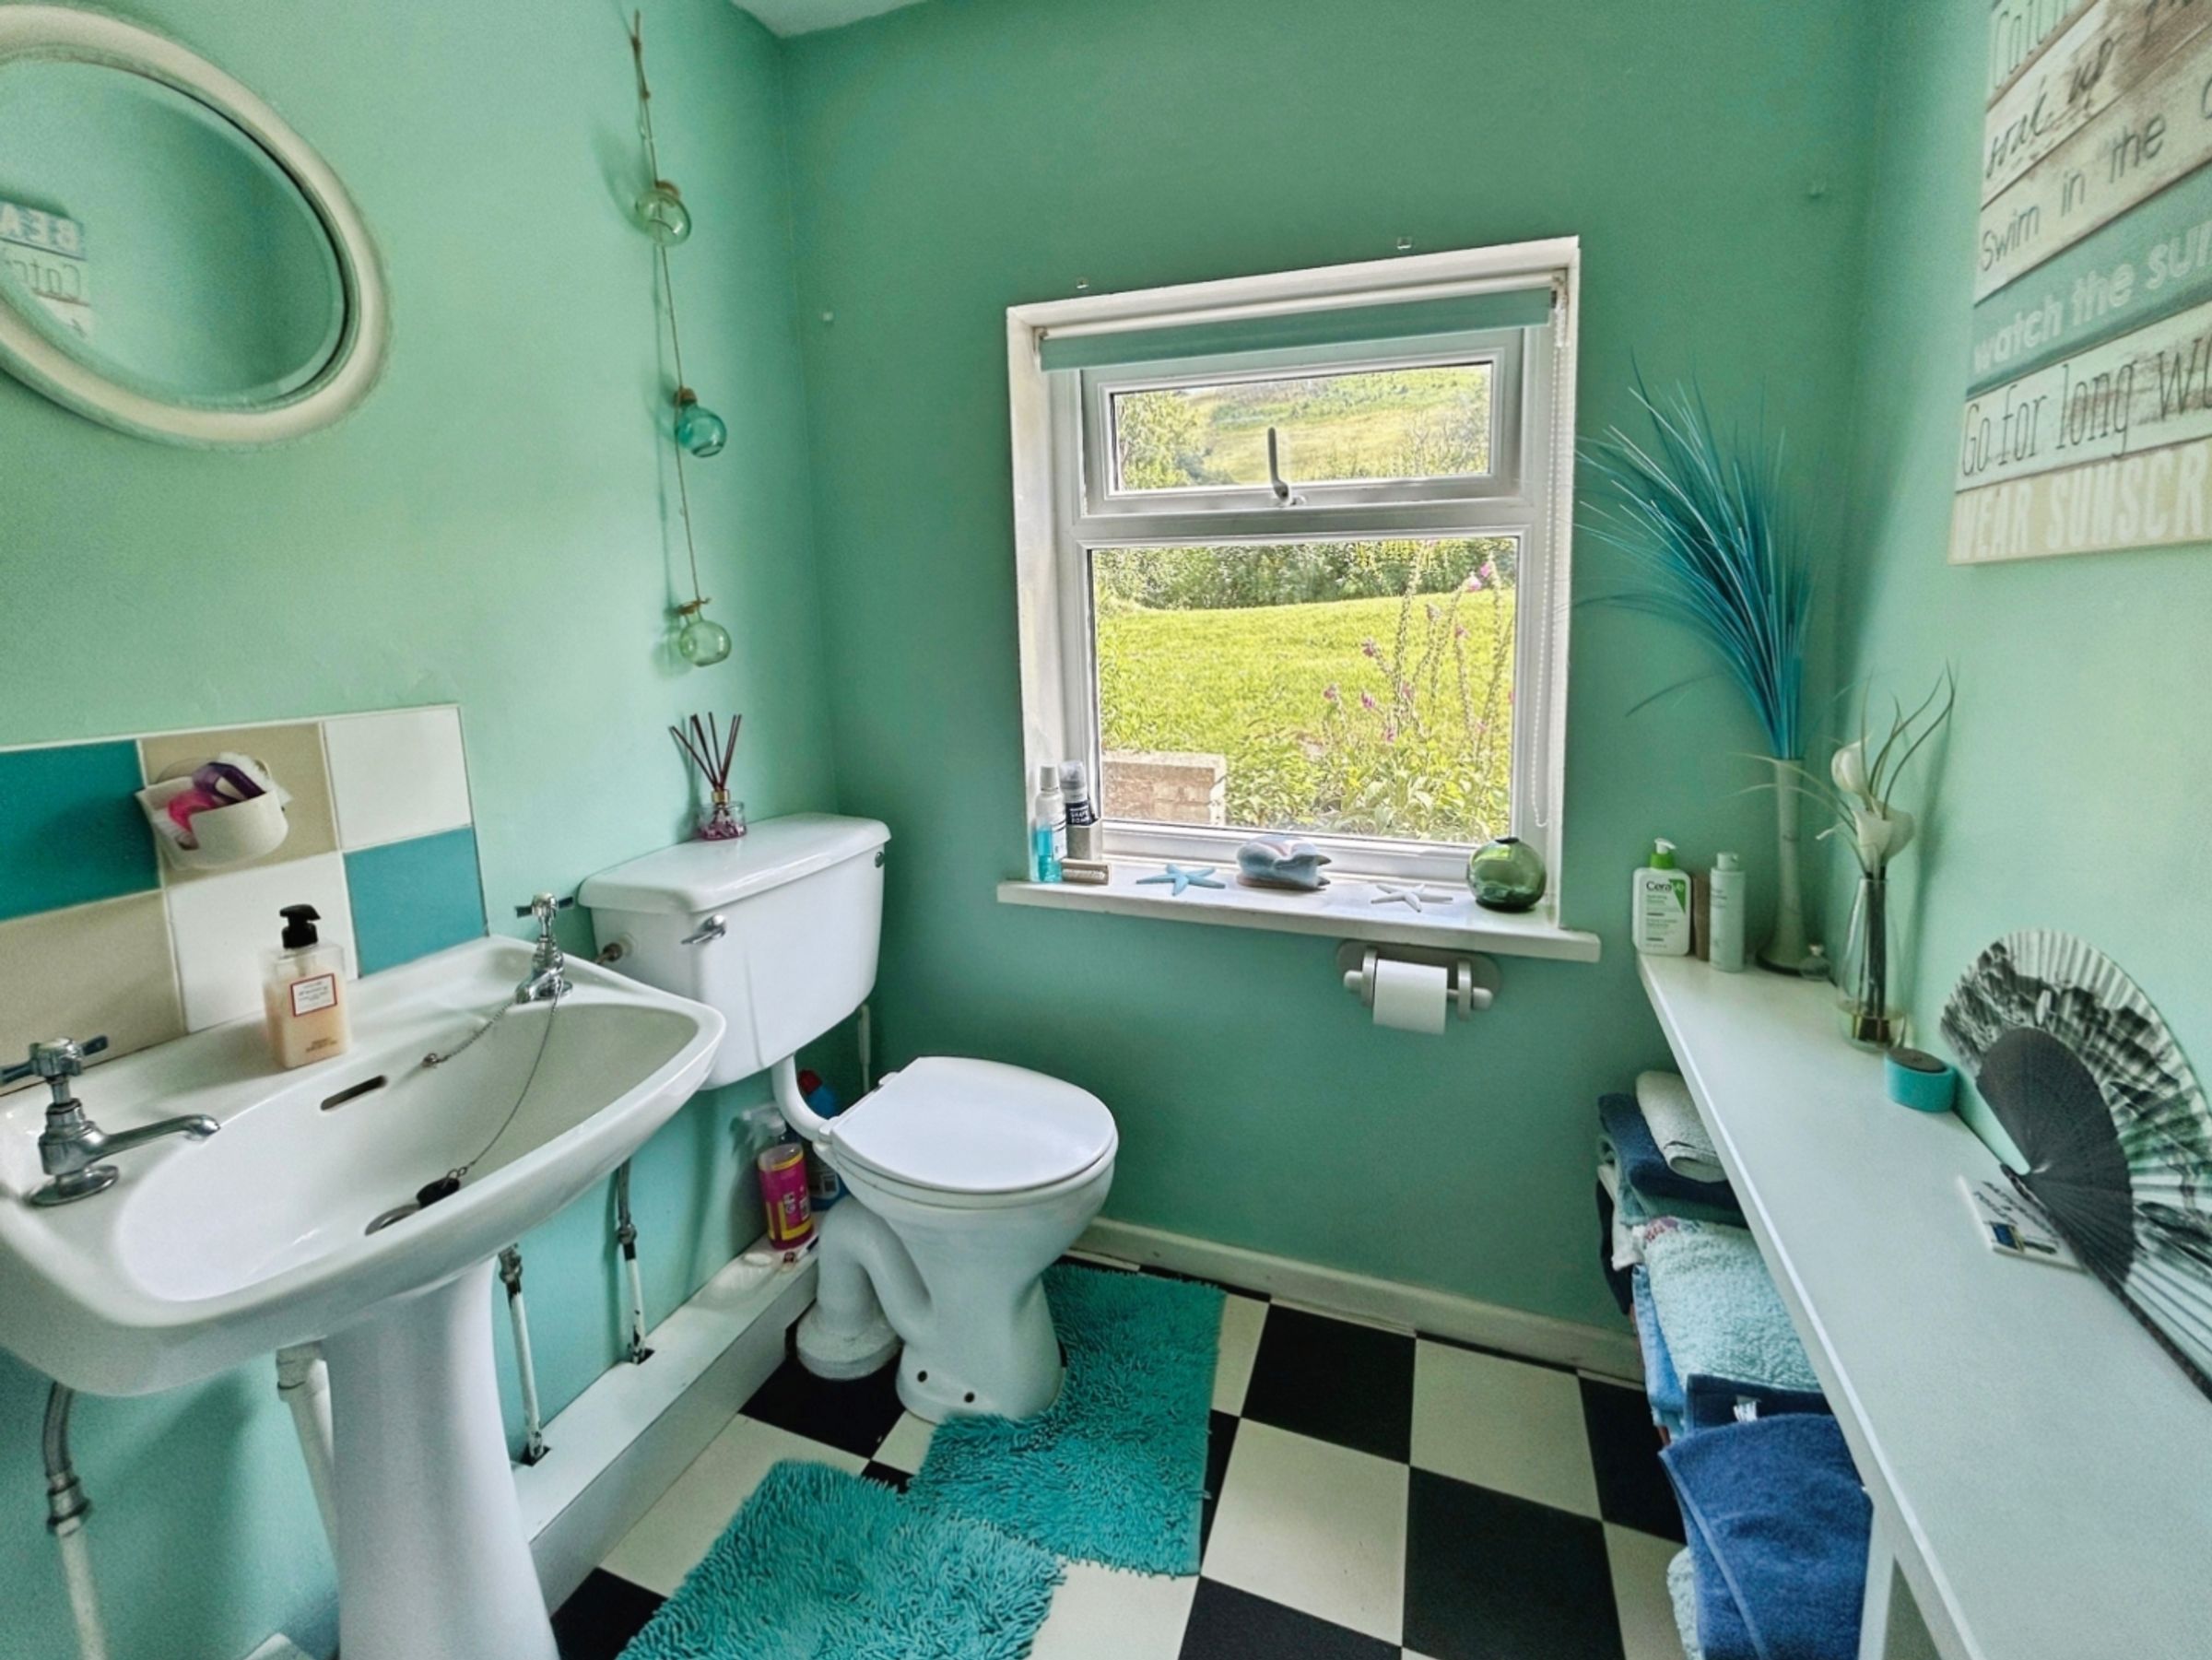
Downstairs Shower Room
7' 2" x 5' 5" (2.18m x 1.66m)
With shower enclosure, pedestal wash basin, low flush WC and uPVC window to the rear elevation again with the superb views.
From the Sitting Room/Study
Timber glazed door with timber glazed window leads into
Side Porch
8' 9" x 9' 1" (2.66m x 2.77m)
With linoleum flooring, storage, power points exposed beams and double timber glazed doors leading onto the front elevation. Also having coat hanging space and older fuse box.
First Floor Landing
12' 4" x 3' 5" (3.76m x 1.03m)
With the original exposed beams and doors off.
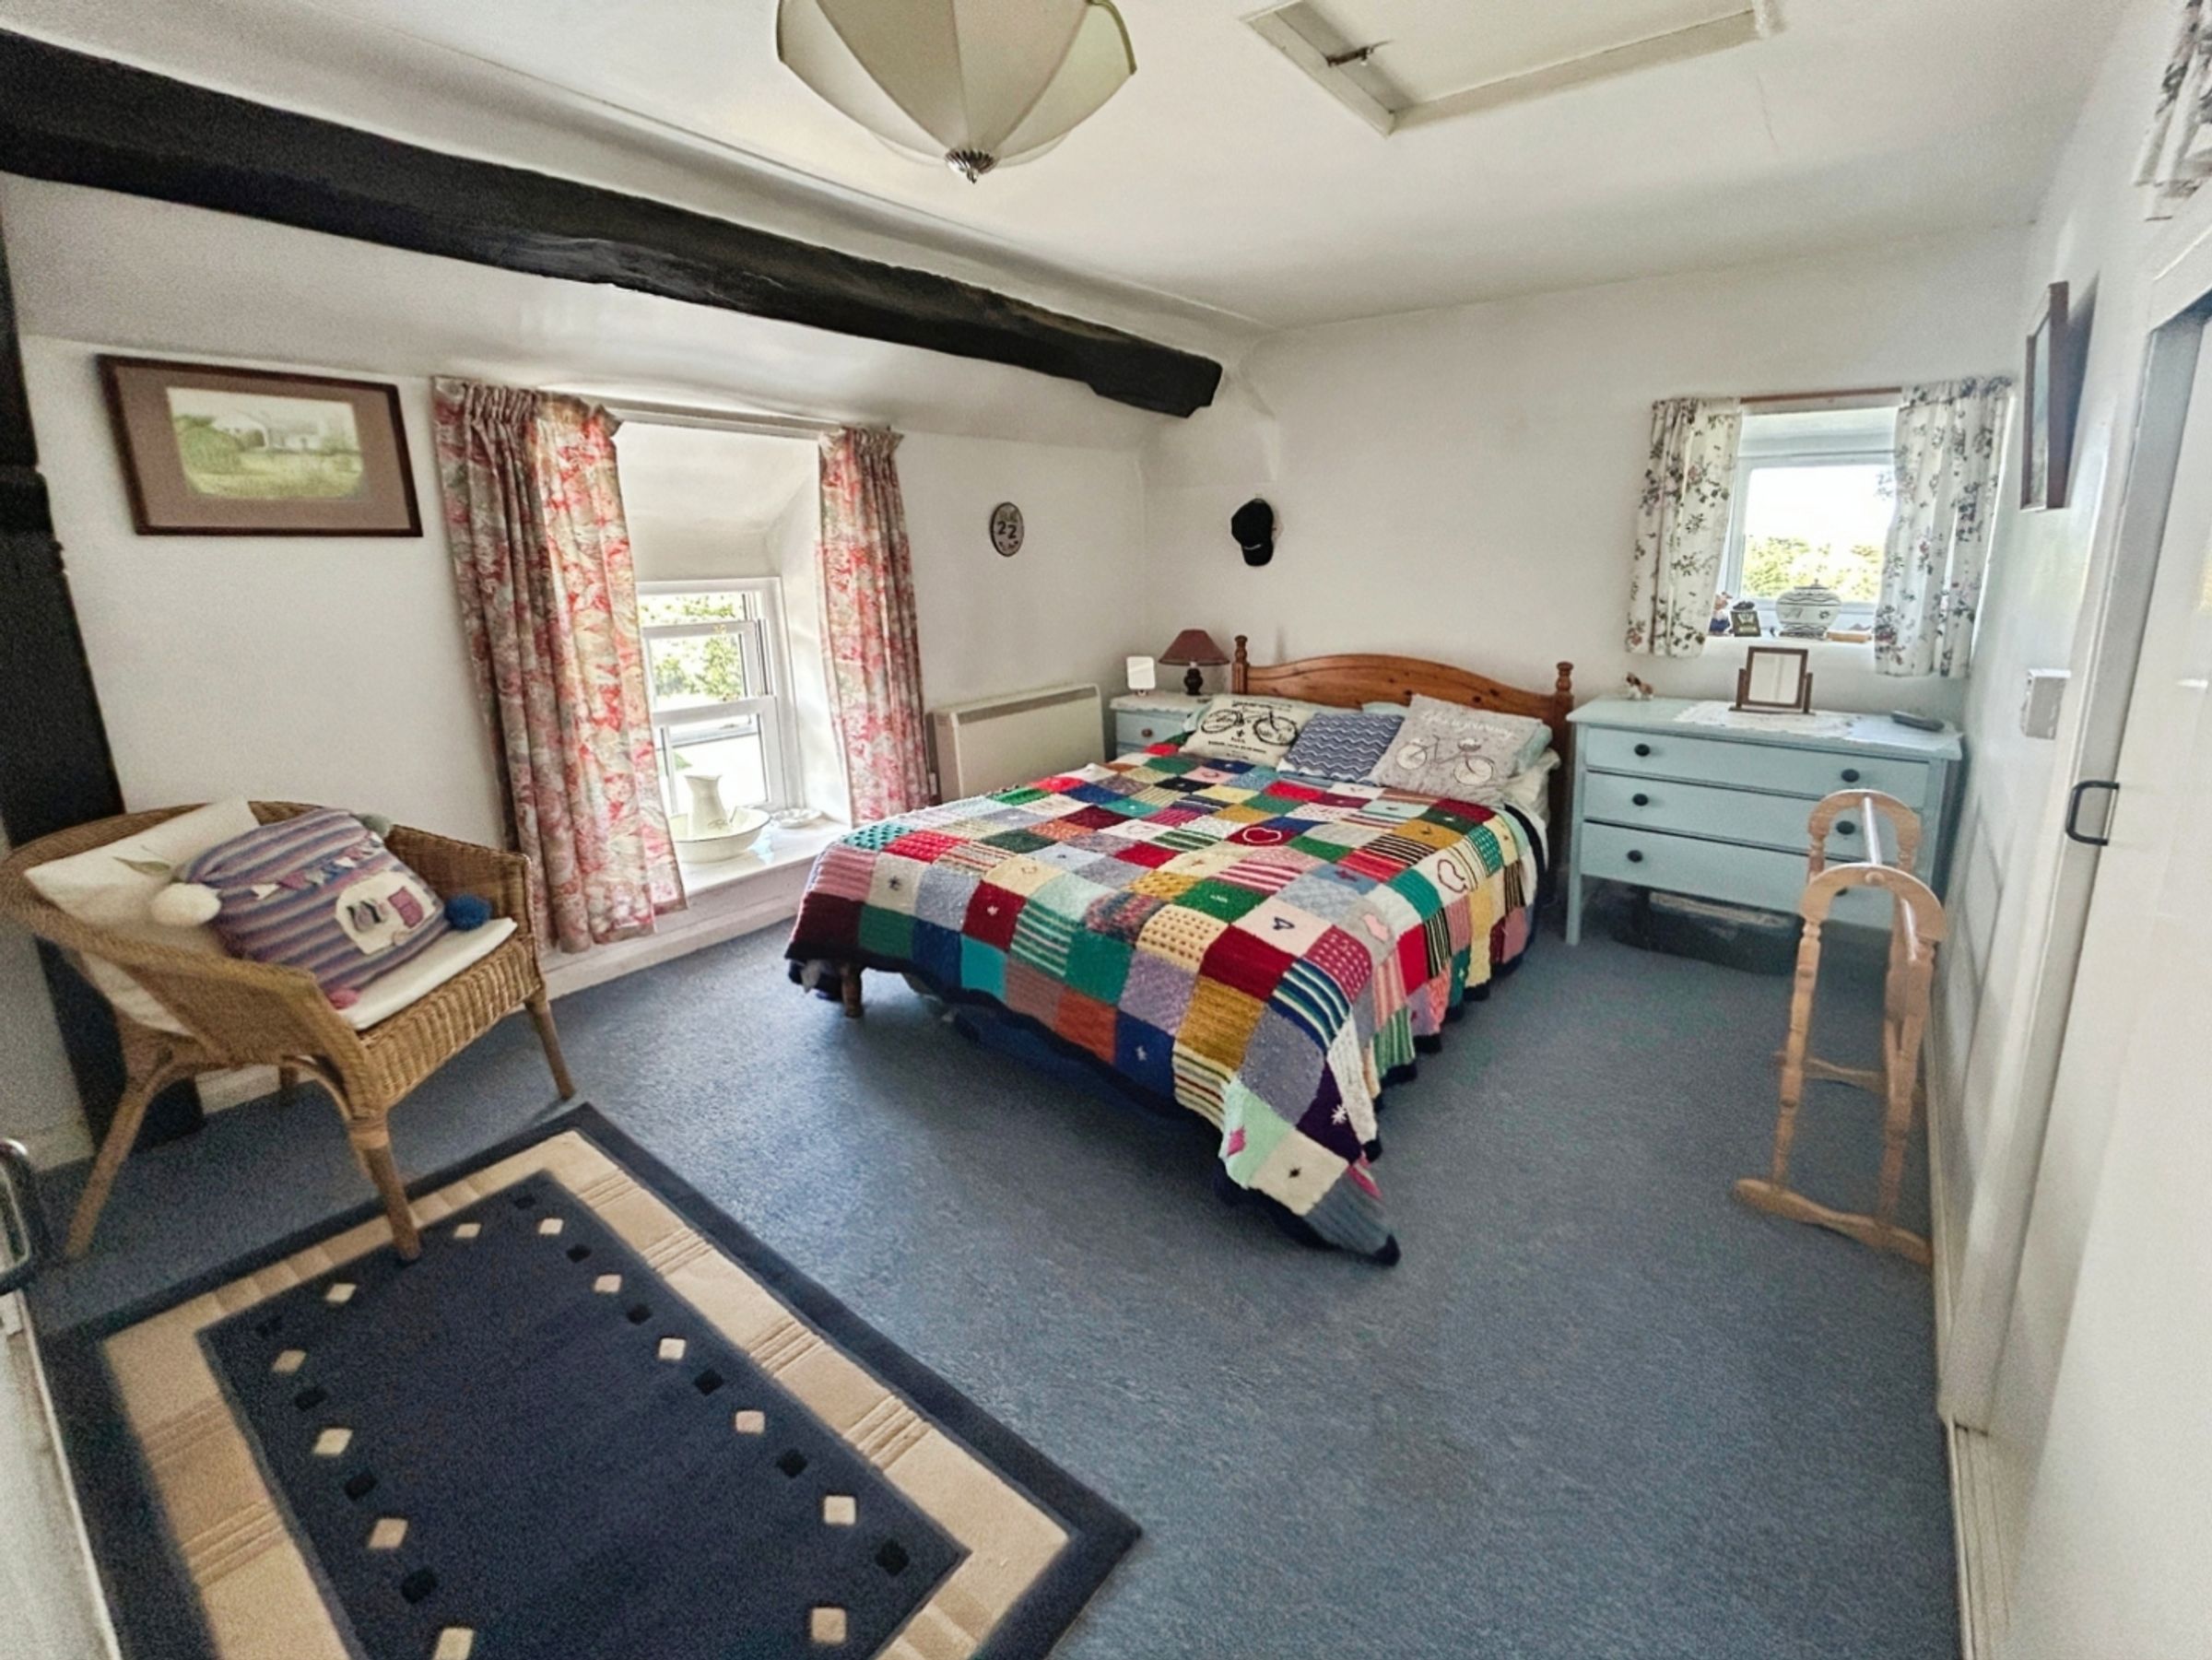
Bedroom One
9' 7" x 13' 0" (2.91m x 3.96m)
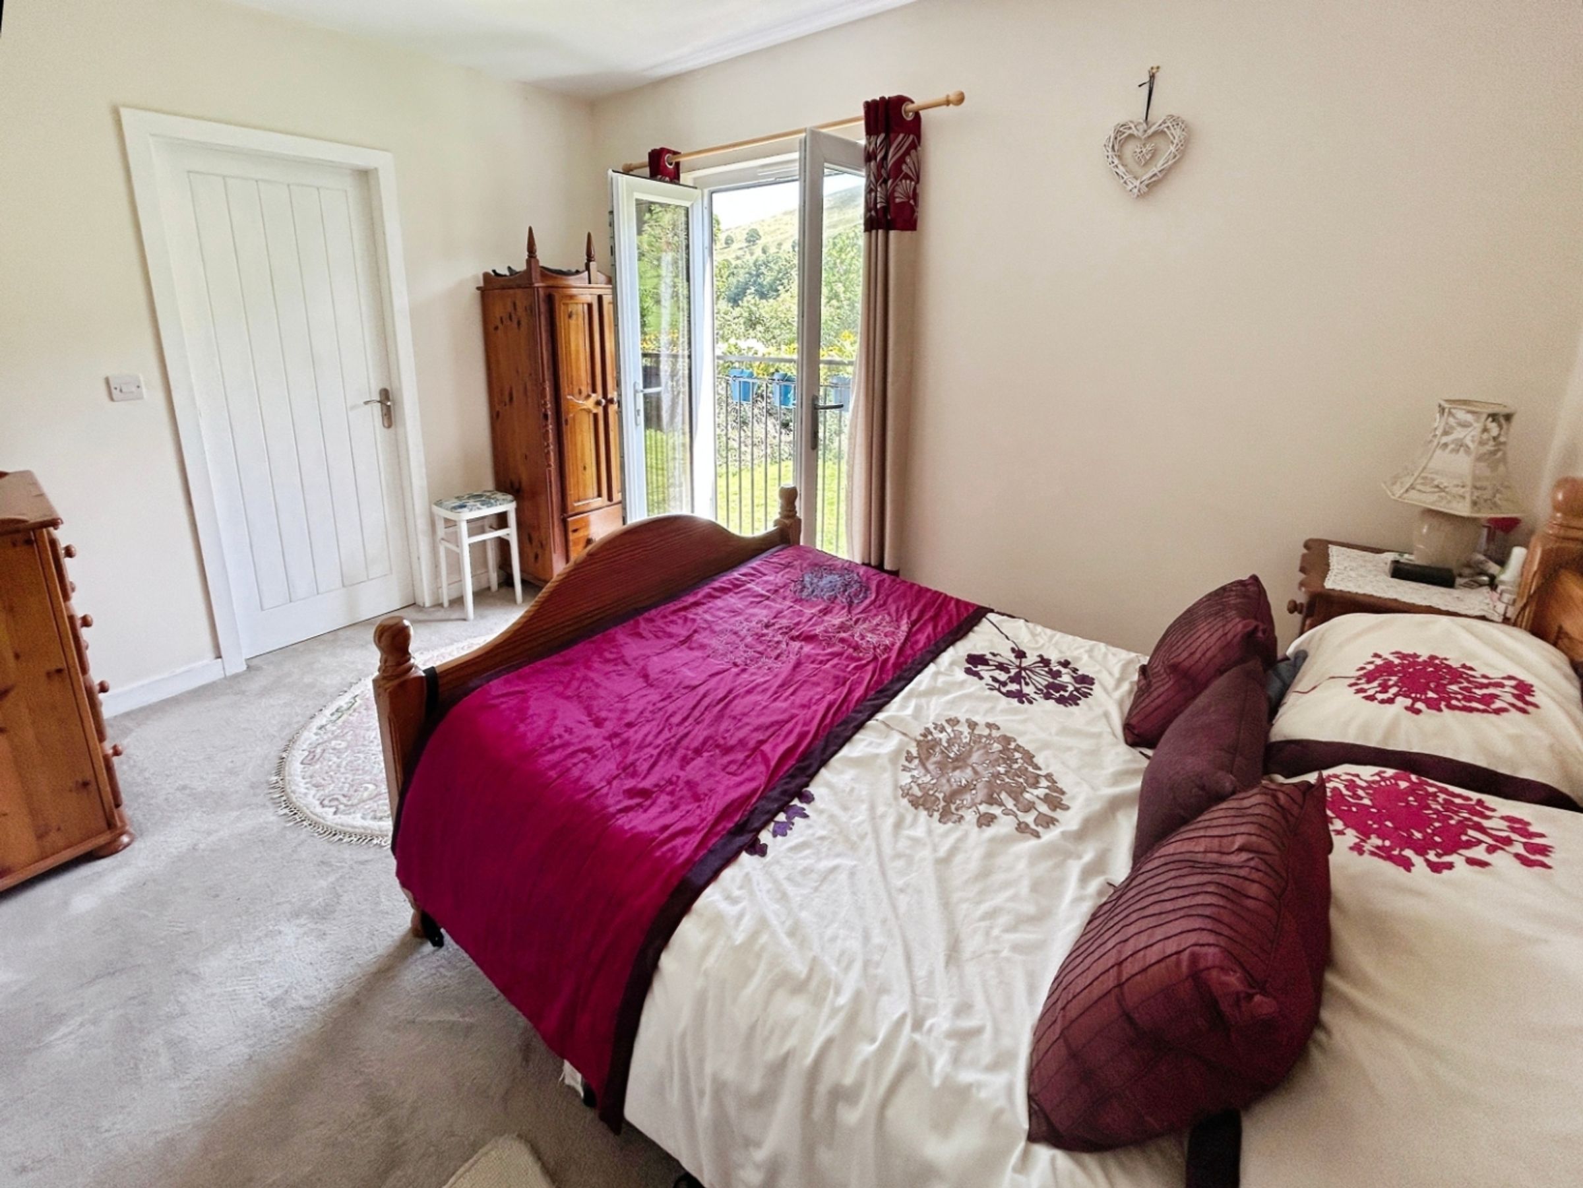
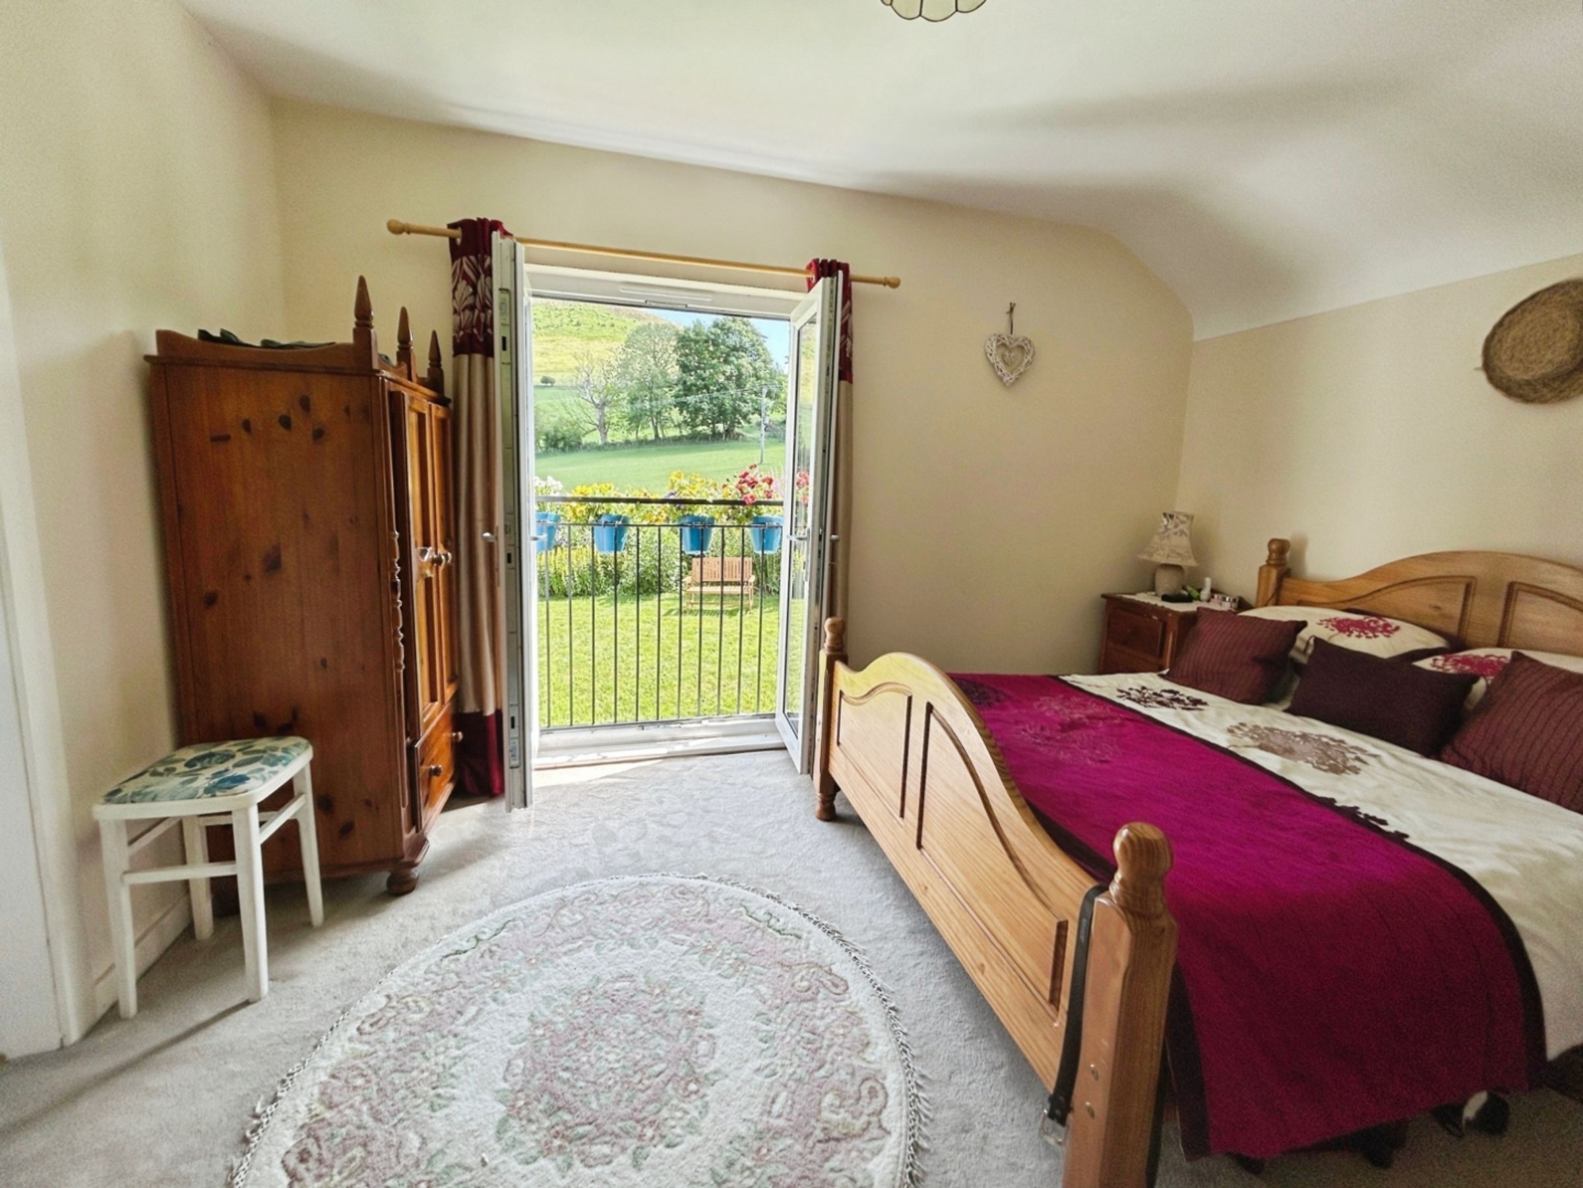
Light and airy room with uPVC double glazed double doors and Juliet balcony overlooking the superb countryside and hillside beyond. Also having also having PowerPoints.. Door leads into
En Suite
3' 11" x 9' 3" (1.19m x 2.82m)
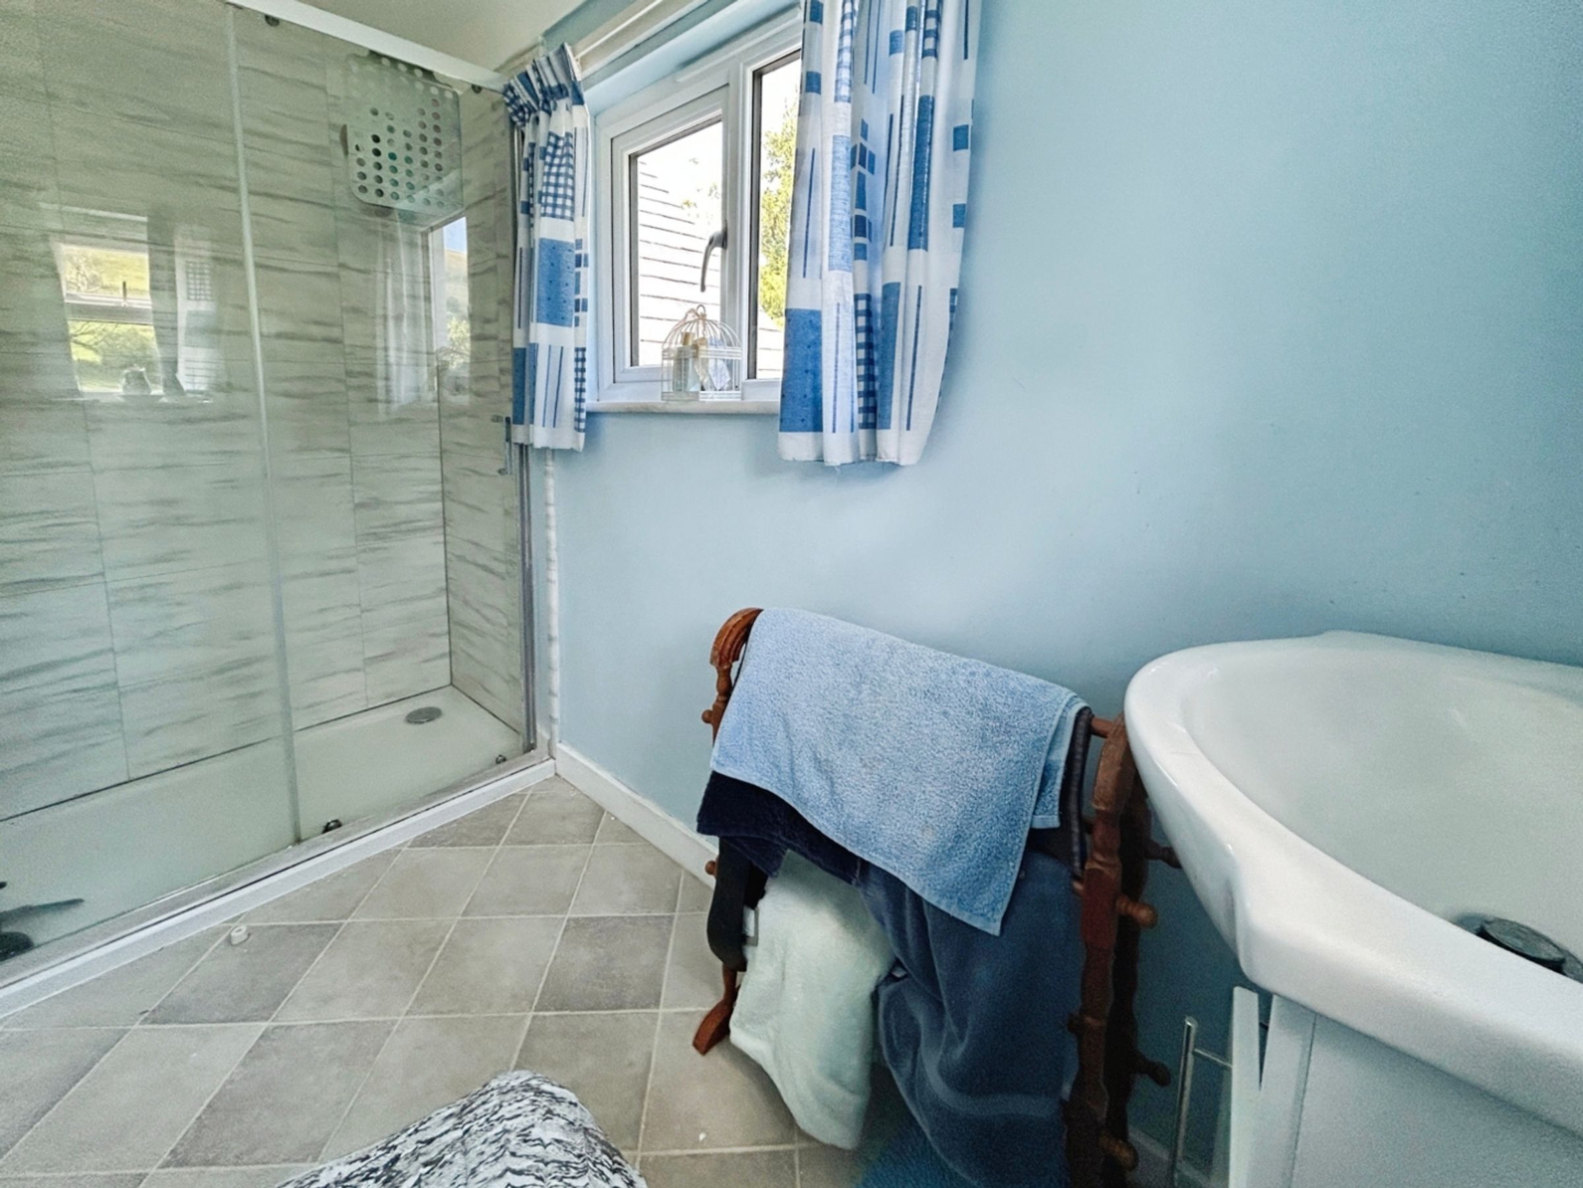
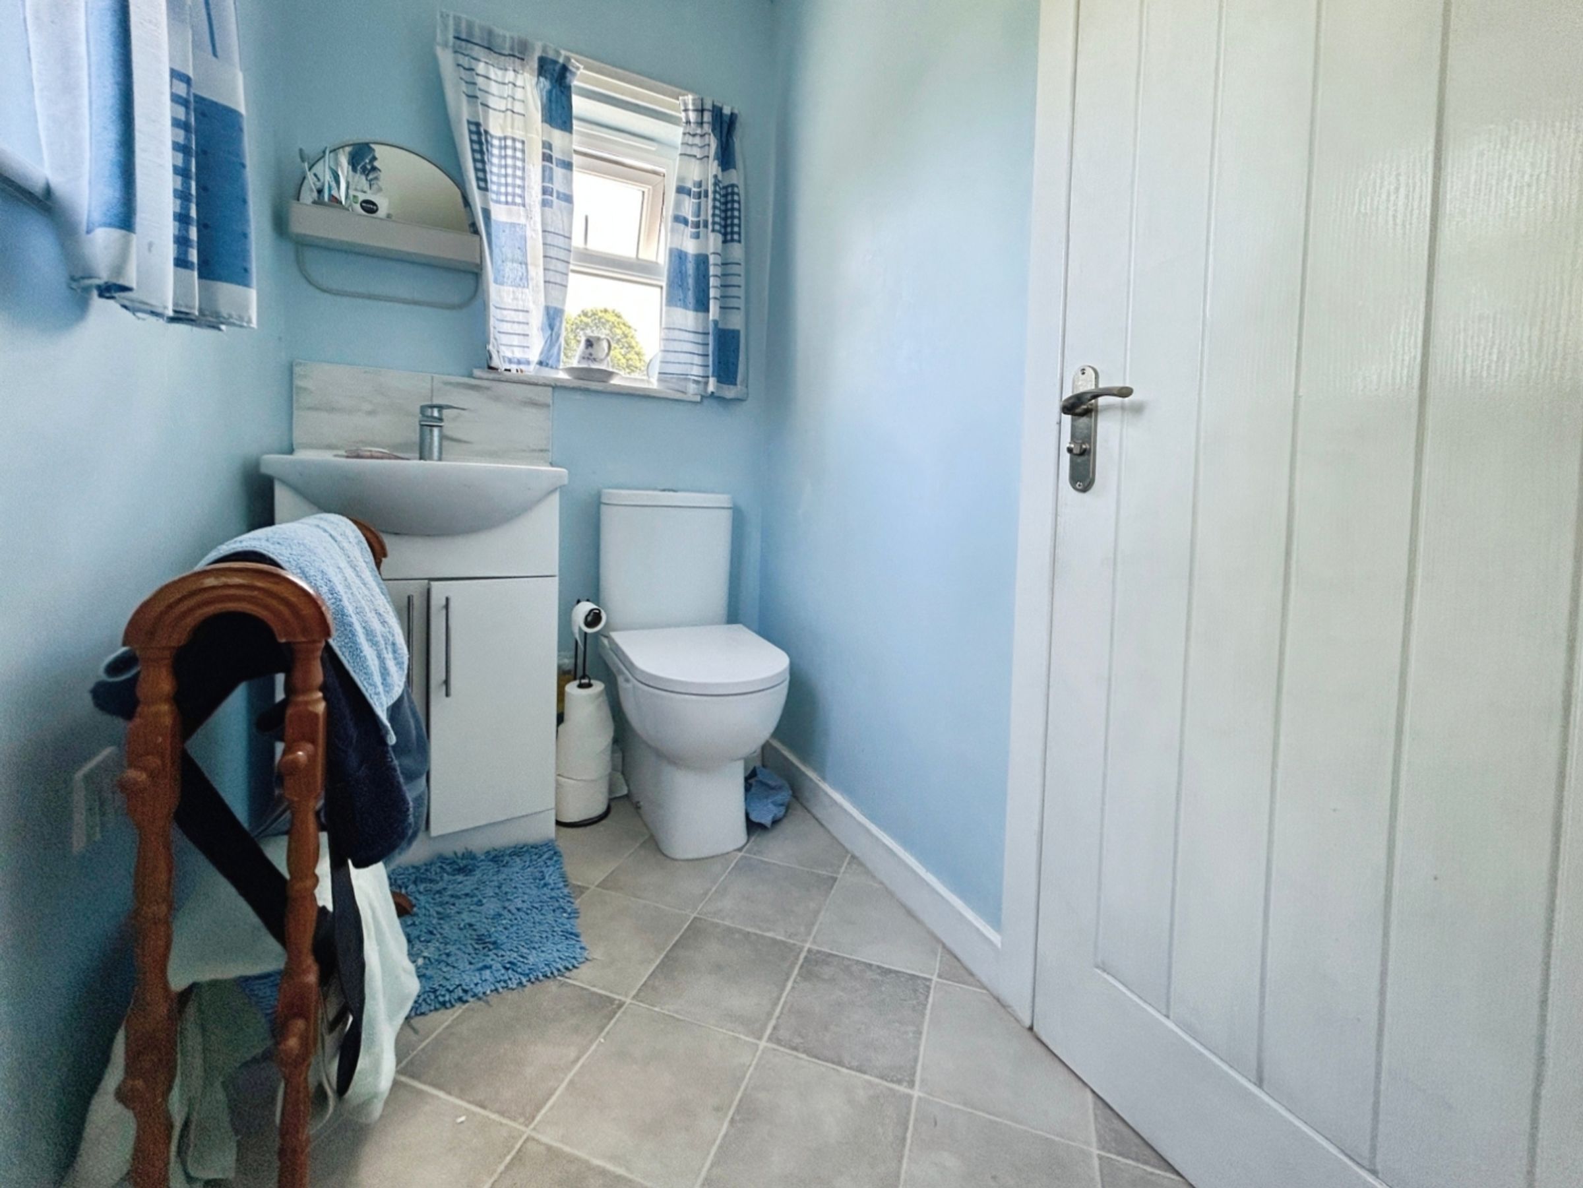
Having a good sized shower enclosure with sliding shower doors, low flush WC, vanity wash basin with mixer tap and splashbacks and dual aspect uPVC windows to side and rear elevation again with the outstanding views.
Bedroom Two
12' 7" x 10' 9" (3.83m x 3.28m)
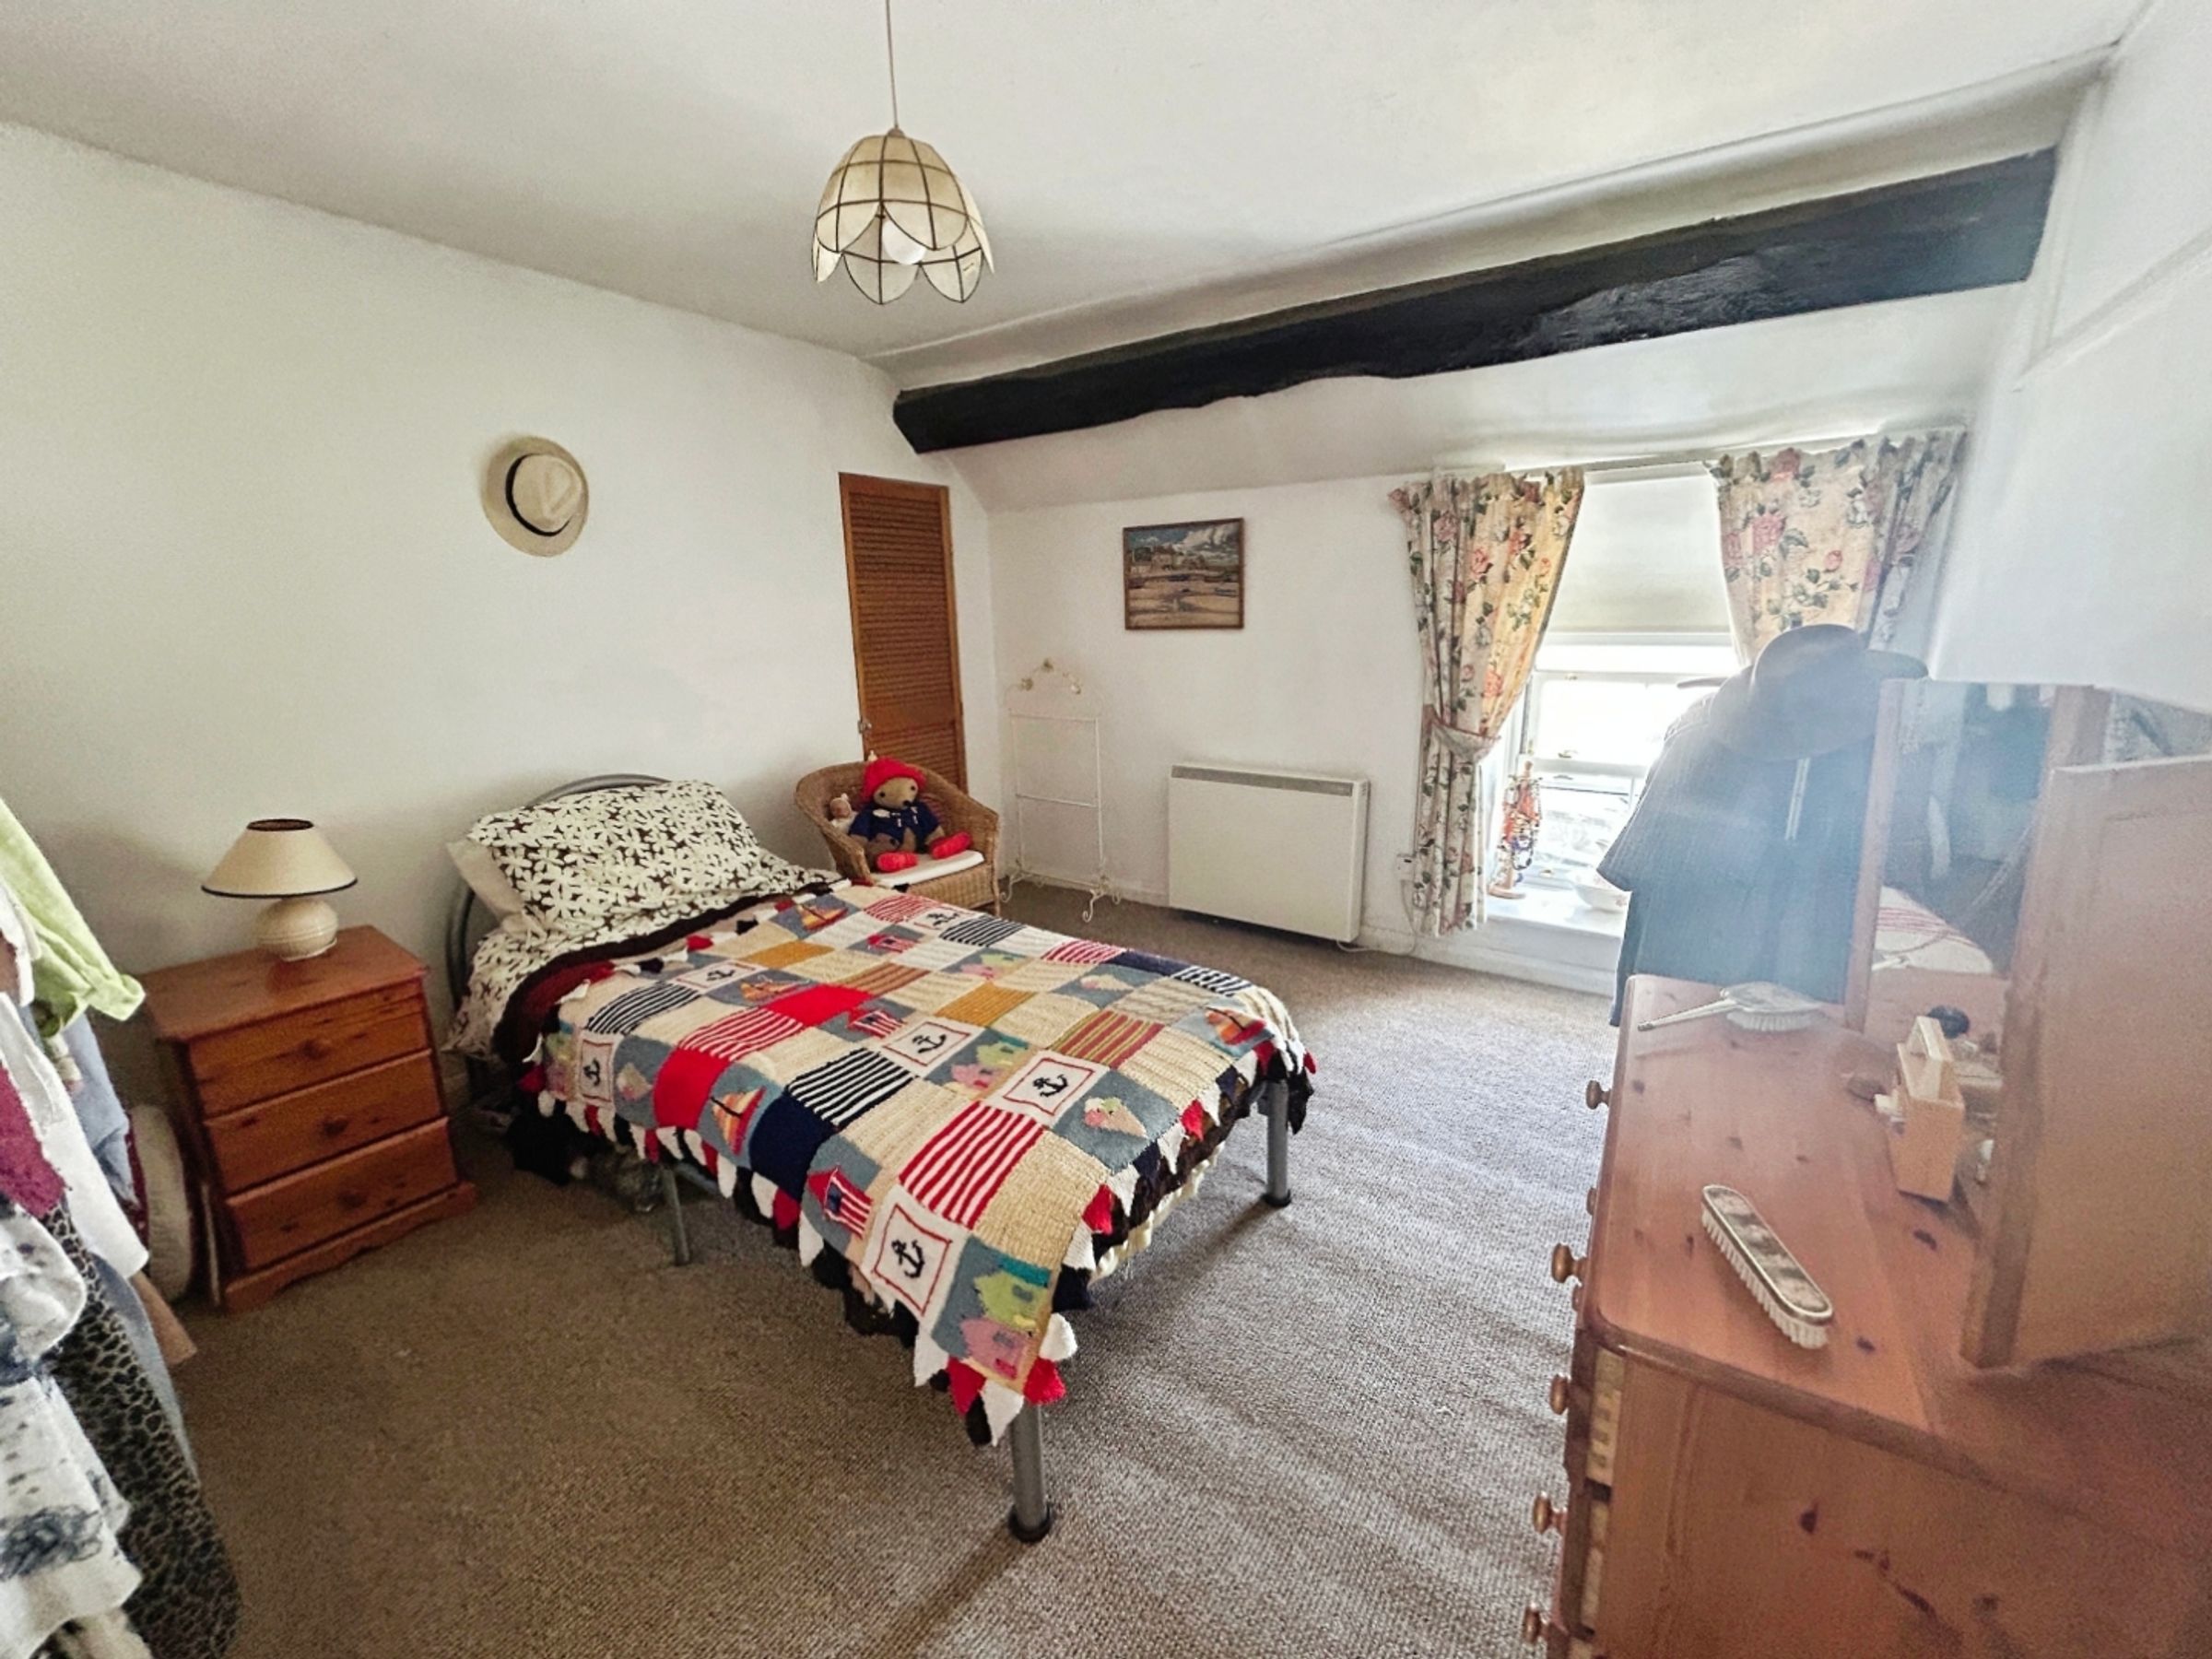
With electric mounted Economy 7 Electric heater, power points, original exposed beams, in built storage cupboard and uPVC sash window to the front elevation.
Bedroom Three
10' 5" x 9' 7" (3.17m x 2.92m)
3.177 excluding the wardrobes by 2.925 to the ward. With inbuilt wardrobes offering ample storage and hanging space, original exposed beams, mounted Economy 7 electric heater, uPVC sash window to front elevation and a further uPVC window to the side elevation again with the splendid views. Also having a small loft access hatch.
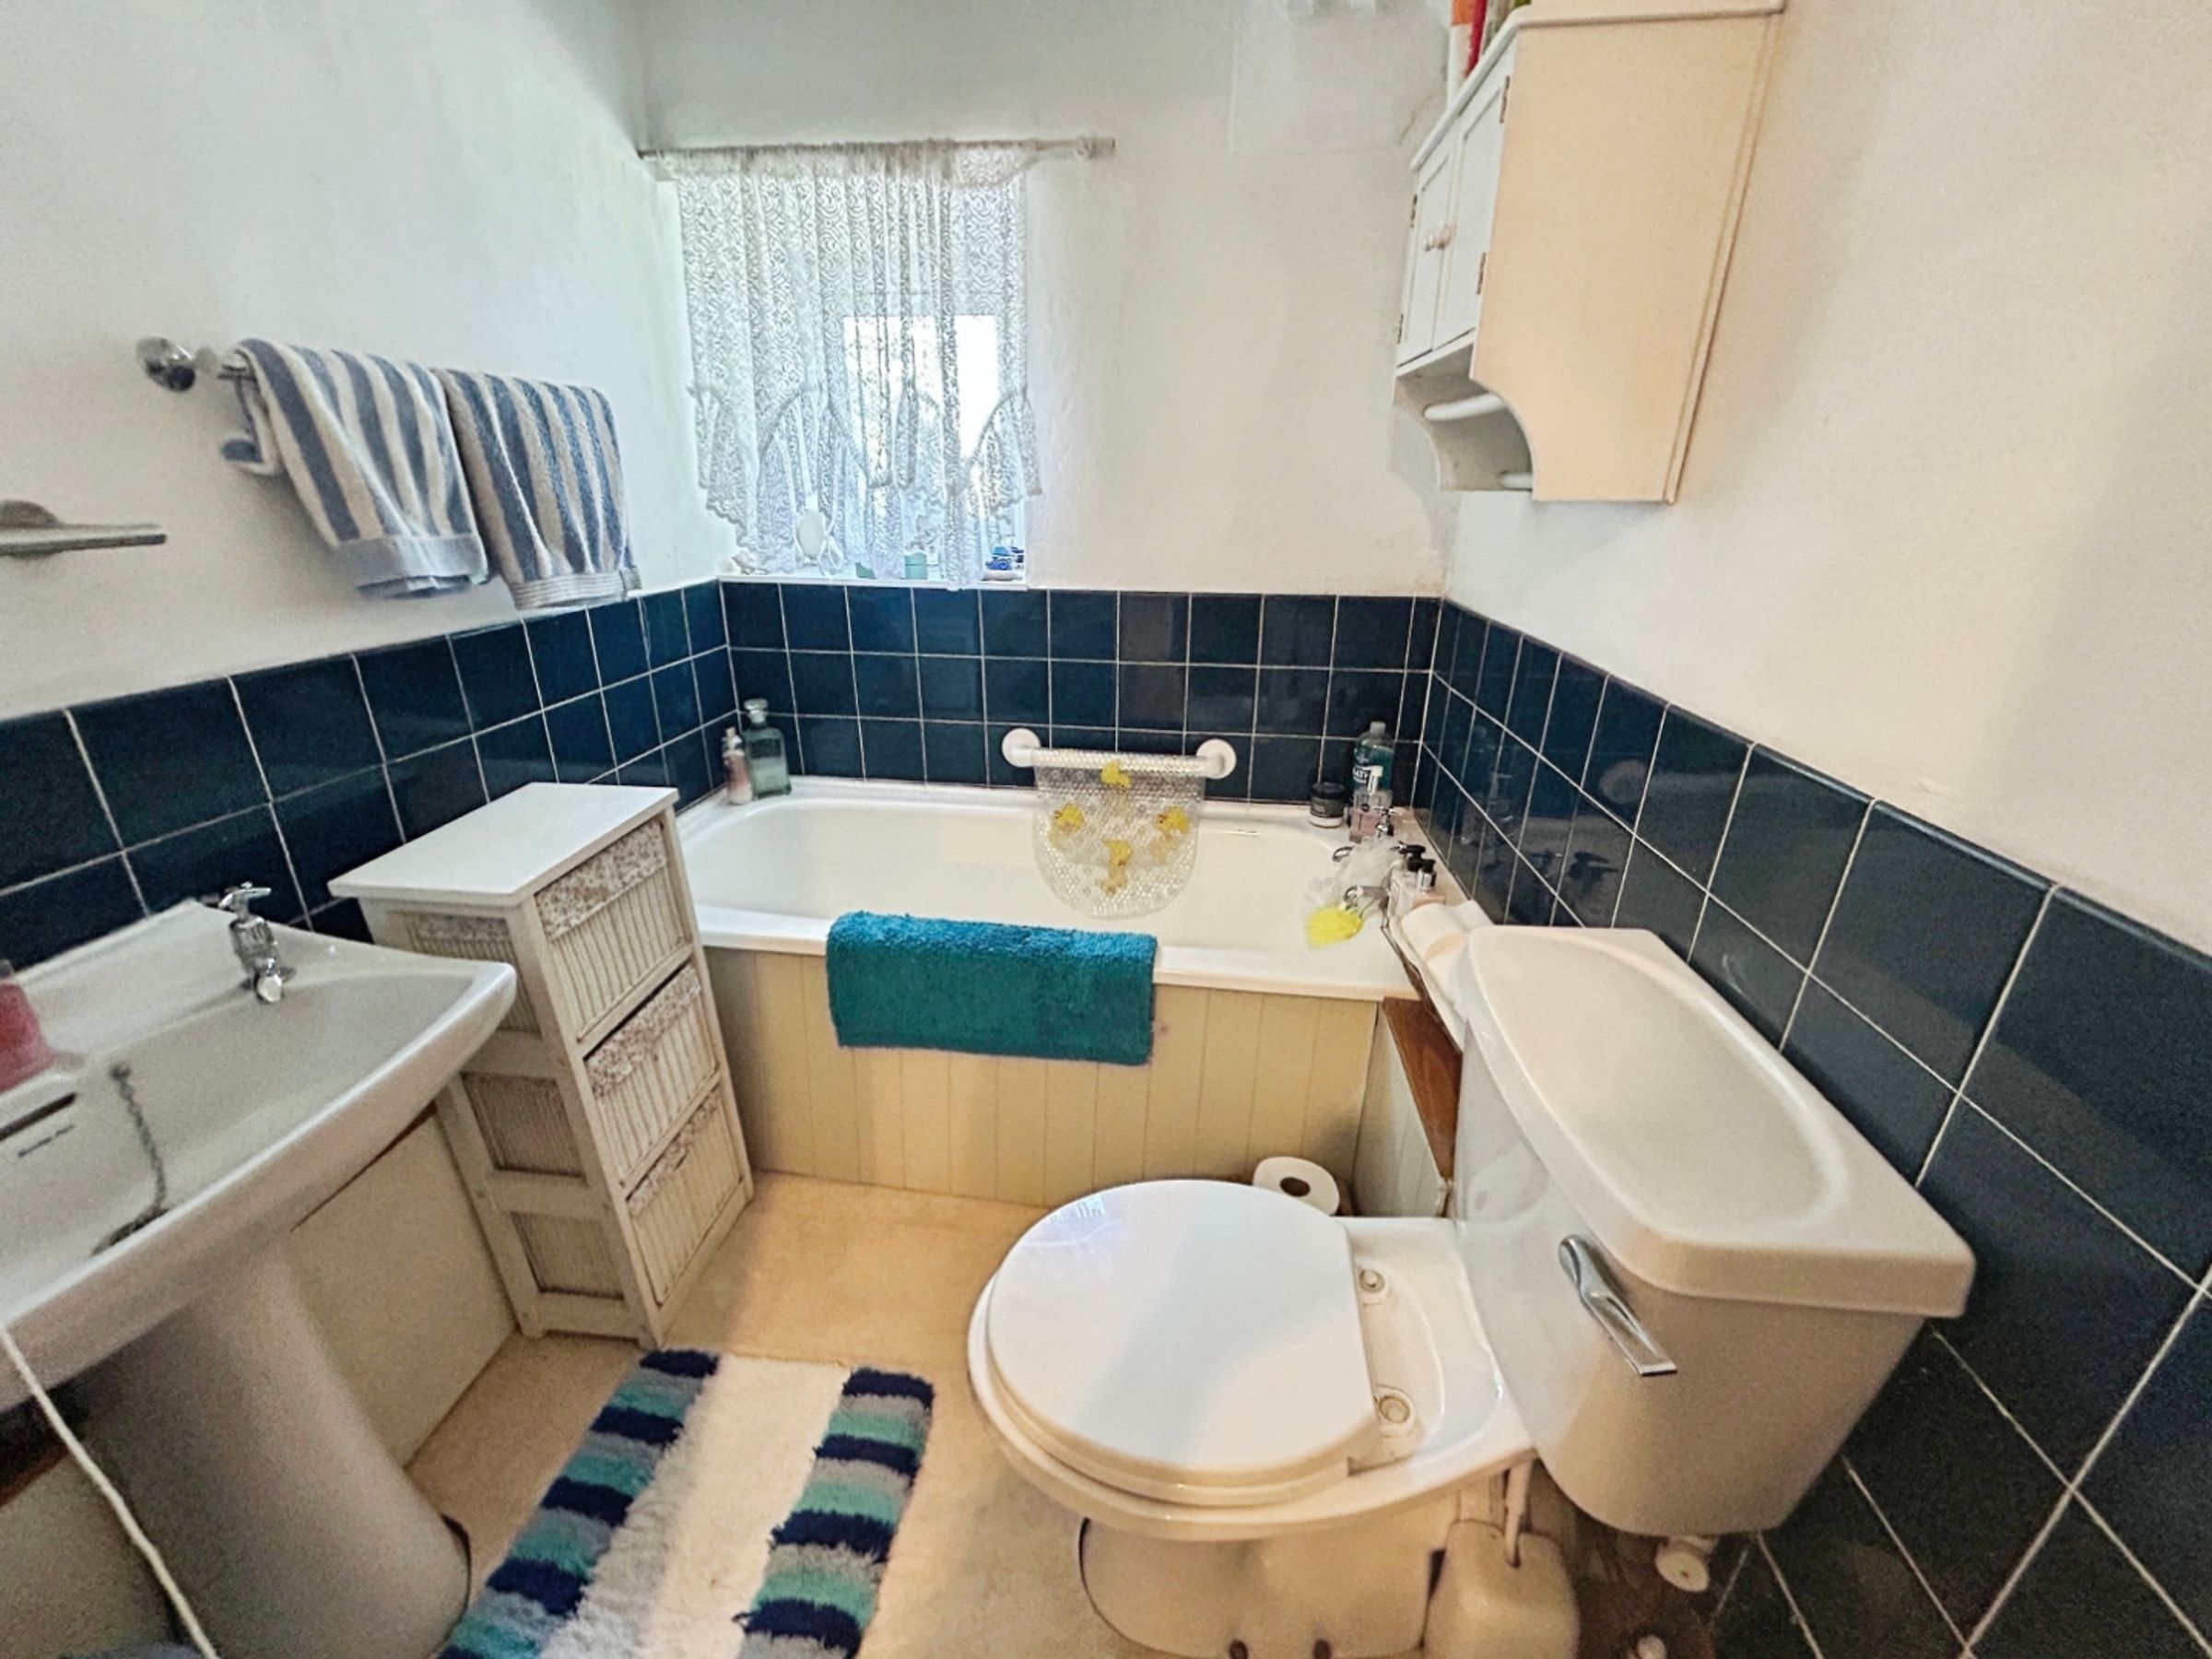
Family Bathroom
5' 10" x 5' 3" (1.79m x 1.61m)
With low flush WC, pedestal washbasin, panelled bath with tiled splashbacks around bath and sink area, shaver socket and uPVC window to the front elevation again with the superb views.
Outside
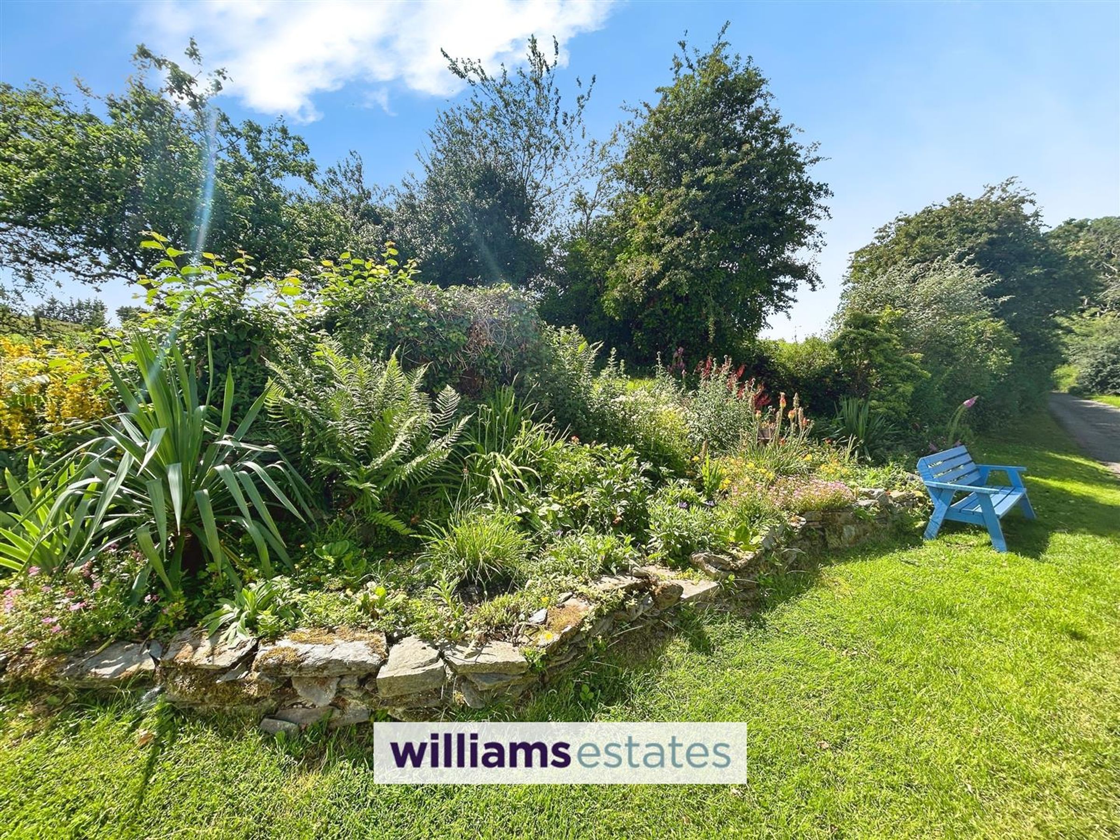
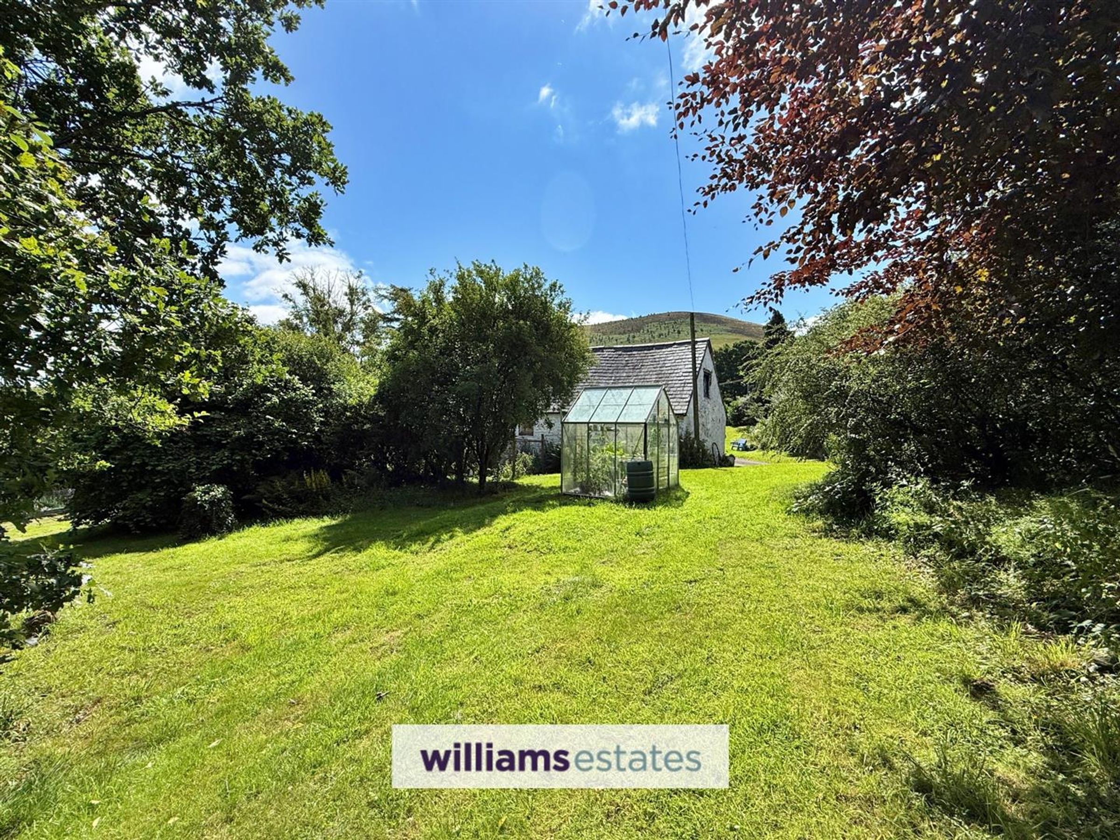
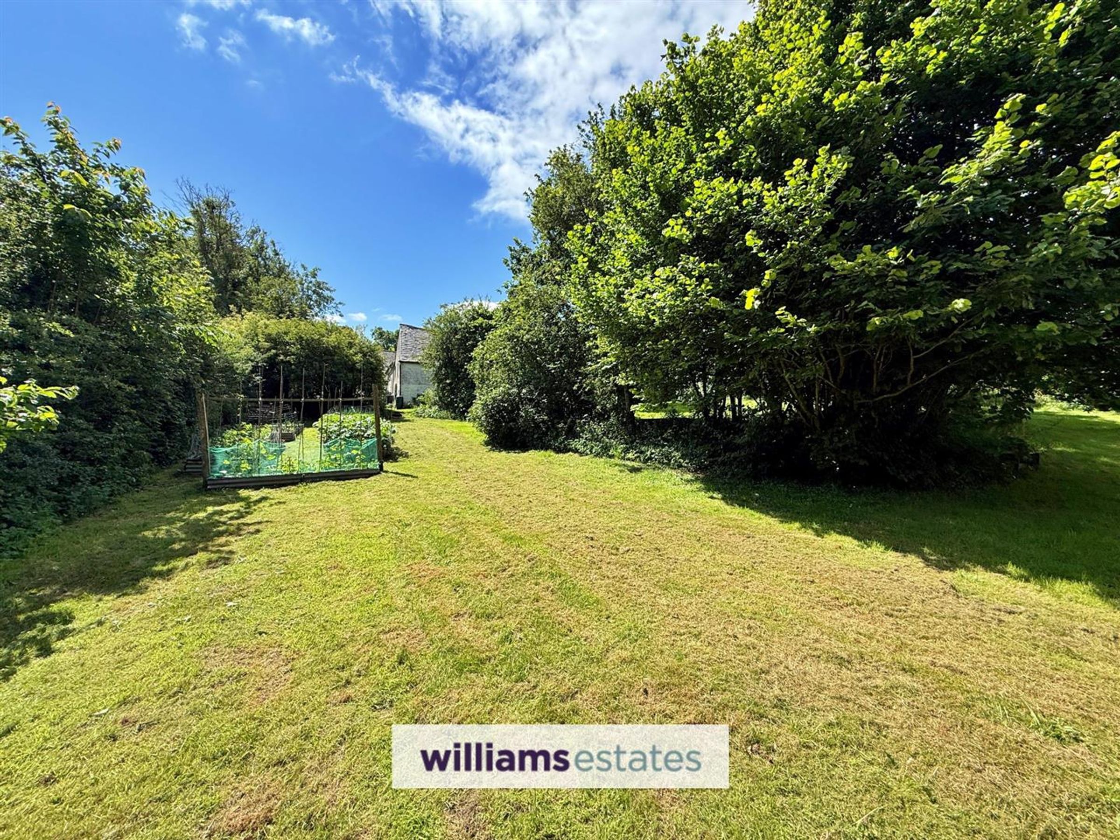
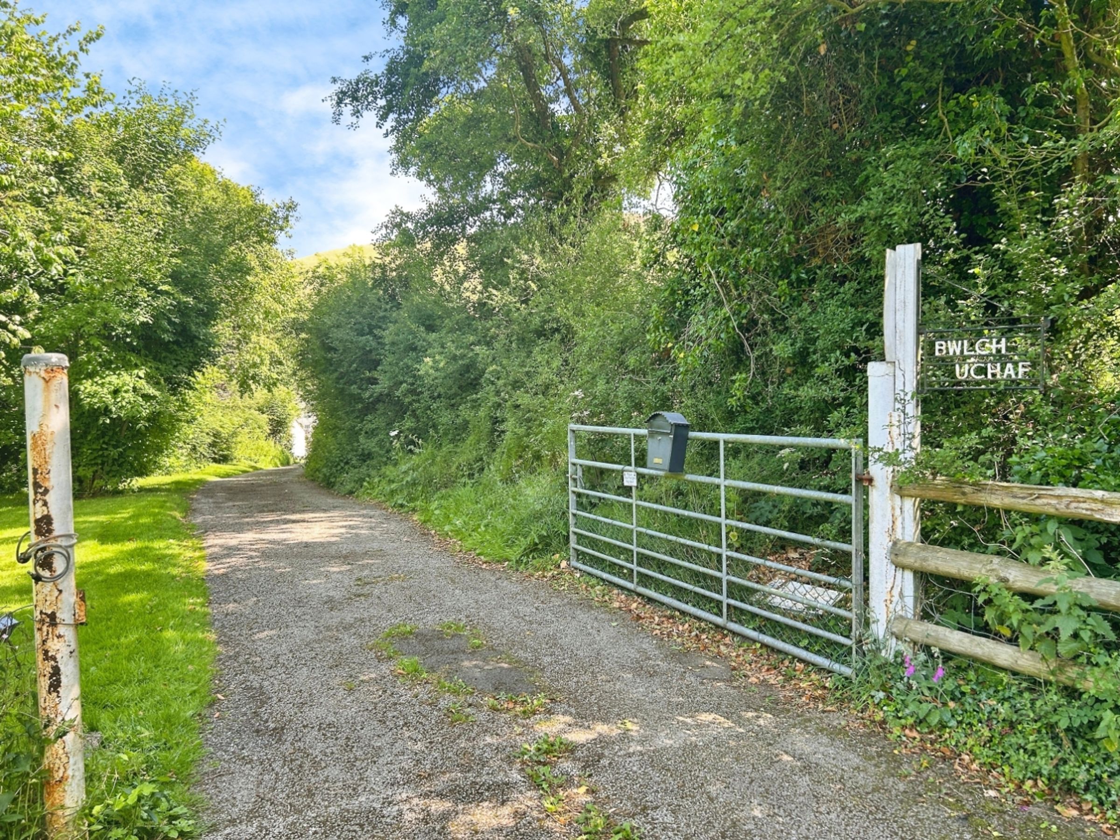
The property is approached by a large steel gate providing access to a long driveway with mature hedgerow to either side. The drive continues to the front elevation and ample off street parking for a number of vehicles. The side elevation offers a raised border with a variety of shrubs and plant and a small pond. Lawned garden and selection of fruit bearing trees. The gardens continue to the rear elevation where stunning views can be found. Steps lead to the alternative side elevation which houses the old Bake House, in need of renovation. The side elevation continues with lawned gardens and stunning uninterrupted views and lead to the back of the barn and continuing to the paddock, with vegetable plot and leading to the paddock with a selection of trees and fruit bearing tress and wild garden. There is also a hen run and greenhouse. The gardens lead back to the drive and front elevation.
Workshop
16' 1" x 14' 1" (4.90m x 4.29m)
Original timber door and original cobbled flooring.
Open Barn Area
15' 11" x 21' 9" (4.86m x 6.64m)
Two openings lead into the barn with low headroom with an upstairs, not un-accessable at present.
Further Barn Storage Area
12' 3" x 30' 0" (3.74m x 9.15m)
Further original timber door with exposed beams, original flooring and timber steps leading to a loft area.
Directions
Proceed from our Ruthin office left onto Well Street and continue tothe junction. Turn right and immediate left onto Rhos Street. At the junction continue right along Rhos Street. Continue pass Ruthin School and continue the road along, passing Clwyd Gate on the left hand side. Turn right approx 500 yards where there is a name sign for the property.
Properties you may like







Williams Updates
Williams Estates Direct Limited (Trading as Williams Estates, Company No. 10327940)
Williams Lettings Limited (Trading as Williams Lettings, Company No. 10325497) are registered in England and Wales.
Registered Office: 102 Bowen Court, St Asaph Business Park, St Asaph, LL17 0JE.
Sitemap
Accredited & Regulated By
Our Offices