Williams Estates
FOR SALE
£270,000 Offers in Region of
Kelsterton Road, Connah's Quay, CH5
Semi Detached
3
1
1
Like the look of this property?
We would love to hear from you and arrange a viewing of this property. Get in touch now!
Looking to sell a property?
You can get a free online or in person valuation.
Property features
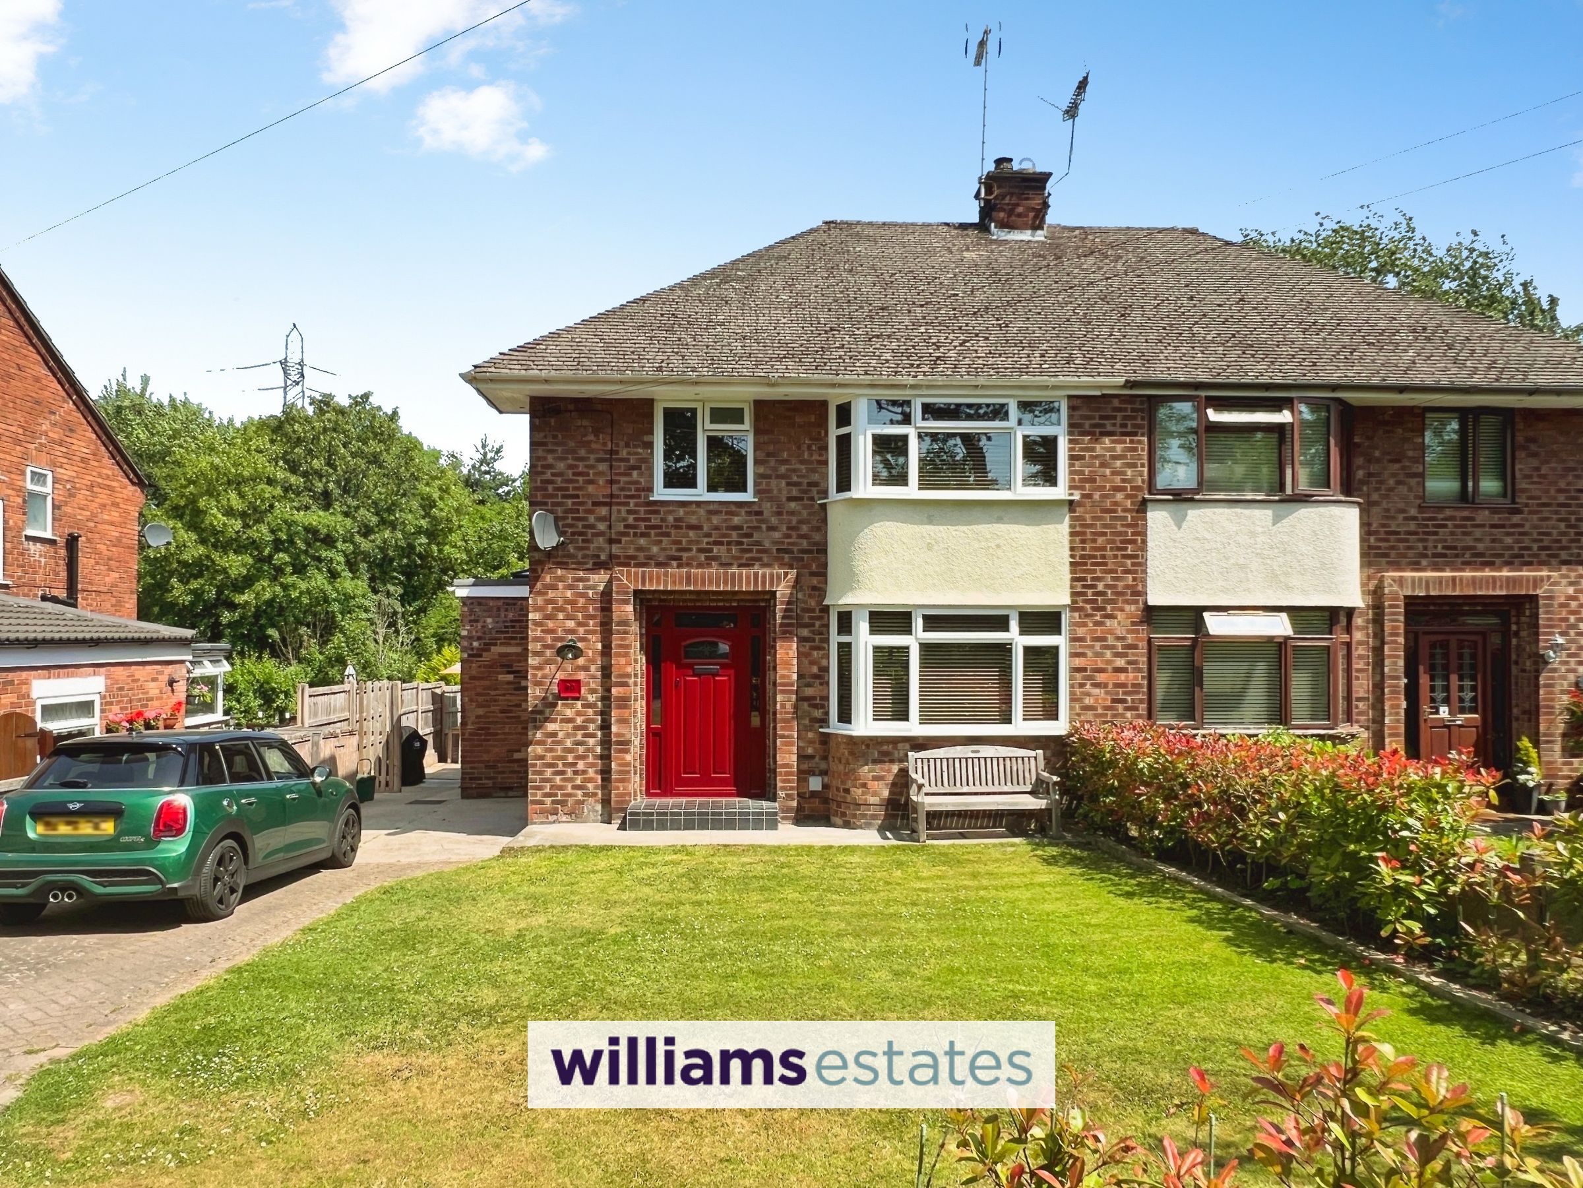
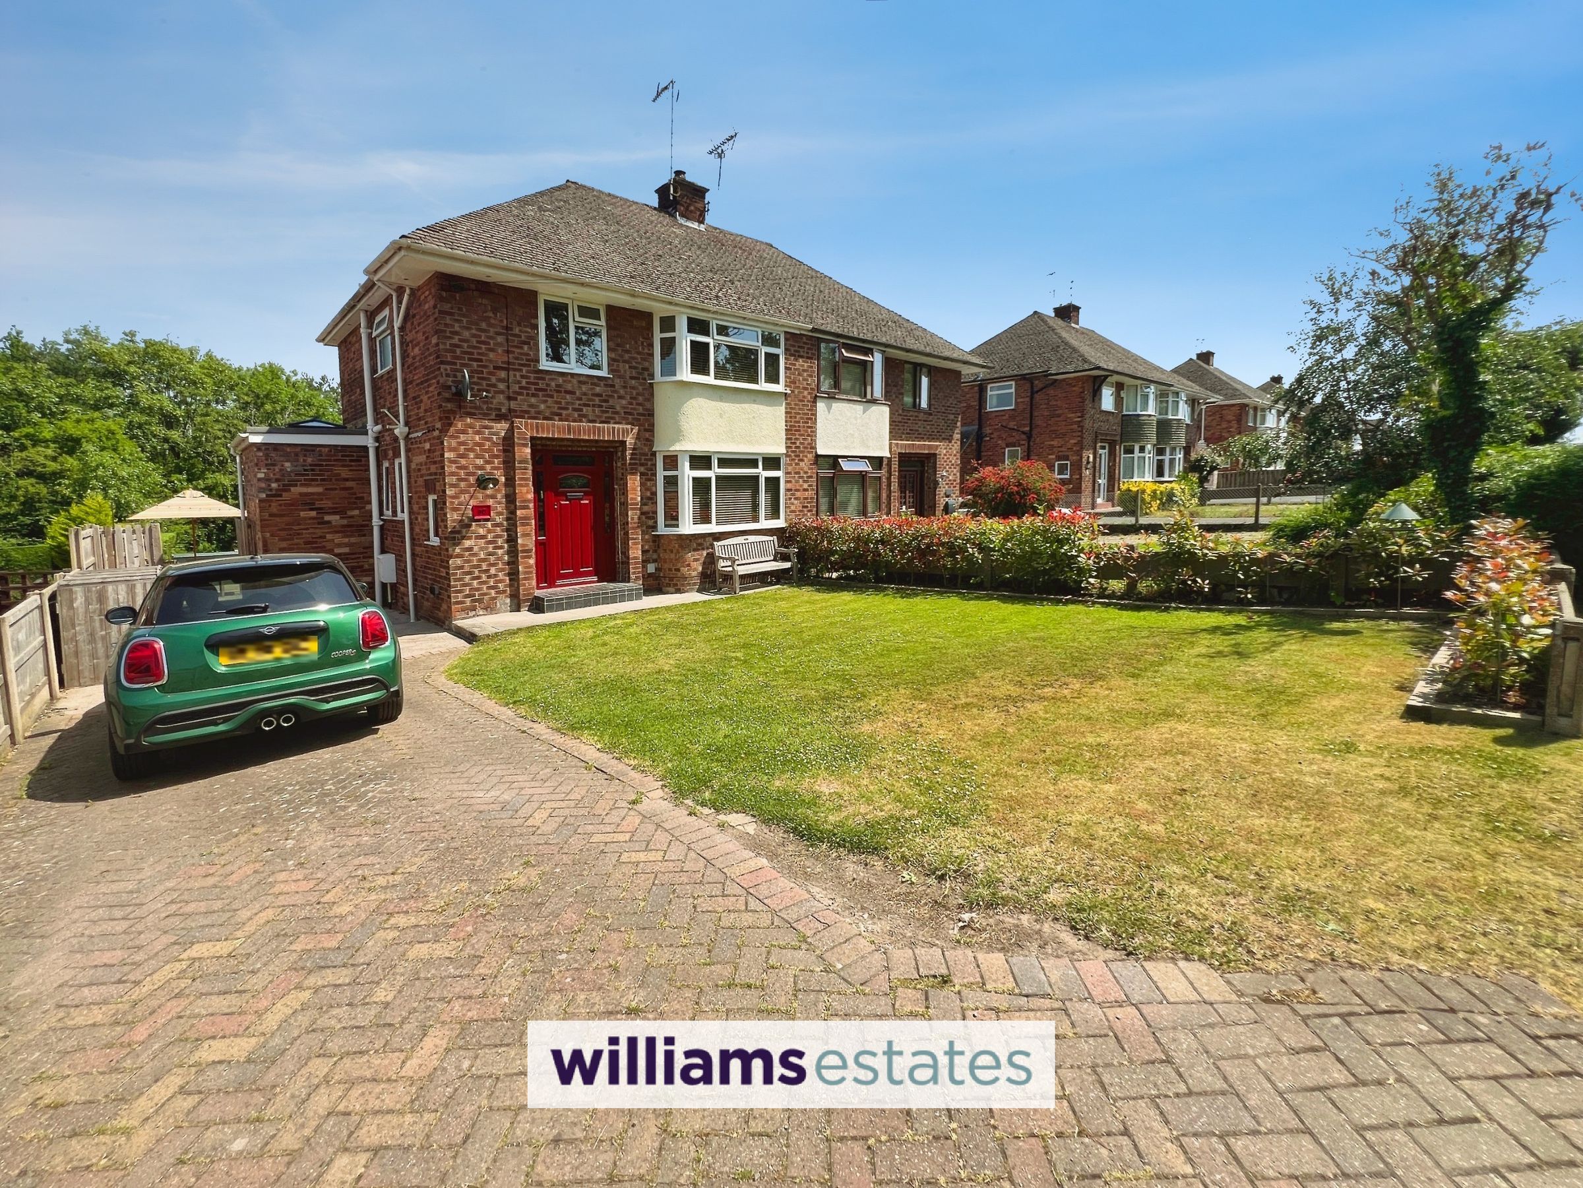
Three Bedroom Semi-Detached House
Renovated to a High Standard
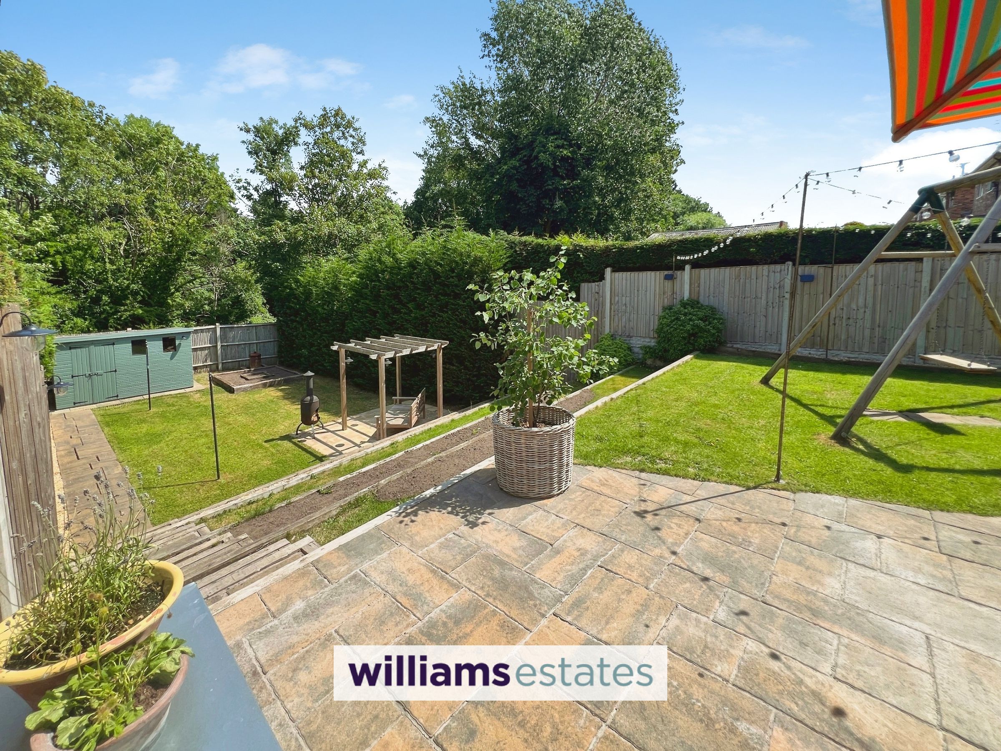
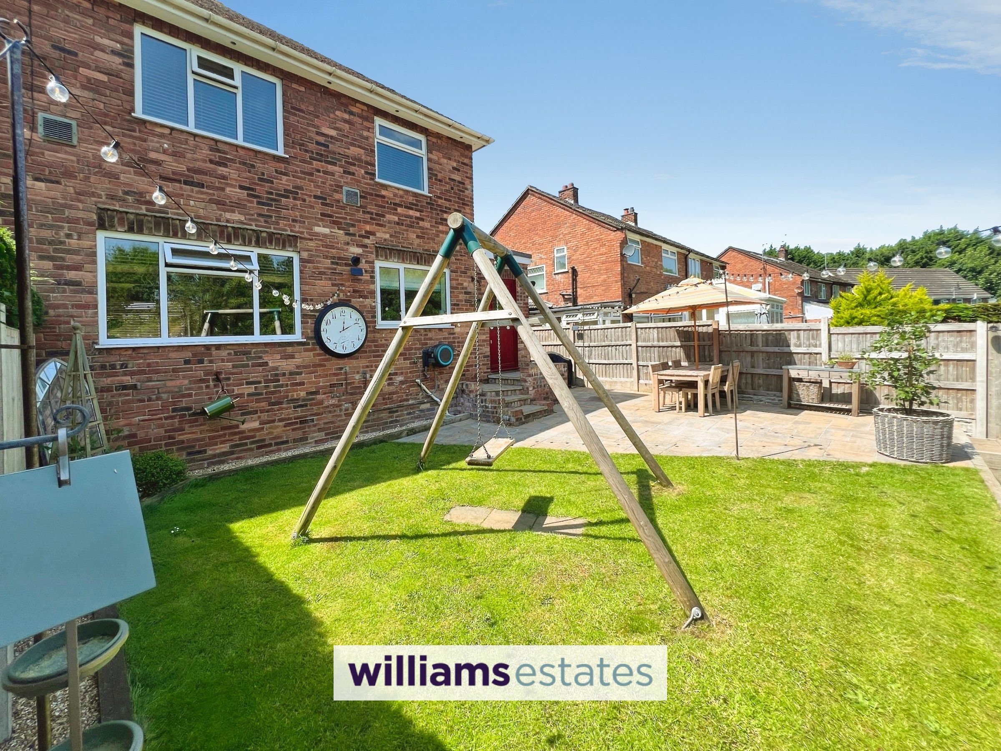
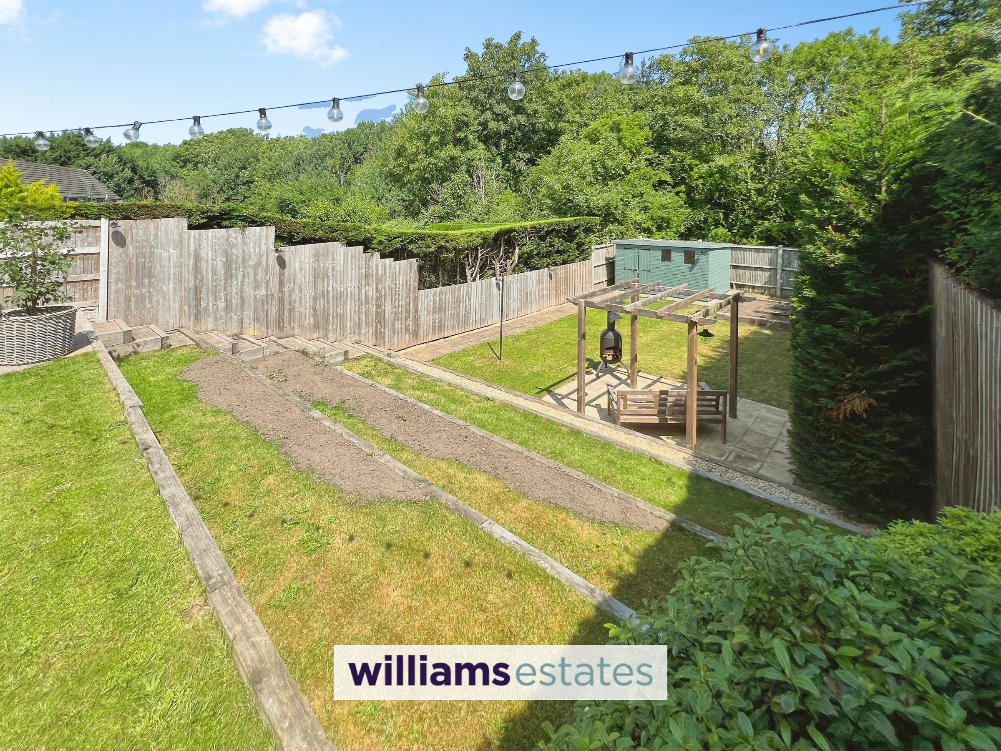
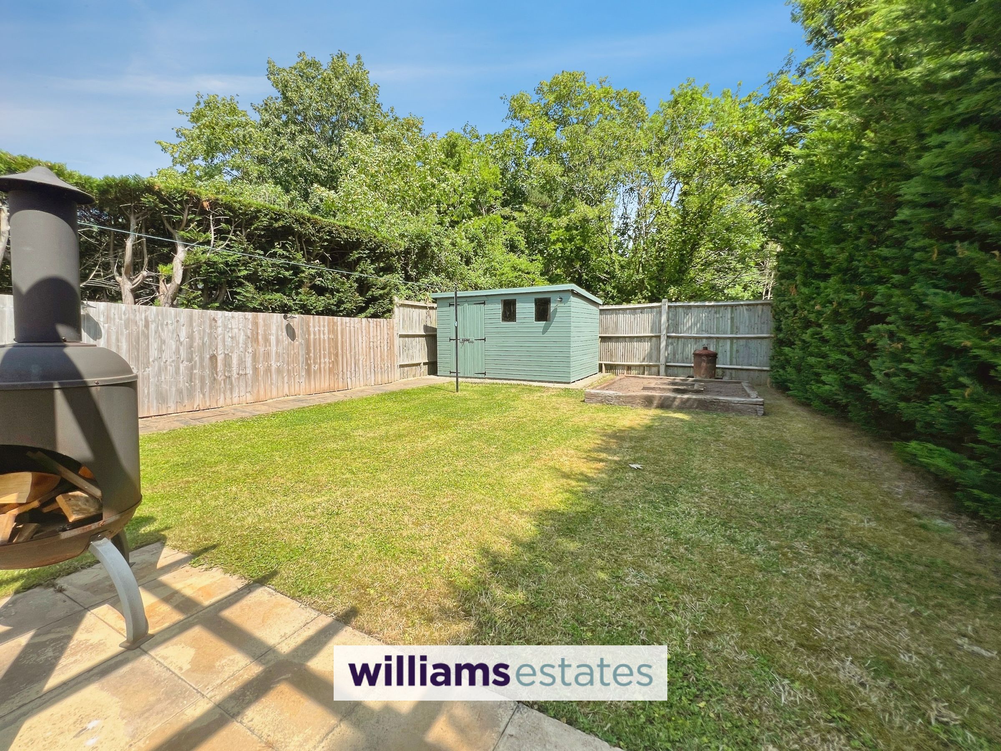
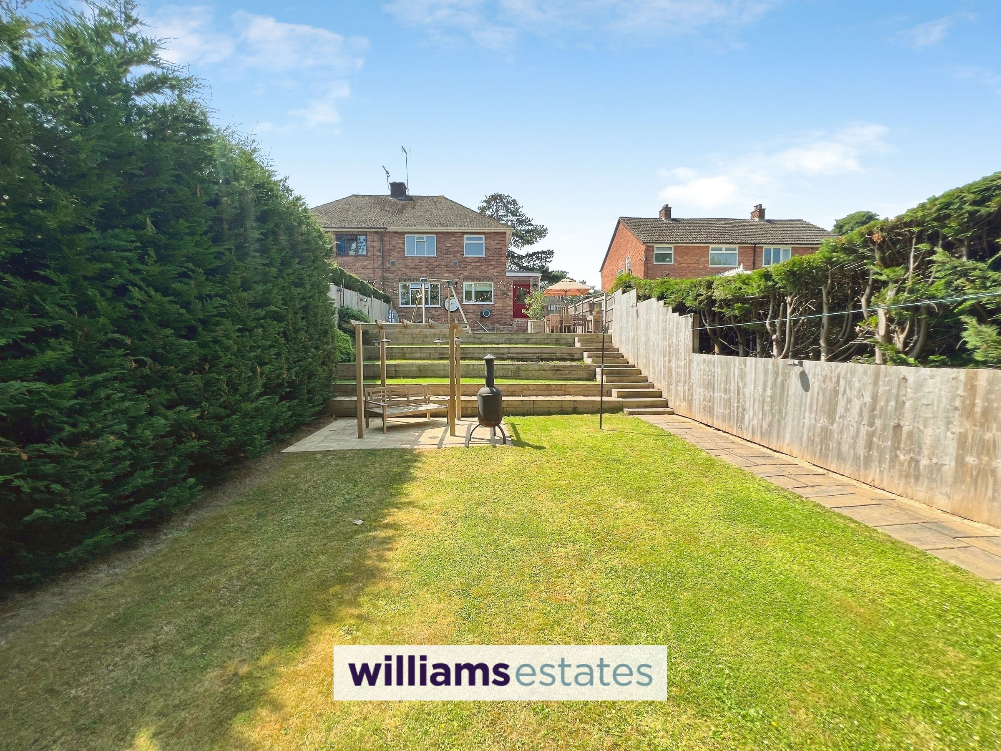
Spacious Three Tiered Garden to Rear
Excellent Transport Links
Close to Local Amenities and Schools
Available with No Onward Chain
Character Features
Potential to Extend Property
Fantastic Family Home
Parking for Multiple Vehicles
About this property
AVAILABLE WITH NO ONWARD CHAIN! Williams Estates are delighted to present this exceptional three-bedroom semi-detached home, ideally situated in a highly sought-after location close to a range of local amenities, including the college, excellent road networks, and the beautiful Wepre Park.
Lovingly renovated by the current owners, this impressive home combines contemporary style with charming character features, creating a welcoming and sophisticated living space. Every aspect of the renovation has been carefully considered and finished to an exceptional standard, resulting in a home that is both stylish and practical for modern family living.
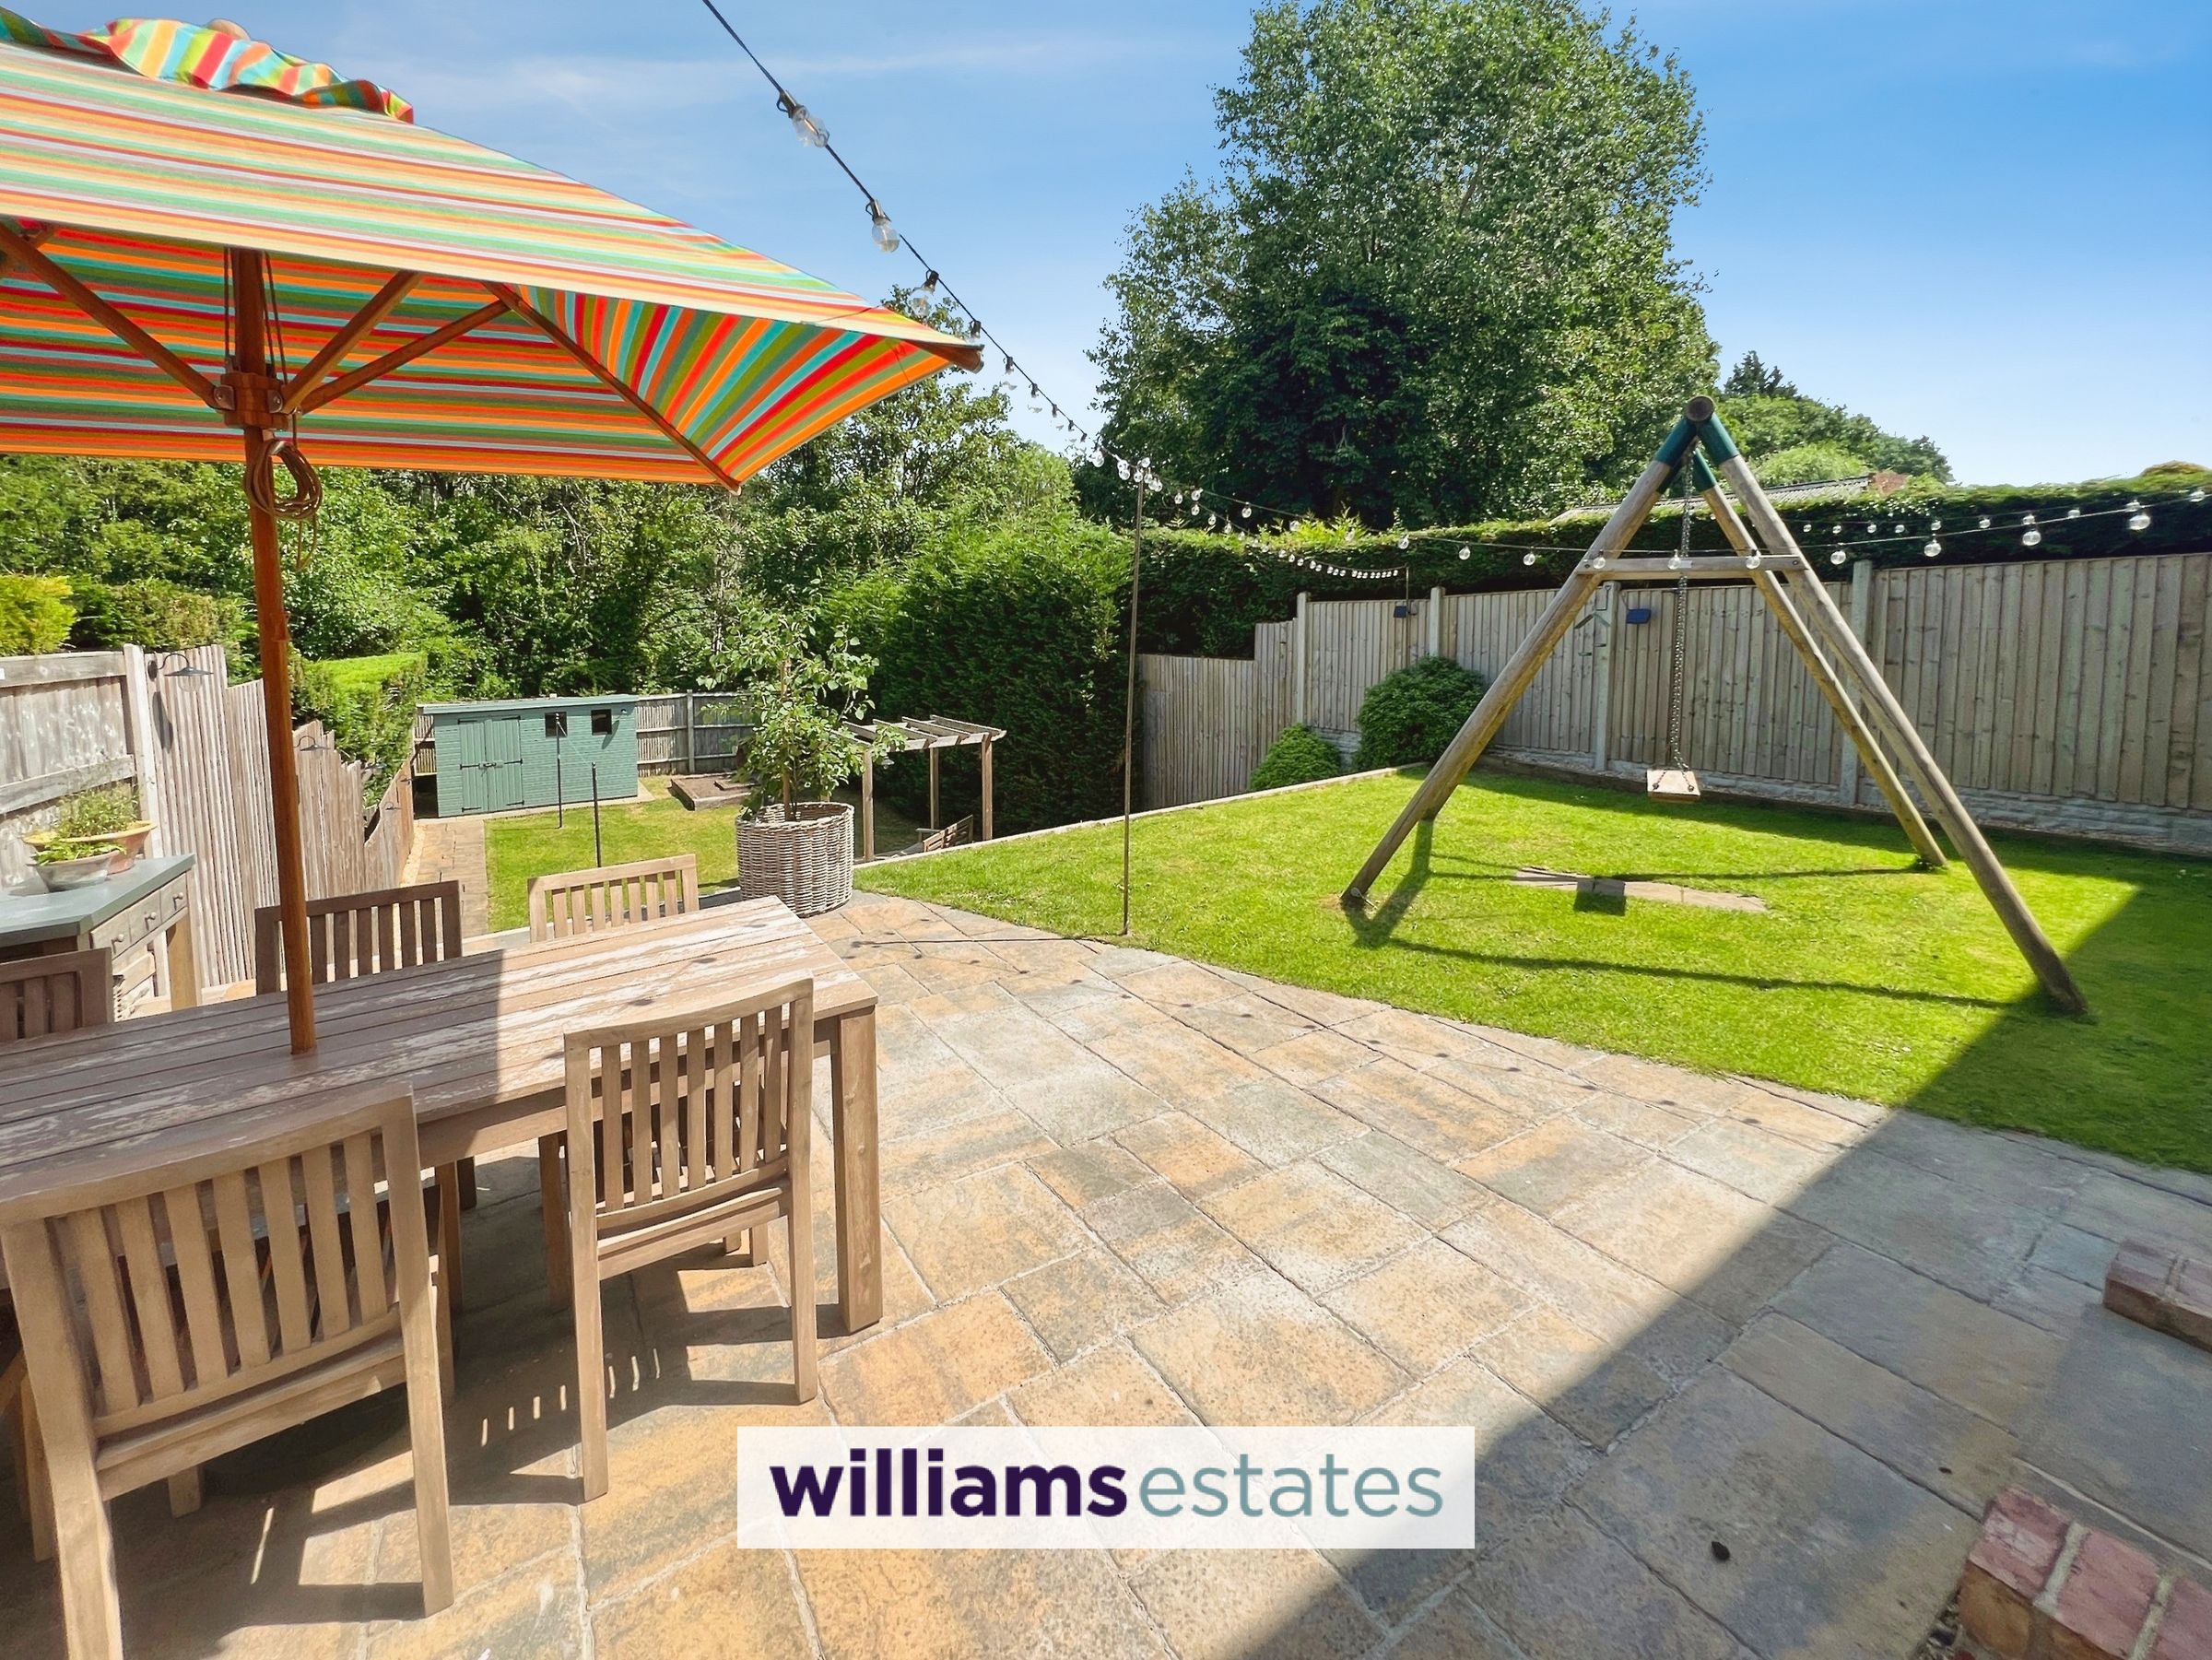
One of the property's standout features is the generous three-tiered rear garden, offering significantly more outdoor space than typically found with similar homes. Beautifully landscaped, the garden has been thoughtfully designed with a variety of seating and entertaining areas, making it the perfect setting for summer barbecues, family gatherings, or simply relaxing in peaceful surroundings.
This truly unique home offers an outstanding opportunity for families looking to enjoy modern living, generous outdoor space, and a convenient location.
In brief, the accommodation comprises an entrance hallway with under-stairs storage, a spacious open-plan living and dining room, and a recently fitted Wren kitchen to the ground floor. To the first floor are three well-proportioned double bedrooms and a contemporary family bathroom.
Externally, the property benefits from an extensive driveway providing ample off-road parking for multiple vehicles, extending towards the rear of the property and leading to the impressive landscaped garden.
Situated in the ever-popular area of Connah's Quay, the property is within easy reach of a wide range of shops, highly regarded primary schools including Wepre CP, Golftyn Primary and Ewloe Green CP, secondary schools, and excellent recreational facilities. The location also offers superb transport links to Chester, Deeside and the North West, with convenient access to the A55, Flint Bridge, and major motorway networks including the M53, M56 and M6.
Key details
Broadband: up to 1800mbps
1001ft2 floor area
5091ft2 plot size
Freehold
Council tax band C
Additional information
Near the property
Rooms and dimensions
Entrance Hall
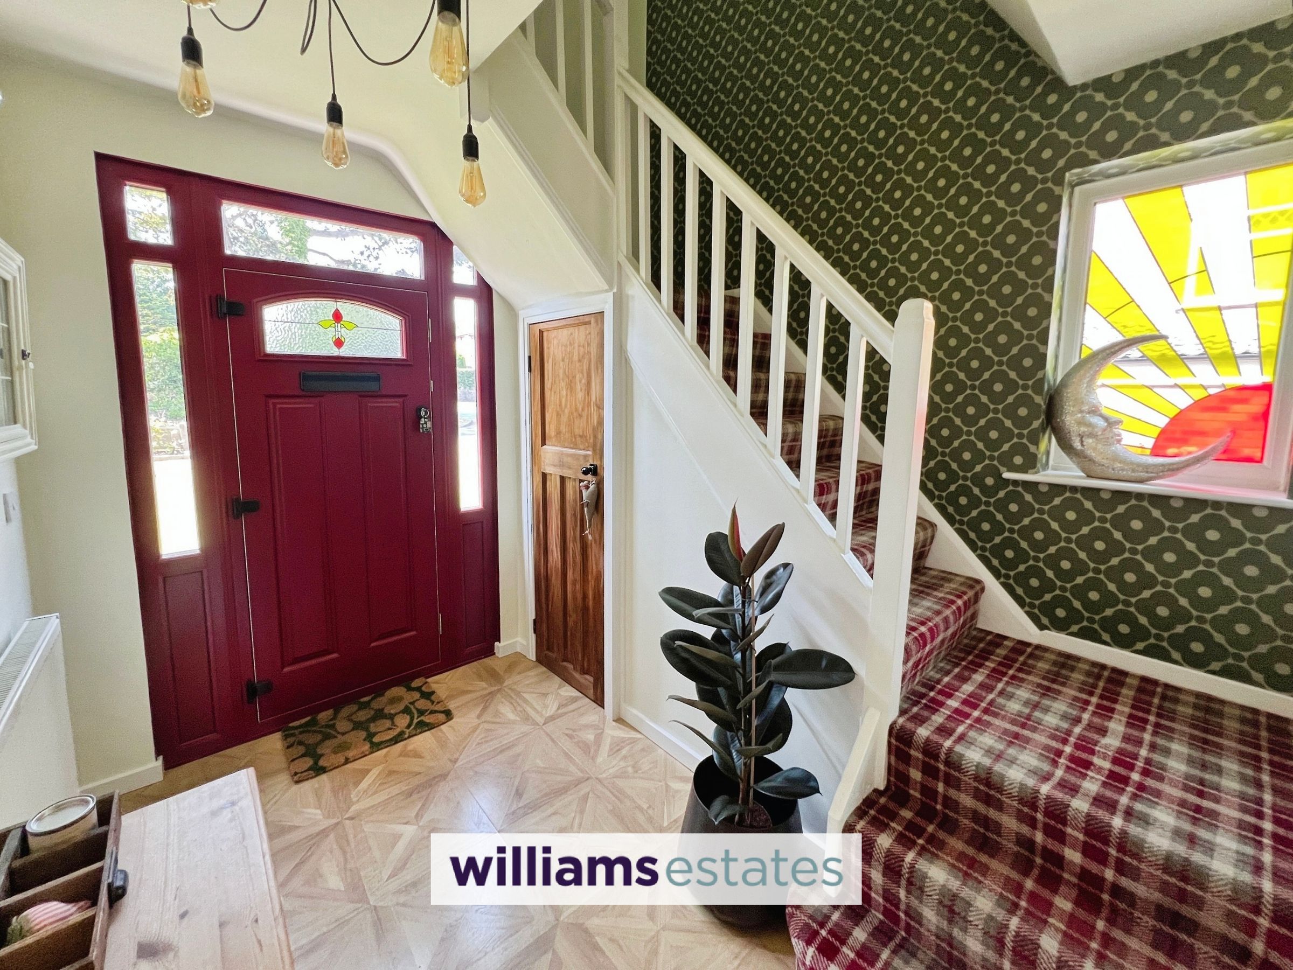
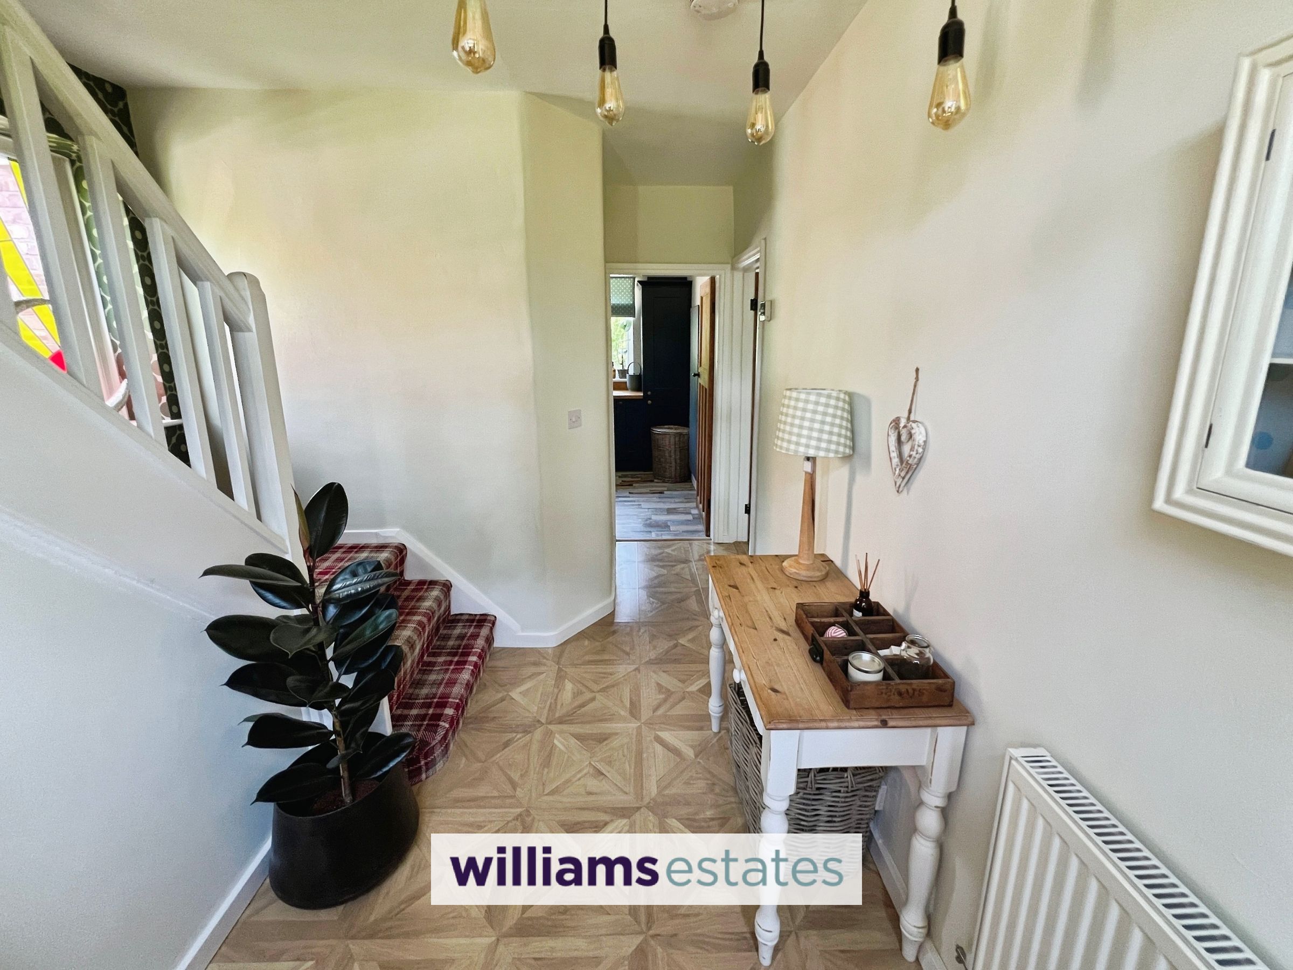
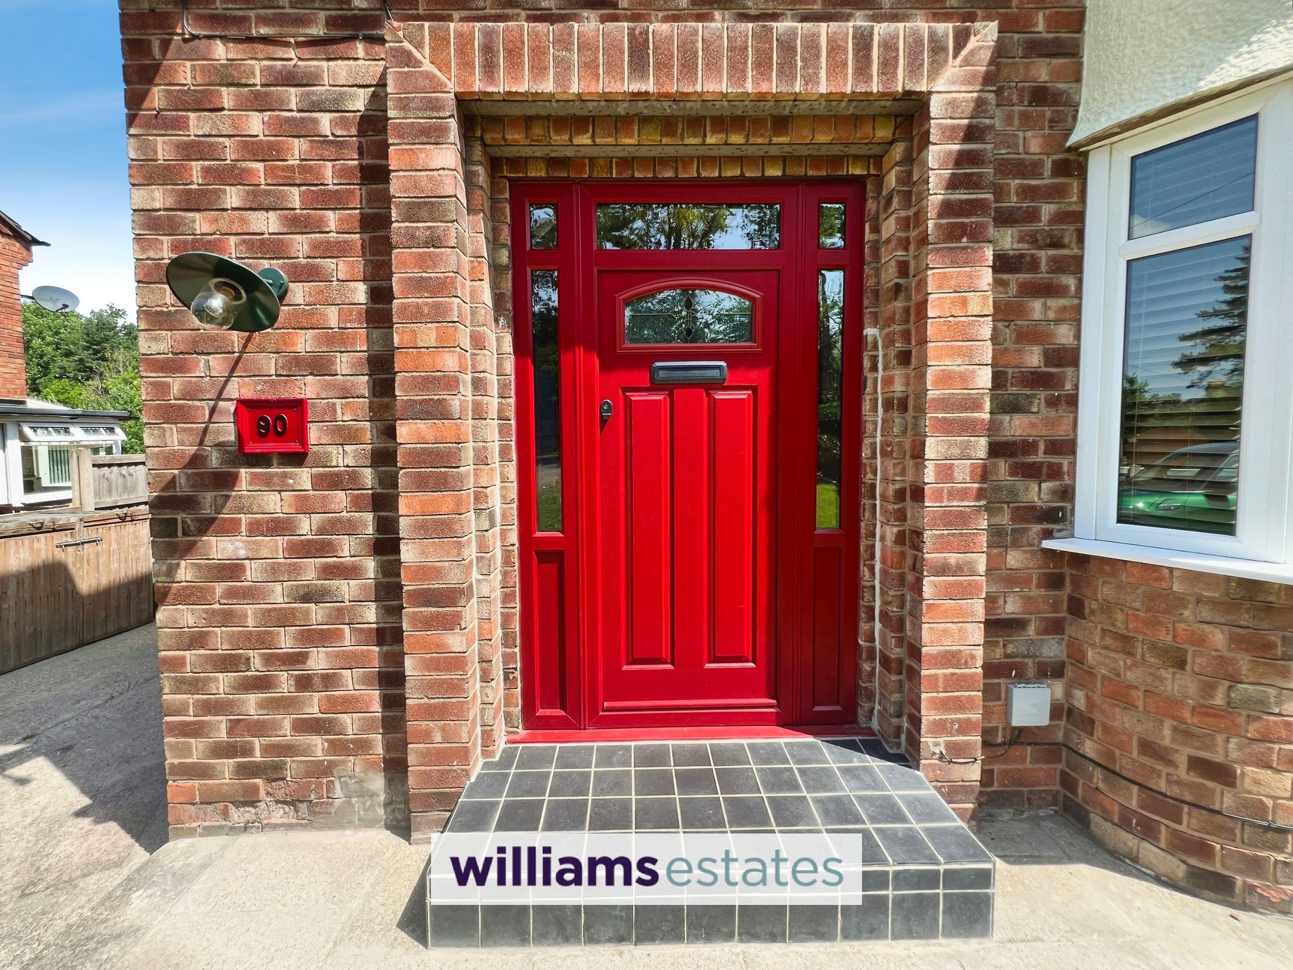
Entrance Hallway - The property welcomes you through a stylish double-glazed composite front door, complemented by frosted side panels that allow natural light to fill the space while maintaining privacy. Stepping inside, you are greeted by an expansive hallway featuring elegant parquet flooring that adds warmth and character to the home. A sweeping turn-case staircase leads to the first floor, with a practical understairs storage cupboard, ideal for keeping the area clutter-free. A double-glazed window on the side elevation enhances the brightness of the space. The hall is finished with a radiator, multiple power points, and original-style doors leading to the adjacent rooms, preserving the property's classic charm.
Open Plan Lounge / Dining Room
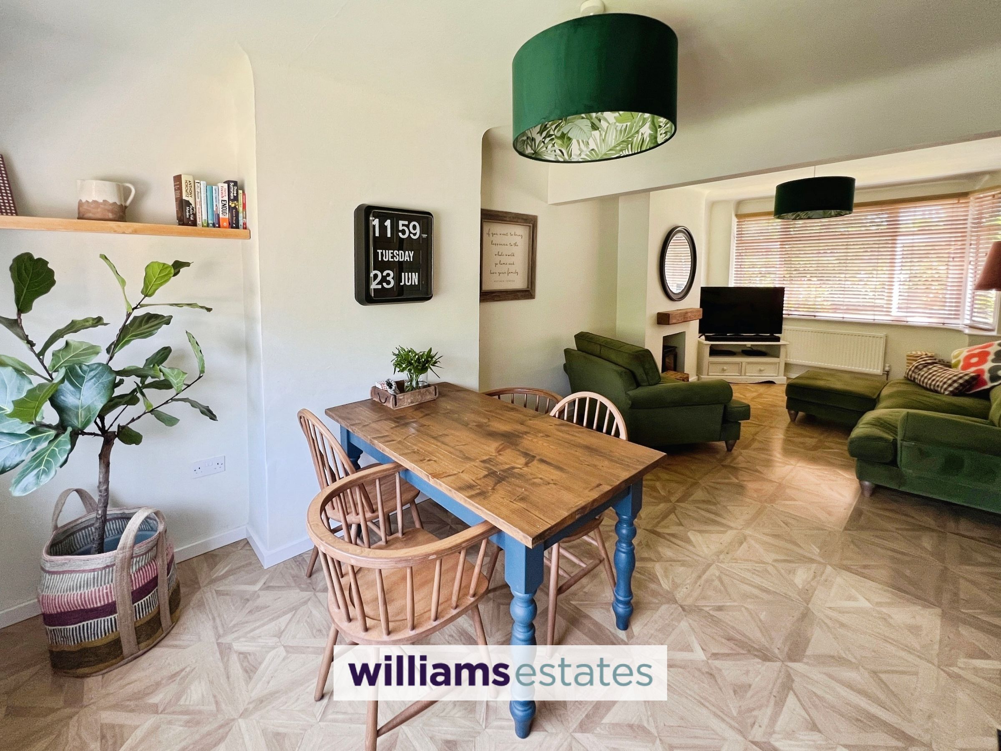
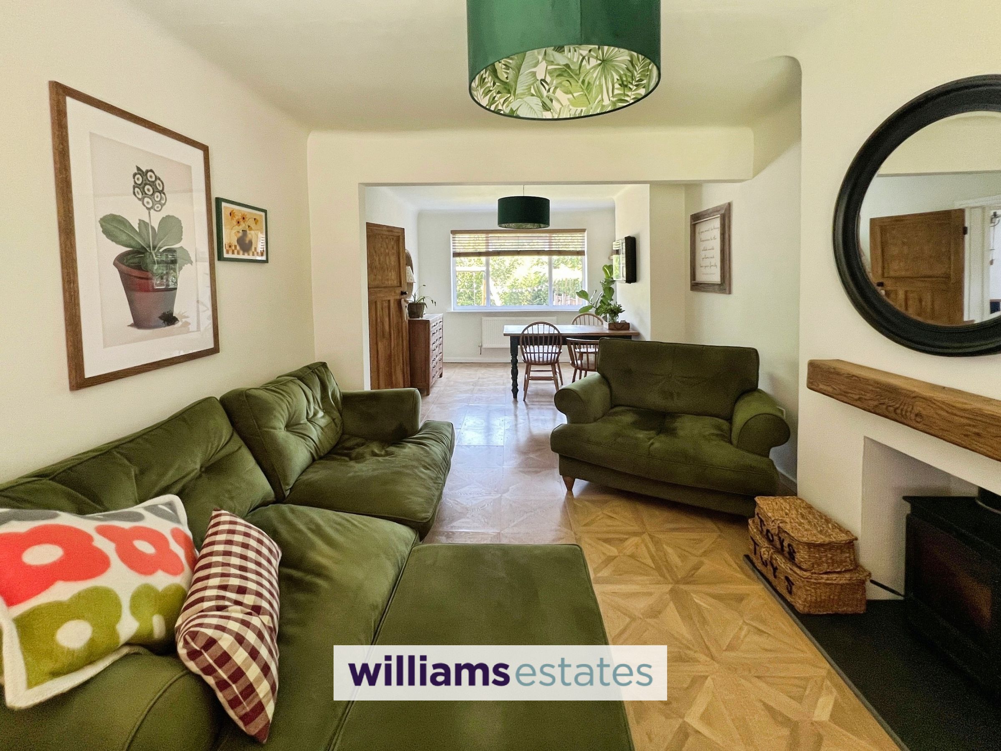
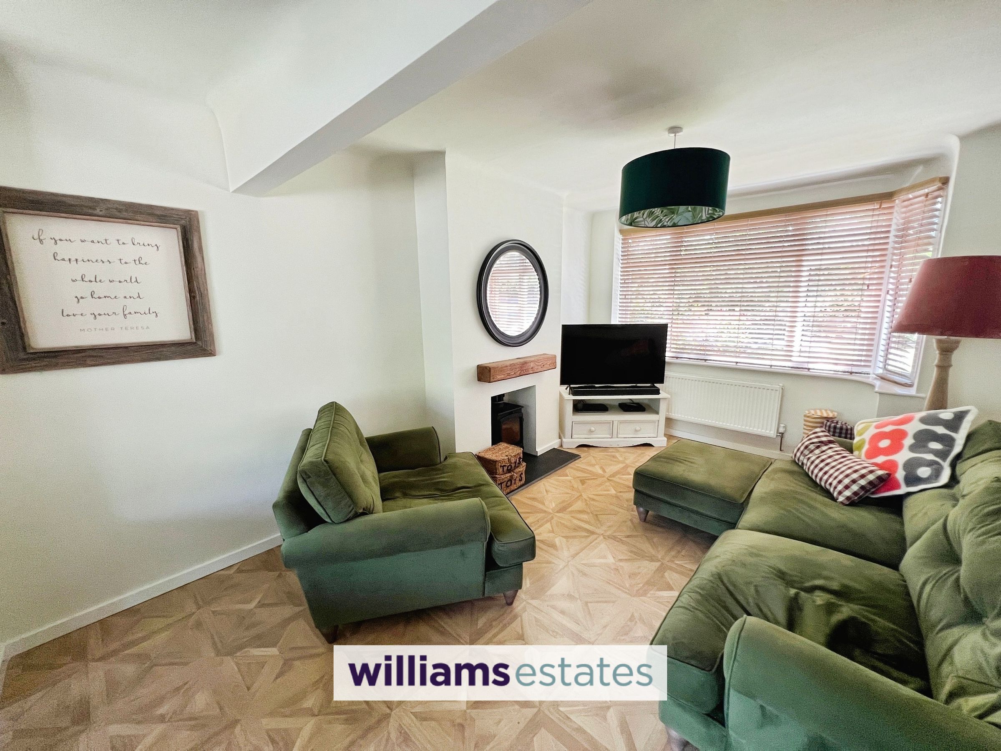
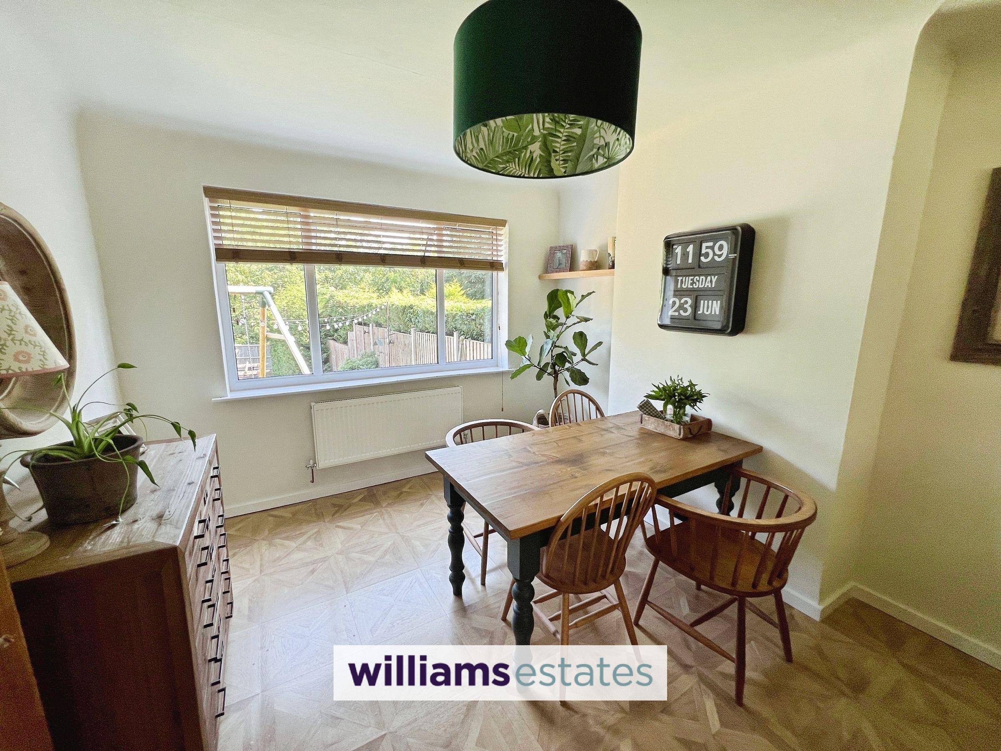
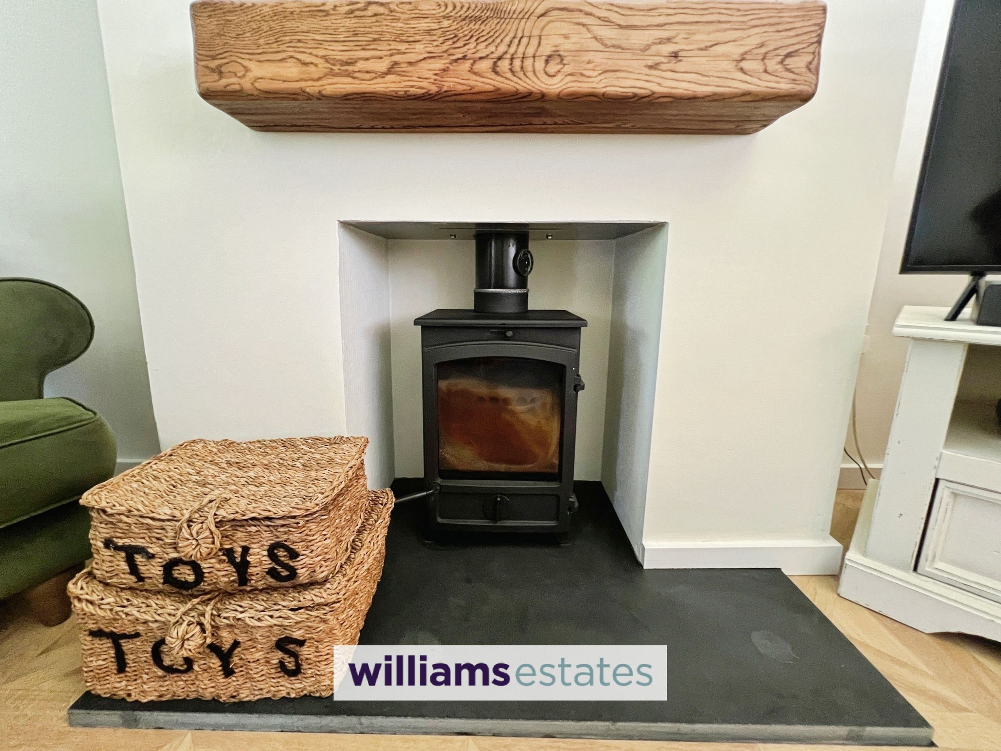
This generously proportioned reception room offers excellent space for both seating and dining, creating a versatile open-plan layout perfect for modern family living. Flooded with natural light from a large double-glazed bay window to the front and a further window overlooking the rear, the room feels bright and inviting throughout. Both the lounge and dining areas feature attractive cast iron fireplaces, adding charm and character as striking focal points. Wood-effect laminate flooring extends seamlessly across the room, complemented by double-panel radiators, TV points, and multiple power sockets for everyday comfort and practicality.
Kitchen
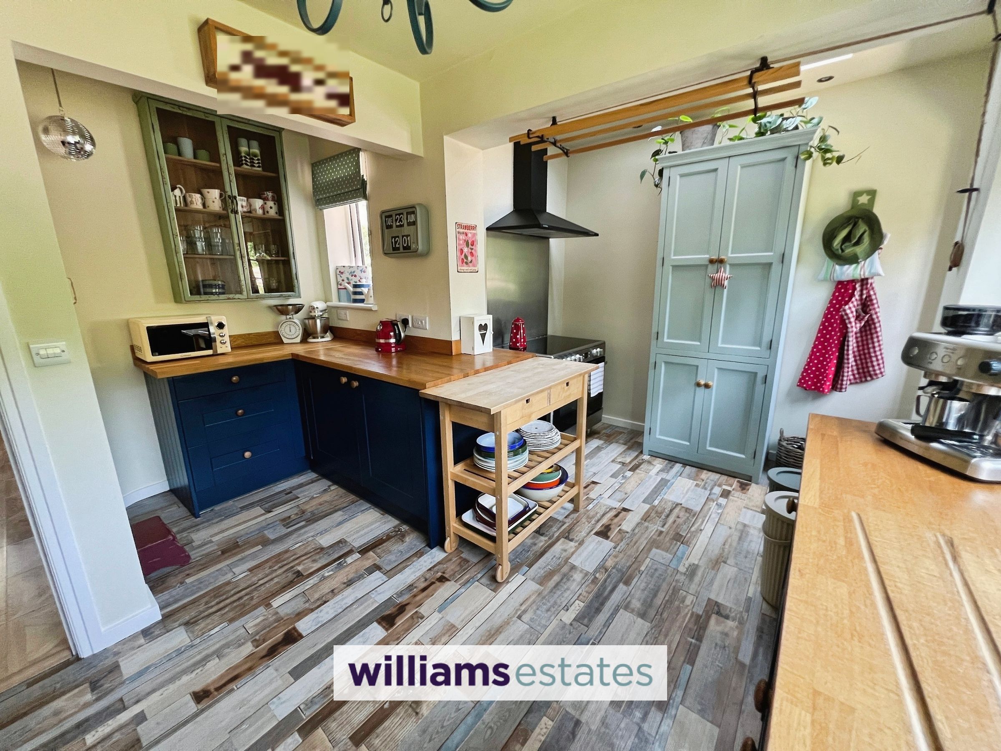
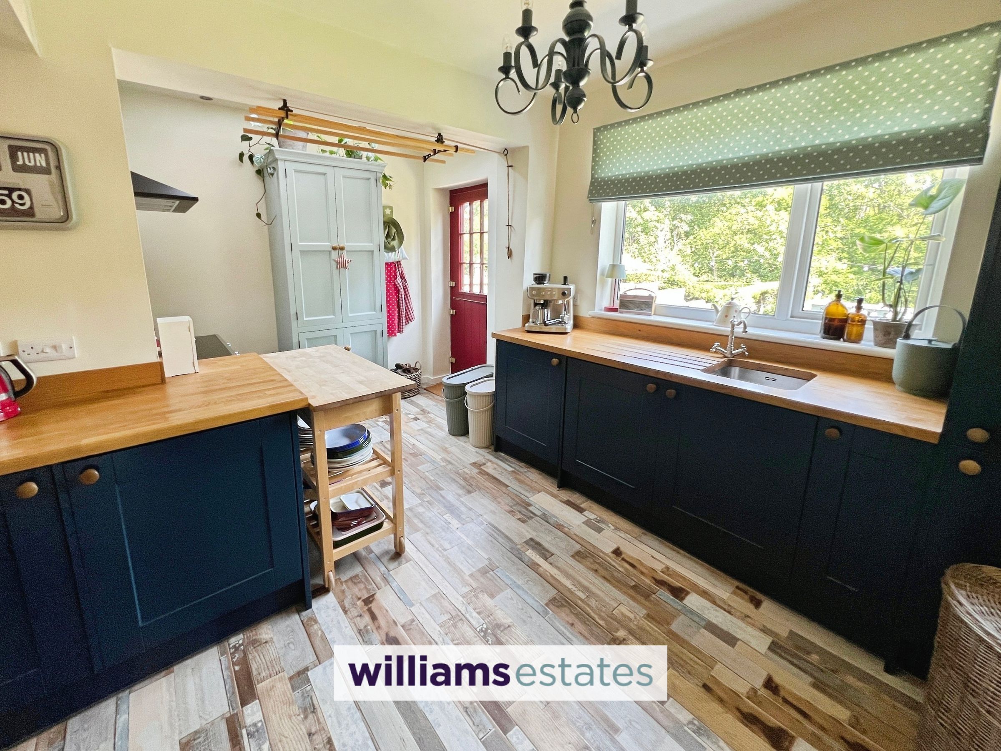
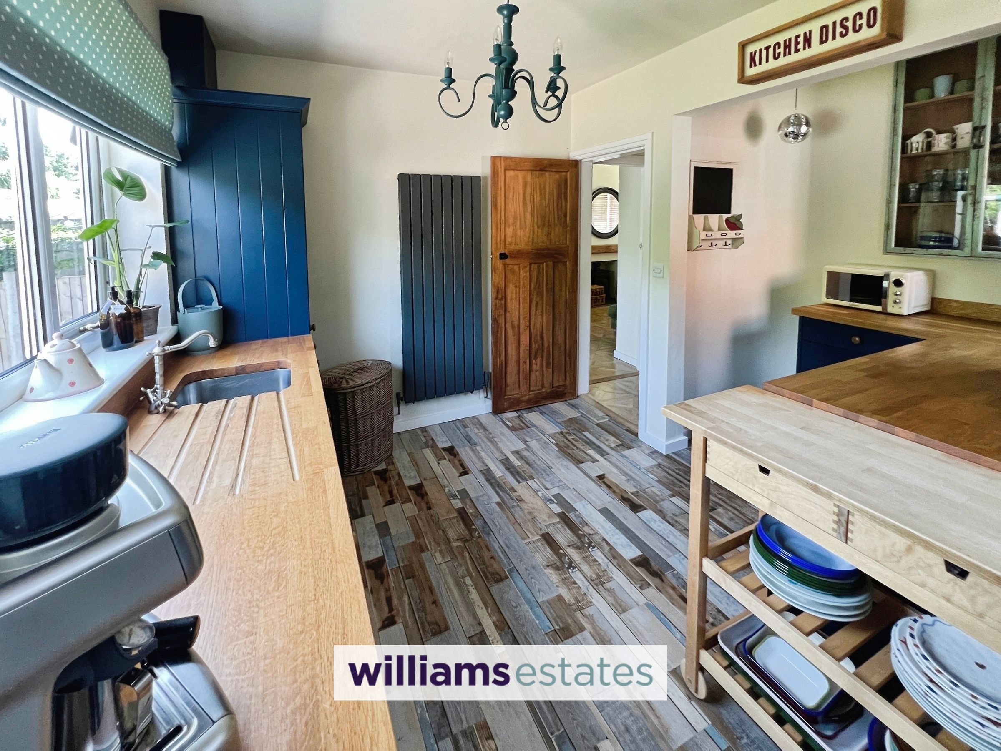
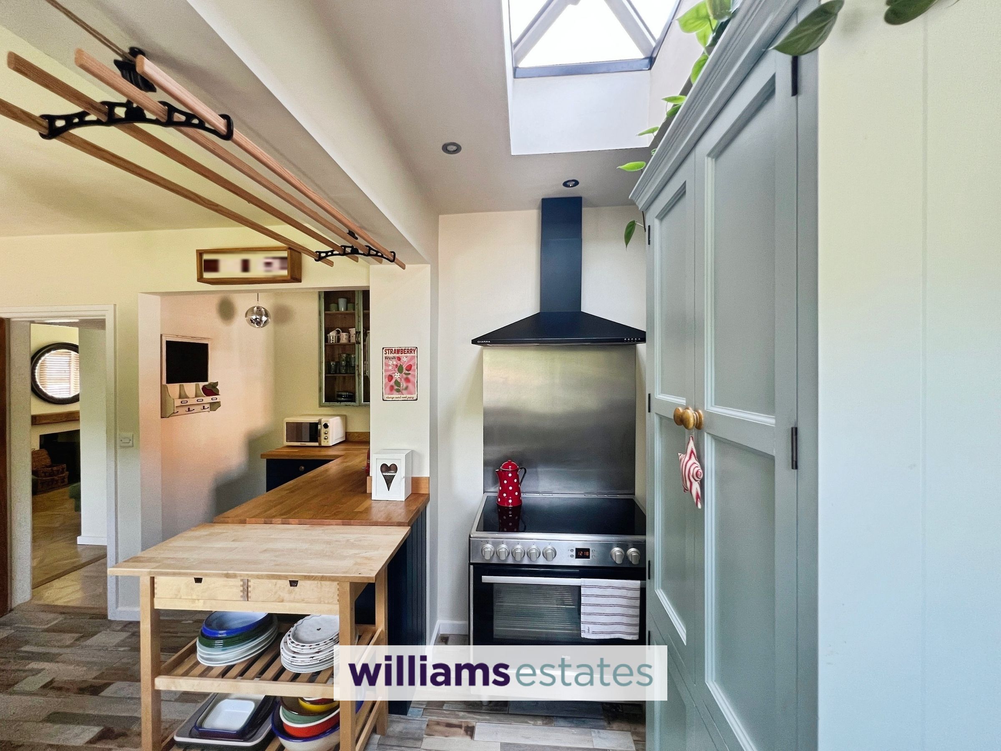
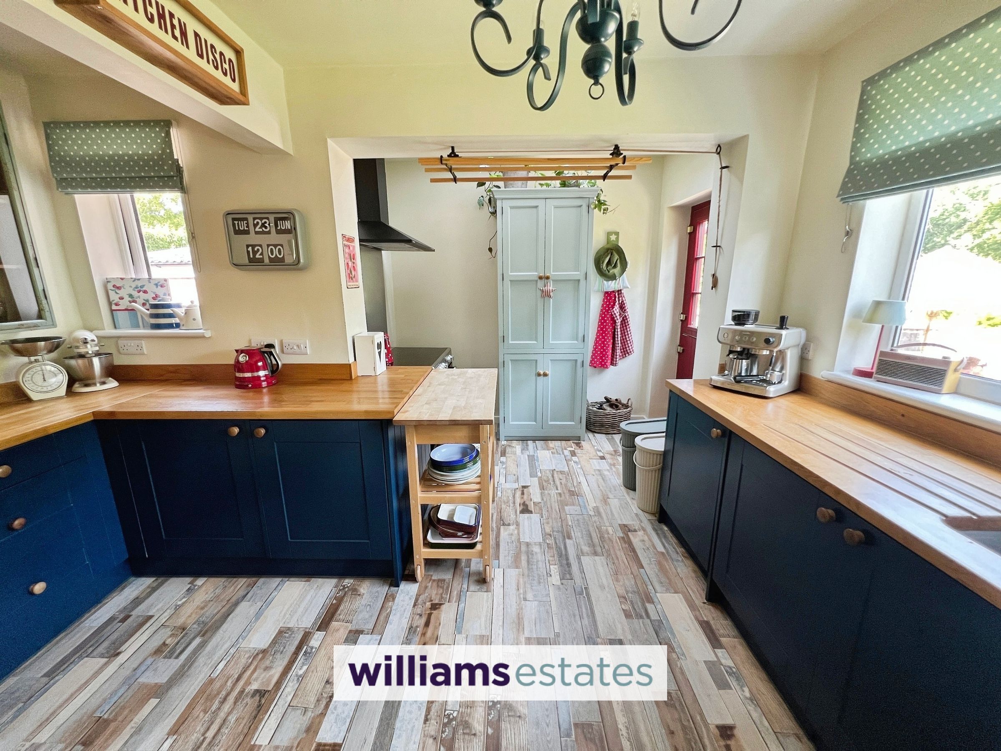
The recently fitted kitchen is finished to a high standard, offering an extensive range of wall and base units with integrated drawers and cupboards, complemented by matching upstands and solid wood worktops. An inset sink with a traditional cottage-style mixer tap adds character, while integrated appliances include a fridge/freezer, washing machine, and tumble dryer. There is also space for a range-style cooker, perfectly positioned beneath a striking glazed lantern roof that fills the room with natural light. Further features include an anthracite vertical designer radiator, multiple power points, double-glazed windows to the side and rear elevations, and a composite stable door providing direct access to the rear garden.
Landing
Bright and welcoming, the landing benefits from a double-glazed side window that allows plenty of natural light to flow through the space. There is access to the loft for additional storage, while original-style internal doors lead to the first-floor rooms, enhancing the home's character and period charm.
Bedroom 1
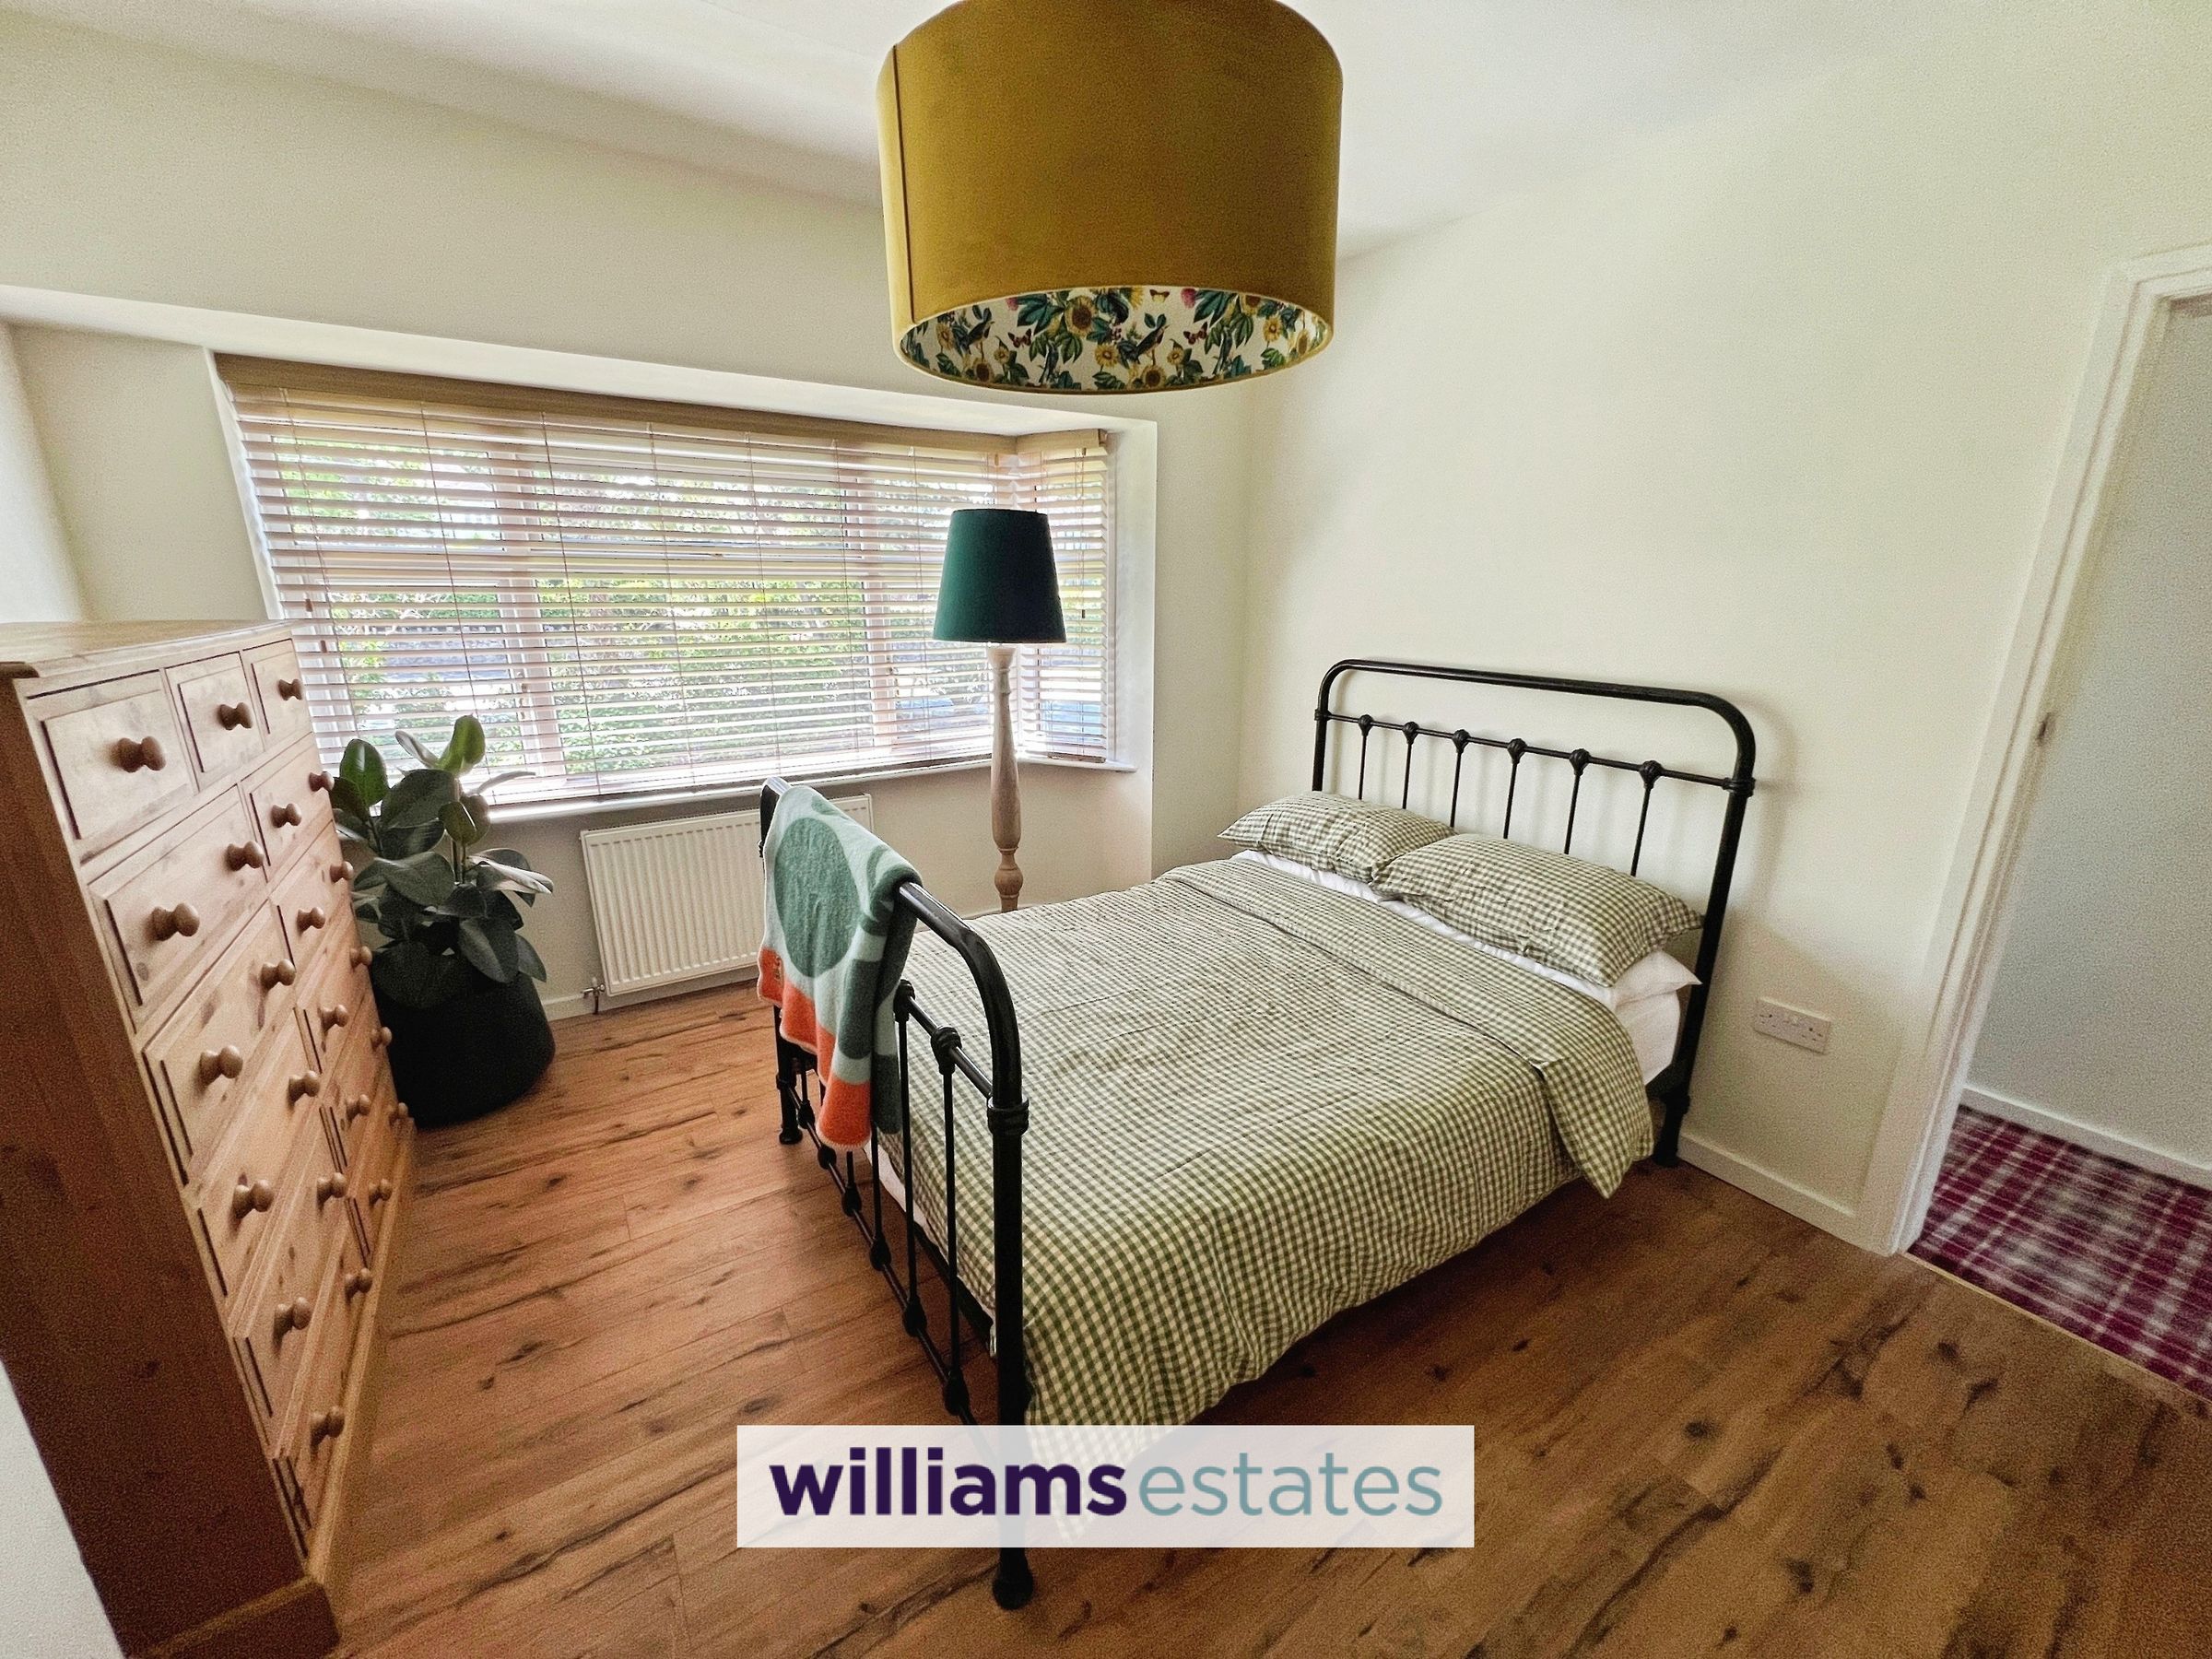
A generously proportioned double bedroom featuring a large double-glazed bay window to the front elevation, allowing an abundance of natural light to fill the room. Finished with wood-effect laminate flooring, the room also benefits from a radiator and multiple power points, creating a comfortable and inviting space.
Bedroom 2
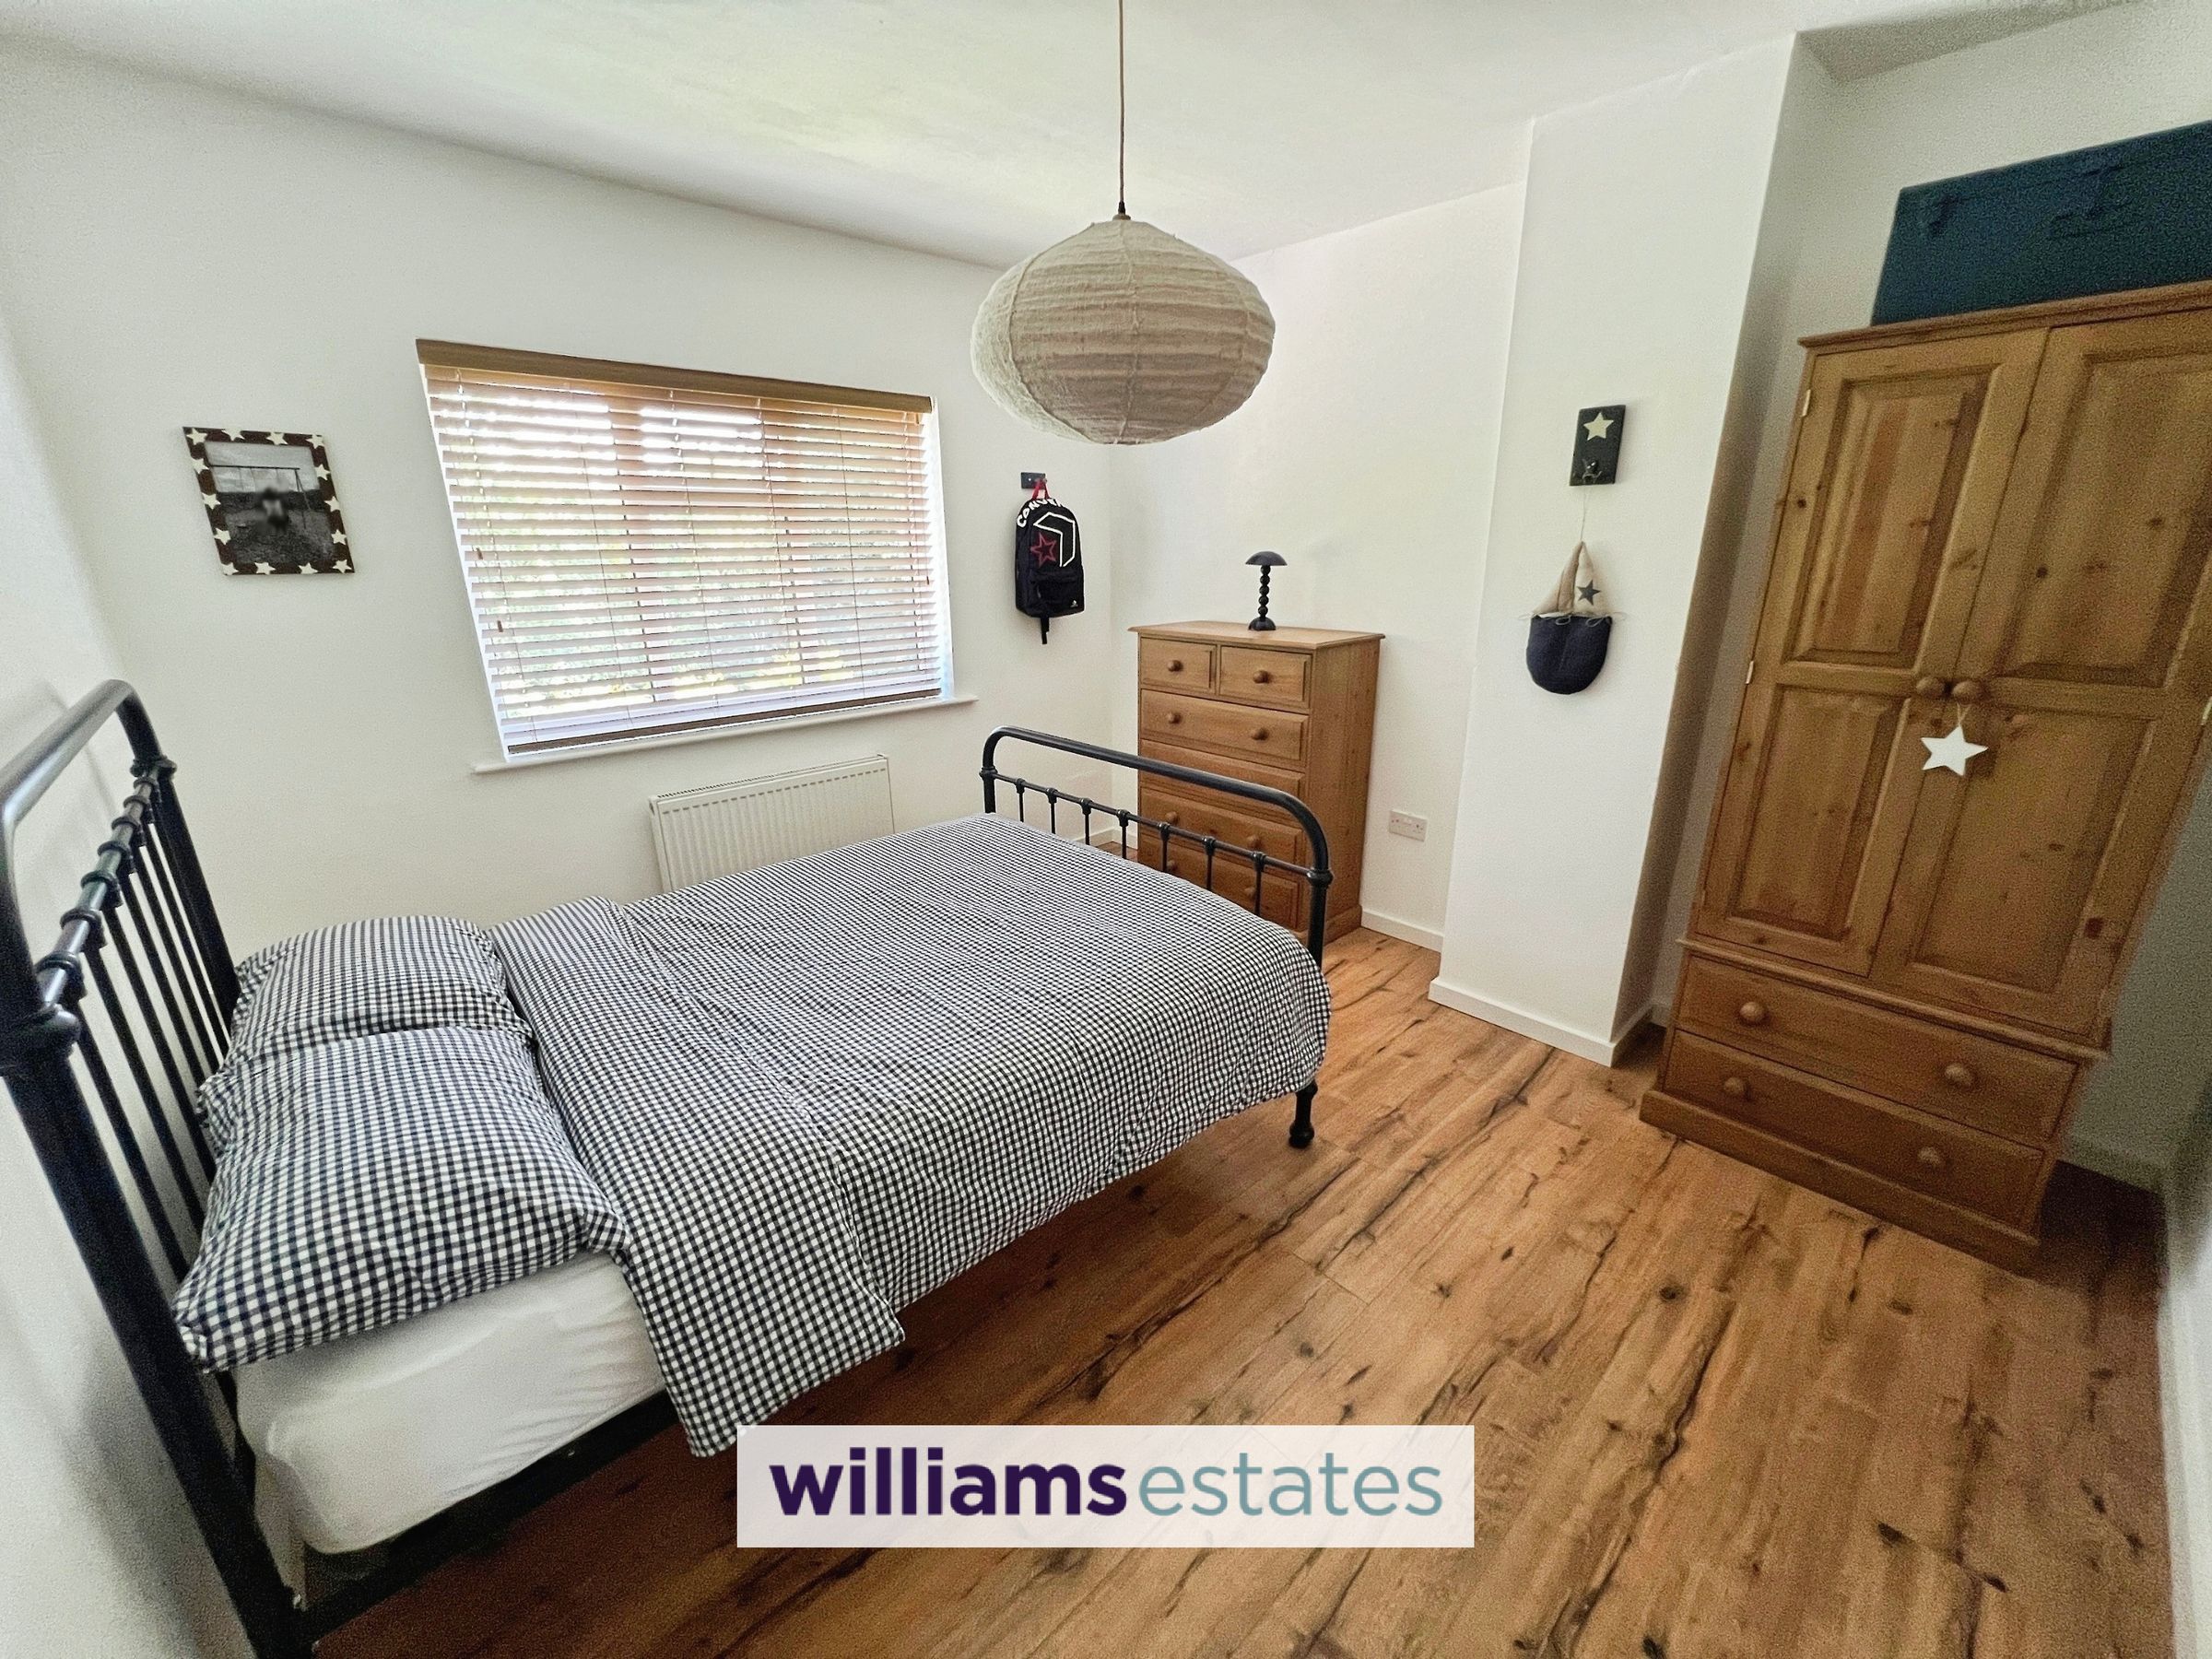
A further well-proportioned double bedroom enjoying a pleasant outlook over the rear garden and mature trees beyond through a double-glazed window to the rear elevation. The room is finished with wood-effect laminate flooring and benefits from a radiator and multiple power points, providing a bright and comfortable retreat.
Bedroom 3
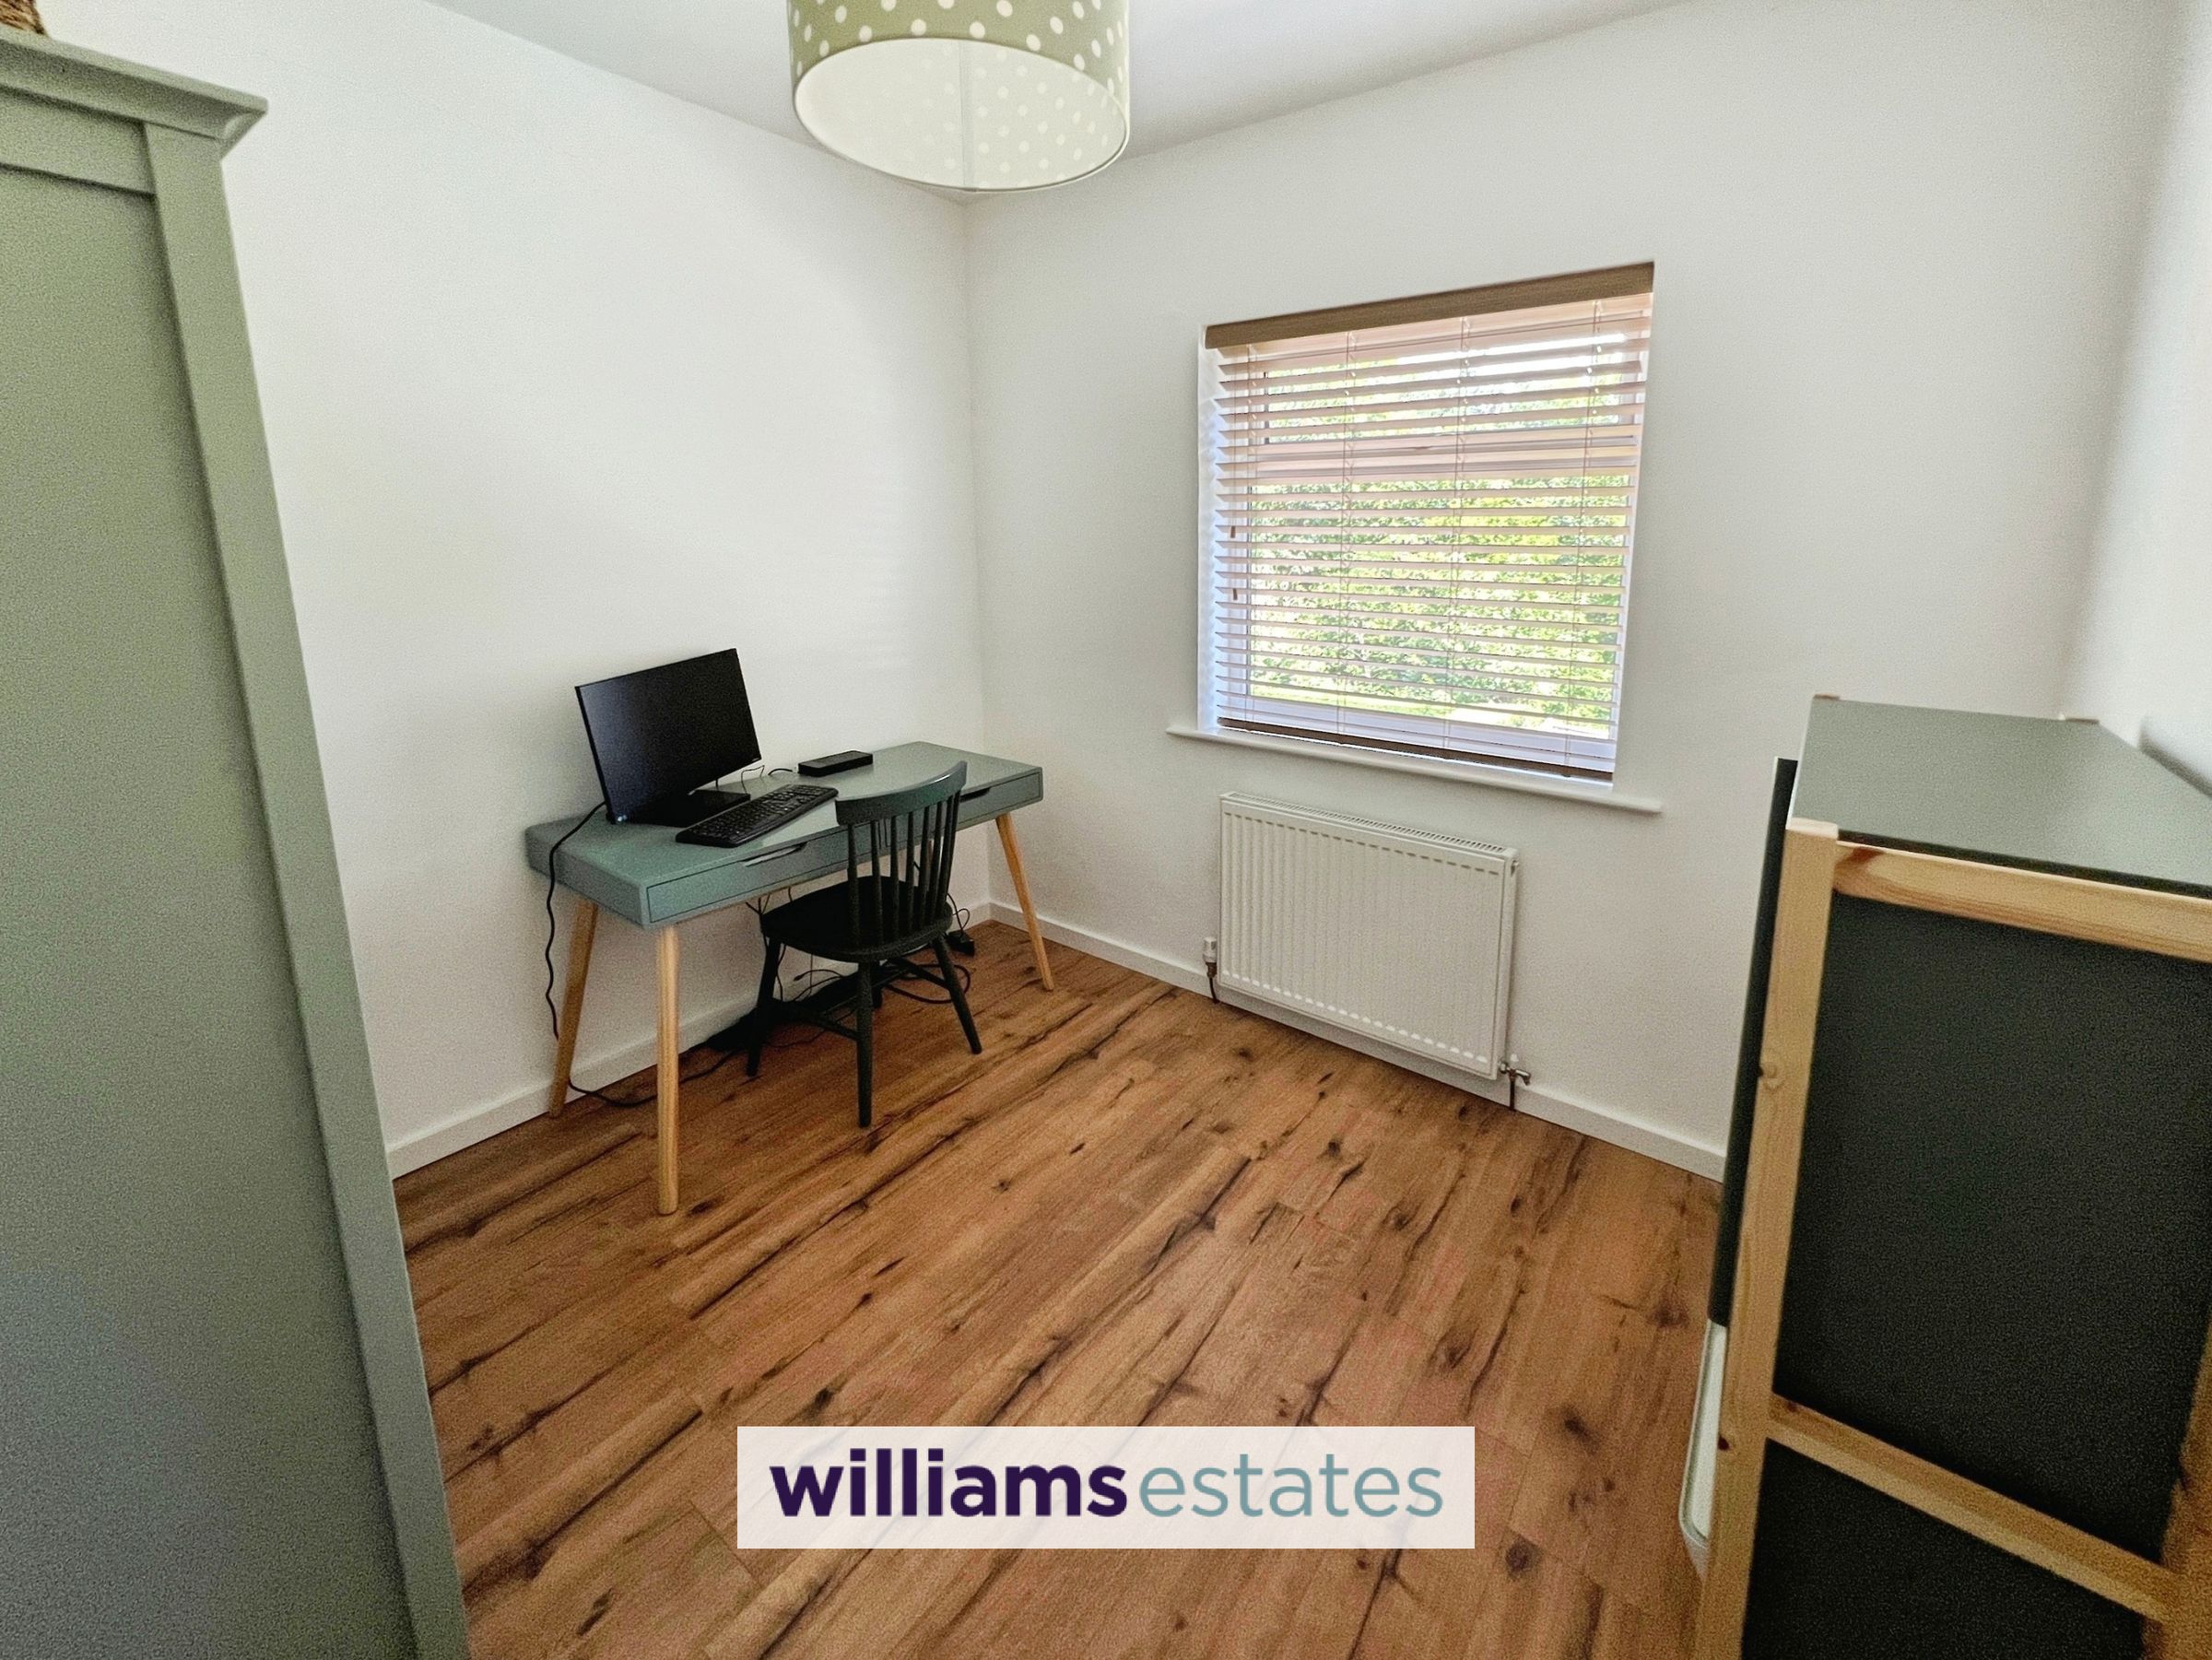
Currently arranged as a home office, this versatile room is generously sized to accommodate a double bed, making it ideal as a guest bedroom or additional family bedroom. A double-glazed window to the rear elevation enjoys attractive views over the rear garden and mature trees beyond, creating a pleasant and peaceful outlook. The room is finished with wood-effect laminate flooring and also benefits from a radiator and multiple power points.
Family Bathroom
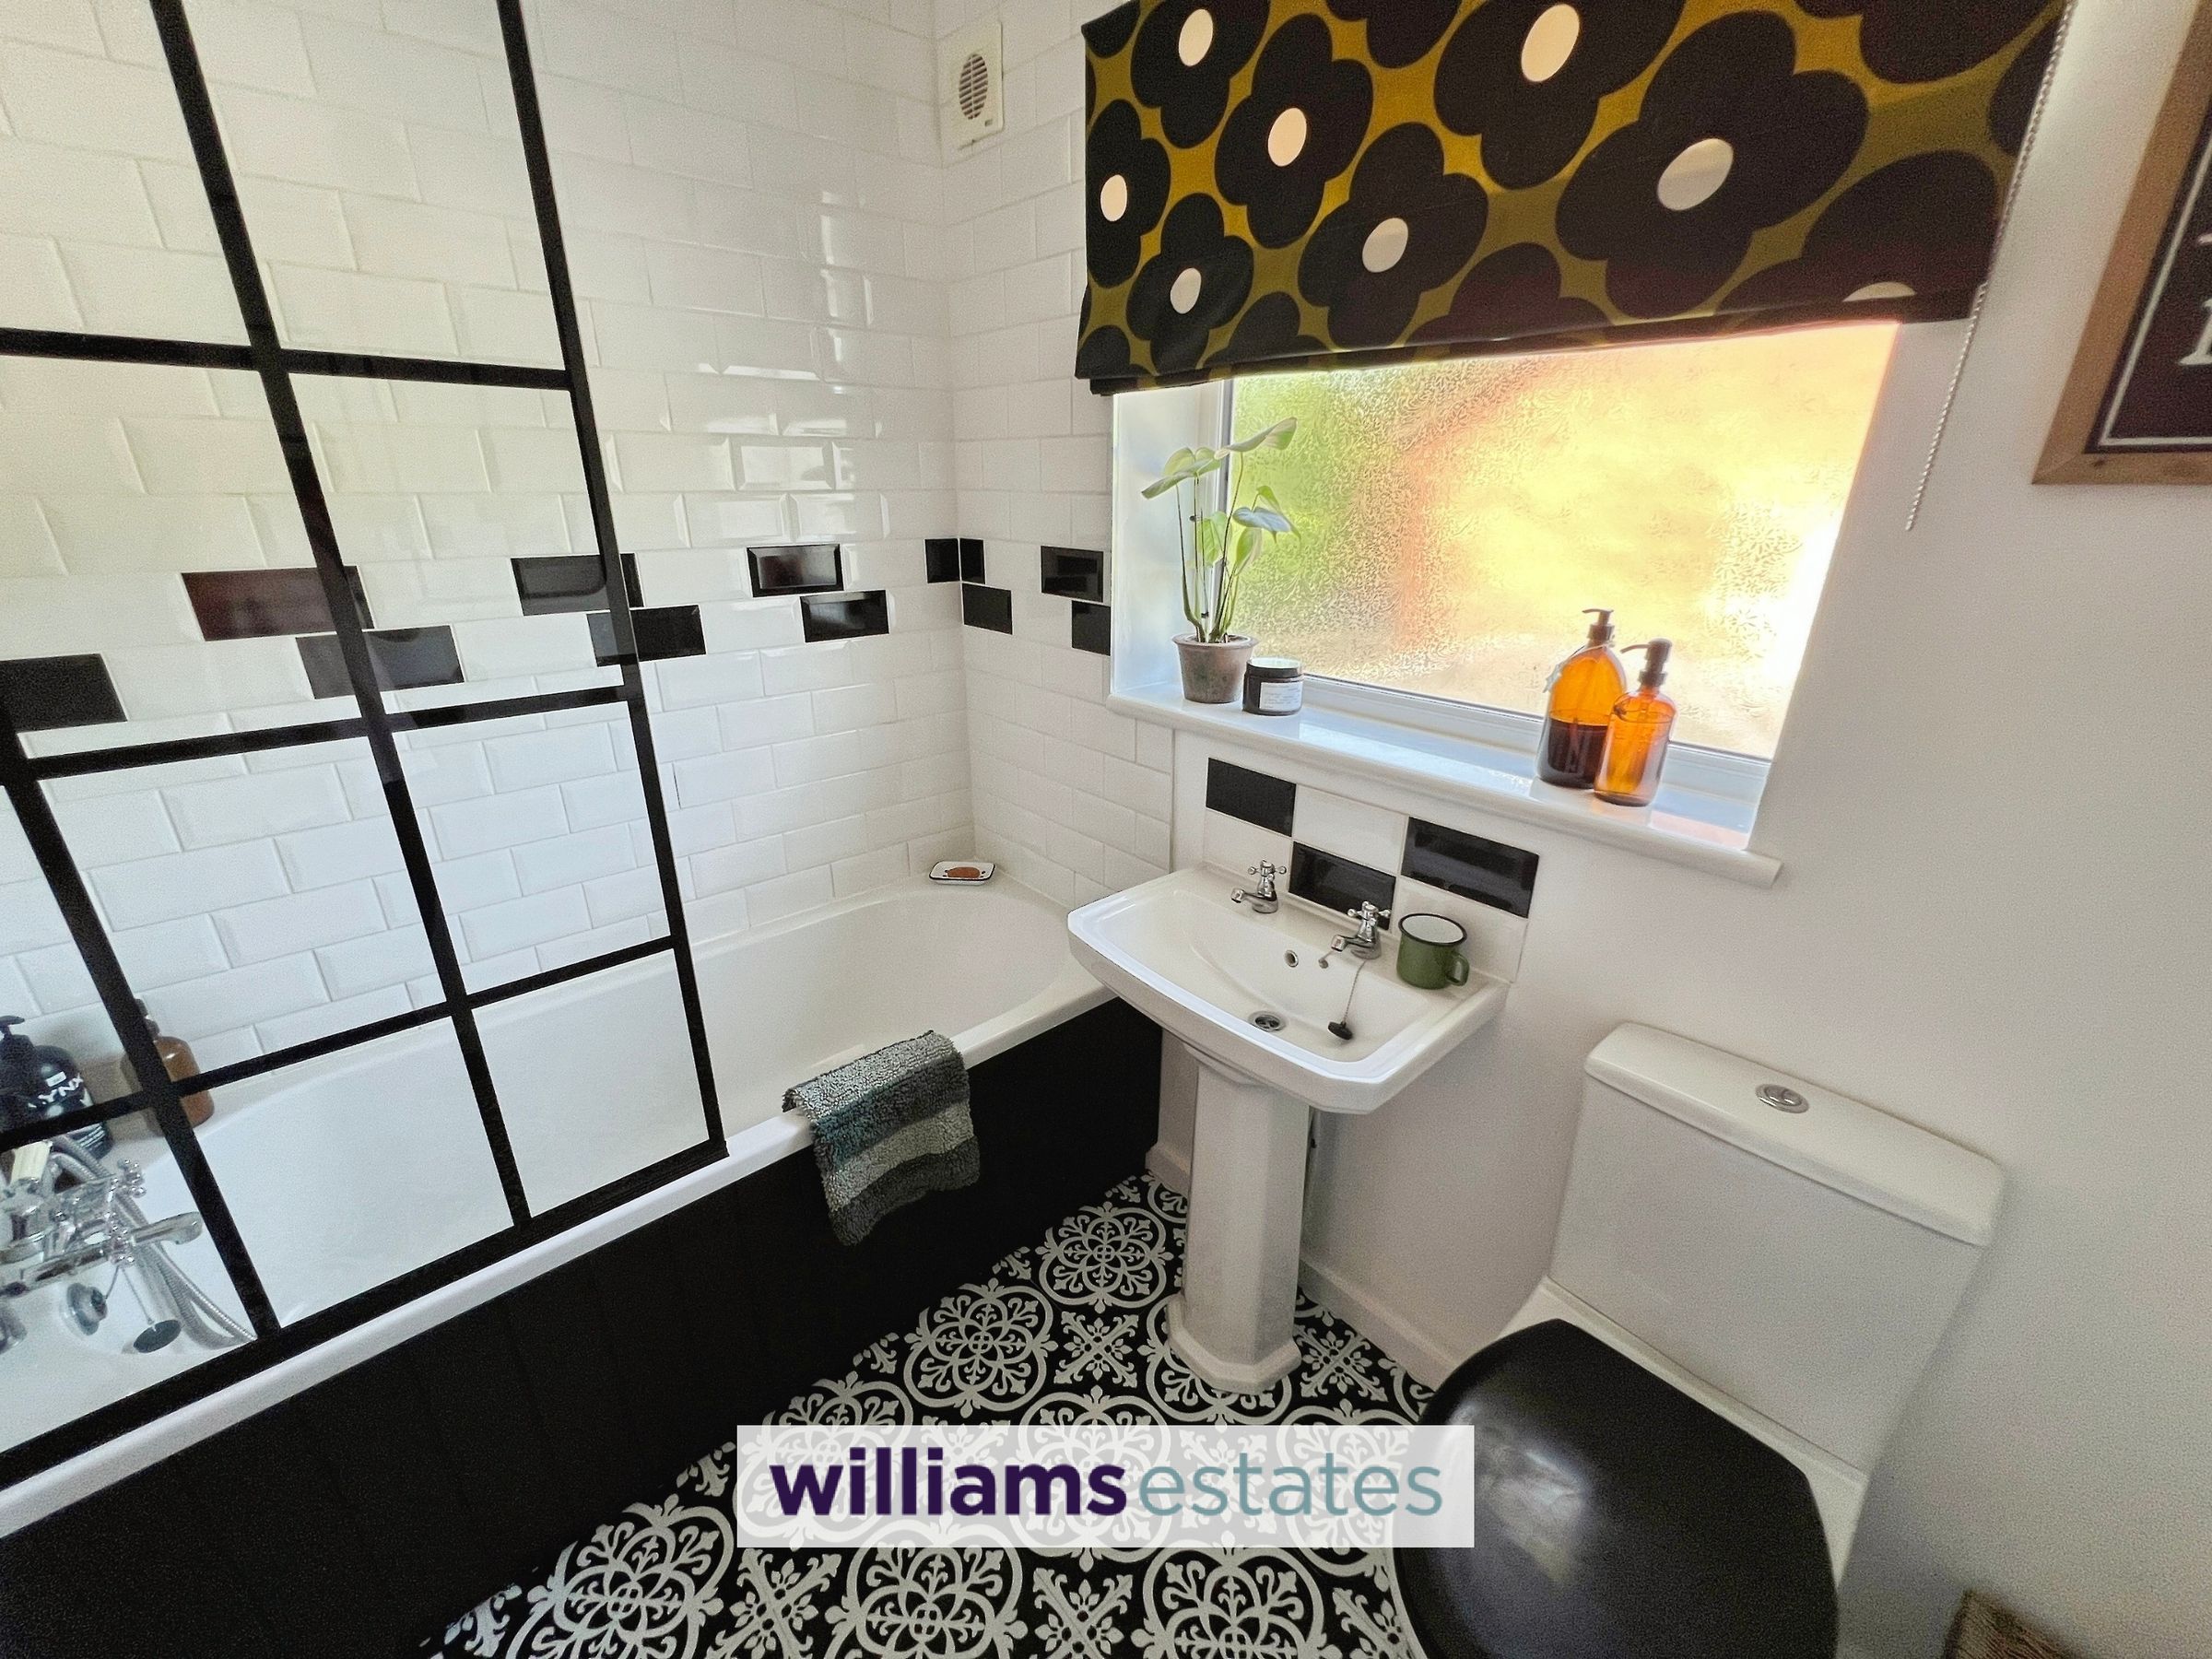
The family bathroom is appointed with a contemporary three-piece suite comprising a panelled bath with mixer taps, a glazed shower screen, handheld shower attachment, and wall-mounted rainfall-style shower above. A pedestal wash hand basin and low-level WC complete the suite, while partial wall tiling adds a smart, modern finish. The room also benefits from a radiator and a double-glazed frosted window to the side elevation, providing natural light whilst maintaining privacy.
Properties you may like







Williams Updates
Williams Estates Direct Limited (Trading as Williams Estates, Company No. 10327940)
Williams Lettings Limited (Trading as Williams Lettings, Company No. 10325497) are registered in England and Wales.
Registered Office: 102 Bowen Court, St Asaph Business Park, St Asaph, LL17 0JE.
Sitemap
Accredited & Regulated By
Our Offices