Williams Estates
FOR SALE
£280,000
High Street, Trelawnyd, LL18
Terraced
3
1
1
Like the look of this property?
We would love to hear from you and arrange a viewing of this property. Get in touch now!
Looking to sell a property?
You can get a free online or in person valuation.
Property features
Beautiful Gardens
Potential to Uncover Hidden Features
Council Tax Band - D
Ample off-road Parking
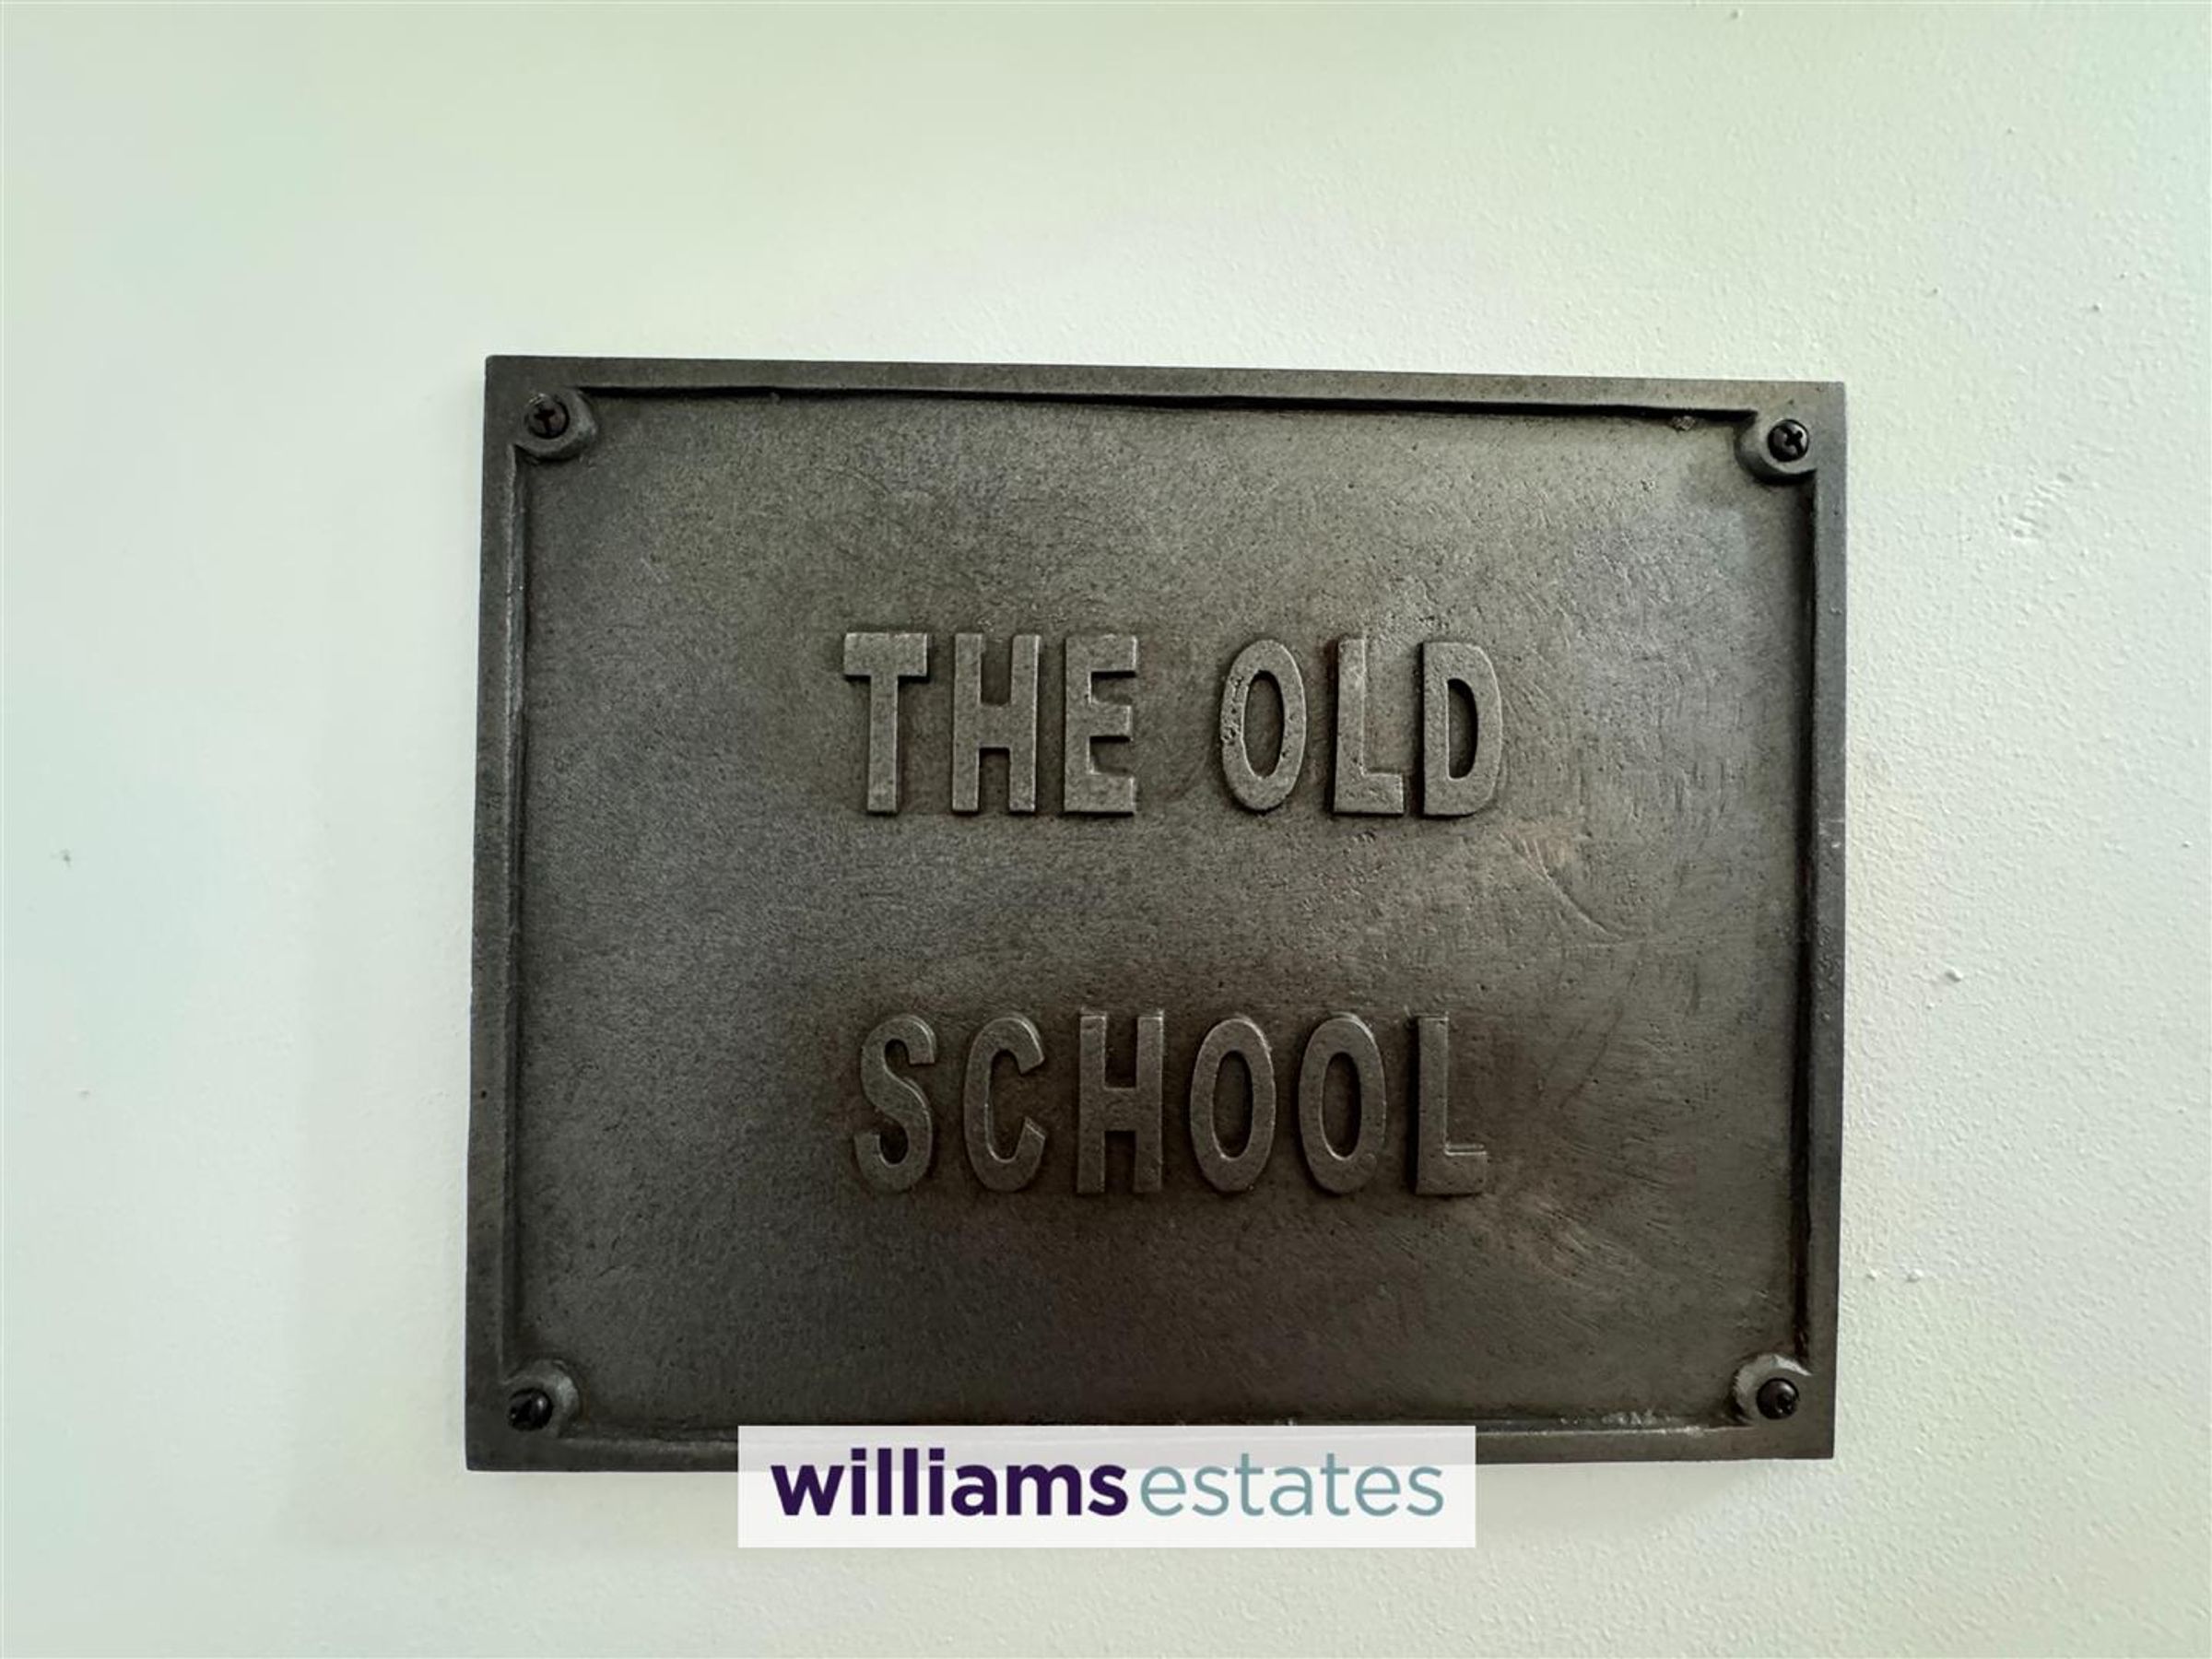
Historic Charm – Originally the Village School
Tenure - Freehold
Three-bedroom House
EPC Rating - E
Desirable location – Set within an Area of Outstanding Natural Beauty
Excellent Transport Links
About this property
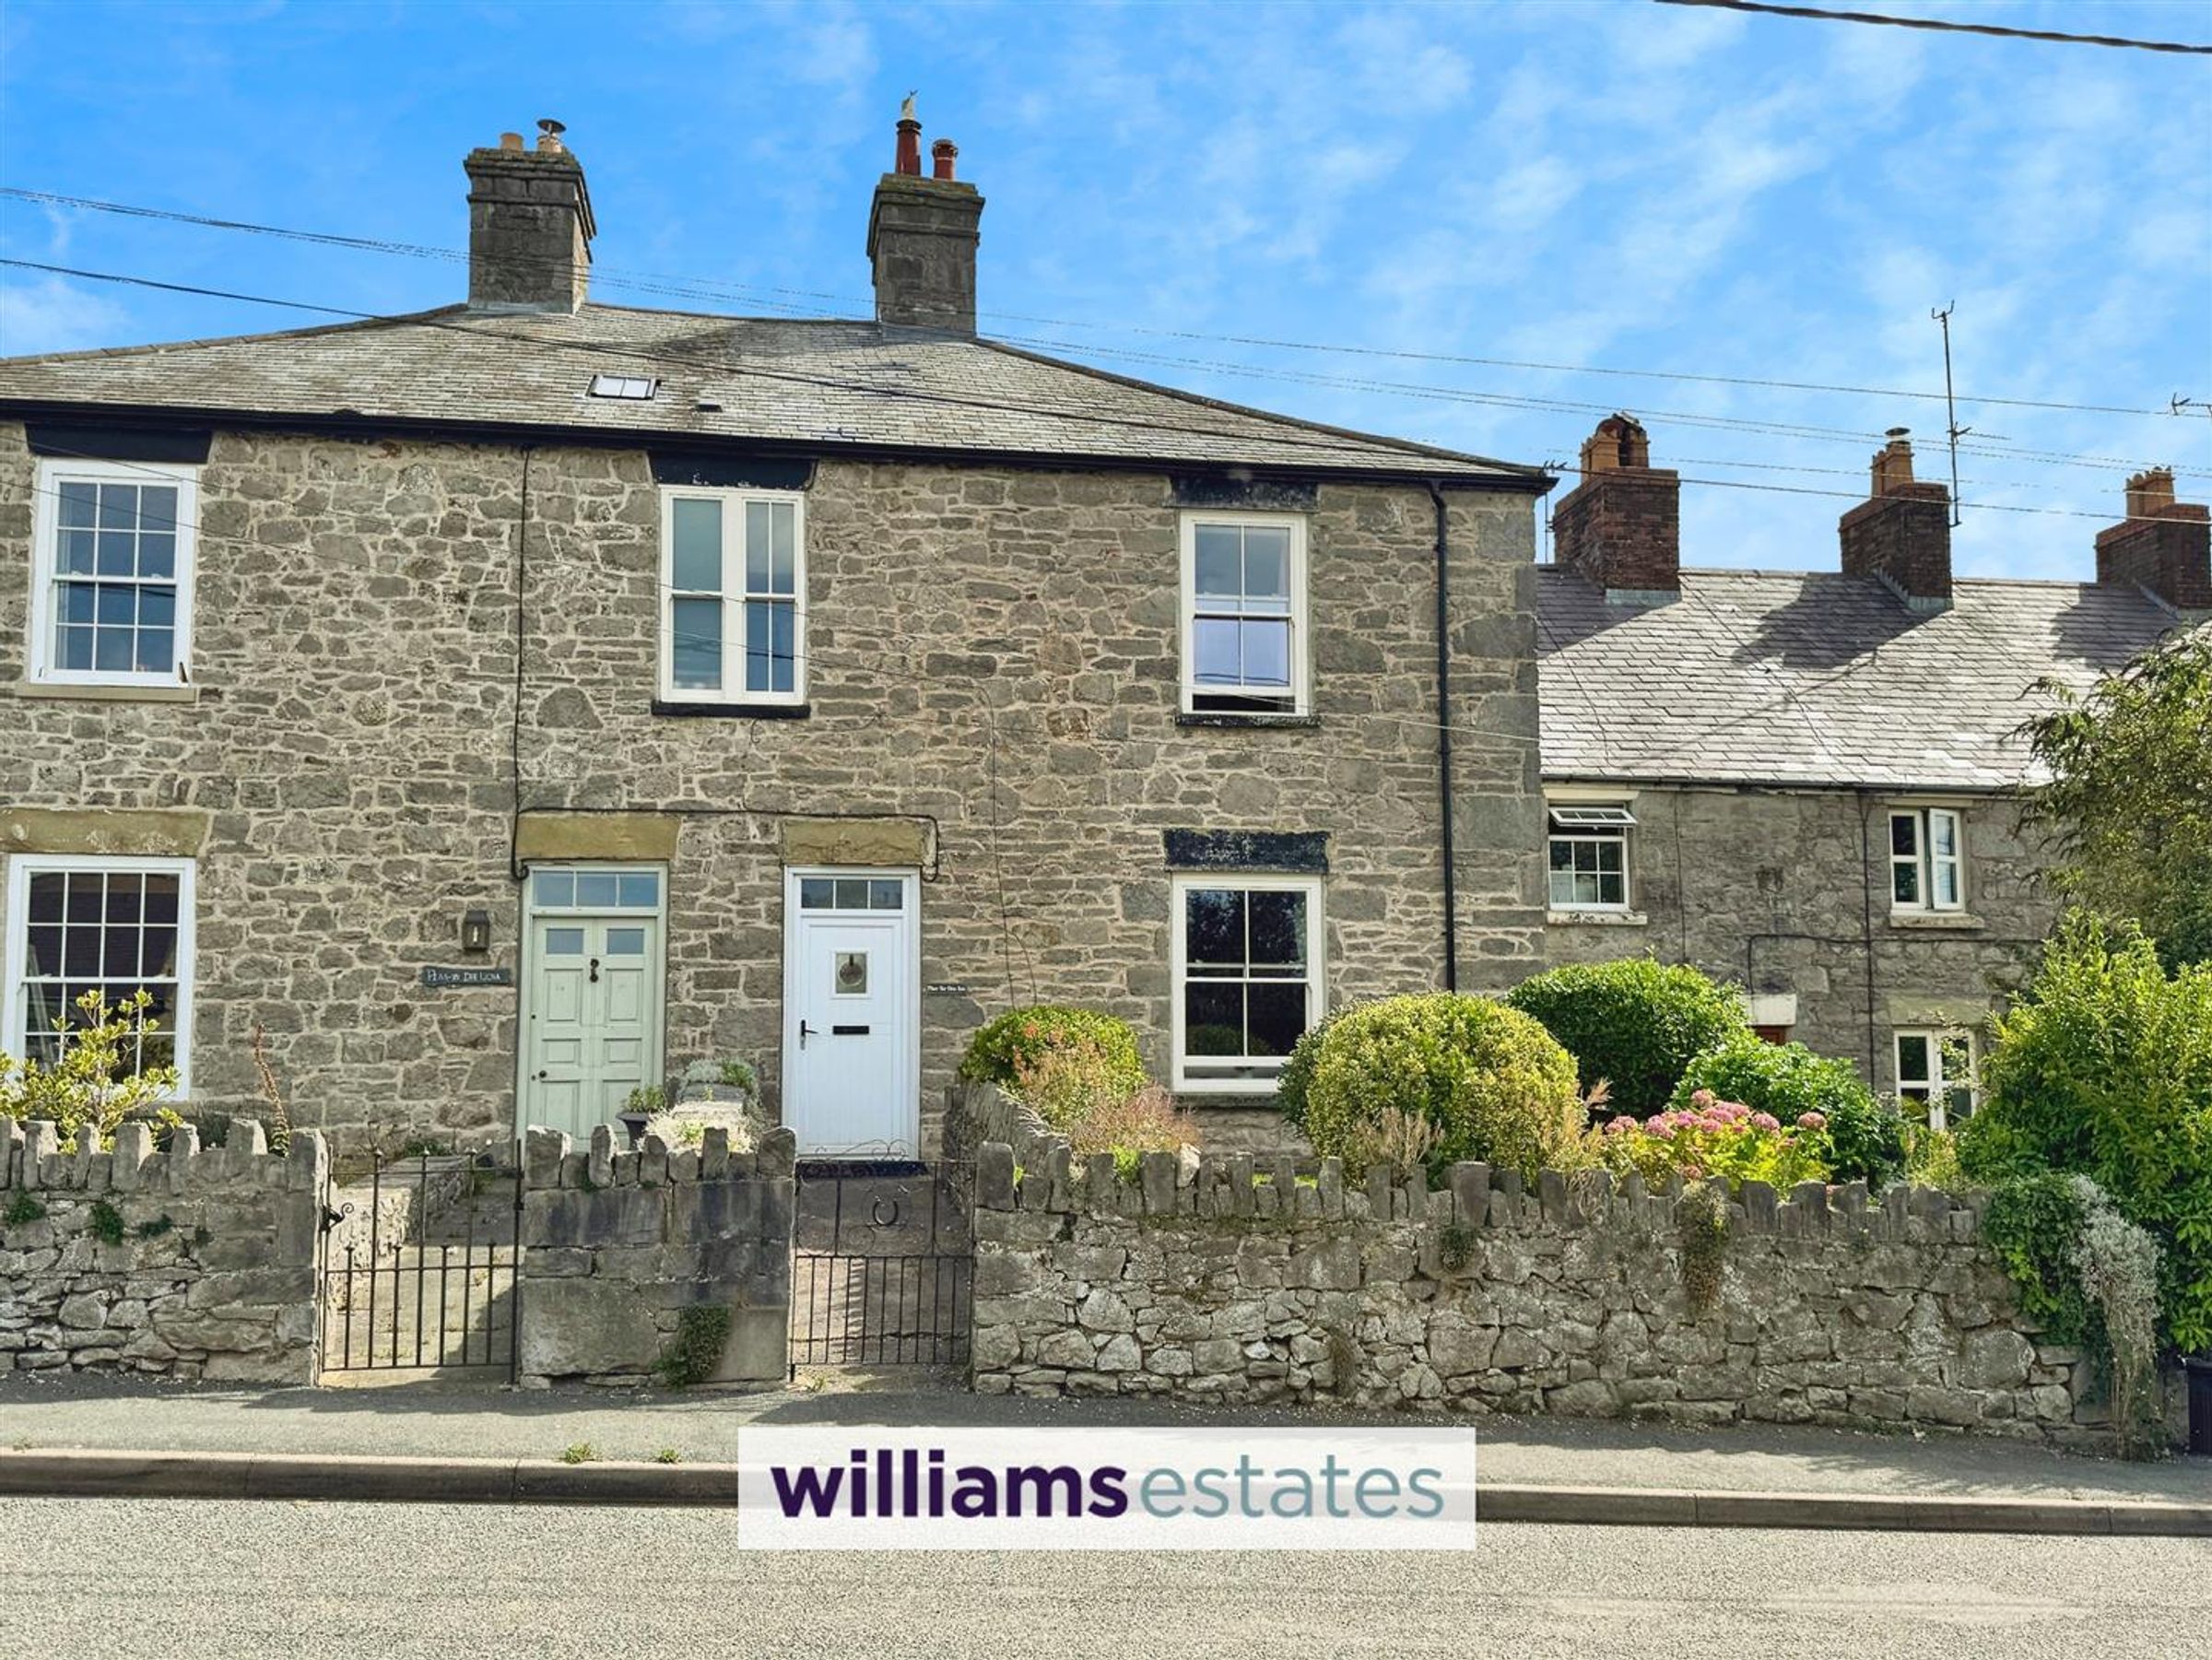
A rare opportunity to own a piece of local history, this charming three-bedroom semi-detached home is the original village school, dating back nearly 400 years. Beautifully constructed from traditional stone, the property is rich in character and boasts a wealth of original features throughout.
Set within an Area of Outstanding Natural Beauty and located in one of the region's most desirable villages, this unique home offers the perfect blend of heritage, charm, and modern convenience. With excellent transport links to the A55 and the stunning North Wales coastline just a short drive away, it’s ideally positioned for both commuting and enjoying everything the region has to offer.
The property offers ample off-road parking, generous gardens, and a truly special setting, making this an opportunity not to be missed.
Key details
Broadband: up to 1800mbps
Freehold
Council tax band D
Additional information
Near the property
Rooms and dimensions
Accomodation
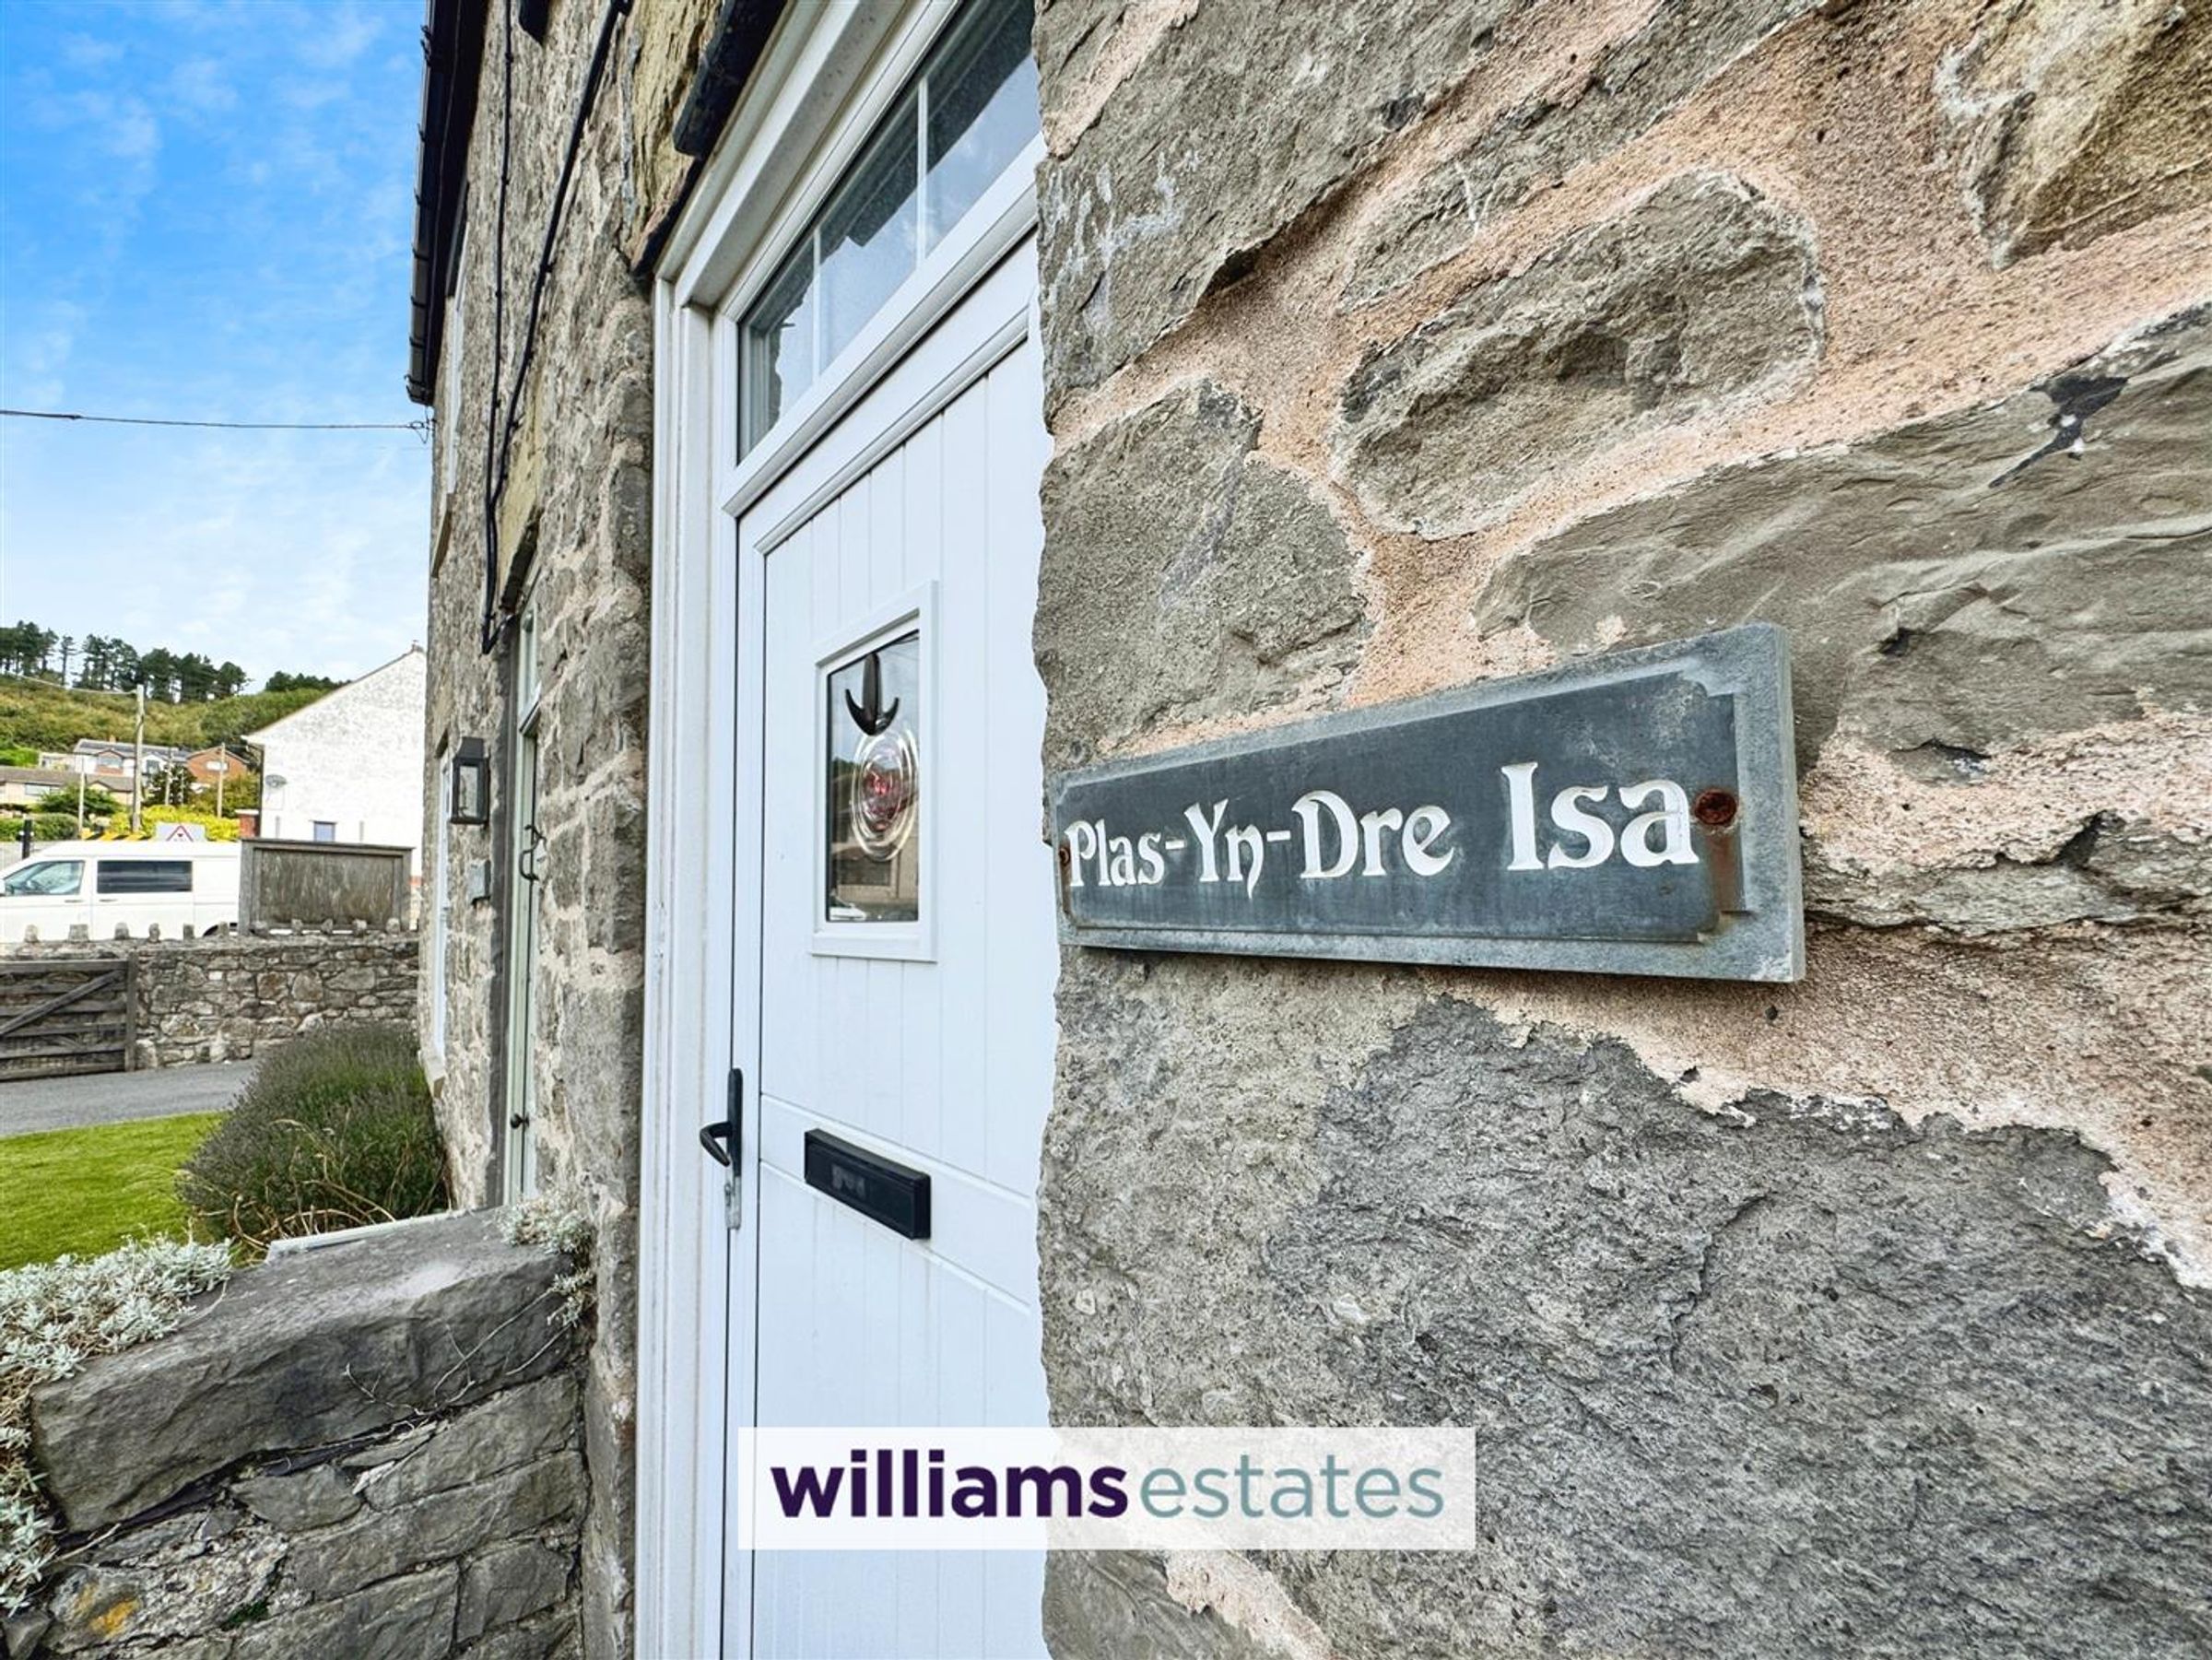
Via a uPVC front door with an obscure glazed window giving access to:
Hallway
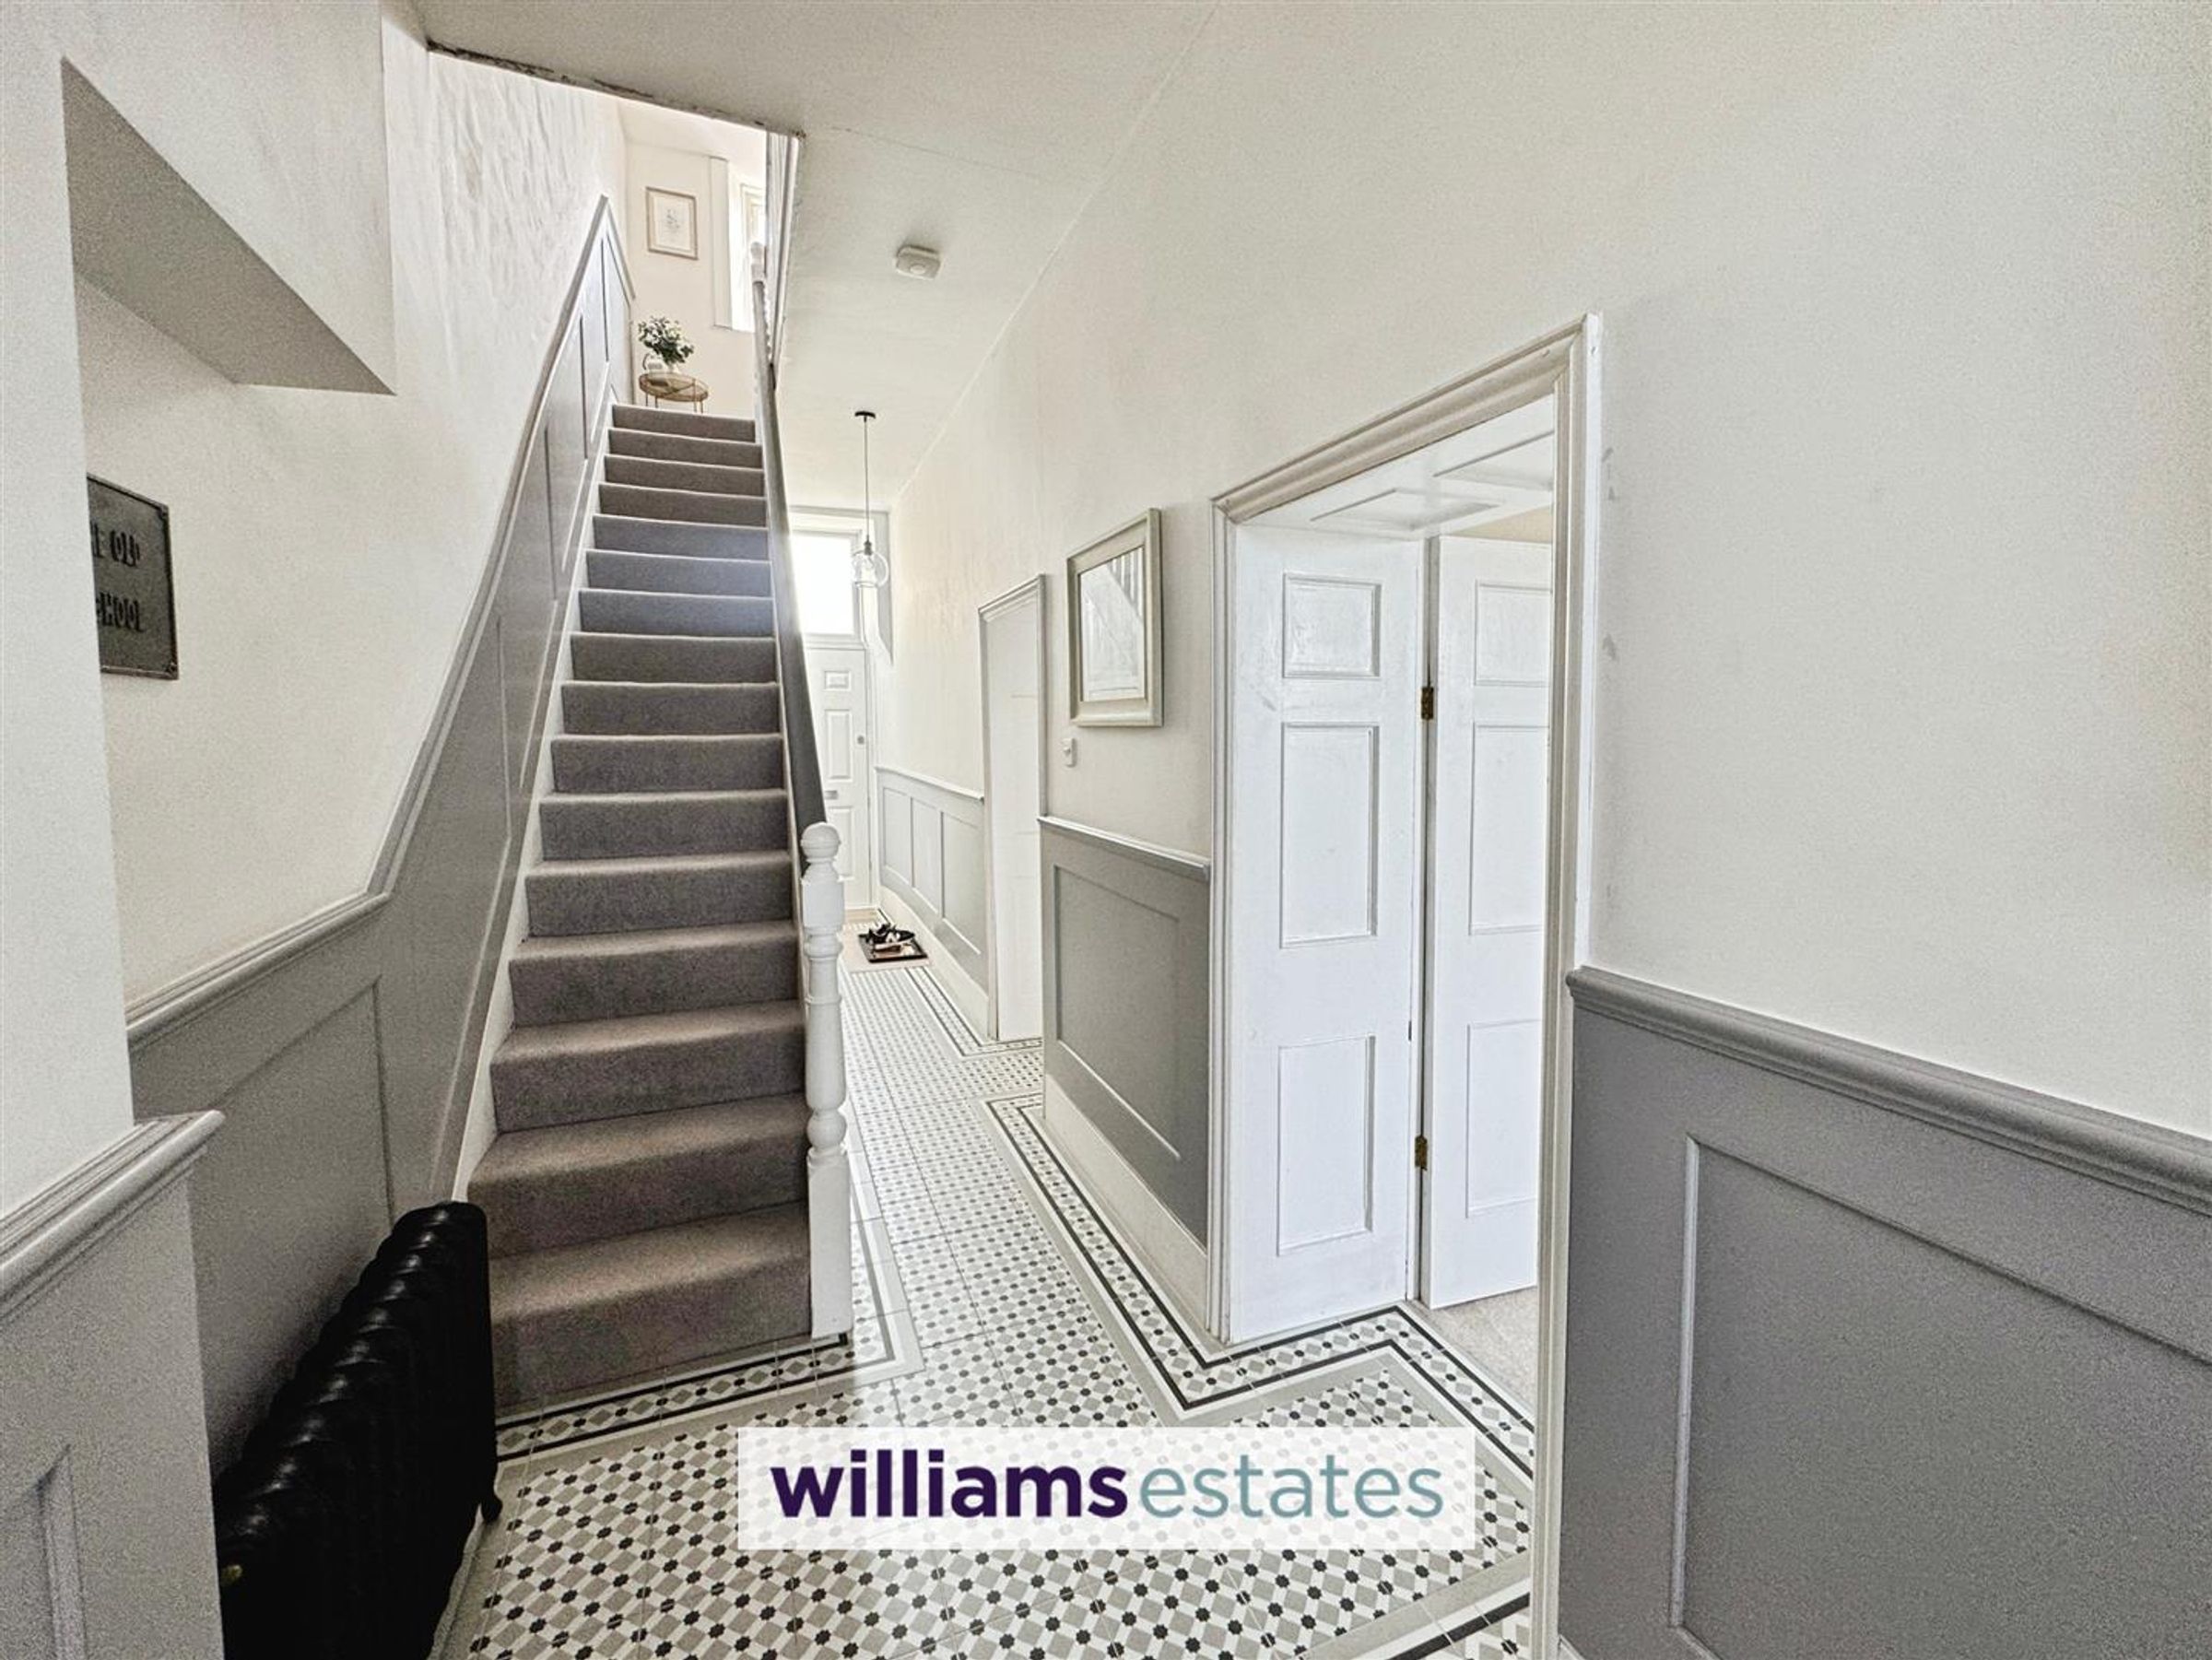
Dimensions: 10.36m x 1.68m (34'00 x 5'06). Having lighting, power points, a beautifully tiled floor ( original stone floor underneath) Victorian style radiator, an under-stair storage cupboard, half-panelled walls, a storage cupboard housing the electrics, a composite back door giving access to the rear parking and garden and doors off.
Living Room
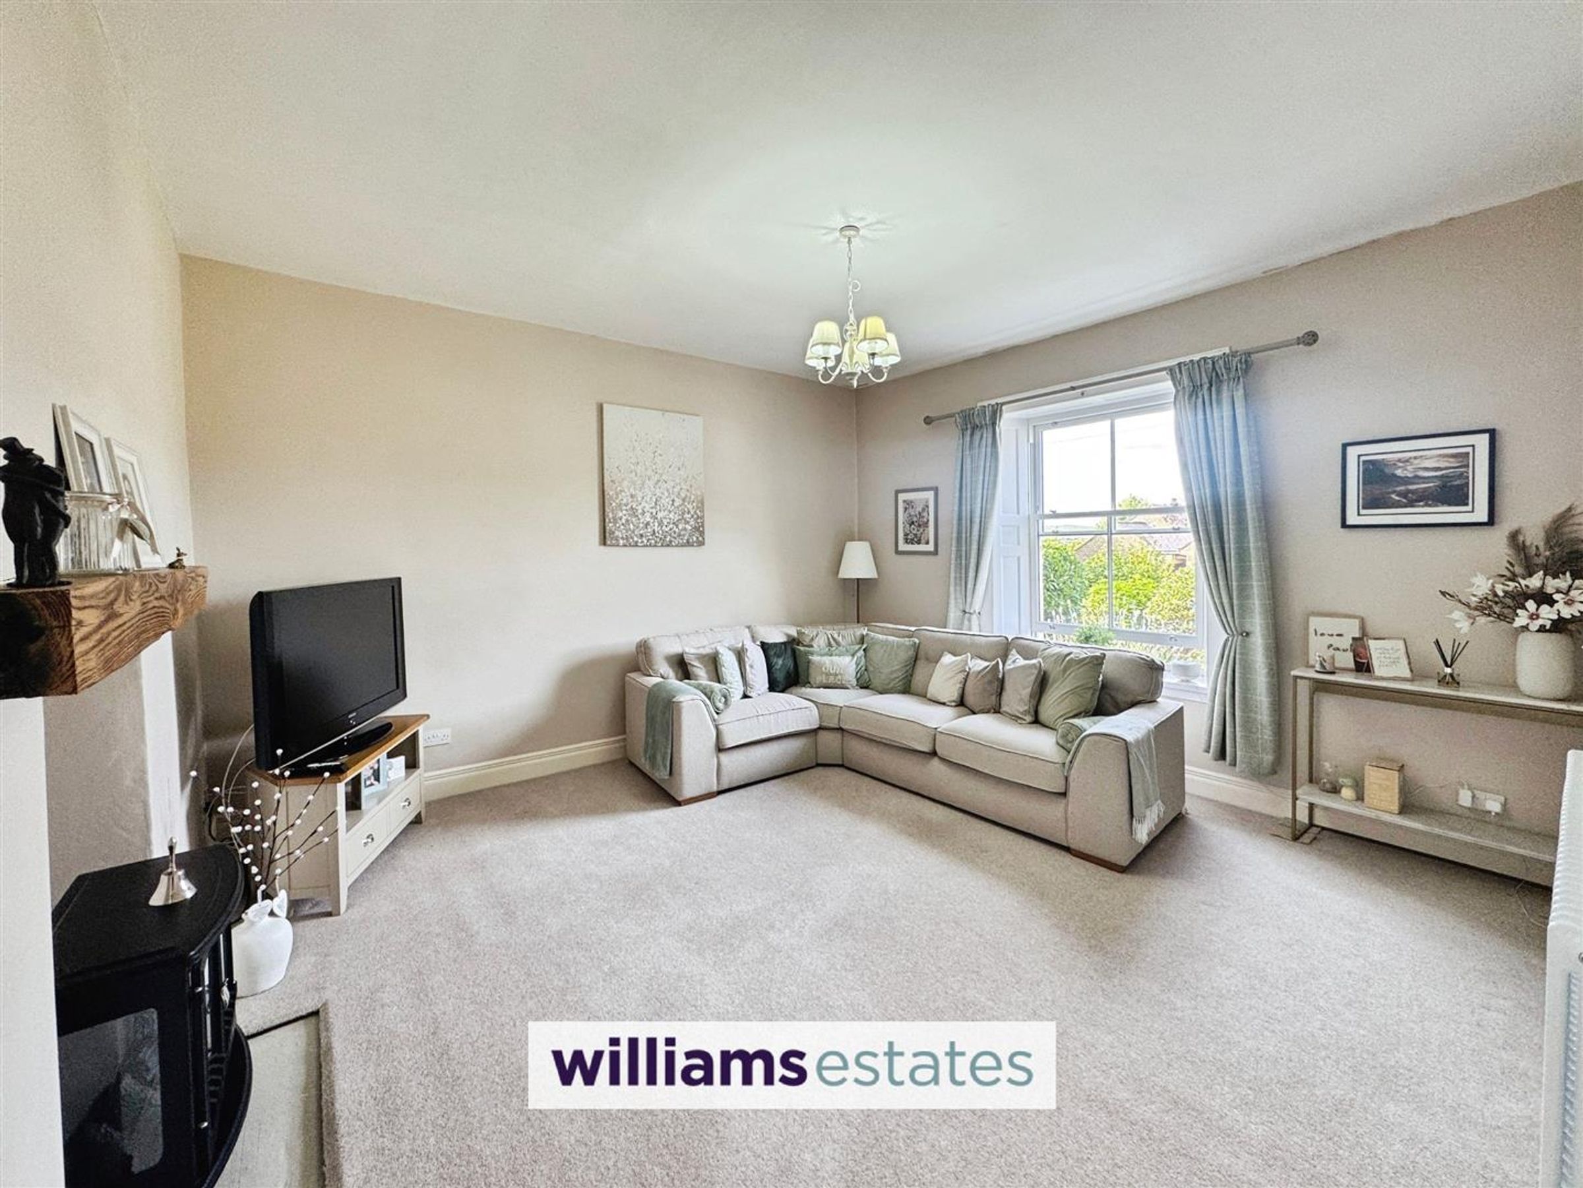
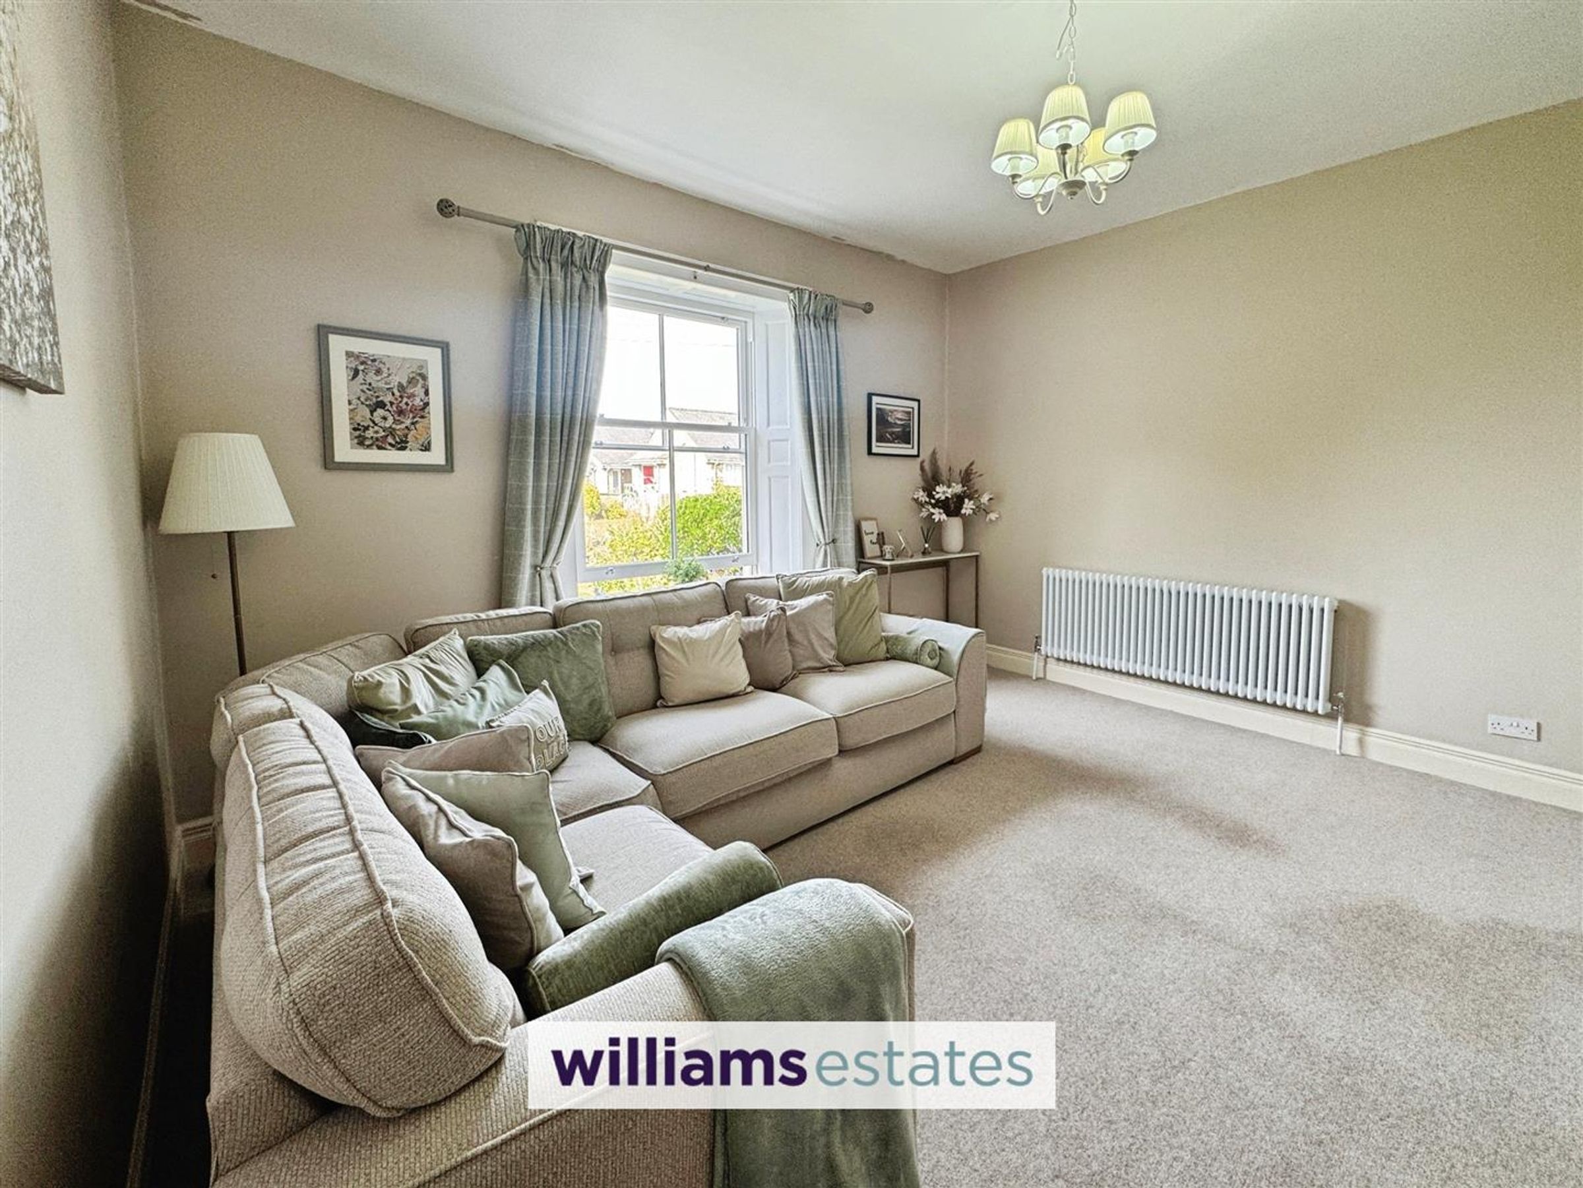
Dimensions: 4.45m x 4.52m (14'07 x 14'10). Being a very good size, with lighting, power points, original wooden door casing, a feature radiator, space for a log burner or electric fire with a solid oak beam over and a uPVC double glazed sliding sash window with original wooden casing onto the front elevation overlooking the front garden.
Kitchen
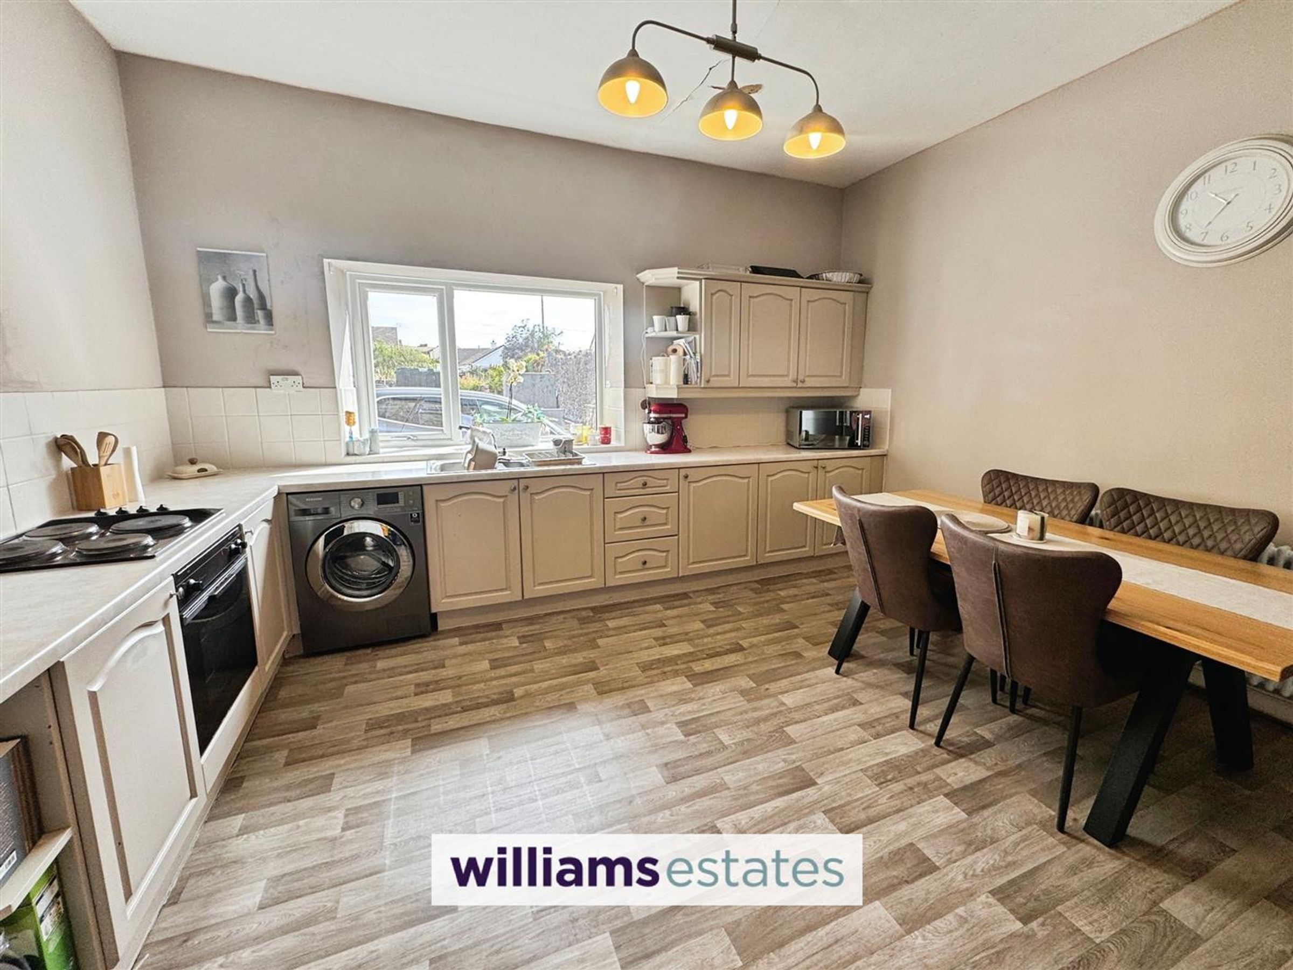
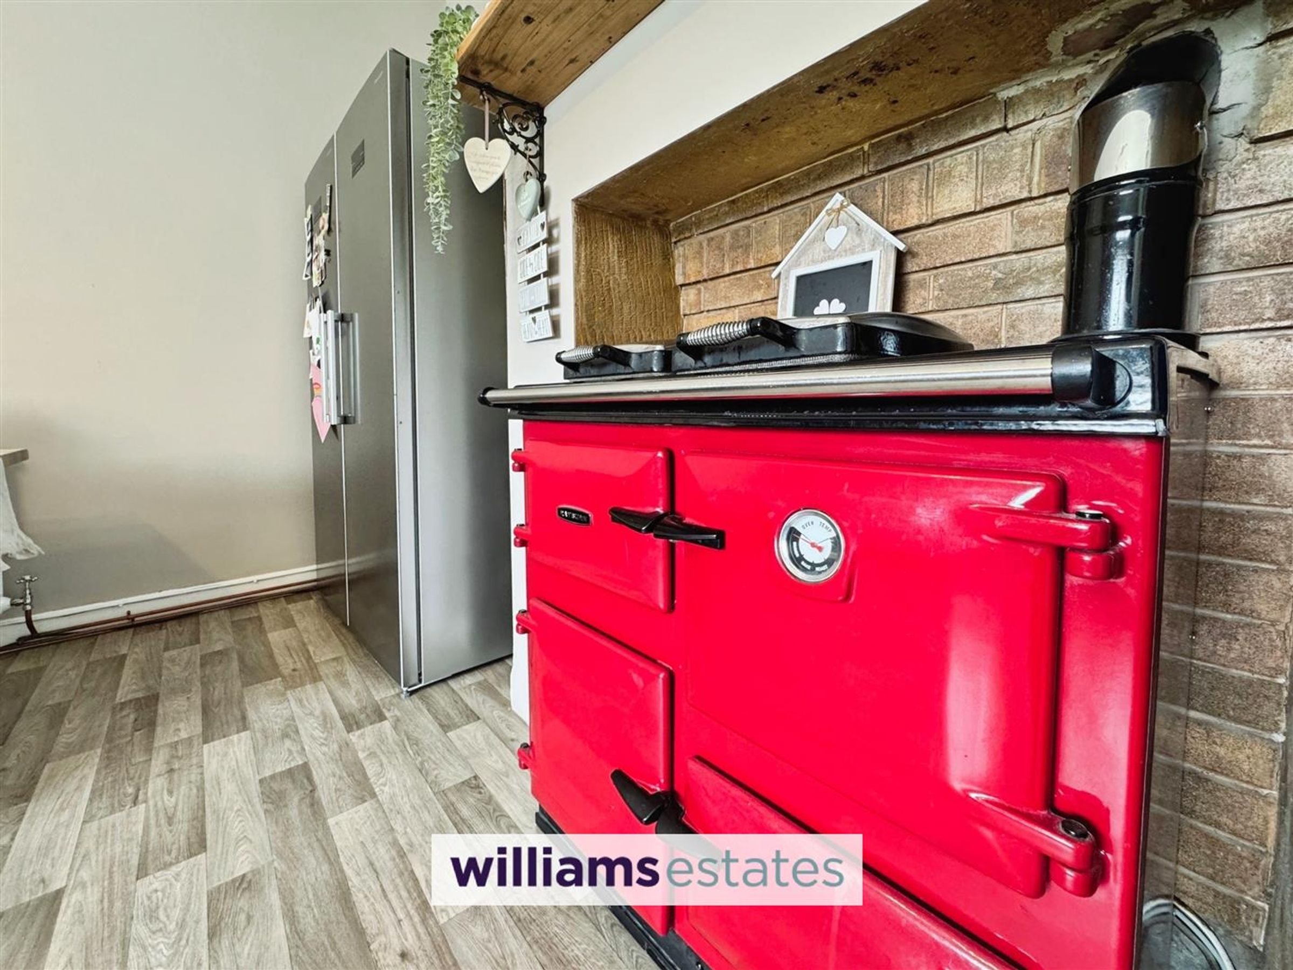
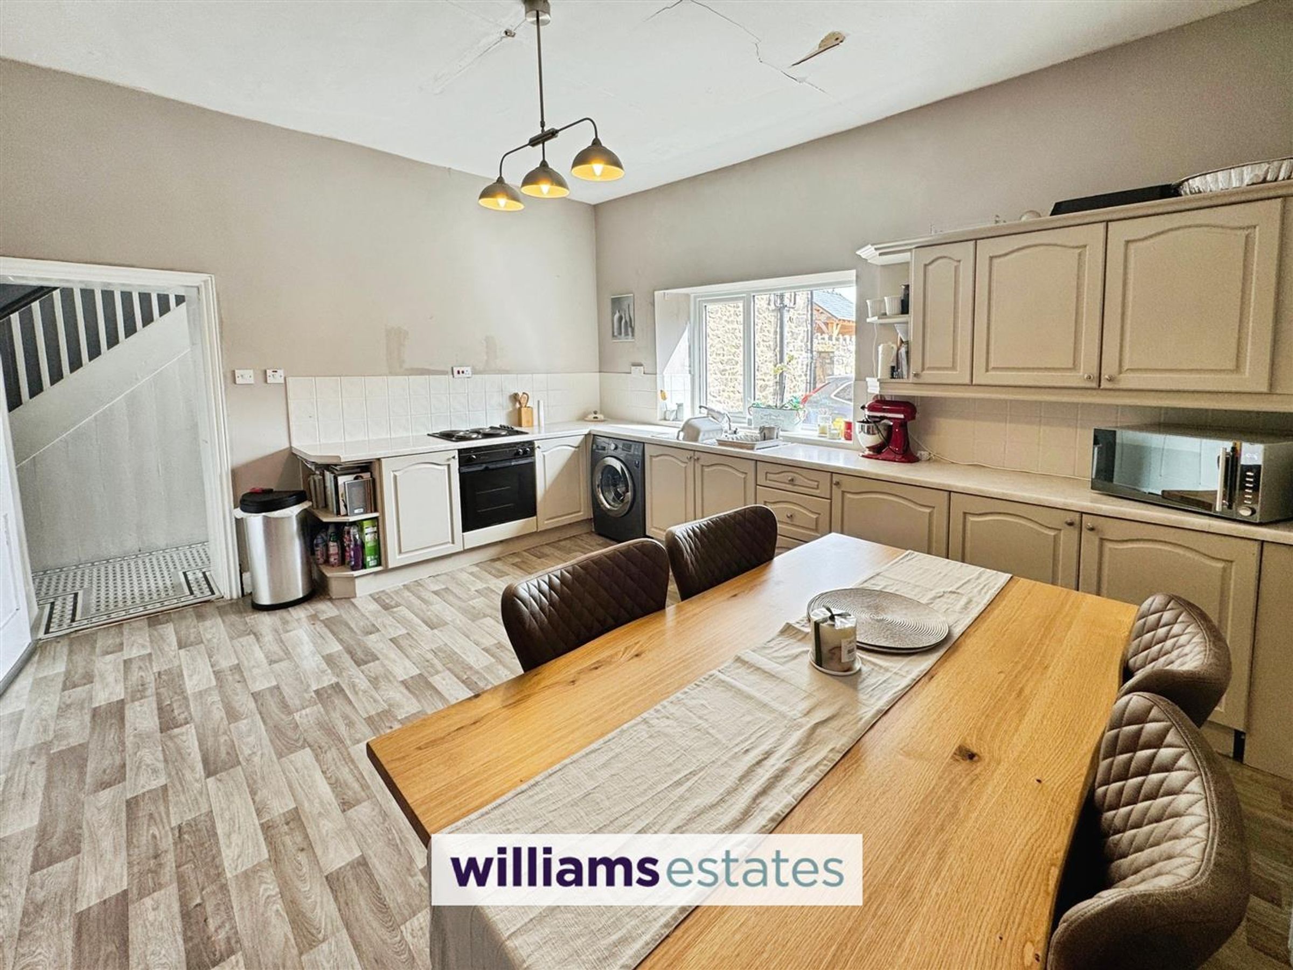
Dimensions: 4.57m x 4.47m (15'00 x 14'08). Comprising of wall, drawer and base units with a complimentary worktop over, a void for a washing machine, built-in electric oven with a four-ring electric hob over, stainless steel sink and half with drainer and stainless steel mixer tap over, lighting, power points, uPVC double glazed large window over looking the rear garden, tiled backsplash, a radiator, space for dining, void for american fridge freezer, and a Rayburn which is set within the chimney breast and is used to heat the property.
Upstairs Hallway
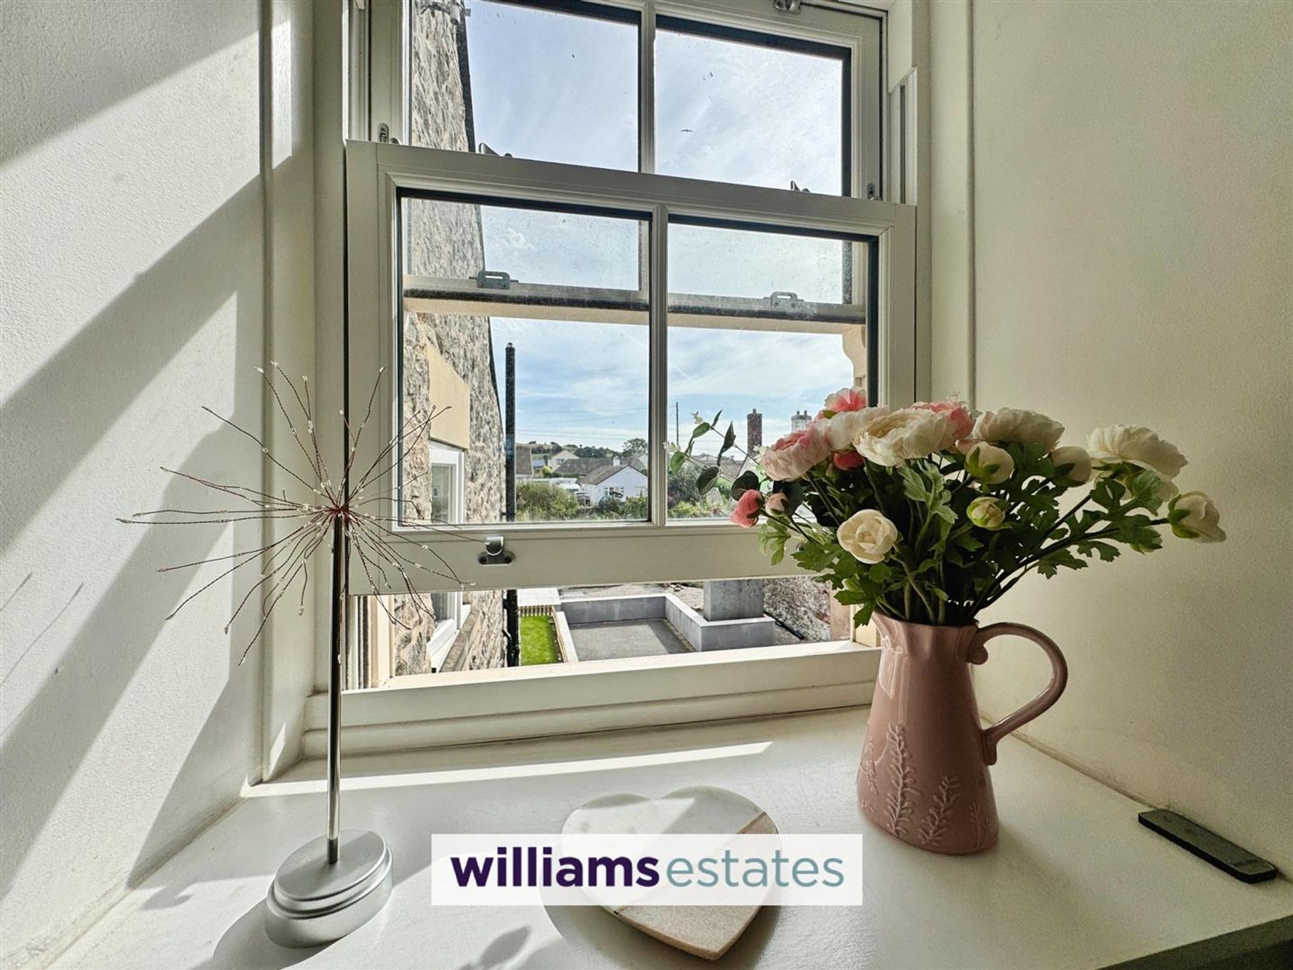
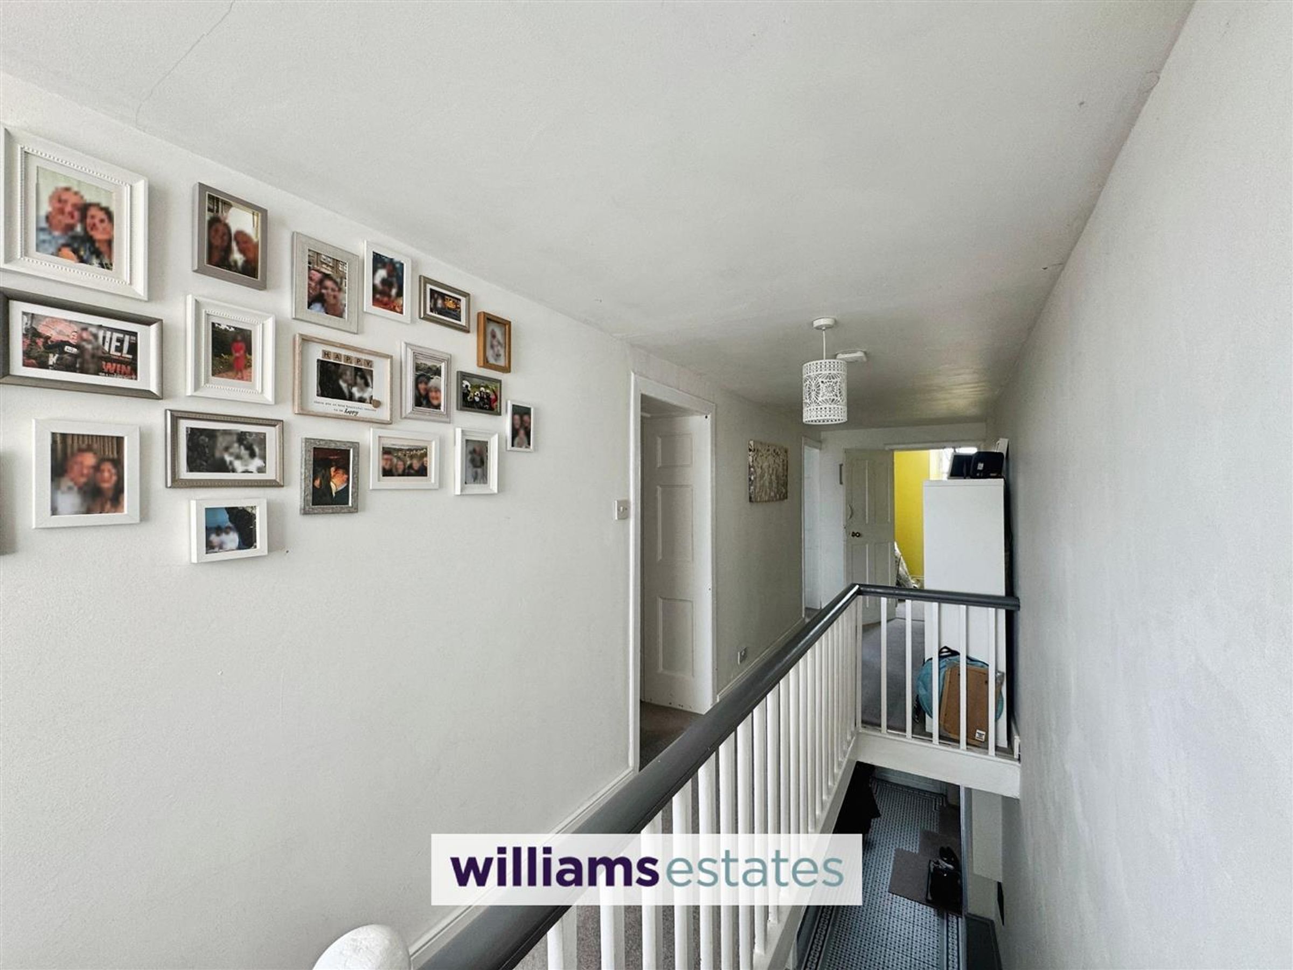
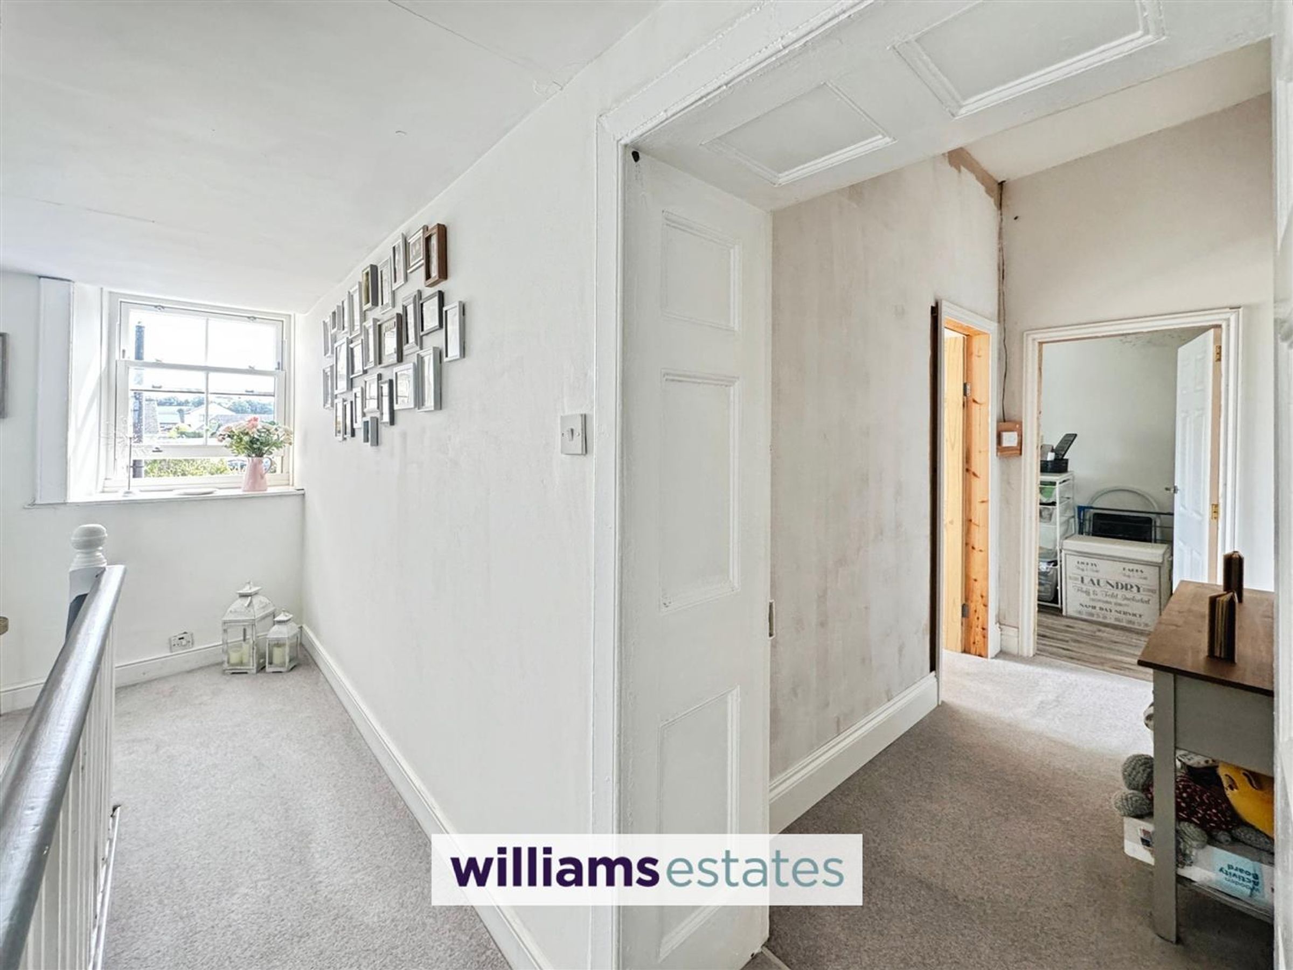
Dimensions: 7.21m x 1.60m (23'08 x 5'03). Having lighting, uPVC double-glazed sliding sash window overlooking the rear garden, half wall panelling up the stairs, power points, original door casings and doors off.
Bedroom One
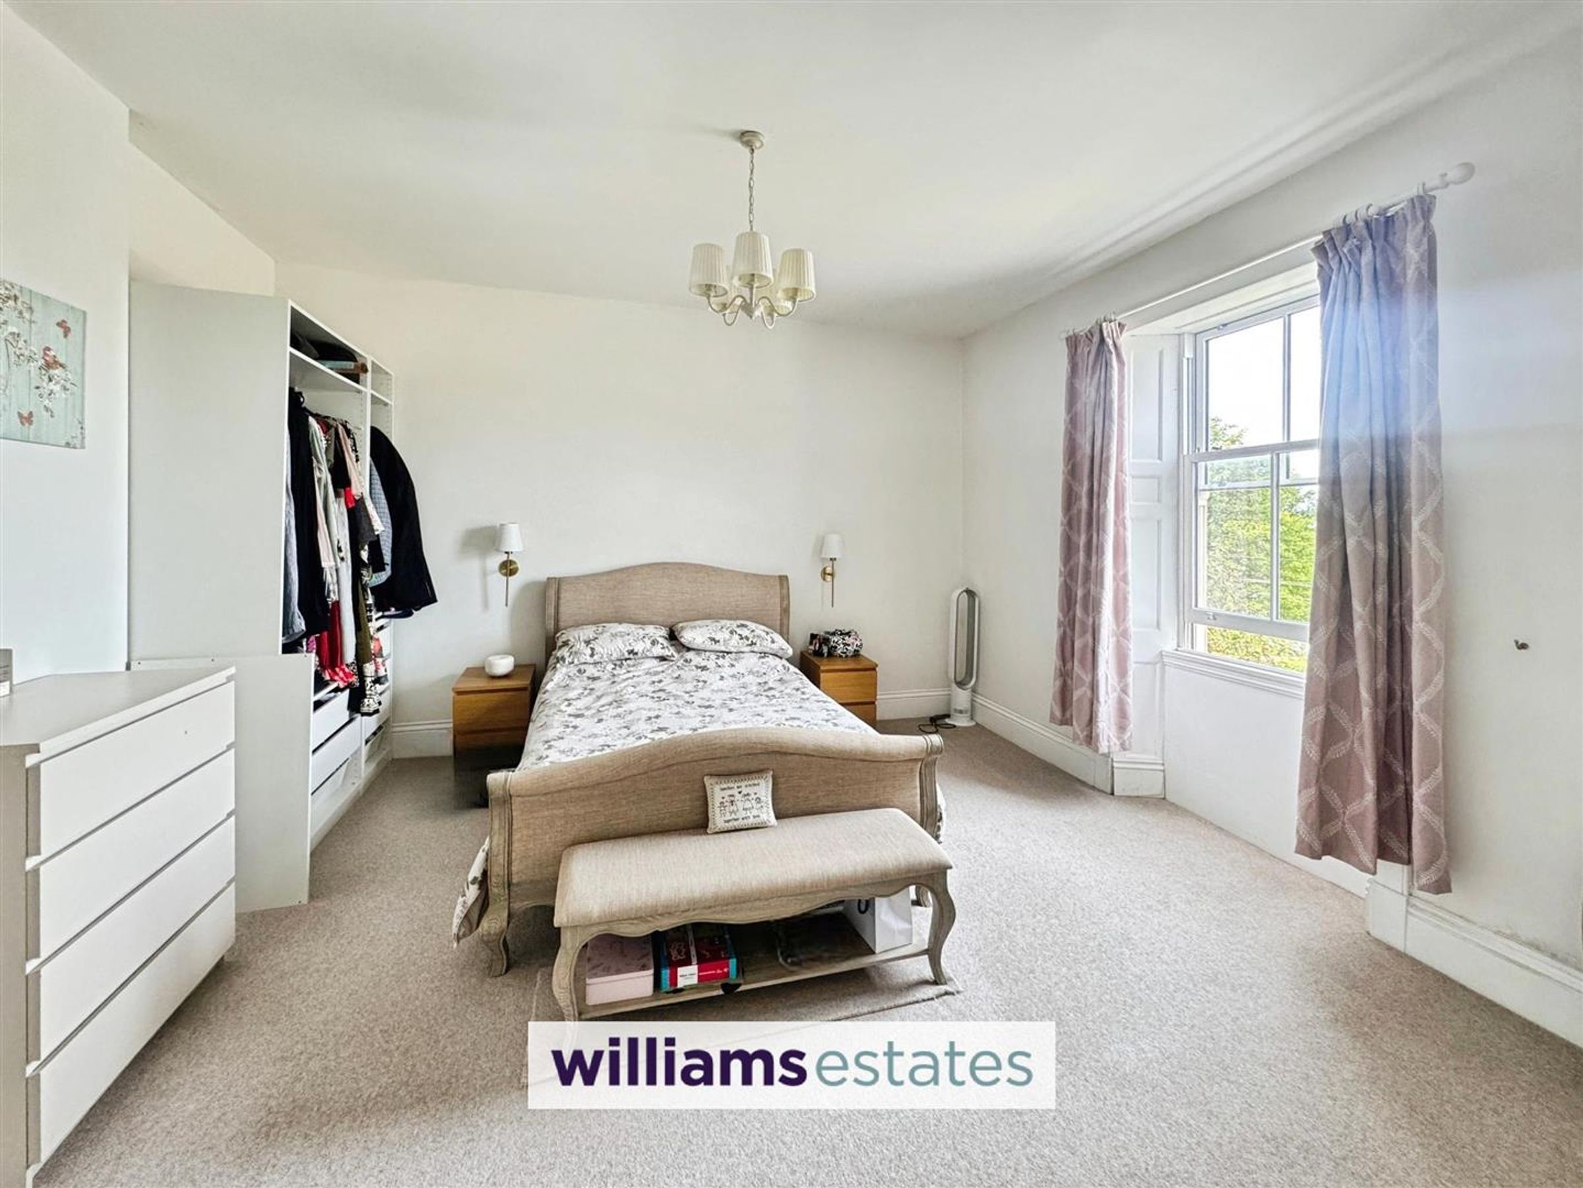
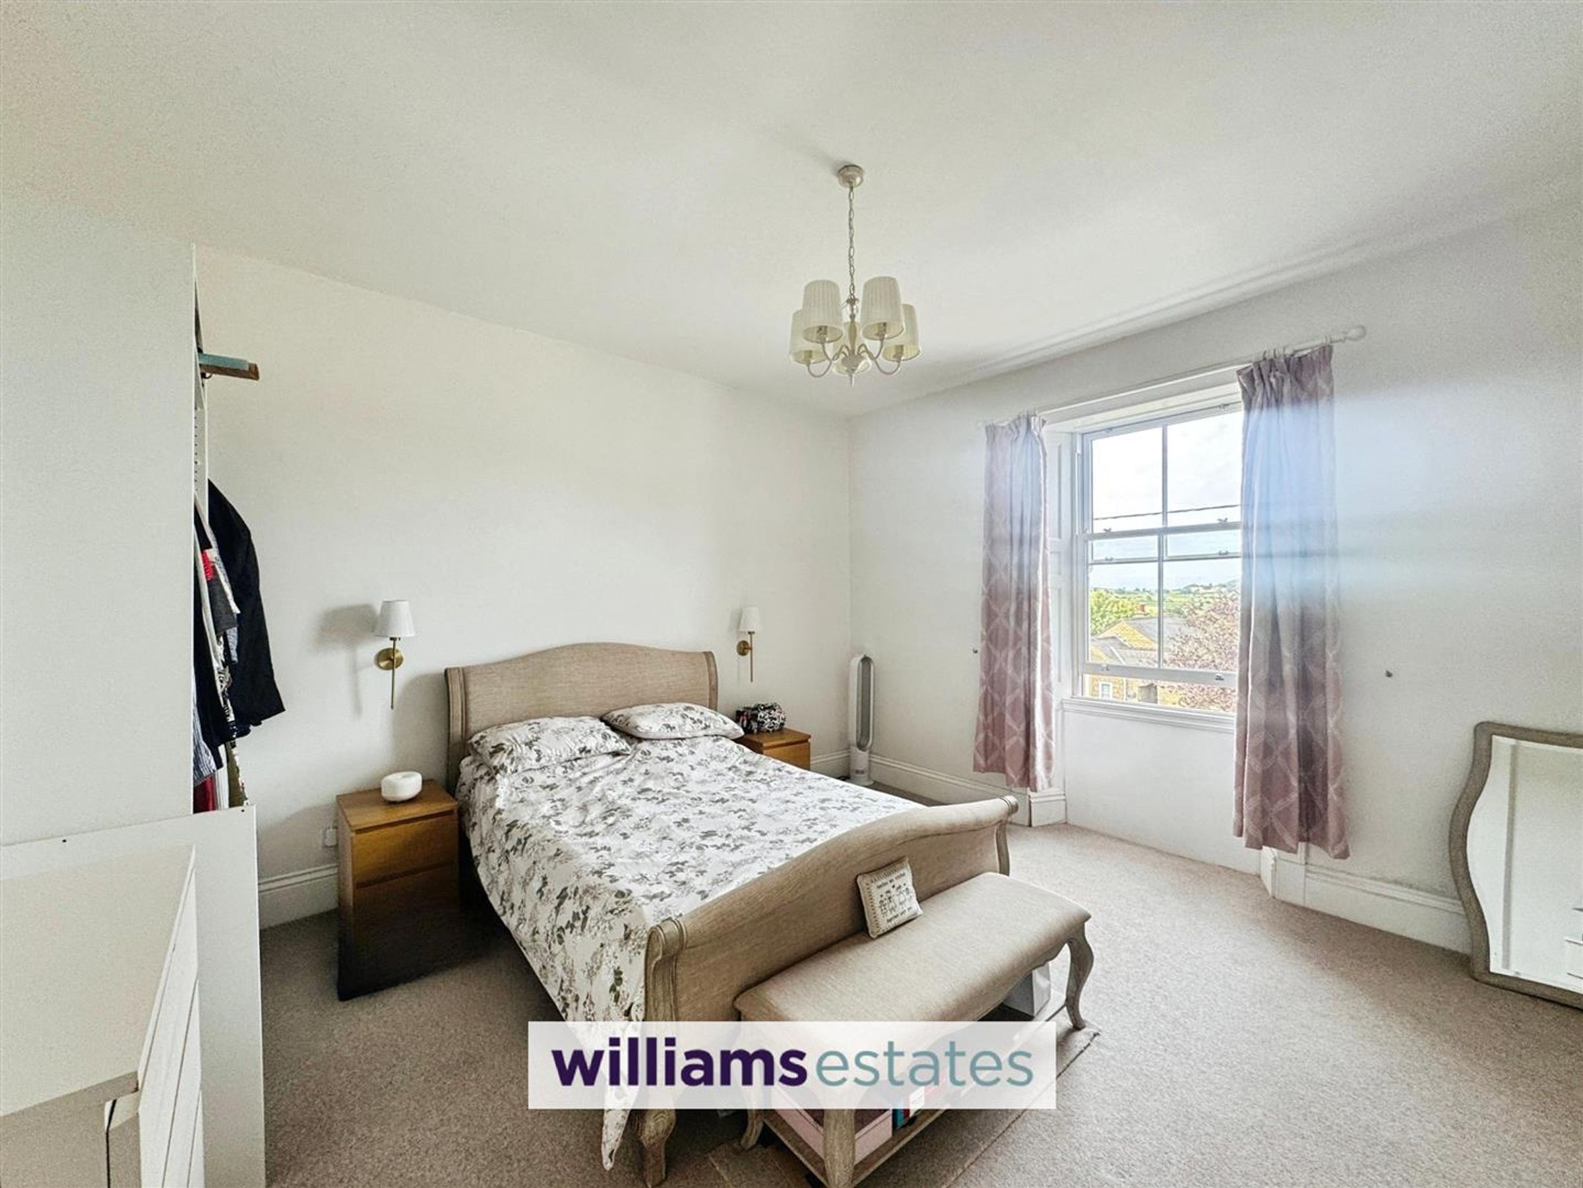
Dimensions: 4.47m x 4.57m (14'08 x 15'00). Having lighting, power points, a radiator, a loft access hatch, high ceilings and a uPVC double-glazed sliding sash window overlooking the beautiful countryside and mountains. One of the bedroom's standout original features is a cast-iron fireplace, currently concealed behind plasterboard, offering an exciting opportunity for restoration and adding further character to the room.
Bedroom Two
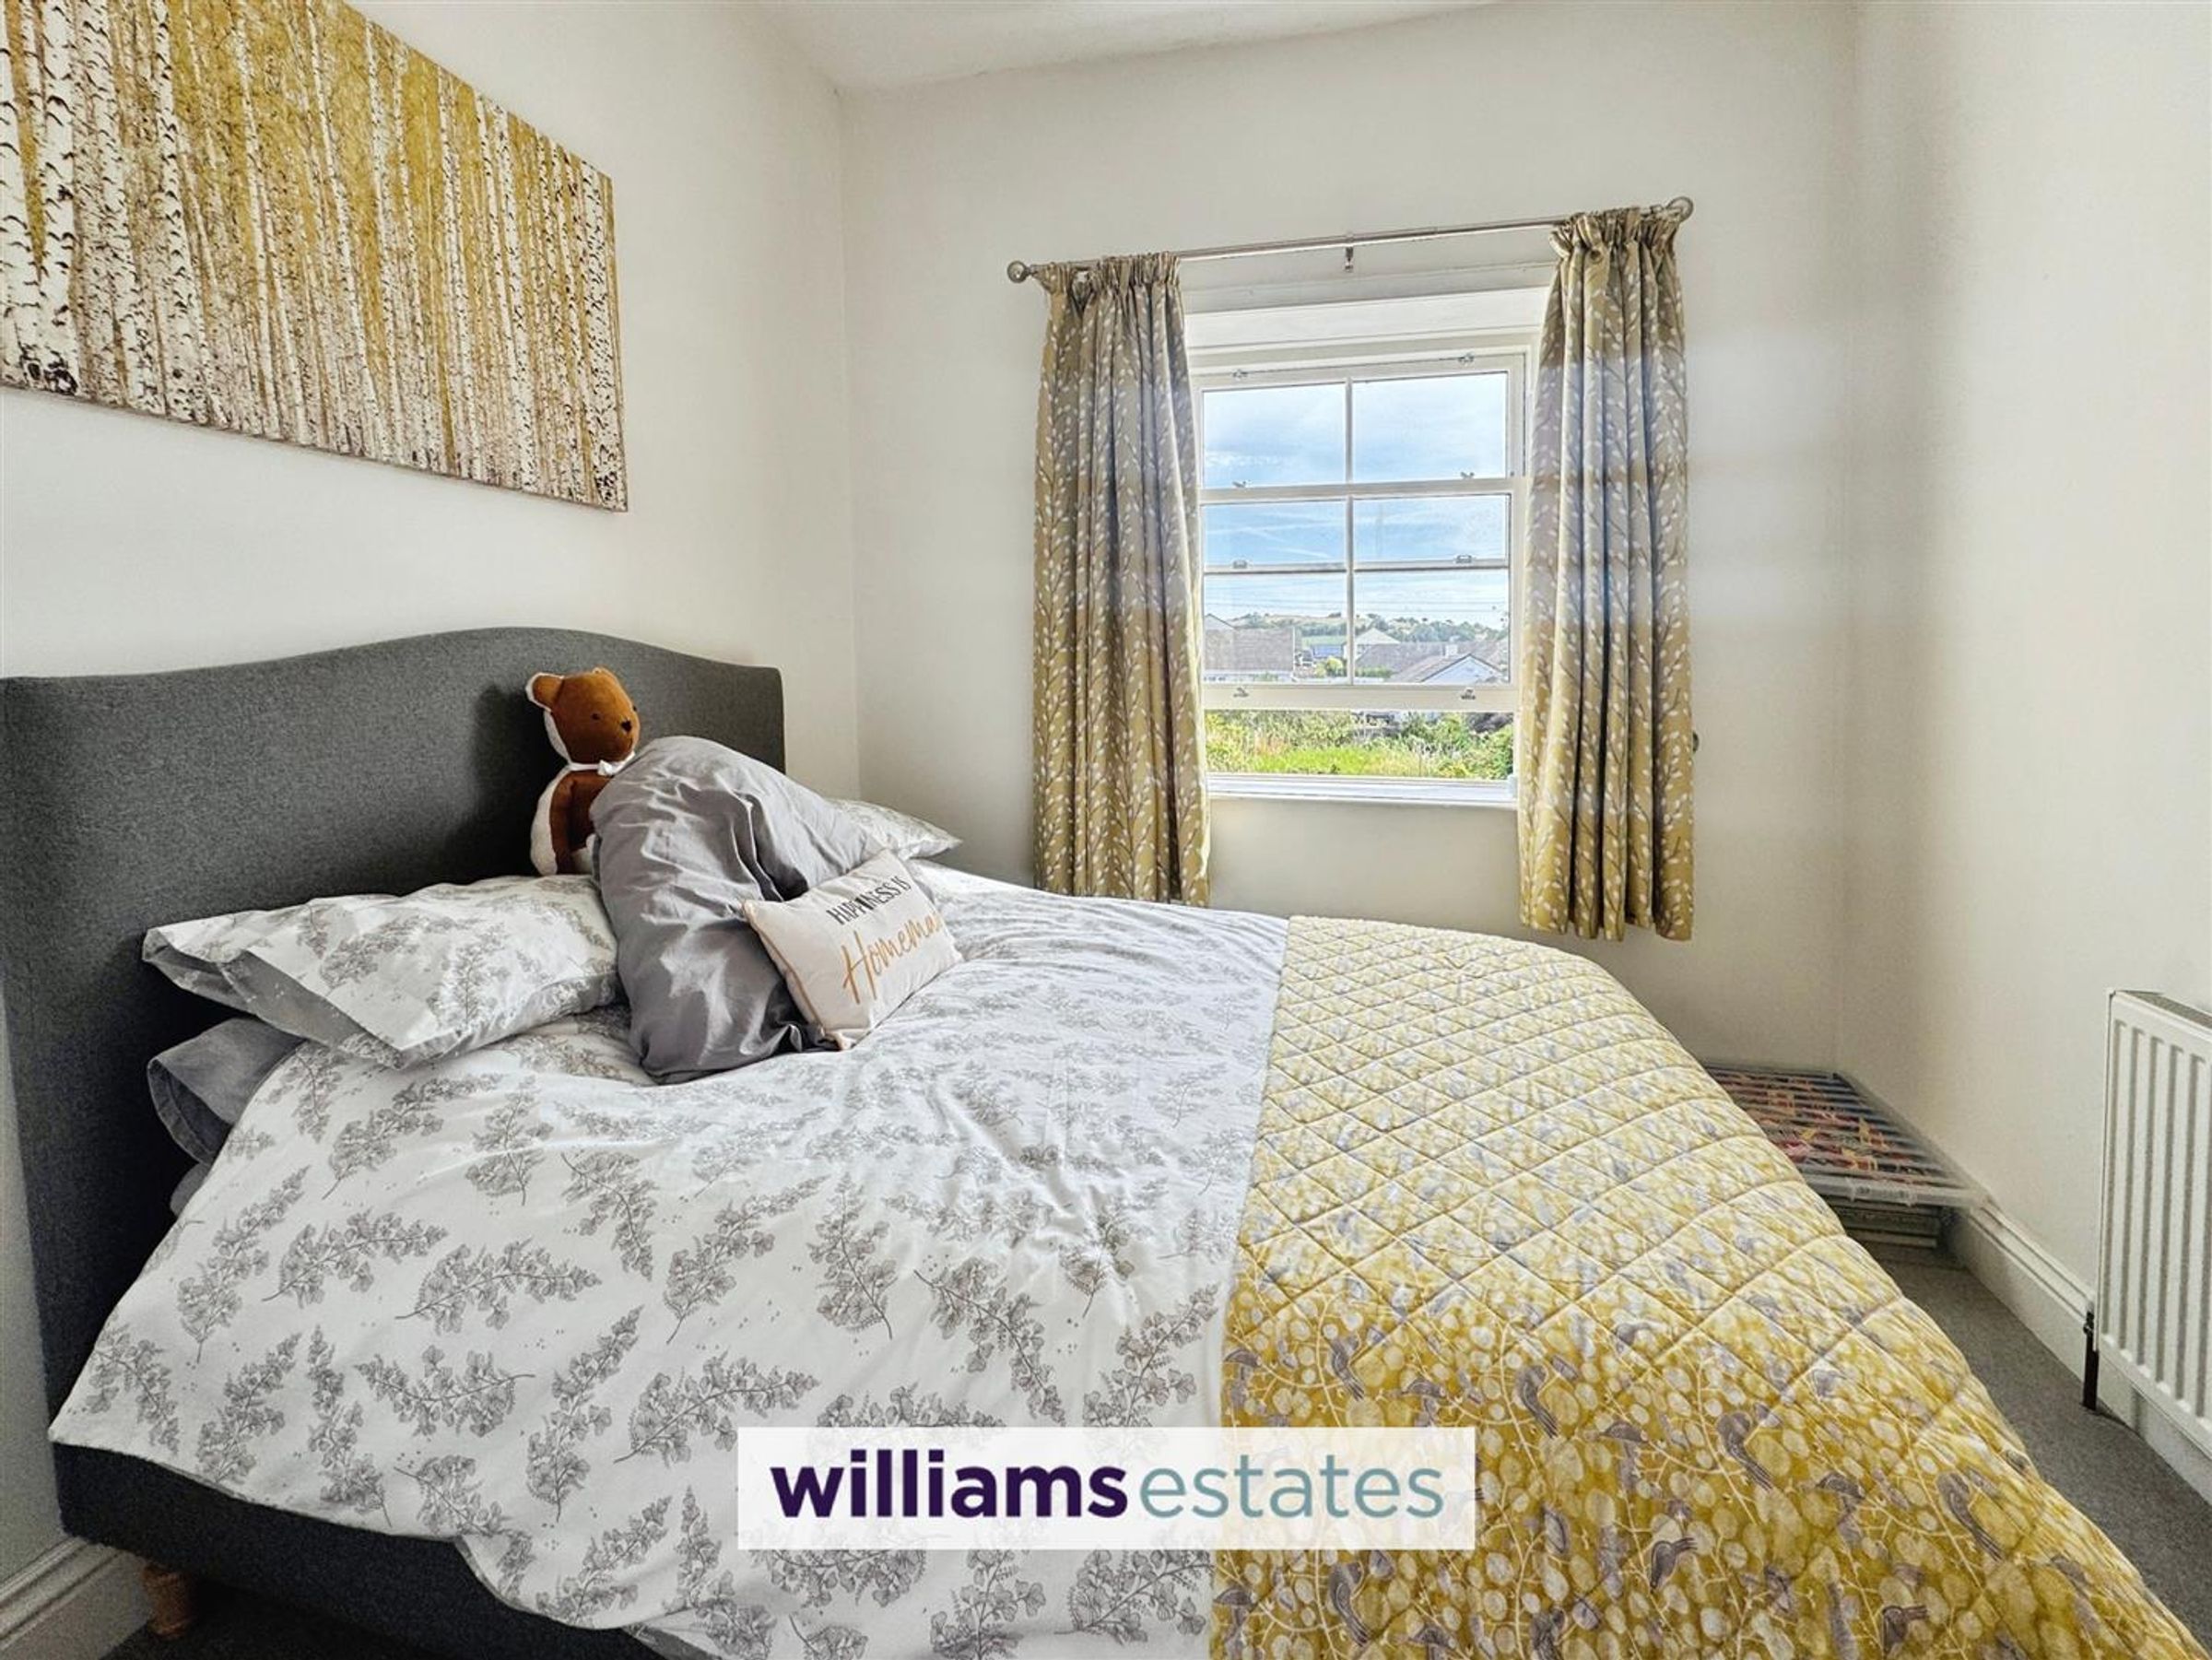
Dimensions: 2.77m x 2.79m (9'01 x 9'02). Having lighting, power points, a radiator, high ceilings and a uPVC double glazed sliding sash window overlooking the rear garden.
Bedroom Three
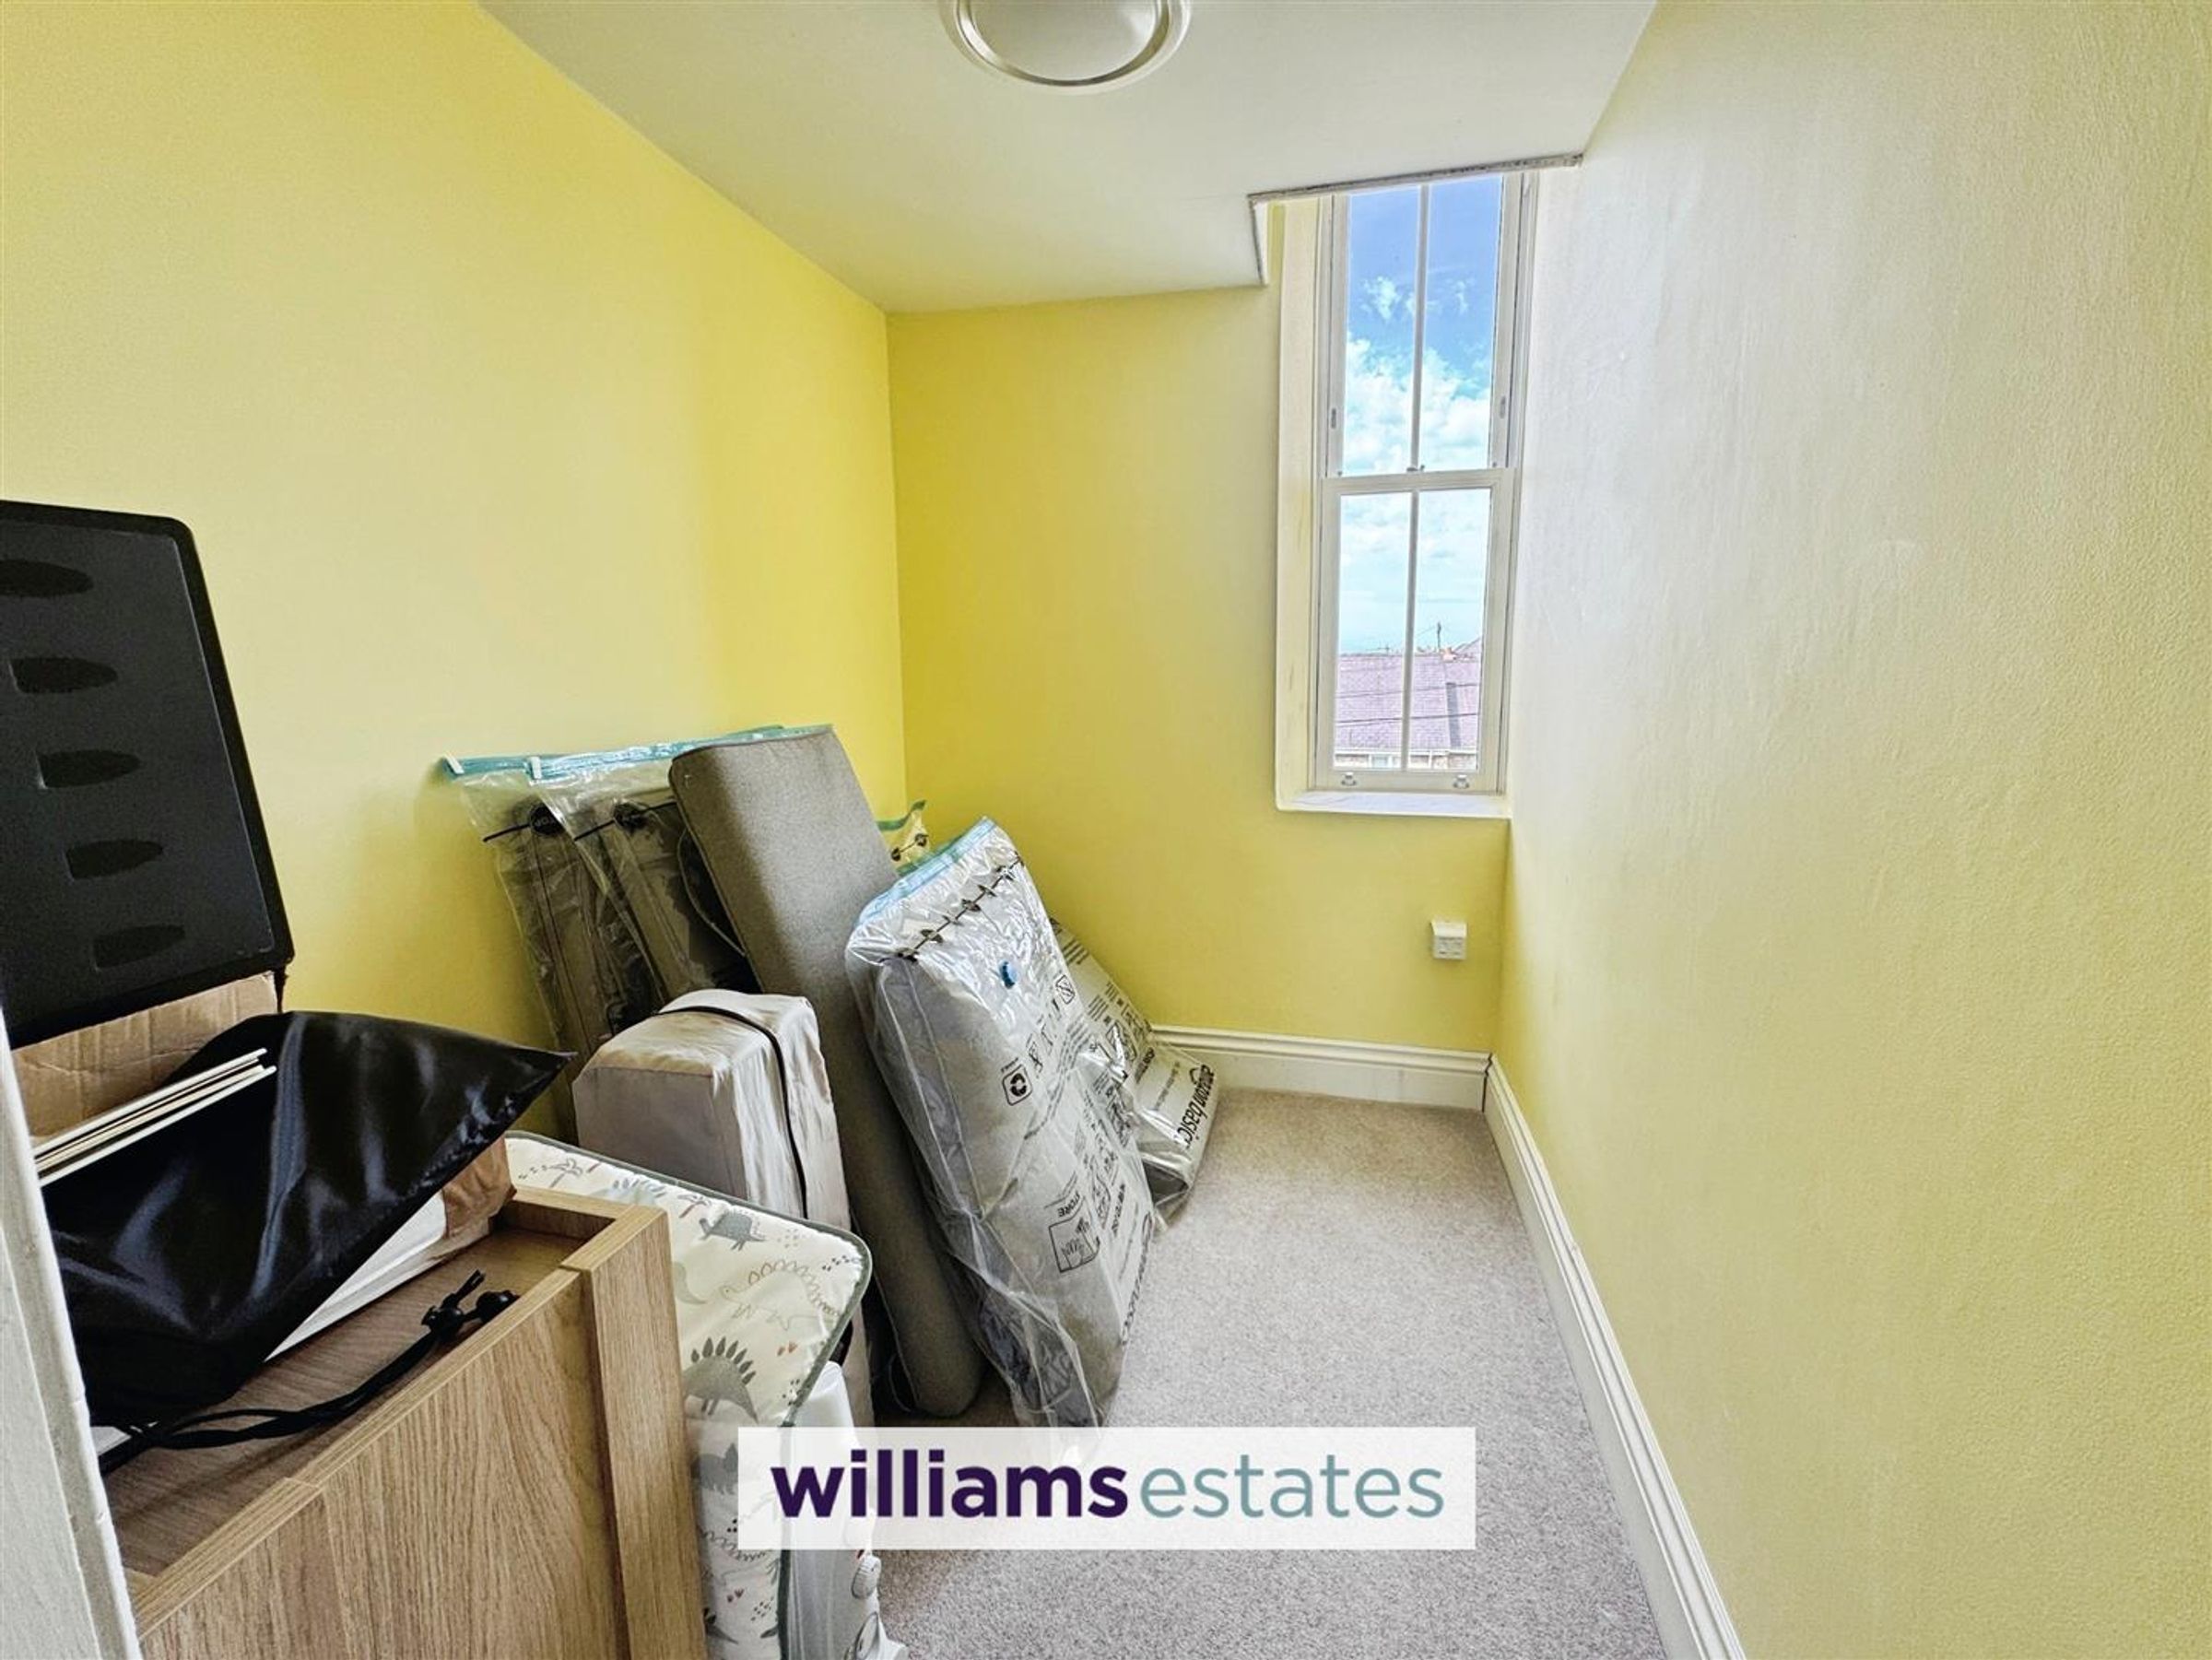
Dimensions: 1.63m x 2.24m (5'04 x 7'04). Having lighting, power points, open reach power points, a loft access hatch and a uPVC double glazed sliding sash window onto the front elevation.
Shower Room
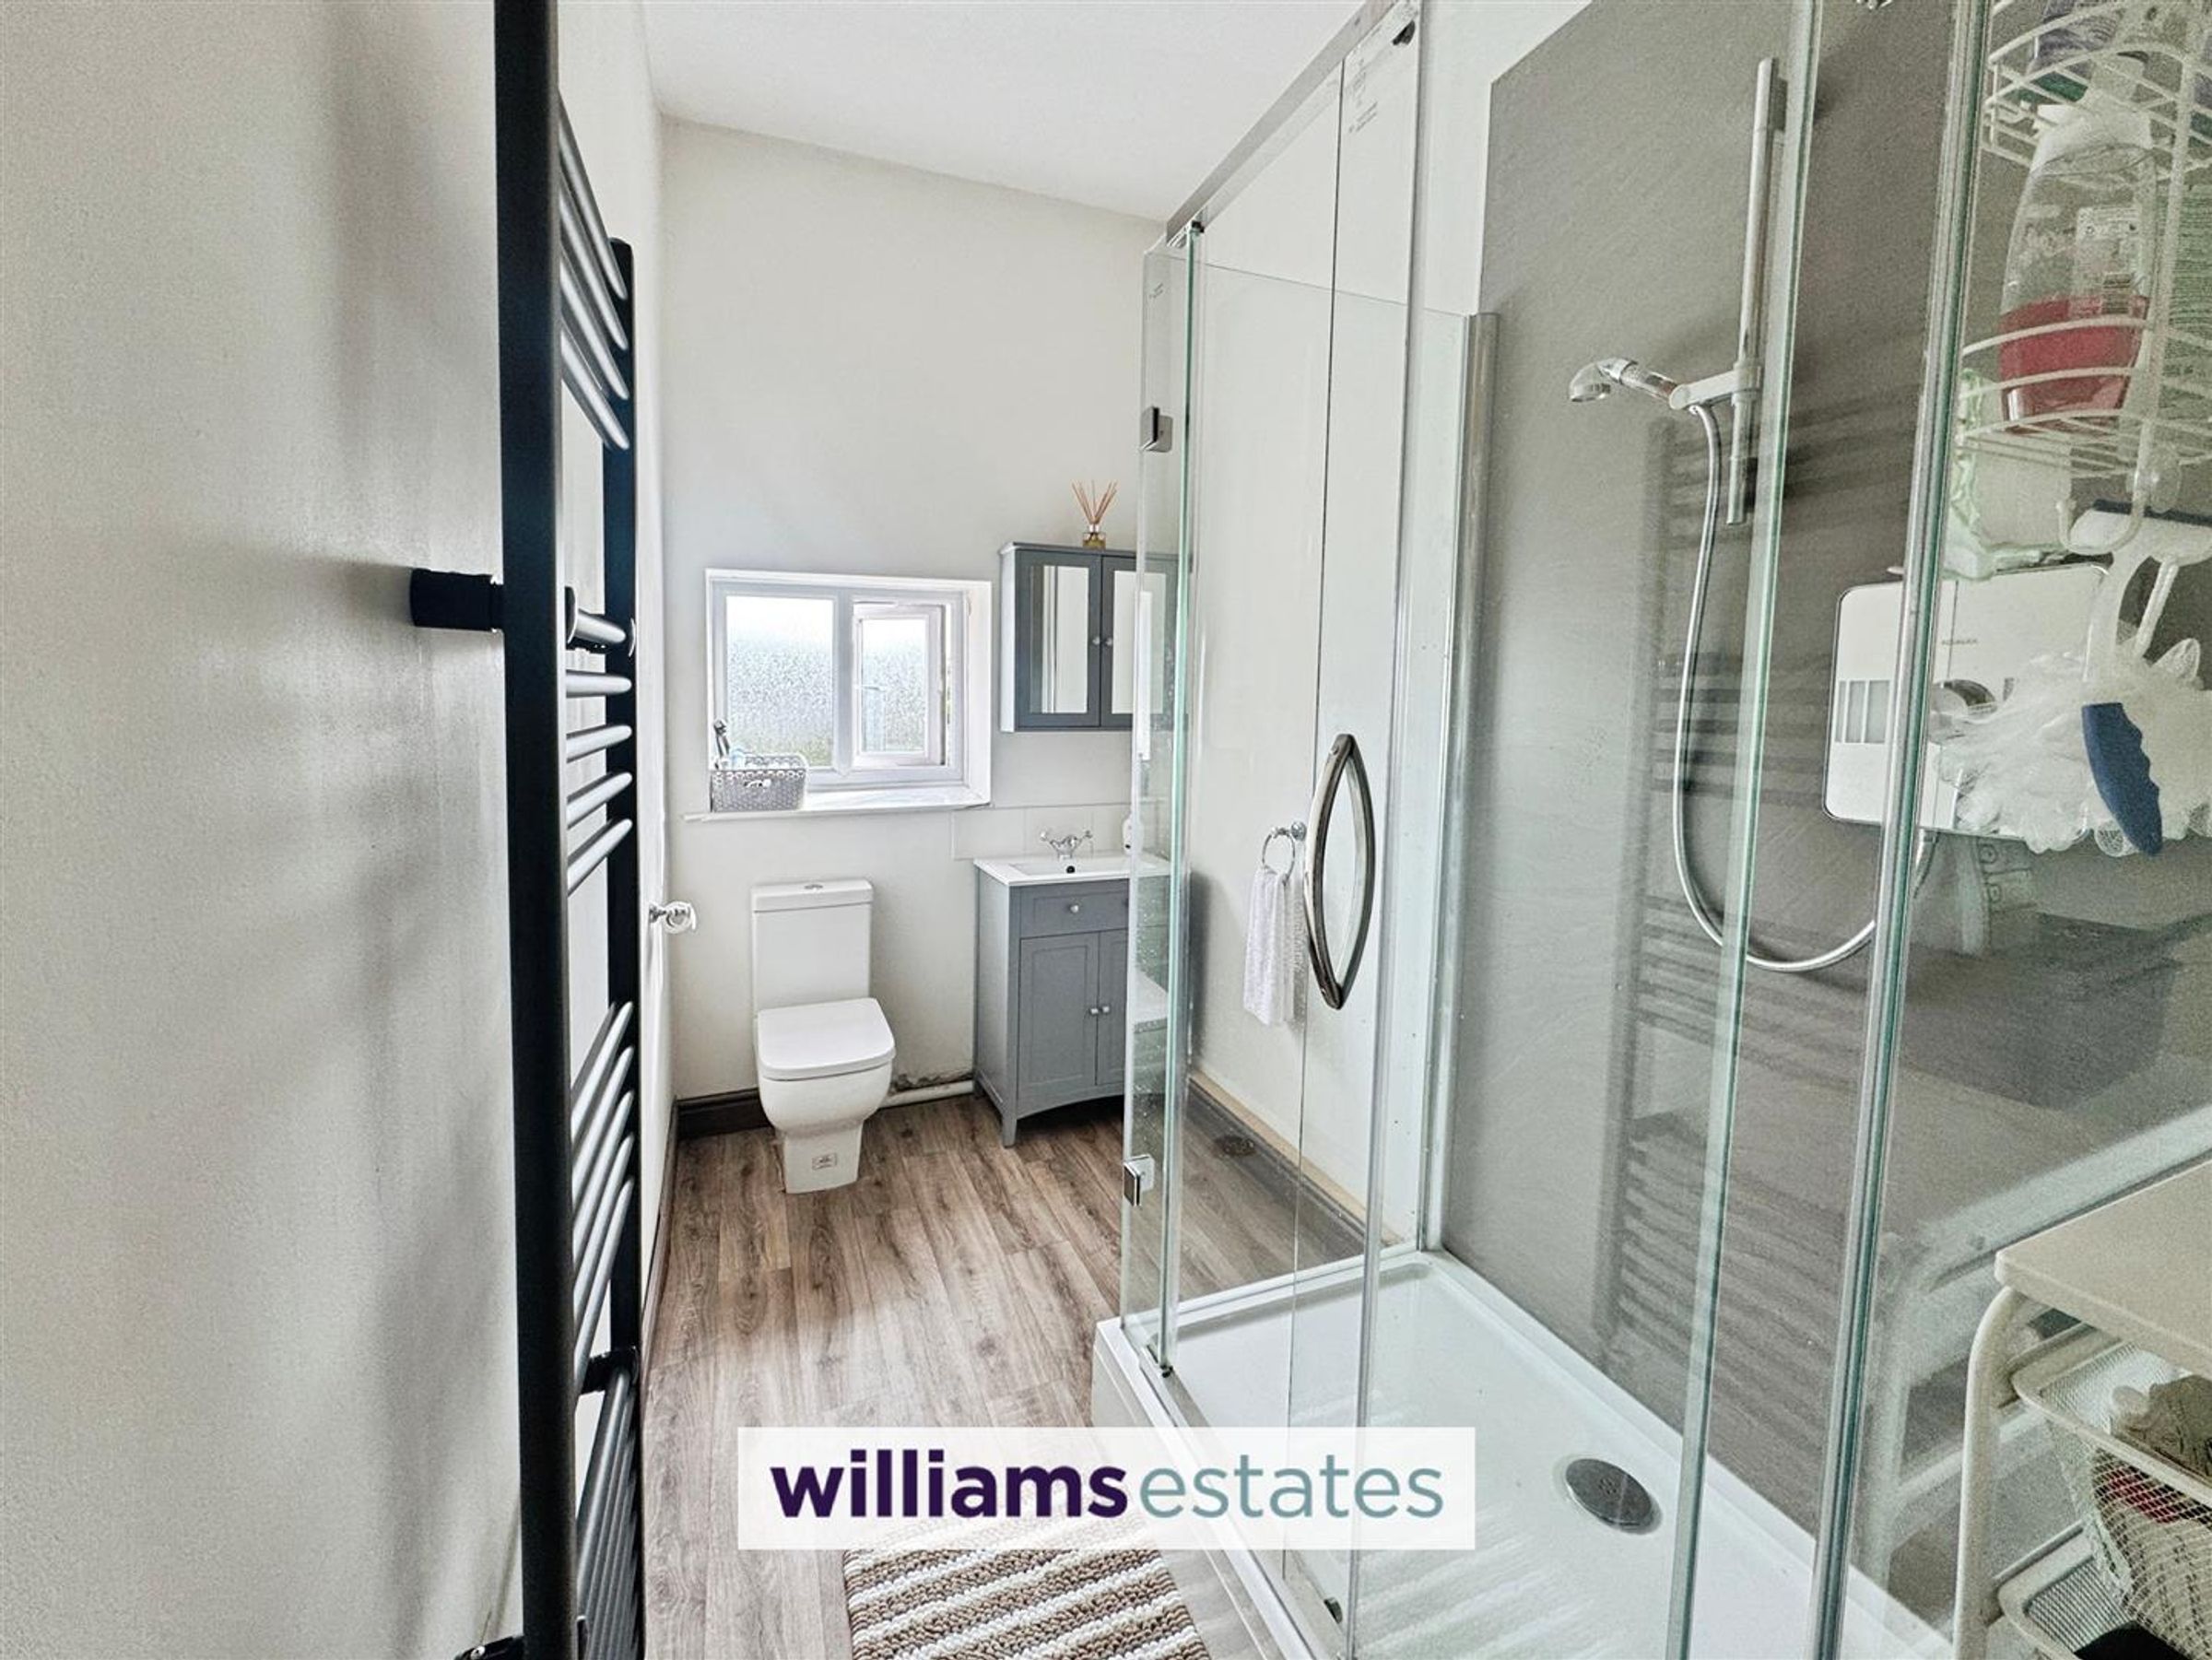
Dimensions: 4.01m x 1.63m (13'02 x 5'04). Comprising of a low flush W.C., Vanity hand-wash basin with stainless steel mixer taps over, a wall-mounted mirrored medicine cabinet above, uPVC double-glazed obscure window onto the rear elevation, walk-in shower cubicle with wall-mounted stainless steel shower and glass surround, lighting, modern heated towel rail, storage cupboards one housing the water tank and a loft access hatch.
Garden/Parking
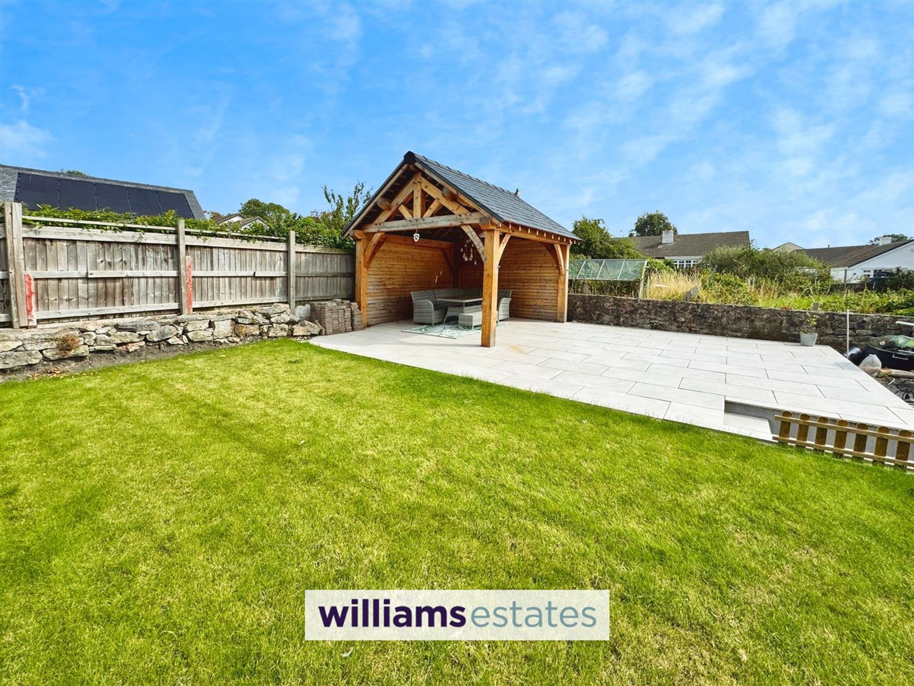
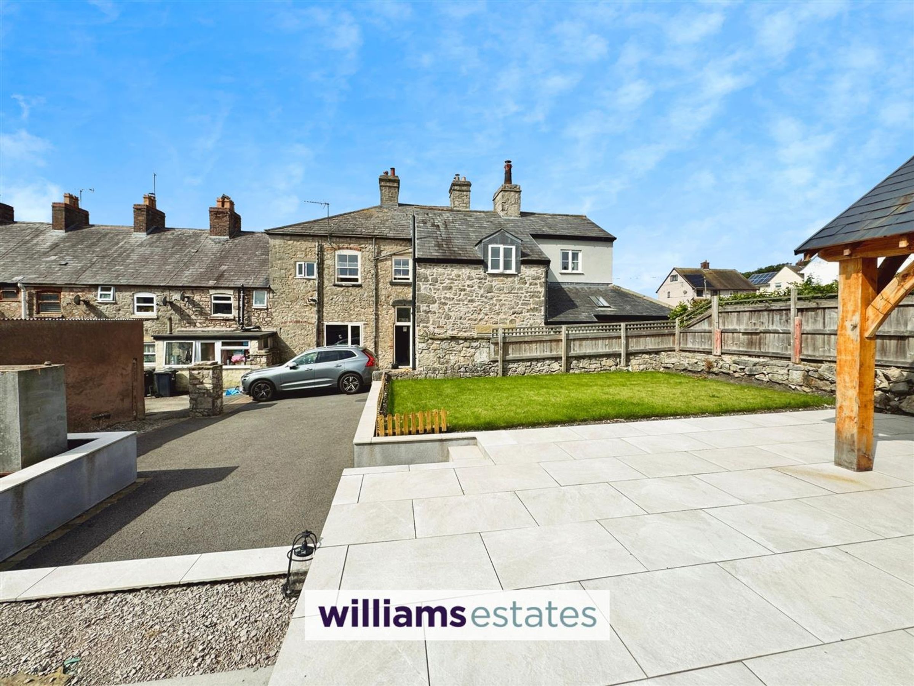
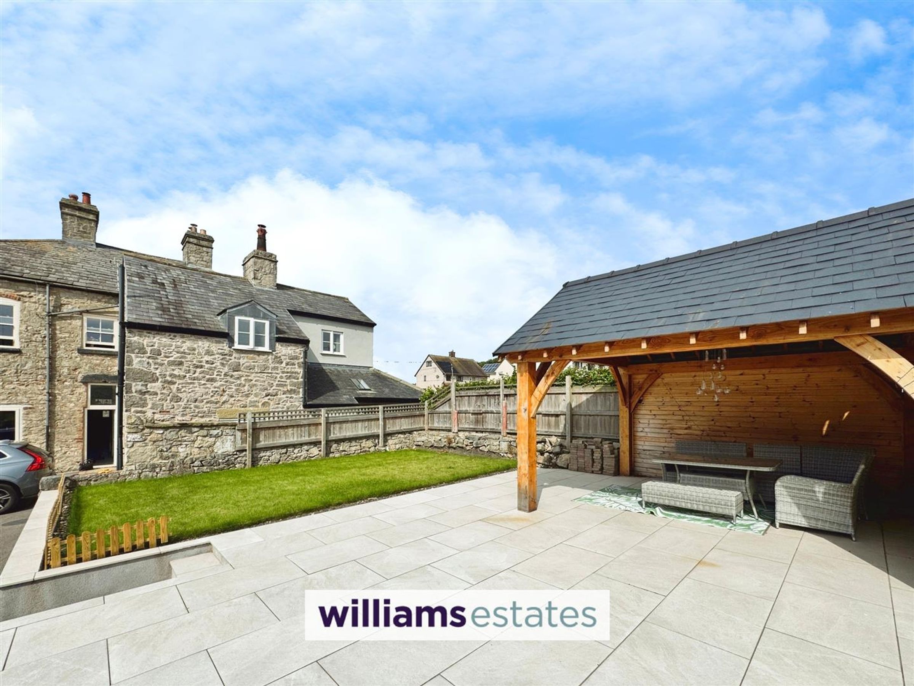
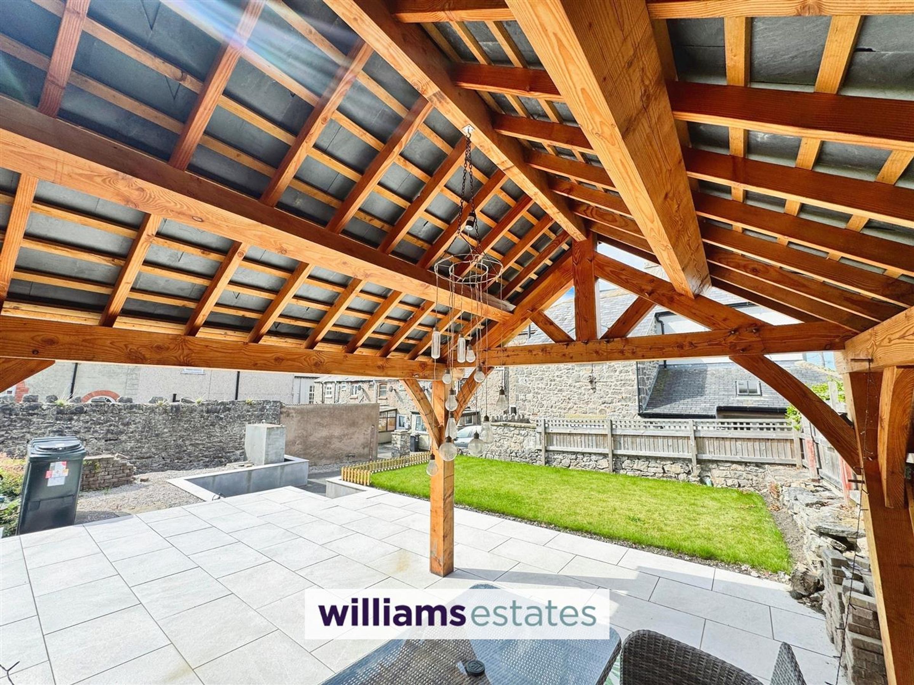
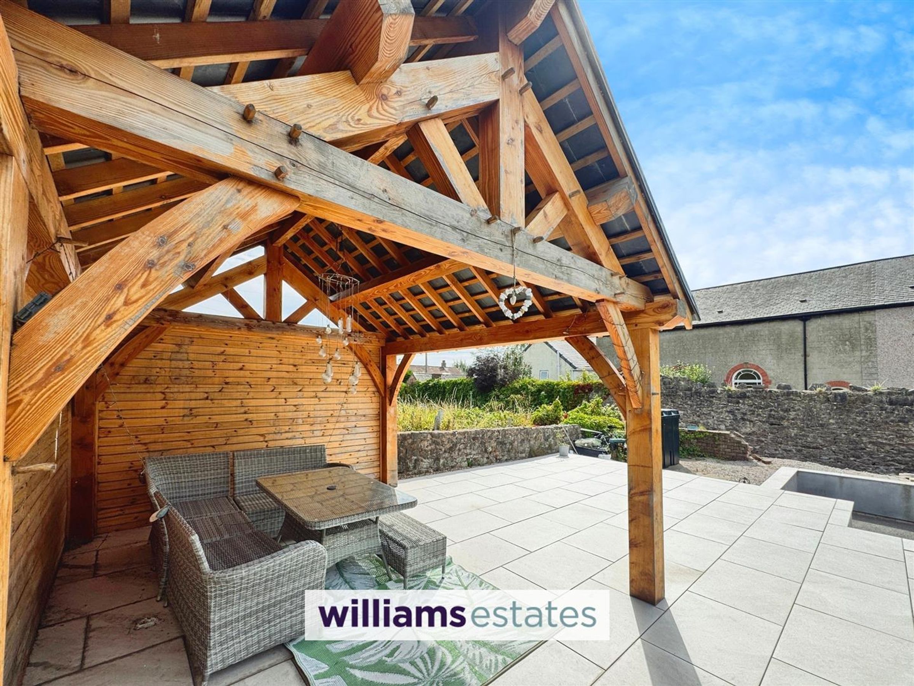
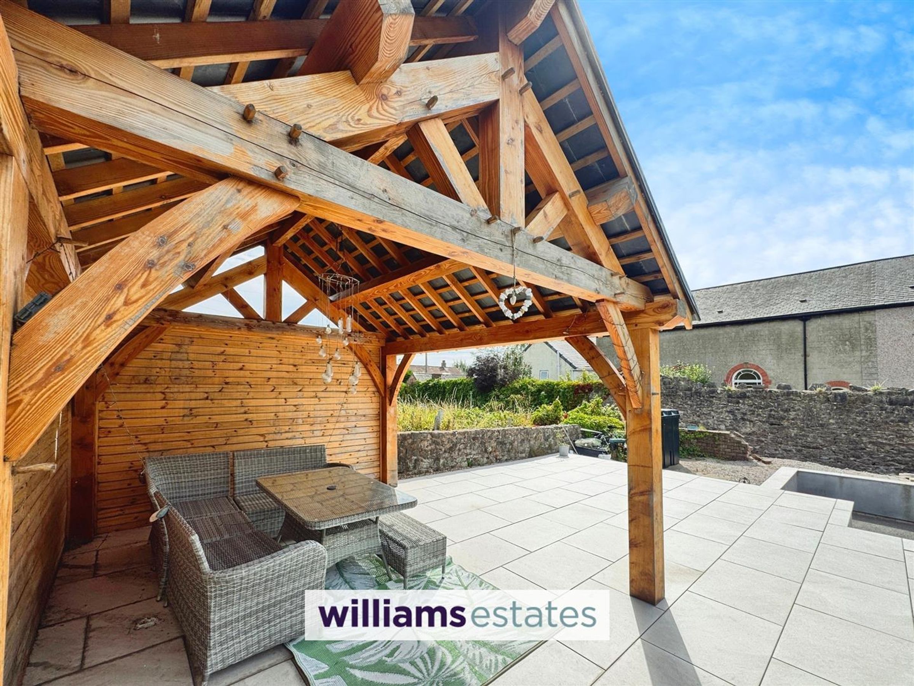
To the front, a charming wrought iron gate provides access to a pathway leading to the front door. The garden is laid to lawn and complemented by a variety of mature bushes and shrubs, creating a welcoming and well-established appearance. The property boasts a generously sized rear outdoor space, offering ample off-road parking on a well-maintained tarmac driveway. Tiled steps lead up to an elevated, tiled patio area, which features a stunning, solid oak gazebo, an ideal spot for outdoor seating or entertaining. The garden also benefits from a laid-to-lawn area bordered by attractive stone walling and fence panels for added privacy and character. An external water source is also available, providing convenience for gardening or outdoor maintenance.
Additional notes
This property has been stripped back to the stone and re-plastered using lime. Heated by a Rayburn located in the kitchen. The electric box is located in the hallway. The front of the property was re-pointed 5 years ago. Newly fitted sash sliding windows.
Directions
Proceed from Prestatyn to Trelawnyd, continue through the village of Trelawnyd, turn left onto the High Street, and 60 yards up the property can be found on your right-hand side.
Properties you may like







Williams Updates
Williams Estates Direct Limited (Trading as Williams Estates, Company No. 10327940)
Williams Lettings Limited (Trading as Williams Lettings, Company No. 10325497) are registered in England and Wales.
Registered Office: 102 Bowen Court, St Asaph Business Park, St Asaph, LL17 0JE.
Sitemap
Accredited & Regulated By
Our Offices