Williams Estates
FOR SALE
£220,000 Guide Price
High Street, St. Asaph, LL17
Other
3
1
1
Like the look of this property?
We would love to hear from you and arrange a viewing of this property. Get in touch now!
Looking to sell a property?
You can get a free online or in person valuation.
Property features
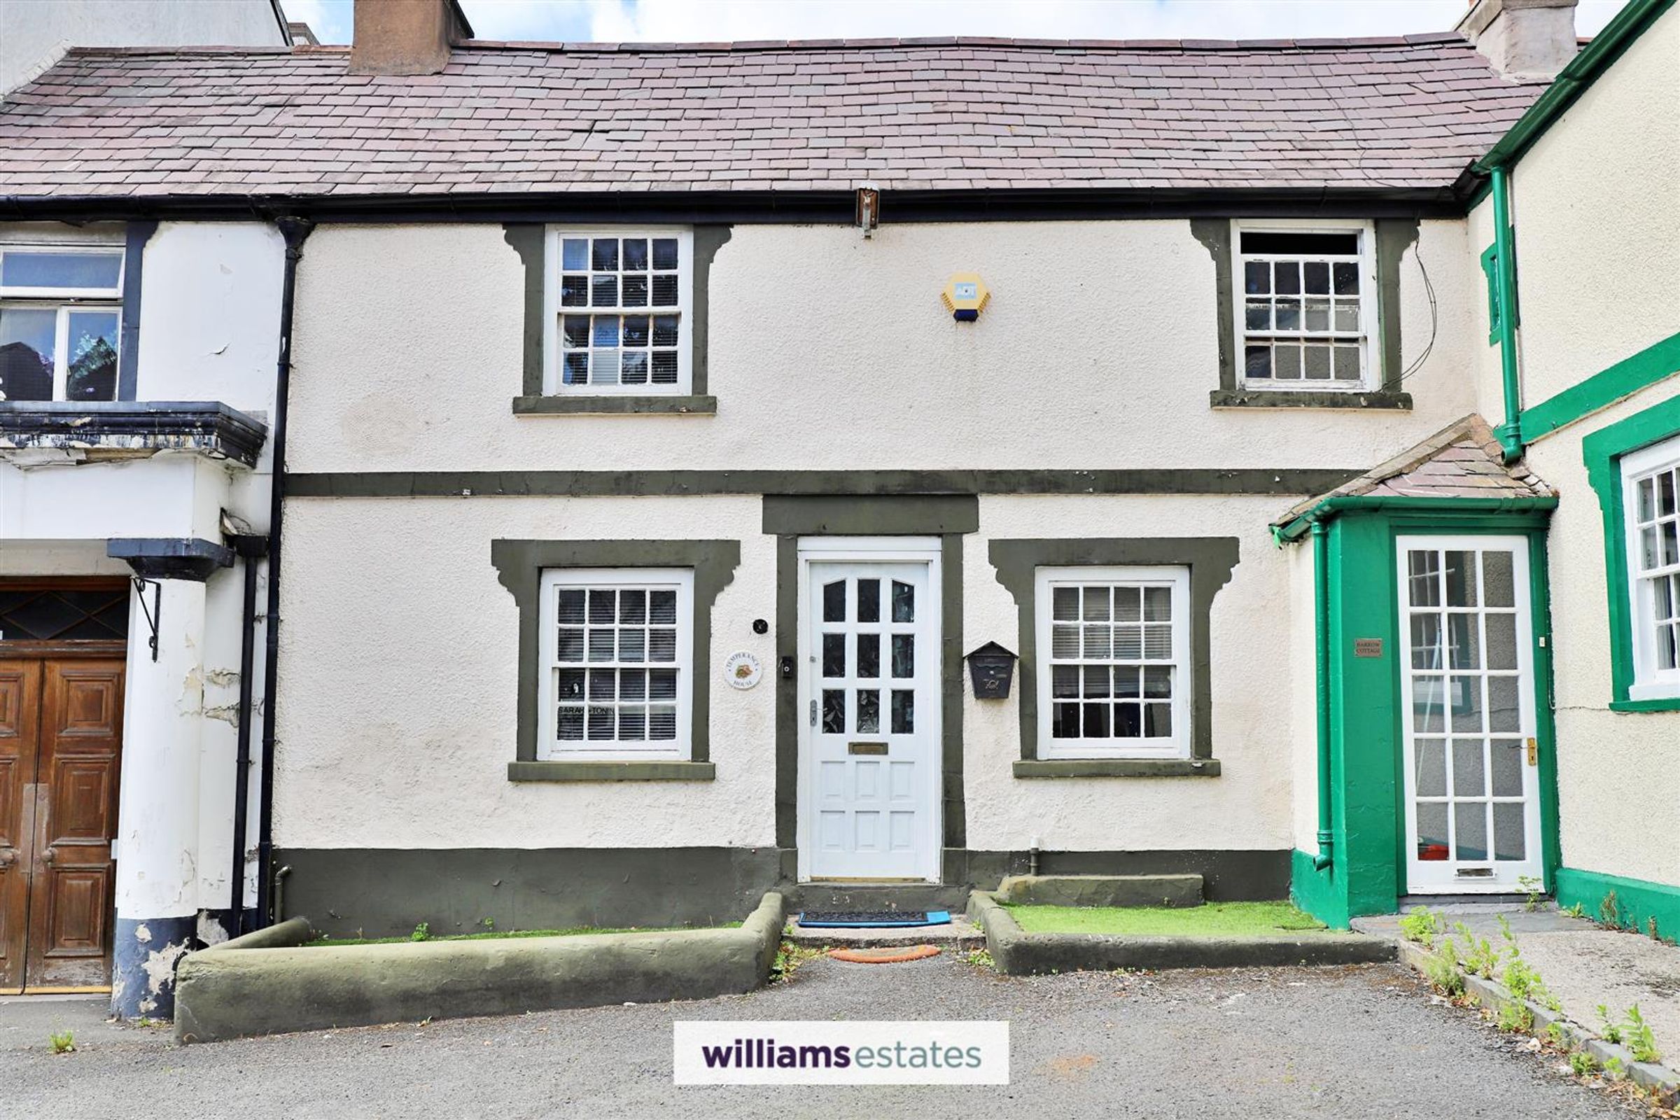
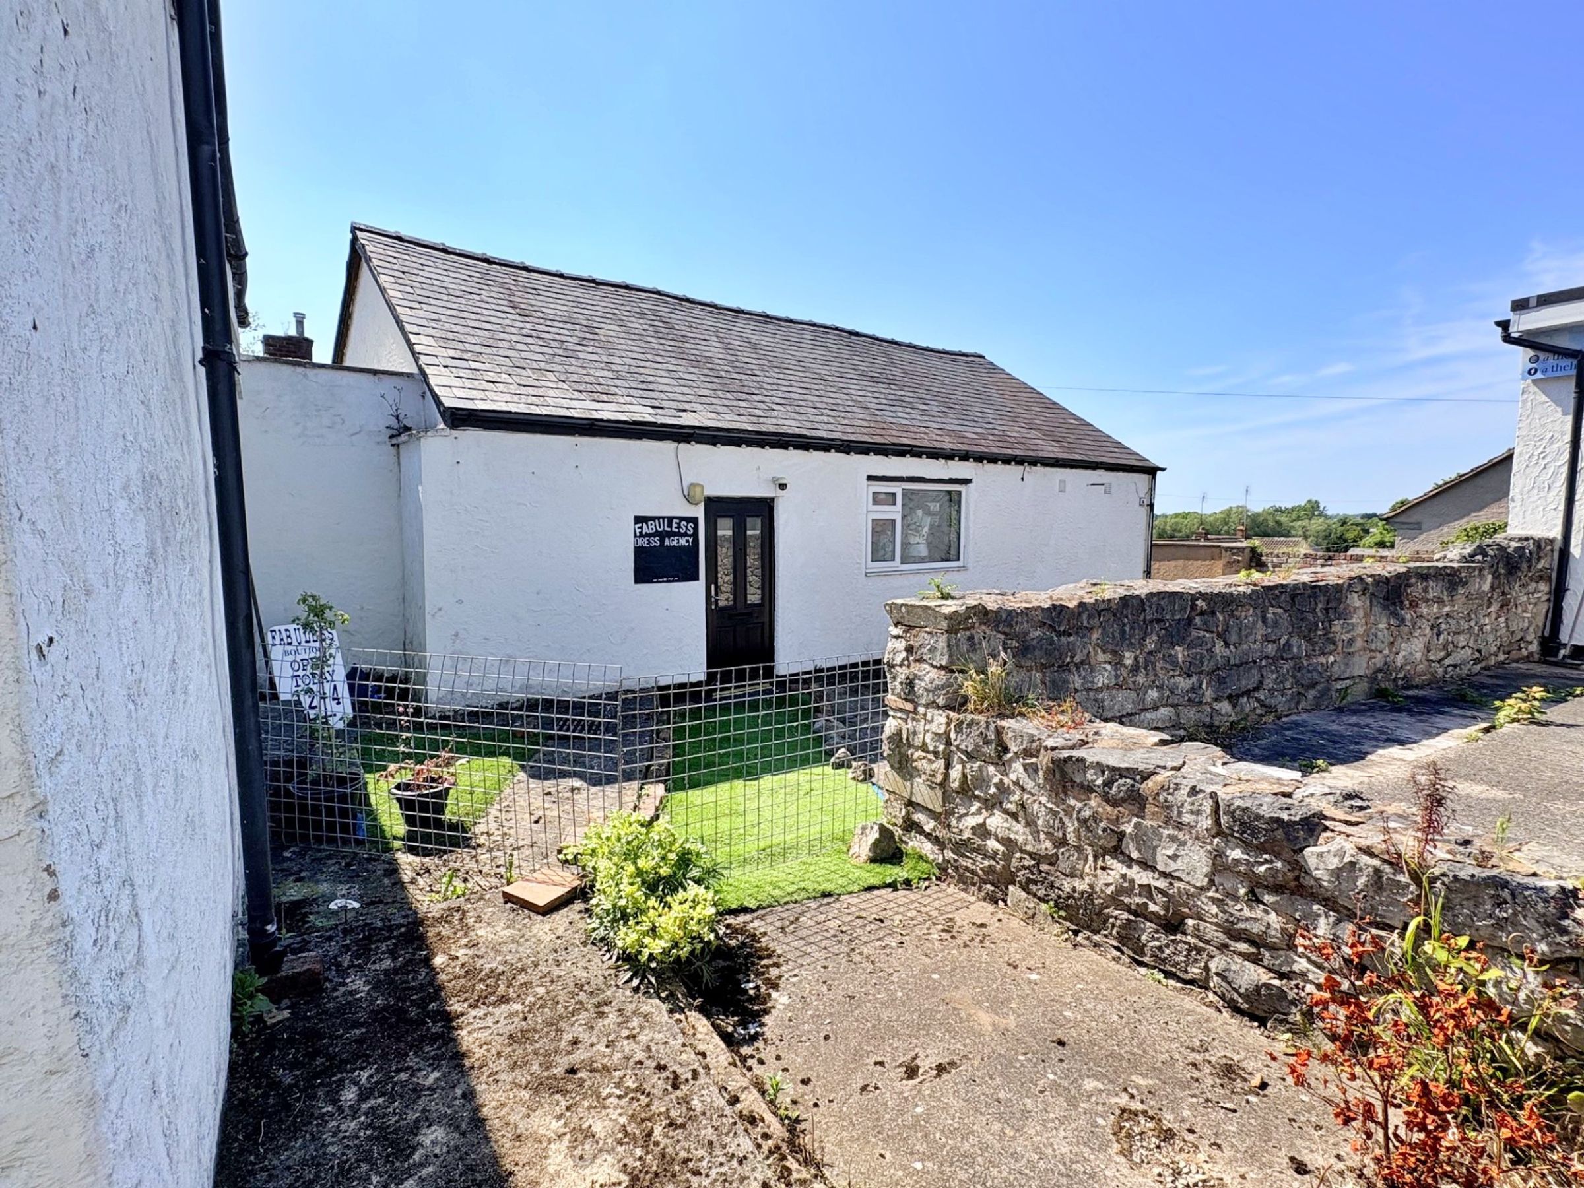
Large Outbuilding / Shop
Three Bedrooms
The Modern Method of Auction
Buyers fees apply & Subject to Reserve Price
For Sale by Modern Auction – T & C’s apply
Parking & Garage
Convenient Location
Tenure - Freehold
Council Tax Band - D
EPC Rating Exempt
About this property
This property is for sale by Modern Method of Auction allowing the buyer and seller to complete within a 56 Day Reservation Period. Interested parties’ personal data will be shared with the Auctioneer (iamsold Ltd).
If considering a mortgage, inspect and consider the property carefully with your lender before bidding. A Buyer Information Pack is provided, which you must view before bidding. The buyer is responsible for the Pack fee. For the most recent information on the Buyer Information Pack fee, please contact the iamsold team.
The buyer signs a Reservation Agreement and makes payment of a Non-Refundable Reservation Fee of 4.5% of the purchase price inc VAT, subject to a minimum of £6,600 inc. VAT. This Fee is paid to reserve the property to the buyer during the Reservation Period and is paid in addition to the purchase price. The Fee is considered within calculations for stamp duty. Services may be recommended by the Agent/Auctioneer in which they will receive payment from the service provider if the service is taken. Payment varies but will be no more than £960 inc. VAT. These services are optional.
Key details
Broadband: up to 1800mbps
Additional information
Near the property
Rooms and dimensions
Accommodation
Timber glazed door into:
Entrance Hall
With access to the living room and to the snug, which can also serve as a downstairs bedroom.
Living Room
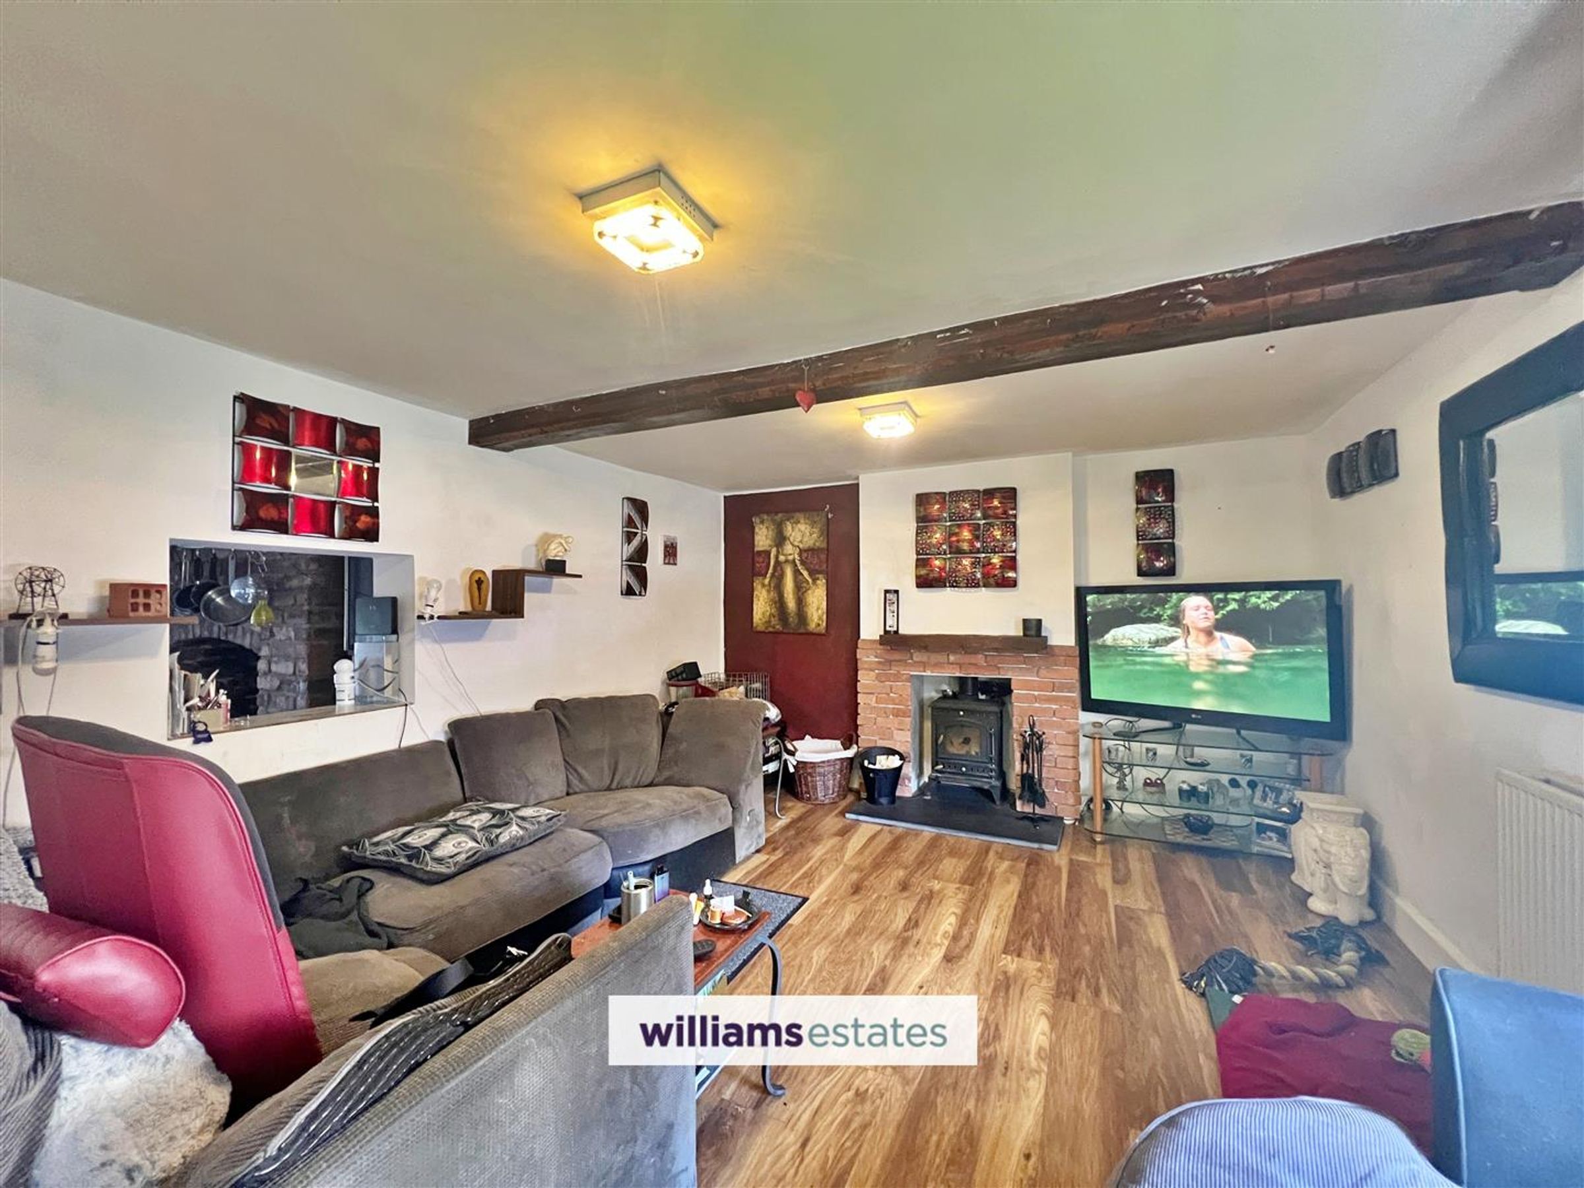
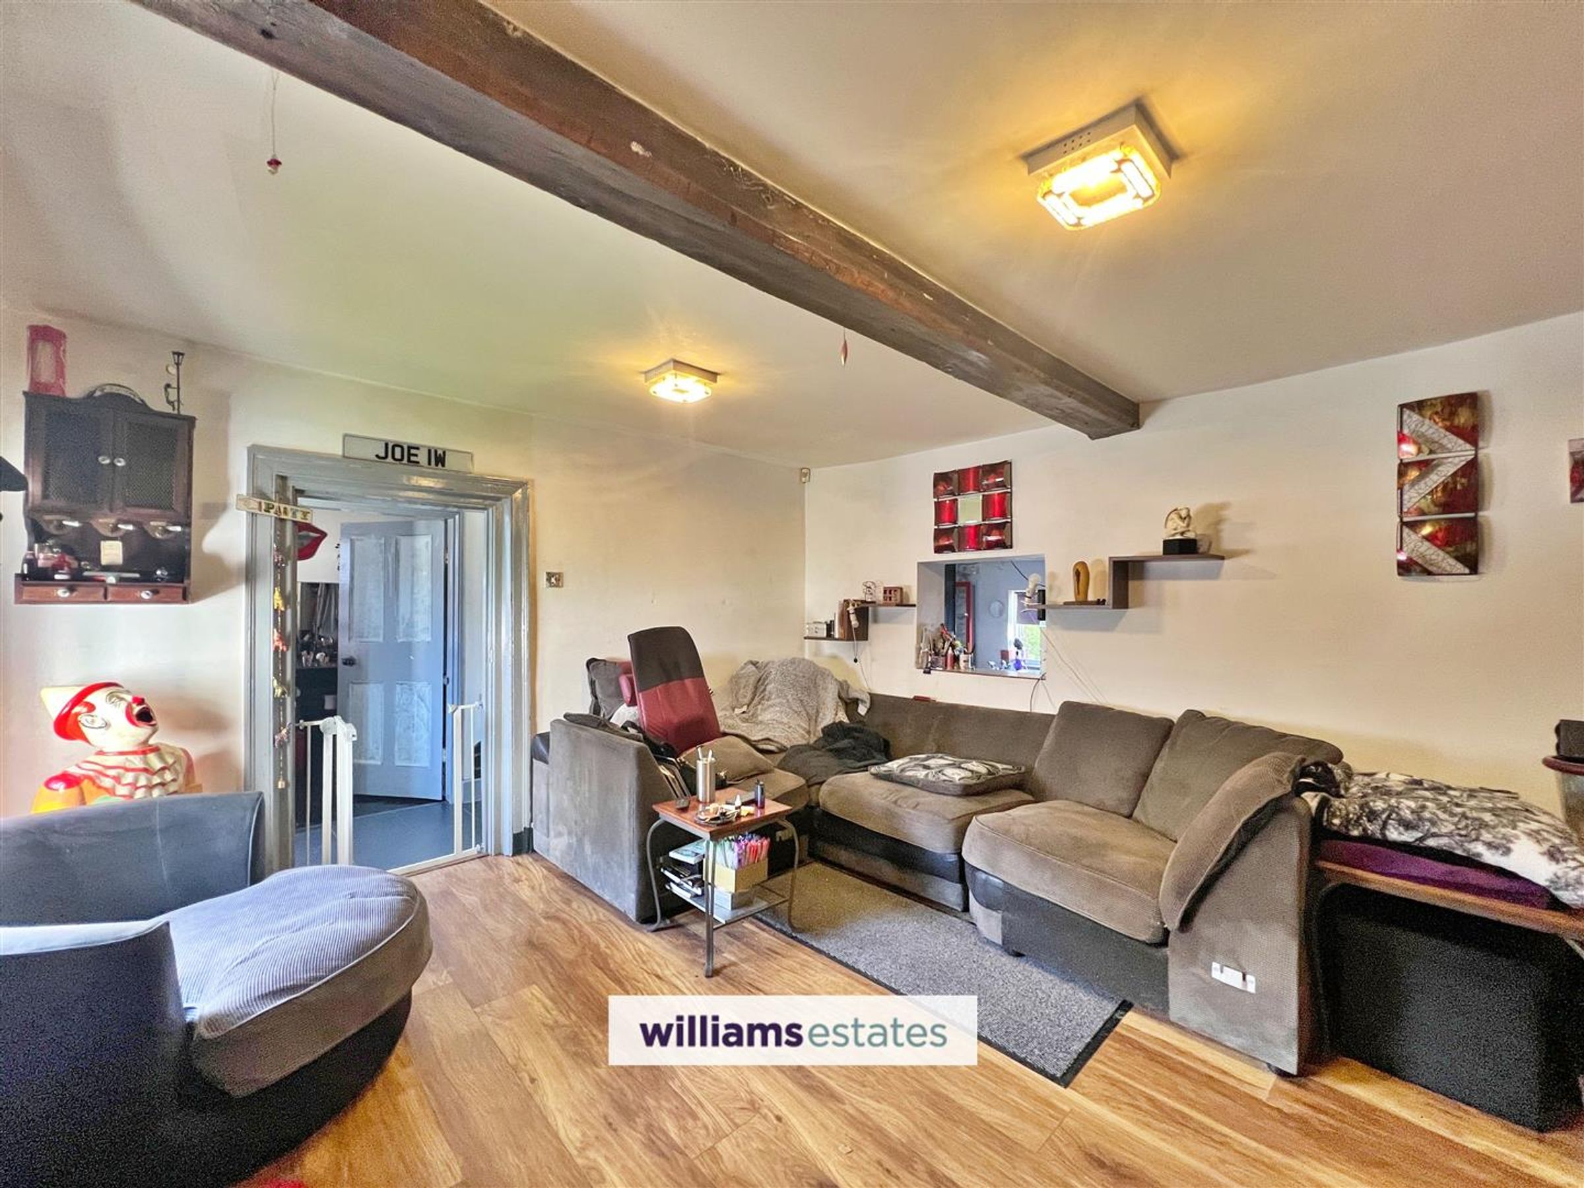
Dimensions: 4.139 x 3.755 (13'6" x 12'3"). A spacious room featuring a glazed window to the front elevation, a recessed fireplace with a log-burning stove set on a slate hearth, a double radiator, and a serving hatch through to the kitchen.
Sitting Room/Office
Dimensions: 3.757 x 2.283 (12'3" x 7'5"). A versatile room that can be used as a bedroom, sitting room, or home office, featuring a glazed window to the front elevation, a double radiator, and an adjoining small room with a sink.
Kitchen
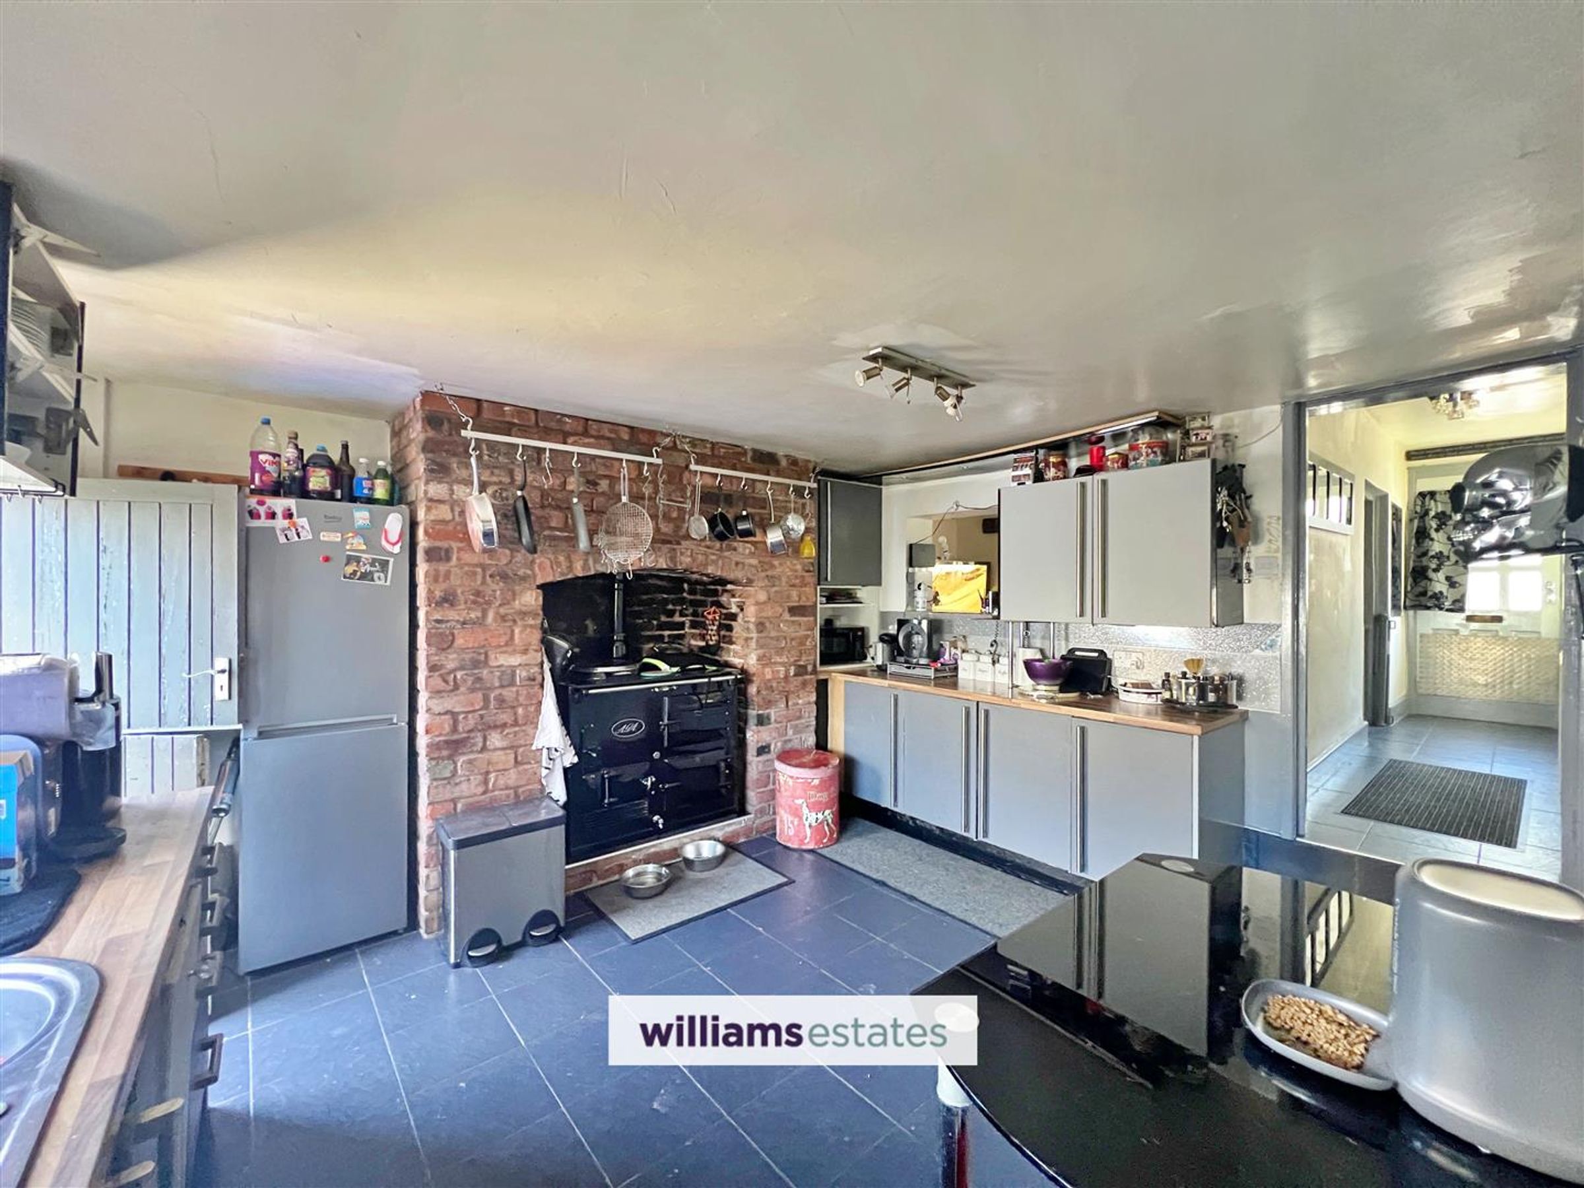
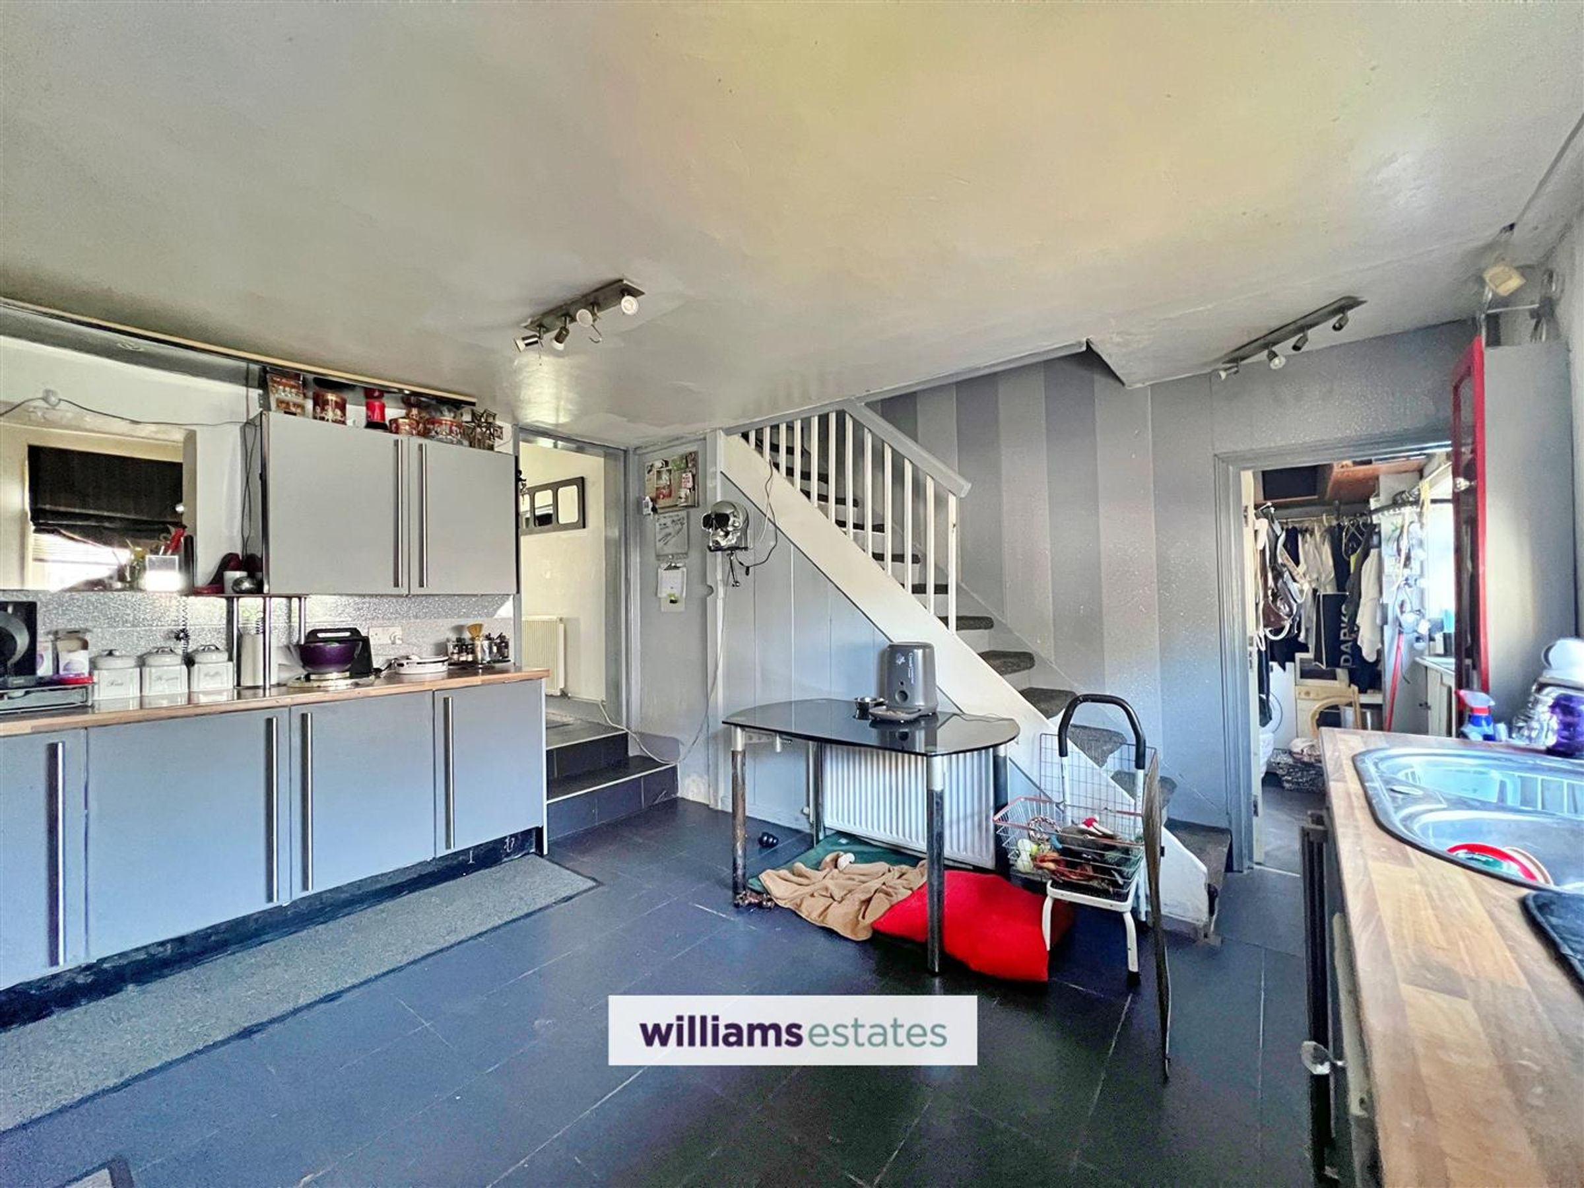
Dimensions: 4.124 x 4.626 (13'6" x 15'2"). Featuring laminate worktops, a stainless steel sink with drainer and mixer tap, an exposed brick recess designed to accommodate an Aga, and a range of matching wall and base units. The kitchen also offers provisions for a dishwasher, space for a tall freestanding fridge freezer, and room for a dining table. Additional features include a serving hatch to the living room, a glazed window overlooking the rear elevation, a timber stable door providing access to the rear, a staircase leading to the first floor, and a door opening into:
Utility
Dimensions: 4.121 x 2.605 (13'6" x 8'6"). Featuring a glazed window to the rear elevation, provisions for a washing machine and tumble dryer, and a door providing access to the cellar.
Bedroom One
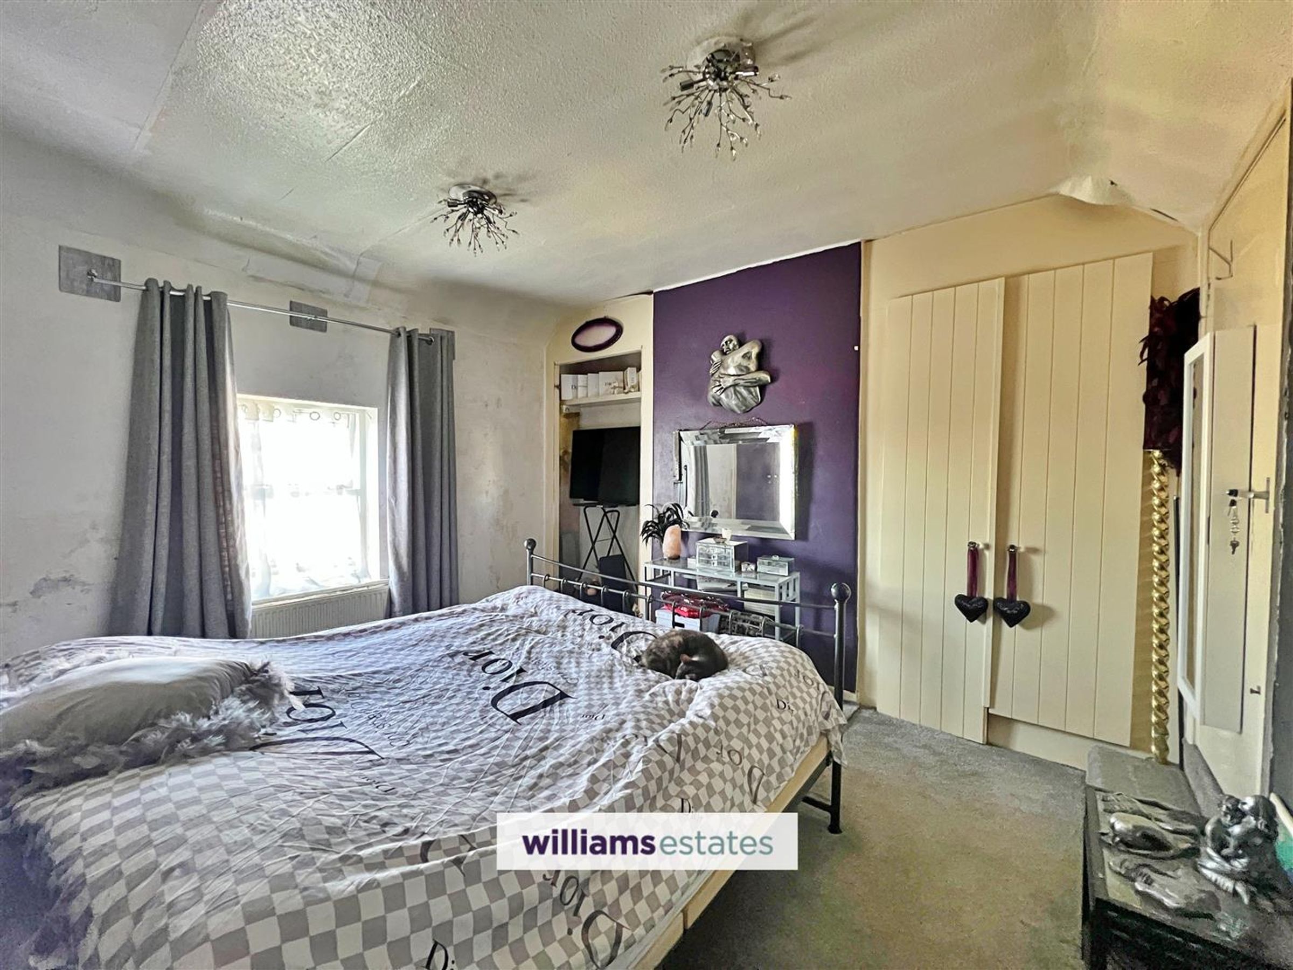
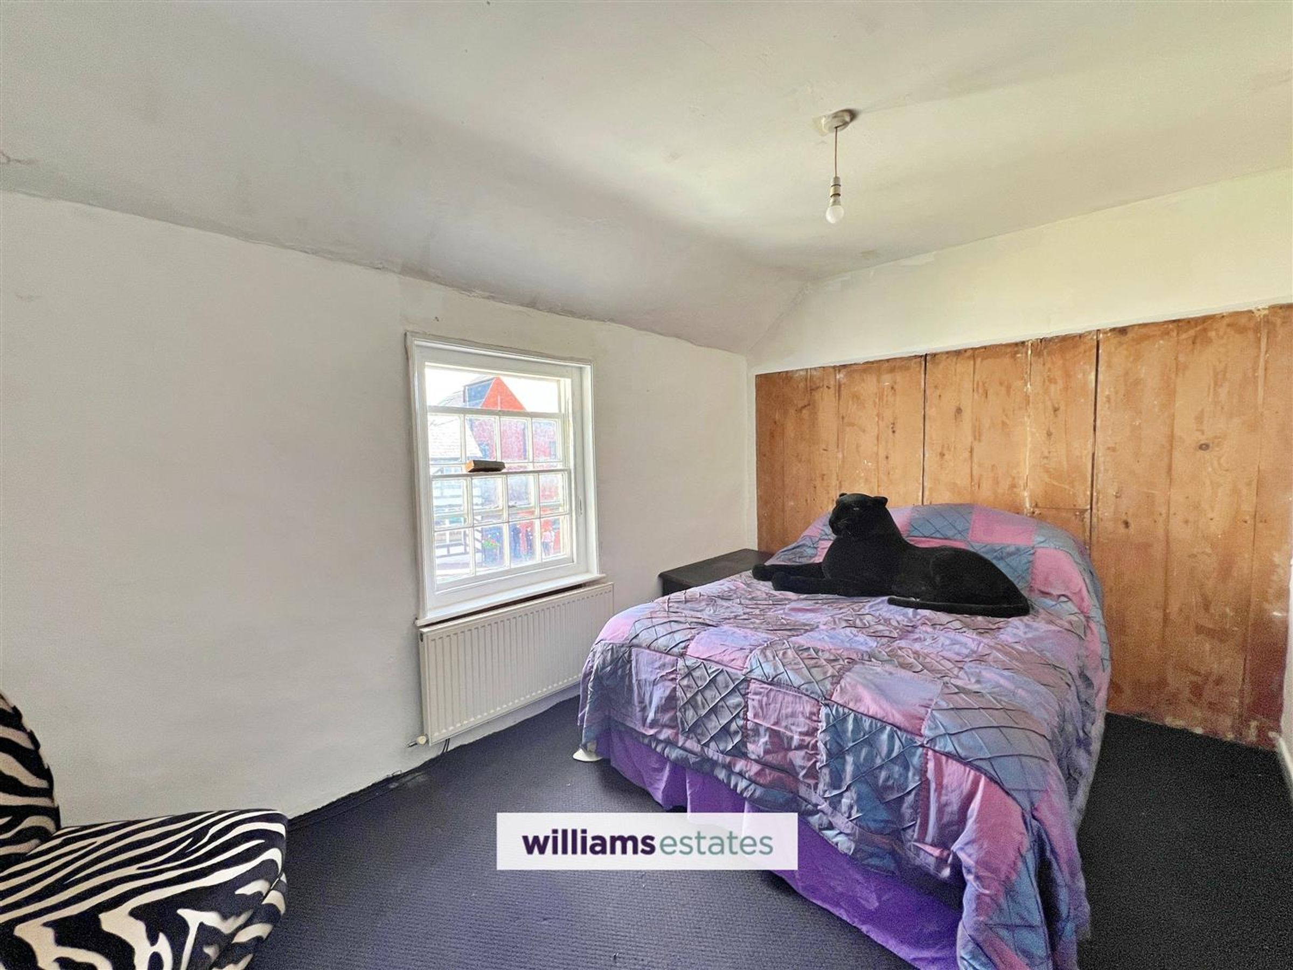
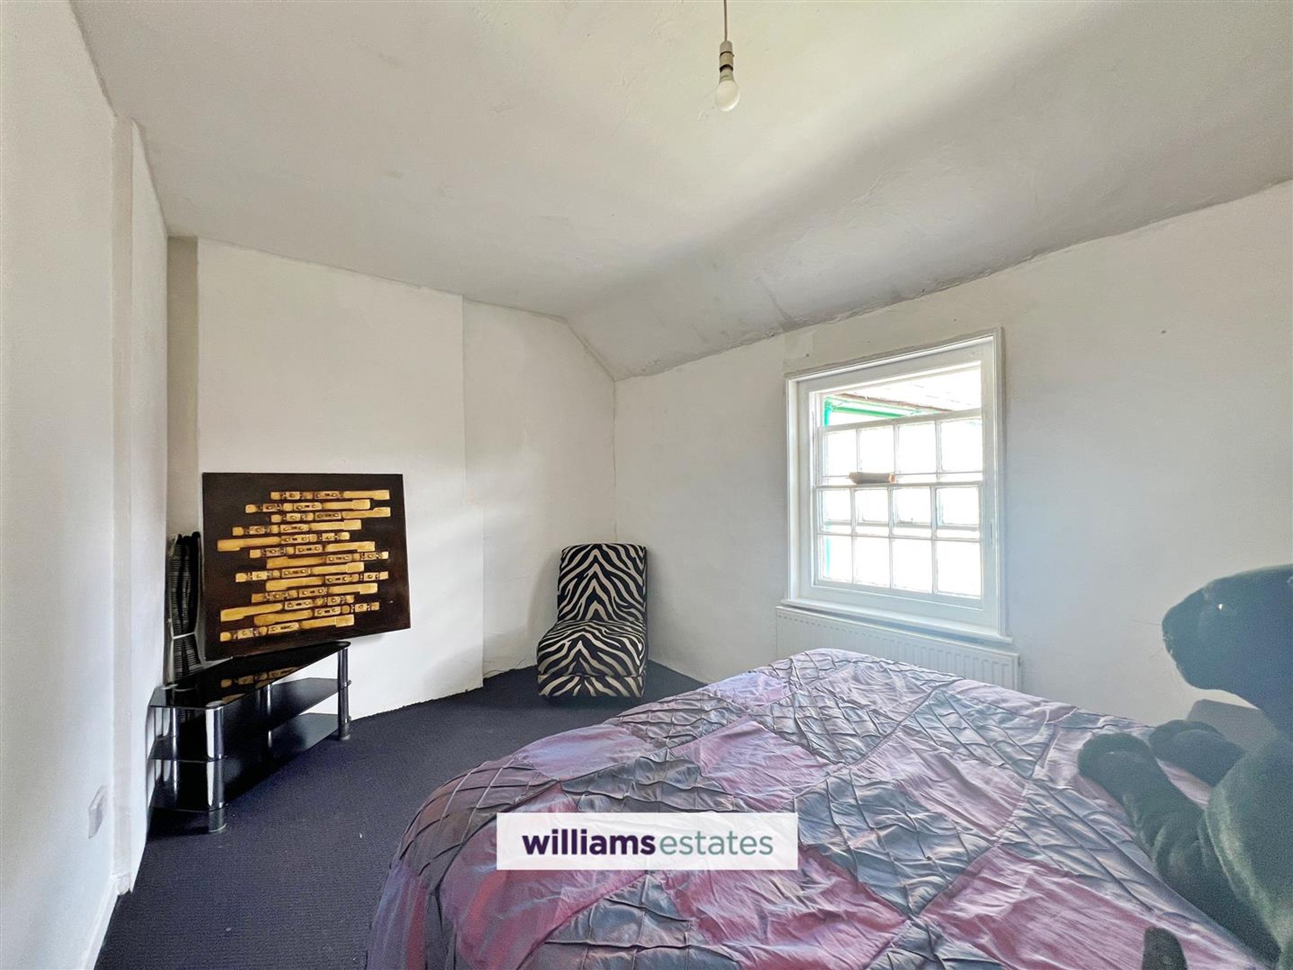
Dimensions: 4.138 x 3.182 (13'6" x 10'5"). A generously sized double bedroom featuring a glazed window to the rear elevation, recessed storage cupboards, and a door leading to the main landing and hallway.
Bedroom Two
Dimensions: 4.290 x 2.699 (14'0" x 8'10"). A spacious double bedroom featuring a glazed window to the front elevation and a double radiator
Bedroom Three
Dimensions: 3.547 x 3.265 (11'7" x 10'8"). A well-proportioned double bedroom benefiting from recessed storage, a glazed window to the front elevation, and a double radiator.
Bathroom
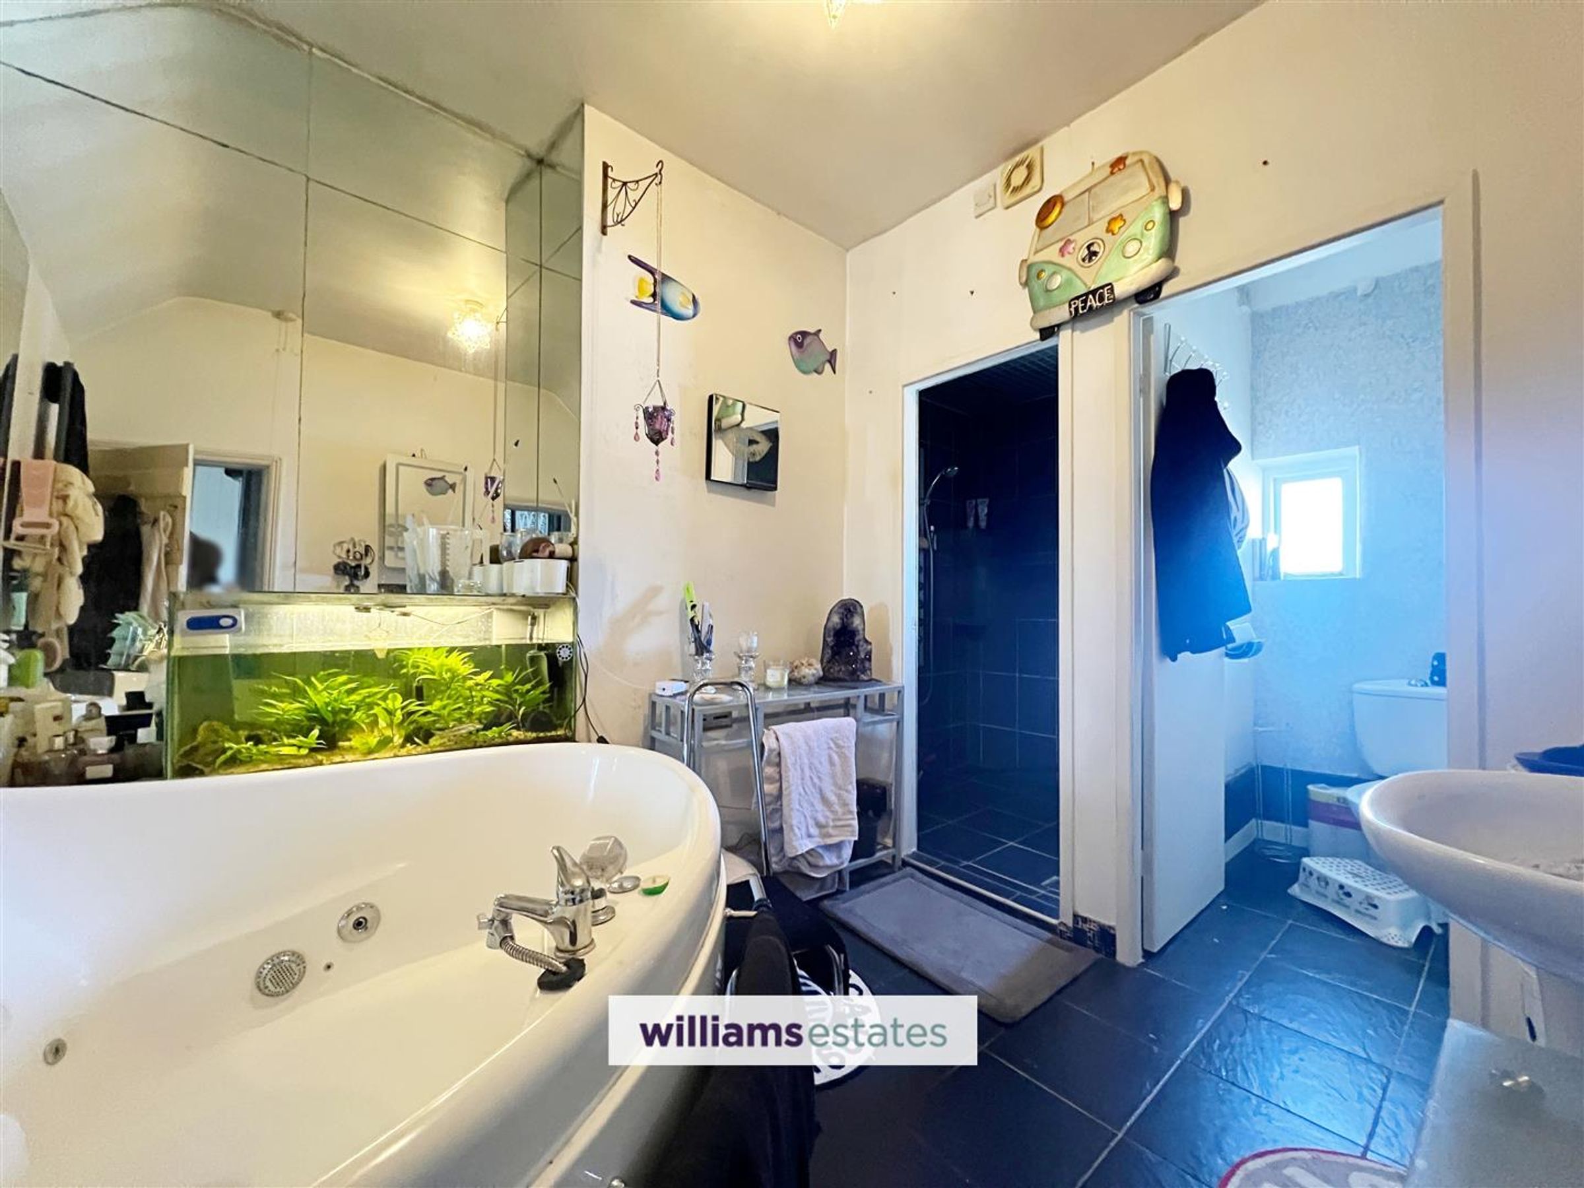
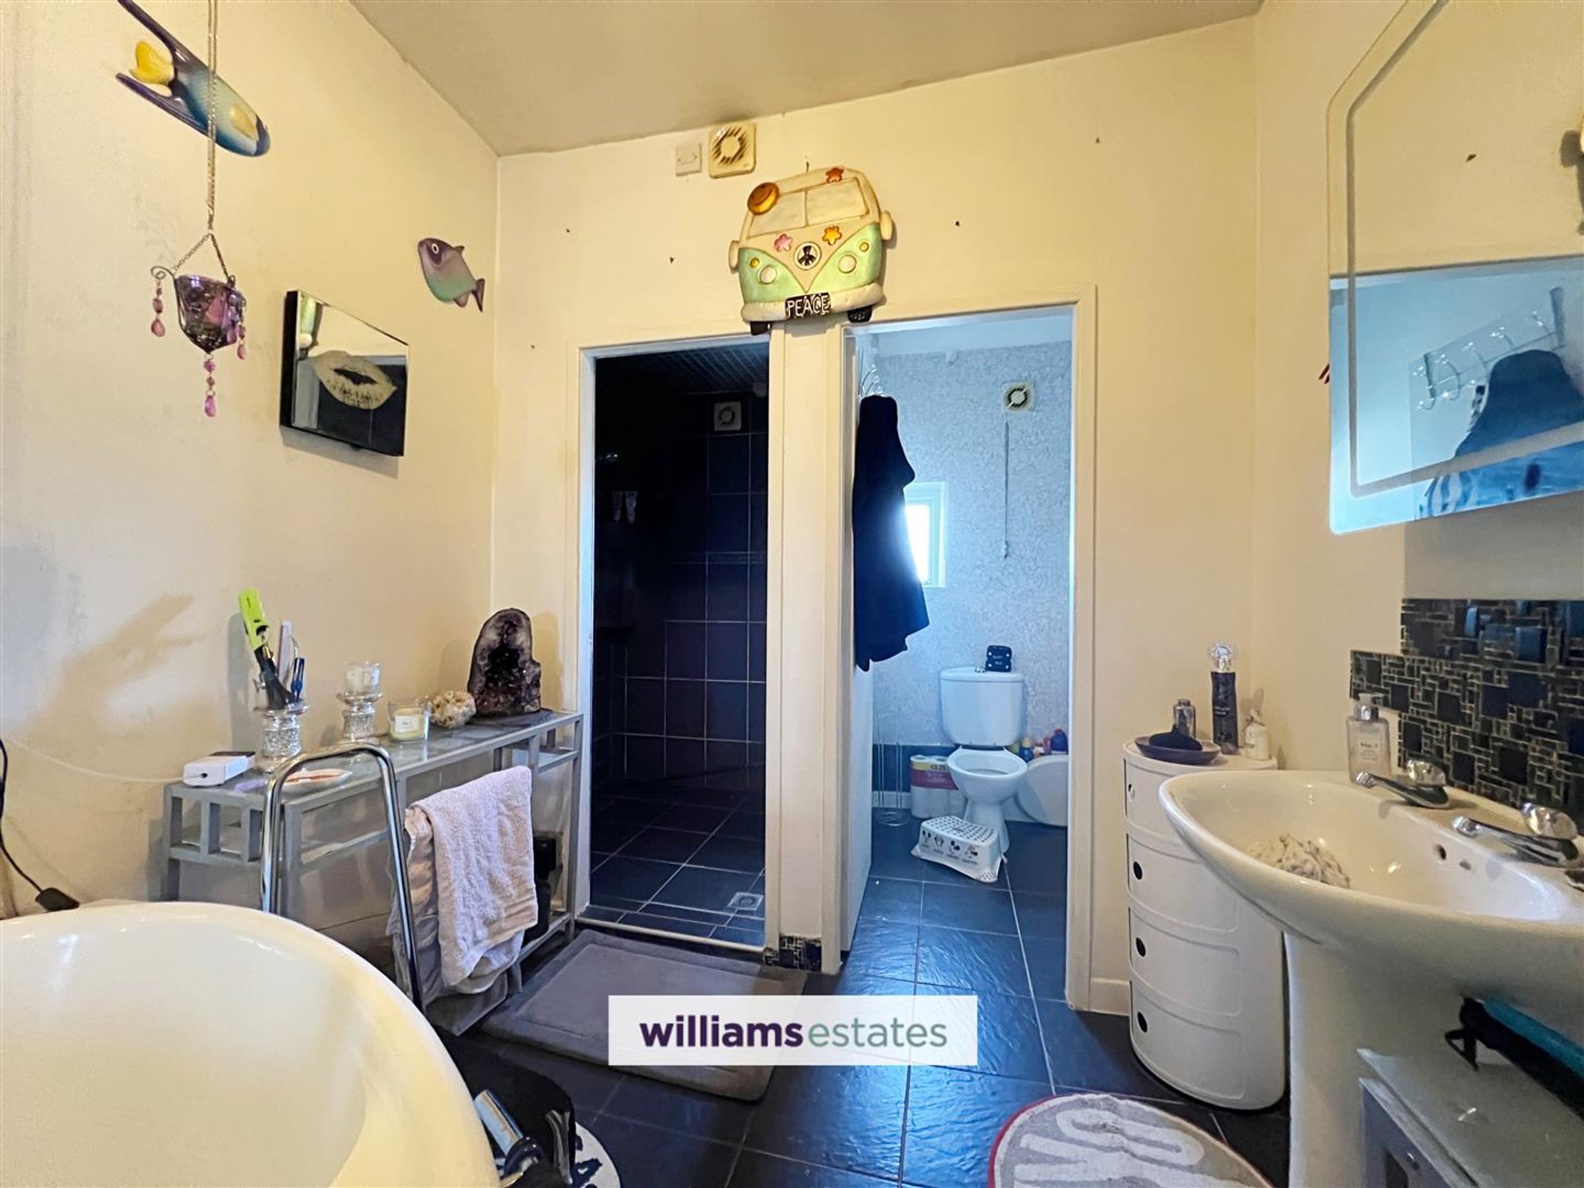
Dimensions: 2.337 x 4.118 (7'8" x 13'6"). Featuring a Jacuzzi bathtub, walk-in shower, low-flush W.C., pedestal wash basin, wall-mounted towel rail, and two glazed windows to the rear elevation.
Shop
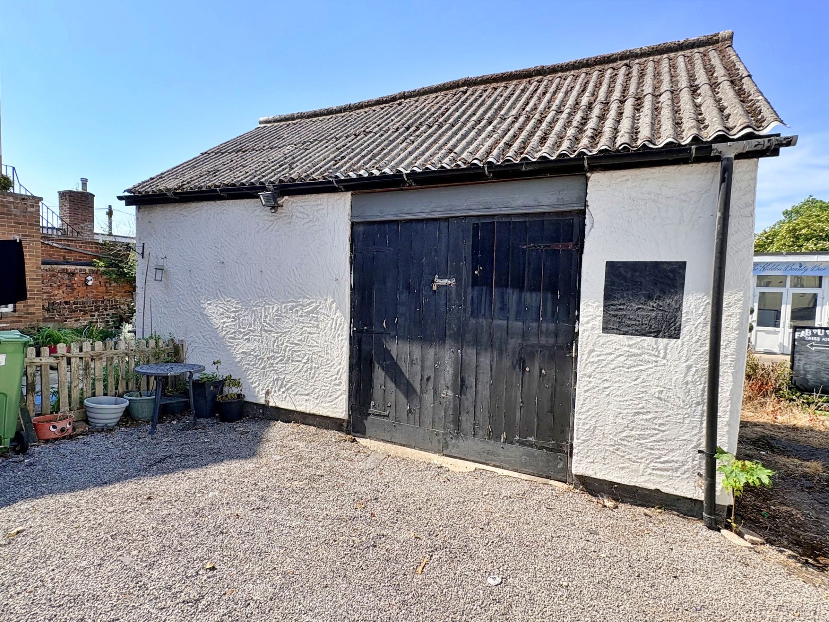
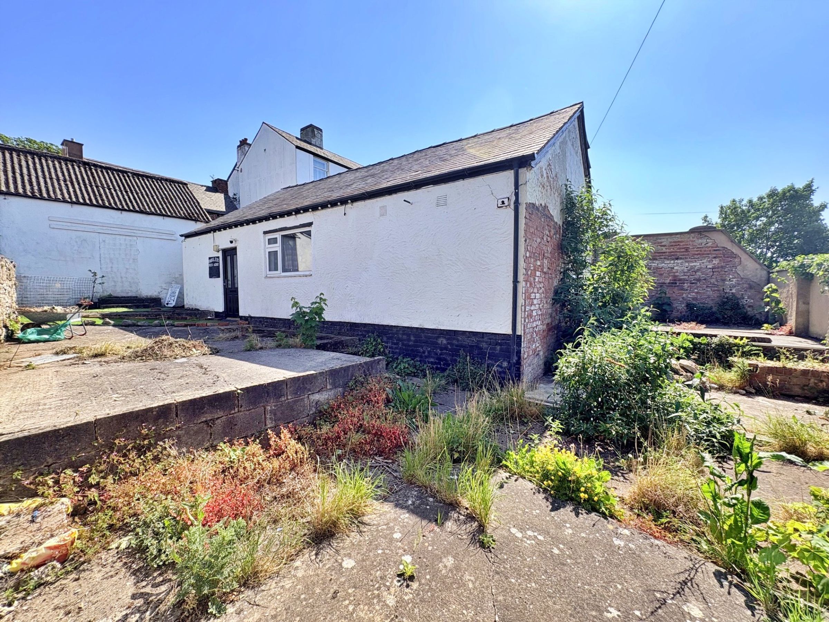
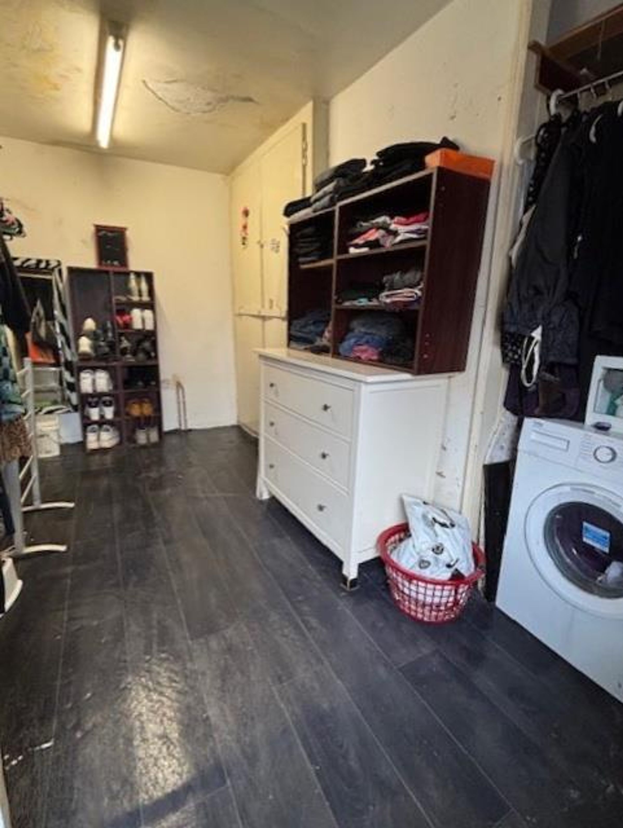
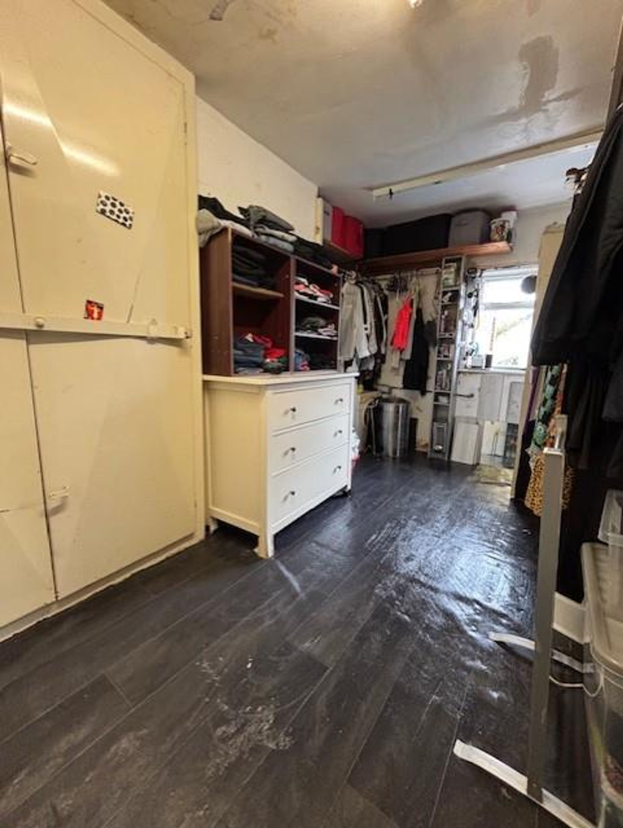
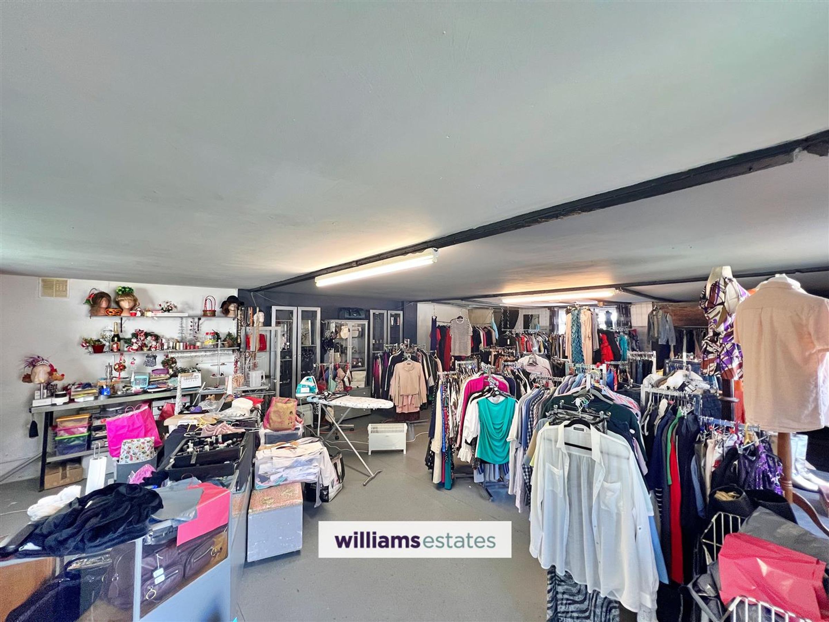
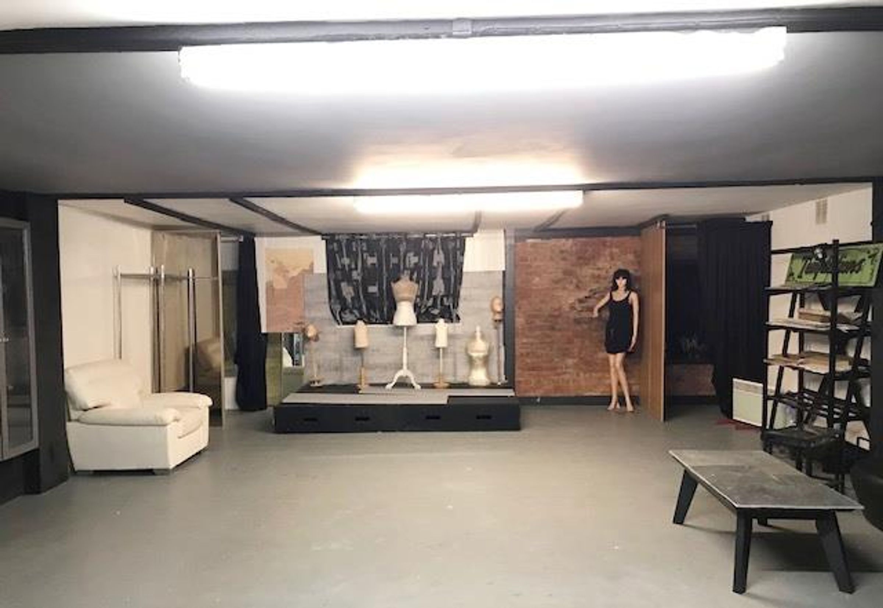
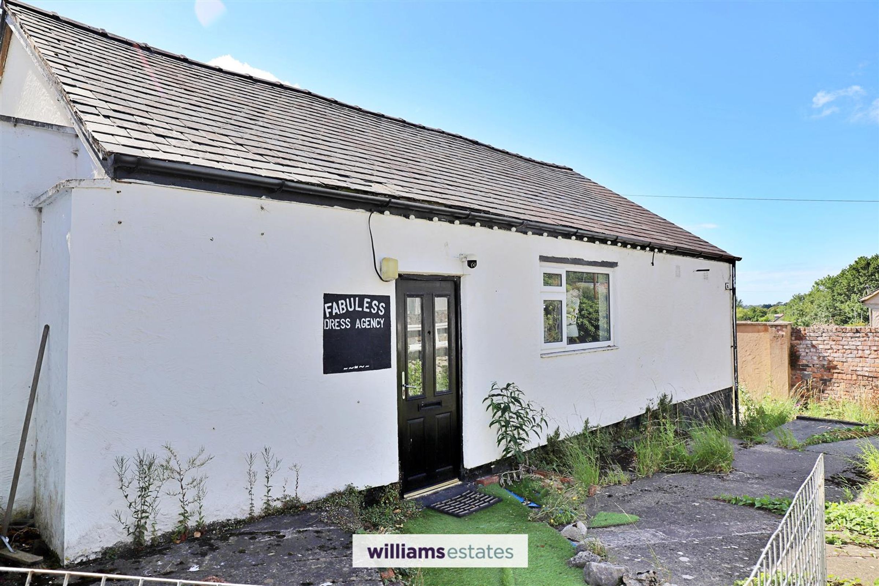
Dimensions: 10.327 x 6.779 (33'10" x 22'2"). Formerly used as a shop, this space is now utilised for storage. It features a low-flush W.C., pedestal wash basin, three uPVC double-glazed windows, and ample wall sockets.
Outside
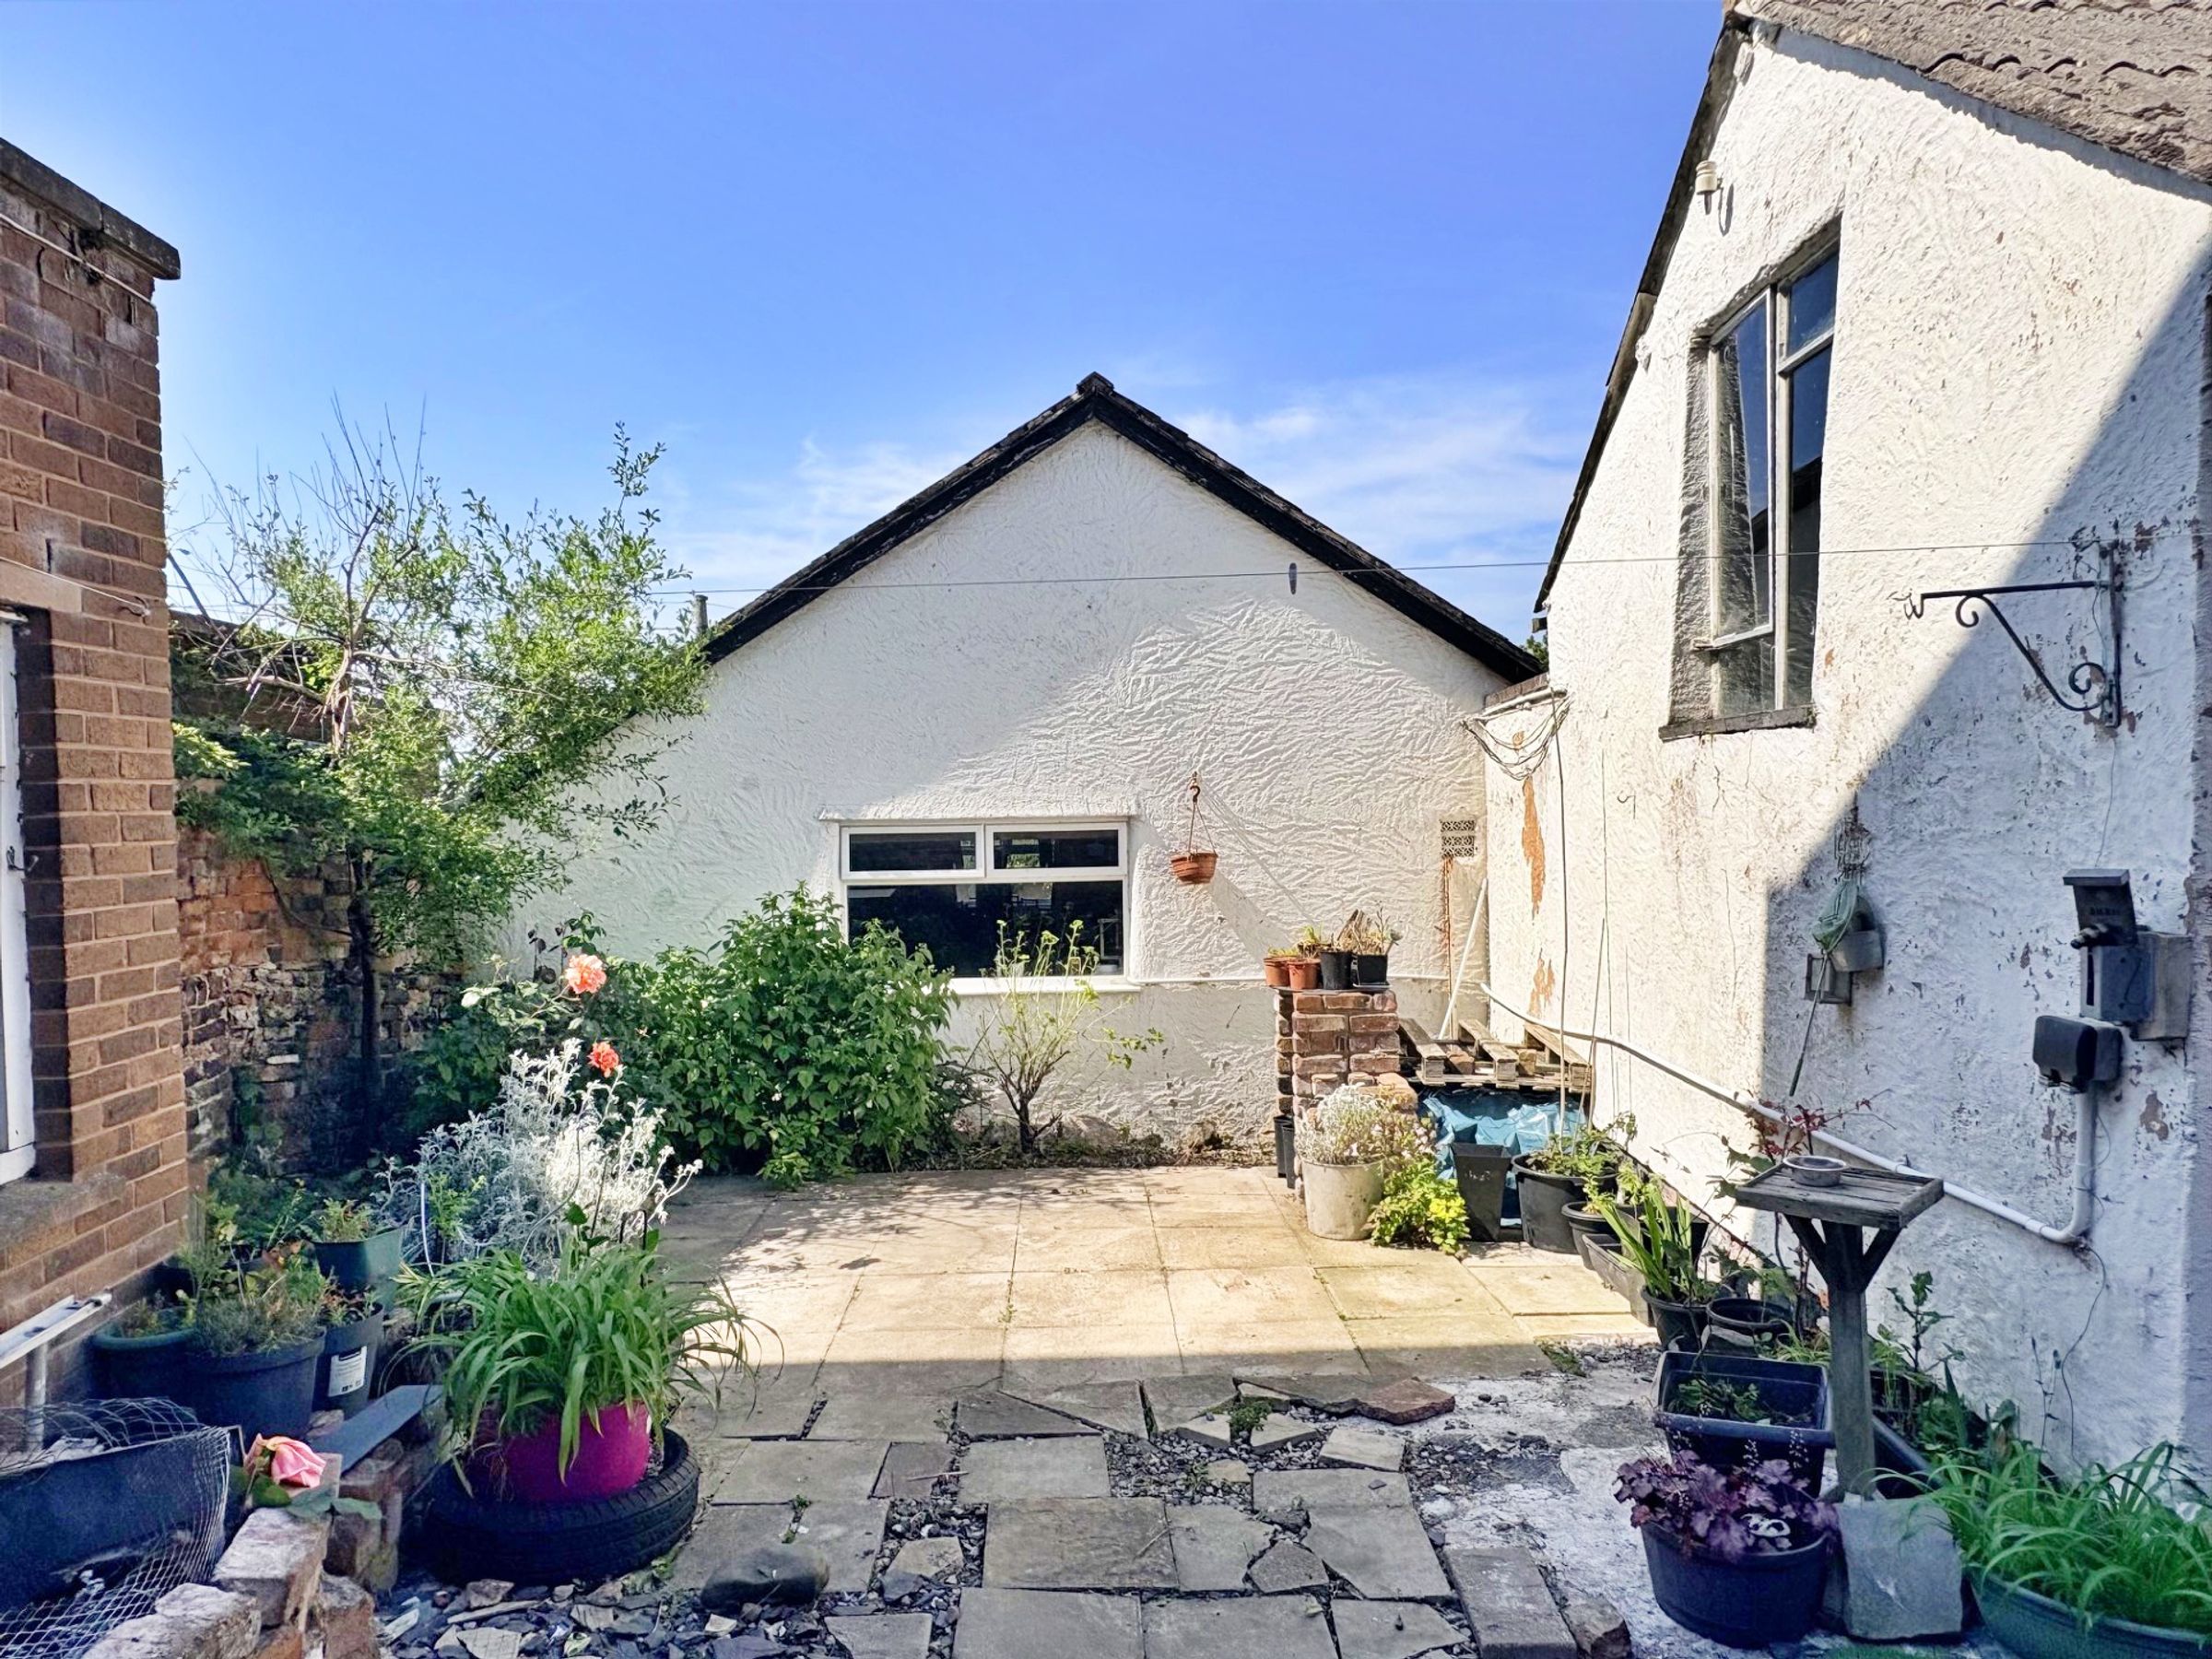
The front elevation offers space for two parking bays, while the rear features a detached garage and an outbuilding, formerly used as a shop and now serving as a storage area.
Directions
From our Denbigh branch, Crown Ln, Denbigh LL16 3AA Head north on Crown Ln toward Chapel Pl (0.1 mi). Slight right onto Beacon's Hill (0.1 mi). Turn left onto Charnell's Wl (0.0 mi). Turn right onto Barkers' Well Ln (0.1 mi). At the roundabout, go straight onto Ffordd Y Graig (3.2 mi). Slight right (0.3 mi). Turn right onto Allt Goch/B5381 (0.0 mi). Turn left onto St Asaph Rd/A525 and continue to follow A525 (2.0 mi). At the roundabout, take the 1st exit onto High St/A525 (0.1 mi). The property will be on the right hand side.
Properties you may like







Williams Updates
Williams Estates Direct Limited (Trading as Williams Estates, Company No. 10327940)
Williams Lettings Limited (Trading as Williams Lettings, Company No. 10325497) are registered in England and Wales.
Registered Office: 102 Bowen Court, St Asaph Business Park, St Asaph, LL17 0JE.
Sitemap
Accredited & Regulated By
Our Offices