Williams Estates
FOR SALE
£375,000 In Excess of
Hall Lane, Connah's Quay, CH5
Detached
3
2
3
Like the look of this property?
We would love to hear from you and arrange a viewing of this property. Get in touch now!
Looking to sell a property?
You can get a free online or in person valuation.
Property features
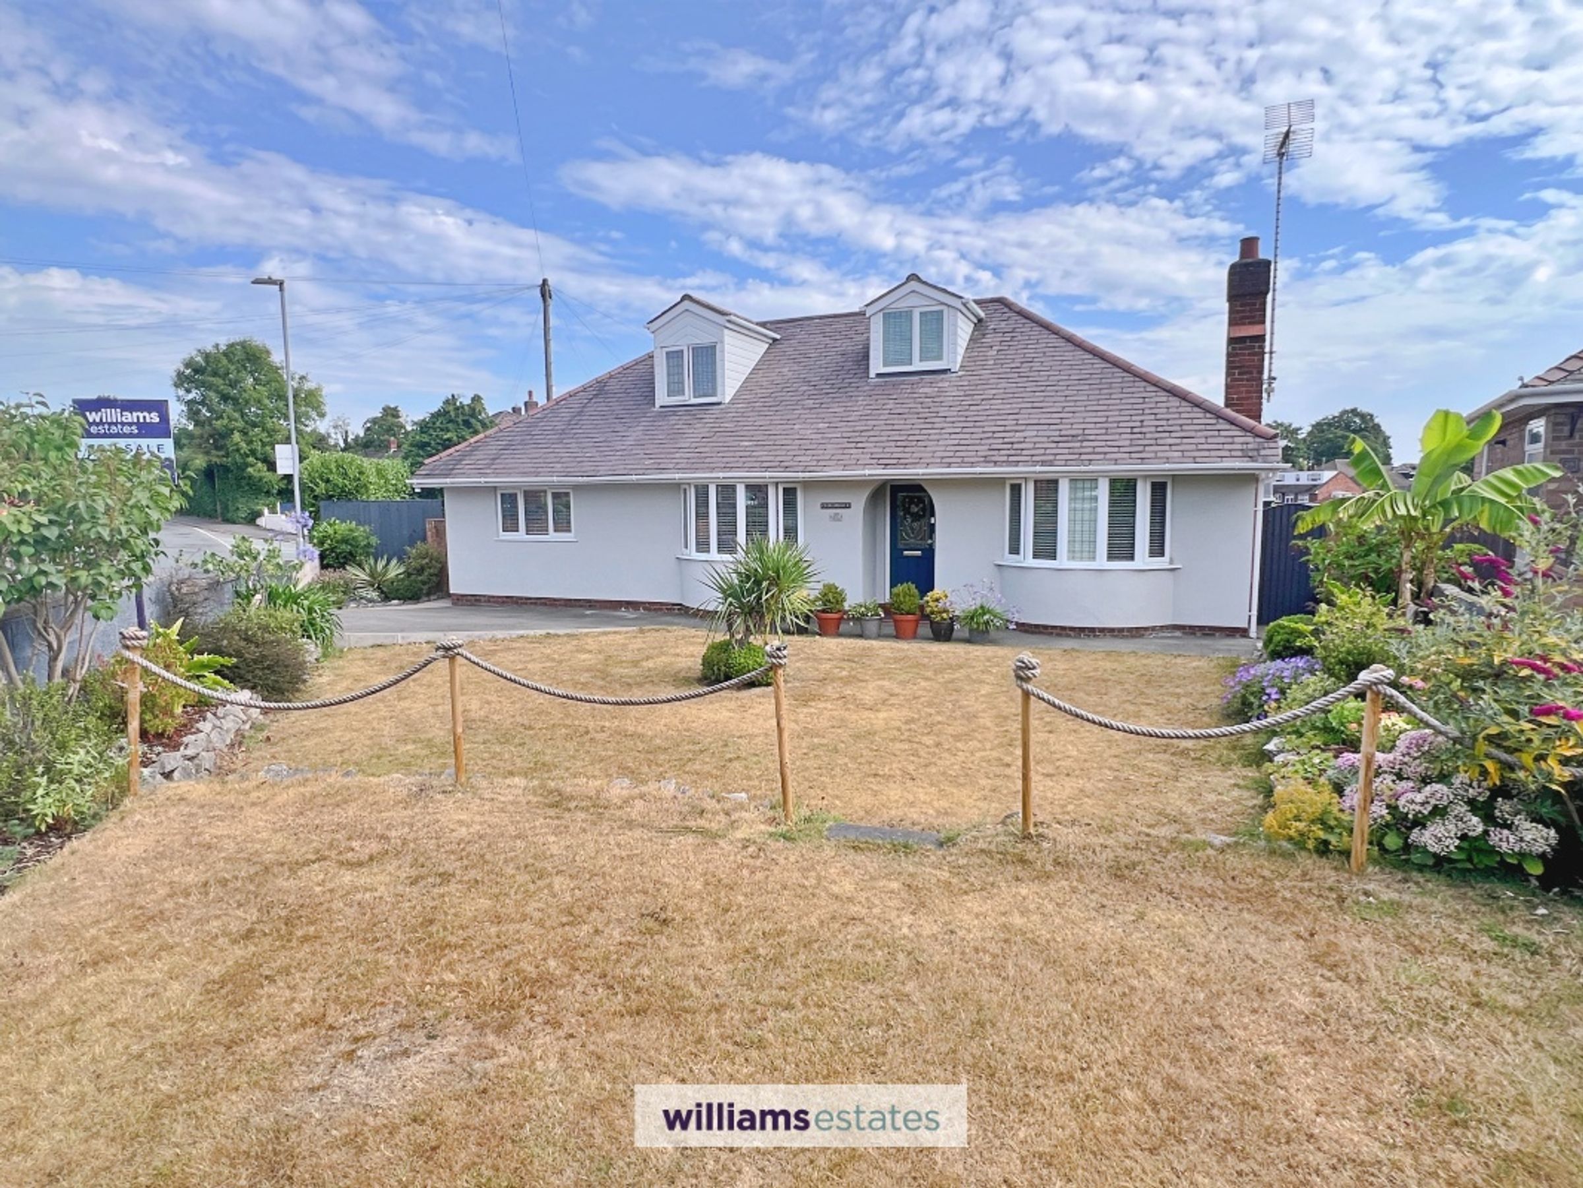
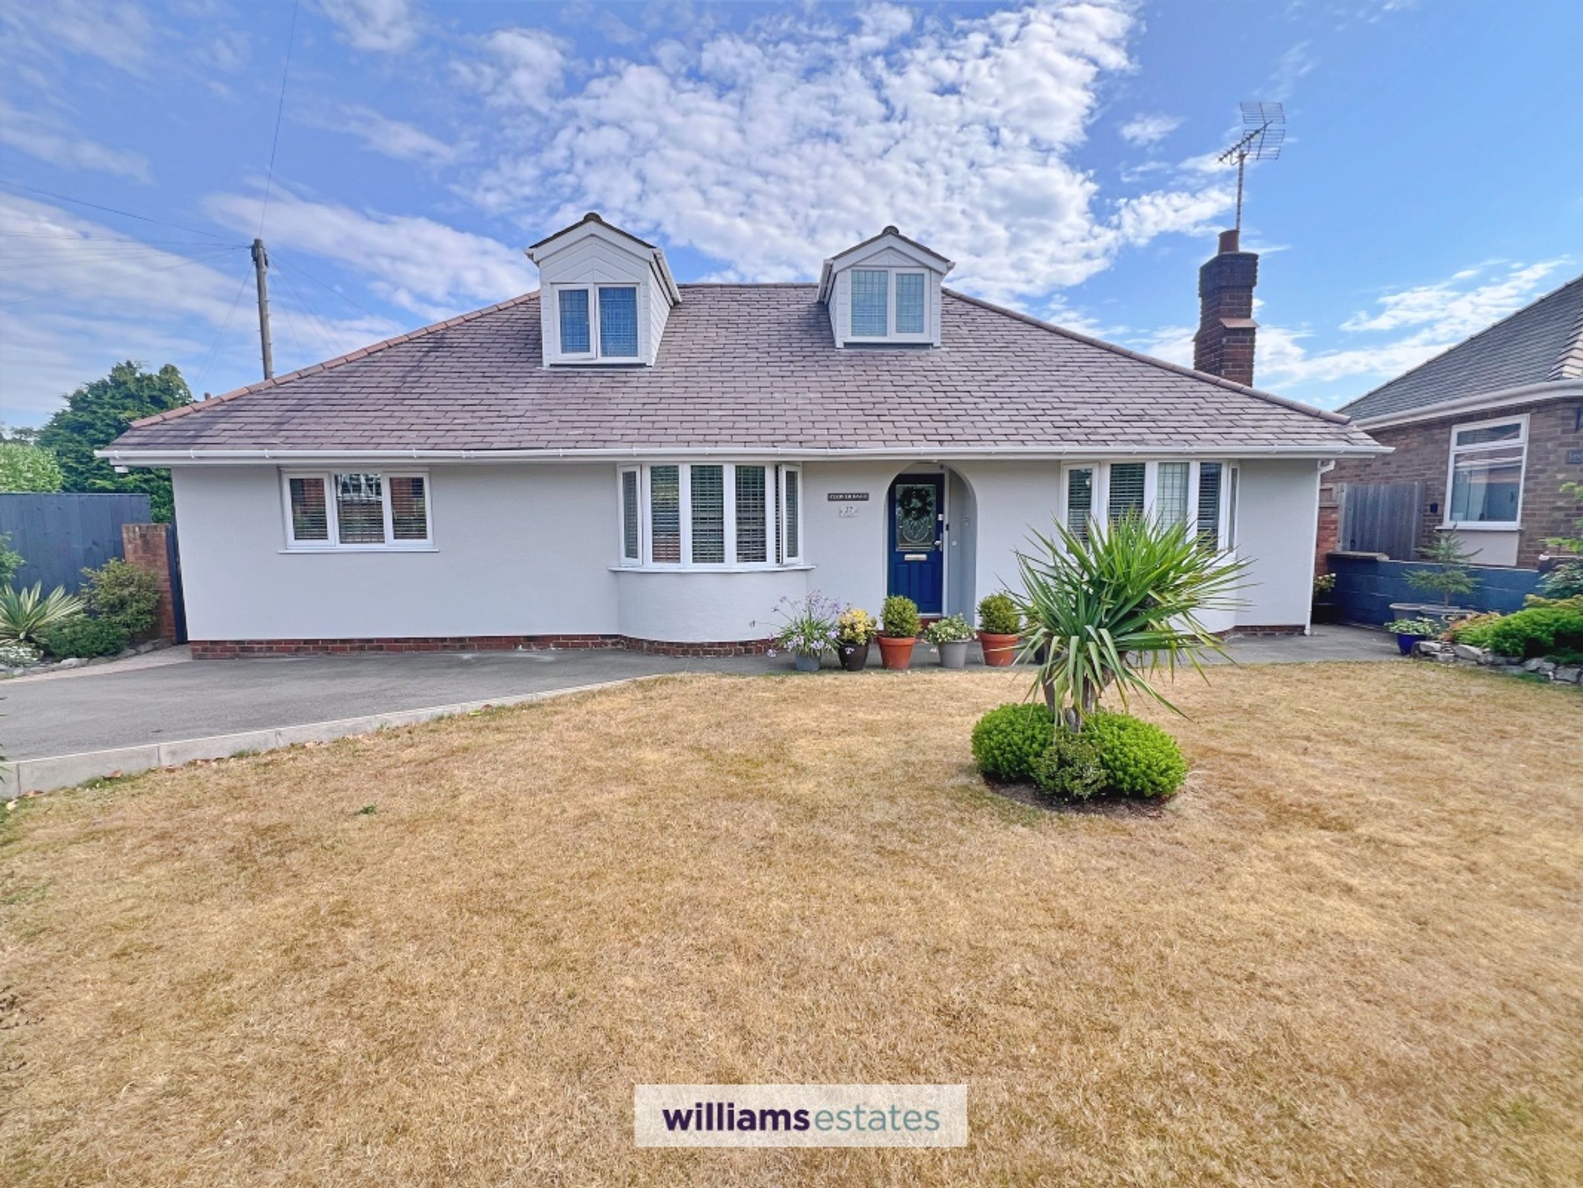
Spacious three-bedroom detached dormer bungalow in sought-after area of Wepre Park
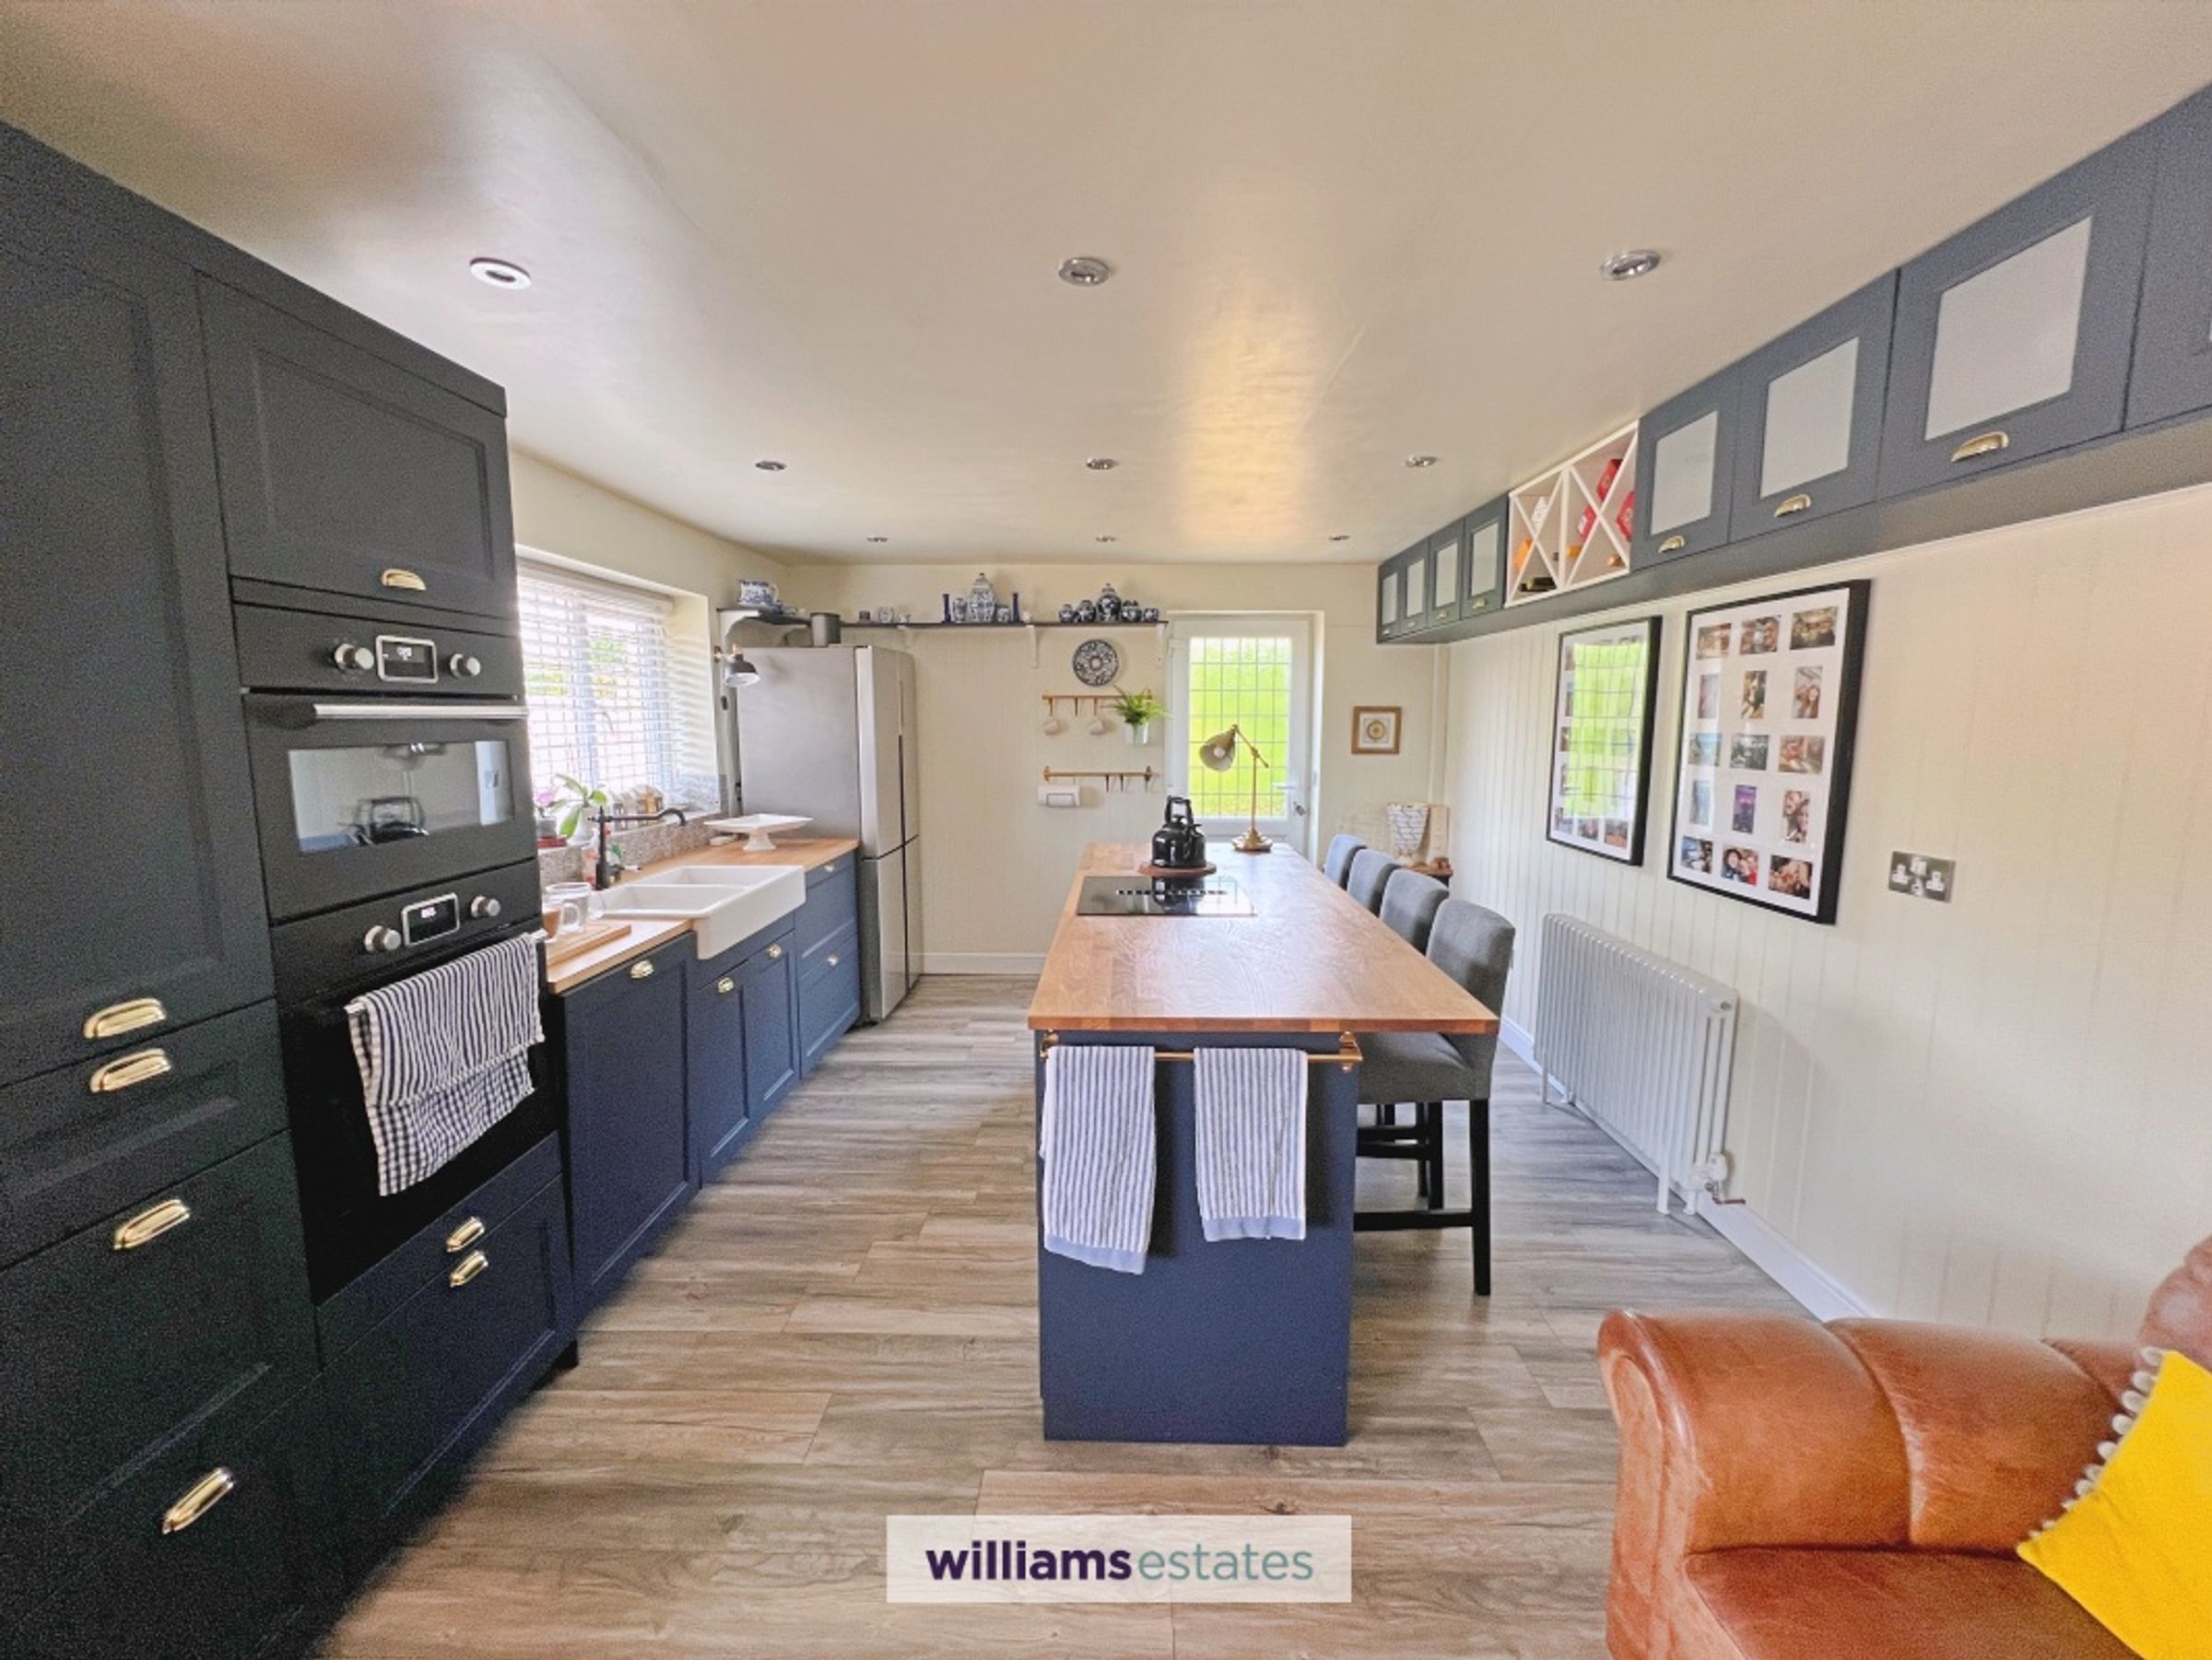
Large kitchen/diner with integrated appliances and side garden access
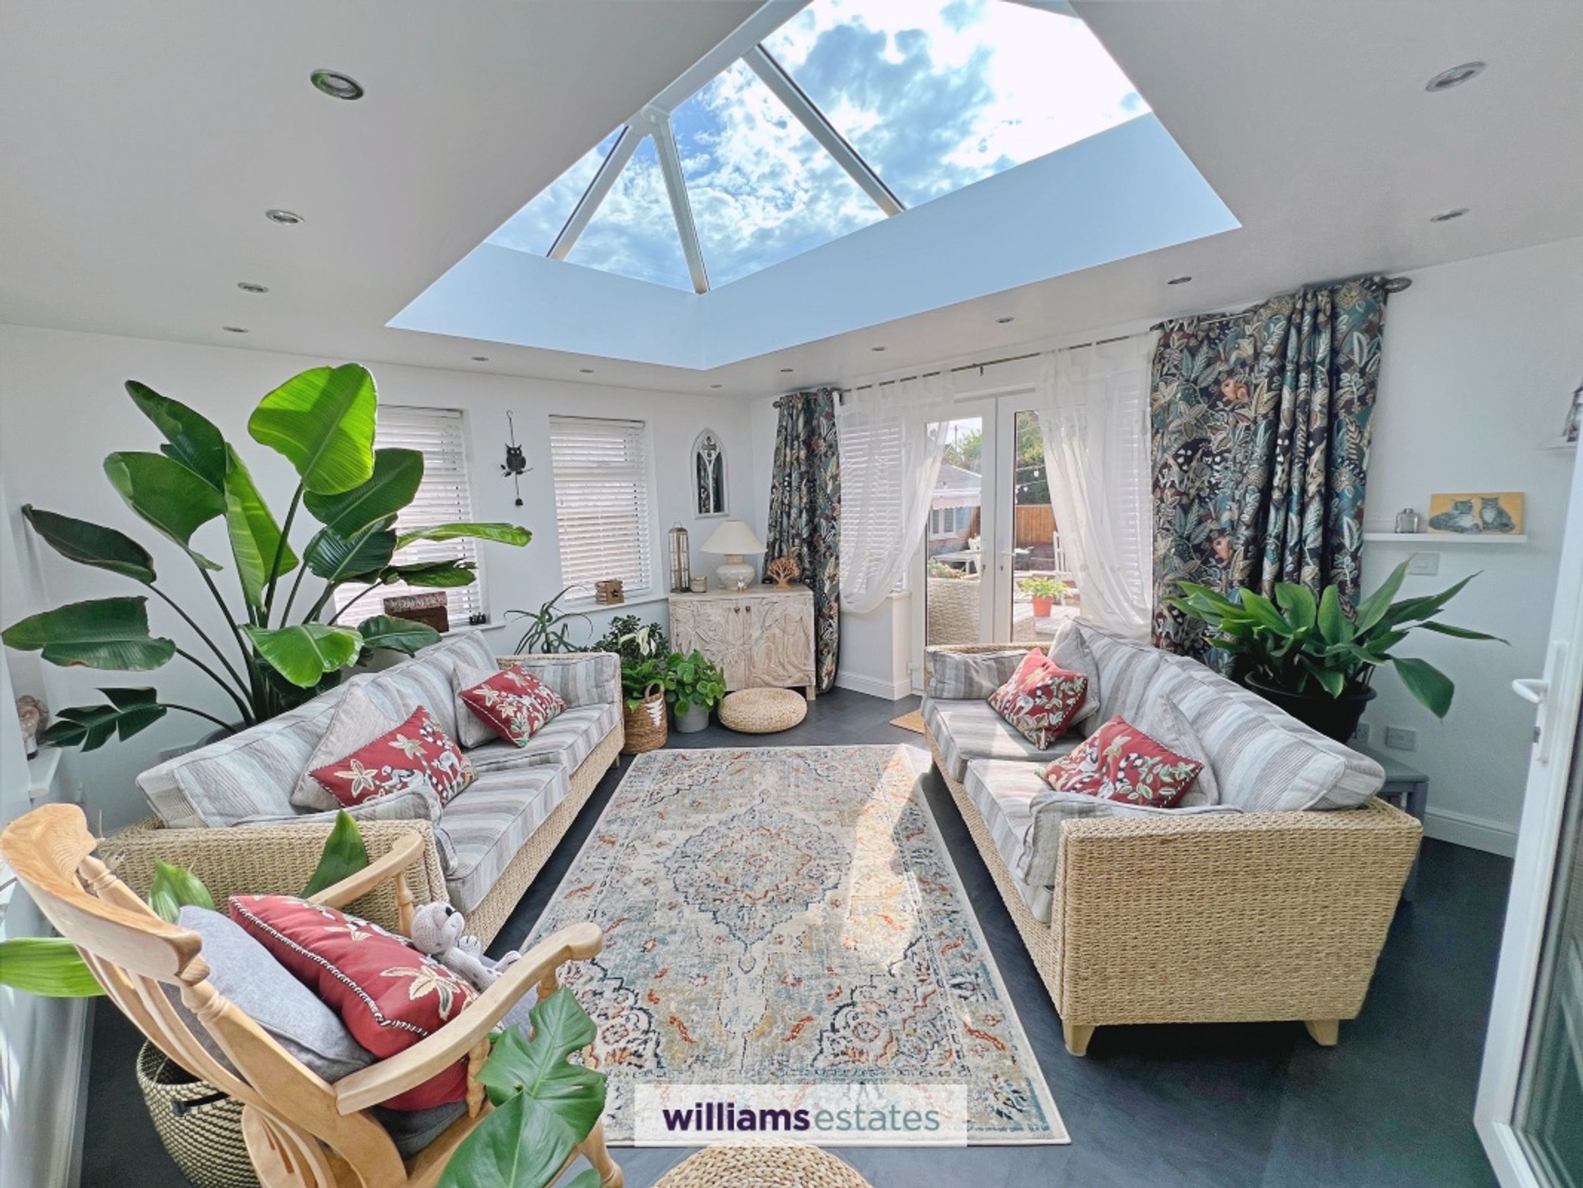
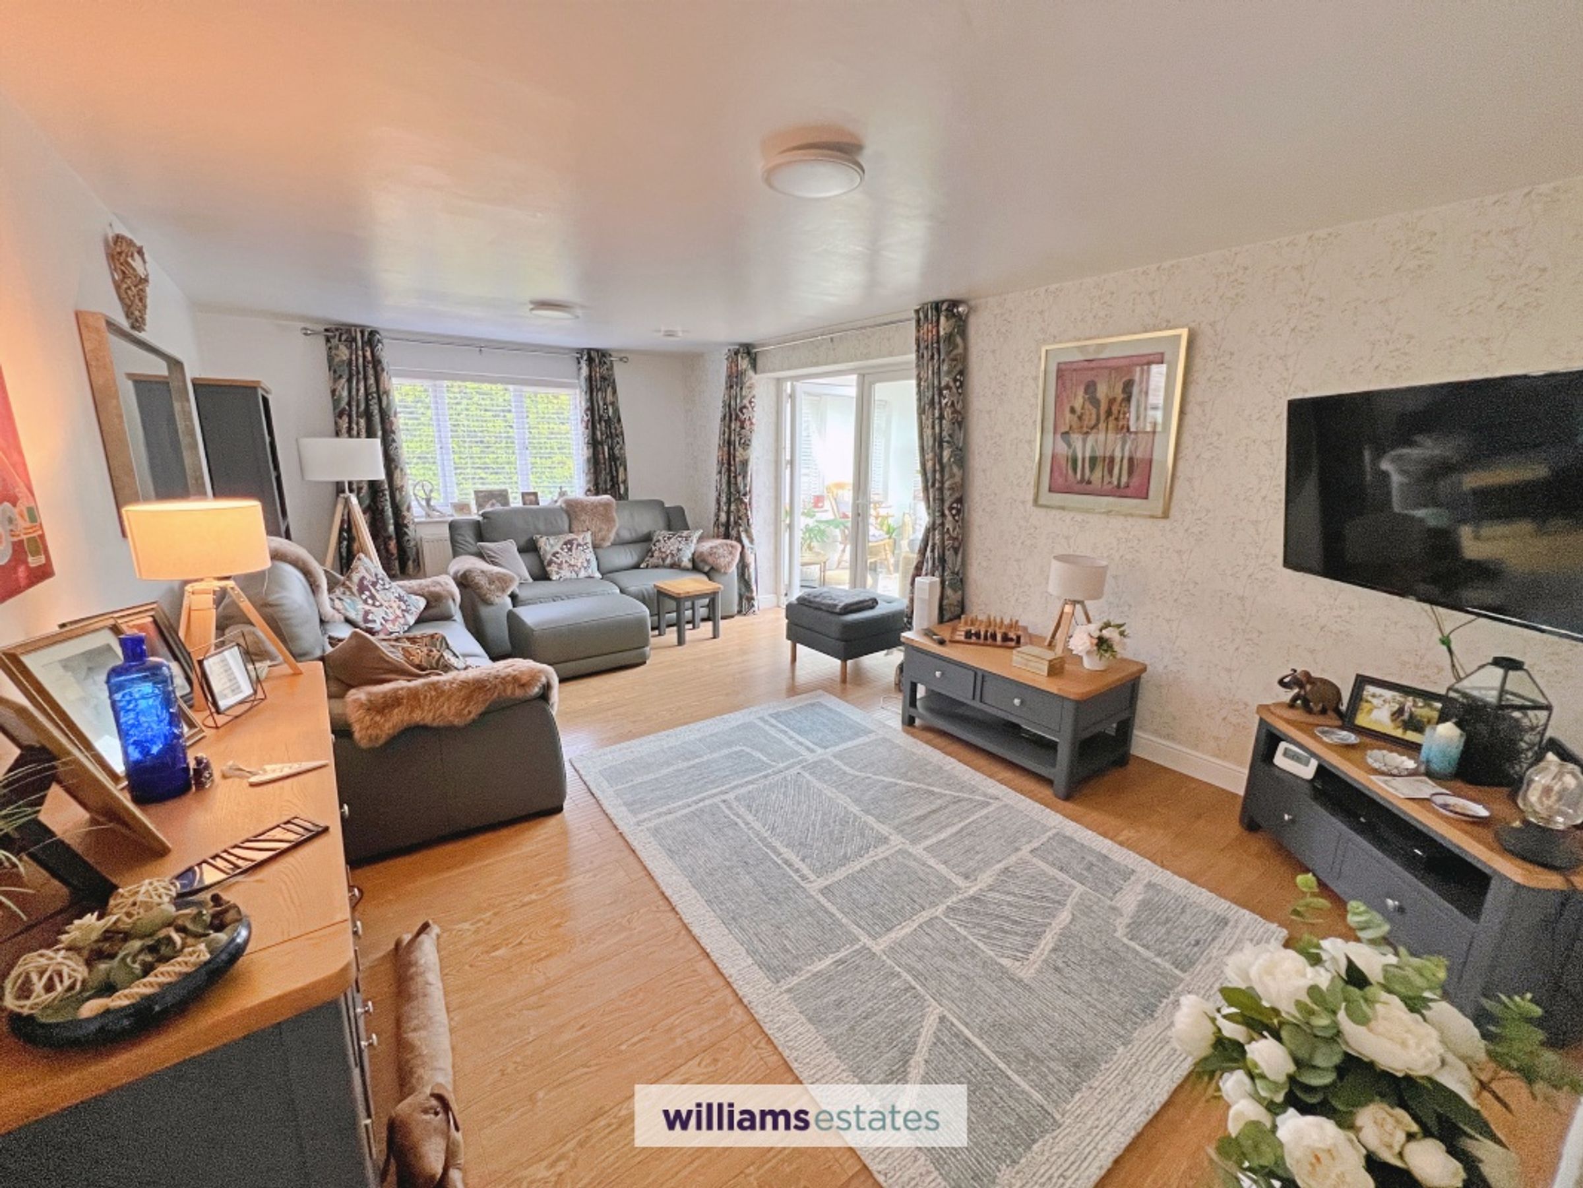
Large rear lounge opening into a stunning orangery
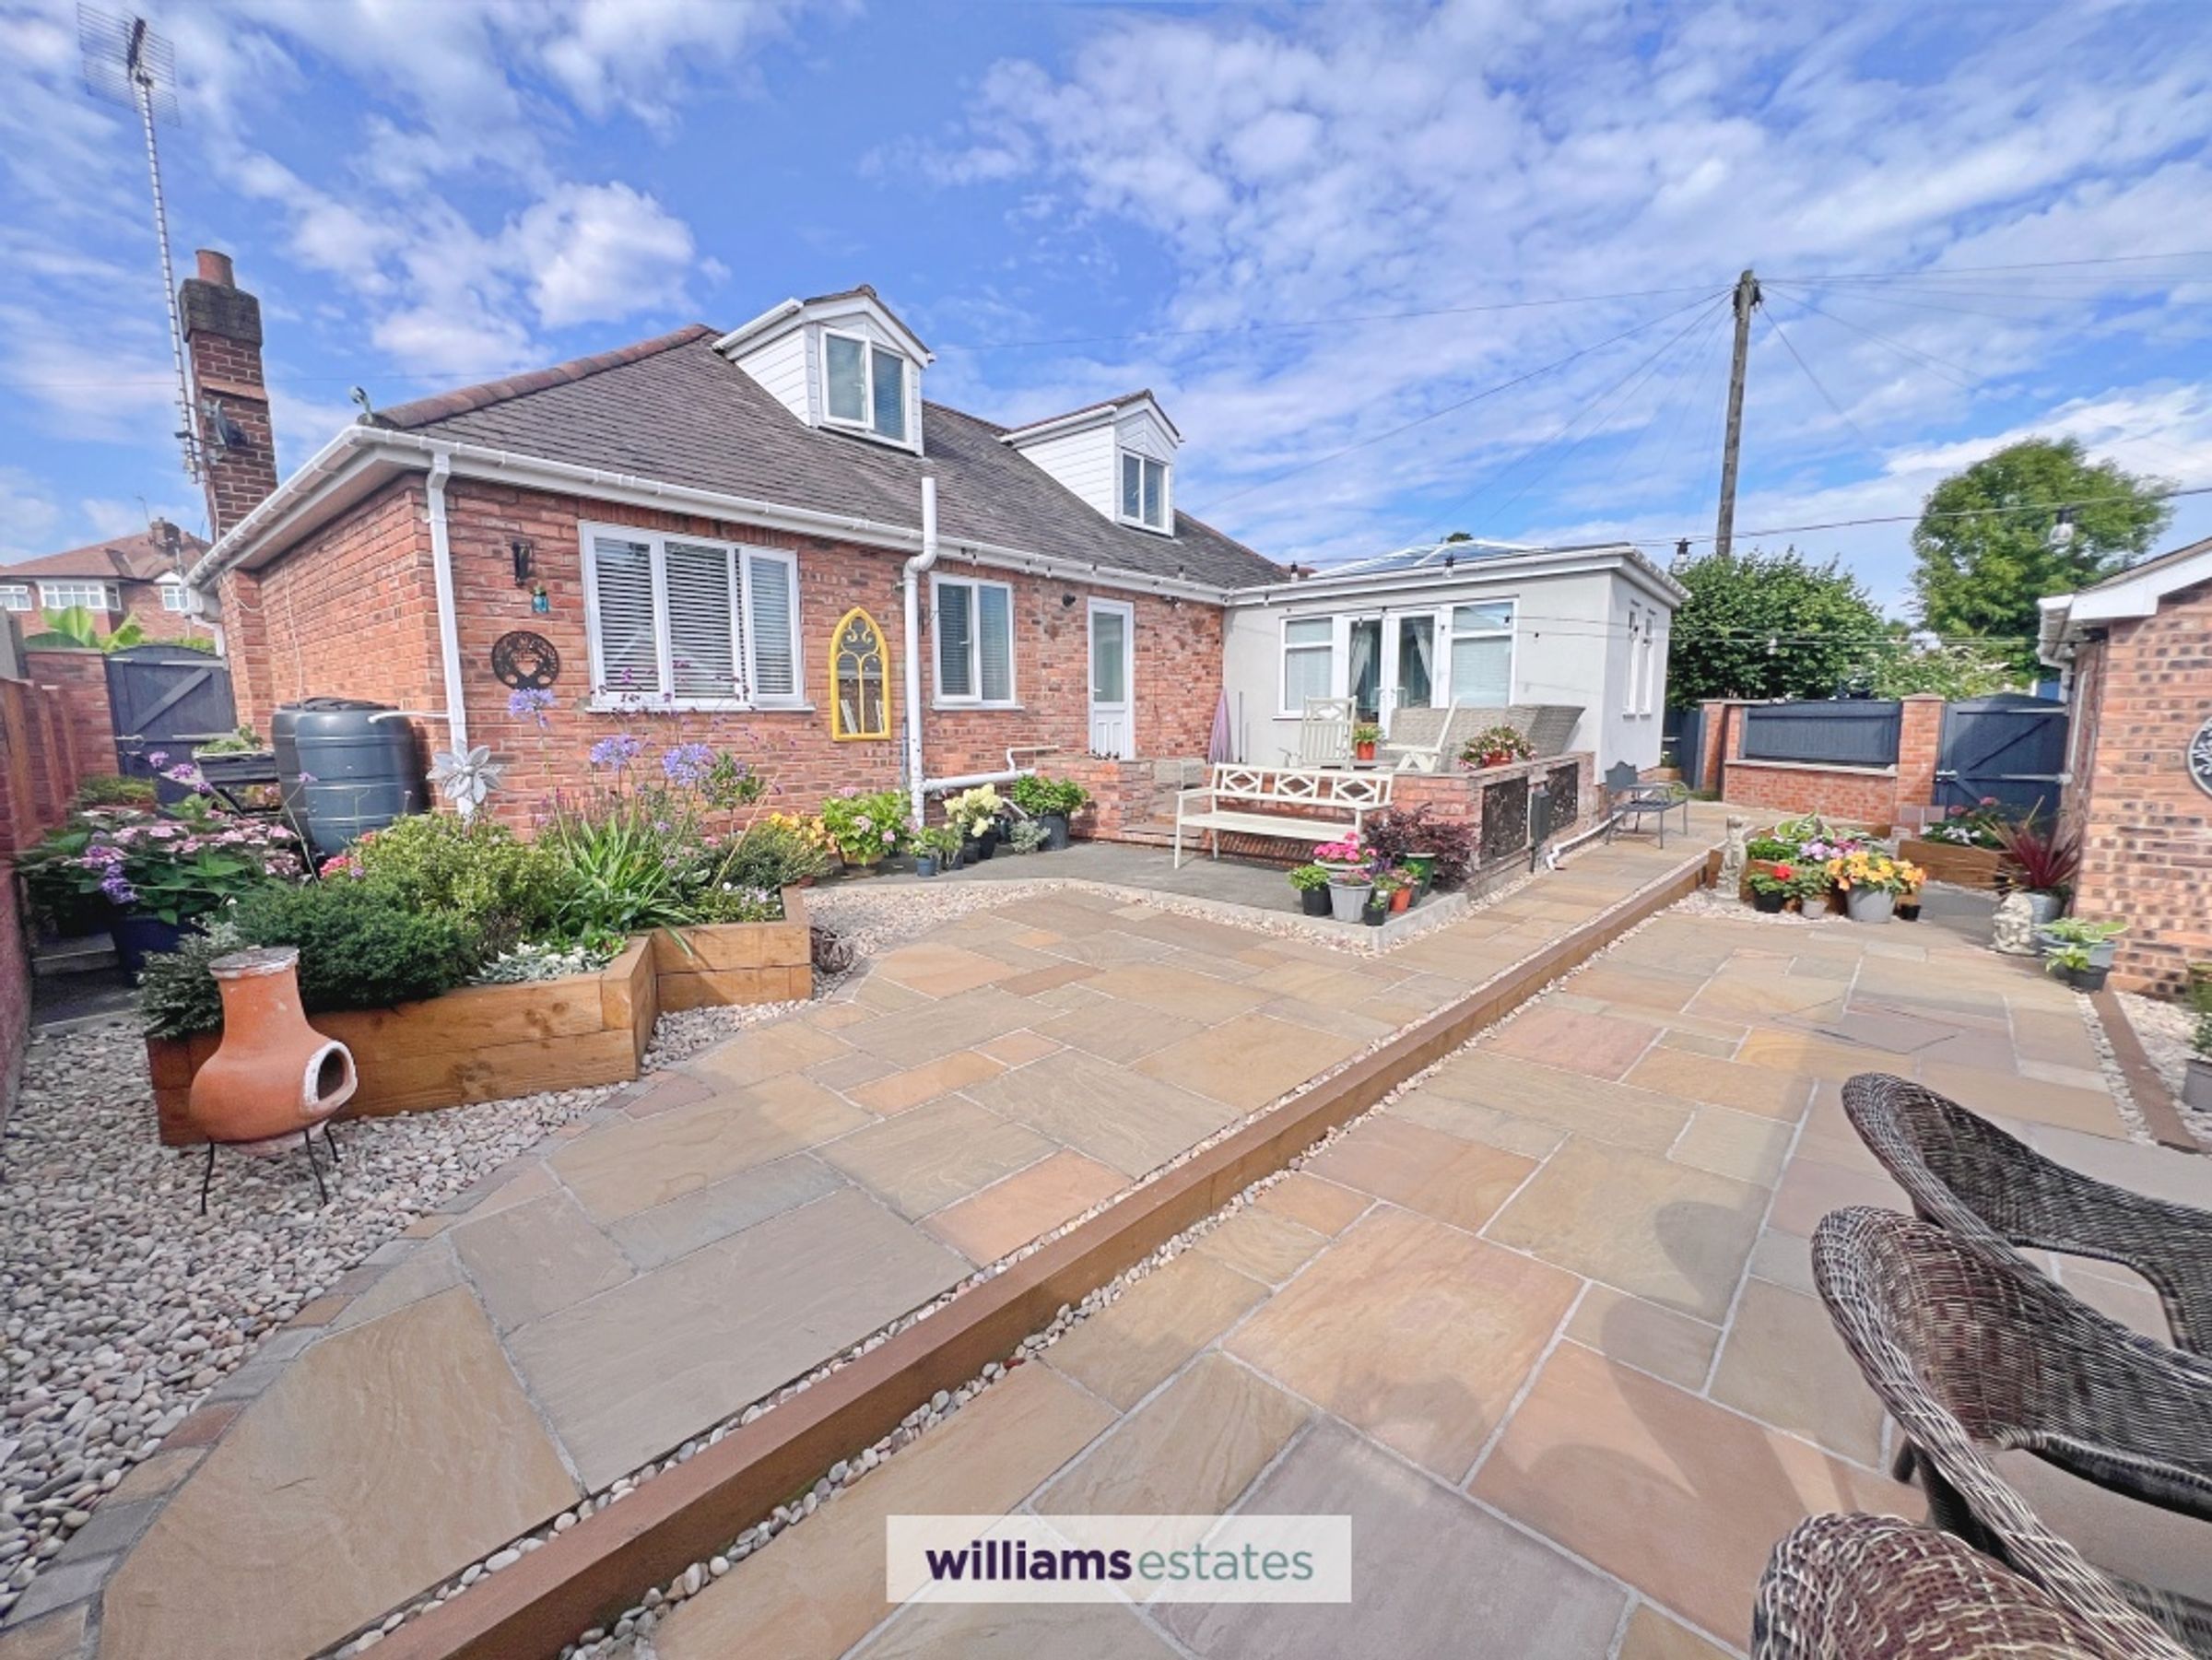
Orangery with French doors leading onto raised patio seating area
First floor featuring a large dual-aspect principal room, dressing area and bathroom
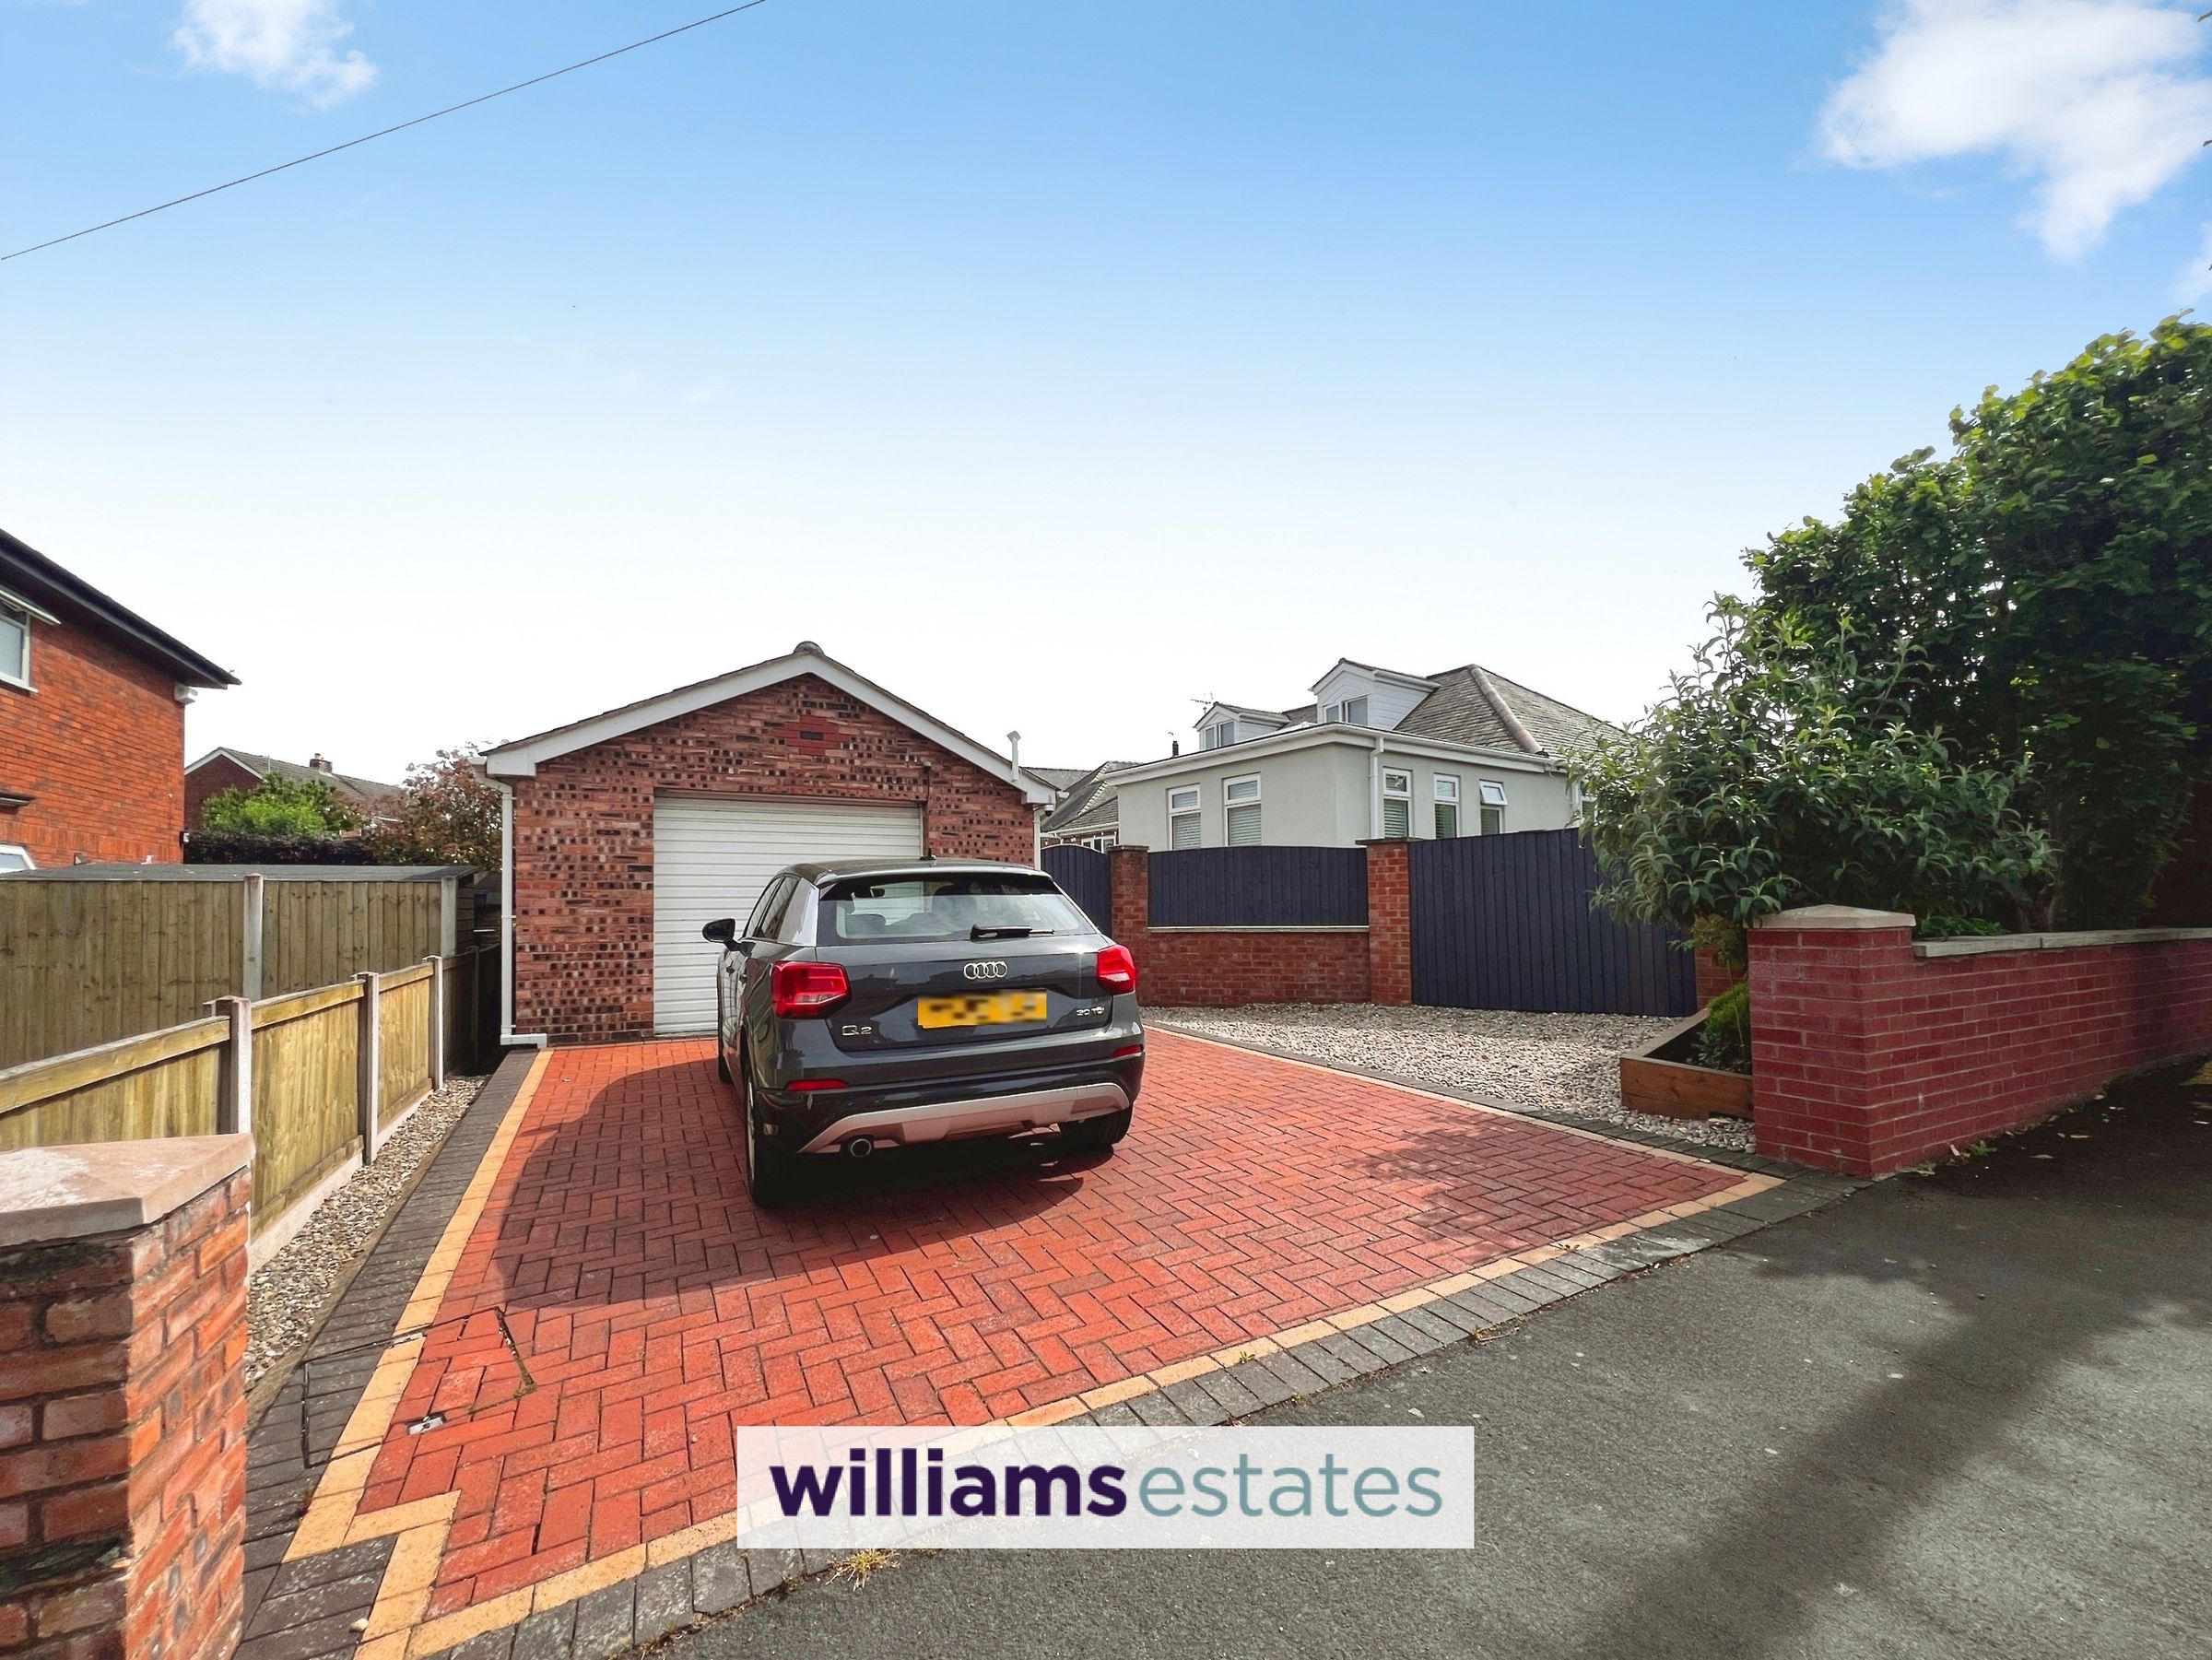
Large detached garage with electric and lighting (with electric up-and-over door)
Versatile brick and Wood outbuilding with power, ideal for workshop or storage
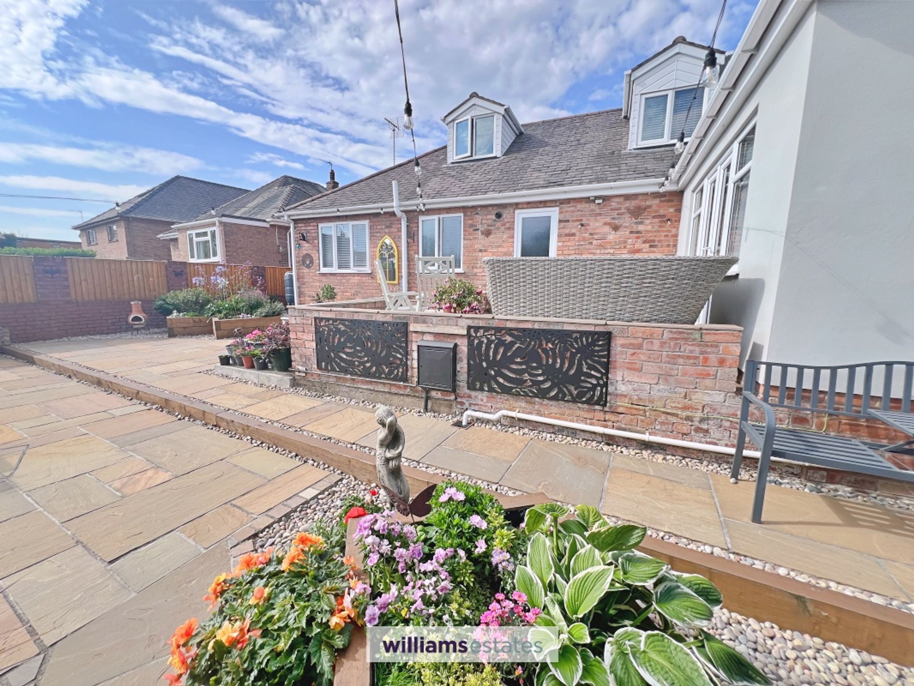
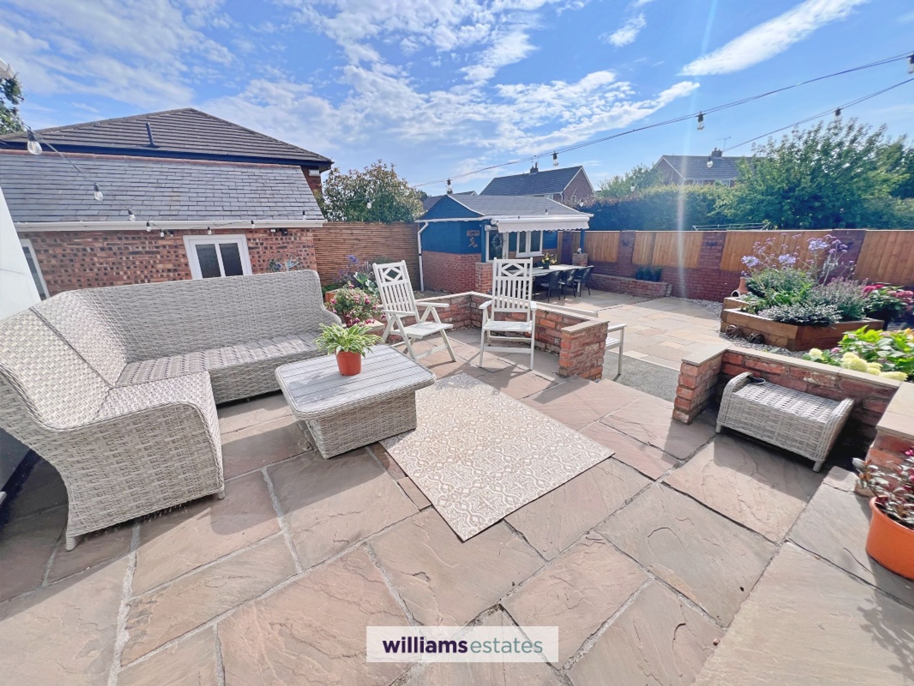
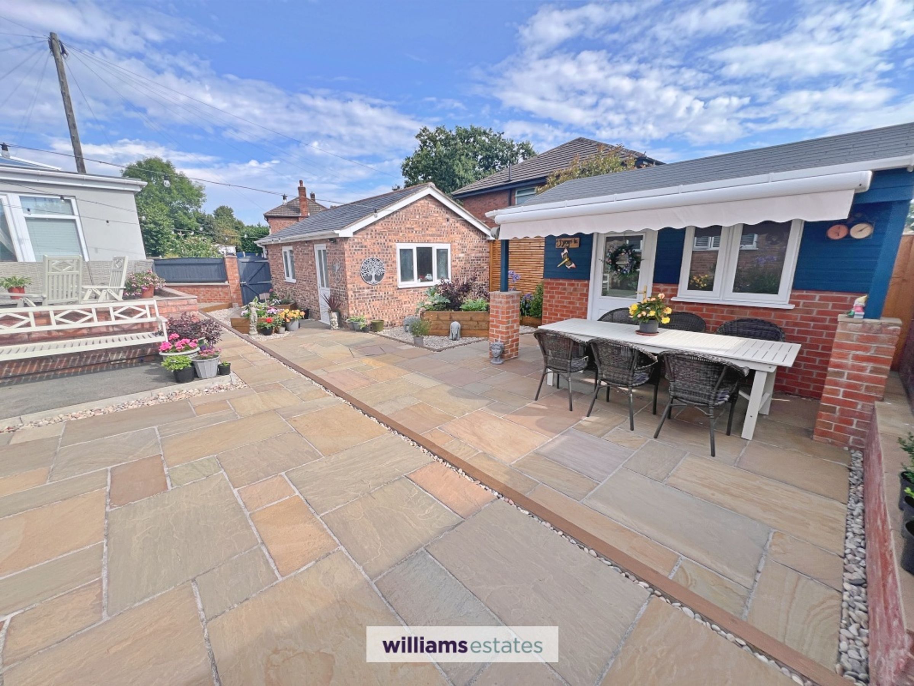
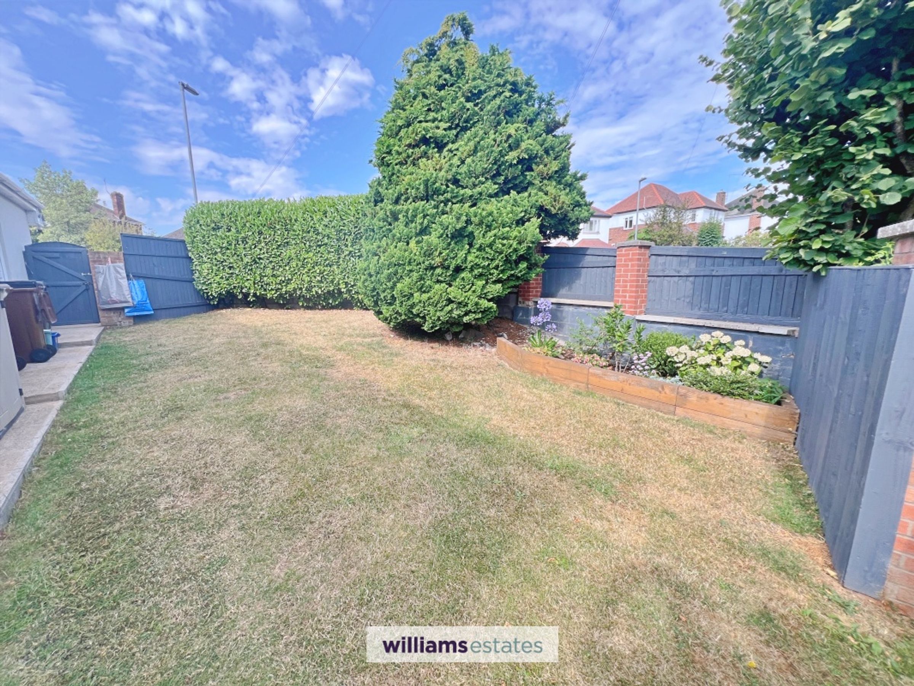
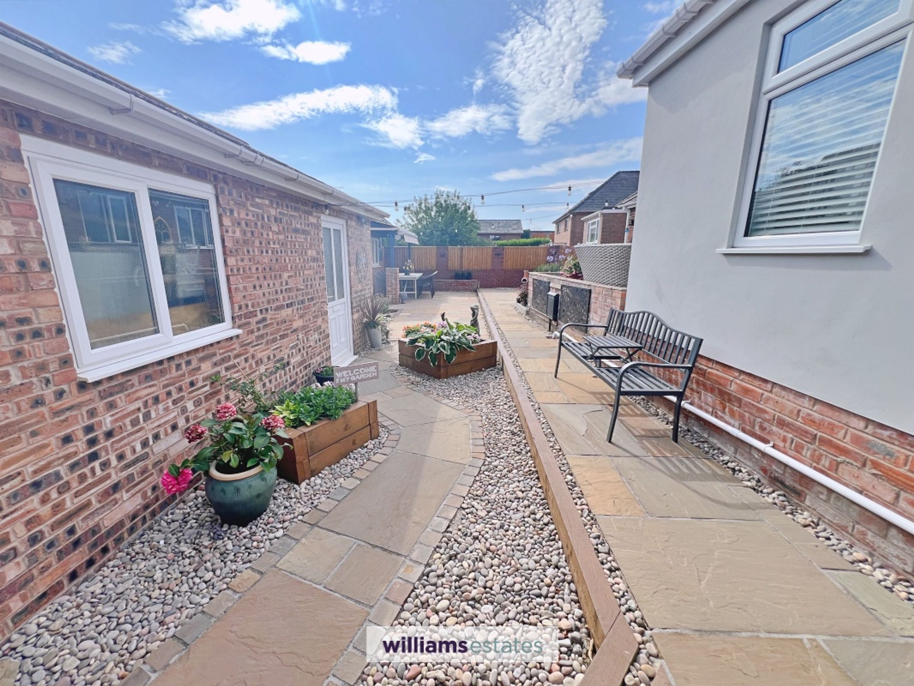
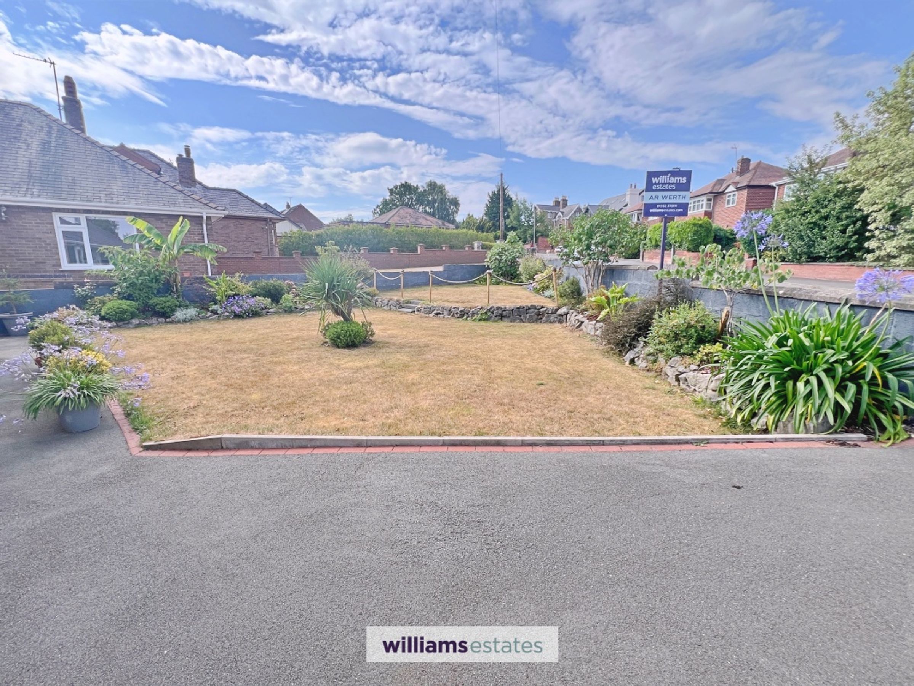
Wraparound gardens with lawned areas, mature planting and multiple patio seating spaces
Tenure: Freehold | Council Tax: Band F | EPC: 73C
About this property
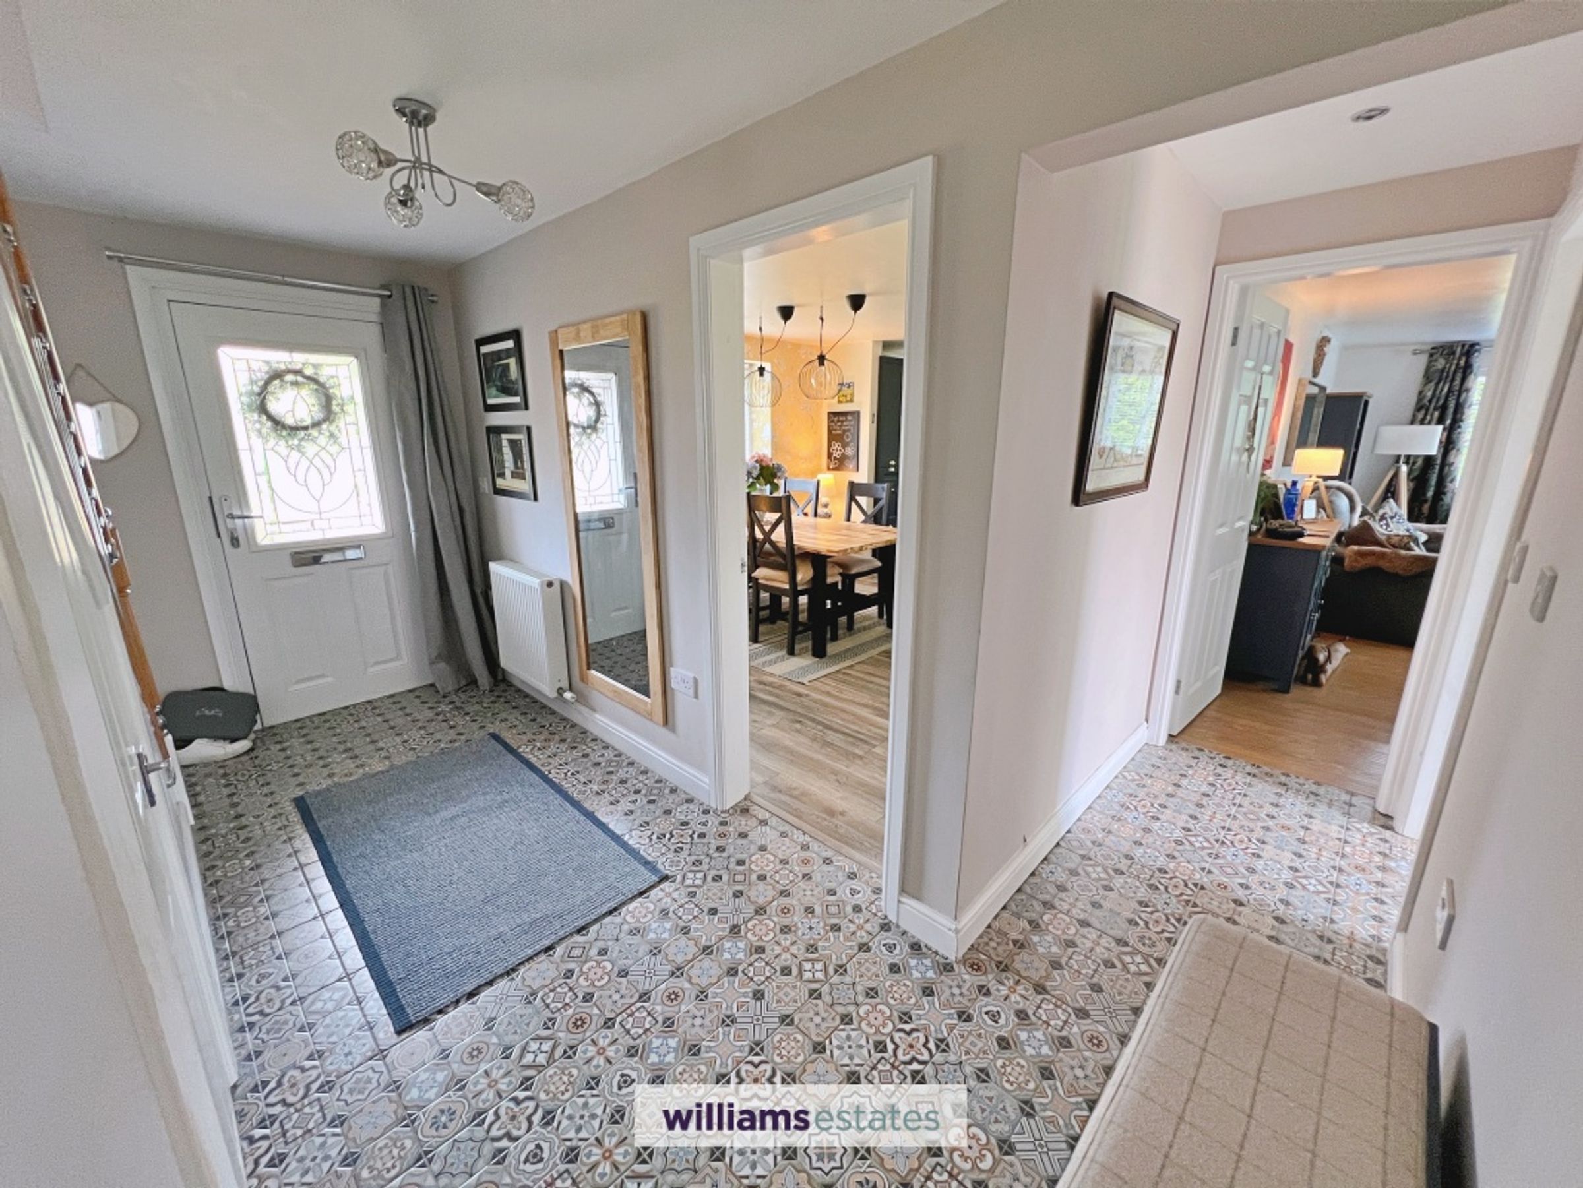
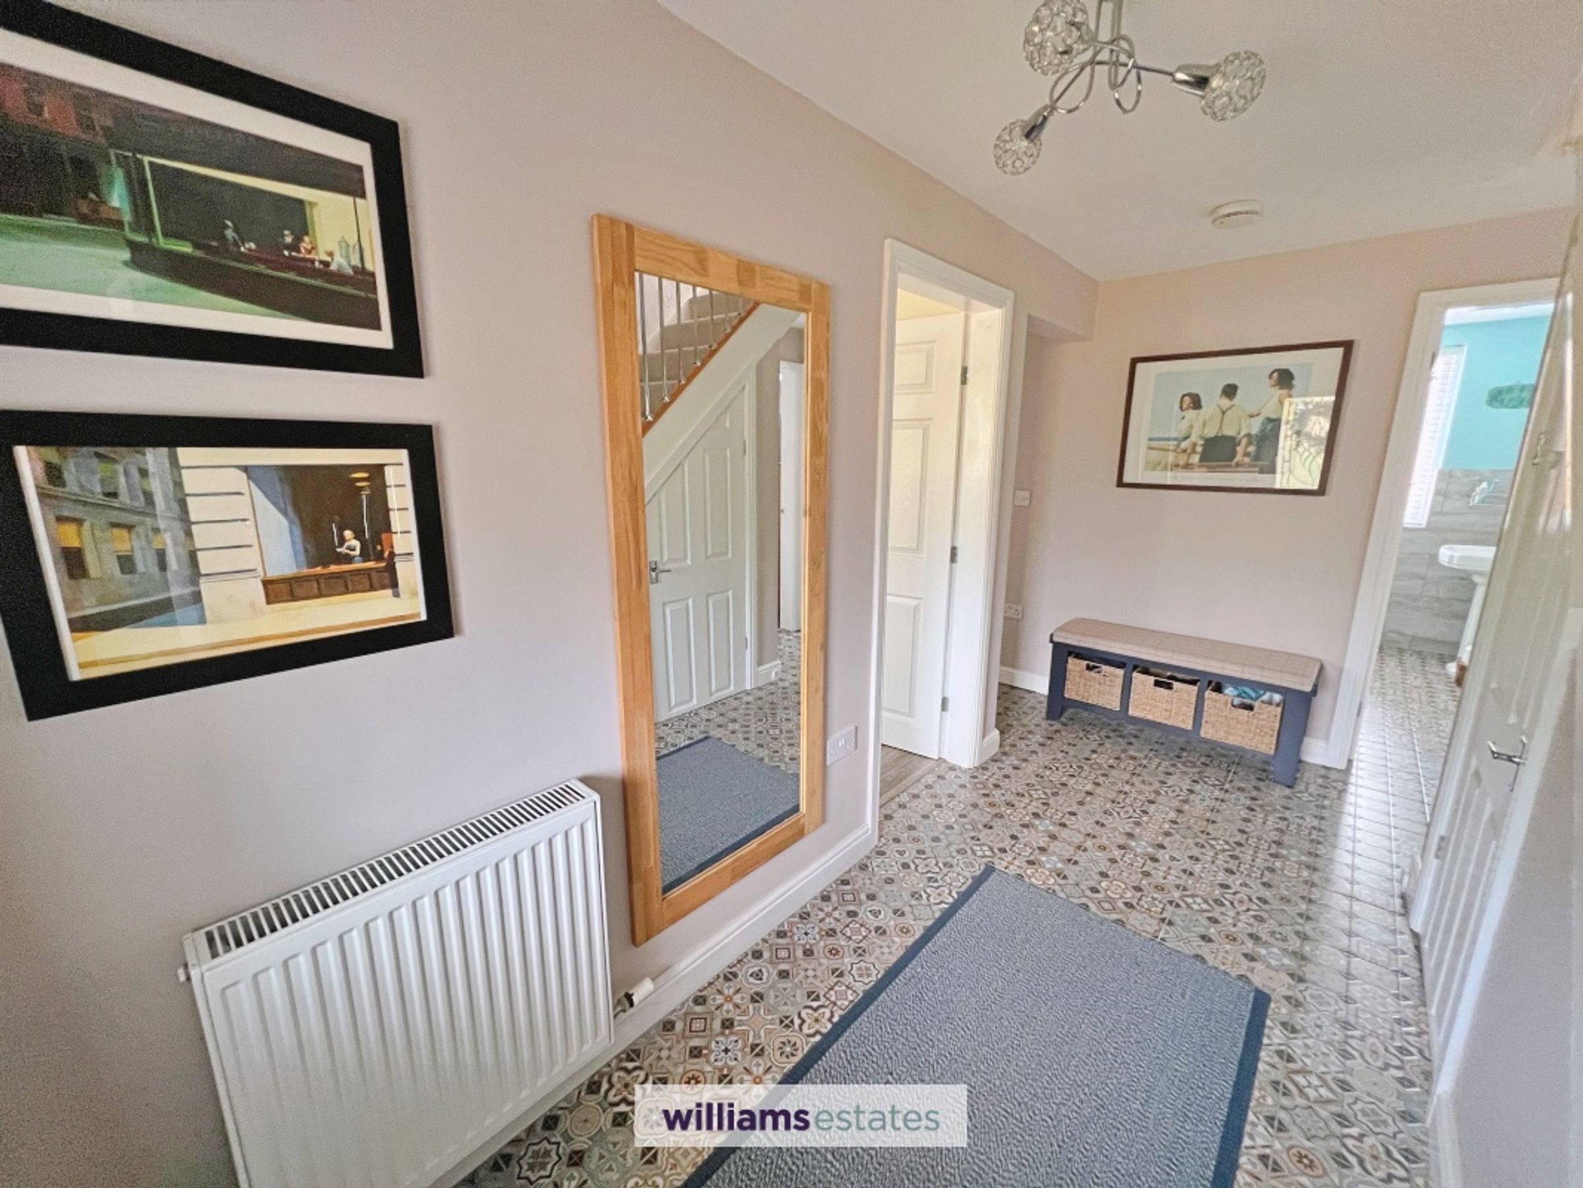
This detached three bedroom bungalow offers an excellent balance of spacious indoor accommodation and attractive outdoor living. A welcoming tiled entrance hallway creates an excellent first impression, featuring a practical cloaks area, radiator, and useful under-stairs storage.
At the heart of the home is the open-plan kitchen, creating a natural hub for day-to-day living and entertaining, complemented by the adjoining lounge and impressive orangery. Together, these spaces provide a flexible and welcoming environment, with the orangery enjoying delightful views over the gardens and offering a bright reception area that can be enjoyed throughout the year.
A particular feature of the property is its adaptable layout. Two ground-floor bedrooms provide excellent flexibility, whether for guest accommodation, multi-generational living, or dedicated home office space. Upstairs, the principal bedroom suite enjoys the luxury of a dressing room and private en-suite bathroom, creating a peaceful and secluded retreat.
Outside, the generous gardens and grounds further enhance the property's appeal, offering ample space for outdoor dining, entertaining, gardening and family activities. The rear garden has been thoughtfully landscaped with attractive patio areas, while raised planting beds provide opportunities for keen gardeners. A detached garage and substantial outbuilding offer excellent ancillary space, suitable for a workshop, home office, gym, hobbies room or additional storage, subject to individual requirements. The property also benefits from ample parking, with space for one vehicle to the front and additional parking for up to three vehicles at the rear, easily accommodating a motor home / caravan which sits alongside the large garage.
Combining well-proportioned accommodation, versatile outbuildings and extensive outdoor space, this impressive property presents a rare opportunity to acquire a highly adaptable family home capable of meeting a wide range of lifestyle needs, both now and in the future.
Key details
Broadband: up to 1800mbps
1485ft2 floor area
7083ft2 plot size
Freehold
Council tax band F
Additional information
Near the property
Rooms and dimensions
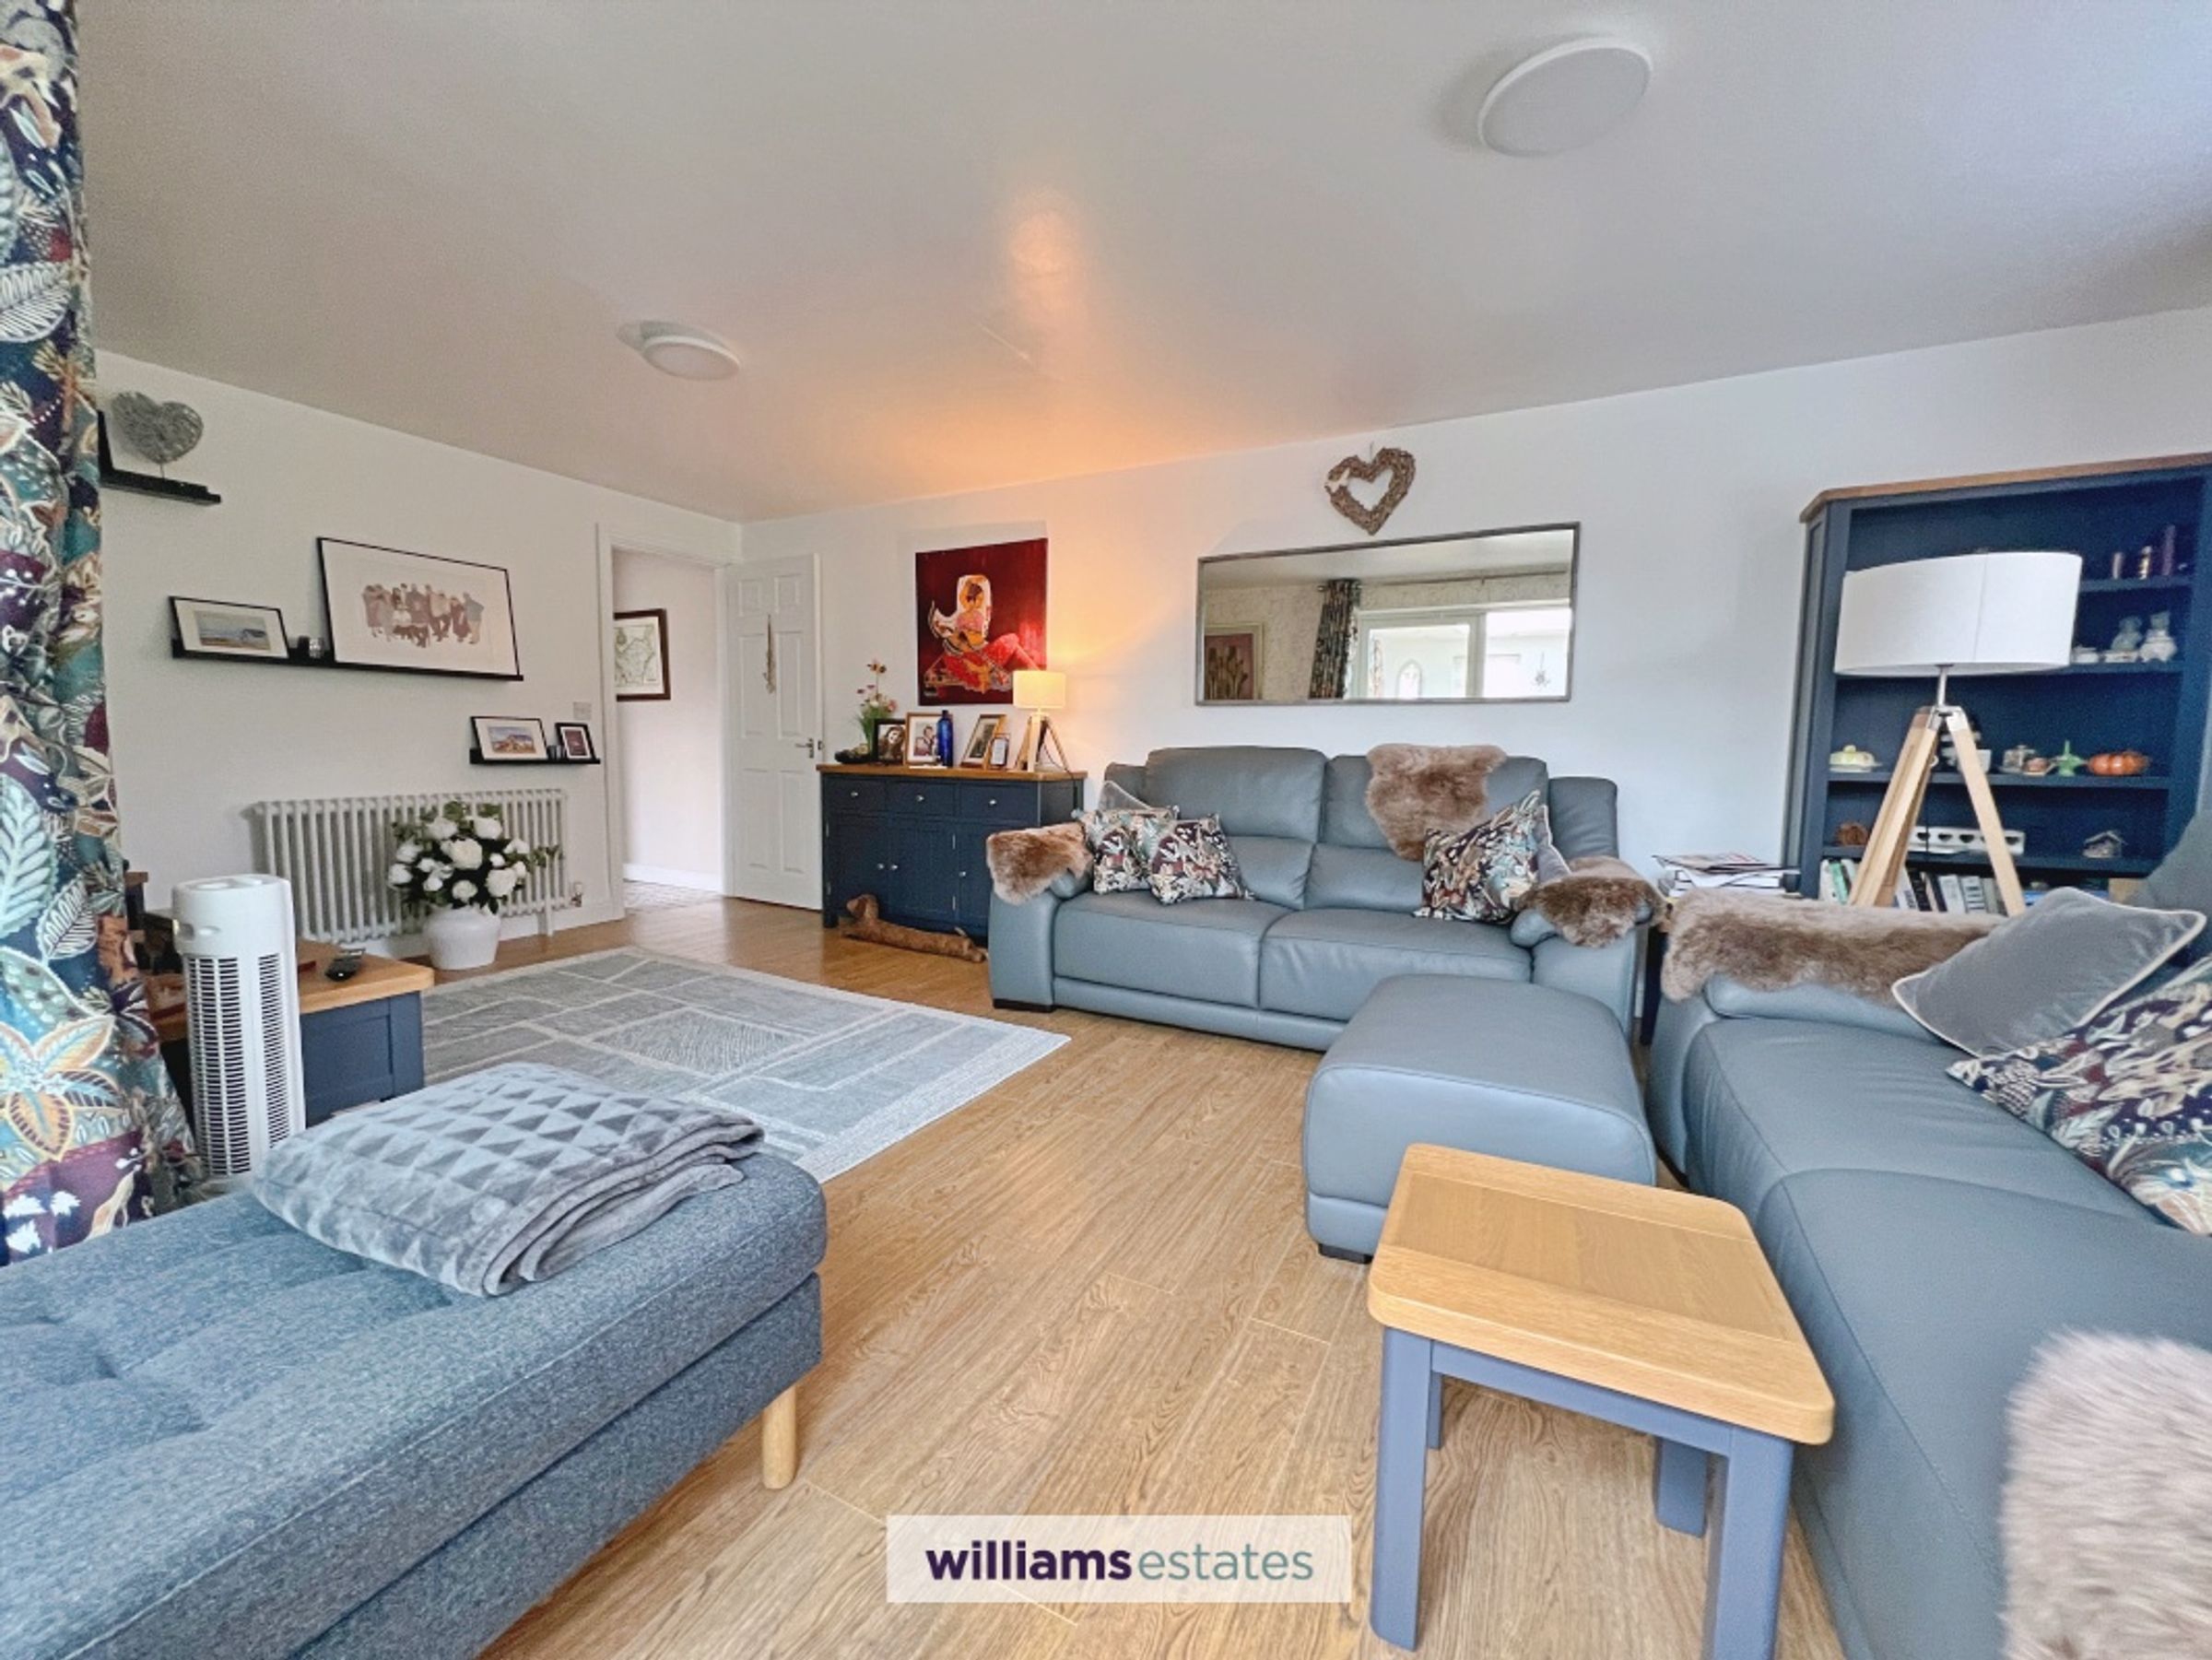
Lounge
20' 2" x 11' 10" (6.15m x 3.60m)
A beautifully presented and spacious living room offering offering a cosy and welcoming atmosphere. A large front-facing window allows for plenty of natural light, while contemporary flooring and stylish shelving add to the room’s appeal. The space provides ample room for both relaxing and entertaining. Having multiple T.V points and internet ports.
Orangery
14' 7" x 13' 9" (4.45m x 4.19m)
A stunning orangery filled with natural light from the feature lantern roof and surrounding windows, creating a bright and relaxing additional living space. Beautifully presented throughout, the room offers versatile use with direct access to the garden. Having Power points and TV Points.
Kitchen / Diner
25' 10" x 11' 11" (7.87m x 3.64m)
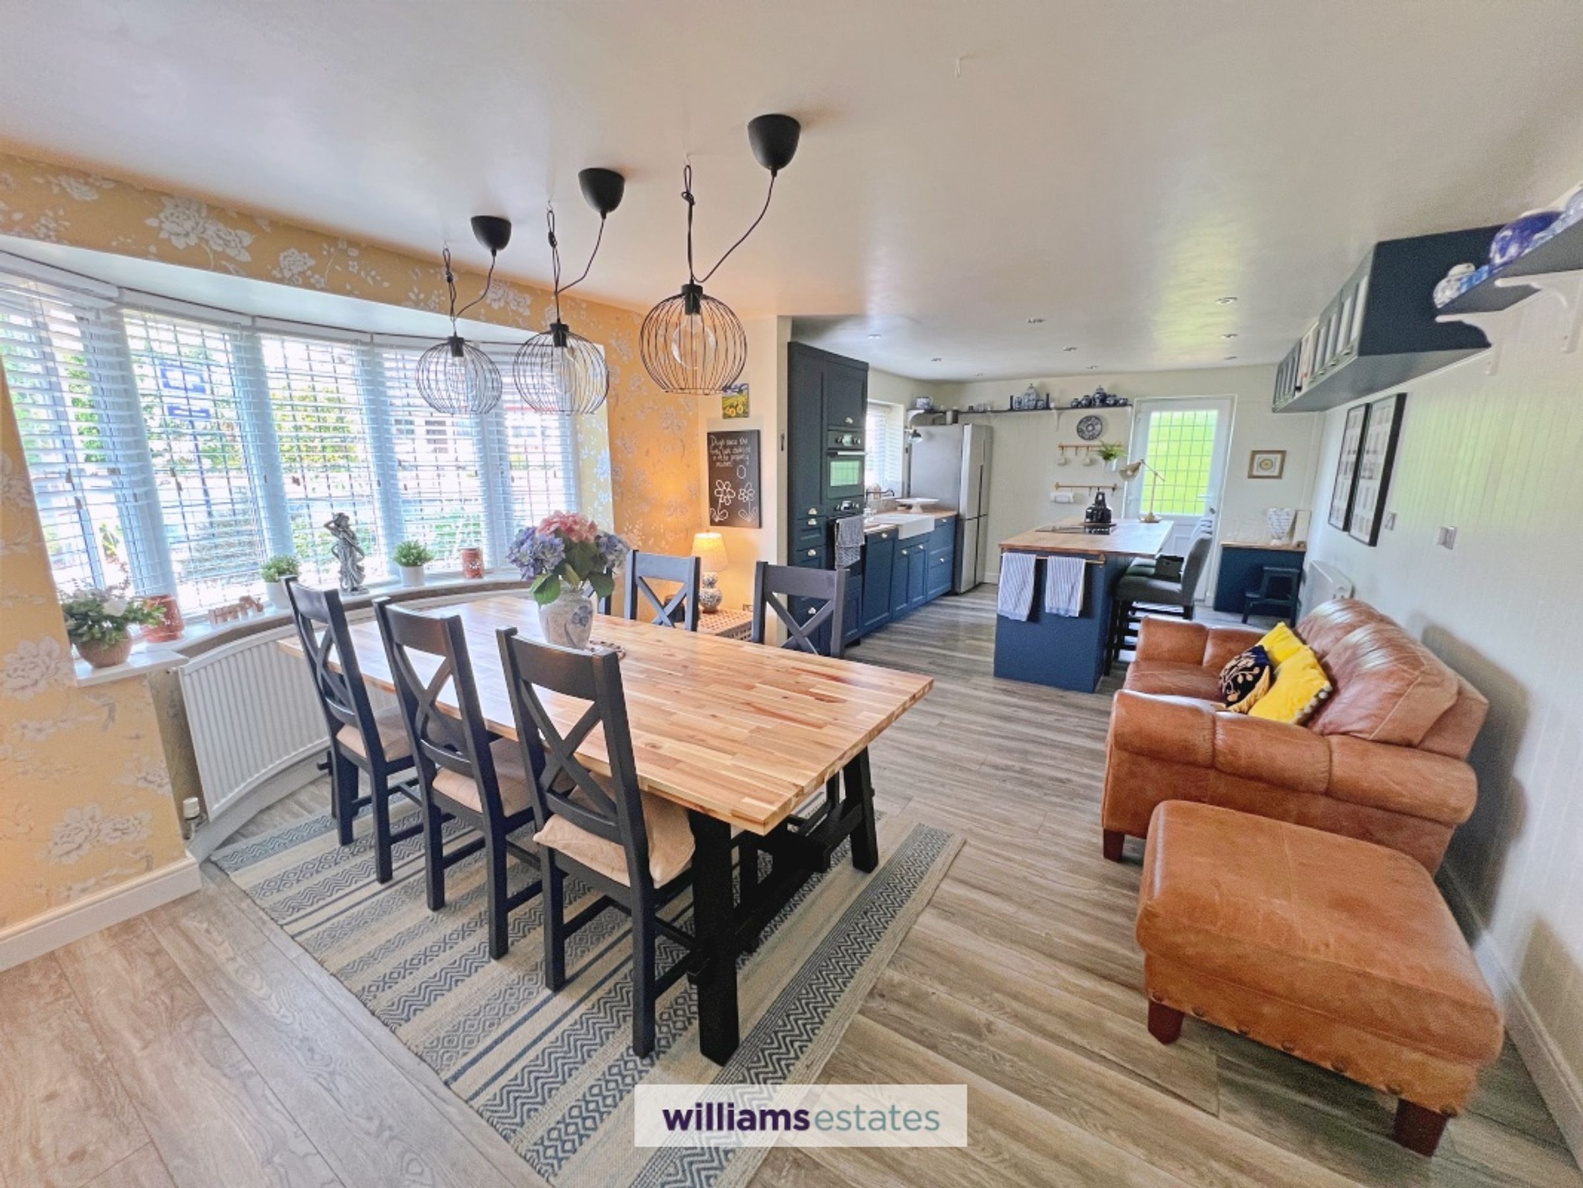
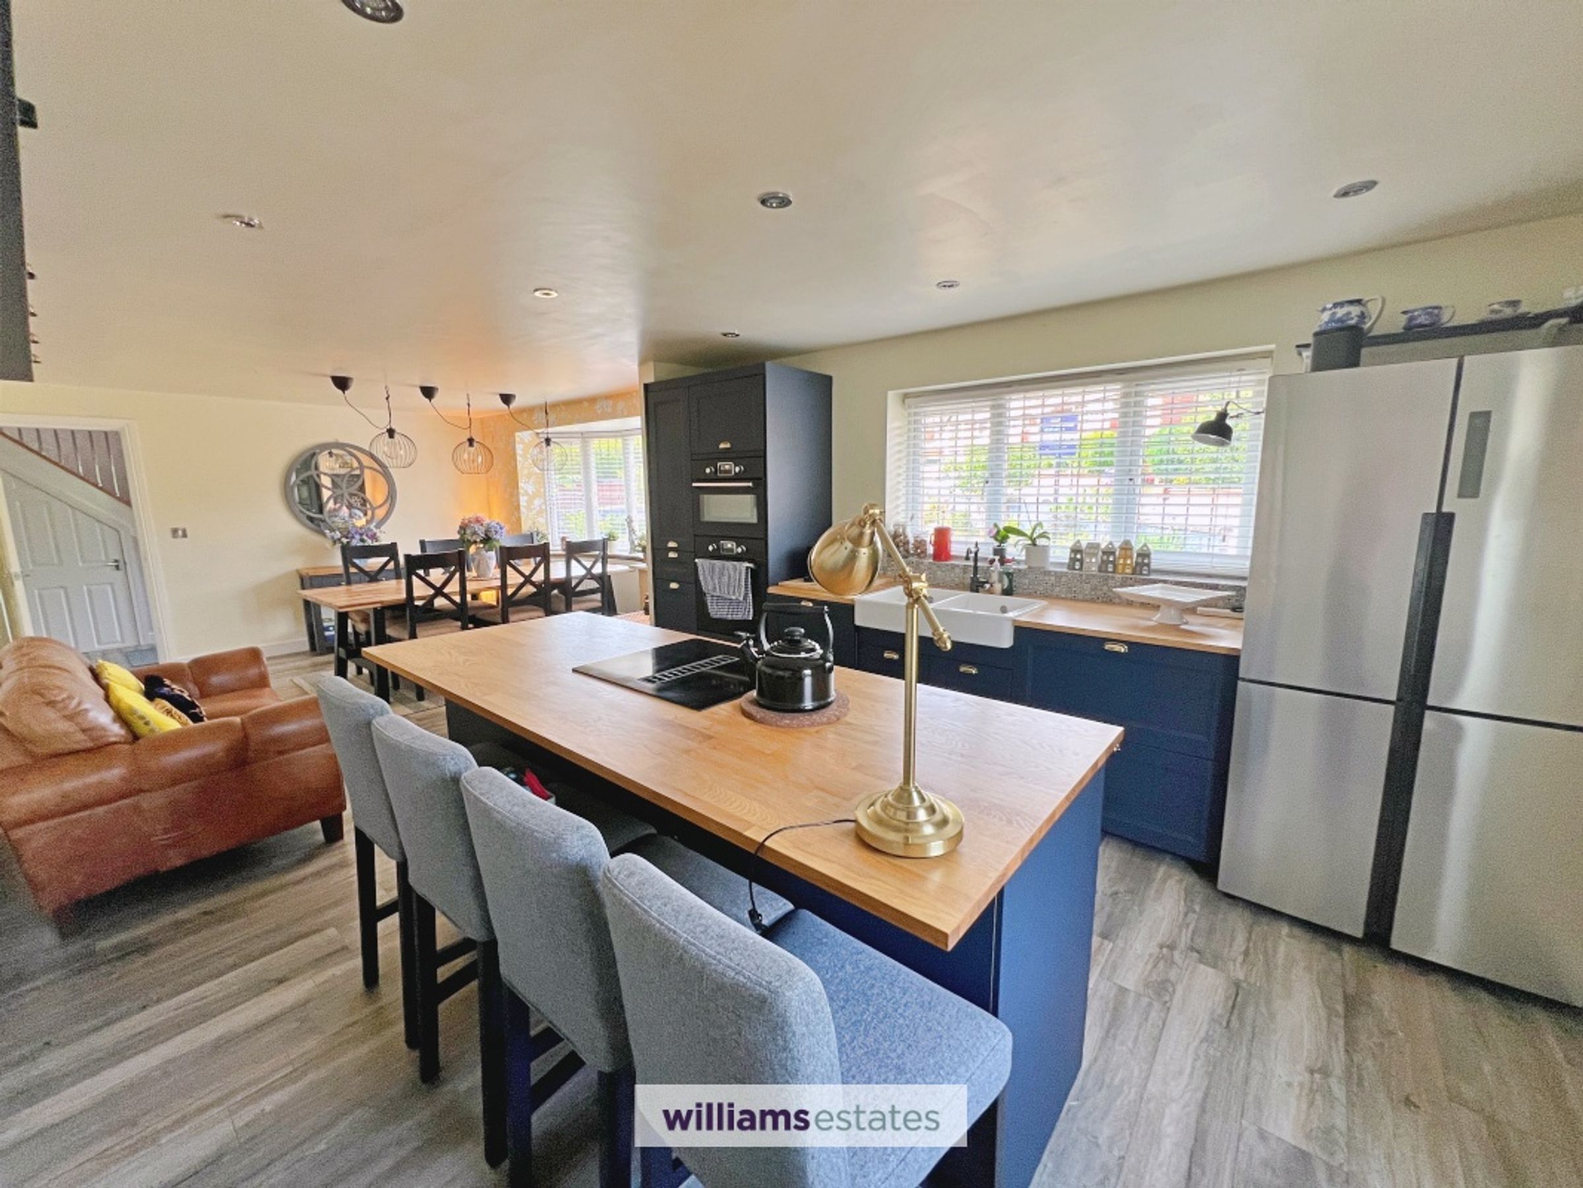
A spacious open-plan kitchen/dining area, designed to provide both practicality and generous entertaining space. The kitchen includes a range of fitted base and wall units, a Belfast sink work surface areas, integrated appliances, two radiators and a large central island offering additional storage and preparation space. The dining area accommodates a family sized table, ideal setting for everyday living and social gatherings. Large windows allow for excellent natural light, while the open layout provides a seamless flow throughout the space.
Utility
8' 5" x 5' 3" (2.57m x 1.60m)
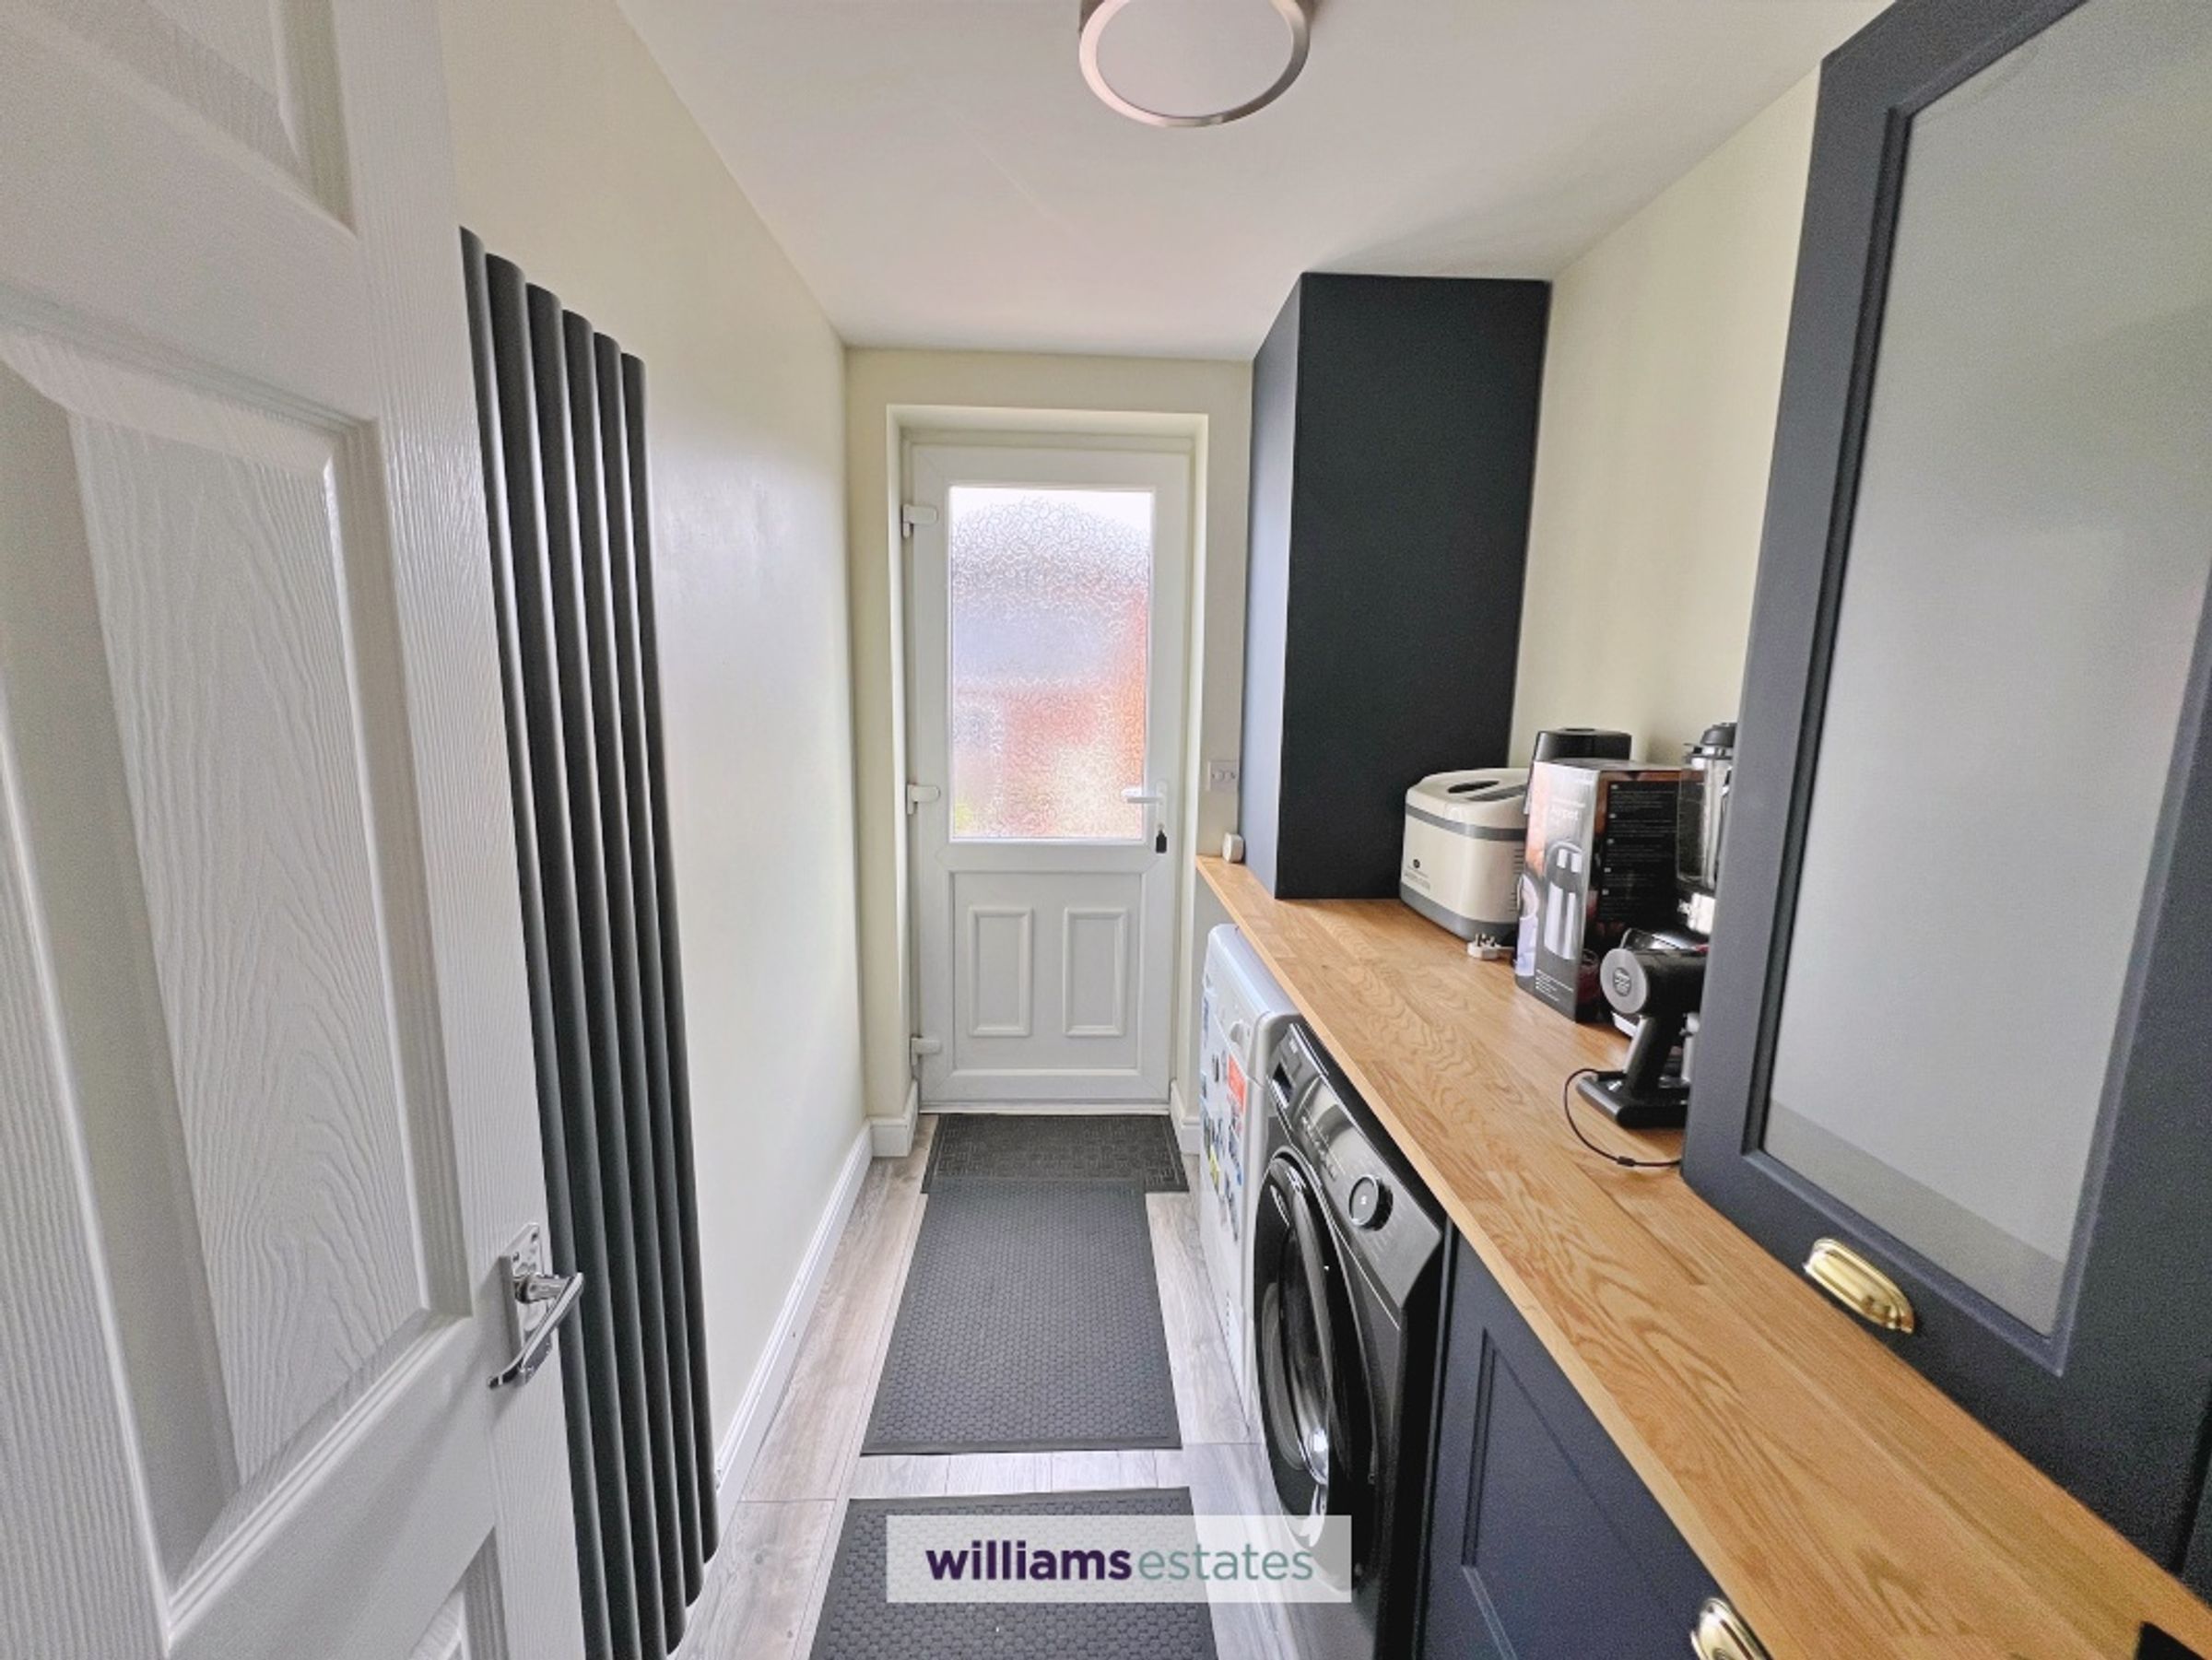
A utility room fitted with a wall and base unit, work surface space, vertical mounted radiator, combi boiler. Space and plumbing for washing appliances, ample storage. A door leading to the rear of the property.
Shower Room
8' 6" x 6' 11" (2.58m x 2.10m)
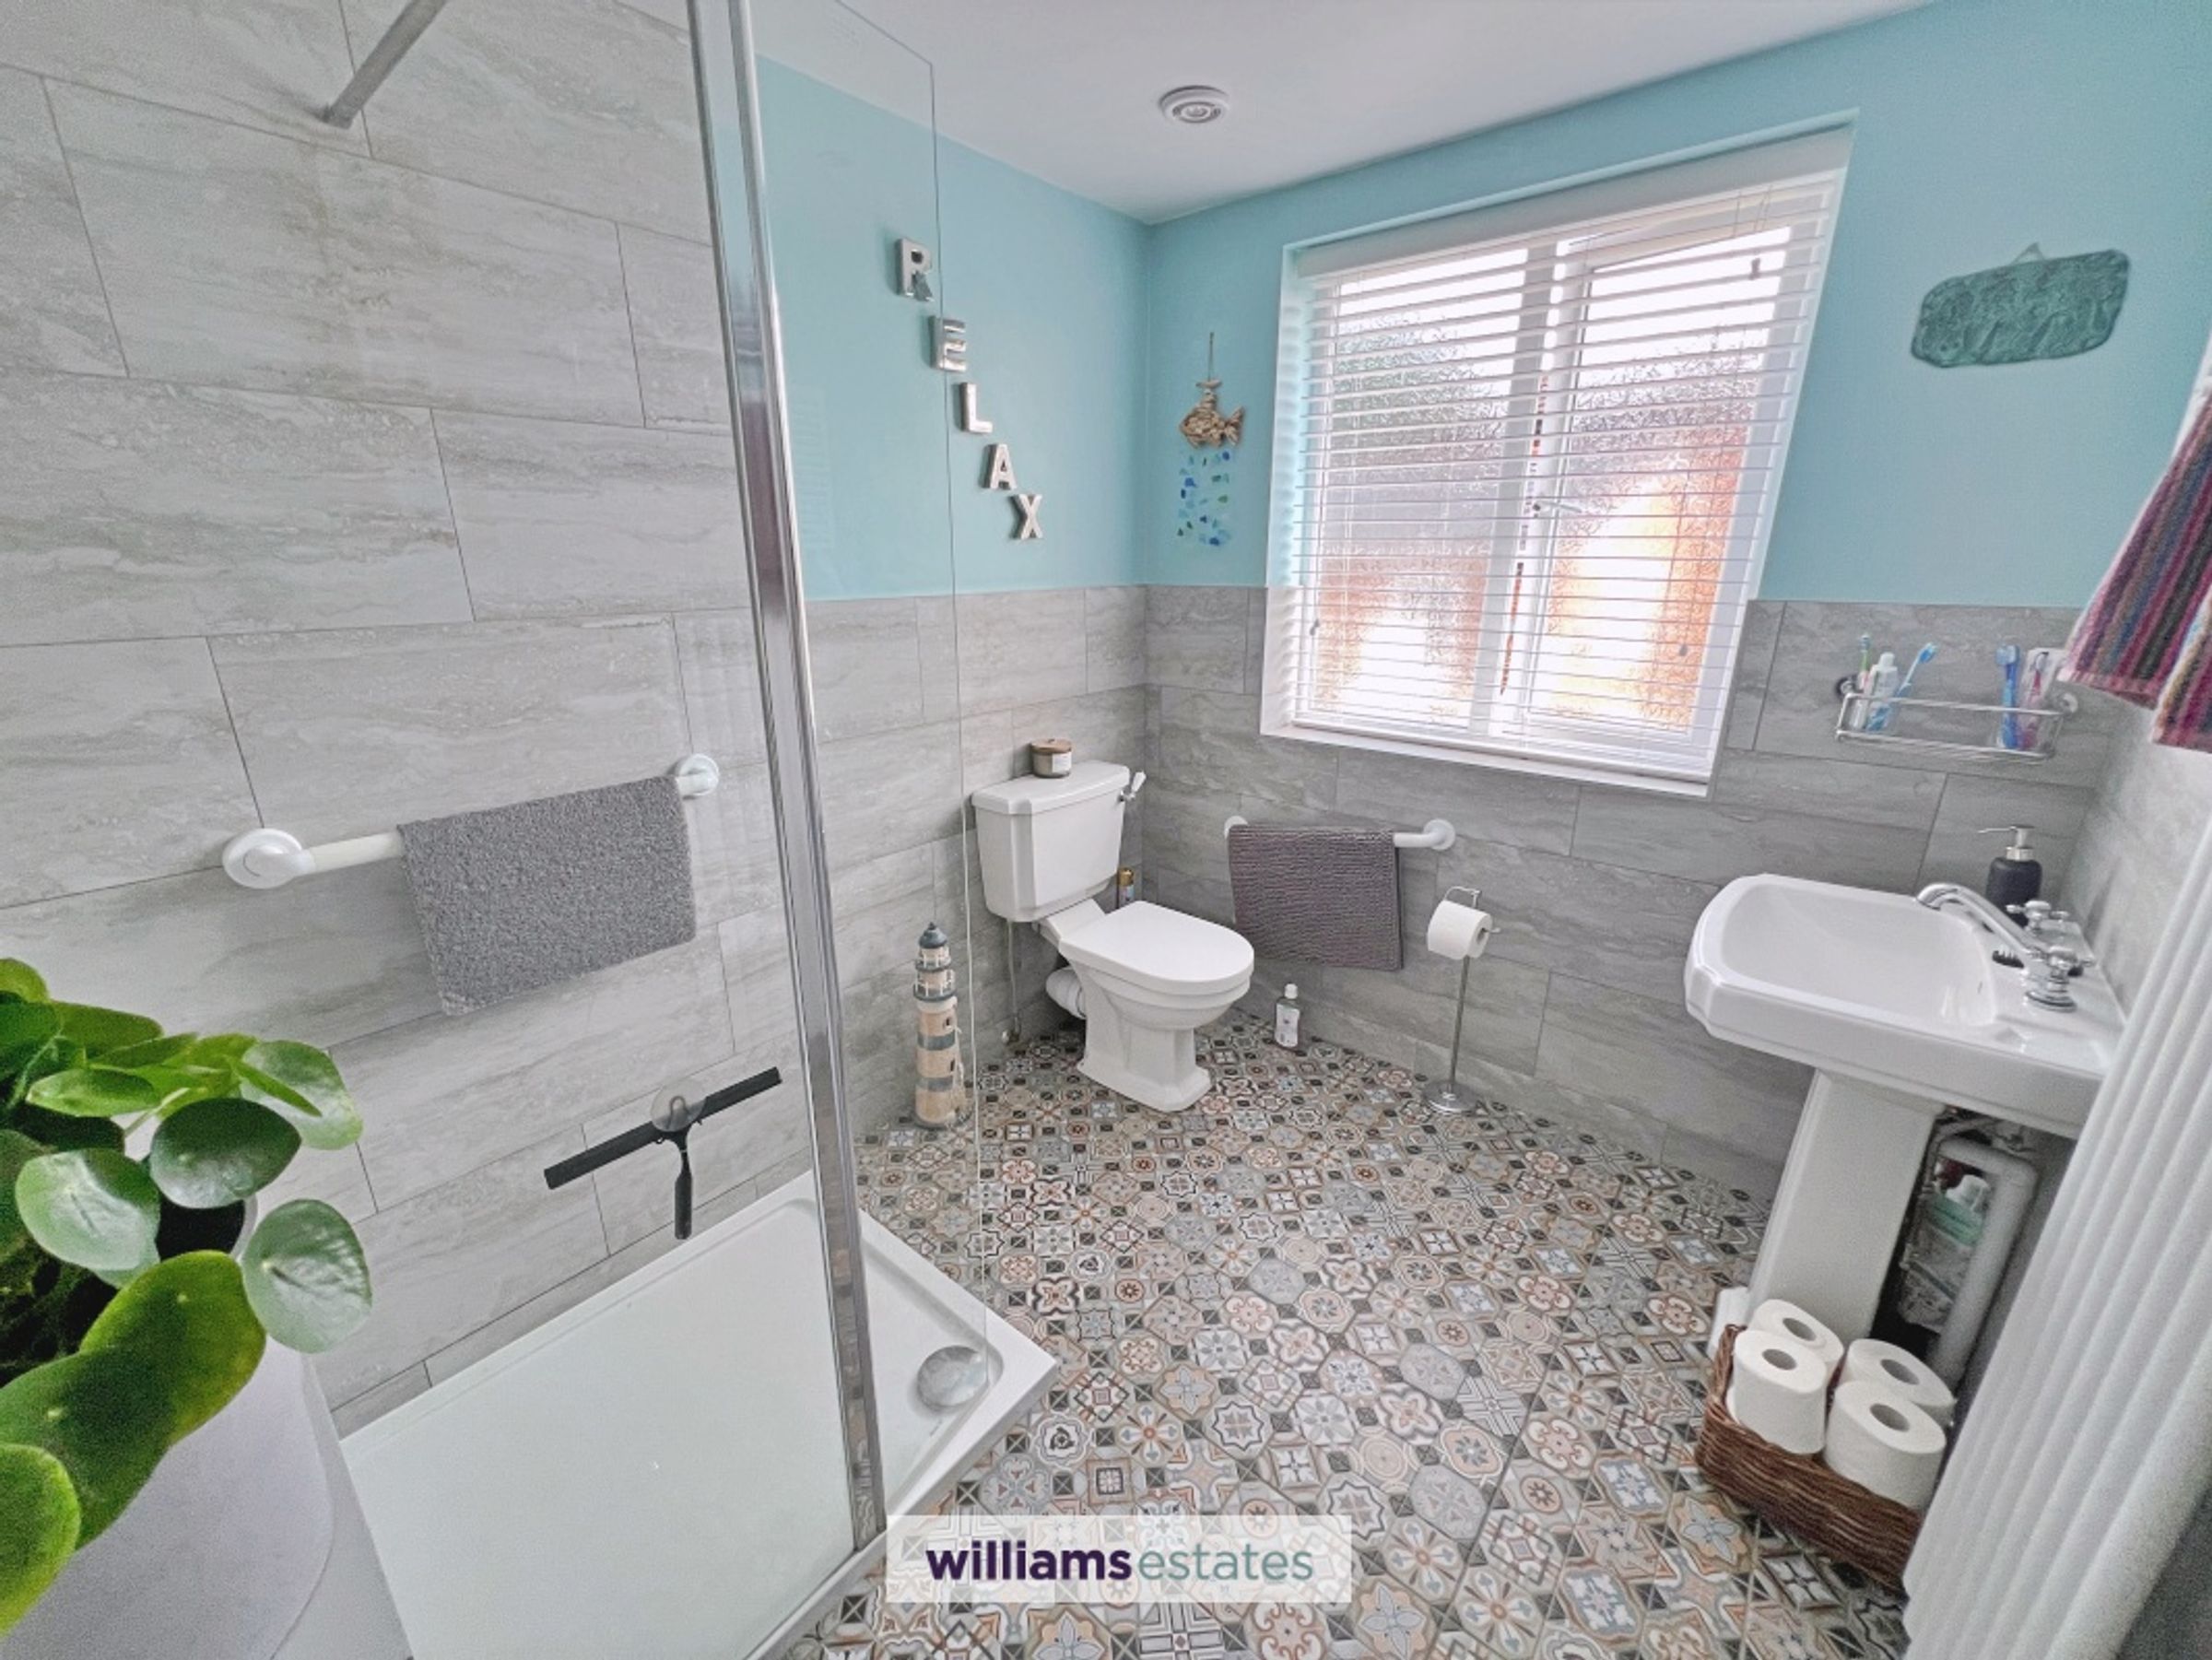
A spacious and well presented shower room comprising a walk in shower enclosure, low level WC, pedestal wash hand basin, built in extraction unit and vertical mounted radiator. The room benefits from natural light and offers a practical layout suited to modern family living.
Bedroom Two
14' 4" x 9' 5" (4.37m x 2.86m)
Well proportioned bedroom, window to the front elevation providing natural light, with space for a double bed and additional furnishings. Radiator and power points.
Bedroom Three
11' 11" x 9' 11" (3.64m x 3.03m)
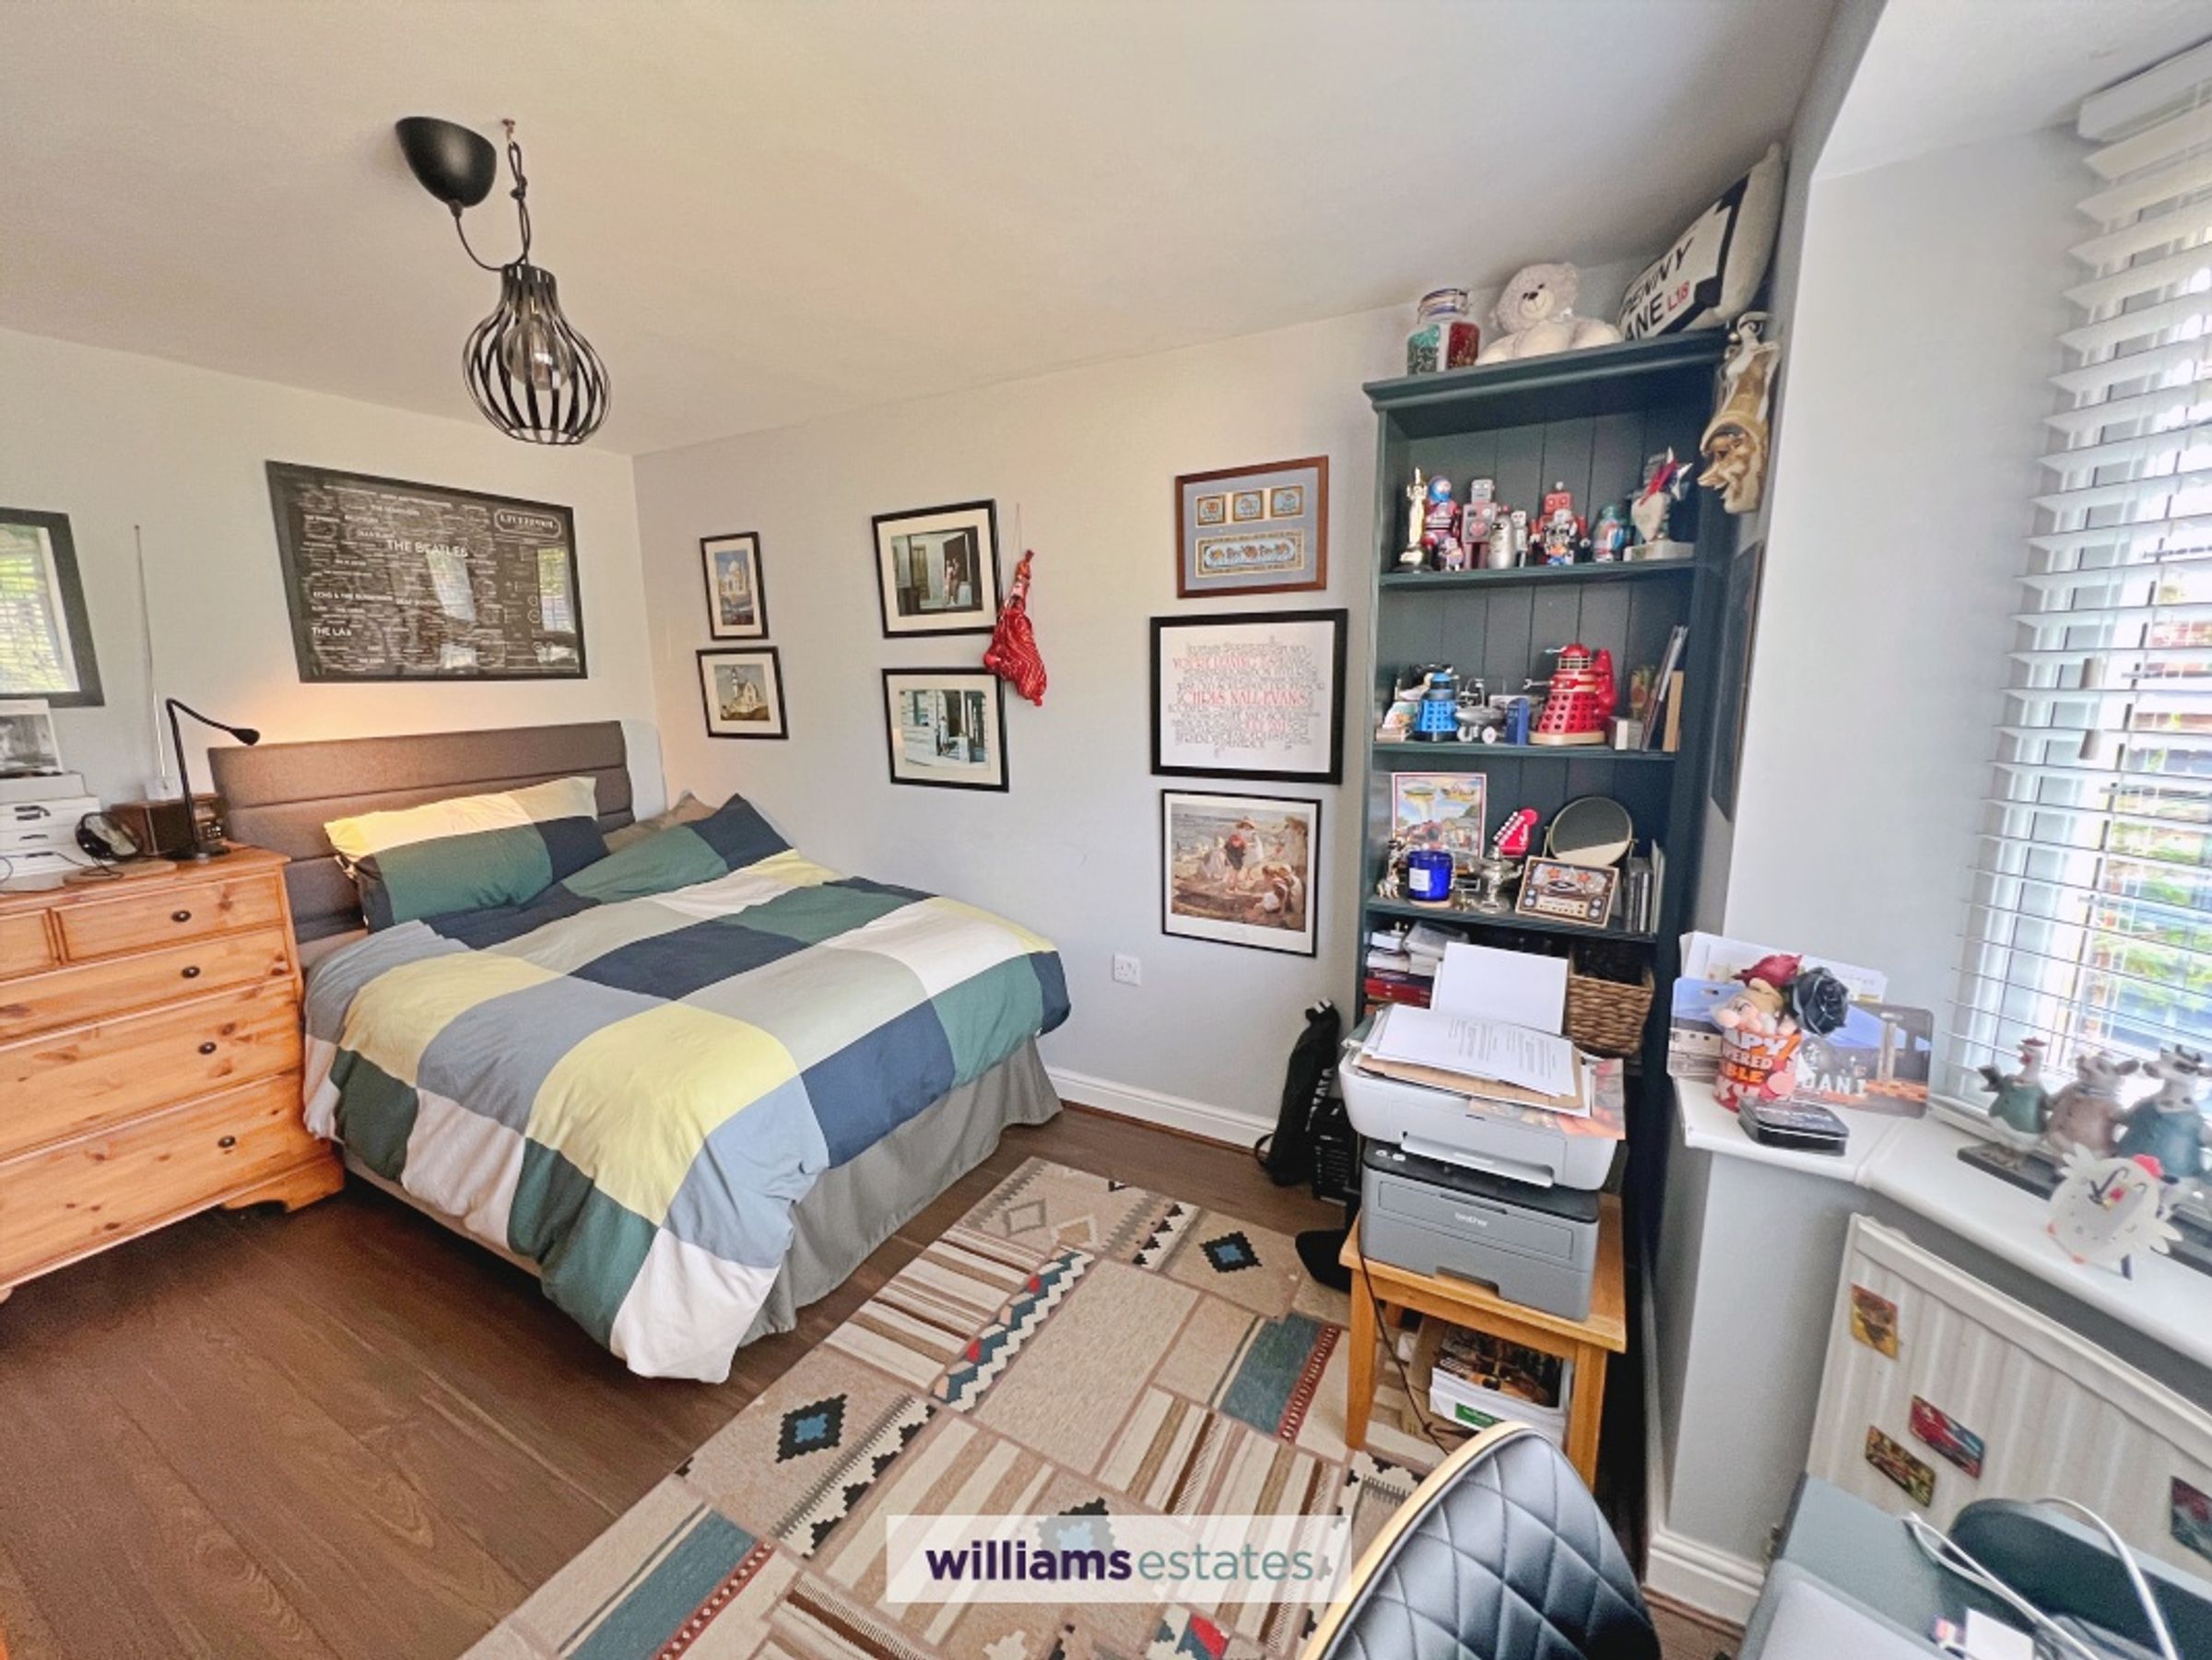

Double bedroom with a window to the rear elevation providing natural light. Offering ample space for a double bed and bedroom furniture, the room also benefits from a fitted desk/work station, small fitted wardrobe/storage cupboard, making it suitable for home working or study. Radiator and power points.
Bedroom One
17' 5" x 11' 9" (5.31m x 3.59m)
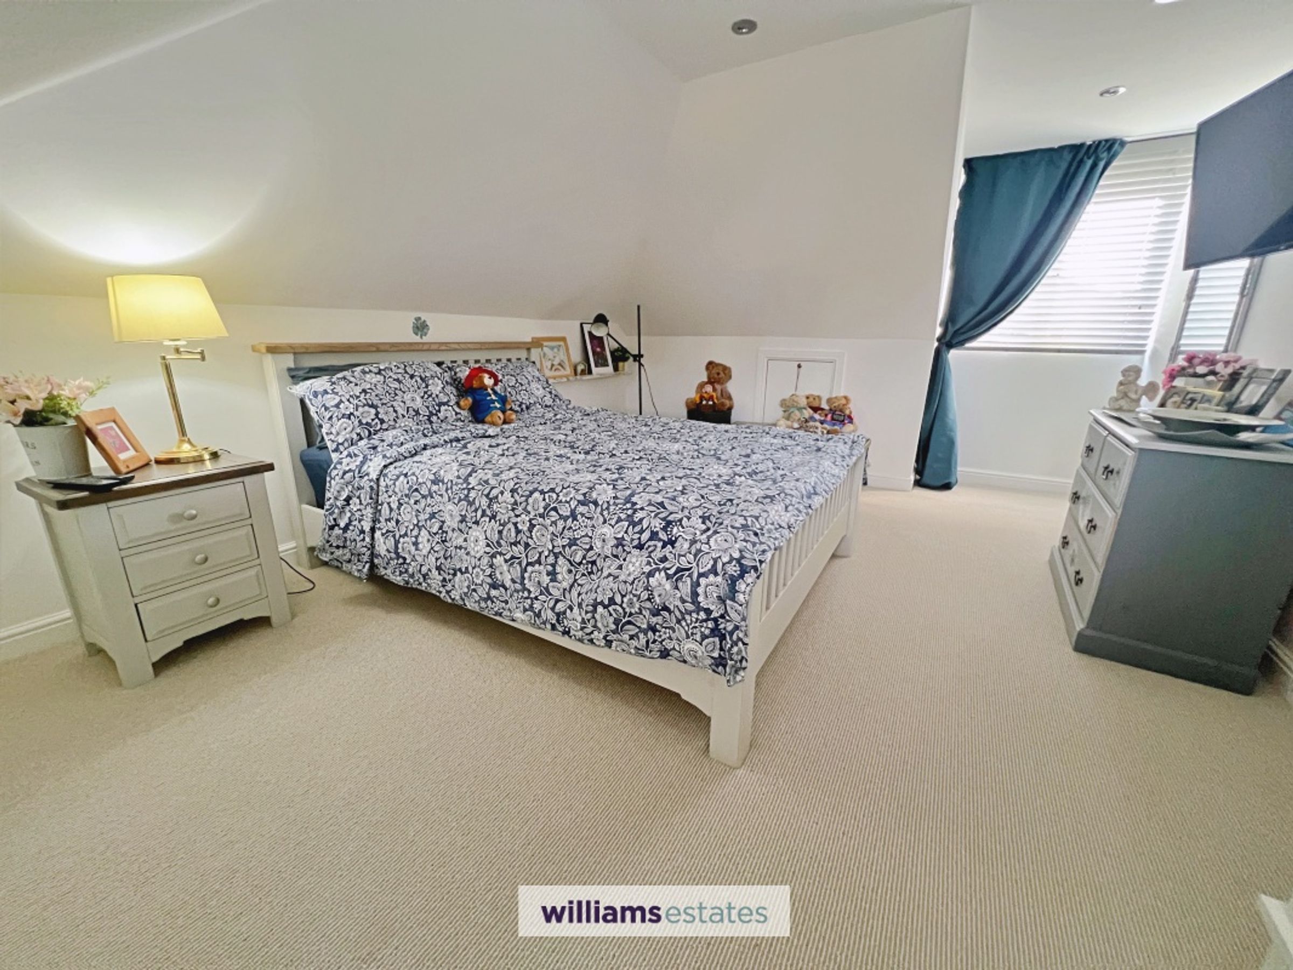
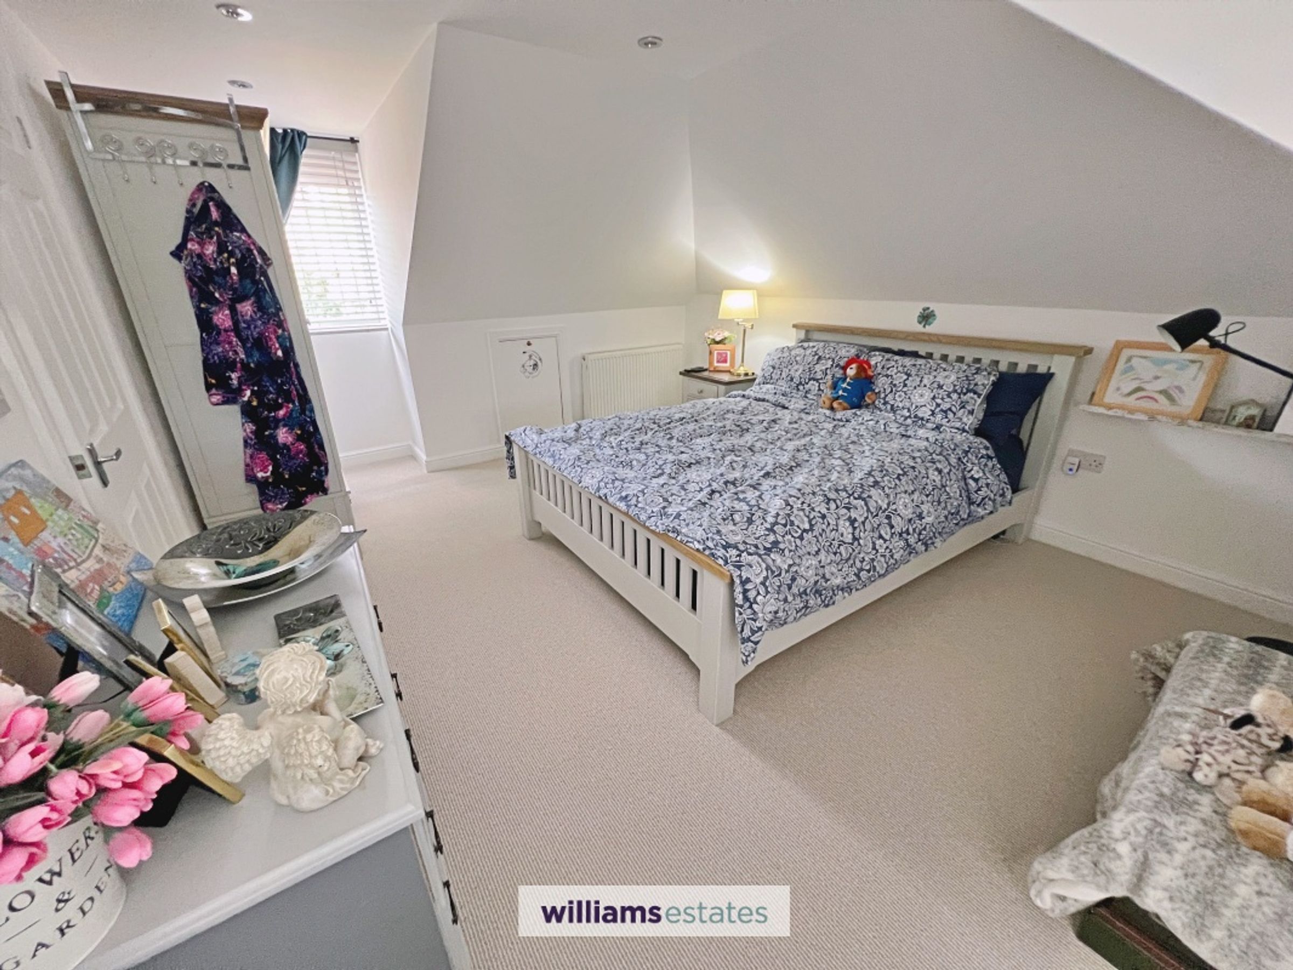
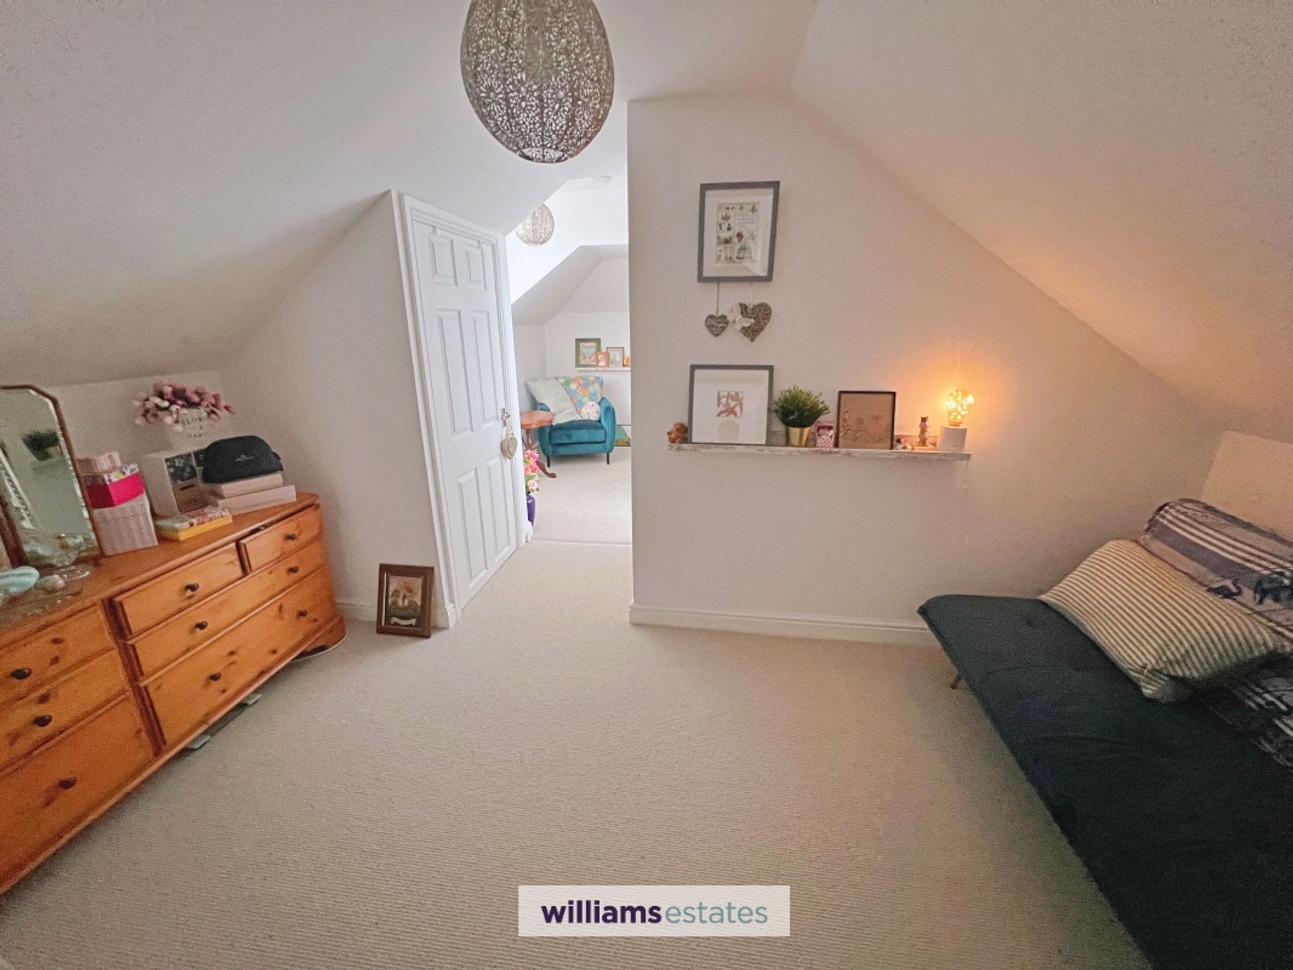
Spacious bedroom with a sloped ceiling, two windows one to the front and rear elevation, providing natural light. The room offers ample floor space with newly fitted carpet and a practical layout. Having ample power points, tv point and a radiator.
Dressing Room
13' 4" x 7' 2" (4.07m x 2.18m)
Spacious dressing room having vaulted ceiling, creating an open and airy feel. Well proportioned and versatile, the room offers ample space/storage. Light and power points.
Bathroom
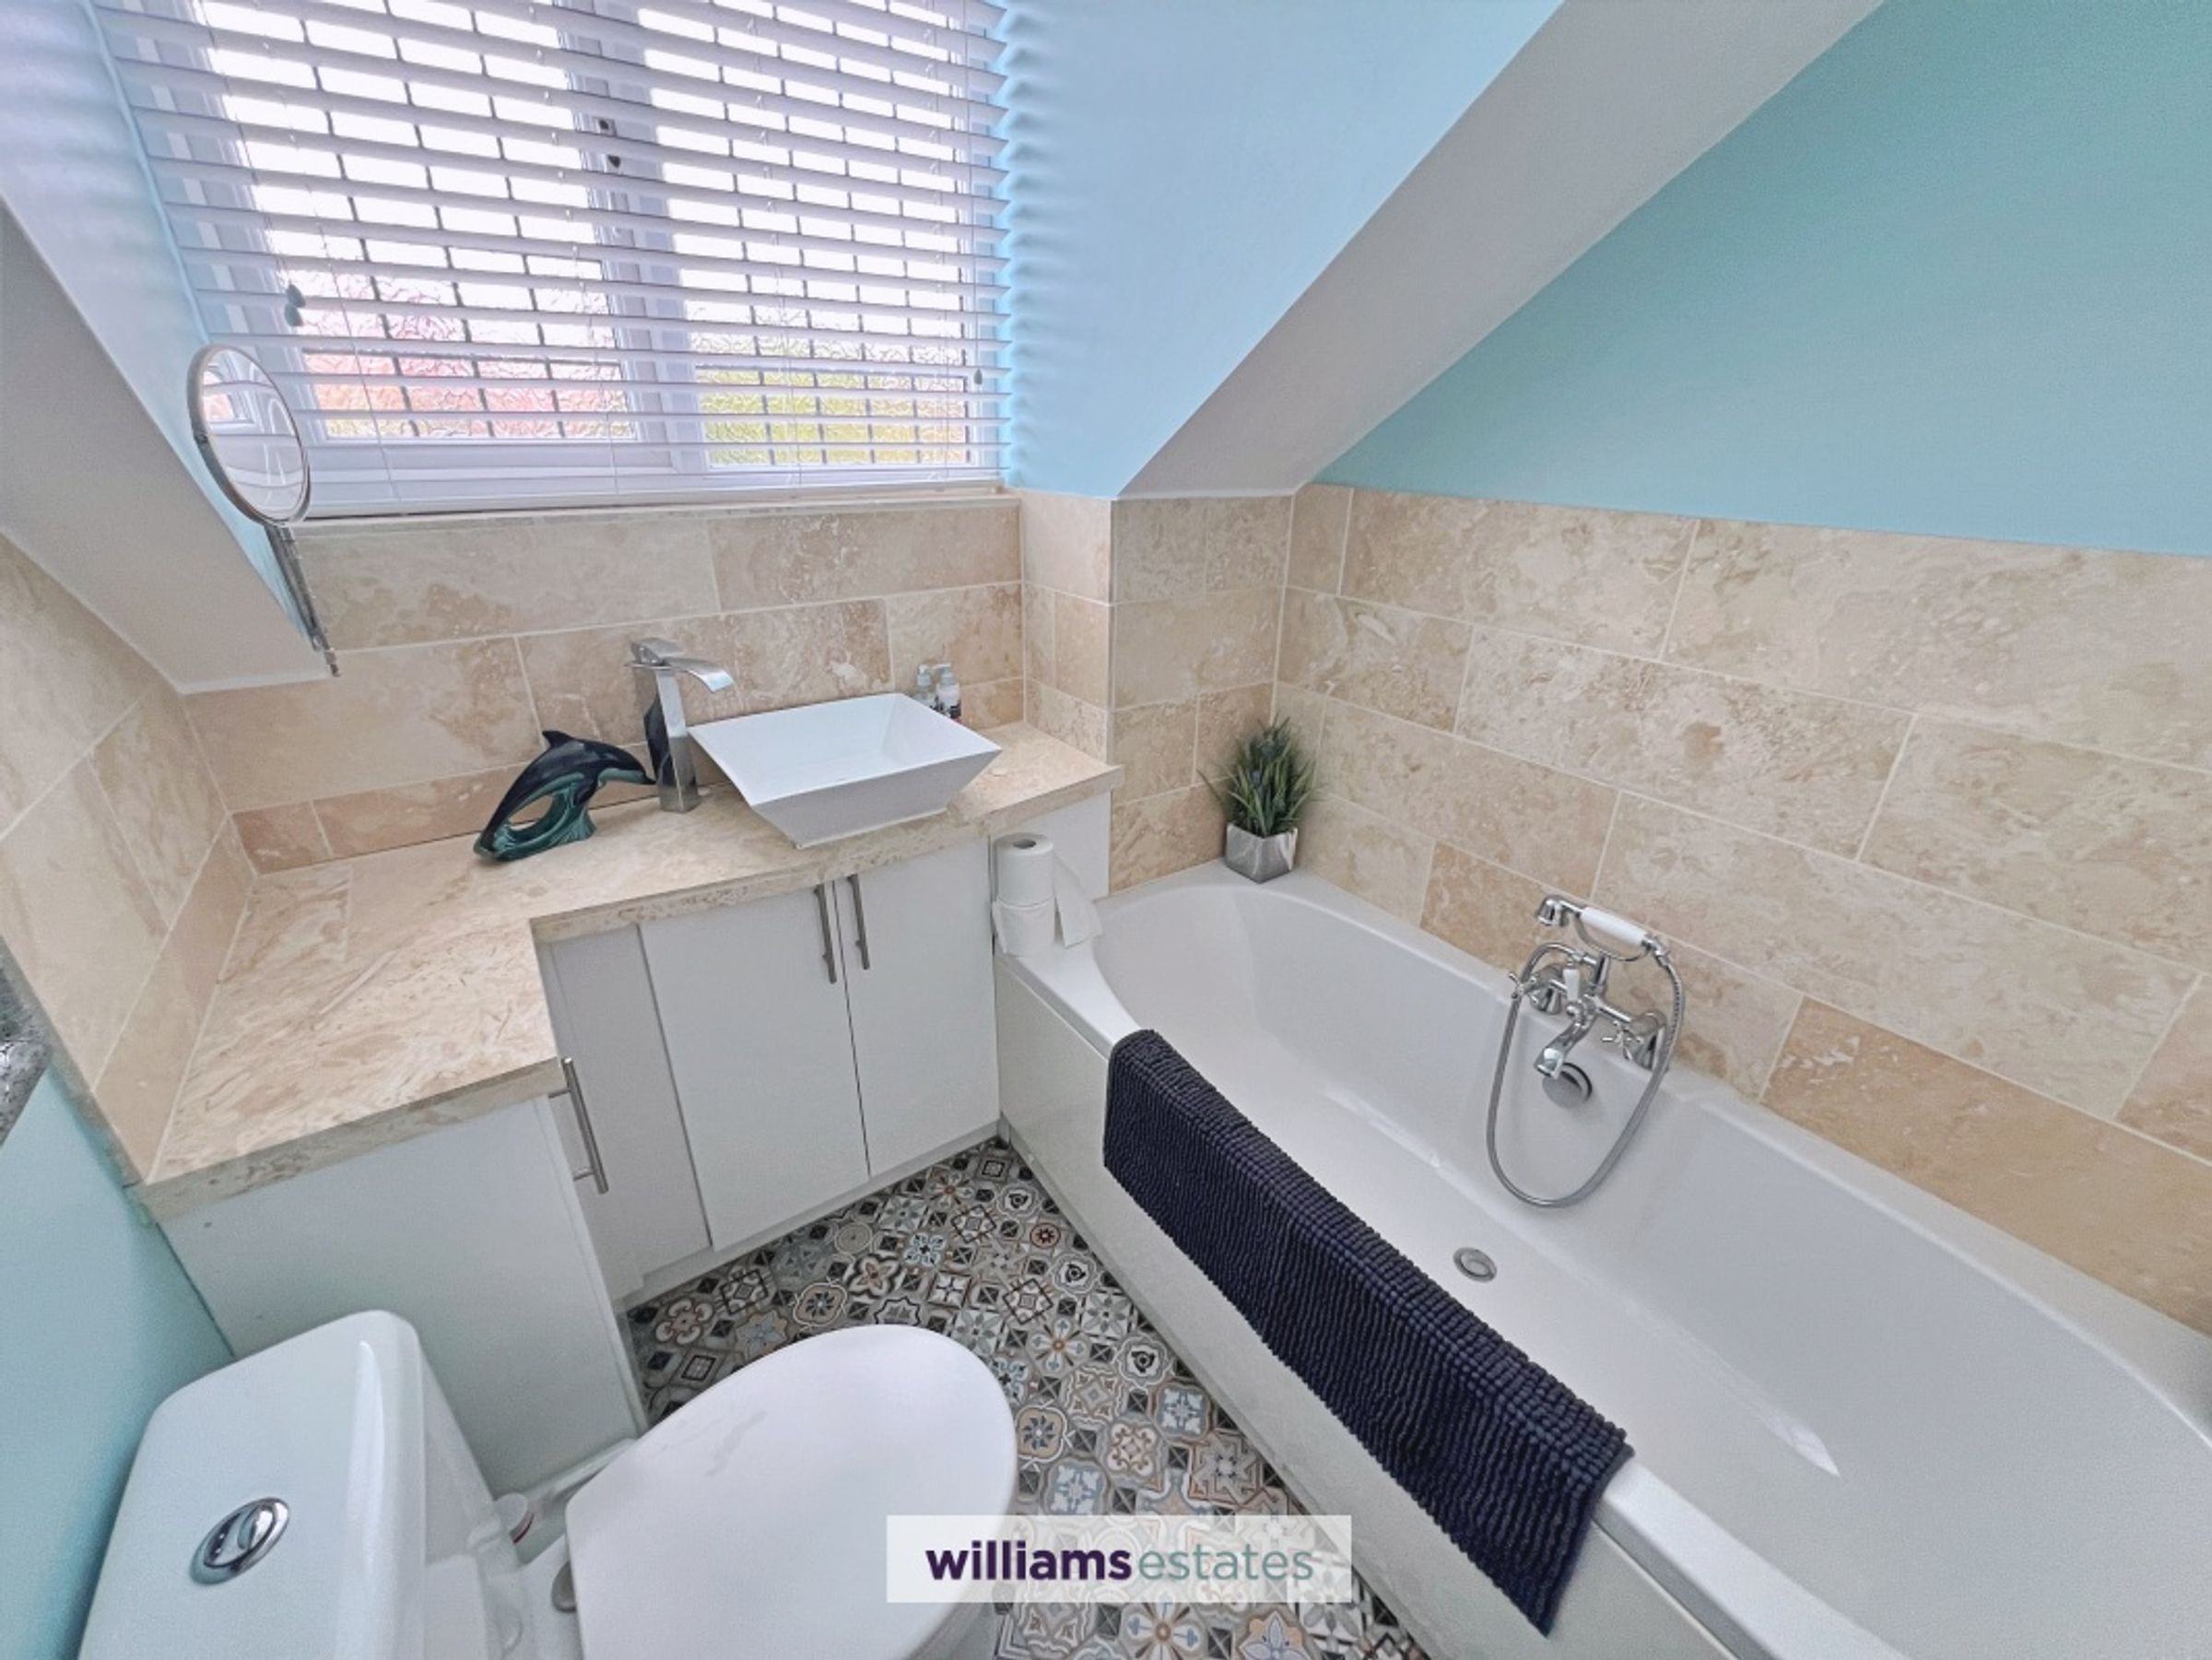
6' 7" x 5' 11" (2.01m x 1.81m)
Family bathroom comprising of tiled flooring, a bath with shower attachment, wash hand basin and WC. The room benefits from a window providing natural light and ventilation, along with useful built in storage and a practical layout designed for everyday family use.
Garage
22' 4" x 14' 6" (6.80m x 4.42m)
Located to the rear of the property, the garage benefits from external wall-mounted lighting. The garage is equipped with power points and lighting throughout and features an electric up-and-over door. Two windows and a side access door provide natural light and direct access to the patio area.
Outbuilding
12' 0" x 8' 0" (3.67m x 2.43m)
Situated to the rear of the property having lightening and power points.
Landing
Generously sized landing area with a window providing natural light, radiator, power point, and loft access.
Properties you may like







Williams Updates
Williams Estates Direct Limited (Trading as Williams Estates, Company No. 10327940)
Williams Lettings Limited (Trading as Williams Lettings, Company No. 10325497) are registered in England and Wales.
Registered Office: 102 Bowen Court, St Asaph Business Park, St Asaph, LL17 0JE.
Sitemap
Accredited & Regulated By
Our Offices